Skip to content
Build Green New Homes
  • Portfolio
  • Floor Plans
  • Interior Designs
  • Prefabs
Build Green New Homes
  • Portfolio
  • Floor Plans
  • Interior Designs
  • Prefabs

Cabins

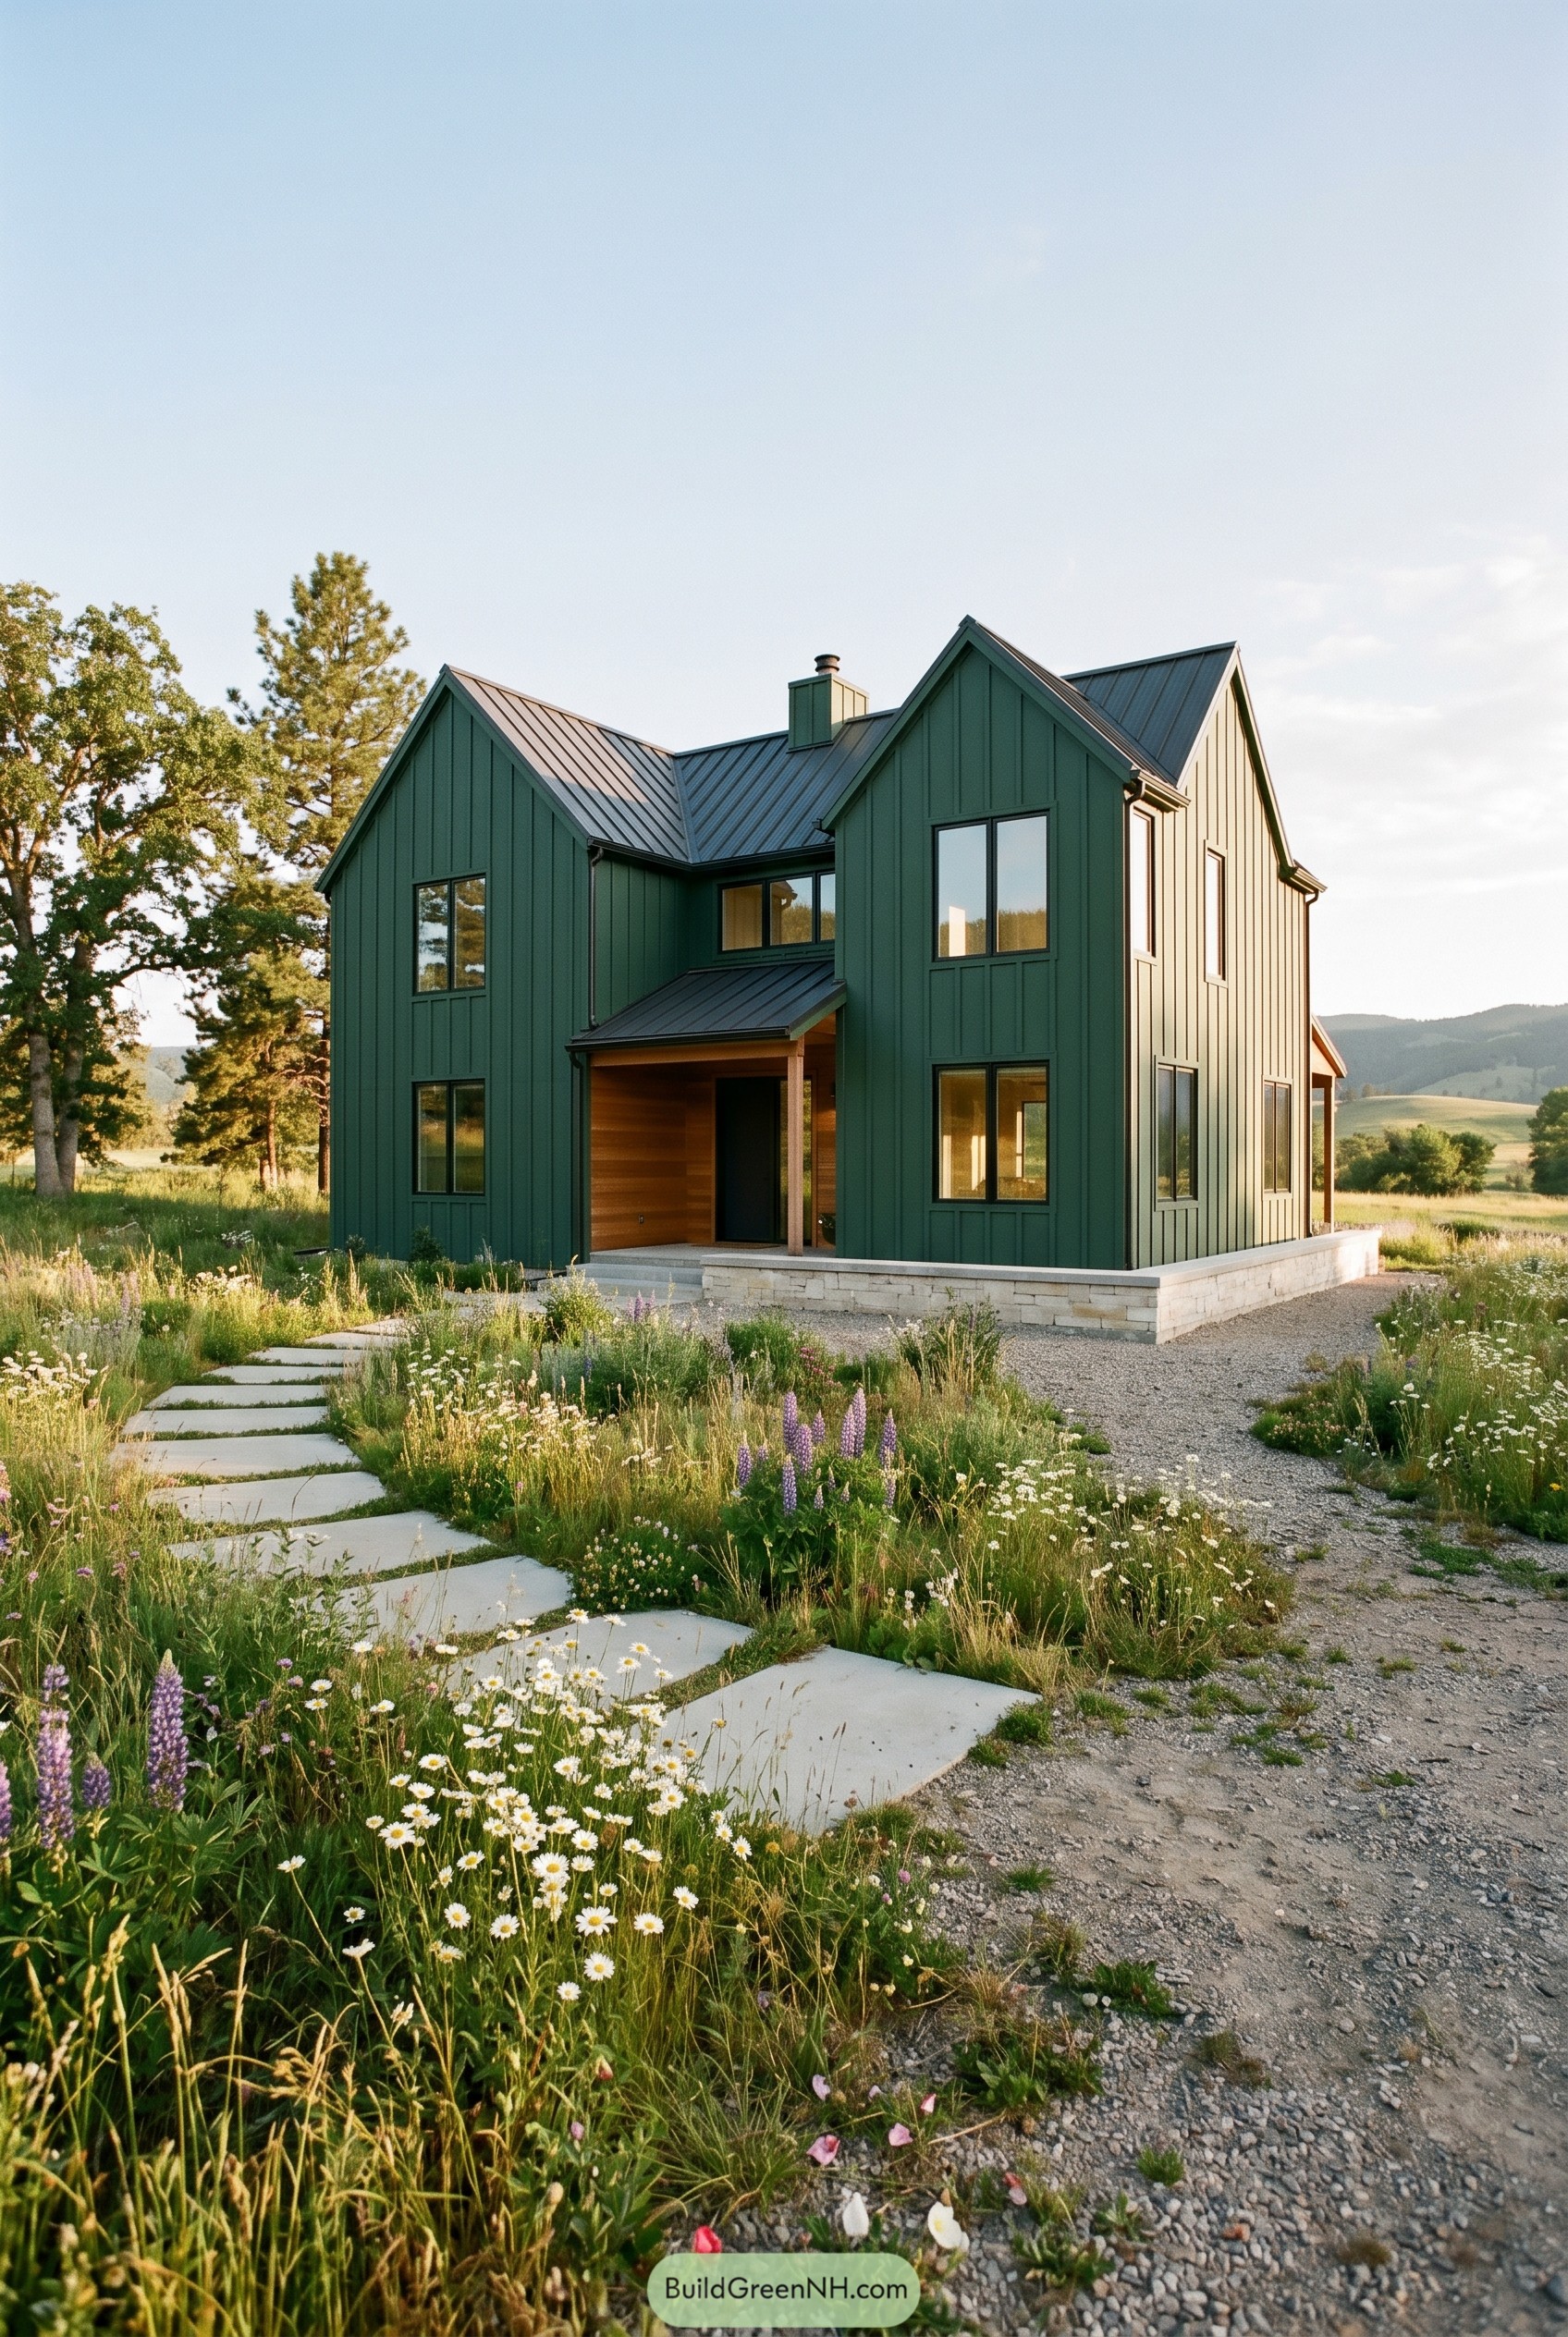
21 Breathtaking Forest Green Modern Gabled Houses to Spark a Hidden Treehouse Fantasy

May 17, 2026May 17, 2026
Forest Green Modern Gabled Houses

Check out our house designs in forest green exterior color scheme. They look less painted than planted, with steep roofs, dark windows, and weather-ready details …
Read more

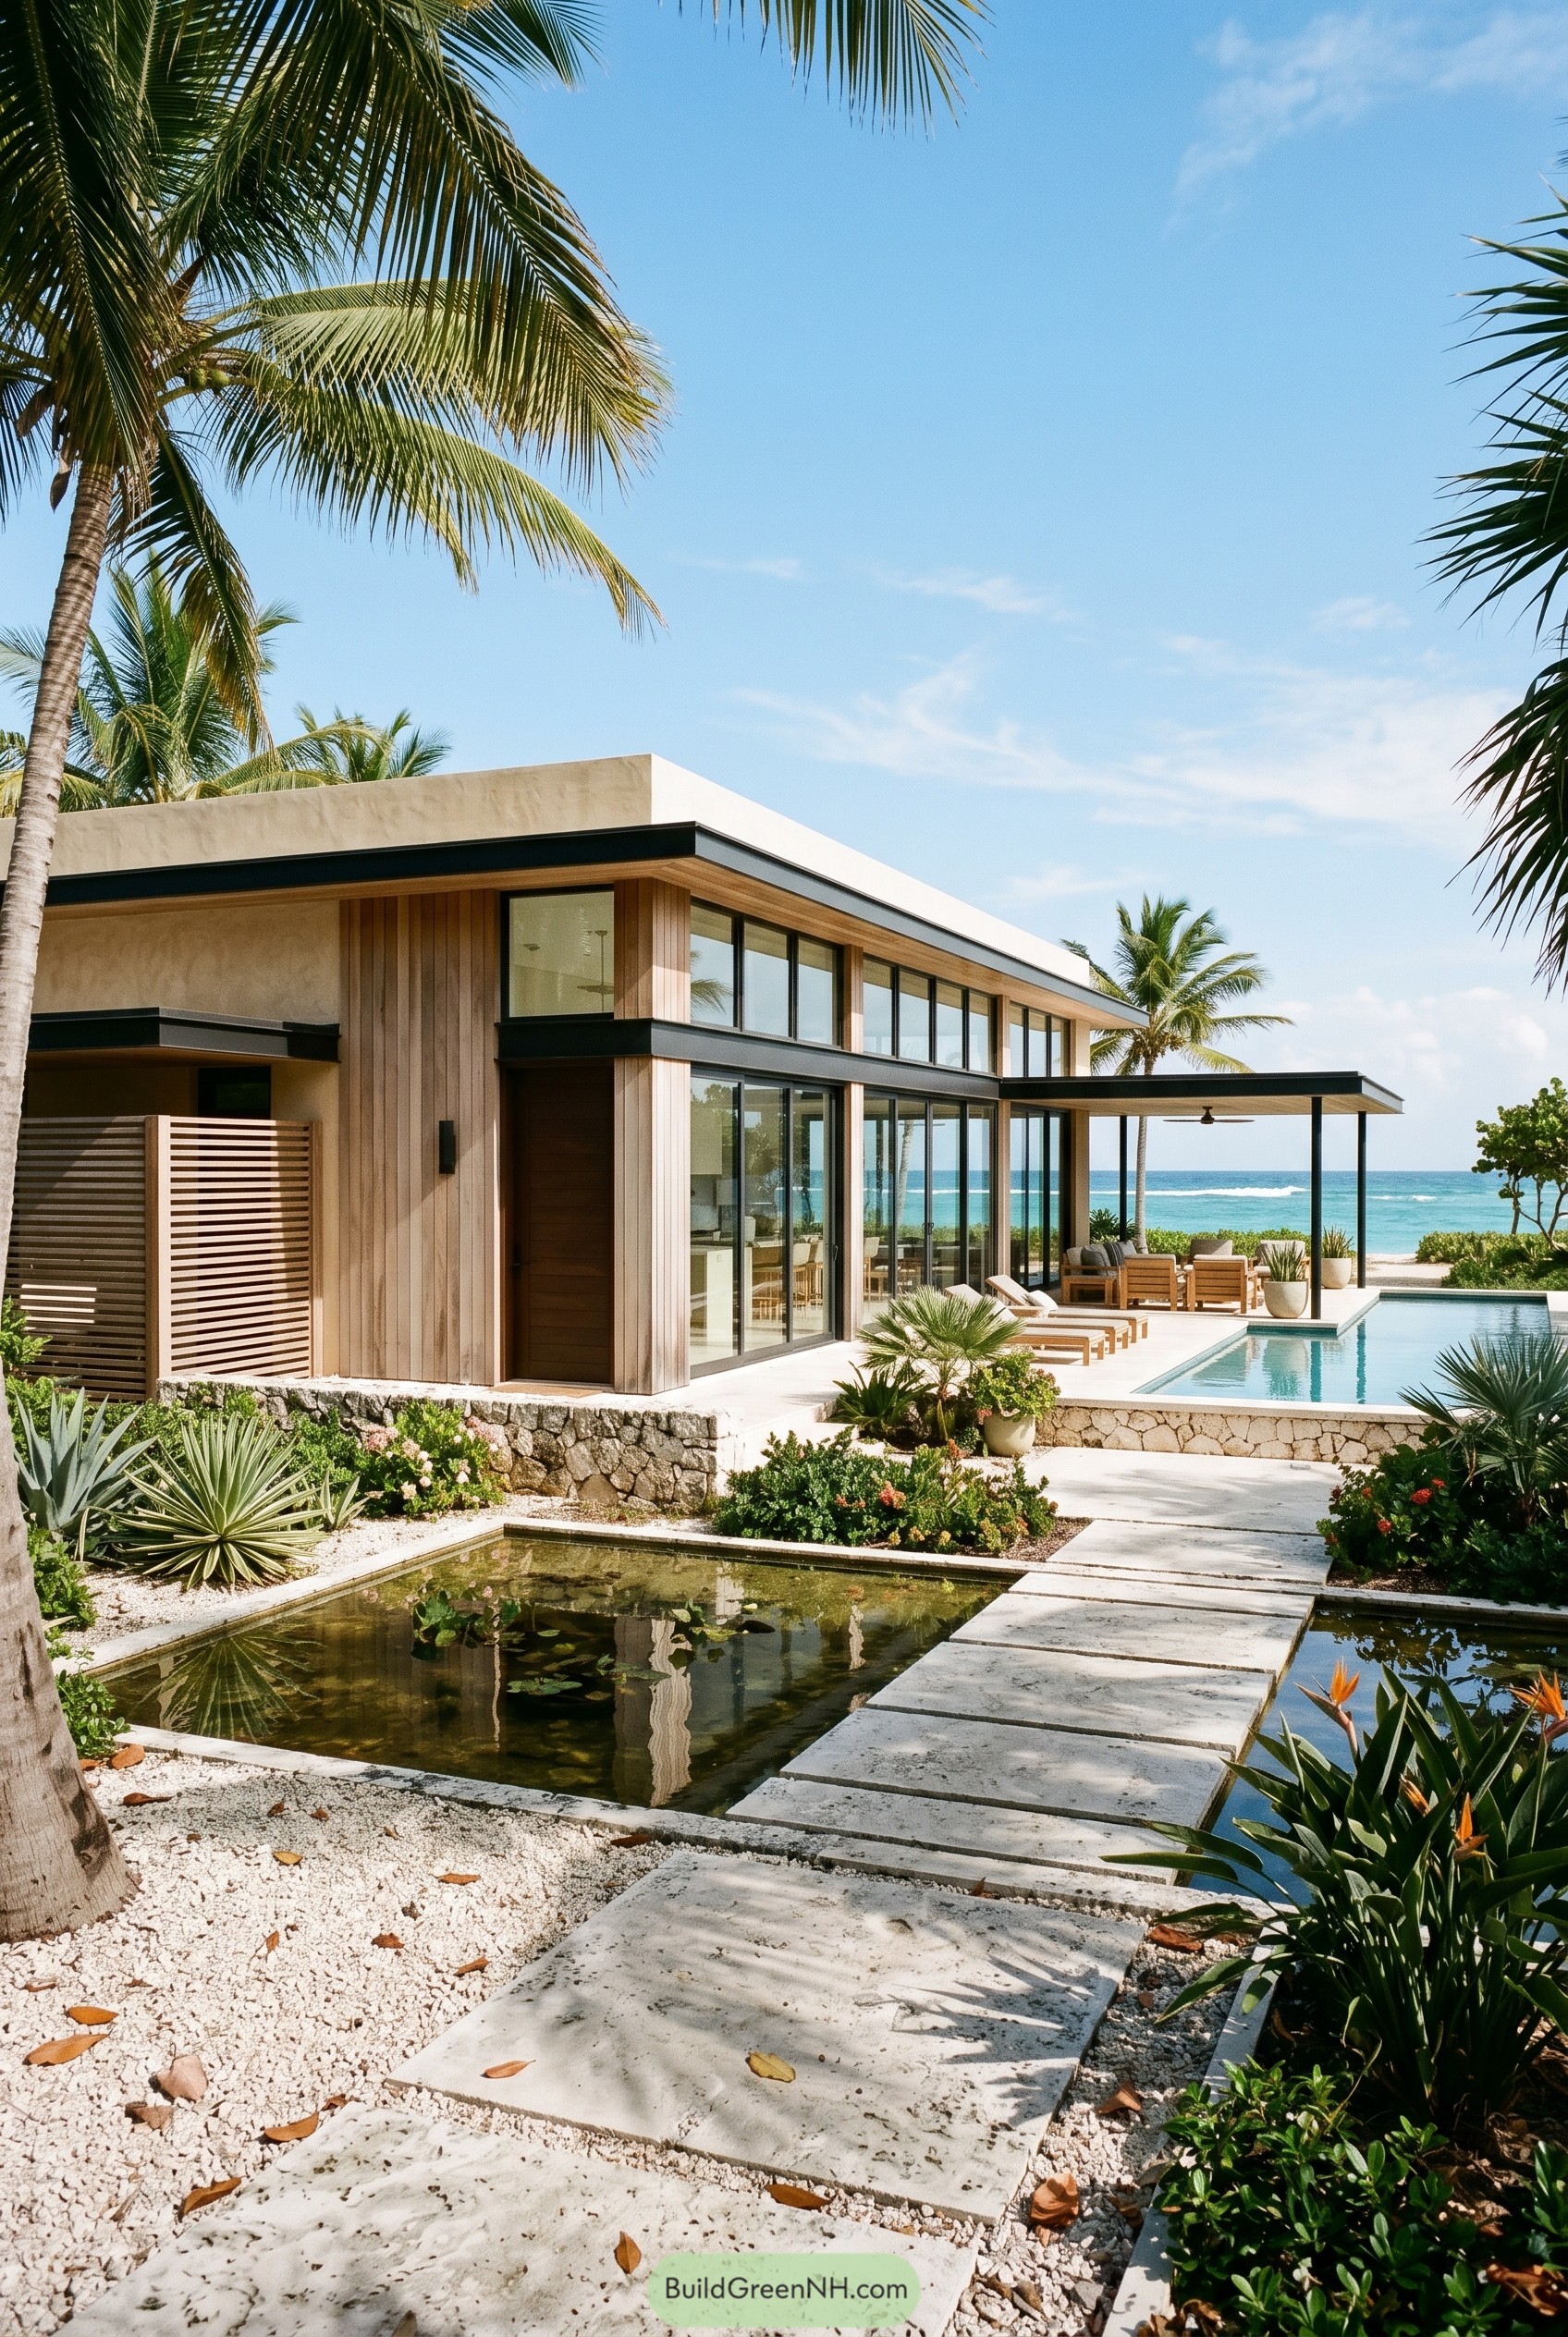
21 Stunning Modern Beach House Exteriors for Magical Coastal Living

May 16, 2026
Modern Beach House Exteriors

These are our beach house exterior designs shaped by nature. Dunes, black sand, and coastal weather, with smart touches like boardwalk entries and tucked paths …
Read more

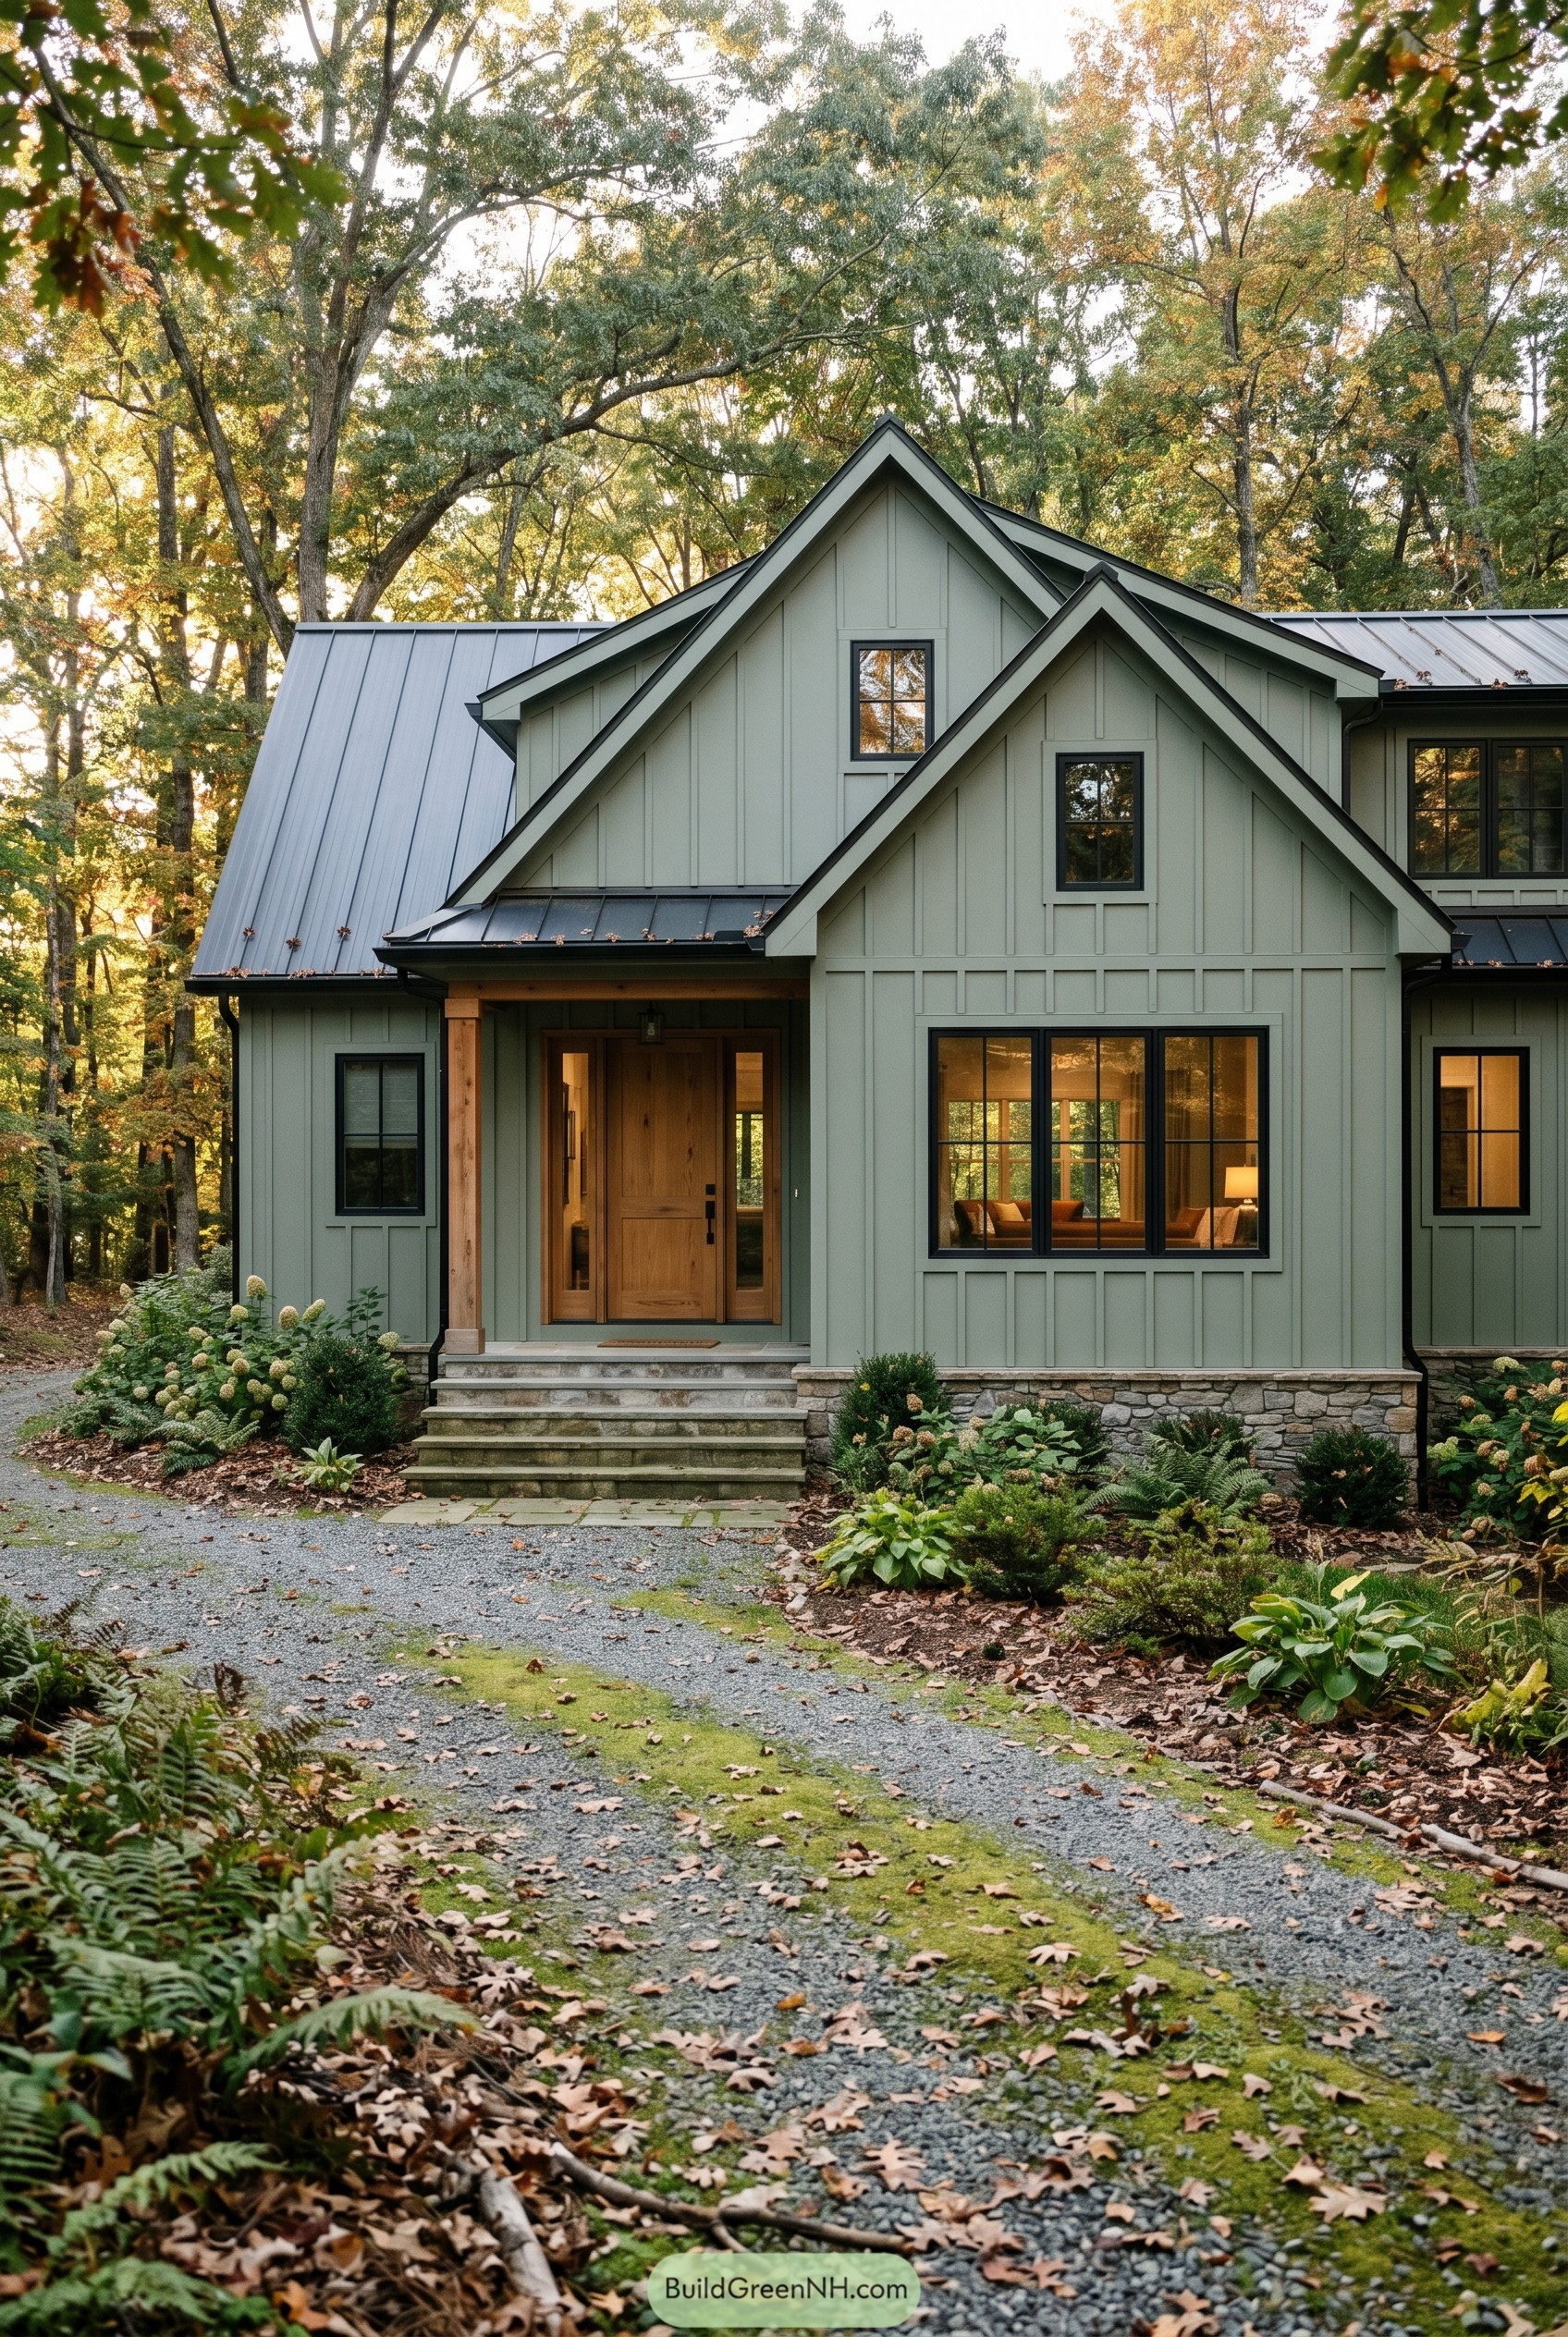
21 Chic Sage Green Exterior Modern Gabled Houses

May 16, 2026
Sage Green Modern Gabled Houses

See how sage green color schemes, clean gables, and even a front door can turn barn, cottage, and cabin ideas into modern houses worth a …
Read more

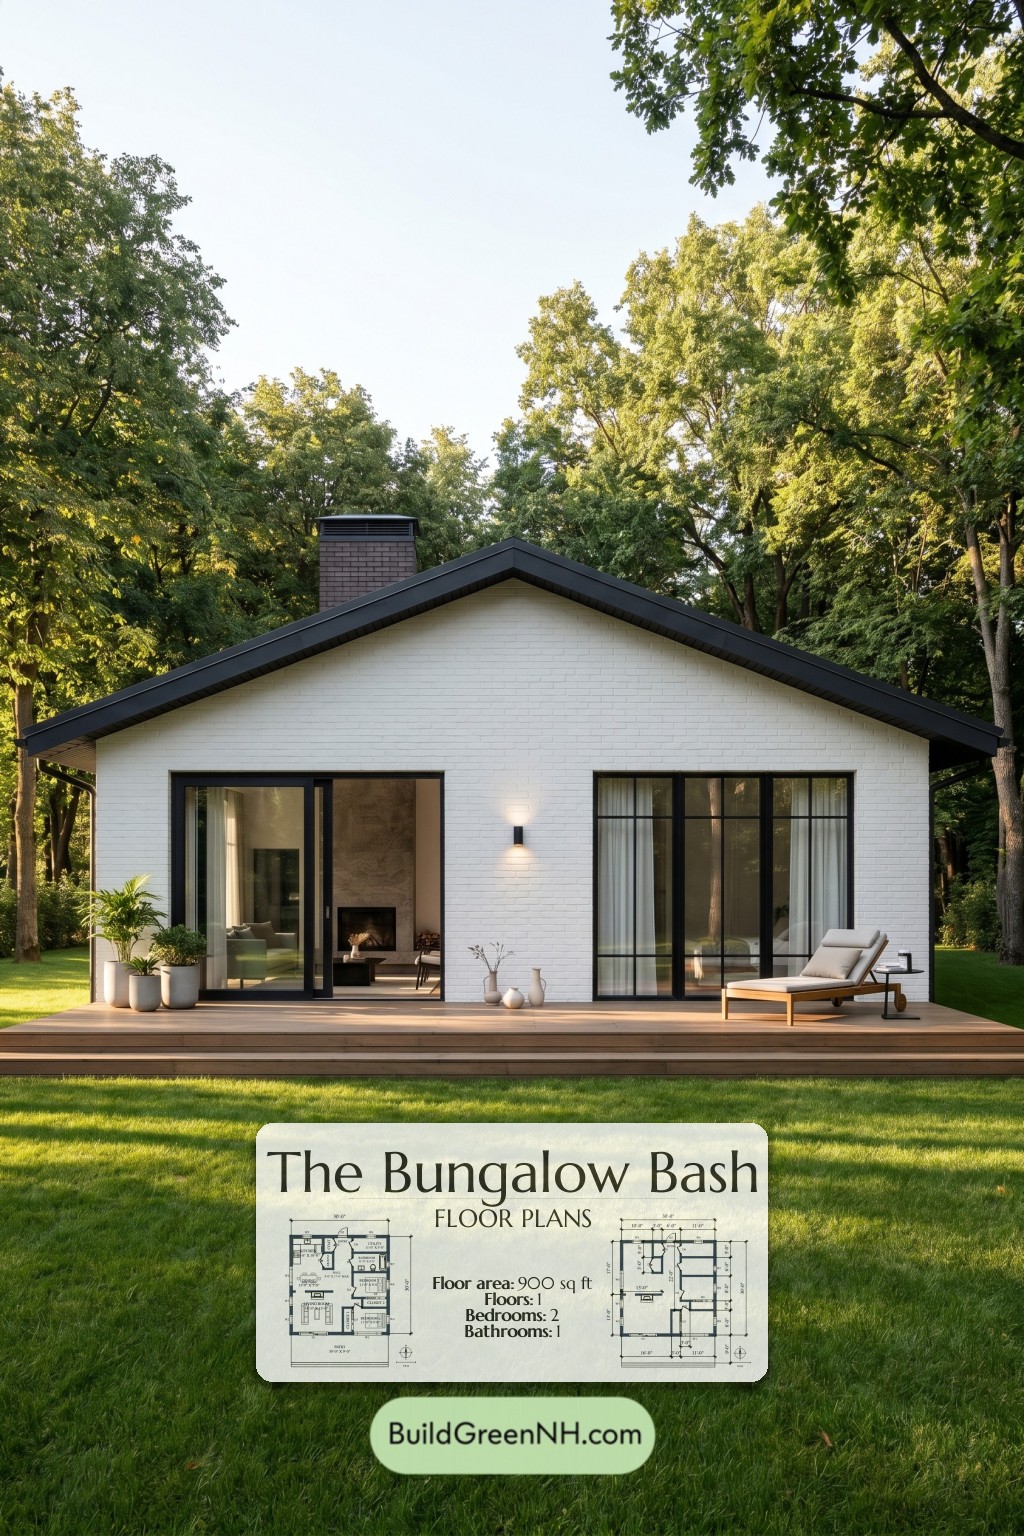
10 Modern 30×30 Bungalows That Feel Bigger Than They Are

May 15, 2026
The Bungalow Bash

Small footprint, big home feeling, our modern 30’x30′ bungalows are the kind of designs that make you want to peek at every plan. Our bungalow …
Read more

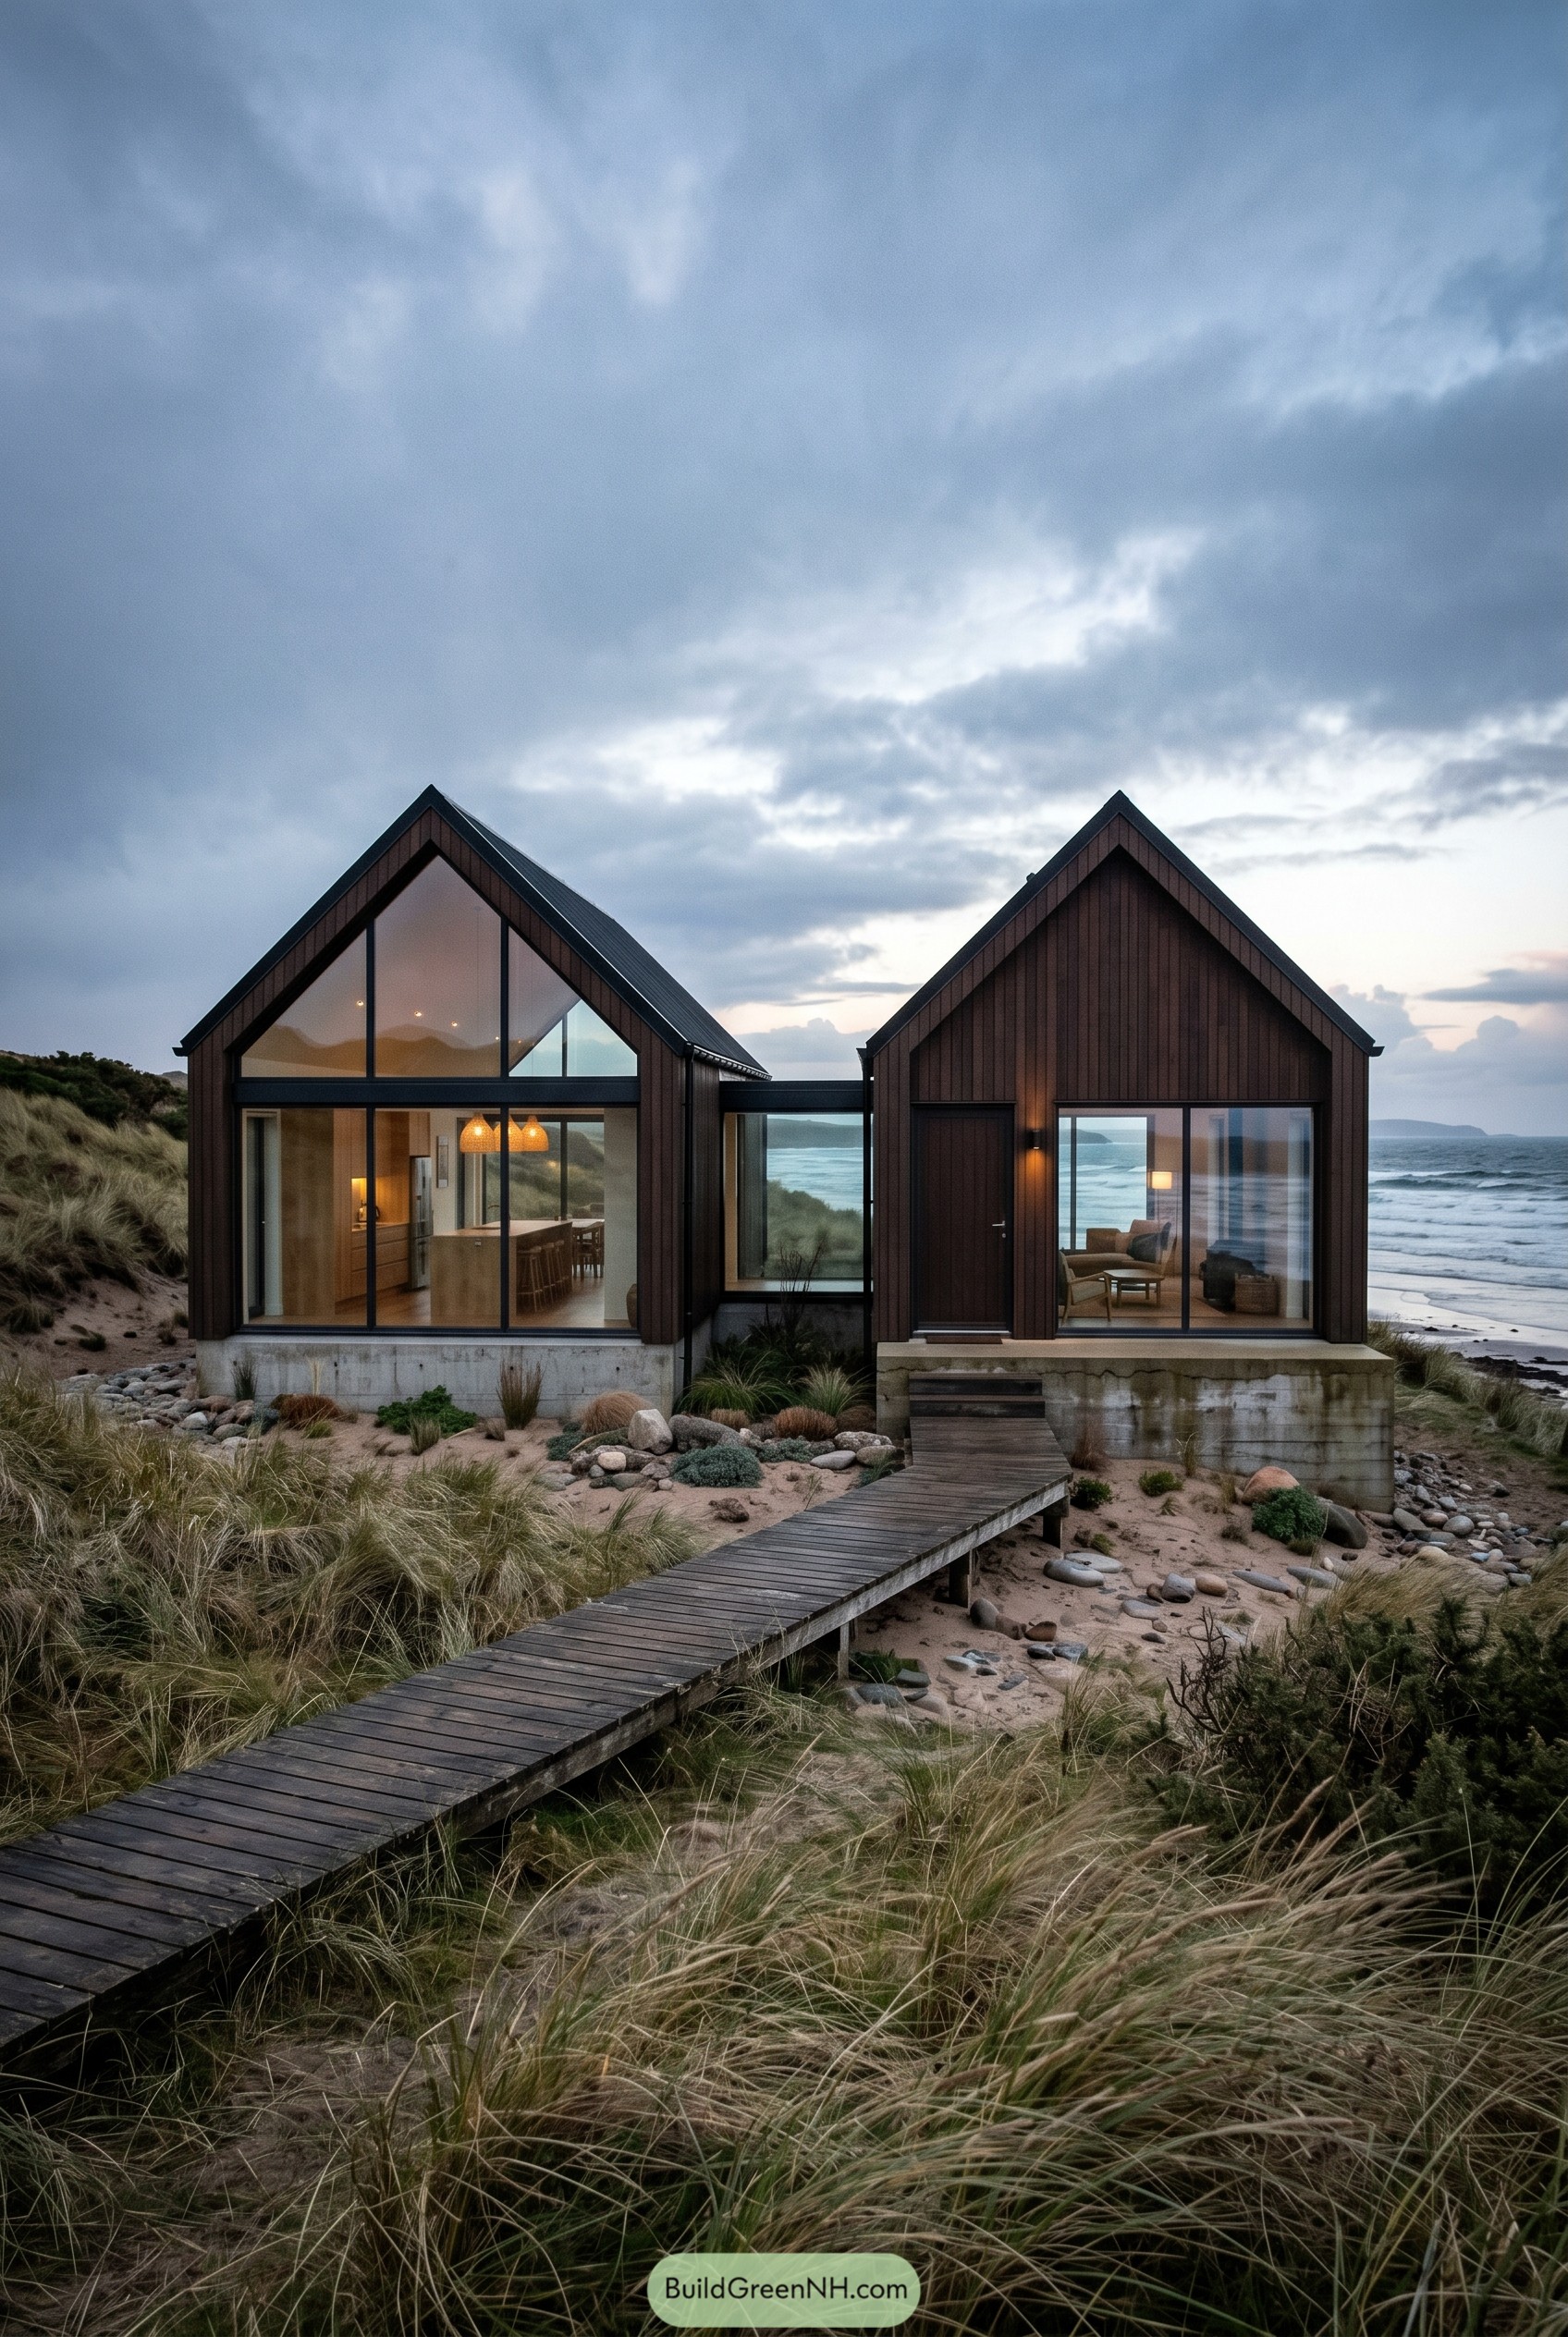
21 Burnt Umber Exterior Modern Gabled Houses That Stand Out

May 12, 2026
Burnt Umber Modern Gabled Houses

See how burnt umber cladding, crisp gables, and bold glass ends turn familiar cabin and barn shapes into modern homes that look strangely right. These …
Read more

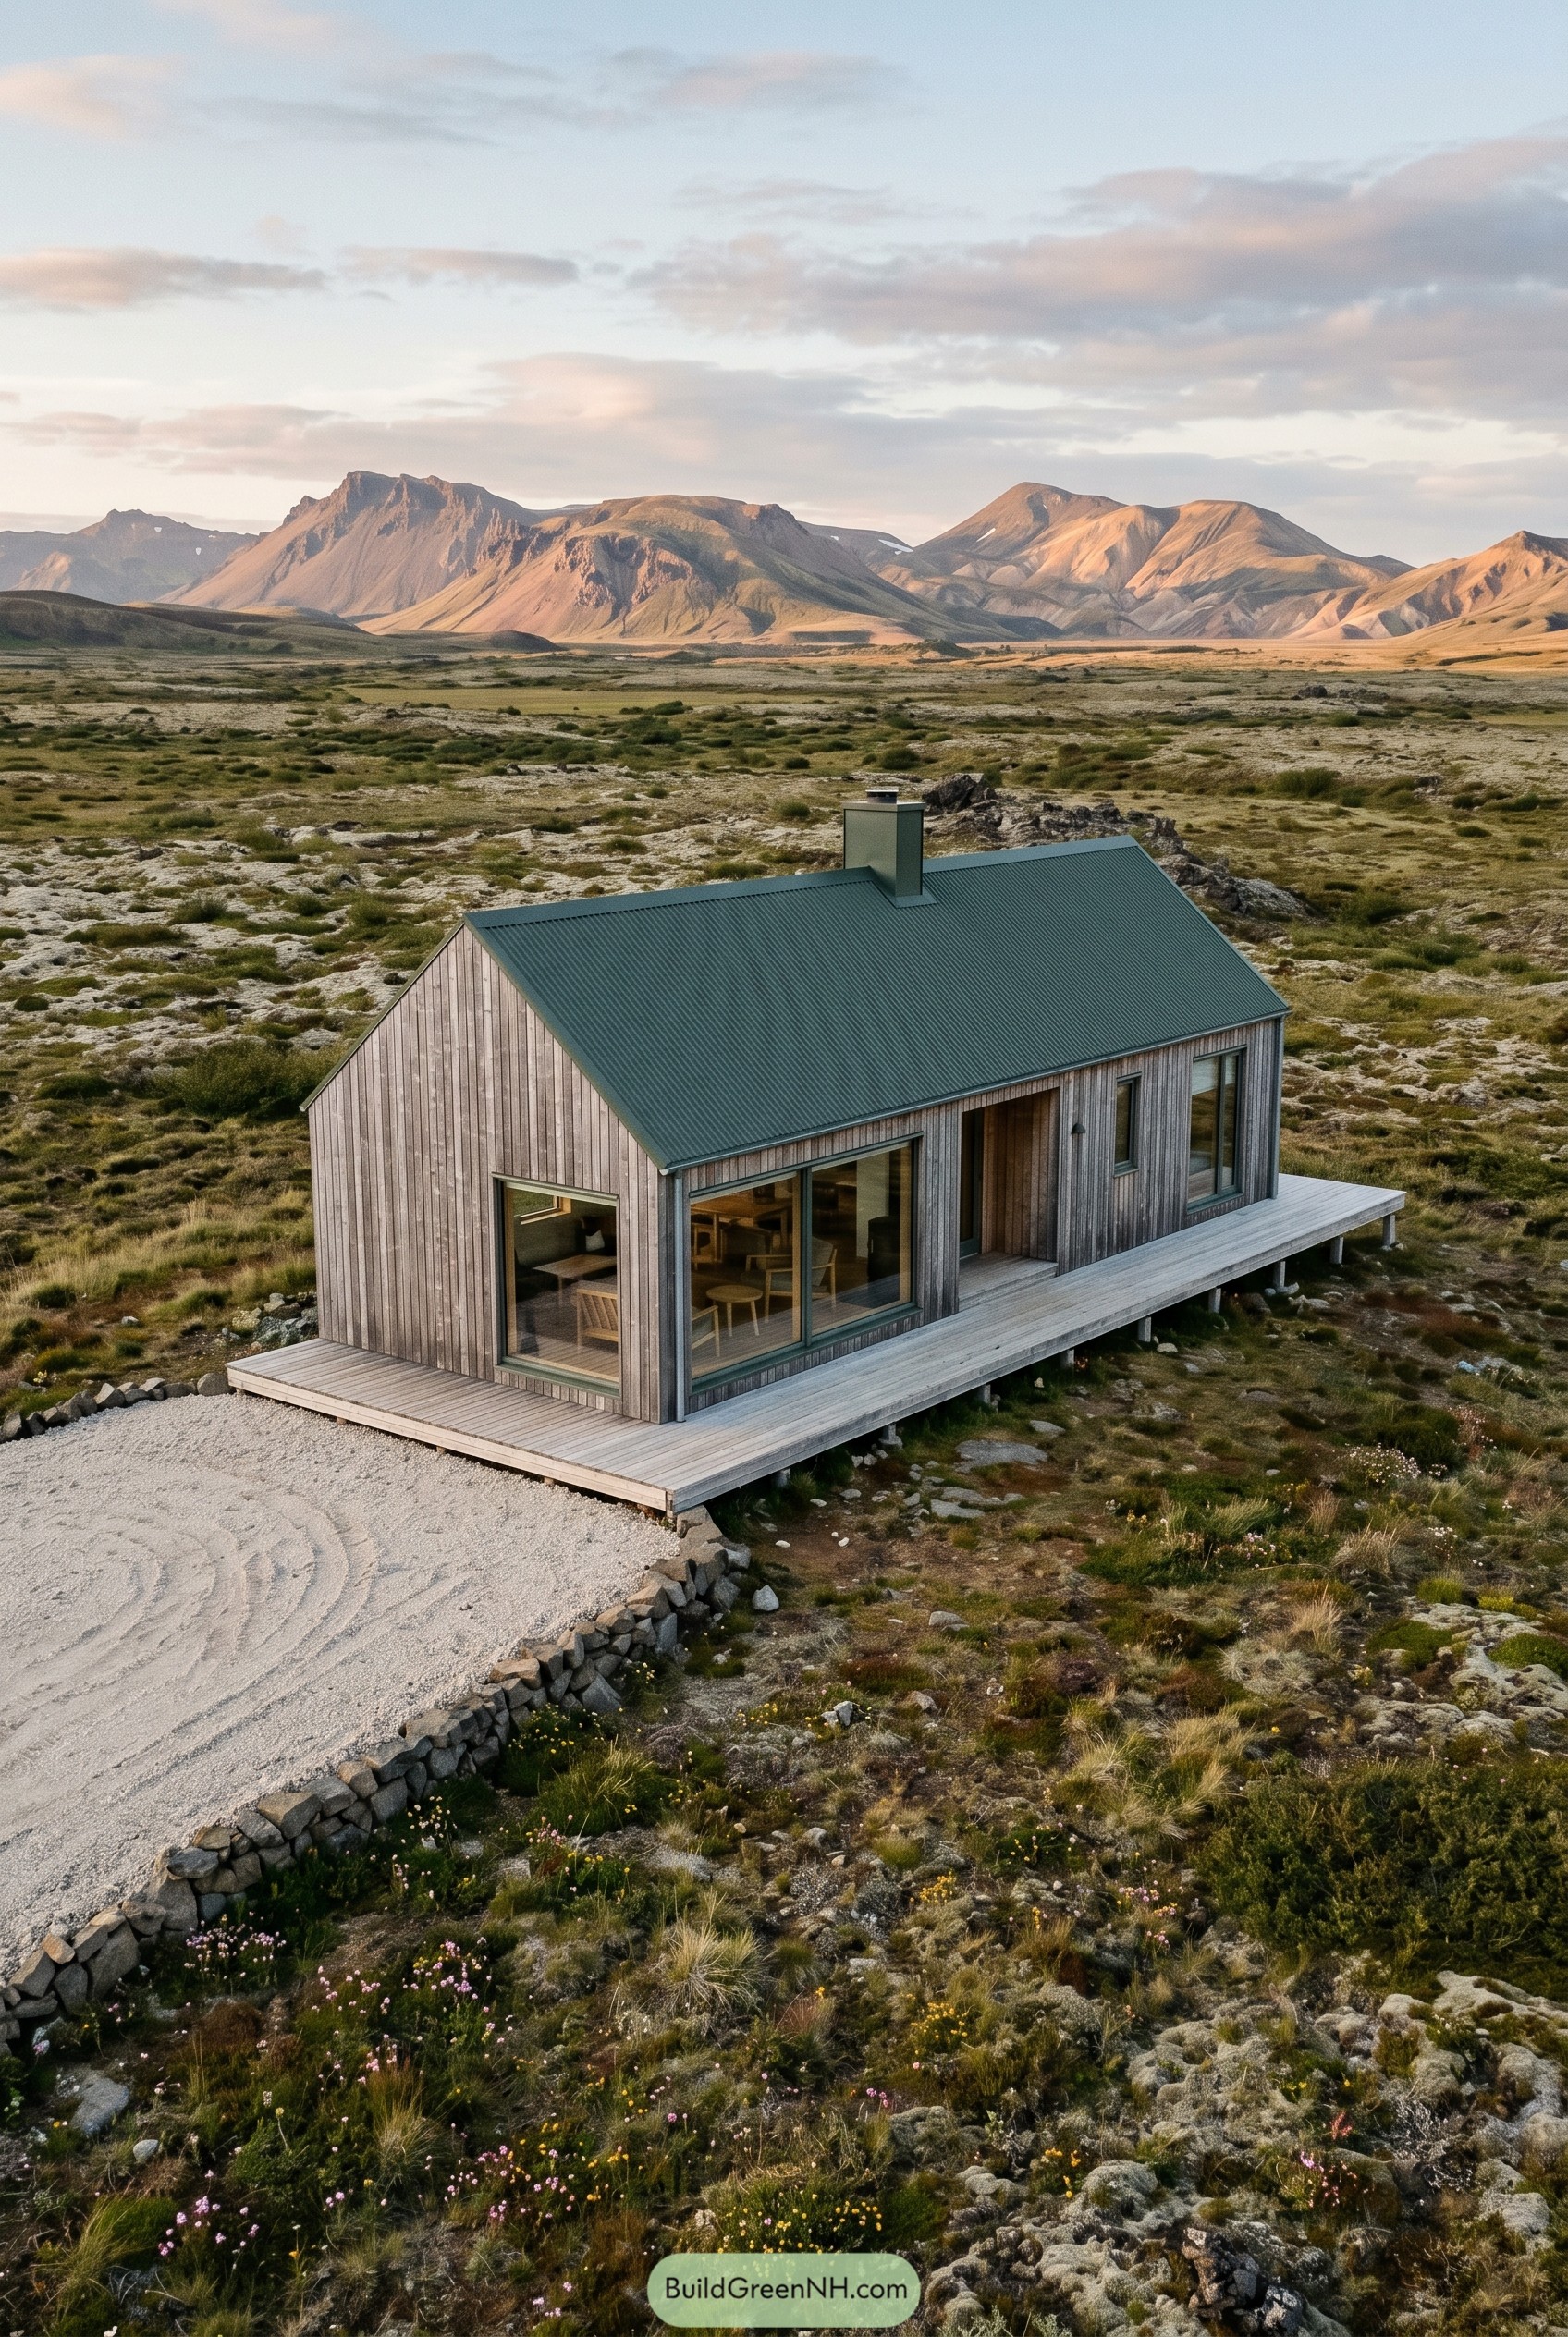
20 Spectacular Cabins for Dreamy Escapes

May 2, 2026
Modern Cabins In Stunning Icelandic Landscapes

See how these cabins turn turf-hut ideas into sharp, low shelters that sit quietly in moss and lava, frame glaciers in glass, and make a …
Read more

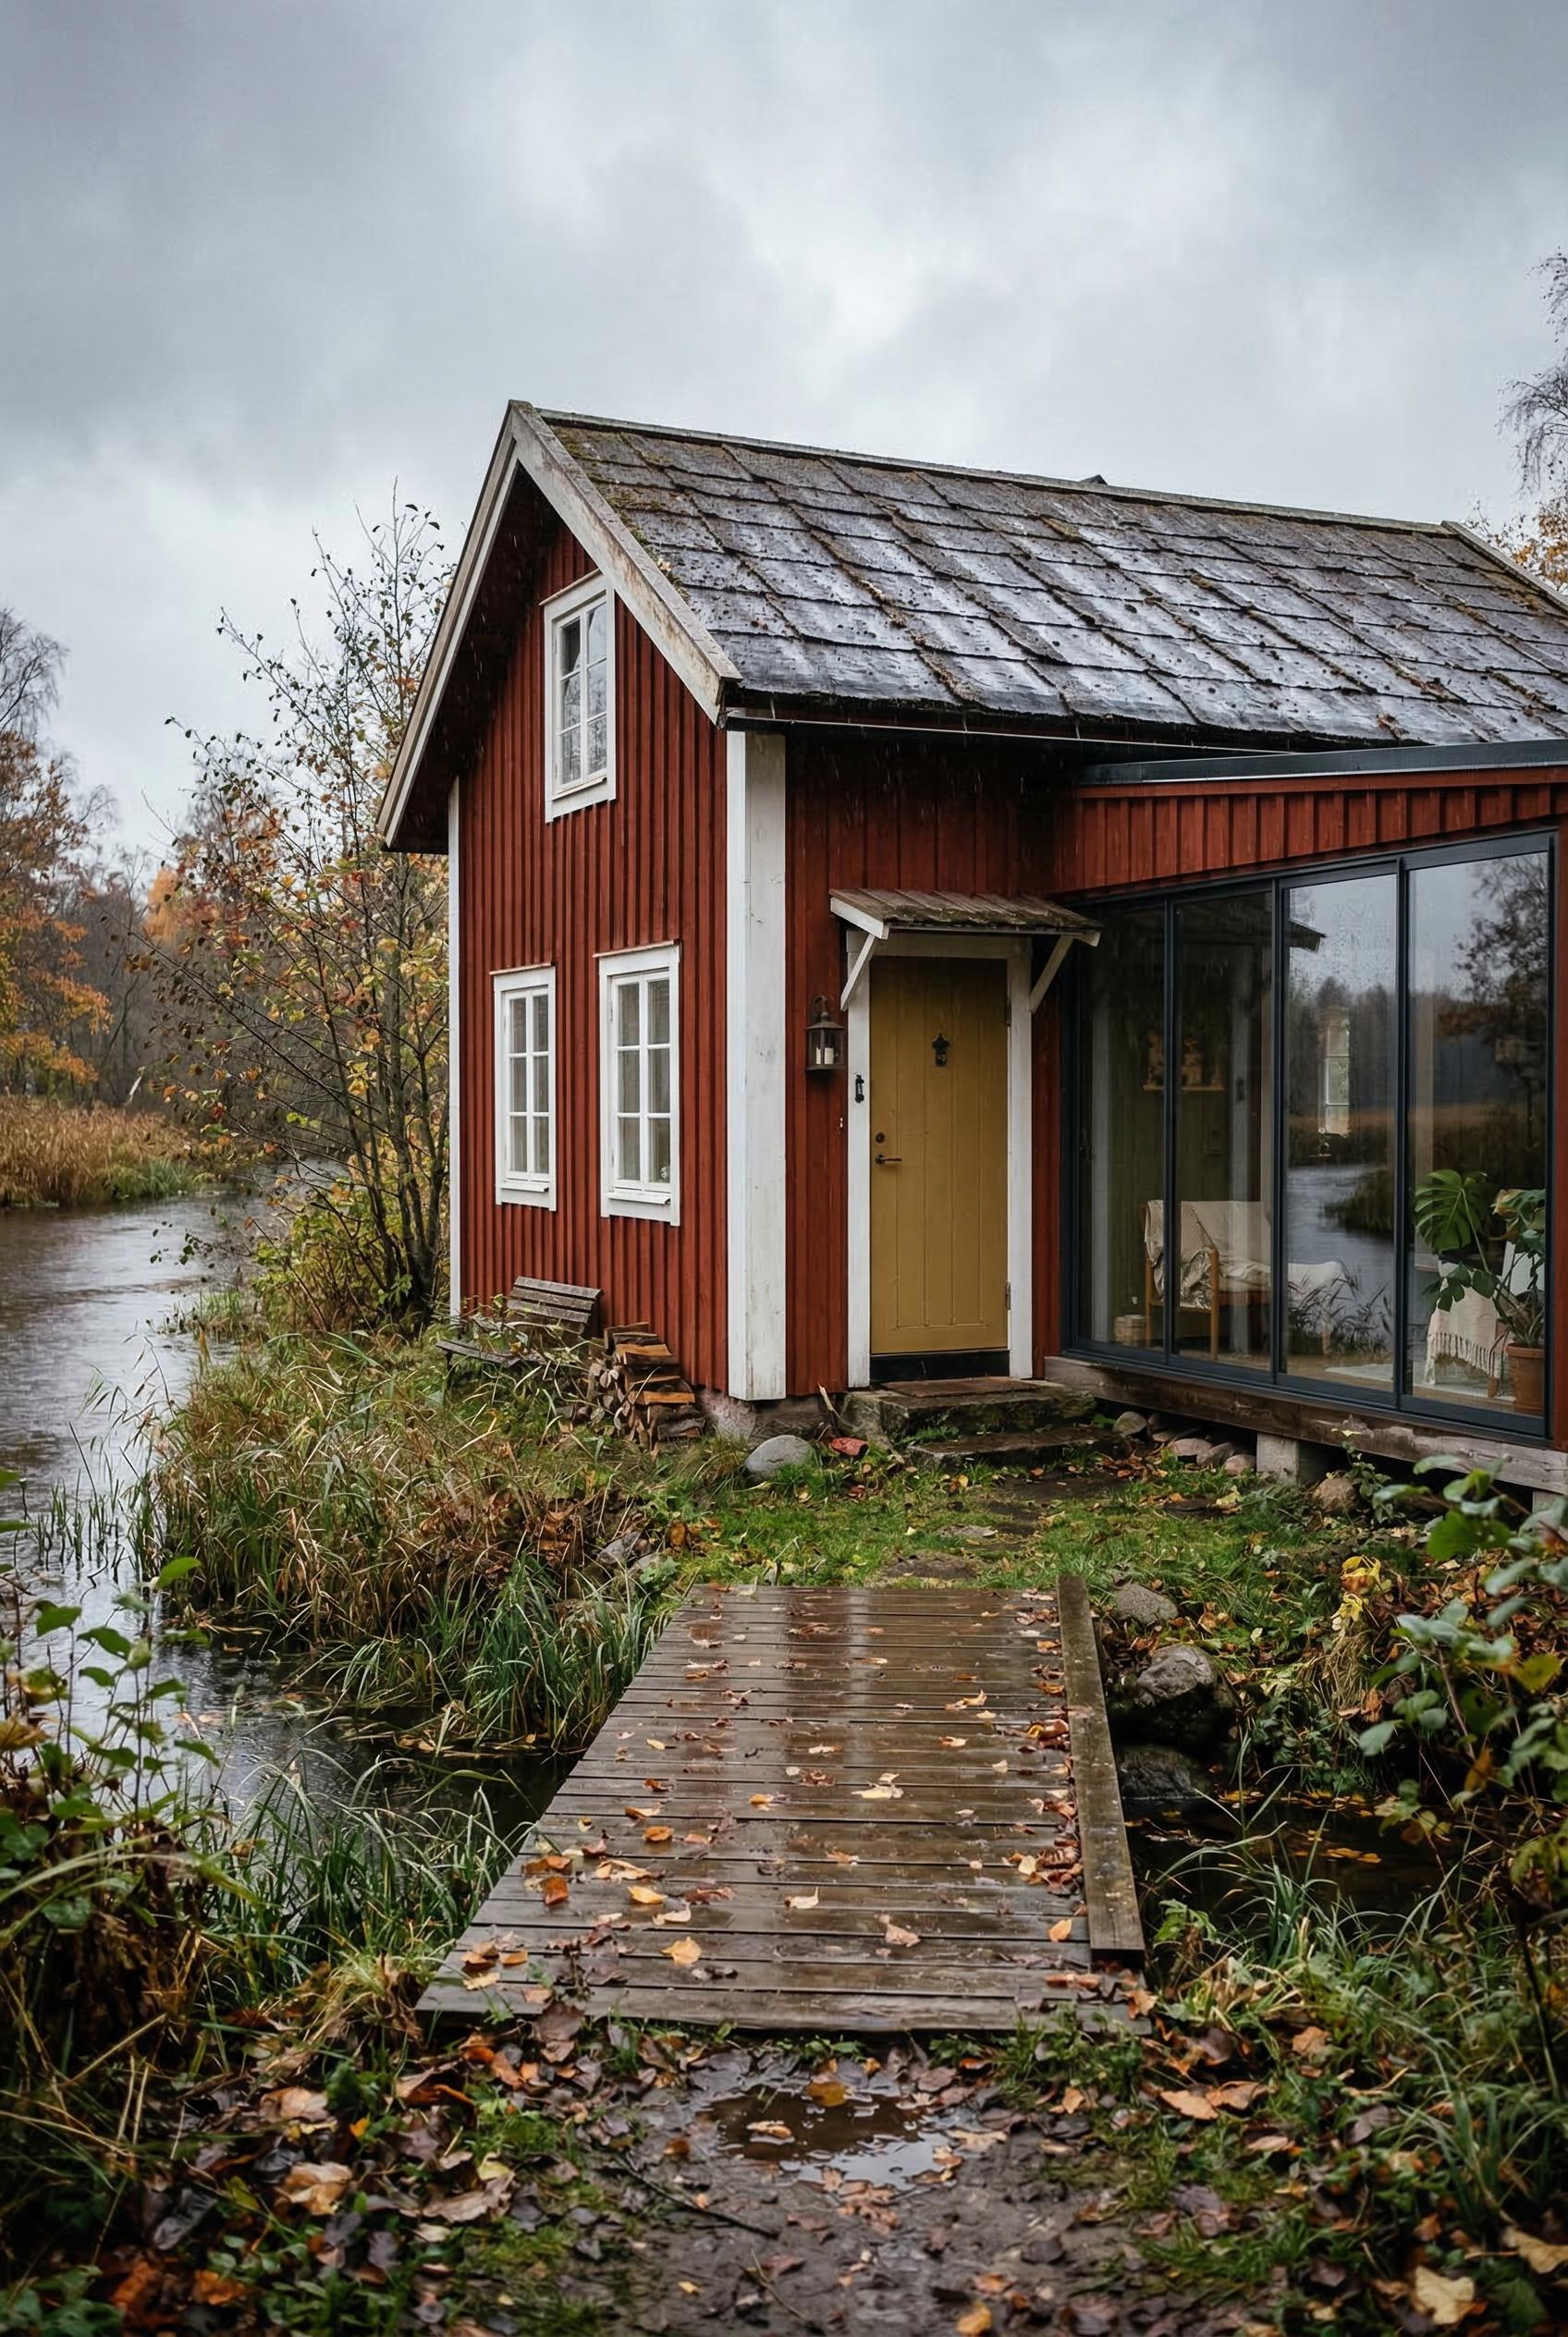
16 Dreamy Swedish Cottage Designs to Inspire Your Fairytale Escape

April 20, 2026
Real life architecture photo with the whole Swedish cottage completely visible a compact red and white stuga with an added contemporary glazed corner

See our Swedish style cottage design vision. Steep gables, calm colors, sturdy chimneys, porches, and even boardwalks. They make small homes feel snug, weather-ready, and …
Read more

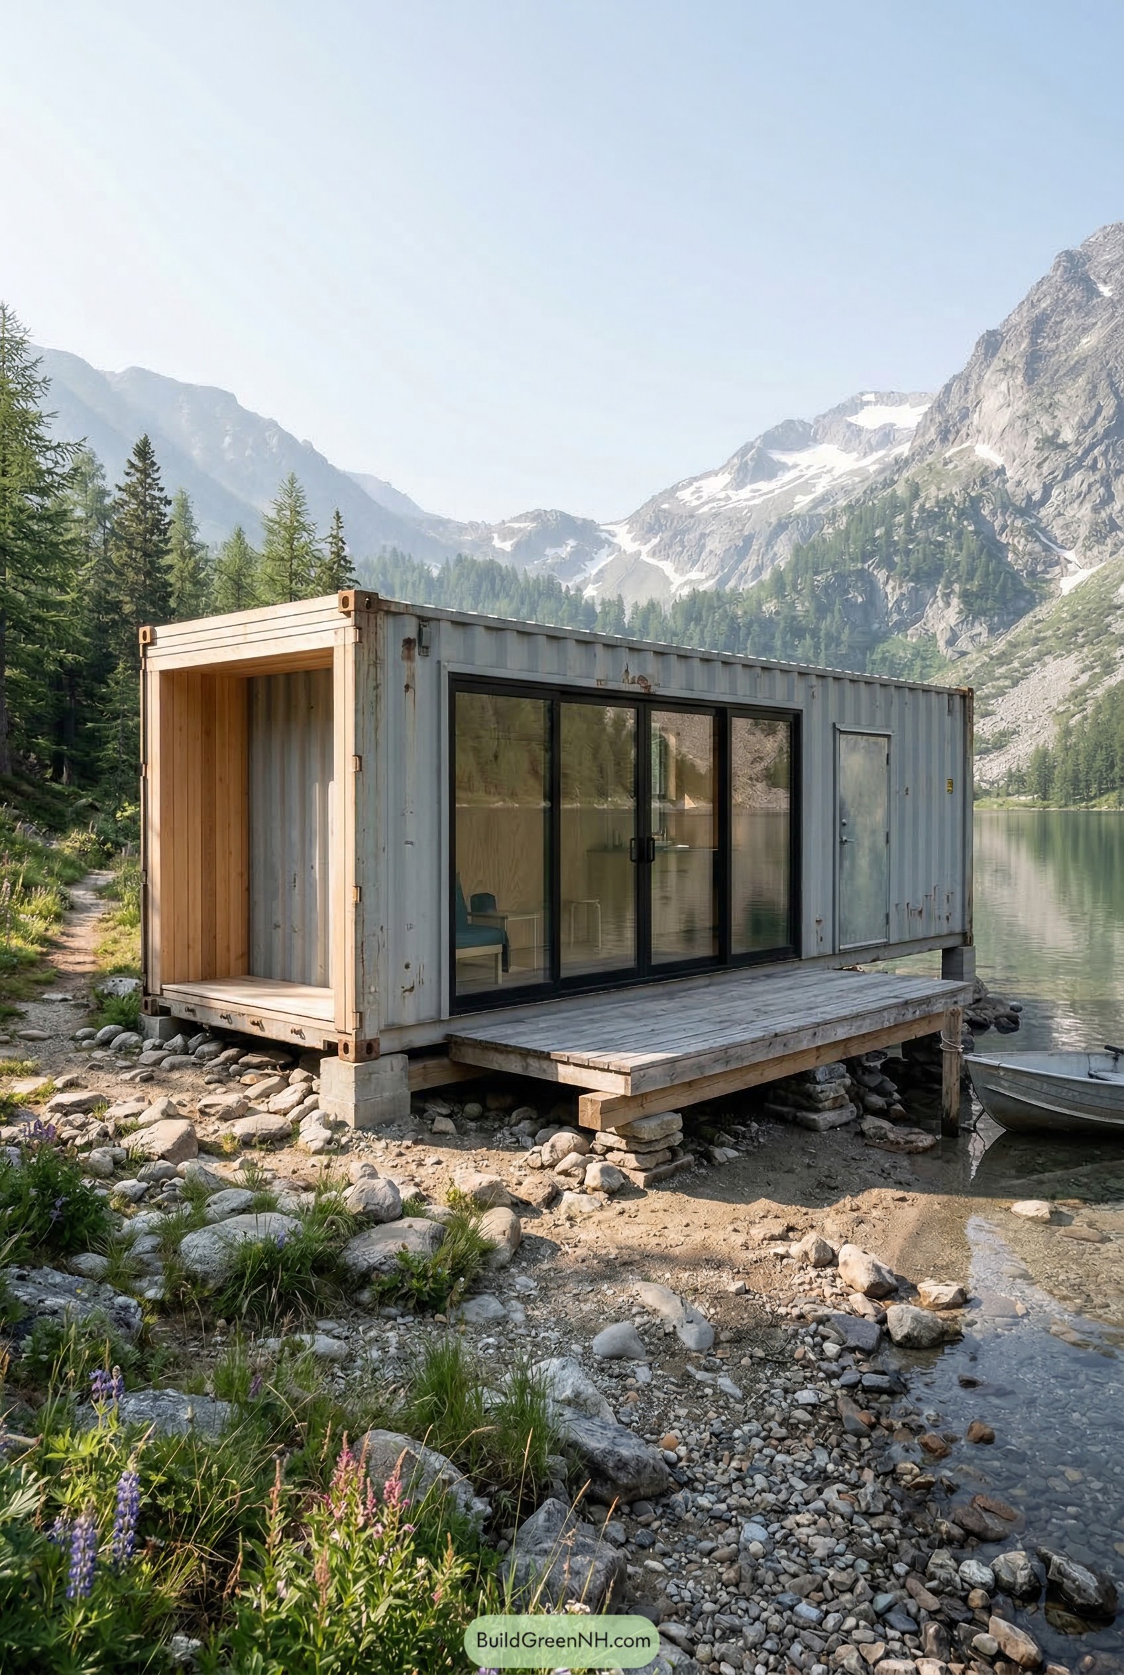
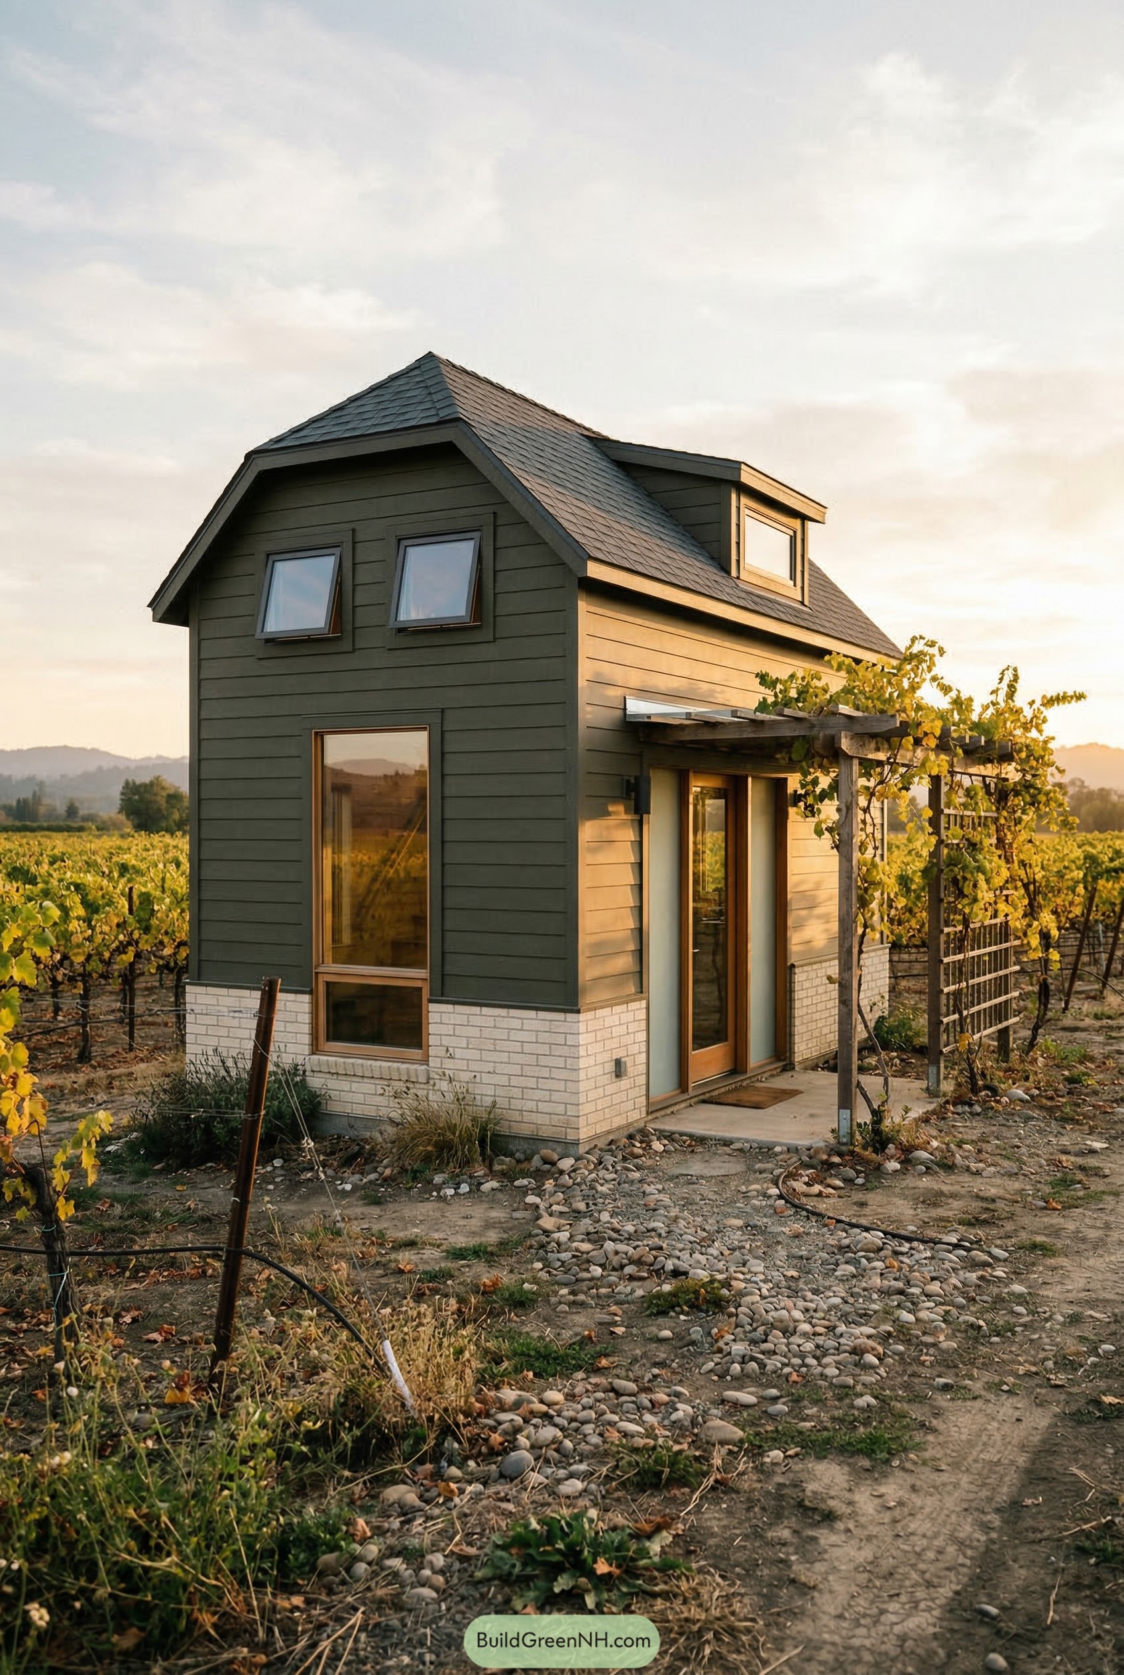
23 Unique Tiny Container House Designs That Are More than Just a Box

April 13, 2026
Tiny Container Houses

Check out our container home designs that borrow from cabins, boathouses, and rooftop studios, using smart roofs, corner windows, and porches to turn a steel …
Read more

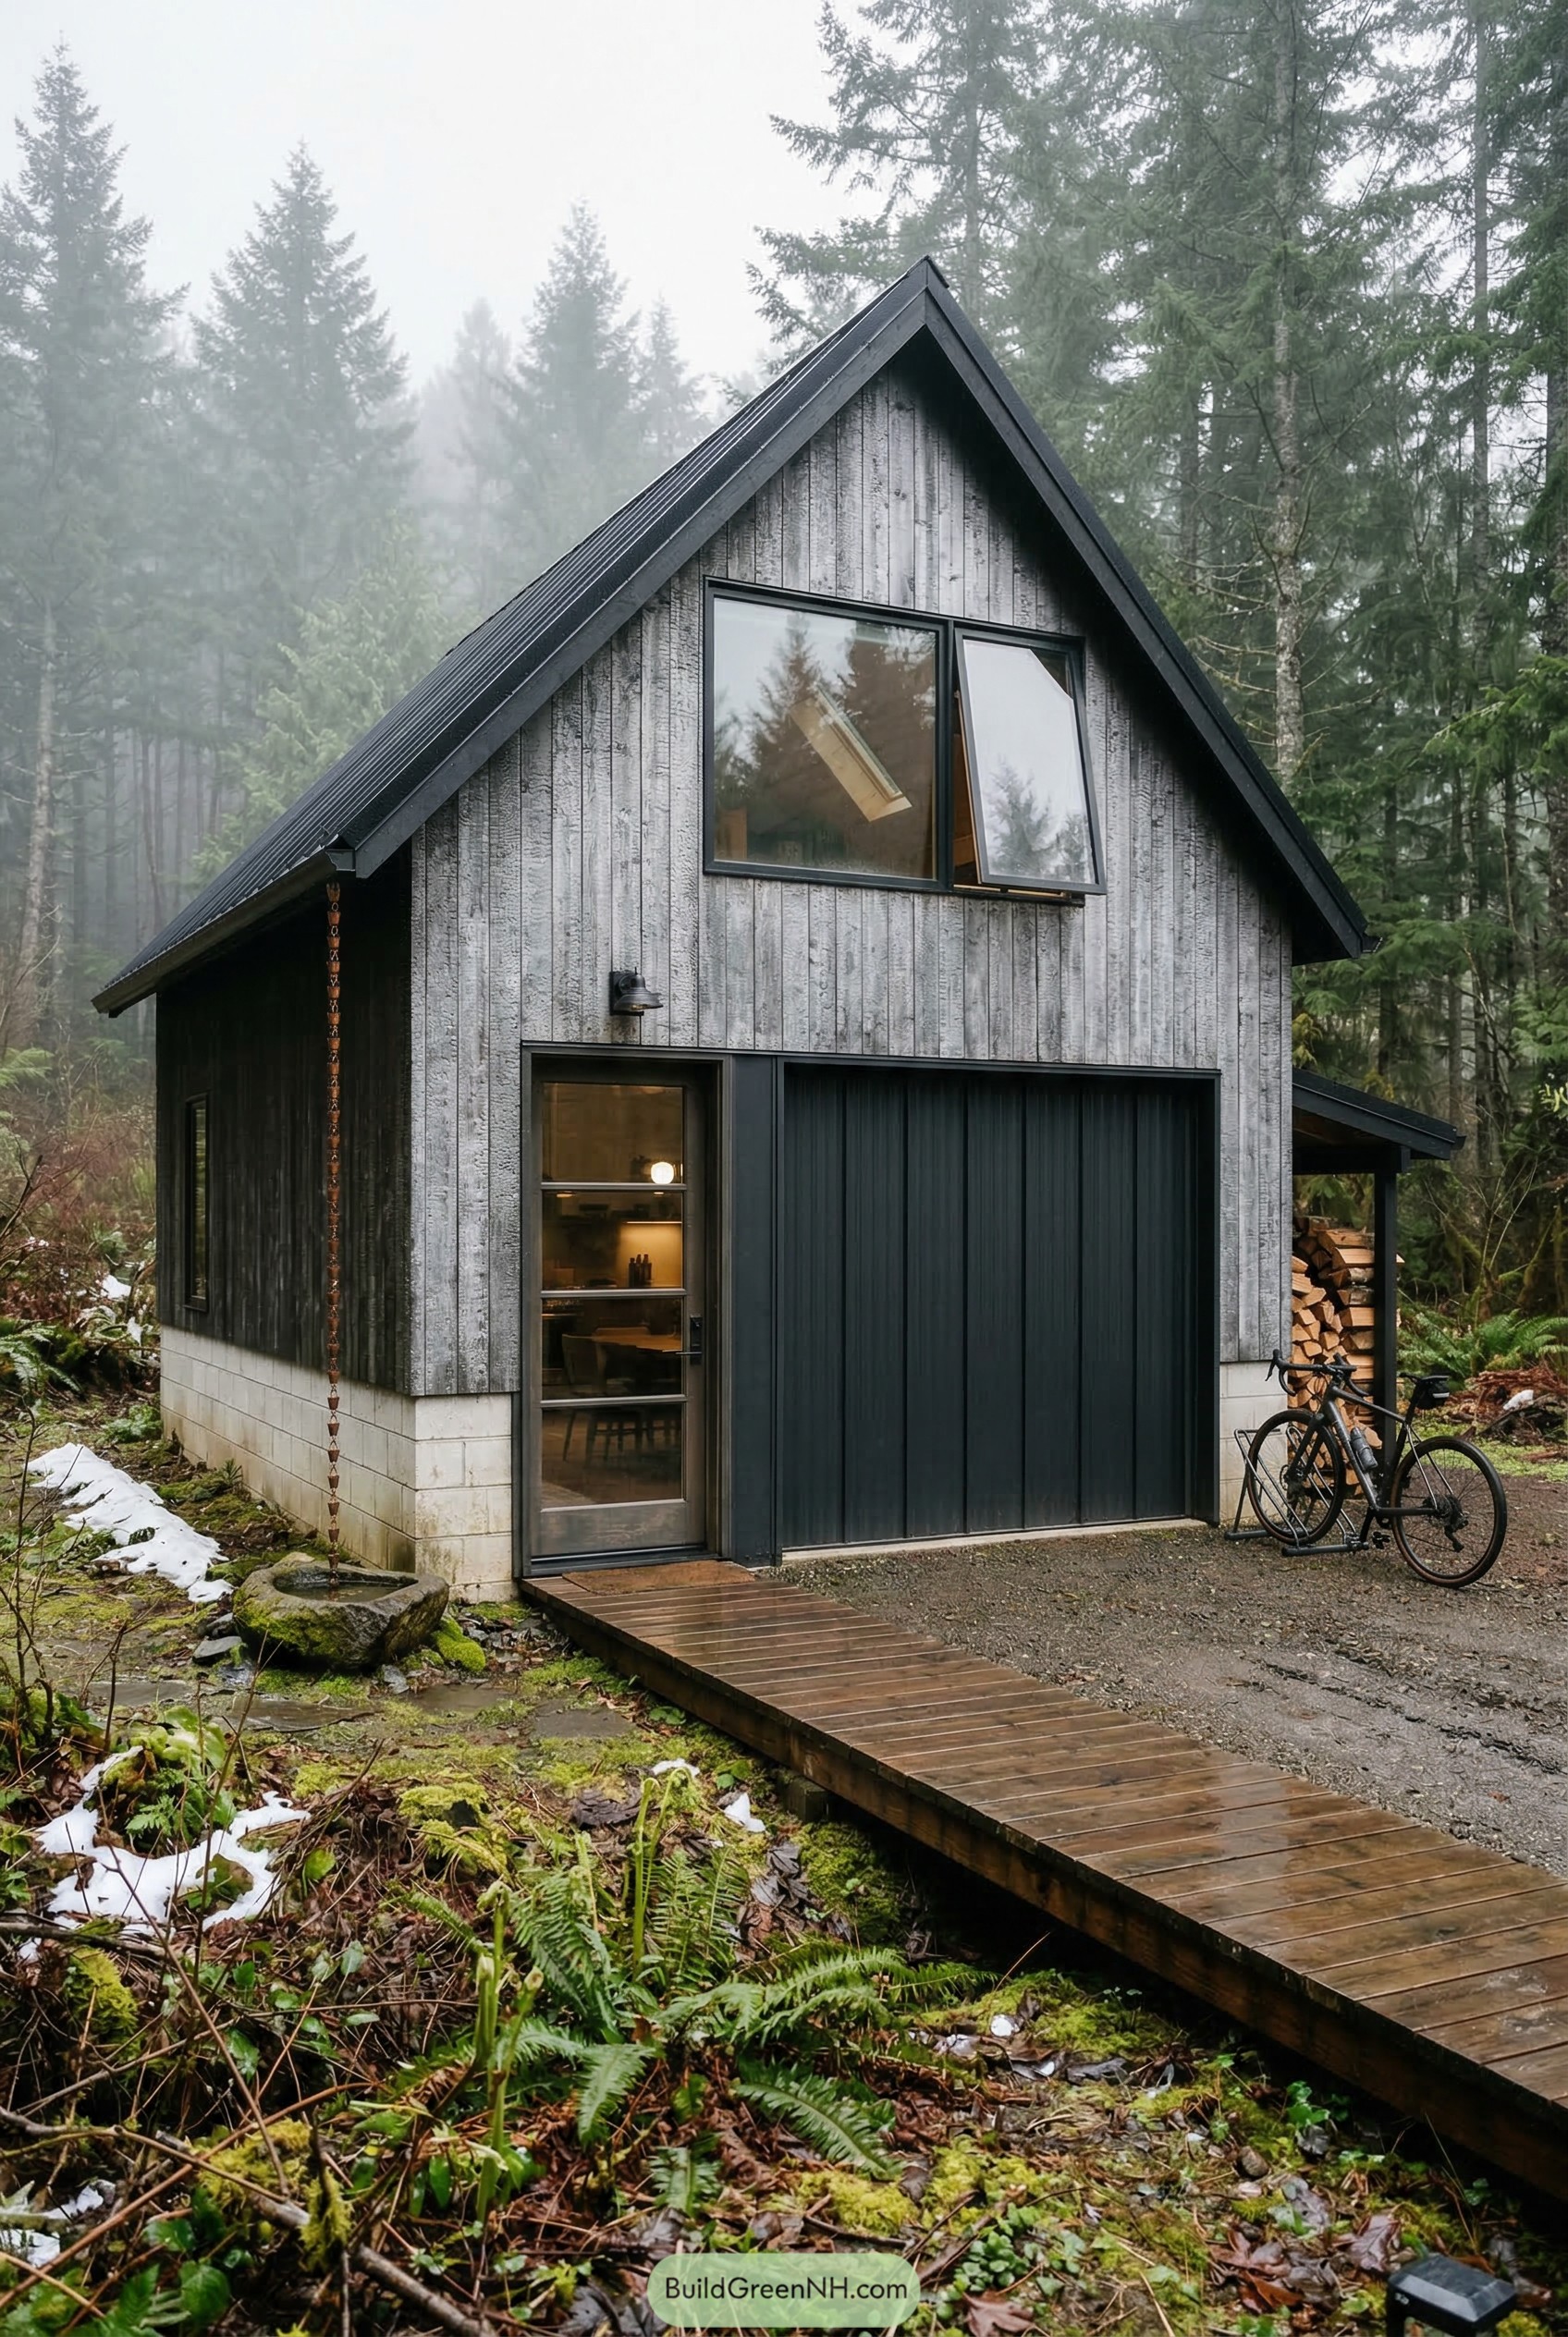
22 Stunning Tiny Two Story Shed Houses That Pack More Style Into Two Floors Than Most Homes Do in Ten Rooms

April 21, 2026April 12, 2026
Tiny 2-story Shed Houses

See how tiny two story shed houses use steep roofs, stacked windows, smart porches, and even one turquoise door to feel bigger, sharper, and more …
Read more

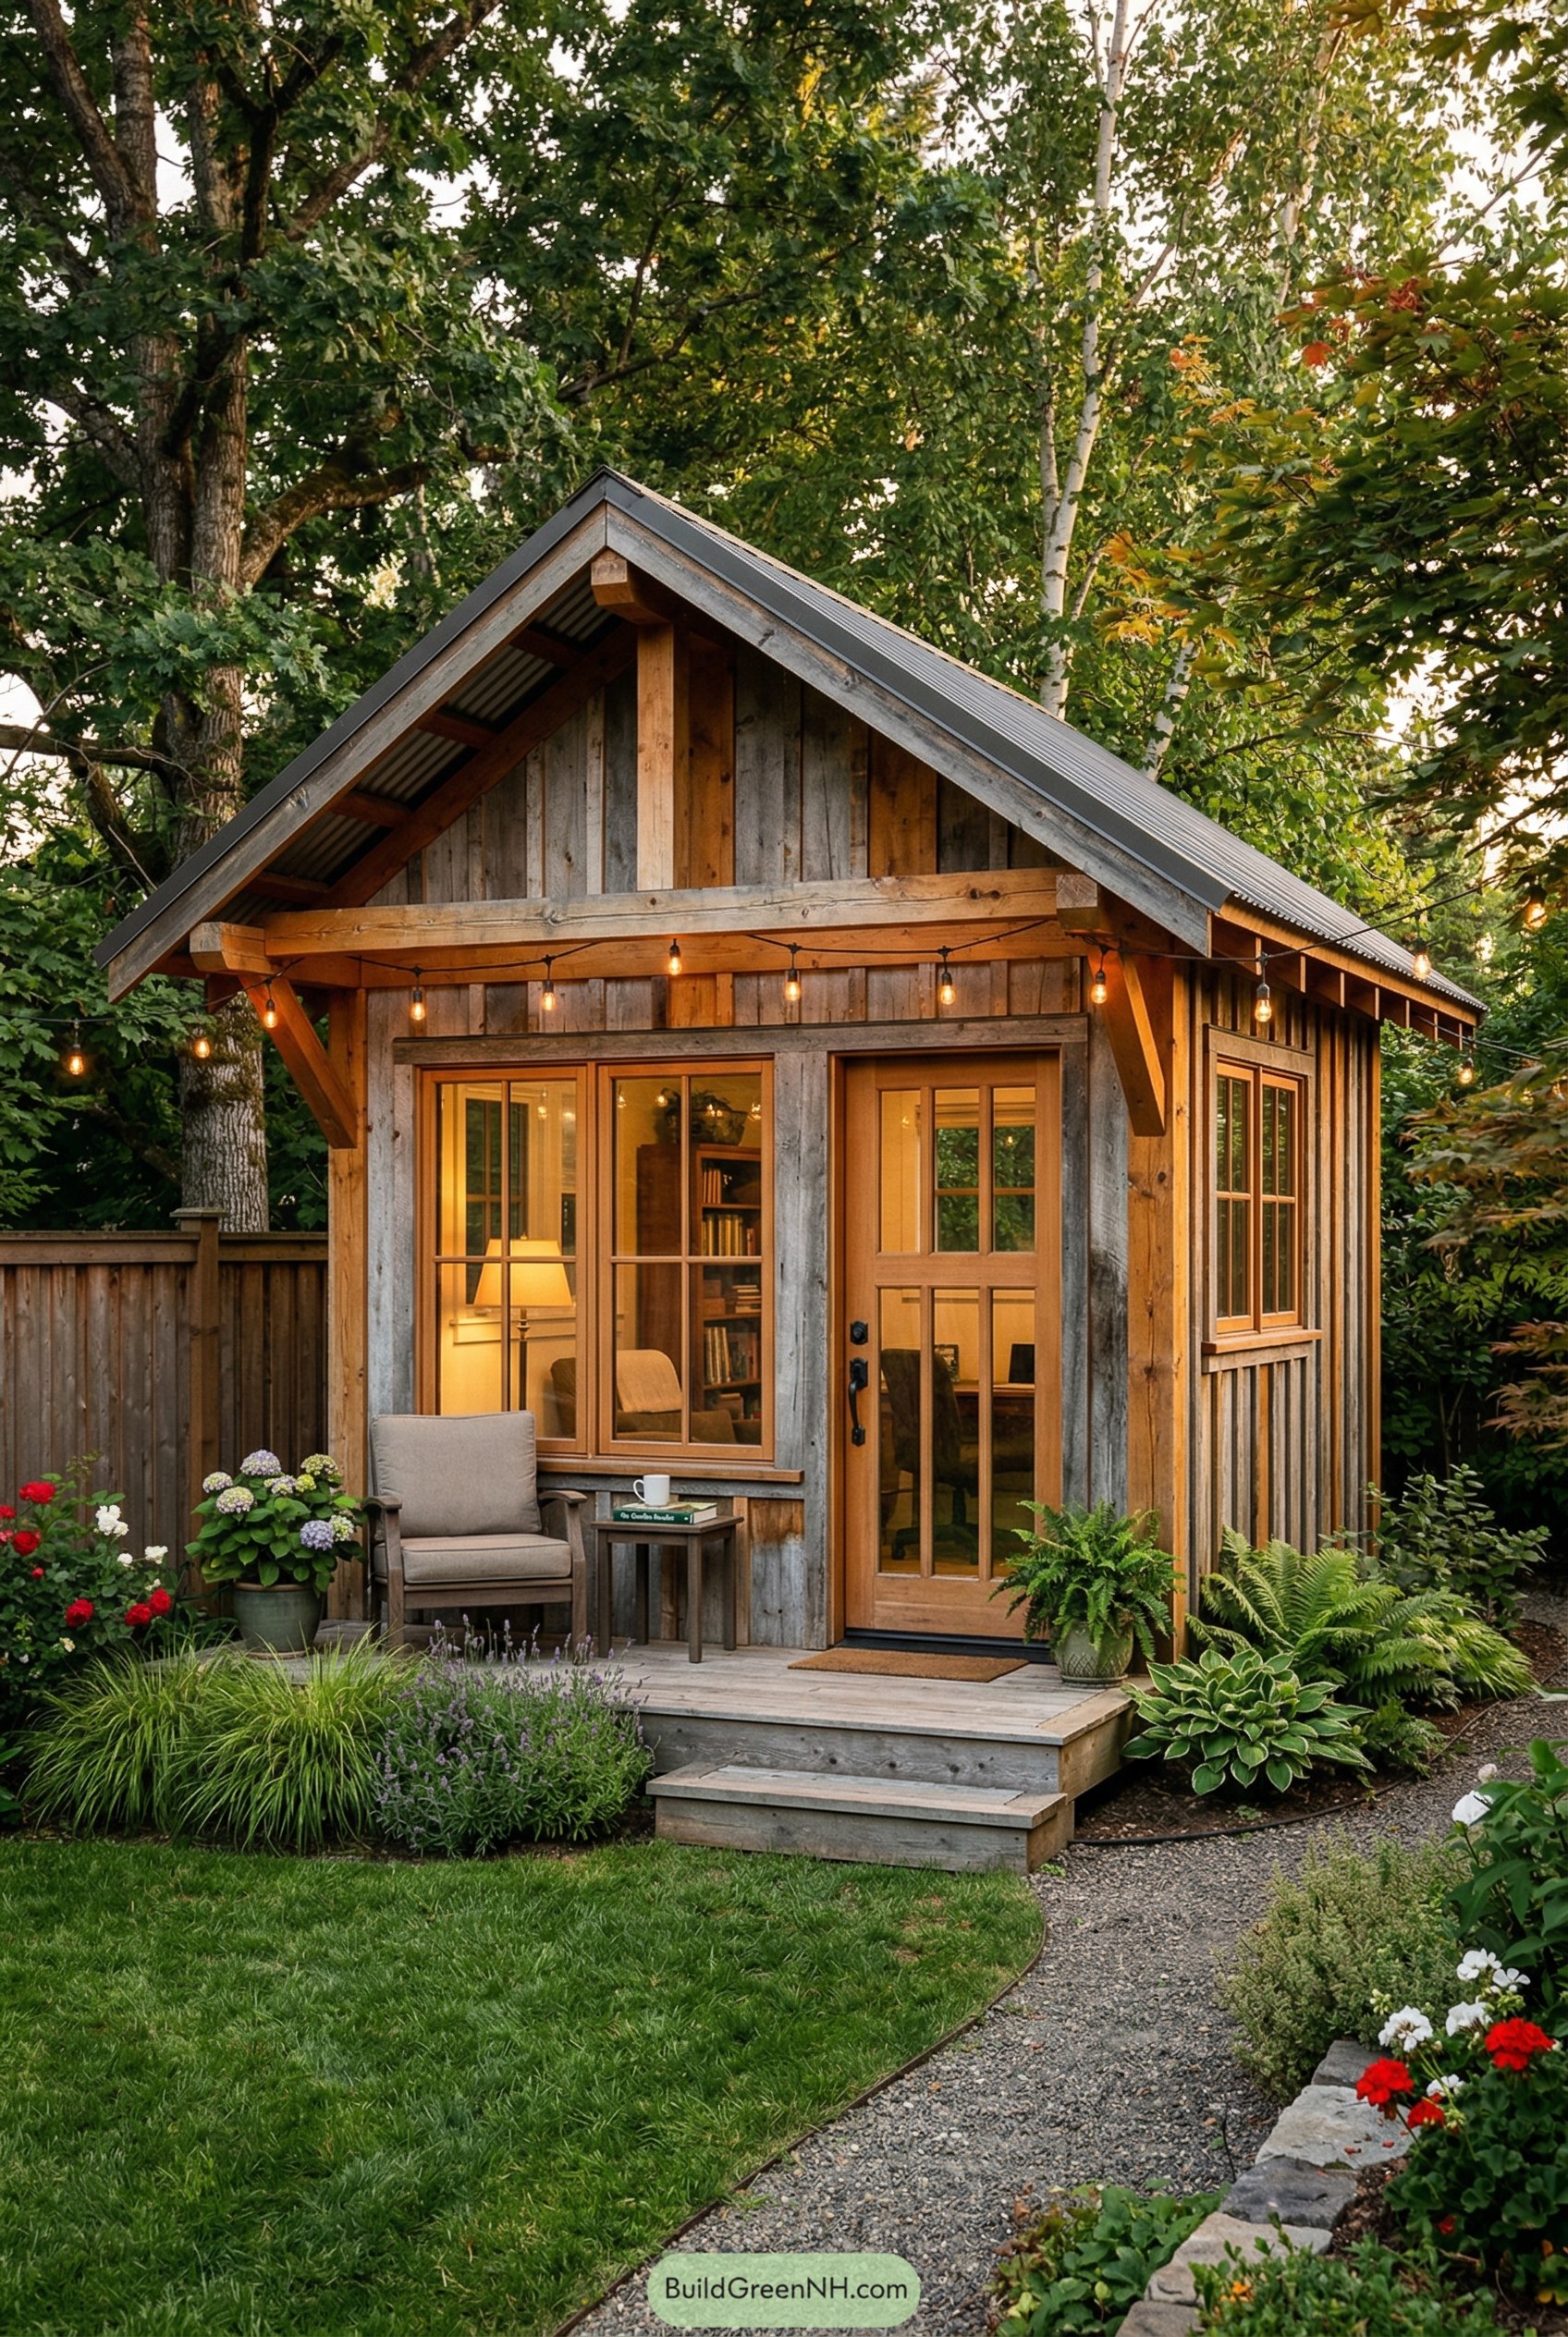
14 Ingenious Shed Houses for Surprisingly Luxe Small Living

April 4, 2026
Small Garage Apartments

See how a shed can borrow a boathouse roof, a courtyard feel, and the right window placement to read as a compact home instead of …
Read more

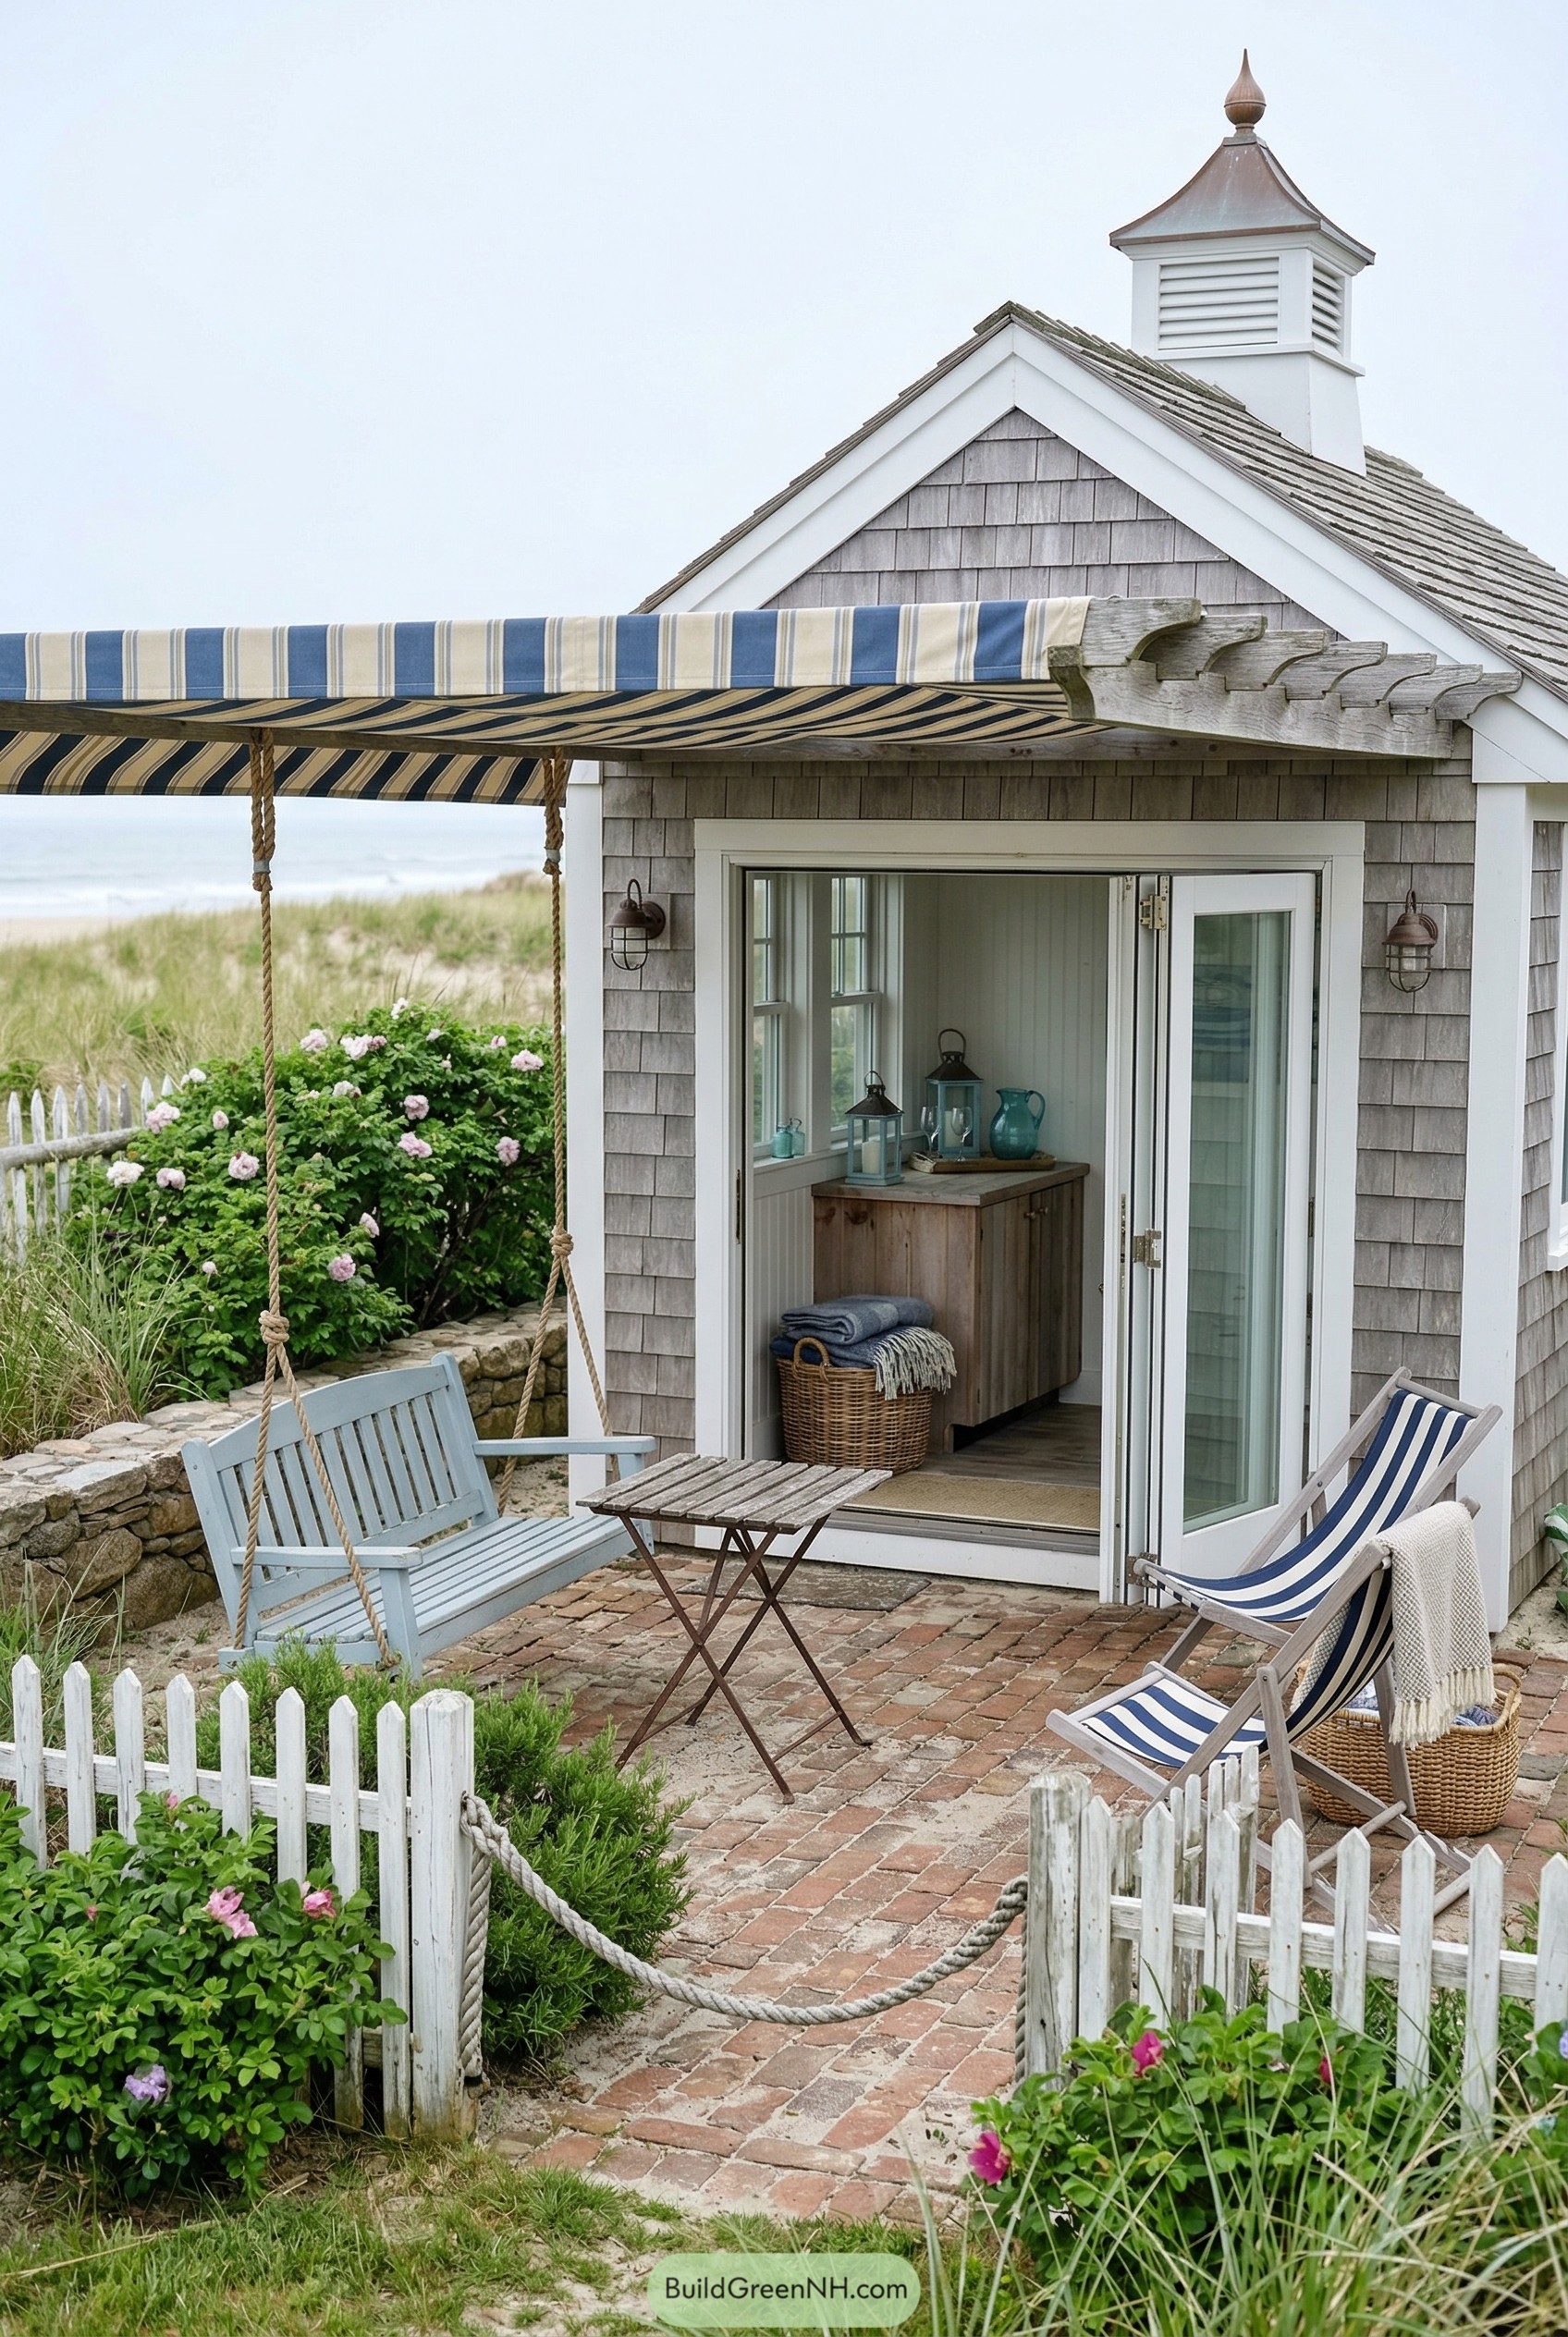
15 Magical Reading Sheds for Unforgettable Escapes Beneath the Stars

April 2, 2026
Reading Sheds

See how these garden reading sheds use glazed fronts, tiny porches, tucked shelves, and even flower-wearing roofs to turn a plain corner into a calm …
Read more

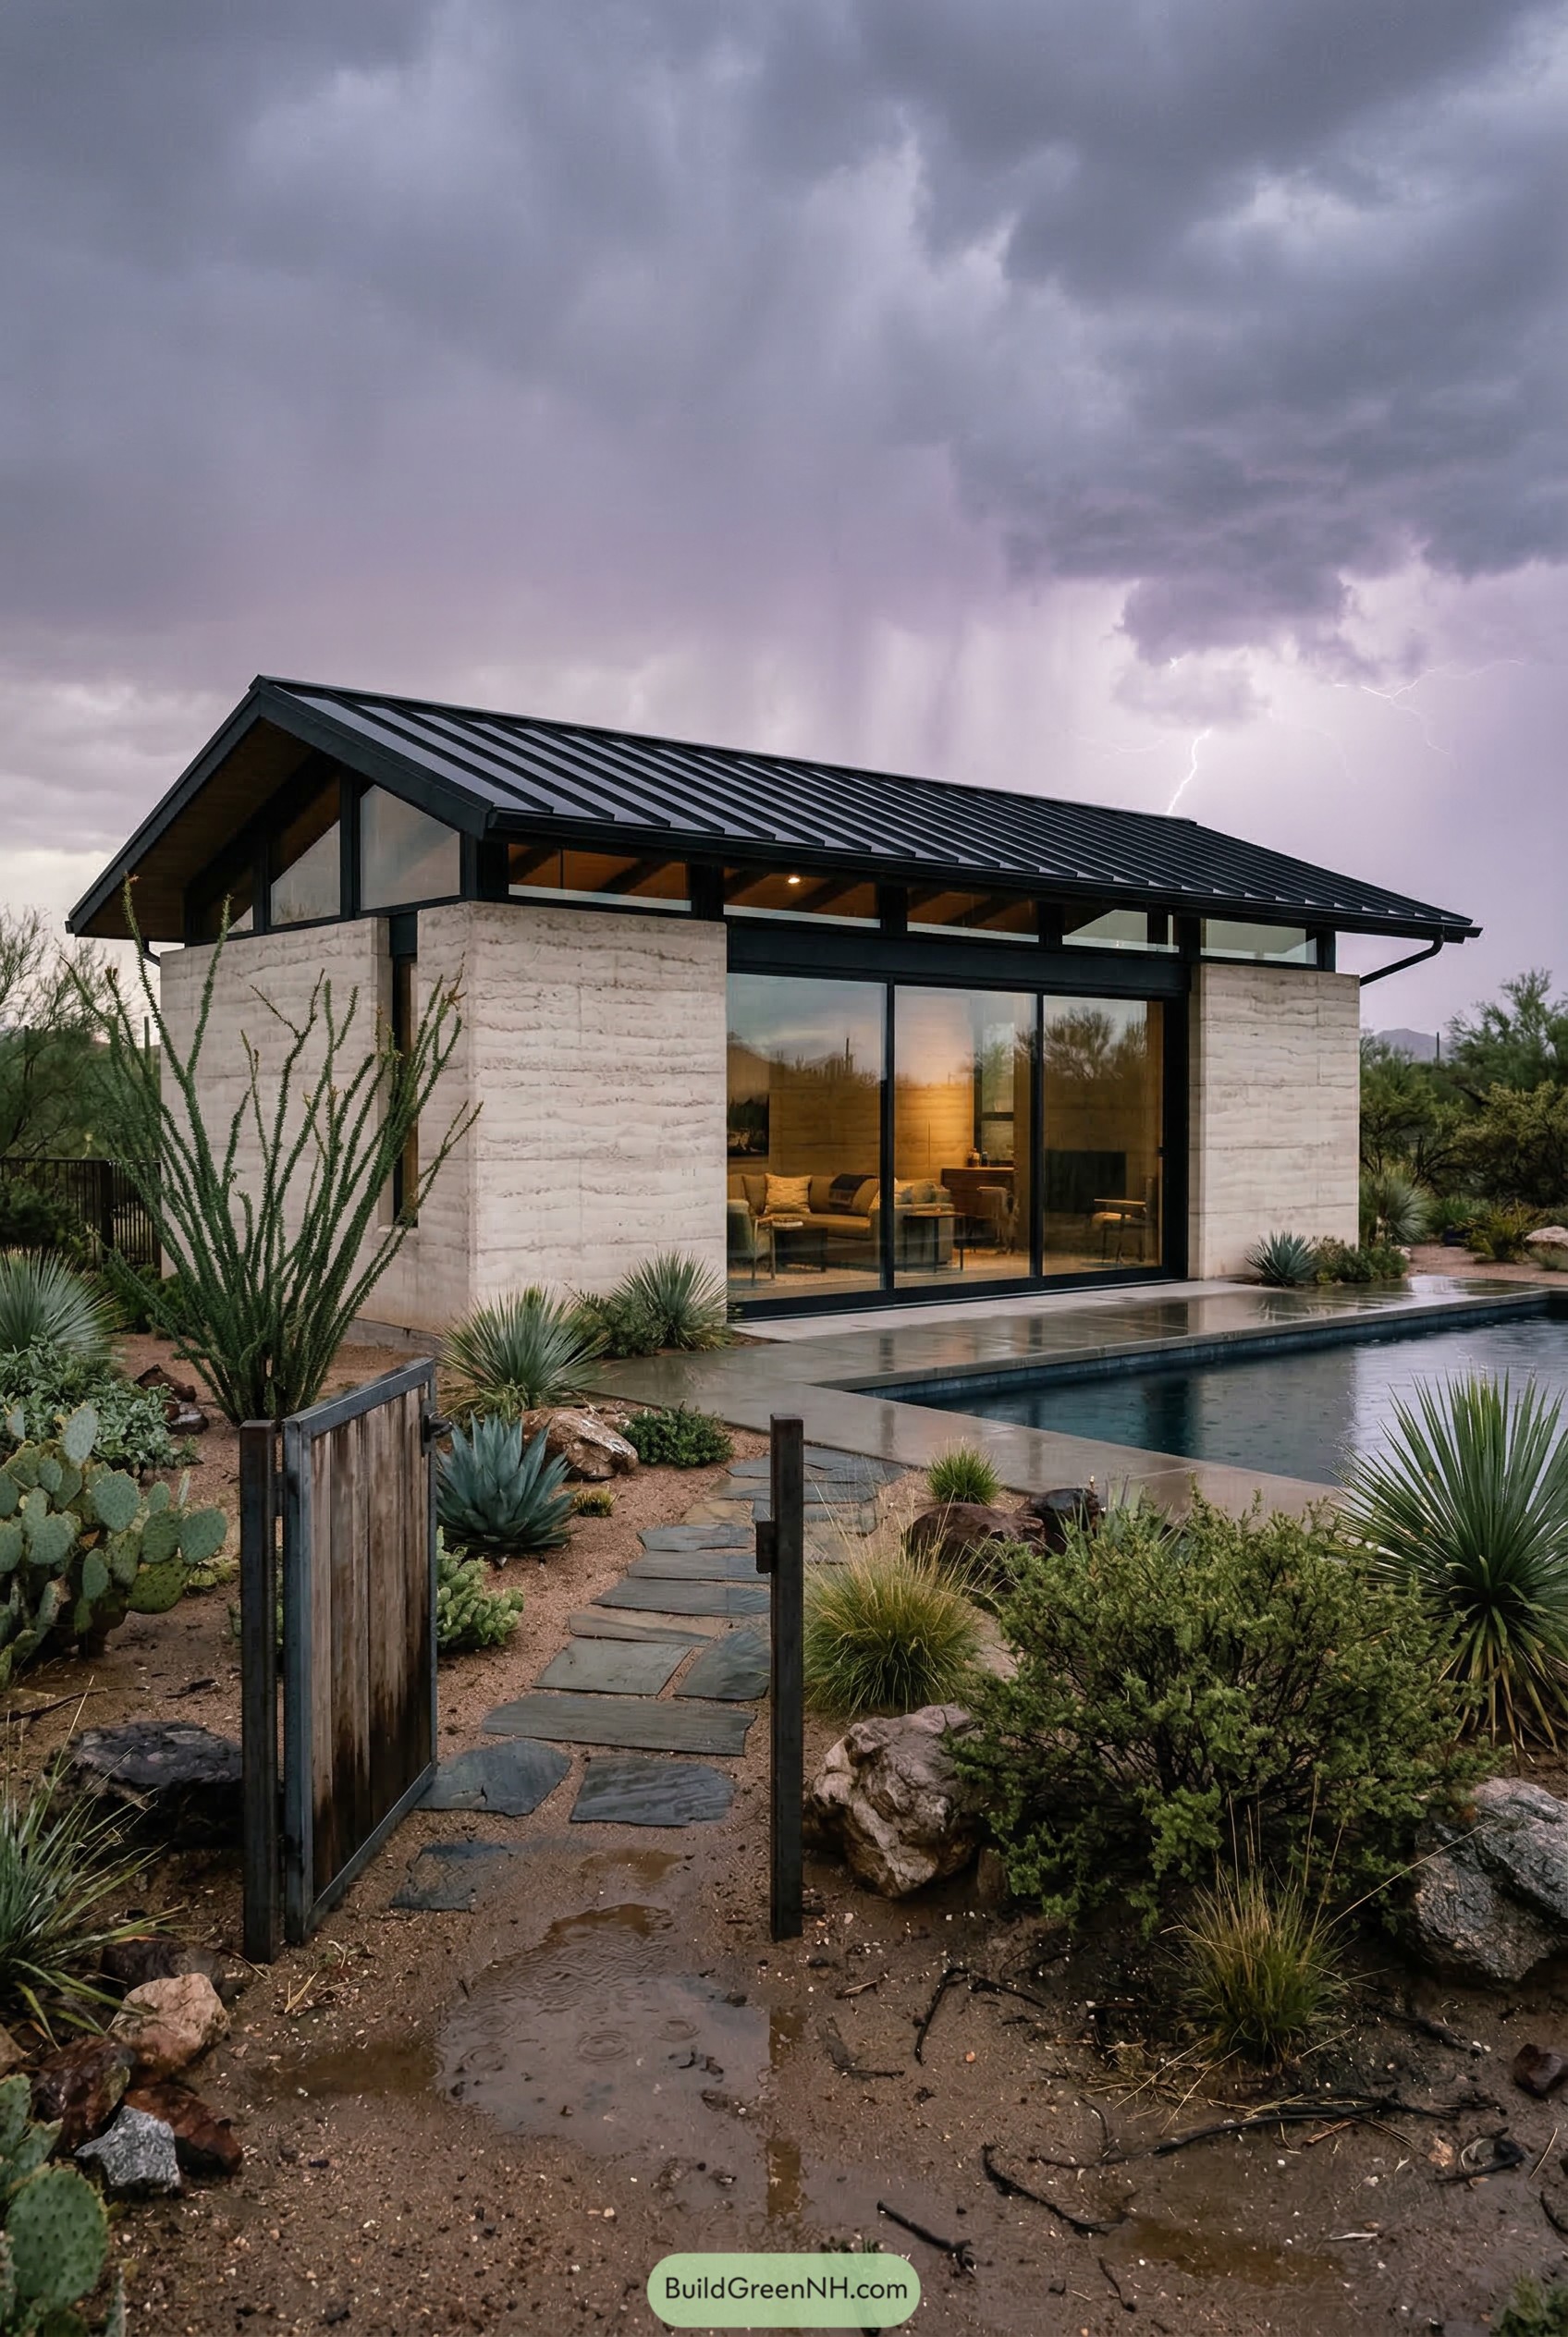
14 Stunning Backyard Cabanas for Your Secret Resort Style Escapes

March 26, 2026
Backyard Cabanas

See how smart rooflines, shaded edges, bamboo panels, climbing roses, and even a slightly smug hot tub can turn a basic poolside cabana into an …
Read more

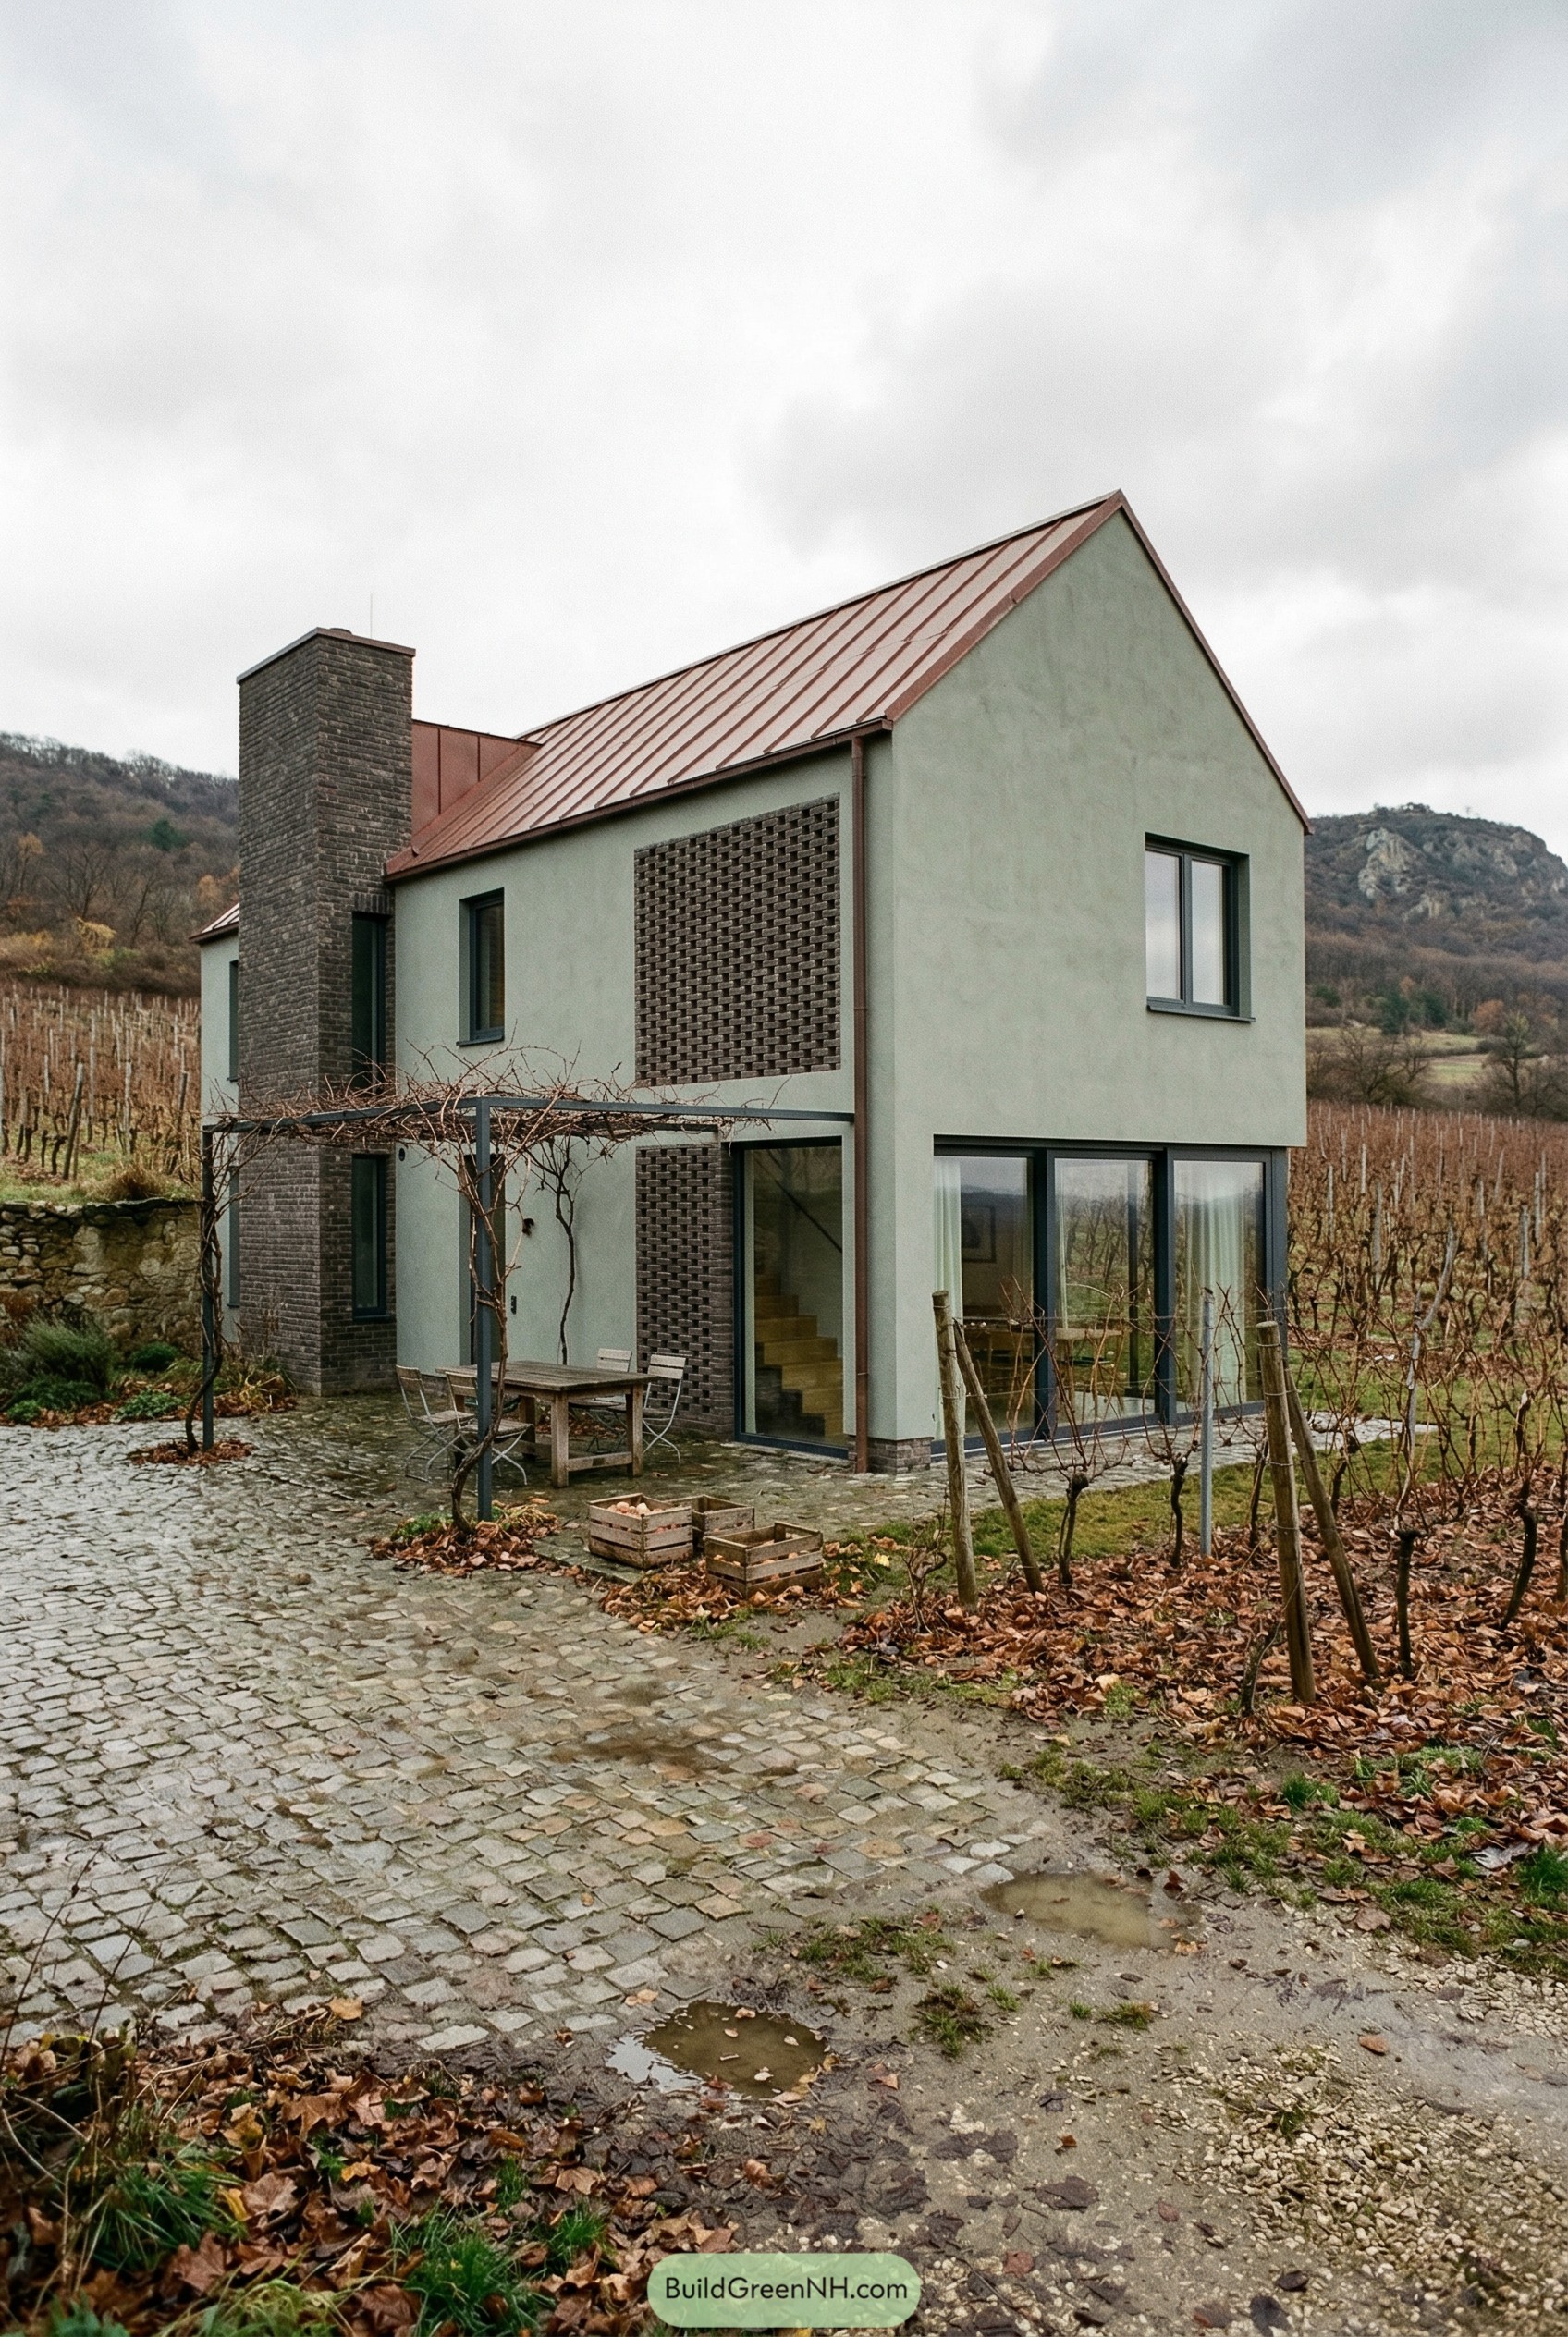
17 Cabana Houses So Impossibly Gorgeous They Belong on the Cover of Every Travel Magazine

March 23, 2026March 23, 2026
Cabana Houses

See why our cabana houses are worth a look: smart rooflines, stilts, screens, and corner windows borrowed from cliffs, storm shelters, sauna huts, and seaside …
Read more

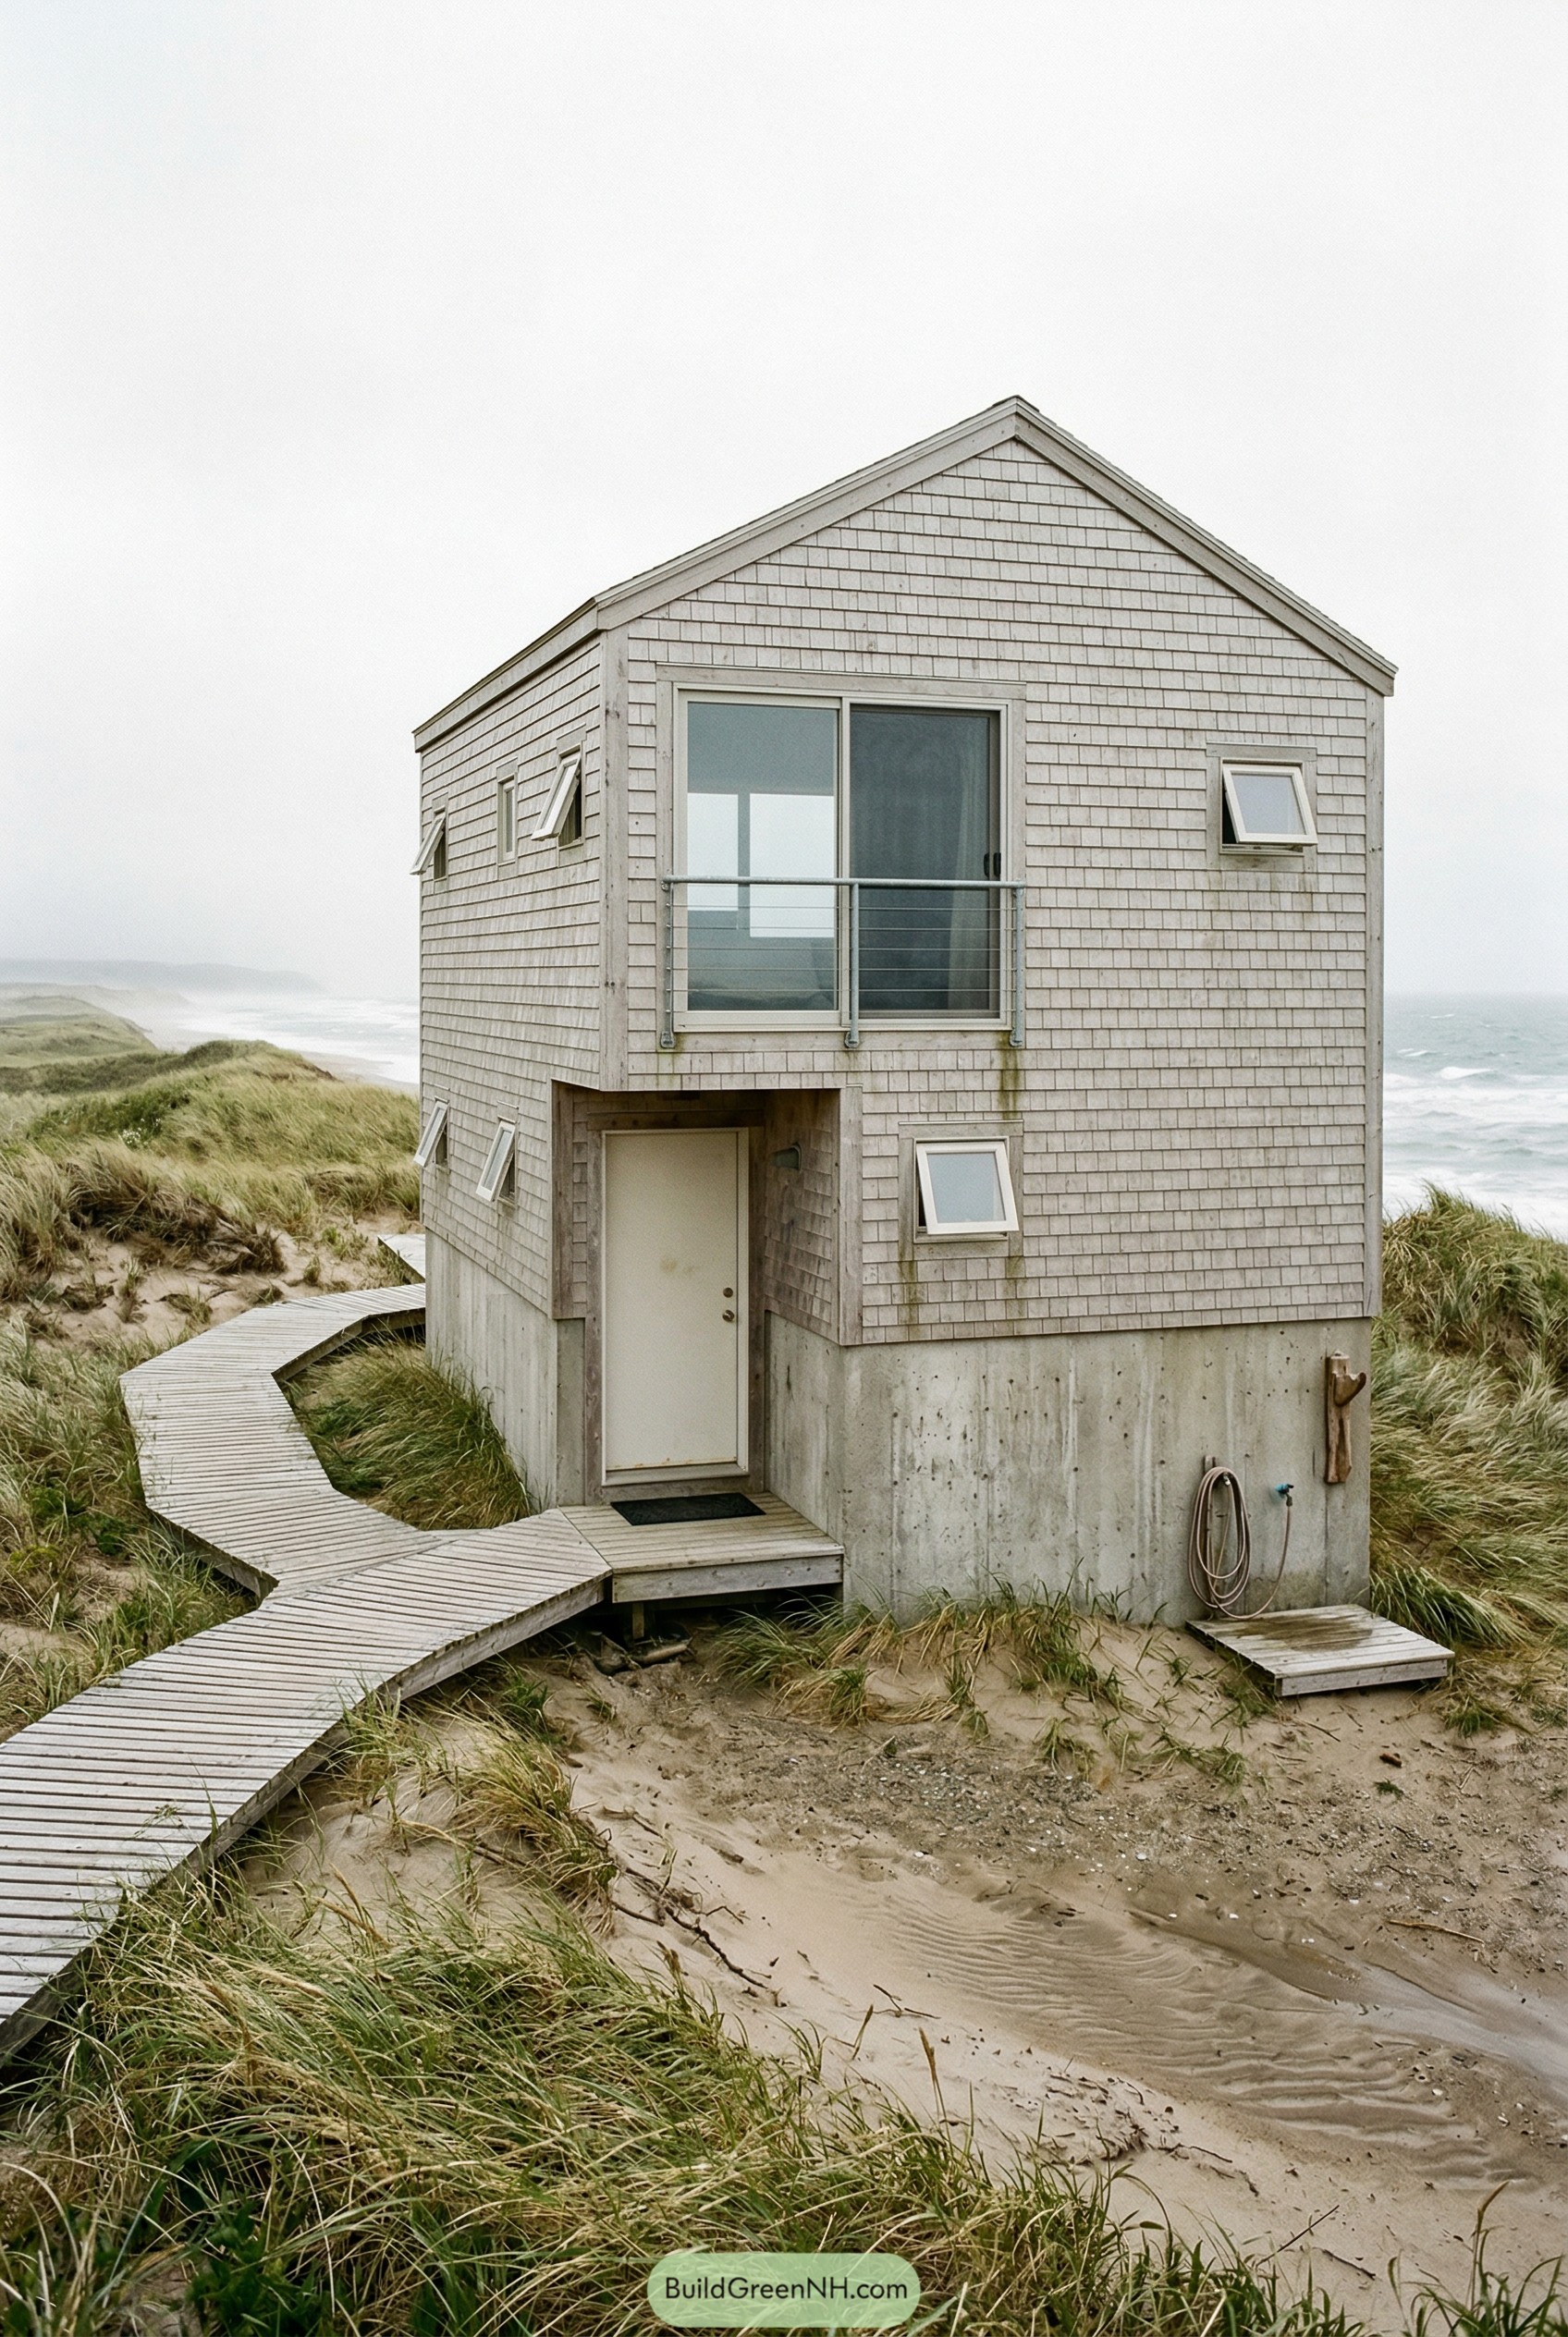
18 Dazzling Modern Village Houses Making Rustic Feel Futuristic

March 10, 2026
Modern Village Houses

See which village house designs turn barn, beach hut, and boathouse cues into modern homes that can take snow, sand, and muddy boots without looking …
Read more

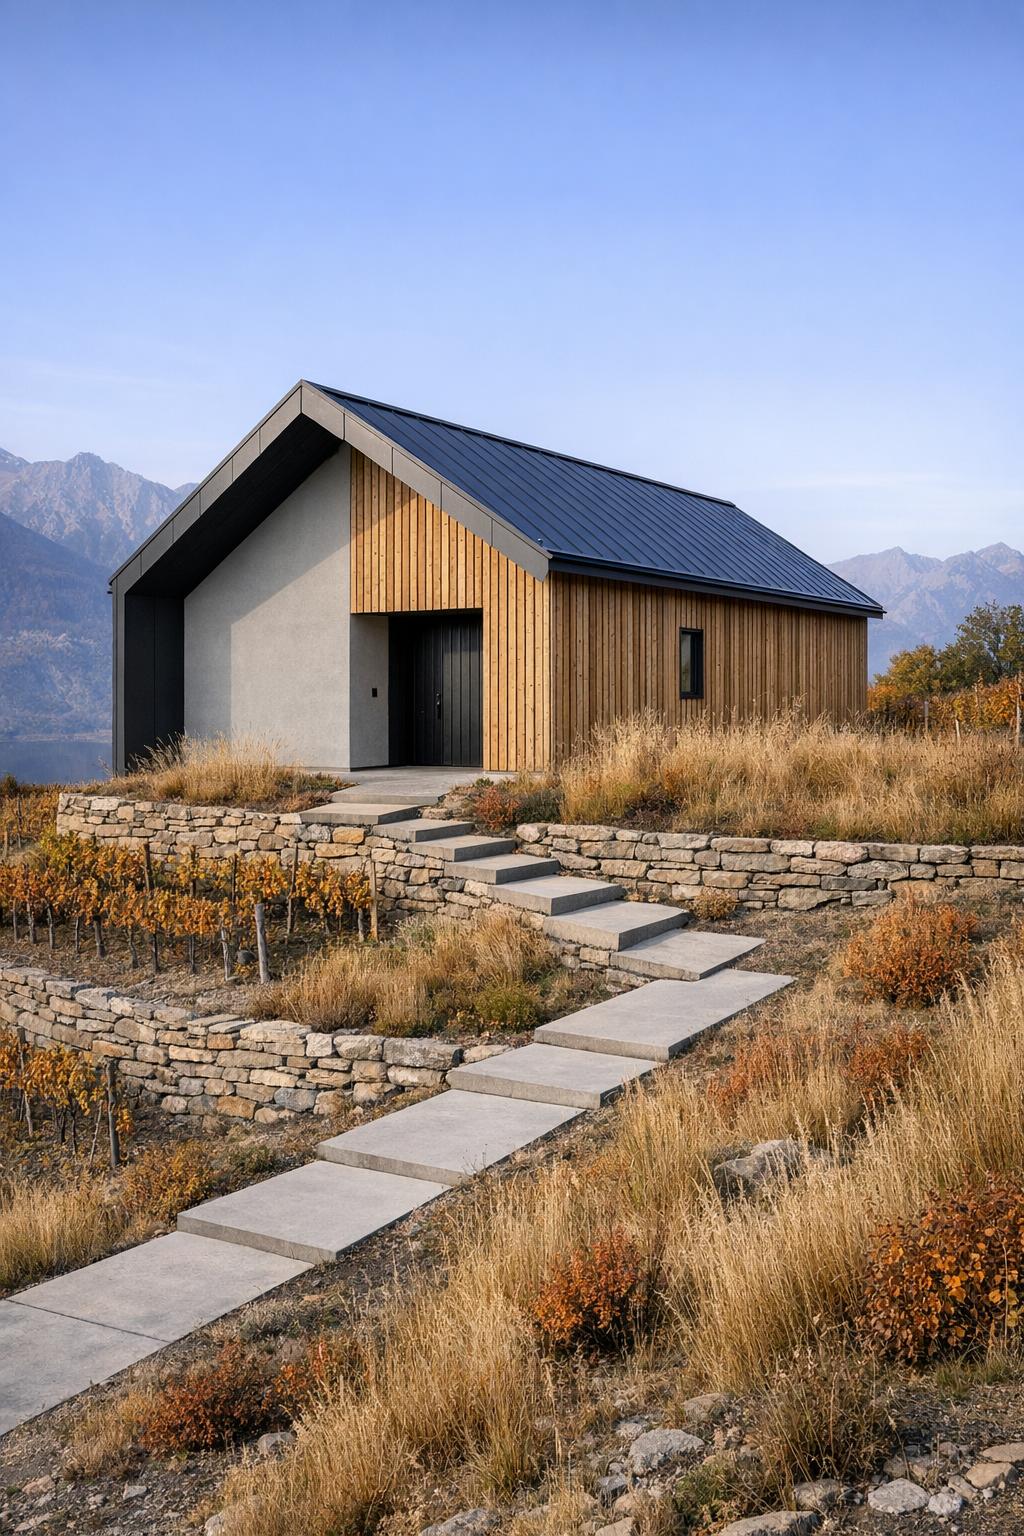
15 Minimalistic Cottages That Prove Less Can Feel Like More

March 5, 2026
Show the entire minimalistic cottage fully in frame in a coastal dune landscape during a windy, bright overcast day; the cottage is a compact two-level volume with a very simple saltbox roof, clad in pale driftwood-gray shingles with visible nail lines, and a ground-level skirt of rough concrete to resist sand; windows include one large dune-facing pane with a minimal guardrail and several small square openings, all with soft white frames; a raised slatted walkway snakes through dunes to a recessed entry with a plain fiberglass door, and a small outdoor rinse station with a galvanized spigot sits near the side; sand has ripples and scattered beach grass, with sea mist in the distance and wind-driven movement suggested by vegetation lean. "No people, no animals, no text, strictly no collages. Make this look like a real, un-staged architectural photograph (not a render). Use coherent real-world lighting for a specific time/weather (consistent shadow direction and softness across the whole scene). Ensure physically correct grounding with strong contact shadows/ambient occlusion - nothing floating. Add natural "life noise": subtle wear and imperfections (light grime streaks, small scuffs, uneven paint/wood grain variation, slight material warping), and realistic environmental randomness (irregular vegetation density, mixed species, messy edges, footprints/mud/snow variation, small clutter). Glass must behave realistically (balanced reflections + interior visibility, mild glare hotspots, slight condensation if cold). Avoid perfect symmetry and "hero shot" staging; use slightly off-center human framing. Add subtle camera characteristics: realistic dynamic range (no HDR look), mild depth of field, slight vignetting, gentle film grain, natural color."

Check out our minimalistic cottages that show how a few careful shapes and small design details can turn any landscape into a comfortable place to …
Read more

24 Modern Scandinavian Cabins Like a Fresh Breath of Air

March 26, 2026February 27, 2026
Entire cabin visible a Scandinavian modern cabin with a broad gable roof in dark zinc facade combining light gray plaster and vertical spruce

Check out our modern Scandinavian cabin designs that blend clean Nordic design, warm natural materials, and nature-filled views for calm, cozy retreat living. These cabins …

Read more

24 Small Timber Cabins That Frame Nature Like Art

February 27, 2026
A full-frame, fully visible modern timber micro-cabin beside a winding river, simple gable volume with deep eaves, clad in blackened shou sugi ban wood; the river-facing facade is a continuous glass curtain wall with ultra-thin frames, paired with a contrasting natural oak entry door on the side; stepping stones cross a shallow gravel garden to a small bridge-like deck; late summer overcast with soft, even light, river reeds swaying slightly, reflections of dark facade and sky in the glazing. single real-life photo, high-resolution, full-frame, 28mm, f/8, ISO 100, ultra high detail, editorial architecture photography, cinematic composition, no people, no animals, no text, soft lighting, strictly no collages

Check out our small modern timber cabins that blur indoors and outdoors with warm wood, big windows, and nature-filled views in every direction. We have …

Read more

21 Modern Timber Cabins with Big Glazing You’ll Love

February 26, 2026
Full frame view of a modern timber cabin in a minimalist gravel courtyard surrounded by tall bamboo facade in smooth horizontal cedar boards stained

Check out our modern timber cabin designs with big glazing that show how thoughtful glass, timber, and layout can turn real landscapes into the main …

Read more

21 Enchanting Little Cabins for Peaceful Getaways

February 10, 2026February 5, 2026
high-res photo of little cabin, modern rustic gable-front facade with clean minimalist lines and deep overhangs, dark charcoal and weathered black tones, long rectangular volume with single steep A-frame roof and raised deck extension, exterior clad in horizontal stained timber boards with matte finish, standing-seam metal roof in dark gray, large floor-to-ceiling black-framed glazing along the long side plus a tall vertical corner window, single flush dark entry door beside glazing, elevated wrap deck on steel posts with dark metal mesh railings and a small stair run down to the ground, rough stone stepping-path leading to the deck with scattered boulders and exposed rocky soil, sparse alpine landscaping with low scrub and hardy grasses, surrounded by pine trees at the edge of a rocky ridge, expansive valley view with distant snow-capped mountains under clear blue sky with a few clouds, wide-angle perspective from ground level, single real-life photo, high-resolution, architectural photography, soft lighting, cinematic composition, strictly no collages.

Check out our little cabin designs that show how simple shapes, smart porches, and well‑placed windows turn small woodland shelters into real weekend places. These …

Read more

25 Modern Timber Cabins Reconnecting With Nature

January 30, 2026January 30, 2026
high-res photo of modern Timber Cabin, clean rectilinear facade with strong horizontal lines, main volume in dark charcoal cladding and an attached fully glazed timber-framed pavilion, warm medium-toned wood trim and exposed beams, elongated single-story shape with an L-like footprint and deep roof overhangs, exterior materials of vertical timber siding, dark metal panels, large black metal window frames, and a dark masonry chimney, single-slope shed roof in dark metal with visible rafters and wide eaves, extensive floor-to-ceiling windows in a grid pattern, clerestory band of narrow horizontal windows along the higher facade, large glass doors with matching black mullions opening to the deck, spacious wooden terrace with simple modern outdoor chairs and sofa, low level to the ground with no railing, gently curving stone or gravel path leading to and around the cabin, naturalistic landscaping with mixed grasses, ferns, low shrubs, and scattered groundcover in earthy greens and yellows, set in a lush forest of tall conifer trees and dense evergreens, soft daylight, clear sky, tranquil woodland background. single real-life photo, high-resolution, architectural photography, soft lighting, cinematic composition, strictly no collages

Check out our modern timber cabin designs that turn simple lodge-inspired facades and decks into cozy cabins for everyday life. These timber cabins grew from …

Read more

25 Small A-Frame Houses to Spark Your Big Dream Retreat

January 28, 2026
high-res photo of Simple A Frame House, tall symmetrical A-frame facade with sharp triangular silhouette, modern minimalist style, warm horizontal natural wood cladding recessed within a dark charcoal frame, steep black standing-seam metal roof extending down to the ground on both sides, narrow black eaves. Exterior colors in contrast: honey-toned wood, matte black metal, black window and door frames. Front elevation with three rectangular ground-floor windows and a central glazed single door with black frame, two matching wall sconces flanking the door, upper floor with central double glass French doors opening to a recessed balcony with slim black metal railing, additional exterior light above, and a large glazed panel set high in the apex, revealing warm wood interior. Small simple wooden step at the entrance, balcony deck in natural wood, gravel or compacted-earth forecourt with scattered low shrubs and stones, naturalistic landscaping with minimal intervention. Surrounding environment is a dense tall forest of slender trunks, mixed evergreen and deciduous trees in early autumn colors of green, yellow, and orange, soft warm golden-hour lighting, slightly hazy background, calm and picture-worthy forest clearing. single real-life photo, high-resolution, architectural photography, soft lighting, cinematic composition, strictly no collages

Check out our simple A-frame house designs that show how a basic triangle can feel roomy, full of character, and perfectly tuned to its forest, …

Read more

23 Minimalist Cabins for Simple Mindful Living

March 24, 2026January 16, 2026
high-res photo of minimalist cabin, stark minimalist facade with one dominant glass wall and dark opaque side panels, color palette of matte charcoal-black exterior and warm amber glow from interior, compact elongated rectangular volume with a slightly sloping mono-pitch roof, cladding in smooth dark-painted timber or metal panels with clean joints and sharp edges, thin single-slope roof with minimal overhang and a slender black chimney pipe emerging near the higher side, one large floor-to-ceiling fixed window occupying most of the front elevation with slim black frames and clear glass, no visible exterior door on this angle suggesting a concealed entrance on a side elevation, no porch or deck and the cabin resting directly on the snow-covered ground, surrounding area of untouched snow with subtle mounds and exposed rocks around the base, dense background of tall coniferous trees with vertical trunks and horizontal snow-laden branches filling the frame, overcast winter sky creating diffused soft light and a quiet, secluded forest setting, single real-life photo, high-resolution, architectural photography, soft lighting, cinematic composition.

Check out our minimalist cabin designs with simple shapes and details that make the landscape feel like home with almost nothing in the way. These …

Read more

23 Minimalist Tiny Houses That Prove Simple Is Awesome

January 14, 2026January 14, 2026
high-res photo of minimalist tiny house, clean Scandinavian-inspired facade with simple rectangular volume and narrow gable front, mostly smooth white cladding with thin natural light-oak trim lines and fascia, compact elongated shape with steep asymmetrical gable roof and slightly cantilevered upper line over the entrance side, exterior materials in painted vertical wood boards and warm oak accent panels with subtle matte finish and thin black metal details, roofing in dark standing-seam metal with crisp edges and minimal overhangs, windows in a mix of tall narrow side windows and one larger picture window on the main facade with slim white frames and clear glass, main door as a full-height white slab door with vertical grooves and a narrow side window plus minimalist black handle, small front deck in light oak boards with two wide steps and a simple low bench and slim black wall-mounted light, minimal gravel path and a few galvanized steel planters with small green shrubs and trailing plants flanking the entrance, soft groundcover grass with sparse low bushes and a few white birch trees around the house, distant background of a quiet light-forest edge with hints of snow on the ground and muted grey sky creating a calm northern setting, single real-life photo, high-resolution, architectural photography, soft lighting, cinematic composition.

Check out our minimalist tiny house designs that turn compact cabins into hideaways you’d want to own. We’ve been a bit obsessed with what happens …

Read more

19 Stunning One Room Tiny Houses for Downsizing in Style

December 30, 2025
high-res photo of One Room Tiny House, compact modern-cabin facade with clean lines and large openings, exterior in light warm off-white siding with black trim accents, simple rectangular volume with slightly elevated base and straight walls, cladding in smooth horizontal wood or fiber-cement boards, dark charcoal standing-seam metal shed roof with a single high slope and minimal overhangs, expansive black-framed floor-to-ceiling window wall on the main facade facing a forest, additional asymmetrical clerestory window band high under the roofline, smaller square and rectangular windows scattered on the side walls with consistent dark frames, wide black-framed sliding glass door opening to the exterior deck, minimalist solid entry door on the side with matching dark finish and slim vertical window, wooden wraparound deck in natural light timber with simple vertical post-and-rail guardrails, compact outdoor dining set and lounge chairs arranged on the deck, narrow gravel and timber step path leading from a small parking pad to the deck, naturalistic landscaping with low native grasses, ferns, and scattered rocks around the foundation, tall slender deciduous trees closely surrounding the house creating a dense green backdrop, soft dappled daylight filtering through the foliage, distant forested hillside barely visible beyond the trees, calm woodland setting styled for a picture-perfect forest retreat, real-life photo, high-resolution, architectural photography, soft lighting, cinematic composition.

Check out our one room tiny house designs that turn a single space into a comfortable home for downsizing without feeling cramped up. One room …

Read more

21 Modern Log Cabin Houses That Redefine the Style

December 27, 2025
high-res photo of modern Log Cabin House, facade of interlocking round logs in warm honey-brown tone with prominent horizontal log courses and exposed corner notches, asymmetrical multi-gabled front elevation with dominant tall A-frame glass façade on the right and lower cross-gabled wings on the left, natural river-stone chimney and stone-clad porch base adding vertical accents, compact rectangular main volume with extended wings and varied rooflines creating a stepped, layered silhouette, materials include solid log walls, rough-cut stone, natural wood trims, and dark metal fixtures, medium-pitch asphalt shingle roofing in muted brown with multiple gables, shed roof over porch, and subtle overhangs, expansive floor-to-ceiling window wall in the main gable with grid of large rectangular panes and slim wood mullions, additional standard and picture windows framed in natural wood with warm interior glow visible, single wooden front door with glass panel under covered porch, side balcony with simple wood railing on upper level, covered entry porch supported by timber posts over stone base, low stone retaining wall of rounded boulders bordering the front planting bed, landscaping with lush green lawn, mixed perennial flower beds, low shrubs, ornamental grasses, and irregular rocks creating a natural alpine garden feel, surrounding environment of gently sloping meadow edge transitioning to dense evergreen forest and distant tree-covered hills, sky with soft pink and purple sunset clouds casting warm ambient light, overall scene calm, picturesque, and mountain lodge inspired; real-life photo, high-resolution, architectural photography, soft lighting, cinematic composition.

Check out our modern log cabin houses that blend cozy timber, stone, and wide glass views into trendy retreats of quiet luxury. We’ve always loved …

Read more

22 Remote Cabins for Your Peaceful Escapes

December 22, 2025
high-res photo of remote cabin, compact two-story gable-front facade in simple vernacular style centered at end of a long narrow wooden pier, deep red shingle-clad exterior walls with white trim accents and dark grey details, rectangular house volume with steep symmetrical roof and small rear bump-out over the water, timber frame construction with wood siding and shingle cladding on a pier-supported deck above the lake, dark charcoal metal or shingle gable roof with single chimney and minimal overhangs, white-framed rectangular windows with multiple panes including a large grid window on the right and a smaller paired window under the gable plus a small attic window, central entrance with red door and white frame under a small dark shed canopy and simple white railings on short stairs, wooden pier leading straight from foreground to the door with weathered planks and low side rails opening to a wraparound waterside deck on the right supported by slender posts, rocky shoreline with scattered boulders and sparse moss at the cabin’s left side, dense conifer trees rising behind the cabin and fading forested shoreline in the distant background, still dark lake water reflecting the cabin and moody overcast sky with low dramatic clouds creating a remote, tranquil, and picture-perfect lakeside setting, real-life photo, high-resolution, architectural photography, soft lighting, cinematic composition.

Check out our remote cabins that turn simple Nordic-inspired architecture into hideouts that make getting away feel like coming home. These cabins are our way …

Read more

25 Stunning Vacation Cabins for Your Unforgettable Getaways

December 21, 2025
high-res photo of Vacation Cabin, facade: rustic two-story log cabin with prominent central A-frame gable and lower side wing, thick round horizontal logs with visible corner notches, style: traditional mountain lodge, colors: warm natural brown logs, dark wood trim, deep green metal roof, shape of structure: rectangular main volume with extended front deck and asymmetric roofline with dormers, materials: solid timber logs, wood decking, large glass panels in wood frames, roofing: standing-seam metal roof in dark green with steep pitch, main front gable and two shed dormers, exposed timber eaves, windows style: large floor-to-ceiling fixed and casement windows in the central gable, smaller rectangular windows along the ground floor and dormers, all with slim dark wood frames, door style: full-height glazed wooden door with side lights opening onto the deck, outdoor area: wide elevated wooden deck wrapping the front, simple built-in benches, foreground circular stone firepit ringed with mixed-size rocks, several dark-painted Adirondack chairs around the fire area, landscaping: open grassy lawn with patches of moss and low ferns, scattered small shrubs and ornamental plants near the deck edge, surrounding background: dense evergreen forest with tall conifer trees and layered foliage enclosing the cabin, soft overcast daylight, slight misty atmosphere, real-life photo, high-resolution, architectural photography, soft lighting, cinematic composition.

Check out our vacation cabin designs where views and a deck chair feel ready for a real escape. These cabins all started with the same …

Read more

20 Modern Cabin Cottages for Your Escapes

April 7, 2026December 20, 2025
high-res photo of Cabin cottage modern, elongated single-story facade in contemporary cabin style, clean lines with slight asymmetrical gabled front volume, vertical natural-wood cladding in warm honey tone, black trim accents; rectangular linear shape with projecting front gable and deep roof overhangs, raised slightly above ground on a platform base; materials: smooth vertical timber siding, timber deck and stairs, dark metal or composite roof panels, black metal window and door frames, minimal matte black wall sconces; low-pitch shed and gable roof combination, extended eaves with exposed rafters, dark standing-seam or ribbed metal roofing; large modern windows with black frames, mix of tall floor-to-ceiling panes at corners and standard horizontal casement windows along the side, clerestory band under front gable; main entrance with narrow vertical glazed door on side portion, primary façade with double French doors in black frame and full-height glazing, all doors with clear glass; broad wooden wraparound steps forming two front terraces, simple timber rail-free platforms, small outdoor dining set with table and two chairs, potted small trees and shrubs placed near doors; naturalistic landscaping with low wild grasses and patches of groundcover flowers around the cabin, minimal edging, soft transition from deck to meadow; surrounding environment: dense evergreen forest of tall conifer trees, dramatic distant mountain range with rocky peaks and patches of snow, clear sky with light clouds, soft golden-hour lighting casting long shadows, tranquil alpine meadow foreground, overall scene centered on the cabin with cinematic depth and balanced composition; real-life photo, high-resolution, architectural photography, soft lighting, cinematic composition.

Check out our modern cabin cottage designs that turn the usual getaway into a modern campfire-ready hideout. These cabins and cottages grew out of a …

Read more

24 Cozy Small Cabins for Simple But Fulfilling Living

December 18, 2025December 18, 2025
high-res photo of small cabin modern, compact rectangular volume with steep gable front, minimalist black vertical cladding, warm interior glow visible through large glazed openings, facade in matte charcoal-black wood siding with simple clean lines, natural light wood trim subtly visible inside, colors dominated by black exterior, pale warm wood interior, soft amber lighting, and lush deep-green surroundings, shape of the structure is narrow and elongated with full-height front wall and continuous gable roof, materials of the building include vertical timber boards, large aluminum-framed glass panels, and exposed light-toned timber deck platform, roofing is standing-seam metal in dark graphite with sharp clean edges, windows are floor-to-ceiling sliding glass panels and fixed panes in slim black frames forming nearly full-width glazed facade, door style integrated as sliding glass door within the window wall, outdoor area includes a low elevated wooden deck in pale unfinished timber, simple timber steps made of stacked stones and planks, black metal lounge chair, round black metal fire bowl, hanging string lights wrapped around nearby tree trunks emitting warm bokeh, landscaping features neatly mown bright-green grass lawn, small shrubs and potted flowers near the deck, surrounding background is dense forest with tall slender conifer and deciduous trees, layered foliage enclosing the cabin, distant tree canopy softly blurred, early evening ambiance with subtle sky light and strong warm cabin glow, real-life photo, high-resolution, architectural photography, soft lighting, cinematic composition

Check out our small modern cabin designs with the thought that compact small-footprint adobes can have a big impact on your lifestyle. Sometimes the best …

Read more

27 Modern Forest Cabins to Reconnect With Nature

December 14, 2025
high-res photo of modern forest cabin, minimalist dark facade with uniform vertical cladding, elongated gabled volume, matte black exterior surfaces, warm golden interior glow visible through openings. Simple rectangular shape with steep pitched roof running full length, clean sharp eaves, thin black chimney emitting faint smoke. Materials: charred or black-stained wood cladding, dark metal roof panels, slim black metal framing around glazing, natural wood visible inside. Roof: continuous gable roof with two large rectangular skylights aligned on one slope, frameless or thin-framed, slightly reflective. Windows: large floor-to-ceiling sliding glass opening on main facade, additional tall narrow windows on side walls, all with warm interior lighting and minimal mullions. Door: integrated in main glass opening as sliding glass panels, flush with facade, no visible hardware. Outdoor area: simple low wooden picnic table and benches on gravel clearing, string lights with round bulbs hung across front supported by two slim black posts, subtle concrete bases. Landscaping: natural forest floor with scattered stones, dark soil, dry leaves, patches of green ferns and low plants, a few large dark boulders near cabin. Surrounding background: dense mature conifer forest with tall trunks and rich green needles, branches framing the scene, slight slope rising behind cabin, deep shadows between trees, overcast sky implied by soft diffused light. real-life photo, high-resolution, architectural photography, soft lighting, cinematic composition.

Check out our modern forest cabins that blend contemporary design, natural materials, and serene woodland settings into perfect retreats. These cabins started with a simple …

Read more

24 Enchanting Cabin Houses To Inspire Your Next Getaway

December 13, 2025
high-res photo of cabin house, modern hybrid cabin with long rectangular volume joined to a tall glass-fronted A-frame, dark charcoal horizontal wood siding facade with minimal detailing and slim black trim, muted dark exterior colors contrasted by warm golden light from inside, elongated single-story rectangular body and attached two-story A-frame forming an asymmetric silhouette, materials of building in painted timber cladding, black metal structural frames, natural light wood visible on interior walls and ceilings, roofing in standing-seam matte light-gray metal forming a simple gable over the main volume and continuing as sharp metal-edged planes on the A-frame, A-frame front fully glazed with floor-to-peak glass curtain wall divided by thin black mullions into vertical and horizontal grids, three evenly spaced medium rectangular windows on the main facade with black frames and soft curtains, simple flush entrance door in warm wood tone on the left side of the main volume, continuous low wooden deck running along the front and around the base of the A-frame, circular stone-ring fire pit with active flames in front of the cabin surrounded by four wooden Adirondack chairs on a compacted gravel and earth clearing, low clipped shrubs and dense groundcover planted along the facade edge, naturalistic landscaping with scattered grasses, small plants and forest-floor vegetation extending into the clearing, surrounding environment of dense tall pine trees and mixed forest creating an enclosed woodland setting, soft daylight filtering through the canopy with light haze and bright sky patches above, overall scene calm and picture-worthy. real-life photo, high-resolution, architectural photography, soft lighting, cinematic composition

Check out our cabin house designs that show how thoughtful architecture can turn cozy retreats into places you can genuinely imagine living in all year. …

Read more

26 Enchanting Treetop Cabins for Elevated Escapes

December 8, 2025December 8, 2025
high-res photo of treetop cabin, contemporary geometric facade with faceted volumes and sharp edges; natural wood cladding mixed with dark standing-seam metal panels; palette of warm cedar, charcoal metal, and clear glass; irregular hexagonal plan on stilts with projecting box bay; timber and metal exterior, exposed underside in wood soffit; flat shed-like roof planes hidden behind parapet lines; large picture windows with slim metal frames, one cantilevered bay window, smaller vertical slit windows in metal-clad facets; minimal side door in dark metal panel with slim handle; elevated on tall black steel pipe columns around tree trunks, discrete braces; no visible deck, narrow suspended entry bridge receding into forest; forest floor with ferns, shrubs, and leaf litter on a sloped site; dense mixed woodland of tall pines and oaks, dappled light, overcast sky glimpses through canopy; low-angle dramatic composition looking up through foliage. ultra-realistic, high-resolution, architectural photography, soft lighting, cinematic composition

Check out our treetop cabin designs that show how simple structures turn living above the forest floor into an everyday kind of magic. These cabins …

Read more

27 Modern Treetop Houses That Bring Architecture to New Heights

November 29, 2025November 29, 2025
high-res aerial photo of modern treetop house, facade: contemporary rustic, vertical weathered timber cladding with mixed plank widths, warm exterior sconces, colors: charcoal-brown wood, matte graphite roof trims, warm interior glow, shape of the structure: elongated asymmetrical volume bent around trees, two levels, cantilevered corners, slight taper toward one end, materials: reclaimed wood siding, exposed blackened steel brackets and posts, galvanized metal flashings, roofing: single-slope standing-seam metal roof with low pitch and crisp eaves, windows style: tall narrow rectangular casement and fixed panes in aluminum frames, rhythmic grid of four on main facade plus smaller sash windows, door style: dark-framed glazed door opening to deck (partially obscured), outdoor area: wraparound elevated deck in dark-stained timber, slim cable railings, bridge-like walkway connecting to hillside, subtle string lights along path, landscaping: mature trunks piercing deck cutouts, under-deck uplights washing bark, surrounding background: dense green deciduous canopy, layered leaves enveloping structure, distant warm bokeh lights through trees, setting and scene: twilight in lush forest, house nestled mid-canopy with soft ambient glow, moisture-darkened textures visible. ultra-realistic, high-resolution, architectural photography, soft lighting, cinematic composition

Check out our modern treehouses that trade nostalgia for smart design, blending serenity, scenery, and stunning modern architecture. Treehouses grew up a bit here. Still …

Read more

24 Mountain Glass Cabins for Amazing Scenic Getaways

November 29, 2025
high-res photo of mountain glass cabin, angular contemporary facade with sharp sloping volumes and asymmetrical geometry, dark metal frames and vertical glazing dominate, cedar cladding accents; palette of black steel, warm natural wood, clear glass, soft interior amber glow; structure formed by two interlocking pavilions, low elongated front volume and taller rear volume with pitched wedge; materials: vertical cedar boards, matte black aluminum/steel framing, floor-to-ceiling insulated glass panels, concrete plinth; roof style: single-slope shed roofs with shallow pitch, dark metal edging, concealed gutters, chimney stack centered; windows style: continuous curtain walls, narrow vertical mullions, corner glazing, clerestories on taller block; door style: full-height glazed entry with black frame, minimal handle; outdoor area: stepped timber terrace and low retaining steps, glazed patio surface with thin ice sheen, subtle path leading to entrance; landscaping: sparse alpine moss and rocks, snow patches, low timber edging planters; surrounding background: snow-covered mountain slopes, scattered conifers, distant lake, dramatic cloud bank at sunset casting pink-blue sky reflections on glass and wet ground. ultra-realistic, high-resolution, architectural photography, soft lighting, cinematic composition

Check out our mountain glass cabins that transform breathtaking views, minimalist architecture, and natural serenity into unforgettable retreats. Glass cabins in the mountains aren’t just …

Read more

25 Modern Forest Houses Blending Into Nature

November 12, 2025
A modern A-frame retreat with reclaimed timber and slatted façade sections forming intricate geometric shadows, set deep in a snow valley, interior lighting flickering through the falling snow.

Our goal with these designs is to bring modern architecture and blend it with nature. We chose forest, especially in winter. The results are spectacular. …

Read more

20 Large Shed Houses That Change Everything You Know About ADU

November 11, 2025November 11, 2025
high-res photo of large shed house, modern barn-inspired facade with clean lines and simple trim; deep forest-green upper cladding with light gray lower wainscot paneling and white trim accents; elongated rectangular shape with slightly raised gambrel roof profile; exterior materials: vertical board-and-batten style composite siding above, ribbed metal wainscot below, crisp white PVC/fiber-cement trim; roofing: standing-seam metal panels in medium gray, low eaves, no overhangs; windows style: five front-facing short rectangular slider windows in two groups with white casings, two additional small windows on side elevation; door style: centered double full-lite French doors in white frame; outdoor area: compact gravel pad surrounding perimeter, no porch or railings; landscaping: minimal, natural forest floor with light gravel drive, scattered shadows from trees; surrounding background: dense evergreen forest, dappled sunlight, small wooden utility shed with natural cedar siding and teal door to the right, calm woodland setting. ultra-realistic, high-resolution, architectural photography, soft lighting, cinematic composition

Check out our take on the stylish way to build an ADU in your backyard with a large shed house. It’s the cottage core style …

Read more

24 Small Garden Sheds for Compact Storage and Backyard Beauty

November 11, 2025
high-res photo of small garden shed, rustic cottage style facade, weathered and distressed; colors: faded white and pale gray with exposed aged wood; compact rectangular shape with steep gable roof; materials: rough horizontal timber boards with visible knots, corner trim in aged vertical planks, metal accents and patina; roofing: simple plank-clad gable, overhanging eaves, unpainted, sun-bleached; windows style: none visible; door style: narrow paneled wooden door, distressed white, round recessed wooden planter inset at eye level, black knob; outdoor area: vintage metal basins and tools mounted on wall, rusty watering can hung on side, antique wagon wheel leaning near corner, small stone pedestal with planter; landscaping: mulched bed with hostas and low white-flowering plants, dense shrubs at left; surrounding background: lush mature trees and filtered greenery, soft dappled light, hint of garden objects and a white lantern; setting and scene: intimate backyard corner, earthy tones, slightly overcast mood, shallow depth of field. ultra-realistic, high-resolution, architectural photography, soft lighting, cinematic composition

Check out our small shed designs that pair function with inviting touches like attractive cedar, steel accents and planted trellises. Small sheds do more than …

Read more

21 Sheds With Lofts for Space Saving Storage and Style

November 10, 2025November 10, 2025
high-res photo of shed with loft, facade and style: classic gambrel-barn front with inset porch, symmetrical trim accents, small loft gable window centered; materials: vertical board-and-batten wood siding, stained timber posts and railings, metal roofing, painted wood trim; colors: barn-red siding, bright white trim, natural honey-toned timber, matte black roof; shape of the structure: elongated rectangle, gambrel roof with full-length ridge, raised perimeter porch along the front half; roofing: black standing-seam metal, shallow overhangs, simple fascia; windows style: white-framed, multi-lite grid, one small square loft window centered on the gable, two rectangular side windows evenly spaced; door style: white paneled entry door with 9-lite glass grid centered under porch; outdoor area: wrap front corner porch with wood deck, simple balustrade, exposed metal brackets at post-beam joints; landscaping: compact gravel pad edging, low native grasses, a few boulders, mulch beds at corners; surrounding background: open meadow with gentle hills, sparse trees at mid-distance, soft golden-hour sky, mountains faint on horizon. ultra-realistic, high-resolution, architectural photography, soft lighting, cinematic composition

Check out our straight-to-the-point shed-with-loft designs that borrow from tiny barn and cabin styles. Sheds with lofts aren’t just boxes with hats. They’re tiny, hardworking …

Read more

27 Modern Stone Cabins For Nature Lovers

November 9, 2025
high-res photo of modern stone cabin, facade: gabled front with thick stone frame and recessed white stucco reveal, expansive floor-to-ceiling glass wall with central dark bronze sliding door system, slim mullions, warm interior glow; materials: rough-cut granite blocks in mixed beige and gray tones, white plaster reveals, dark metal trims; colors: natural stone beige-gray, white accents, bronze-black metal, warm amber lighting; shape of the structure: single-story rectangular volume with symmetrical pitched front, deep eave line forming triangular portal; roofing: standing-seam metal roof in matte dark gray following simple gable, thin ridge, concealed gutters; windows style: large panoramic glazing on front, narrow slit window visible on side, clear glass; door style: wide two-panel sliding glass door in bronze aluminum frame, flush threshold; outdoor area: elevated irregular stone terrace slab extending from facade, integrated step stones set in grass, two minimalist black lantern lights casting warm pool, sculptural woven beige outdoor lounge chair; landscaping: low native grasses and groundcover between stone pavers, sparse shrubs, natural boulders, soft earth edging; surrounding background: coastal setting with low hills and scattered bushes, calm bay with distant islets and anchored boats, twilight sky with pastel blue and pink gradient.

Check out our modern stone cabins that turn simple forms into cozy low-energy shelters with large modern windows opening to stunning panoramic views. Stone cabins …

Read more

25 Tiny Barn Houses Inspiring Small Space Living Ideas

March 25, 2026November 8, 2025
high-res photo of tiny barn house, rustic cottage-barn style facade with compact two-story massing and narrow footprint, deep green board-and-batten siding with warm natural wood trim and accents, gambrel roof profile with flared eaves and small cupola, materials: painted wood cladding, exposed timber corner boards, stone-edged planting beds, standing-seam metal roofing in matte charcoal, windows: tall rectangular wood-framed units with divided lites, arched transom on upper dormer, flower box under central window, doors: double cross-buck wood entry with X-bracing and black hardware, outdoor area: small stone path leading to stoop, low timber edging, round stepping stones, terracotta planters, landscaping: lush cottage garden with orange and red blooms, manicured lawn, ornamental grasses, evergreen shrubs, surrounding background: dense mature trees and layered conifers creating a secluded woodland setting, soft overcast daylight with slight haze, ultra-realistic, high-resolution, architectural photography, soft lighting, cinematic composition

Check out our tiny barn house designs that turn familiar gambrels and cupolas into weather-tough, low‑maintenance roosts with thoughtful use of space. Small barns, big …

Read more

19 Jungle House Designs That Inspire Wild Living

November 3, 2025
high-res photo of jungle house, tropical modern pavilion with open-sided facade and wraparound veranda, warm ambient lighting; materials: smooth stucco in sand-beige, natural teak posts and beams, woven rattan ceiling panels, stone plinth; colors: beige, honey-brown wood, dark bronze trims, warm white light; shape: low single-story rectangle with central octagonal core; roof style: shallow hipped thatch-look roof with wide overhangs, exposed rafters; windows style: floor-to-ceiling sliding glass panels in dark bronze frames, corner glazing; door style: wide sliding glass openings aligned with veranda bays; outdoor area: elevated timber deck with simple cable railing, lantern sconces, built-in bench; landscaping: dense layered tropical planting—banana leaves, palms, ferns, philodendron, flowering gingers—soft uplighting; surrounding background: steep jungle hillside, tall eucalypts and bamboo, misty blue dusk sky; approach: timber stairway with low bollard lights and stone retaining walls leading up through foliage.

Check out our nature-first jungle house designs that turn dense greenery, rain, and wildlife into tropical living of your dreams. We were inspired to create …

Read more

25 She-Shed Offices That Inspire Chic Backyard Workspaces

November 1, 2025
high-res photo of she shed office, modern rustic facade, vertical and horizontal cedar cladding with charcoal-stained trim, warm natural wood tones with black accents, compact rectangular shape with clean lines, materials: timber siding, painted wood framing, full-height glass with wood muntins, roofing: single-slope shed roof with exposed rafters and dark metal edge, windows style: grid-pane floor-to-ceiling casements across the front plus a narrow horizontal slider on the side, door style: double French doors in light wood with divided lites, outdoor area: low wood deck platform in two-tone boards, small bistro table and two metal chairs, terra-cotta planters with flowering plants near the entry, landscaping: gravel perimeter border, manicured lawn, ornamental grasses and dense shrubs, surrounding background: lush garden with mature trees and a glimpse of a contemporary house in the distance, setting and scene: sunny day, clear blue sky, soft natural shadows, inviting picture-worthy garden enclave.

Check out our she-shed office designs turning a backyard shed into a chic office space just for you. She shed offices aren’t just cute backyard …

Read more

22 Glass Cottages That Redefine Modern Escapes

October 31, 2025
high-res photo of glass cottage, modern alpine facade, minimalist lines, warm interior glow, exposed black steel framing, vertical cedar cladding accents materials, full-height low-iron glass panels, matte black aluminum mullions, natural cedar soffits, board-formed concrete plinth colors, neutral palette of charcoal, black, and warm honey-toned wood, cool snow whites and blue-gray background shape of the structure, elongated rectangle with sharp gabled roof, deep eaves, elevated on a cantilevered concrete base roof style, asymmetric pitched roof in dark standing-seam metal, extended overhangs with clean edges windows style, floor-to-ceiling fixed panes and narrow sliding sections, slim black frames, corner glass without posts door style, large sliding glass doors on the long facade, flush tracks, black anodized frames outdoor area, wraparound cantilevered terrace in concrete, minimal black guardrail, recessed perimeter lighting, small seating vignette near fireplace glazing landscaping, snow-covered native shrubs and rocks, sparse grasses peeking through, untouched powder on boulders surrounding background, dense conifer forest with frosted branches, dramatic snow-draped cliffs and peaks, low clouds and soft twilight sky, subtle warm tree uplighting near the cottage

See how frameless corners and thoughtful materials turn simple glass cottages into warm, livable retreats you can actually imagine building. Glass cottages, for us, are …

Read more

24 Craft Shed Designs for Creative Spaces in Your Backyard

October 31, 2025
high-res photo of craft shed, rustic cottage style facade with symmetrical front gable, weathered vertical barnwood cladding on the upper gable, wide central opening framed by aqua-painted trim materials, reclaimed wood siding, exposed rafters, clear polycarbonate glazing panels along roof edges, painted timber framing in white, metal hardware in matte silver colors, driftwood gray siding, aqua blue doors and trim, white interior framework, natural wood accents shape of the structure, compact rectangular footprint, steep front-gabled roof, open front wall emphasizing depth, balanced proportions roof style, pitched gable roof with transparent corrugated panels from ridge to eaves, thin fascia boards, small overhangs windows style, large multi-pane transom-like window centered on rear wall, slim white muntins; side clerestory glazing created by continuous roof panels door style, pair of full-height French doors, nine-light panes each, painted aqua, wide opening without threshold, simple round knobs outdoor area, shallow entry stoop with narrow wooden ledges as low shelves, small potted flowers on either side, stacked vintage suitcases as decorative pedestal to the right, white painted step stool with a flower pot to the left landscaping, informal cottage garden, terracotta pots with colorful blooms, low daisies near right door, scattered planters, creeping greenery at base of facade surrounding background, dense hedges framing both sides, soft-focus neighboring fences and lattice, filtered evening light creating warm glow through glazing setting and scene, intimate backyard corner, symmetrical frontal view centered on the open facade, tidy yet lived-in aesthetic, vibrant yet natural color palette, picture-worthy composition with clear sightline into the shed interior without emphasizing use

Check out our craft shed designs that make organizing supplies easier, brighten small spaces, and turn hobbies into a tidy, workable retreat. Craft sheds deserve …

Read more

26 Shed Homes That Are Ideal for Tiny Living

October 29, 2025October 28, 2025
high-res photo of shed home, modern minimalist facade with clean lines and strong window rhythm; colors: matte black cladding with warm mustard trim and white window sashes; shape: compact rectangular volume with single-sloped shed roof; materials: vertical board-and-batten wood siding, painted; roofing: standing-seam metal in dark gray with thin overhangs and exposed fascia in mustard; windows style: mix of three tall single-hung fronts plus clerestory ribbon of three narrow horizontal panes, one side window, all with crisp trim; door style: simple white flush door with small window set on rear side; outdoor area: narrow concrete or compacted-gravel edging perimeter path; landscaping: neatly edged green lawn, scattered fallen leaves, natural mulch strip along base; surrounding background: dense mature forest with tall trees and deep shade; setting and scene: slightly elevated three-quarter view, daylight, clean and picture-worthy woodland clearing.

Check out our shed designs that turn simple shed structures into comfortable, good-looking homes. Shed homes are where simplicity pulls on a well-tailored jacket. We’ve …

Read more

21 Tiny Concrete Houses As Bold As They Are Small

October 21, 2025October 21, 2025
high-res photo of tiny concrete house, tropical modern facade with clean lines and airy details; materials: smooth off-white cast concrete blocks, natural teak wood screens and frames, woven bamboo infill panels; colors: light beige concrete, warm honey wood, tan bamboo, dark gray metal accents; shape of the structure: single-story rectangular volume with slightly projecting left concrete wing and recessed central bay; roofing: asymmetric single-slope corrugated metal roof with deep overhangs and a clerestory gap for ventilation; windows style: tall narrow fixed and casement windows in teak frames, grouped in a four-panel set on the right; door style: full-height sliding wood-and-glass panels integrated with vertical teak slat screen and woven bamboo shutter; outdoor area: compact gravel forecourt, thin concrete plinth base, minimal step-free threshold; landscaping: sparse white gravel around the house, trimmed green lawn in foreground, scattered small shrubs; surrounding background: dense palm trees and tropical foliage, simple light structure with horizontal planters to the right; setting and scene: bright daylight, clear sky, calm rural tropics, frontal centered composition.

Check out our tiny concrete house designs that inspire downsizing and making proper use of that space. We kinda fell for concrete’s honesty—strong, quiet, low‑drama—so …

Read more

22 Rustic Sheds for Your Backyard Charm

October 16, 2025
high-res photo of rustic shed, cabin-style facade with horizontal lap siding on sides and vertical board-and-batten at the front gable, weathered dark-brown wood with blue‑gray trim, compact single-story rectangular form with small front porch and extended left eave, rough-sawn timber cladding and aged planks, cedar shake gable roof with deep overhangs and exposed rafter tails, narrow tall divided-light casement windows with painted frames and metal flower boxes, centered vertical-plank wooden door with simple trim and dark hardware, low timber deck porch with a vintage chair, potted terracotta plants, and a rustic hanging wooden sign on a bracket; side wall trellises with climbing vines, a weathered potting table, and a barrel planter, cottage-style garden beds hugging the base, mown grass clearing and a rustic fence edge, dense conifer forest backdrop in soft natural daylight.

Check out our sturdy and character-rich rustic shed designs you can adapt for your backyard. These rustic sheds grew from our love of old barns …

Read more

24 Unique Modern Tiny Houses That Pack Big Surprises

October 10, 2025
High-res photo of unique modern tiny house, facade features two intersecting circular modules forming a figure-eight shape, smooth white exterior, minimalist geometric design. Structure consists of clean curves and cylindrical forms, flat roof. Large round windows dominate each circular module, framed in white, providing full visibility into the interior. Arched glass door with wood trim leads to upper level, reached by narrow wooden staircase with minimalist railing. Outdoor area includes floating wooden deck, surrounded by manicured low grasses and lush, green leafy plants. Background consists of dense greenery and tall trees, creating a tranquil, natural setting.

Check out our innovative little homes that pack a punch in style and functionality. We aim to show that living small doesn’t mean you can’t …

Read more

24 Pumpkin Shaped Cabins for Surreal Halloween Inspo

October 2, 2025
High-res photo of a rustic, pumpkin-shaped countryside lodge built with undulating, salvaged timber planks and ochre clay panel infill, the rounded body structured around broad timber ribs. The exterior displays hand-chiseled, leaf-patterned lintels above irregular, arch-topped windows, backed with olive-green casing. A thick, reclaimed oak door sits beneath a rustic wood awning with carved balusters. The gently domed, shingle-clad roof is crowned with a swirling, knotty pine gourd stem. A semi-circular gravel parking apron leads to a natural stone patio with hickory benches and wild ginger planters. The scene is framed by a red maple woodland, distant open fields, and a sky ablaze with the last light of sunset.

Check out these surrealistic pumpkin-shaped cabin designs that will make you grin like a jack-o’-lantern. You read that right—cabins designed like pumpkins, as if Cinderella’s …

Read more

25 Panoramic Cabins with Stunning Views

October 2, 2025
A high-resolution shot captures a dark-stained cedar cabin with an off-center panoramic glass wing directly abutting a deep-blue geothermal lake. The dark wood vertical cladding contrasts with the outward-thrusting glazed addition, whose sharp, trapezoidal shape projects over the water. Cladding is paired with large, triple-glazed clear panels, fitted flush with anodized metal frames. The flat, single-ply roof overhangs slightly, casting strong shadows. A minimalist glass door offers continuity, nearly invisible beside the glass corner. An adjacent terrace of smooth black basalt pavers steps down to a lakeside viewpoint bordered by native rushes and bluebells. The dramatic Icelandic environment is reflected in the glass: icebergs floating on the water and plumes of geothermal steam across the horizon.

These cabins blend rustic coziness with jaw-dropping glass vistas seamlessly woven into nature’s dramatic canvas. Have you ever dreamed of waking up in a place …

Read more

Older posts
Page1 Page2 Page3 Next →

Categories

  • Portfolio
  • Floor Plans
  • Interior Designs
  • Prefabs
  • Privacy Policy
  • Generative AI Disclaimer
  • Contact
  • About Us
© 2026
  • Floor Plans
  • House Designs
  • Interior Designs
  • Top Prefabs
    • Prefabs by Location
  • Home Building Resources
    • Sustainable
    • Recycle
    • Gardening