Last updated on · ⓘ How we make our designs
See how stone cabins pair rugged walls with wide views, quiet courtyards, and one surprisingly unfussy idea: rooms that feel sheltered without shutting out the landscape.
We shaped these modern stone cabins from mountain shelters, rocky clearings, olive groves, and moorland weather. They feel grounded, but never stuck in the past.
Notice how dark gables and flat roofs sit above rough masonry, softened by timber eaves and wide glass openings. The views get invited in, without turning every room into a fancy fish tank.
Gravel paths, boulders, fire circles, and quiet courtyards complete the picture. Even the cabins with serious stone walls know how to relax a little.
Stone Framed Mountain Cabin
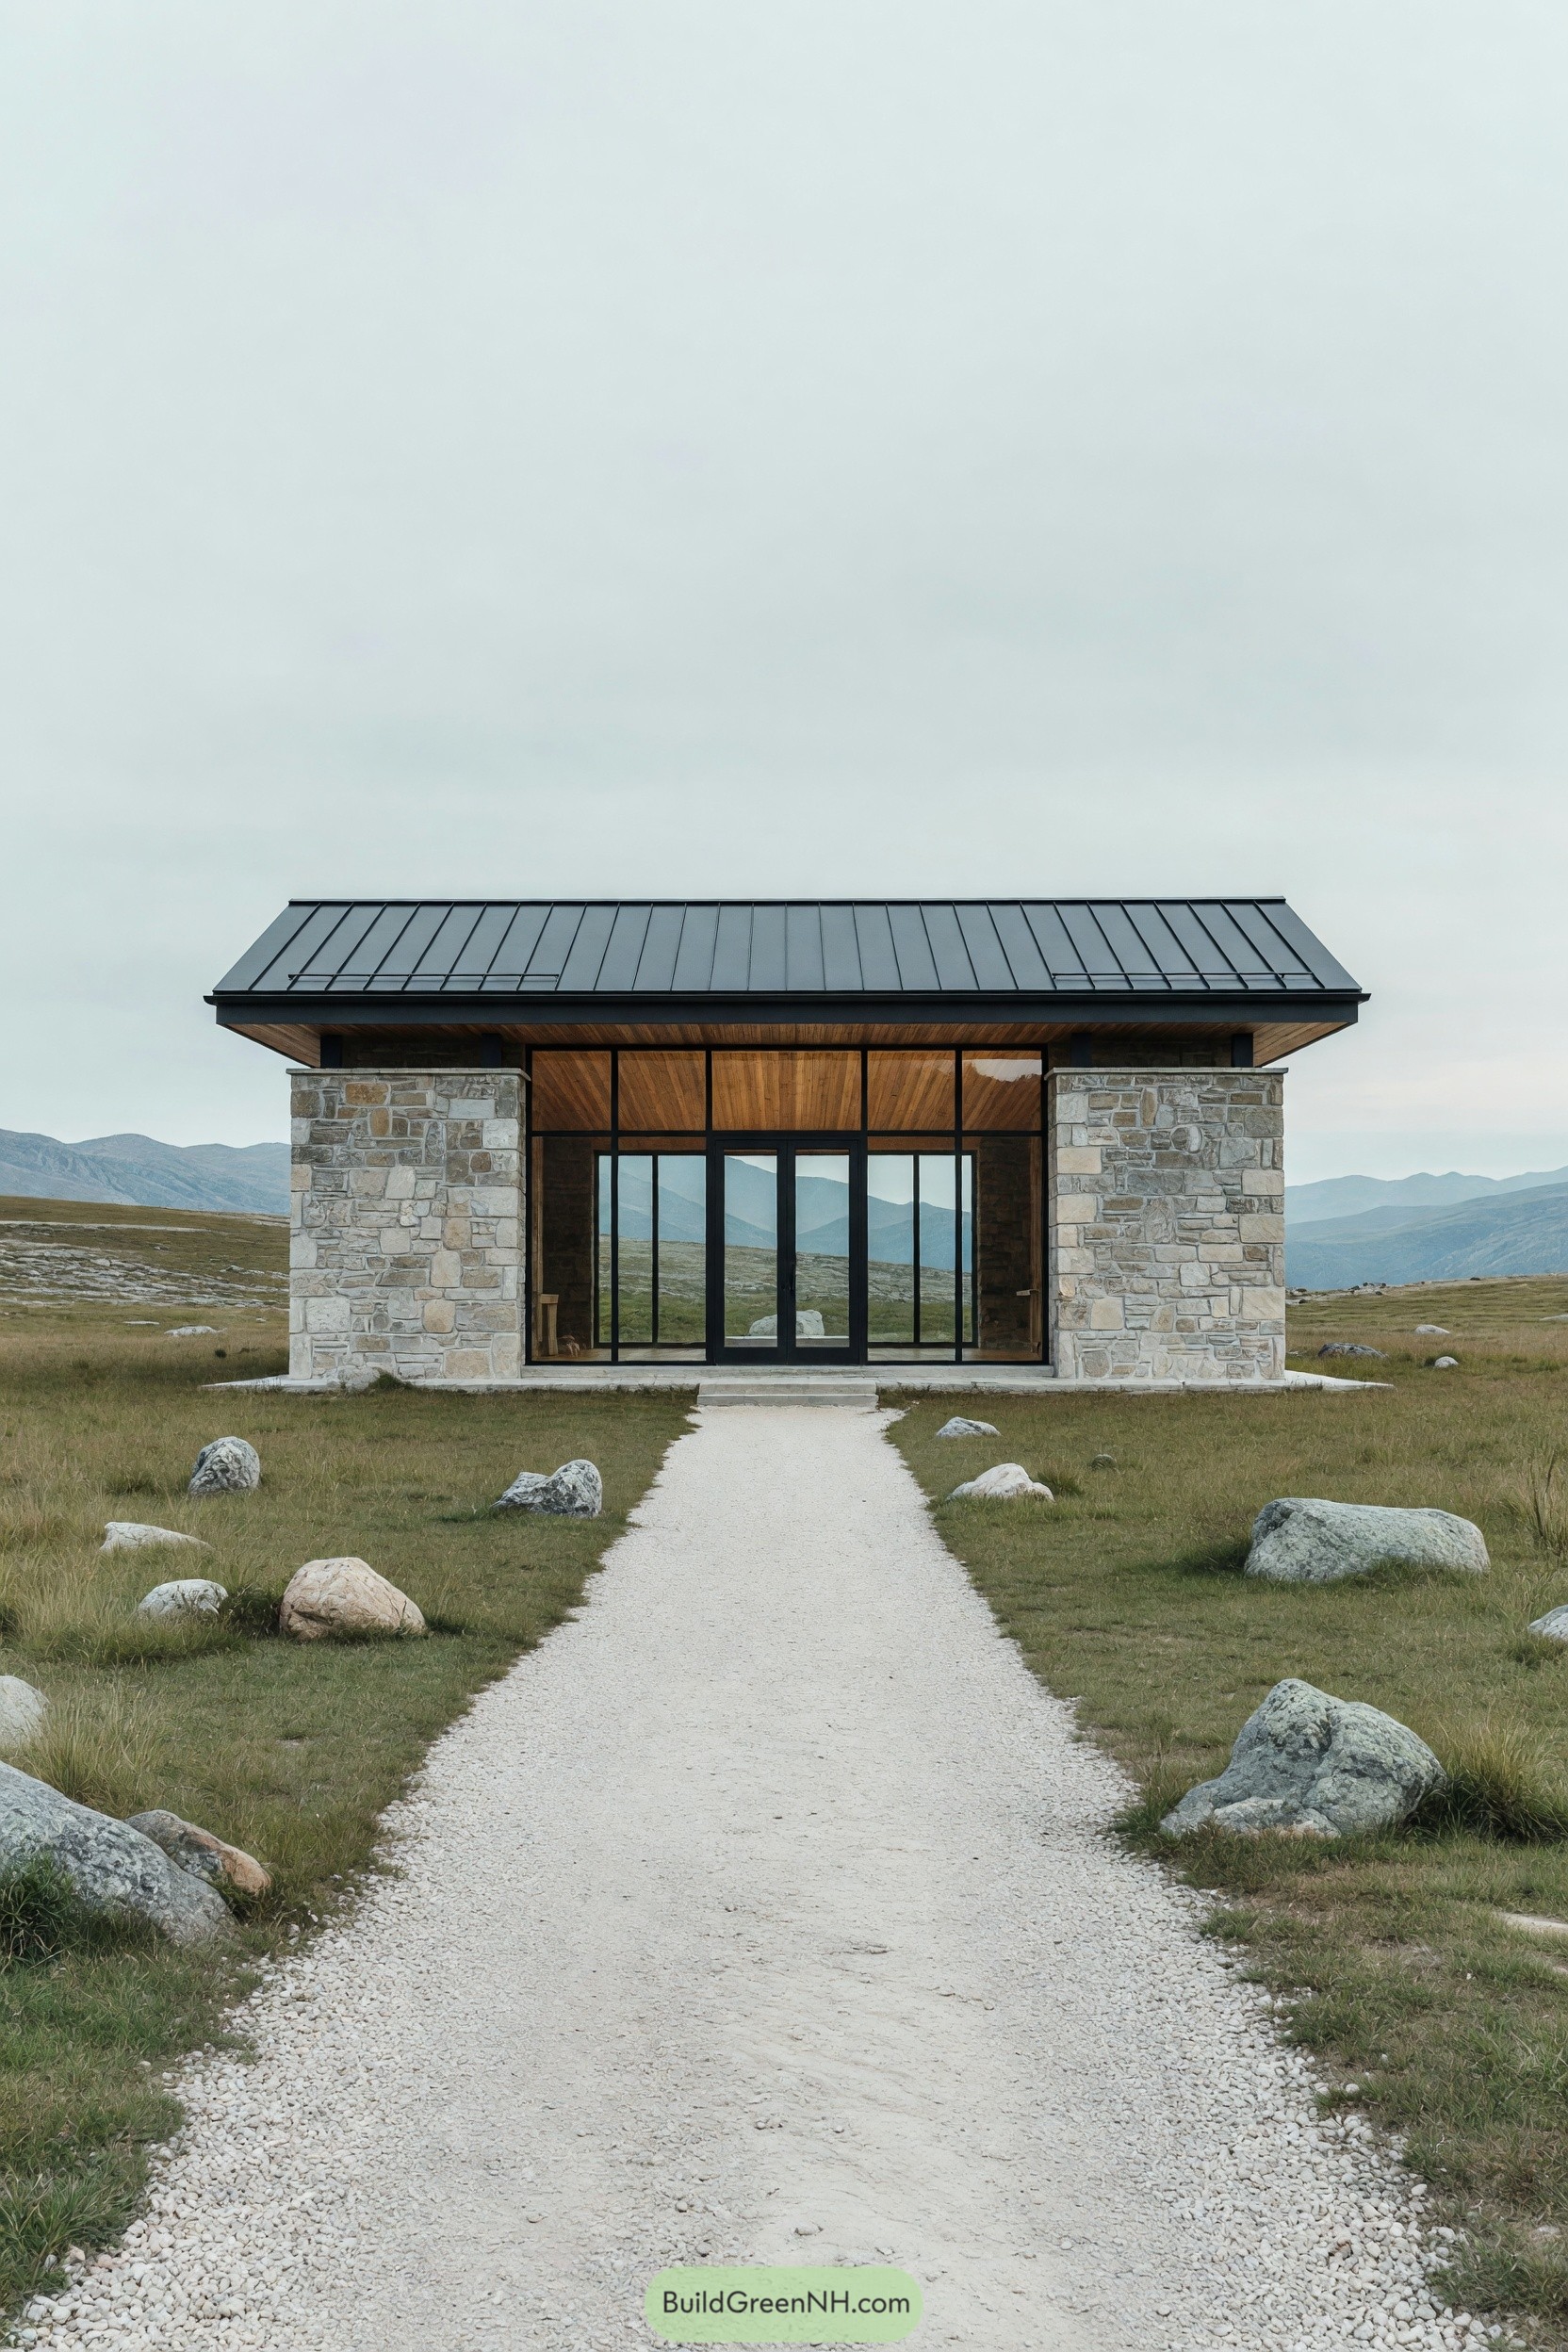

This compact cabin takes its cue from mountain shelters, pairing rugged stone walls with a crisp dark metal roof. A deep timber-lined overhang softens the sturdy shape, because even a tough little cabin deserves a good hat.
Large black-framed glass doors open the front toward the distant ridges and make the interior feel tied to the landscape. The pale gravel path keeps the arrival simple and practical, leading straight through the meadow without fuss.
Granite Glade Retreat
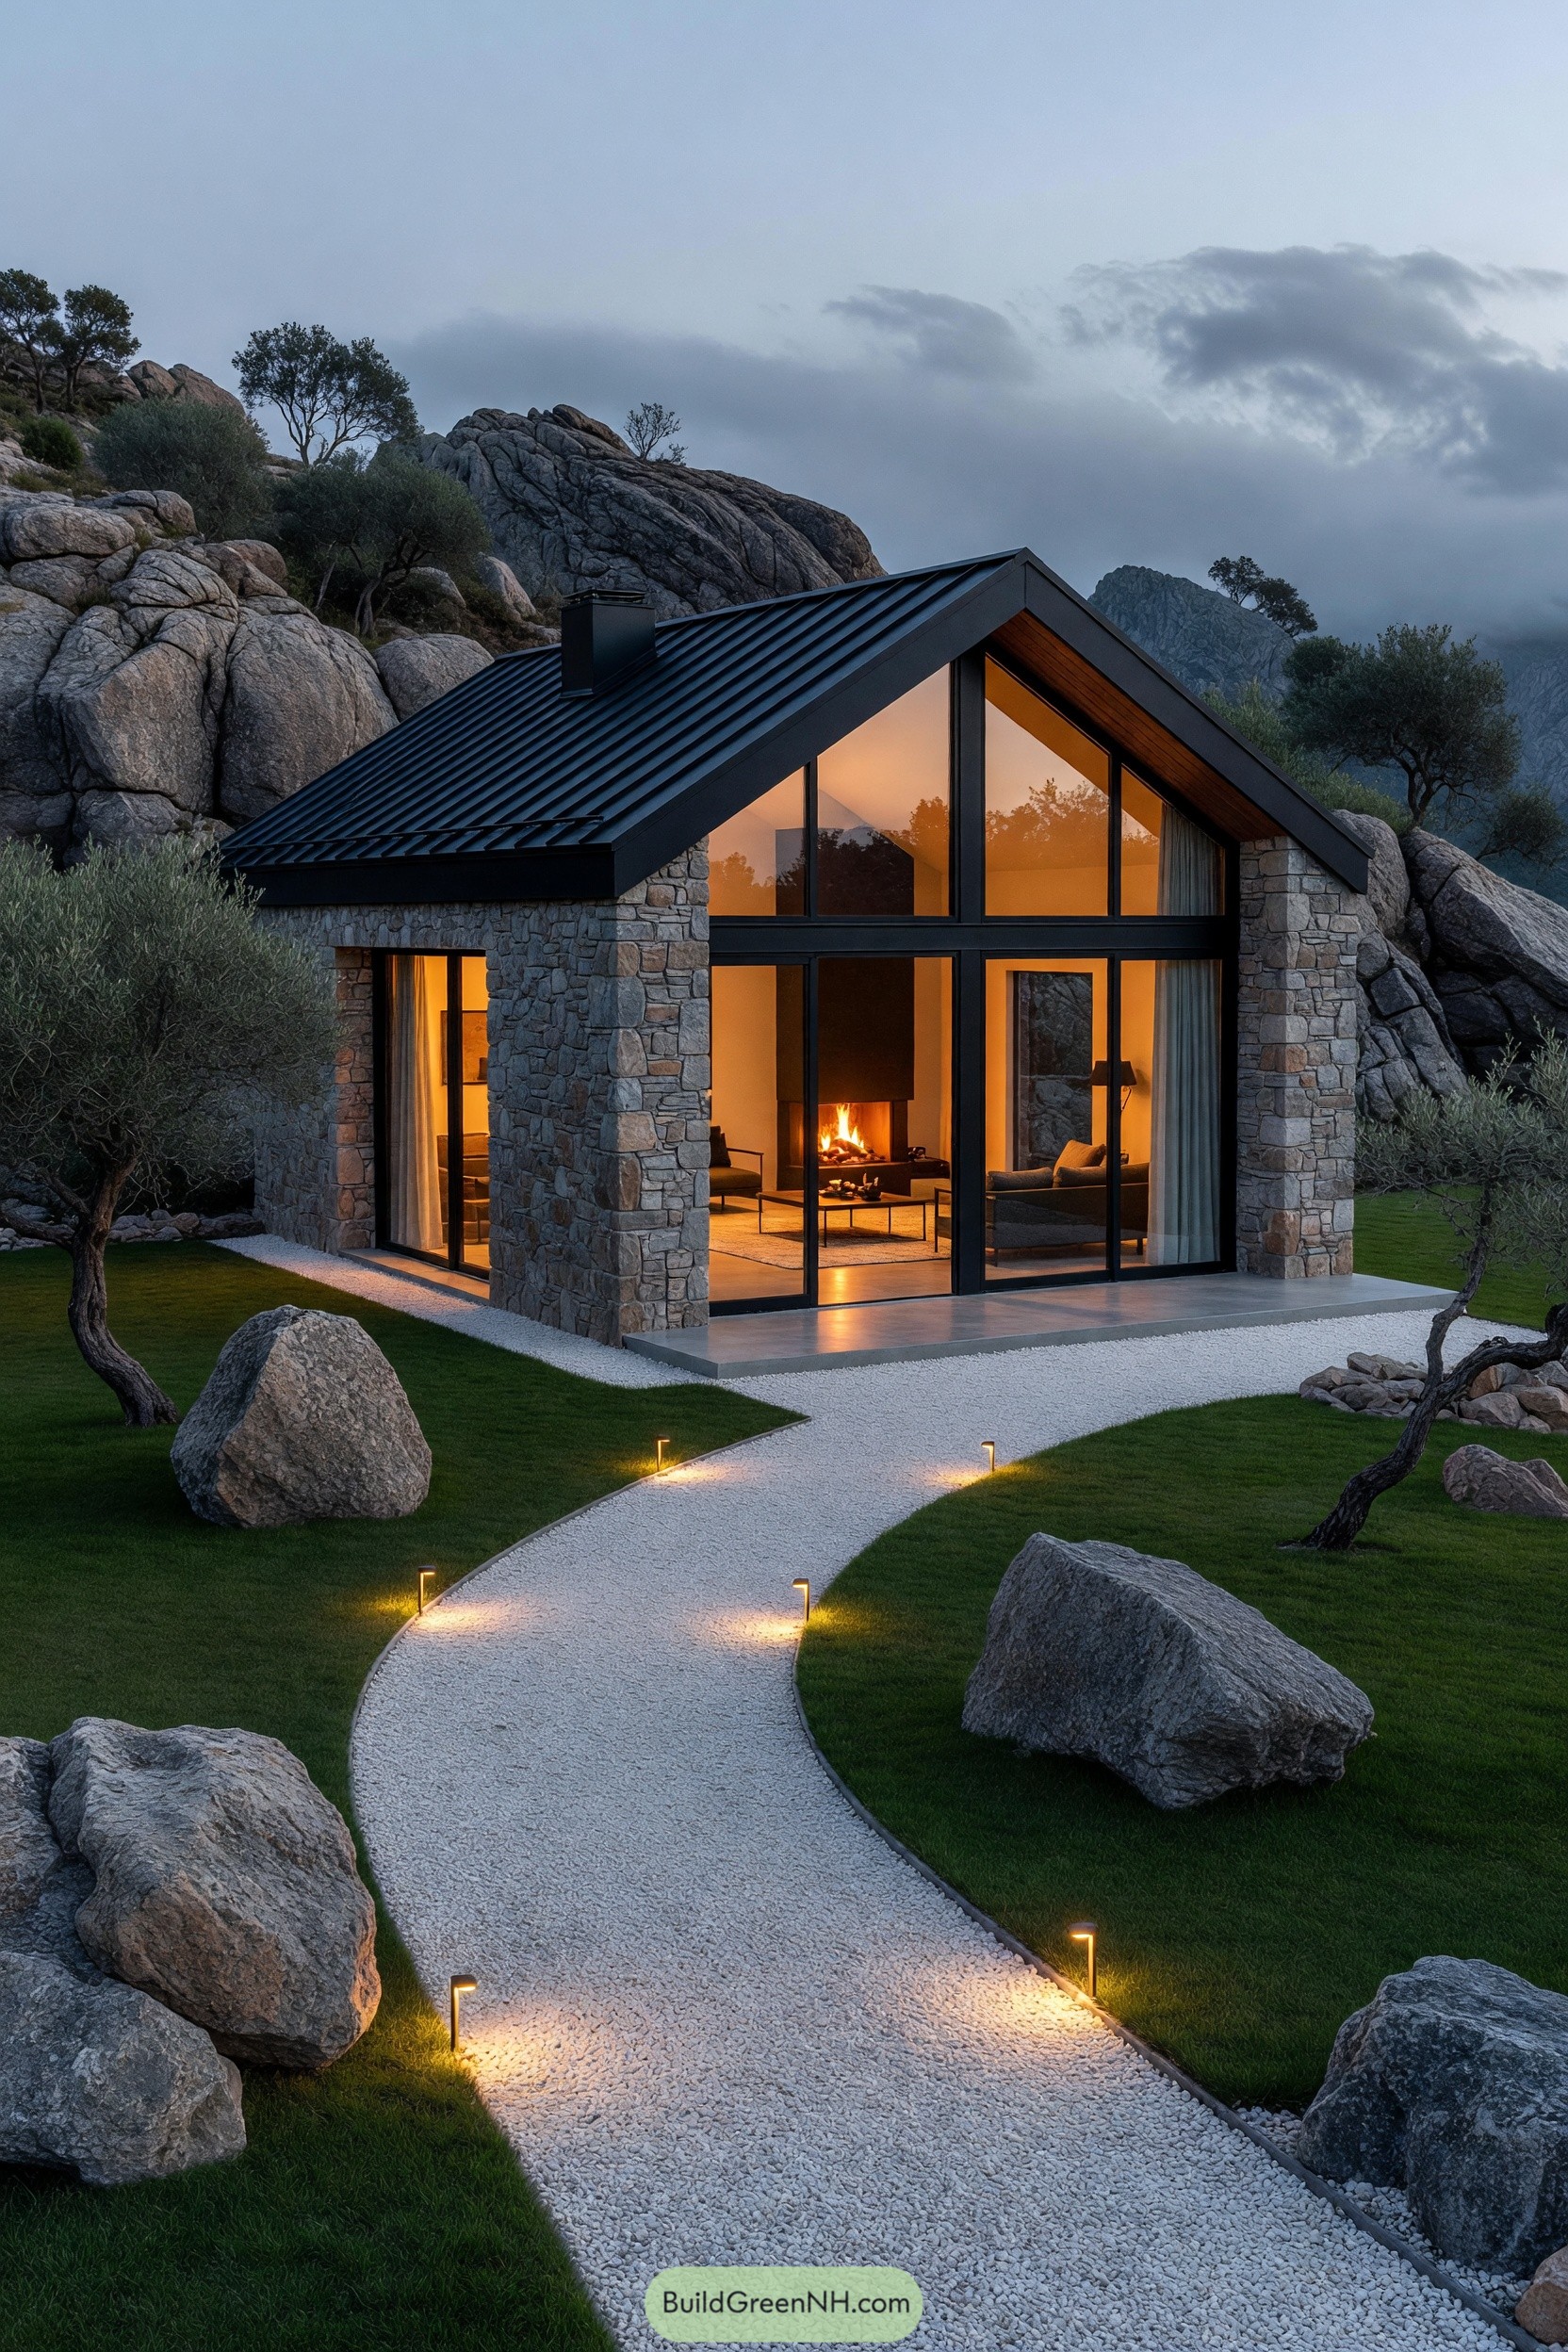

Rugged stone walls tuck this compact cabin into a landscape of weathered granite and olive trees. The steep charcoal metal roof echoes a simple mountain shelter, while its crisp silhouette keeps the whole place feeling current.
A full-height glazed gable opens the living room toward the rocky hillside, with a fireplace glowing at its center. Black window frames give the warm interior a sharp outline, and the curved gravel path makes arriving feel a little like a tiny expedition.
Horizon Stone Pavilion
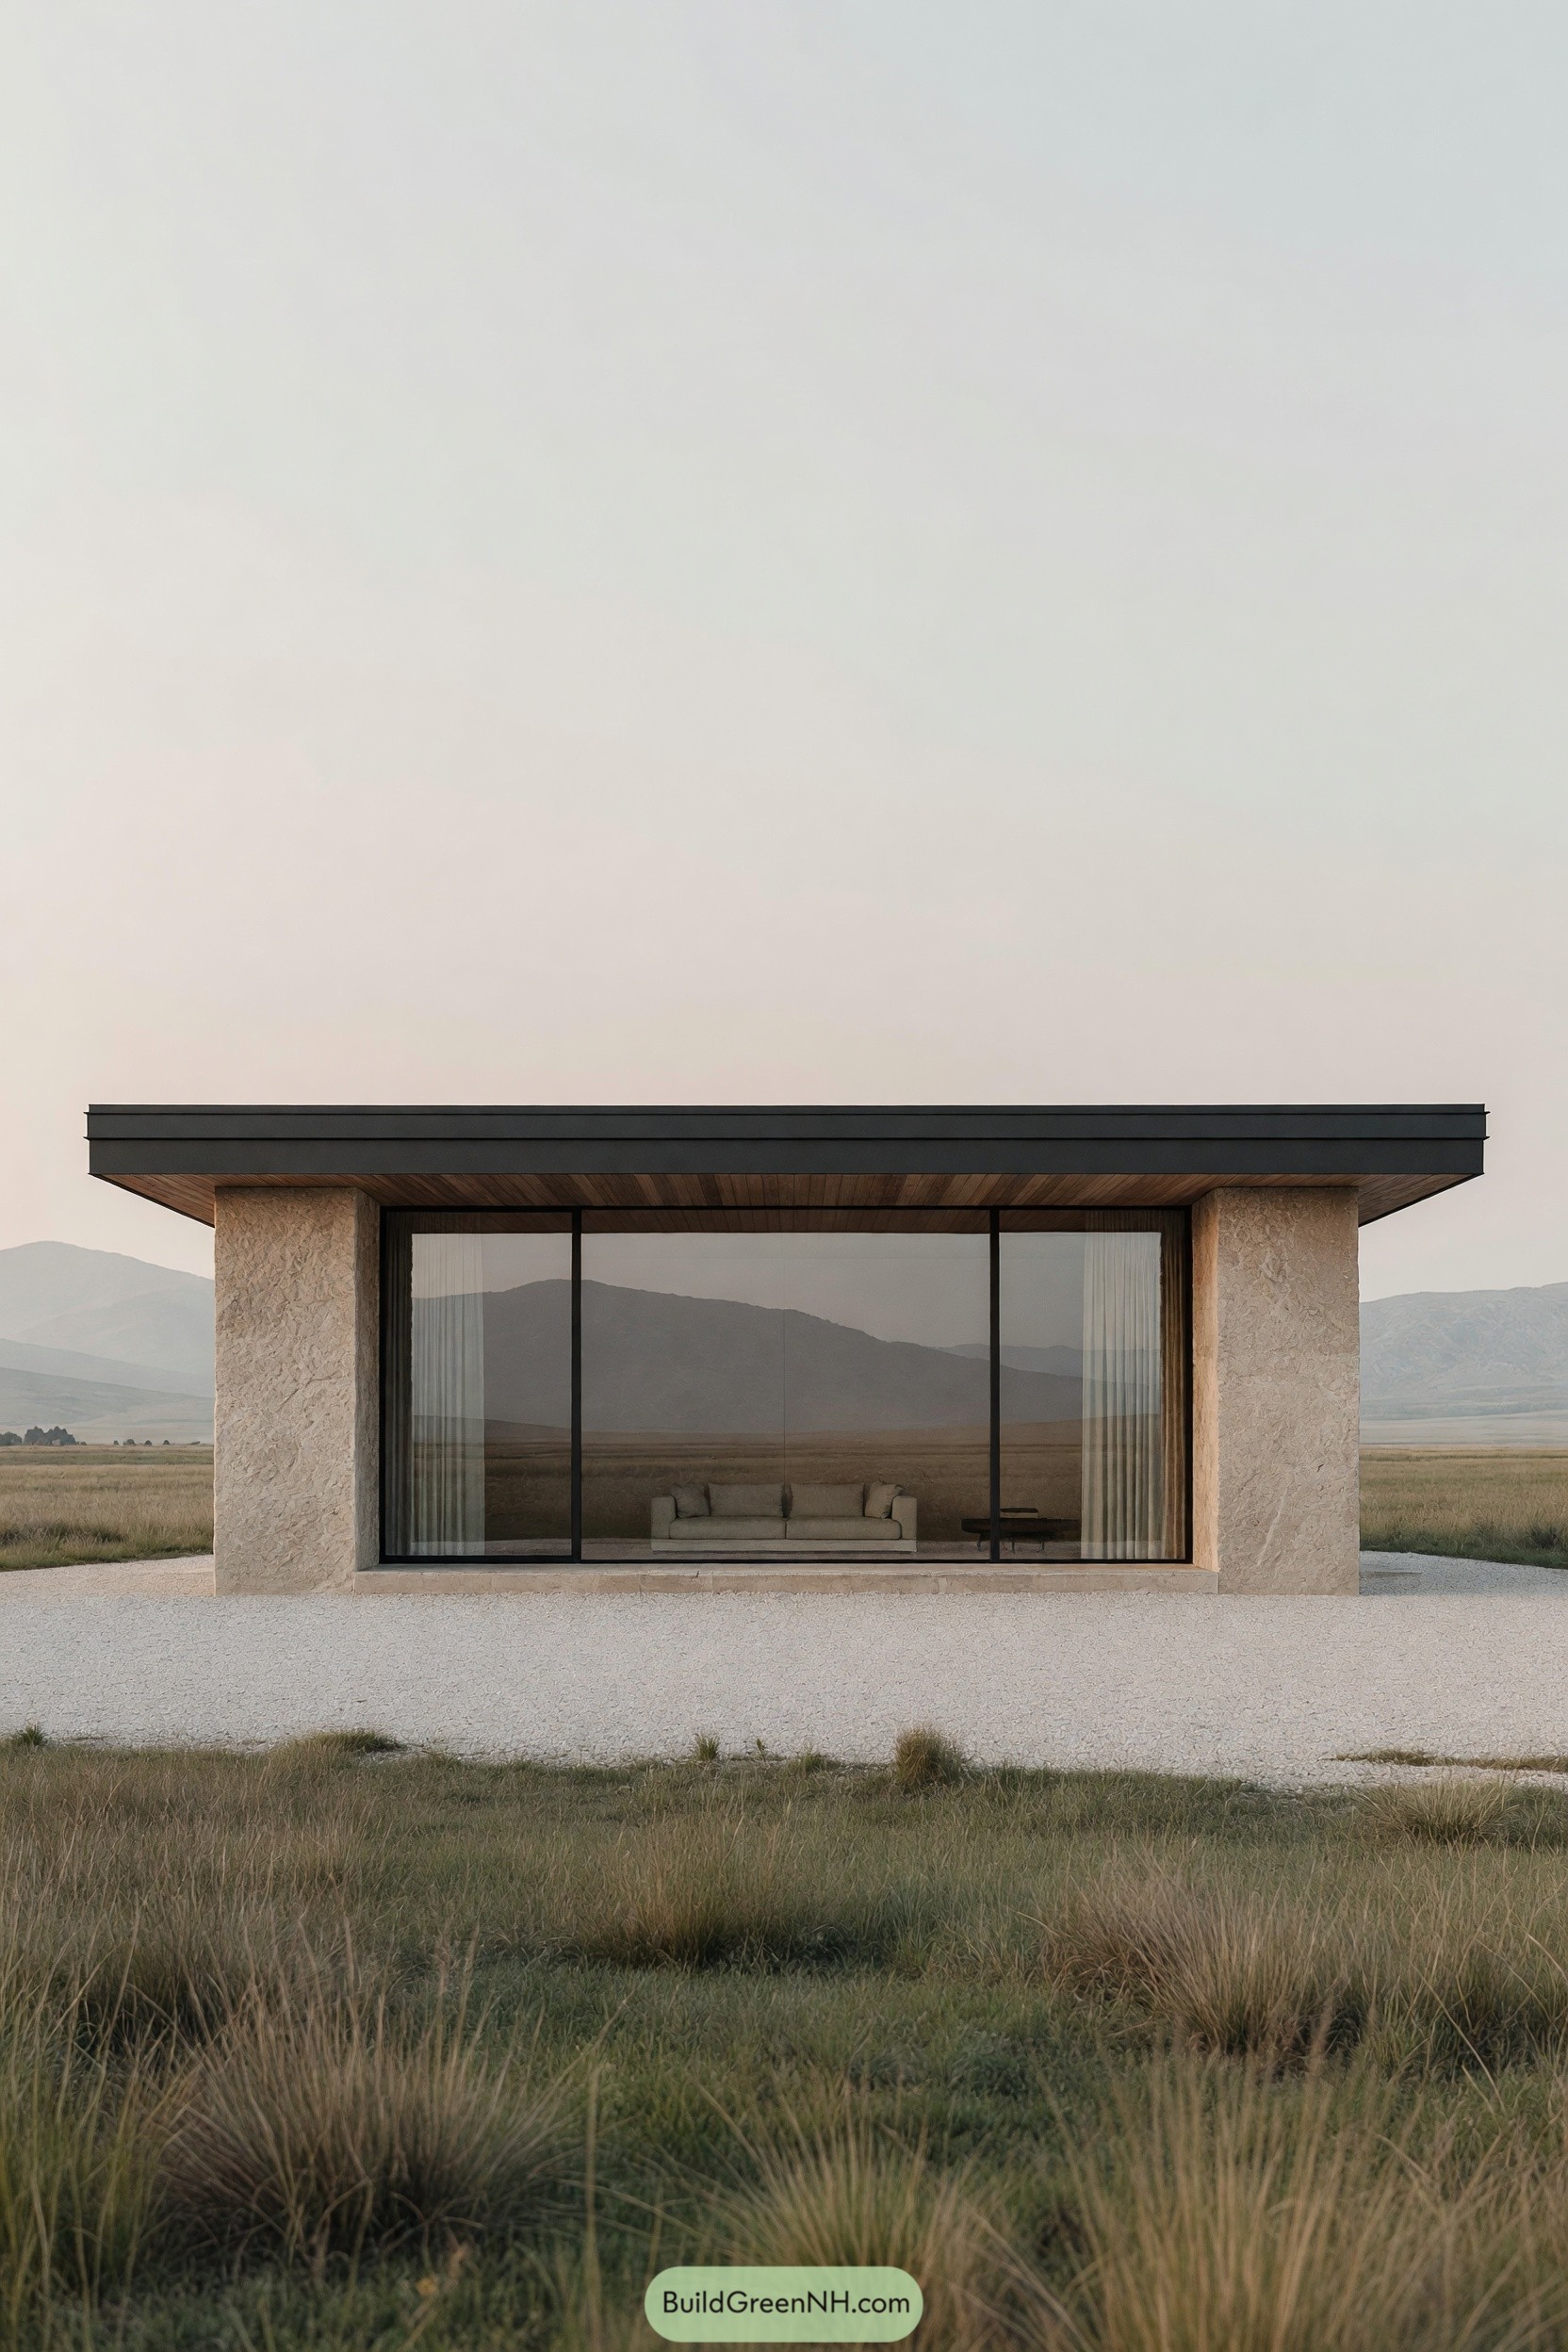

This low-slung cabin takes cues from the open valley, using a wide horizontal roofline to settle quietly against the distant hills. Textured pale stone piers anchor the structure while the deep roof edge brings a welcome bit of shade.
A full wall of dark-framed glass turns the living room toward the view, with soft curtains adding privacy when needed. The warm wood soffit keeps the crisp exterior from feeling too serious, because cabins should relax a little too.
Meadowstone Outlook Cabin
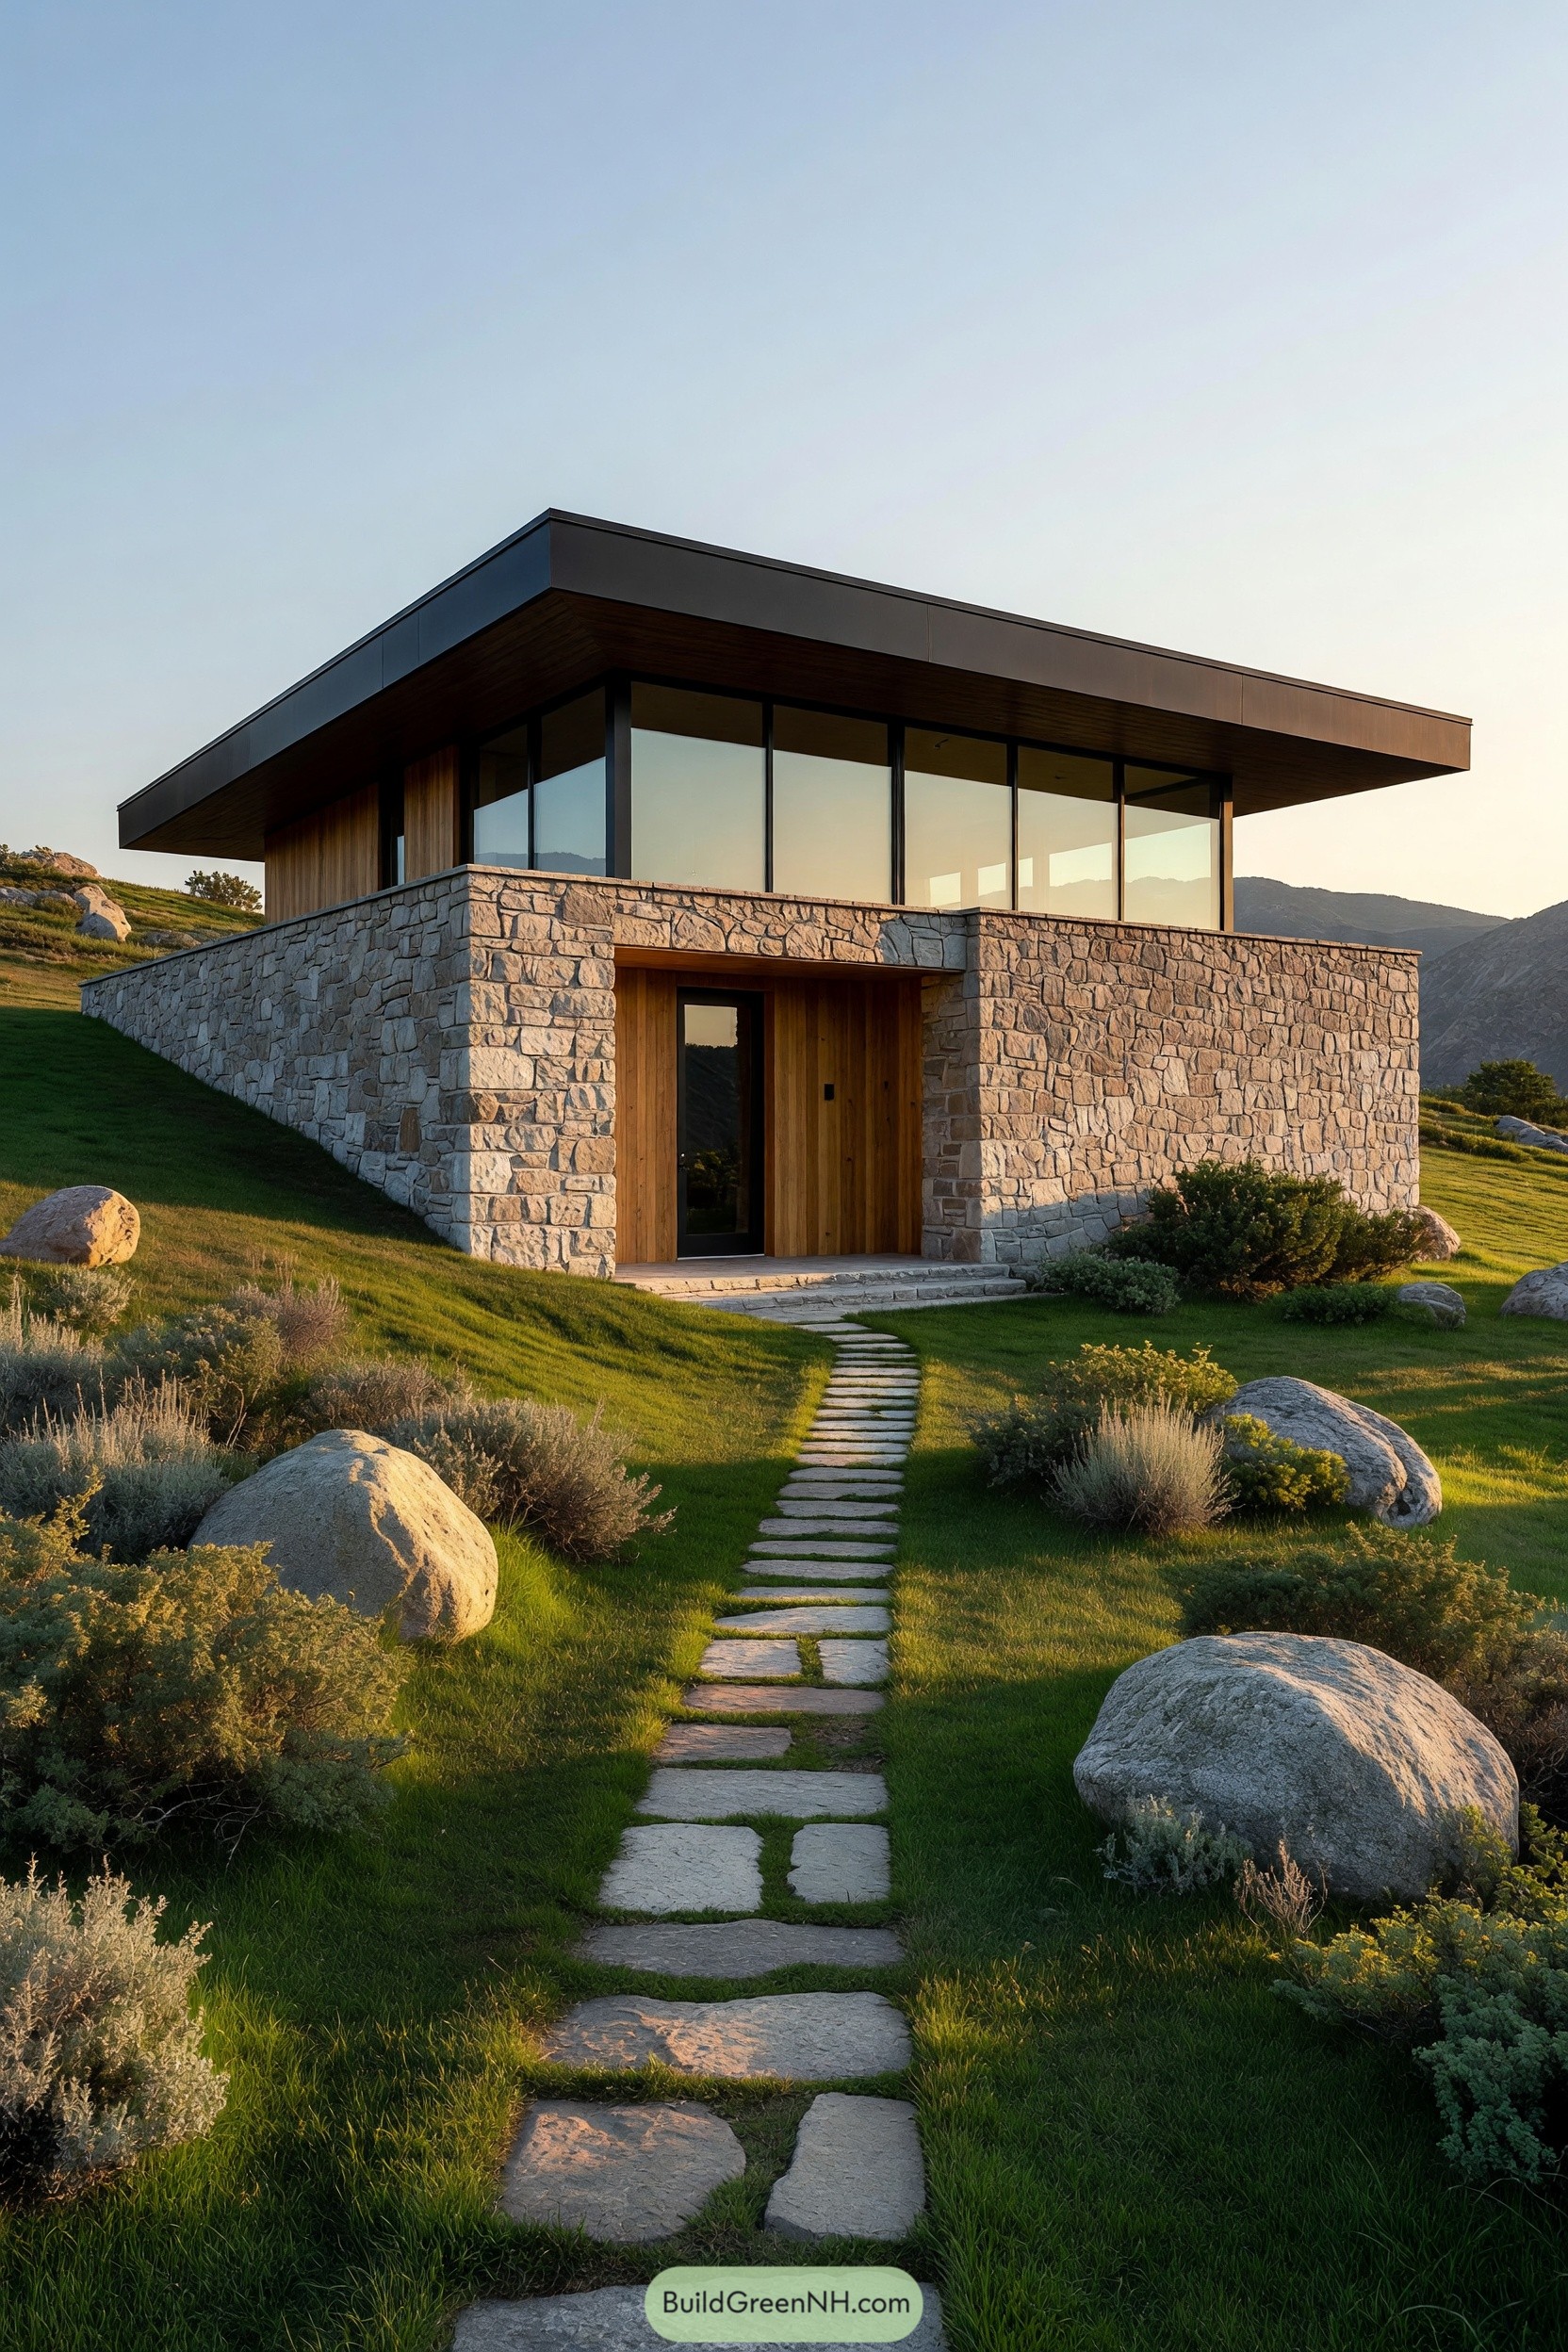

A low stone base anchors the cabin into its grassy hillside, while a generous flat roof projects outward like a clean sheltering plane. Full height glazing wraps the upper level, opening the living spaces to distant ridges without making the home feel like a fancy fish tank.
Warm timber cladding softens the dark roofline and frames a recessed entry beneath the stone volume. A simple stepping stone path winds through native grasses and boulders, inspired by the easy, slightly untamed character of the surrounding landscape.
Ember Courtyard Stone Cabin
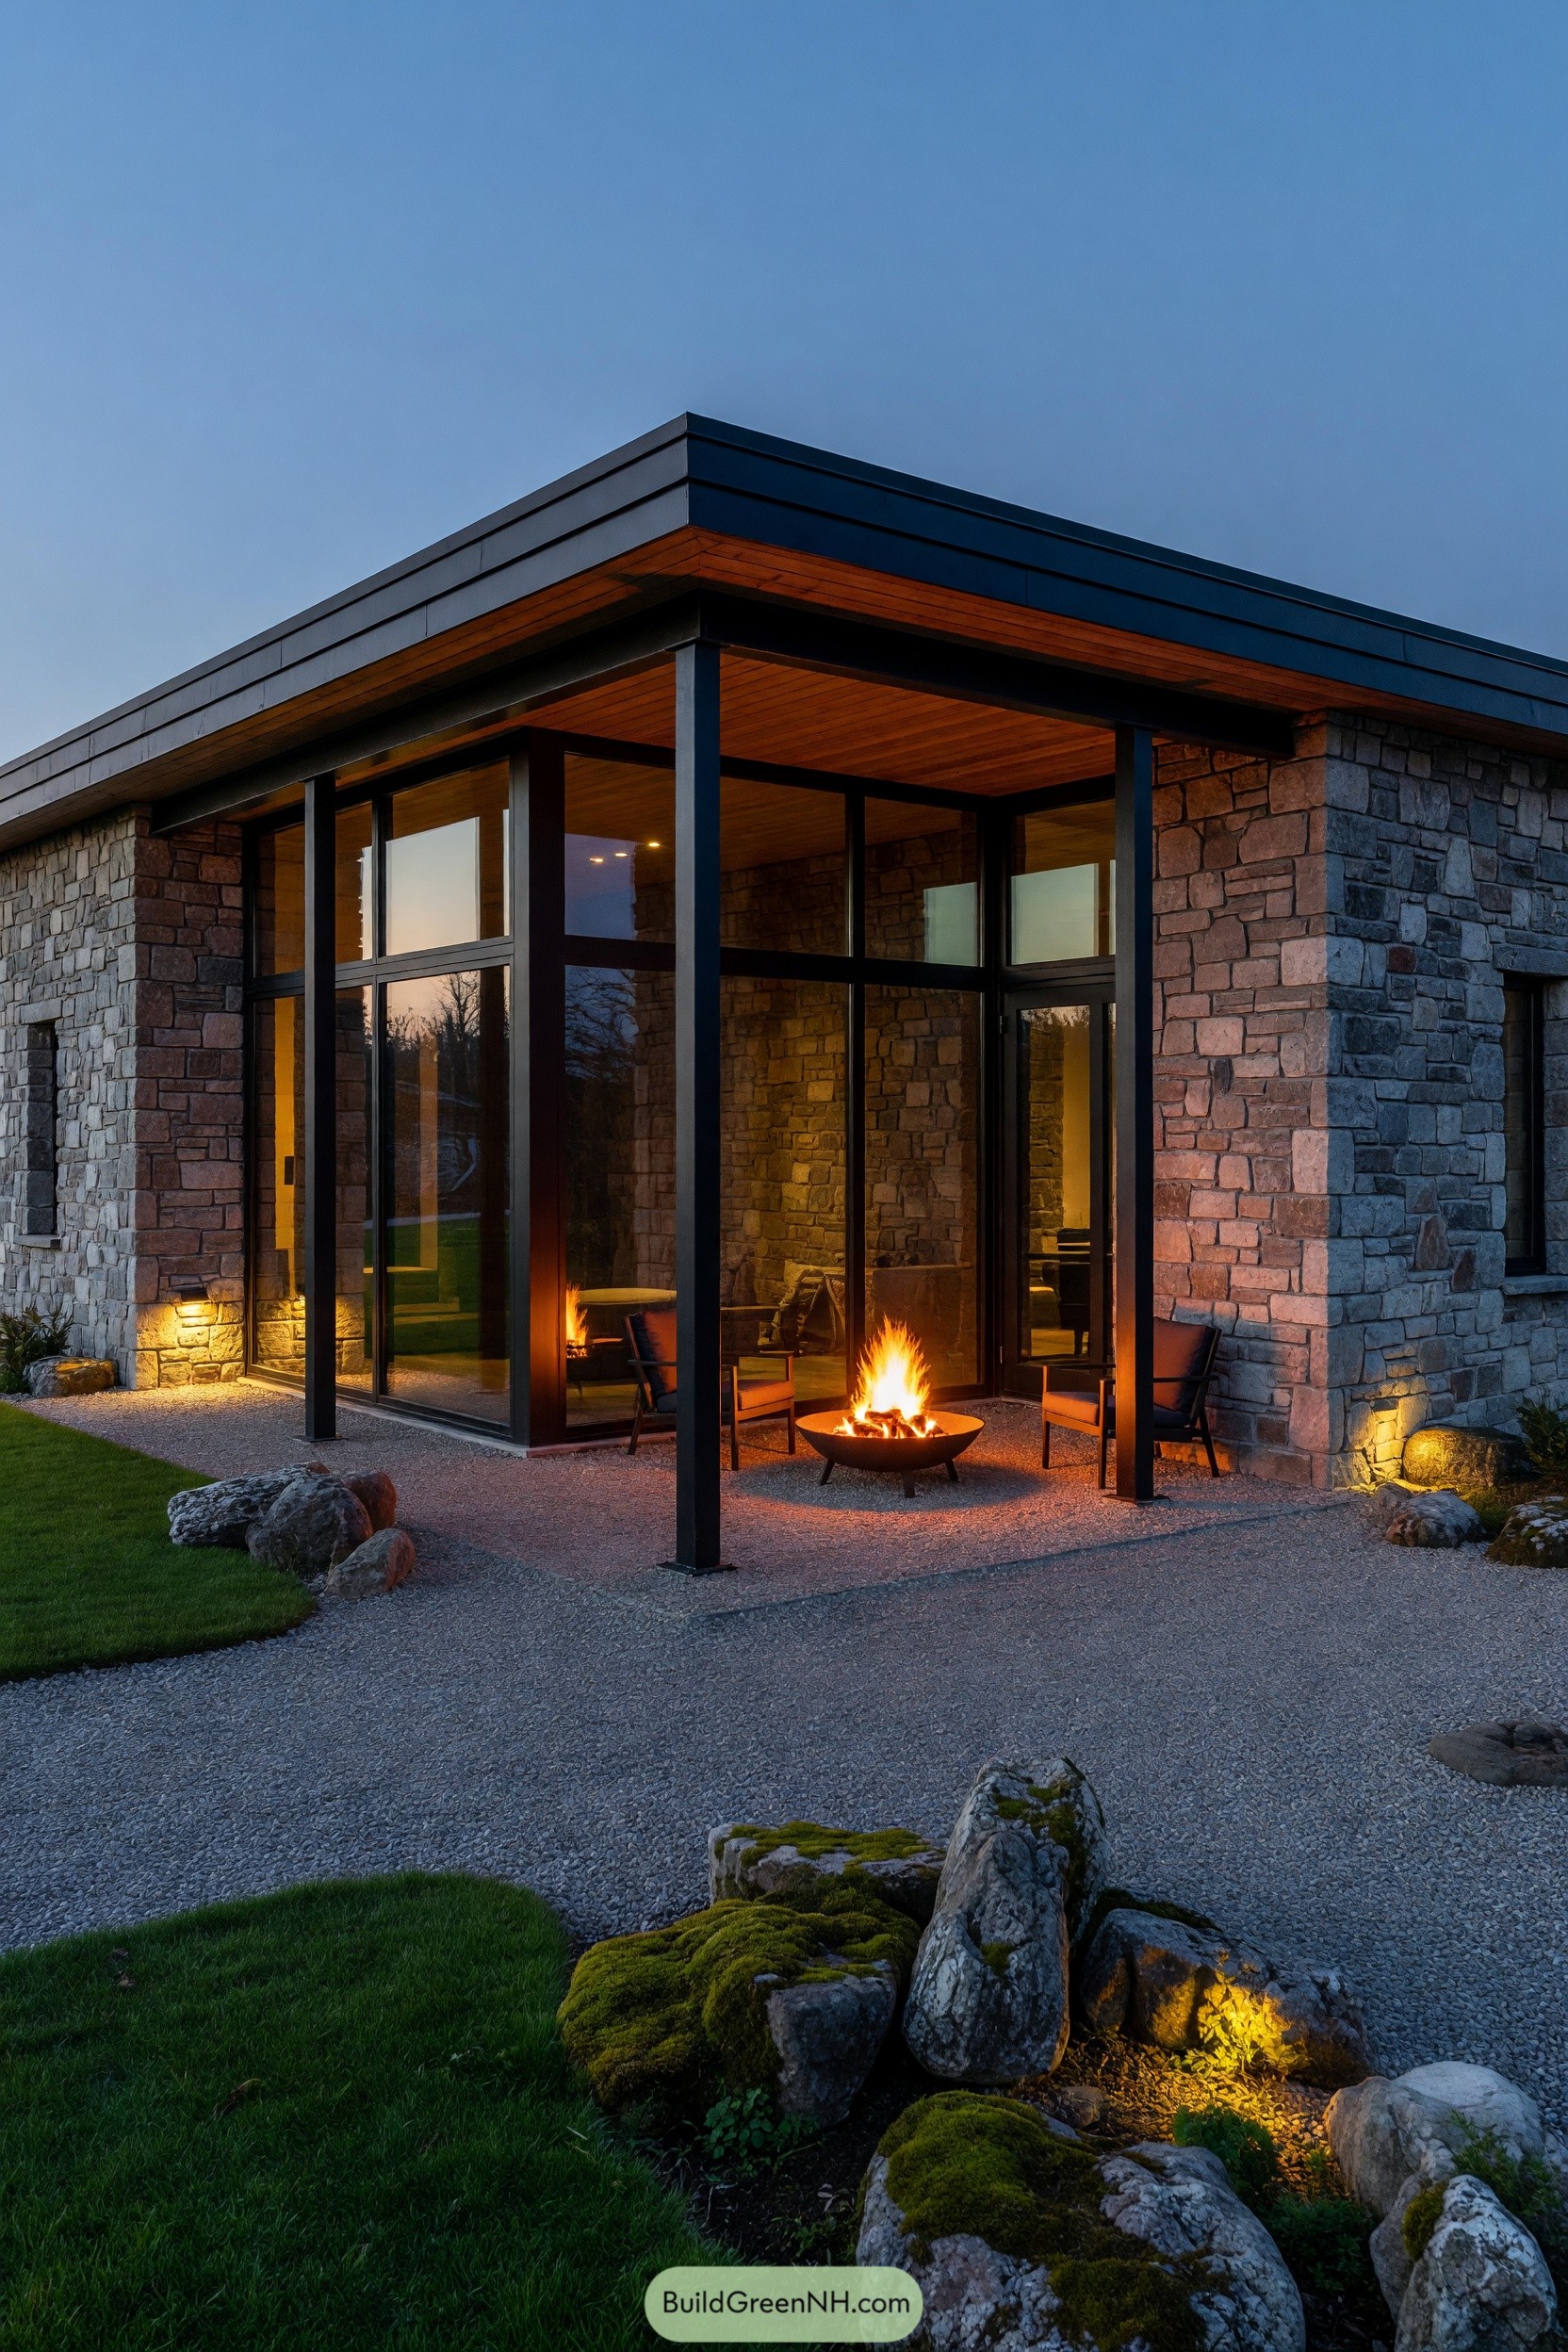

Rugged fieldstone walls give this cabin a grounded look, while black steel posts and broad glazing keep the structure crisp and current. A slim flat roof stretches over the terrace, finished underneath in warm timber so it doesn’t feel too serious.
The design takes its cue from a sheltered woodland clearing, creating an outdoor room around a simple fire bowl. Floor to ceiling windows pull the interior toward the patio, making evening gatherings feel easy, even when someone insists they are not cold.
Boulder Passage Gable Cabin
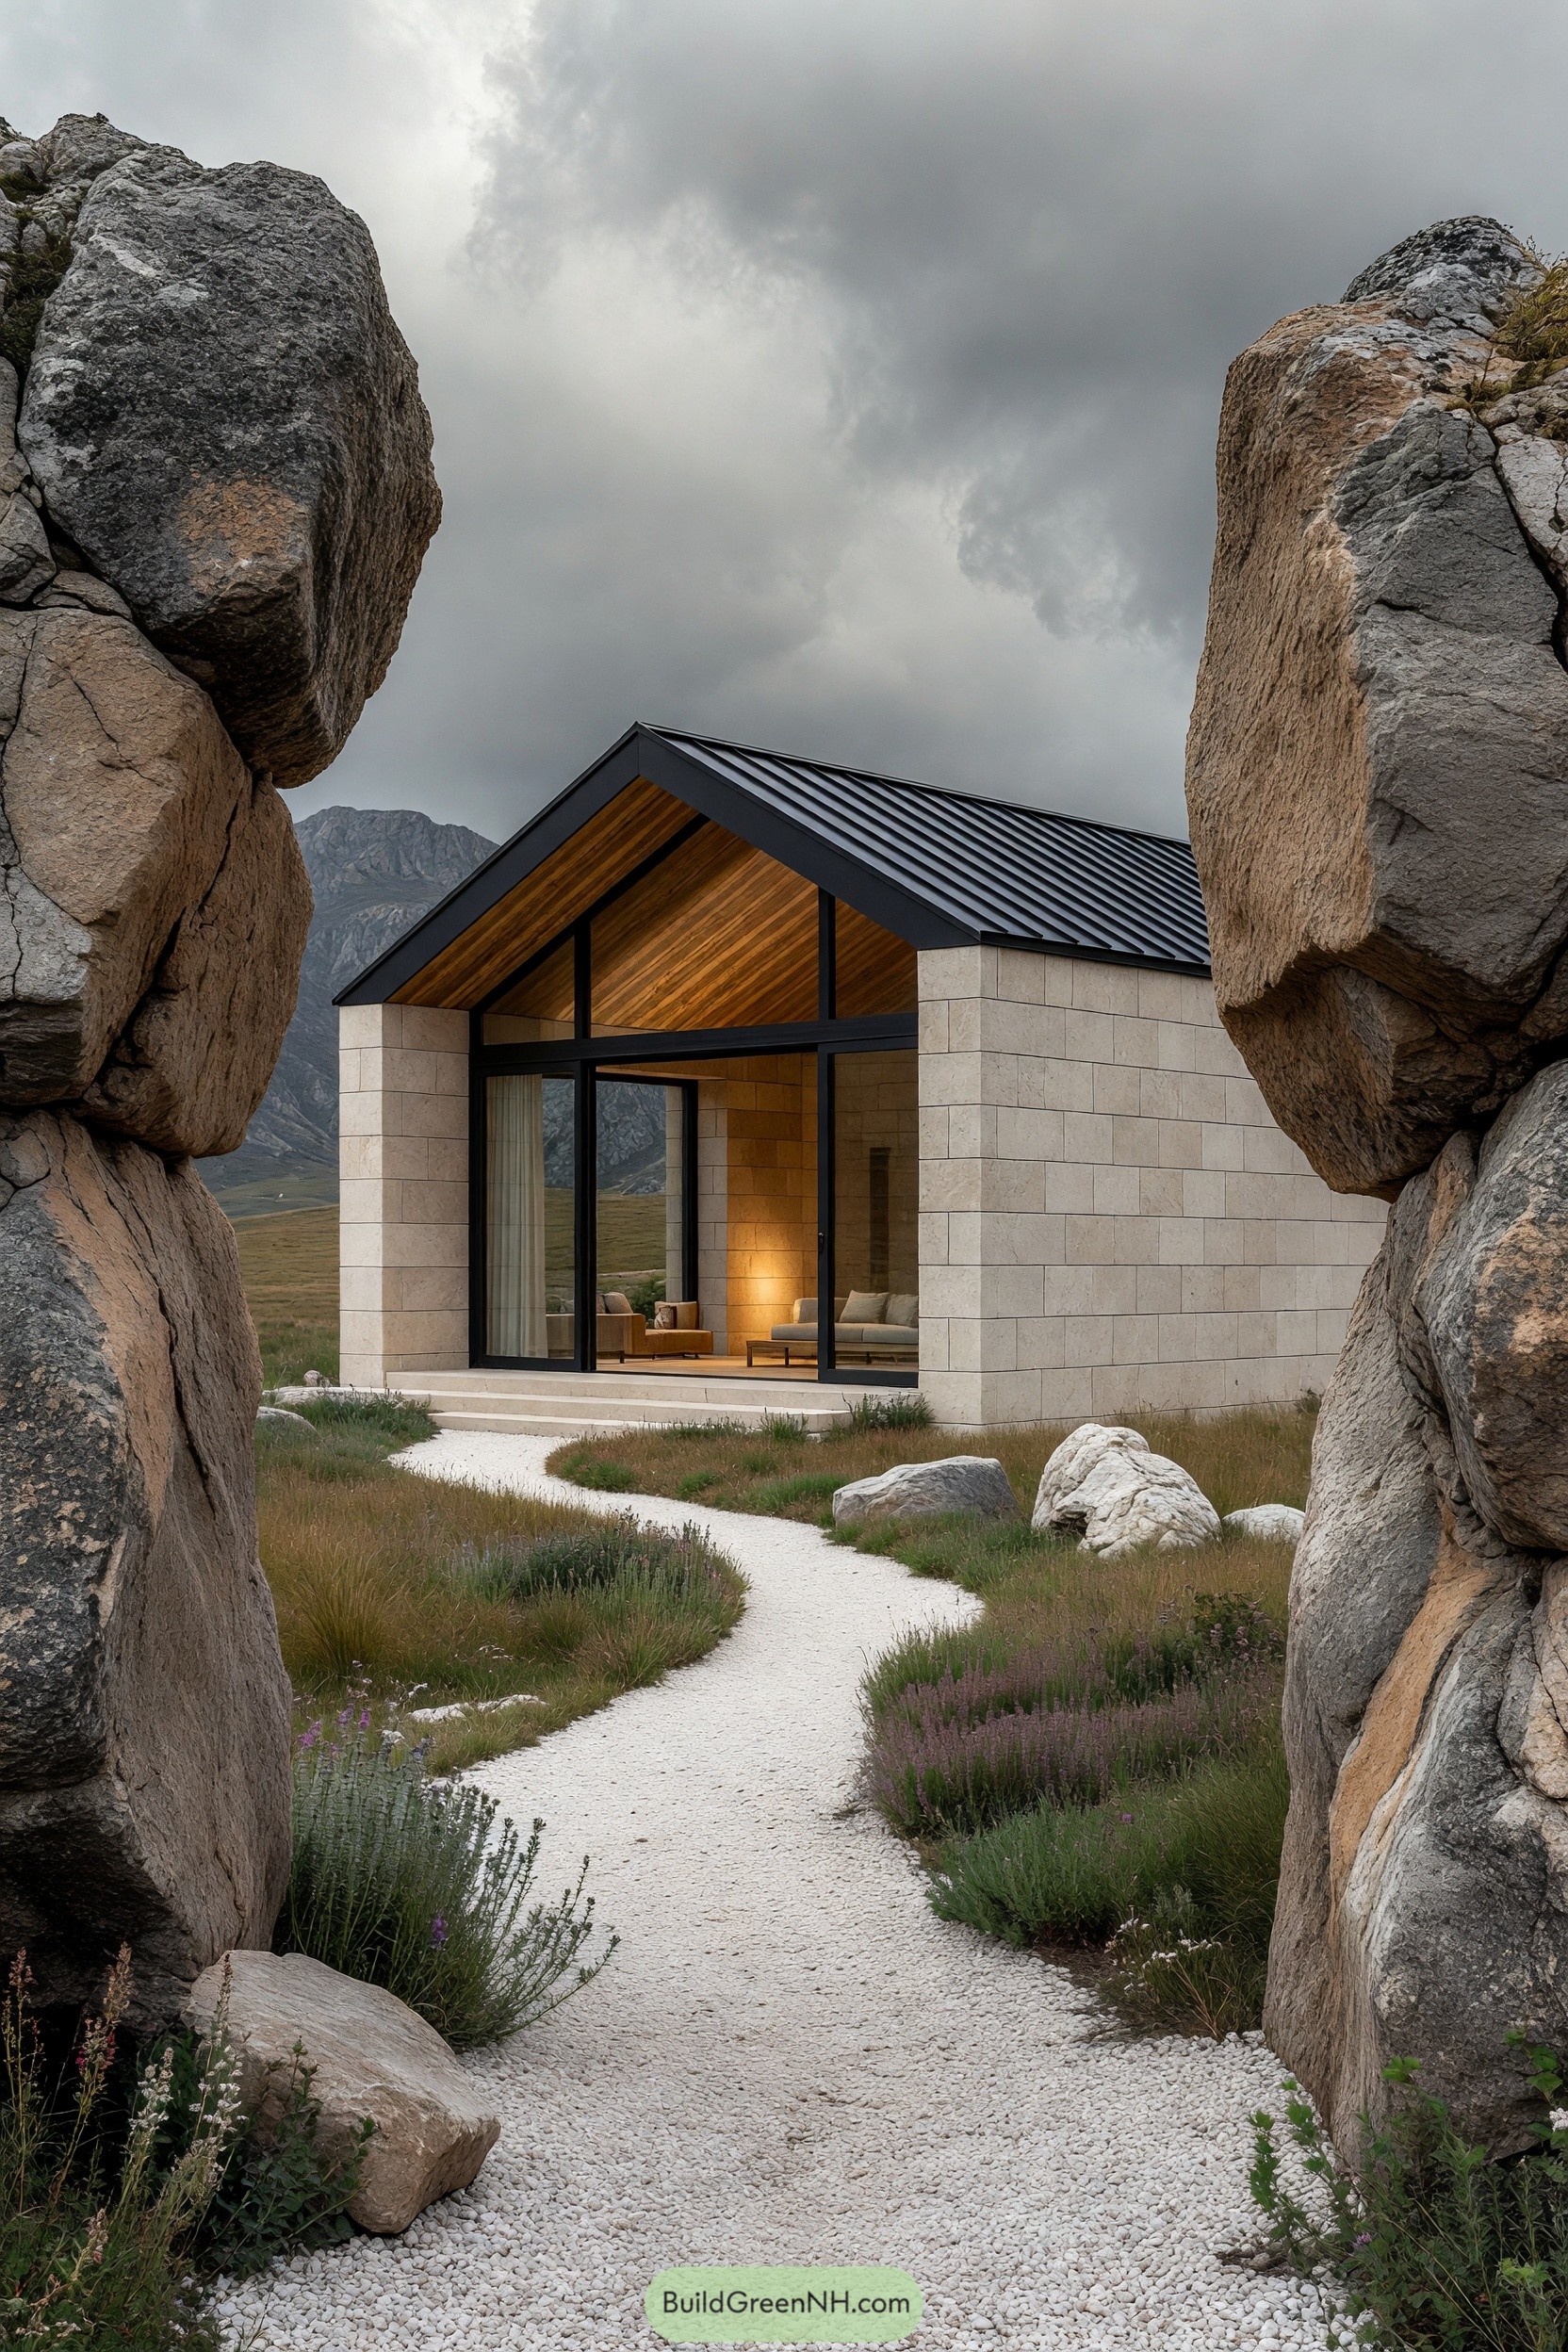



Set within a natural rock passage, this compact cabin pairs pale stone walls with a crisp black metal gable roof. The tall glass front opens the living space toward the valley, while the warm timber soffit keeps the sharp exterior from feeling too serious.
The design takes its cue from the surrounding boulders, using a simple shelter-like form that feels tucked into the terrain instead of dropped onto it. A curved gravel path makes the arrival feel a little ceremonial, though thankfully no hiking boots are required indoors.
Monolith Lantern Lodge
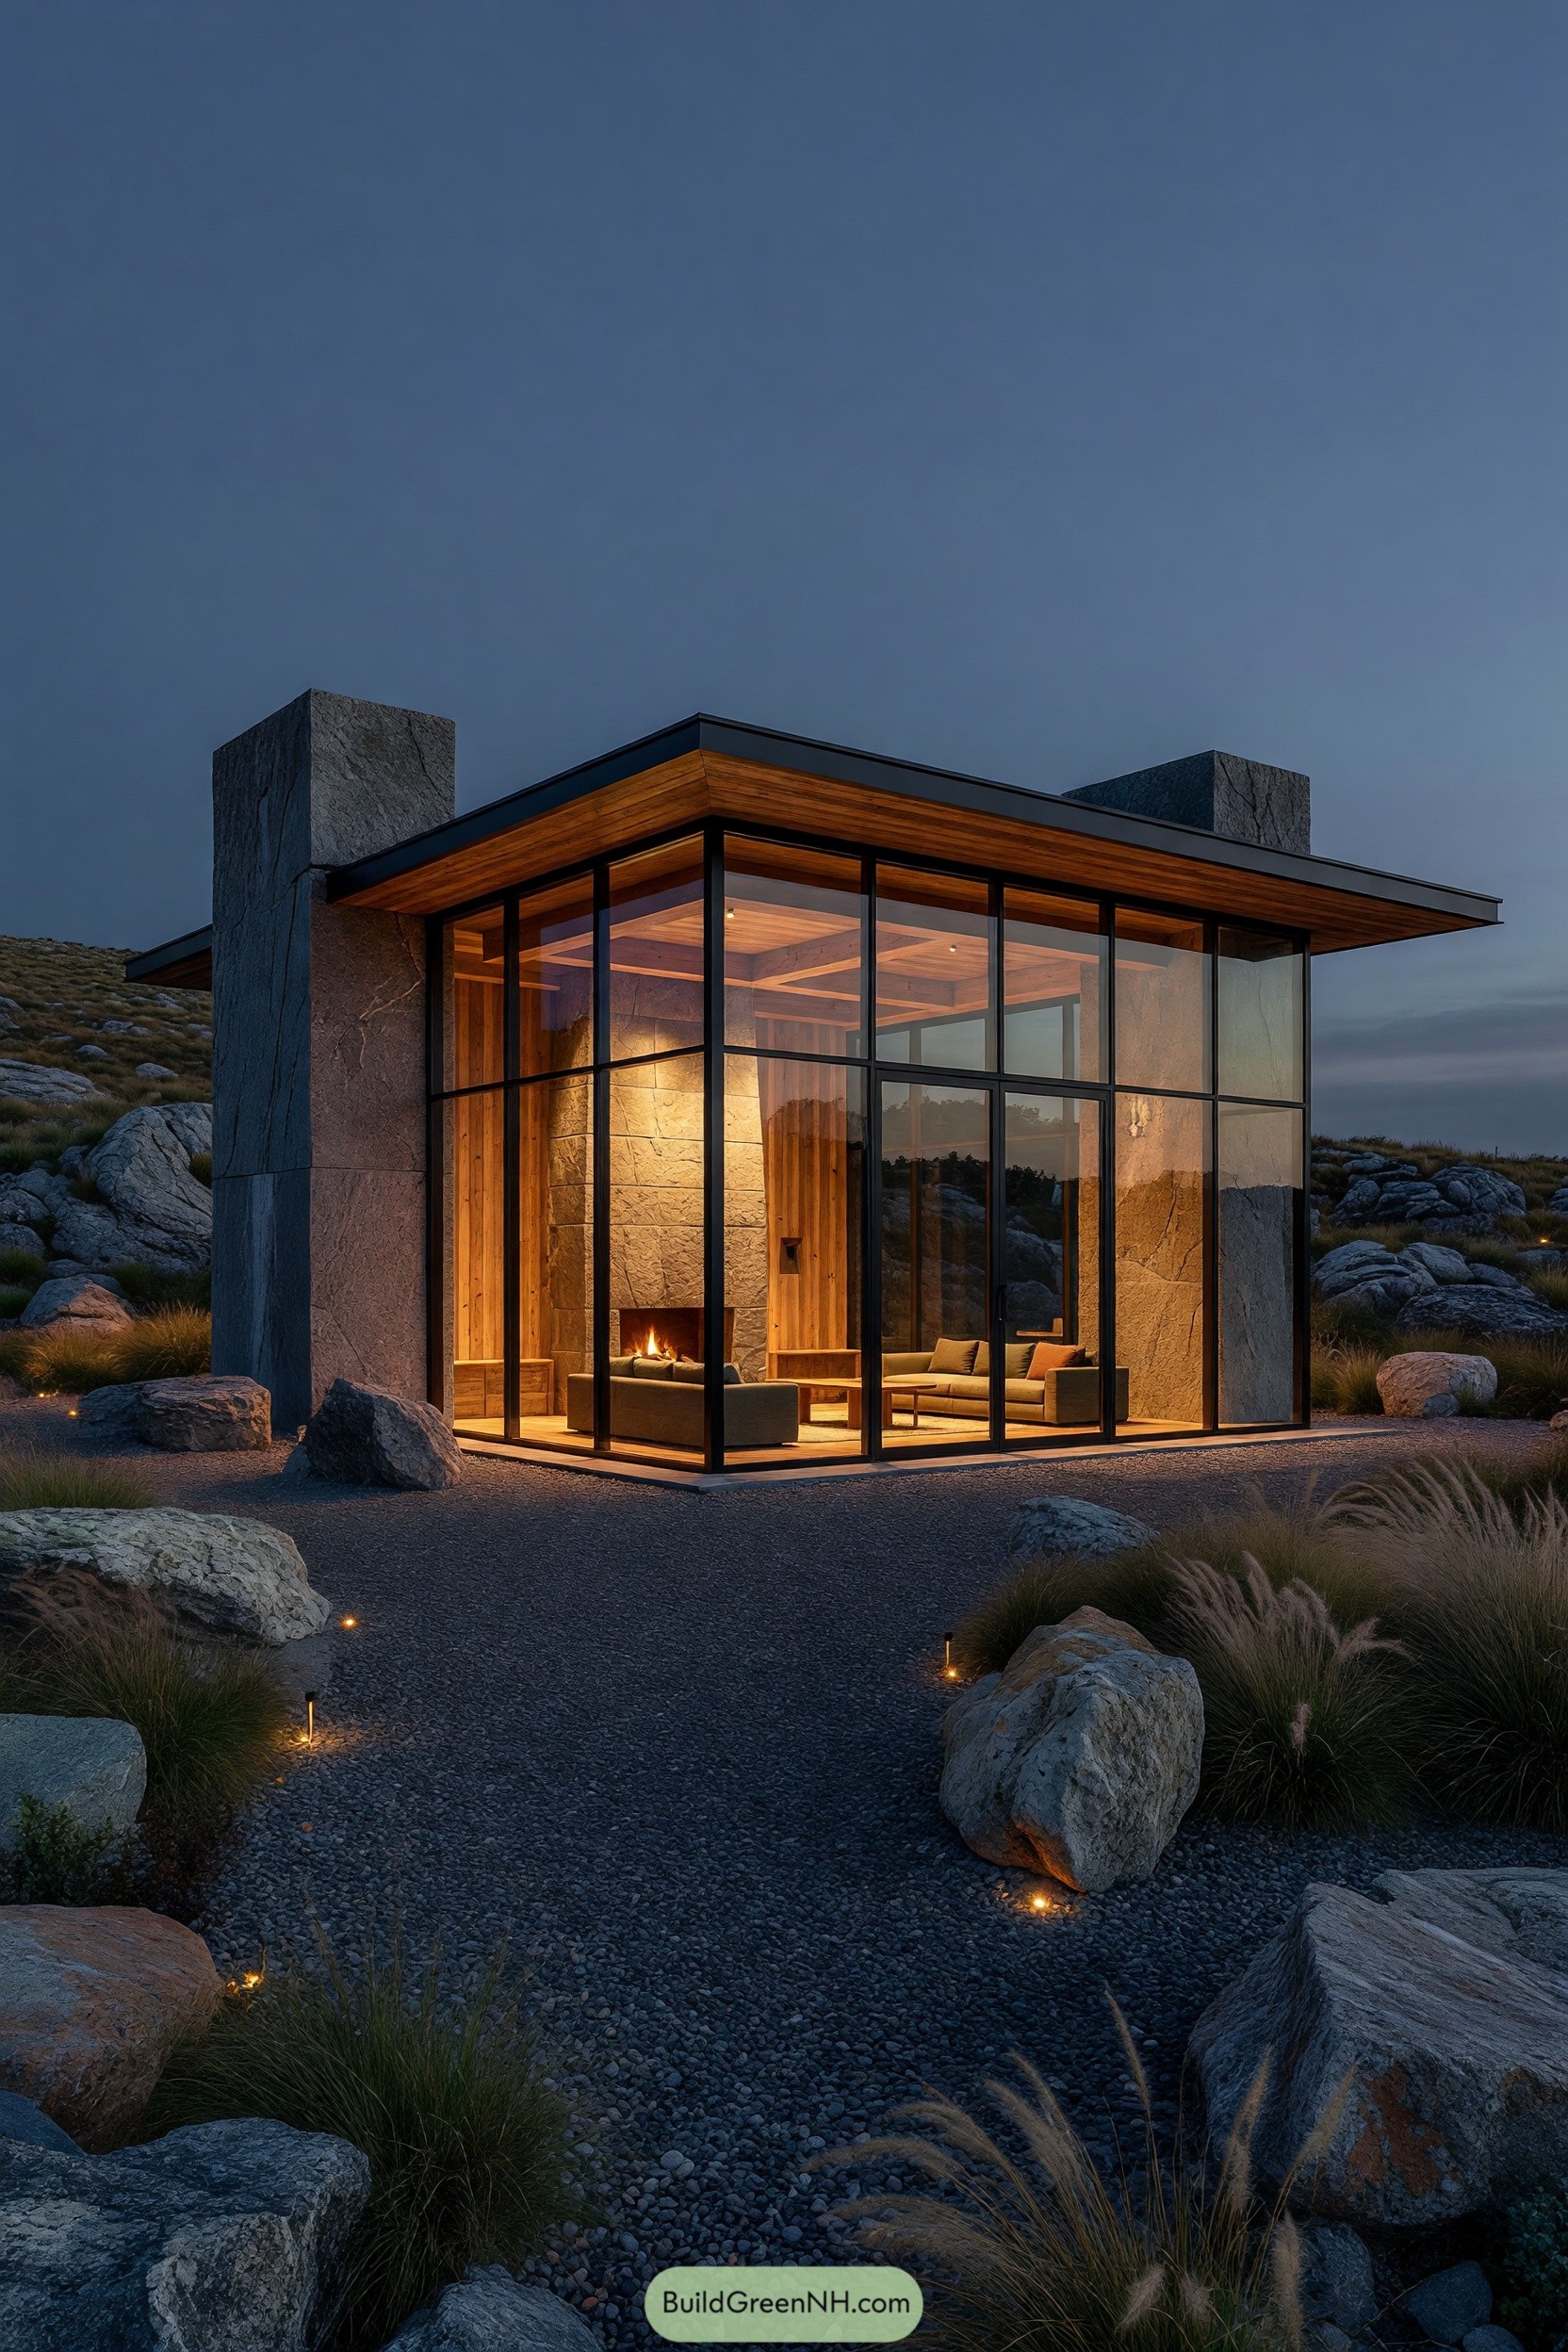

Tall stone piers anchor this compact cabin in its rocky setting, while a broad flat roof and slim black frames give it a crisp modern outline. The idea was a sheltered lookout, with the landscape always close enough to feel like an extra room.
Full-height glazing wraps the living area and reveals warm timber ceilings, stone walls, and a small fireplace within. It feels sturdy without getting gloomy, which is quite the trick for a cabin surrounded by so many serious-looking rocks.
Slate Peak Stone Cabin
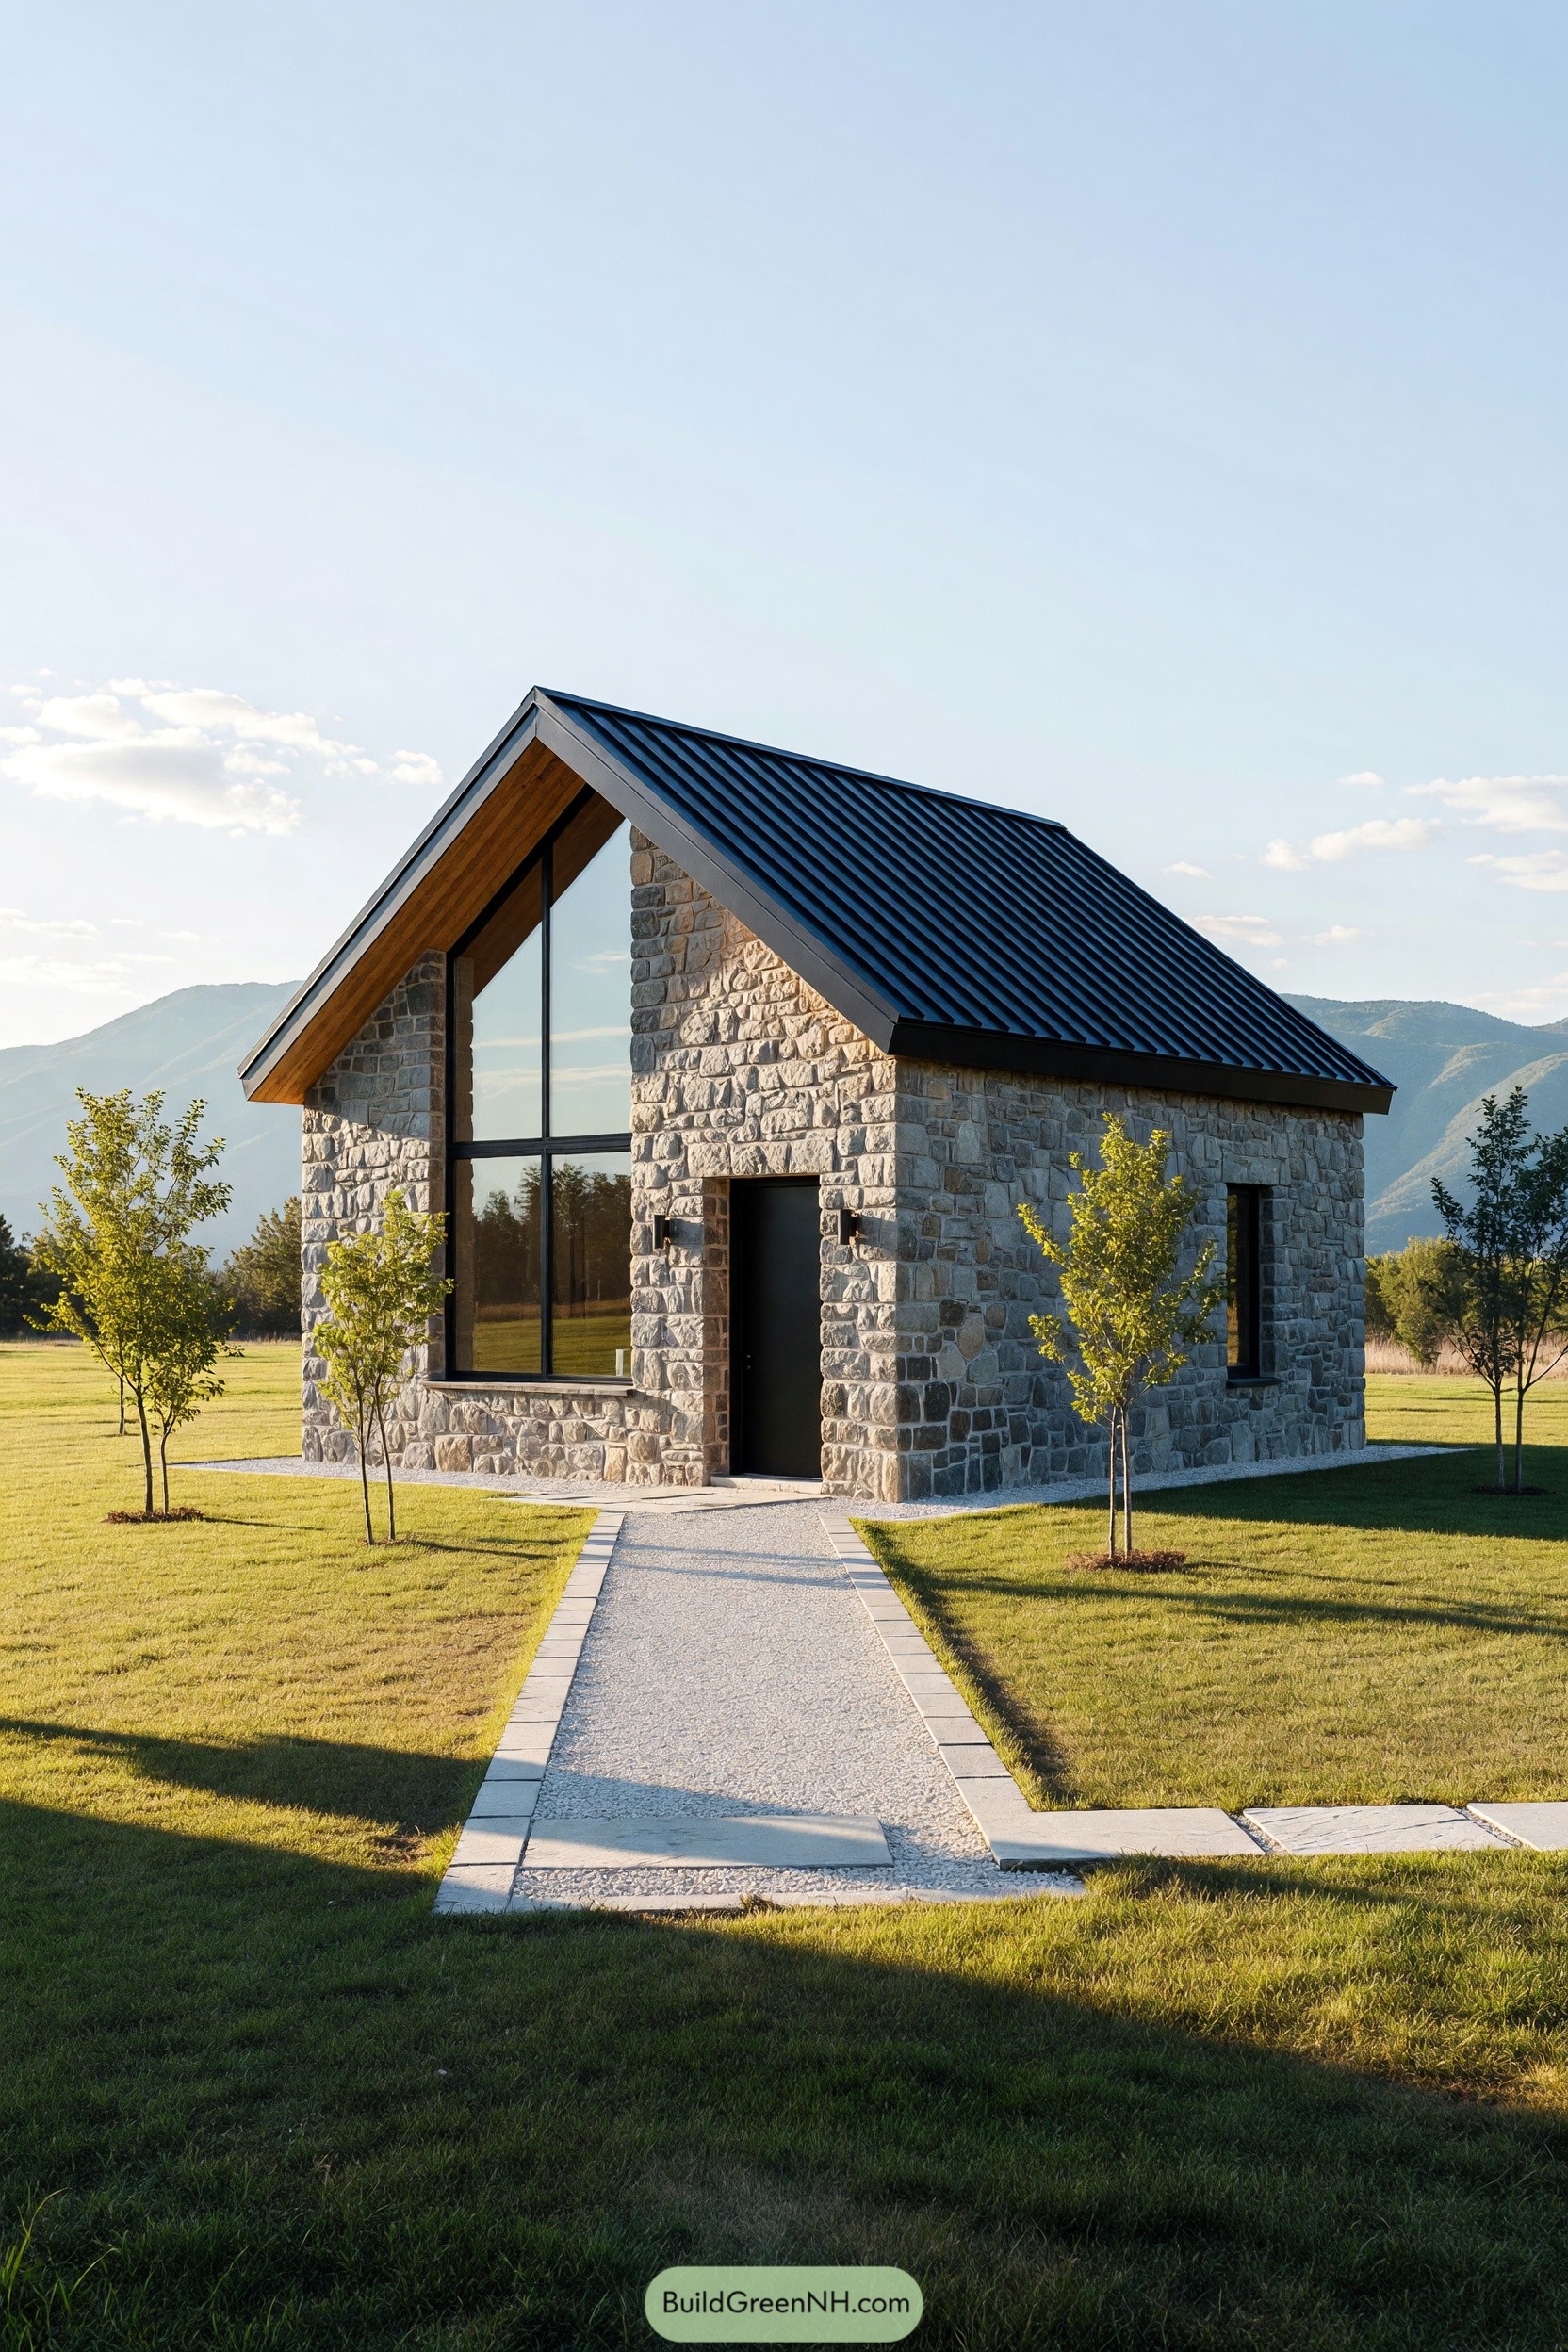

Inspired by the plain strength of a rural barn, this compact cabin pairs rough cut stone walls with a crisp charcoal metal roof. Its steep gable gathers the whole form into one simple silhouette, no fuss needed.
A full height front window opens the interior toward the mountain view while warm timber lines the sheltered eave. The recessed entry keeps the facade clean and gives visitors a little pause before heading inside, which is never a bad thing.
Weathered Beam Vista Cabin
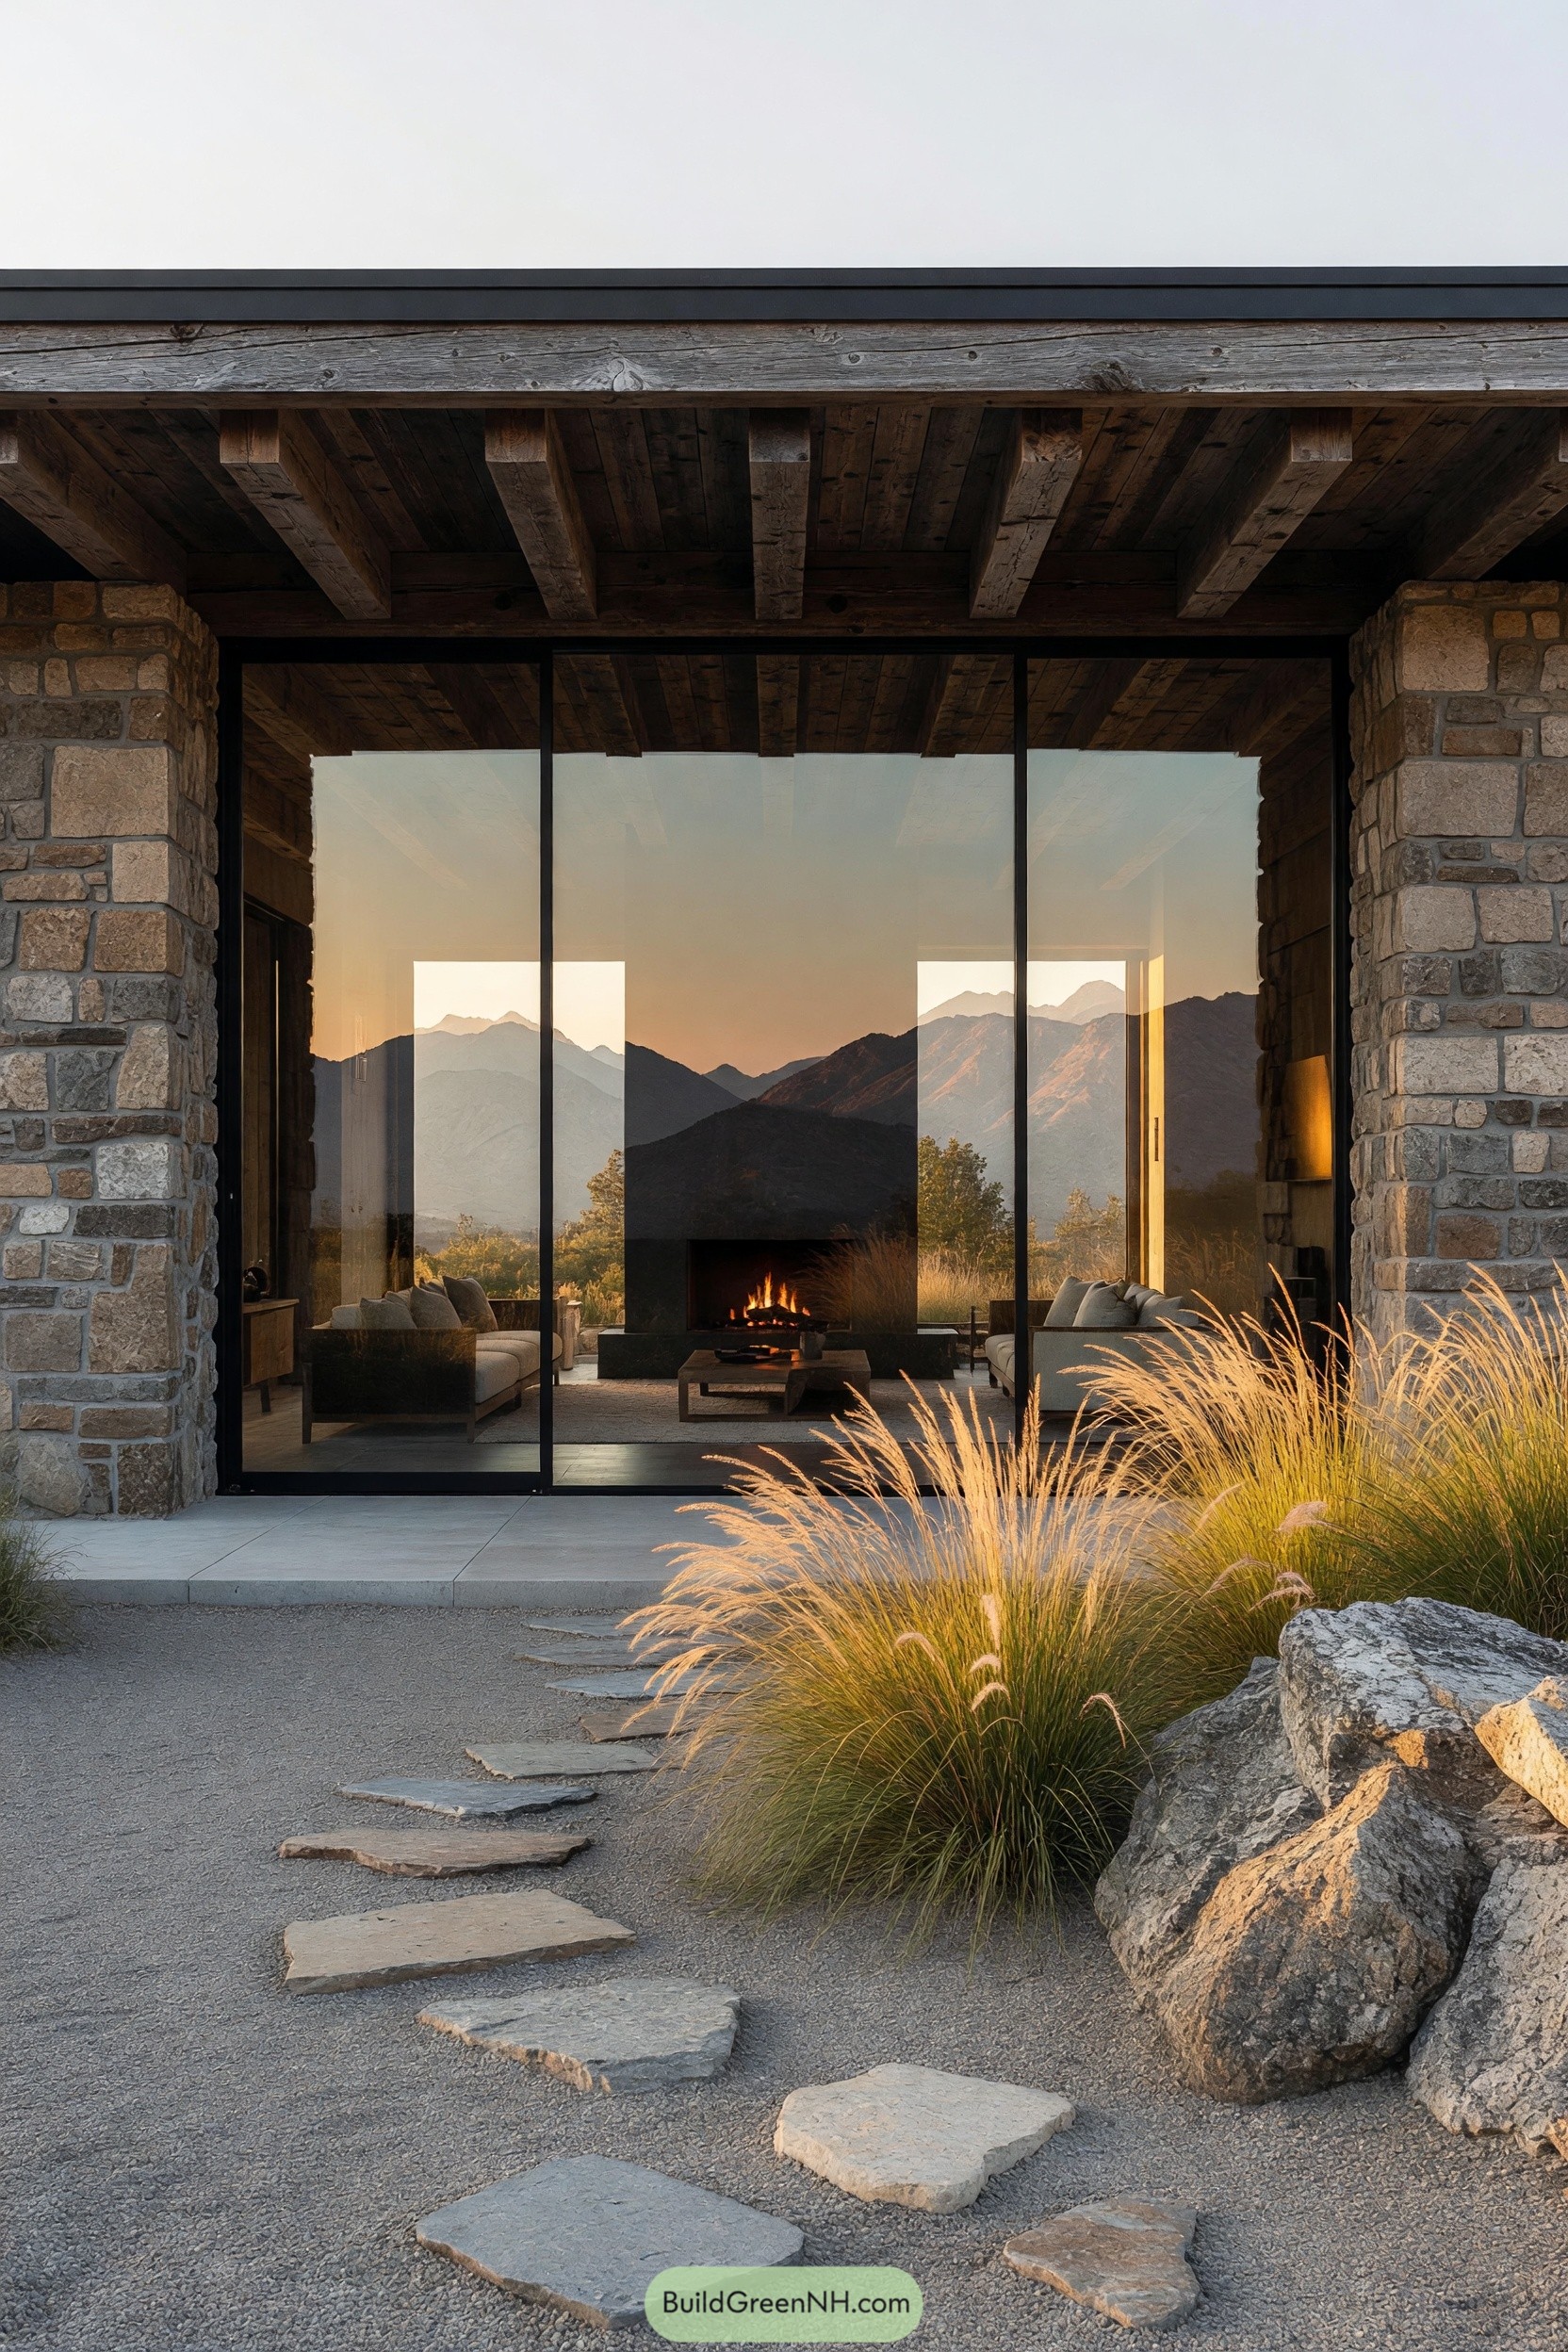

Rugged stone piers and weathered timber beams frame a broad glass opening toward the mountains. The design takes its cue from old alpine shelters, then loosens up with a more open and welcoming front.
A dark fireplace anchors the sitting room while the slim window frames keep the view wonderfully uninterrupted. Native grasses, boulders, and uneven stone steps let the approach feel a little wild, in a good way.
Cloudline Threshold Cabin
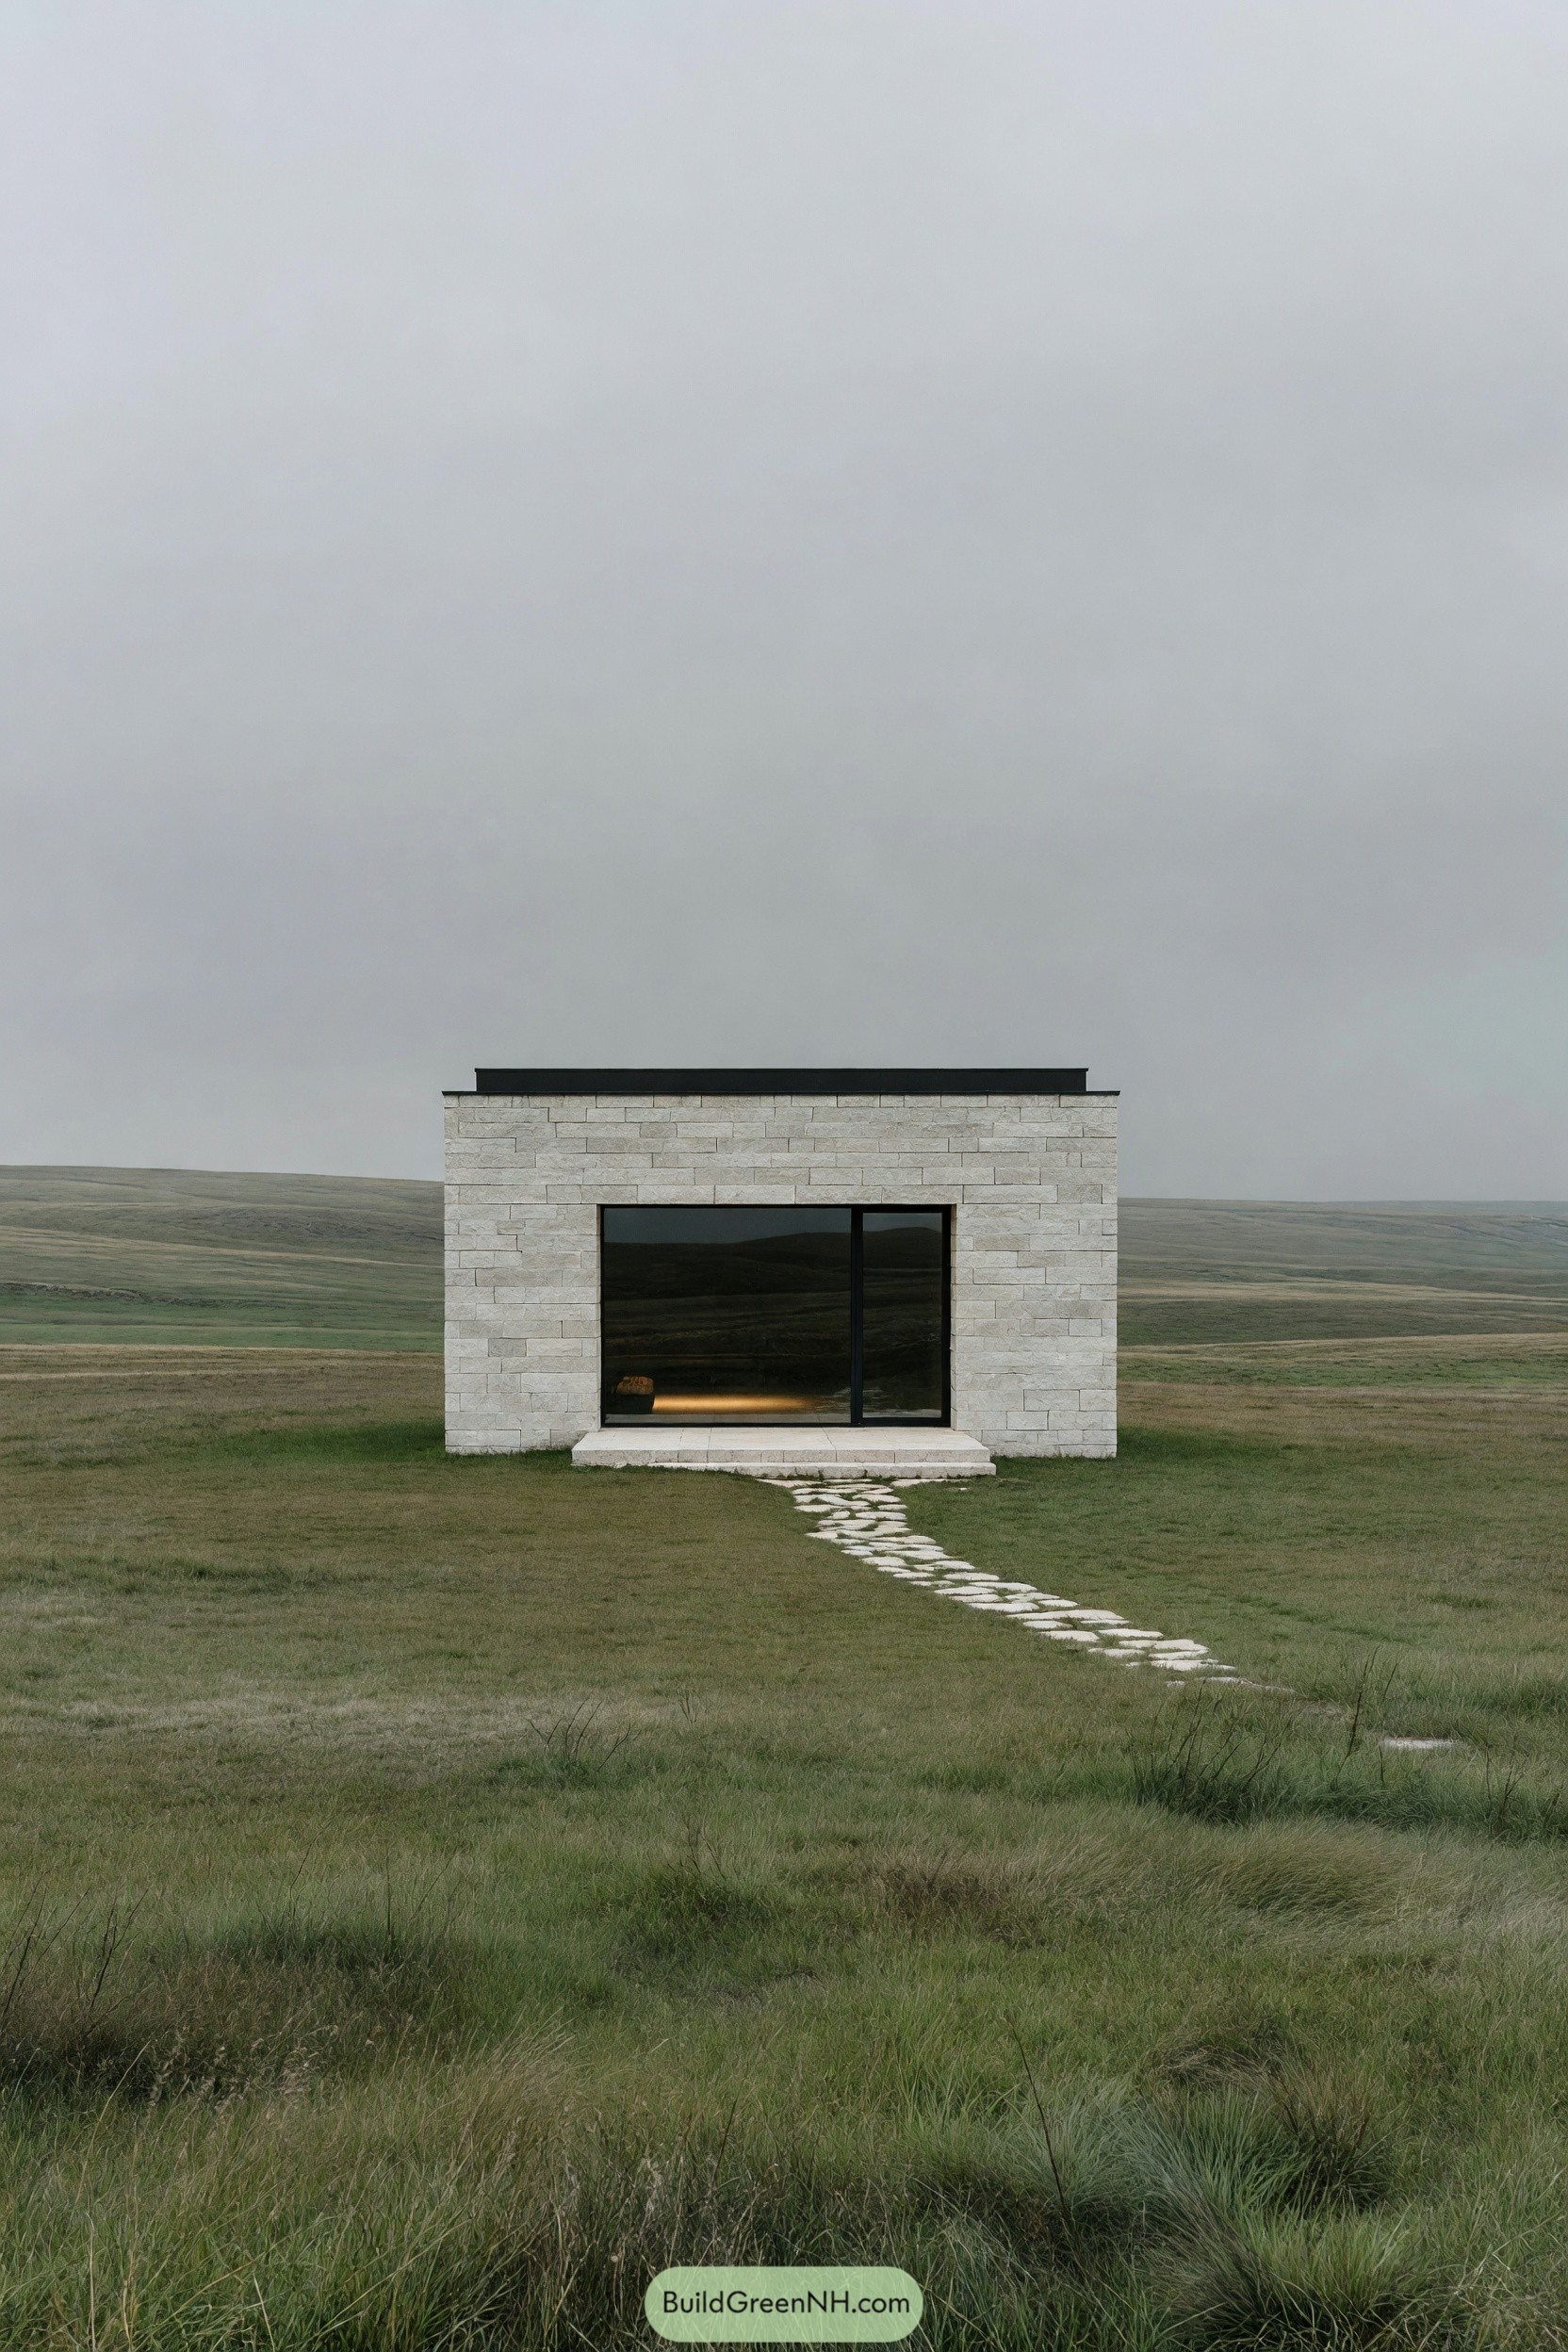

This low stone cabin takes its cue from the wide quiet landscape, keeping the form simple so the setting stays front and center. Pale stacked stone gives the exterior a soft texture, while the flat dark roofline adds a crisp finish.
A deep black framed opening cuts through the front wall and leads to a warmly lit interior. The stepping stone path makes the arrival feel a little ceremonial, without getting too fancy about it.
Cantilever Hearth Cabin
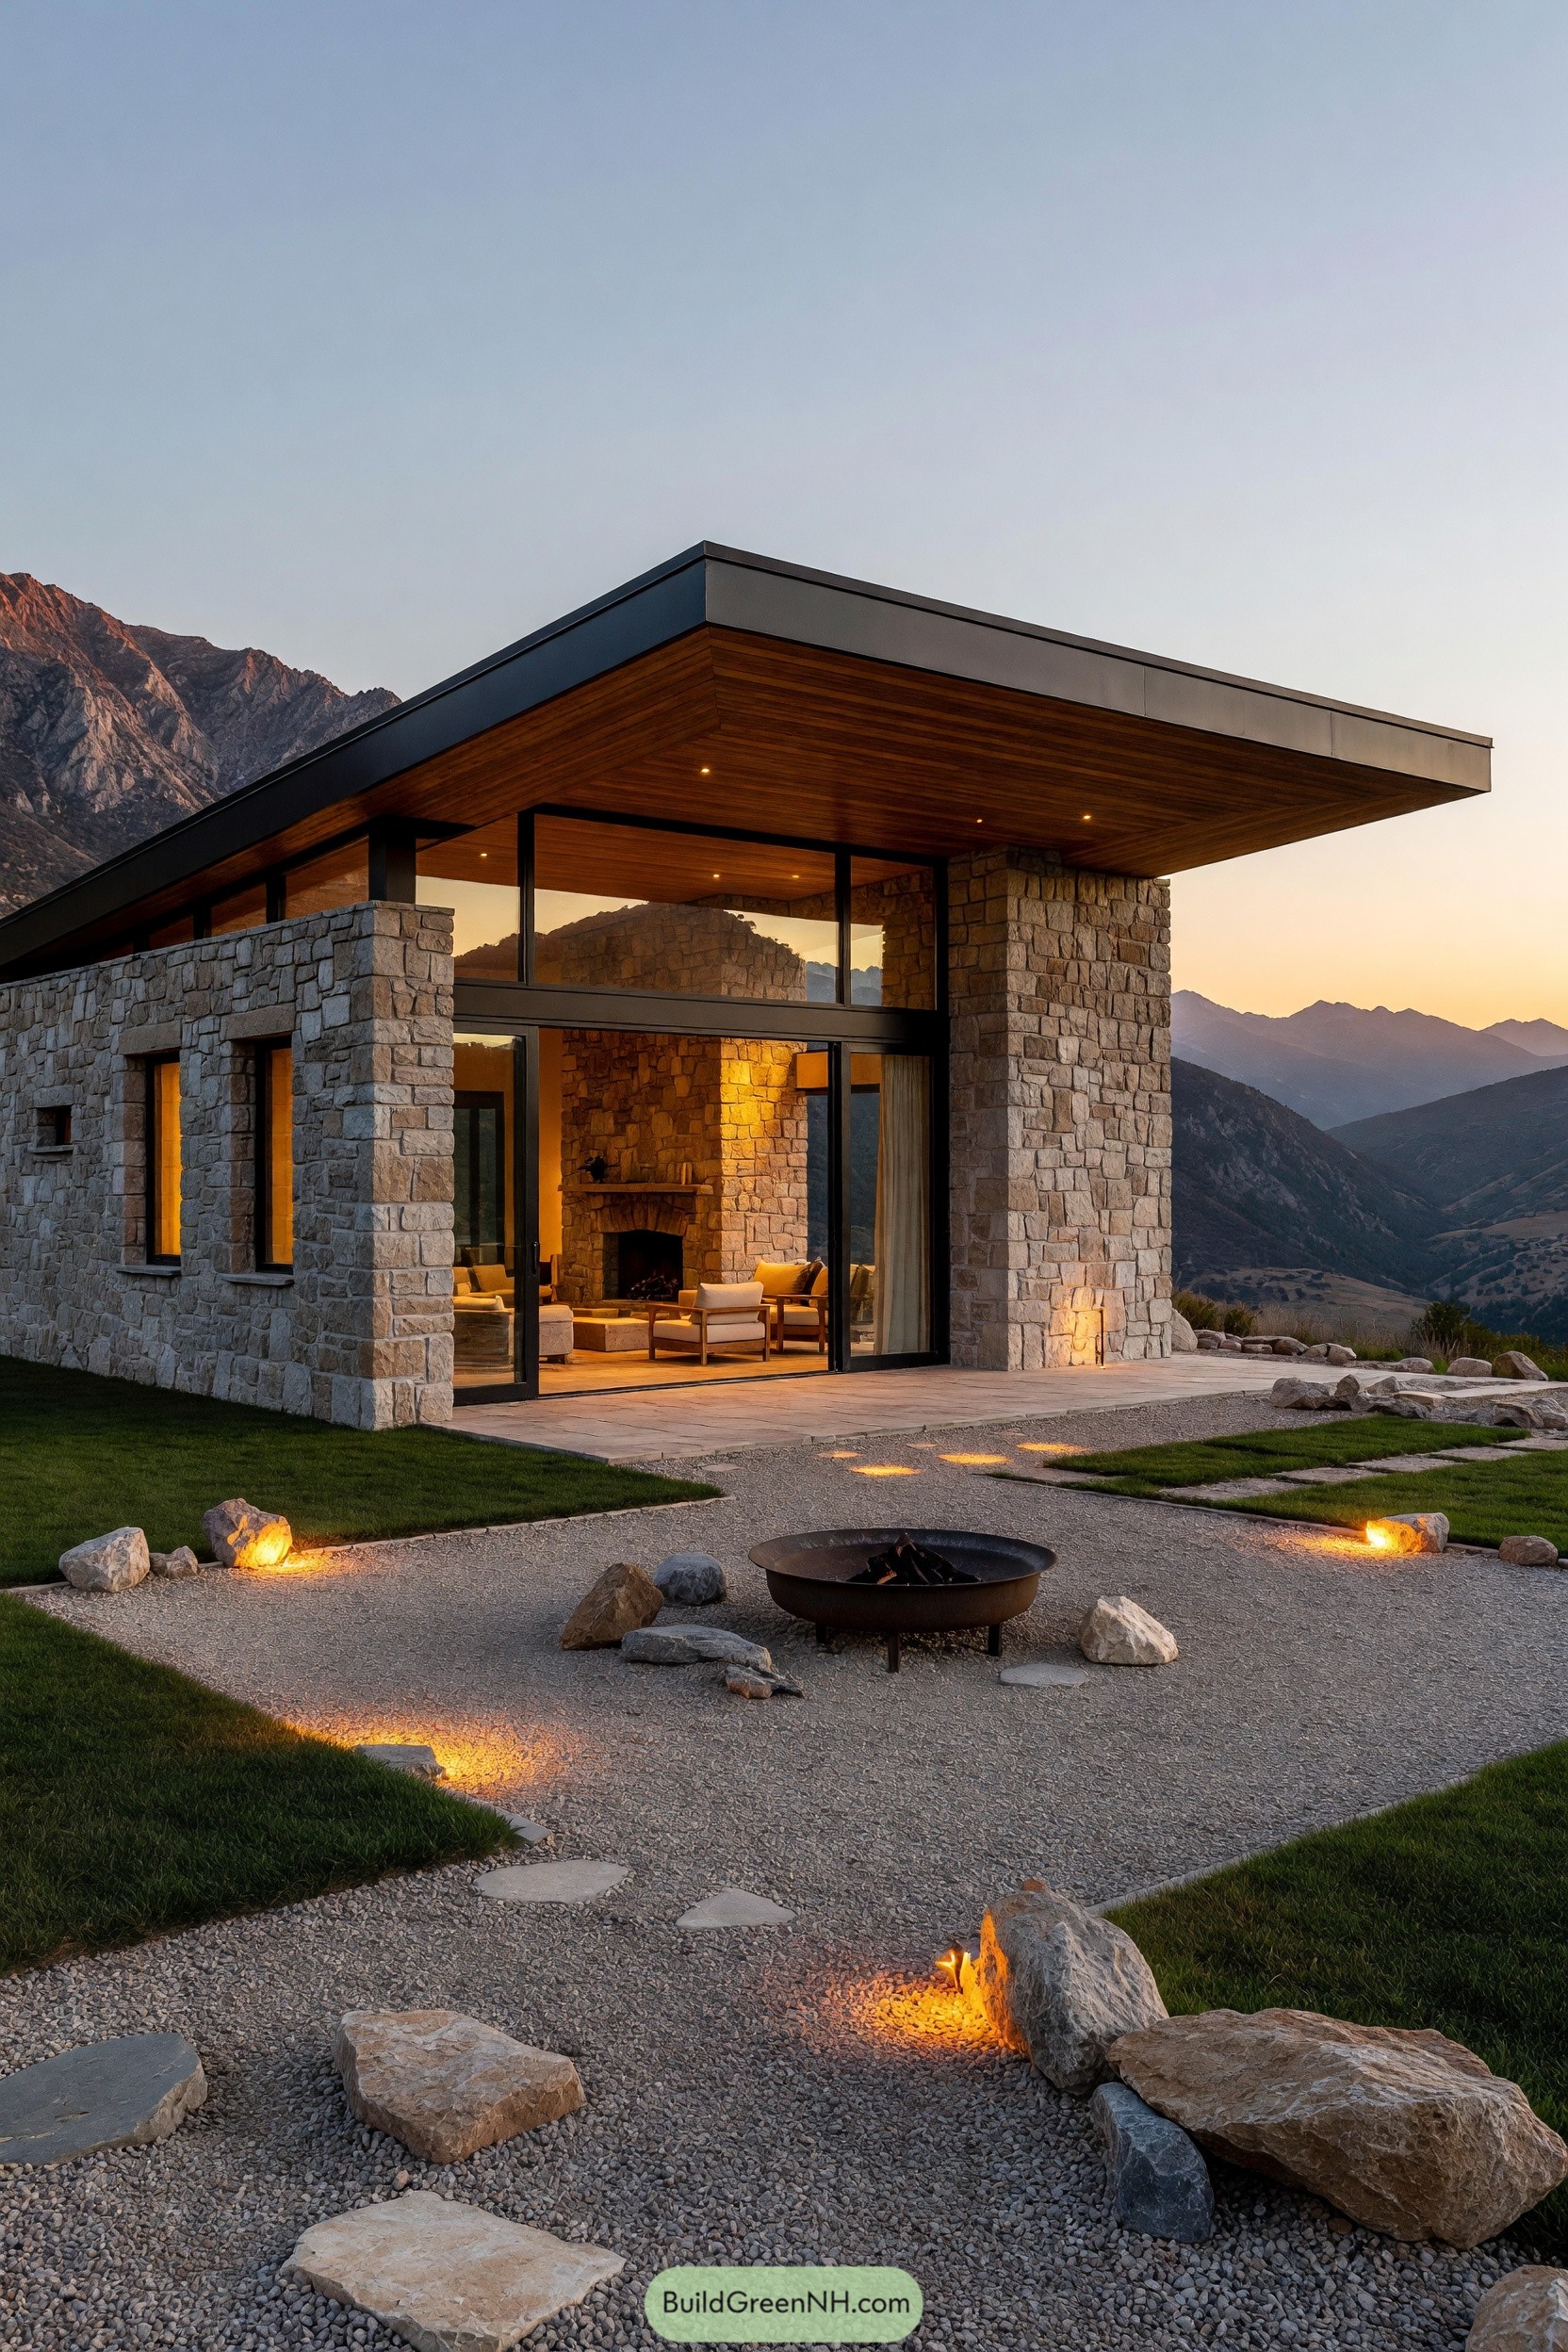

Rugged stone walls anchor this cabin against the mountain setting, while a broad cantilevered roof gives it a crisp modern edge. The deep timber soffit softens the sharp profile and keeps the terrace comfortably sheltered.
Full height glazing opens the living area toward the valley, making the fireplace and views feel like one cozy scene. A simple gravel fire circle extends the retreat outdoors, because mountain evenings practically demand one.
Mosswater Gable Haven
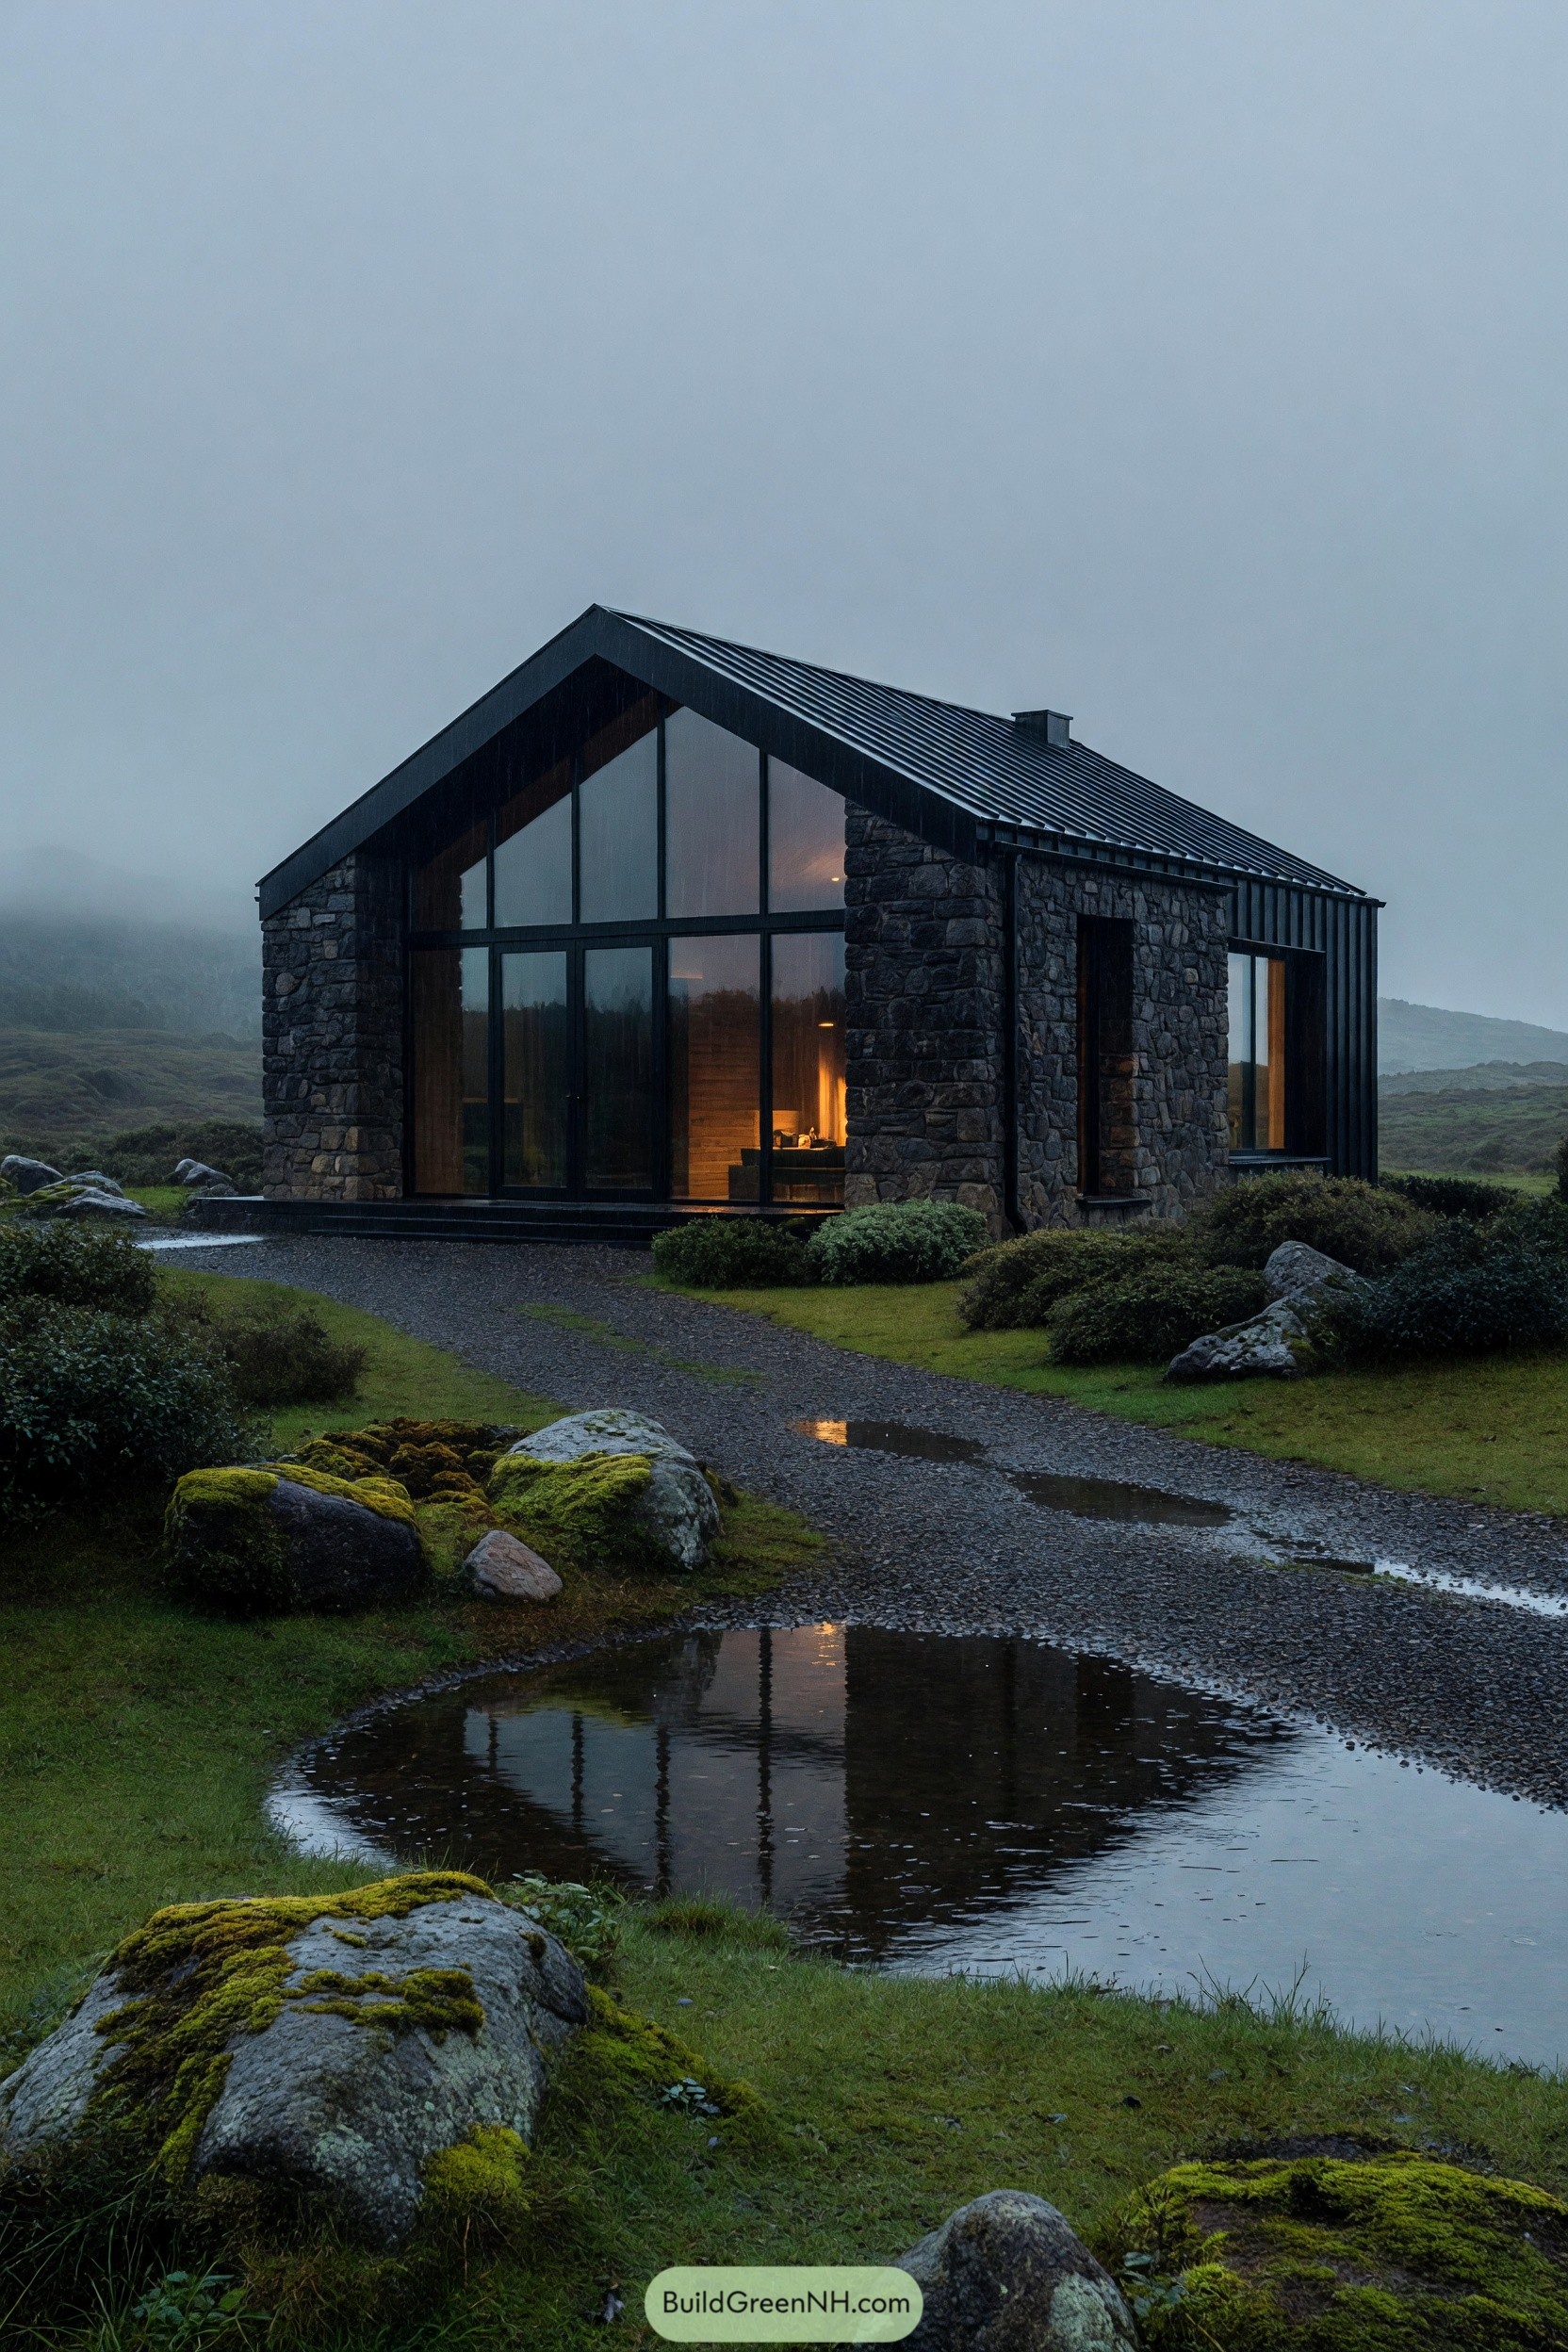

This cabin takes its cue from the wet moorland around it, pairing rugged fieldstone walls with a sharp black gabled roof. The tall glazed front opens the interior toward the hills while keeping the simple form crisp and grounded.
Dark timber cladding wraps the side volume, adding a quieter contrast to the rough stone corners. Warm interior glow against the rainy landscape makes the whole place feel snug, like a very well dressed shelter from bad weather.
Cypress Windowstone Cabin
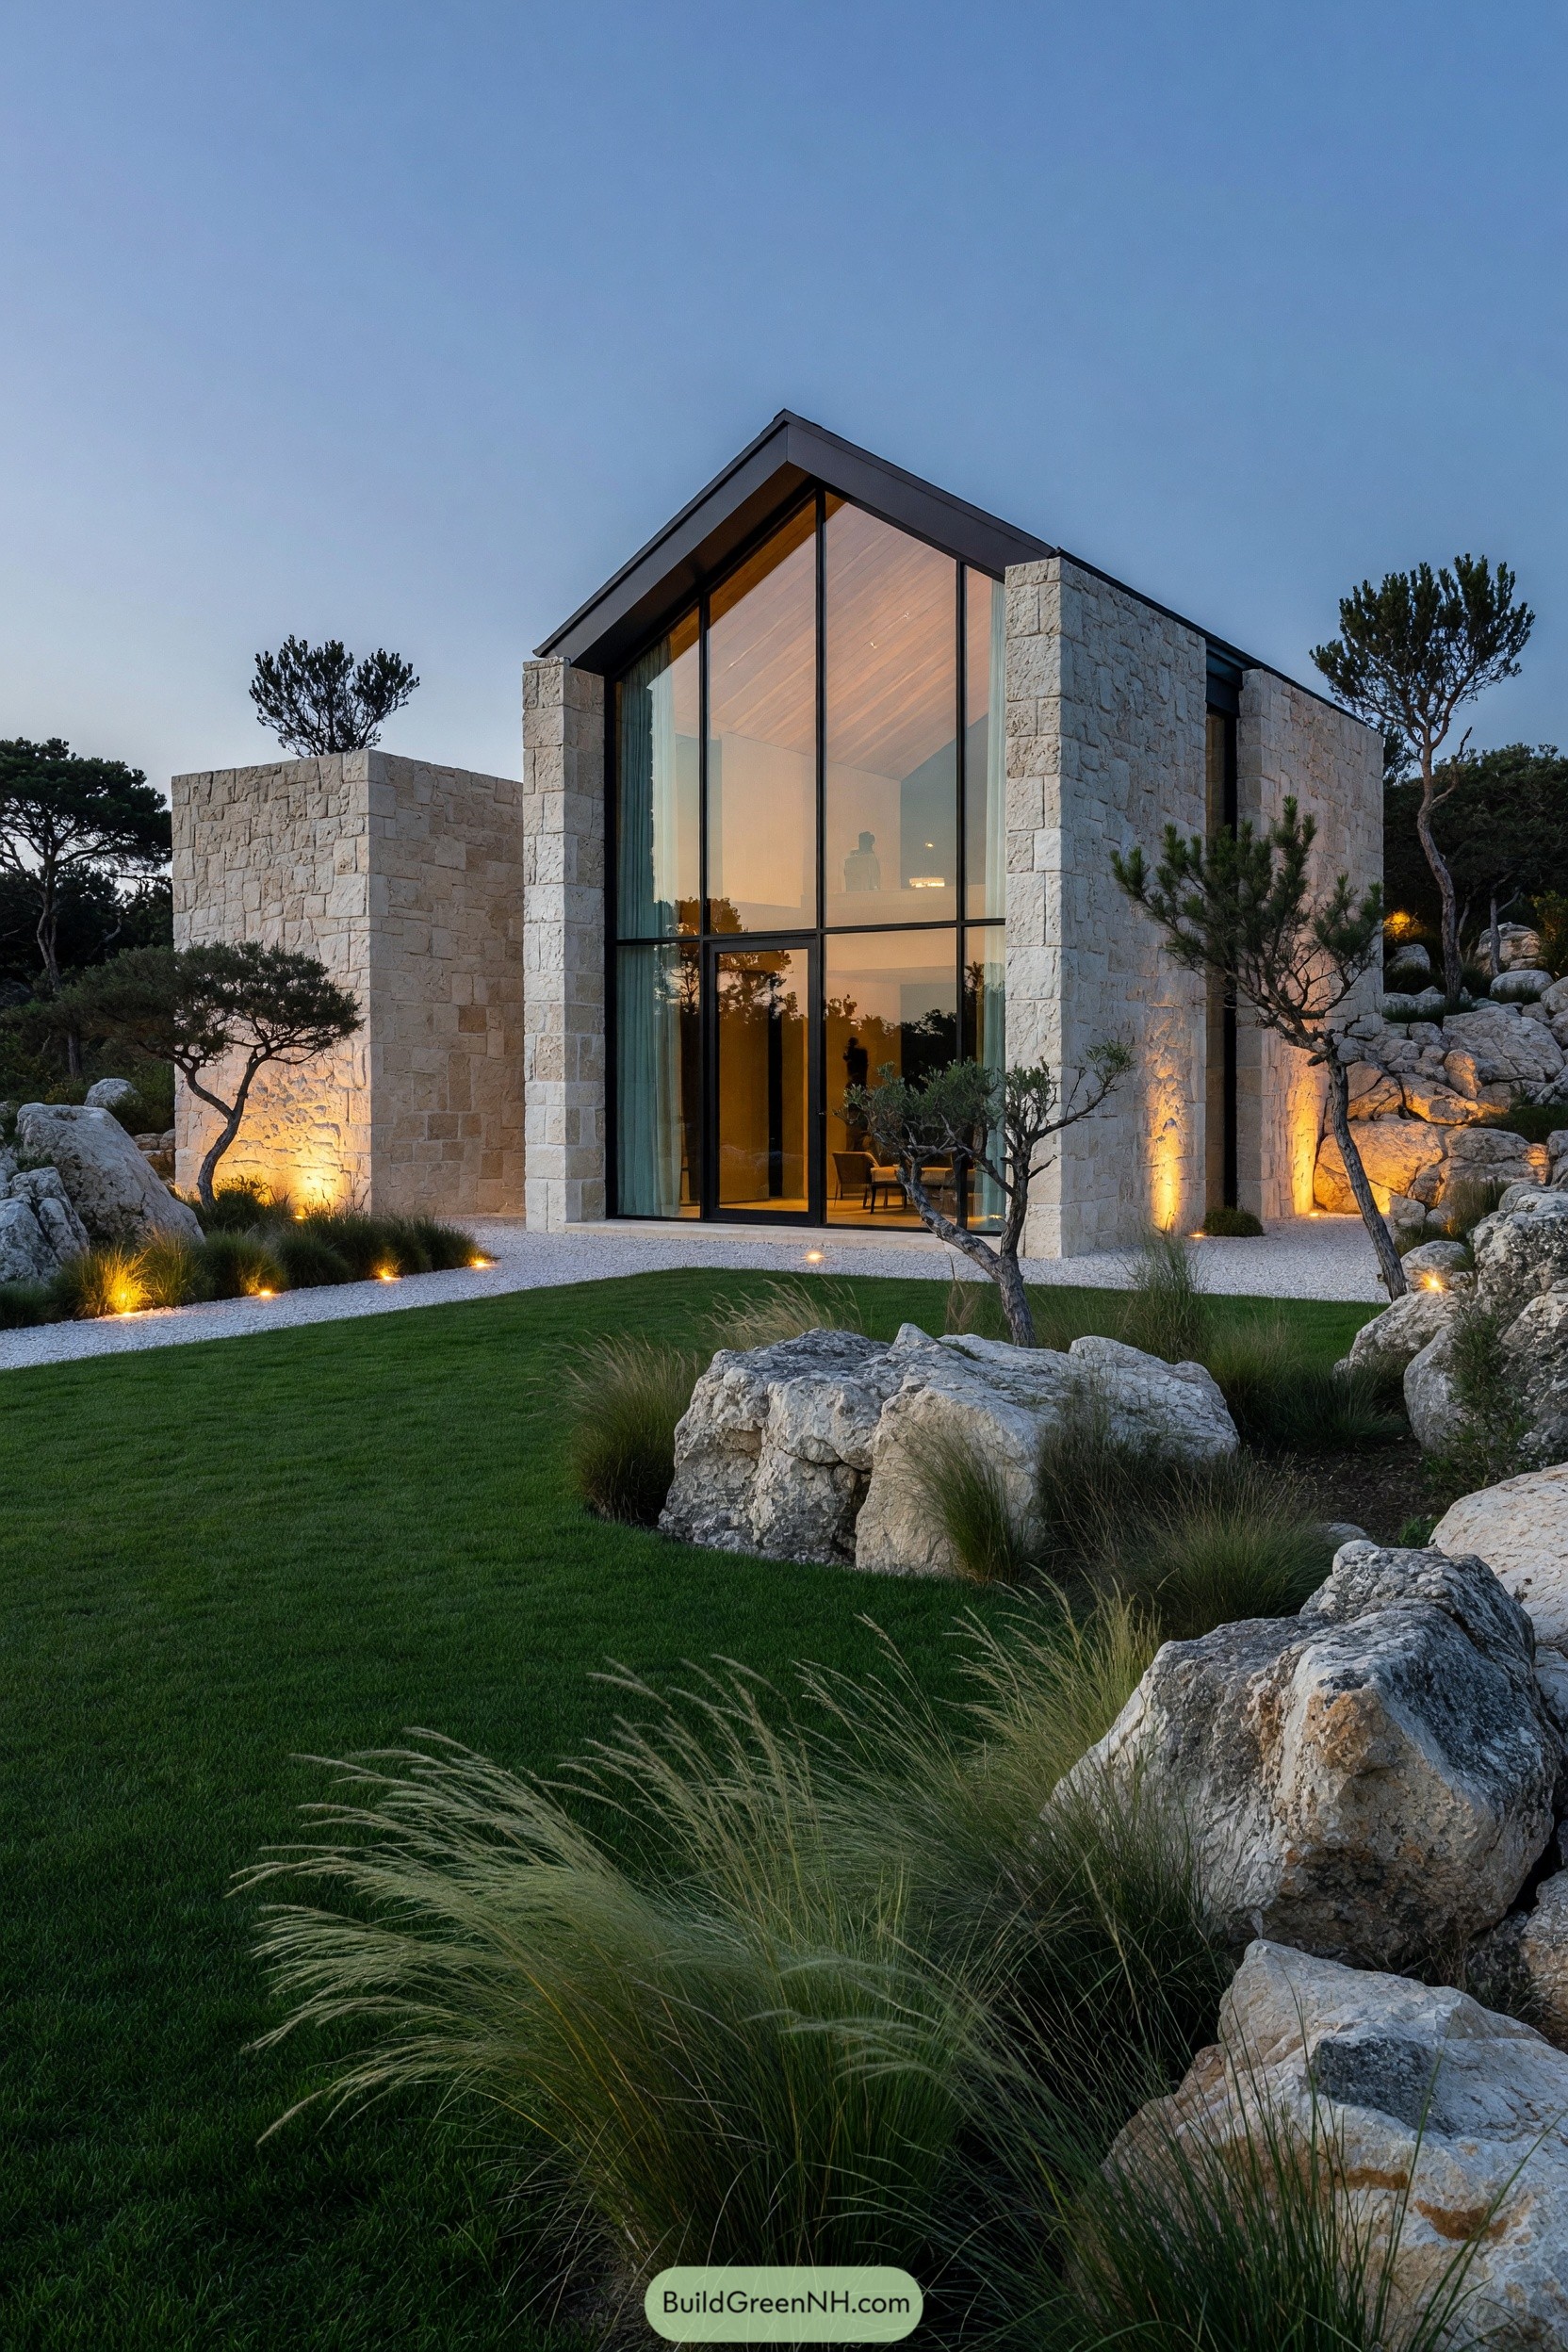

Pale cut-stone walls wrap this cabin like a quiet shelter, opening at the front into a two-story glass gable beneath a crisp dark roof. It takes its cue from the rocky, pine-dotted site, so the building feels settled among the boulders rather than plopped onto them.
Tall black window frames reveal the warm timber-lined interior and make the entrance feel generous without making a fuss. Low ground lighting traces the gravel path and stone edges at night, because nobody wants to meet a boulder with their shin.
Ridgefield Stone Studio
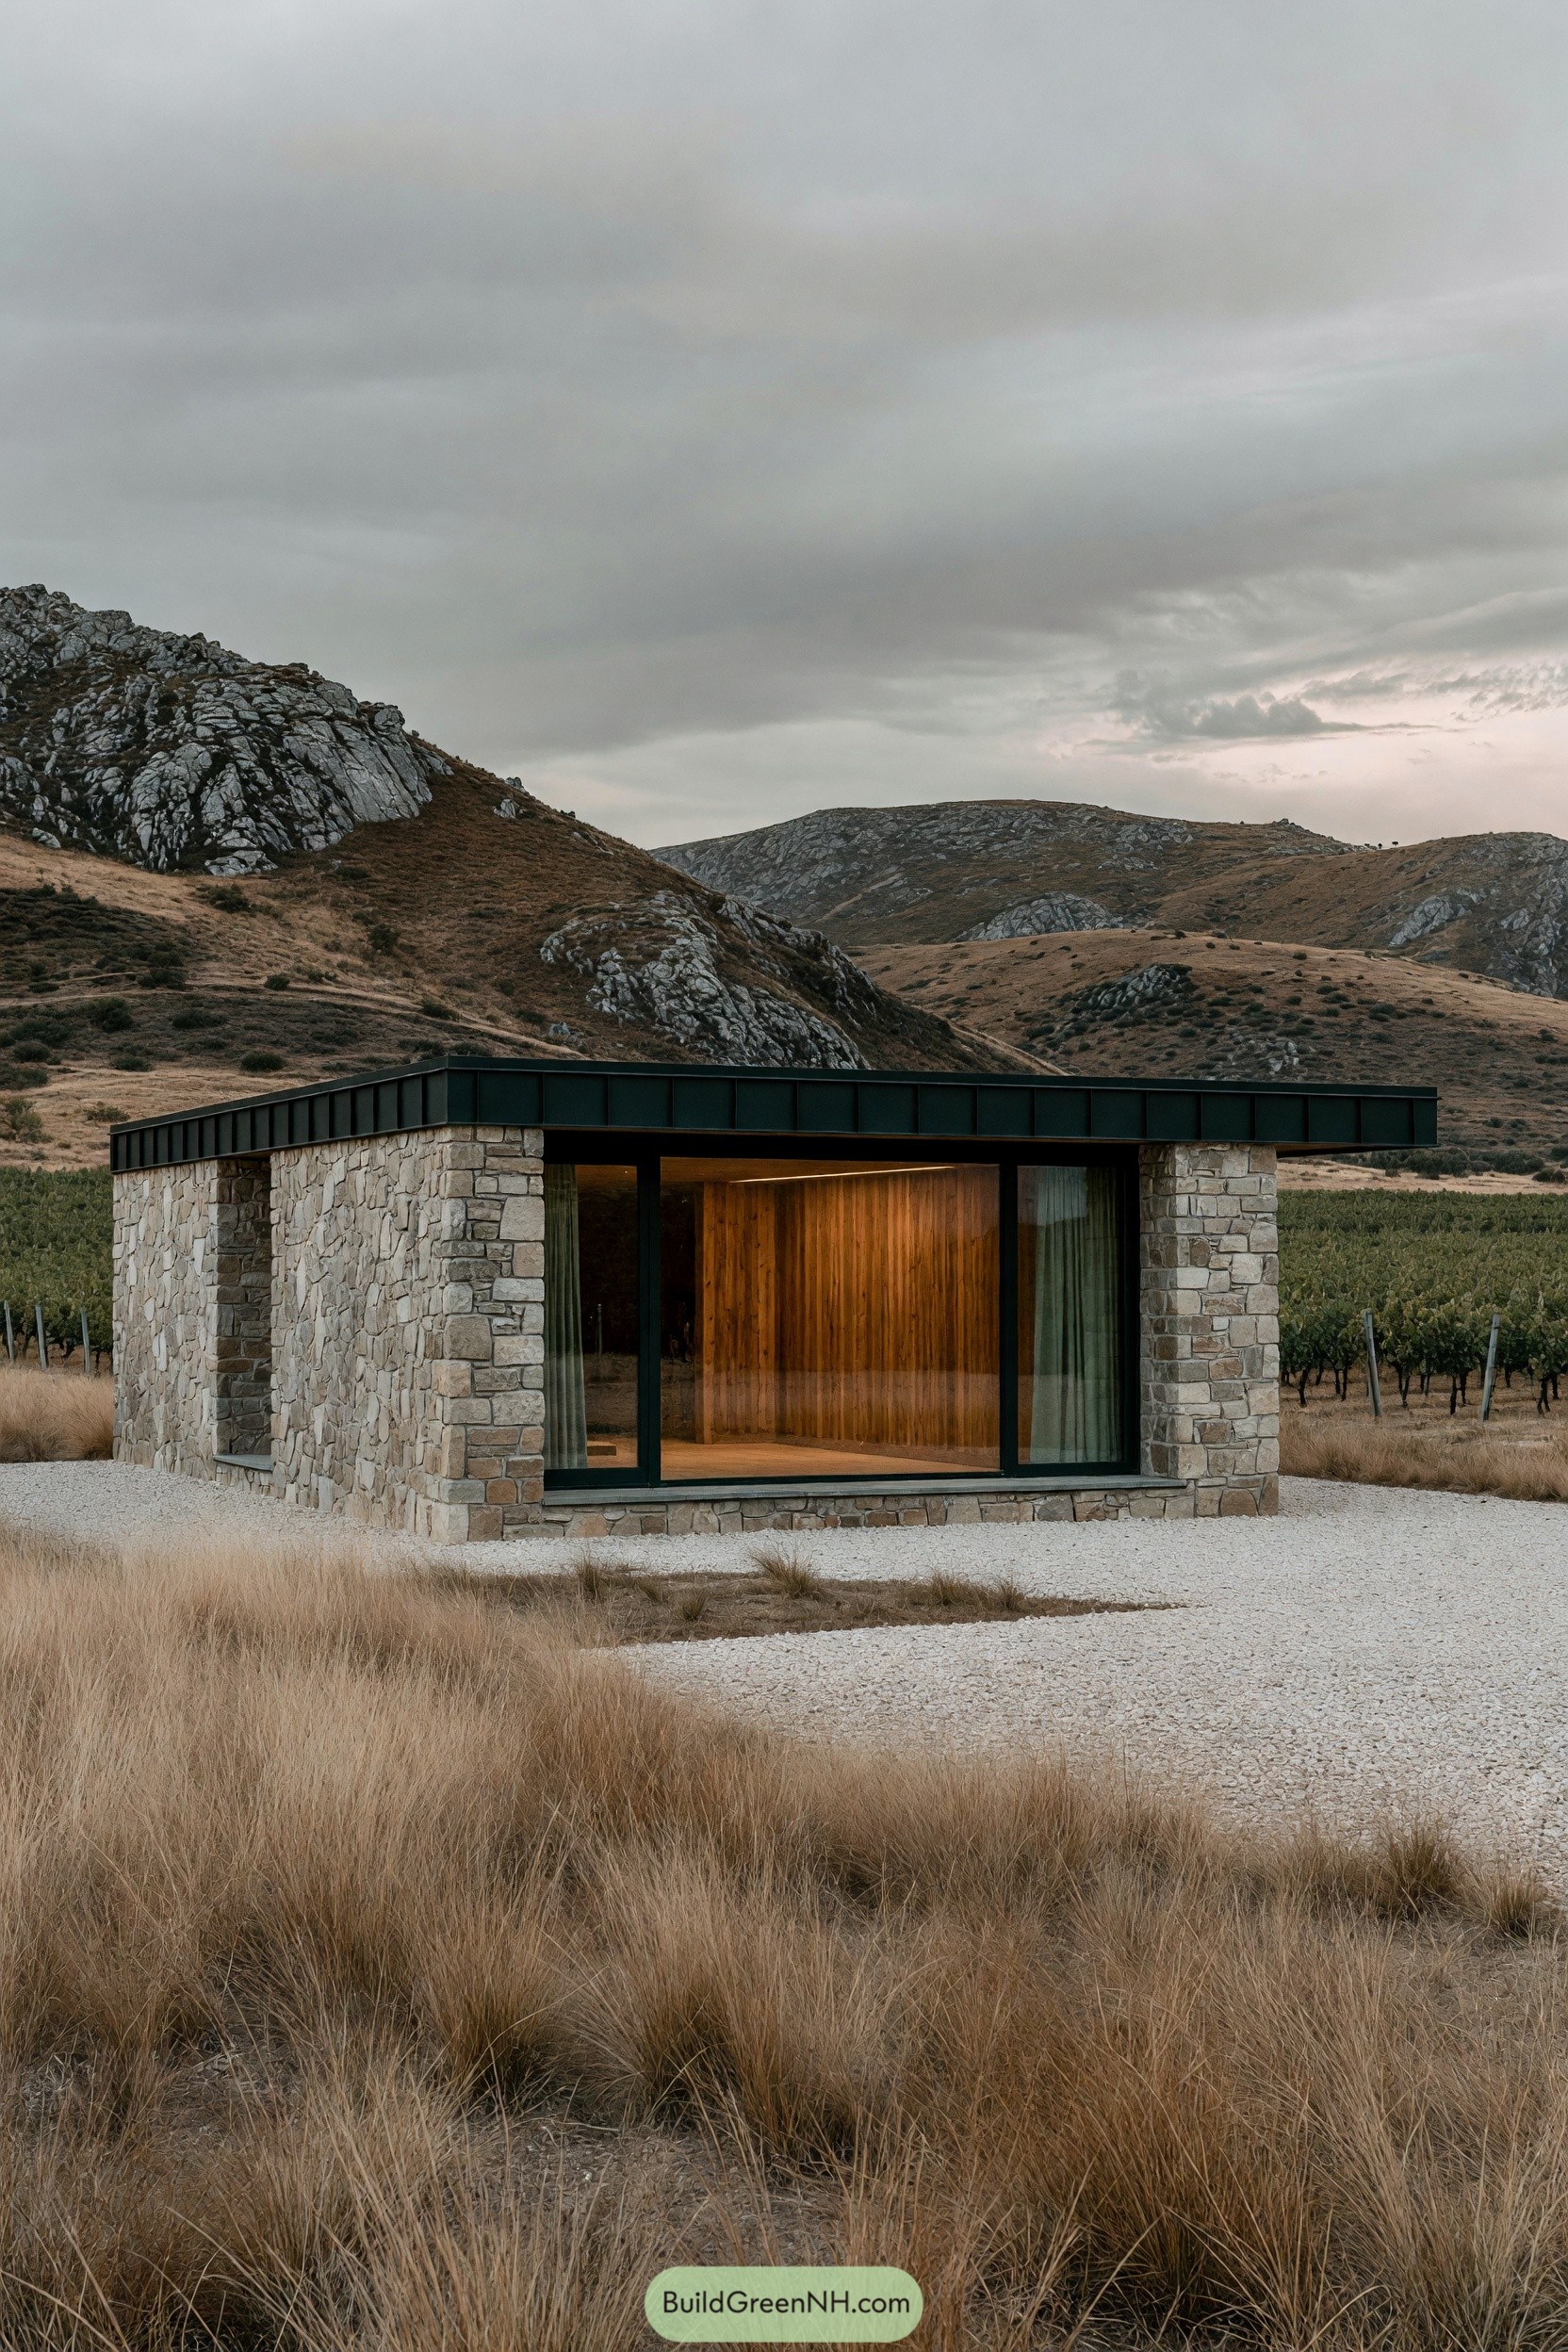

Ridgefield Stone Studio pairs pale irregular masonry with a slim charcoal roofline, echoing the weathered outcrops beyond it. The low rectangular form stays quiet in the landscape, which is usually the clever move.
A broad black-framed glass opening reveals a warm timber interior and turns the valley into part of the room. Stone side walls give the cabin privacy and shelter, while the deep roof edge keeps the facade crisp in rough weather.
Olive Grove Stone Capsule
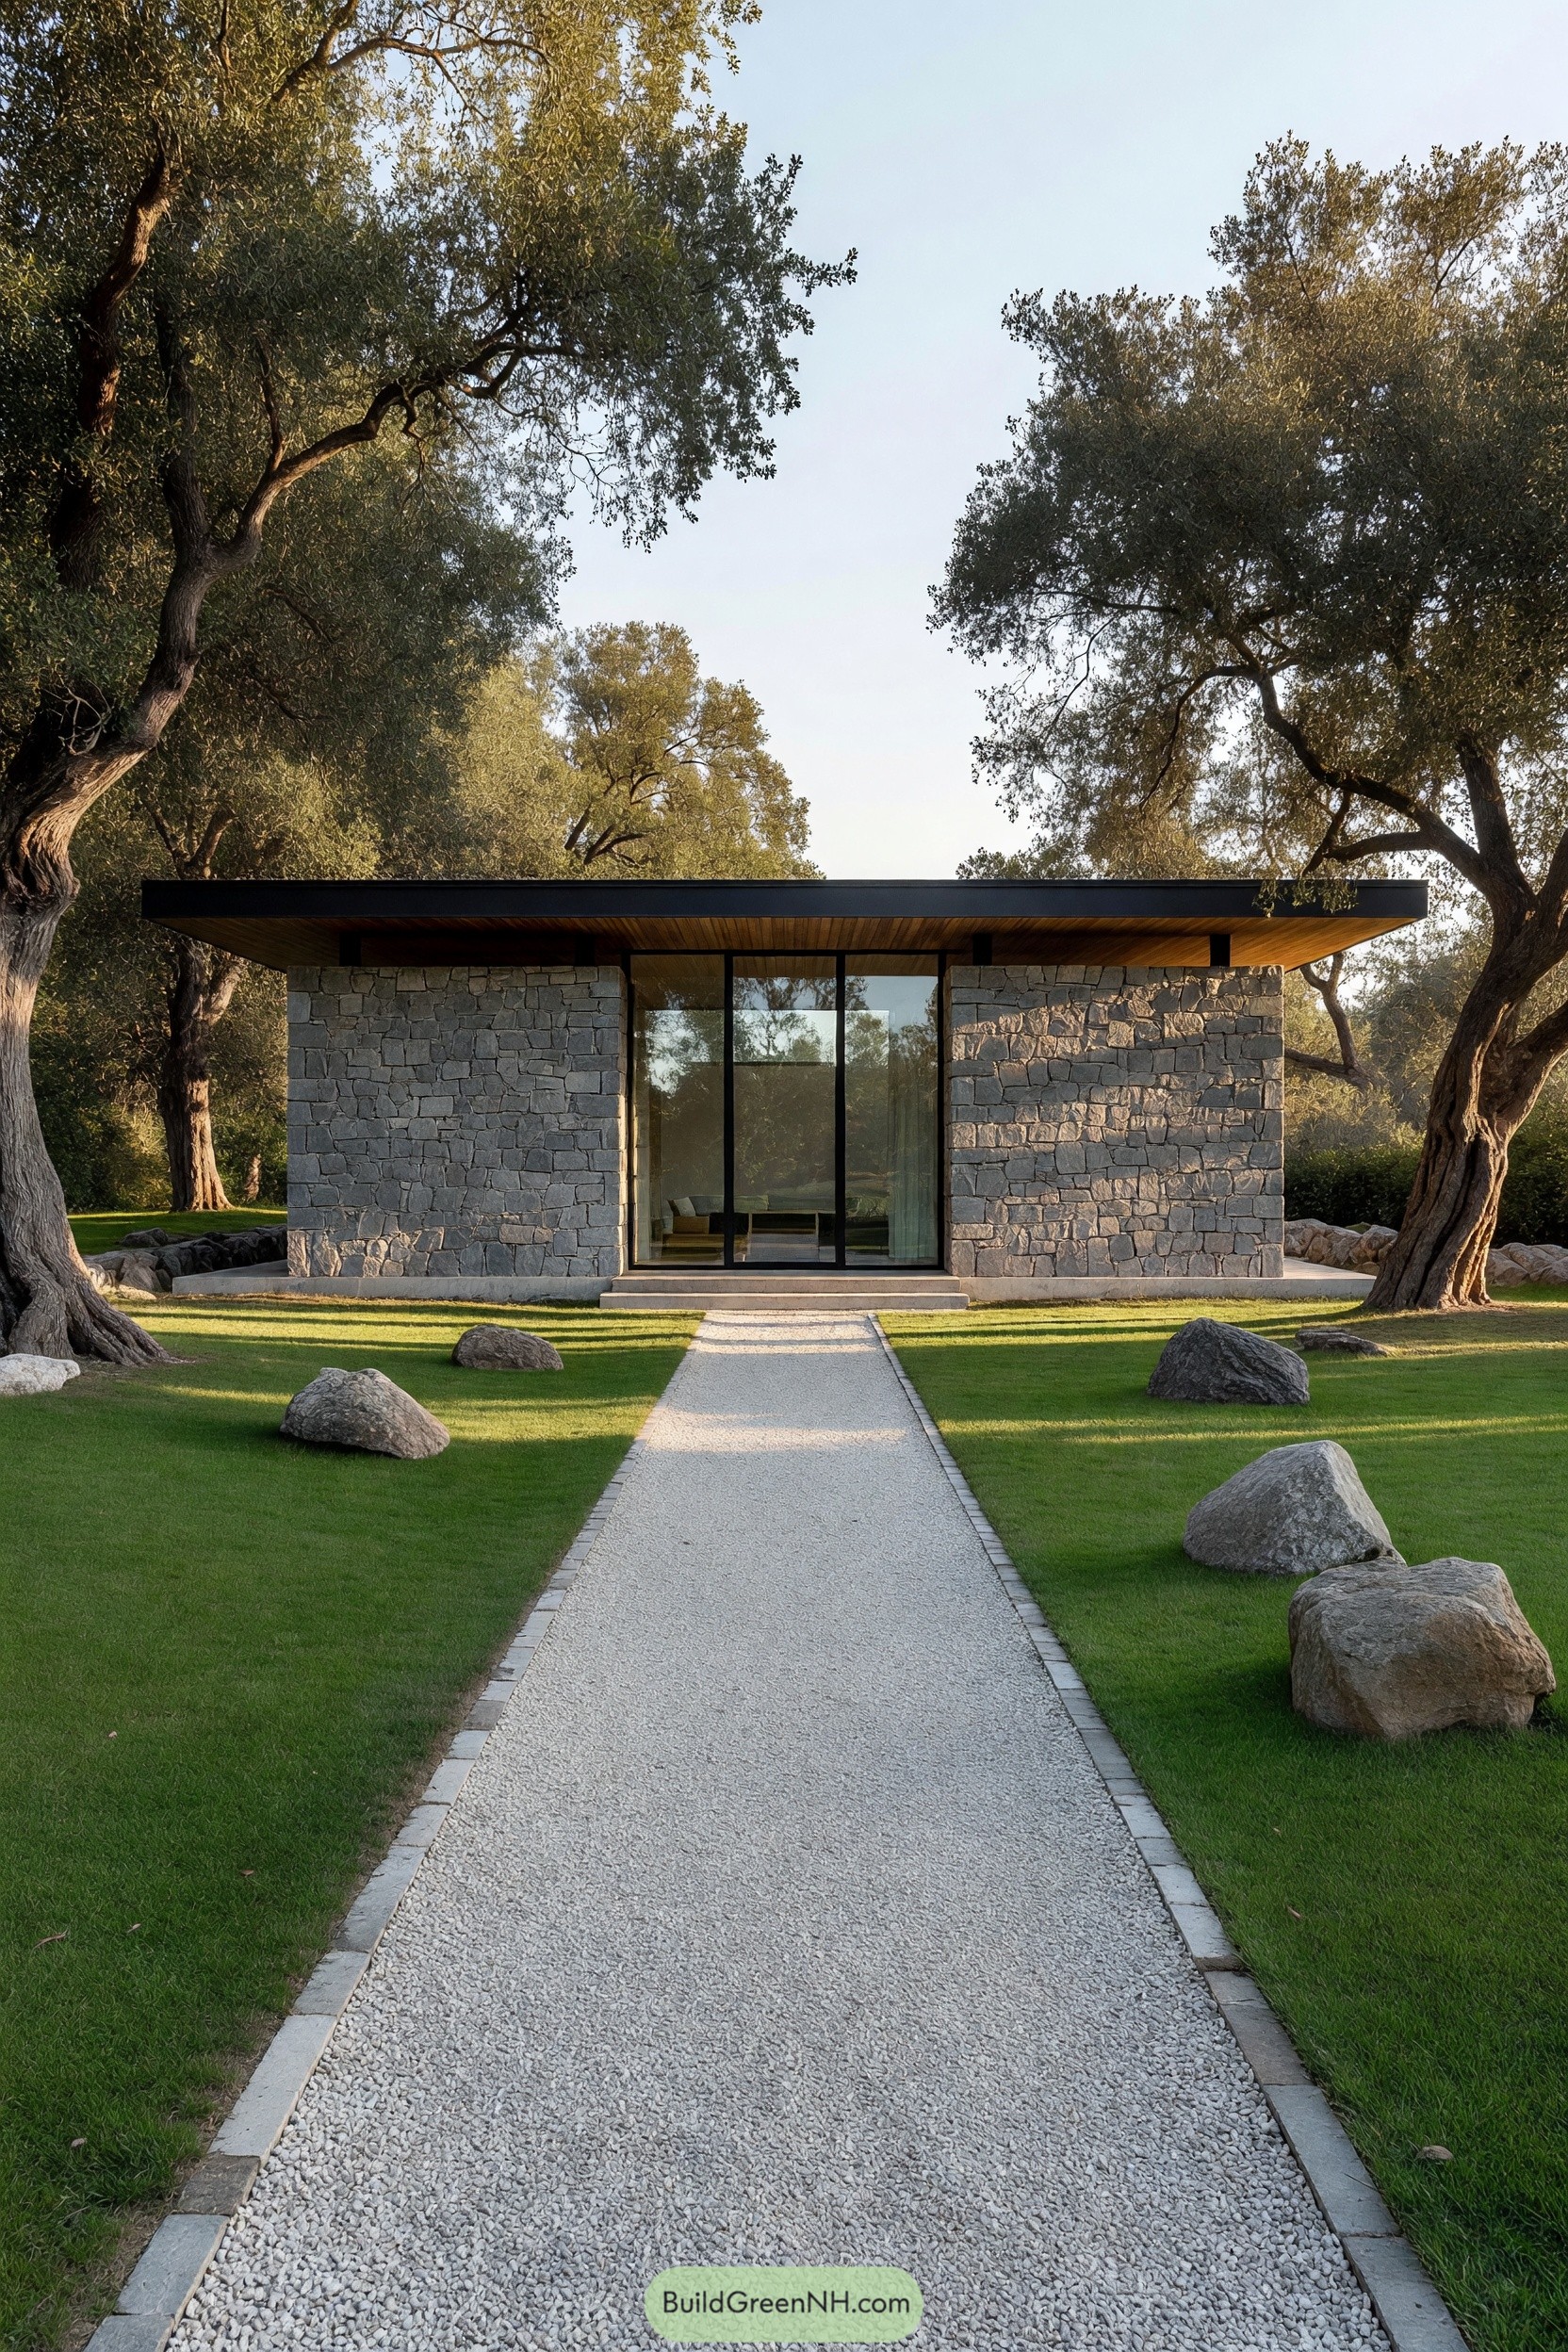

This compact cabin sits low beneath an olive grove, with rough gray stone walls framing a tall central glass entry. A broad flat roof reaches past the facade, giving the small structure a calm, sheltered feel.
The design draws from simple garden pavilions, where the view and the trees matter just as much as the rooms inside. A pale gravel path and scattered boulders make the arrival feel deliberate, though thankfully nobody has to hike a mountain to get there.
Alpine Fireside Sanctuary
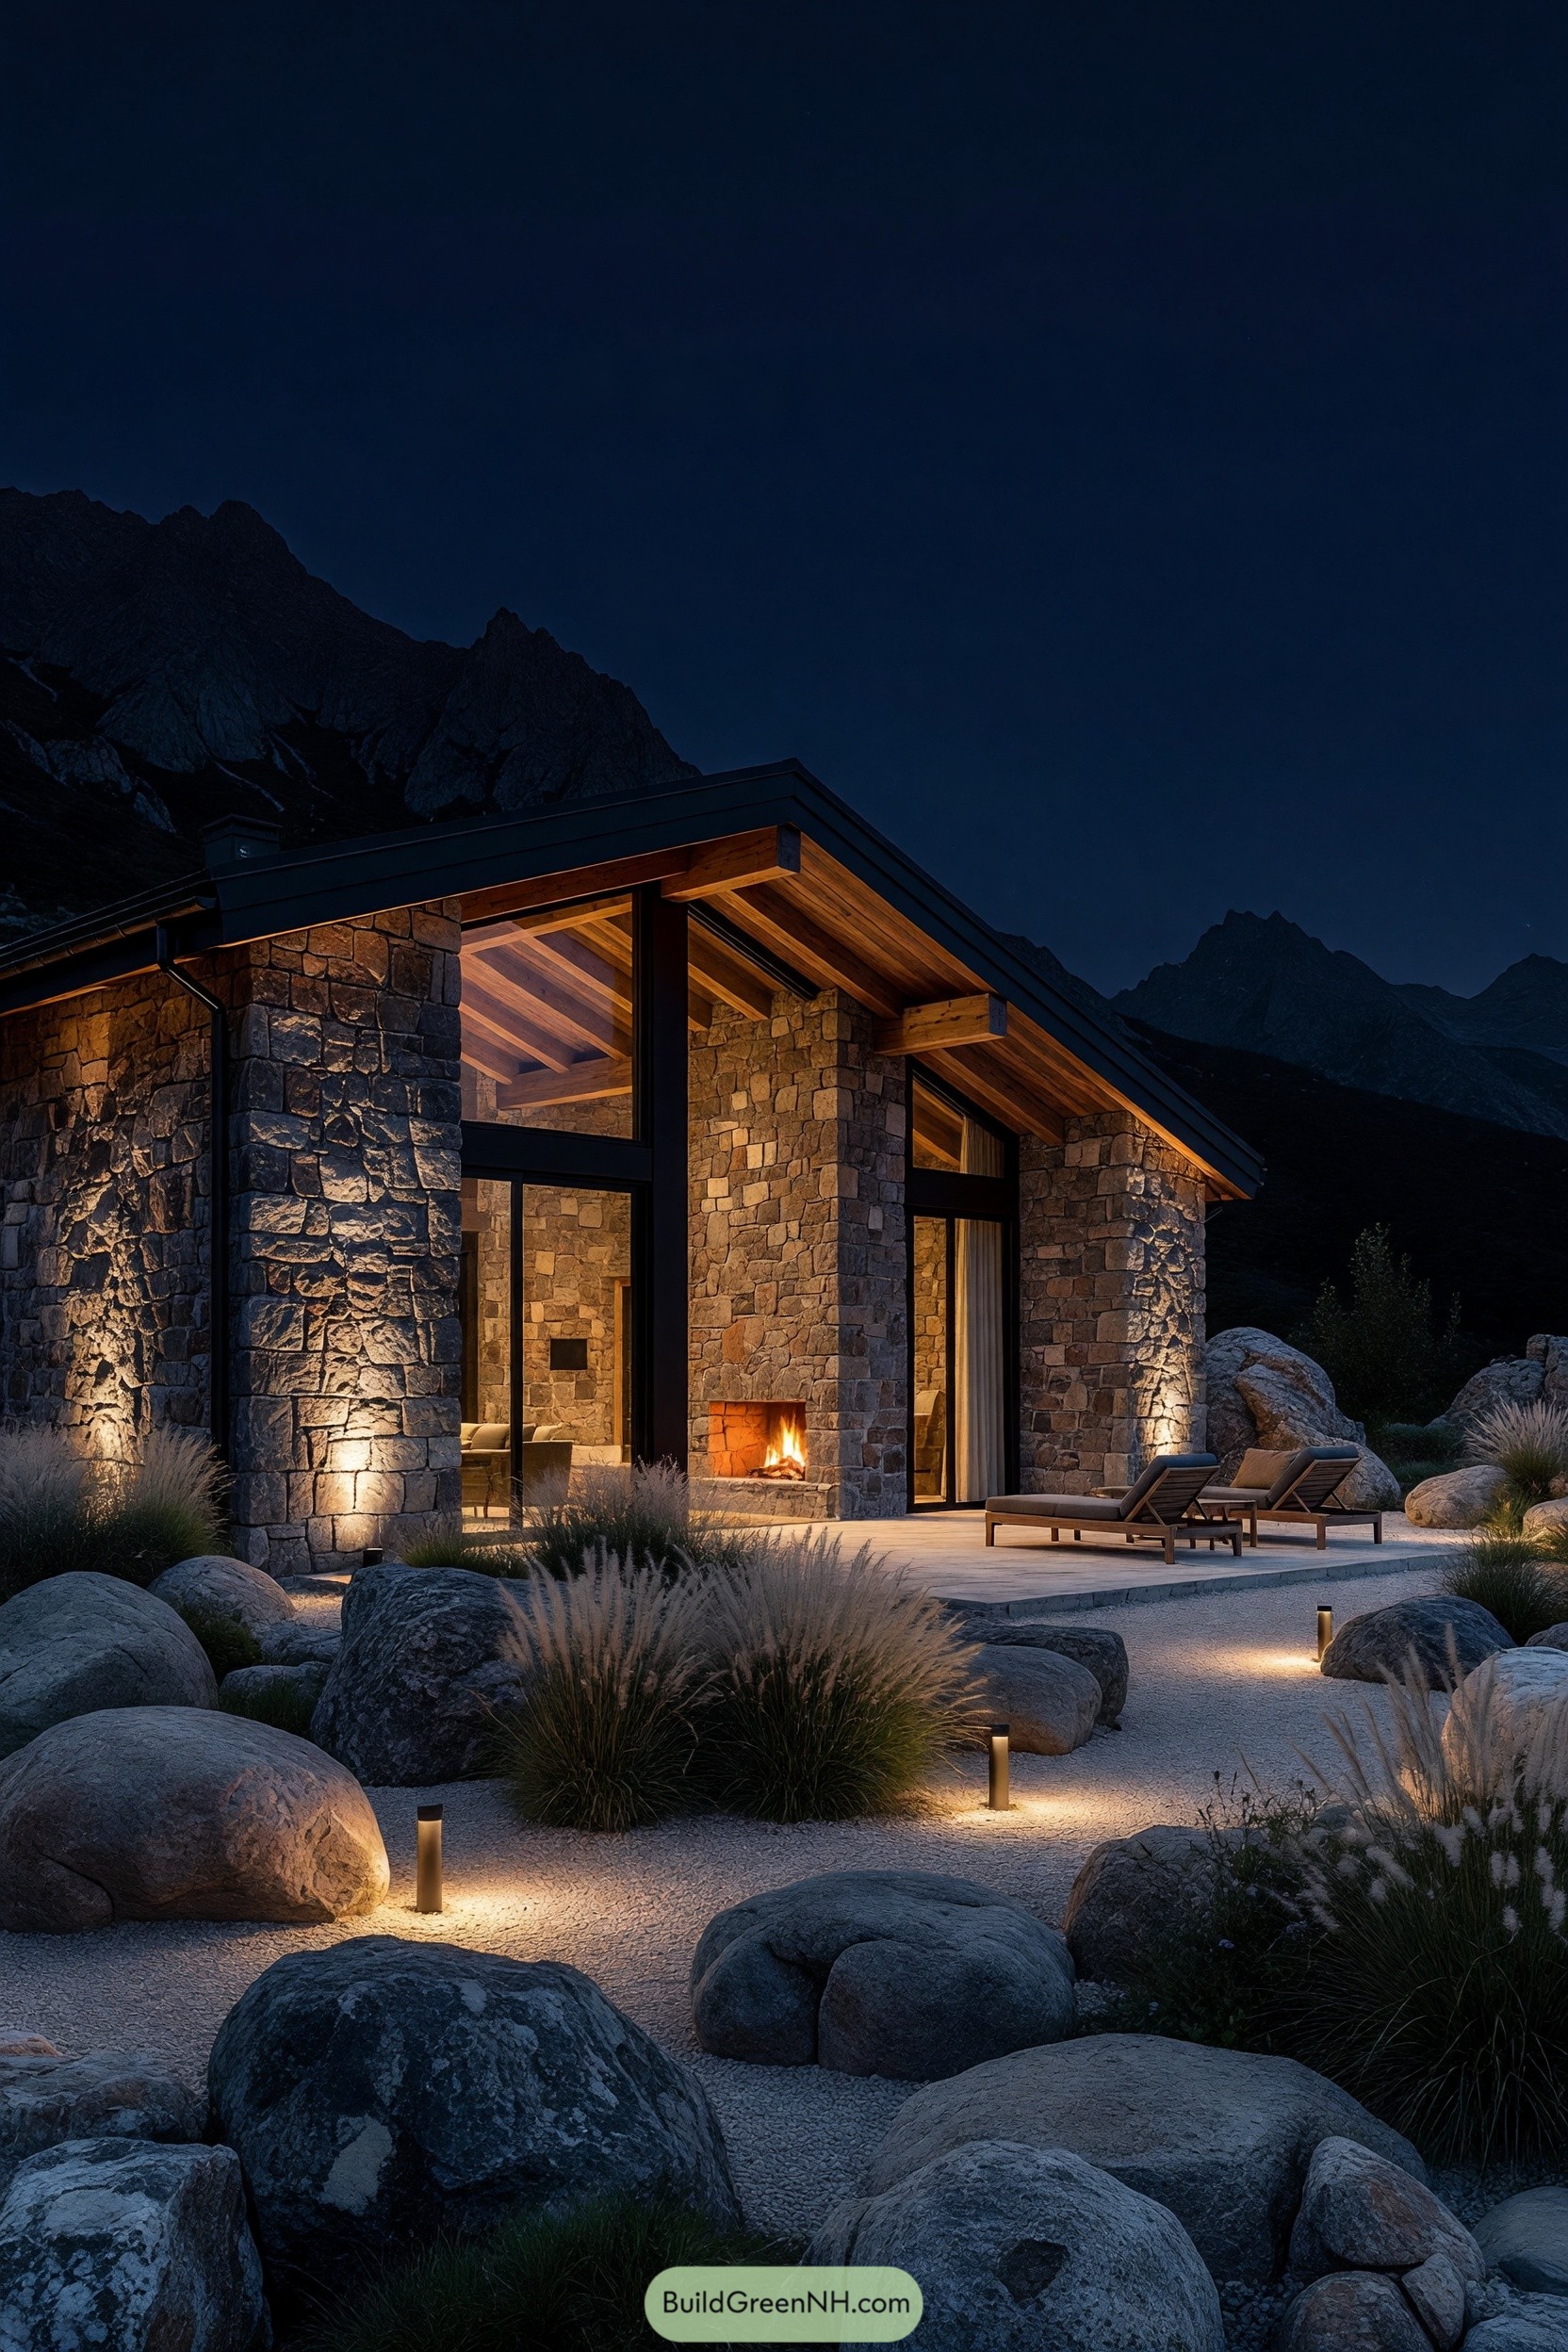

Rough-cut stone walls and a sharply pitched roof give this cabin a sheltered, grounded feel beside the boulder-strewn slope. Deep timber eaves and black-framed glazing bring a crisp modern edge, because mountain homes can be rugged without looking like a hiking boot.
The central fireplace opens toward the terrace, extending the warmth outdoors for slow evenings under the peaks. Low path lights, native grasses, and scattered granite boulders let the setting stay wild around it, which is exactly the point.
Stillwater Portico Cabin
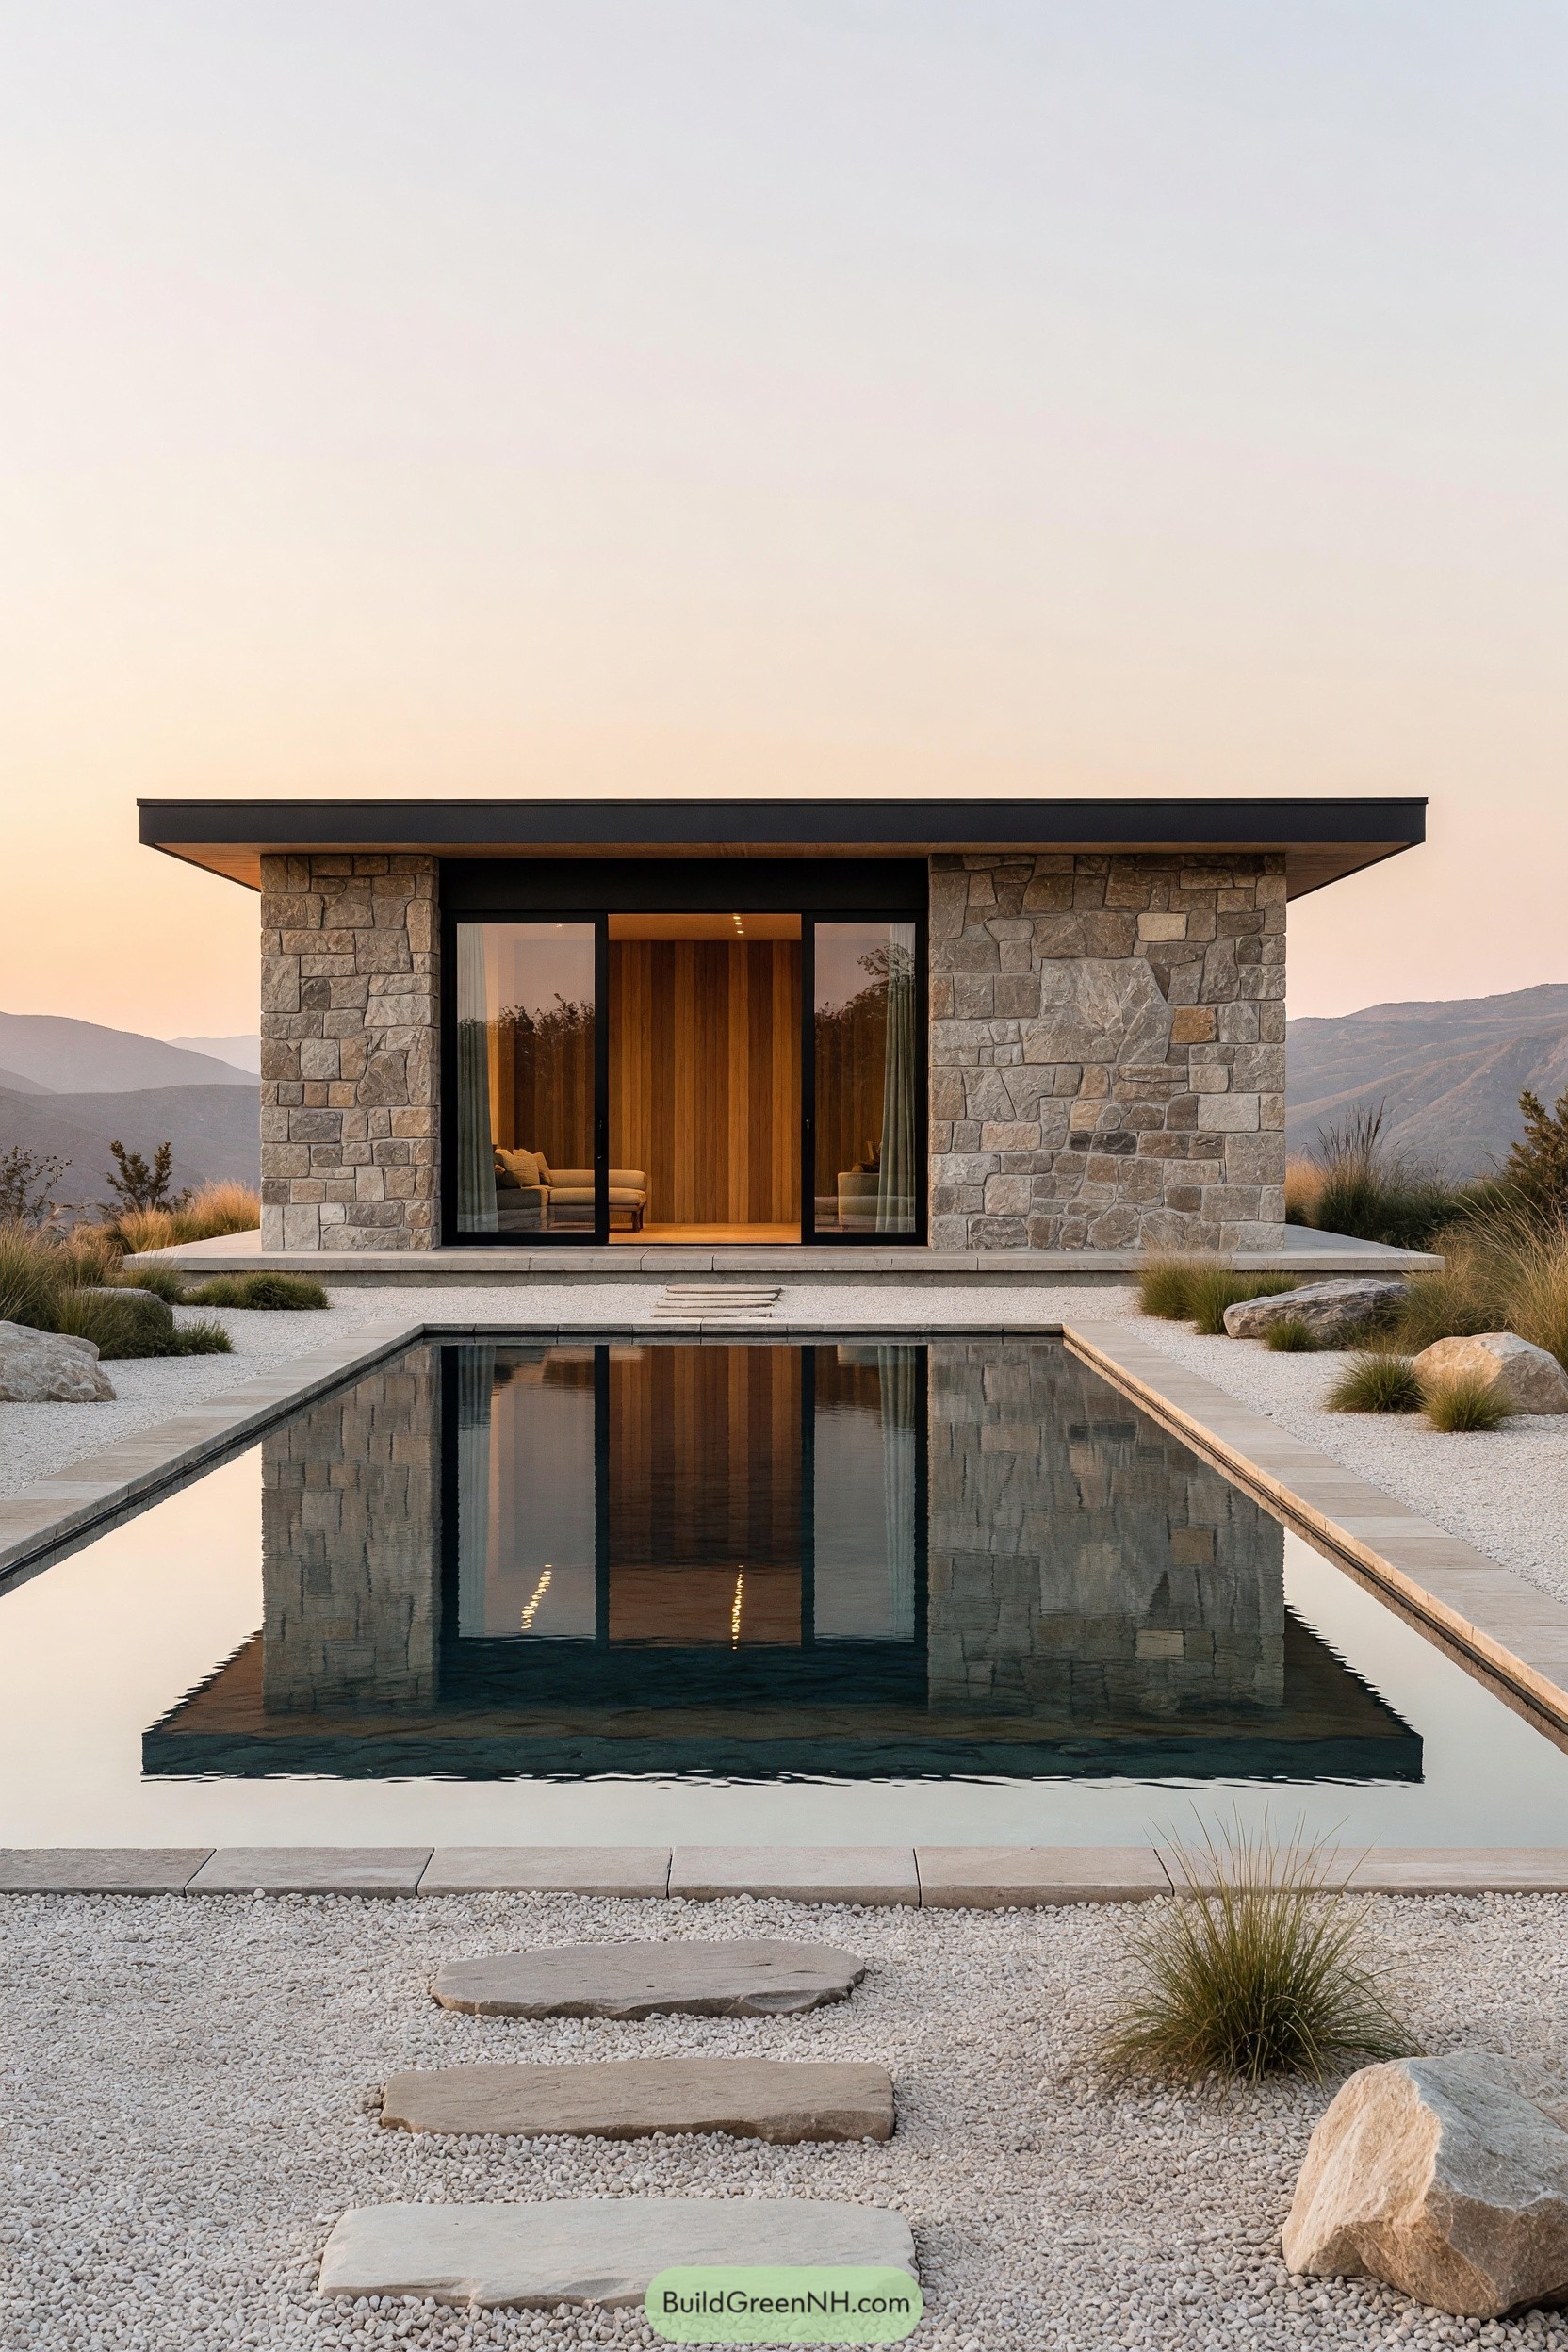

A wide charcoal roof stretches over rugged stone piers, framing a warm timber-lined entry behind tall glass doors. The long reflecting pool doubles the facade below, because one good view apparently was not enough.
Inspired by quiet mountain shelters and formal garden courts, the design pairs rough-cut masonry with crisp black trim and a simple rectangular plan. Gravel, native grasses, and broad stepping stones keep the approach relaxed while making the compact cabin feel rooted in its hillside setting.
Limestone Courtyard Refuge
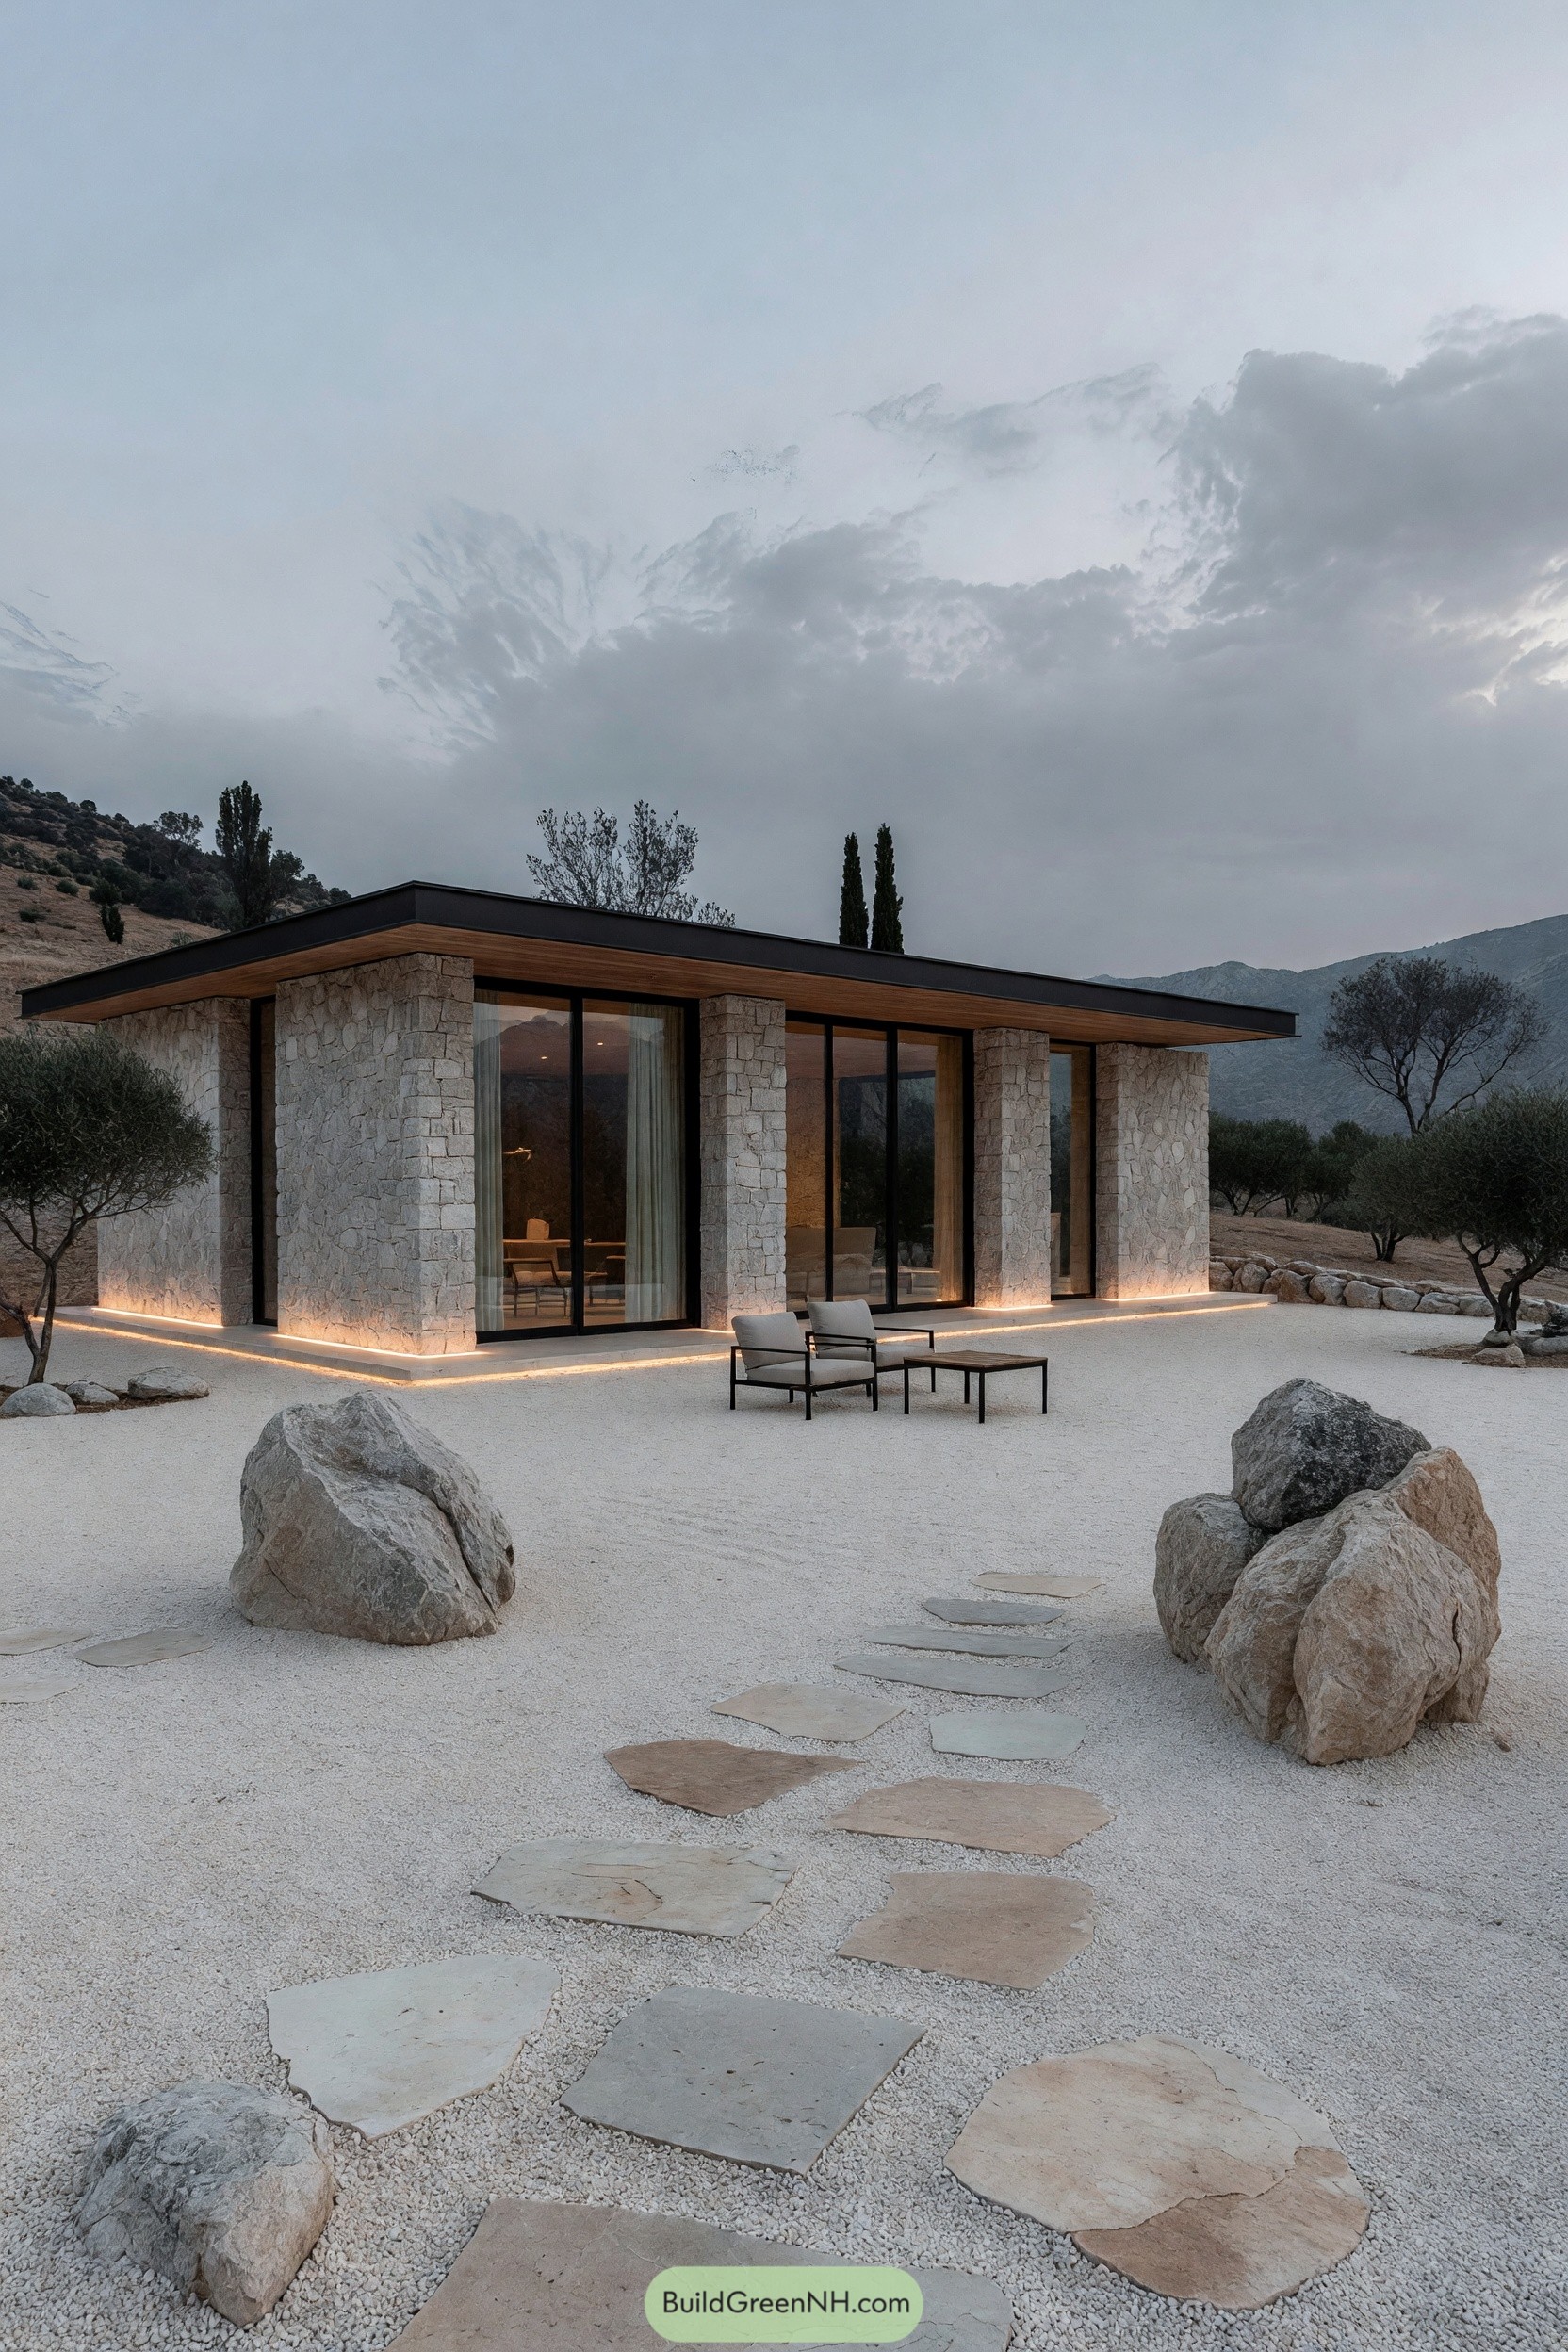

Rough-cut limestone piers frame generous floor-to-ceiling glazing, giving this low-slung cabin a calm, open feel against the rocky hillside. A deep charcoal roof and warm timber soffit keep the profile crisp without getting too fancy.
The gravel courtyard is softened by olive trees, oversized boulders, and an easy flagstone path leading to a simple outdoor seating area. Subtle base lighting warms the stone after sunset, because even a quiet cabin deserves a little glow-up.
Mistveil Eave House
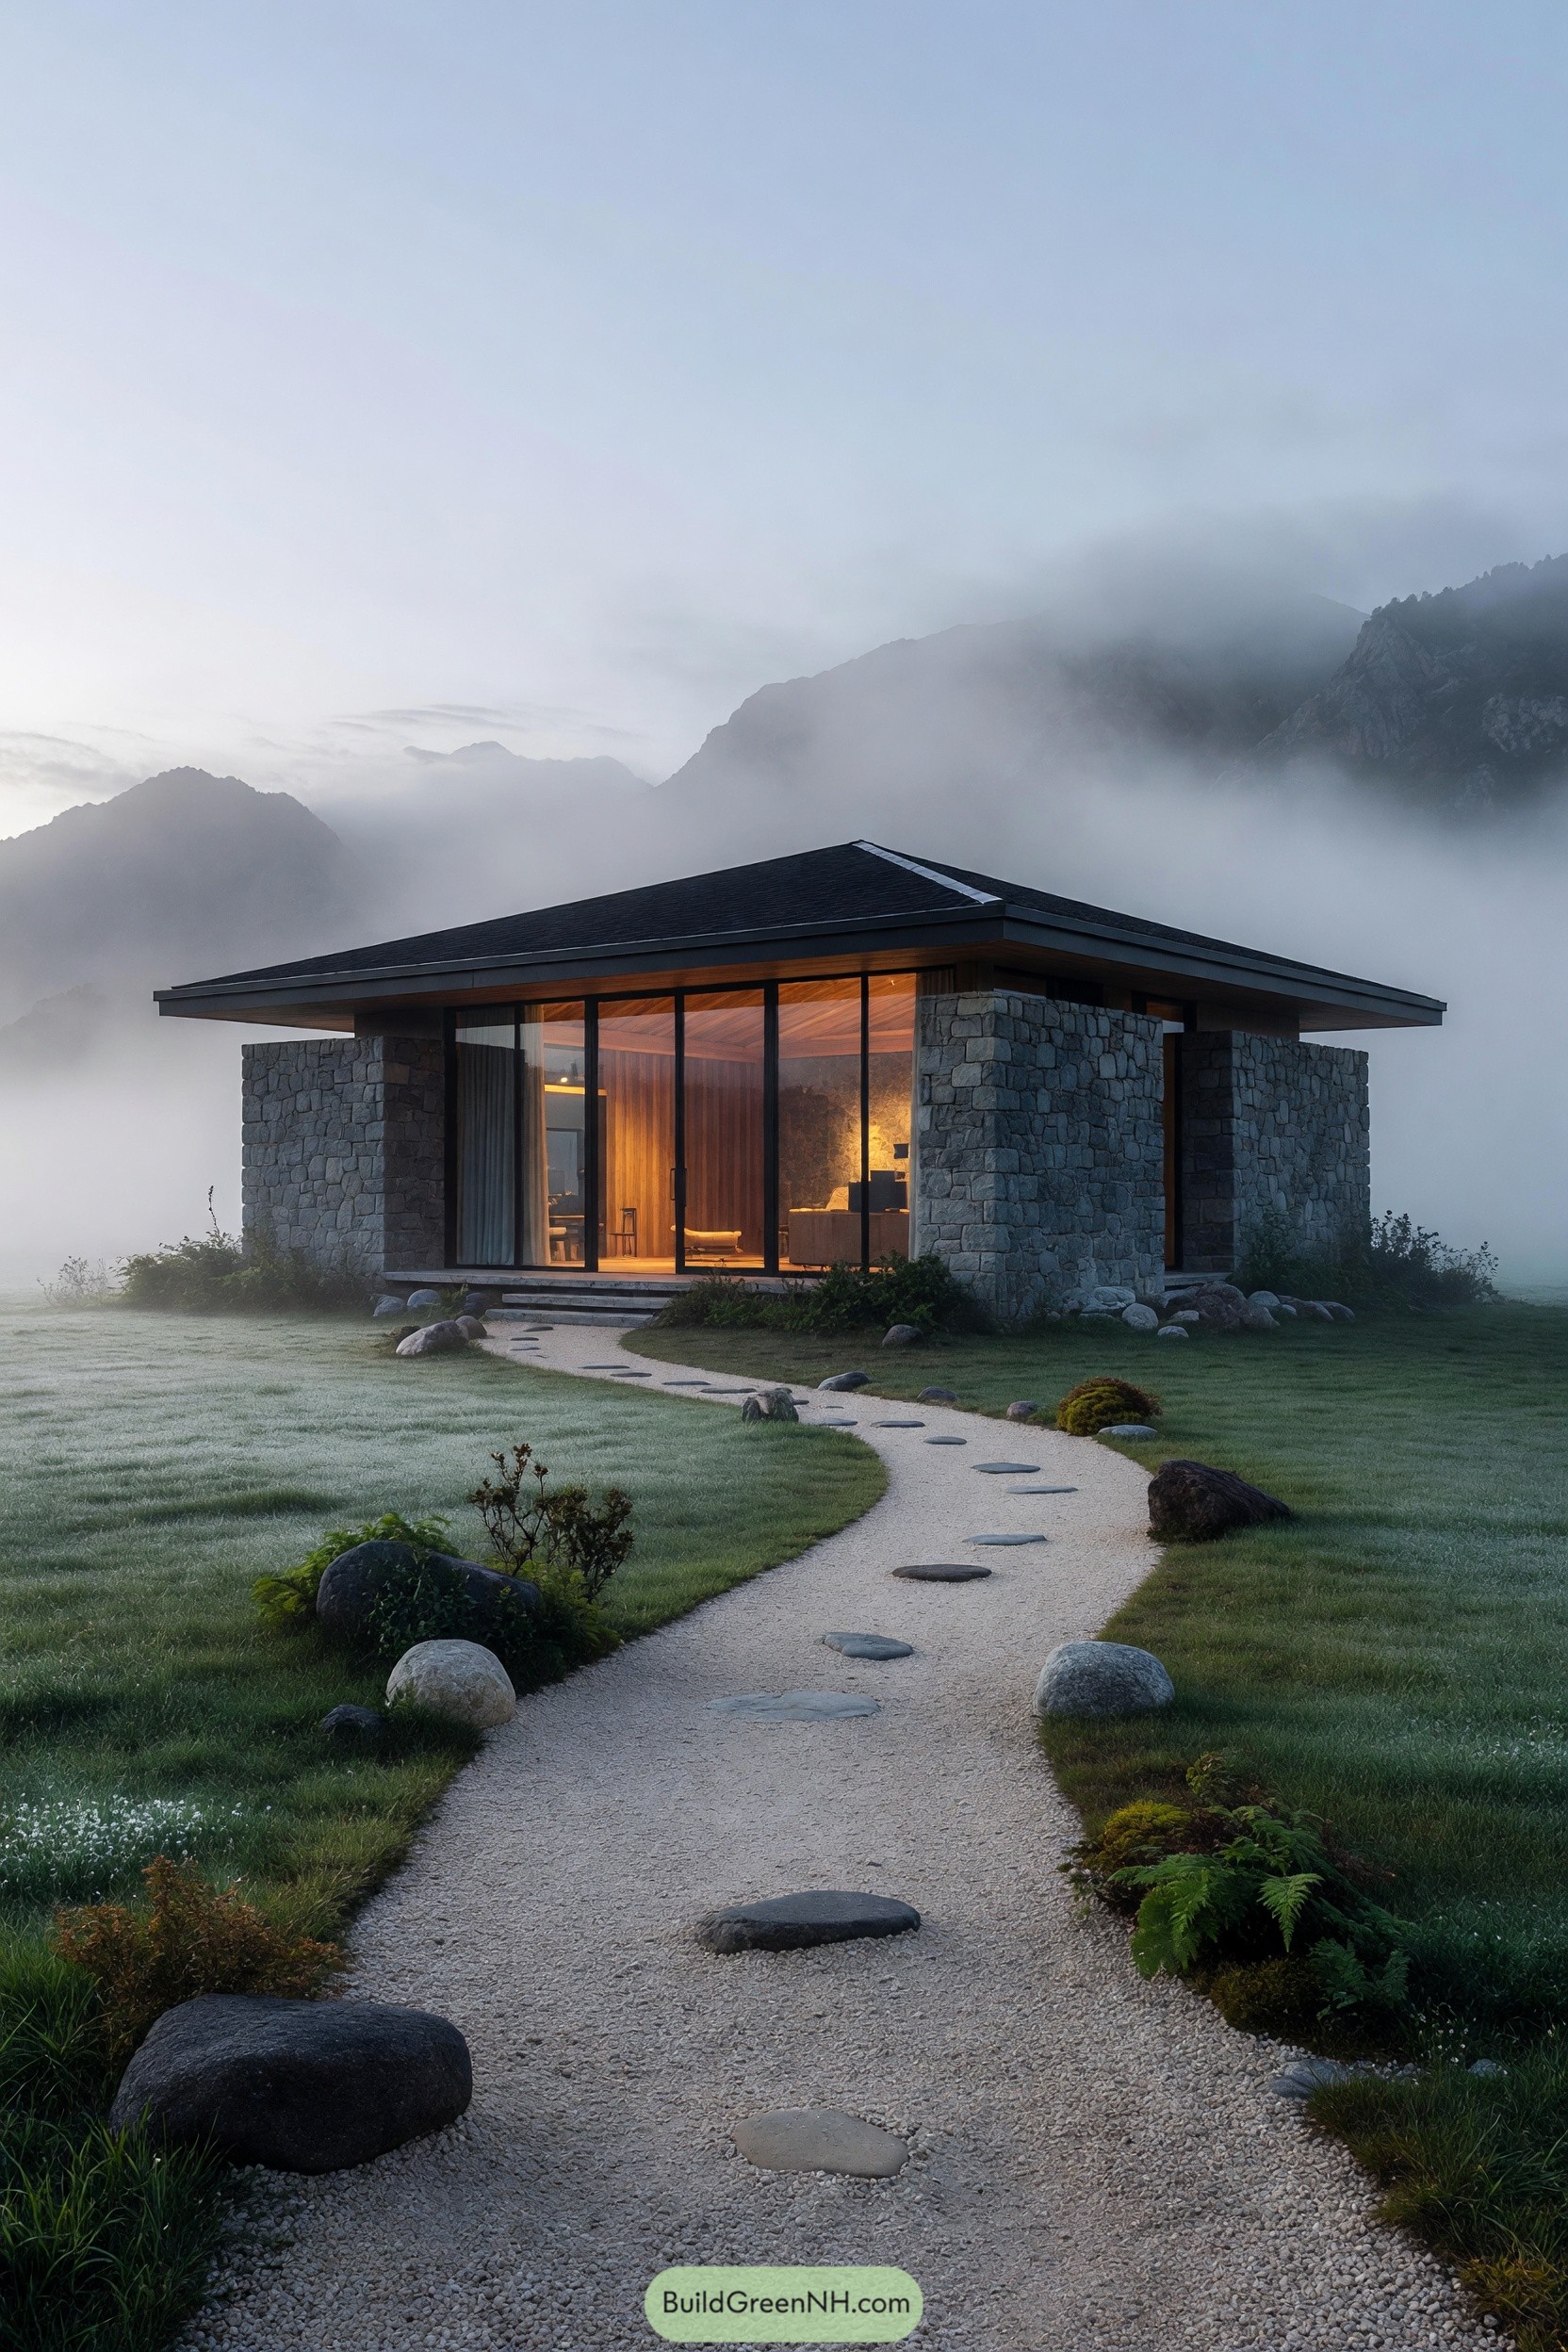

Rough stone piers anchor this low wide cabin while a deep dark roof stretches outward like a quiet sheltering wing. Floor to ceiling glazing opens the main room toward the mountain view, with warm timber lining inside keeping the atmosphere cozy rather than museum-like.
The design takes cues from traditional mountain refuges but trims away the fuss. A curved gravel path with embedded stepping stones makes the approach feel informal and a little playful, leading visitors from damp meadow grass into a softly glowing retreat.
Pin this for later:
Want More?
 20 Luxury Ski Chalets for Unforgettable Alpine Escapes
 21 Stunning Fall House Exteriors That Make Neighbors Stop And Stare
 19 Brilliant Family Village Designs You’ll Love
 21 Stunning Hill Villas for Cloud Level Escapes
 20 Swiss Chalet Homes That Turn Mountain Dreams Into Reality
Table of Contents