Last updated on · ⓘ How we make our designs
See how tiny barn homes turn gabled roofs, herb beds, pizza ovens, and outdoor nooks into compact spaces made for fresh-air living.
We took cues from farm outbuildings, woodland cabins, and alpine sheds, then gave them gardens, decks, and far better dinner plans. Tiny barns, big fresh-air potential.
Notice how each gabled form opens toward its setting, from meadows and mountains to narrow city yards. Pergolas, glass doors, and covered nooks stretch every square foot outdoors.
Keep an eye on the practical bits too. Herb beds, pizza ovens, potting stations, and a hammock or two prove compact living needn’t skip the good stuff.
Garden Terrace Barn House
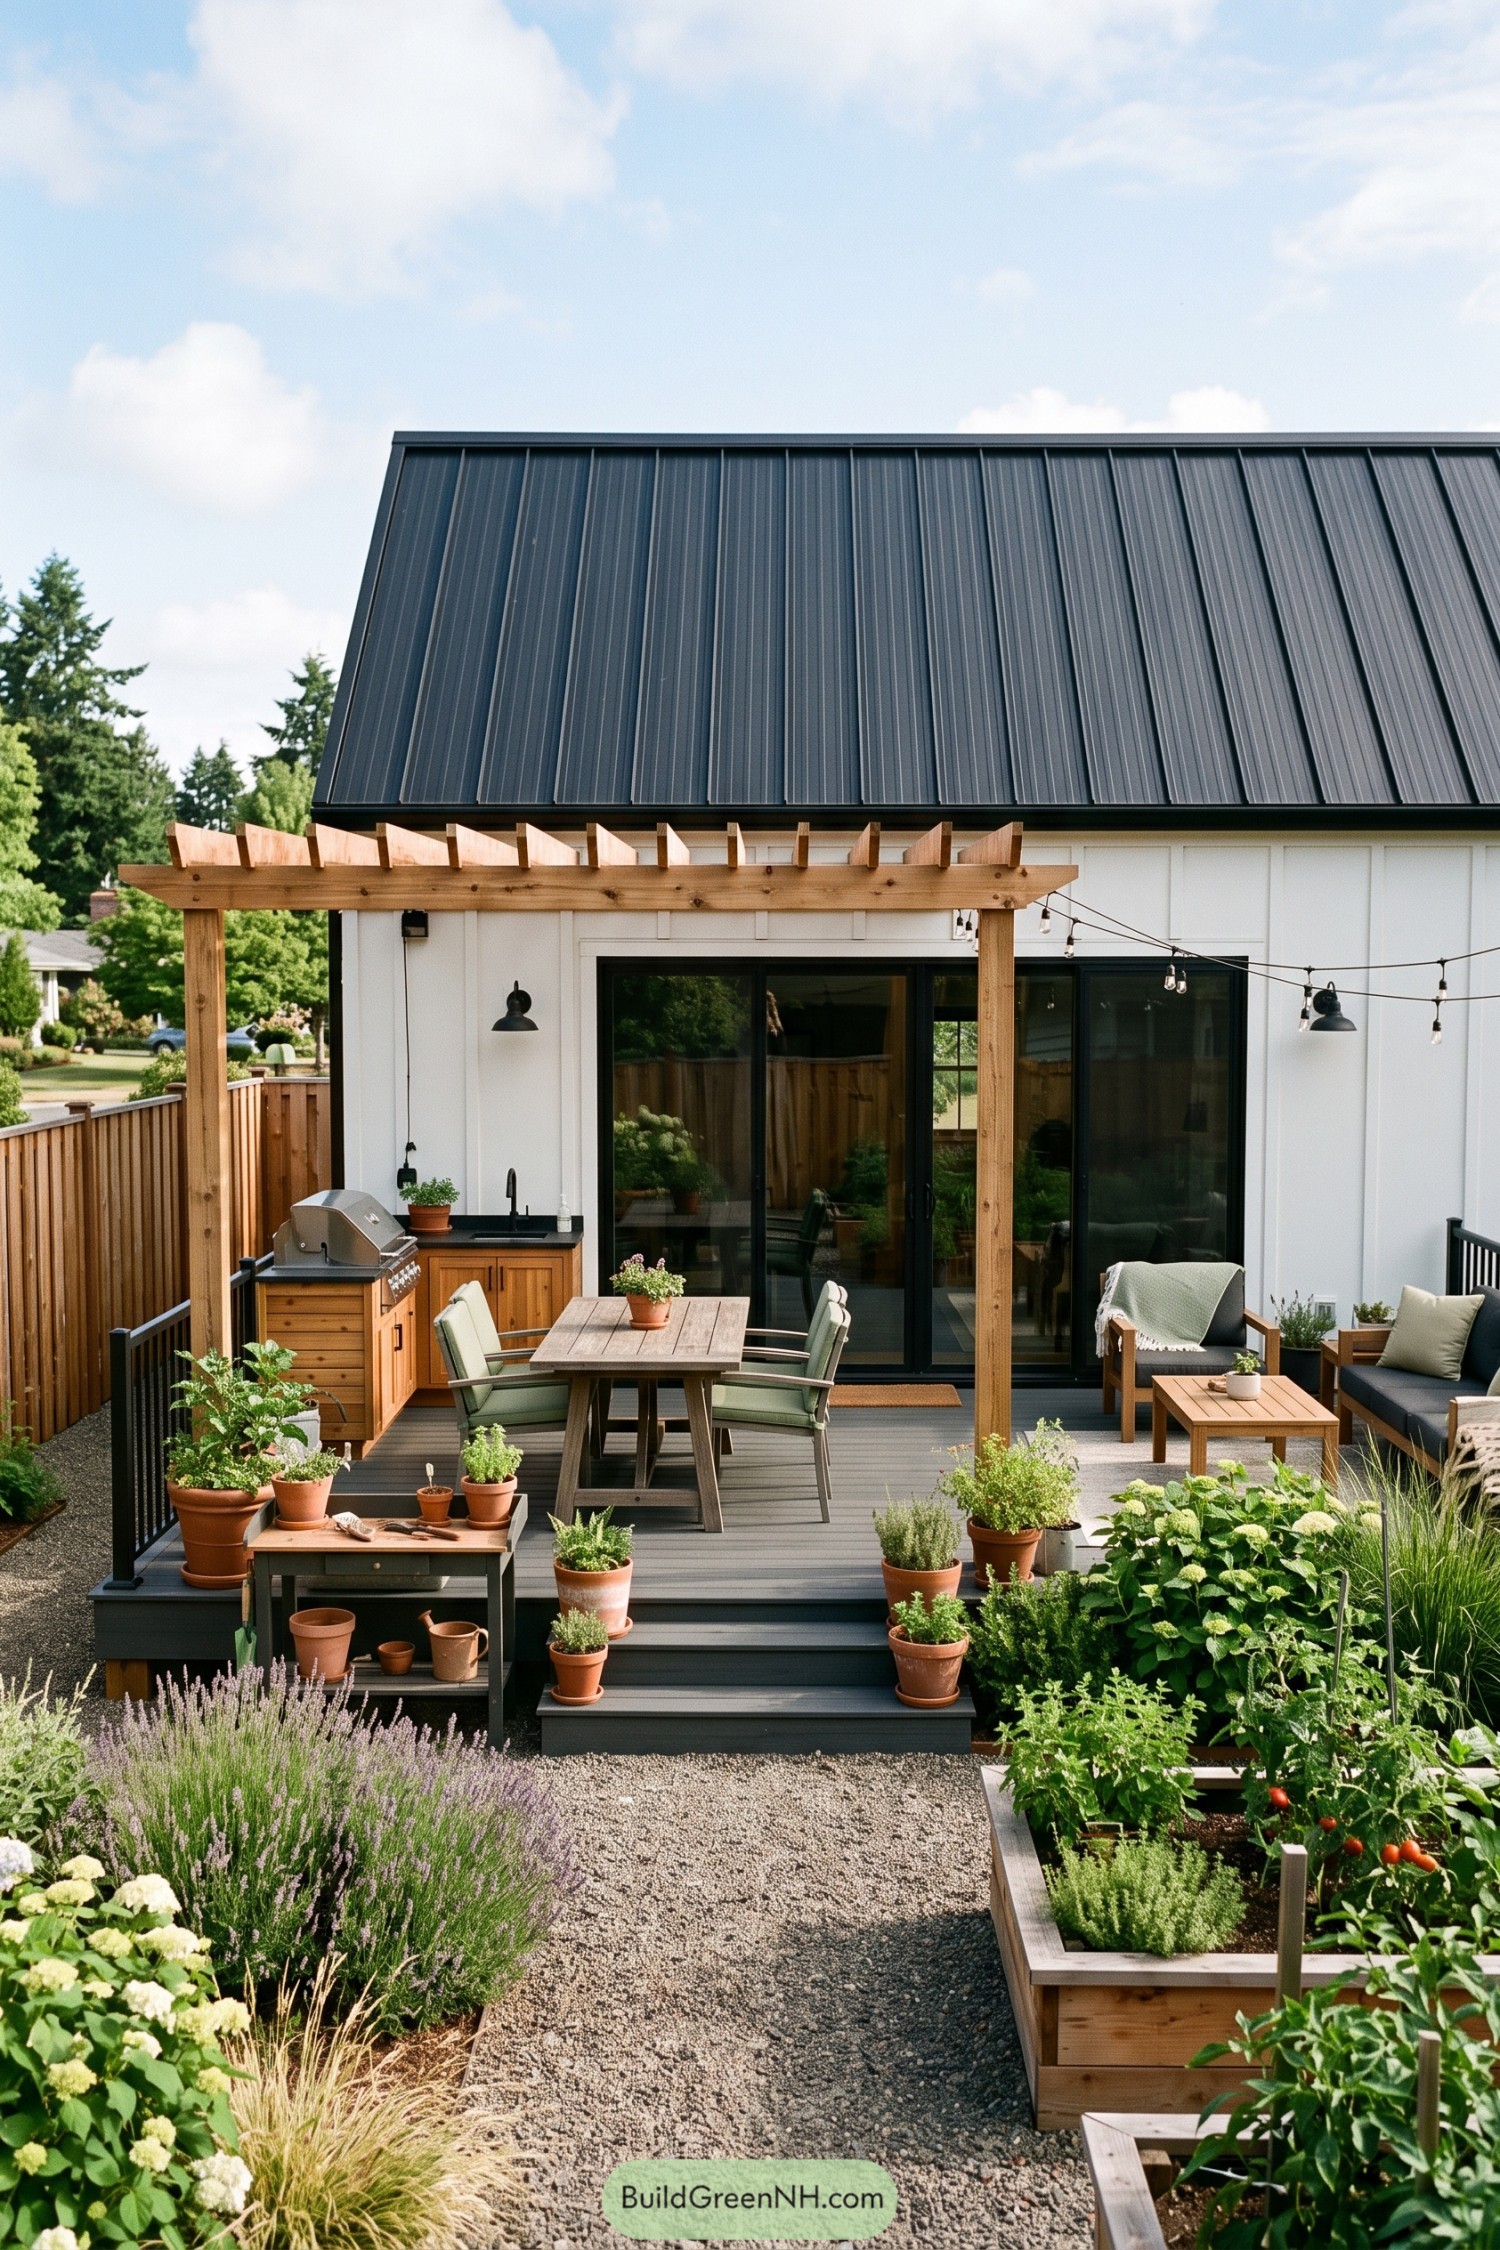

White board and batten cladding and a charcoal standing seam roof give this barn house a crisp contemporary outline. The tall roofline takes its cue from simple agricultural buildings, just dressed up a little for town.
A timber pergola stretches the living area outdoors, framing a dining table, lounge seating, and a compact grill station. Dark framed sliders connect the patio to the interior while raised vegetable beds and overflowing pots make the whole setup feel pleasantly lived in.
Hillside Kitchen Barn
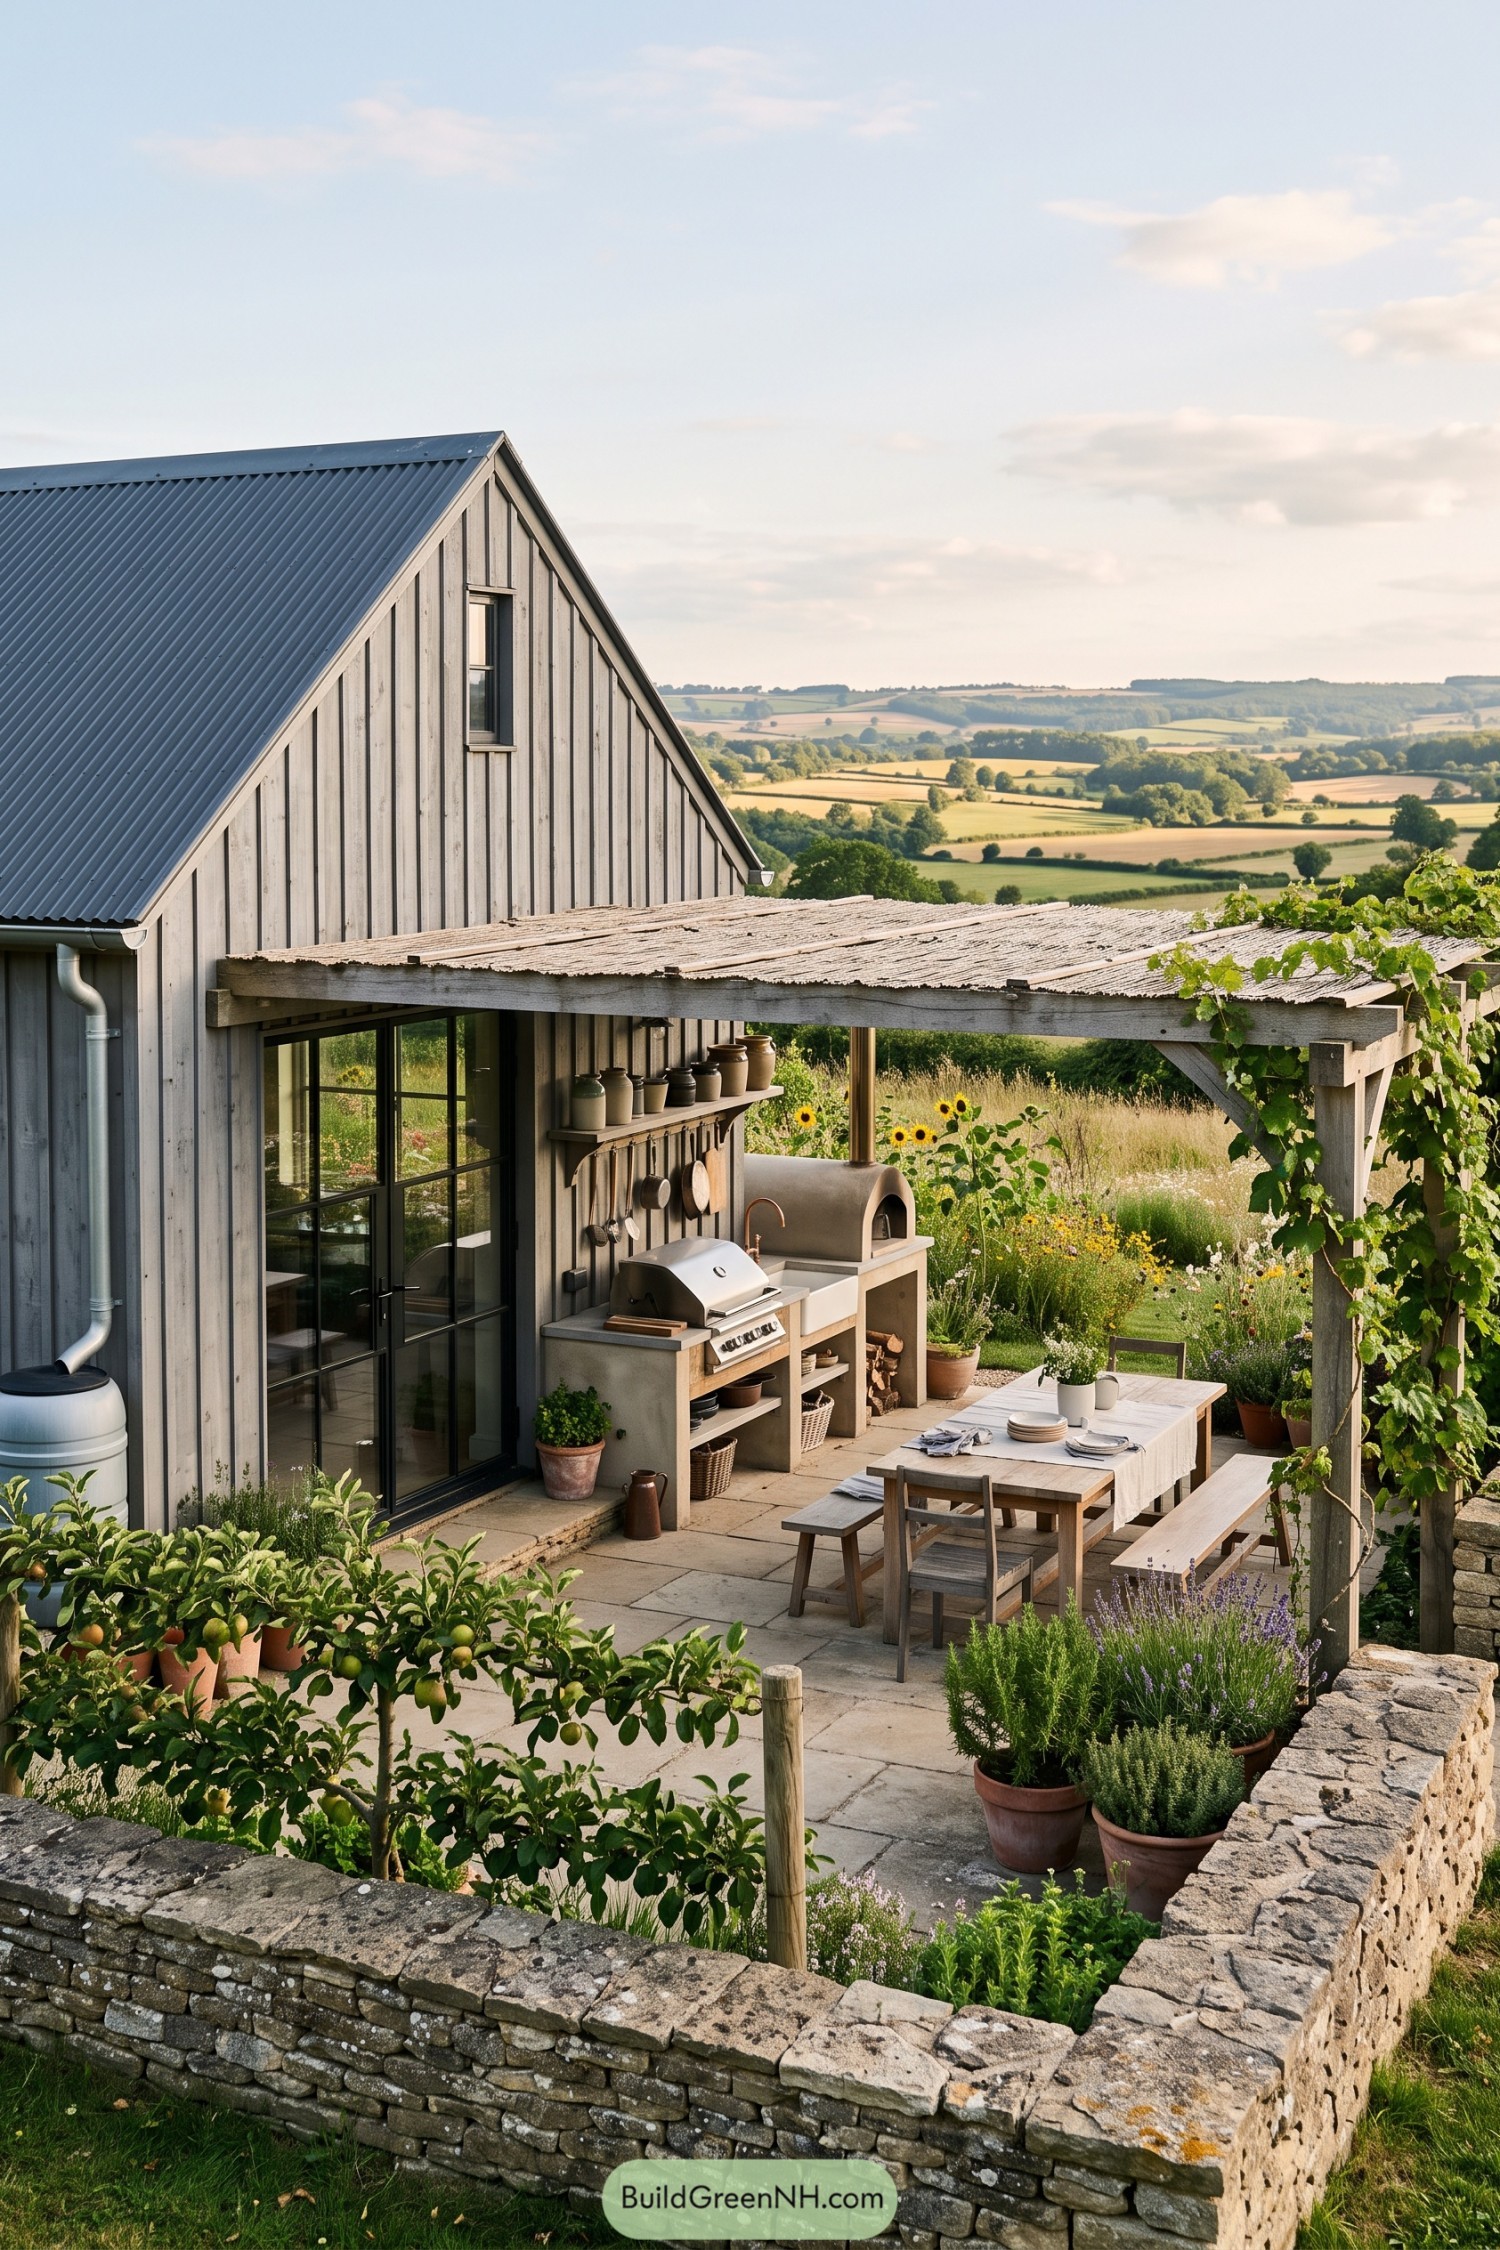

Weathered vertical cladding and a dark corrugated gable roof give this tiny barn a simple agricultural character, while slim black doors keep the garden-facing side crisp. The form takes its cue from nearby farm buildings, only it has better dinner plans.
A timber pergola extends the home into a sheltered outdoor kitchen with a grill, pizza oven, and long shared table. Stone paving, raised walls, fruit trees, herbs, and climbing vines turn the compact terrace into a useful little escape with wide views across the fields.
Alpine Outdoor Room Barn
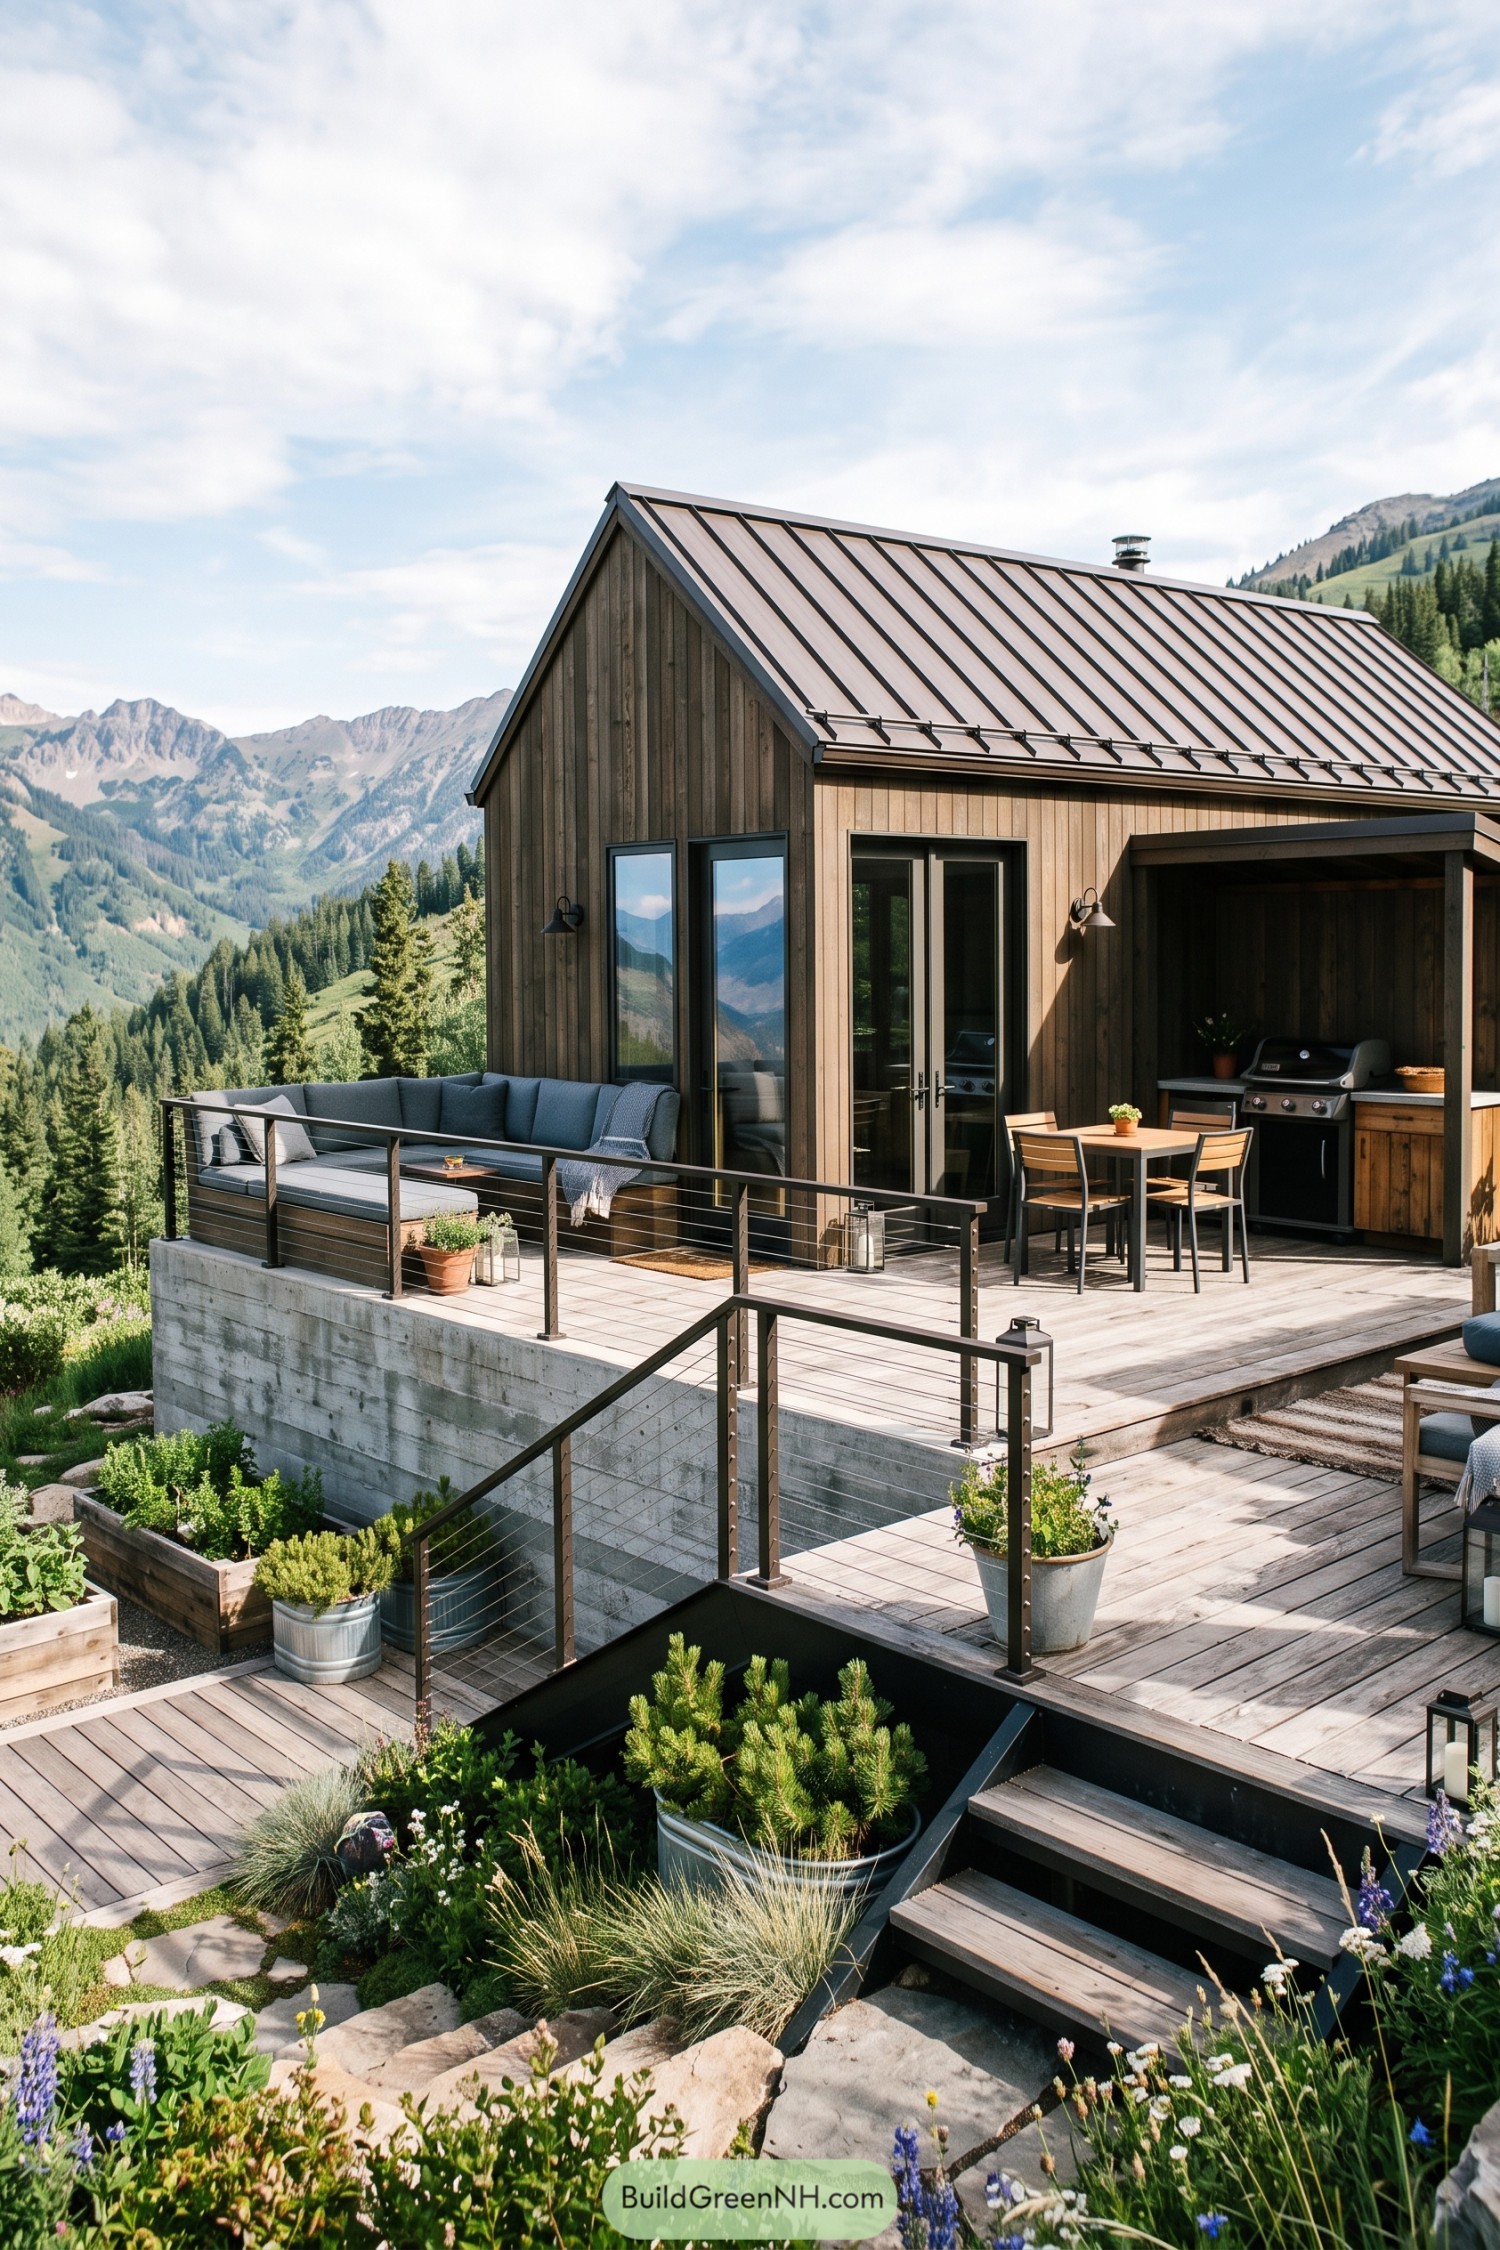

This compact barn home takes its cue from mountain cabins, pairing vertical timber cladding with a crisp standing seam roof. Its simple gabled form feels familiar, yet the broad glazing keeps the interiors connected to those ridiculously good alpine views.
A stepped timber deck wraps the home in places to lounge, eat, grill, and grow herbs close at hand. Cable railings protect the edge without blocking the landscape, while the covered cooking nook makes dinner outside feel like the obvious choice.
Pergola Kitchen Barn
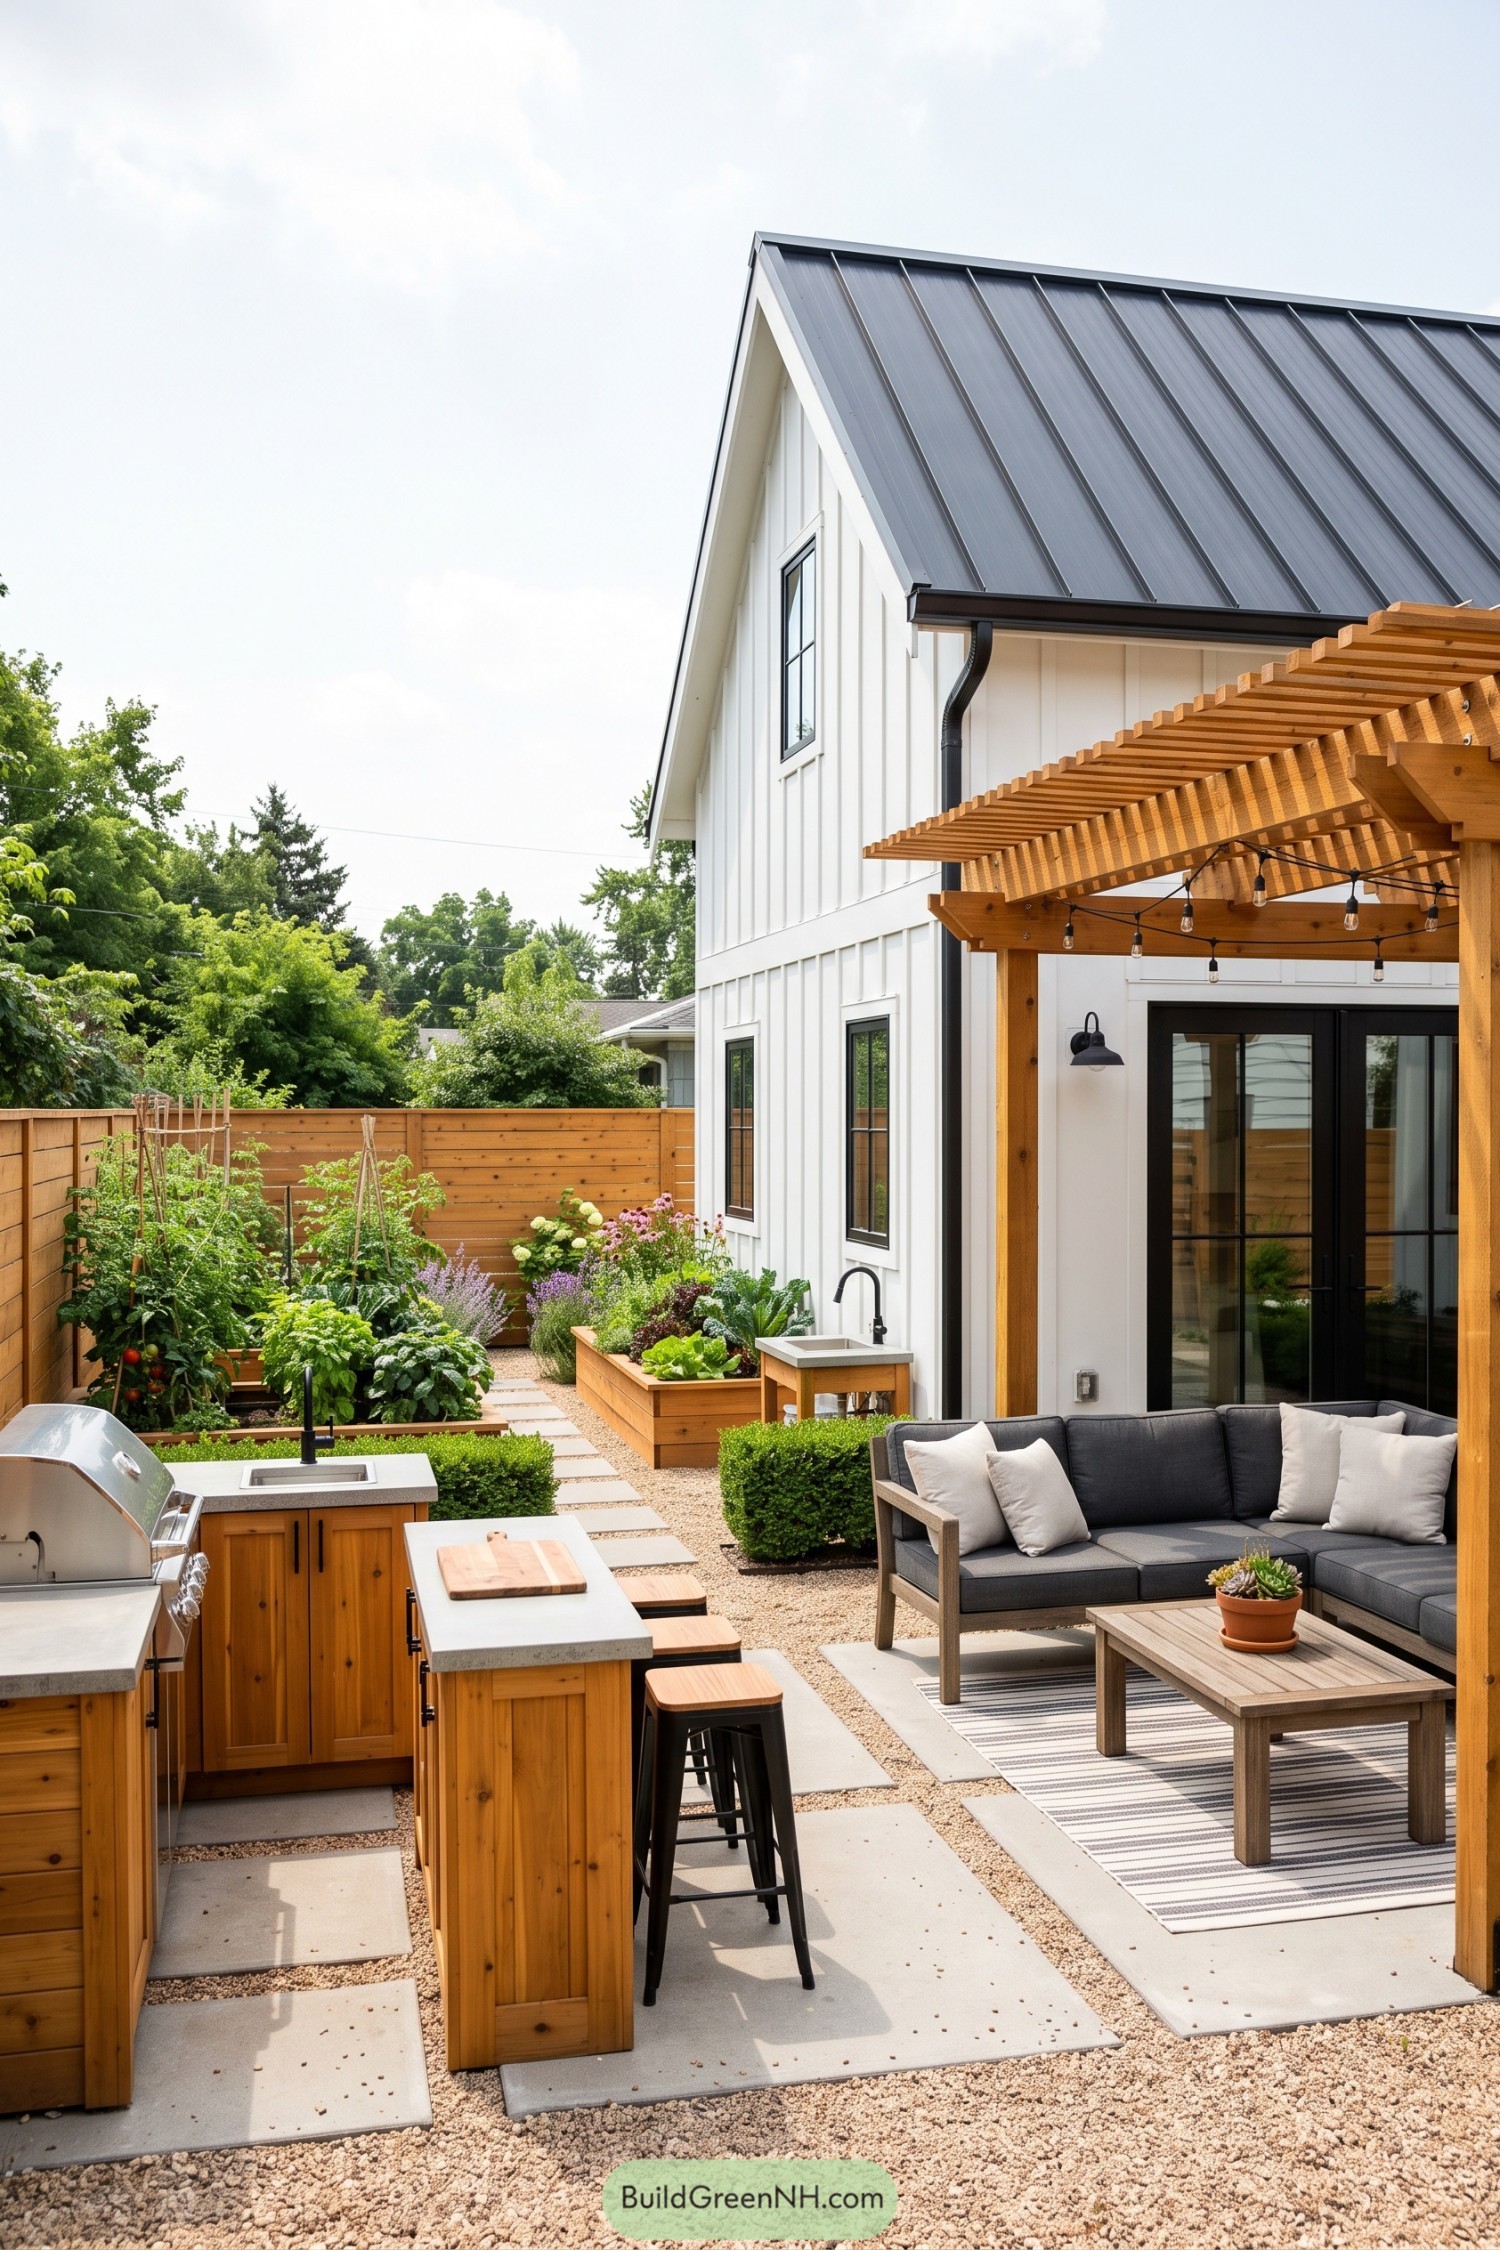

This compact barn house pairs crisp white board and batten siding with a dark metal roof for a clean modern farm look. The attached cedar pergola turns the side yard into a proper outdoor room, because dinner somehow tastes better under string lights.
An outdoor kitchen and generous lounge seating make the patio useful from slow mornings to weekend cookouts. Raised vegetable beds, gravel, and simple stepping stones soften the hardscape while keeping the narrow garden feeling open and easy to wander through.
Charcoal Fernside Barn Retreat
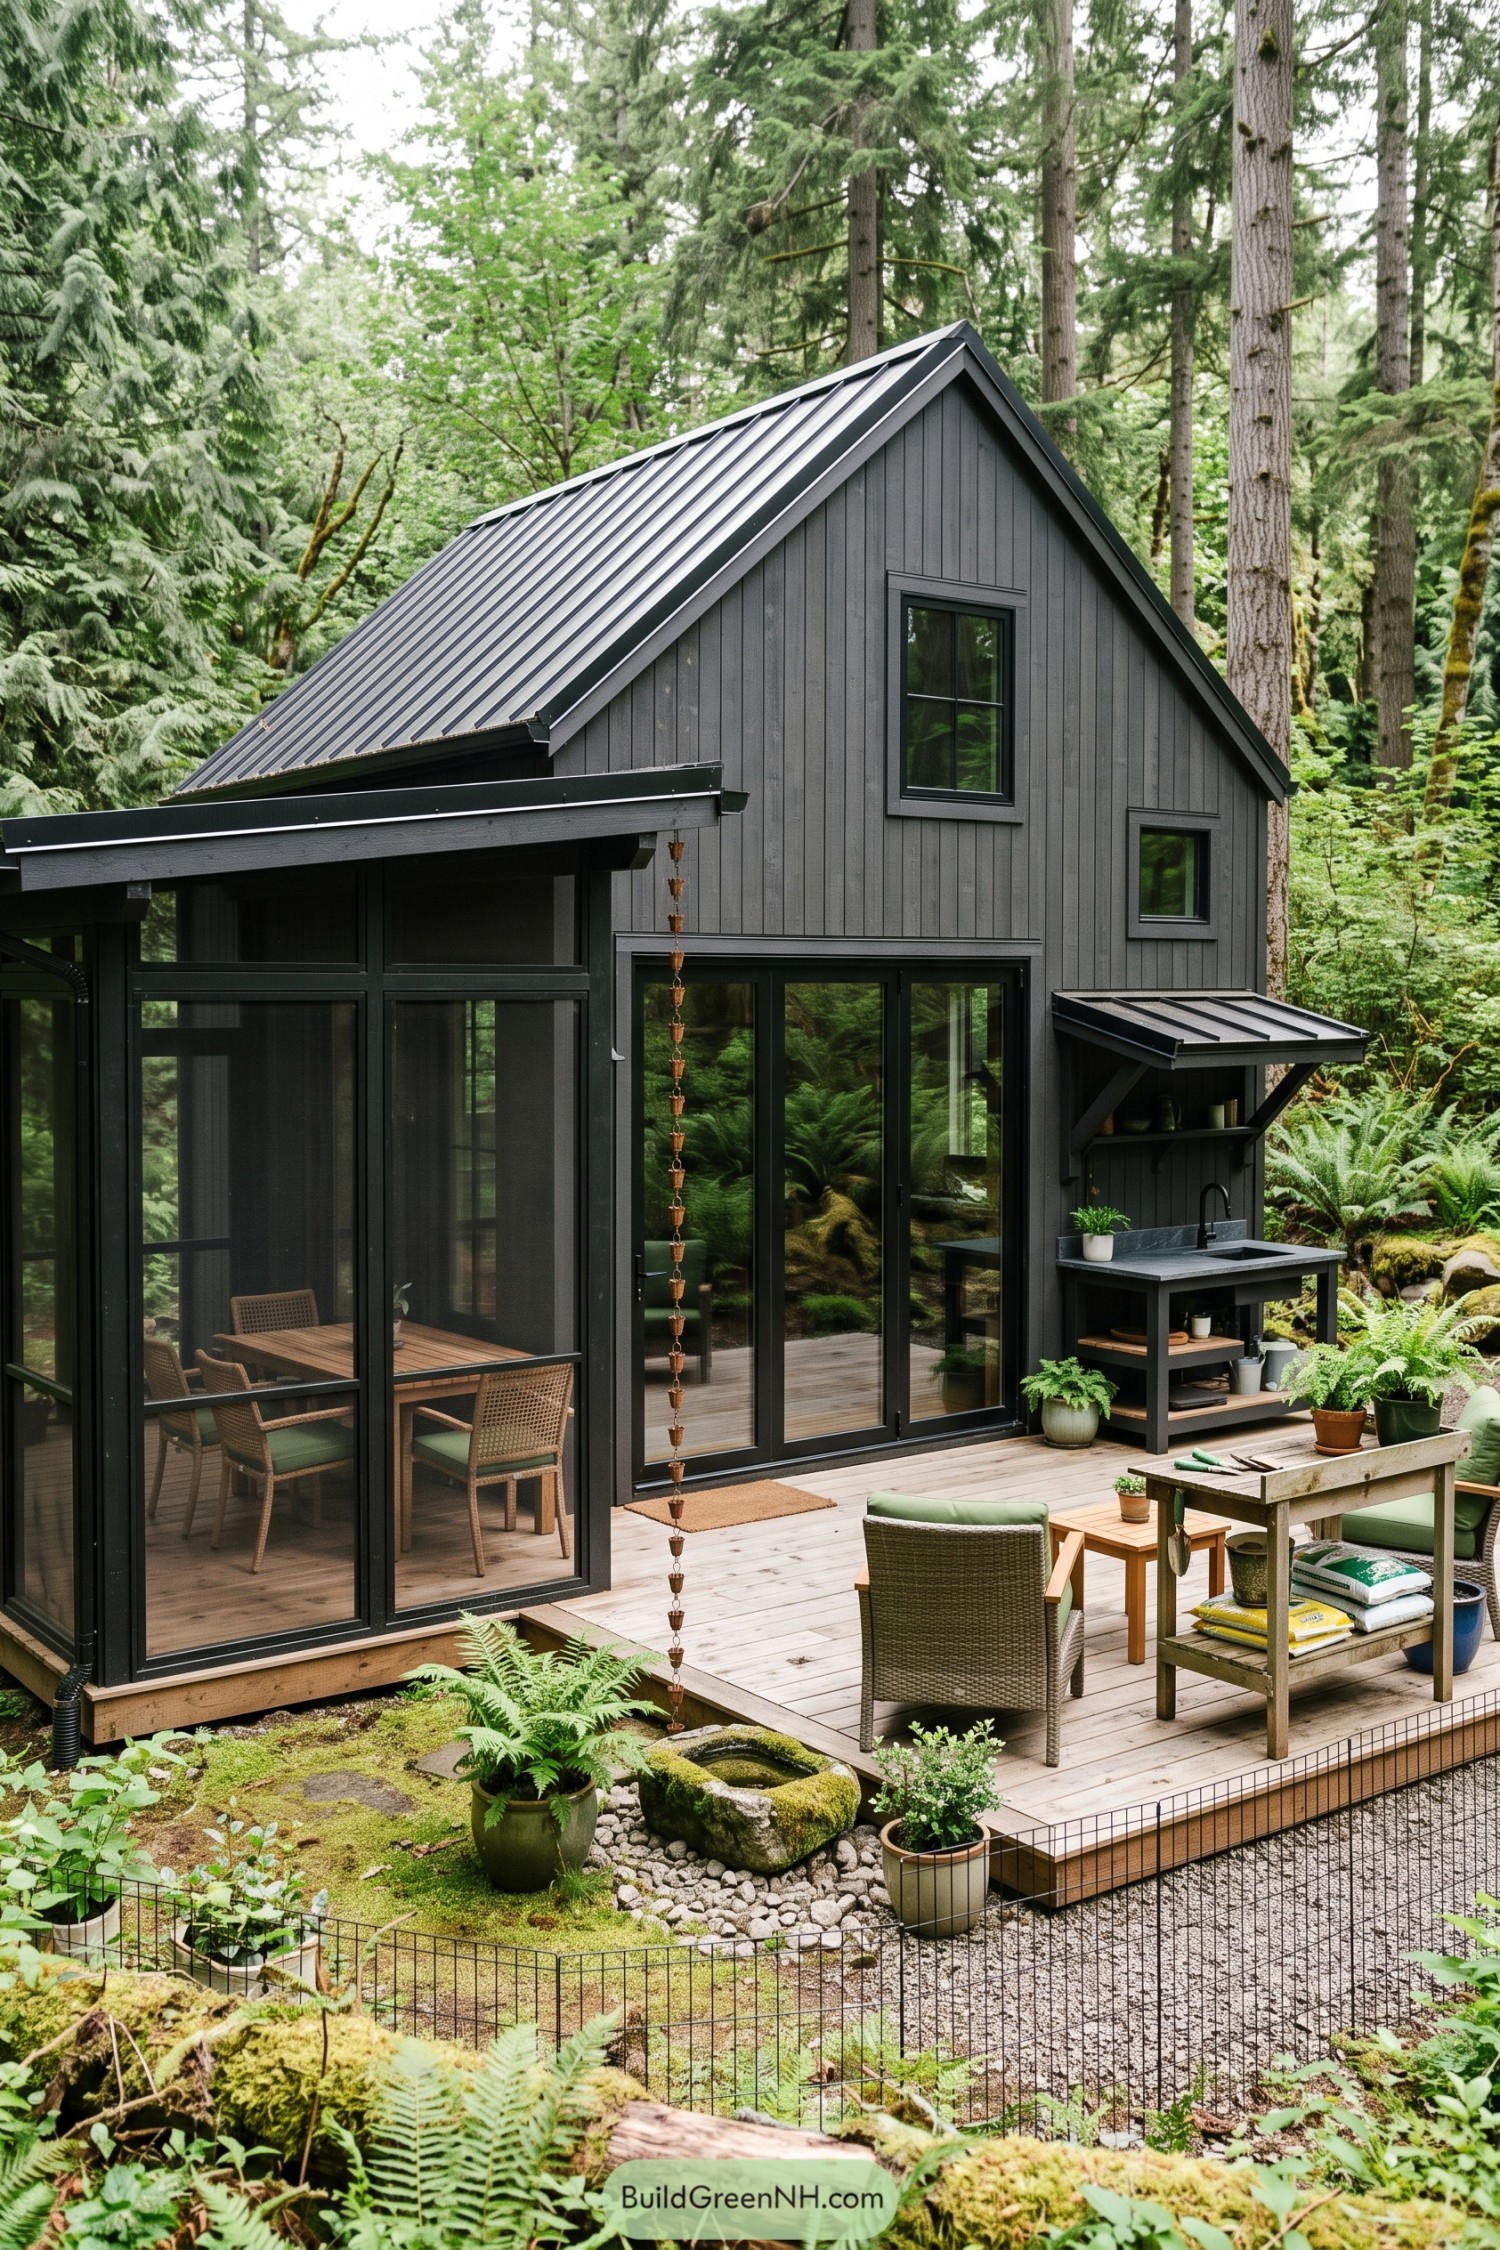

Charcoal vertical cladding and a crisp metal gable roof give this compact barn house a calm, tucked-away feel among the evergreens. Tall black-framed doors open straight onto the timber deck, so the forest feels like part of the home.
The covered glazed nook makes room for dining outside when the weather is being a bit fussy. A small sink station, planters, and relaxed seating turn the deck into a practical little garden room.
Courtyard Herb Barn
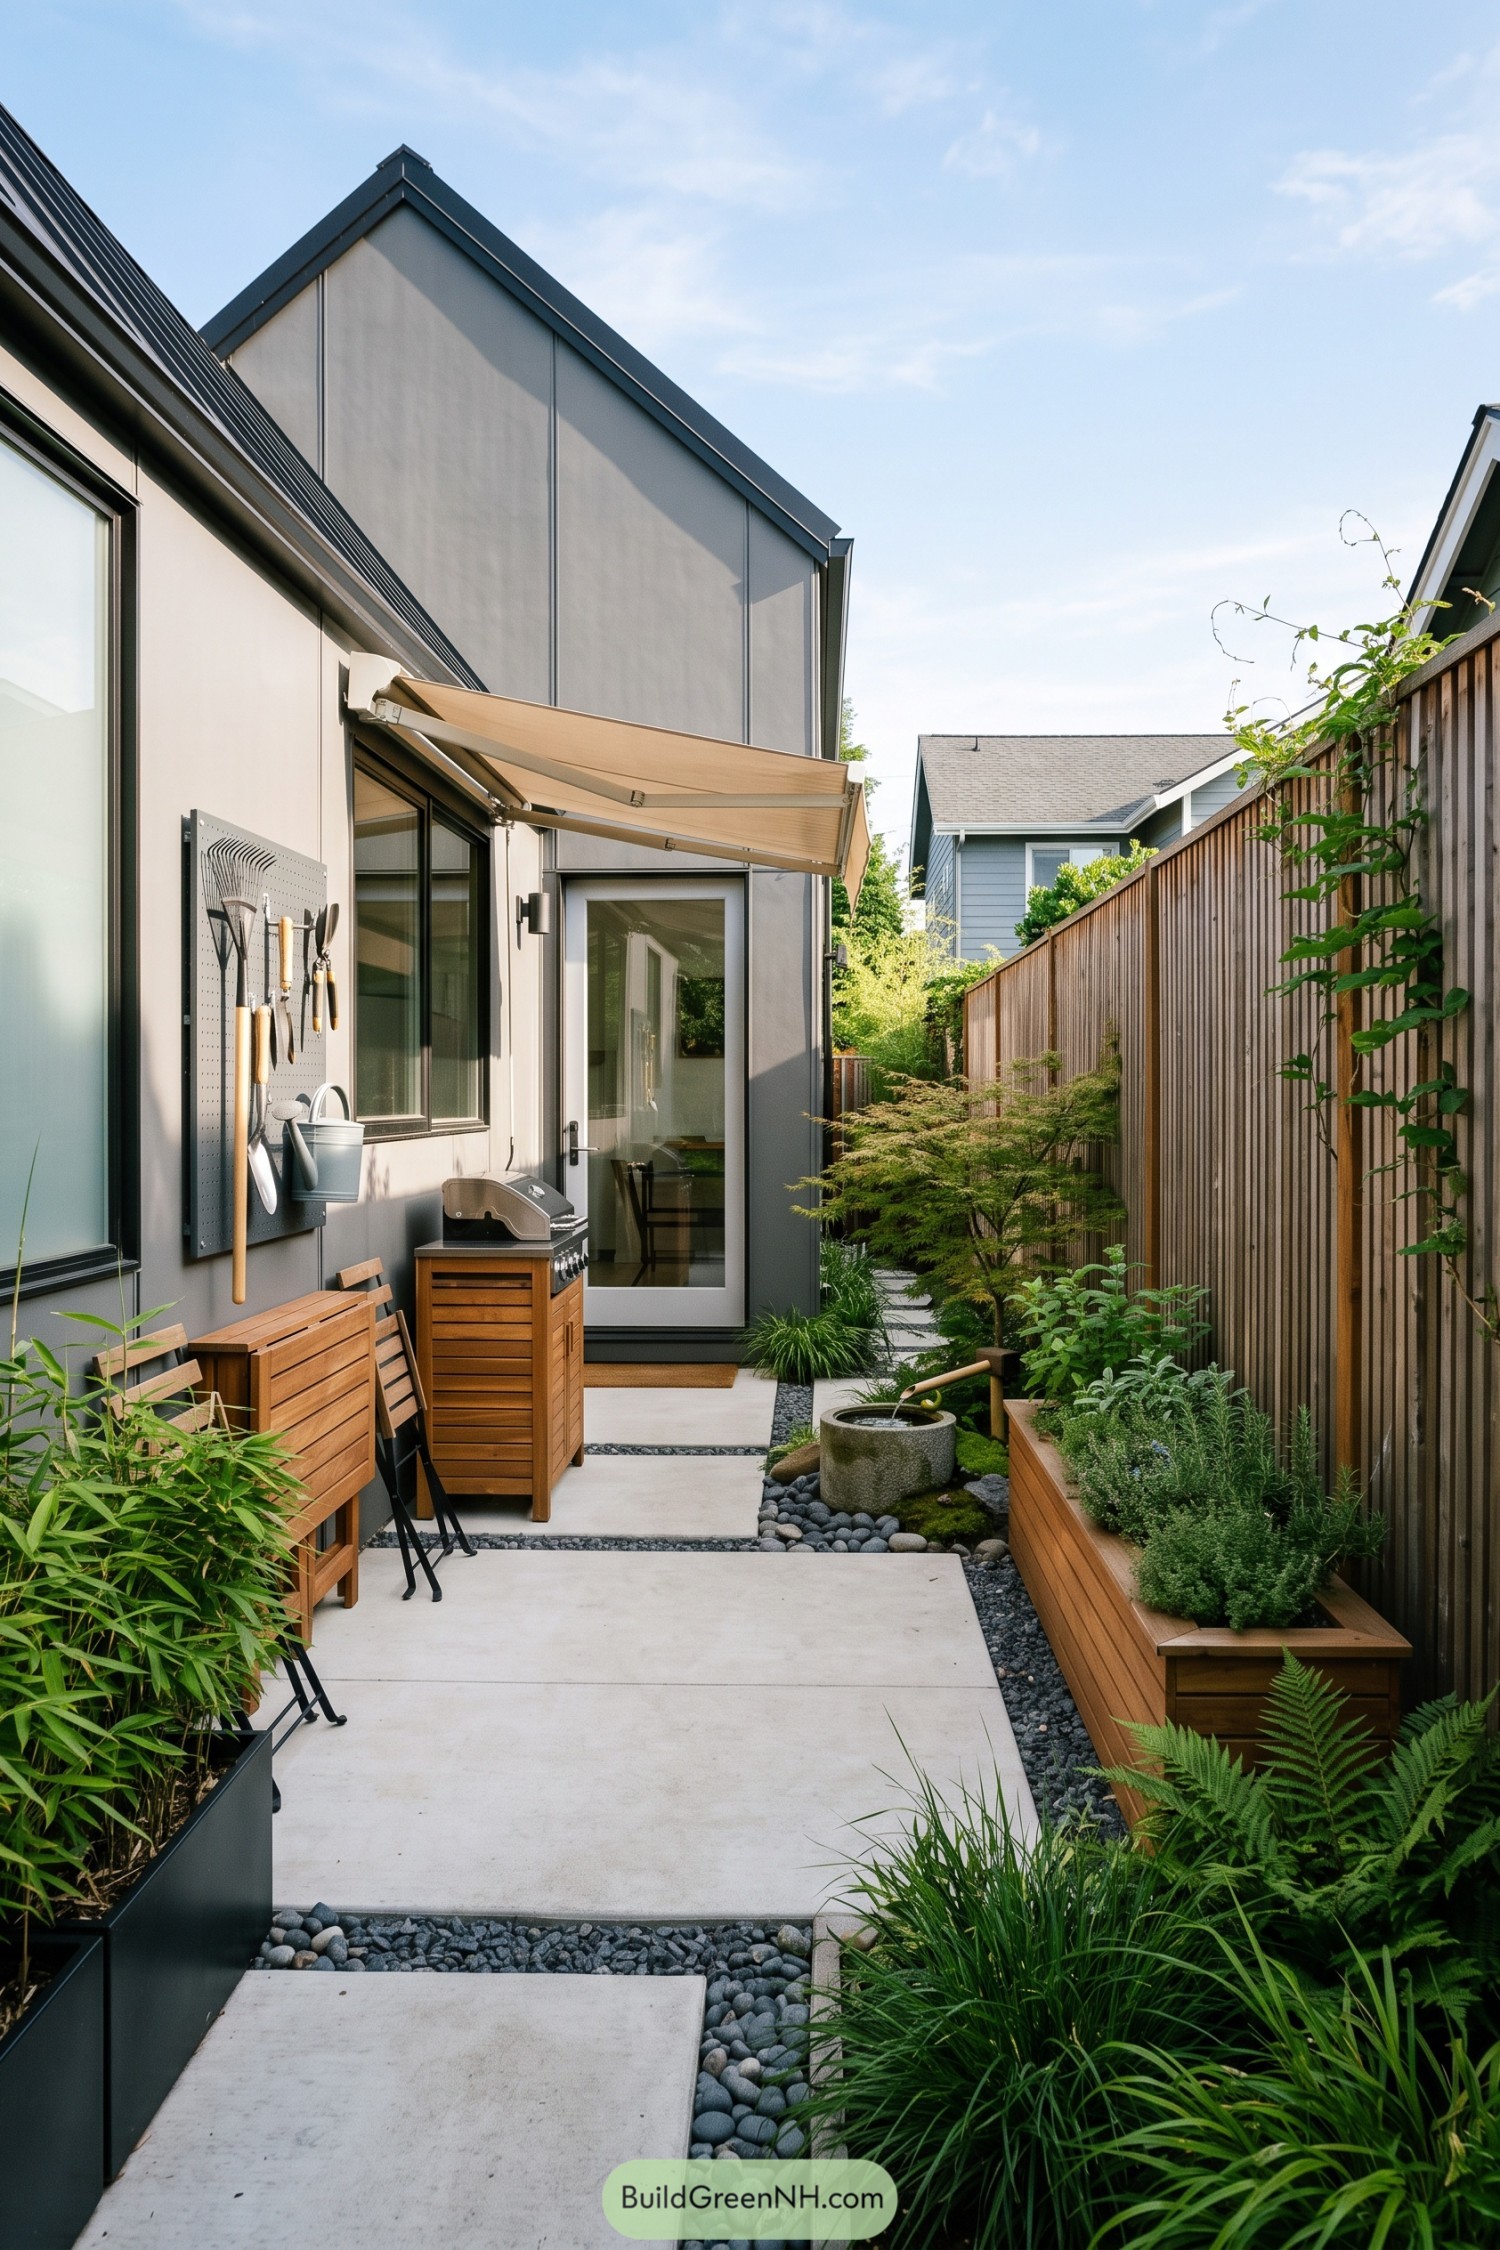

This compact barn house turns its slim side yard into a proper outdoor room, with crisp concrete pavers winding between pebble beds and dense planting. A retractable awning shades the grill and folding bistro seating, making small-space dinners feel surprisingly civilized.
Tall timber fencing brings privacy while cedar planters soften the clean gray cladding with herbs, ferns, and ornamental grasses. The wall-mounted garden board keeps tools within reach, because even a tiny garden deserves its own little command center.
Pine Hammock Barn Cabin
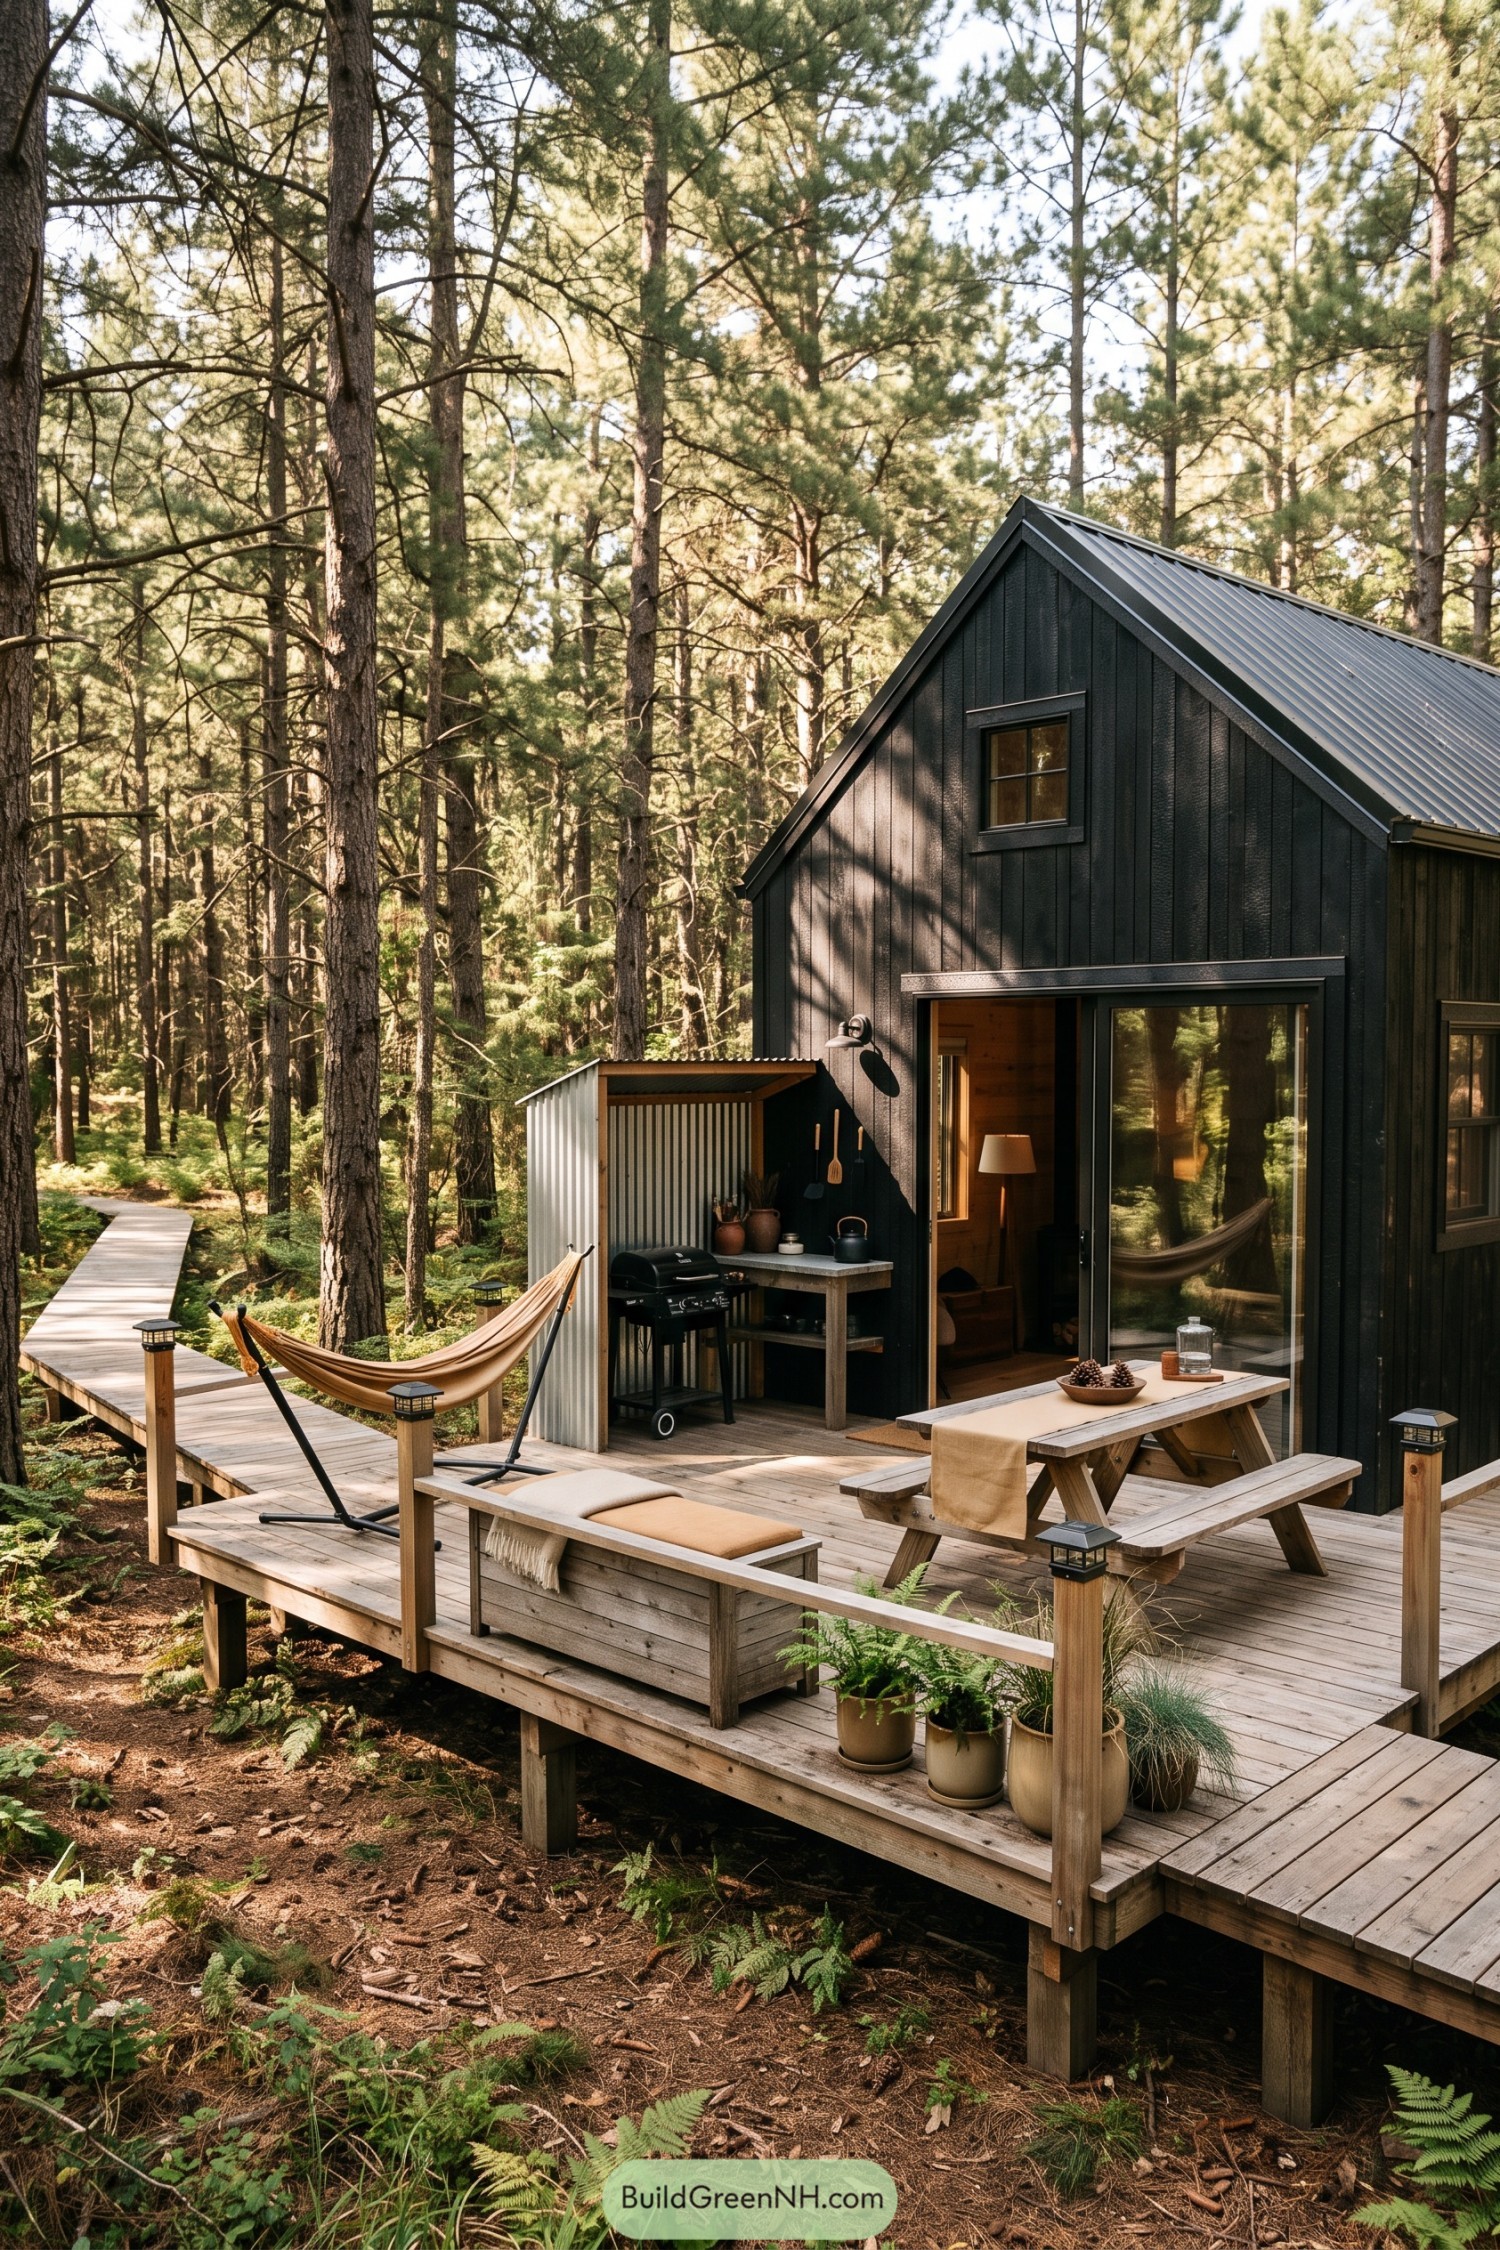

Dark vertical cladding and a crisp metal gable roof give this compact barn cabin a calm, tucked-away feel among the pines. A broad timber deck stretches into the trees, turning a small footprint into a proper outdoor hangout.
The covered grilling nook keeps cooking close to the table, while the hammock adds a pleasantly lazy corner for afternoon breaks. Large sliding doors open the interior toward the deck, so the cabin feels connected to the woods without inviting every mosquito inside.
Wheatfield Pizza Garden Barn
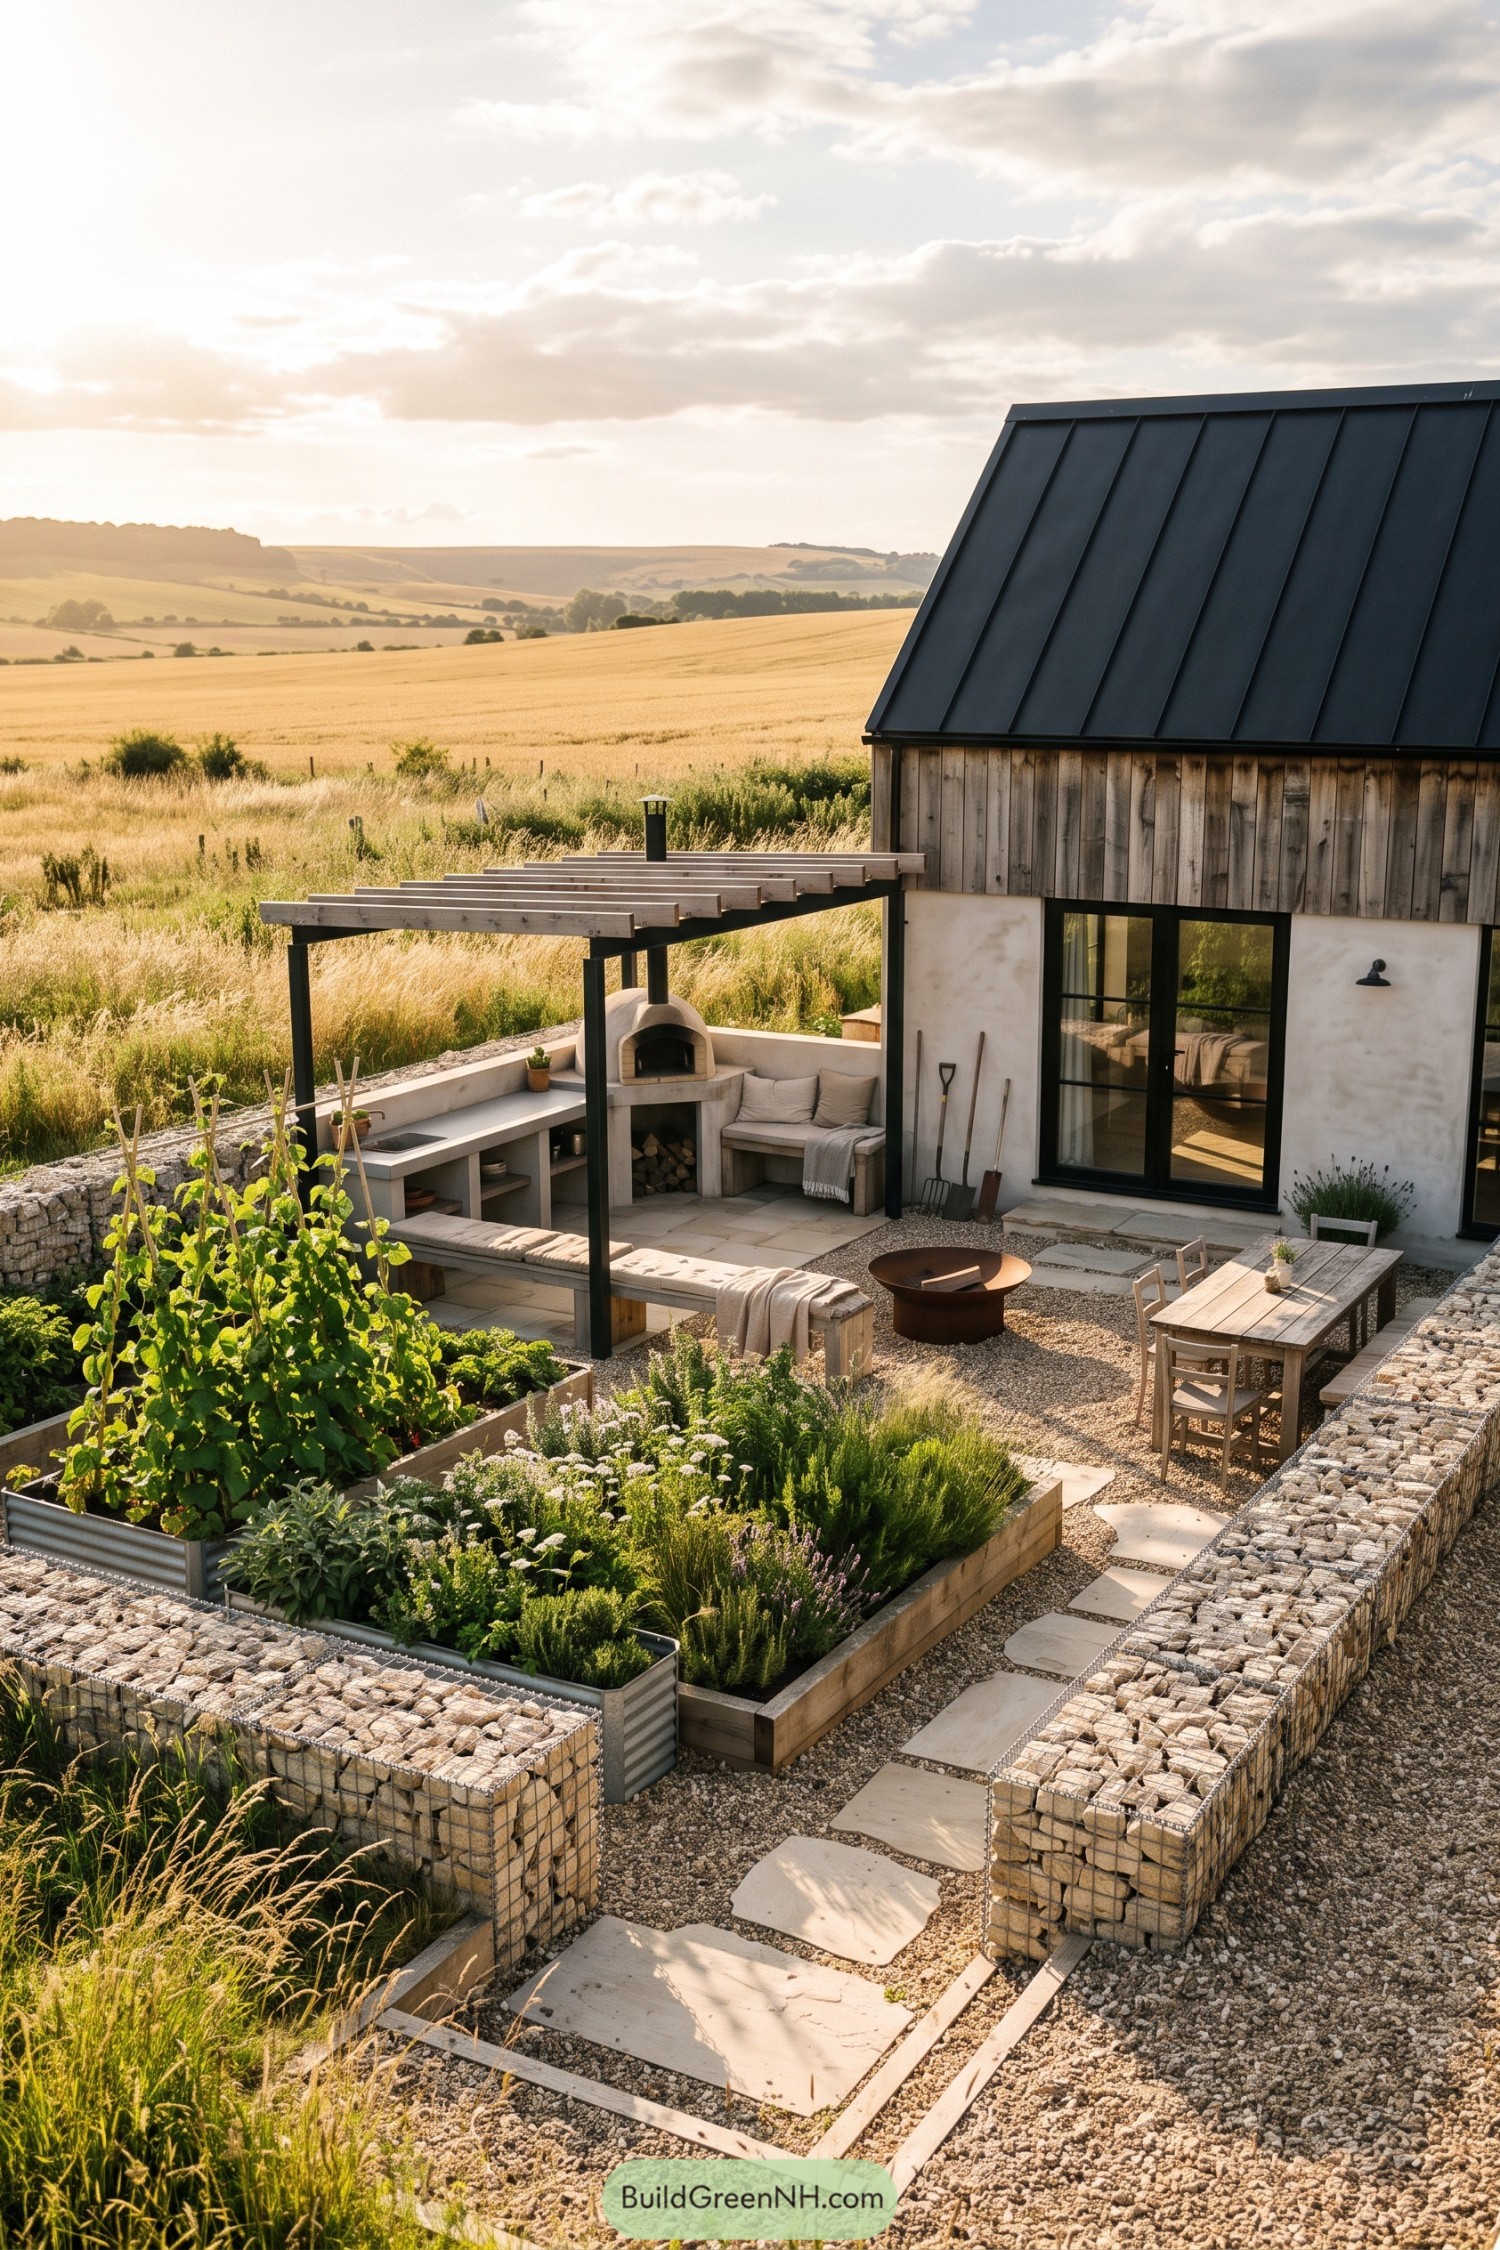

Weathered timber cladding and a dark metal roof give this tiny barn a crisp rural presence beside the wheat fields. Its courtyard extends daily life outdoors with a pergola, built-in bench, and chunky little pizza oven that may become the most popular resident.
Raised herb beds, gravel groundcover, and gabion walls shape a sheltered garden room without blocking the long countryside view. A simple dining table and low fire bowl make the compact space feel generous, because apparently fresh rosemary improves nearly everything.
Ridgeline Cookout Barn
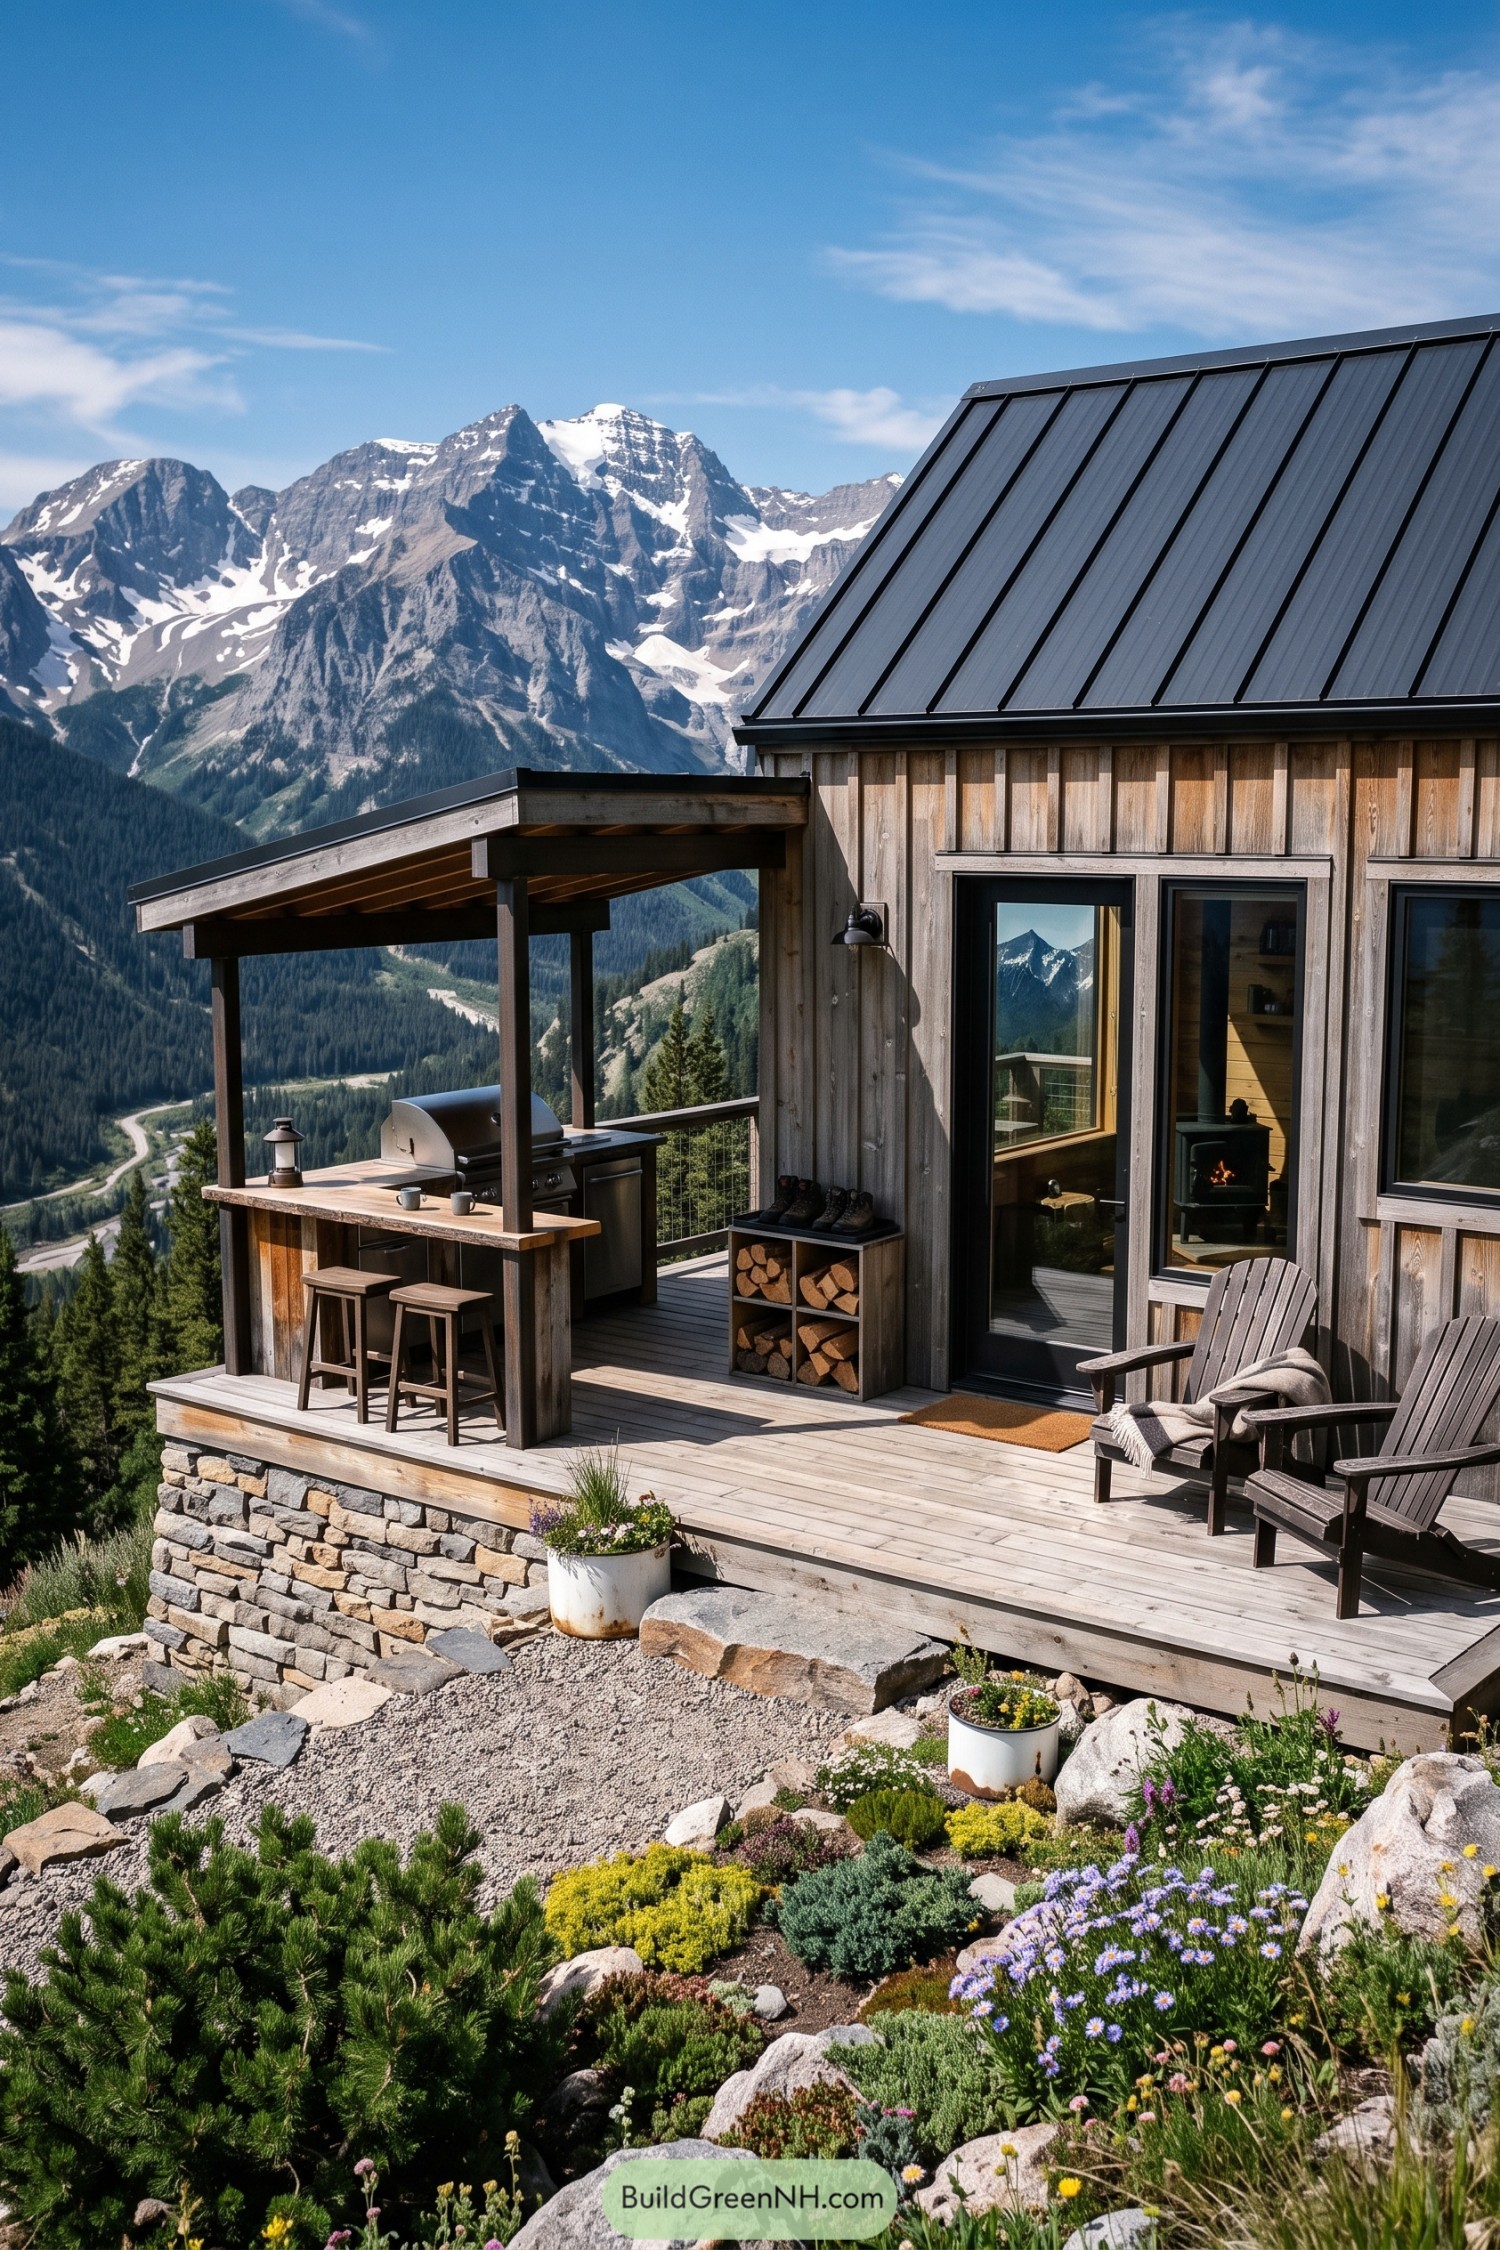

Weathered vertical timber cladding and a dark standing-seam roof give this compact barn a sturdy mountain character. It takes its cue from alpine cabins, with a stone base that settles the deck neatly into the slope.
The covered grilling nook turns the terrace into an easygoing outdoor kitchen, complete with a bar ledge and stools for snack patrol. Adirondack chairs, stacked firewood, and native planting make the wide mountain view feel like part of the floor plan.
Potager Supper Barn
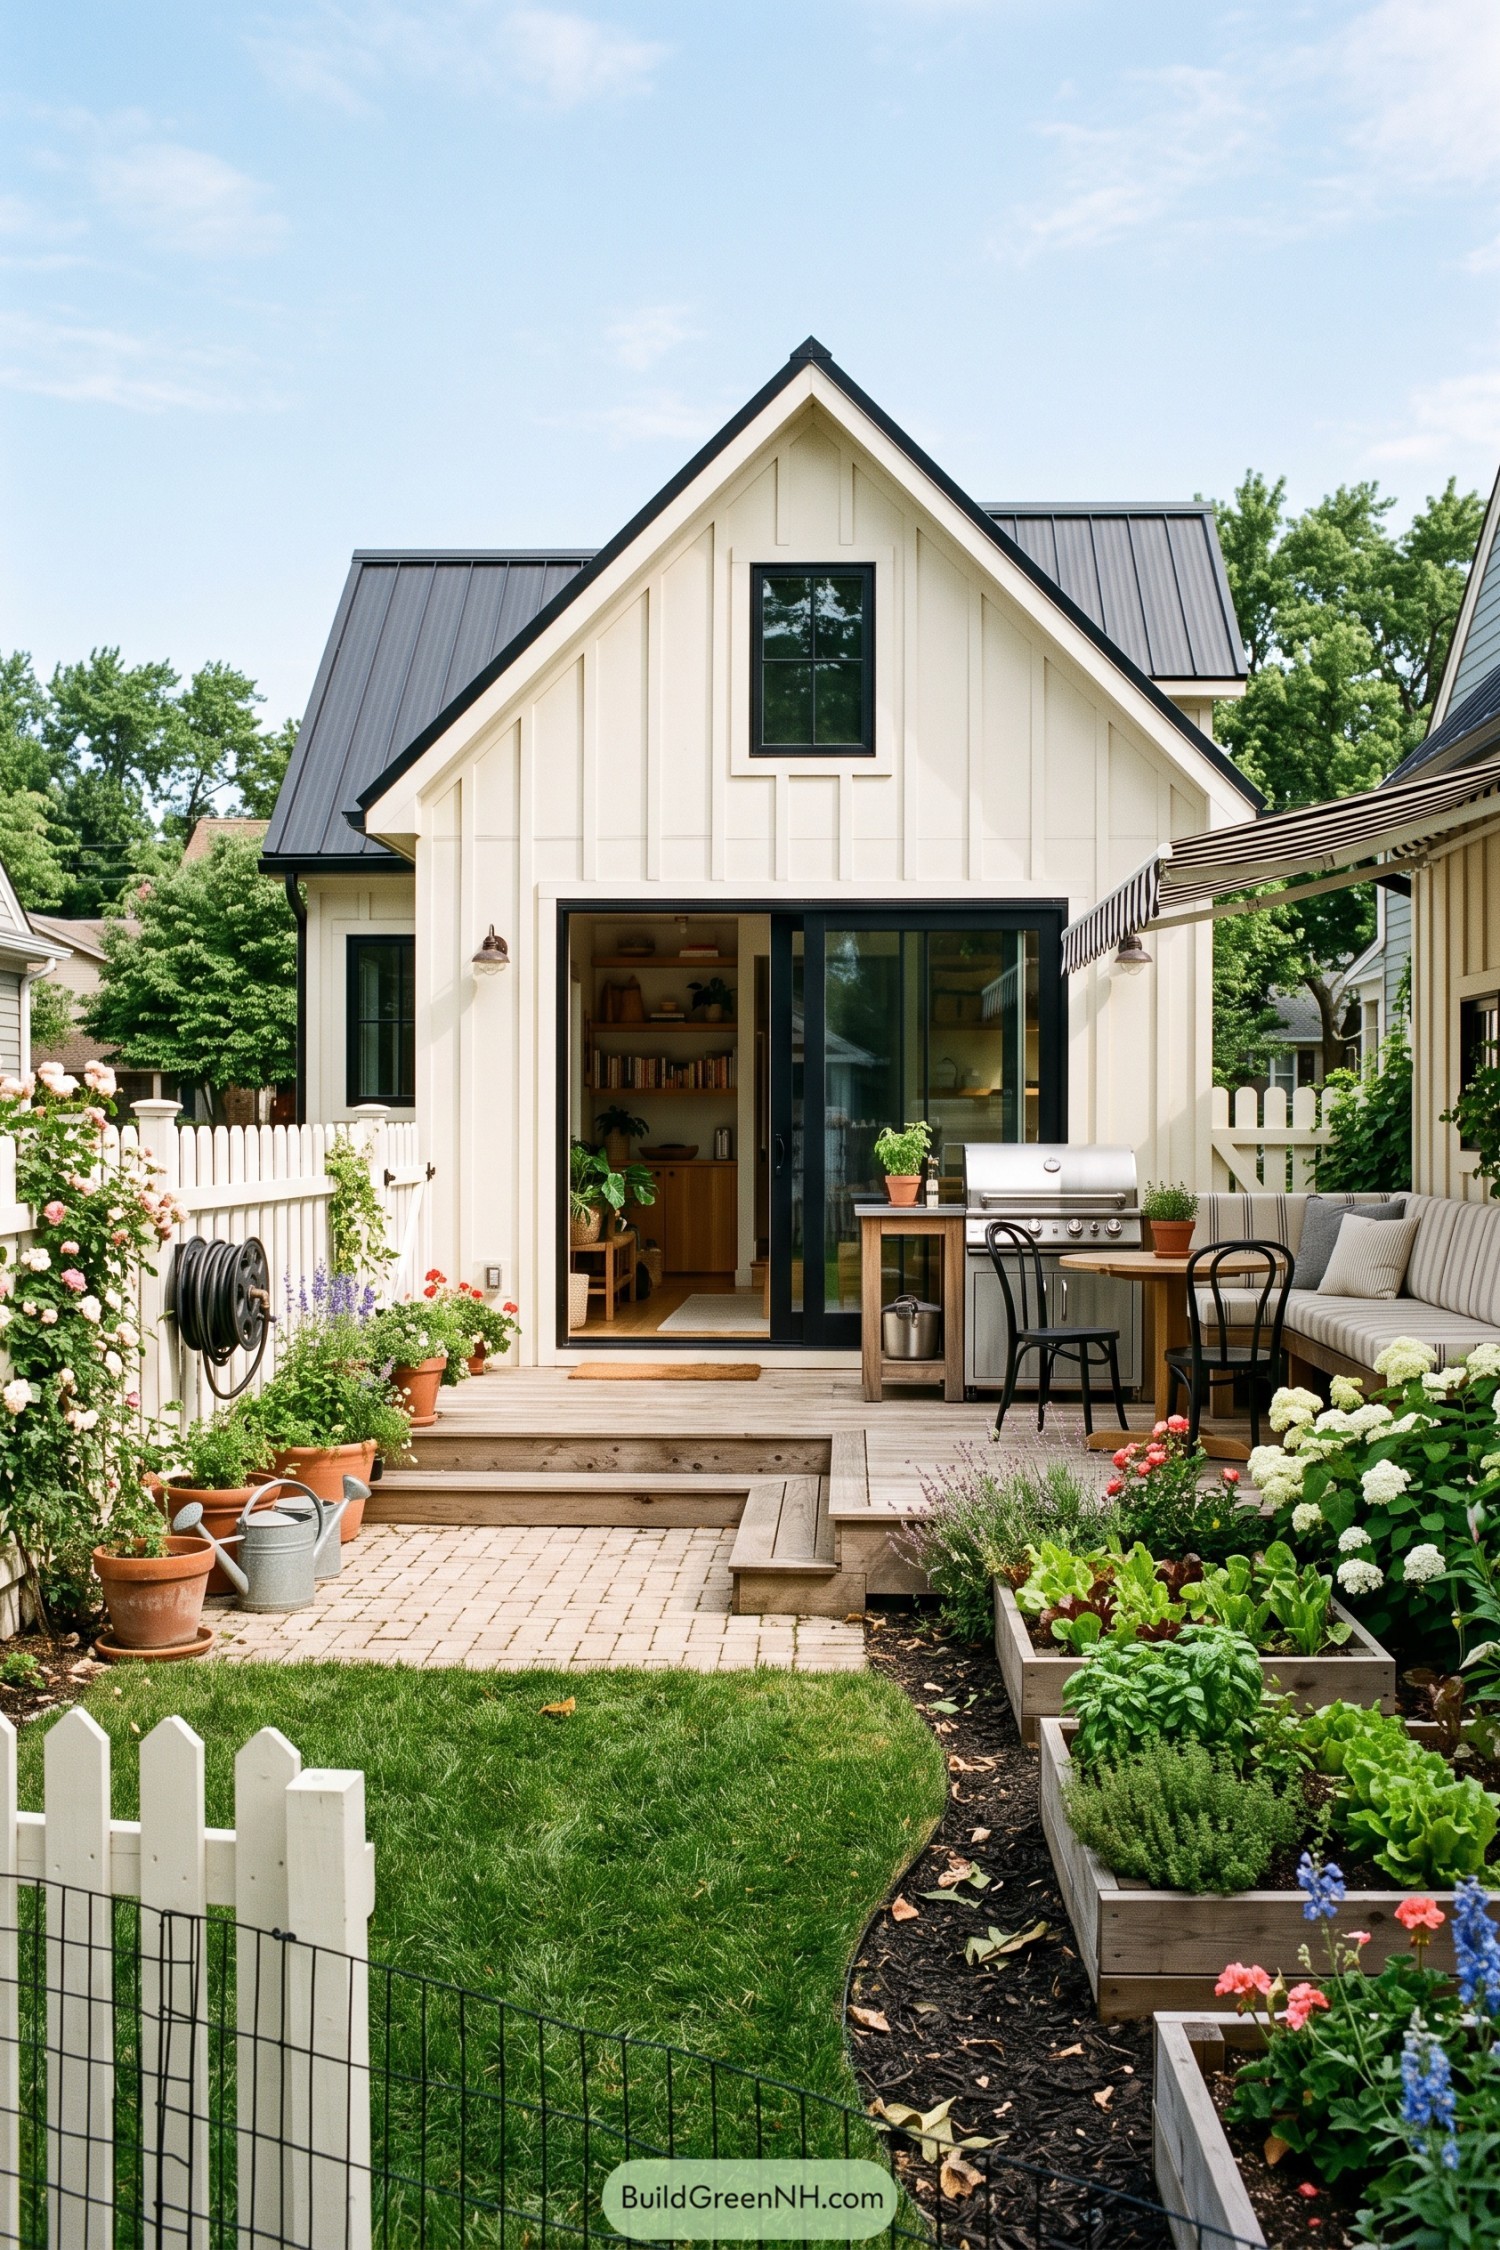

This compact barn house brings farmhouse character into a tidy backyard, with cream board and batten cladding, a sharp black metal roof, and crisp dark window frames. Its tall gable gives the small footprint a little extra swagger.
Wide sliding doors open straight onto a timber deck made for easy dinners and weekend grilling. Raised herb and vegetable beds wrap the patio, while the striped awning and built-in bench make the outdoor room feel cozy rather than fussy.
Sailcloth Courtyard Barn Studio
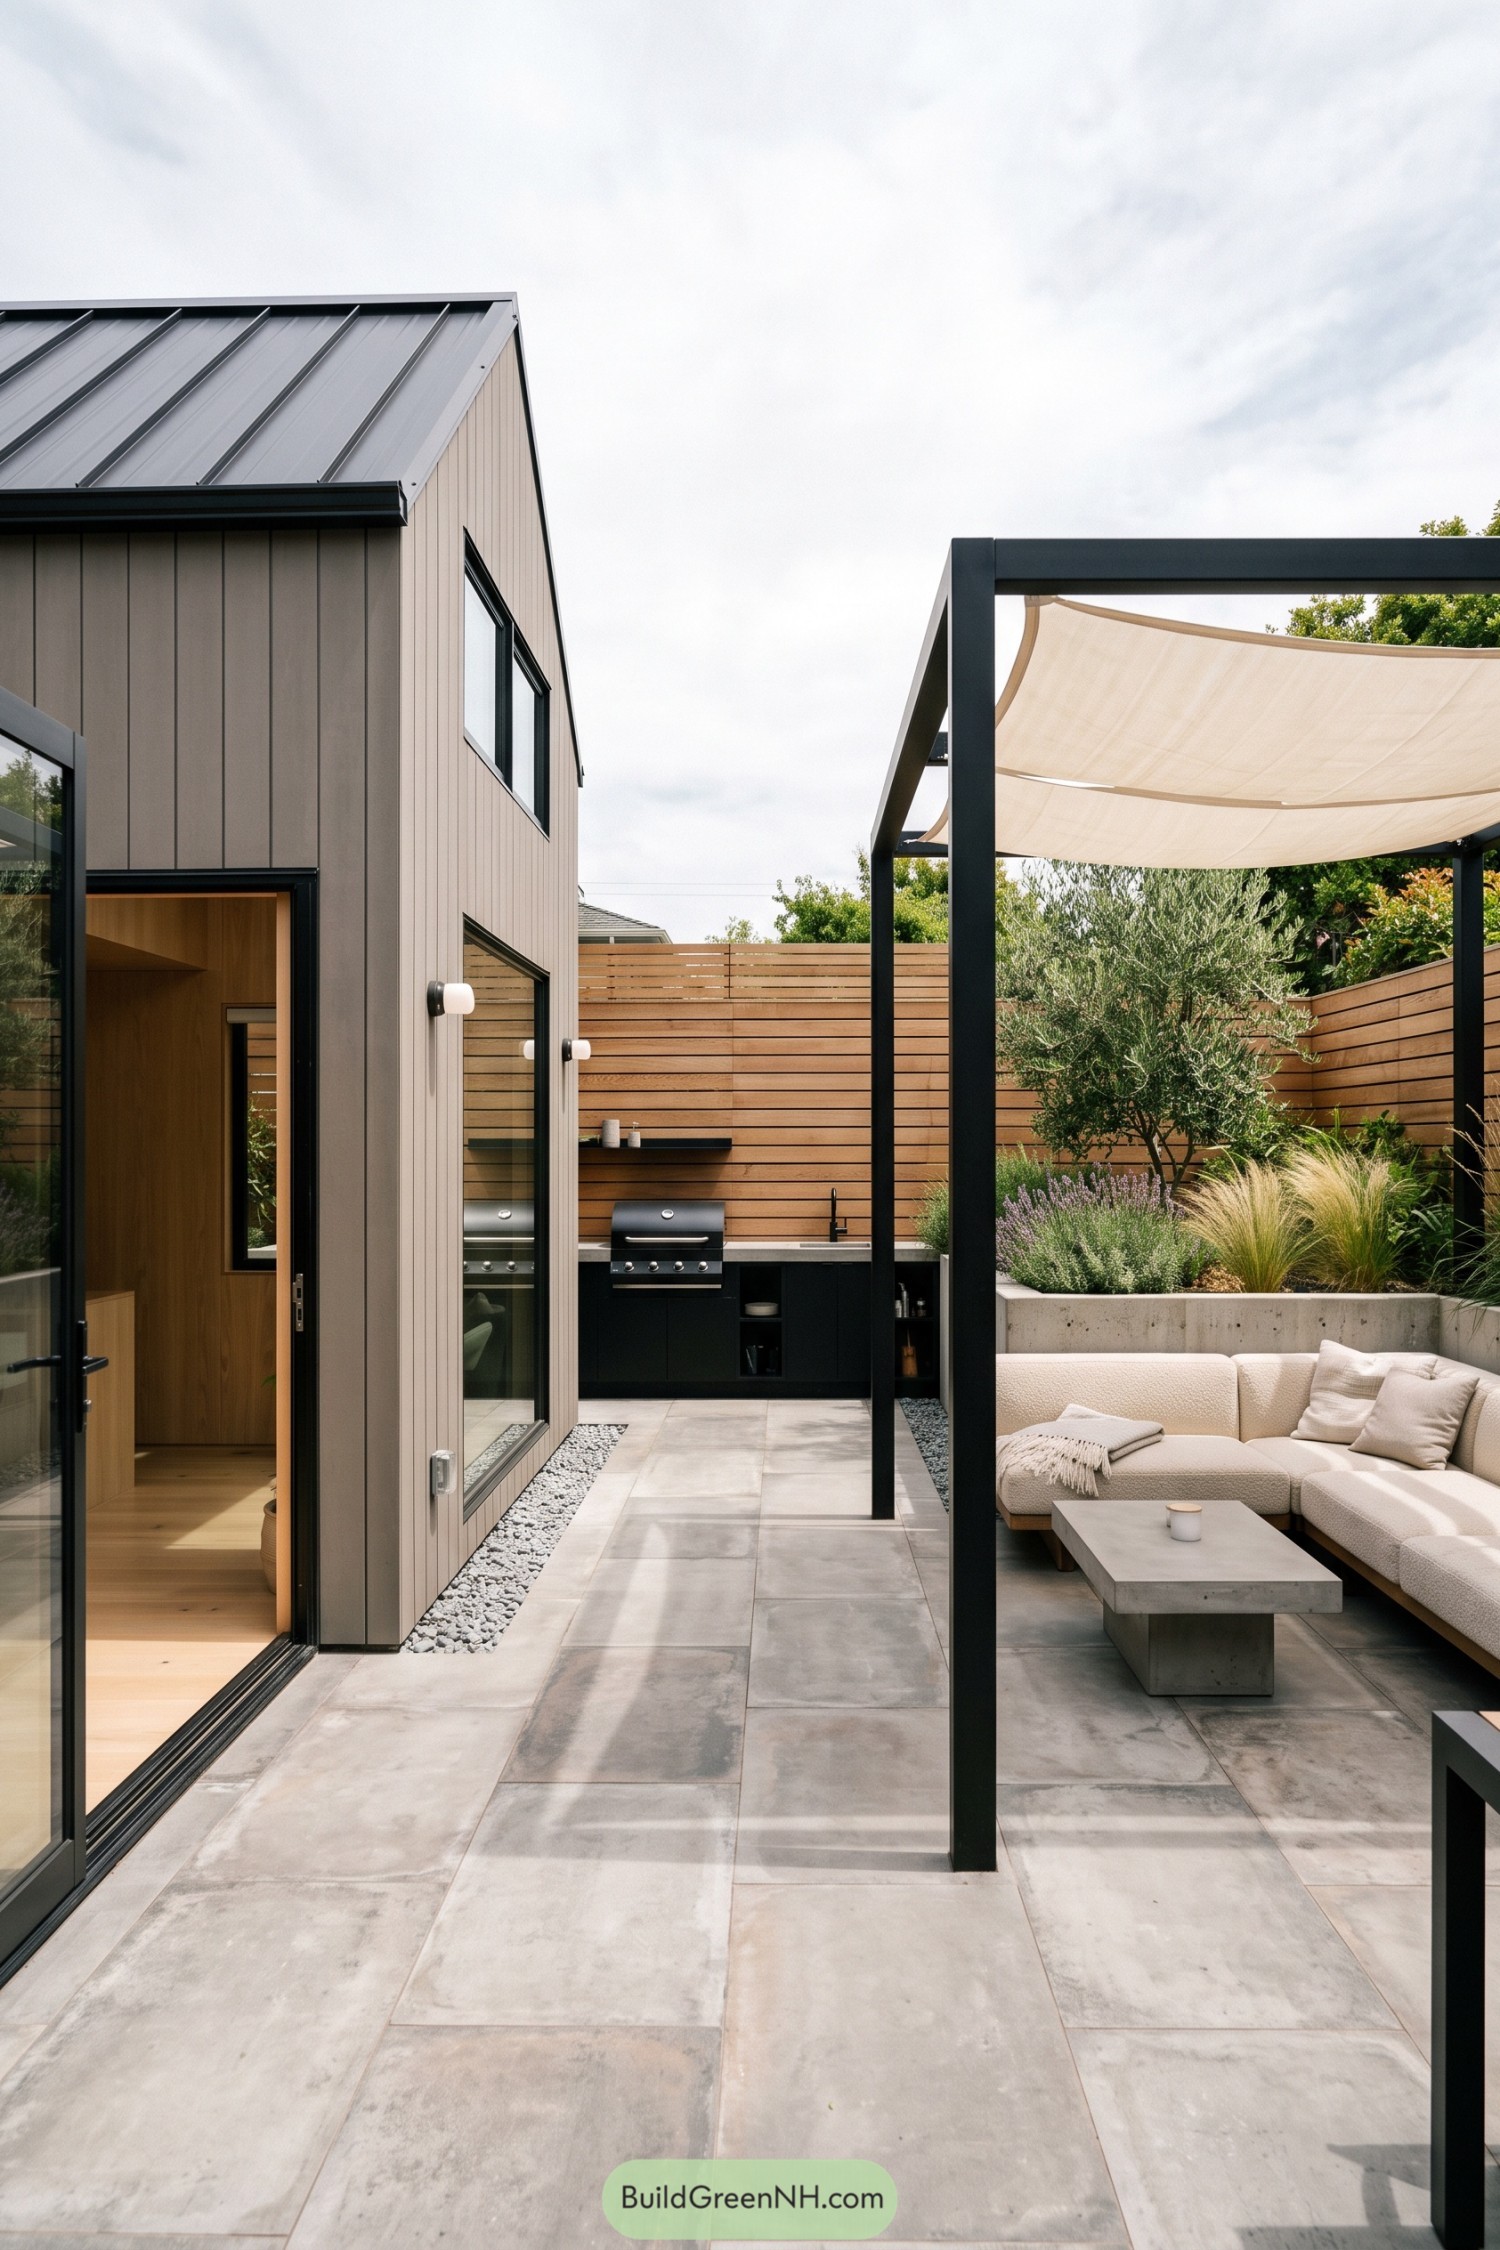

This compact barn house opens onto a paved courtyard made for slow dinners and slightly overconfident grilling. Tall vertical cladding, black framed glazing, and a dark metal roof give the small structure a clean tailored look.
A steel pergola carries soft sailcloth panels above a cushioned outdoor lounge, while the built in grill and counter sit neatly against a warm timber privacy screen. Olive trees, lavender, and grasses soften the crisp surfaces, so the courtyard feels tucked away rather than boxed in.
Brookside Grill Barn
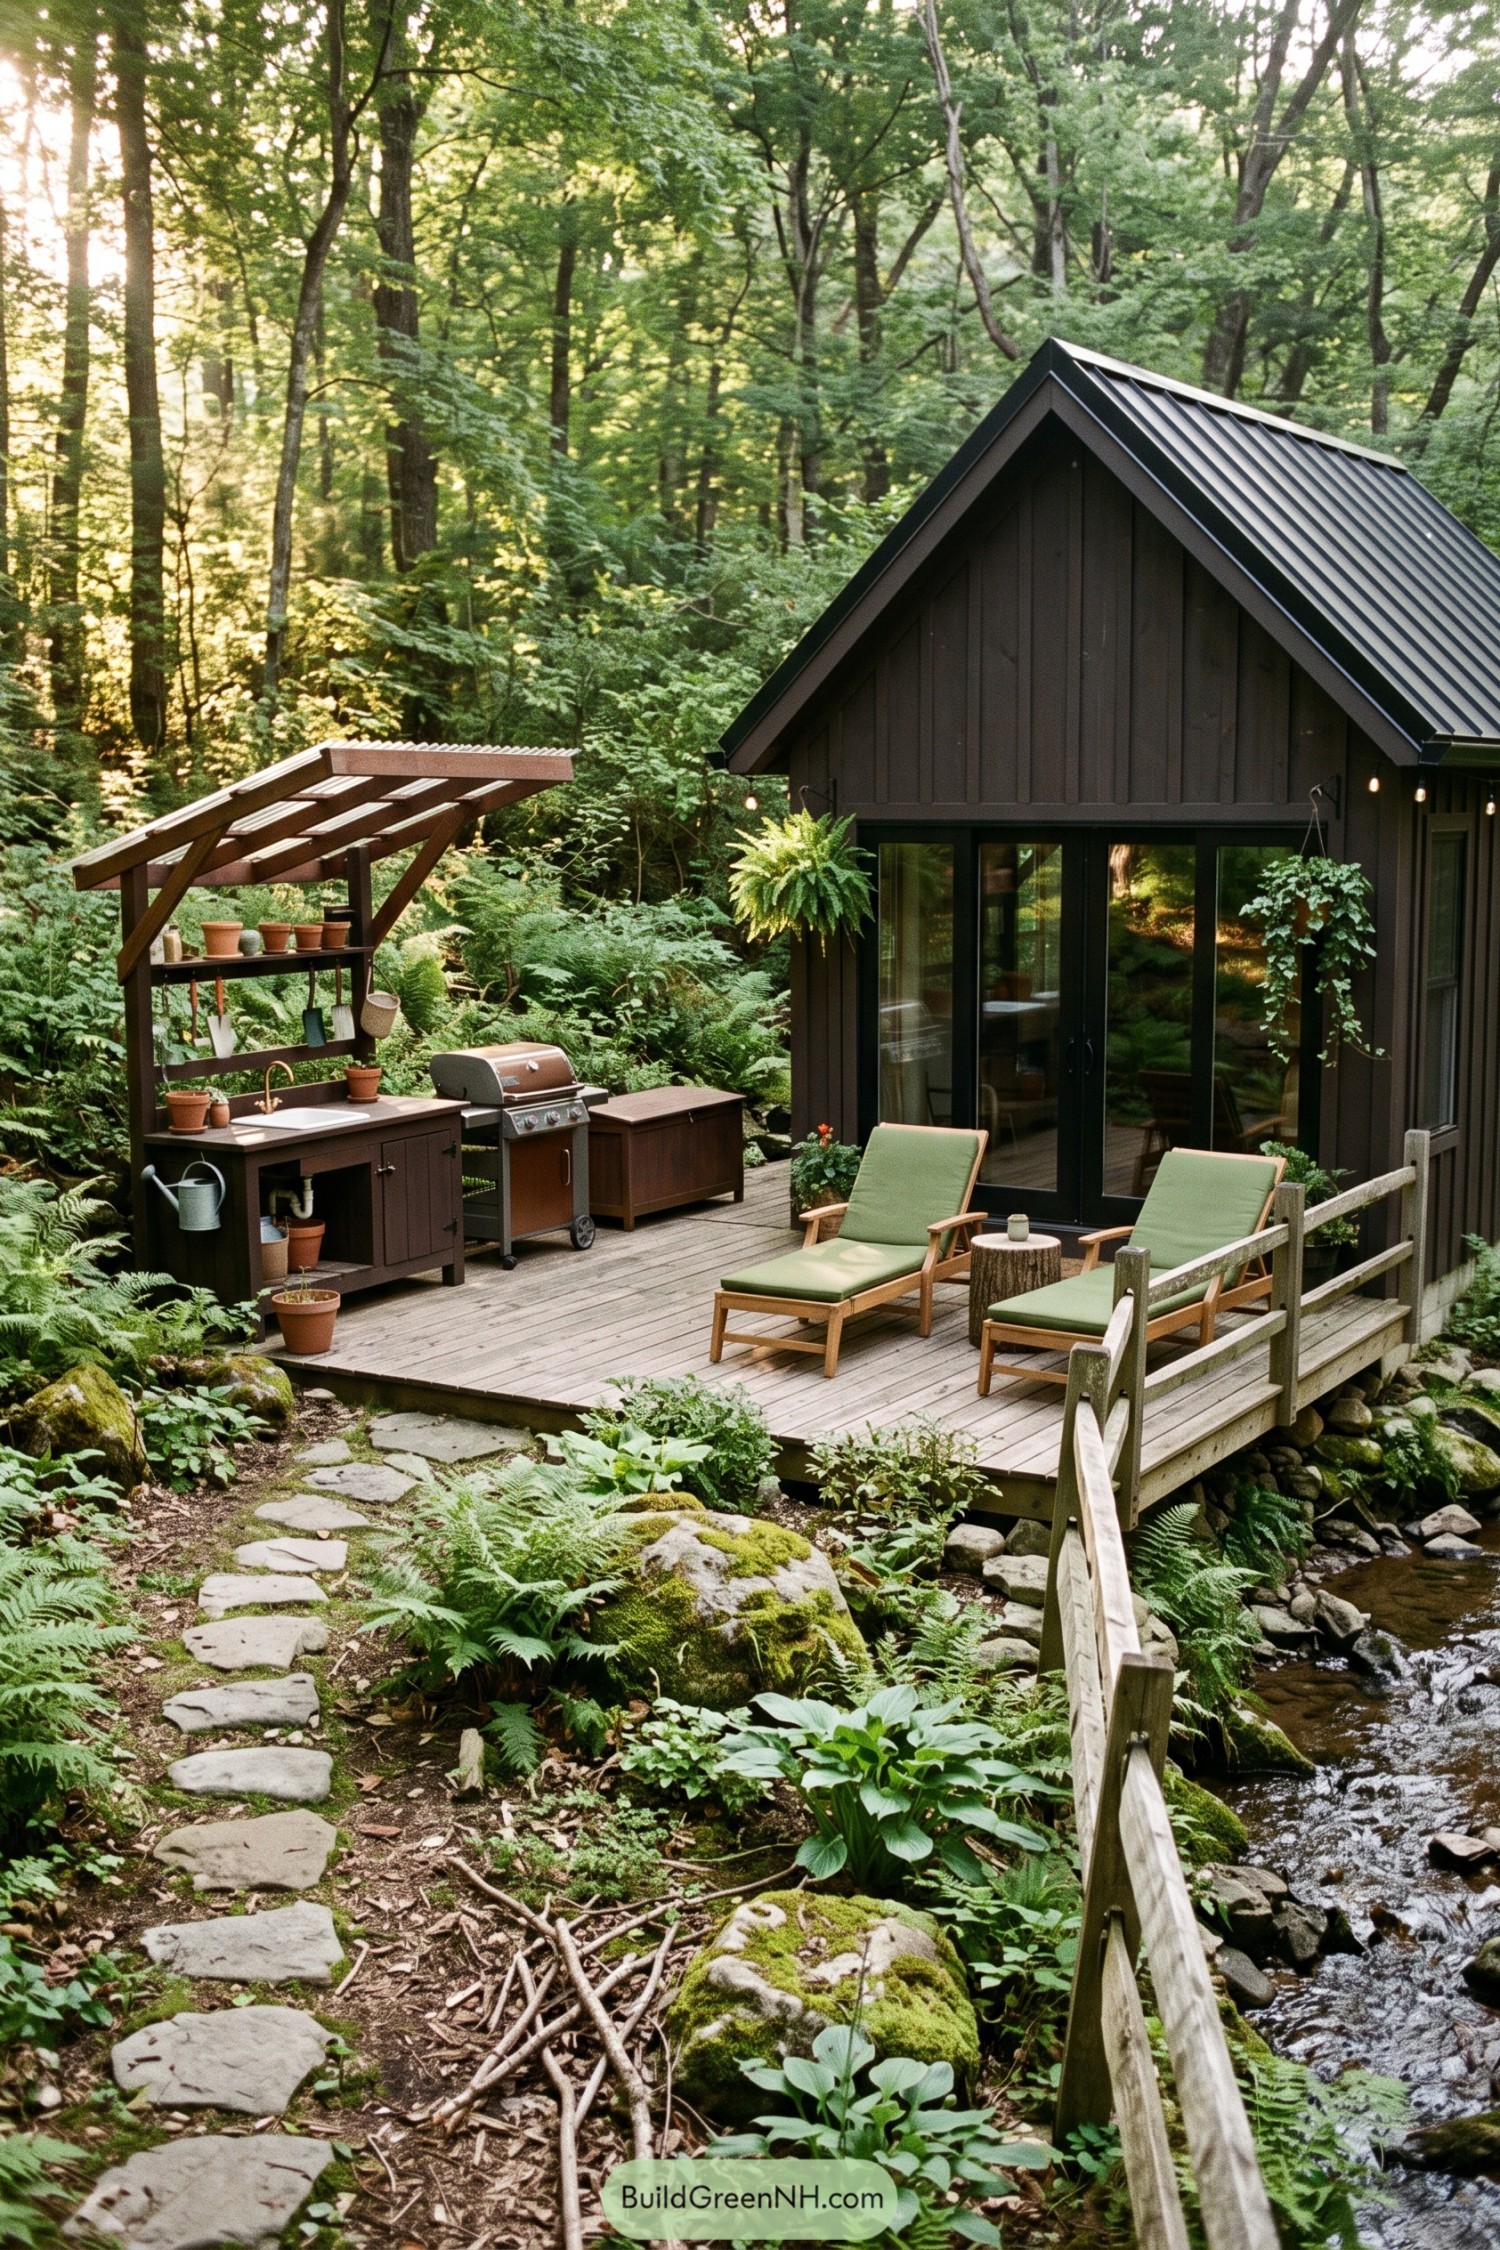

Set beside a rocky creek, this compact barn cabin pairs deep charcoal cladding with a crisp metal gable roof. Its raised timber deck creates a proper little clearing for two loungers, a grill, and the kind of slow afternoon that mysteriously needs snacks.
A pergola-topped outdoor potting counter doubles as a casual cooking station, with shelves for herbs and garden tools close at hand. Large glazed doors connect the deck to the interior while ferns, mossy stones, and a simple footbridge keep the cabin tucked gently into the woods.
Orchard Hearth Barn
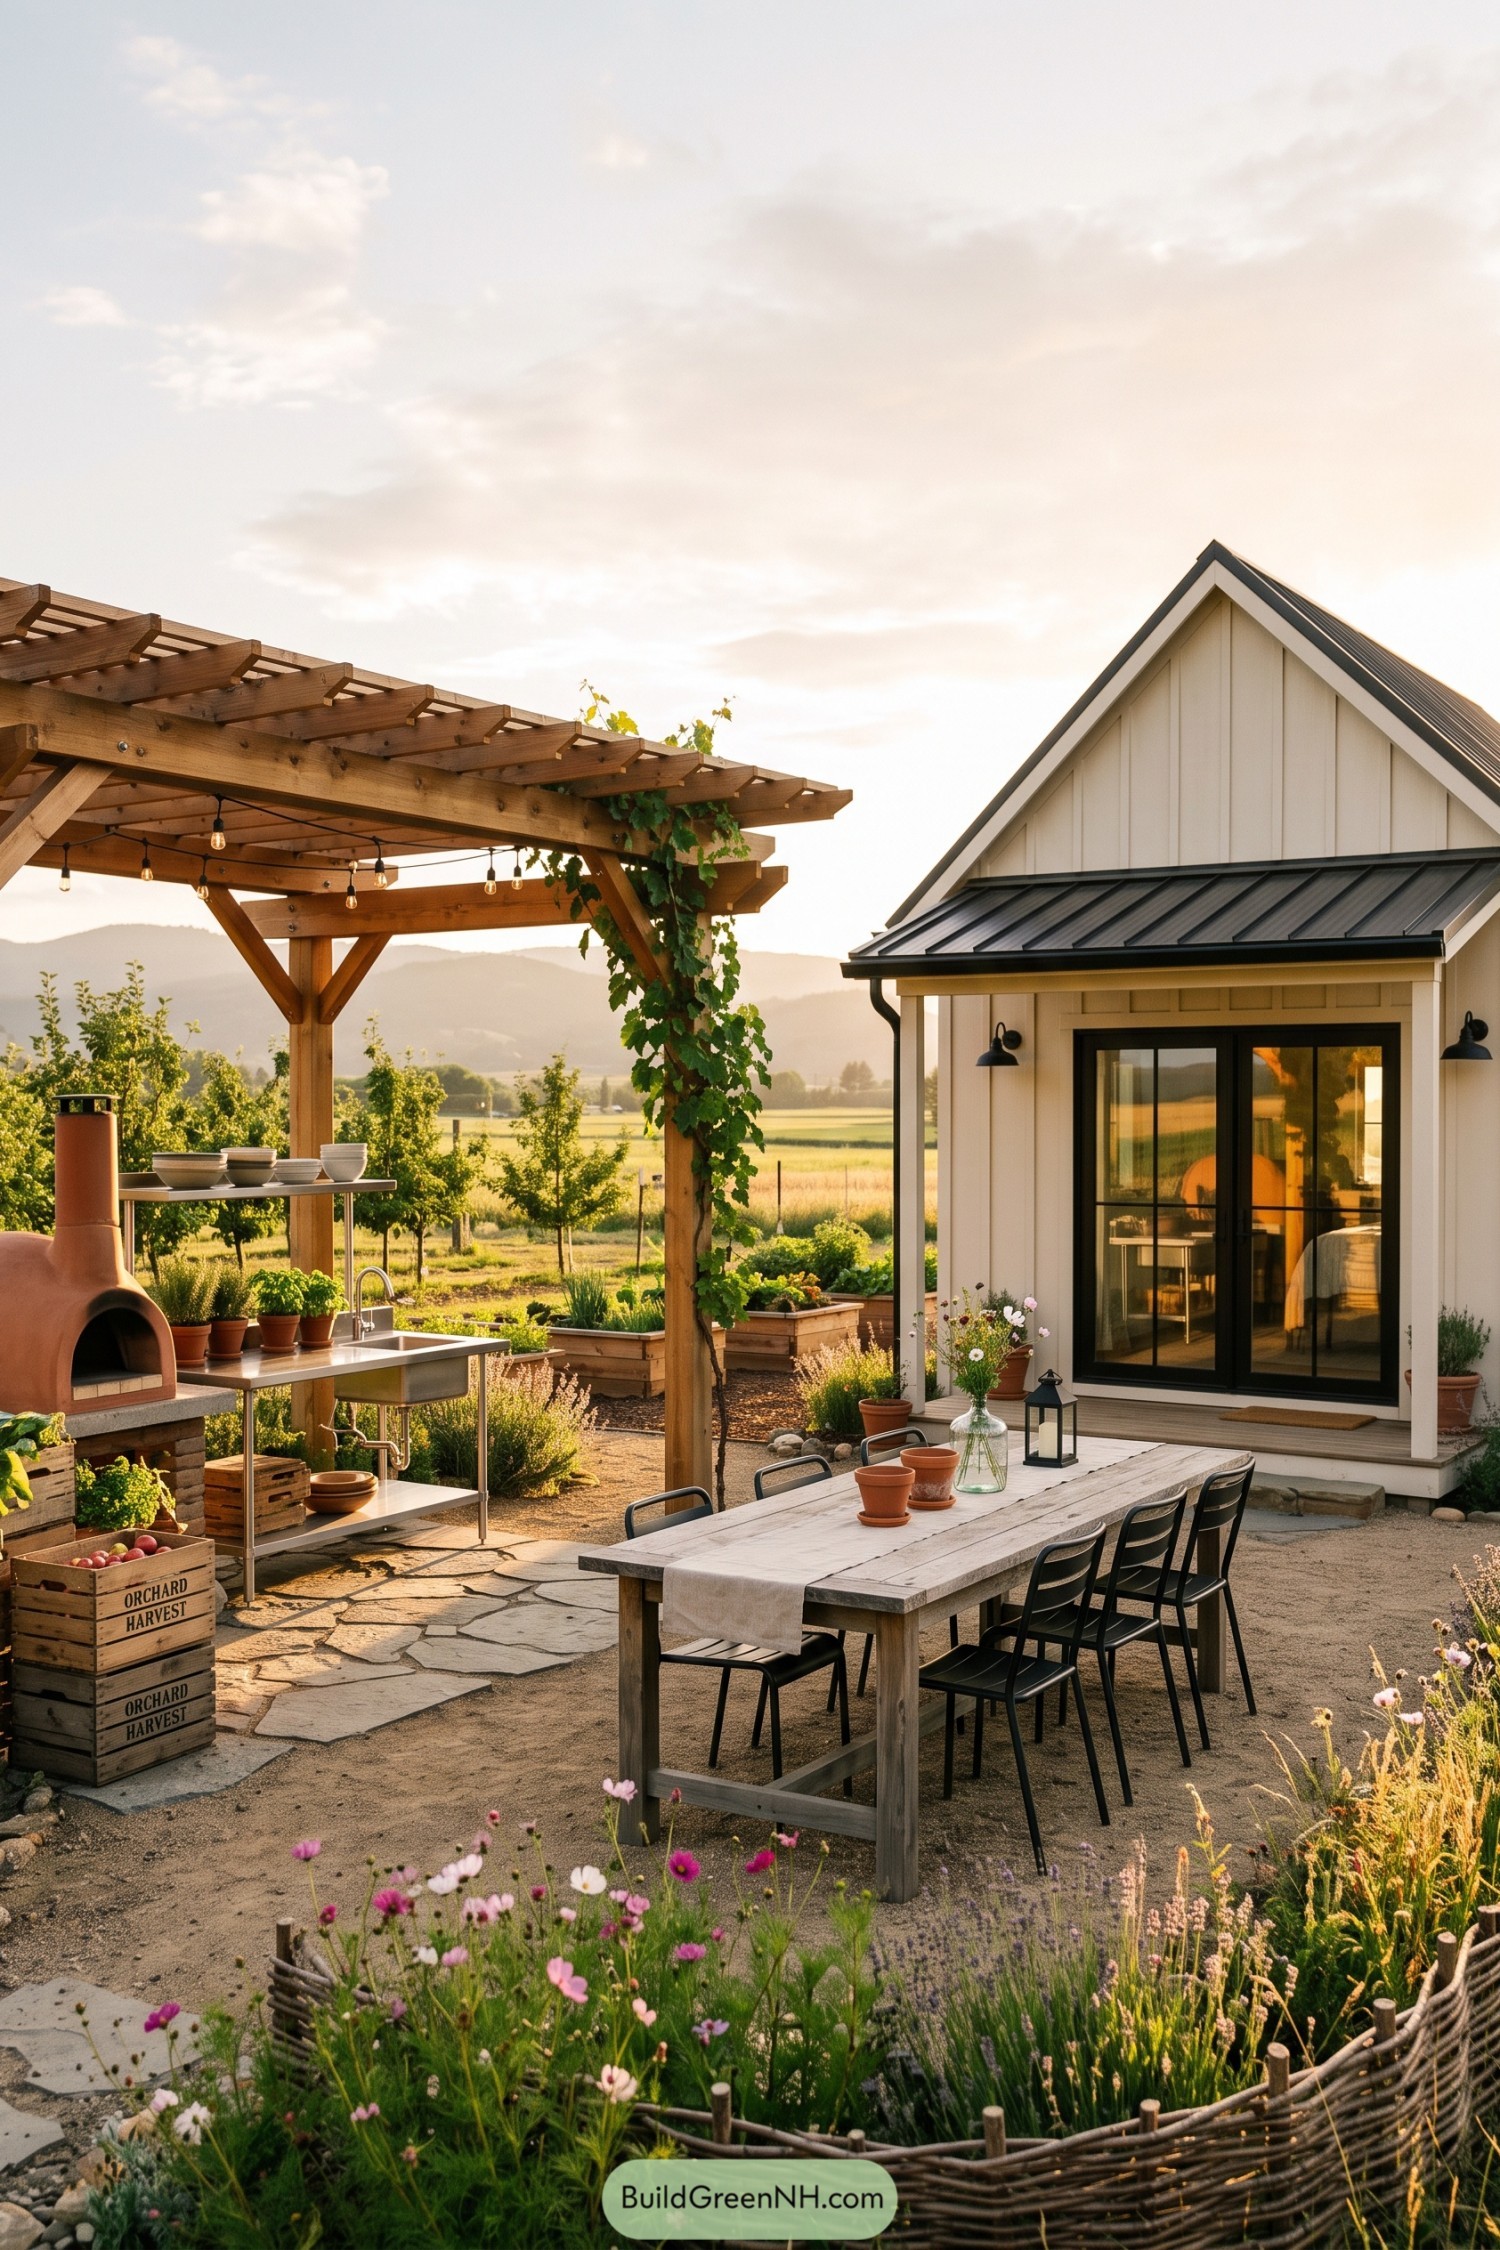

This compact white barn house pairs a crisp gabled form with black metal roofing and broad glass doors opening straight onto the garden. It was inspired by old orchard outbuildings, though this one is much better equipped for pizza night.
A vine-clad timber pergola shelters the outdoor sink, prep counter, and clay oven, making the patio feel like an easy extension of the kitchen. Raised beds, wildflowers, and a long communal table soften the gravel courtyard and give every meal a little farmstand charm.
Granite Outlook Barn
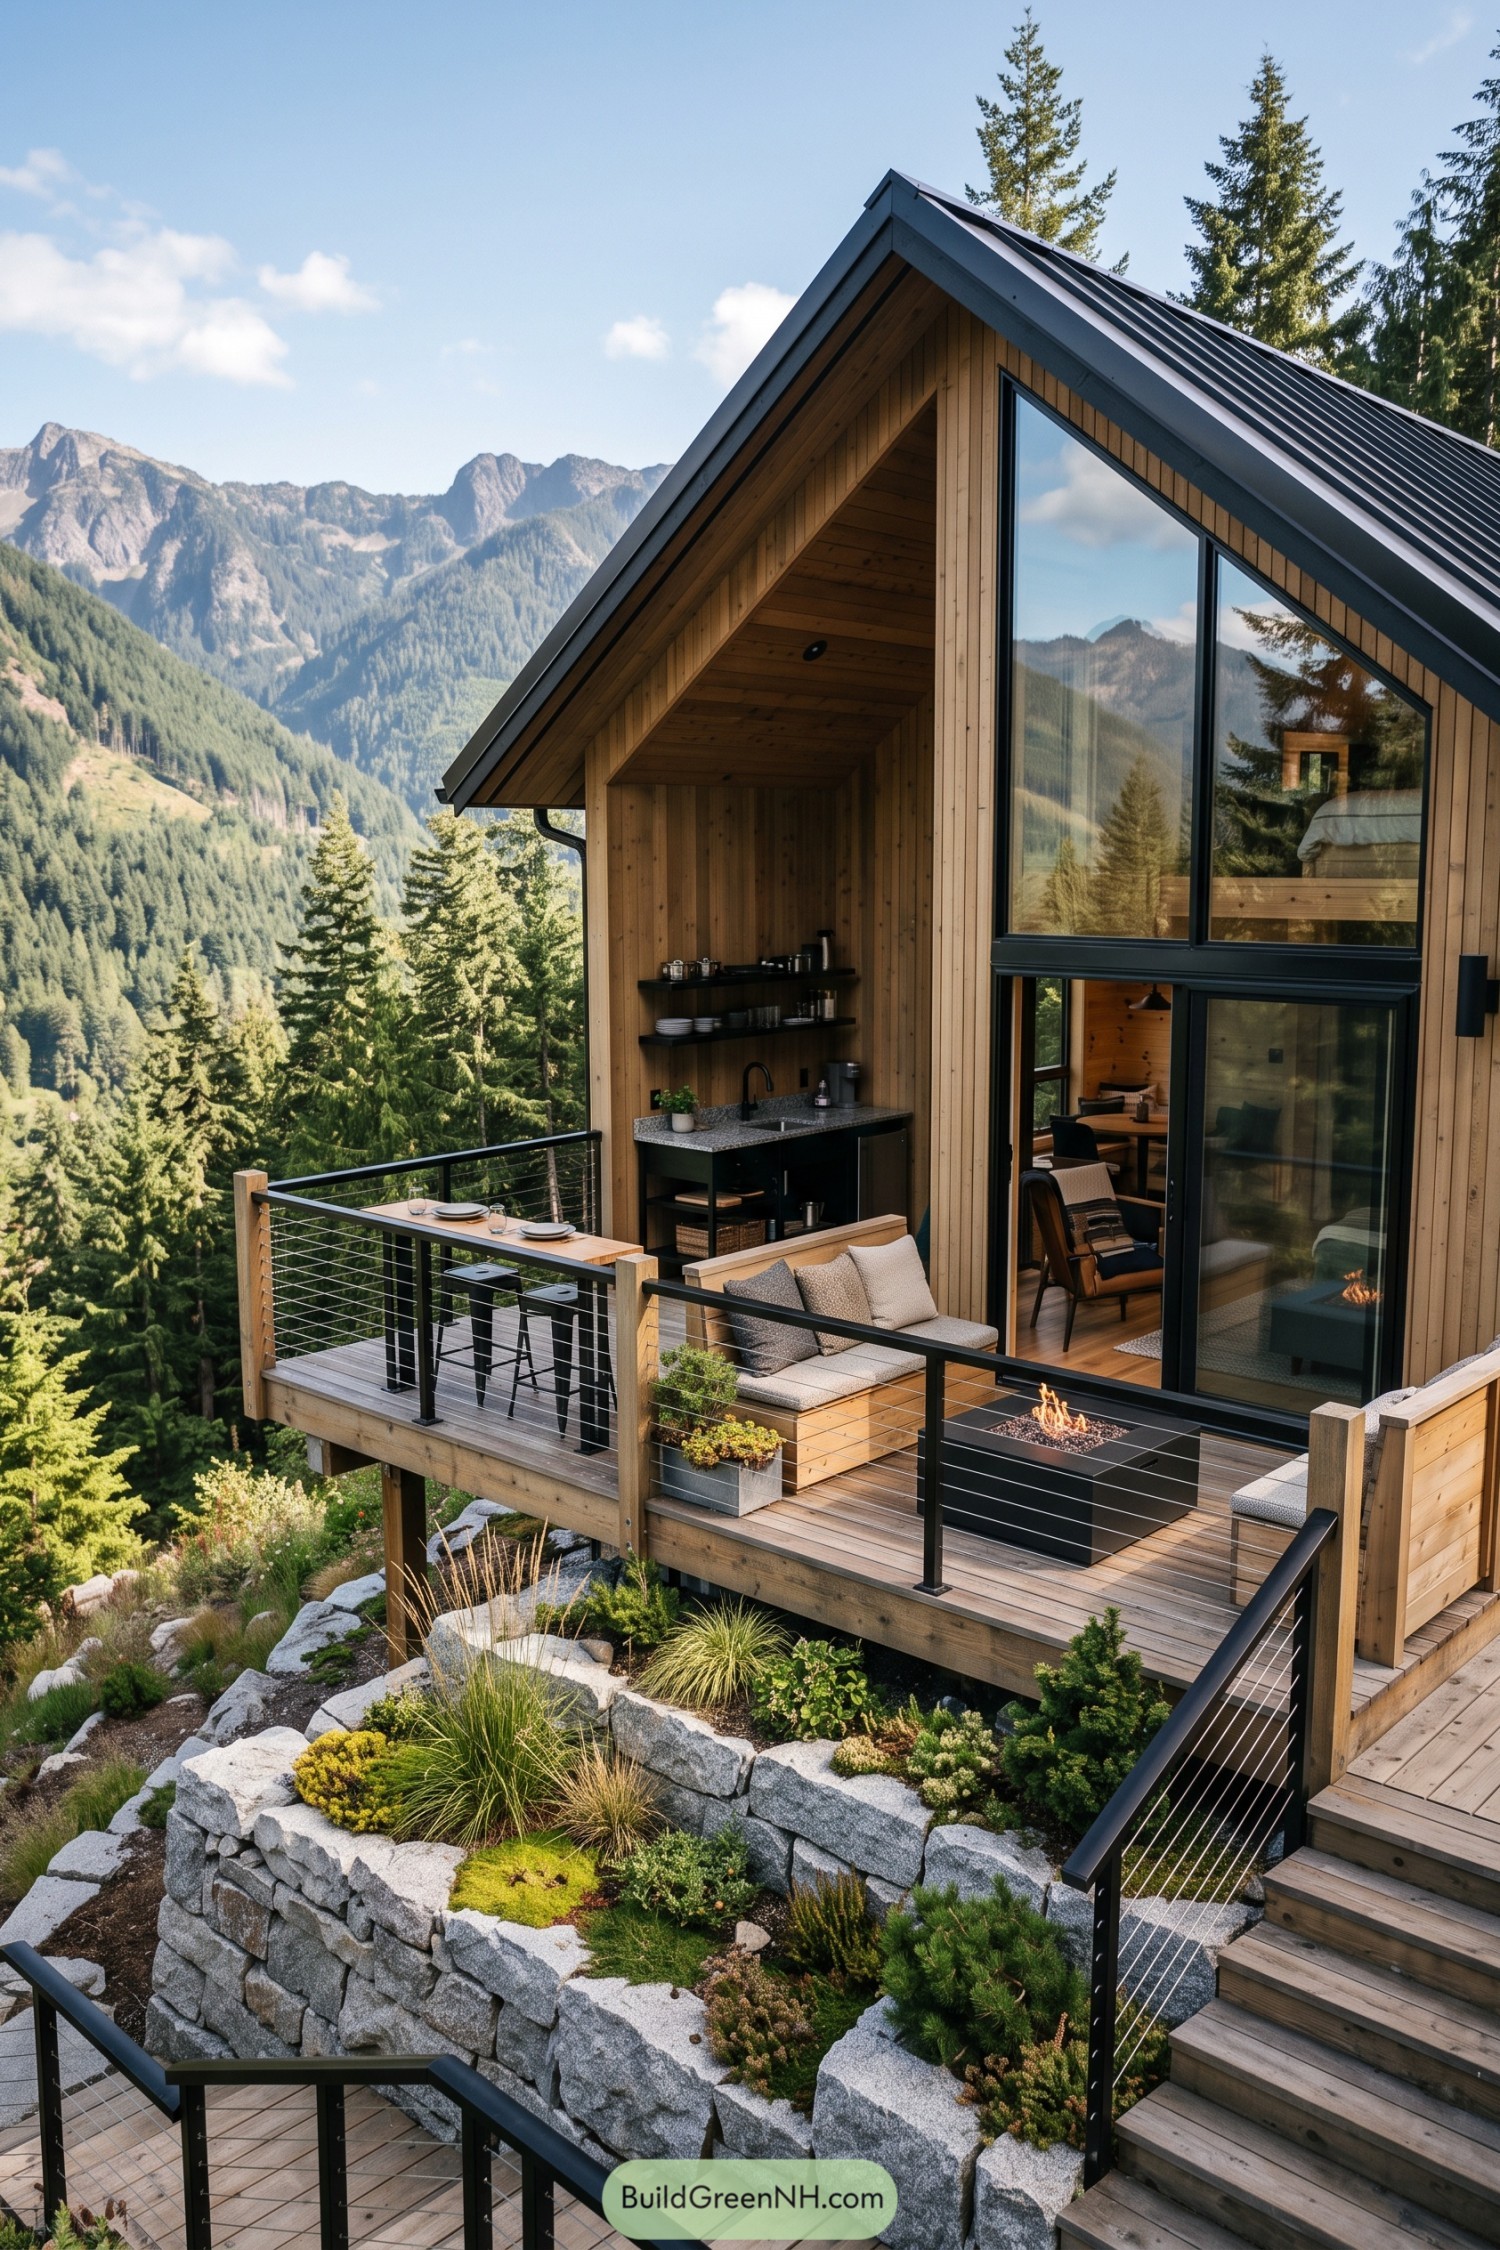



The steep gable form gives this compact barn a crisp alpine character, with warm vertical timber cladding tucked beneath a dark metal roof. A full-height glazed facade captures the valley beyond, because a mountain view this good should not be treated like wallpaper.
Its tiered deck extends the small interior with an outdoor kitchen, dining ledge, lounge seating, and a low fire table. Stone garden walls anchor the structure to the sloping site while cable railings keep the panorama wide open.
Sunlit Stoop Barn Cottage
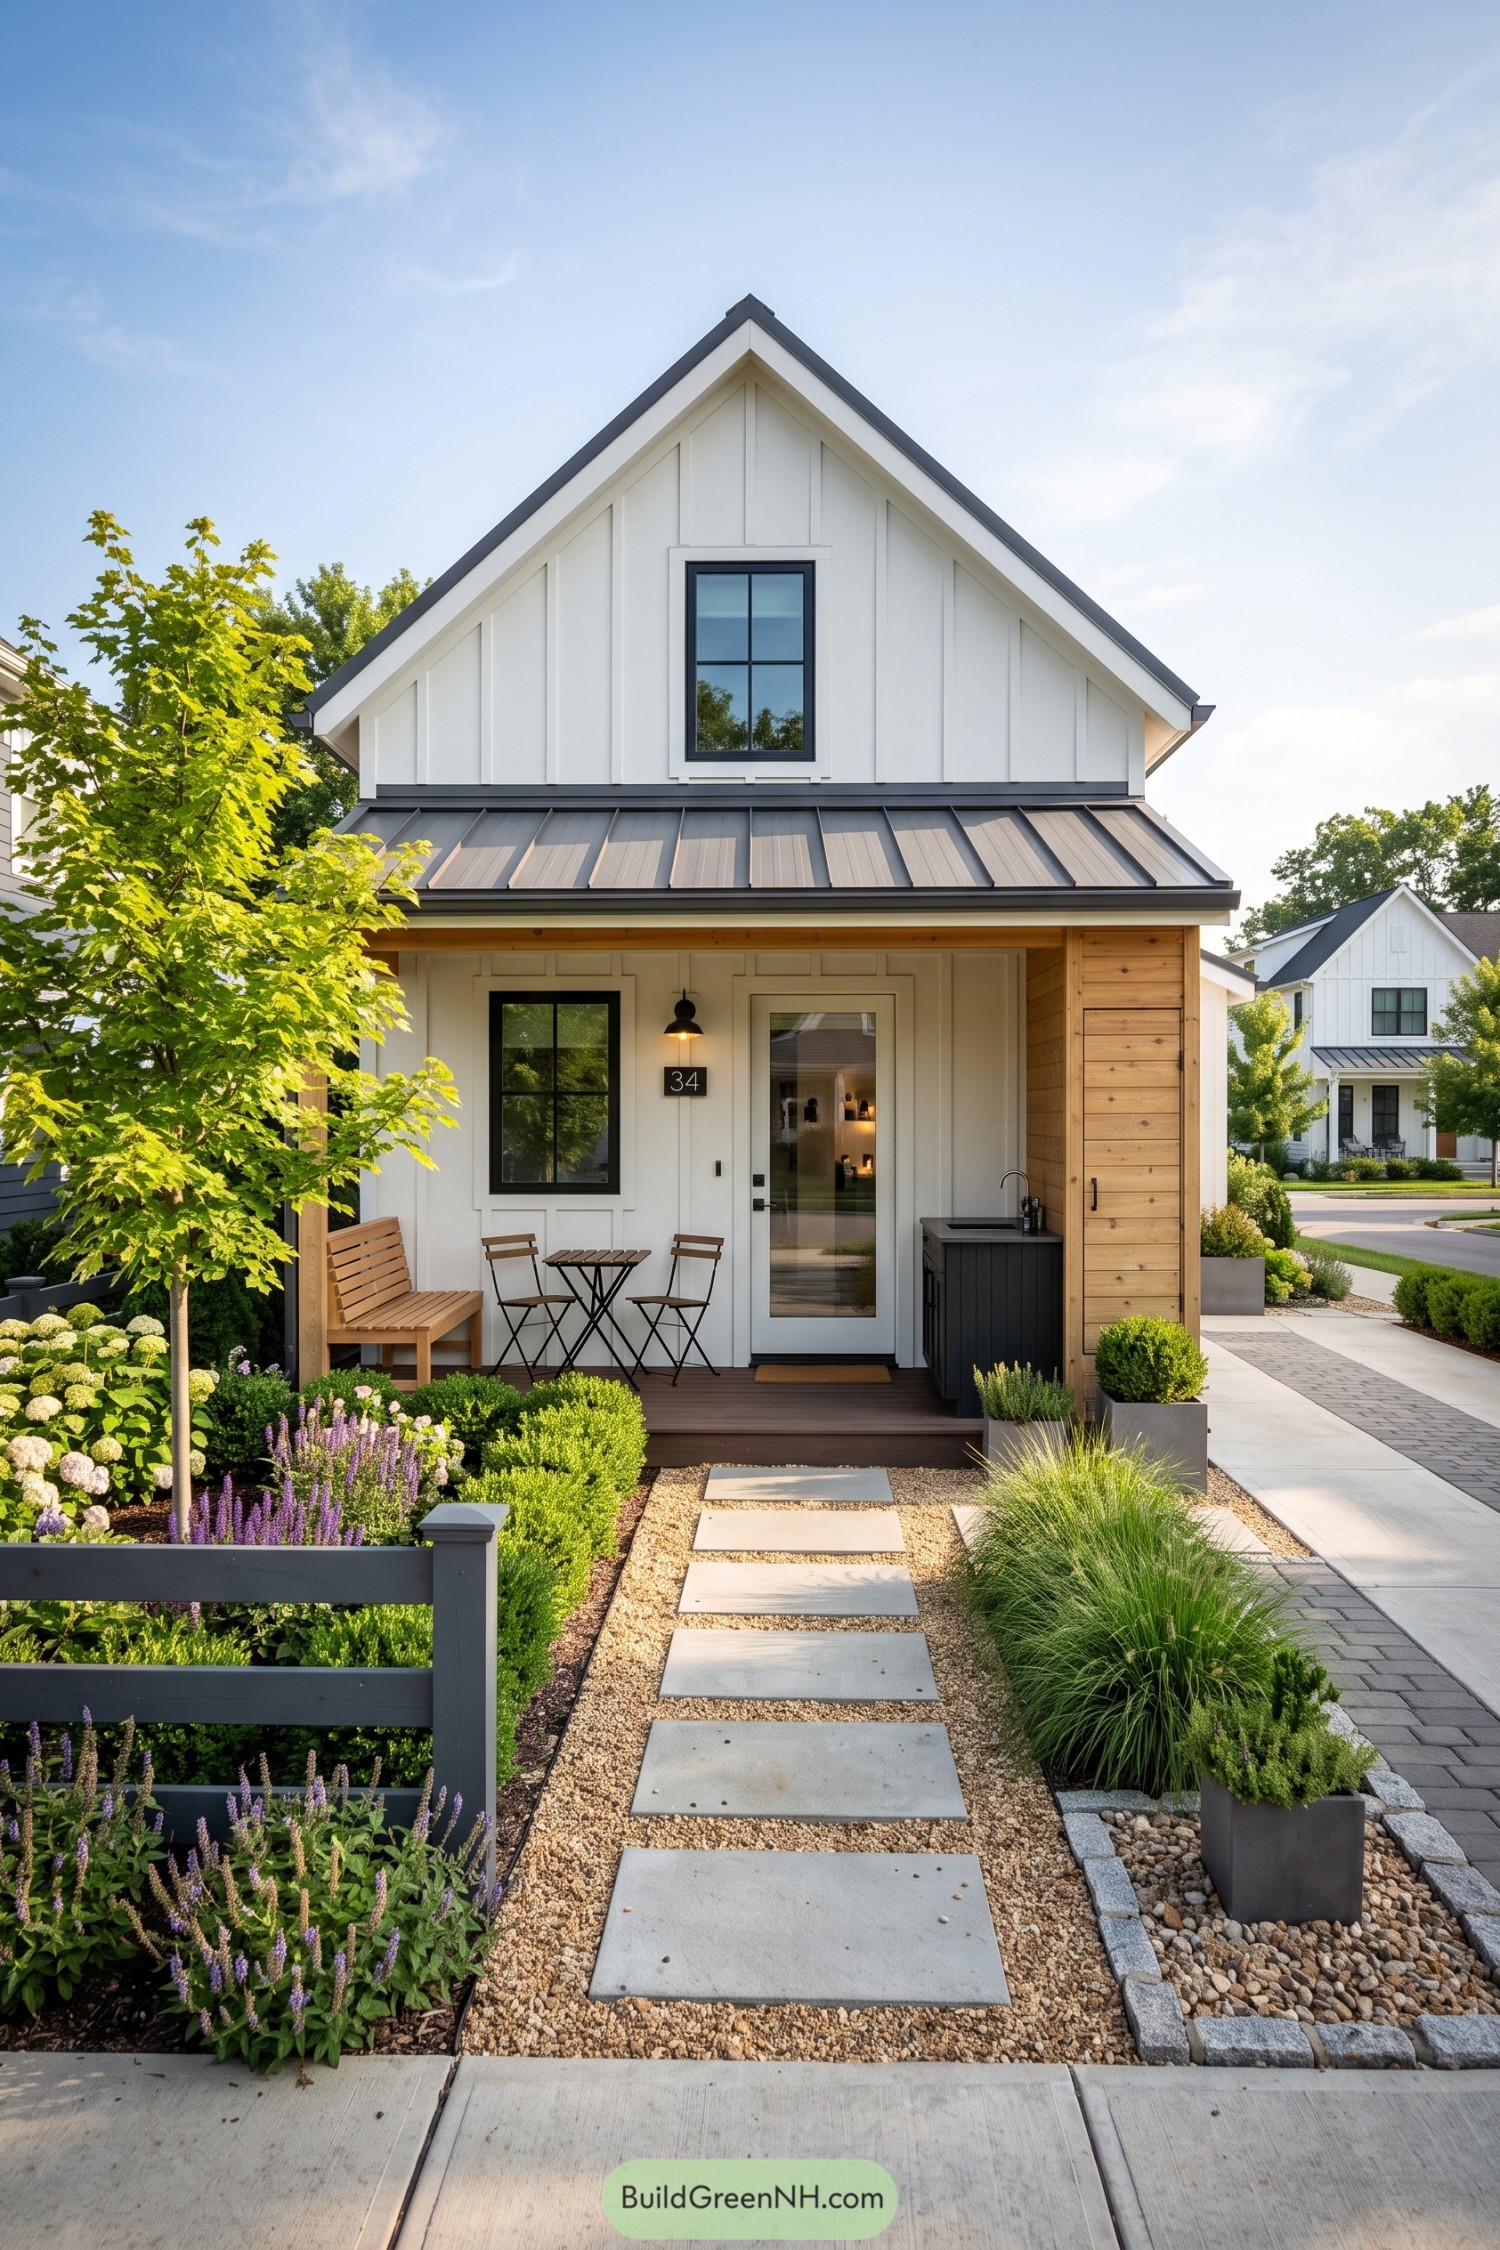

Crisp white board-and-batten siding, a dark metal awning, and black-framed windows give this tiny barn house a clean neighborhood presence. The steep gable borrows from familiar farm buildings, only tidied up for a compact city lot.
A covered stoop fits a timber bench, café table, and even a slim outdoor sink, because small homes deserve a little porch mischief. Gravel-set stepping stones and layered flowering beds soften the straight lines while making the entry feel pleasantly tucked away.
Rainwater Allotment Barn
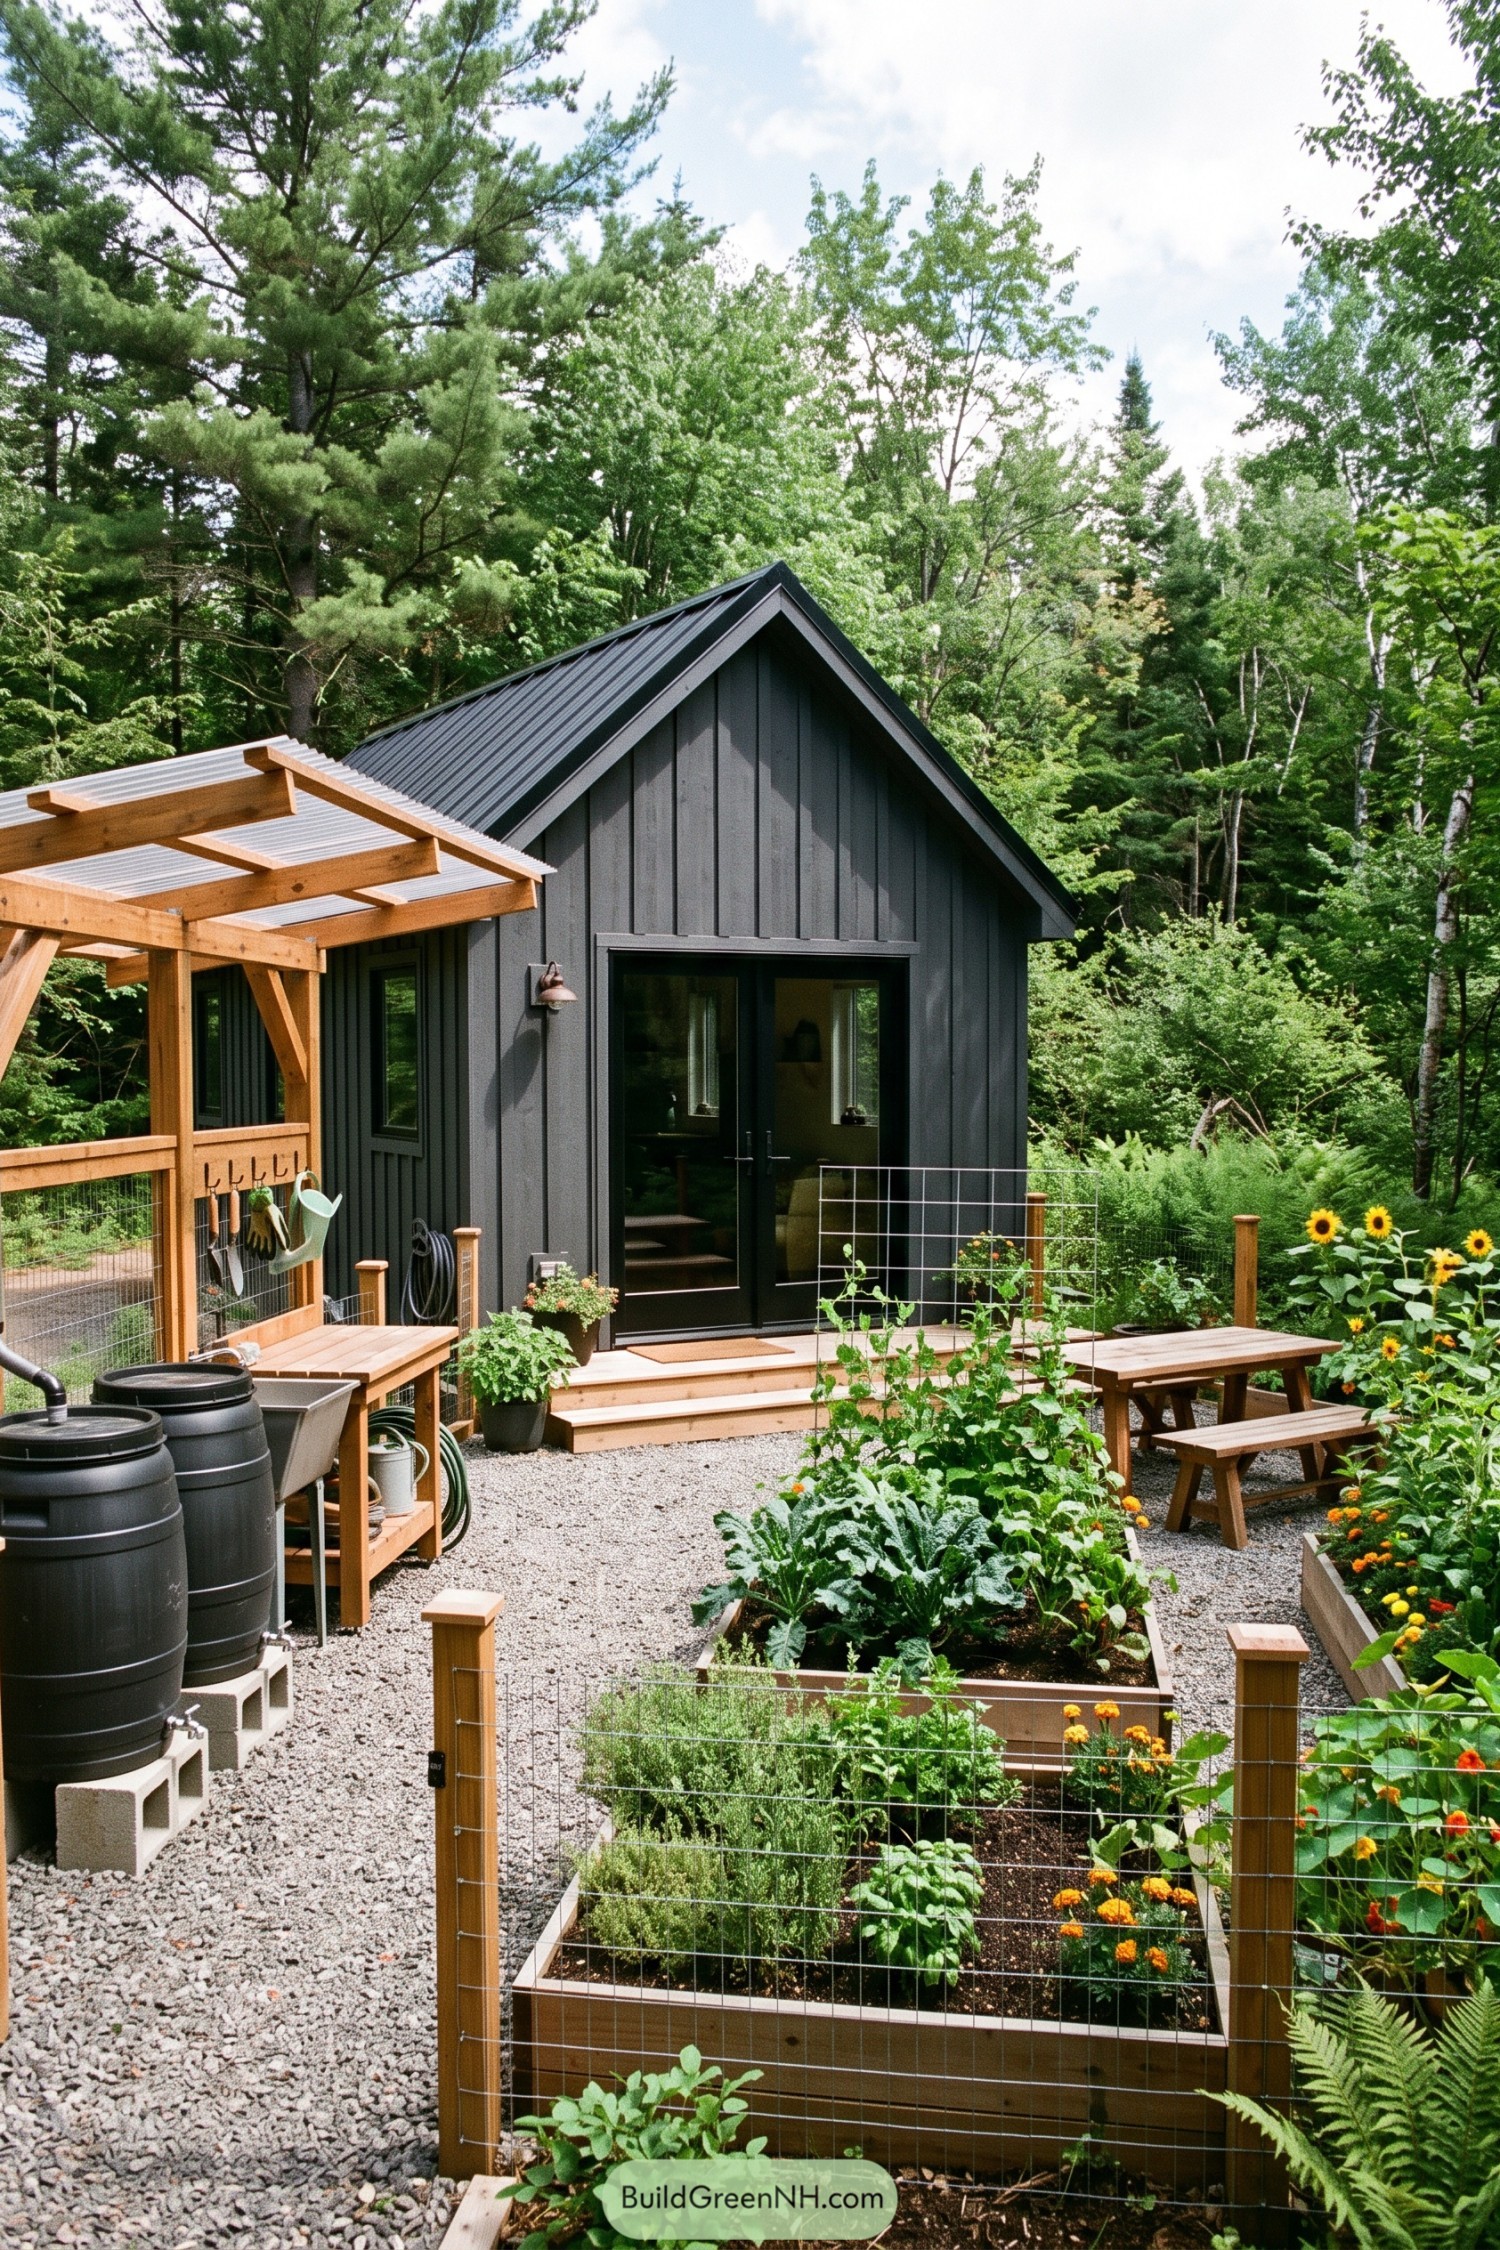

This charcoal-clad barn is tucked into the trees with a simple gabled roof and a compact deck facing the growing beds. Tall glass doors open it toward the garden, so popping in for herbs feels pleasantly effortless.
A timber pergola shelters the potting bench and outdoor sink, while rain barrels collect water close to where it is needed. Gravel paths, wire fencing, and sunny flowers make the whole setup feel practical, cheerful, and a little bit like the garden has its own tiny headquarters.
Cantilevered Parasol Barn
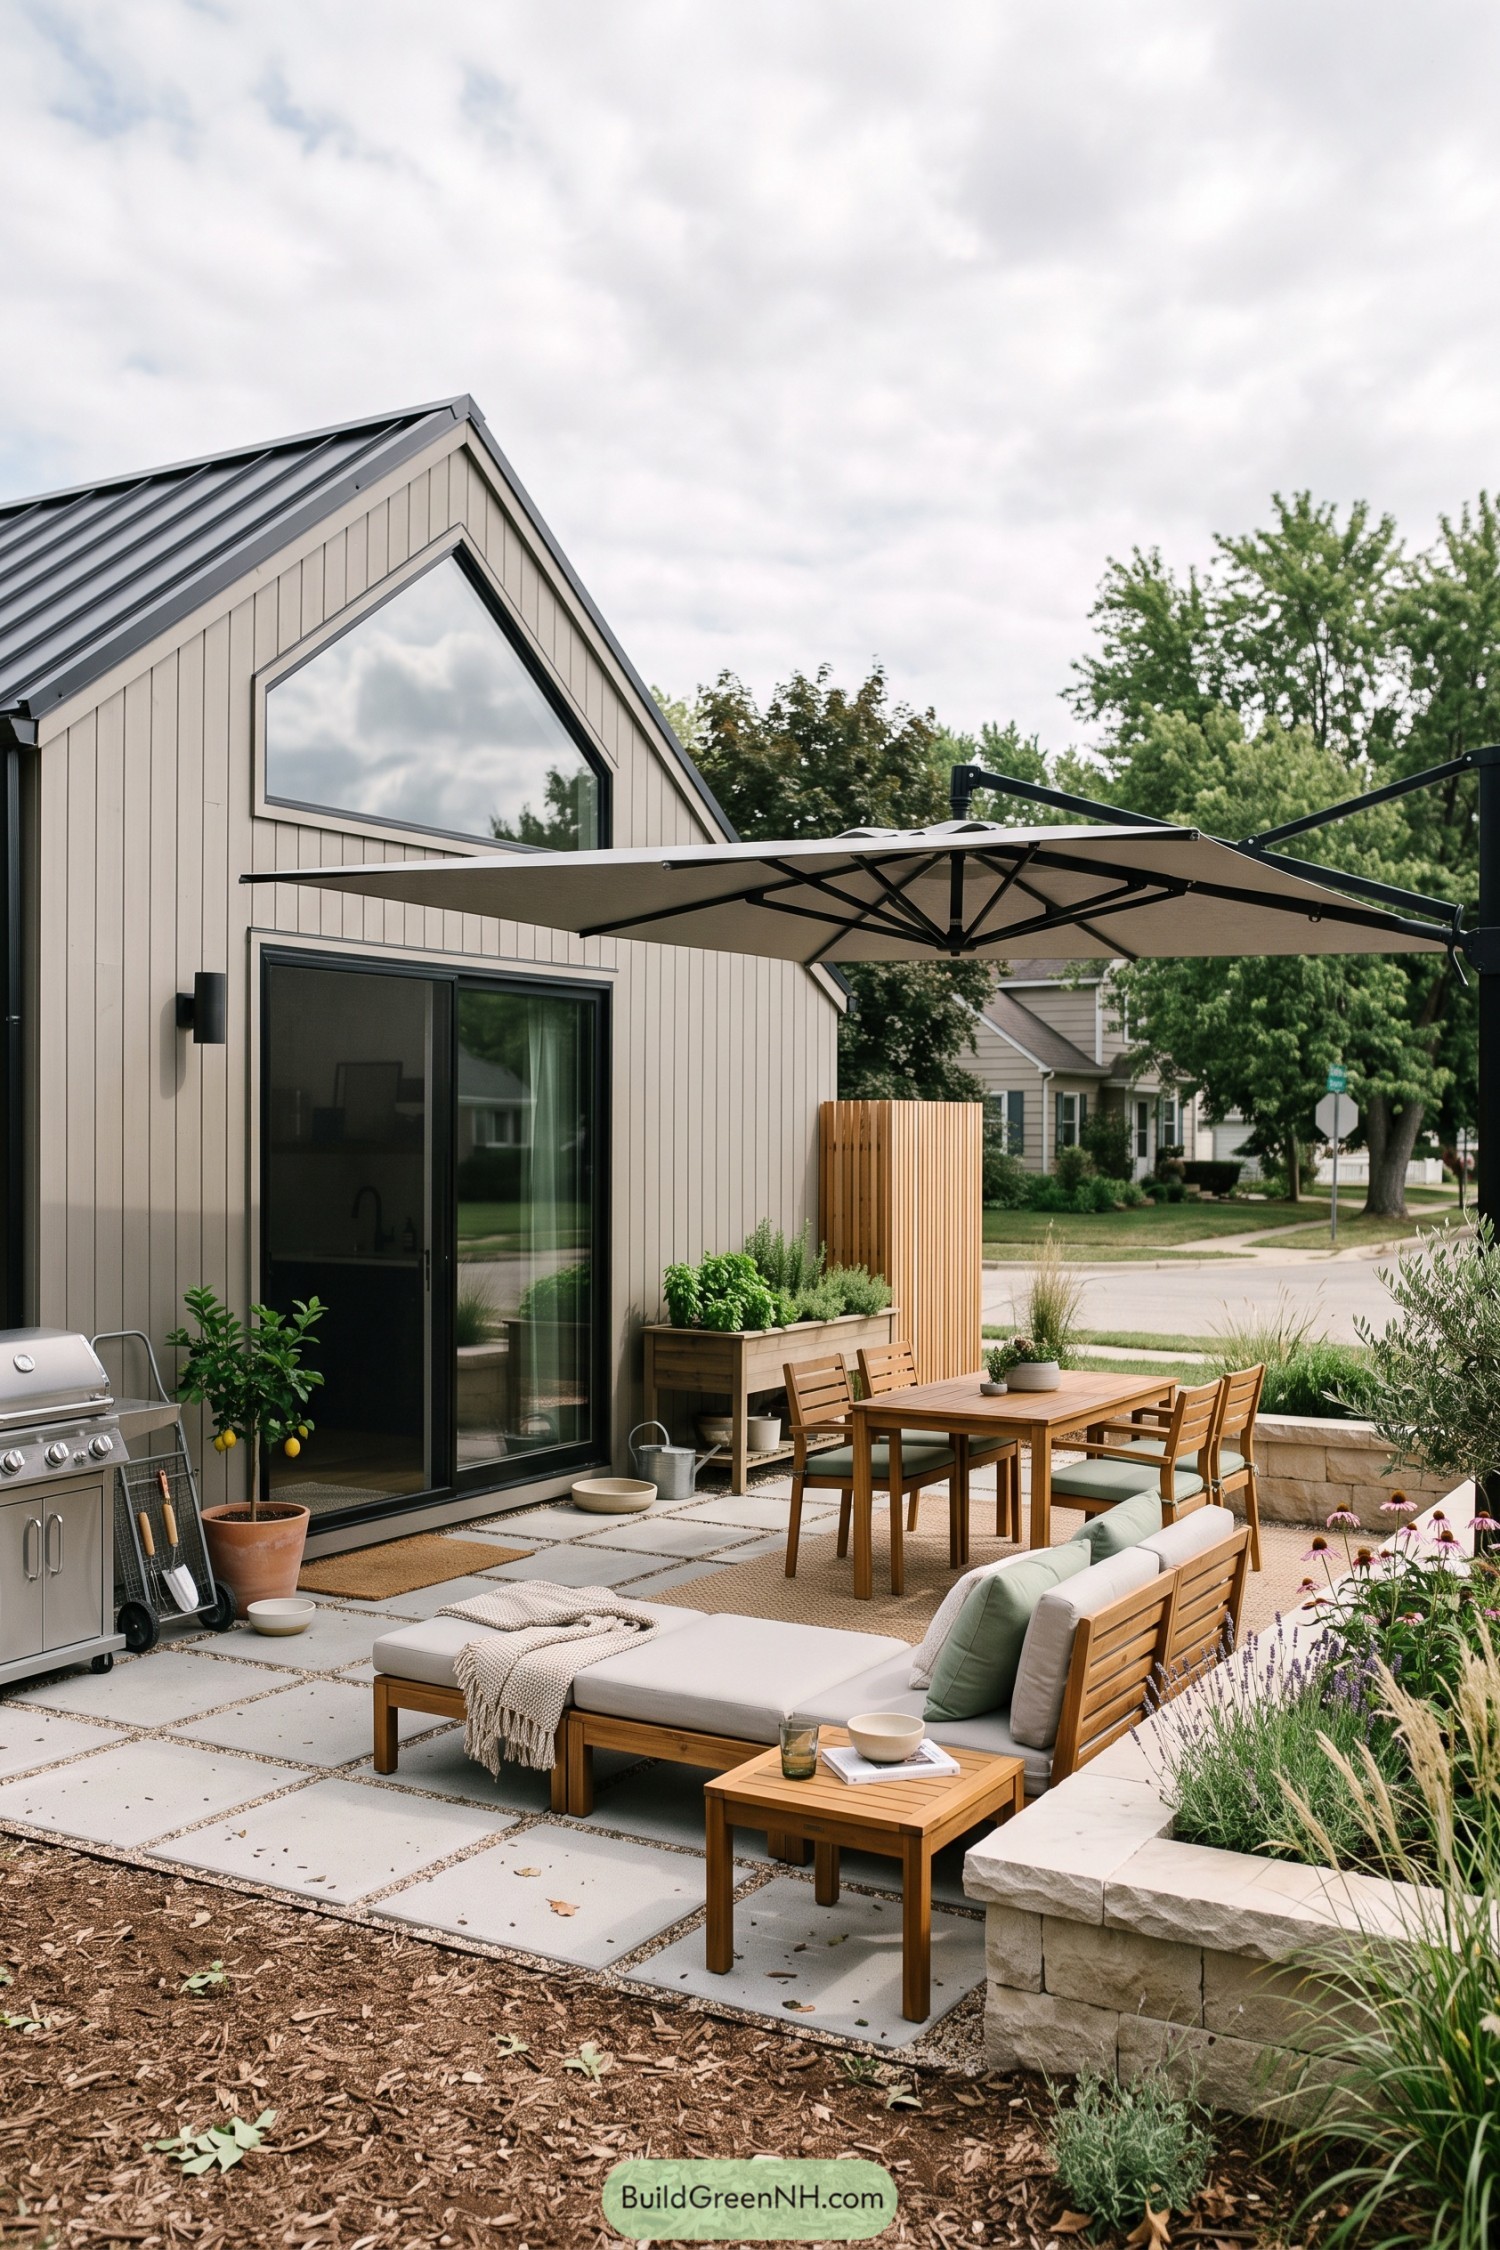

Vertical taupe cladding and a dark standing seam roof give this compact barn house a crisp, tailored profile. A large triangular gable window and black framed sliding door make the small footprint feel pleasantly open.
The patio extends the living space with broad concrete pavers, timber seating, and a generous cantilevered umbrella for relaxed outdoor meals. Layered grasses, herbs, and a low stone bench soften the clean geometry, because even a neat little barn deserves somewhere to kick off its boots.
Meadow Greenhouse Barn
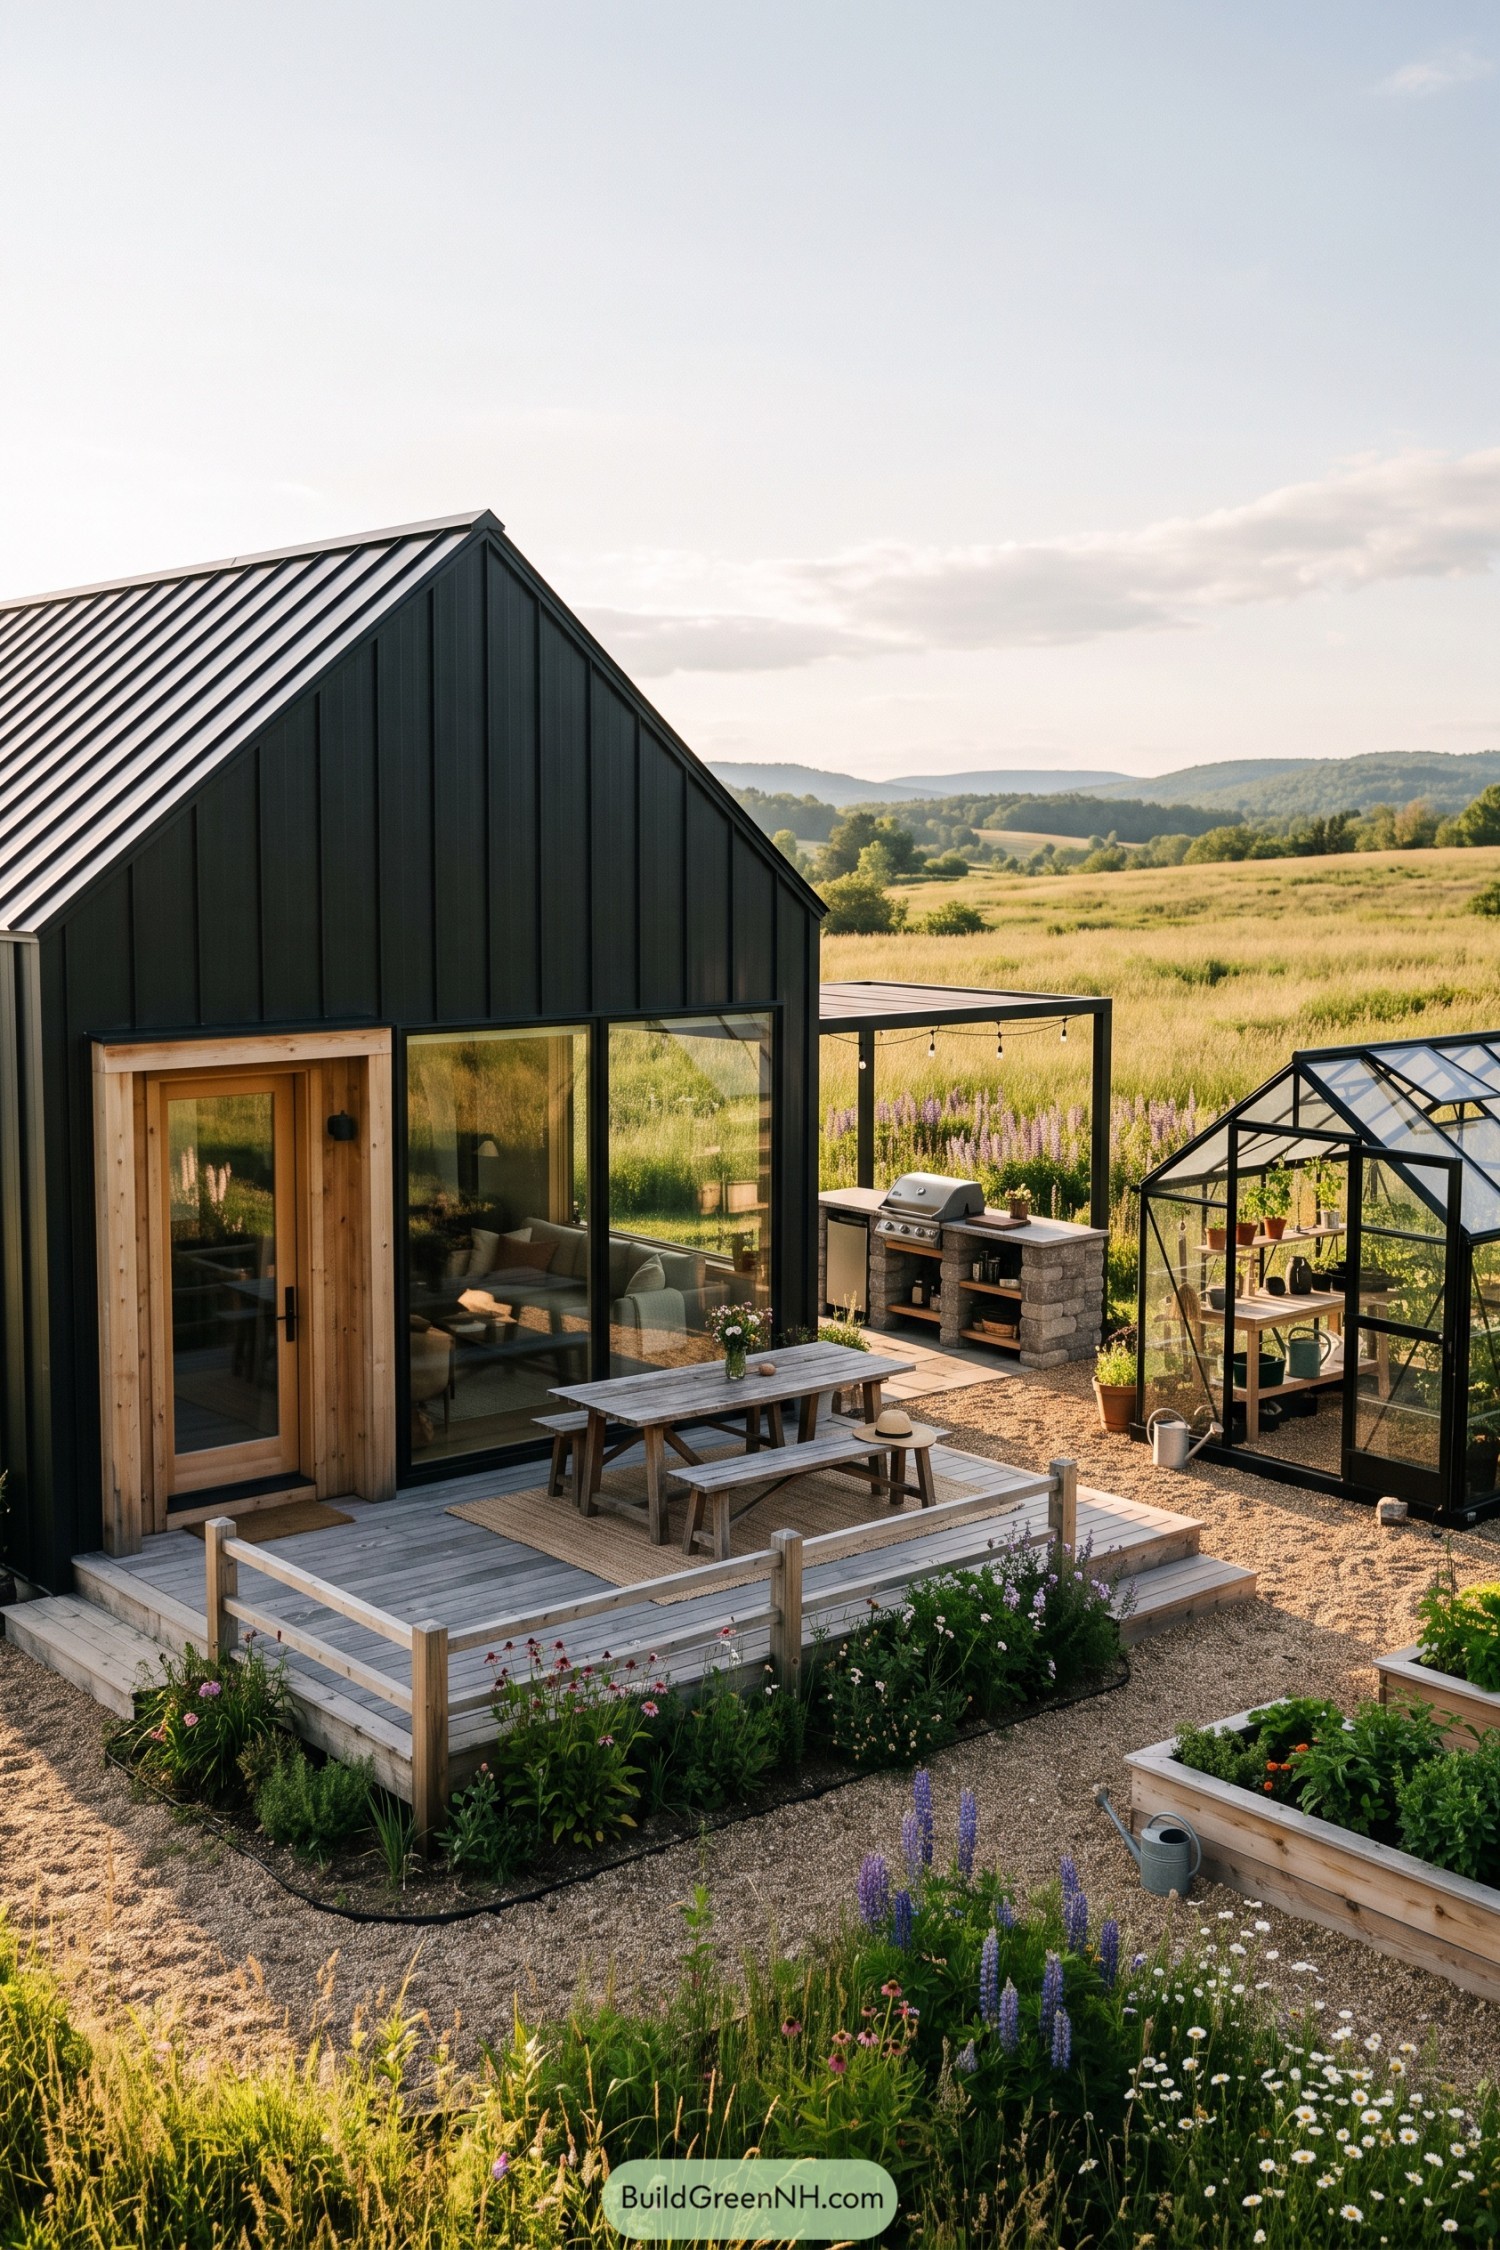

The dark metal-clad barn keeps a crisp familiar silhouette, softened by a warm timber entry and broad glazing facing the meadow. Its small deck becomes an easy outdoor room, with a picnic table made for long lunches that somehow turn into supper.
A compact pergola shelters the stone-based grill beside a neat glass greenhouse and raised planting beds. This little setup was inspired by the idea of gathering what you grow, then cooking it nearby, because carrying tomatoes across a huge yard is nobody’s dream.
Pin this for later:
Want More?
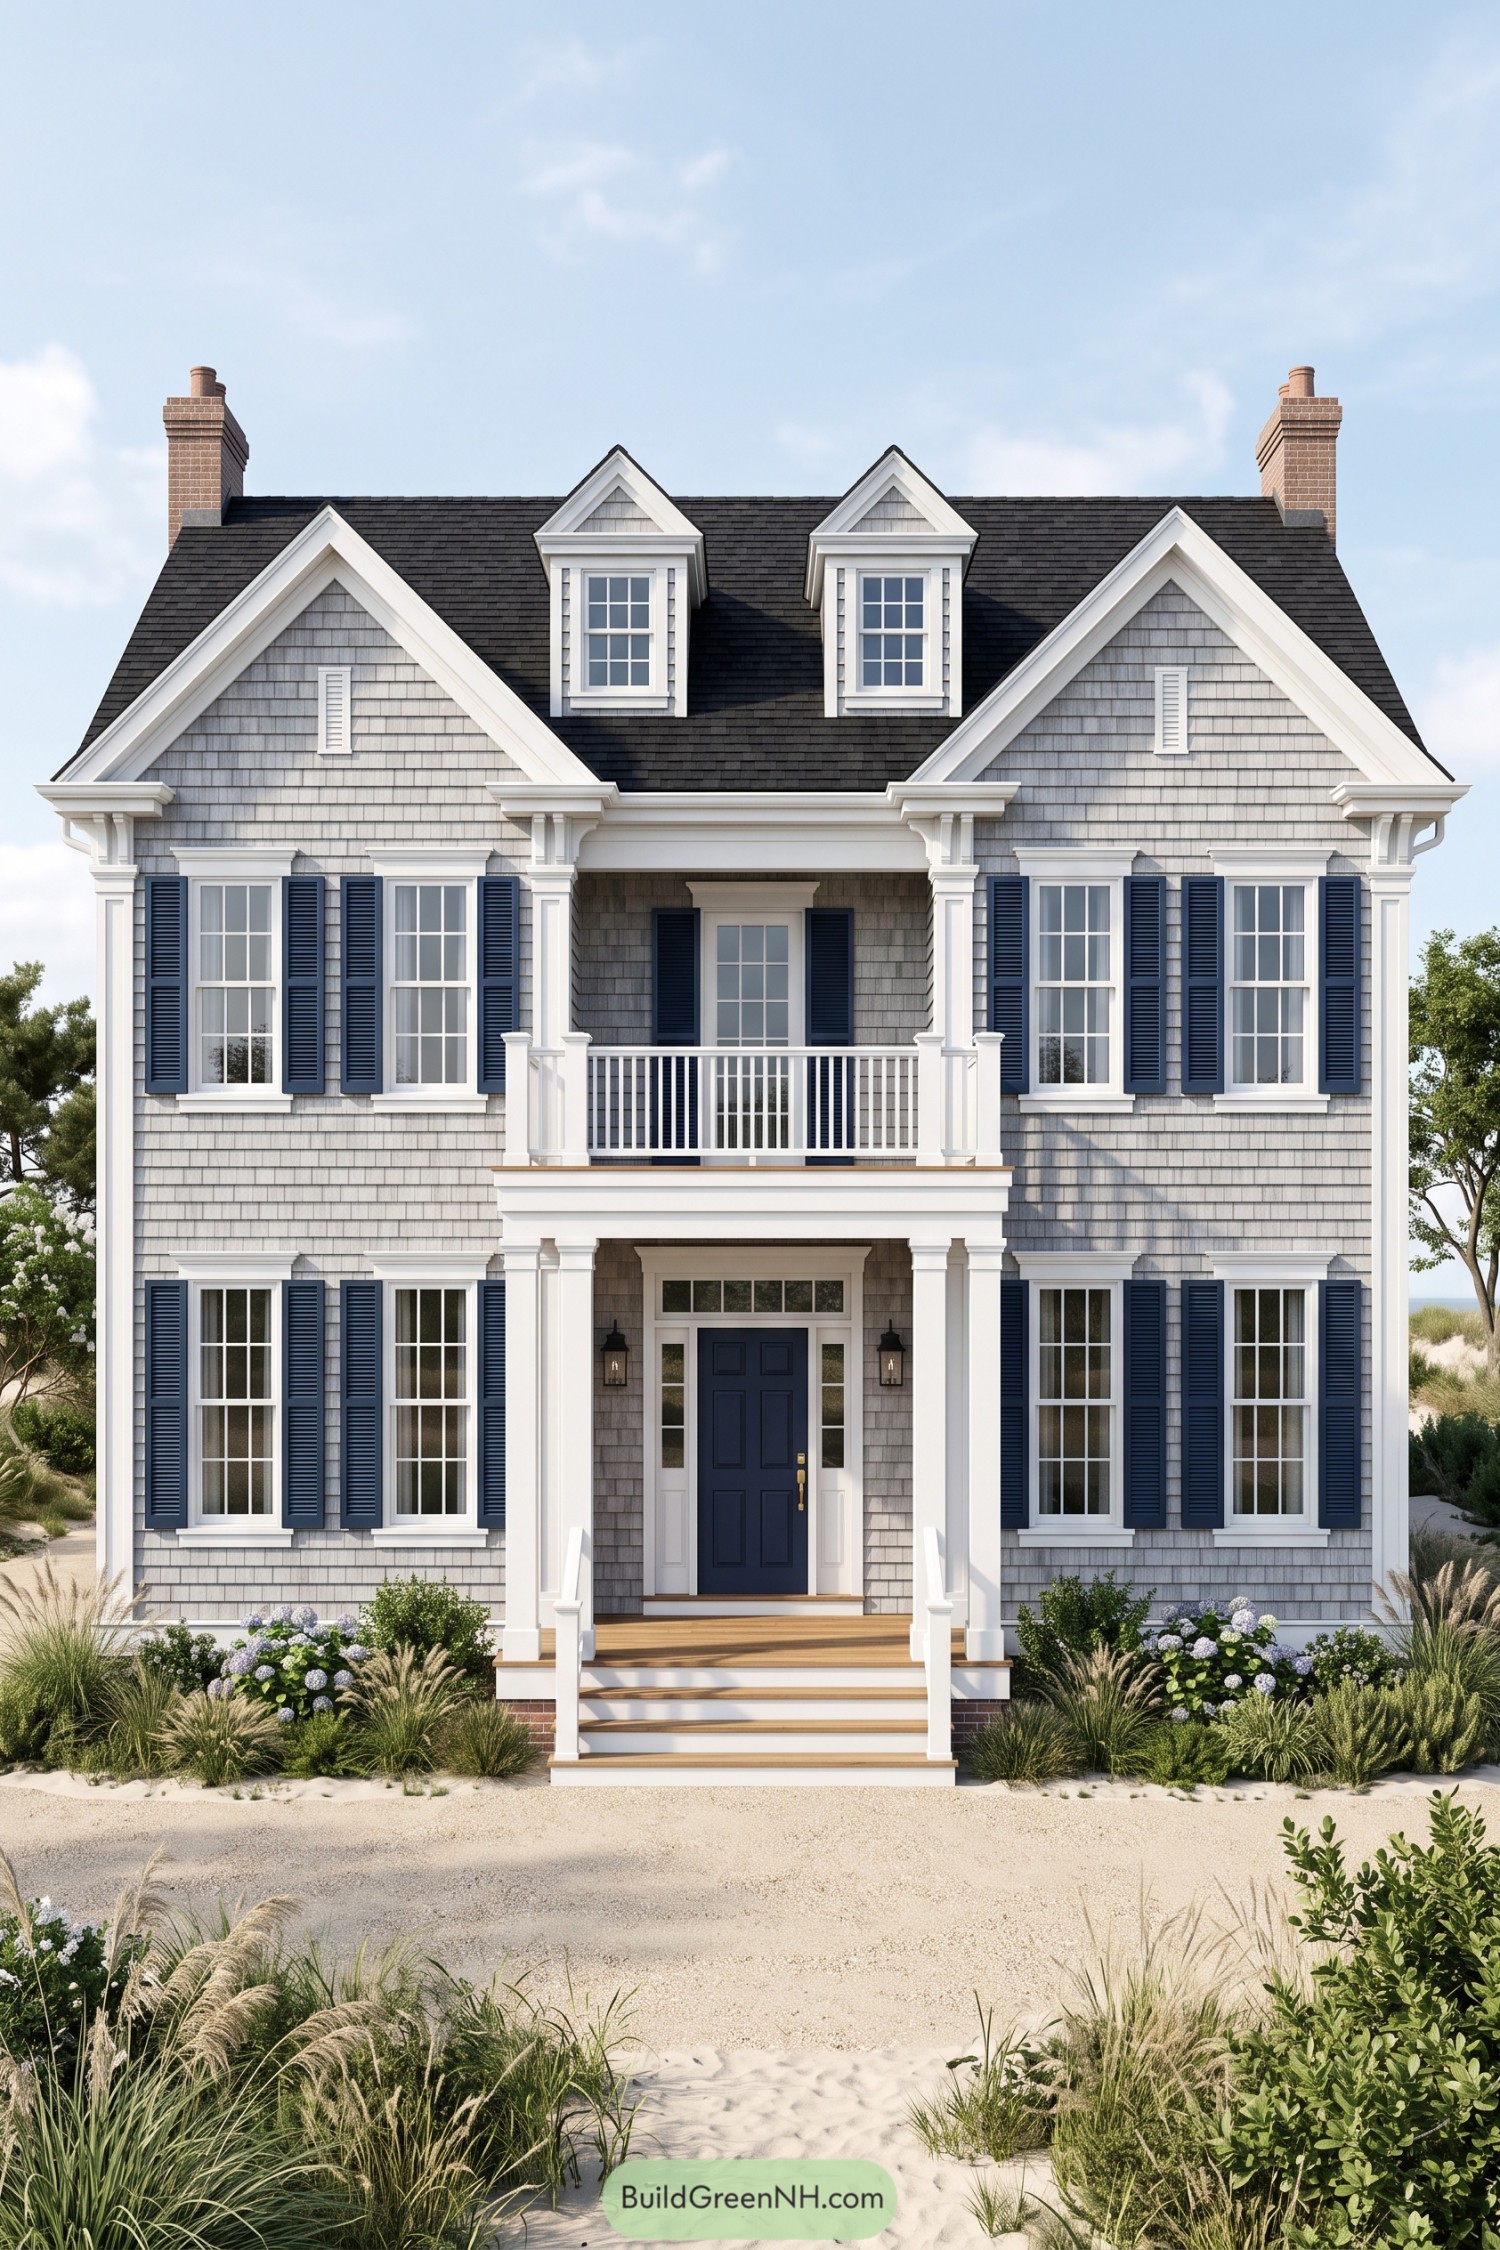 20 Coastal House Front Elevations To Make Your Home The Star Of The Shore
 20 Cape Cod House Front Elevations to Bring Storybook Magic to Your Street
 20 Stunning Colonial House Front Elevations to Turn Your Home Into a Neighborhood Legend
 20 Stunning Modern Facade Elevation Designs That Turn Everyday Homes Into Living Art
 20 Daring Folded Roof Houses That Turn Rain Into Art
Table of Contents