Last updated on · ⓘ How we make our designs
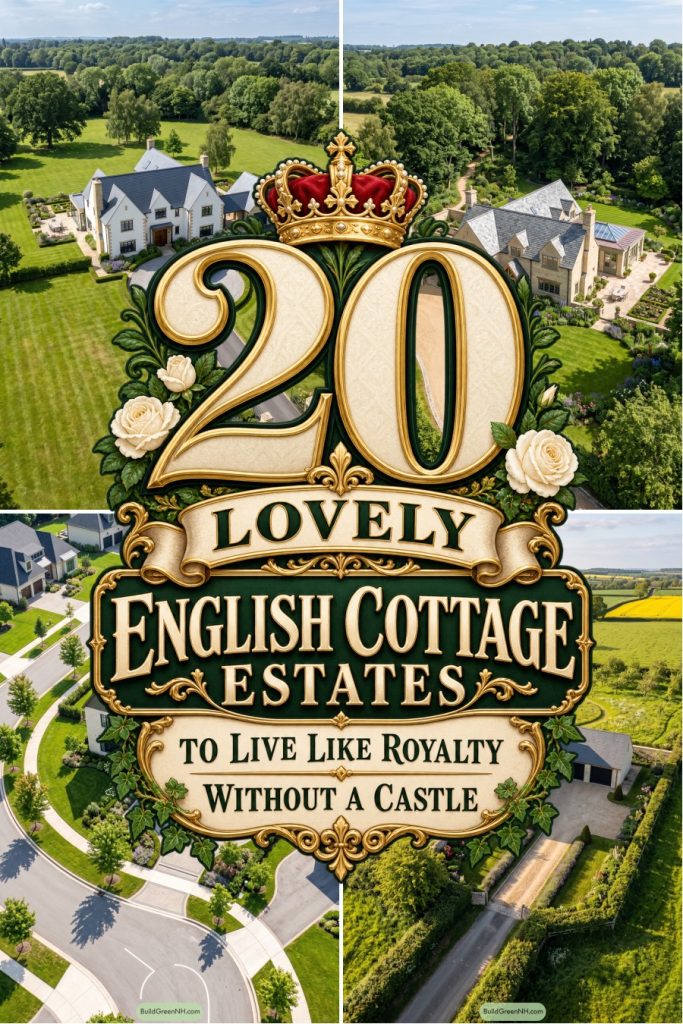
See modern English cottage estates where Tudor gables meet glass rooms, muddy boots belong, and vegetable beds rival the orangery for attention.
We like a country estate with room for roses and muddy boots. These modern English cottages borrow from Tudor homes, hillside farmhouses and generous country gardens.
We paired steep gables and tall chimneys with glass rooms and simpler window frames. Familiar shapes, just a little less formal.
Notice how orchard paths, terraced slopes and gravel courtyards connect each home to its grounds. The vegetable beds deserve a look too, not just the orangery.
Woodland Cottage With Sculpted Gardens
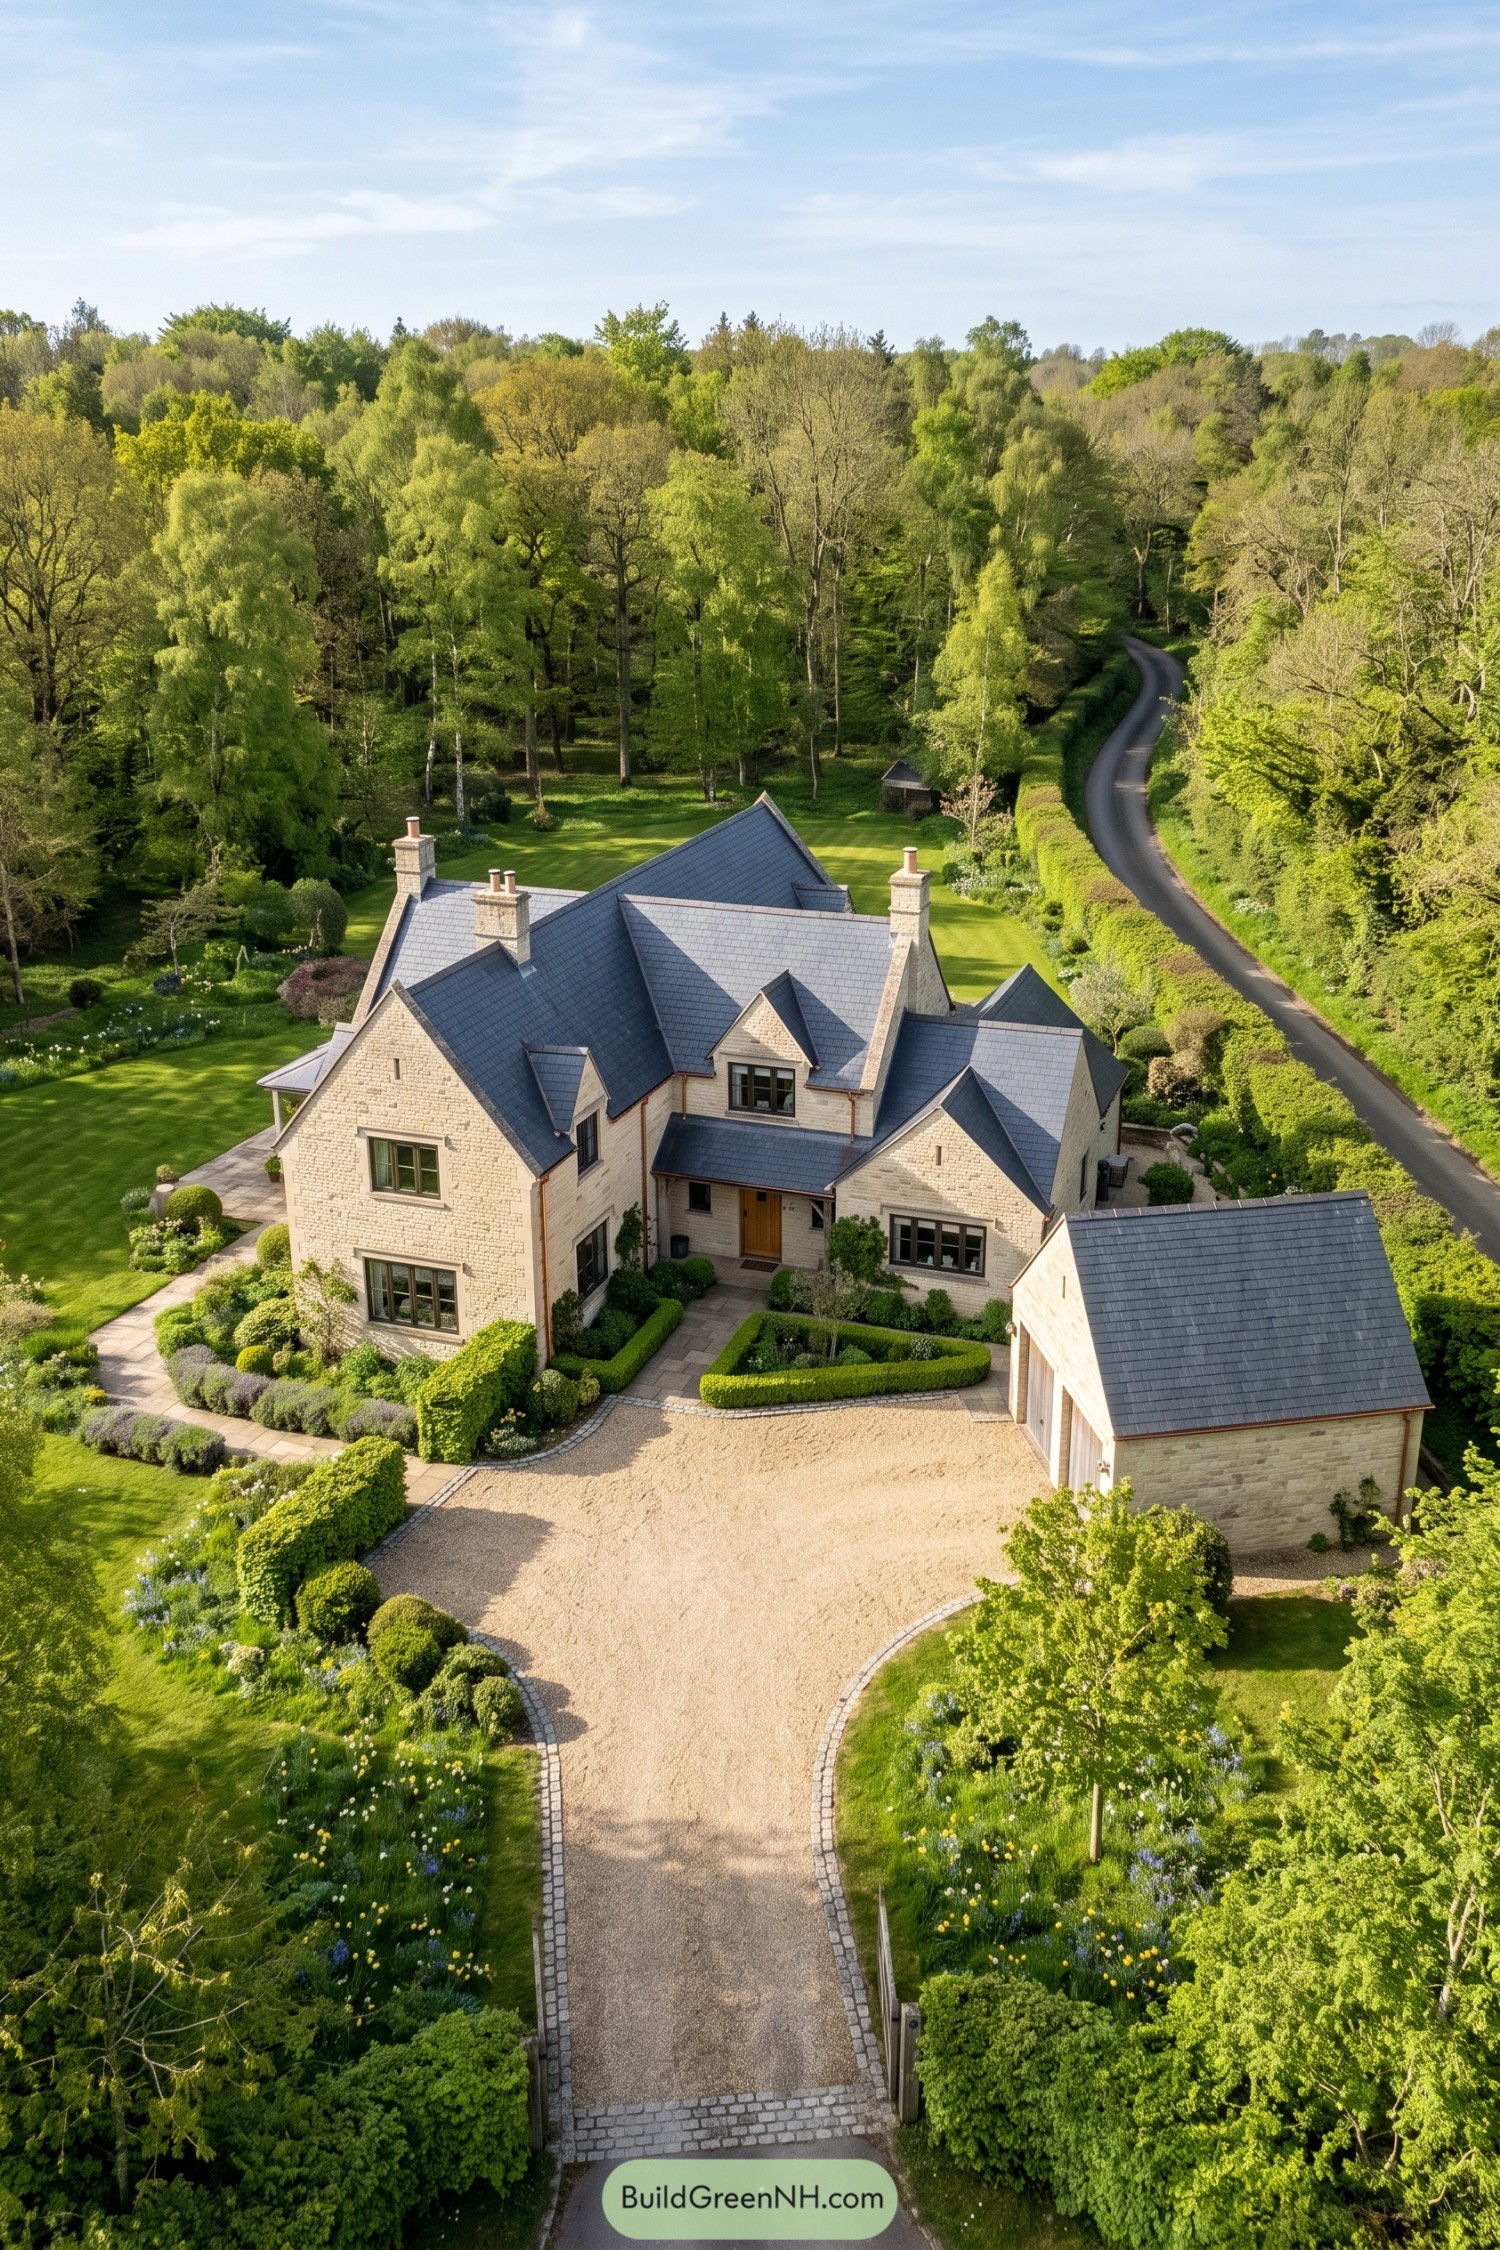

The overlapping gables and tall stone chimneys draw on traditional English country houses, while dark window frames give the pale masonry a cleaner, more modern edge. A recessed timber front door sits beneath a generous canopy, making the entrance feel sheltered rather than grand for the sake of it.
Clipped hedges frame the approach, with rounded shrubs and loose flower borders keeping the garden from getting too buttoned up. The curved gravel drive opens into a broad courtyard beside a matching stone garage, giving cars their own corner while preserving the planted path to the front door.
Terracotta Peaks And Arched Doorways
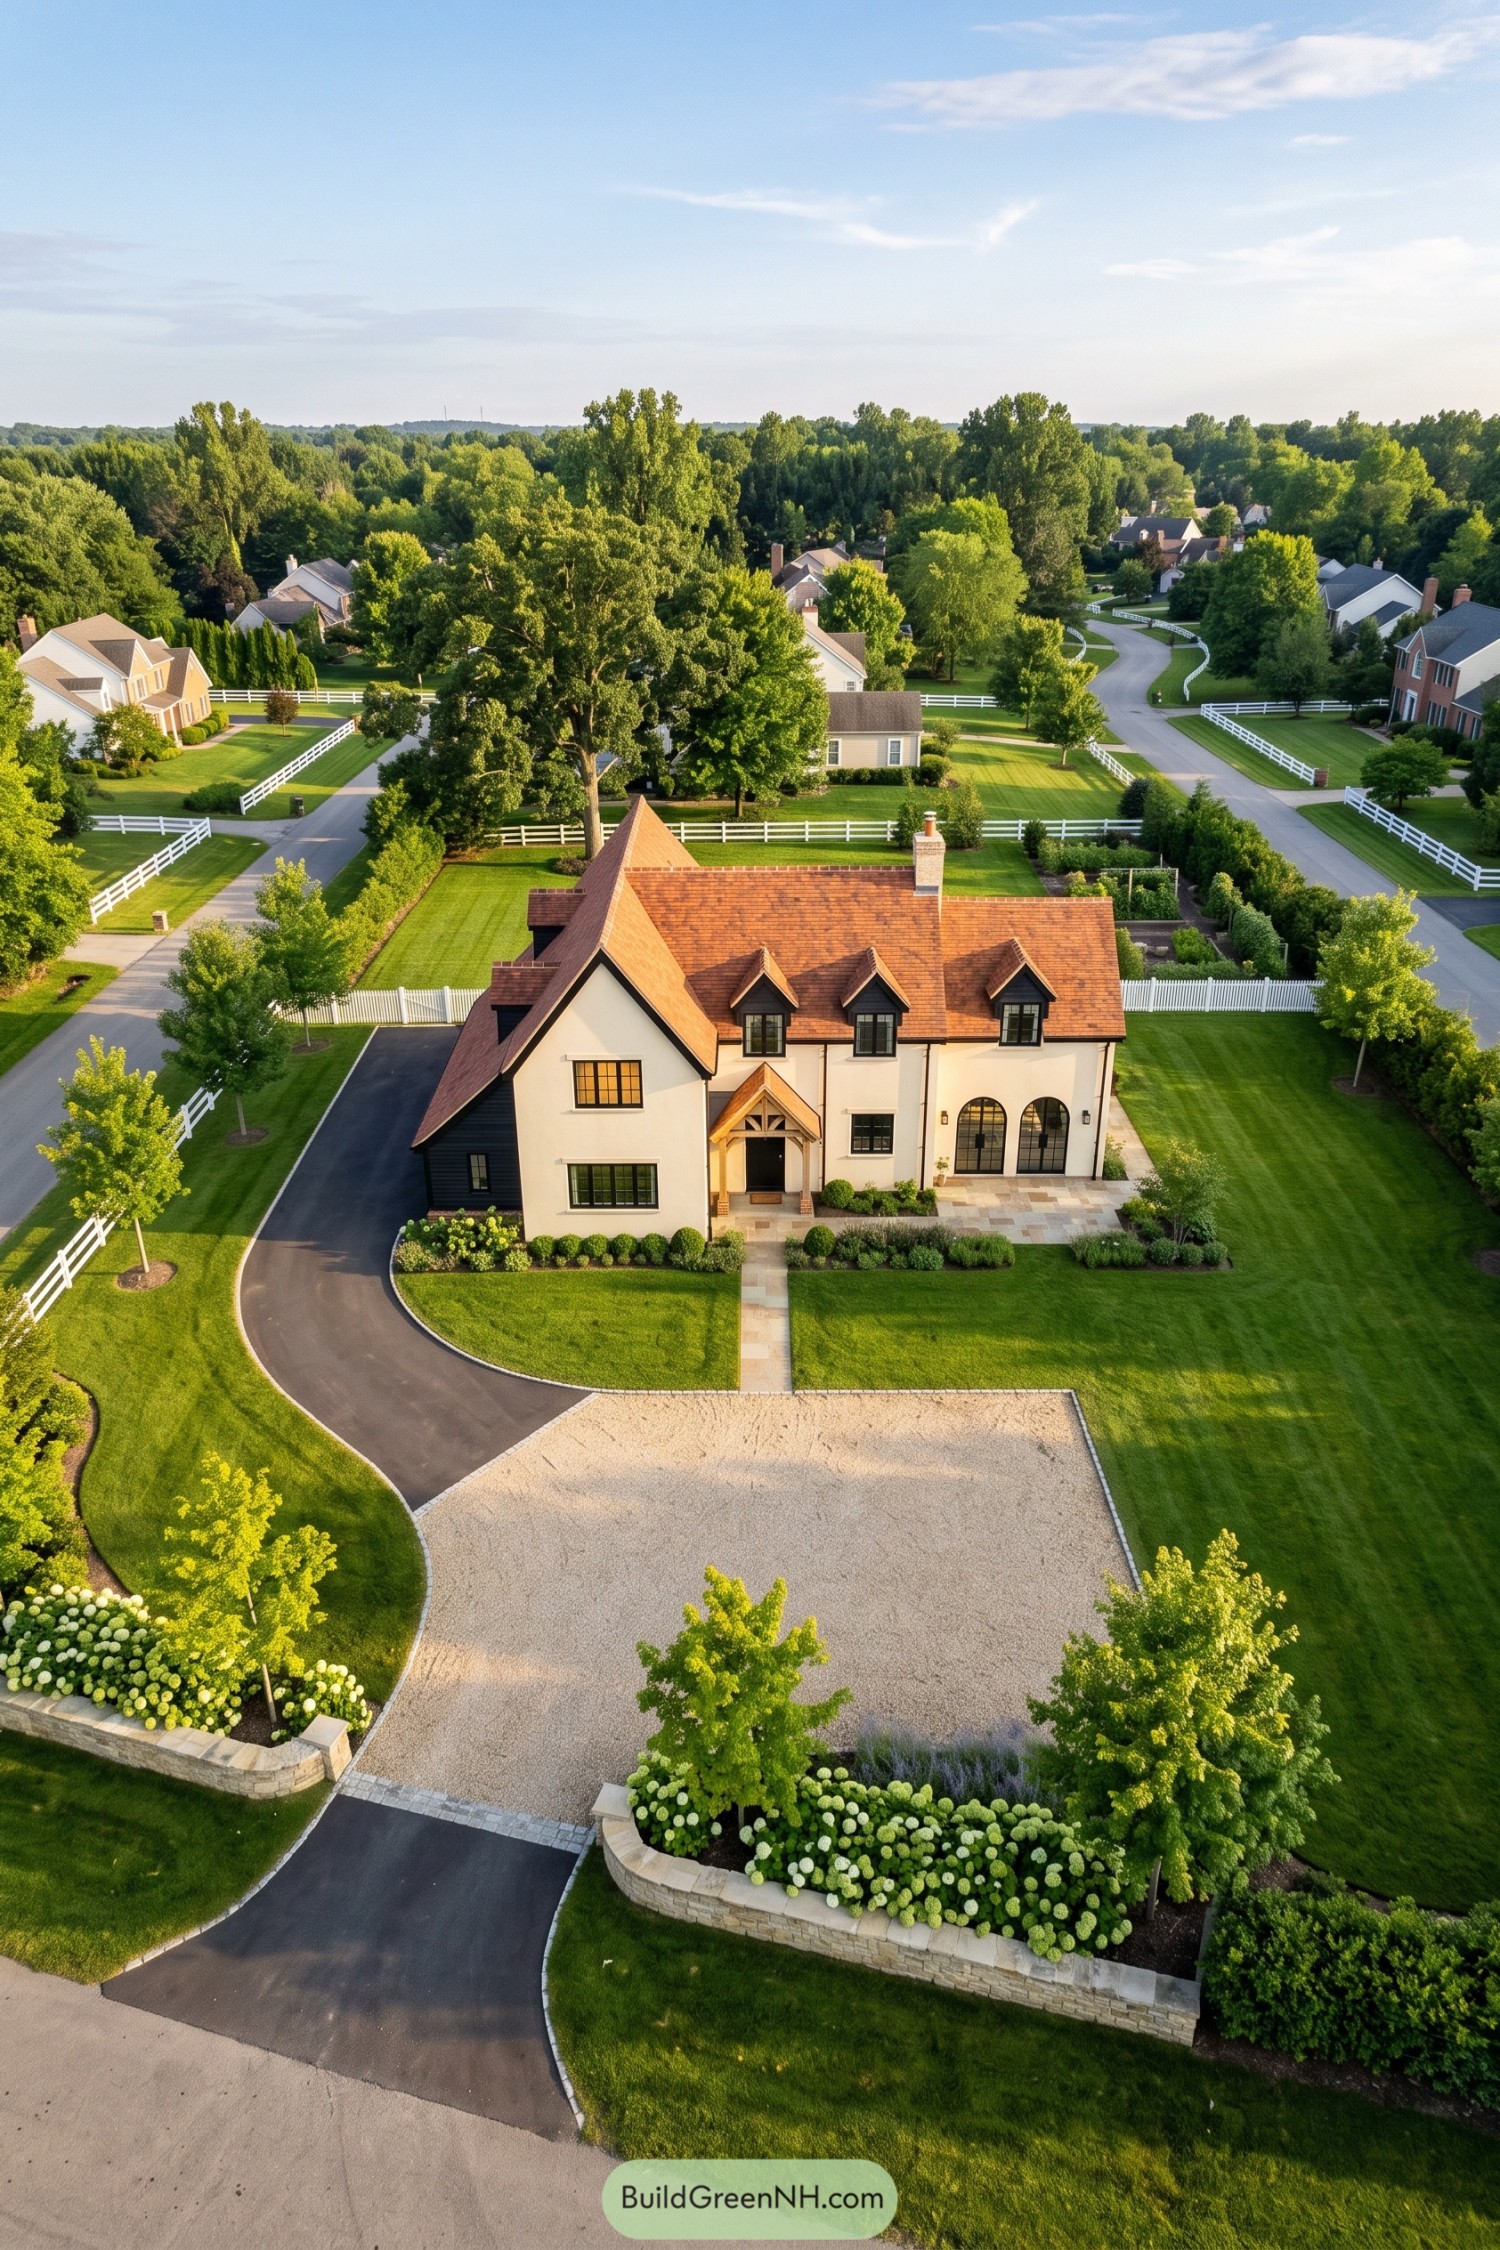

Steep terracotta rooflines, three petite dormers, and a tall brick chimney draw on traditional English country houses, while cream walls and black window frames keep things crisp. The timber porch adds warmth around the entrance, with an oversized front gable giving this side of the house a bit more presence.
Paired arched doors open onto a stone terrace, their curves softening the otherwise angular facade. A sweeping driveway meets a broad gravel forecourt framed by low stone walls and generous hydrangea beds, making arrival feel rather grand without requiring a royal carriage.
Kitchen Garden Country Retreat
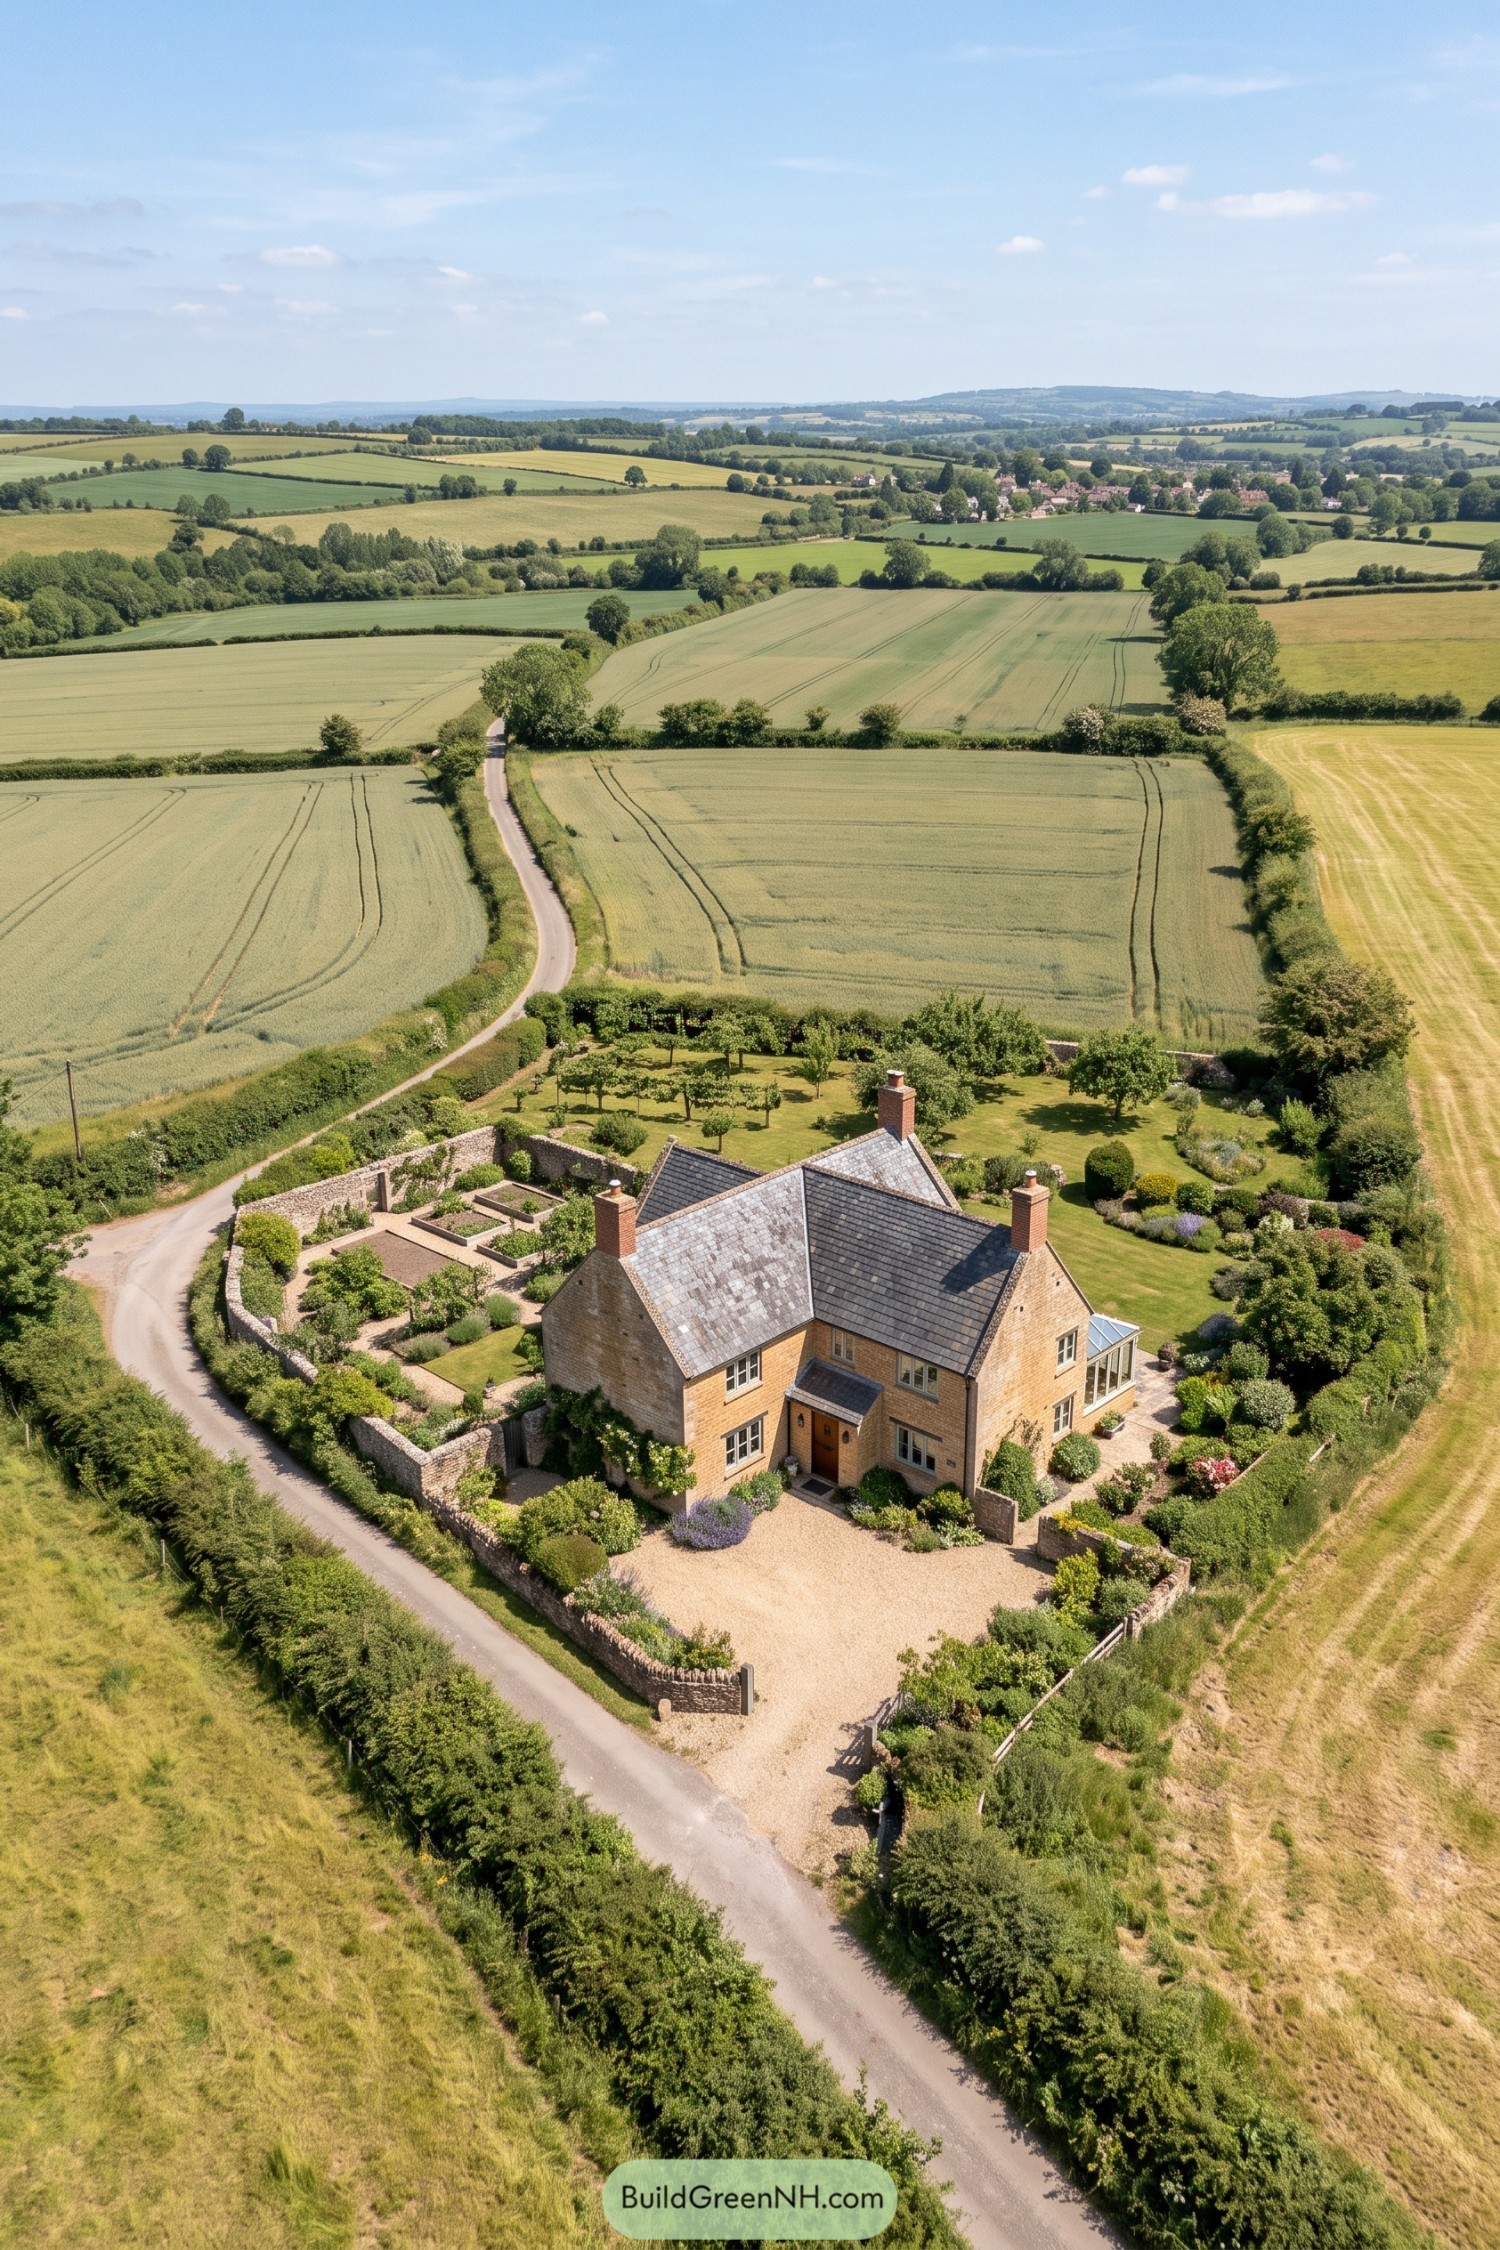

Warm stone walls, steep slate roofs, and tall brick chimneys draw on traditional English farmhouses, with a small glazed extension adding a more modern touch. The recessed timber entrance keeps the front sheltered and welcoming, nothing too fancy about it.
Low stone walls divide the grounds into smaller outdoor spaces, from the generous gravel courtyard to neat vegetable beds where dinner gets its own address. An orchard, clipped shrubs, and loose flowering borders soften those boundaries, connecting the carefully arranged garden to the surrounding fields.
White Gables Above The Winding Lane
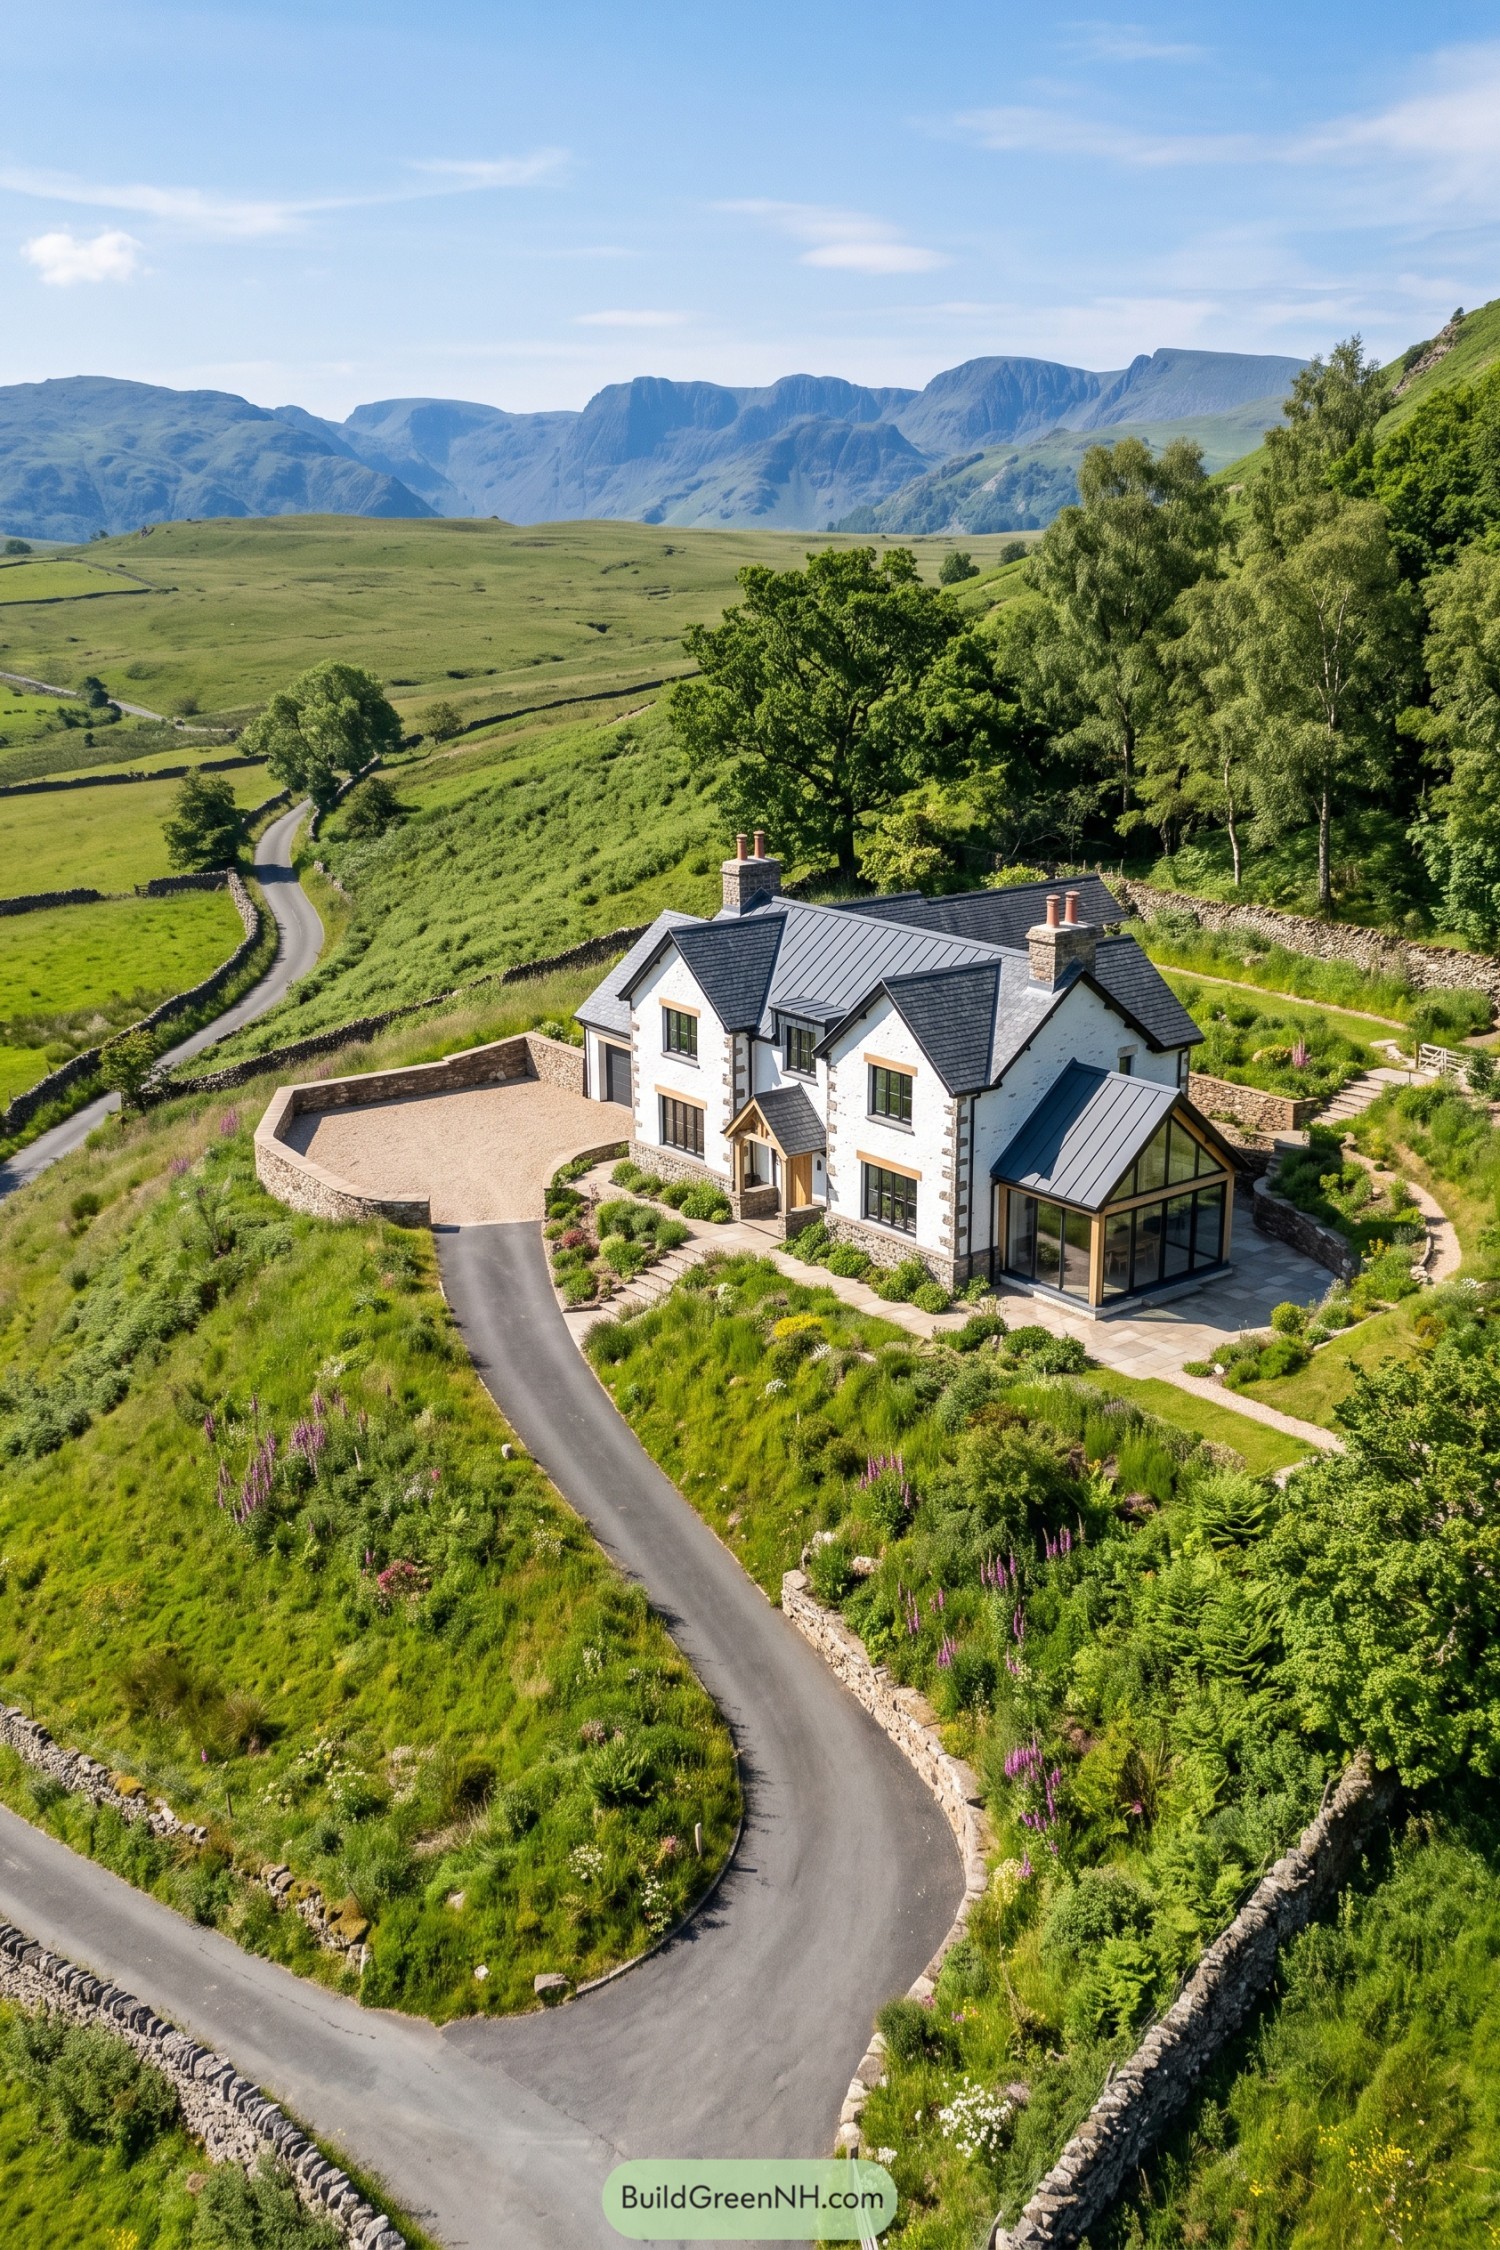

Whitewashed walls, stone corner detailing and twin chimneys draw on traditional English farmhouses, while dark window frames give the exterior a sharper finish. Slate gables sit alongside standing seam metal roofing, keeping the familiar cottage silhouette but letting it loosen its collar a bit.
The timber framed glass extension opens toward a paved terrace, pairing a generous garden outlook with the more enclosed main house. Low stone retaining walls, curved gravel paths and loosely planted borders follow the hillside, making the changes in level feel gentle rather than like one long staircase.
Blue Render Beneath Russet Roofs
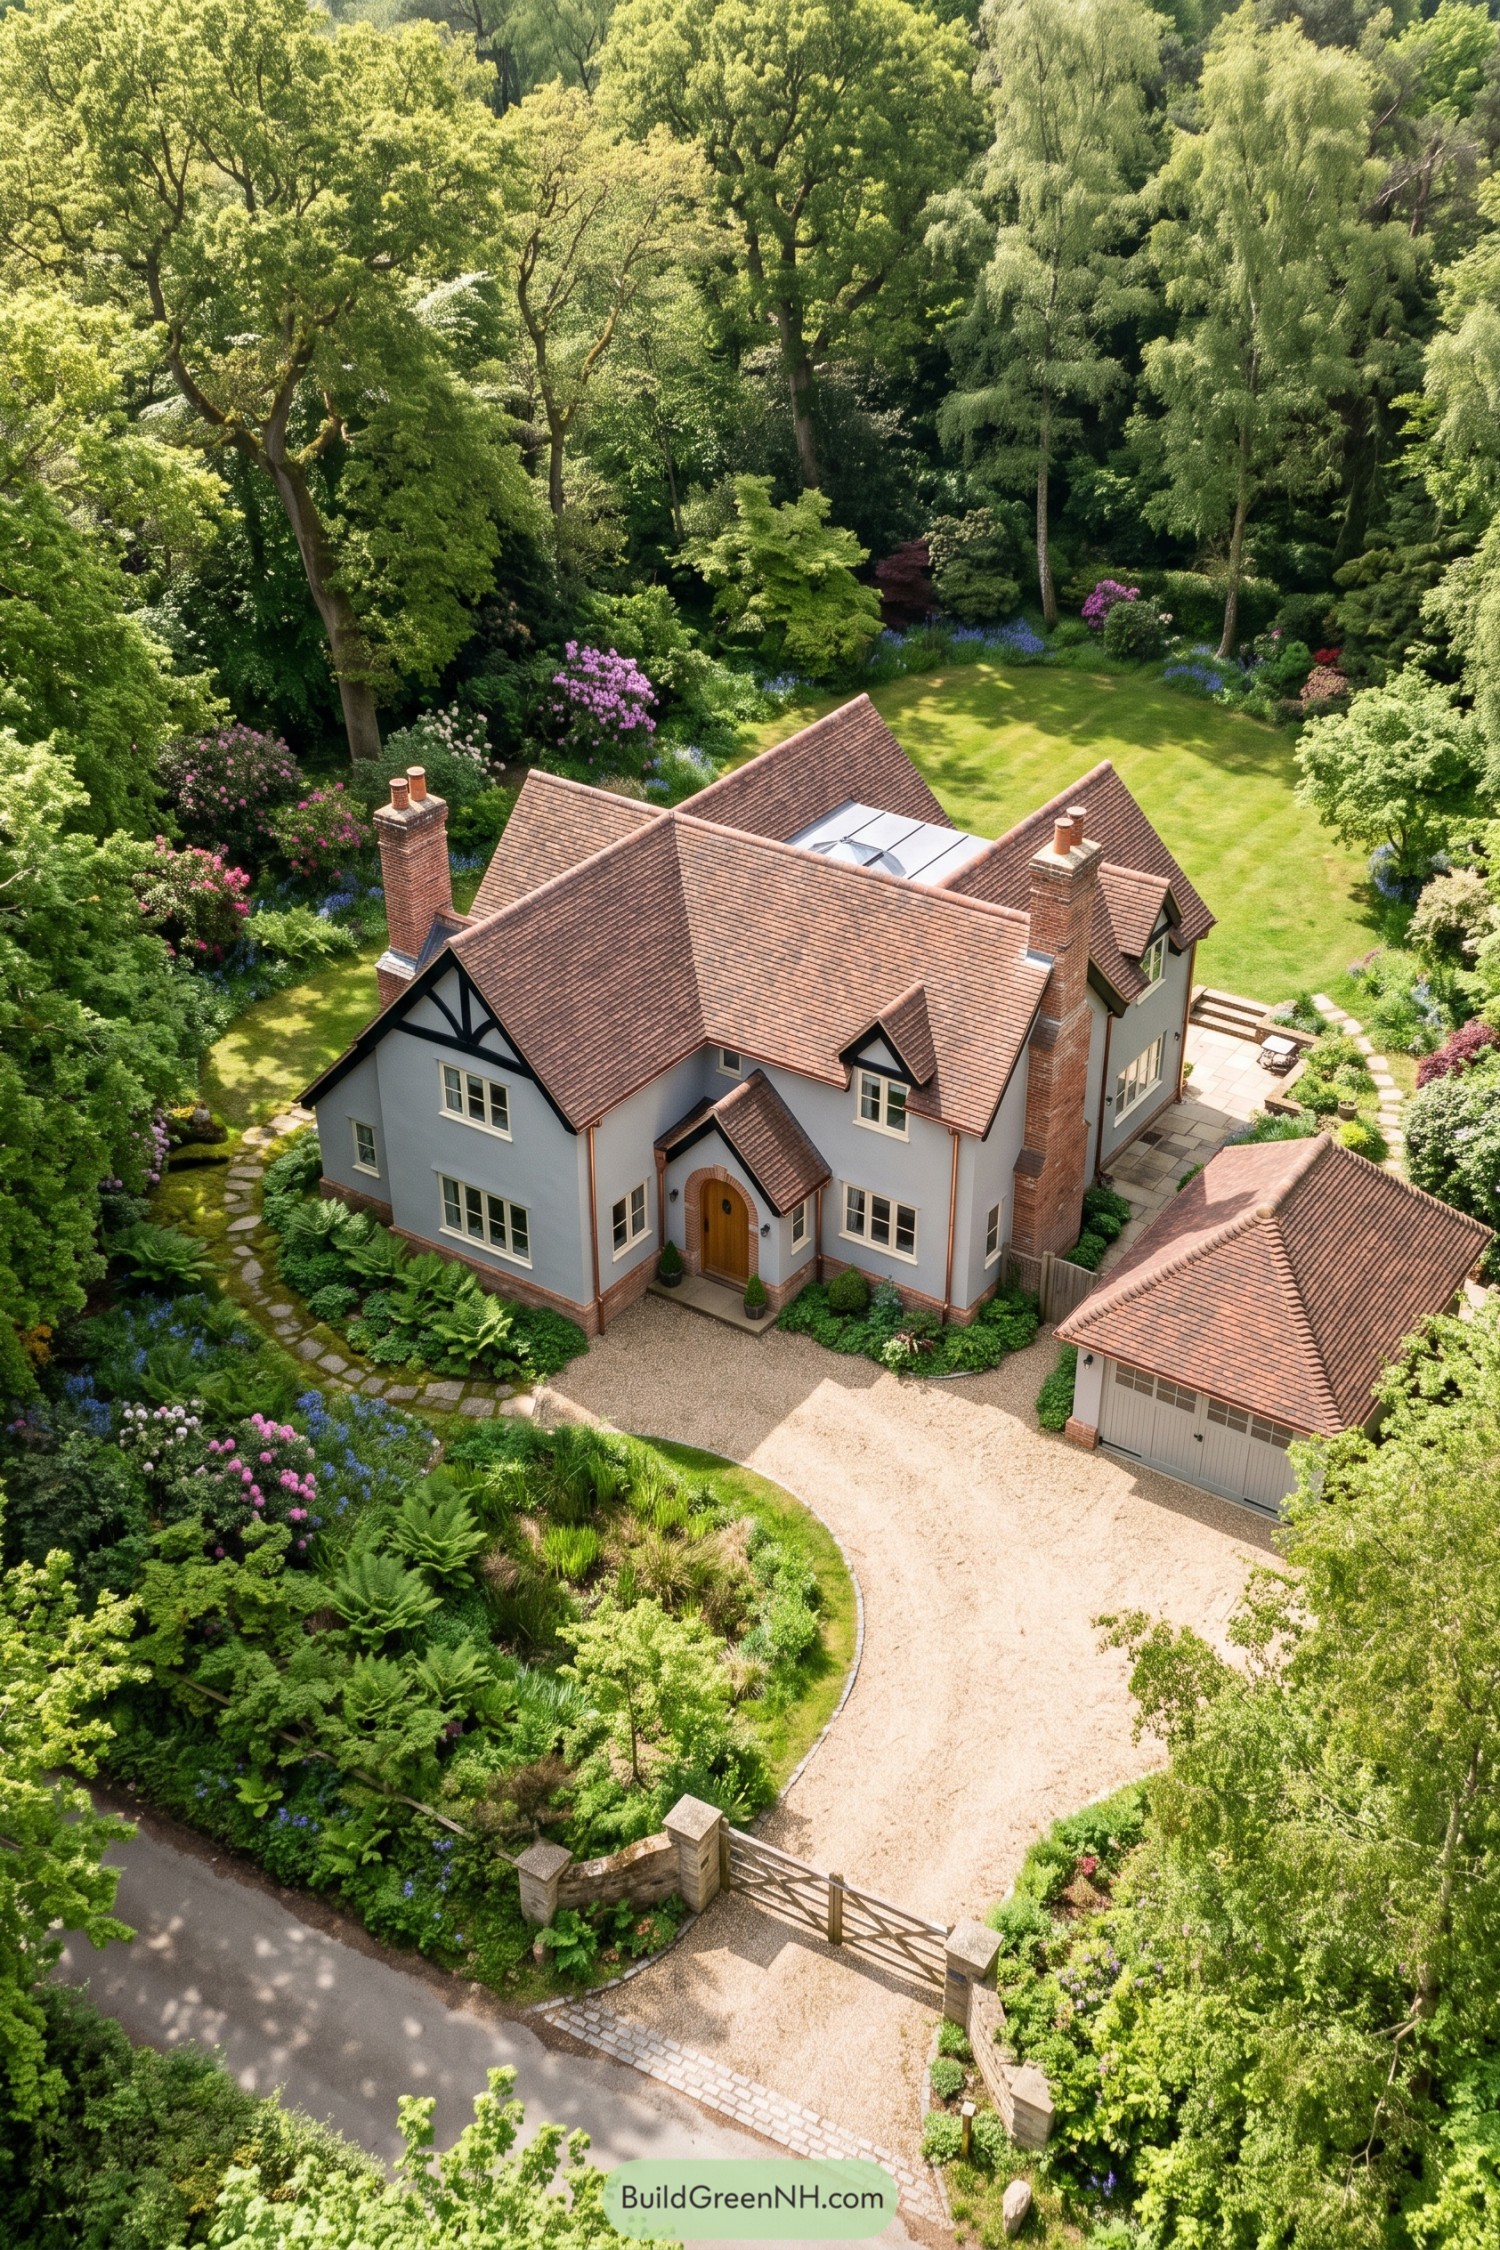



Soft blue gray render and dark timber accents borrow from Tudor cottage traditions, while the clean exterior keeps things feeling current. Tall brick chimneys rise above the russet roof tiles, and the little entrance porch gives the oak door a proper welcome without getting too grand about it.
The detached garage repeats the house’s roof tiles and brick base, so it feels part of the family. Around both buildings, gravel paving, stepping stones, and generous fern beds soften the edges, with a timber gate marking the change from country lane to private garden.
Timber Details Around A Cobbled Court
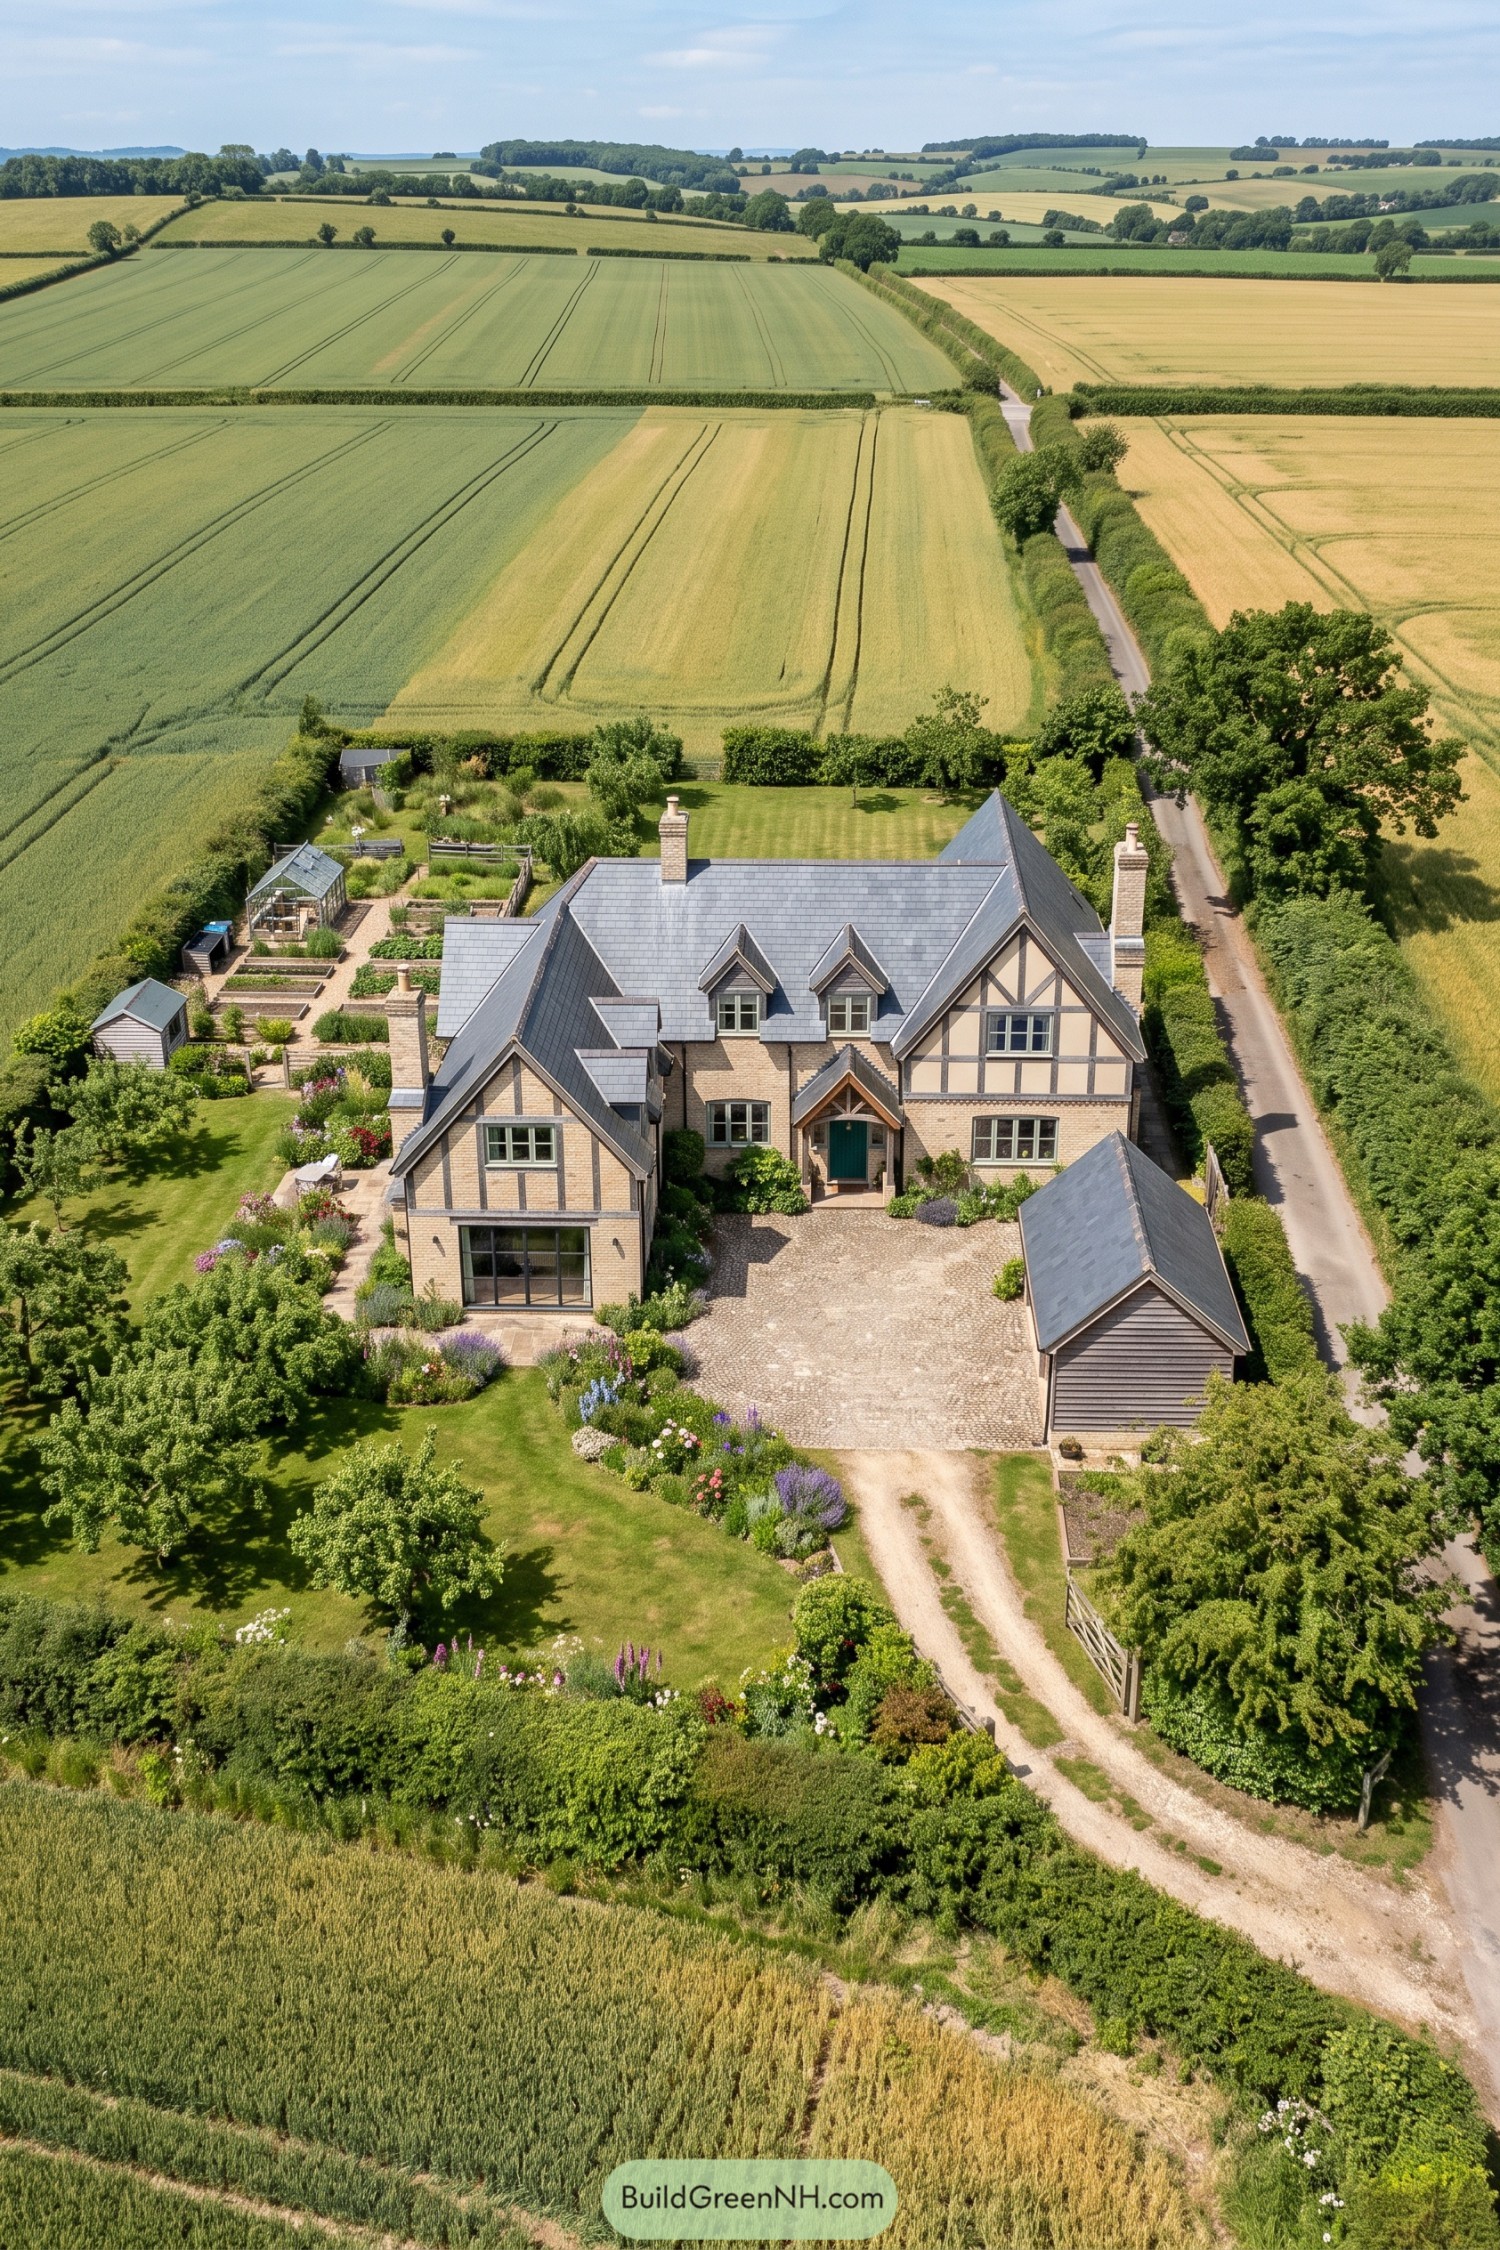

Pale brick, decorative timber framing and steep slate roofs give this home a distinctly Tudor influence, softened by sage green window frames and a matching front door. The small gabled porch makes the entrance easy to spot among the projecting wings, twin dormers and tall brick chimneys.
A cobbled forecourt links the house to a separate timber clad outbuilding, keeping the arrival space neatly contained. Beyond it, curved flower borders soften the lawns while raised vegetable beds and a greenhouse bring a practical streak to the grounds, because even a pretty garden can contribute to dinner.
Sweeping Gravel Around A Garden Island
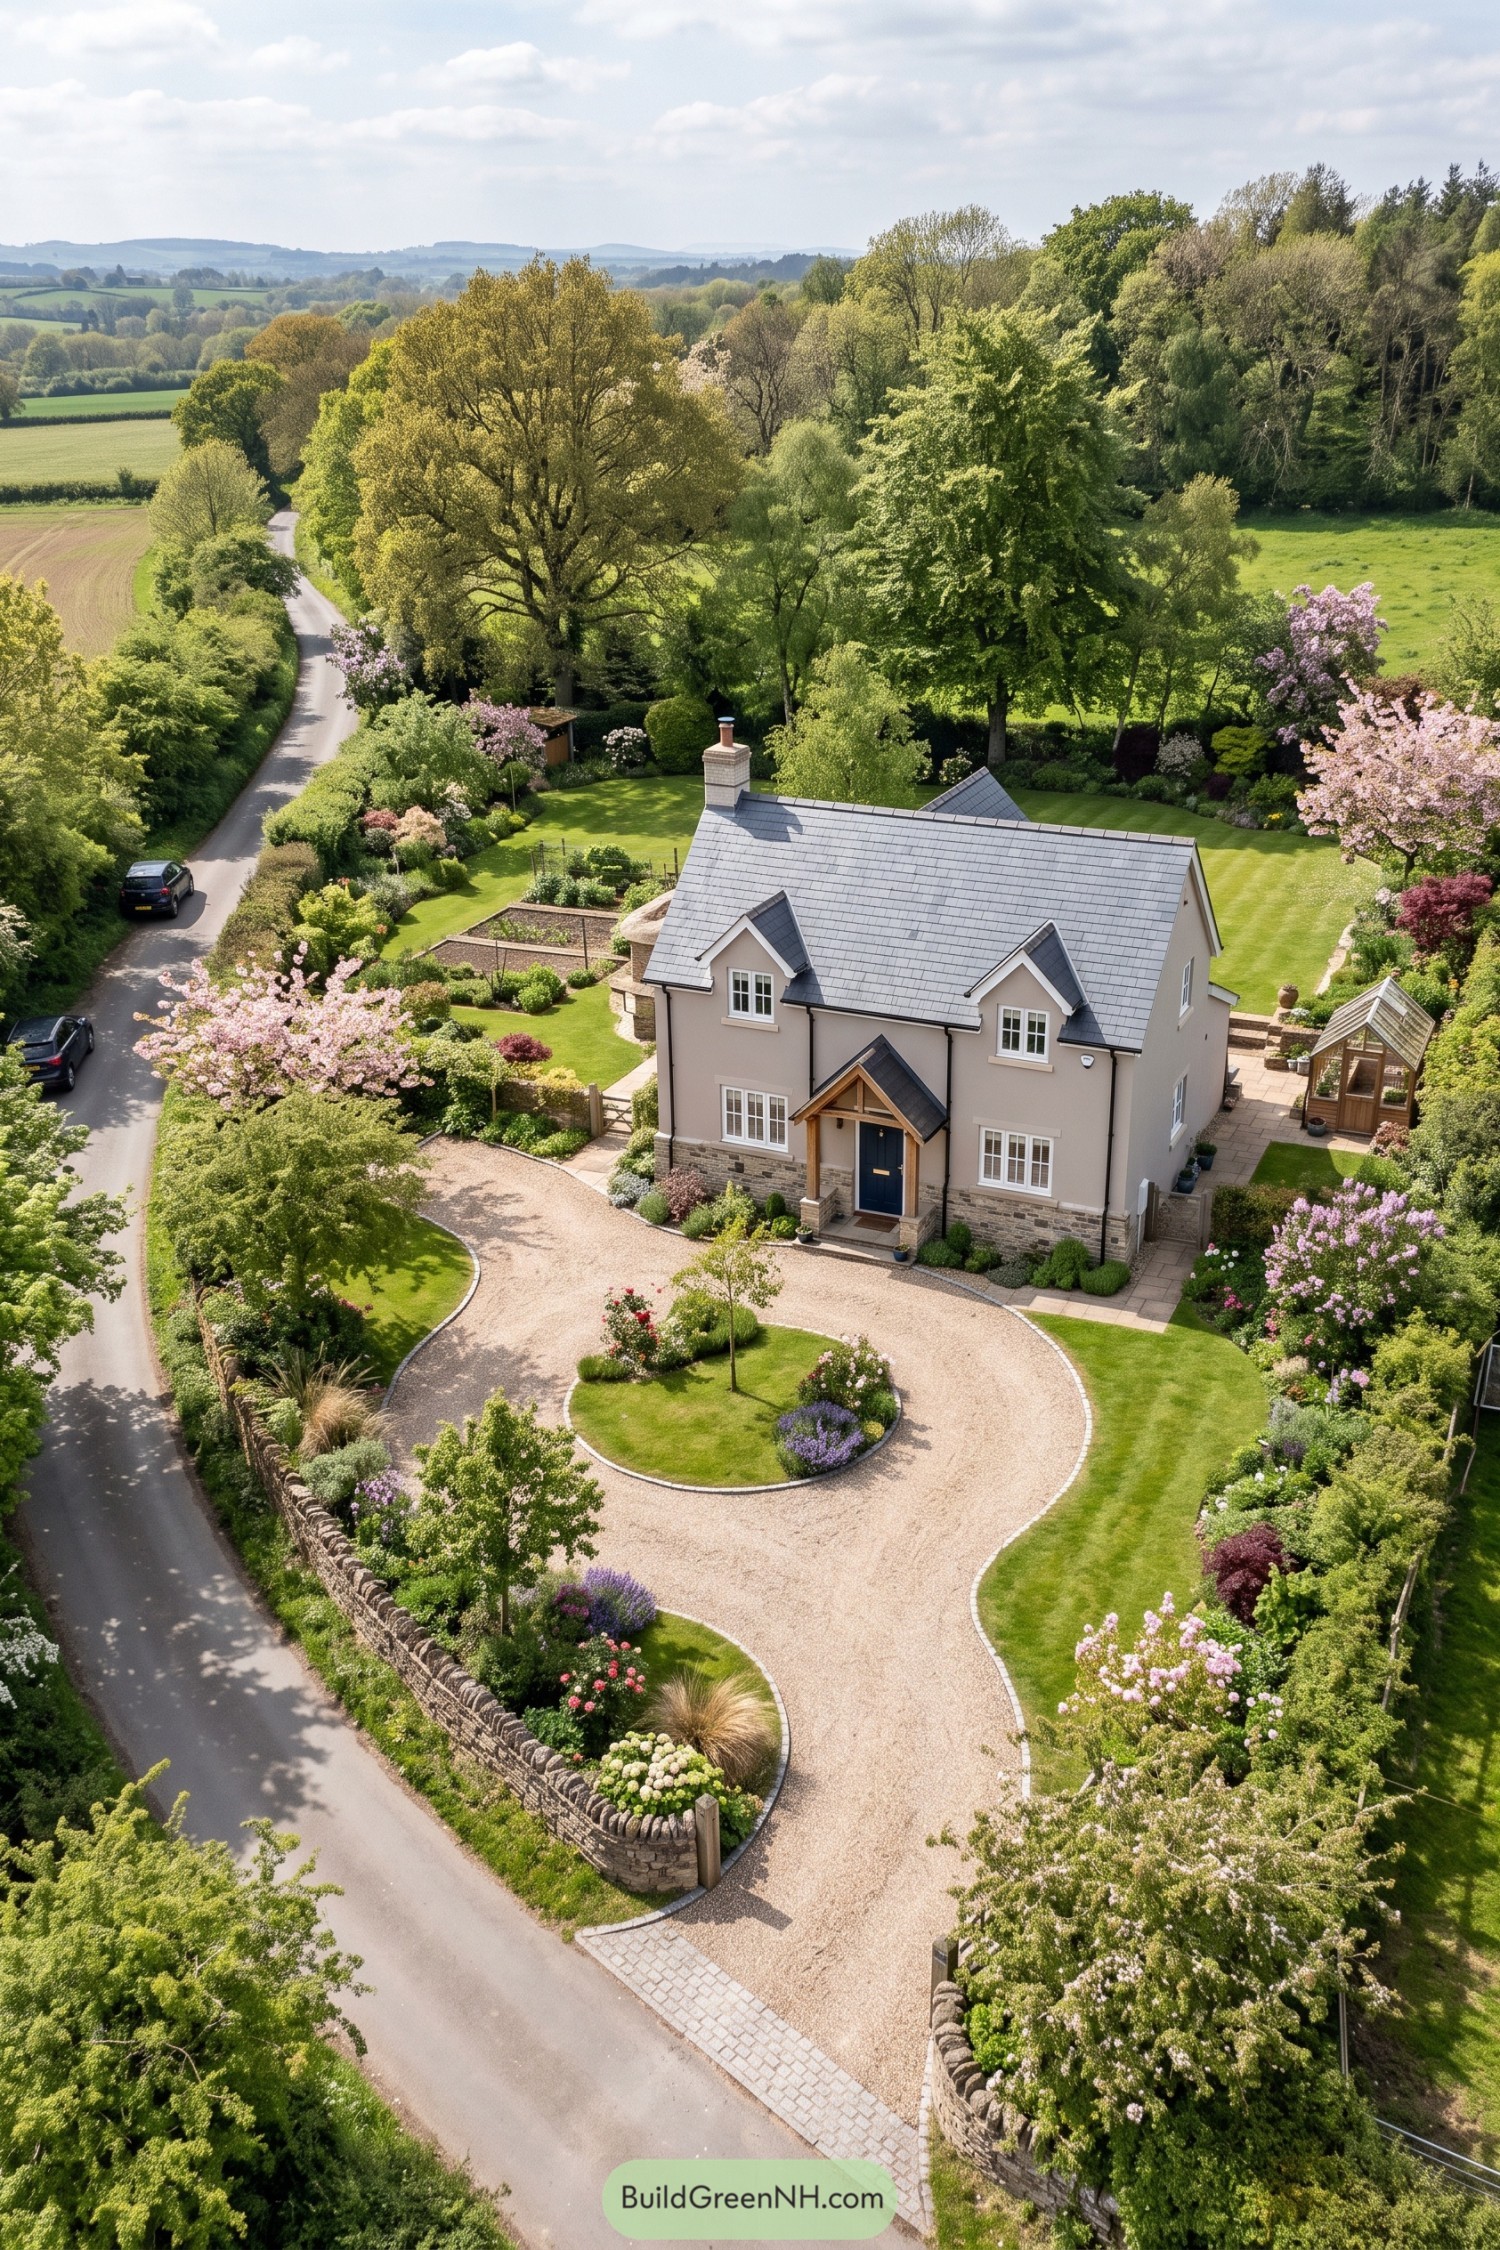

Soft cream render above a stone base gives this cottage a settled country feel, drawing on traditional English homes without copying every old quirk. Twin front gables frame the upper windows, while the oak porch makes a welcoming focal point around the navy door.
The gravel drive curls around a planted lawn island, giving cars somewhere to turn without making the entrance feel like a car park. Low stone boundary walls, generous flower borders and a small timber greenhouse carry that cottage character into the grounds, with vegetable beds tucked behind the house for a garden that’s useful too.
Fellside Stone And Glass
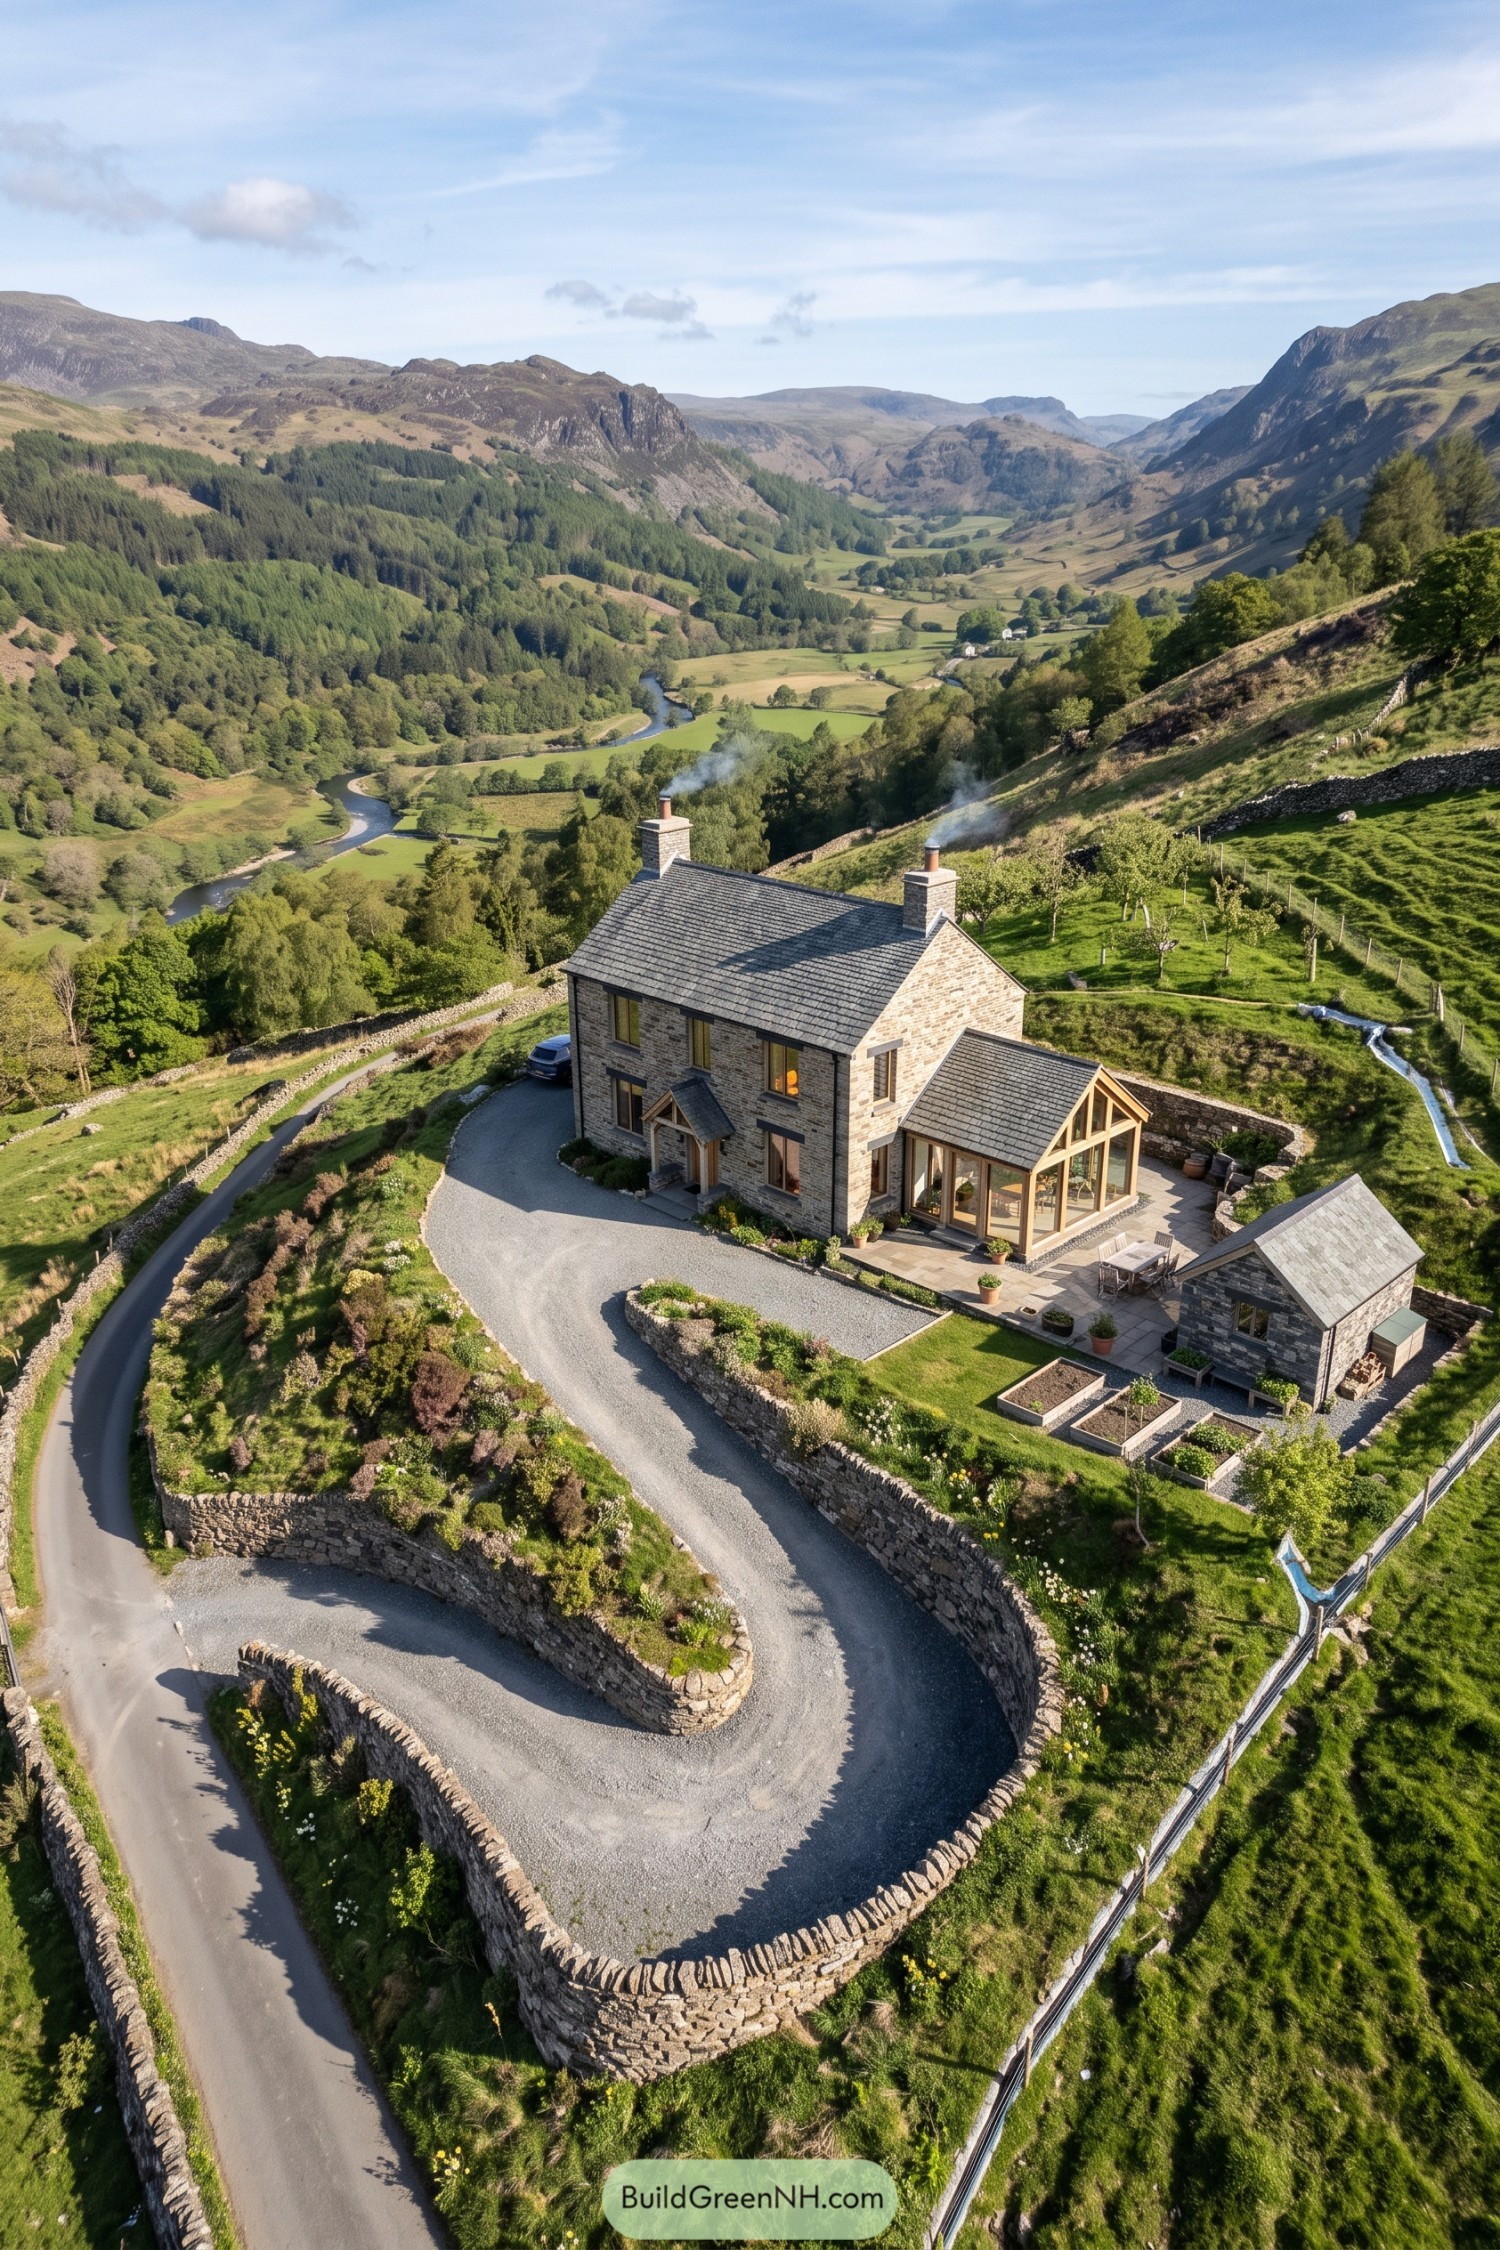

Pale stone walls, a slate roof and twin chimneys draw on the sturdy farmhouses of the surrounding hills, while slim windows keep the main house feeling neat and uncluttered. The timber-framed glass extension adds a more open garden room beside the traditional entrance porch, because even a country cottage can loosen its collar a bit.
Curving stone retaining walls turn the steep plot into planted terraces, with a broad gravel approach easing the climb to the front door. A paved dining area, raised growing beds and a matching stone outbuilding make the garden useful as well as pretty, and keep the busiest outdoor spaces close to the house.
Dormers Beside A Wildflower Meadow
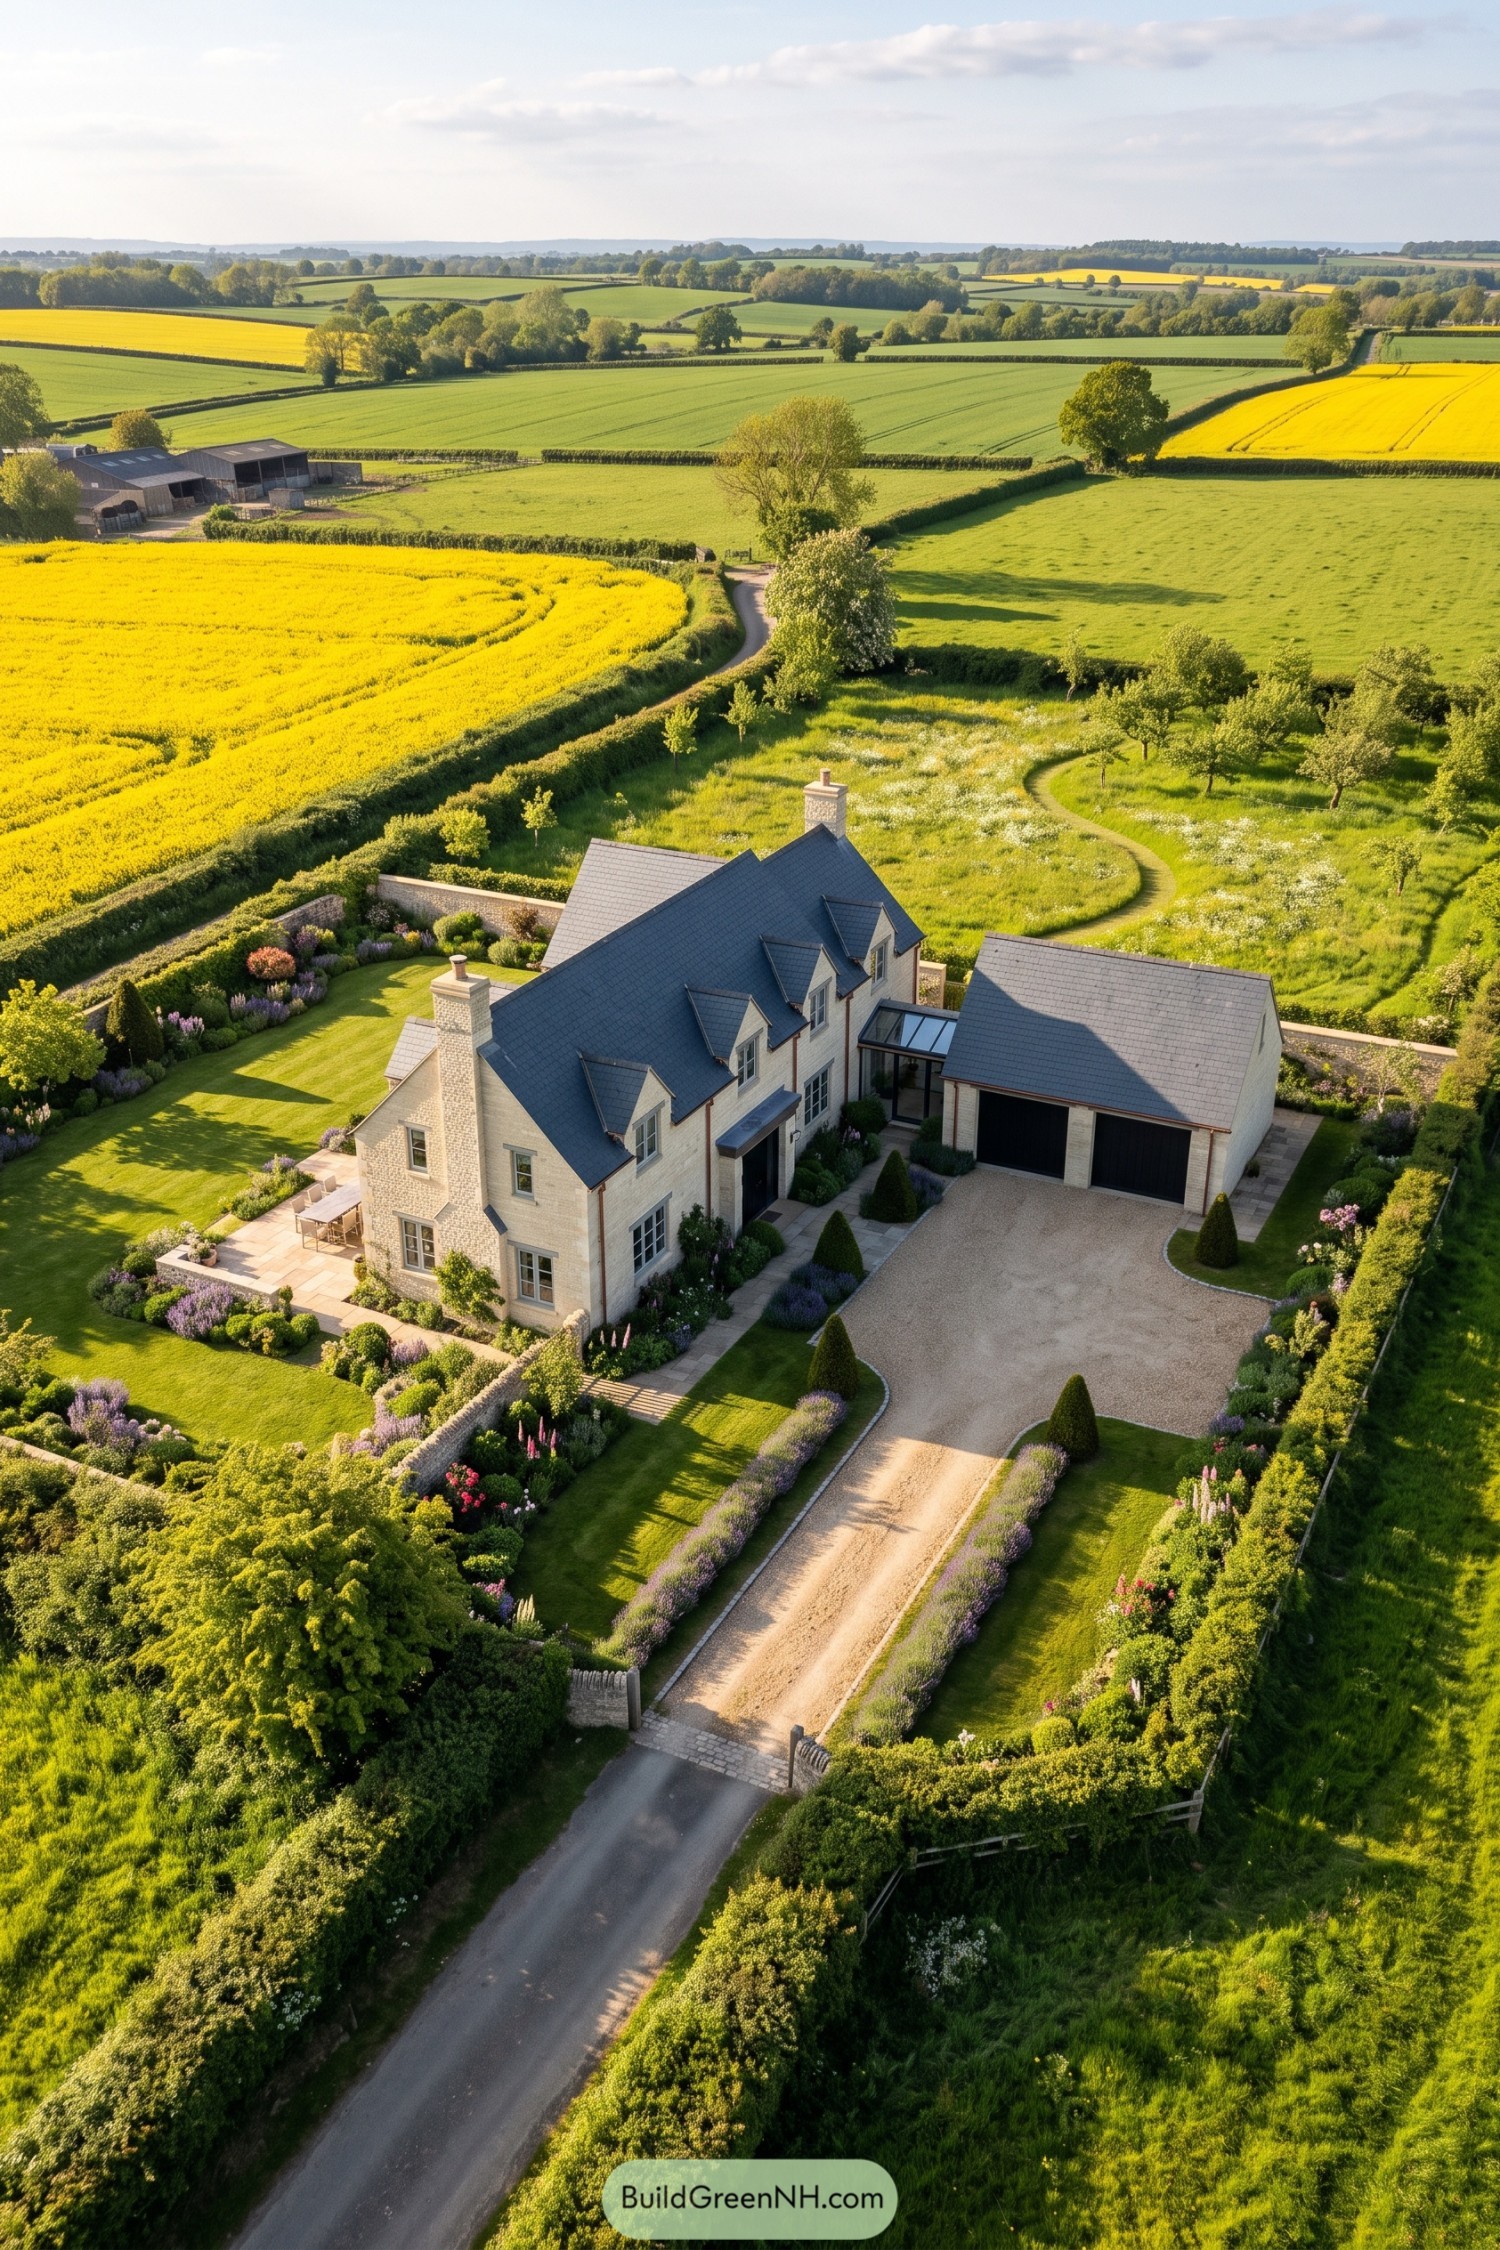

Pale stone walls, steep slate roofs and pointed dormers draw on traditional English country houses, with tall chimneys giving the long cottage its familiar silhouette. A glazed passage connects the house to the double garage, keeping the buildings visually separate without making a trip to the car an outdoor expedition.
Clipped hedges, cone-shaped evergreens and purple flowering borders give the gravel approach a tidy frame, while low stone walls define the lawn and paved dining terrace. Behind the house, a winding mown path slips through the wildflower meadow toward scattered trees, a softer counterpoint to all that neatness out front.
A Glass Room Above The Reeds
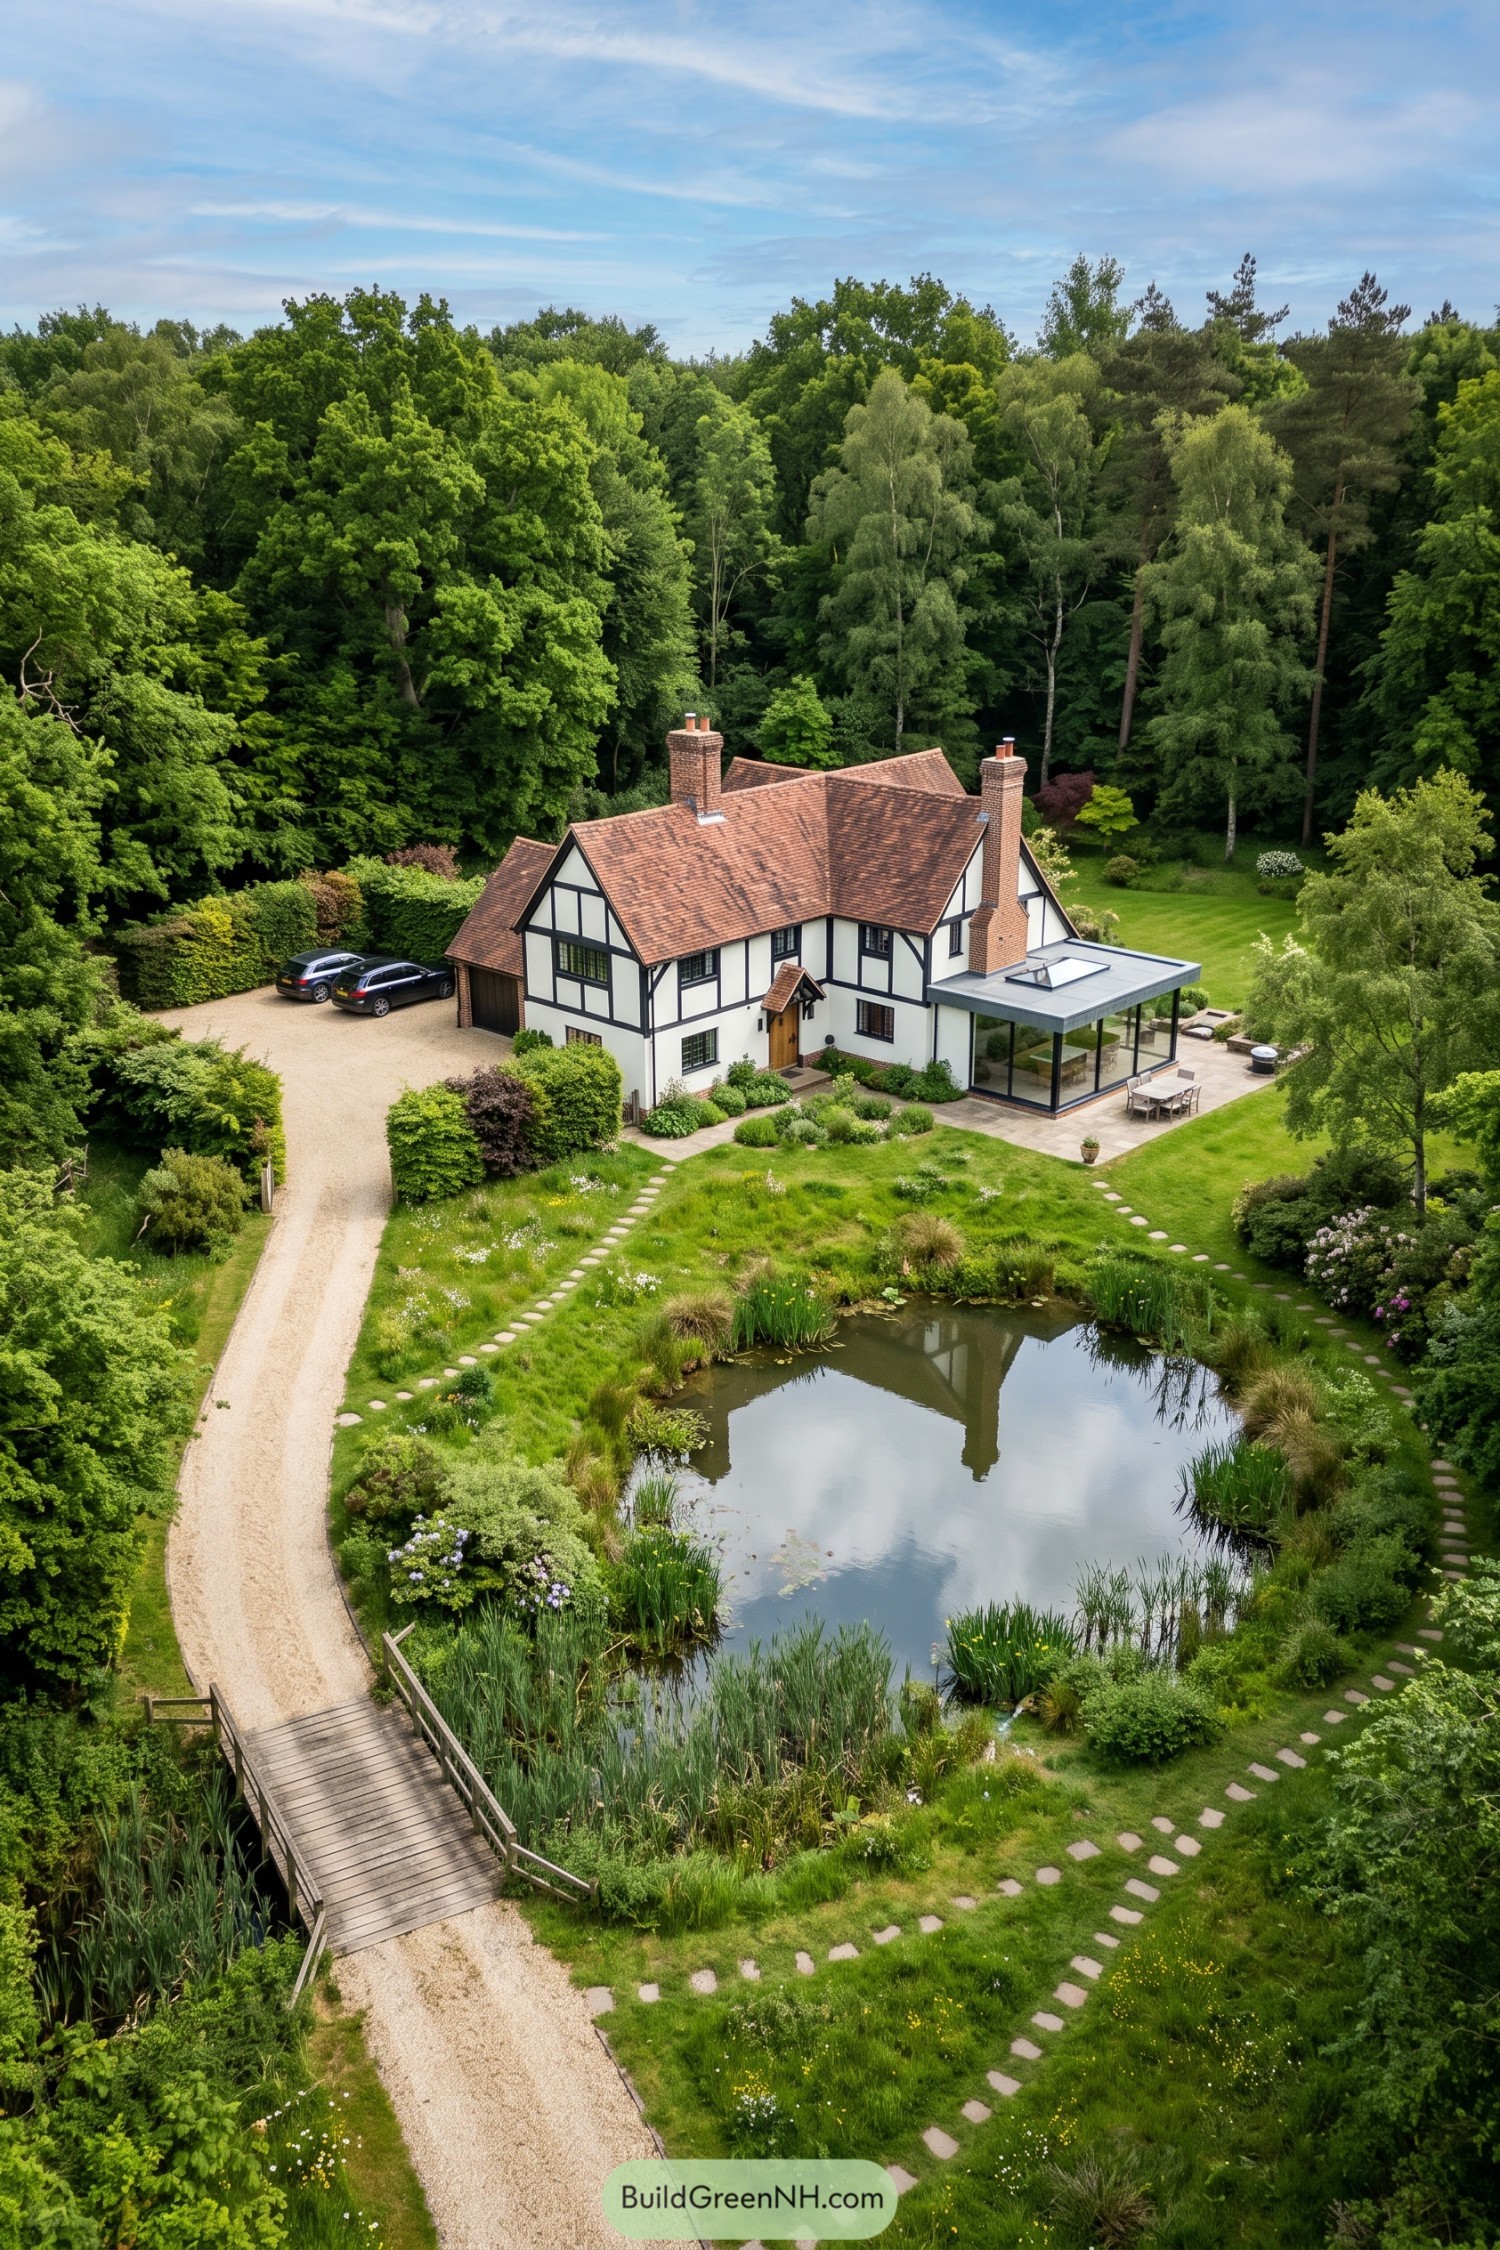

Dark timber detailing against white walls draws on English Tudor cottages, with steep tiled roofs and tall brick chimneys giving the house its familiar country character. The glass extension takes a different approach, its slim black frames and flat roof keeping views toward the pond open rather than competing with the older forms.
A paved terrace carries the living space into the garden, while low planting softens the edges without hiding the house. Beyond it, stepping stones curve around the reed fringed pond and a wooden bridge crosses the narrow channel, because the scenic route deserves a little encouragement.
Sage Accents And Twin Chimneys
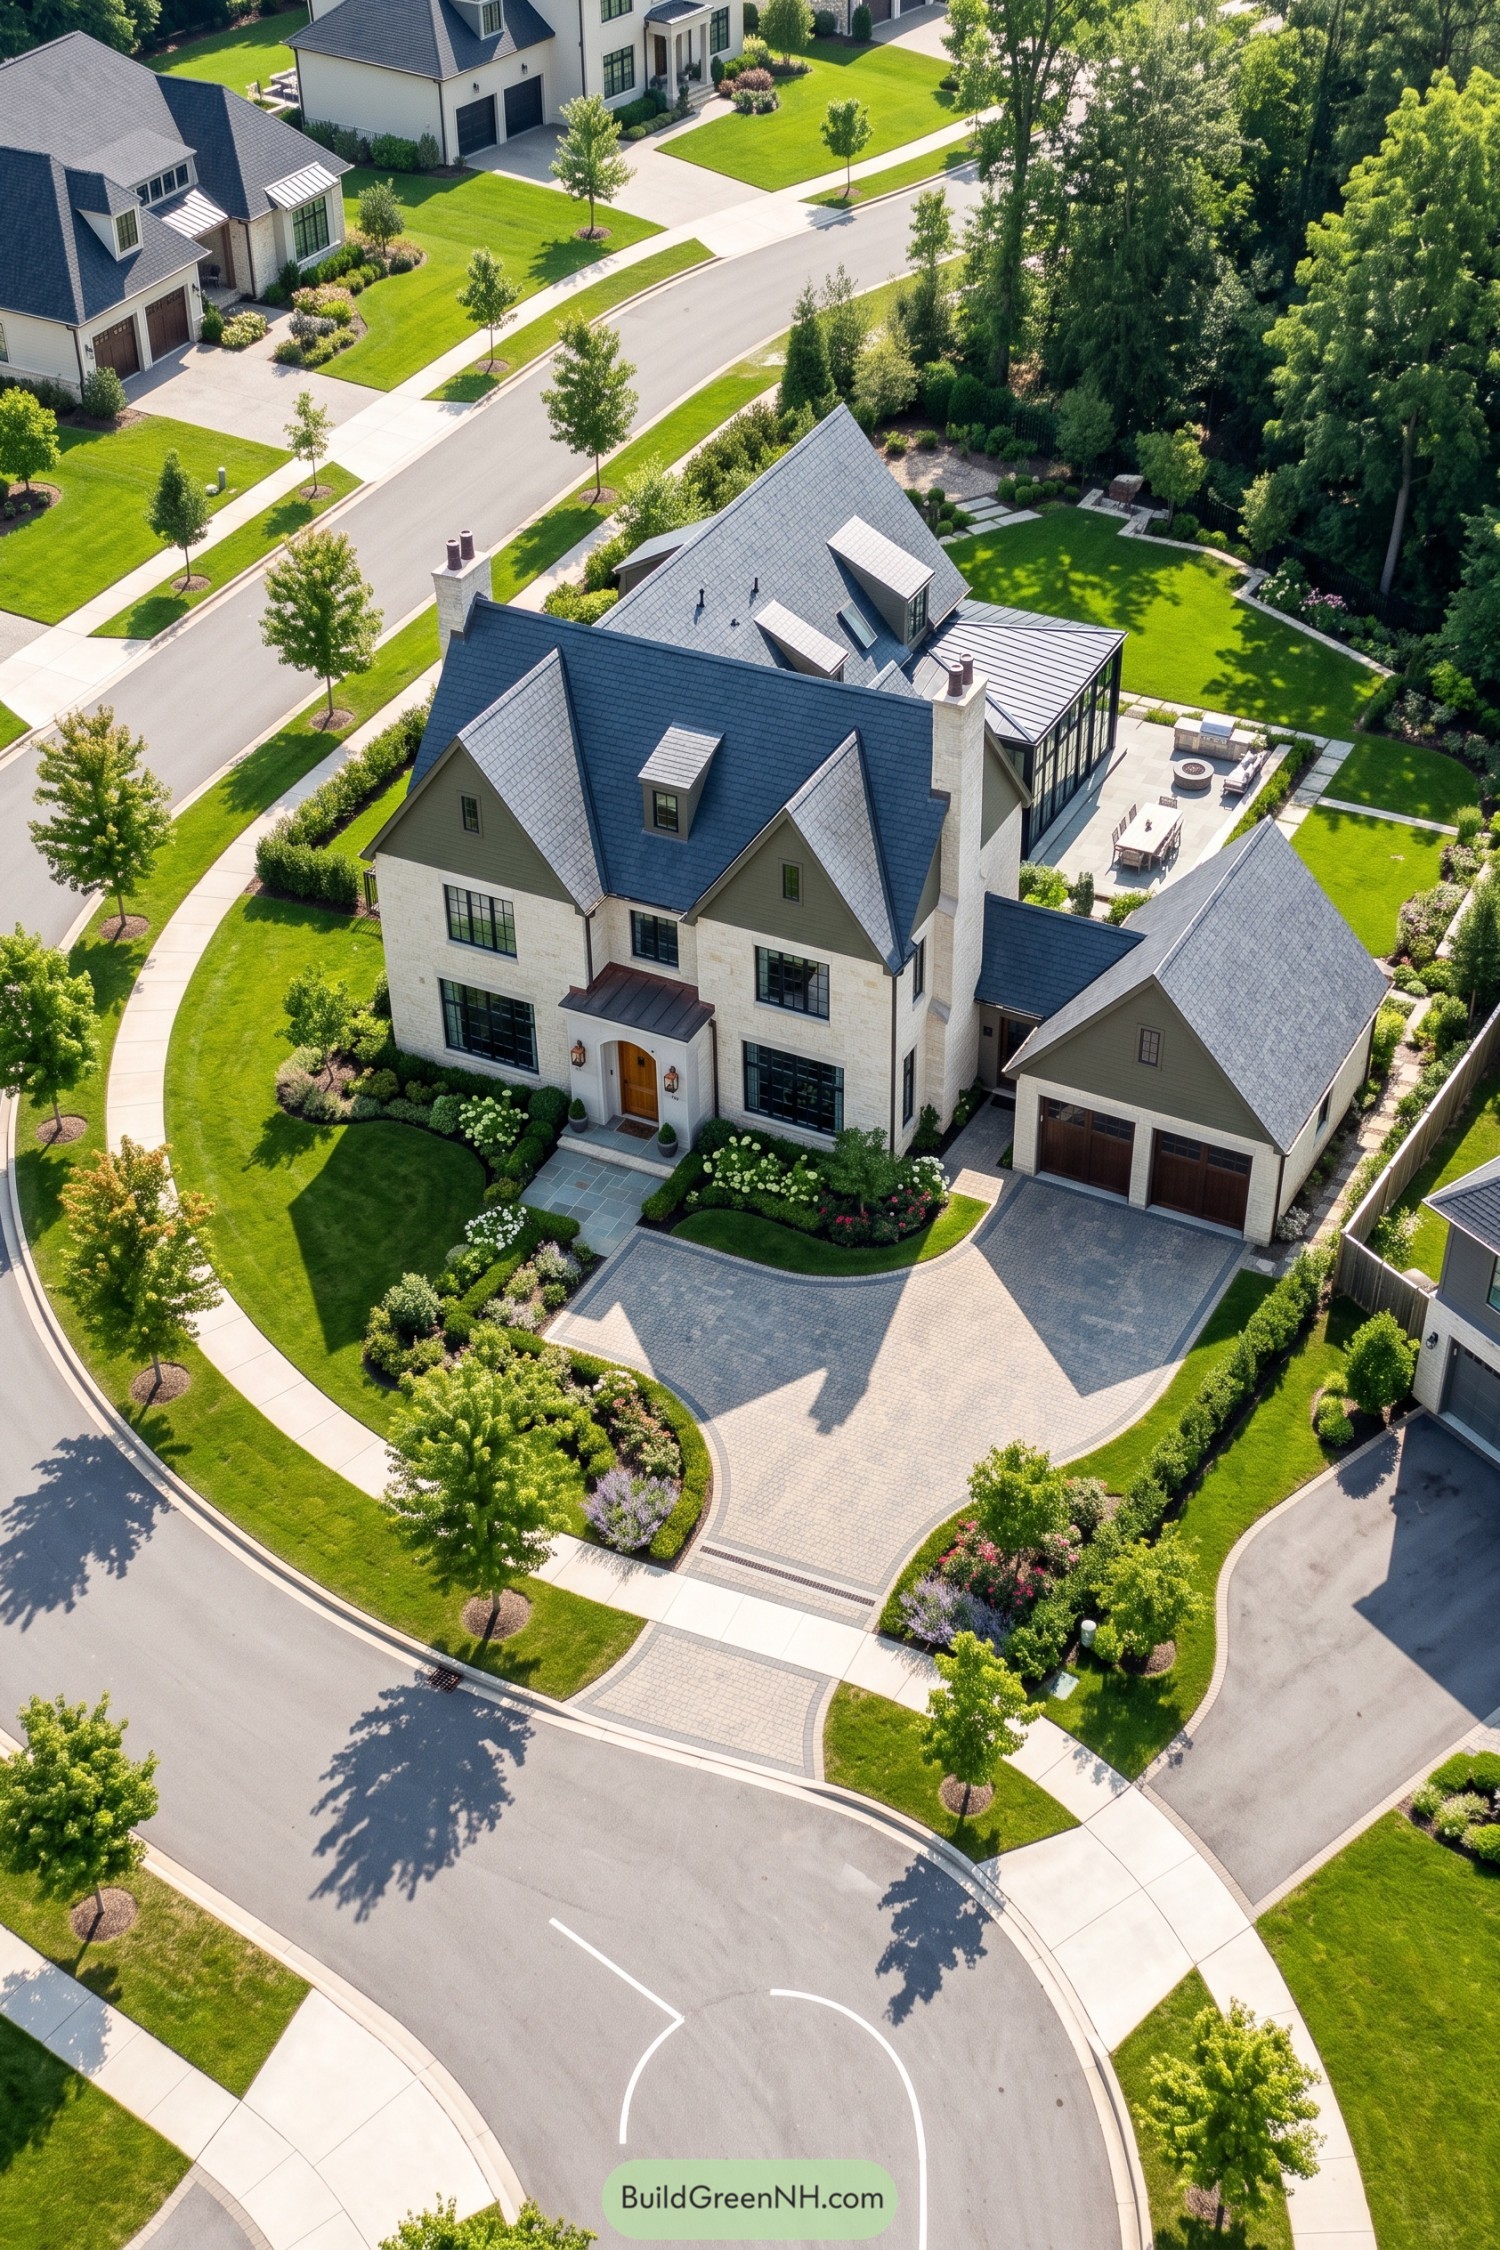

Inspired by traditional English country houses, this design pairs white brick with sage green gables and steep slate gray roofs, giving the generous footprint a familiar cottage feel. Black framed windows add crisp contrast, while the timber front door keeps the entrance warm and welcoming, no grand announcement needed.
The garage sits slightly apart beneath its own pitched roof, breaking up the frontage so it feels less like one big building. Curved planting beds soften the broad paved driveway, while a glazed rear room opens toward a stone terrace with dining and lounge areas, a nice excuse to stay outside longer.
Blossom Rows Beyond Cream Walls
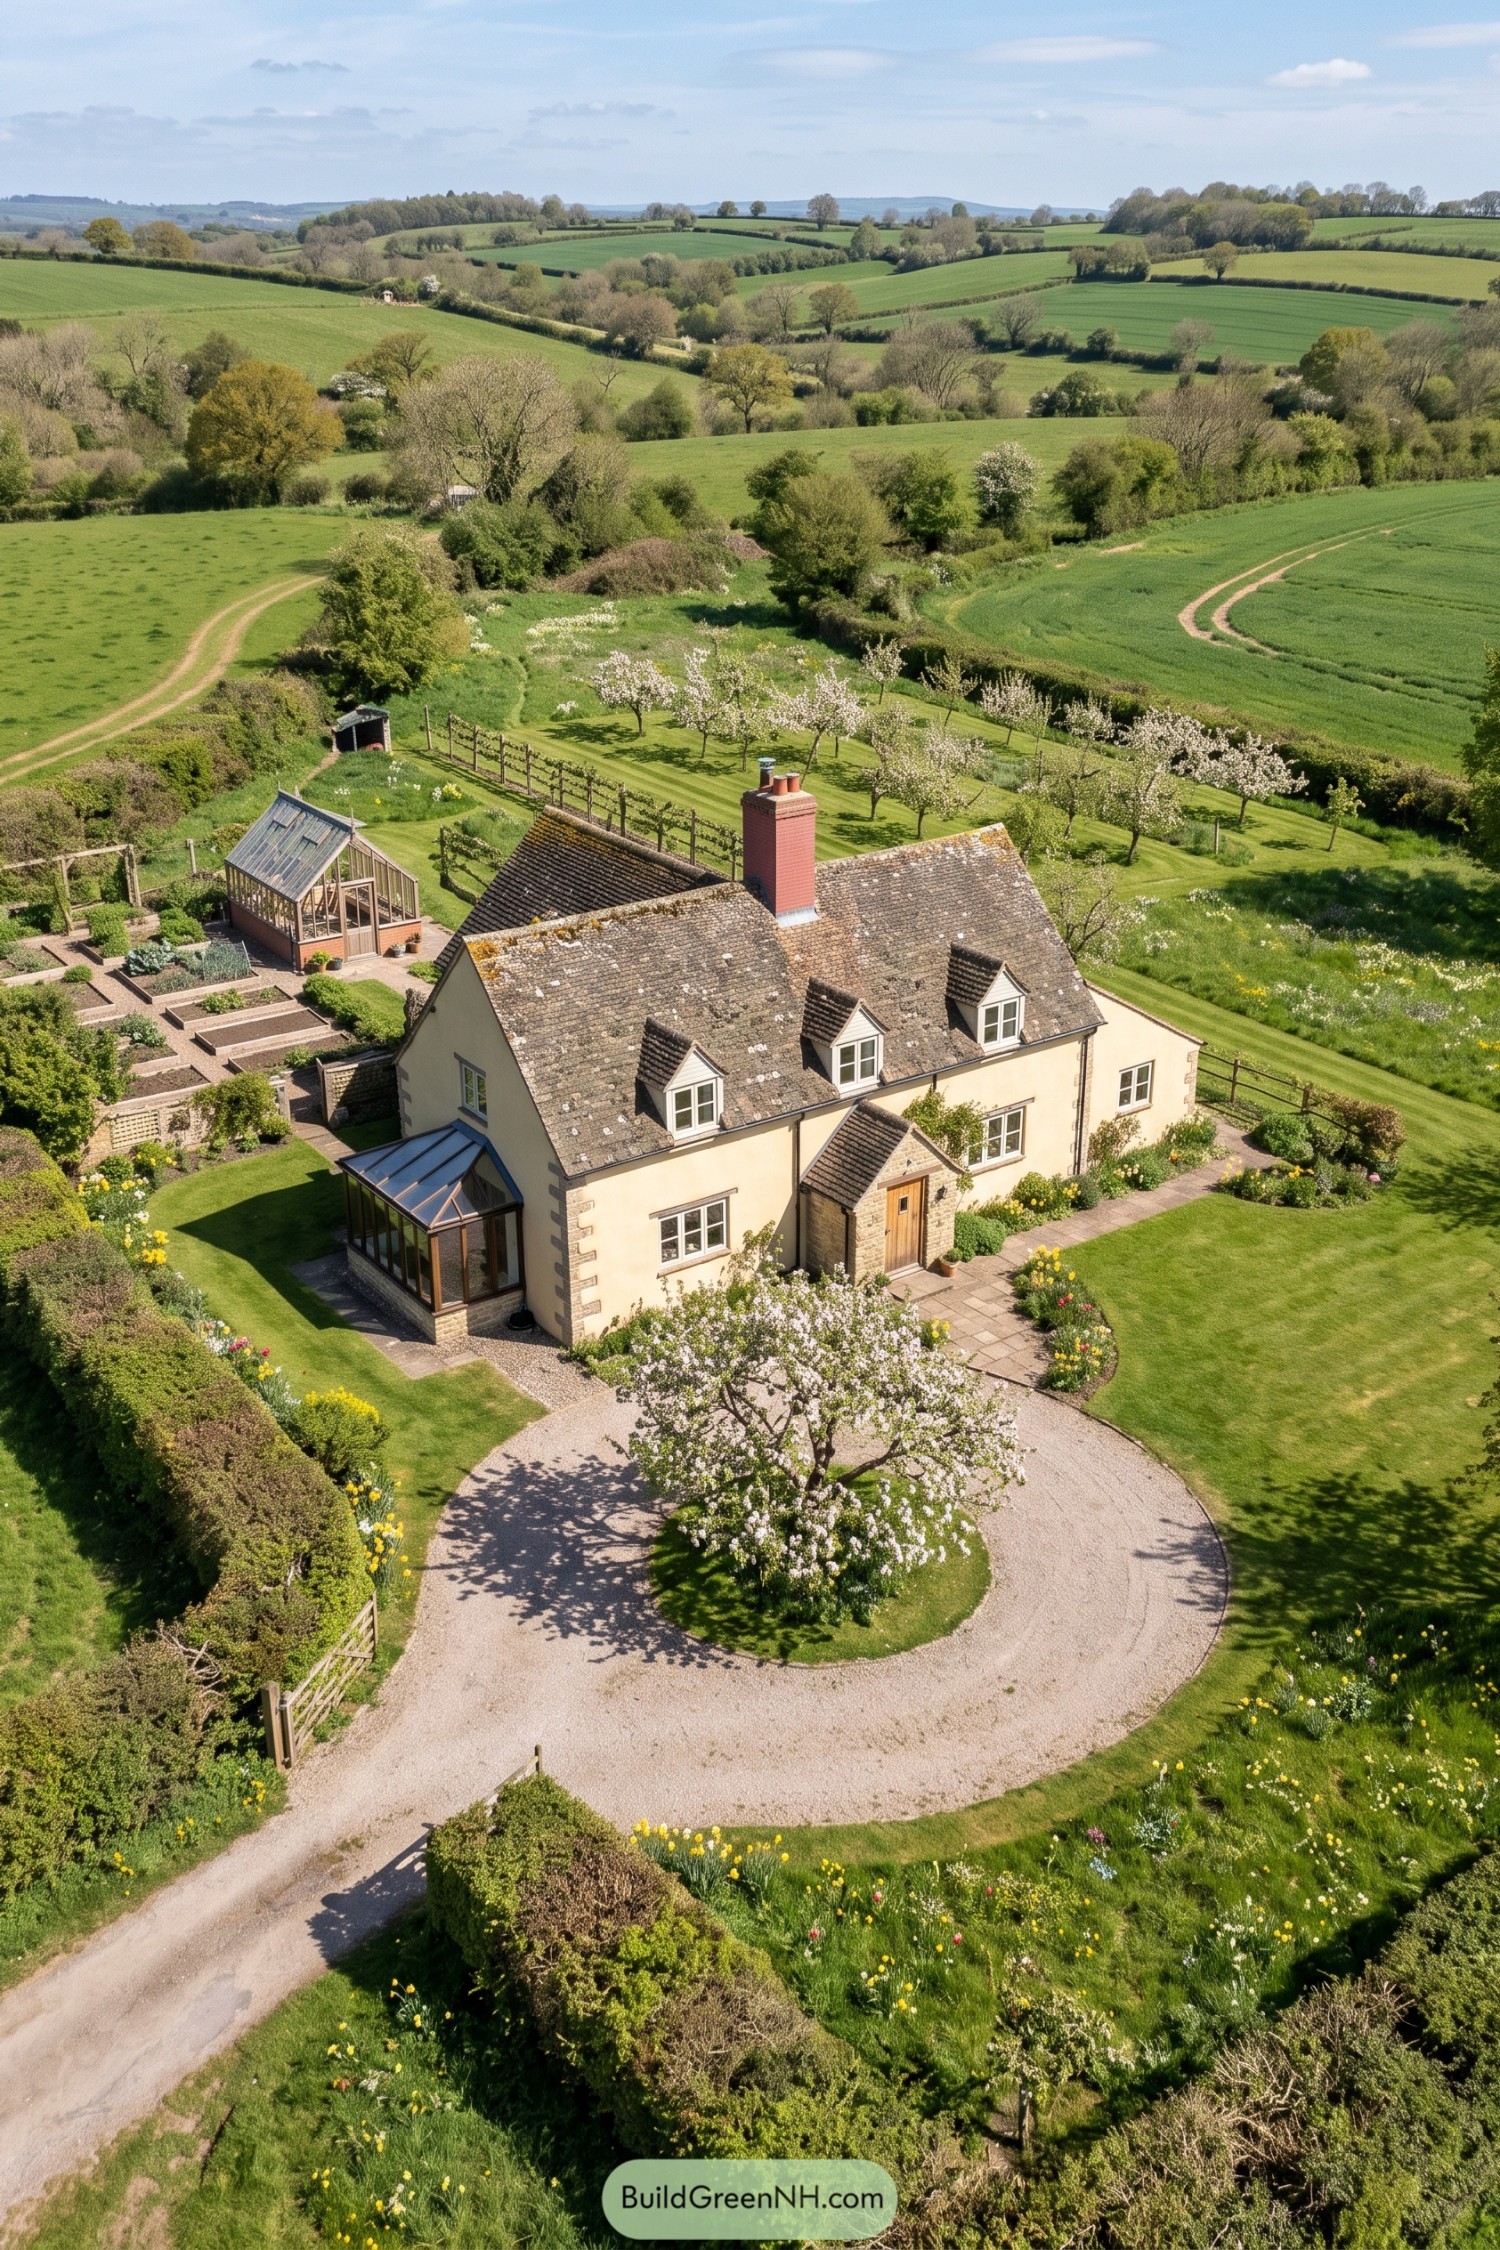

Cream render and stone corner detailing draw on traditional English farmhouses, while three neat dormers tuck the upper windows into a steep tiled roof. A red brick chimney anchors the roofline, and the stone entrance porch gives the timber front door a sheltered spot, nothing too grand.
The glazed side room adds a contemporary touch without overwhelming the cottage, its narrow frame contrasting with the solid walls. Outside, raised beds and a separate greenhouse give the vegetables their own quarters, while orderly orchard rows, clipped hedges, and a blossom tree within the gravel turning circle bring the garden together.
Slate Rooftops Below Rugged Summits
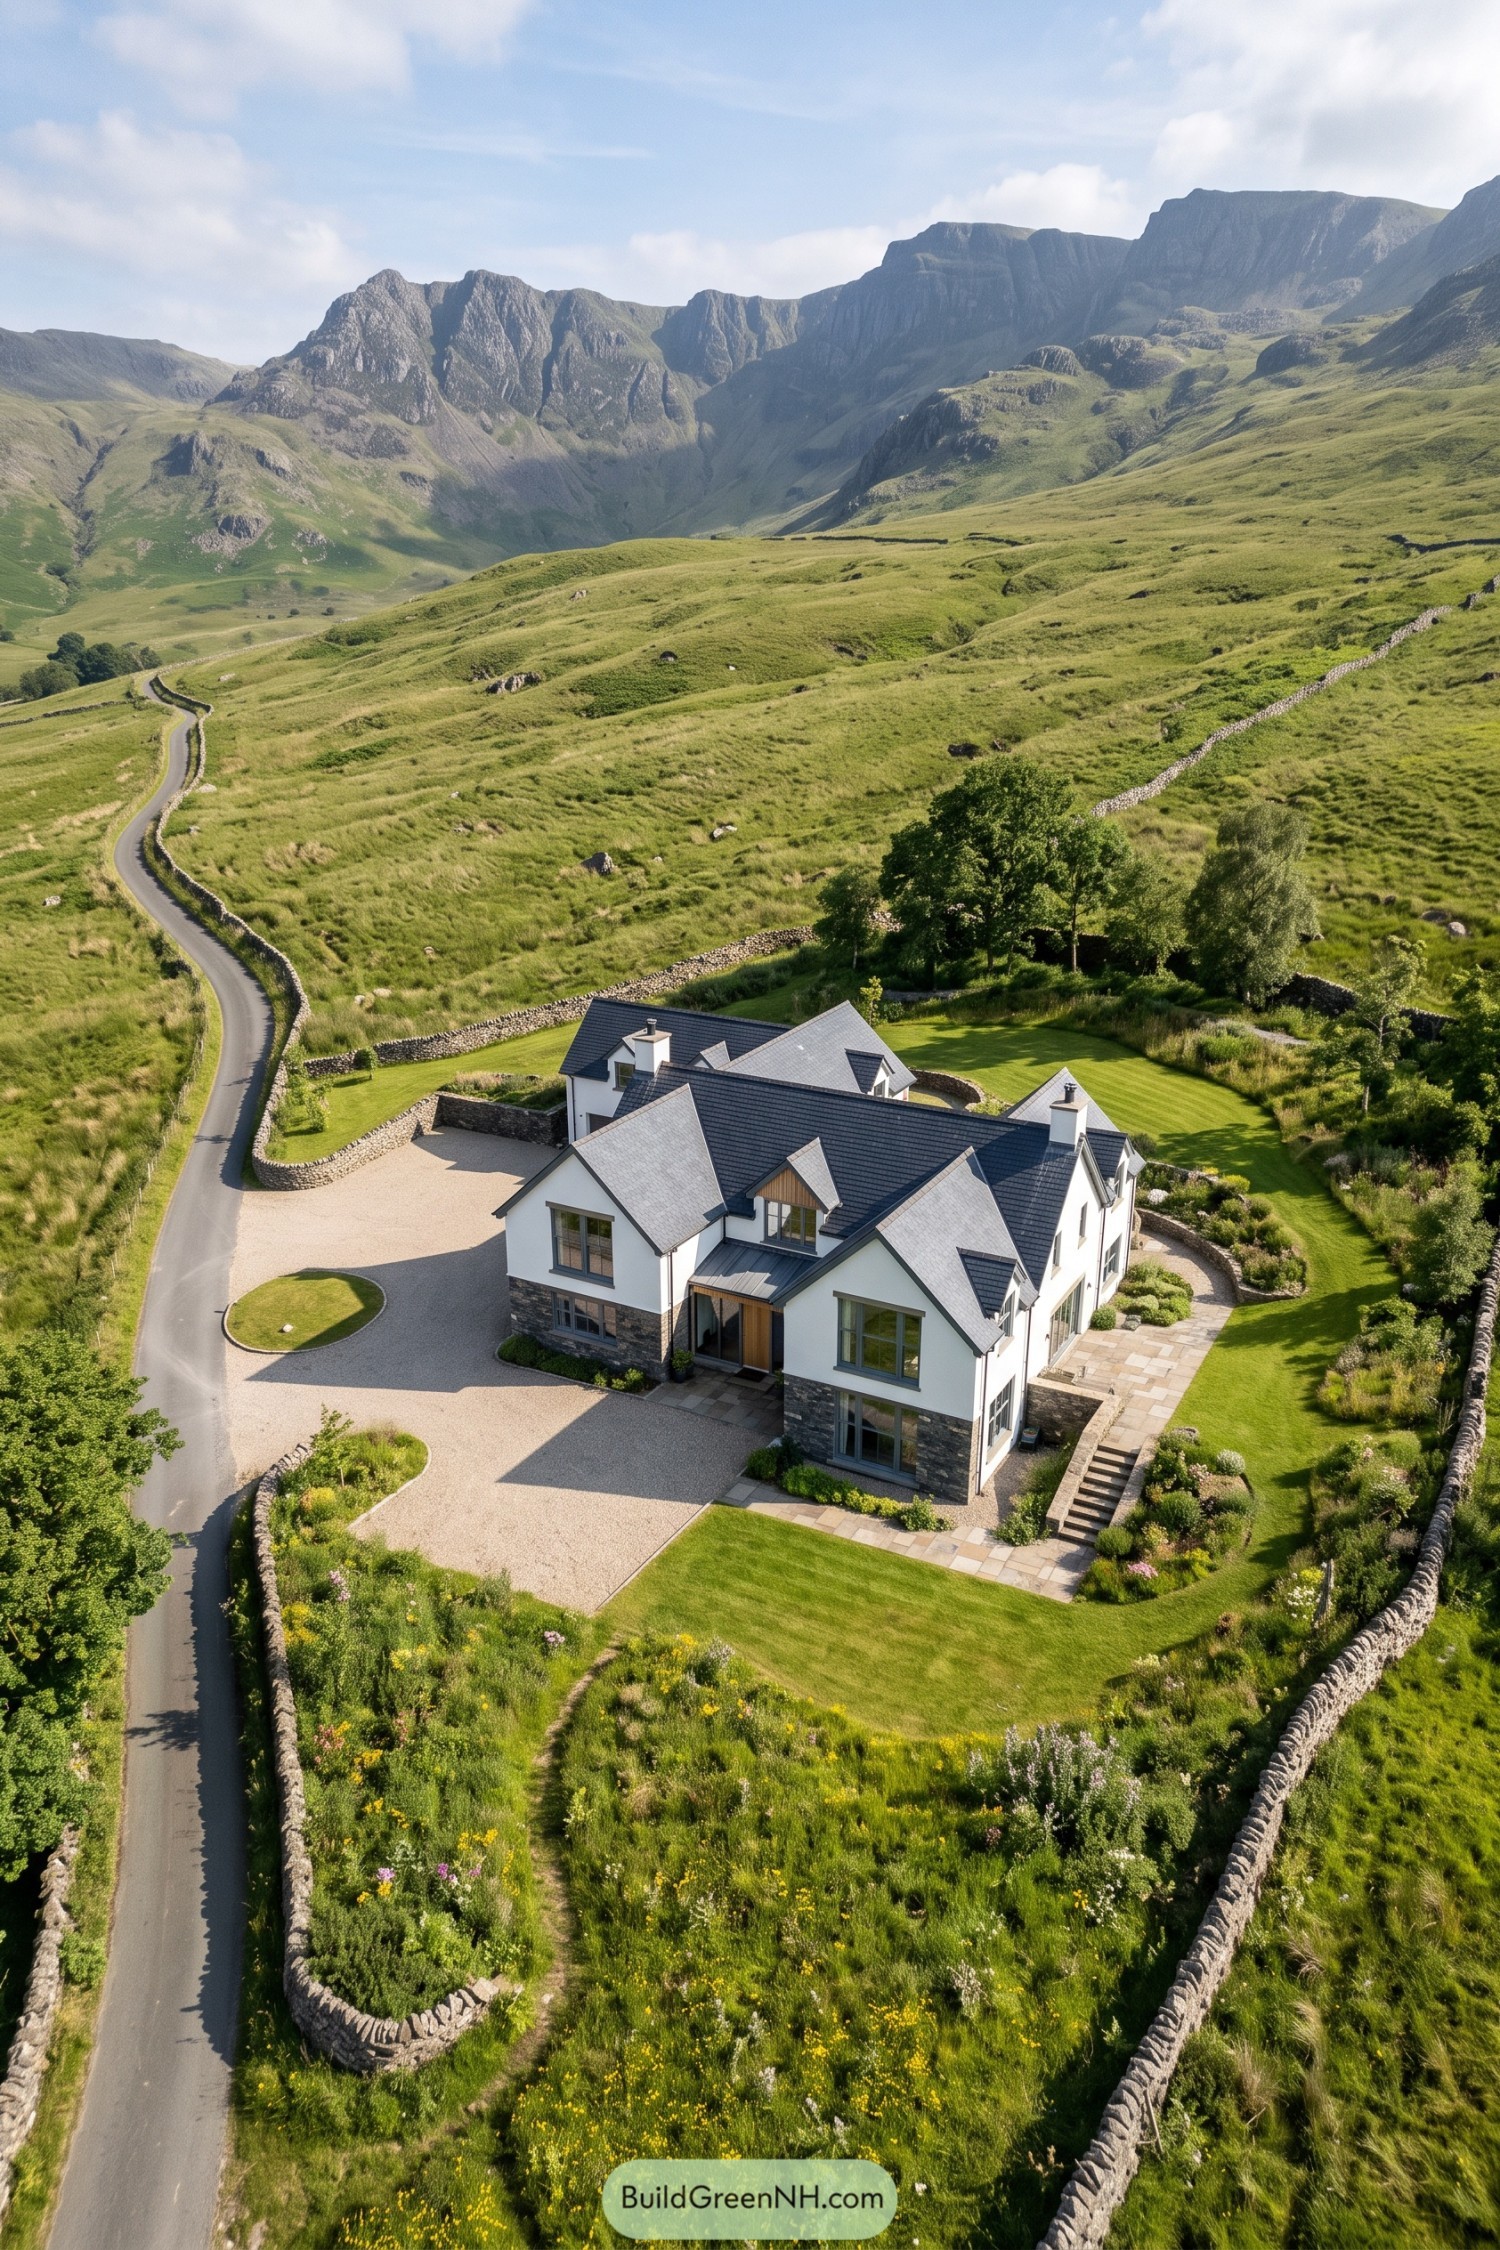

Steep slate roofs and overlapping gables draw on traditional upland cottages, while broad windows give the familiar forms a modern edge. White render sits above rugged stonework, with timber around the recessed entrance adding a warmer welcome.
Curved planting beds soften the gravel arrival court, because even a generous driveway needs a little company. Stone steps connect the paved terraces and lawns, while dry stone boundary walls tie the garden to the surrounding hills without making it feel too buttoned up.
The Orangery And Rose Parterre
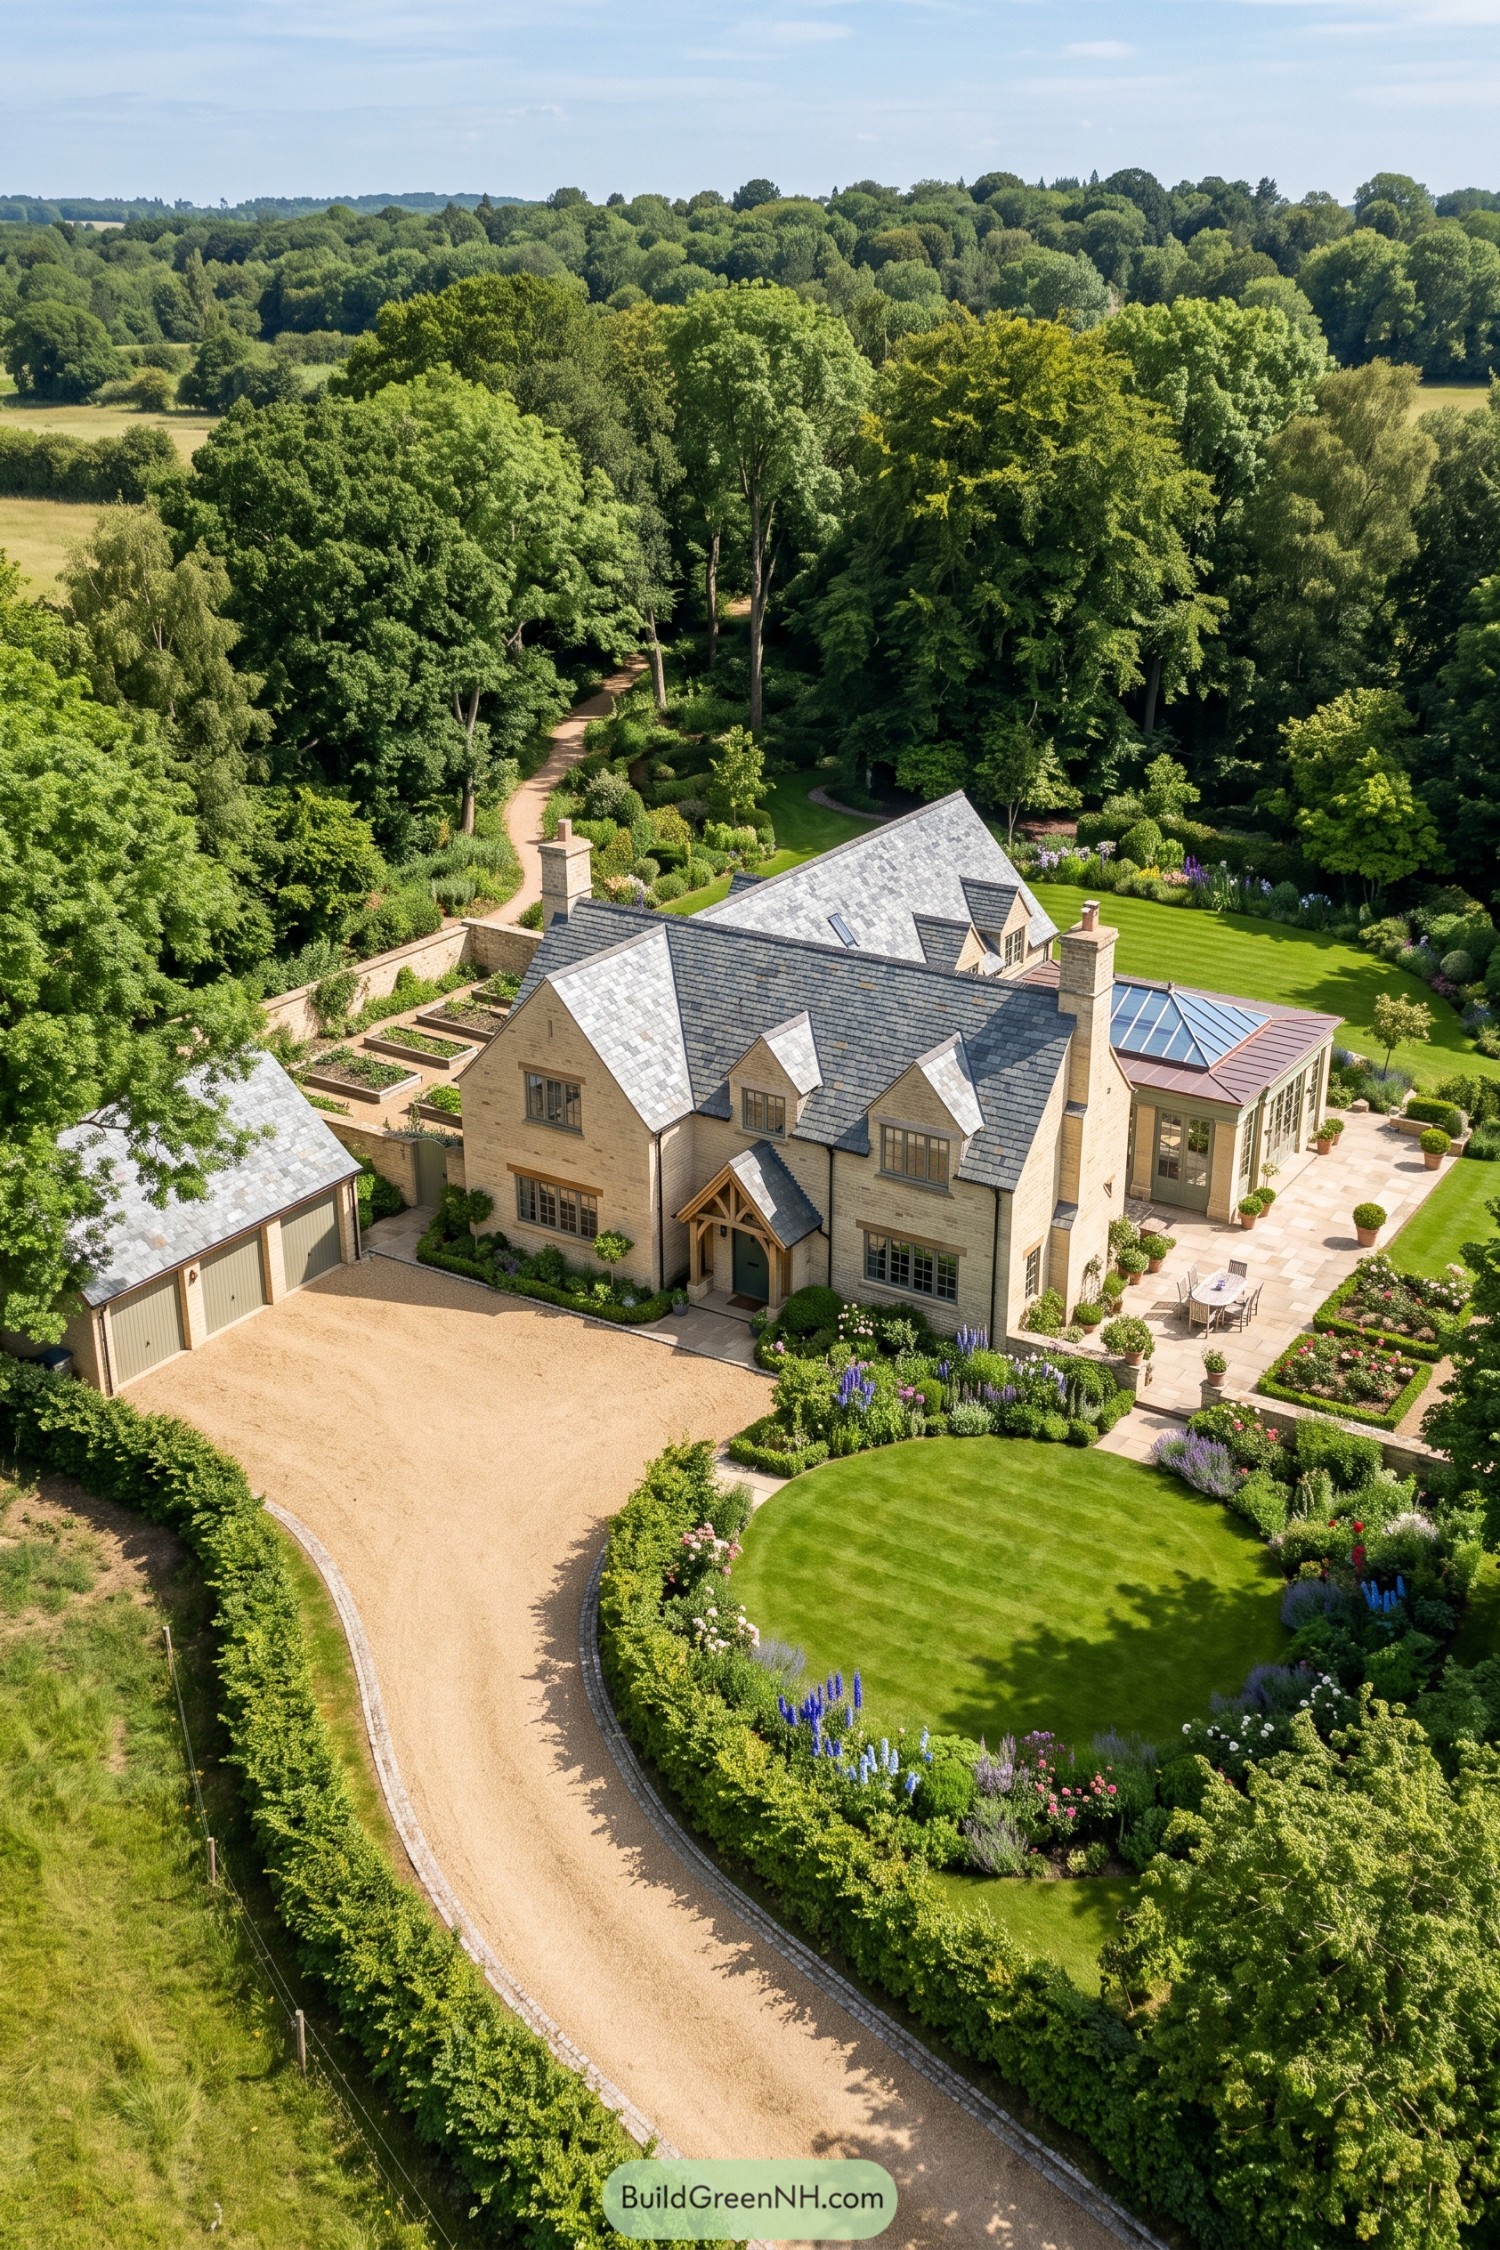

Pale brick walls and steep slate roofs draw on English country house traditions, while a timber porch gives the green front door a sheltered spot. Small gabled dormers break up the broad roof, keeping this generous home feeling cottagey rather than grand for grand’s sake.
The orangery brings a more contemporary touch, with tall glazing and a roof lantern beside the paved dining terrace. Clipped hedges frame roses and purple flowering borders into garden rooms, while the curved lawn and gravel approach soften all that geometry, just enough to keep things from getting too proper.
Across The Little Stone Bridge
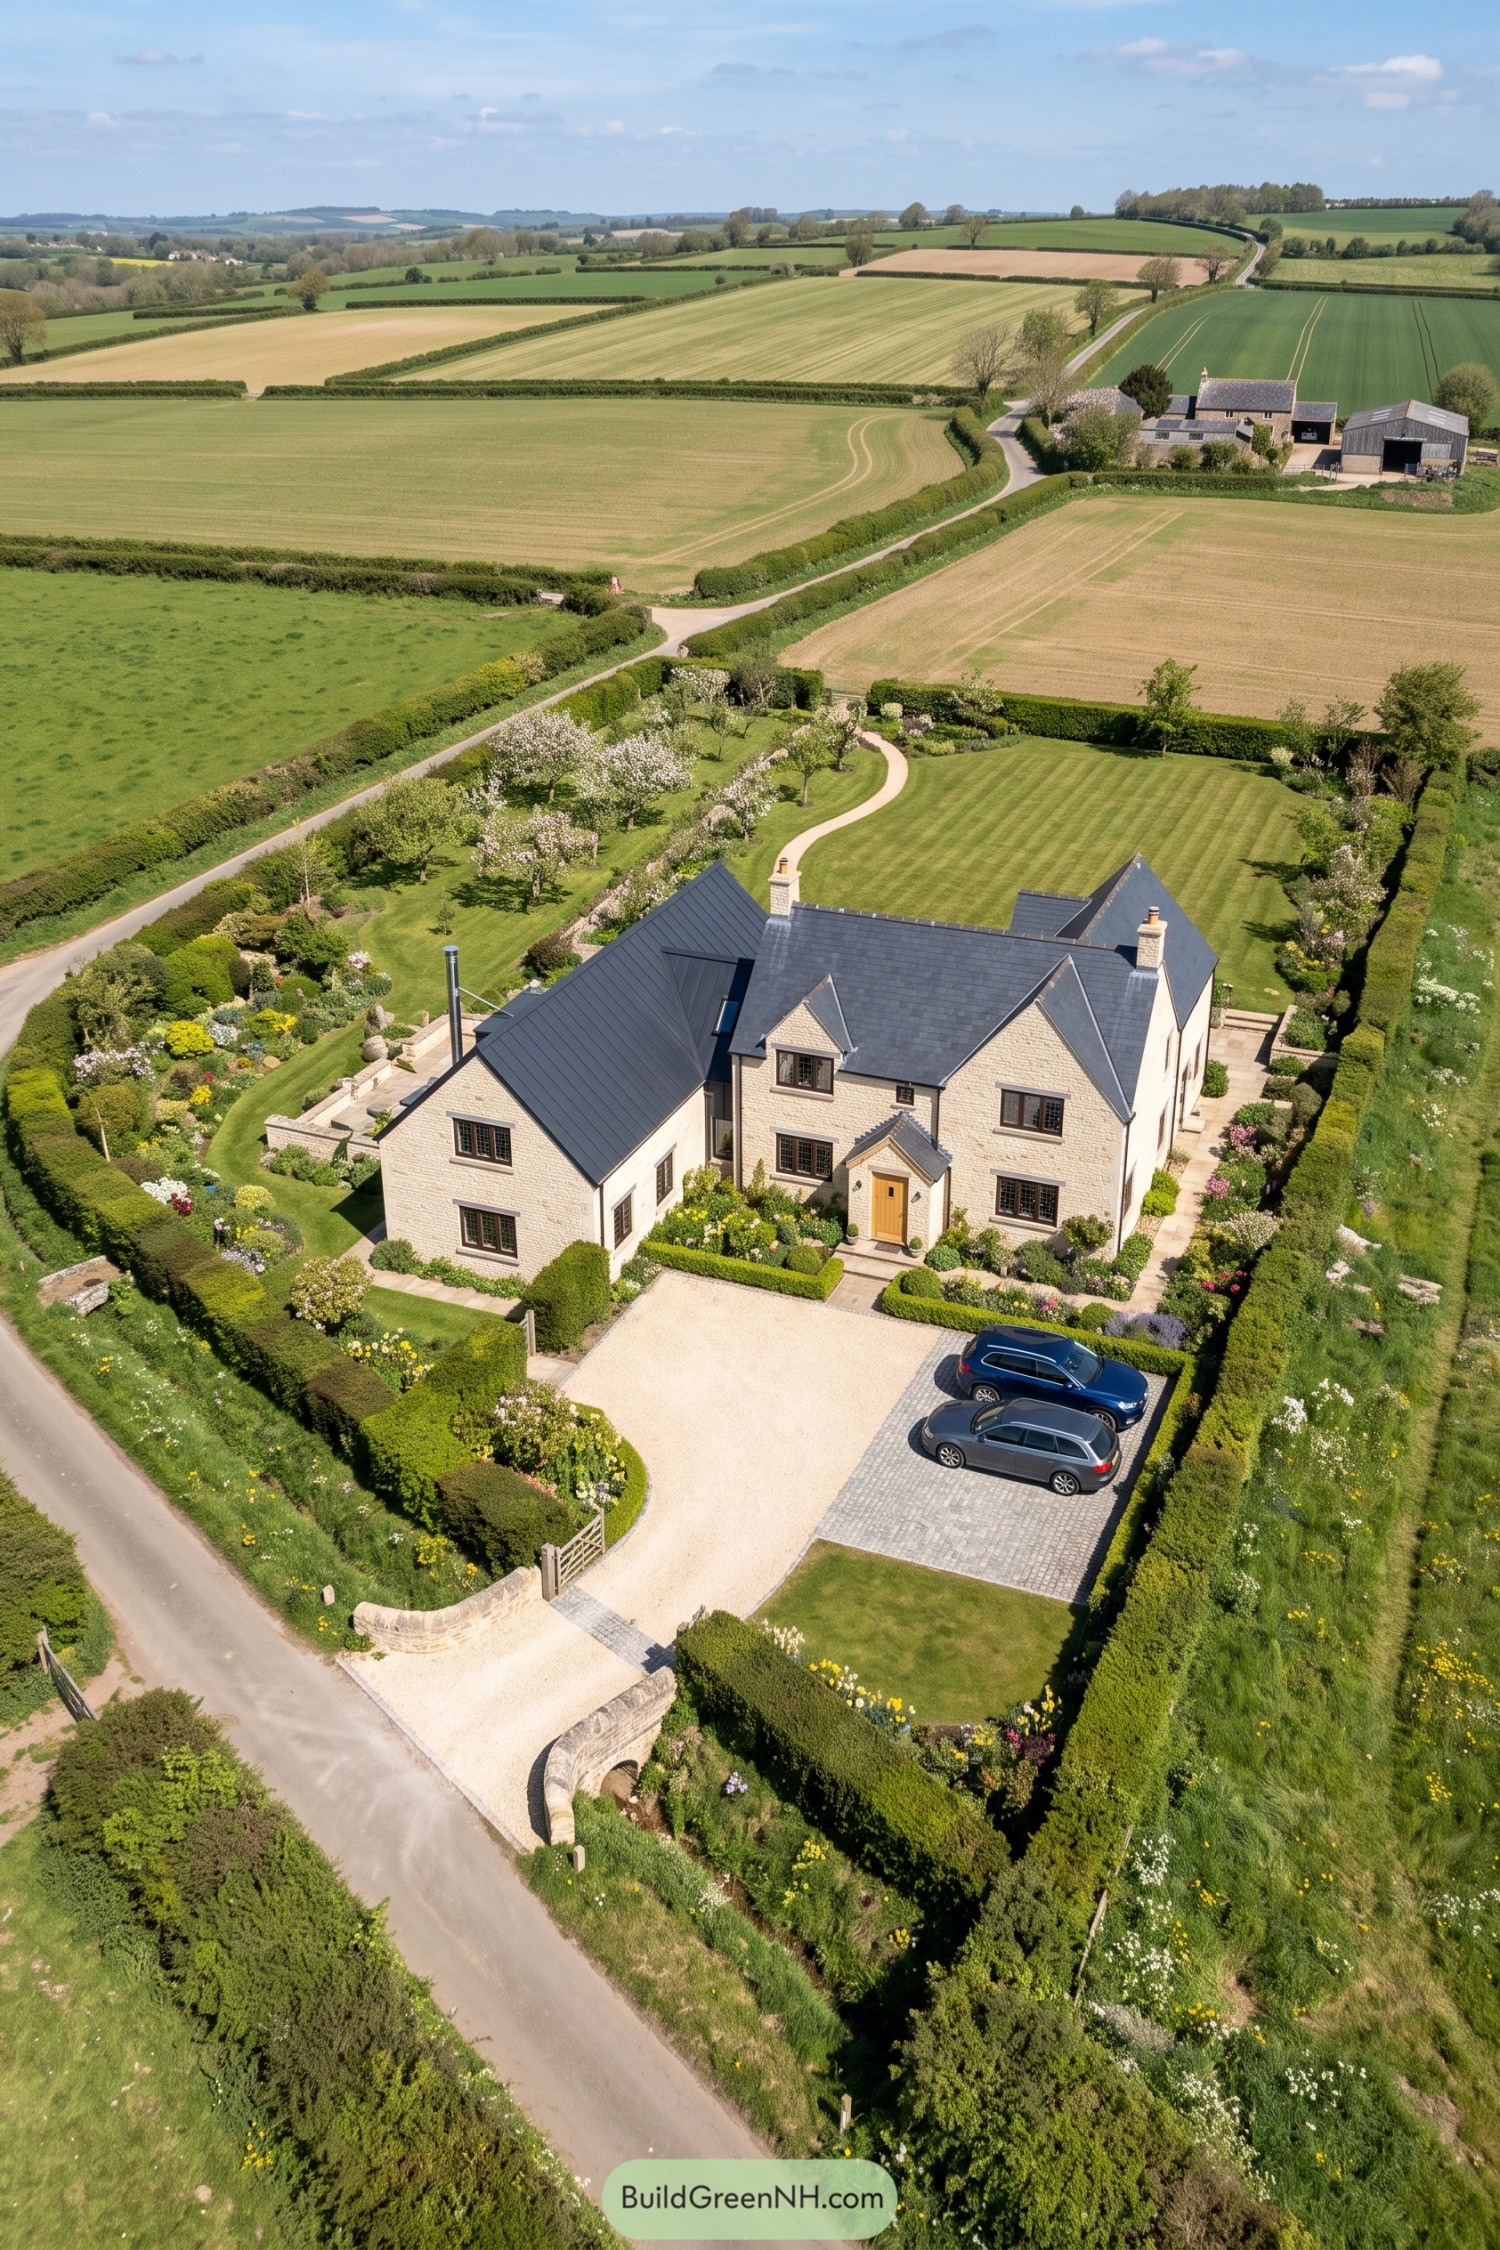

Pale stone walls and steep gables draw on English farmhouse traditions, while a dark standing seam roof gives the adjoining wing a more contemporary finish. Brown window frames and a honey-toned front door soften the contrast, with a small pitched porch making the entrance easy to spot.
A little stone bridge leads into the gravel forecourt, giving even a grocery run a rather grand arrival. Clipped hedges define the boundaries and flower beds, while blossoming trees and a winding garden path loosen things up beyond the neatly striped lawn.
Lily Pads And A Timber Porch
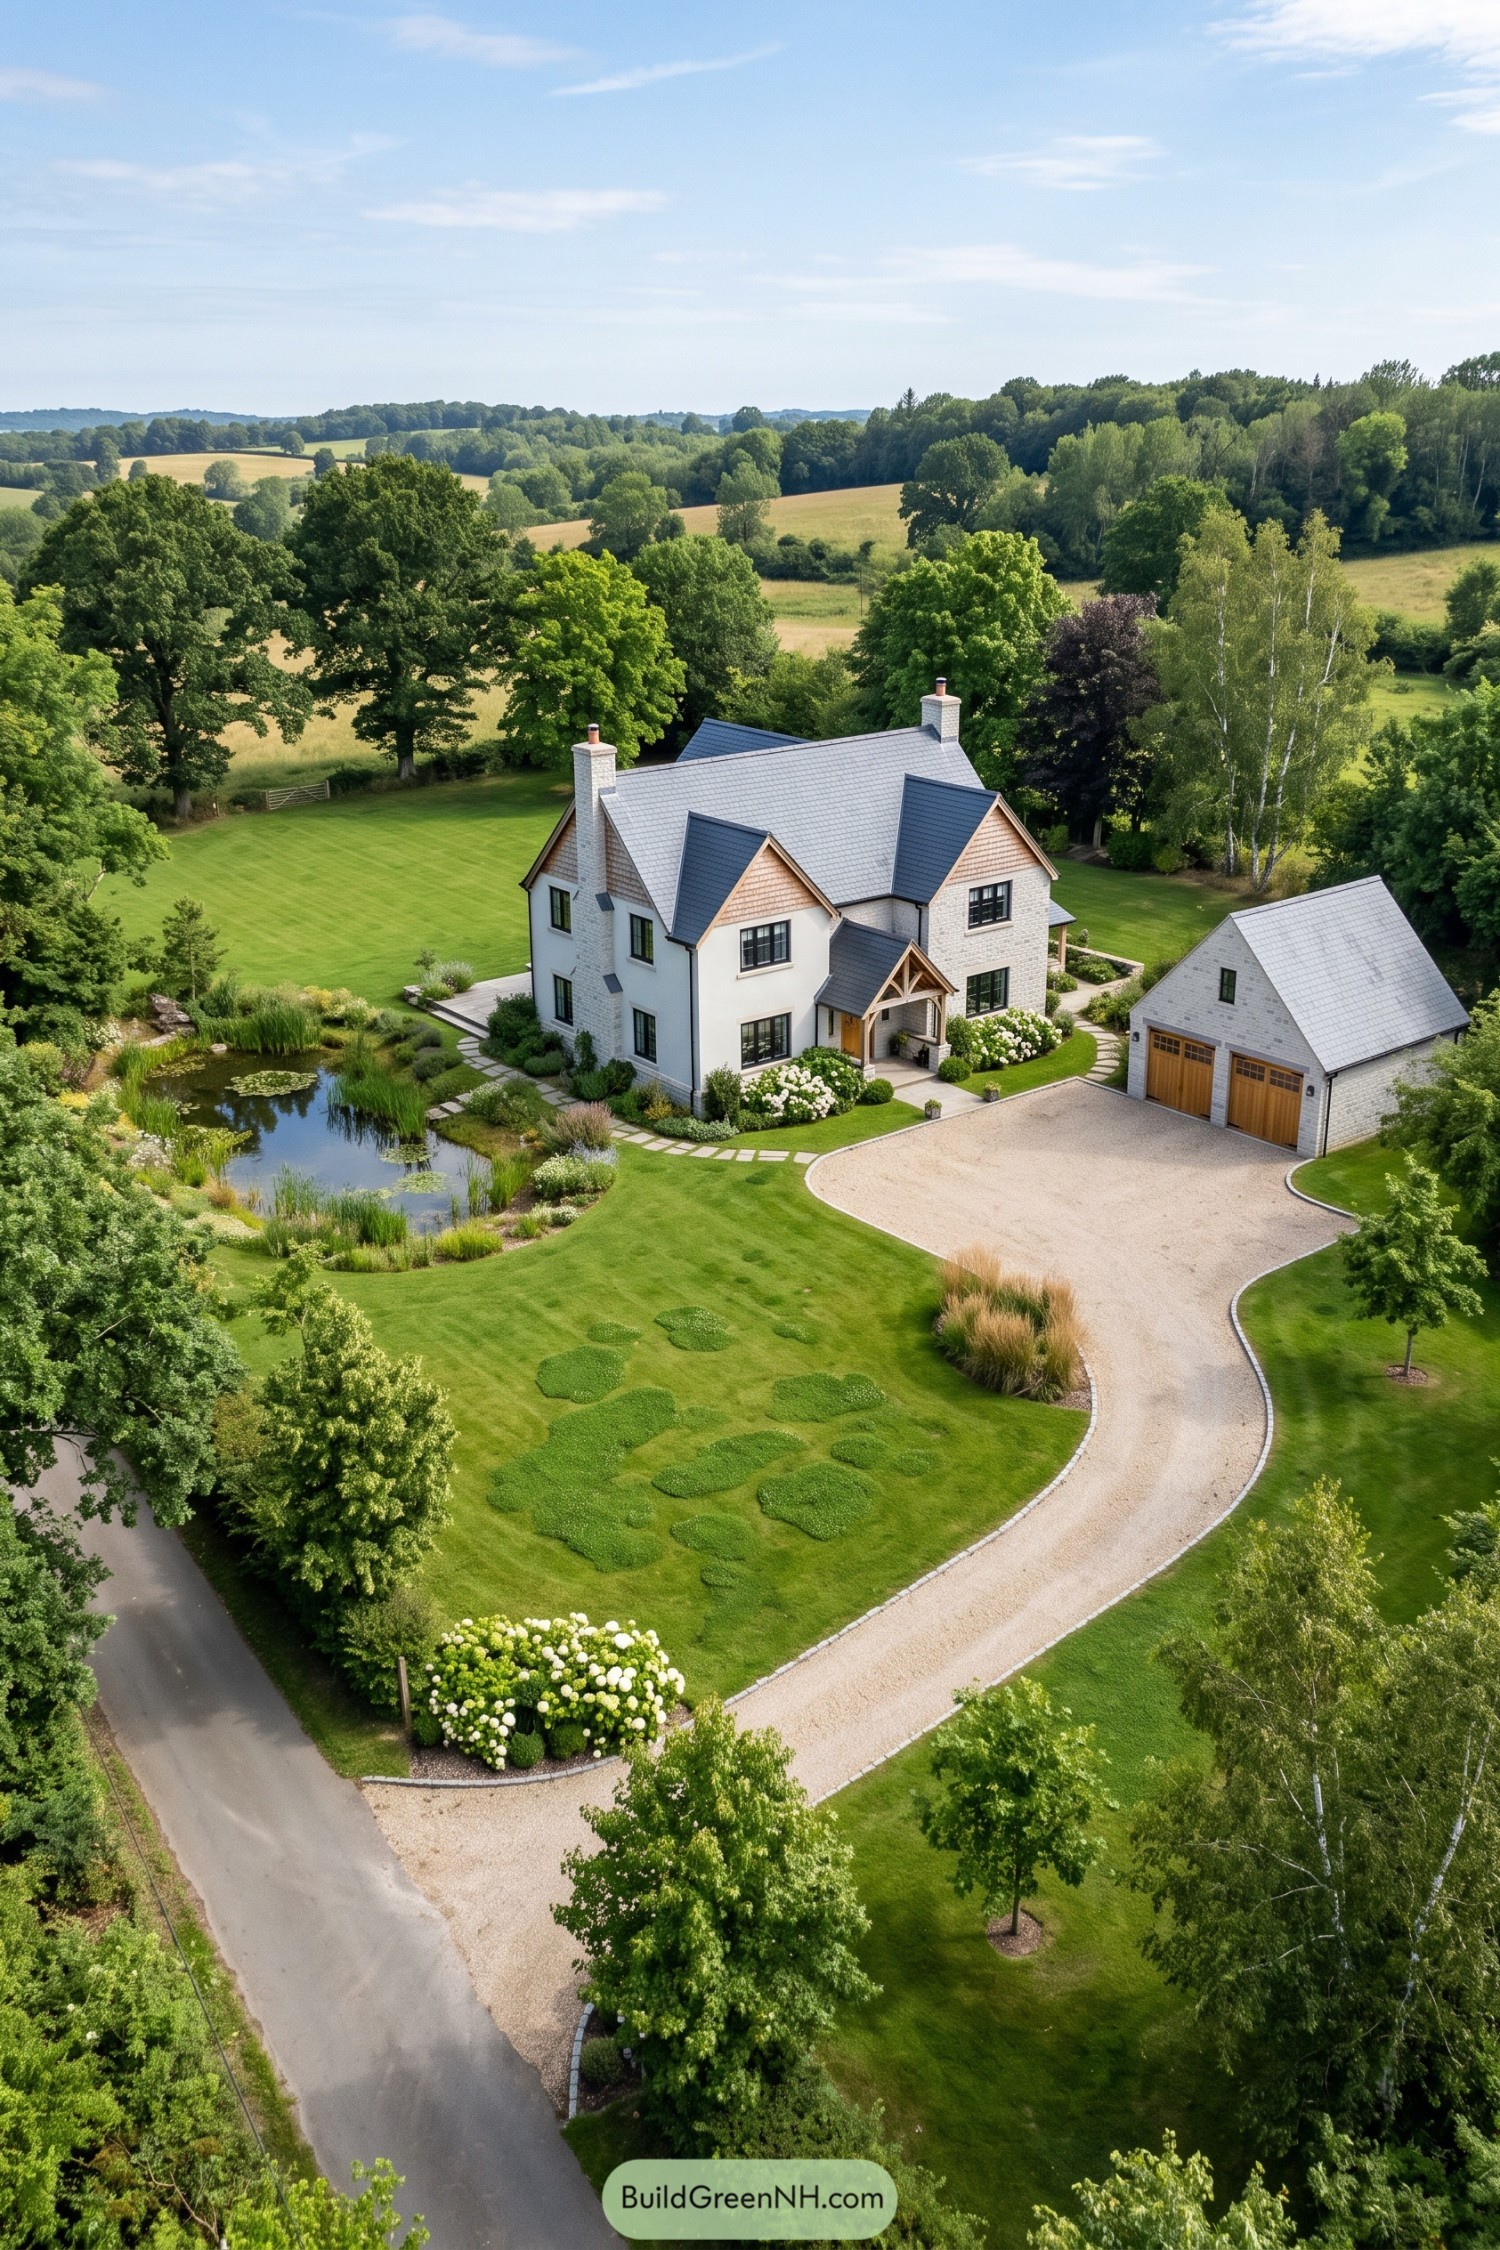

Drawing on English farmhouse traditions, the cottage pairs pale masonry and smooth render with shingled gables, steep grey roofs and tall chimneys. The exposed timber porch adds warmth around the entrance, while black window frames keep the detailing crisp rather than too storybook.
A matching detached garage gives the cars their own little cottage, with timber doors that echo the porch. Curving gravel and stepping stone paths connect the buildings, while white hydrangeas, clipped shrubs and a reed fringed pond soften the edges and tie the estate into its leafy setting.
Farmstead Forms Joined By Glass
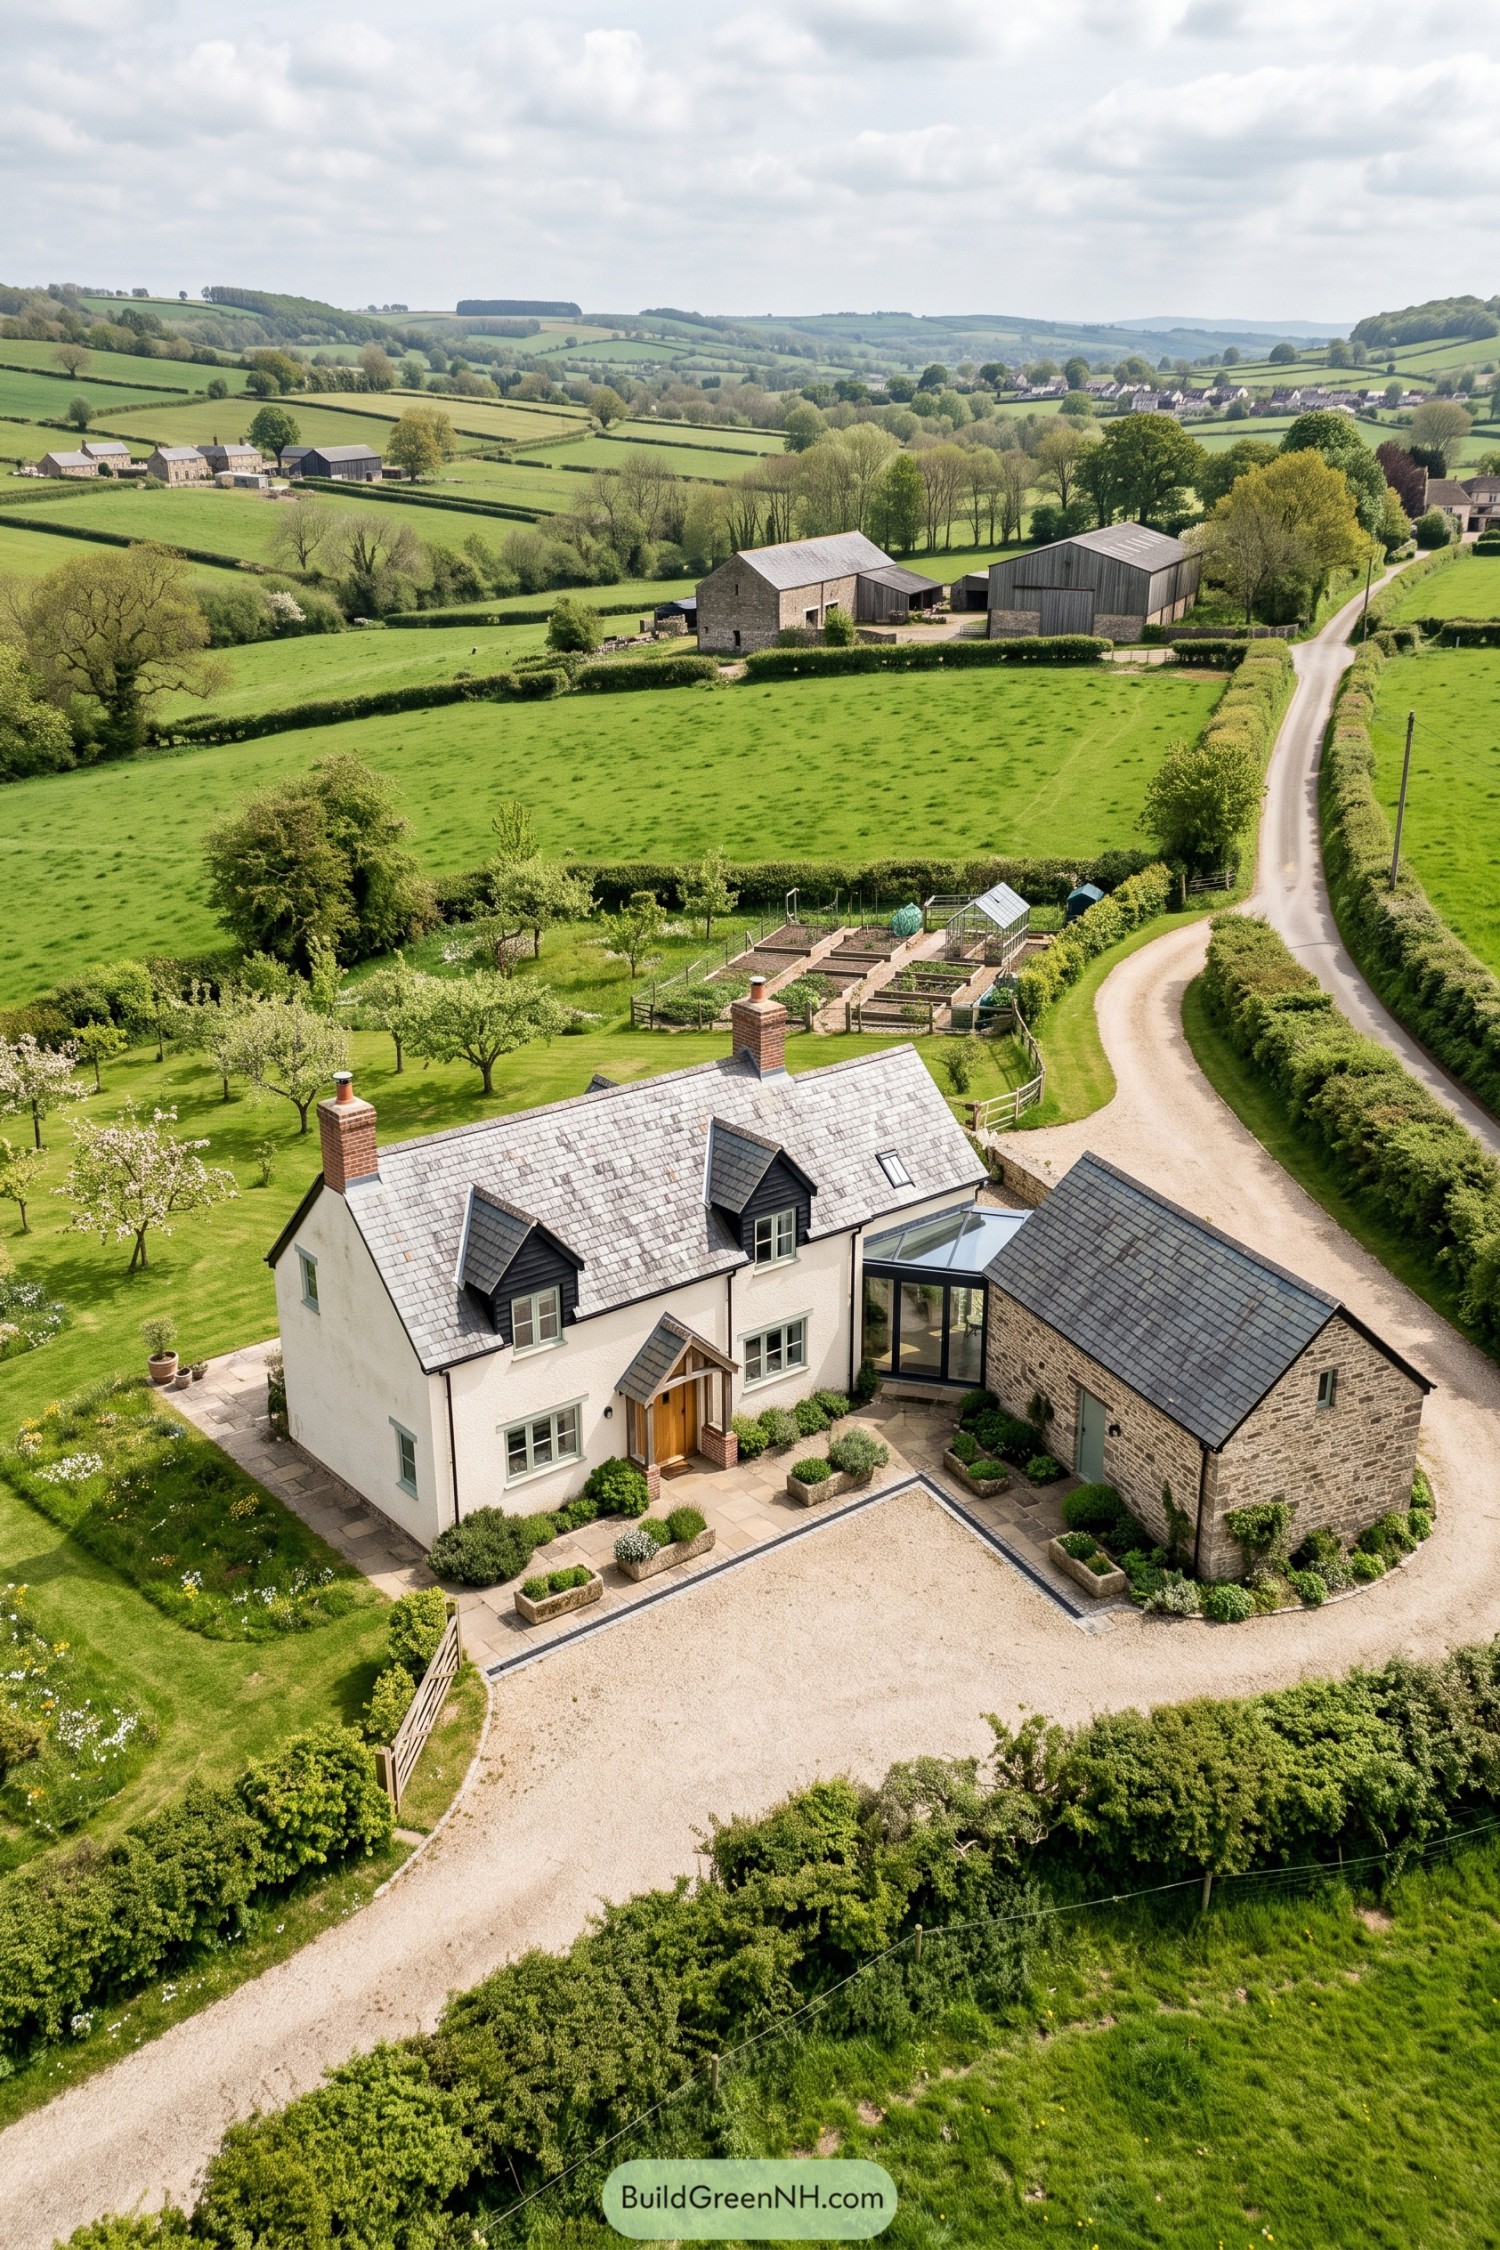

The cream rendered cottage takes its cues from traditional farmhouses, with steep slate roofs, brick chimneys and dark boarded dormers keeping the silhouette familiar. A timber porch frames the front door, while pale green window frames soften the contrast without getting too precious about it.
A glazed link connects the house to a stone wing, giving the two buildings some breathing room and making their different finishes feel intentional. Stone paving and planted troughs define the entrance beside the gravel drive, while orchard trees and neat vegetable beds carry that practical country character into the garden, muddy boots very much expected.
Steep Ground Softened By Terraces
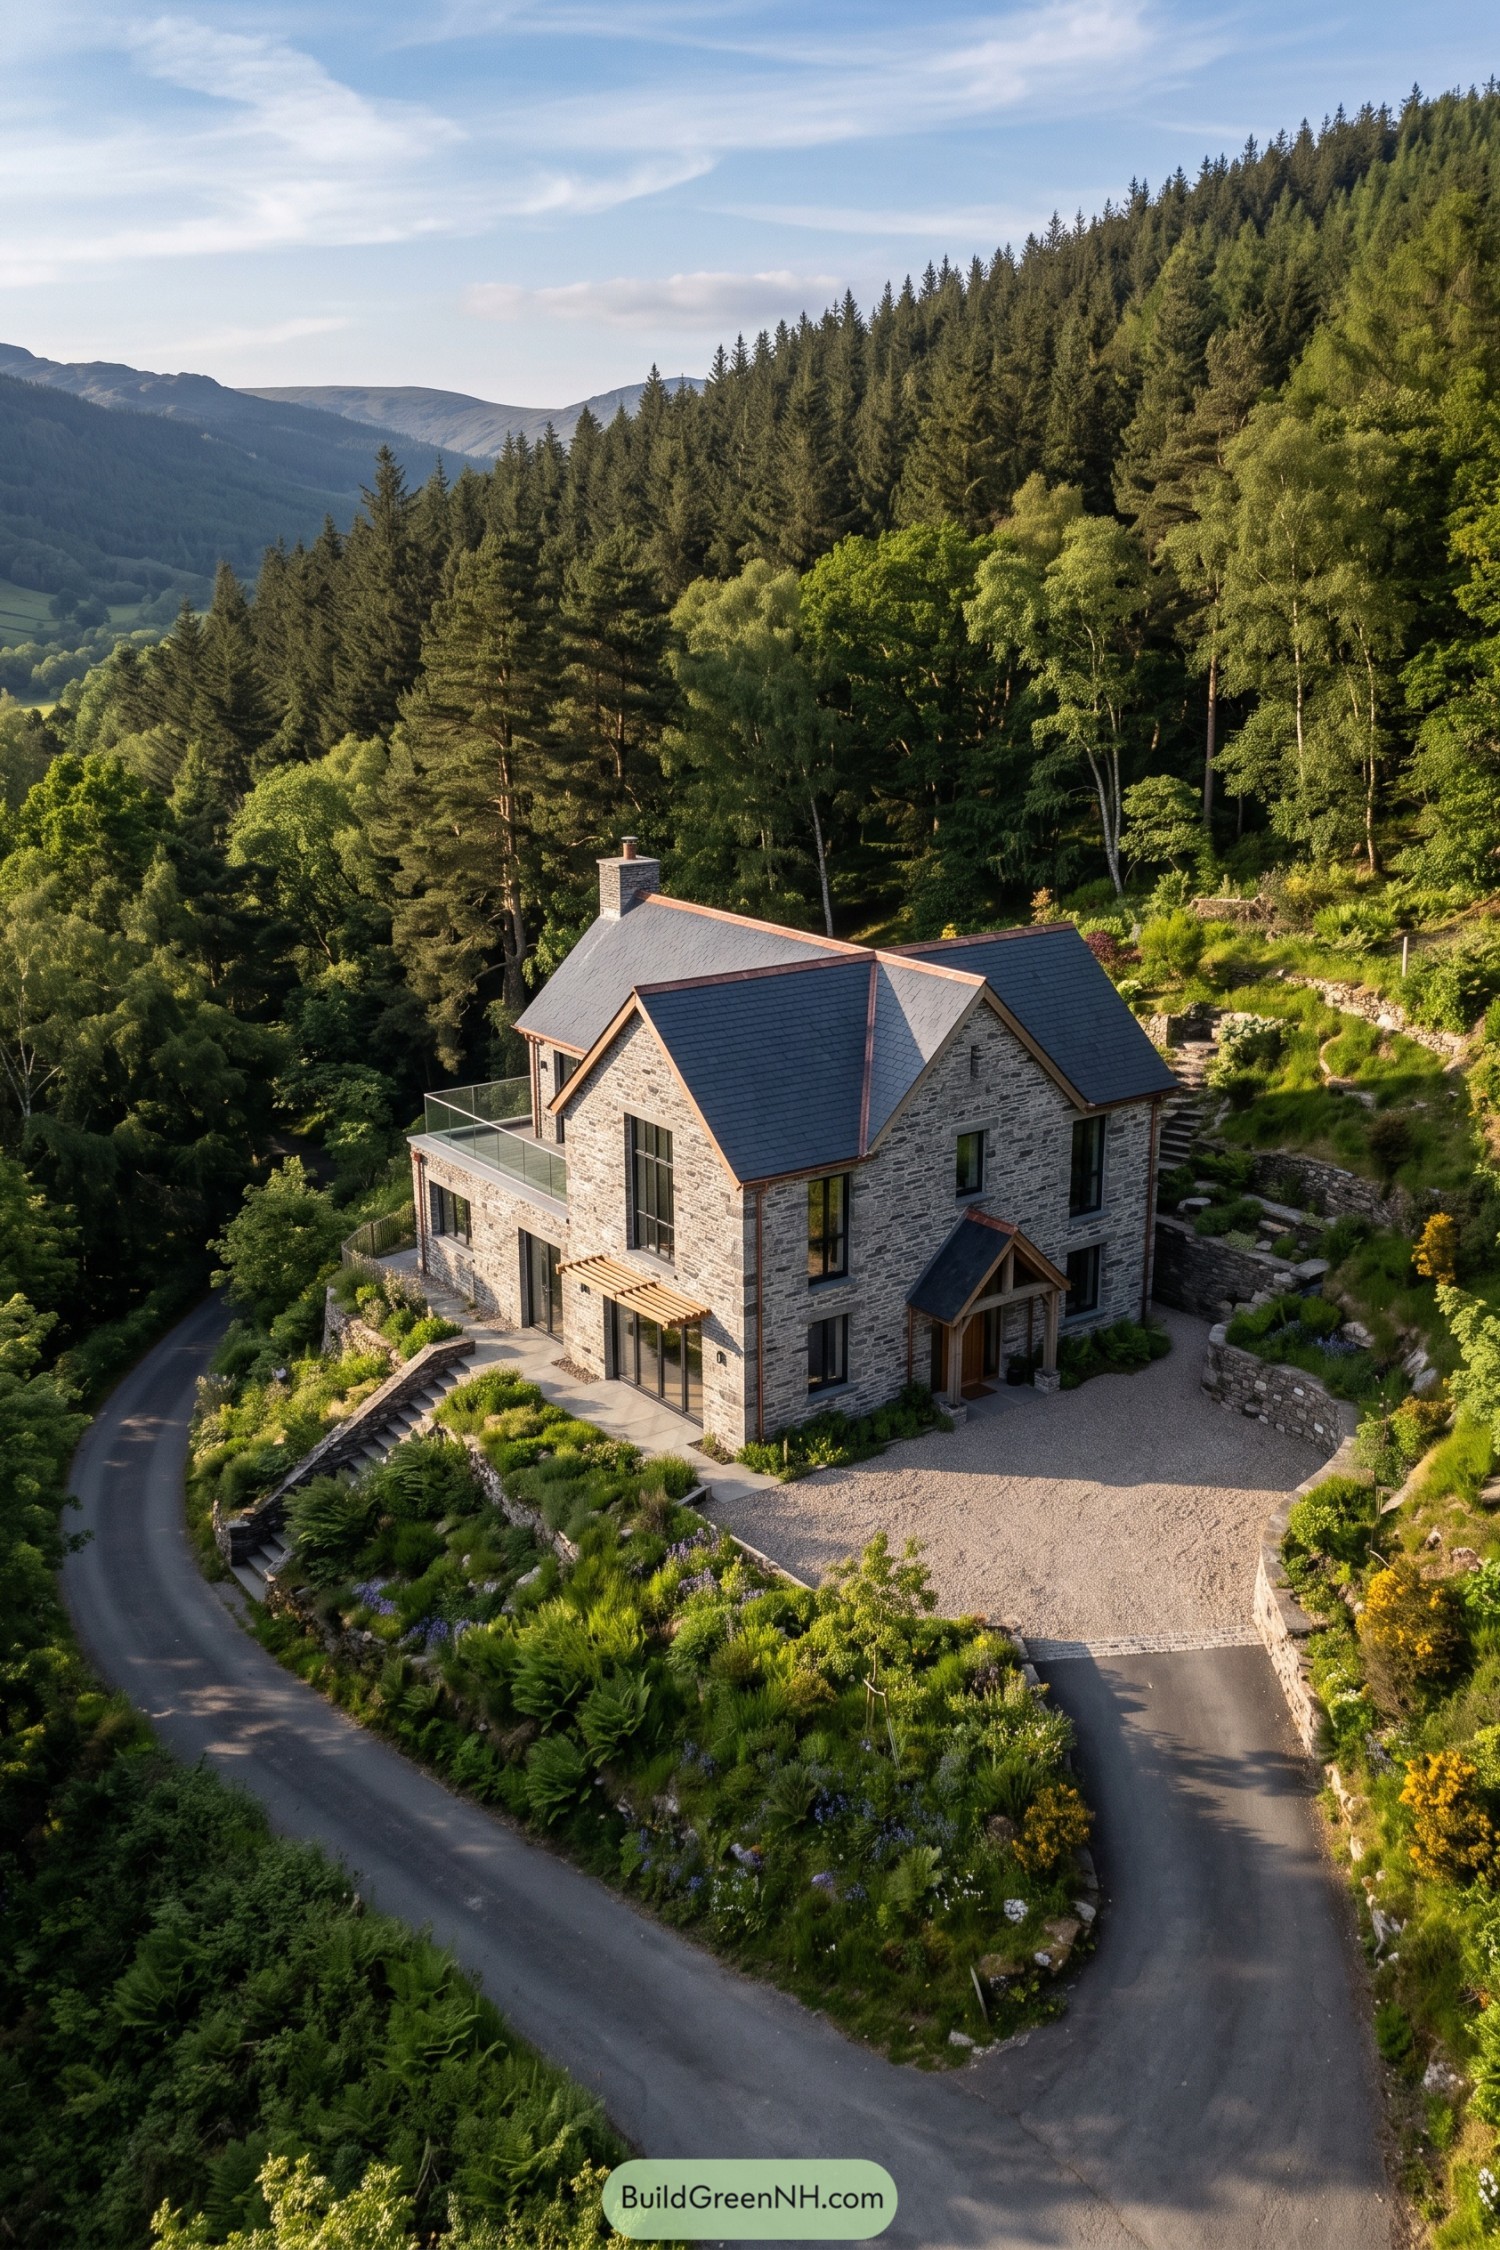

Drawing on traditional upland cottages, the grey stone walls and steep slate roofs give this home a familiar country feel, while tall windows and a glass terrace balustrade bring in a cleaner modern edge. Timber trim warms up the gables, with a small pitched porch giving the entrance its own little roof.
Stone retaining walls divide the steep garden into planted pockets, making room for steps, paths, and a generous gravel arrival court. Ferns and loose flowering plants soften those edges, because this hillside wasn’t exactly offering a flat lawn.
Honeyed Stone And Orchard Walks
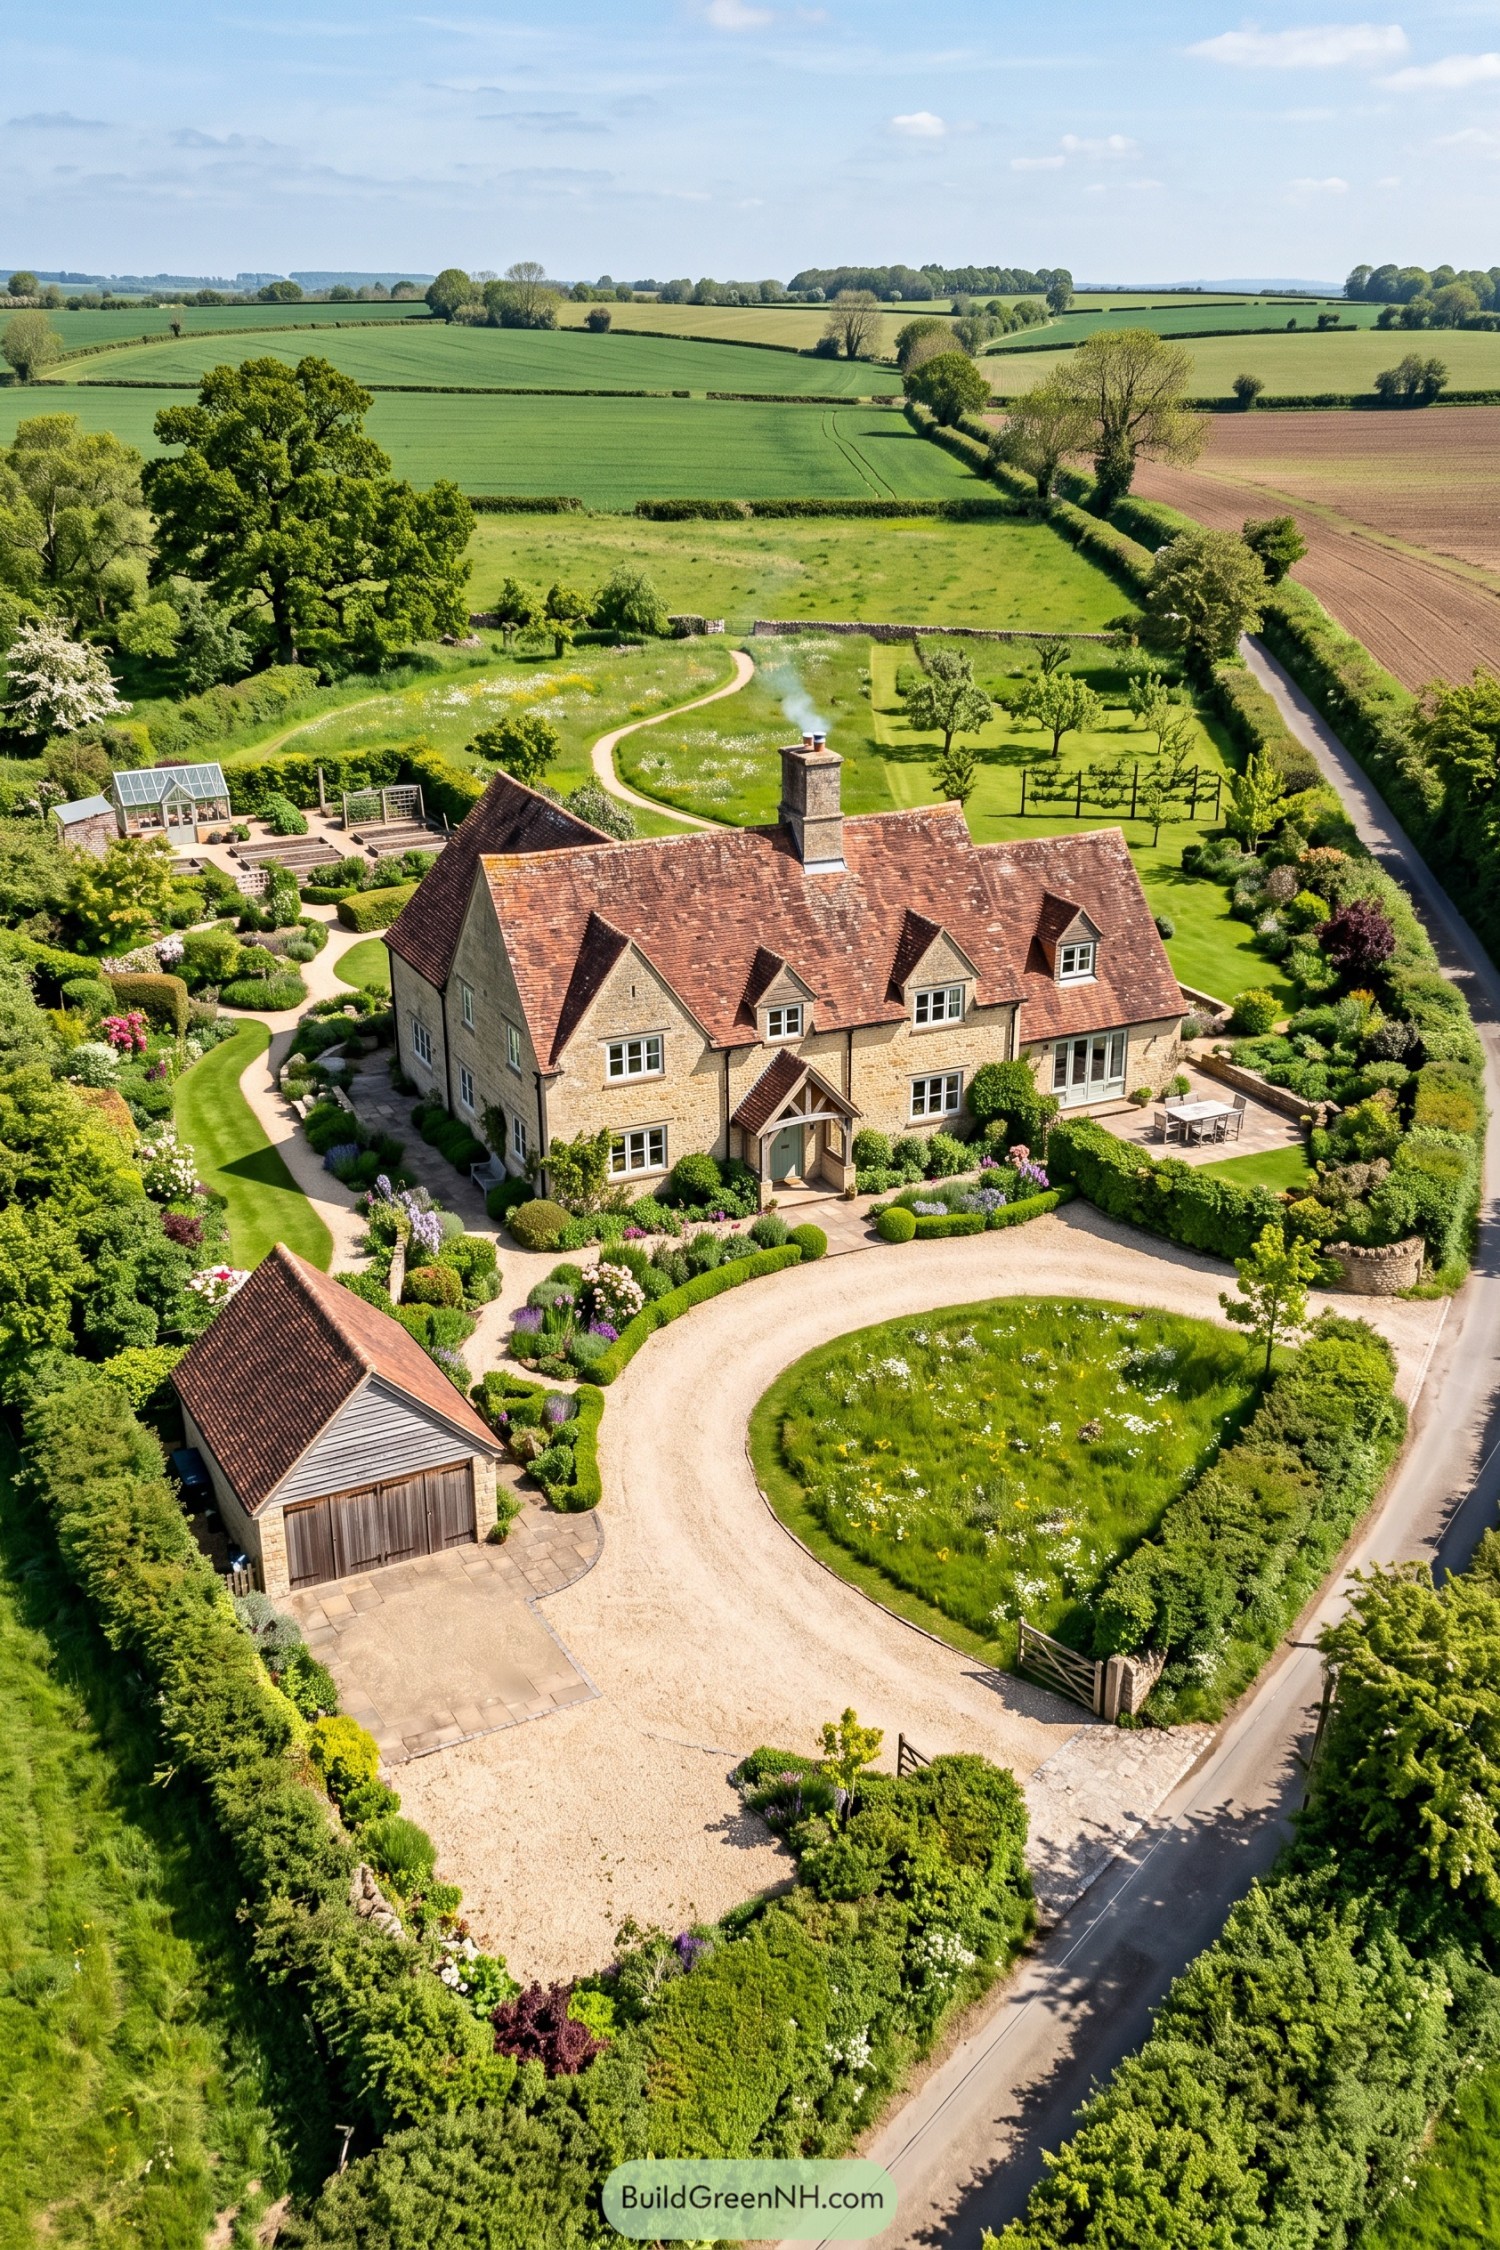

Warm stone walls and weathered clay tiles draw on traditional English country houses, while varied gables break the long frontage into smaller, welcoming sections. The timber porch gives the entrance a clear focal point, with white window frames keeping the detailing crisp and unfussy.
Clipped hedges frame generous flower beds, and winding paths connect the house to an orchard, greenhouse, and neatly arranged vegetable plots. A detached garage repeats the steep roof of the main house, while wildflowers soften the gravel arrival court, because not every patch of garden needs a haircut.
Tailored Facades And A Grand Arrival
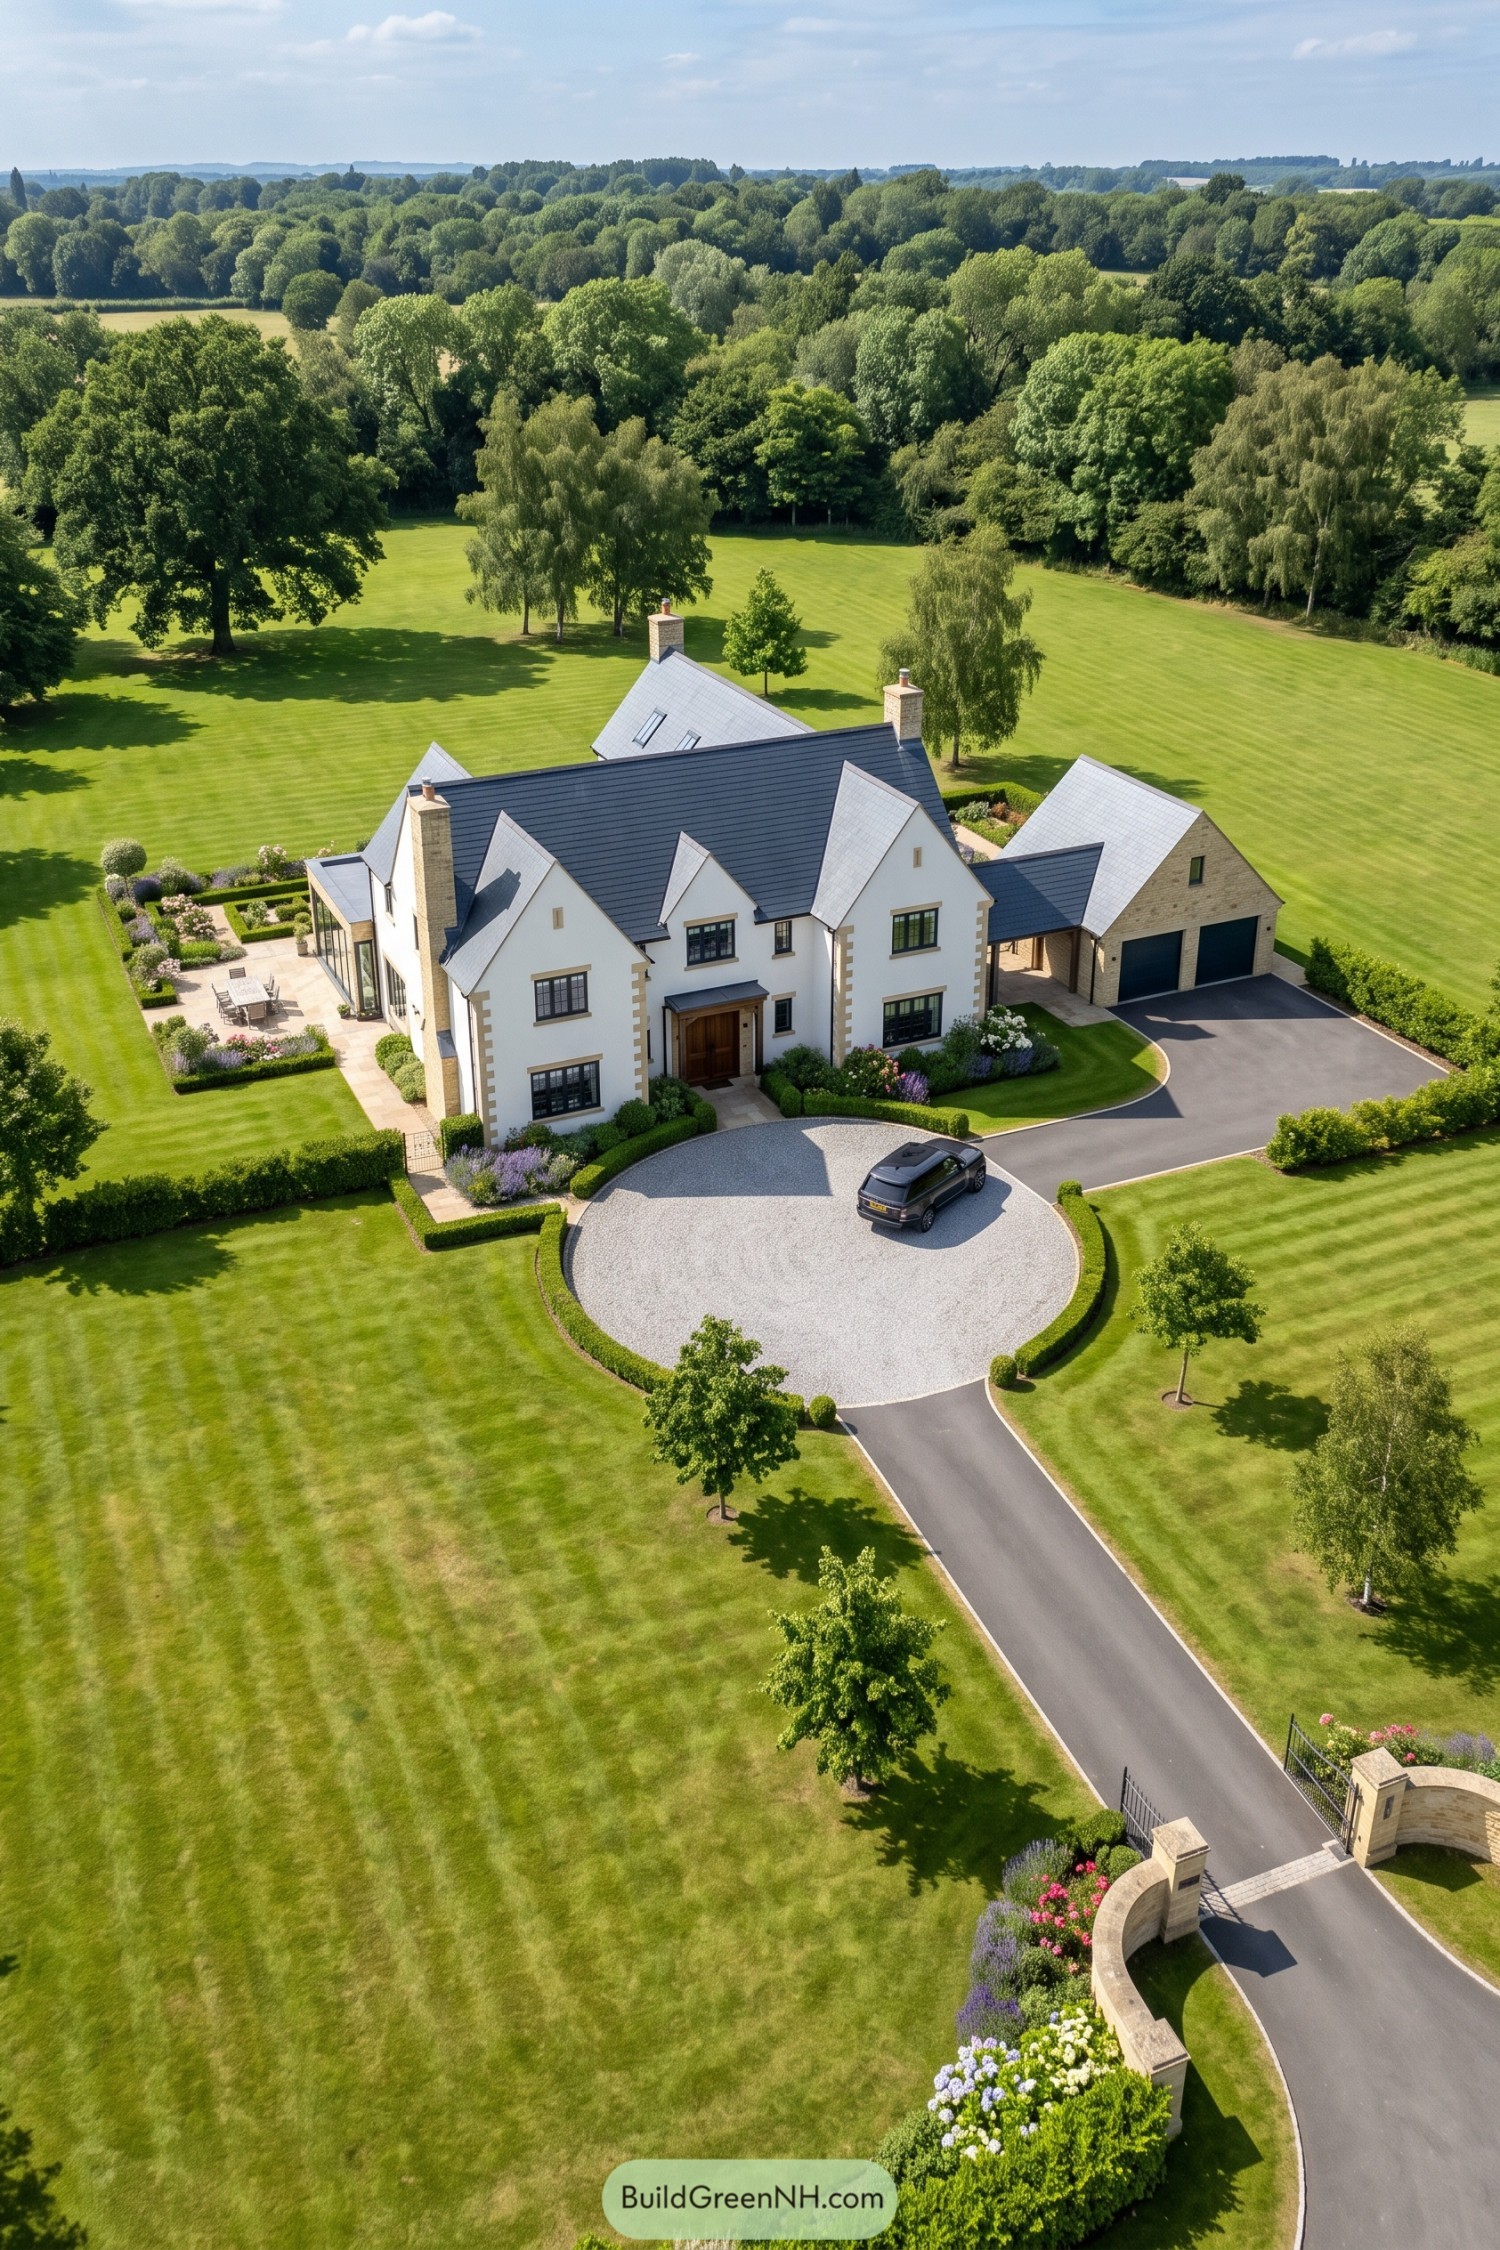

White render and pale stone corner blocks give the house a tailored finish, drawing on traditional English cottages without copying every old habit. Steep slate roofs, tall chimneys and black framed windows keep that familiar character, while a simple timber entrance adds a warmer welcome.
The circular gravel forecourt makes arrival feel generous, with clipped hedges keeping cars politely separate from the flower beds. A glazed garden room opens onto the dining terrace, while the garage sits beneath its own gable and connects through a covered passage, keeping the practical bits close without crowding the main house.
Pin this for later:
Want More?
 20 Modern Houses In Nature That Turn The Wilderness Into Your Living Room
 20 U-Shaped Modern Houses with Courtyards You’ll Love
 20 Stunning Modern Barn Houses With Garages for Five Star Living Down a Country Road
 20 Clever Small Farm Homestead Layouts to Make One Acre Feel Like Ten
 20 Mansion Estate Layouts That Turn Everyday Living Into a Secret Garden Retreat
Table of Contents