Last updated on · ⓘ How we make our designs
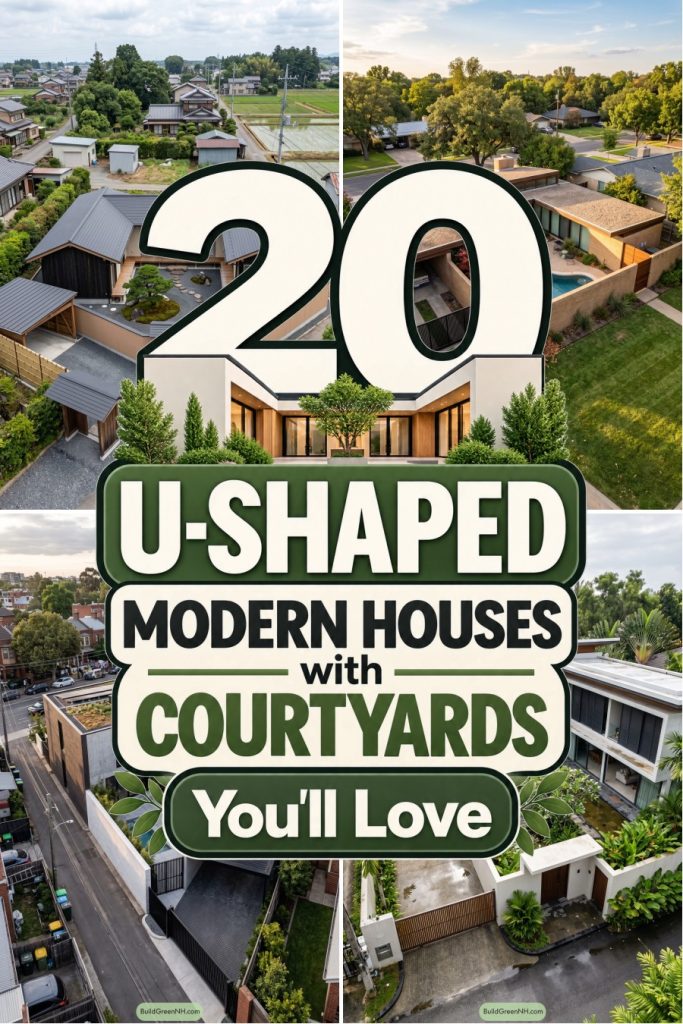
See how U-shaped modern homes turn courtyards into private gardens, decks into room-to-room paths, and pools into a reason to leave the sofa.
We like a garden close enough to feel part of the house, not an afterthought beyond the back door. These modern U shaped homes put courtyards at the center, with privacy built into the layout.
We borrowed ideas from Mediterranean gardens, Japanese courtyards and old farmsteads. Coastal cabins and tropical villas found their way in too.
Notice how decks connect the rooms, planting softens corners and walls shelter outdoor seating. Then there’s the pools, which may complicate any plans to stay indoors.
Olive Court Behind White Walls
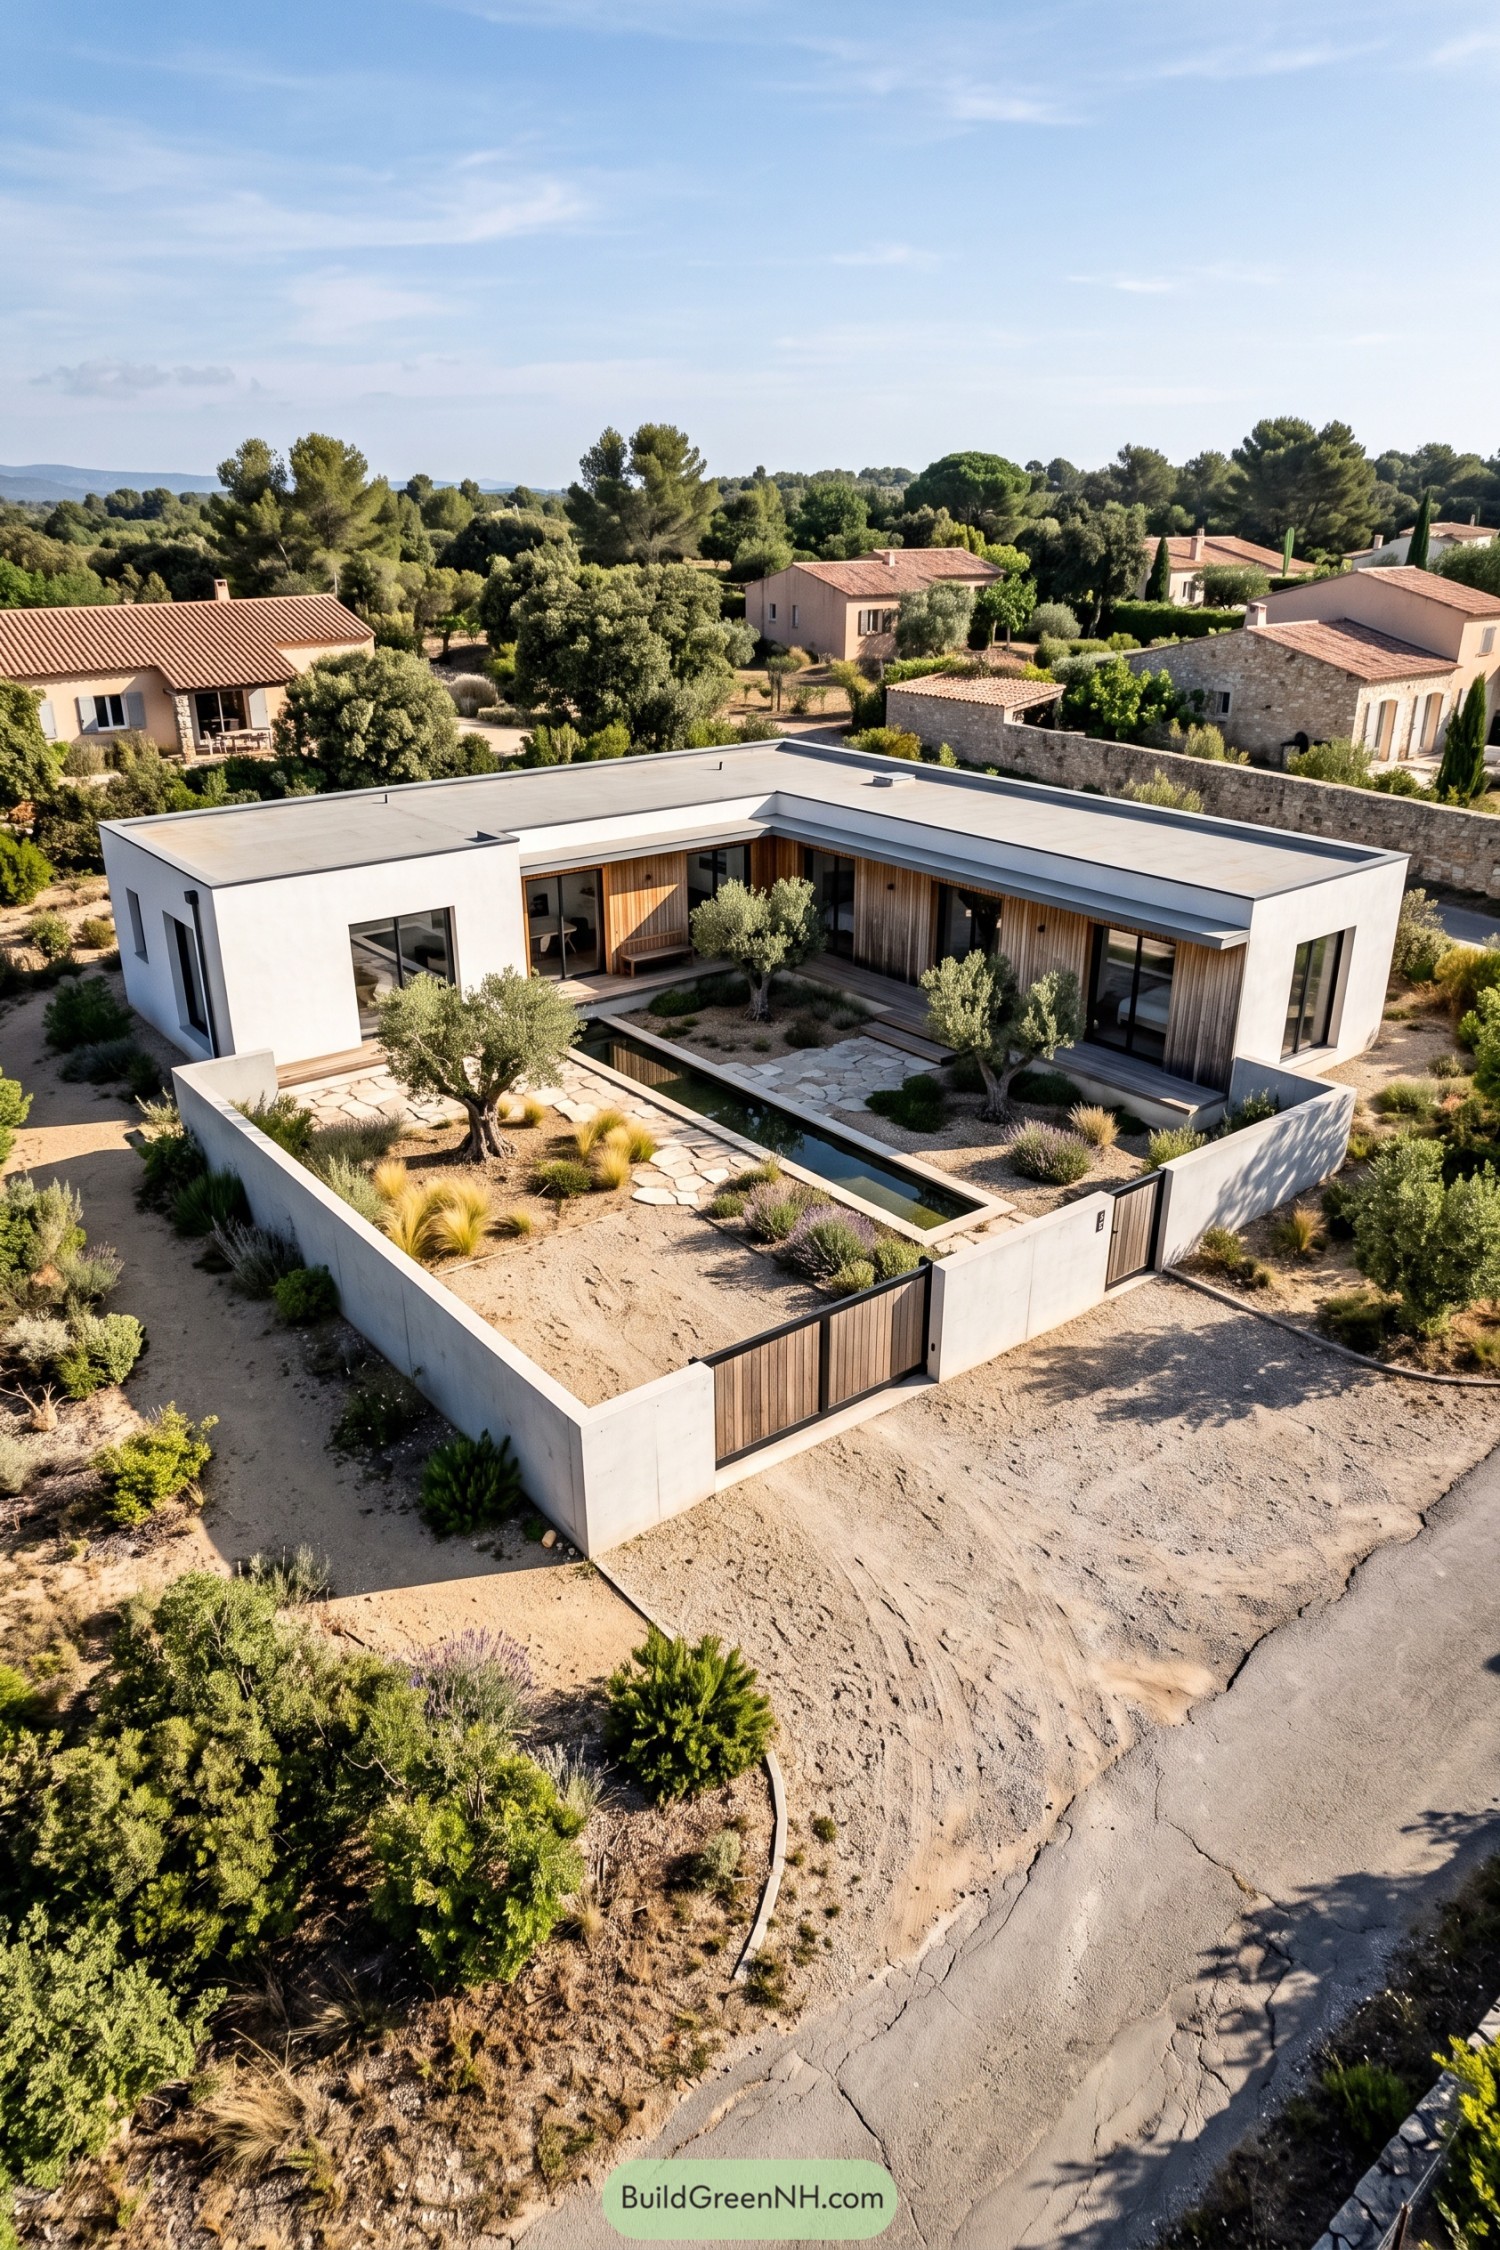



This single-storey home wraps white rendered walls and timber-lined façades around a sheltered courtyard, with a flat roof keeping the silhouette low and simple. The design feels rooted in Mediterranean courtyard living, only with fewer roof tiles and a much tidier outline.
Tall glazed doors connect the rooms to a continuous timber terrace, so the garden feels close wherever you are, which is kind of the point. Olive trees, gravel beds and irregular stone paths soften the geometry, while a long reflecting pool divides the planting and low boundary walls give the outdoor spaces some privacy.
Dune Gables and a Hidden Pool
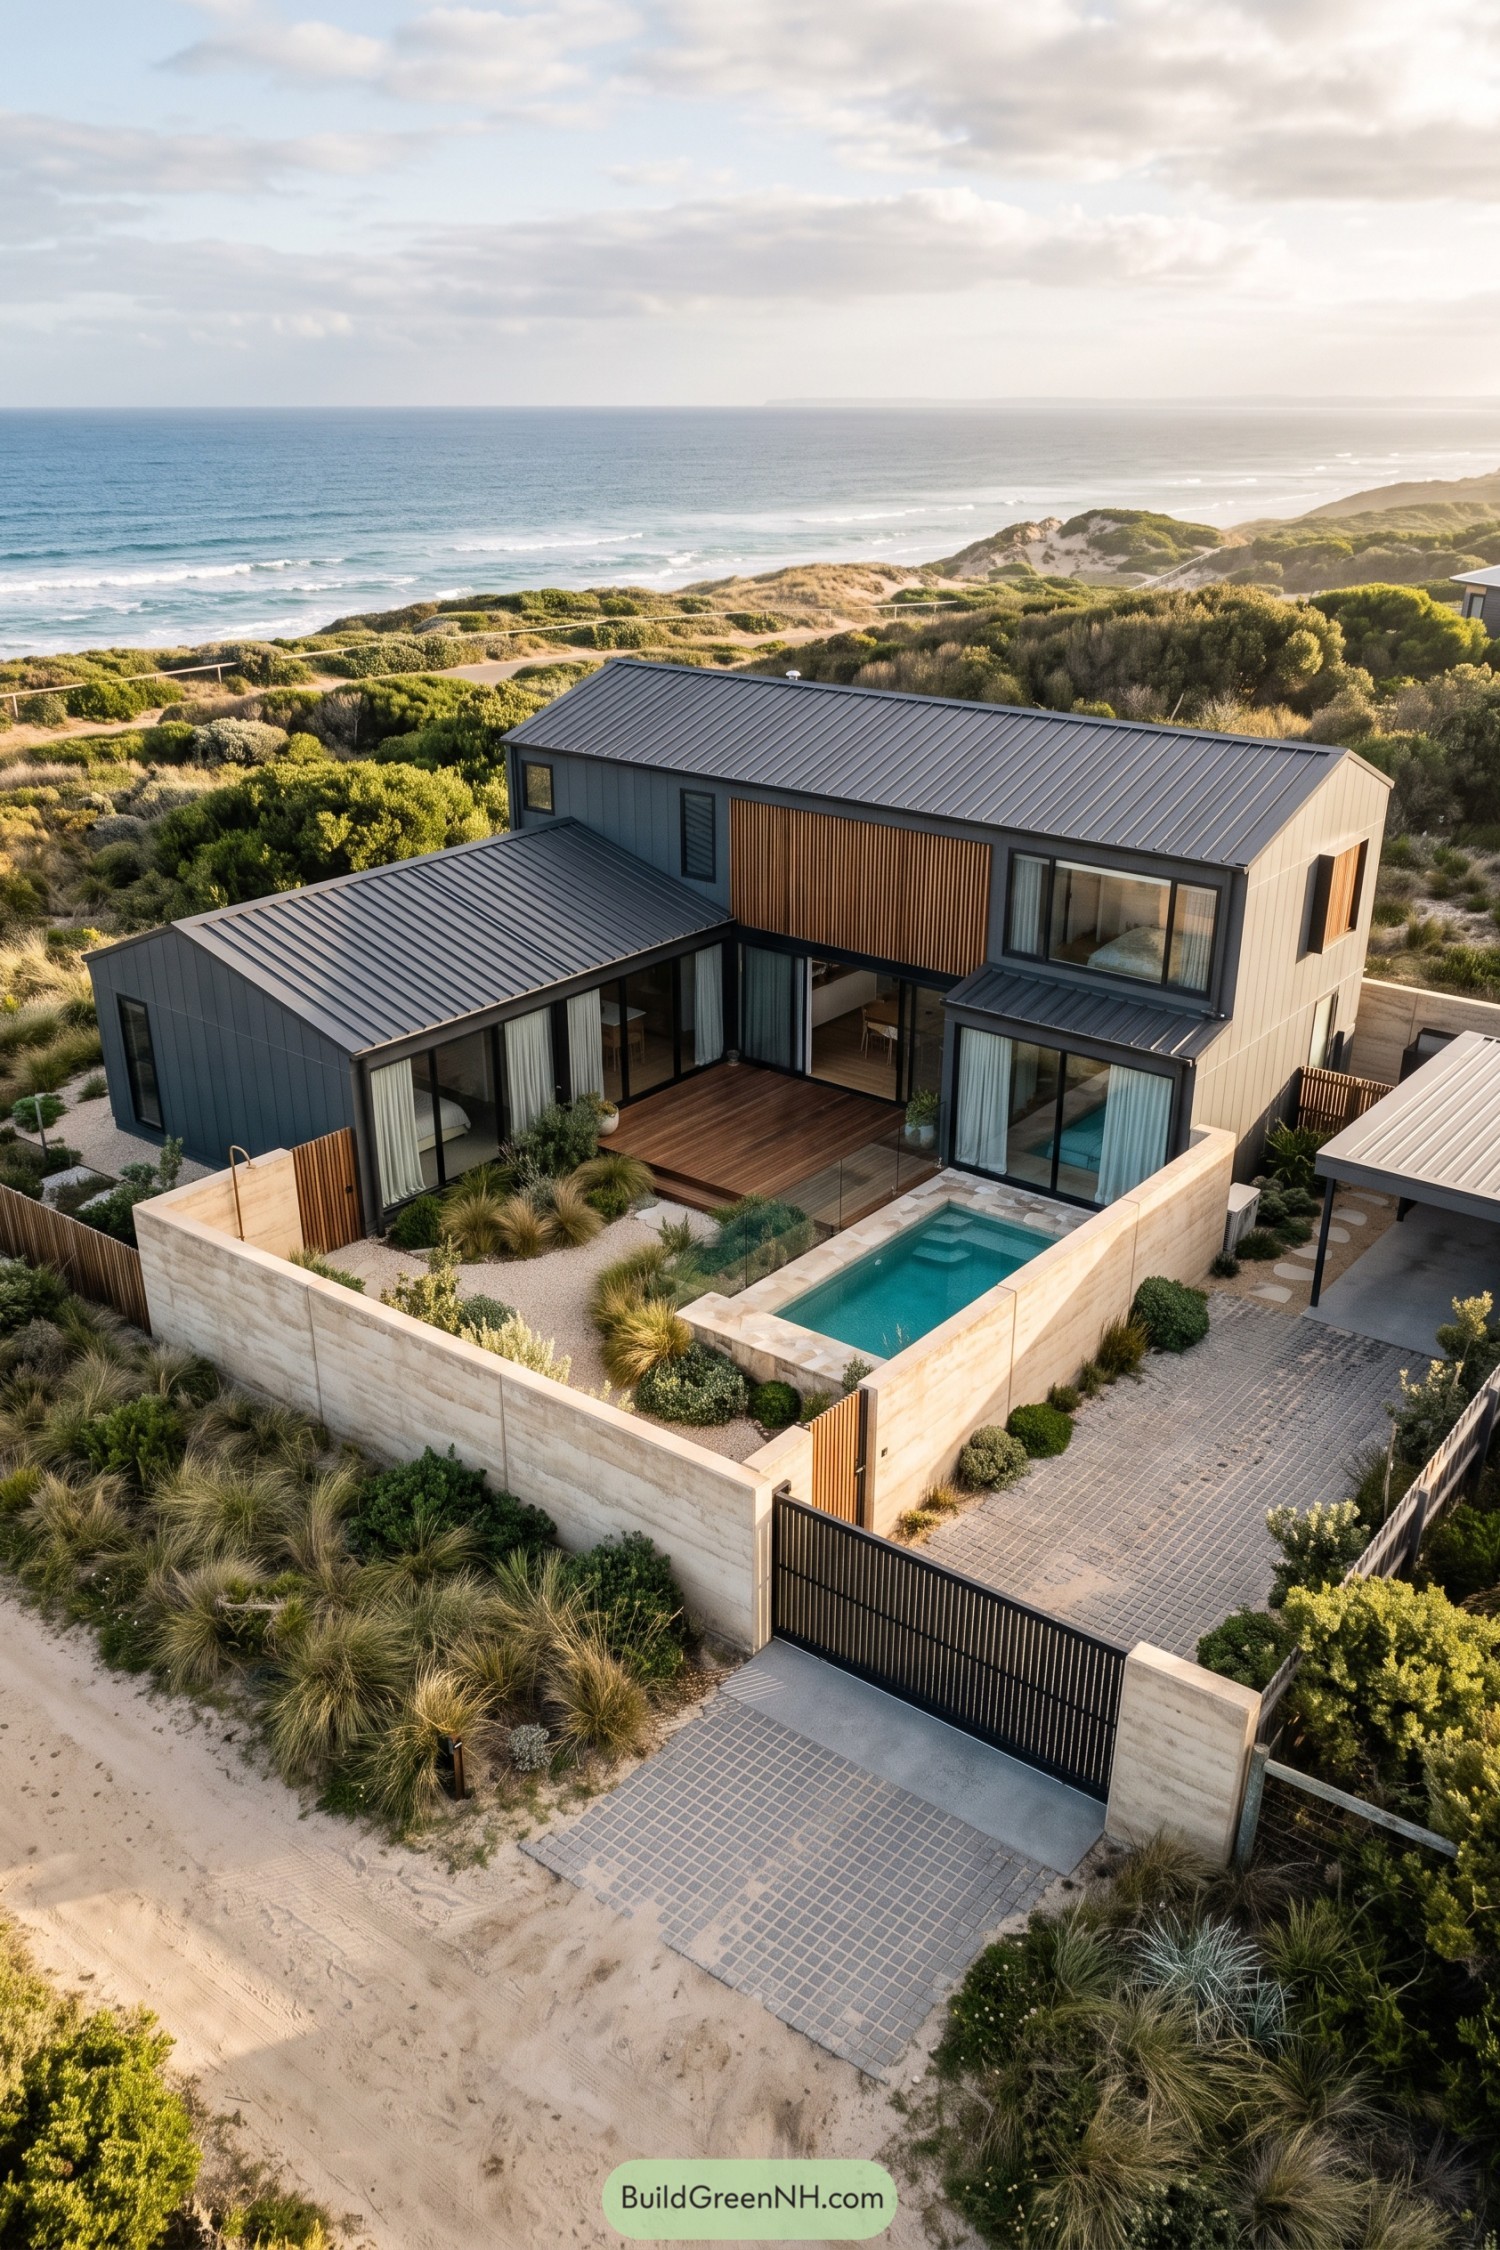

The gray gabled wings take their cue from simple coastal sheds, wrapping around a timber deck that connects the rooms across the courtyard. Vertical timber screens soften the dark exterior, while broad glass doors keep the outdoor space close to bedrooms and living areas, sandy feet and all.
Pale stone walls enclose a compact pool and gravel garden, giving the courtyard privacy without shutting out the sky. There’s grasses tucked around the paving and glass pool fence, echoing the surrounding dunes while leaving plenty of space to wander between a swim and the deck.
Rust Patina Meets Desert Green
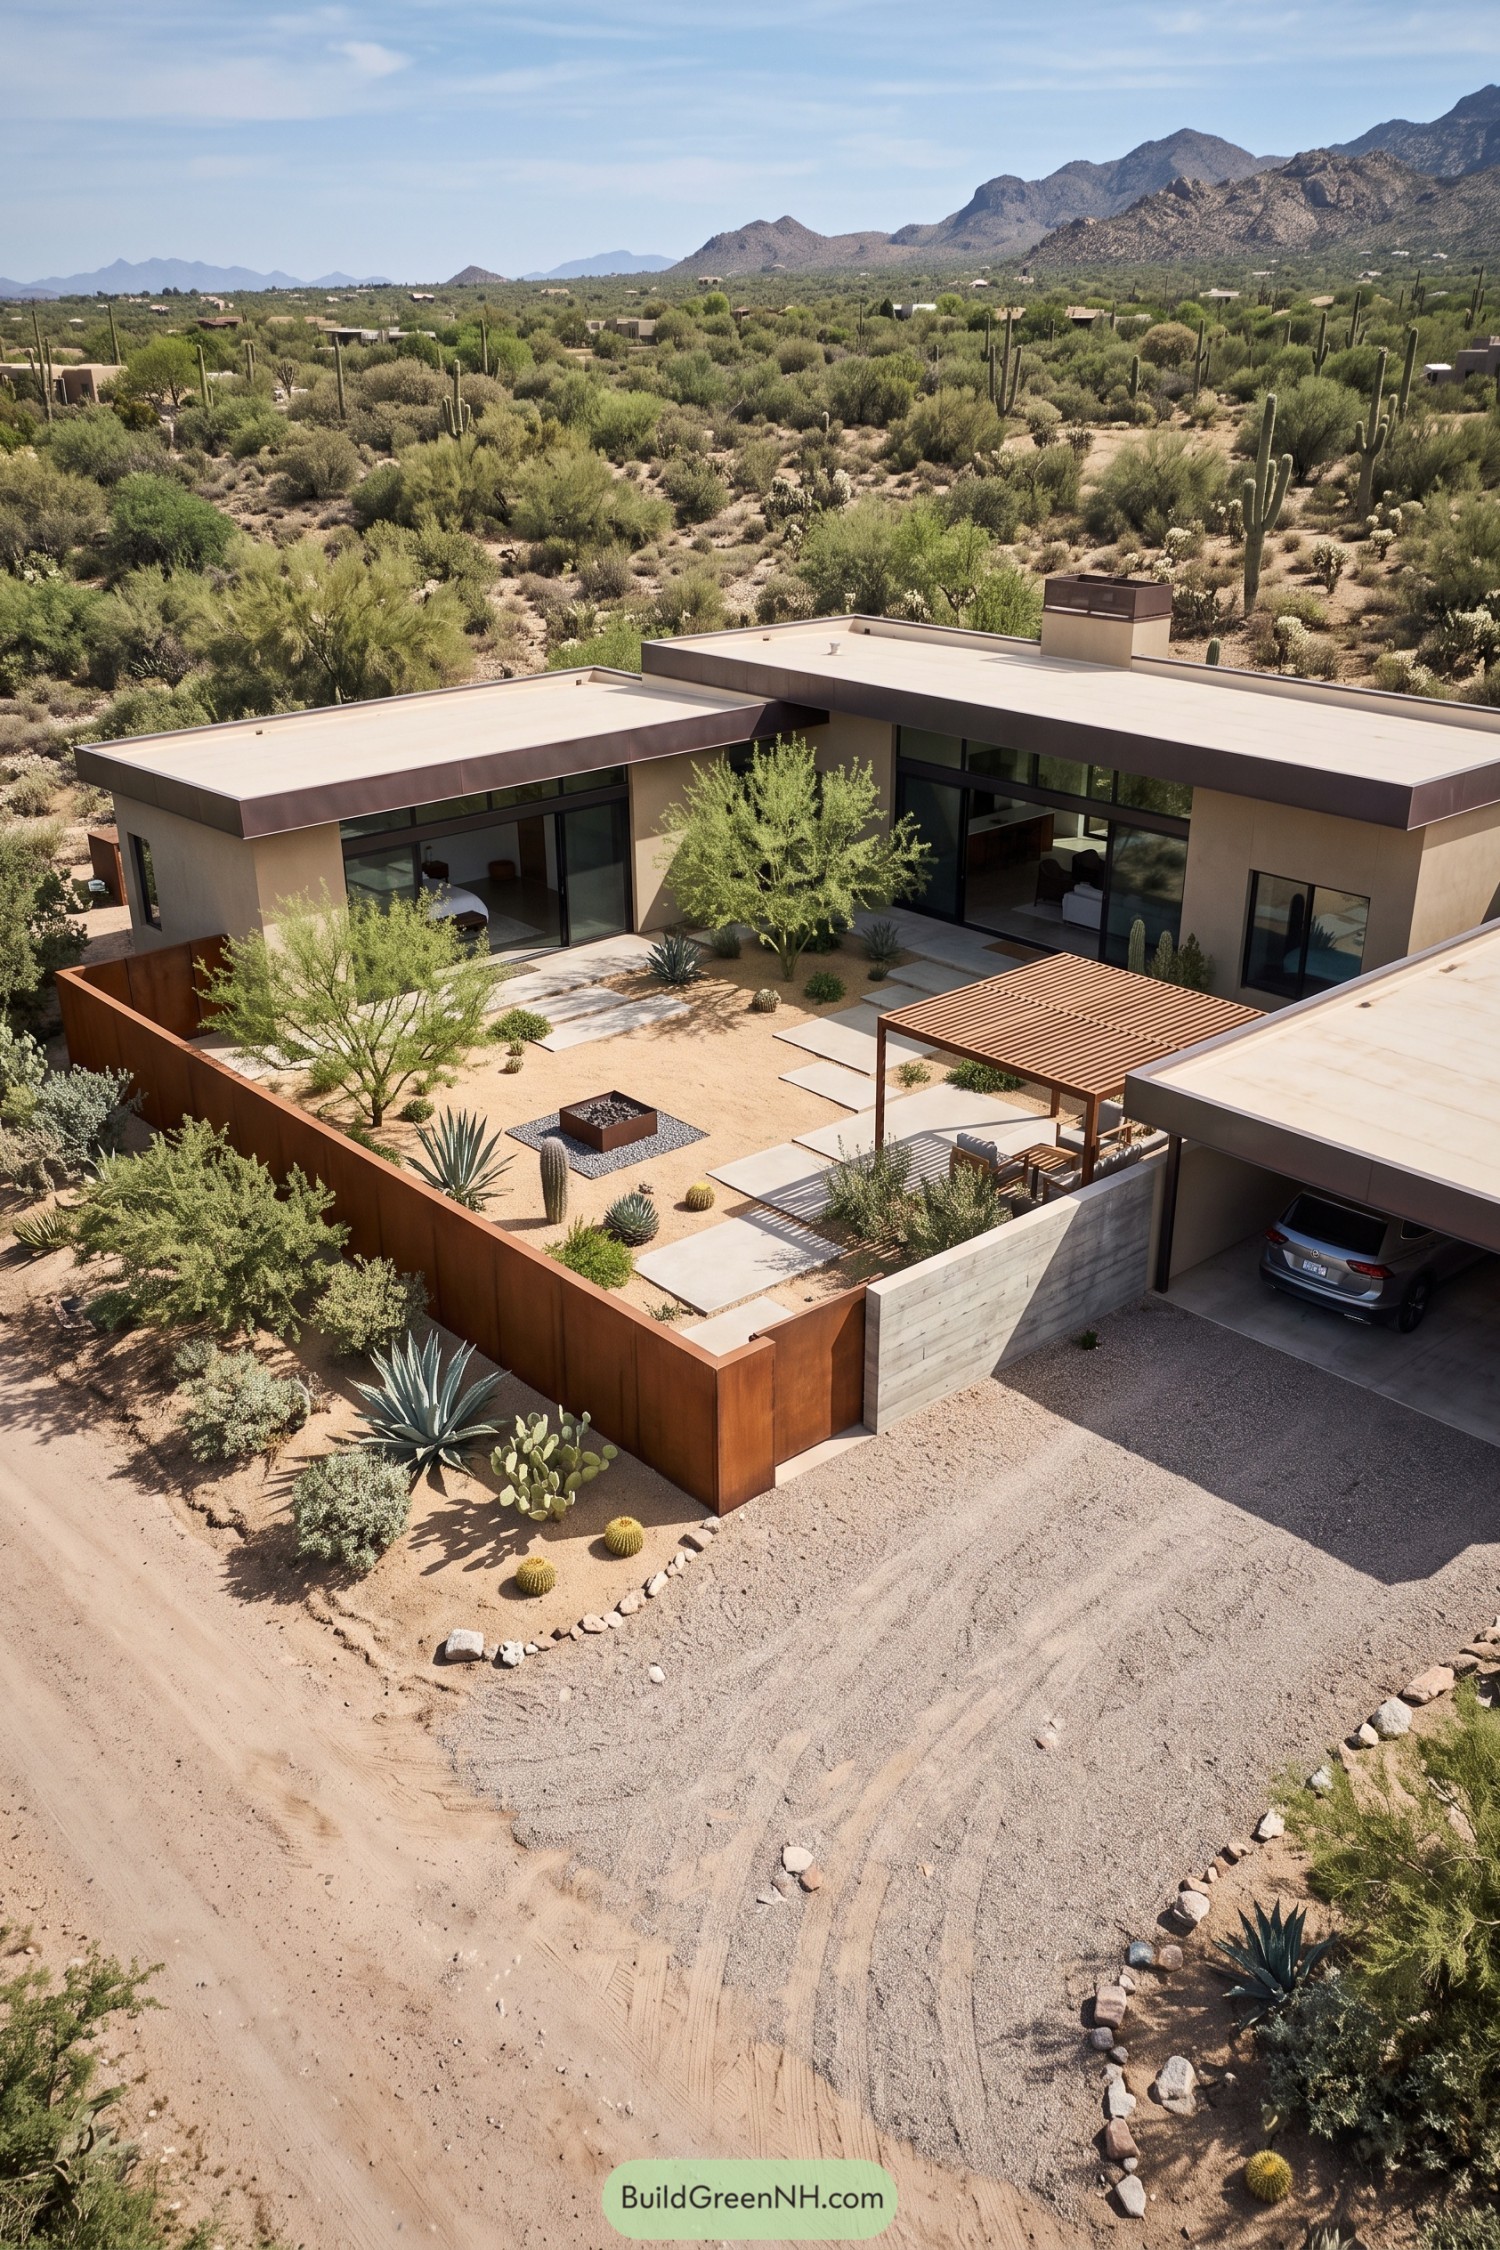

Low, flat roofs and sandy stucco draw from the surrounding desert, while dark window frames give the U-shaped home a crisp outline. Its wings wrap around a planted courtyard, bringing the rooms close to the garden without putting everyday life on display.
Rust-colored steel fencing and a concrete entry wall enclose the outdoor space, where broad paving slabs cross gravel planted with agaves, cacti and small trees. A slatted pergola shelters the seating beside a square fire pit, leaving plenty of room for the prickly residents, they’re not much for sharing a chair.
Pasture House With a Garden Heart
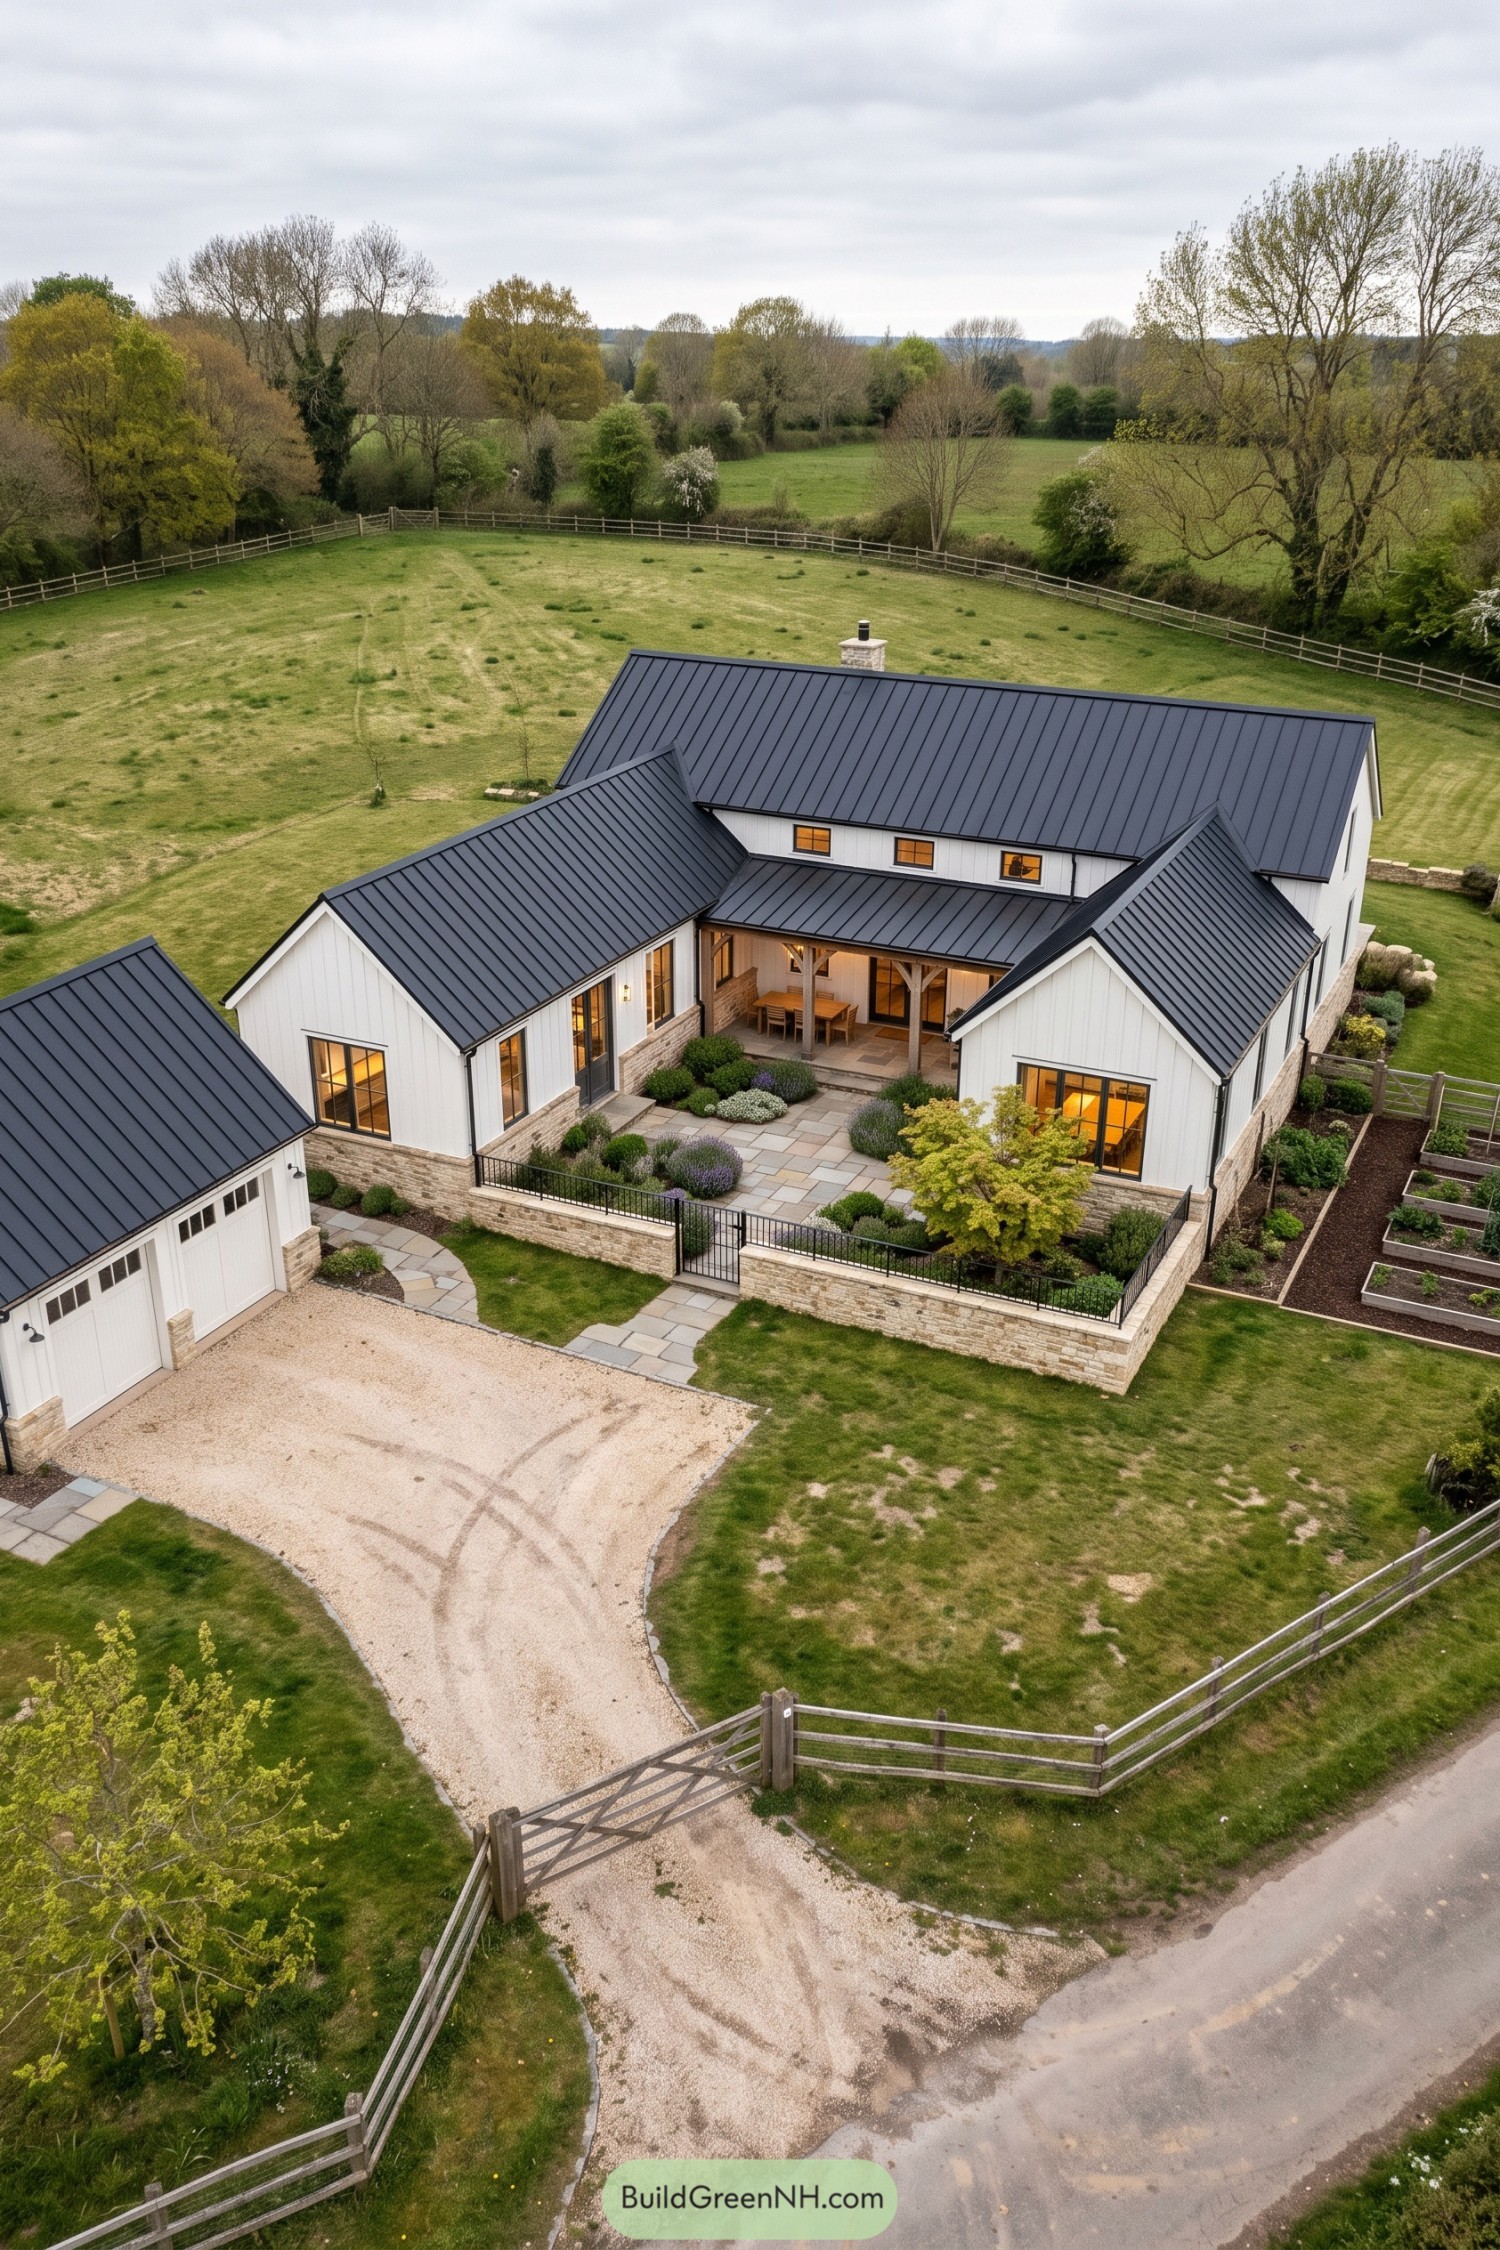

Borrowing from traditional farm buildings, this home pairs steep metal roofs with white vertical siding and a textured stone base. Its two projecting wings frame a sheltered courtyard, making the generous country setting feel a little more tucked in.
Mixed stone paving winds between clipped shrubs, purple flowers, and a small tree, so the entrance feels more garden stroll than march to the door. A timber porch shelters the dining table at the back, while low stone walls and black railings define the courtyard without closing off those pasture views.
Concrete Corners Beneath a Meadow
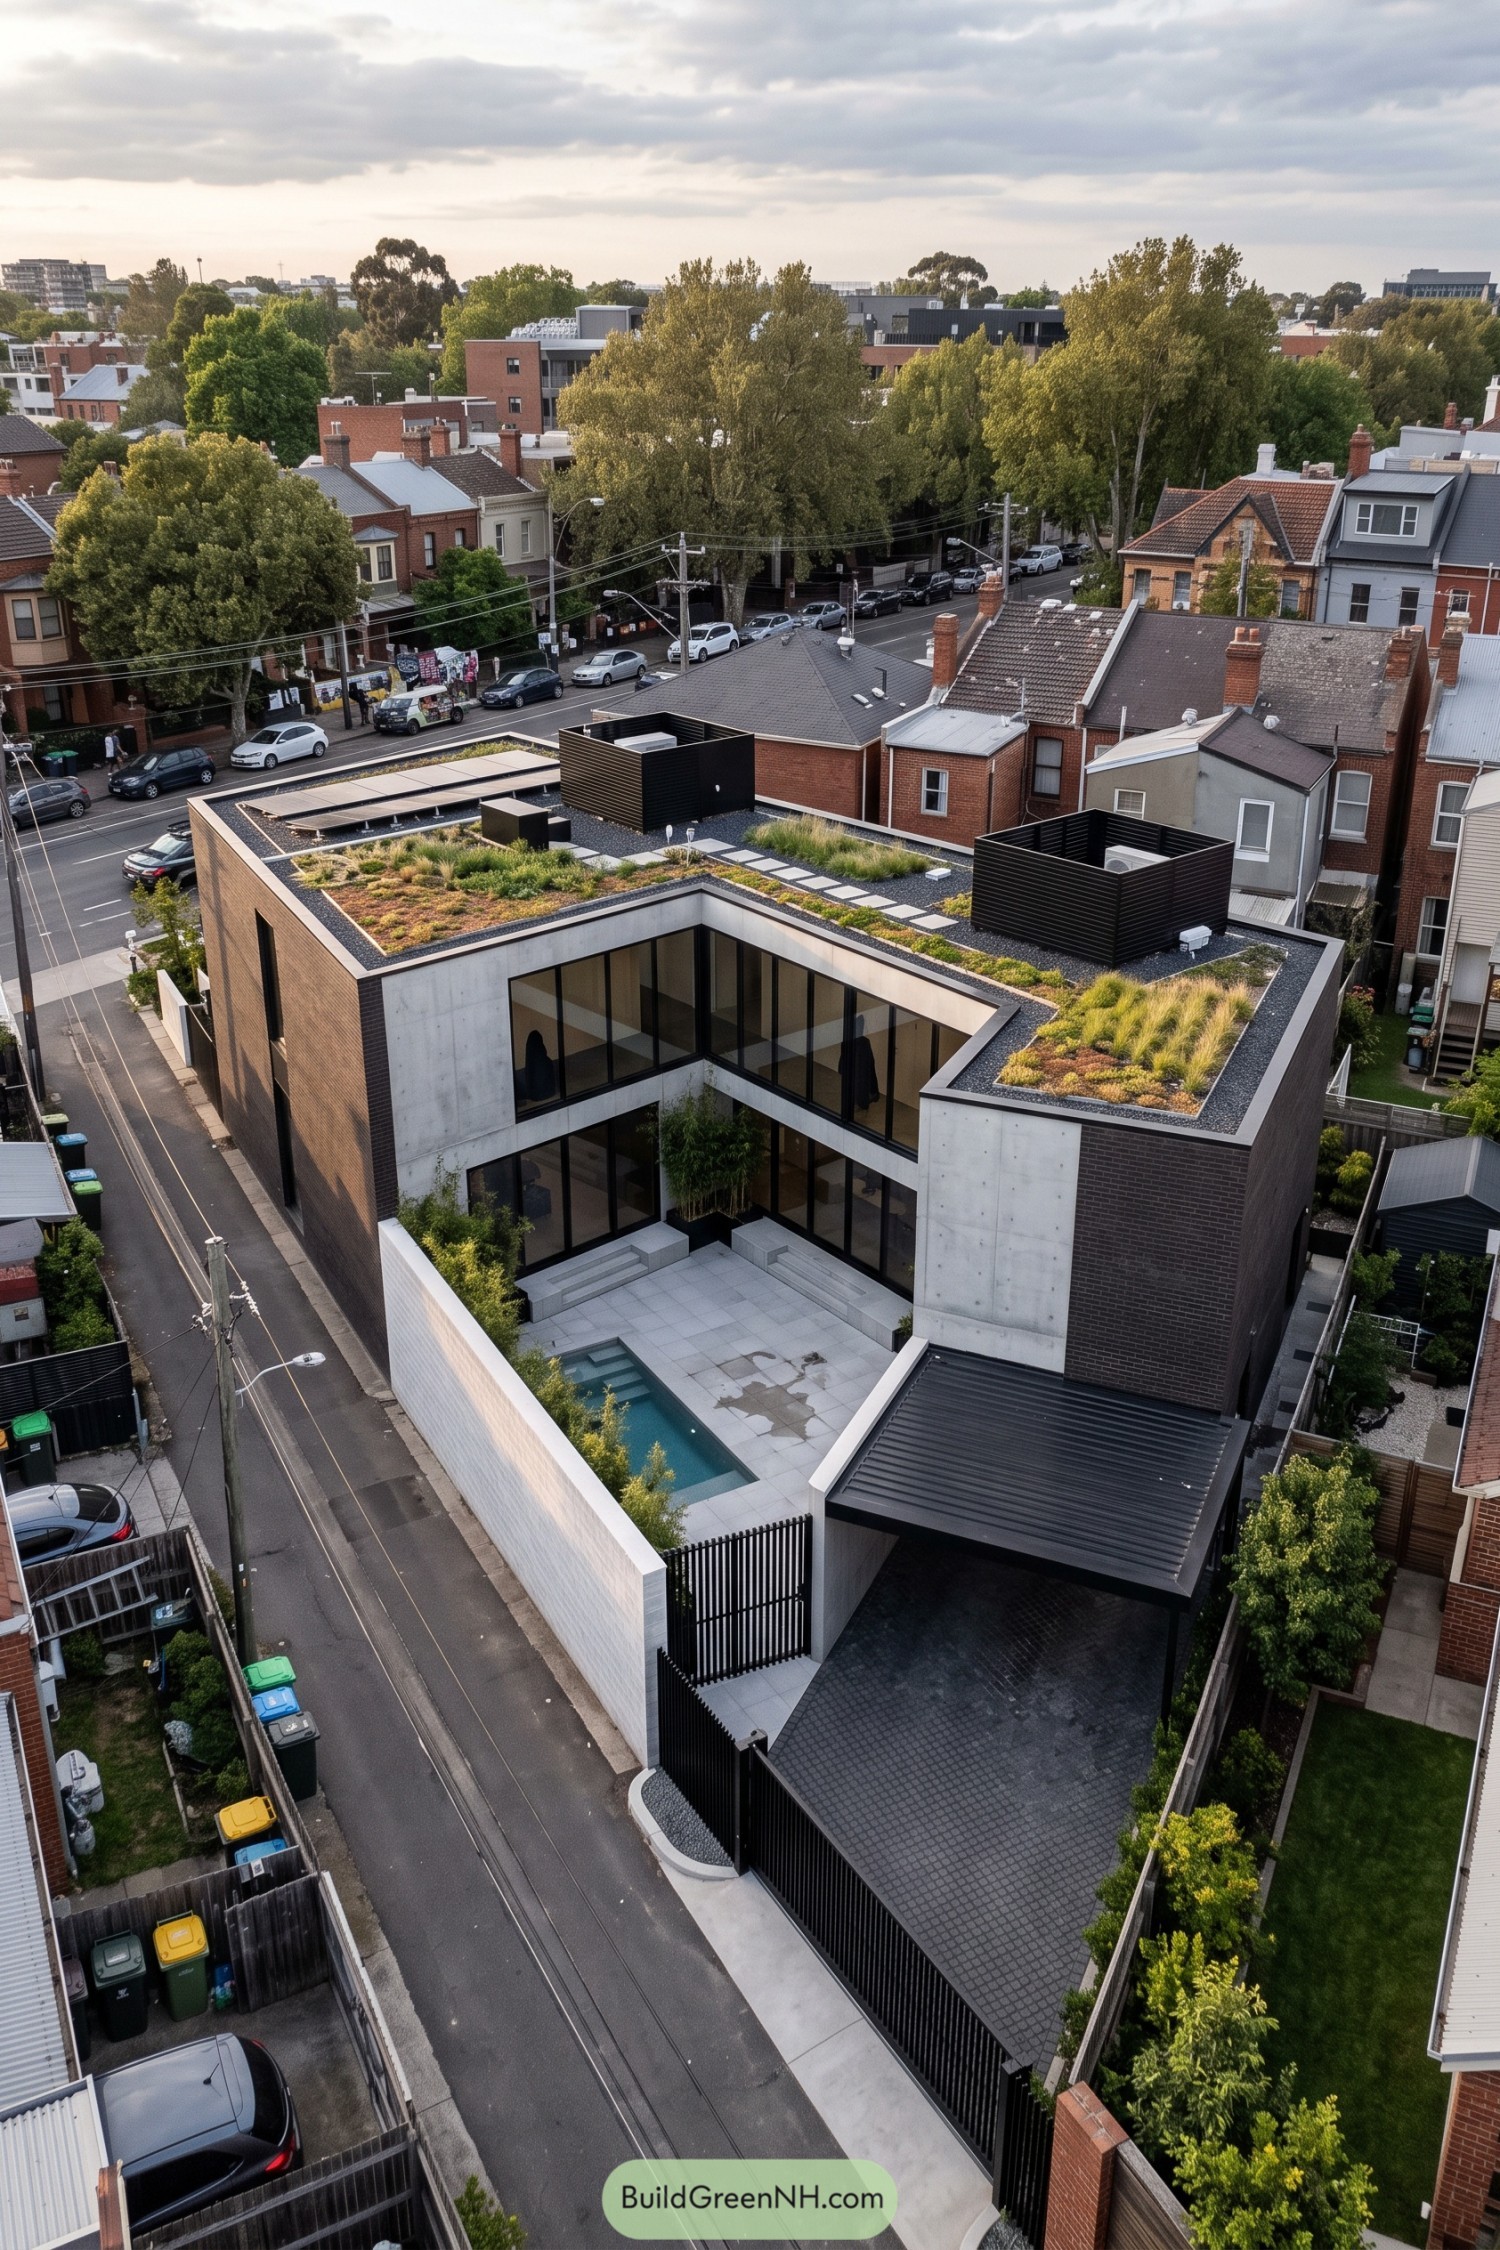

This two-storey home takes its cue from the enclosed urban garden, wrapping concrete and dark brick wings around a private paved courtyard. Tall black-framed windows face inward on both levels, connecting the rooms to the pool and bamboo planting while keeping the neighbouring streets at a comfortable distance.
Grasses and low groundcover turn the flat roof into an elevated garden, with solar panels and black slatted equipment screens tucked into the layout. Below, broad courtyard steps offer casual seating beside the narrow pool, while a tall boundary wall and covered parking keep the practical bits separate, because even a garden retreat needs somewhere for the car.
Switchback Shelter With Fireside Patio
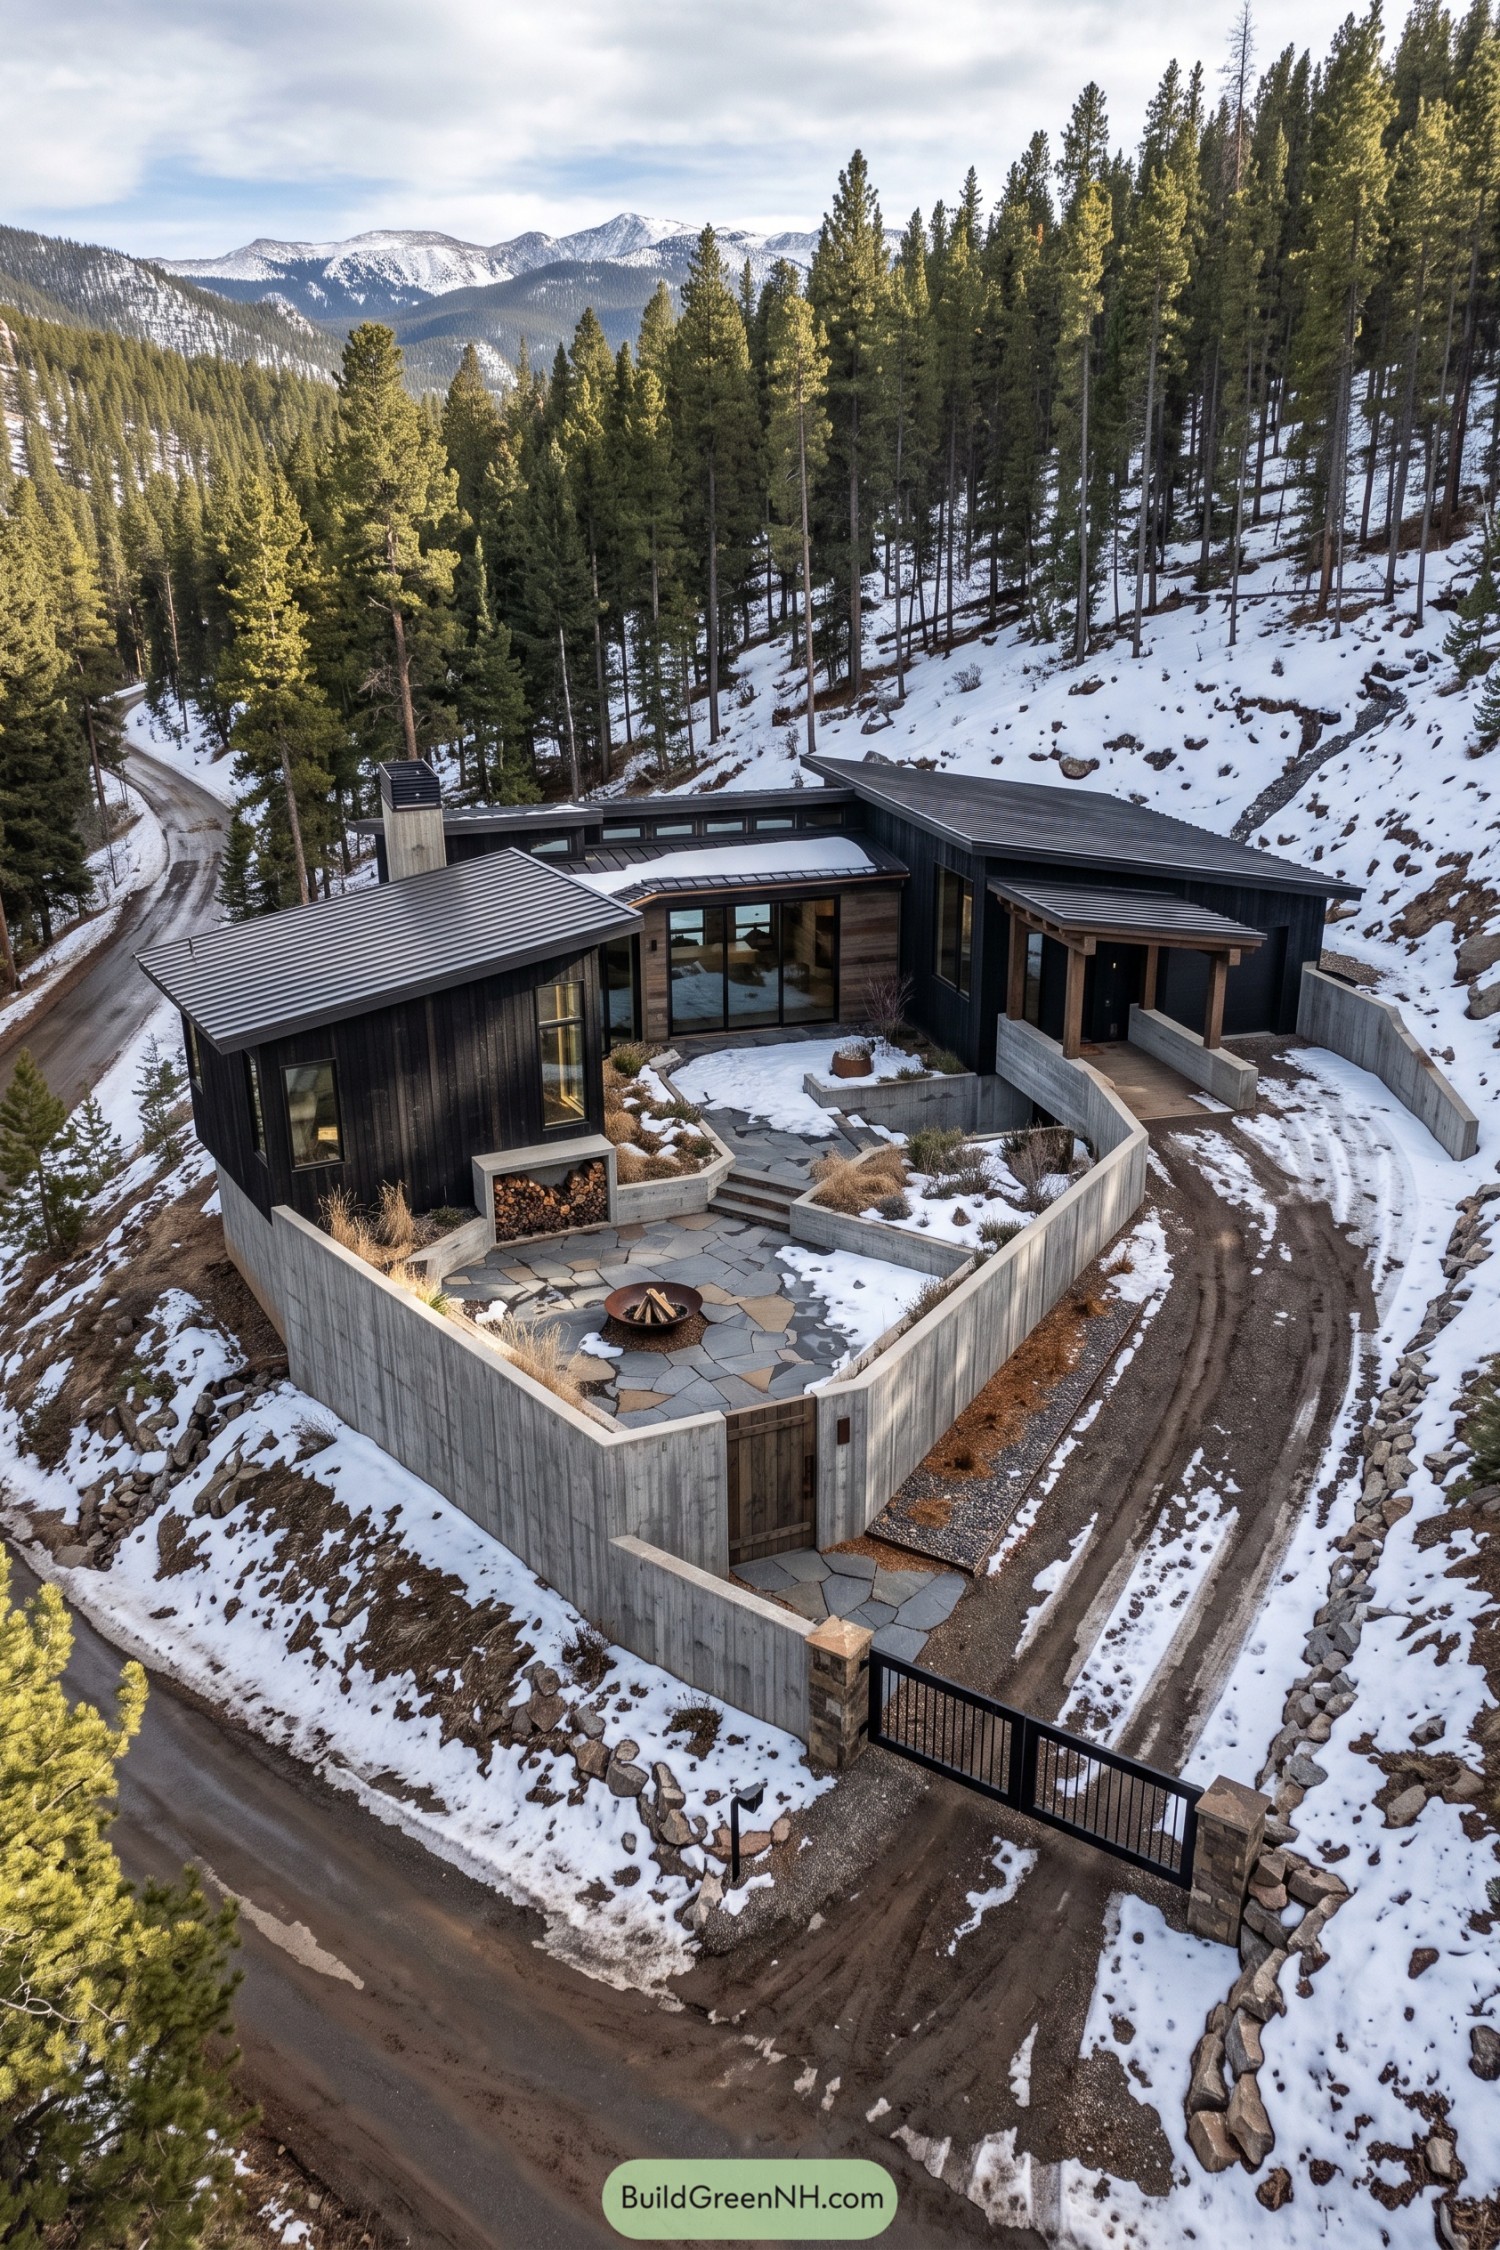

Dark vertical siding and sloping metal roofs give this mountain home a cabin feel, with three connected wings wrapping around a sheltered courtyard. The design takes its cues from the wooded hillside, using stepped terraces and concrete retaining walls to settle into the slope rather than flatten it.
Irregular stone paving links the glazed living spaces to planted beds and a round fire bowl, while tall perimeter walls lend privacy beside the winding driveway. A built-in firewood niche keeps logs close by, because even here, fetching another armful shouldn’t require a mountain expedition.
Stepping Stones Through a Tropical Hideaway
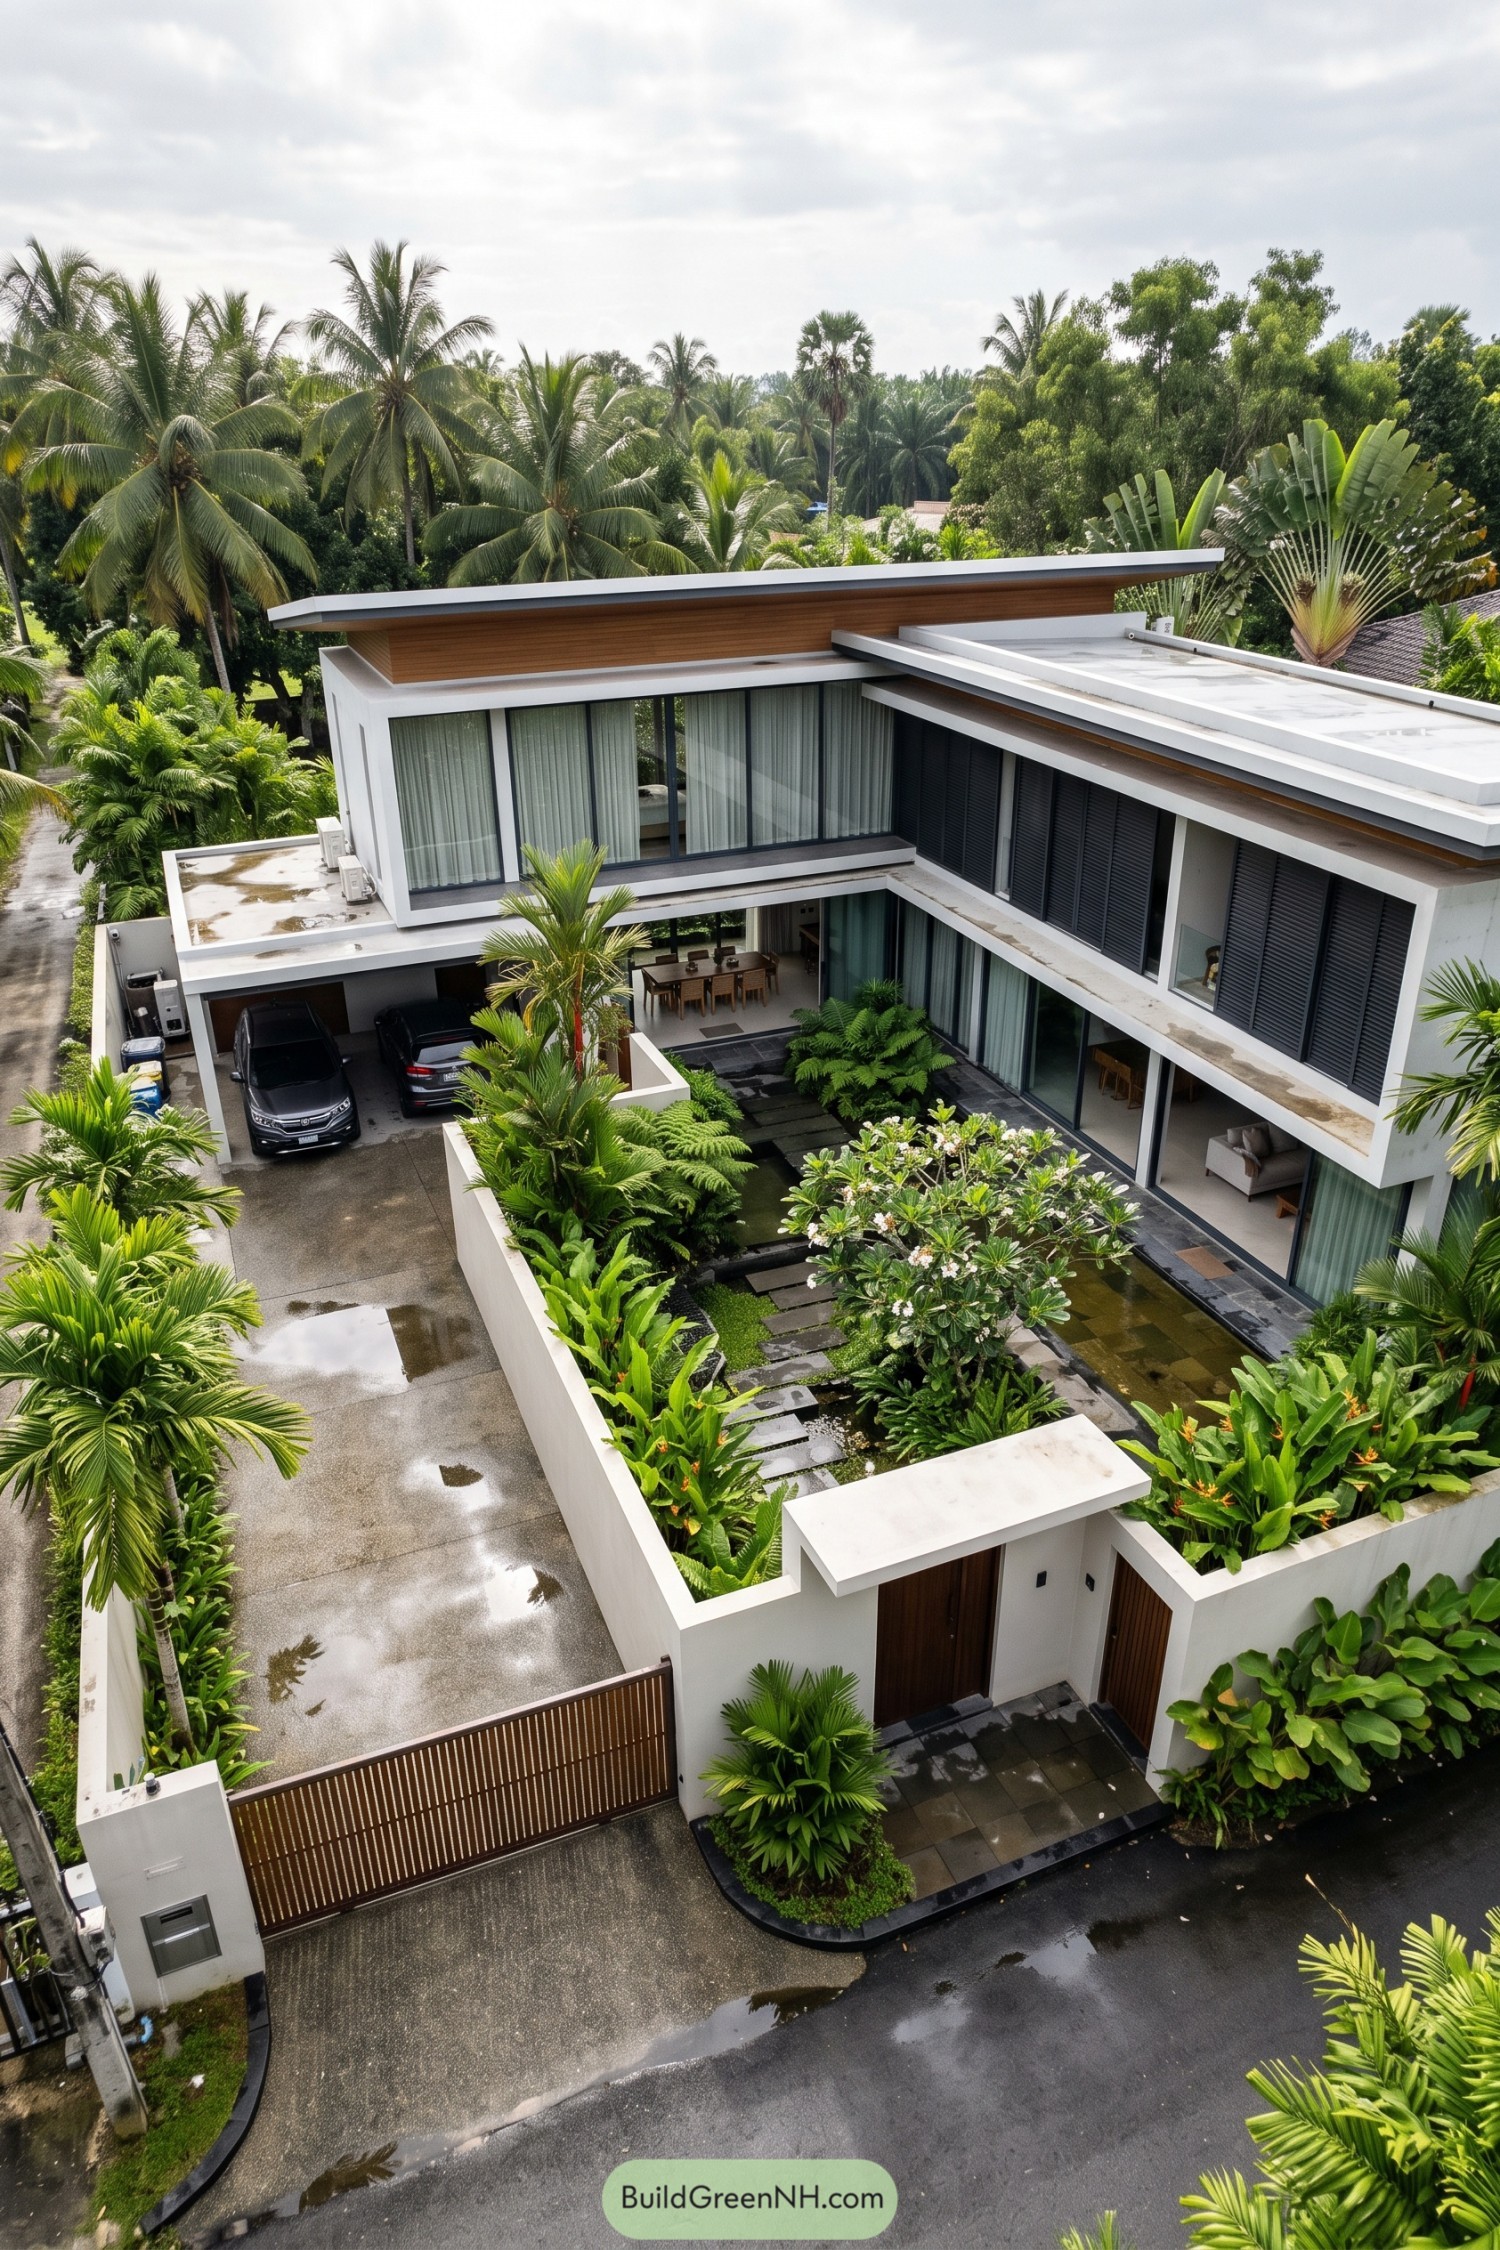

White walls and timber roof bands frame a leafy courtyard, giving this U-shaped home the feel of a private tropical retreat. Broad overhangs and dark upper-floor shutters offer shade and privacy, while tall glass doors keep the downstairs rooms connected to the garden.
Stone slabs thread between dense planting and shallow water features, making the walk inside feel a little less like arriving from the driveway. The design takes its cues from tropical garden villas, with palms, ferns, and a flowering tree filling the courtyard like they own the place.
A Courtyard Dressed for Winter
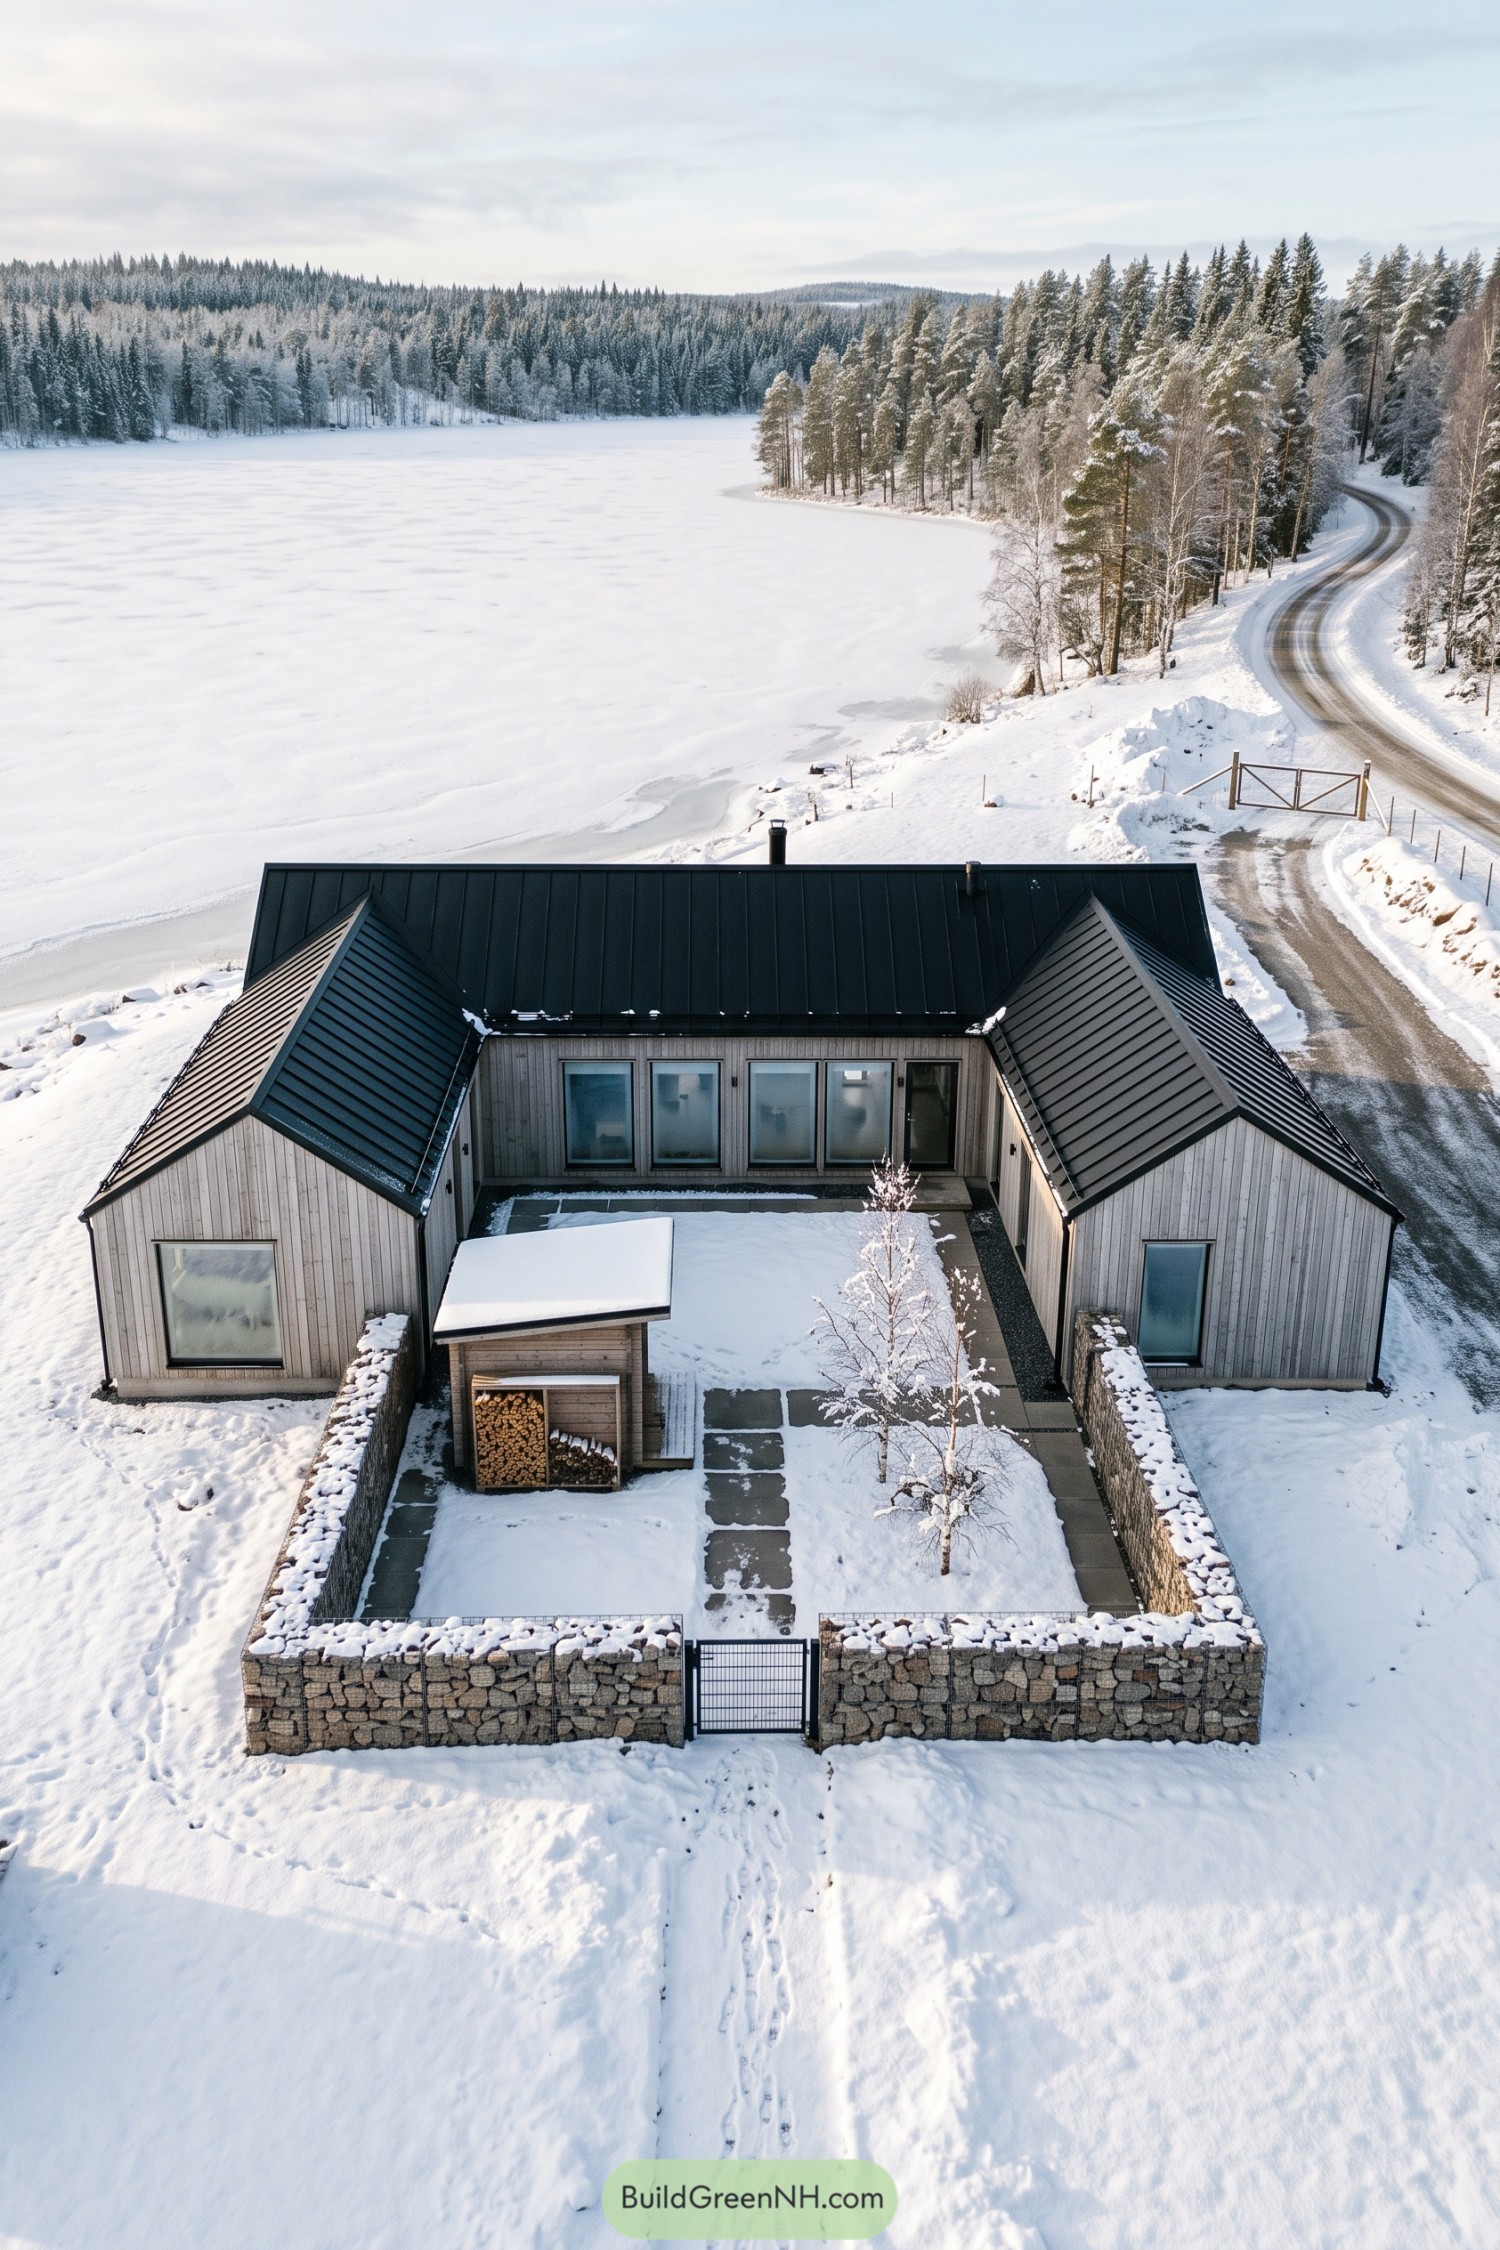

Pale vertical timber siding and black metal roofs give this home the feel of a Nordic cabin, stretched into a U around a sheltered courtyard. The pitched wings frame the entrance, while tall windows along the connecting section keep the rooms facing inward toward the garden.
Stone-filled wire walls enclose the courtyard without hiding the house, and broad paving slabs connect the gate to paths beside both wings. Slender trees soften the enclosure, while a small timber shelter keeps firewood neatly stacked, because even the woodpile deserves a decent roof.
Flat Roofs and a Freeform Dip
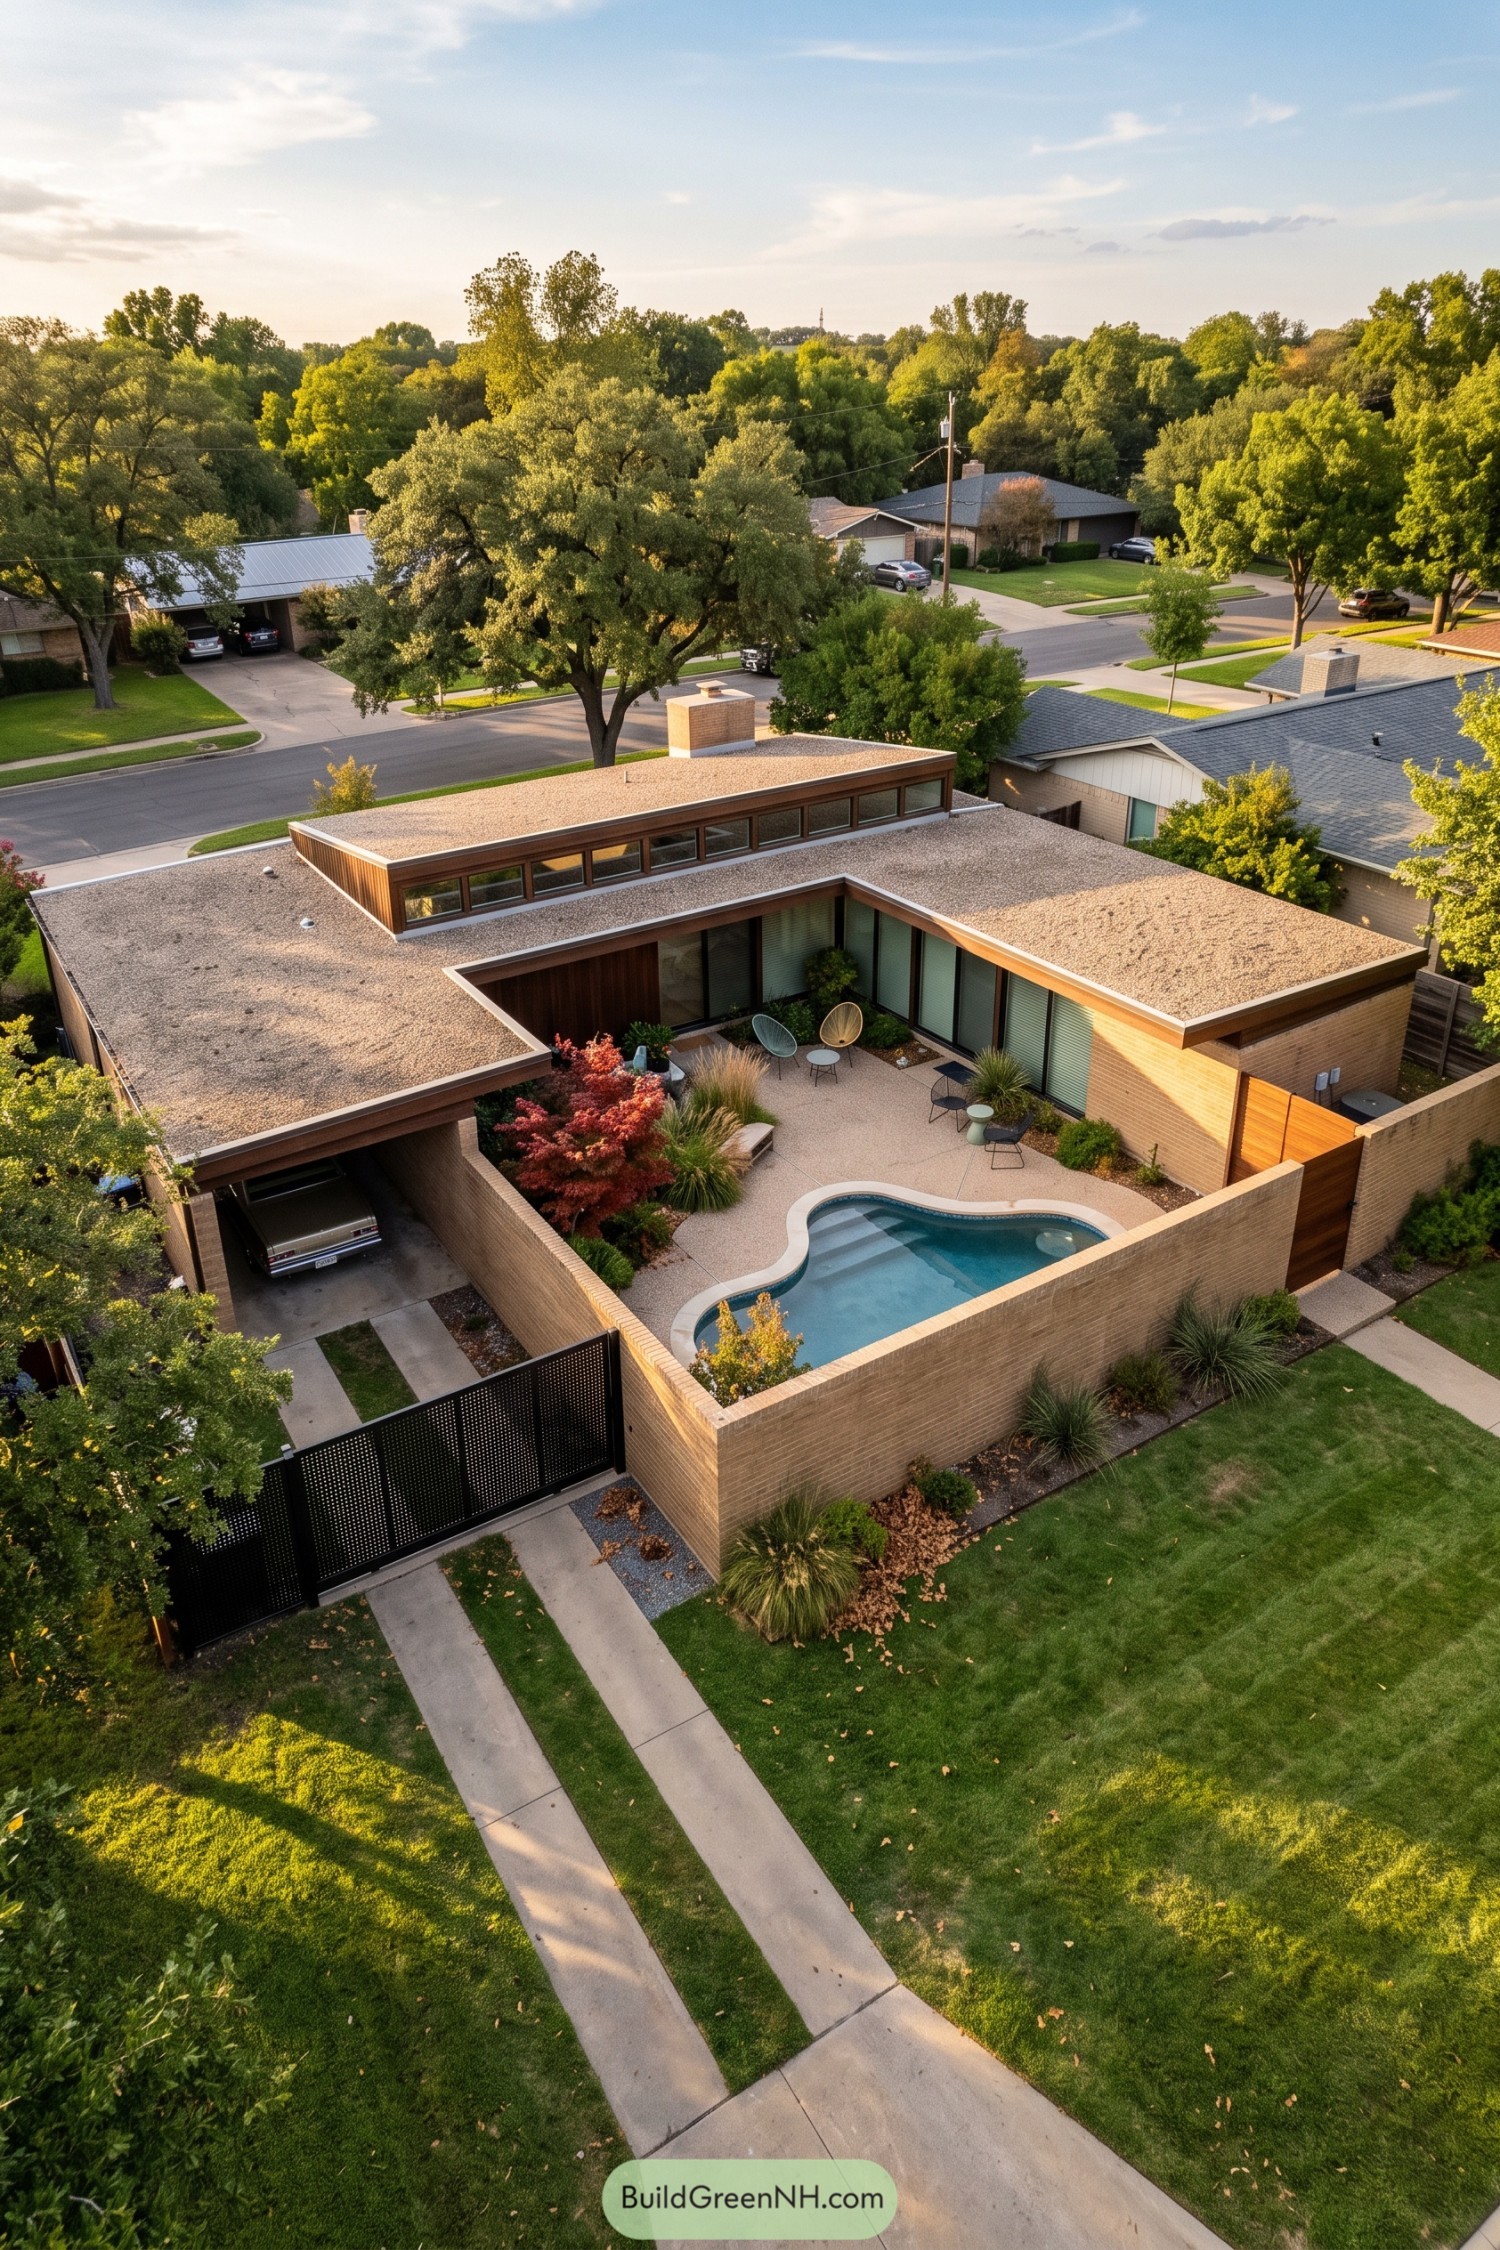

This low brick home takes its cues from midcentury modern design, with broad flat roofs, warm wood trim and a raised band of windows above the main roofline. Its U shape gathers the rooms around a courtyard, while tall brick boundary walls keep pool time off the neighborhood agenda.
The freeform pool adds a playful curve against the straight walls, with wide entry steps tucked into one end. And there’s room to linger, with woven chairs beside the glazing and pockets of ornamental grasses, shrubs and red foliage softening the paved edges.
A Little Tuscany Gone Square
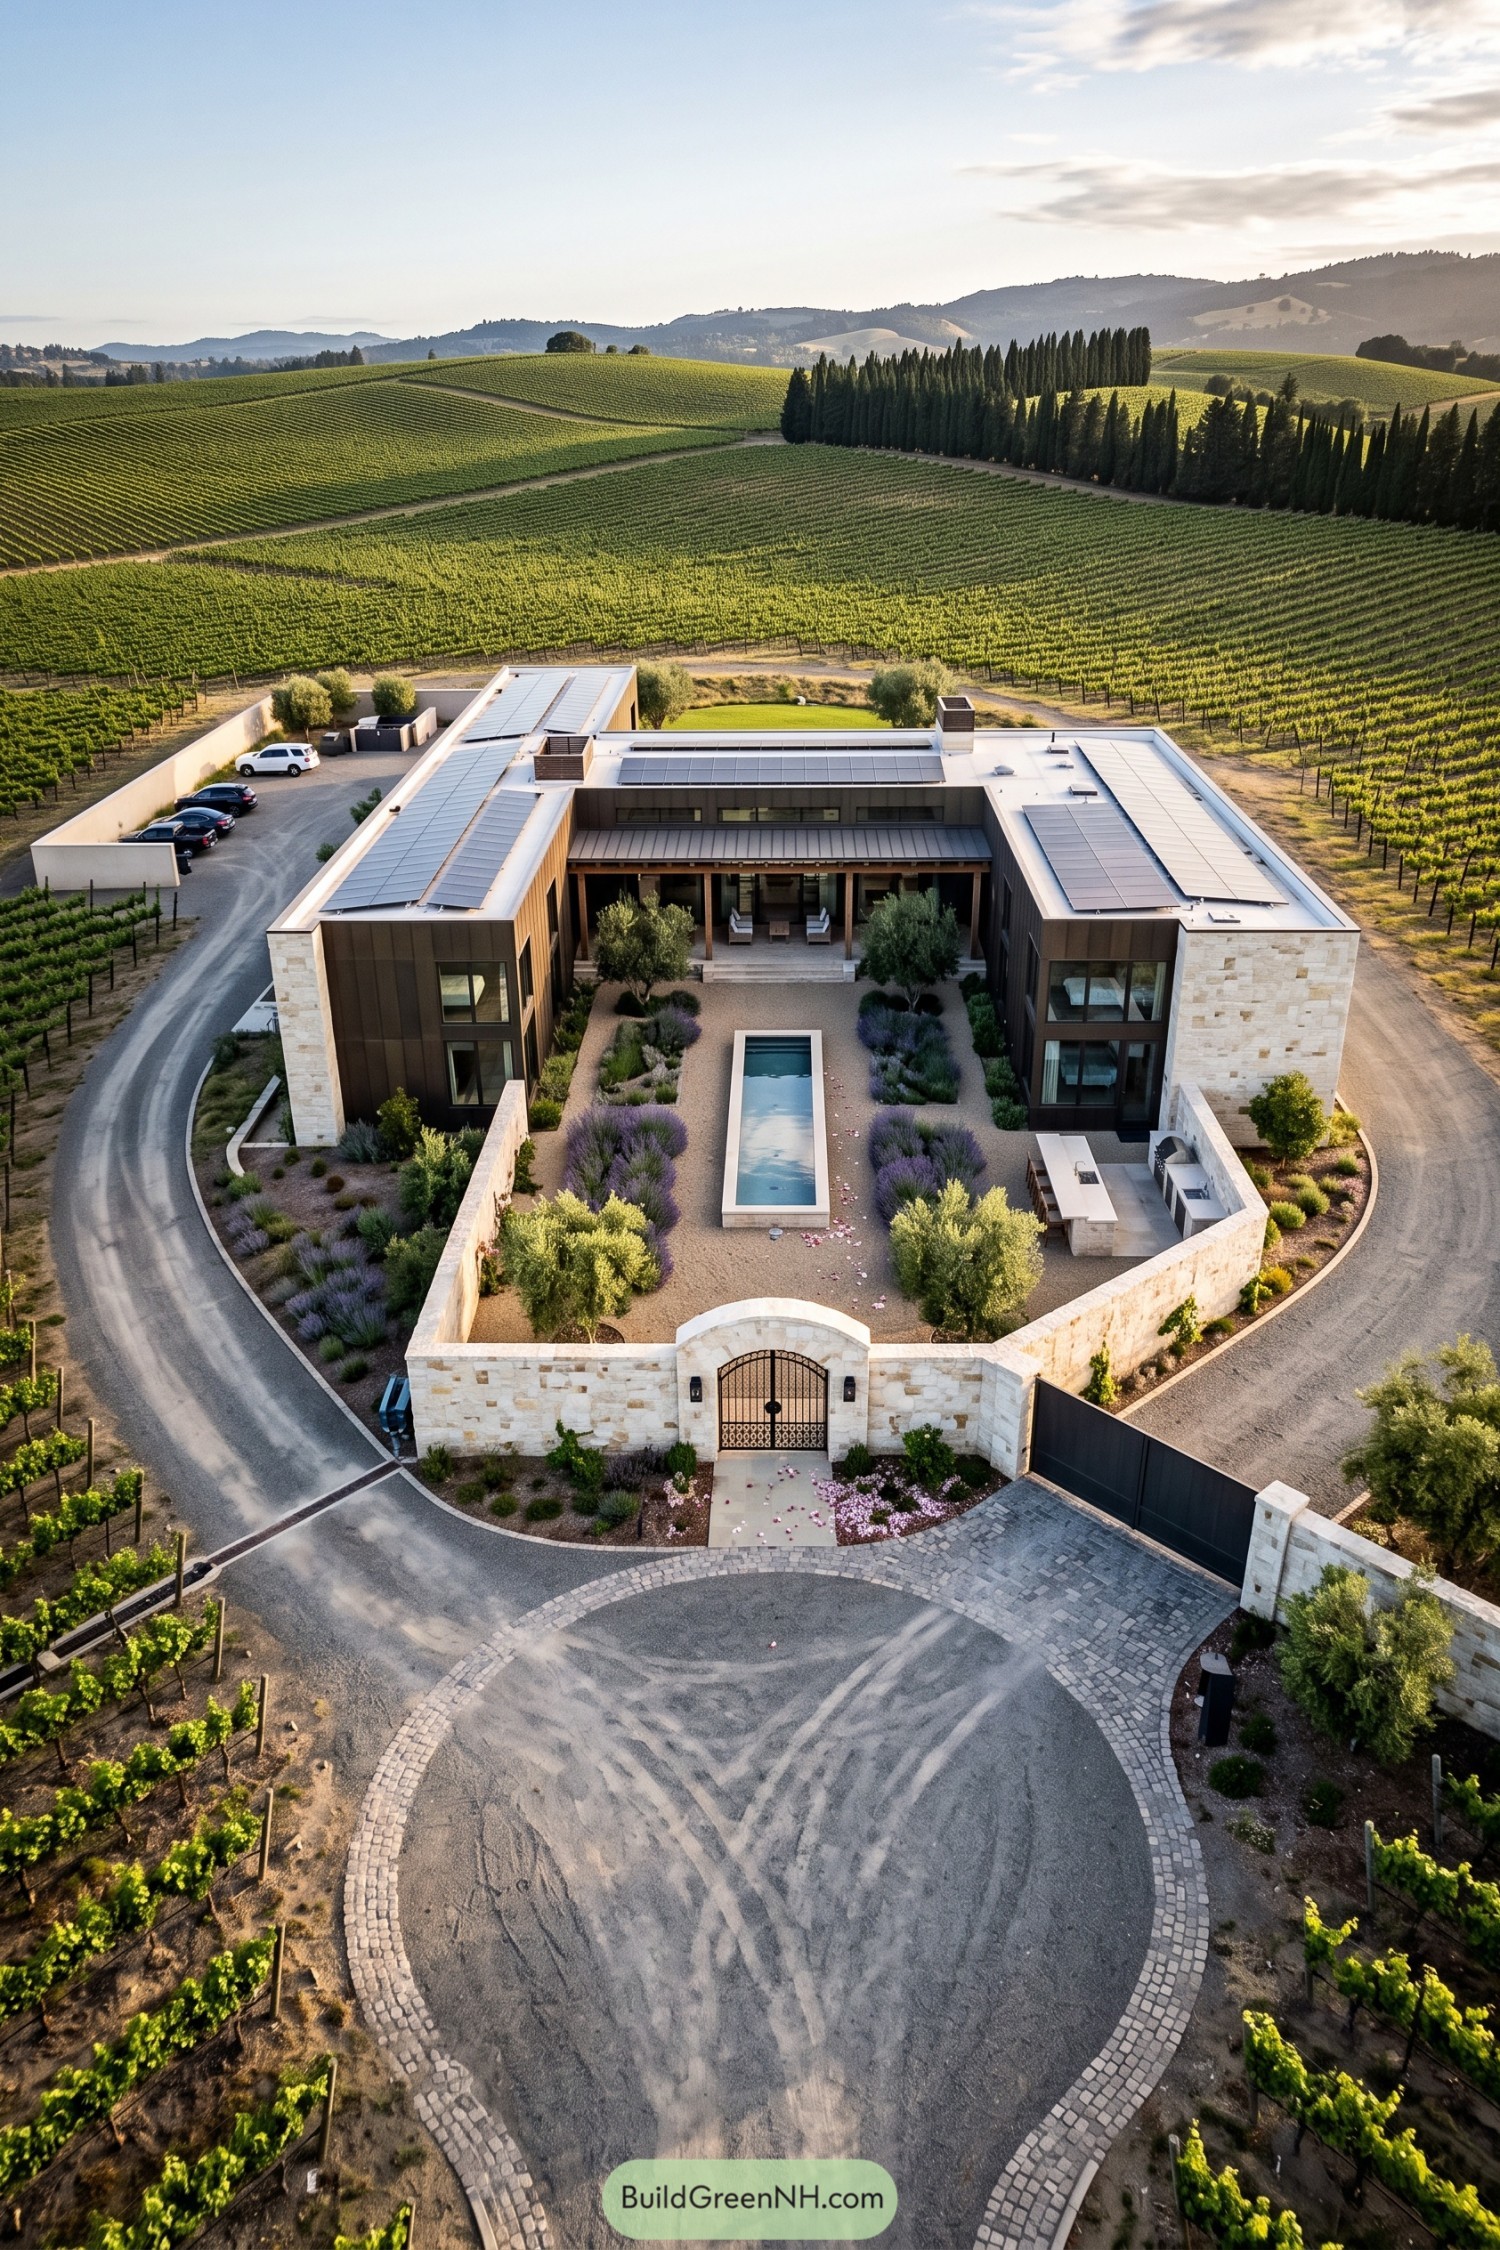

Pale stone walls and dark vertical cladding give this U-shaped home a Mediterranean feel without copying an old farmhouse. The two wings frame a sheltered courtyard, while broad roofs fitted with solar panels keep the silhouette crisp against the rolling vineyards.
Inside the arched garden gate, gravel paths weave between olive trees and purple planting around a long rectangular pool, leaving the lawn mower mostly unemployed. A covered lounge anchors the far end, and an outdoor kitchen sits along the side wall, keeping cooking and gathering spots close without crowding the garden.
Rain Chains and Woodland Walls
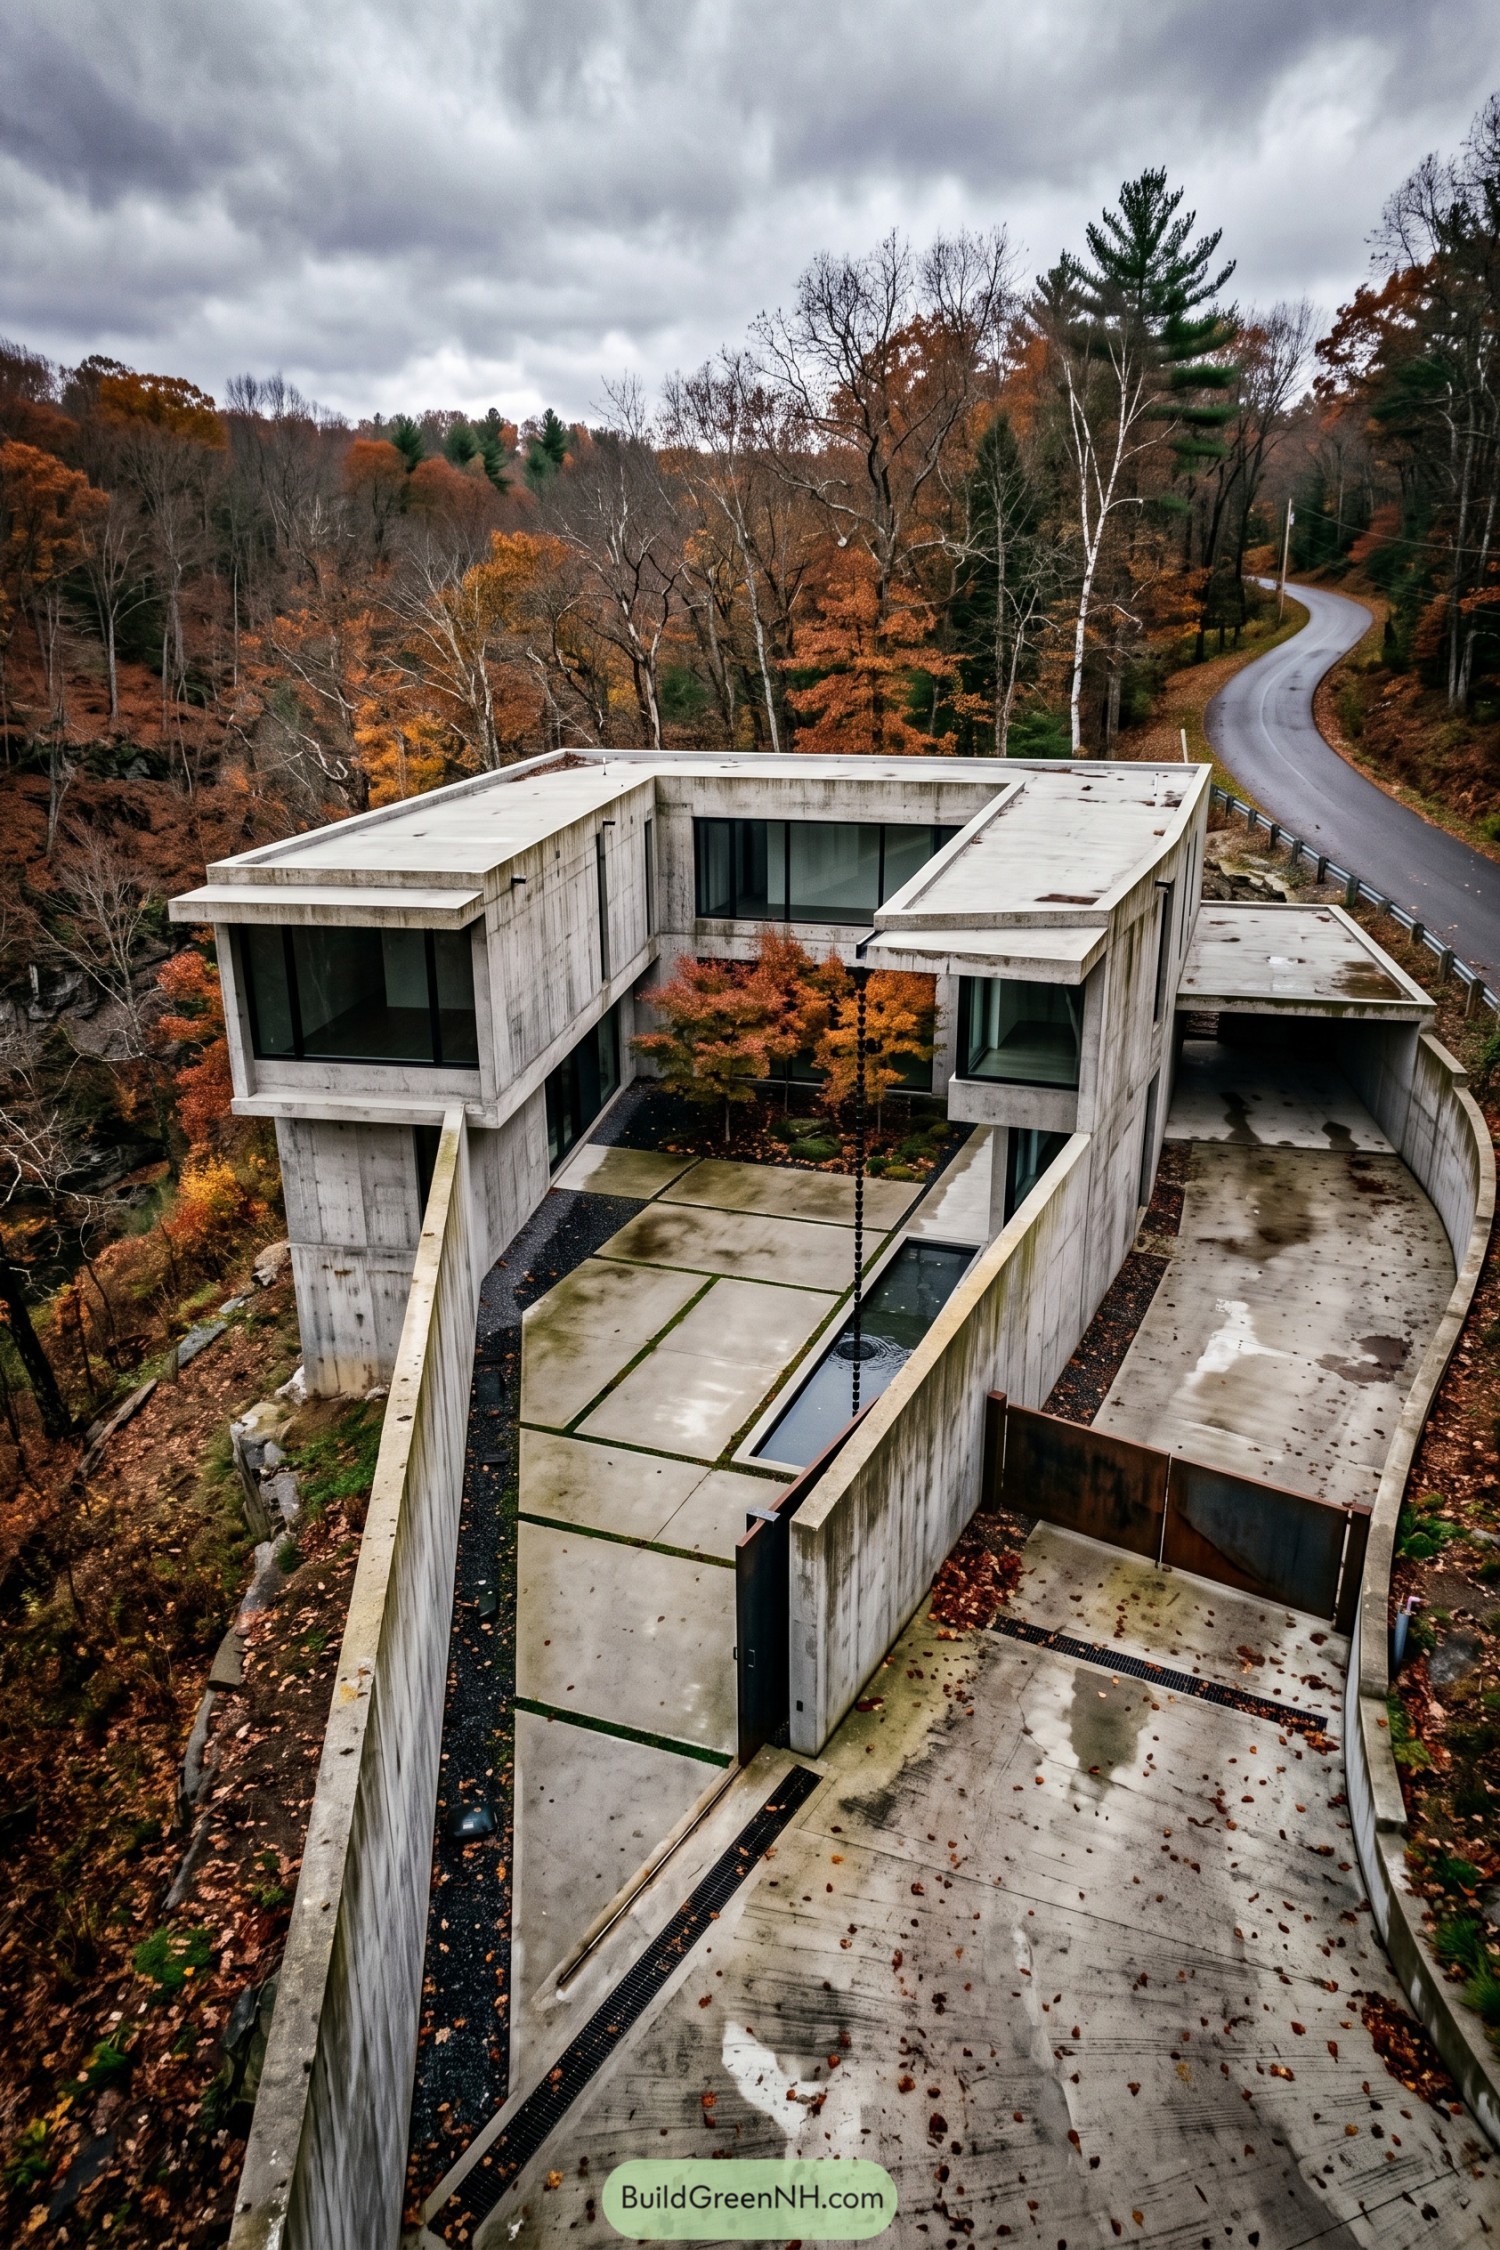

Two concrete wings reach around a courtyard planted with small trees, giving the house a sheltered center within its wooded hillside setting. The flat roofs and deep window recesses suggest a restrained modernist influence, but those autumn leaves clearly never agreed to minimalism.
Large paving slabs, separated by thin green joints, lead toward the garden, while dark gravel softens the edges against the walls. A rain chain drops into a narrow water basin beside the path, adding a garden detail that feels inspired by Japanese courtyards, and the tall boundary walls keep this outdoor room tucked away from the driveway.
Shingled Wings Beside Still Water
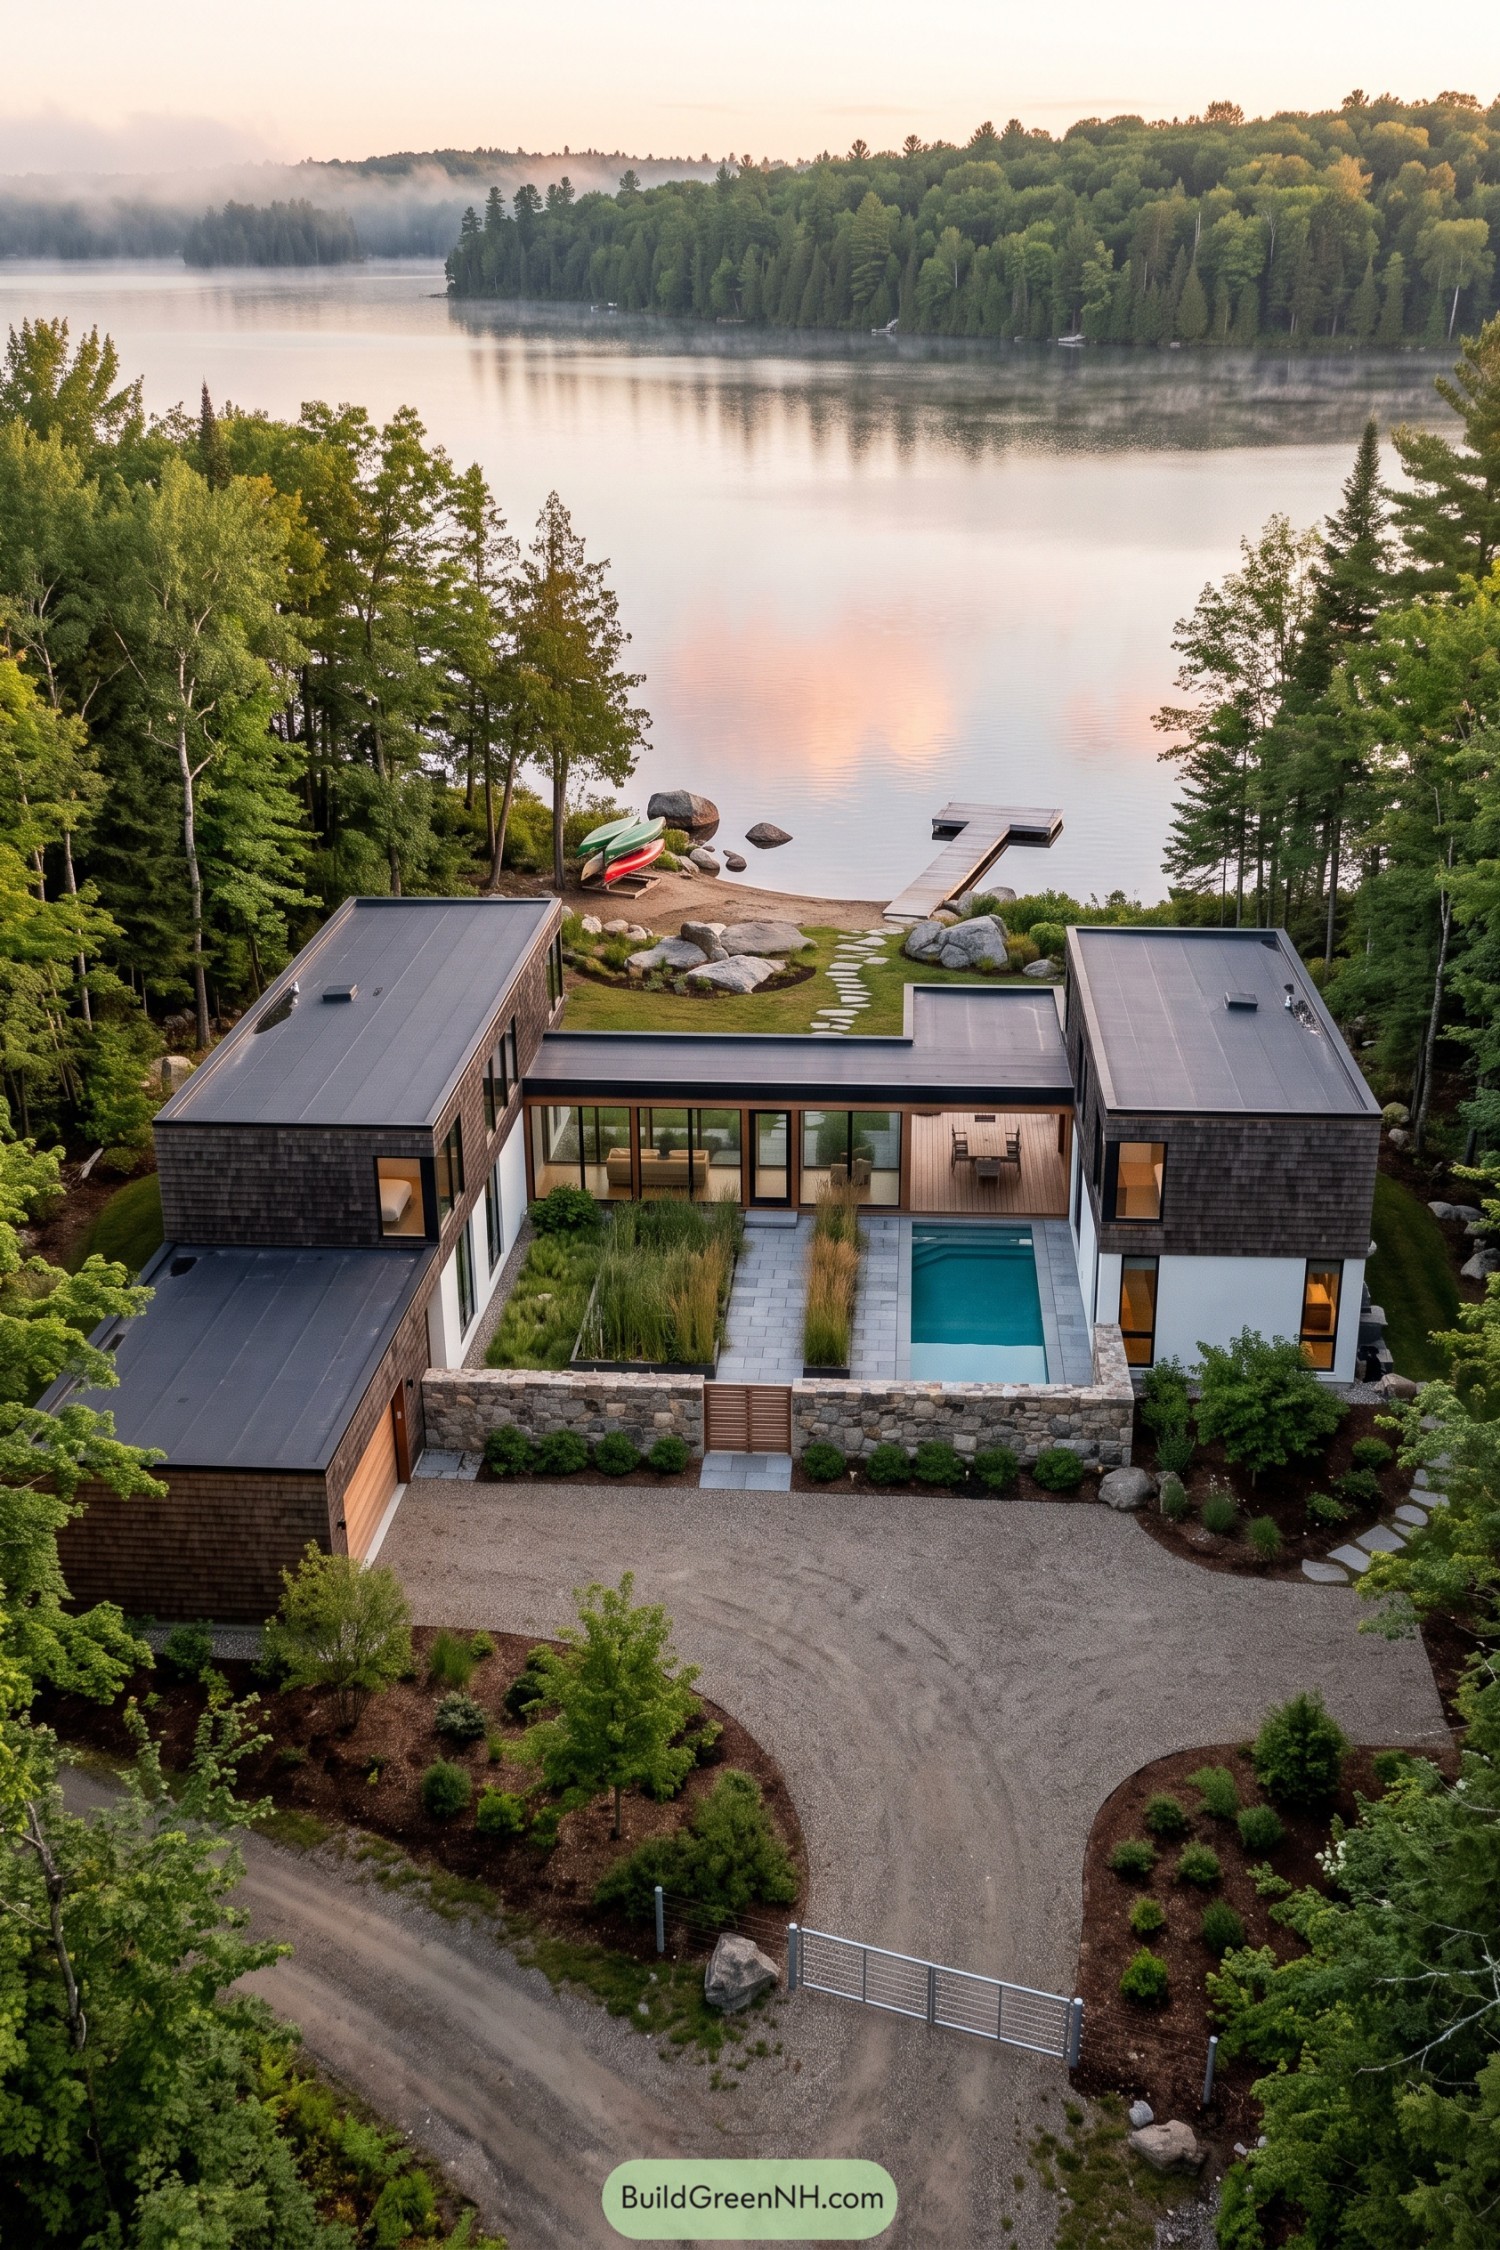

Dark shingle siding gives this lakeside home a touch of cabin character, while flat roofs and white lower walls keep the design firmly modern. Two tall wings flank a courtyard, with a glazed connecting volume keeping views open toward the water beyond.
Inside the stone boundary wall, a narrow rectangular pool sits beside pale paving and generous beds of grasses, giving swimming and planting their own space. A sheltered dining deck makes room for meals outdoors, while stepping stones lead across the lakeside lawn to the dock, because apparently one place to swim wasn’t enough.
A Pine Gets Pride Of Place
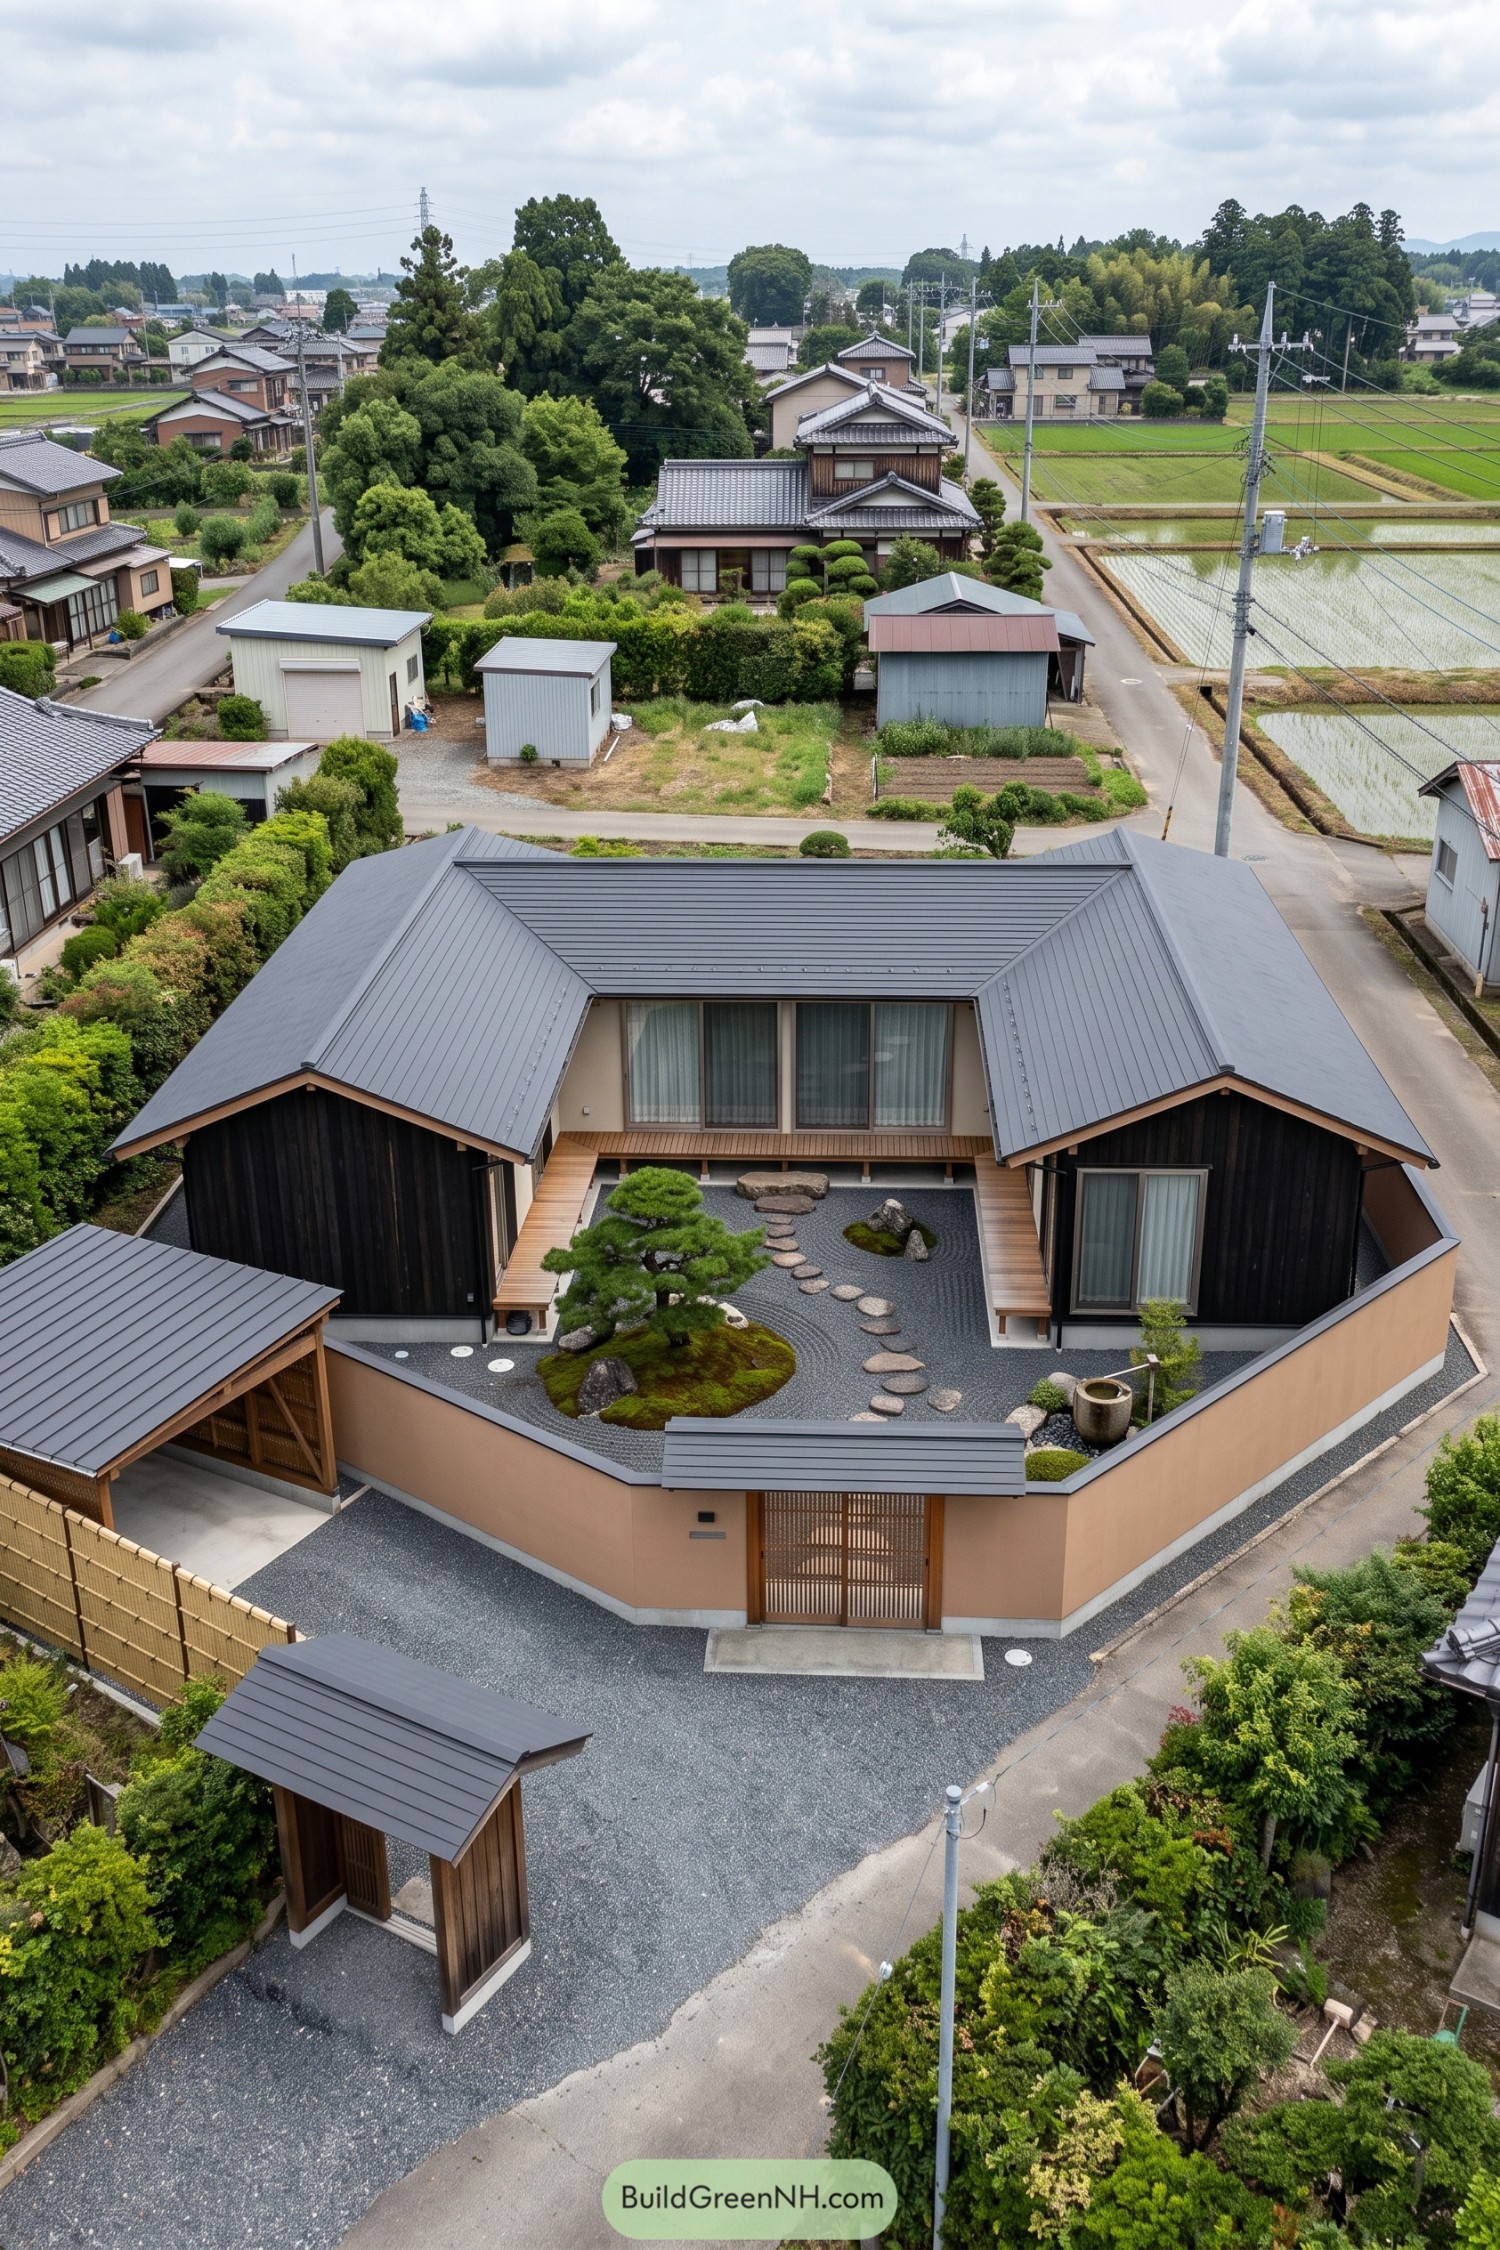

Drawing on Japanese courtyard traditions, the U-shaped home wraps dark timber wings around a garden of raked gravel, mossy rocks and one beautifully sculpted pine. Gray metal roofs give the familiar pitched forms a crisp finish, while deep eaves shelter the narrow wooden decks below.
Large glazed doors face inward, keeping the garden close to the rooms rather than tucked away out back. A warm plaster boundary wall and timber lattice gate create privacy from the surrounding lanes, leaving the pine to enjoy its starring role without much street traffic.
A Stock Tank Goes Southwestern
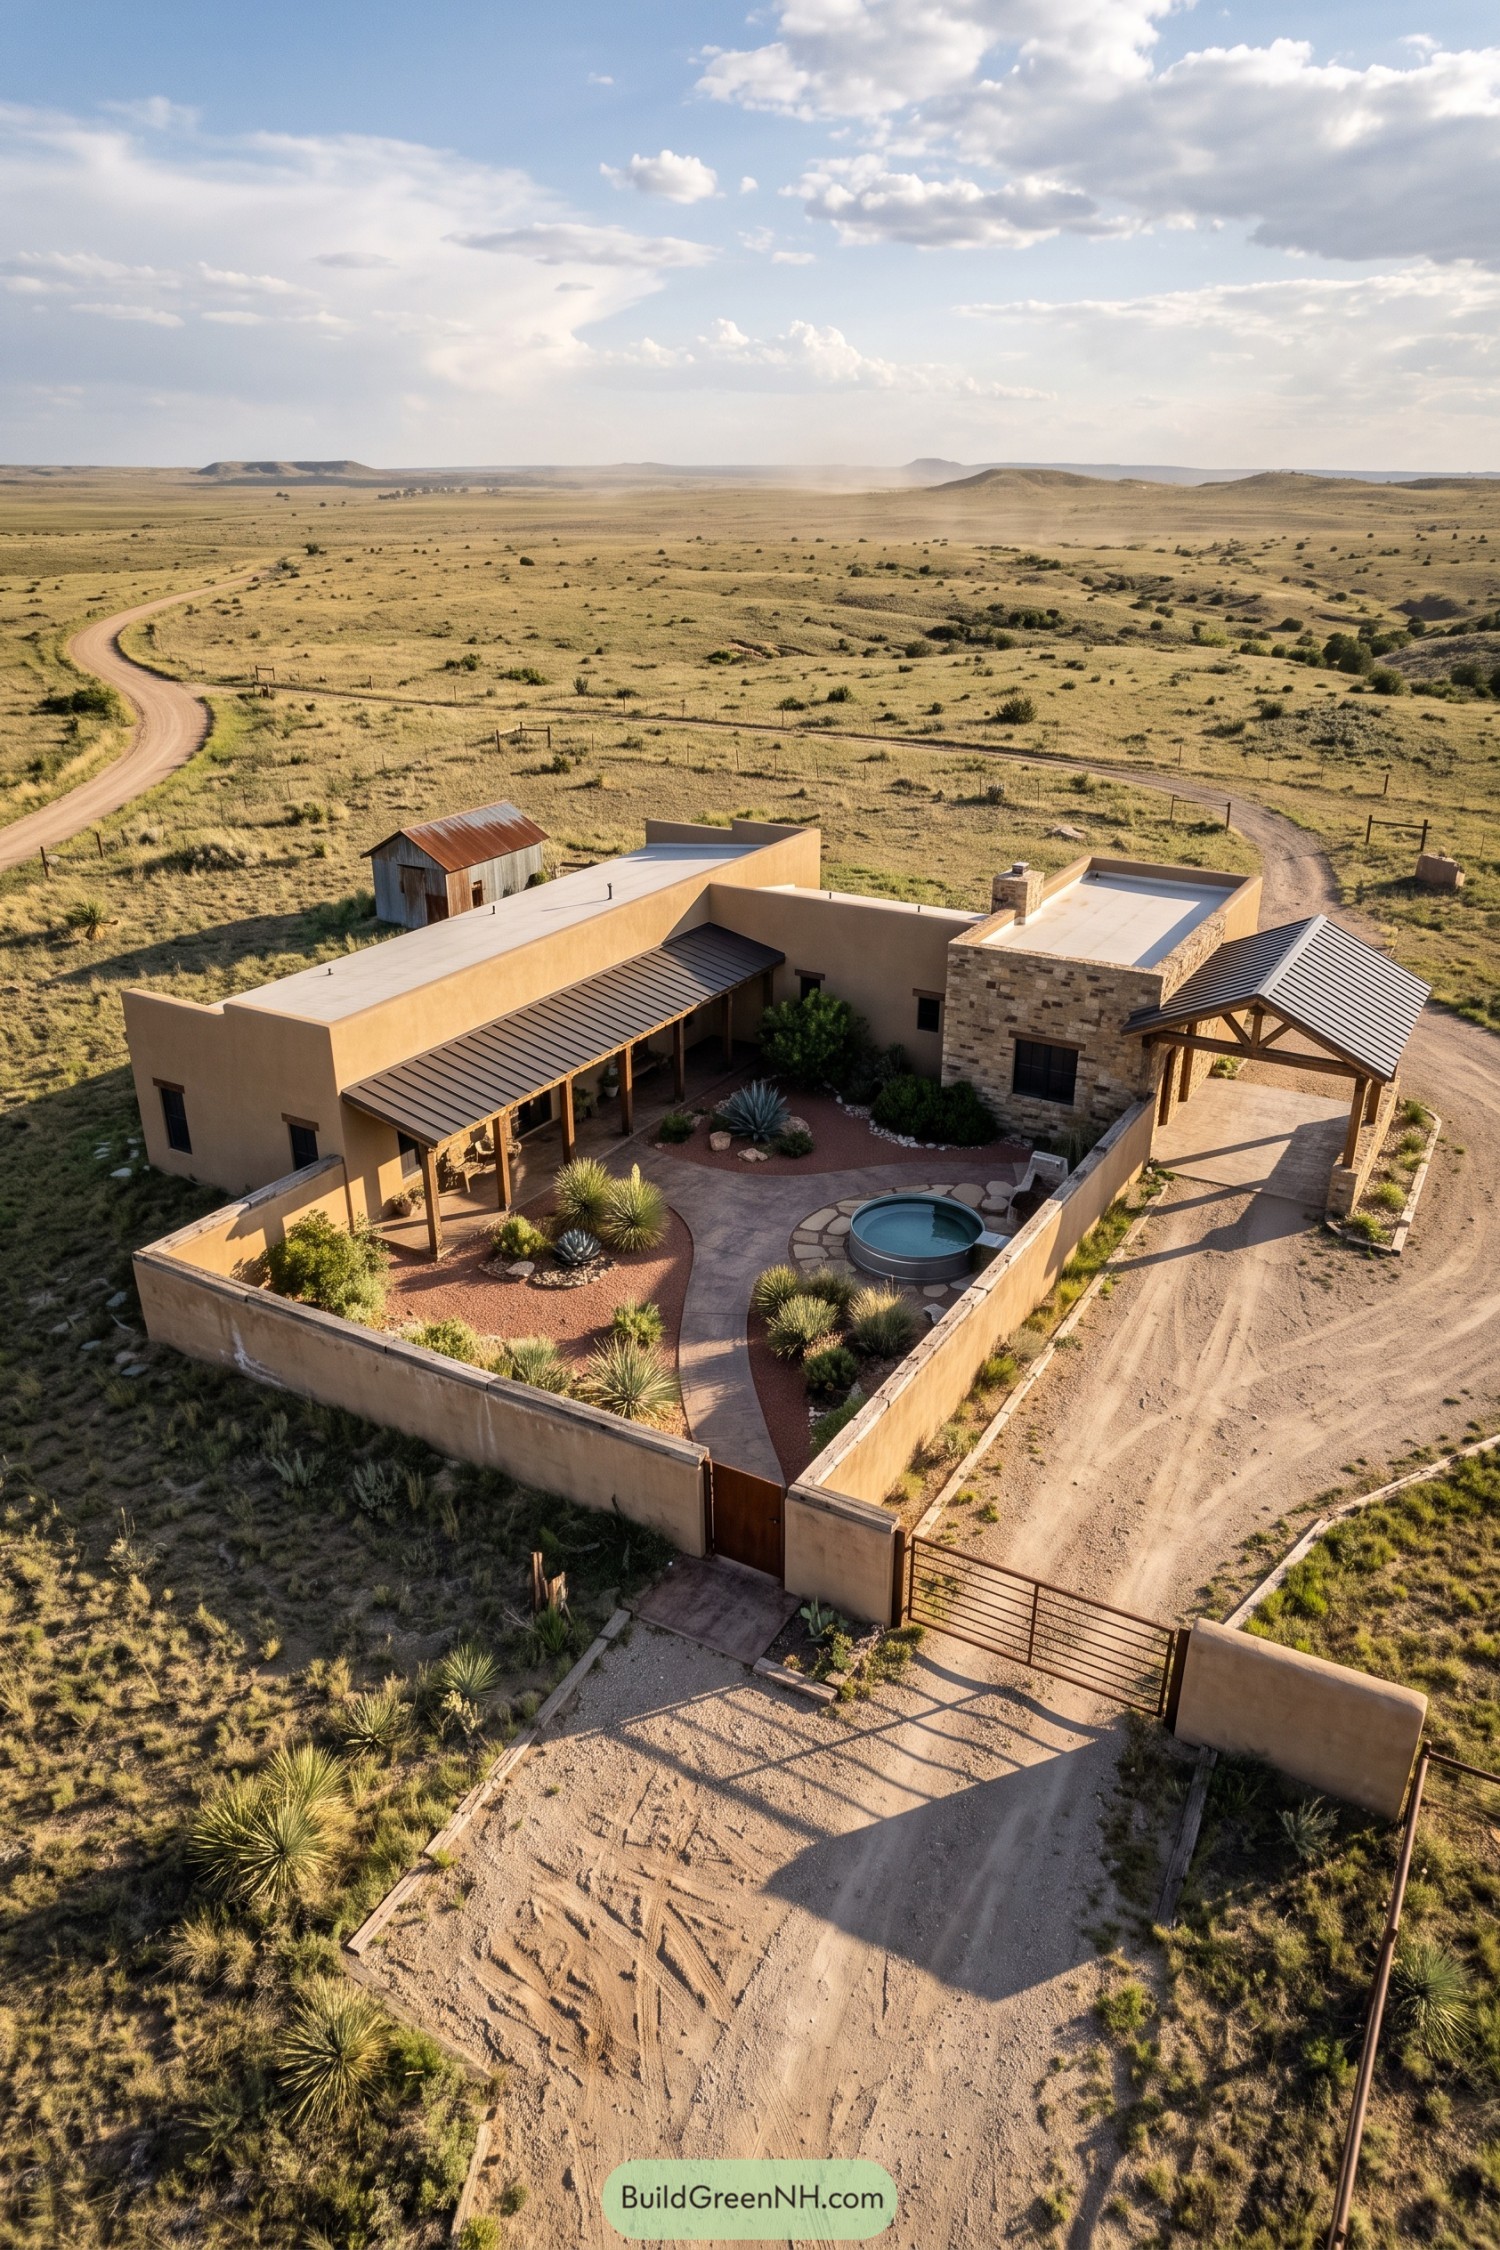

Sandy stucco walls and a chunky stone wing give this home a Southwestern feel, while the timber posts and metal roofs borrow from ranch buildings. The low rooflines keep it close to the land, and that long covered porch makes a shady place to sit without disappearing indoors.
Inside the courtyard, curved paths weave through red gravel, agaves, and spiky yuccas, softening the straight edges of the house. There’s a round stock tank pool tucked beside stone paving too, adding a modest spot for a soak while the enclosing walls keep the whole setup private from the dusty drive.
Brick Below a Charcoal Crown
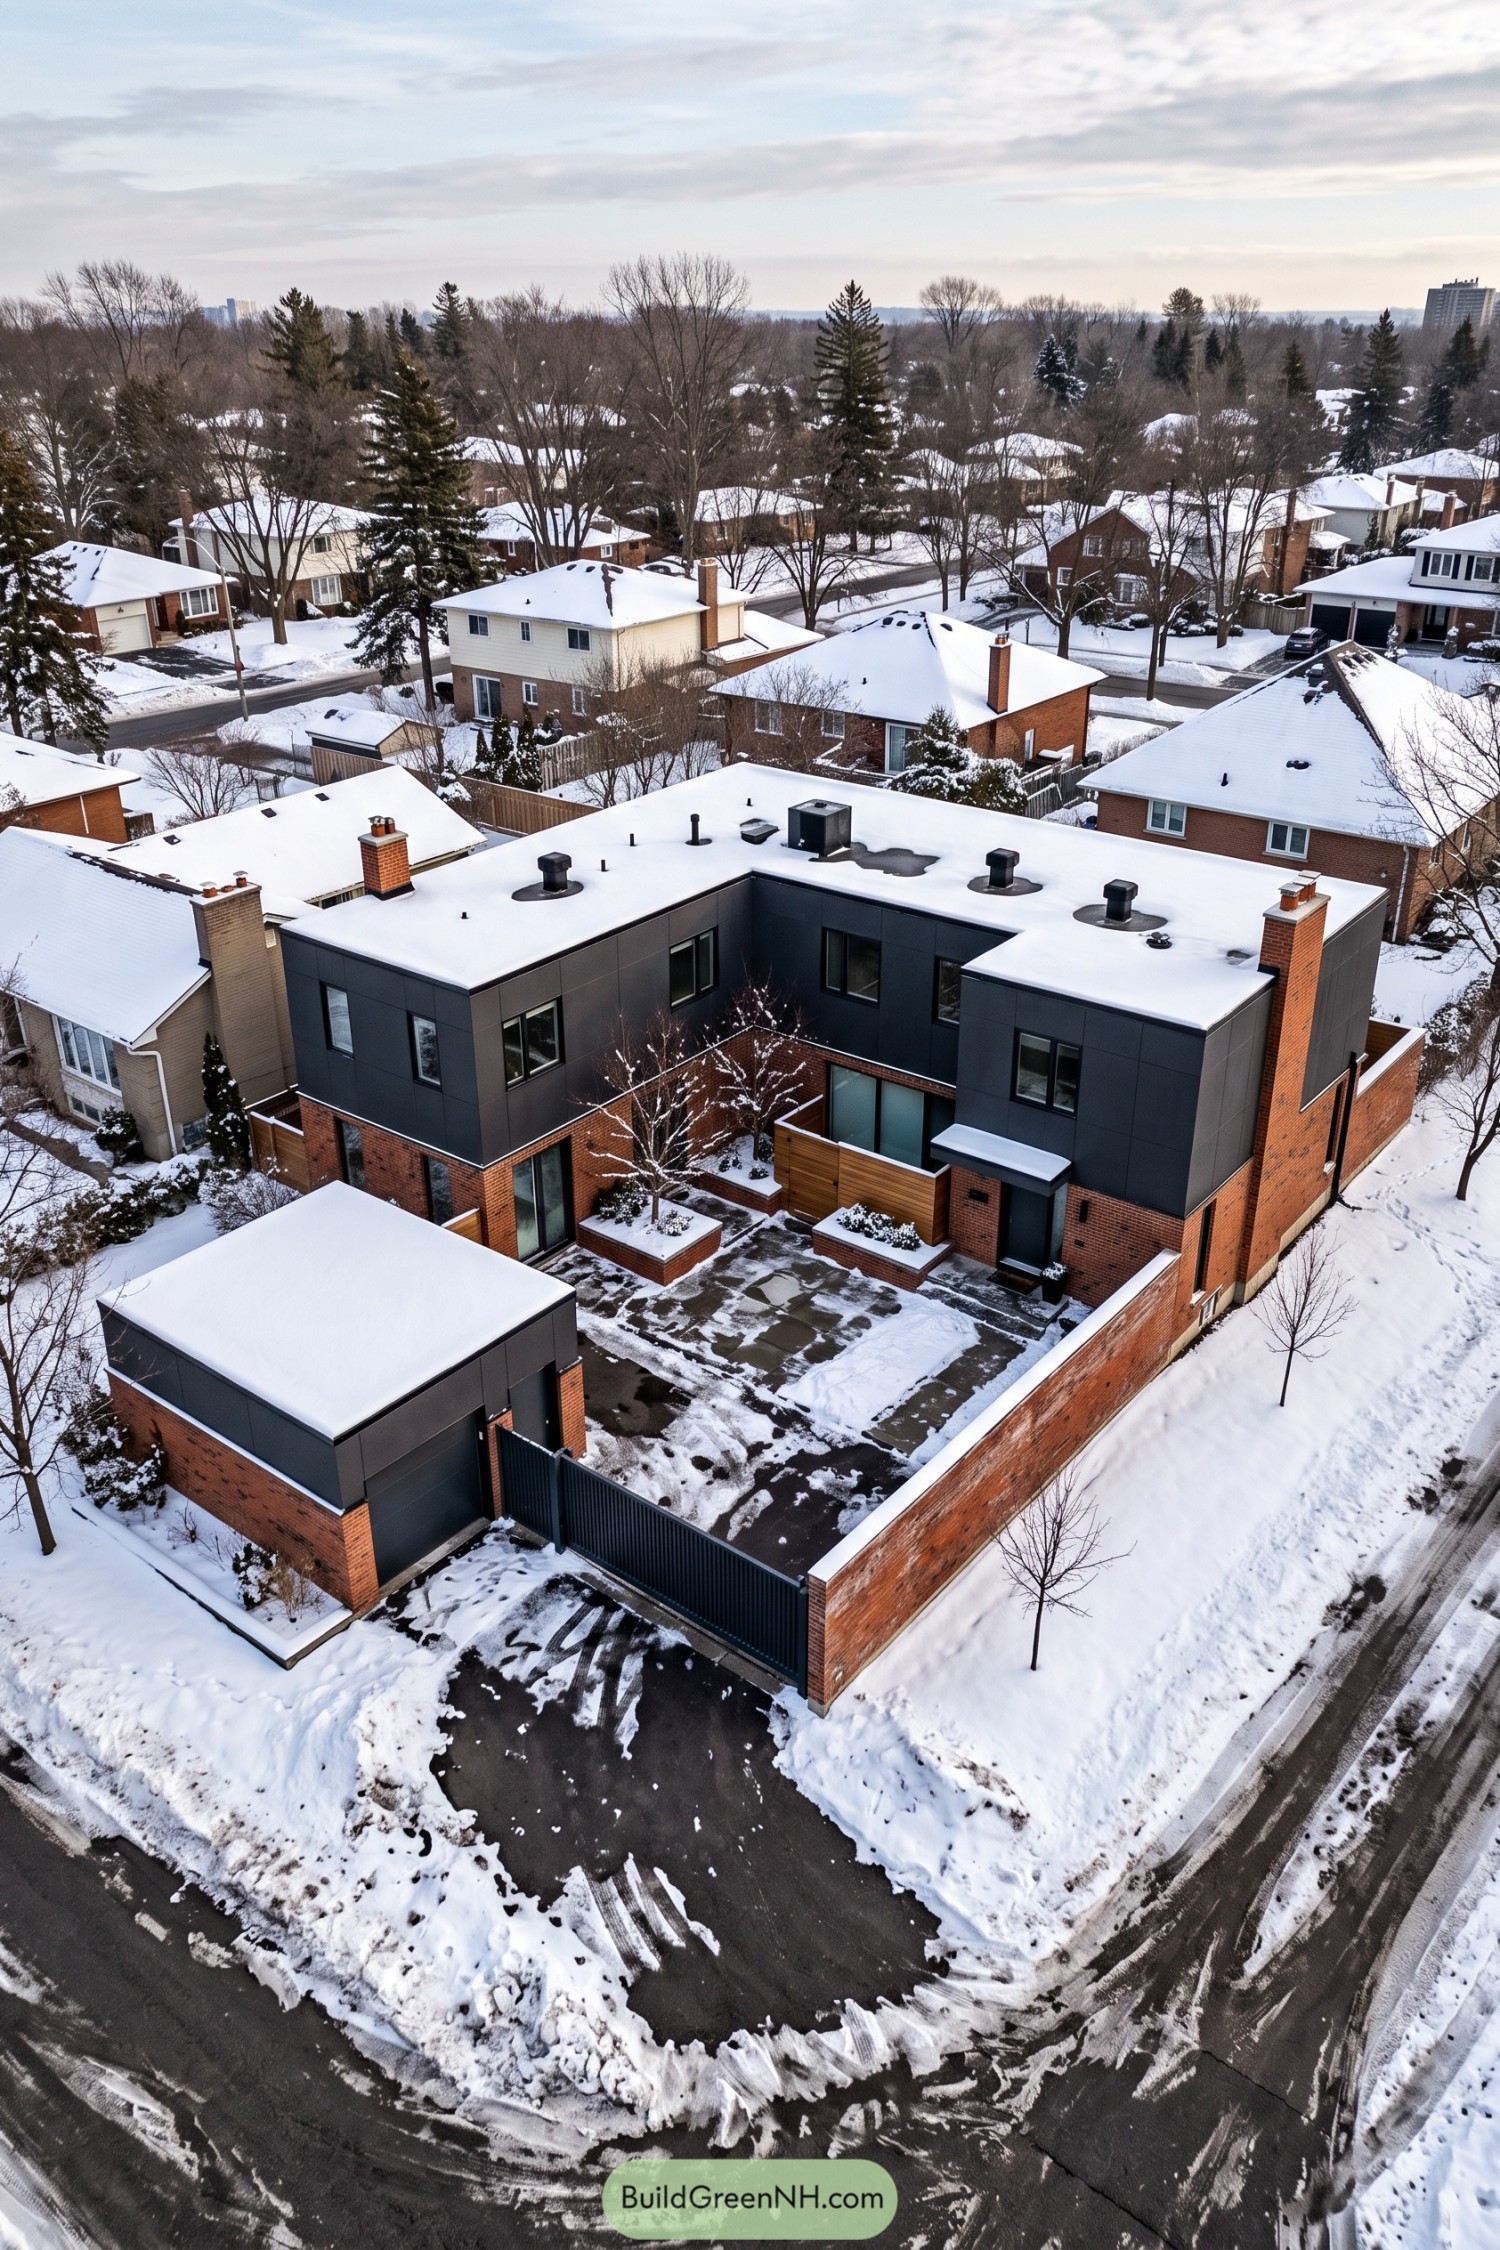

Red brick anchors the lower floor while charcoal panels wrap the upper wings, giving this home a crisp outline against its more traditional neighbors. The design takes its cue from the enclosed urban courtyard, turning rooms inward toward a private outdoor space rather than putting everything on display for passing cars.
Wood screens and raised brick planters divide the paved courtyard into smaller pockets, with slender trees softening all those square edges. And the tall boundary wall, dark sliding gate and separate garage keep the street at a comfortable distance, because even a corner house deserves a little personal space.
Garden Roofs Above a Ribbon Pool
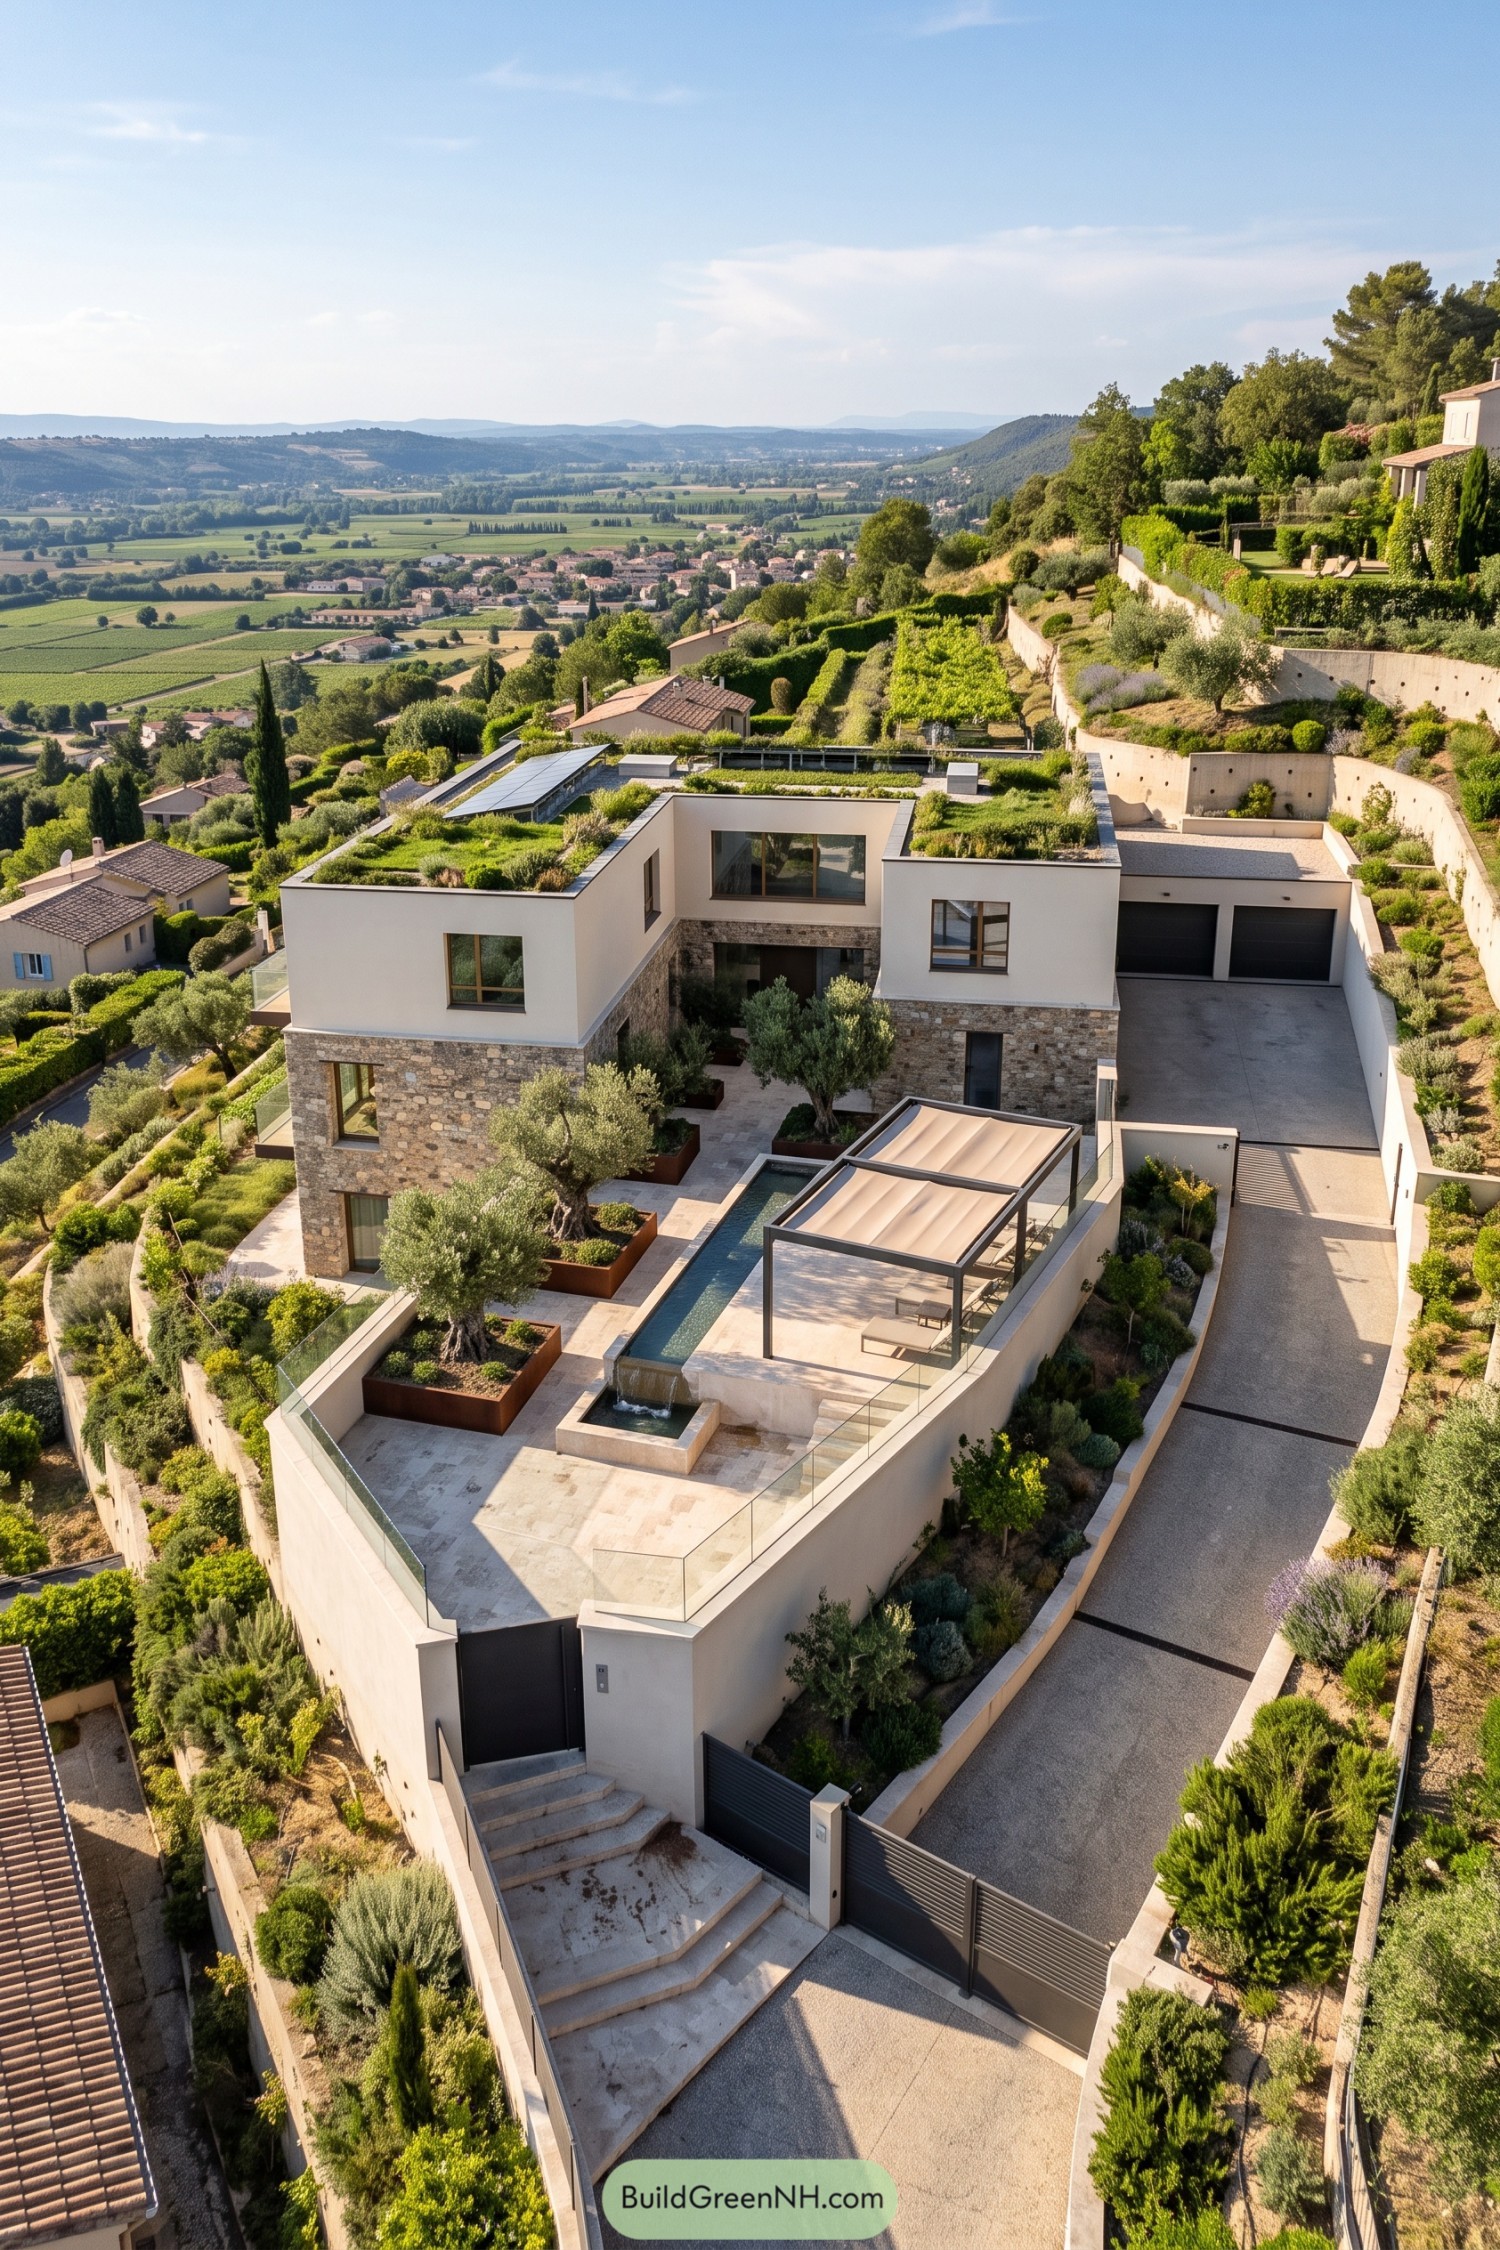

Drawing on Mediterranean terrace gardens, this hillside home pairs rough stone lower walls with cream upper volumes arranged around an open courtyard. Planted roofs carry the surrounding greenery across the house, while broad windows and glass terrace railings preserve those sweeping valley views.
Olive trees in square metal planters soften the pale paving, with a long, narrow pool ending in a small waterfall beside the steps. An adjustable canopy shelters the loungers, because even a hillside retreat needs somewhere to hide from the afternoon sun.
Rainwashed Rooms Around Ferns
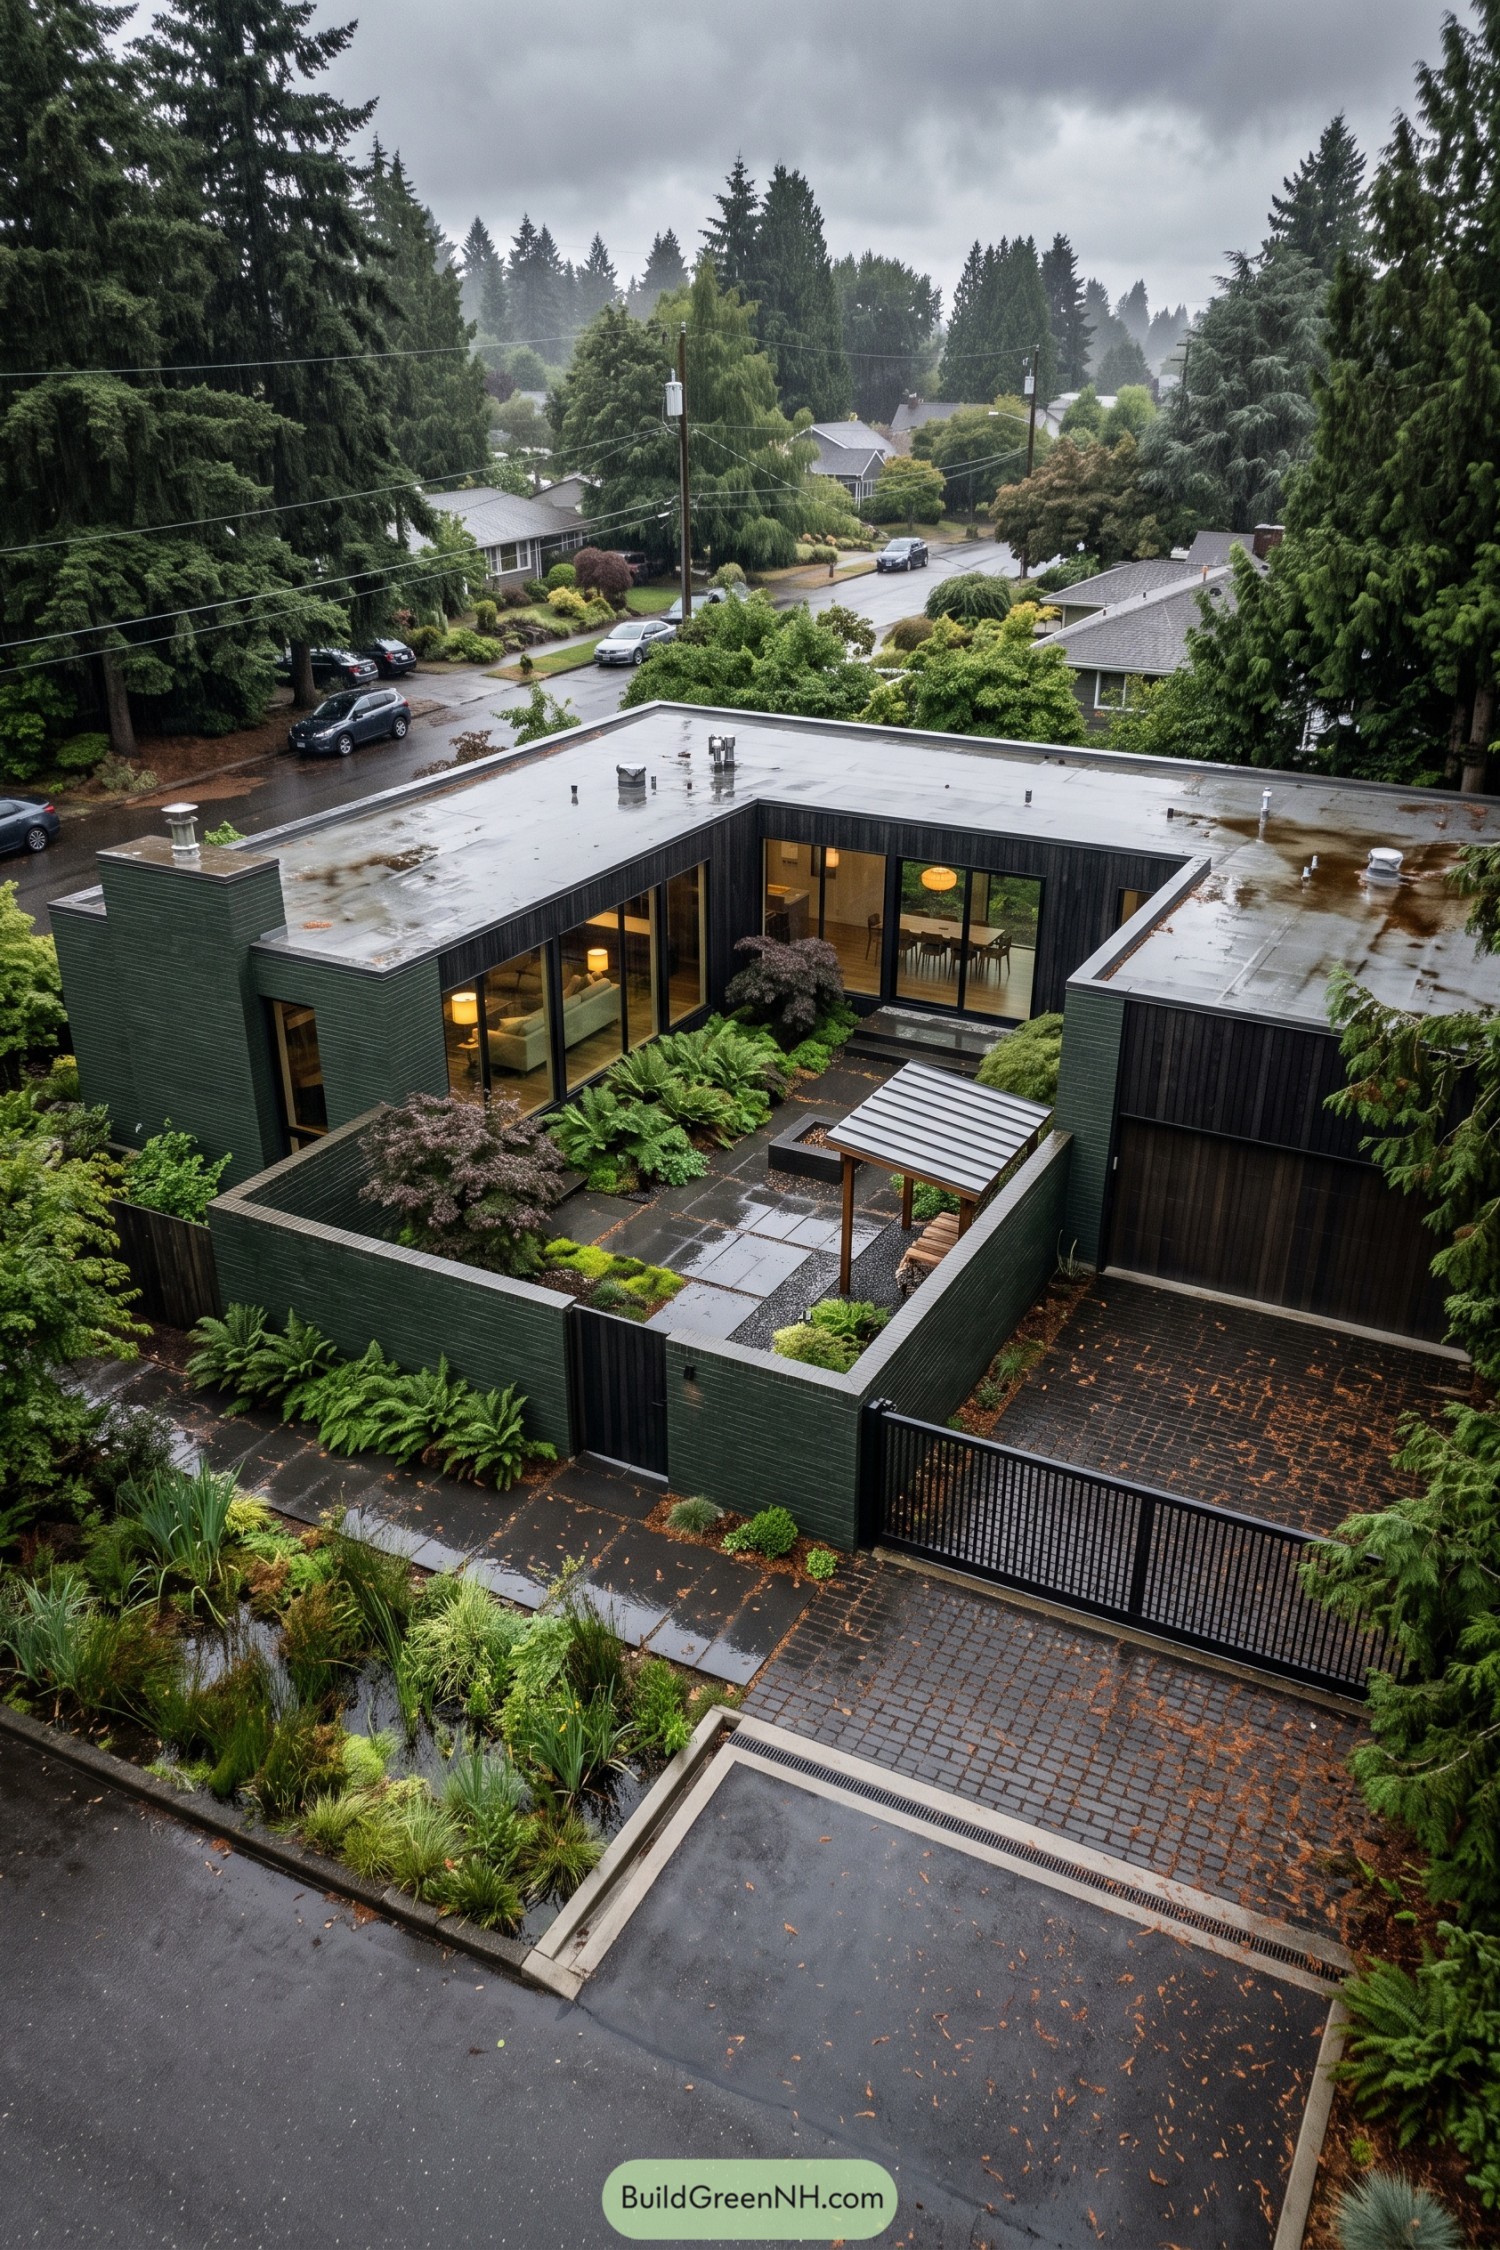

Dark vertical cladding and deep green brick wrap three sides of a courtyard, taking their cues from the surrounding evergreens and woodland floor. Tall glass doors connect the living and dining spaces to the garden, while the street-facing wall keeps the neighborhood out of your morning coffee.
Large square pavers thread between ferns, low groundcover, and burgundy-leaved trees, giving the compact courtyard plenty of texture without crowding the paths. A small metal roof shelters a timber bench, a handy concession to all that rain, and the flat rooflines keep the house tucked beneath the trees.
Farmstead Thinking Inside the Box
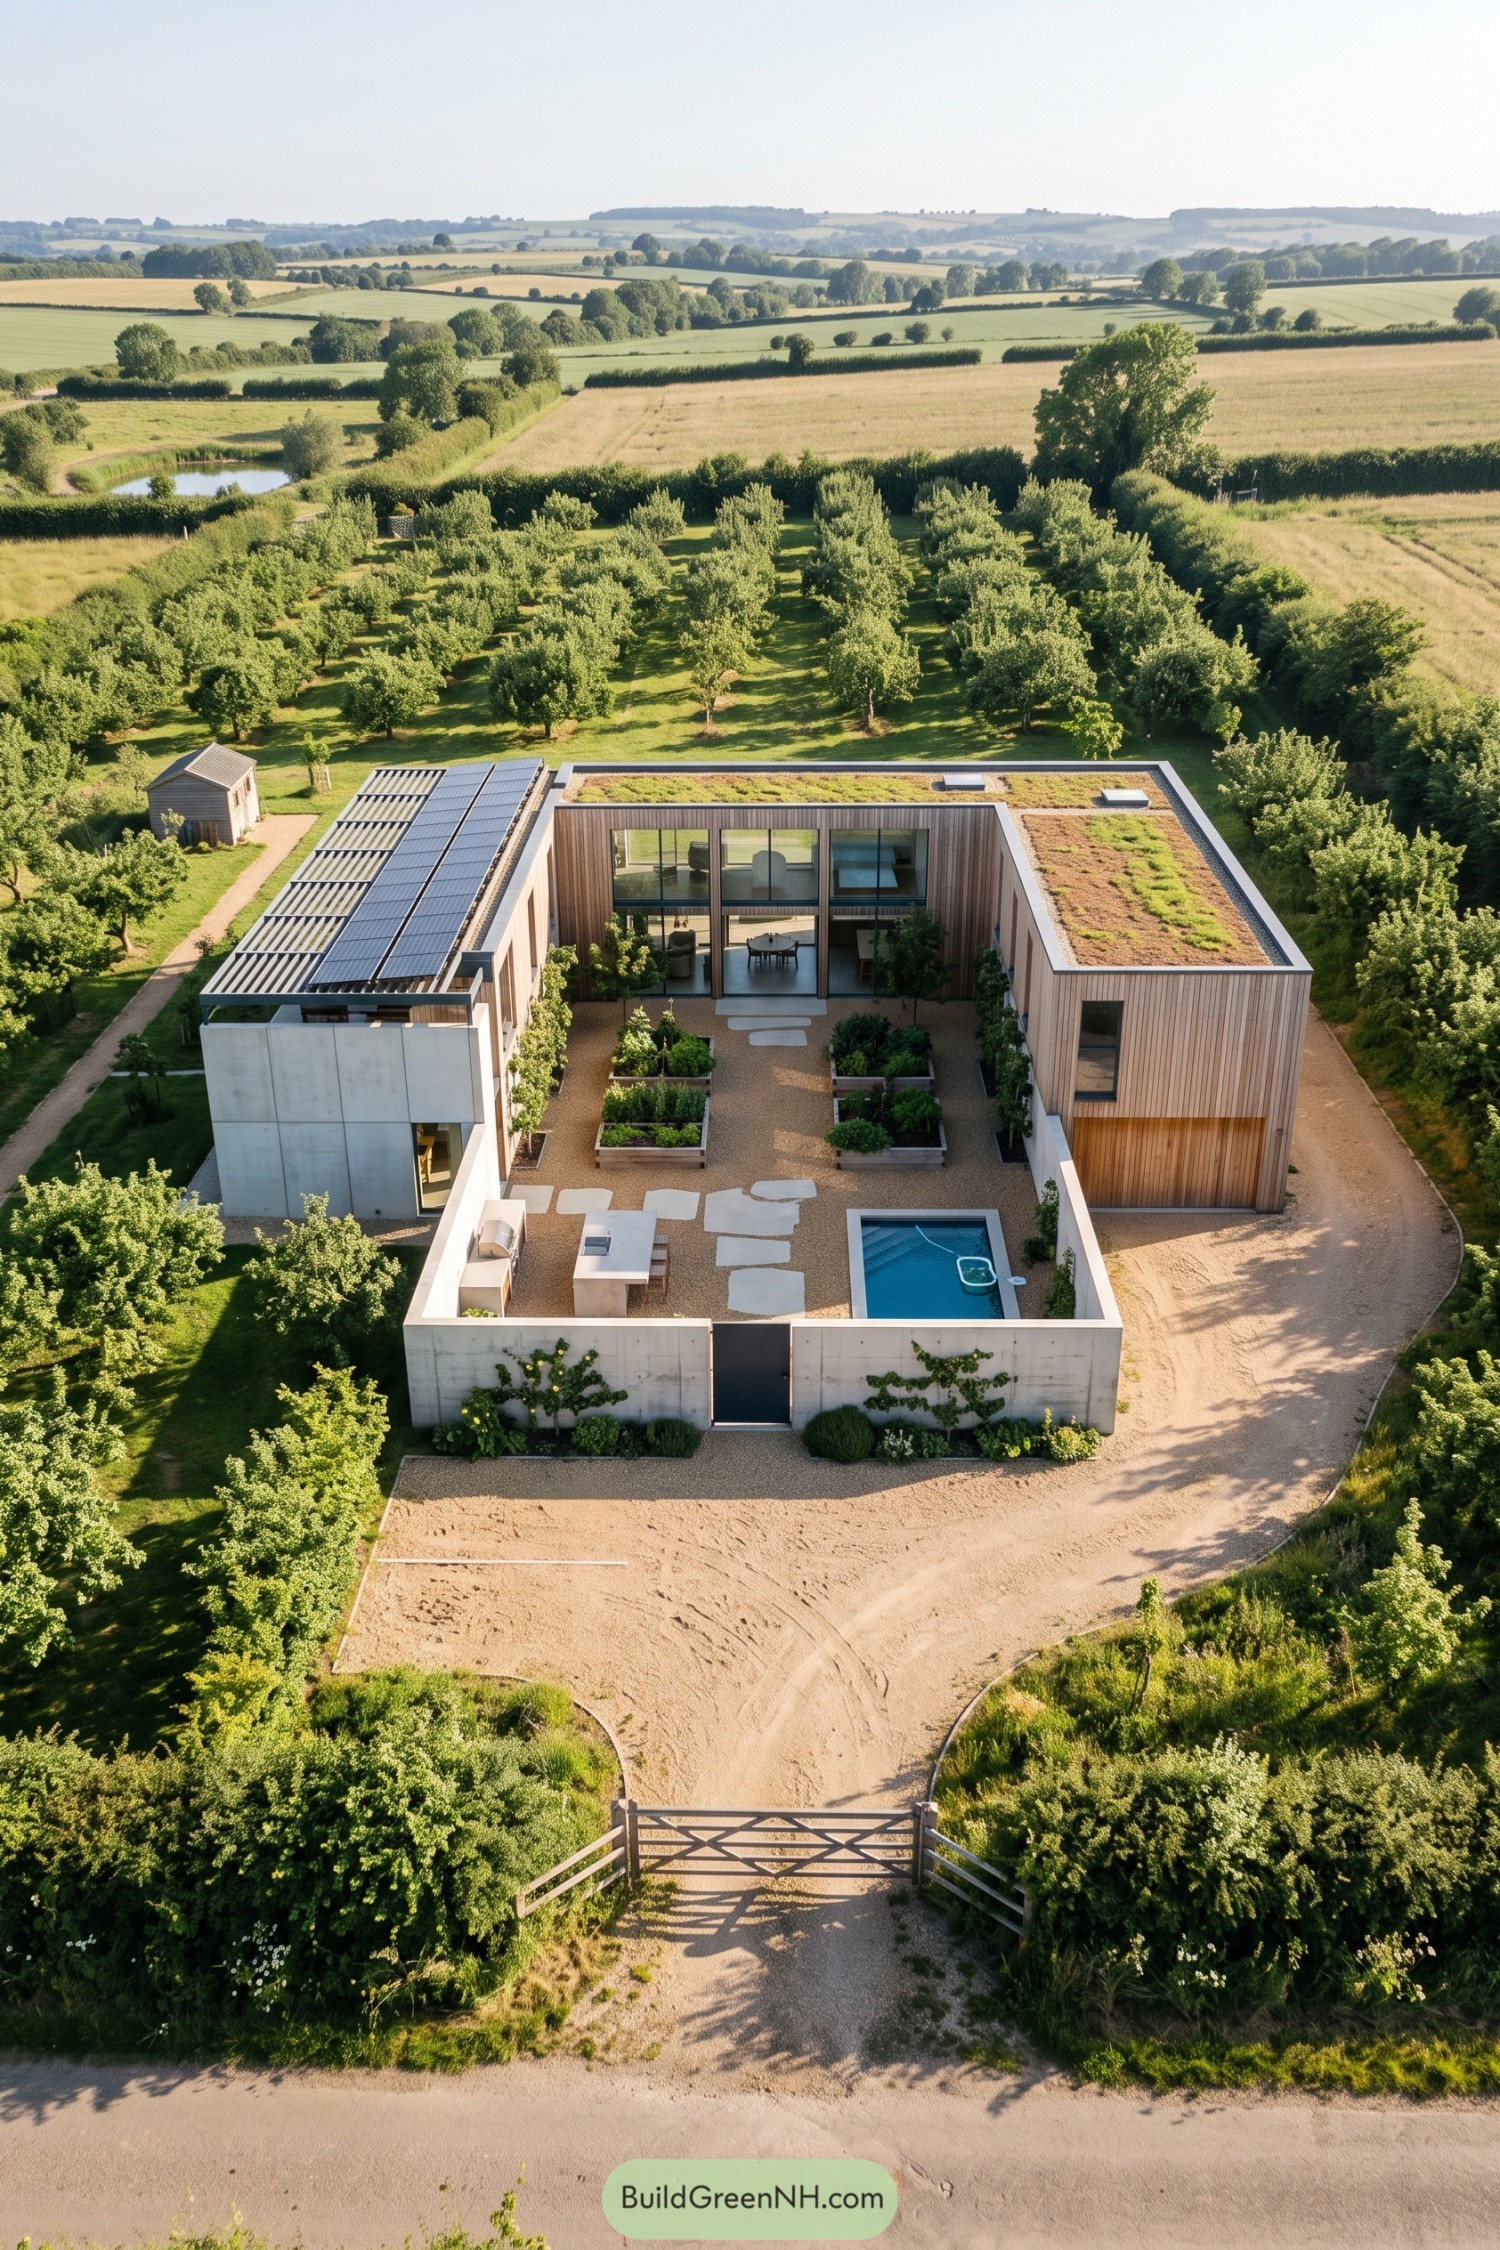

Vertical timber cladding and pale concrete give this home a farmyard feel, reworked into three crisp wings around a sheltered courtyard. The layout takes its cue from traditional enclosed farmsteads, with tall glazing connecting the rooms to a garden that’s very much part of the house.
Raised planting beds divide the gravel courtyard into smaller pockets, while broad stepping stones link the dining area, compact pool and glazed doors without making everything feel too formal. Up above, solar panels share roof space with low planting, and there’s a nice bit of contrast between those tidy rectangles and the orchard beyond, which clearly didn’t need an architect.
Saltwind Refuge On The Rocks
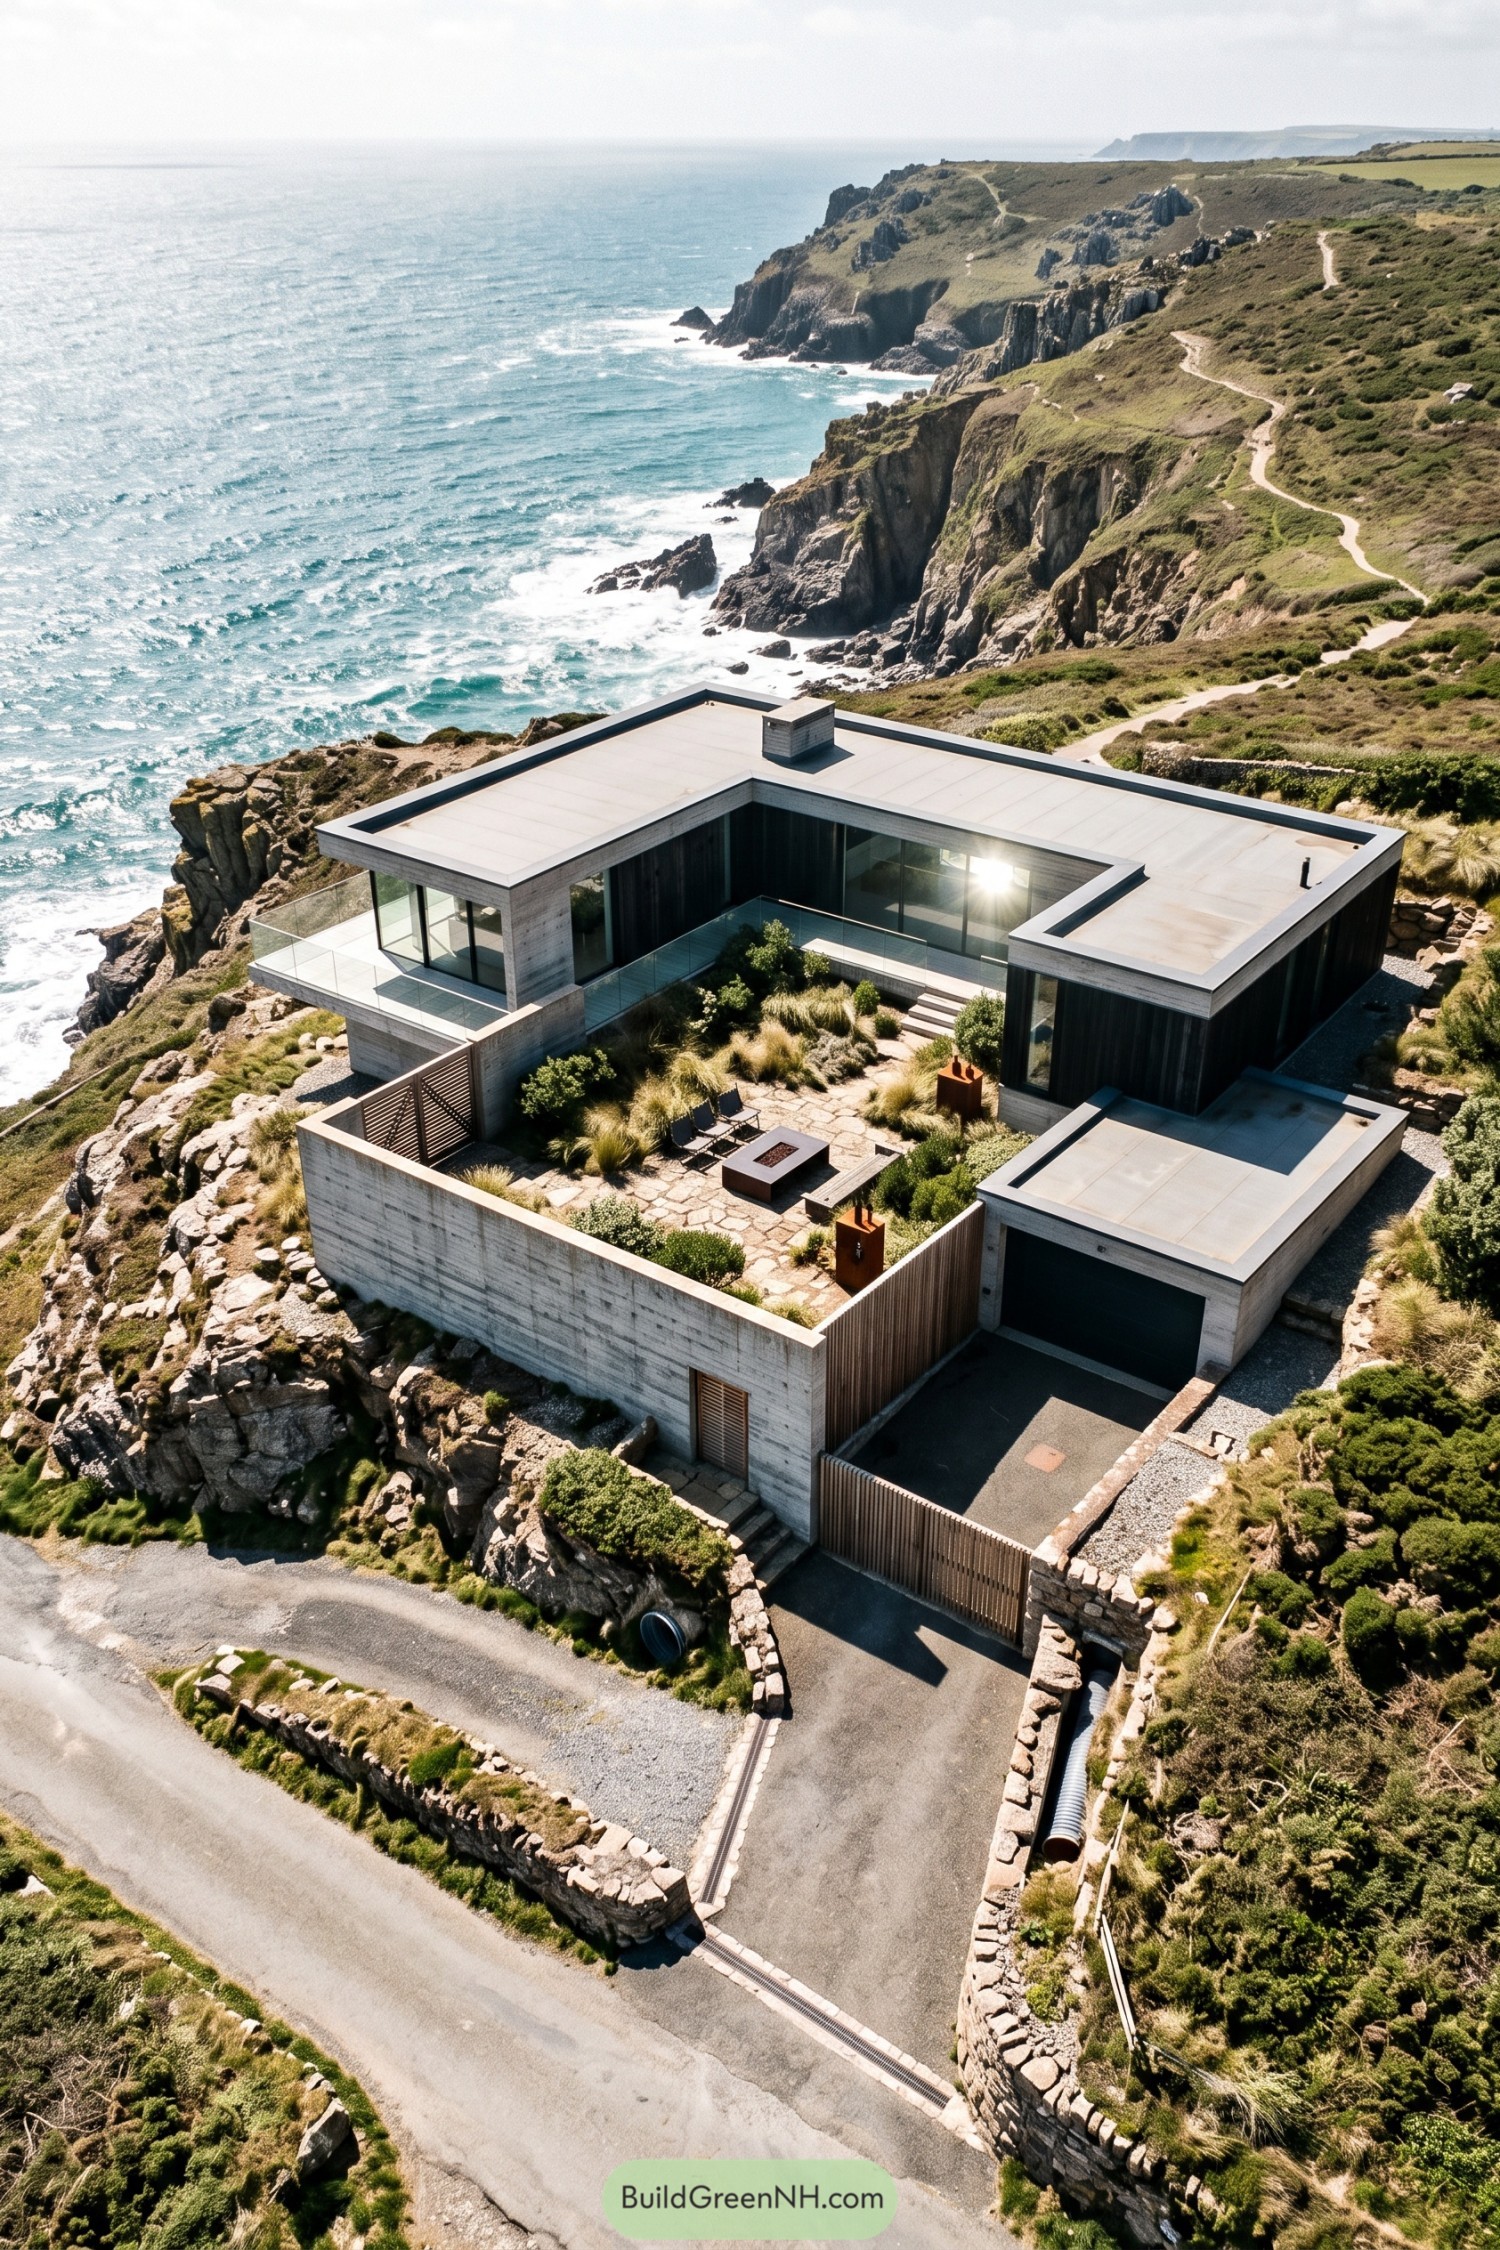

The low, flat roofs and weathered gray concrete take their cue from the rocky coastline, while dark timber panels give the courtyard facades a warmer finish. Full-height glazing faces the enclosed garden, and a glass-railed terrace keeps the ocean outlook wide open.
Inside the U, irregular stone paving threads between tufts of grass and clipped shrubs, softening the enclosure without making it feel overly manicured. A rectangular fire pit anchors the chairs and timber bench, with tall perimeter walls offering some shelter when the sea breeze gets a bit too sociable.
A Mosaic Carpet For Bare Feet
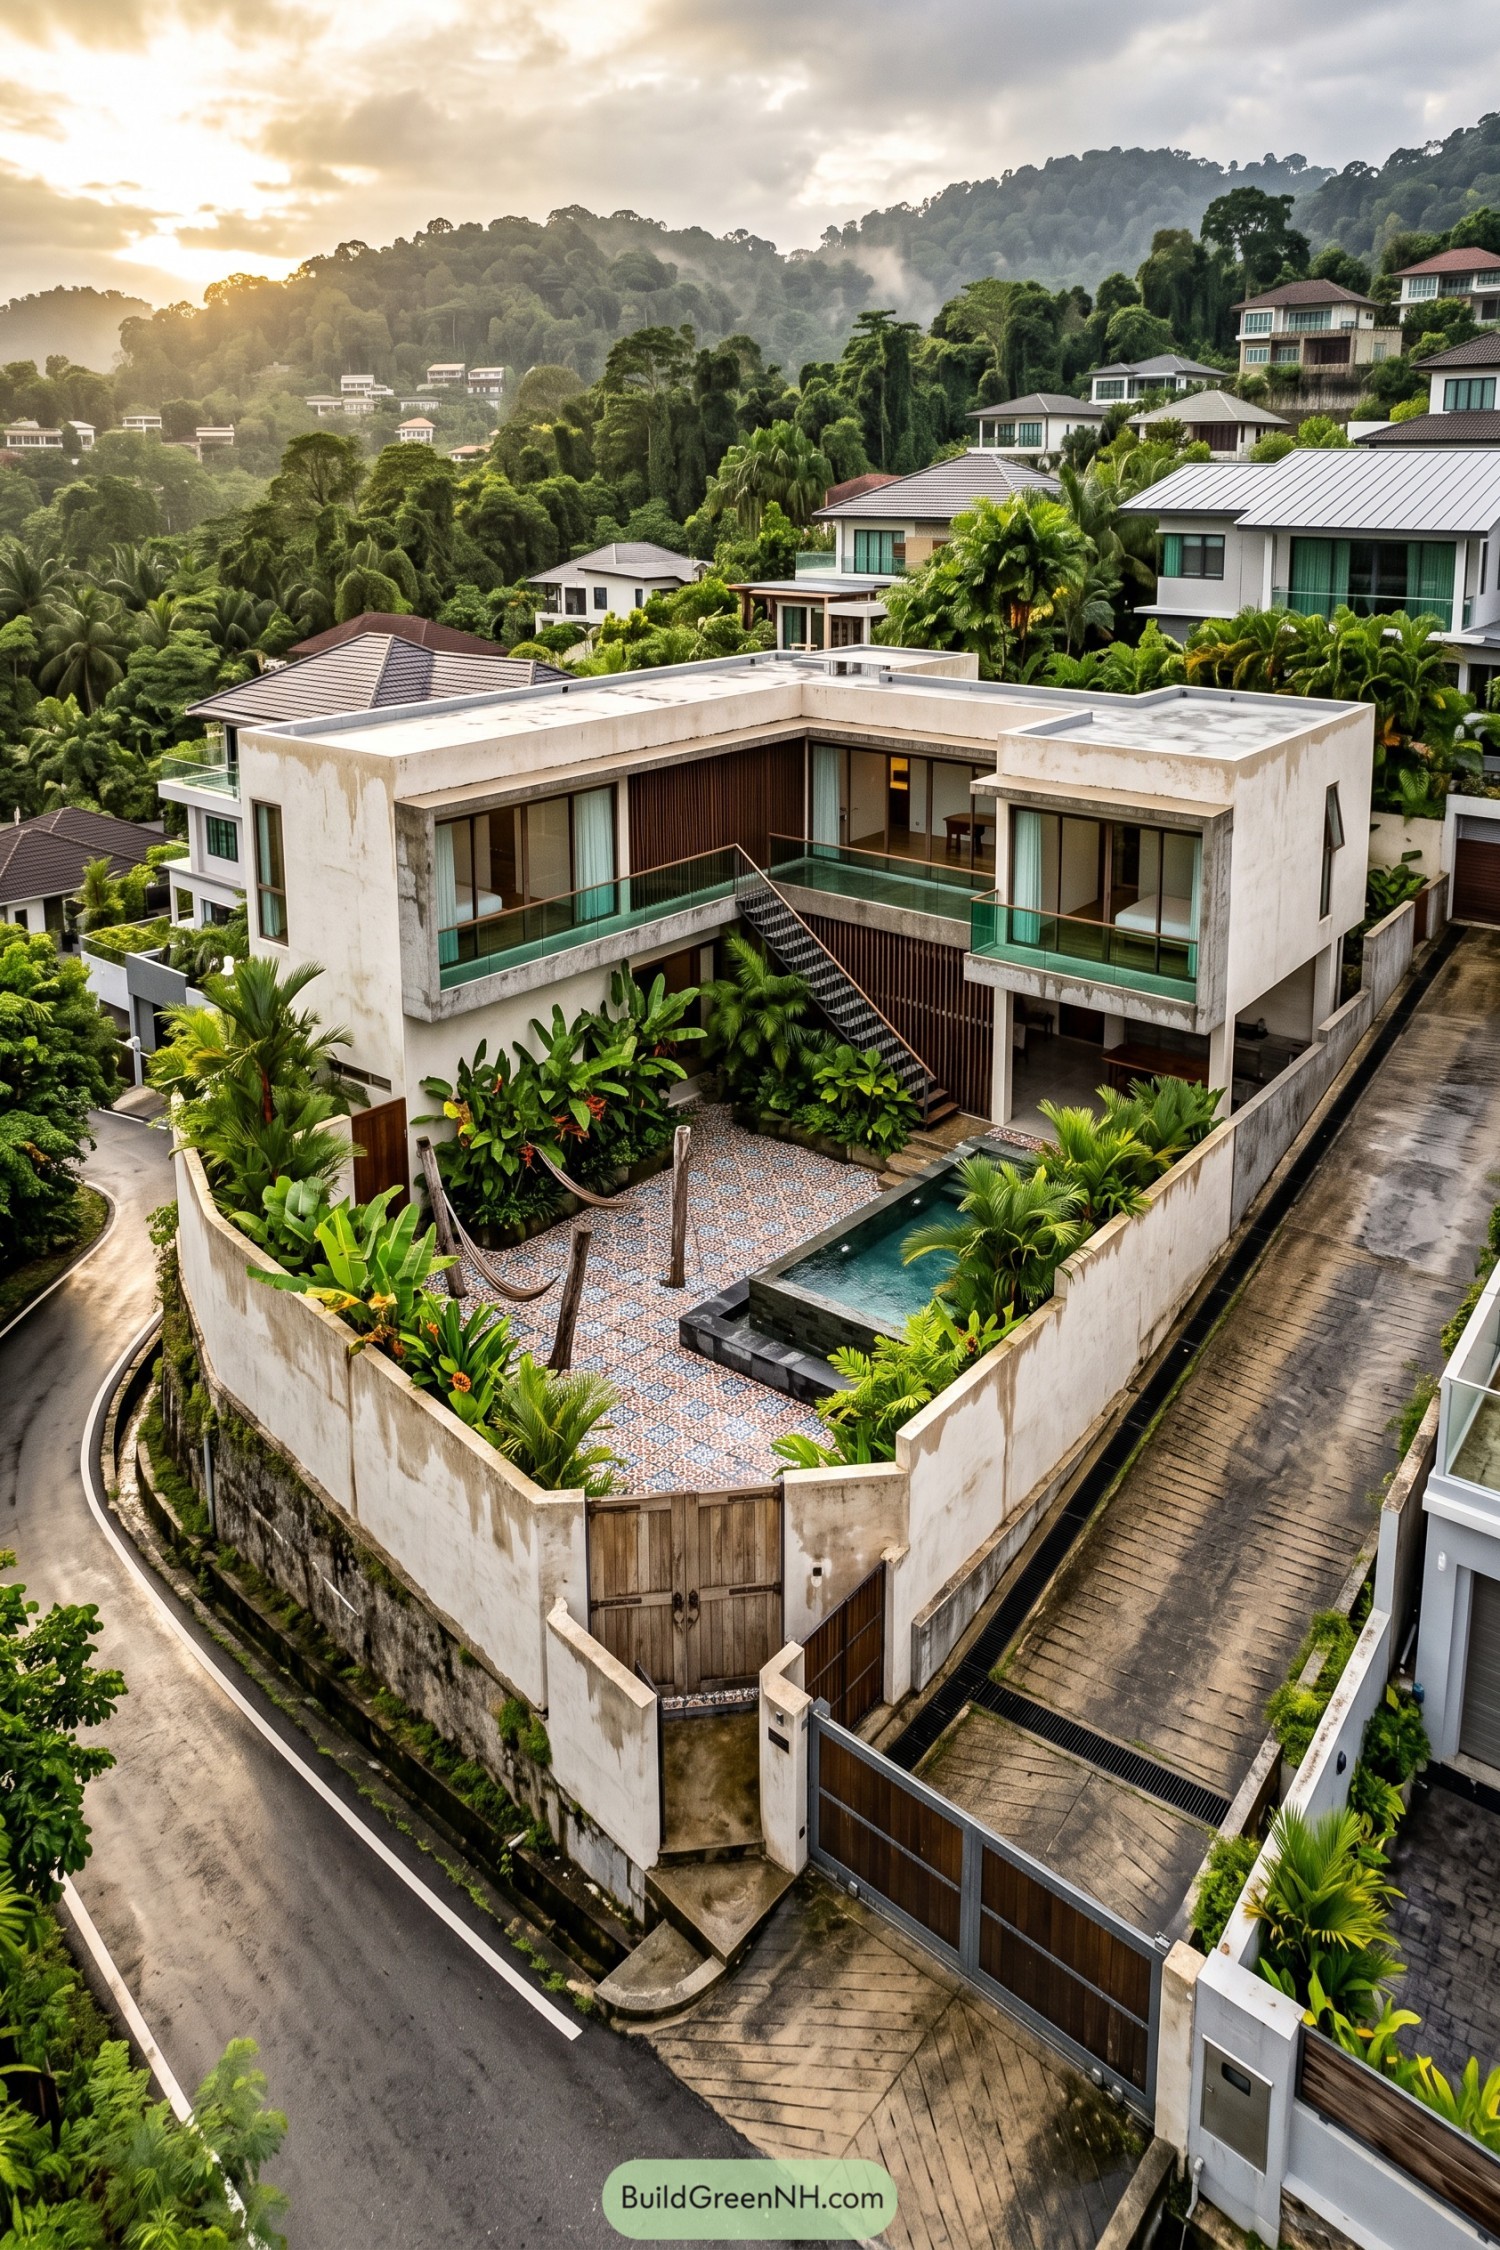

Weathered white walls and flat roofs wrap around a courtyard that takes its cues from tropical garden retreats, with palms tucked into nearly every corner. Patterned floor tiles bring a patchwork feel underfoot, while two hammocks make a pretty convincing case for canceling afternoon plans.
Upstairs, green tinted glass balustrades connect the courtyard facing rooms, and an exposed staircase gives them a direct route down to the garden. Vertical timber screens soften the concrete edges, while the narrow raised pool and tall boundary walls create a secluded outdoor space despite the roads just beyond.
Pin this for later:
Want More?
 20 Stunning Modern Barn Houses With Garages for Five Star Living Down a Country Road
 20 Clever Small Farm Homestead Layouts to Make One Acre Feel Like Ten
 20 Mansion Estate Layouts That Turn Everyday Living Into a Secret Garden Retreat
 20 Stunning Modern Villas Built on Castle Ruins to Bring Lost Kingdoms Back to Life
 16 Enchanting Cottages With Large Chimneys That Make Even Dragons Feel At Home
Table of Contents