Last updated on · ⓘ How we make our designs
See modern homes where meadows grow on roofs, creek-crossing bridges lead to front doors, and gardens become part of daily life.
We started with forest floors, farm buildings, and mountain slopes. The result is a collection of modern homes that make room for their surroundings, not just the furniture.
Notice how planted roofs carry meadows overhead, while timber bridges cross creeks to reach the front door. We’ve kept the journey home interesting, muddy shoes optional.
We’ve also tucked gardens into courtyards and stepped terraces down steep hillsides. Take a closer look at how each design connects everyday life with whatever’s growing outside.
A Forest Retreat With Garden Roof
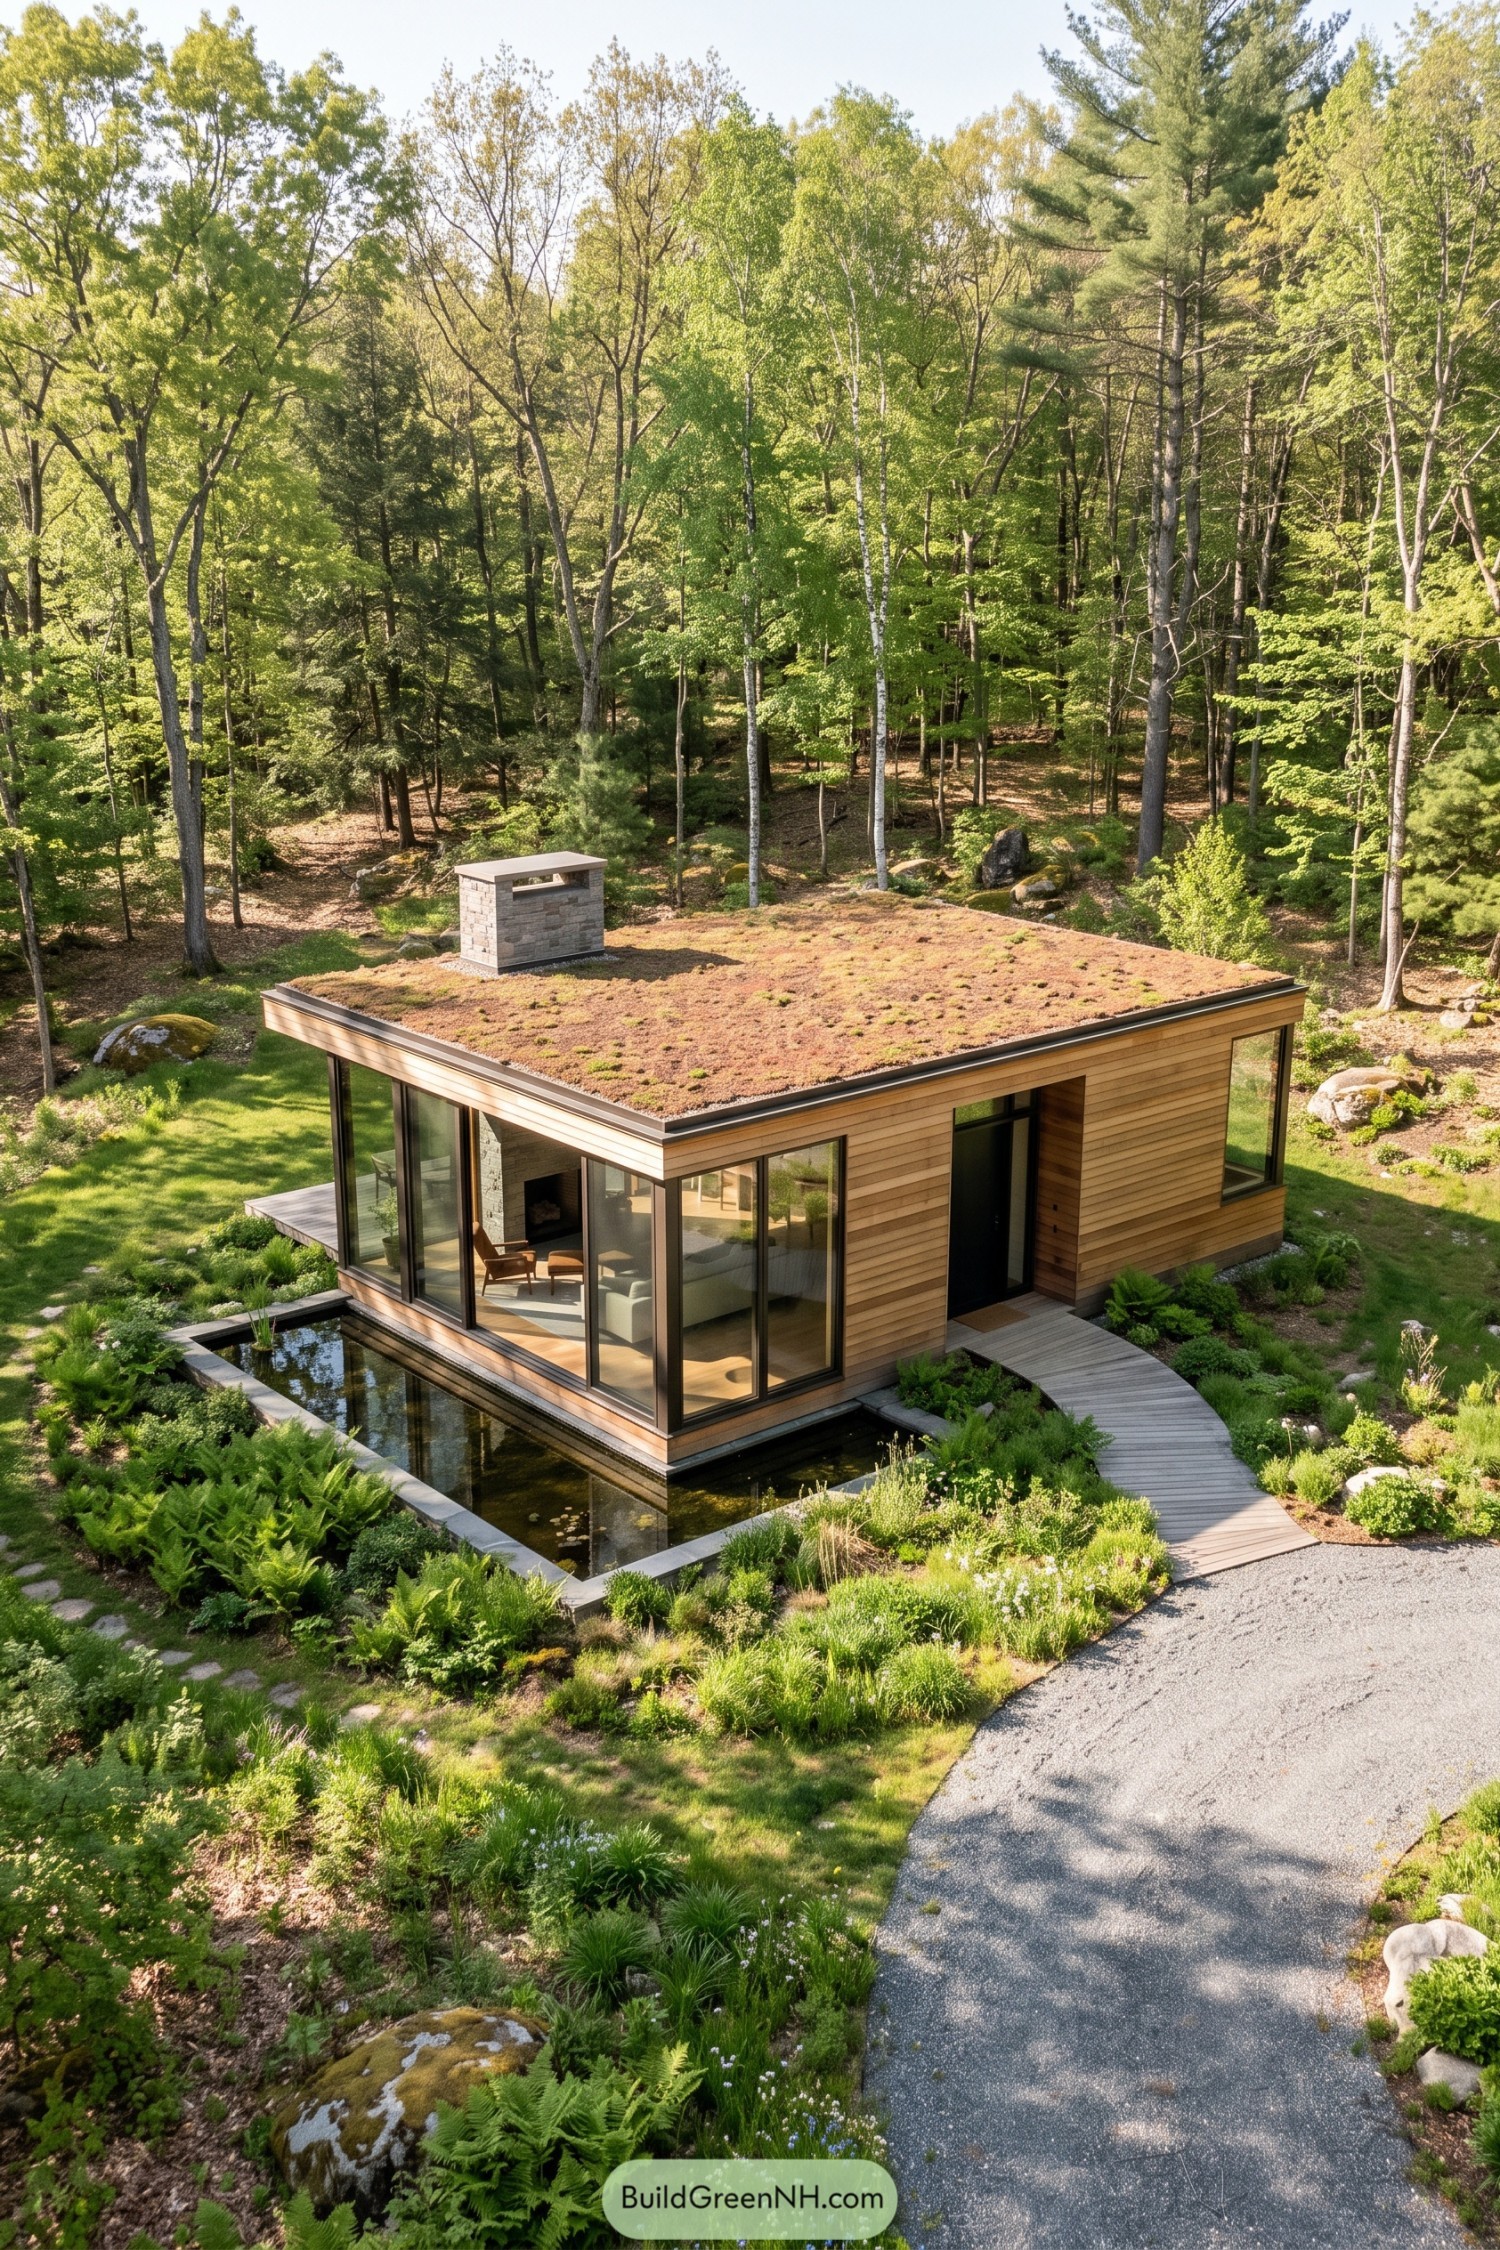

This compact retreat takes its cues from the forest floor, pairing horizontal wood siding with a low roof covered in planting. Tall glass panels wrap the living area, opening views toward the trees while a stone fireplace and chimney give the simple interior a sturdy focal point.
A shallow reflecting pond borders the house, bringing the garden right up to the windows without inviting it onto the sofa. And the curved timber walkway softens the boxy footprint, guiding visitors through ferns and low shrubs to a recessed entrance that feels tucked away.
Country Gables Meet Crisp Geometry
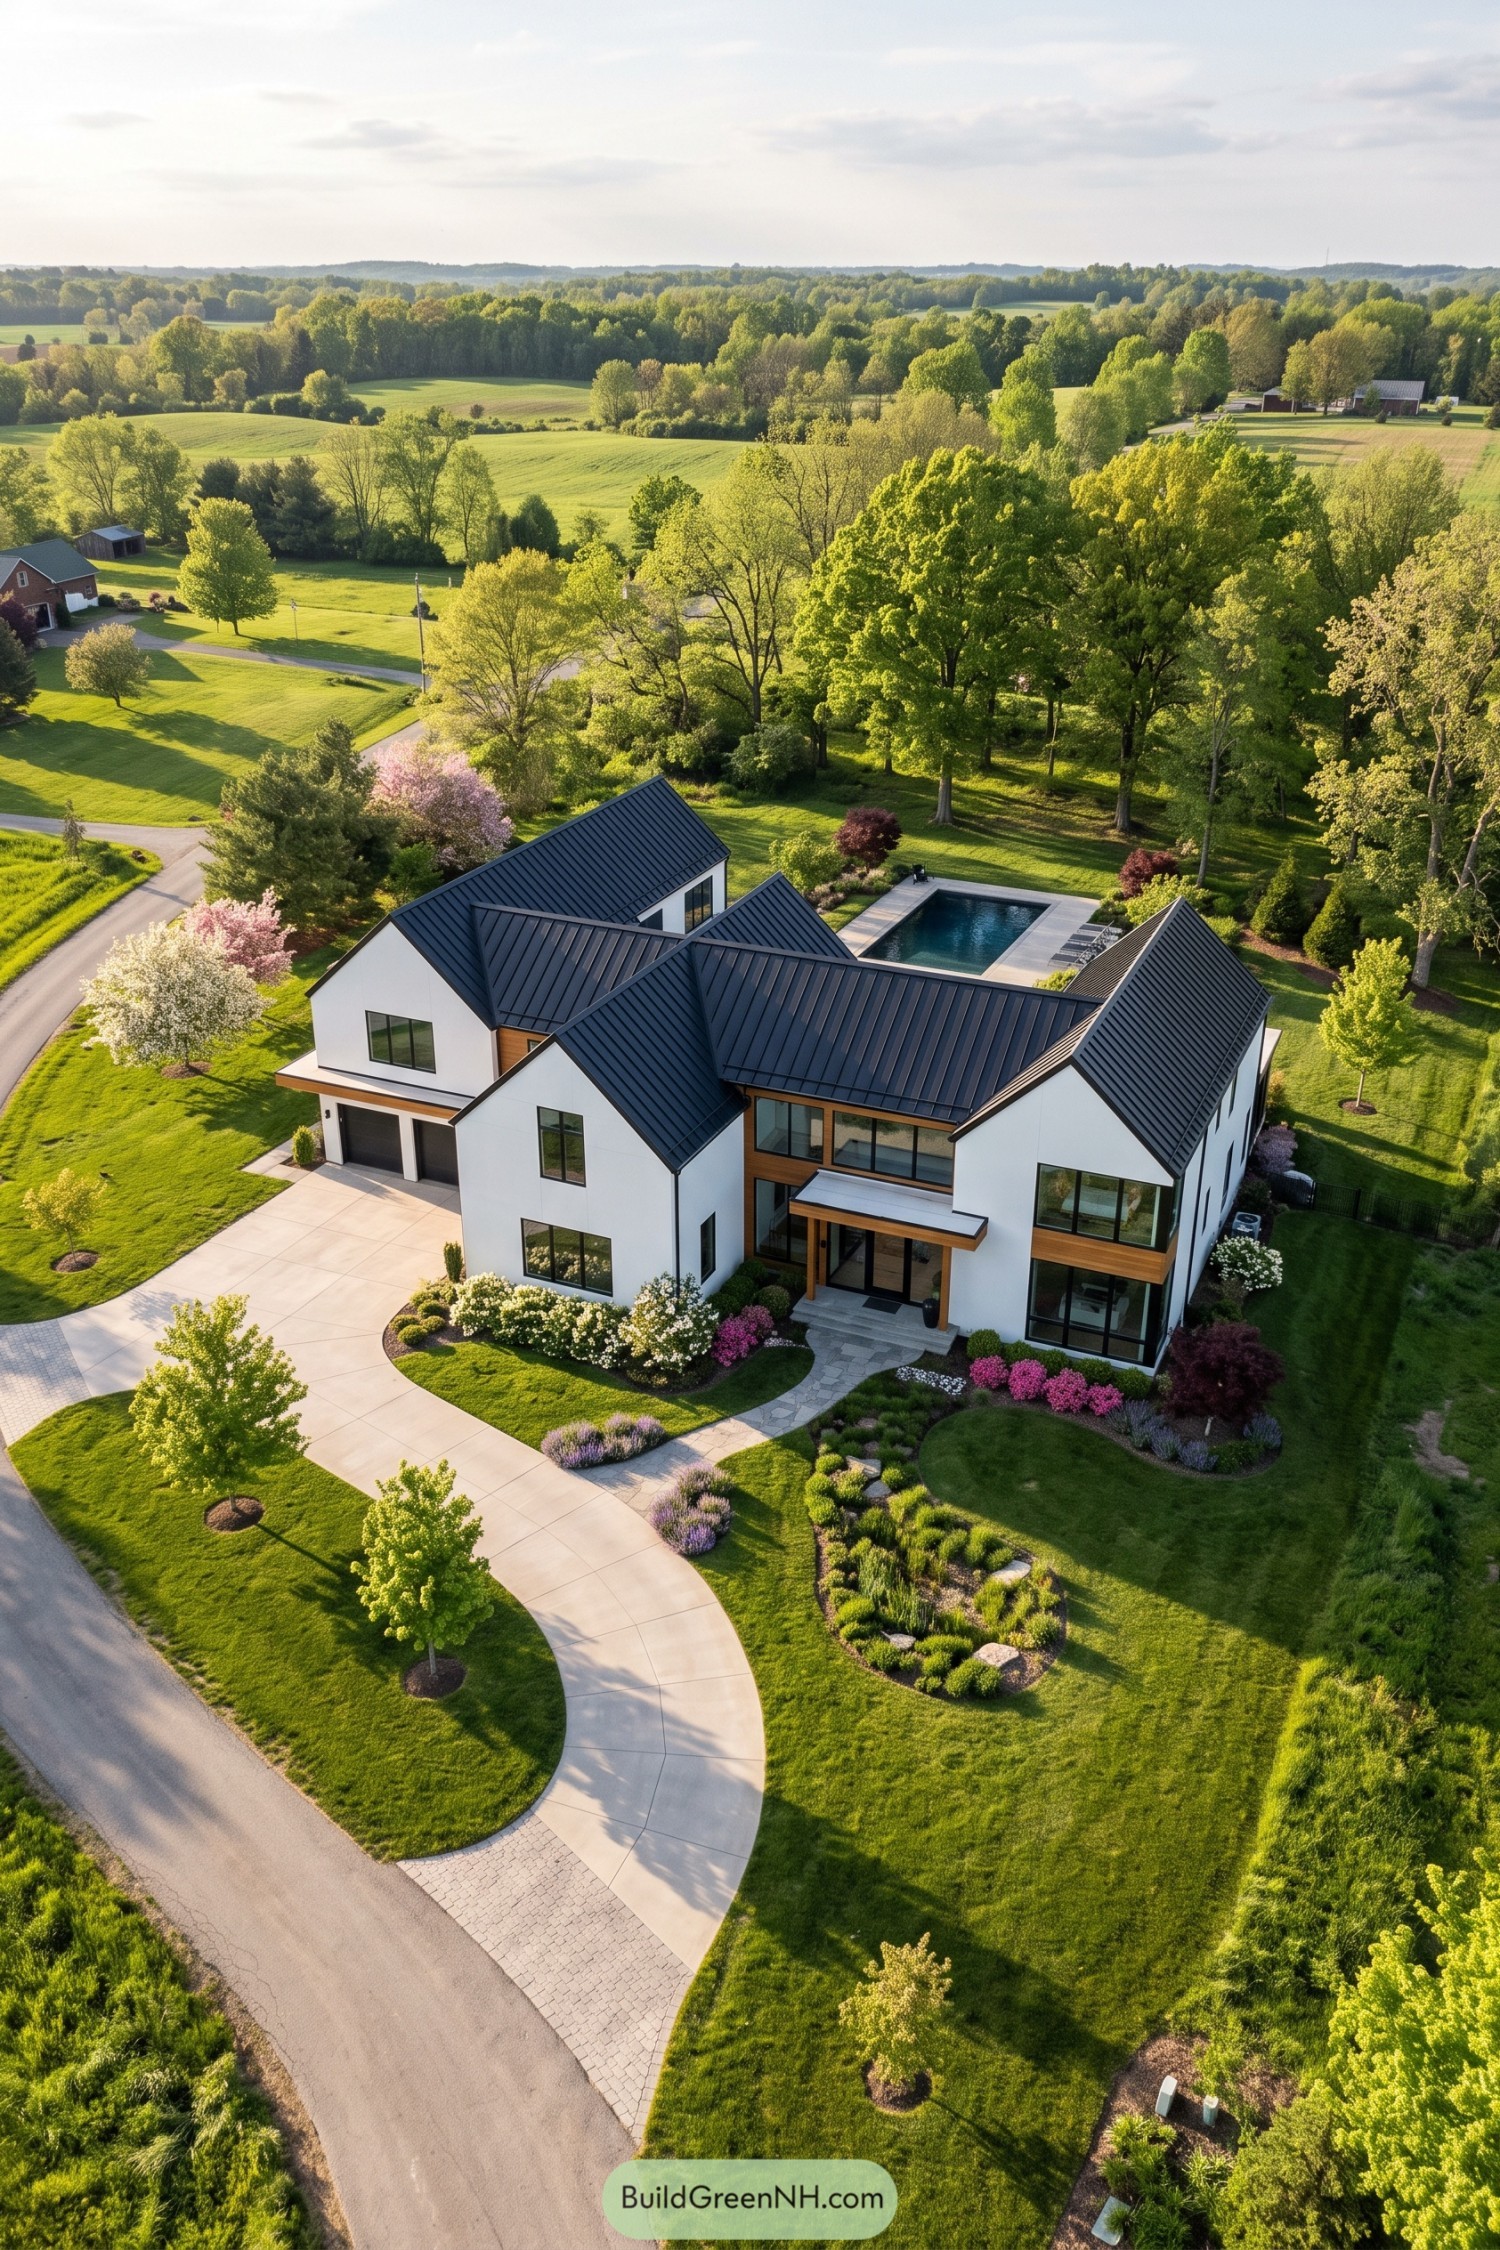

Borrowing from familiar country barns, the house brings several steep gables together with white walls and crisp black window frames. The dark standing seam roofs give each section its own outline, so there’s no shortage of peaks around here.
Wood cladding softens the contrast around the windows and covered entrance, where simple posts frame the front steps. Curving paths and flowering beds loosen up the angular layout, while the rectangular pool and paved terrace keep the backyard neatly organized.
Stone Steps And Skyward Windows
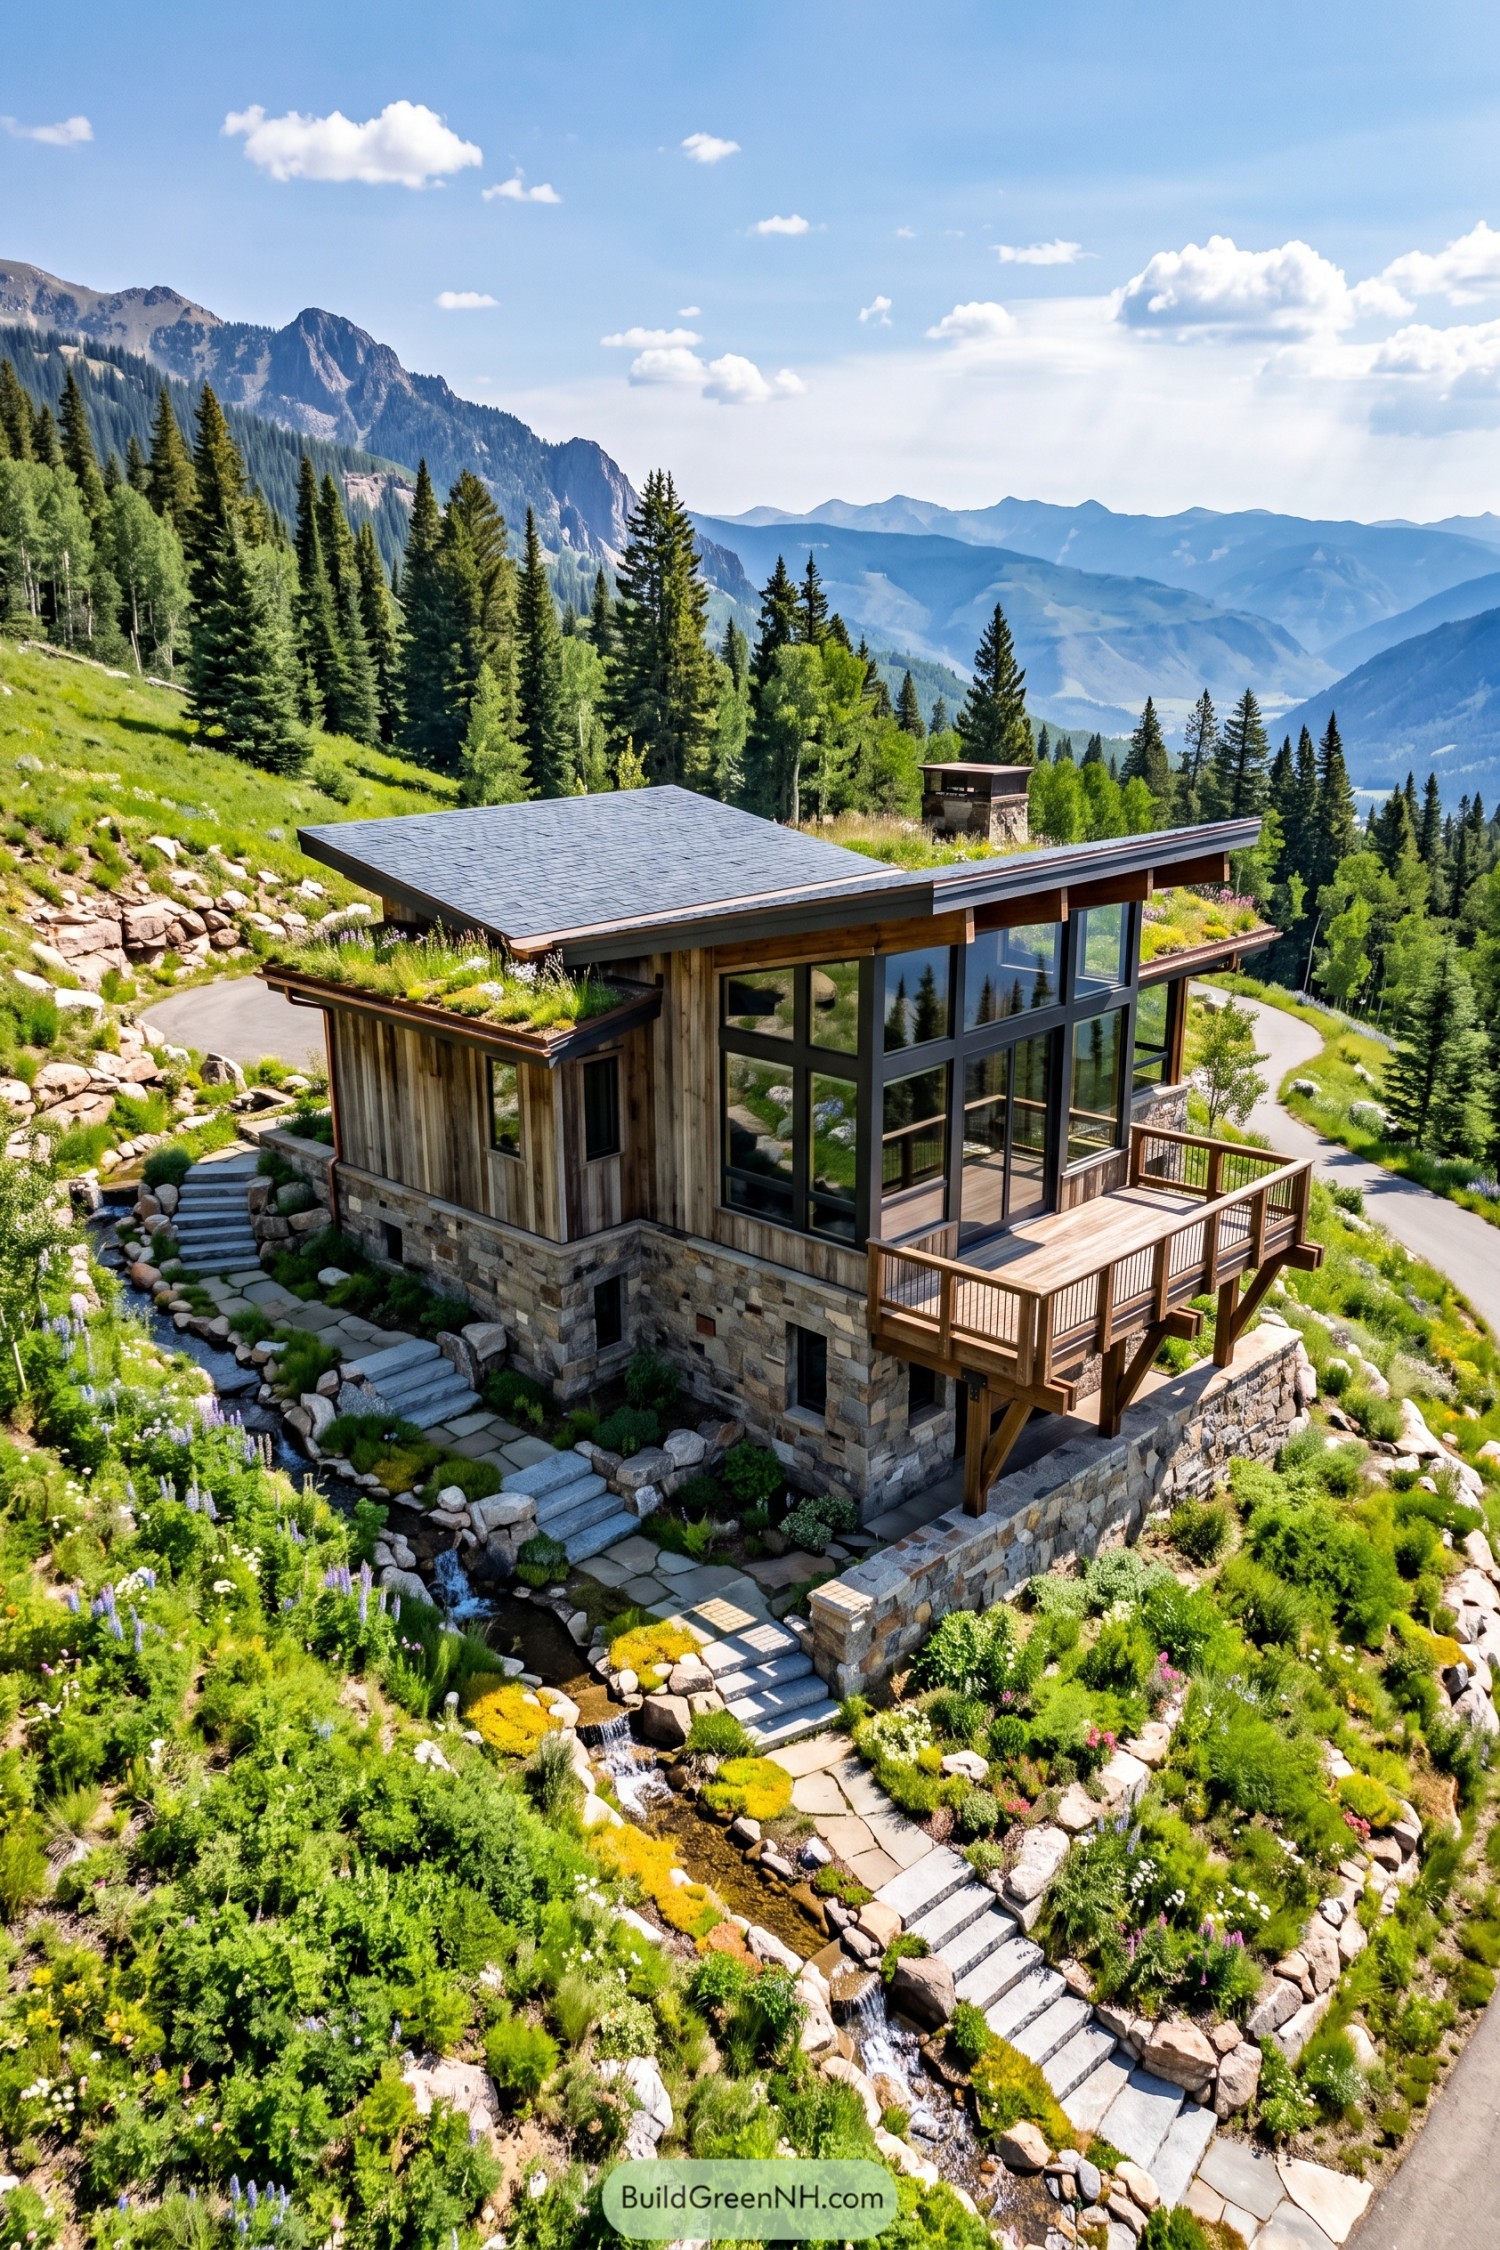

The house takes its cues from the rocky slope and surrounding woodland, pairing a substantial stone base with vertical timber siding that feels right at home among the pines. Broad, sloping roof planes stretch over tall windows, while planted roof sections soften the edges with grasses and flowers.
A projecting timber balcony extends the living space toward the valley, giving the mountain views a proper front row seat. Below, stone stairs and retaining walls break the steep garden into smaller terraces, with a narrow cascading stream threading through the planting so the route downhill feels less like a chore.
Charcoal Barns Beside Kitchen Gardens
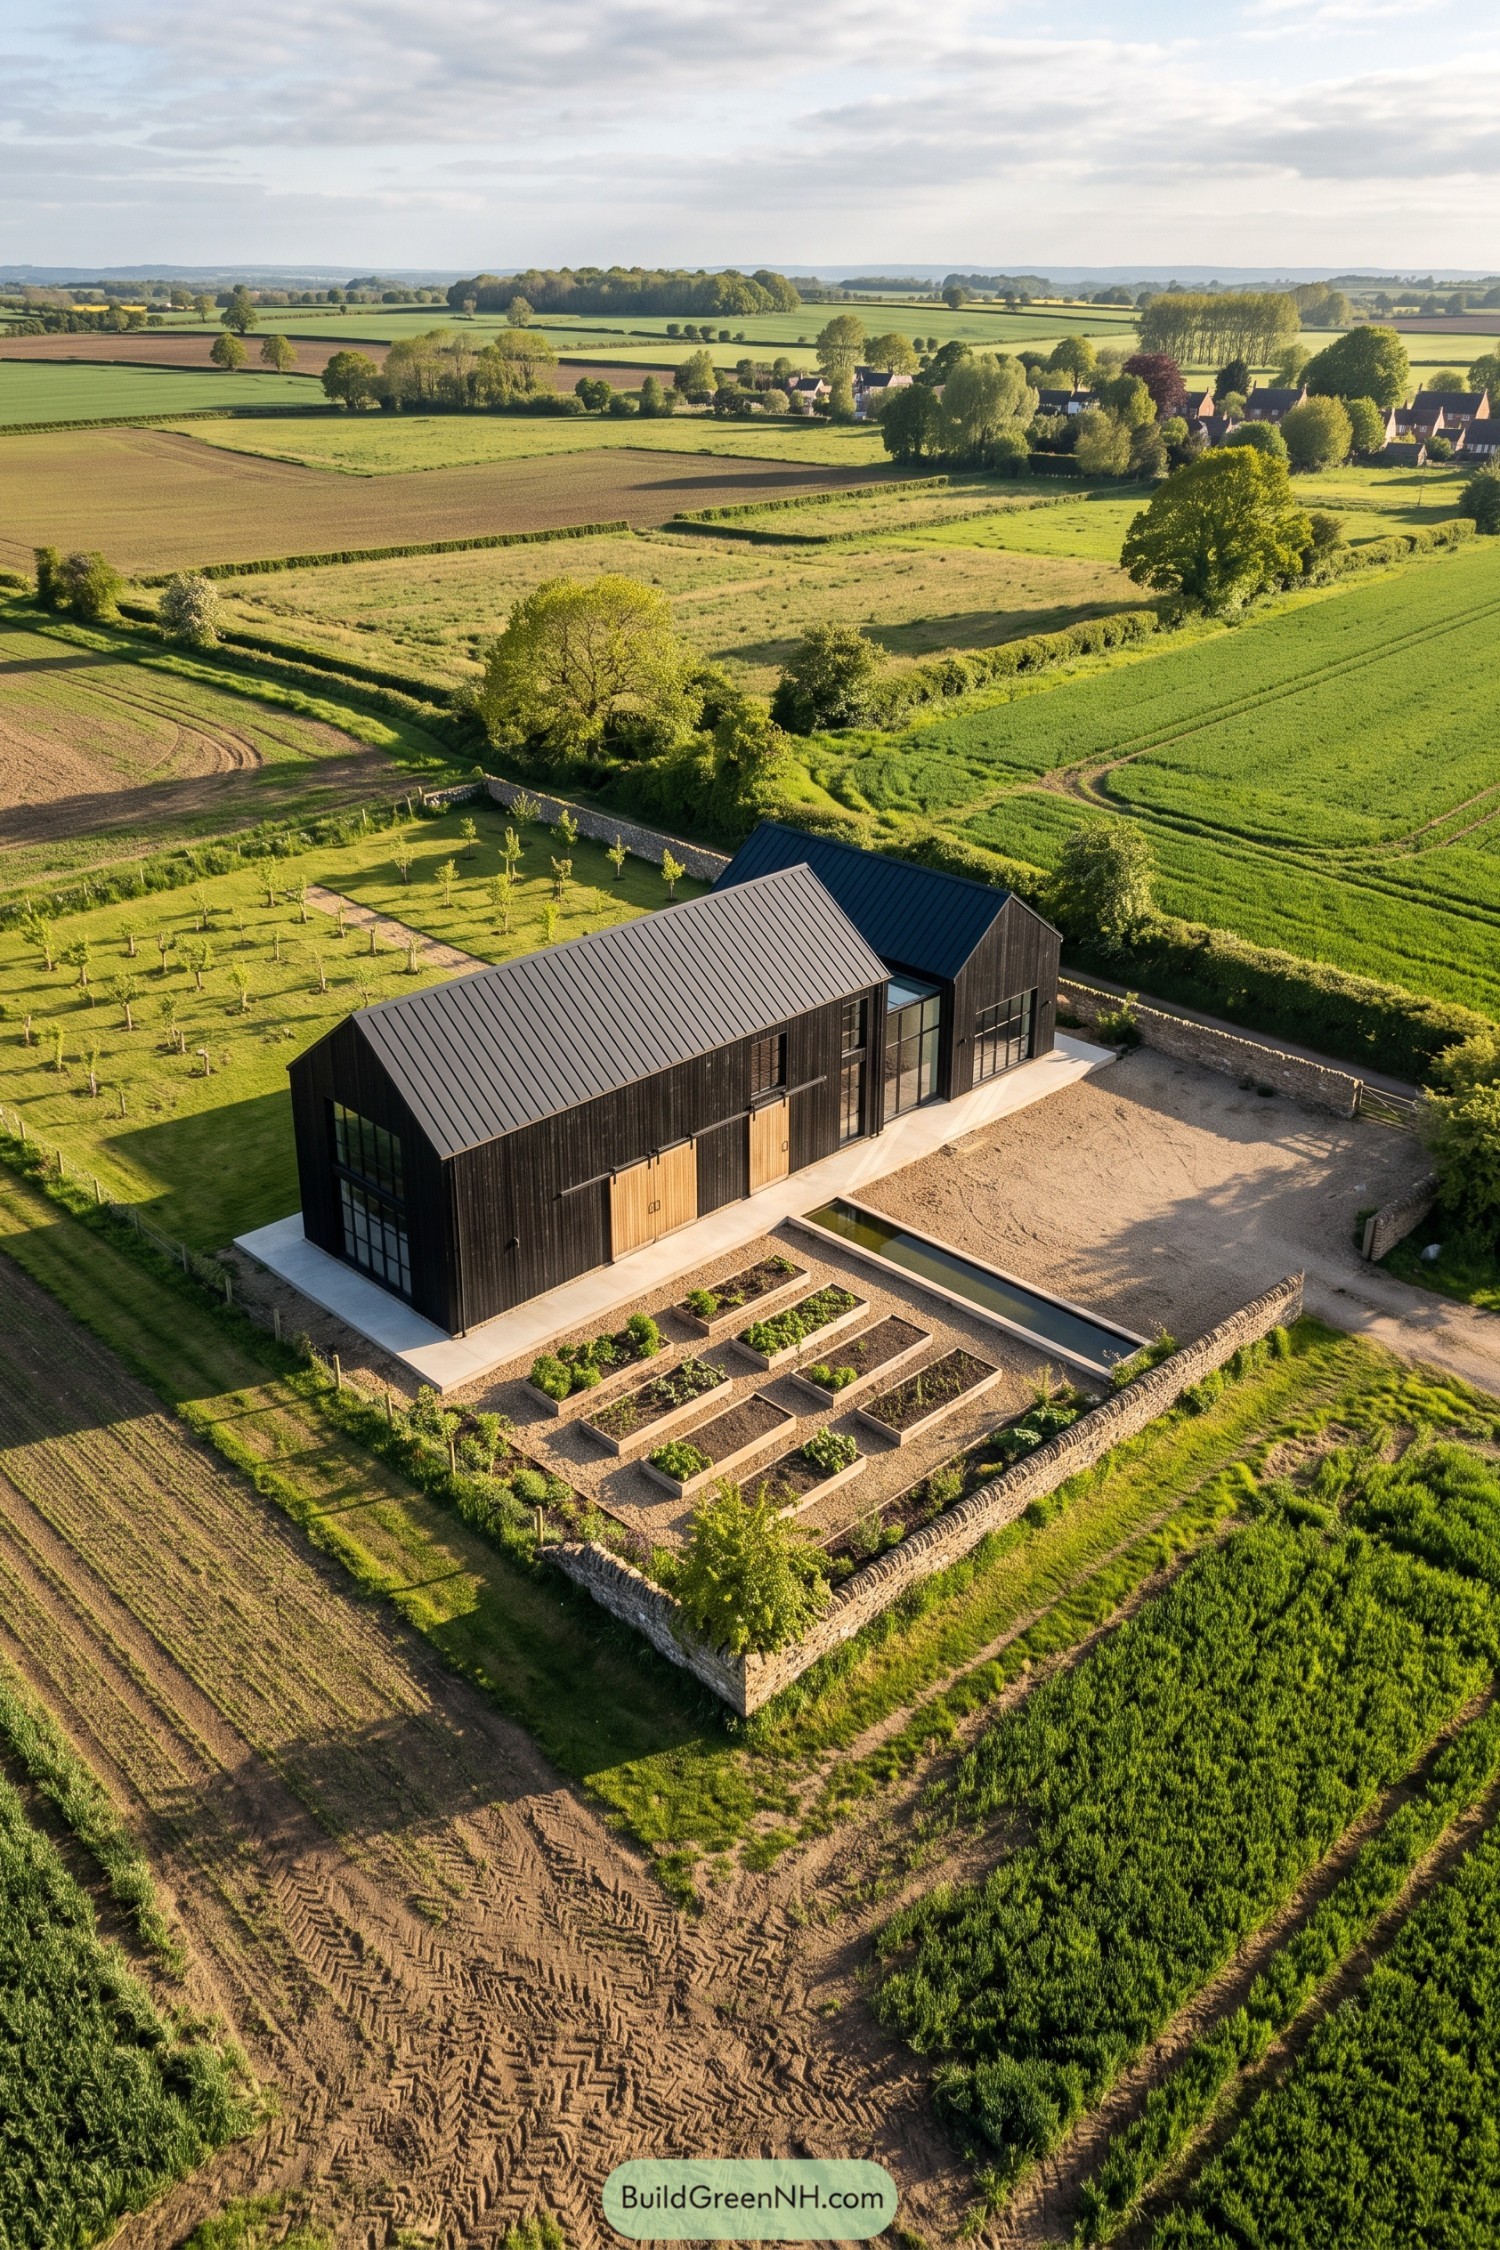

Two barnlike volumes take their cue from the surrounding farmland, pairing dark vertical timber with neatly folded metal roofs. Tall windows and a glazed connecting section open up the otherwise solid forms, while pale timber sliding doors add a warmer touch.
Low stone walls enclose a gravel courtyard, raised vegetable beds, and a long rectangular water feature that follows the house’s straight edges. And with rows of young trees just beyond, the layout keeps growing space close to home, so salad needn’t involve a car journey.
Front Row At The Water
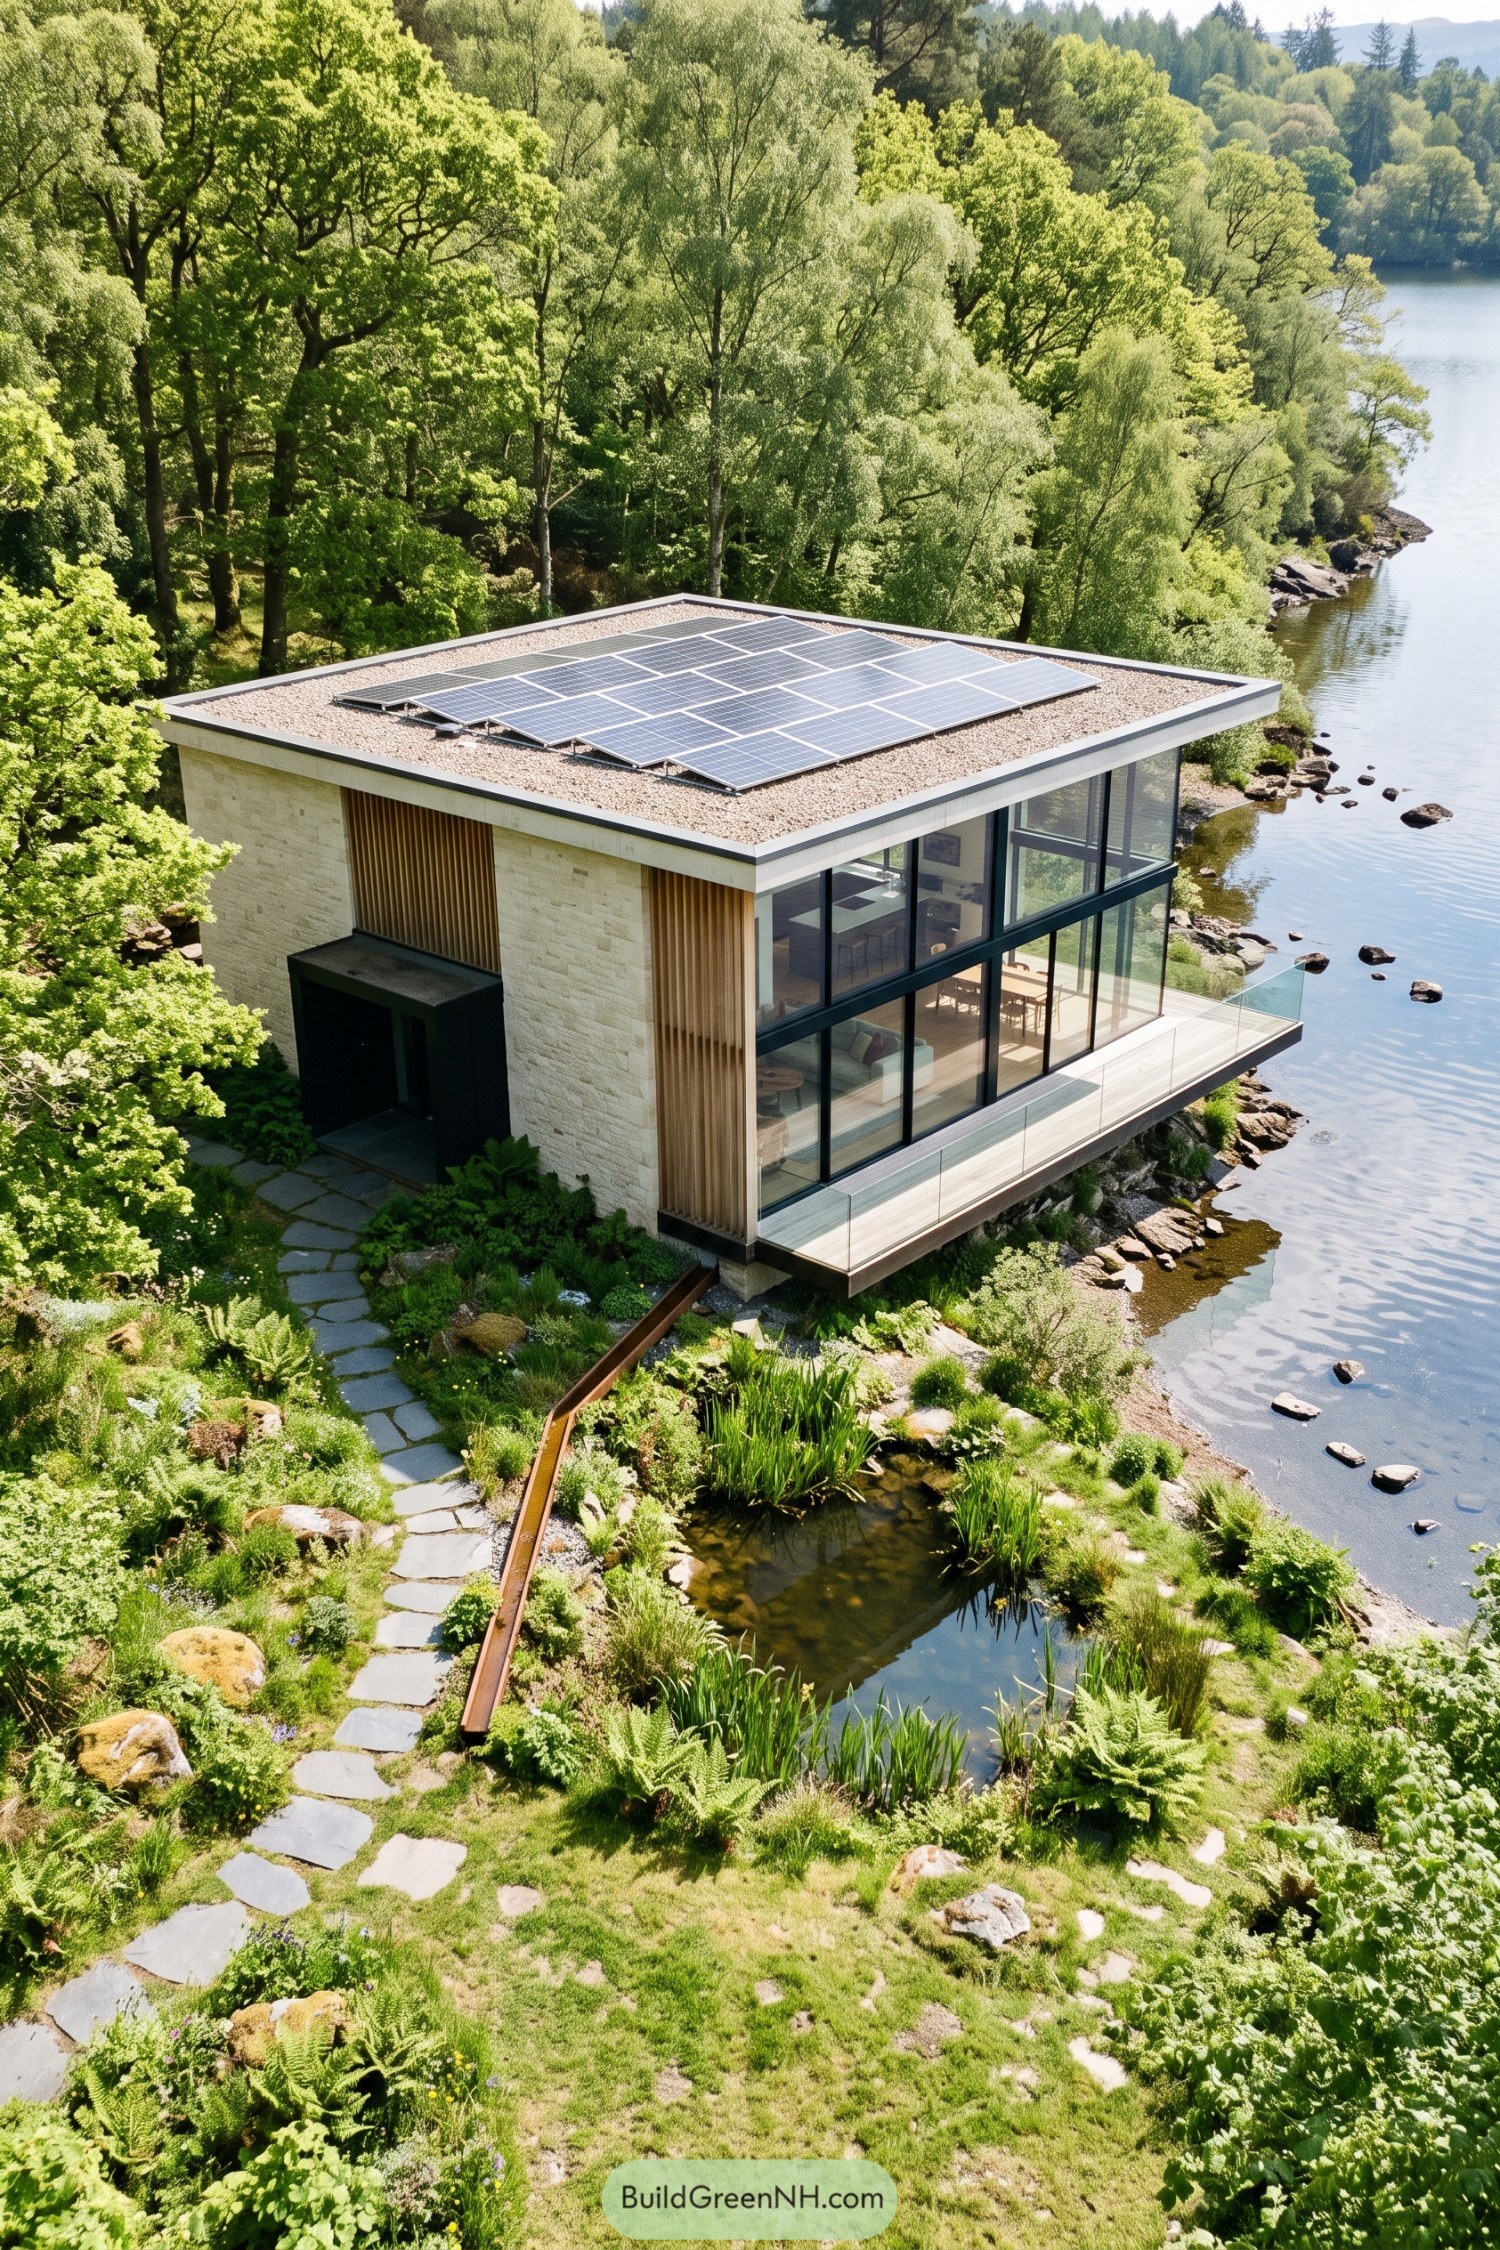

The broad, flat roof and simple rectangular shape take their cues from the lake’s calm surface, while pale stone and vertical timber screens connect the house to its wooded bank. Black window frames divide the waterfront facade into generous panes, giving both floors a front row seat without making the sofa go outside.
Solar panels sit low across the gravel roof, leaving its crisp outline intact while adding electricity generation. Below, a narrow terrace with glass railings keeps the water in view, and an irregular stone path winds past ferns and a small pond, a softer approach to all those straight edges.
Wildflowers Above A Timber Hideaway
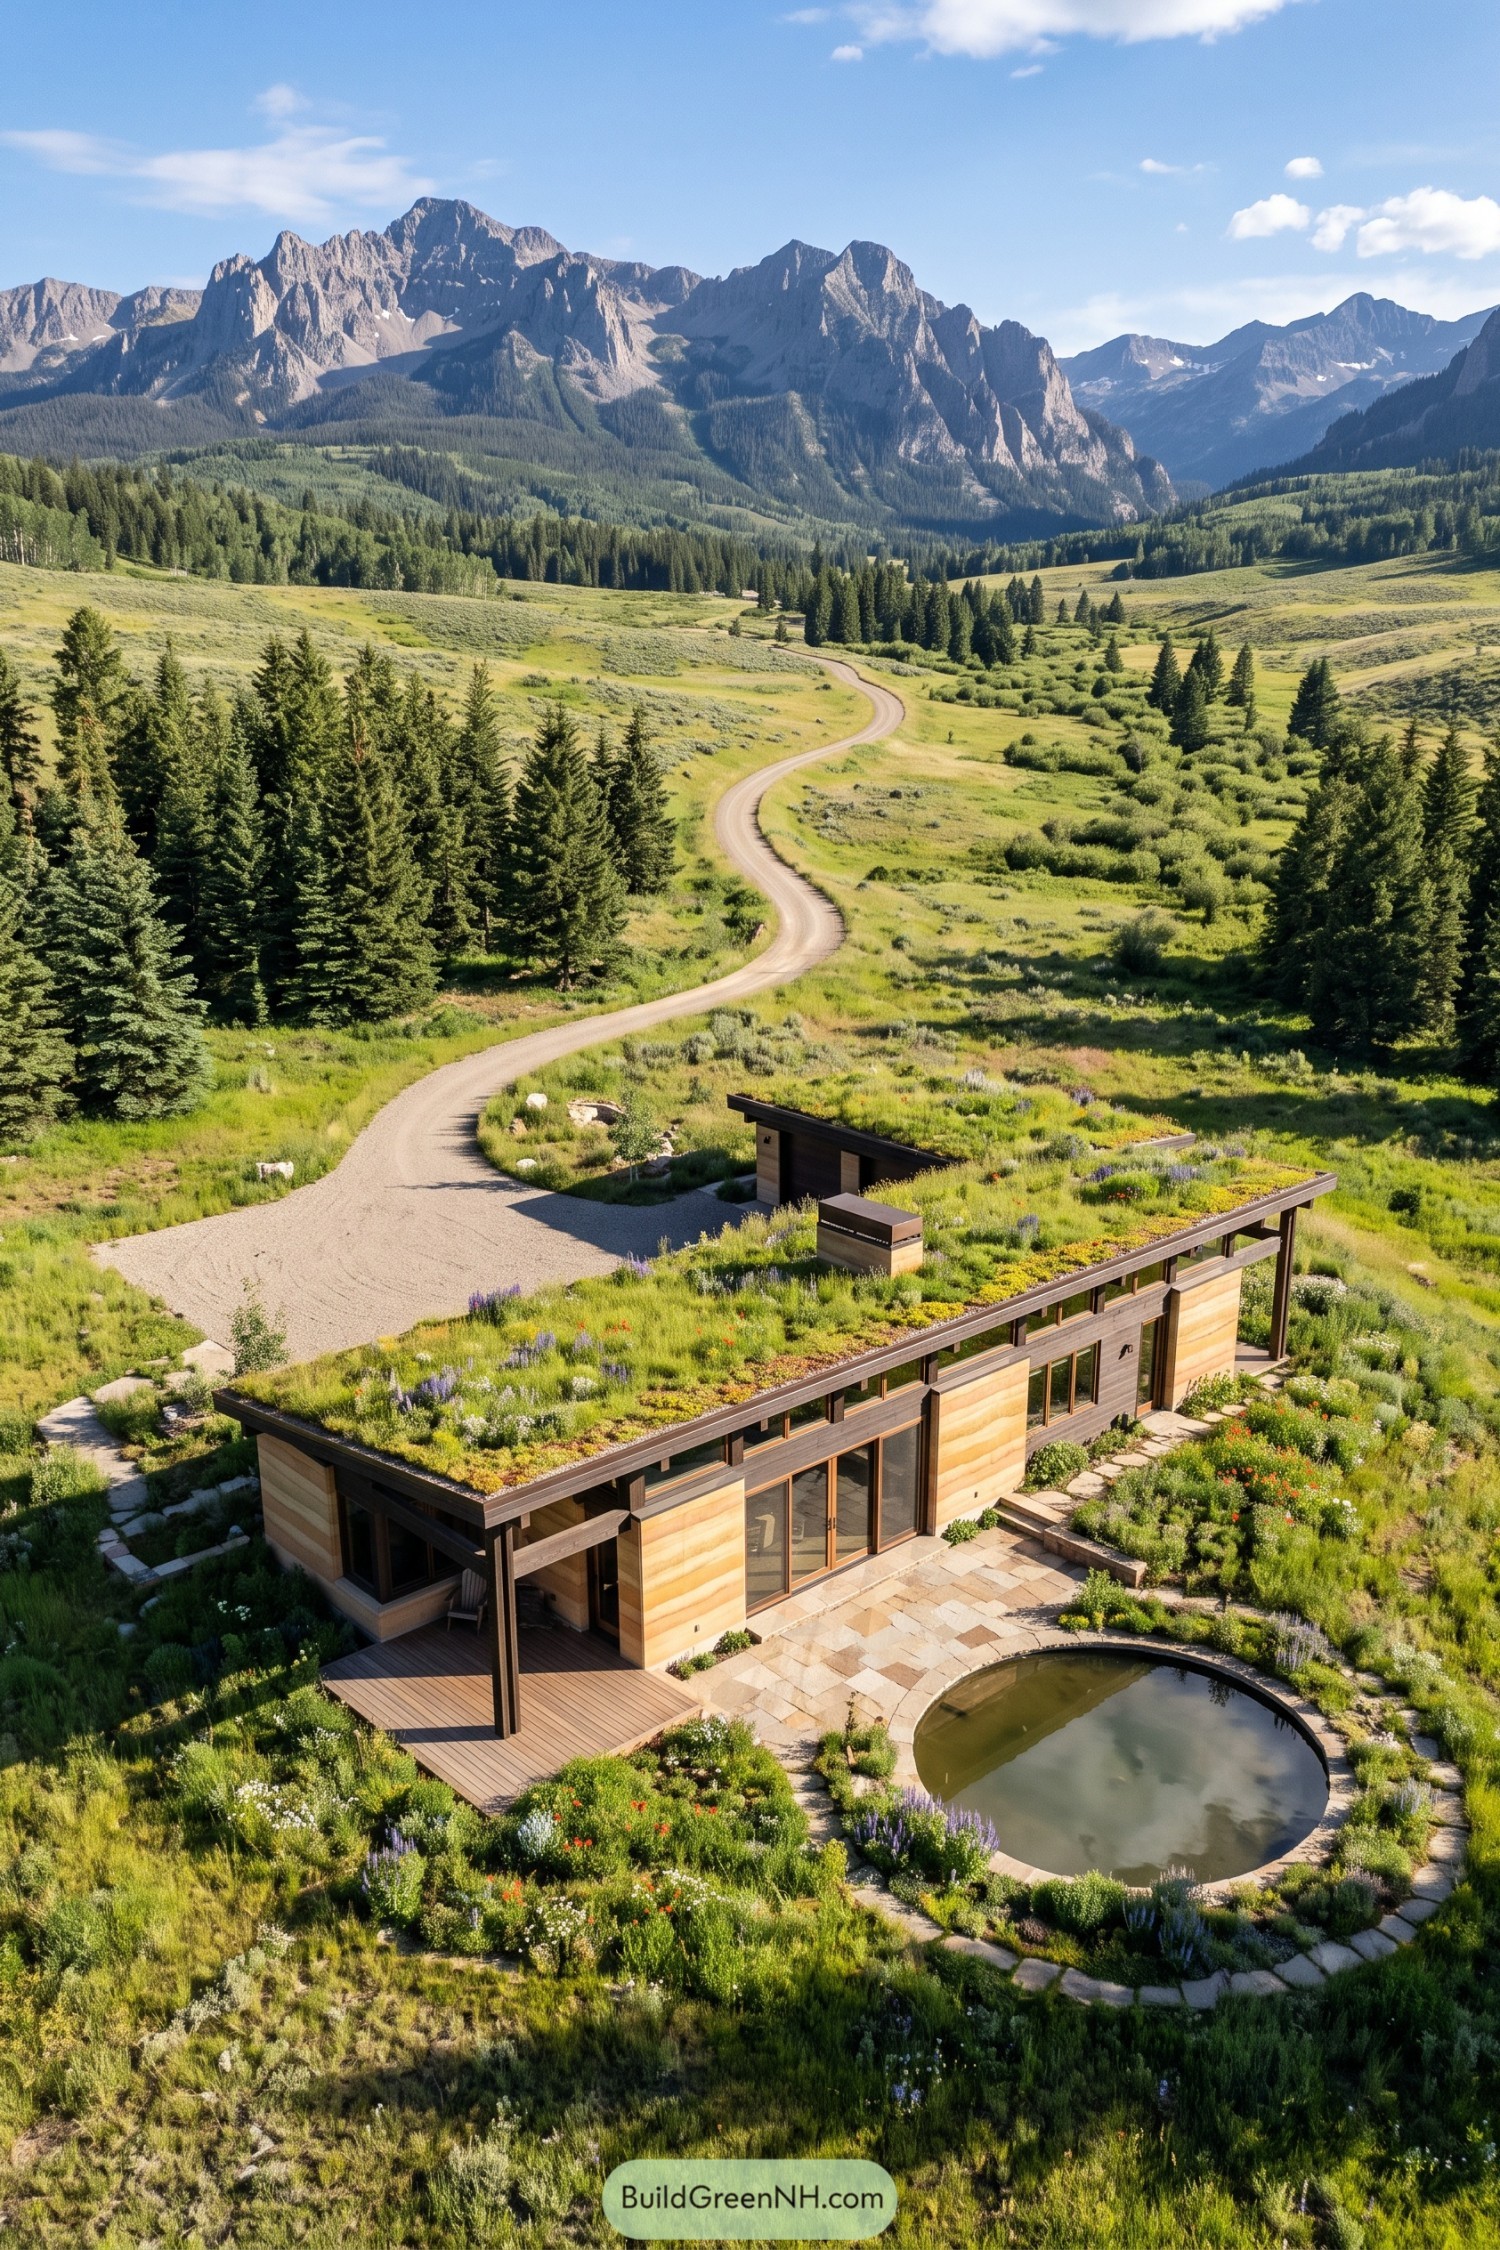

This low, elongated home takes its cue from the surrounding meadow, carrying grasses and wildflowers right across its gently sloping roofs. Pale wood panels sit within a dark timber frame, while a narrow band of upper windows keeps the long facade from feeling too closed in.
Deep roof overhangs shelter a timber deck, and broad glass doors connect it with the rooms inside, so stepping outdoors isn’t much of an expedition. A stone terrace curves around the circular pond, softening the home’s straight edges and making room for planting to spill almost up to the doorstep.
Orchard Longhouse For Pondside Suppers
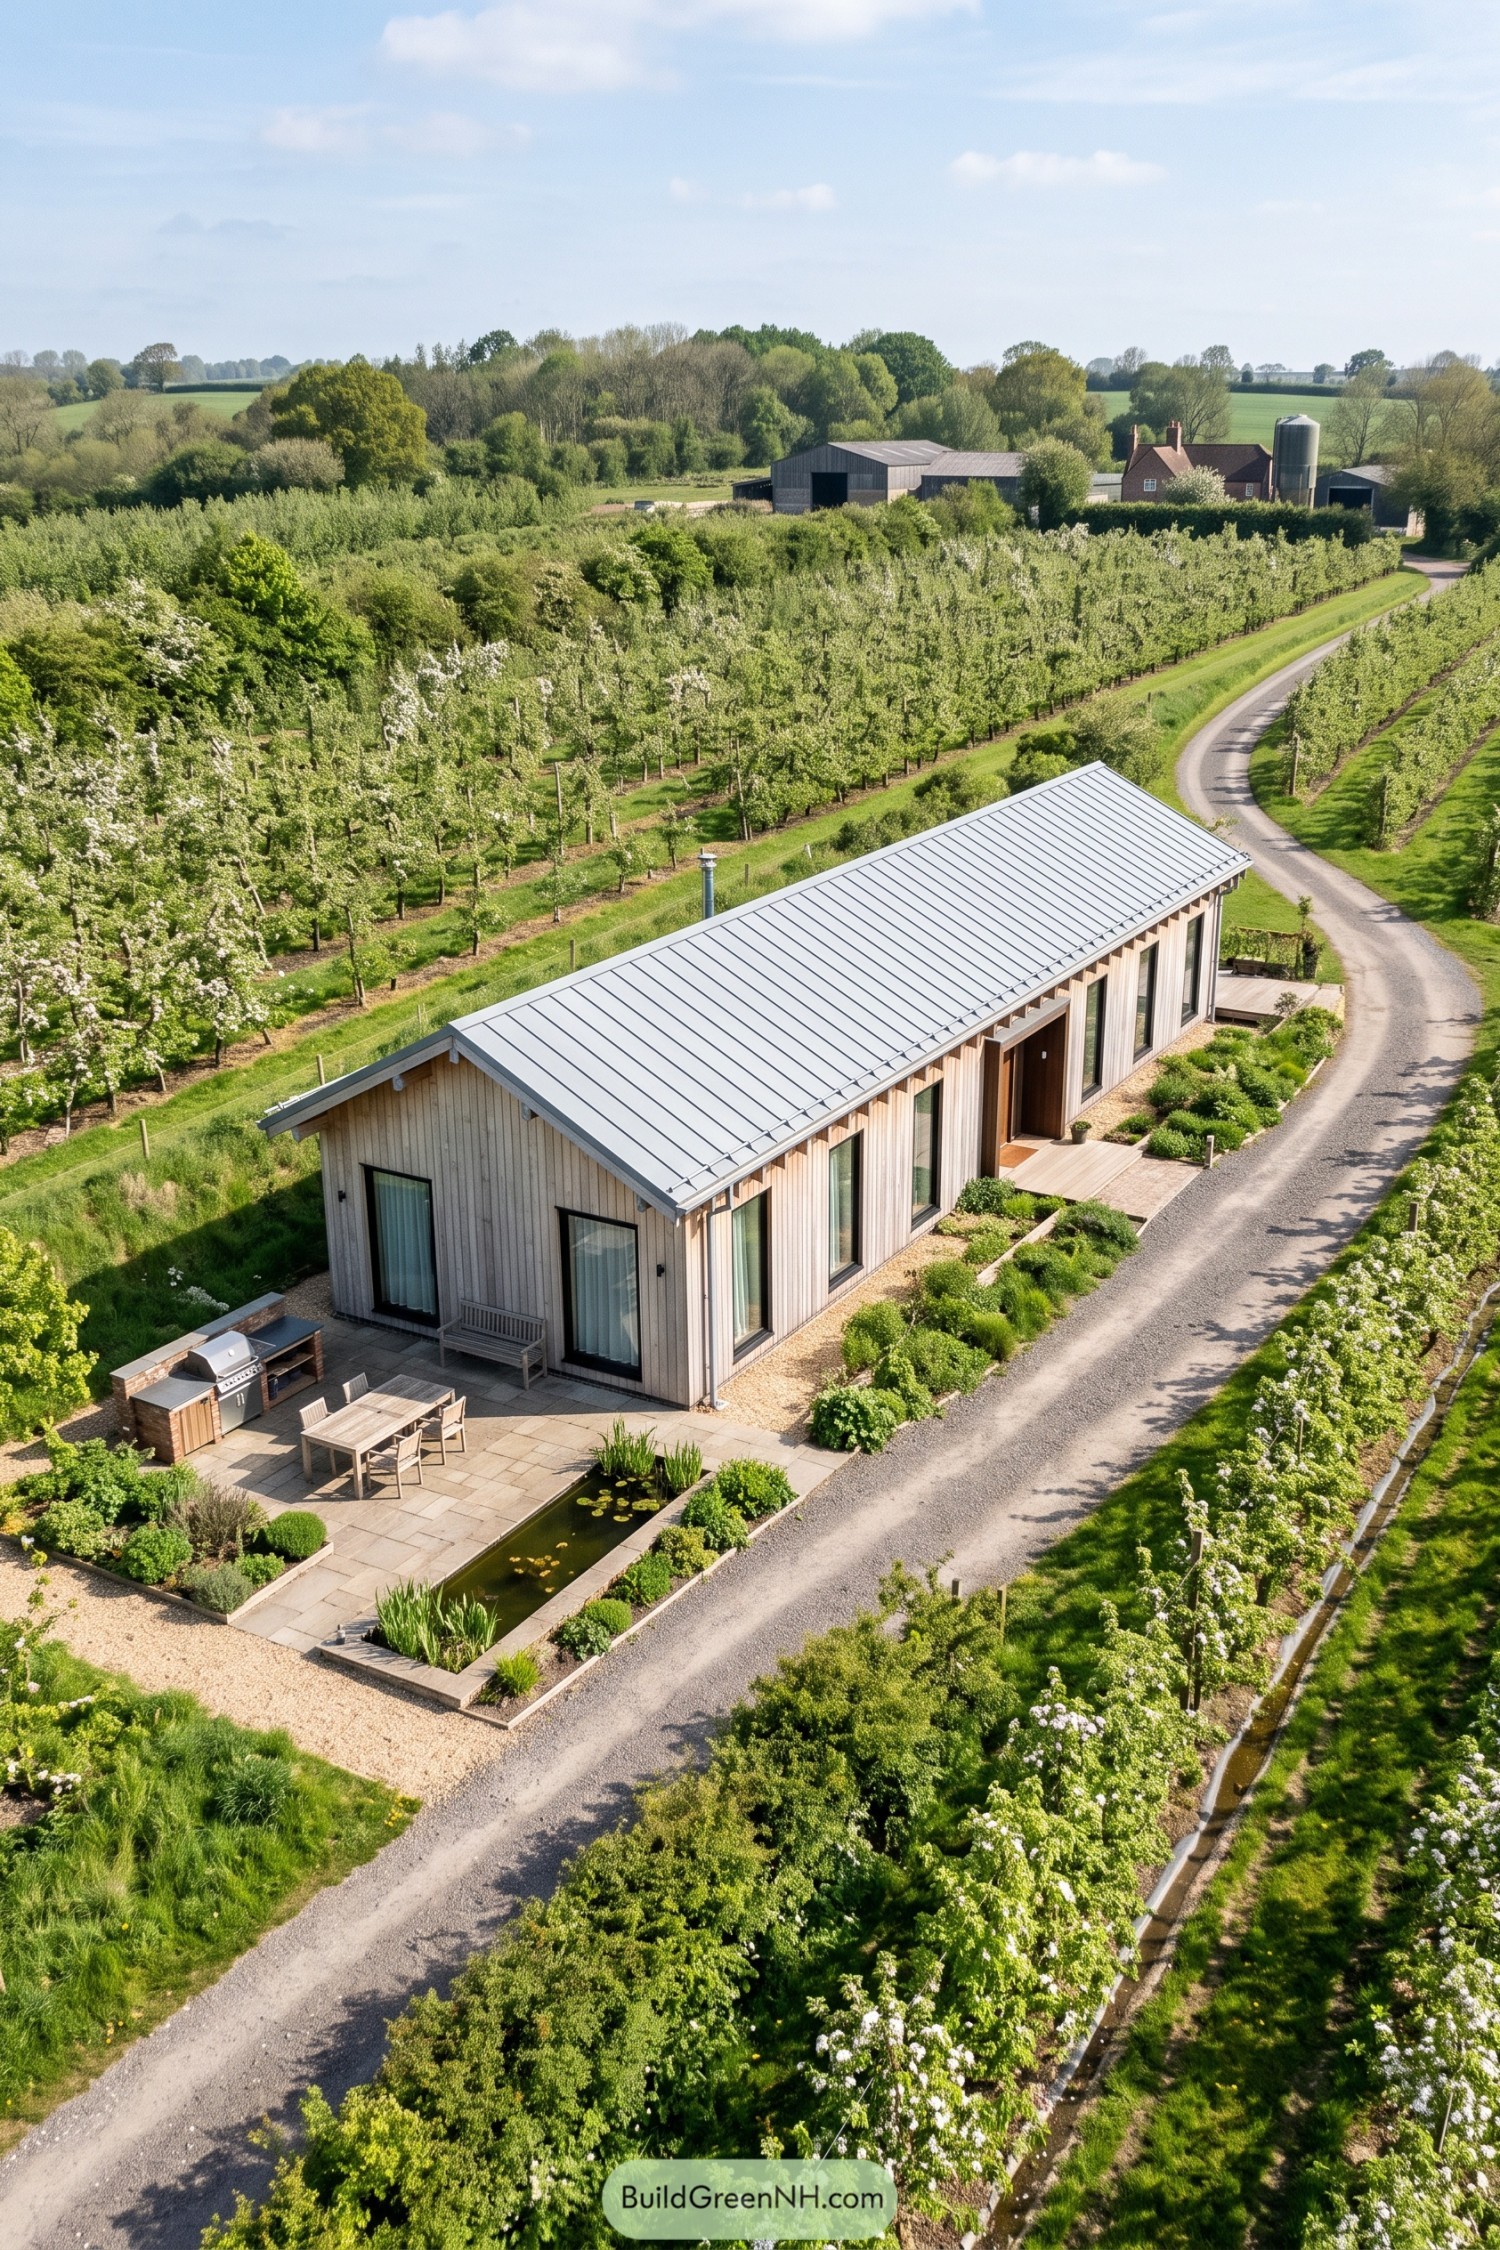

The long, low house takes its cue from agricultural sheds, pairing pale vertical timber cladding with a simple silver metal roof. Tall black framed windows break up the walls and bring orchard views indoors, while a recessed entrance gives the front door a sheltered spot.
At one end, a paved terrace gathers a dining table and outdoor kitchen beside a narrow rectangular pond, so supper gets a pretty good setting. Low planting beds soften the edges without hiding the house, and there’s a small bench tucked against the timber wall for less ambitious afternoons.
Poolside Living Beneath Layered Roofs
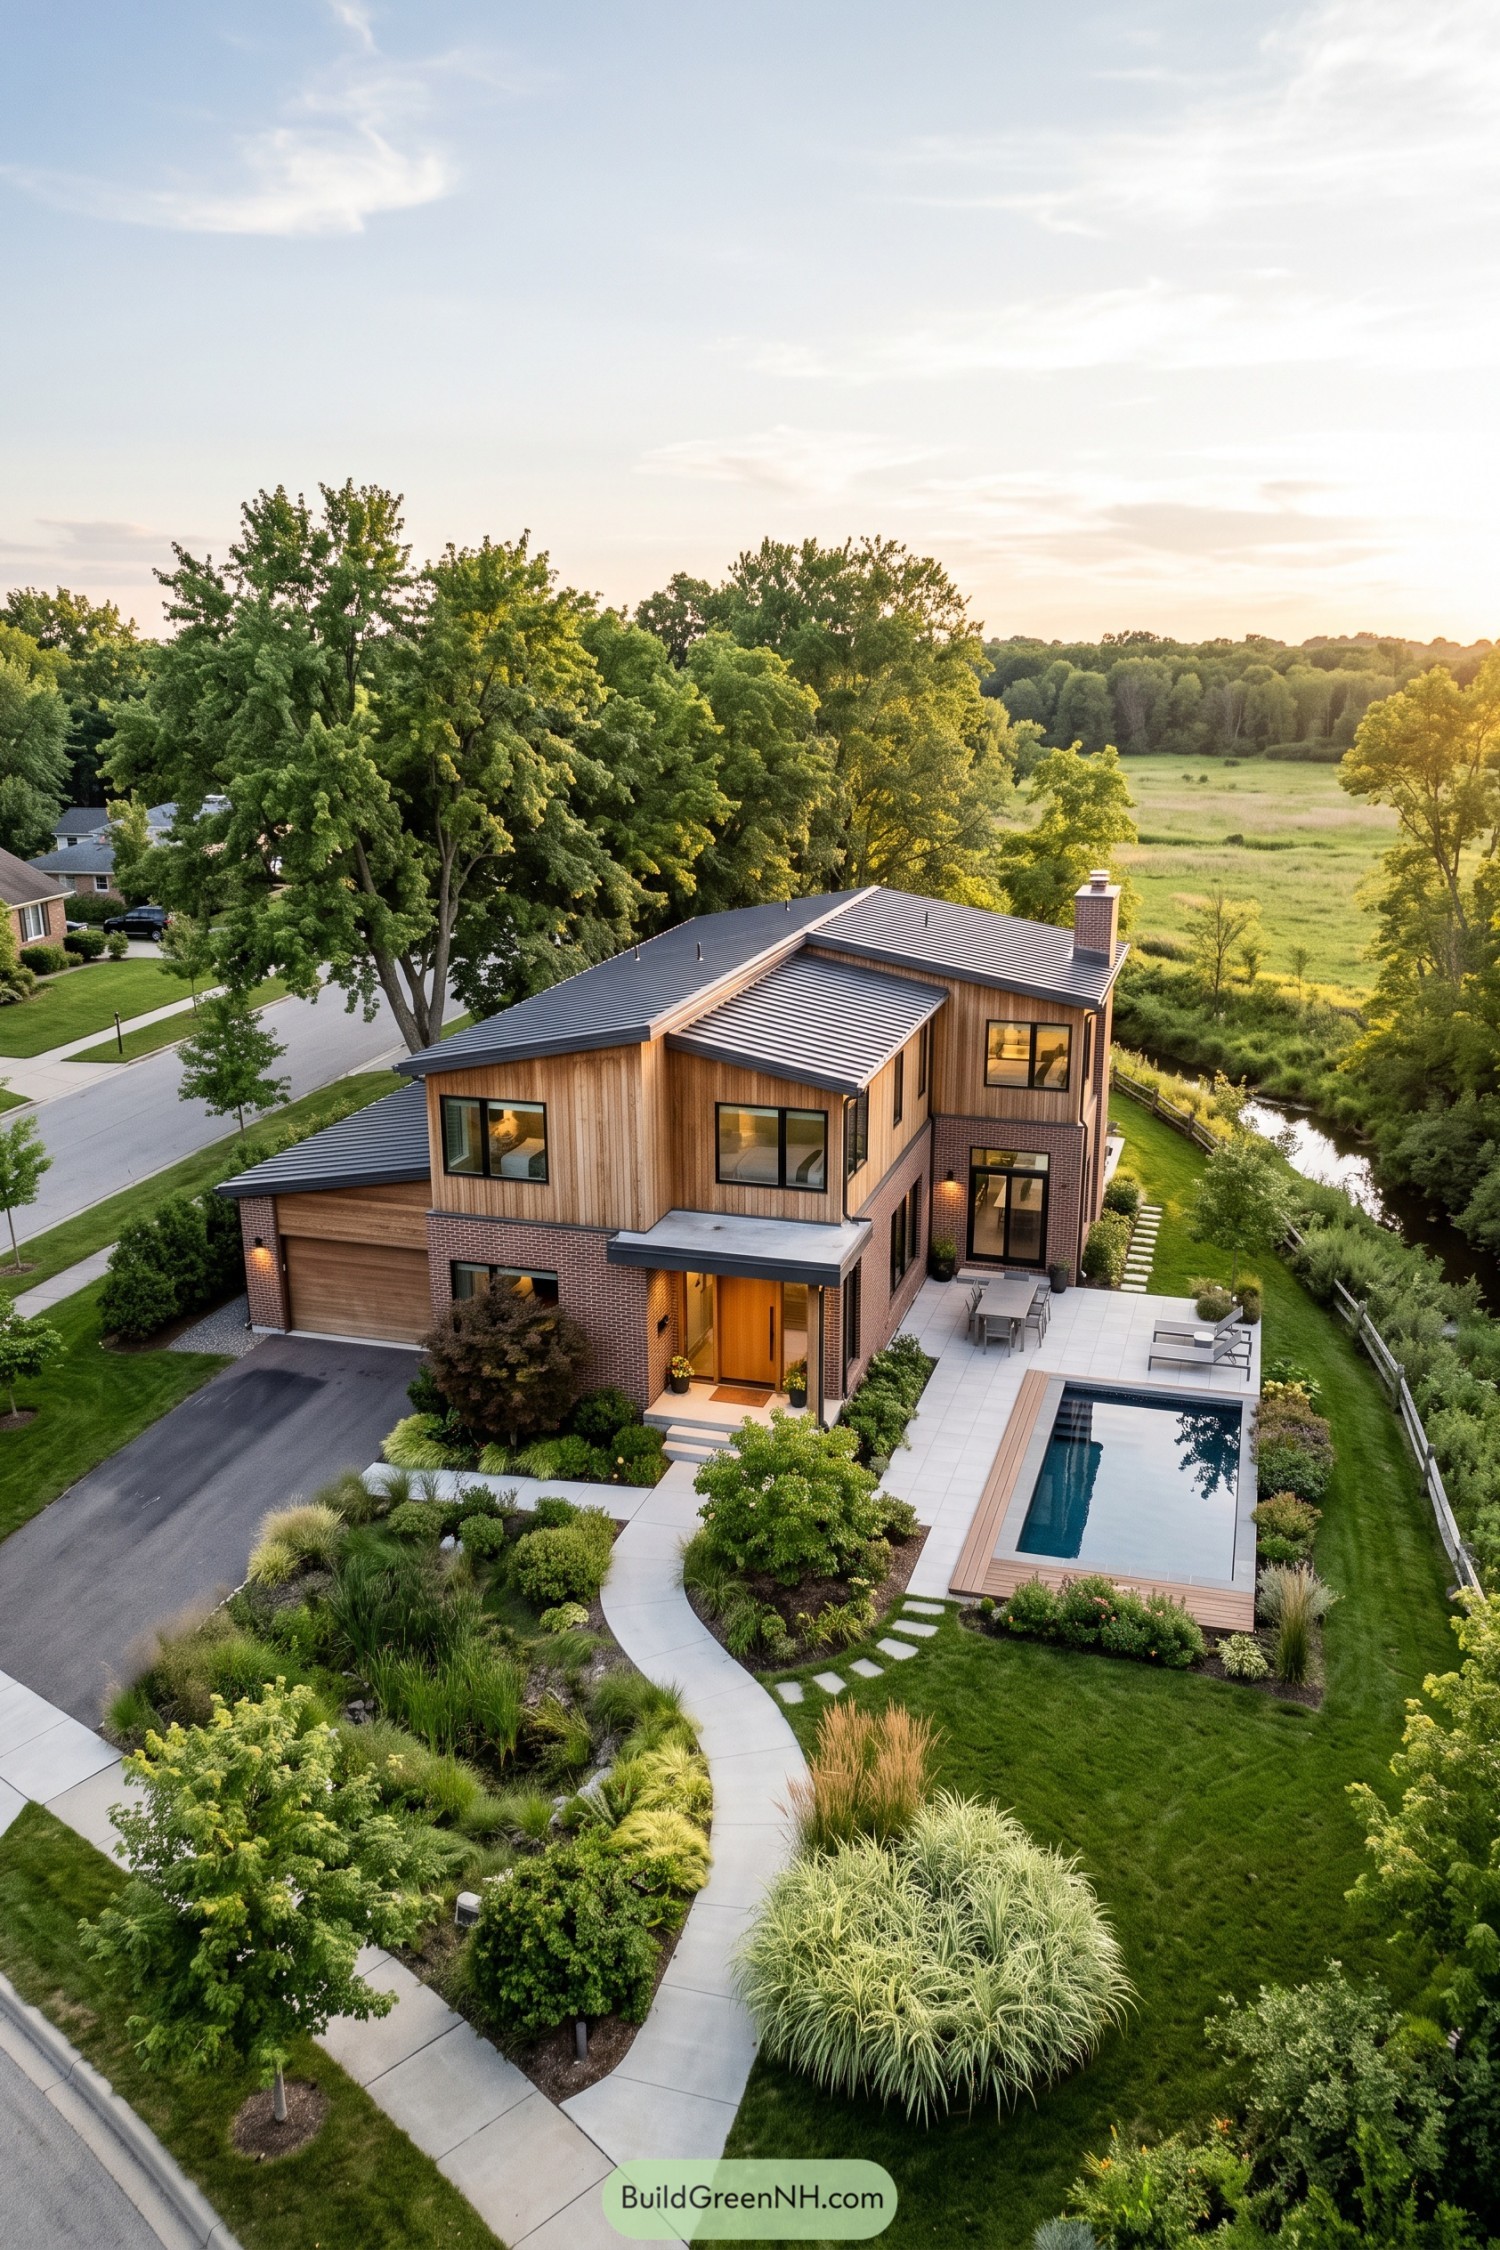



Vertical wood siding rises above a red brick base, while overlapping metal roofs break the house into smaller sections rather than one big box. The mix feels inspired by familiar neighborhood homes, only with sharper edges and bigger windows that keep the surrounding trees in view.
A flat canopy shelters the recessed front door, and the curved garden path softens the approach with grasses and rounded shrubs, a little less hurry straight to the door. Along the side, pale paving connects an outdoor dining area to the narrow rectangular pool, fitting plenty of outdoor living between the house and the creek without swallowing the garden.
A Perch Among Ferns
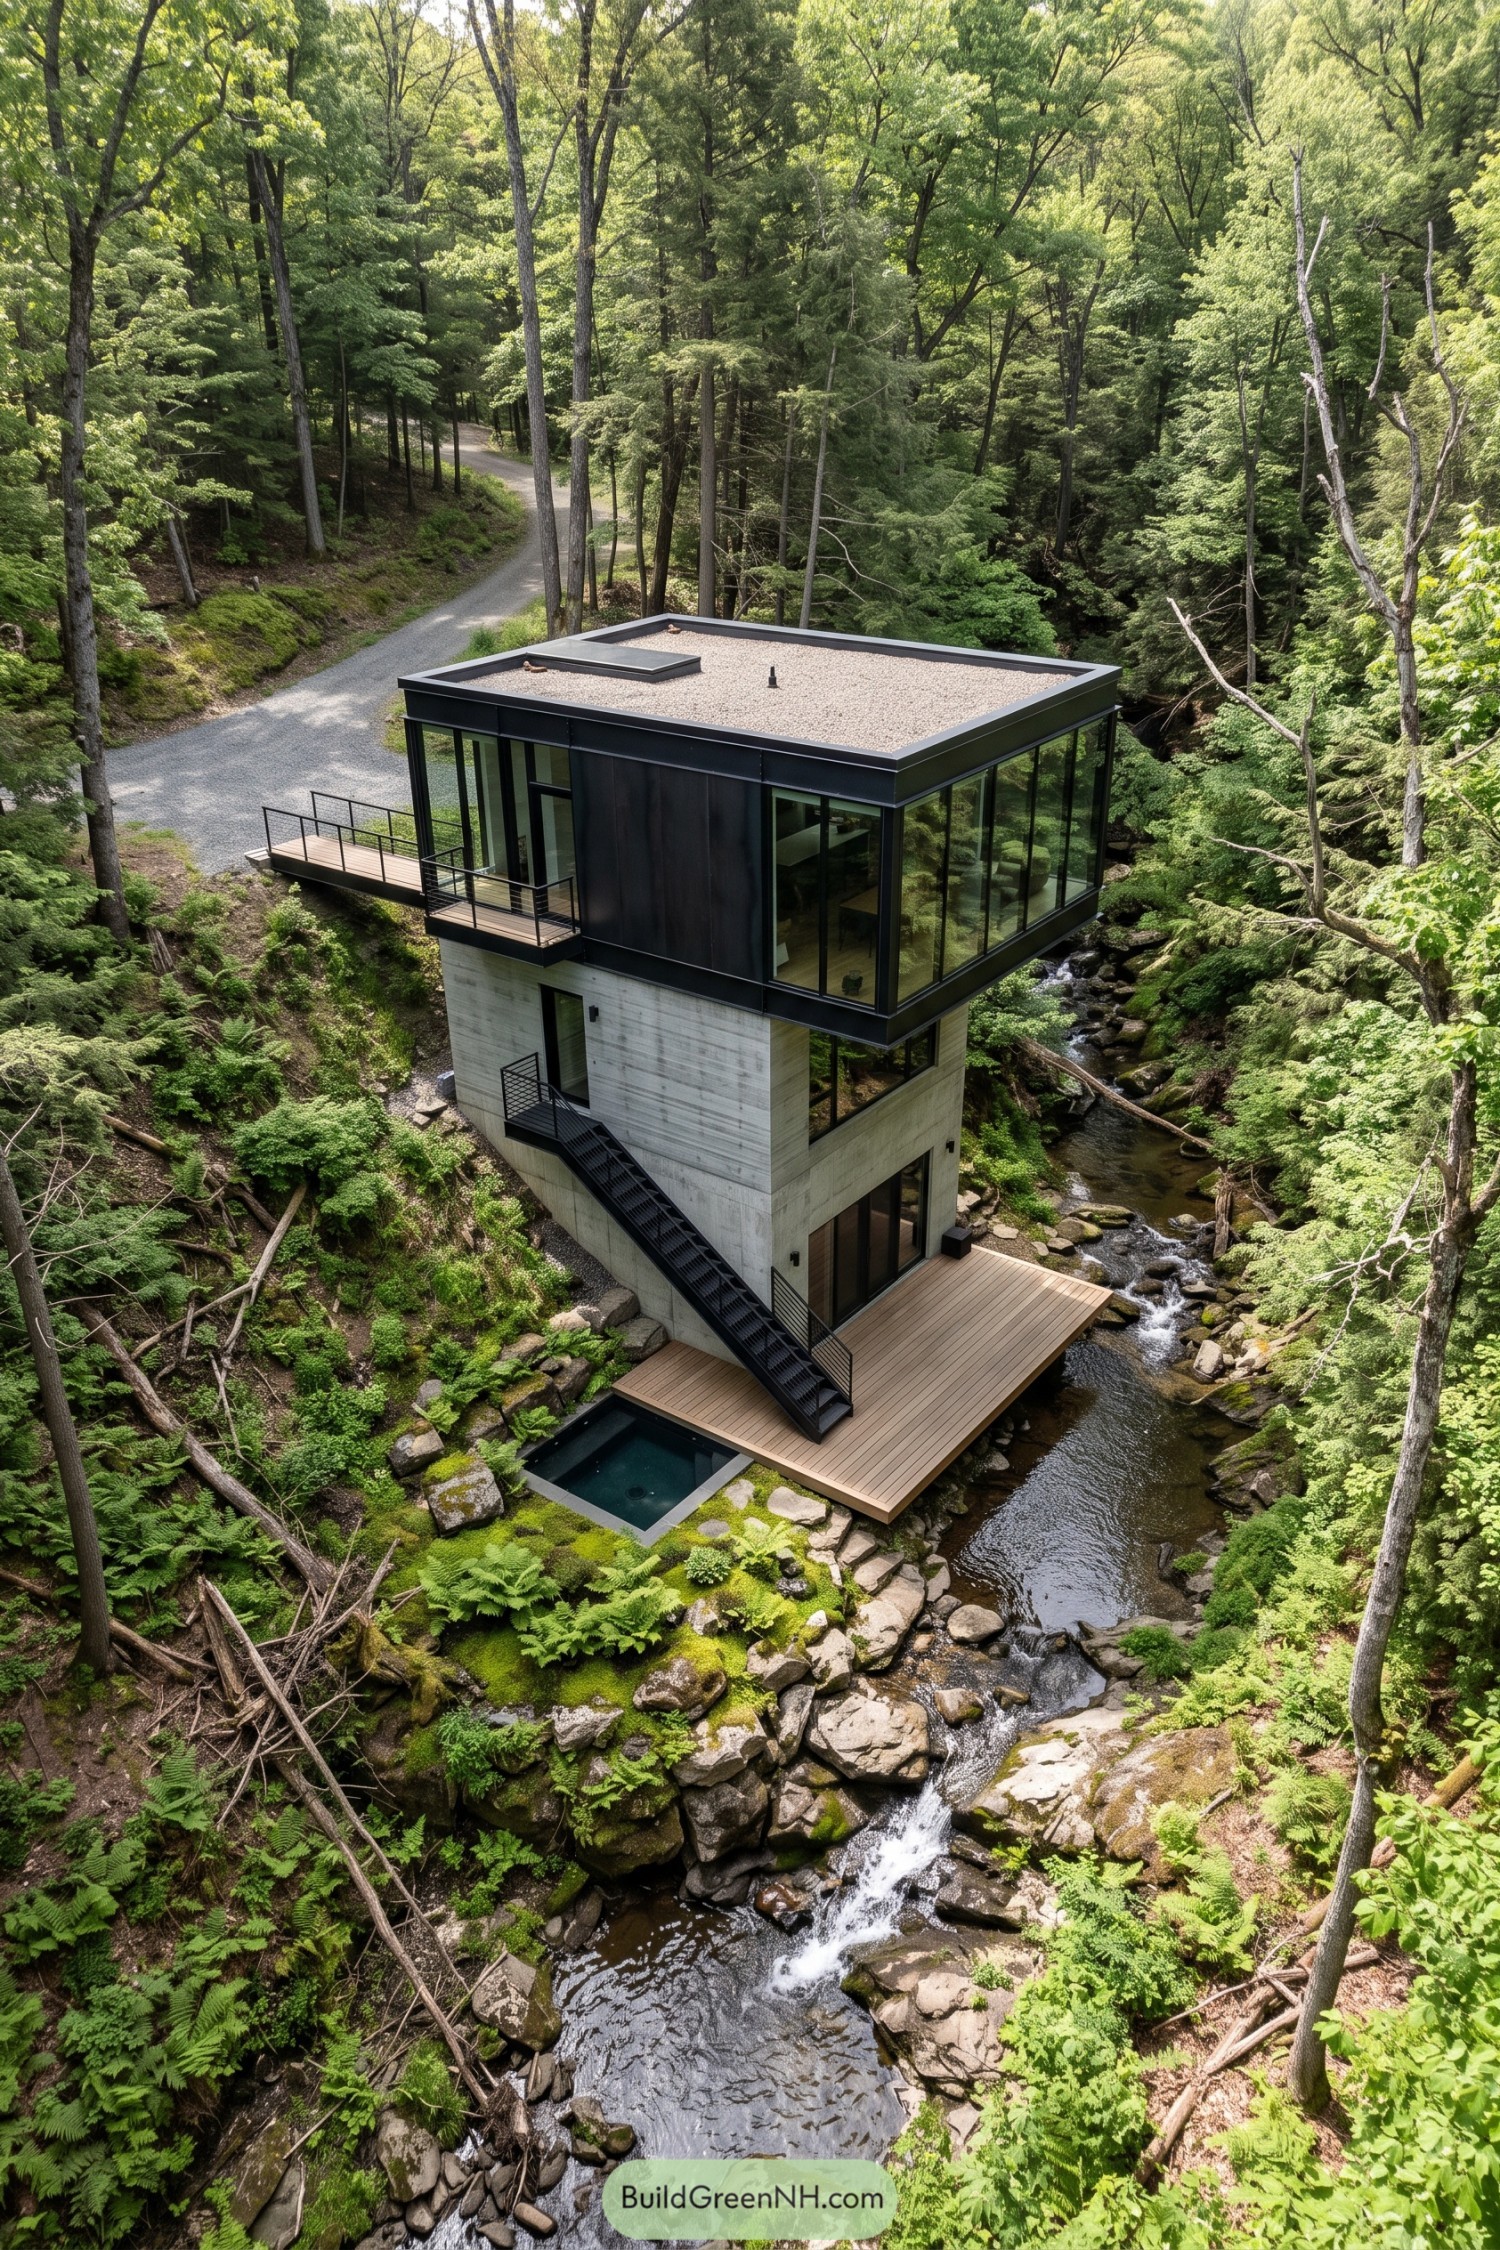

Taking its cue from the steep wooded ravine, this narrow house stacks its rooms upward rather than spreading across the forest floor. A black framed glass volume projects beyond the concrete base, giving the upper living area broad views into the treetops, no binoculars required.
Board formed concrete echoes the texture of the surrounding trunks, while a flat gravel roof keeps the silhouette simple. Outside, a slender entrance bridge meets the uphill approach, and an exposed black staircase connects the lower floors to a timber deck beside the stream, with a small square plunge pool tucked alongside.
Garden Switchbacks Below Green Peaks
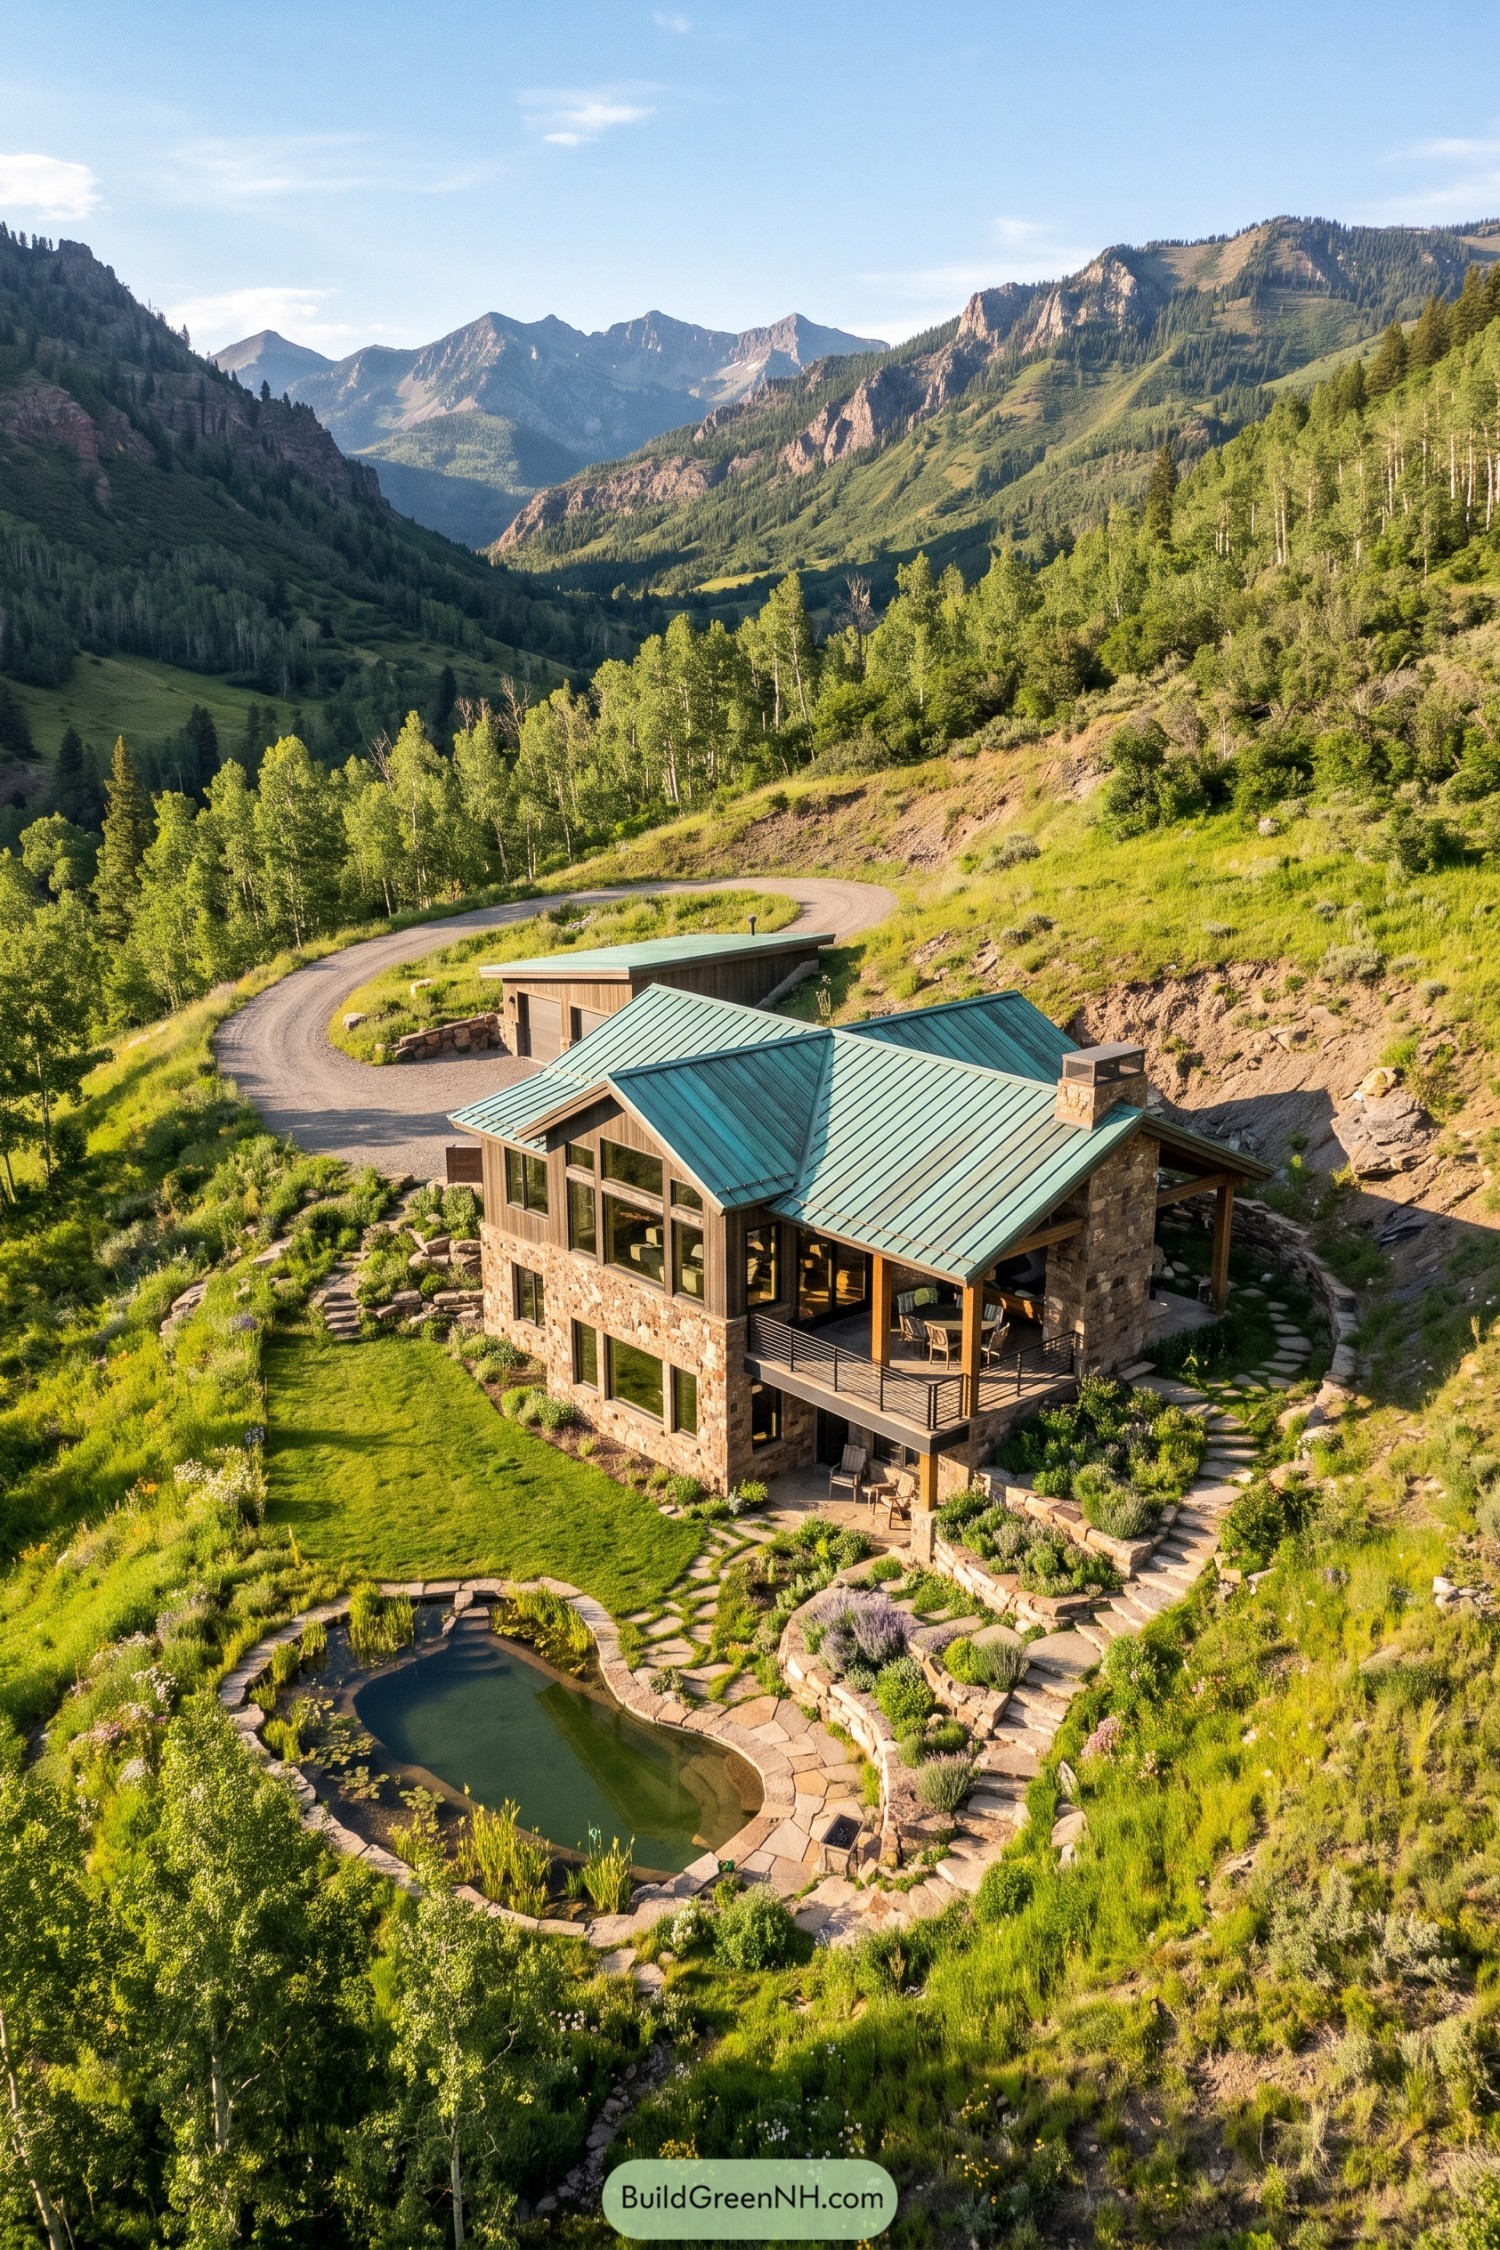

Intersecting green metal roofs echo the surrounding mountain ridges, while timber siding and a substantial stone base tie the house to its rocky hillside. Tall windows keep those valley views very much on the guest list.
A covered balcony extends the living space outdoors, with a stone chimney anchoring one end and slender railings keeping the outlook open. Below, winding steps and planted retaining walls follow the slope toward a curved pond, making the steep garden feel like somewhere to linger.
Open Fields Secret Courtyard
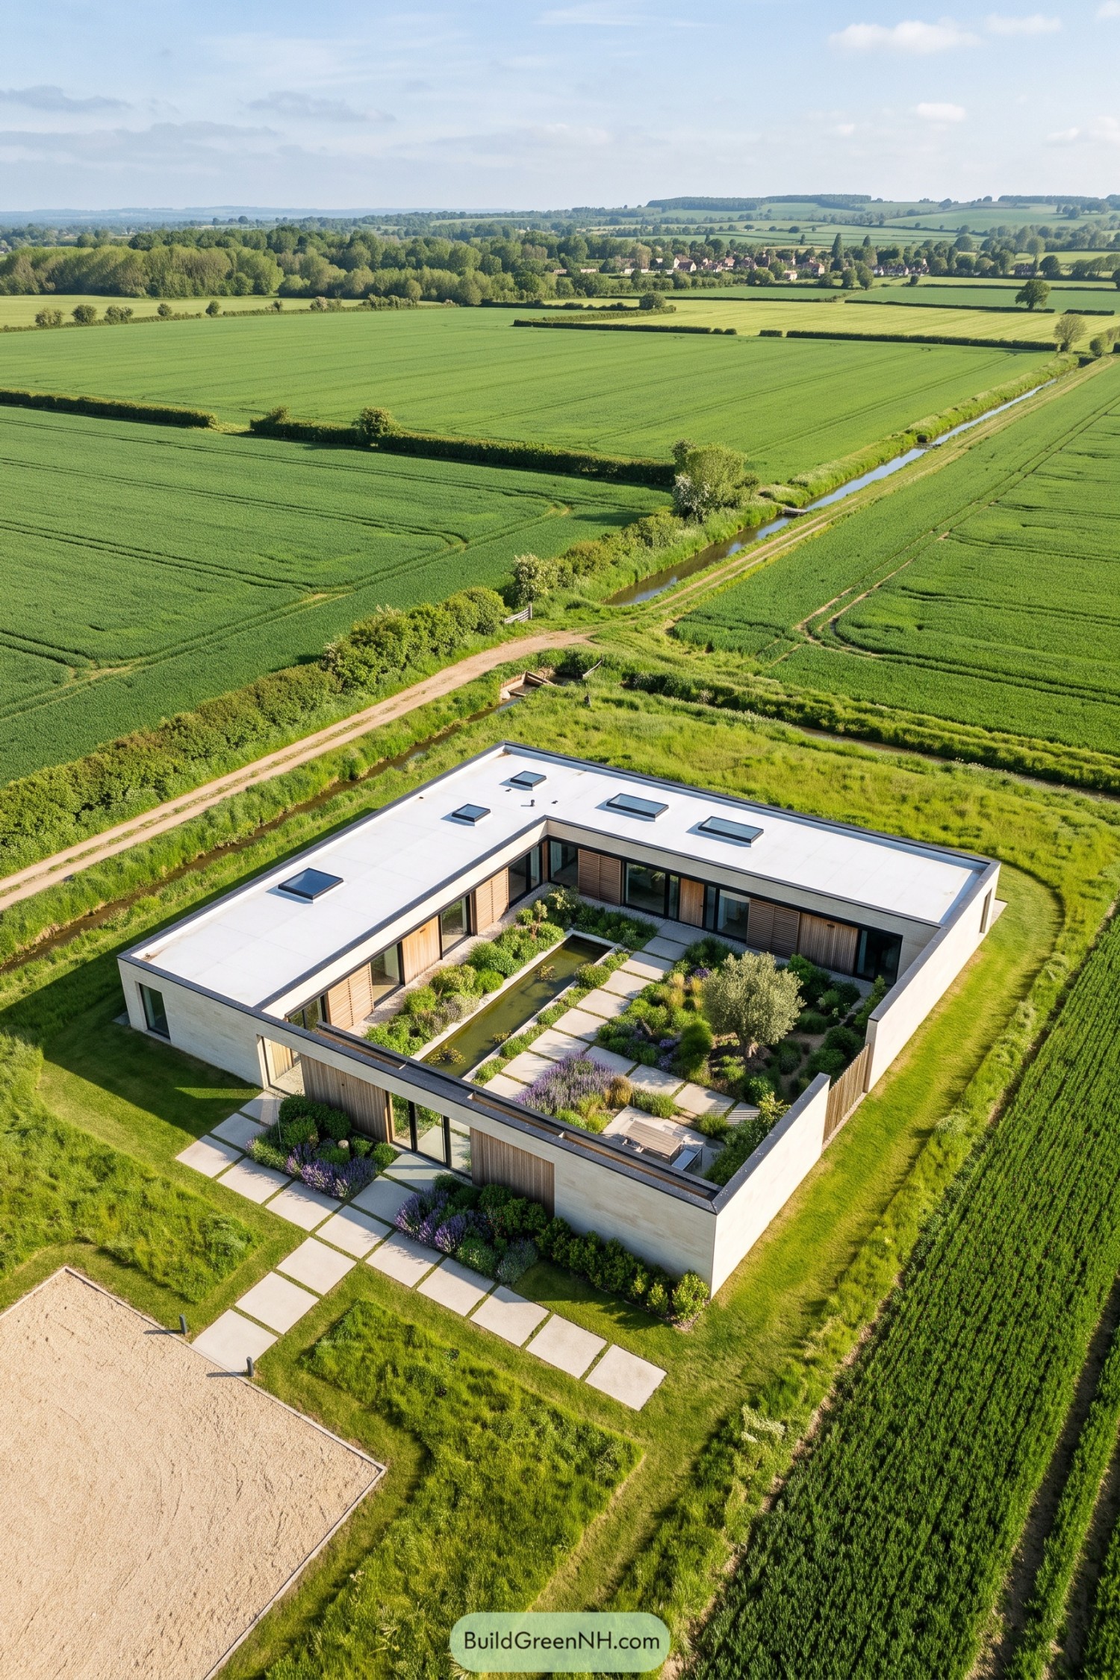

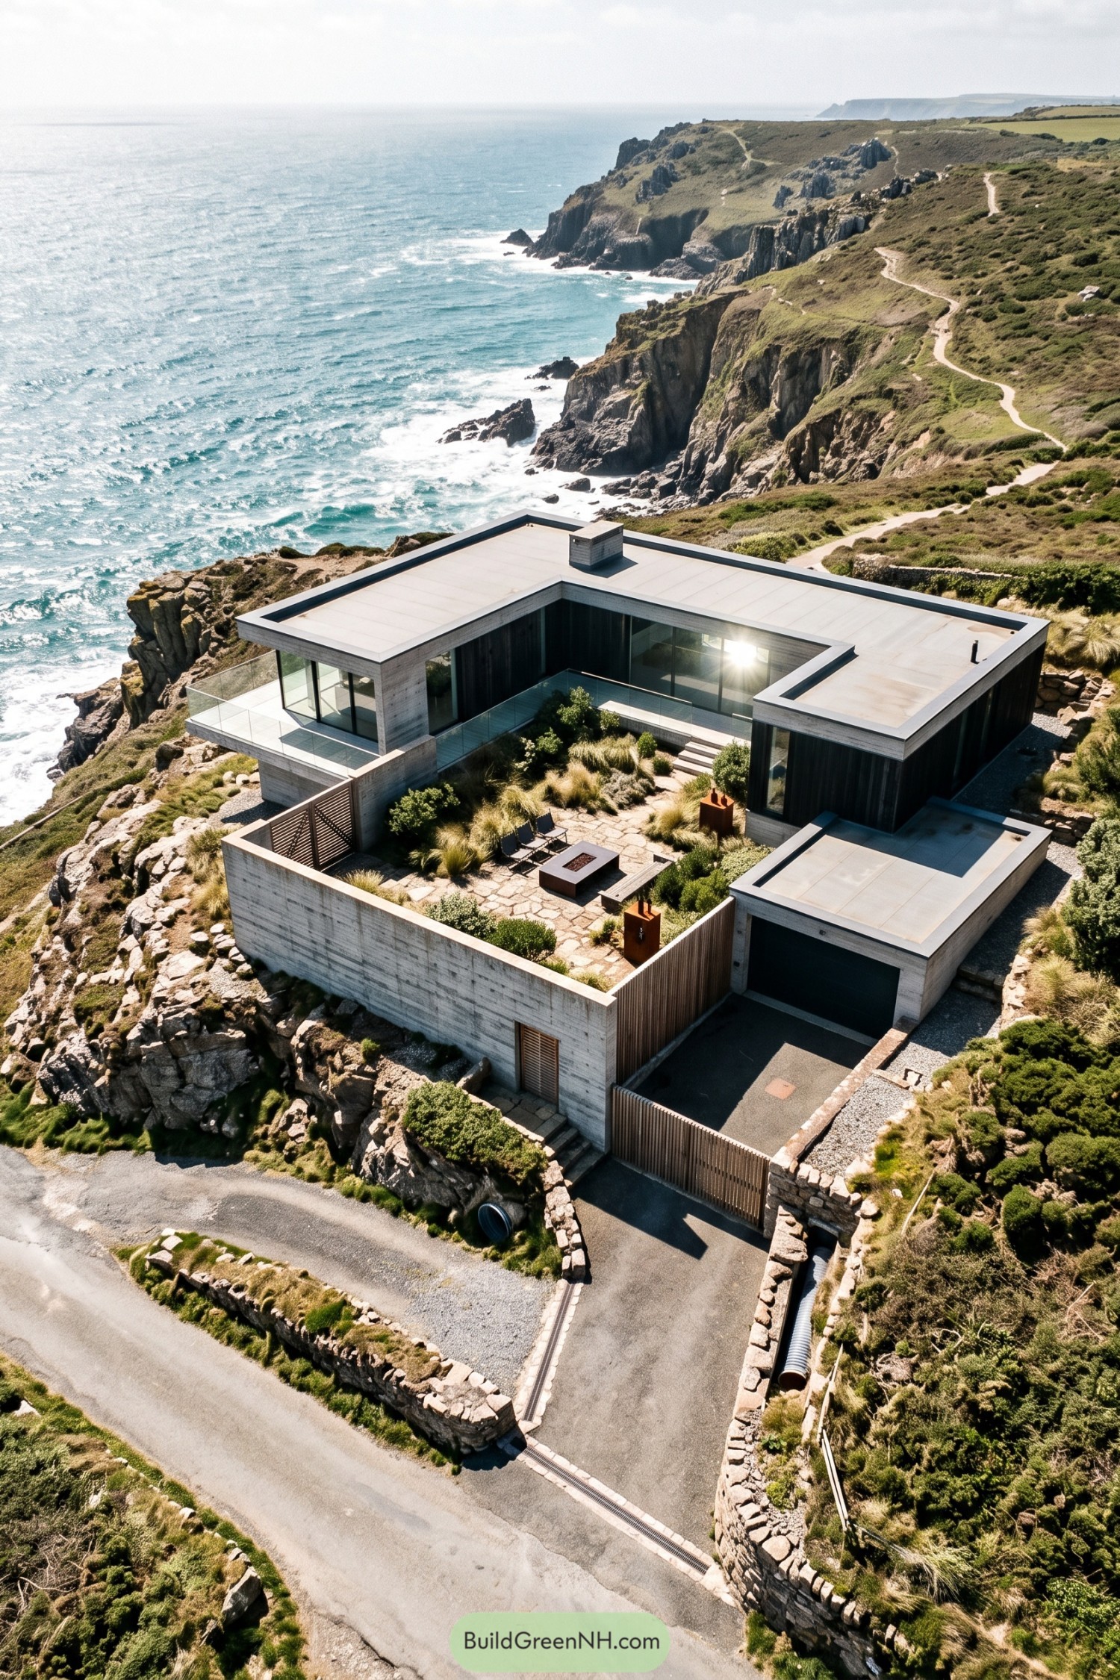
The house turns inward around a planted courtyard, taking its cue from the enclosed gardens and straight field boundaries beyond. Pale walls and a low, flat roof keep the outline simple, while timber panels and slatted shutters soften the long glazed elevations.
Inside the courtyard, broad paving slabs run beside a slender pond, with shrubs, purple flowers, and small trees breaking up the geometry. The surrounding rooms look onto this sheltered garden, so there’s always something green nearby without the whole countryside peeking back.
Across The Creek And Home
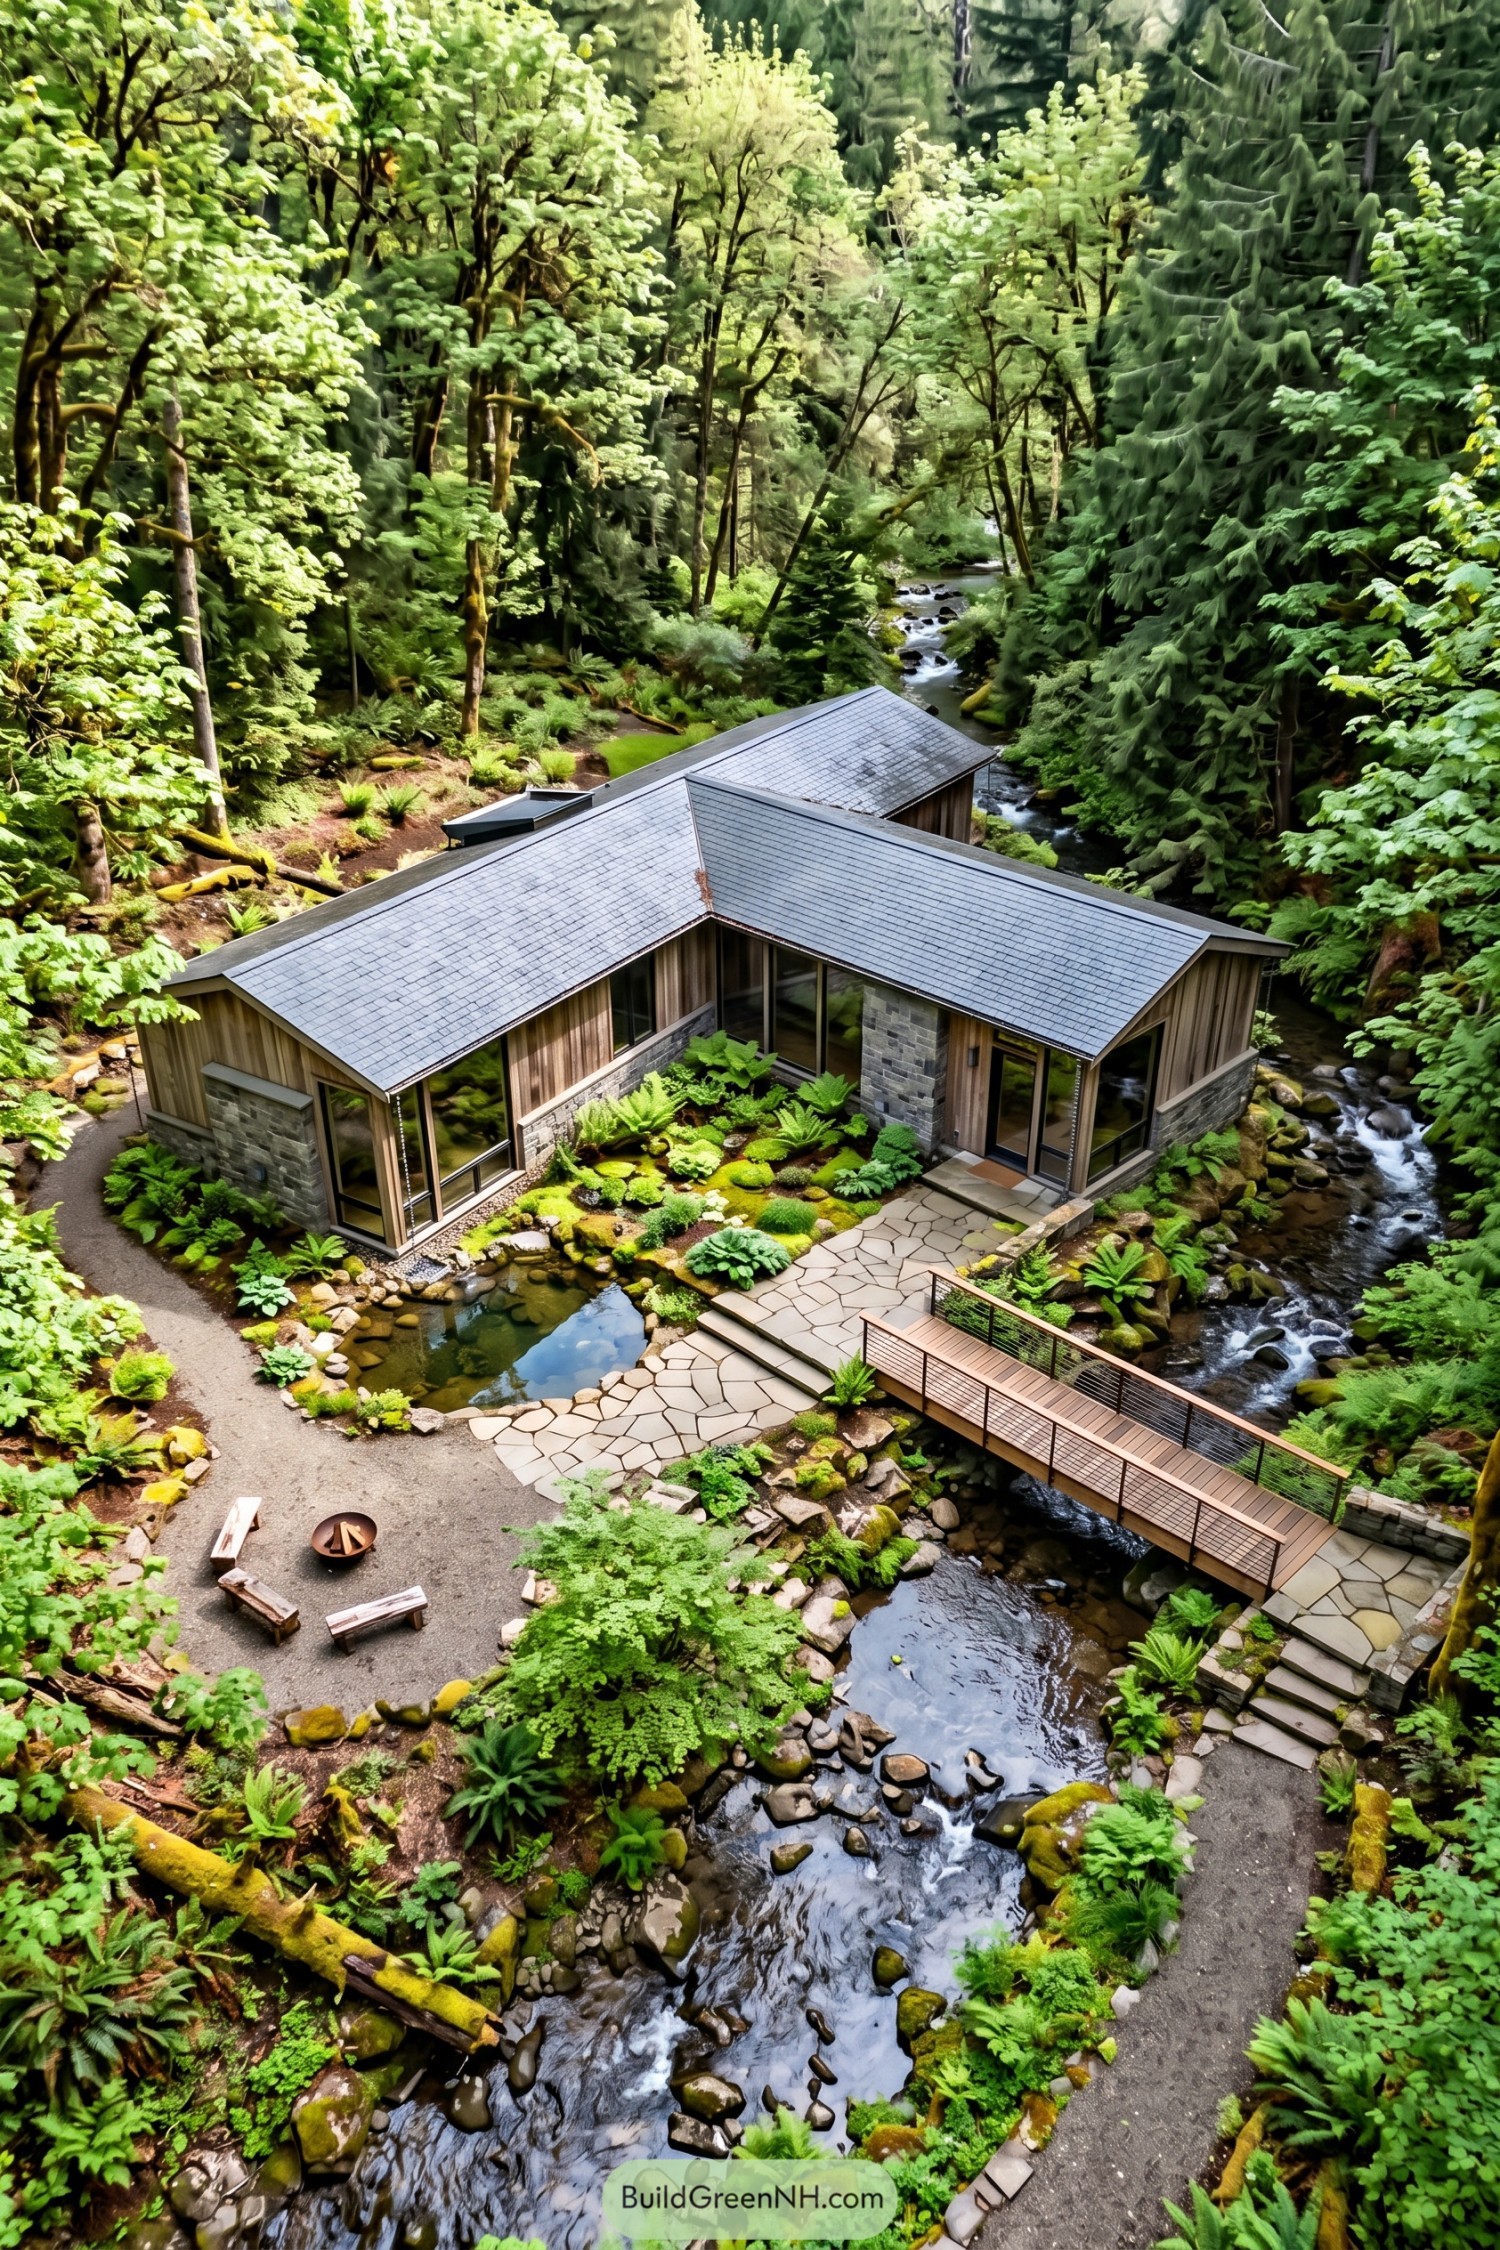

Intersecting gray roofs tuck this woodland home between tall evergreens, while vertical timber siding and stone walls borrow their colors from the surrounding trunks and boulders. Tall windows face the creek and fern garden, keeping the rooms connected to all that green without inviting the moss indoors.
A wooden footbridge leads to broad stone steps and a sheltered entrance, making the creek part of the everyday route home. The little pond, winding gravel paths and simple benches around a fire bowl take their cues from forest clearings, with enough room to linger a while.
Tilted Rooflines And Boardwalk Breaks
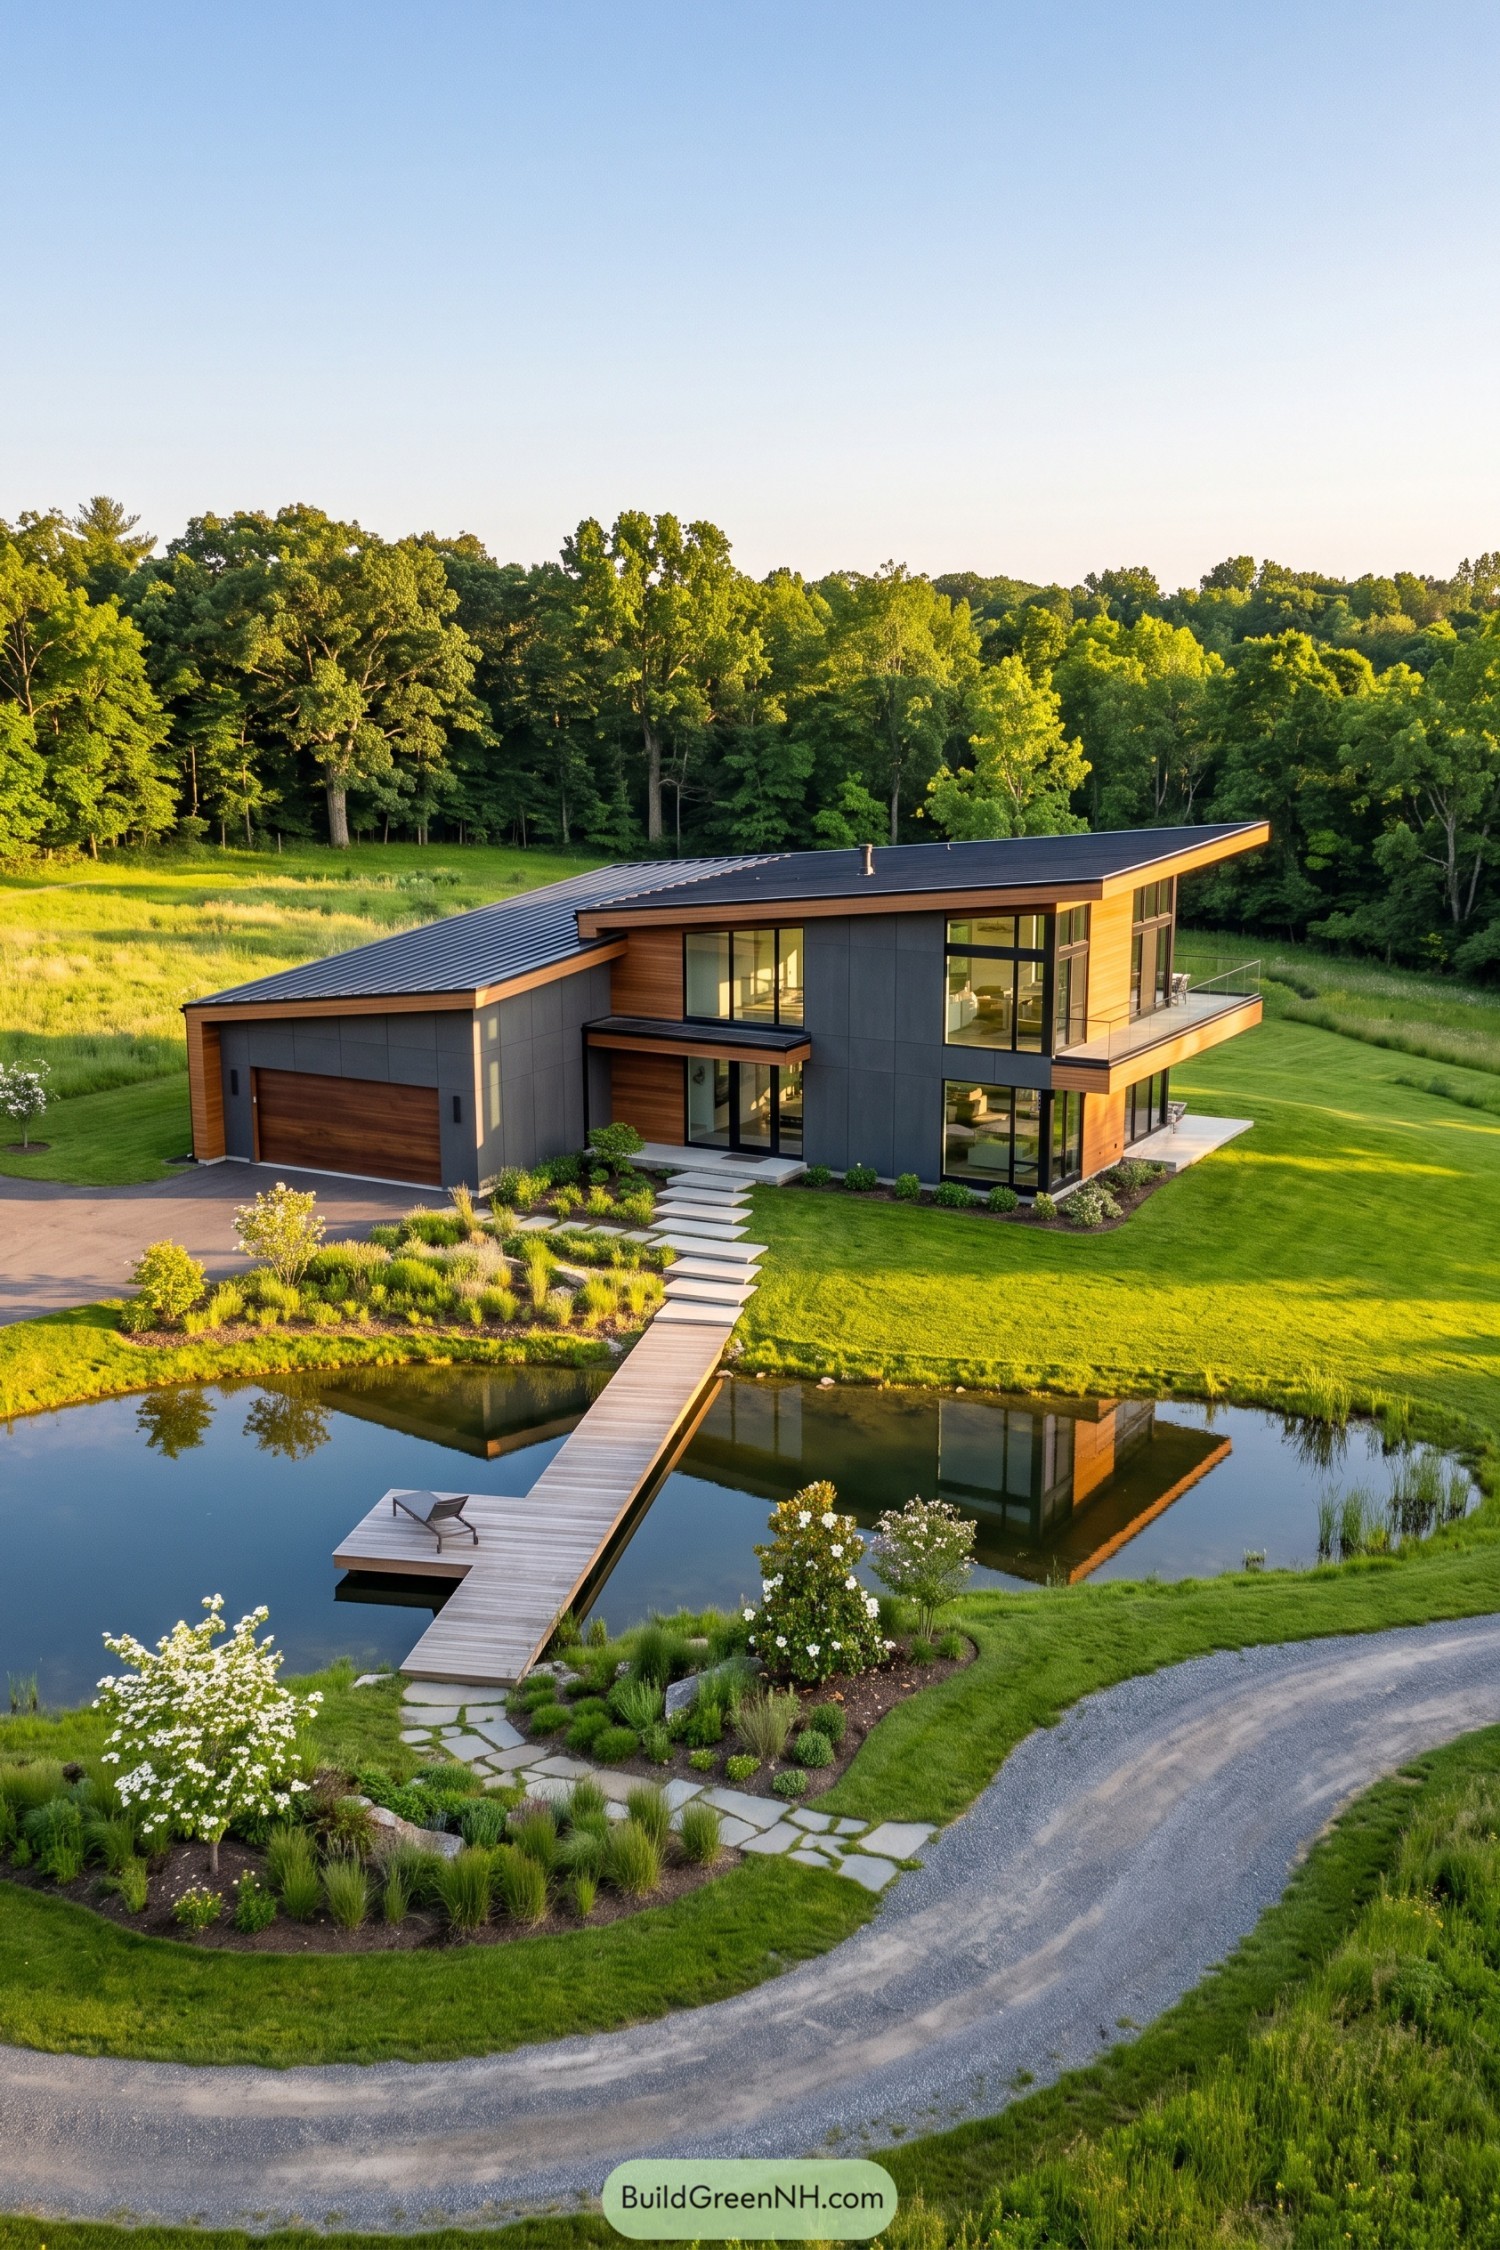

Broad sloping roofs give this home its angular silhouette, with a lower garage wing keeping the taller living spaces from feeling too bulky. The palette takes its cue from the woodland setting, pairing warm wood siding with charcoal gray panels and dark window frames for a crisp but comfortable contrast.
Tall windows face the pond, while a glass balcony extends the upper floor outdoors without blocking the view. Below, wide entrance steps meet a timber boardwalk with its own little seating platform, making the walk home an excellent excuse to sit down halfway.
Chalet Living With A Pool Below
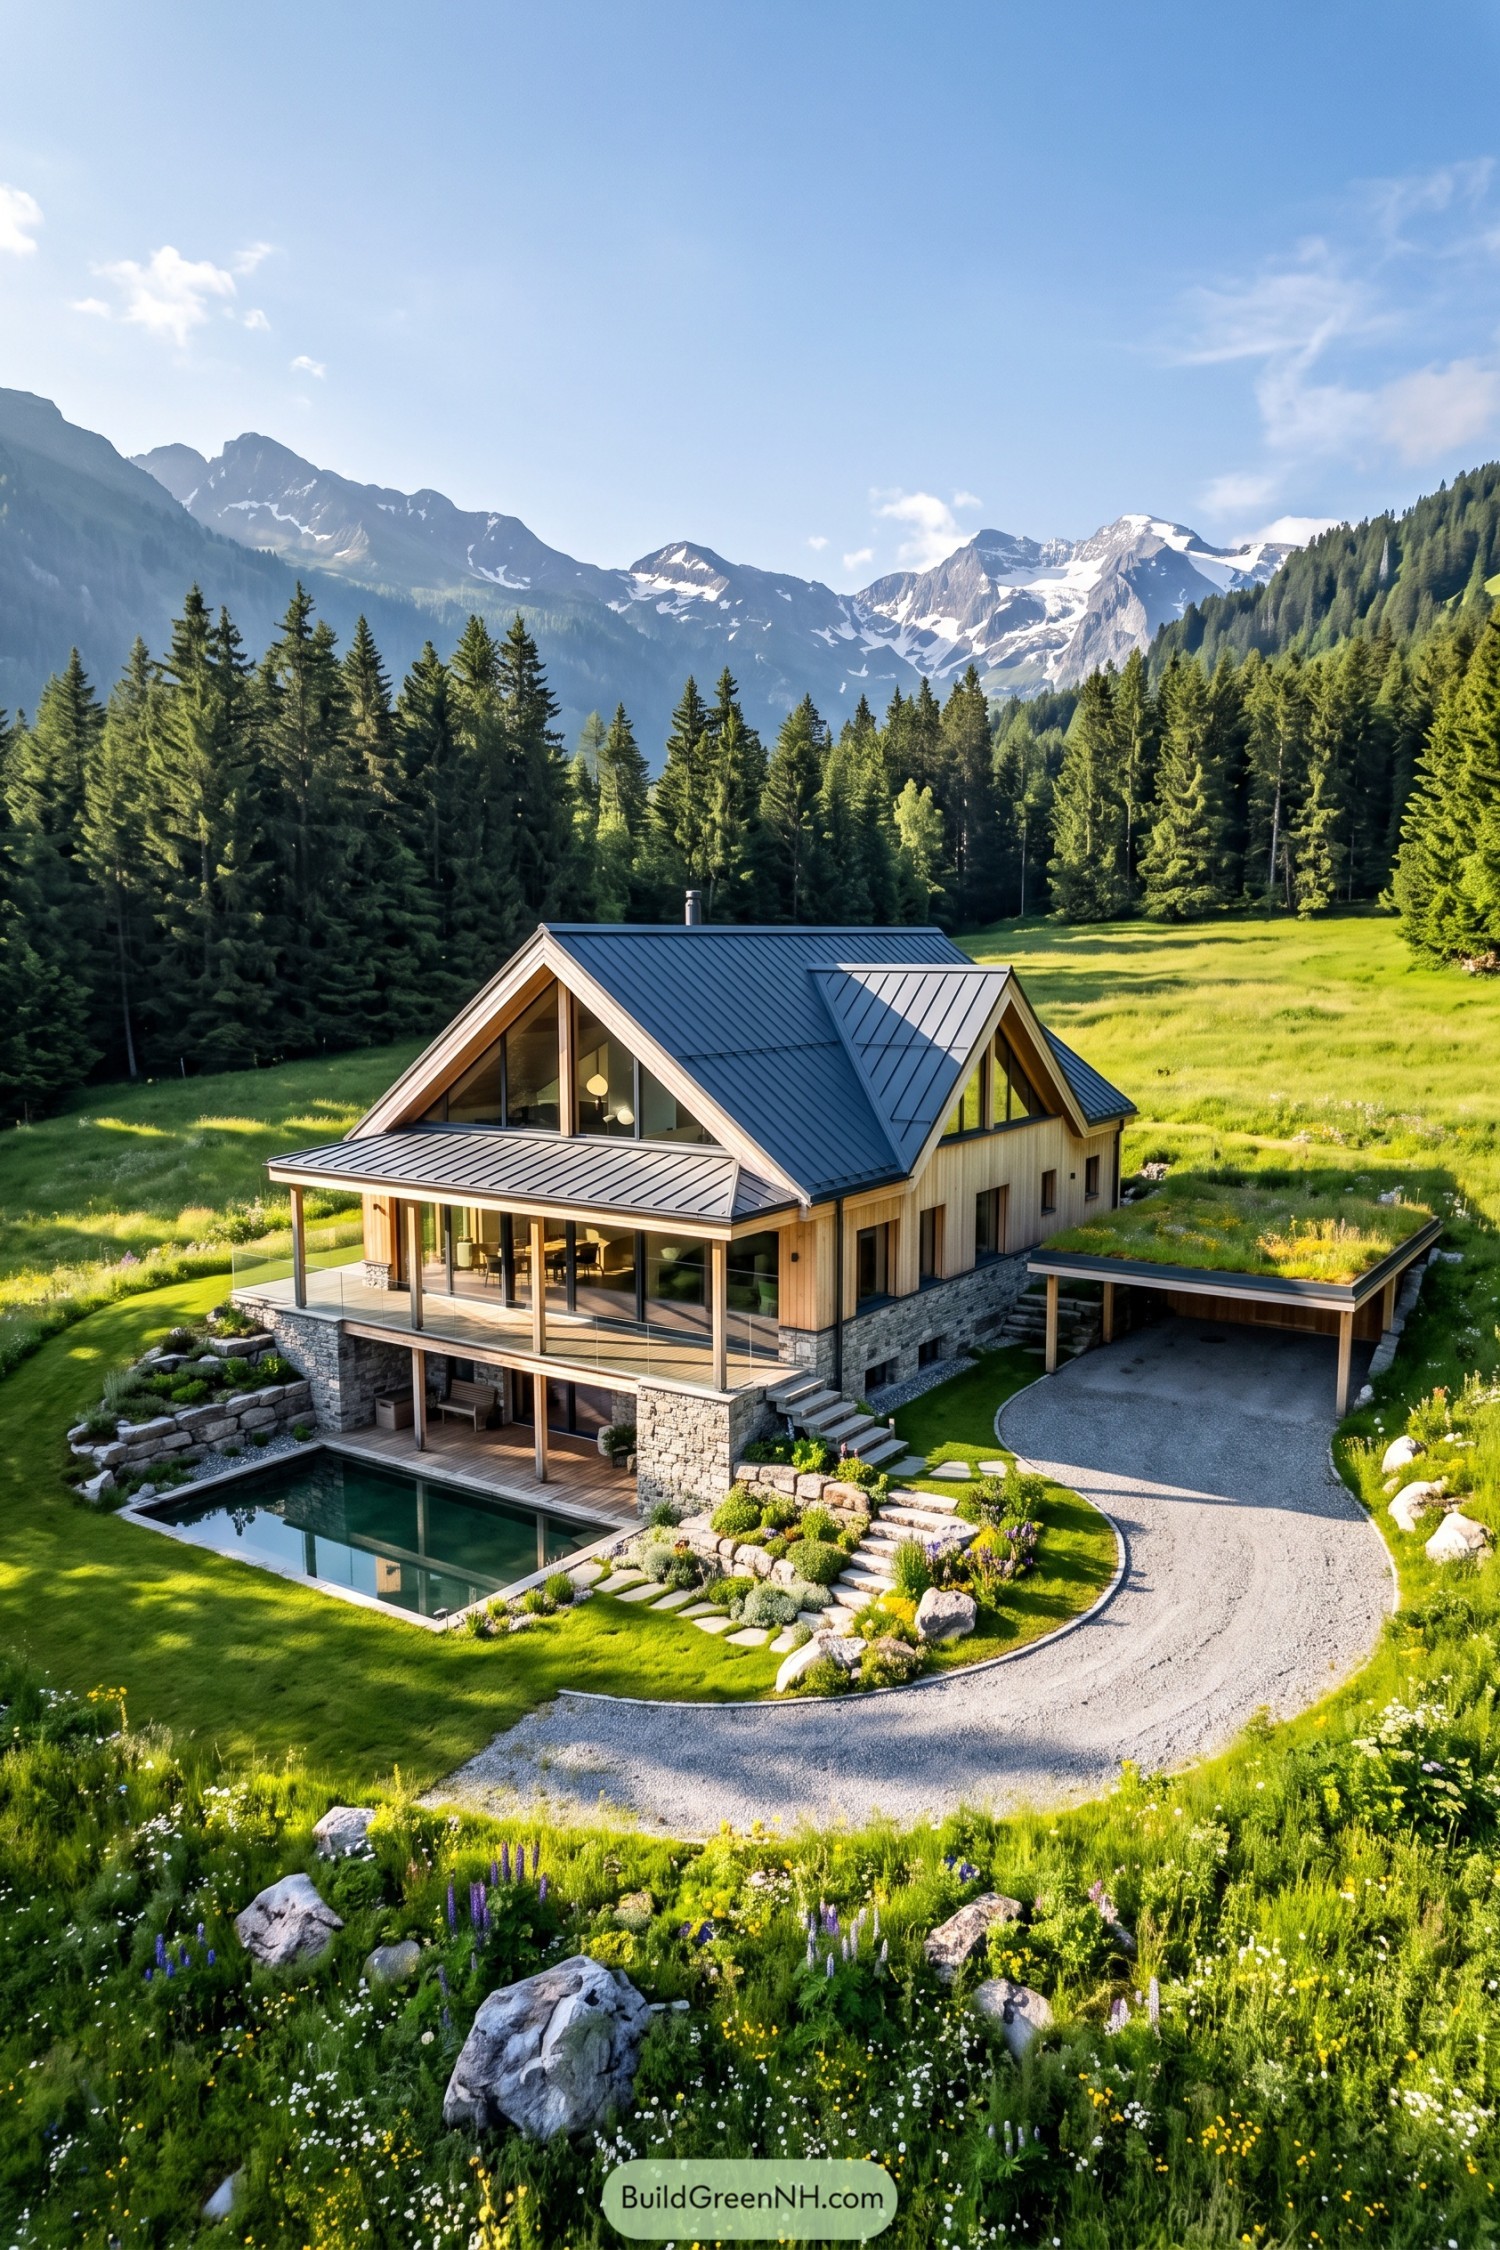

The steep metal roofs and pale timber cladding take their cues from traditional alpine chalets, while large triangular windows give the familiar shape a more open feel. A stone base anchors the house into the slope, with stacked terraces making room for outdoor dining above and poolside lounging below.
Slender timber posts and glass railings keep the covered balcony open to the mountain views, because curtains would have some serious competition here. Beside the house, a planted carport roof blends into the meadow, while stone steps and boulder borders connect the different garden levels.
Where Lily Pads Meet Piers
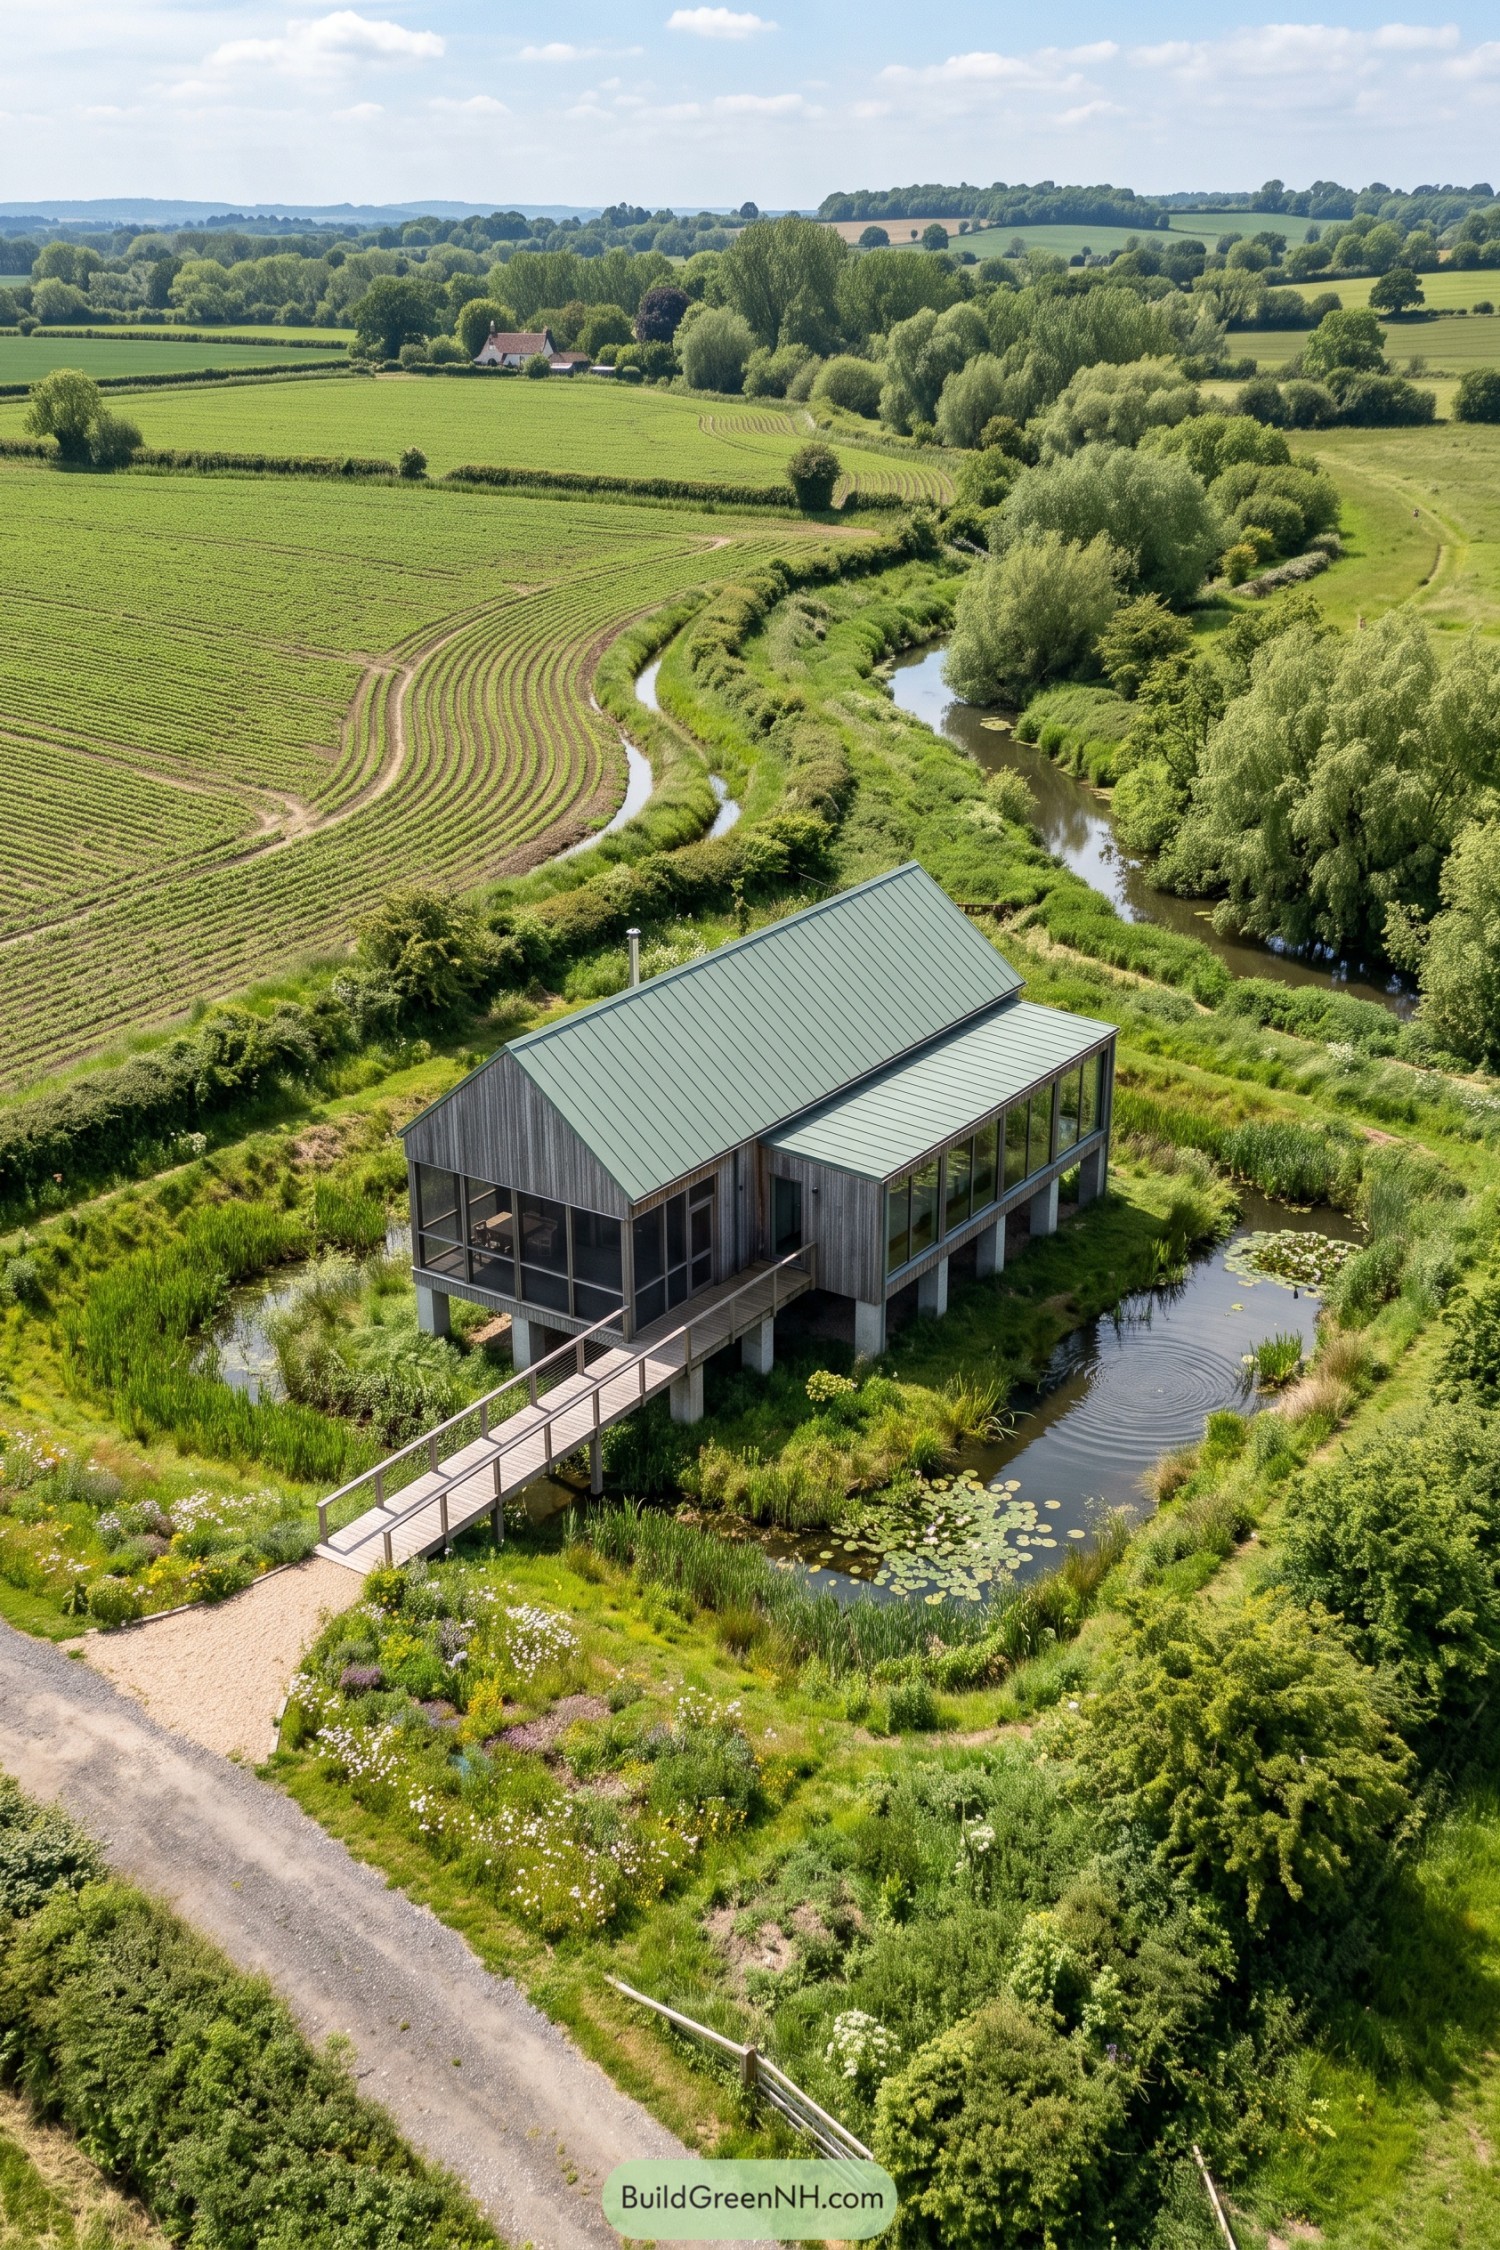

The house takes its cue from farm buildings, pairing vertical gray timber cladding with a steep green metal roof that echoes the surrounding countryside. A lower glazed wing stretches along one side, opening the rooms to views of reeds, water and fields without adding another bulky roof.
Concrete piers lift the house above the planted banks, leaving the ground beneath largely open rather than filling it with a solid base. The long timber footbridge makes the entrance feel like a small adventure, only with handrails and considerably fewer muddy shoes.
Squared Away In The Woods
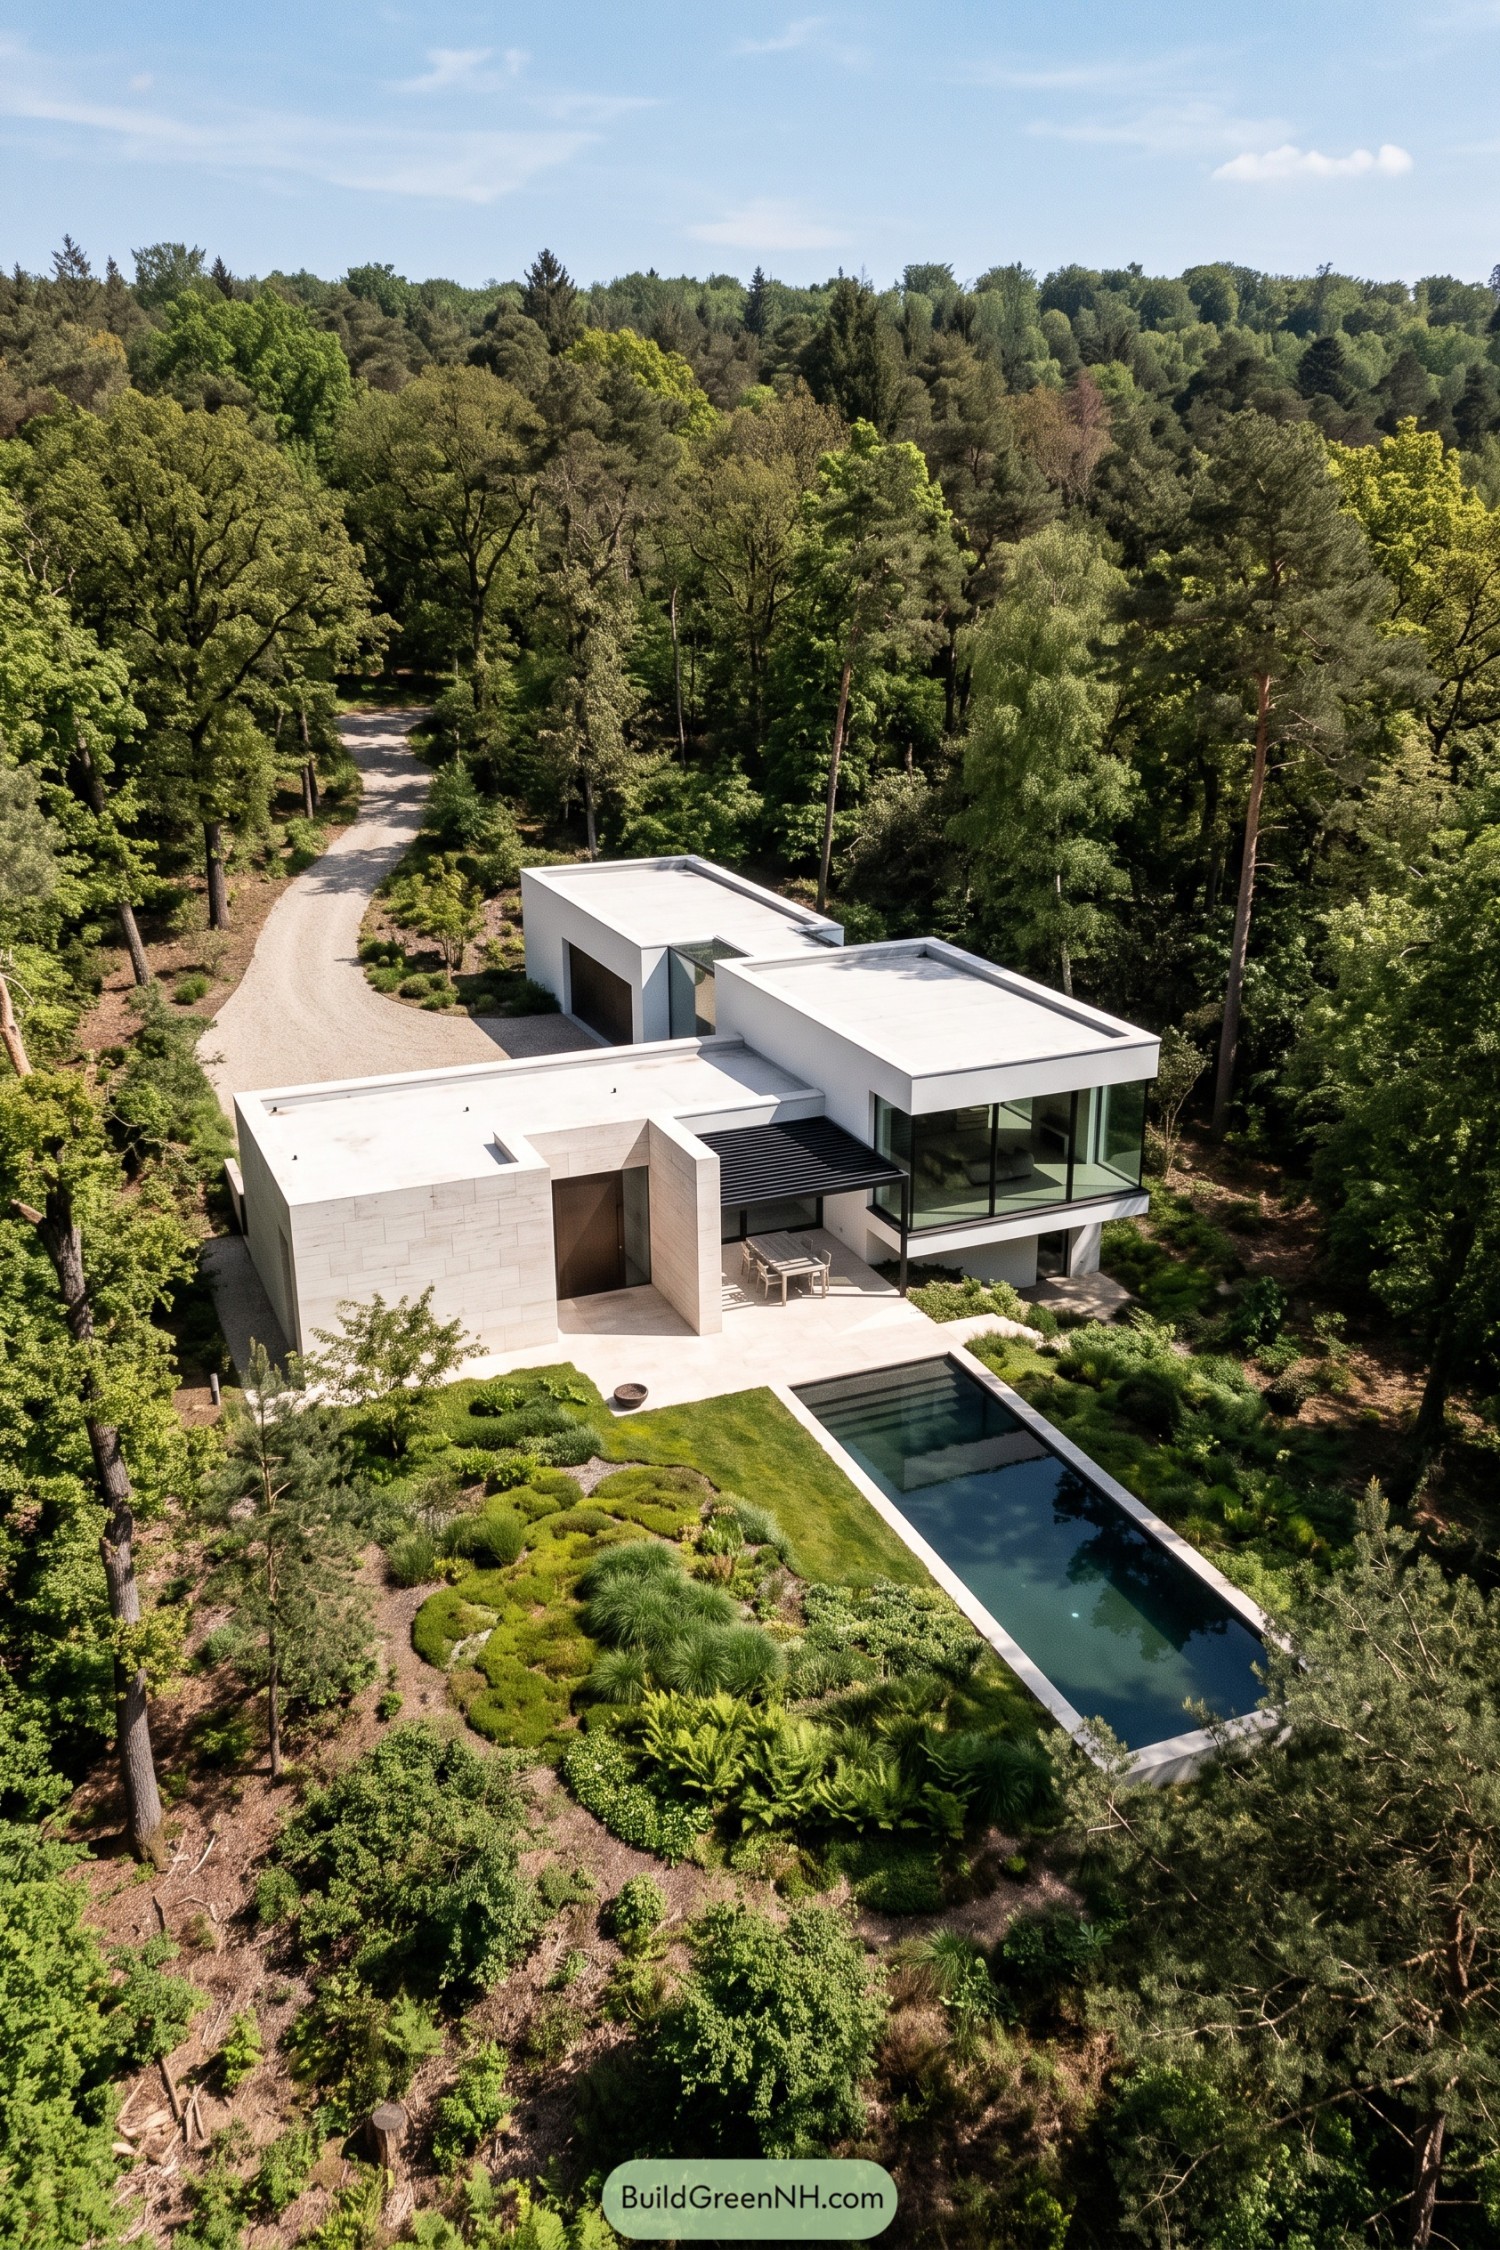

Stacked white volumes and pale stone walls give this home a sculptural shape, with the surrounding woodland suggesting a simple approach to the planting. The recessed entrance adds depth to the solid front wall, while a glazed corner opens the upper living space toward the trees, curtains very much optional.
A black slatted canopy shelters the outdoor dining spot and connects the stone terrace to the house. Beyond it, a long rectangular pool stretches into beds of grasses, ferns, and rounded shrubs, keeping the crisp architecture close to a garden that feels a little less buttoned up.
A Staircase Through Alpine Meadows
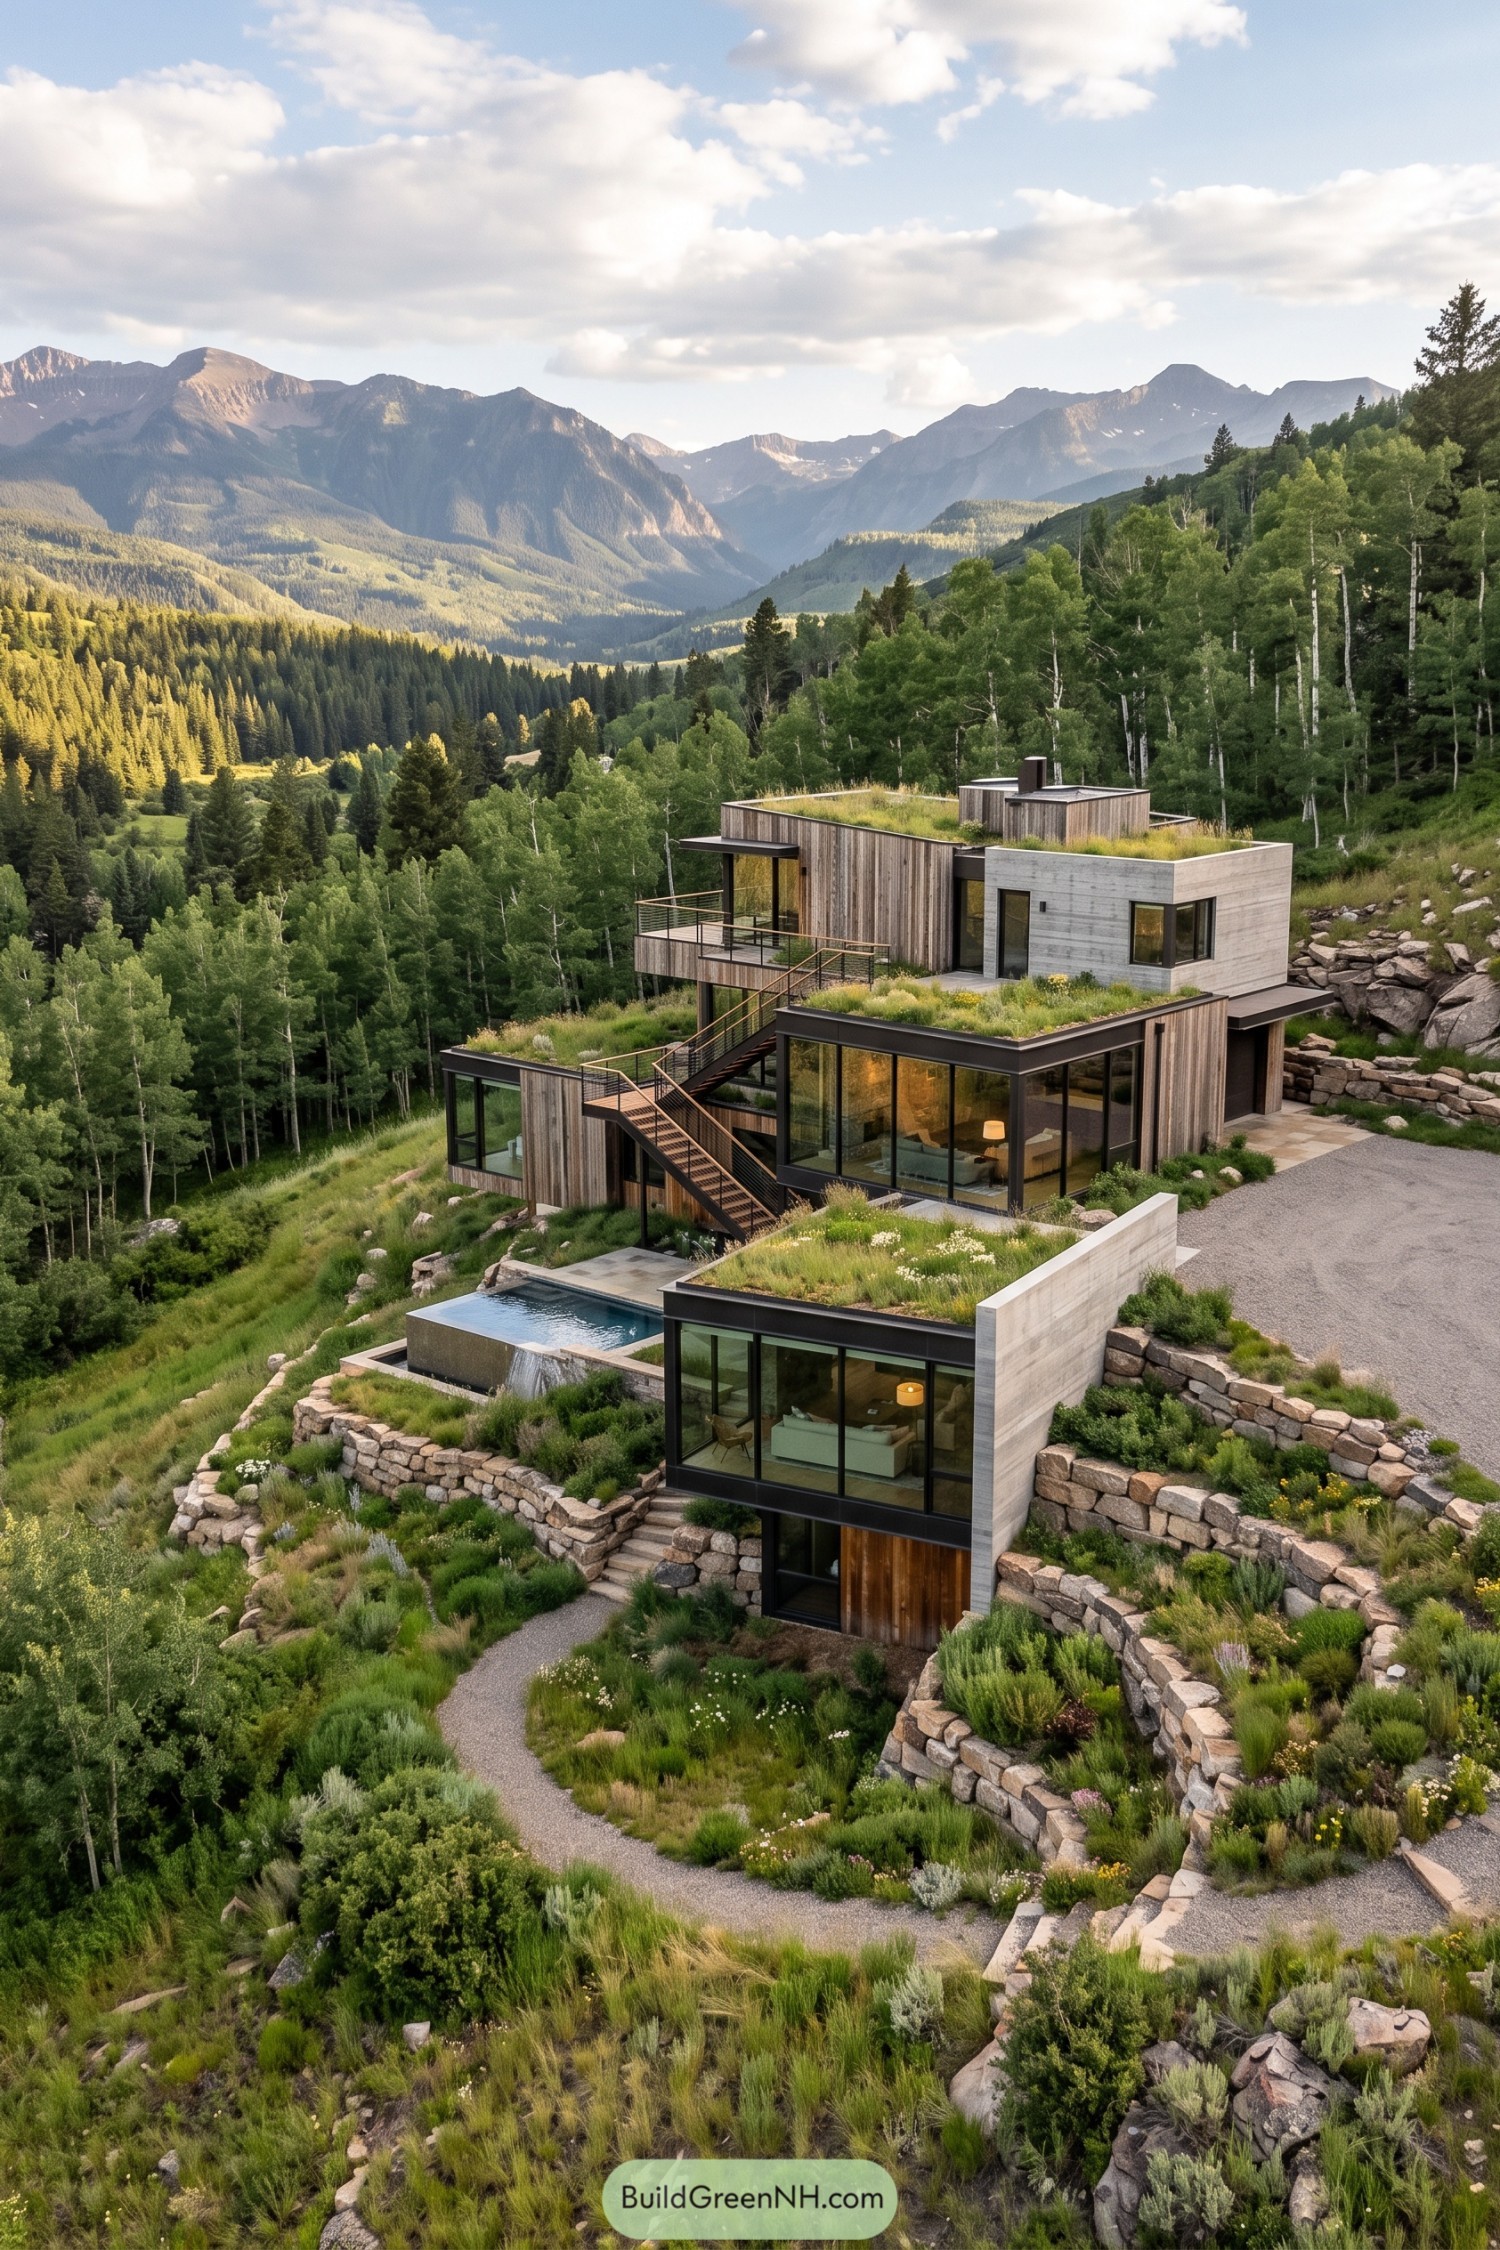

Stacked rooms step down the mountainside, taking their cue from the sloping terrain rather than forcing everything onto one level. Vertical timber boards soften the pale concrete walls, while broad windows keep the forest and distant peaks firmly in view.
Grassy roofs extend the surrounding meadow across the house, and stone retaining walls create smaller planting terraces beside winding gravel paths. Open exterior stairs connect the balconies and pool terrace, so even heading downstairs gets the scenic route.
Clay Tiles And Kitchen Greens
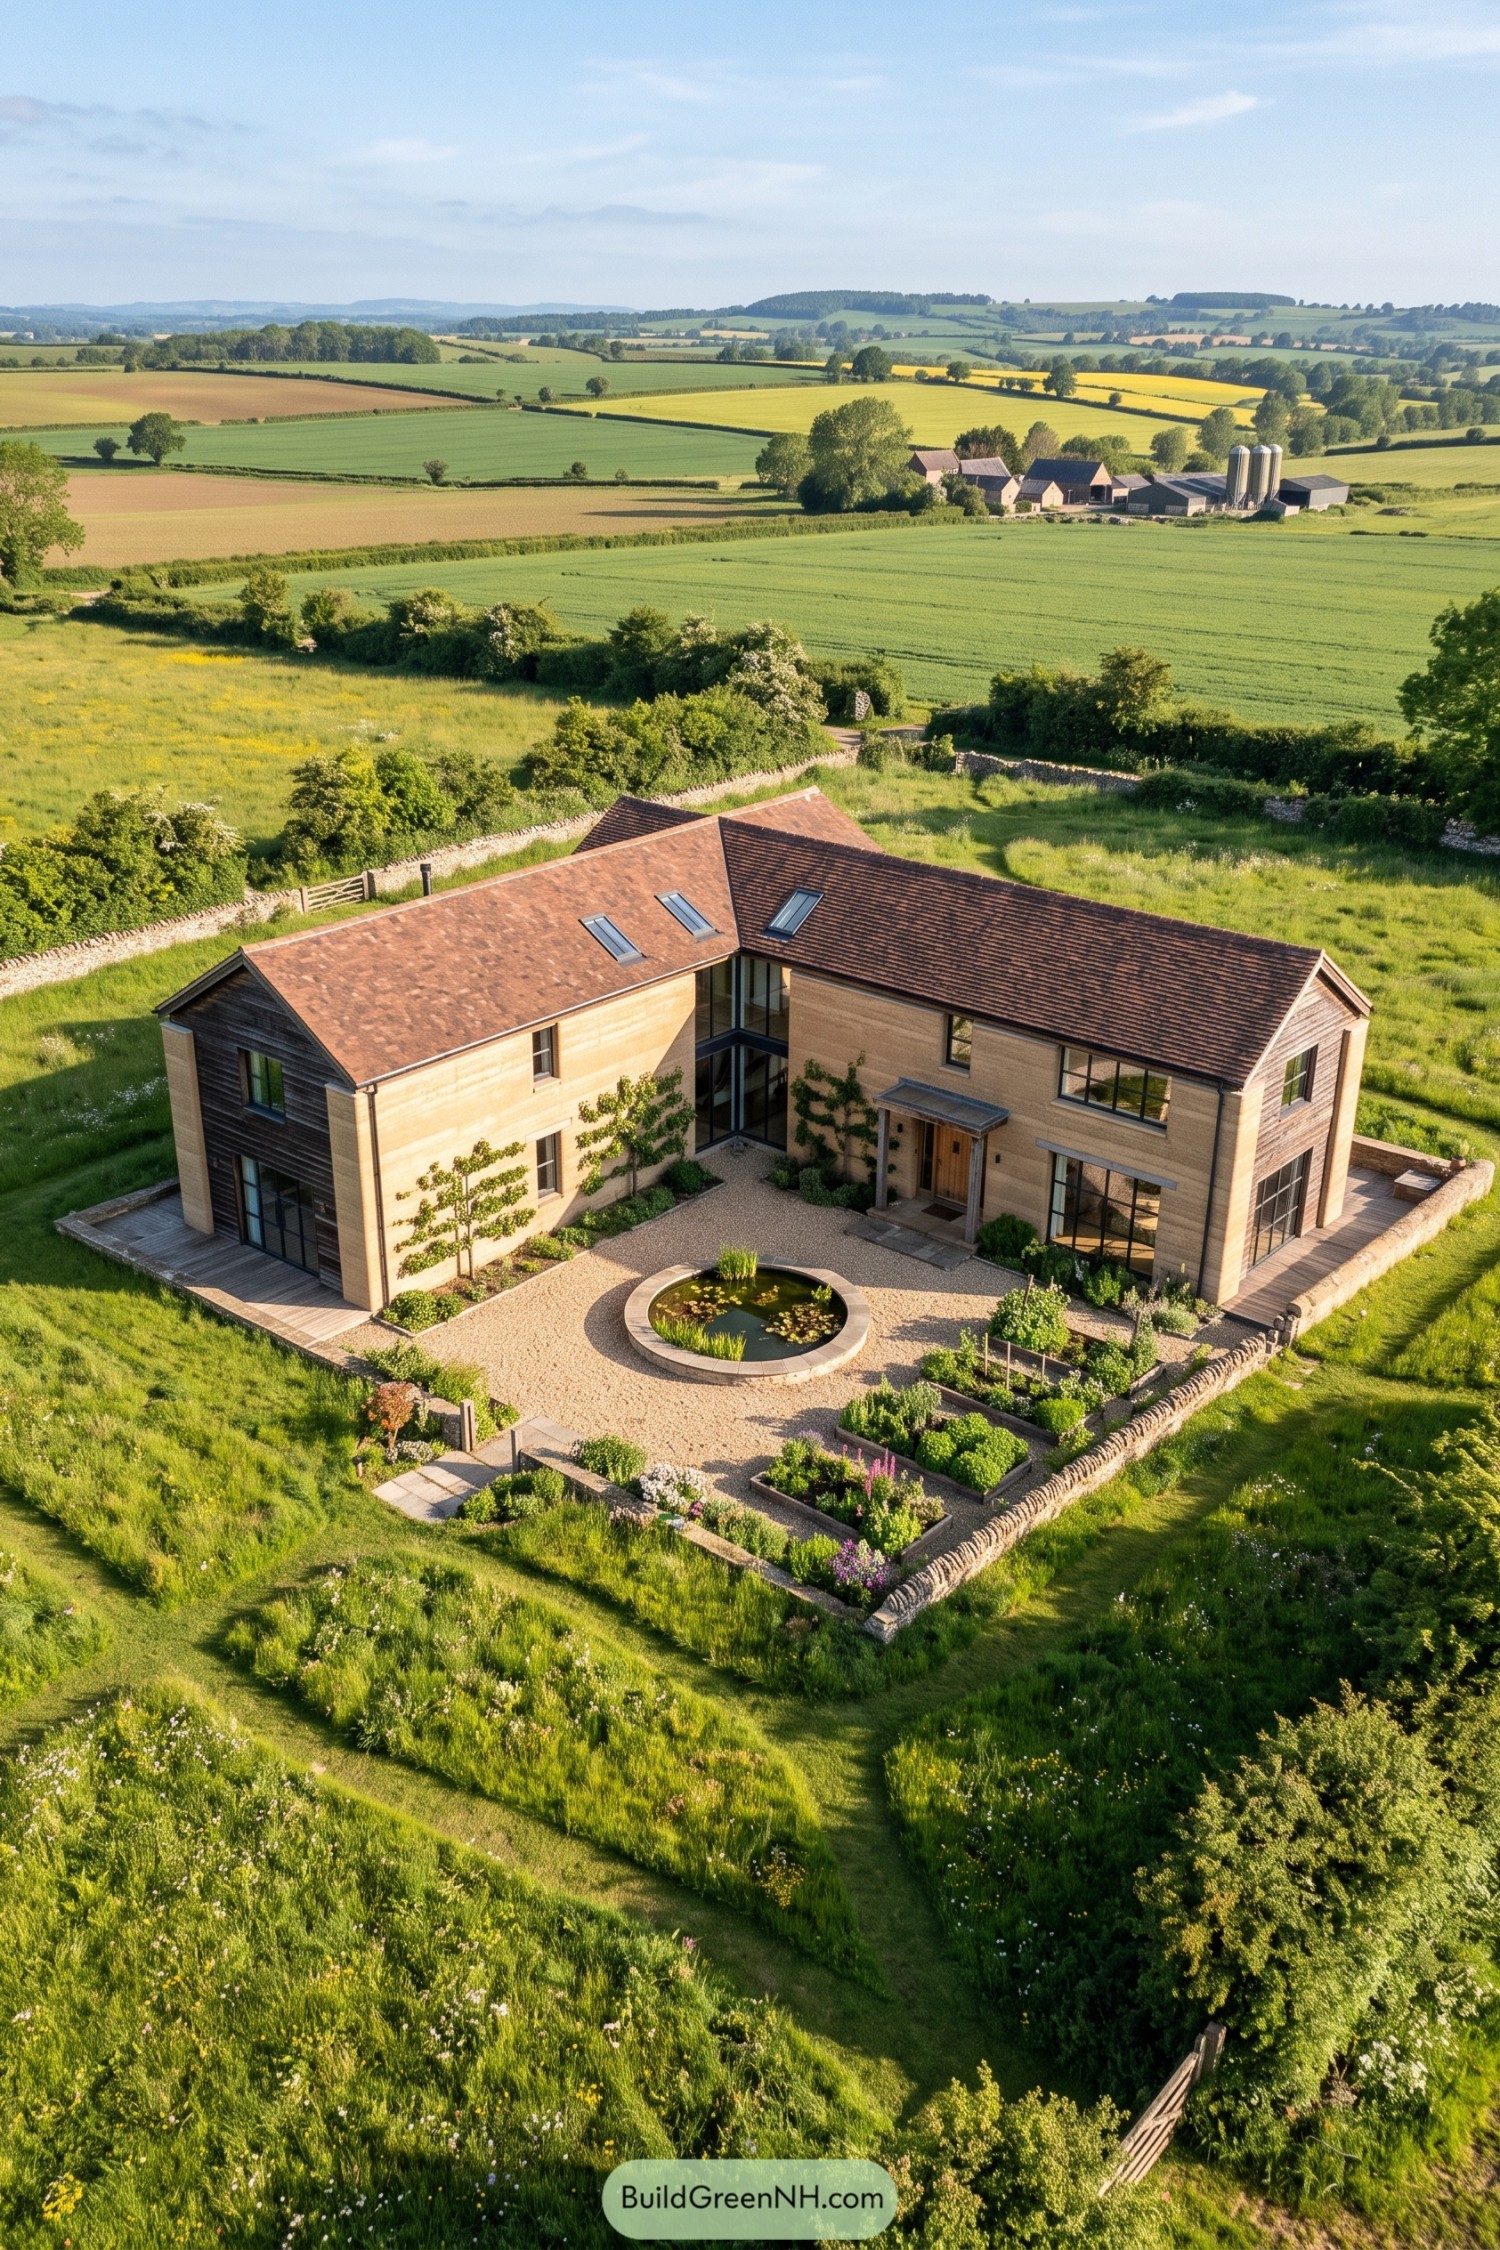

Two angled wings take their cues from traditional farm buildings, pairing warm stone walls with timber gables and reddish clay tiles. Tall windows and a glazed corner connection give the familiar rural shapes a more open feel, without getting too fancy about it.
The gravel courtyard gathers everything around a circular pond, while raised planting beds put kitchen greens within easy picking distance. Low stone walls define the garden against the surrounding meadow, and climbing plants soften the broad walls so the house feels settled into its countryside setting.
Timber Portal Beside Boulder Gardens
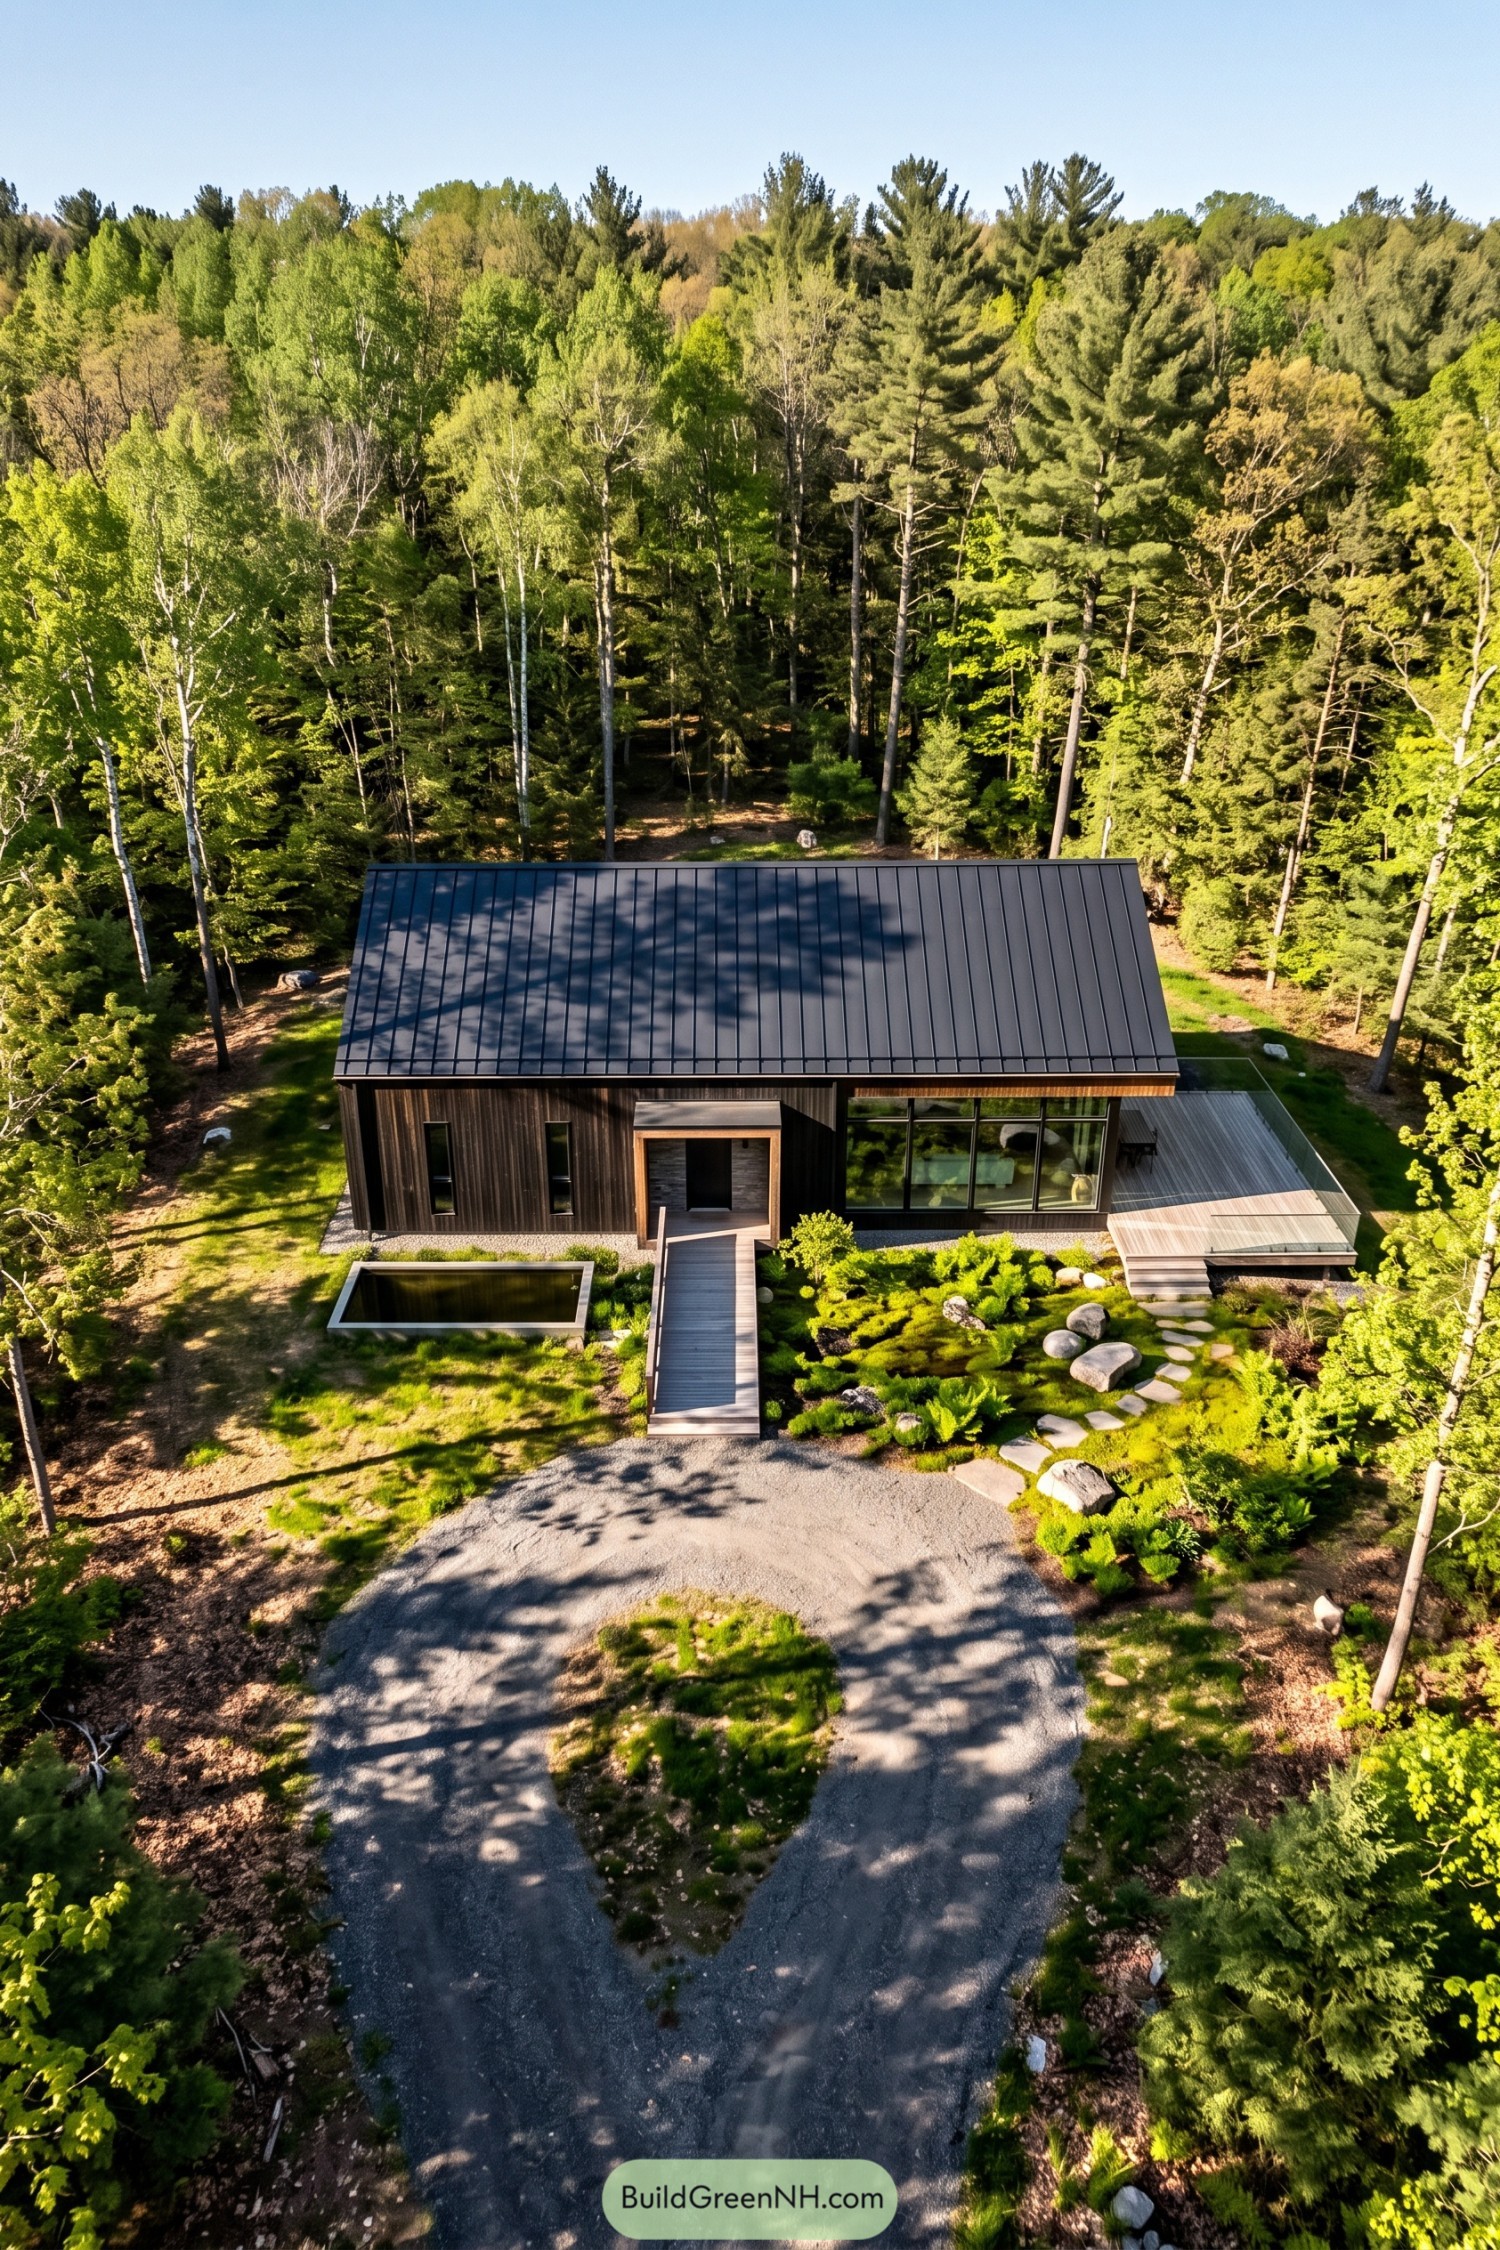

The long cabin form takes its cues from simple woodland shelters, pairing dark vertical siding with a broad standing seam metal roof. A timber frame projects around the recessed front door, making the entrance easy to spot without getting too fancy about it.
Tall glazing opens the living area toward the garden, while the adjoining deck uses clear railings to keep the trees in view. Out front, there’s a rectangular pond and a loose mix of boulders, ferns, and low planting, with stepping stones offering a less hurried route to the deck.
Slatted Screens Above Stillwater
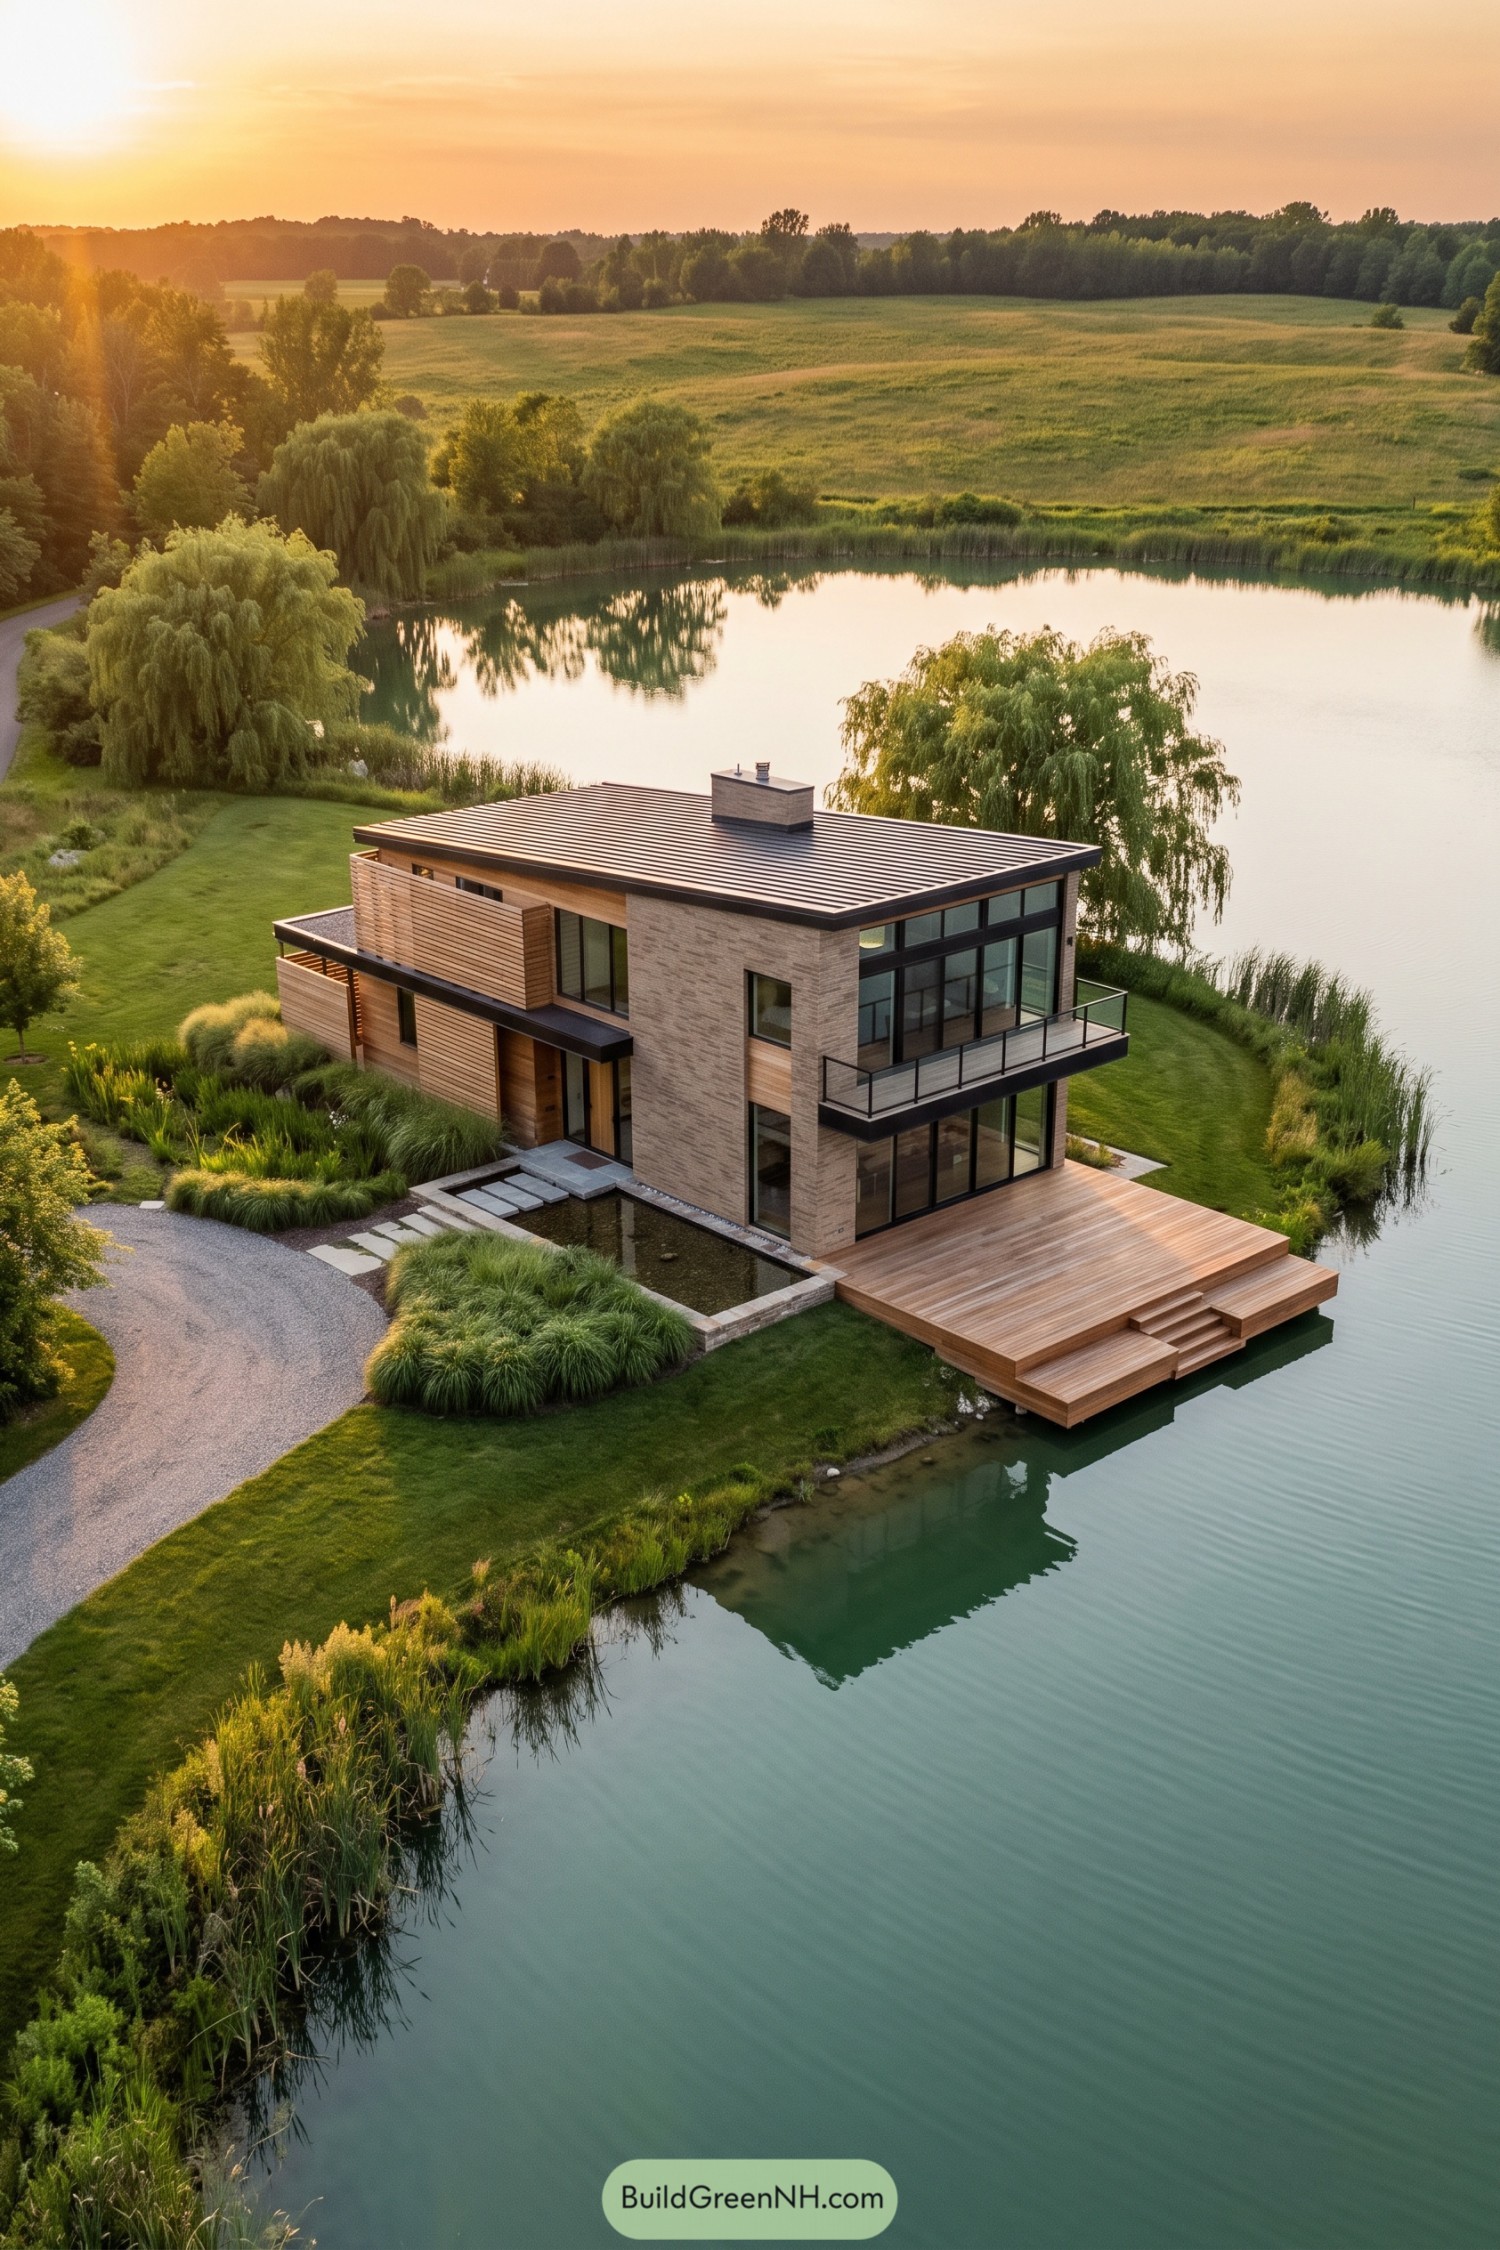

Pale brick piers and horizontal timber screens frame this compact home, with a shallow metal roof keeping its outline neat against the willows. The design takes its cues from the shoreline, pairing warm wood with broad windows that keep the lake close on both floors.
A slim black balcony stretches across the glazed facade, while the generous deck steps down toward the water, because apparently one outdoor perch wasn’t enough. Beside the entrance, rectangular paving slabs cross a small reflecting pool, and loose clumps of ornamental grass soften all those straight edges.
Pin this for later:
Want More?
 20 U-Shaped Modern Houses with Courtyards You’ll Love
 20 Stunning Modern Barn Houses With Garages for Five Star Living Down a Country Road
 20 Clever Small Farm Homestead Layouts to Make One Acre Feel Like Ten
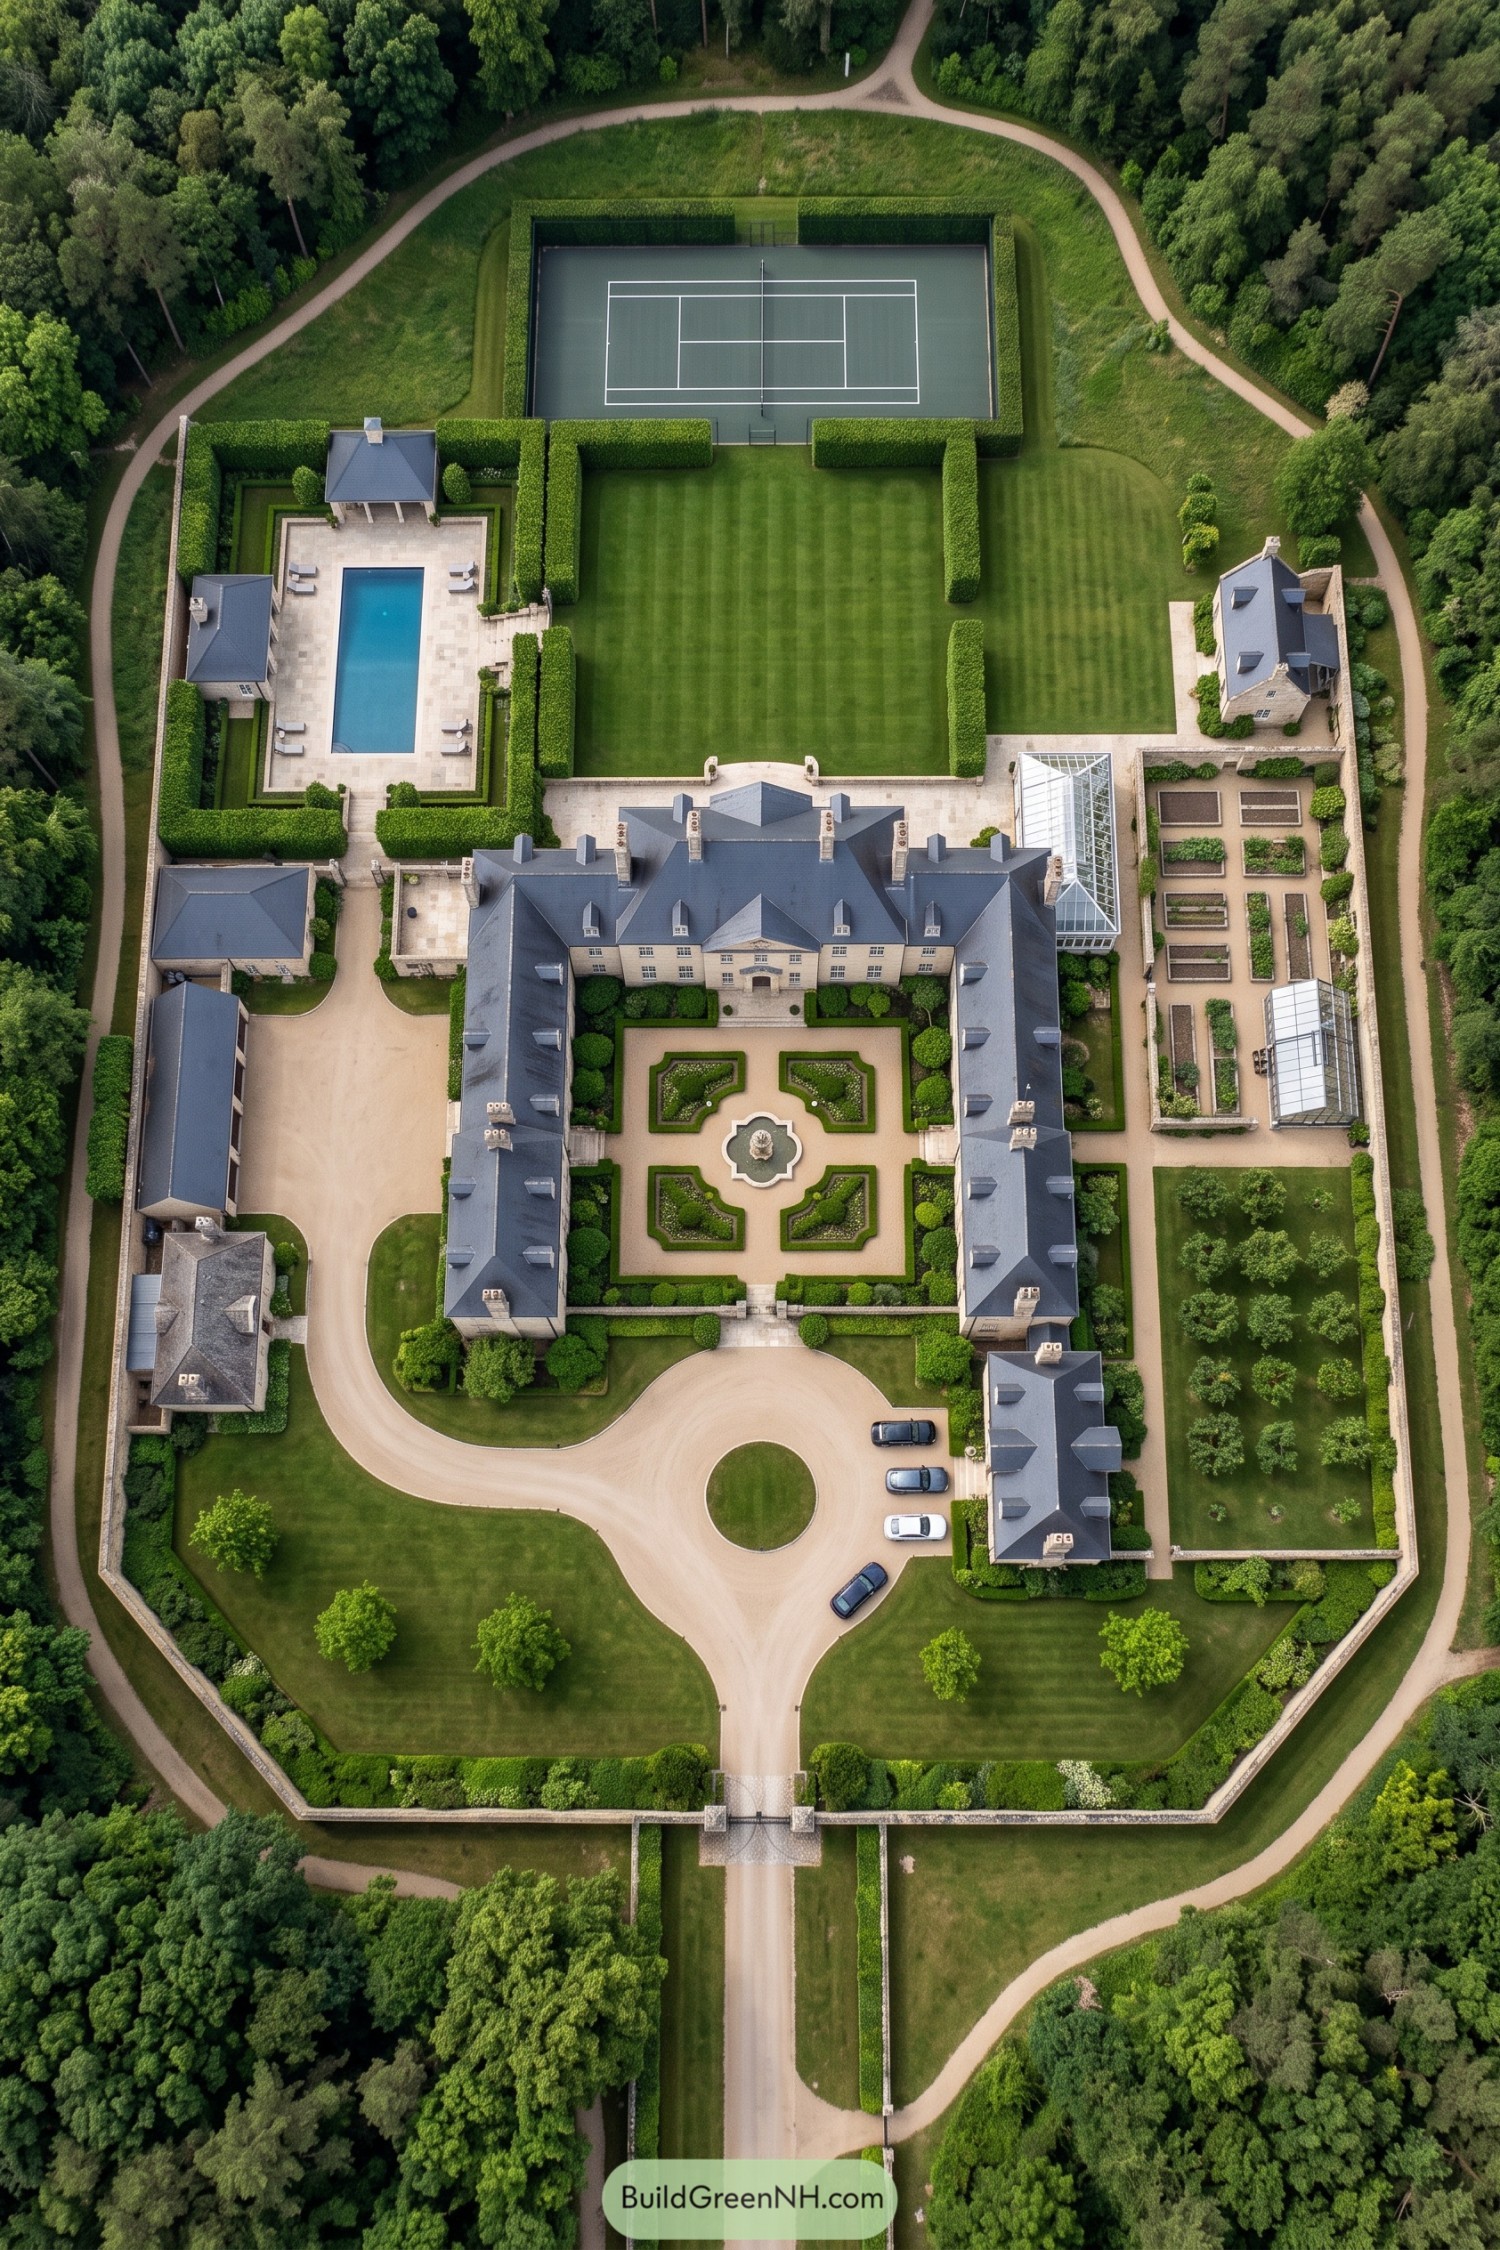 20 Mansion Estate Layouts That Turn Everyday Living Into a Secret Garden Retreat
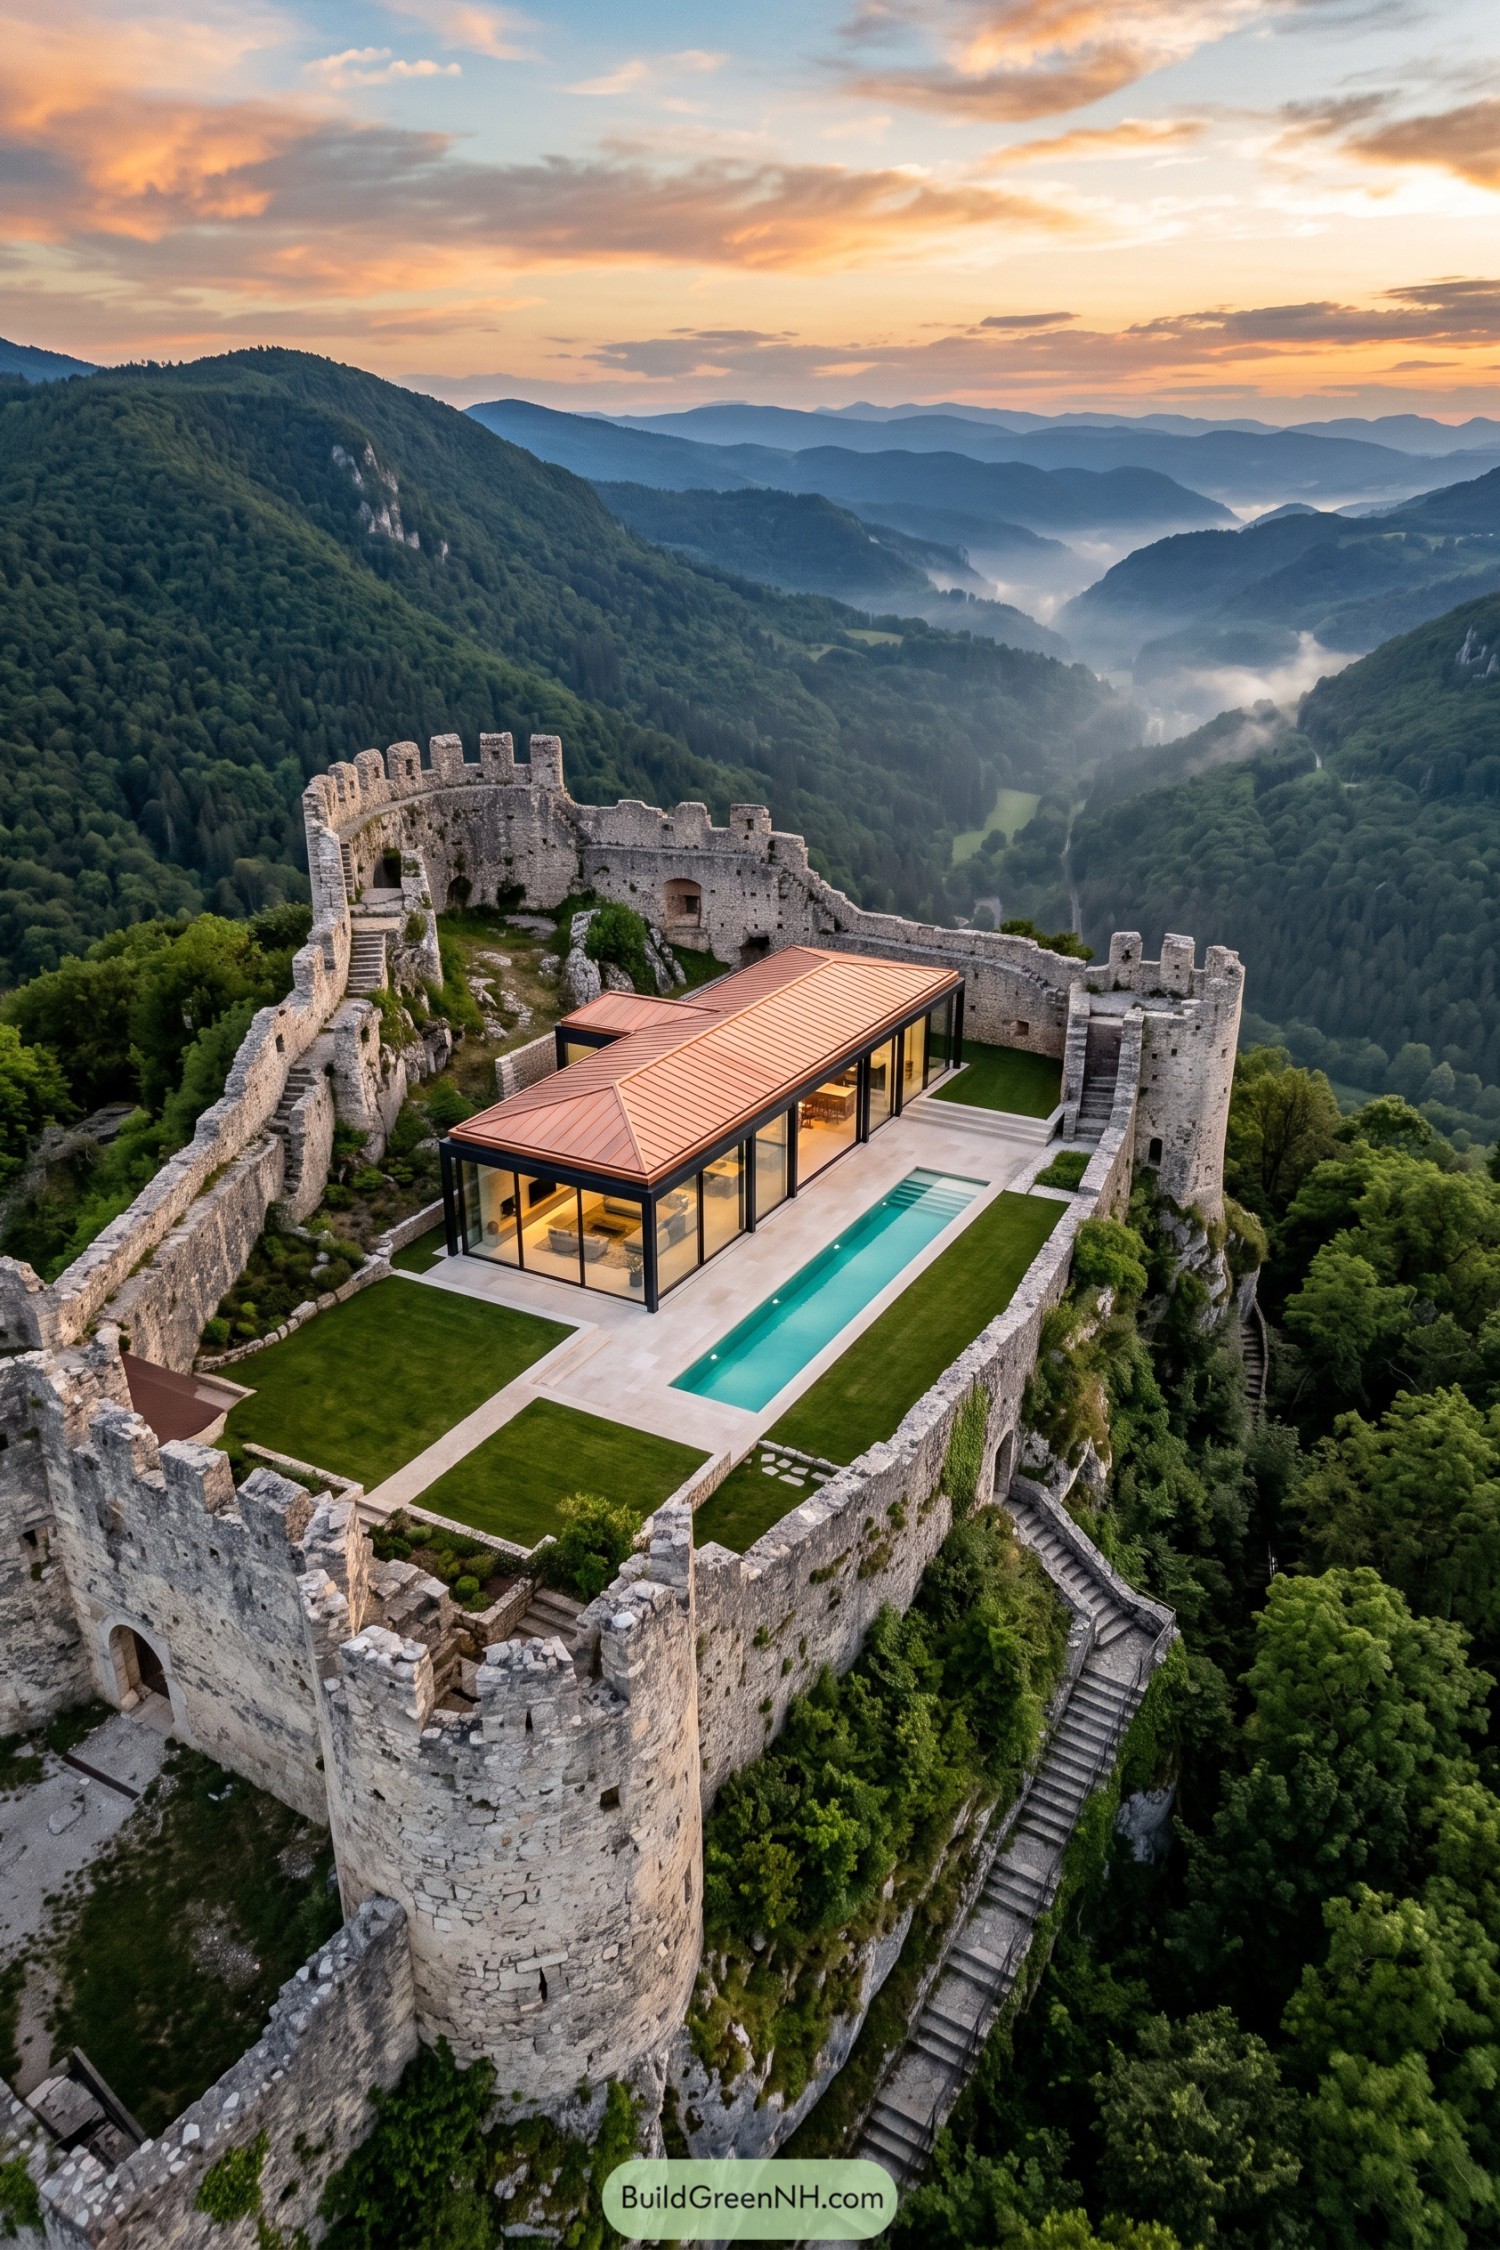 20 Stunning Modern Villas Built on Castle Ruins to Bring Lost Kingdoms Back to Life
Table of Contents