Last updated on · ⓘ How we make our designs
See how modern cabins turn fixed boulders, creek stones, and even indoor rocks into striking parts of everyday living.
We took cues from sharp alpine peaks, creek-worn stones, and boulders that had no plans to move. These cabins settle around the terrain instead of trying to tidy it up.
Notice how timber, dark roofs, and tall glass soften the rugged settings. Gabion walls, chimneys, and existing rocks become part of the home, not just scenery.
Some boulders frame terraces, others wander right indoors. Turns out the most stubborn housemates can be excellent design partners.
Alpine A Frame Stone Retreat
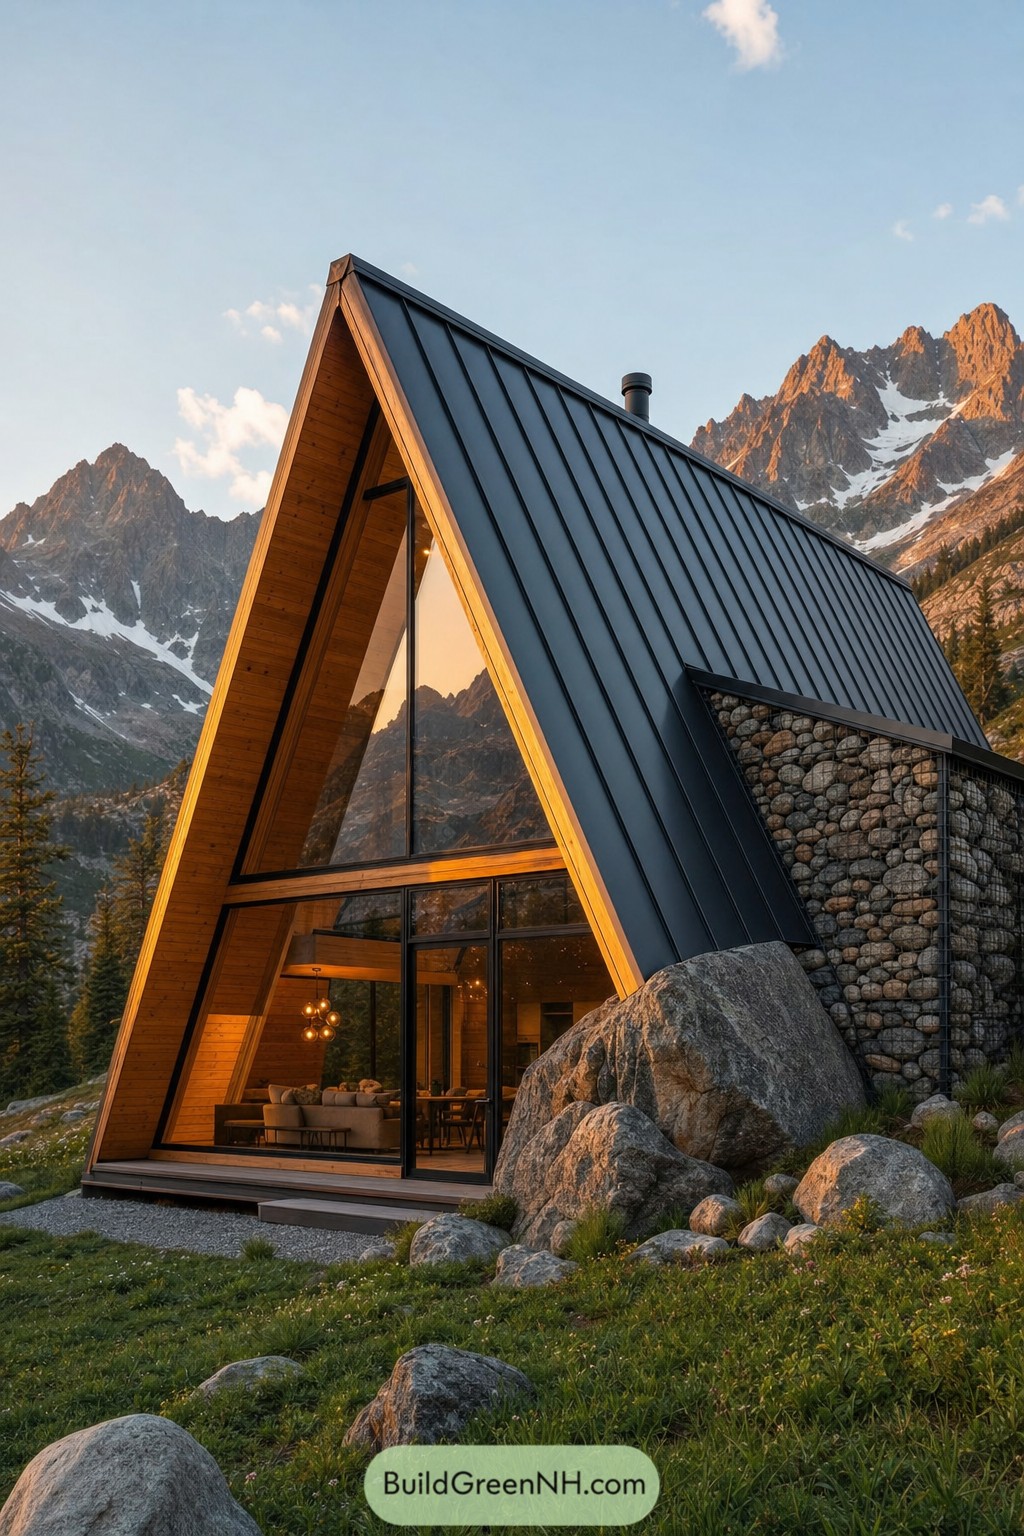



This sharp A frame cabin takes its cue from alpine peaks, pairing a steep charcoal metal roof with a warm timber-lined front. Full-height triangular glazing turns the mountain view into part of the interior, which is a pretty great roommate.
A gabion stone wall anchors one side while massive existing boulders stay tucked beside the entry. The mix gives the cabin a grounded feel and lets the compact form settle naturally into the rugged meadow.
Granite Spire Hideaway
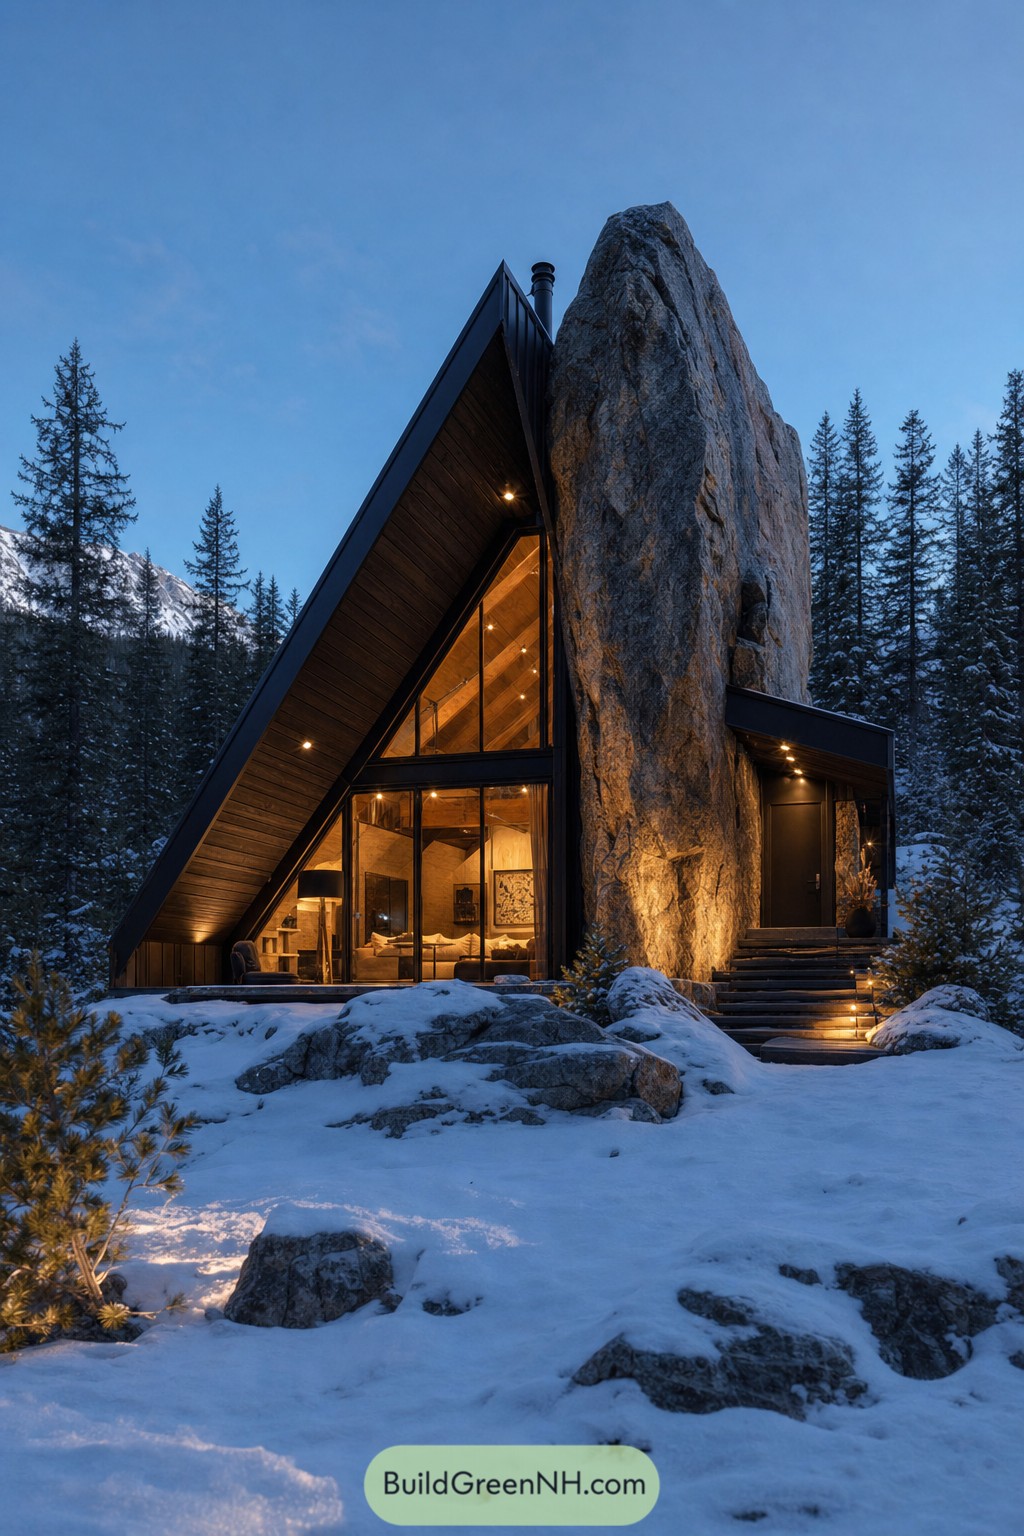

A sharp black A-frame rises beside a towering granite spire, making the cabin feel tucked into the mountain rather than dropped onto it. The rock becomes a giant natural anchor, and frankly, it is a pretty unforgettable neighbor.
Tall glass panels open the timber-lined interior to the snowy pines while warm exterior lamps trace the entry steps. A low side volume balances the steep roofline, creating a snug arrival spot that feels polished but never fussy.
Riverstone Gable Pavilion
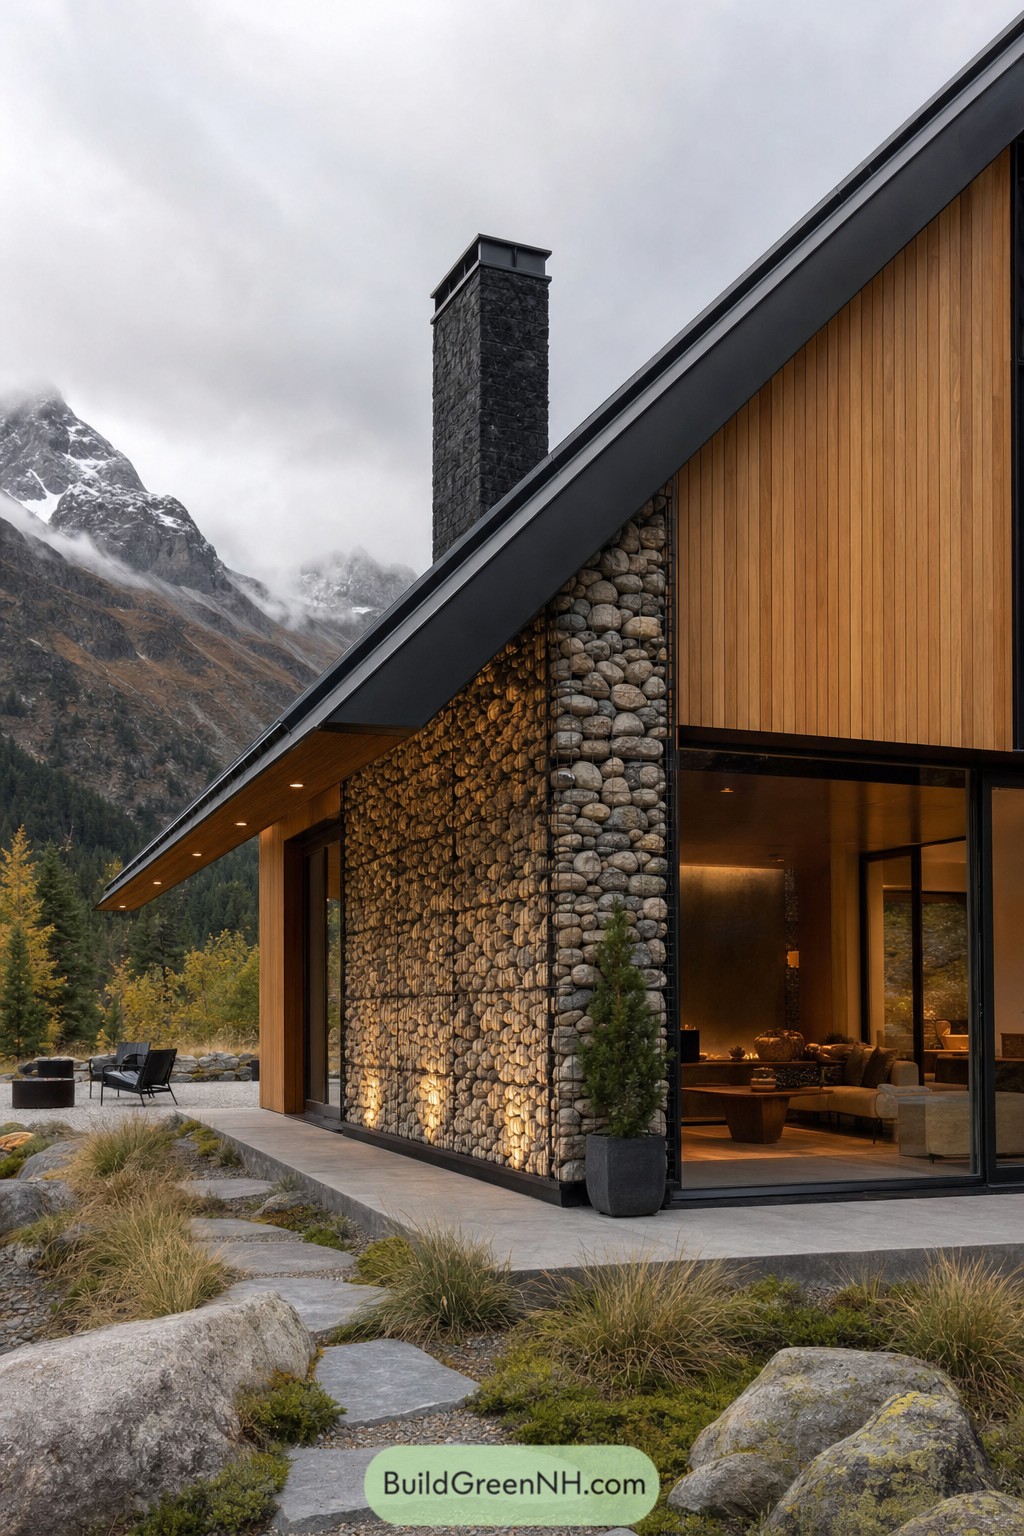

A steep charcoal roof frames the cabin’s warm vertical timber cladding and broad glass corner. Its rounded river-stone wall brings a tactile, landscape-rooted edge to the clean-lined structure.
The stone is held in a slim black grid, giving the facade a crafted look without making it feel like a medieval fortress. A dark chimney, sheltered terrace, and softly planted boulders tie the cabin into its mountain setting, while the glowing interior adds a cozy little wink.
Boulder Nest Aerie
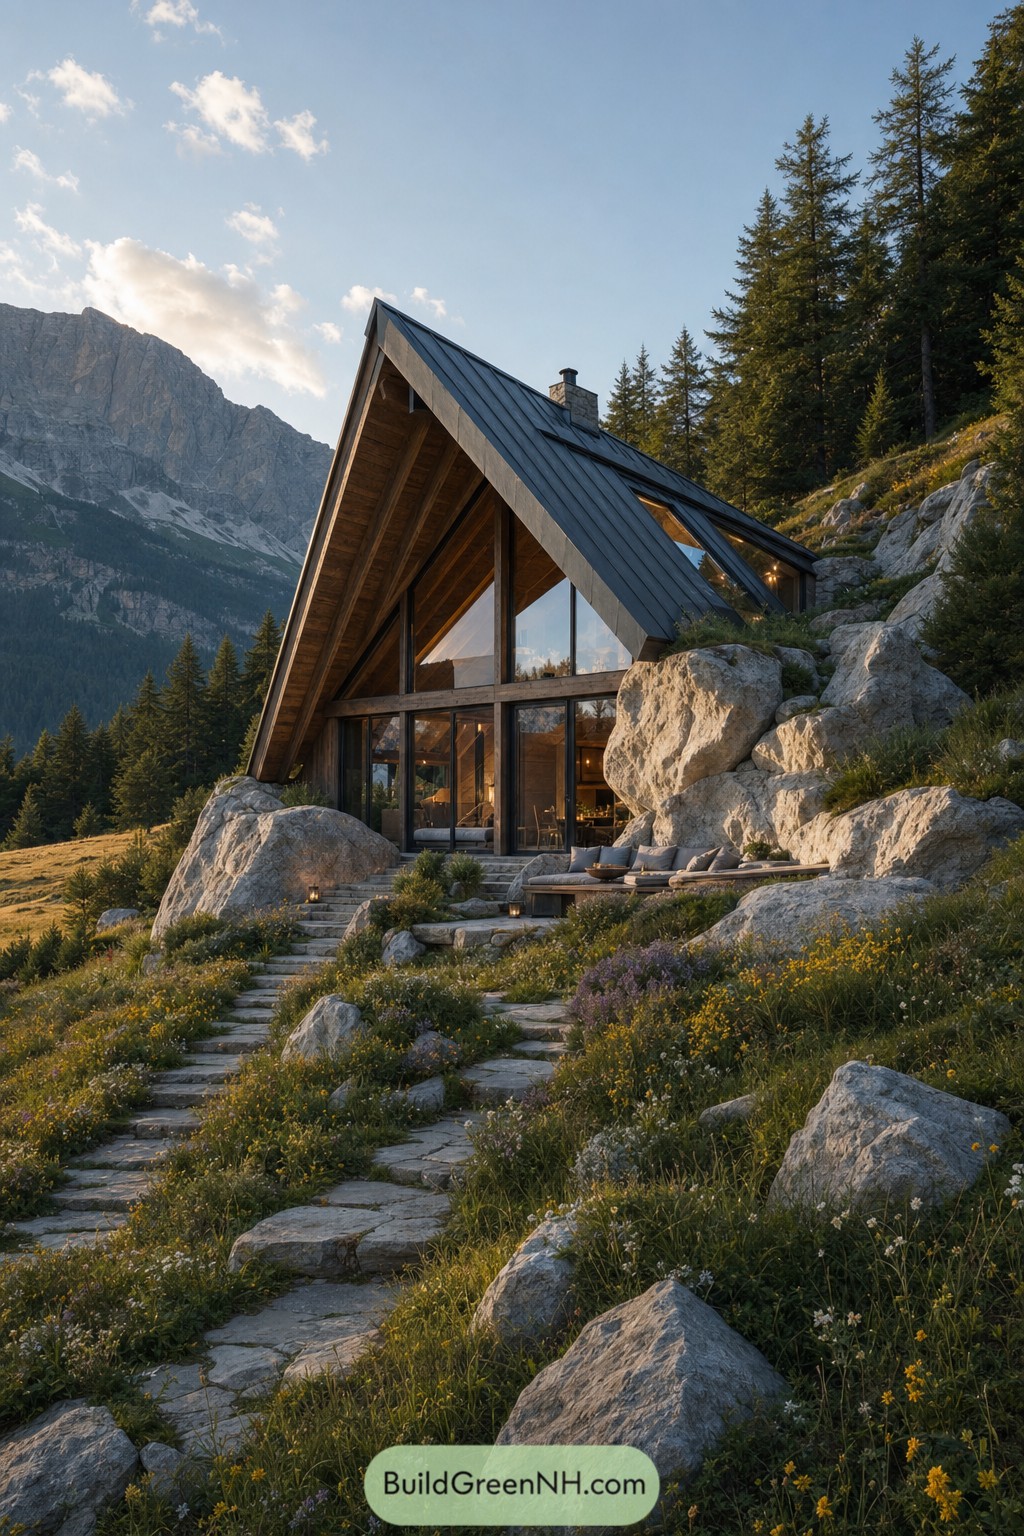

This steep gabled cabin settles into the alpine slope between huge weathered boulders and tall firs. Its dark standing seam roof and timber frame echo the sharp mountain forms without trying too hard.
A glazed front wall opens the compact interior toward the valley, while stone steps wander through wildflowers to a small built in terrace. The rocks shape the outdoor rooms naturally, which is handy because nature already brought the best landscaping.
Gabion Peak Glass Cabin
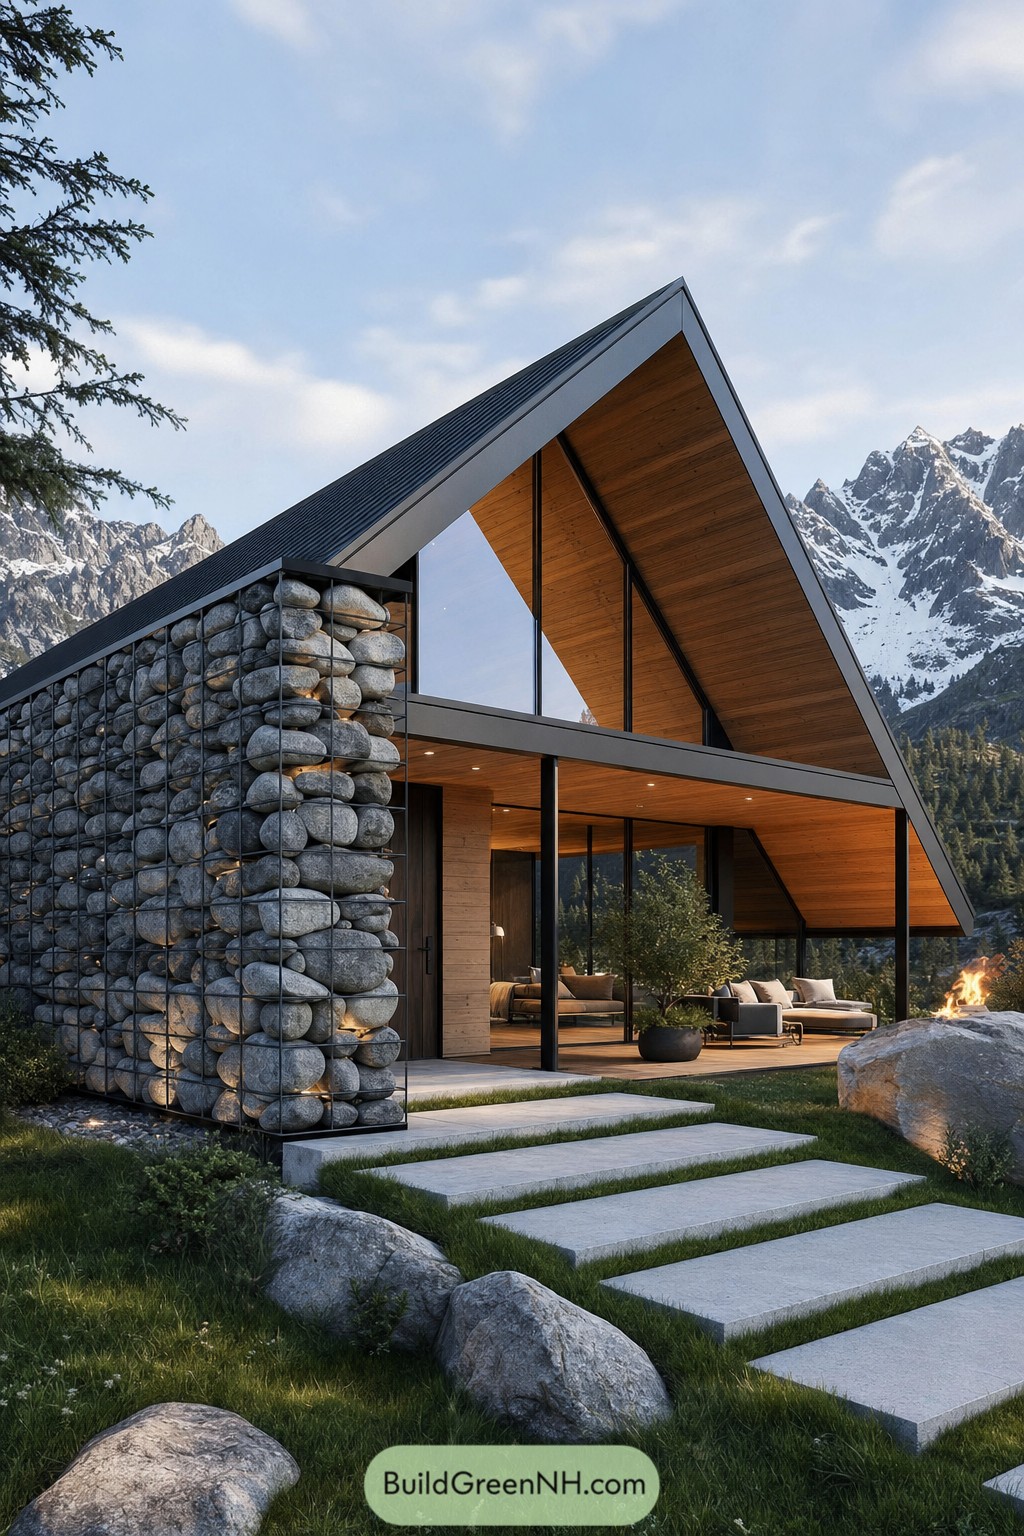

A tall gabion wall packed with rounded fieldstones anchors this sharp A frame cabin, giving it a rugged edge without making it feel like a fortress. The dark steel grid keeps the stones neatly contained, because even wild mountain rocks appreciate a little organization.
Warm timber wraps the deep roof overhangs while full height glass opens the living space to the snowy peaks. Broad concrete stepping slabs weave through the grass and boulders, making the approach feel relaxed and a bit like nature planned it first.
Monolith Cleft Winter Cabin
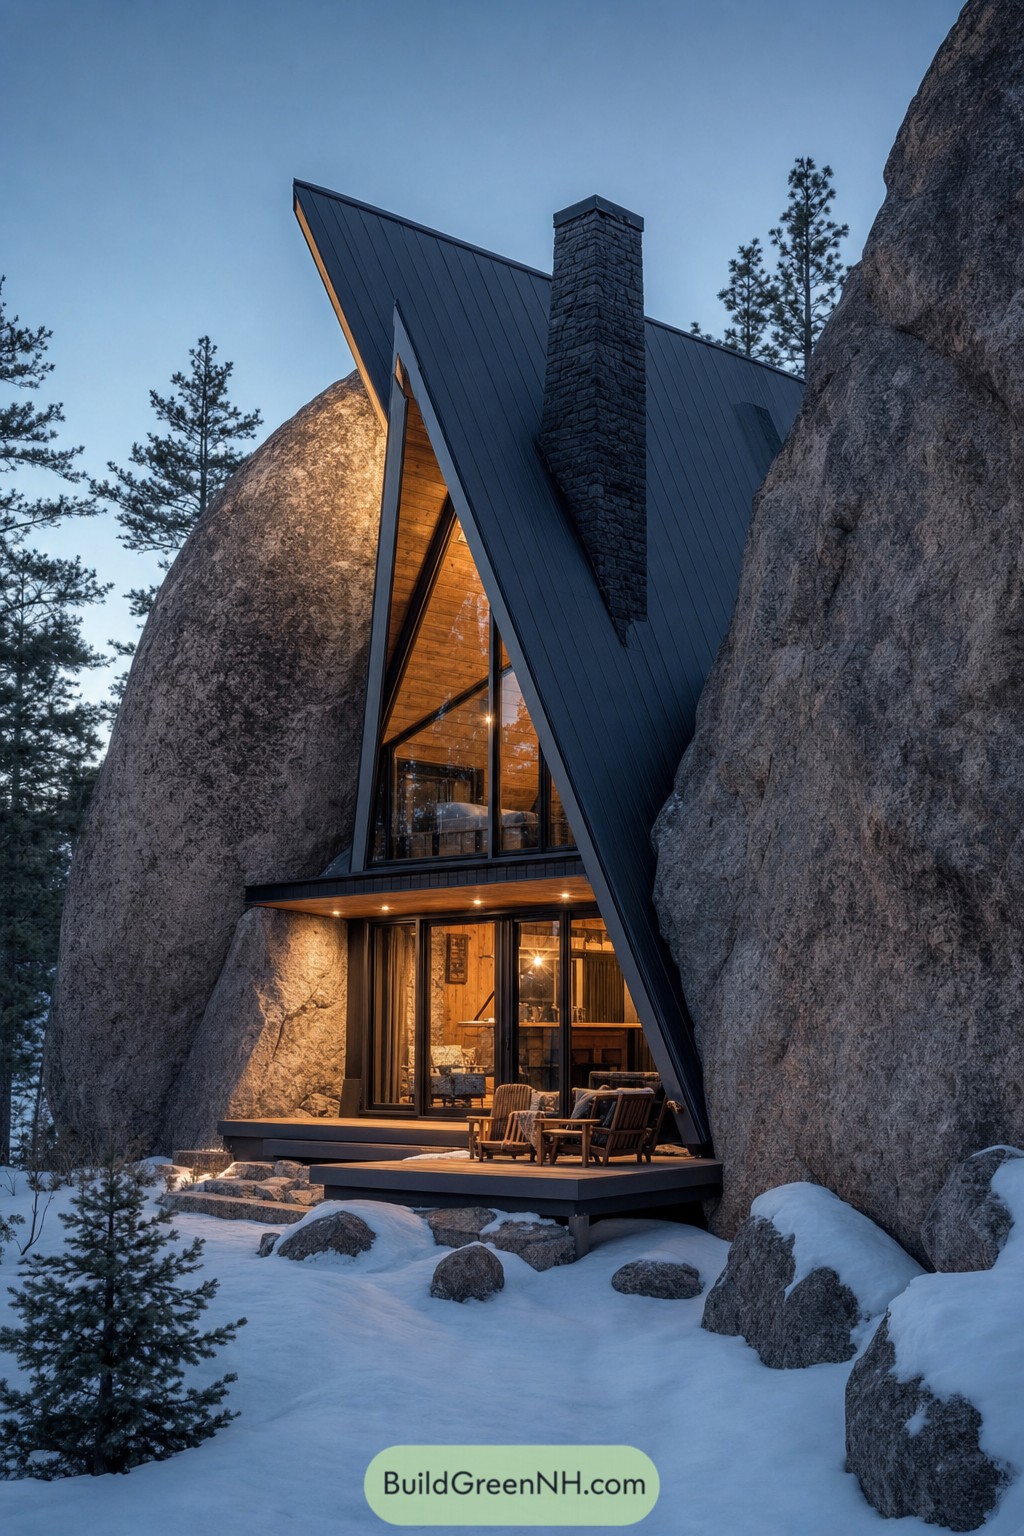

This narrow cabin slips neatly into a rocky cleft, with a sharply pitched charcoal roof mirroring the surrounding slopes. Tall triangular glazing opens the timber-lined interior toward the snowy forest, because even a small getaway deserves a grand view.
A dark stacked-stone chimney rises through the roof and anchors the form against its rugged setting. The recessed porch adds a snug outdoor perch between the boulders, like nature built the walls and the architects simply moved in.
Creekside Pebble Eave House
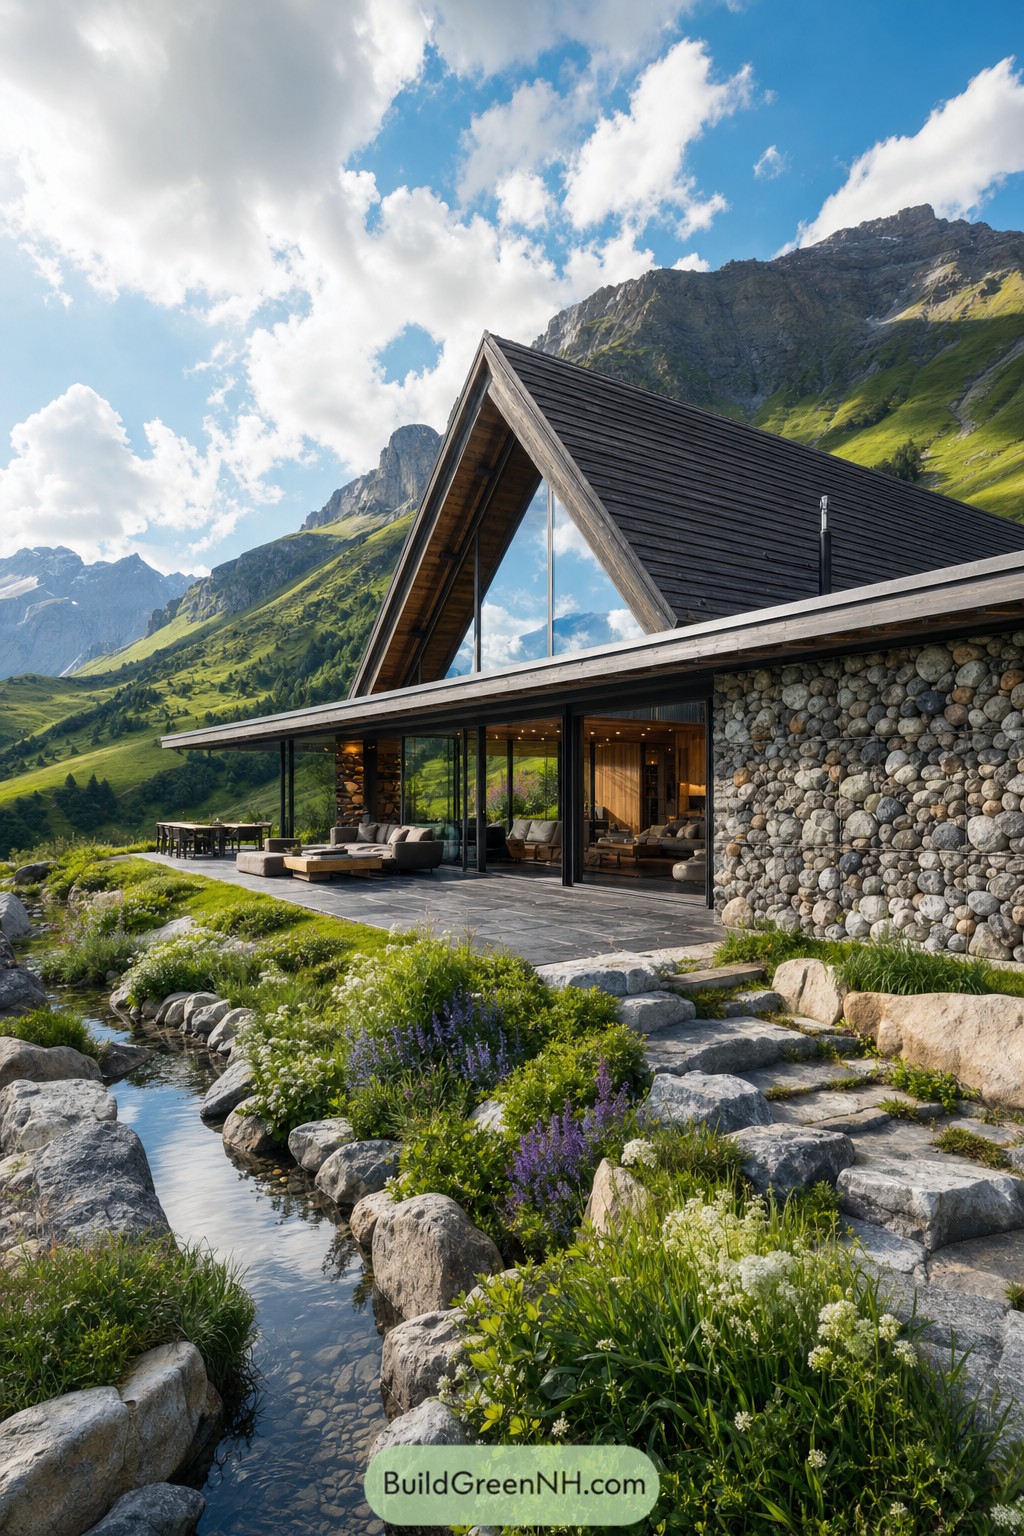

A steep timber gable crowns this cabin, while a full glass facade opens the living spaces toward the alpine meadow. Its rounded river-stone wall borrows from the creek nearby, giving the home a wonderfully tucked-in feel.
A broad terrace stretches along the front for outdoor meals and slow afternoons beside the water. The dark roof and deep eaves keep the silhouette crisp, because mountain weather has a habit of arriving uninvited.
Fjord Boulder A Frame
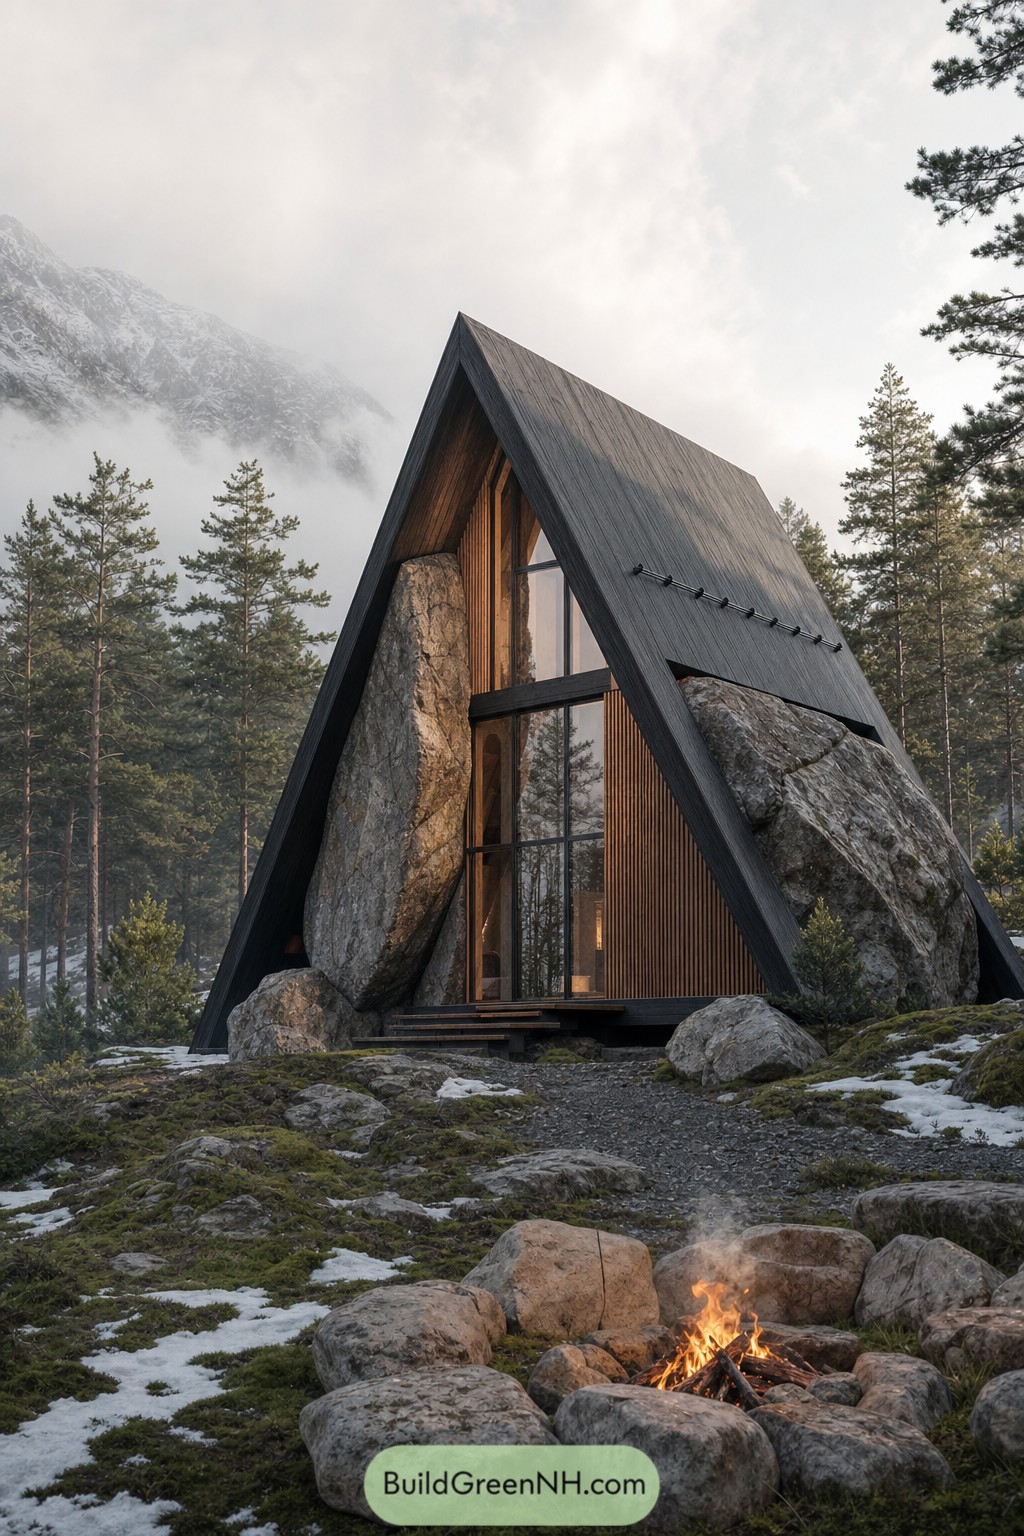

This compact A frame is built around two massive granite boulders that pierce its front elevation, making the cabin feel discovered rather than placed. Dark timber cladding and a sharply pitched roof give it a snug, weather-ready silhouette against the snowy mountain forest.
A tall glazed entry sits between warm vertical wood slats, pulling the view straight through the cabin and toward the trees. The rocks act like permanent housemates, a little demanding perhaps, but they give the little retreat a wonderfully rooted character.
Tectonic Hearth A Frame
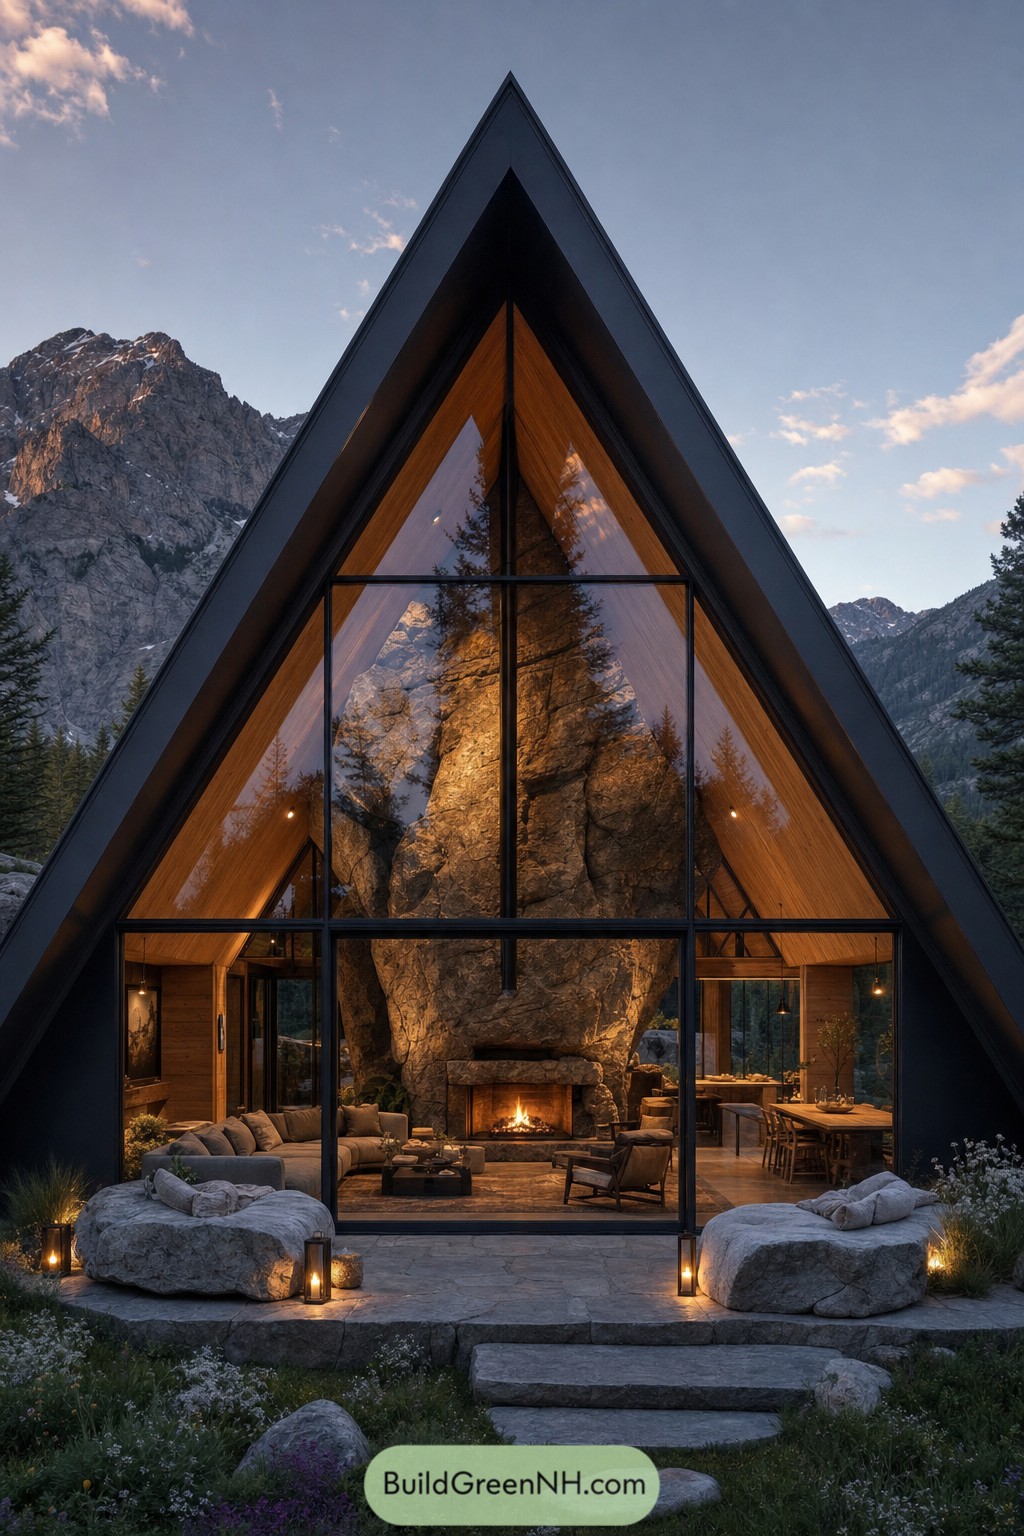

A towering A-frame wraps warm timber and dark metal around a colossal boulder at its center. The stone becomes the fireplace wall, giving the living room a wonderfully unexpected houseguest.
Tall glazing opens the cabin toward the rugged mountain views while keeping the interior snug and connected to the forest. Low stone seating and a simple terrace echo the rocky site, so the cabin feels tucked in rather than dropped on top.
Cobble Veil Mountain Cabin
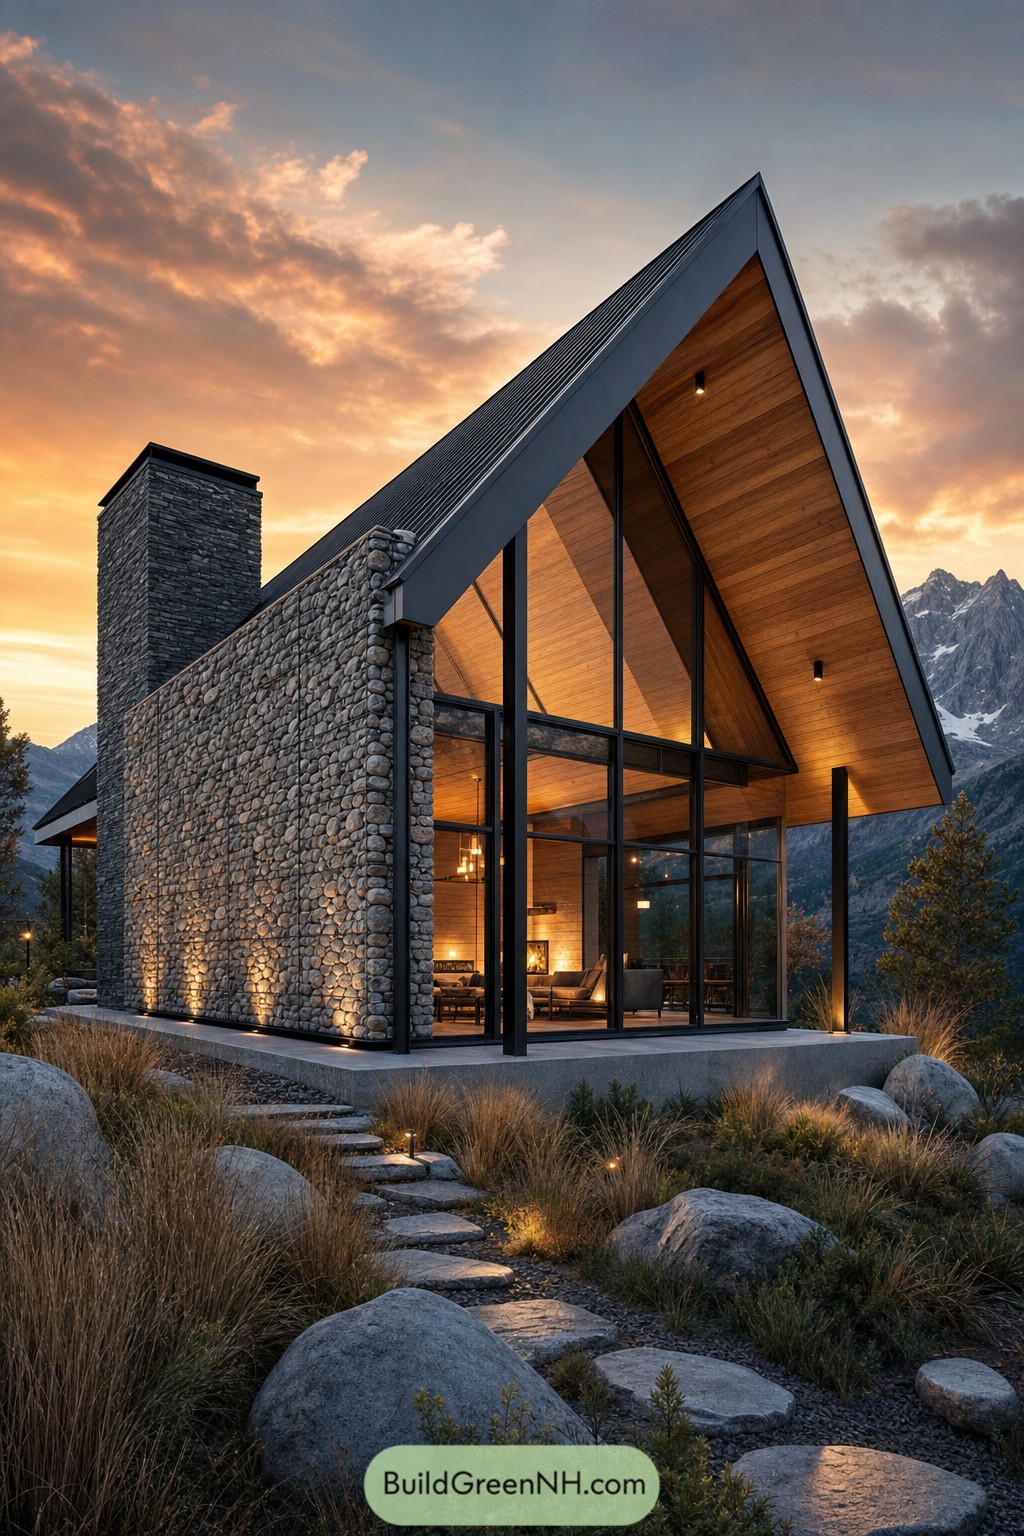

Rounded fieldstones wrap the side walls, giving the cabin a grounded feel against its sharp charcoal gable roof. The tall stone chimney adds a sturdy anchor, because even a sleek cabin needs one part that refuses to be fancy.
Full-height glazing opens the timber-lined interior toward the peaks, while slim black framing keeps the facade crisp and uncluttered. We shaped the broad roof overhang to shelter the glass and entry, making stormy evenings feel a bit more cozy than they probably should.
Cliffside Slate Lantern
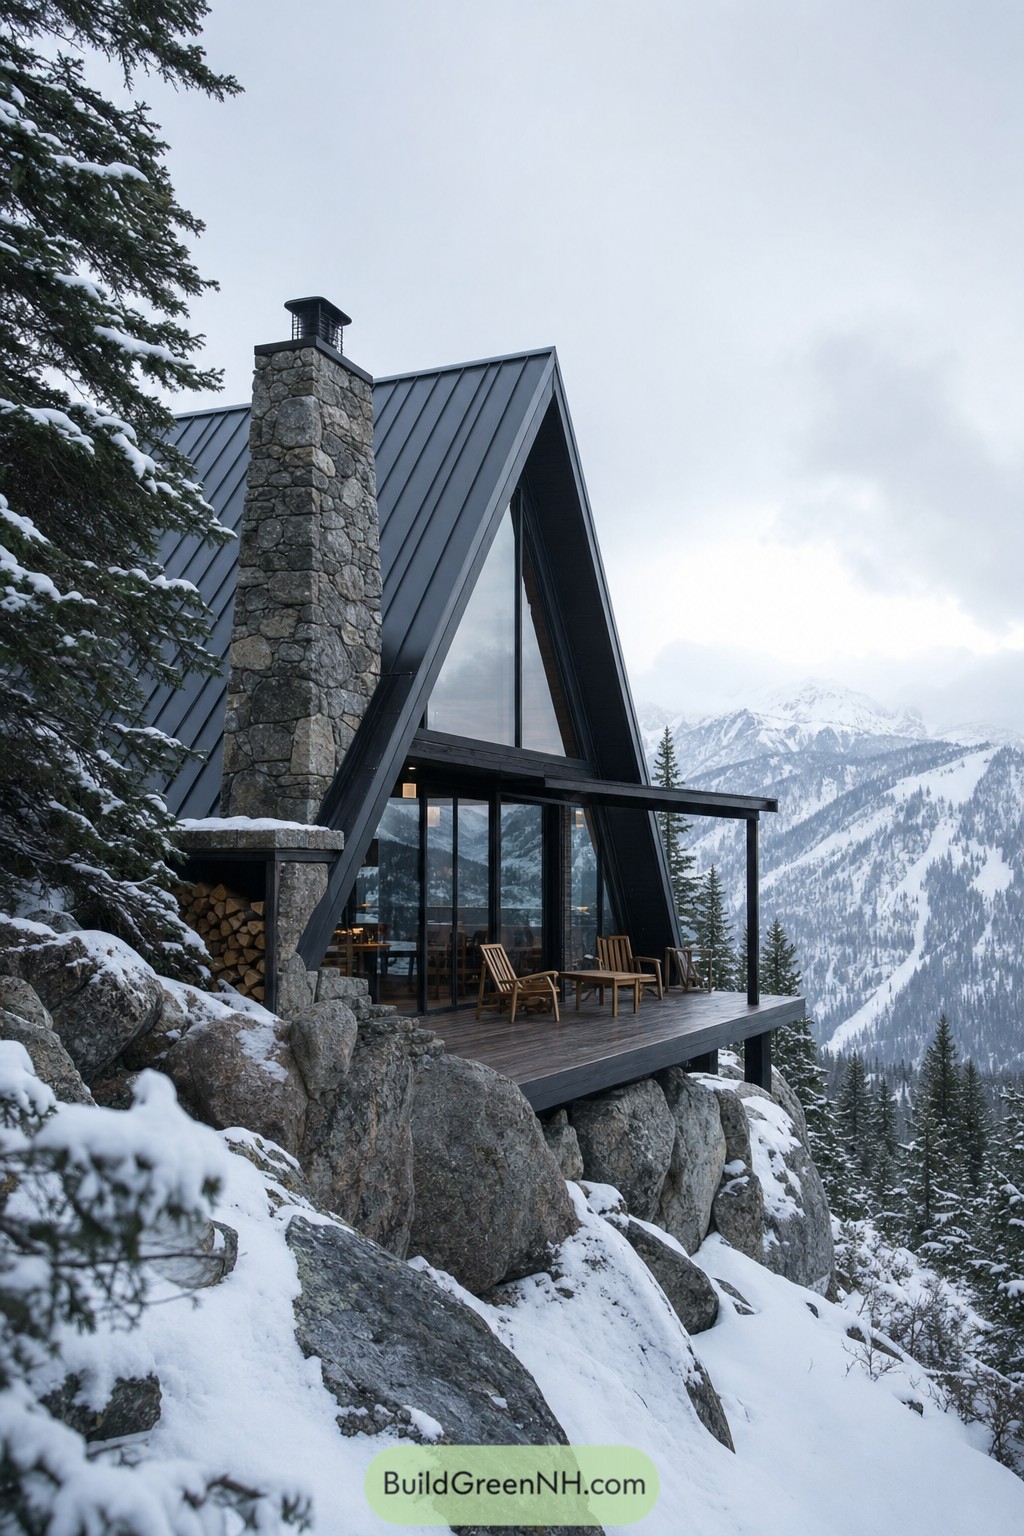

This steep A-frame settles into the rocky slope with a dark standing-seam roof and a tall fieldstone chimney. Its triangular glass front opens the compact interior toward the snowy mountain view, because hiding that view would be a bit silly.
Built around the existing boulders, the cabin feels tucked into the terrain rather than placed on top of it. A covered timber deck extends over the ledge, giving the chairs a front-row seat to winter.
Woven Stone Courtyard Cabin
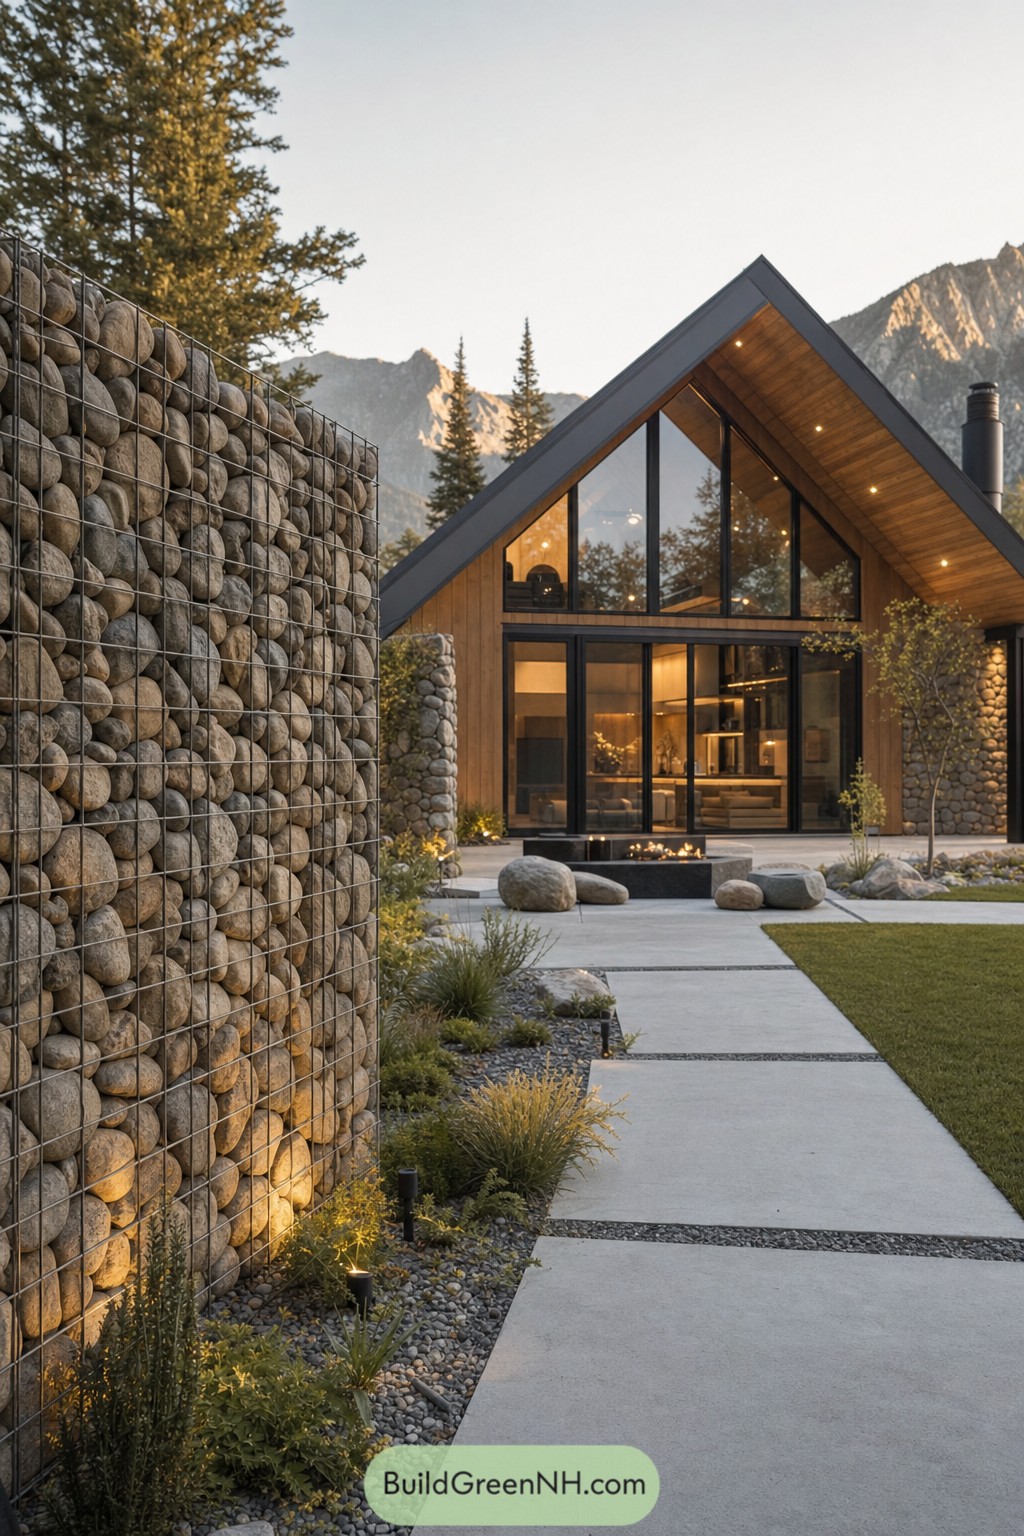

A tall gabion wall packed with rounded river stones shapes the approach to this crisp gable cabin. Timber soffits, dark metal trim, and a glassy front façade give the home a warm modern edge against the mountain setting.
Stone columns and scattered boulders extend the landscape right up to the house, while broad concrete paths keep the courtyard clean and easy to wander. The low fire feature adds a cozy center point, because mountain evenings do enjoy showing off.
Glacial Crag Fireside Cabin
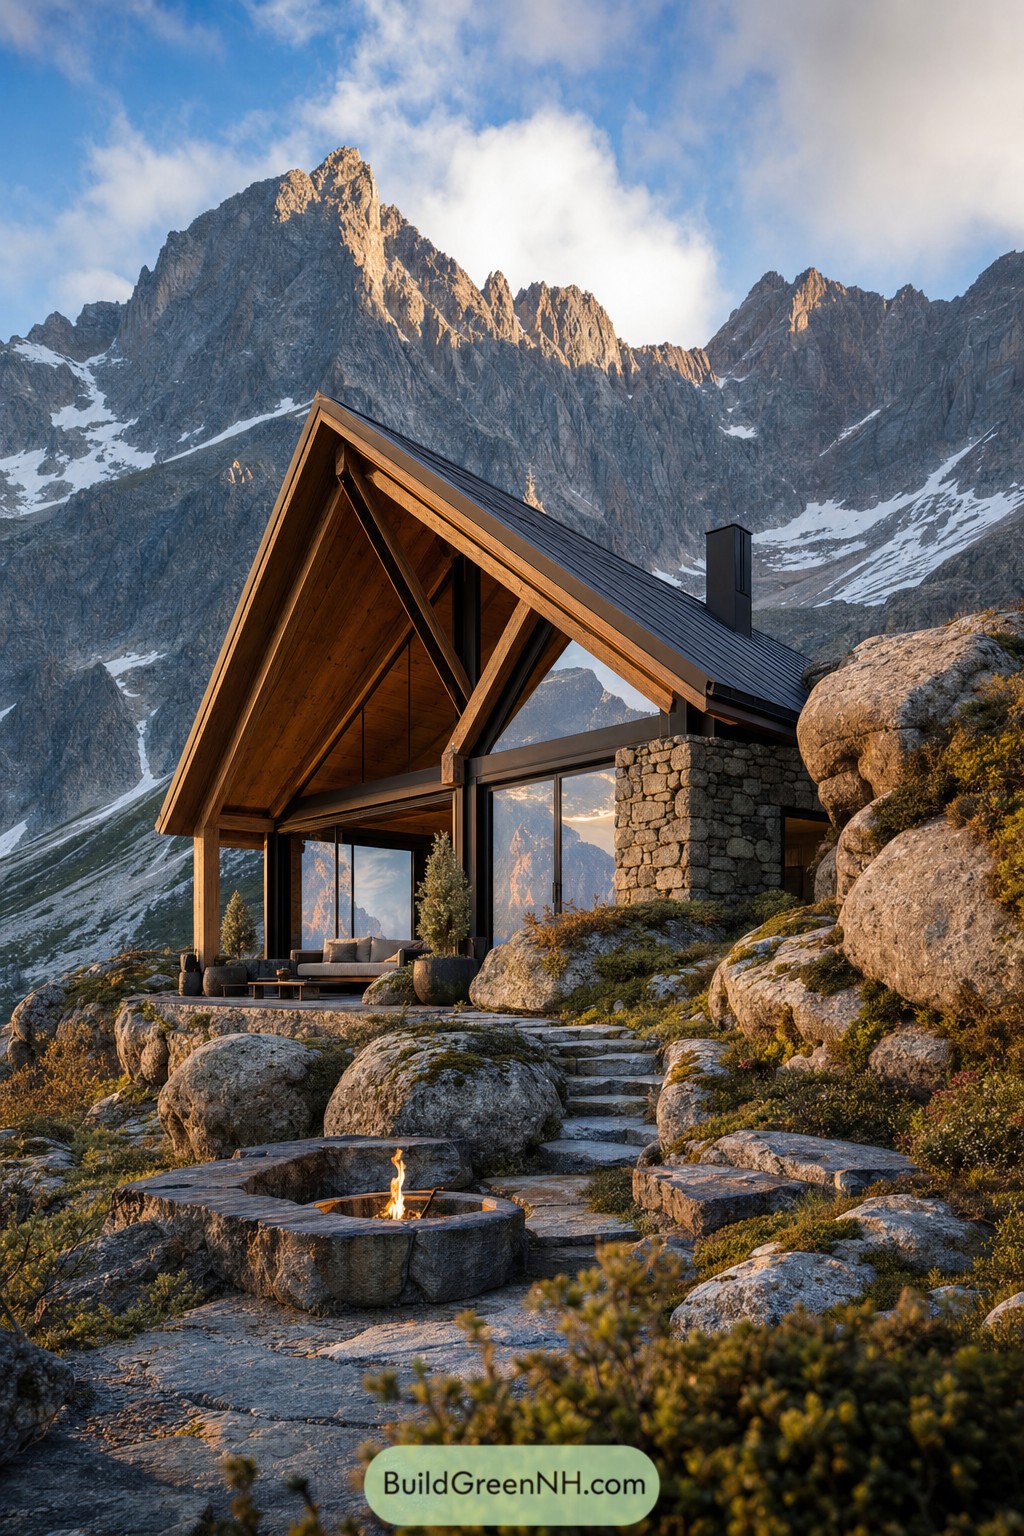

A sharply pitched timber roof settles beside a rugged stone volume, tucked into a slope scattered with giant weathered boulders. The design borrows from classic mountain shelters, but the full glass front keeps the valley and peaks close by, which is a pretty great neighbor.
Native stone steps weave through the rocks to a sunken circular fire pit and terrace. Keeping the existing boulders in place makes the cabin feel planted rather than parked, and gives every outdoor seat its own slightly wild view.
Ravine Perch A Frame Cabin
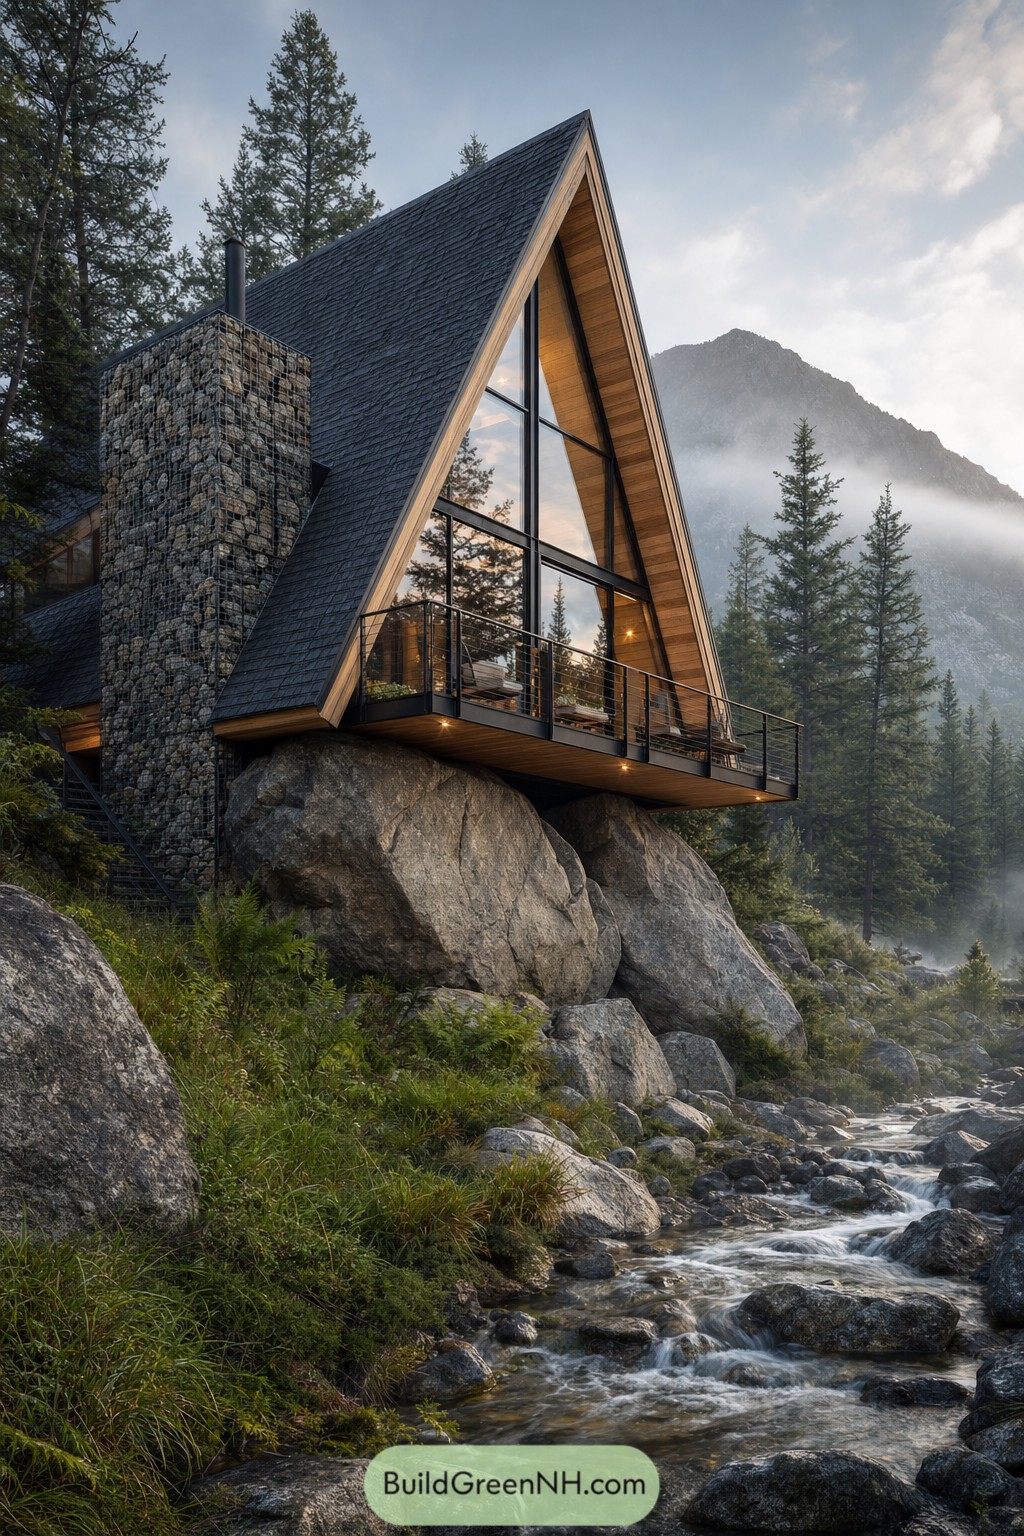

Set directly over massive granite boulders, this steep-roofed cabin turns a rugged creek bank into its foundation and its view. The stone-filled chimney tower anchors the structure while the cantilevered deck seems to float just above the rocks.
A tall glazed front opens the interior toward misty pines and the mountain beyond, framed by warm timber lining under the roof. It feels tucked into the wild without pretending the boulders were ever going to move, because rocks are famously terrible at compromise.
Snowbound Cliff Wedge Cabin
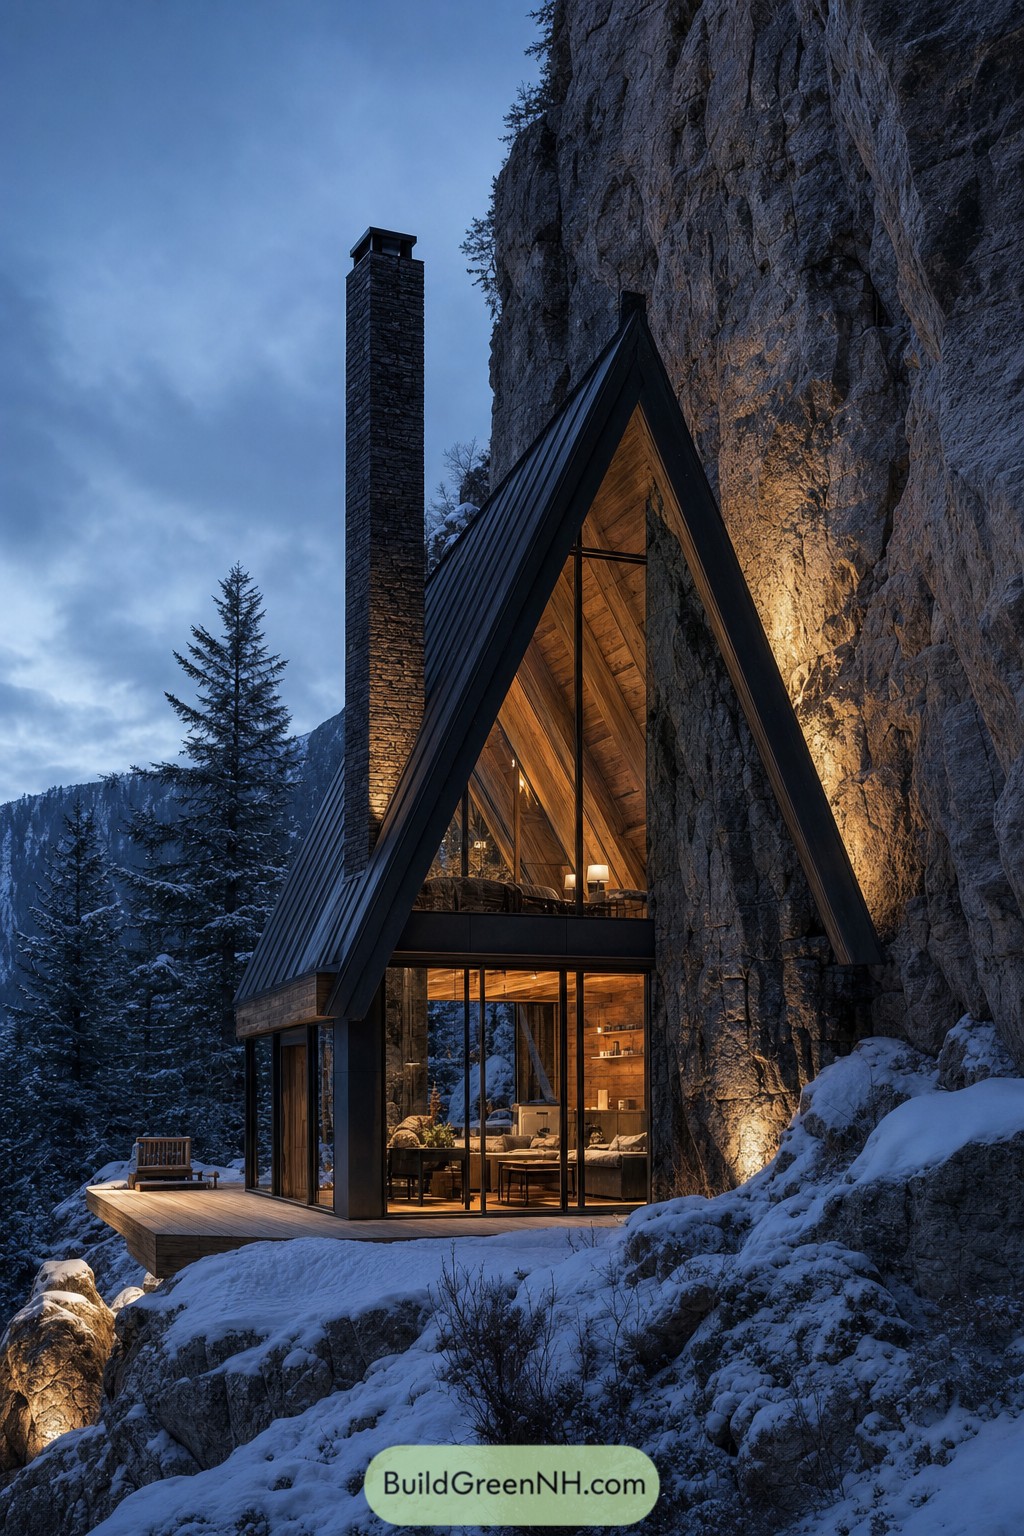

This narrow gabled cabin tucks right beside a towering cliff, turning a tricky mountainside into its best feature. Its steep black metal roof and tall stone chimney echo the rugged vertical rock face without trying too hard.
Full height glass opens the warm timber interior toward the snowy forest, while the sheltered deck gives the home a small but mighty outdoor perch. The cliff wall becomes a natural backdrop at night, and frankly, it makes wallpaper seem a bit pointless.
Dolomite Twin Roof Cottage
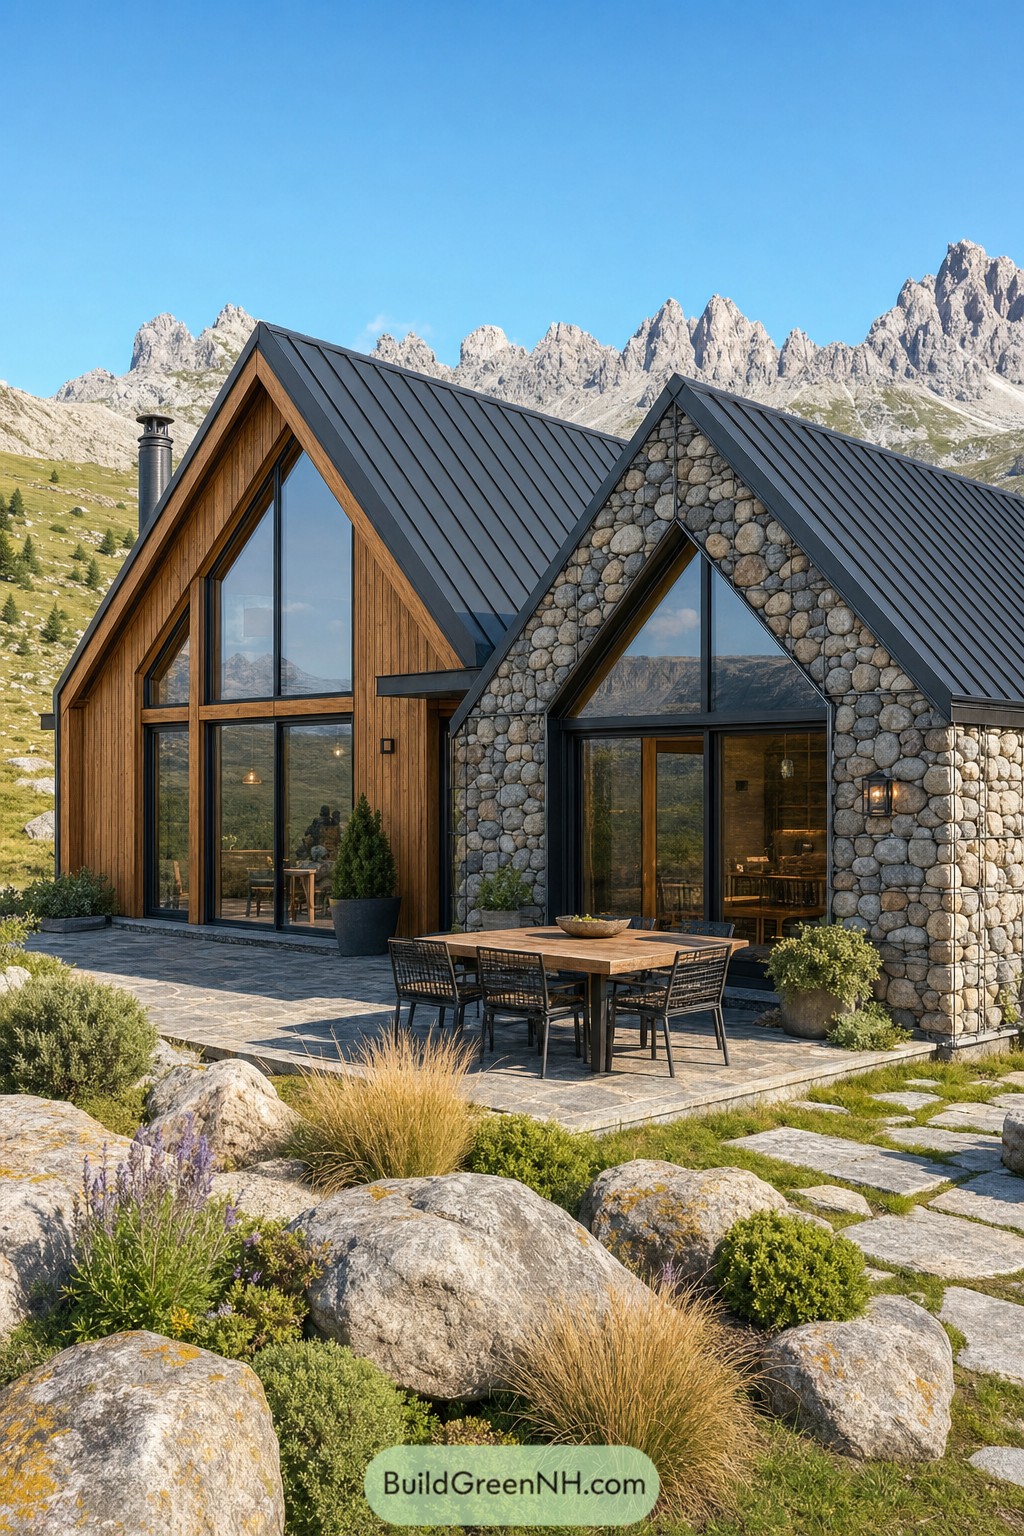

Two steep gables pair warm vertical timber with rounded fieldstone walls, echoing the rocky alpine ground around them. Tall triangular glazing opens both living areas toward the peaks, because hiding that view would be a little silly.
The design takes its cue from the sharp mountain ridges, while the softer river-worn stones keep the exterior welcoming. A broad stone terrace extends the rooms outdoors, making space for long meals, muddy boots, and one more cup of coffee.
Megalith Chimney Glass Lodge
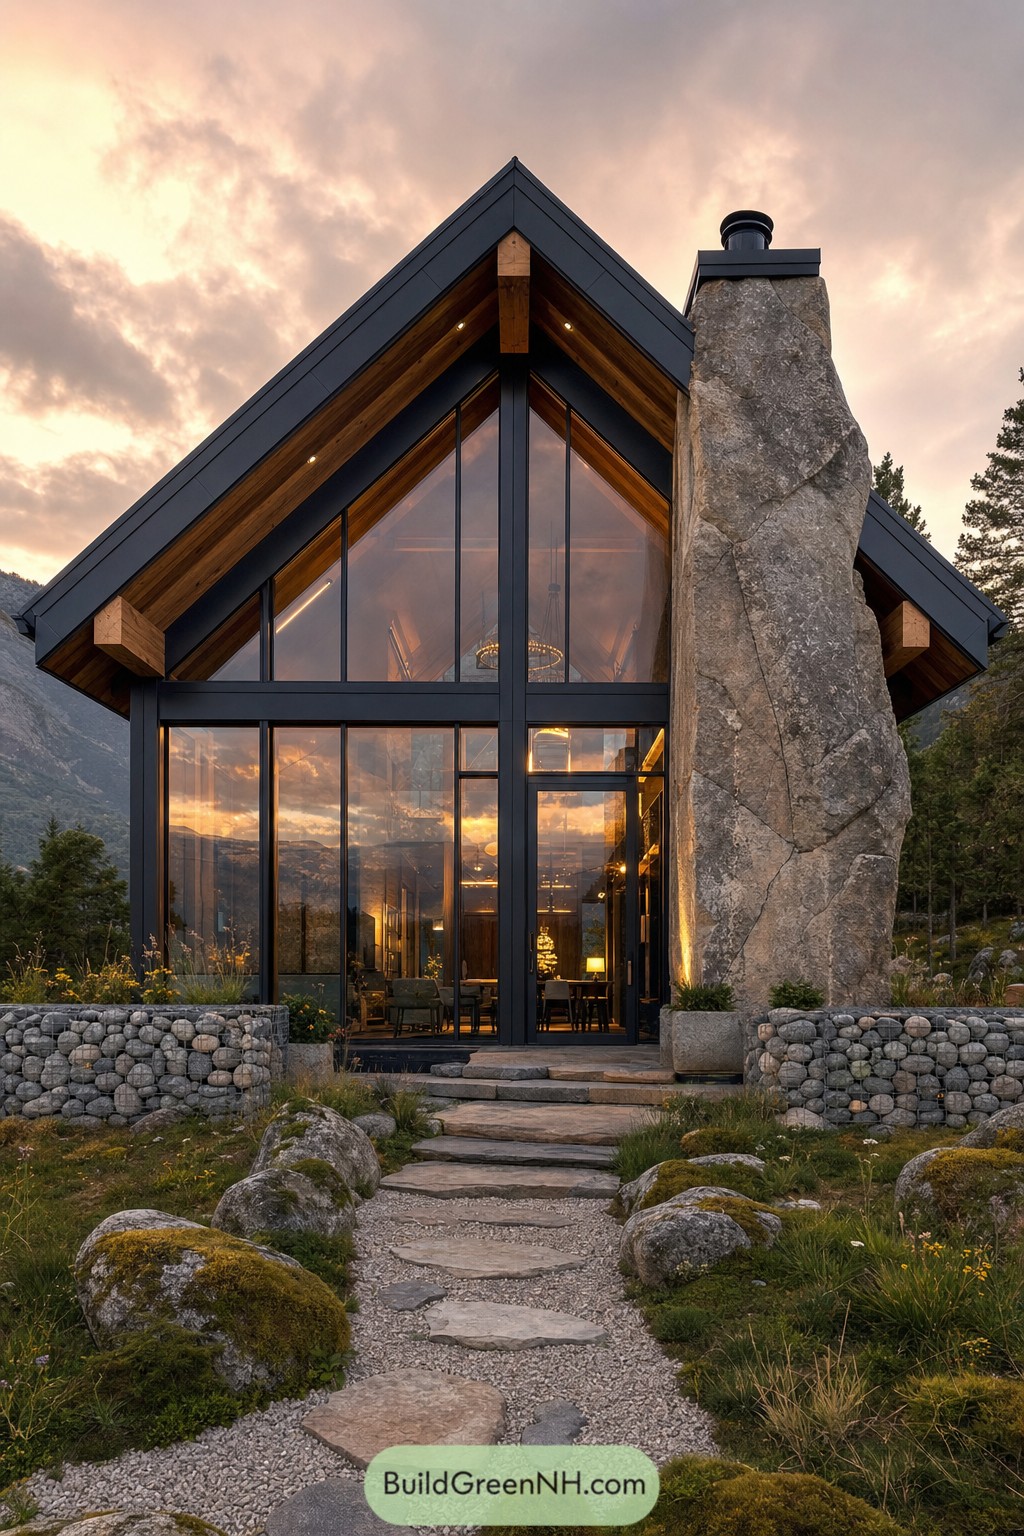

A soaring black-framed gable wraps a full-height glass front, with warm timber tucked beneath the deep roofline. The huge raw stone chimney rises beside it like it simply refused to move, which was probably the right call.
Gabion walls and scattered boulders blend the entry into the rugged garden, while flat stepping stones lead straight to the glazed door. Inside, the open facade pulls mountain views into the living space and makes the compact lodge feel wonderfully expansive.
Pine Talus Ember Cabin
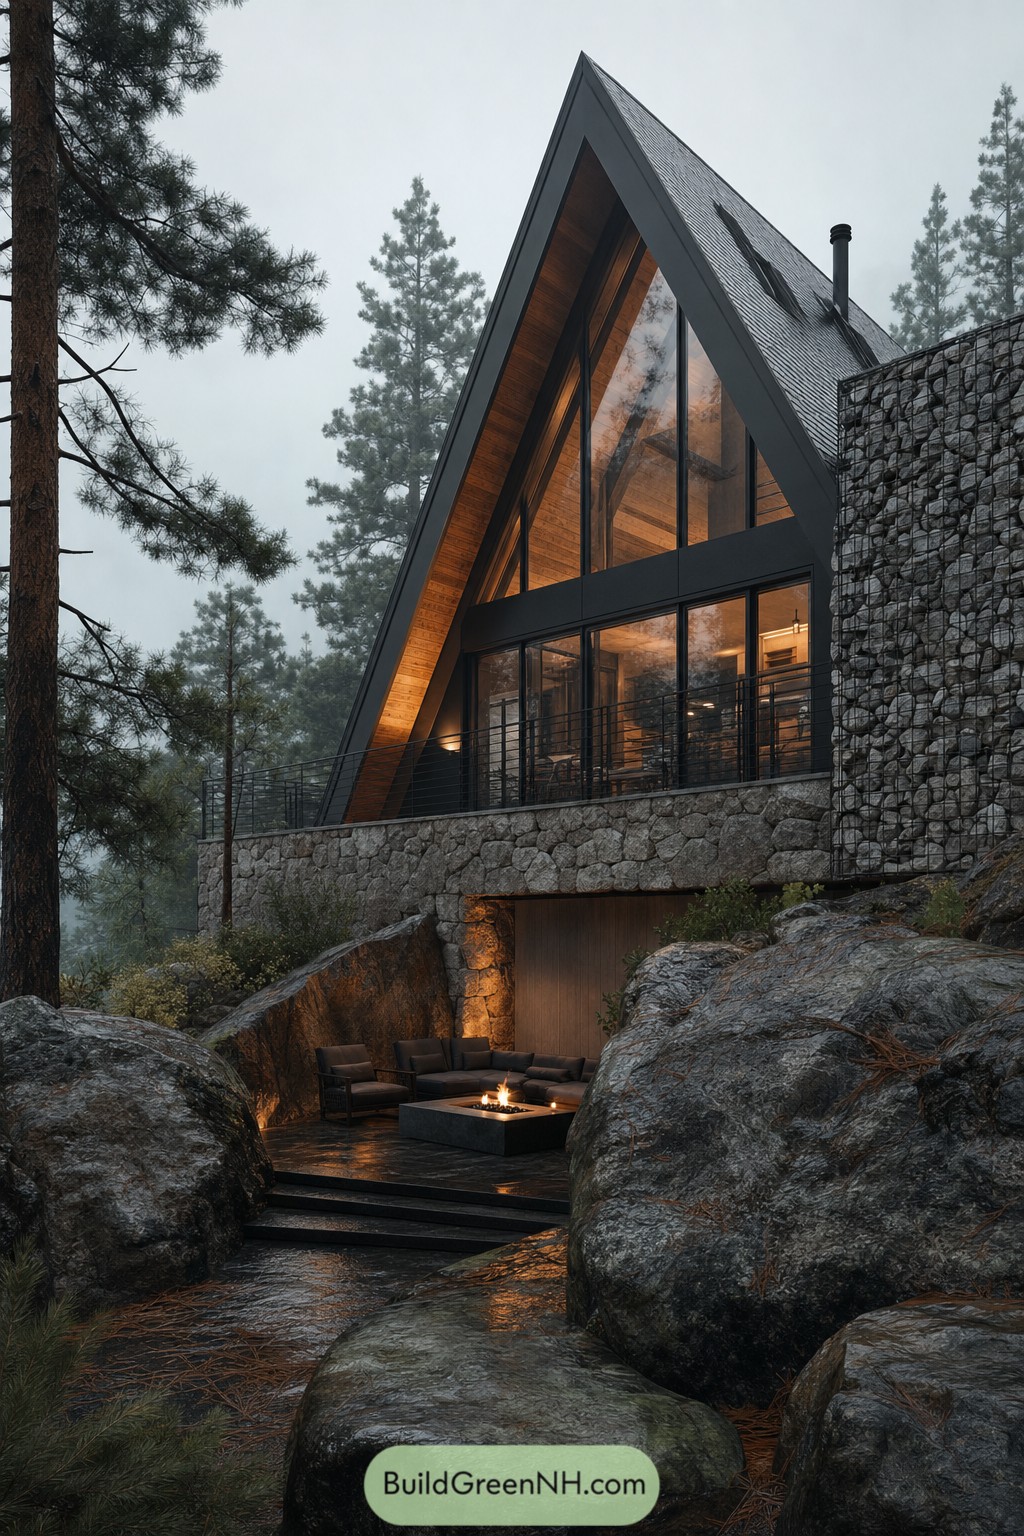

This steep A-frame cabin slips neatly into its piney, boulder-strewn site, with a dark standing-seam roof and warm timber lining tucked beneath the broad gable. Its towering glazed front opens the living spaces to the woods while keeping the sharp silhouette crisp and cozy.
Stone retaining walls and a gabion-clad side volume tie the structure to the rugged ground without making it feel like a tiny fortress. Below, a sheltered patio is carved between massive rocks around a low fire pit, which is basically the best excuse imaginable to stay outside after sunset.
Wirebound Boulder Lookout
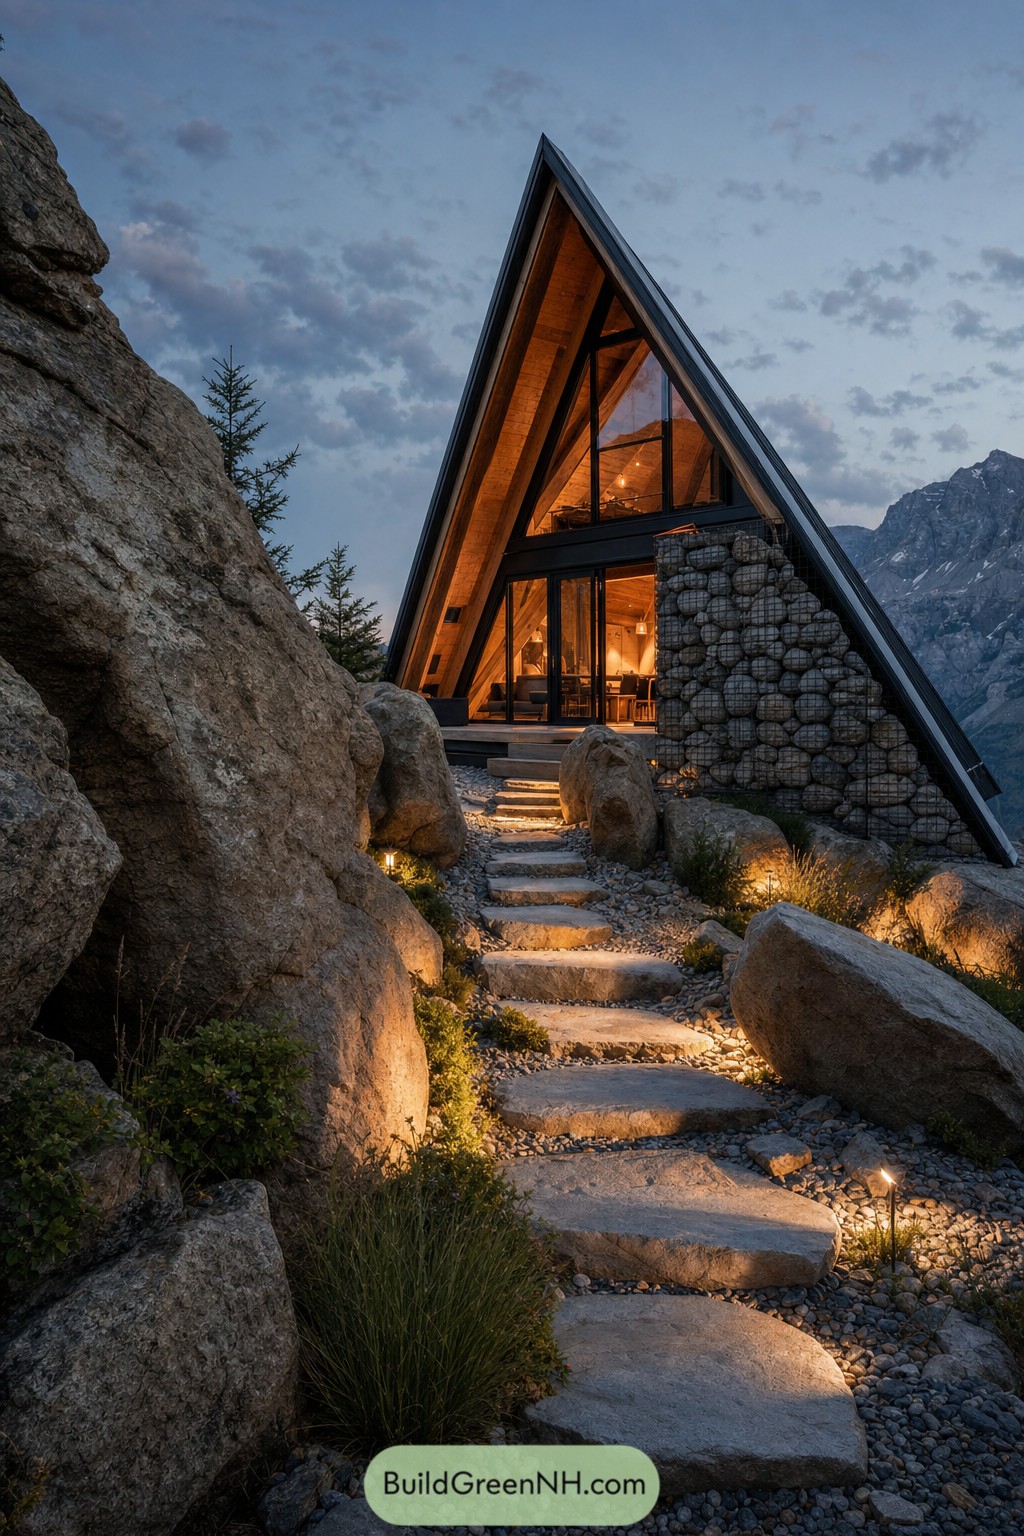

This sharp roofed cabin tucks into the mountainside like it found its favorite camping spot and stayed. A gabion wall filled with rounded local stones anchors the glazed front while warm timber lines the soaring interior.
Rough boulders shape the approach, with broad stone steps weaving through the slope toward the entry. The tall triangular glazing opens the compact retreat to valley views, making the little cabin feel surprisingly roomy.
Basalt Needle Roof Cabin
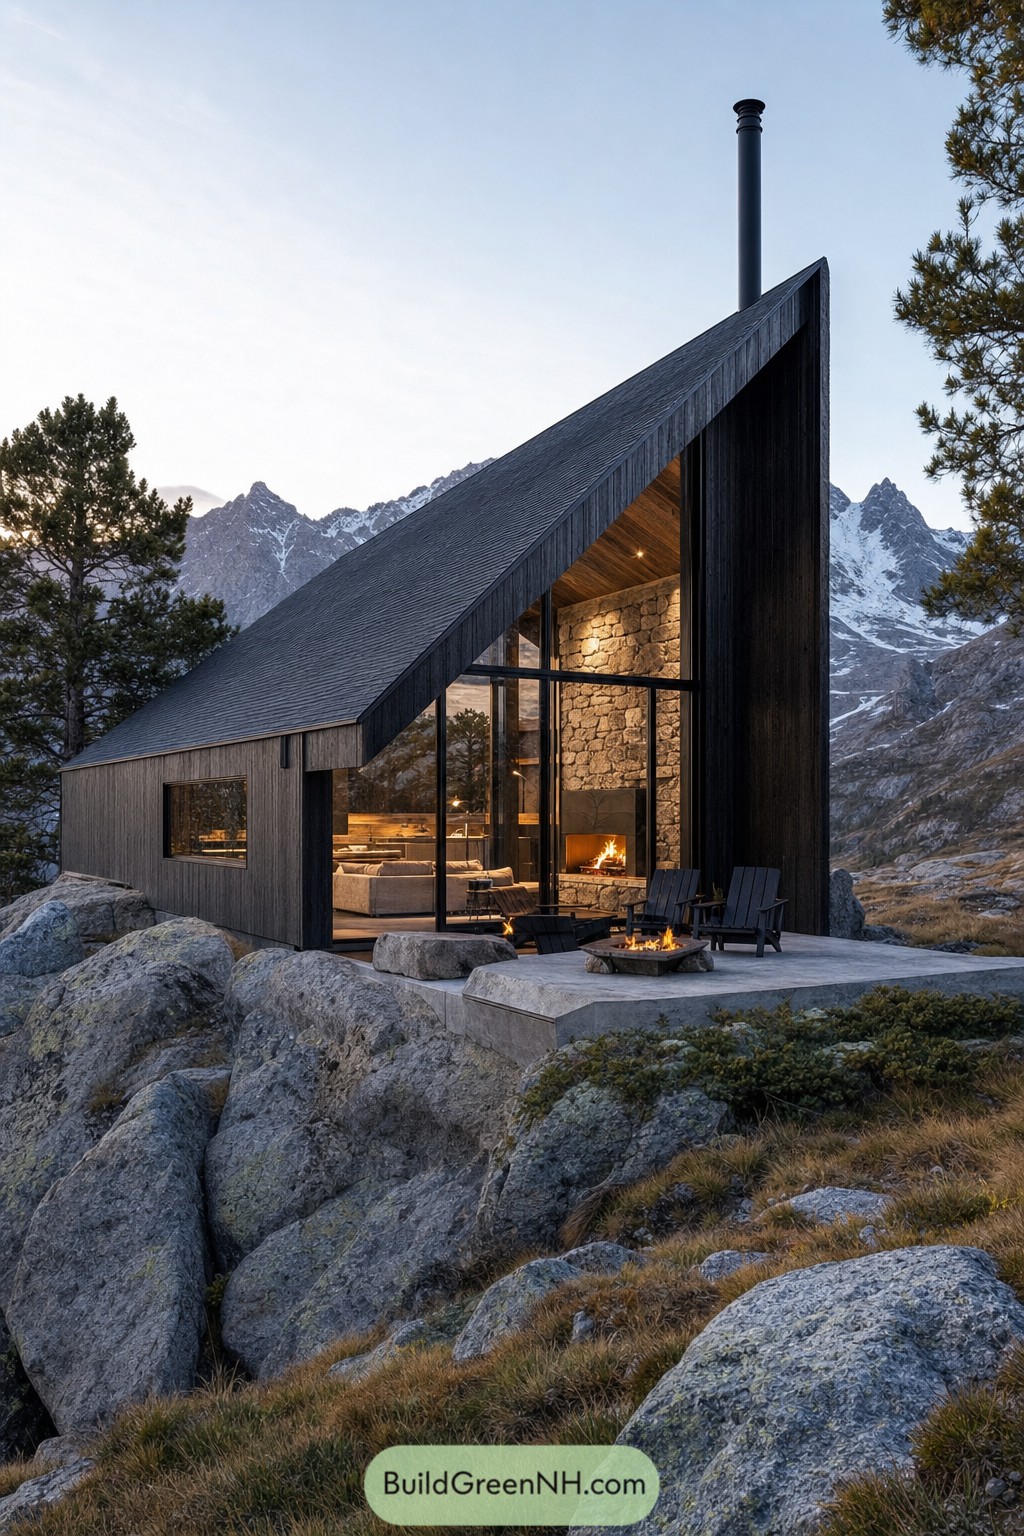

The sharply pitched roof pulls this cabin up toward the mountain peaks, while blackened timber keeps its profile calm against the rugged site. A tall chimney slips through the roofline, giving the little retreat a nice bit of campfire confidence.
Floor to ceiling glazing opens the living room to the boulder field, with a rough stone fireplace anchoring the interior. The concrete terrace settles neatly between existing rocks, so the cabin feels tucked in rather than plonked on top.
Want More?
 20 Luxury Ski Chalets for Unforgettable Alpine Escapes
 21 Stunning Fall House Exteriors That Make Neighbors Stop And Stare
 19 Brilliant Family Village Designs You’ll Love
 21 Stunning Hill Villas for Cloud Level Escapes
 20 Swiss Chalet Homes That Turn Mountain Dreams Into Reality
Table of Contents