Last updated on · ⓘ How we make our designs
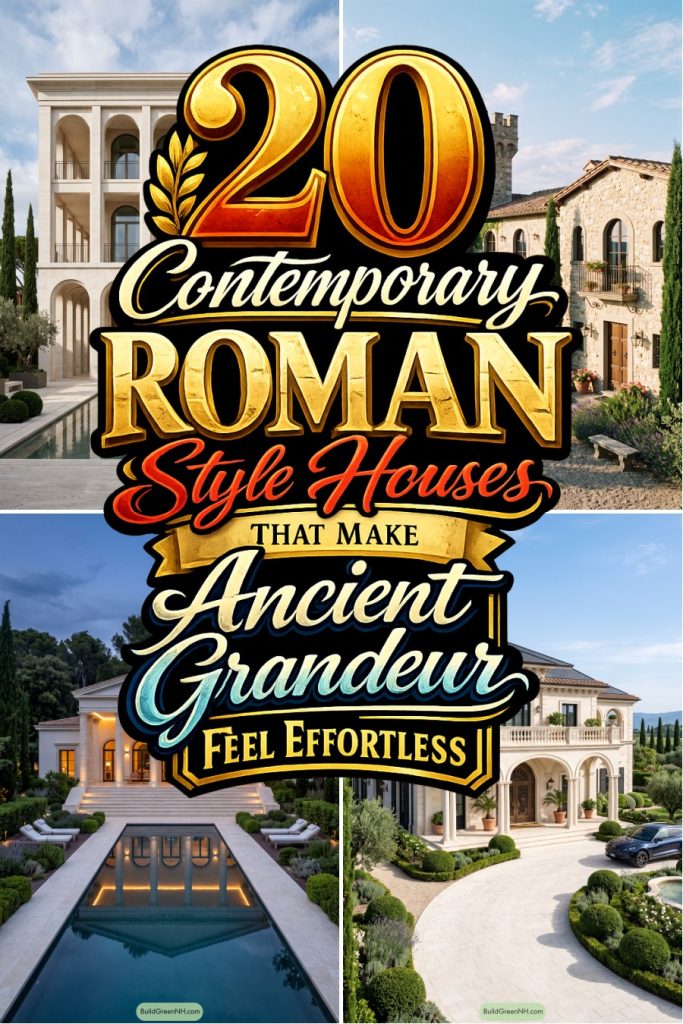
See how Roman-inspired columns, courtyards, and fountain courts pair with sleek glazing, slate roofs, and even surprisingly polished hedges.
Roman ideas still have plenty to offer, especially when columns, arches, and courtyards meet clean contemporary lines. We shaped these homes around Italian garden villas, townhouses, and palazzi, with no toga required.
Notice the porticos, pediments, reflecting pools, and arched loggias. Then look closer at black-framed glazing, slate roofs, and planting that keeps all that grandeur pleasantly relaxed.
From fountain courts to turreted towers, each design balances ceremony with a place to sit near the olives. Even the hedges look rather well dressed.
Forest Court Roman Villa
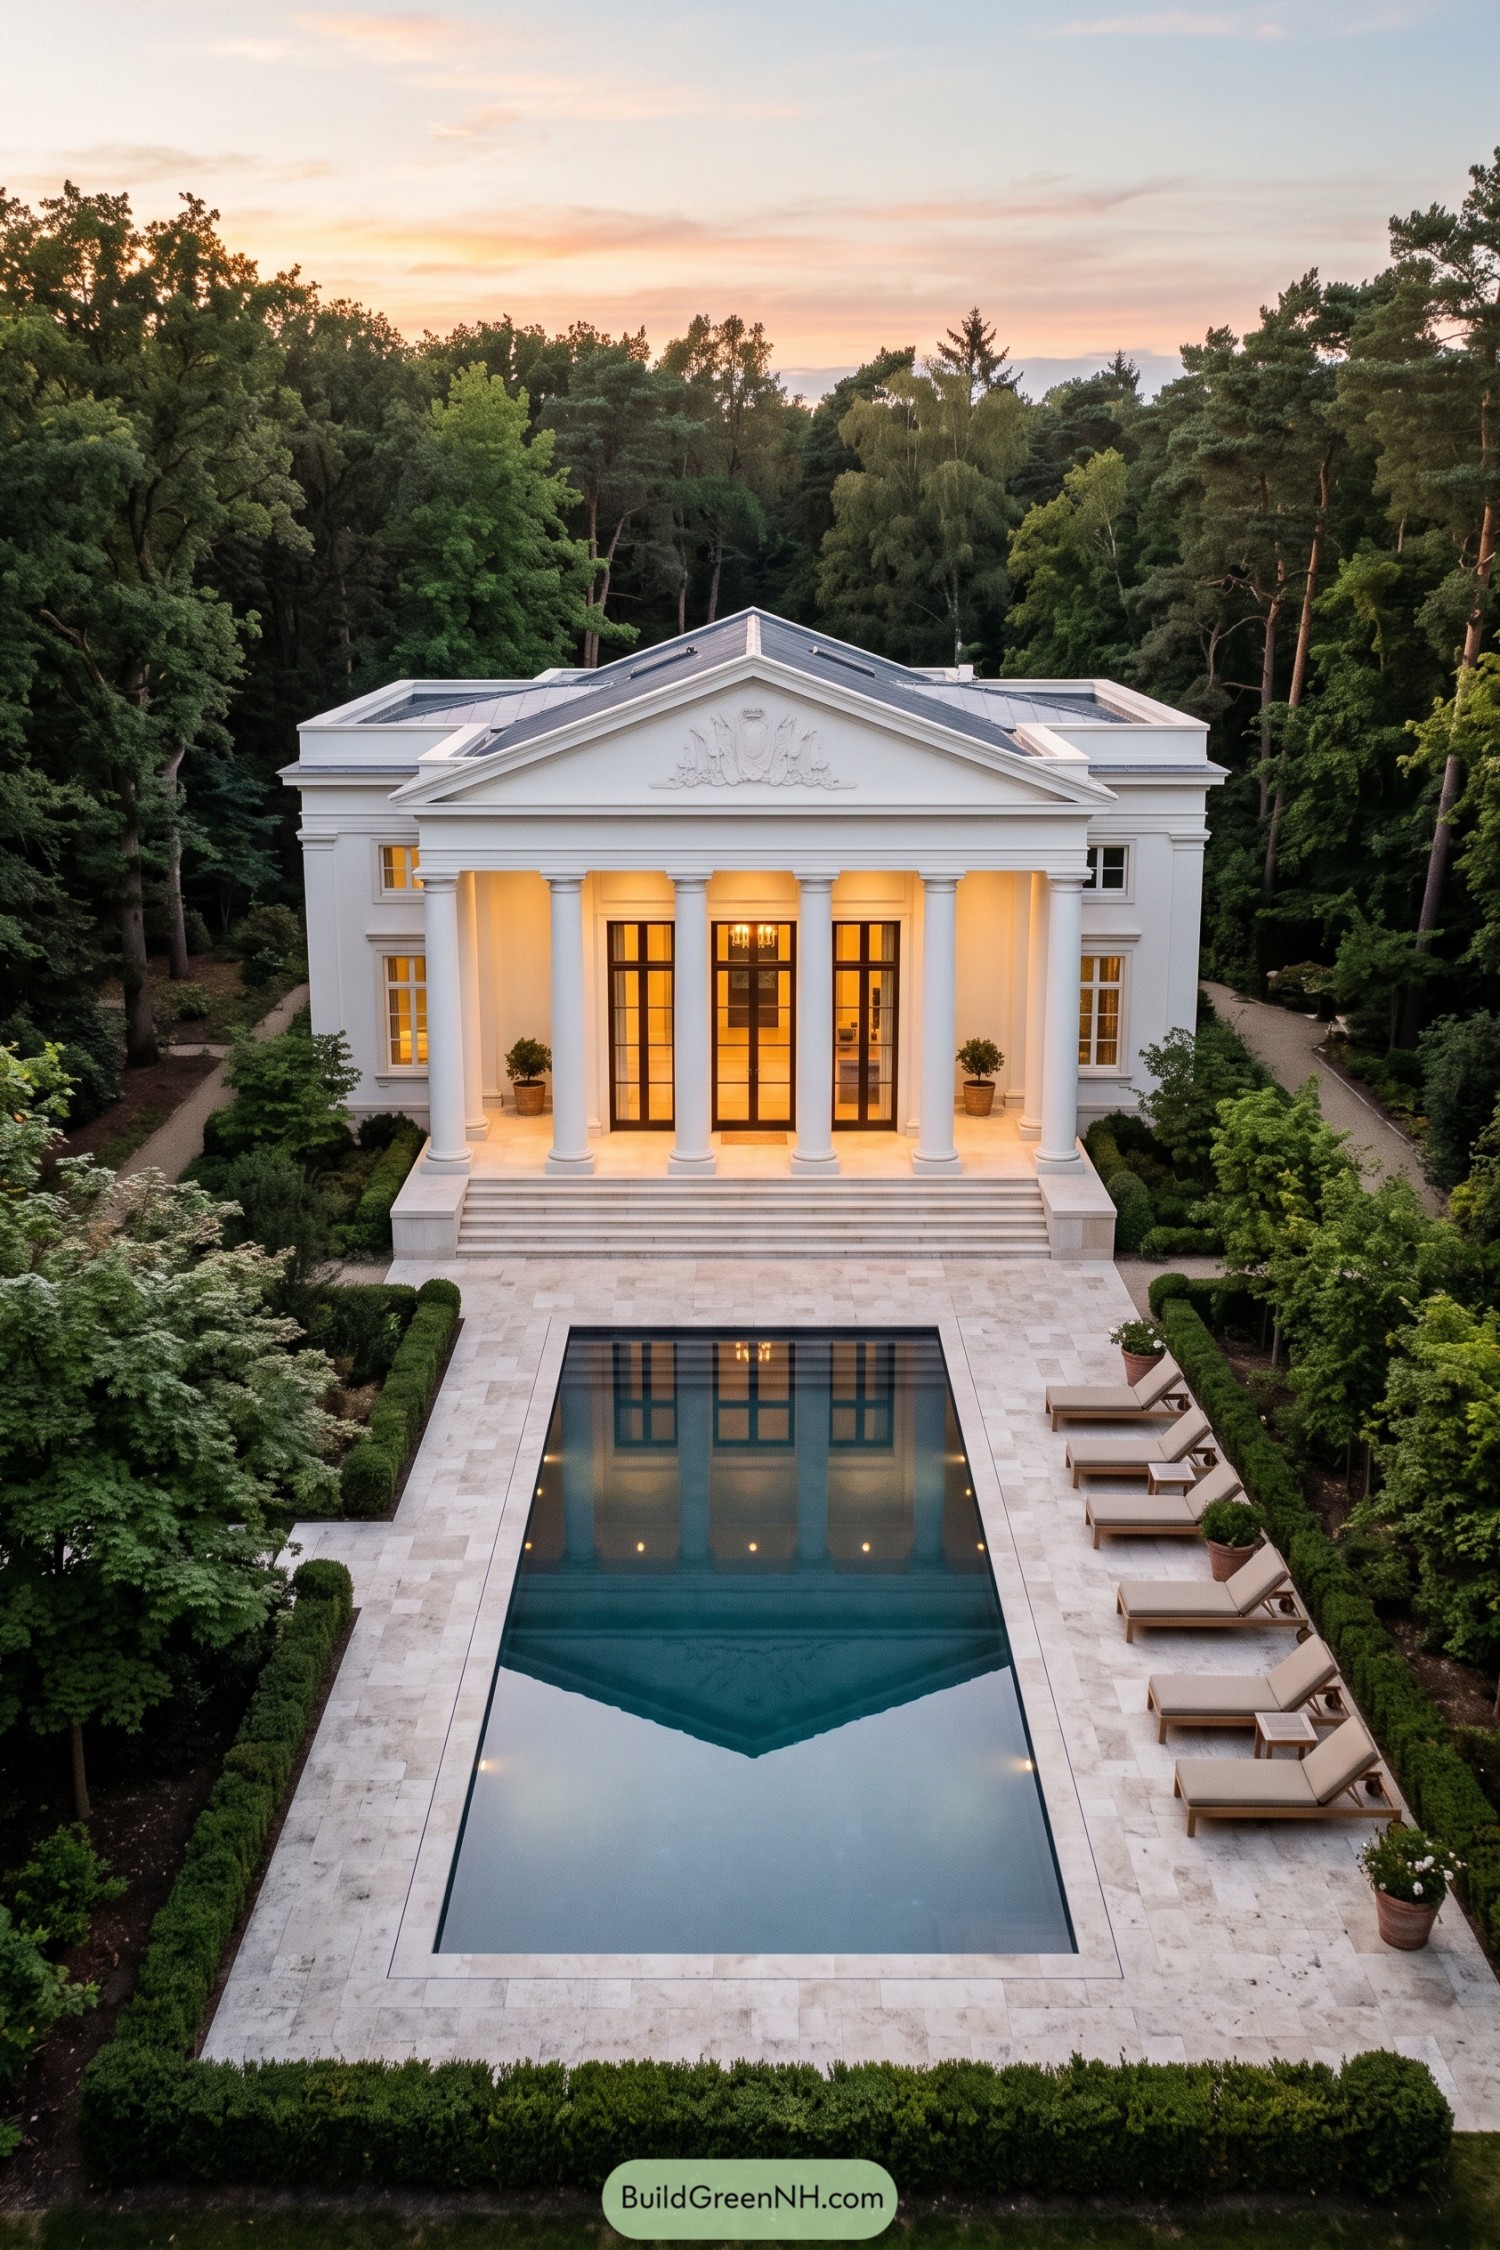

This villa draws from the calm grandeur of Roman courtyard homes, pairing a temple-like front with a long reflecting pool. A sculpted pediment, broad stone steps, and six classical columns give the entrance a properly grand arrival, without turning it into a costume party.
Tall glazed doors bring a warm glow beneath the portico, while crisp white walls keep the detailed facade fresh and composed. Formal hedges, pale paving, and neatly placed loungers extend the symmetry outdoors, with the surrounding forest making the whole setting feel wonderfully private.
Cypress Keep Villa
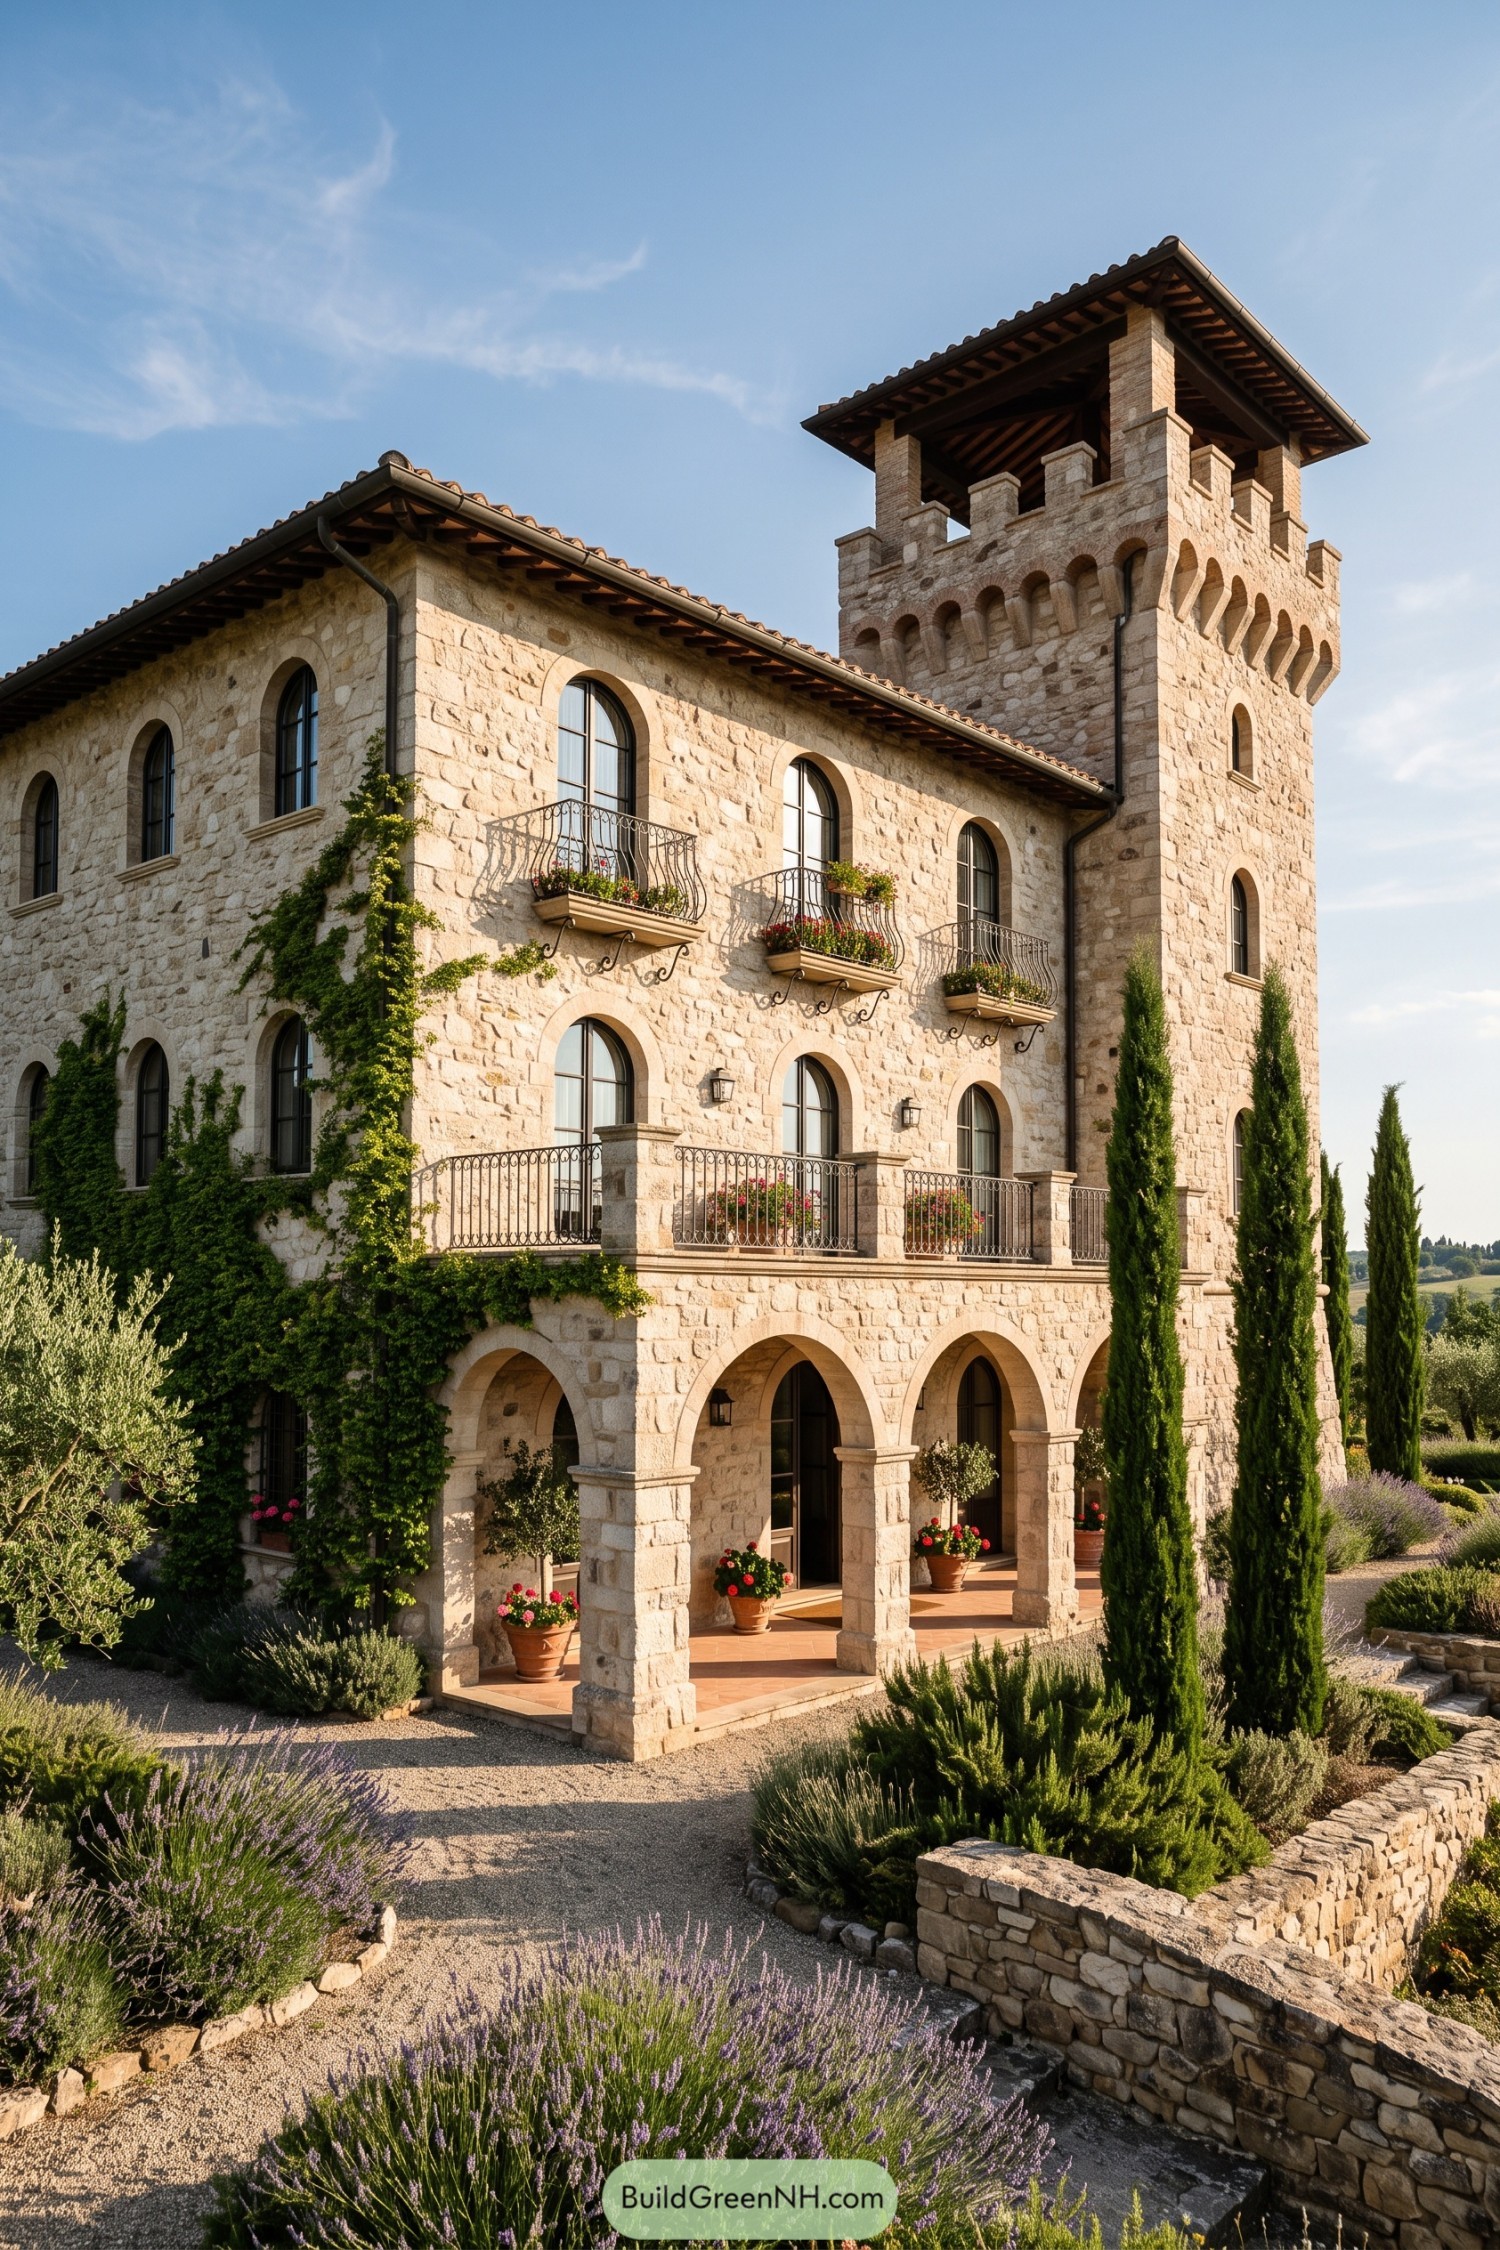

Warm limestone walls, arched openings, and a tiled roof give this villa a Tuscan character with a little castle-like swagger. The tall crenellated tower draws on old Italian watchtowers, turning a familiar country home into something memorable.
Iron balcony rails, flower boxes, and climbing ivy soften the sturdy masonry. A shaded ground-floor loggia connects the house to lavender, olive trees, and slender cypresses, because a grand entrance still needs somewhere pleasant to linger.
Laurel Portico Residence
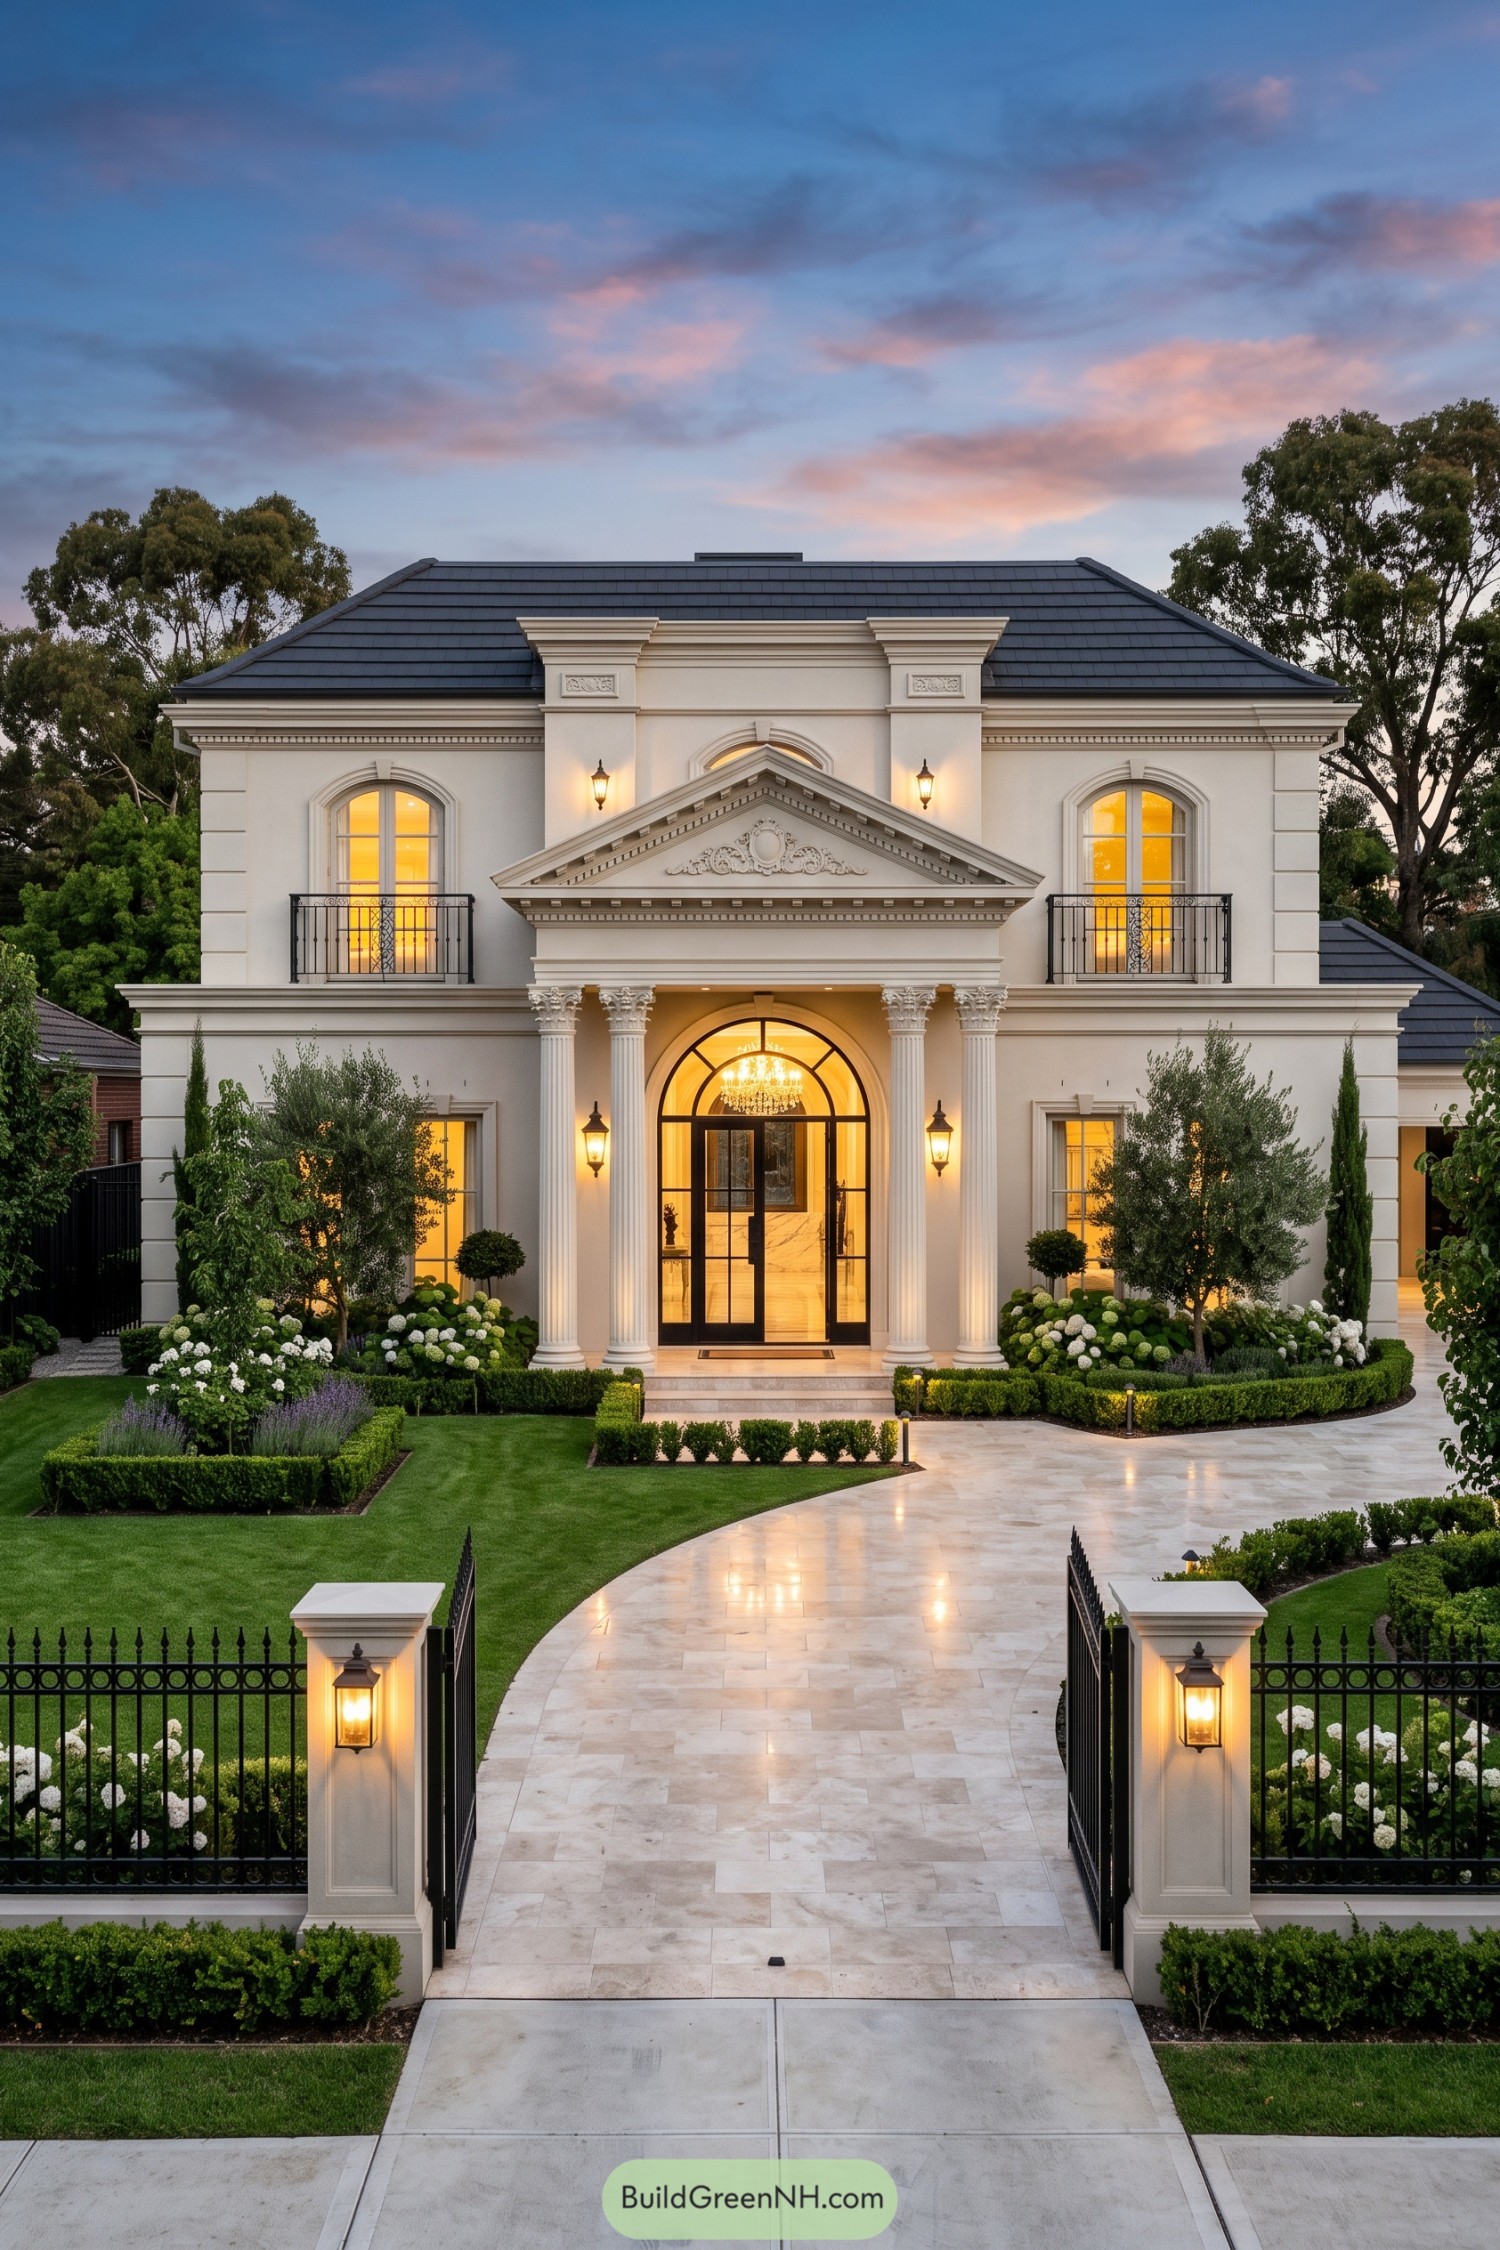

A limestone toned facade, tall Corinthian columns, and a sculpted pediment give this residence a polished Roman presence. The central arched doorway frames a glowing chandelier, because a front door can absolutely enjoy a little glamour.
Tall arched windows, iron balconies, and a dark tiled hip roof balance the ornate entry with crisp structure. Formal hedges, flowering borders, and a broad stone walk extend the refined look right through the gates.
Cameo Gable Manor
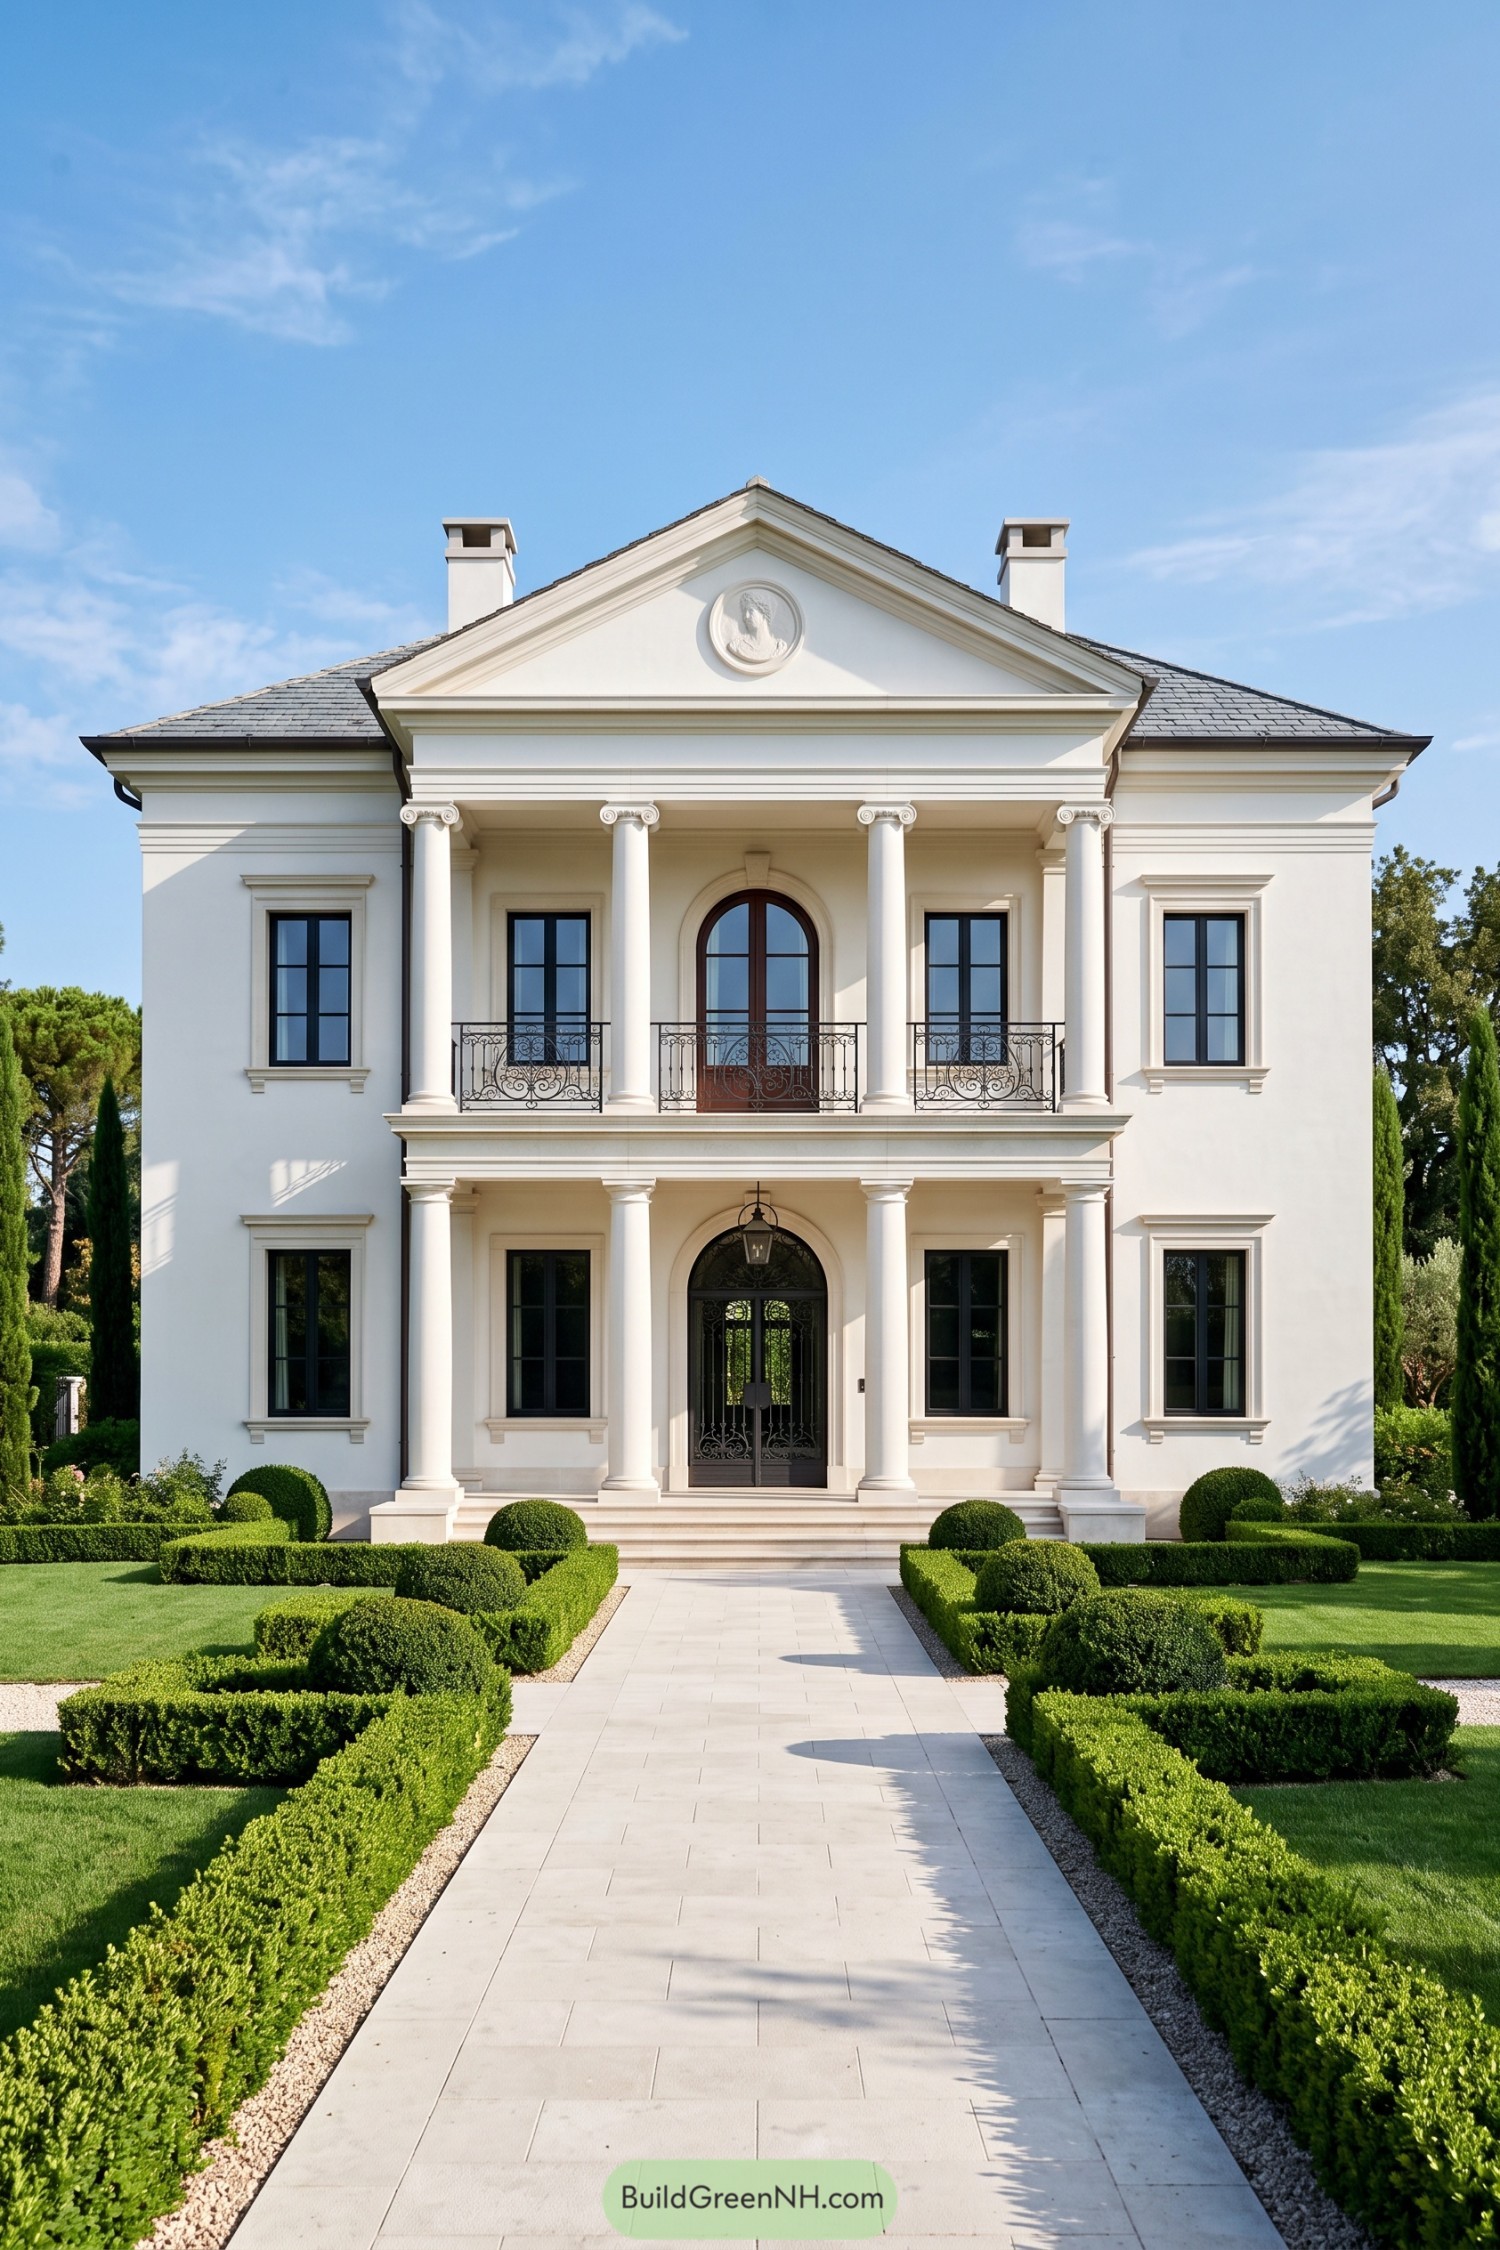

A four-column portico gives this villa a proud Roman Revival face, crowned by a crisp pediment with a sculpted cameo at its center. Tall black-framed windows and the arched iron entry add contrast without making the facade feel fussy.
The symmetrical plan is inspired by classical townhouses, with layered cornices and a slate roof keeping every element neatly in place. Boxwood parterres guide visitors toward the front steps, because apparently even the shrubs got a dress code.
Valley Atrium Palazzo
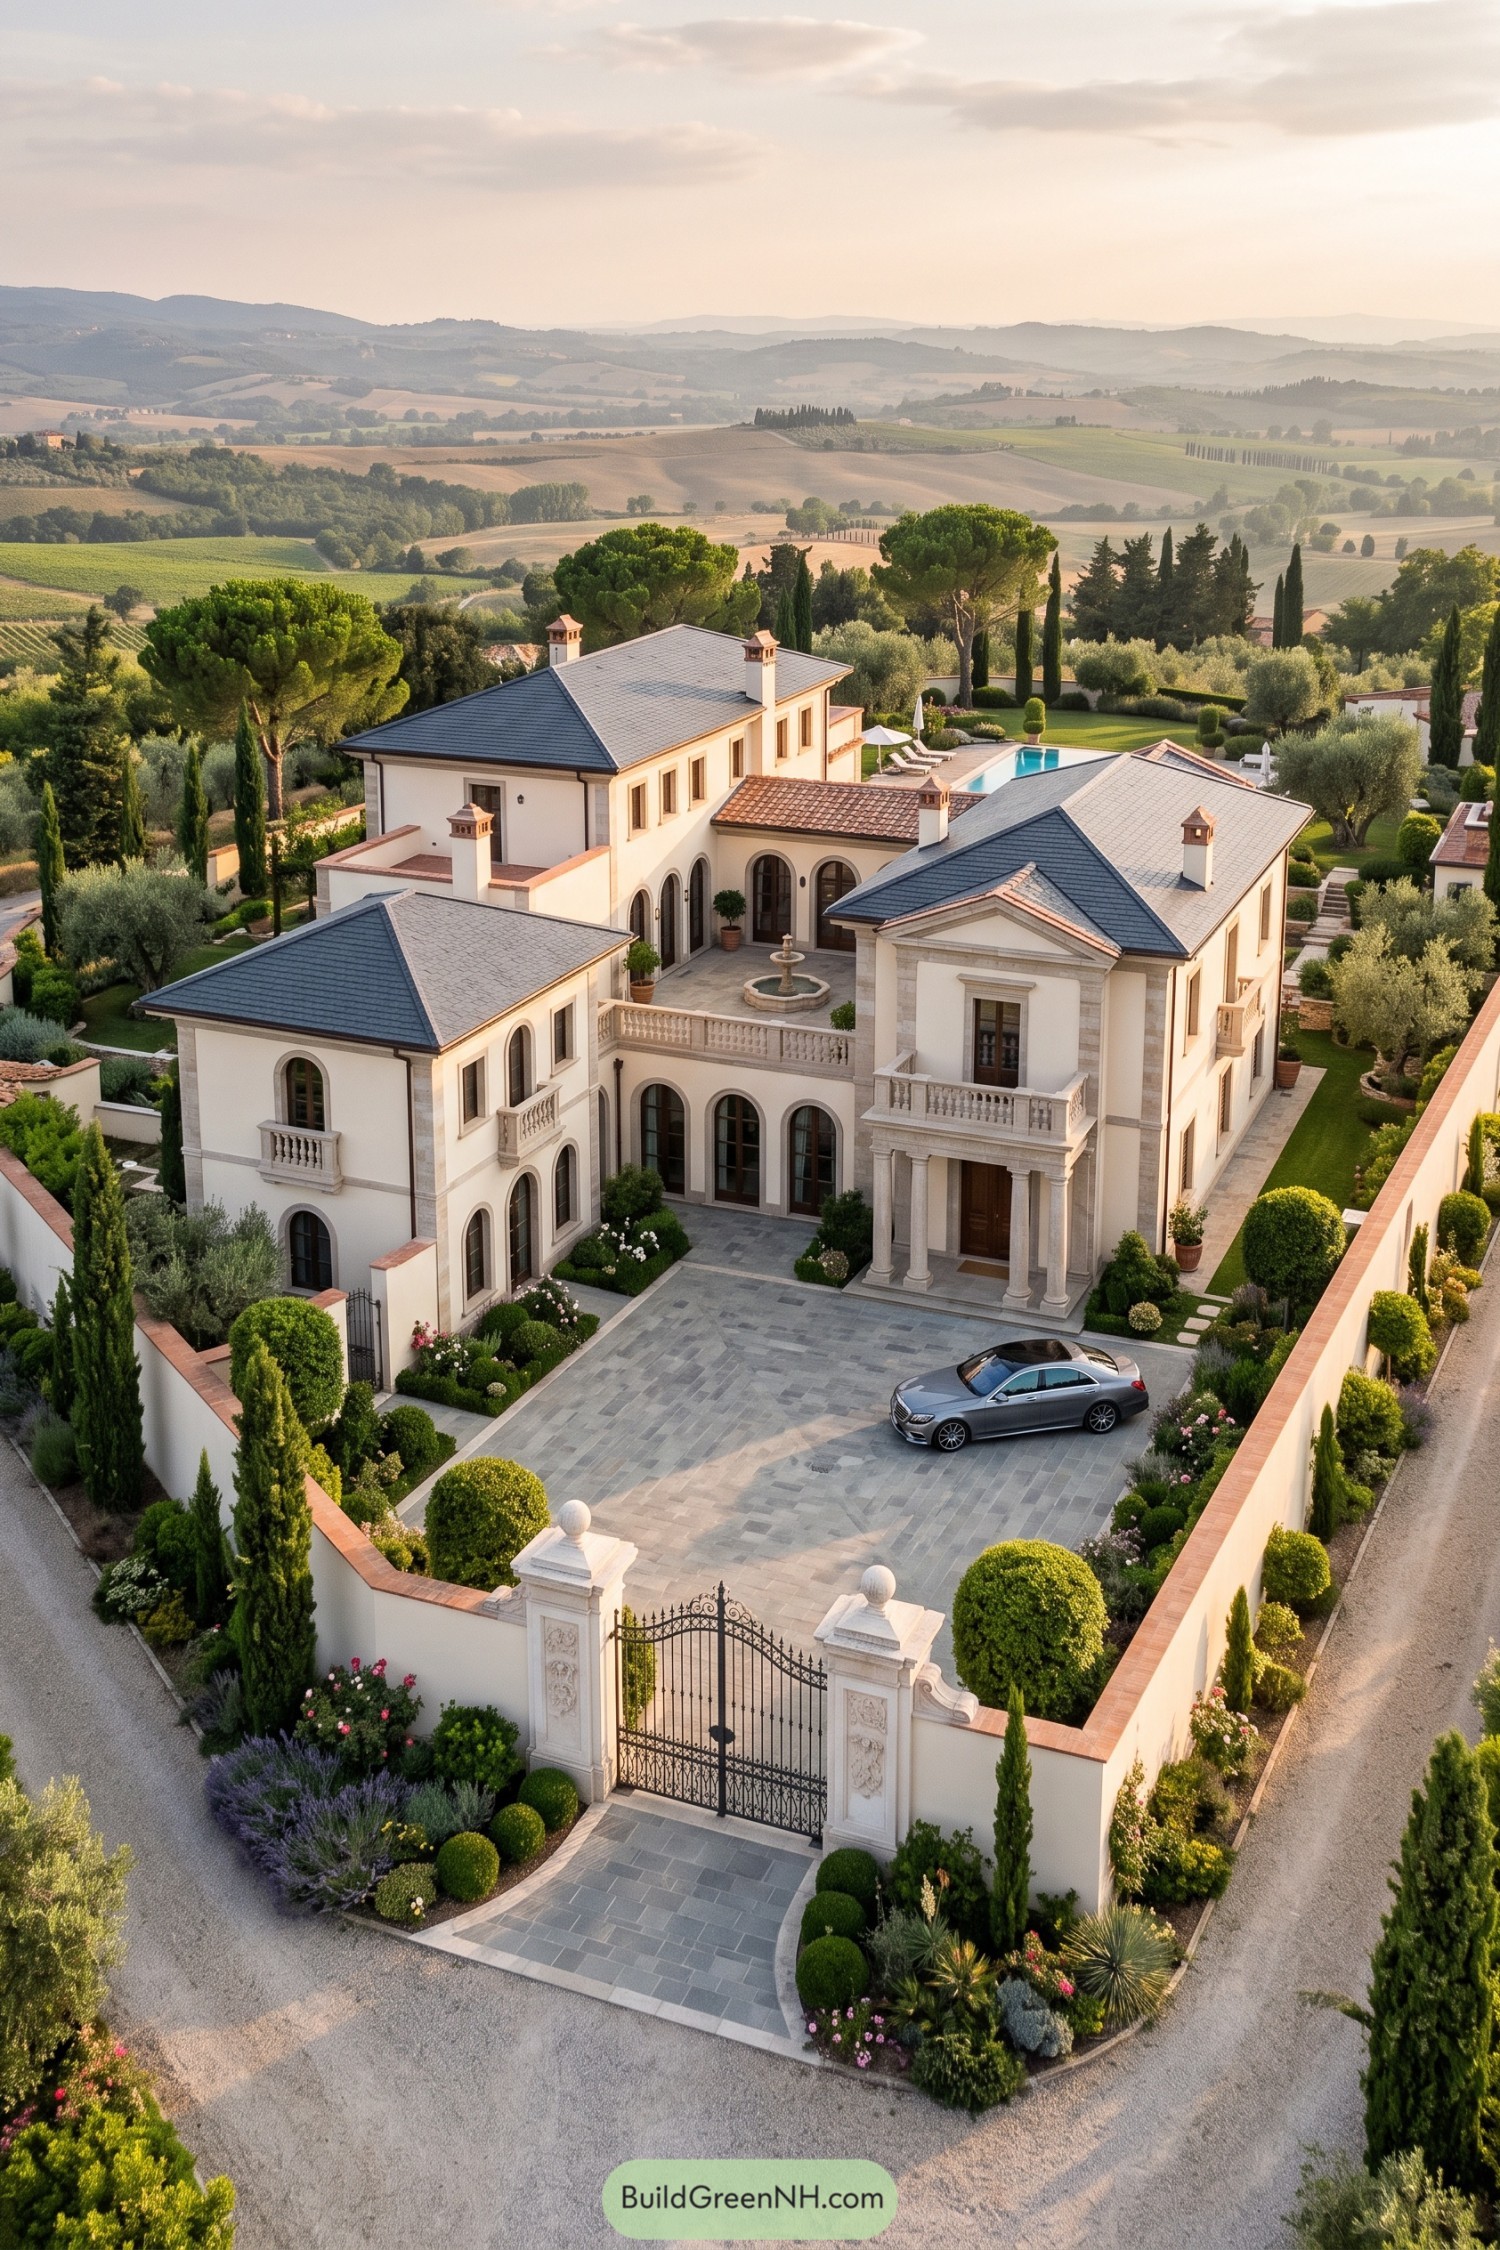



A graceful columned portico anchors the front of this villa, while tall arched windows and pale stone trim bring a polished Roman character to its clean-lined form. The hipped slate roofs and compact chimneys add a lovely old-world touch without making it feel like a museum piece.
Inside the enclosed grounds, a fountain courtyard connects the wings and creates a calm little pause before the pool terrace beyond. Cypress rows, clipped shrubs, and olive trees frame every approach, giving the home that sun-warmed Italian countryside feeling, minus the noisy scooter outside.
Sienna Arc Estate
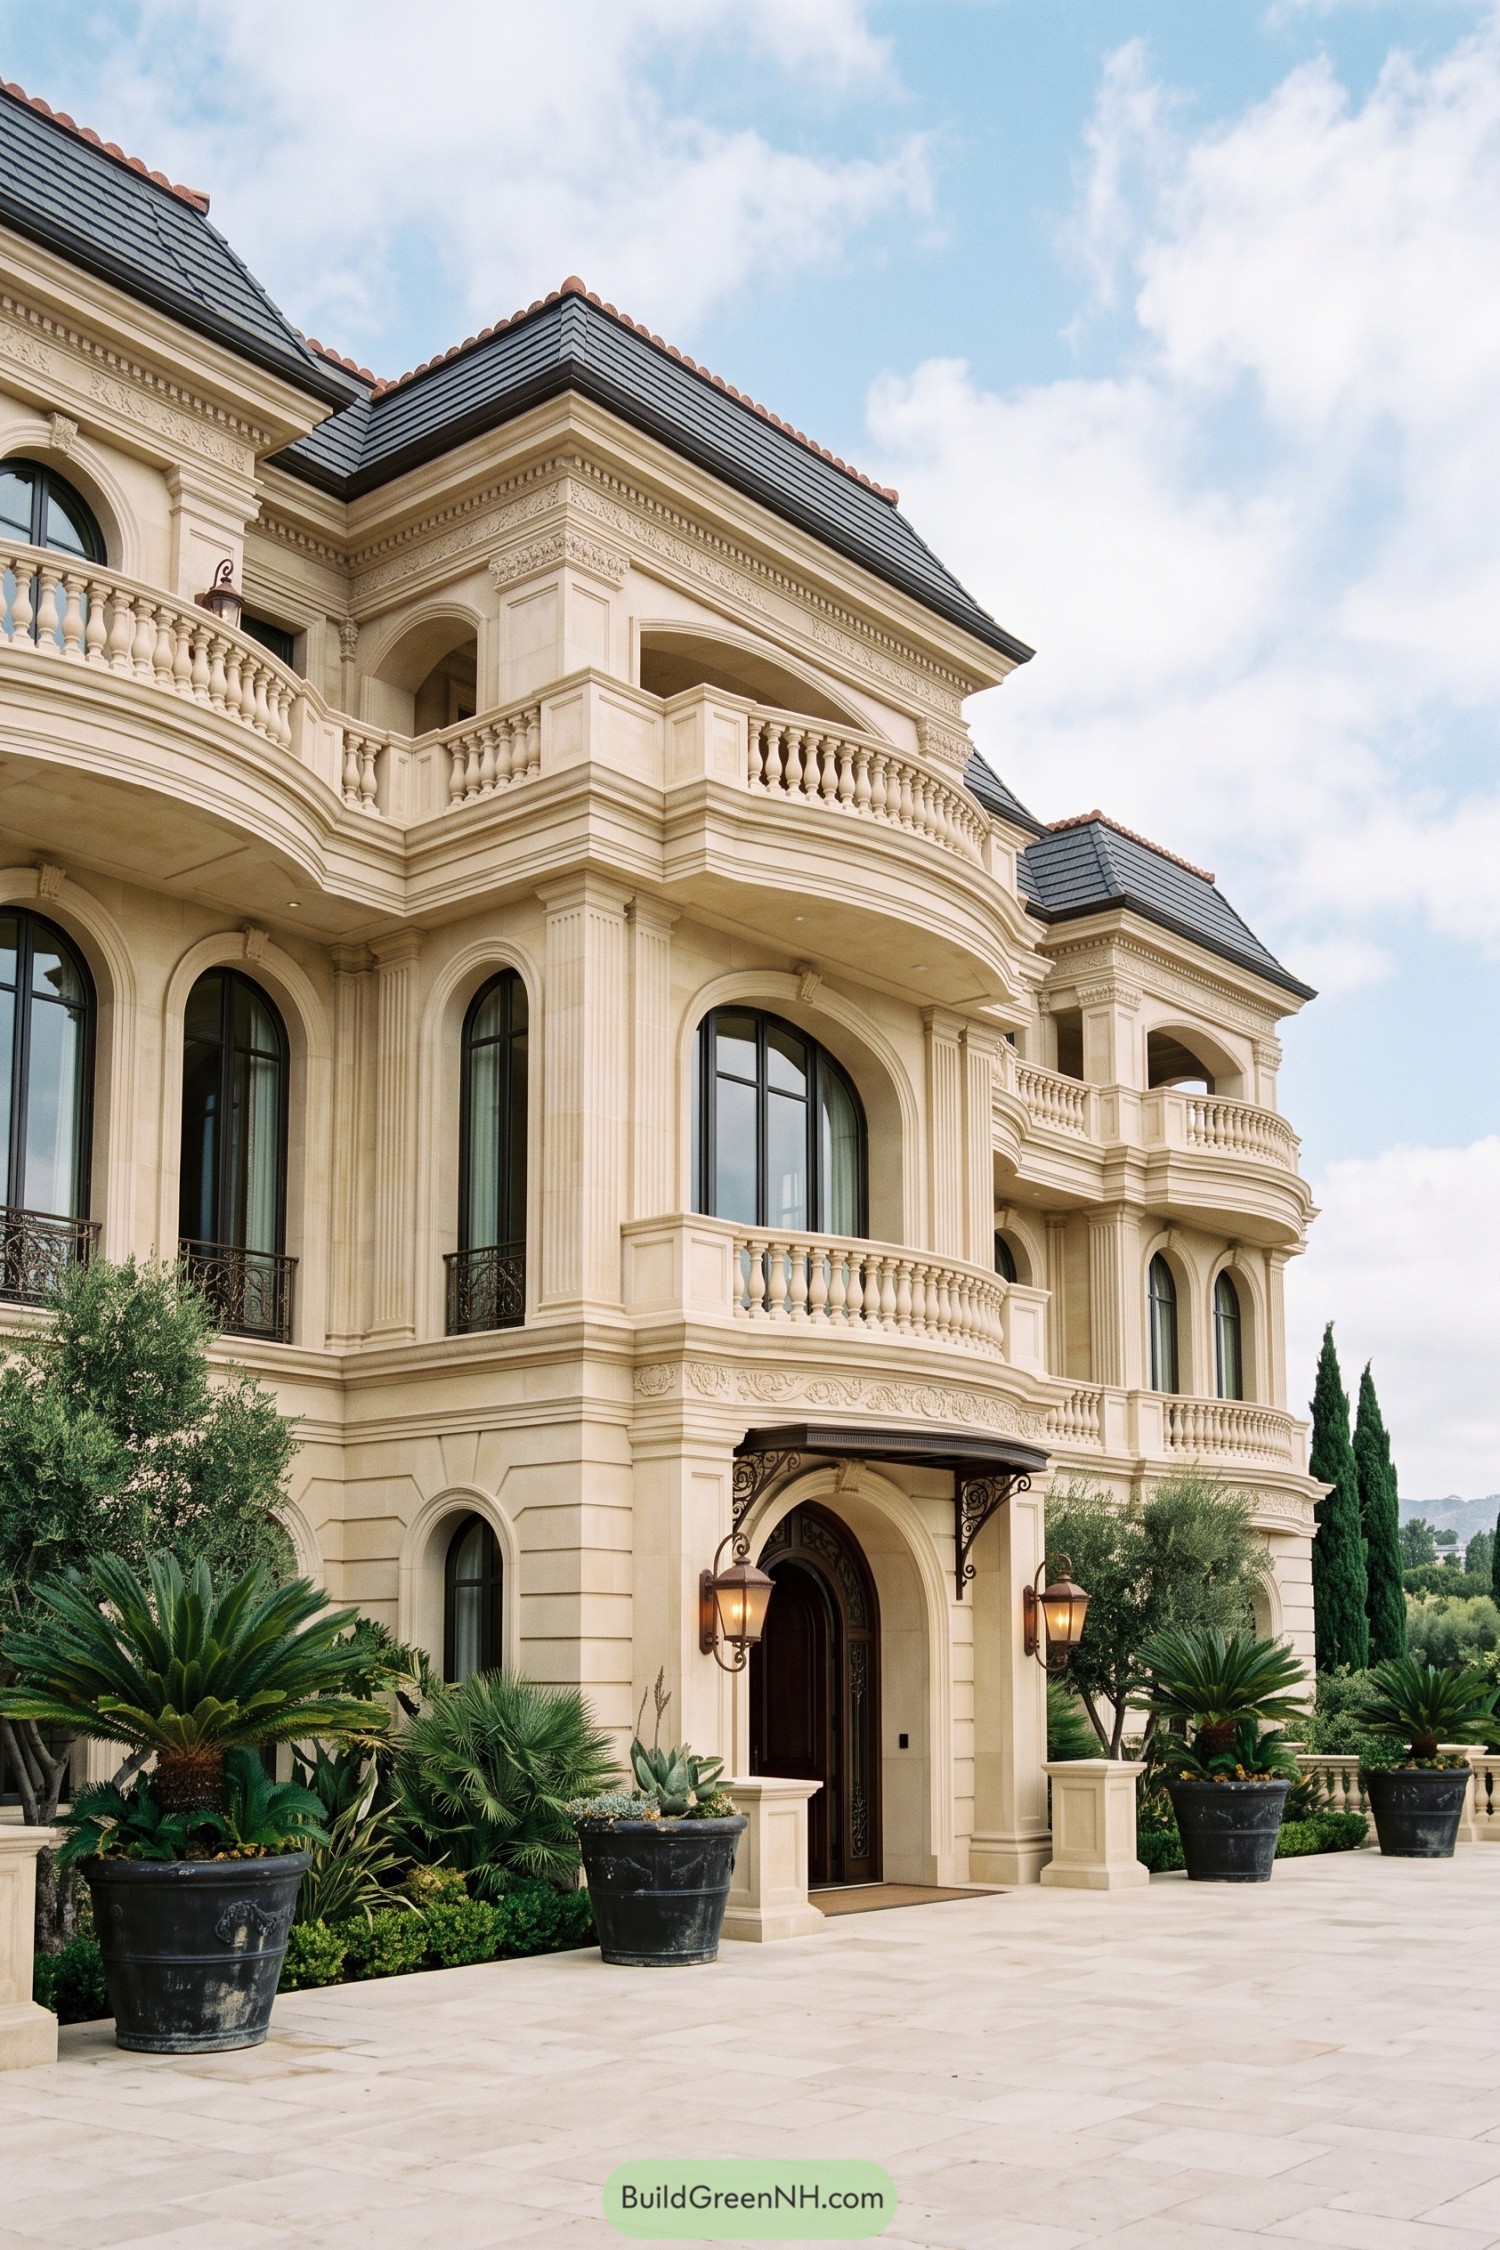

This grand residence draws from Roman villas with its tall arched windows, fluted pilasters, and layered cream stone facade. Curved balconies soften the stately shape, adding a little vacation mood to all that formality.
Detailed cornices and sculpted friezes frame the upper levels, while the dark slate roof gives the exterior a crisp finish. A wrought iron entry canopy and oversized planters make the approach feel welcoming, because a grand doorway should still feel like an invitation.
Olive Fountain Cloister
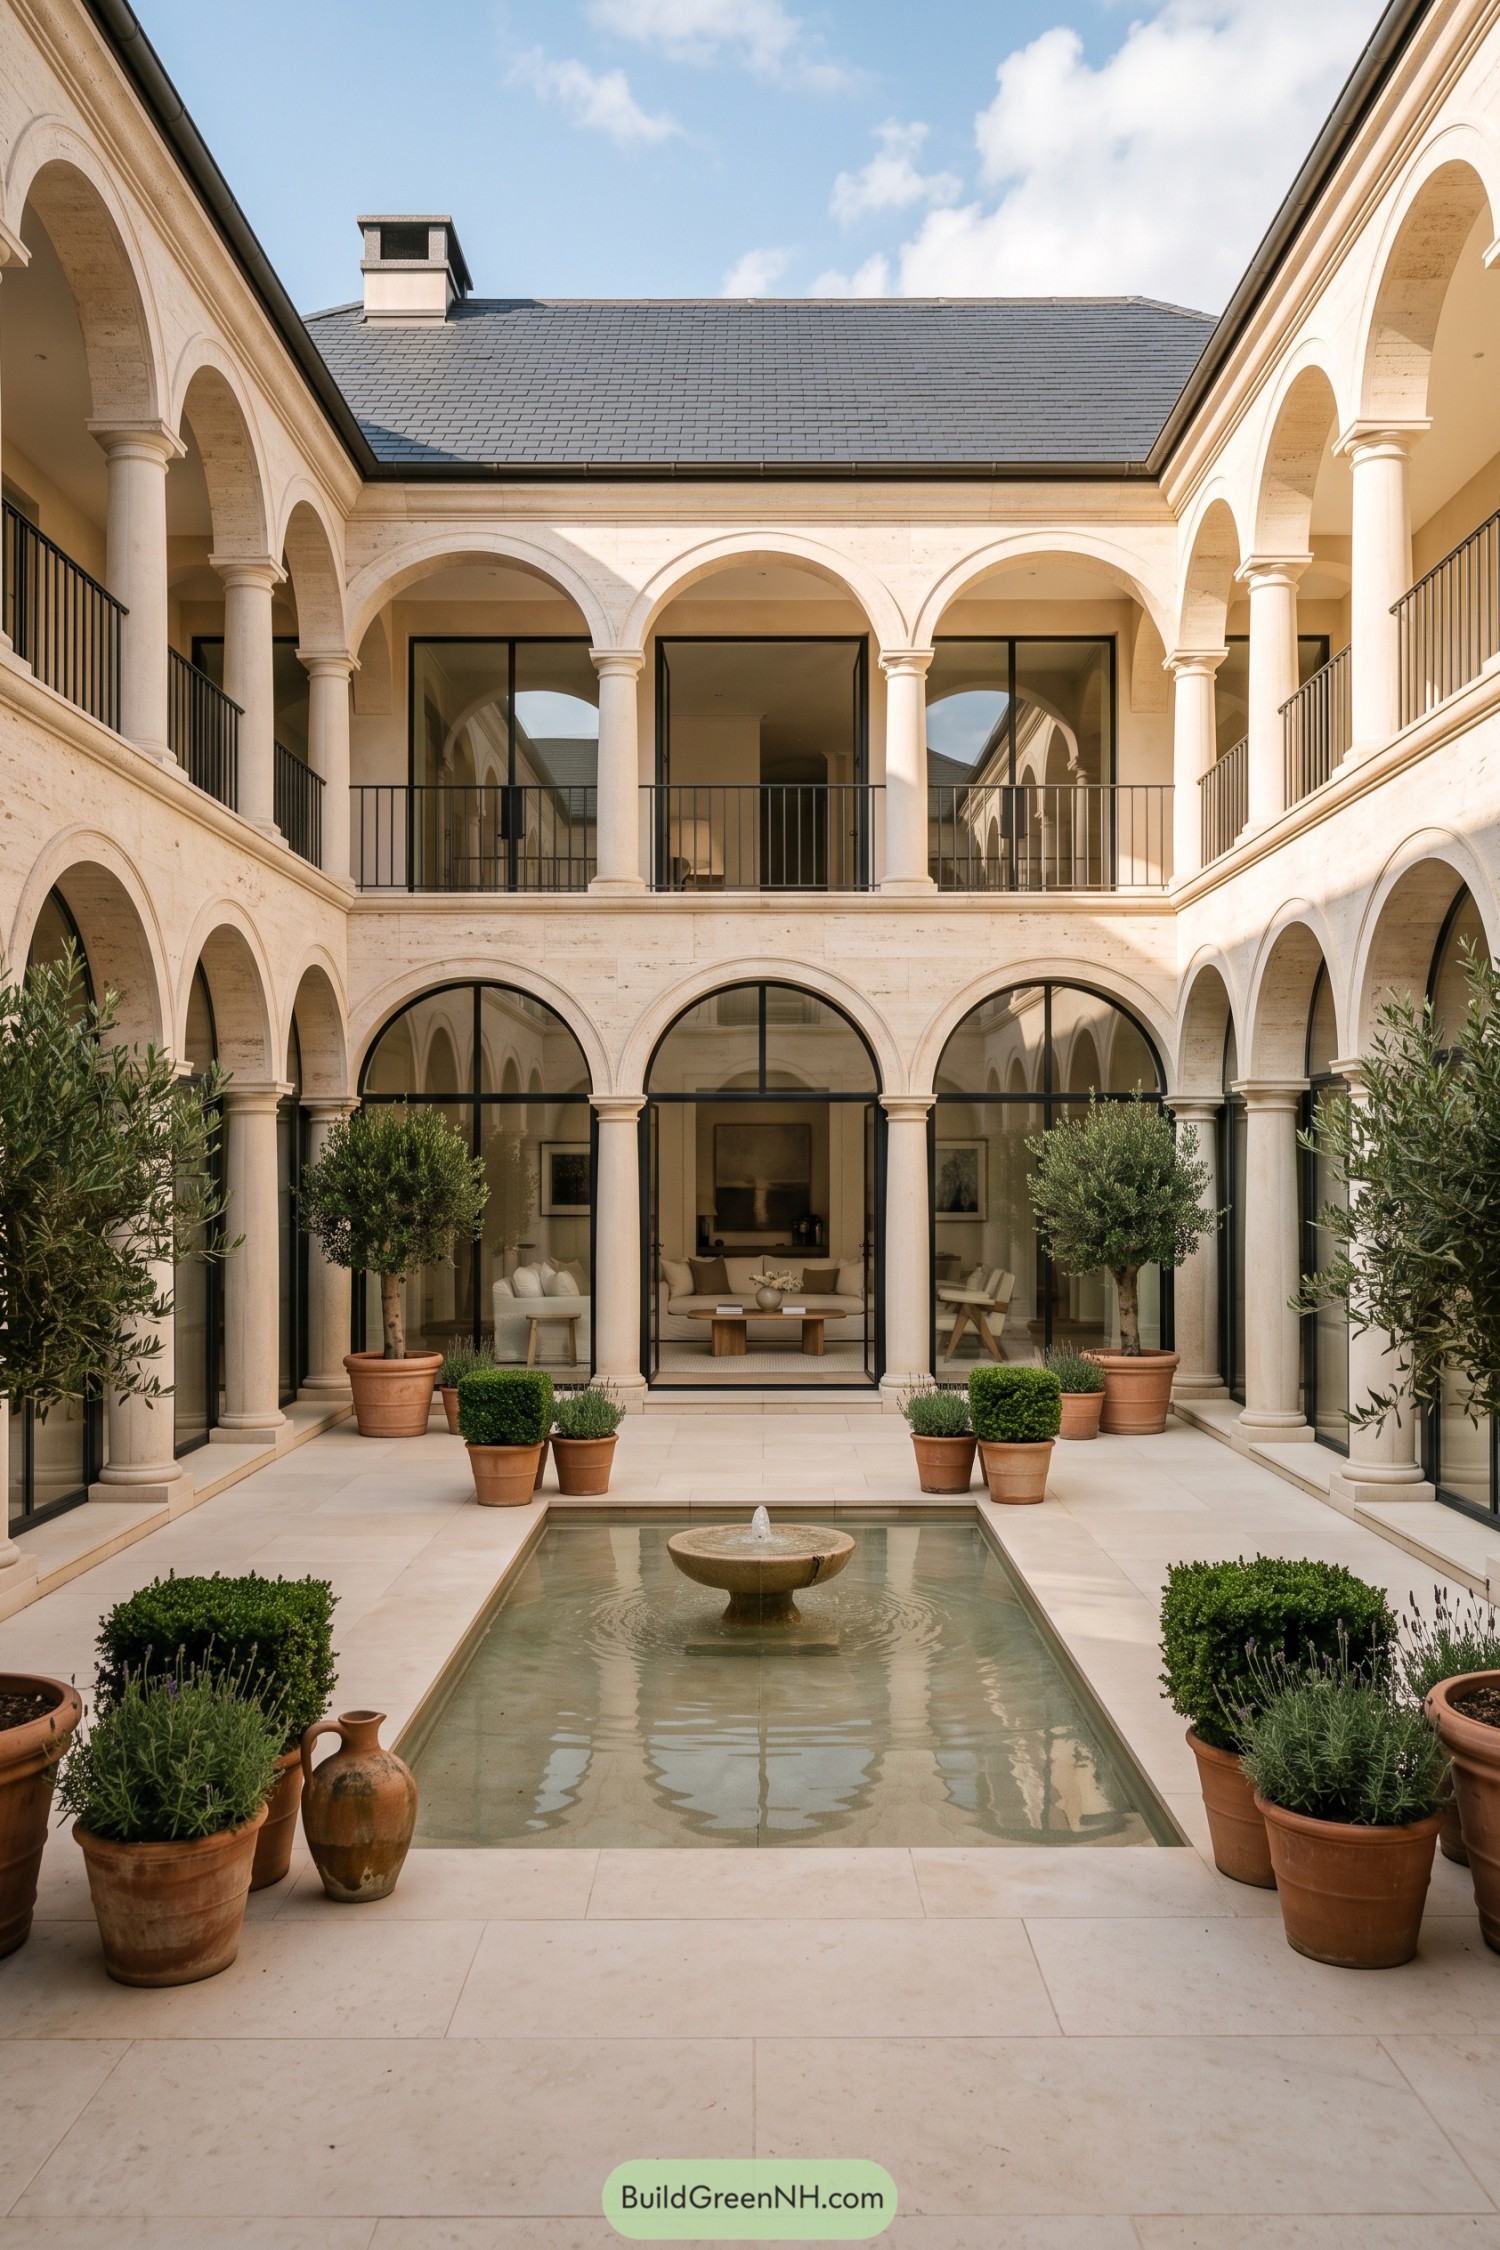

A serene inner courtyard takes its cue from Roman cloisters, with pale stone arcades wrapping around a crisp rectangular fountain. Rounded columns and broad arches give the home a sense of ceremony, though the potted olives keep it from feeling too fancy for a quiet afternoon coffee.
Tall black-framed glazing brings a contemporary edge to the traditional facade and opens the rooms directly onto the courtyard. The upper gallery adds depth and privacy while the shallow water basin gives the center a lovely little splash of calm.
Moonlit Forum Villa
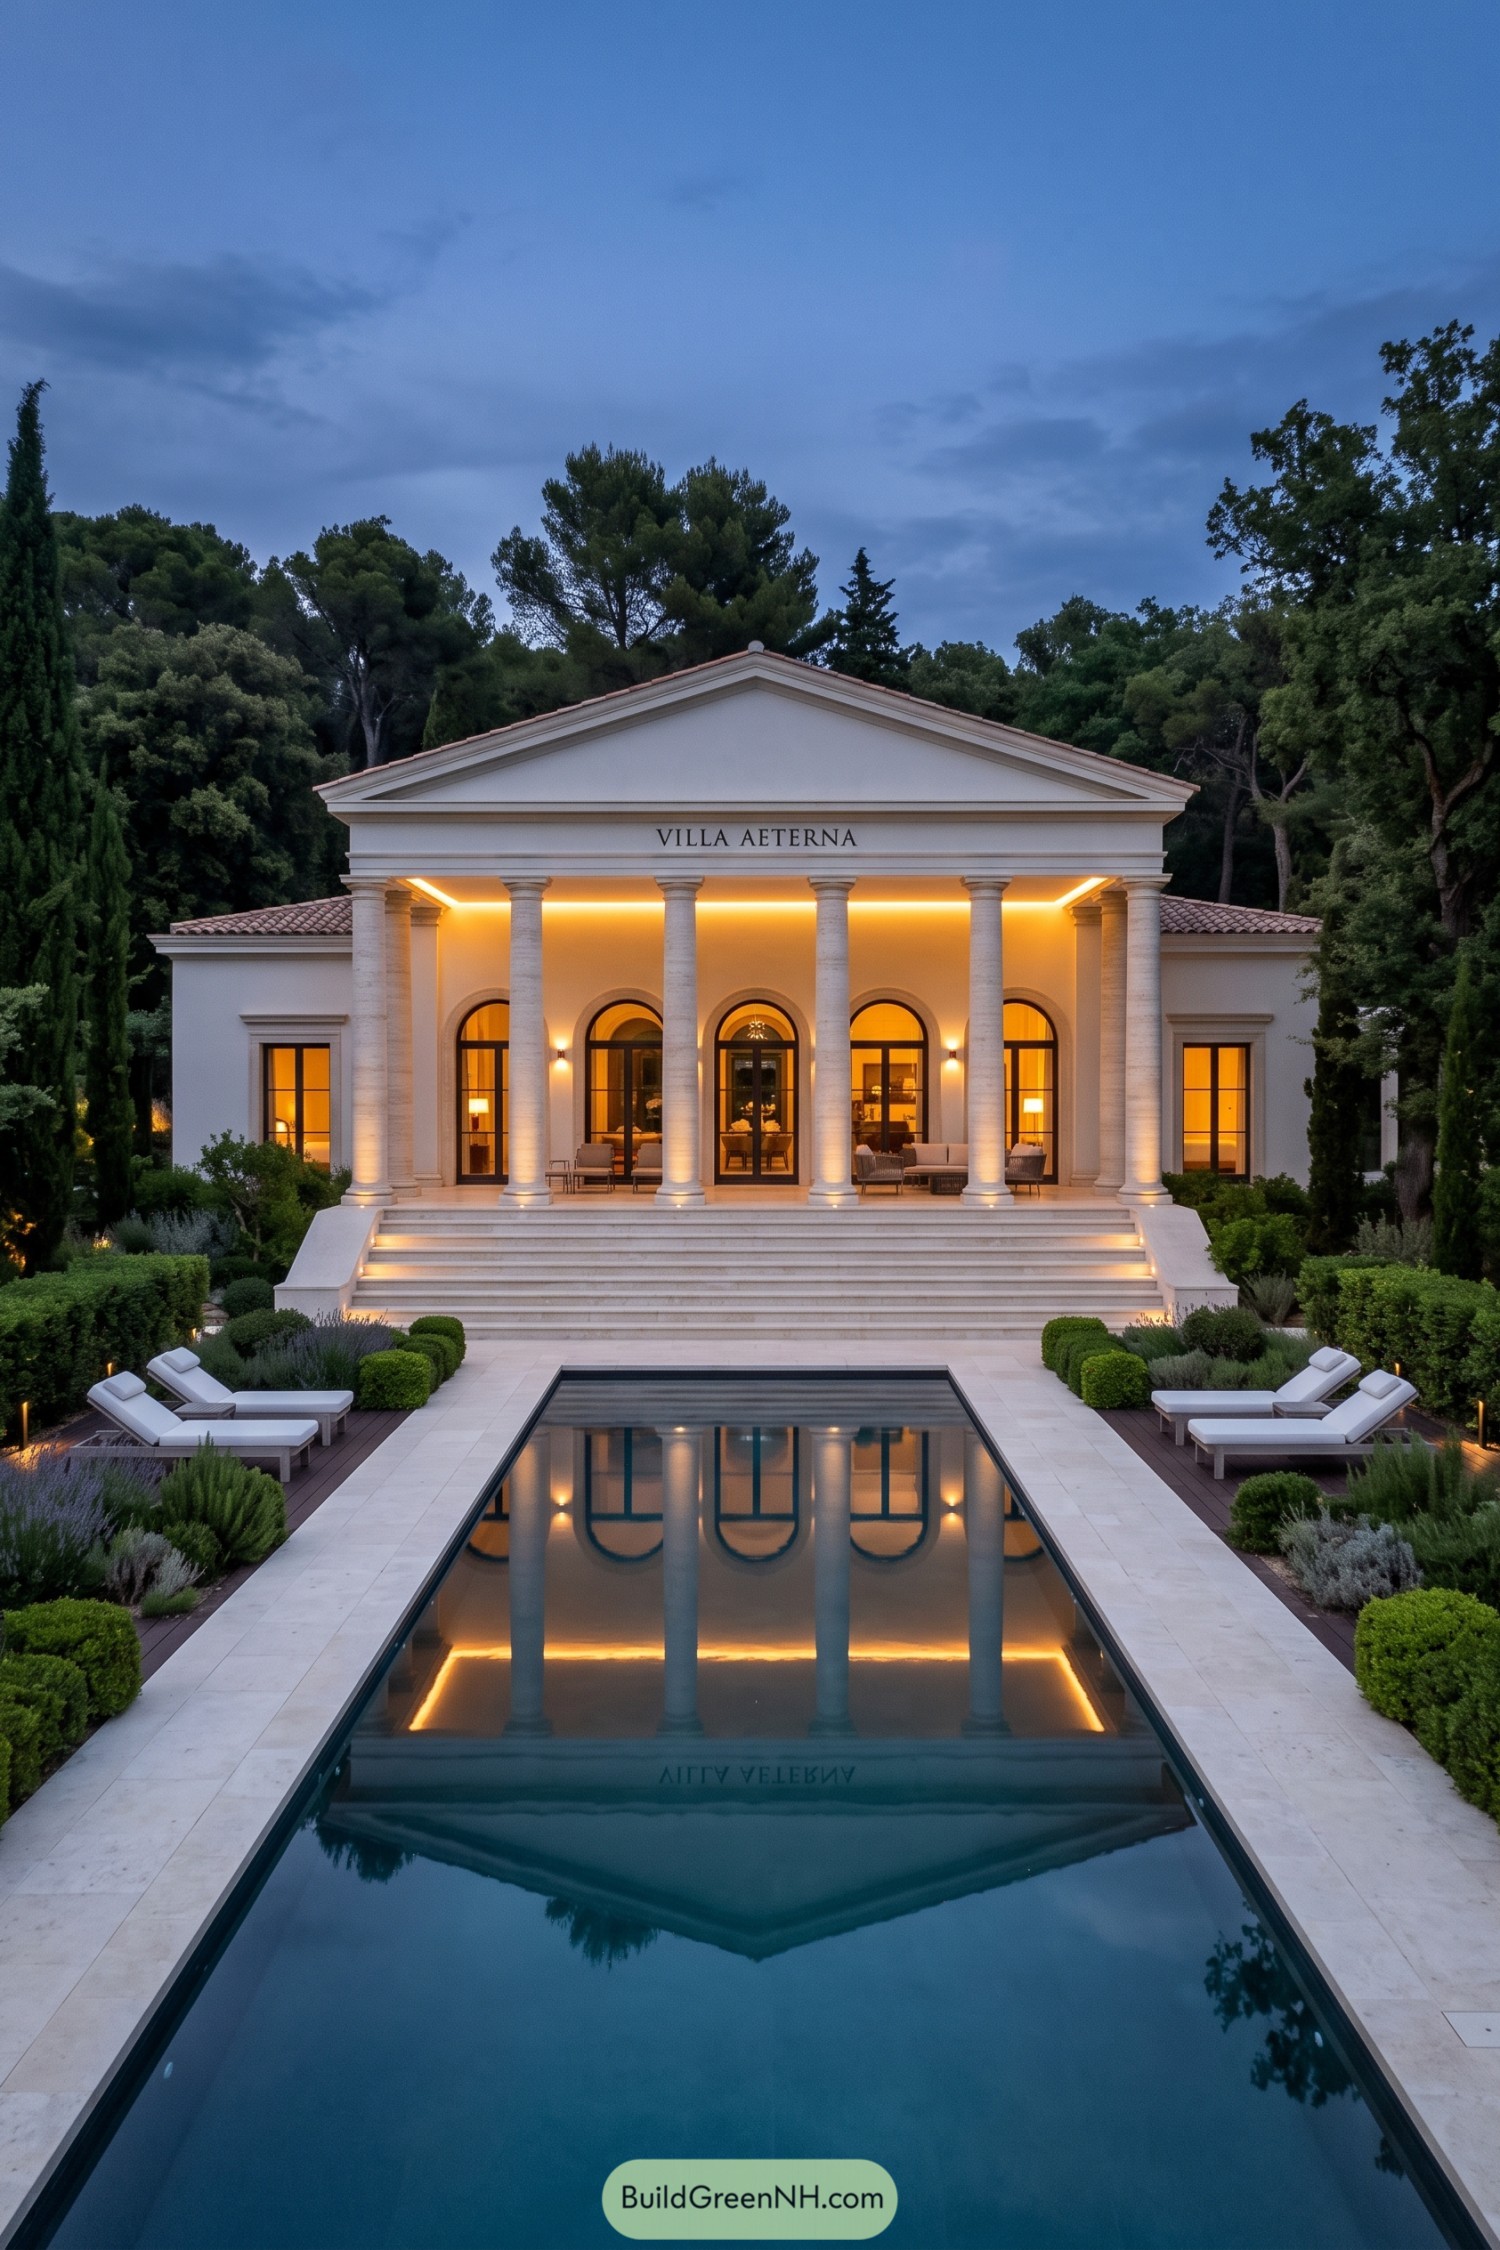

A broad limestone stair rises from the reflecting pool to a crisp six-column portico, topped by a simple classical pediment. Arched glass doors and warm recessed lighting make the formal front feel inviting, not stiff as a museum lobby.
The design takes cues from Roman garden villas, then pares them back with clean walls, slim window frames, and a calm neutral palette. Clipped hedges, cypress planting, and poolside loungers extend the symmetry outdoors, because apparently even the garden likes a tidy entrance.
Lavender Loggia House
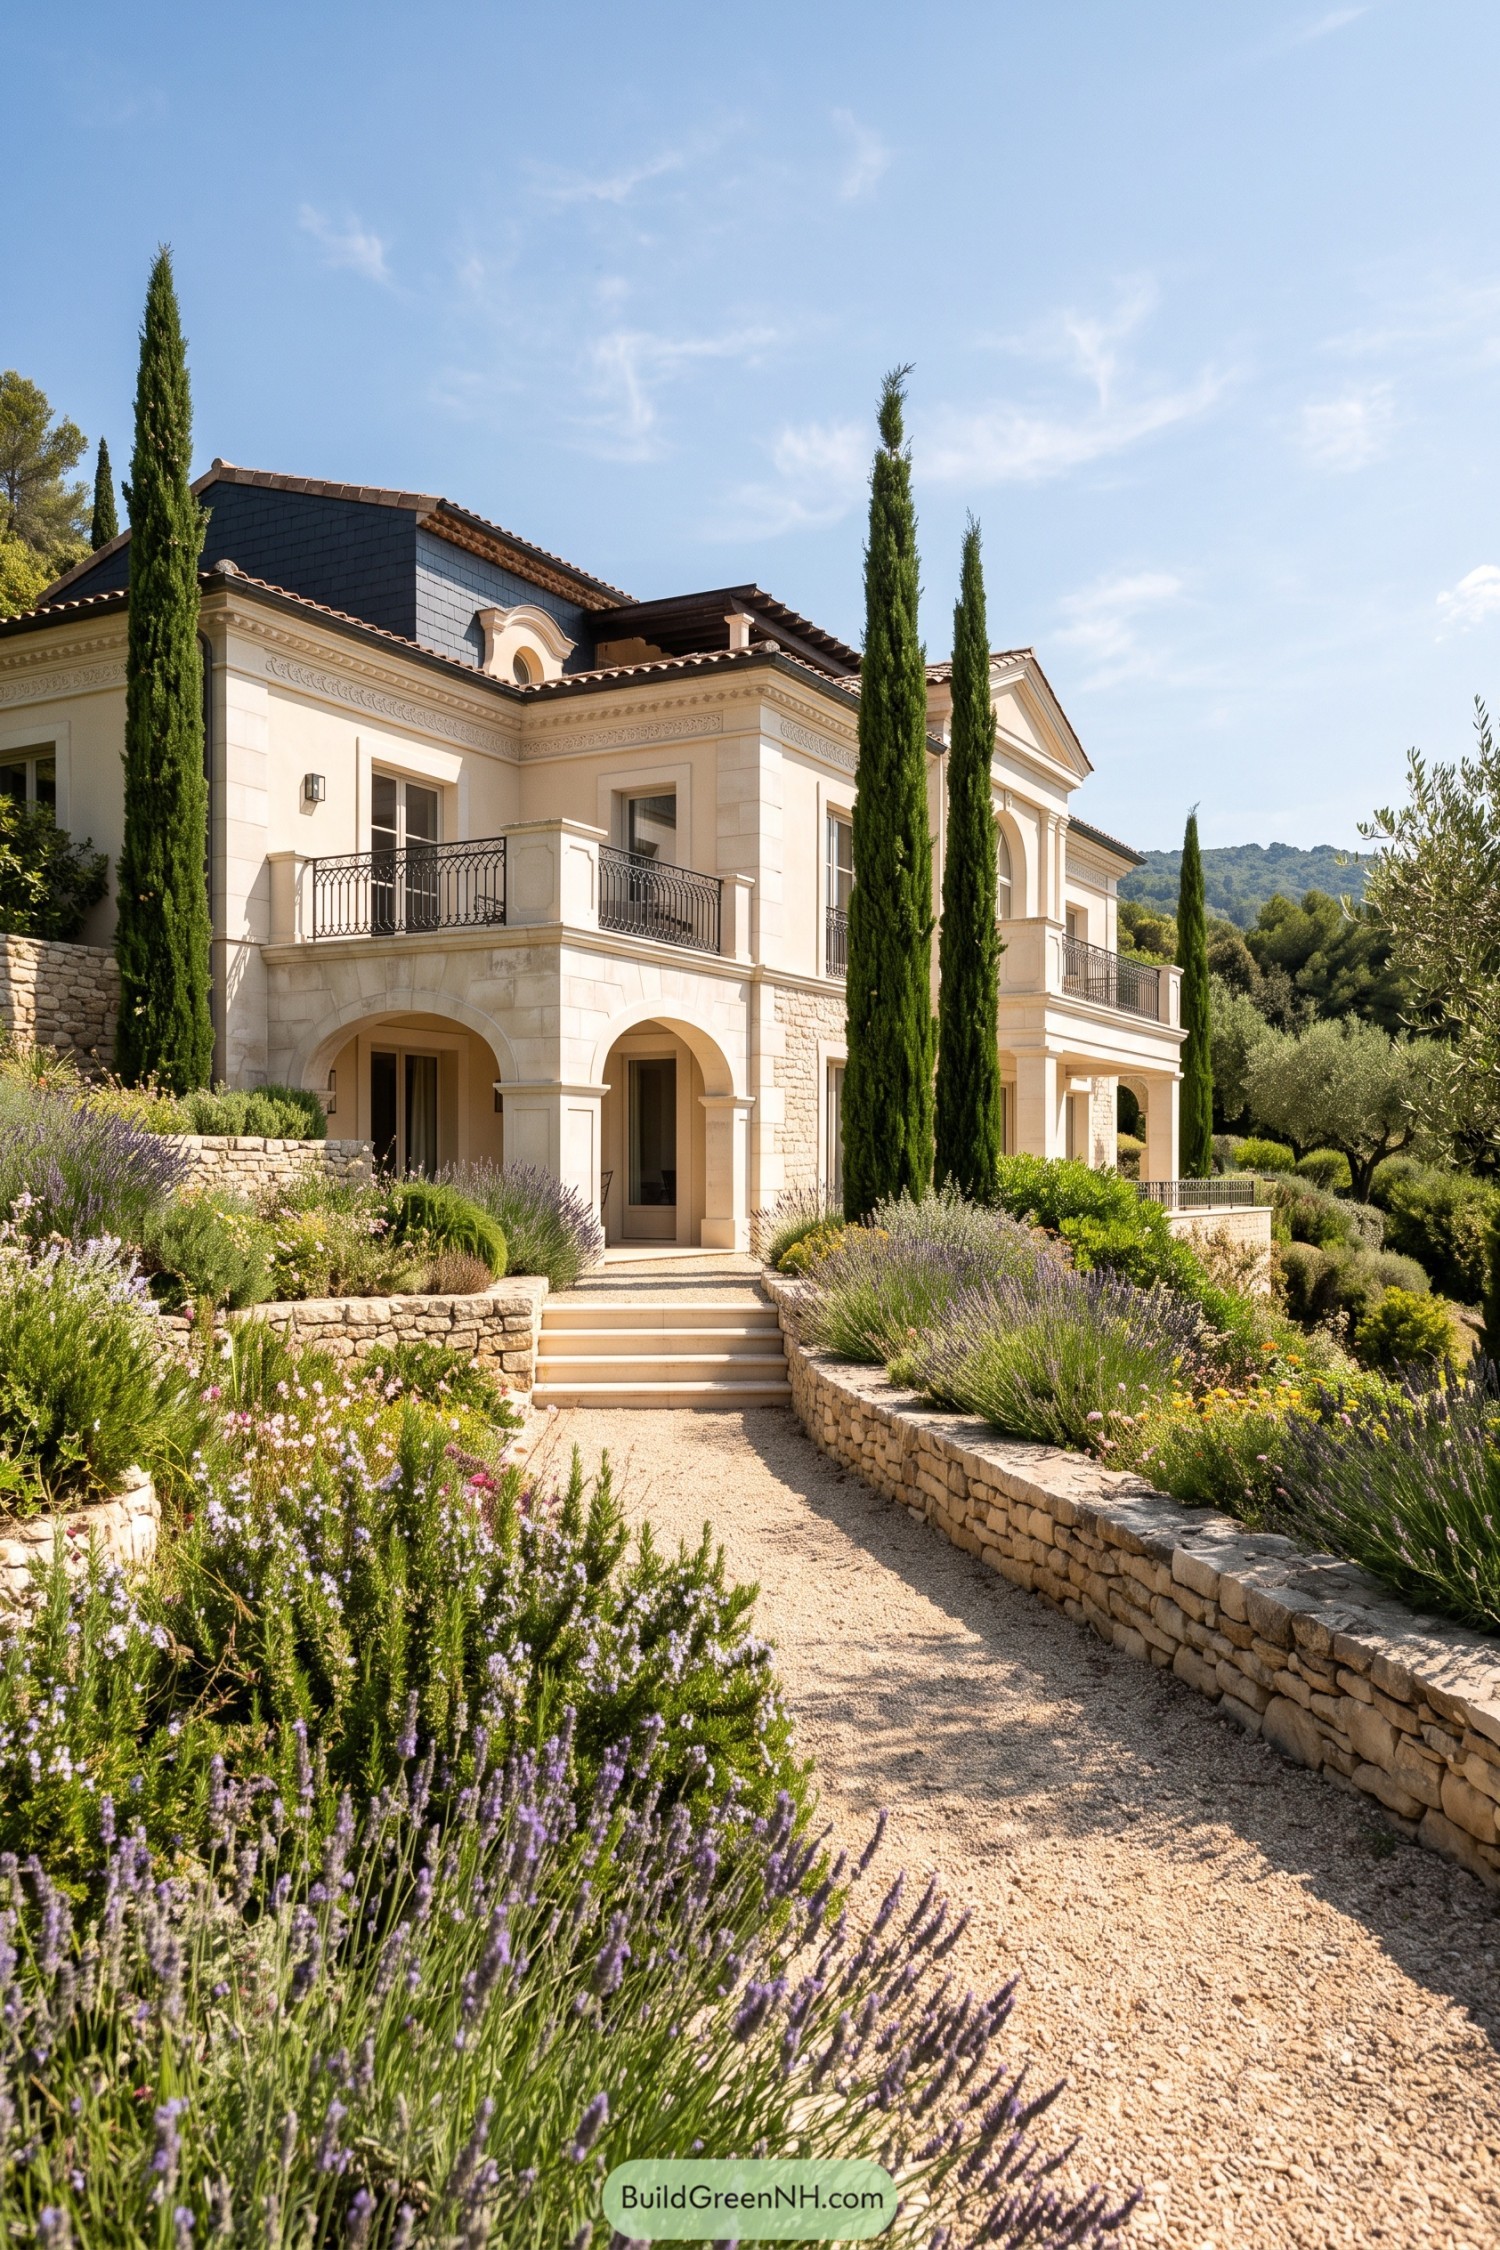

A pale limestone facade pairs arched ground floor loggias with crisp classical trim and wrought iron balconies. Terracotta roof tiles and a small curved dormer add a warm Mediterranean touch without getting too fancy.
The design takes cues from Roman country homes, then loosens up with layered terraces and garden-facing openings. Cypress, olive trees, and lavender frame the approach beautifully, making the walk to the door feel like a tiny holiday.
Ivory Sentinel Villa
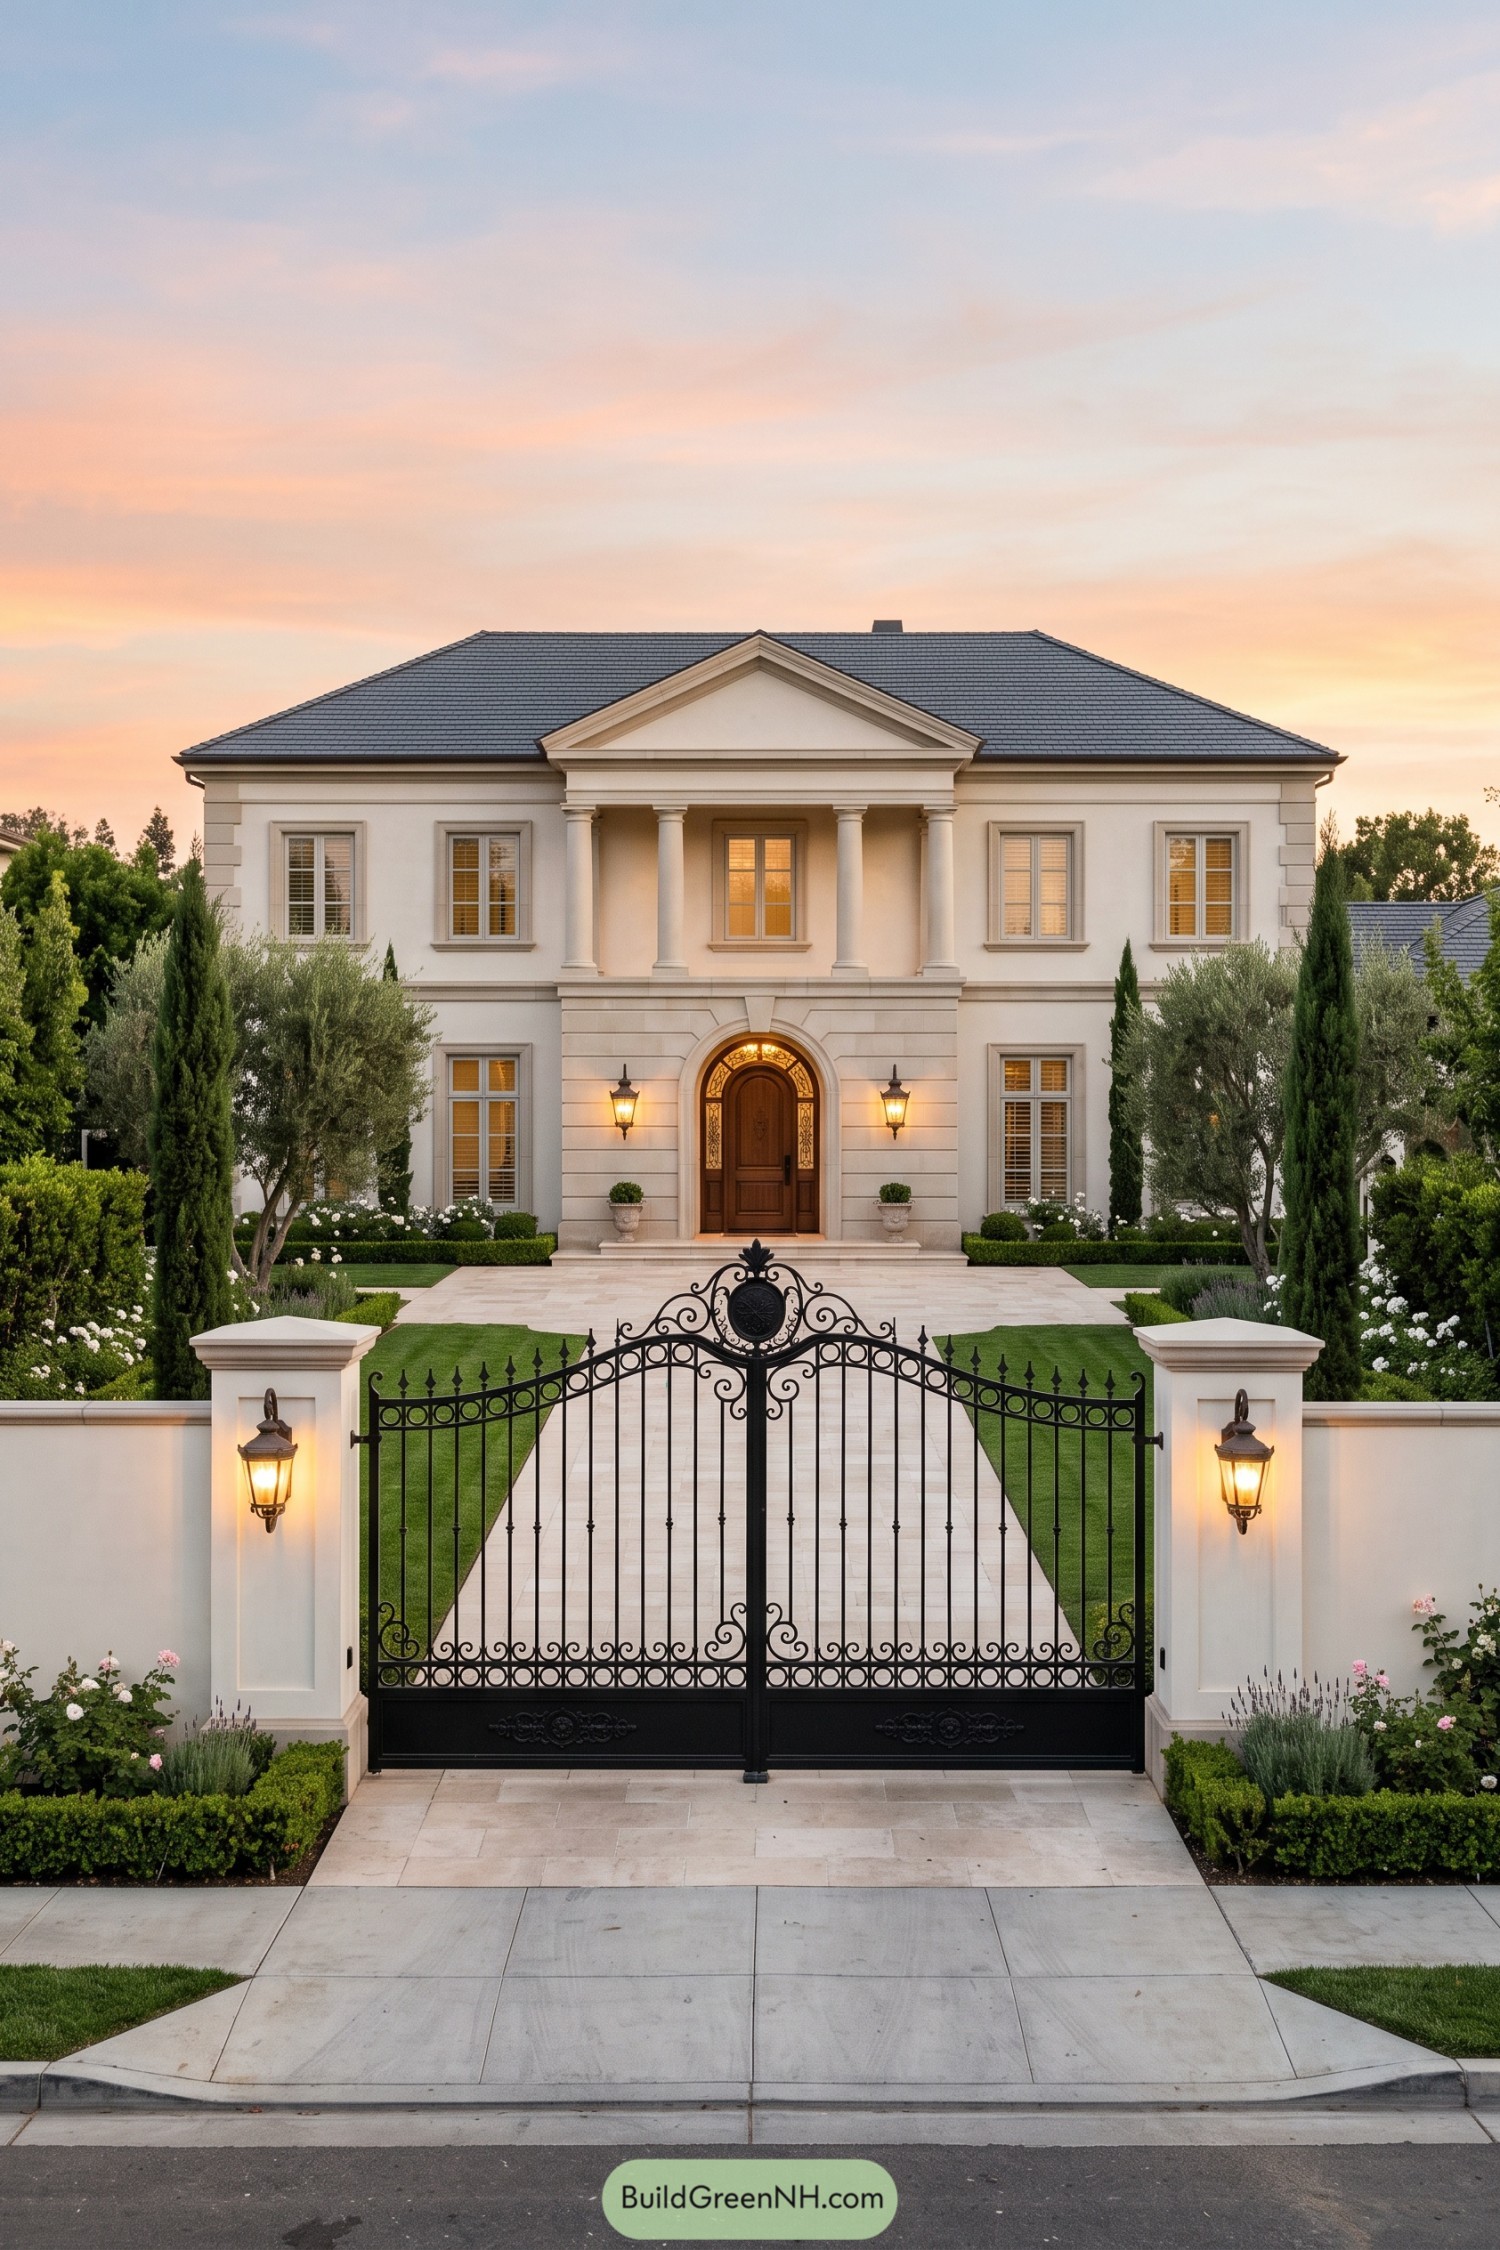

A crisp ivory façade and charcoal hipped roof give this villa a polished Roman character without getting overly fussy. The centered portico, crowned by a triangular pediment and four classical columns, makes the entry feel wonderfully ceremonial.
An arched timber door sits within a neatly detailed stone surround, while shutters and layered window trims add familiar old-world charm. Olive trees, clipped hedges, and that ornate black gate finish the approach nicely, because apparently even the driveway deserves to dress up.
Acanthus Turret Townhouse
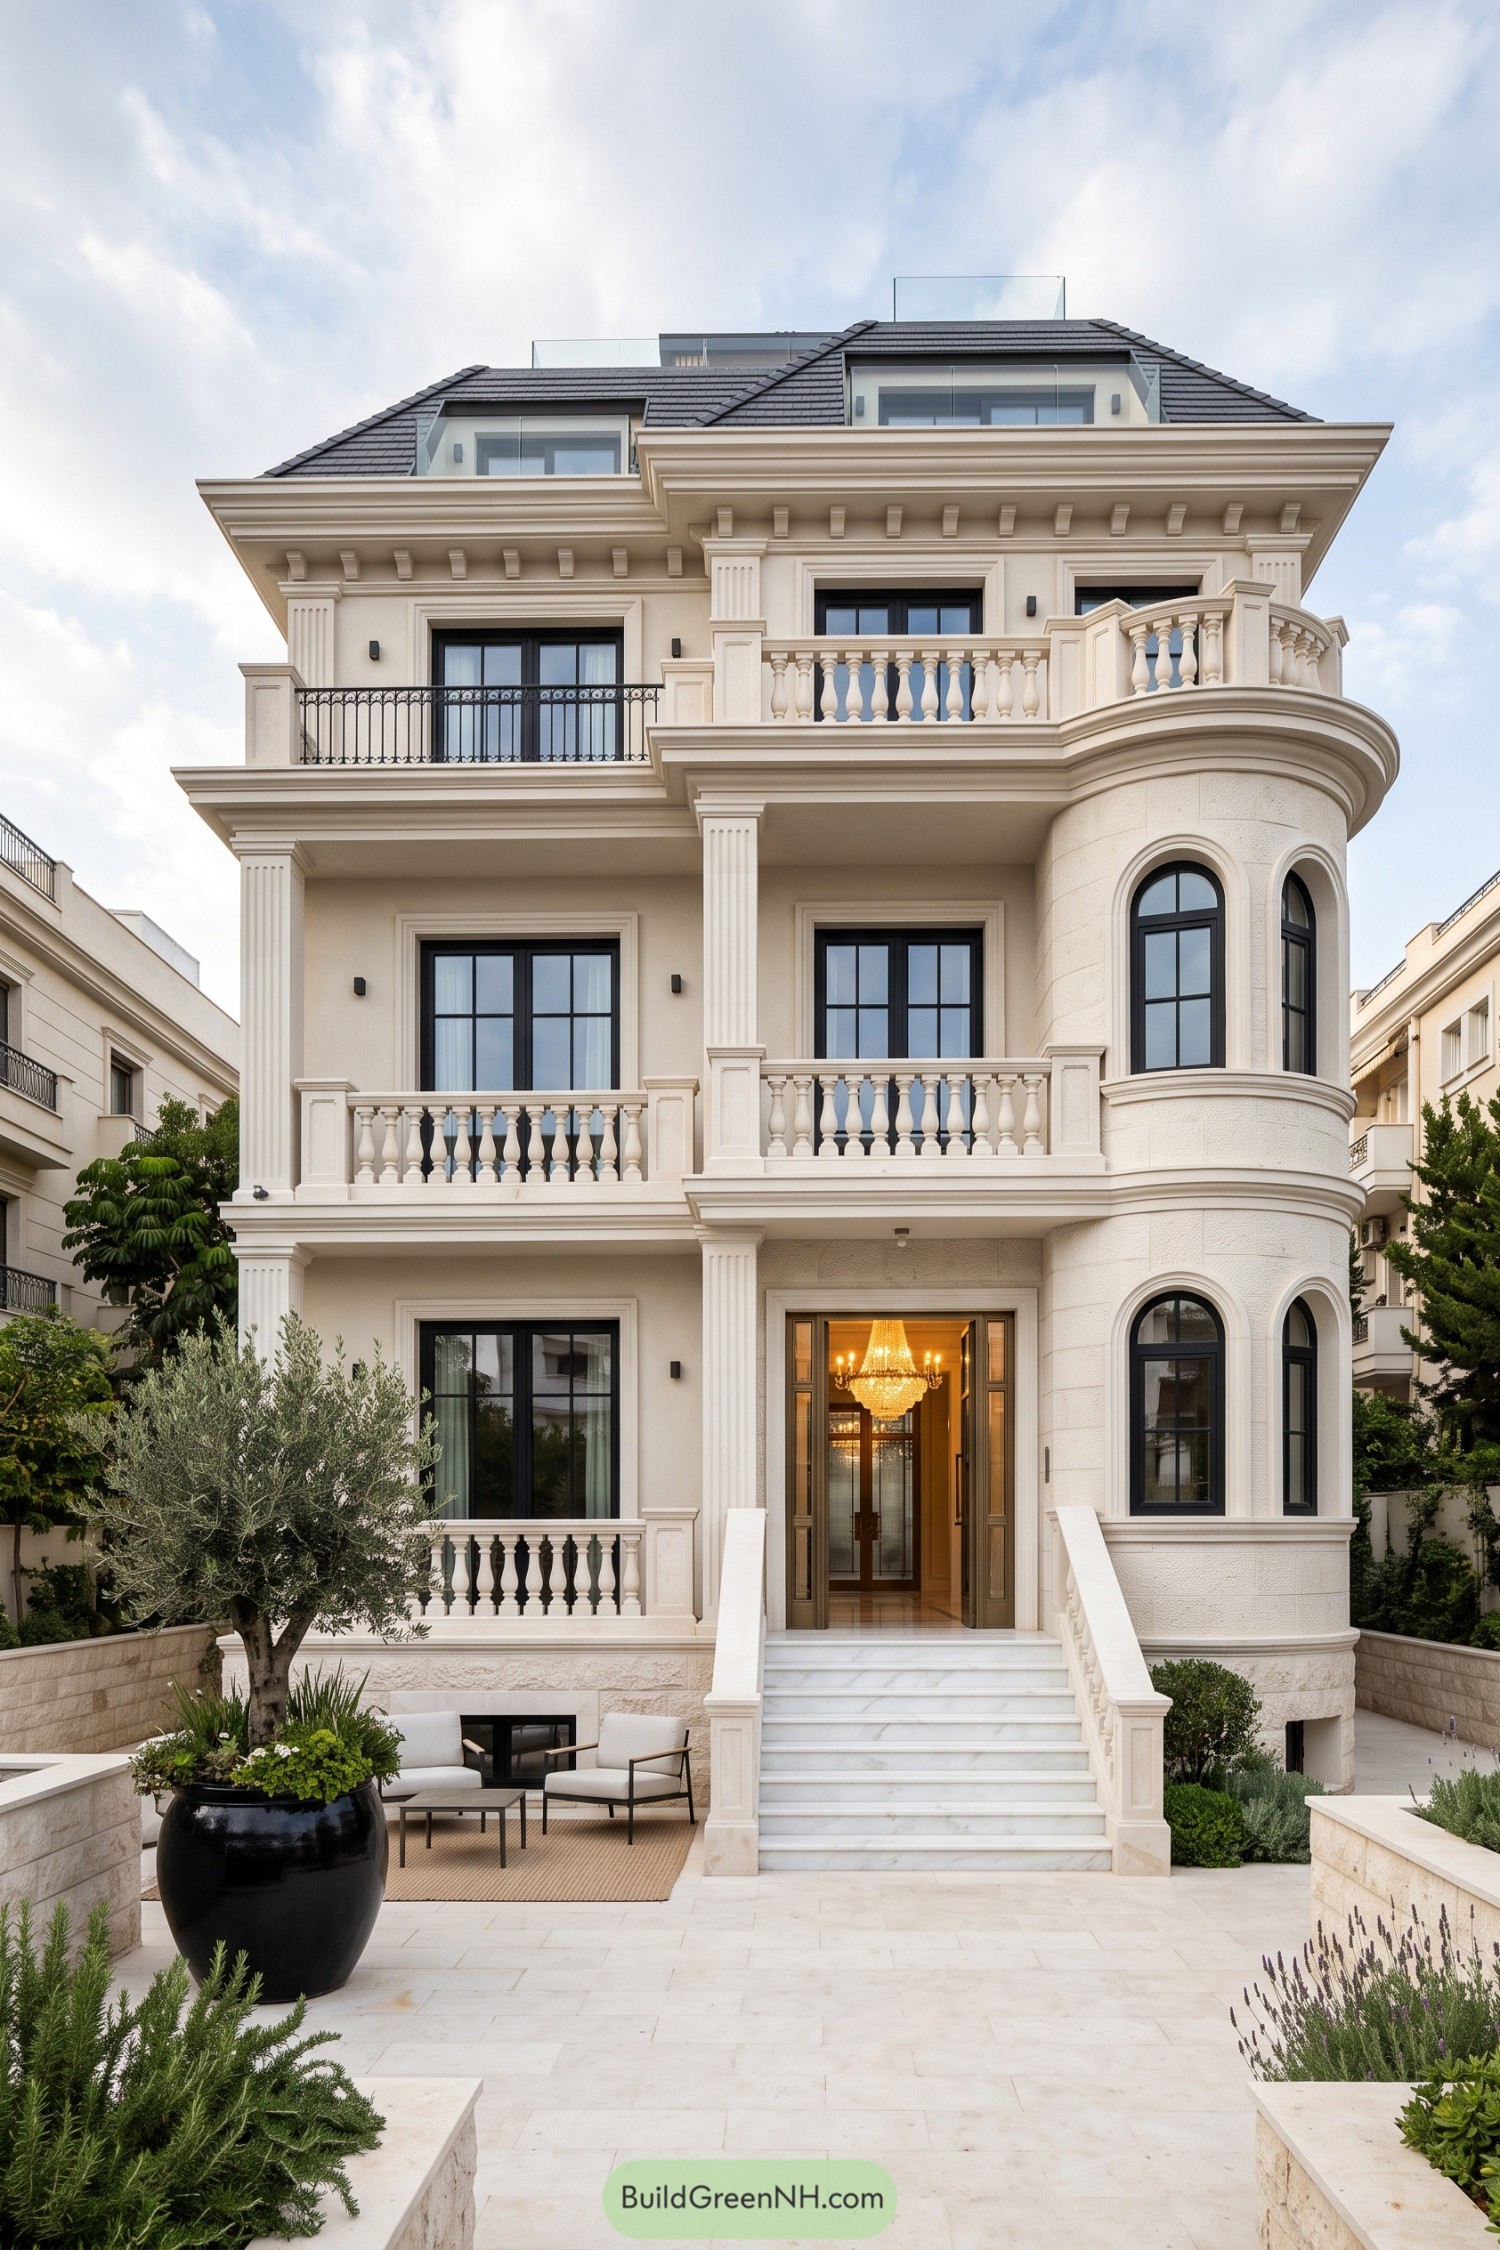

This townhouse pairs a stately cream facade with a rounded corner turret, giving the entry a graceful focal point without feeling fussy. Fluted pilasters, deep cornices, and balustraded balconies borrow from Roman tradition, with just enough flair to make the neighbors peek over the hedge.
Tall black framed windows sharpen the pale stone exterior and bring a clean contemporary edge to the classical detailing. A broad marble stair leads to the glowing entrance, while the clipped planting and quiet courtyard keep the grand facade feeling inviting, not like it expects a royal procession.
Terracotta Peristyle Retreat
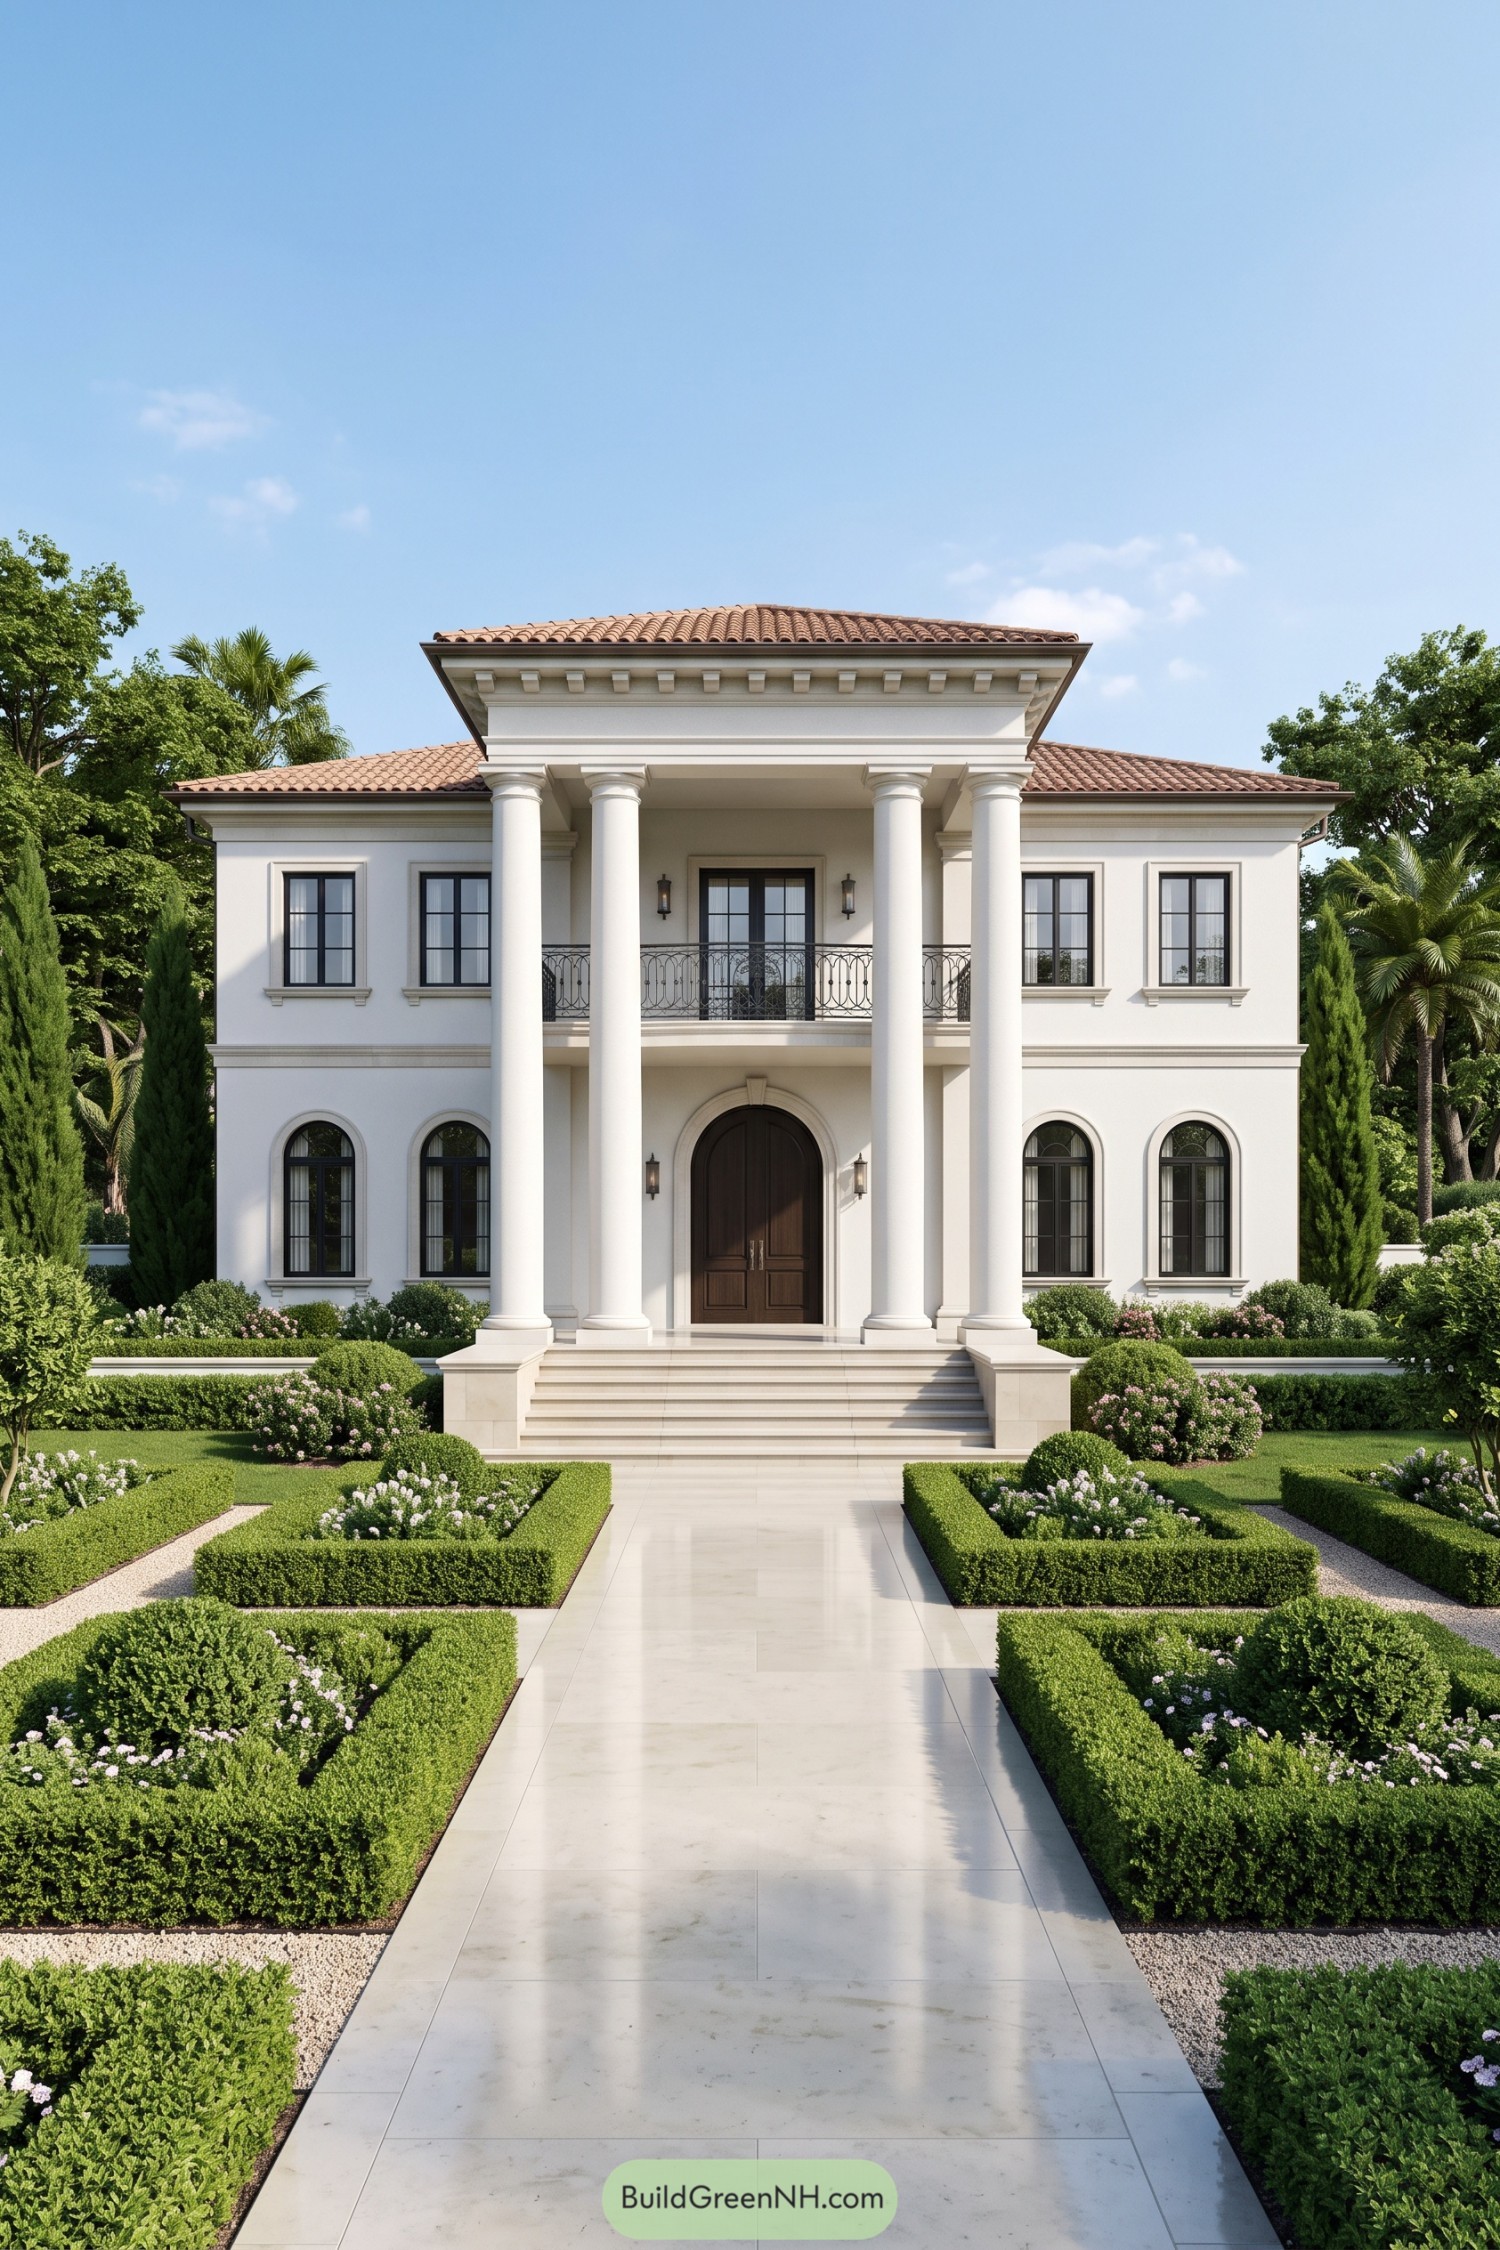

Four towering columns frame the arched entry, giving this villa a crisp ceremonial presence without feeling too stiff. A terracotta tile roof, deep cornice, and black framed windows bring warmth and definition to the pale stucco facade.
The symmetrical garden walk leads straight to the front steps, with clipped hedges and flowering borders keeping the arrival polished. It borrows the confidence of a Roman villa, then loosens its collar with tropical planting and a balcony that feels made for evening air.
Tuscan Battlement Residence
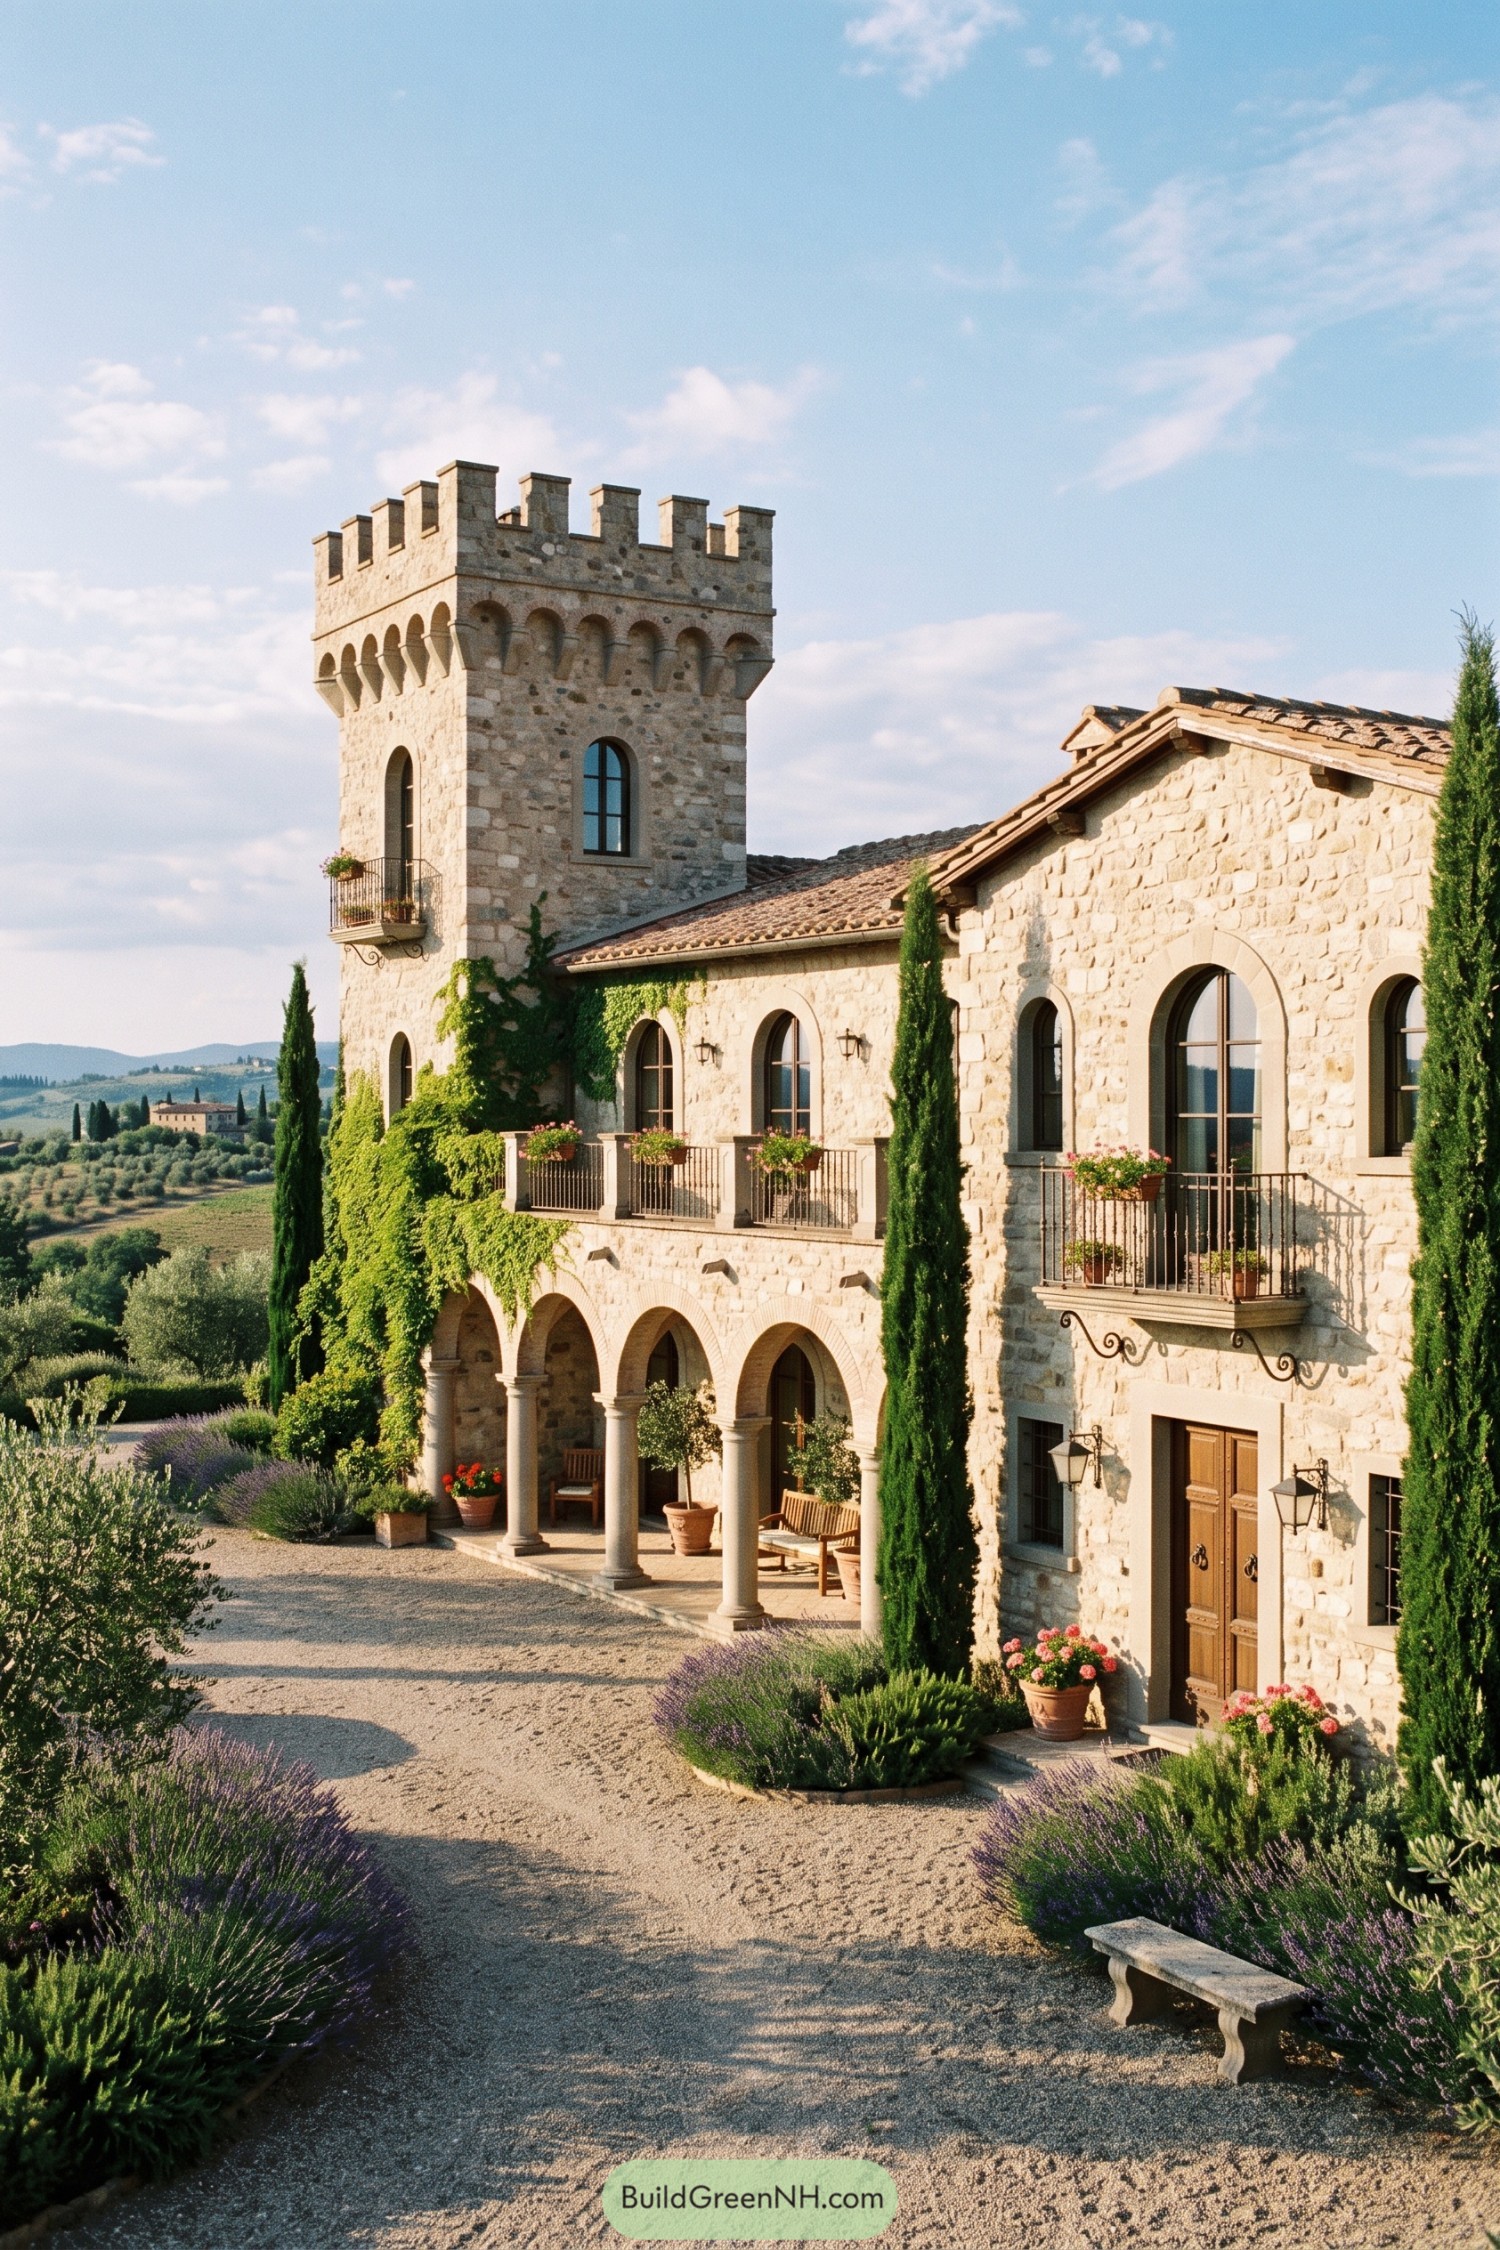

This residence pairs a Roman-inspired arched loggia with the unexpected presence of a crenellated stone tower, giving the home a little castle energy without getting too theatrical. Warm limestone walls, tiled roofs, and tall arched windows keep the composition grounded in the Tuscan landscape.
Wrought-iron balconies and flower boxes soften the tower’s formal edges, while ivy climbs the facade like it has lived there forever. A gravel approach framed by lavender, rosemary, and cypress leads to the shaded colonnade, making the entrance feel calm, welcoming, and just a bit grand.
Azure Colonnade Villa
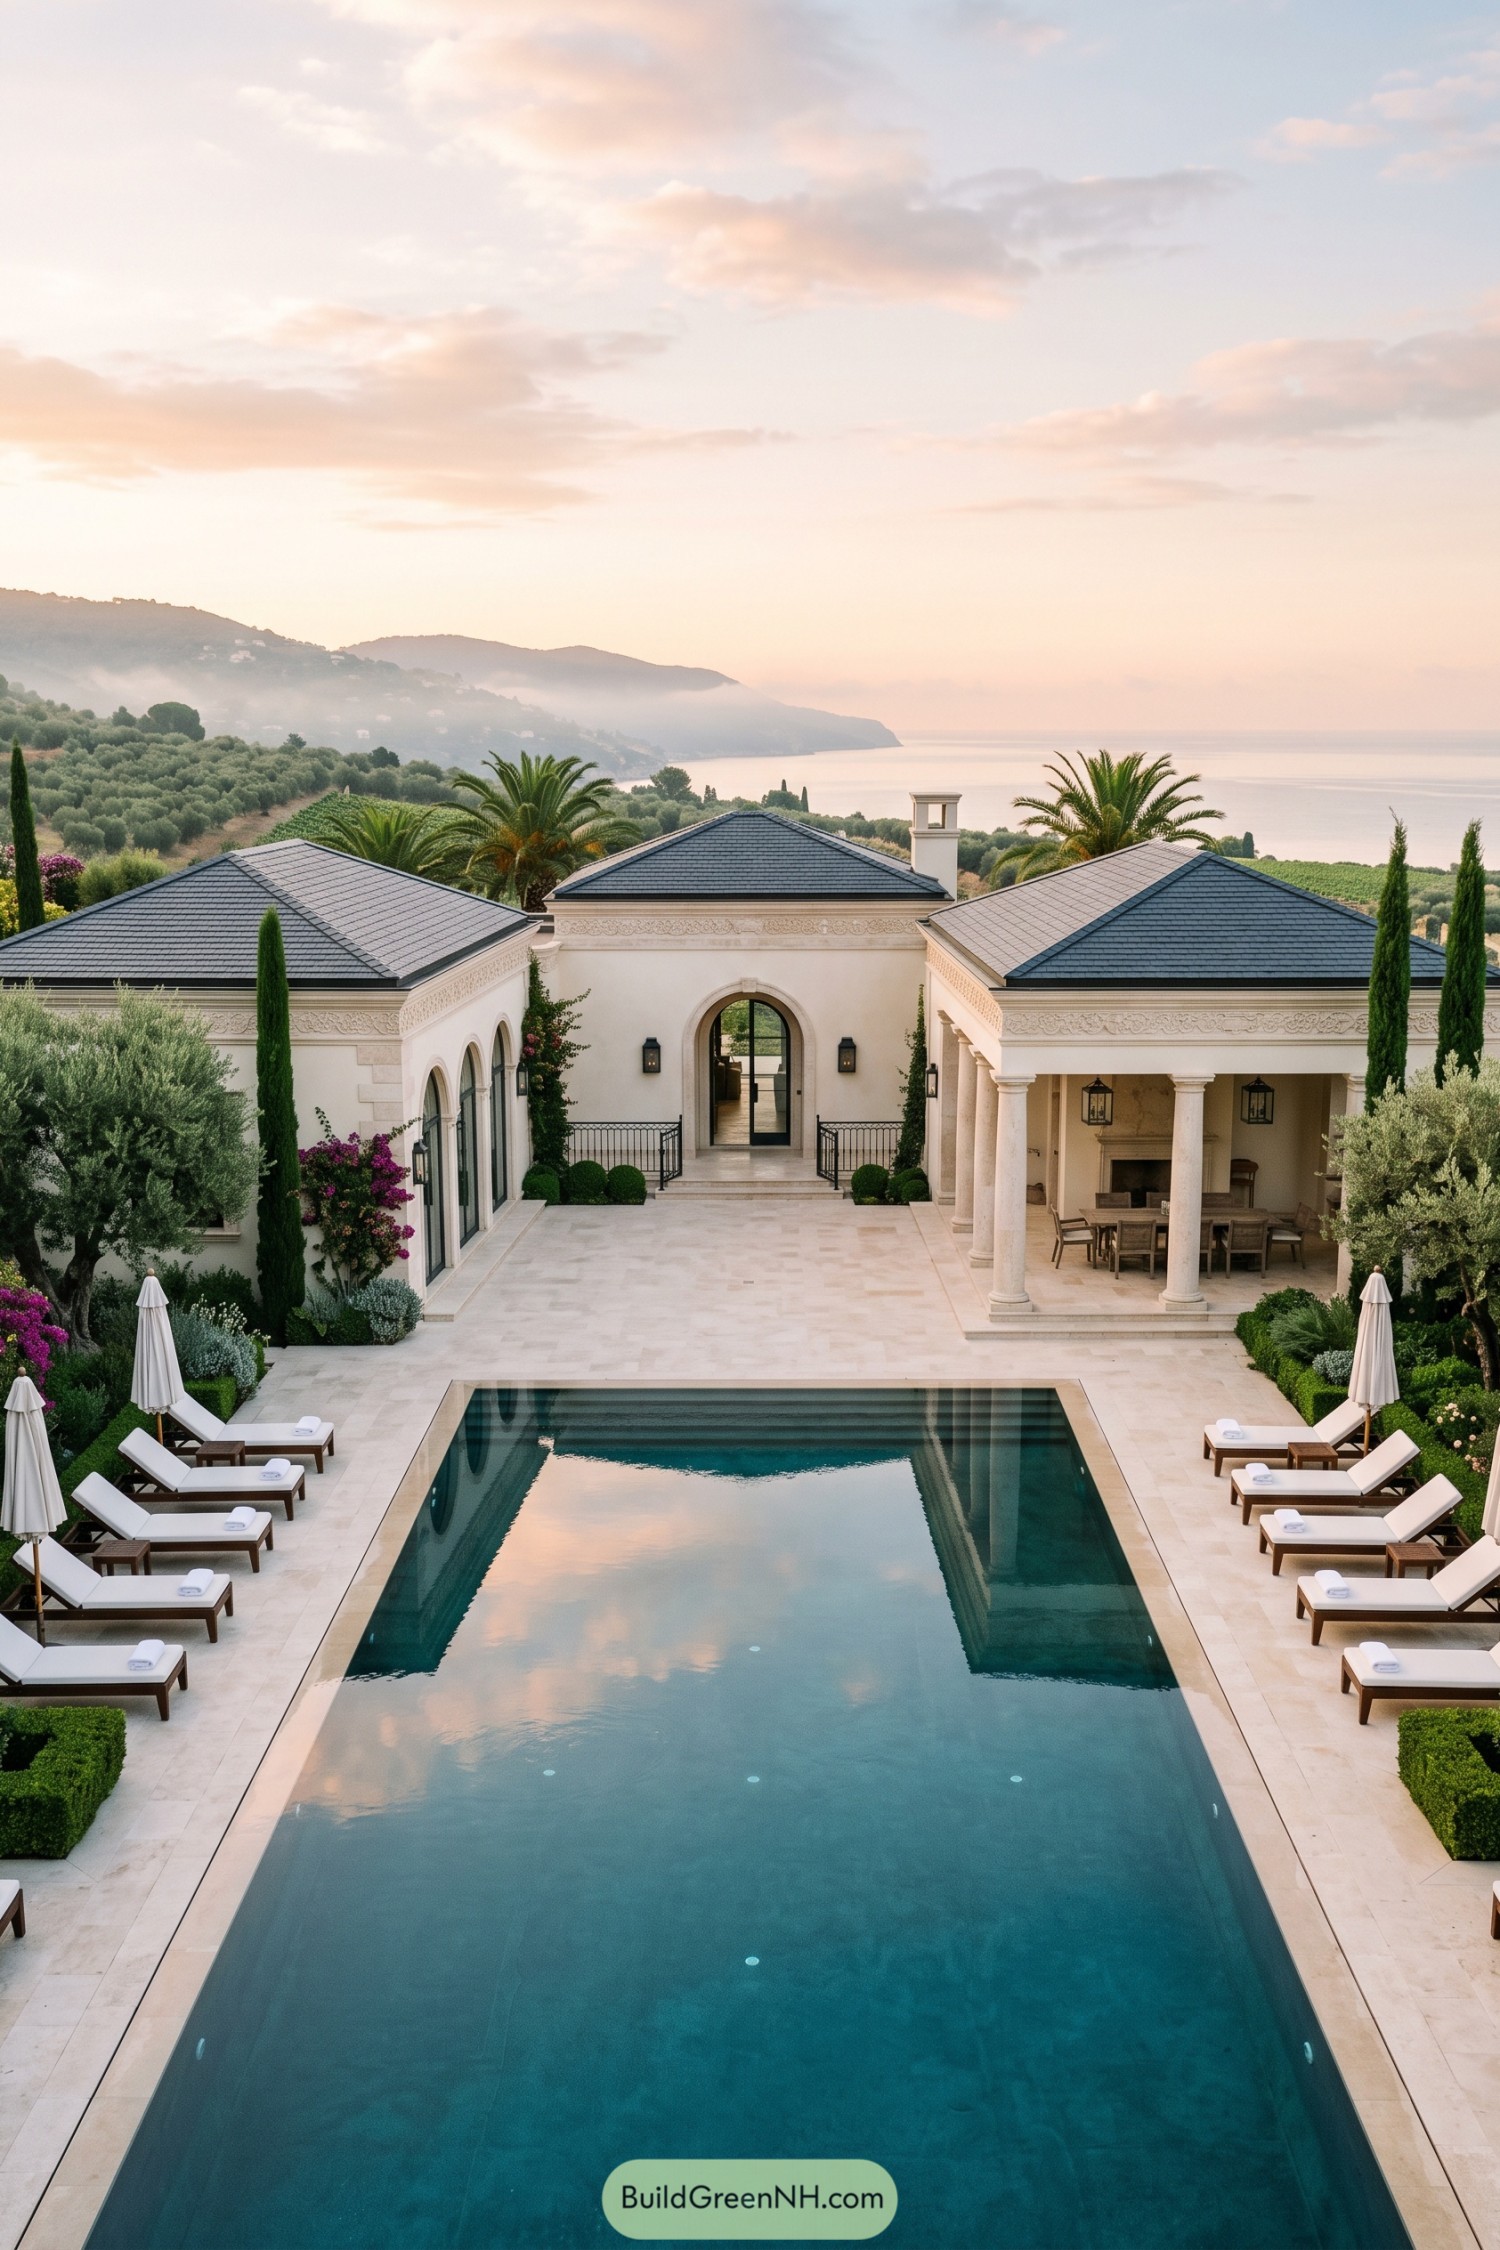

This coastal villa pairs creamy stone walls with slate hipped roofs and a formal pool court aimed straight toward the water. Its central arched entry and carved frieze borrow from Roman garden estates, though the view is clearly showing off a little.
A deep columned loggia creates a sheltered outdoor dining room beside the pool, while arched side windows open the wings toward olive trees and bougainvillea. Cypress, palms, and clipped hedges frame the pale terrace, making the whole place feel polished without becoming too precious.
Marble Lantern Maison
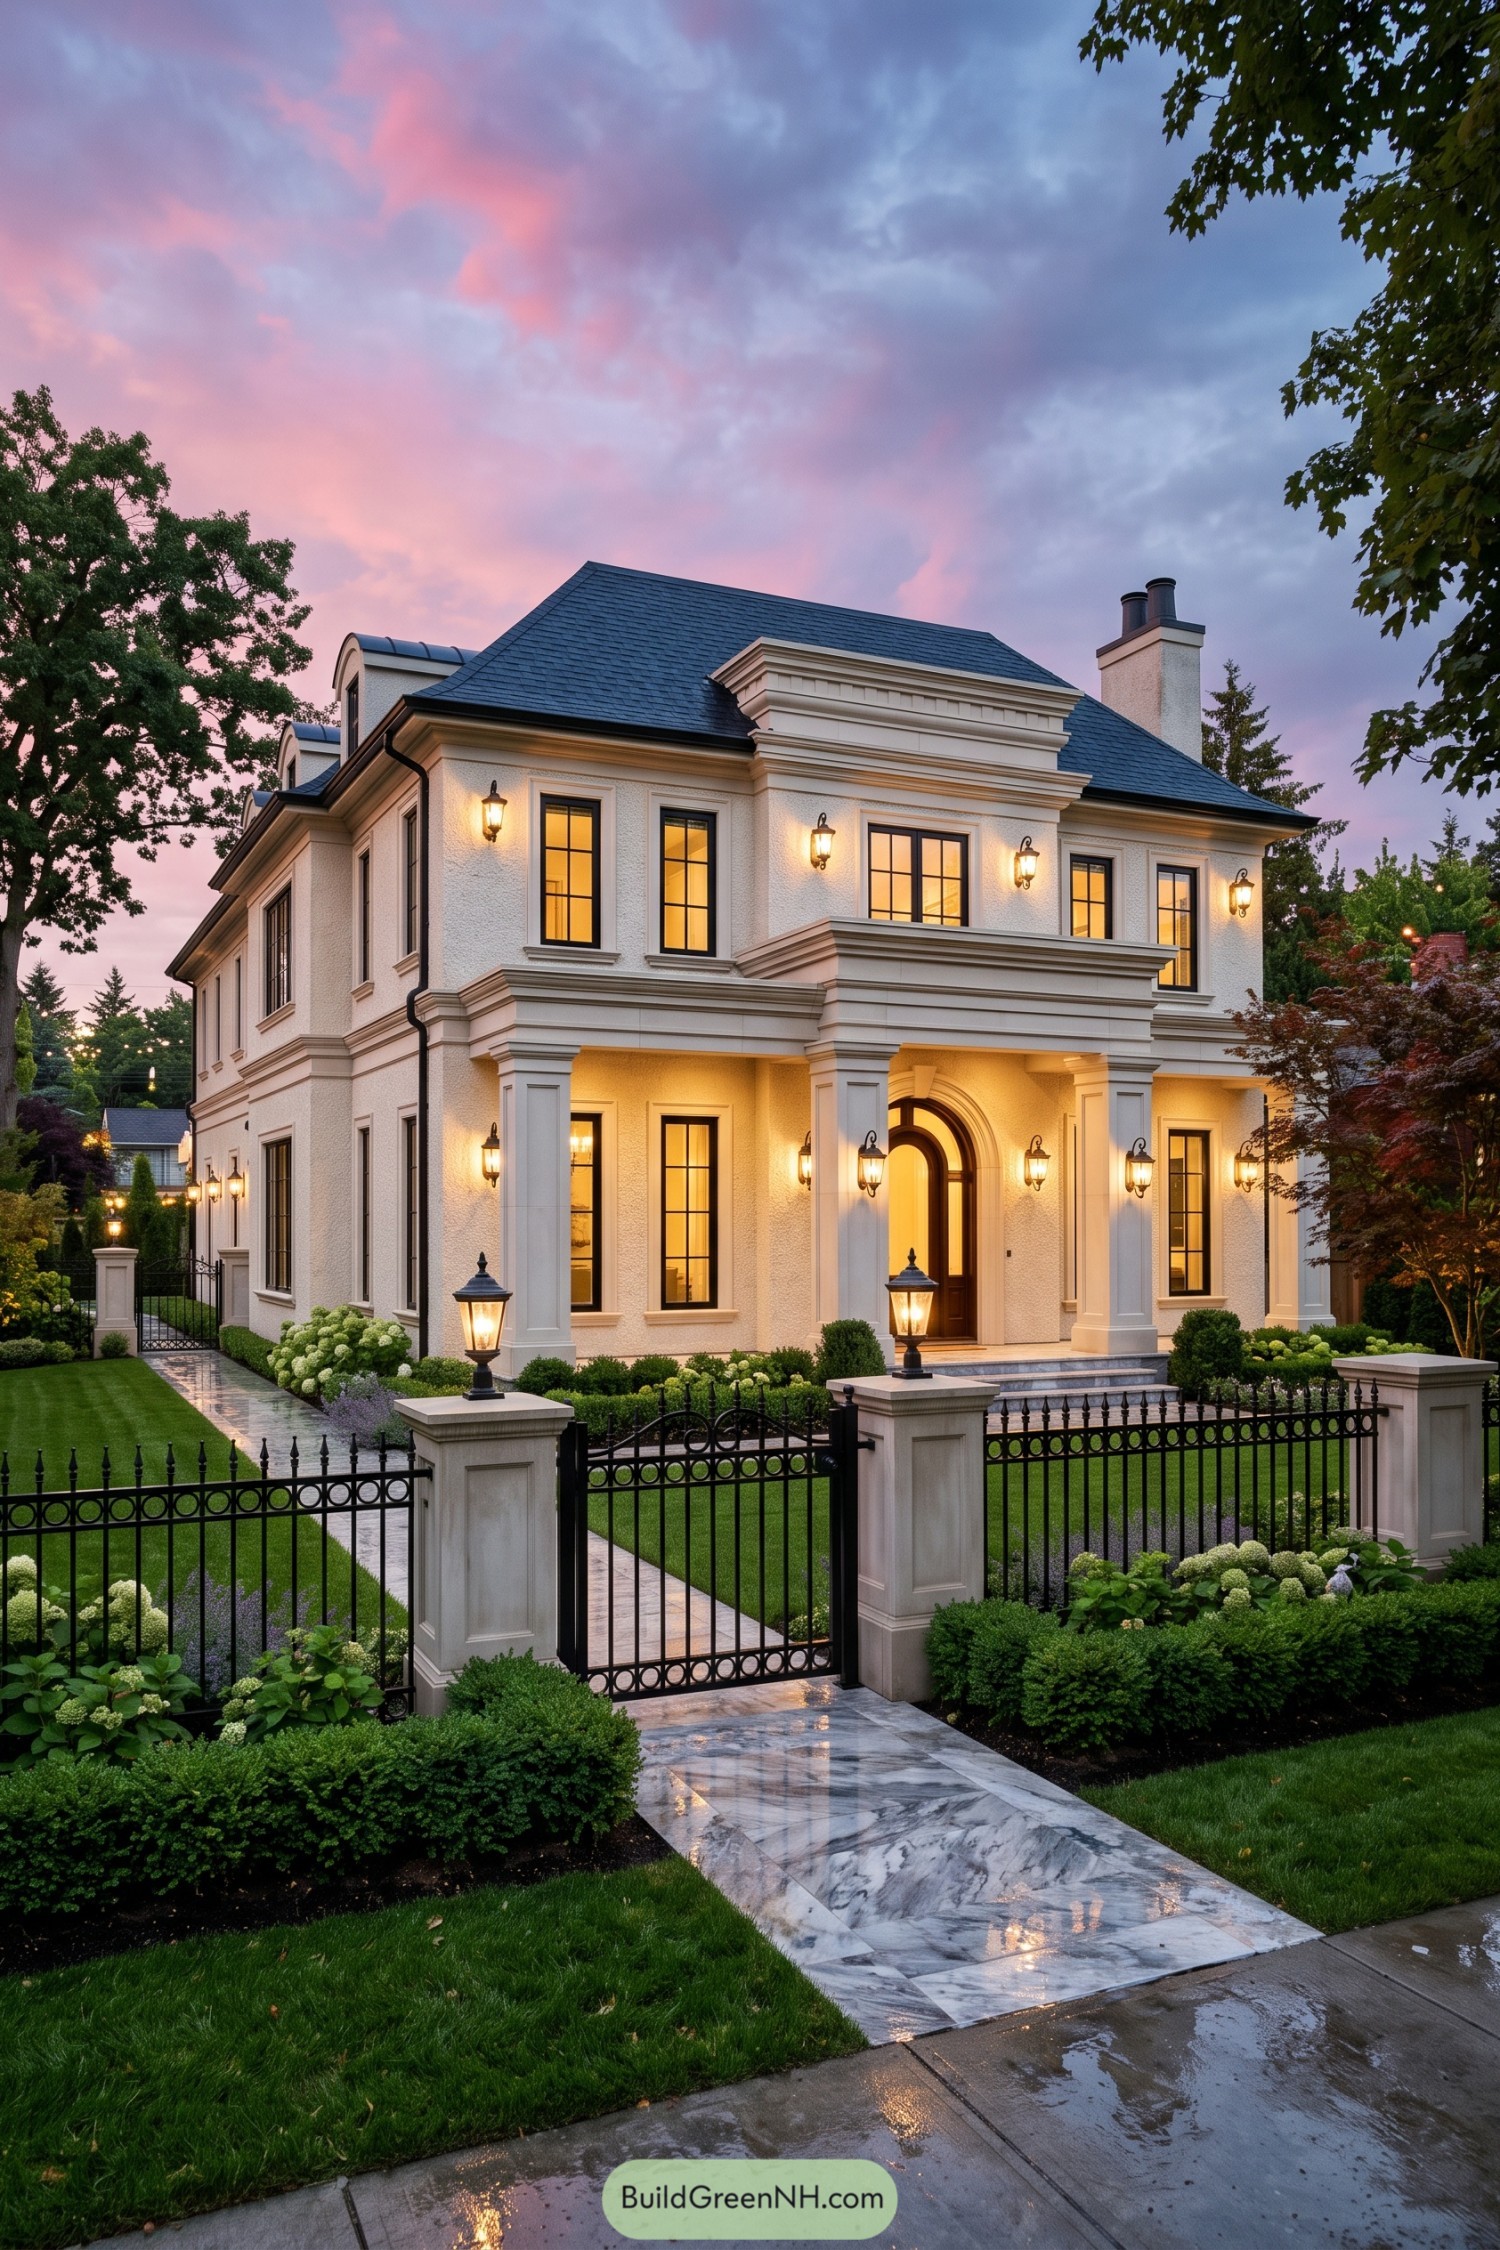

This refined villa pairs a tall columned porch with layered cornices and a deep slate roof, borrowing its poise from grand Roman town homes. The arched timber door and crisp black window frames add a bit of formality without making it feel like a museum piece.
A marble walk leads through clipped hedges to the iron gate, giving the front garden a polished arrival sequence. Warm lanterns soften the pale facade at evening, because a handsome house should still know how to be cozy.
Lemon Courtyard Villa
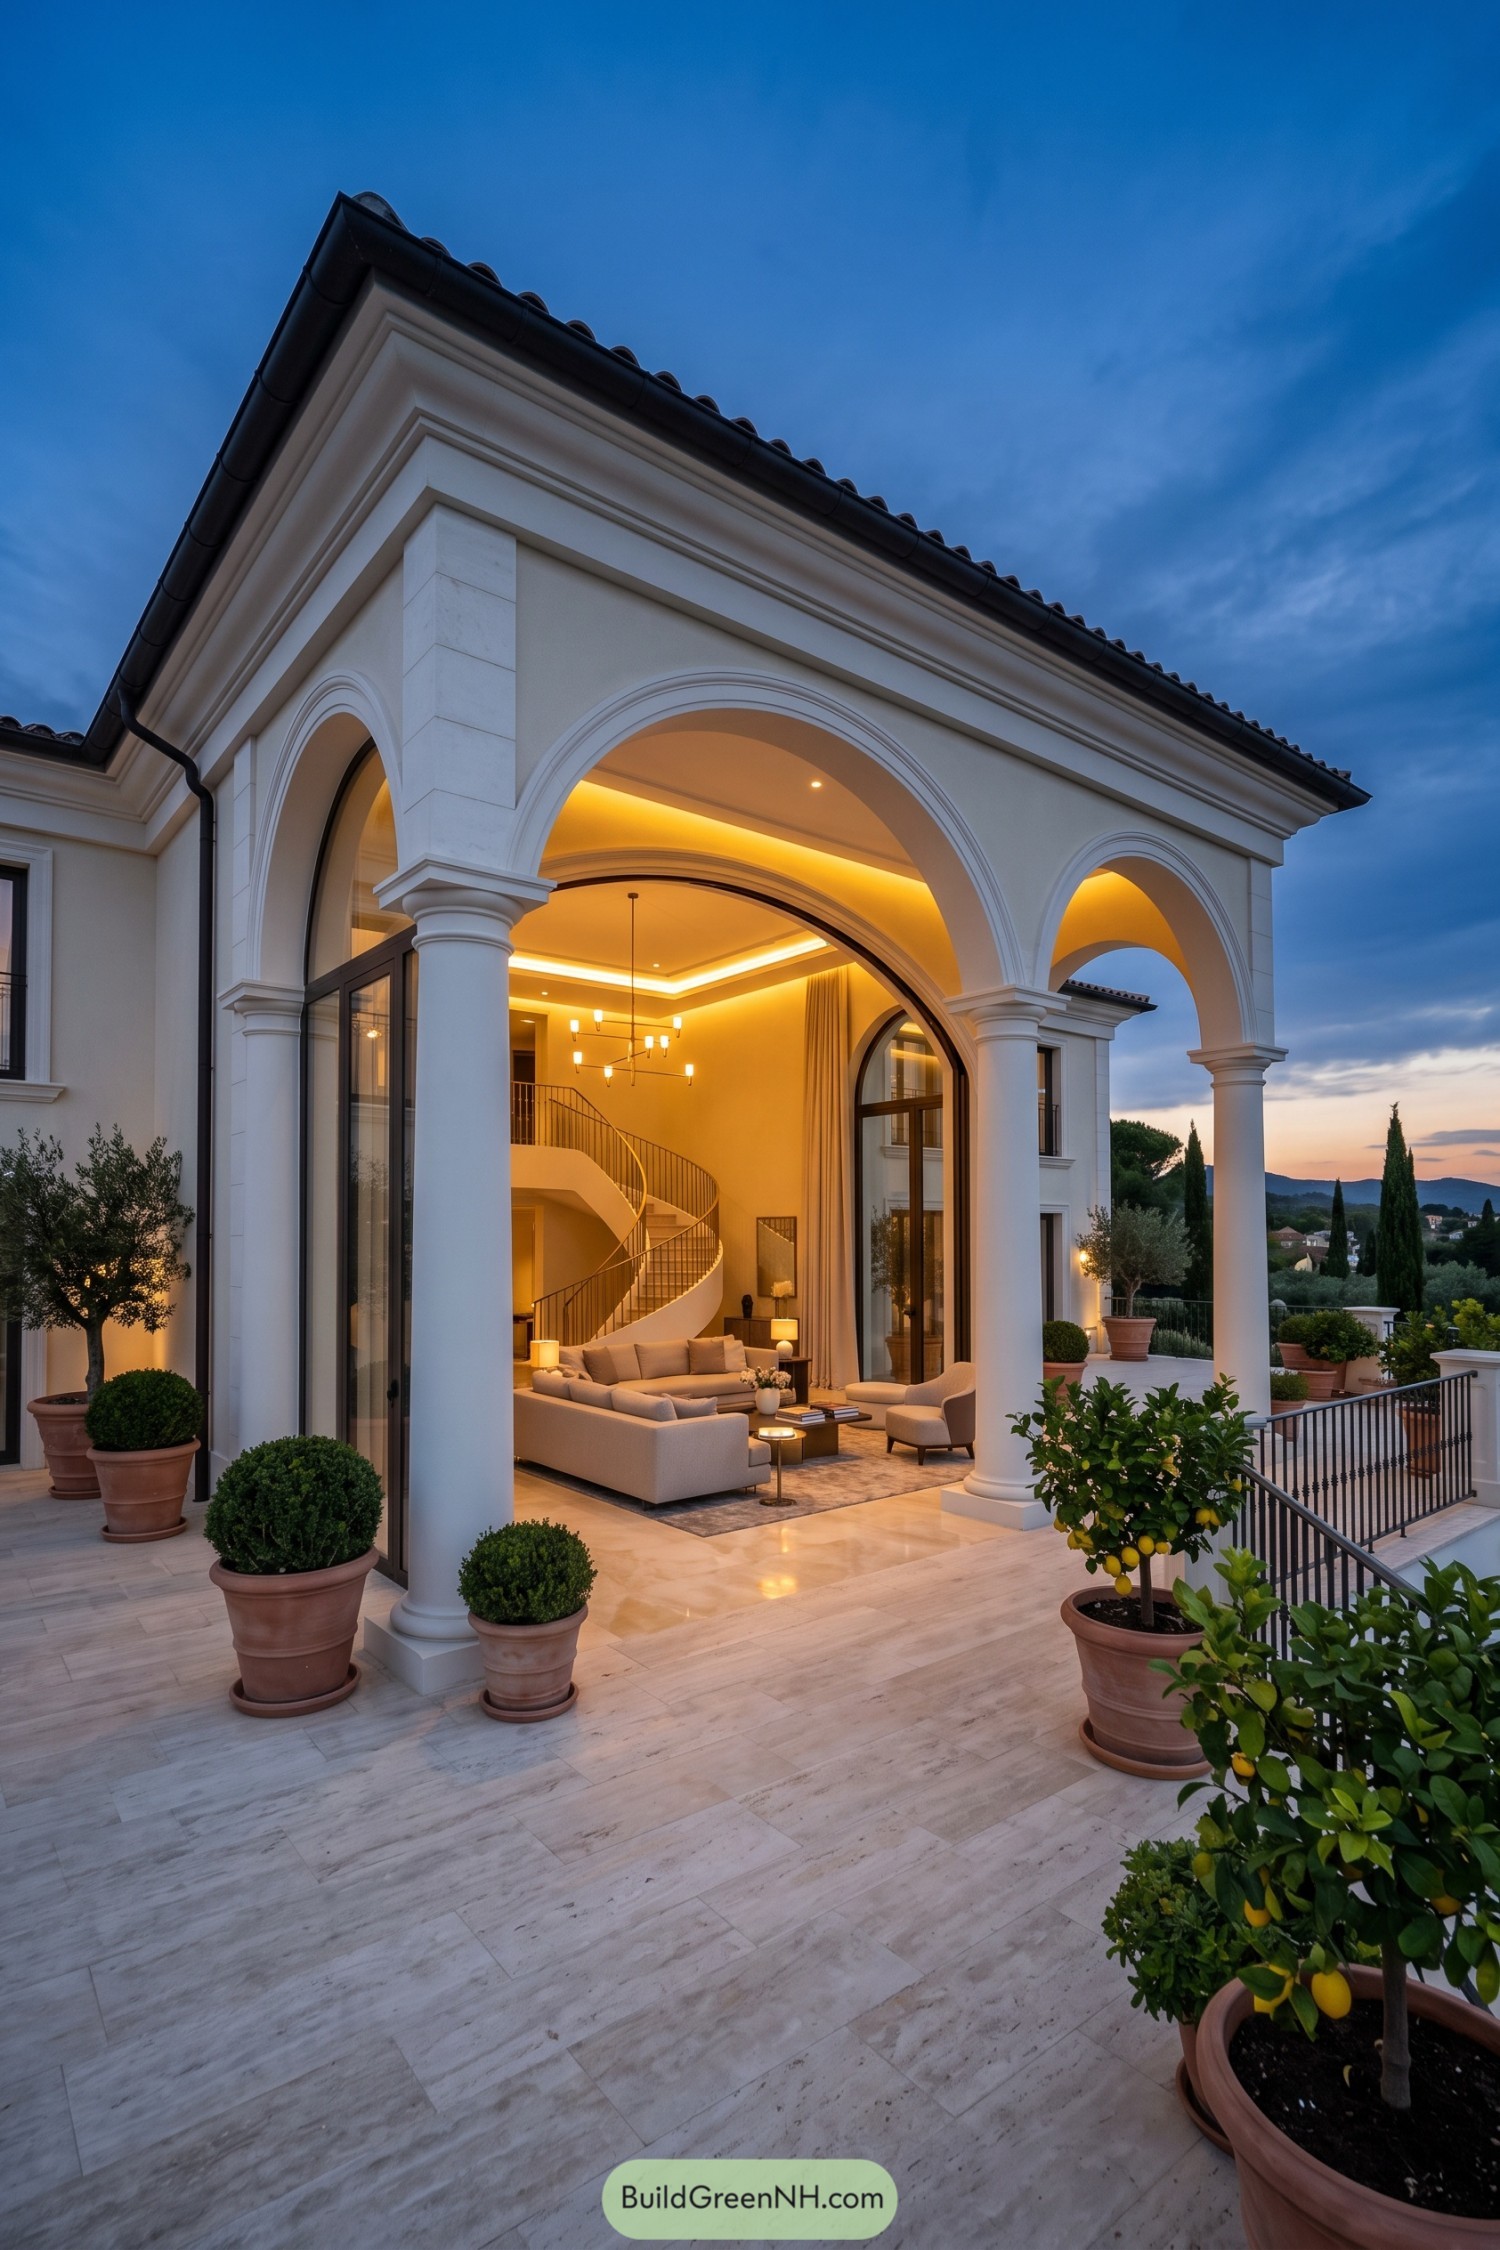

Grand stucco arches and round columns frame a marble terrace that flows straight into the living room. Dark roof tiles and crisp layered cornices give the facade its Roman character without making it feel like a museum piece.
Inside, a curved staircase rises beneath a warm modern chandelier, adding a little flourish to the open salon. Terracotta pots with lemon trees soften the formal lines, because every grand villa deserves a bit of citrus nearby.
Vineyard Pediment Villa
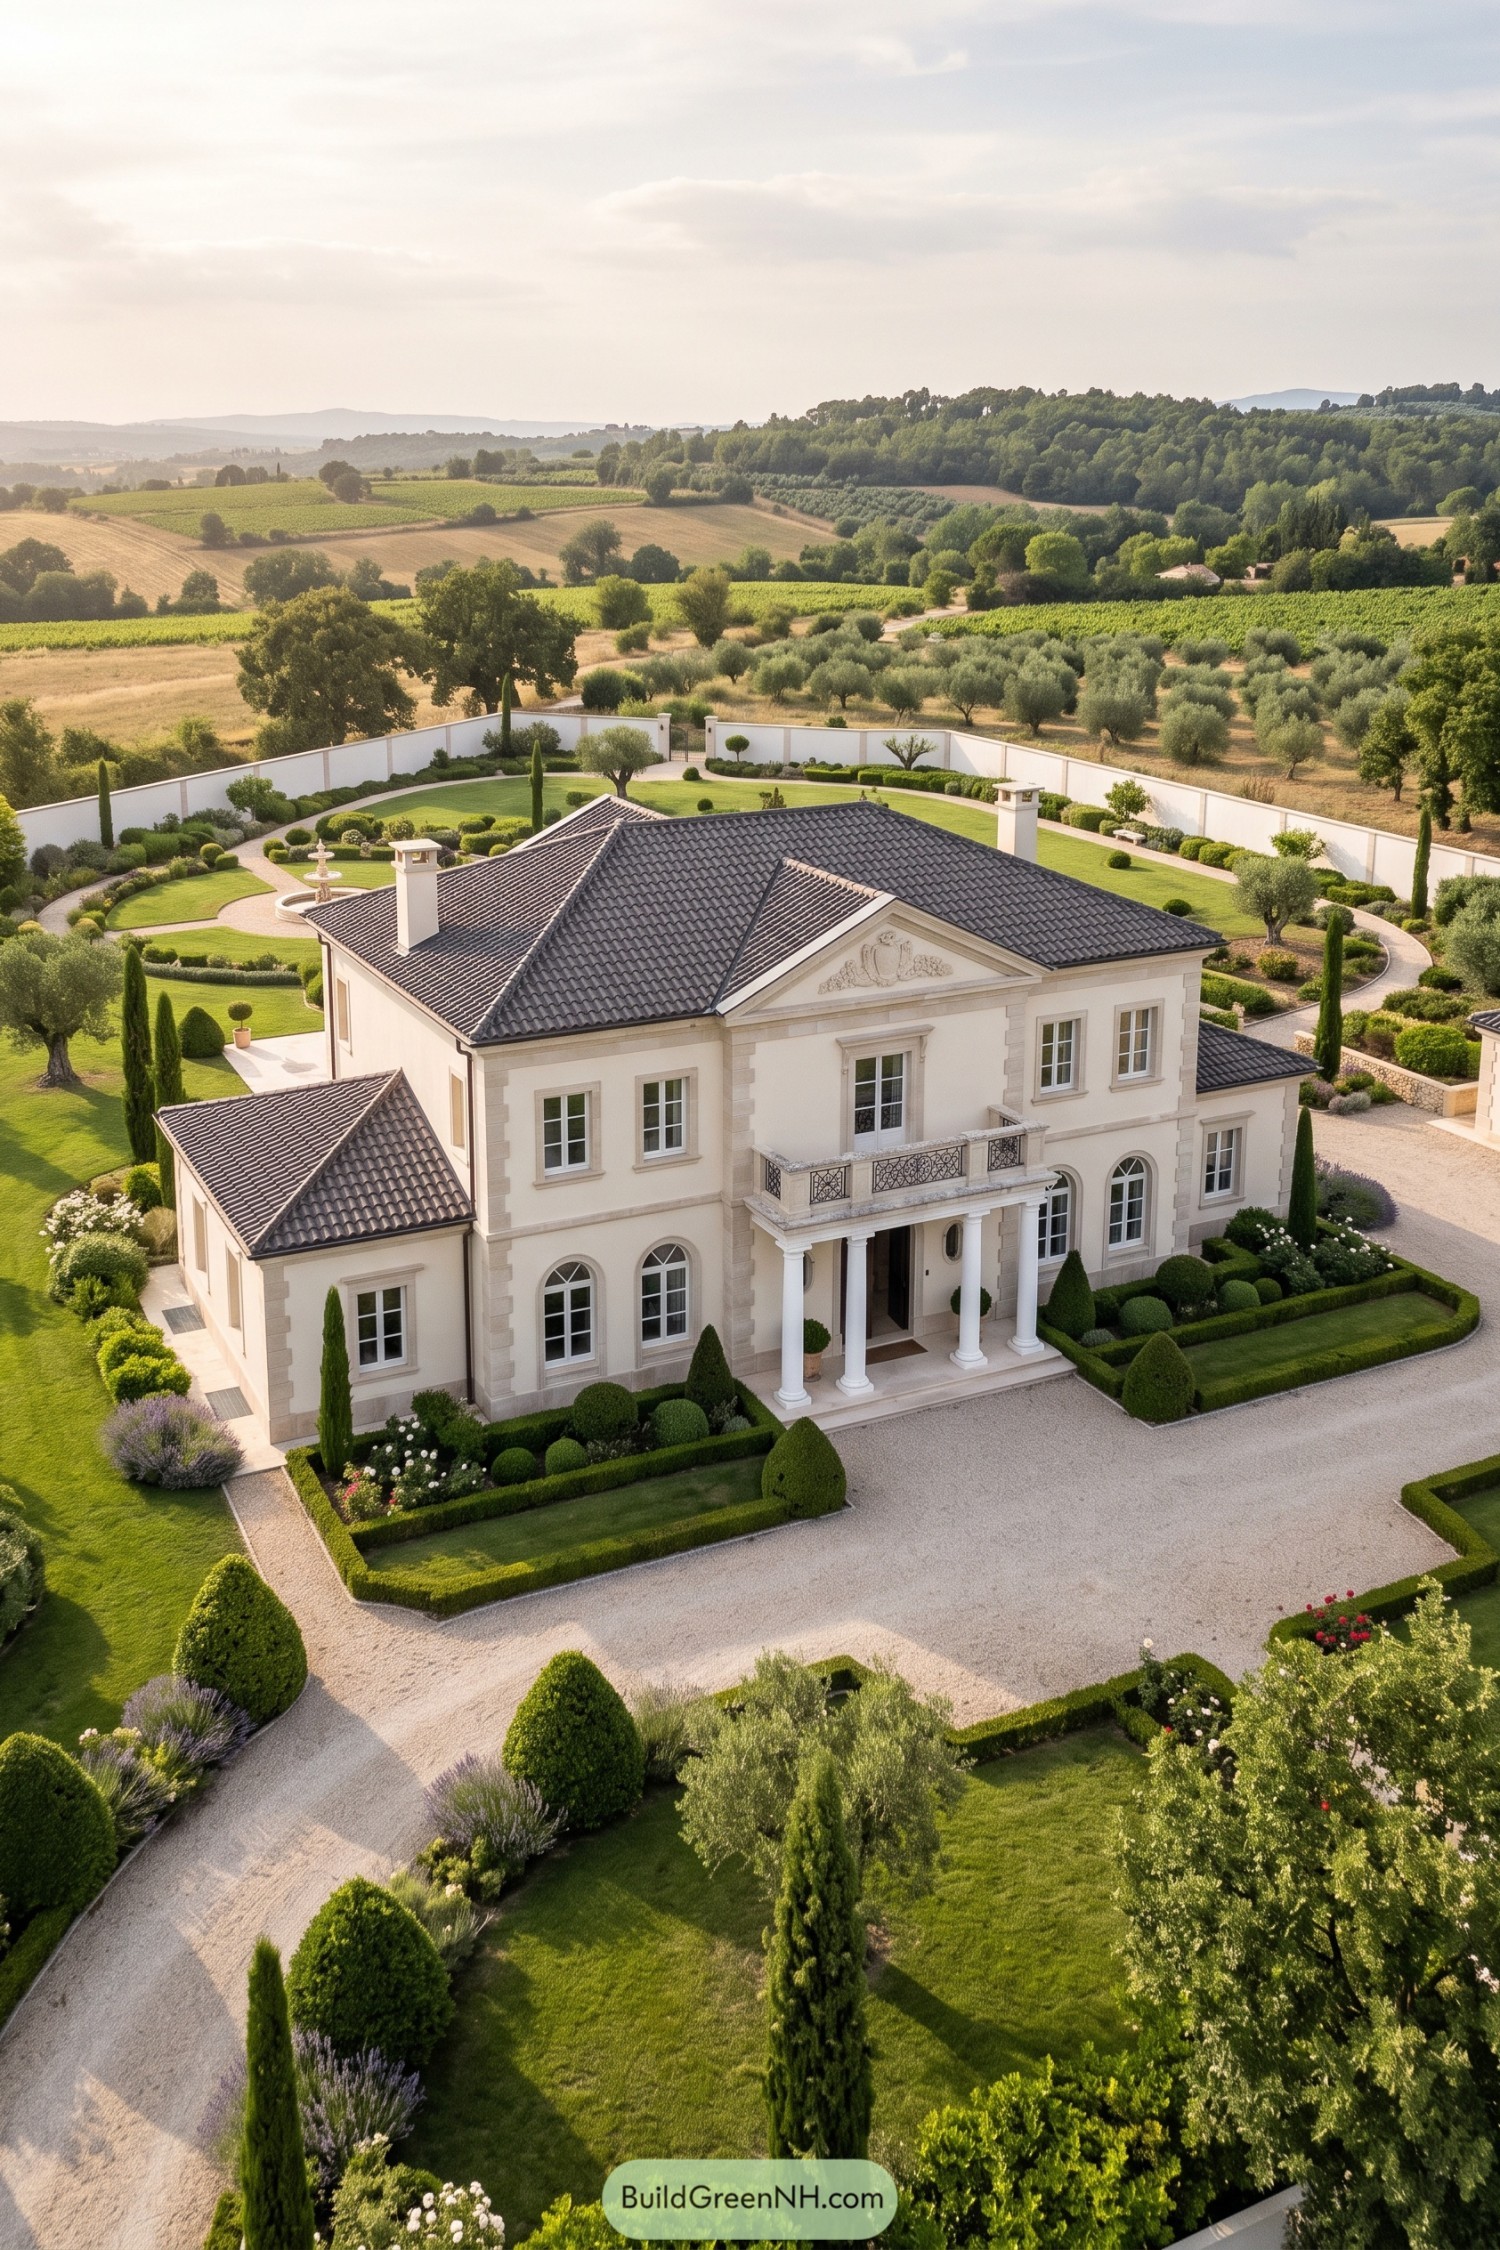

A grand triangular pediment, four-column porch, and wrought-iron balcony give this villa its polished Roman character. Pale stone trim frames the tall windows, while the dark tiled roof keeps the silhouette grounded and crisp.
Inspired by countryside estates overlooking Italian vineyards, the layout pairs formal symmetry with soft planted edges. Boxwood borders, cypress trees, and a fountain court turn the approach into a proper arrival, with just enough flourish to make the driveway feel fancy.
Umbrian Arcade Tower
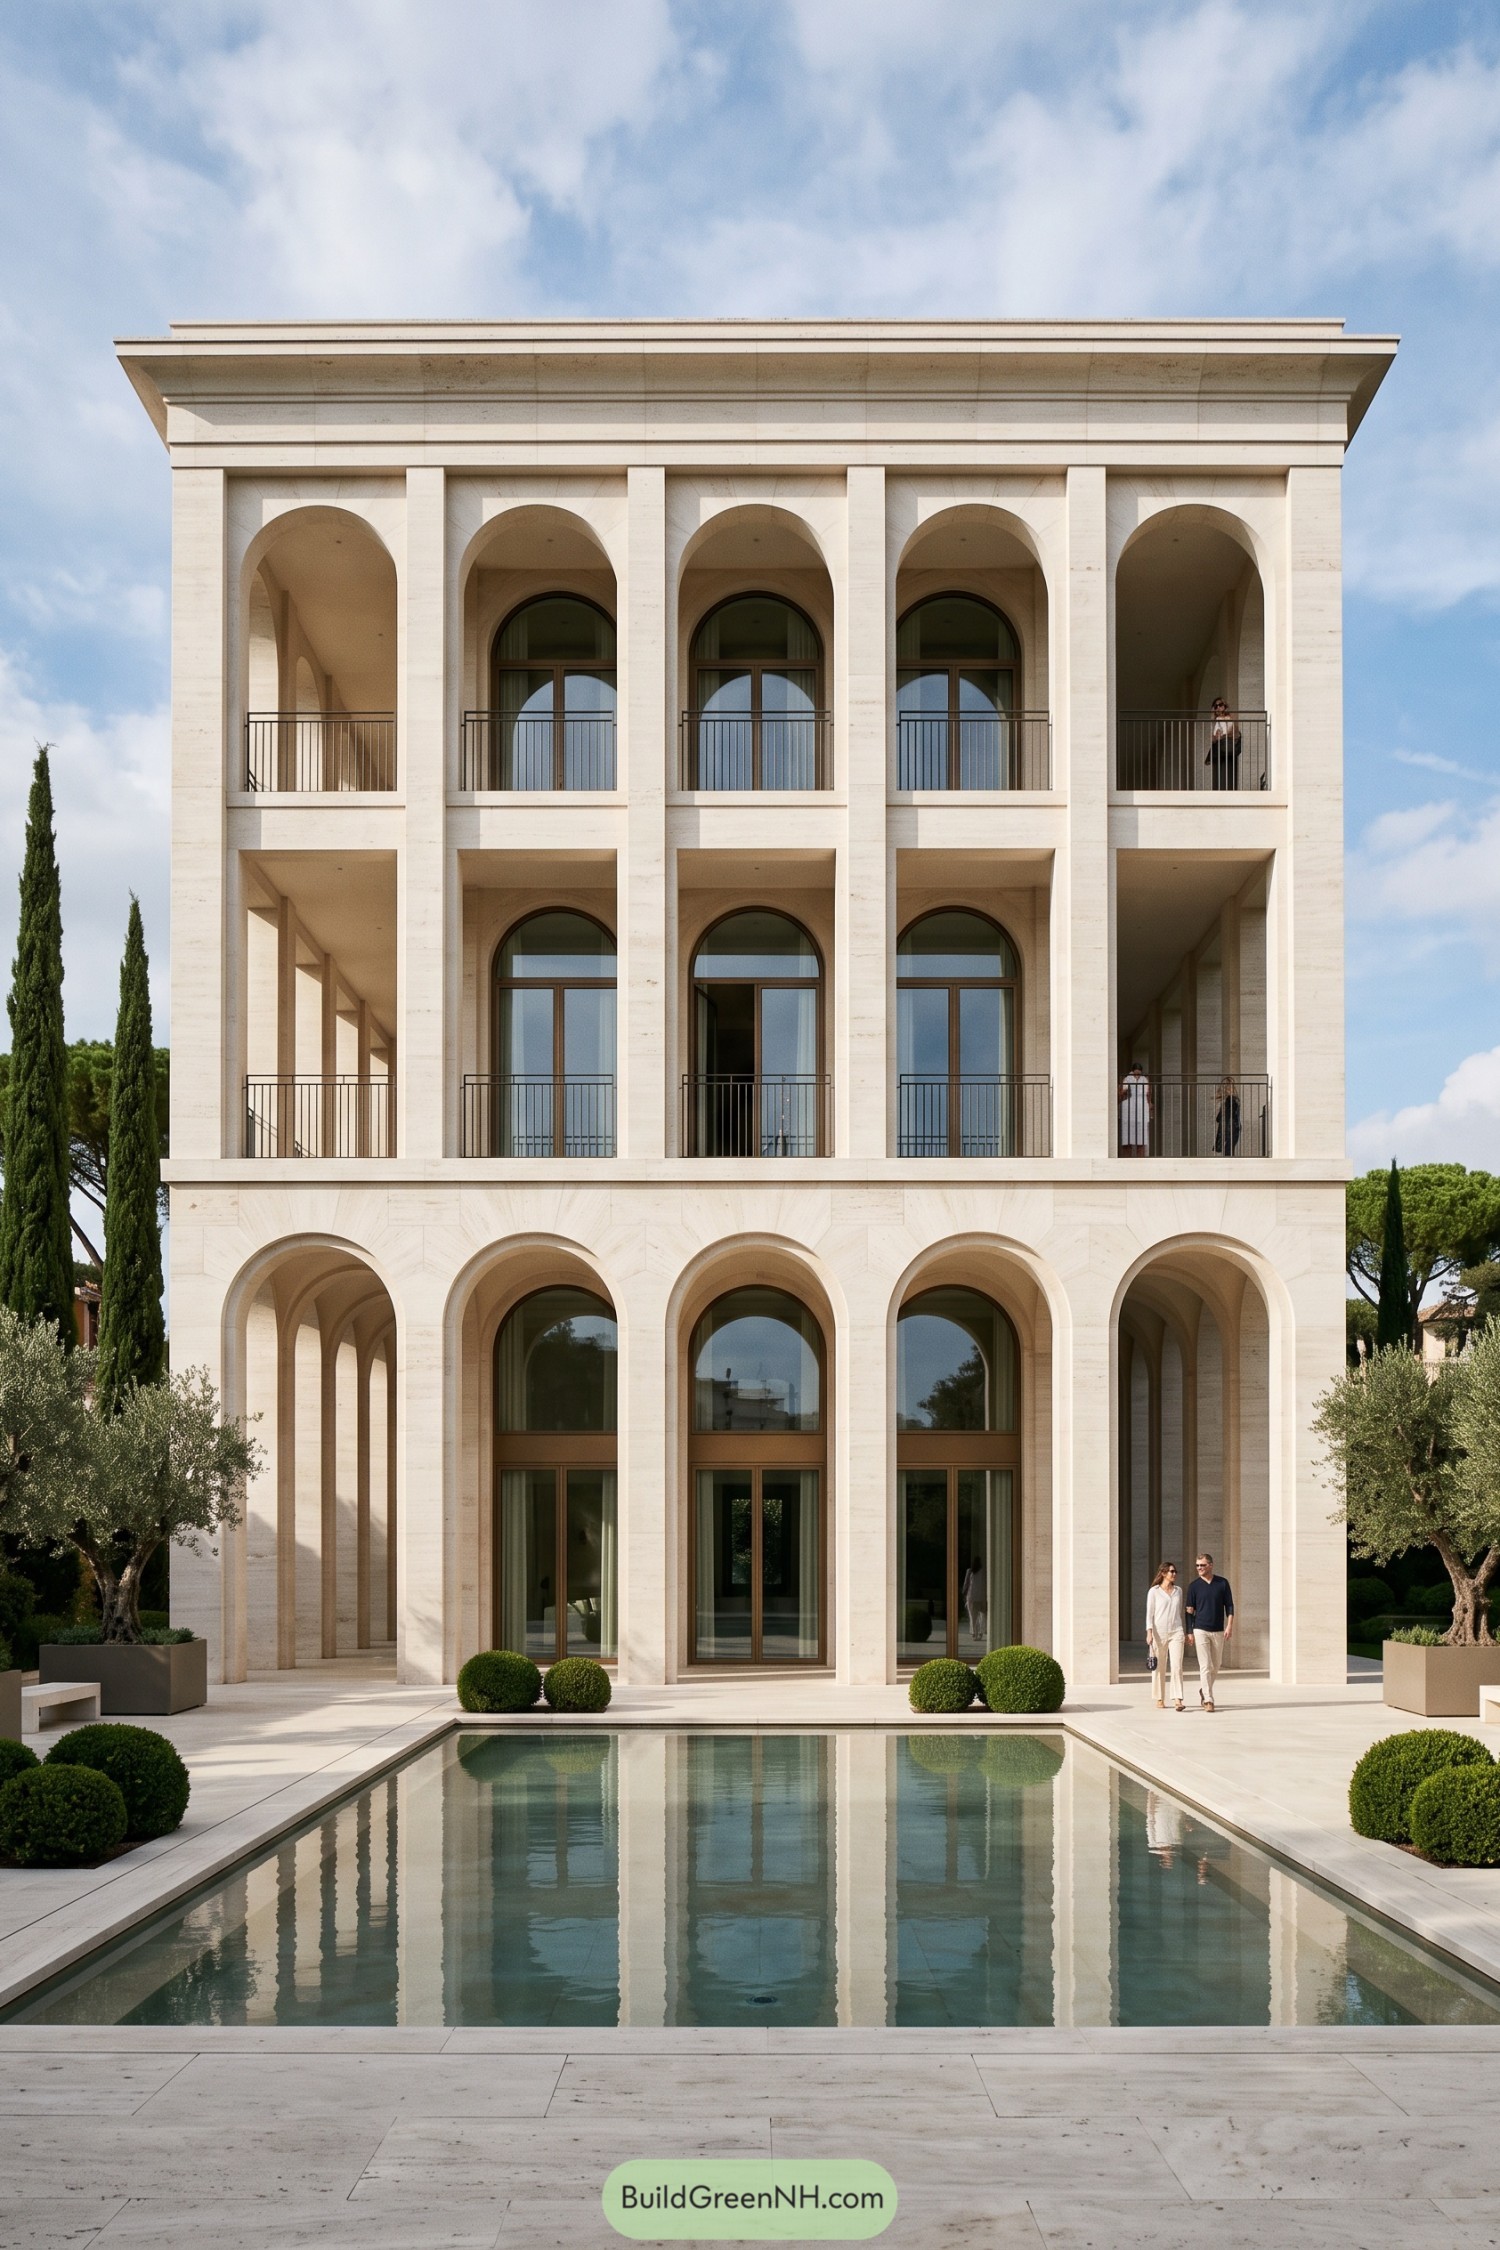

Tall limestone arches and slender pilasters give this villa the calm grandeur of an Italian palazzo, without making it feel like a museum piece. Each floor opens onto sheltered loggias, while the deep cornice gives the crisp facade a satisfying finish.
Arched bronze framed windows soften the formal geometry and connect the rooms to the garden views. A long reflecting pool mirrors the facade below, because apparently the house wanted its own portrait too.
Pinecrest Palladian Haven
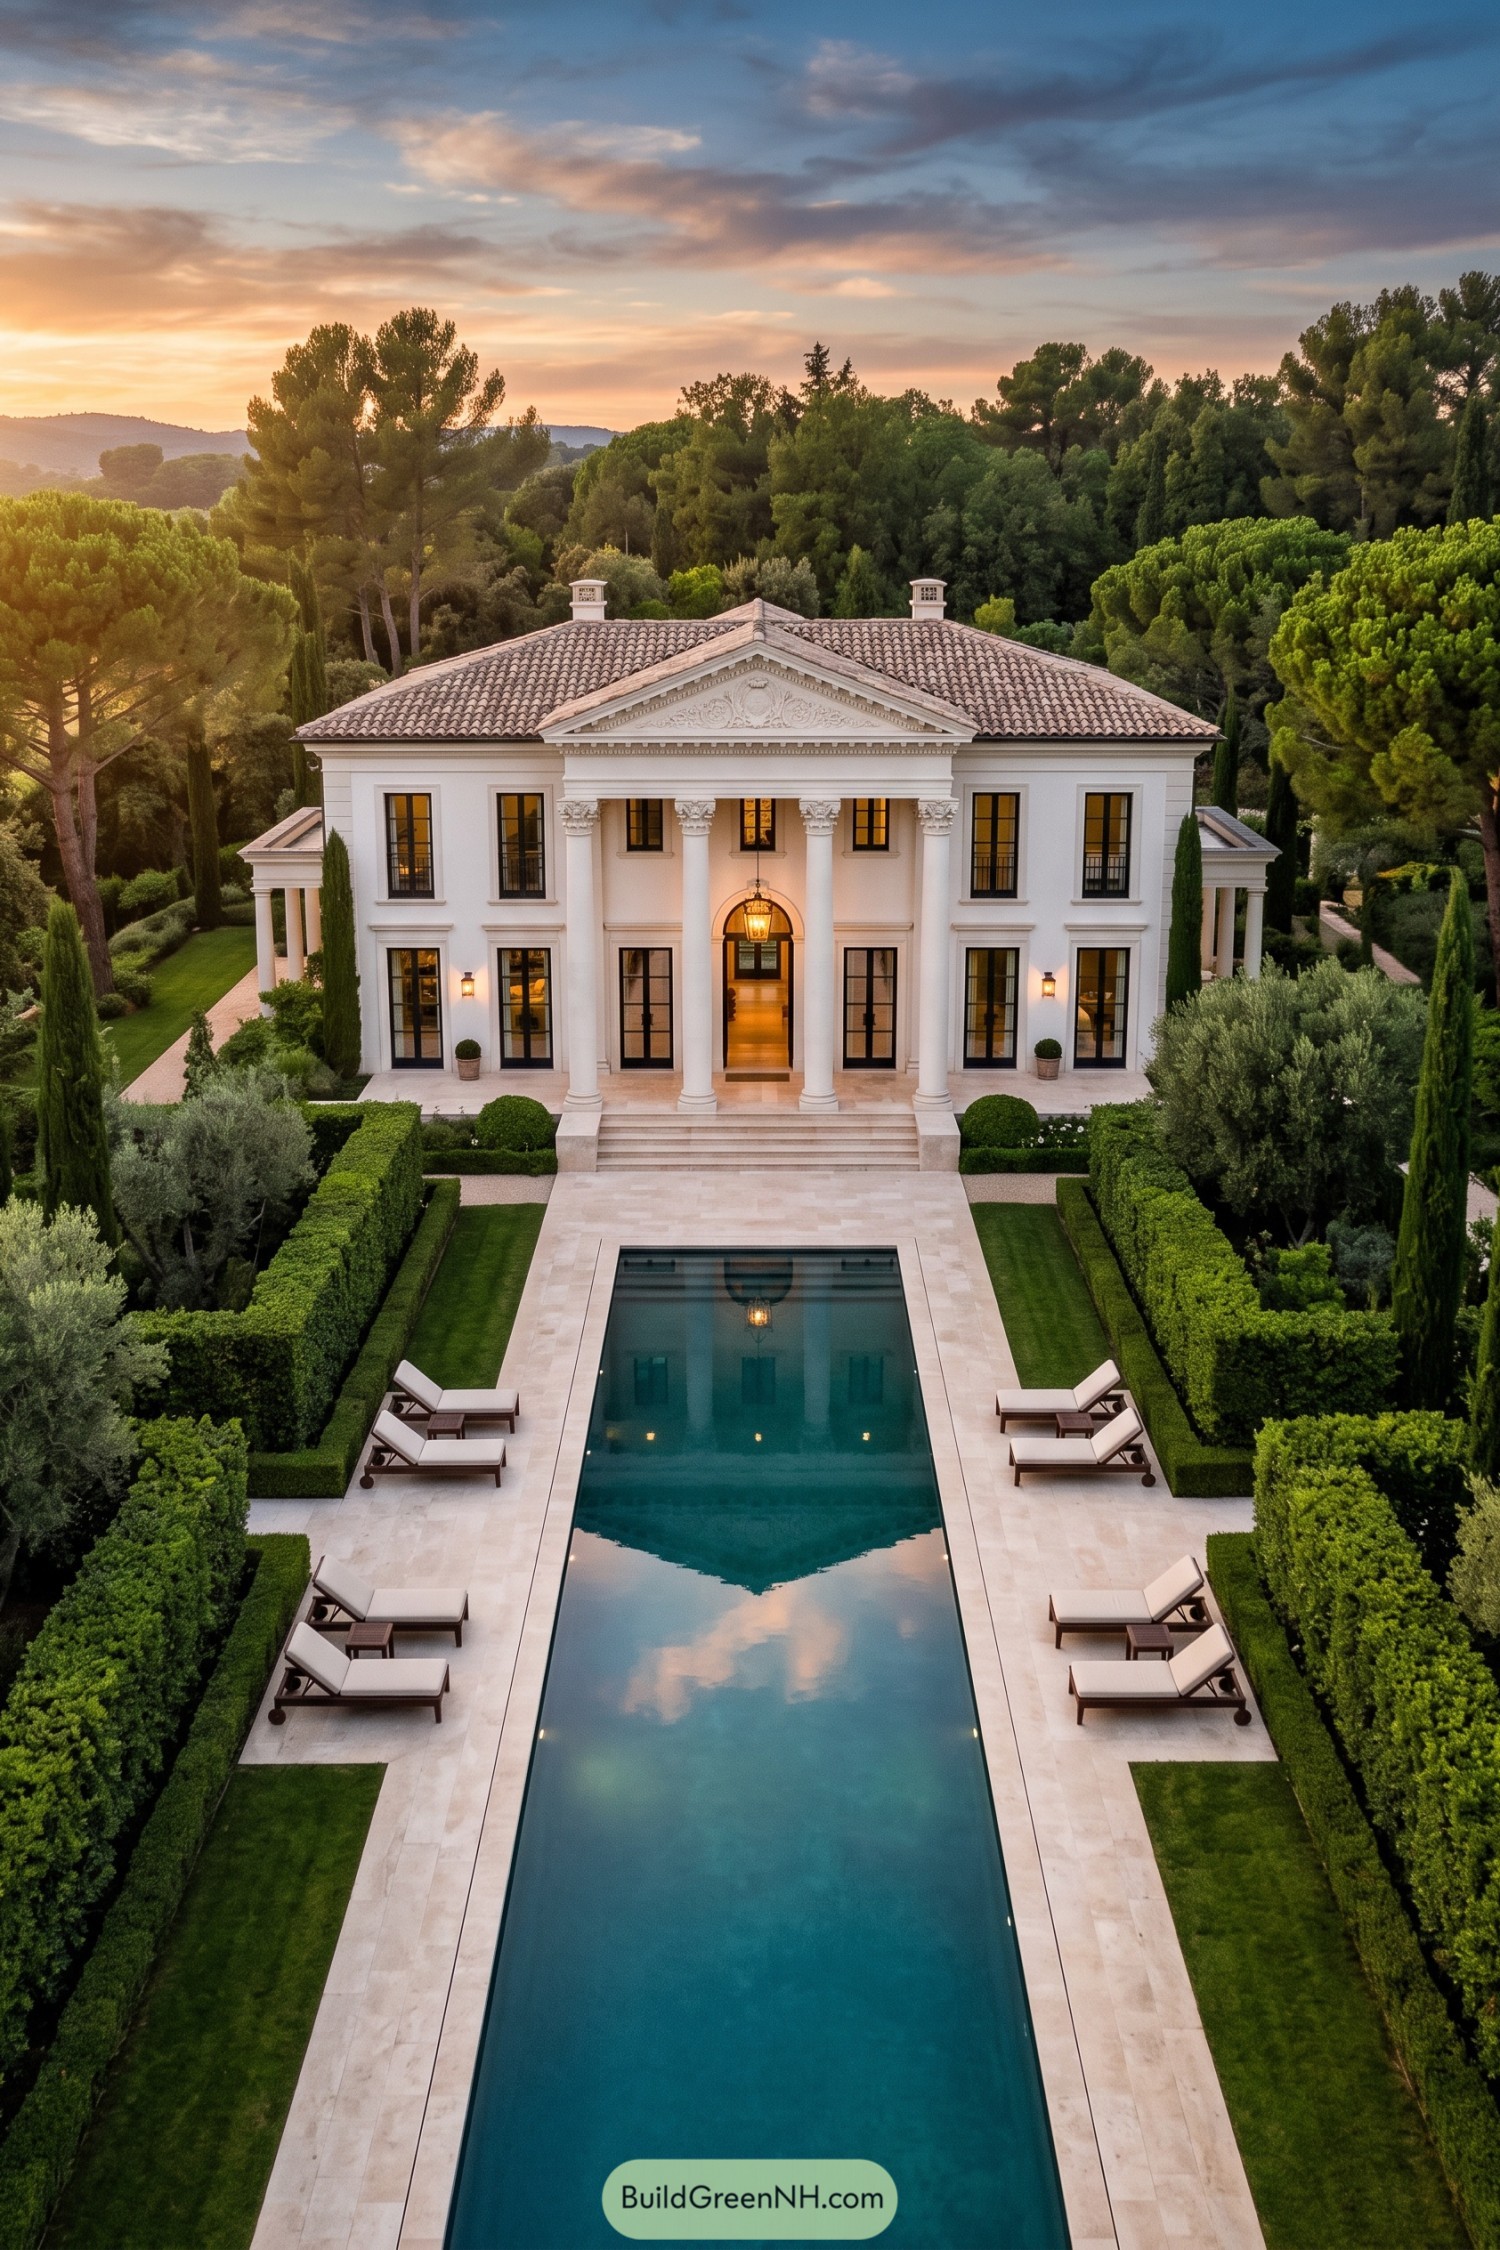

A crisp white facade, grand Corinthian columns, and an ornamented pediment give this residence its Roman inspired poise. The low tiled roof and tall black framed windows keep the look polished rather than costume-like, thankfully.
A long reflecting pool draws the eye from the garden gate straight to the warmly lit entry, making the approach feel wonderfully ceremonial. Formal hedges, cypress trees, and pale stone terraces frame the house with a bit of Mediterranean holiday energy.
Etruscan Arched Residence
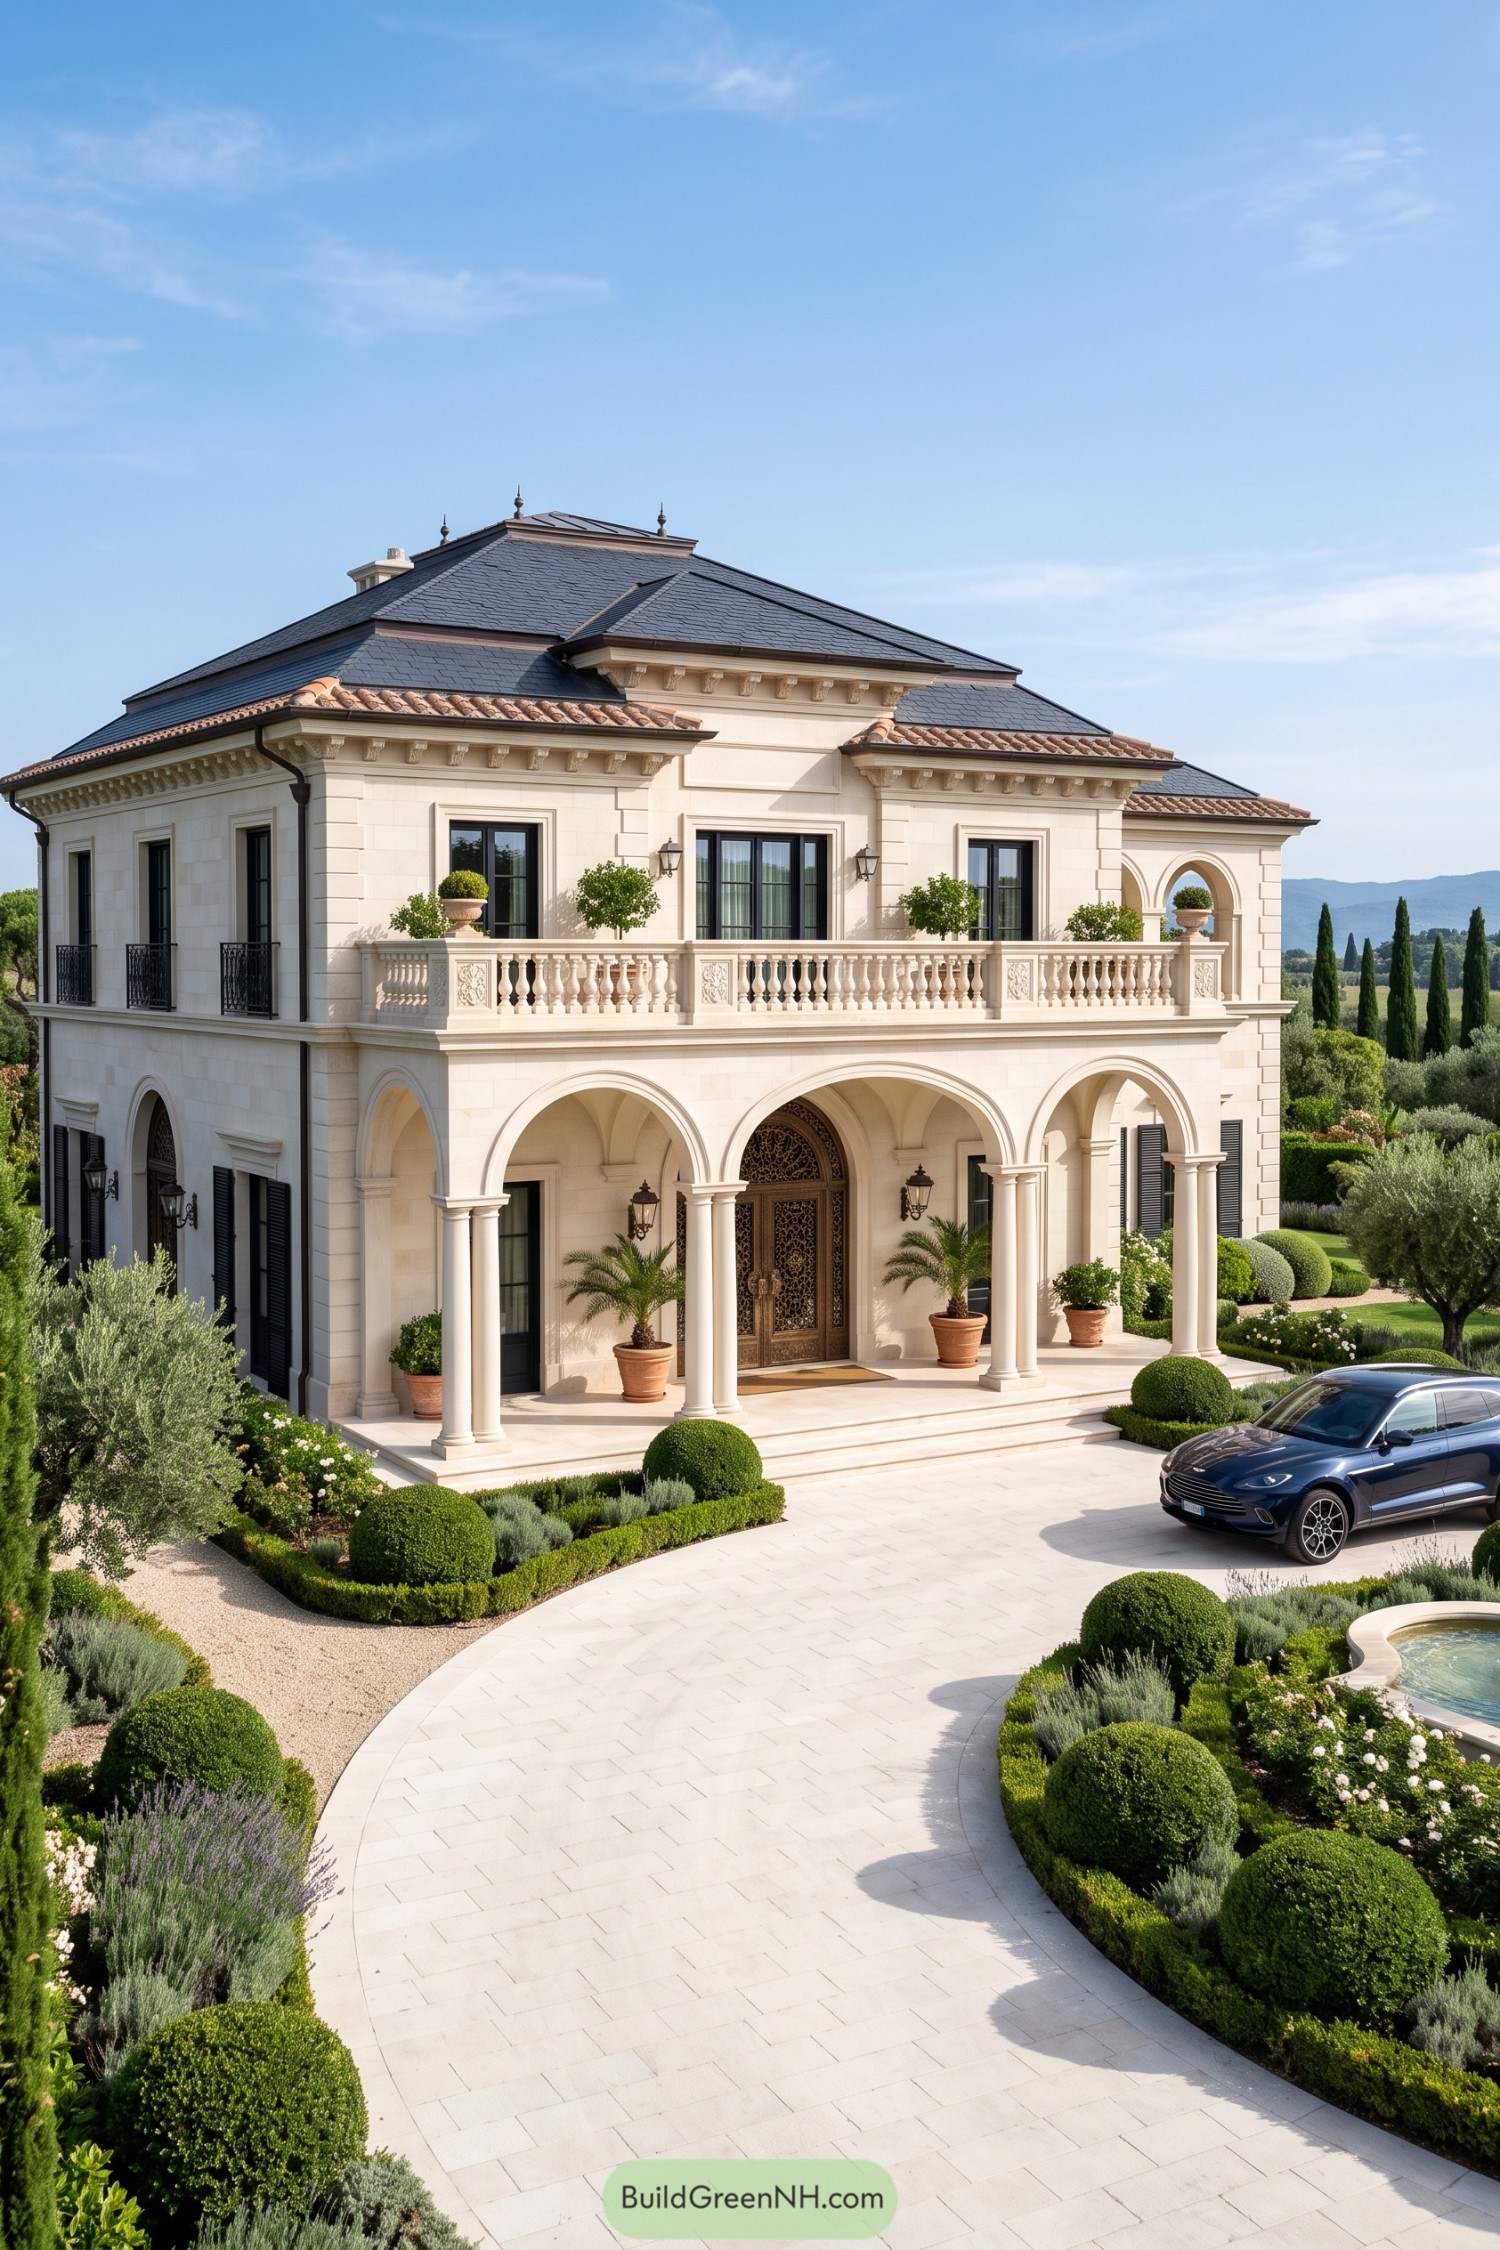

This elegant residence draws from Italianate Roman villas, pairing a grand three-arch entrance with a crisp pale stone facade. Tall columns, carved cornices, and a balustraded terrace give the front a polished sense of occasion without feeling like it expects a trumpet fanfare.
A dark slate hip roof and terracotta trim add depth above the creamy walls, while black shutters sharpen the window details. Clipped boxwood, olive trees, lavender, and cypresses frame the curved drive, making the house feel settled into its garden from day one.
Pin this for later:
Want More?
 20 Modern Barn Houses With Winter Gardens That Stay Green All Year
 20 Modern Farmhouses With Earthen Garages That Rise From the Earth
 20 Ranch Houses With Gardens Worth the Groundwork
 20 Cottages With Greenhouse Wings Where Living Space Meets Growing Space
 18 Layouts of Three Houses in One Compound for Triple Family Joy
Table of Contents