Last updated on · ⓘ How we make our designs
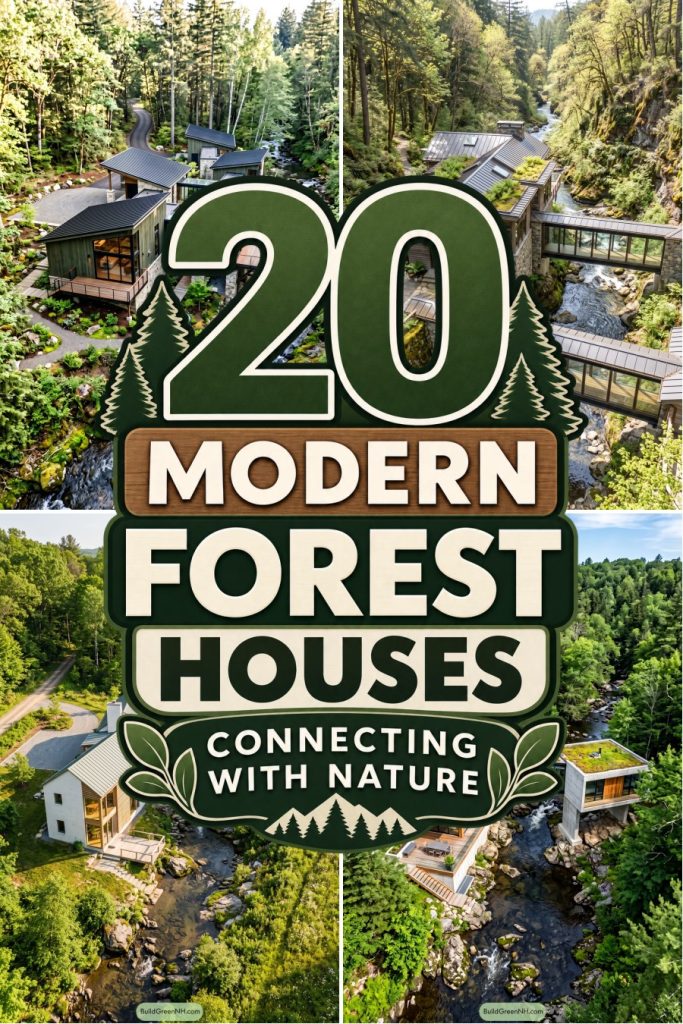
See modern houses that straddle creeks, grow meadows on their roofs, and turn a trip to the sock drawer into a woodland view.
We’ve borrowed from woodland cabins, old watermills, and covered bridges for these forest fantasy houses. The idea is to fit around the creek, not ask it to move.
Some roofs grow little meadows, while others rise into steep gables above stone supports. We’ve given the hallways glass walls, too, which might make fetching your socks unnecessarily scenic.
Look for branching timber legs, planted terraces, and rooms perched on opposite banks. These are homes shaped by their surroundings, with a little room for make believe.
Three Gables Above the Creek
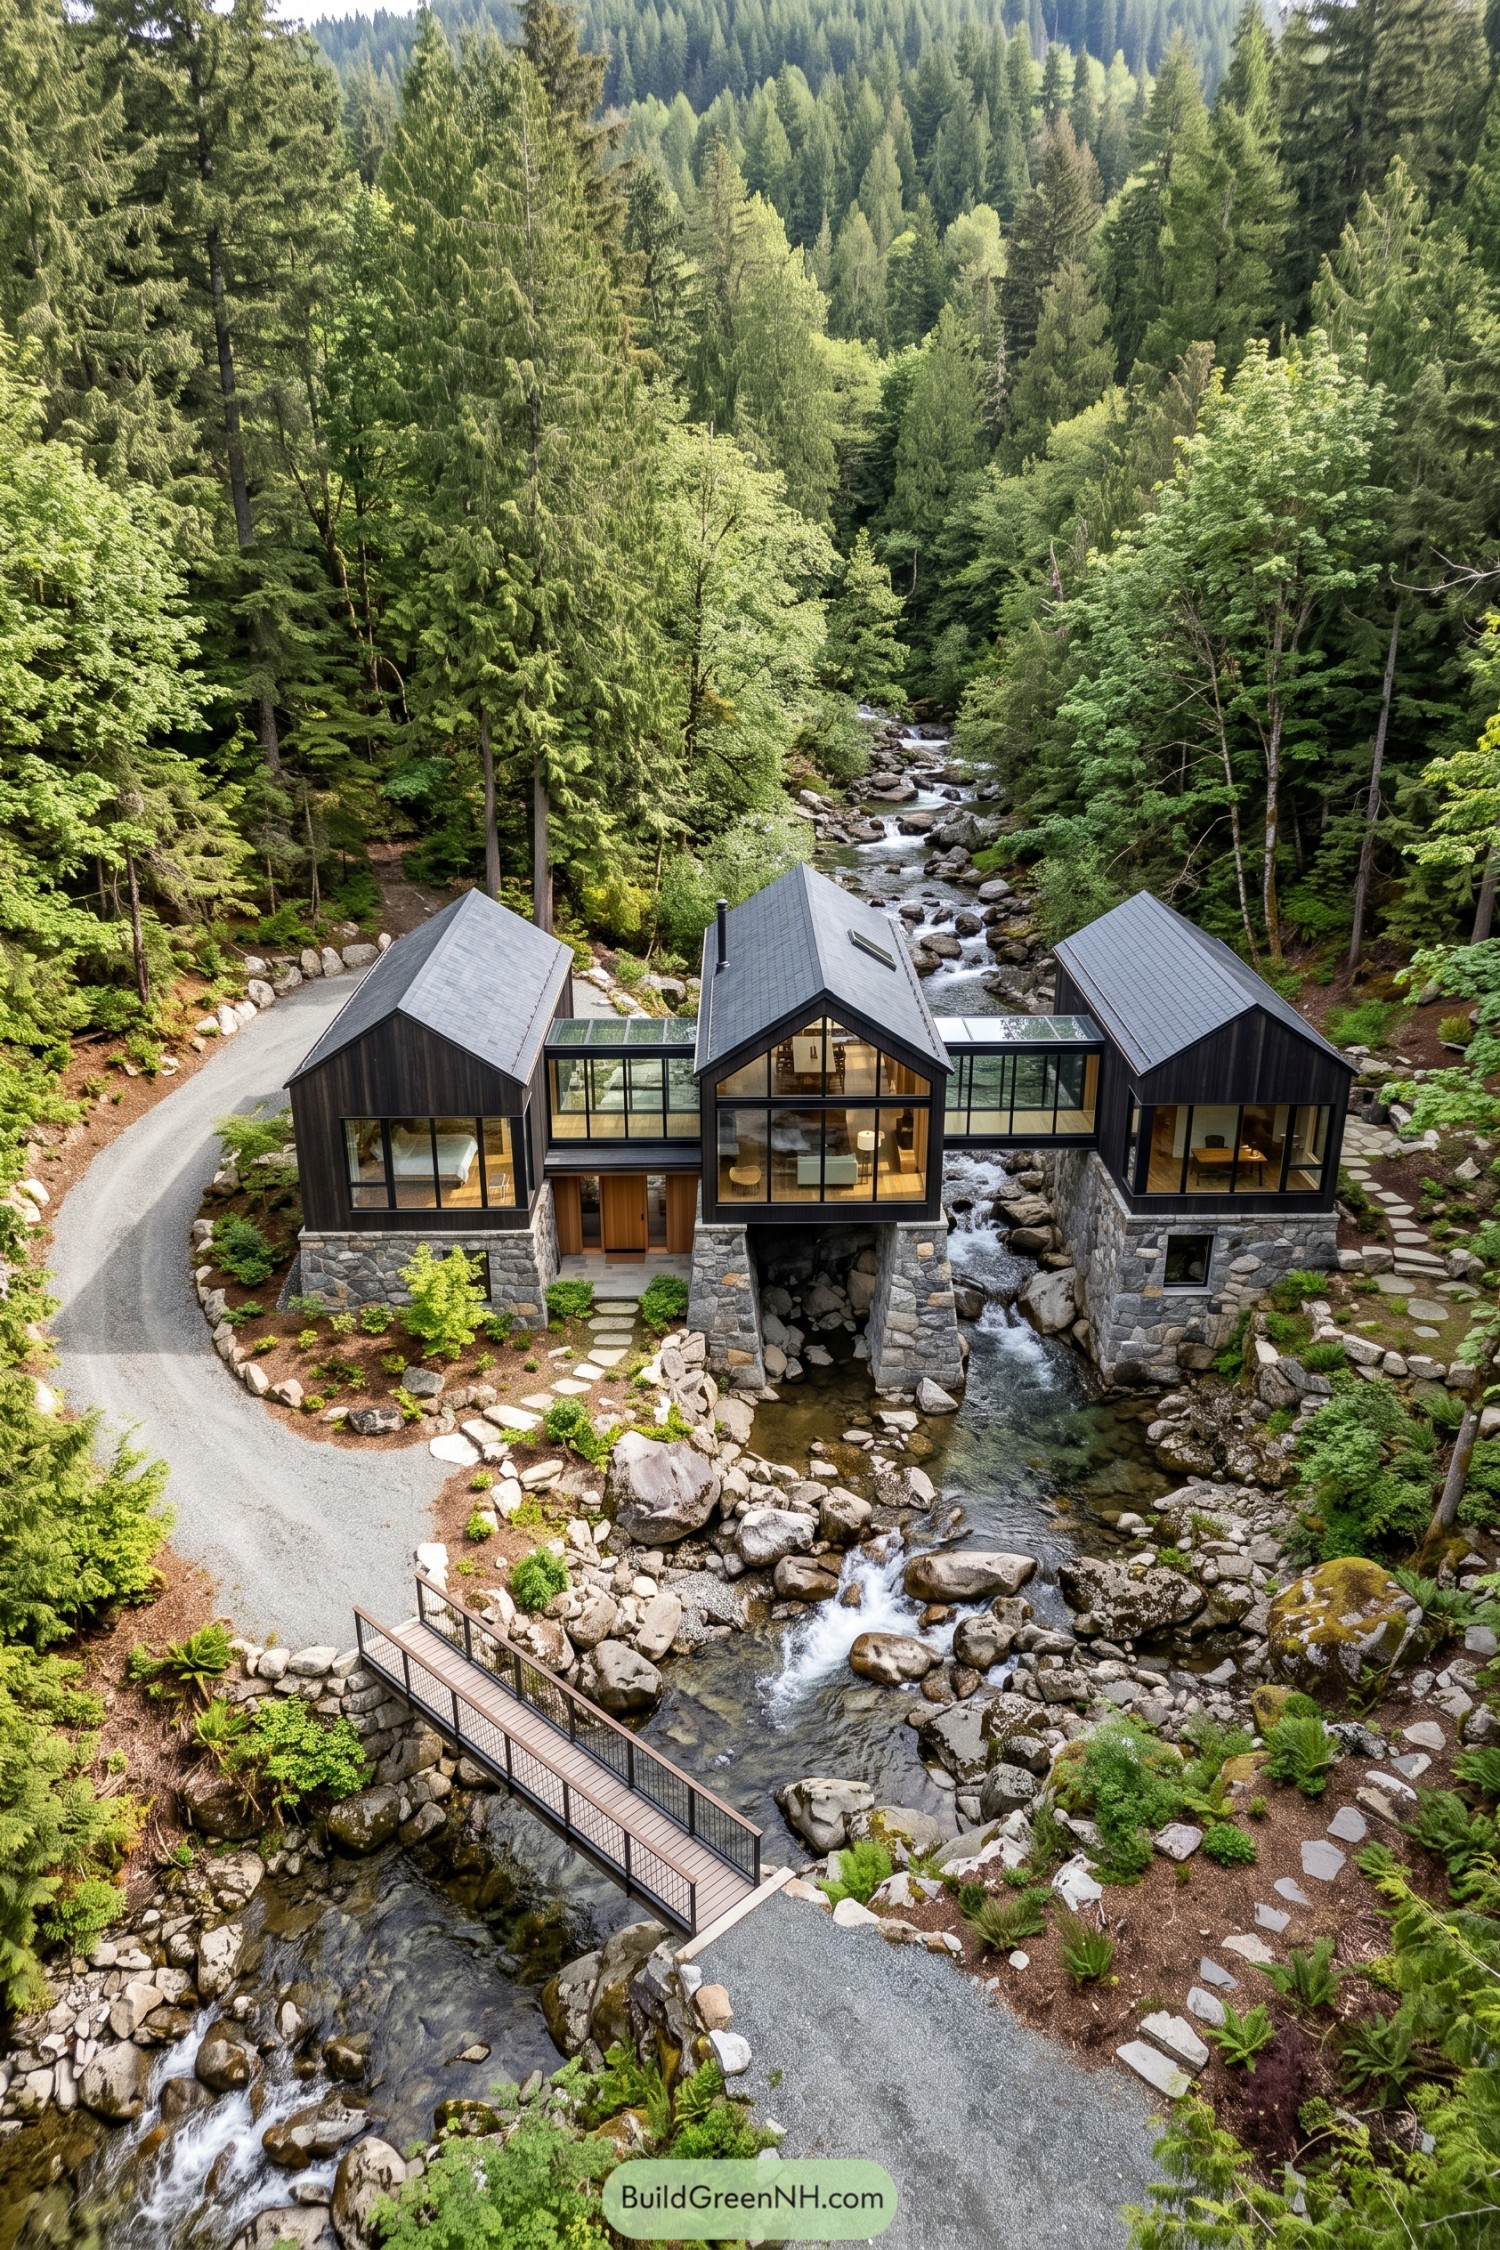

There’s three steep gables here, borrowing the familiar shape of woodland cabins and giving each part of the house its own roofline. Dark vertical cladding and gray roofing blend with the wooded setting, while broad windows reveal warm timber interiors without making the rooms feel boxed in.
Glass corridors connect the separate wings, turning the creek crossing into part of the house rather than something tucked outside. Chunky stone supports echo the surrounding boulders and raise the rooms above the water, while stepping stones and a slim footbridge keep the approach informal, because a grand driveway would feel a bit overdressed here.
Forest Pavilions Stitched With Glass
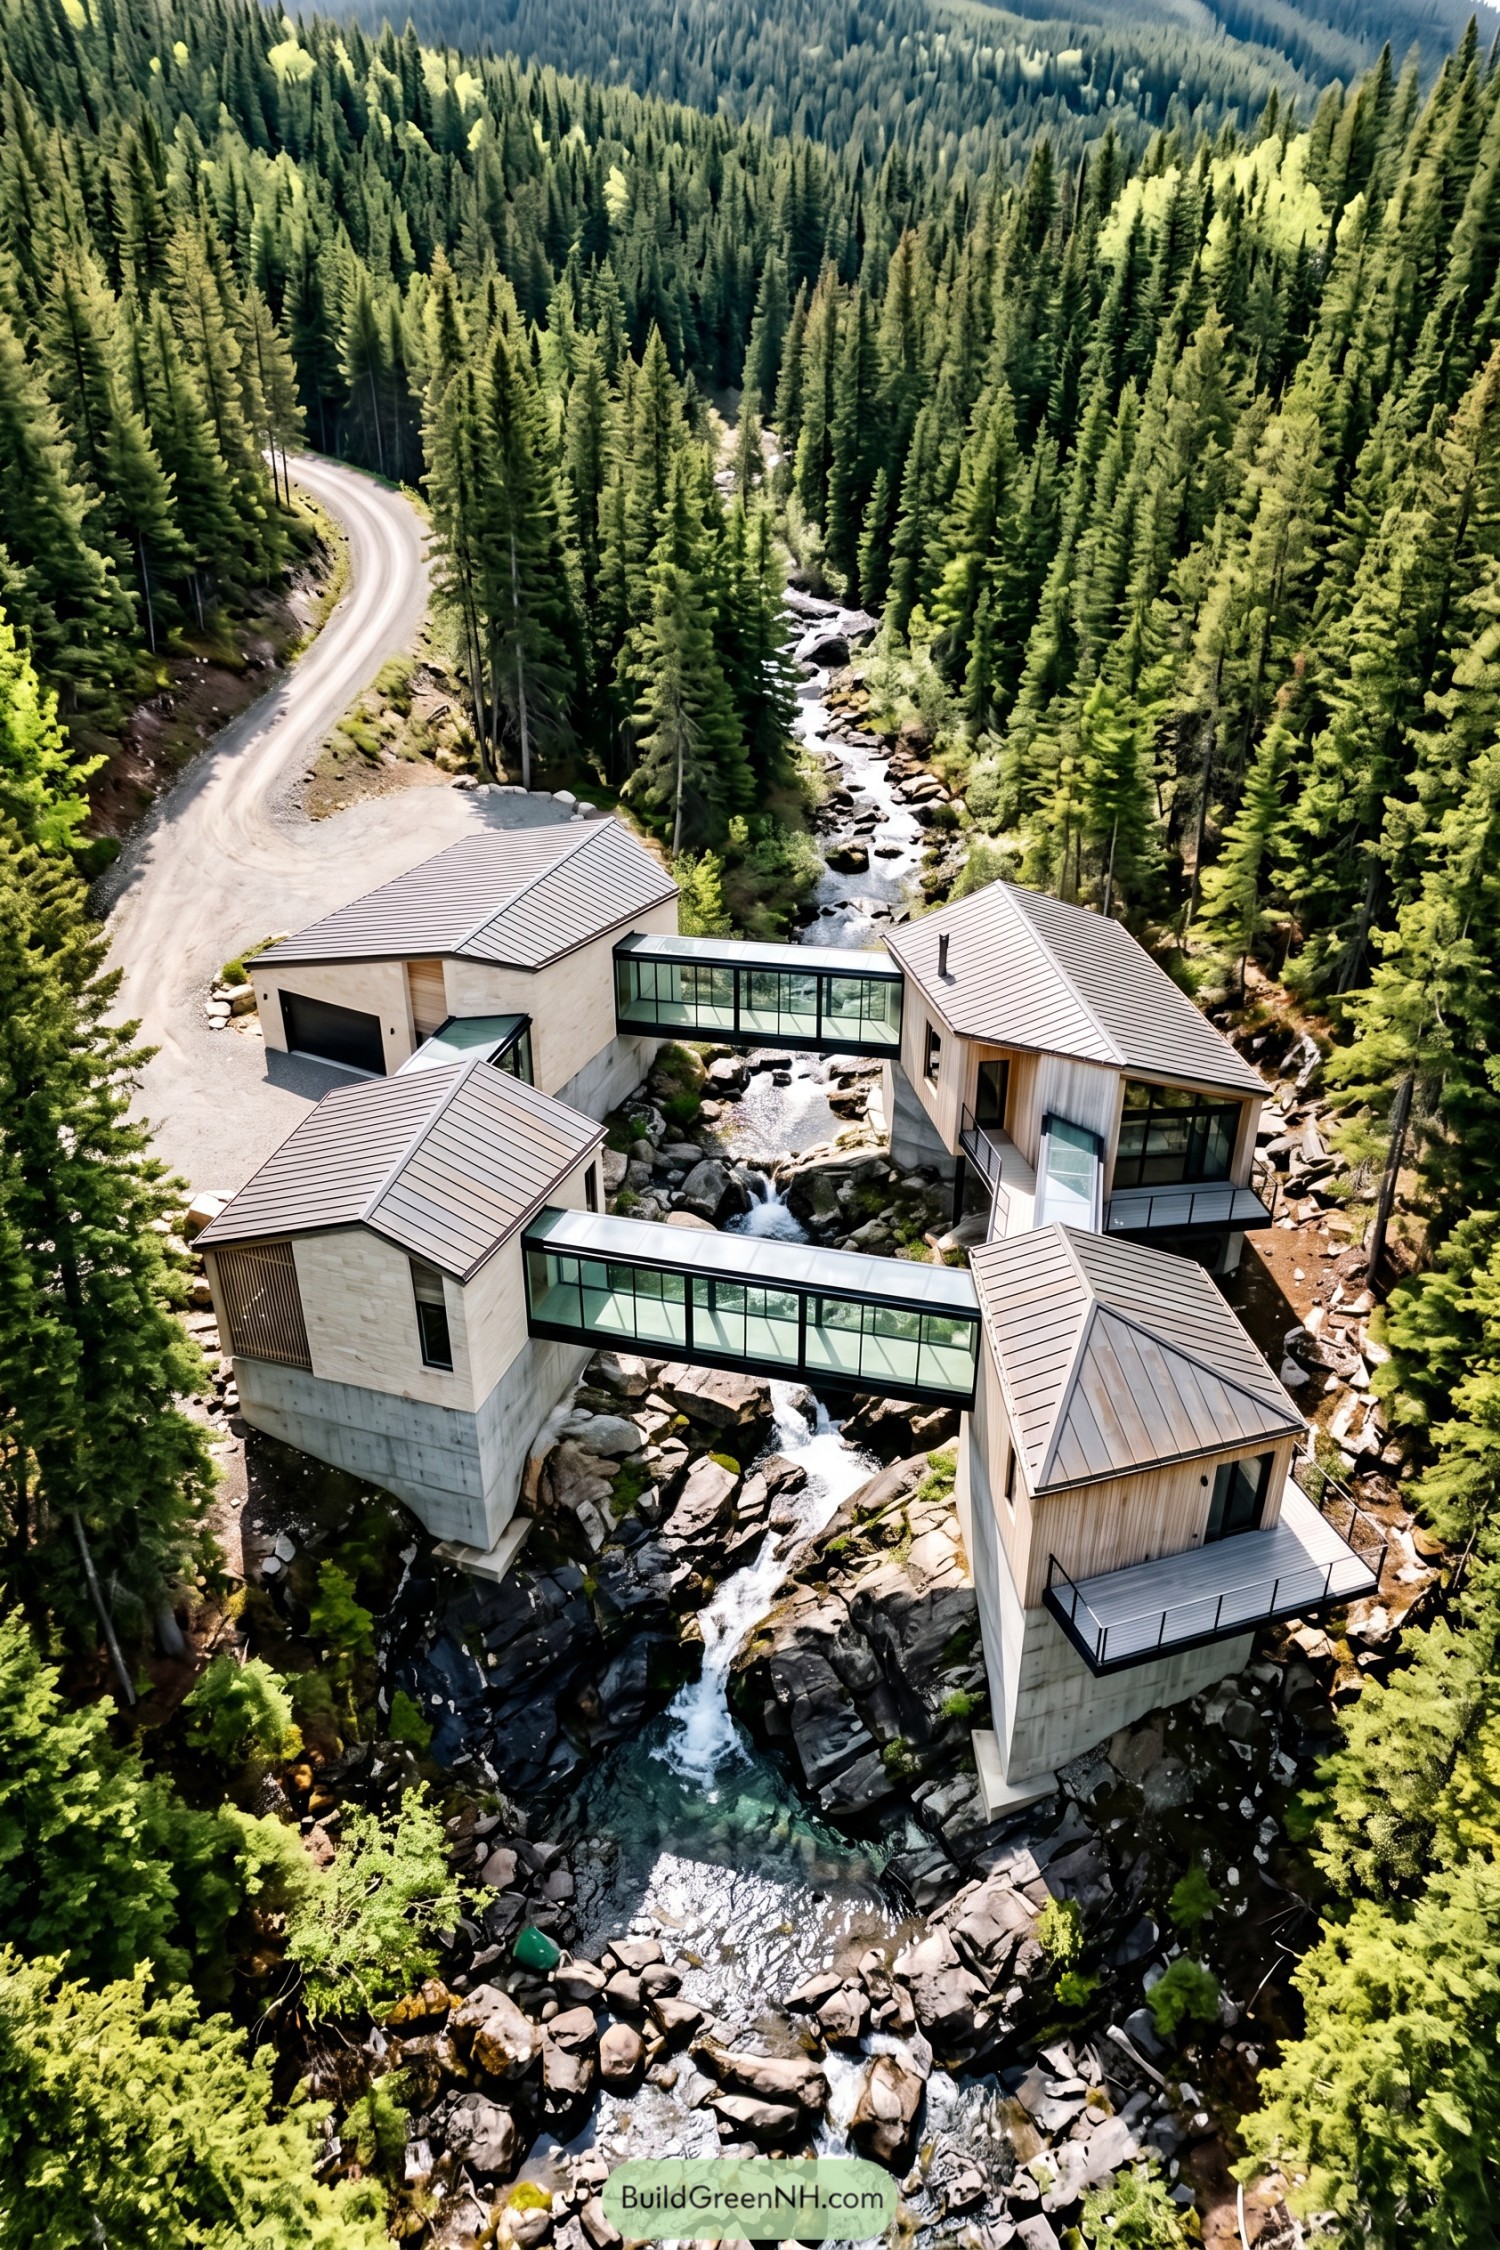

Four compact pavilions sit on opposite banks, with enclosed glass bridges turning the rocky stream into the home’s central feature. The arrangement feels inspired by a little woodland village, except visiting the neighbors doesn’t require putting your shoes on.
Pale stone and vertical timber cladding soften the tall concrete bases, while sloping metal roofs give each section a familiar cabin shape. And those slim black window frames and balcony railings keep the edges crisp without blocking the forest views, making the separate volumes feel connected to both each other and their surroundings.
Rustic Retreat With an Indoor Crossing
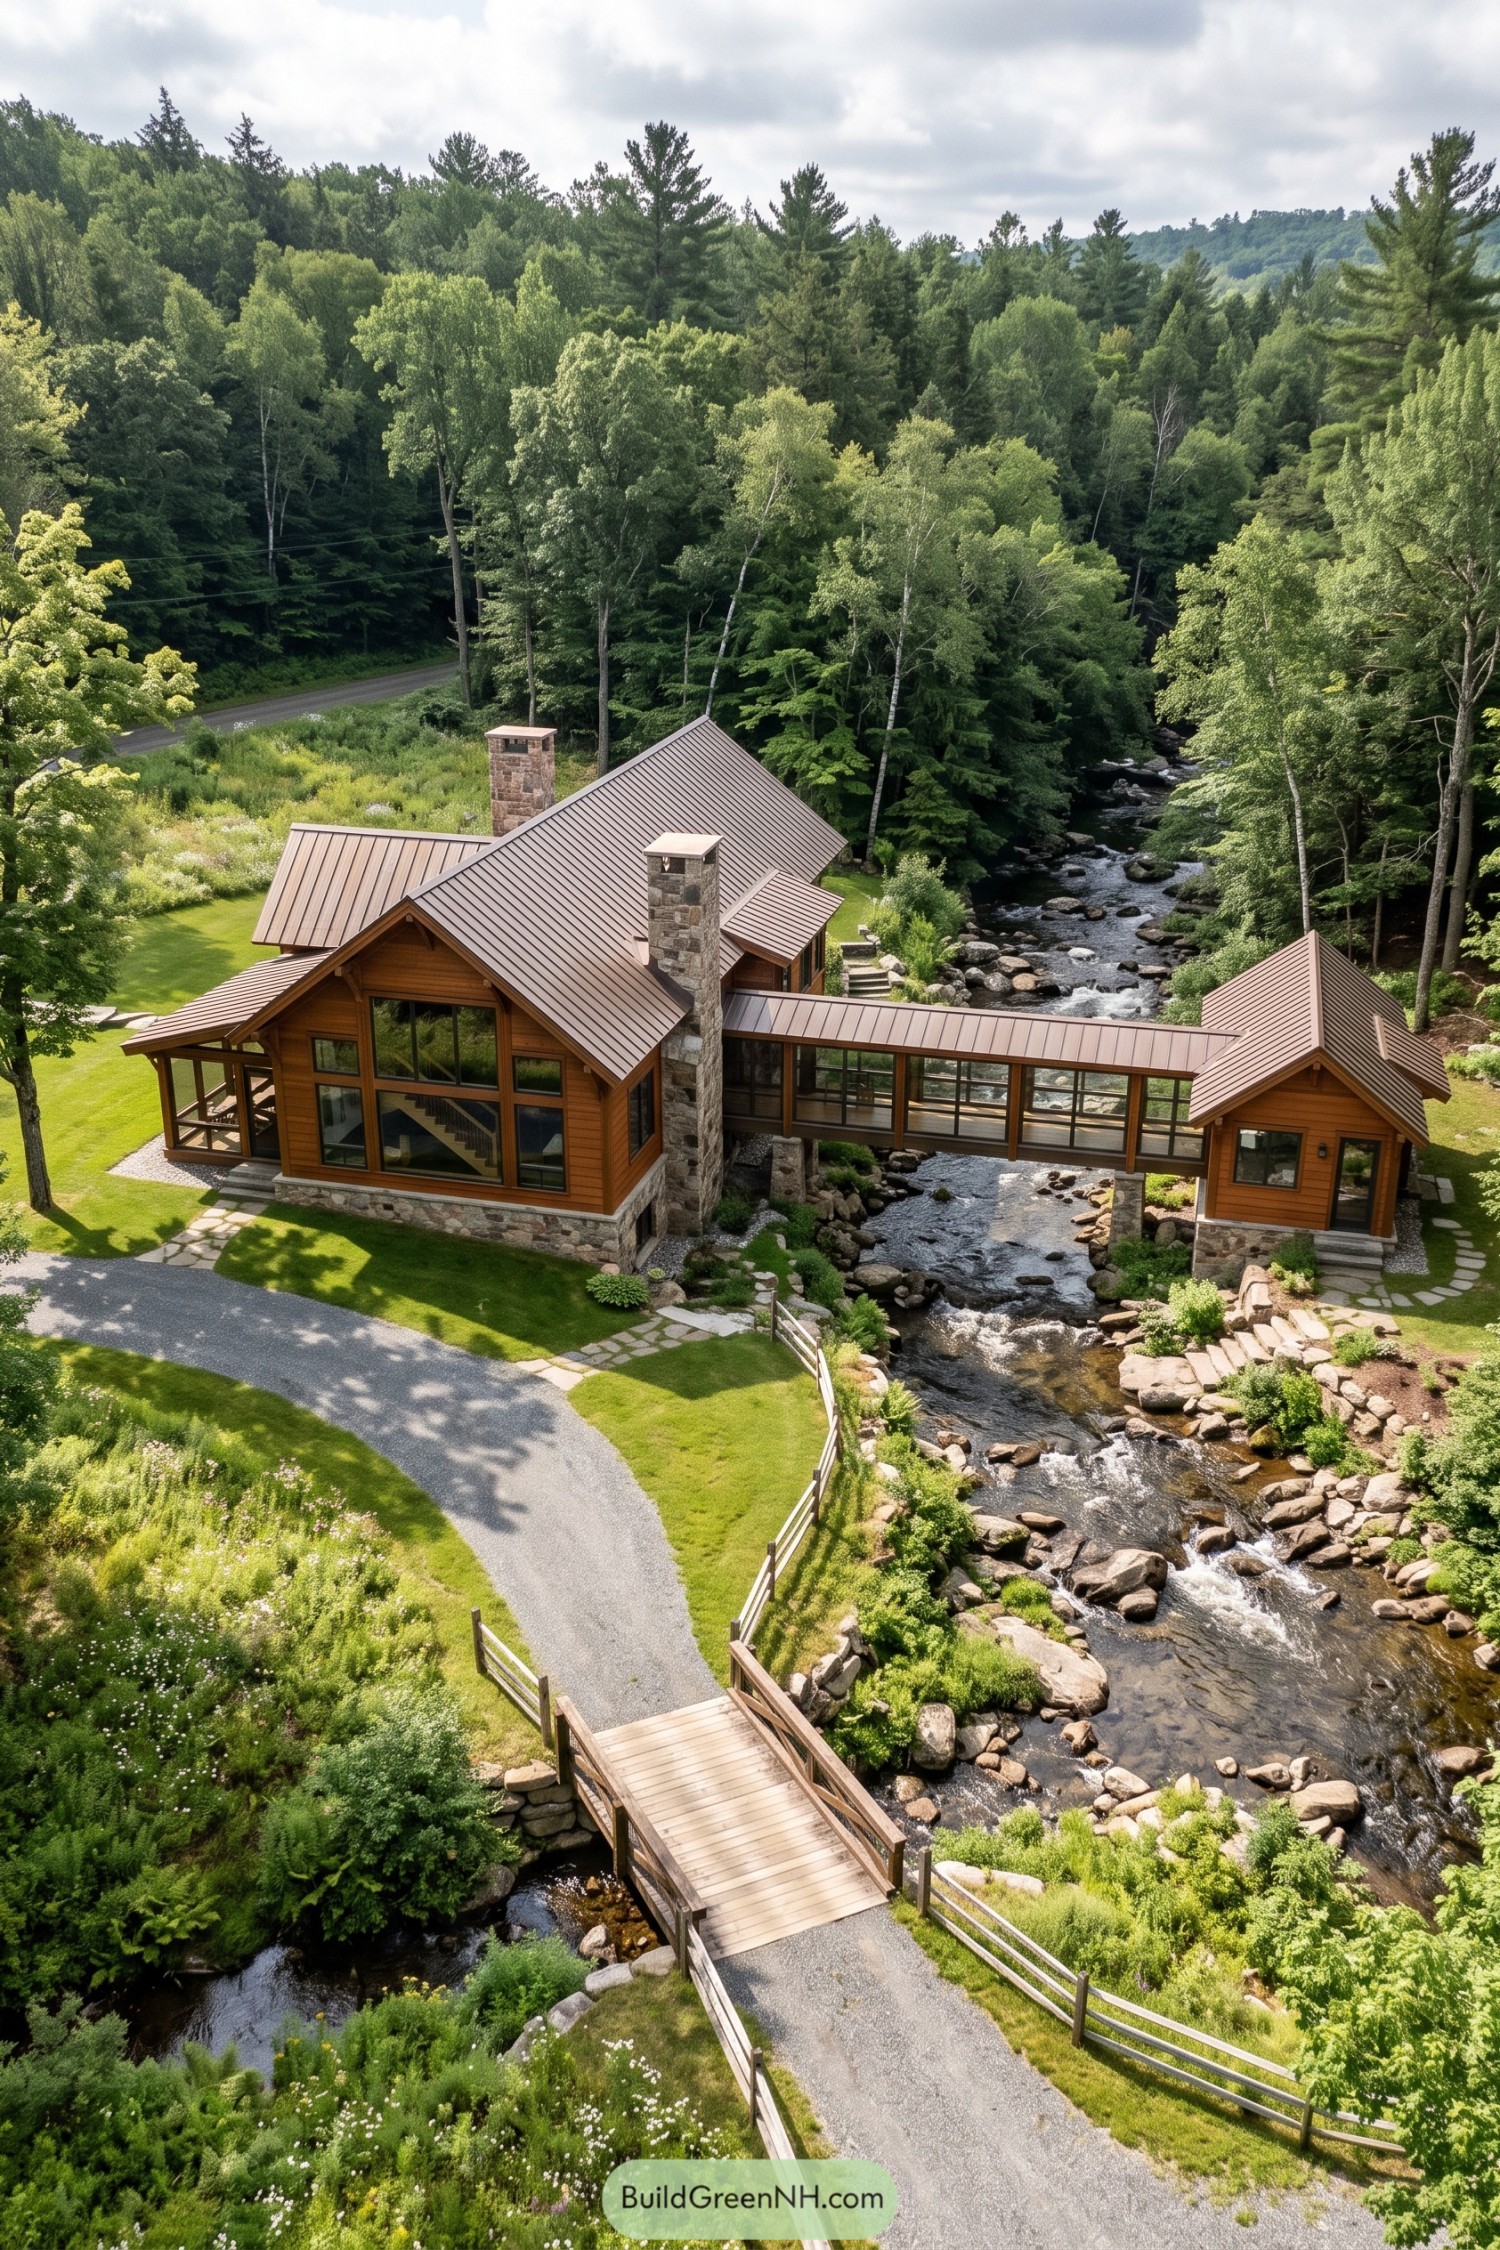

Warm timber siding, steep metal roofs and chunky stone chimneys give this retreat the character of an old woodland lodge. The design takes its cue from rustic cabins and covered bridges, with a glazed passage connecting the main house to a smaller wing across the stream, because apparently even the hallway wanted a view.
Tall windows fill the main gable, while a screened side porch offers a sheltered spot beside the garden. Stone foundations echo the surrounding boulders, and the separate wings leave the waterway open beneath their connecting passage.
Pocket Meadows Atop Timber Rooms
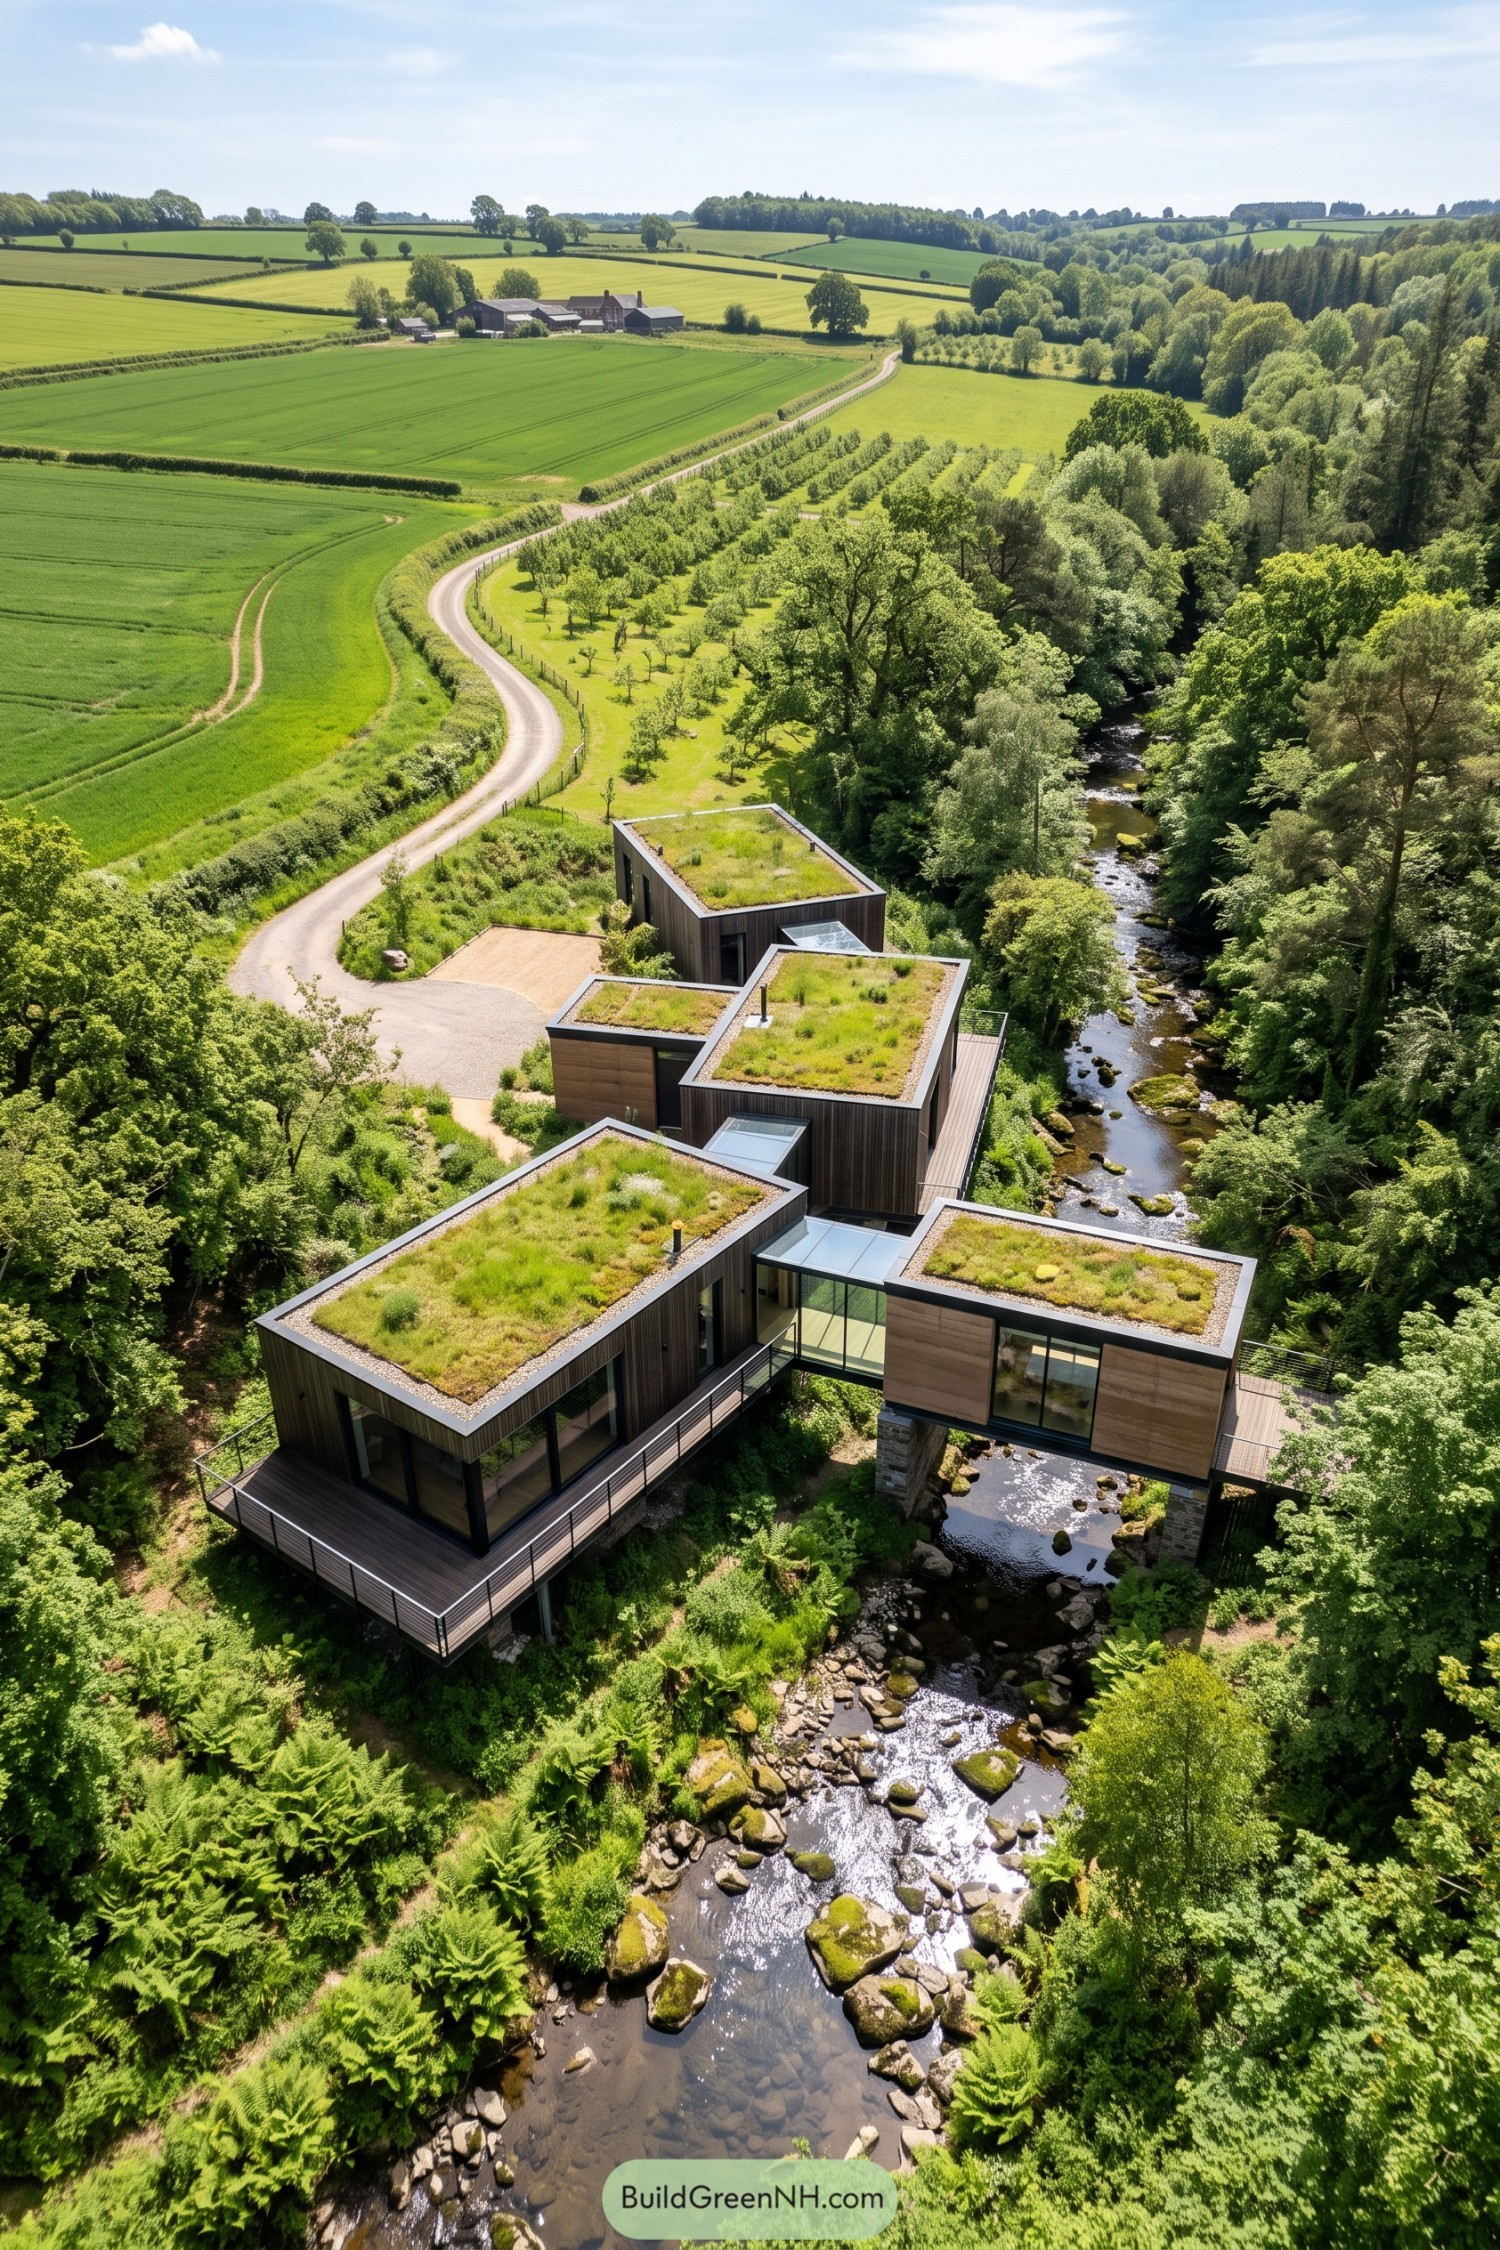

Grass-covered roofs turn this cluster of timber rooms into little raised meadows, taking their cue from the fields and woodland around them. The staggered rectangular forms keep the house from reading as one big block, because even a generous home needn’t elbow its way into the forest.
Glass connectors join the separate wings, while tall windows open the rooms toward the trees and water. Slender deck railings preserve those views, and stone piers support the stream-spanning room with space for the rocky channel to continue underneath.
Copper Caps and River Stones
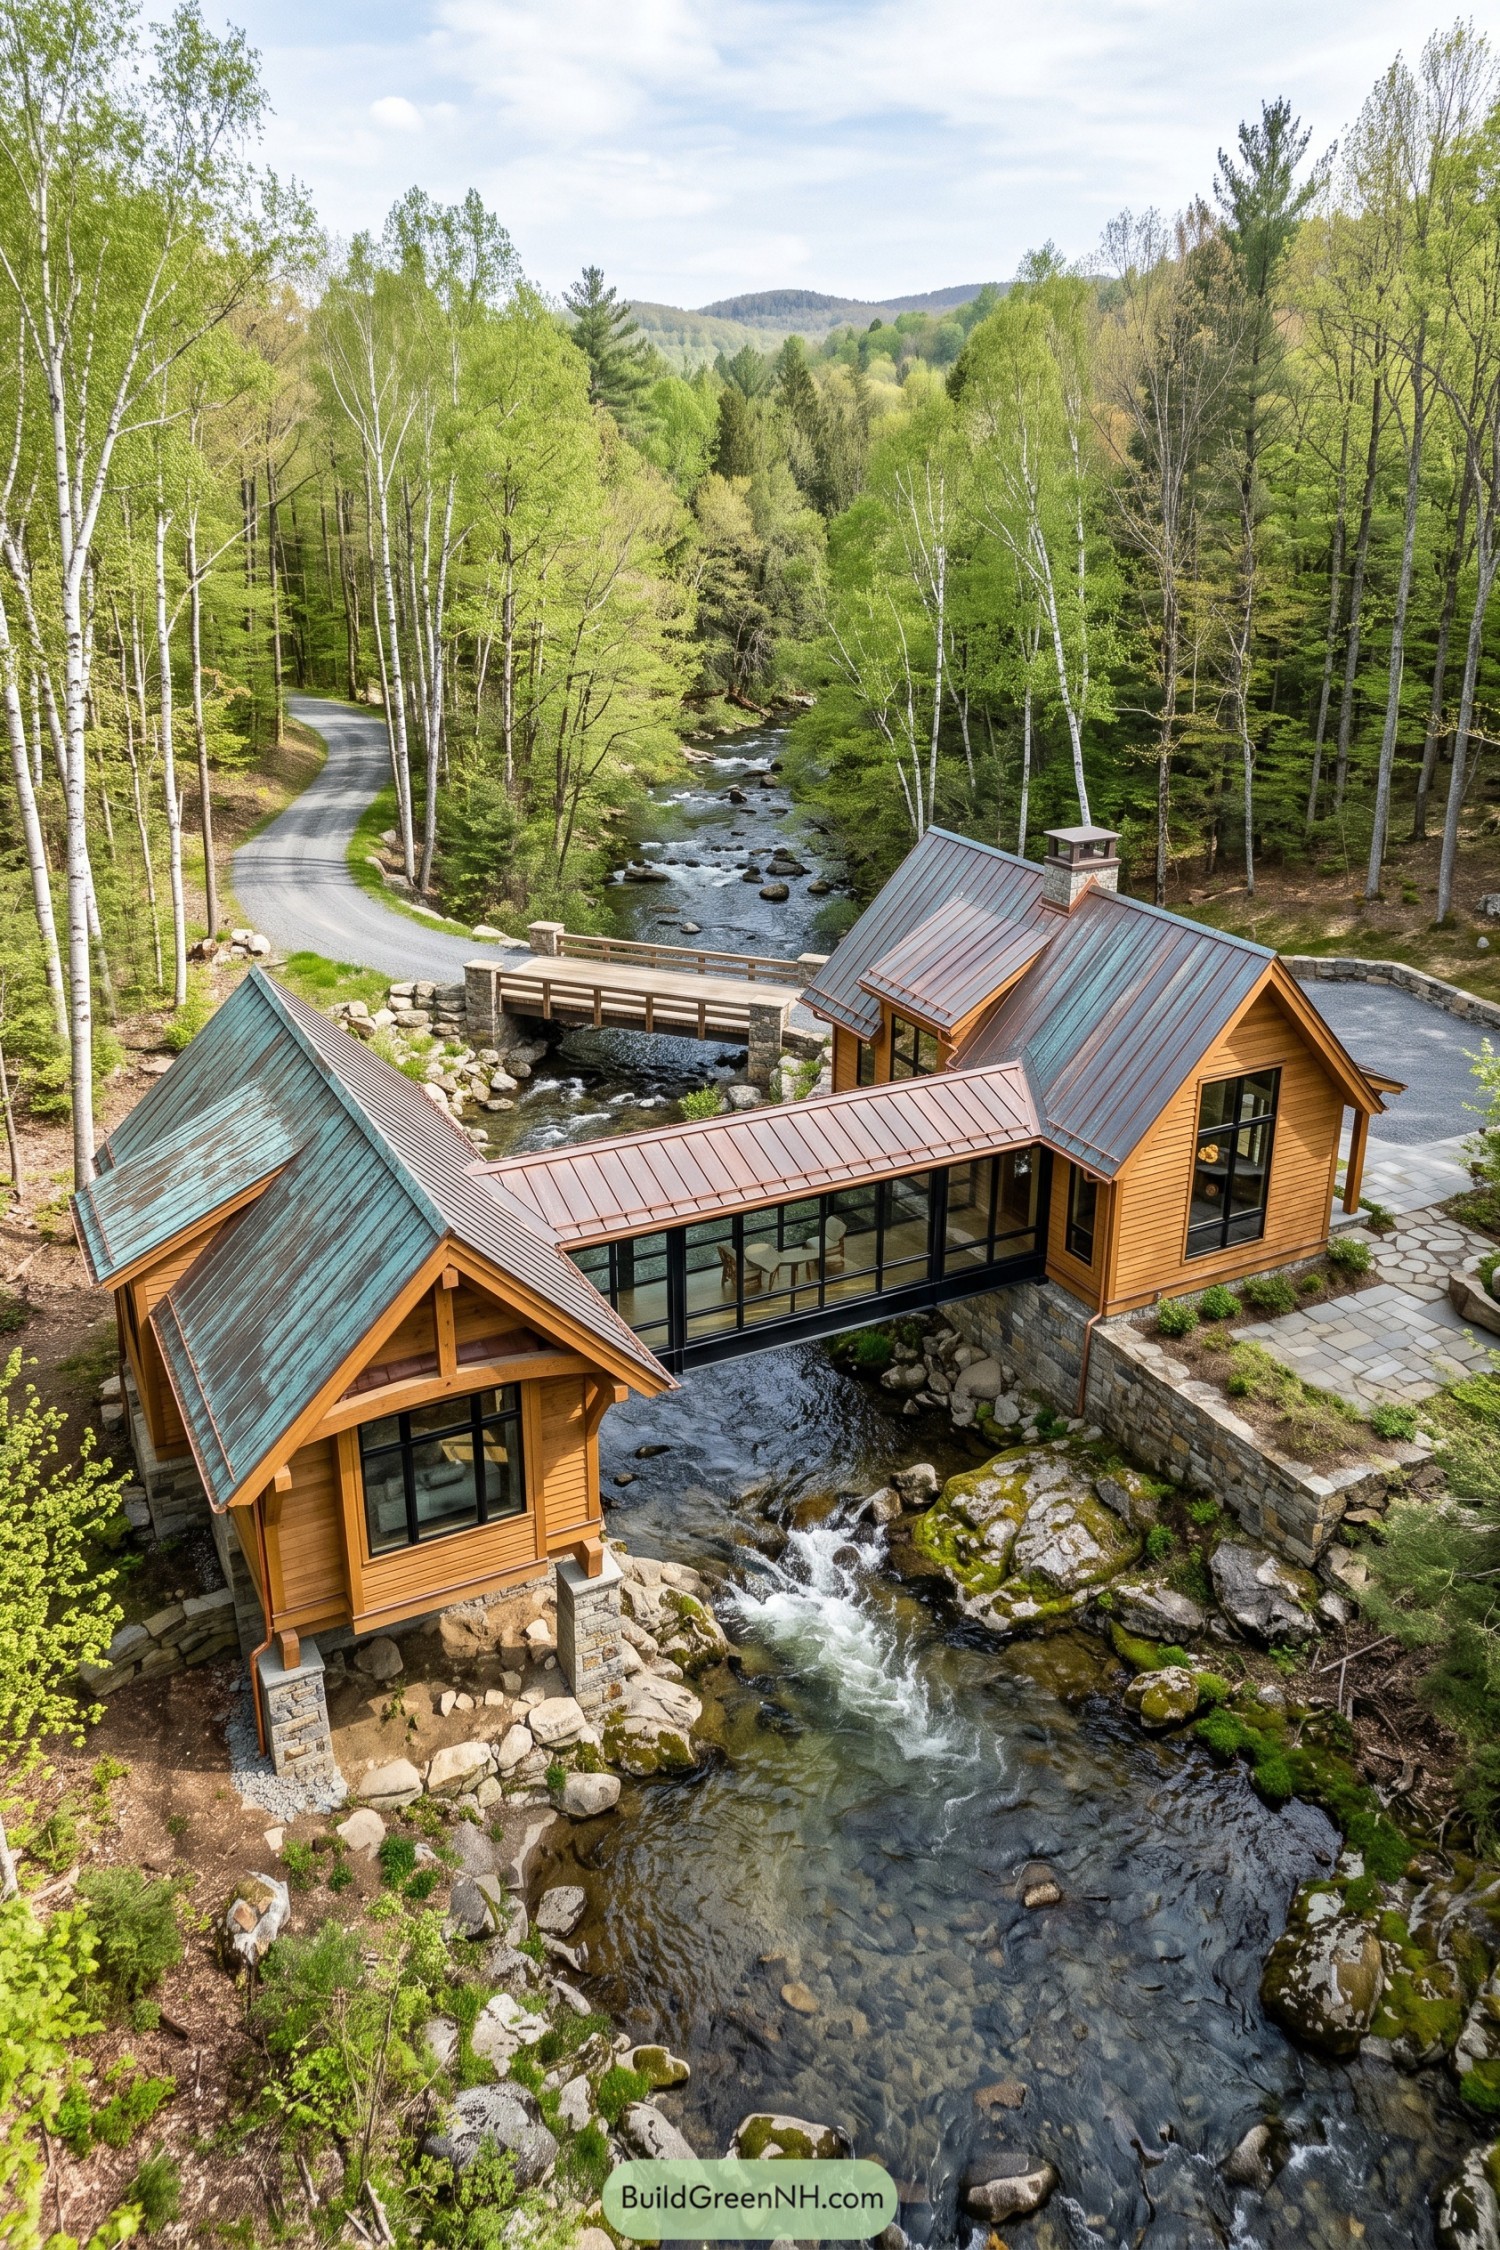



Two timber wings sit on opposite banks, joined by a glazed passage that borrows its idea from a covered bridge. Honey-colored siding and exposed roof beams give the house a cabin feel, while the black window frames keep it from getting too storybook.
Steep metal roofs wear streaks of copper brown and green, picking up the colors of the mossy rocks below. Stone piers anchor the rooms beside the water, and the connecting passage doubles as a dining spot, because apparently choosing just one riverbank was too much to ask.
Stacked Hideaways Beside the Falls
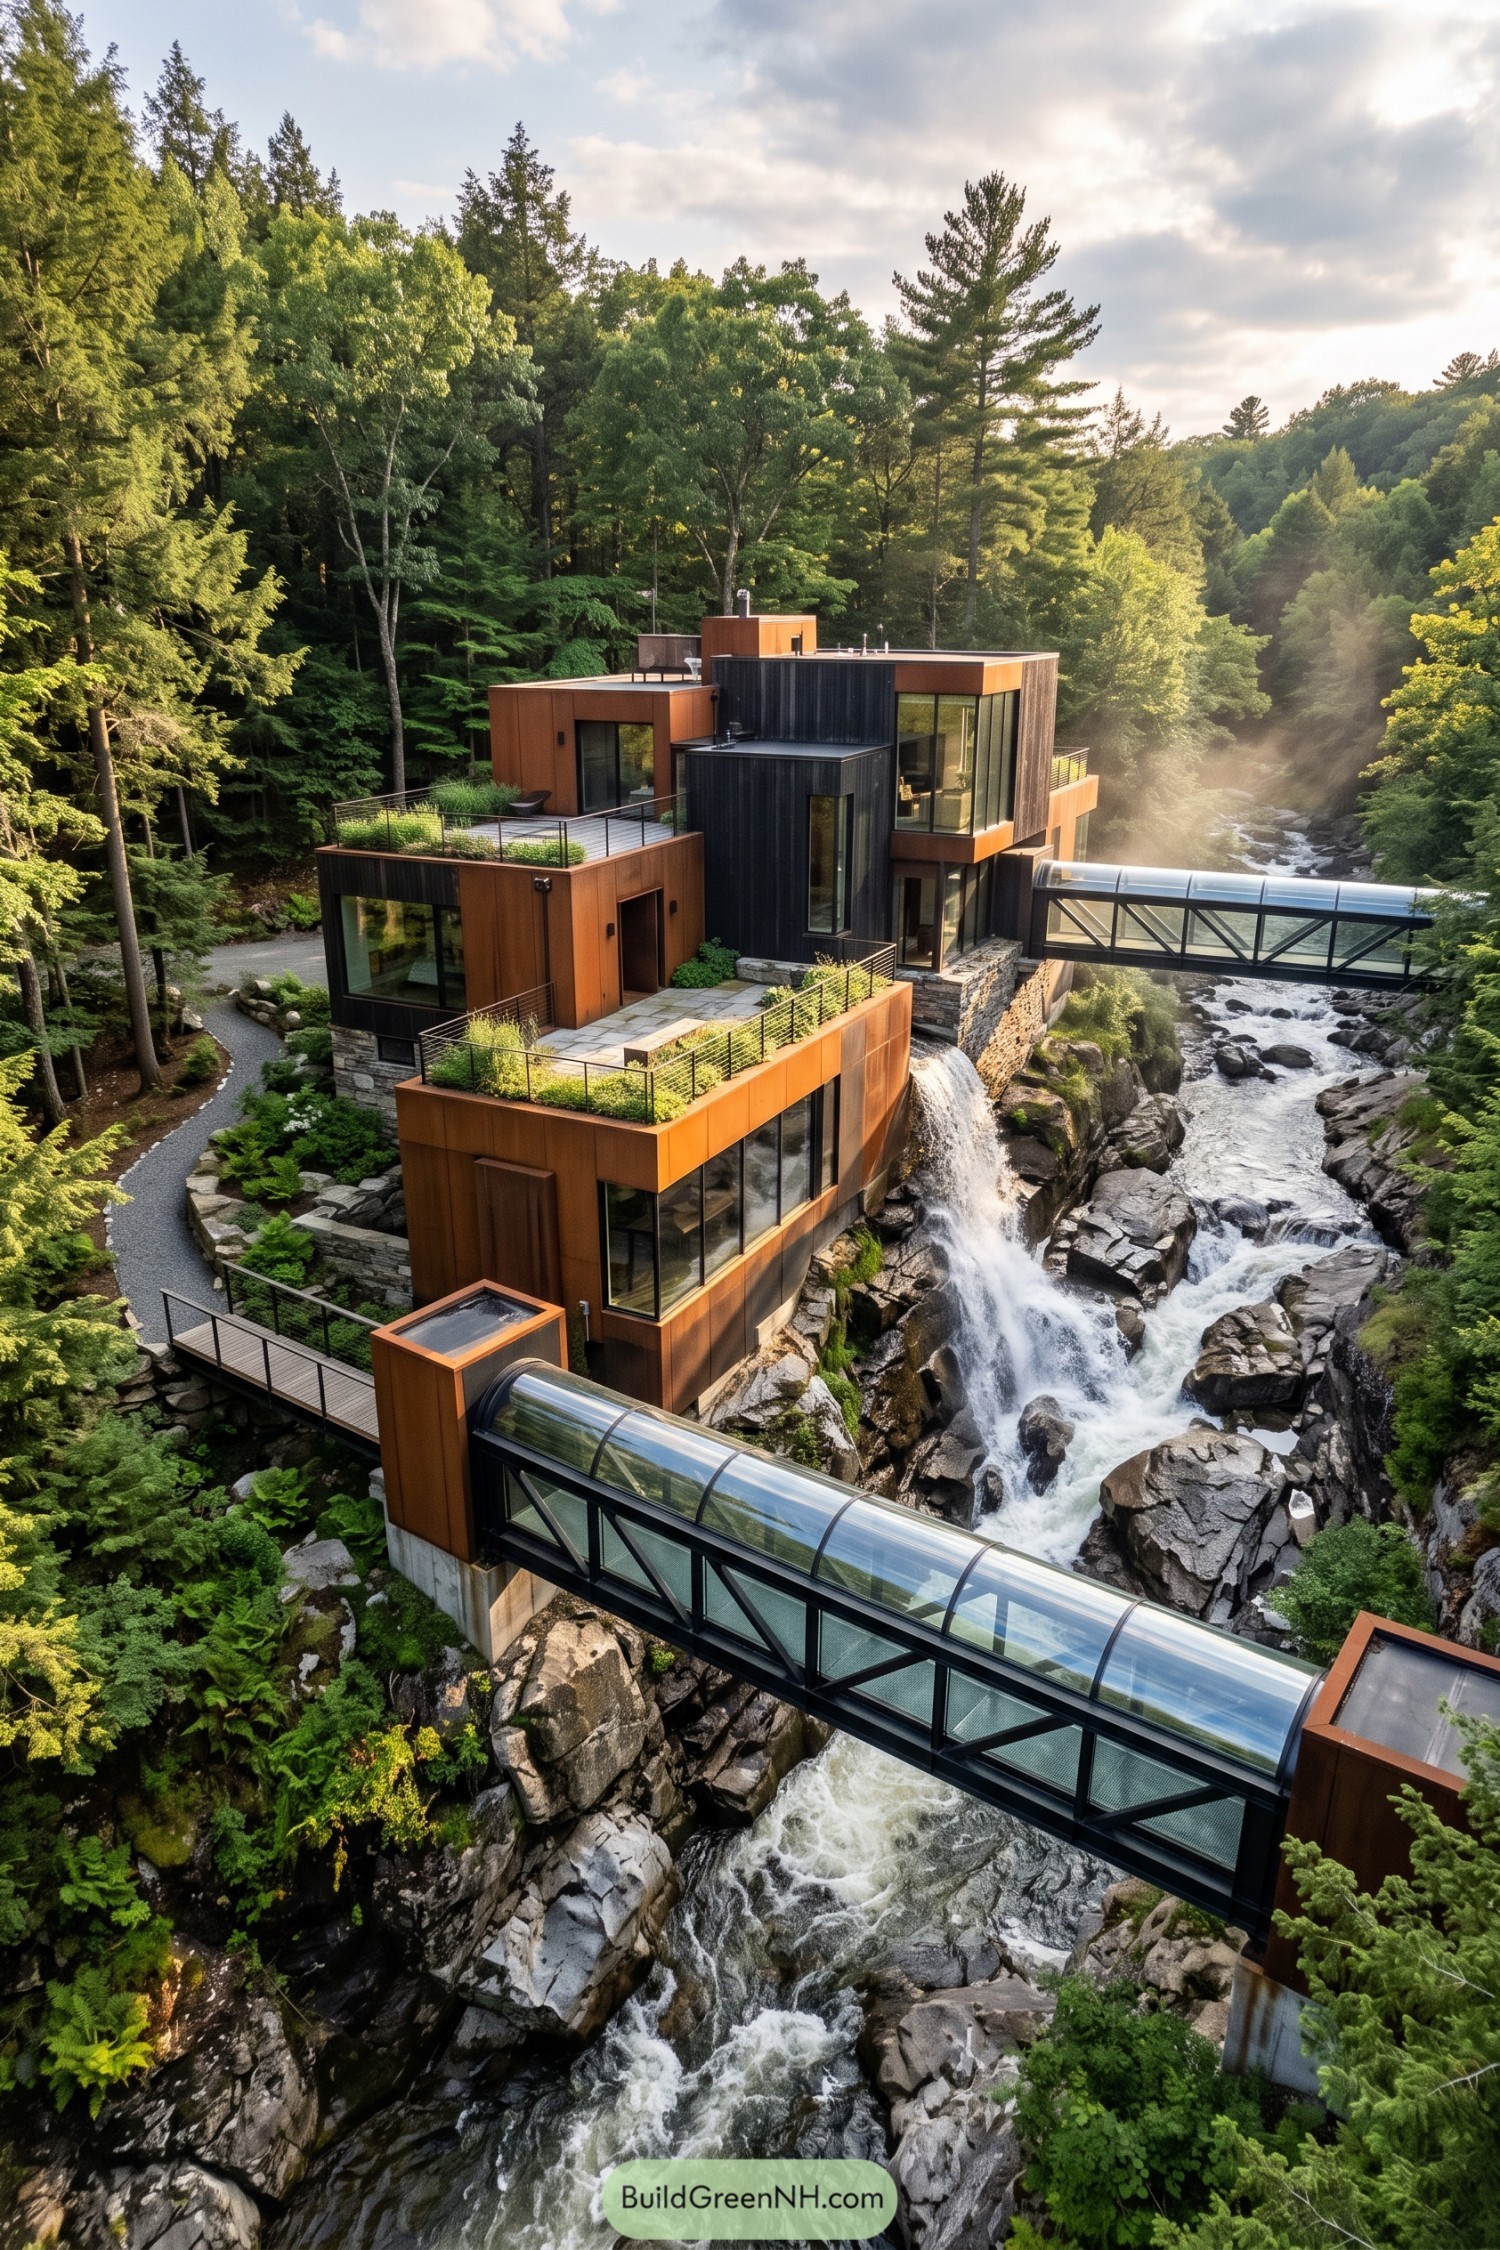

Stacked rectangular rooms step down the rocky bank, taking their cue from the waterfall’s series of drops. Rust-colored panels wrap the projecting volumes, while charcoal cladding and stone foundations break up the tall facade so it feels less like one big box.
Planted terraces give the flat roofs a second job as outdoor sitting spaces, with slim railings keeping the forest views open. Two enclosed bridges stretch across the rushing water beneath curved transparent roofs, making the walk home rather more interesting than your average hallway.
Where Ferns Claim the Rooftops
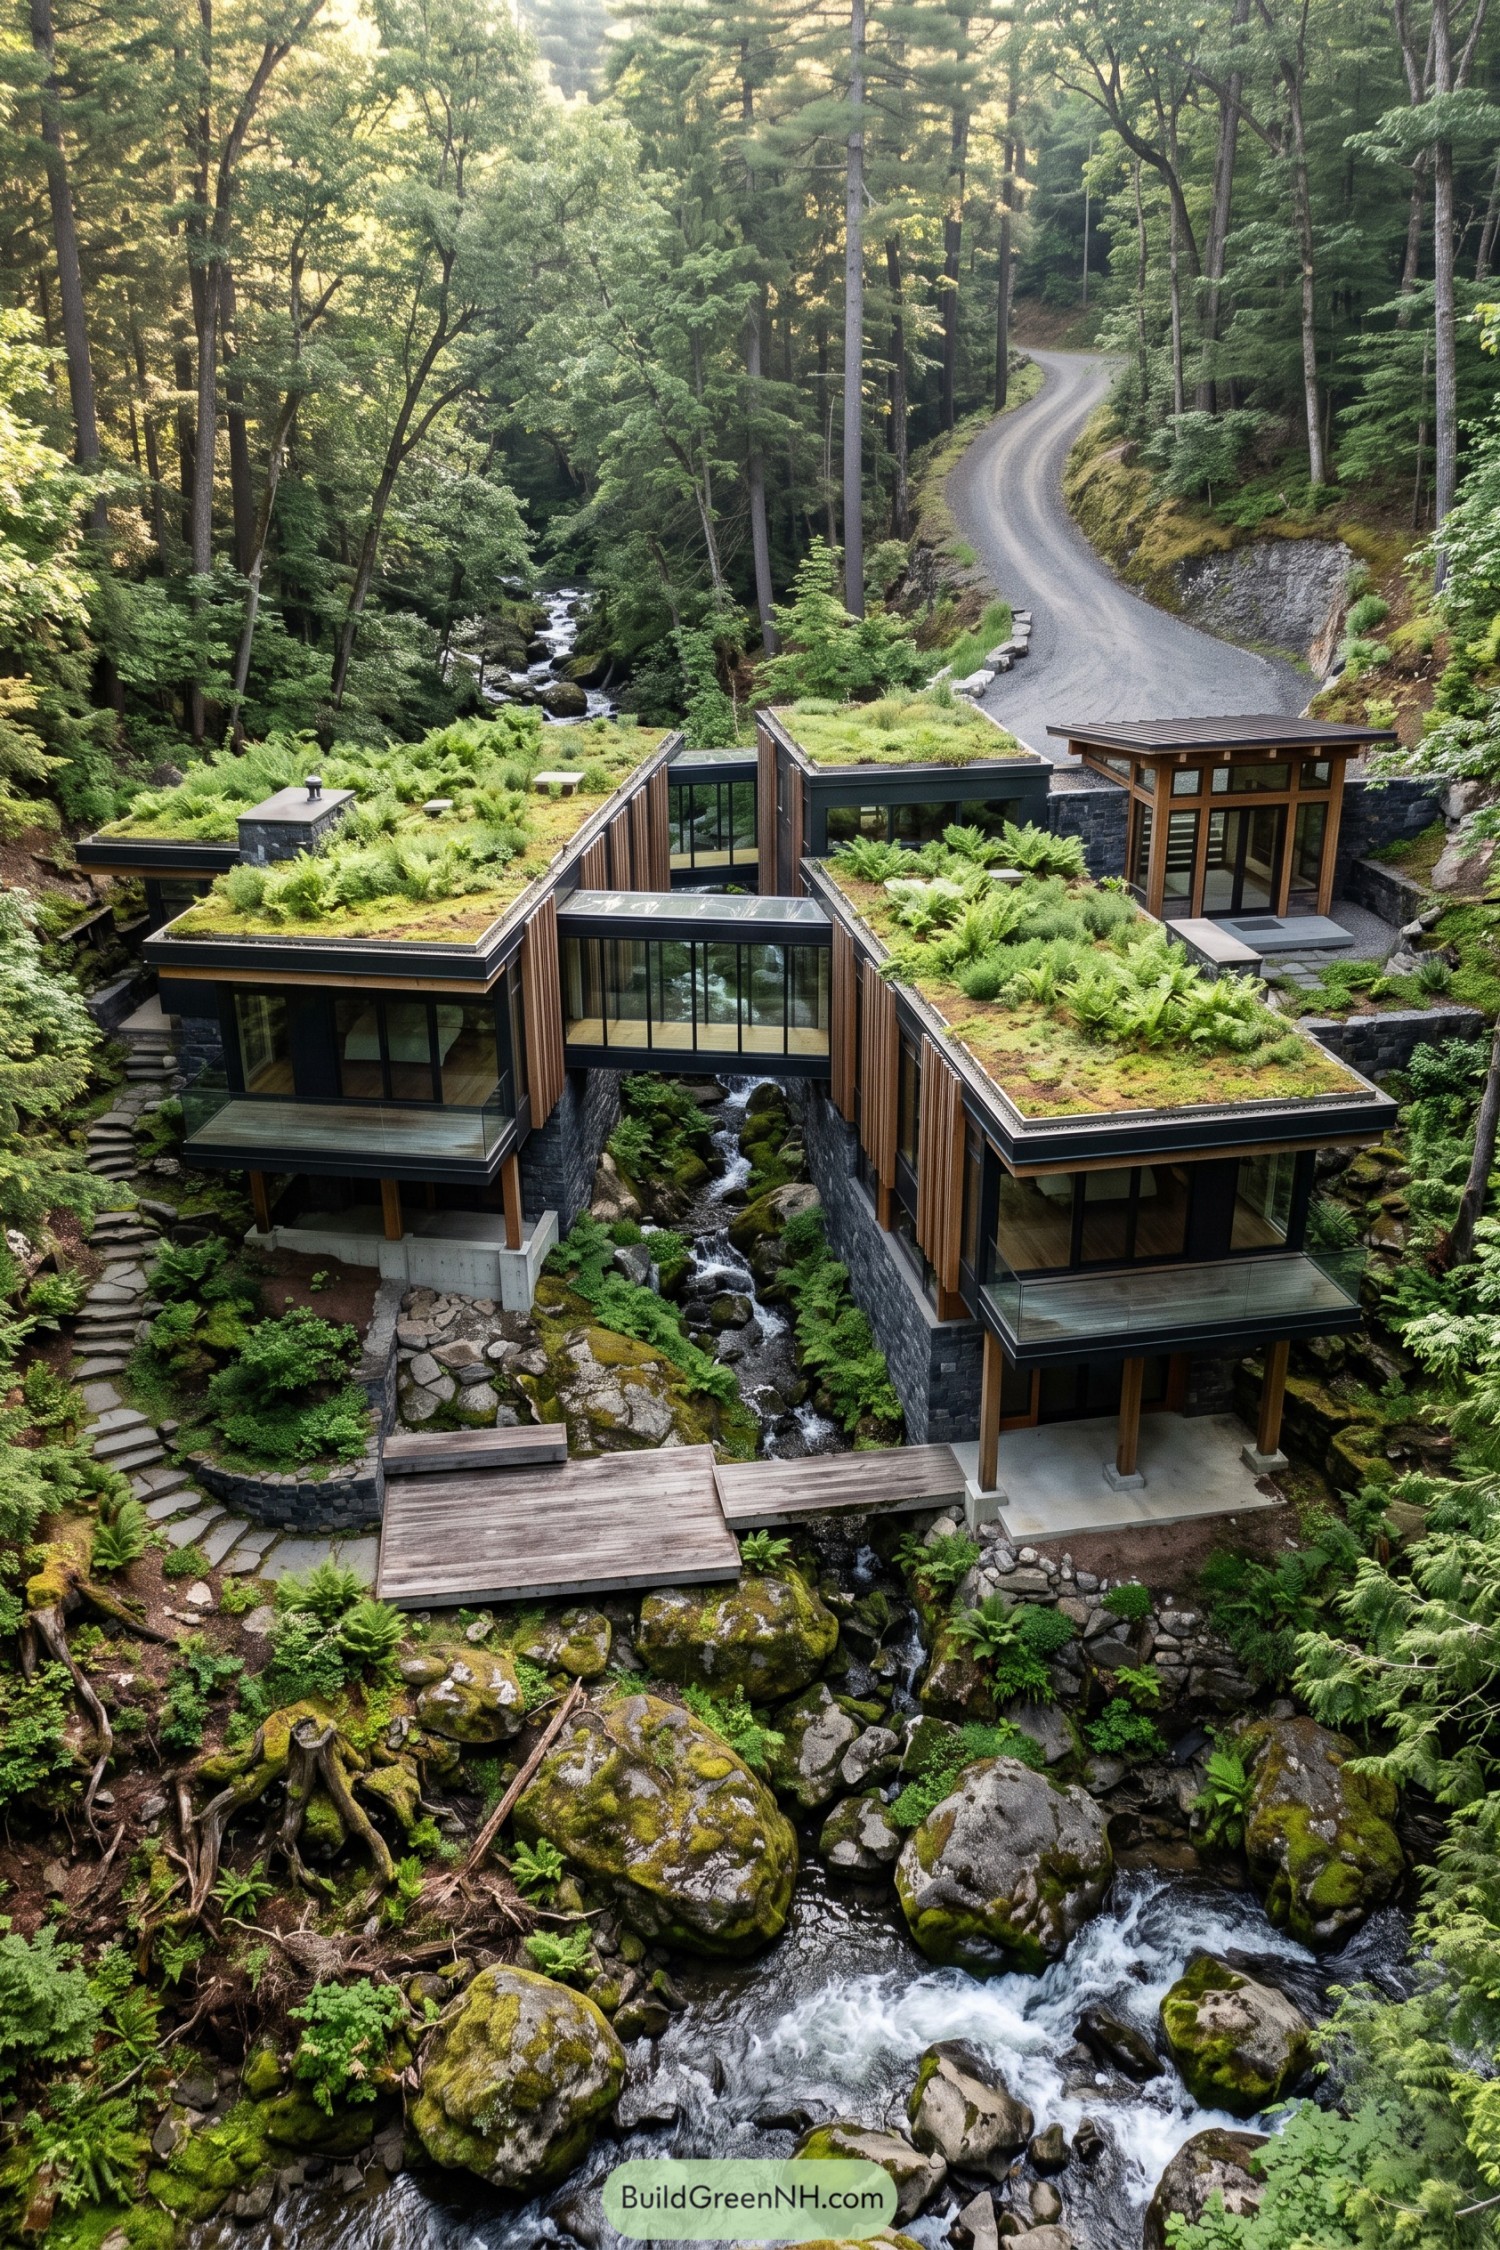

Long timber wings sit on either side of the stream, joined by enclosed glass walkways that make the water part of the journey between rooms. The planted roofs borrow from the surrounding fern beds, giving the house a woodland cap that looks a little overdue for a haircut.
Dark stone bases anchor the rooms against the rocky slope, while vertical wood siding echoes the tall trunks nearby. And with broad windows, glass balcony rails and a low timber deck beside the water, the design keeps those forest views open without making every outdoor space feel quite so exposed.
The Long Stairway Home
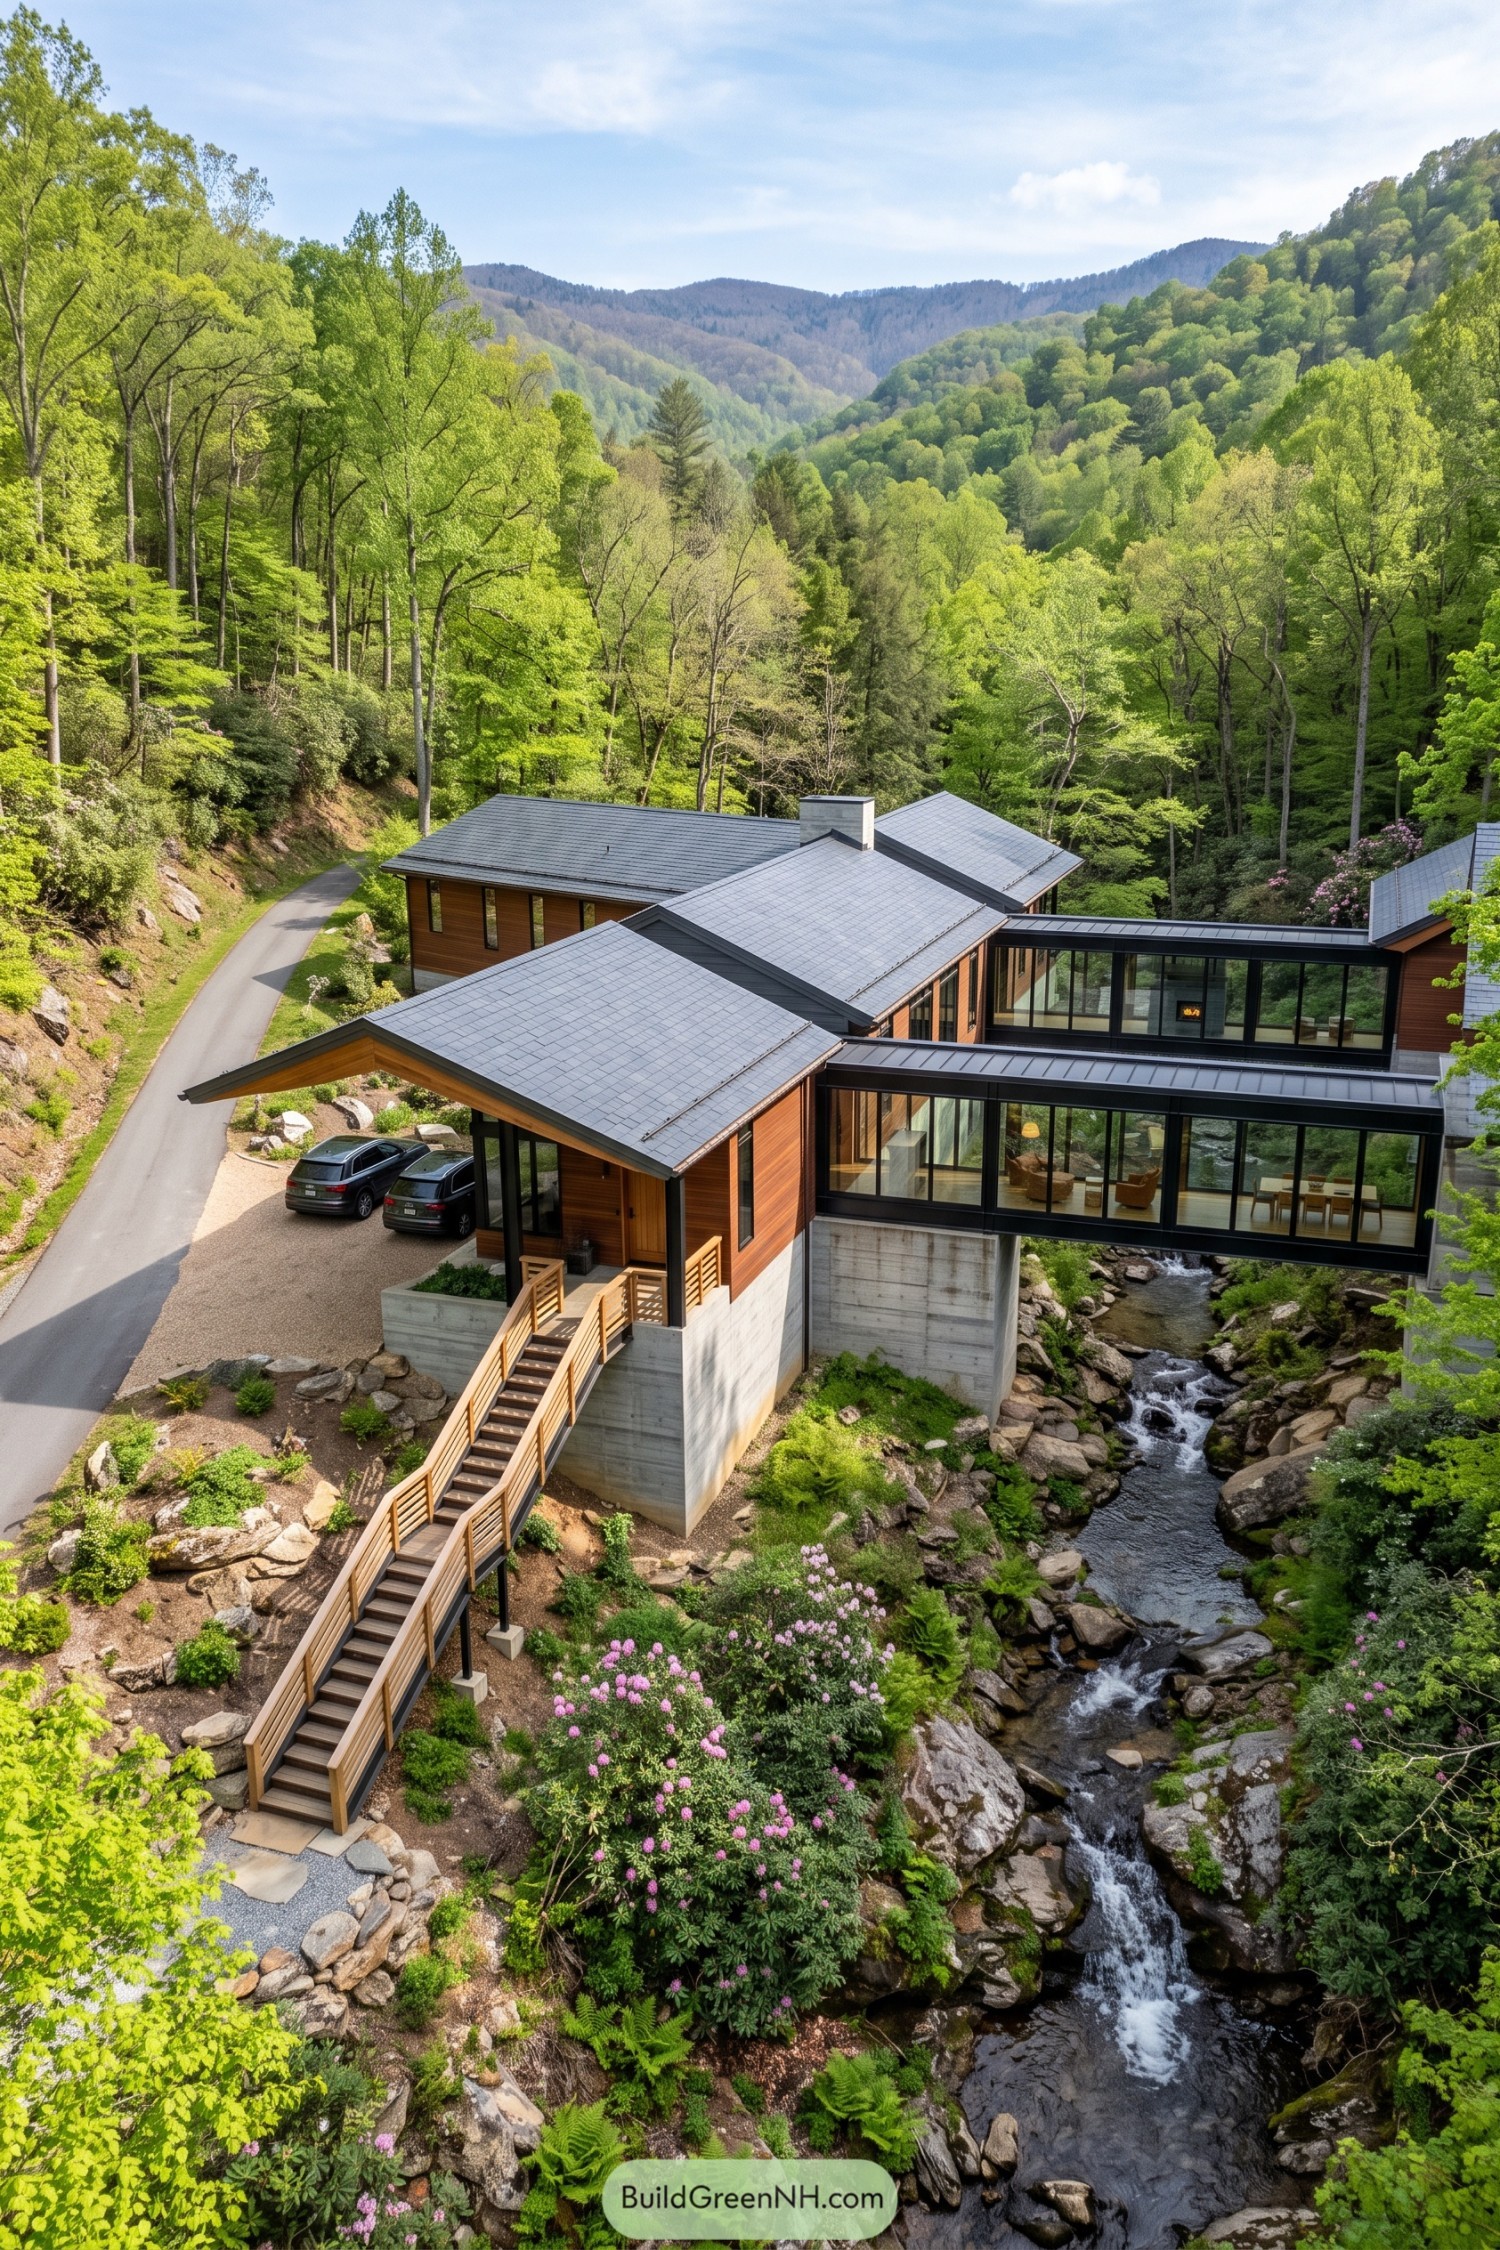

Warm timber walls and overlapping gray roofs take their cue from mountain lodges, while black window frames give the house a sharper edge. Tall concrete bases lift the rooms above the sloping ground, and that long wooden staircase makes arriving feel like a small expedition, groceries included.
Two glazed corridors span the rocky stream, turning the connections between wings into places to sit, eat, and watch the water. Along the banks, ferns, flowering shrubs, and scattered boulders soften the concrete supports so the house feels tucked into the ravine rather than planted on top.
A Courtyard Made of Cascades
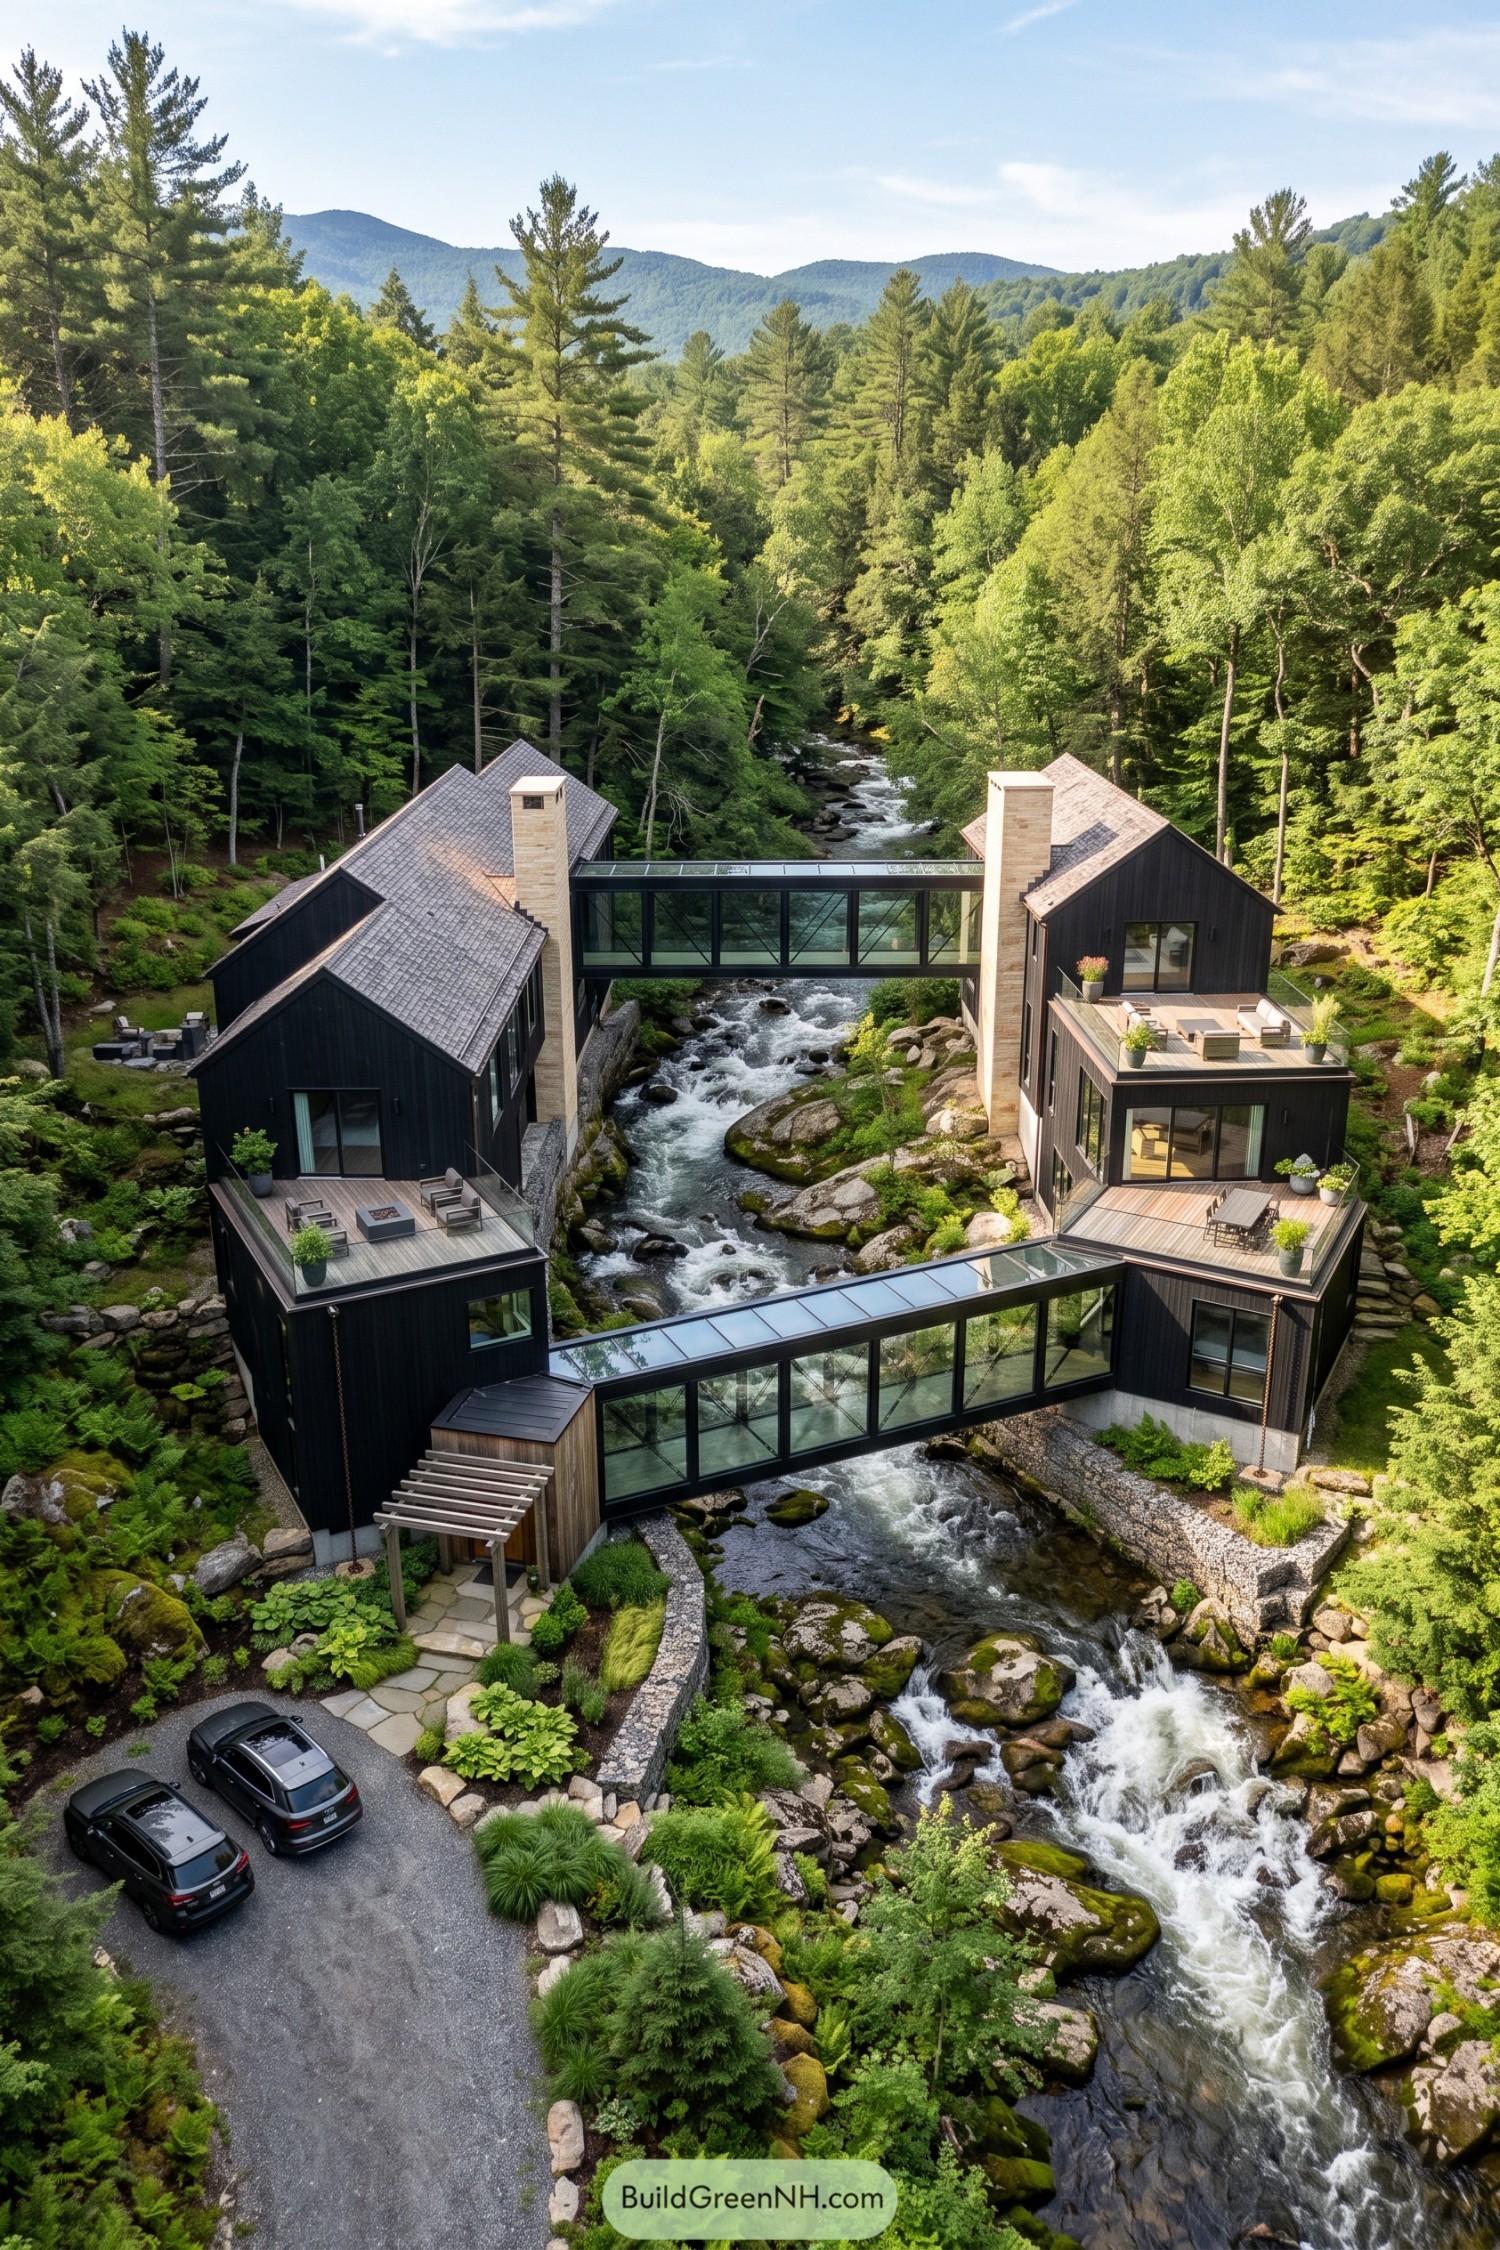

Dark timber wings sit on opposite banks, joined by two enclosed glass bridges that turn the stream into an open courtyard. The steep roofs and pale stone chimneys borrow from woodland lodges, while the transparent crossings make moving between rooms a bit less ordinary.
Terraces step out from both wings, with glass railings keeping the water in view and separate spots for dining or doing absolutely nothing. Below, curved stone retaining walls and planted pockets follow the rocky banks, helping the tall house settle into the slope rather than flattening everything in its path.
Curved Cabins on Branching Legs
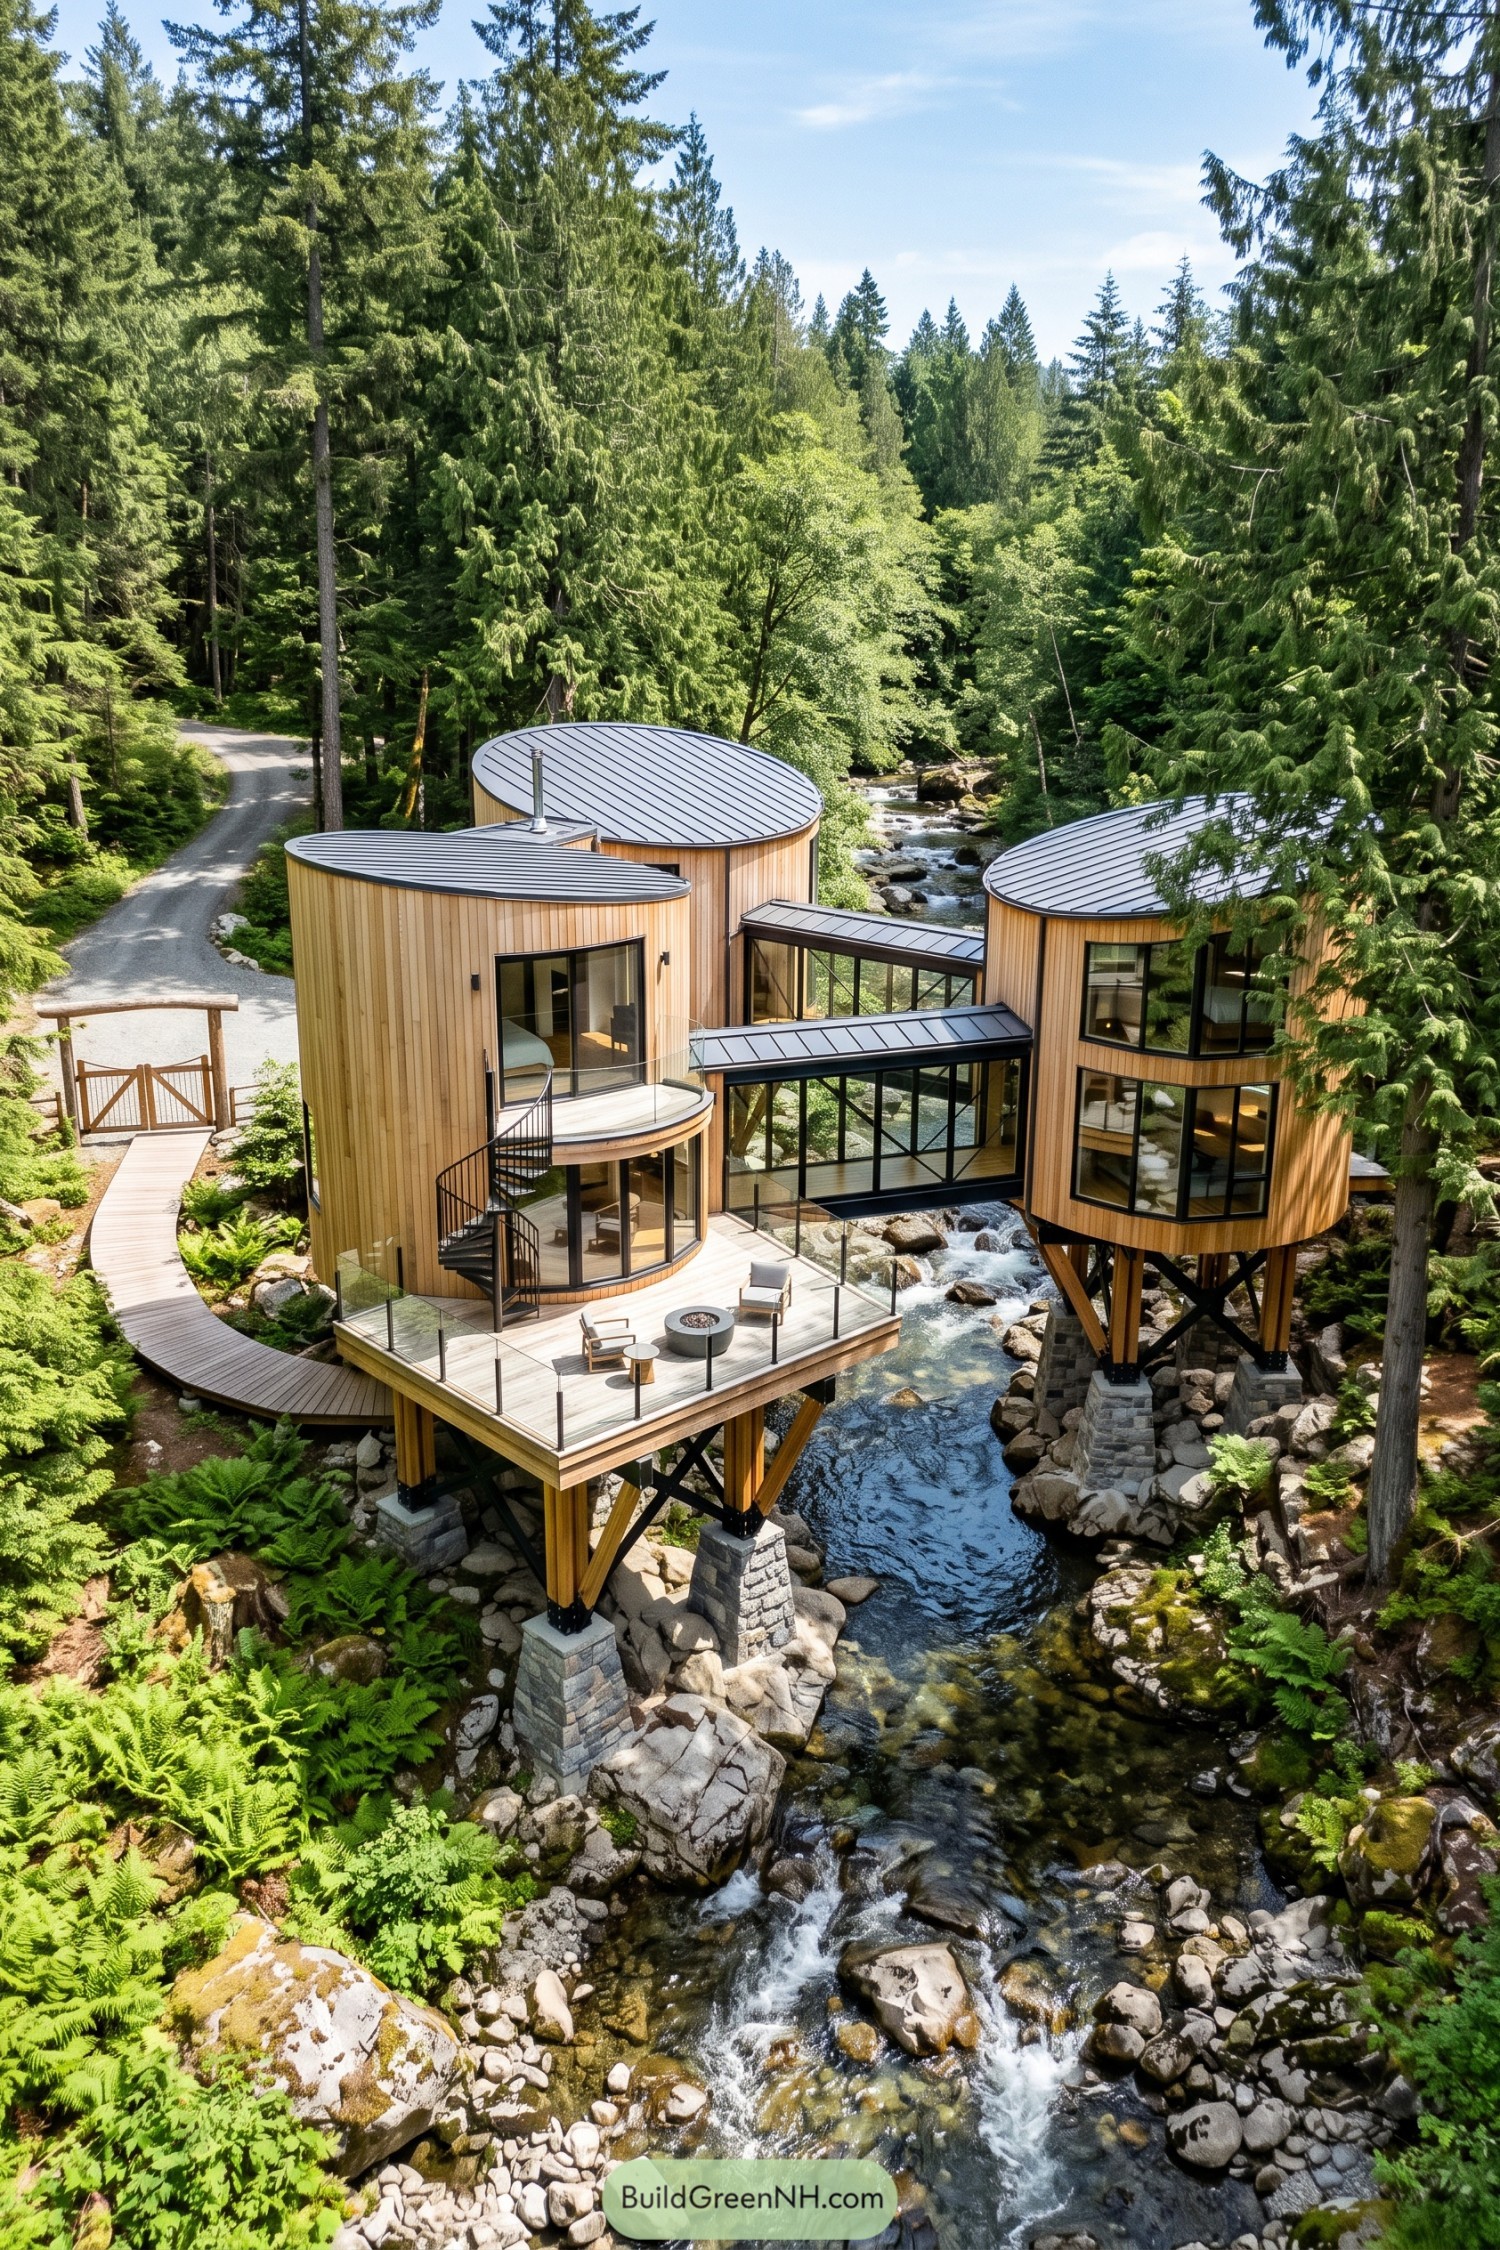

Rounded rooms wrapped in vertical timber echo the surrounding tree trunks, while sloping metal roofs give each volume a crisp cap. Glass corridors connect the separate sections across the stream, making the water part of the journey rather than something tucked behind the house.
Branching timber supports meet stone piers among the boulders, lifting the rooms above the uneven banks. A curved boardwalk leads onto a generous deck with glass railings, while an outdoor spiral staircase curls up to a smaller balcony because apparently even the stairs wanted to go round.
A Little Village of Stone
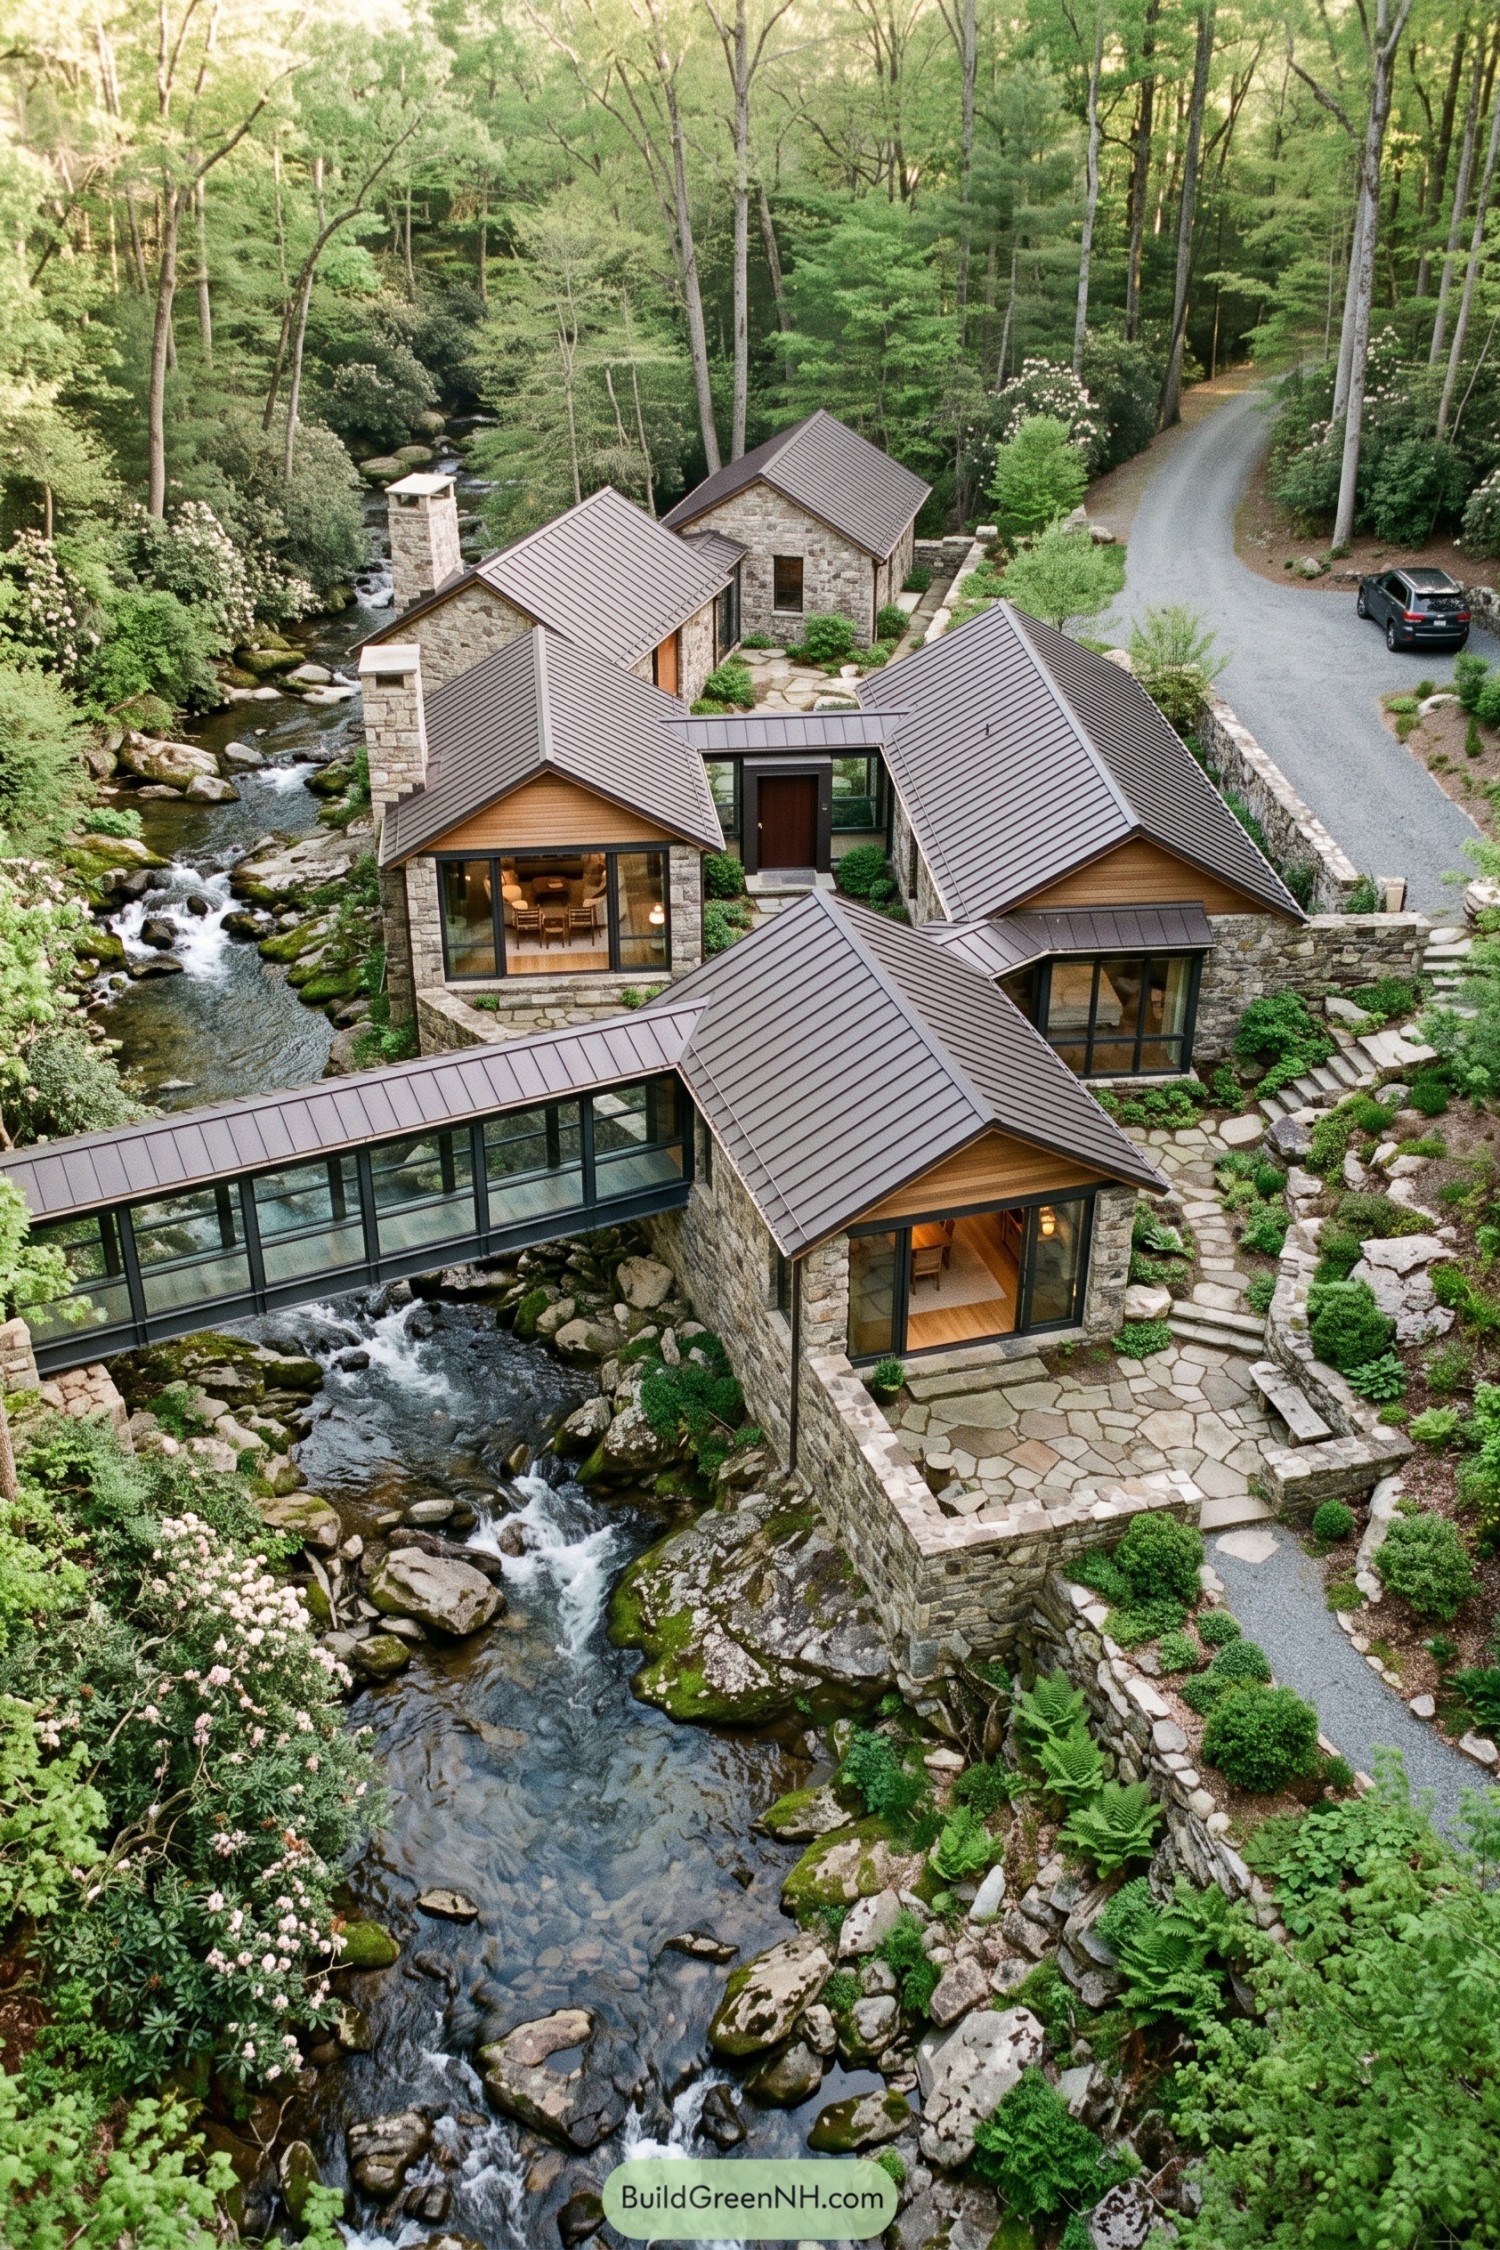

The house borrows the feel of a woodland hamlet, breaking into smaller stone wings rather than one sprawling block. Steep metal roofs, timber gable panels and tall chimneys give each section its own identity, like neighbors who happen to share a floor plan.
A glass corridor crosses the stream, turning a trip between rooms into something worth slowing down for. Outside, flagstone terraces and winding steps follow the rocky bank, while low retaining walls tuck small gardens and sitting spots into the slope.
A Table Between Banks
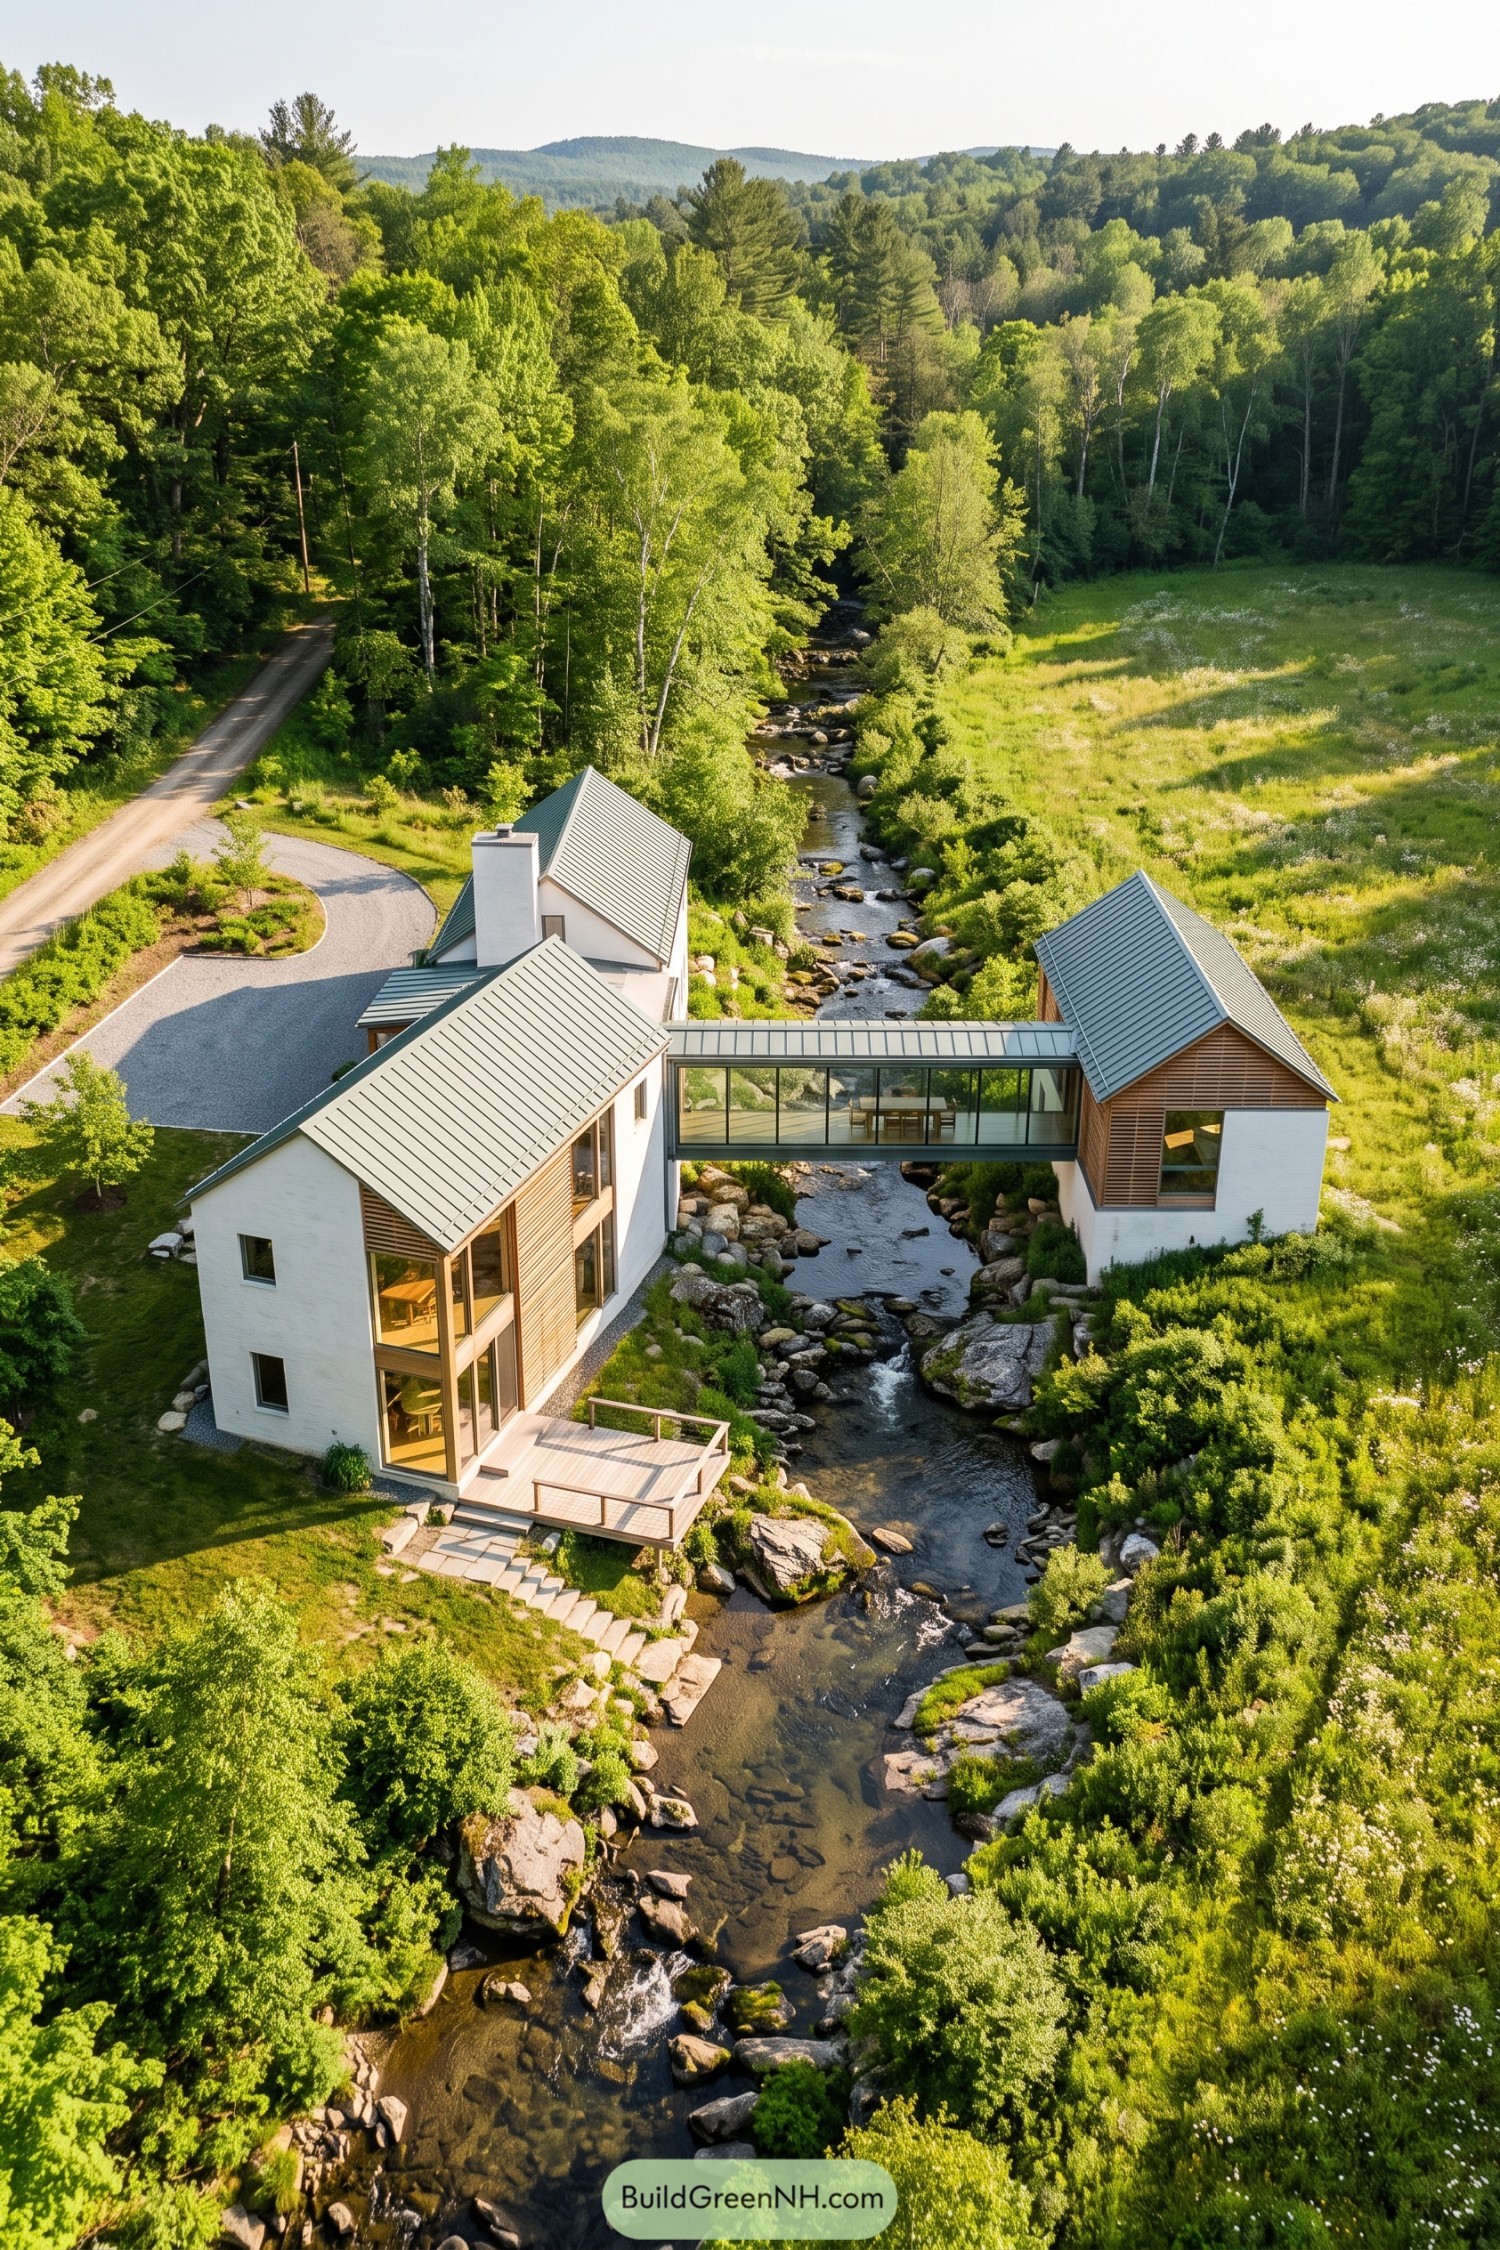

Steep metal roofs and simple white walls take their cues from country barns, while timber siding brings the buildings closer to their woodland setting. The glass dining bridge links the two banks and puts the table directly above the stream, so dinner comes with a view and no wet socks.
Tall windows open the larger wing toward the water, with a wooden deck offering a spot to sit just above the rocky bank. Stone steps follow the slope below, keeping the outdoor spaces connected without making the uneven ground look too tidied up.
A House With Water Underfoot
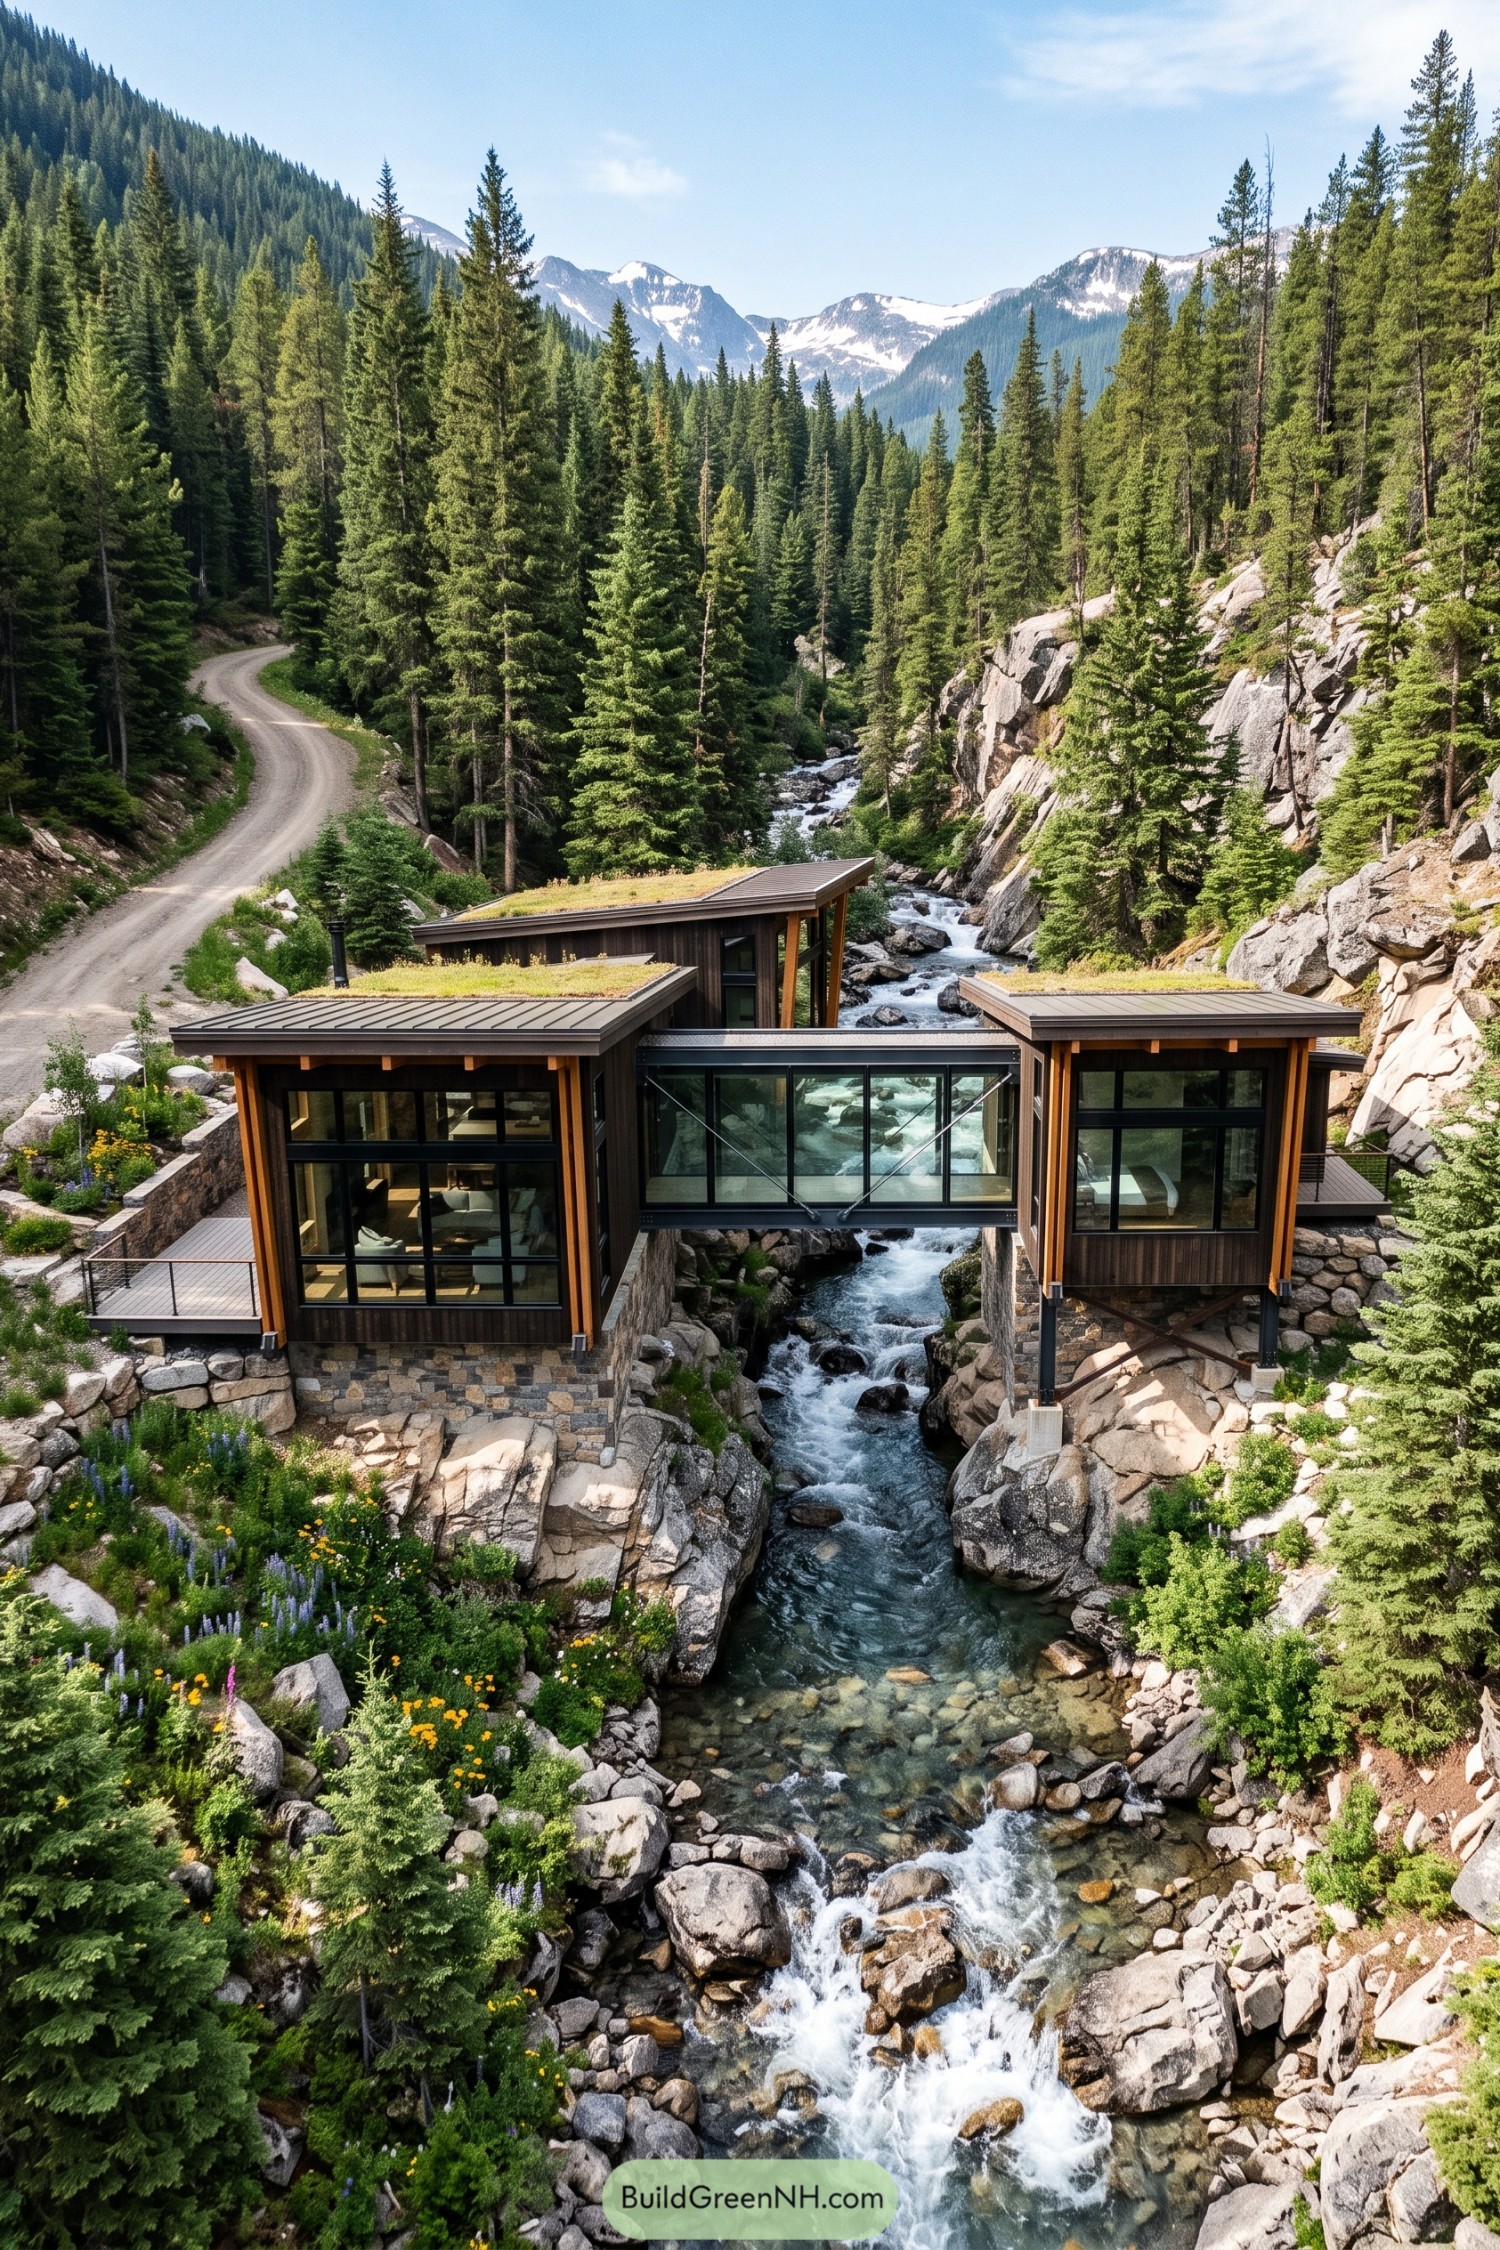

Inspired by the steep granite banks, this home separates its timber rooms around the stream rather than covering it over. A glazed passage connects the two sides, with slender diagonal braces keeping the crossing visually open and giving the creek right of way, for once.
Dark vertical siding and warm timber posts frame broad windows, while shallow planted roofs echo the vegetation tucked between nearby rocks. Stone foundations anchor one side and exposed steel supports lift the other above the boulders, leaving room for the water below and a small deck beside the living area.
An Archway Into the Evergreens
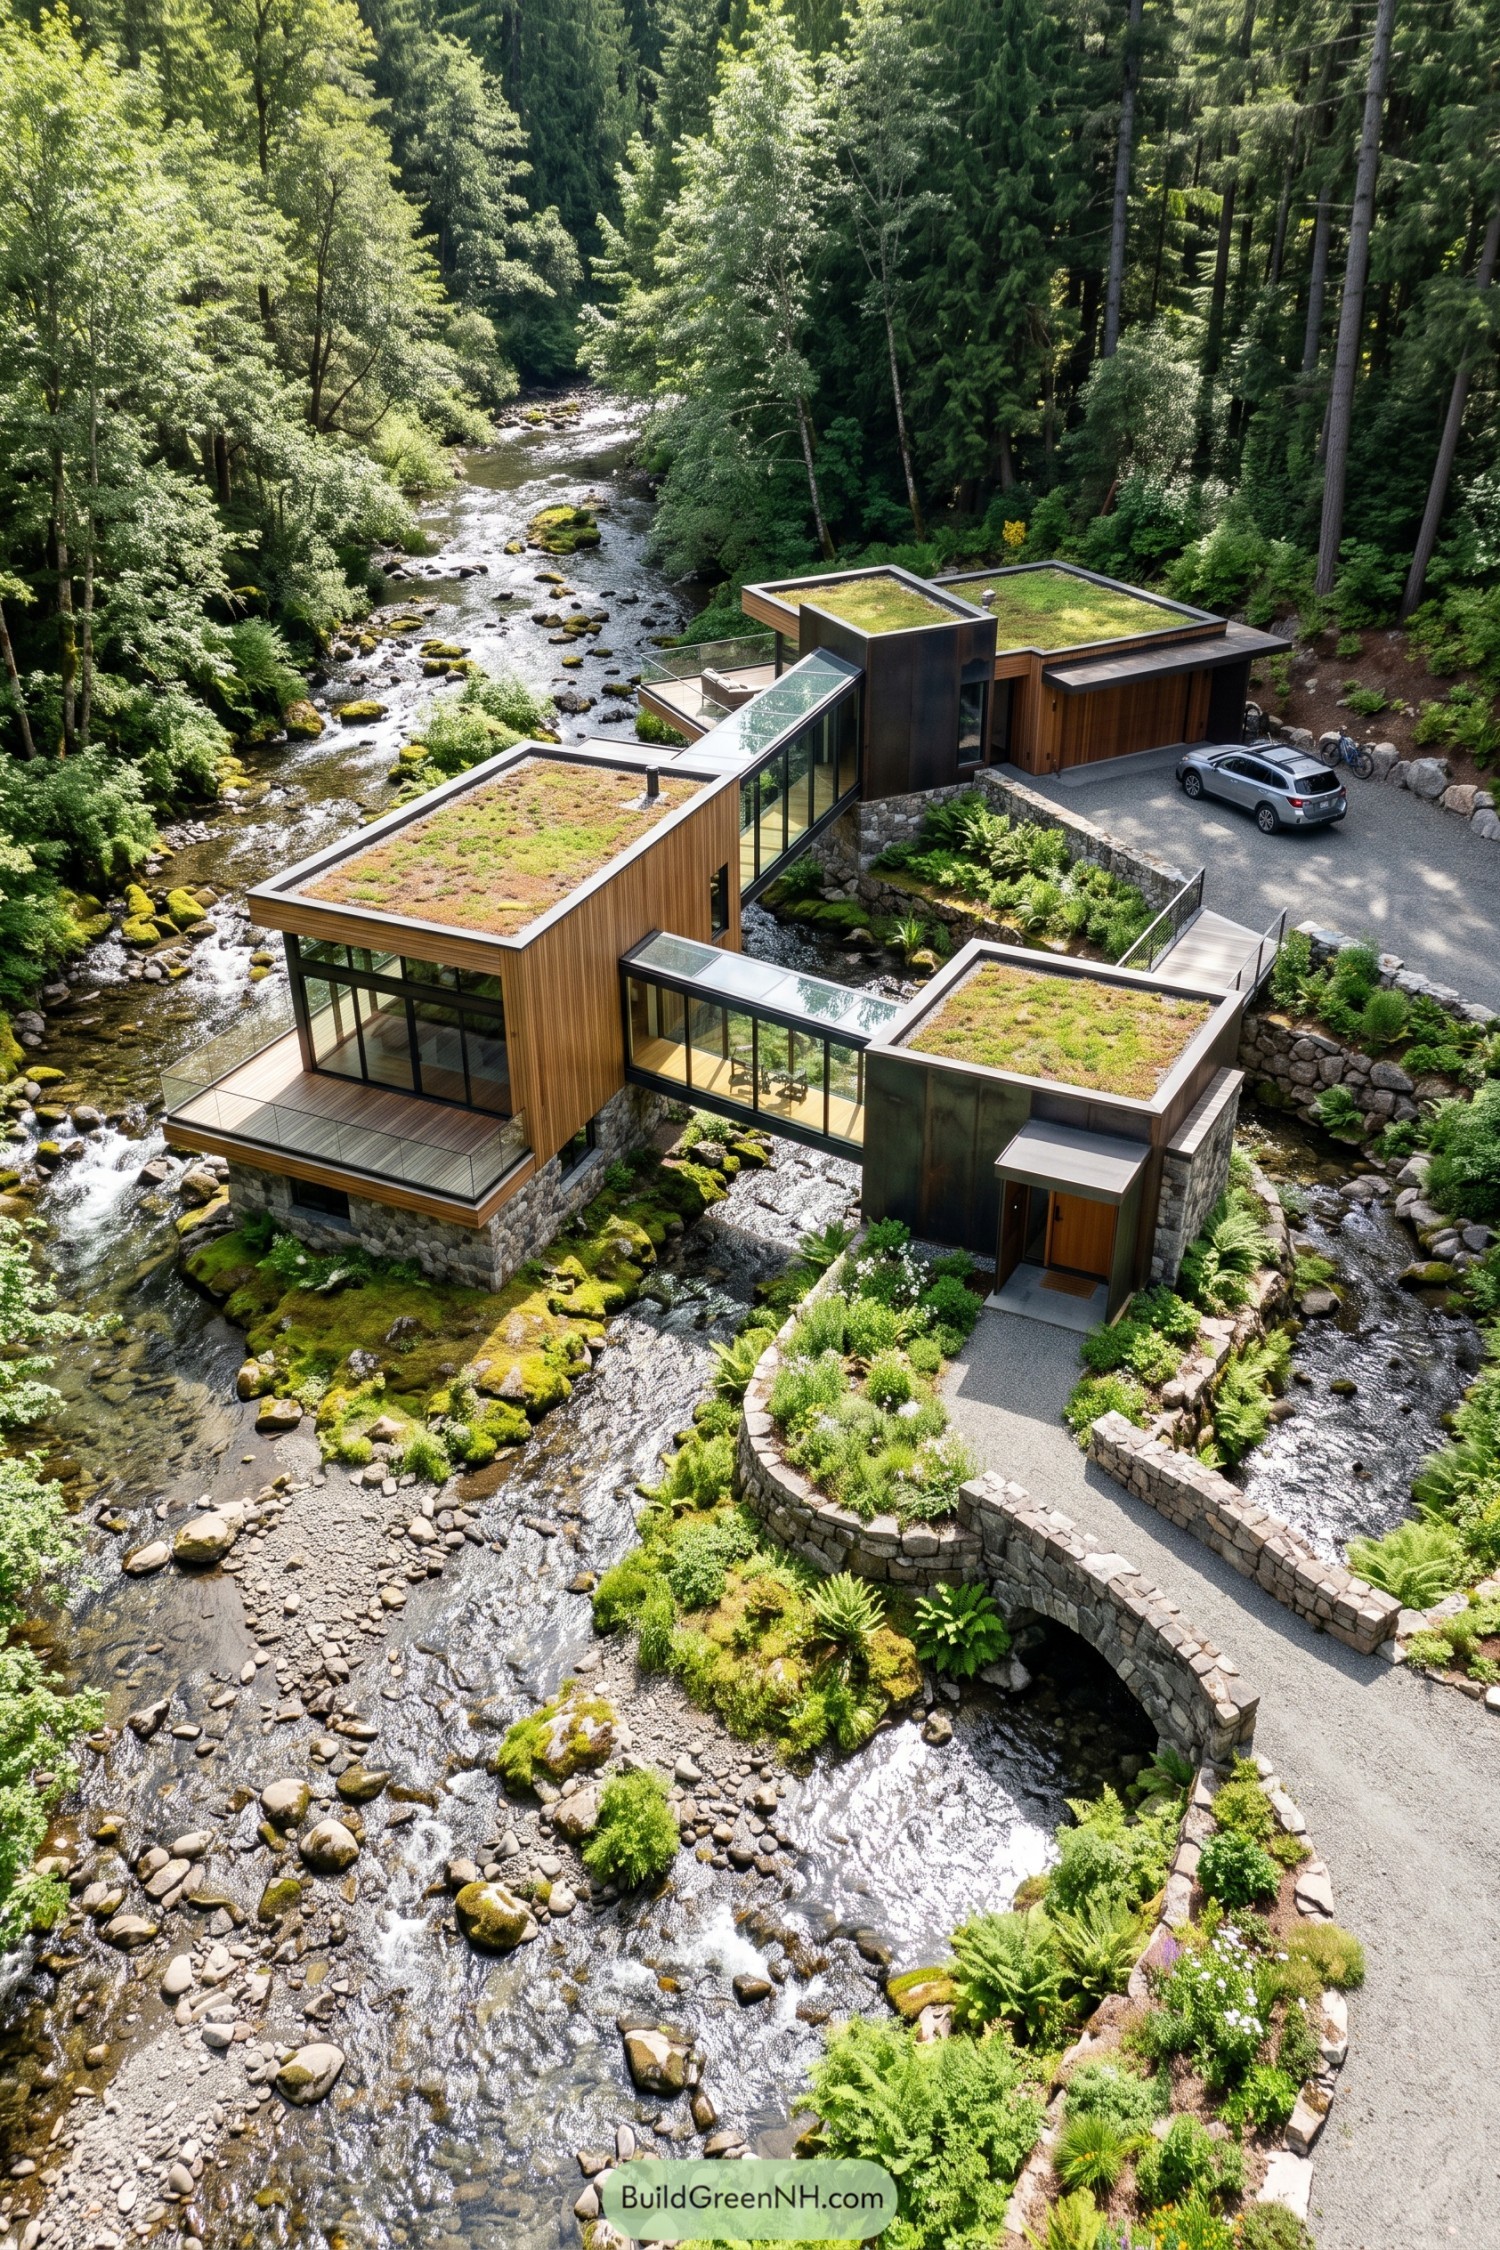

The layout takes its cue from the branching stream, with separate timber and dark metal volumes linked by glazed corridors. Those connections keep the water in view as you move between rooms, so even fetching a sweater gets a scenic route.
Low planted roofs echo the mossy banks, while rough stone bases tie the crisp rectangular forms to the creek bed. An arched stone footbridge leads to the sheltered entrance, and a glass railing keeps the broad timber terrace open to views of the surrounding forest.
The Gorge Gets a Guest
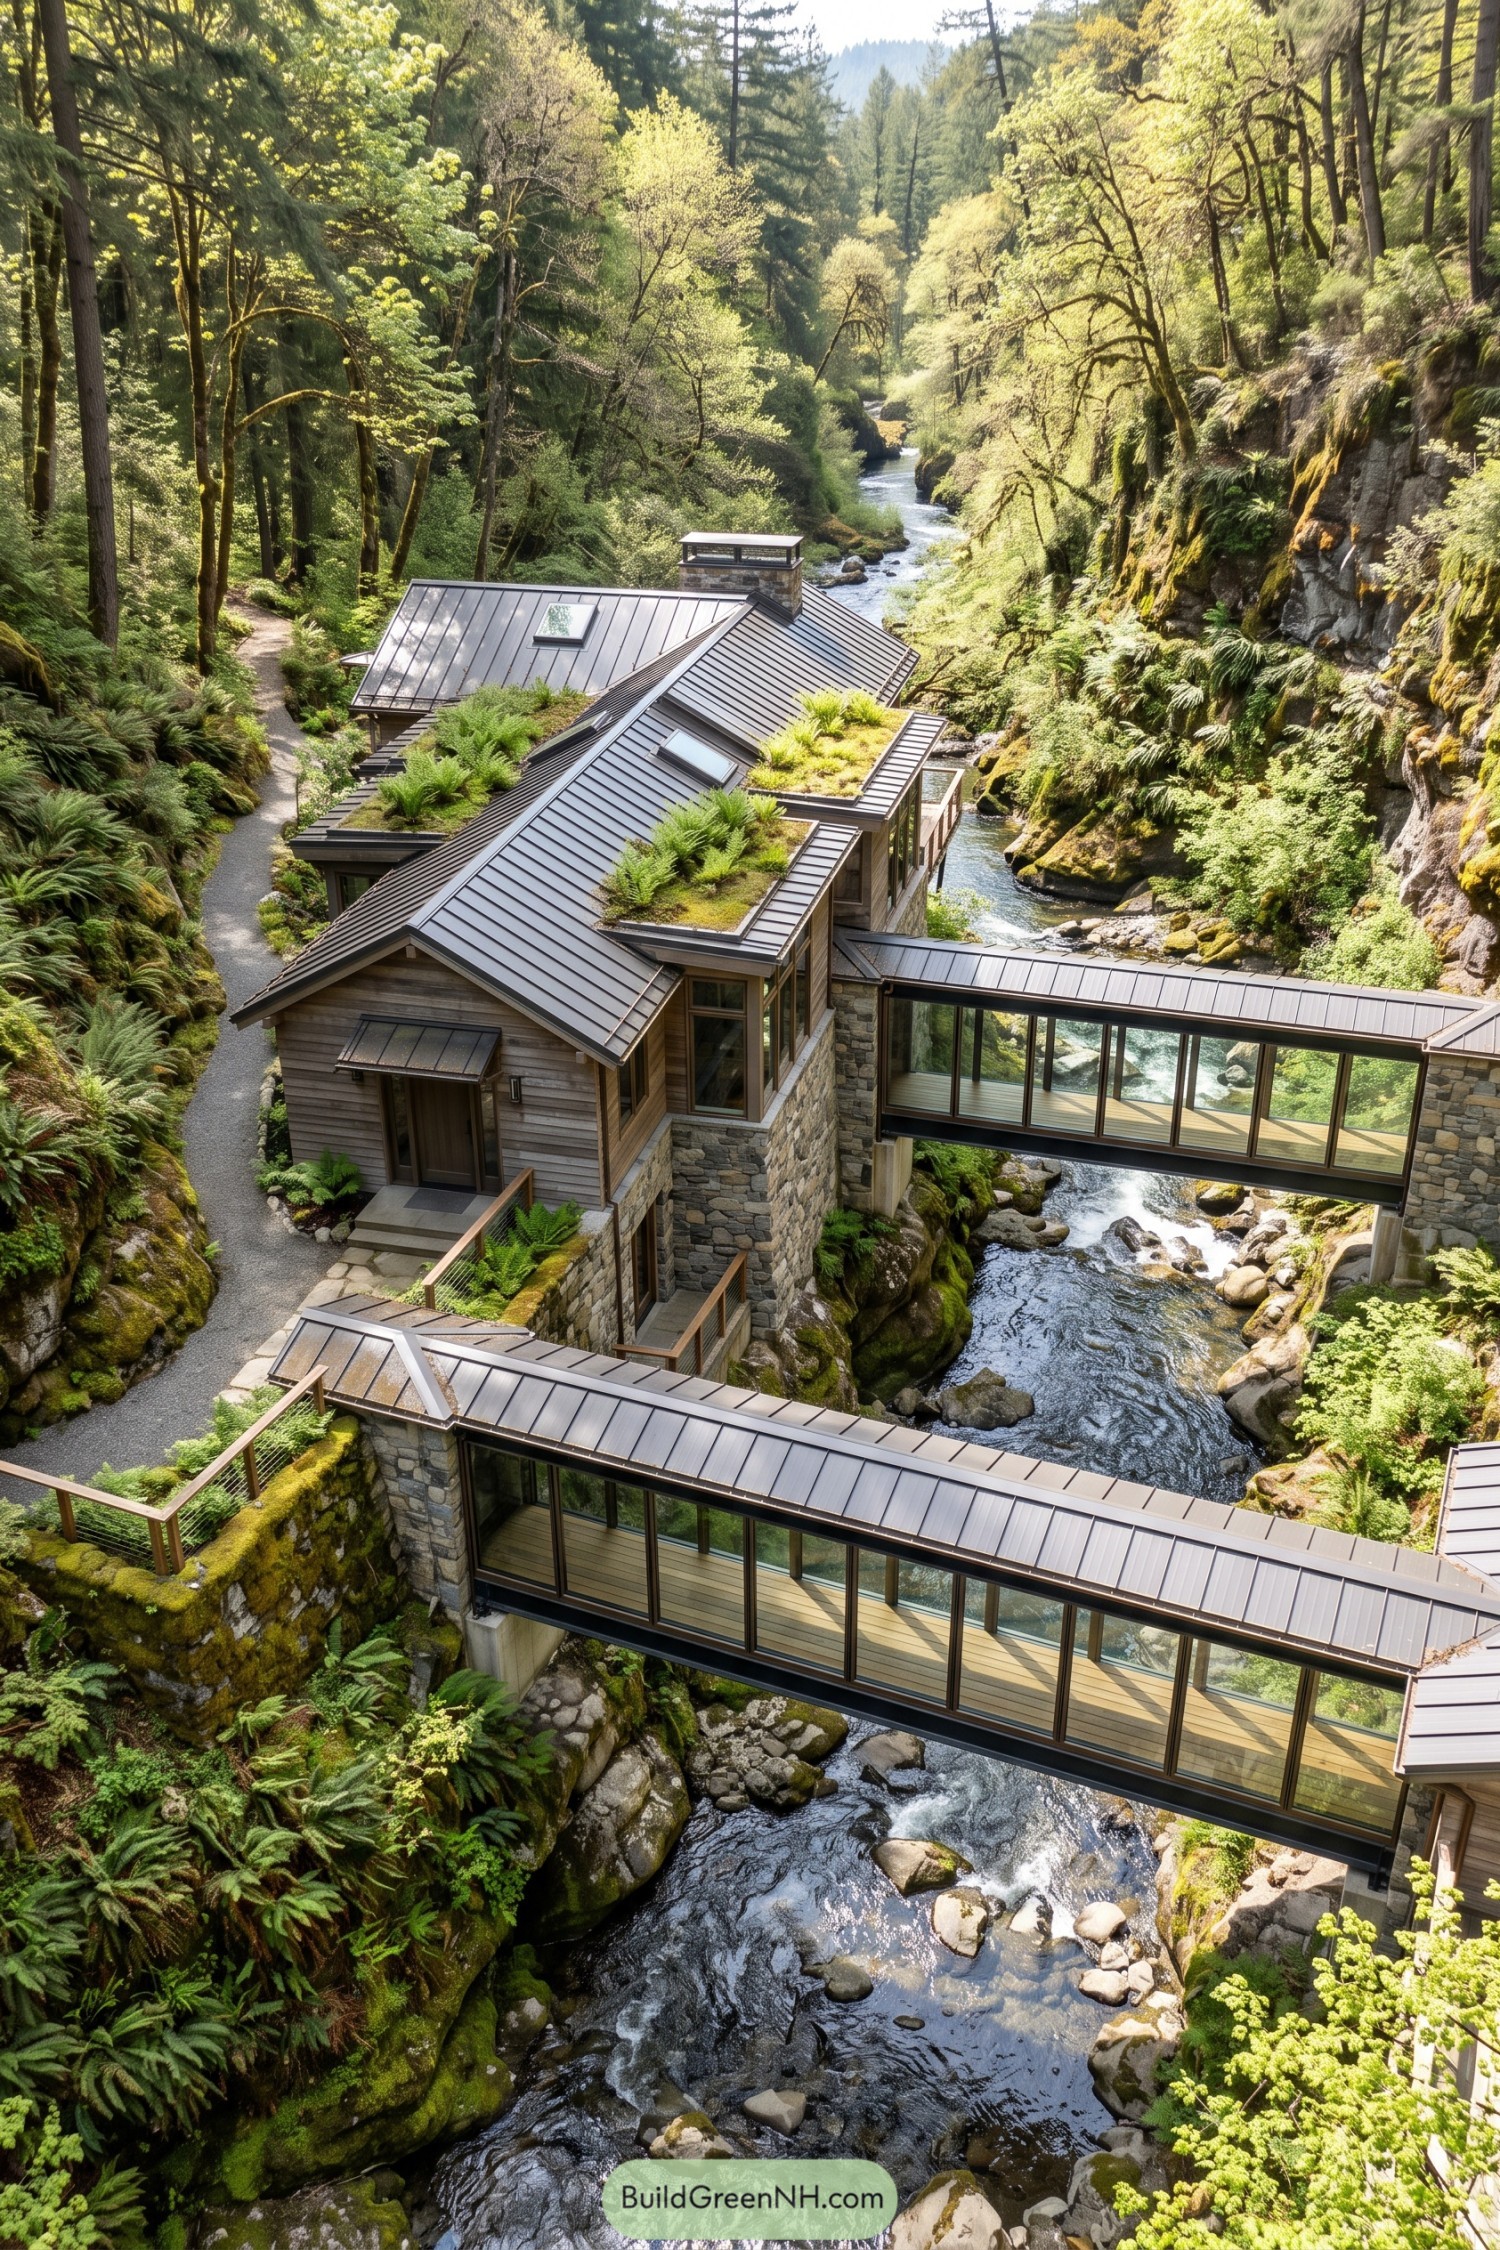

Weathered timber siding and substantial stone walls tuck this house against the ravine, taking their cues from the surrounding trunks and mossy rock faces. Steep metal roofs fold over the rooms, while smaller planted terraces let the ferns claim a bit of space back, fair enough.
Two enclosed glass bridges connect the buildings across the stream, making the crossing part of the home rather than just a way to get somewhere. Skylights punctuate the roof slopes, and tall windows frame the gorge while narrow paths and tucked-away steps follow the bank instead of flattening it into a conventional yard.
Millhouse Bones With Modern Views
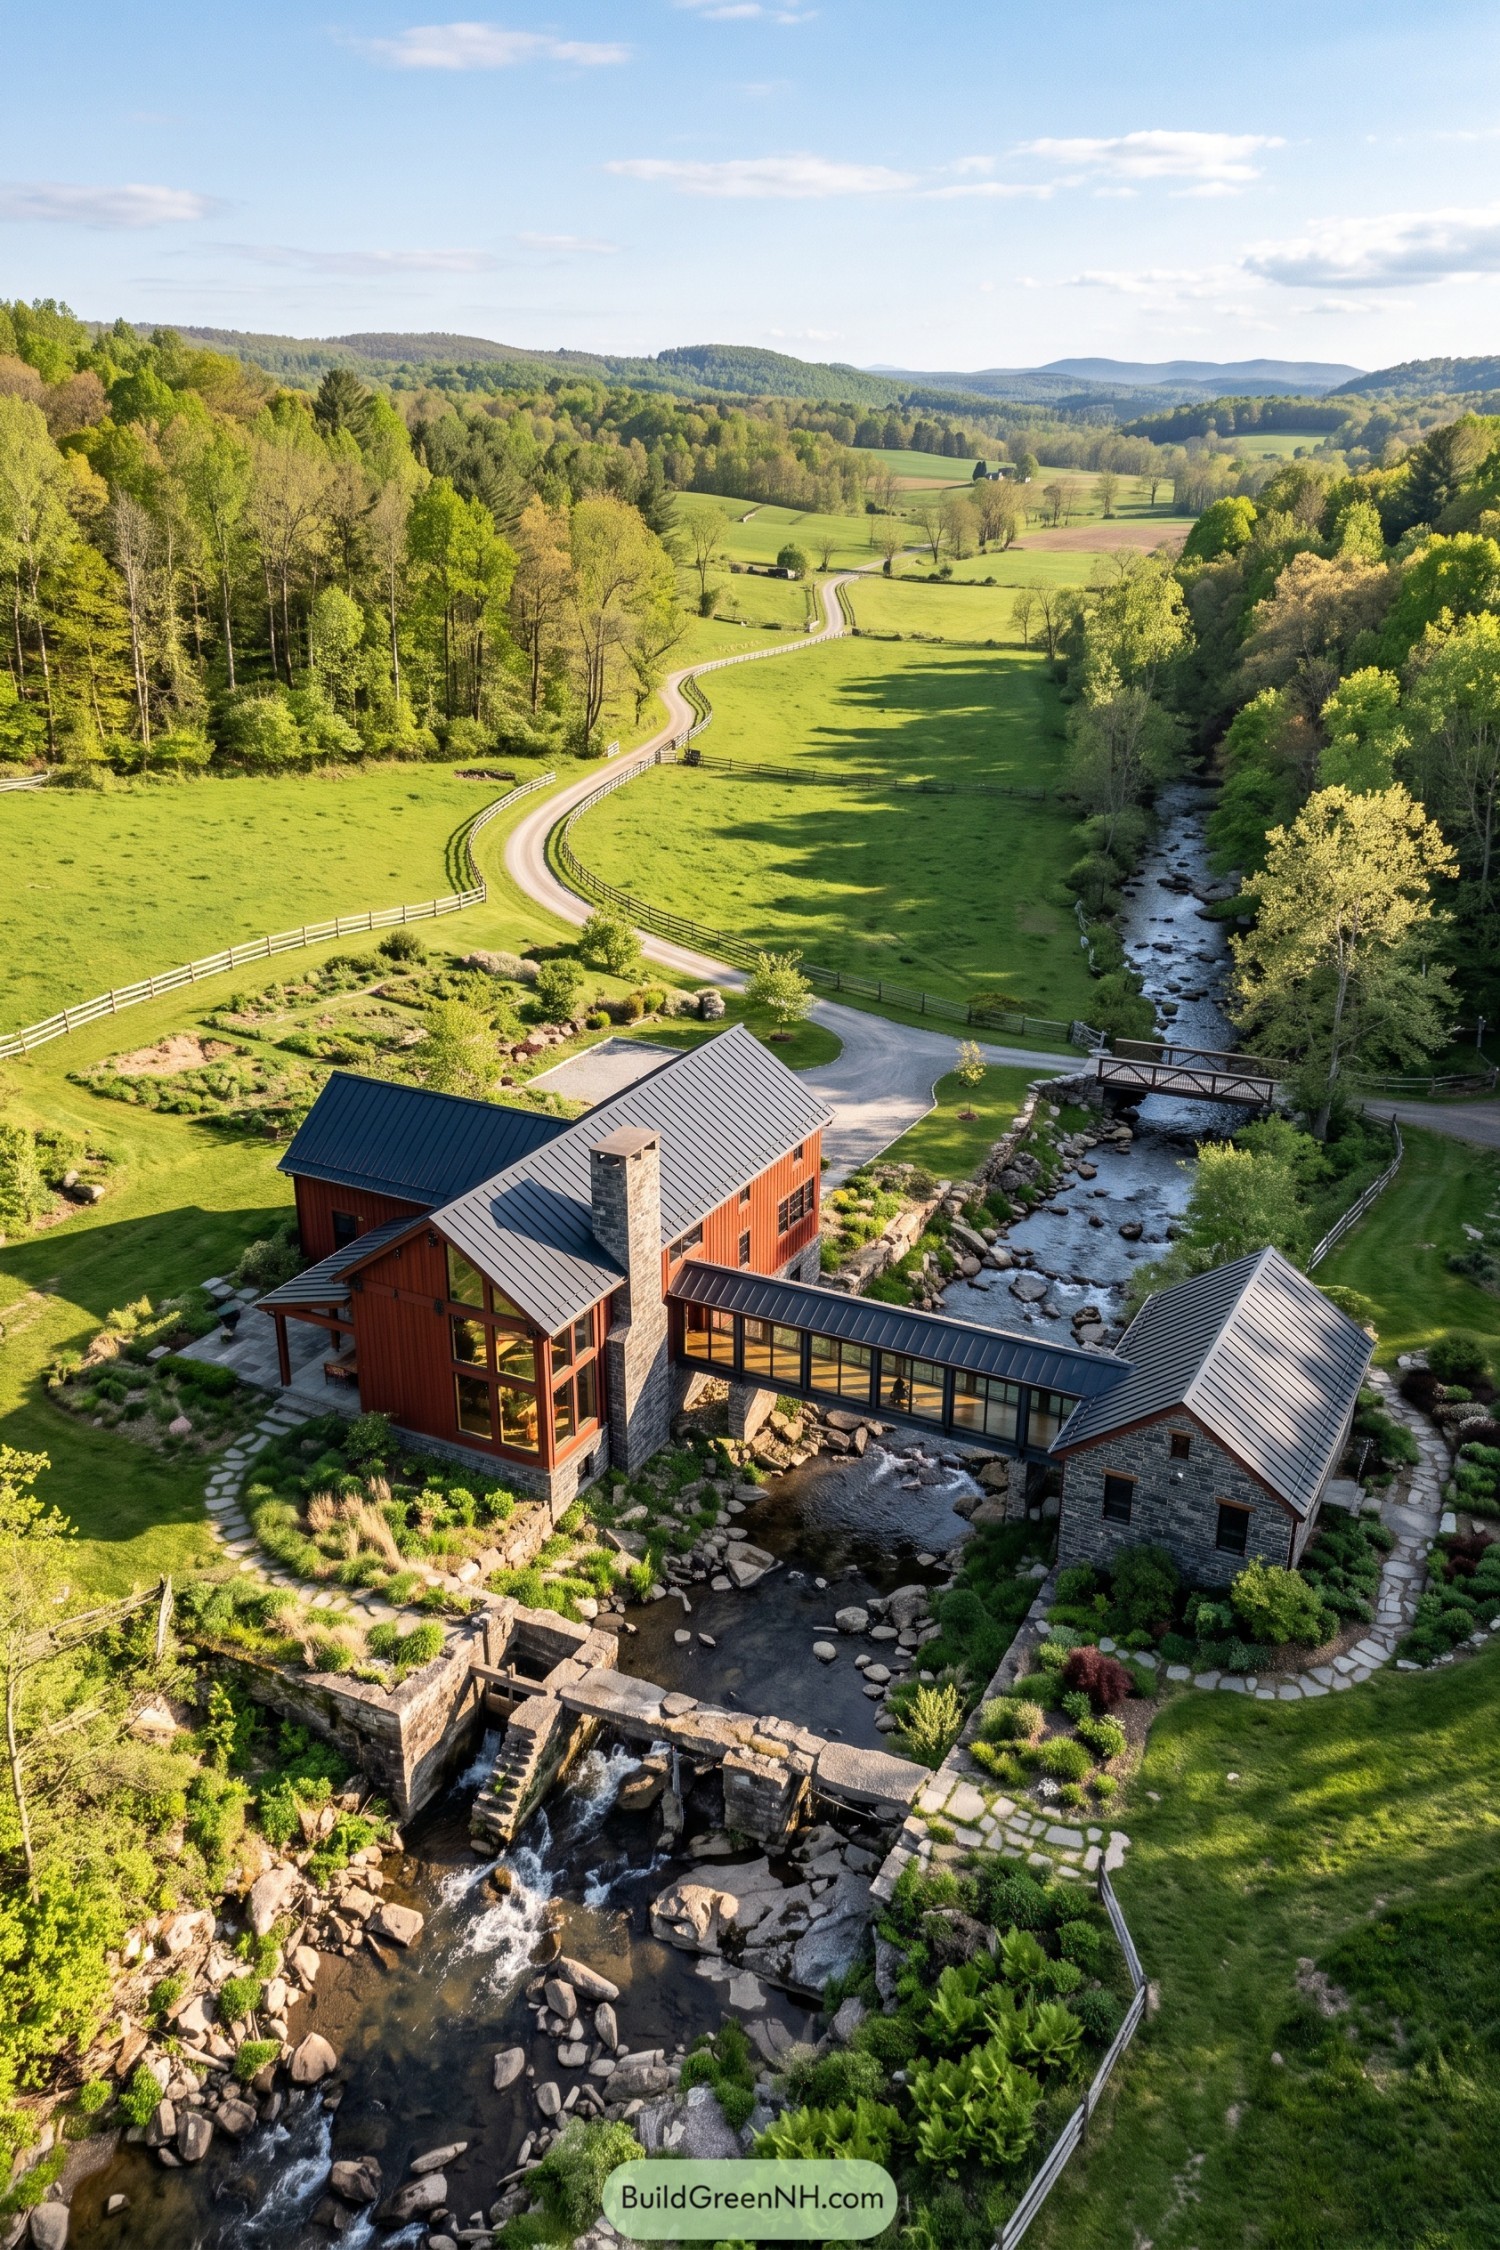

Taking its cue from old watermills, this home pairs red timber siding with a stone base, steep metal roofs and a tall masonry chimney. Generous windows open the main rooms toward the stream, while a glazed corridor connects the house to a compact stone annex without making anyone fetch an umbrella.
The two wings sit on opposite banks, giving the water a central place in the layout rather than treating it as background scenery. Below, stone retaining walls frame a small cascade, while curved flagstone paths and loose clusters of planting soften the edges, a little less formal than the crisp rooflines above.
Botanical Boxes Above Whitewater
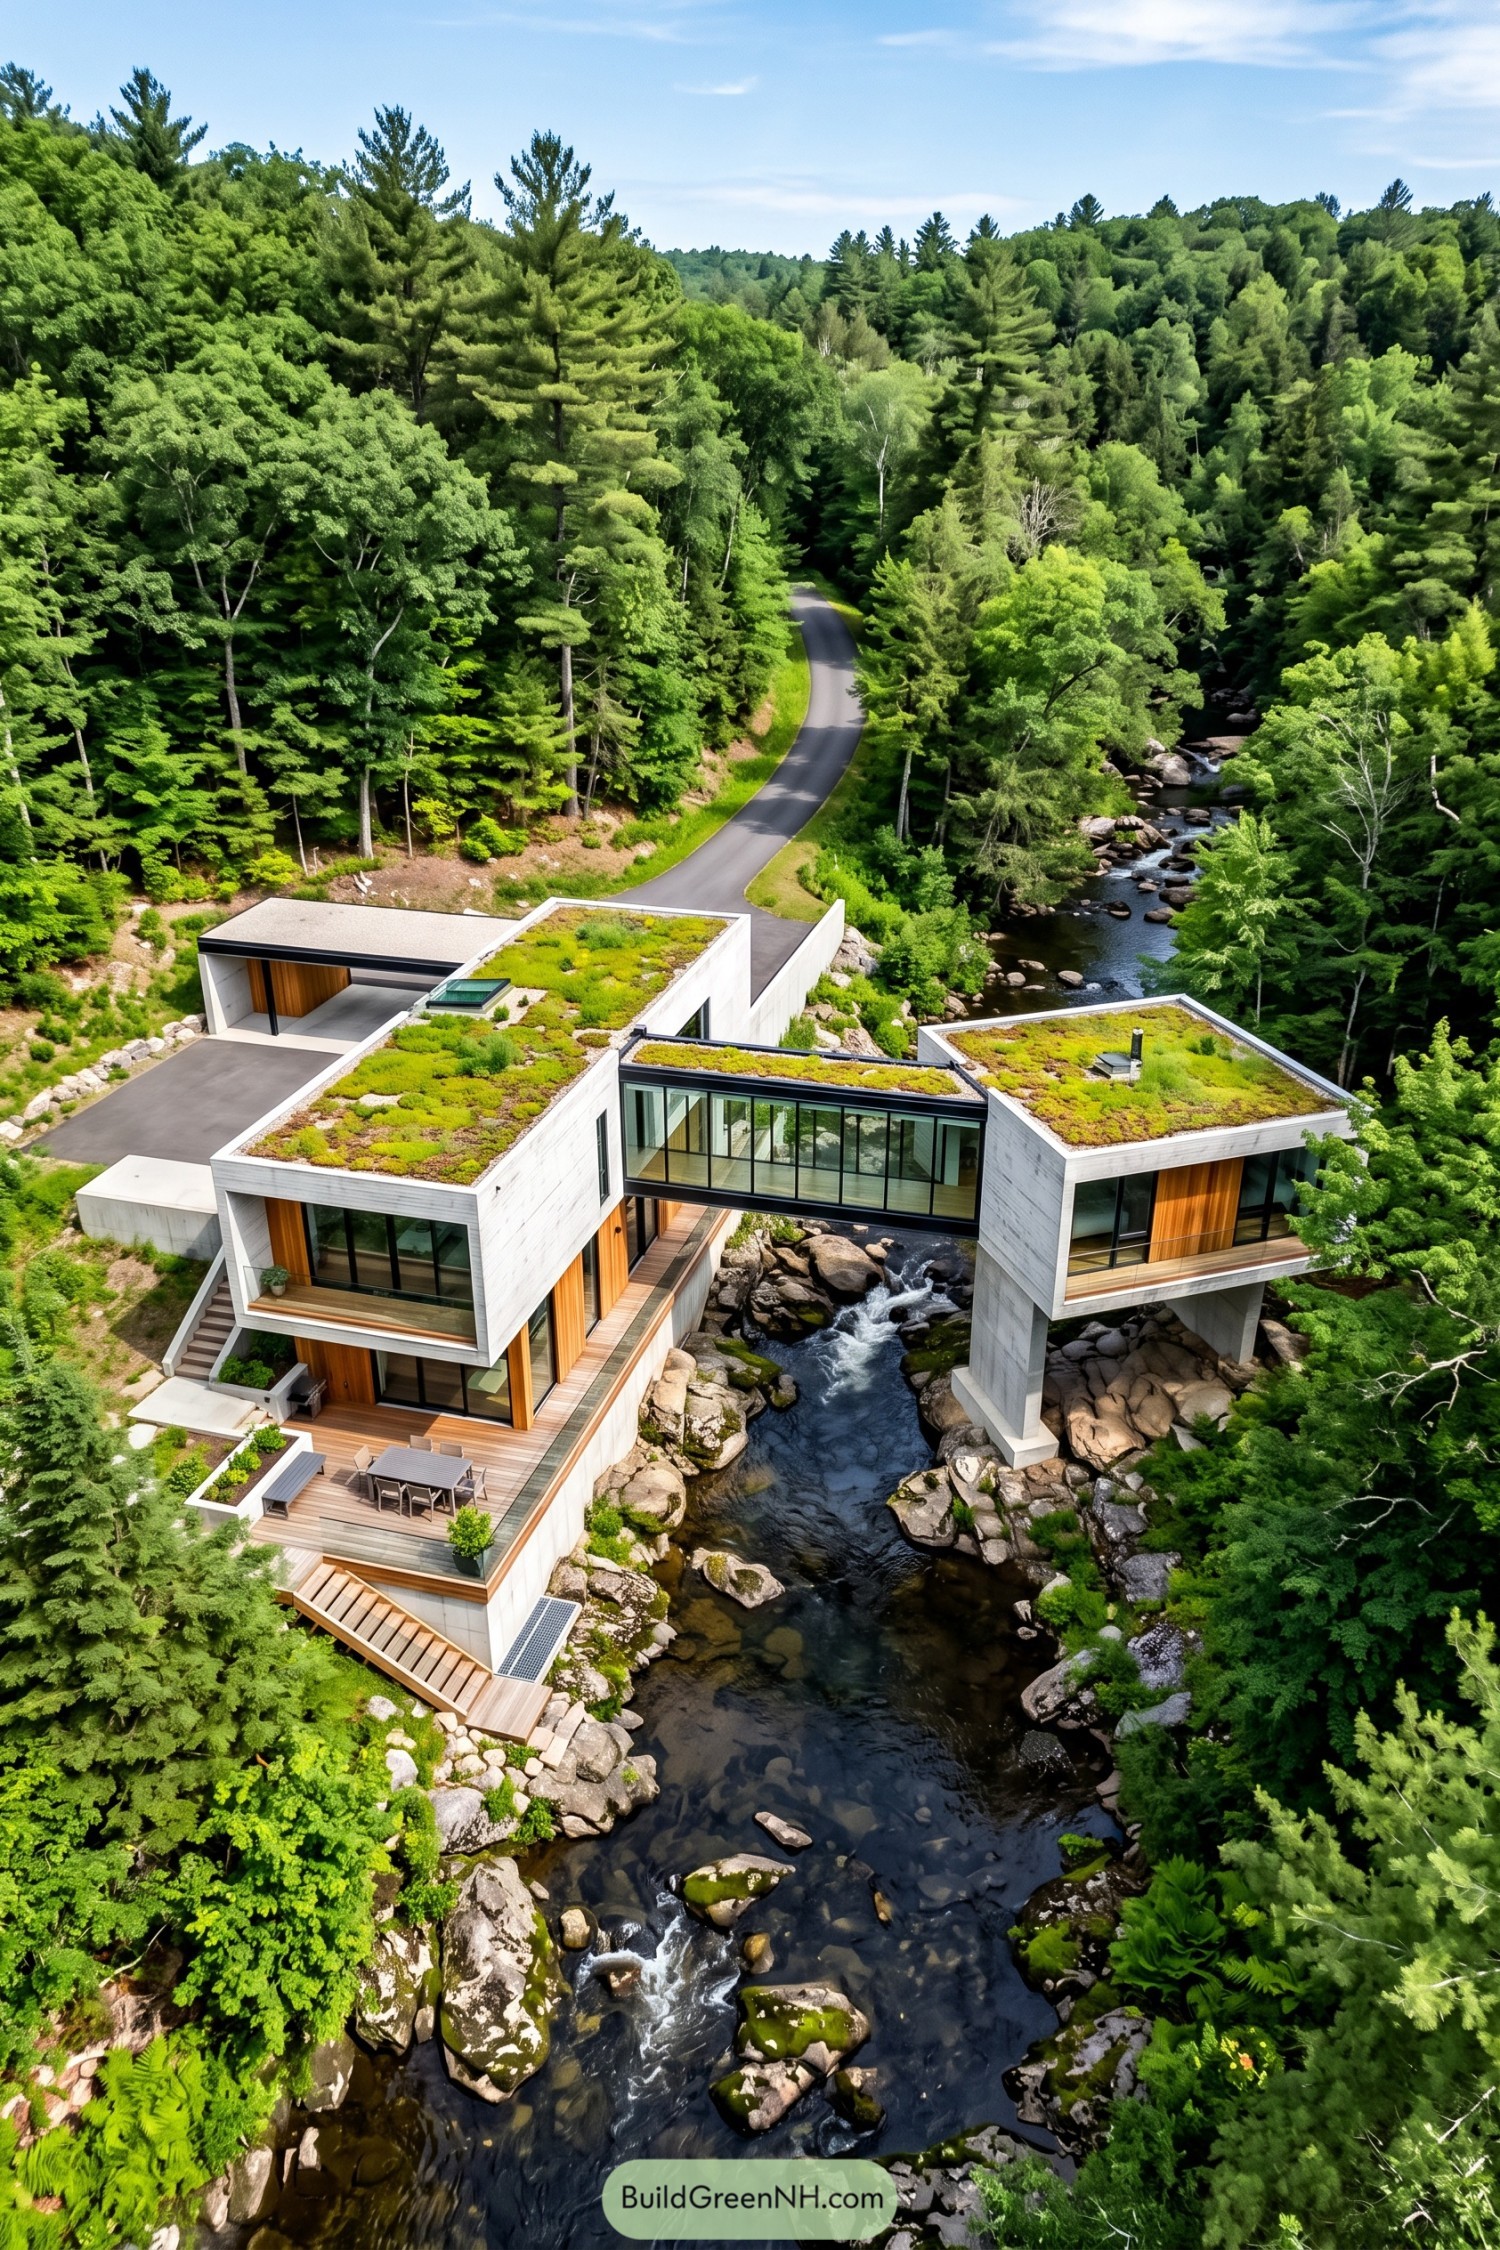

The house takes its cue from the forest floor, topping crisp concrete volumes with low carpets of greenery that soften their outlines among the trees. Warm timber panels and deep window recesses give those boxy forms a welcoming feel, while broad glazing opens the rooms toward the stream.
An enclosed glass bridge connects the two wings above the rapids, leaving the water its own right of way, as it should. Concrete piers lift the smaller wing above the boulders, while stepped wooden terraces on the opposite bank make room for outdoor dining and a closer look at the creek.
Soft Crowns Sharp Corners
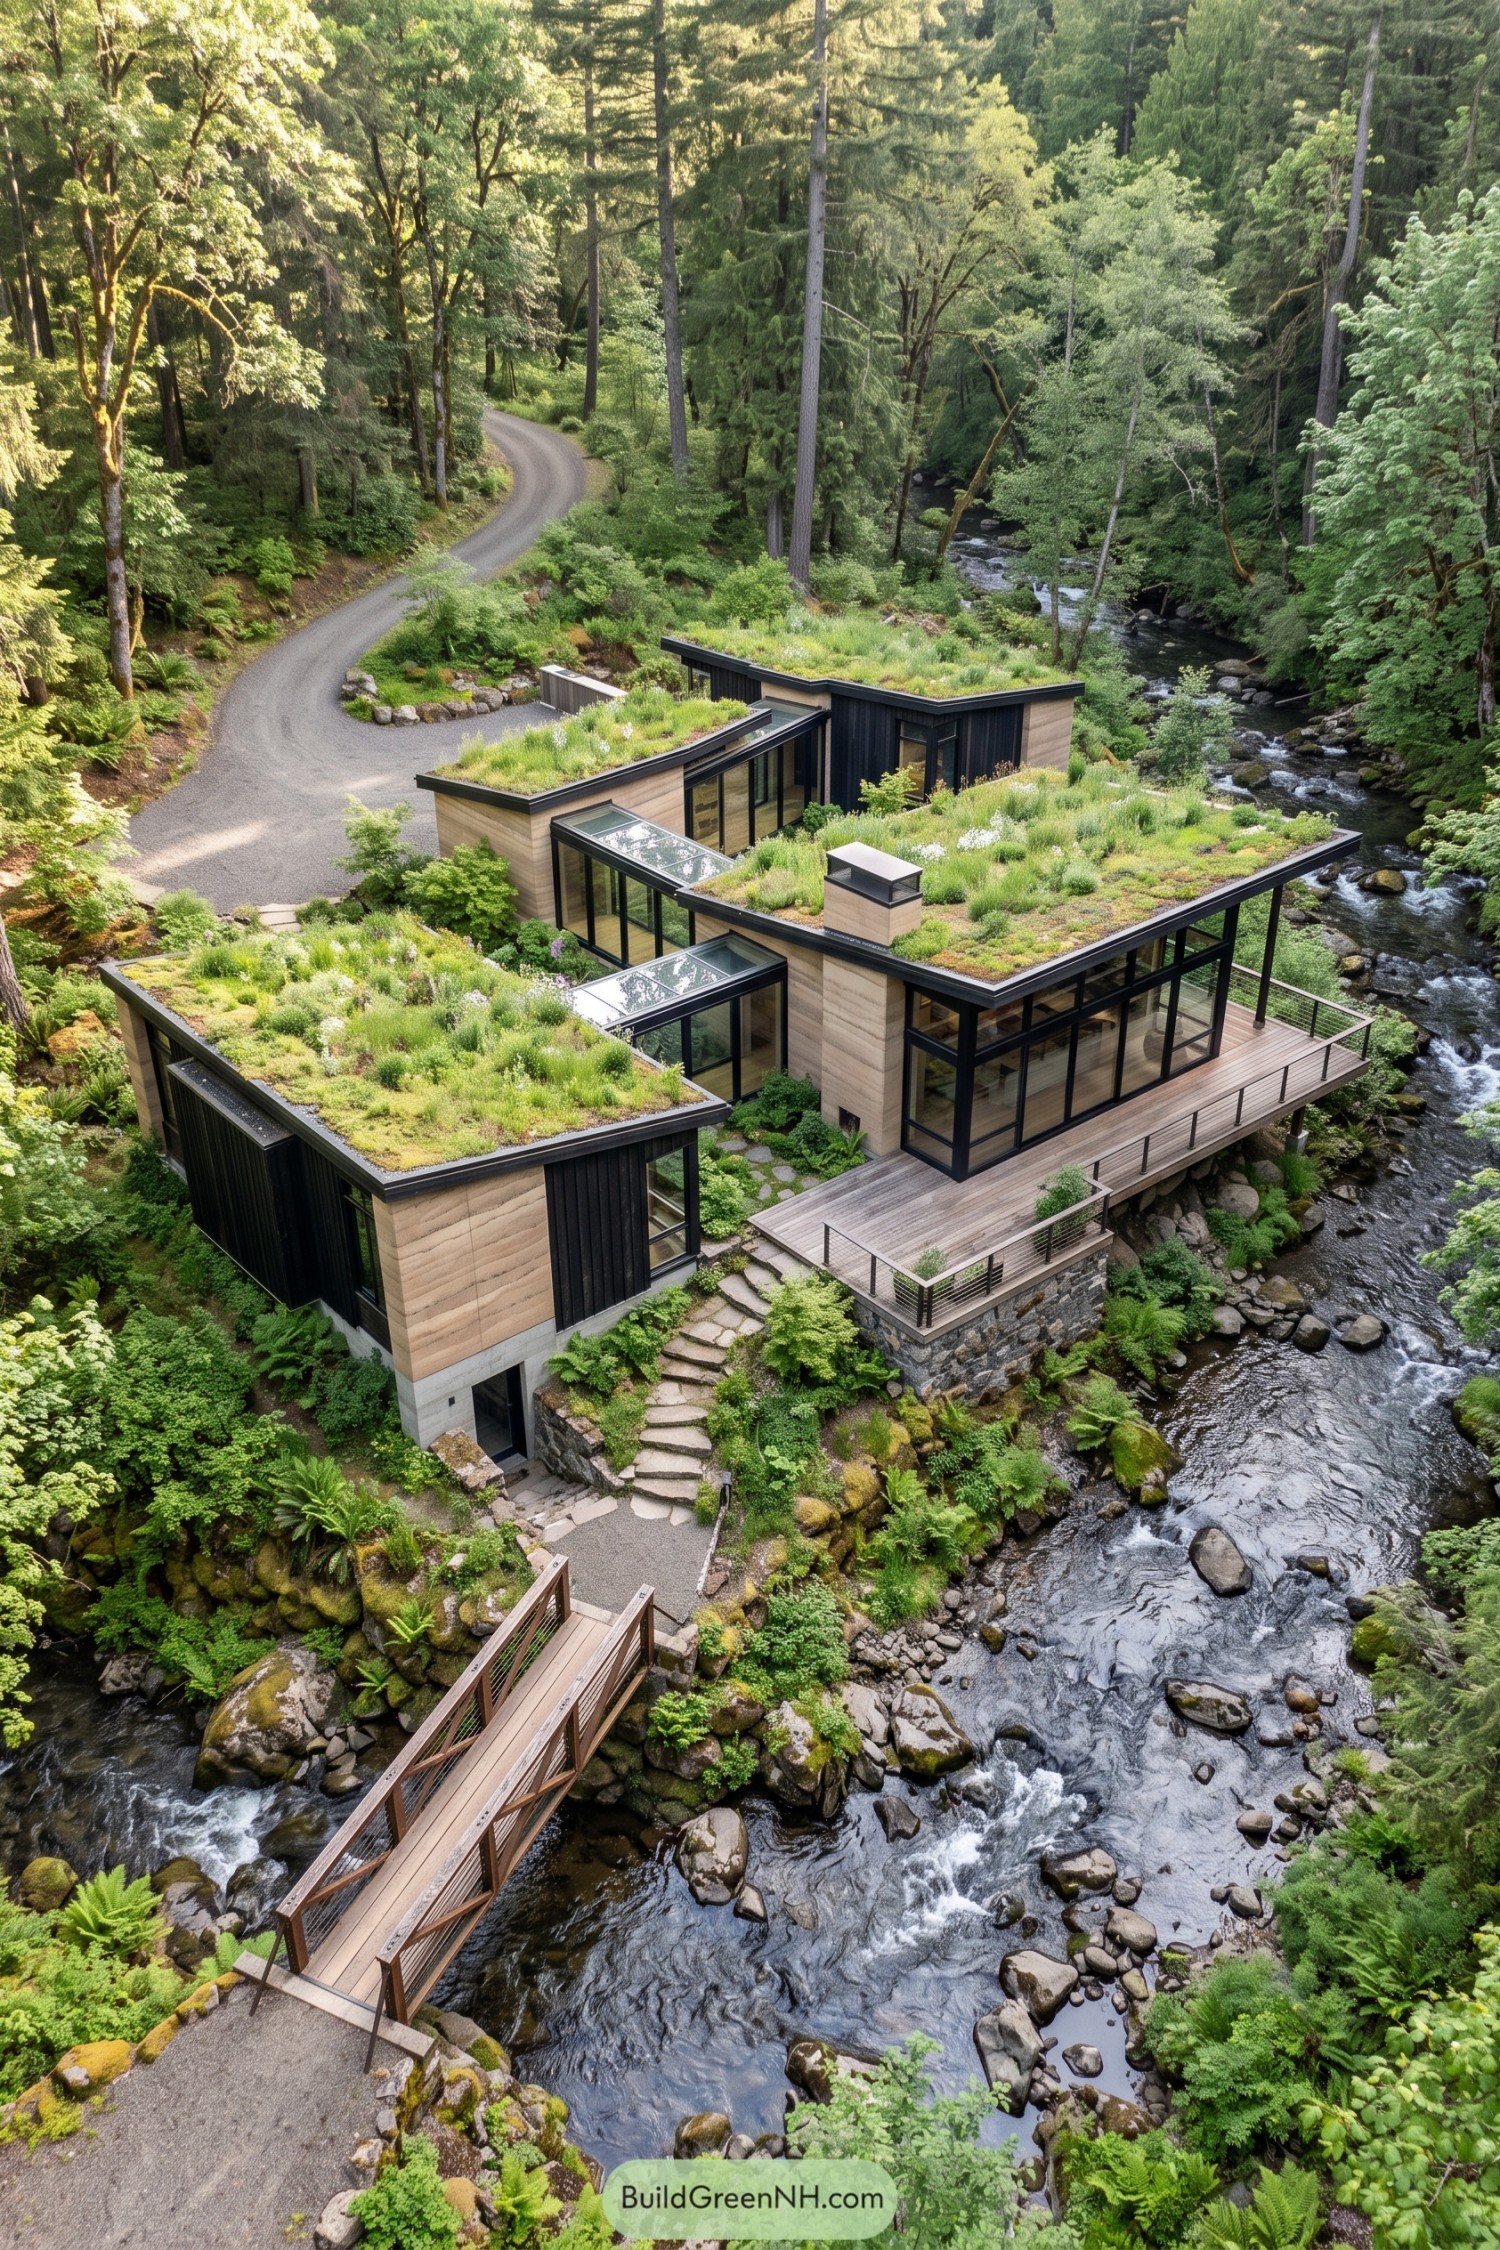

Low rectangular rooms spread across the bank, taking their cue from the small clearings between the trees rather than one big building footprint. Grasses and flowers soften the crisp roof edges, like the garden got upstairs and decided to stay.
Pale horizontal siding sits beside black vertical cladding, while glass connectors keep the separate wings feeling connected without filling every gap with walls. A broad creekside deck adds outdoor living space, and below it, stone steps meet a narrow timber footbridge that makes arriving on foot half the fun.
The Bentwood Embrace
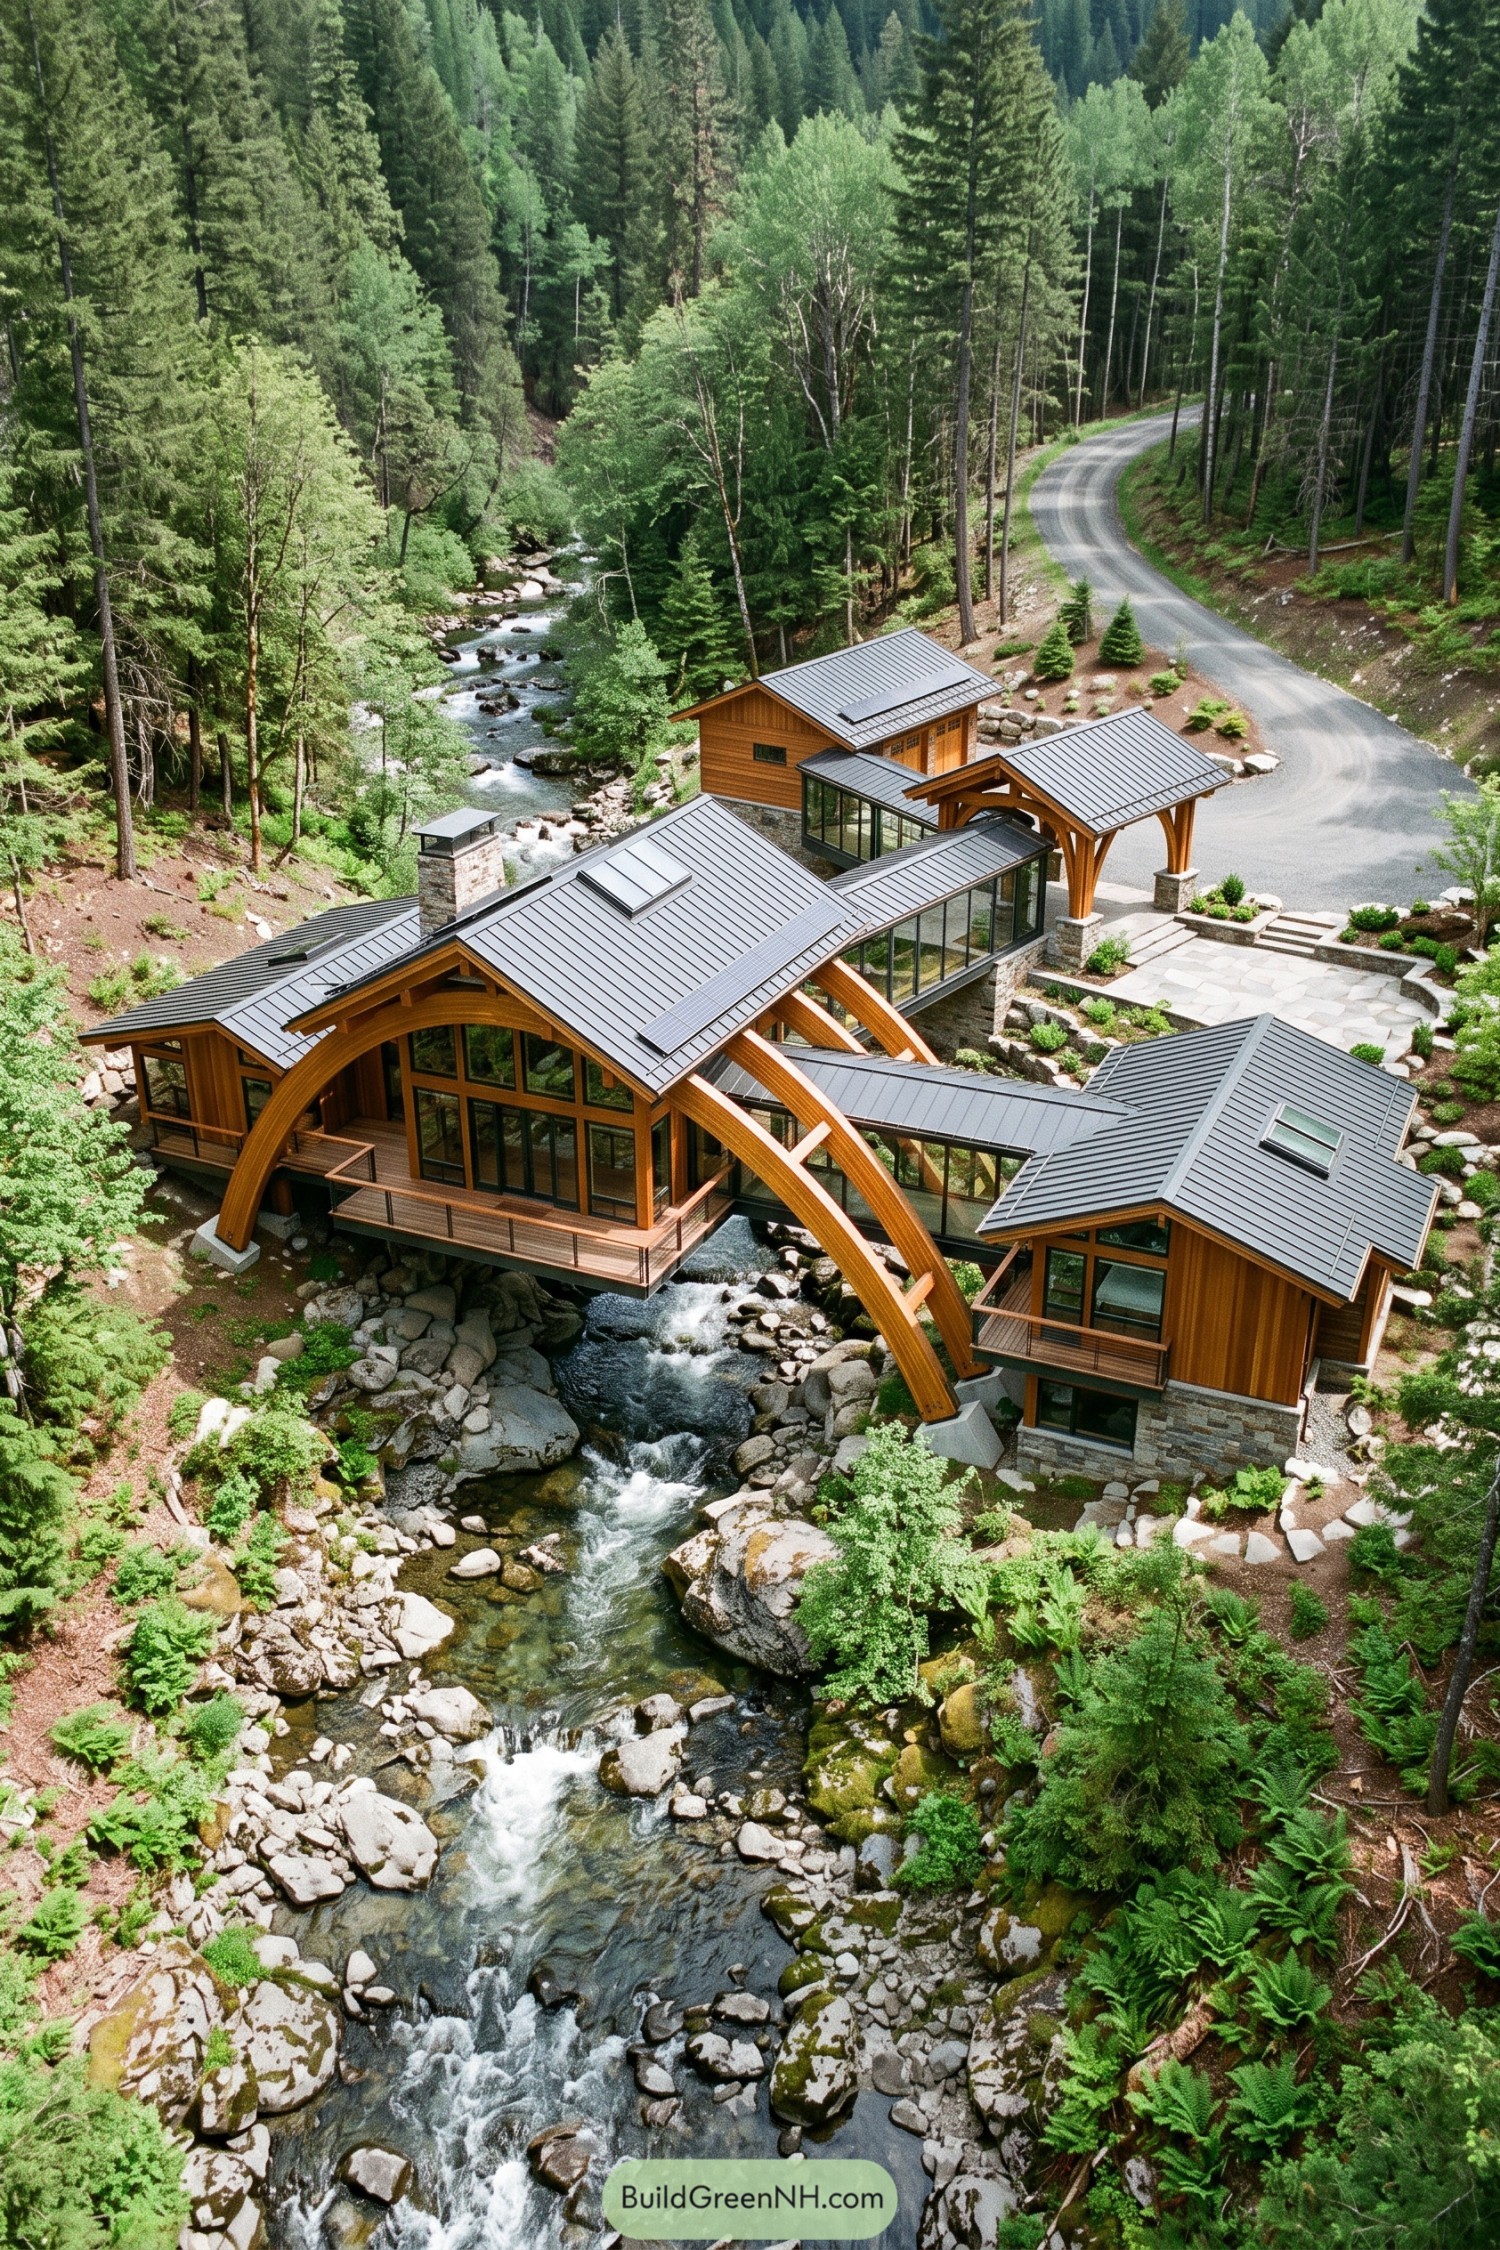

Sweeping timber arches give this home the feel of a wooden bridge, wrapping around gabled rooms perched beside and above the stream. Warm wood siding and stone bases tie the separate wings together, while the creek gets right of way underneath.
Glass corridors connect the rooms without closing off views of the water, and narrow balconies bring those views just a little closer. Gray standing seam roofs keep the rooflines crisp against all that curved timber, with solar panels tucked along the slopes rather than given a stage of their own.
Slanted Hats and Sage Walls
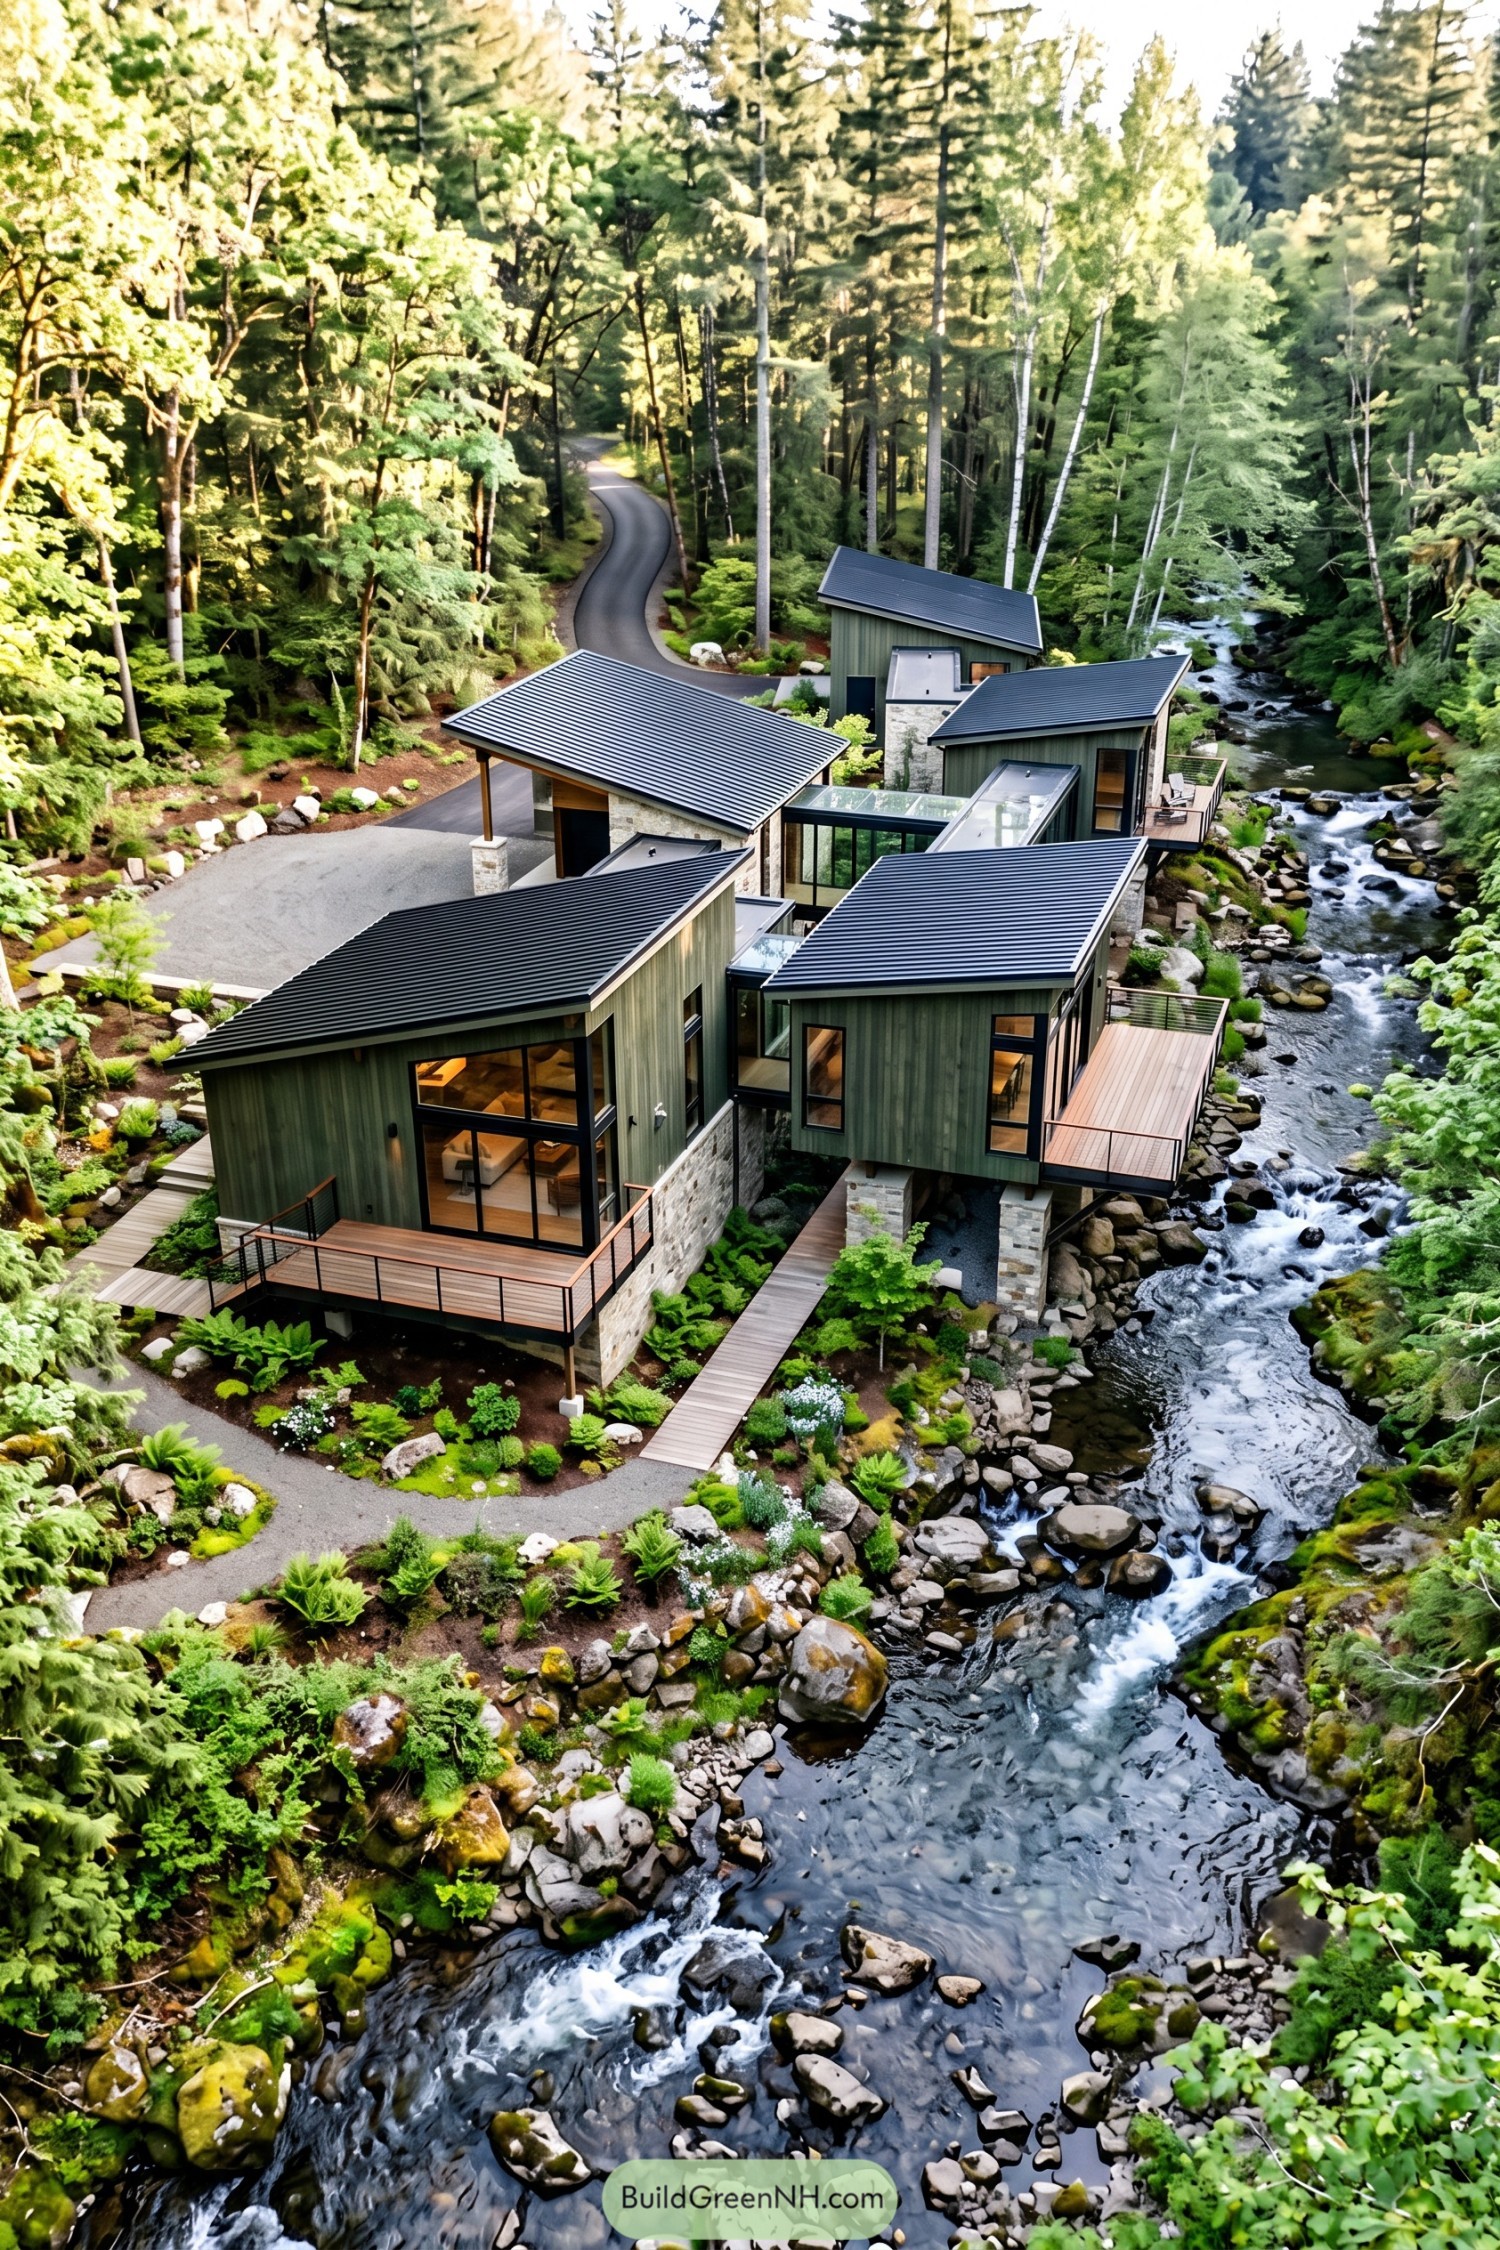

This cluster of green timber rooms takes its cues from the surrounding trunks and mossy banks, with stone bases that echo the creek’s scattered boulders. Each wing gets its own sloping metal roof, breaking a generous house into smaller shapes that feel more cabin than compound.
Glass connectors bring the separate wings together while keeping views open between them, so the forest still gets a look in. Raised decks sit close to the water without enclosing the bank, while narrow boardwalks thread through ferns and planted pockets, a gentler approach than one enormous patio.
Pin this for later:
Want More?
 20 Modern Country Stone Bungalows That Turn Everyday Into a Fairytale
 21 Bold Brutalist Architecture Houses That Turn Raw Concrete Into Poetry
 20 Modern Atoll Villas to Turn Castaway Dreams Into Luxury
 20 Modern Nordic Houses On Stone Bases That Turn Wild Terrain Into Dream Retreats
 20 Spectacular Modern Lake Compounds That Bring Private Island Dreams to Shore
Table of Contents