Last updated on · ⓘ How we make our designs
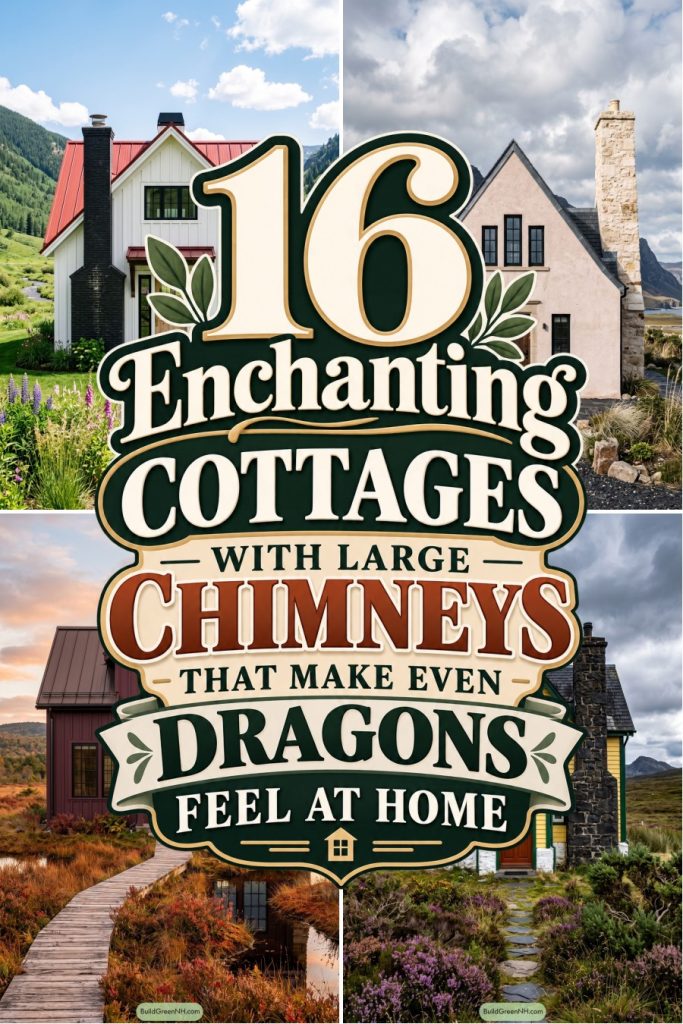
See cottages with chimneys that look a size too big and how pastel walls, black timber and garden paths make them fit right in.
We like a cottage with room for muddy boots and a chimney that looks slightly overqualified. These designs put the hearth at the heart of a small home.
We’ve taken cues from Highland stone cottages, Nordic cabins, Tudor brickwork and Southwestern adobe. Different roots, same fondness for a substantial chimney.
Look at how we’ve paired rough stone with pastel walls, or pale masonry with black timber. Then notice the porches and garden paths, small details that make those big chimneys feel at home.
Highland Cottage With Towering Stone Chimney
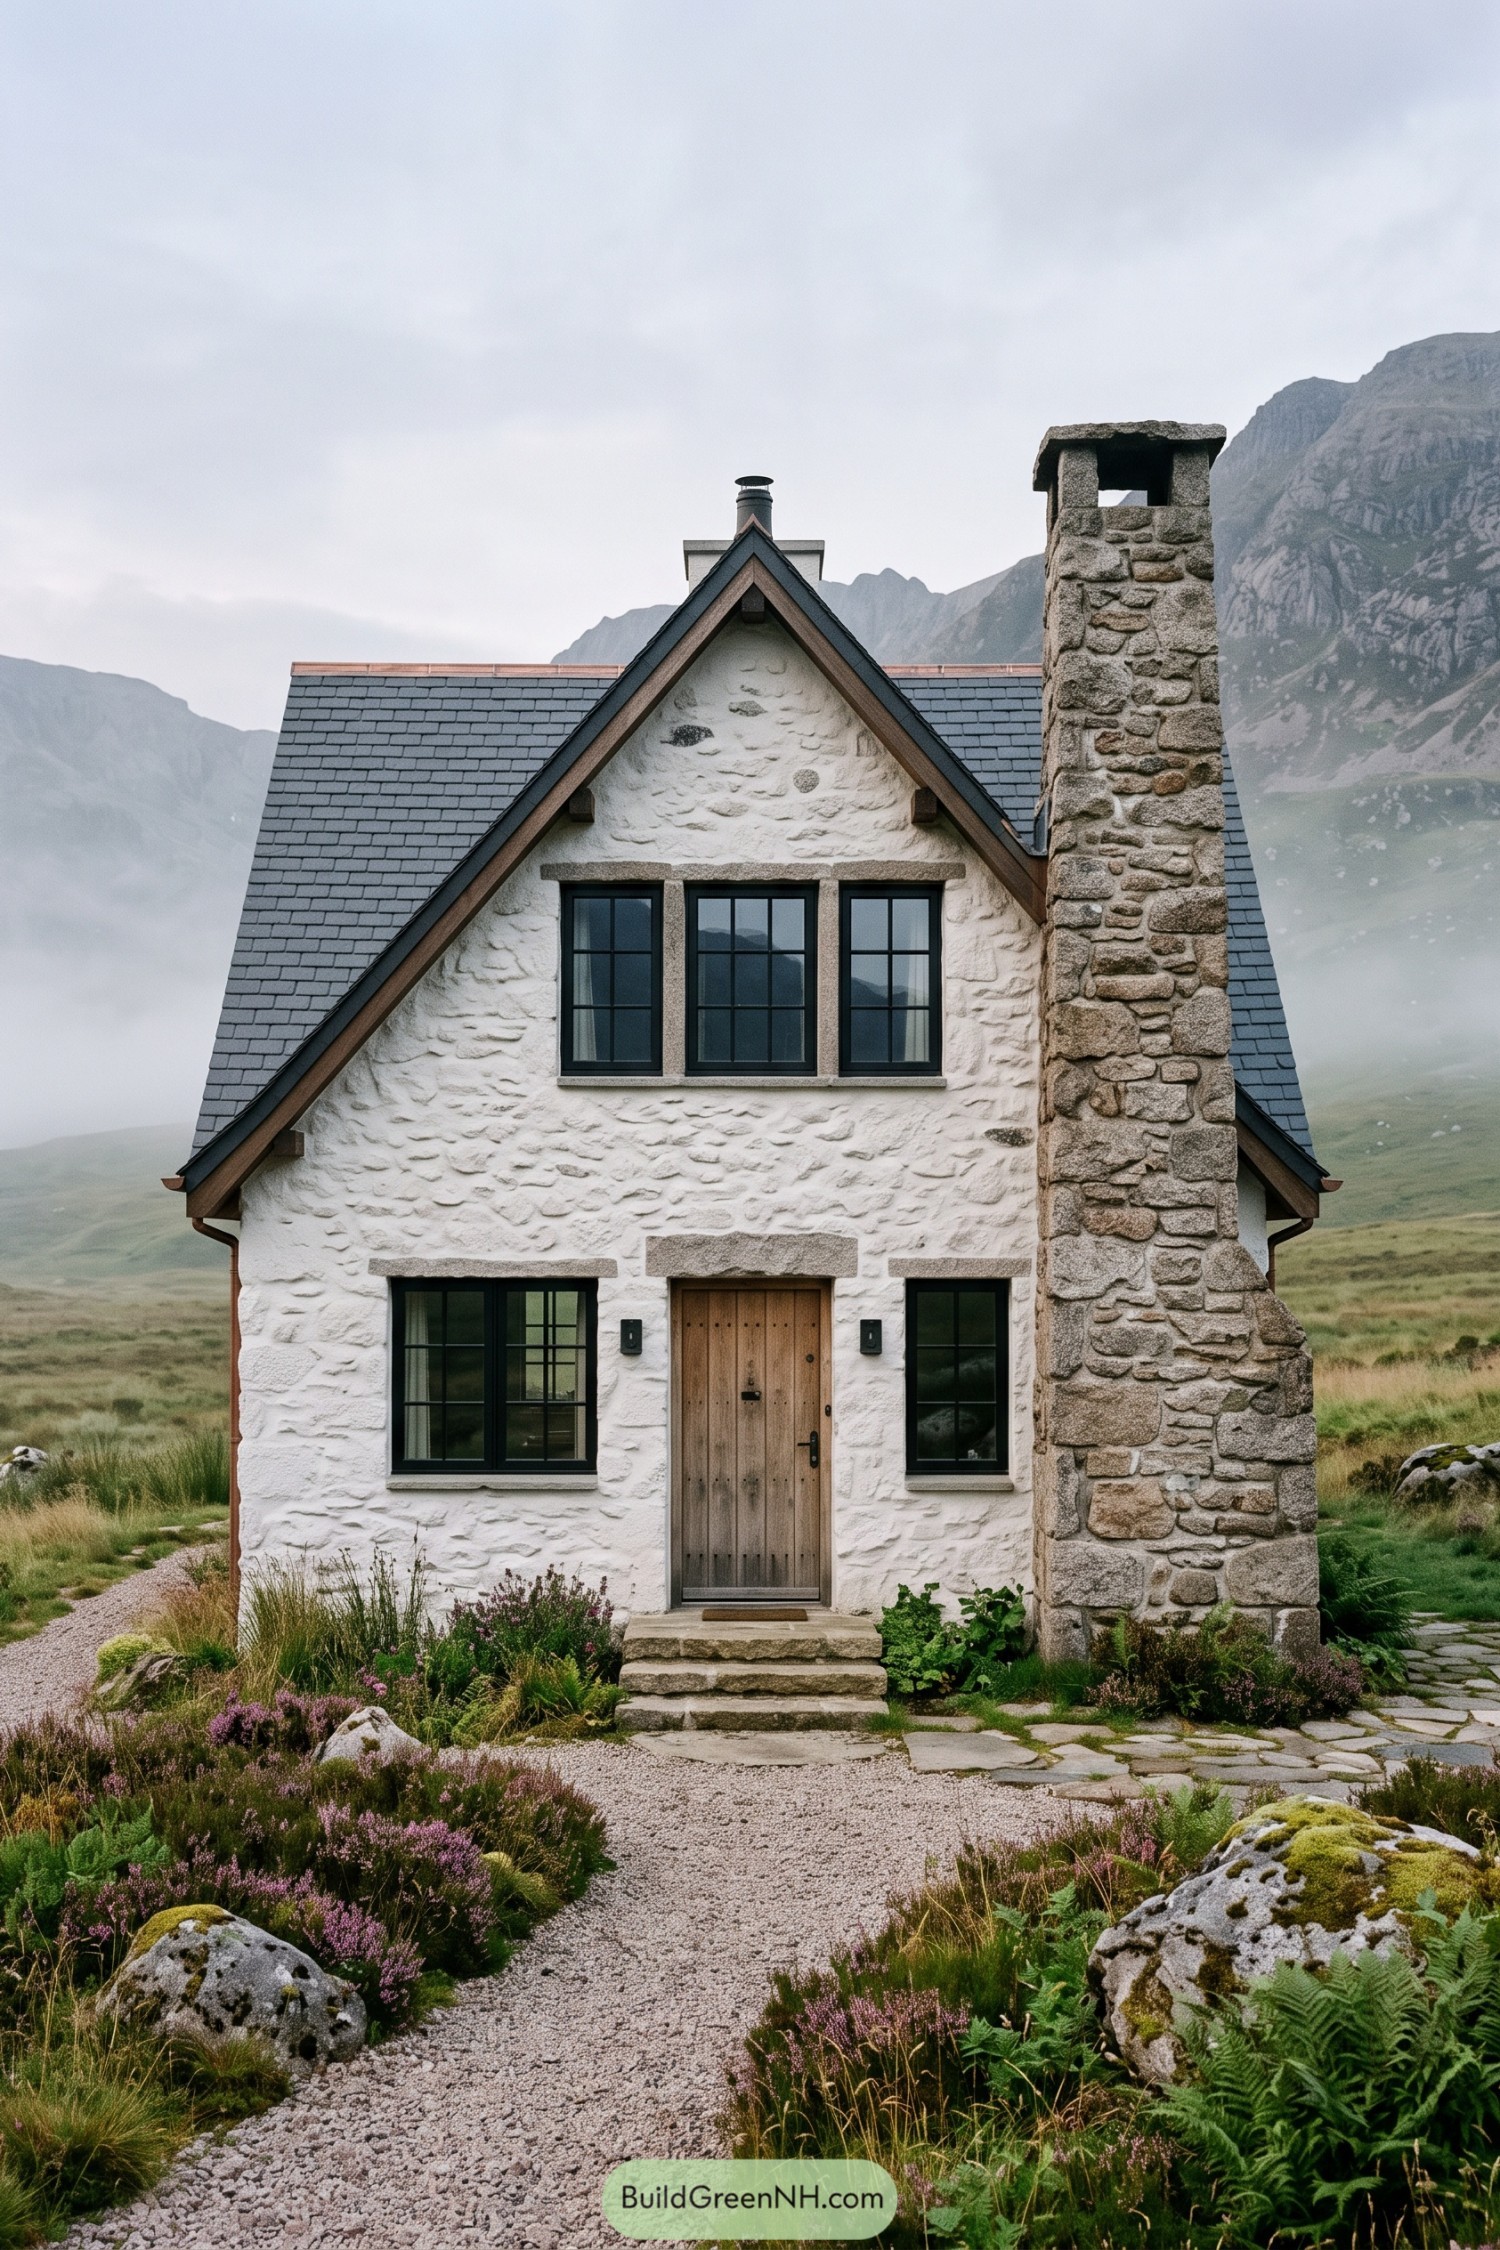



The tall stone chimney rises along one side of this cottage, with a broad cap that looks ready for whatever the mountains send over. Its rugged surface contrasts with the whitewashed walls, recalling traditional Highland homes built around a sheltered hearth.
A steep slate roof and timber gable trim give the compact facade a crisp outline, while black window frames neatly define each opening. And the wooden door keeps things warm and simple, with rough stone steps and heather planting making the entrance feel part of the hillside rather than perched on top.
Cobalt Clapboard Meets Oversized Brickwork
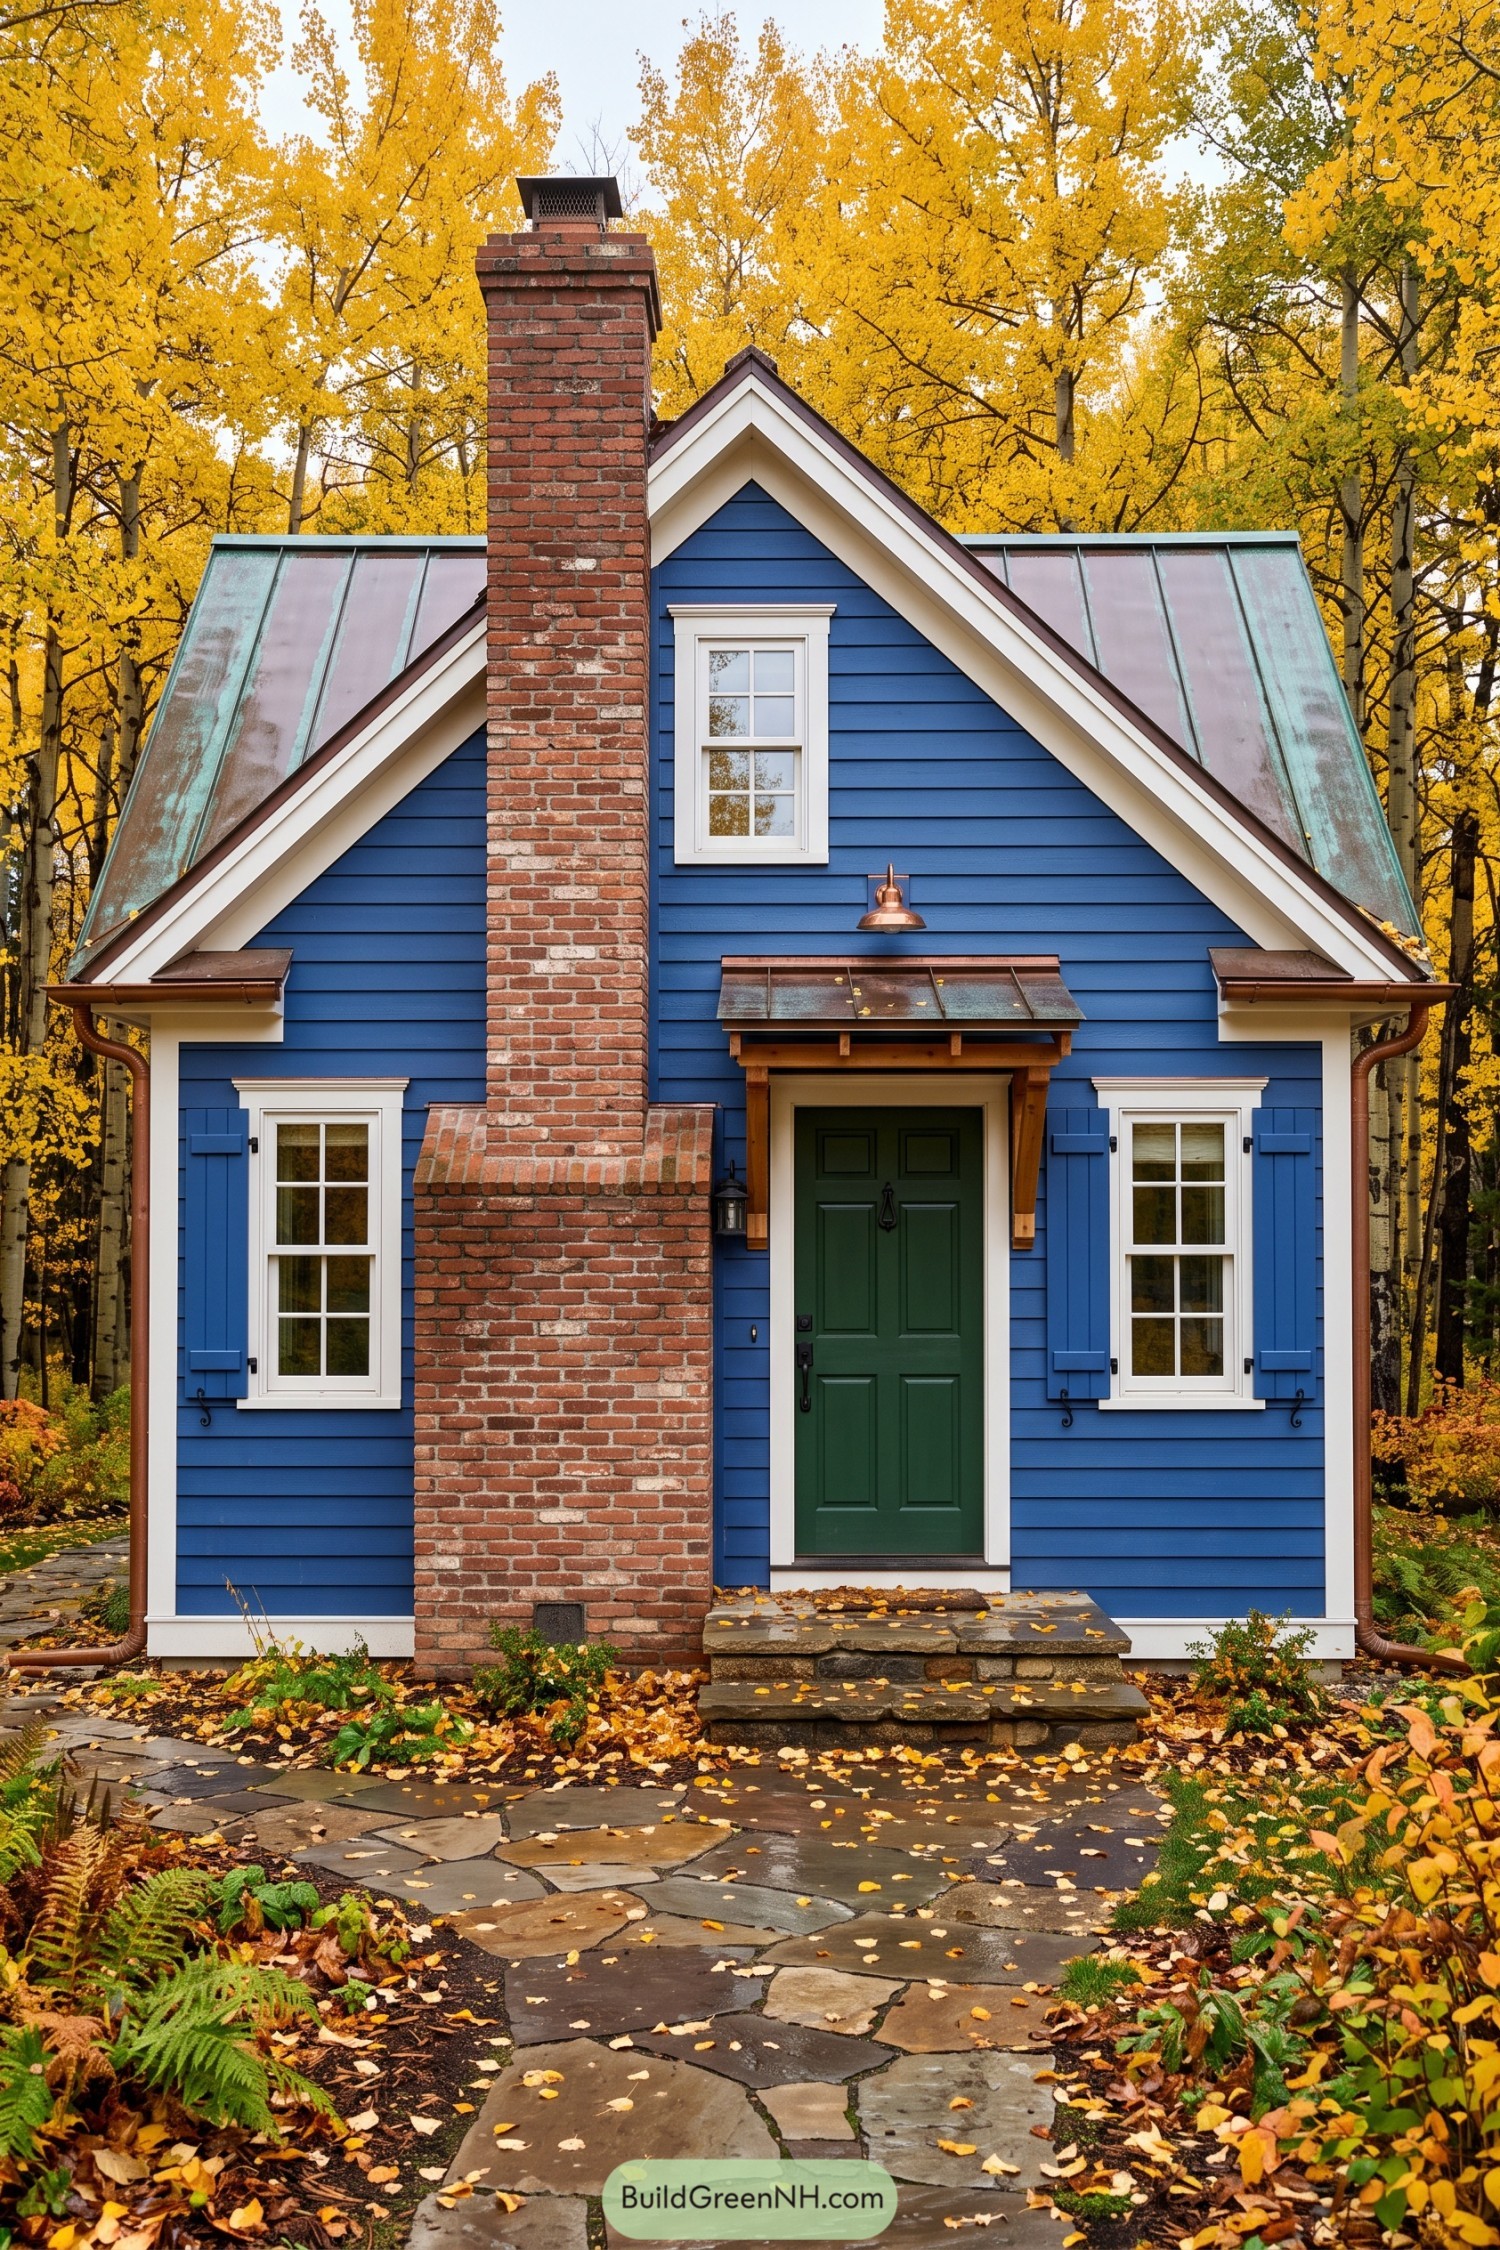

This cottage takes its cues from traditional woodland homes, pairing blue clapboard siding with a steep gable and crisp white trim. The broad red brick chimney rises well above the roof, its stepped base and projecting cap giving a small facade a surprisingly hefty centerpiece, a bit oversized and all the better for it.
Weathered copper roof panels and matching gutters soften the bold color scheme, while shuttered windows keep the details familiar rather than fussy. A timber canopy shelters the deep green door, and rough stone steps carry that rustic character right down to the winding flagstone path.
River Rock Above the Ferns
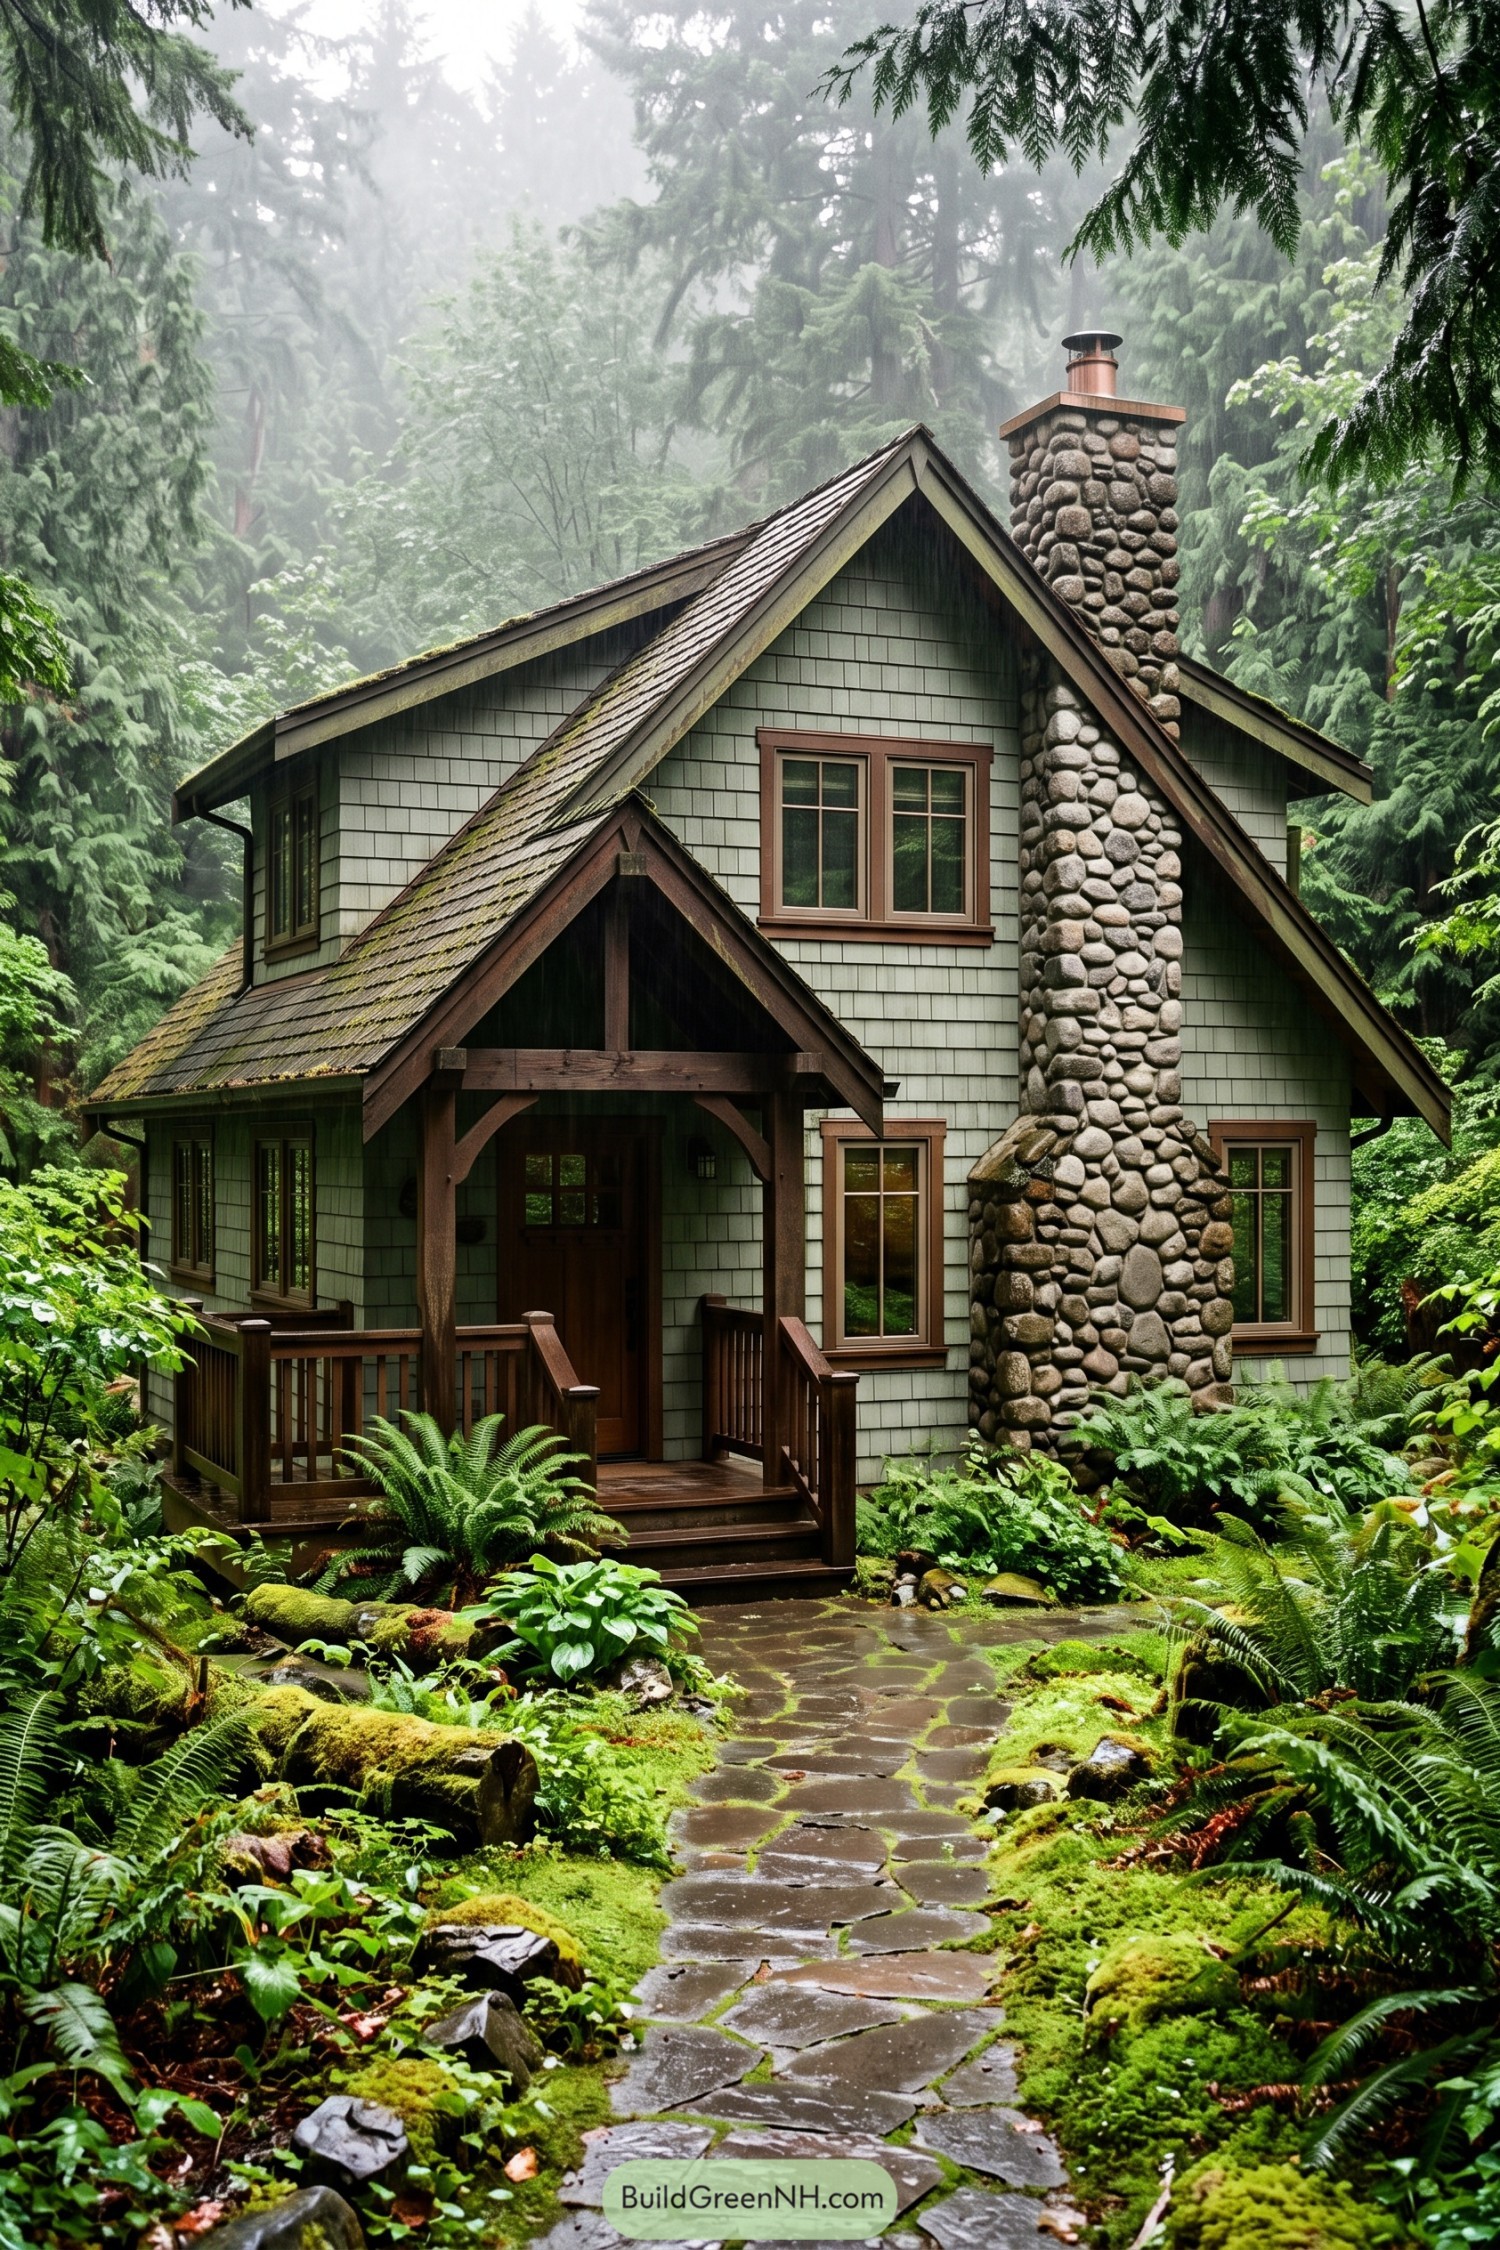

Sage green shingles and brown timber trim give this cottage a woodland palette, with steep overlapping gables that suggest old forest lodges. The oversized chimney brings rounded river stones up past the roof, finished with a copper toned cap that gives all that rugged masonry a tidy hat.
A small porch sits beneath its own timber framed gable, keeping the entrance sheltered without hiding the front door. Divided pane windows soften the broad shingled walls, while an irregular stone path and fern edged steps make the approach feel more garden walk than grand entrance.
Rosewater Render and Iron Hinges
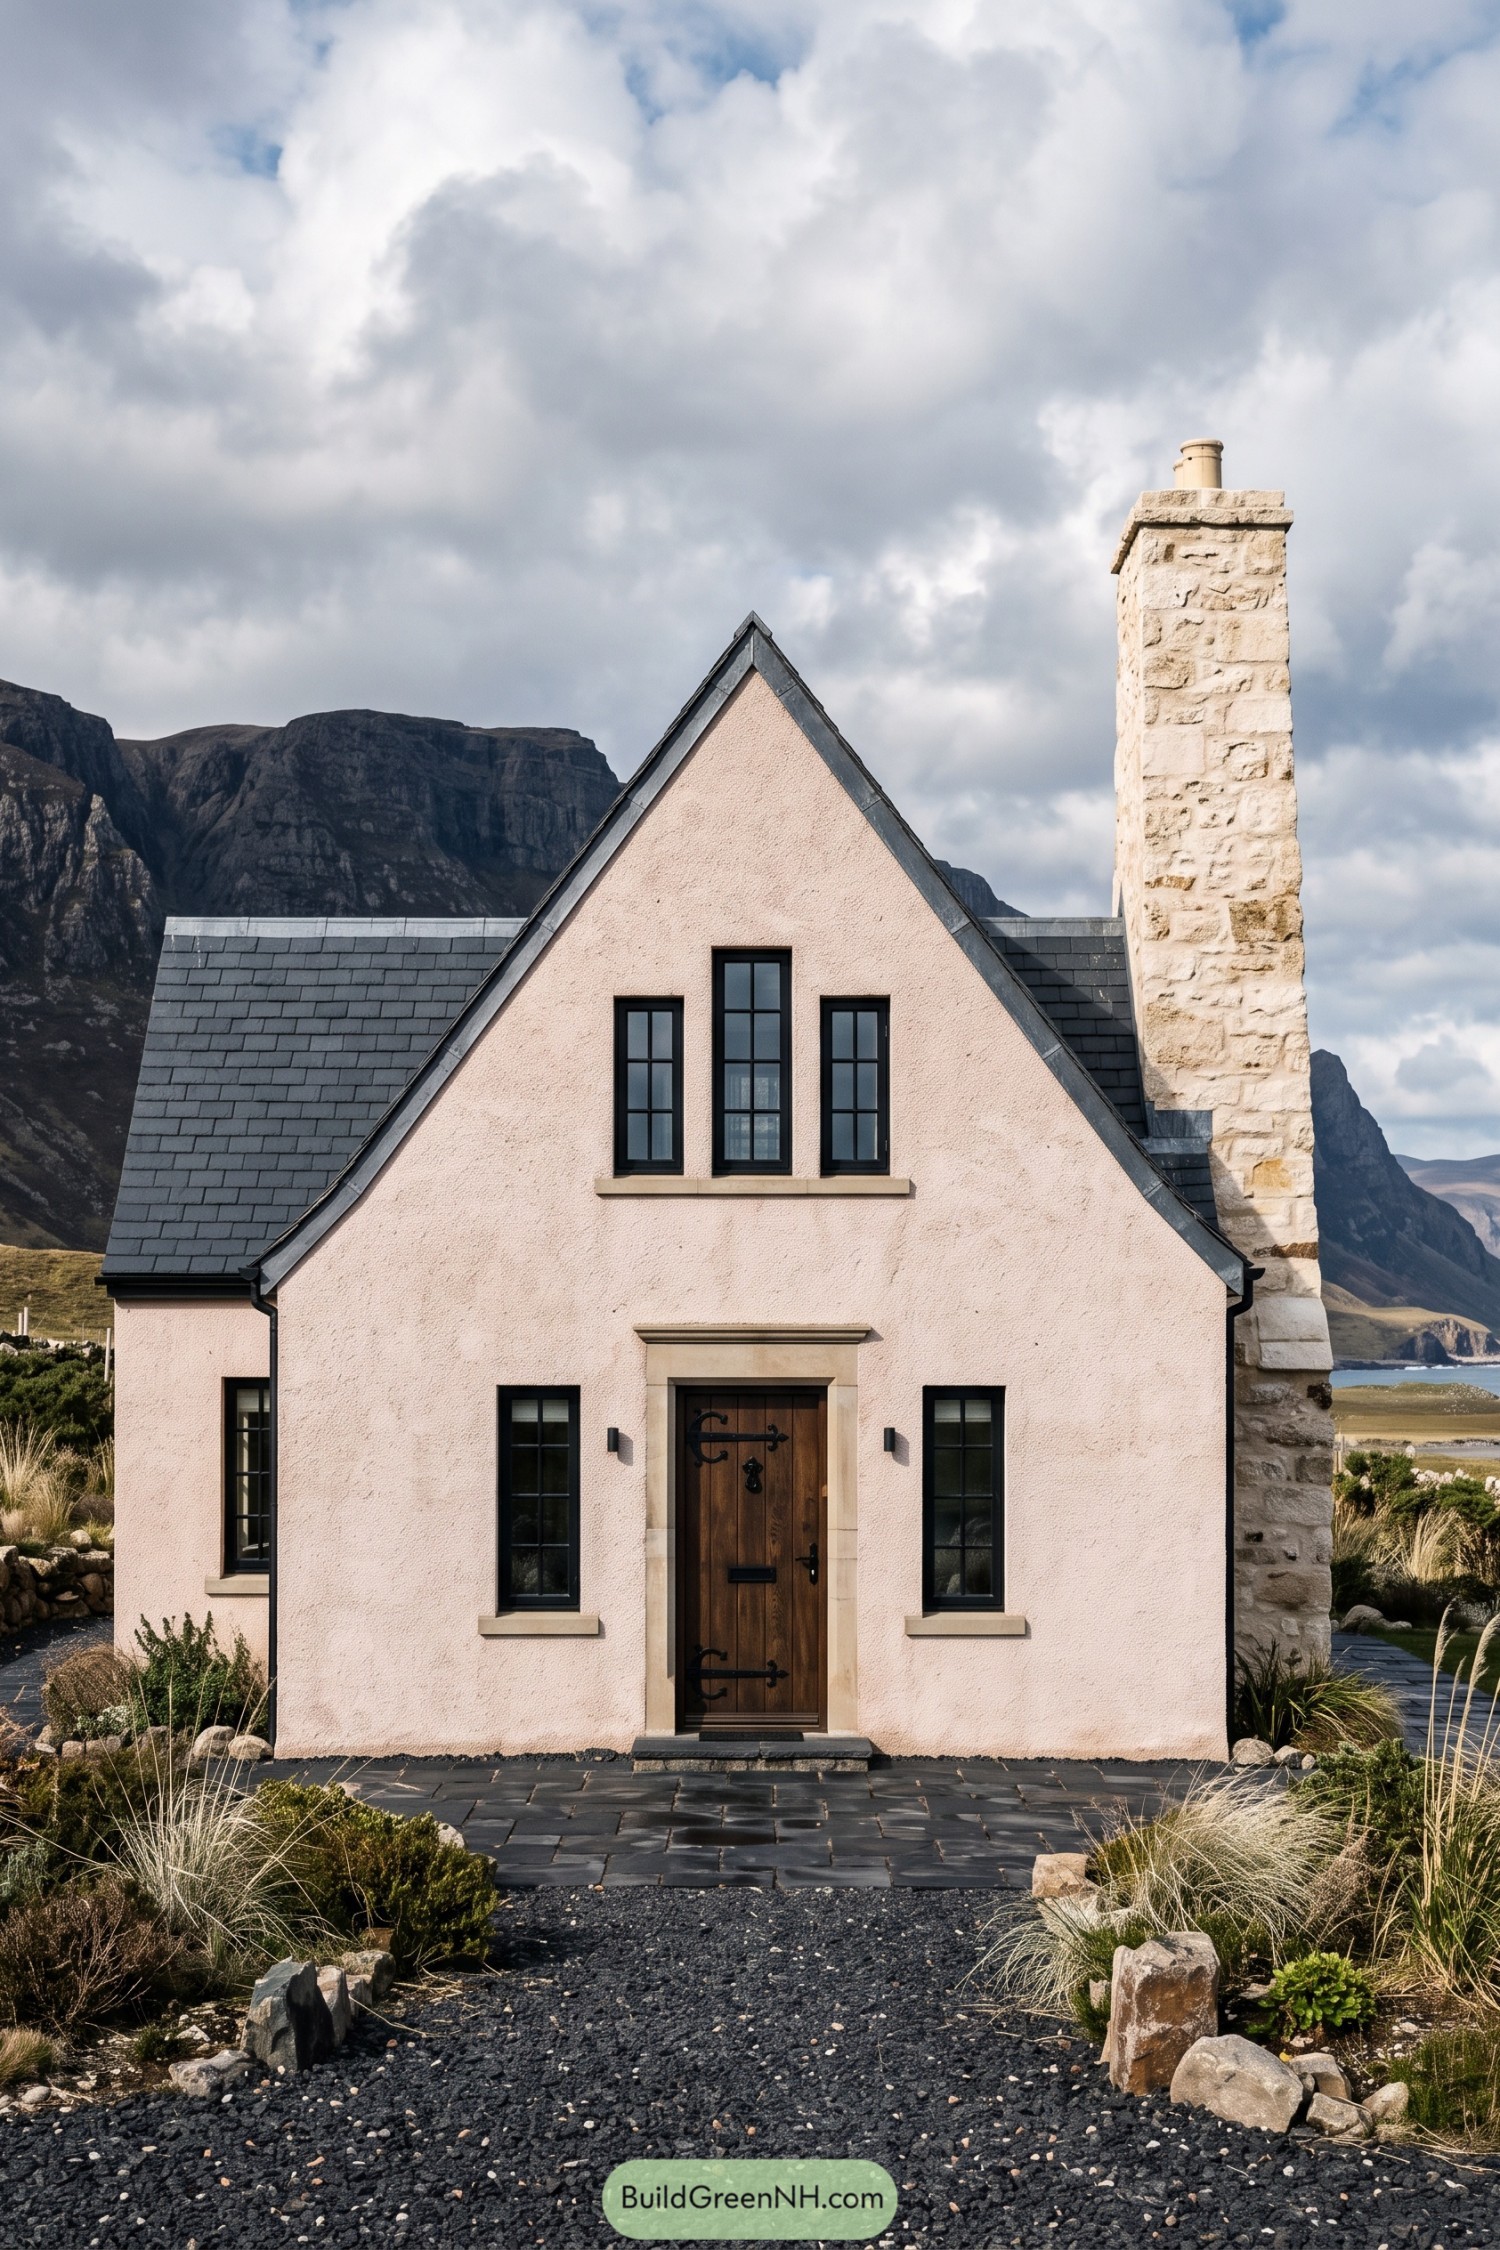

Soft pink render and a steep slate roof give this cottage a gentle, storybook character, with details that draw on traditional coastal homes. The oversized stone chimney adds a rugged contrast along one side, clearly not interested in blending into the background.
Three narrow upper windows follow the gable’s shape, while the central timber door pairs decorative iron hinges with a substantial stone surround to give the entrance definition. Black window frames keep the pastel facade crisp, and the gravel approach, stone paving and loose grasses carry that rough coastal feel right up to the doorstep.
Oxblood Walls and Honeyed Stone
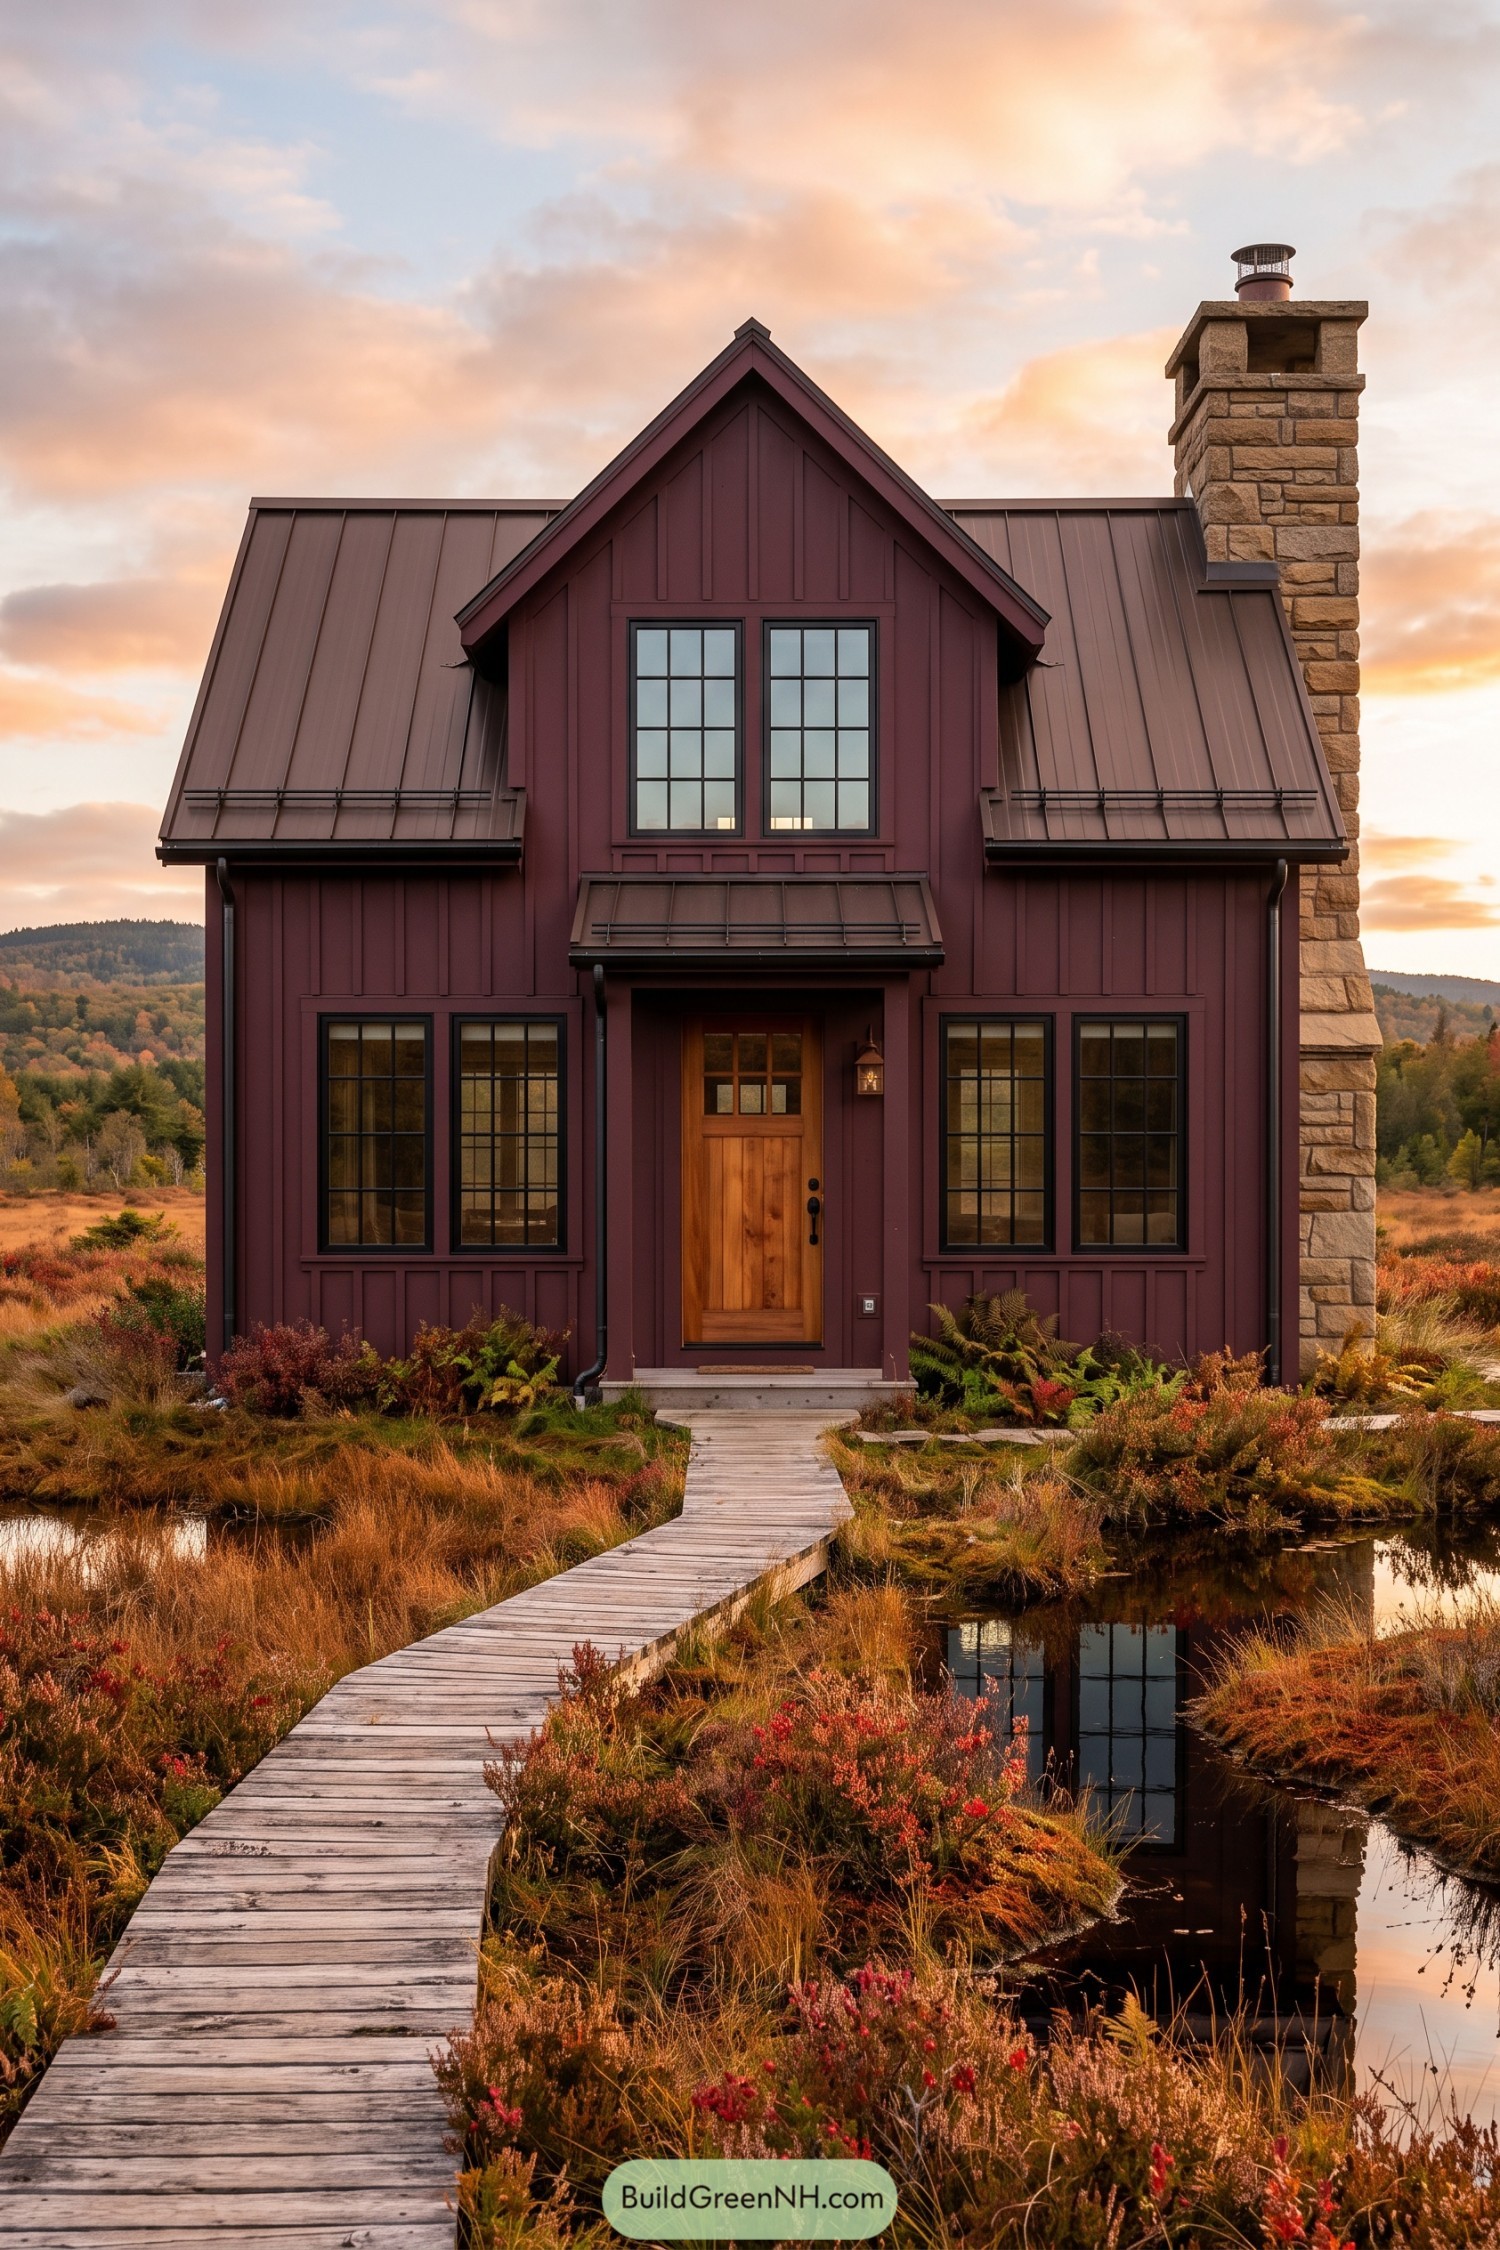

Deep burgundy board and batten siding and a steep central gable draw on farmhouse traditions, while paired black grid windows keep the front neatly balanced. The oversized stone chimney isn’t exactly shy, its golden tones adding contrast to the red walls and brown standing seam roof.
A small metal canopy shelters the timber front door, giving the entrance a practical cover without crowding the narrow facade. Below, a winding wooden boardwalk threads through grasses and pools toward the doorstep, a softer approach that leaves room for the marshy planting.
Three Pots Over Herringbone
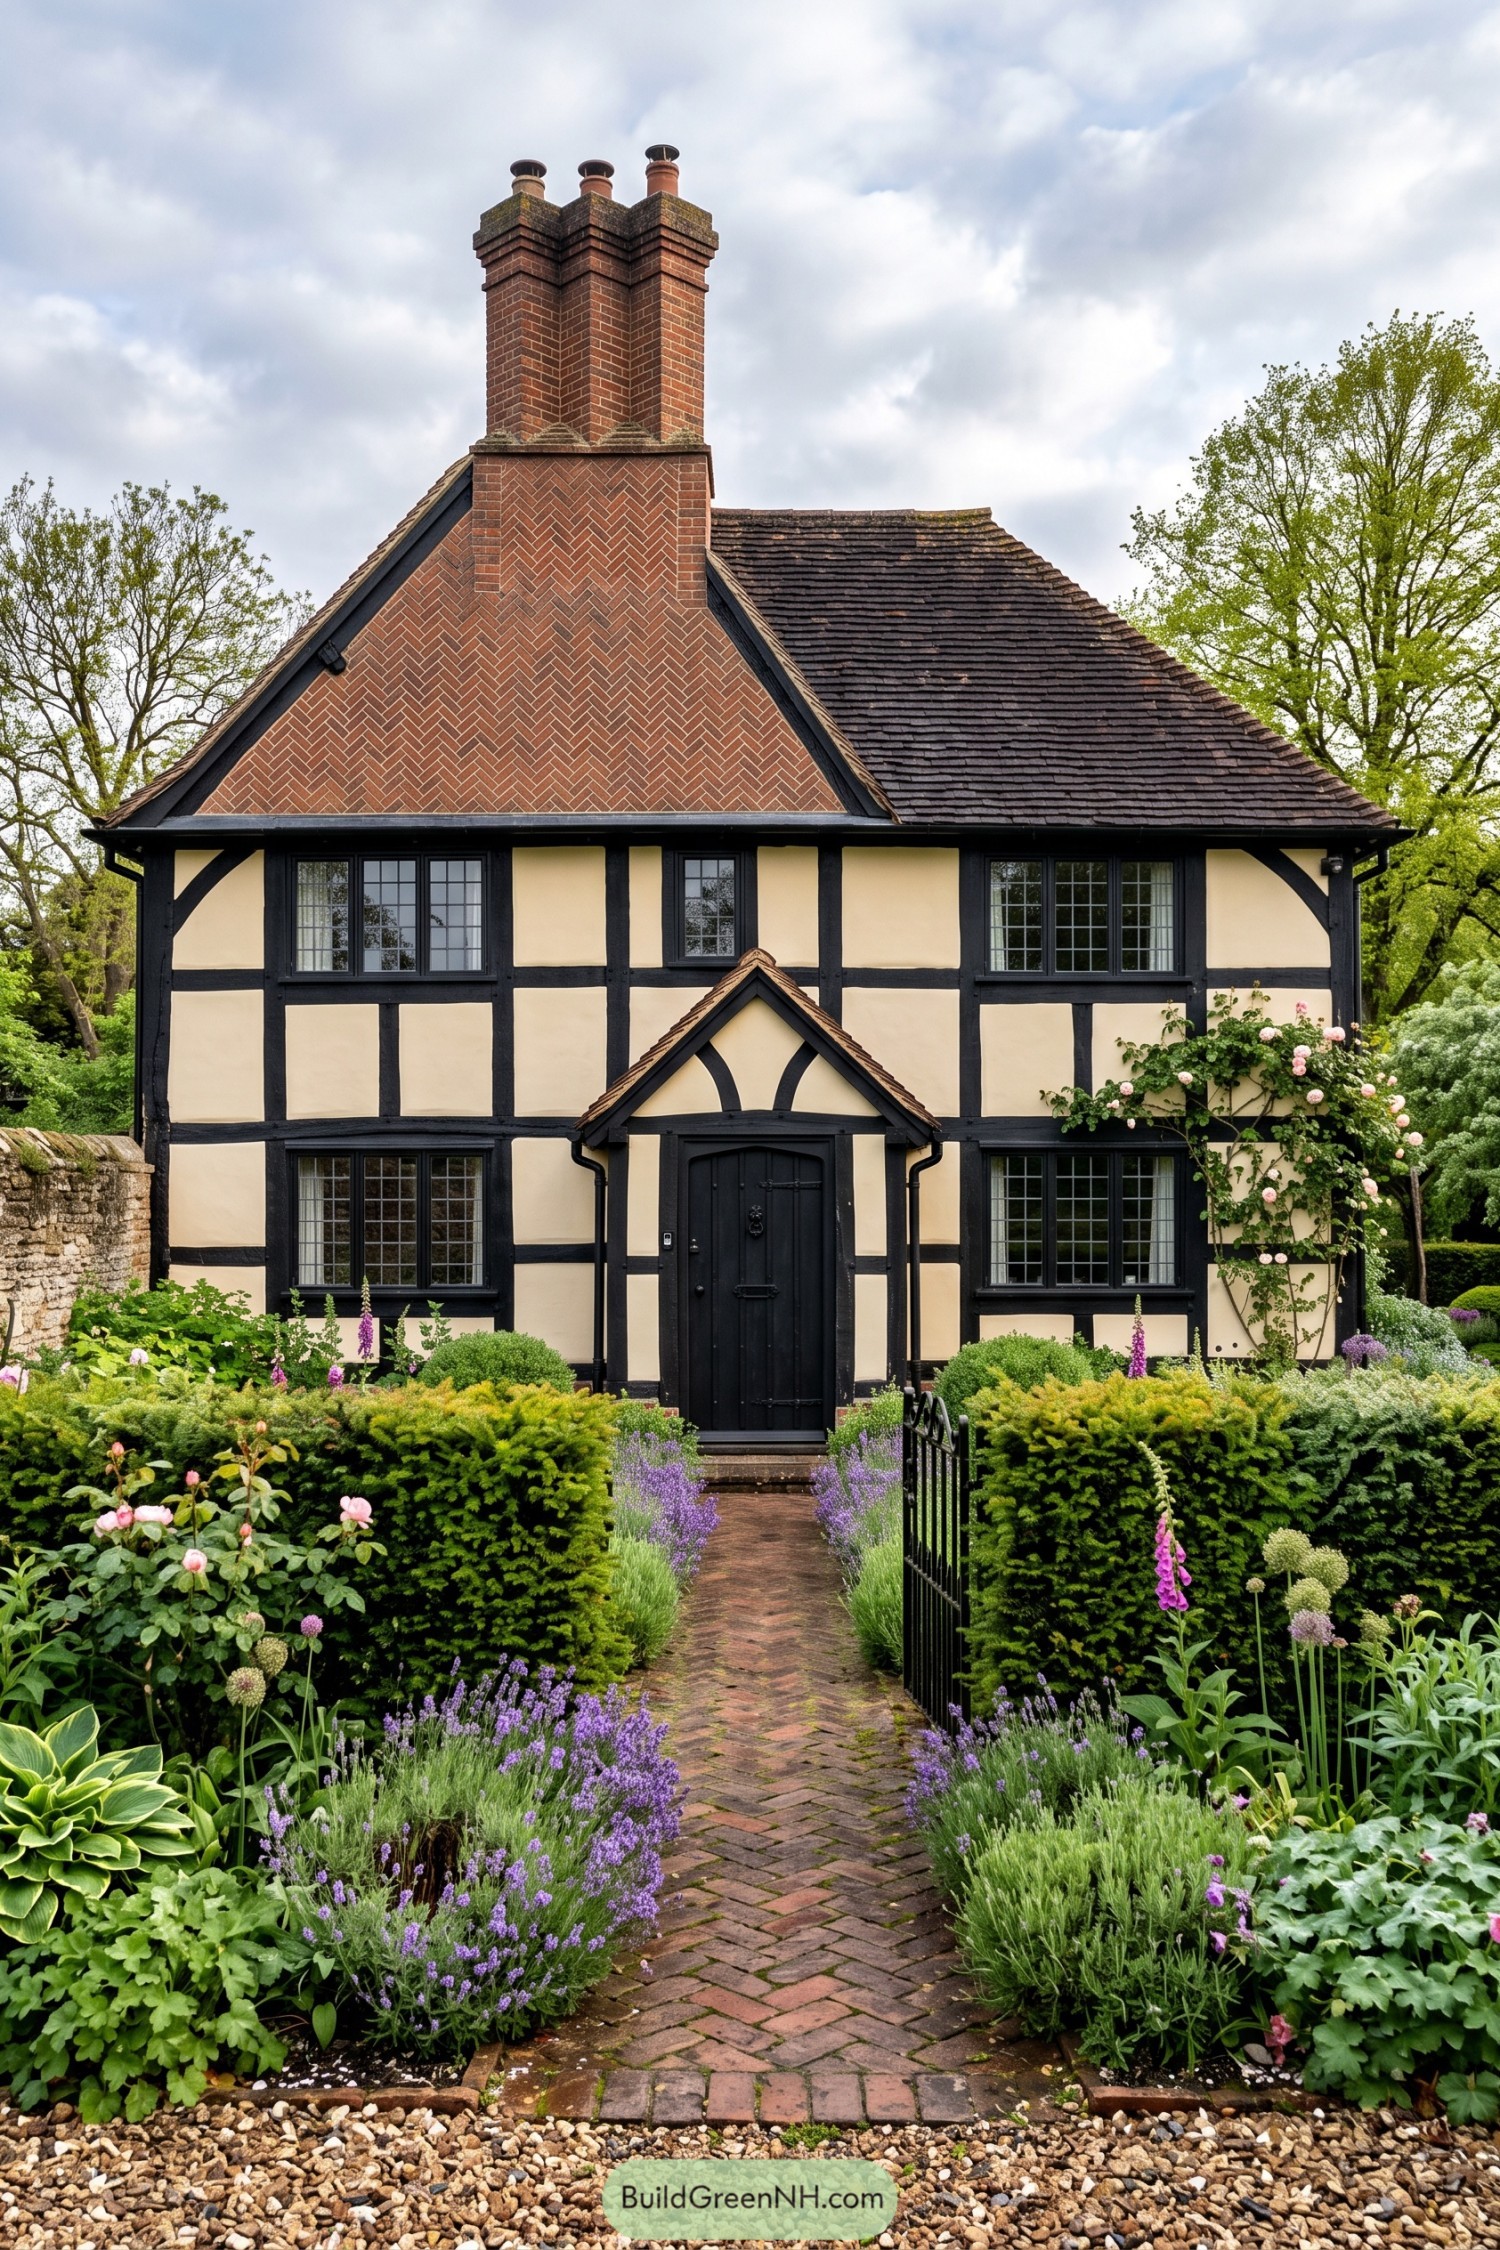

Drawing on Tudor cottage traditions, black timber framing divides the creamy walls into panels beneath a steep tiled roof. Herringbone brickwork fills the front gable and rises into an oversized chimney with three terracotta pots, because apparently one hat wasn’t enough.
The small peaked porch echoes the larger gable, giving the dark plank door a sheltered entrance without crowding the facade. Gridded windows keep the detailing consistent, while the brick path, clipped hedges and climbing roses soften all those crisp edges.
A Concrete Periscope Above Emerald
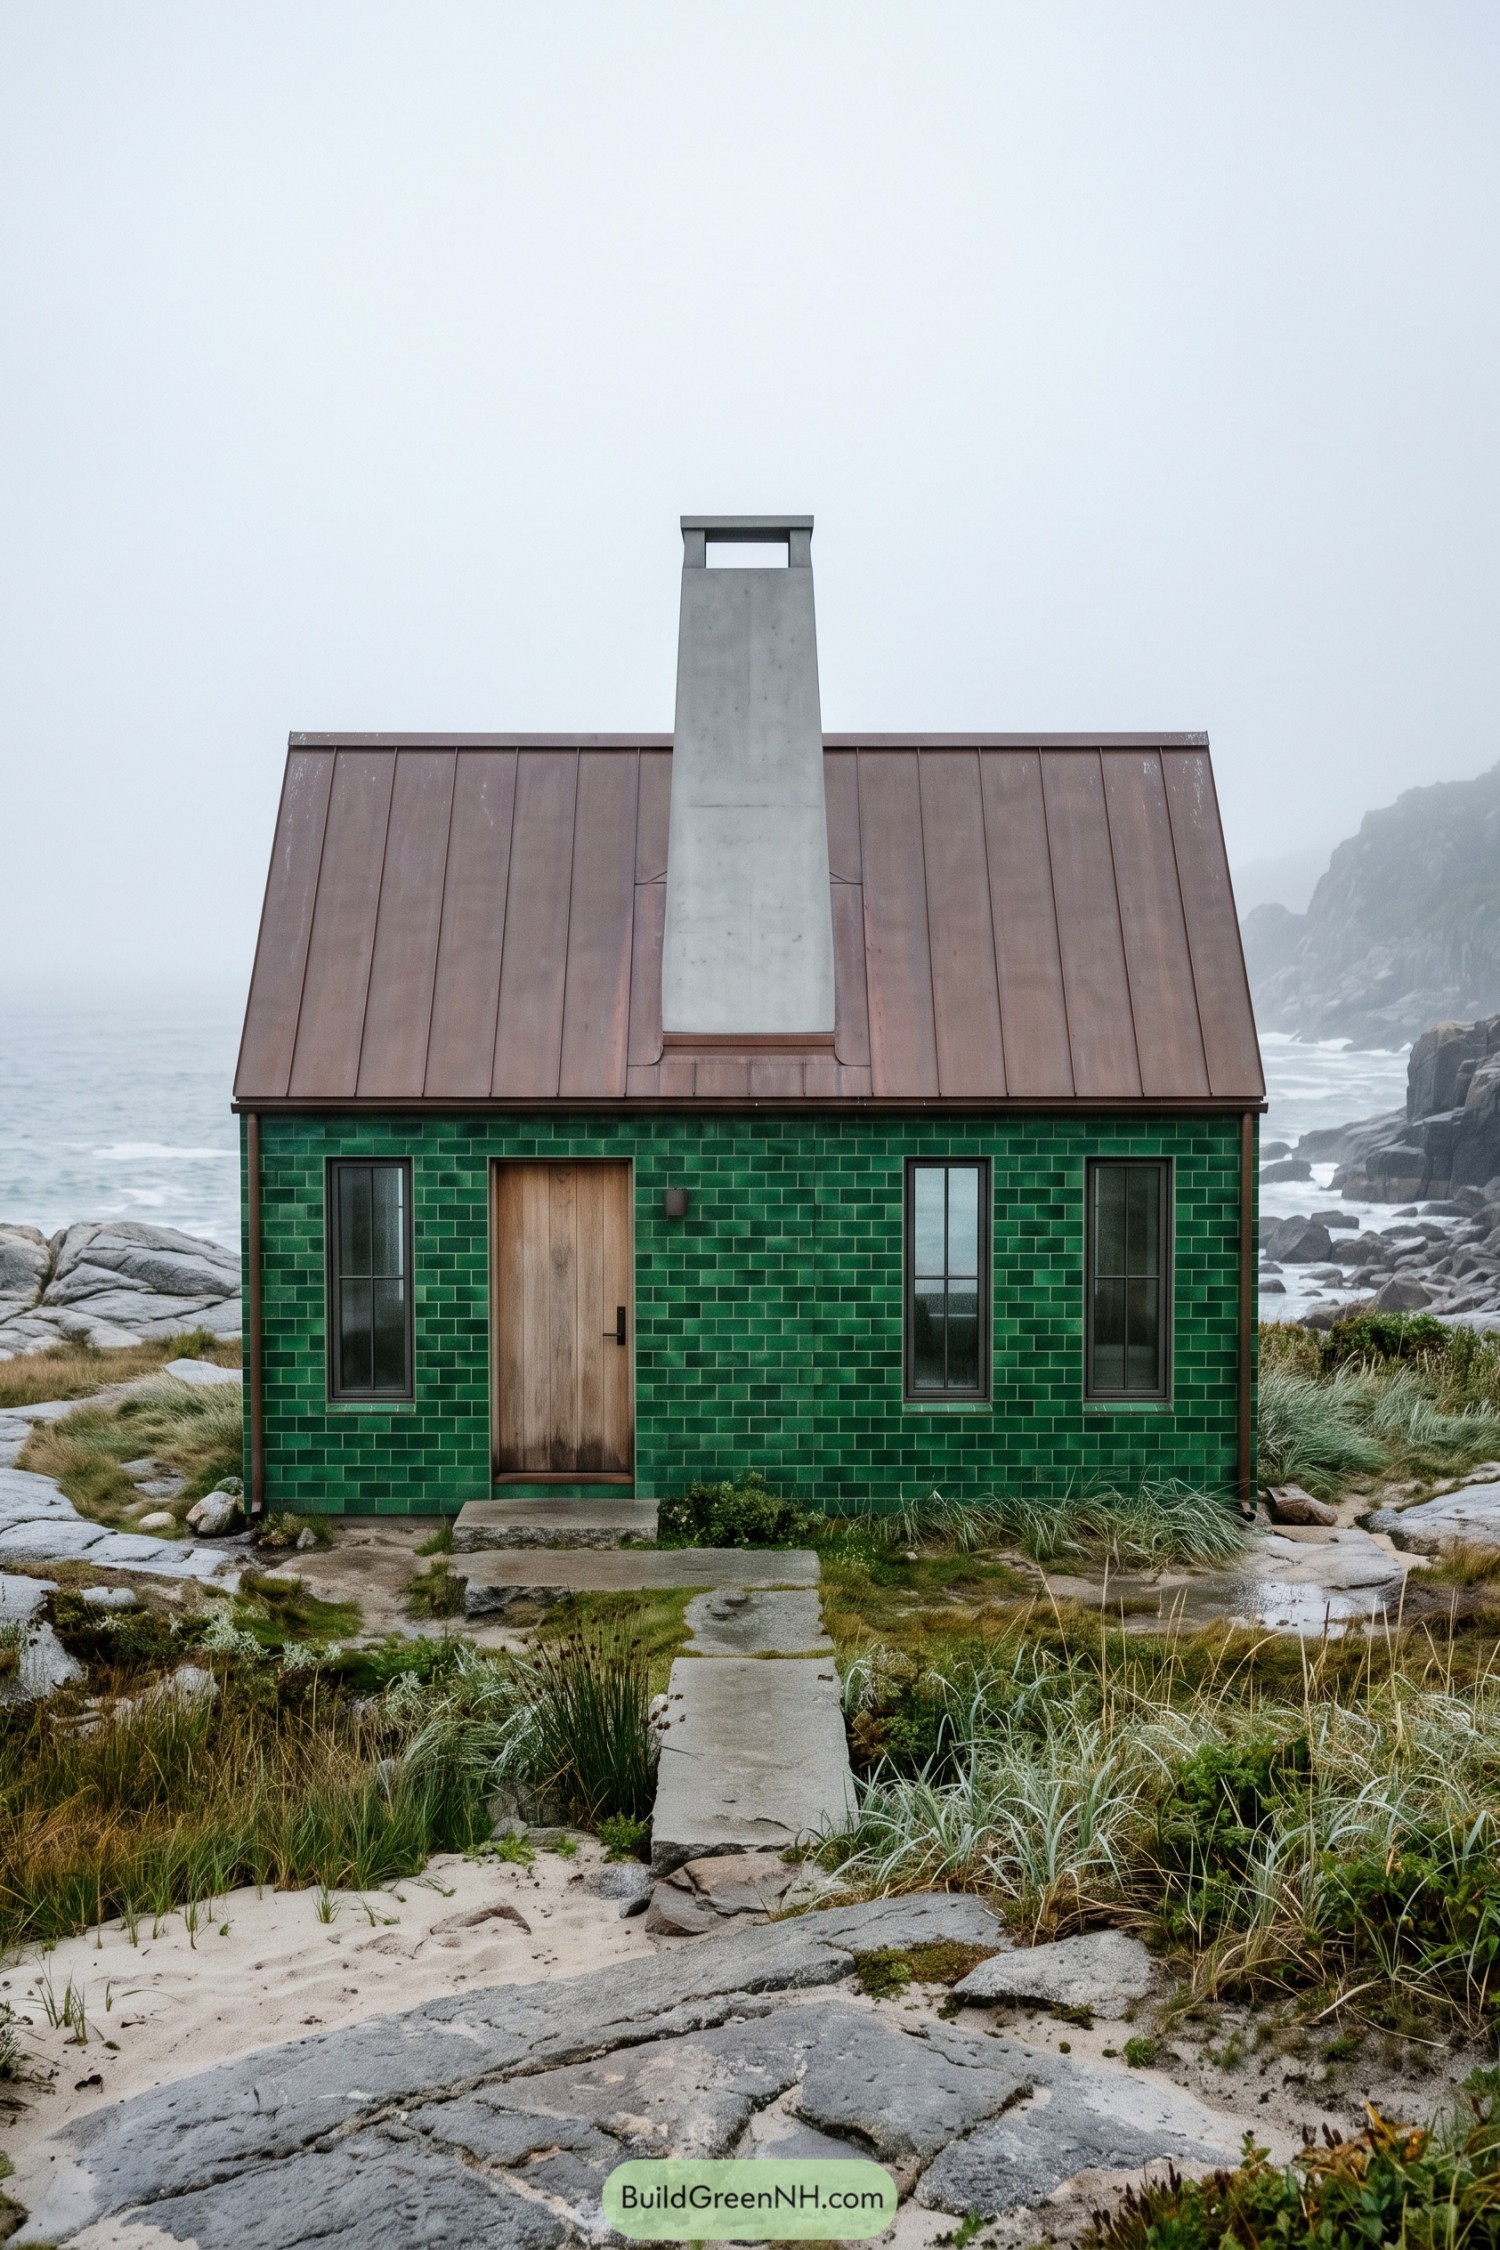

Deep green tiles wrap the compact cottage, bringing a sea glass feel to a shape inspired by simple coastal shelters. The copper roof adds a warm contrast, while its standing seams keep the broad slope from looking too plain.
That oversized concrete chimney rises straight through the roof, capped with a rectangular opening like a periscope checking the weather. Three narrow windows and a plain timber door keep the frontage uncluttered, with rough stone steps connecting the entrance to the surrounding rock and grasses.
Seaside Timber With a Square Hat
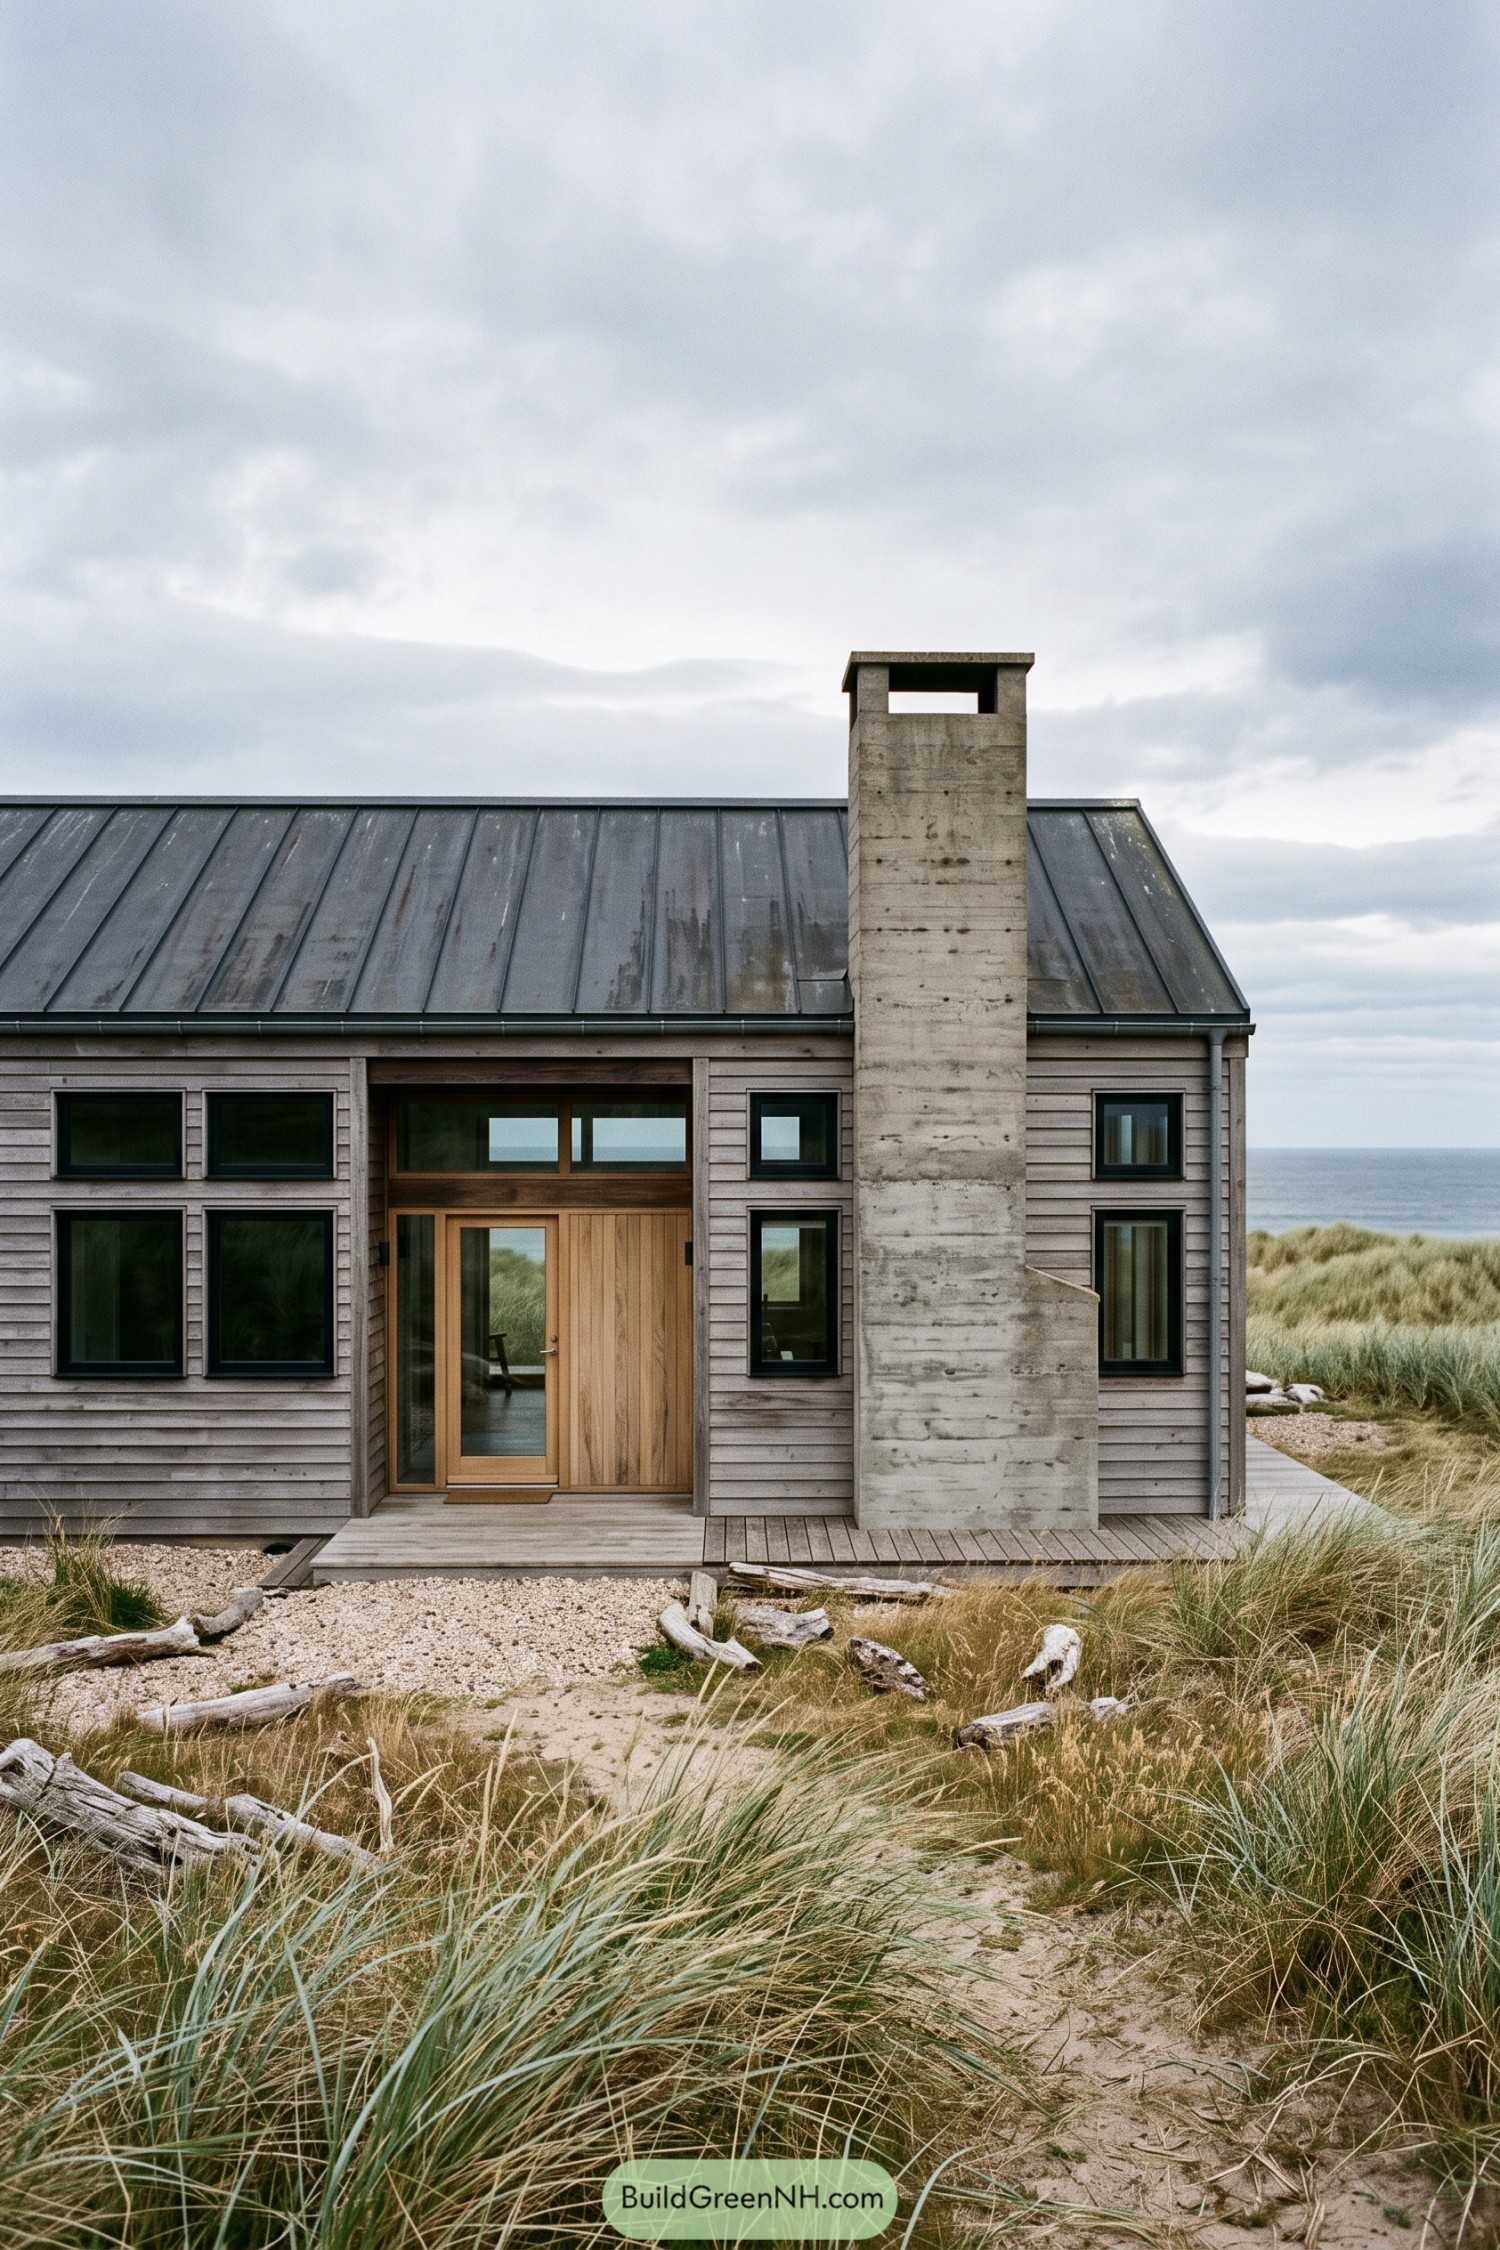

Weathered horizontal timber and a dark standing seam roof give this cottage a pared back character that feels inspired by seaside sheds. The oversized concrete chimney adds a bold vertical accent, with visible casting marks and a flat cap that’s quite the sensible hat.
Black window frames sharpen the soft gray facade, while the recessed timber doorway brings warmth and a bit of shelter to the entrance. A low wooden deck keeps the threshold close to the dunes, letting grasses, gravel, and scattered driftwood soften the cottage’s straight edges.
Primrose Gables With Rugged Shoulders
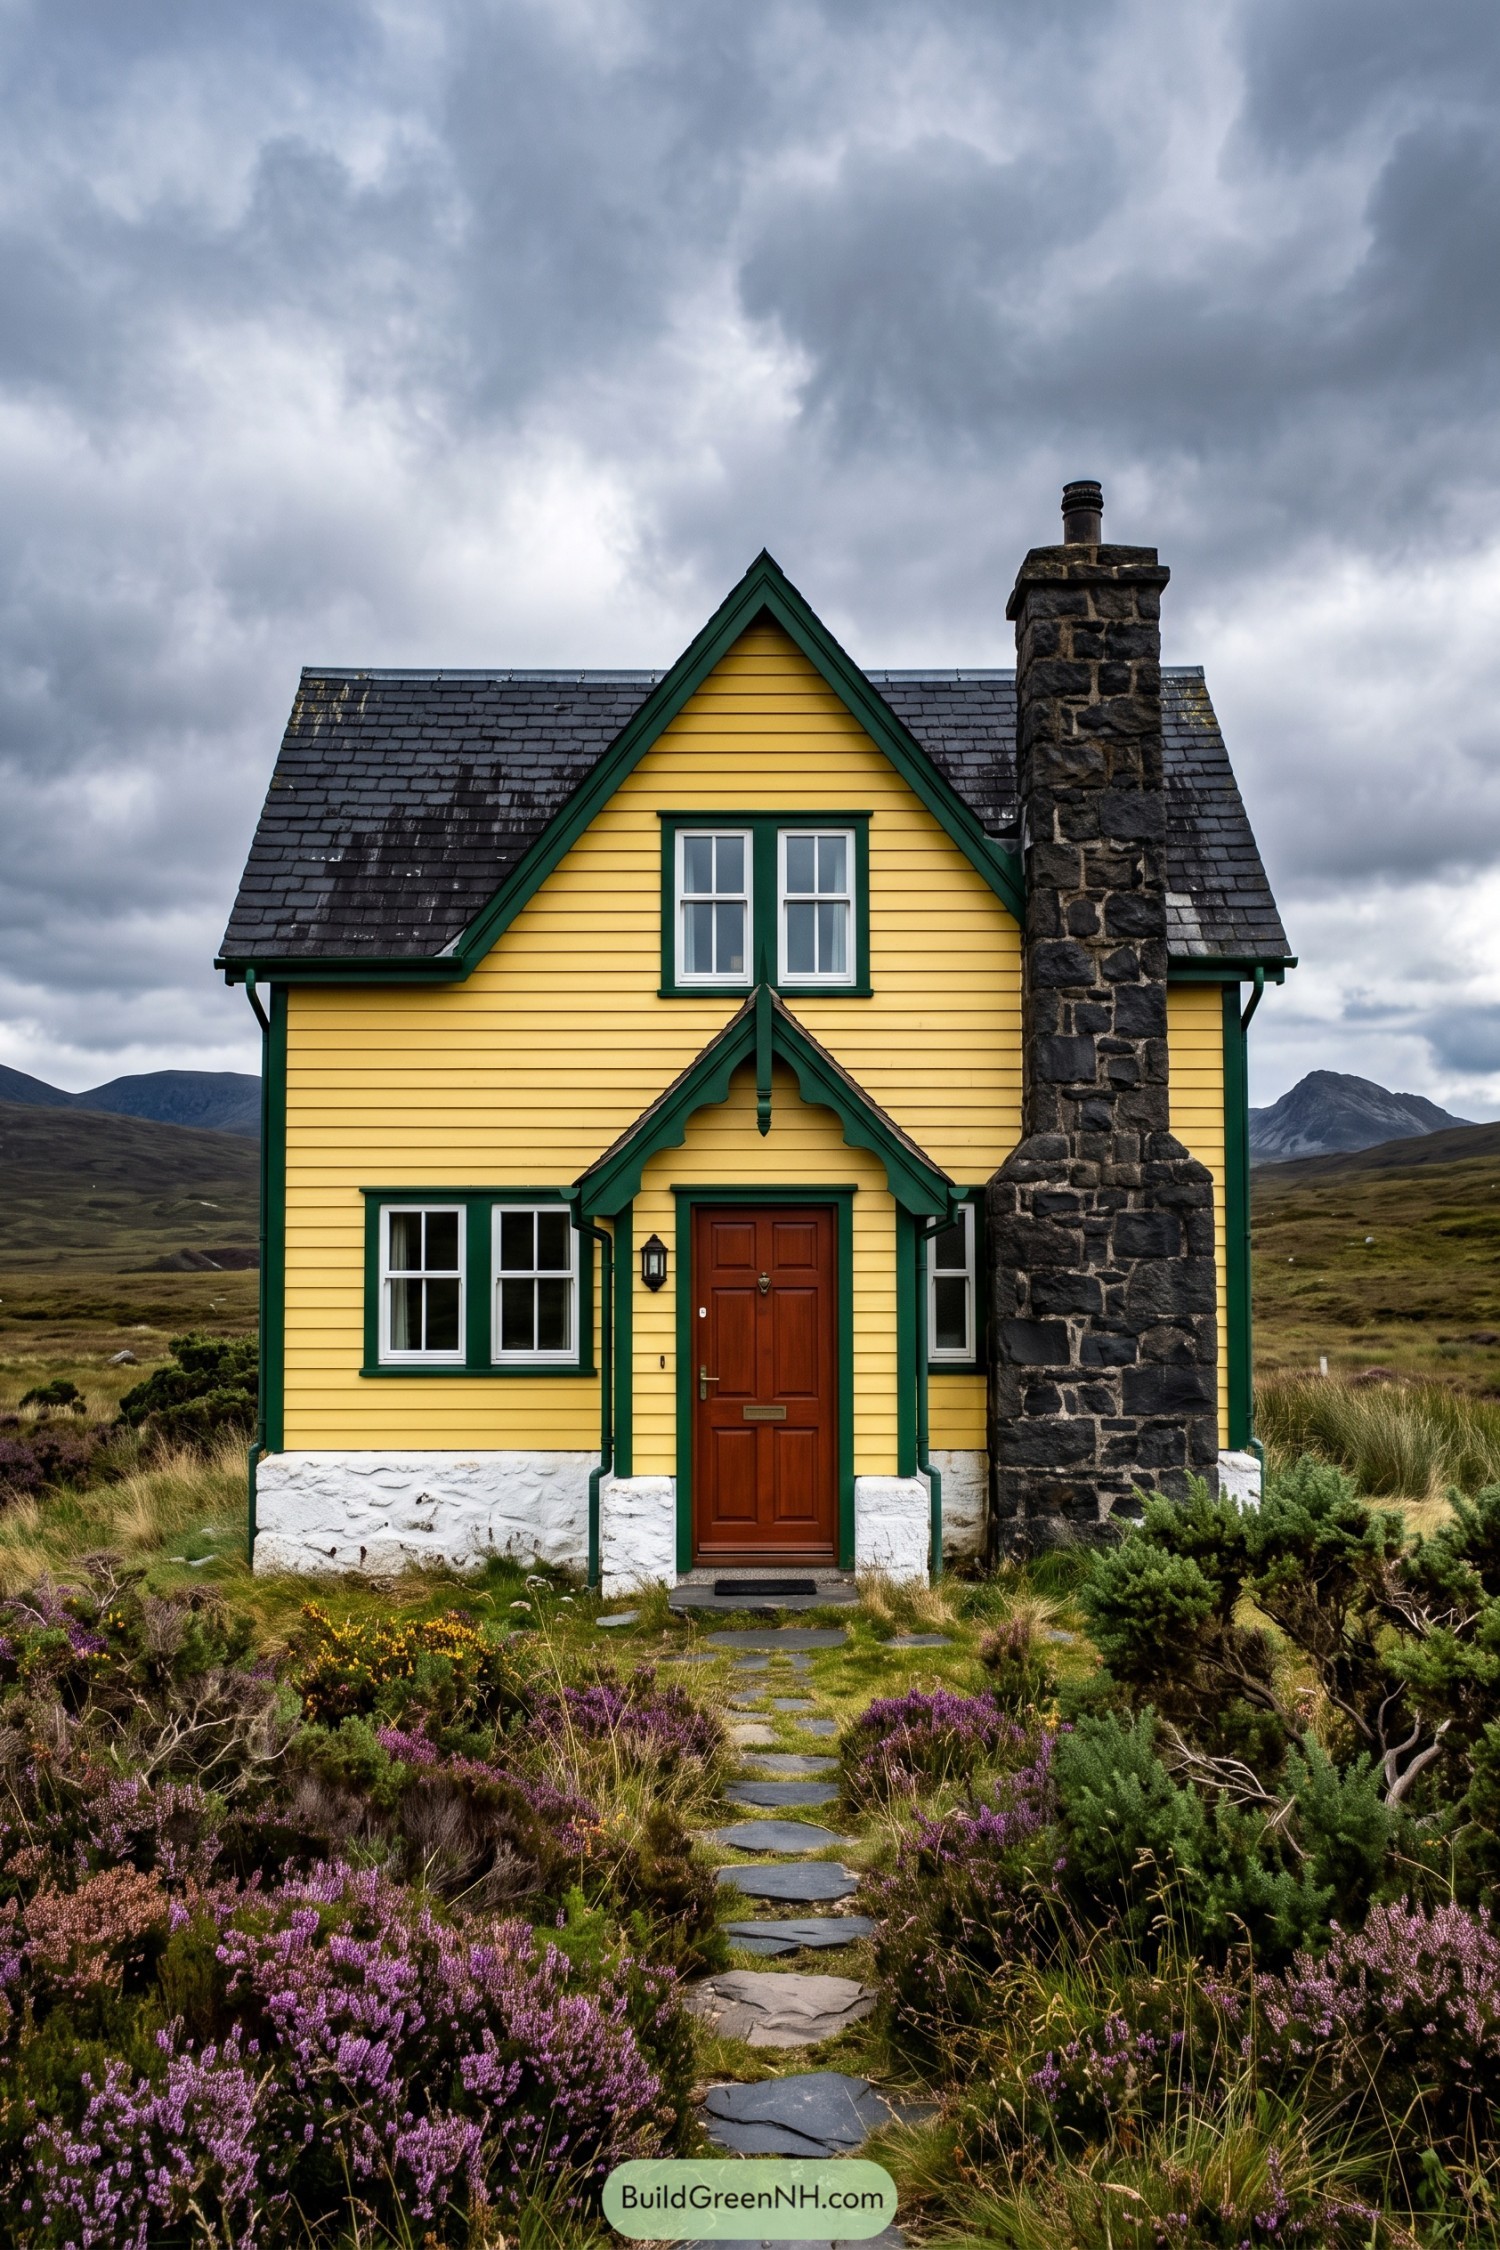

Primrose yellow siding and deep green trim give this cottage a cheerful character, taking cues from traditional rural homes with steep gables and decorative porch woodwork. The oversized chimney adds a rugged counterpoint with irregular dark stones and pale mortar joints, and clearly wasn’t interested in being the quiet neighbor.
Its broad base narrows above the ground floor, keeping the stonework substantial without swallowing the facade. Paired white sash windows, a paneled timber door, and a whitewashed foundation keep things familiar, while the little porch repeats the main gable to give the entrance its own proper roof.
Snowbound Roofs and a Stone Sentinel
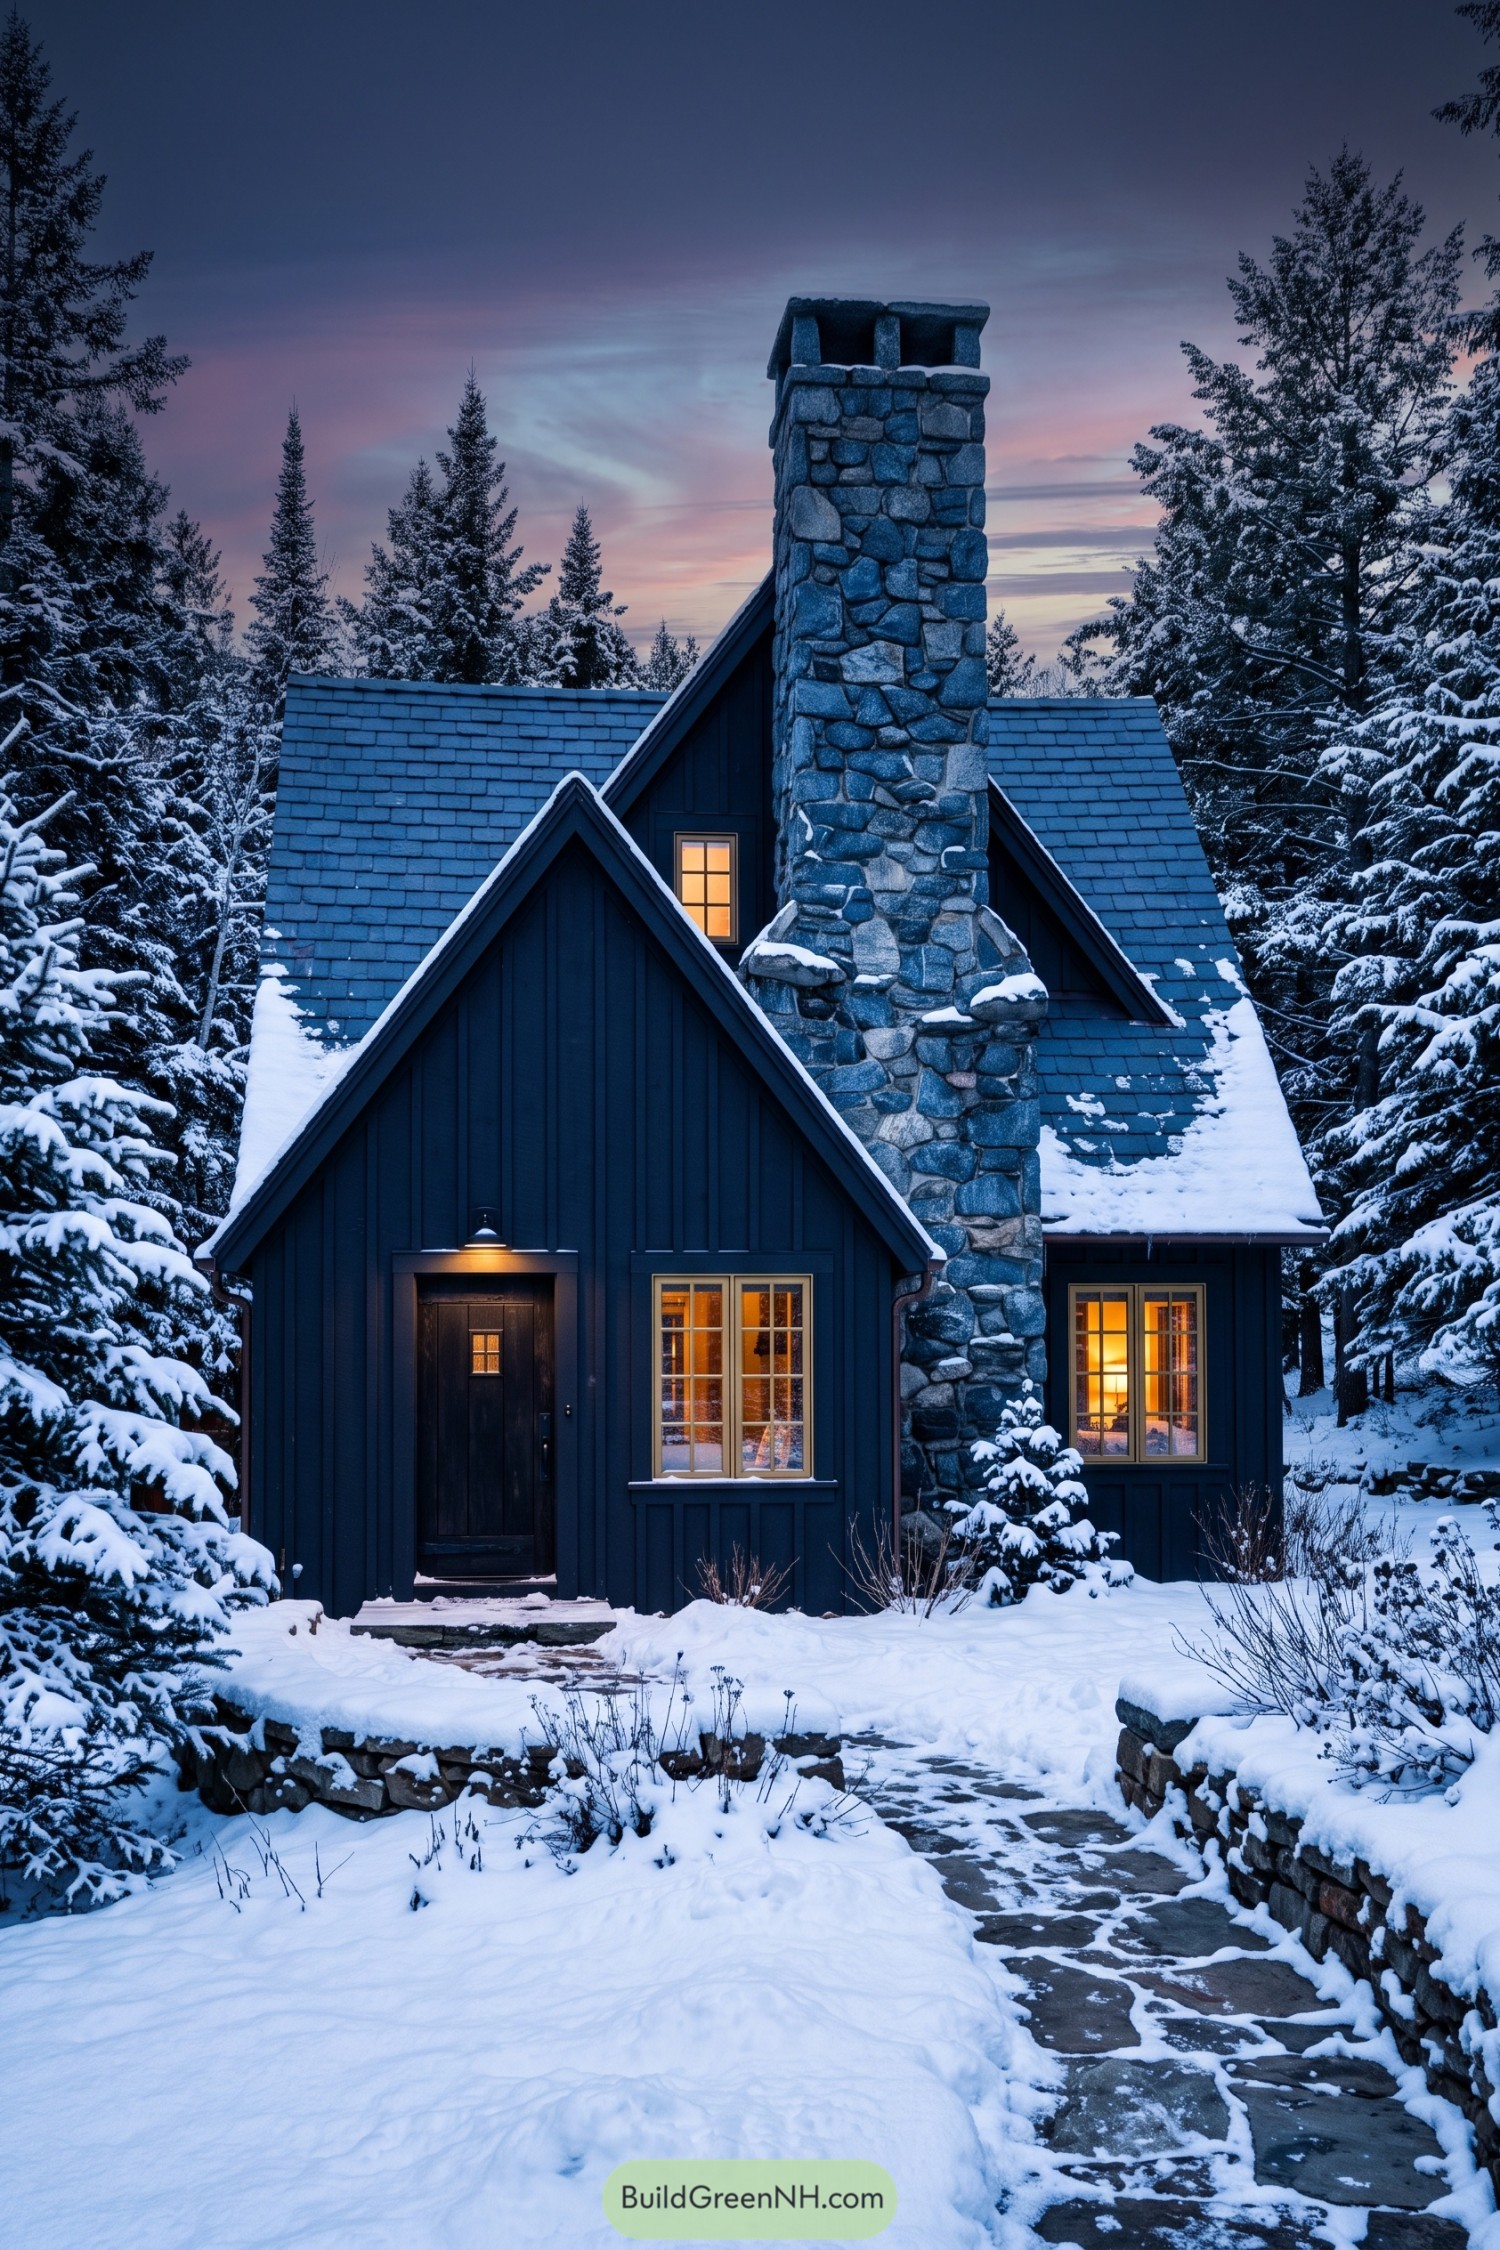

The deep blue vertical siding and overlapping gables give this cottage a woodland character that feels borrowed from old mountain retreats. Its steep shingled roofs encourage snow to slide away, while the oversized chimney seems quite happy to claim more than its share of the skyline.
Irregular gray stones give the chimney a rugged surface, with a broad base and raised cap that make its construction feel wonderfully substantial. Cream window frames soften the dark exterior, and the stone path and low garden walls carry that same rocky texture right down to your boots.
Coal Brick and Poppy Metal
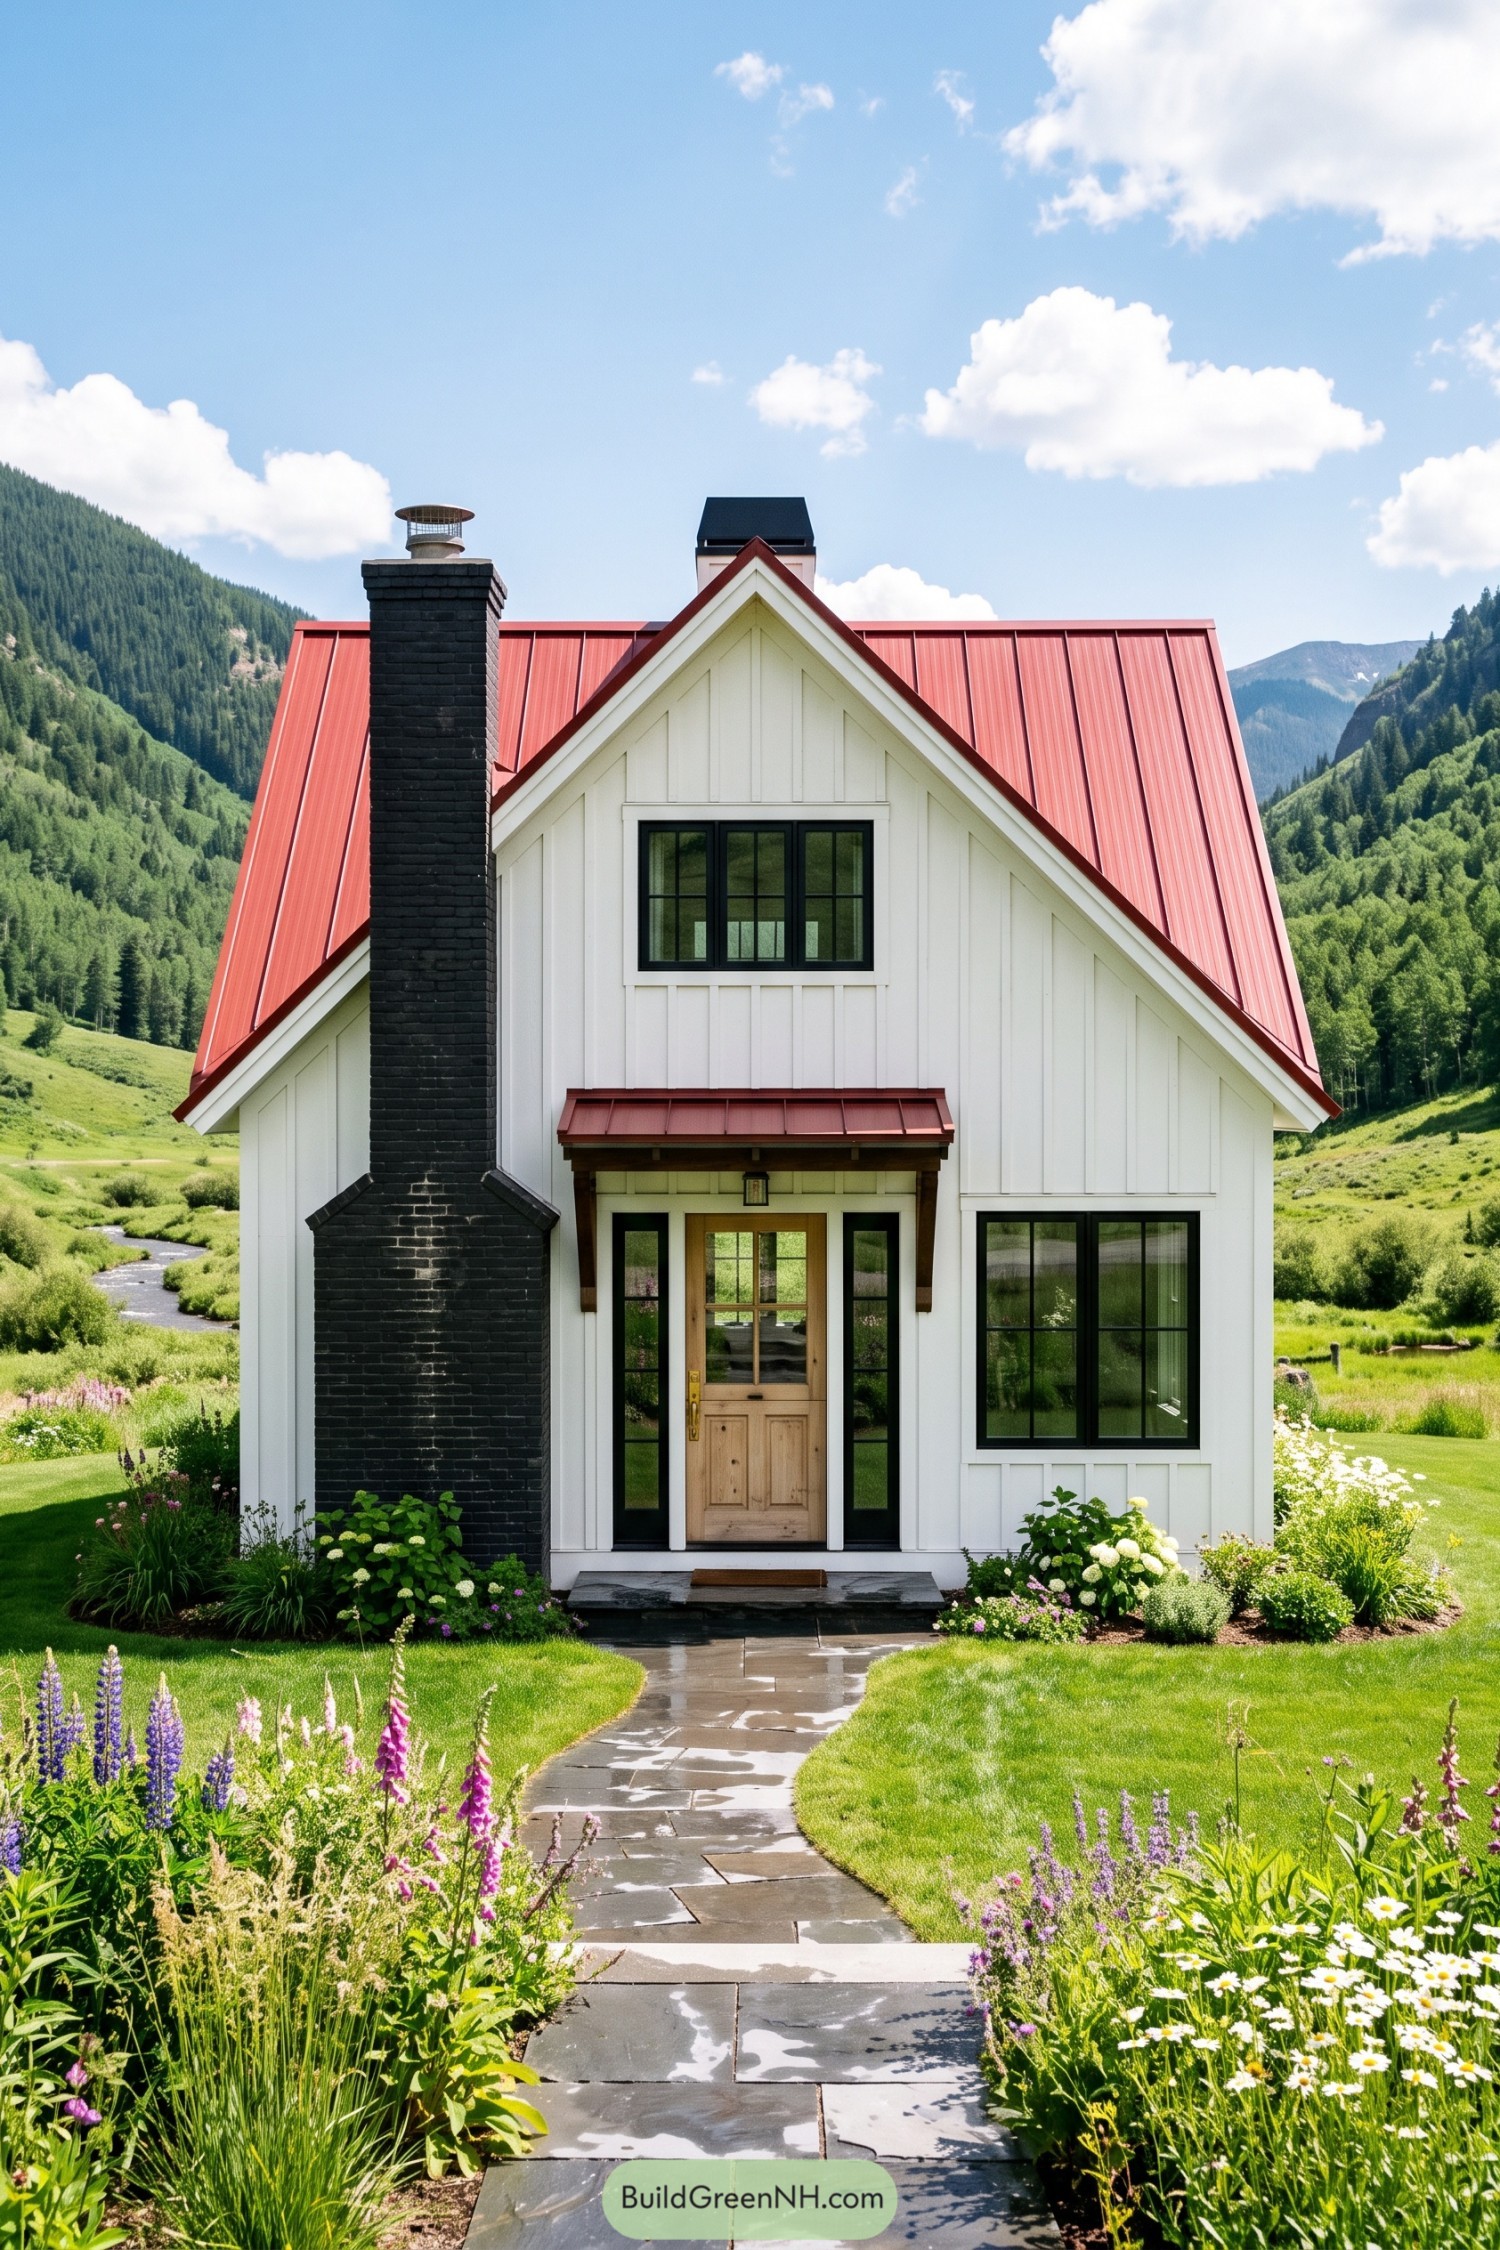

Borrowing from mountain farmhouses, this cottage pairs white board and batten siding with a steep red metal roof and crisp black window frames. The oversized brick chimney widens at its base, giving the narrow front a solid anchor and looking just a bit bossy beside the small porch.
A matching metal canopy on timber brackets shelters the wooden door, with slender sidelights keeping the entrance from feeling boxed in. And the curved stone path softens all those straight edges, bringing cottage garden charm right up to the doorstep.
A Rooftop Borrowed From the Undergrowth
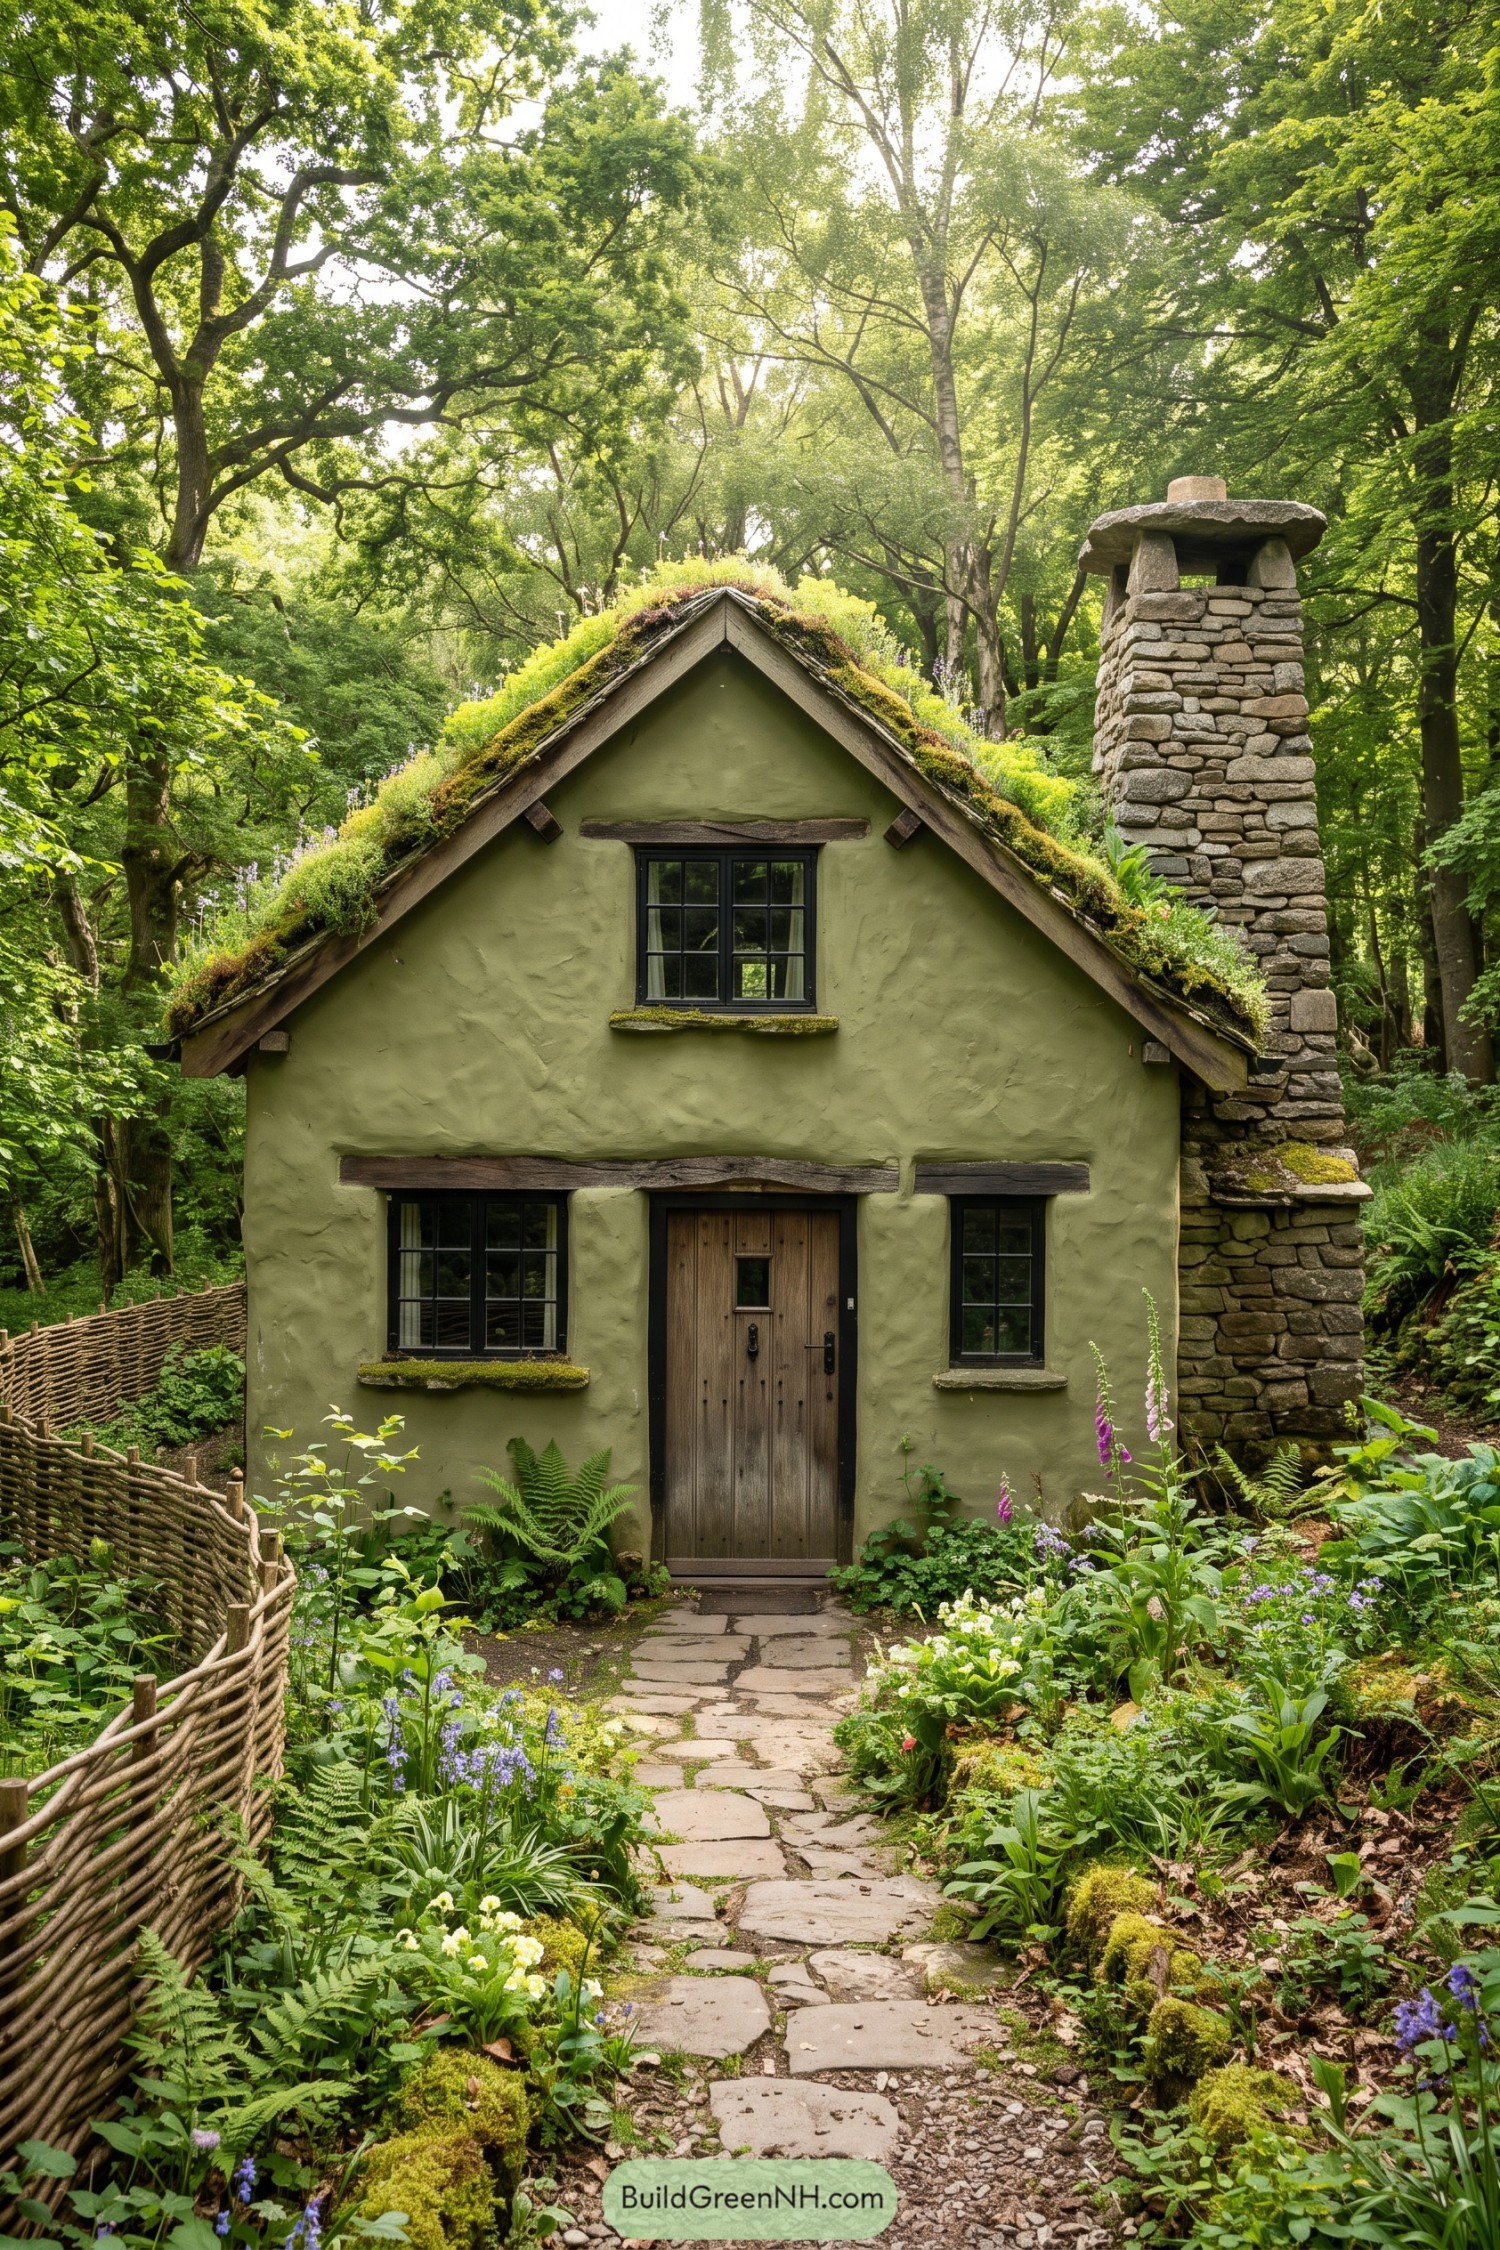

The mossy planted roof and sage green render take their cues from the surrounding woodland, making this cottage feel almost grown rather than built. That oversized stone chimney, it’s not exactly shy, but its rough masonry and broad slab cap fit the rustic character beautifully.
Weathered timber lintels frame the dark divided windows, adding texture and giving each opening a sturdy outline against the softly uneven walls. A studded plank door, irregular flagstone path, and woven branch fence carry that same handmade feel right through to the garden gate.
Coral Chalet With Chalky Stack
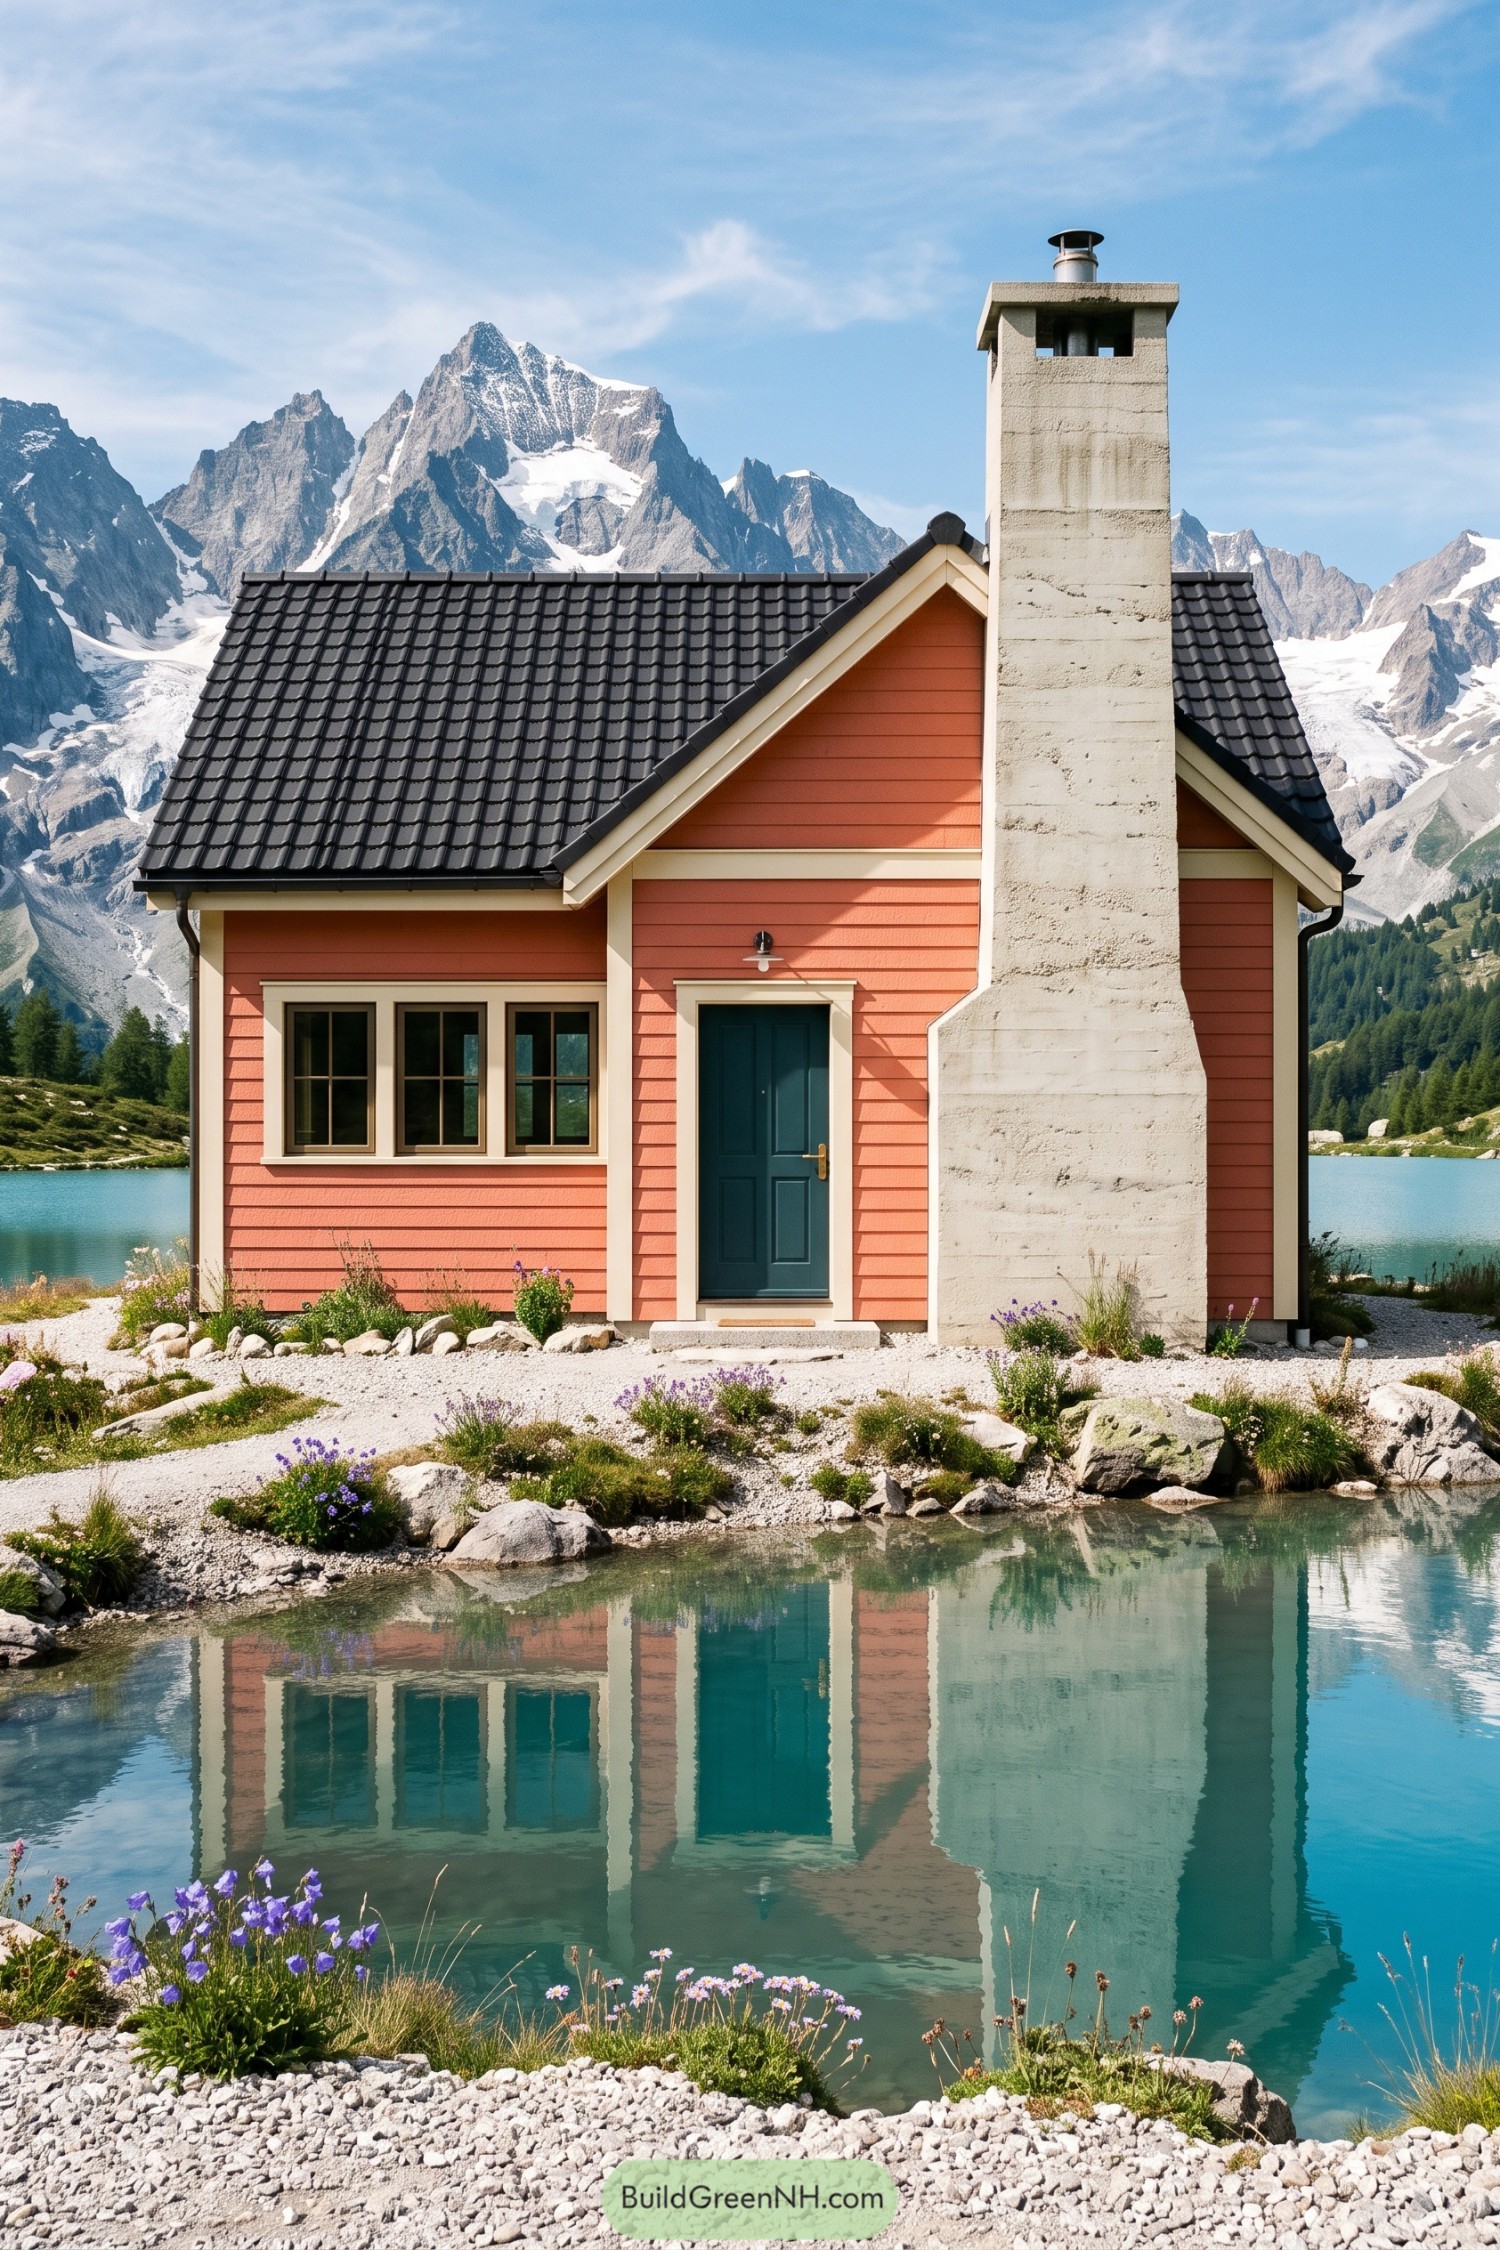

Coral horizontal siding and cream trim give this compact cottage a cheerful take on traditional alpine cabins. The steep black tiled roof keeps the silhouette familiar, while a teal front door adds a cooler note without making everything match.
The oversized chimney widens at its base, grounding the facade with a rough cream finish that echoes the surrounding pale rock. Its broad cap looks almost like an ambitious hat, while grouped windows and simple gable trim keep the rest of the design refreshingly unfussy.
Patchwork Masonry at Maple Cottage
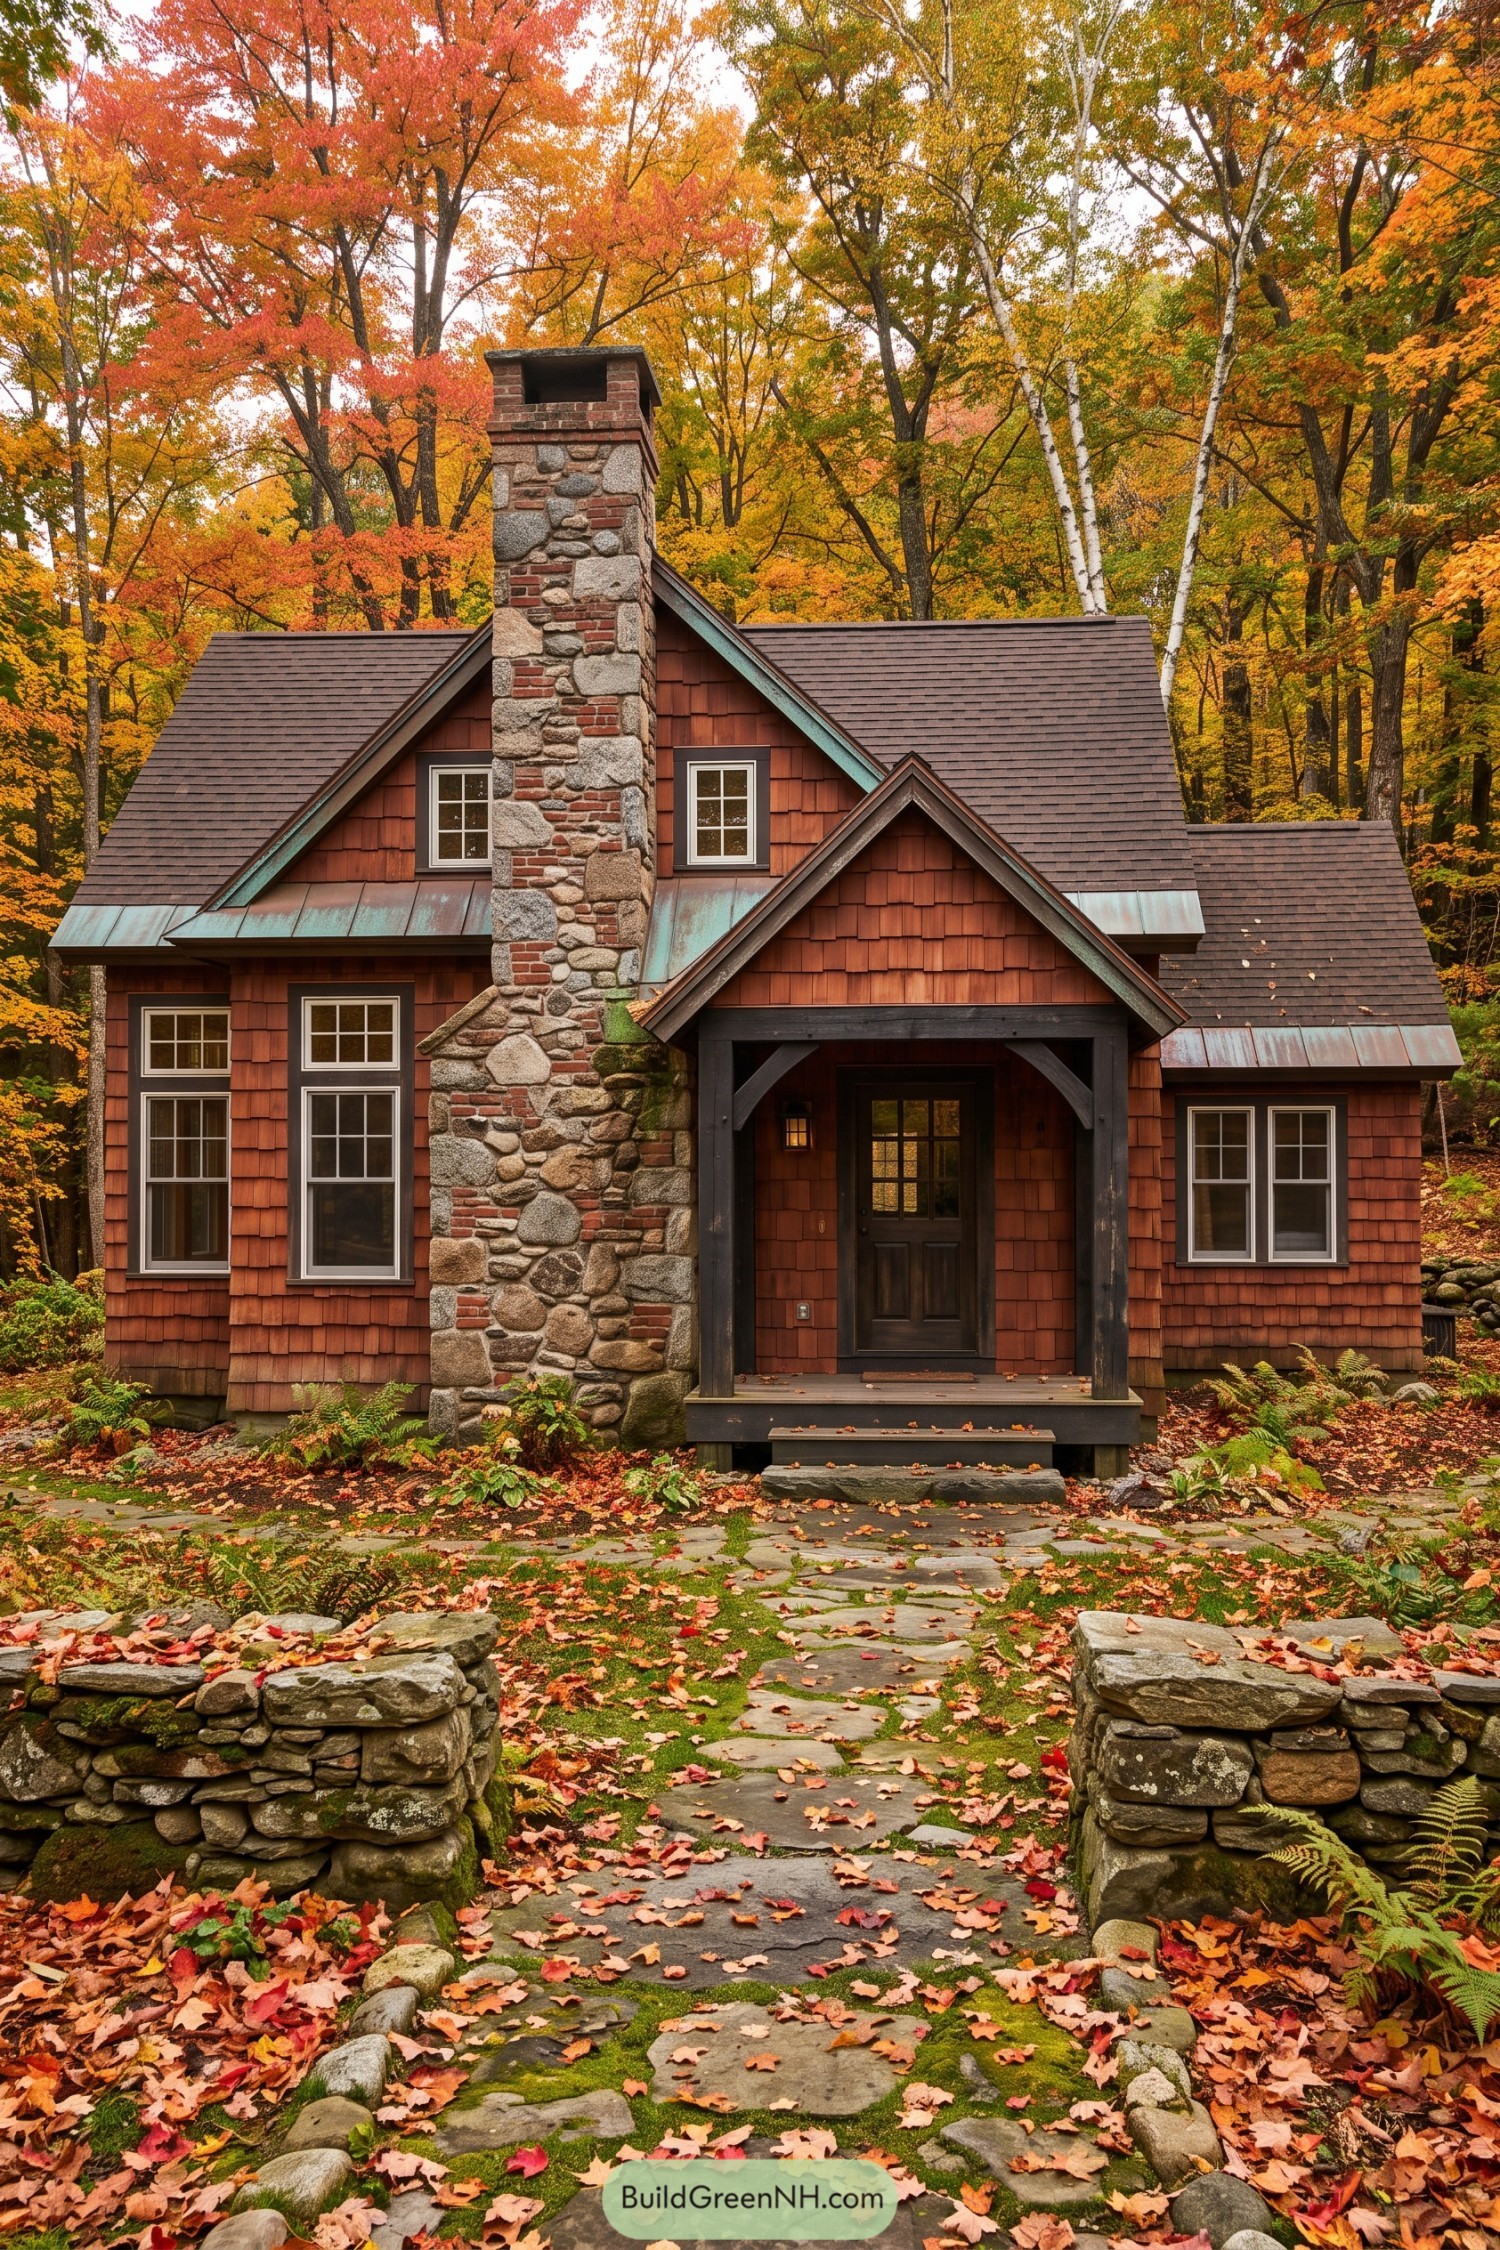

Reddish wood shingles and overlapping gables give this cottage a woodland character rooted in traditional lodge design. The oversized chimney mixes rounded stones, chunky granite, and scattered red bricks, like a patchwork quilt that’s decided to become architecture.
Green patinated metal along the roof edges adds a cool contrast to the warm siding, while cream window frames keep the dark trim from feeling too stern. A small porch with substantial timber braces shelters the entrance, and its stone step connects naturally with the irregular flagstone path and low garden walls.
Saltwind at the Arched Door
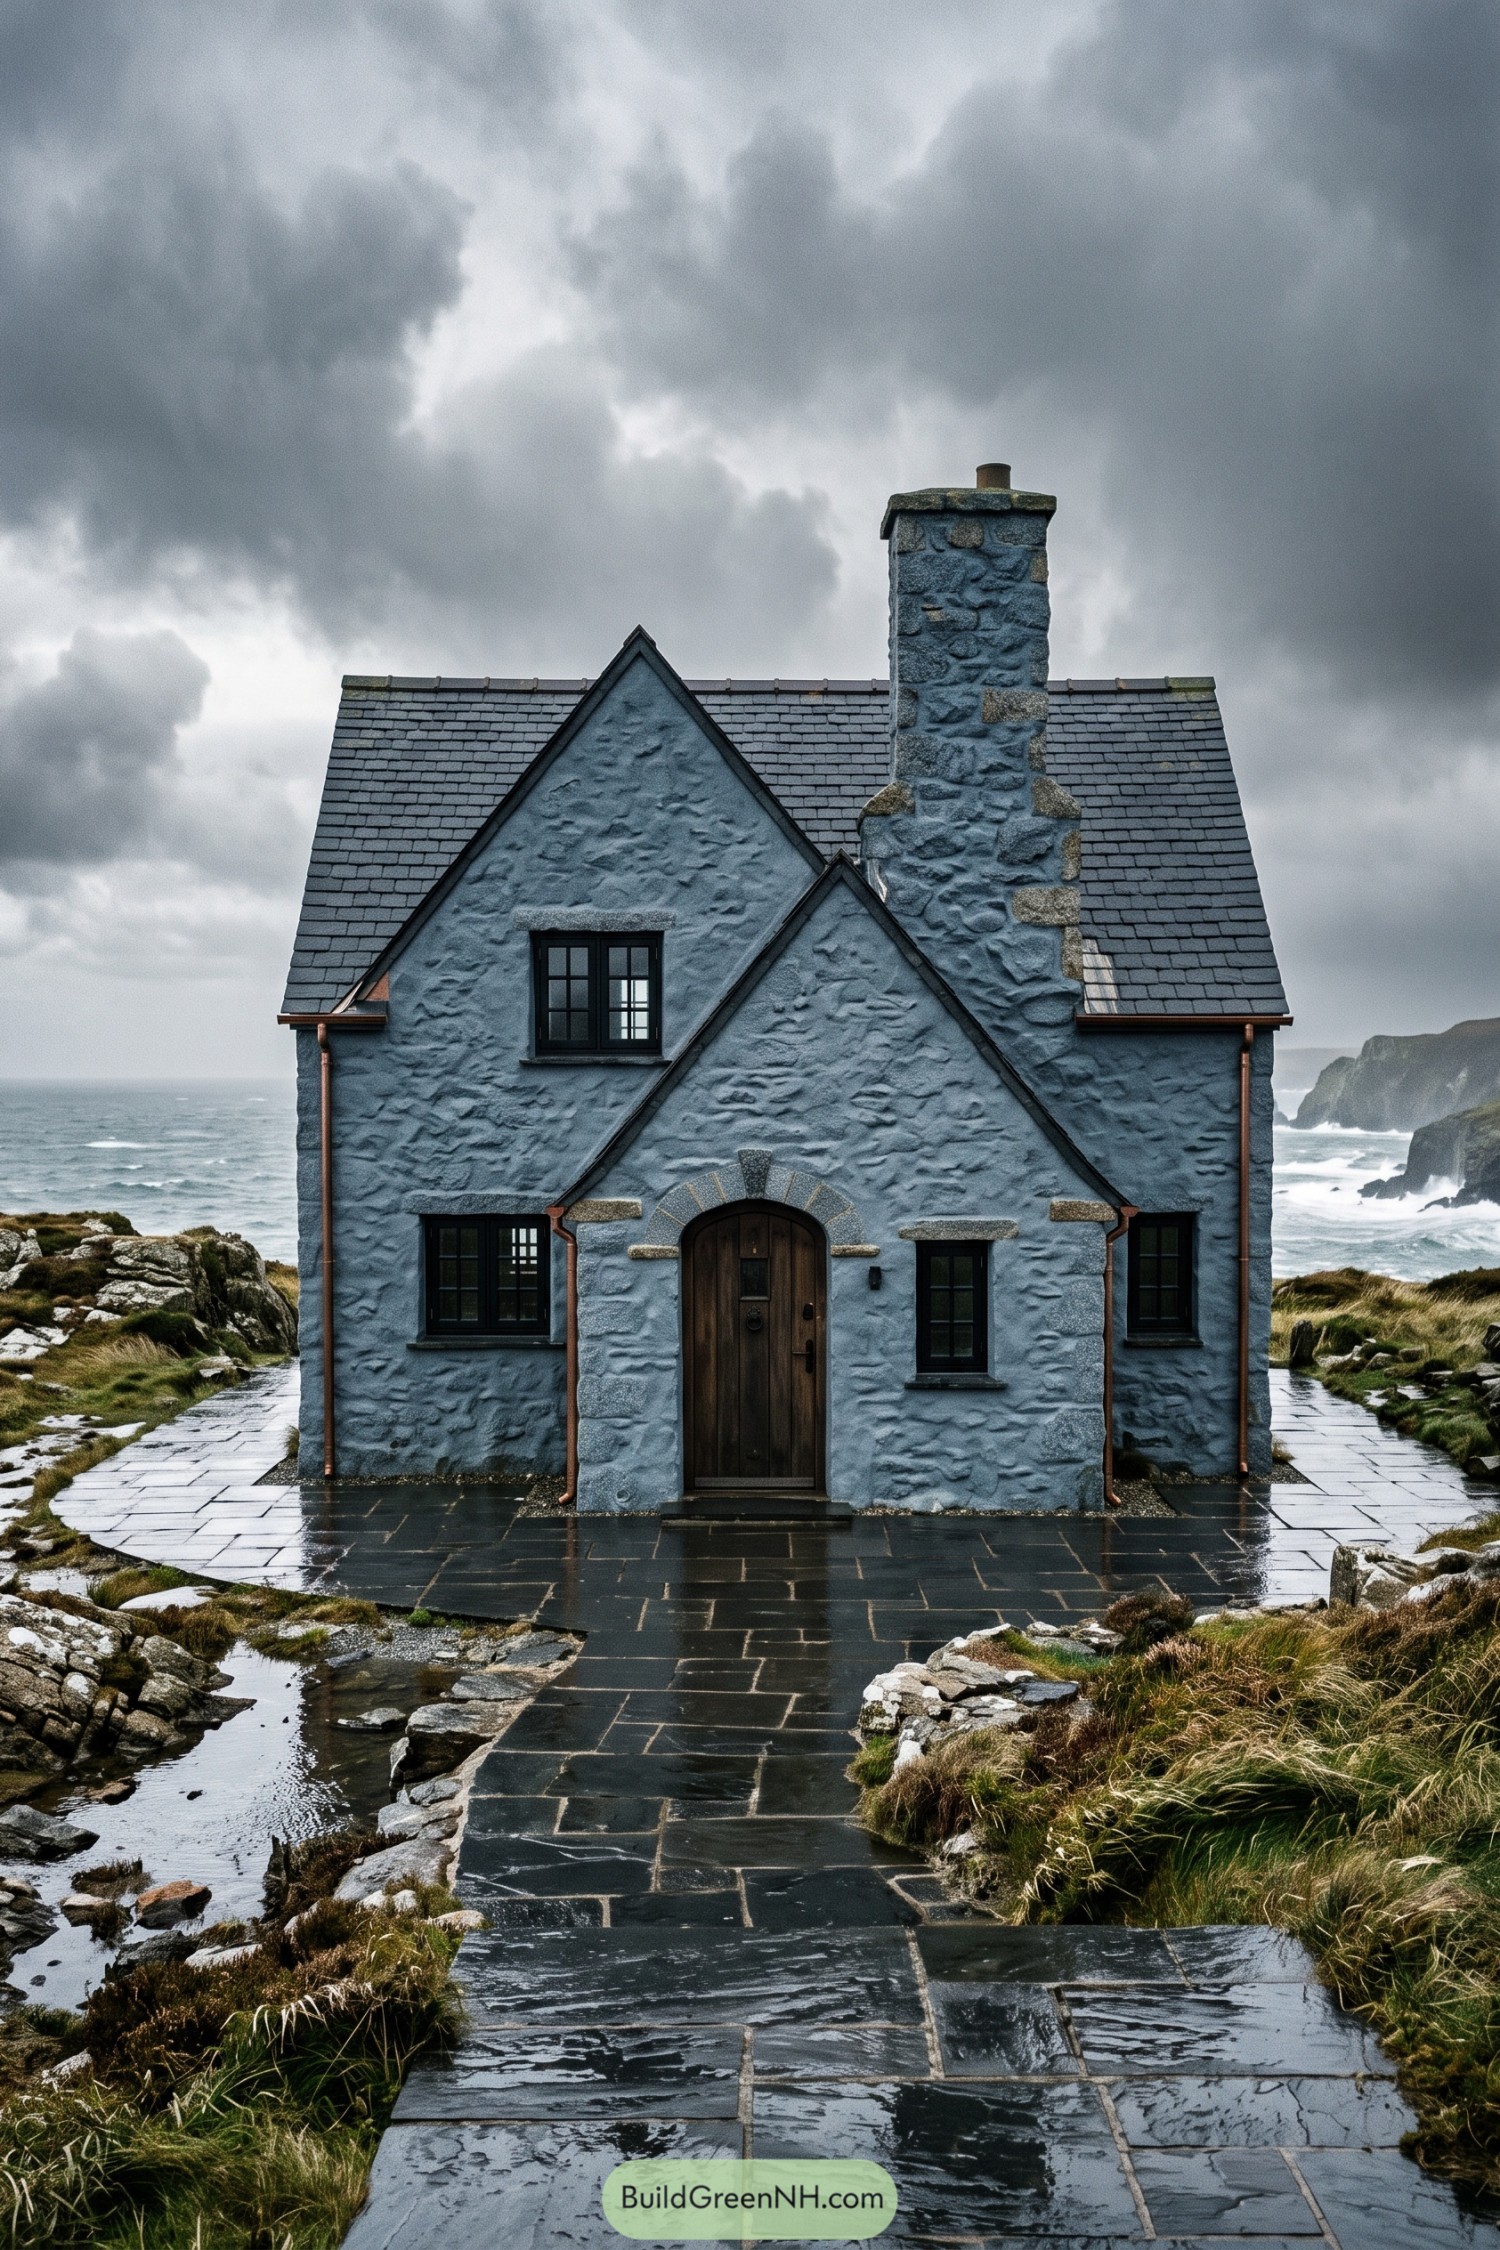

The blue-gray masonry and steep slate roofs take their cue from rugged coastal cottages, with rough wall textures that echo the surrounding rocks. That oversized chimney rises from a broad, shouldered base, giving the compact house a reassuring solidity and quite a hat.
A granite arch frames the dark timber door, making the entrance feel tucked away beneath its own pointed gable. Copper gutters trace the roof edges, while black window frames and chunky stone sills keep the details crisp without getting too fancy about it.
Butterscotch Cottage With a Jade Topper
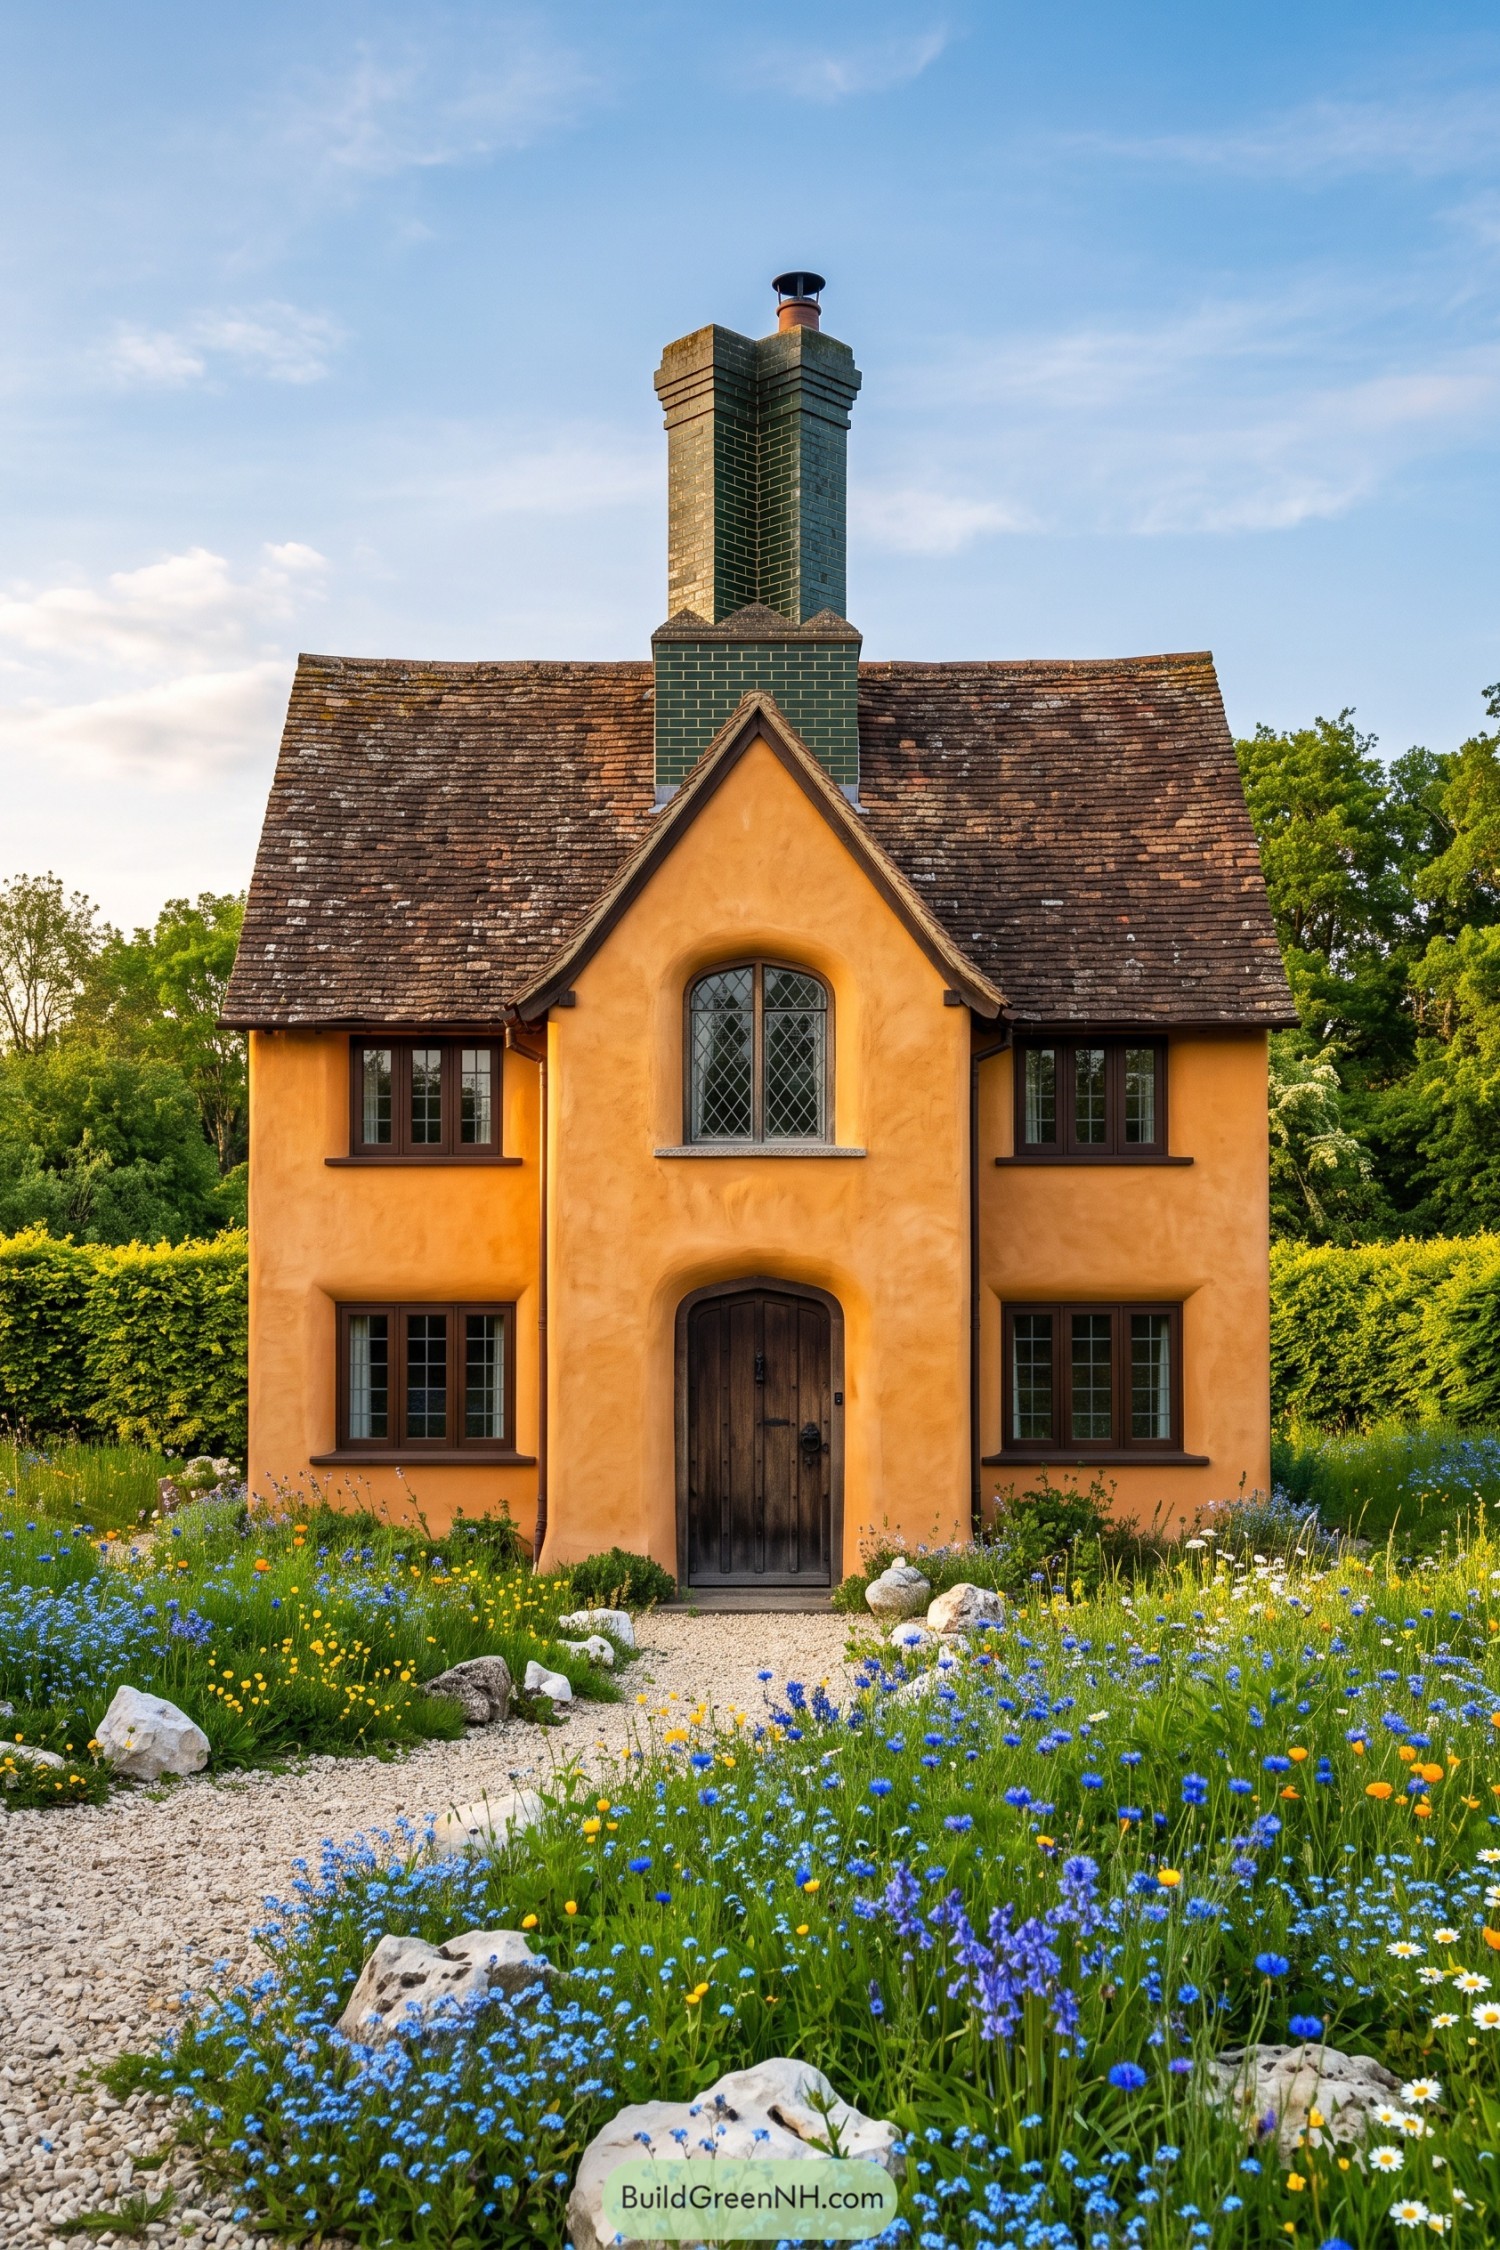

Warm golden render and a sweeping tiled roof give this cottage the feel of an English country retreat, with a pointed central gable framing the entrance. The oversized green brick chimney adds an unexpected colour contrast, its stepped crown looking almost like a rather grand hat.
Dark timber windows balance the buttery walls, while diamond panes above the arched plank door bring a little storybook charm without getting too precious about it. A curving gravel path threads through loose wildflower planting and scattered rocks, softening the symmetrical frontage and keeping the approach pleasantly informal.
Pin this for later:
Want More?
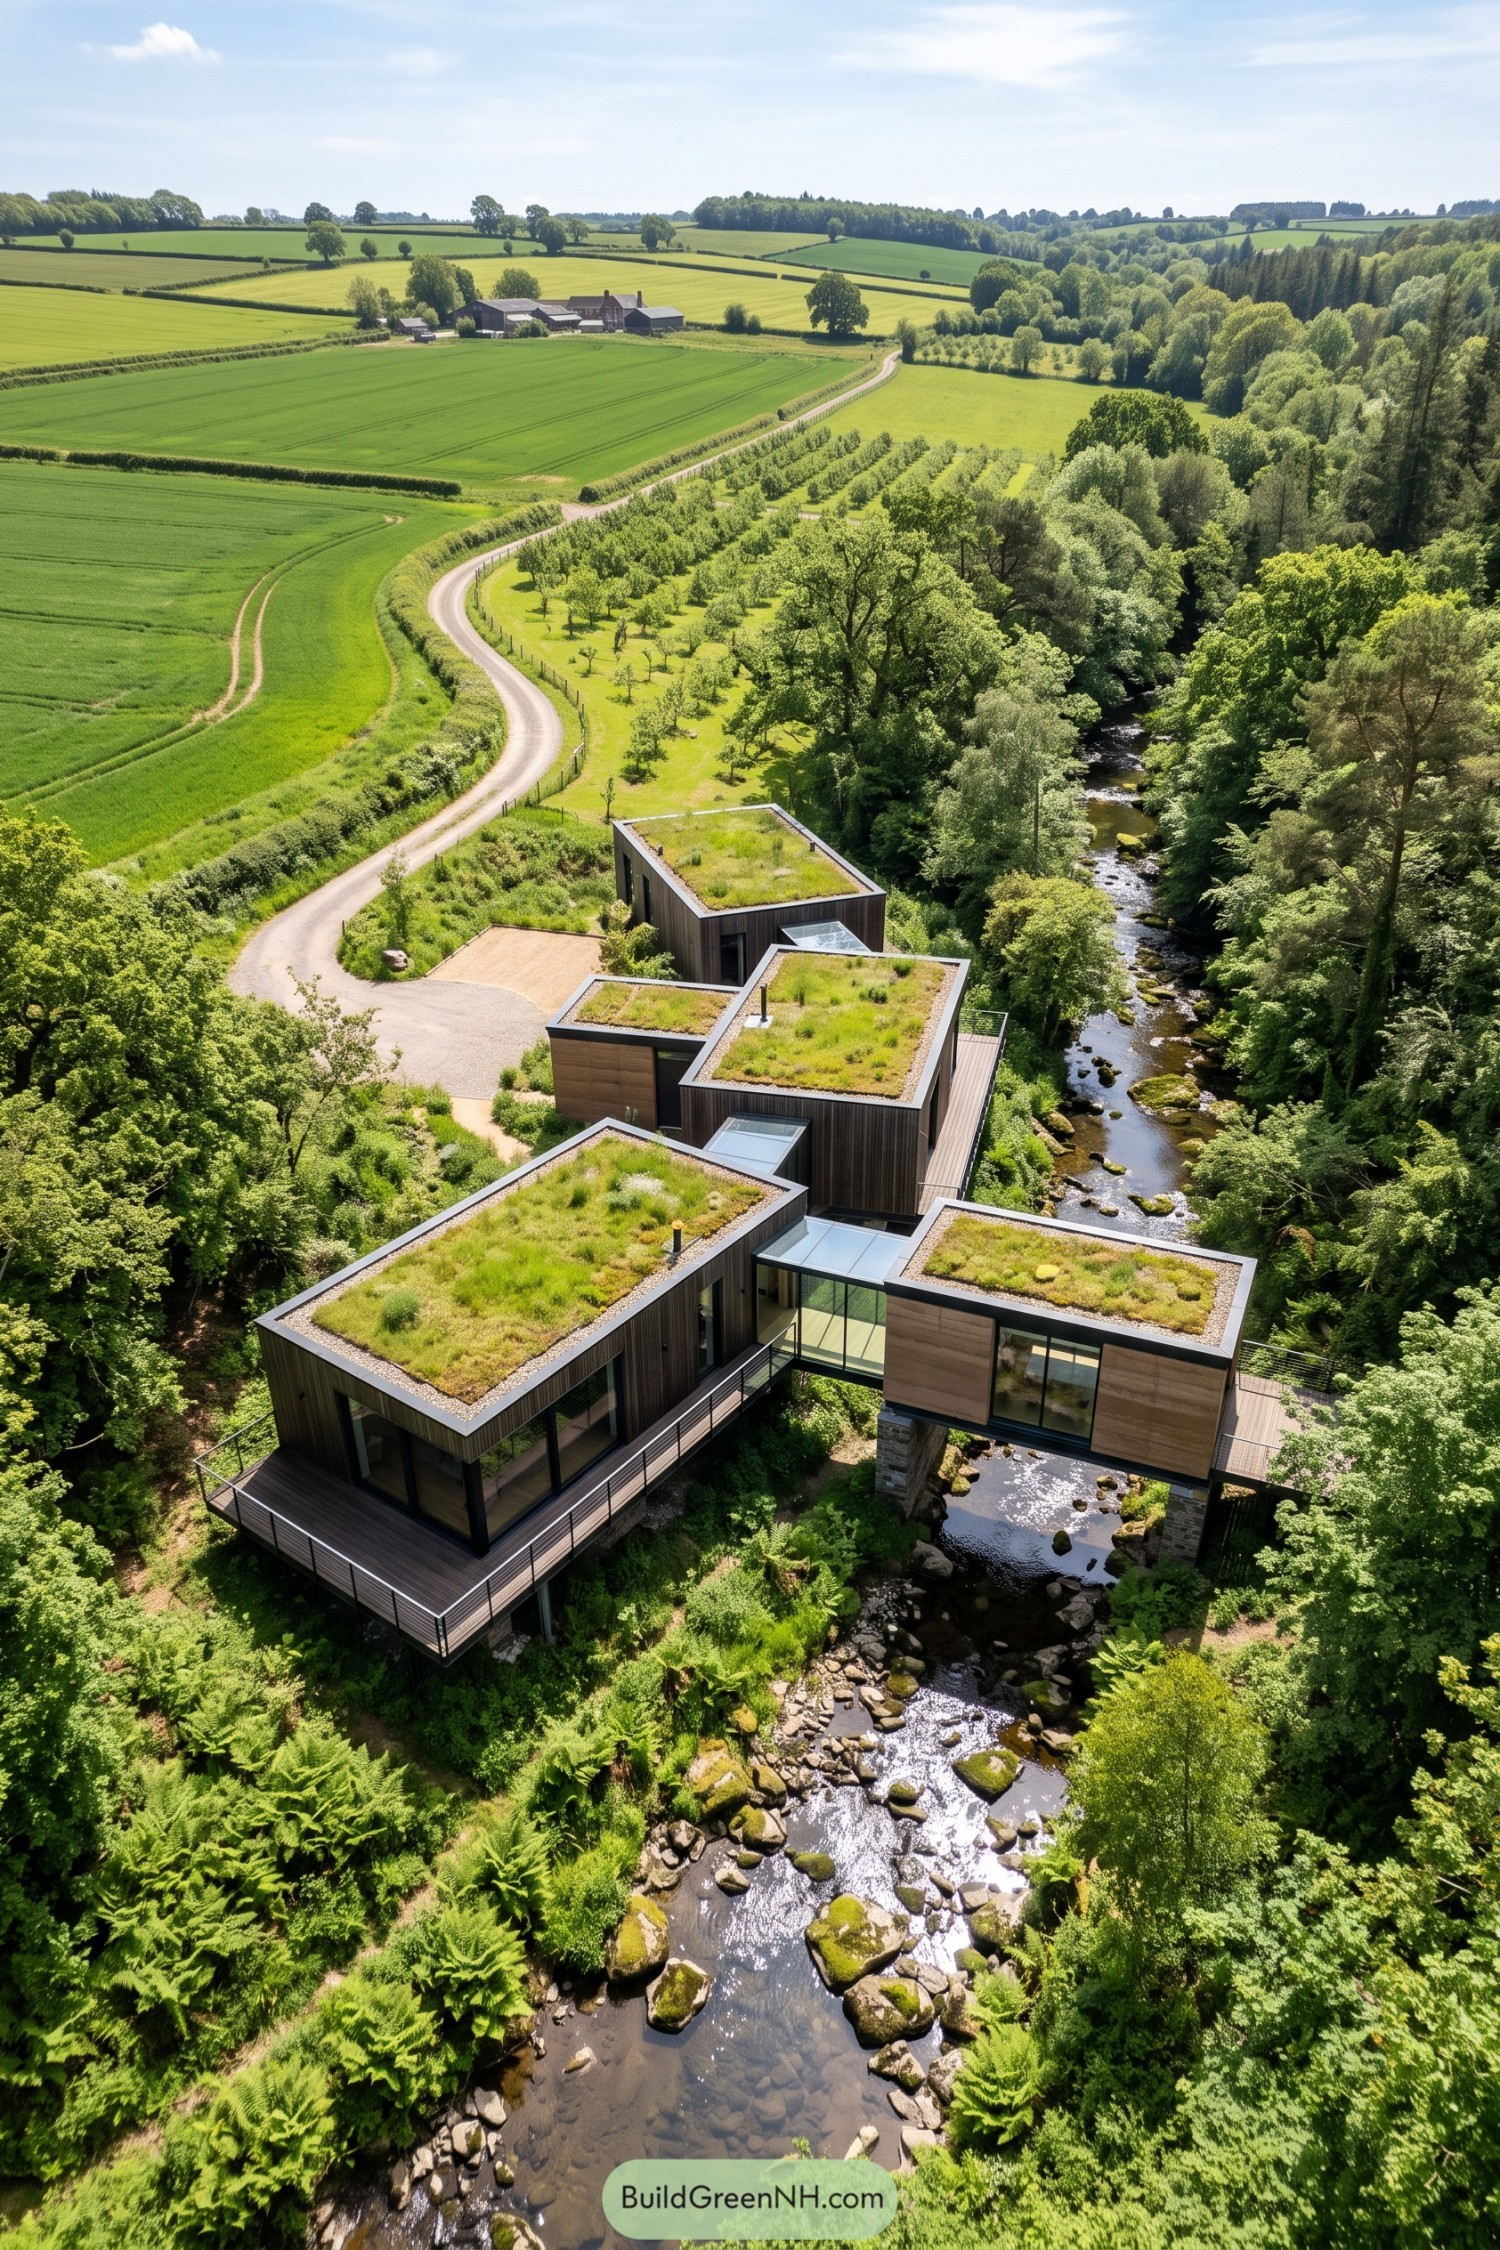 20 Modern Forest Houses Connecting with Nature
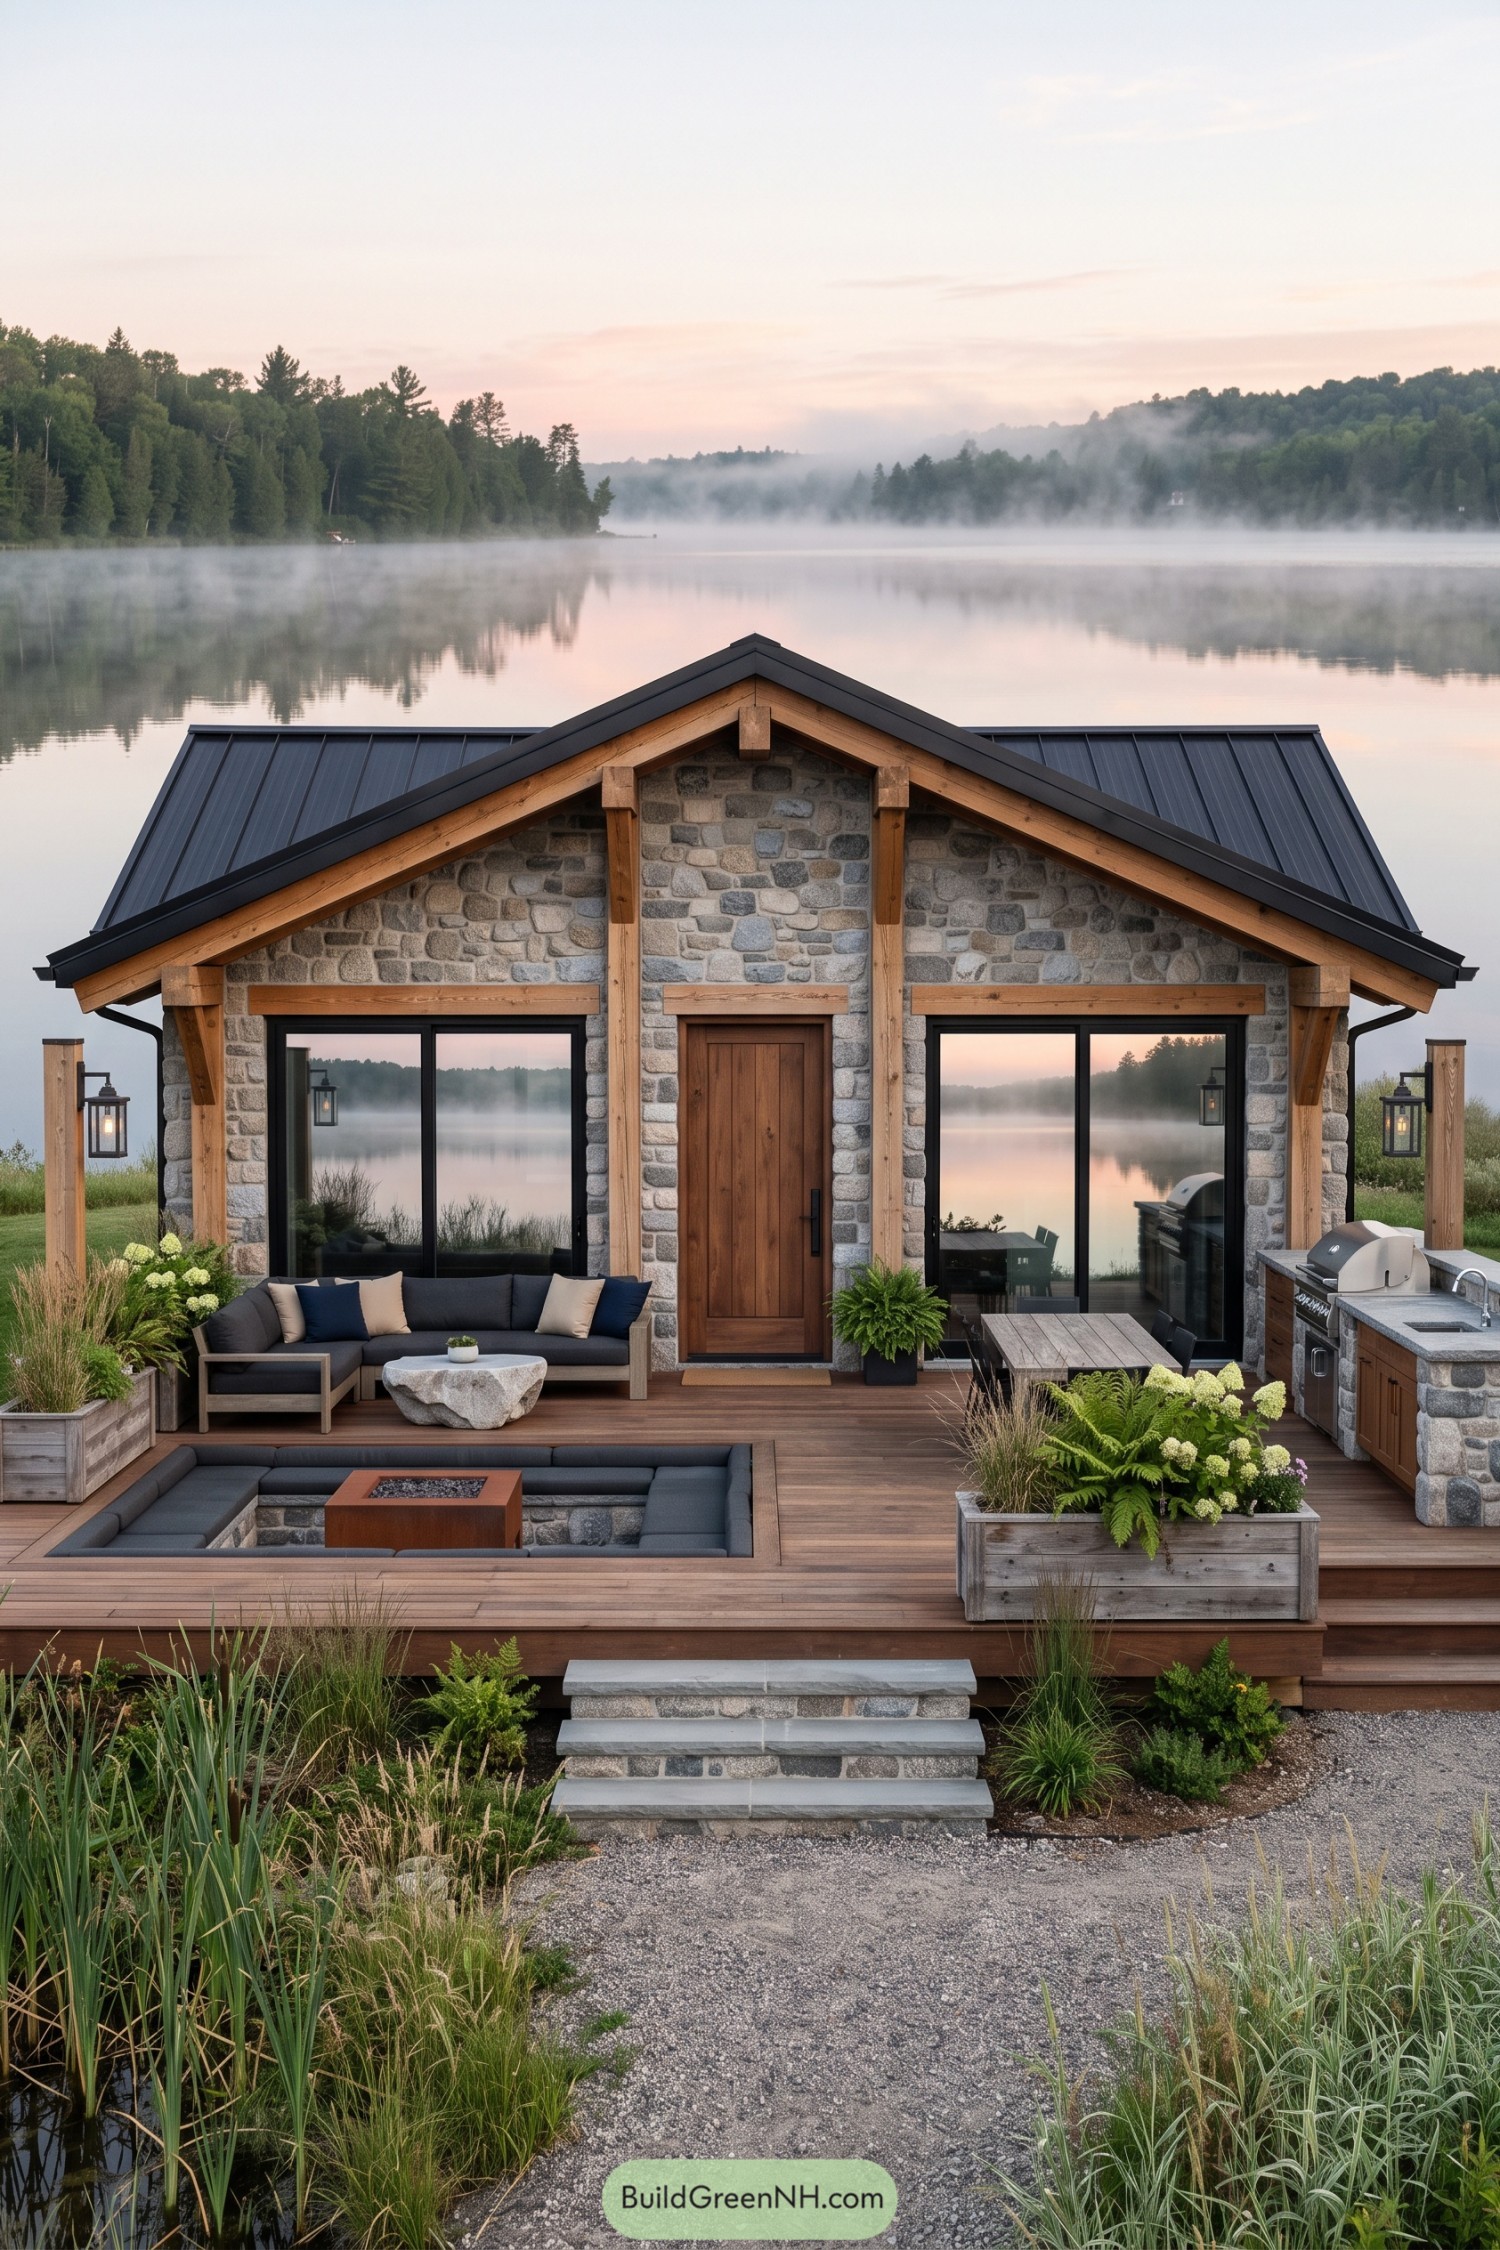 20 Modern Country Stone Bungalows That Turn Everyday Into a Fairytale
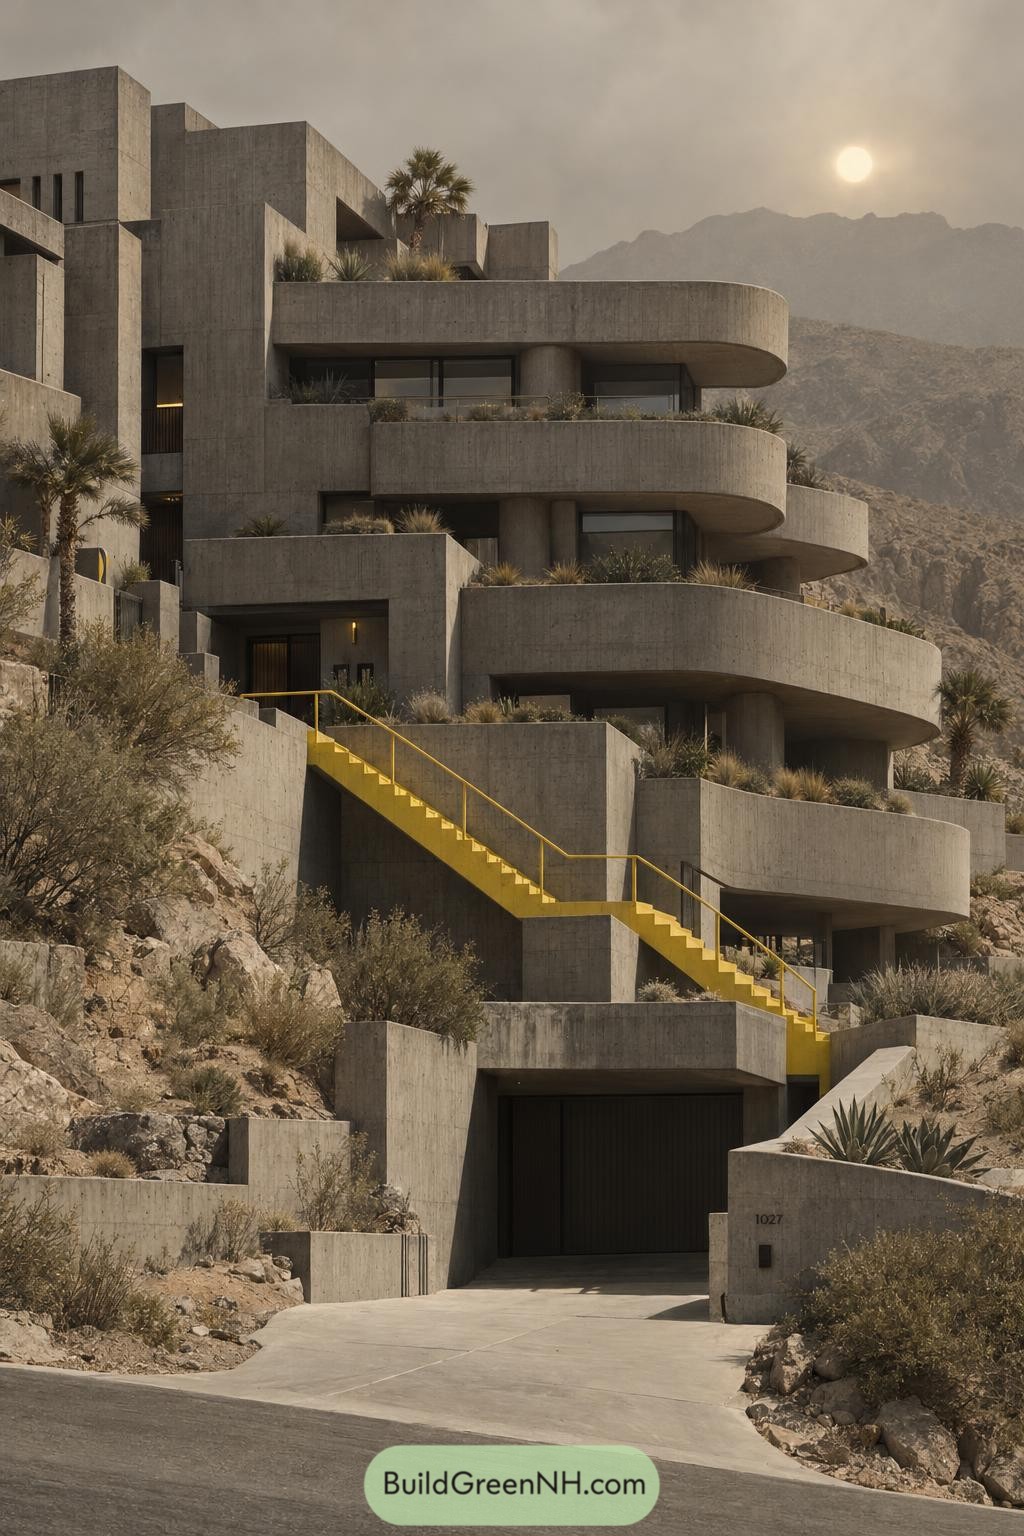 21 Bold Brutalist Architecture Houses That Turn Raw Concrete Into Poetry
 20 Modern Atoll Villas to Turn Castaway Dreams Into Luxury
 20 Modern Nordic Houses On Stone Bases That Turn Wild Terrain Into Dream Retreats
Table of Contents