Last updated on · ⓘ How we make our designs
See how heritage details meet glass, water, and modern living—from château courtyards to a surprisingly dignified rooftop pond.
Old money style is not about freezing a house in time. It is about keeping the good bones, then giving them a glass conservatory, pool wing, or pavilion that actually suits life now.
Across these designs, we drew from Georgian estates, Parisian manors, Palladian villas, château courtyards, and coastal retreats. Watch how slate roofs, arches, chimneys, formal gardens, and grand entries sit beside clean glazing without starting a family argument.
Look closely at the links between old and new, plus the grounds that make each home feel complete. There are moats, tennis courts, orchards, infinity pools, and one very dignified rooftop pond.
Georgian Glass Garden Estate
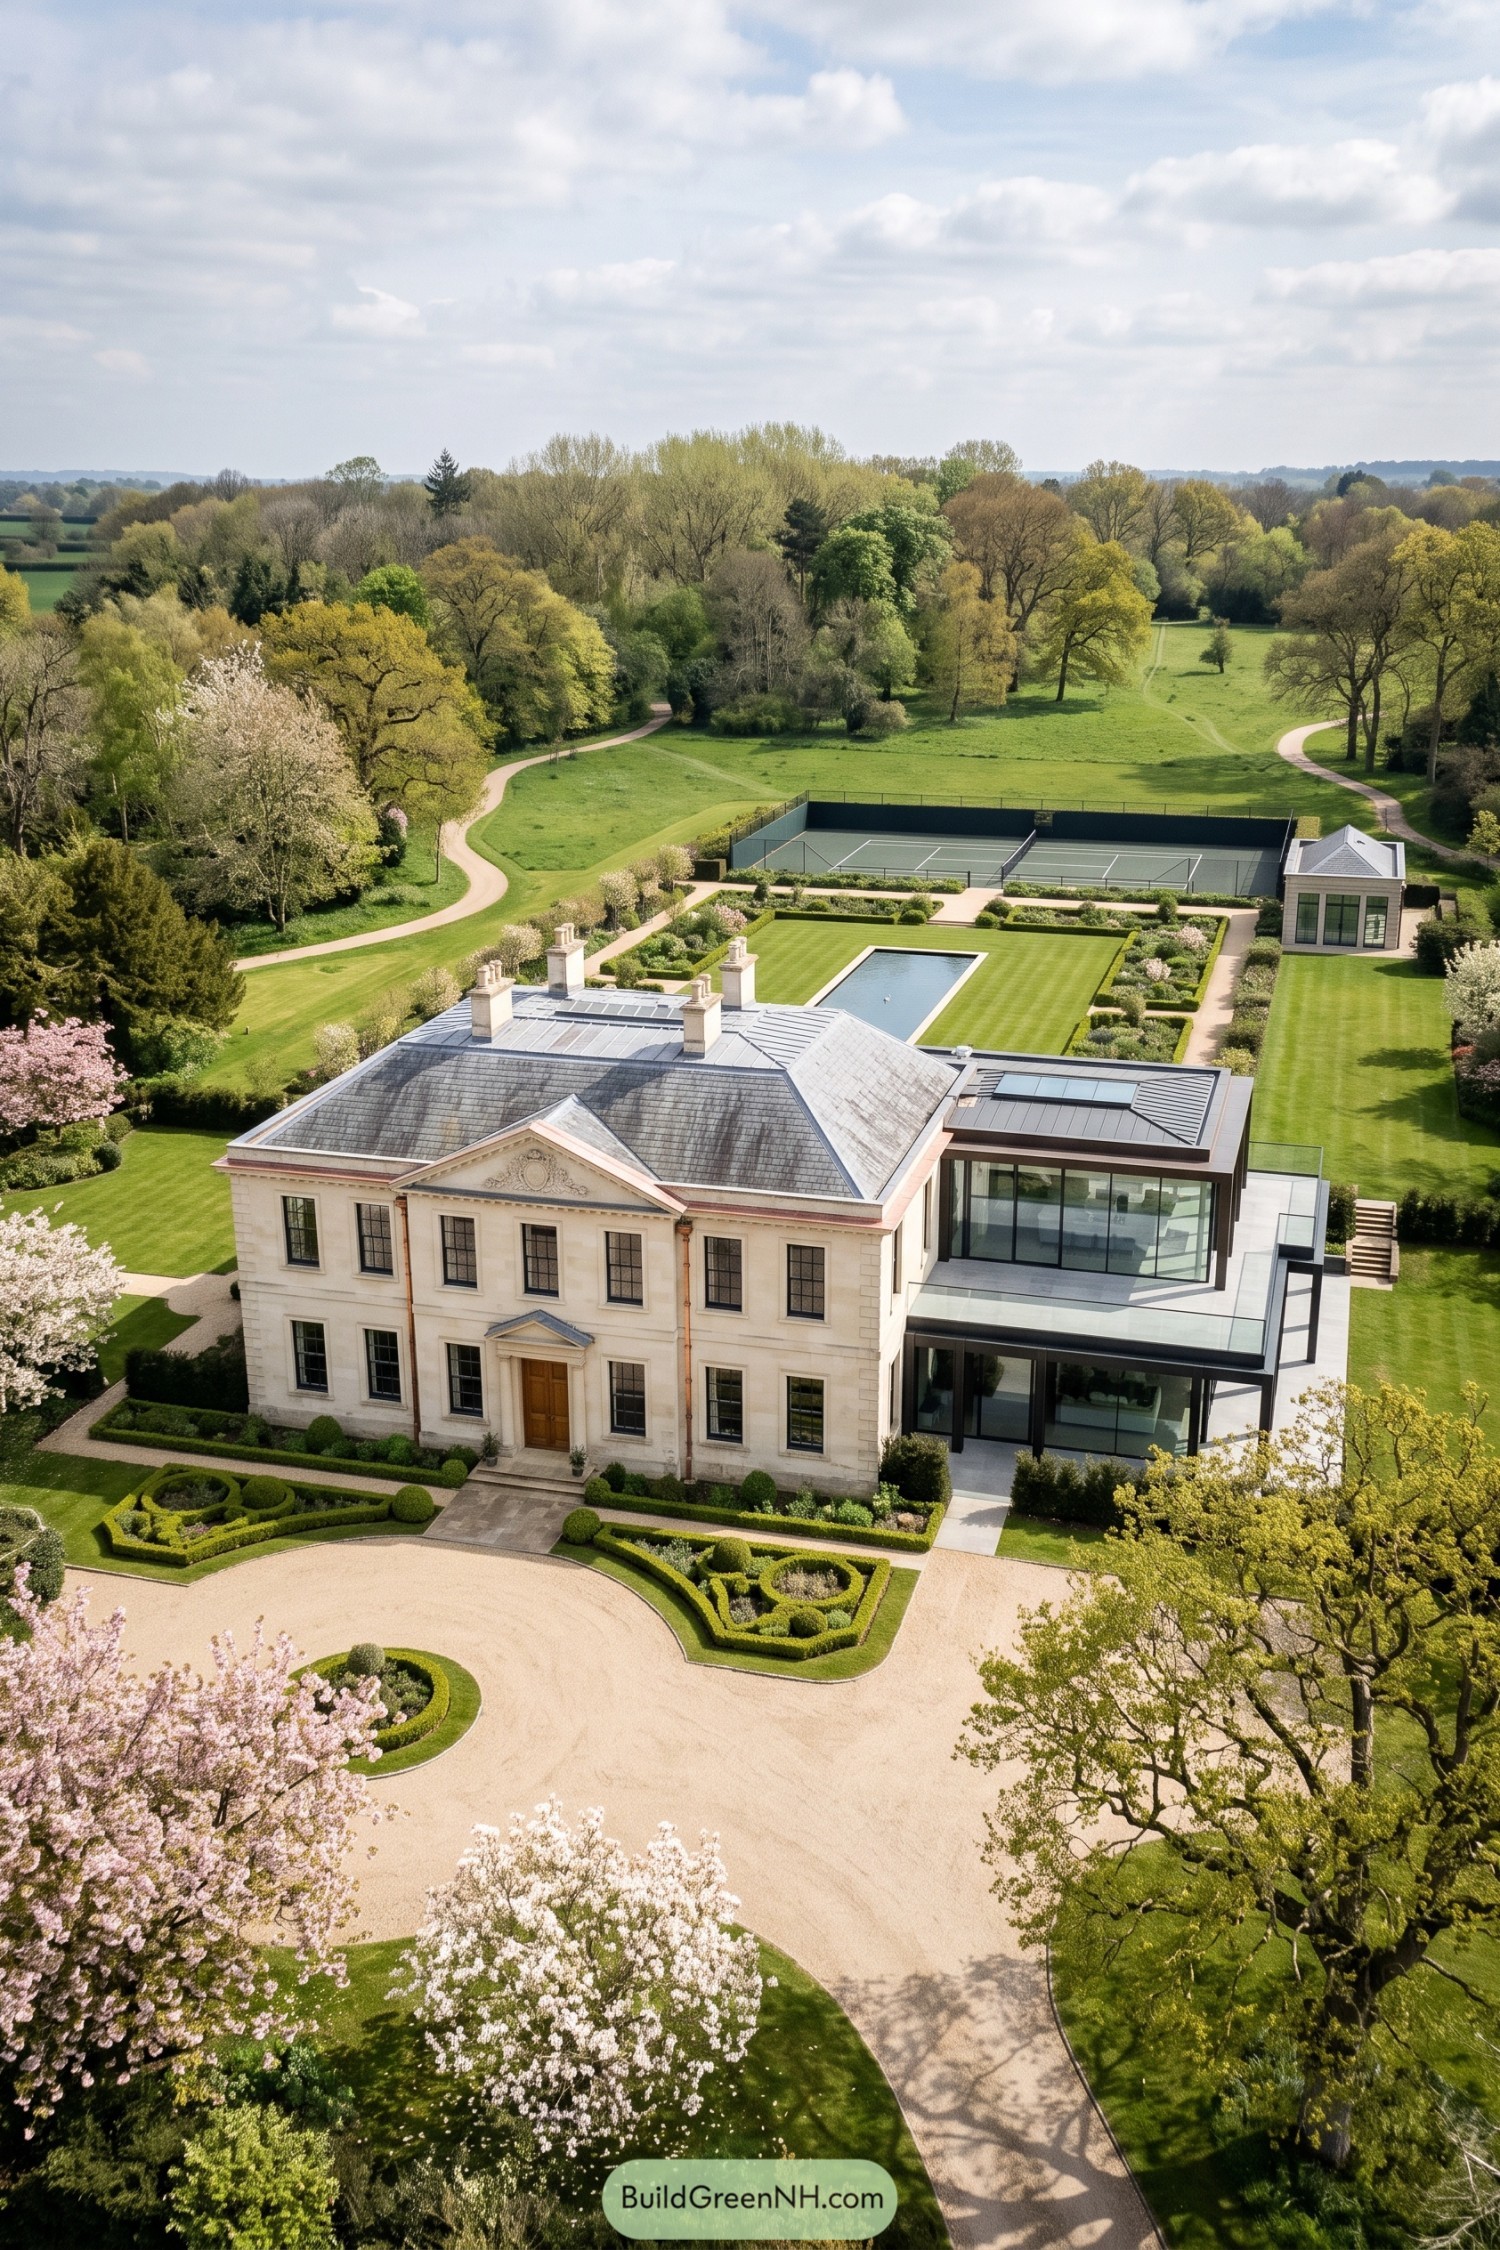



A pale stone Georgian façade brings the heritage, with a pedimented entry, tall chimneys, and finely spaced sash windows giving it that quietly established look. The slate roof and clipped boxwood parterres keep the front composed, perhaps a touch too polished in the best way.
A sleek glass wing extends from the original house, opening its living spaces toward the pool, tennis court, and wide green parkland. This contrast was inspired by classic English country estates updated for present-day life, where tradition gets to keep its good seat at the table.
Snowbound Parisian Manor Renewal
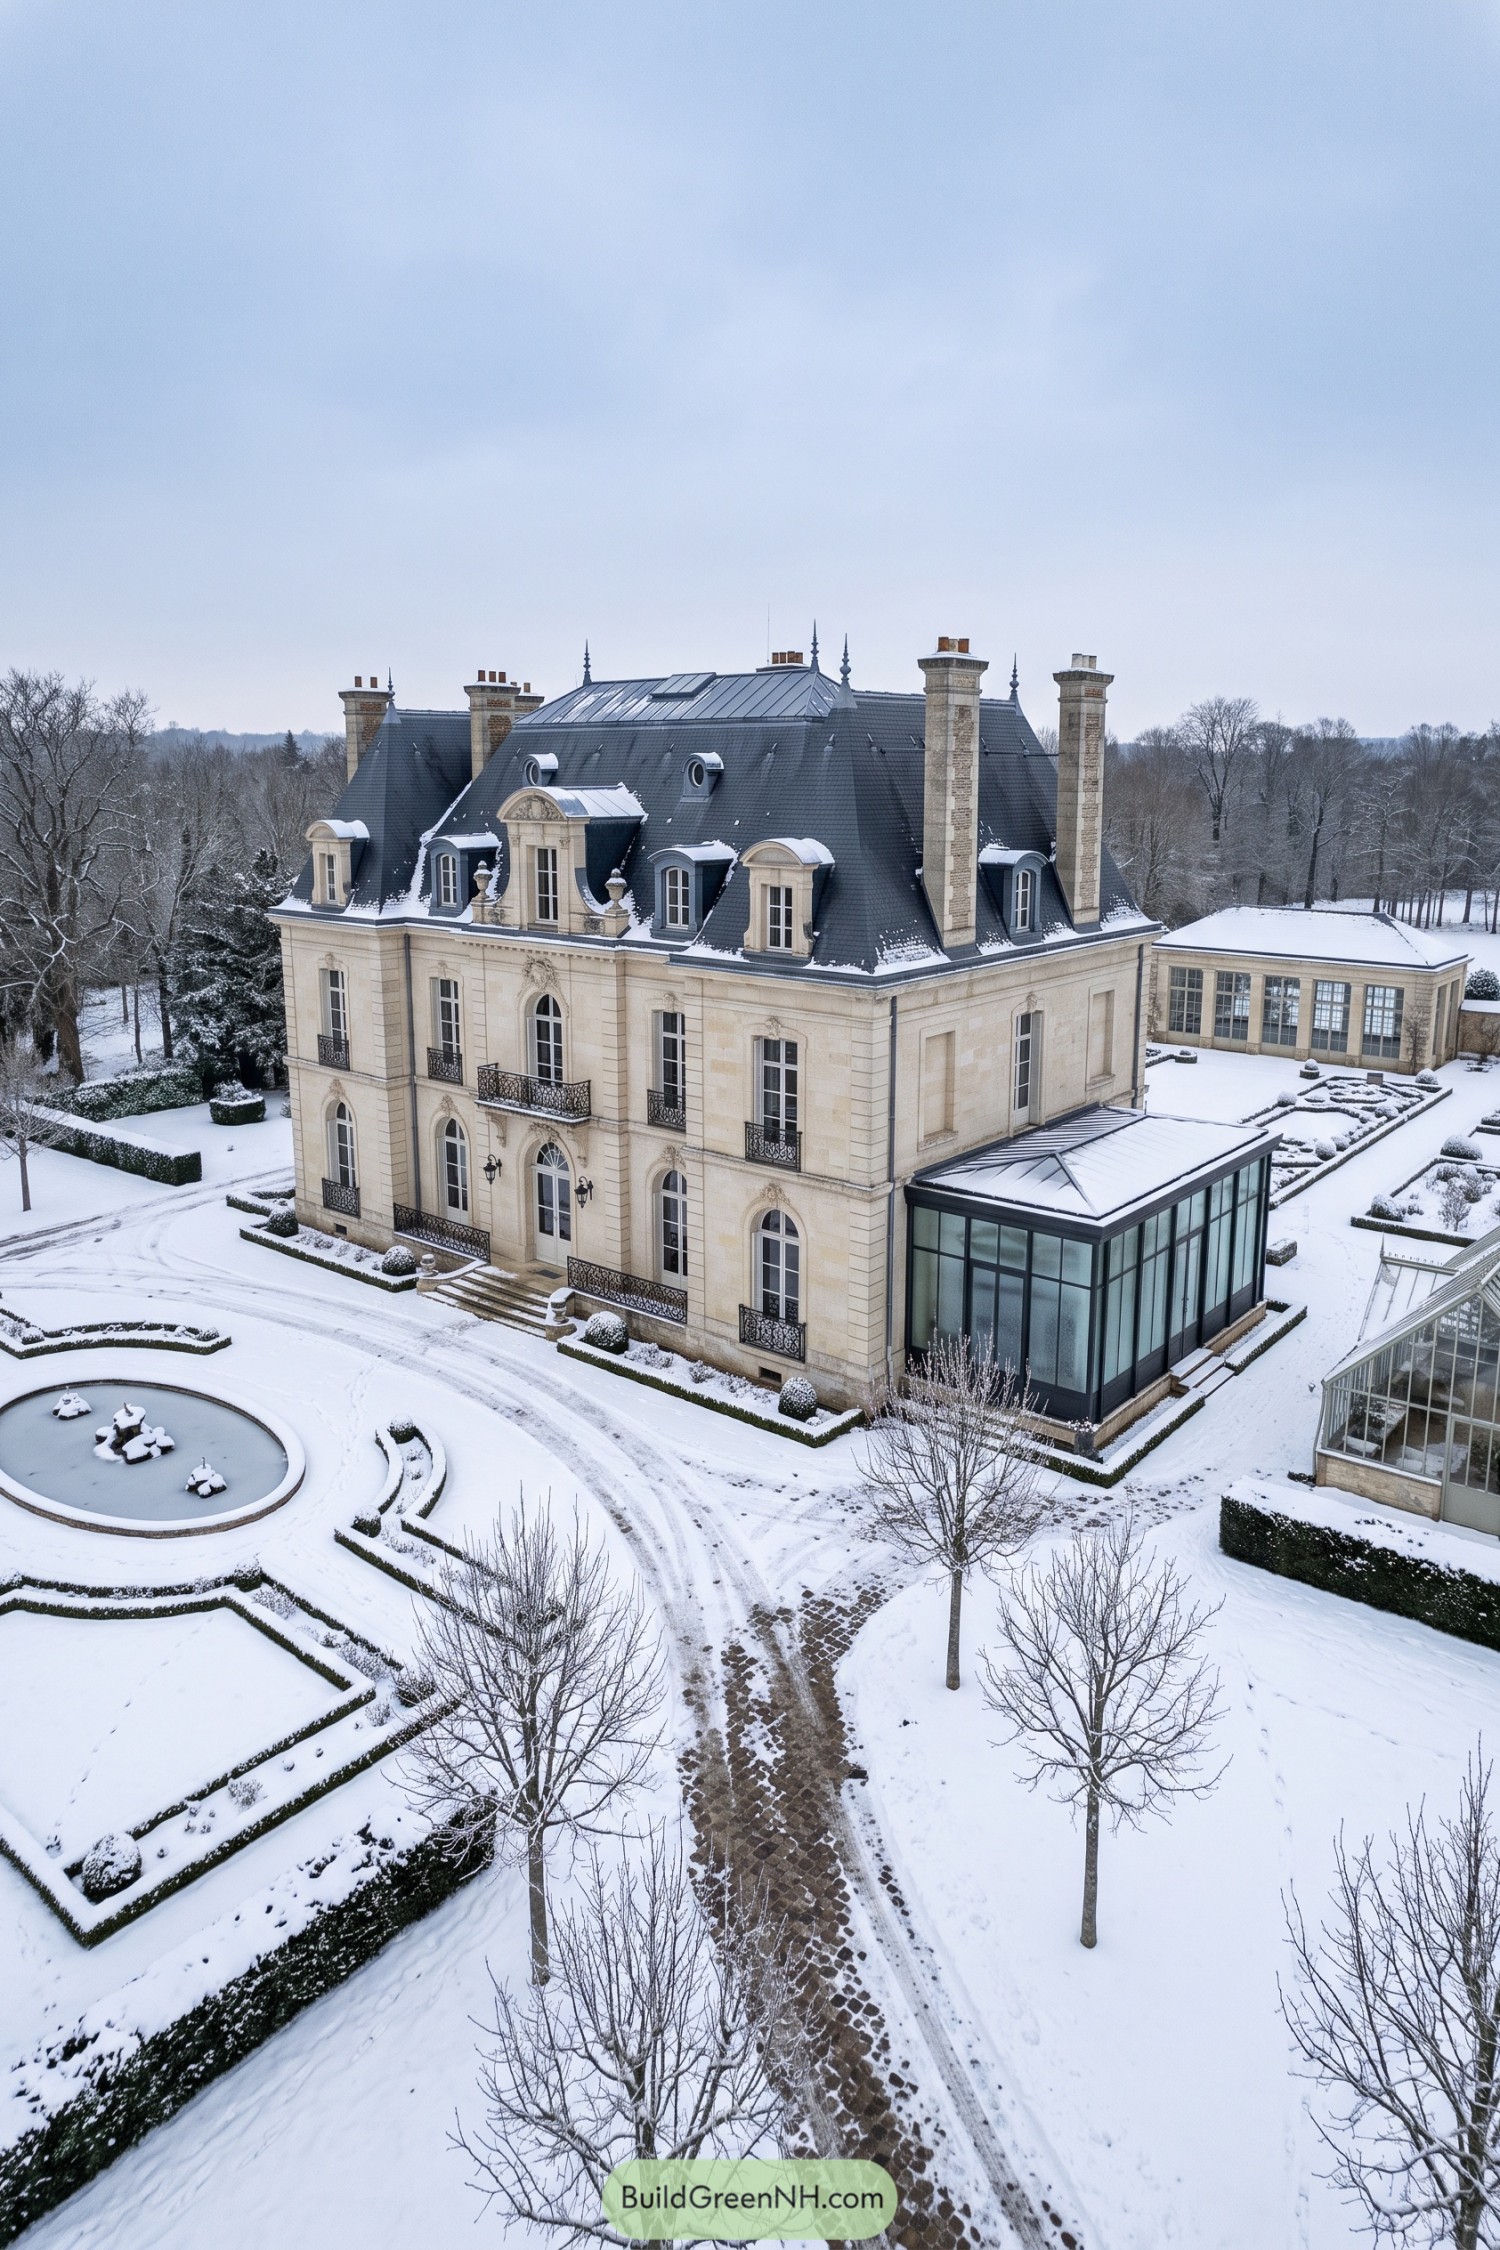

A steep slate mansard roof, tall chimneys, and ornate dormers give this limestone manor a graceful Parisian presence. Arched windows and delicate iron balconies bring old-world polish without making the place feel like a museum piece.
A crisp glass conservatory joins the traditional residence with a fresh modern edge, and it’s a pretty clever match. Formal hedges, a round fountain, and the curved drive keep the grounds tailored even under a generous blanket of snow.
Vineyard Brick Manor With Glass Link
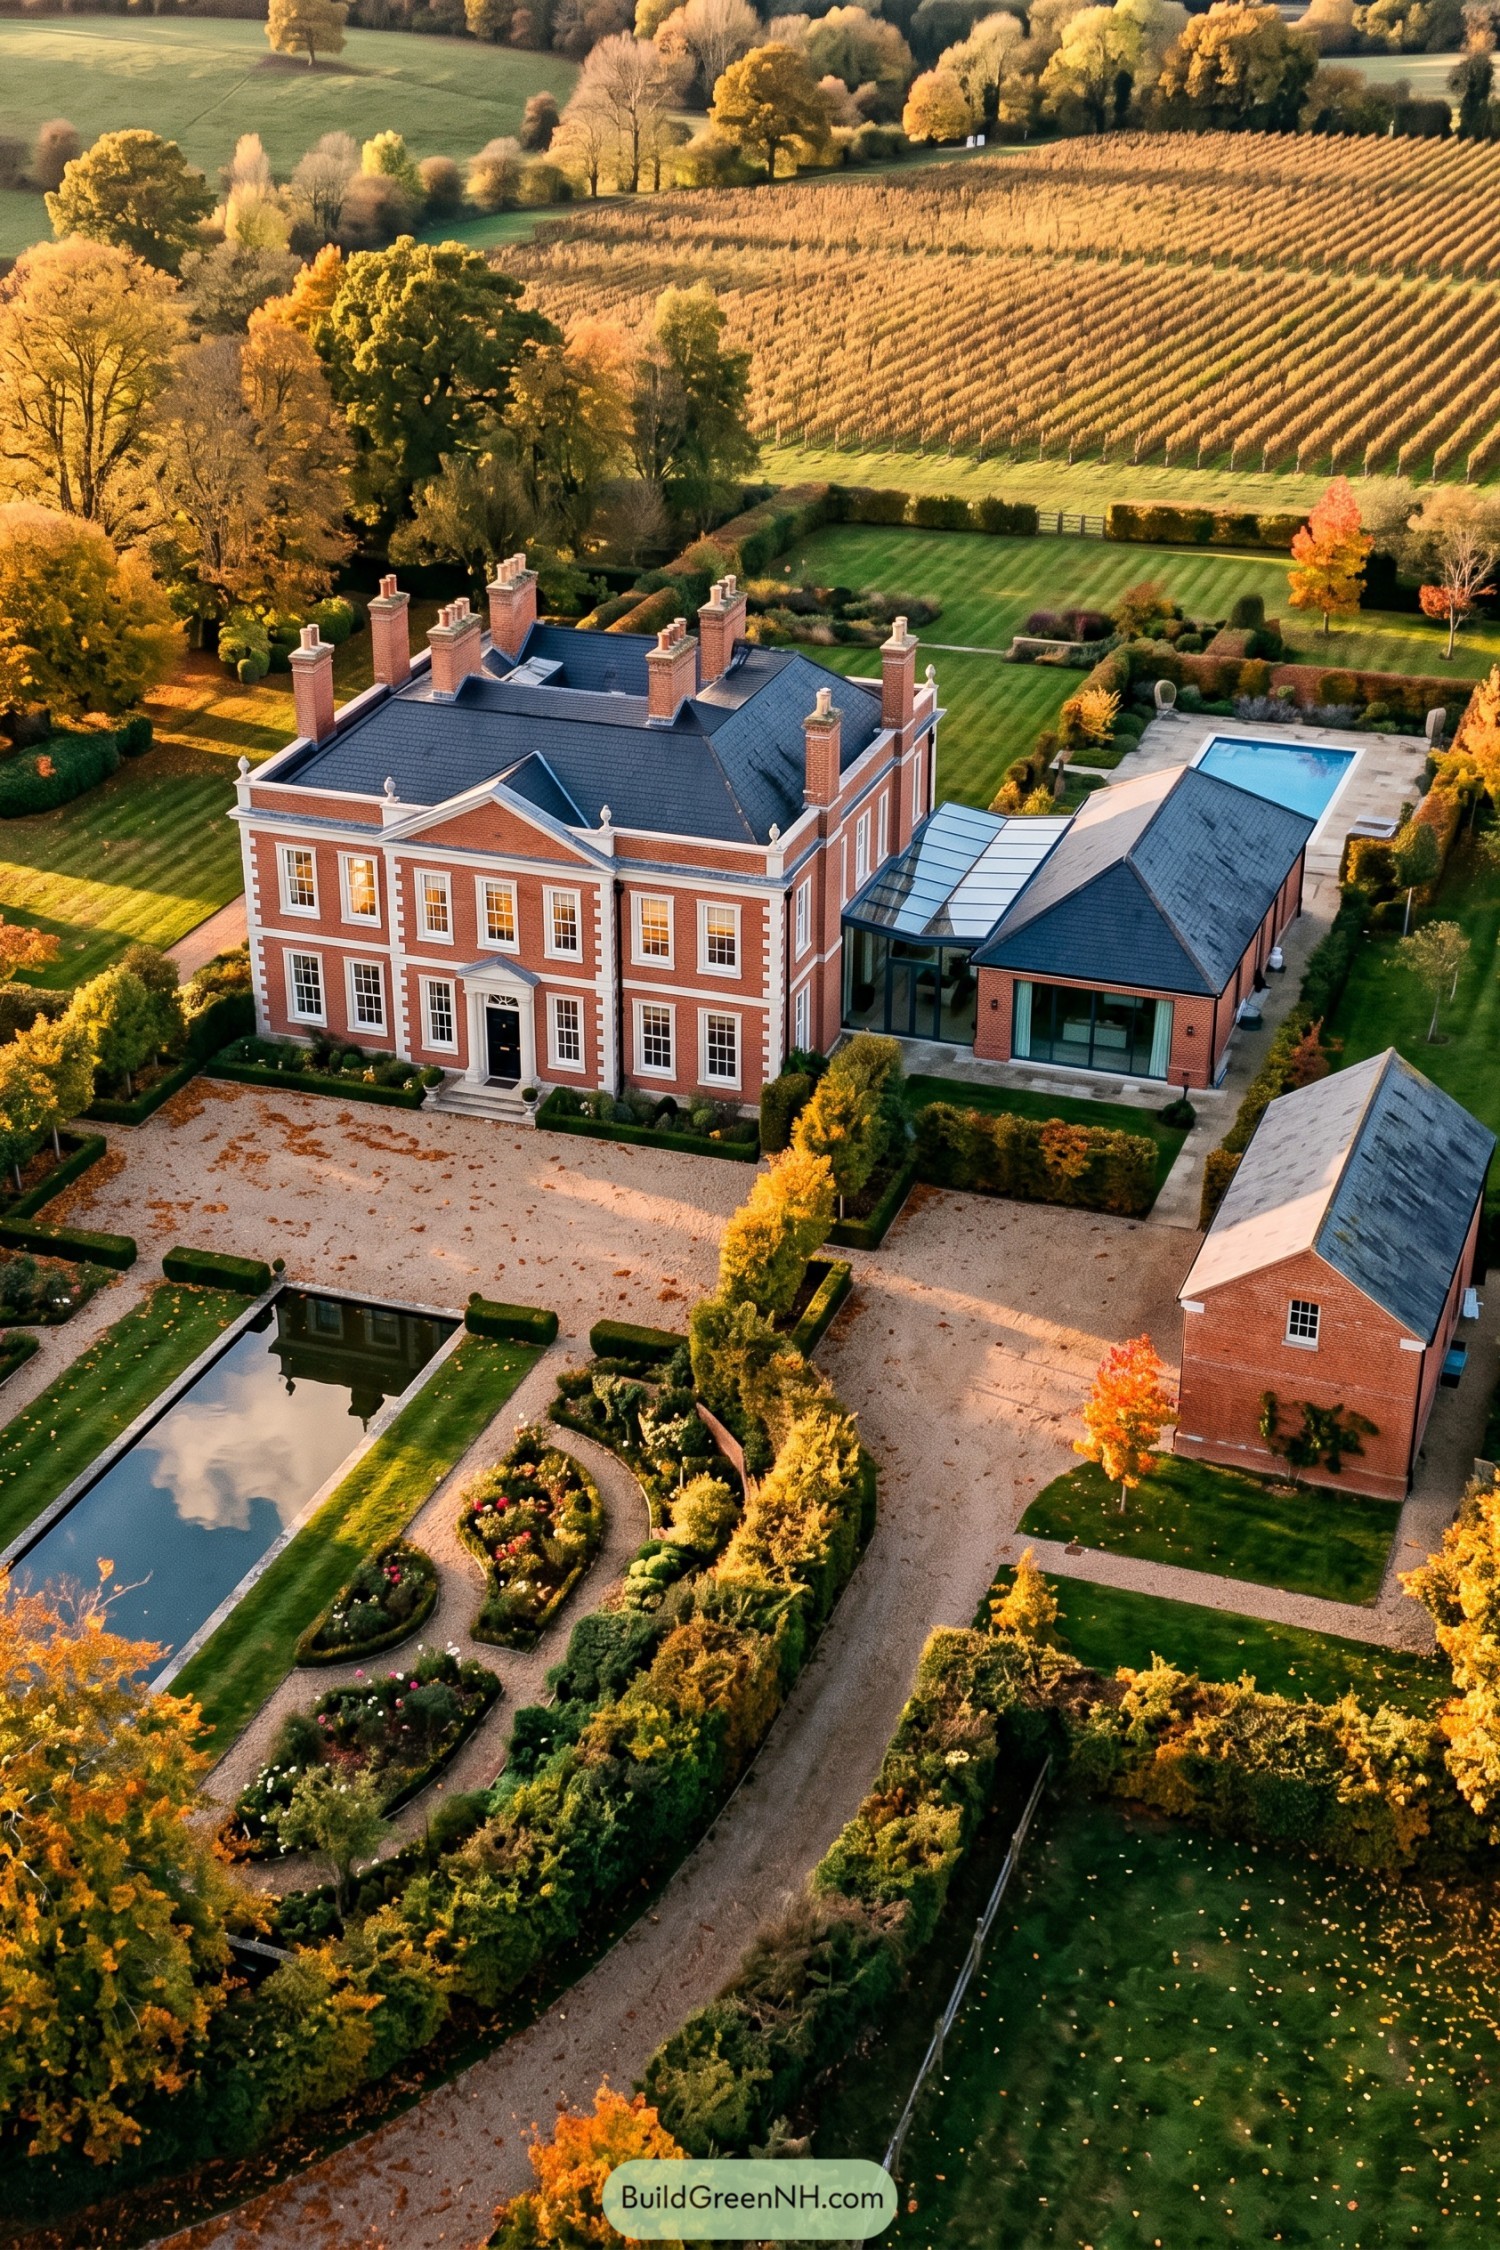

The red brick main house takes its cue from classic English country estates, with crisp white trim, tall chimneys, and a formal central entrance. Its balanced frontage feels established without getting fussy, which is harder than it looks.
A glazed link joins the historic-style residence to a clean-lined pool wing, giving the plan a fresh modern turn. Gravel courts, clipped hedges, a reflecting pool, and orchard-toned grounds make the whole place feel polished, but not like it wears a bow tie to breakfast.
Cypress Cliffside Palladian Retreat
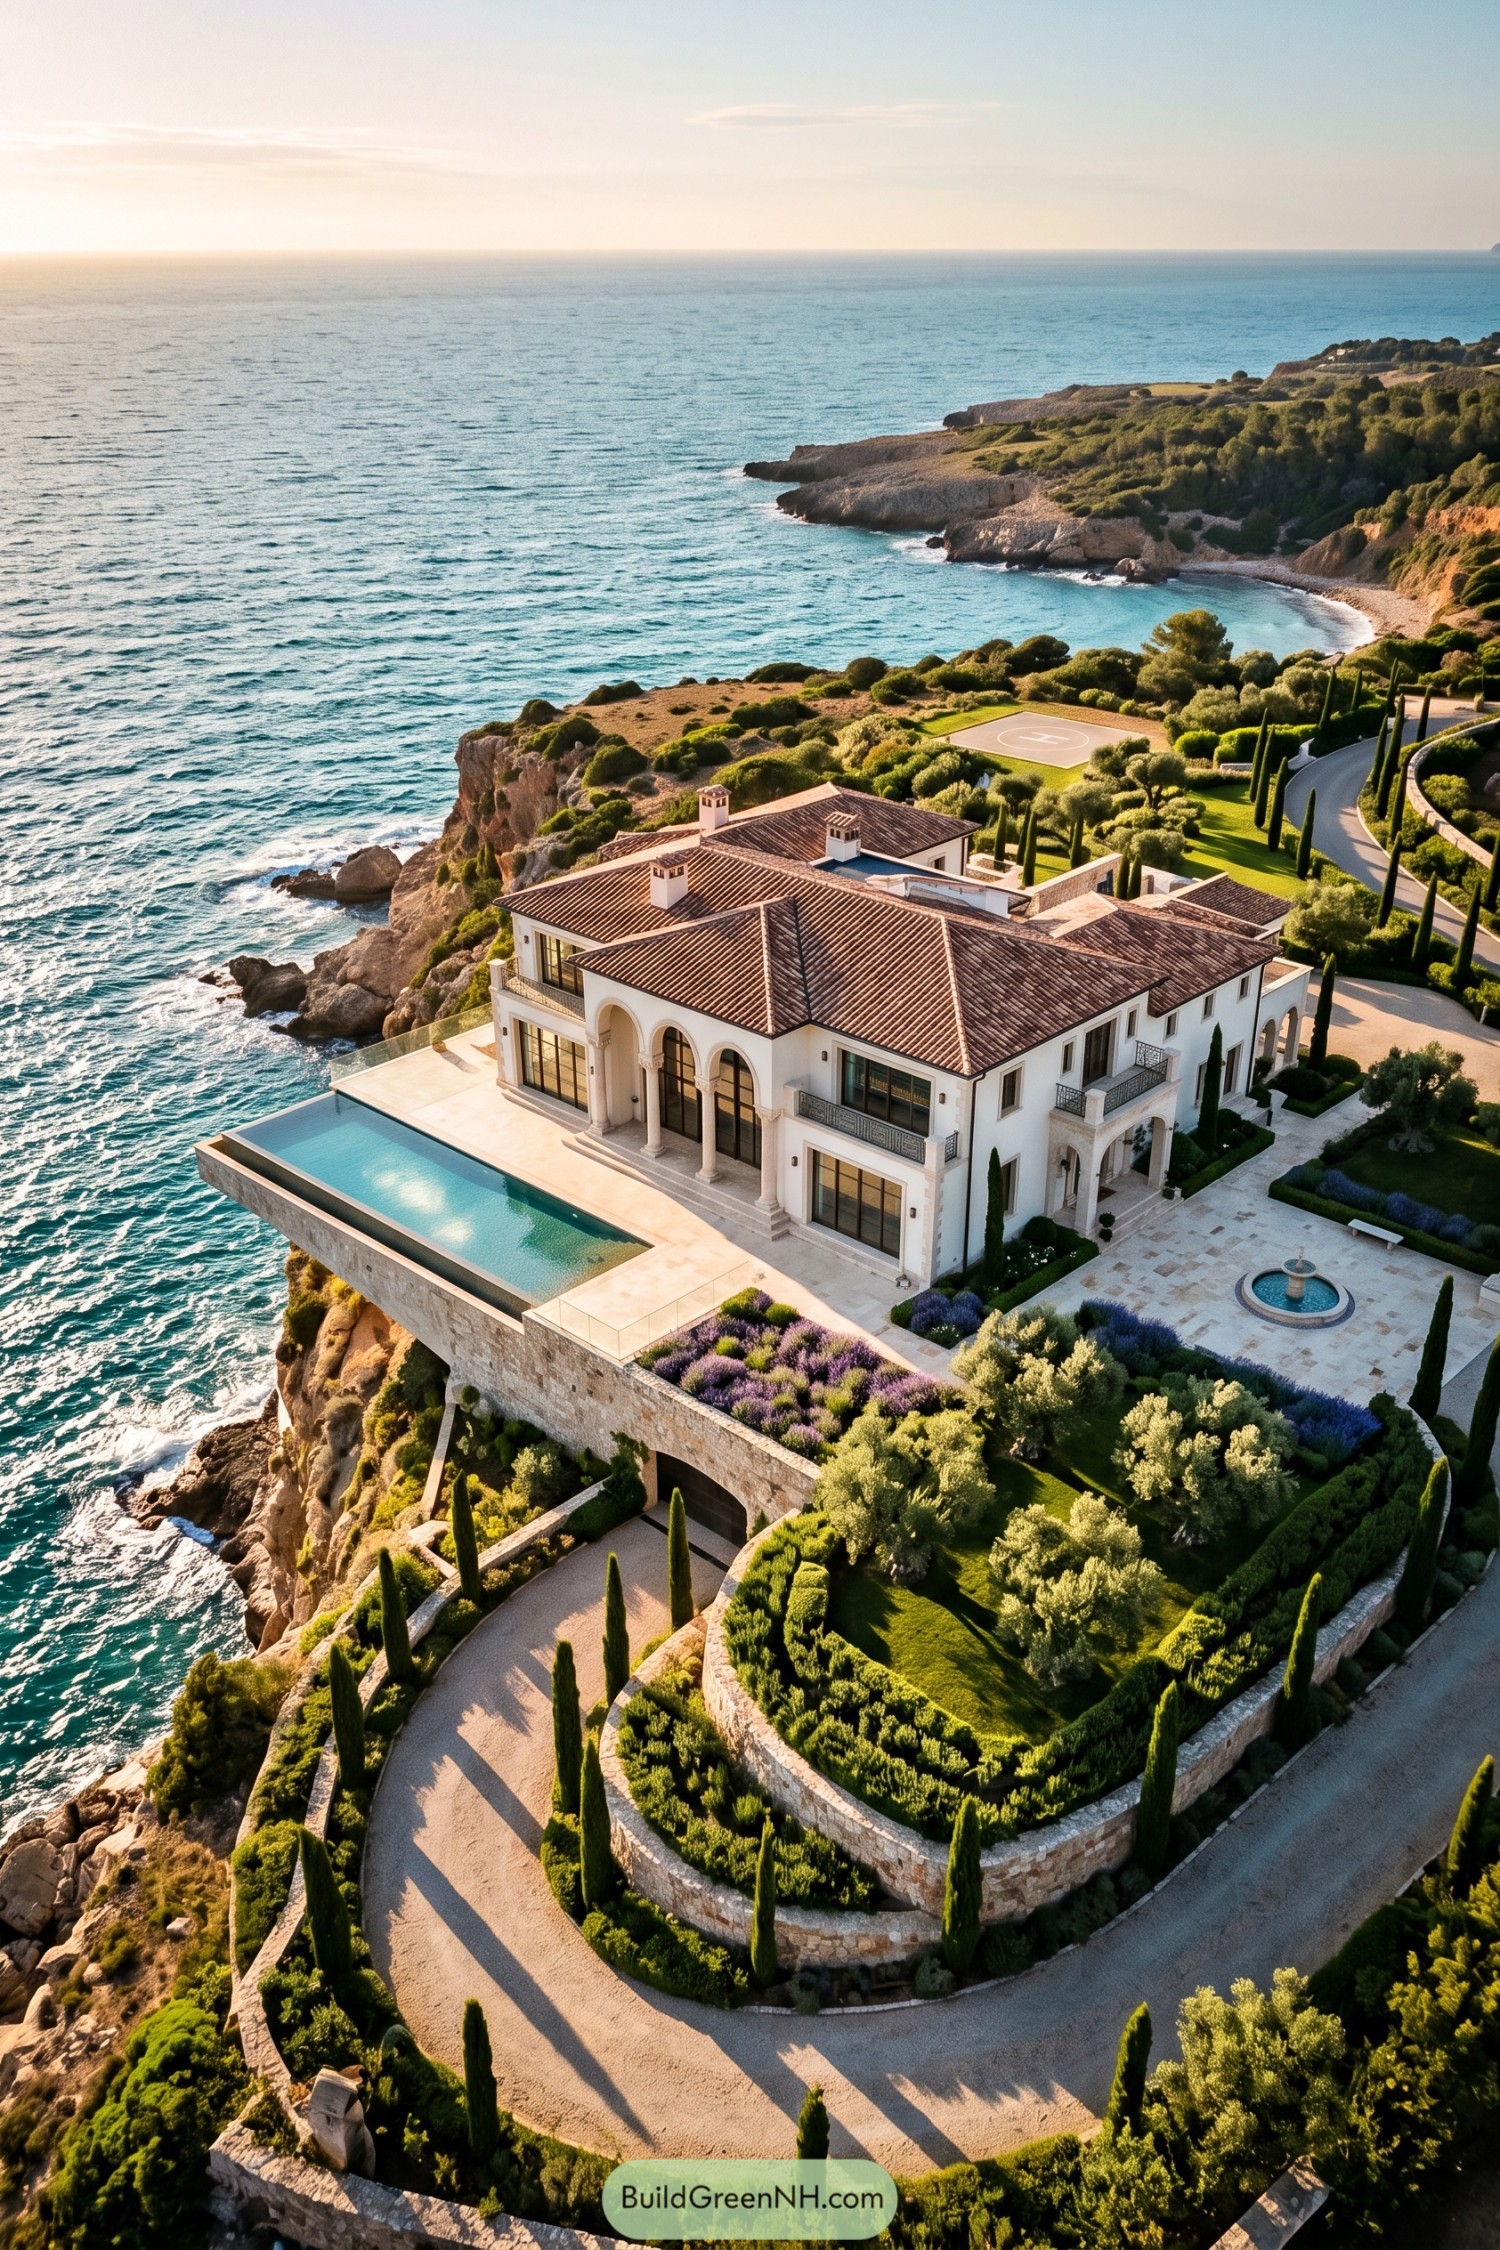

This coastal villa pairs Palladian arches and creamy stone with a broad terracotta roof, taking its cues from grand Mediterranean estates. Tall glazed doors keep the formal façade from feeling too museum-like, thankfully.
An infinity pool projects toward the sea, while clipped hedges, lavender beds, and slender cypresses frame the terraces. Curving stone walls guide the drive through the grounds, because arriving should feel a little bit cinematic.
Tudor Orchard Conservatory Residence
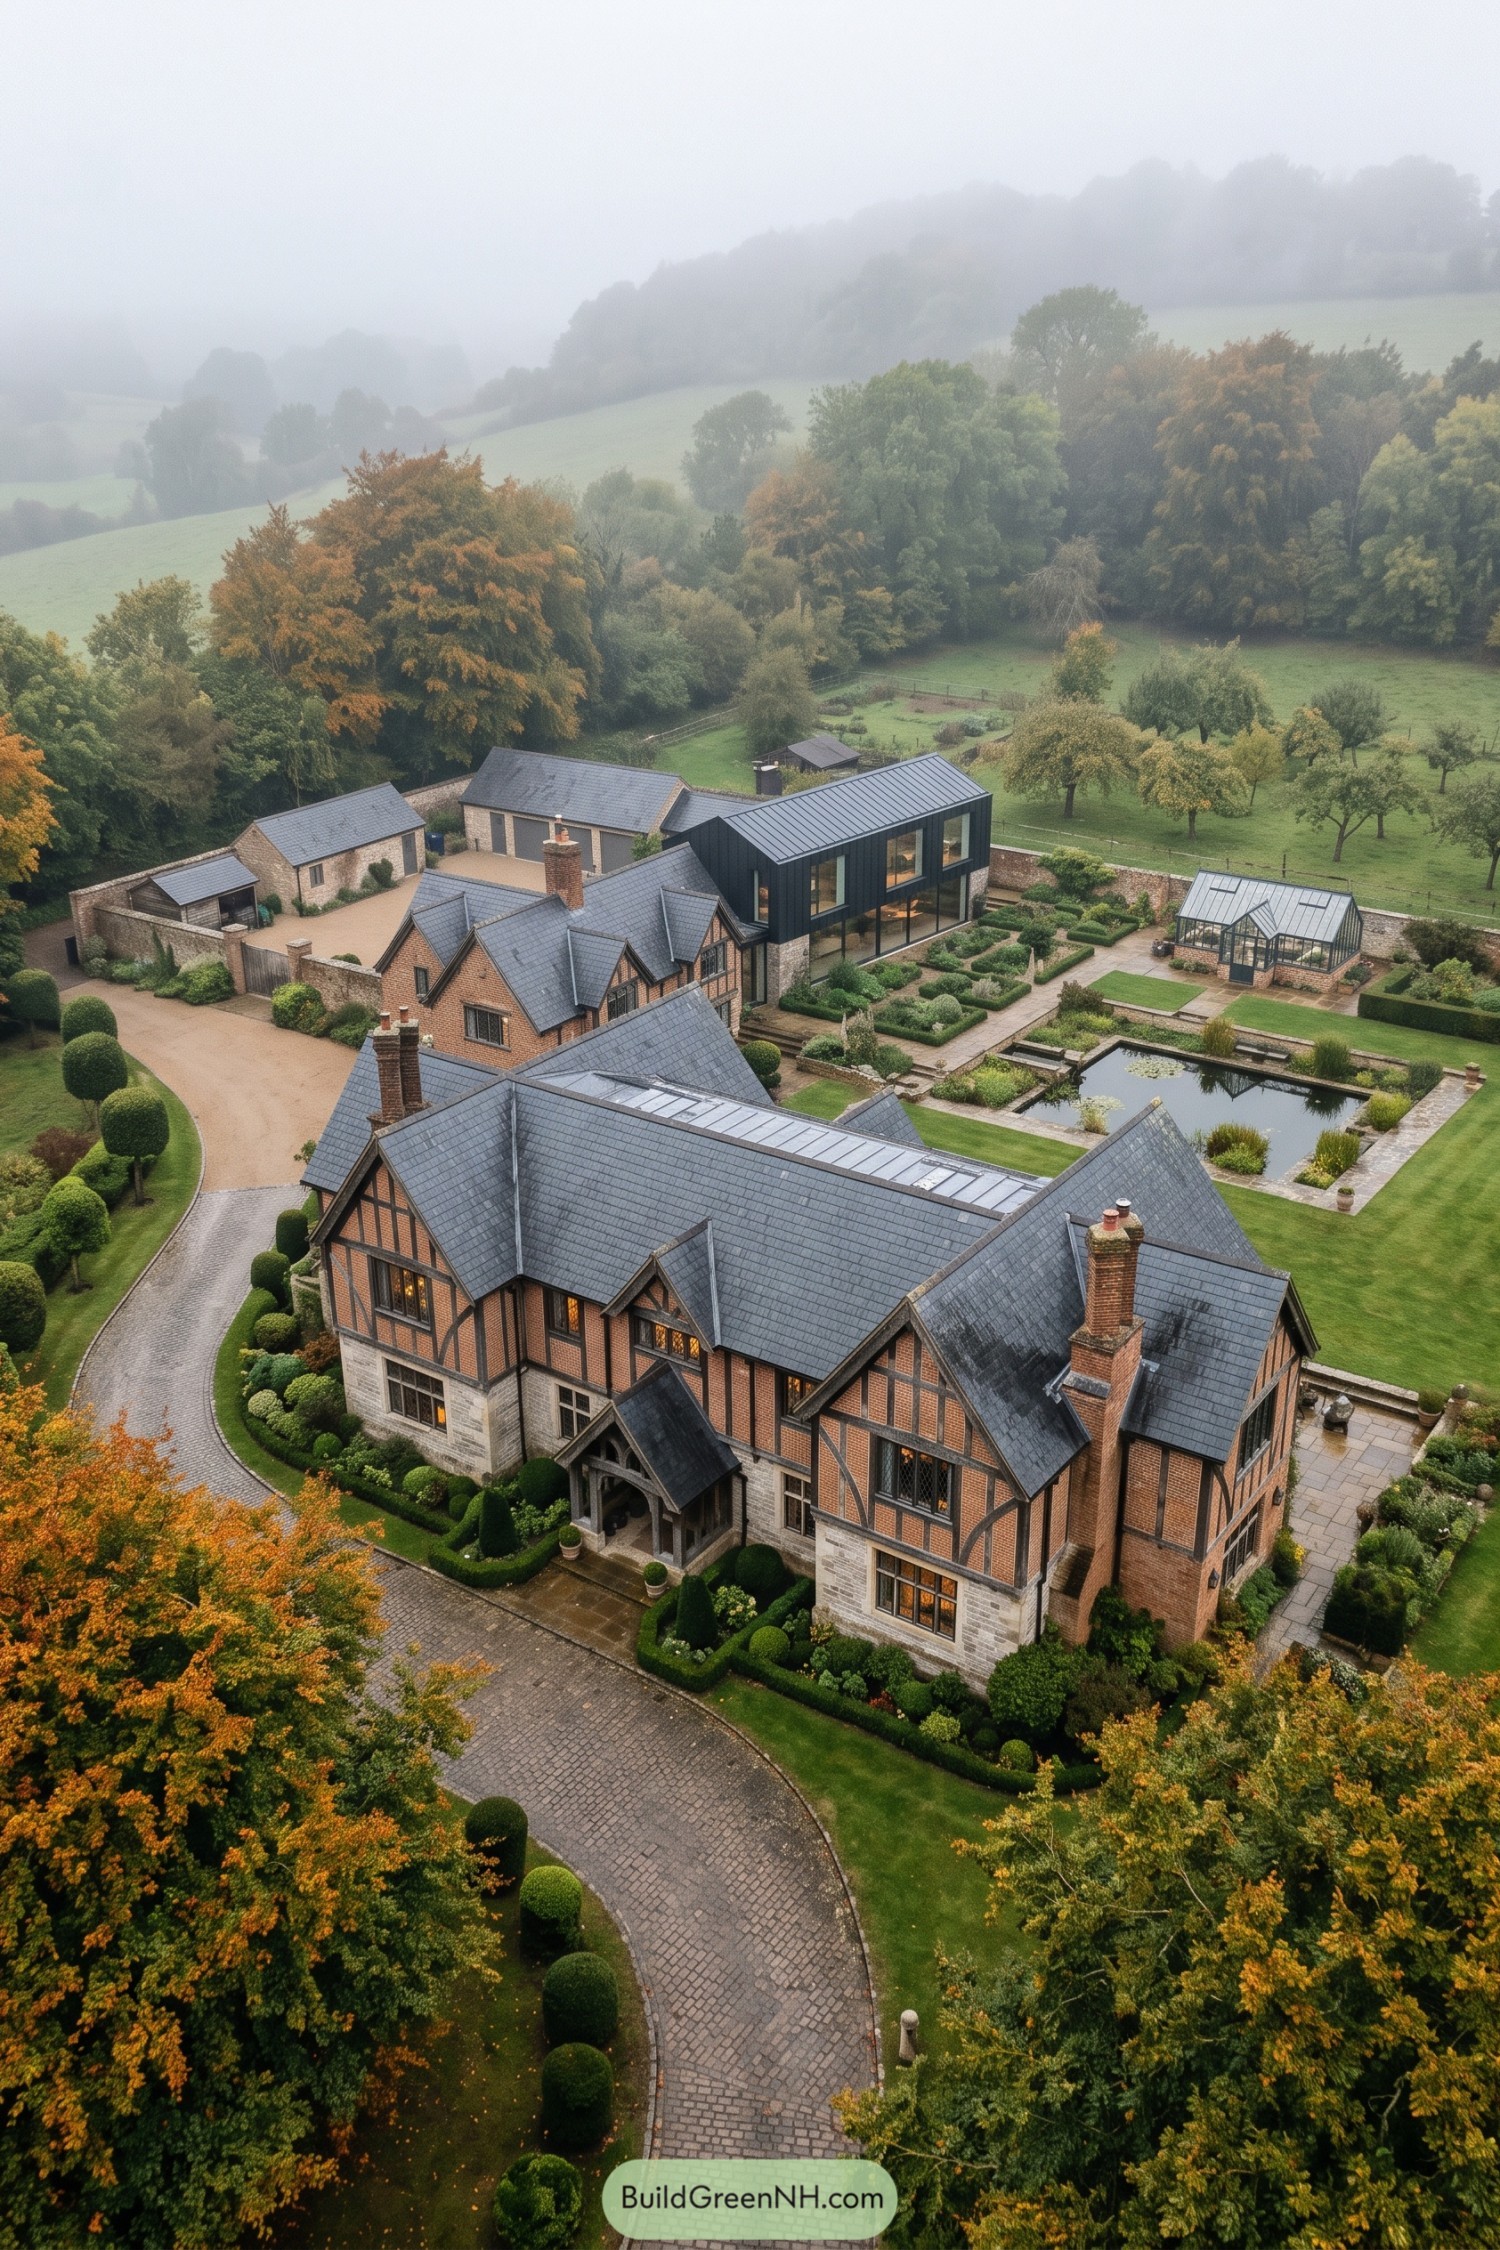

The Tudor-inspired residence pairs brick, timber framing, stone details, and steep slate roofs with a crisp black glass extension. It respects the character of an English country house while making room for modern everyday life.
Formal hedges, a reflective pond, and a brick-and-glass conservatory shape the rear garden into a series of calm outdoor rooms. The long glazed wing opens toward the landscape, because even a grand old house deserves a good view with its morning coffee.
Belle Époque Courtyard Townhouse
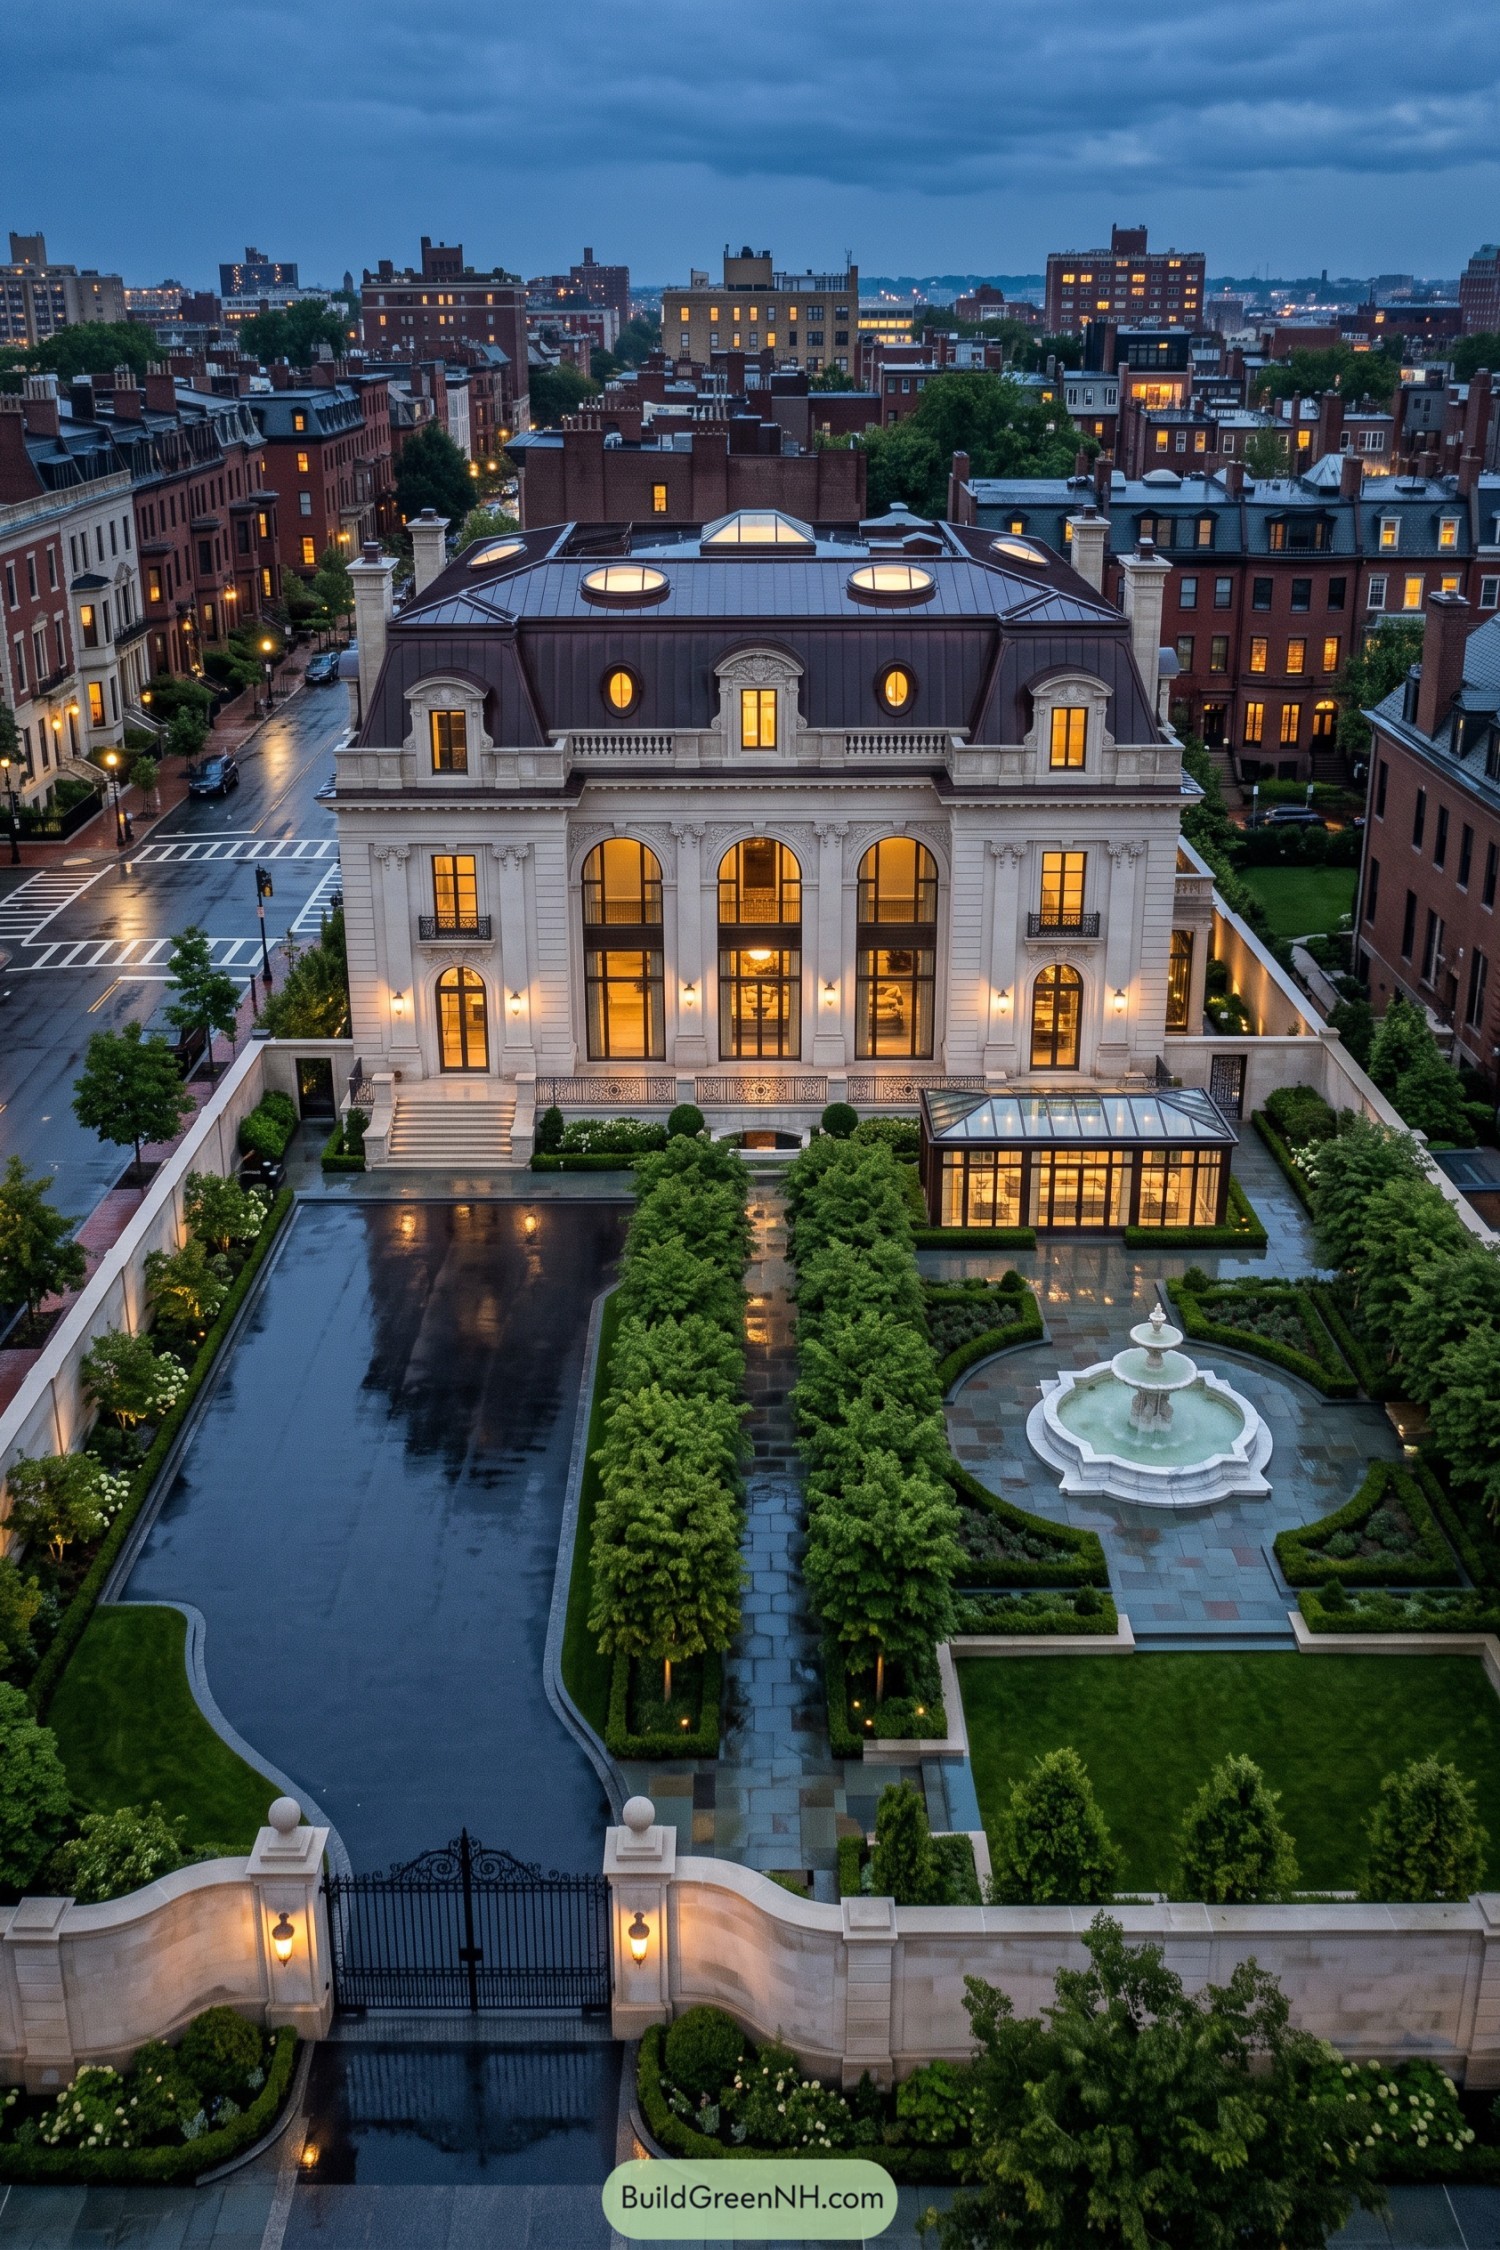

This Beaux-Arts townhouse pairs a grand limestone façade with arched windows, carved surrounds, and a mansard roof punctuated by glowing round dormers. Its stately symmetry nods to turn-of-the-century city homes, with just enough ornament to feel special without wearing a tuxedo indoors.
Behind the gate, clipped hedges frame a fountain court and lead toward a glass-walled pavilion that brings a fresh modern note. The addition keeps garden living connected to the house, making the formal grounds feel inviting rather than museum-like.
Atlantic Shingle House With Pool
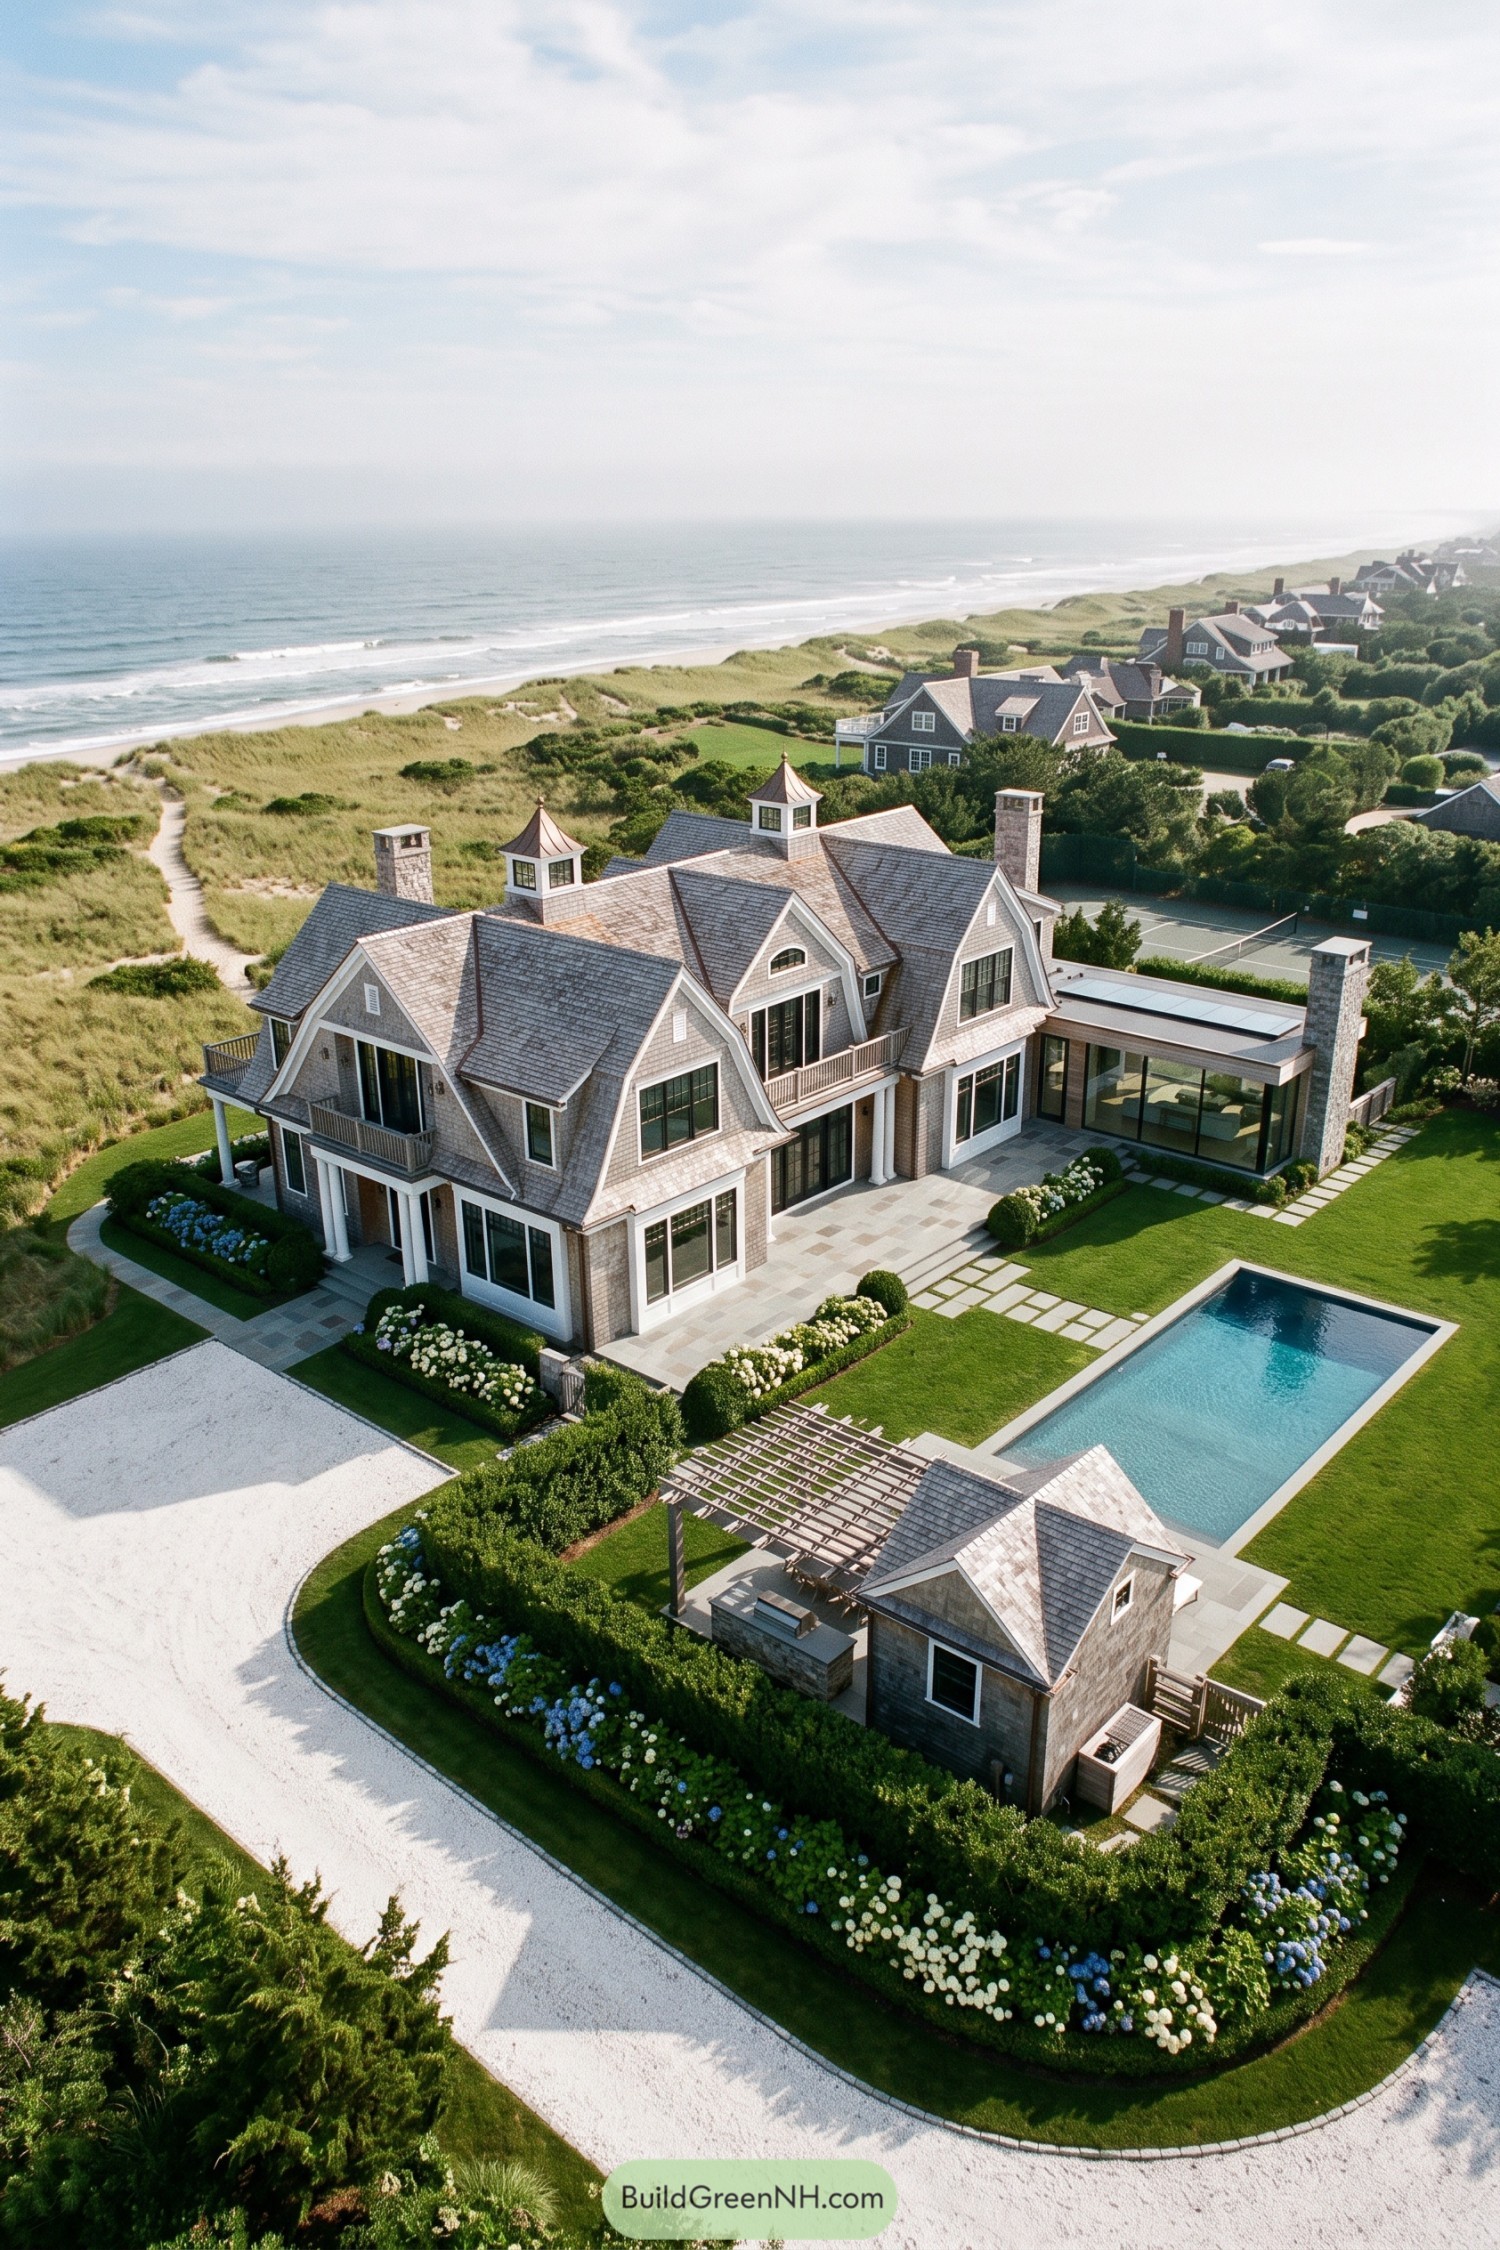

Weathered cedar shingles and steep gables draw from classic Atlantic beach houses, while crisp black-framed windows keep the look current. Twin cupolas and stone chimneys add that familiar seaside grandeur, without making it feel like a museum piece.
A glassy pool wing opens toward the lawn and dunes, giving the home a relaxed indoor outdoor connection. Formal hedges, hydrangeas, and a gravel drive finish the setting nicely, because a beach mansion should still know how to tidy up.
Highland Baronial Castle Reimagined
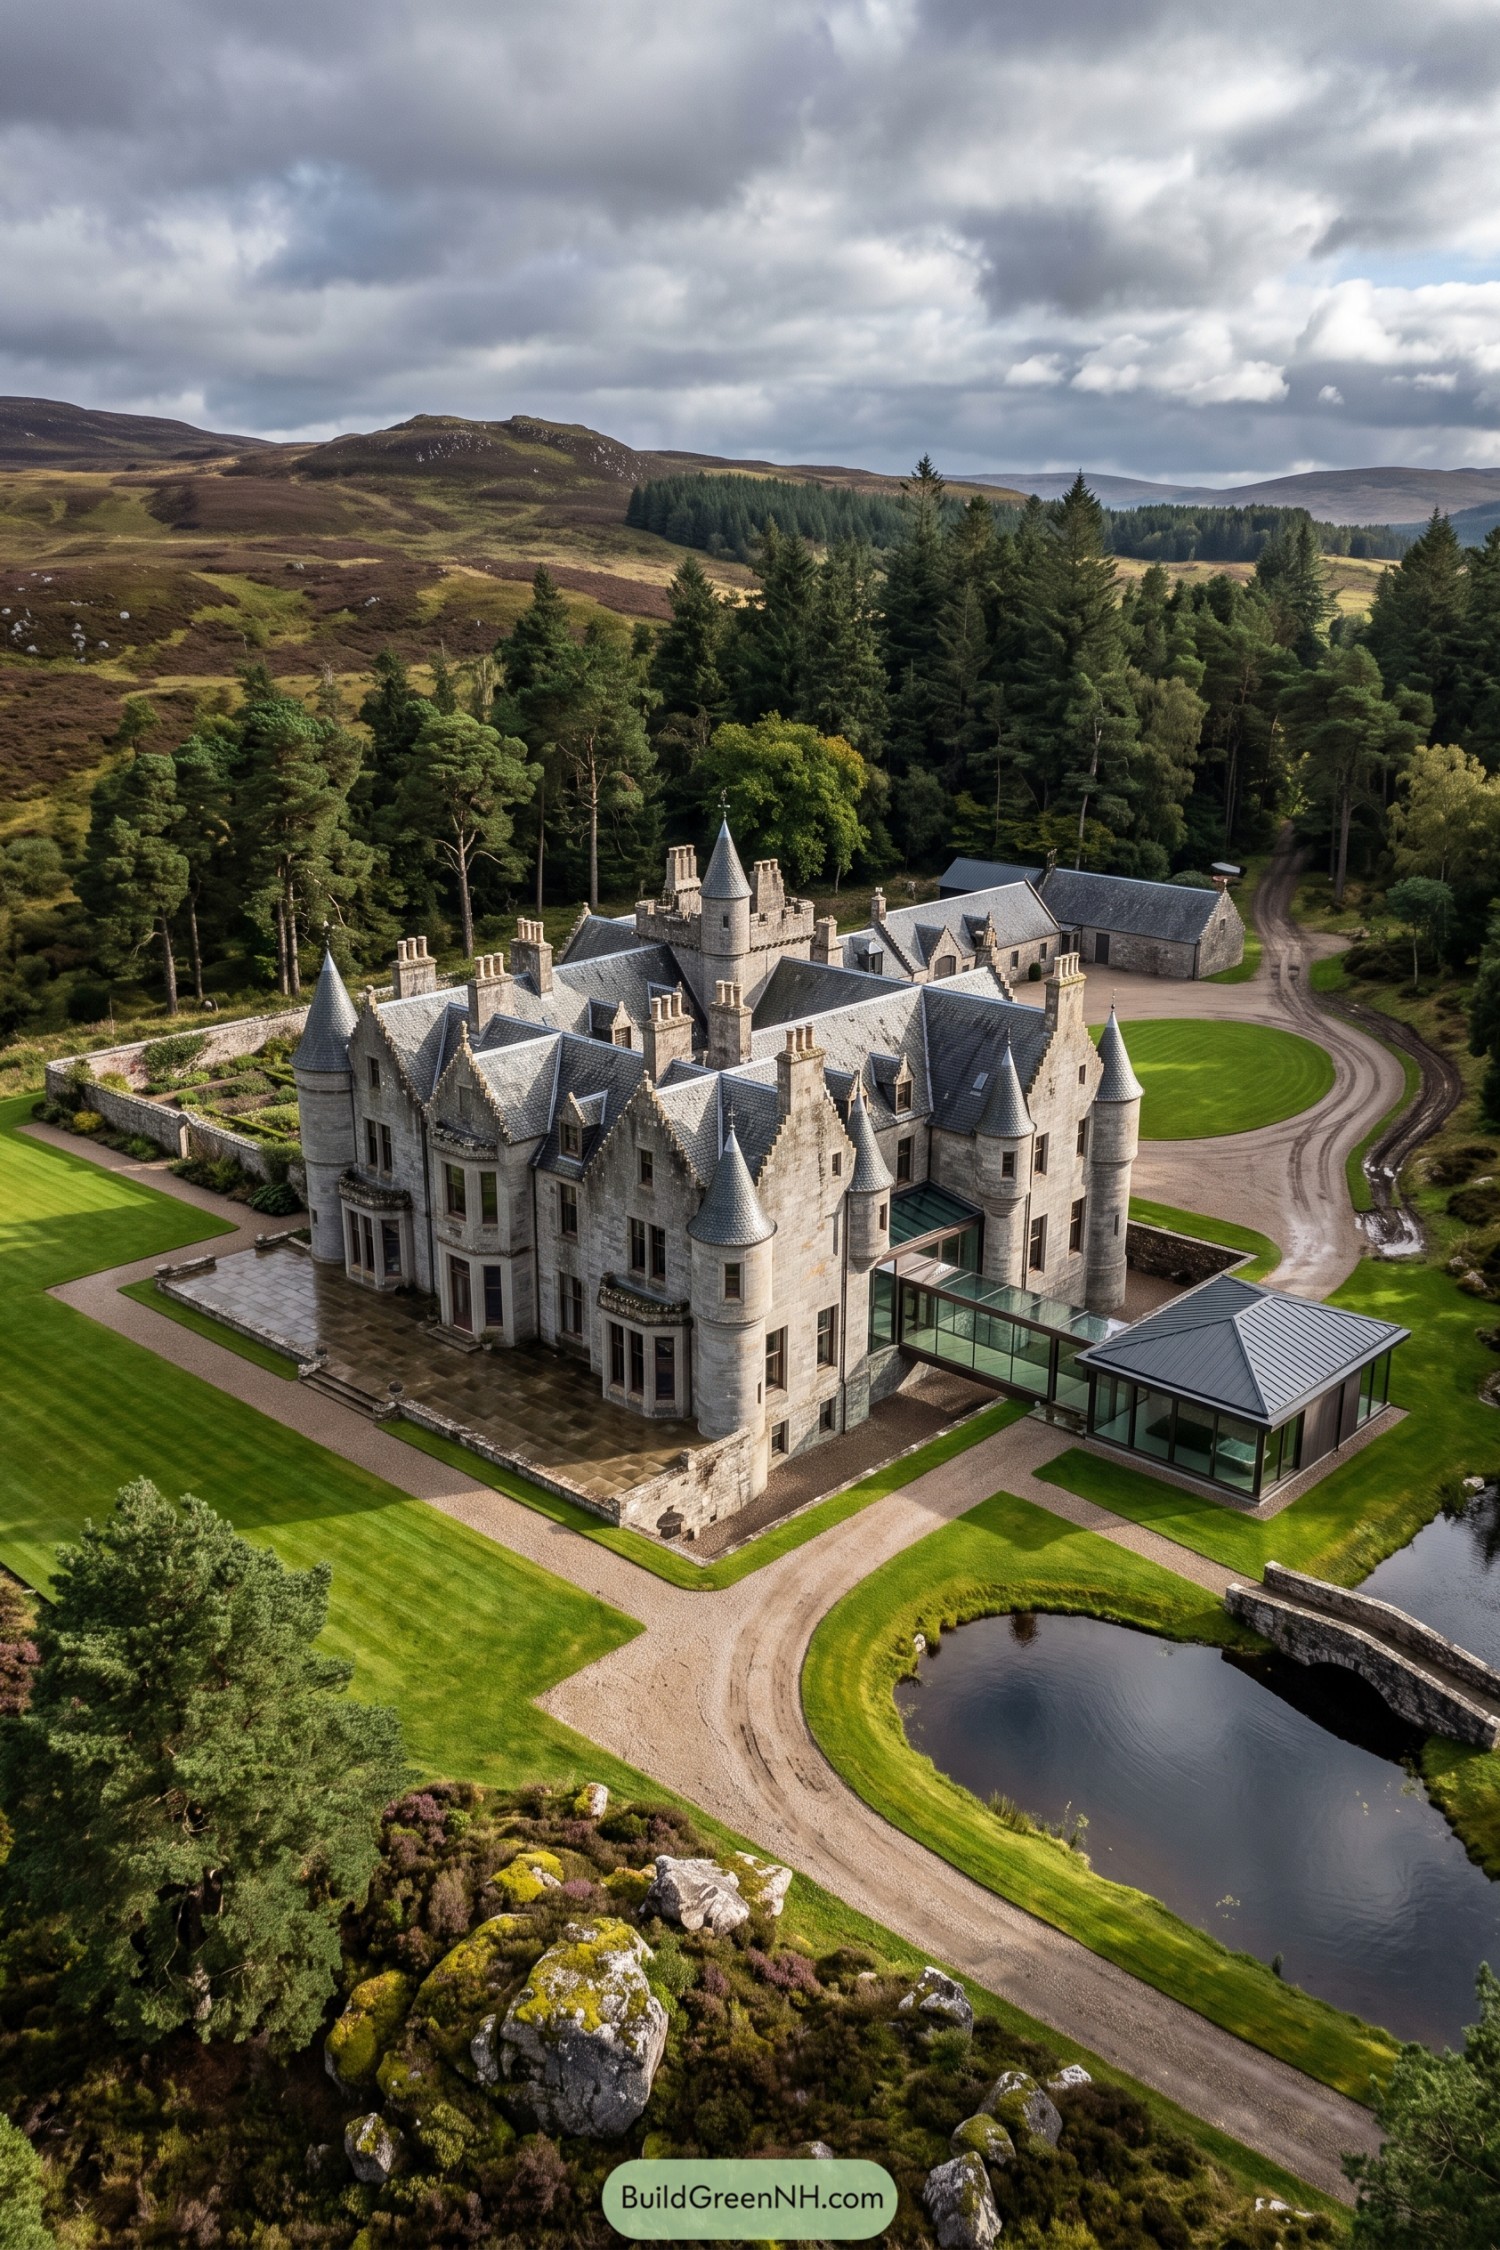

Turrets, stepped gables, slate roofs, and clustered chimneys give this Highland estate its wonderfully storybook silhouette. Inspired by Scottish Baronial architecture, the pale stone walls and rugged setting make it feel rooted in the hills, not dropped in for a weekend.
A glass pavilion slips neatly beside the historic mass, bringing a crisp modern counterpoint without trying to outshine the castle. It opens the home toward the water and lawns, because even a turreted retreat deserves a place to enjoy coffee without wearing a suit of armor.
Lakeside Lombard Villa With Orangery
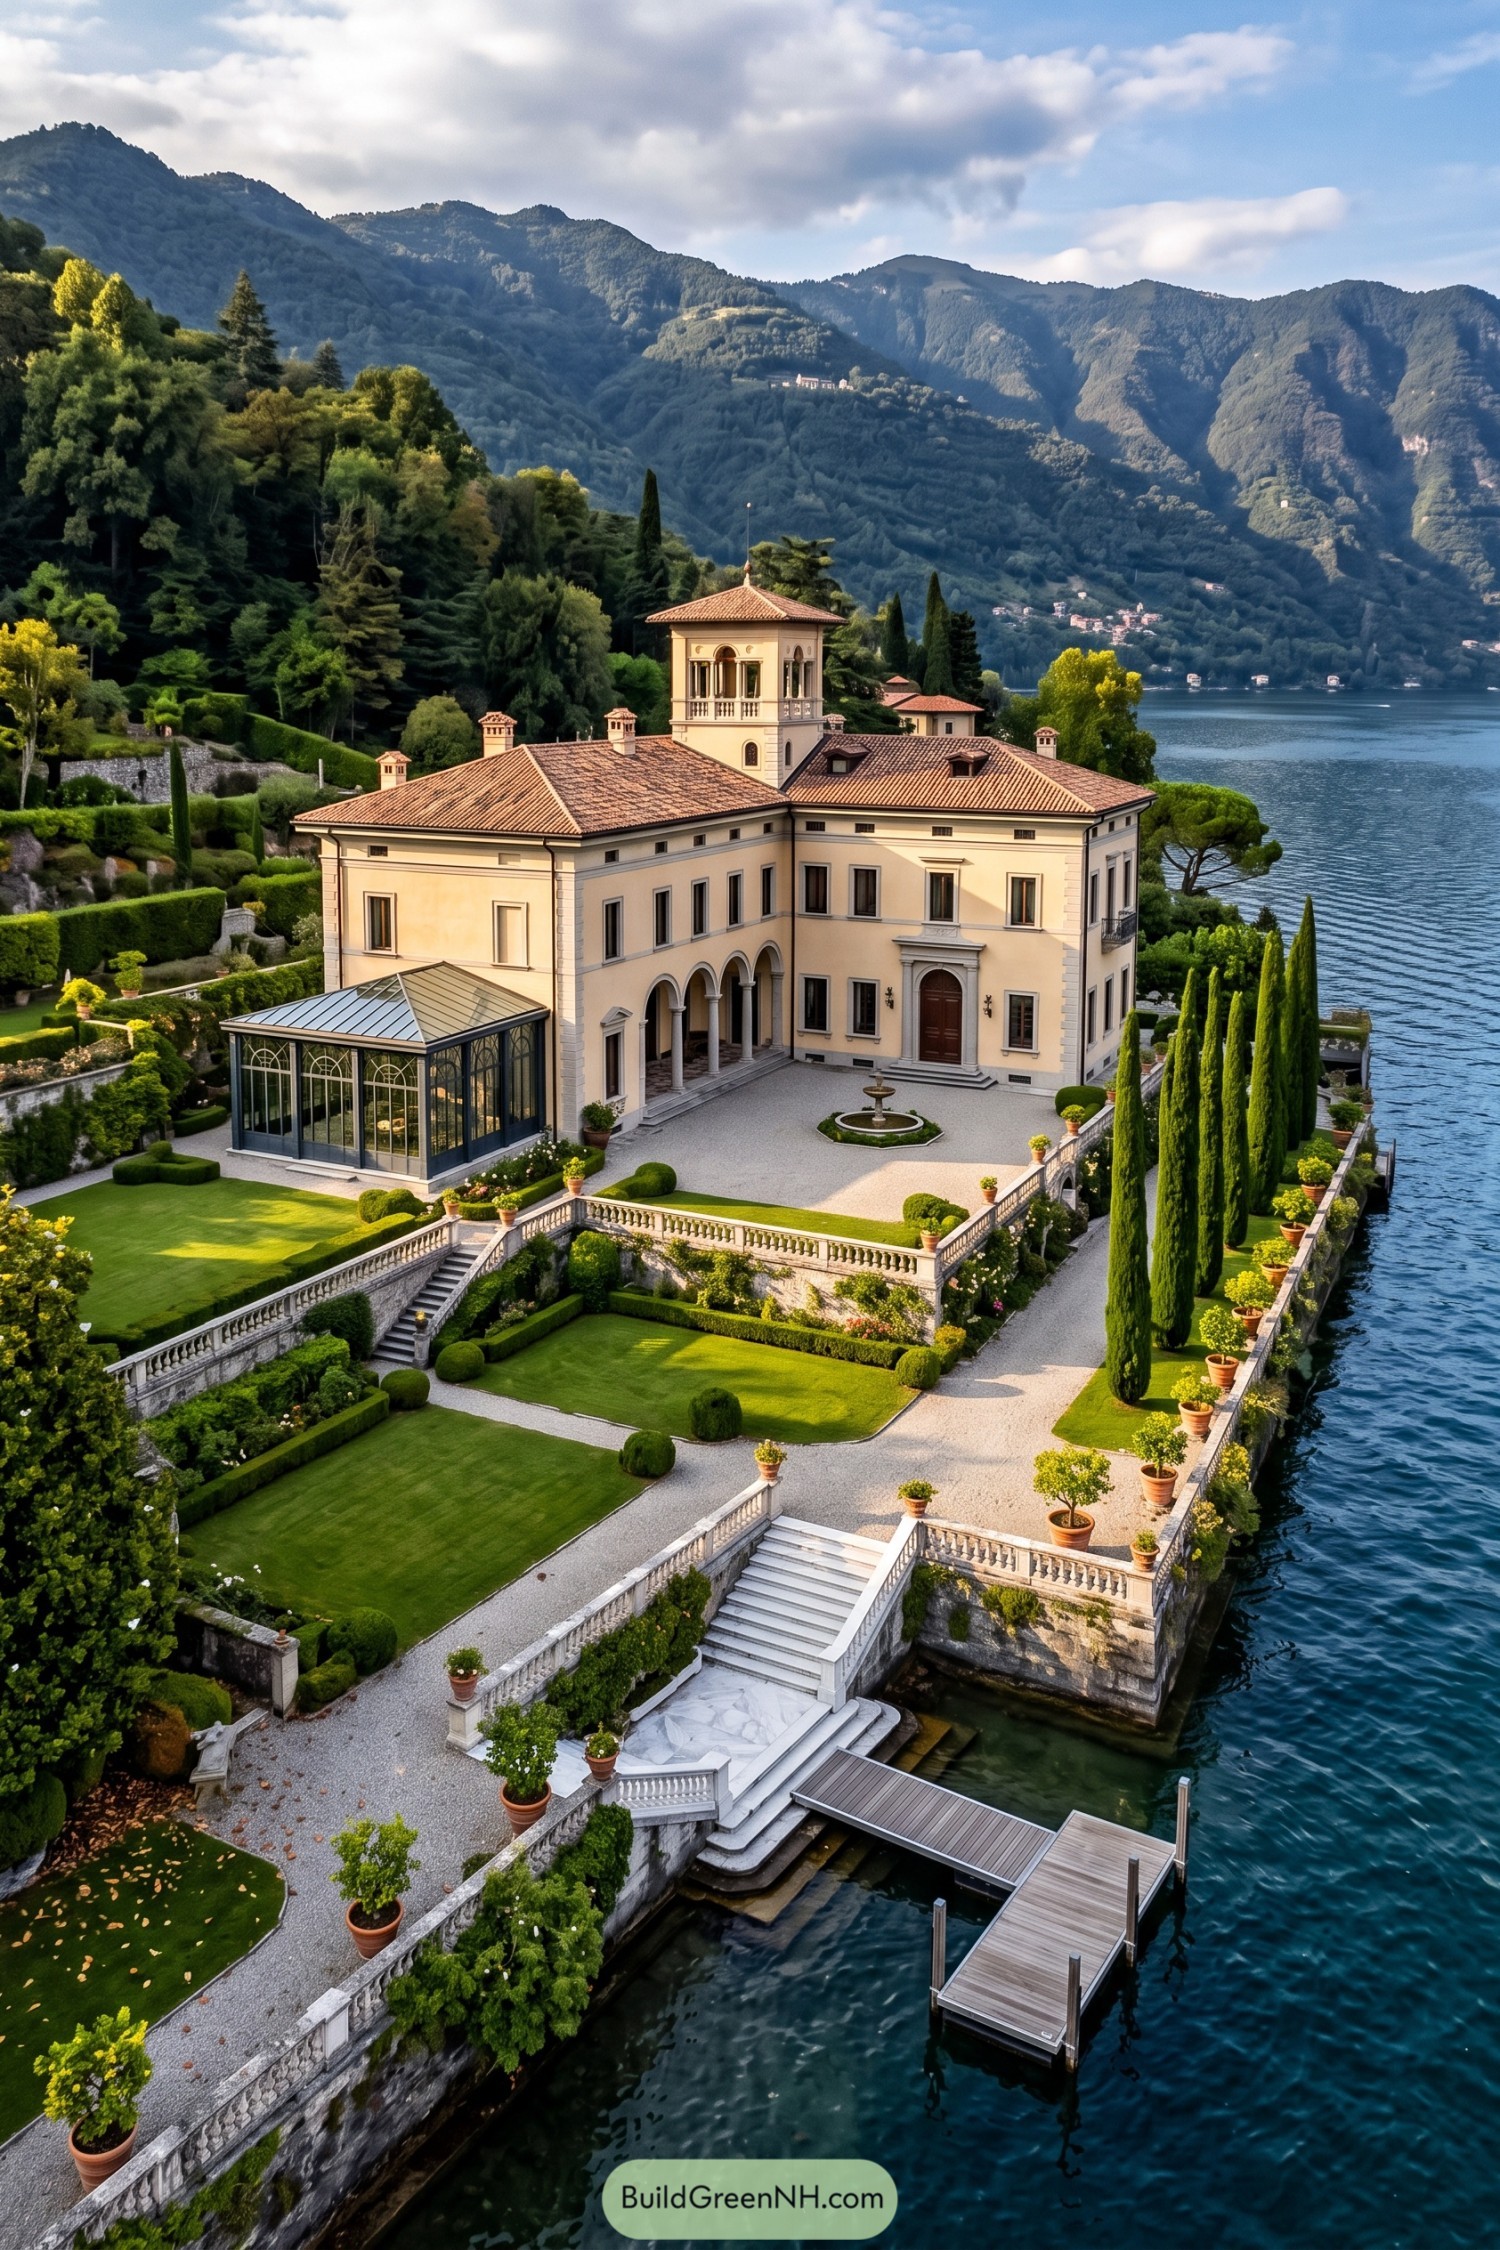

This lakeside villa draws from the graceful estates of northern Italy, pairing a warm stucco façade with terracotta roofs, arched loggias, and a slender belvedere tower. The formal entry court feels wonderfully composed, though the fountain gives it just enough sparkle to avoid feeling too serious.
A glass orangery adds a fresh modern note beside the historic-looking structure, opening the home toward clipped lawns and planted terraces. Cypress rows, stone balustrades, and broad steps lead down to the private dock, making the lake feel like part of the garden.
Riverbend Federal House Revival
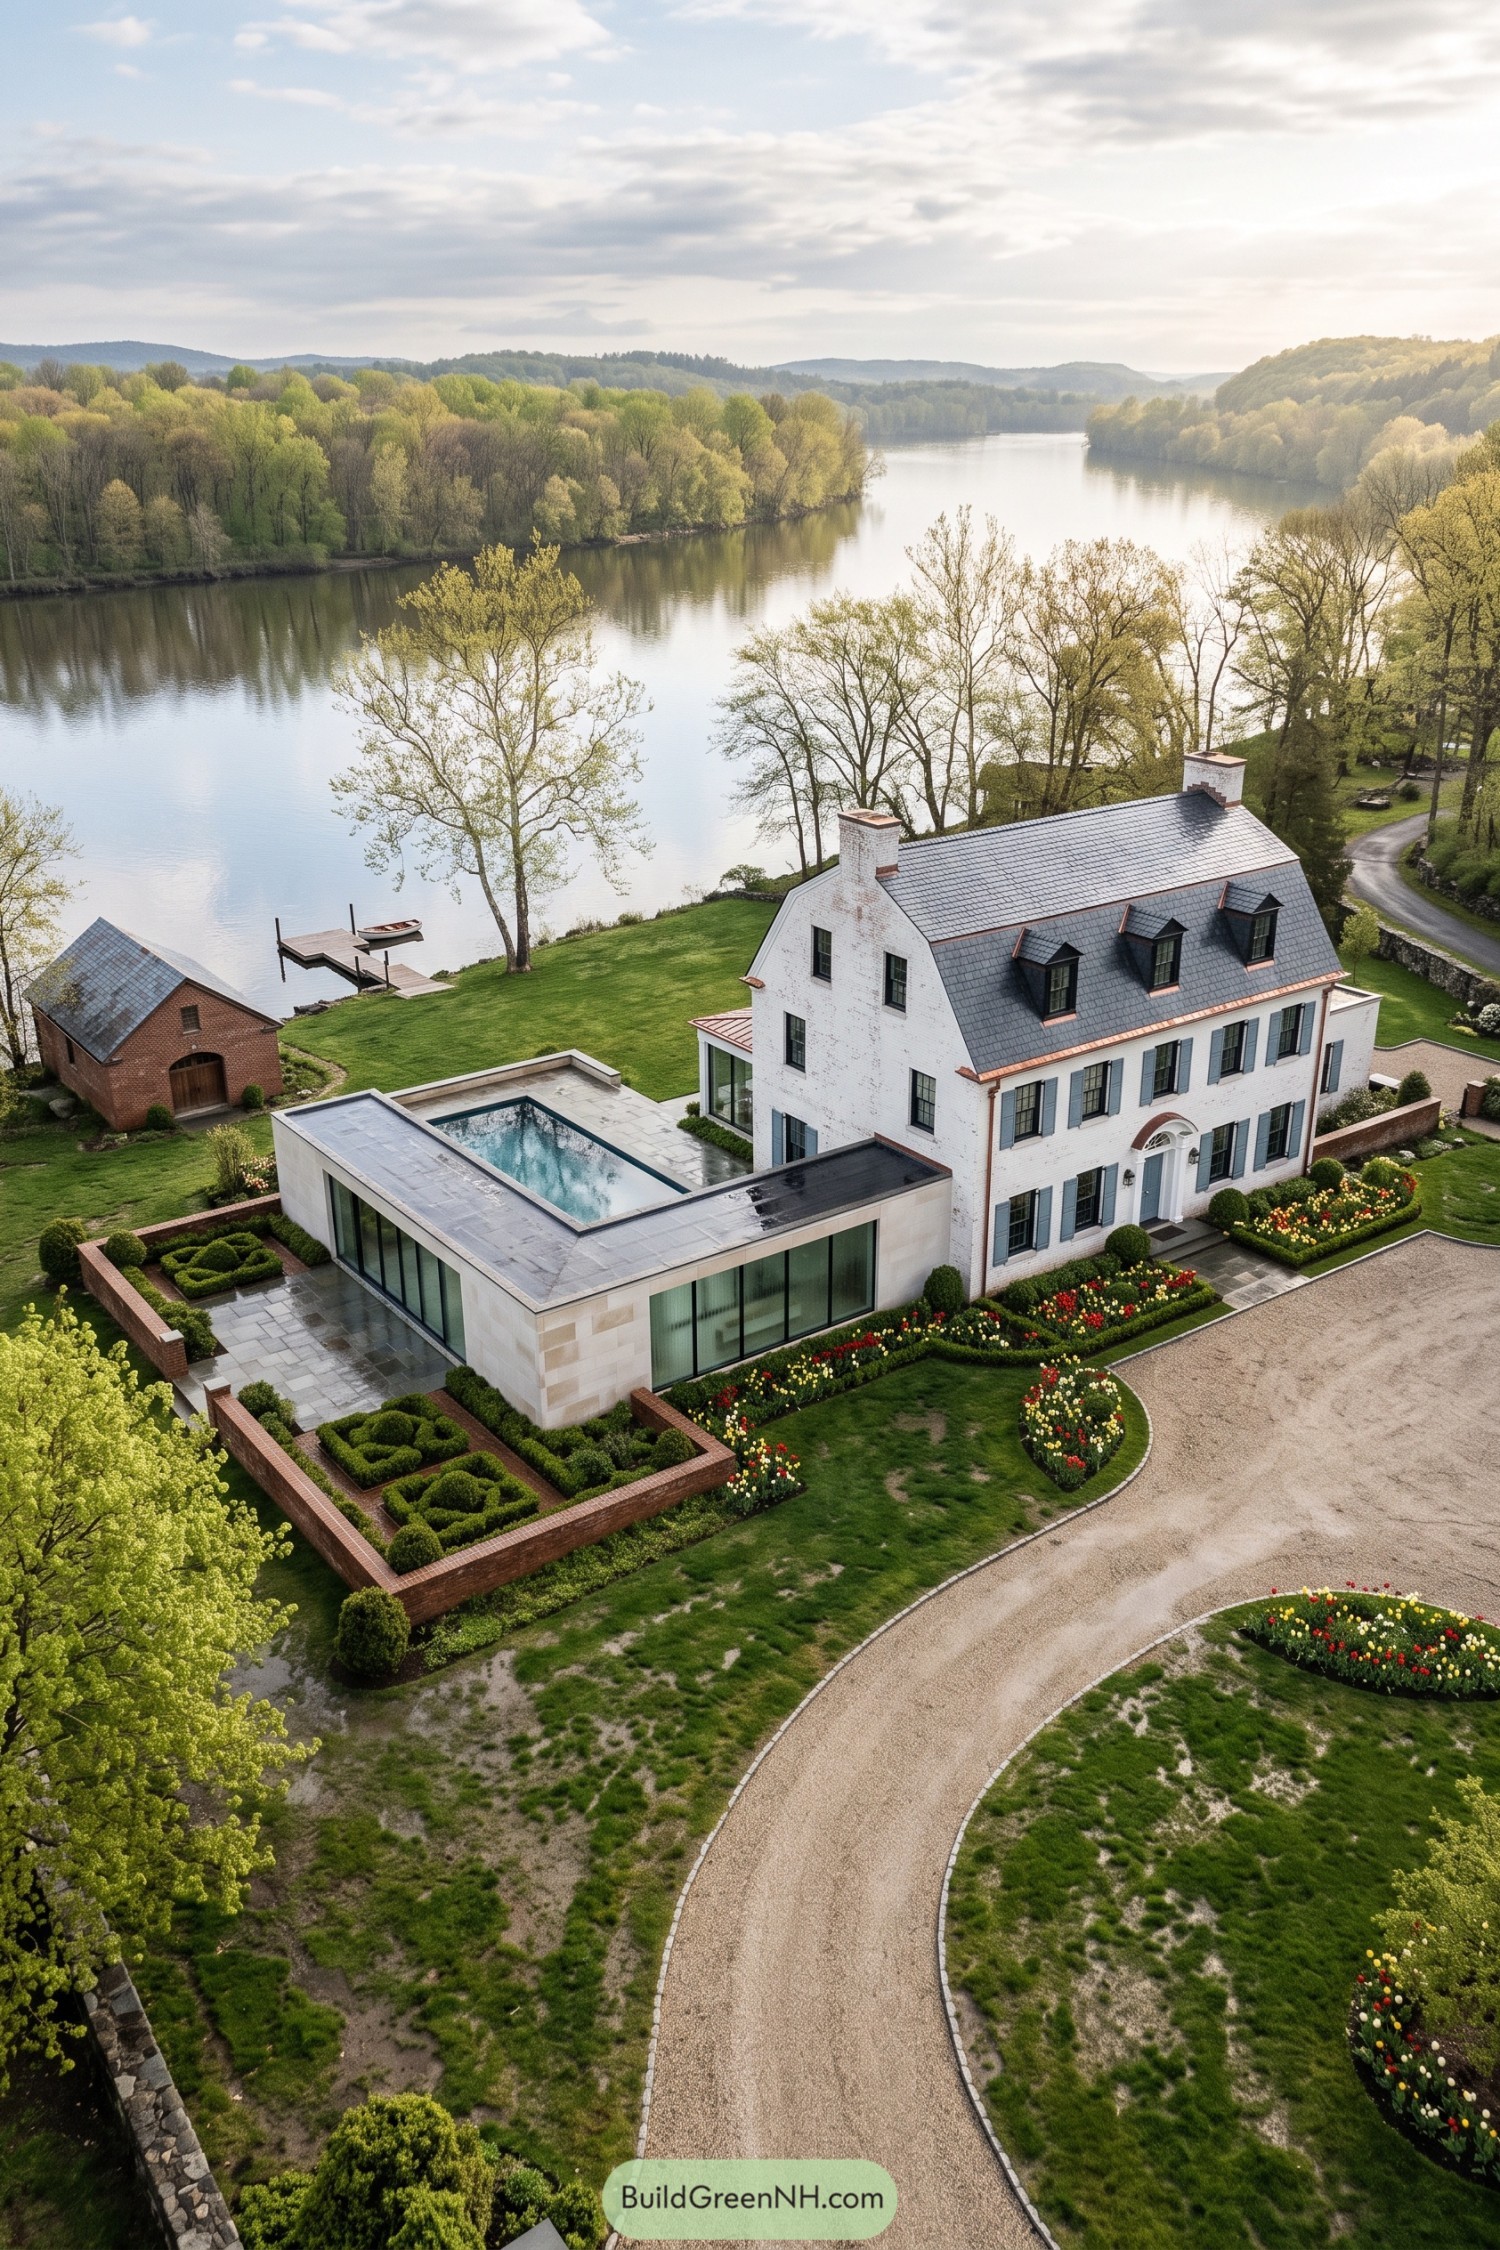

This white-painted brick residence updates Federal-era restraint with a steep slate roof, dormers, shuttered windows, and a crisp arched entry. Twin chimneys and copper roof detailing keep the historic silhouette polished rather than fussy.
A low limestone and glass wing brings in the modern chapter, topped by a slim reflecting pool that feels like a very fancy rooftop pond. Formal boxwood gardens, brick edging, and tulip beds give the riverfront setting a tailored finish without stealing the old house’s charm.
Magnolia Portico Estate With Reflecting Pool
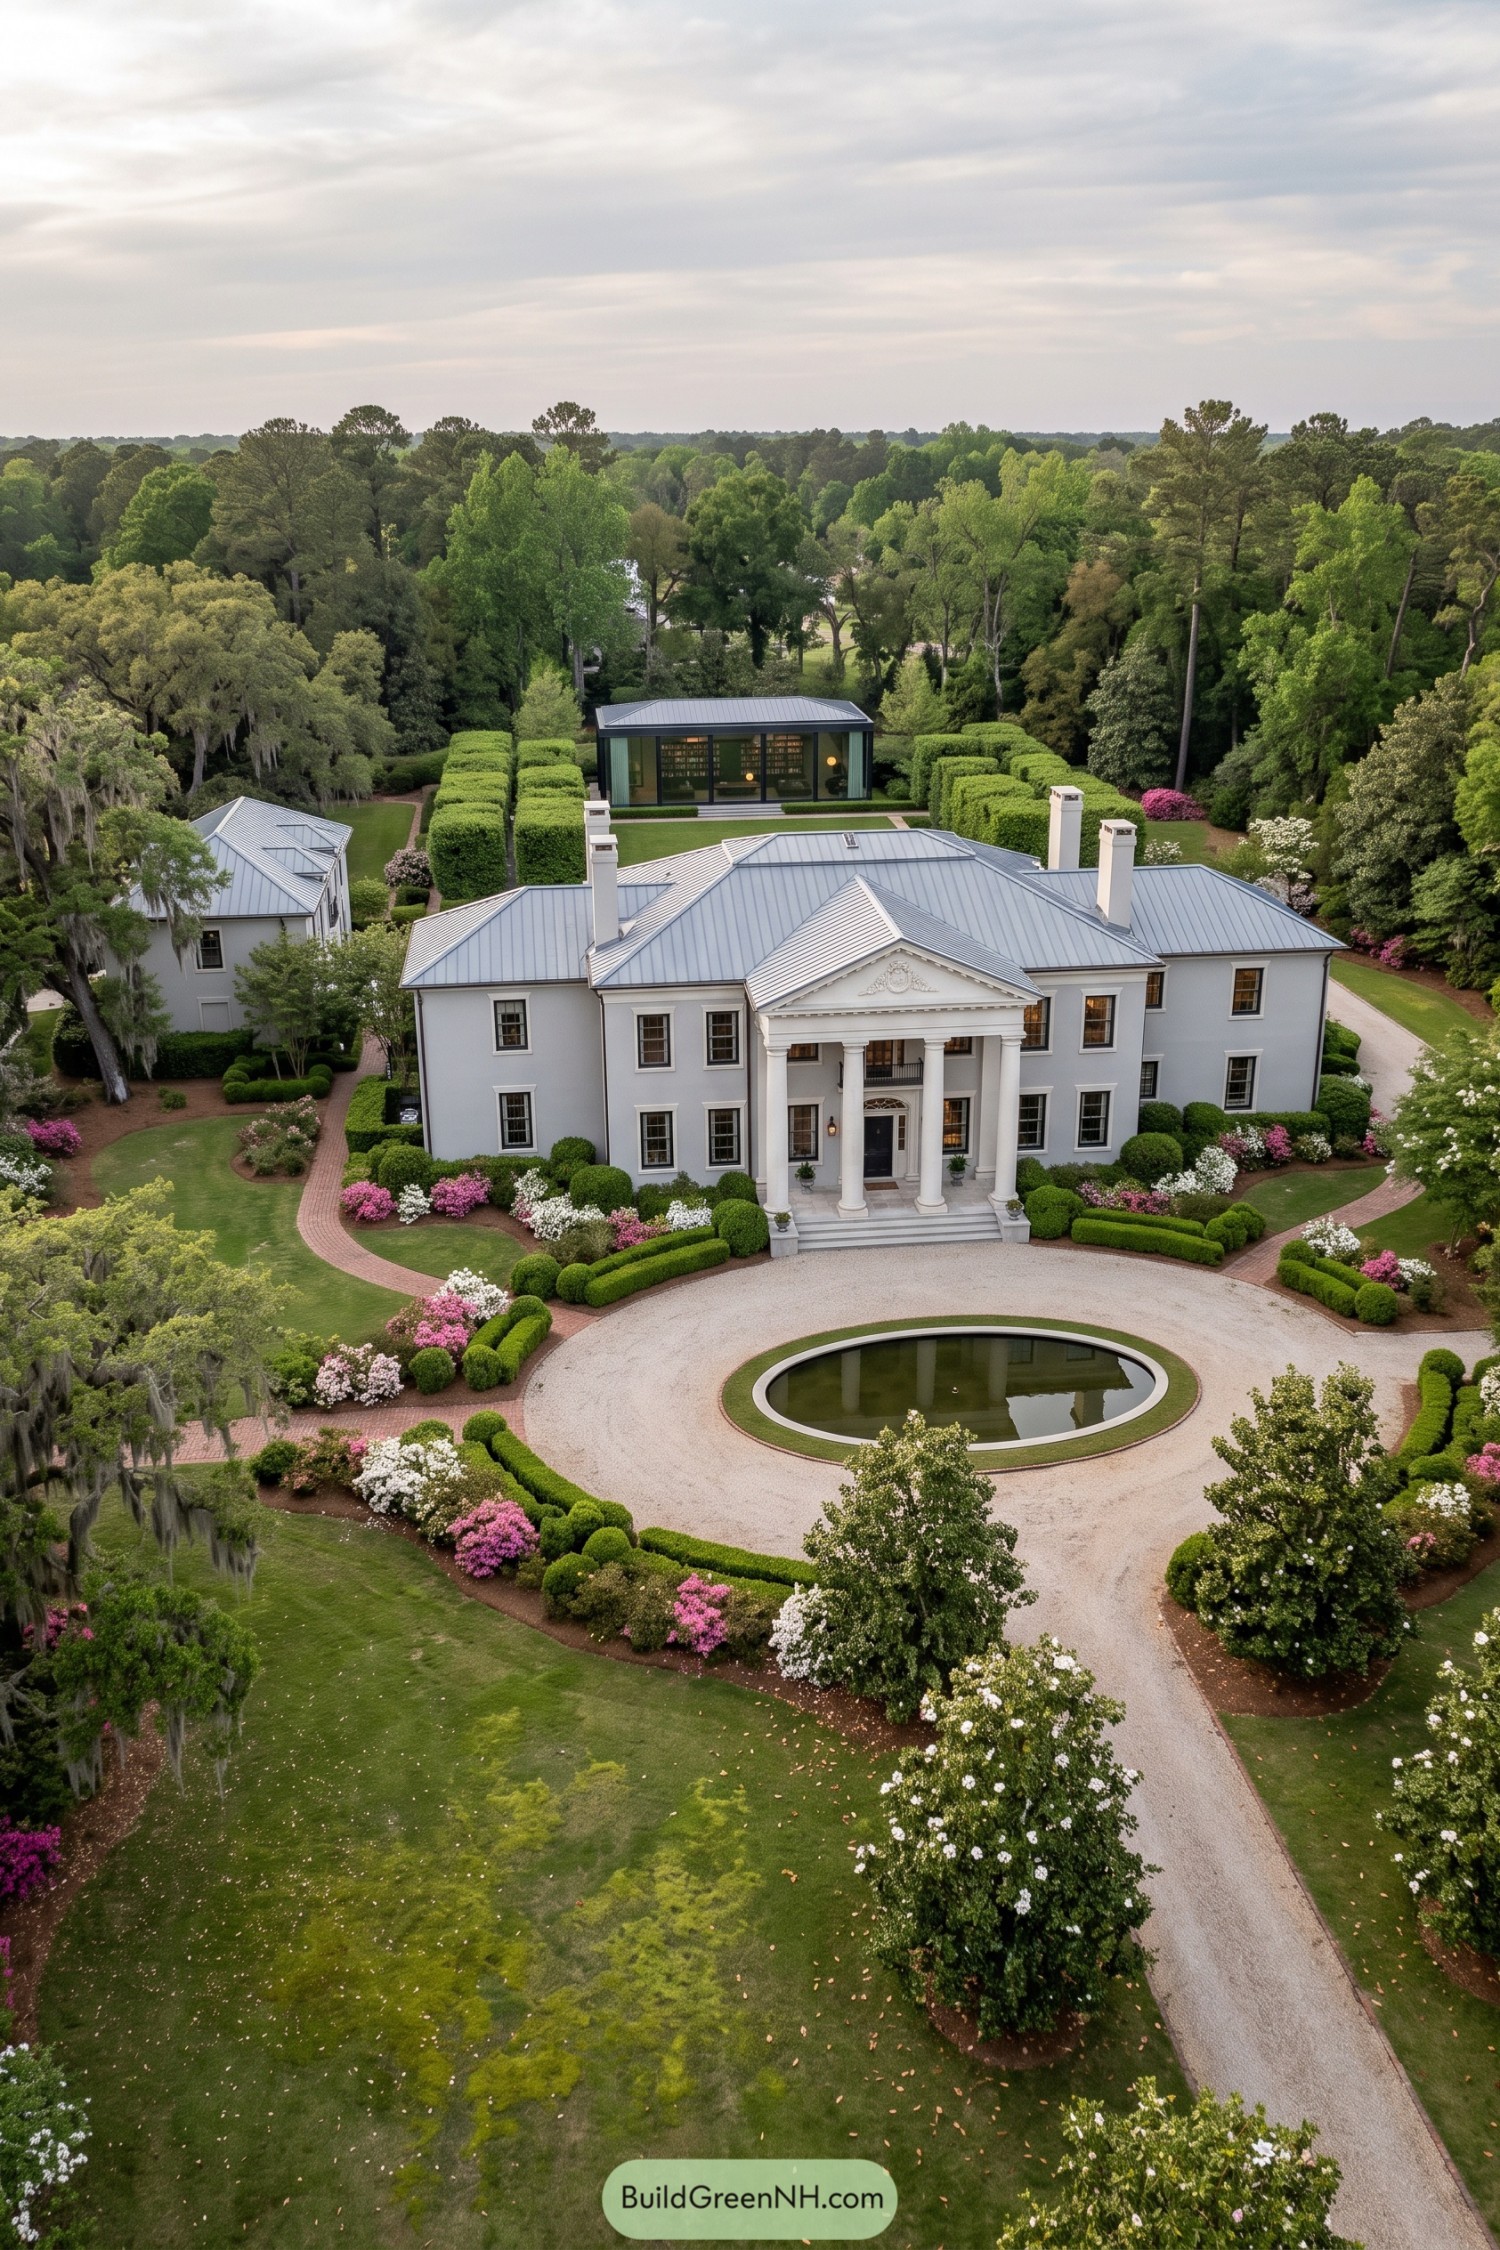

A grand white façade takes its cue from Southern neoclassical estates, with a full-height columned portico, pediment detailing, and a soft gray metal roof. The formal symmetry feels polished without becoming stuffy, which is a neat trick for a house this stately.
A circular reflecting pool anchors the sweeping gravel drive and gives the approach a quietly ceremonial finish. Clipped hedges, flowering borders, and a glassy garden pavilion behind the house bring in a fresher layer, because even old-money homes deserve a little fun.
Desert Deco Oasis Villa
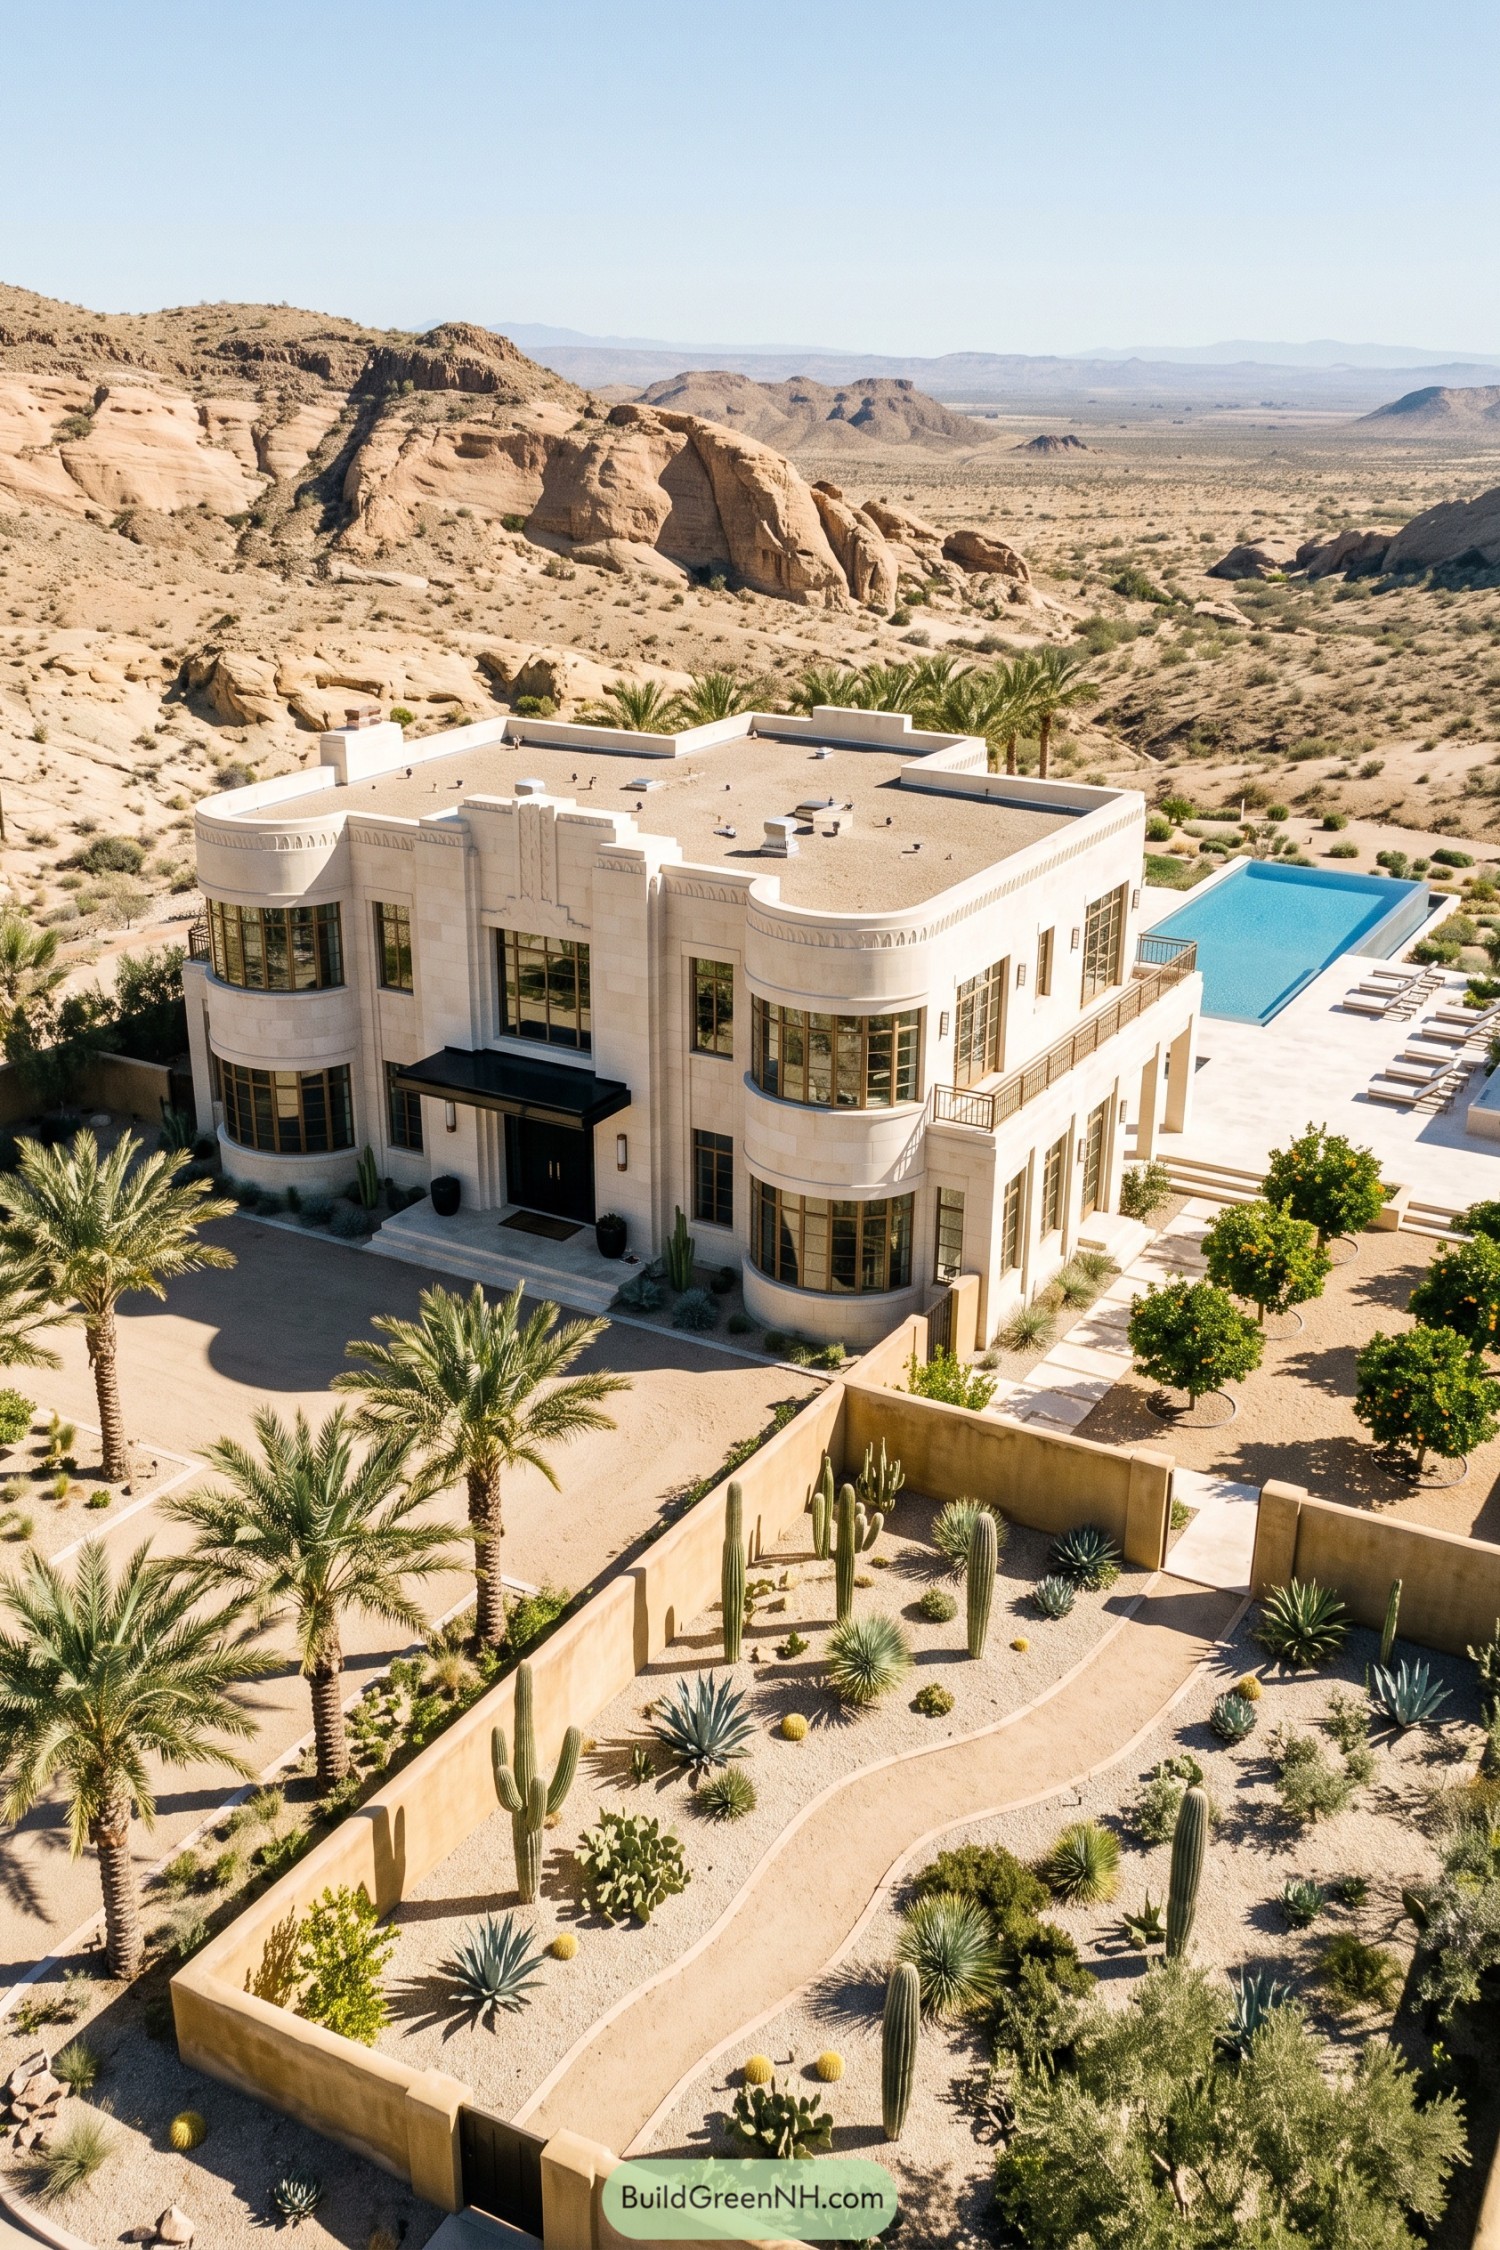

Cream limestone walls and rounded corner towers give this desert villa a polished Art Deco character, while tall steel-framed windows keep the facade crisp and contemporary. A recessed black entry canopy adds a little city glamour, which is fun against all that sand and stone.
The design draws from desert resorts and classic 1930s architecture, with palms, cacti, and gravel gardens framing the orderly geometry. Its long turquoise pool stretches toward the rocky horizon, making the outdoor terrace feel like a private oasis with excellent timing.
Autumnal Second Empire Conservatory Estate
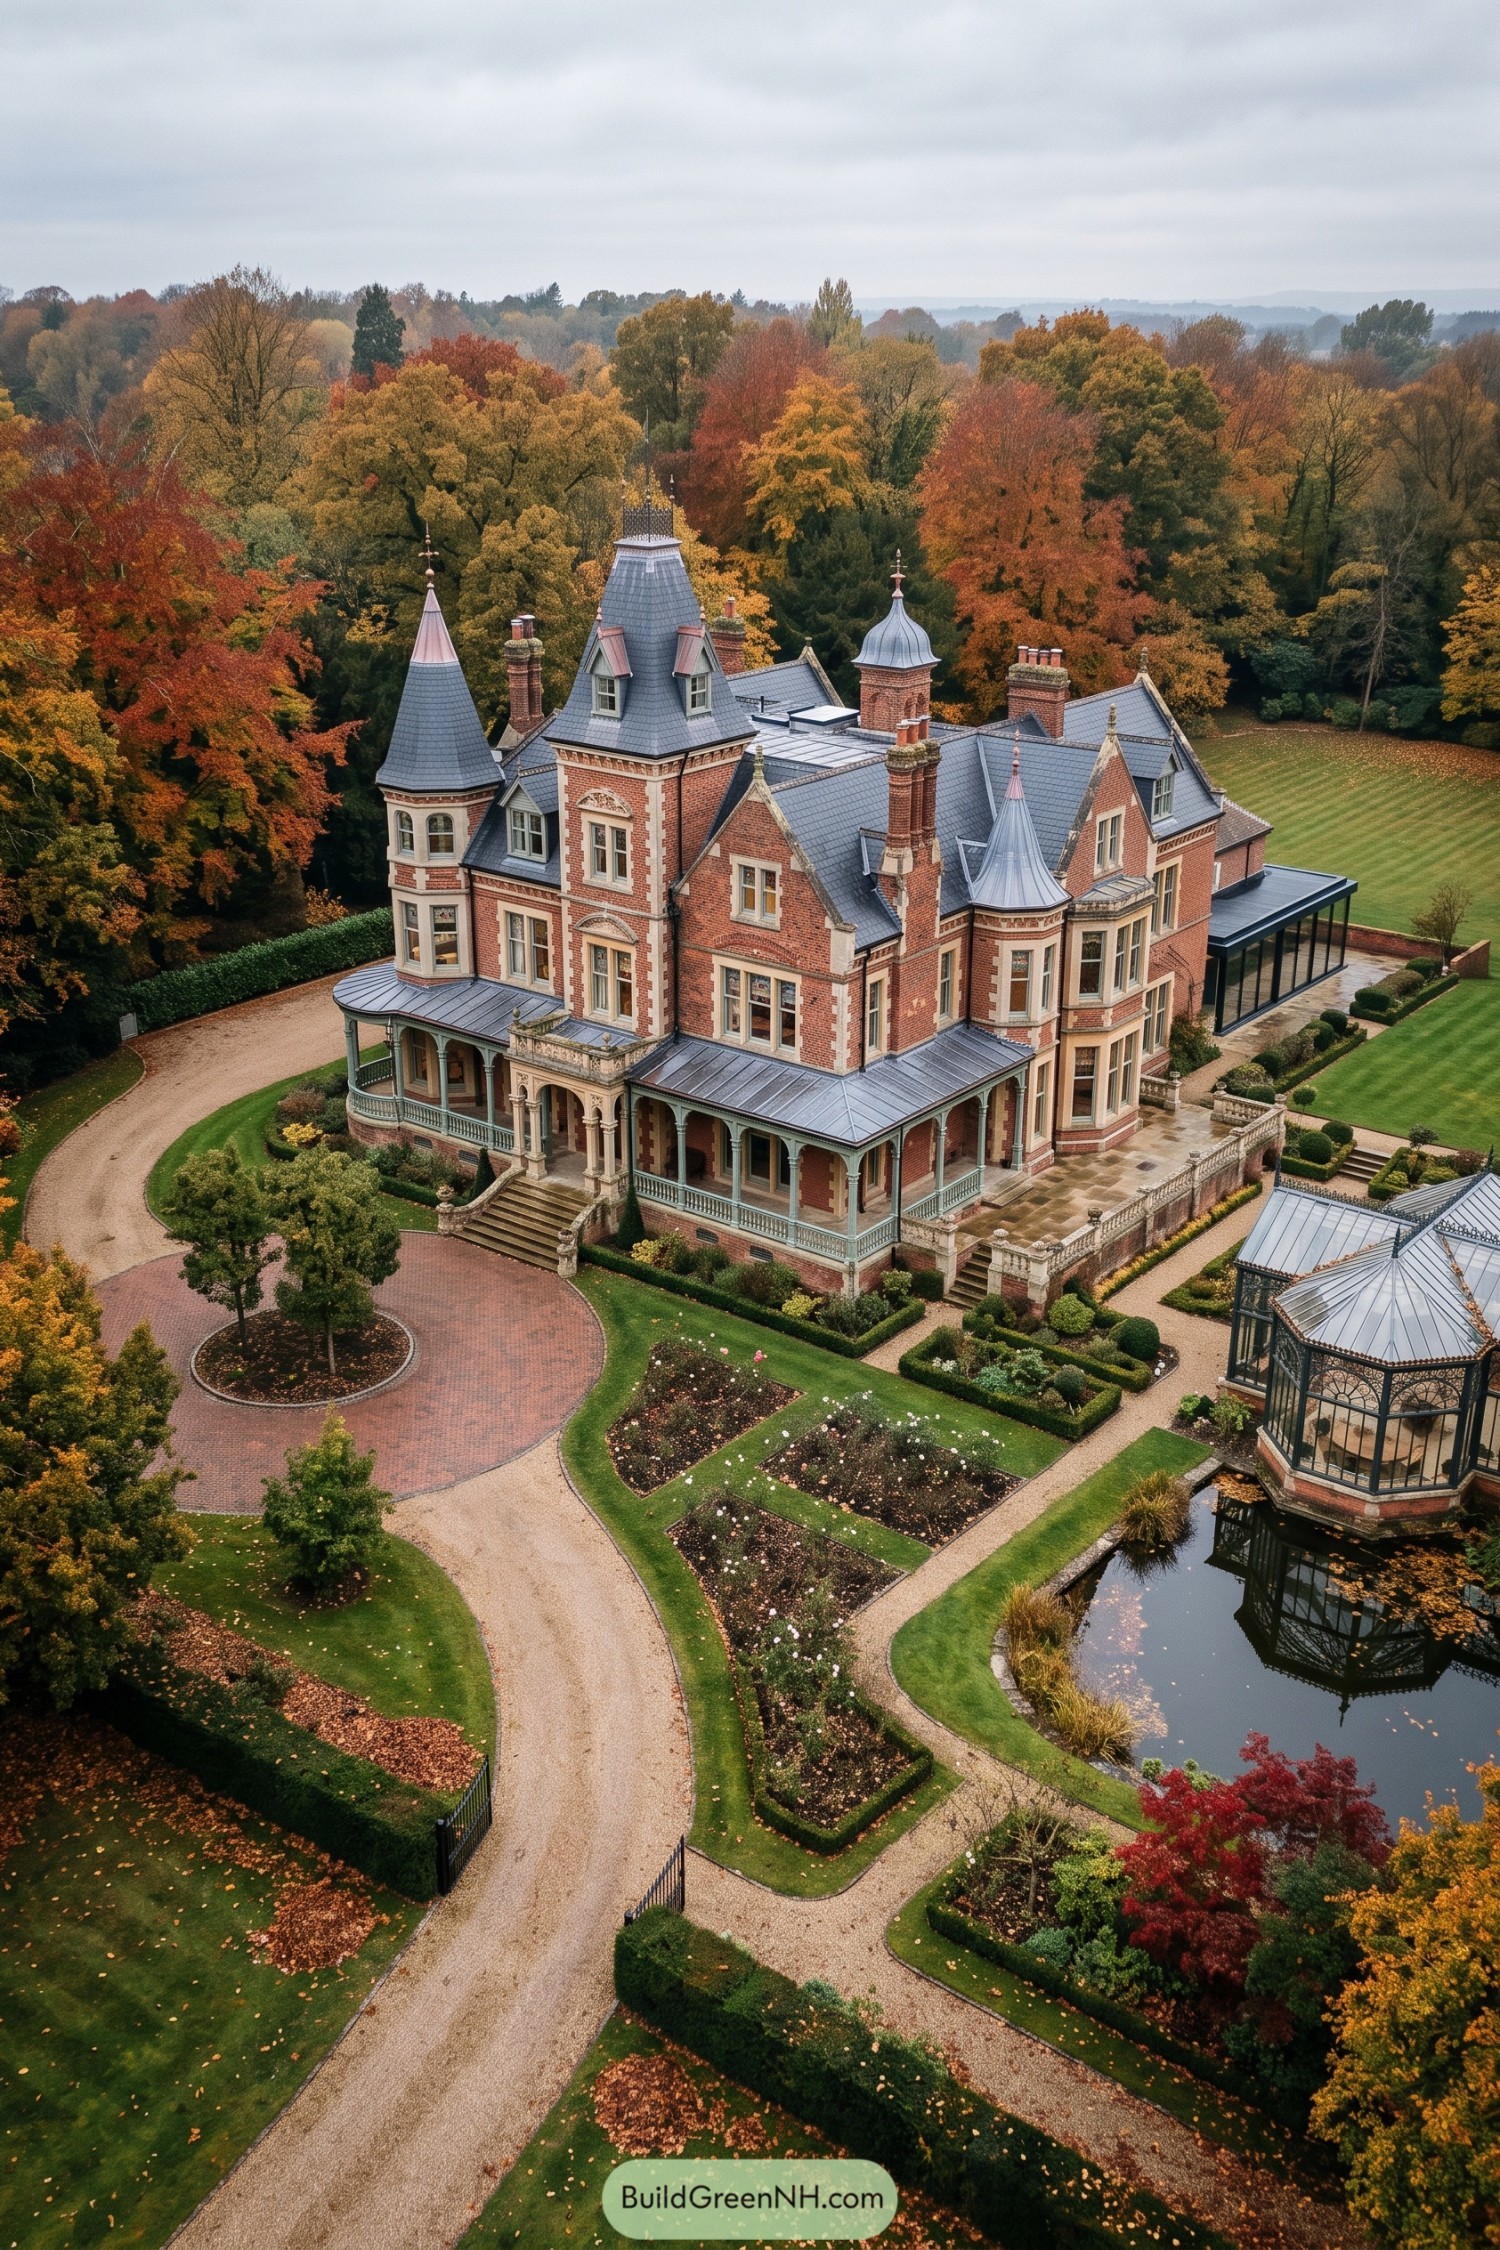

This red brick estate borrows from Second Empire grandeur, with slate-clad mansard roofs, tall chimneys, and playful corner turrets capped in pointed finials. Pale stone trim frames the windows and arches, keeping all that ornament from feeling too fussy.
A wraparound veranda brings a relaxed, lived-in feel to the formal façade, while clipped hedges and gravel paths shape the approach. The glass conservatory beside the pond adds a polished modern touch, because apparently even a grand old house deserves a greenhouse with excellent views.
Sunset Andalusian Hillside Villa
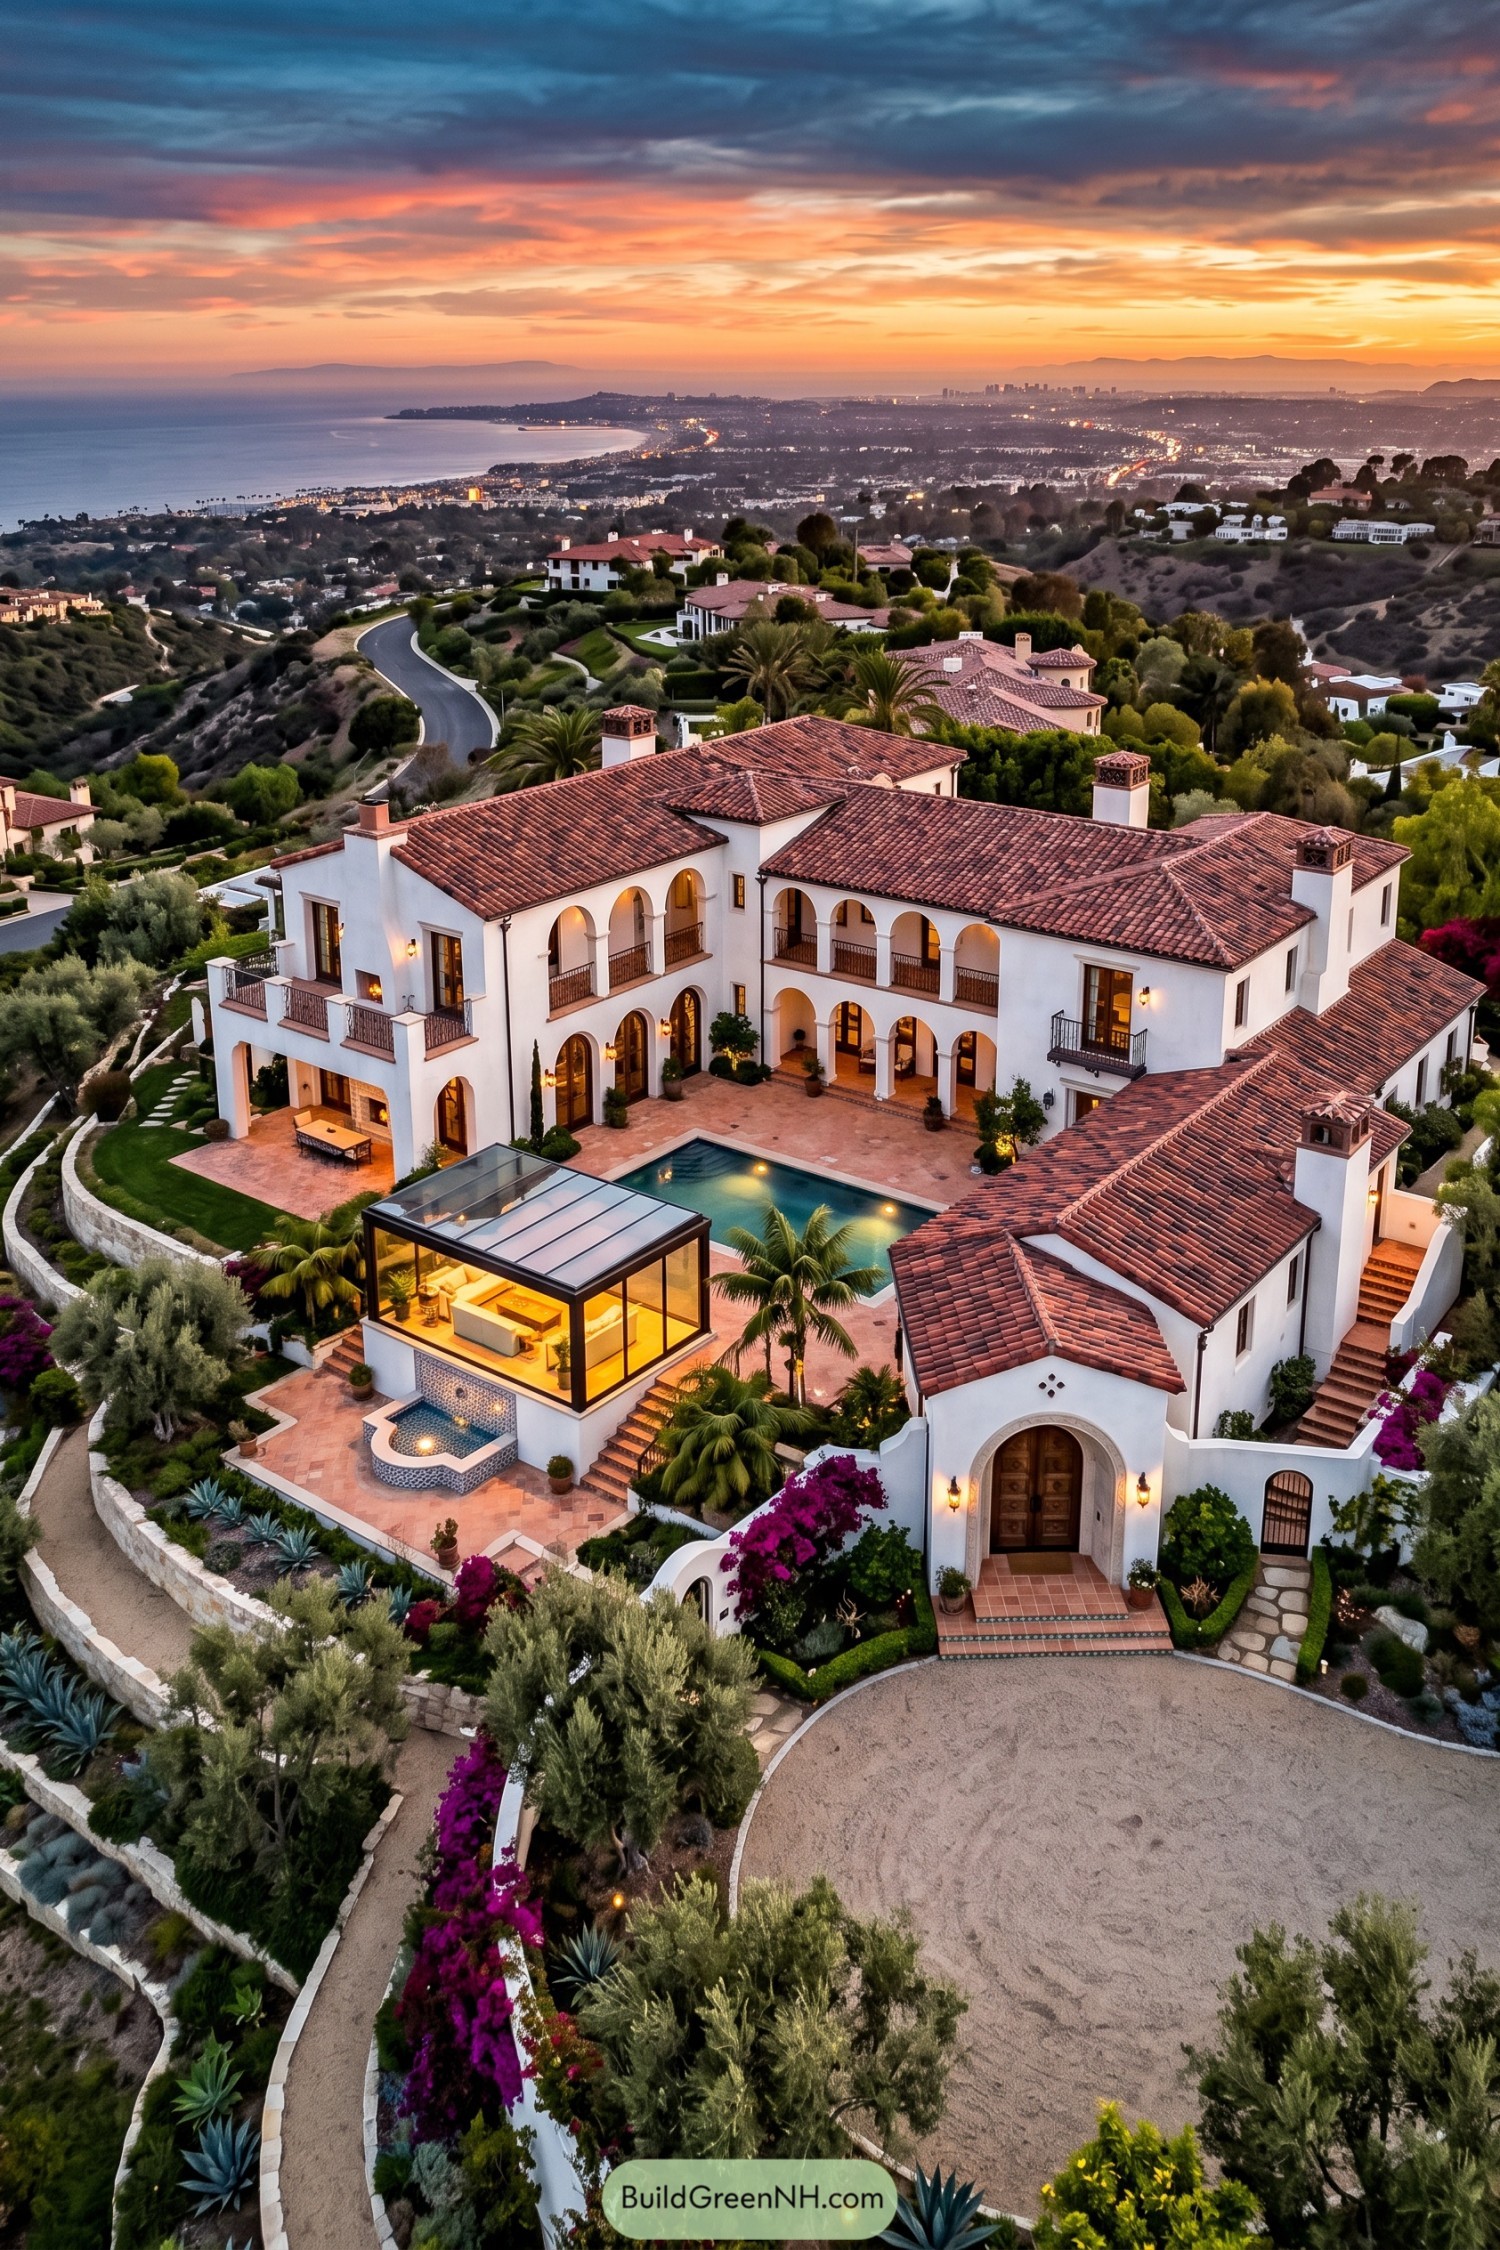

White stucco walls, terracotta rooflines, and two levels of graceful arches give this hillside villa its enduring Andalusian character. The plan wraps around a broad pool terrace, making outdoor evenings feel like a permanent holiday with better furniture.
A glass-walled pavilion adds a crisp modern note beside the traditional courtyard, while olive trees, palms, and bougainvillea soften every edge. The arched entry and carved wood doors keep the arrival suitably grand, because a circular drive deserves a little ceremony.
Stonewall Country Seat With Glass Pavilion
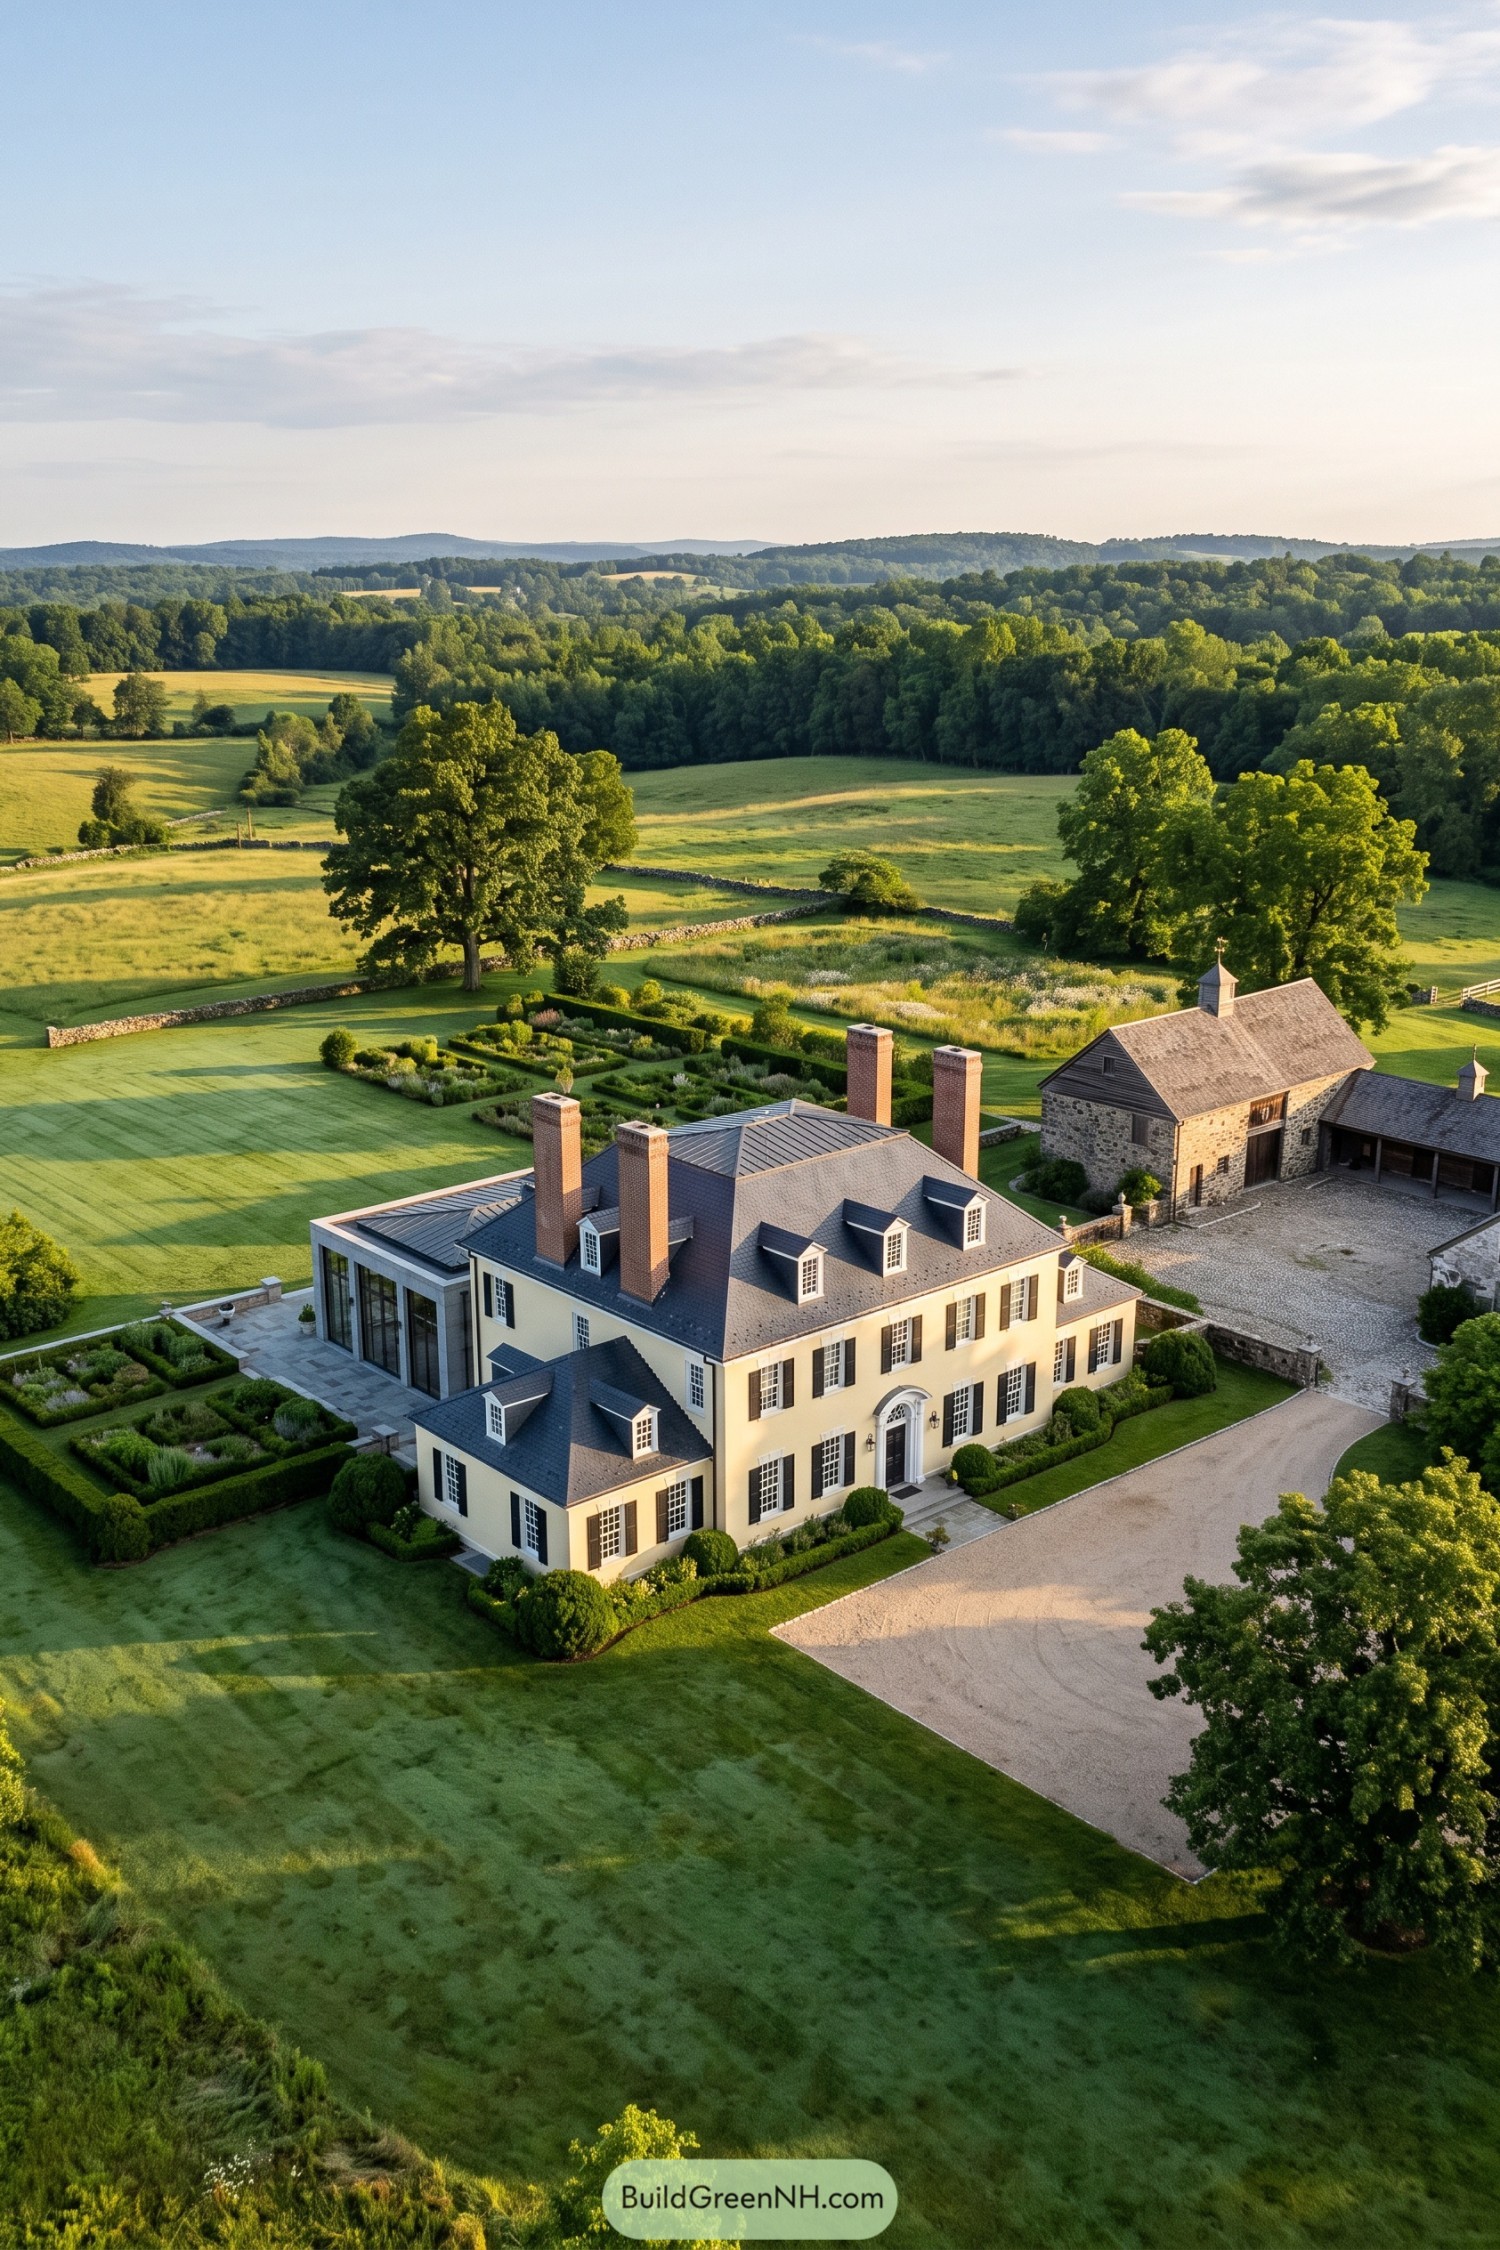

The pale stucco main house draws from early American Federal design, with a slate roof, dormers, tall brick chimneys, and a crisp arched entry. Dark shutters sharpen the formal facade without making it feel fussy, which is quite a trick for a house this polished.
A glass pavilion extends from one side, giving the traditional plan a more open connection to the gardens and broad fields. Nearby stone barns and clipped hedges keep the estate rooted in its agricultural setting, while the gravel court adds a nicely lived in finish.
Alpine Chalet With Winter Glass Spa
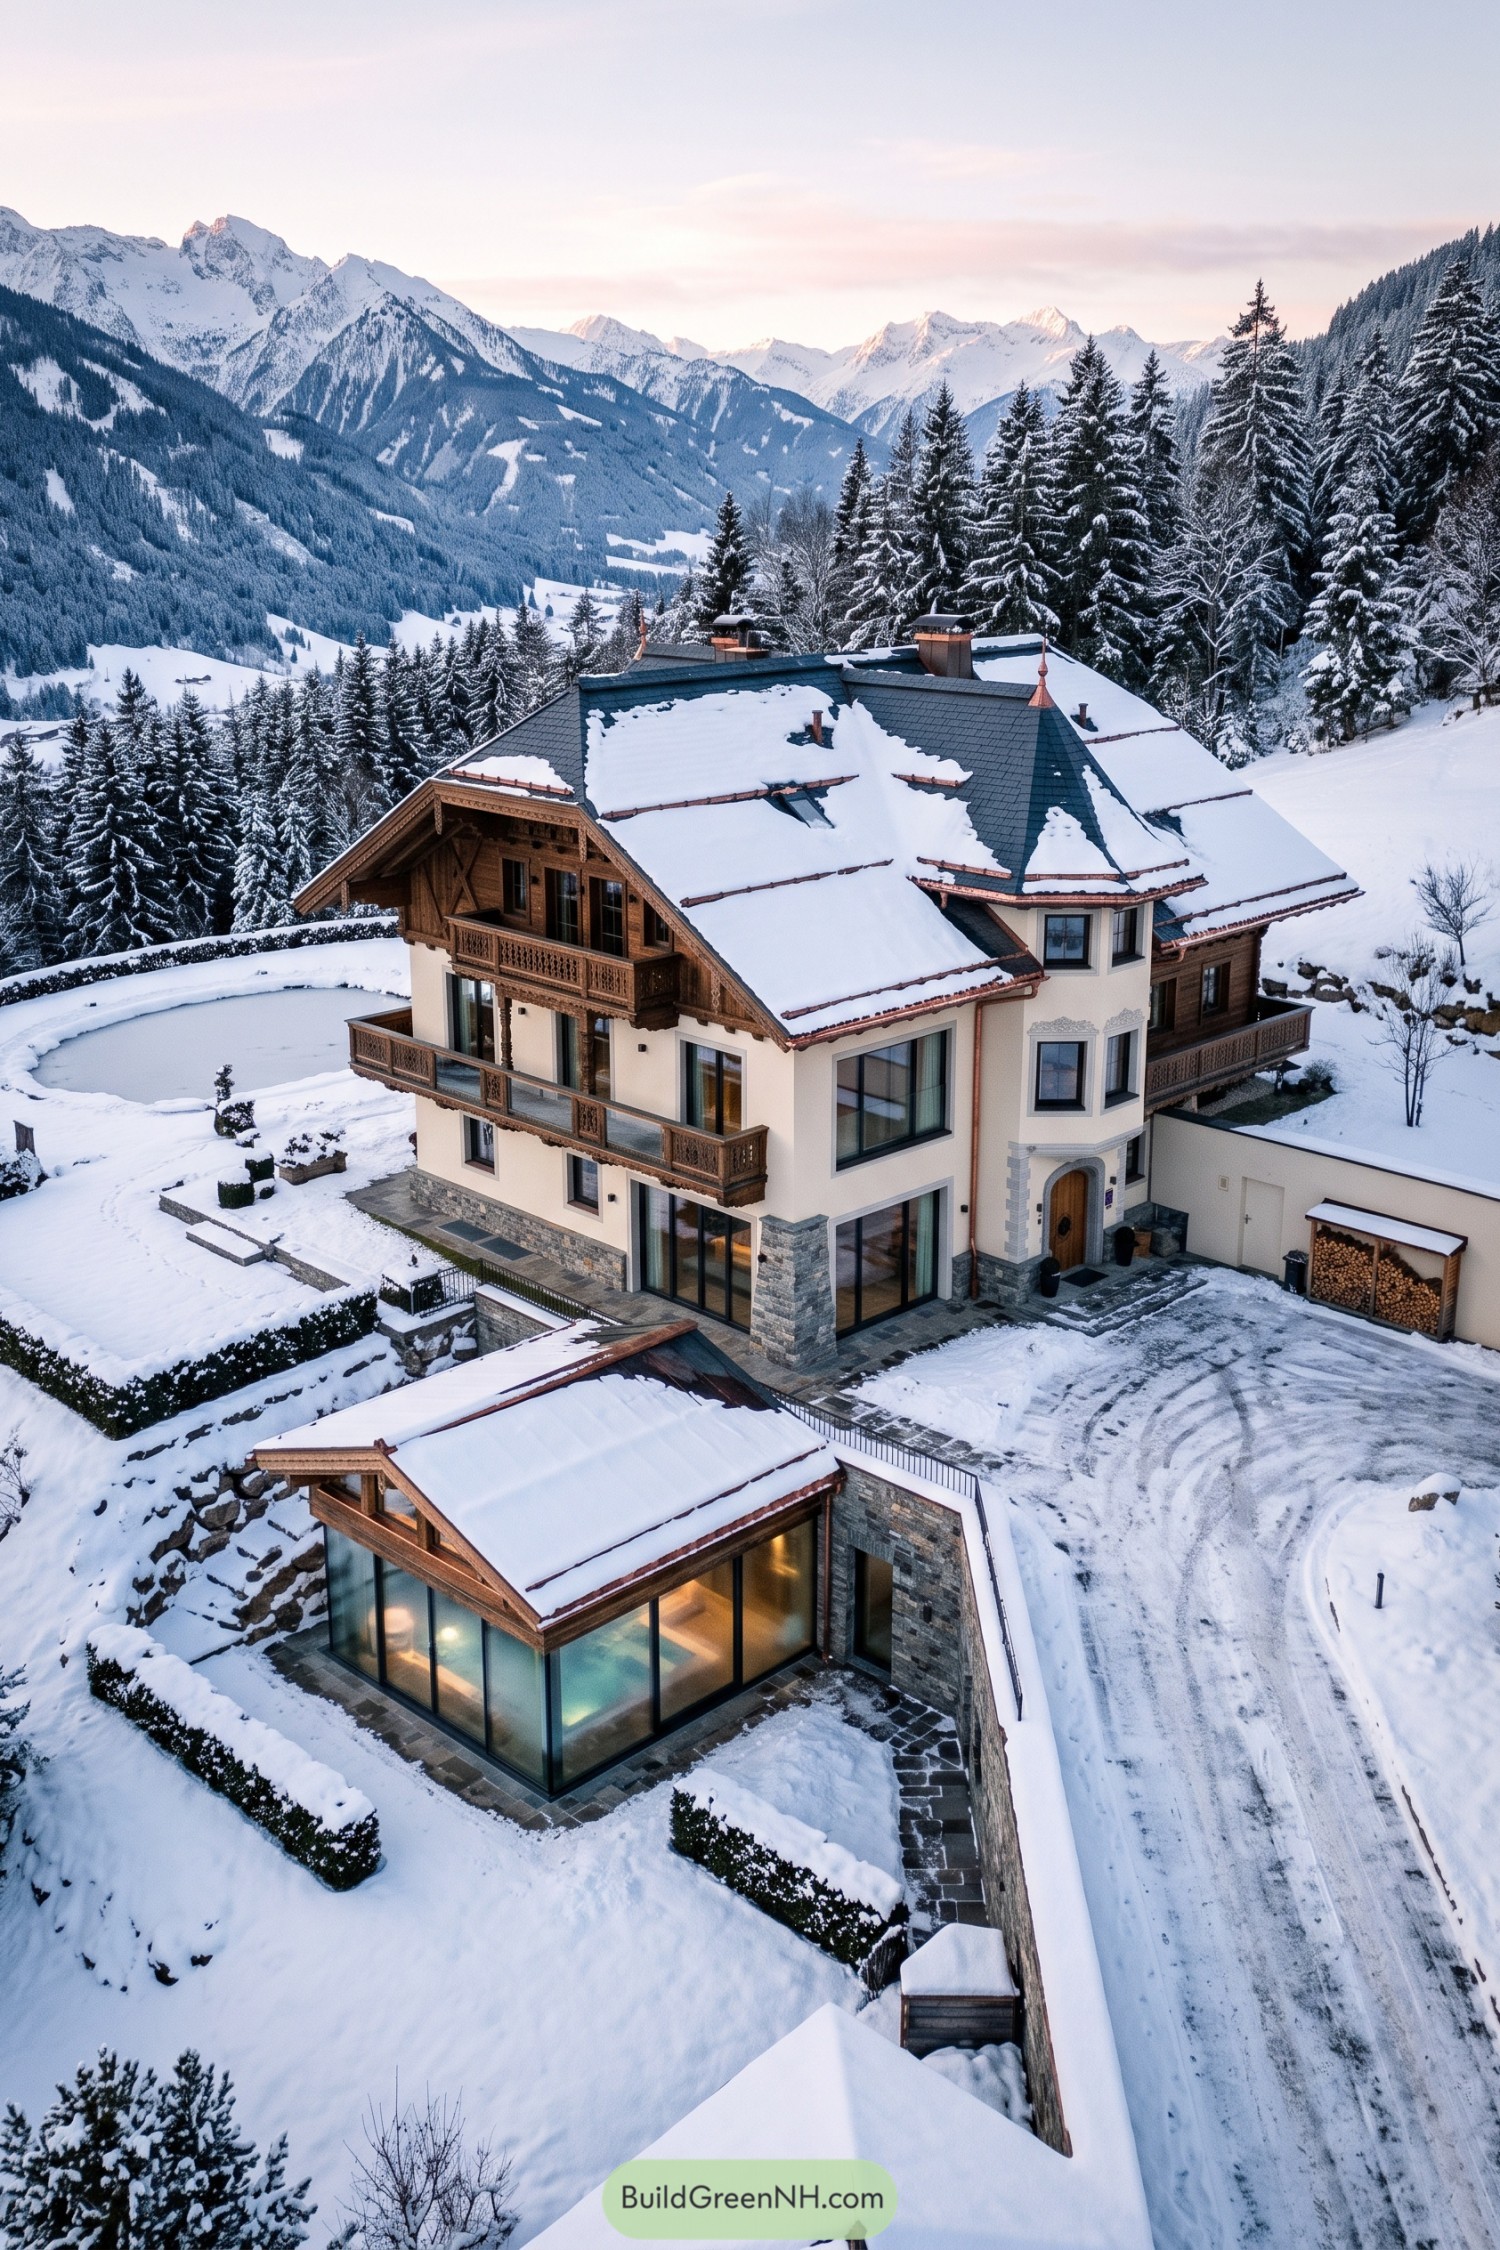

This mountain residence draws from classic Alpine chalets with its deep eaves carved wood balconies and steep snow-shedding roof. Pale stucco walls and a stone base keep the exterior polished without making it feel like a ski lodge costume.
Wide glazing updates the traditional shell and opens the rooms toward the pine valley and distant peaks. The sunken glass spa pavilion adds a small surprise at the entry level, because mountain homes deserve somewhere warm to escape the snow too.
Regency Rosewater Tennis Pavilion
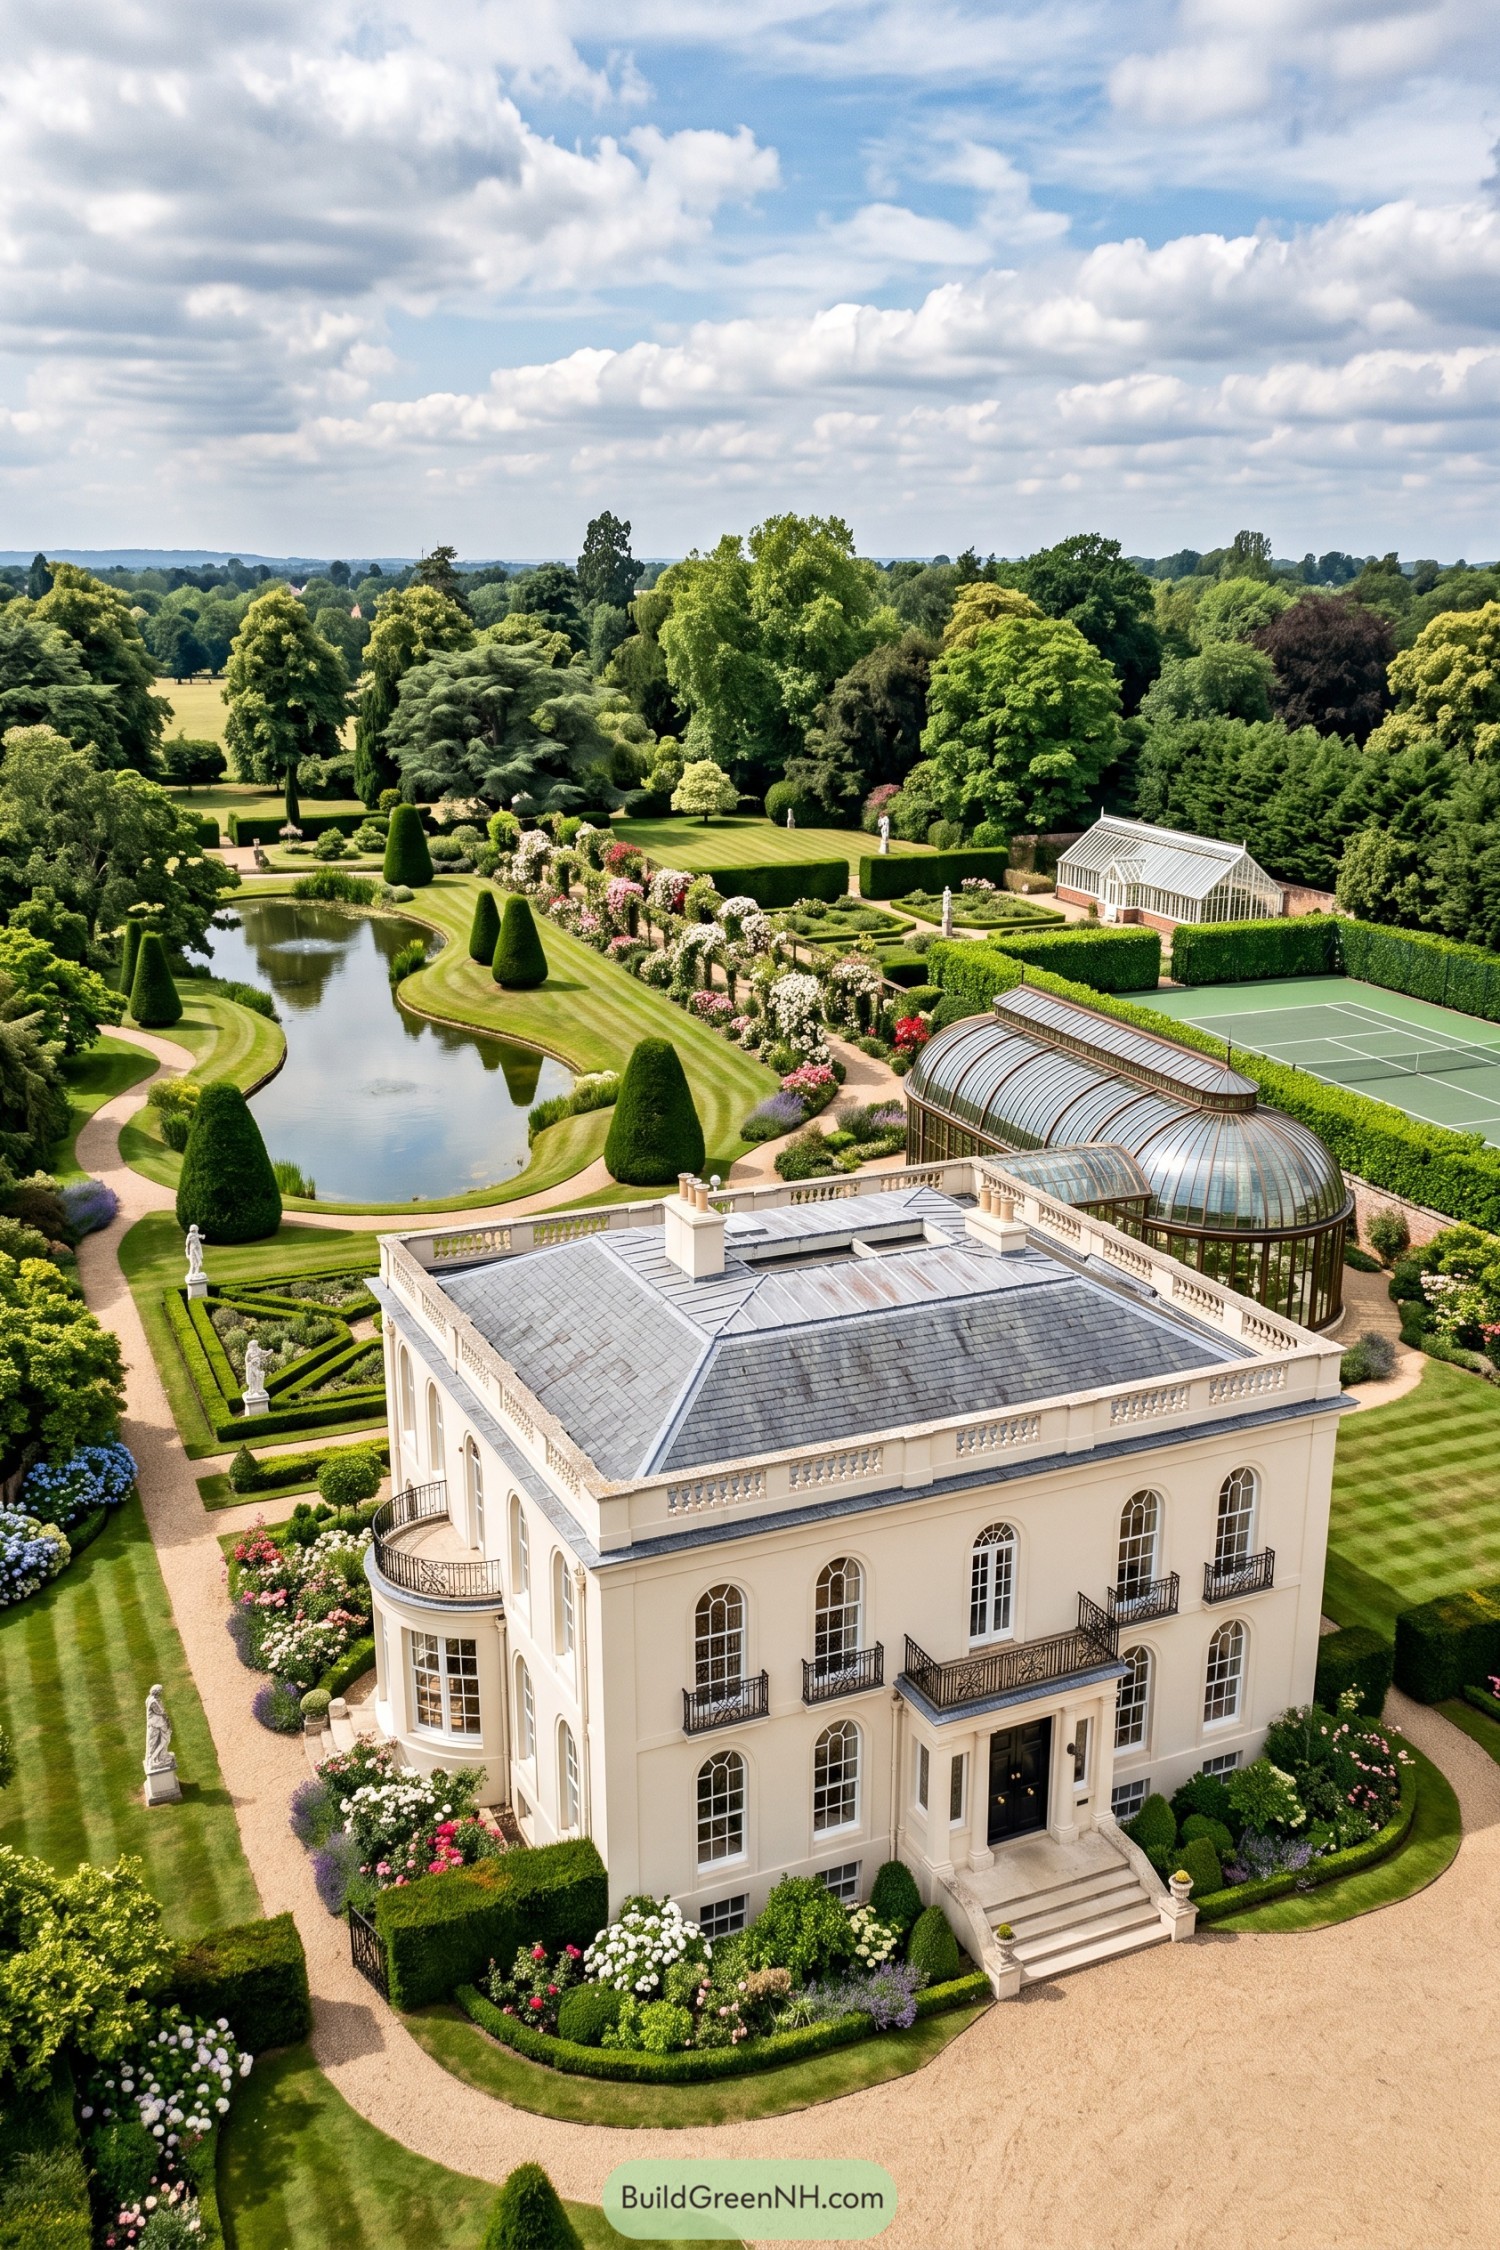

The cream stucco façade brings Regency poise with tall arched windows, slim iron balconies, and a compact portico that makes the entrance feel suitably grand. A slate hipped roof and balustraded parapet keep the silhouette crisp, because apparently even the roof gets dressed for dinner.
Behind it, clipped hedges frame rose borders, statuary, and a curving pond that leads toward the glass conservatories. The tennis court and garden rooms add a modern country-club ease while preserving the estate’s wonderfully polished character.
Loire Moat Château With Glazed Gallery
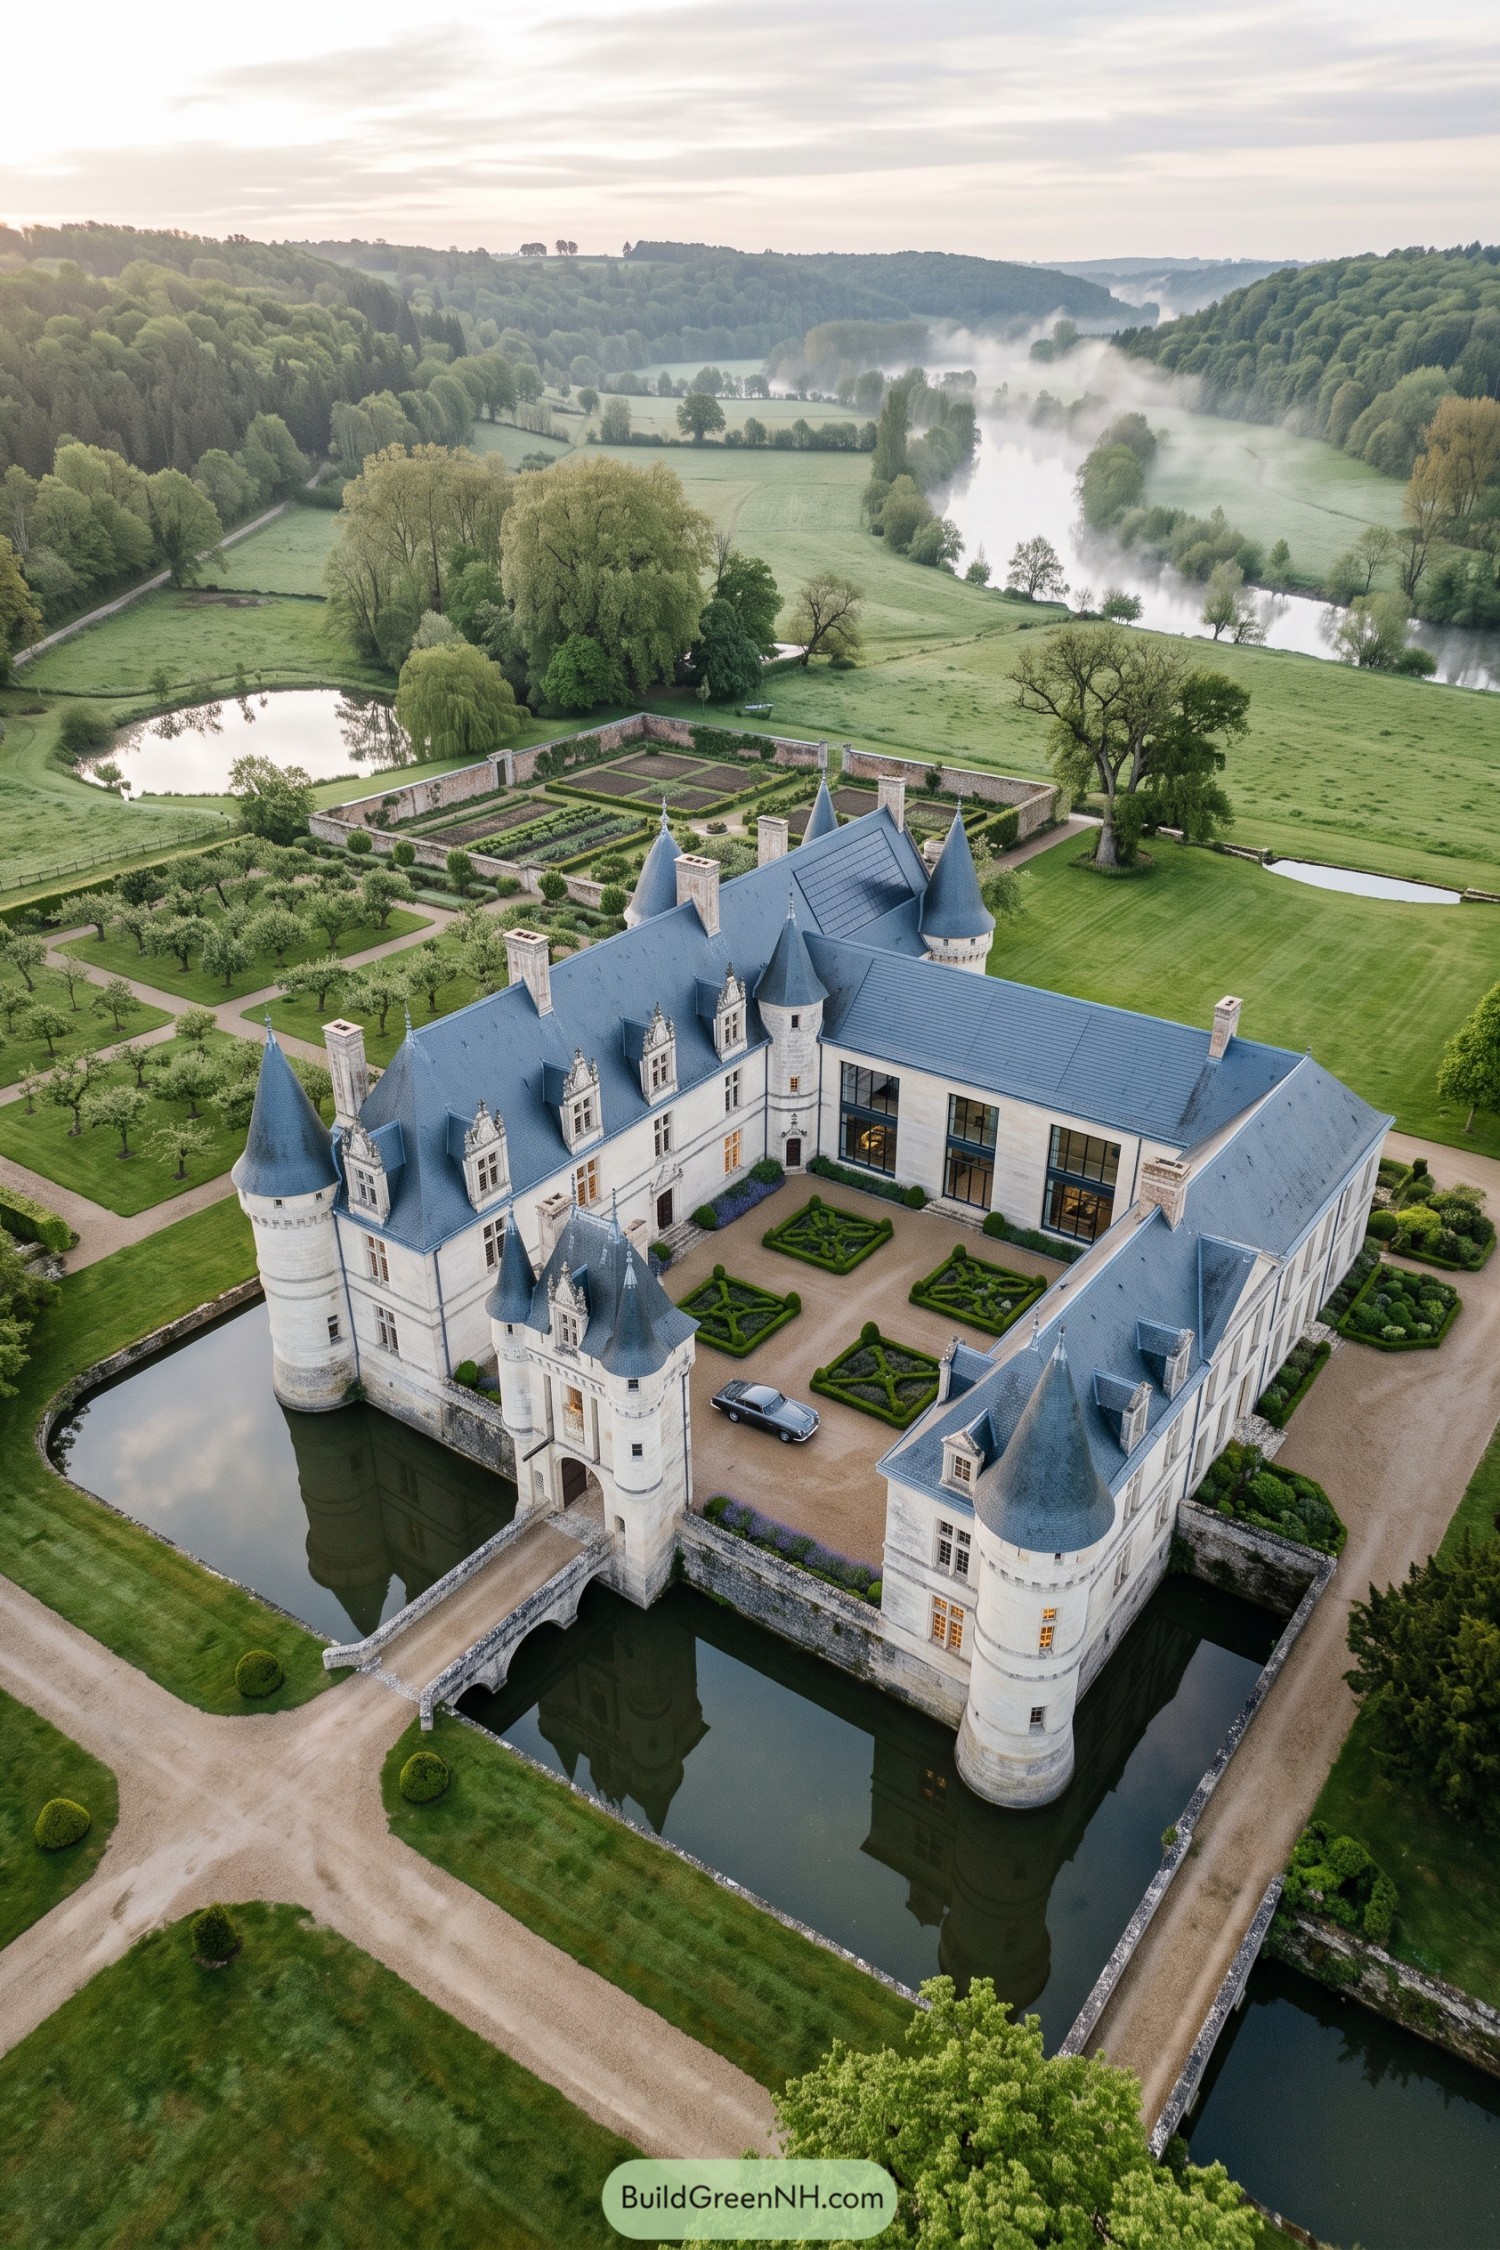

Slate-roofed turrets, pale limestone walls, and a bridge across the moat give this residence the romance of a Loire Valley château. Its courtyard plan feels grand yet welcoming, with clipped parterres keeping the arrival space neat enough for a vintage car cameo.
A tall glazed gallery updates one wing with expansive views and a cleaner silhouette. This contrast brings everyday comfort to the historic-inspired layout, while the walled kitchen garden and orchard keep the estate connected to its soft green countryside.
Granite Headland Beaux Arts Swimhouse
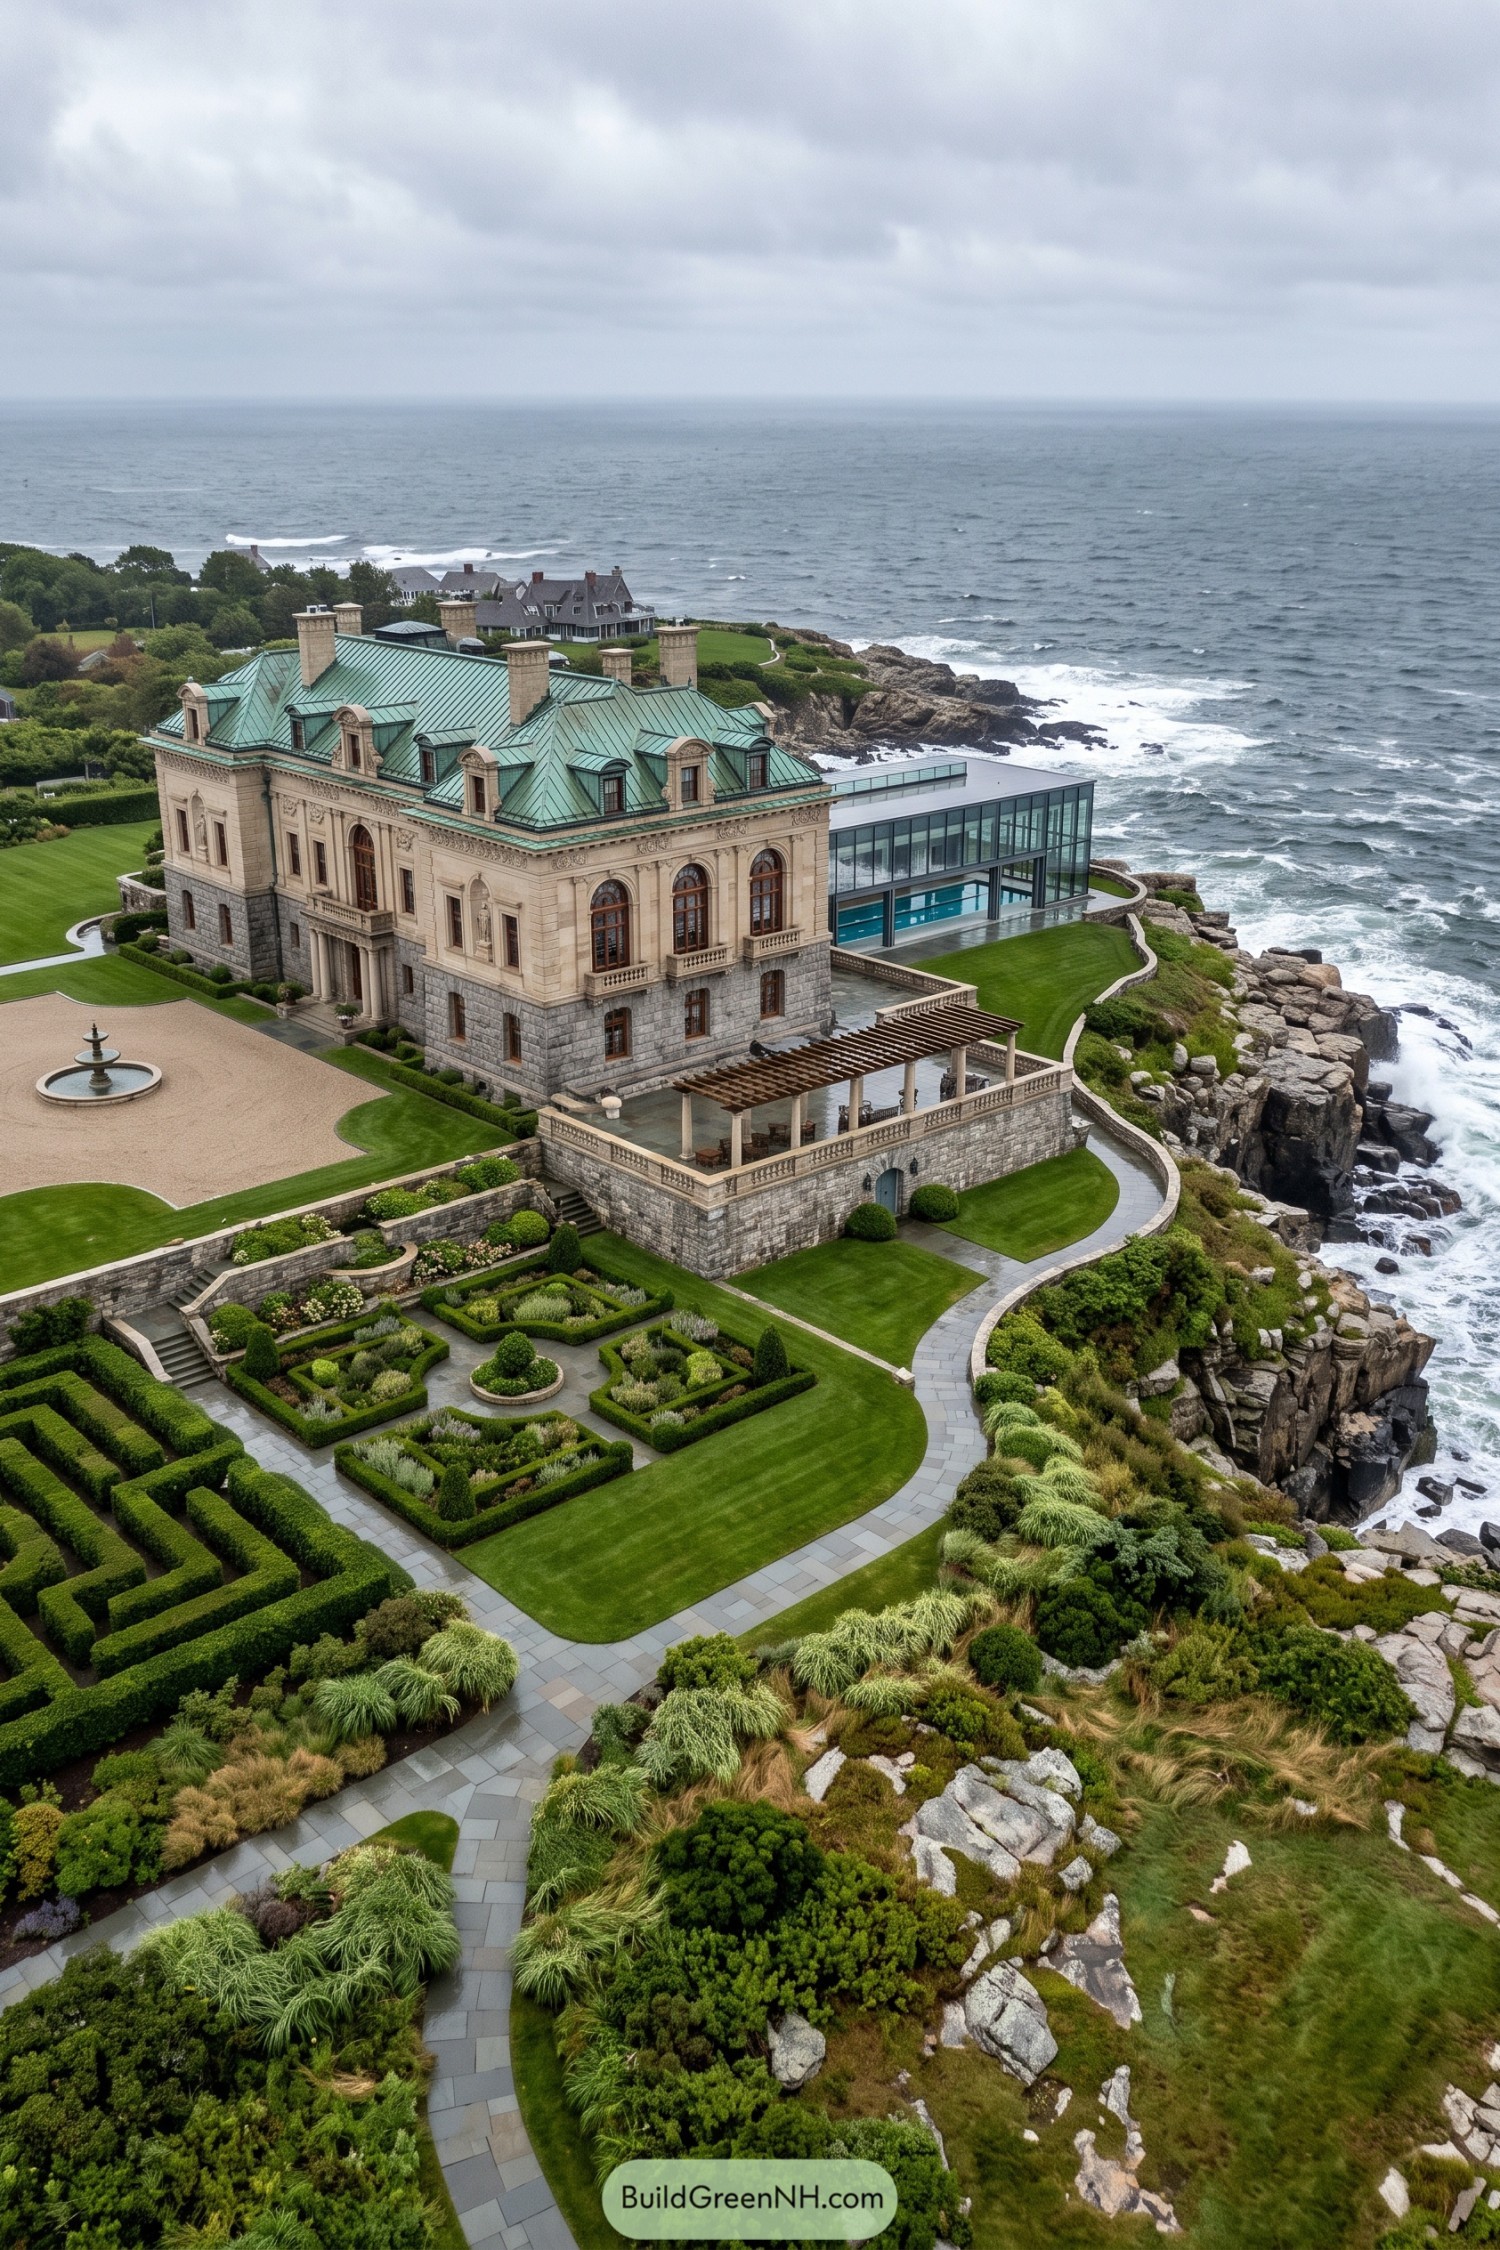

A limestone Beaux Arts residence settles into the rocky shoreline with arched windows, carved cornices, and a copper-green mansard roof. Its grand symmetry feels wonderfully formal, while the clipped gardens keep things from getting too stiff.
A sleek glass swim wing extends toward the sea, giving the historic house a crisp modern companion. The pool faces the waves behind broad glazing, which is about as close as indoor swimming gets to being properly nautical.
Cotswold Axial Estate With Winter Garden
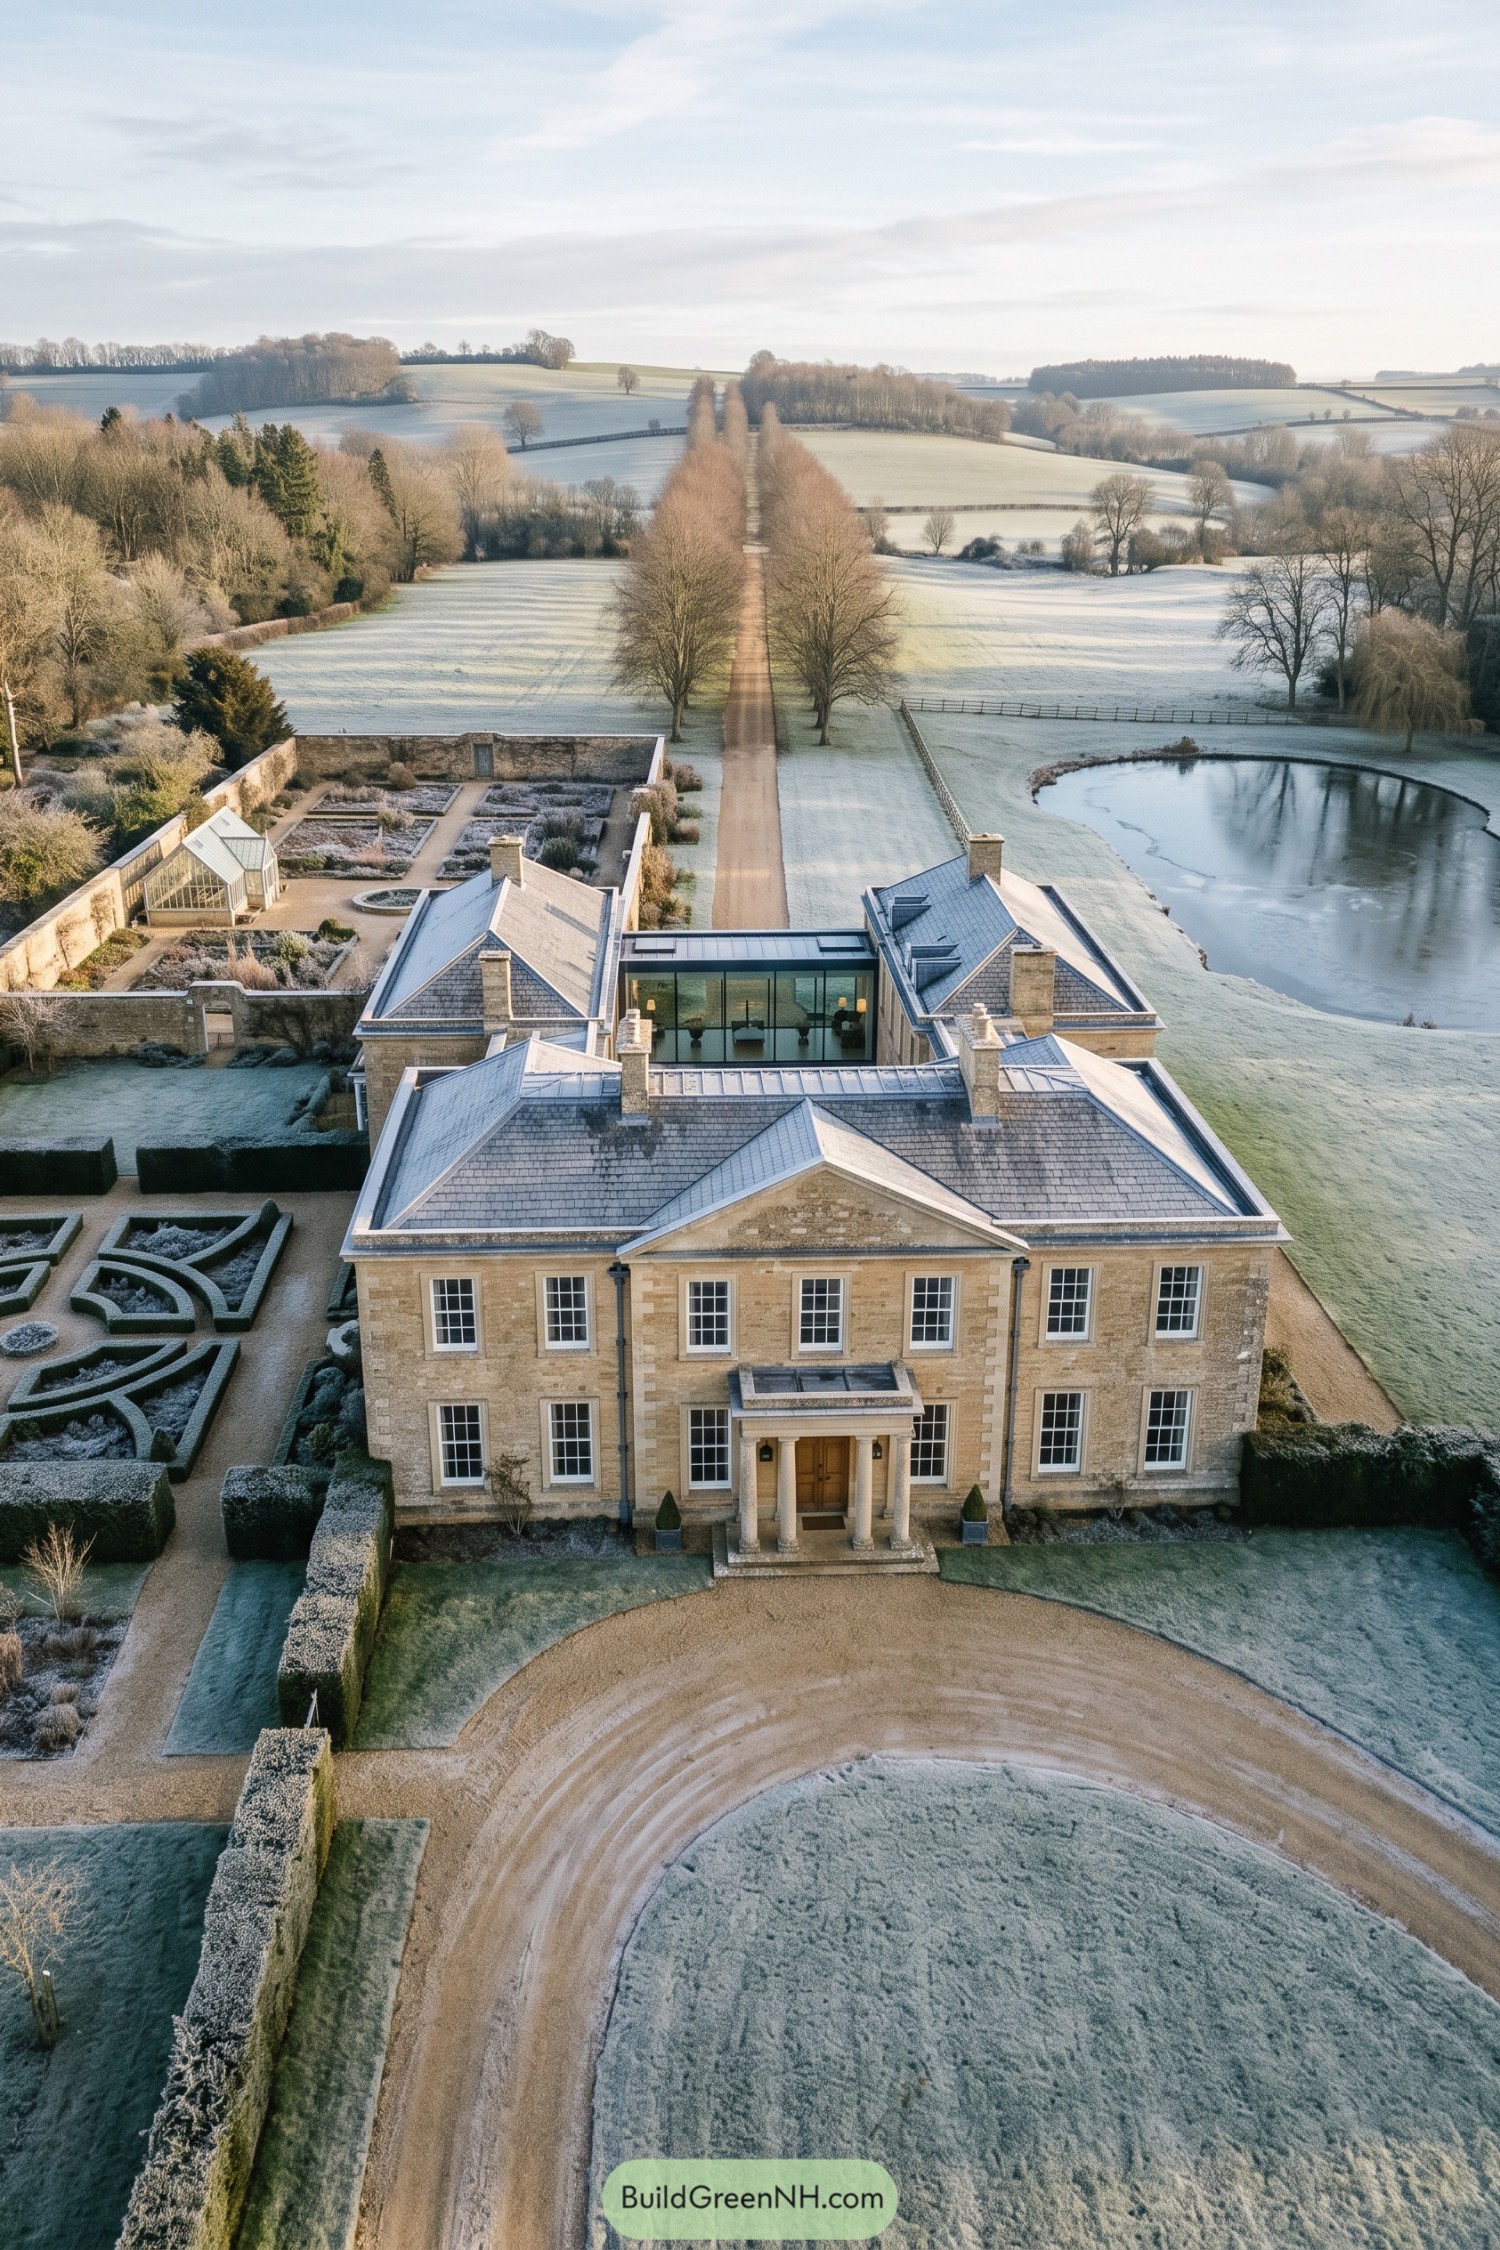

Honey-colored stone, tall sash windows, and a compact columned porch give this country estate a polished Georgian character. Its broad slate roofs and paired chimneys keep the silhouette grounded, while the glazed central link quietly brings the plan into the present.
A long tree-lined avenue stretches from the house through frosted fields, making the grounds feel wonderfully deliberate without becoming fussy. Walled kitchen gardens, sculpted hedges, and the nearby pond add the sort of grandeur that makes even a winter stroll feel a little posh.
Pin this for later:

Want More?
 20 Modern Farmhouses With Earthen Garages That Rise From the Earth
 20 Ranch Houses With Gardens Worth the Groundwork
 20 Cottages With Greenhouse Wings Where Living Space Meets Growing Space
 18 Layouts of Three Houses in One Compound for Triple Family Joy
 20 Lovely Family Hamlet Layouts With a Heart at the Center
Table of Contents