Last updated on · ⓘ How we make our designs
See how modern barn cabins turn lakeshores into living rooms, with glass gables, timber porches, and a hammock-ready view.
Modern barn cabins give the familiar gable a fresh lakeside life. We took cues from boathouses, forest shelters, and even a few very tidy old barns.
Look for dark metal roofs, tall glass, warm timber porches, and cabins that sit gently on rock, sand, or marsh. Decks, docks, fire pits, and boardwalks make the shore feel like an extra room.
From snowy pines to lavender slopes, each design keeps the lake close without making a fuss. Though the hammock may have other plans for your afternoon.
Mistside Modern Barn Cabin
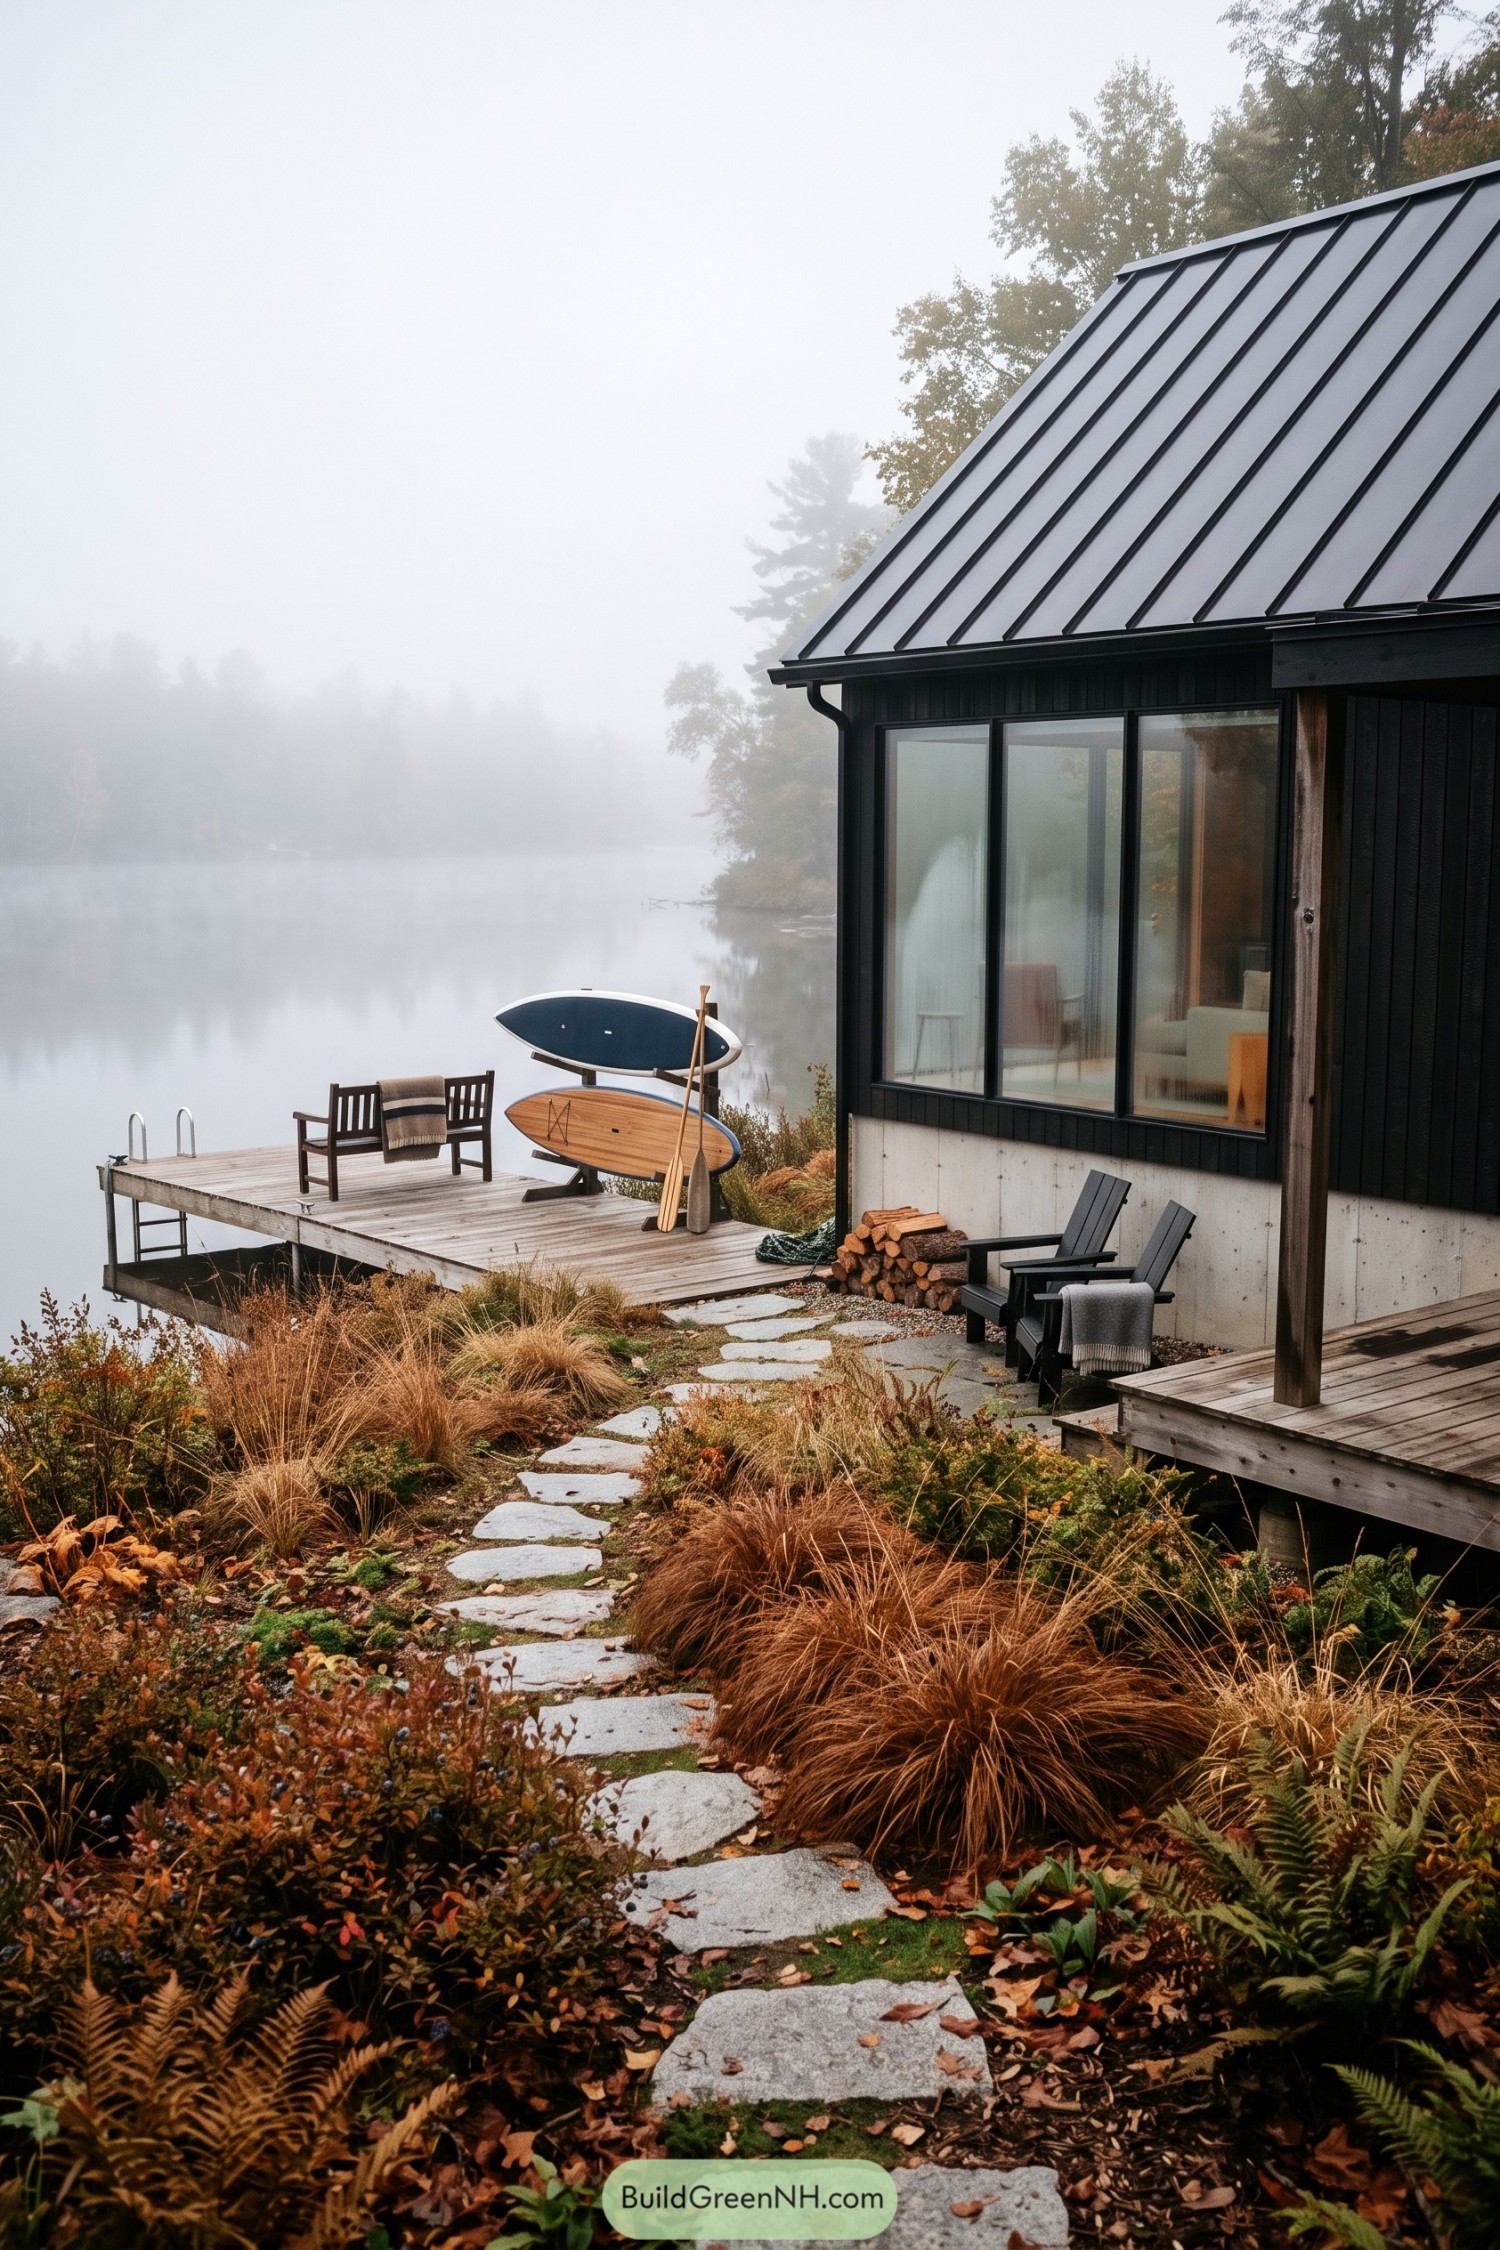



This lakeside cabin pares the barn form back to a crisp black exterior, standing seam metal roof, and broad framed windows. A concrete base grounds the structure beside the water while warm wood posts soften its clean edges.
The design takes cues from old boathouses, then gives them a much tidier haircut. Stone pavers, native grasses, a small dock, and covered seating make the shoreline feel like part of the home.
Frosted Fjord Gable Retreat
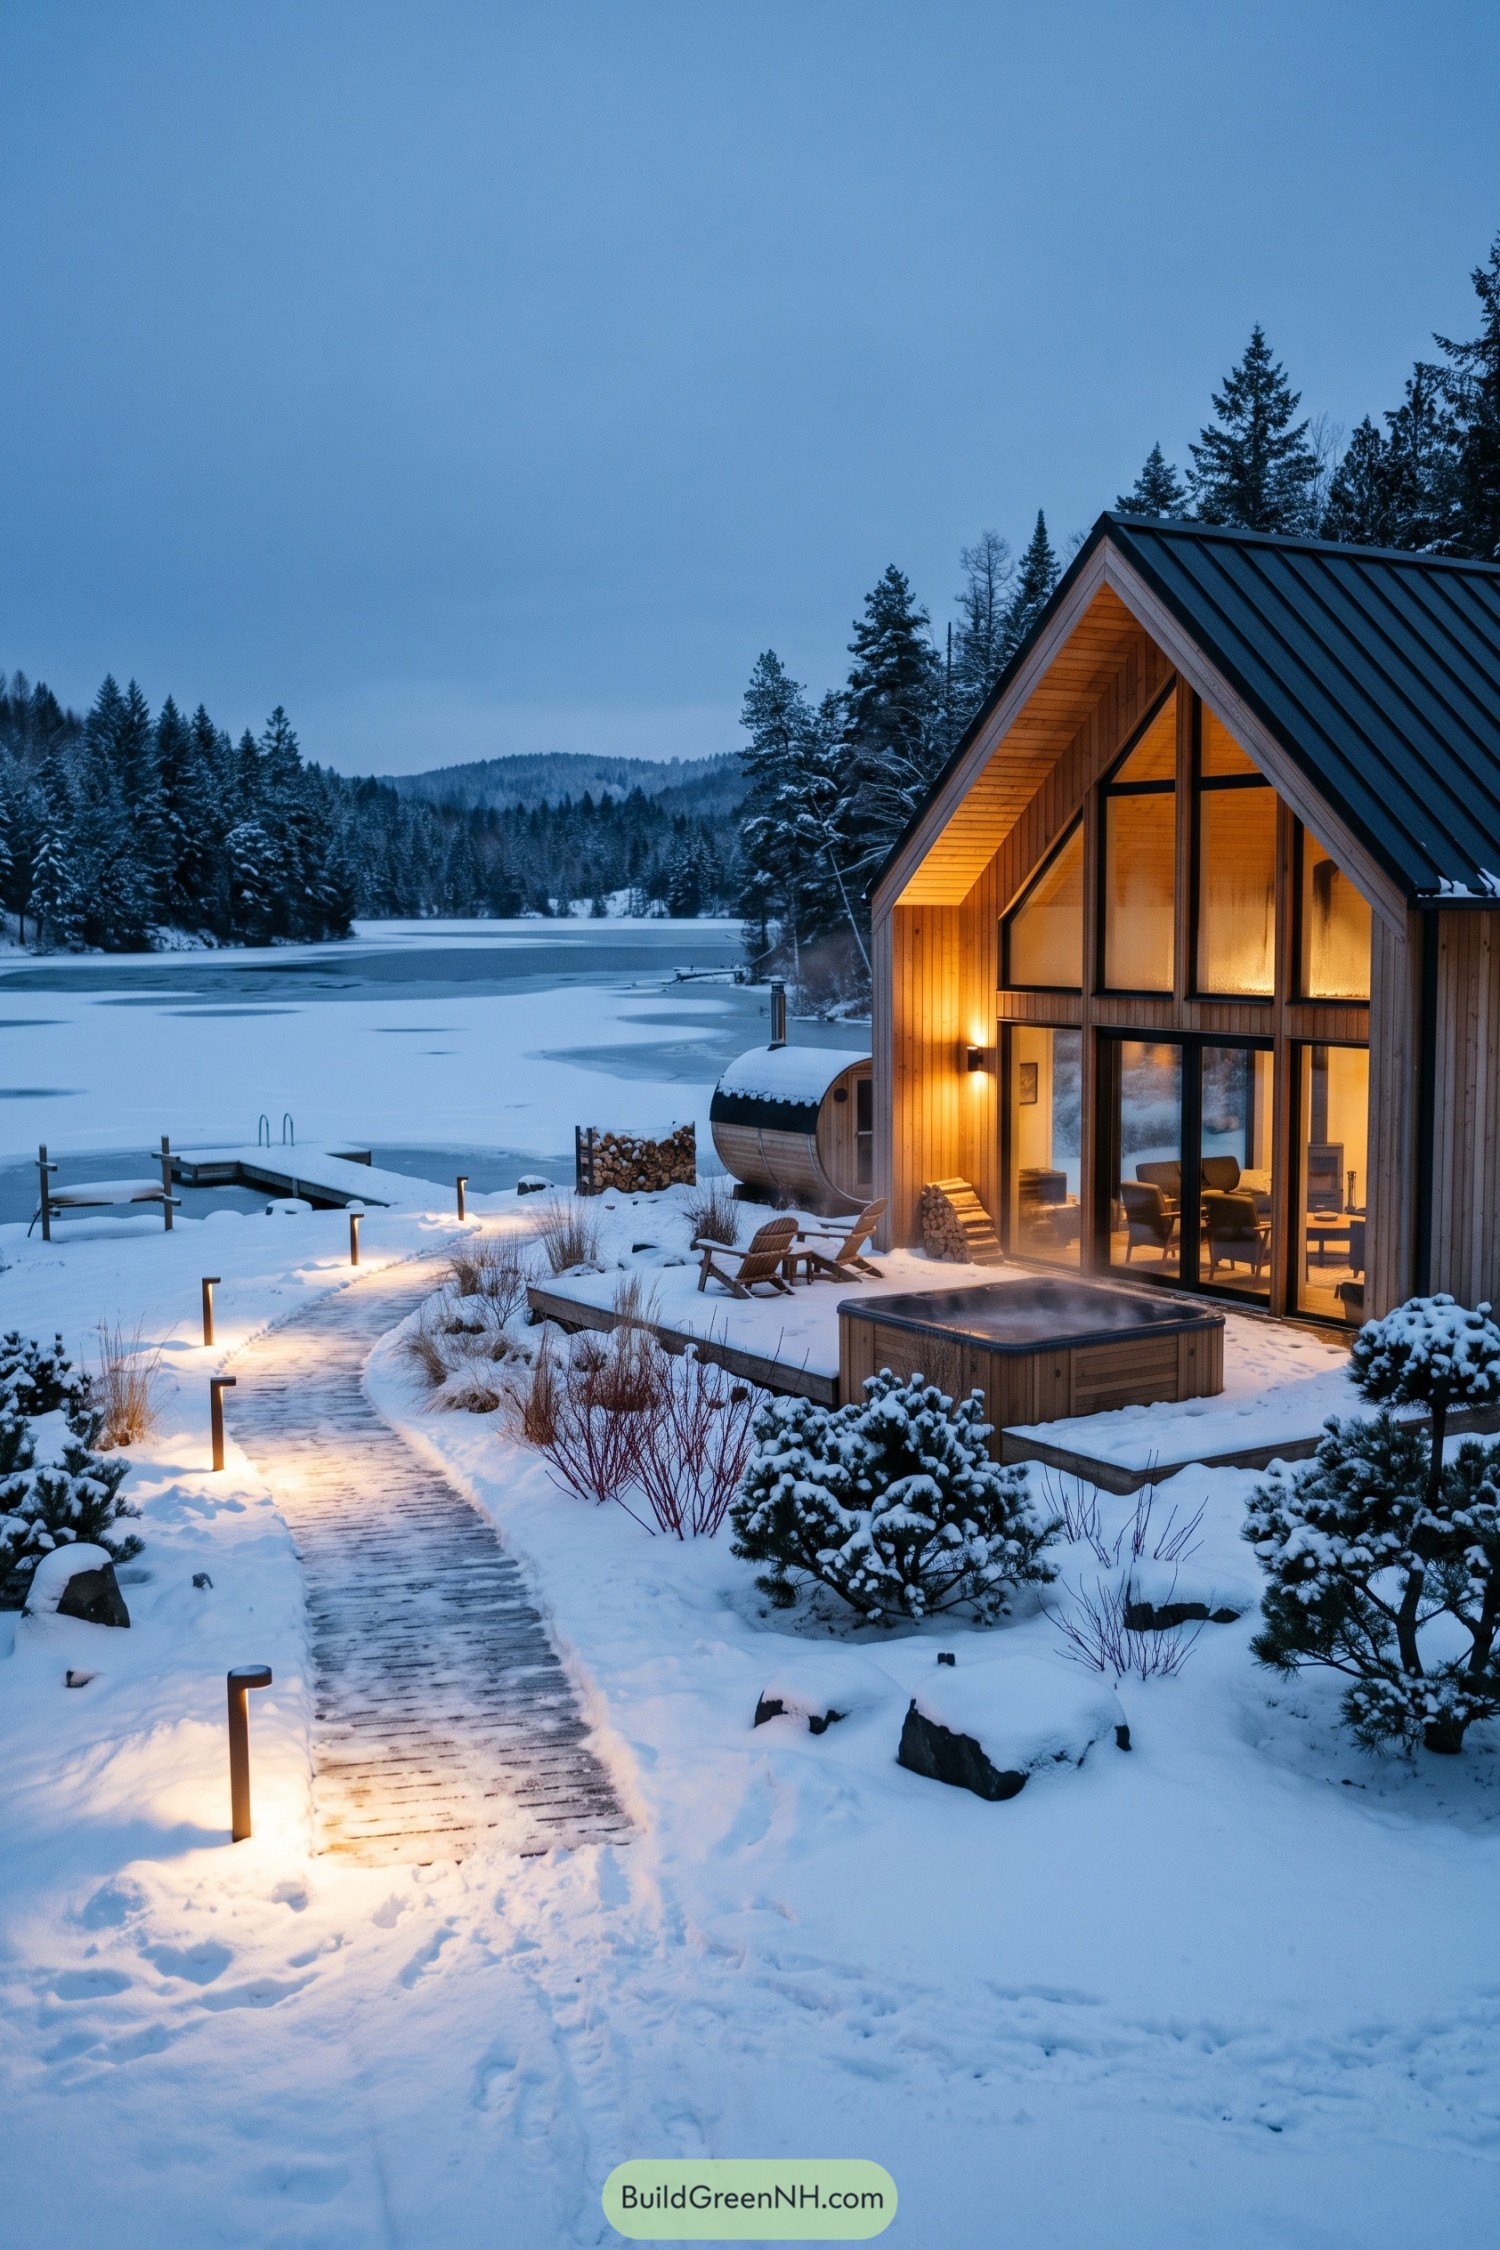

A steep black metal roof and cedar-clad gable give this lakeside cabin a crisp silhouette against the snowy pines. Its full-height windows pull the lake view deep inside, which is pretty much the best kind of wall decor.
The terrace adds a hot tub, barrel sauna, and simple timber seating for easy winter escapes. Low path fixtures guide the walk to the dock, making the whole setting feel welcoming even when the lake has put on its icy hat.
Wildflower Shore Barnhouse
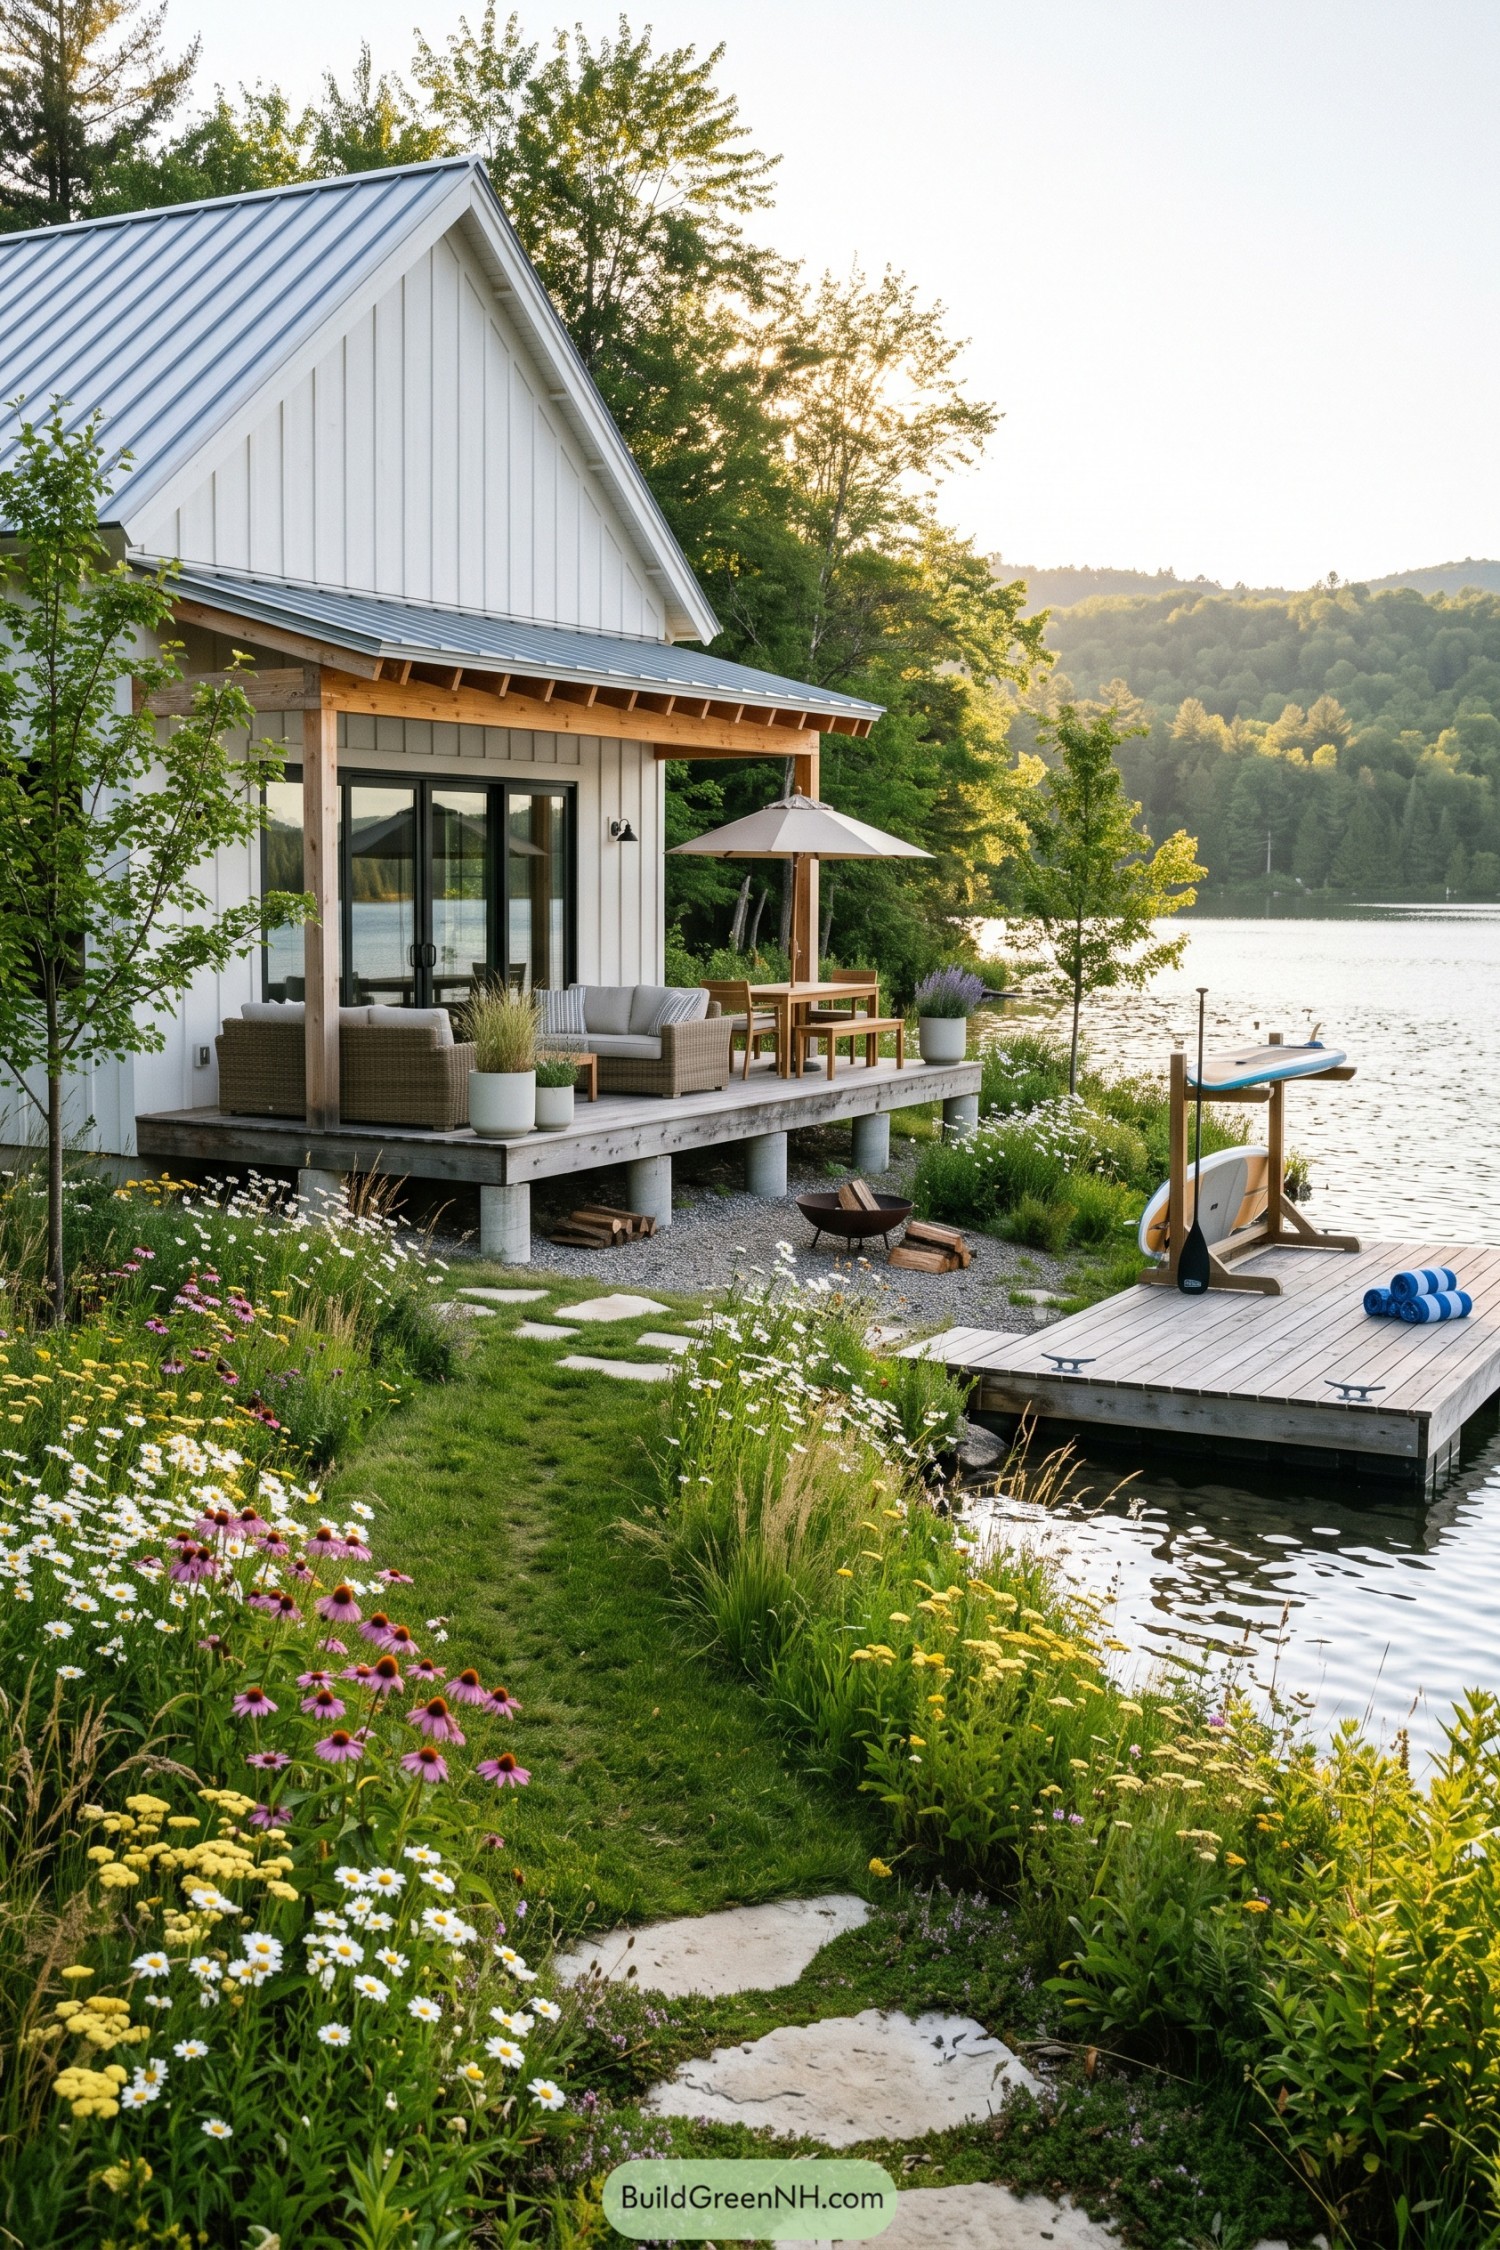

Crisp white board-and-batten siding and a pale metal gable roof give this cabin a fresh take on familiar barn form. A timber-framed porch stretches toward the water, adding a sheltered spot for slow breakfasts and the kind of chair-sitting that somehow fills an afternoon.
Wide black-framed doors connect the living space directly to the deck, while simple concrete piers keep the structure lightly set above the shore. Native-looking wildflowers, a stone path, and the small timber dock soften the edges beautifully, because a lake cabin should not feel like it landed here by helicopter.
Basalt Canoe House
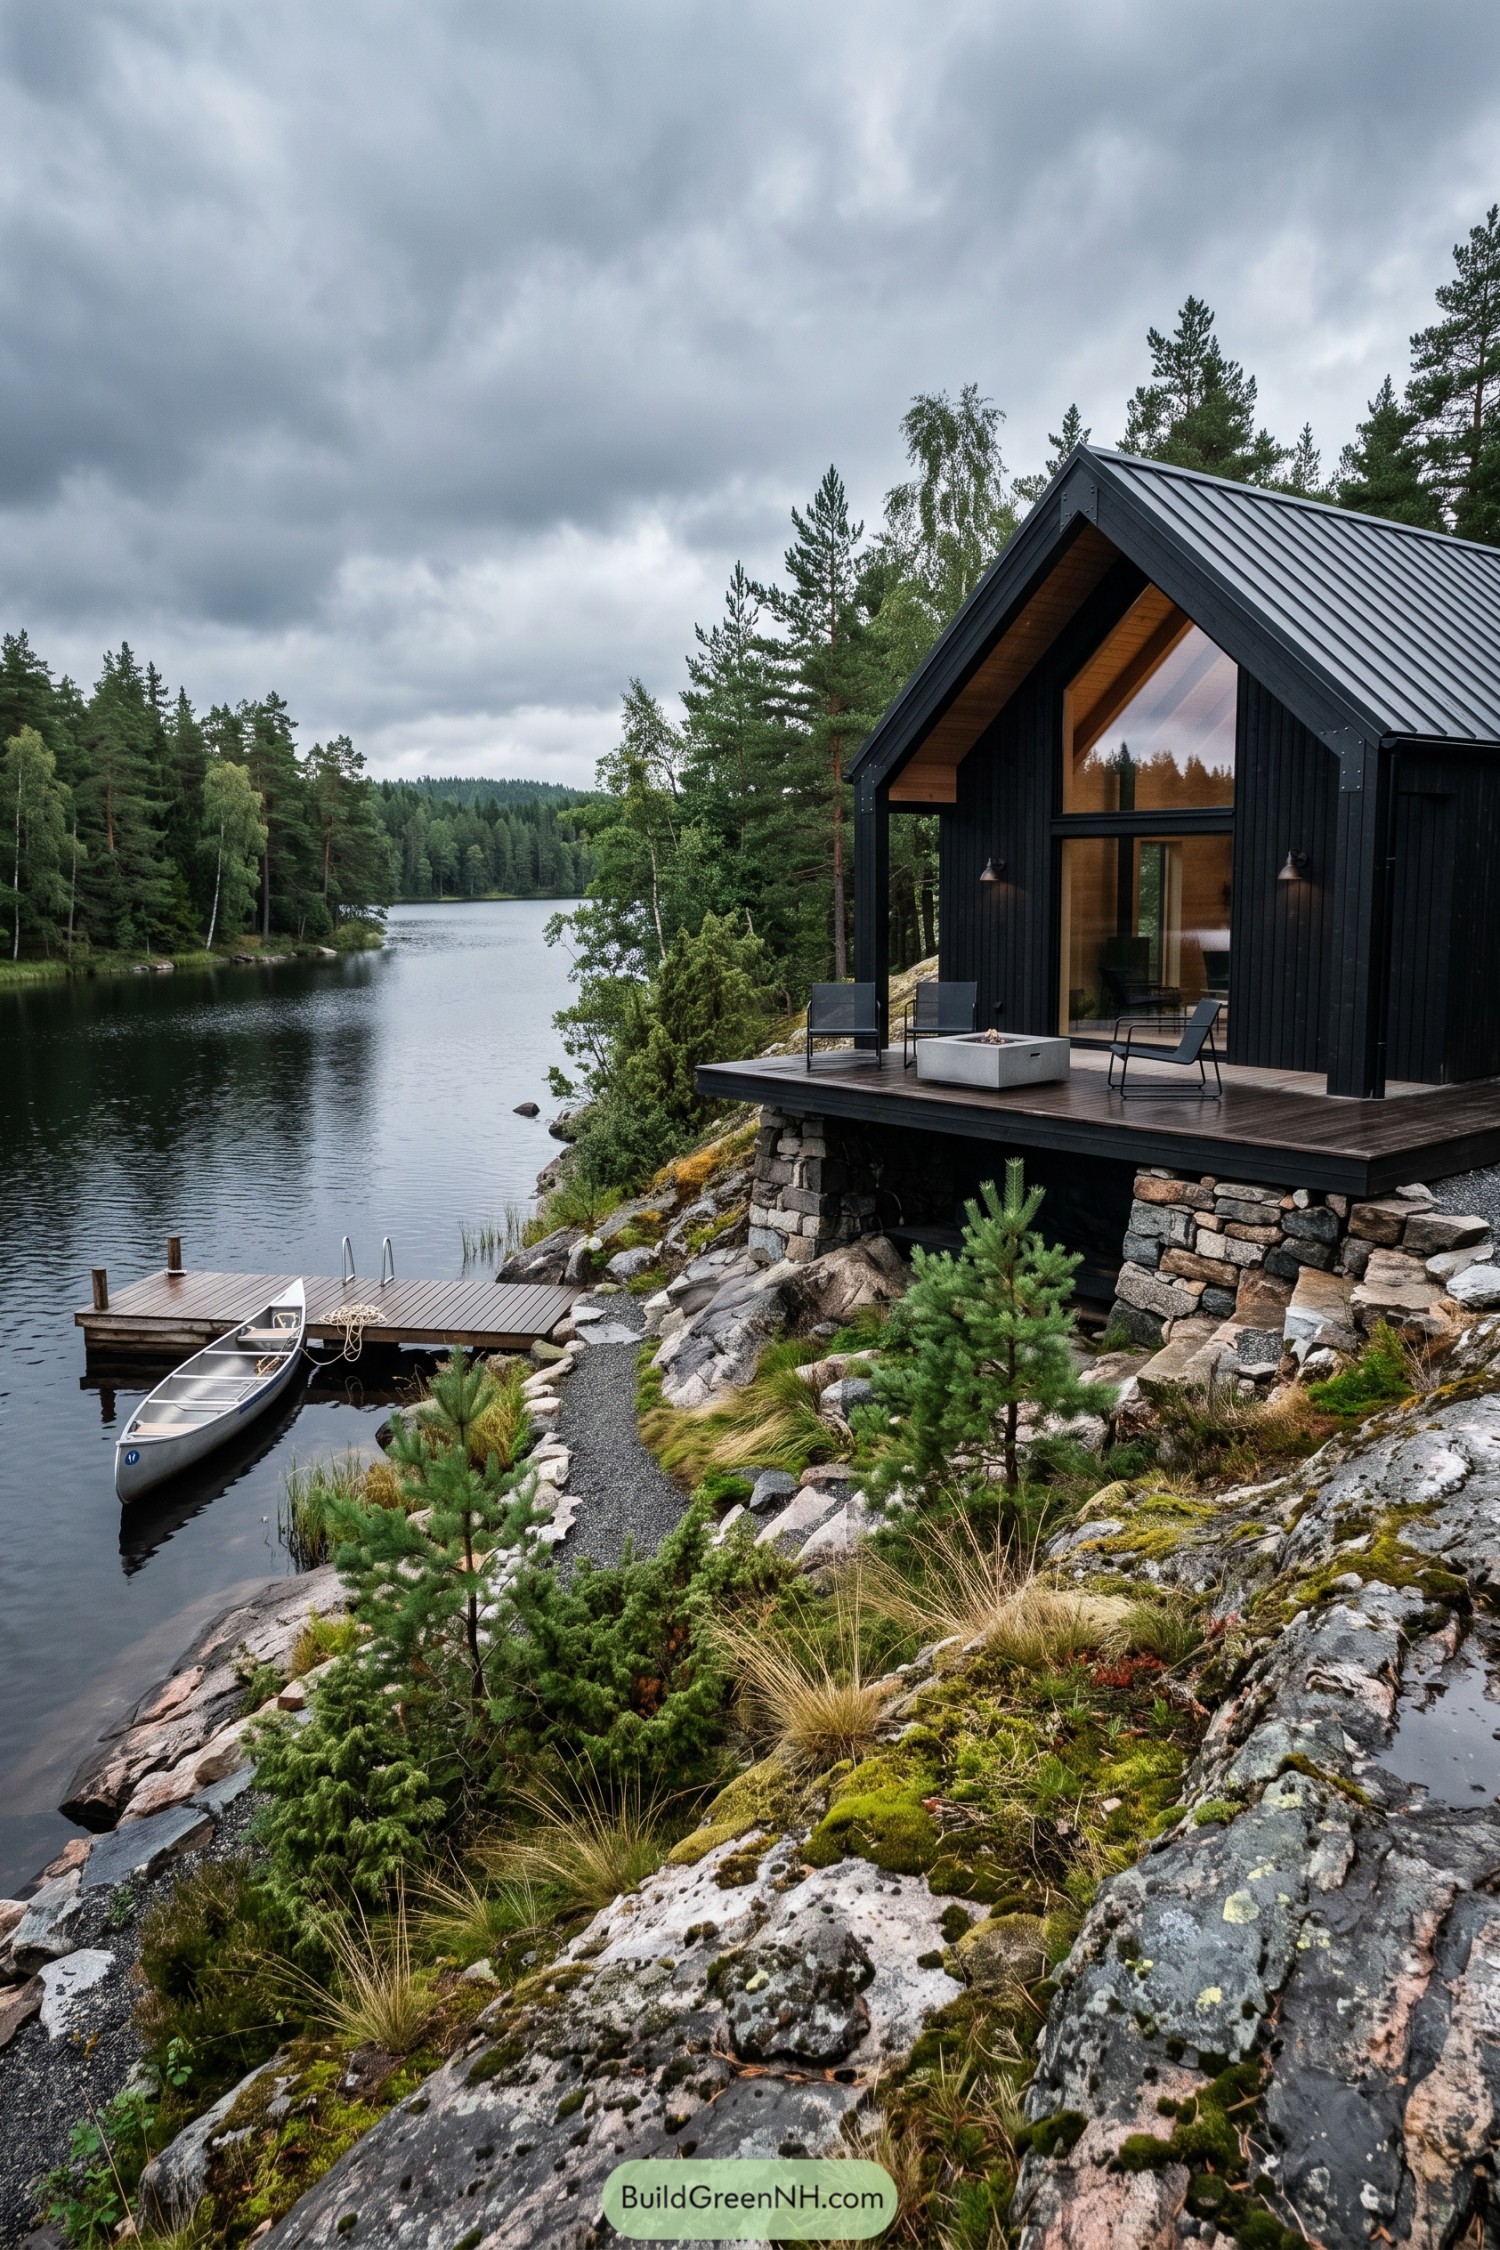

This compact barn cabin sits low on its rocky shoreline with black vertical cladding and a crisp standing seam roof. Its tall glazed gable brings the forest and water right into the main room, because a lake view should not be stuck in a tiny window.
A timber-lined overhang warms up the dark exterior, while stone piers anchor the deck to the uneven terrain. The simple platform leads naturally toward the private dock, making an afternoon paddle feel like part of the floor plan.
Rainwood Landing Cabin
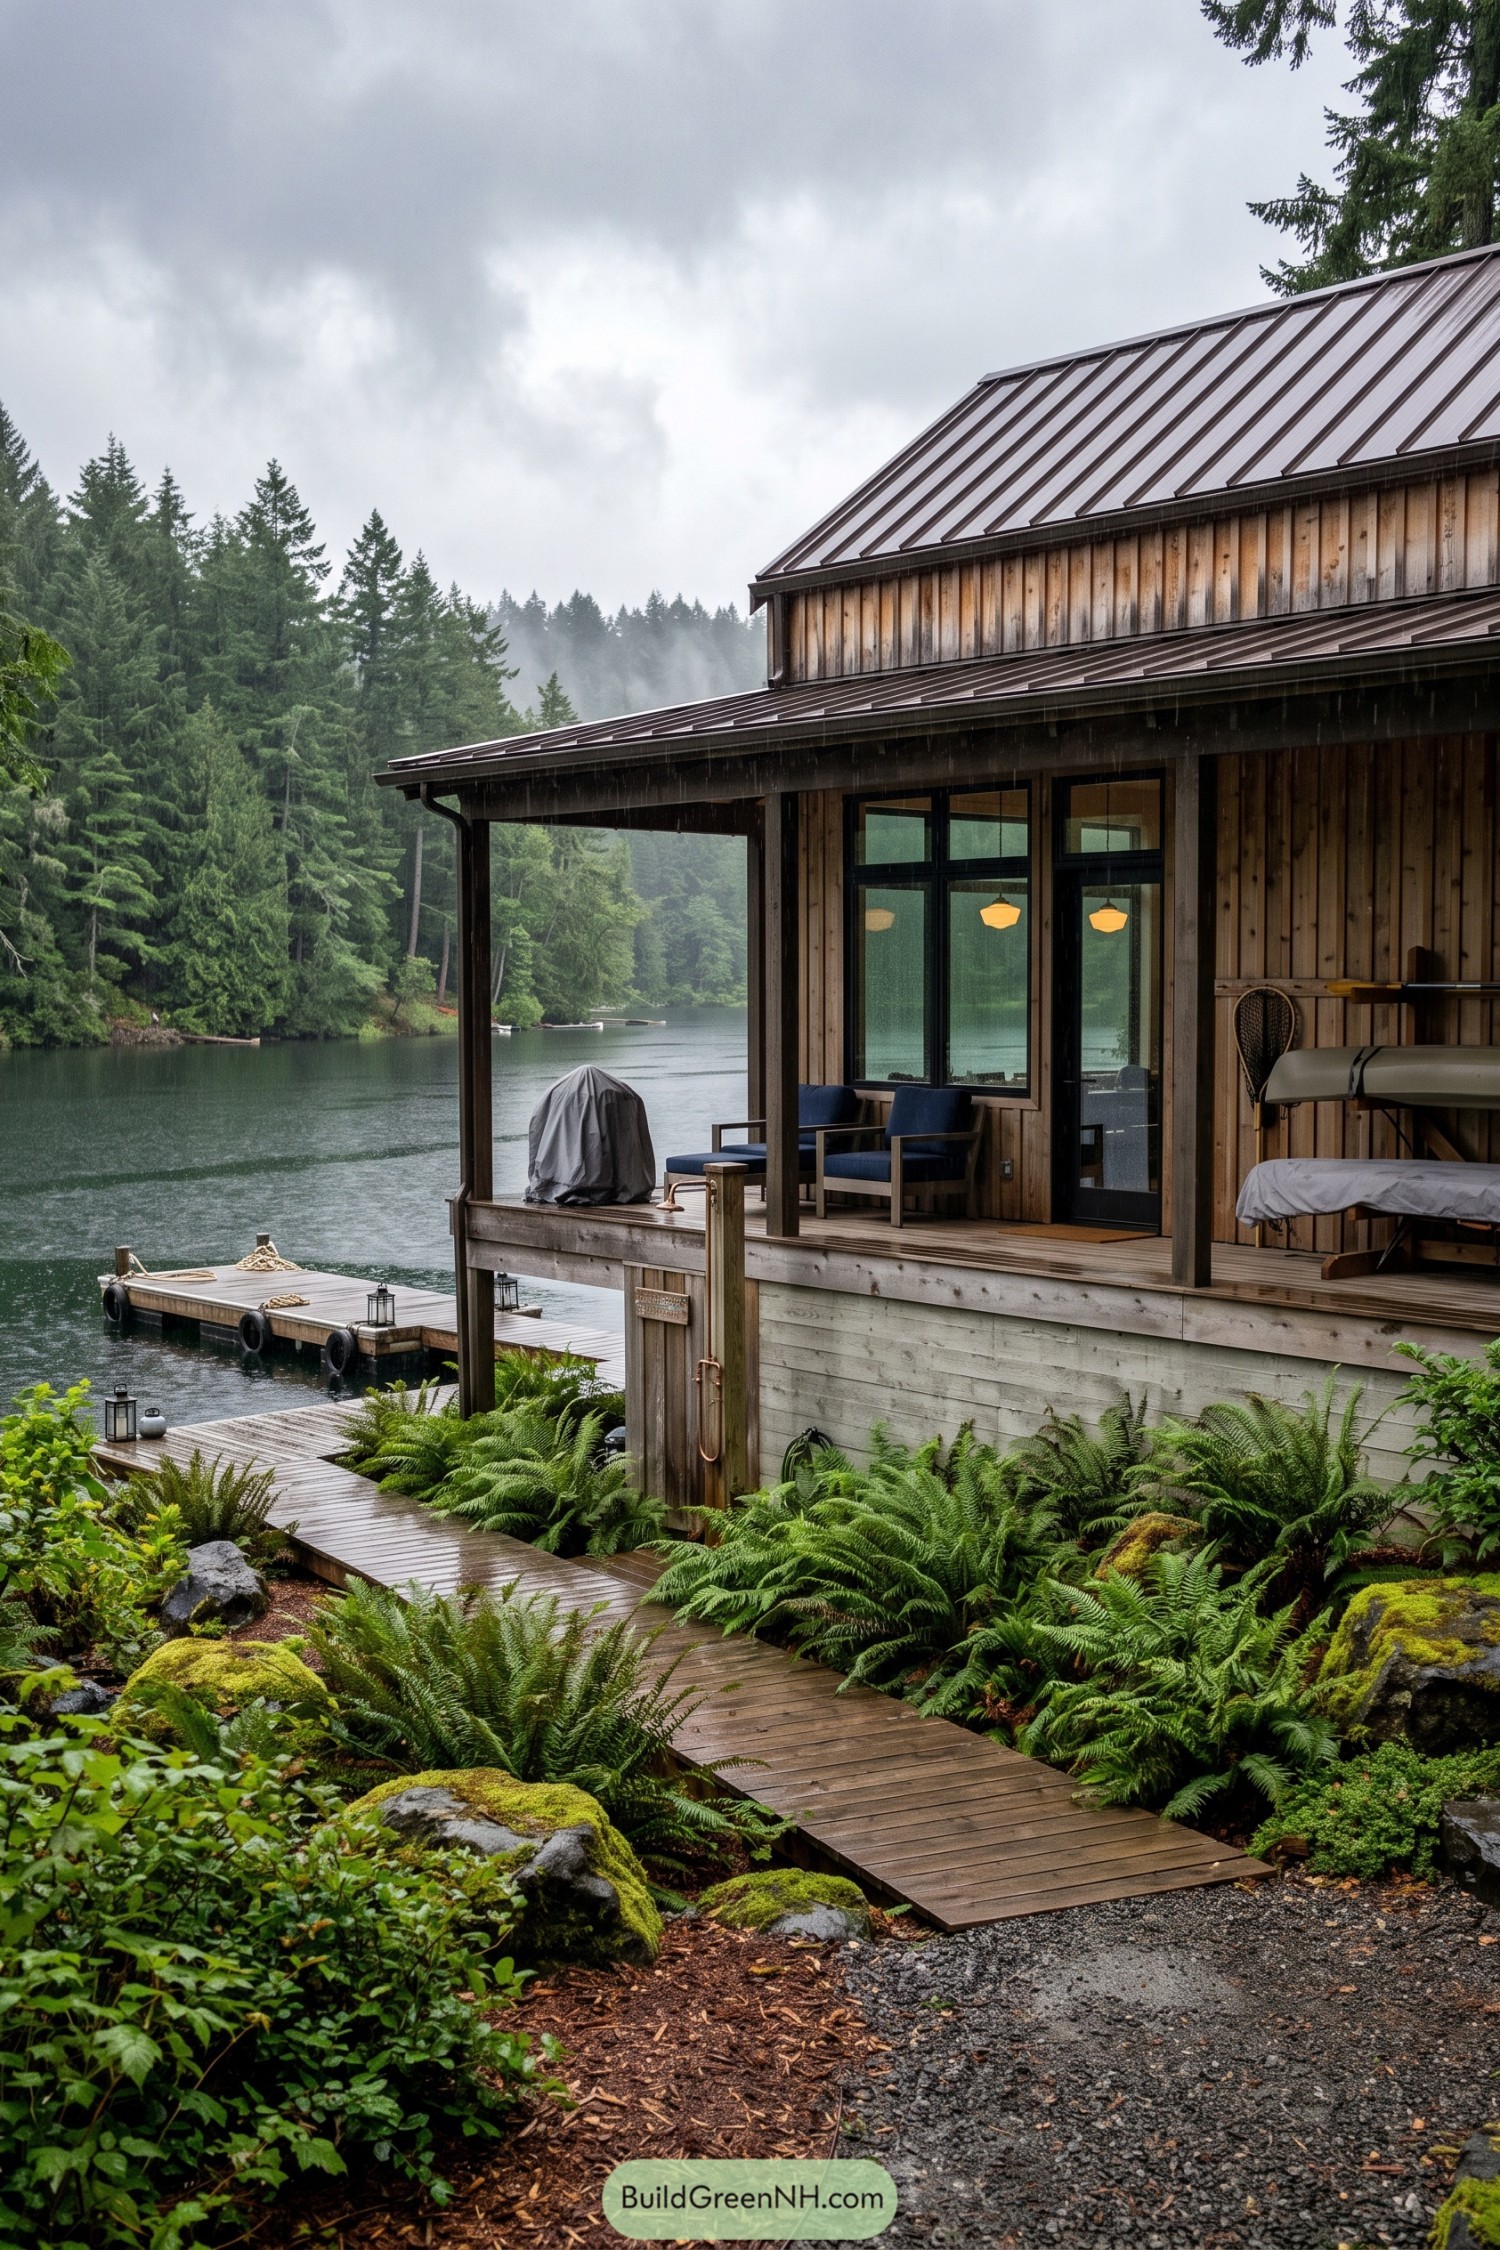

Vertical timber cladding and a standing-seam metal roof give this lakeside cabin a crisp barn-inspired profile. Its generous covered porch keeps rainy-day lounging on the agenda, because weather should not get all the fun.
Tall black-framed windows pull the lake into the living spaces, while the boardwalk slips through ferns and mossy stone toward a compact floating dock. The layout settles gently into the wooded shoreline, with the canoe storage tucked neatly under cover.
Coppercliff Cantilever Cabin
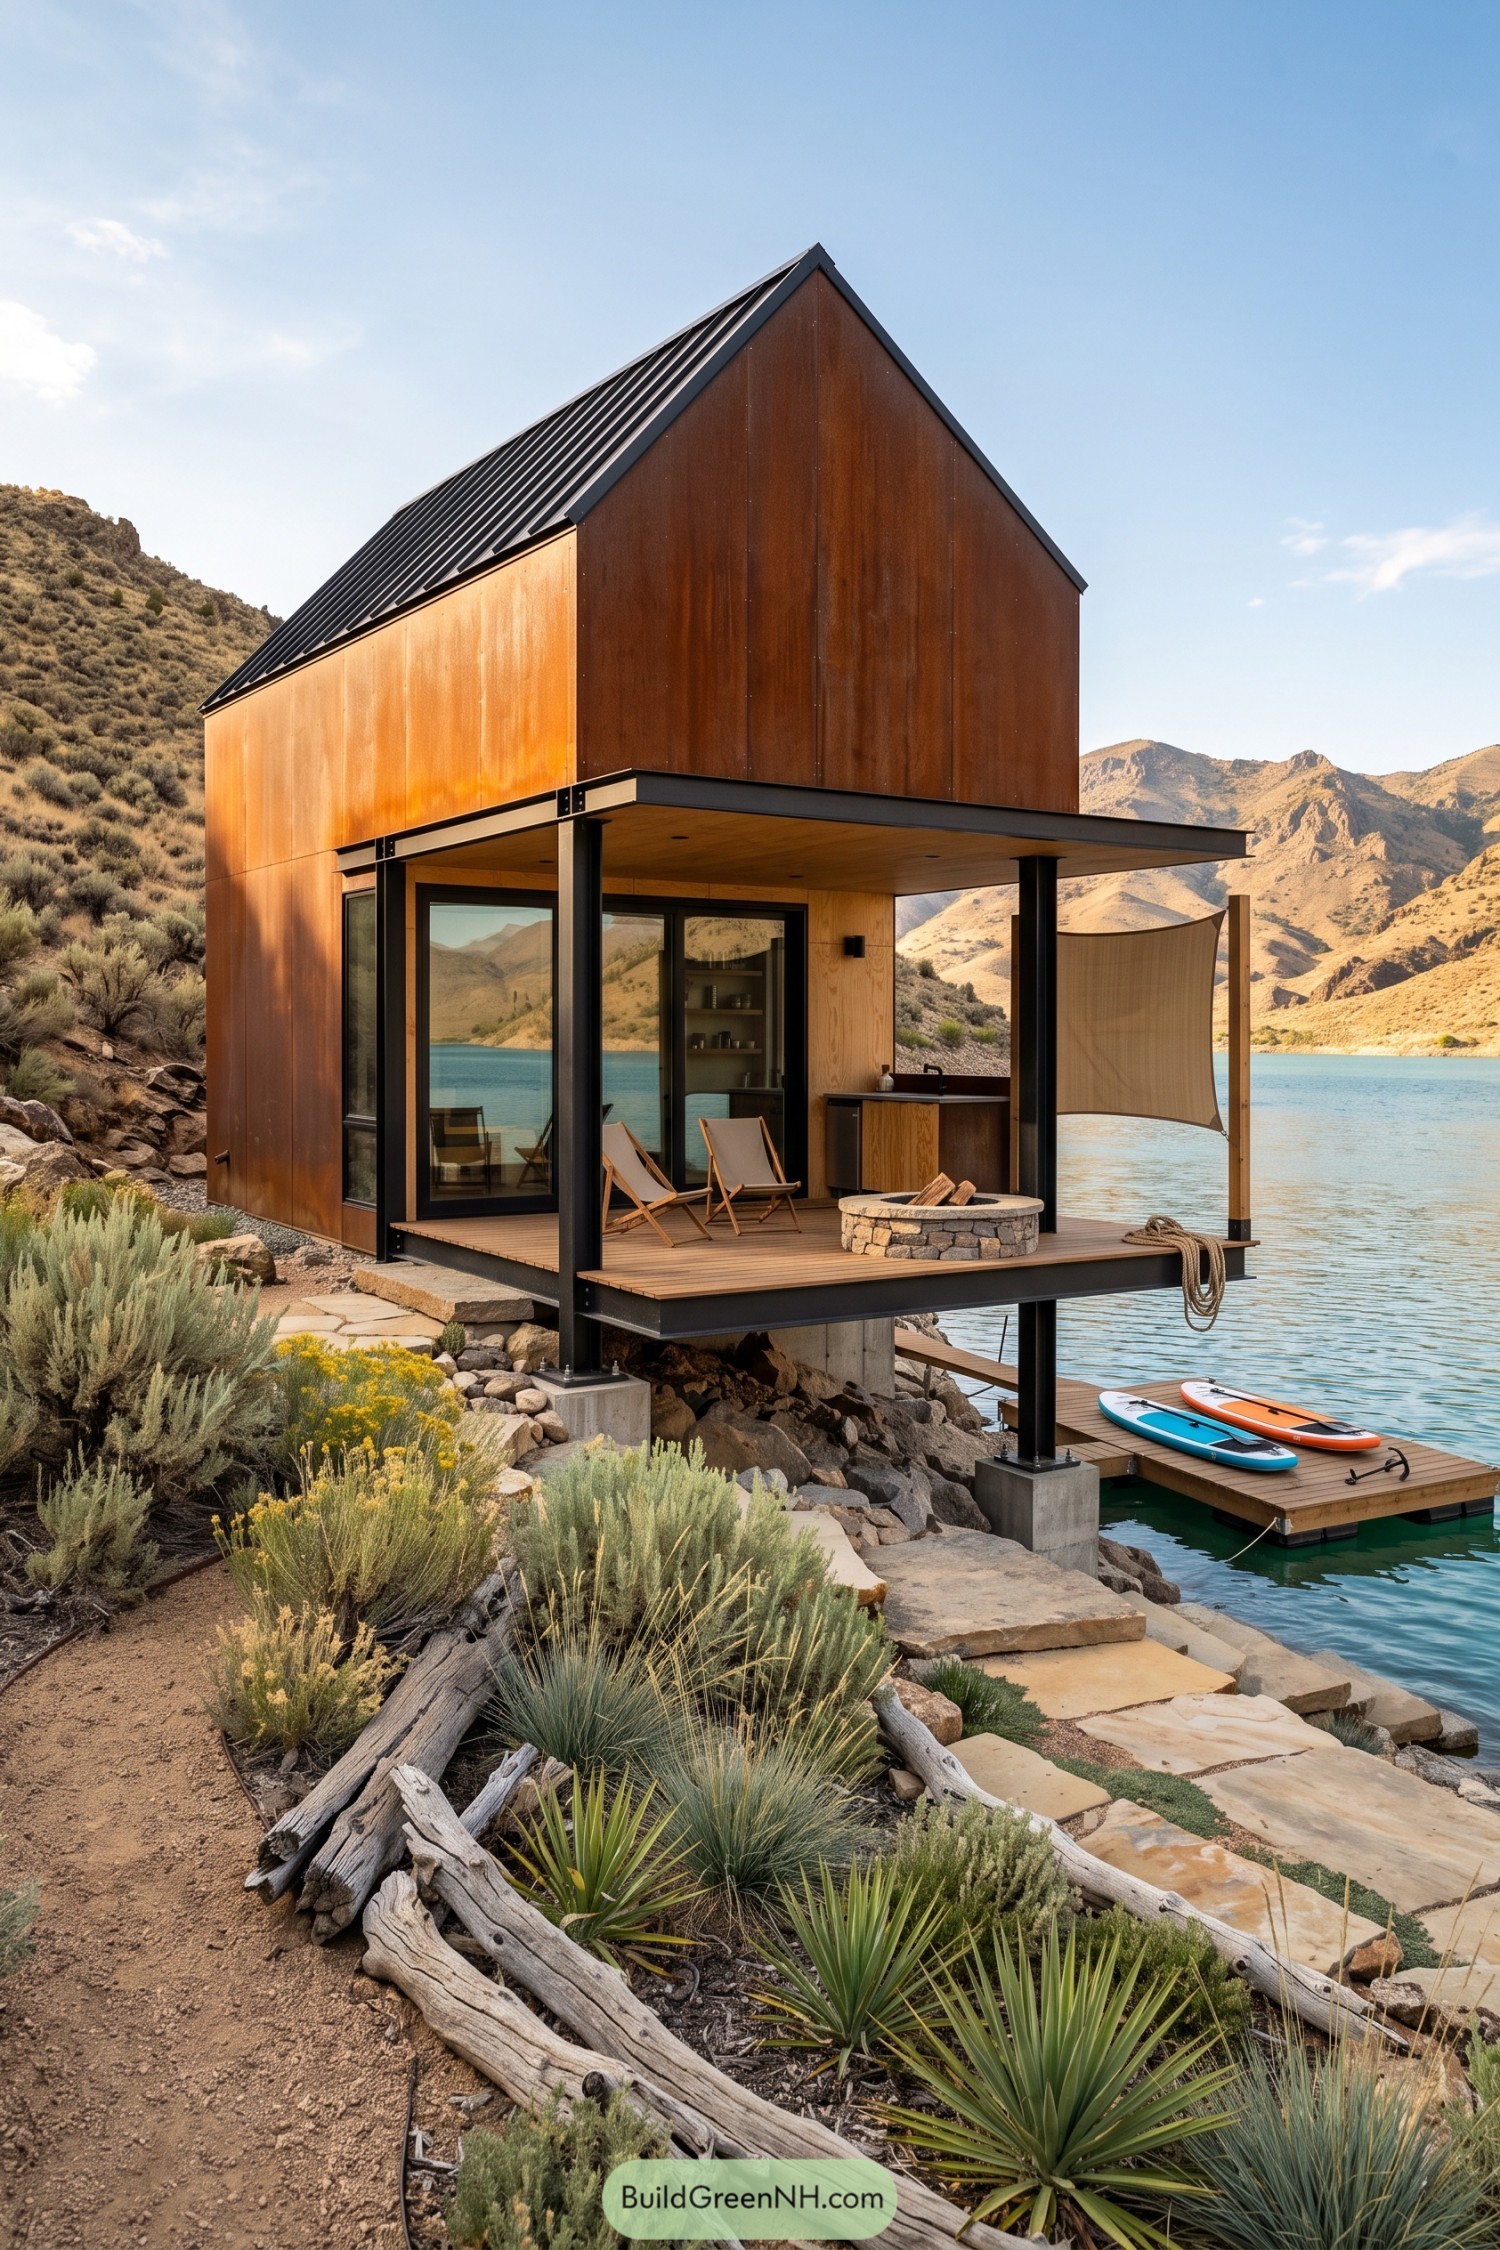

The compact cabin borrows the familiar gable form, then lifts it above the rocky shore on slender black steel columns. Its warm copper skin and dark metal roof sit nicely against the dry hills, like a barn that learned a few modern tricks.
A deep covered deck stretches toward the water with a small fire pit, outdoor counter, and folding canvas chairs for slow evenings. Glass doors connect the living space to the lake, while the lower dock keeps paddleboards close enough to make skipping breakfast tempting.
Inkwood Waterside Pavilion
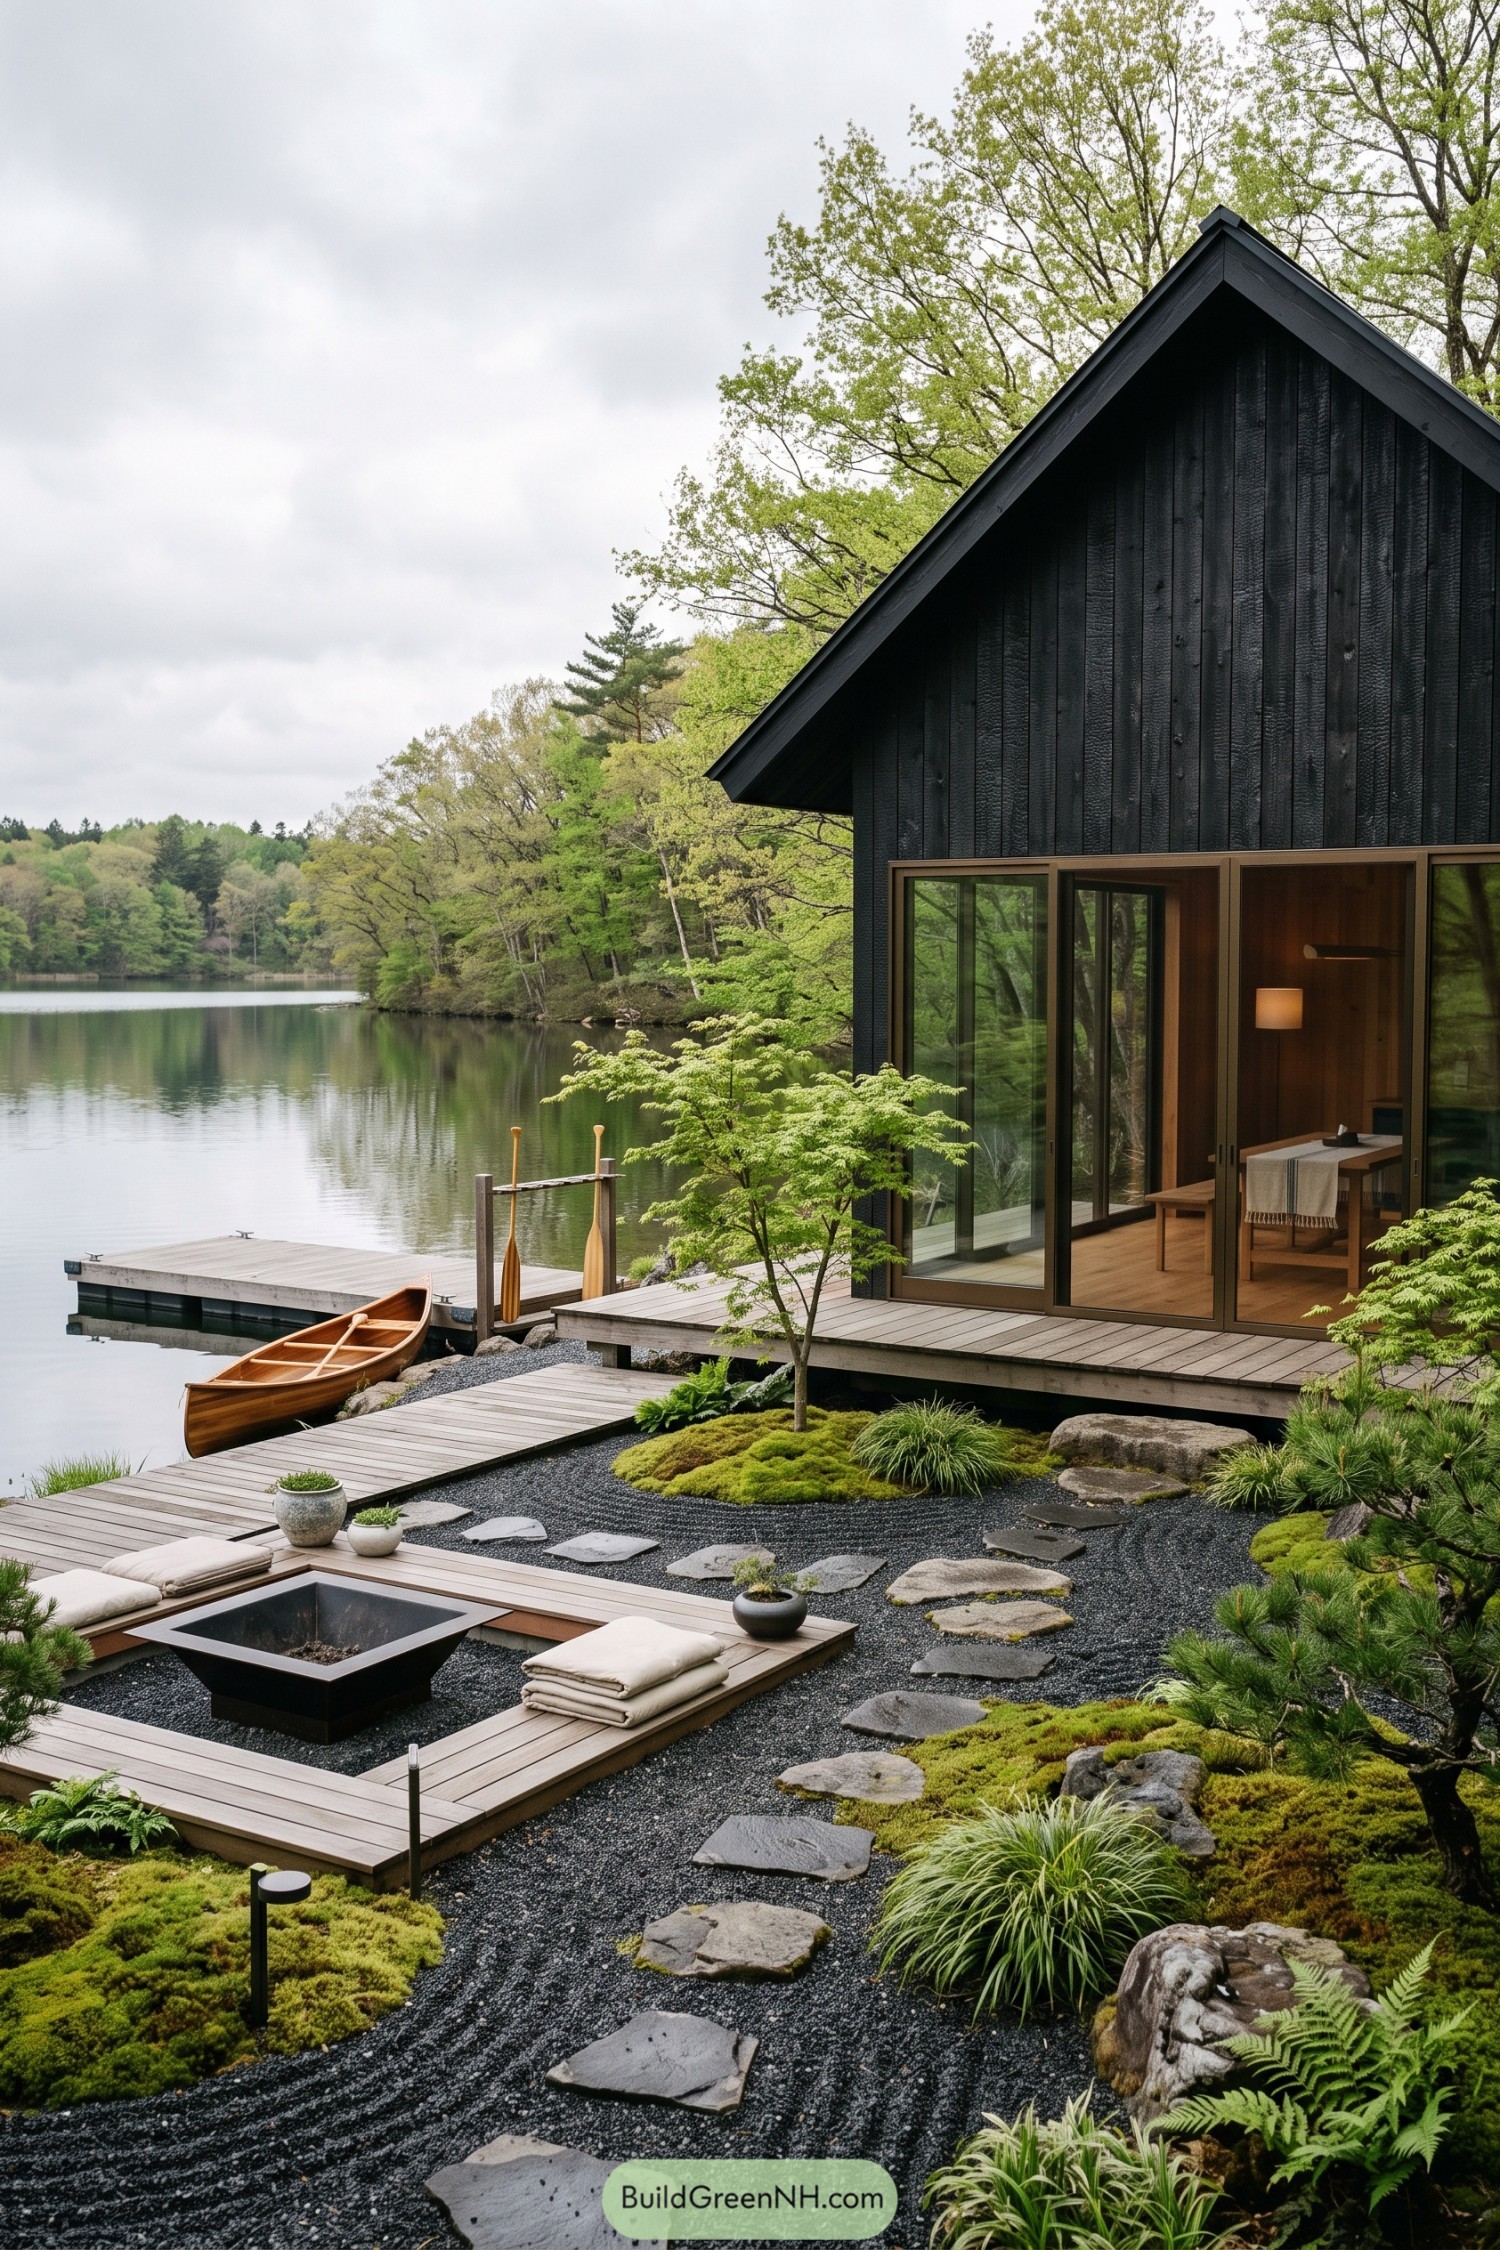

Charred black cladding gives this steep gabled cabin a crisp silhouette against the leafy lakeshore. Tall sliding glass doors open the living area onto a low timber deck, so the water feels practically invited inside.
A gravel garden with moss, ferns, and broad stepping stones softens the modern edges, borrowing a little from Japanese courtyard design. The sunken fire terrace and simple dock make outdoor time easy, whether that means canoeing or just pretending to plan a canoe trip.
Midnight Paddle House
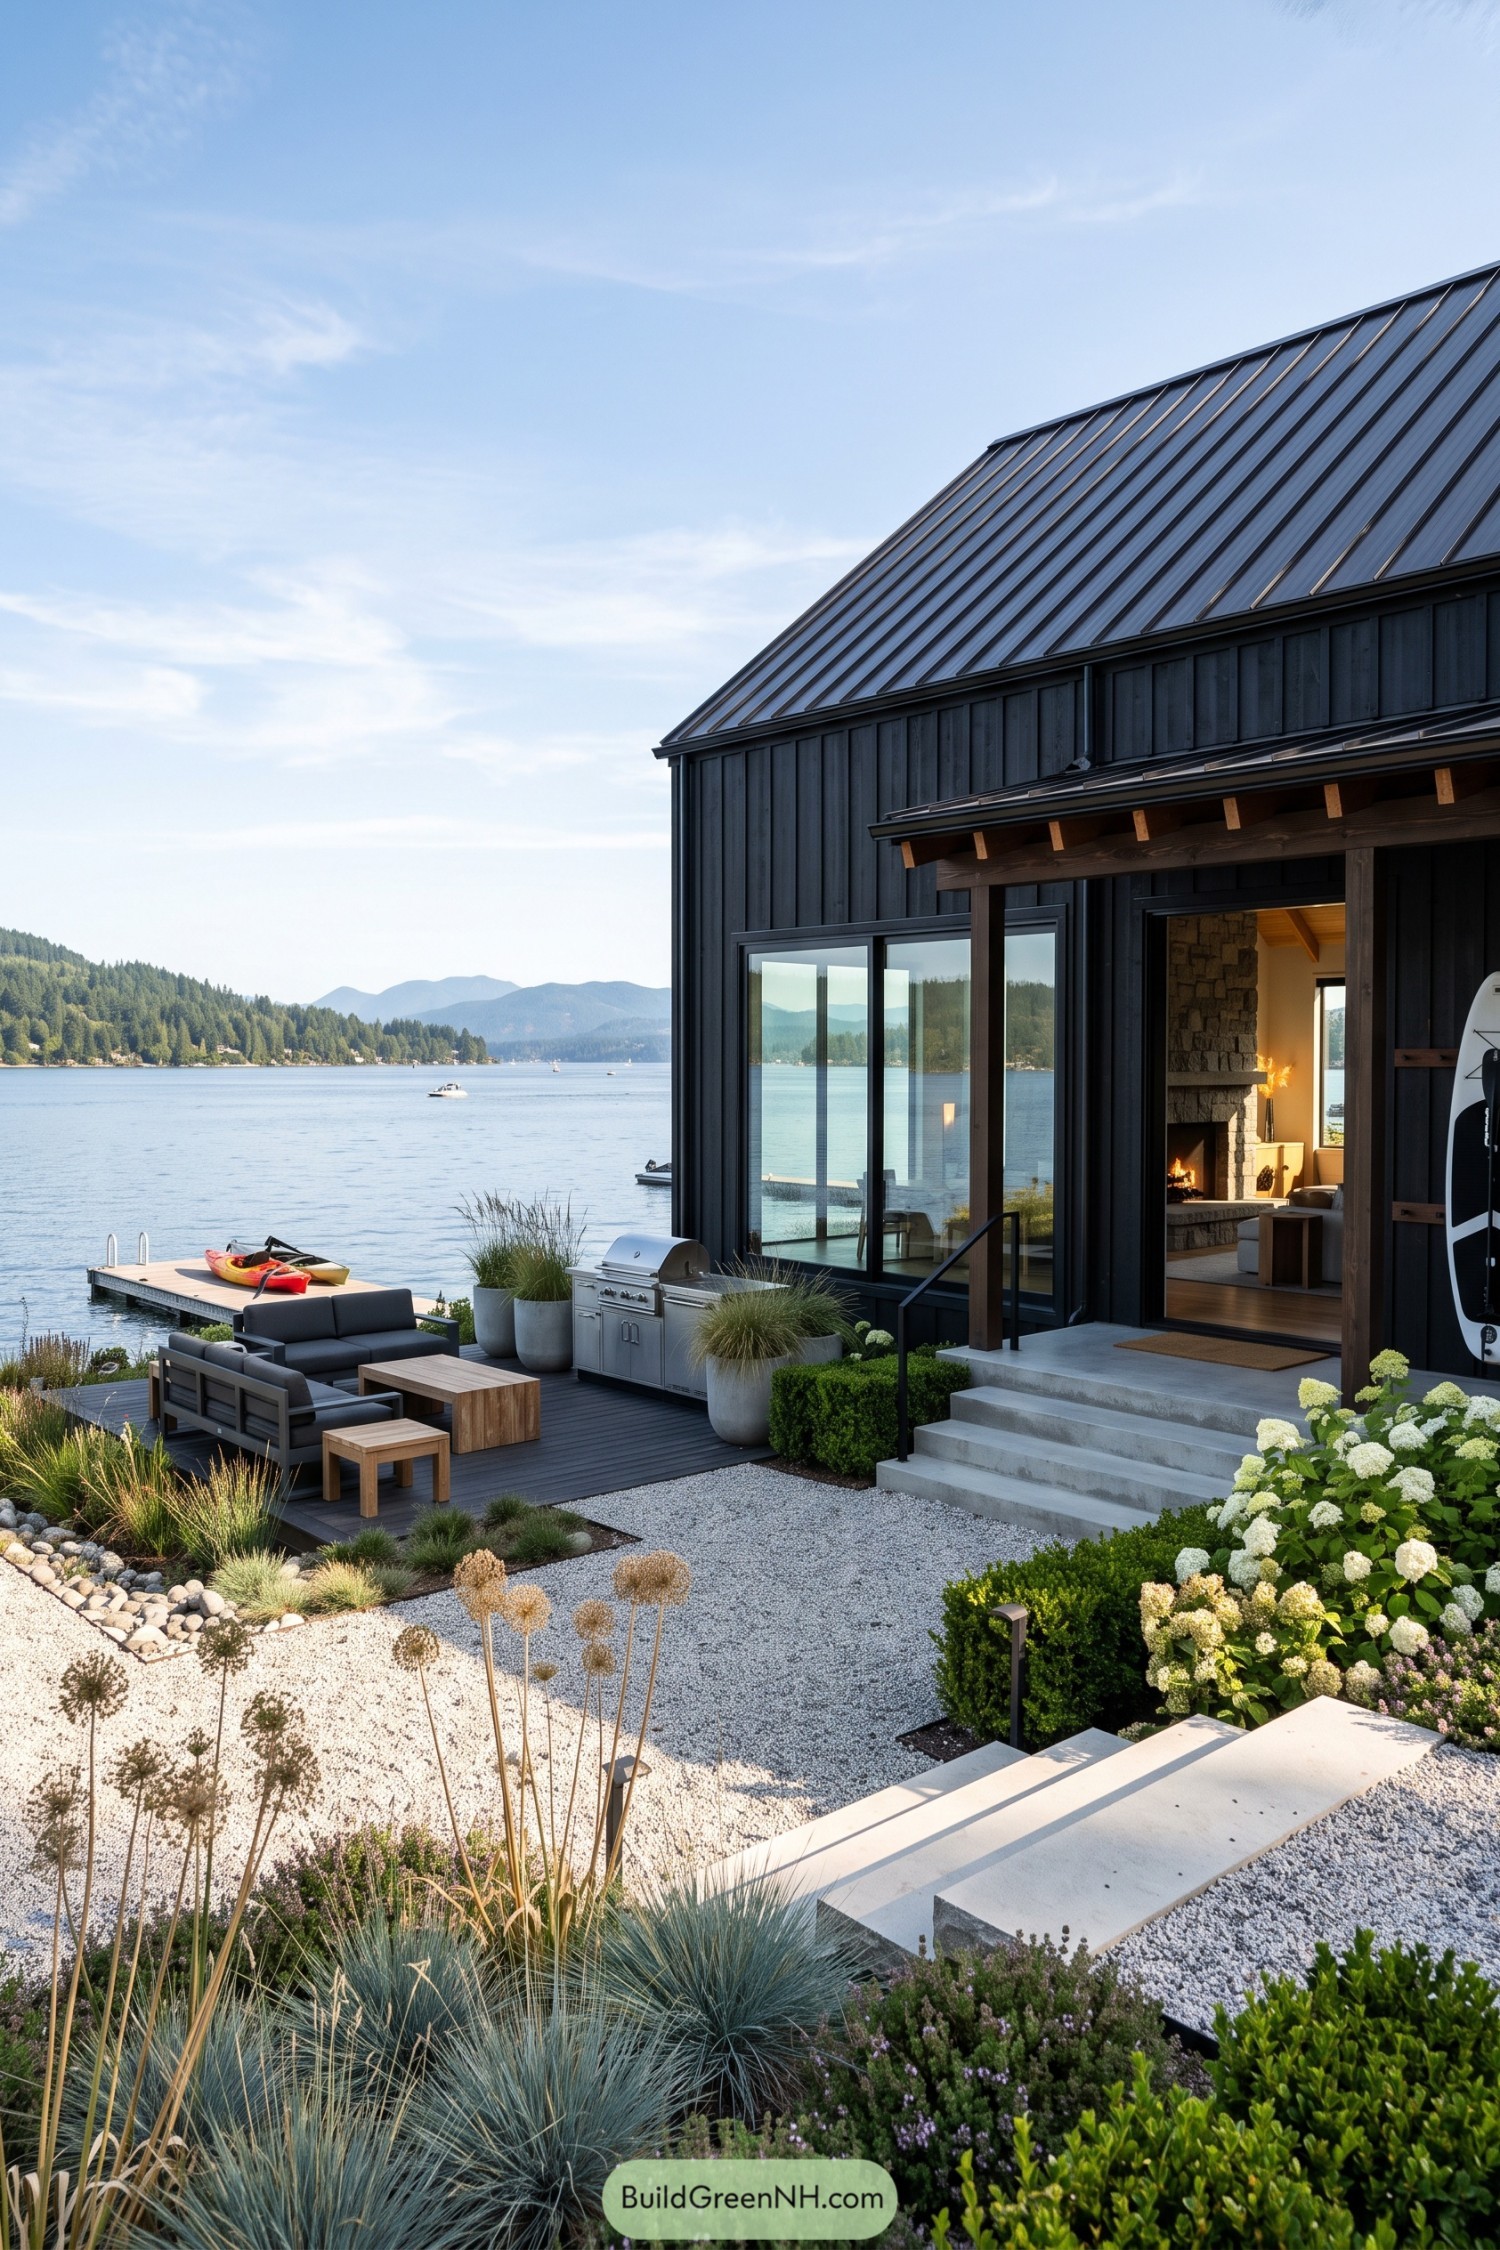

Deep charcoal board cladding and a crisp standing seam roof give this barn inspired cabin a tailored, coastal feel. Large sliding glass doors turn the lake view into part of the living room, which is frankly hard to beat.
A sheltered timber porch softens the dark exterior and frames the entry with a warm welcome. Gravel paths, meadow grasses, and clipped shrubs keep the grounds relaxed, while the deck, grill, and kayak dock make lake days wonderfully easy.
Emberstone Lakeside A Frame
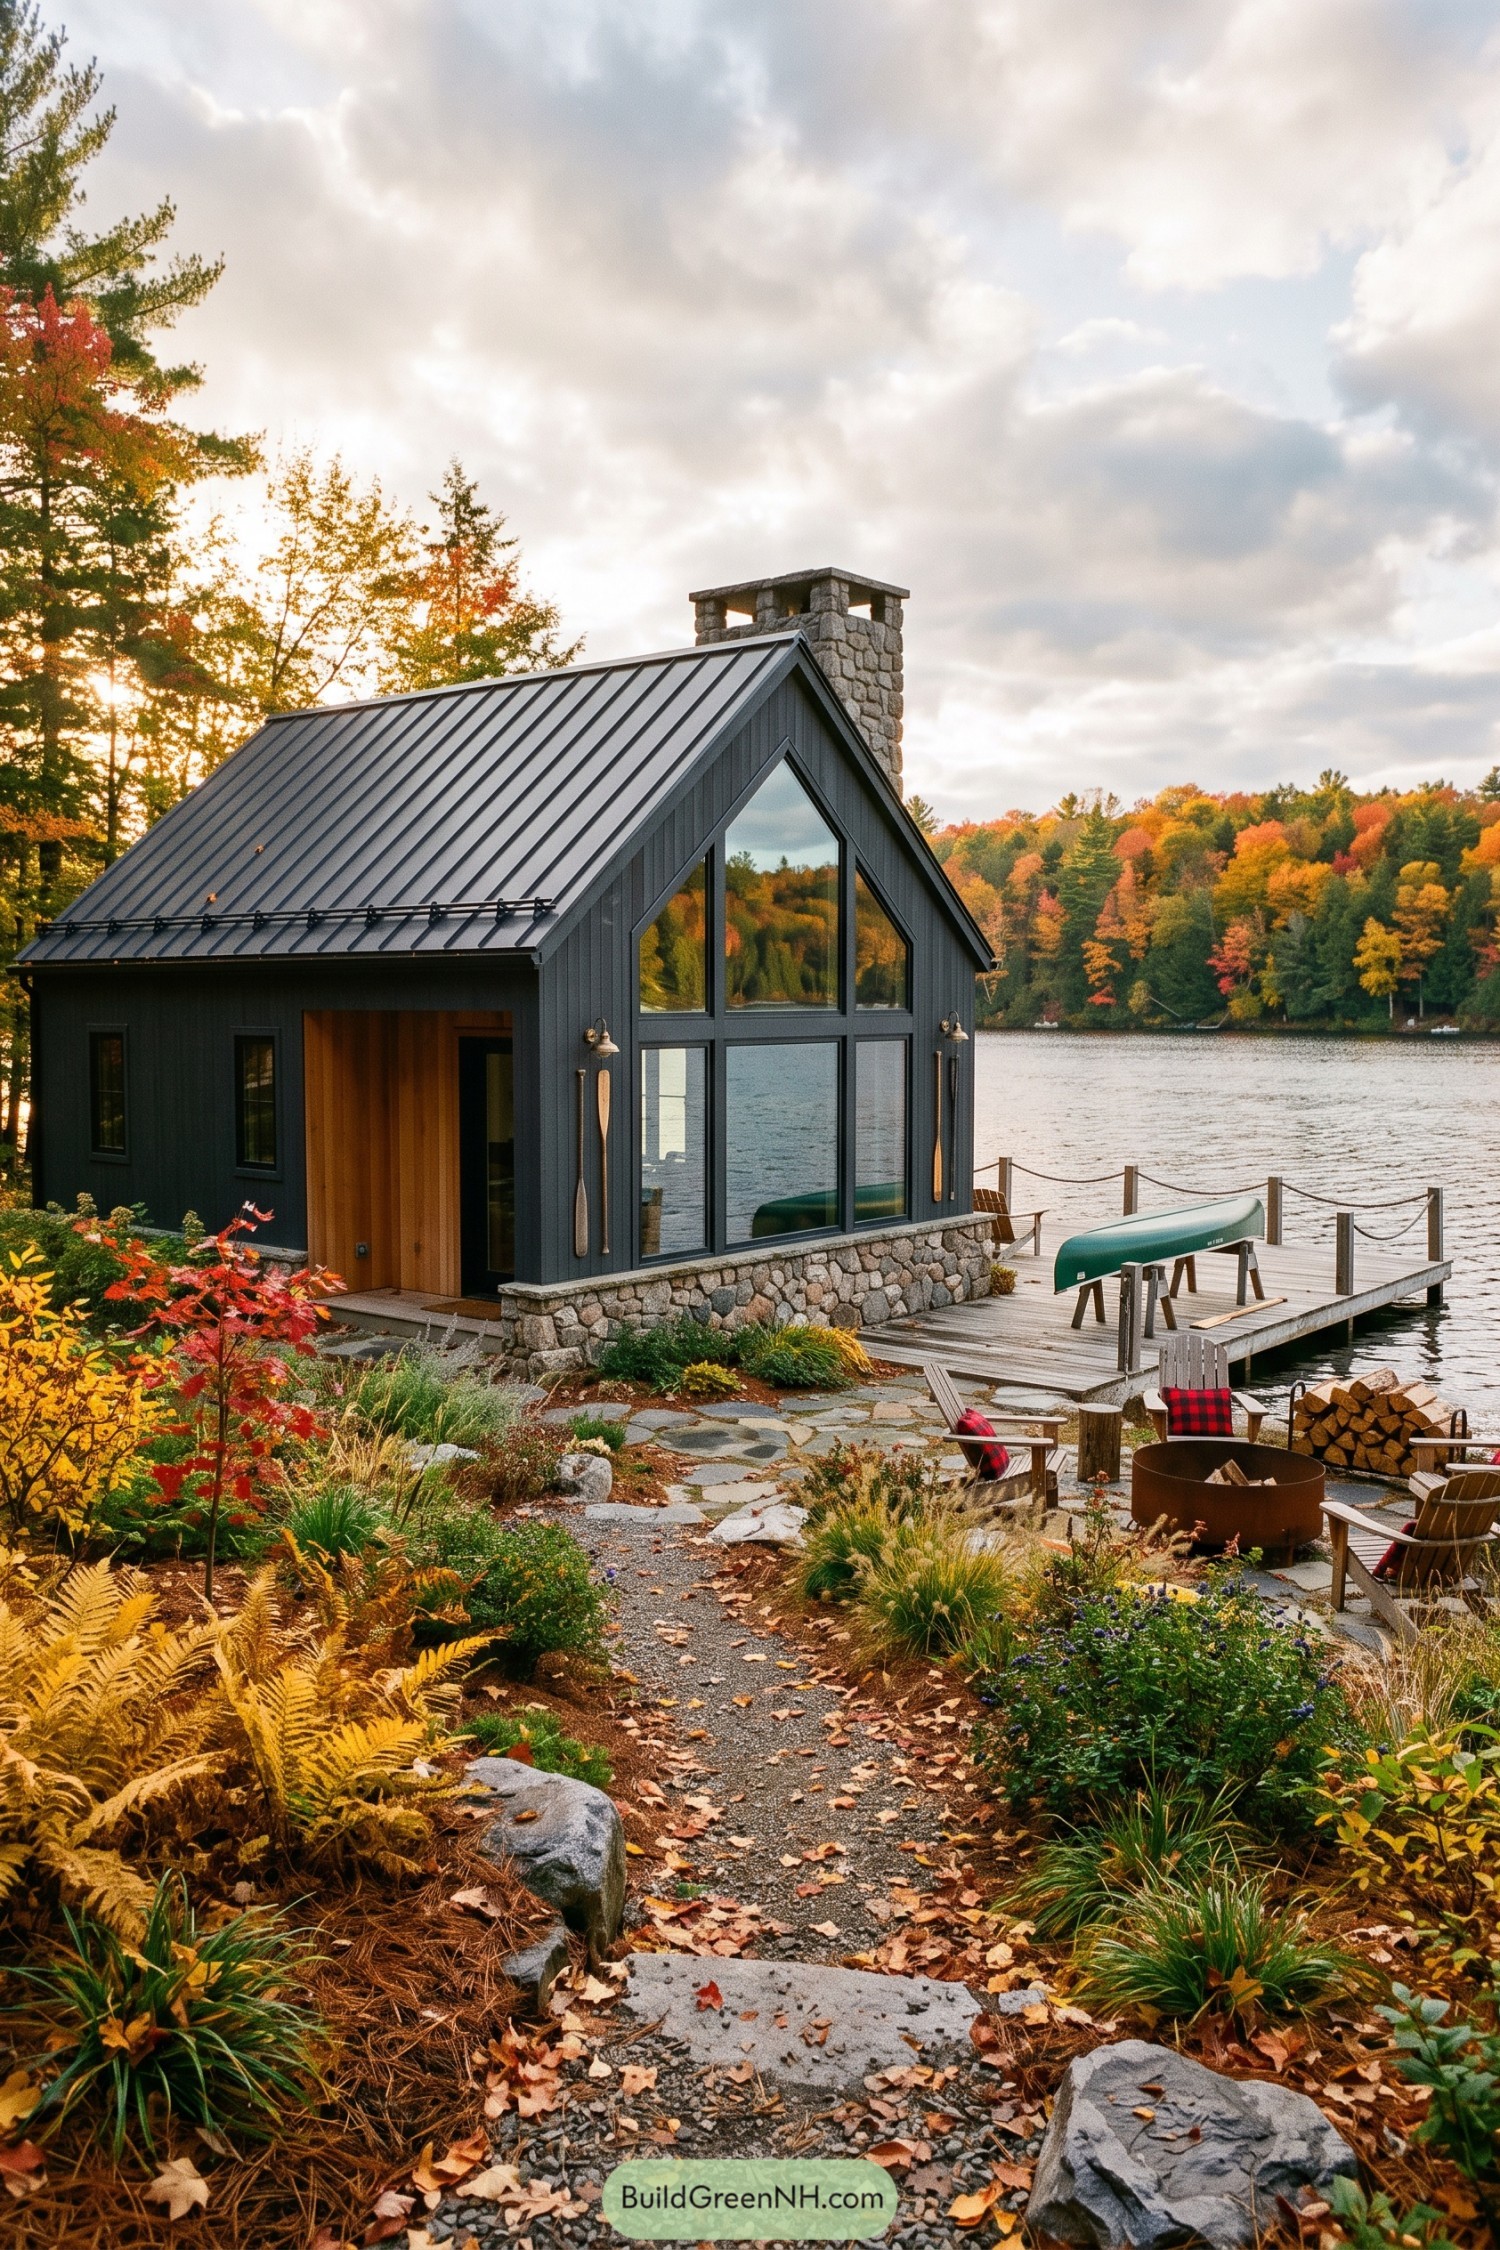

This compact A frame cabin pairs charcoal vertical cladding with a steep metal roof and a rugged fieldstone base. Its tall lake facing windows pull the water and autumn trees right into the living space, which is a pretty good upgrade from wall art.
A broad stone chimney gives the simple silhouette a grounded, fireside feel, while the warm timber entry softens the dark exterior. The dock, canoe stand, and circular fire pit extend the cabin outdoors, making the shoreline feel like part of the home.
Lupine Mooring Cabin
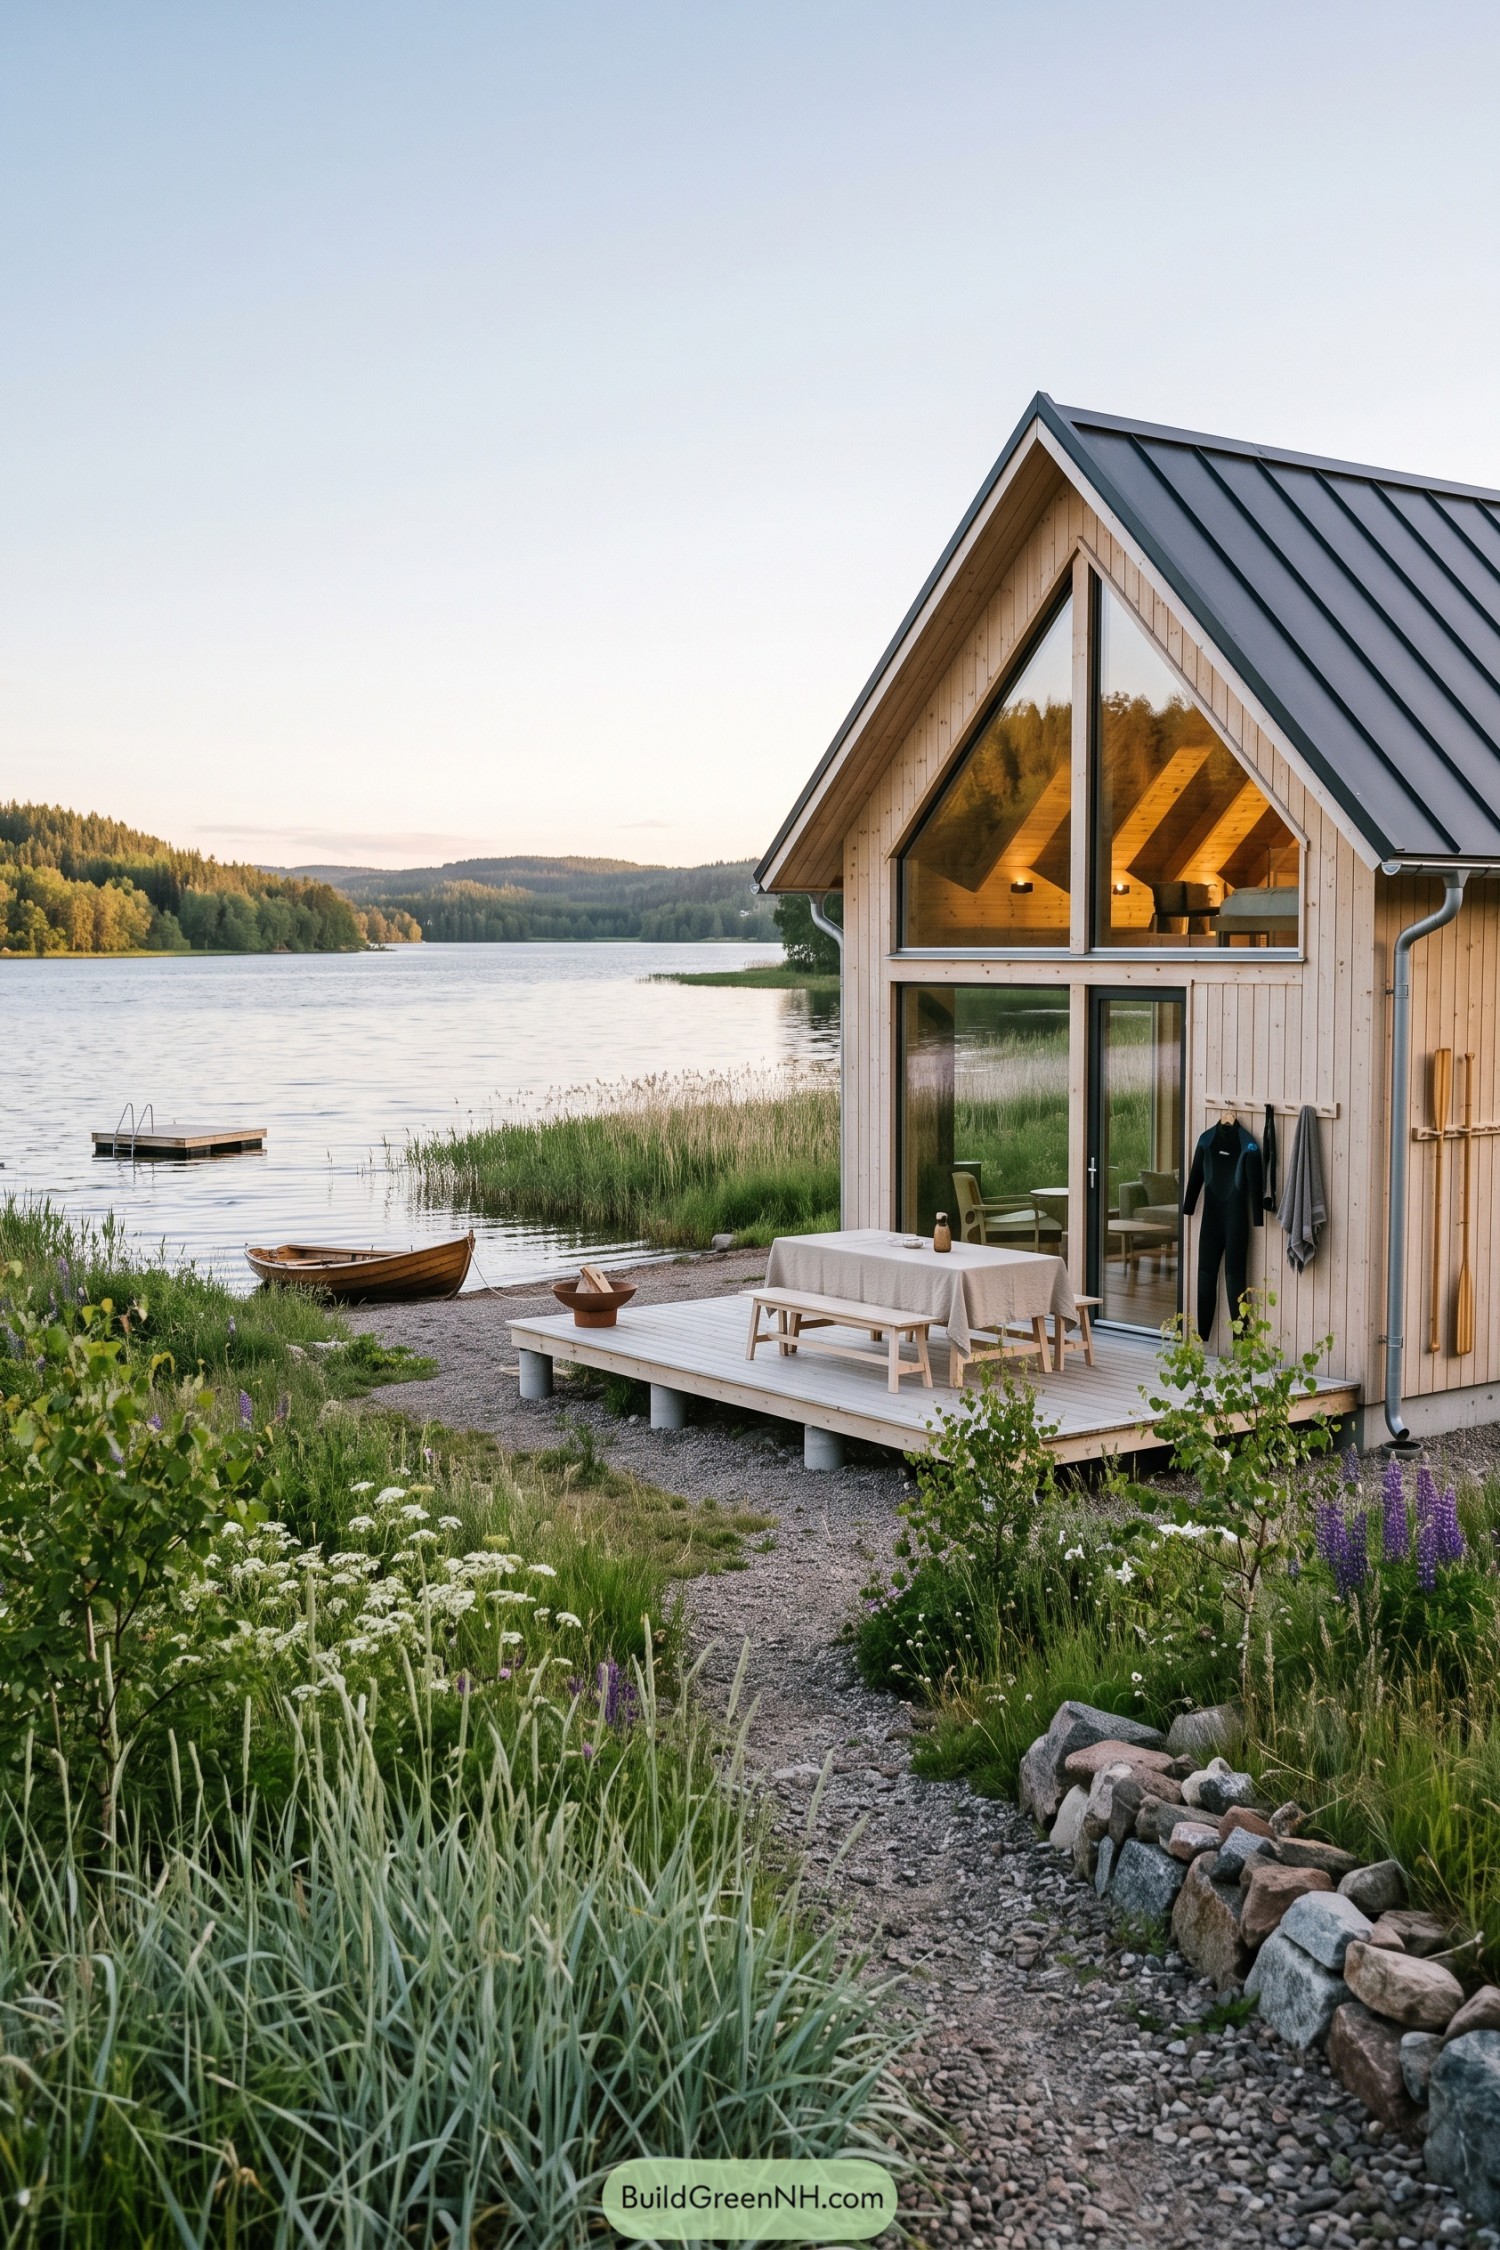

Pale vertical timber cladding and a charcoal standing seam roof give this lakeside cabin a crisp barn inspired outline. Its tall triangular window opens the living space toward the water, because that view is far too good to tuck behind a wall.
A simple raised deck turns the shore into an outdoor dining room, with room for wet swimsuits and long dinners. Wild grasses, a gravel path, and a small boat at the edge keep the setting wonderfully unfussy.
Reedbank Stilt Cottage
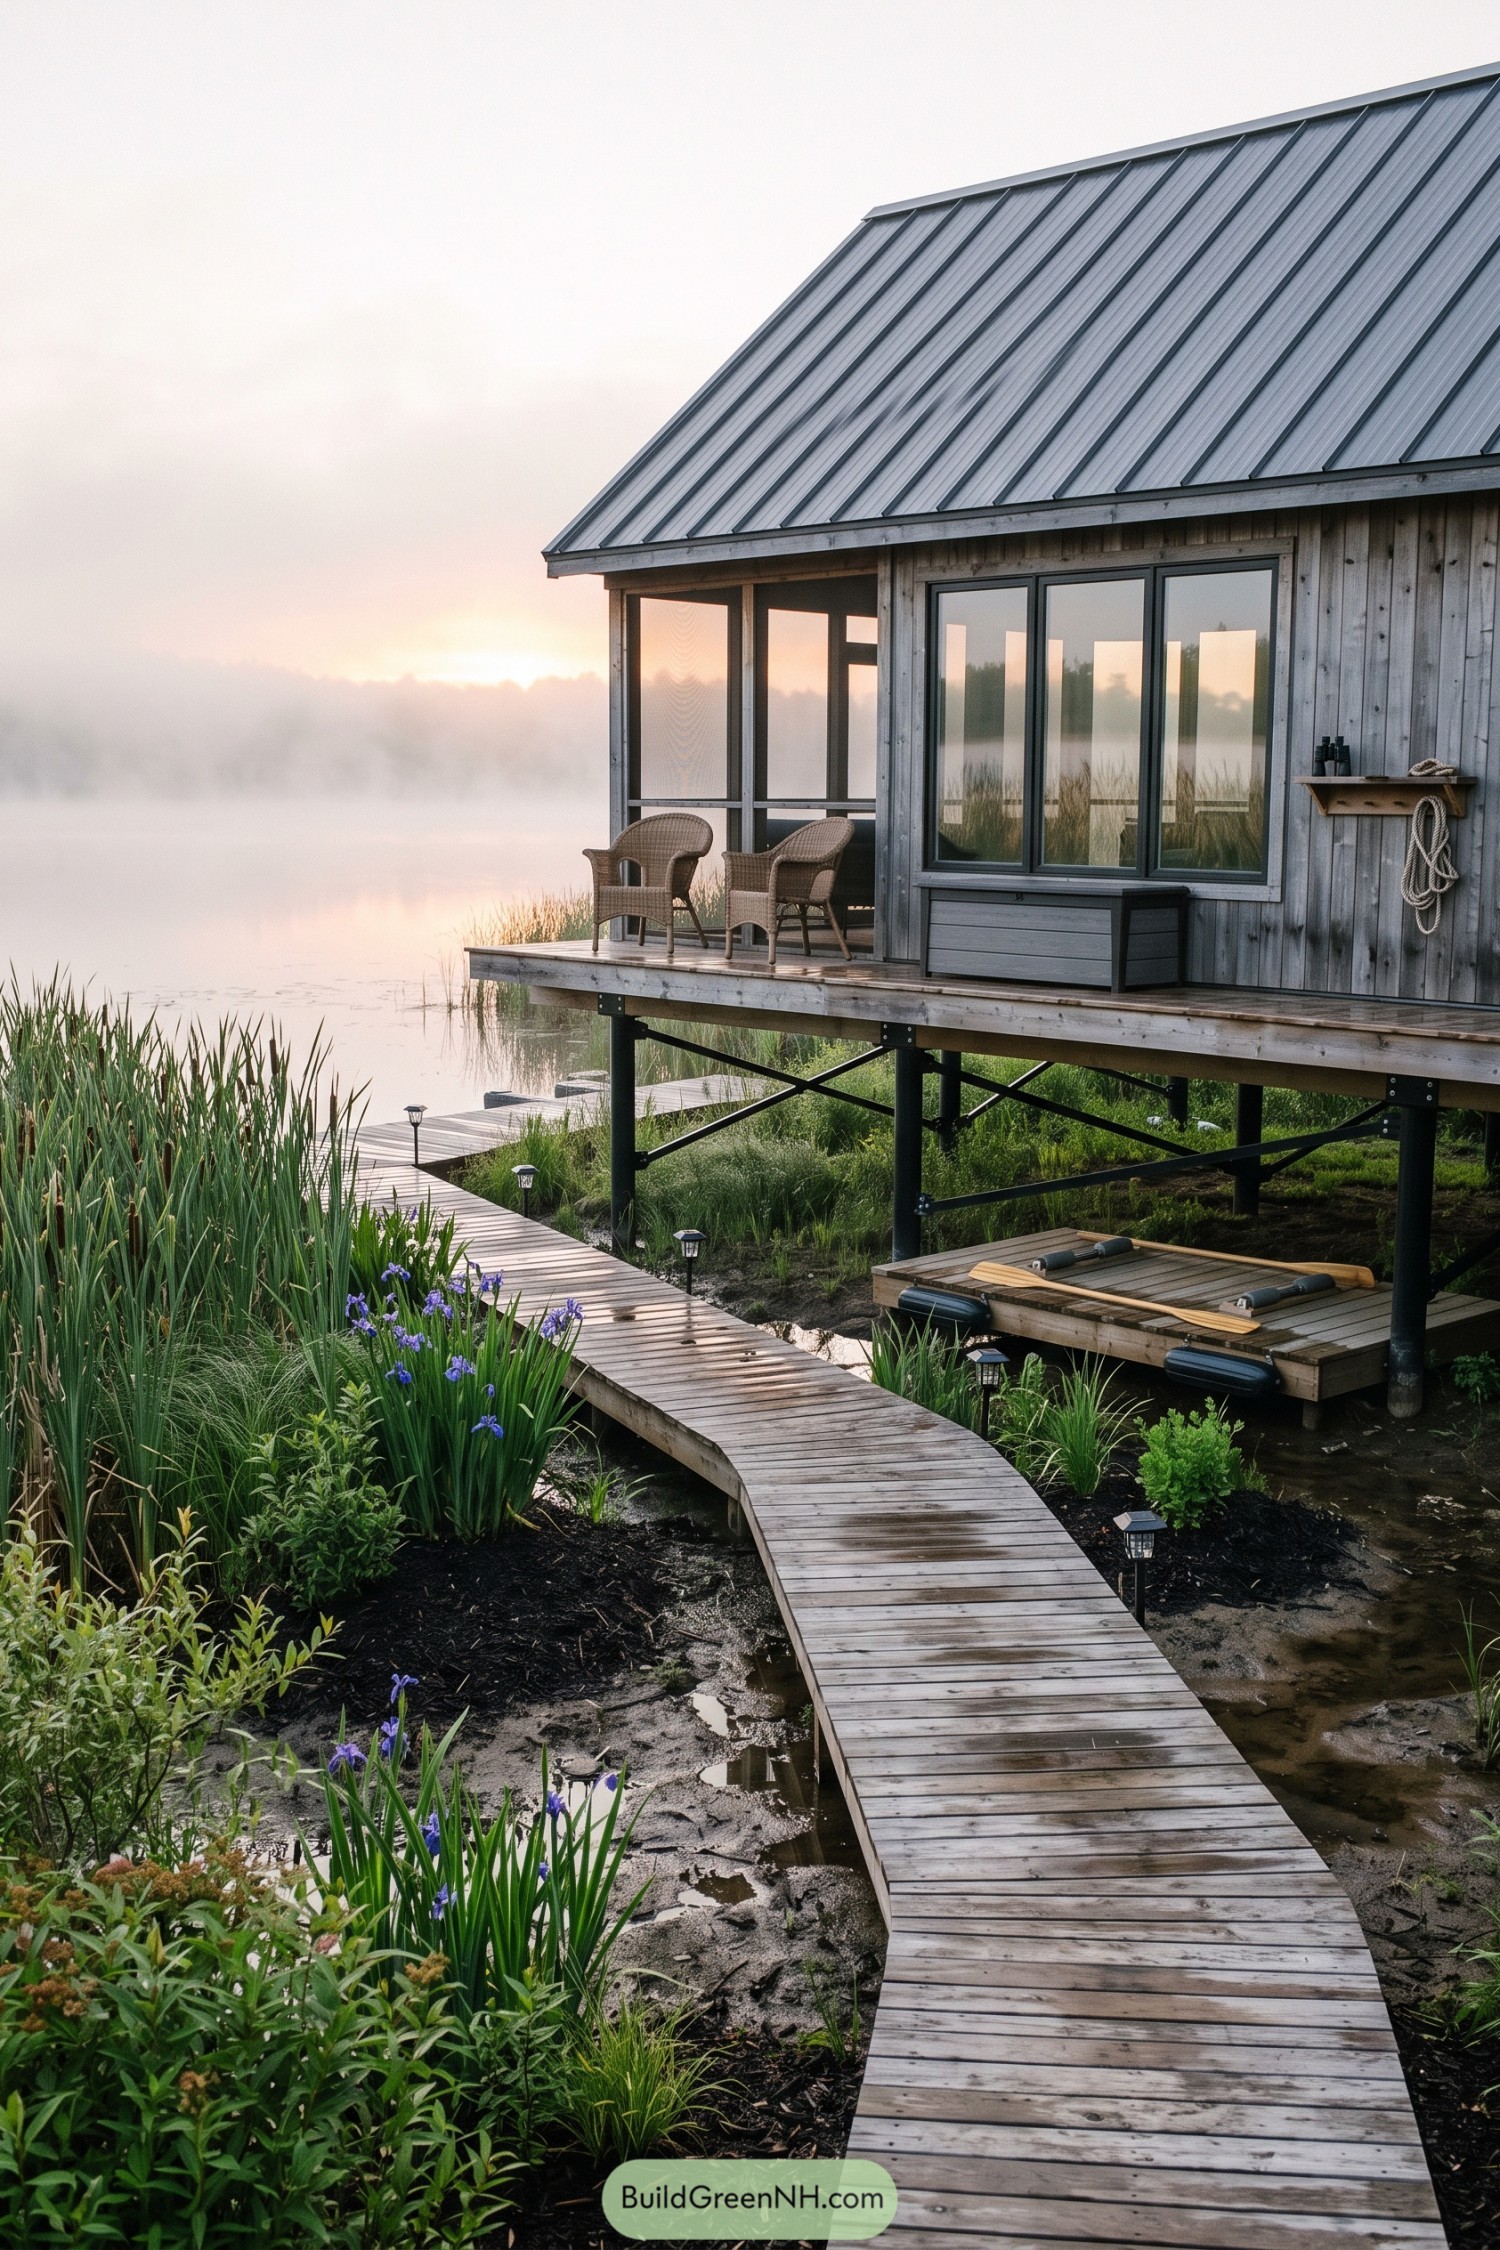

Raised above the marshy shore, this grey timber cabin keeps a low, simple barn profile beneath a crisp metal gable roof. Its steel supports protect the structure from wet ground while making the cabin seem to hover politely over the reeds.
Wide glazed doors open onto a compact covered porch with two chairs aimed straight at the water, because that view deserves front row seating. A curved boardwalk slips through iris beds to a small paddle dock, tying the cabin gently into its lakeside setting.
Sandy Quay Gable Cabin
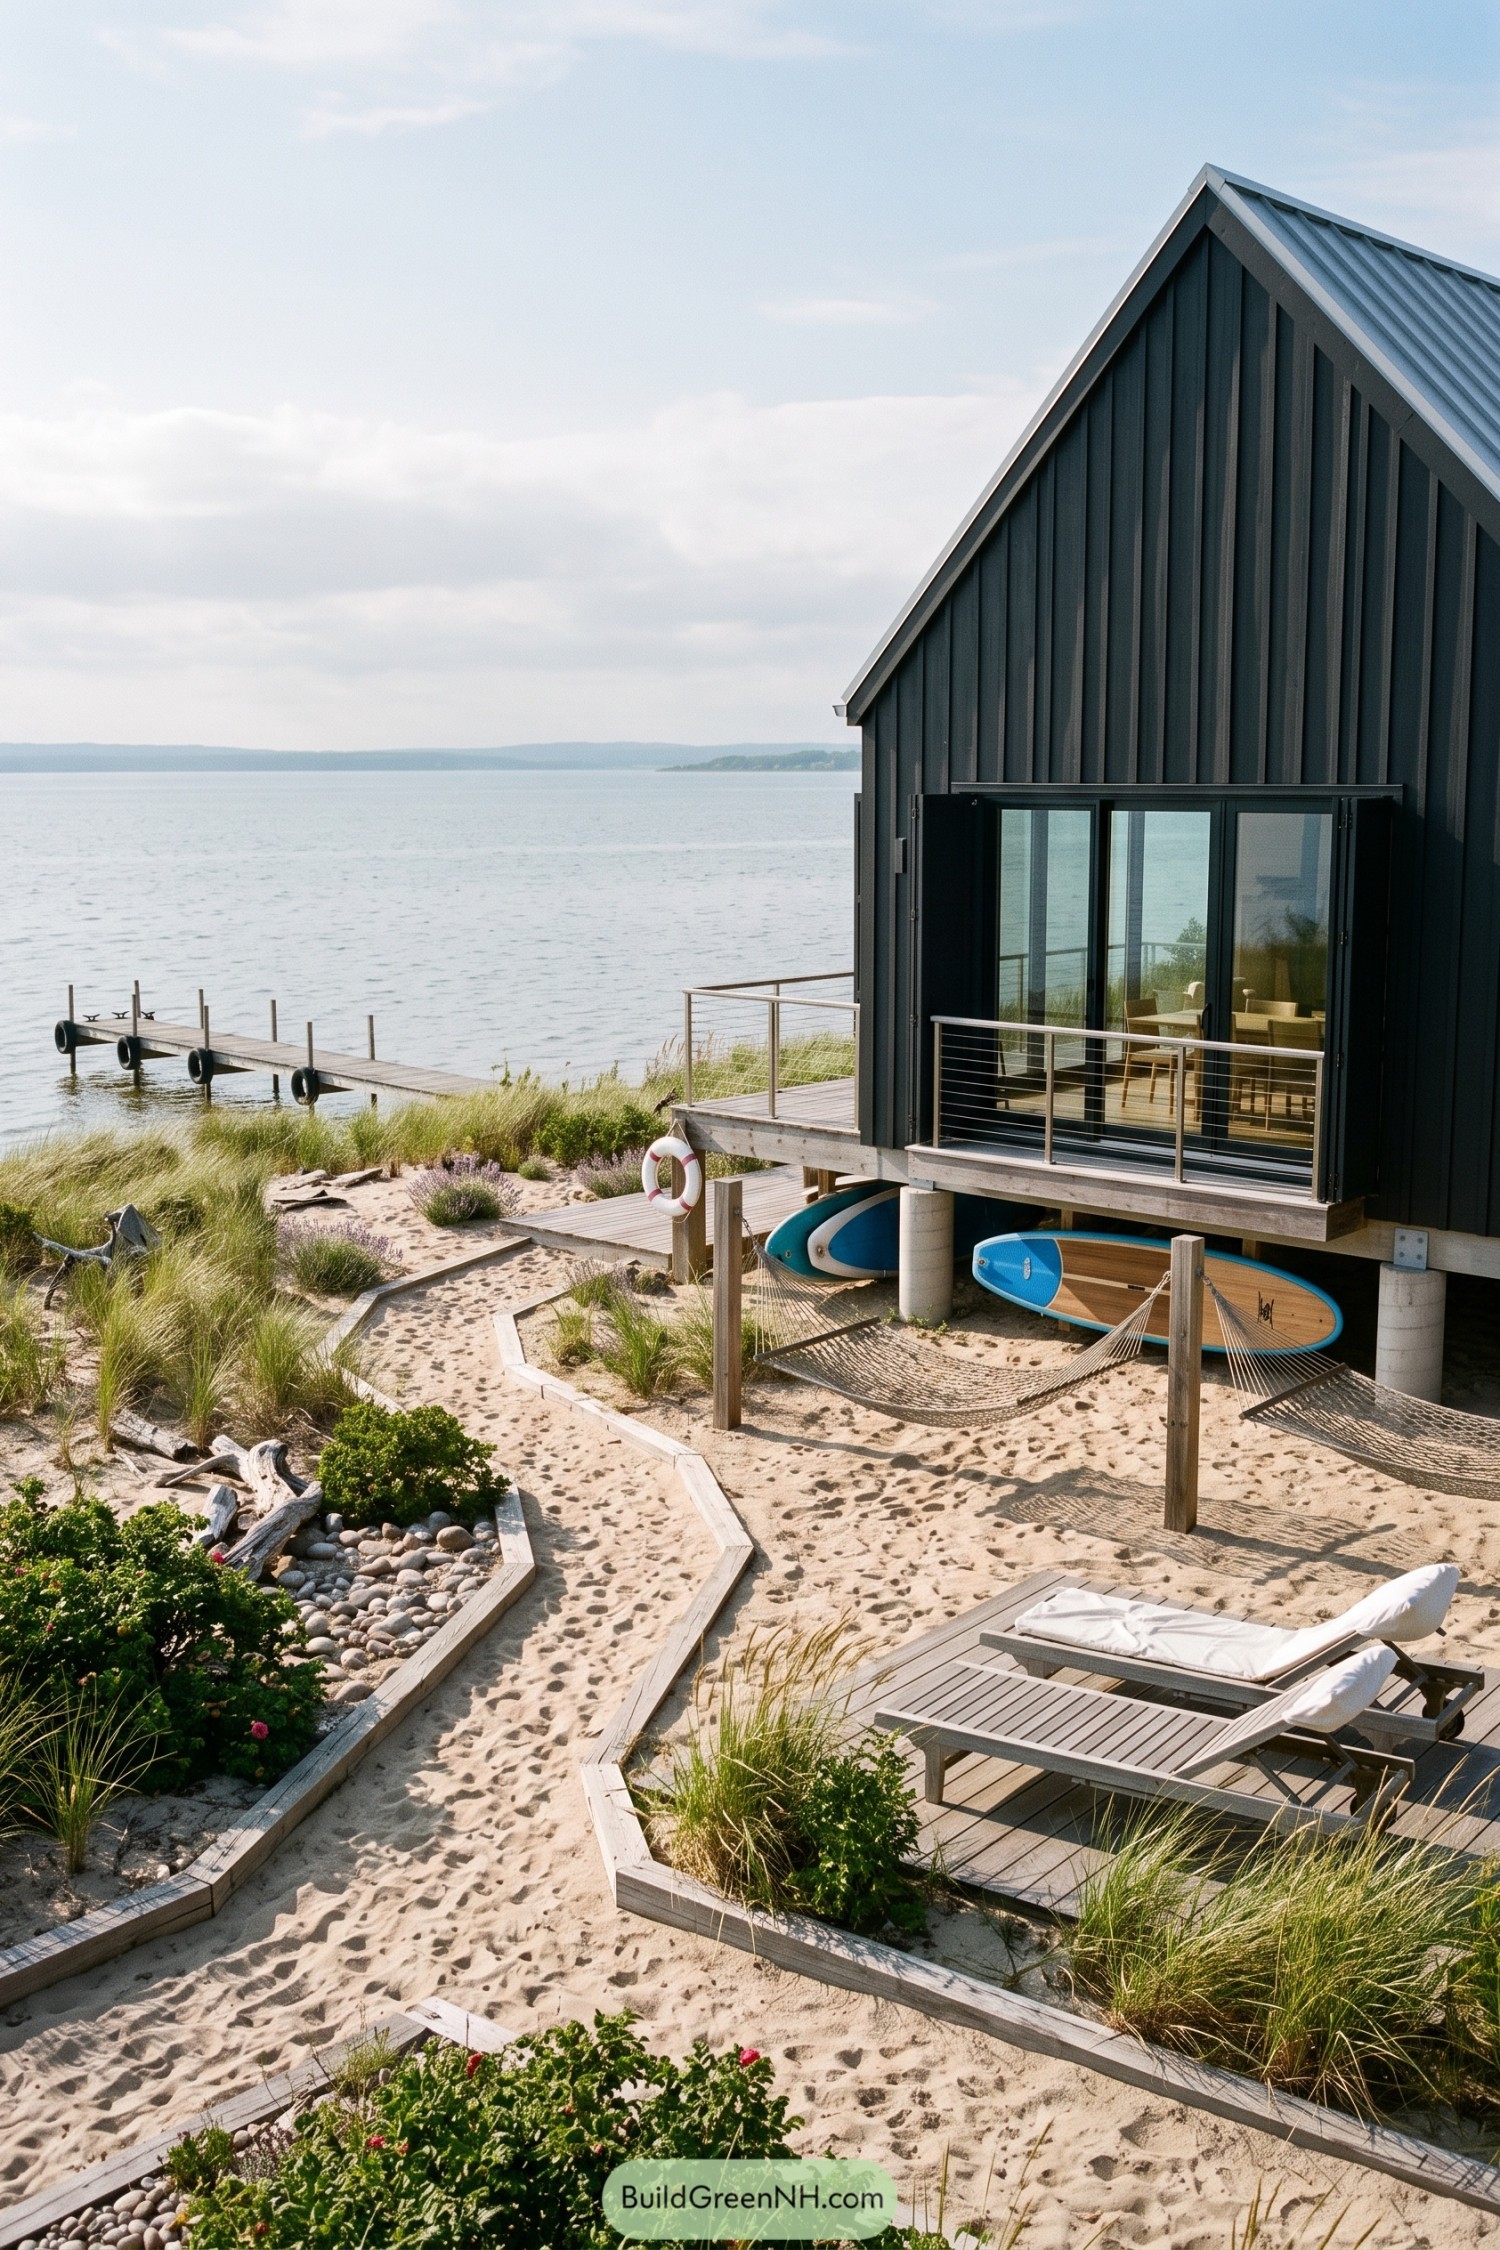

This crisp black cabin sits lightly above the sandy shore on simple round piers, leaving room below for paddleboards and breezy outdoor storage. Its tall gable and standing seam metal roof borrow the familiar shape of a working boathouse, only much better suited to lazy weekends.
Wide glass doors open onto a wraparound deck facing the water, with slim cable rails keeping the horizon clear. Boardwalk paths wind through dune grasses to a small dock, while hammocks and loungers make a convincing case for cancelling every plan.
Juniper Dockside Barn Loft
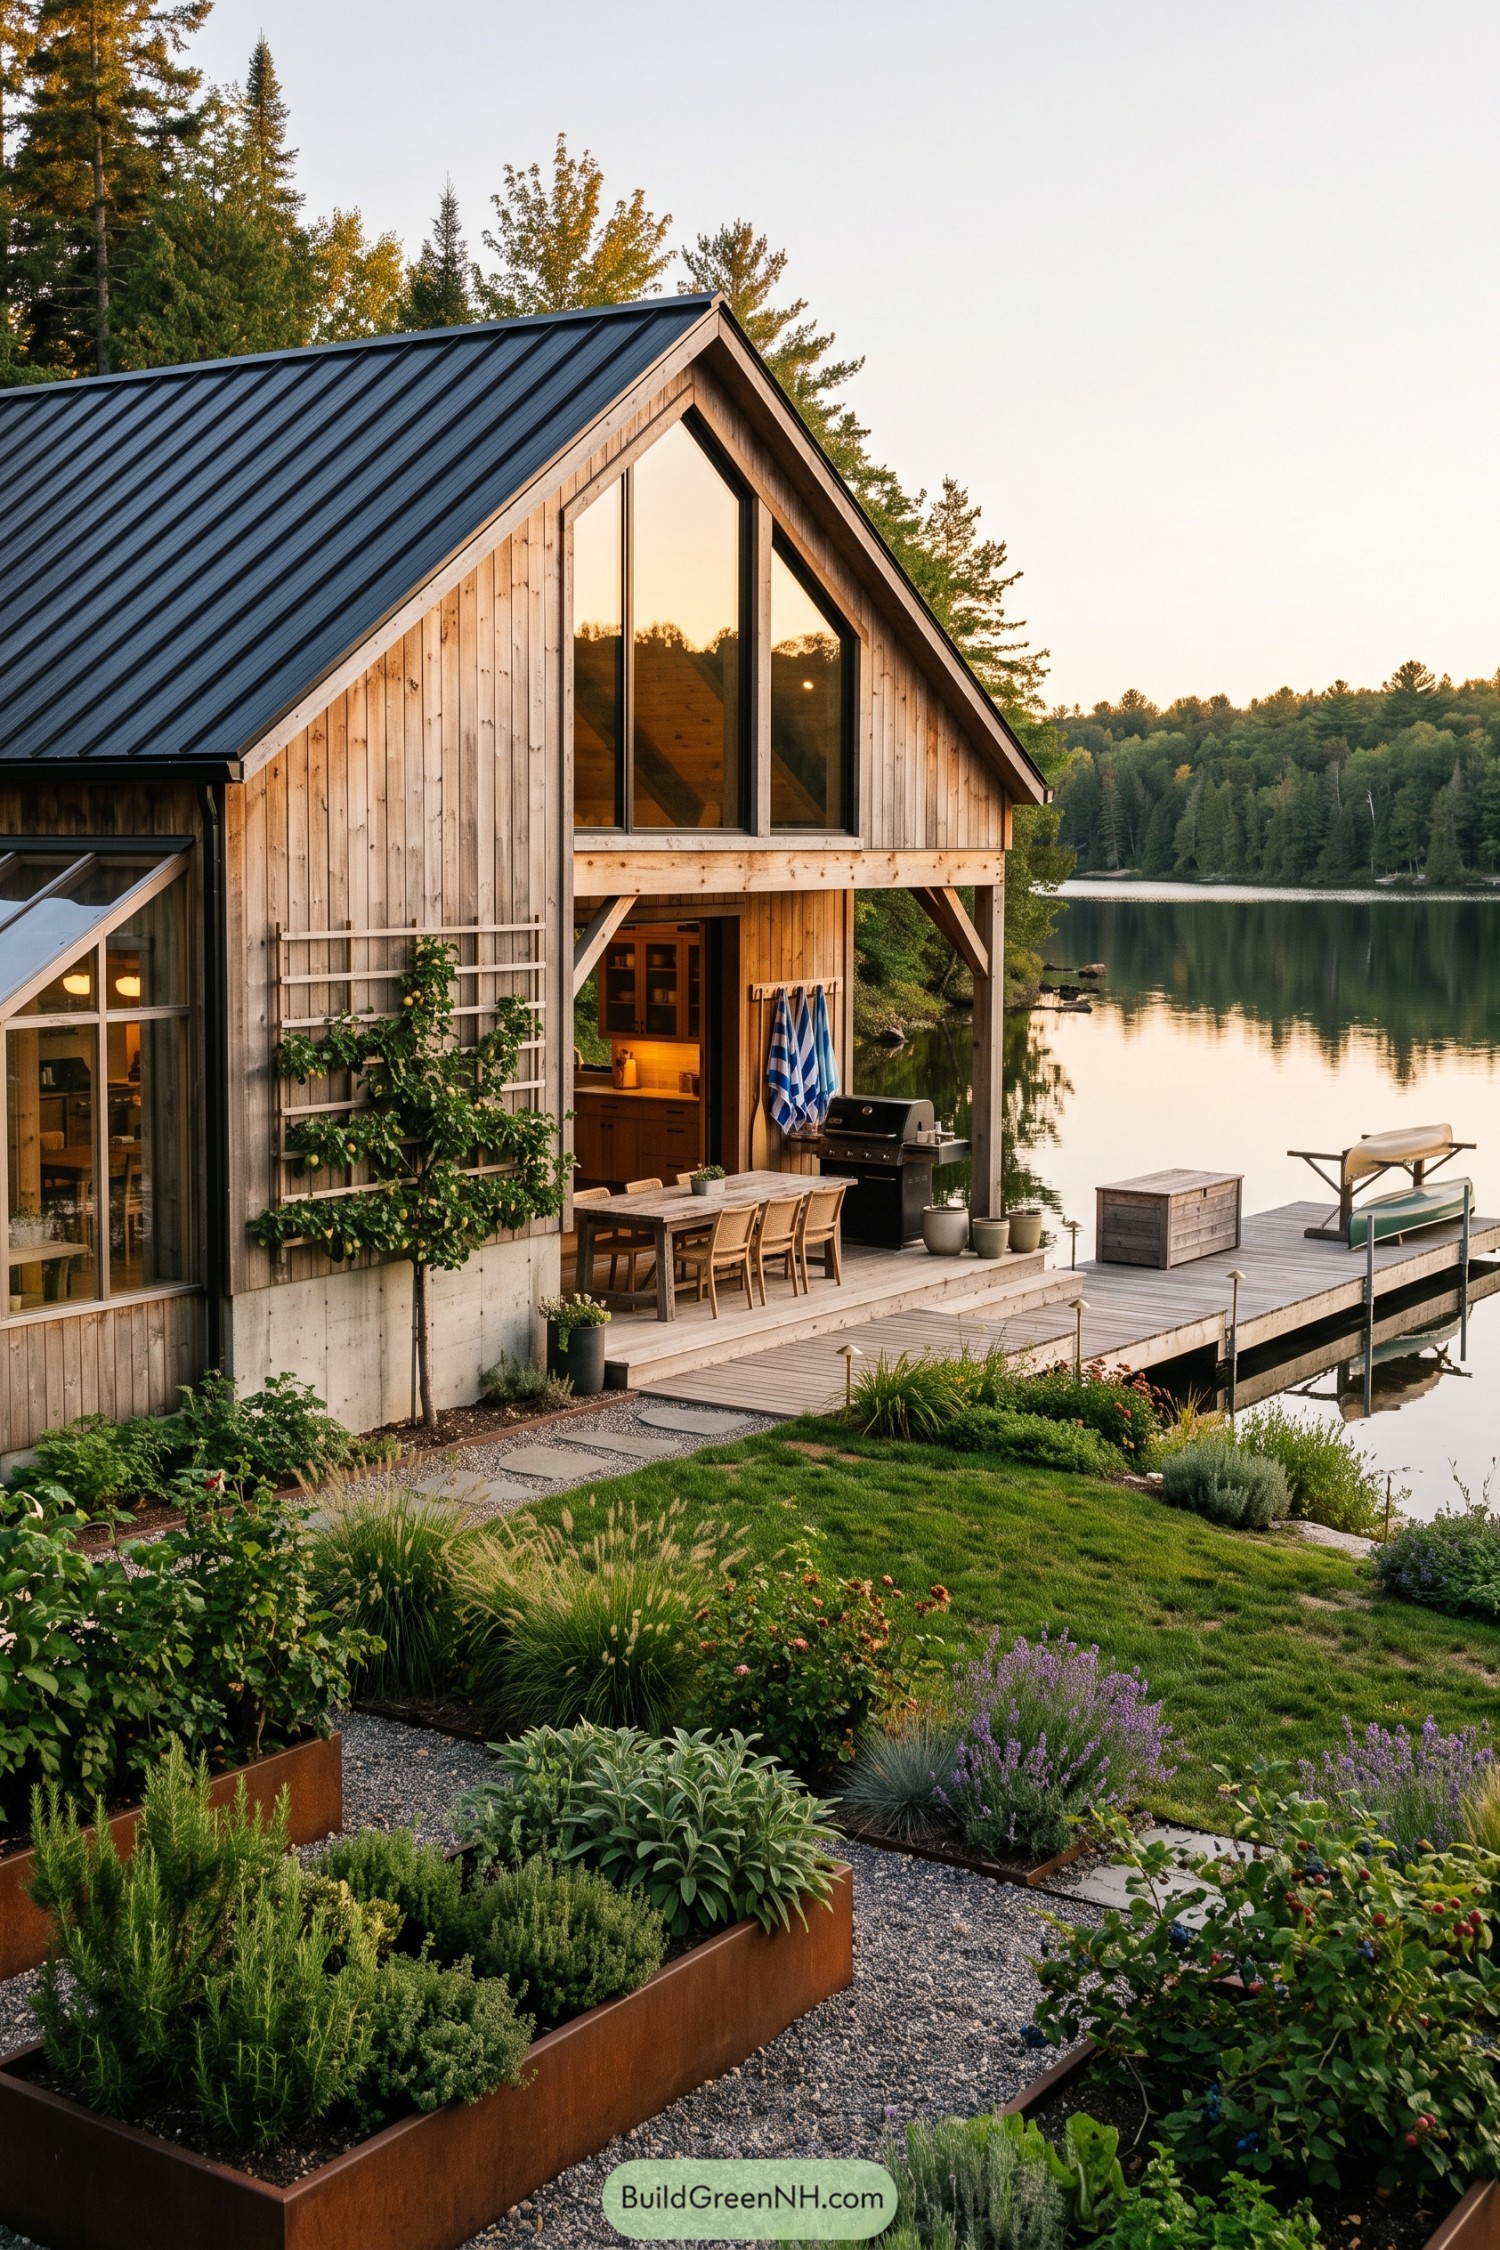

Weathered vertical timber cladding and a charcoal standing seam roof give this cabin a crisp barn silhouette beside the water. The tall gable window pulls the lake view deep indoors while framing sunset skies like a rather oversized postcard.
A sheltered dining nook sits below the upper level, opening straight onto a broad dock for easy dinners and canoe launches. Raised herb beds and soft planting make the shore feel lived in, because a lakeside cabin should have basil within arm’s reach.
Granite Tarn Lookout
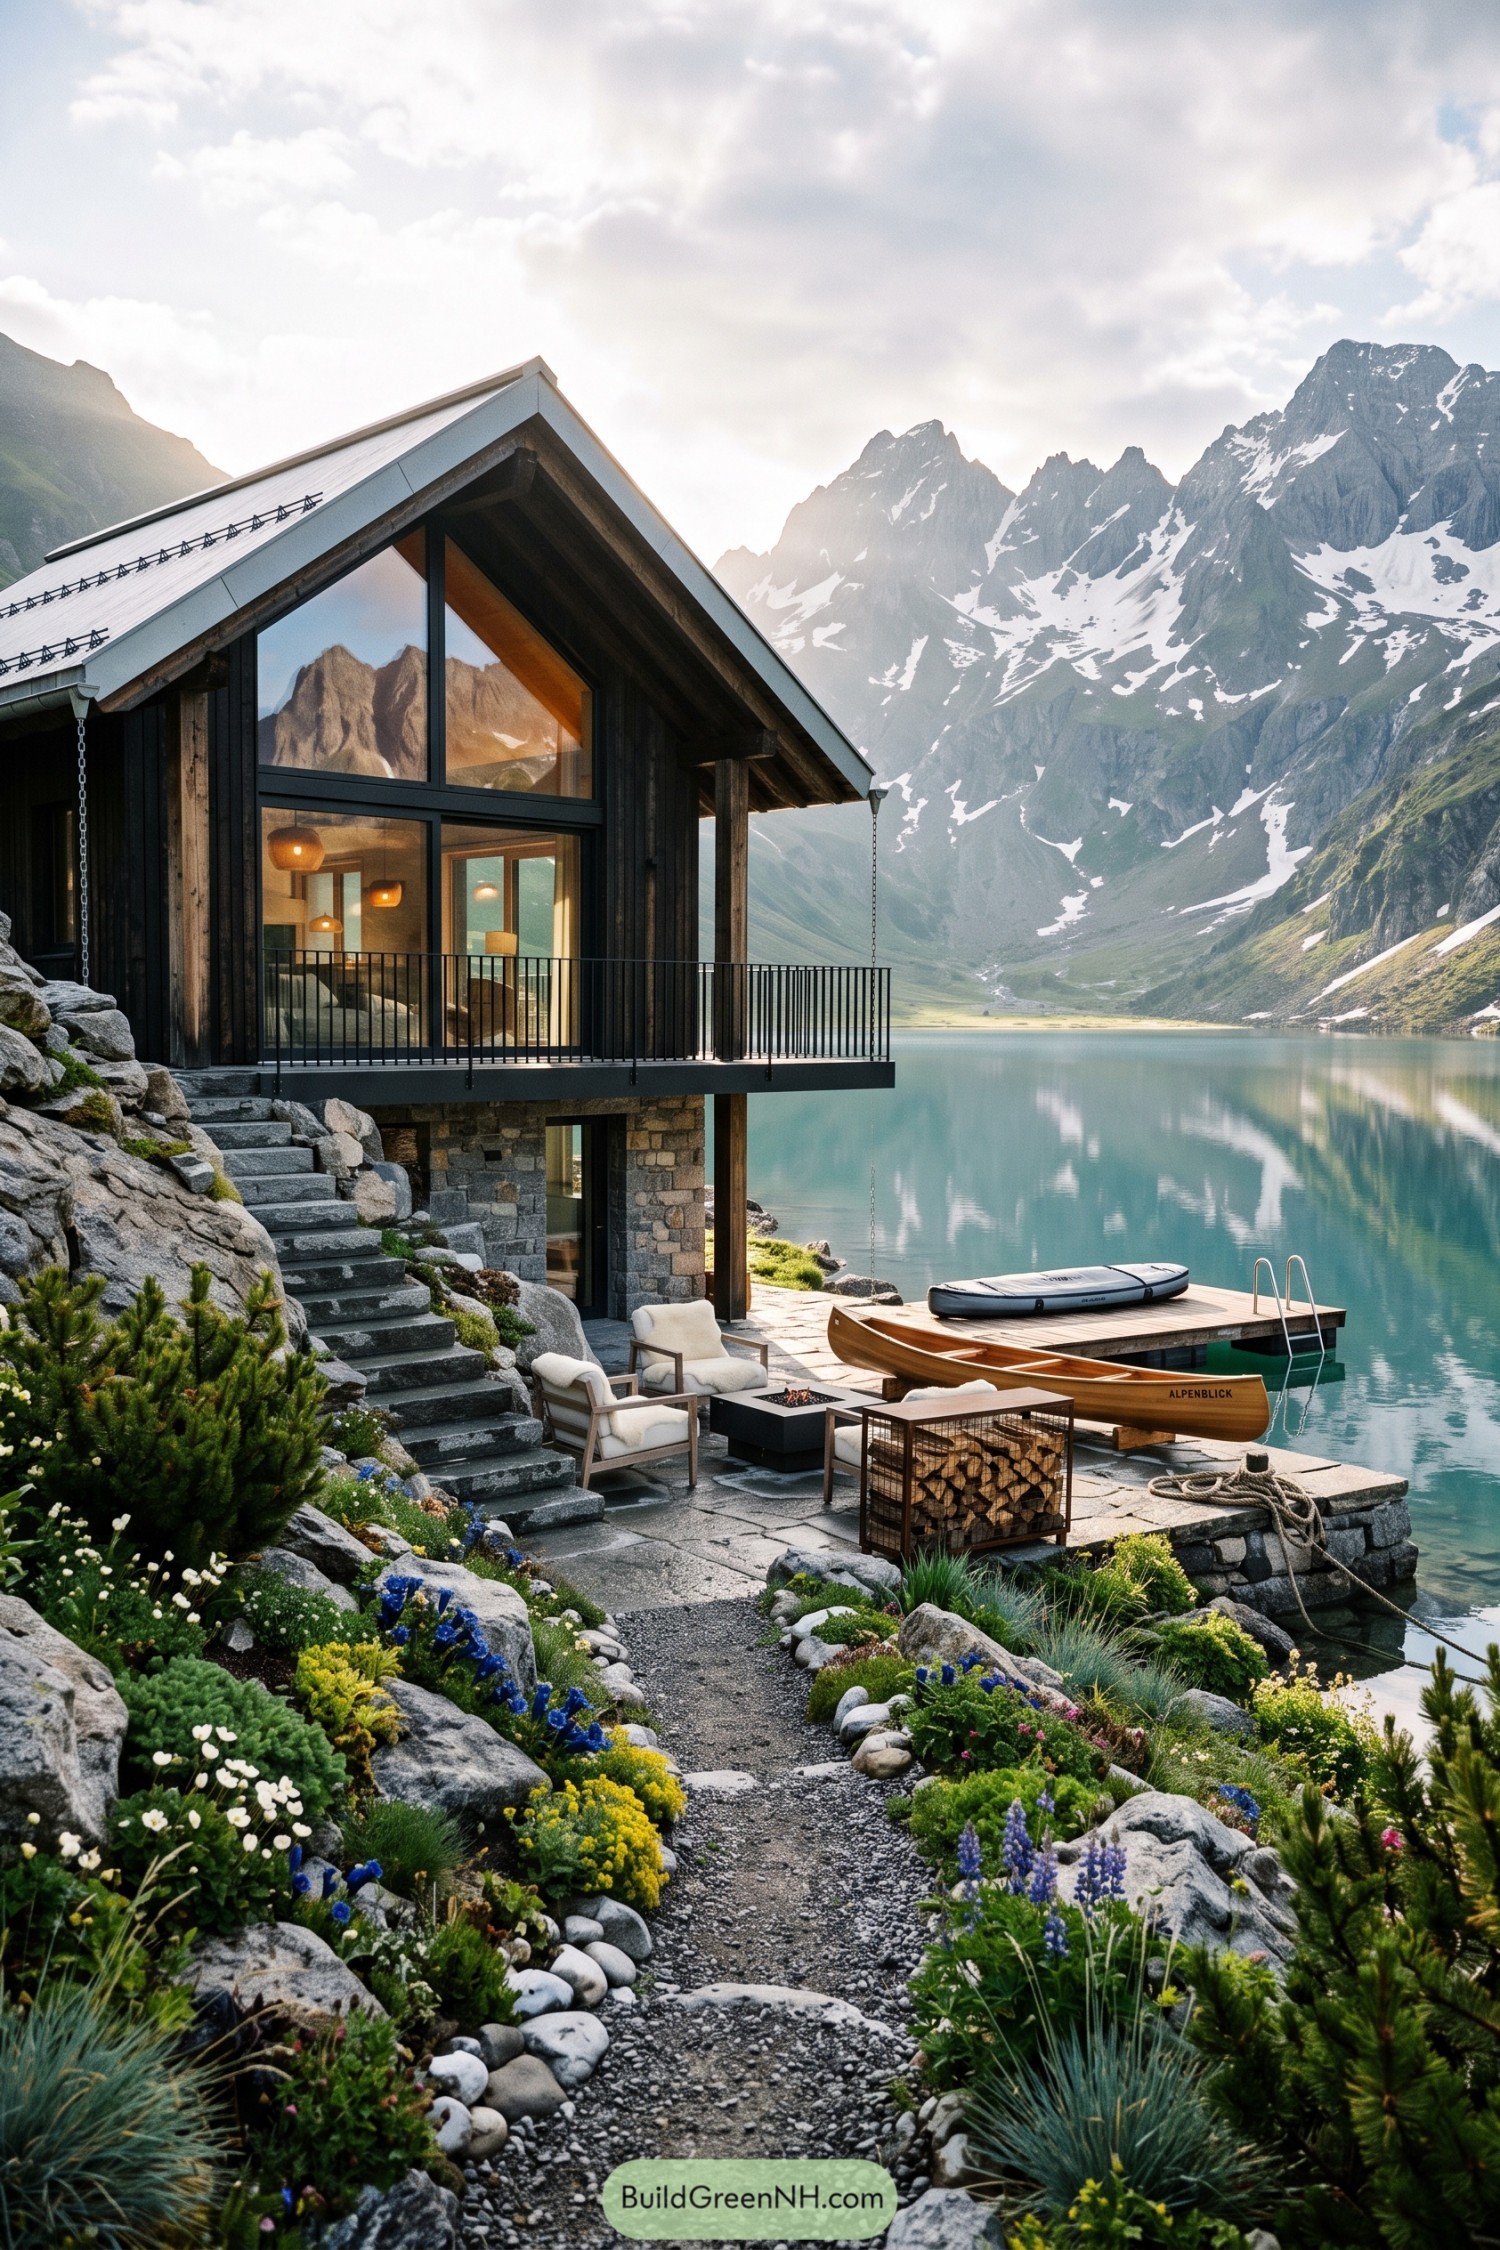

Dark timber cladding and a steep metal gable roof give this lakeside cabin a crisp alpine character. Its tall glazed front frames the water and peaks beyond, because that view deserved more than a tiny window.
A stone lower level anchors the home into the rocky slope while the raised balcony opens toward a private dock and terrace. Layered steps, planted boulders, and a small fire lounge make the shoreline feel settled in, with the canoe practically begging for an afternoon off.
Cypress Stillwater Cabin
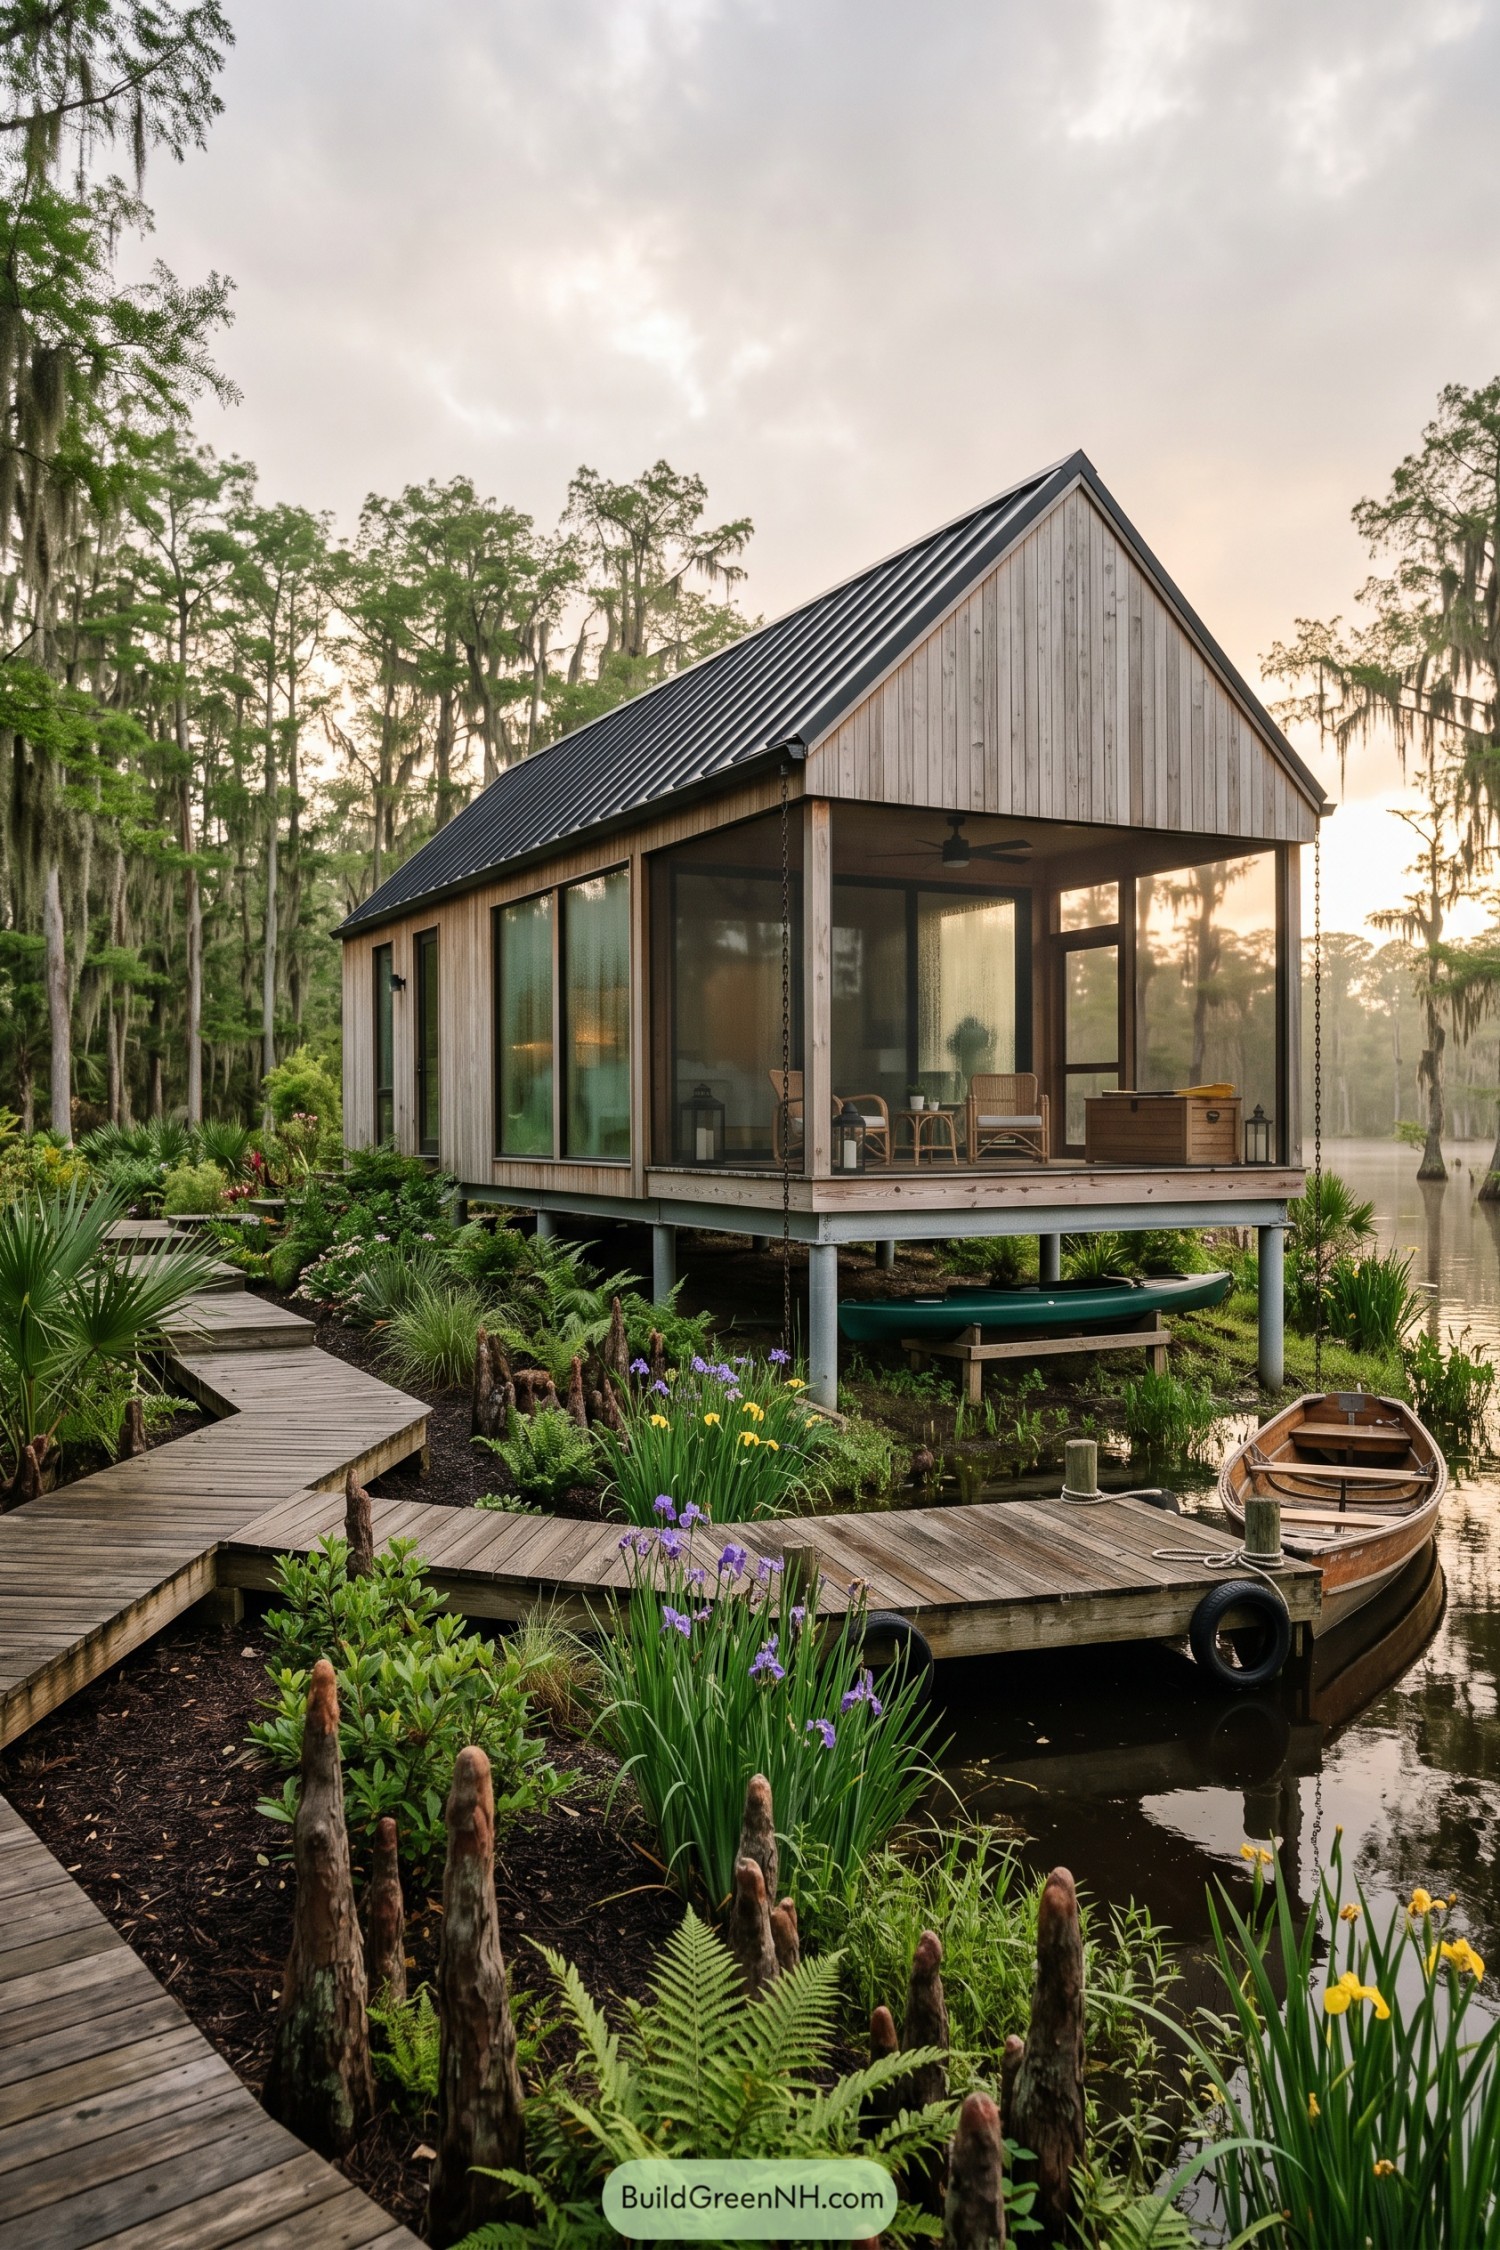

Raised above the marsh on slim piers, this compact barn form keeps its footprint gentle while giving water a little extra room to wander. Pale vertical timber siding and a crisp black metal roof make the simple gable feel polished without getting fussy.
A broad screened porch faces the dock, creating a breezy outdoor room with space for slow coffee and a suspiciously long sunset. Boardwalks weave through irises and cypress knees to the water, while a tucked away canoe bay makes paddling feel like part of the floor plan.
Thistlewater Porch Cabin
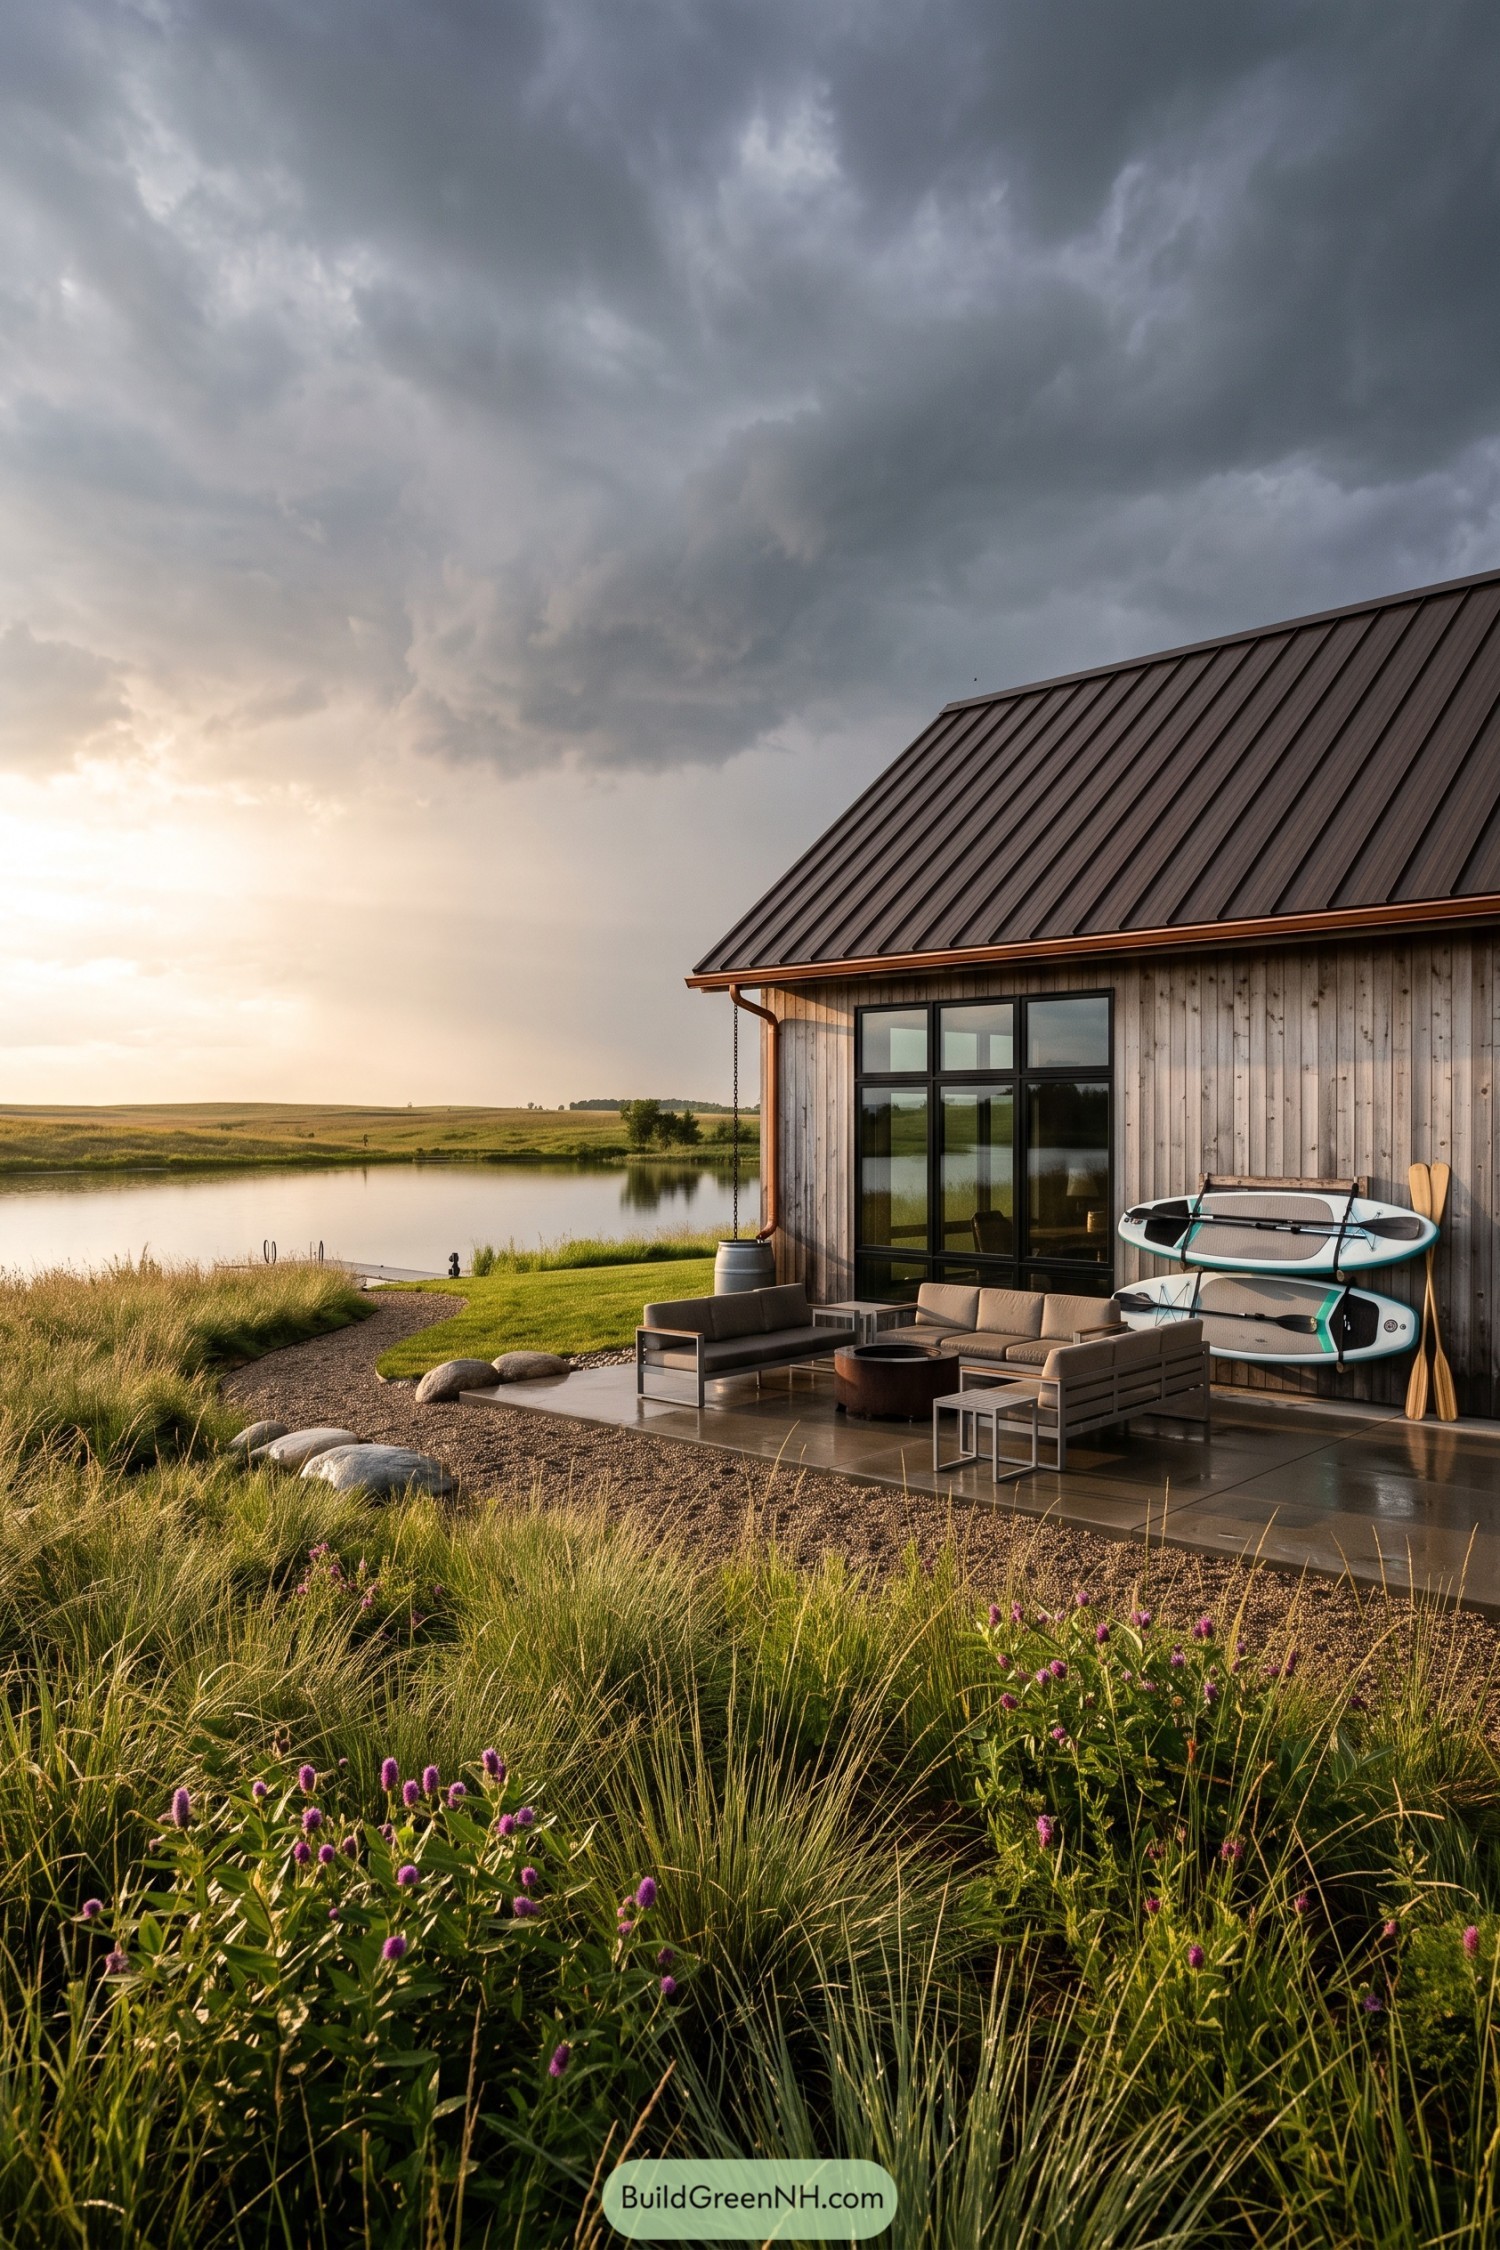

Weathered vertical cladding and a charcoal standing seam roof give this barn cabin a crisp, unfussy outline against the open water. Tall black-framed glazing turns the lakefront wall into a calm viewing spot, while copper-toned gutters add a small warm detail.
The covered concrete terrace extends the living space outdoors with low lounge seating and a round fire table, because lake evenings deserve a proper place to linger. Paddleboards mounted by the door make the exterior feel ready for a quick escape, not a museum piece.
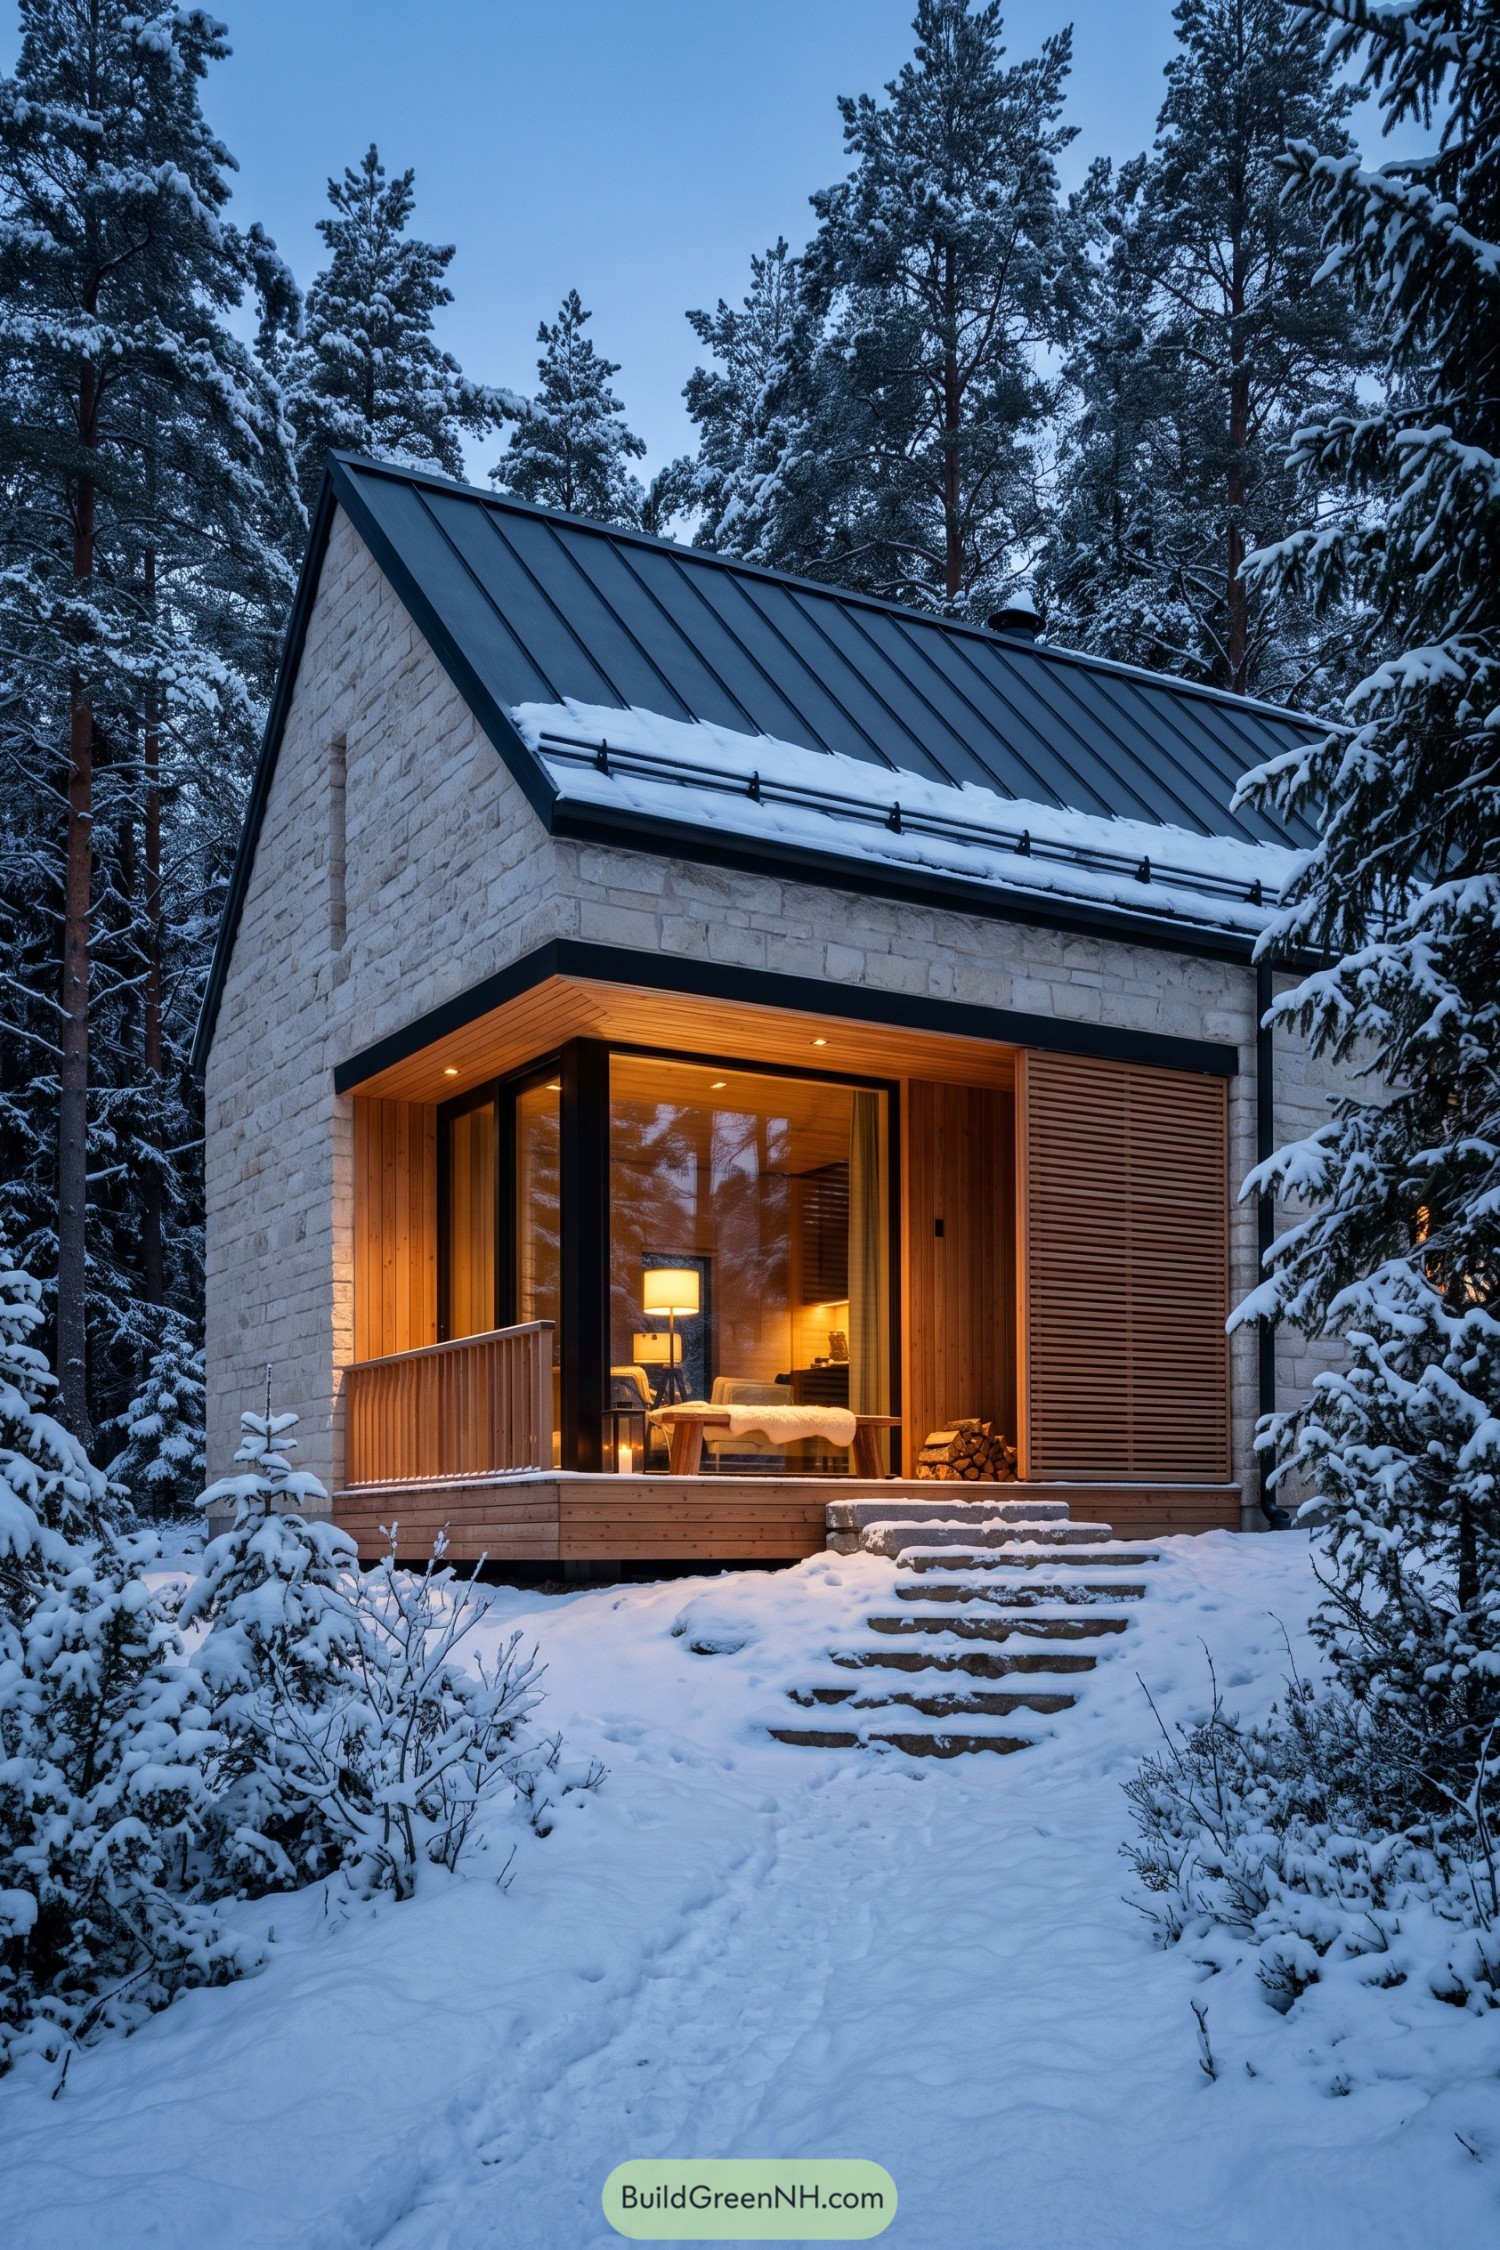
Birchfire Winter Cabin
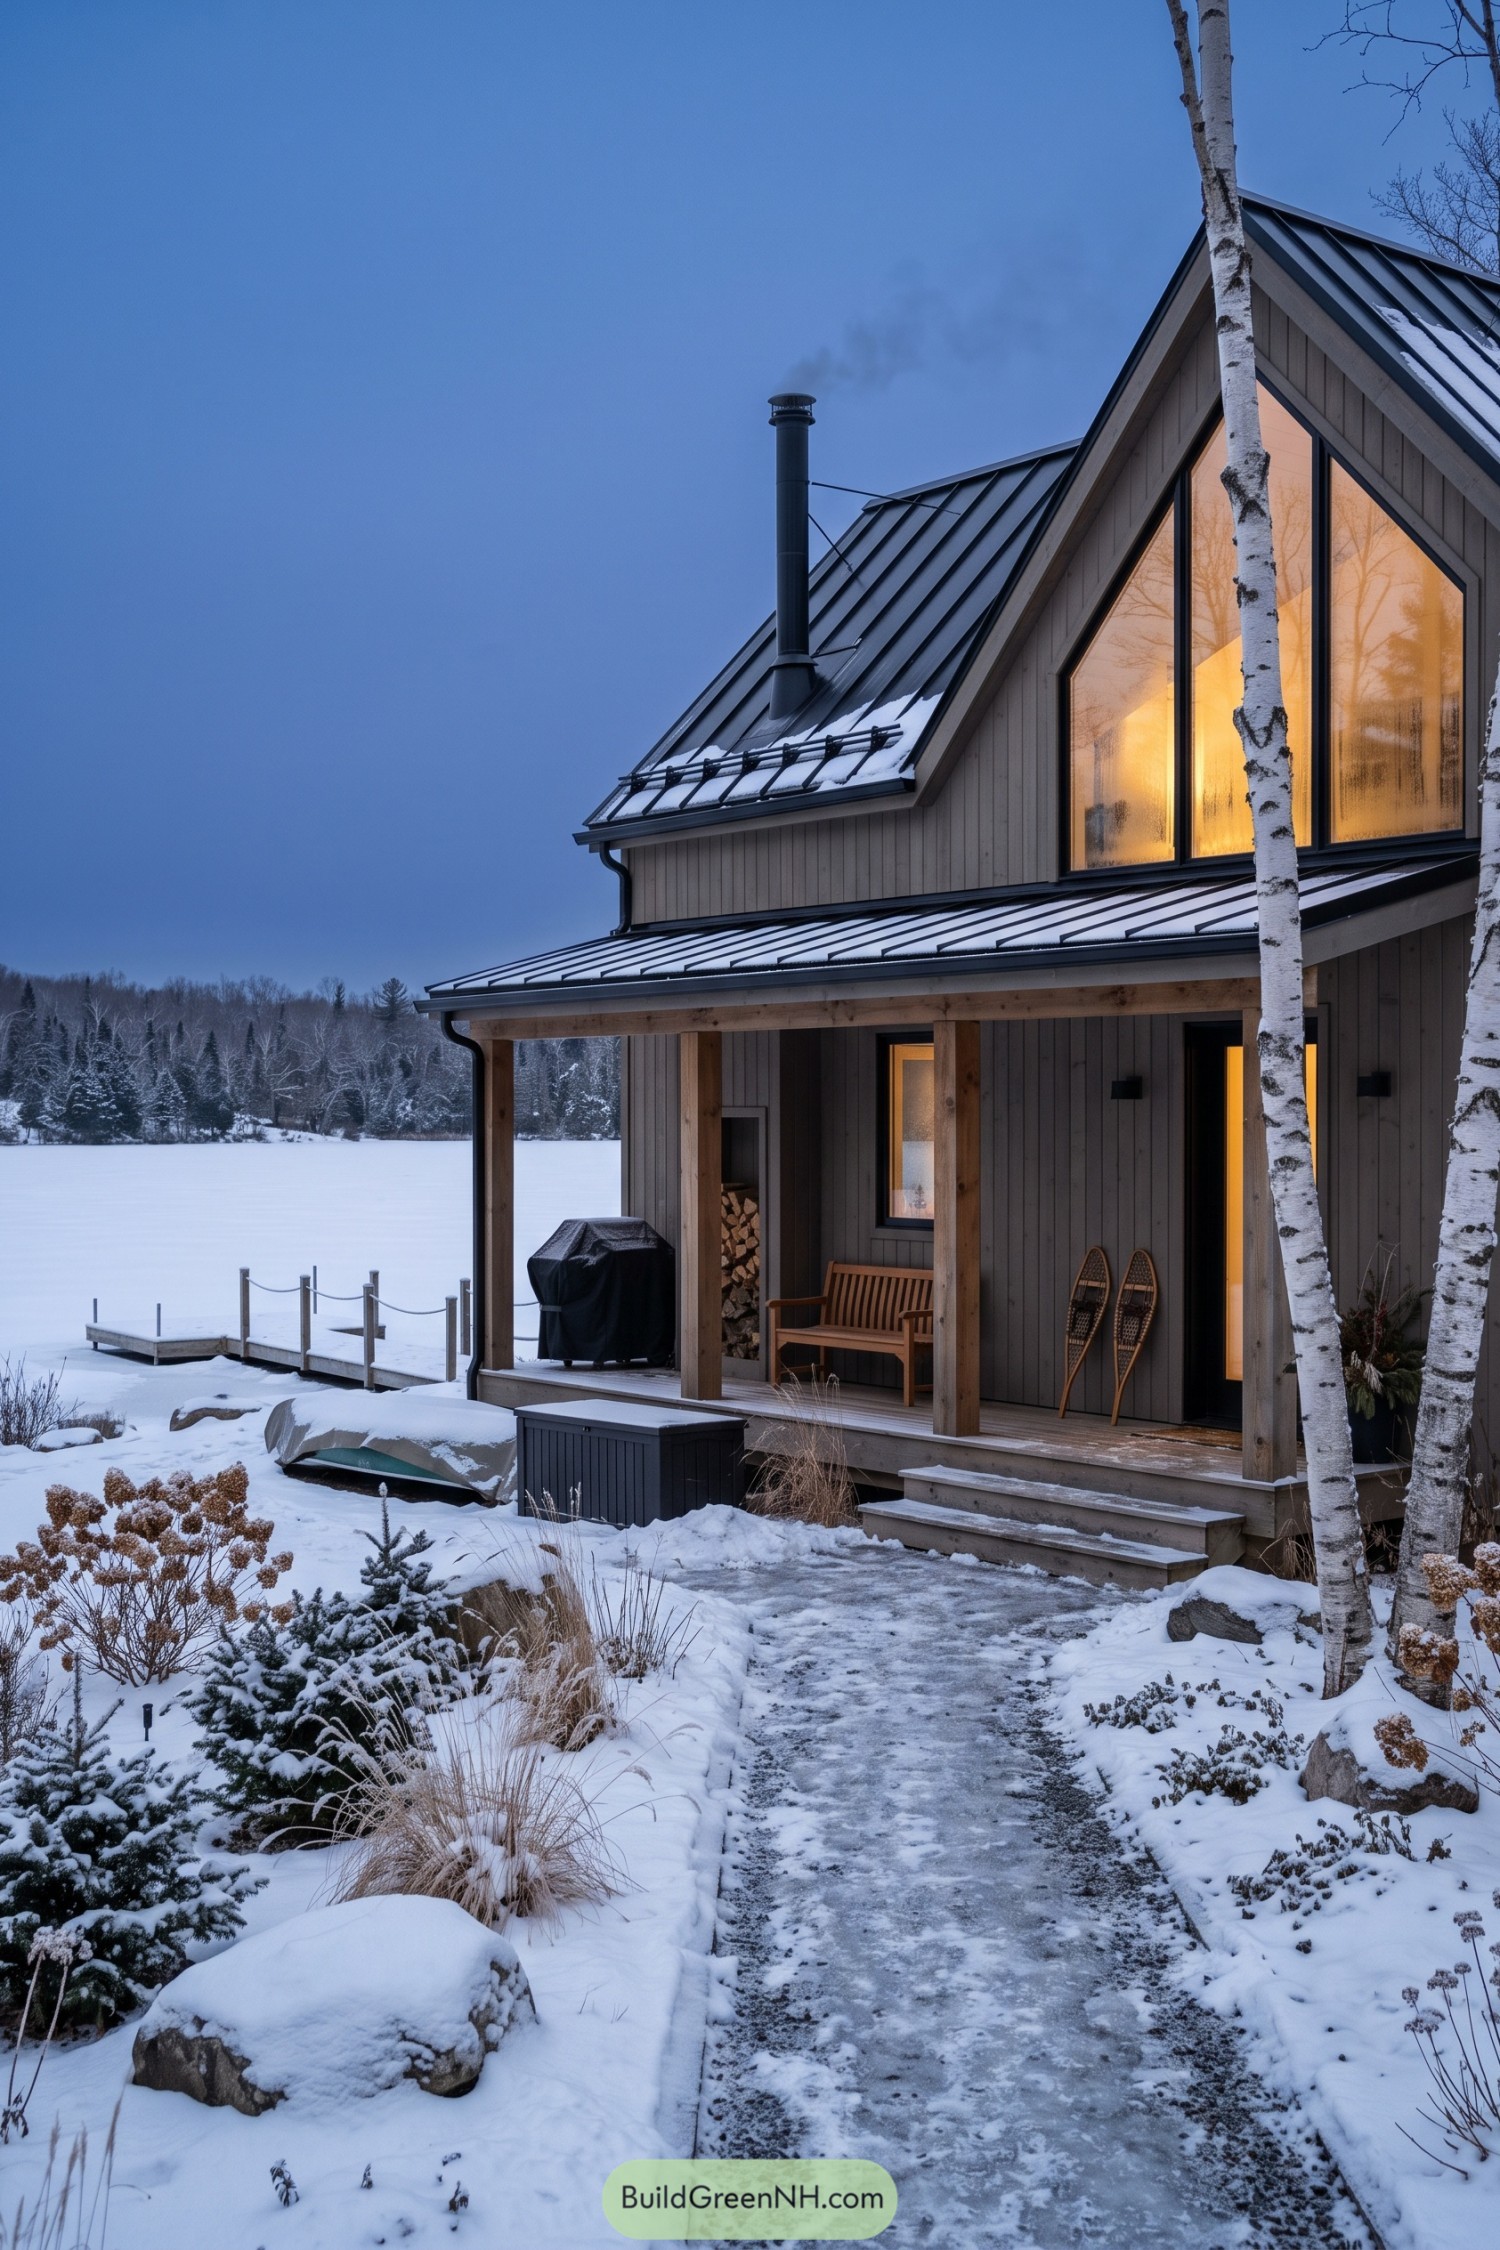

This lakeside cabin pairs a steep metal gable roof with soft gray vertical cladding and warm timber porch posts. Its tall glazed gable brings the cozy interior toward the snowy shoreline, like a lantern that forgot to be subtle.
A covered porch creates a sheltered pause between the icy path and the front door, with wood storage tucked neatly beside it. The restrained palette lets the birch trunks, frosted garden, and glowing windows set the mood, while the roof is clearly ready for a proper northern winter.
Lavender Oarhouse Retreat
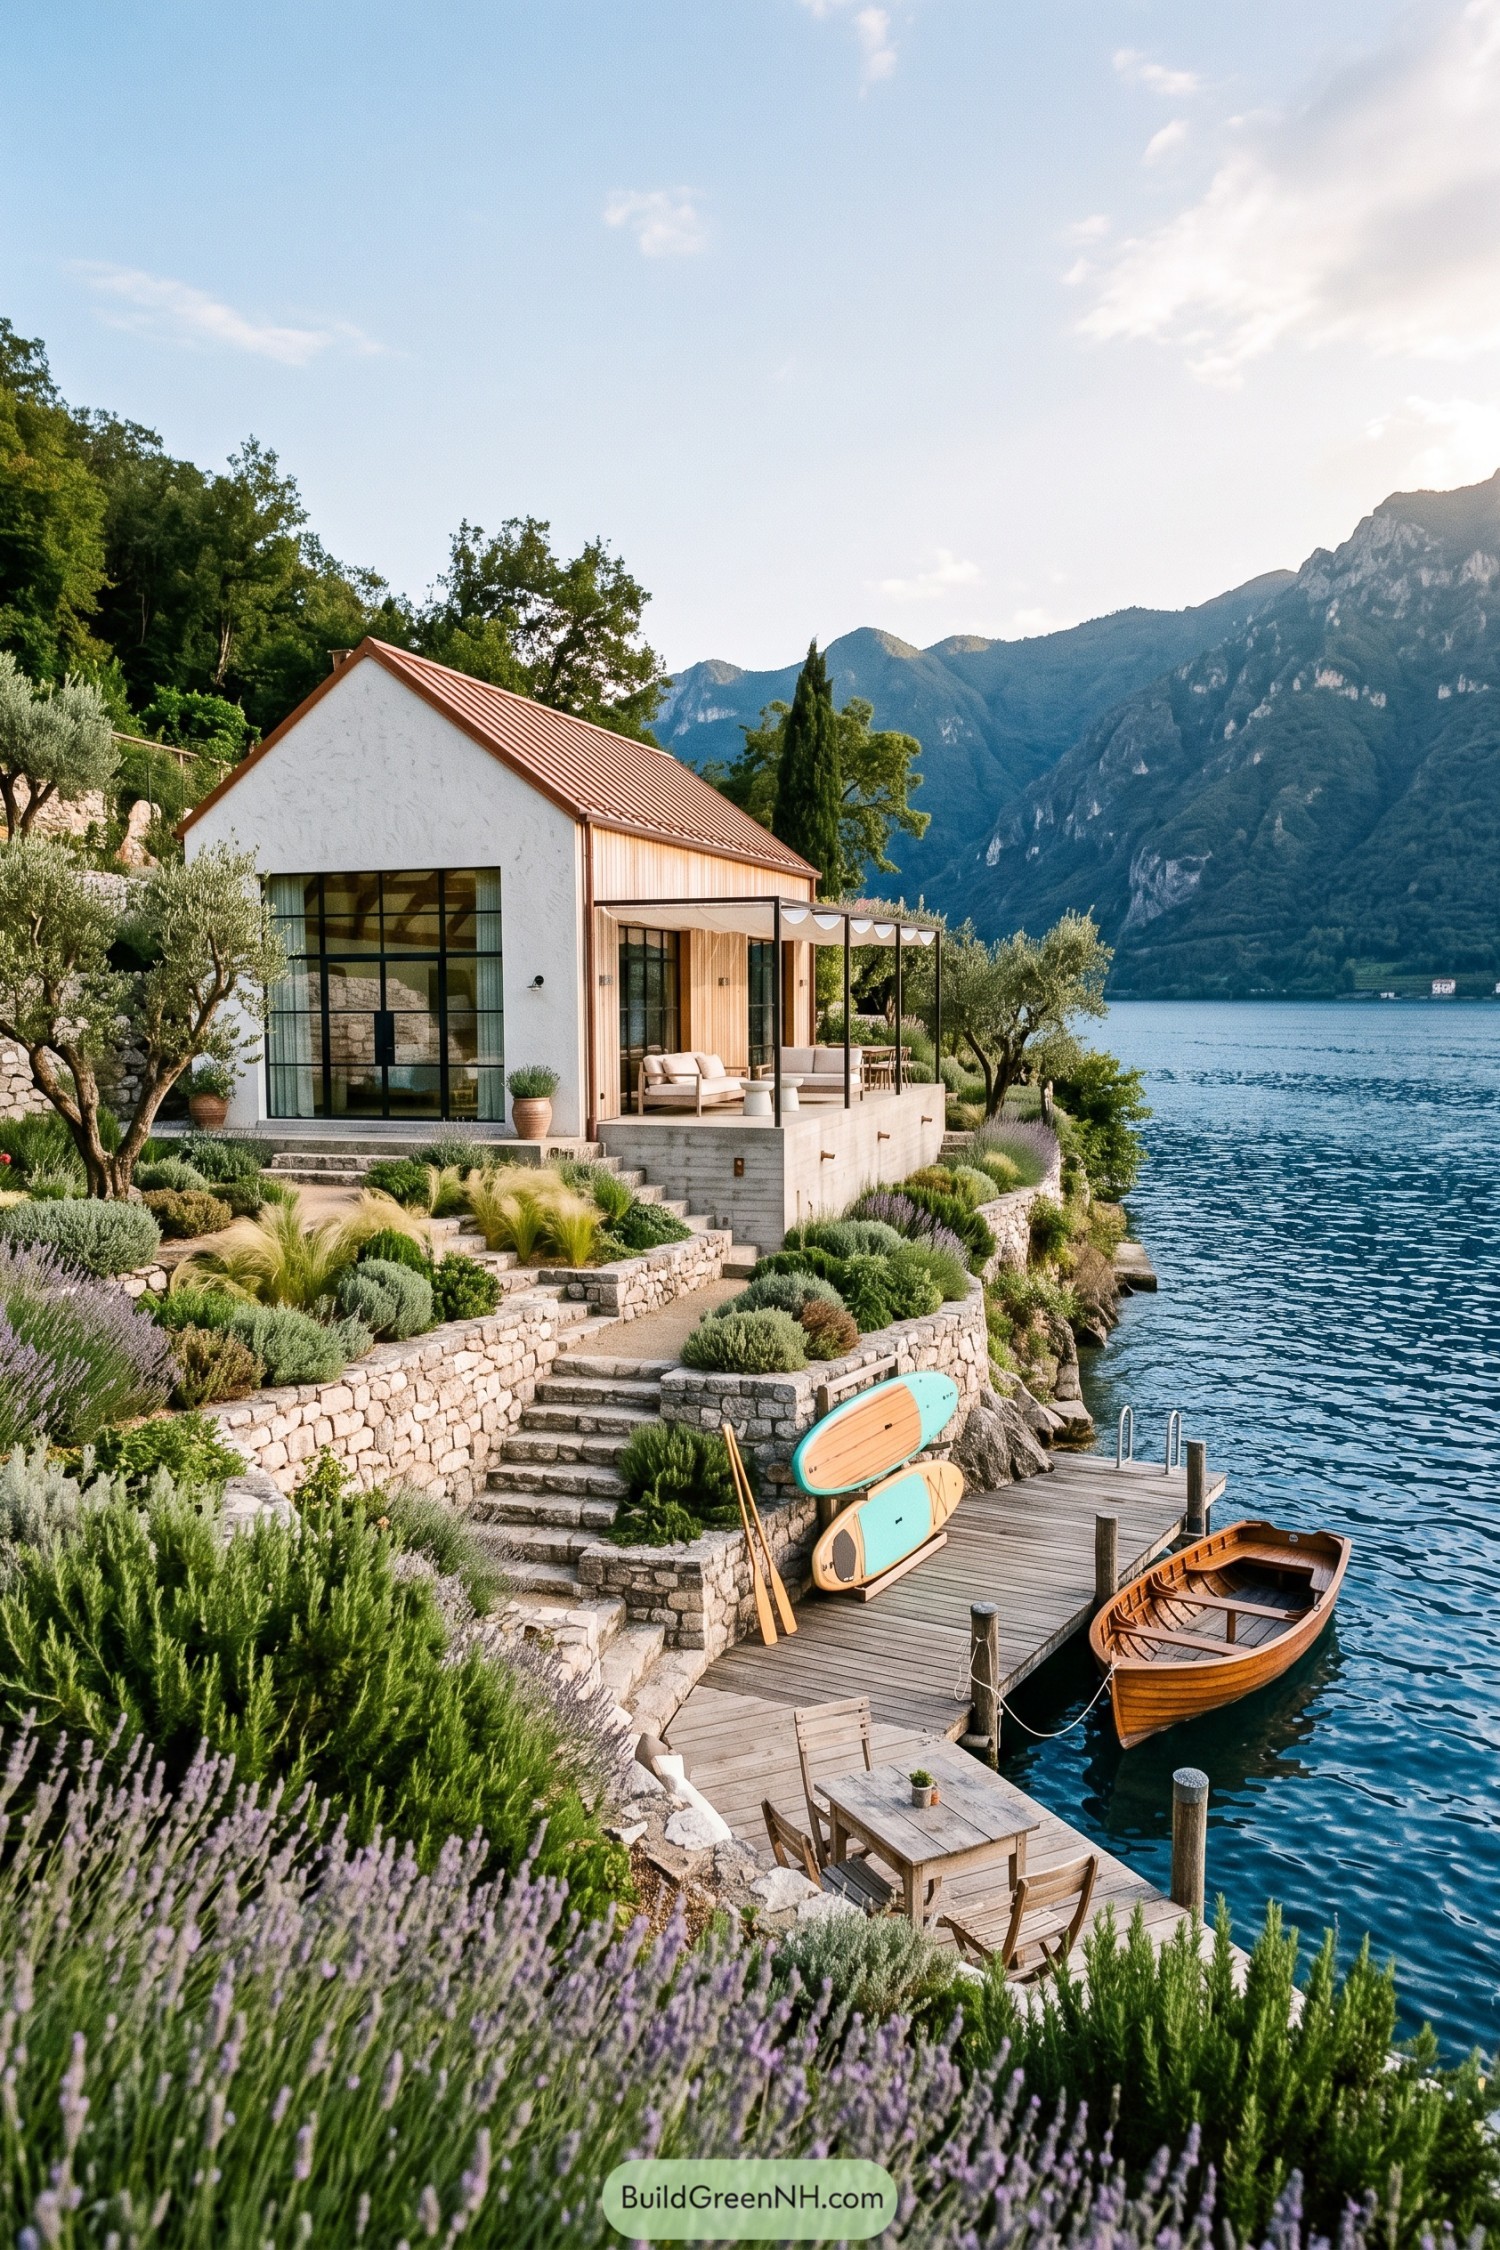

A crisp white gable and rust toned metal roof give this cabin a familiar barn silhouette with a Mediterranean edge. Vertical timber cladding warms the sheltered porch, while black framed glazing opens the living spaces toward the water.
Stone terraces step through lavender, olive trees, and soft grasses to a timber dock below. The layered landscape tucks the home into its steep lakeside setting, and yes, it makes getting down to the boat feel rather special.
Slatewater Fireside Cabin
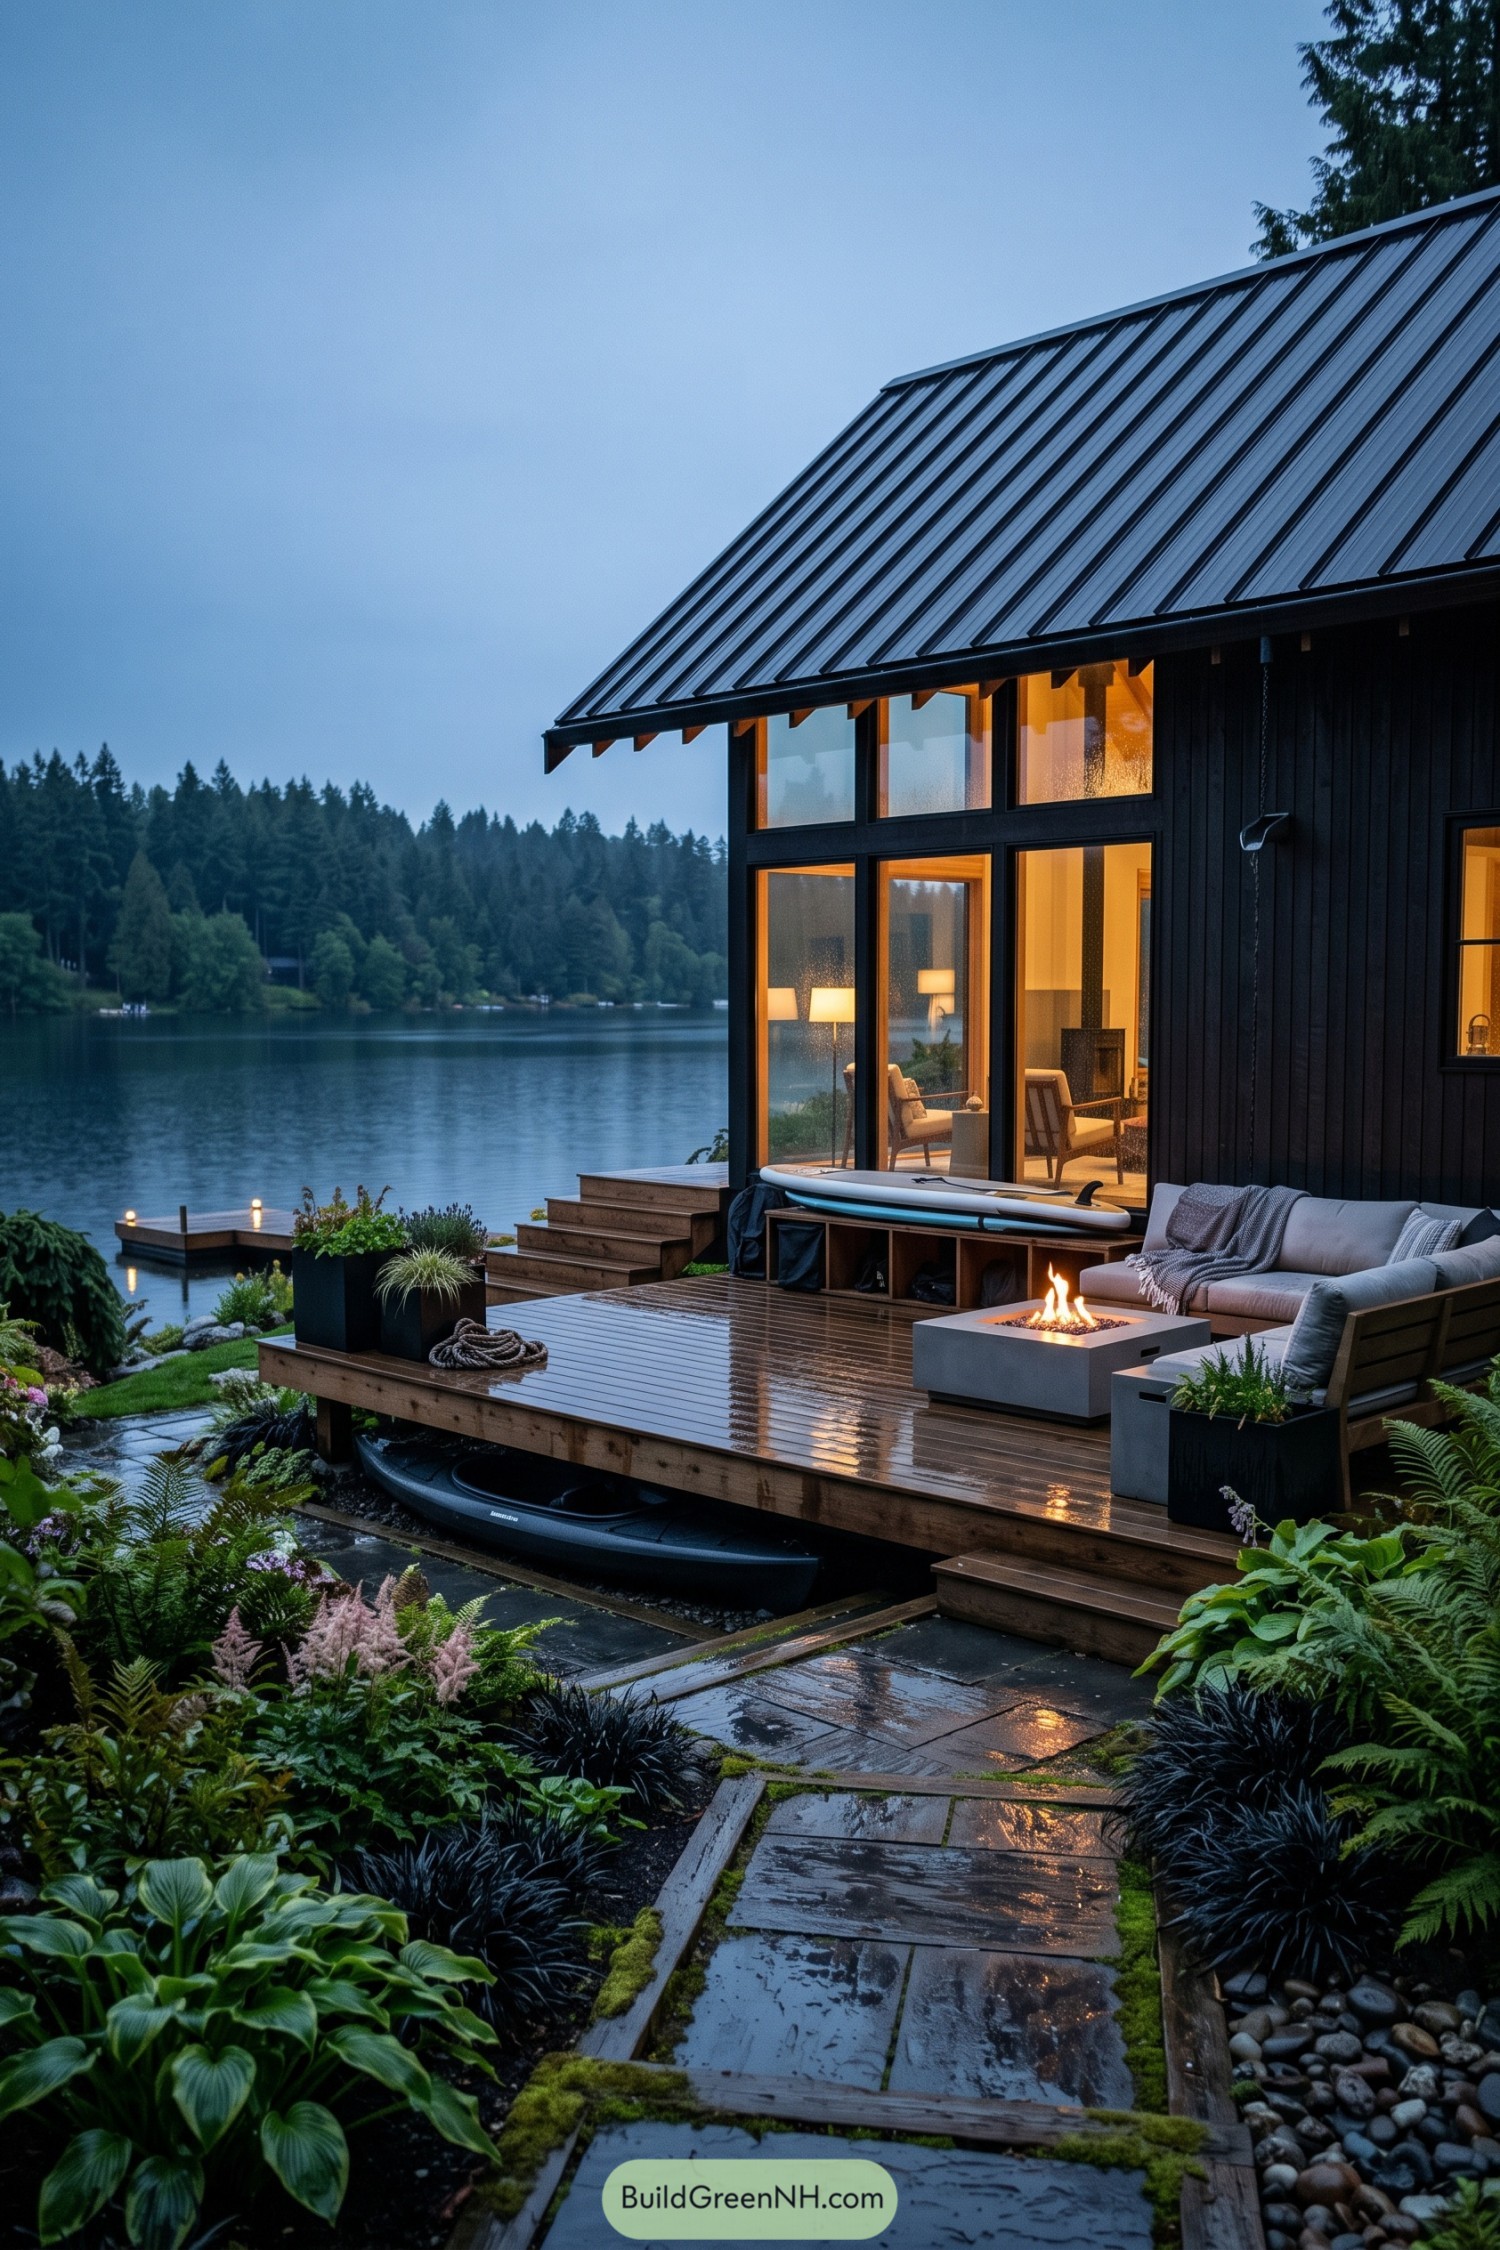

Charcoal vertical cladding and a crisp standing seam roof give this lake cabin a sharp barn-inspired silhouette. Tall glazing faces the water, turning the living room into a cozy lookout when rain settles in.
The stepped timber deck stretches the home into its lush garden, with a fire table, paddleboard storage, and a kayak tucked below. It is designed for slow evenings by the shore, because a lakeside cabin should always have a good excuse to stay outside.
Hemlock Harbor Cabin
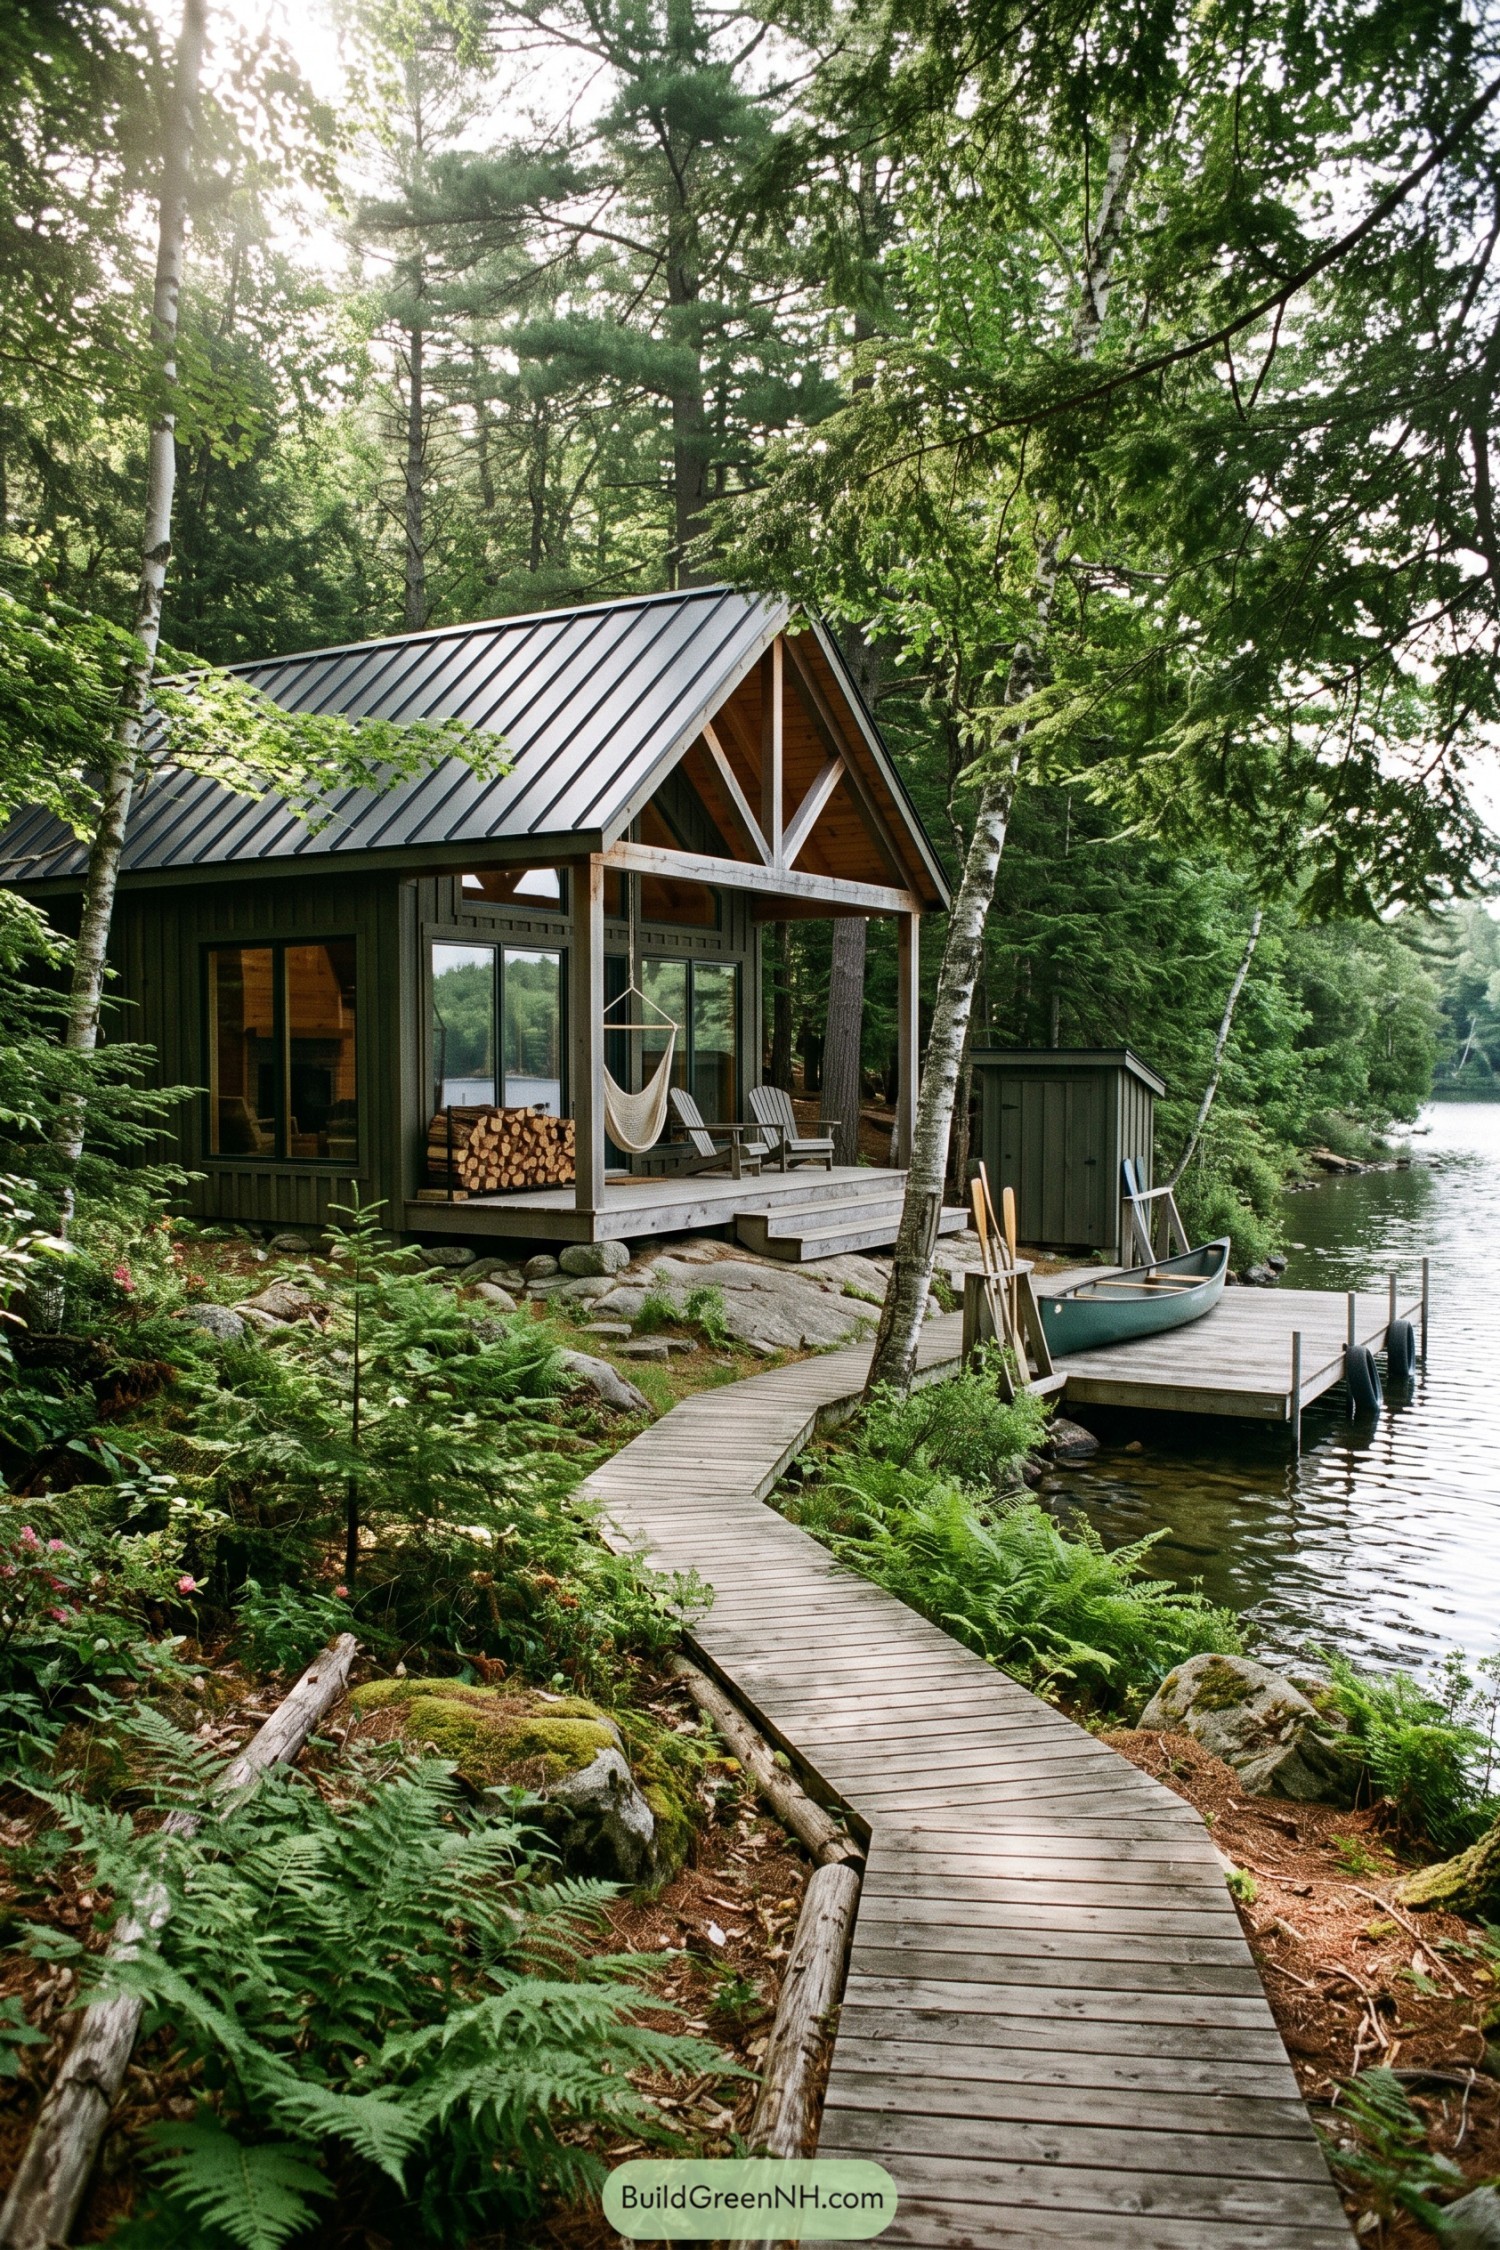

Deep green board siding lets this compact gable cabin settle into the birch and hemlock grove without disappearing completely. Its standing seam roof and exposed porch truss give the simple form a crisp, sheltered edge.
Tall windows frame the water while the covered porch makes room for chairs, firewood, and a hammock that may cause afternoon plans to vanish. A curving timber walkway steps around the rocky slope to a small dock, keeping the lake close but the forest firmly in charge.
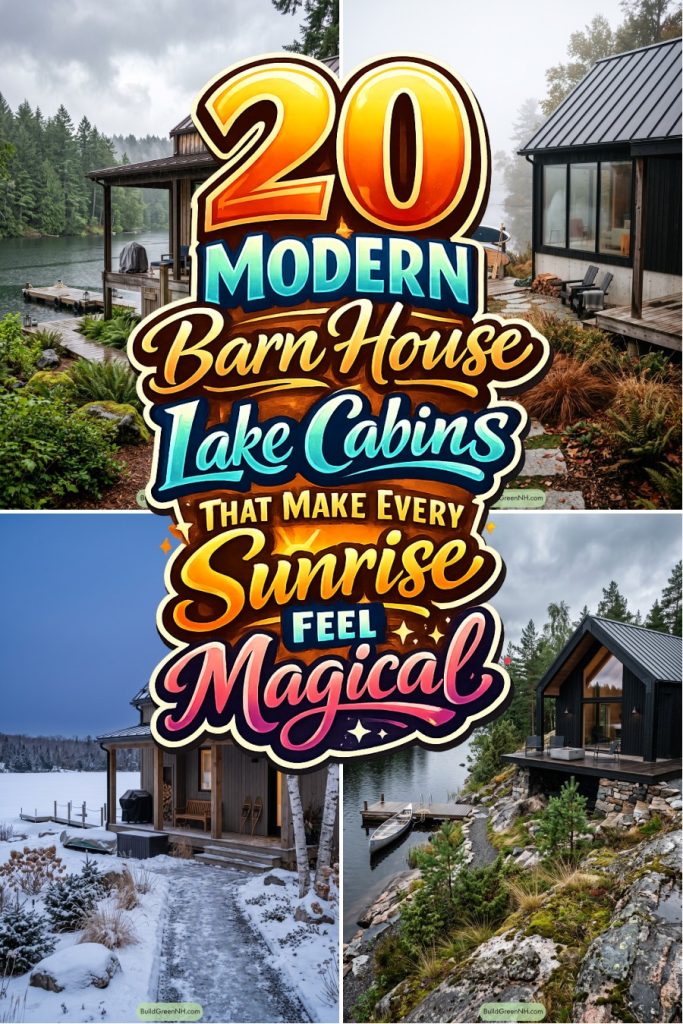
Pin this for later:
Want More?
 18 Layouts of Three Houses in One Compound for Triple Family Joy
 20 Lovely Family Hamlet Layouts With a Heart at the Center
 20 Chinese Style Houses You’ll Love
 20 Inspiring Hillside Homes for Gardens Above the Clouds
 20 Stone and Wood Houses Where Two Materials Do All the Work
Table of Contents