Last updated on · ⓘ How we make our designs
See modernized traditional American homes where farmhouse rooflines and Craftsman porches meet backyard pools, vegetable patches, and a seat to watch the tomatoes ripen.
We like a traditional home with room for present-day pleasures. A vegetable patch and a pool can be perfectly good neighbors.
For these designs, we’ve borrowed from American farmhouses, Colonial homes, Craftsman porches, and coastal cottages. Cleaner detailing brings those familiar shapes up to date without losing their character.
Look closely at the rooflines, porch columns, and mixes of brick, shingles, and siding. Then follow the garden paths to terraces, play spaces, and somewhere to sit while the tomatoes do their thing.
White Gables And Garden Paths
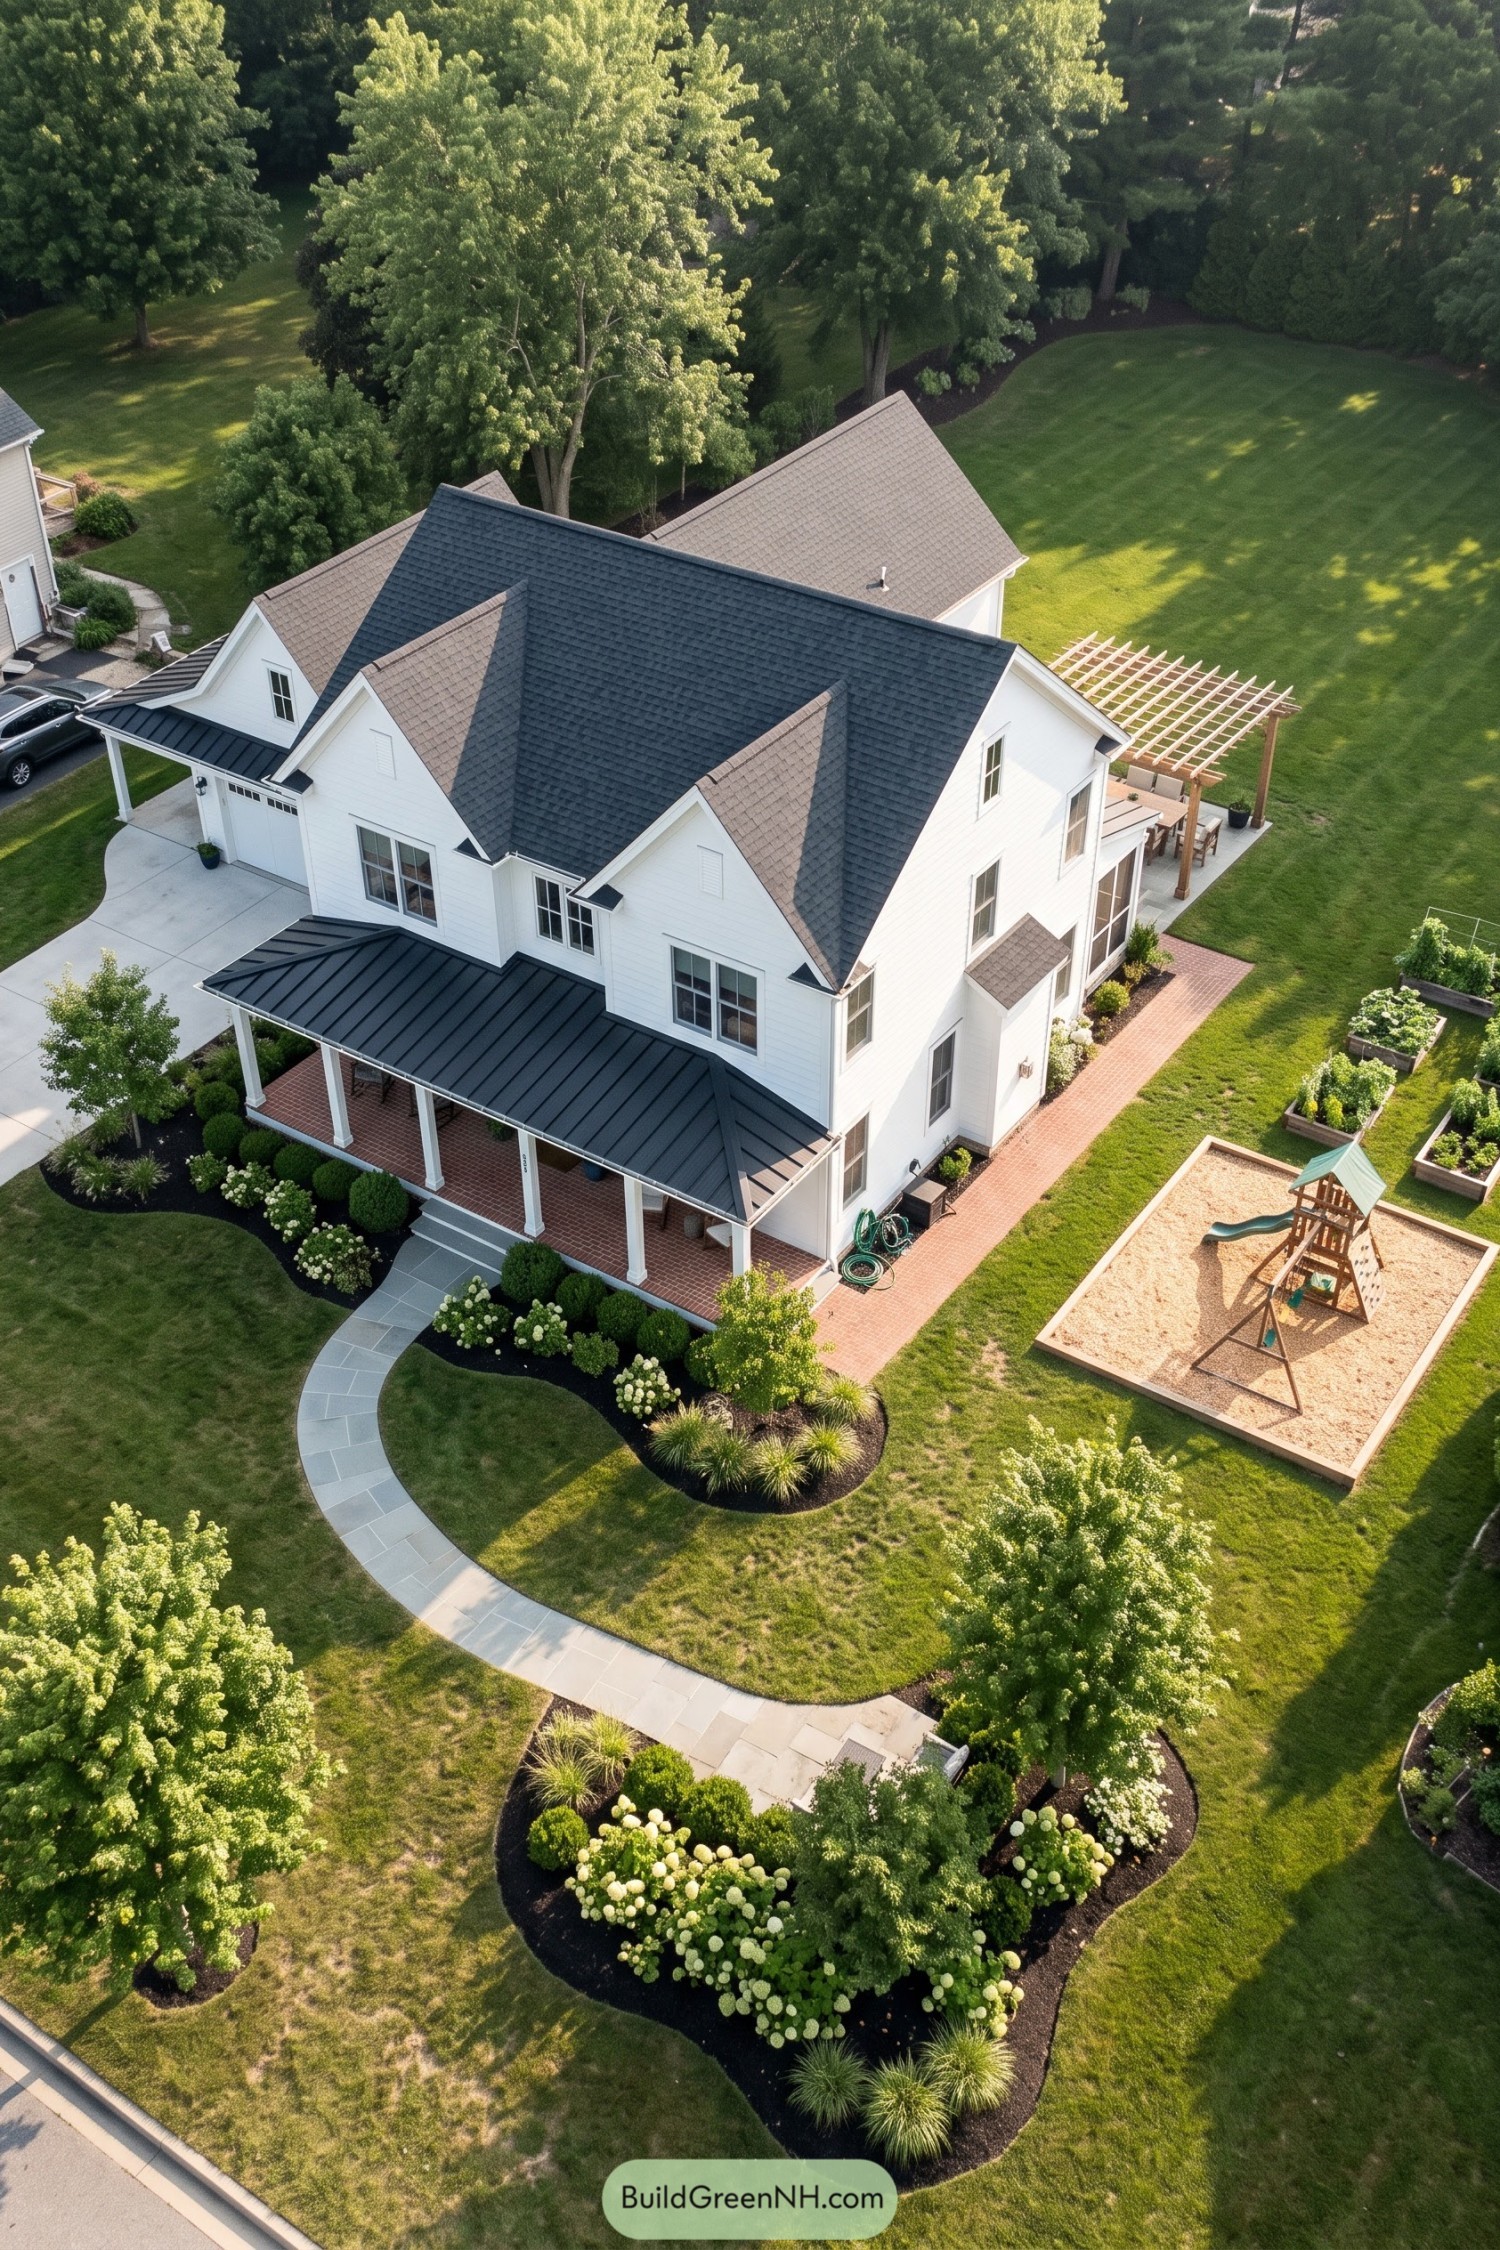

Drawing on American farmhouse traditions, this home pairs white horizontal siding with steep intersecting gables and a broad front porch. Dark shingles and a standing seam metal porch roof give the familiar shape a cleaner modern edge, while square white columns keep things simple, not too Sunday best.
The brick porch and matching side path bring warmth to the exterior, with curved paving and rounded planting beds softening all those crisp rooflines. A timber pergola defines an outdoor dining spot beside the house, while raised garden beds and a tucked alongside play area make room for vegetables and a little supervised chaos.
Brick Colonial With A Poolside Twist
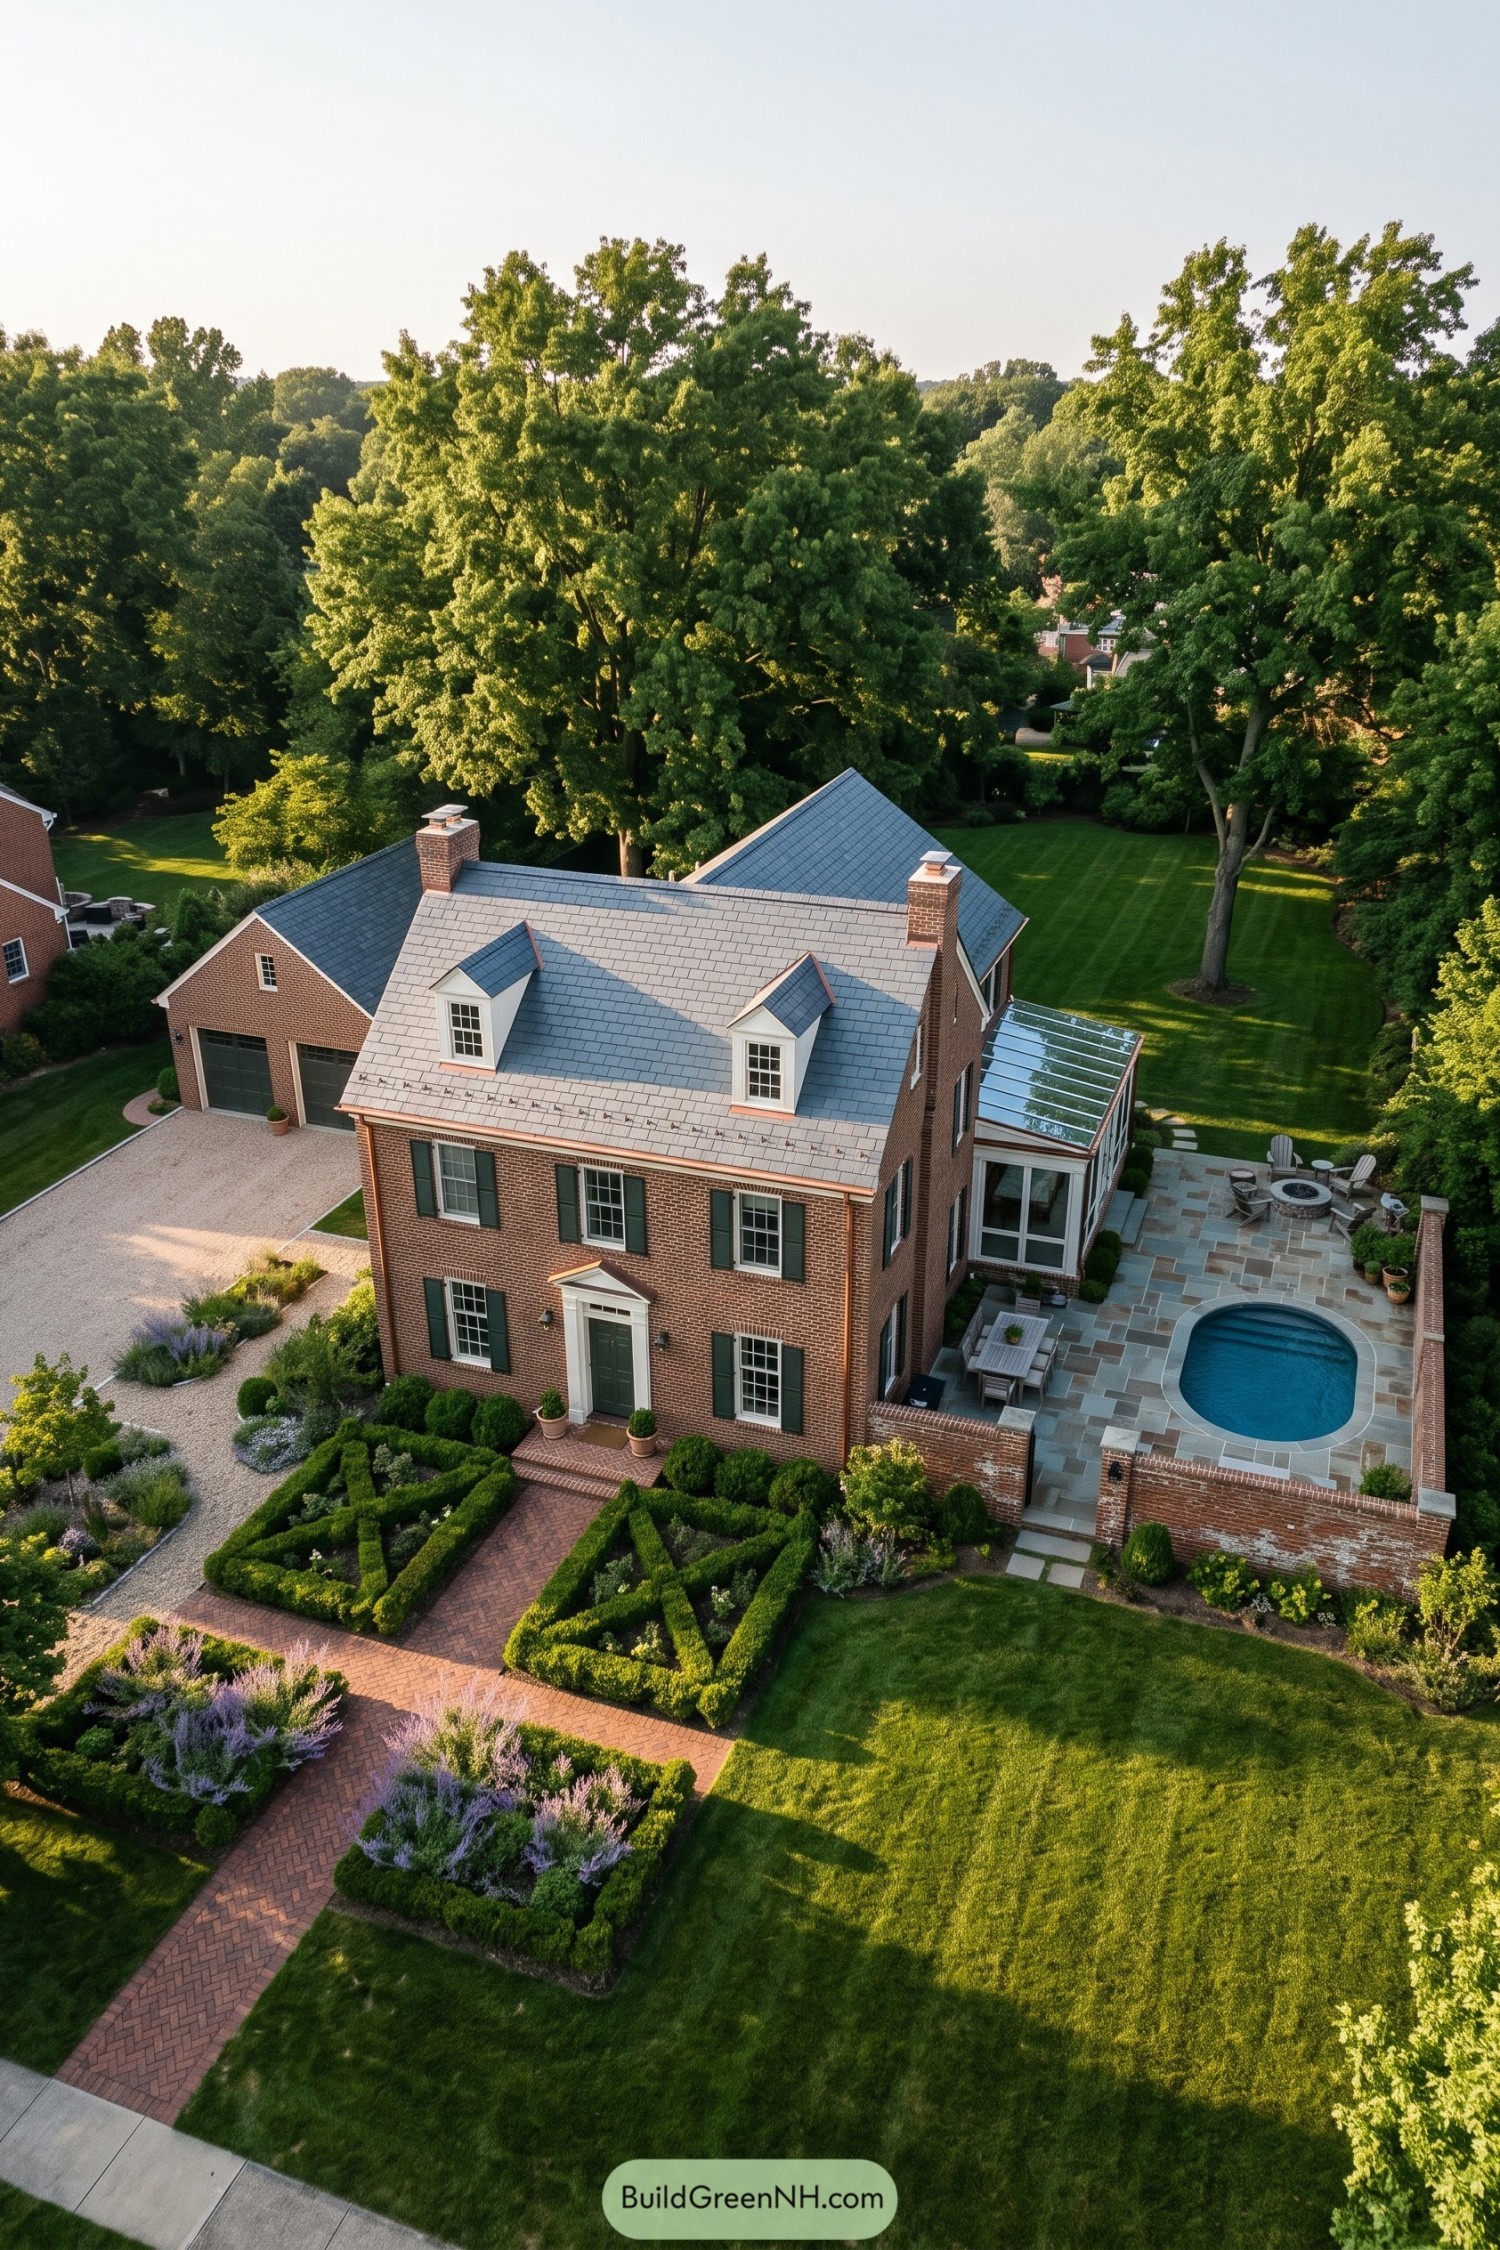

This red brick home draws on Colonial tradition, with a balanced facade, green shutters, and a crisp white pediment marking the front door. Twin dormers and brick chimneys break up the broad gray roof, while copper toned gutters give its edges a warm finish.
Out front, clipped boxwood patterns and brick walks bring the same orderly feel into the garden, just a little fussier than the lawn. A glass roofed sunroom connects the house to a stone terrace, where low brick walls shelter a compact pool built more for a dip than an Olympic ambition.
Timber Columns Beneath Charcoal Rooflines
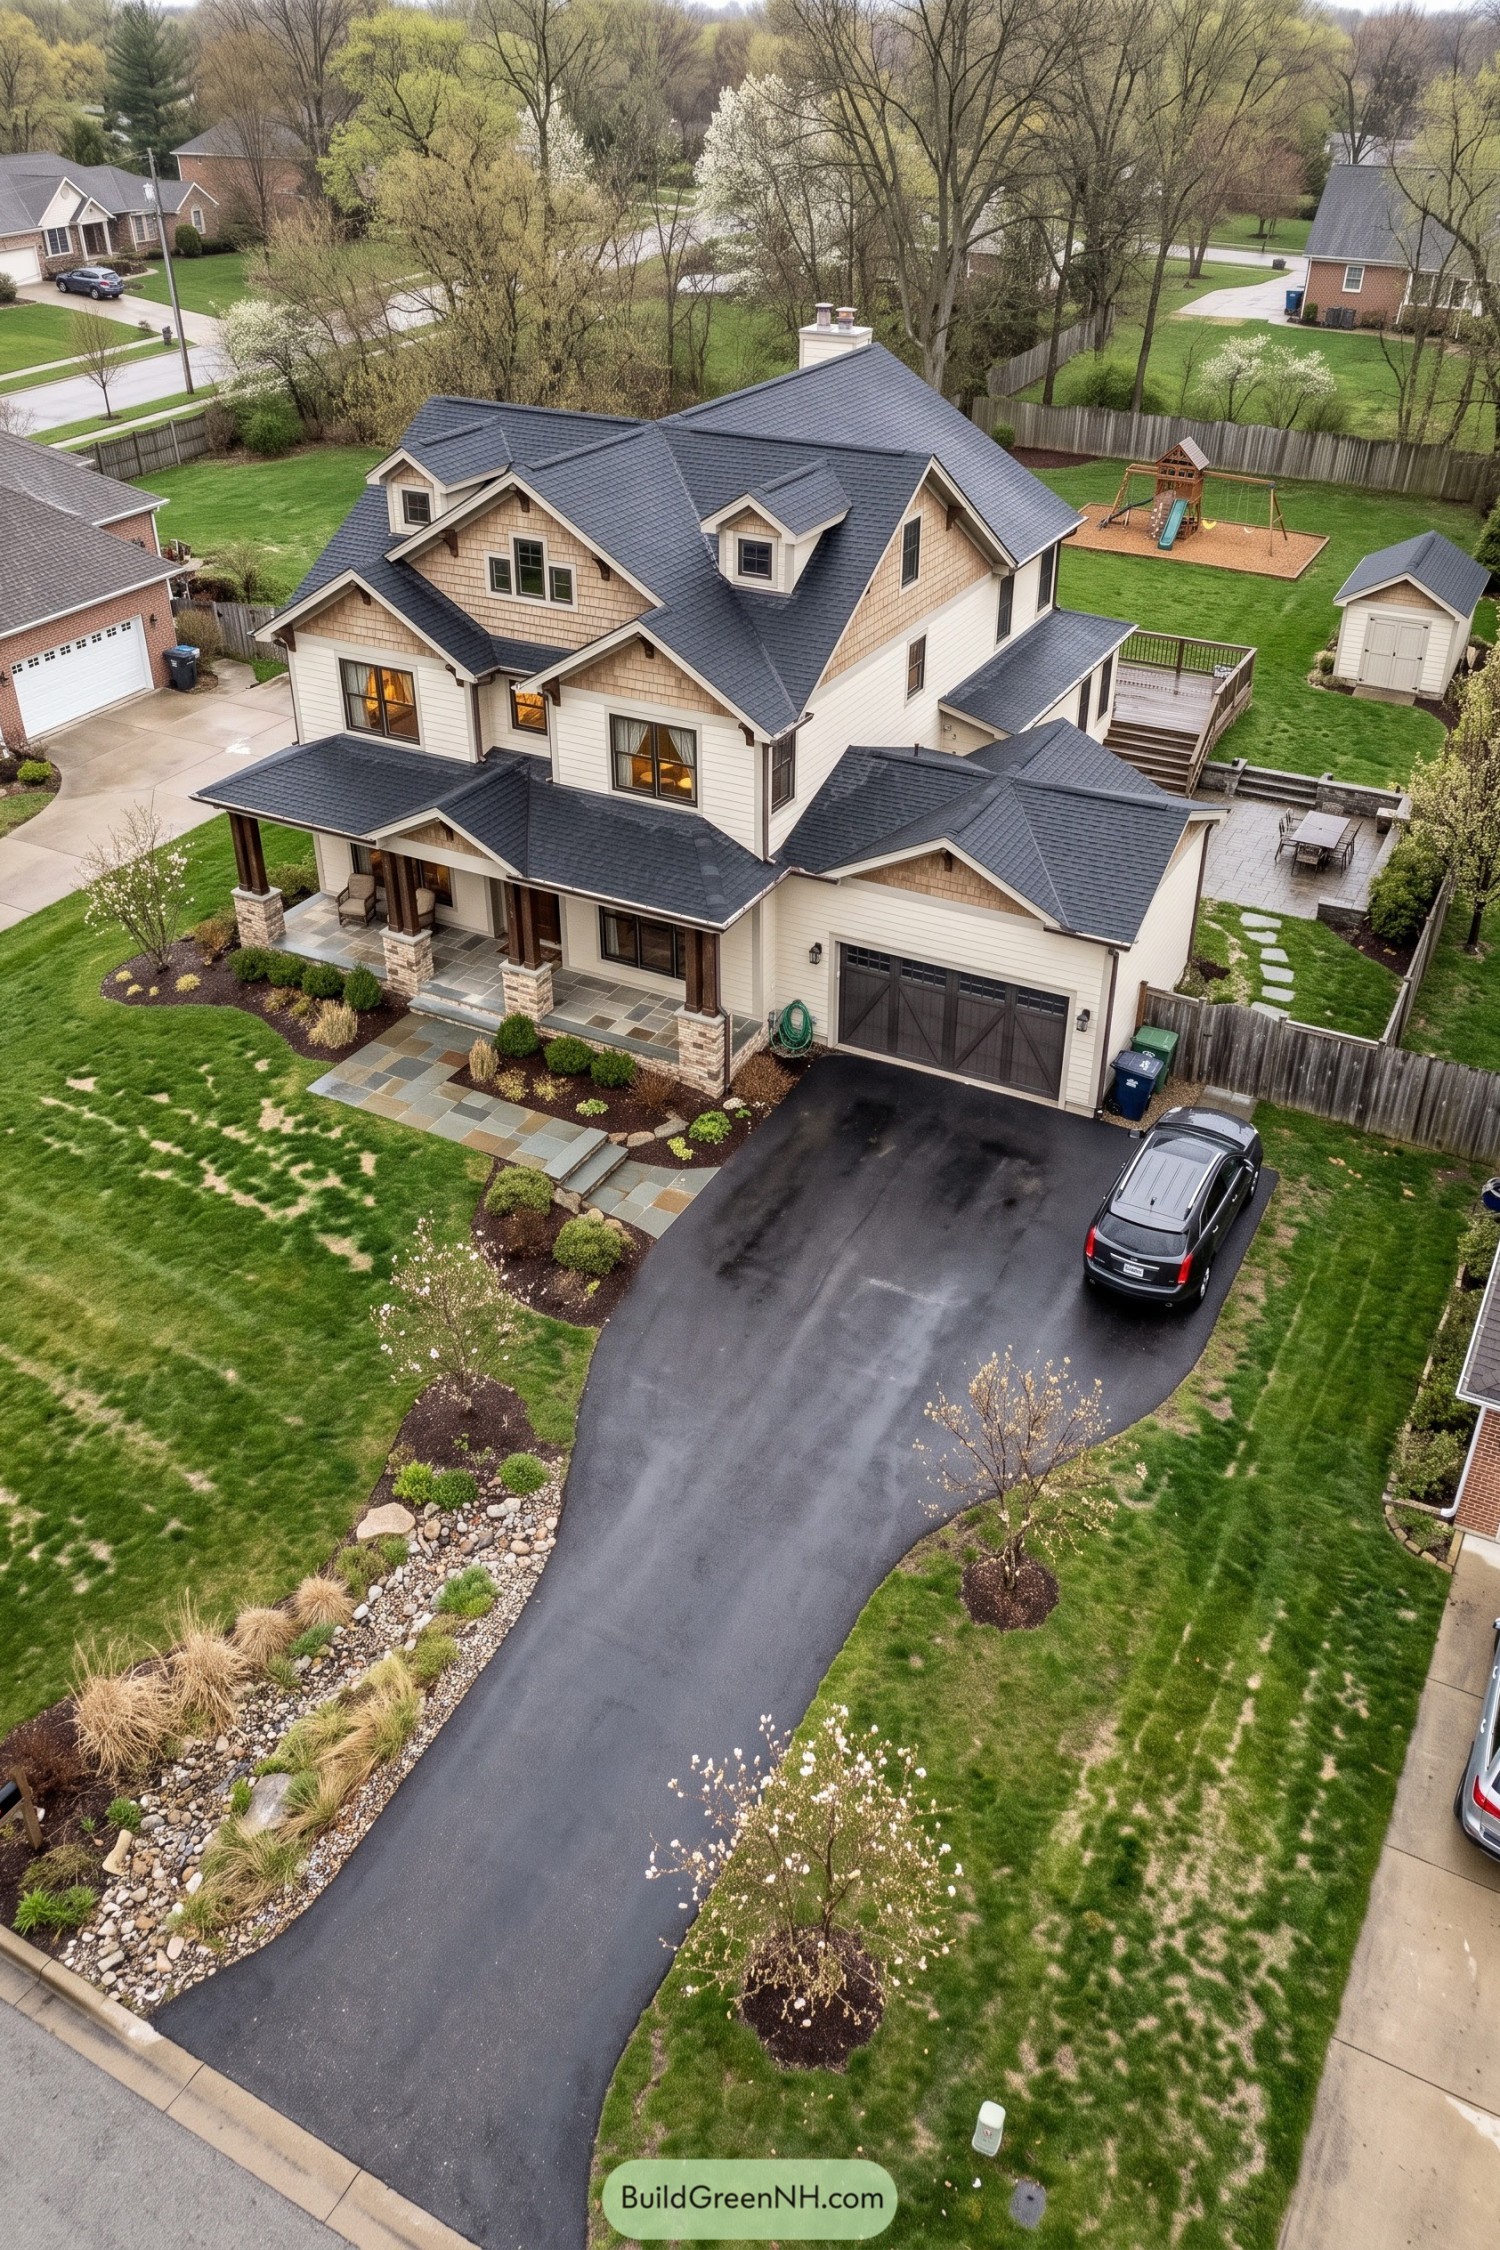

Drawing on American Craftsman traditions, this home pairs cream lap siding with tan shingle accents beneath a layered charcoal roof. Small dormers, deep eaves, and decorative brackets give the large exterior plenty of character without making every corner compete for attention.
Paired timber posts sit on stone porch bases, giving the covered entrance a sturdy frame and room for a couple of chairs, because the porch should get used. Slate toned paving connects the steps to the driveway, while dark carriage style garage doors tie into the window trim and keep the attached garage feeling like part of the house.
Gambrels For Barefoot Afternoons
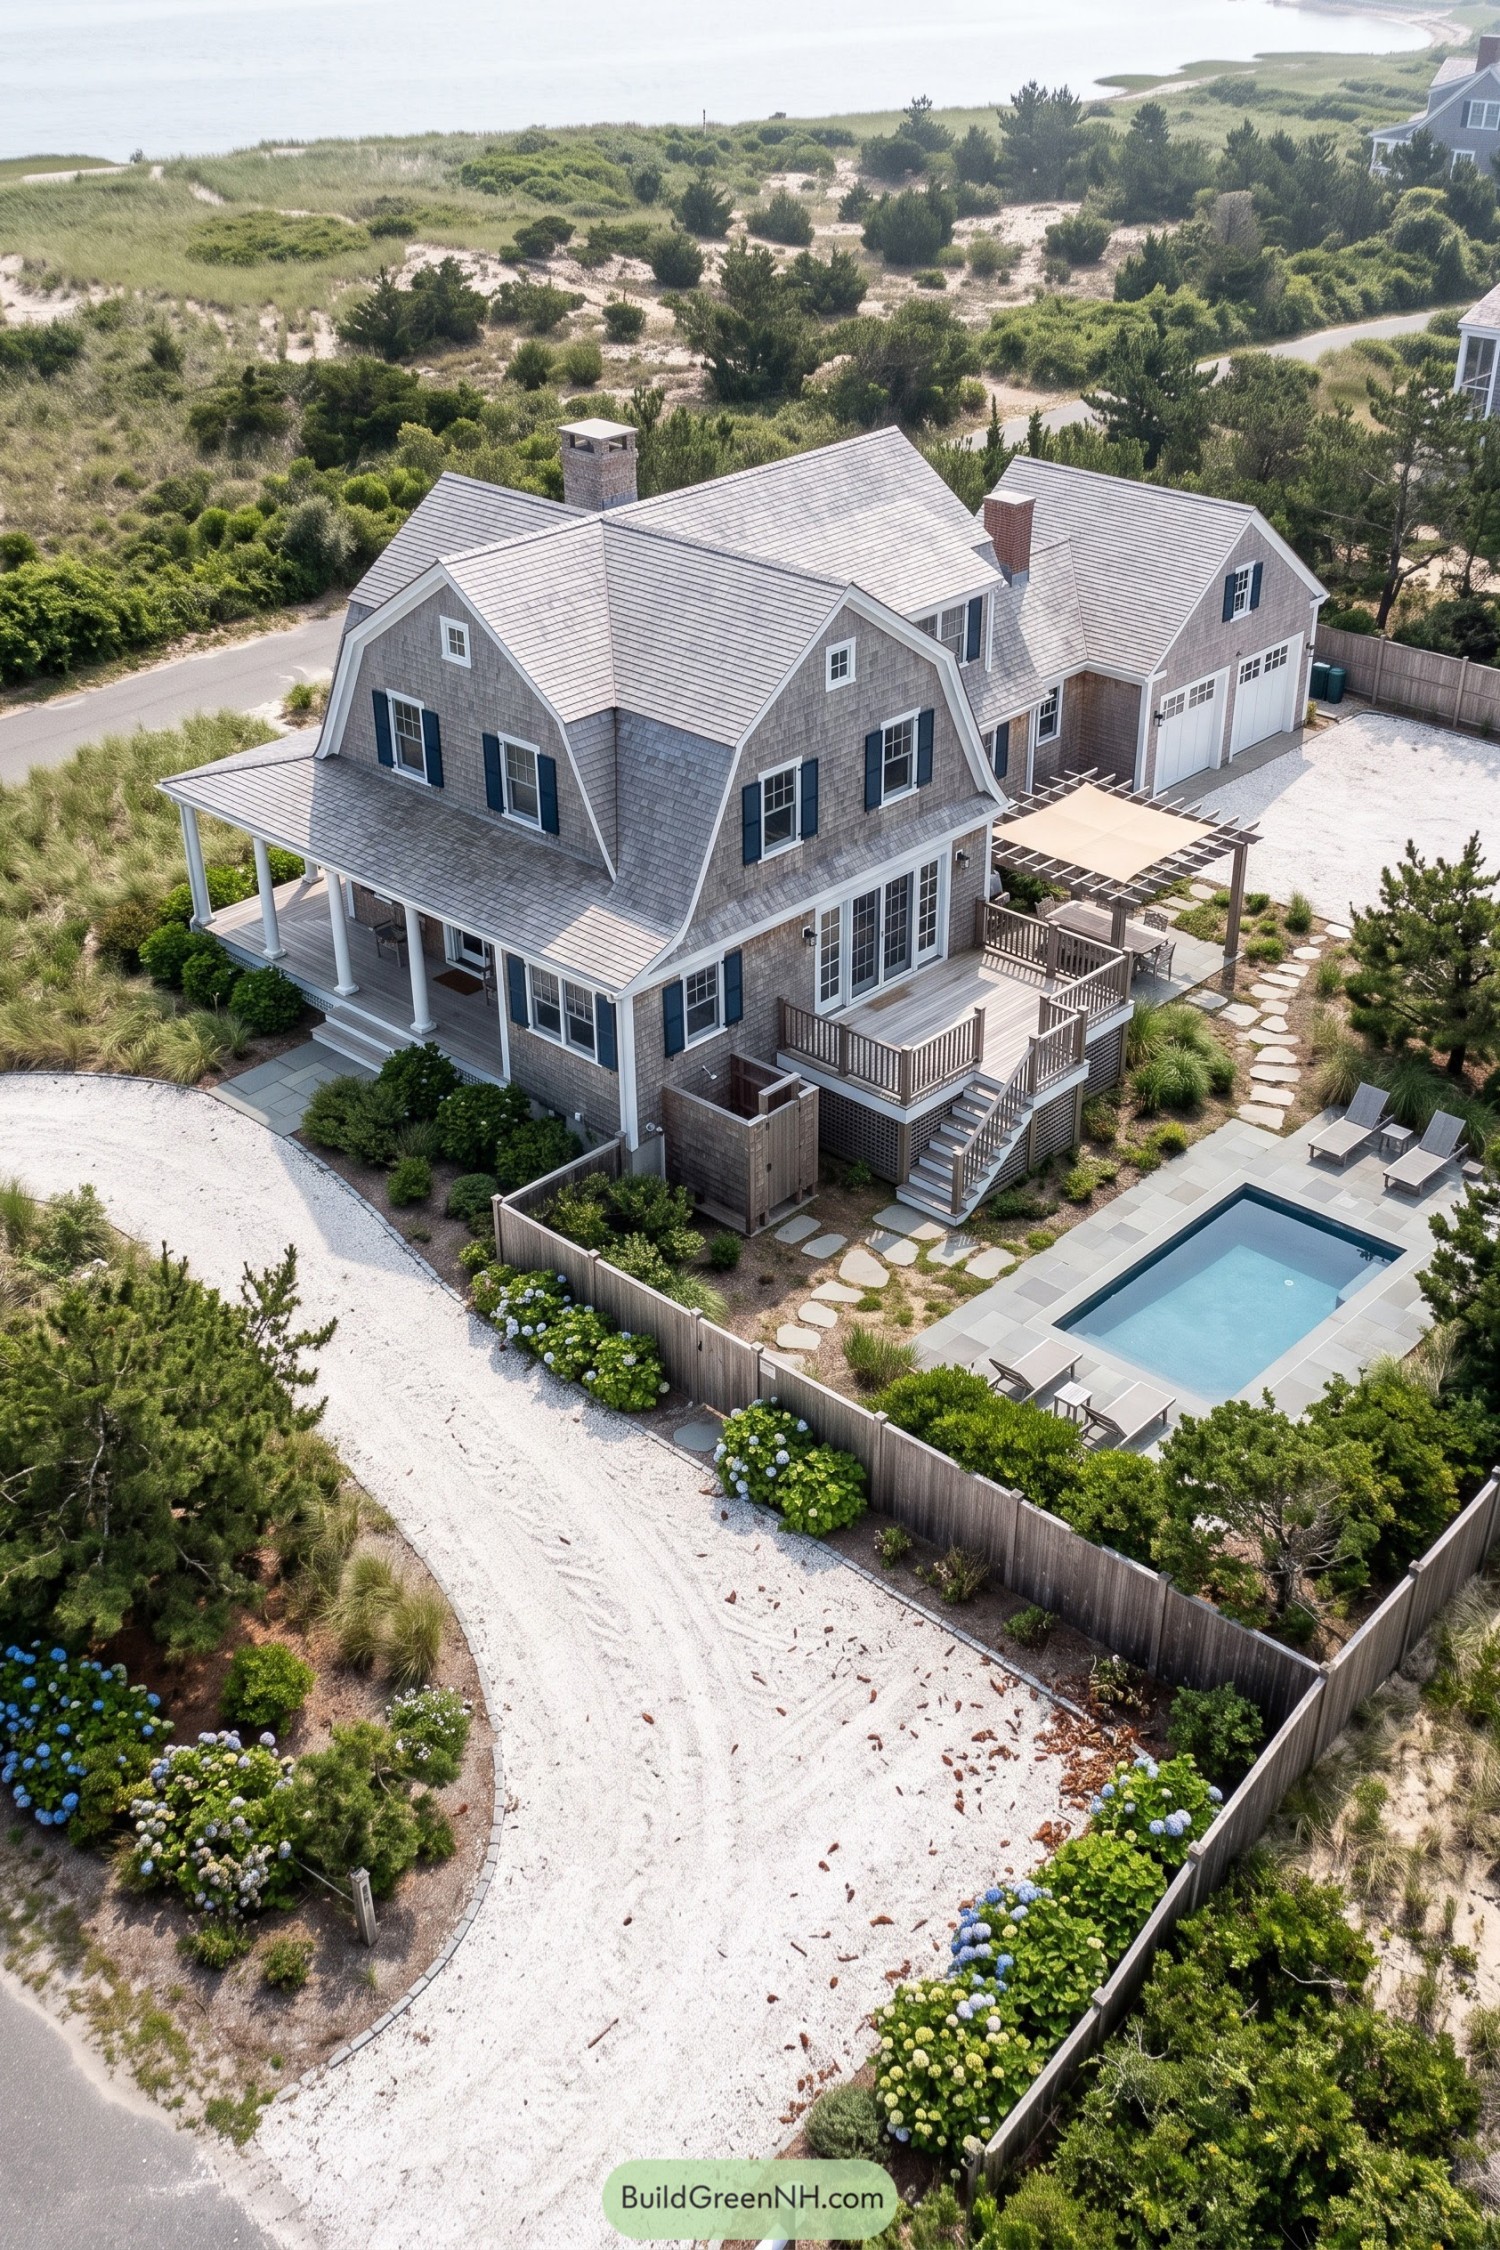

Taking its cues from New England seaside homes, this design pairs weathered gray shingles with sweeping gambrel roofs and crisp white trim. Deep blue shutters give the facade a bit of color, while round porch columns soften the corners and make the covered entry feel properly welcoming.
The raised deck steps down toward a rectangular pool, keeping the towel commute pleasantly short. A pergola with a fabric canopy shelters the outdoor dining area, while scattered stone pavers, hydrangeas, and beach grasses make the neatly planned grounds feel a little less buttoned up.
Room For Swings And Swims
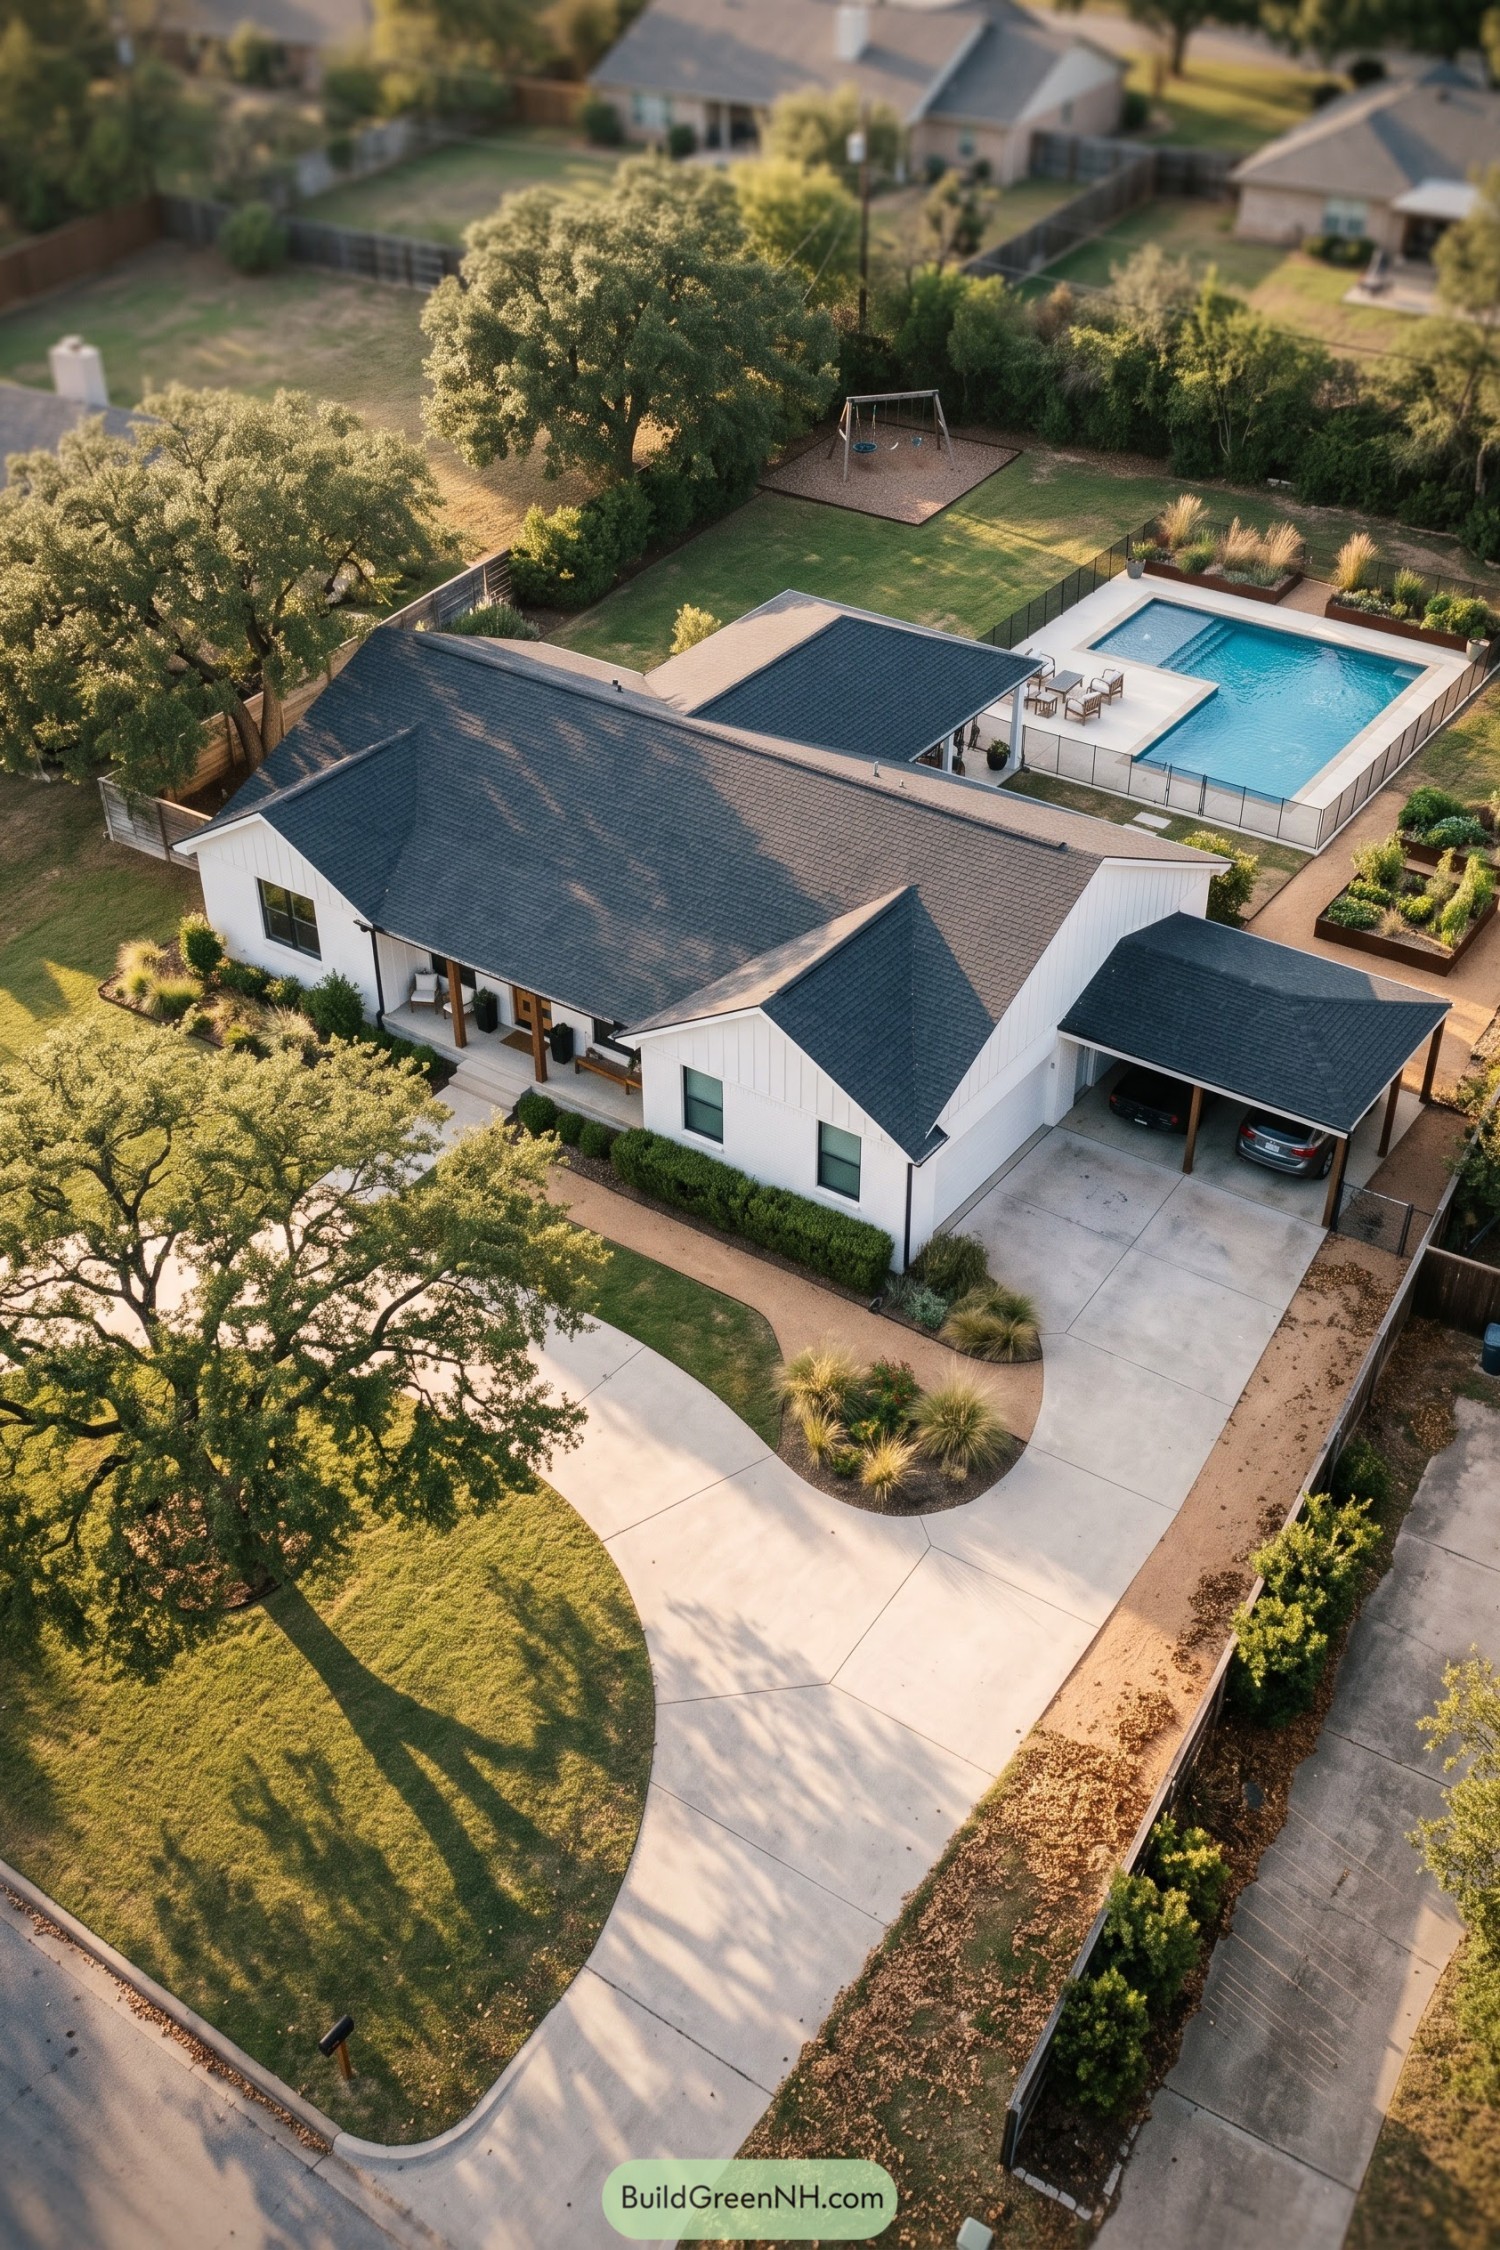

White vertical siding and intersecting pitched roofs give this home a farmhouse feel, while its spreading footprint borrows from the American ranch. Wood porch posts soften the crisp exterior, and the matching open carport keeps parking covered without adding another solid wall.
Out back, a covered terrace connects the house to a pool edged with pale paving, with a slim black fence keeping the enclosure visually open. Raised planting beds, a broad lawn and a separate swing area give everyone their own corner, even whoever’s decided swimming is not their thing.
New England In Weathered Gray
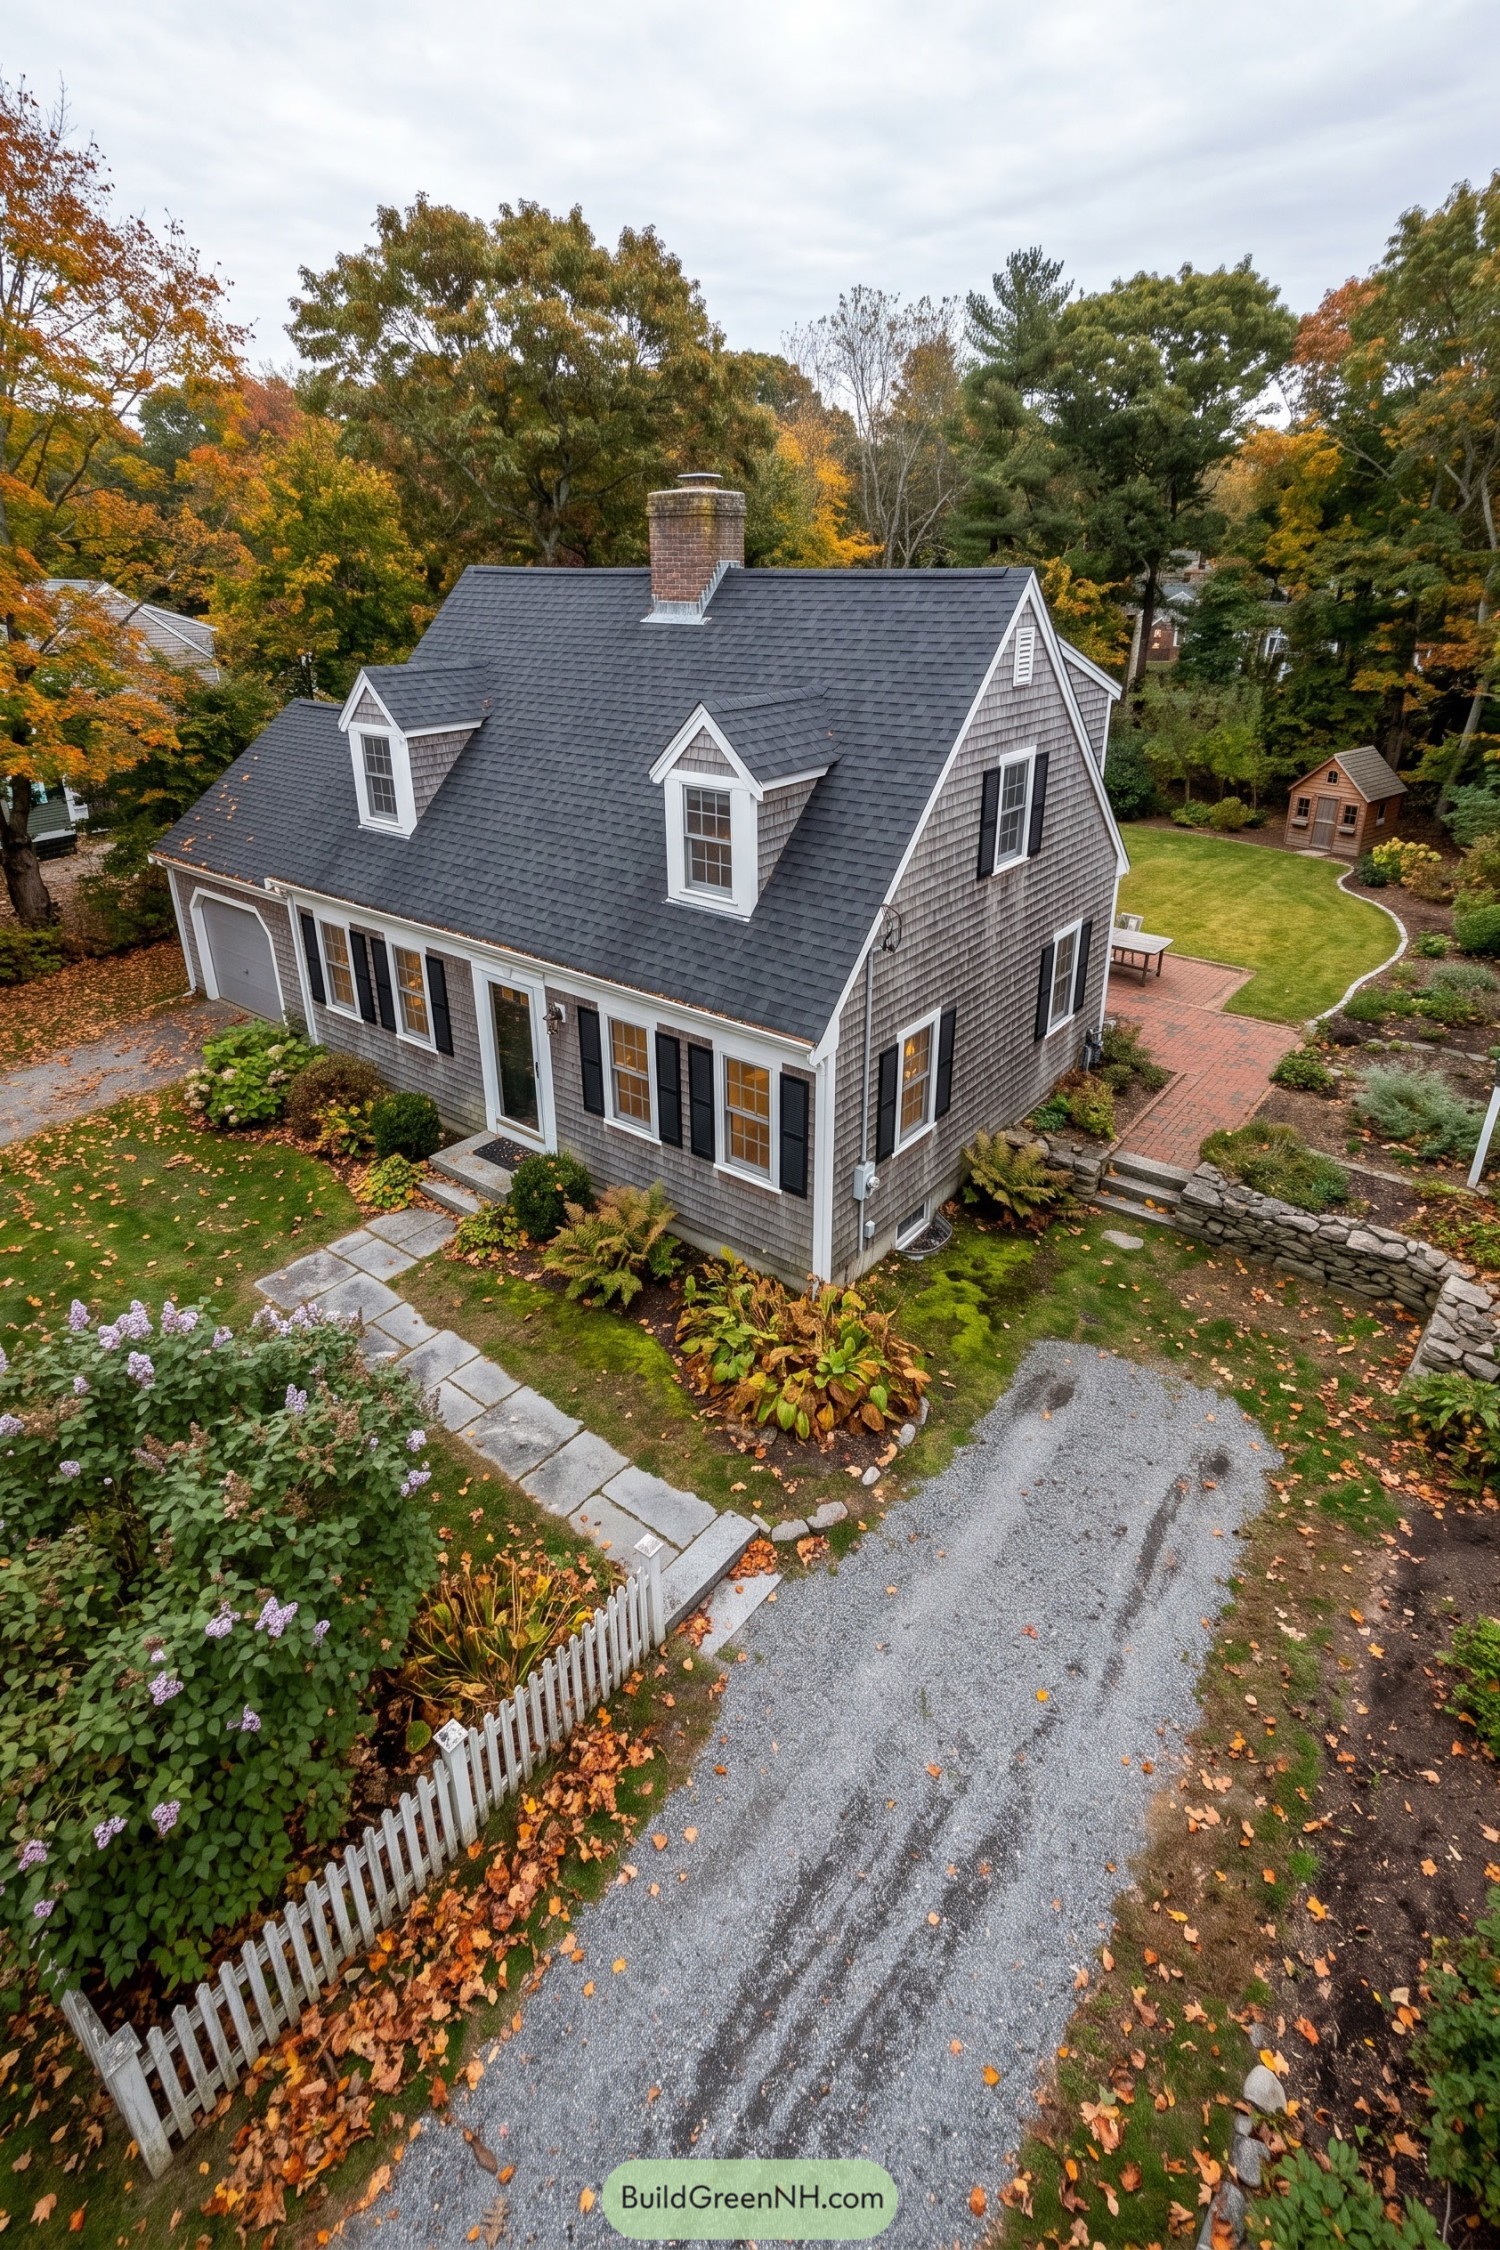

This Cape Cod design takes its cues from traditional New England homes, pairing weathered gray shingles with white trim and black shutters. Two dormers break up the steep roof and add headroom upstairs, while the substantial brick chimney gives the compact house a sturdy focal point.
The simple front entrance sits among neatly framed windows, with an attached garage tucked beneath a lower roof so it doesn’t steal the show. Stone paving, a low retaining wall, and a brick side terrace define the outdoor spaces, while loose planting beds keep everything from feeling too buttoned up.
Lowcountry Manners With Backyard Freedom
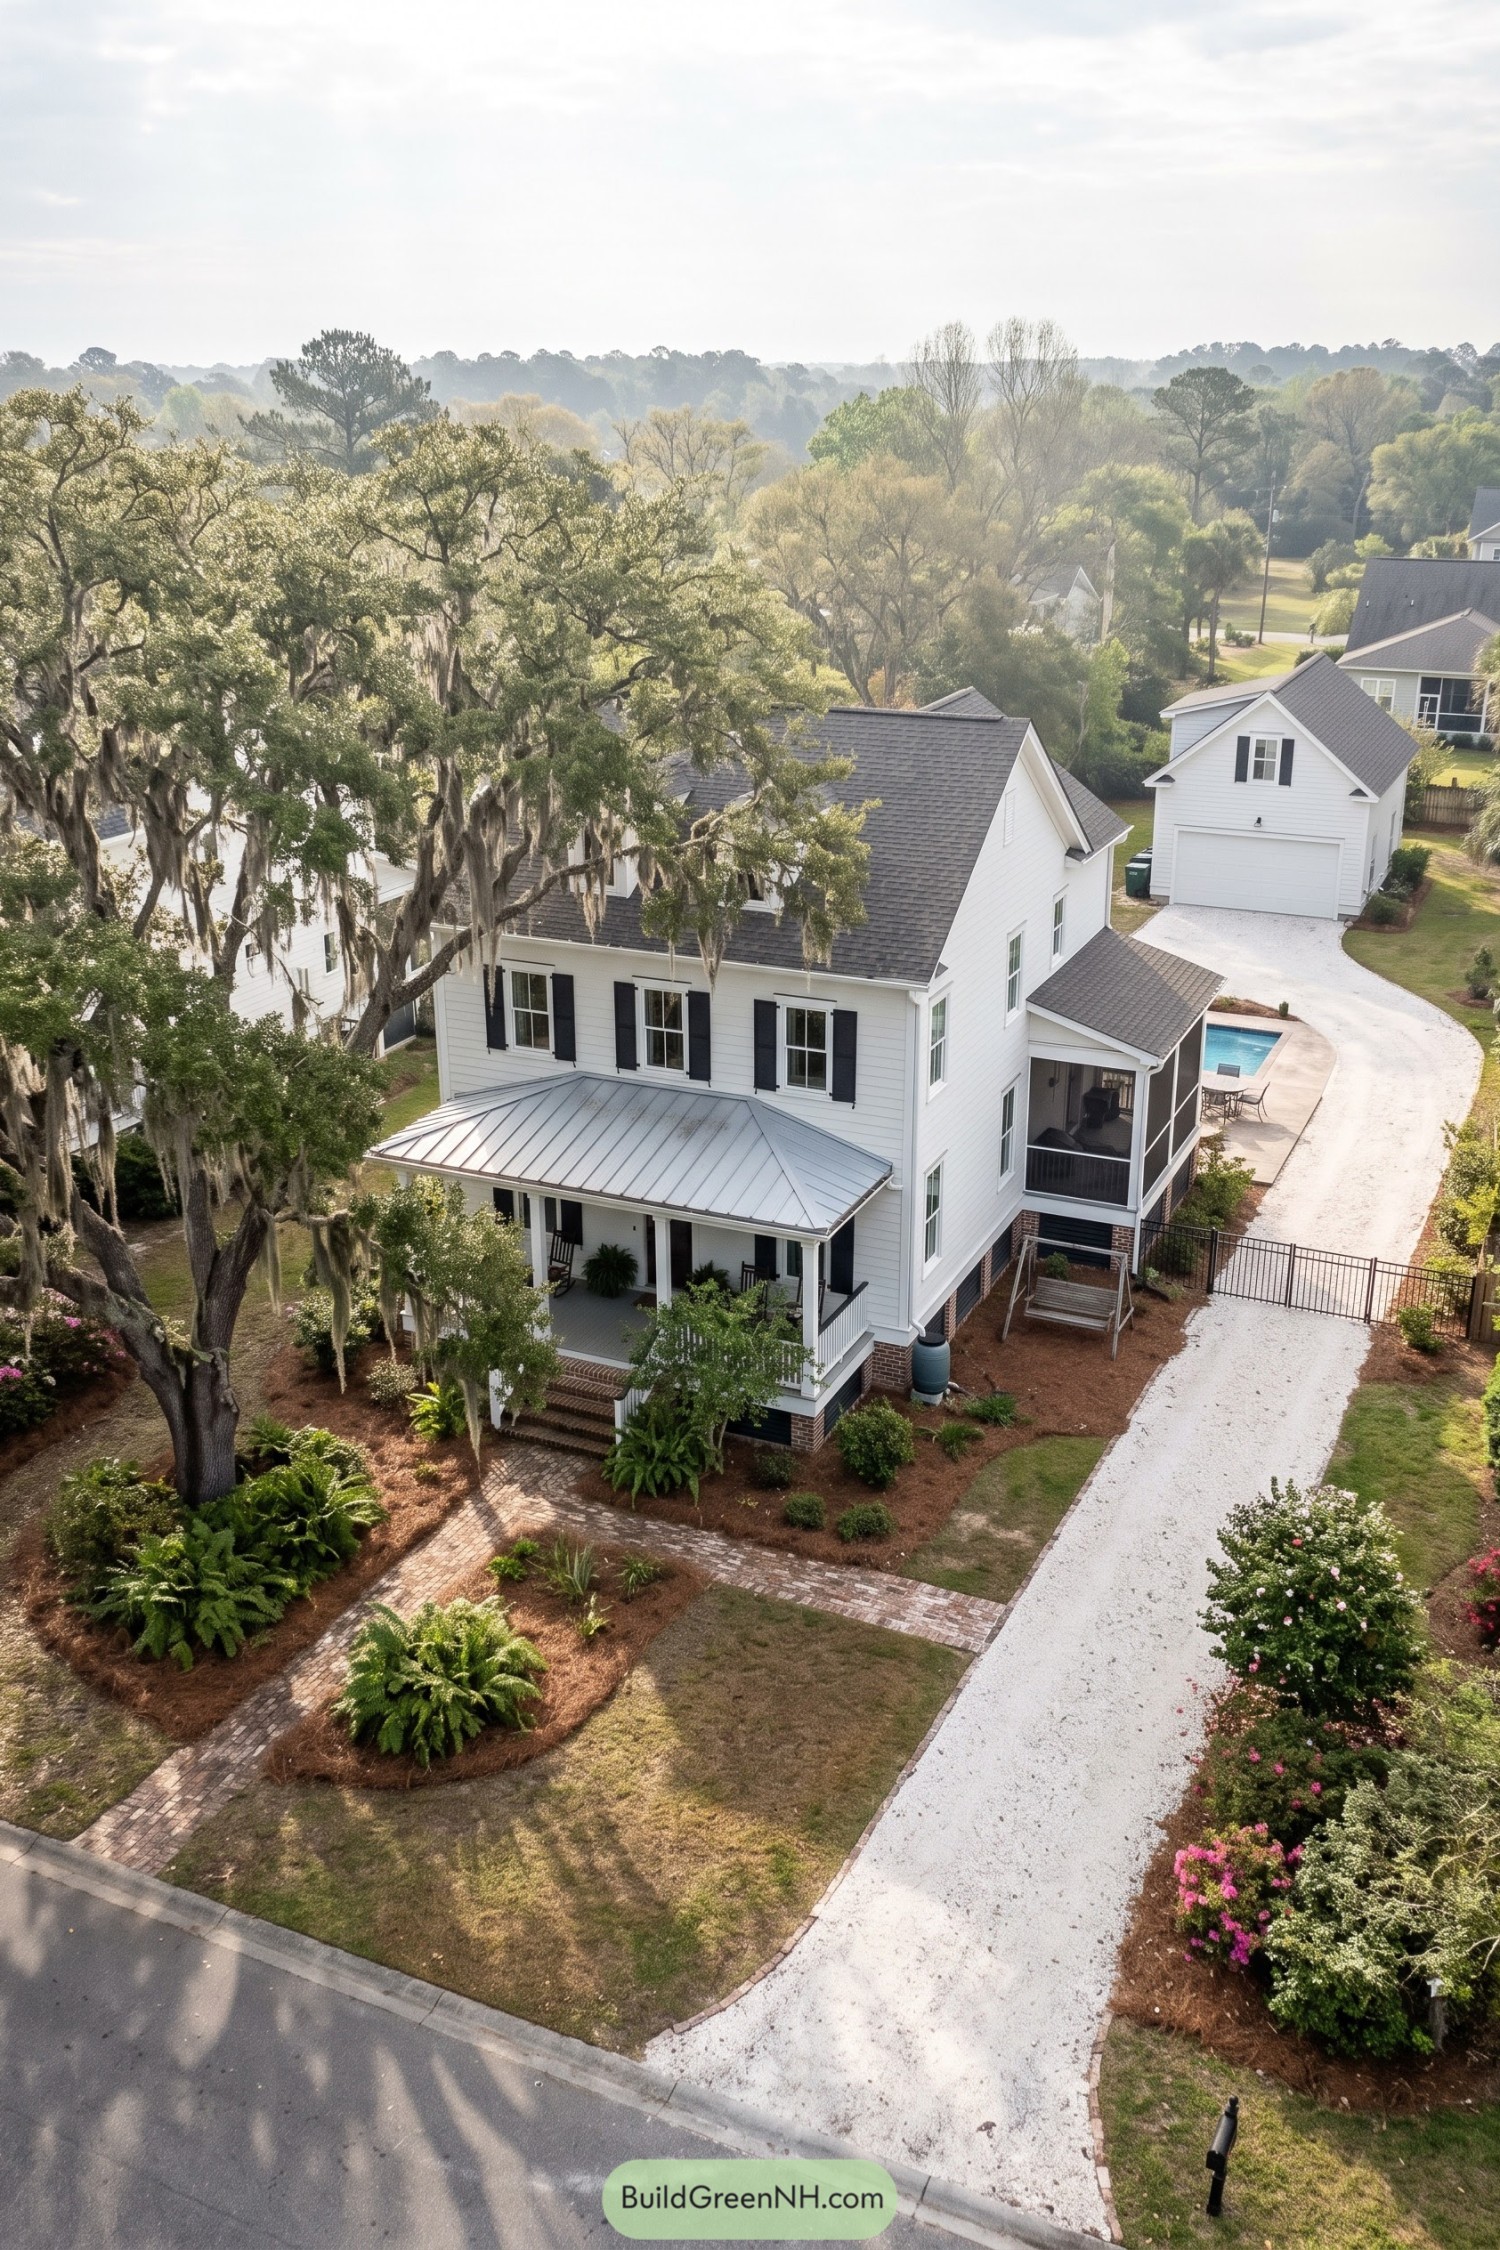

Drawing on Lowcountry traditions, this tall white house pairs horizontal siding and black shutters with a steep shingled roof and exposed brick foundations. The broad front porch gets its own metal roof, with slender columns and rocking chairs that make staying awhile seem like a perfectly good plan.
A screened side porch extends the living space toward the small pool, minus some of the uninvited insect company. The detached garage repeats the house’s siding and roof shapes, while brick walks, a curving pale driveway, and loose fern plantings keep the grounds feeling connected but not too buttoned up.
An English Accent In Cream
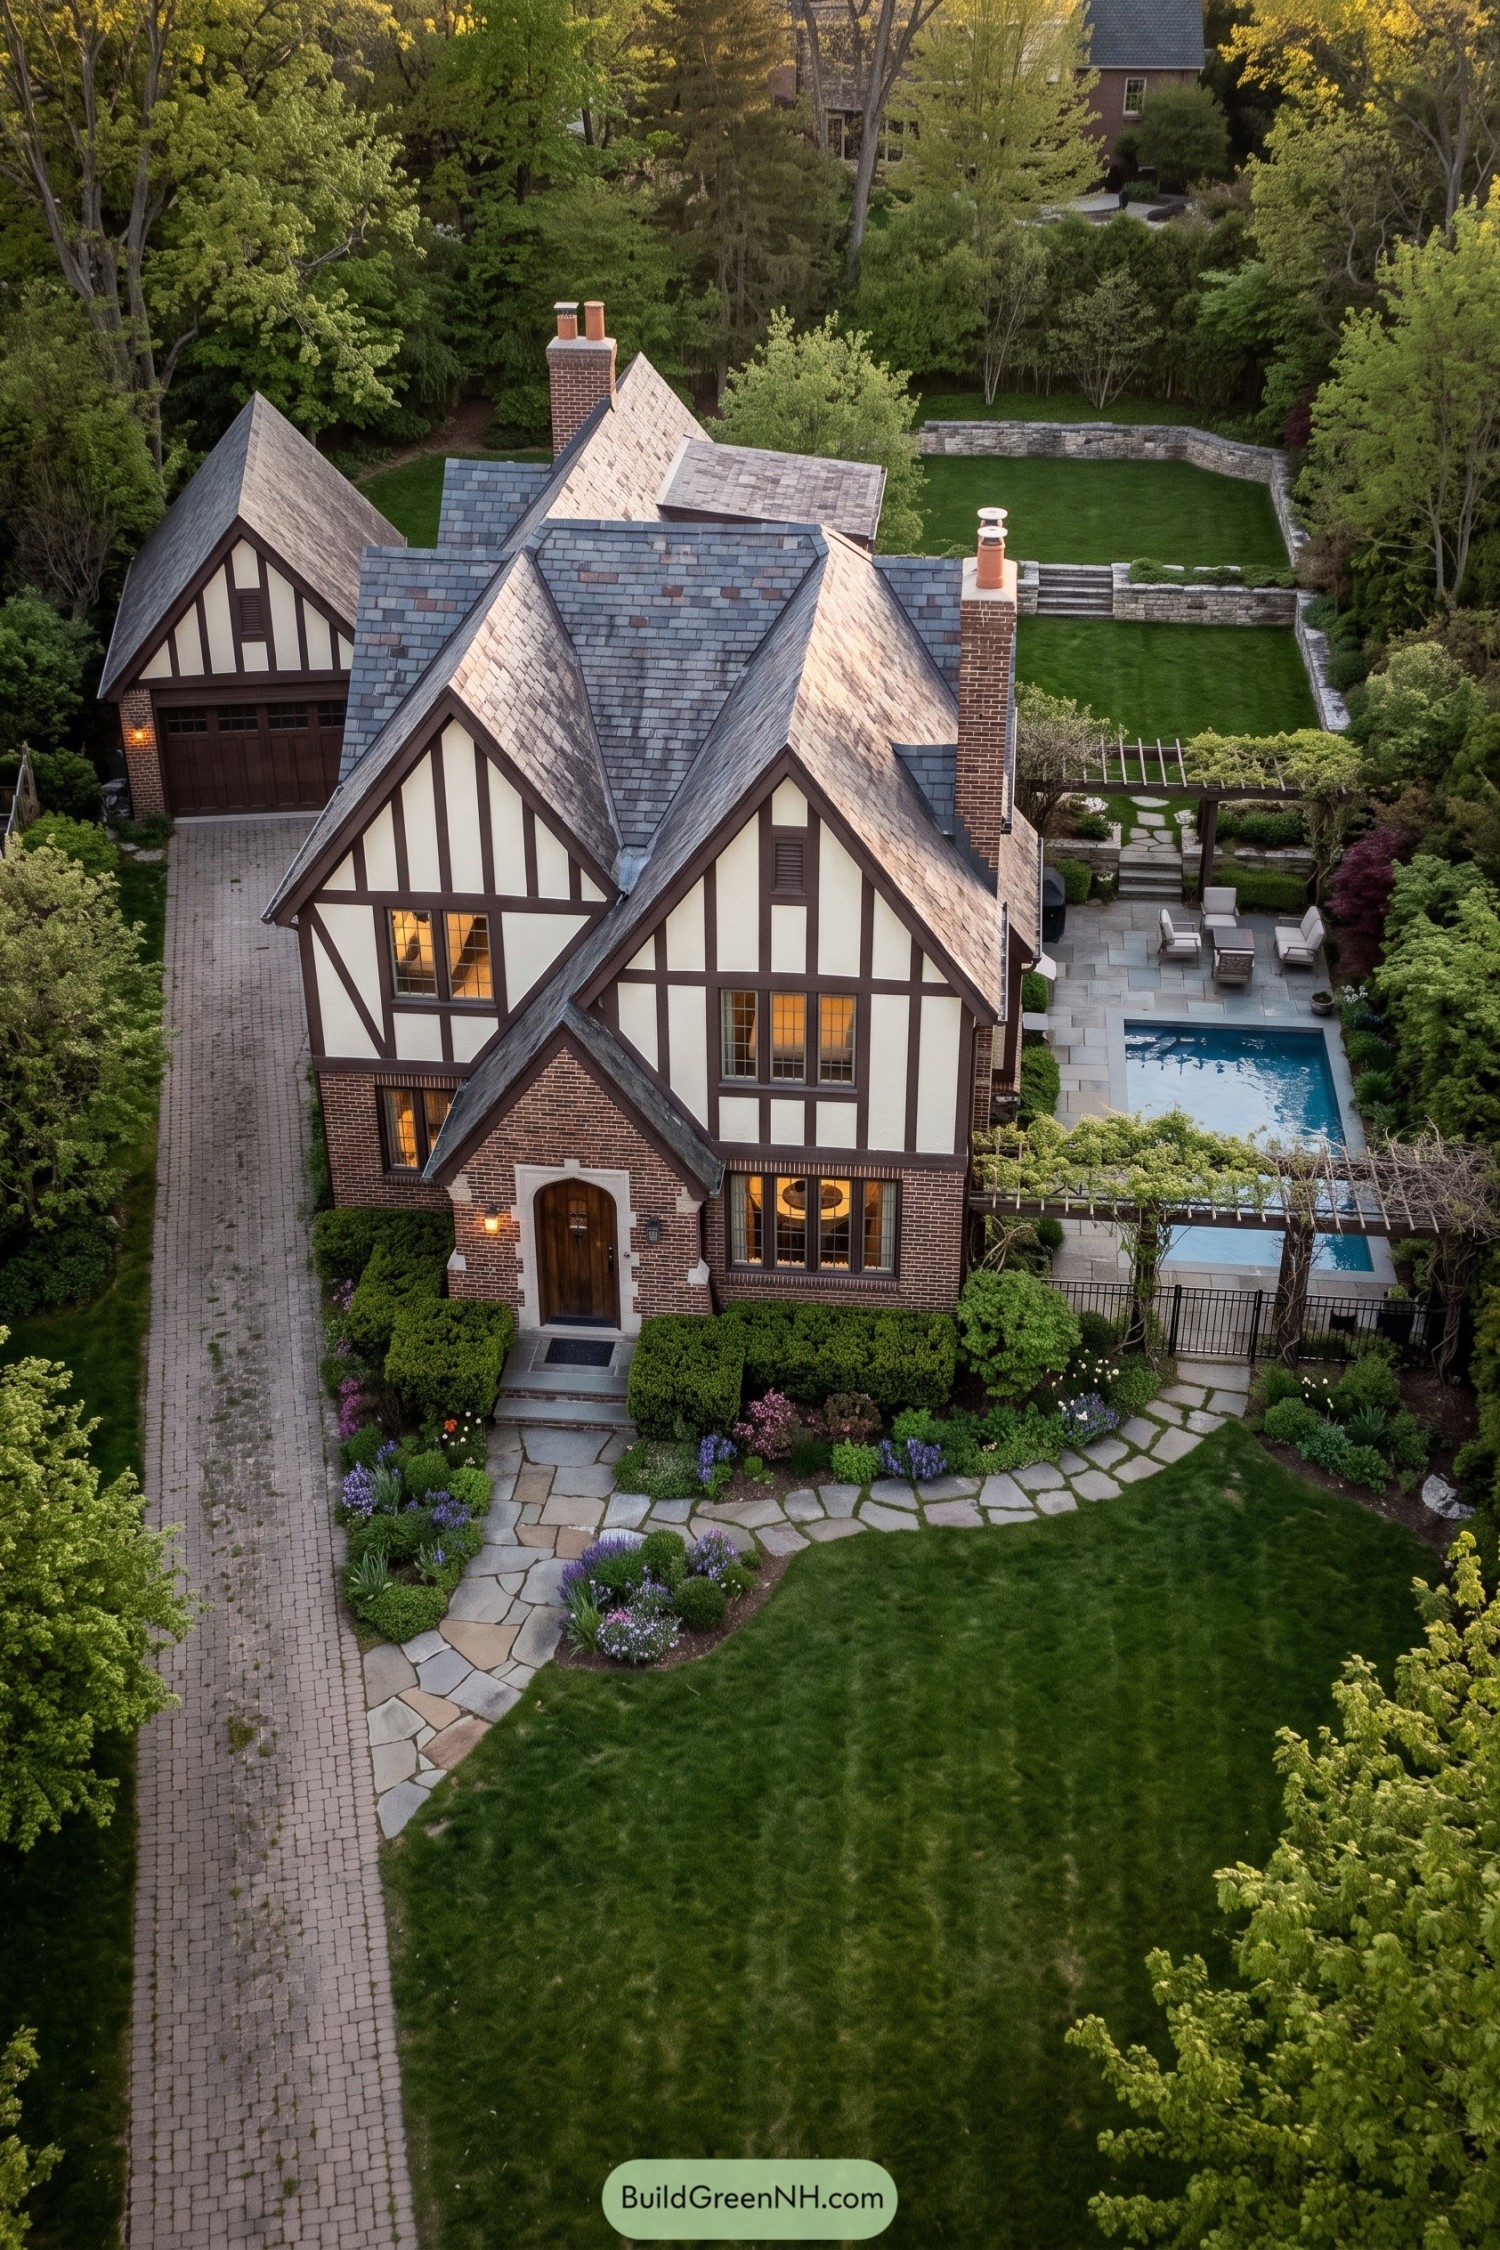



English Tudor influences shape the steep slate roofs and cream panels crossed by dark brown trim, while red brick grounds the lower story. Tall chimneys with terracotta pots reinforce that old world character, and the stone surround gives the arched wooden entrance a welcoming presence without needing a grand announcement.
Along the side, a narrow rectangular pool and neatly paved seating area tuck modern comforts into the traditional garden setting, no castle moat required. Climbing greenery softens the timber pergolas, while curved flagstone paths, clipped shrubs and stone retaining walls connect the house to a series of intimate outdoor spaces.
The Kitchen Garden Homestead
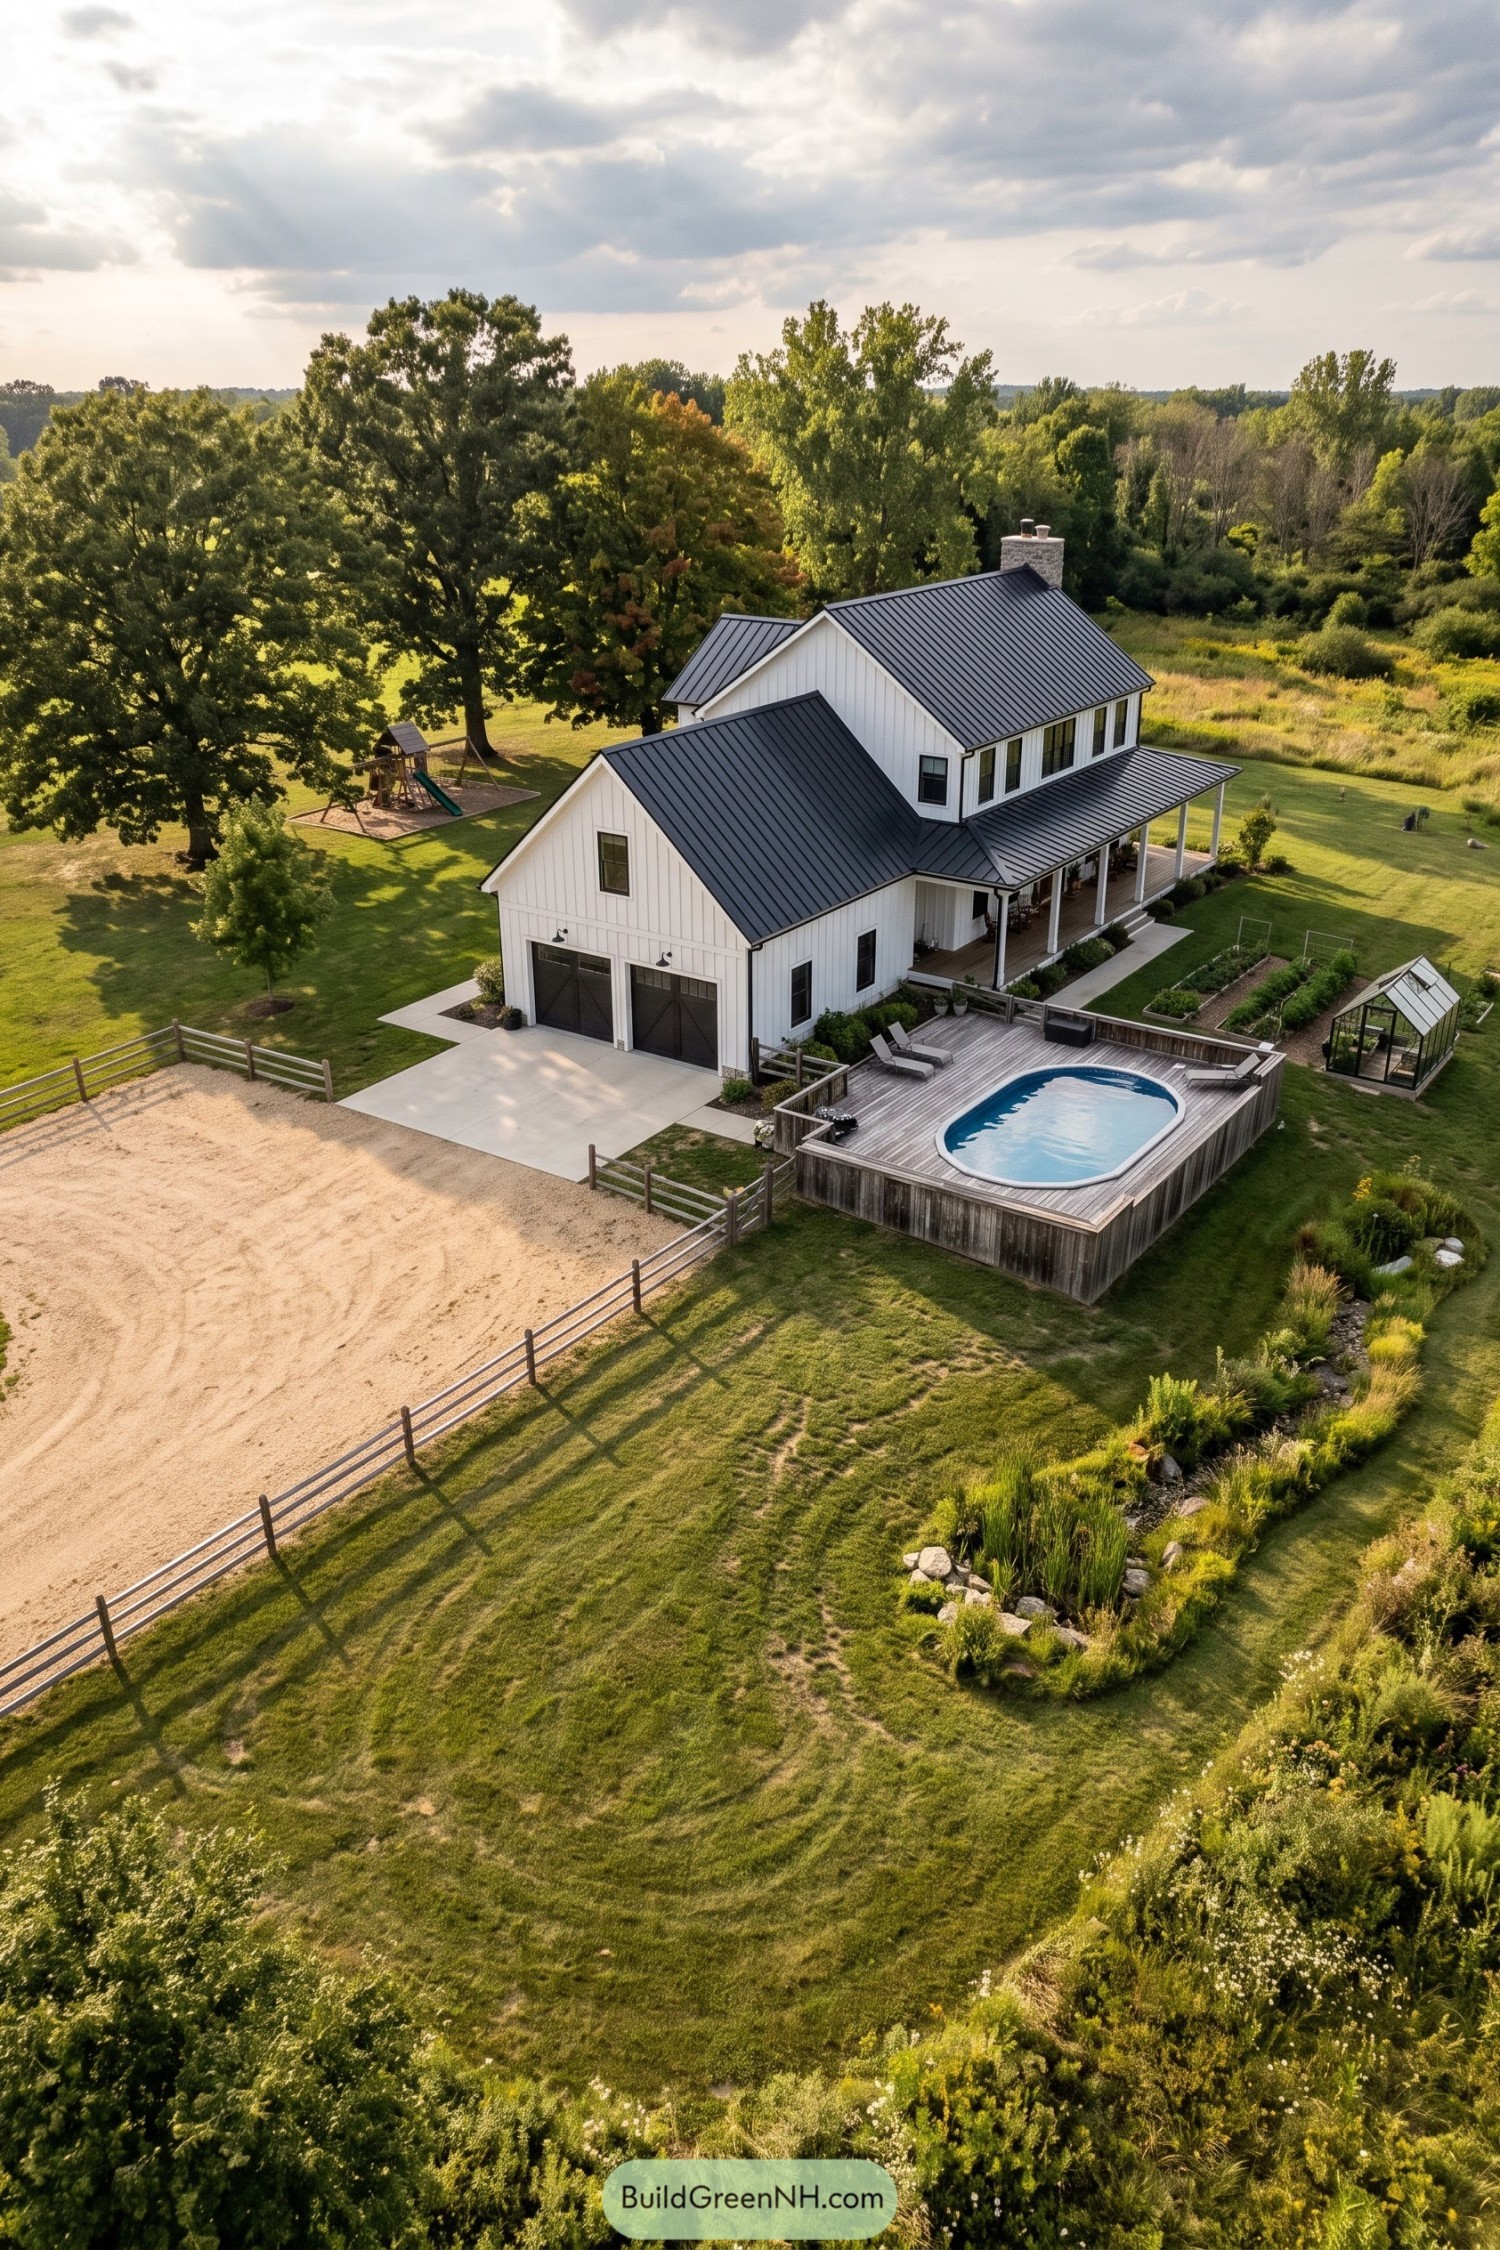

White vertical siding and steep black metal roofs borrow from traditional American farm buildings, while slim dark window frames keep the detailing clean and current. The lower garage wing breaks up the two story form, with barn style doors adding a country touch without inviting actual livestock.
A long covered porch creates a sheltered connection between the house and yard, supported by simple square posts that leave the views open. Beyond it, a timber pool deck sits beside vegetable beds and a small glass greenhouse, so there’s room for both growing dinner and putting off making it.
Lakeside Shingles Above Stone Terraces
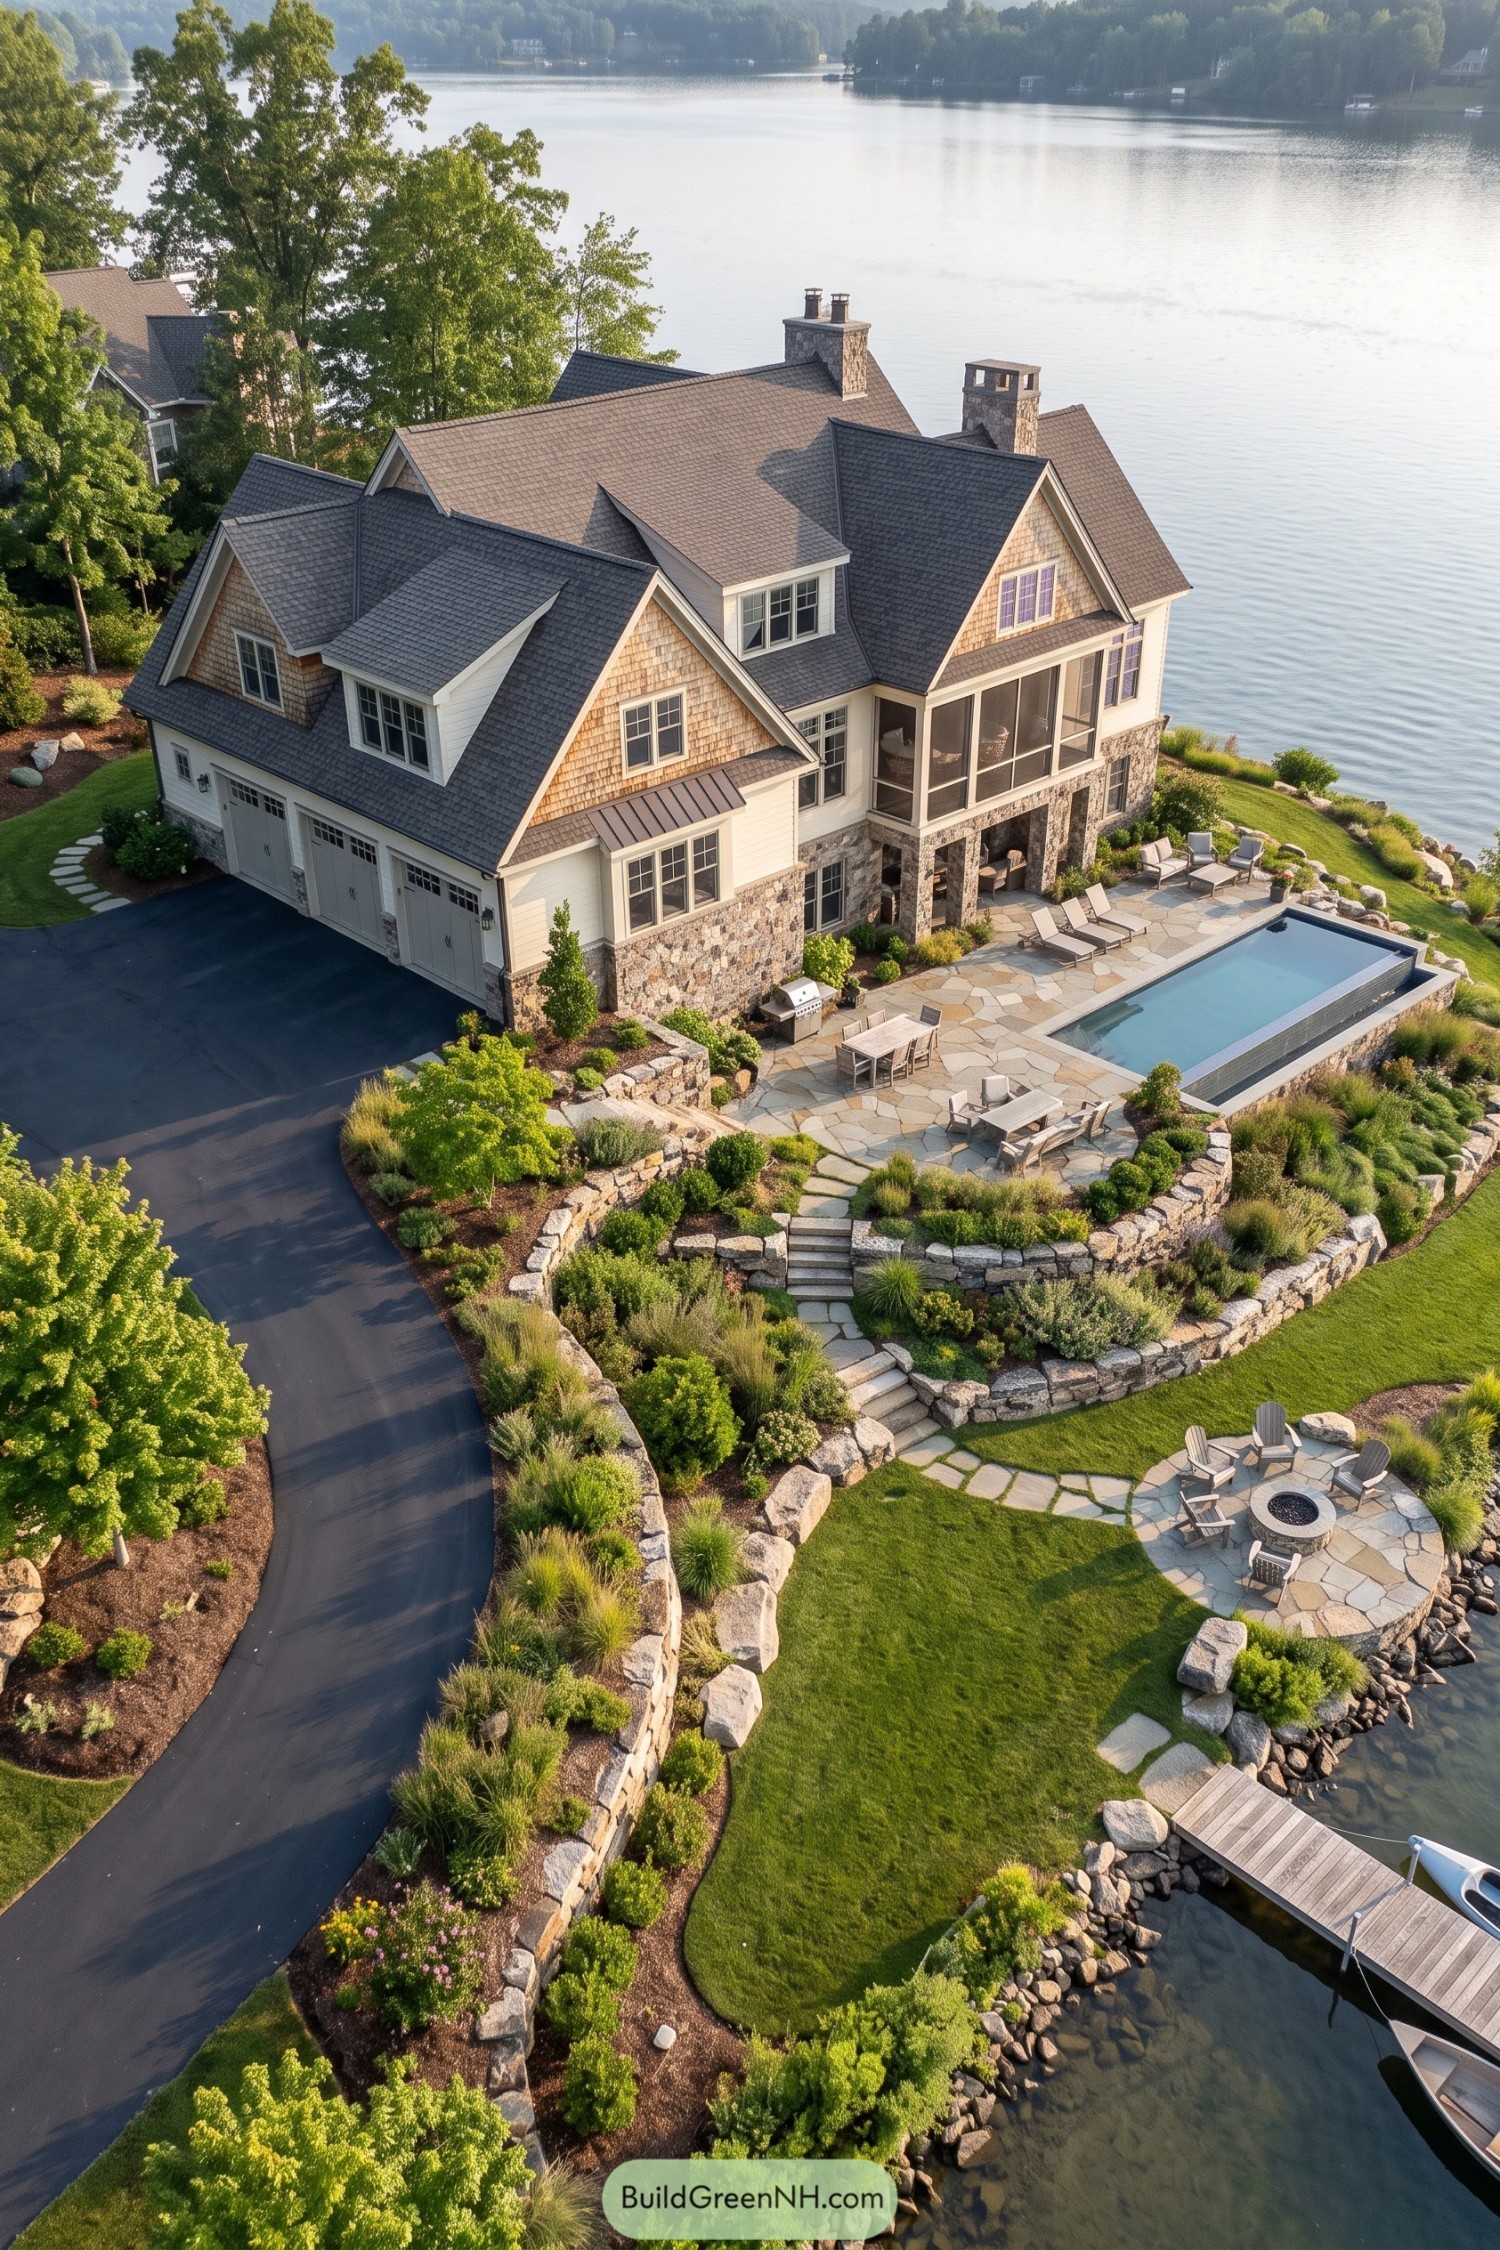

Cedar toned shingles, cream siding, and substantial stone chimneys give this home the familiar feel of an American lake cottage, just with more room to spread out. Steep gables and dormers break up the broad roof, while the stone base connects the house to its sloping waterfront setting.
A screened porch sits above a sheltered seating area, keeping lake views close and mosquitoes politely outside. Below, stone retaining walls shape the hillside into planted terraces, linking the pool patio to a circular fire pit and dock without making the garden feel like one long staircase.
Black Shutters Meet Backyard Adventures
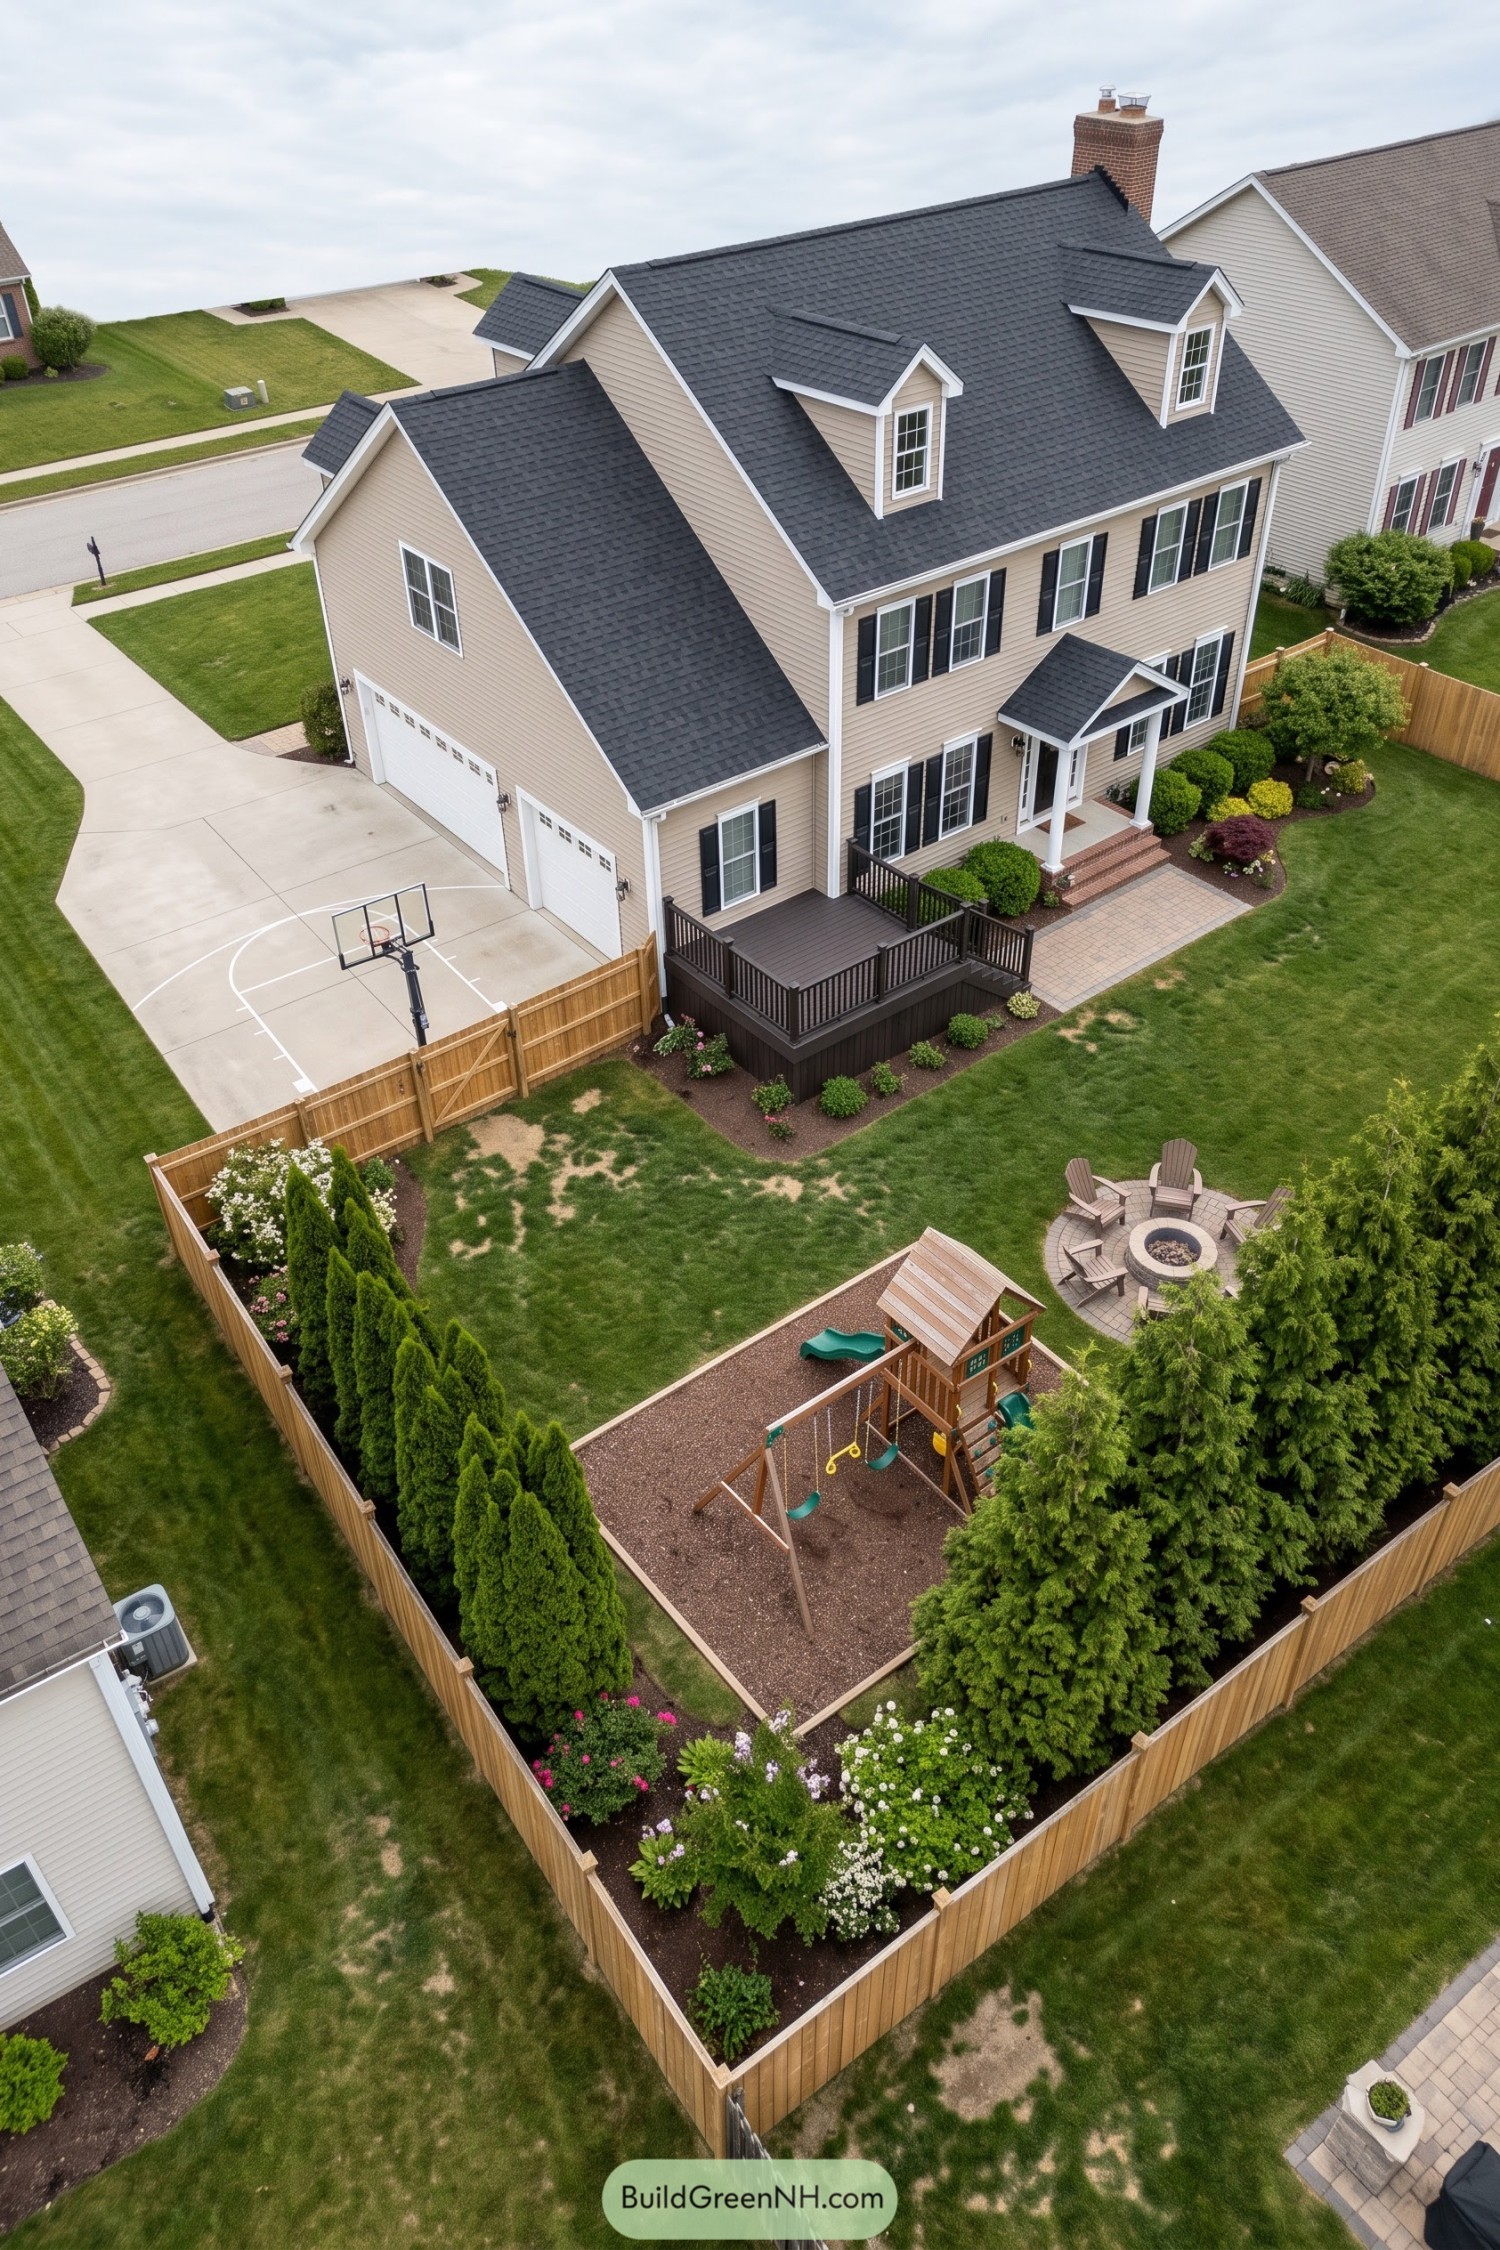

Colonial inspiration shows up in the beige clapboard siding, black shutters, and rows of divided pane windows, with two dormers tucked into the steep charcoal roof. A small white columned portico marks the entrance, while the lower garage wing keeps this generous house from feeling quite so big.
The dark raised deck makes a handy outdoor perch, just enough separation from the lawn without leaving the fun behind. Inside the wooden fence, a defined play area and circular fire pit patio give kids and grownups their own hangouts, with tall evergreens adding privacy without another fence in sight.
Steep Peaks And Stacked Firewood
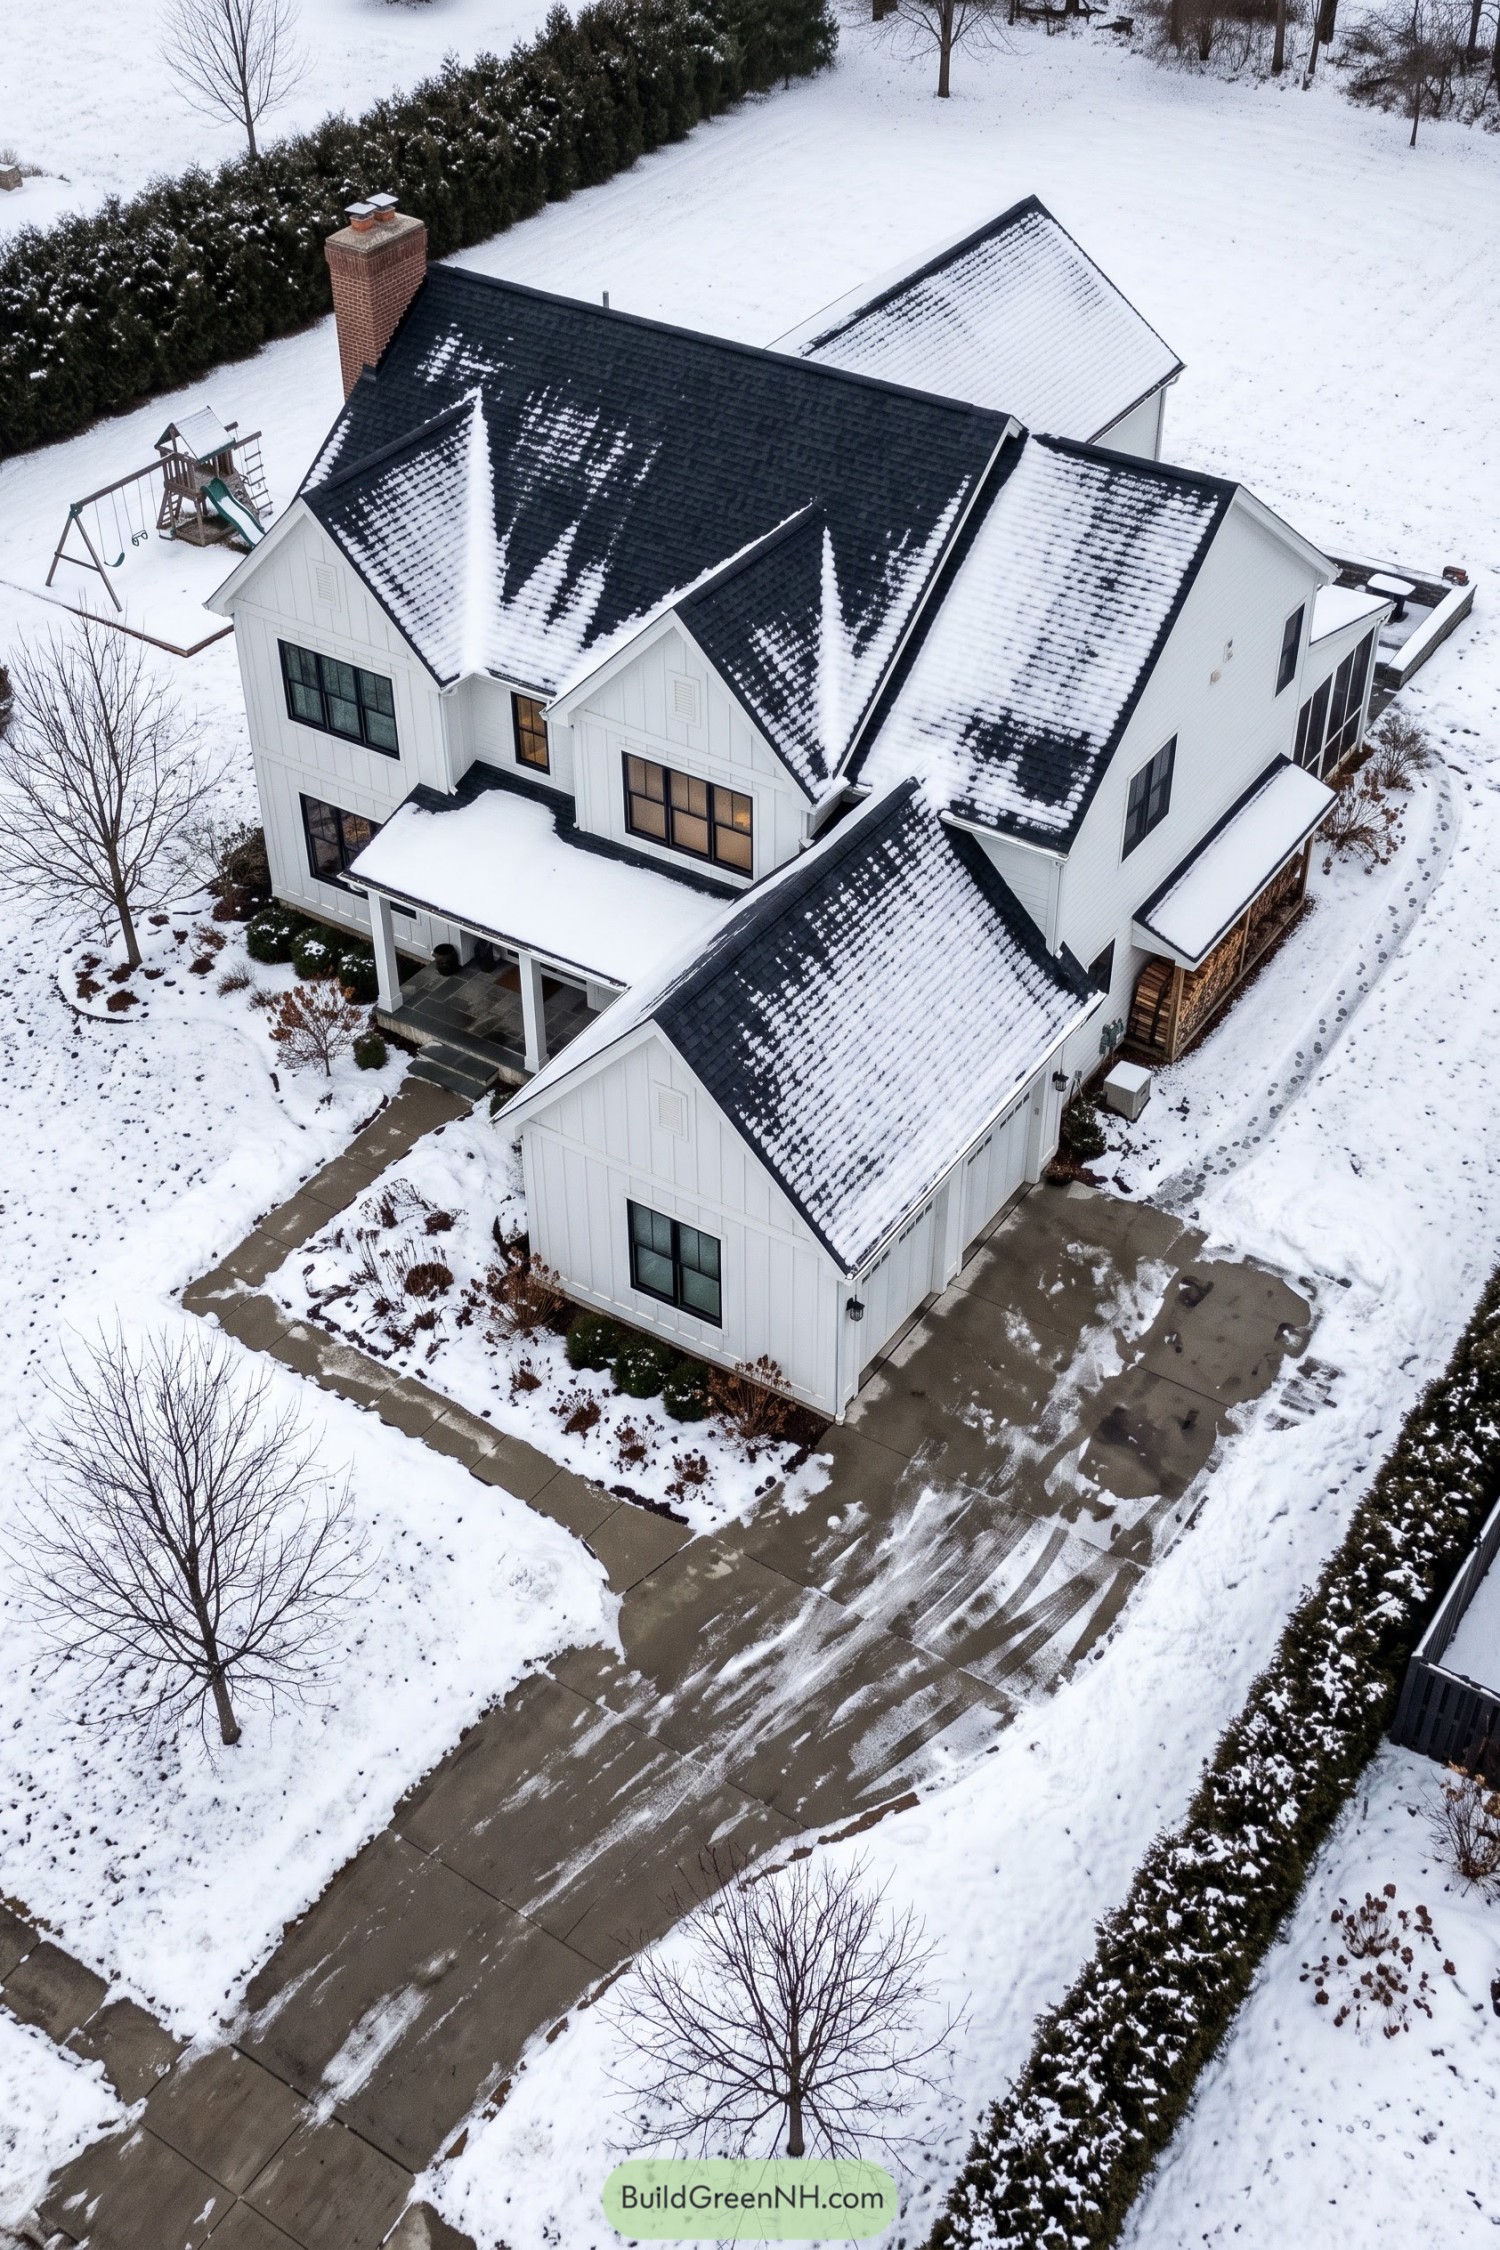

This home takes its cues from traditional American farmhouses, pairing white board and batten siding with steep roof peaks and a tall brick chimney. Black window frames sharpen the familiar shapes, giving all that country charm a slightly more buttoned up look.
The covered porch sits between the projecting garage and main living spaces, with square posts and broad stone steps marking the entrance. Along the side, a shallow roof shelters neatly stacked firewood, because even the woodpile deserves a decent home.
Prairie Roots With A Softer Edge
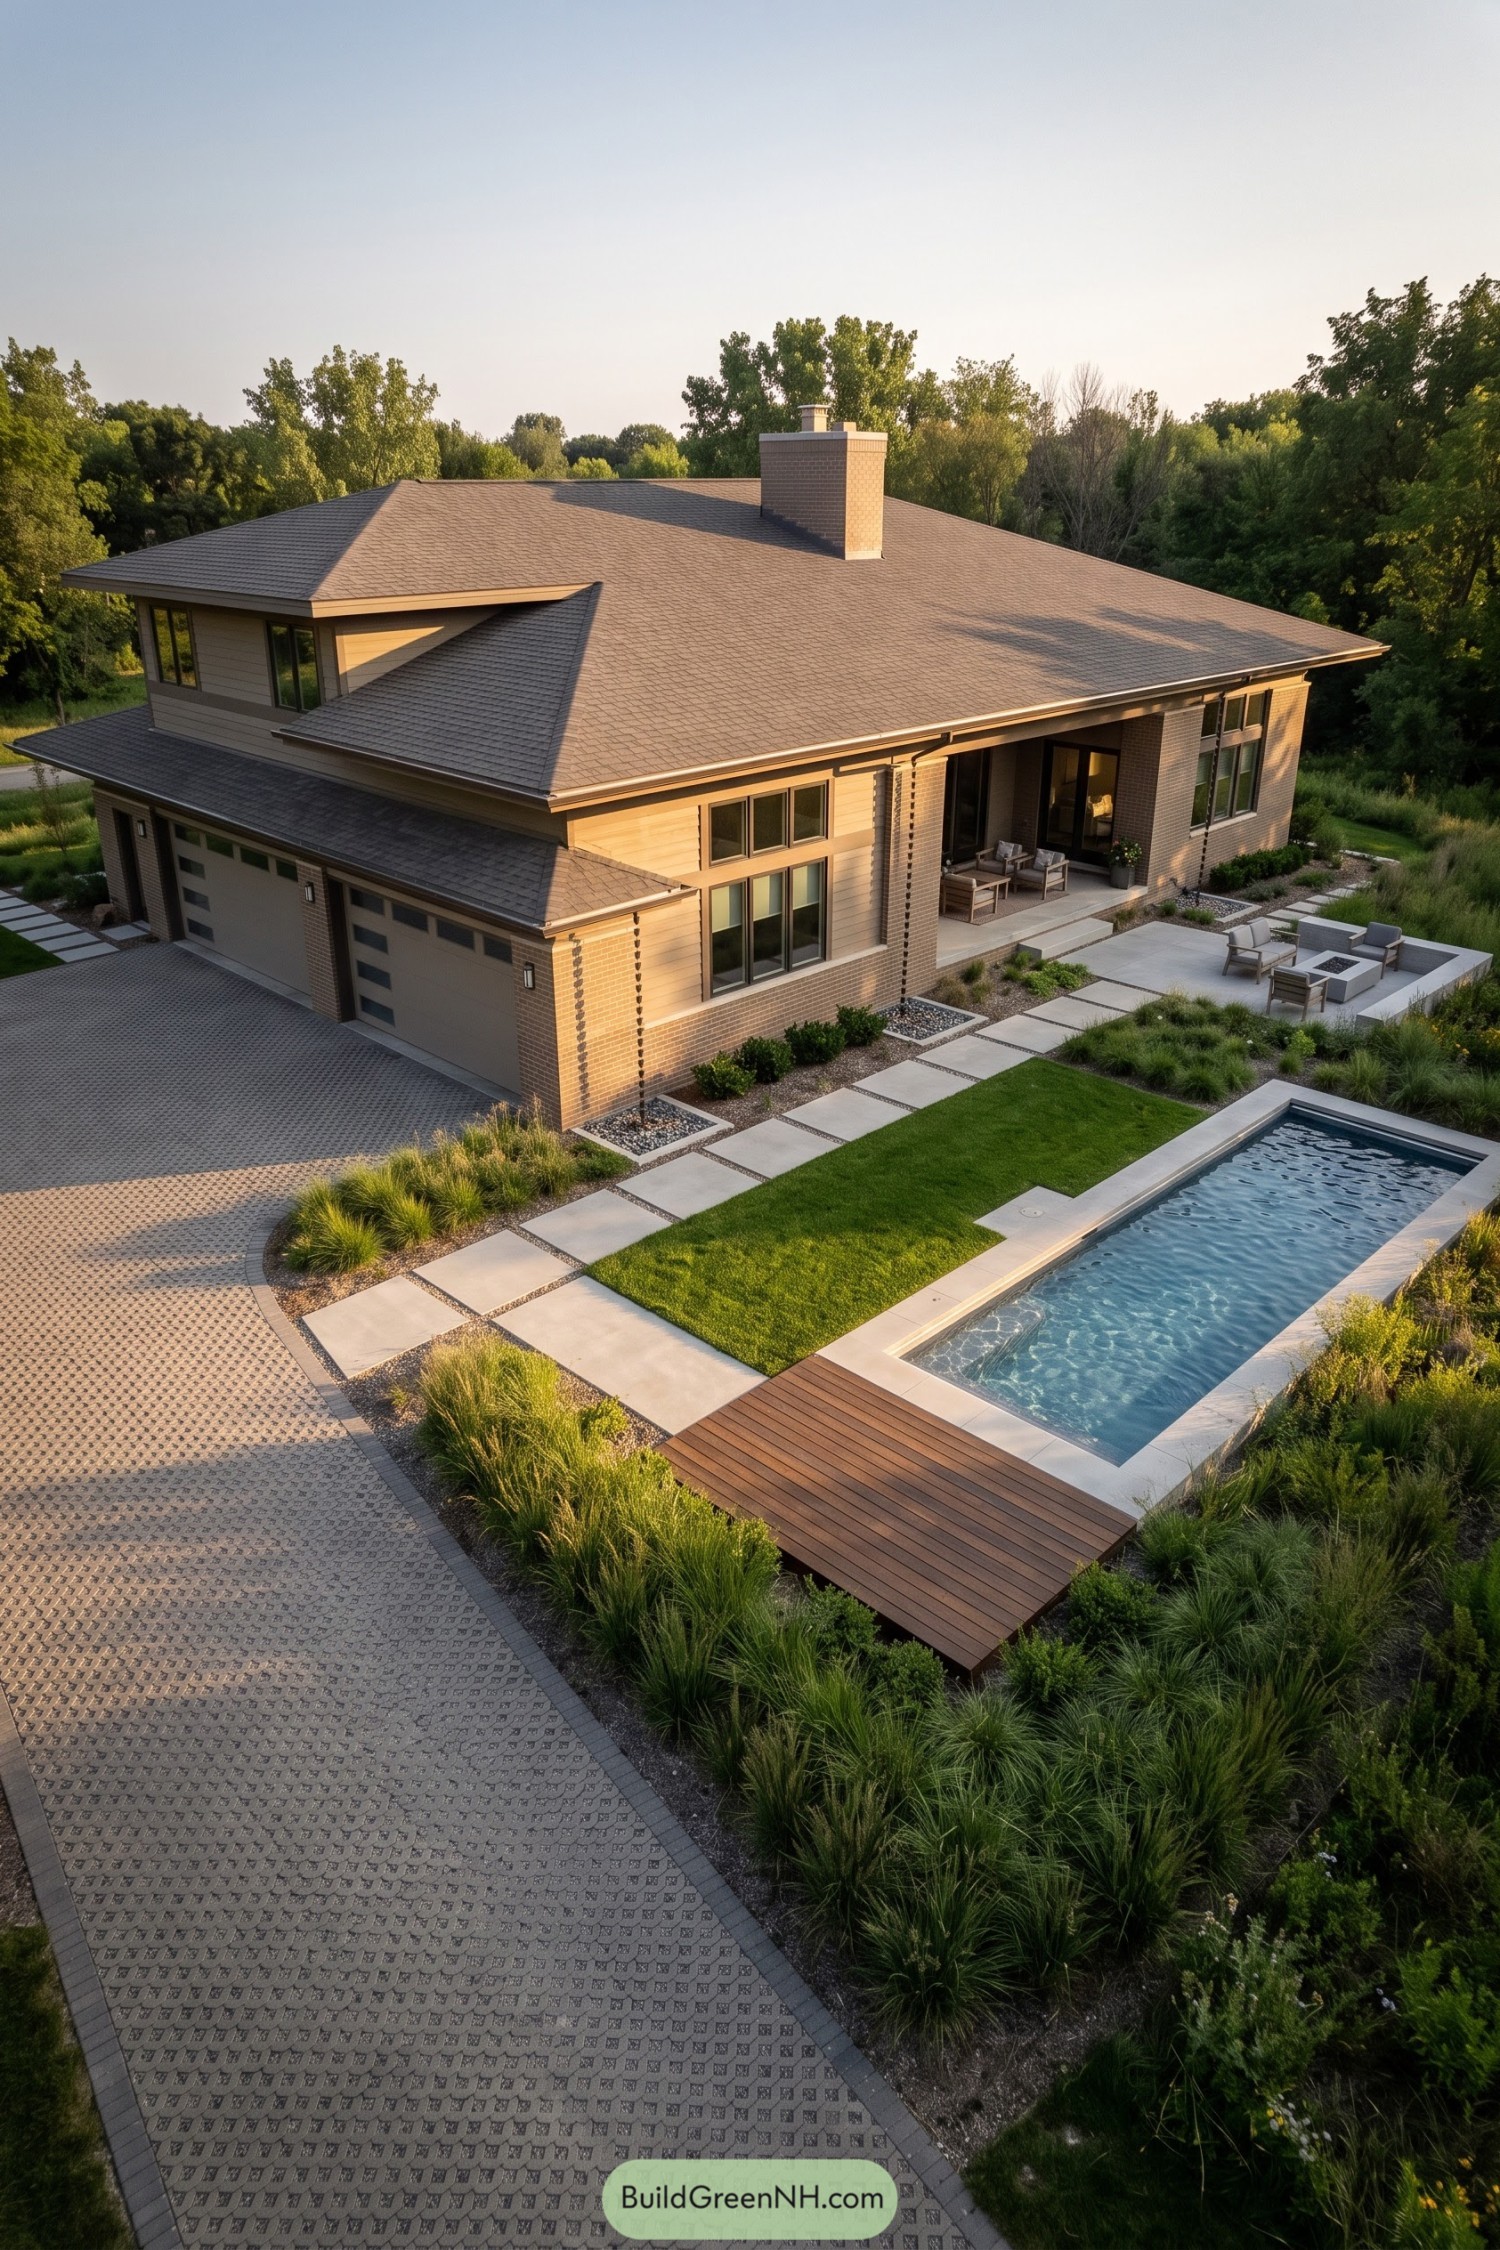

Broad hipped roofs and deep eaves give this home its Prairie influence, while tan brick, horizontal siding, and dark window frames keep the palette warm and simple. The recessed porch feels tucked away, with substantial brick piers defining a sheltered spot for a couple of chairs and absolutely no urgent plans.
Oversized concrete stepping stones connect the porch, lawn, and narrow rectangular pool, giving each outdoor area a clear place without fencing everything apart. Ornamental grasses soften those crisp edges, while rain chains beside the garage turn a practical roof detail into something worth noticing.
Hillside Living Without The Formalities
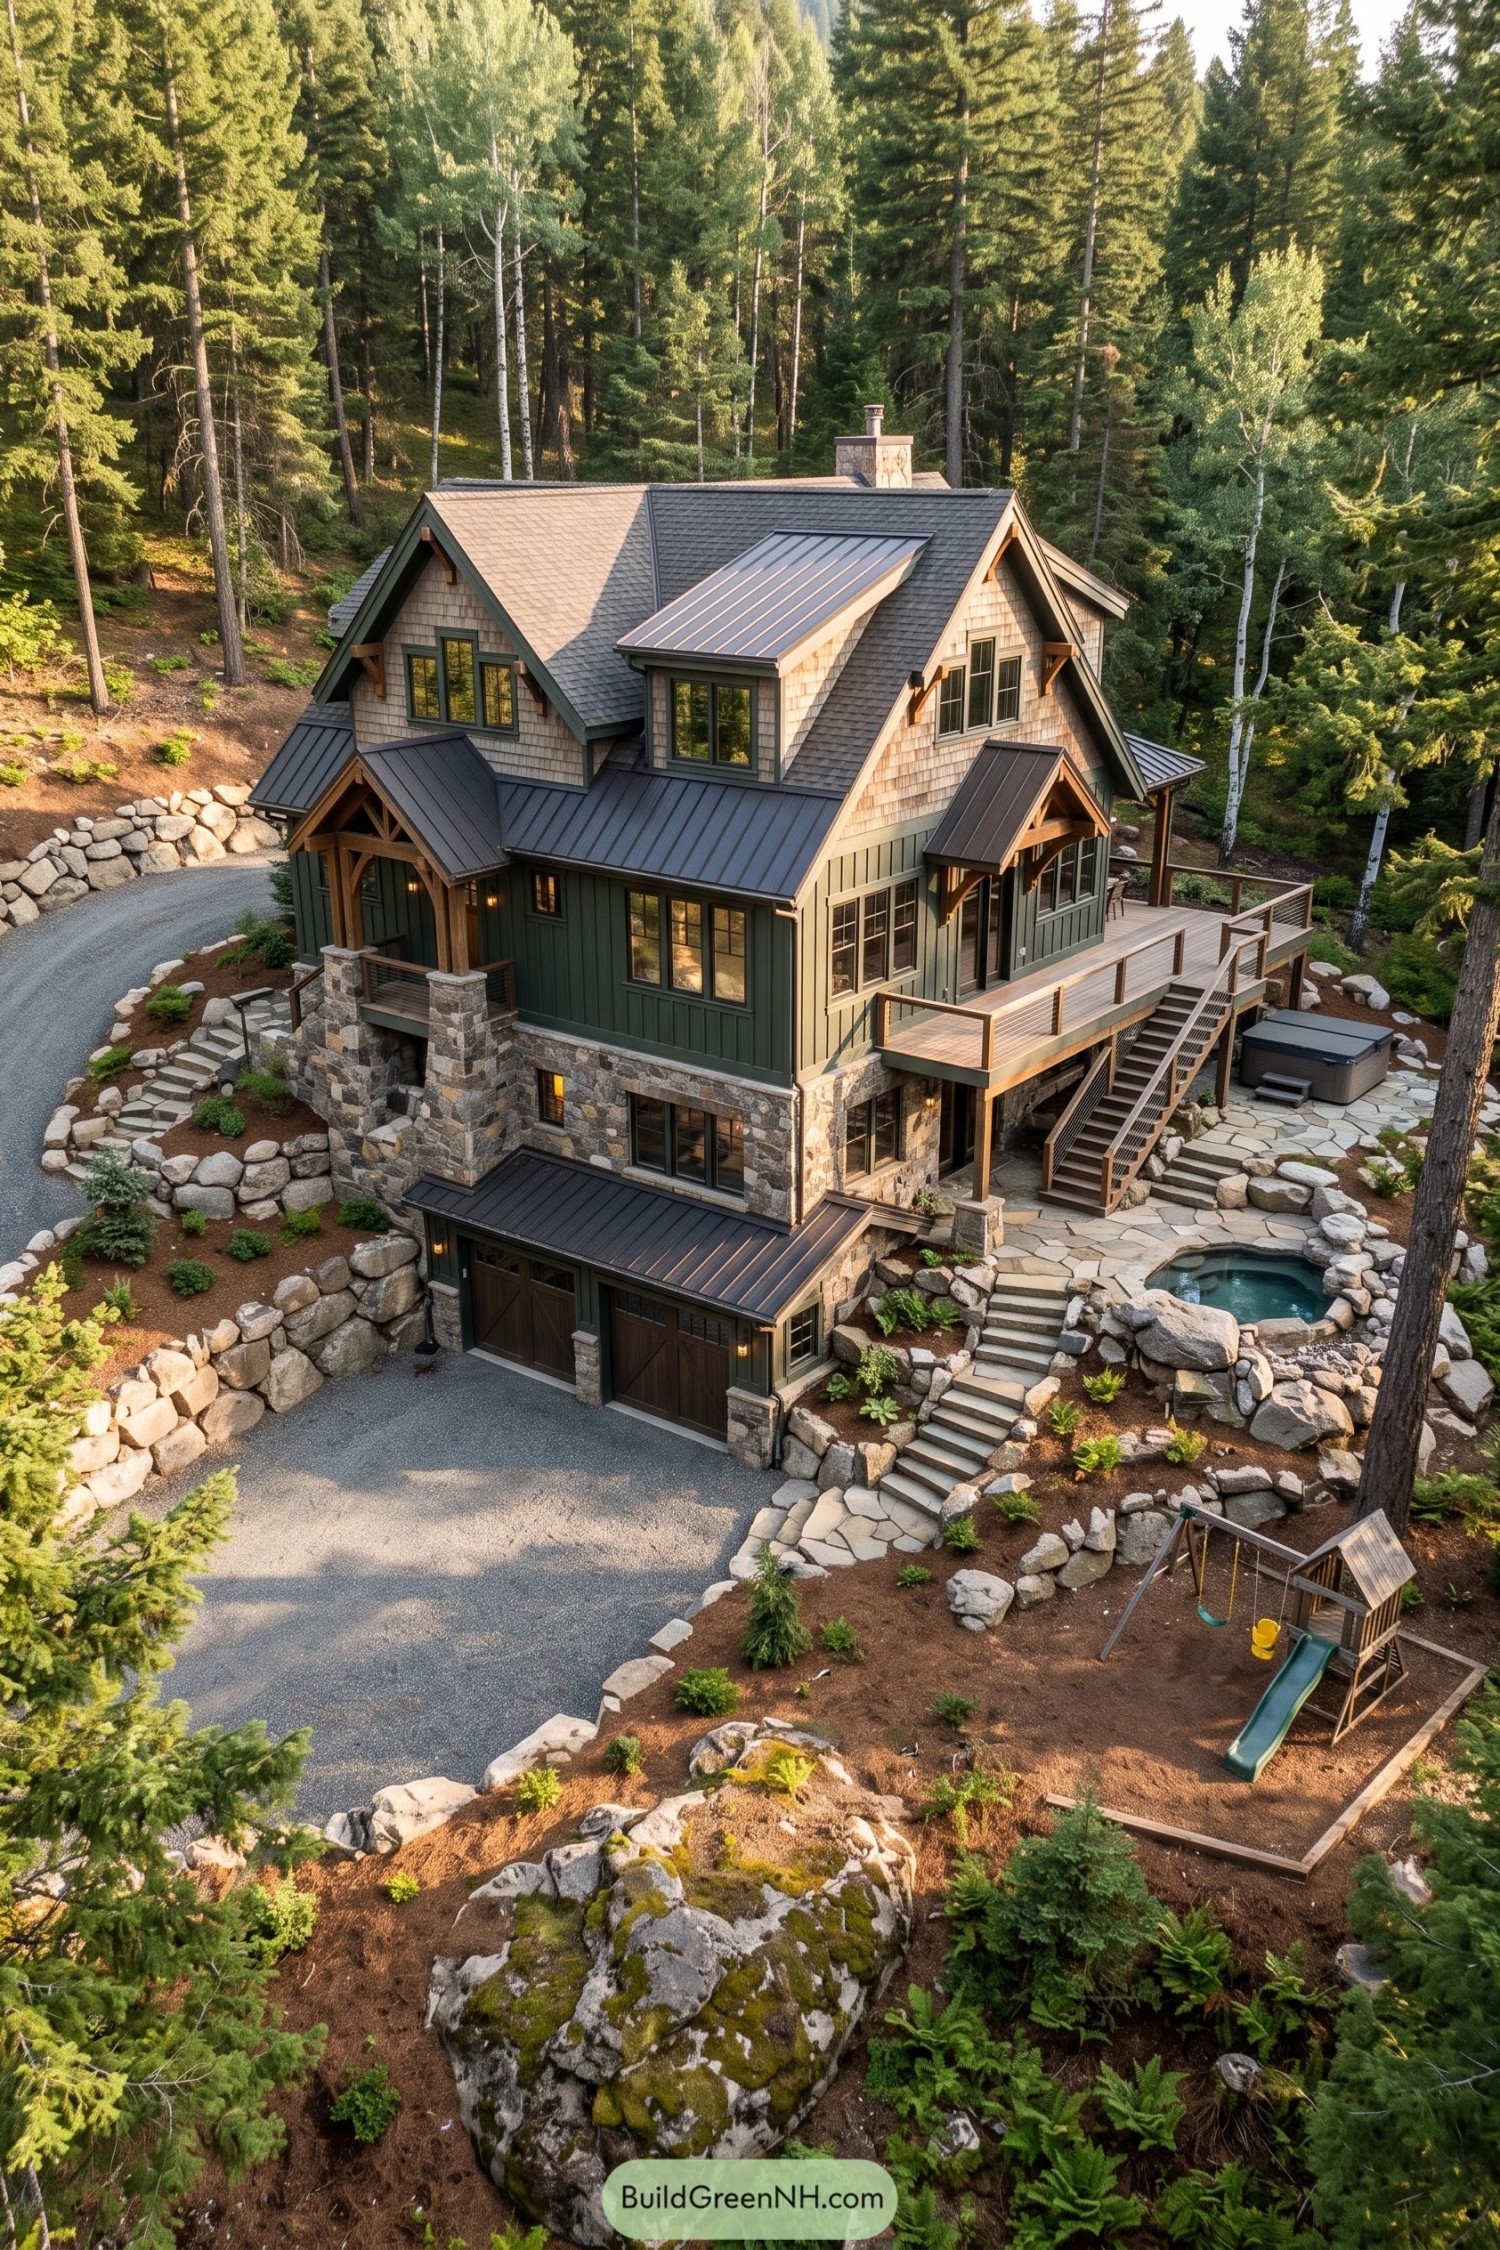

Craftsman details meet mountain lodge charm through timber entry brackets, shingled gables, and a chunky stone base. Deep green vertical siding blends with the surrounding evergreens, while standing seam metal accents break up the broad shingled roof, a little variety without getting fussy.
The stacked layout follows the steep slope, tucking two garage doors beneath the living floors rather than spreading the house across the hillside. A raised deck and outdoor stairs connect the house to stone terraces and a rock edged soaking pool, because a sloping yard needn’t have all the fun reserved for mountain goats.
Raised Entry Rooted In Suburbia
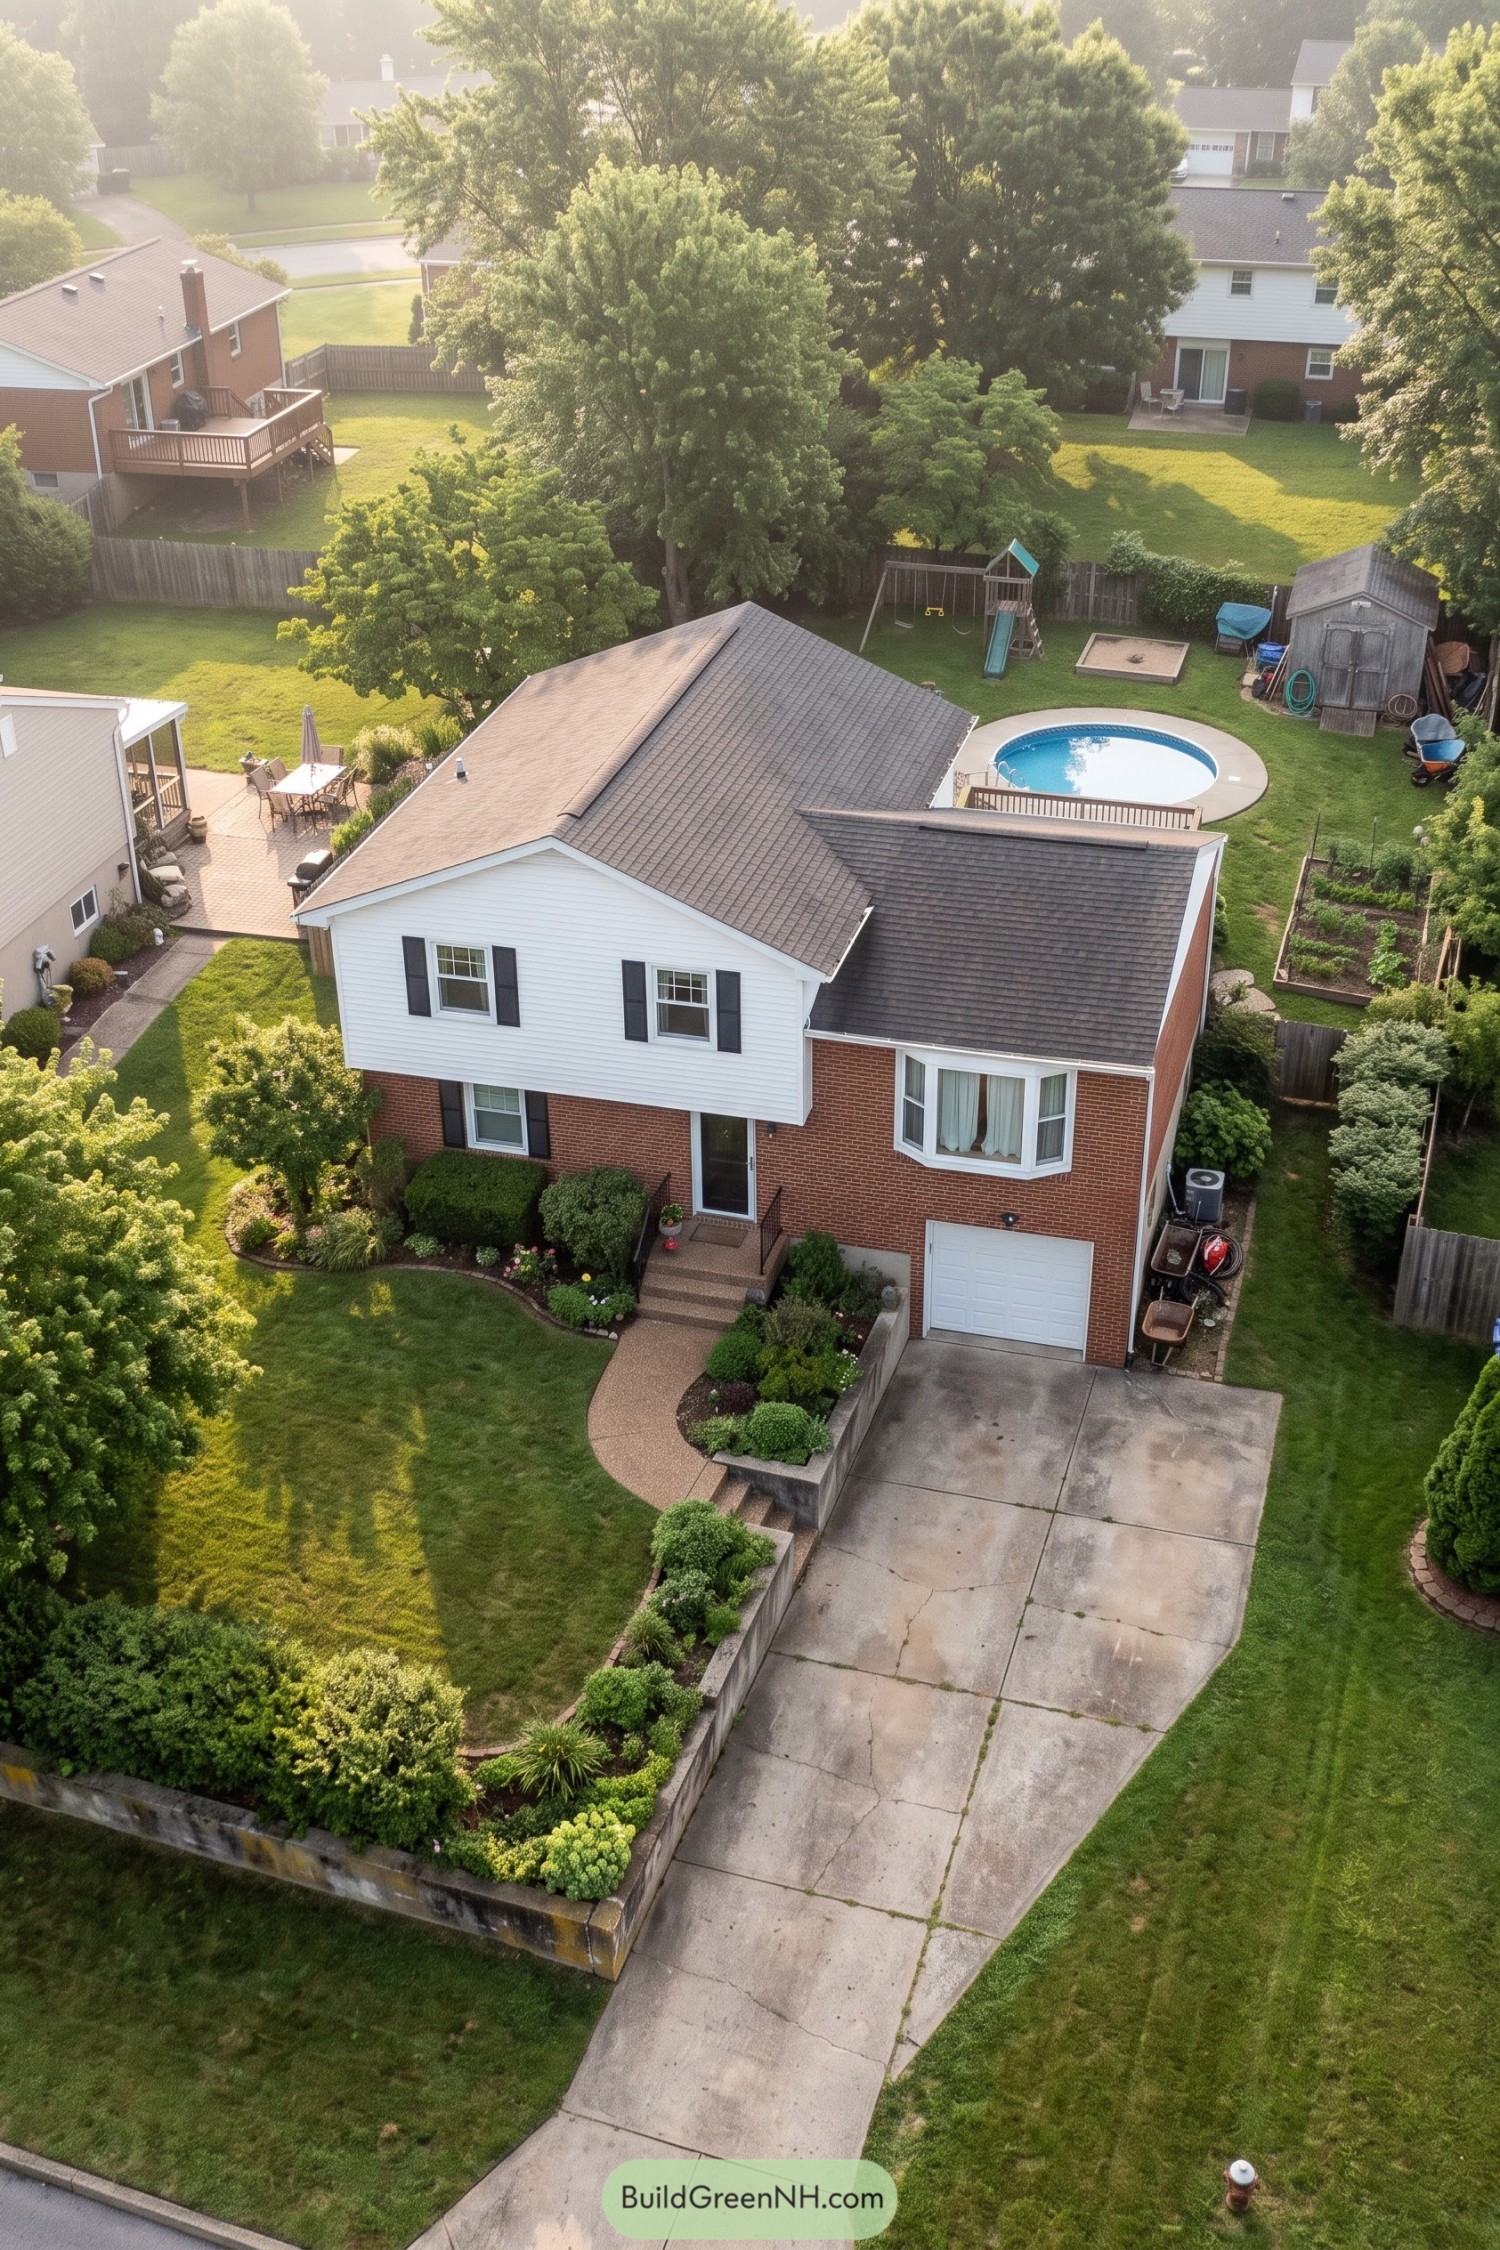

Drawing on familiar postwar suburban design, this split level pairs red brick with white horizontal siding and dark shutters for a crisp, traditional finish. The projecting upper floor shelters the recessed entry, while a broad bay window gives the lower roofed wing a distinctive face above the garage.
A curved walkway and planted retaining walls ease the transition from driveway to front steps, making the sloping lot feel more welcoming. Out back, a round pool, play area, and vegetable beds give the fenced lawn separate places for splashing, digging, and growing dinner, assuming the kids leave the vegetables alone.
Arched Retreat Among The Agaves
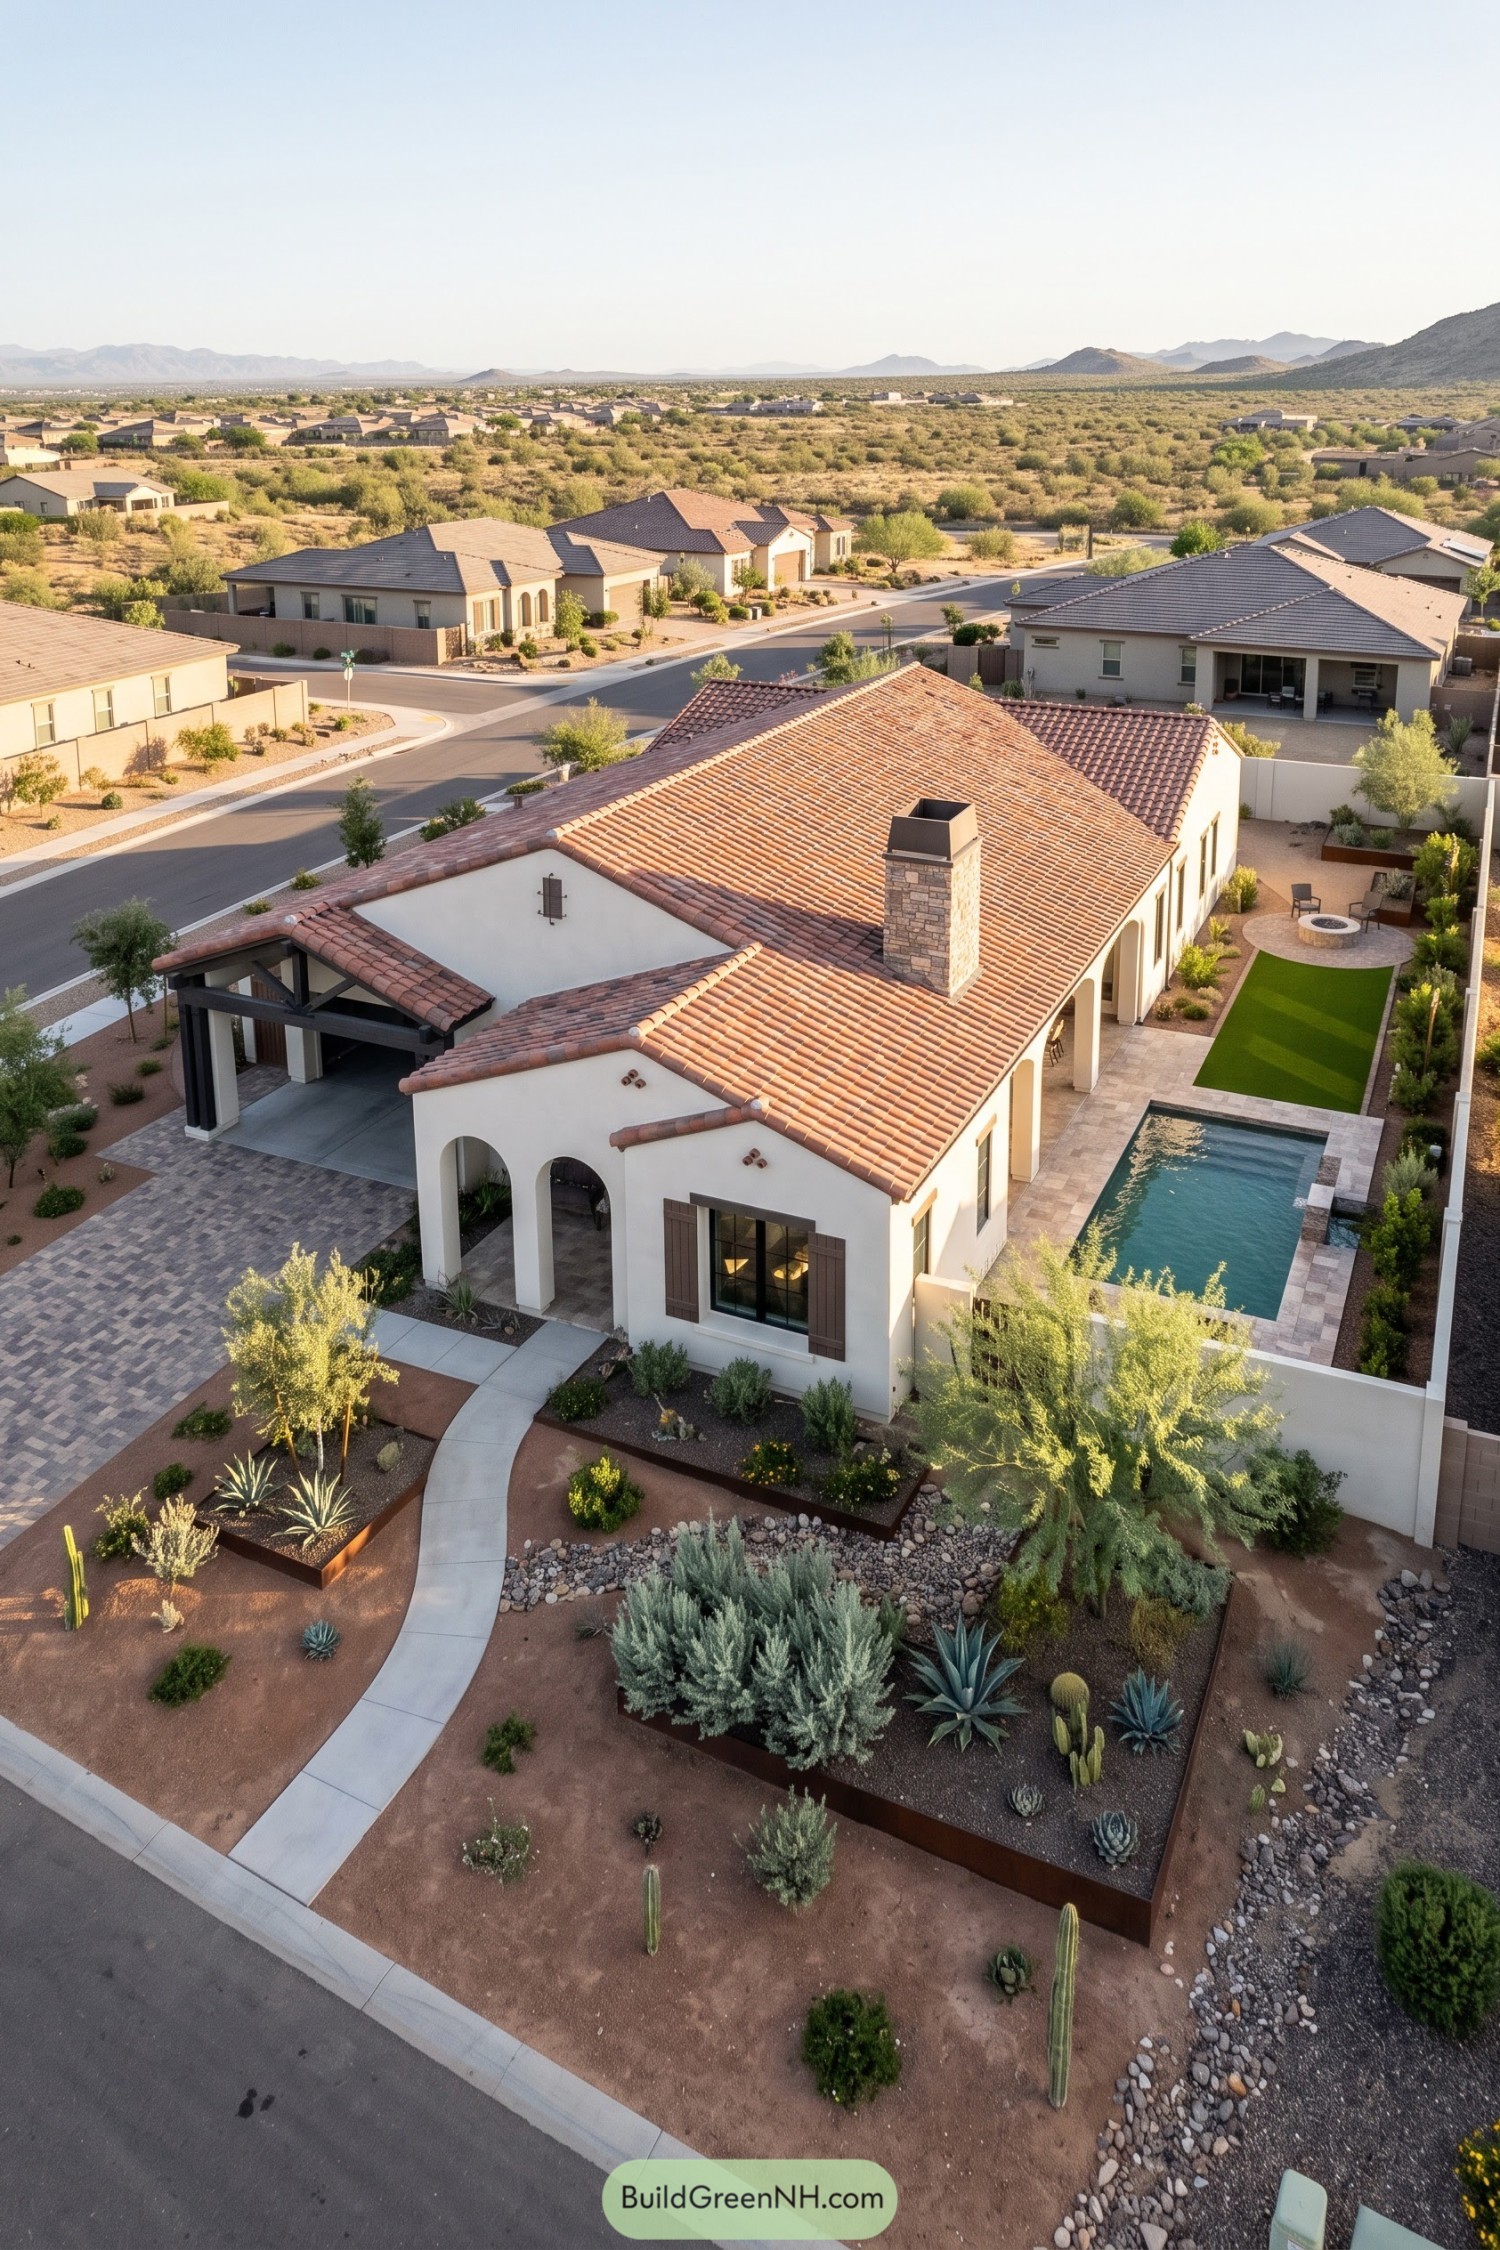

Spanish Revival influences shape the cream stucco walls, rounded arches, and overlapping terracotta roofs, giving this single-story home a distinctly Southwestern character. Brown shutters and a stone-clad chimney add texture, while the dark timber frame above the garage brings a rustic touch to the broad paved approach.
A covered arcade runs beside the narrow pool, creating sheltered space between the house and its private outdoor courtyard. Beyond it, a small lawn and circular fire pit offer room to unwind, while agaves, cacti, and gravel beds keep the surrounding garden comfortably off lawn-mowing duty.
Cedar Caps For Weekend Hosts
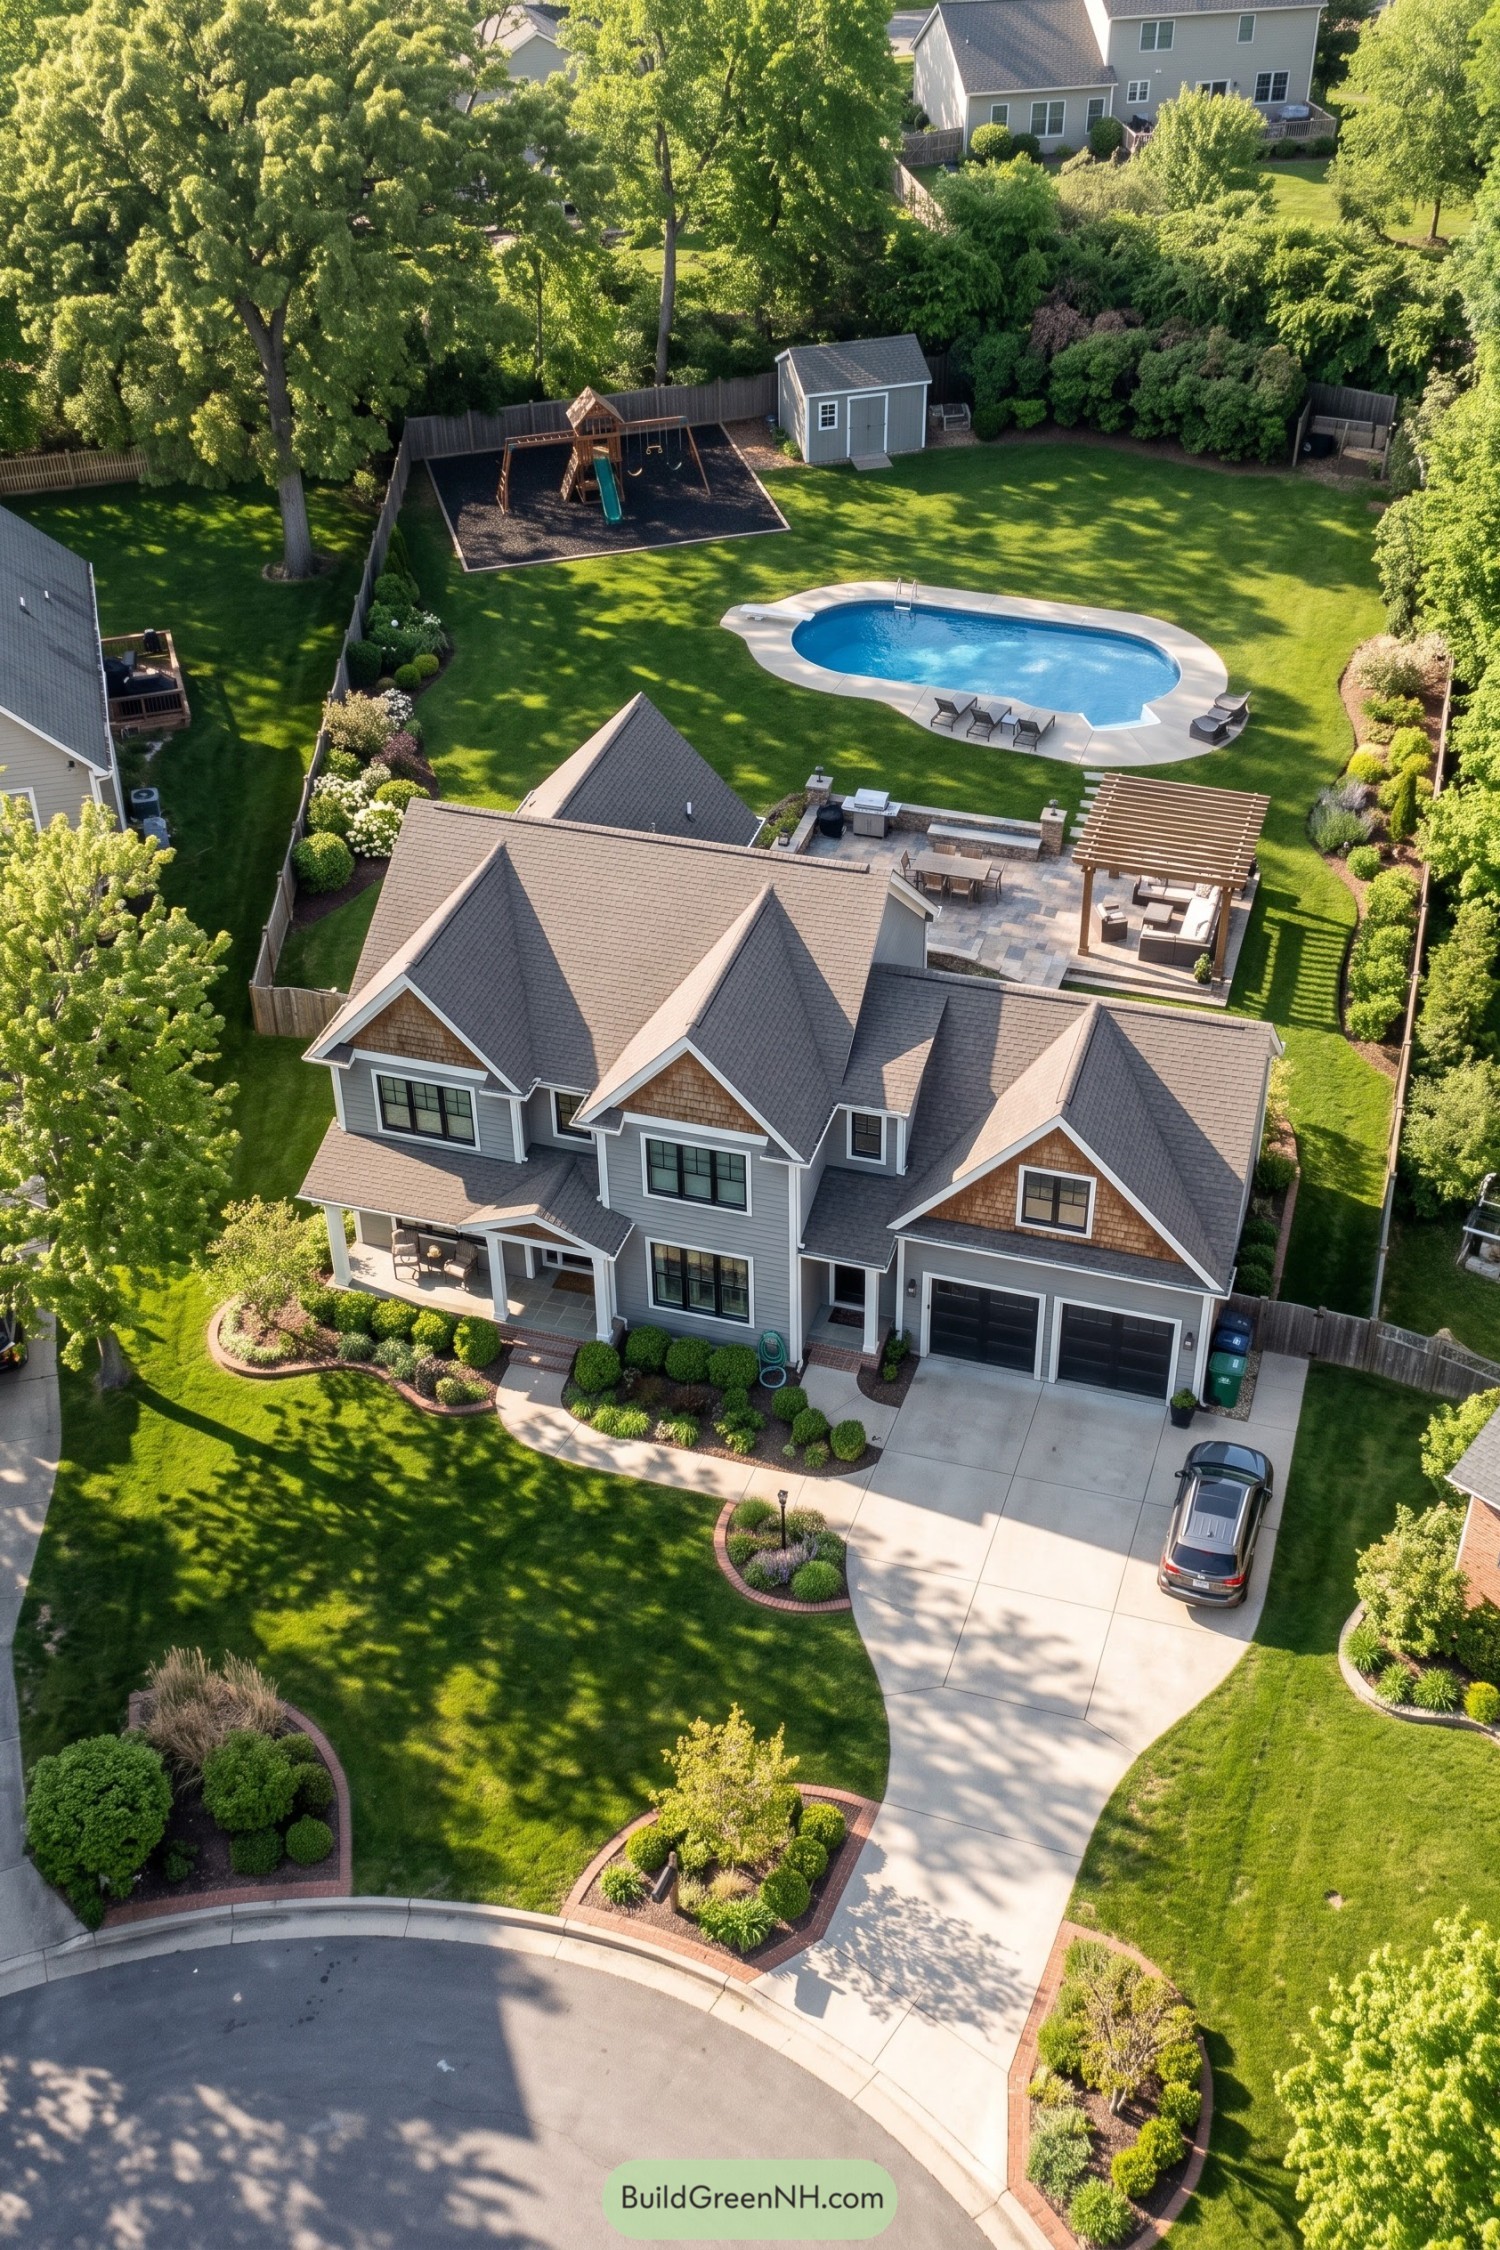

Gray lap siding and warm wood shingles beneath the gable peaks give this home its Craftsman-inspired character. White trim outlines the layered roof and covered porch, while black window frames and garage doors add a crisp, modern contrast.
Out back, a paved terrace groups dining, grilling, and pergola-covered seating close to the house, so there’s less carrying plates across the lawn. The curved pool softens the yard’s rectangular layout, with open grass and a separate play area leaving plenty of room for the younger crowd’s less relaxing plans.
Copper Trim And Clipped Greens
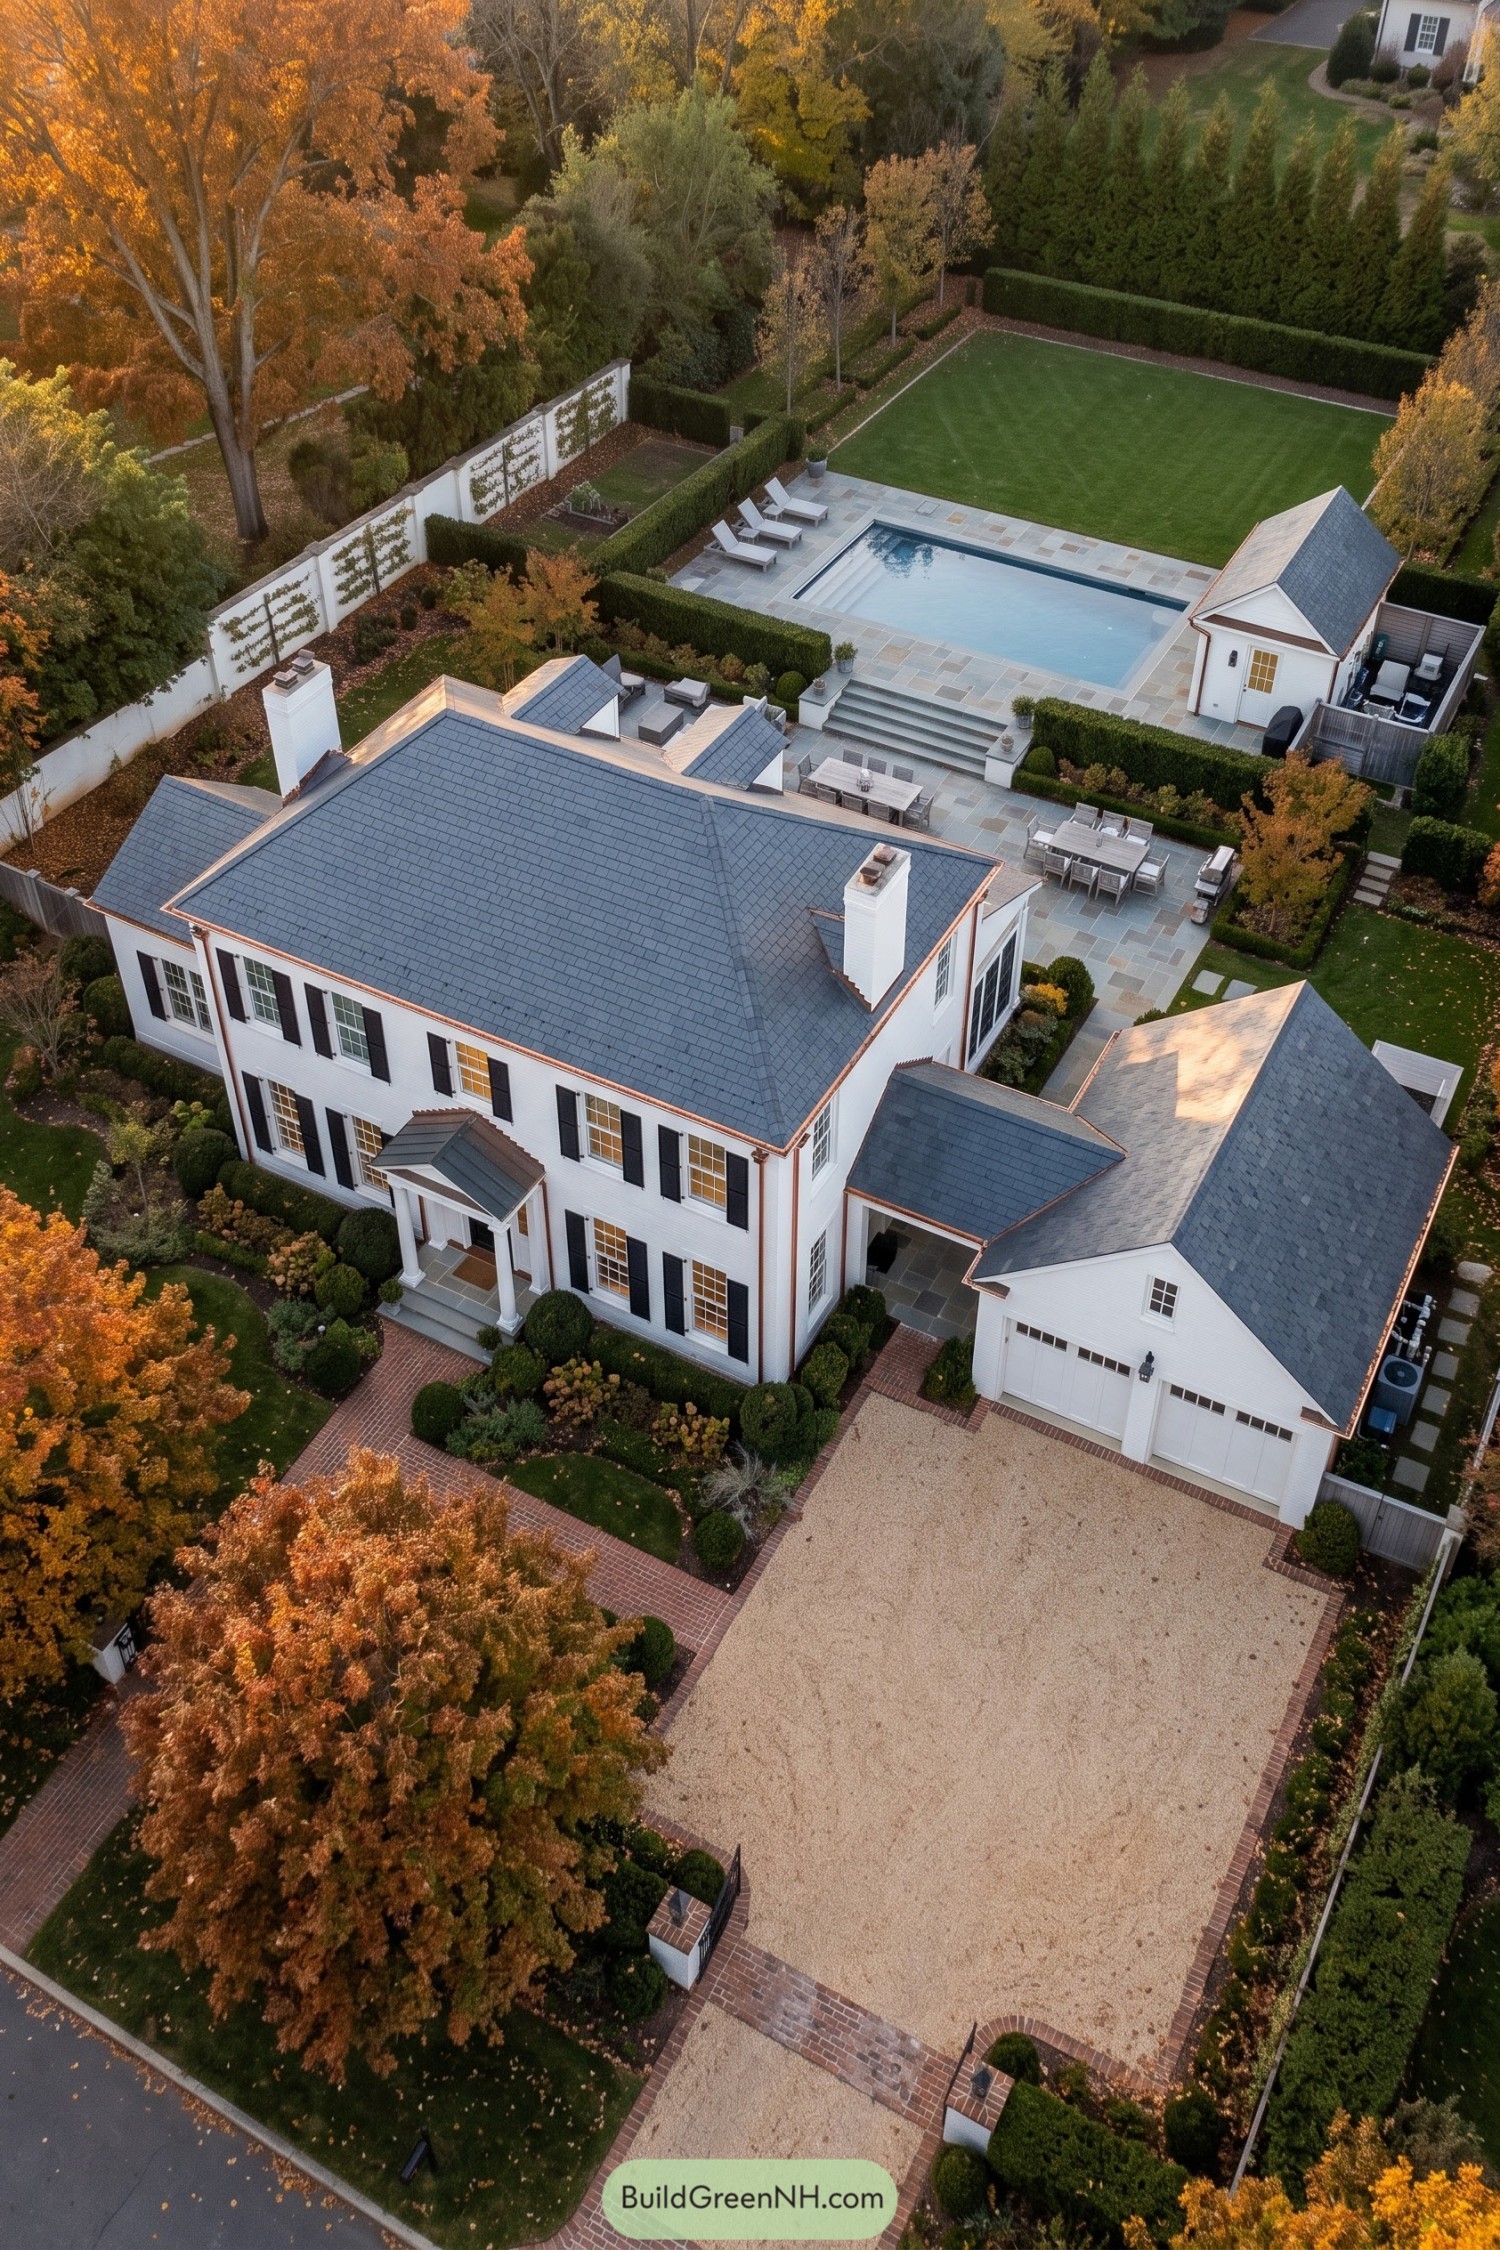

Georgian inspiration shows up in the balanced window arrangement, paired chimneys, and columned entry, while the white exterior keeps things crisp rather than stuffy. Black shutters frame the tall windows, and copper gutters trace the broad hipped roof with a warmer finish.
The garage connects through a lower covered passage, keeping its peaked roof from competing with the main house. Out back, broad stone steps link dining terraces to a rectangular pool and matching pool house, with clipped hedges giving every activity its own little address, no house numbers needed.
Farmhouse Comfort Beyond The Drive
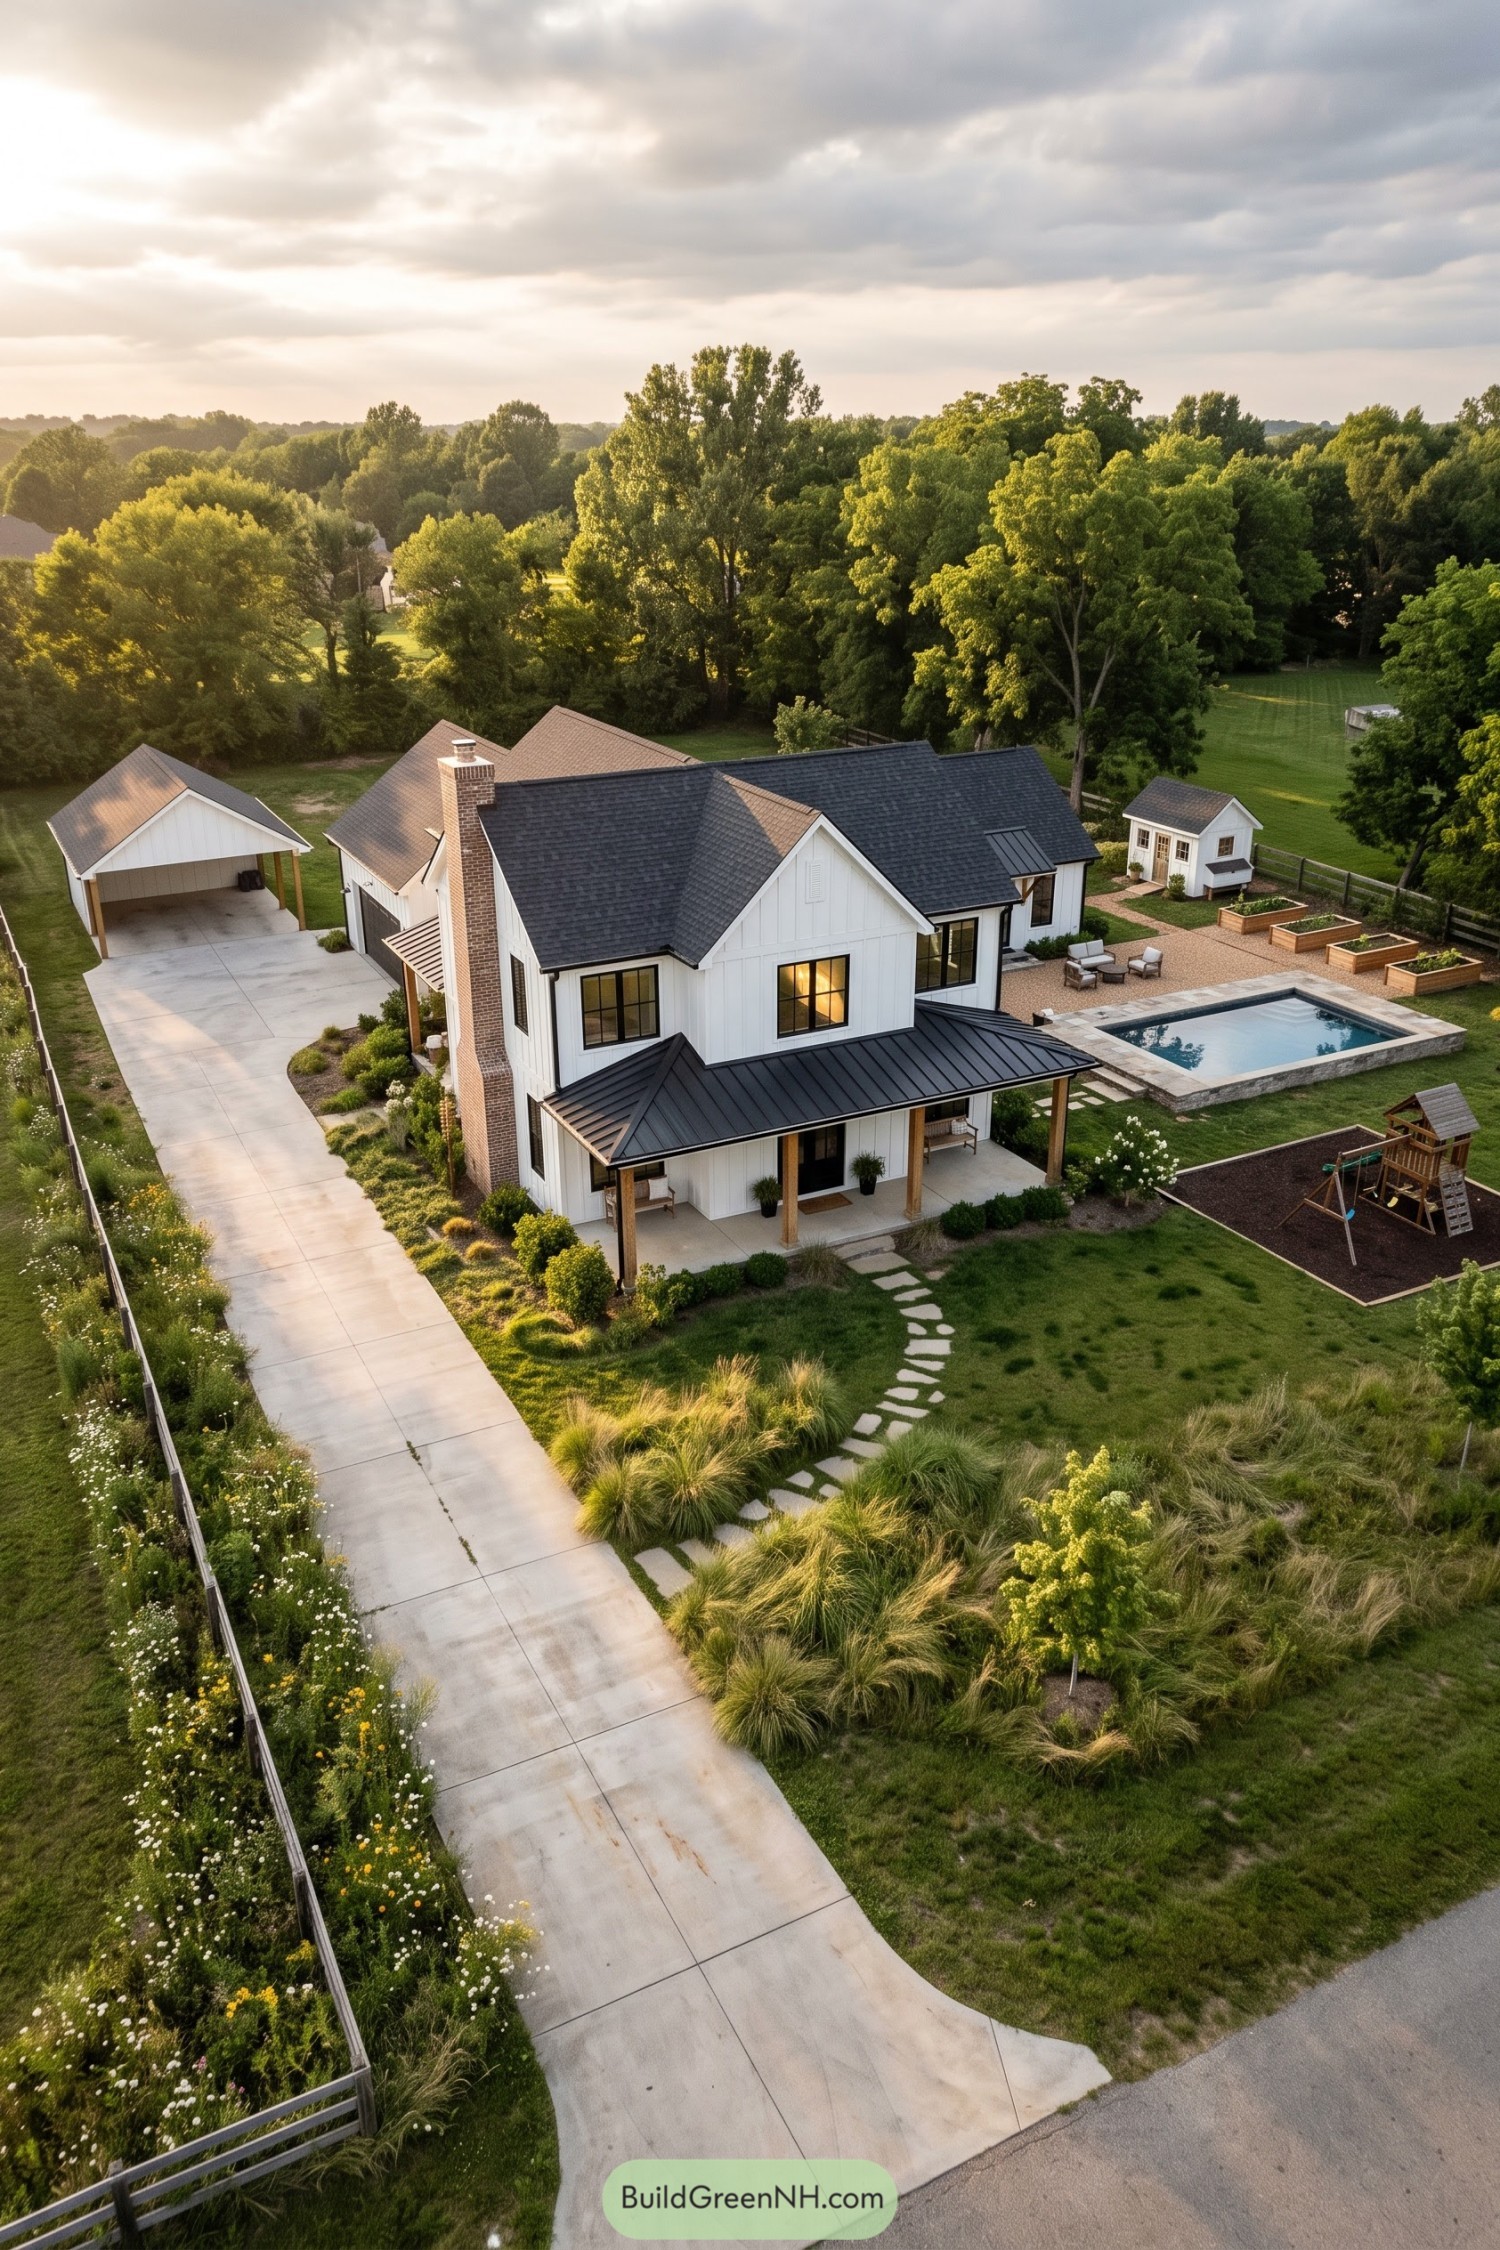

White board and batten siding, steep gables, and a tall brick chimney draw on familiar American farmhouse traditions, while black window frames give the exterior a cleaner modern edge. The broad metal porch roof rests on simple wood posts, making room for a bench and the occasional very long goodbye.
A curving stepping stone path threads through ornamental grasses, softening the approach beside the wide concrete driveway. Beyond the porch, a stone edged pool, raised vegetable beds, and a small matching garden shed divide the yard into places to relax and potter, with the play area getting its own patch too.
Screened Sanctuary In Soft Taupe
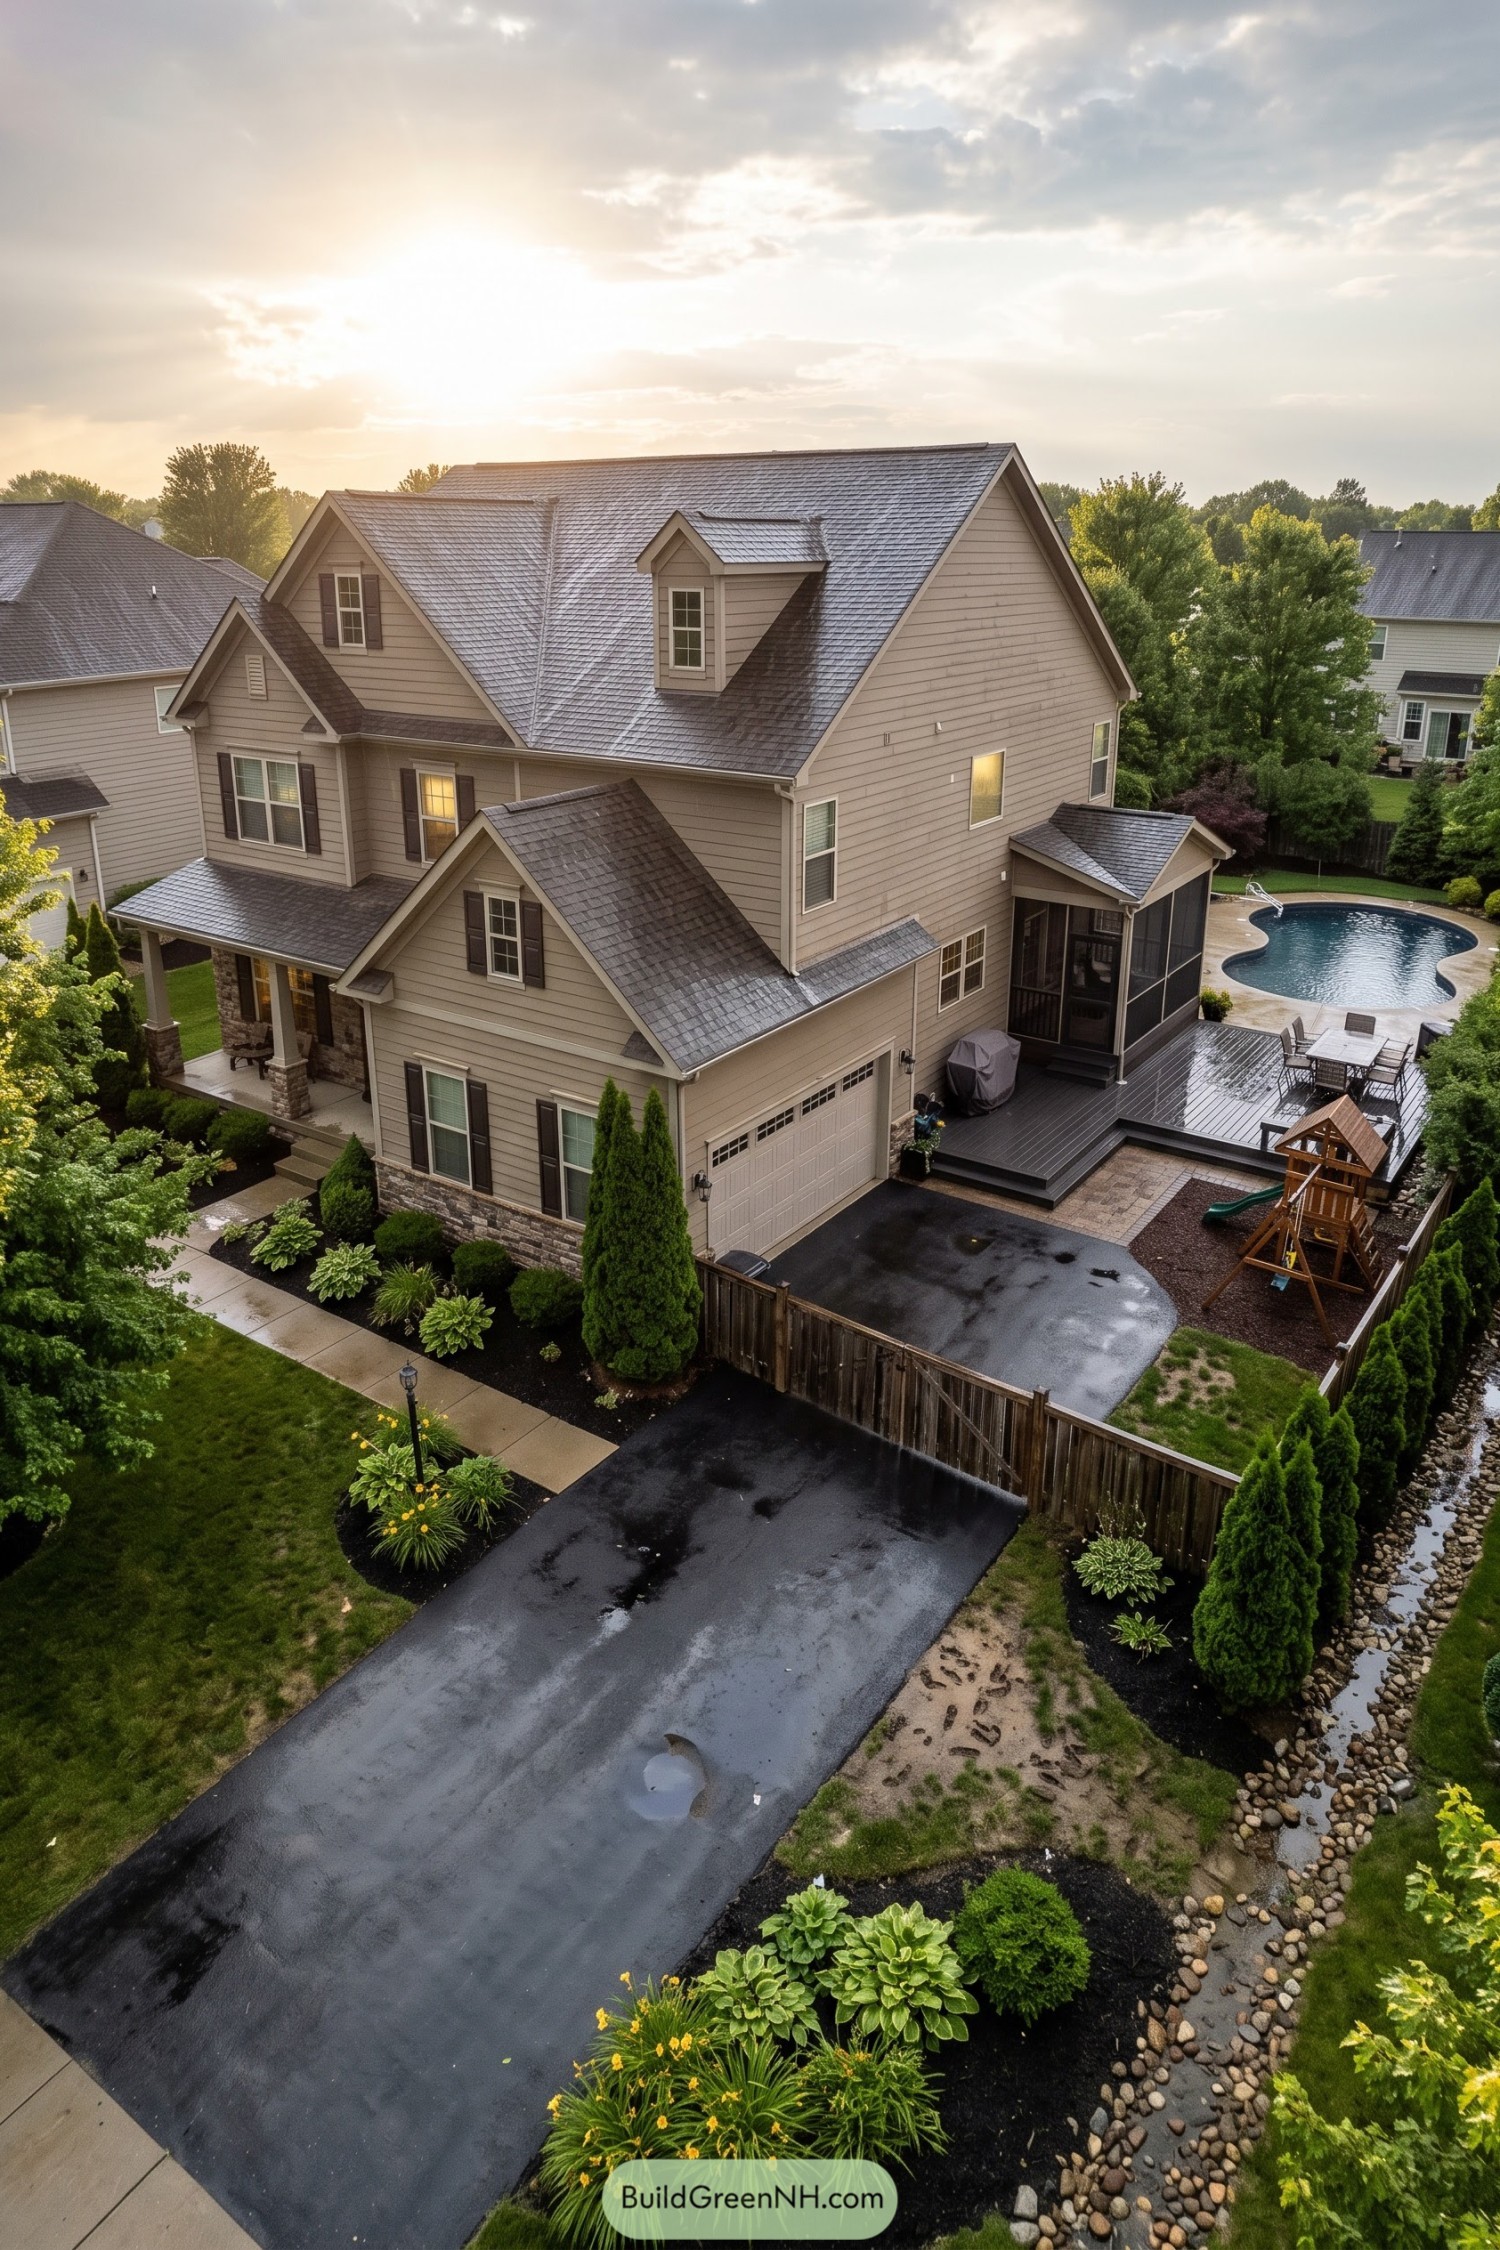

The taupe siding, cream trim, and dark shutters borrow from familiar American Colonial homes, while overlapping gables give the exterior a more relaxed shape. Stone accents wrap the base and porch columns, adding texture where the house meets its neatly planted garden beds.
Around the side, a screened porch opens onto a broad deck with space for dining, minus a few uninvited mosquitoes. The curved pool softens the yard’s straight edges, while a wooden fence and rows of evergreens tuck the outdoor spaces away from neighboring homes.
Pin this for later:

Want More?
 20 Stunning Modern Barndominium Layouts That Bring Secret Gardens Indoors
 20 Brutalist House Courtyard Gardens That Turn Cold Concrete Into Secret Edens
 20 Modern Houses Built on Ruins That Turn Forgotten Walls Into Living Art
 20 Adorable Tiny House Village Compounds That Make a Miniature Utopia
 20 Stunning Villa Estate Layouts That Turn Secret Courtyards Into Everyday Escapes
Table of Contents