Last updated on · ⓘ How we make our designs
See brutalist courtyard gardens where ferns soften concrete walls, narrow ponds add calm, and lunch grows within arm’s reach.
We like our brutalist courtyard gardens private, green, and a little less stern than their walls suggest. Concrete can set the boundaries without bossing every fern around.
For these designs, we borrowed from Japanese gardens, woodland clearings, and traditional kitchen plots. Think raked gravel beside sculpted pines, or raised beds within reach of lunch.
Notice how timber decks, narrow ponds, and planted roofs soften the concrete enclosures. We’ve kept places to eat, grow, and put your feet up, not necessarily in that order.
Concrete Courtyard With A Softer Side
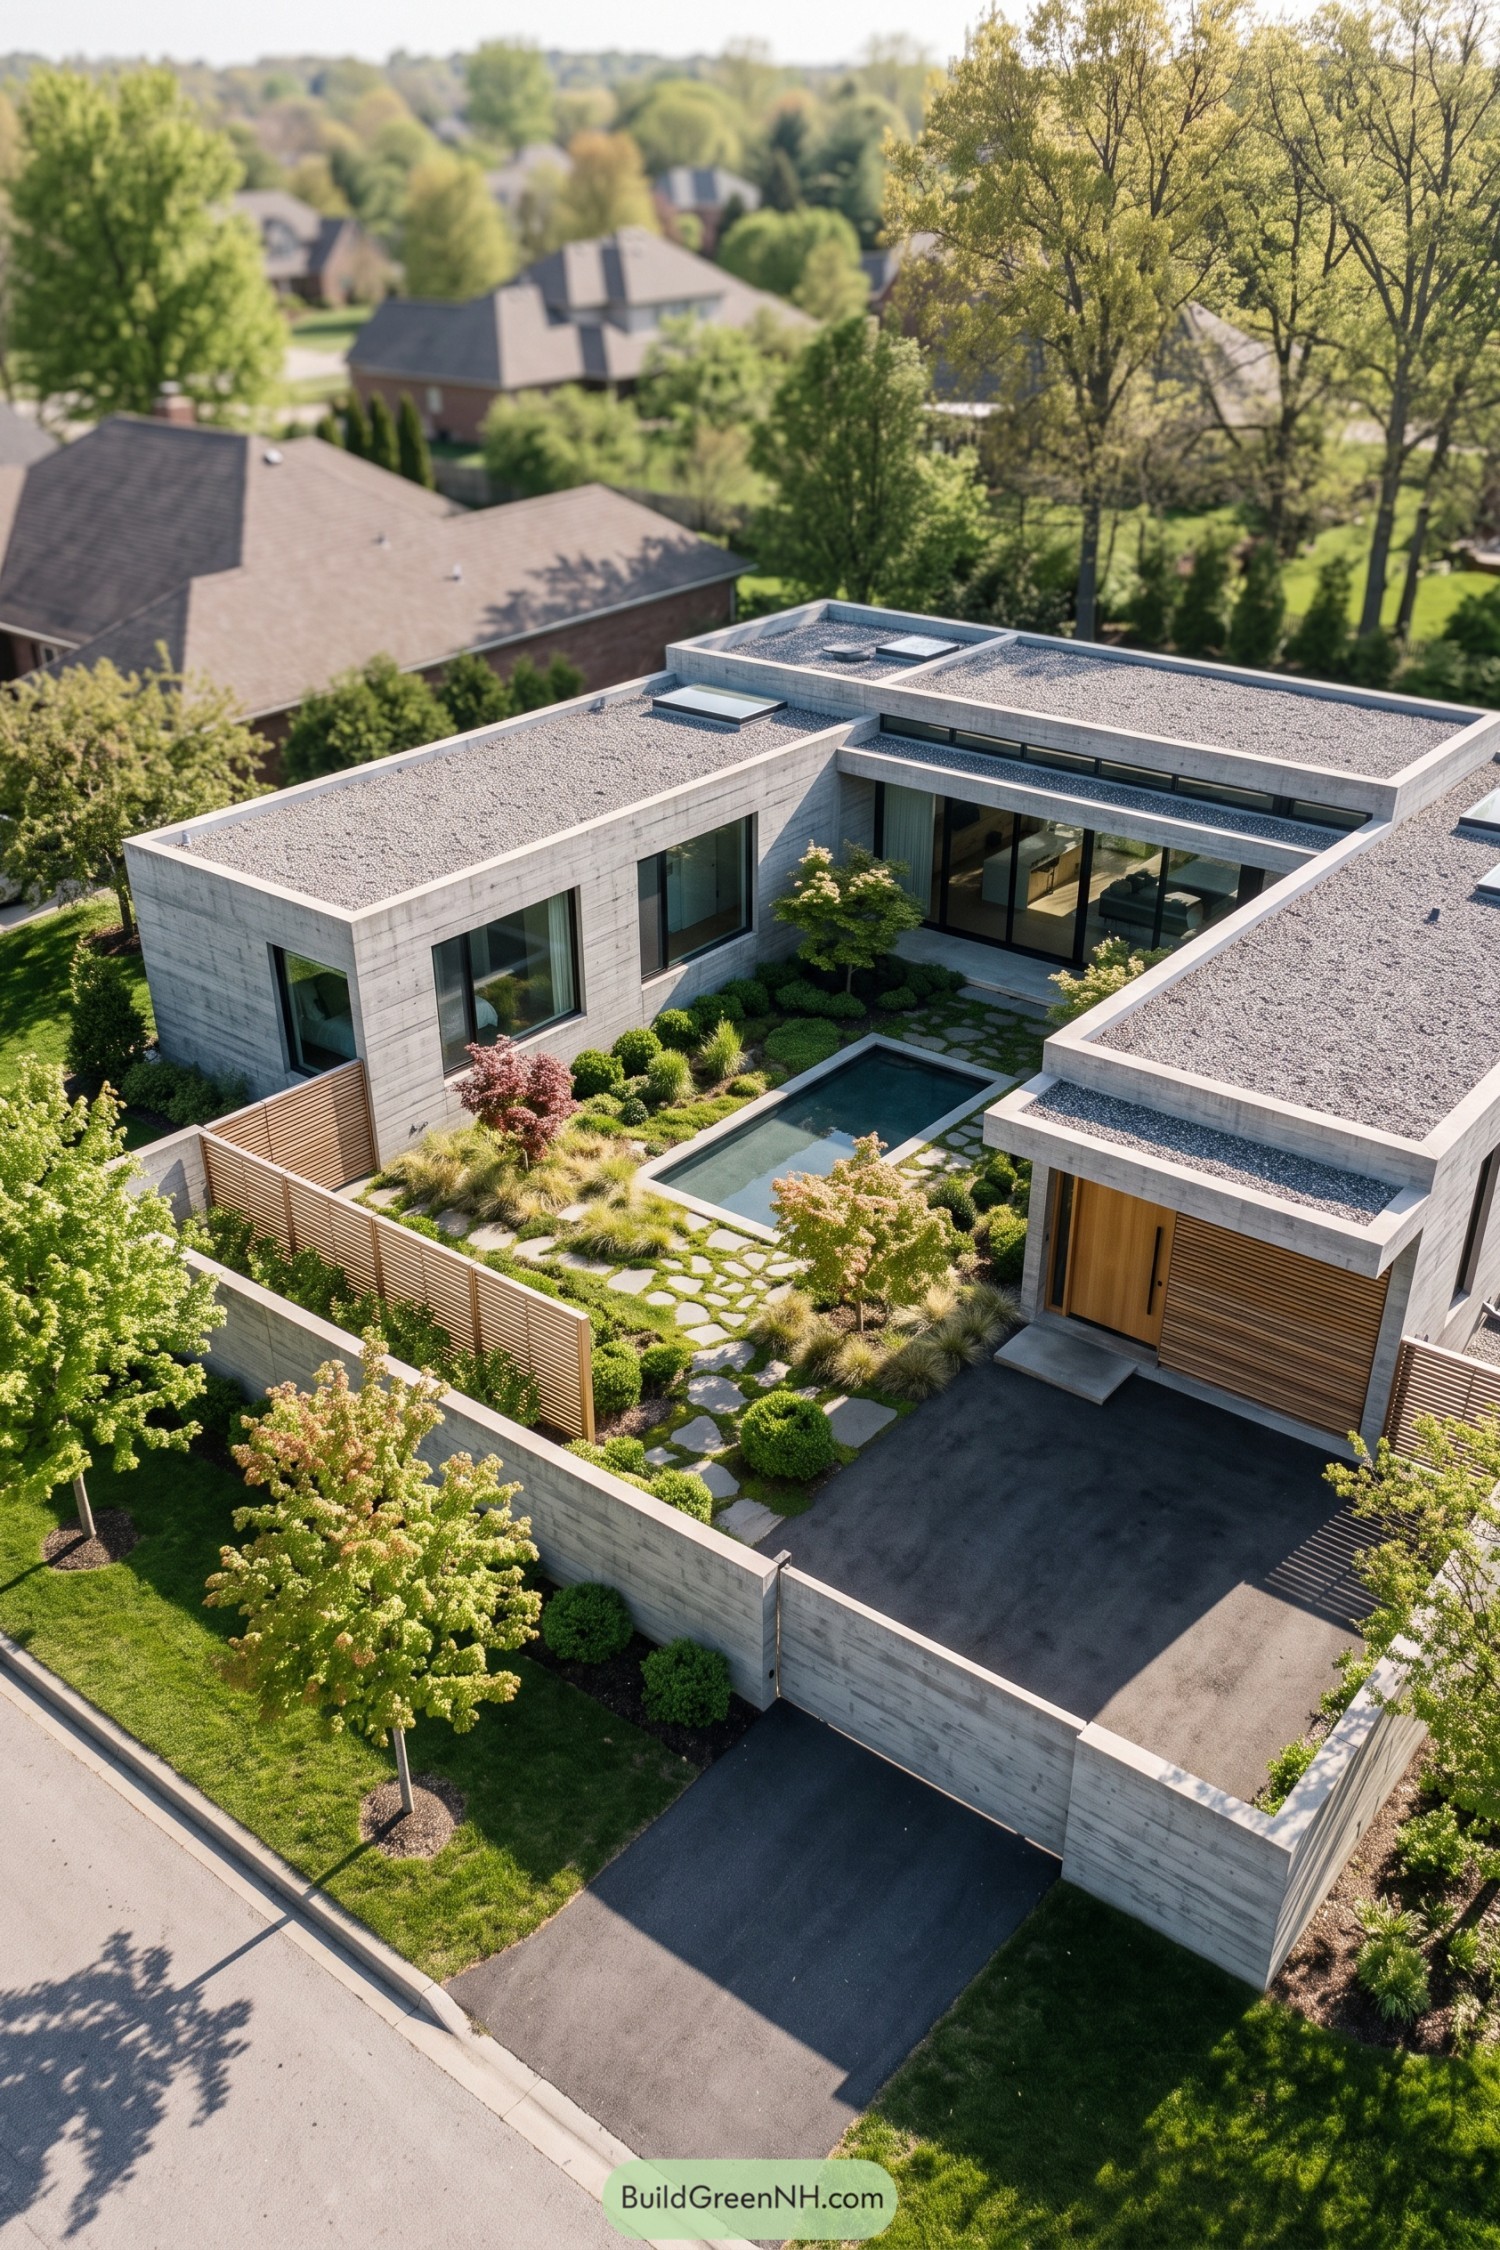

The courtyard pairs crisp concrete walls with planting that feels a little less interested in straight lines. Its rectangular pool and loosely spaced stones suggest a Japanese garden influence, giving the enclosed space a quiet center without making everything feel too formal.
There’s clipped shrubs, feathery grasses, and small leafy trees tucked between the paths, softening the edges while leaving room to wander. Timber screens add privacy and a warmer texture beside the concrete, while large windows keep the garden connected to the rooms around it, because this much greenery deserves more than a passing glance.
Raked Gravel Beneath A Leafy Canopy
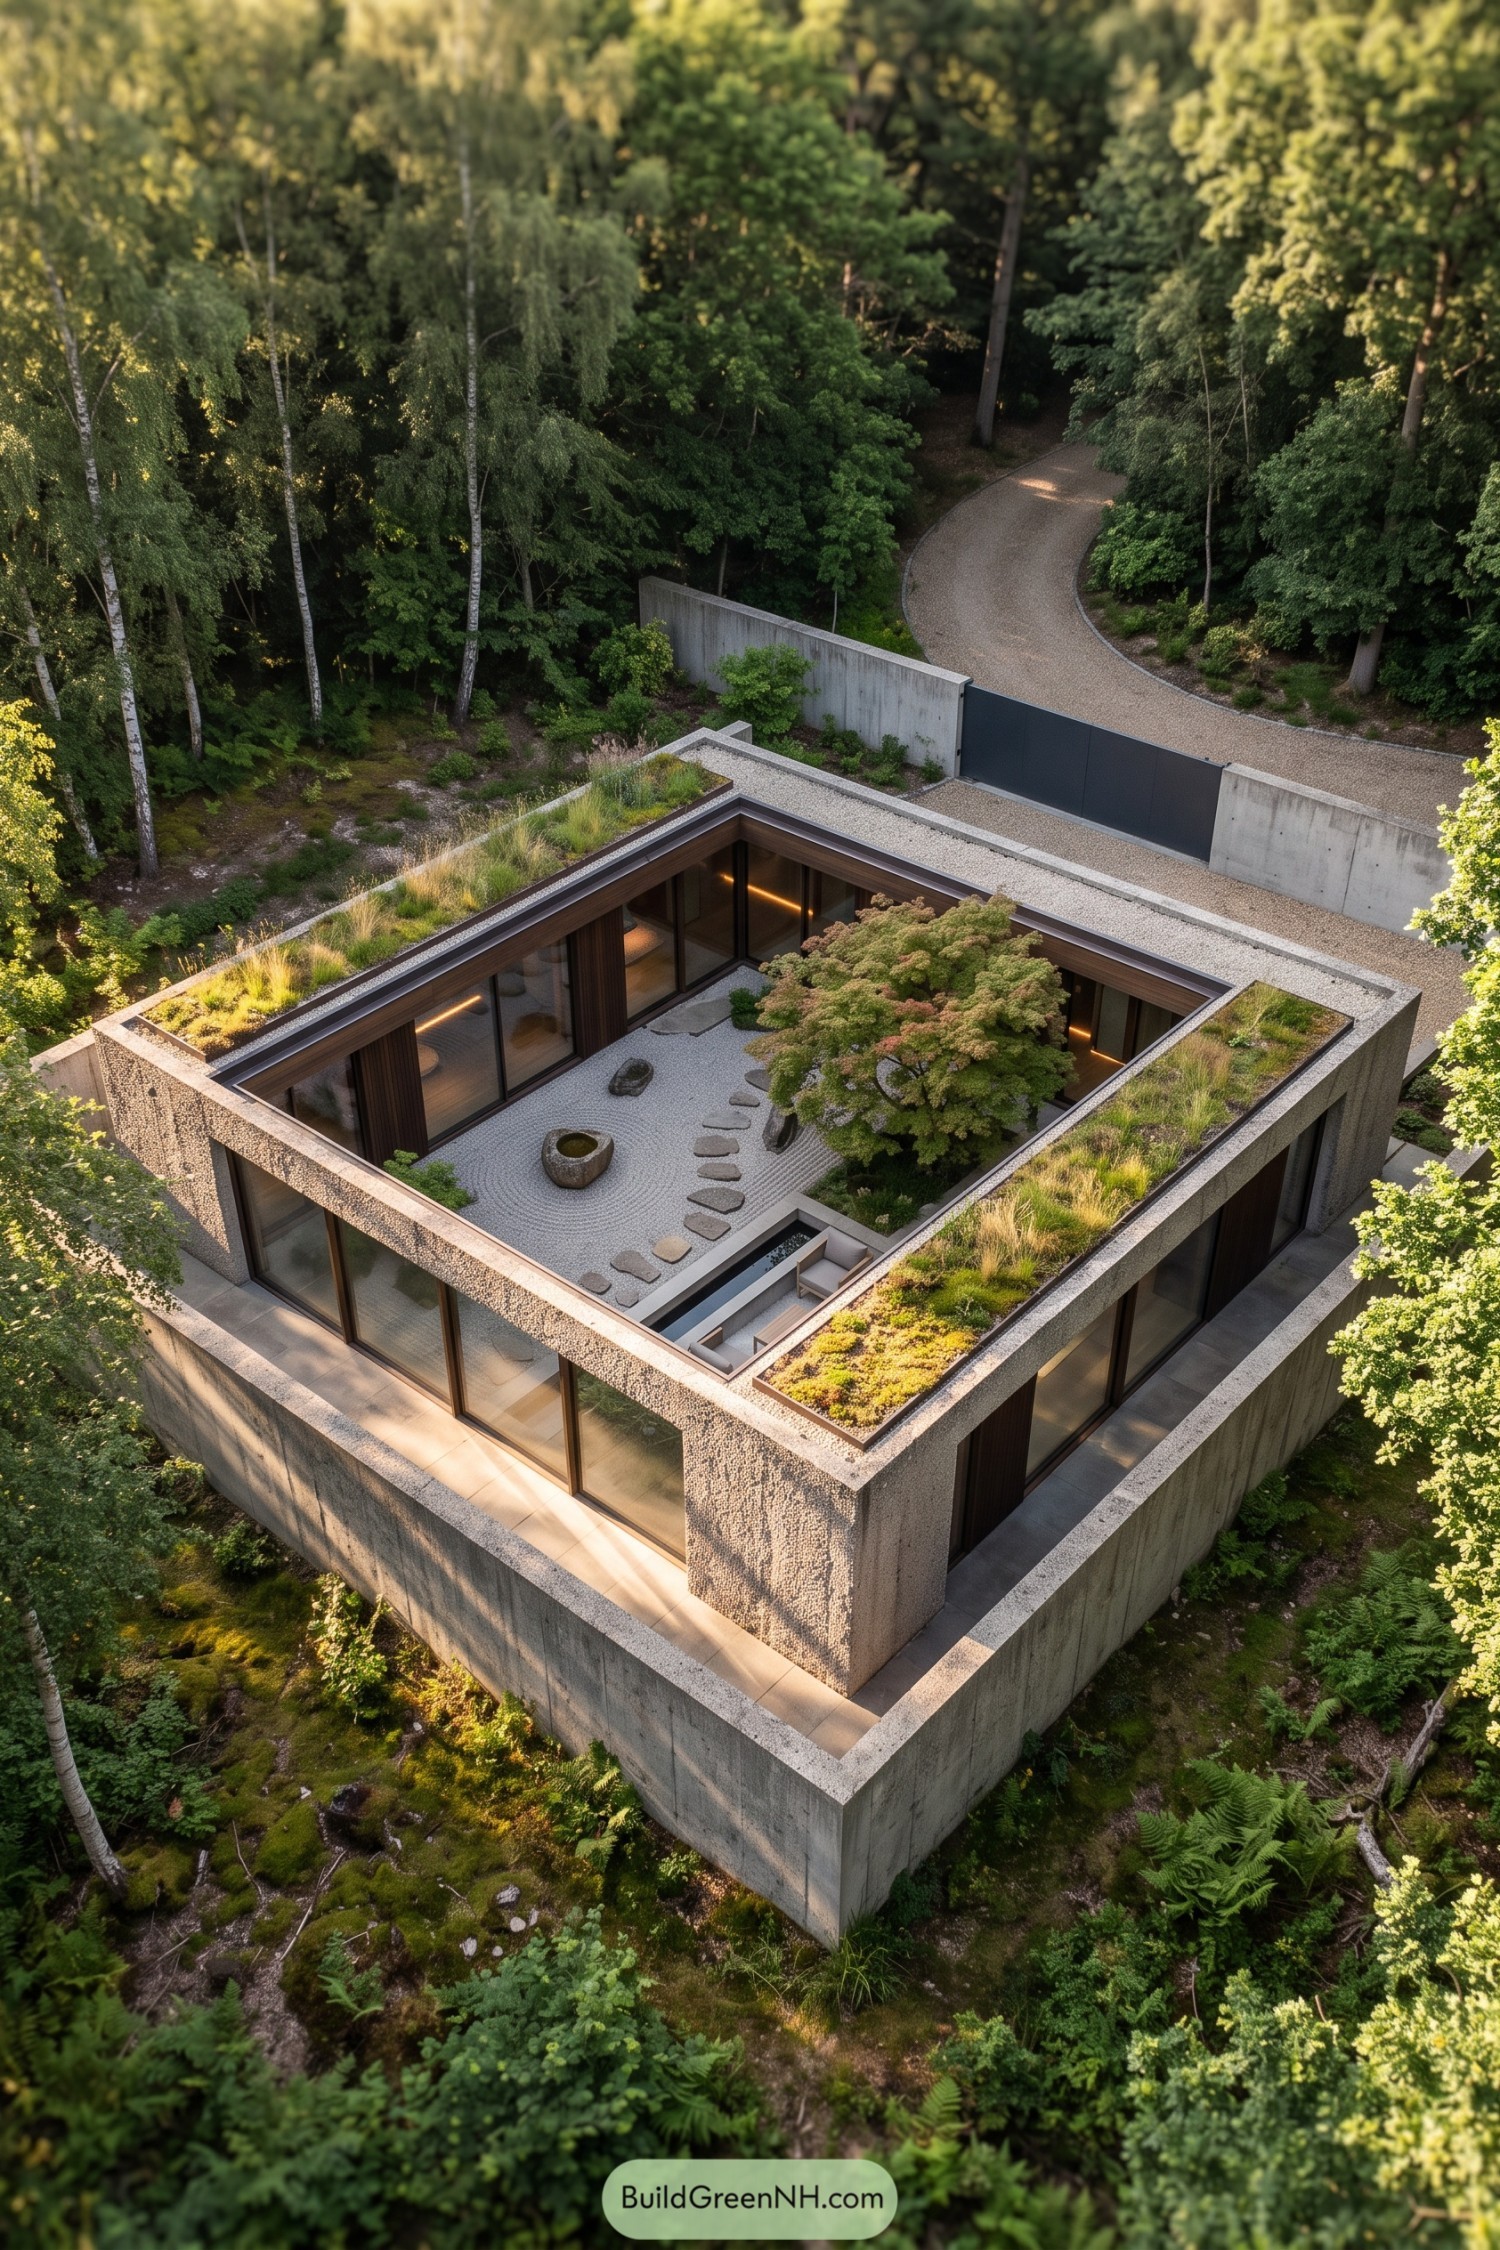

Raked gravel and irregular stepping stones draw on Japanese garden traditions, bringing gentle curves inside the square concrete enclosure. A broad tree anchors one corner beside low planting, claiming the best seat in the courtyard without needing a chair.
Full height glazing and timber surrounds keep the garden connected to the rooms, while a narrow water channel edges the small seating area. And overhead, strips of grasses and groundcover carry the surrounding woodland character onto the roof, making those thick concrete edges feel a little less stern.
Garden Plots Behind Fortress Walls
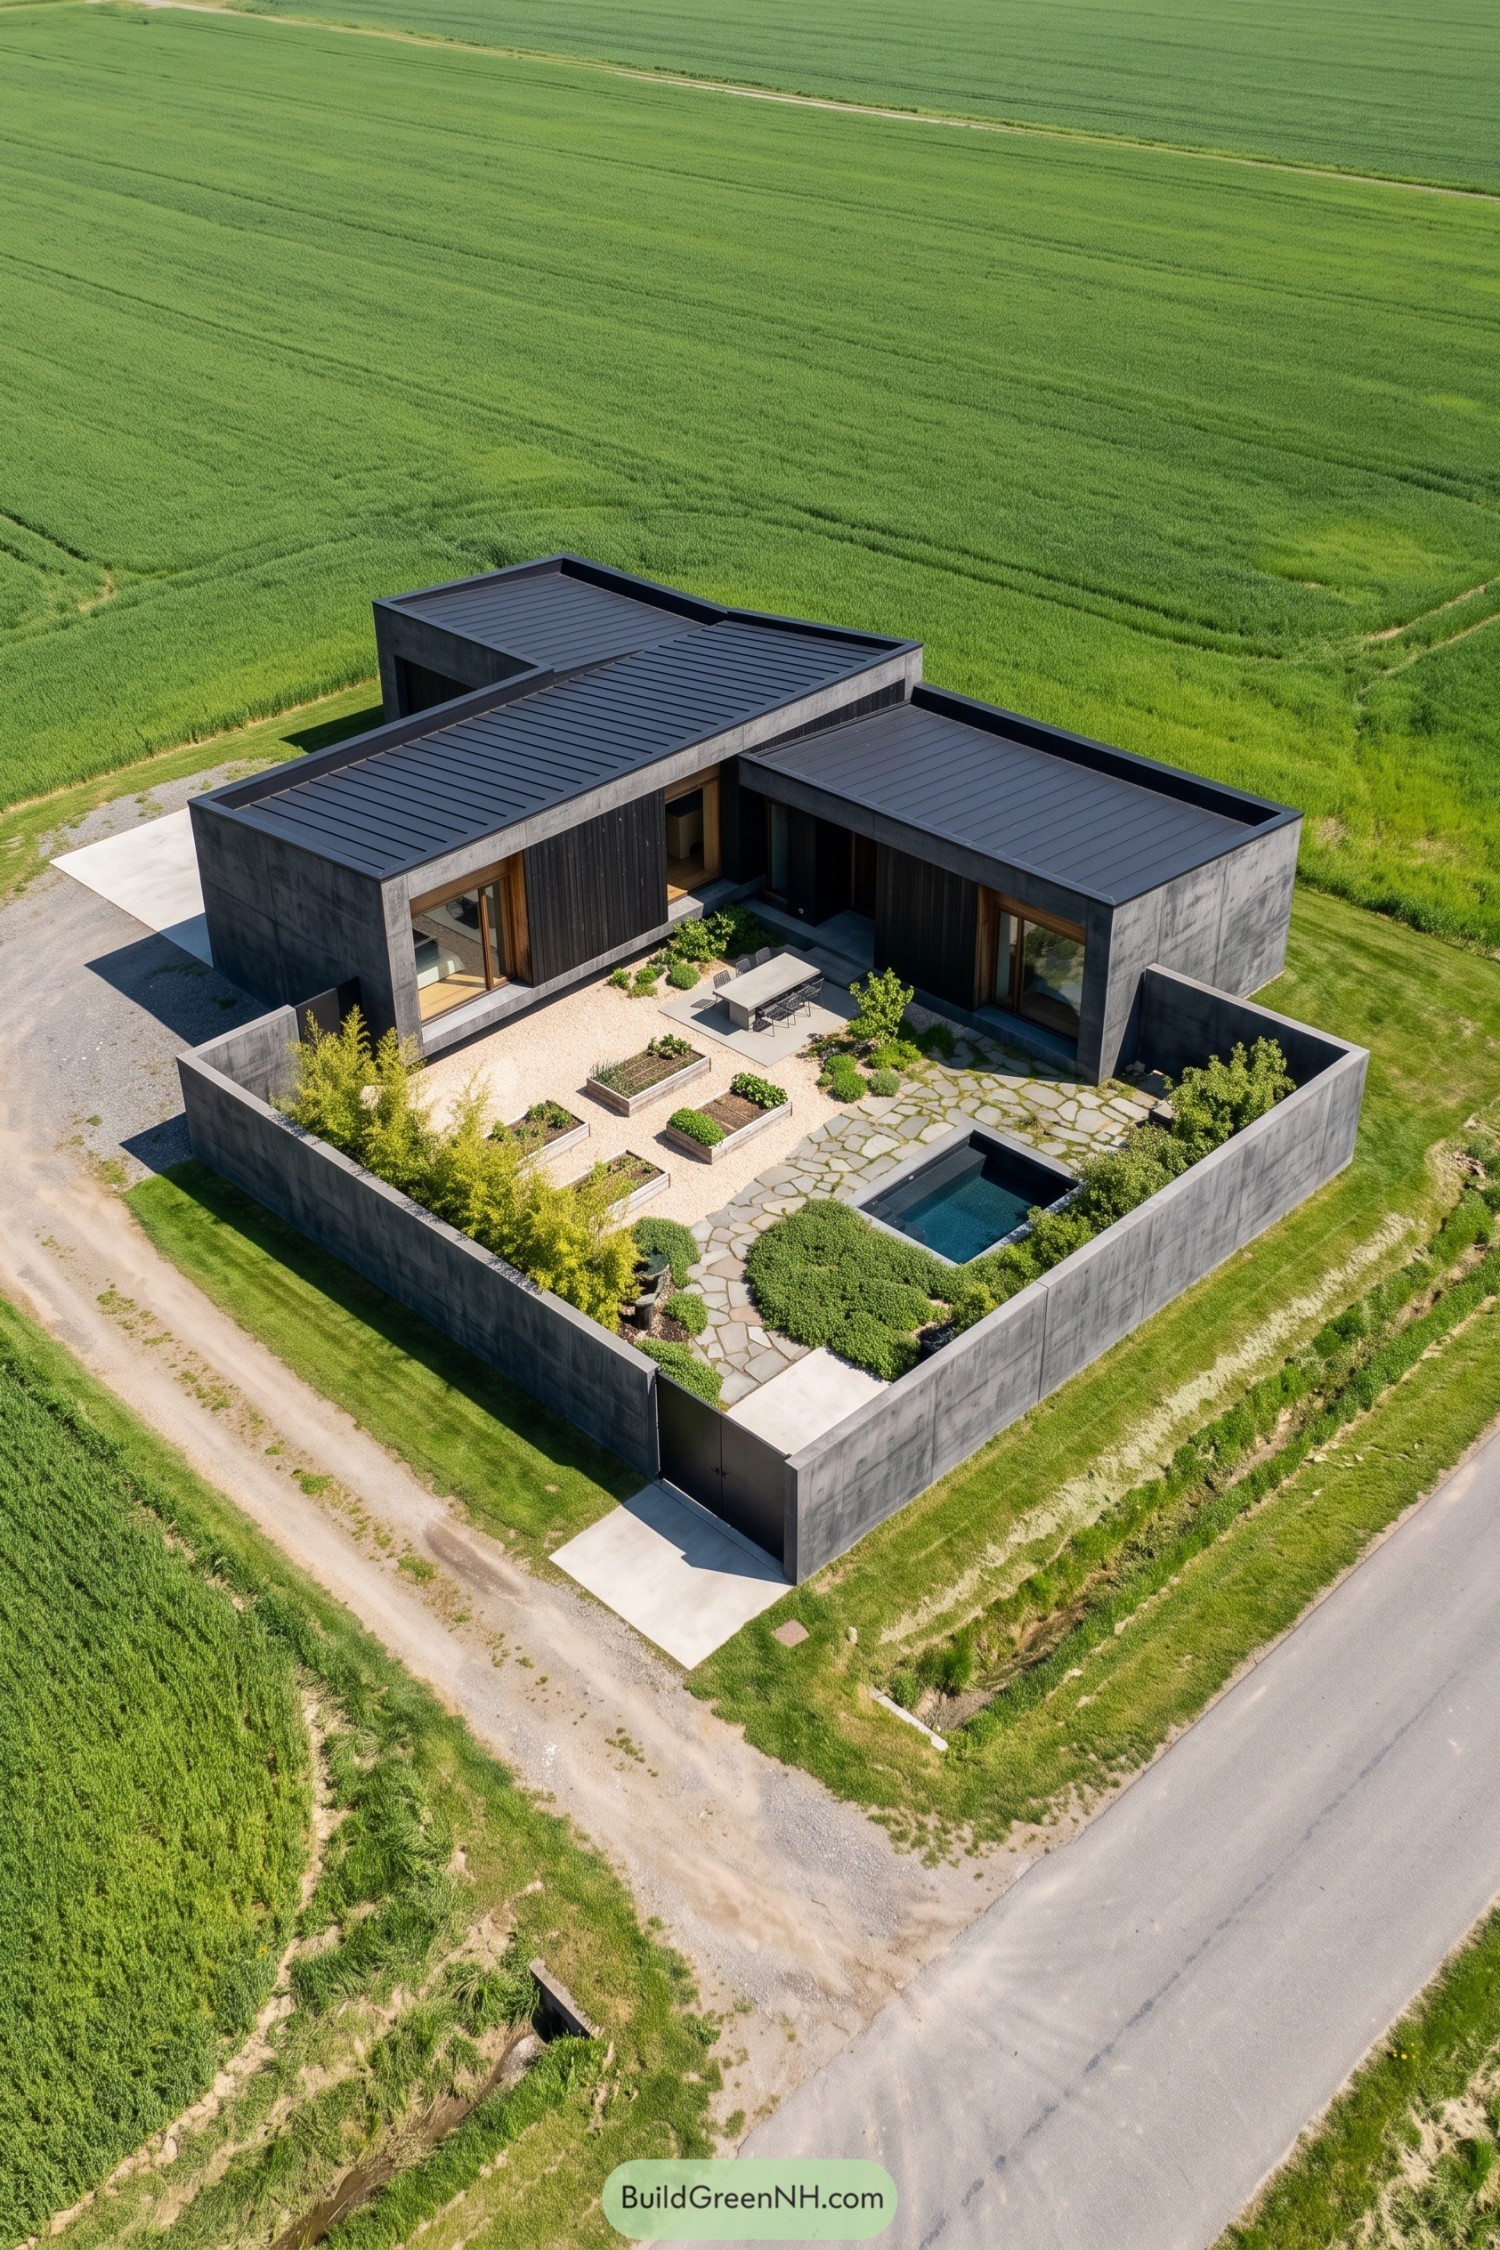

Tall concrete walls wrap the garden in privacy, while raised timber beds give the pale gravel a practical, planted center. The layout takes its cue from a traditional kitchen garden, only with a considerably tougher fence.
An irregular stone path leads past rounded shrubs to a small rectangular pool, breaking up the straight edges without making things fussy. Beside the house, a simple dining table sits between dark timber cladding and pockets of greenery, close enough to the beds to make checking on the plants a seated activity.
Meadow Rooms And Living Roofs
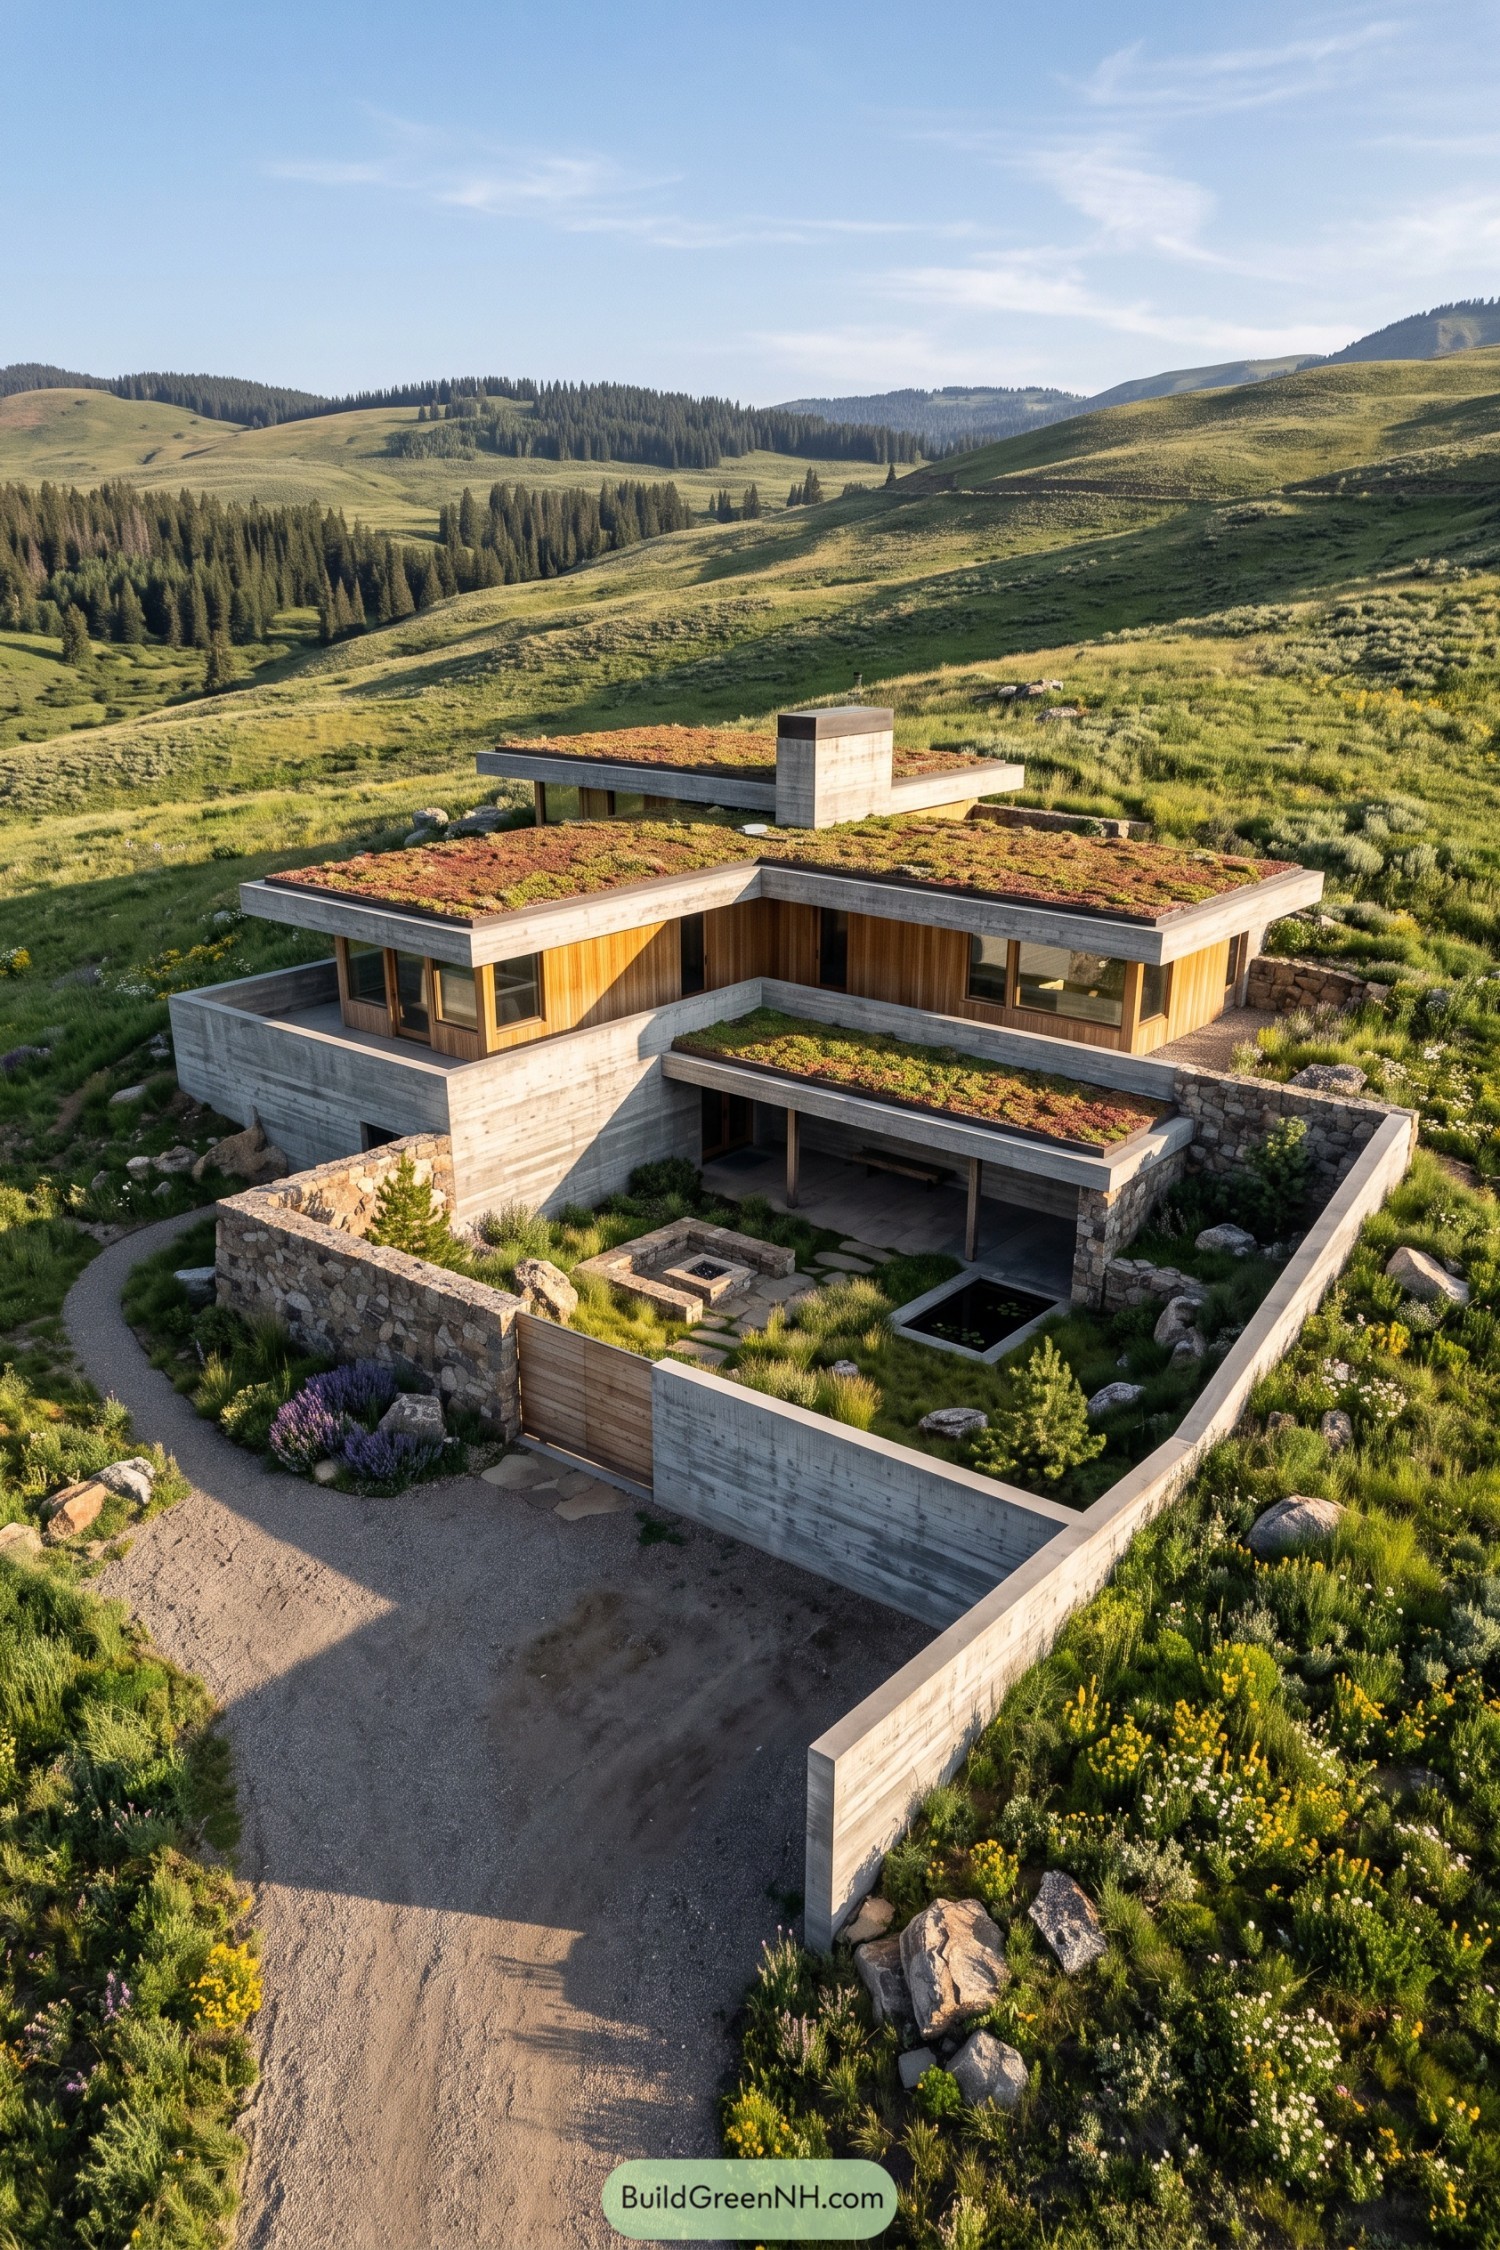

The surrounding meadows seem to inspire this enclosed garden, where loose grasses and scattered boulders meet crisp concrete walls. Rough stone sections and a timber gate soften the boundary, keeping the courtyard sheltered without making it feel too buttoned up.
Stepping stones weave between a square pond and sunken seating arranged around a central fire pit, giving the planting room to wander a bit. Overhead, low planted roofs extend the garden across the house, while timber cladding brings warmth to the concrete edges and covered terrace.
A Poolside Pocket Of Stillness
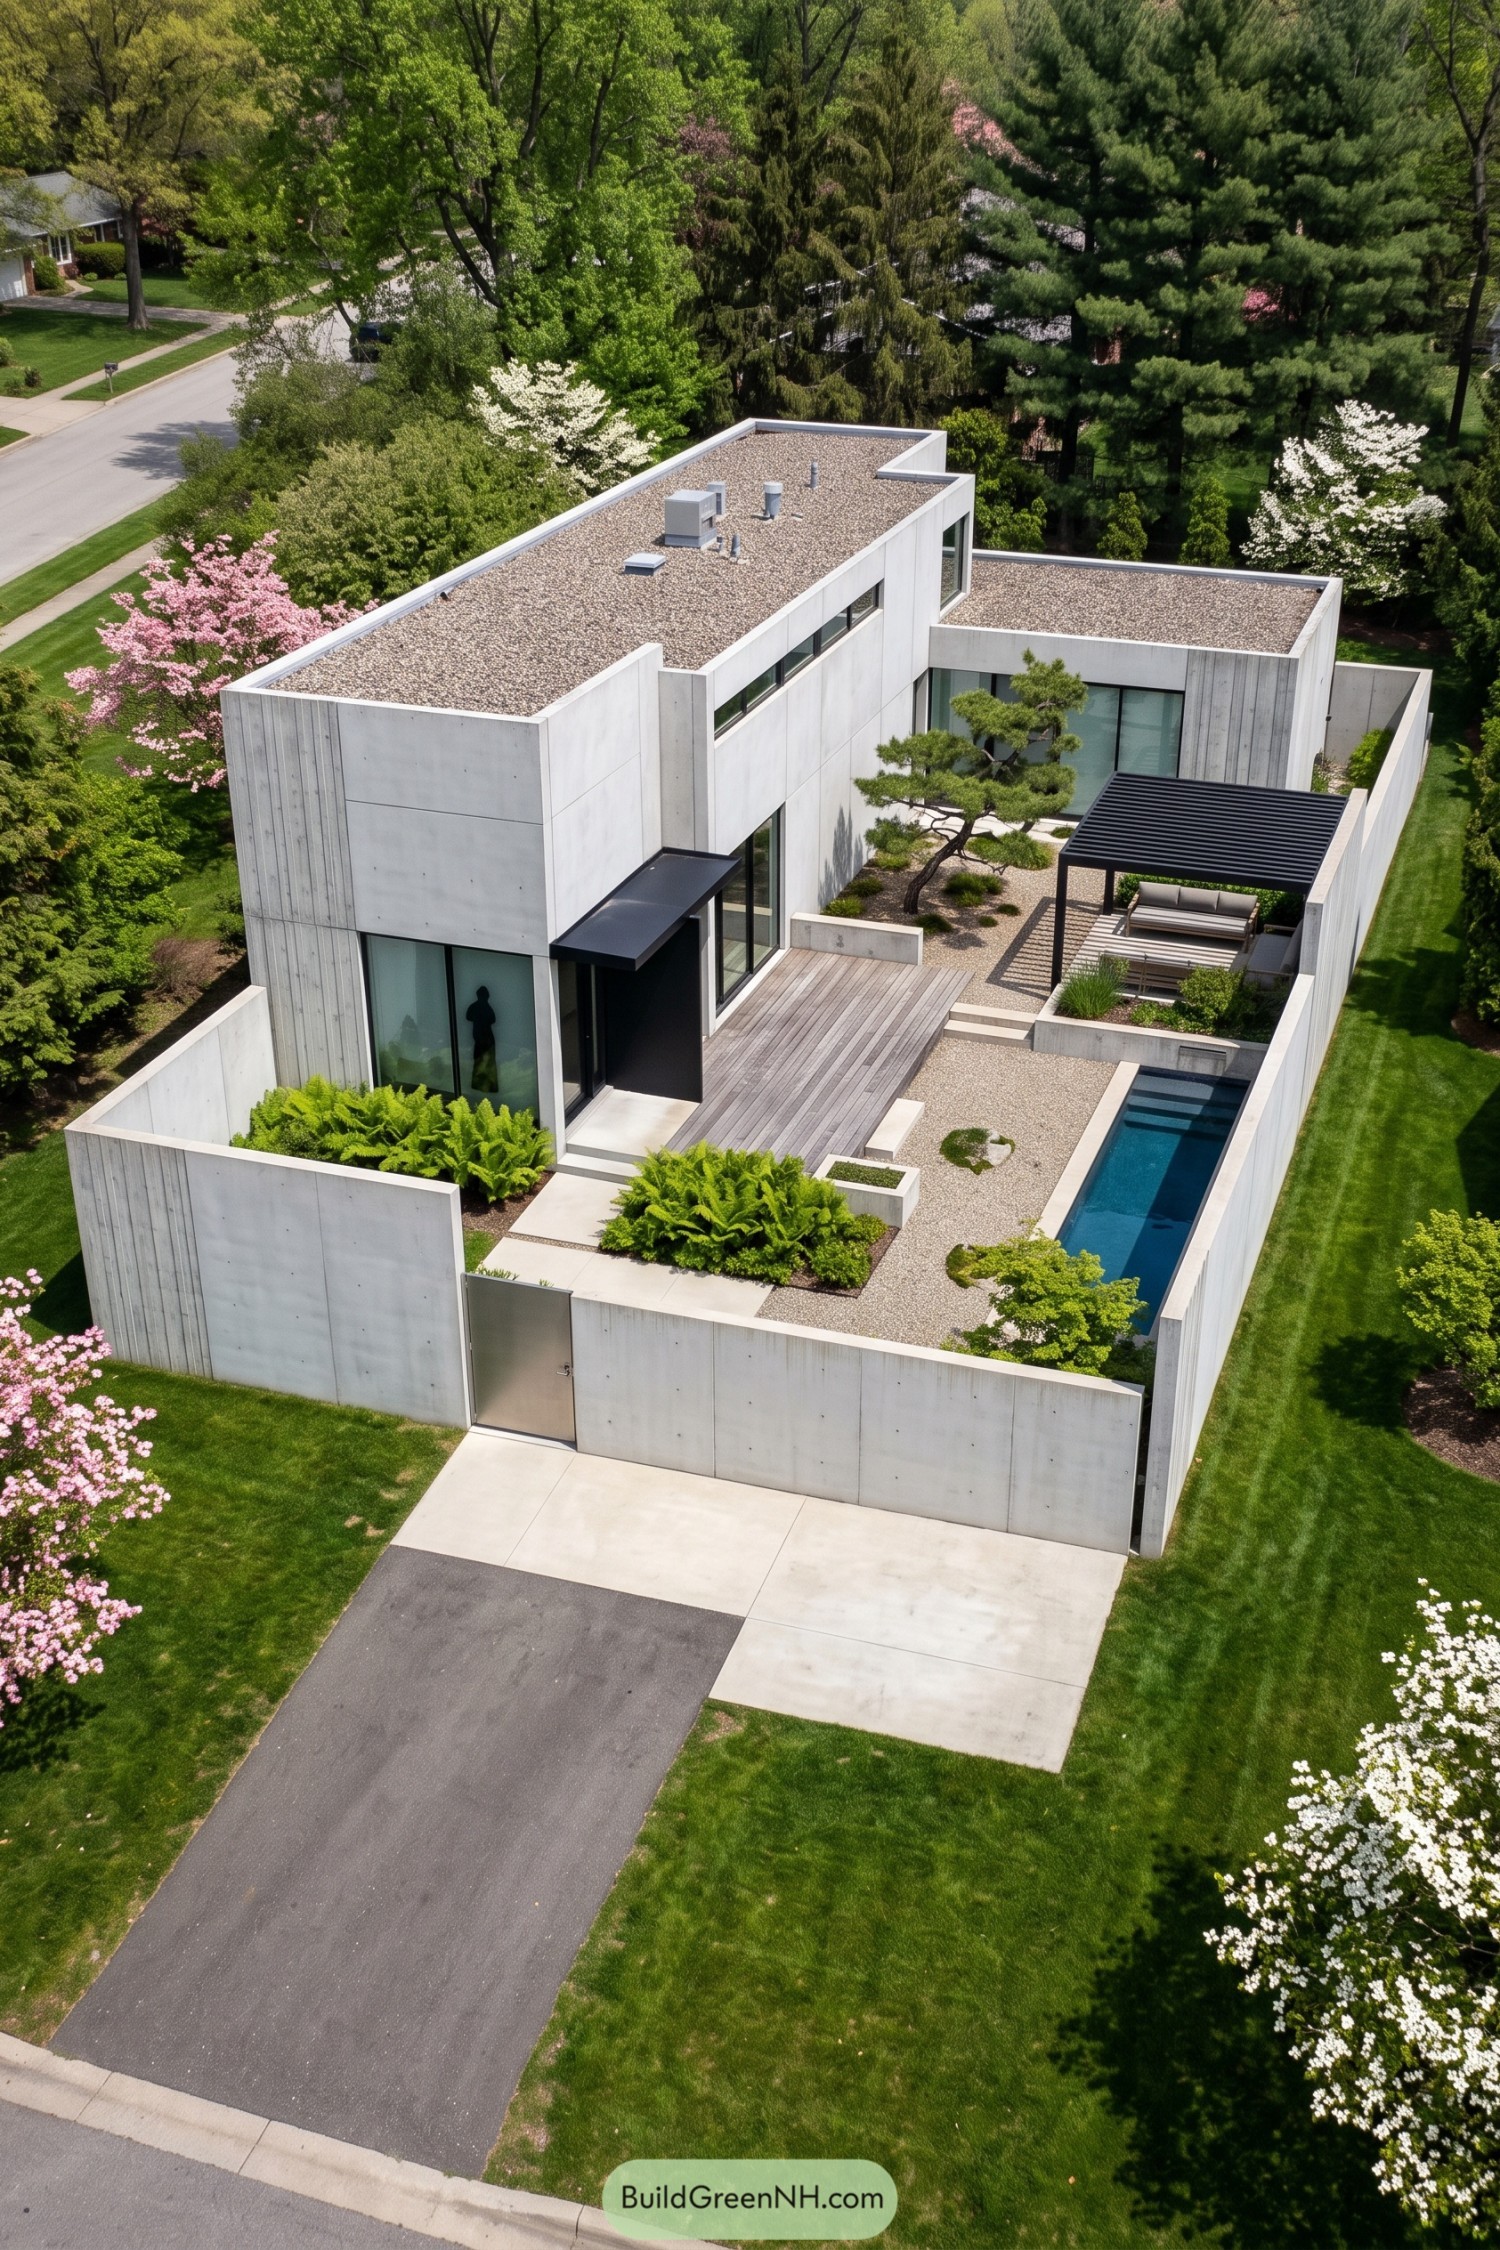

Tall concrete walls wrap the garden in privacy, while a narrow pool slips along one edge without swallowing the outdoor space. The sculpted pine, gravel beds, and mossy stones suggest a Japanese garden influence, with lush ferns keeping all those straight edges from getting too bossy.
A timber deck extends from the glazed doors, then a couple steps connect it to the gravel paths and sheltered seating area. Overhead, the black slatted pergola defines a comfortable outdoor room, while planted concrete beds separate the lounge from the pool without closing everything off.
A Stone Crossing Through Ferns
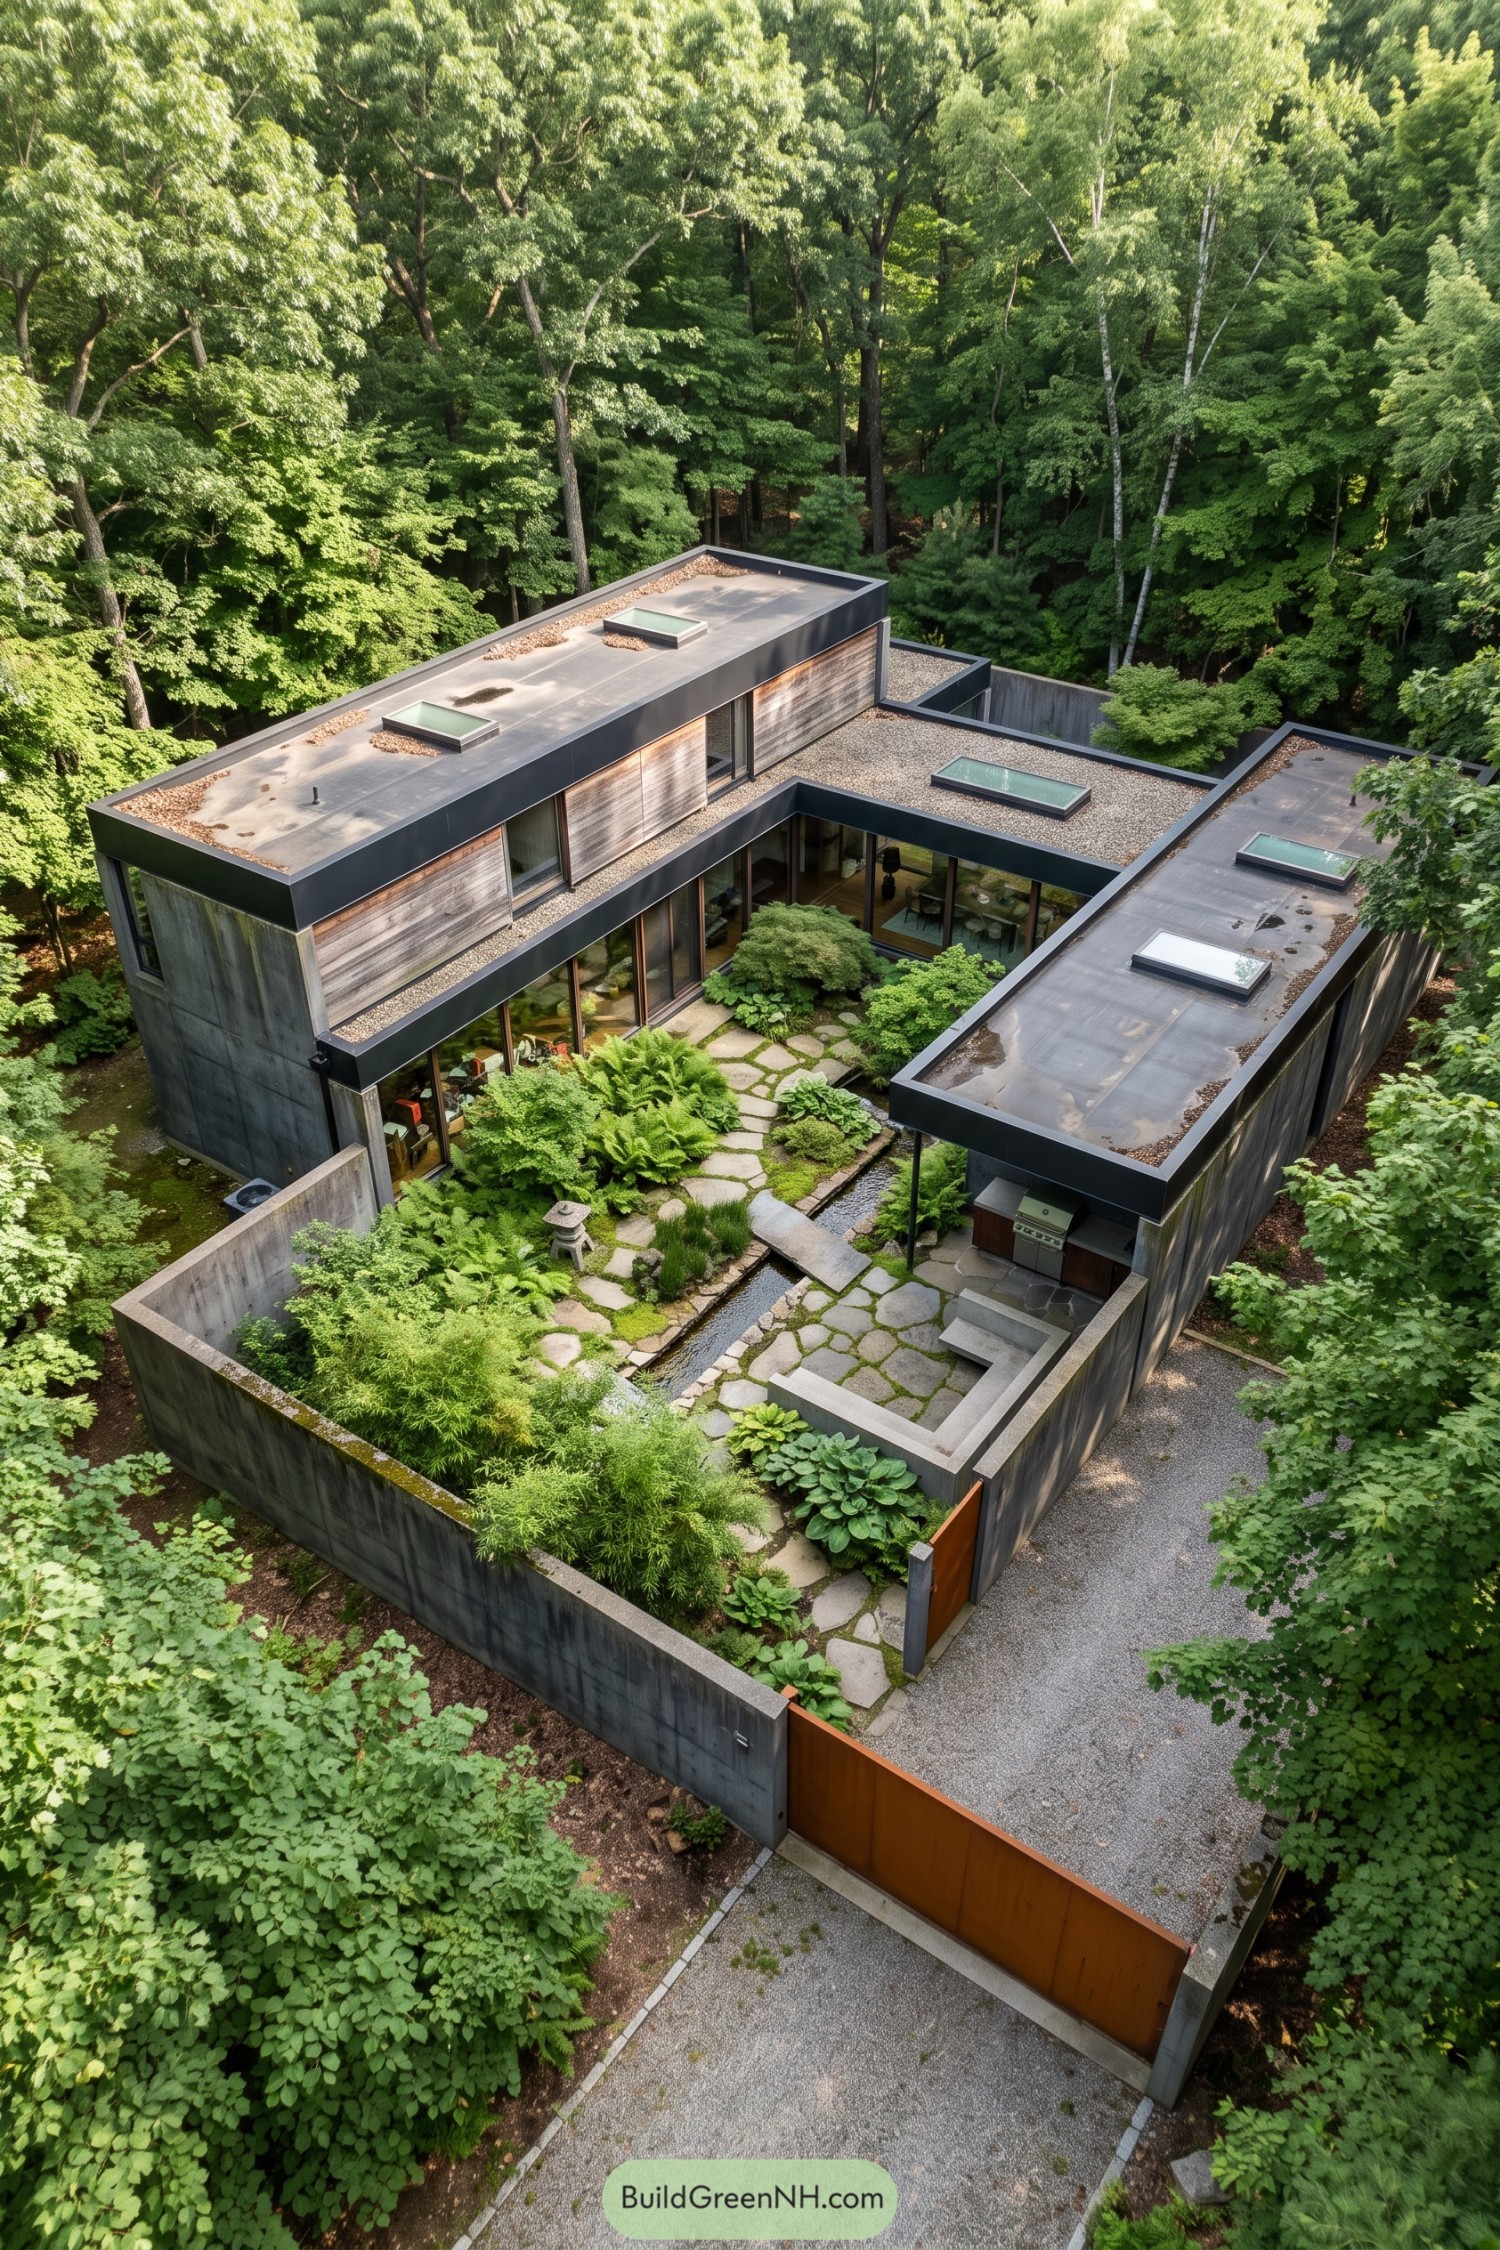

The narrow water channel and simple stone crossing take their cues from Japanese gardens, threading a gentle route between the home’s angular concrete wings. Ferns, moss, and broad leaves crowd the irregular paving, a little untidy in the nicest way.
Tall concrete walls shelter the planting, while generous glazing keeps the garden connected to the rooms around it. A sunken stone terrace with built-in seating sits beside the covered cooking area, leaving room for dinner without asking the ferns to move out.
Lily Pads Within The Fold
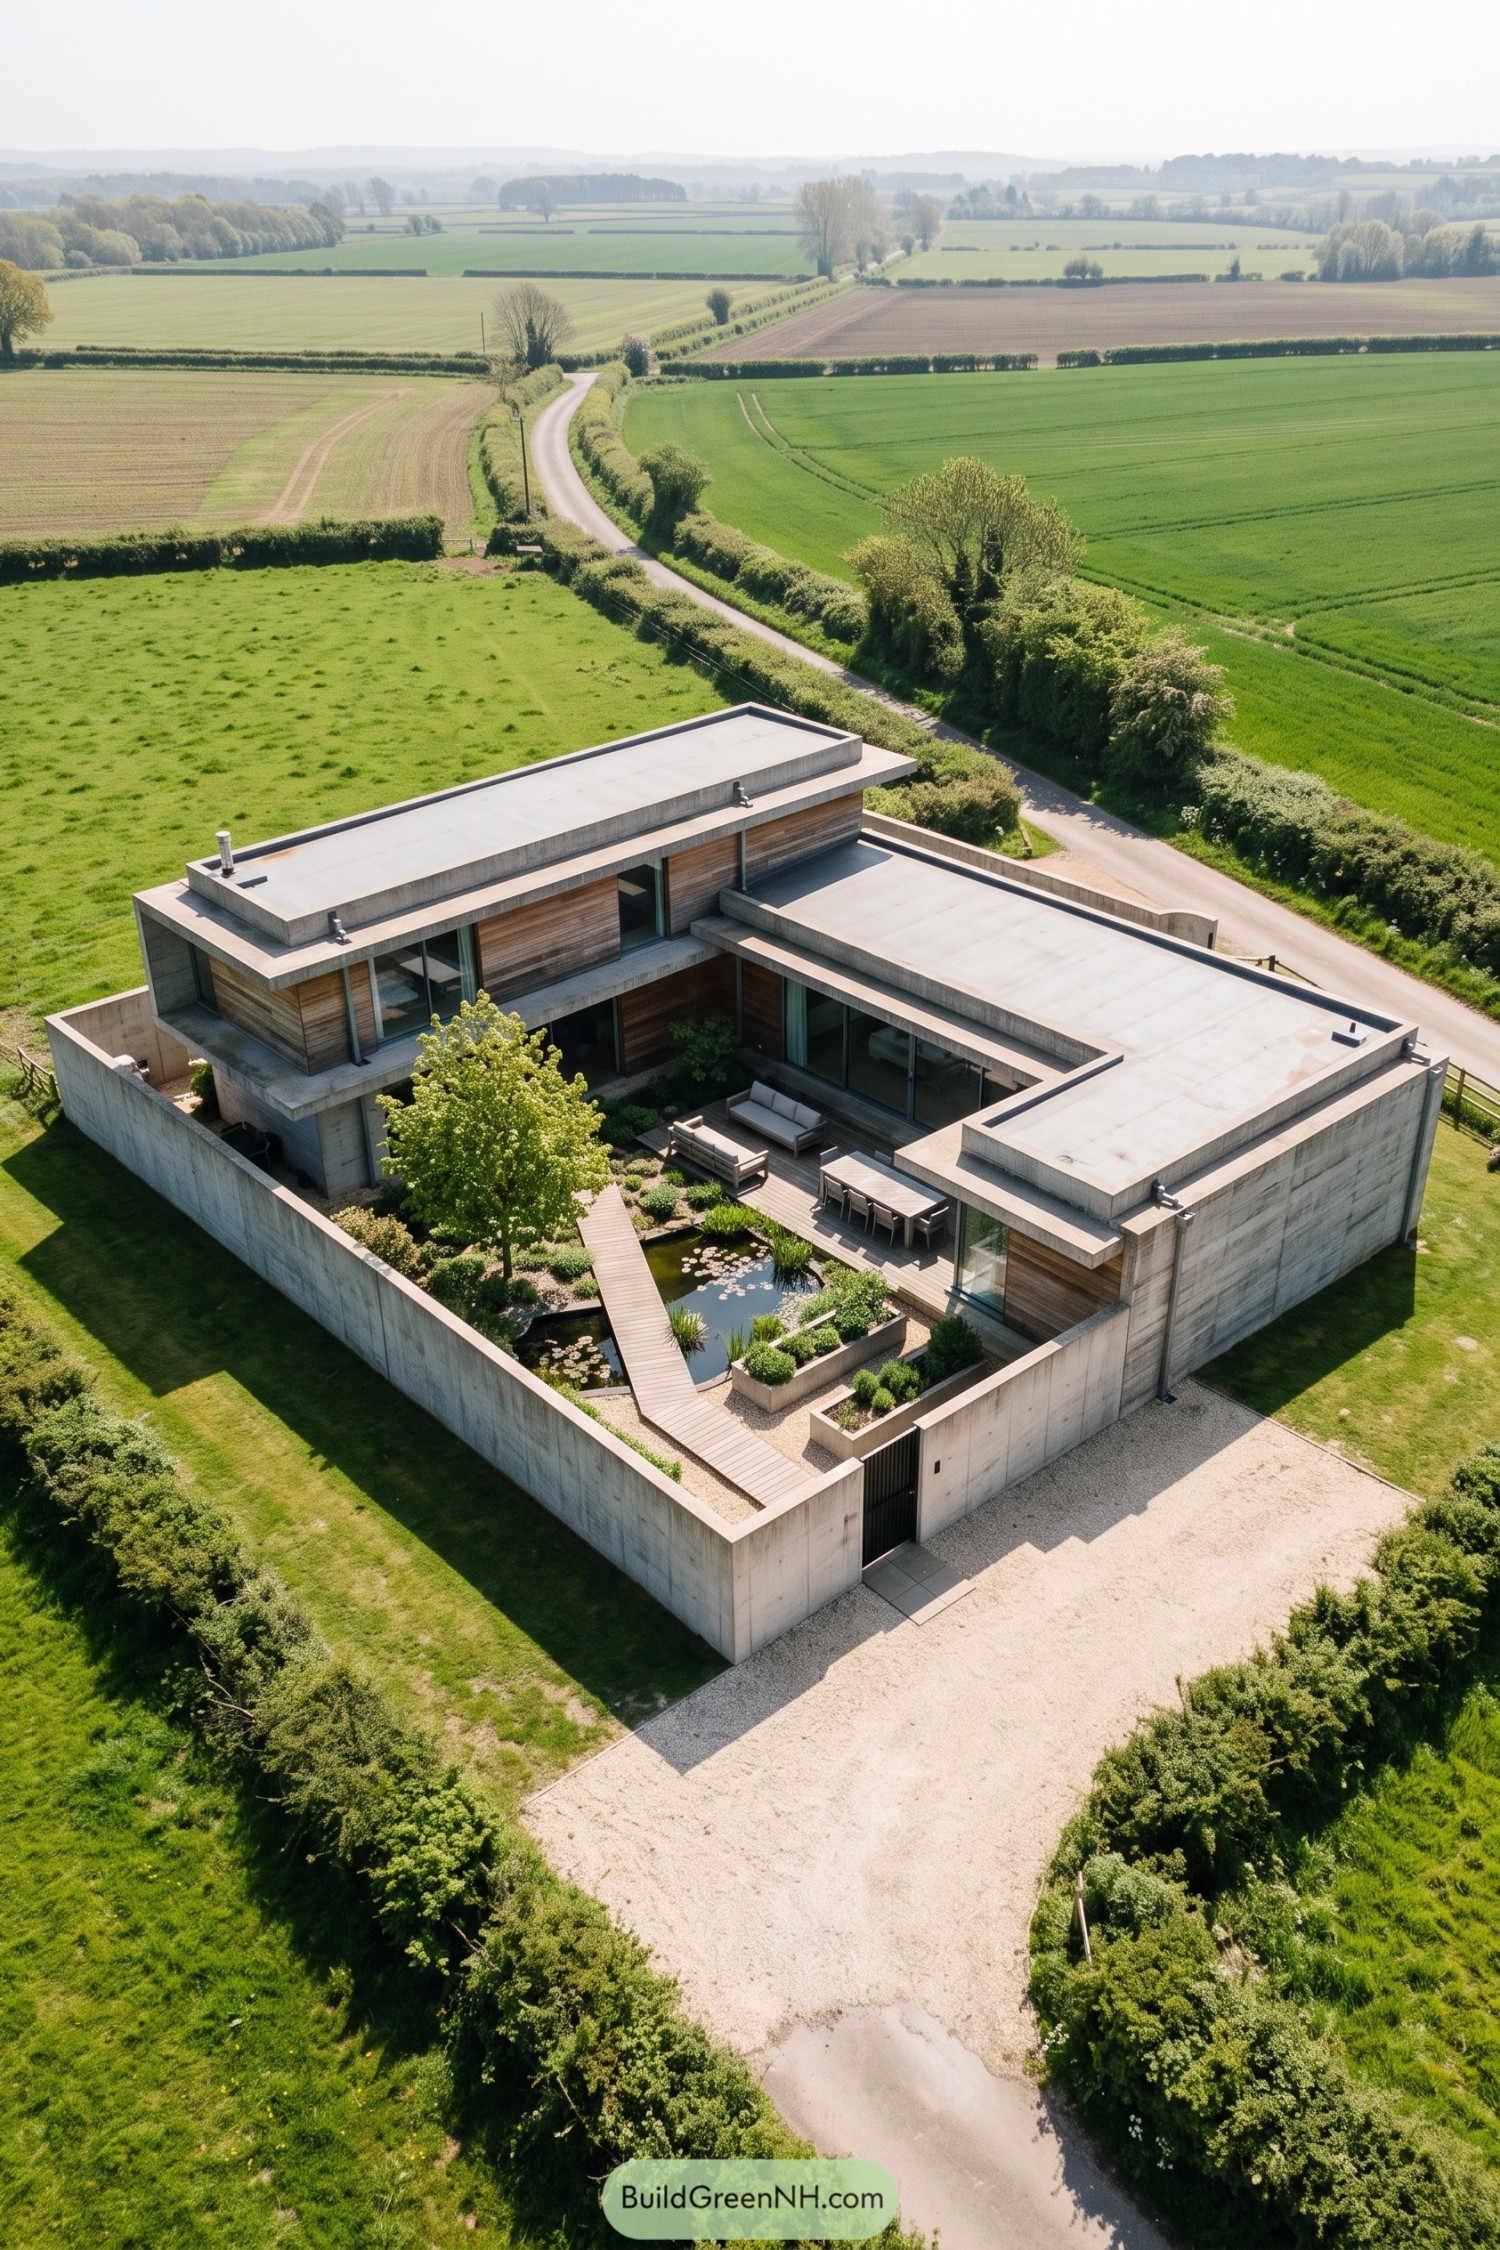

Tall concrete walls wrap around a lily pond and planted beds, giving this garden the tucked away feeling of a traditional walled retreat. A narrow timber walkway bends across the water toward the seating deck, making the trip from gate to sofa a little less ordinary.
The planting feels inspired by a country garden, with a leafy tree, rounded shrubs and loose ground cover softening the rectangular layout. Raised concrete planters keep greenery beside the entrance neatly contained, while timber cladding and broad glazed doors connect the outdoor dining and lounging areas to the house, no grand expedition required.
Sculpted Pines On The Mountainside
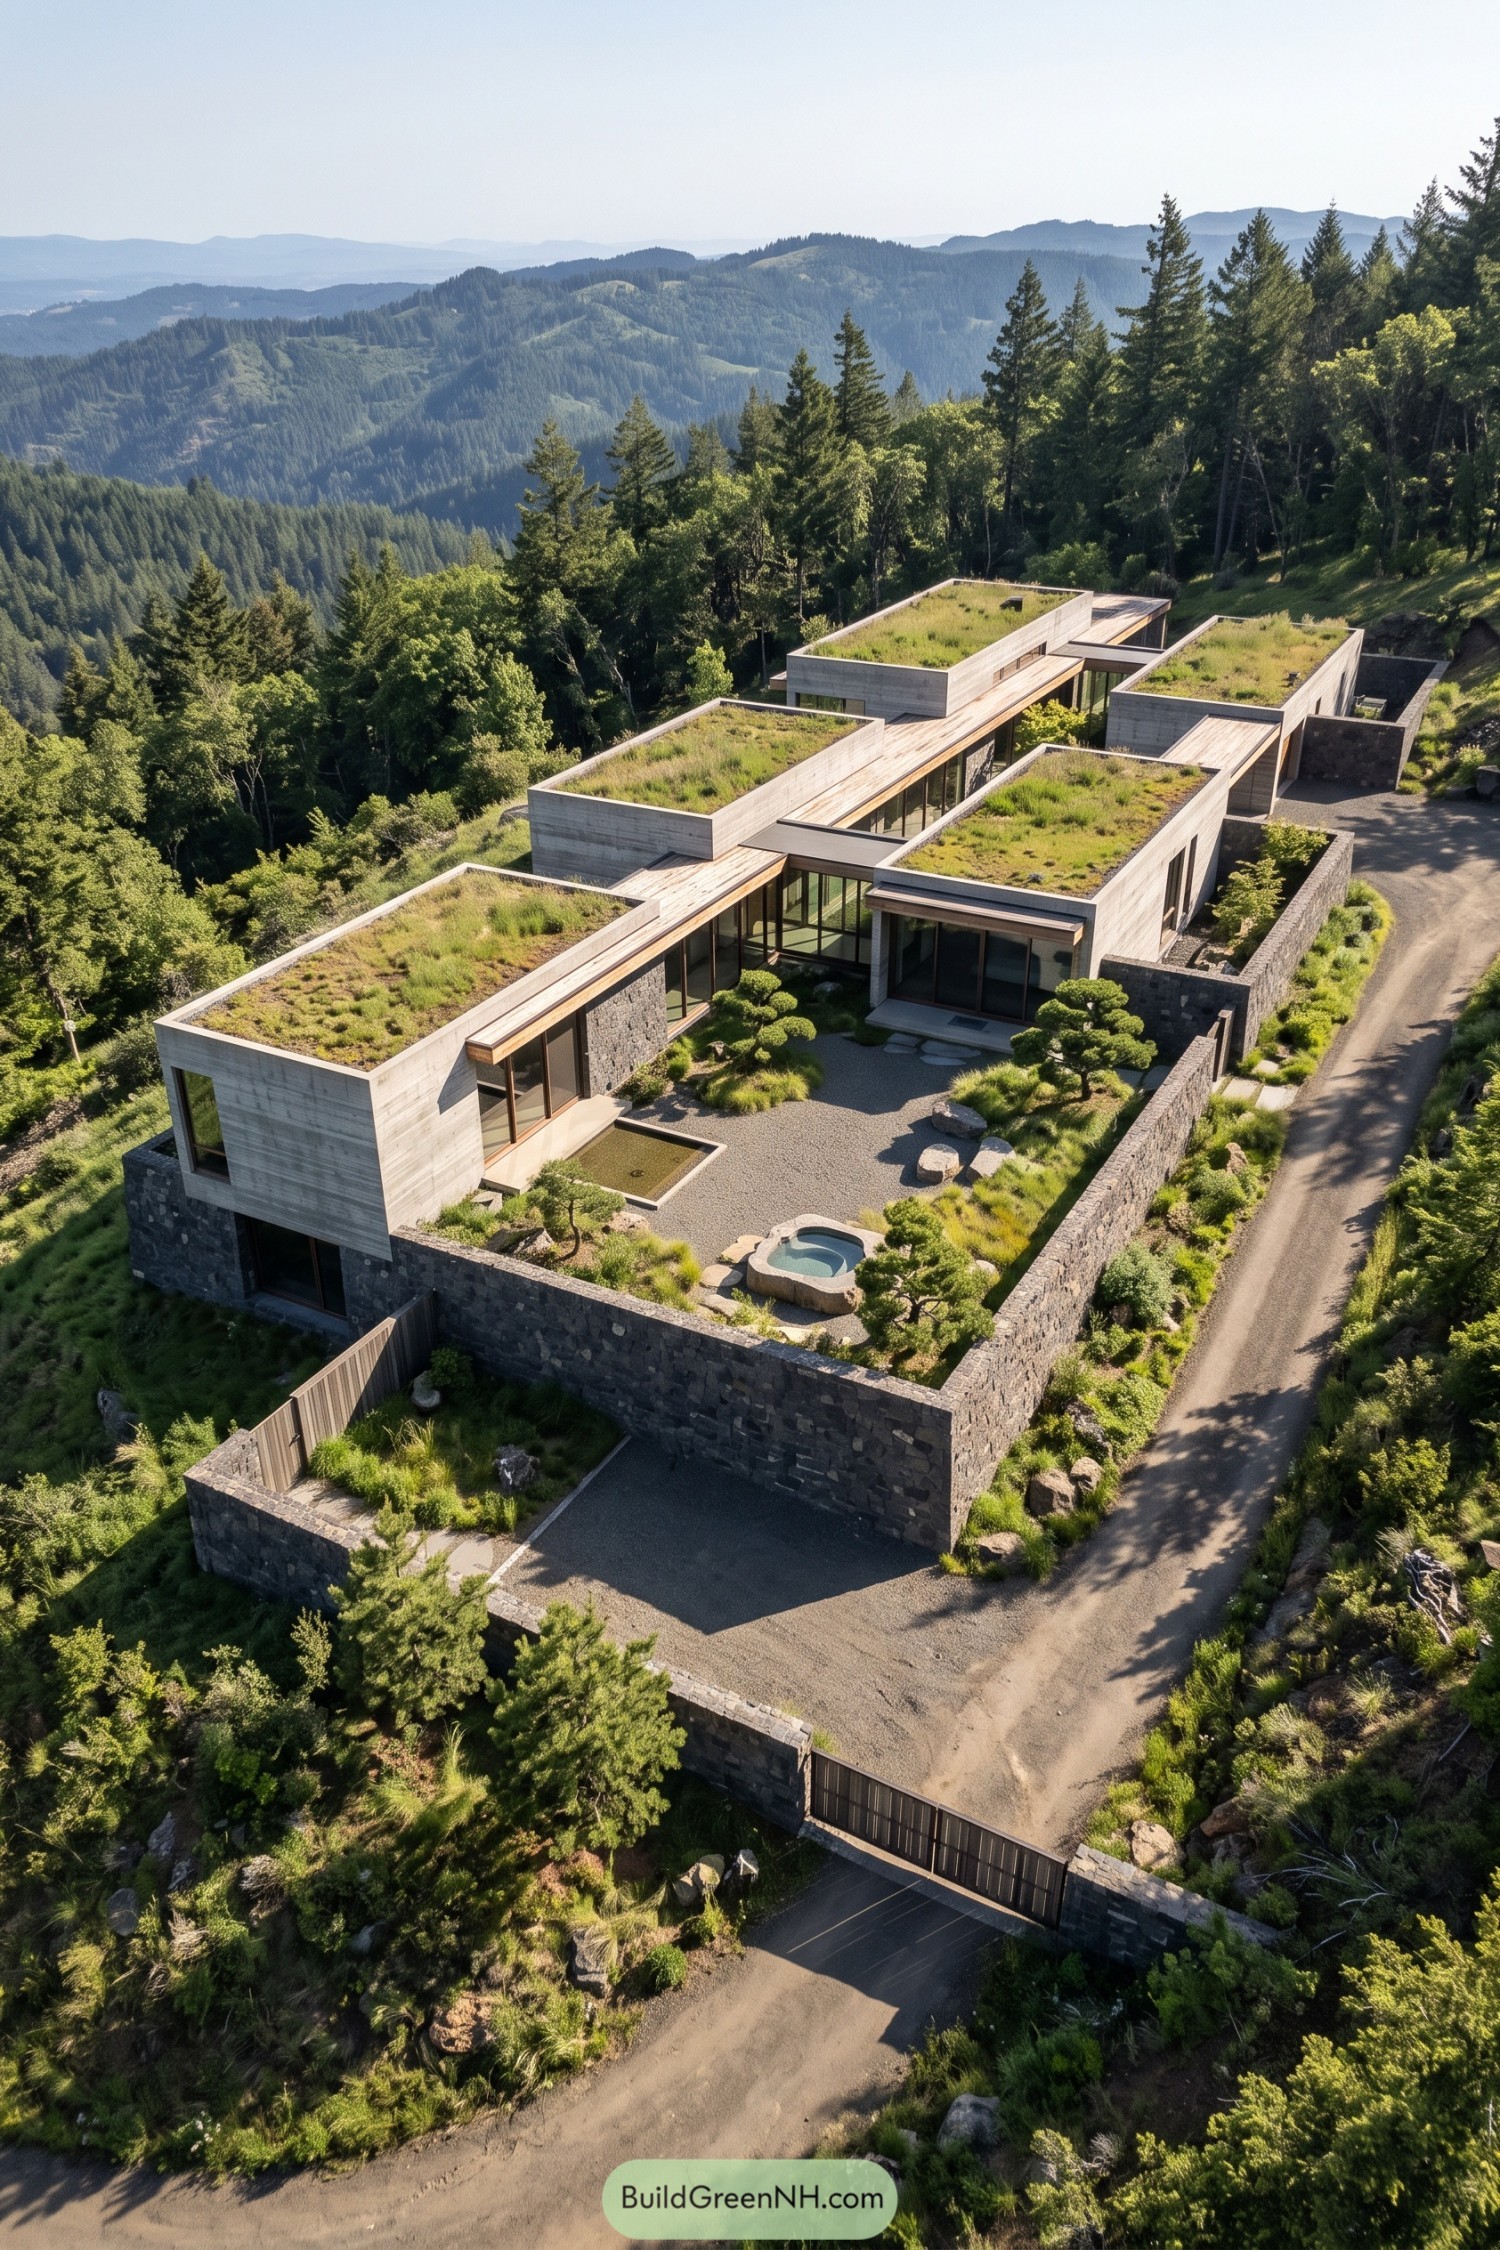



Dark stone walls wrap around a gravel courtyard, where sculpted pines and scattered boulders suggest a miniature version of the forested slopes beyond. The planting draws on Japanese garden traditions, giving each tree its own patch of space without making the place feel precious.
A rounded stone basin and a shallow rectangular pool tuck water into the layout, no swimming laps here. Grasses soften the courtyard edges and spread across the concrete roof blocks, while broad windows and timber covered walkways keep the garden connected to the rooms around it.
Supper Inside The Concrete Frame
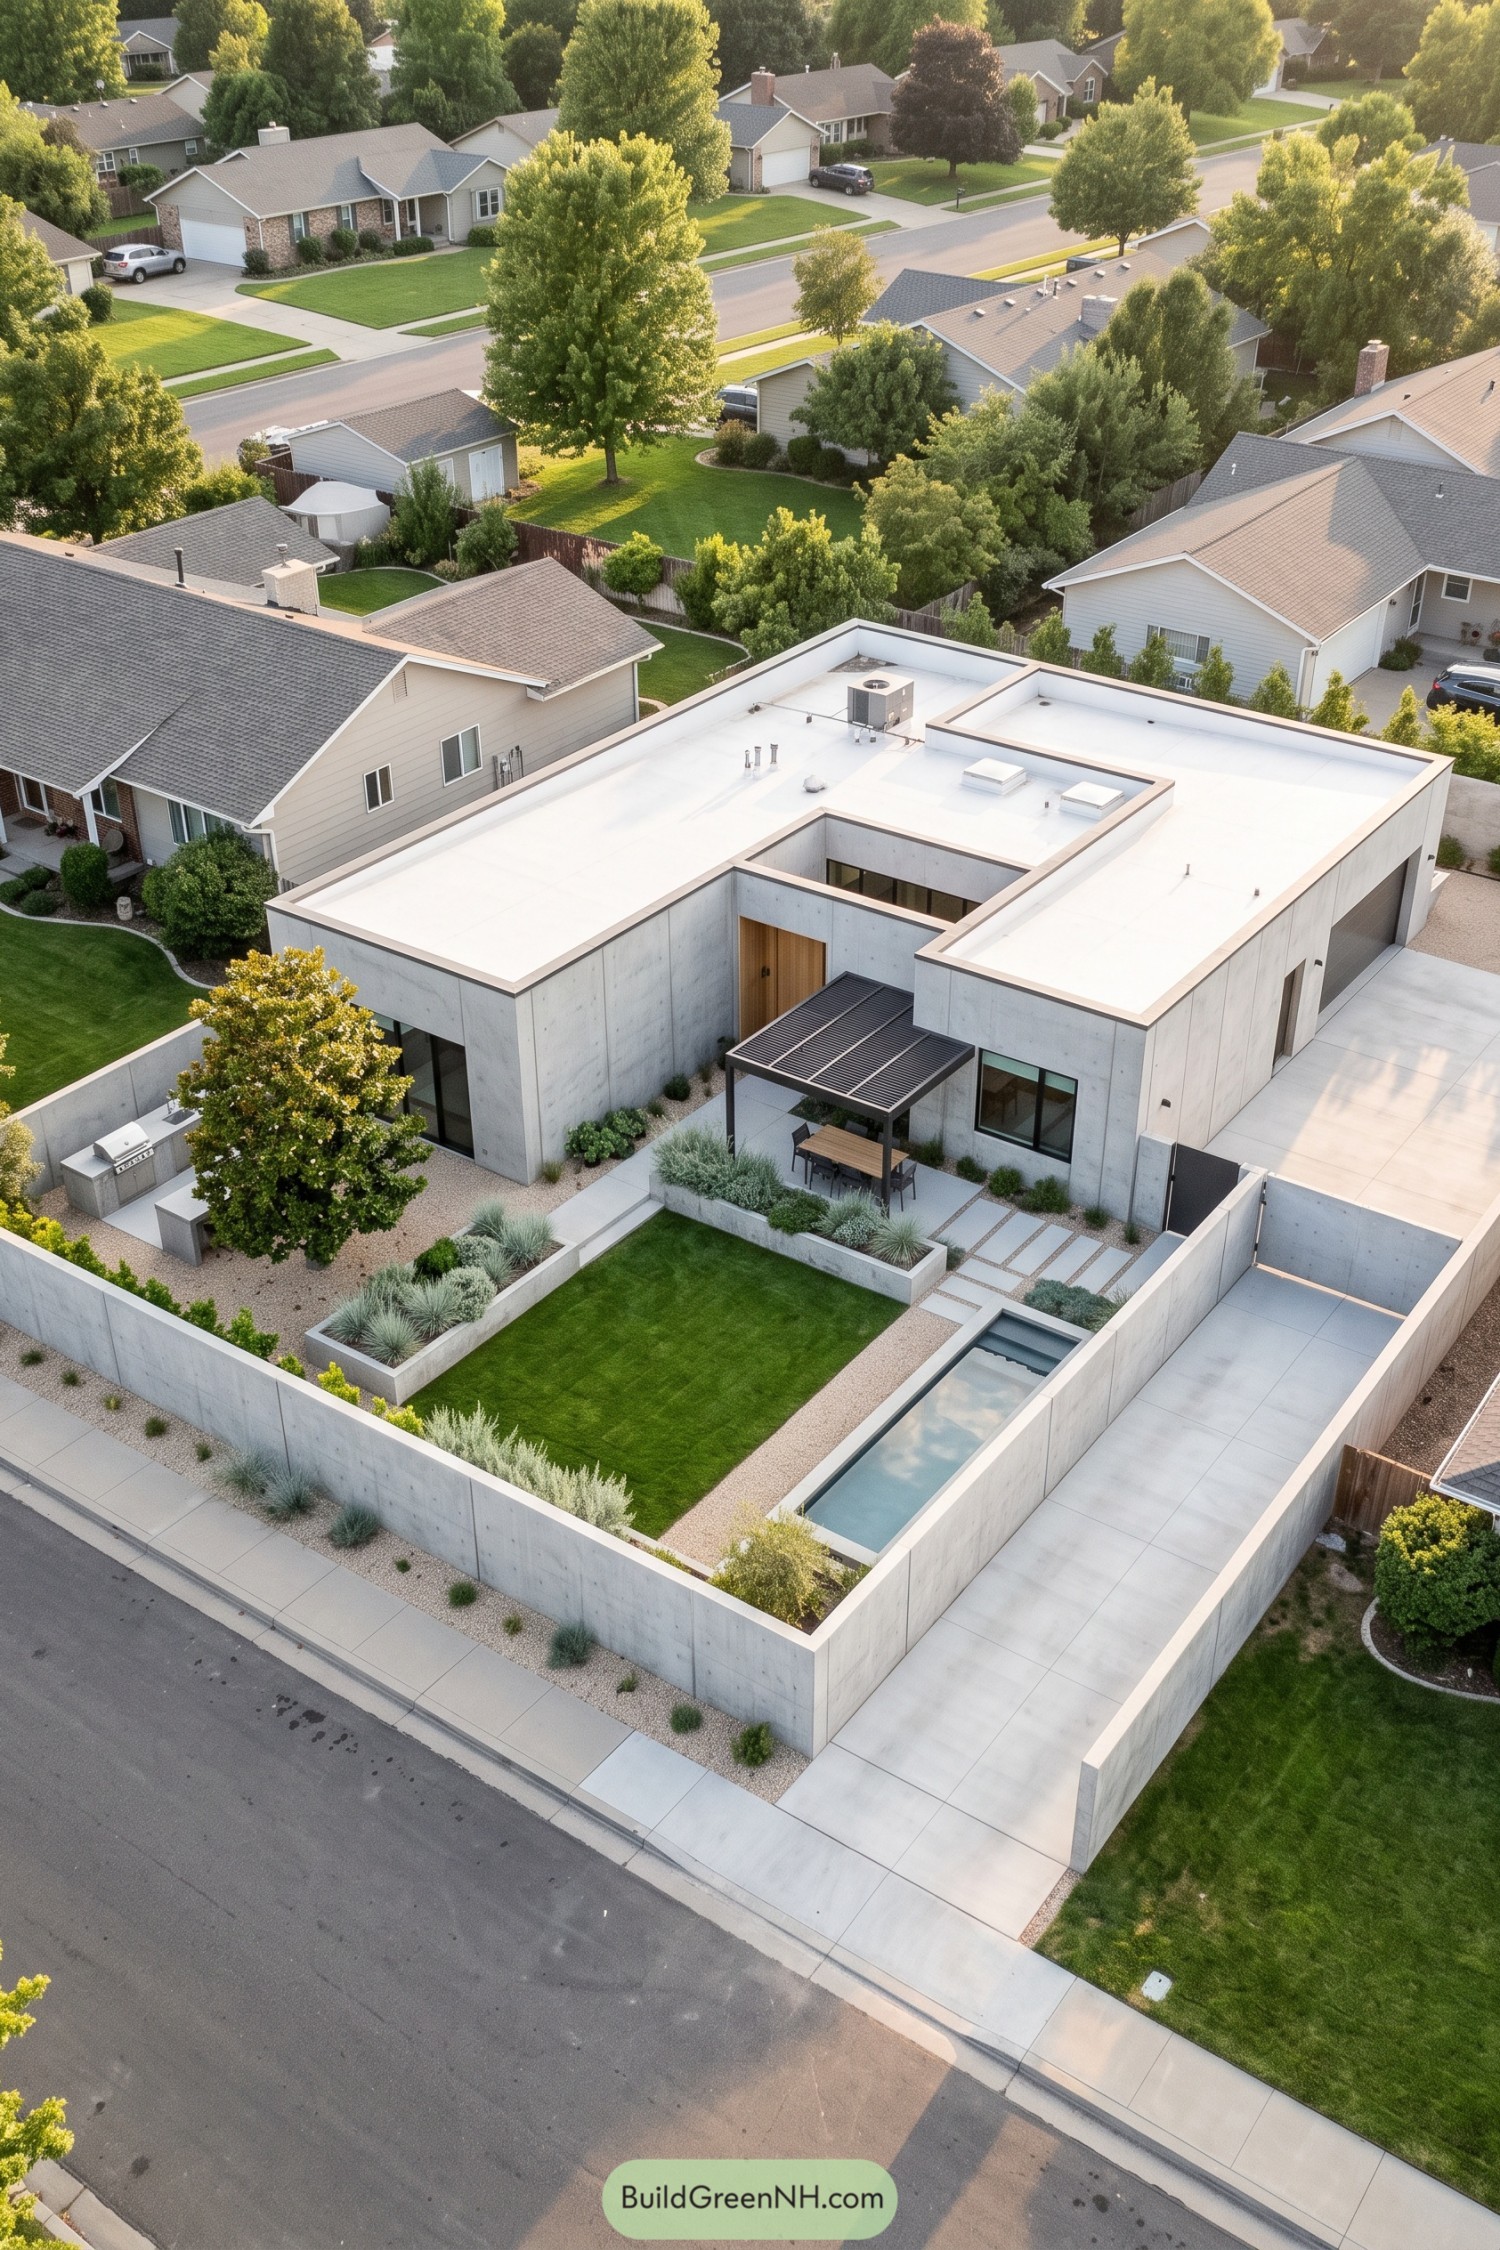

The layout takes its cue from the home’s rectangular forms, arranging a crisp lawn, raised concrete beds, and a narrow pool within tall boundary walls. Pale gravel and silver foliage soften those firm edges, while a leafy tree gives the outdoor kitchen a greener backdrop.
A black slatted pergola marks out the dining area, with broad stepping slabs connecting it to the garden without cutting through the grass. There’s room for supper and a stretch of lawn, but no sprawling patio trying to seat the entire neighborhood.
A Forest Floor Gone Geometric
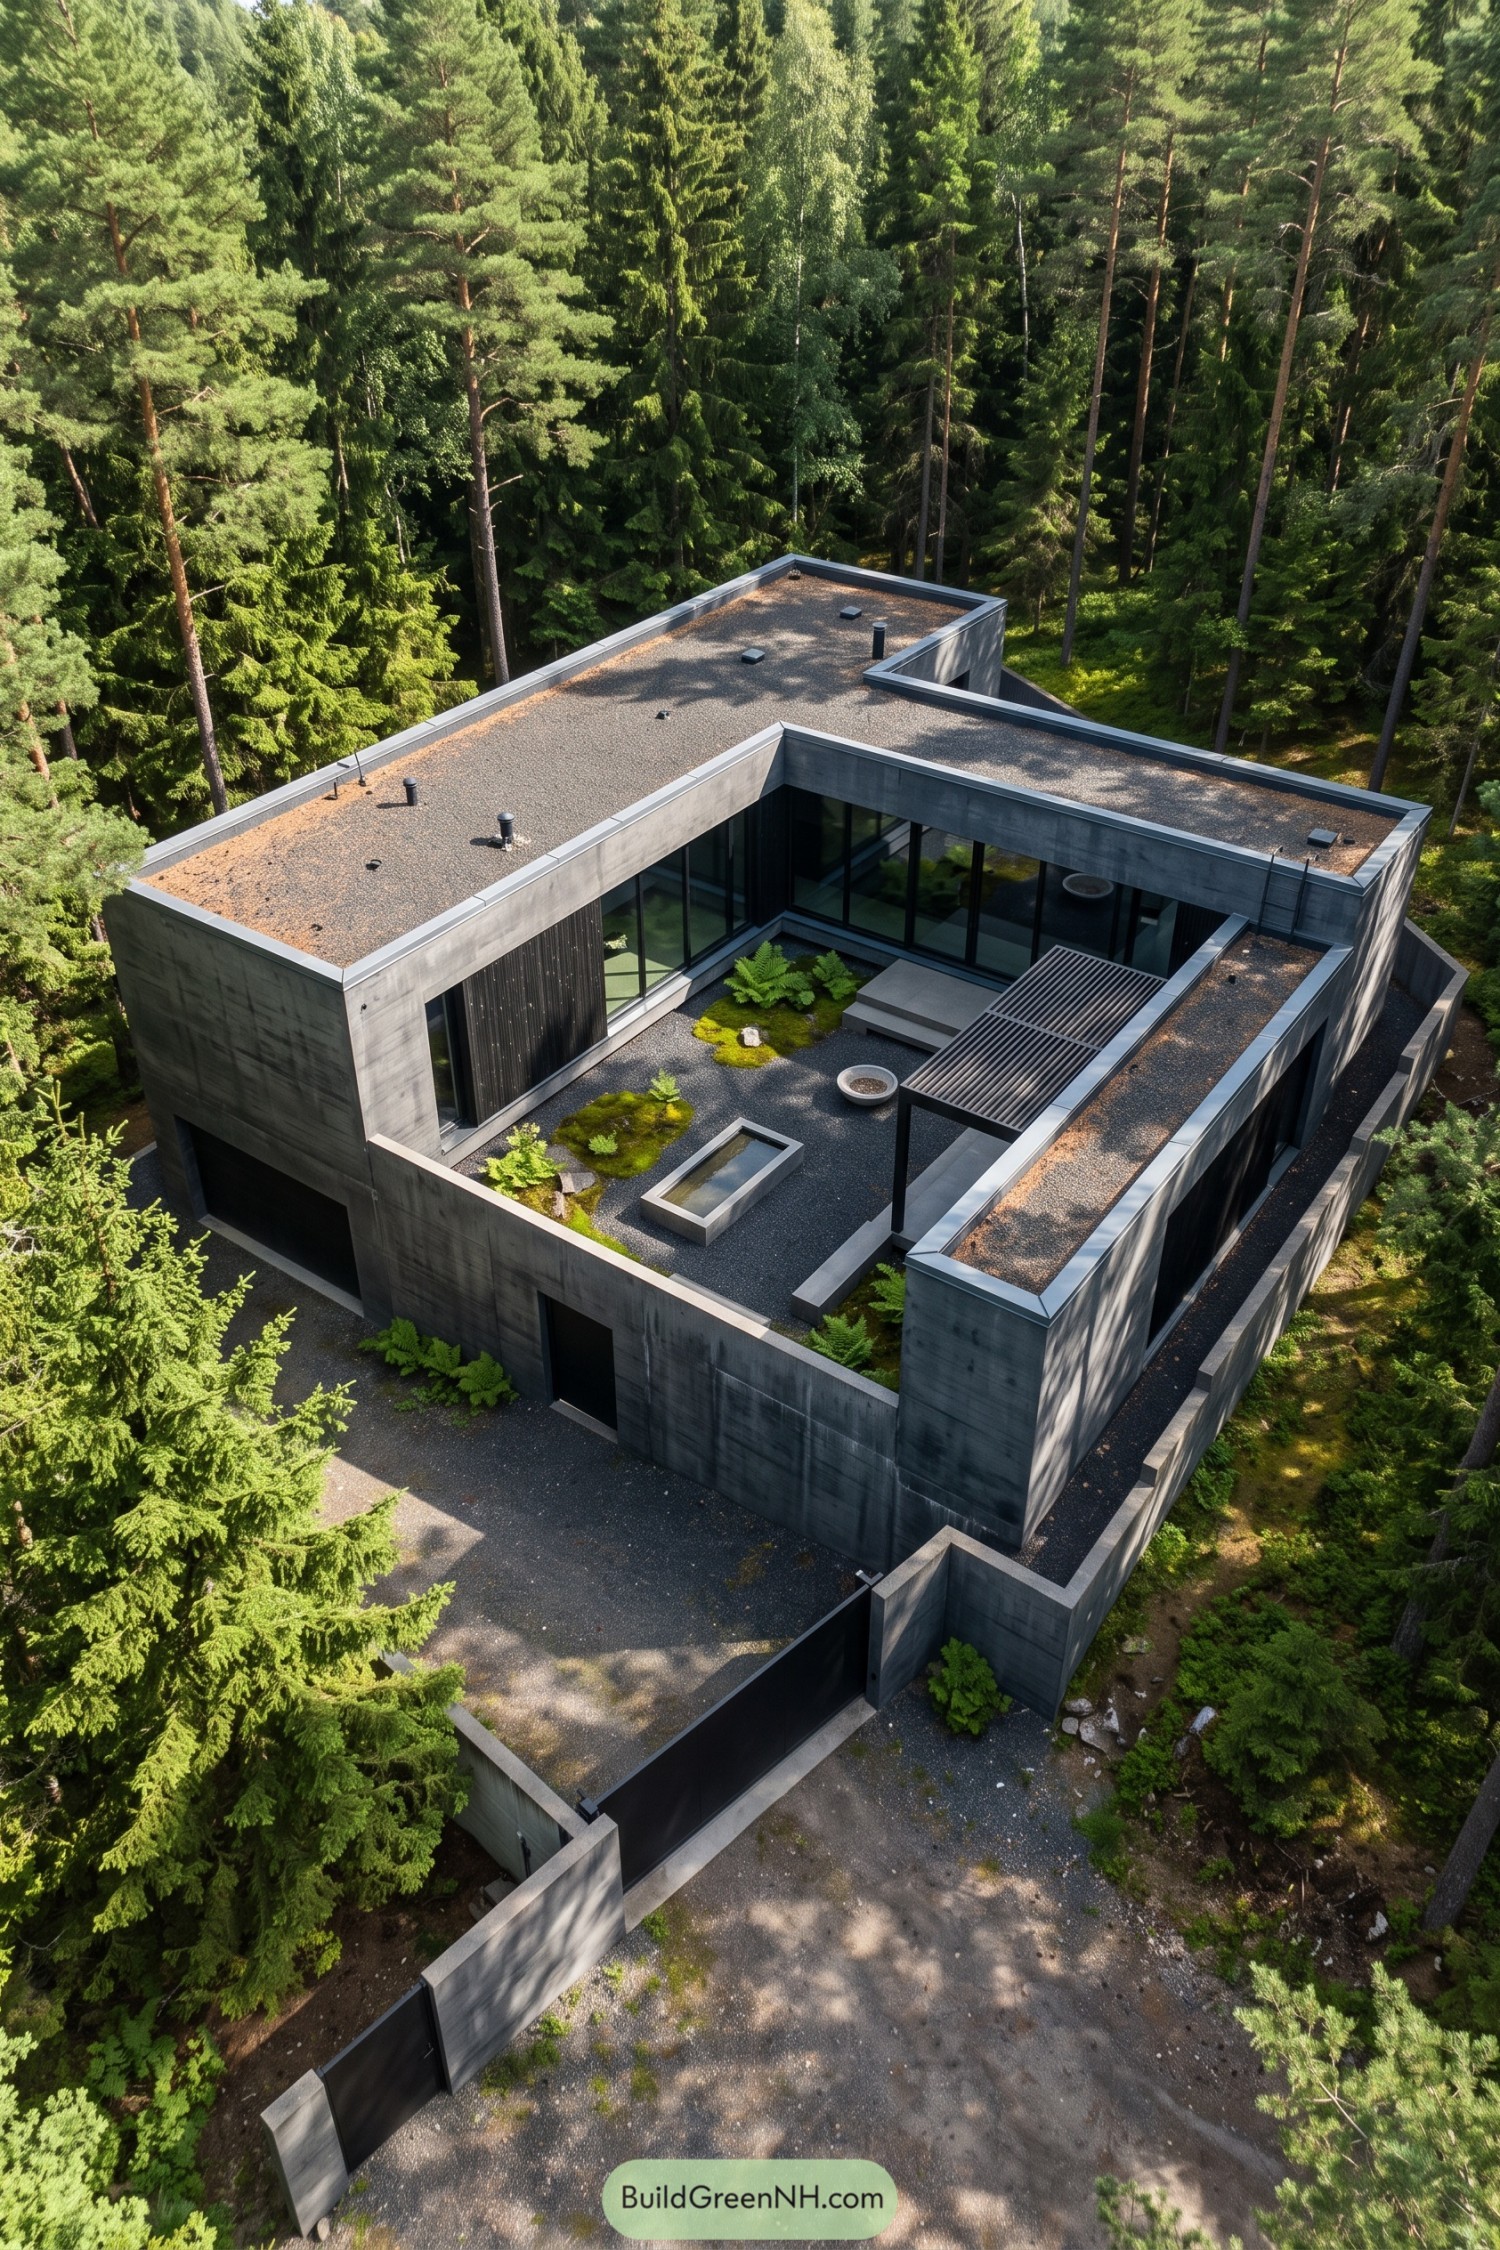

Irregular patches of moss and ferns bring the surrounding woodland into this enclosed courtyard, leaving pockets of green among the dark gravel. Tall concrete walls and full height glazing give those loose planting shapes a crisp boundary, without asking the ferns to stand in line.
A narrow water trough echoes the rectangular architecture, while scattered rocks keep the garden connected to its forest floor inspiration. And beneath the slatted pergola, a long concrete bench makes room to sit without adding furniture clutter to the compact layout.
Espaliers And Everyday Escapes
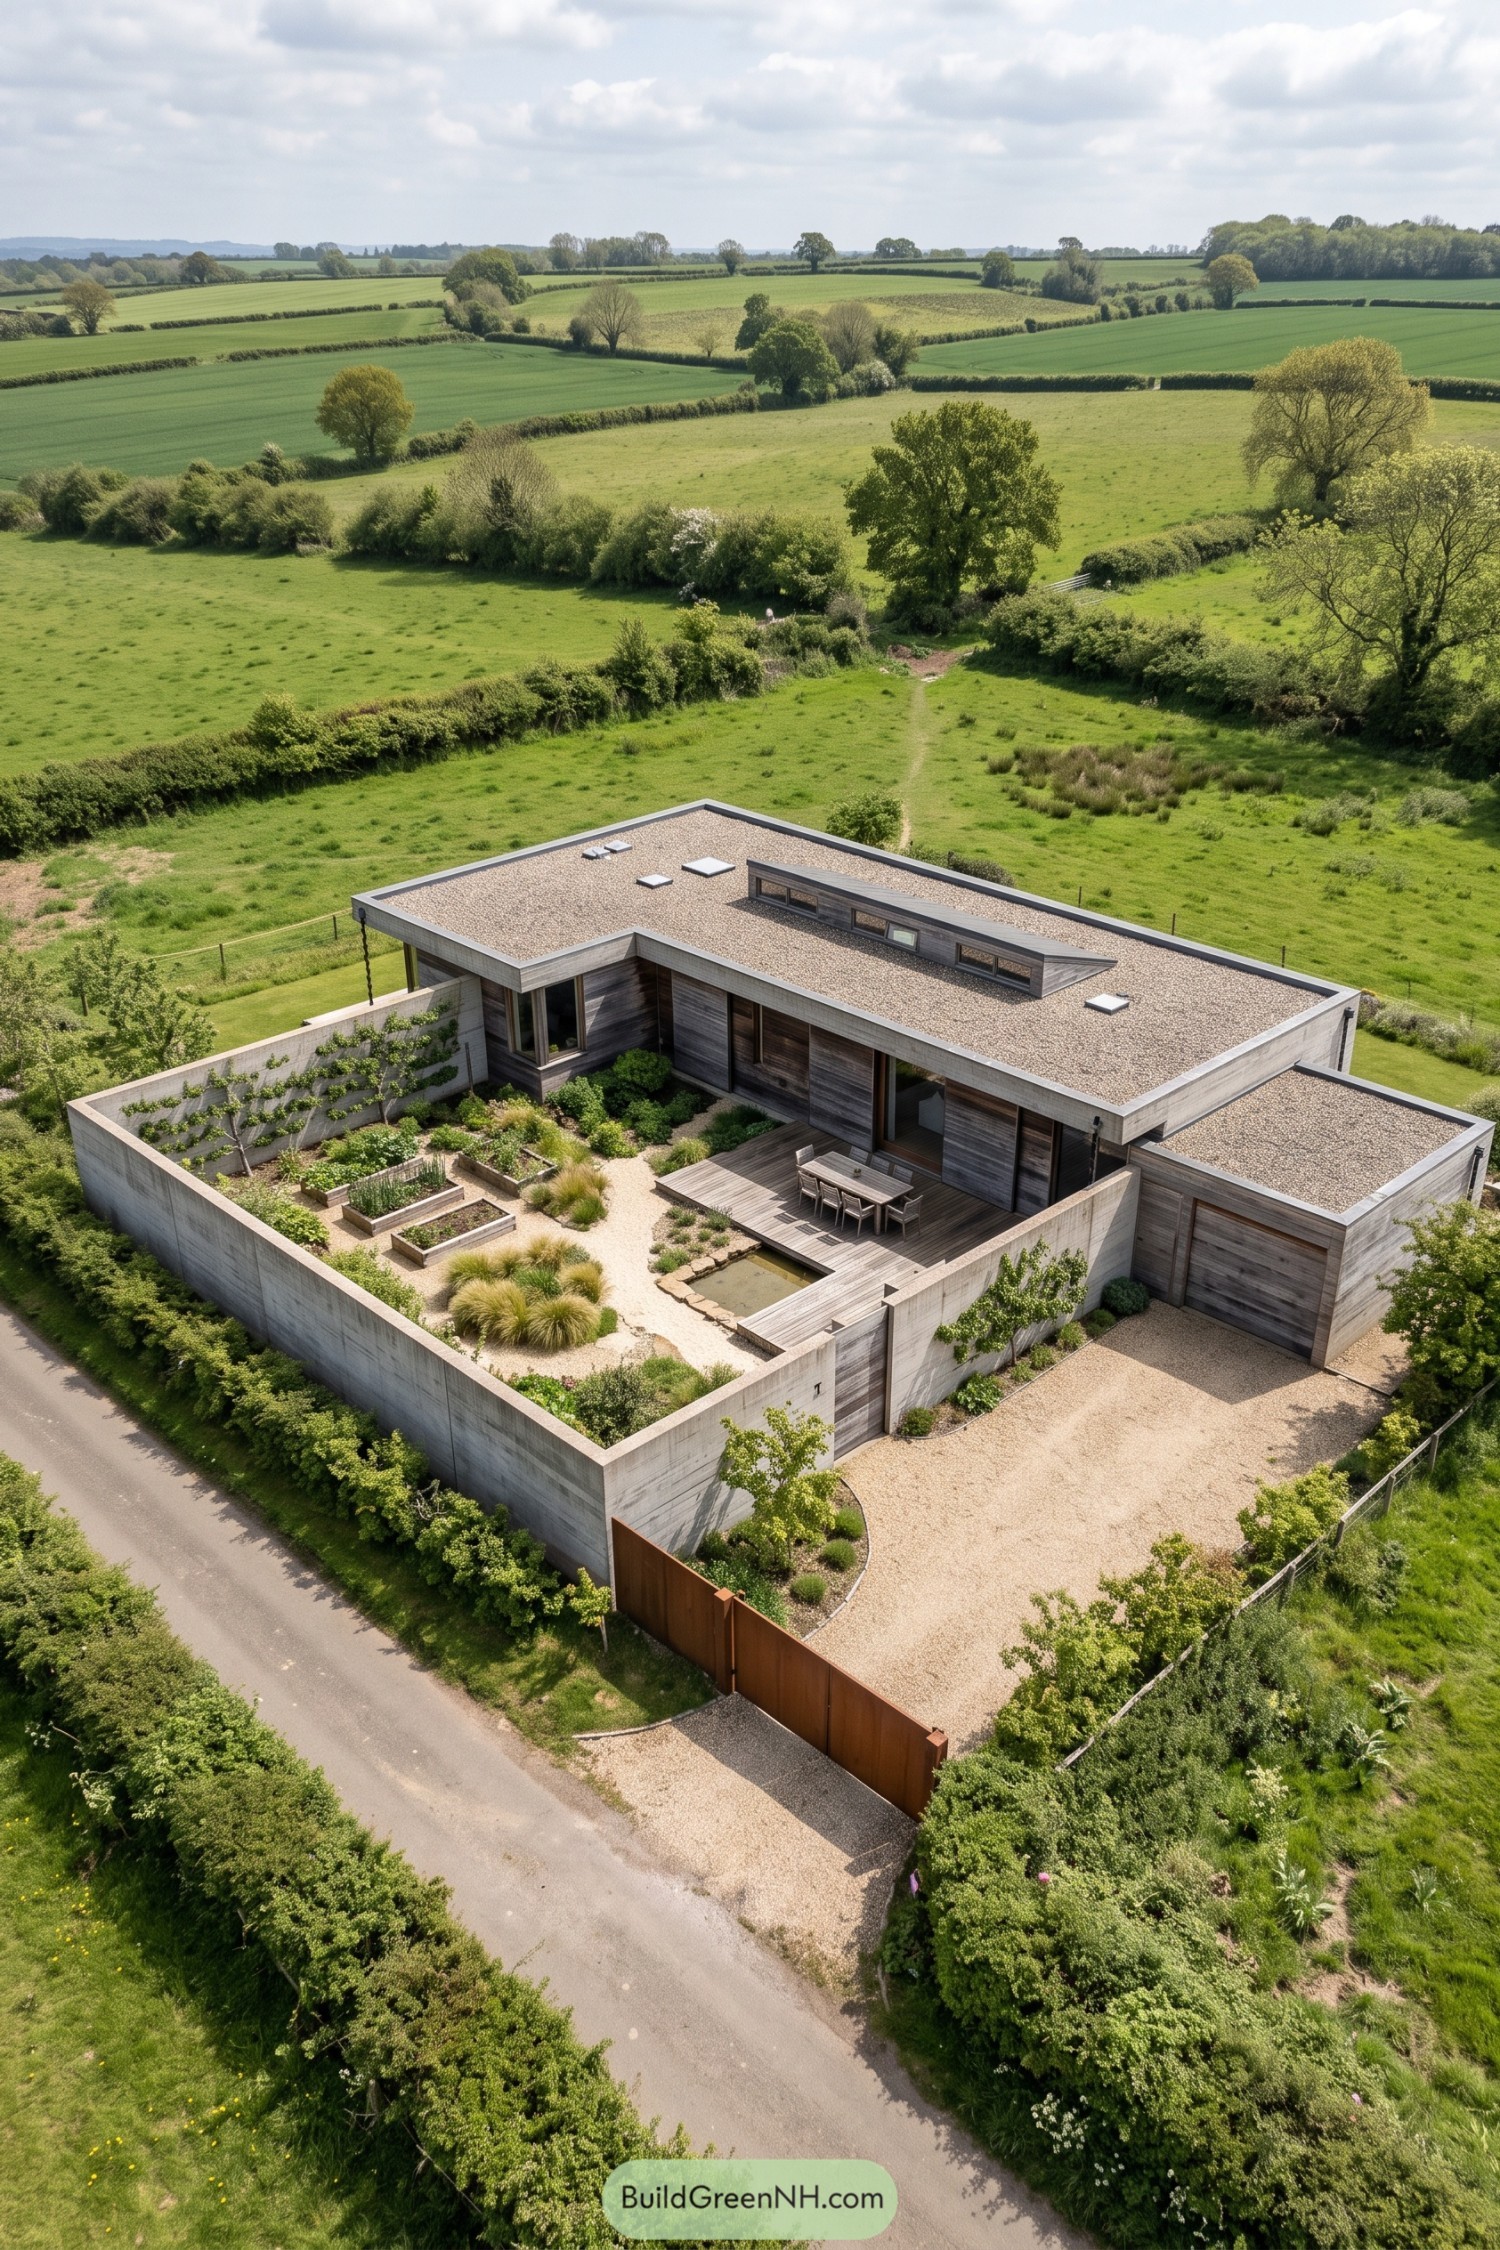

Tall concrete walls give this courtyard the sheltered feel of a traditional kitchen garden, while weathered timber connects the planting to the house. Gravel paths weave between raised beds and loose clumps of grasses, leaving plenty of space to wander, or inspect what might eventually become lunch.
Trees trained flat against the walls bring greenery into the enclosure without swallowing up the garden, a neat nod to old orchard growing methods. Beside the house, a broad timber deck holds the dining table above a small stone-edged pond, keeping places to eat, grow and sit close together without cramming everything in.
Small World Beyond The Timber Gate
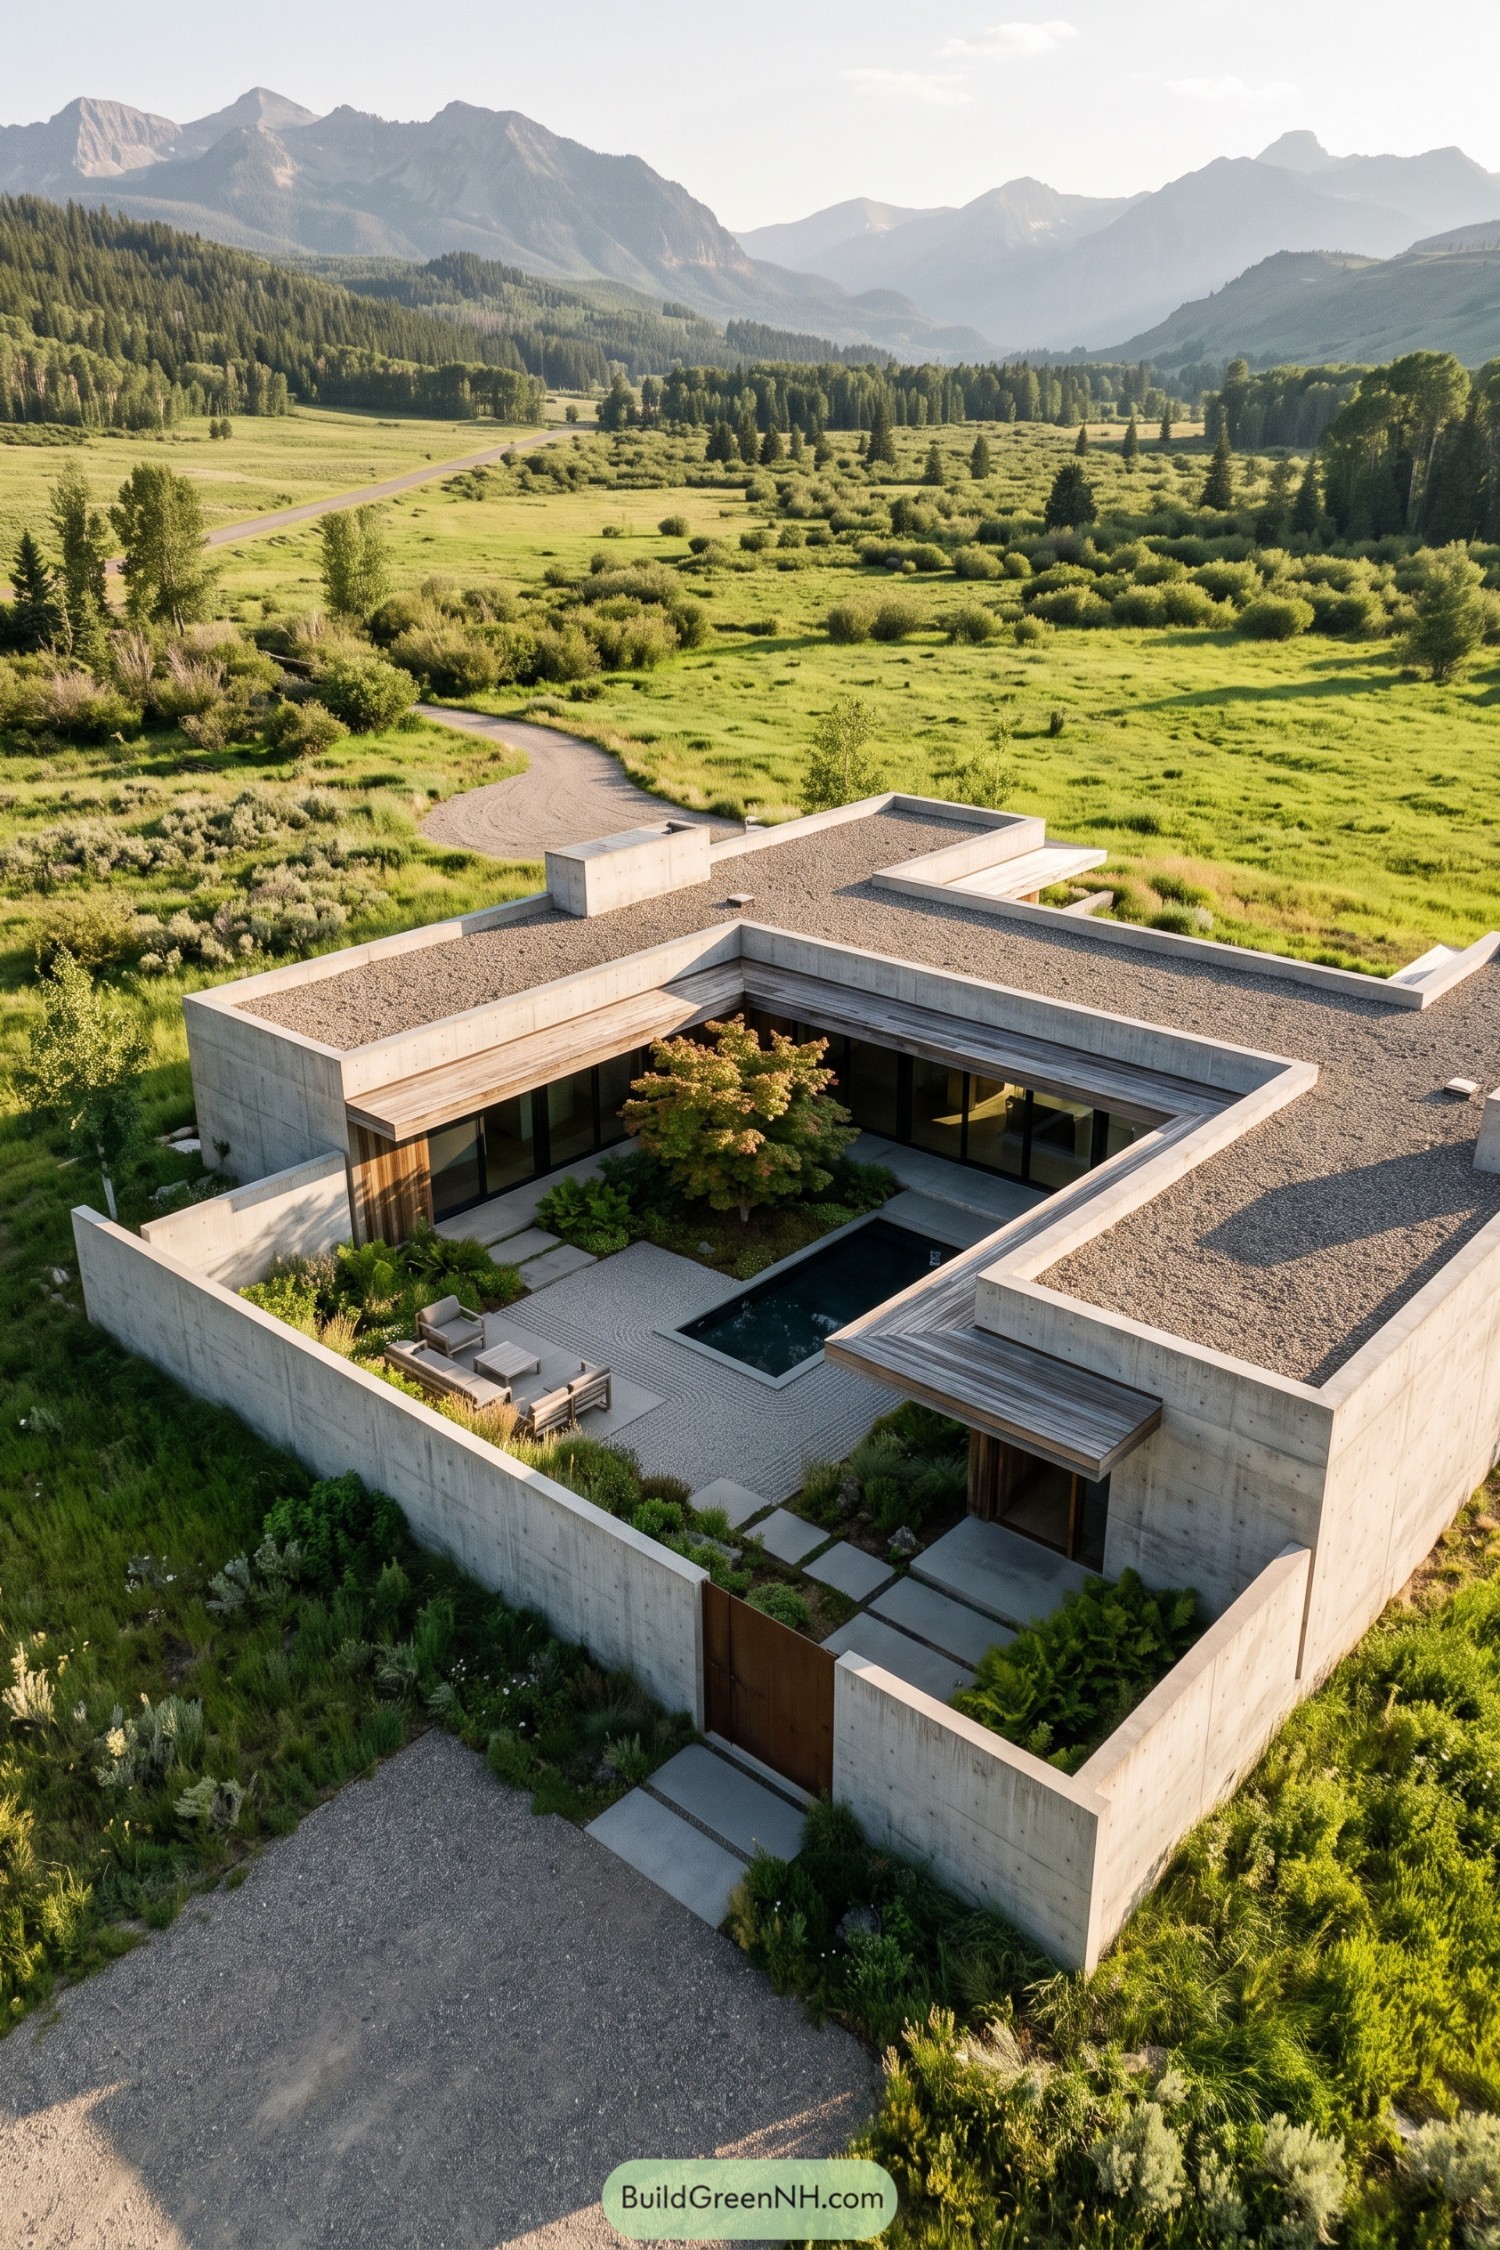

Tall concrete walls tuck this courtyard away from the open valley, taking cues from the surrounding rocky peaks while keeping the planting close and sheltered. Timber fascias and deep window openings soften the enclosure, so it feels more like a private retreat than a very stylish bunker.
Large stepping slabs lead from the timber gate past fern beds to a gravel terrace, where curved rake marks loosen up the otherwise square layout. A narrow rectangular pool sits beside the seating area, while a spreading tree gives the garden a leafy focal point, a little wildness within all those tidy edges.
Petals Beside The Plunge
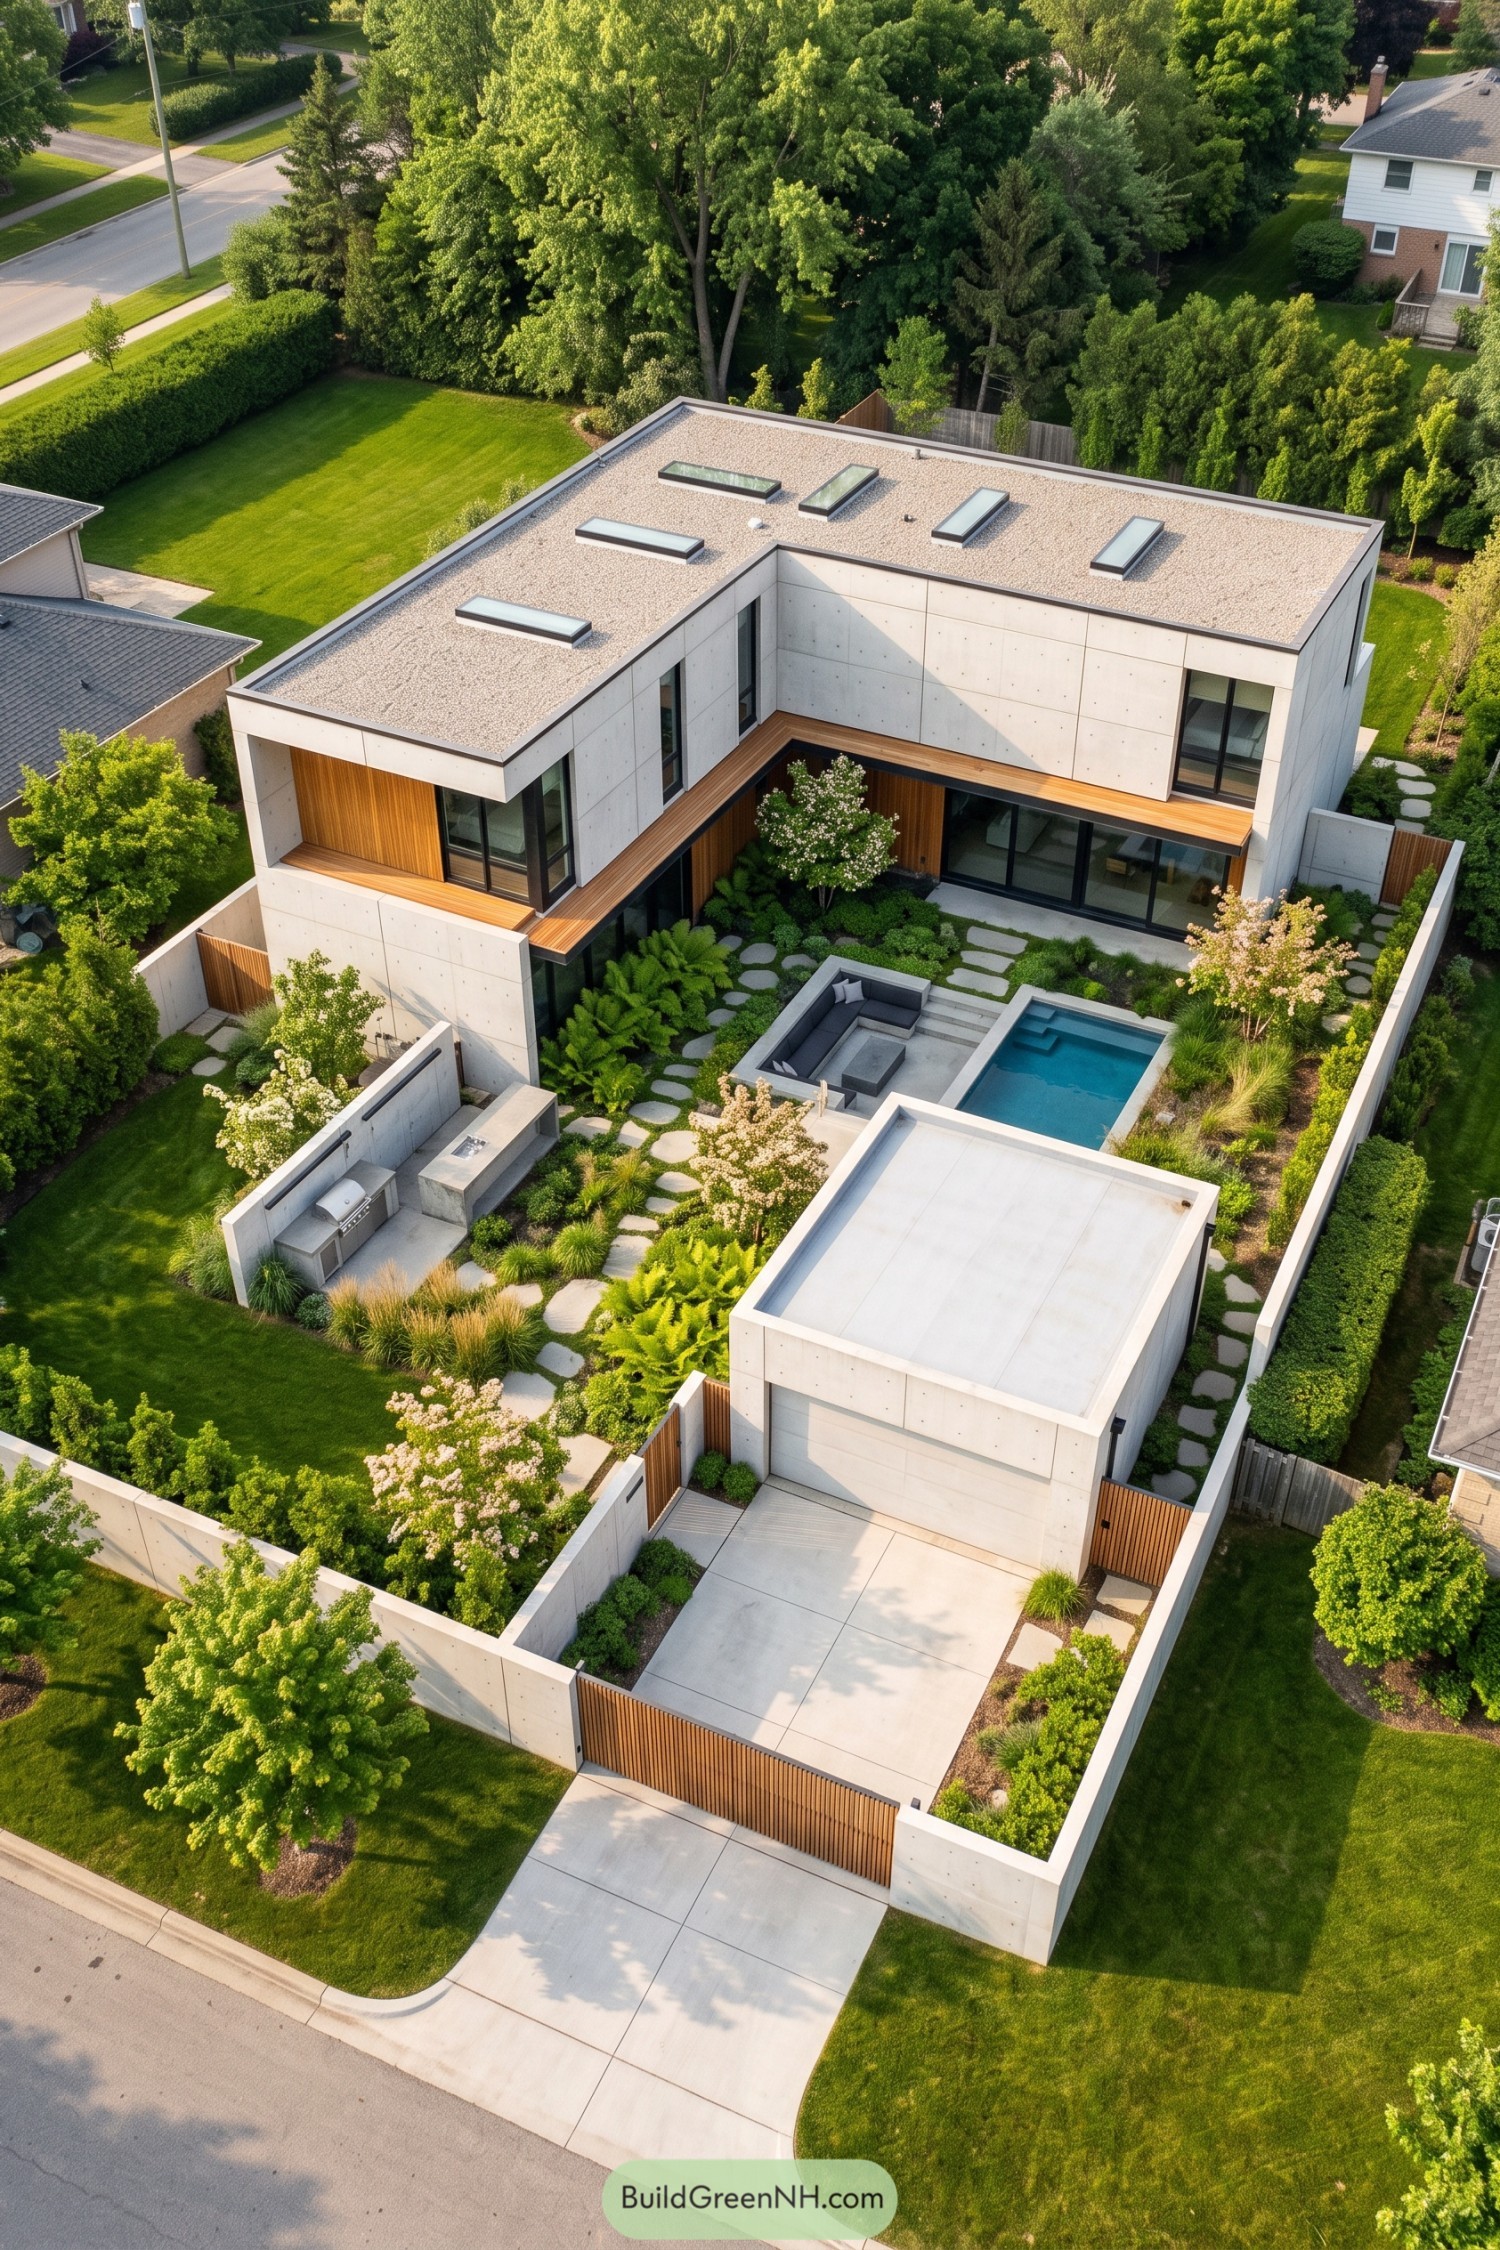

The courtyard takes its cue from a series of outdoor rooms, with a sunken lounge tucked beside the rectangular pool and an outdoor kitchen set against a concrete wall. There’s a place to swim, sit, and grill without making the barbecue the garden’s main attraction.
Ferns, ornamental grasses, and flowering trees loosen up the angular layout, while irregular stepping stones weave between the planted beds. Timber cladding and narrow wooden ledges bring warmth to the concrete enclosure, tying the garden back to the house without making everything match.
Woodland Clearing Recast In Concrete
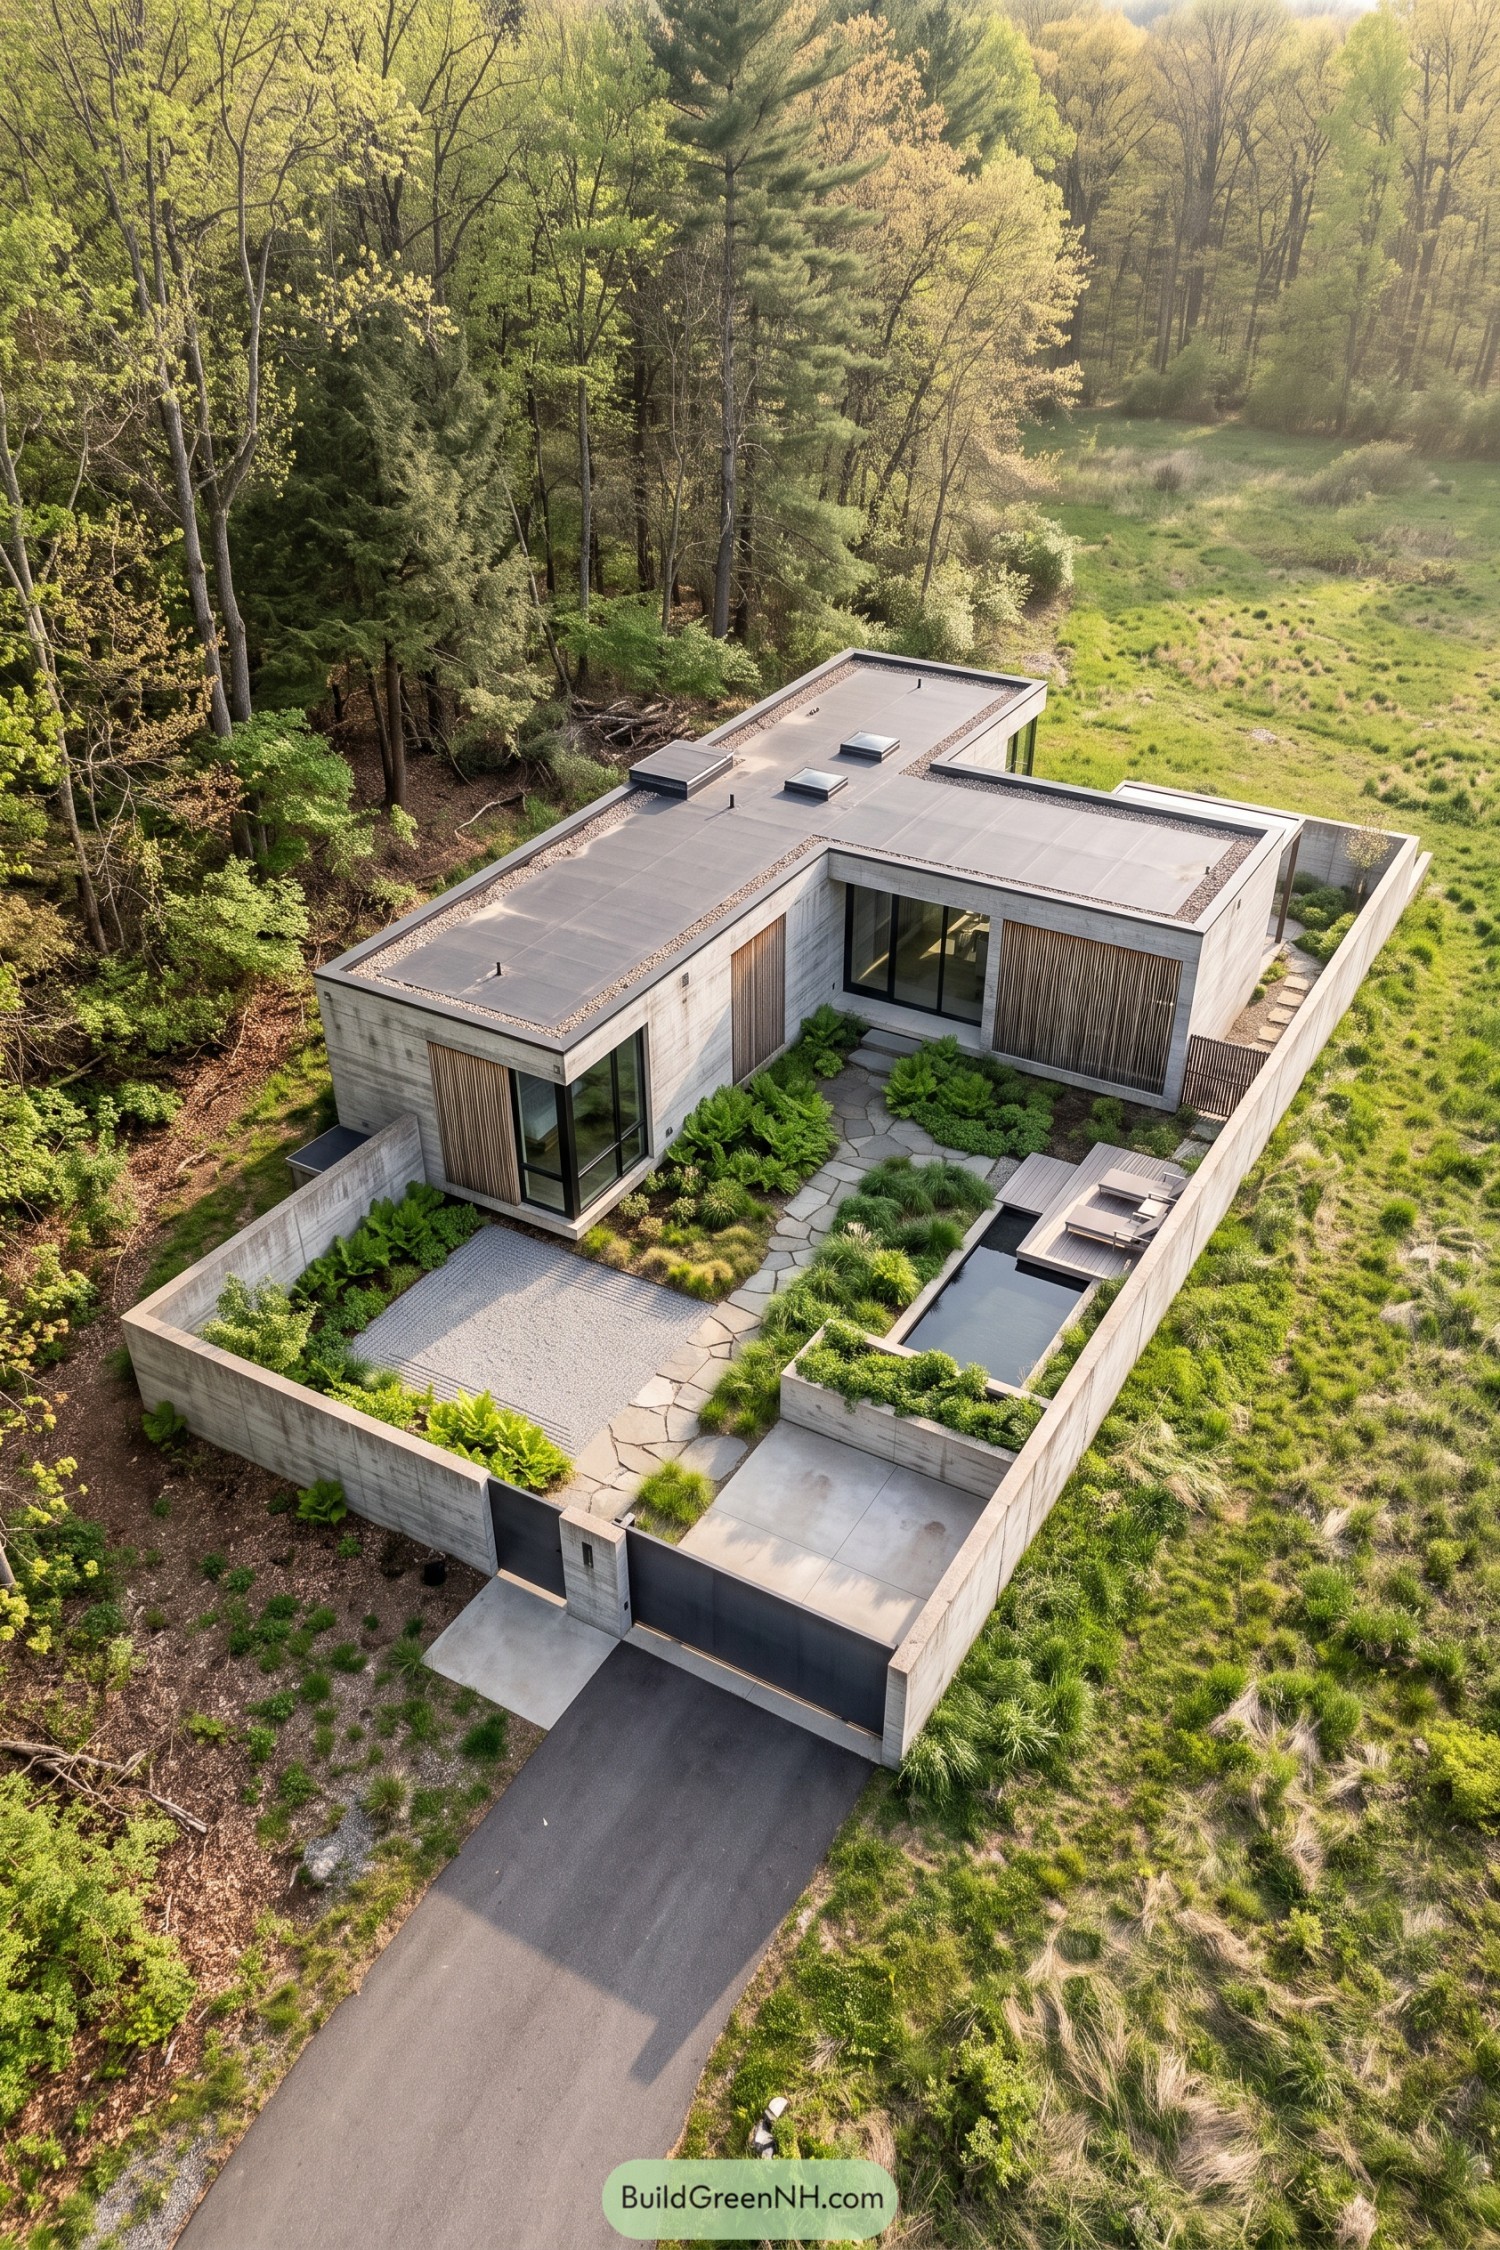

The planting takes its cue from the surrounding woodland, bringing ferns, low shrubs, and loose clumps of grass inside the tall concrete walls. An irregular flagstone path threads between these beds and a rectangular gravel court, leaving room for the greenery to get a little untidy.
Along one boundary, a narrow pool sits beside a timber deck with two loungers, just enough space to abandon the afternoon’s plans. Vertical timber screens soften the house’s concrete exterior, while broad glass doors connect the sheltered garden directly to the rooms inside.
The Kitchen Garden Keeps Its Secrets
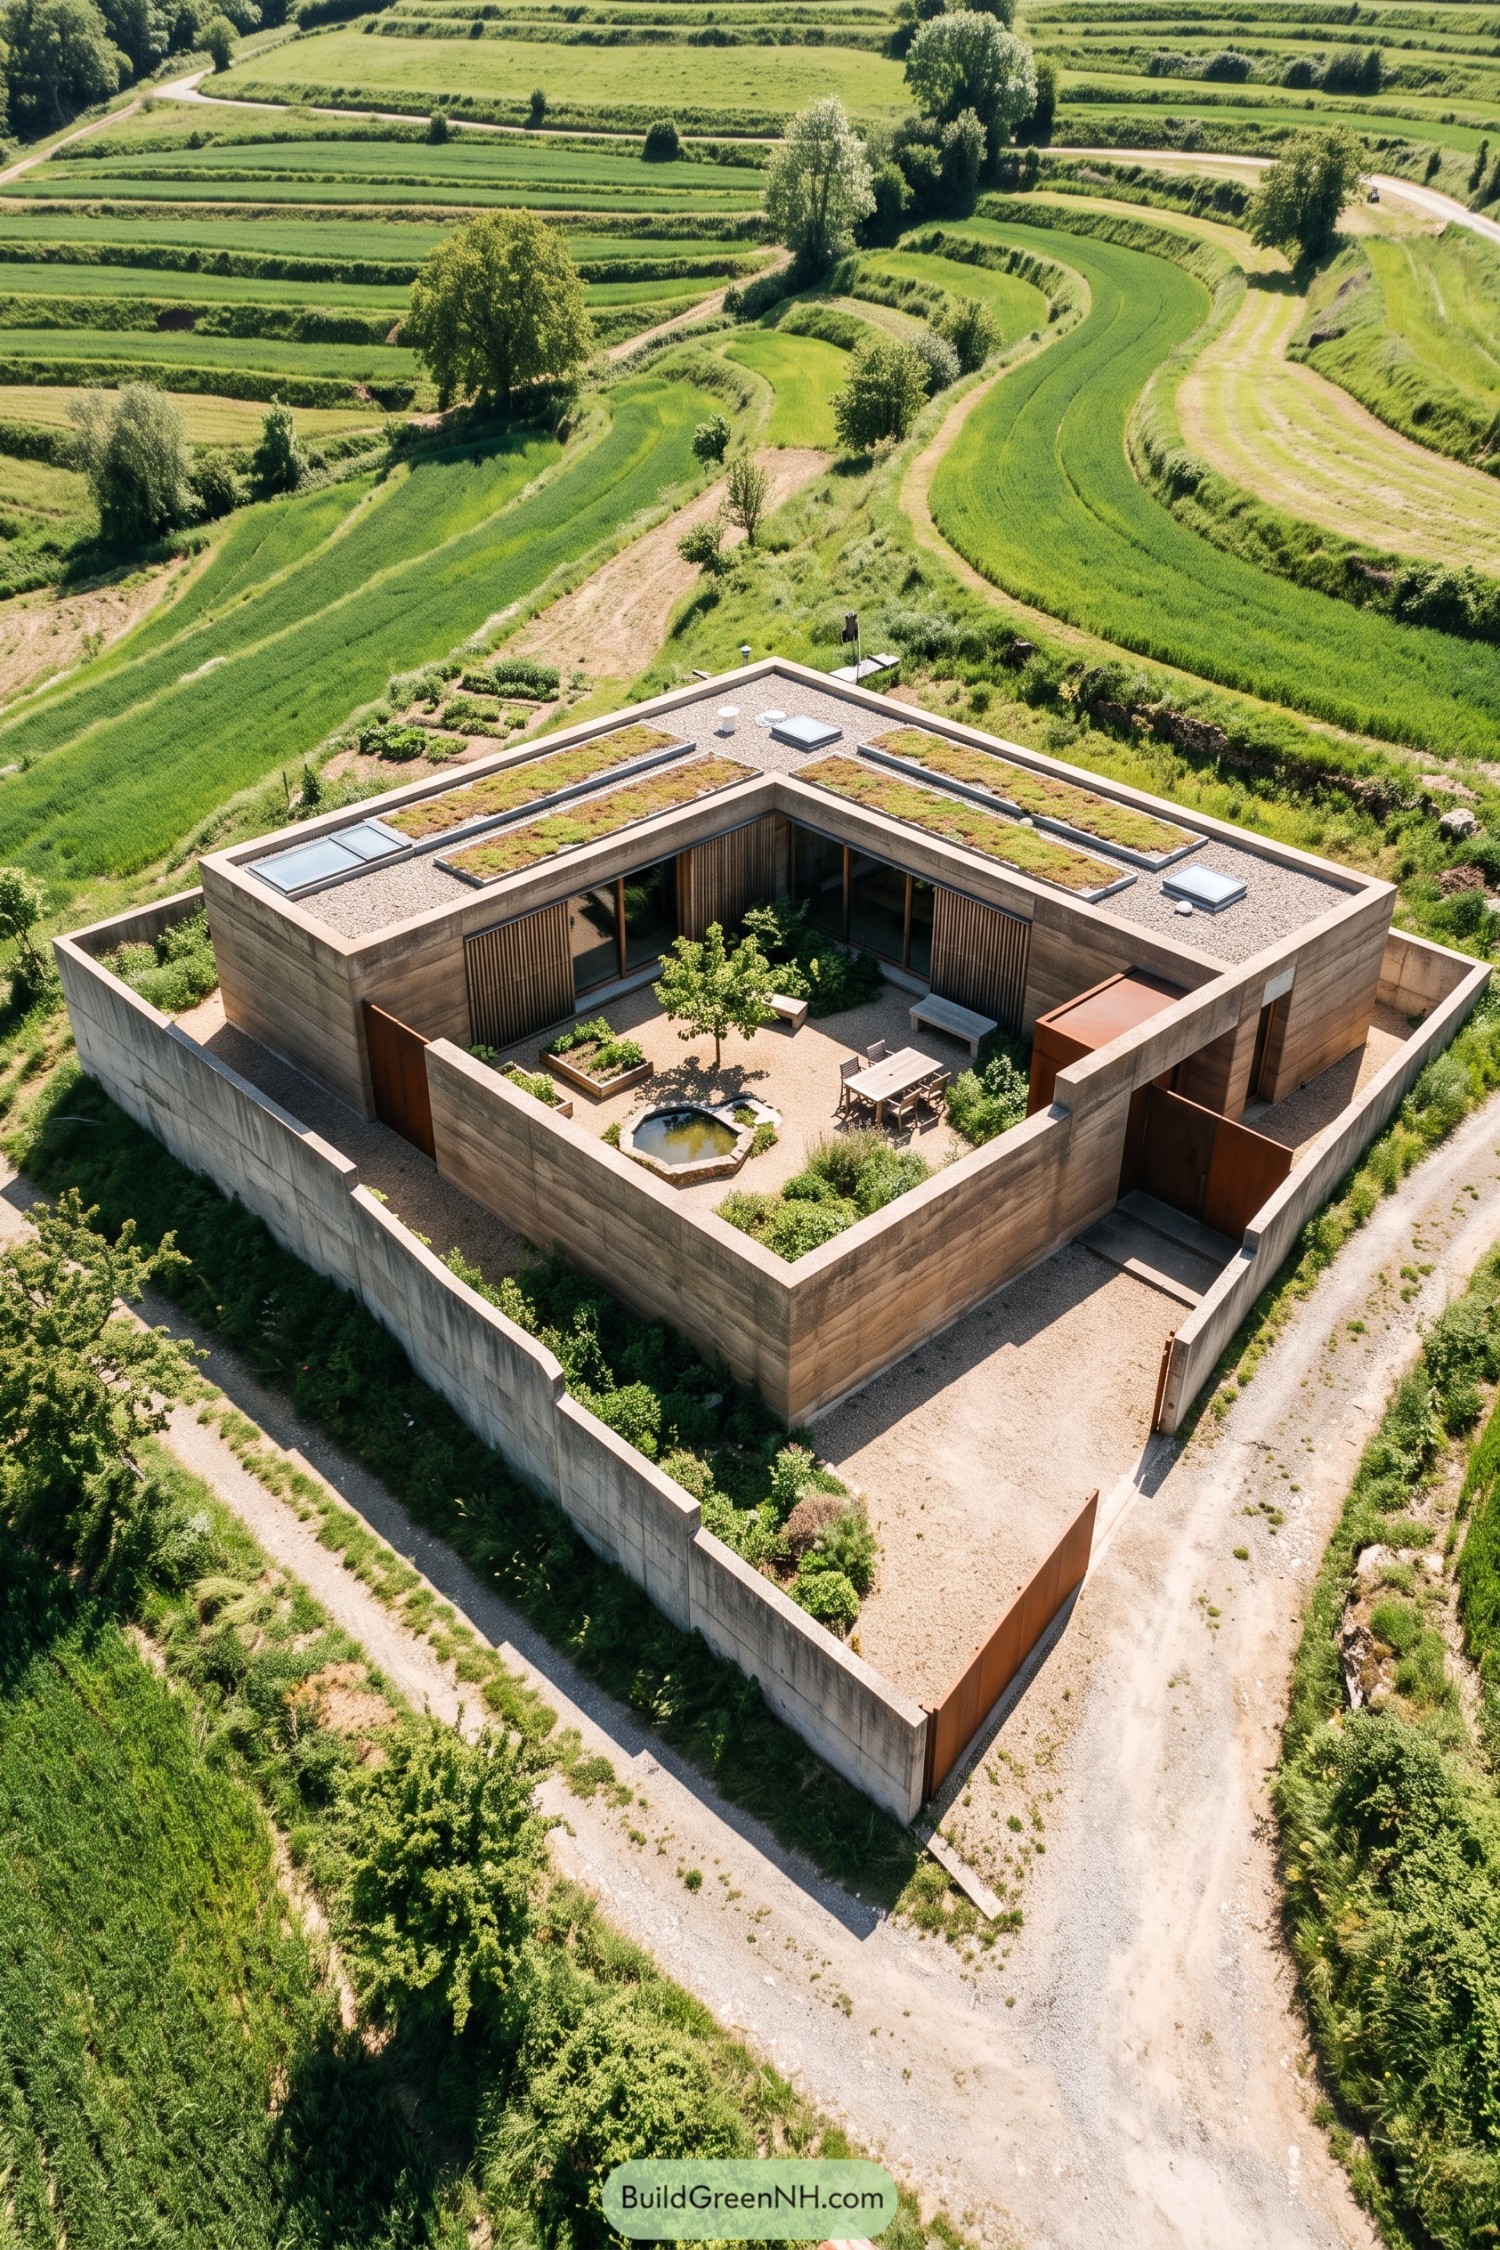

Tall concrete walls wrap a gravel courtyard around a small tree, with raised growing beds and an angular pond tucked close by. The arrangement feels inspired by a traditional farmstead kitchen garden, only the boundary walls got a rather substantial upgrade.
Timber screens and simple benches soften the enclosure, while a dining table leaves room for lunch beside whatever’s growing. Overhead, long planted roof trays echo the surrounding field strips, bringing a little of that countryside inside the square edges, just a bit neater.
Moss Takes The Inside Track
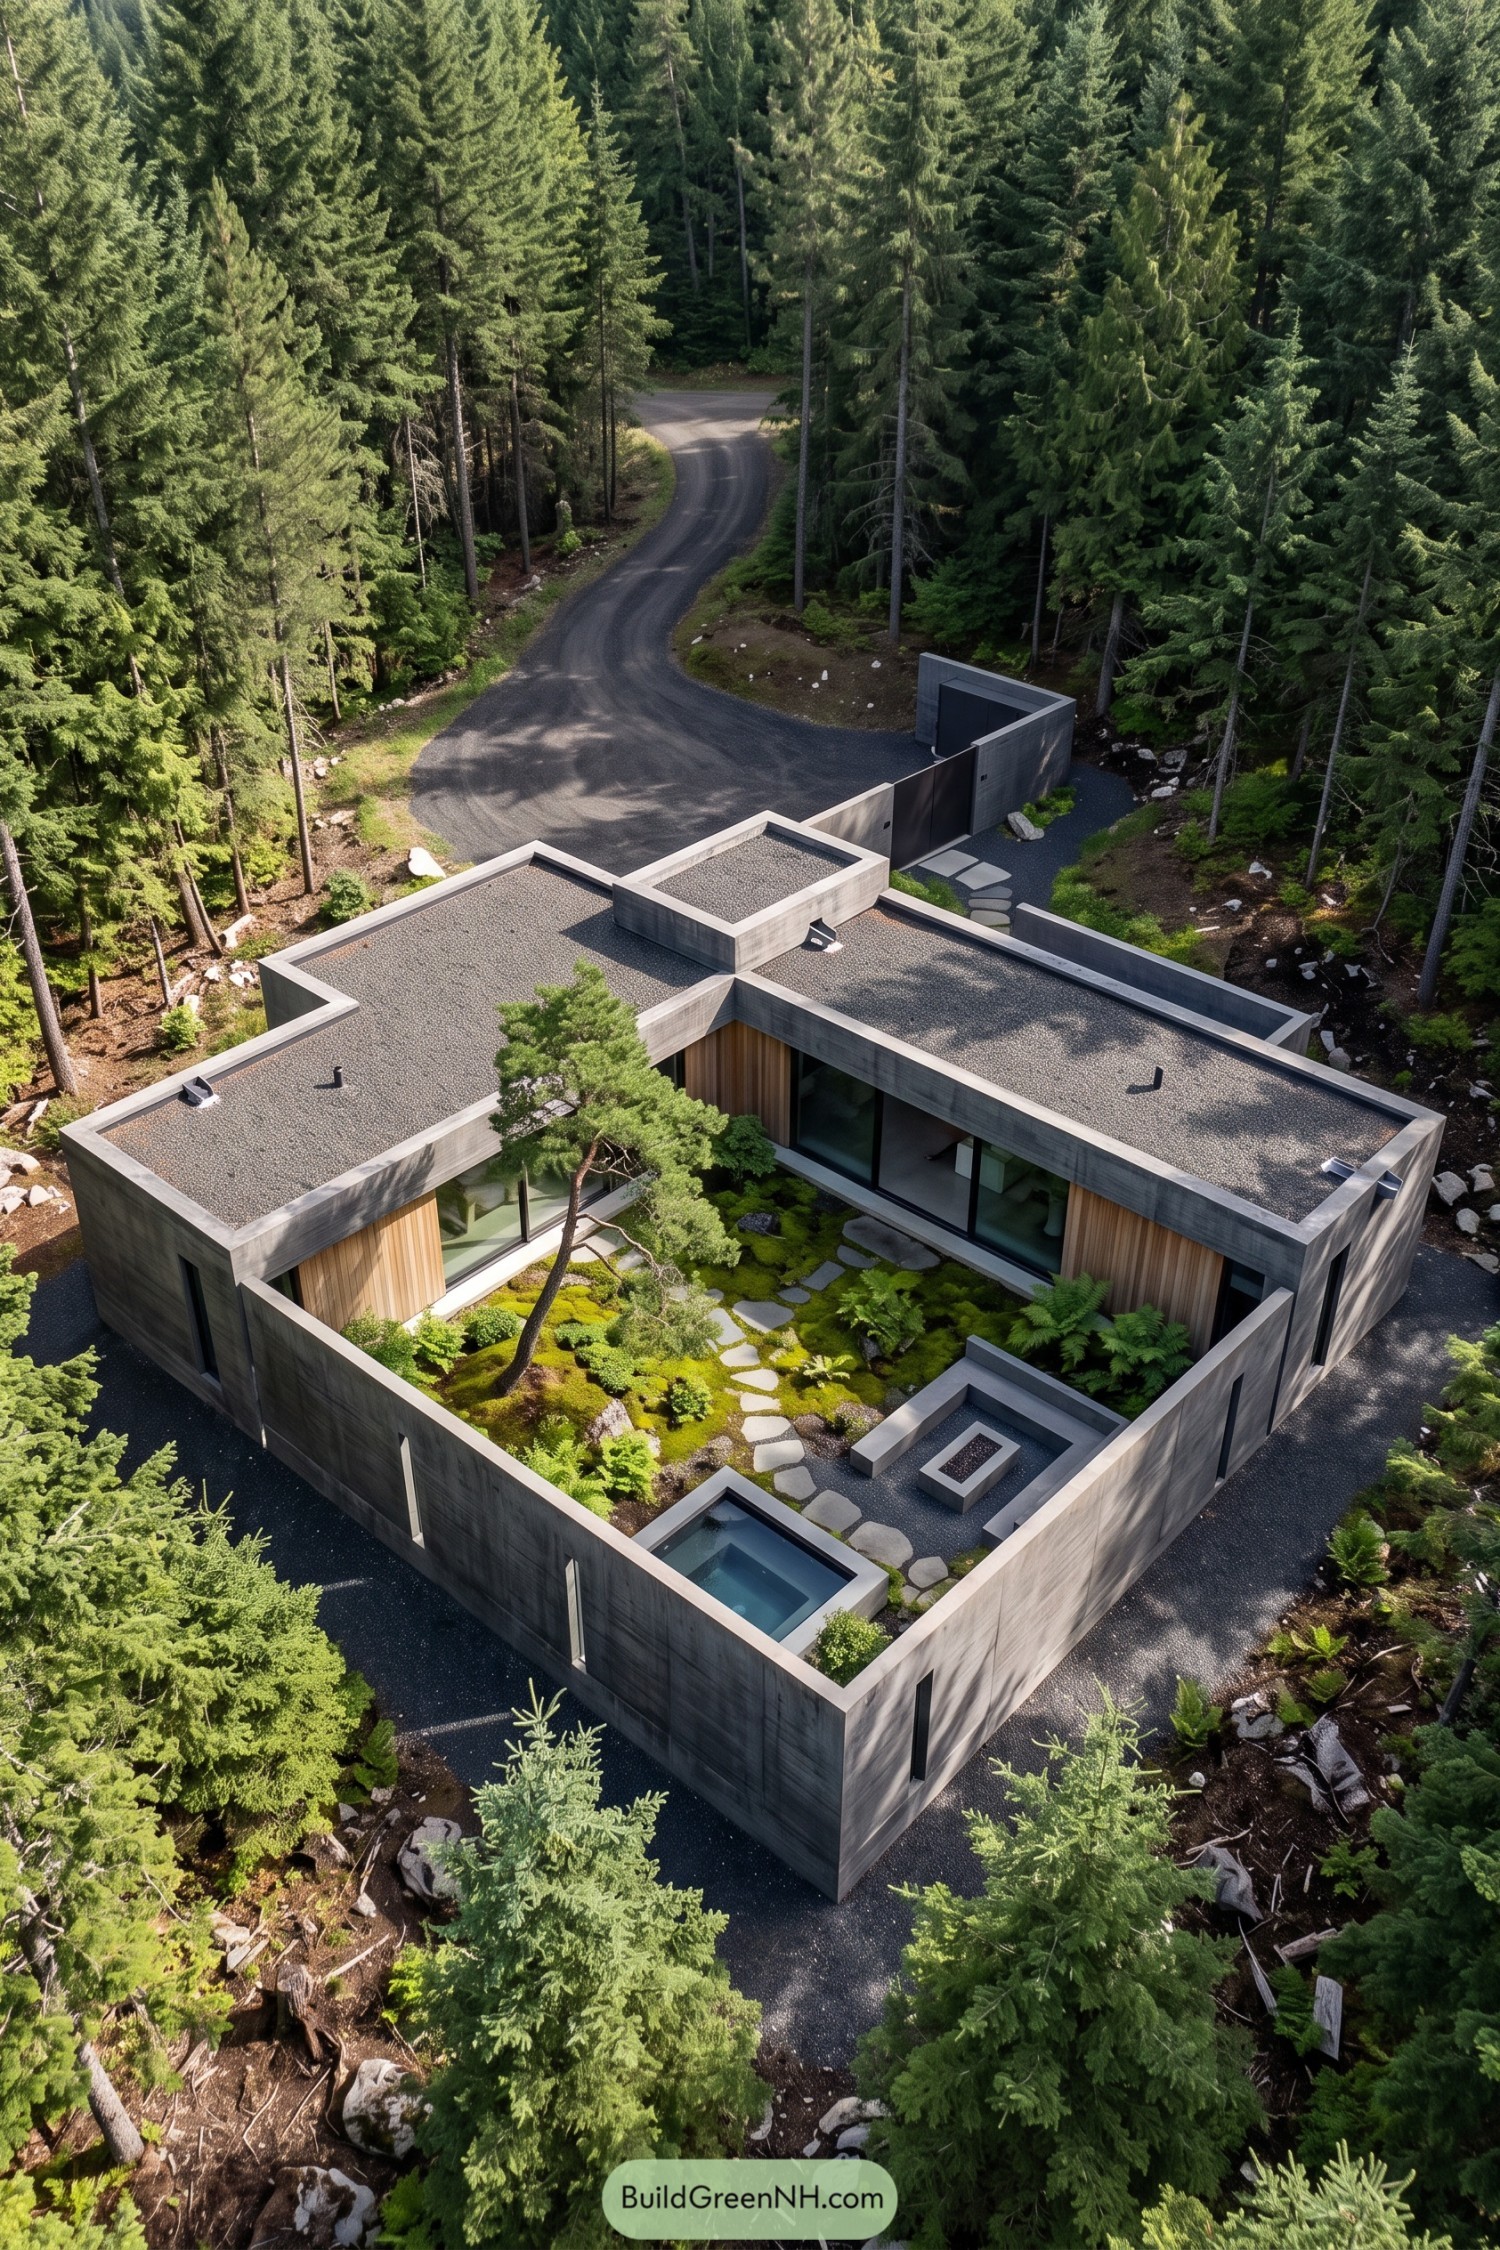

Tall concrete walls enclose a garden that takes its cues from the surrounding evergreen forest, with moss, ferns and scattered rocks gathered around a leaning pine. Irregular stepping stones weave through the planting, keeping the route clear without making everything too neat.
An angular concrete bench wraps around a low table on gravel, while a small square pool occupies the opposite corner, no sprawling lawn required. Timber cladding and broad glass doors soften the courtyard’s inner edges and keep the garden closely connected to the rooms behind it.
The Walled Swim Court
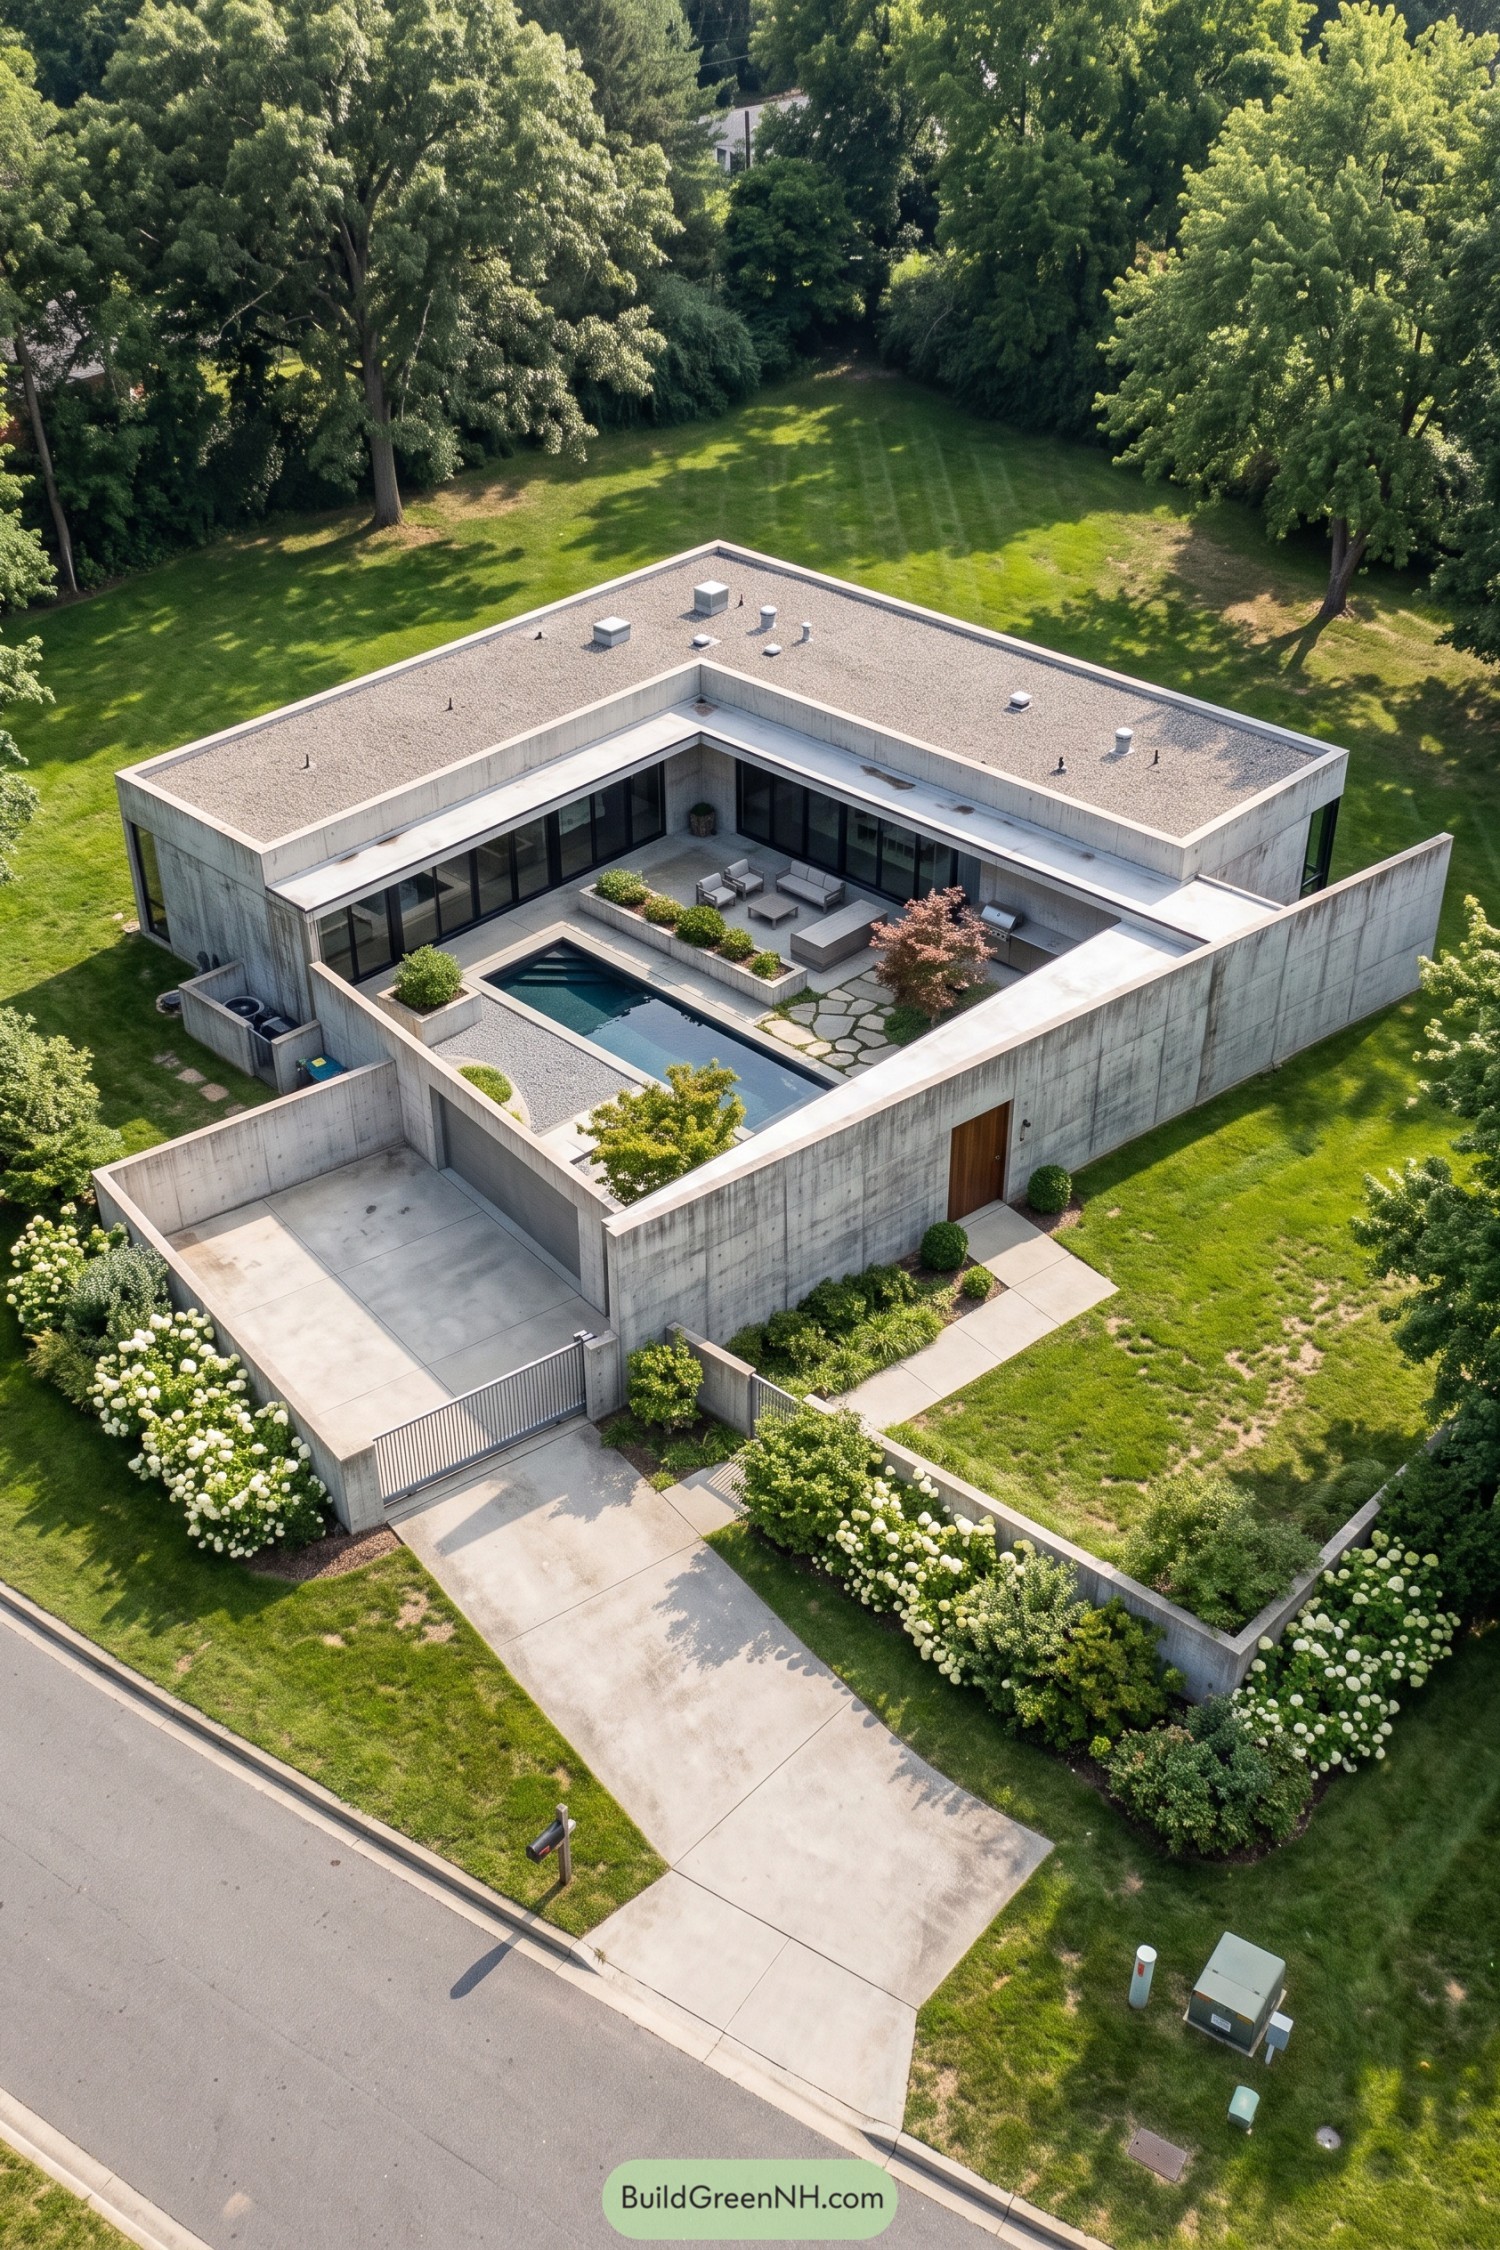

Tall concrete walls wrap a narrow pool and planted terrace, taking cues from the sheltered layout of traditional courtyard houses. The enclosure keeps the garden private, while black framed glazing connects the seating area to the rooms inside without adding more solid boundaries.
A long raised planter separates lounging from swimming, with clipped shrubs giving the concrete edges a softer finish. Irregular stone paving and a small reddish tree loosen up the otherwise rectangular layout, because even a courtyard this square deserves a little wiggle room.
A Fireside Perch Above Water
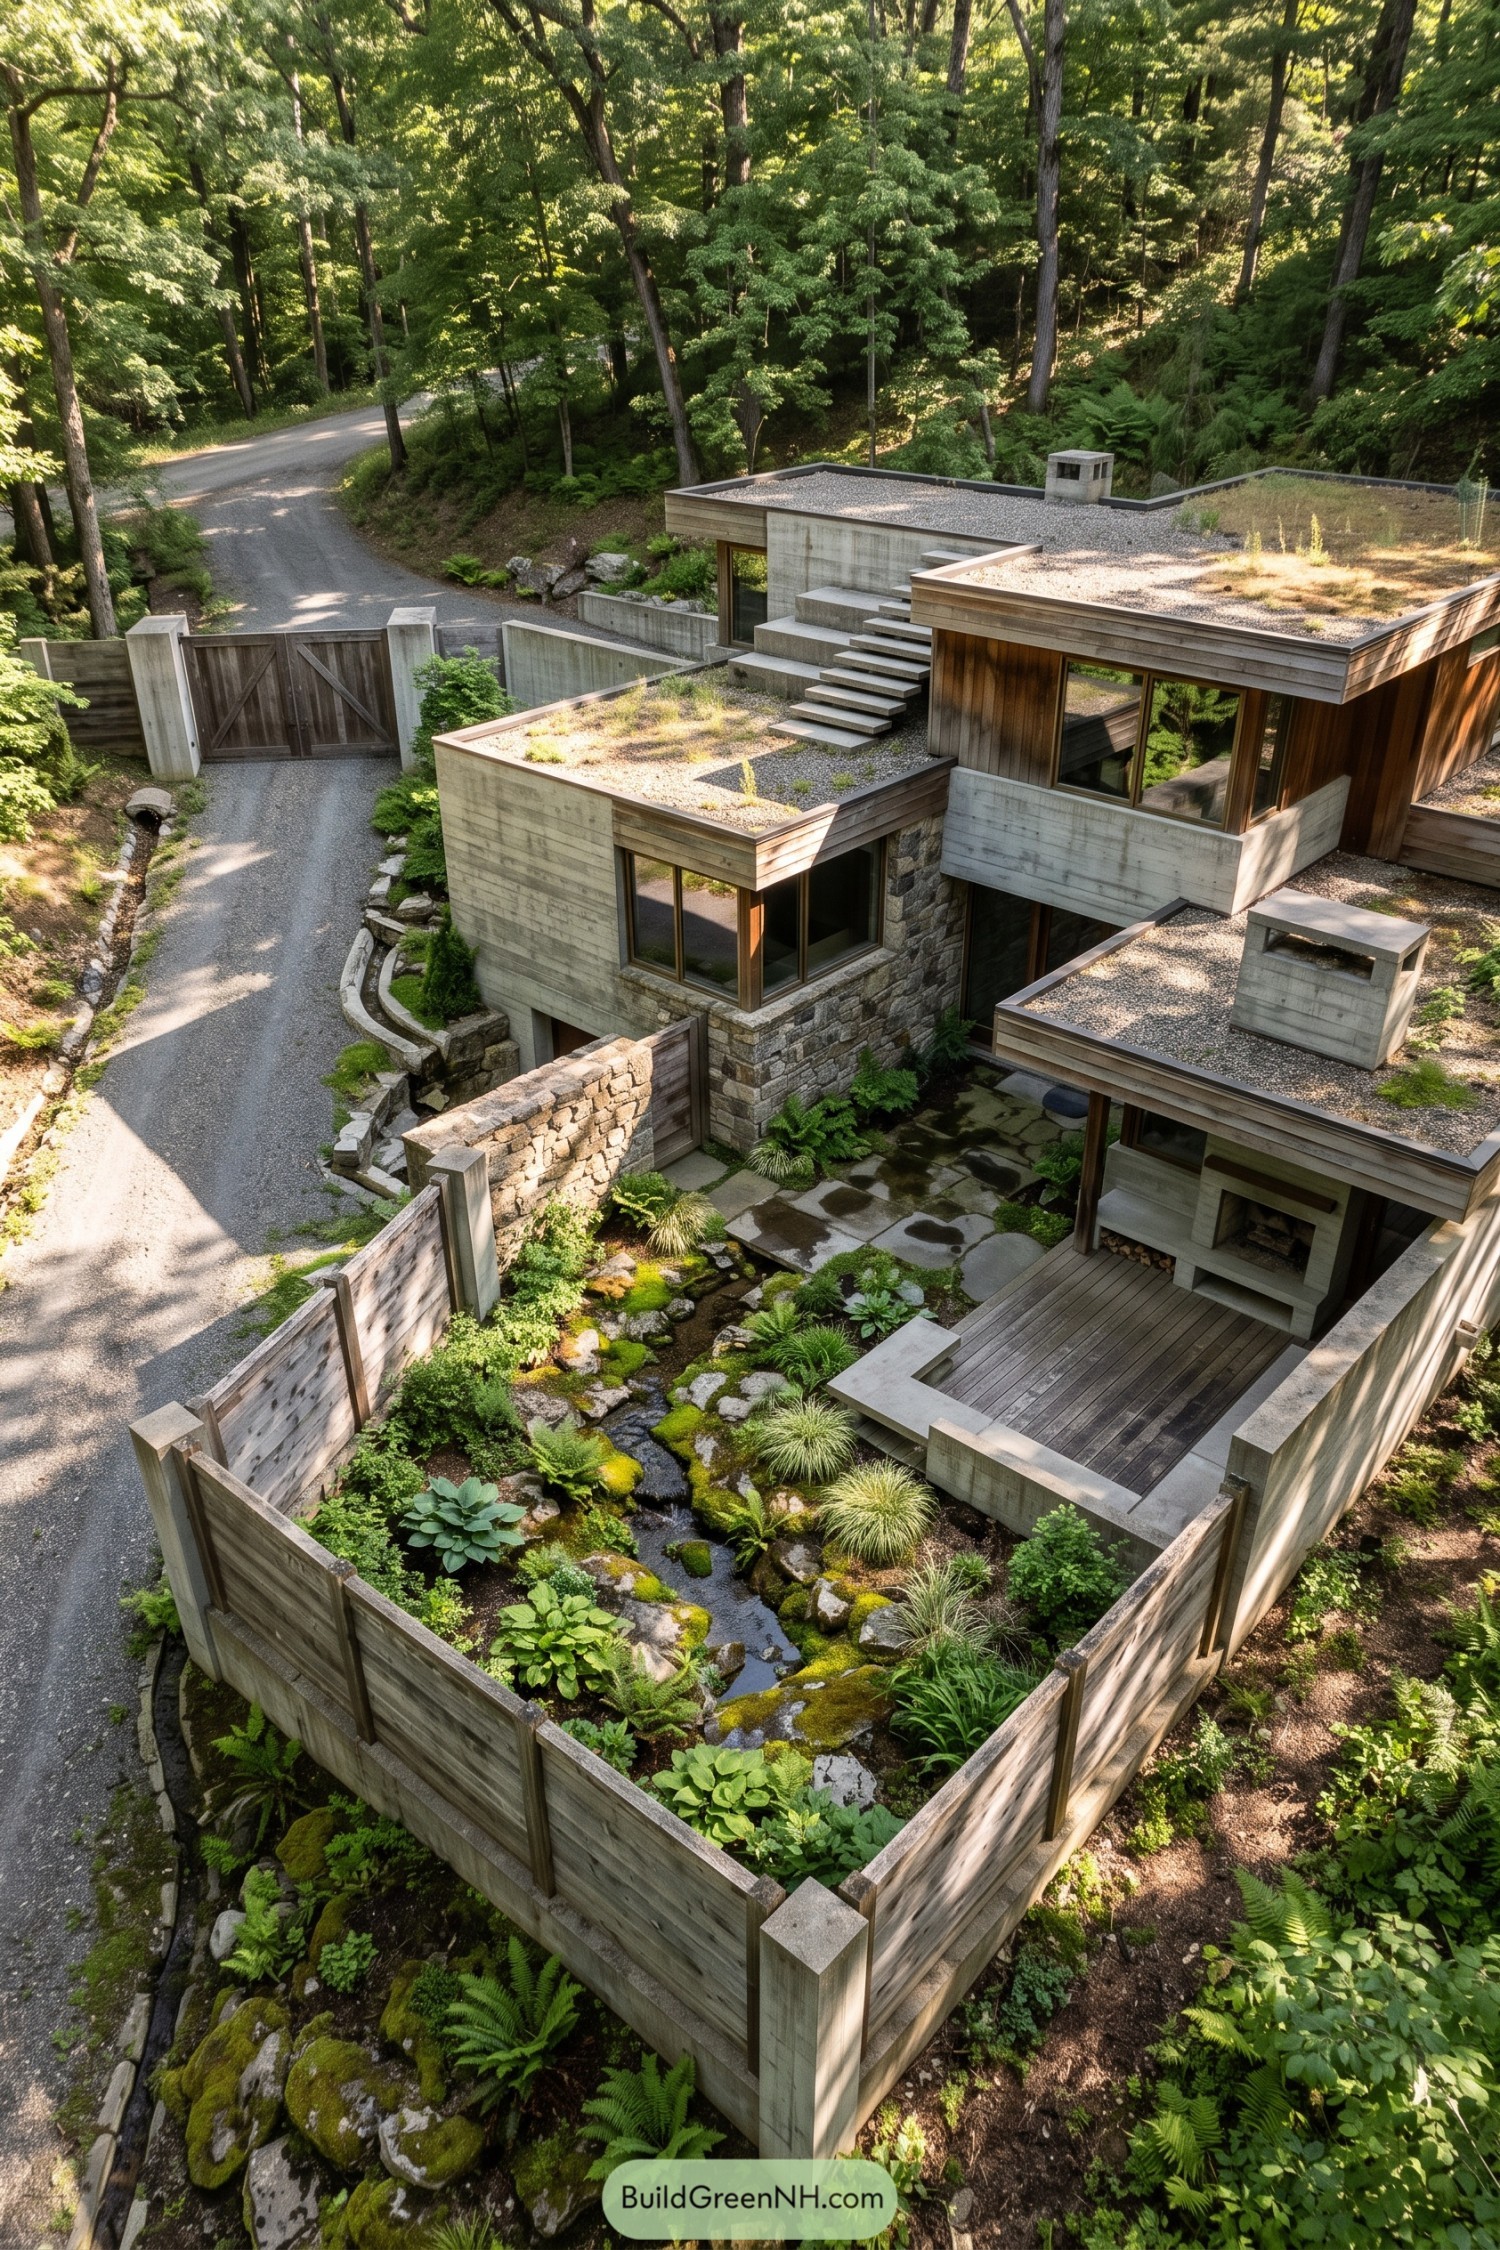

A narrow stream threads between mossy boulders, ferns, and broad hosta leaves, borrowing its shape from the surrounding woodland creeks. Against the straight concrete walls and timber fencing, those wandering edges feel refreshingly unbothered by the ruler.
The raised timber deck gathers around an outdoor fireplace, giving the garden a snug place to sit without squeezing out the planting. Broad stone slabs connect it to the house, while gravel roofs with scattered greenery carry a little of the garden upstairs too.
An Inward Turn On Open Grassland
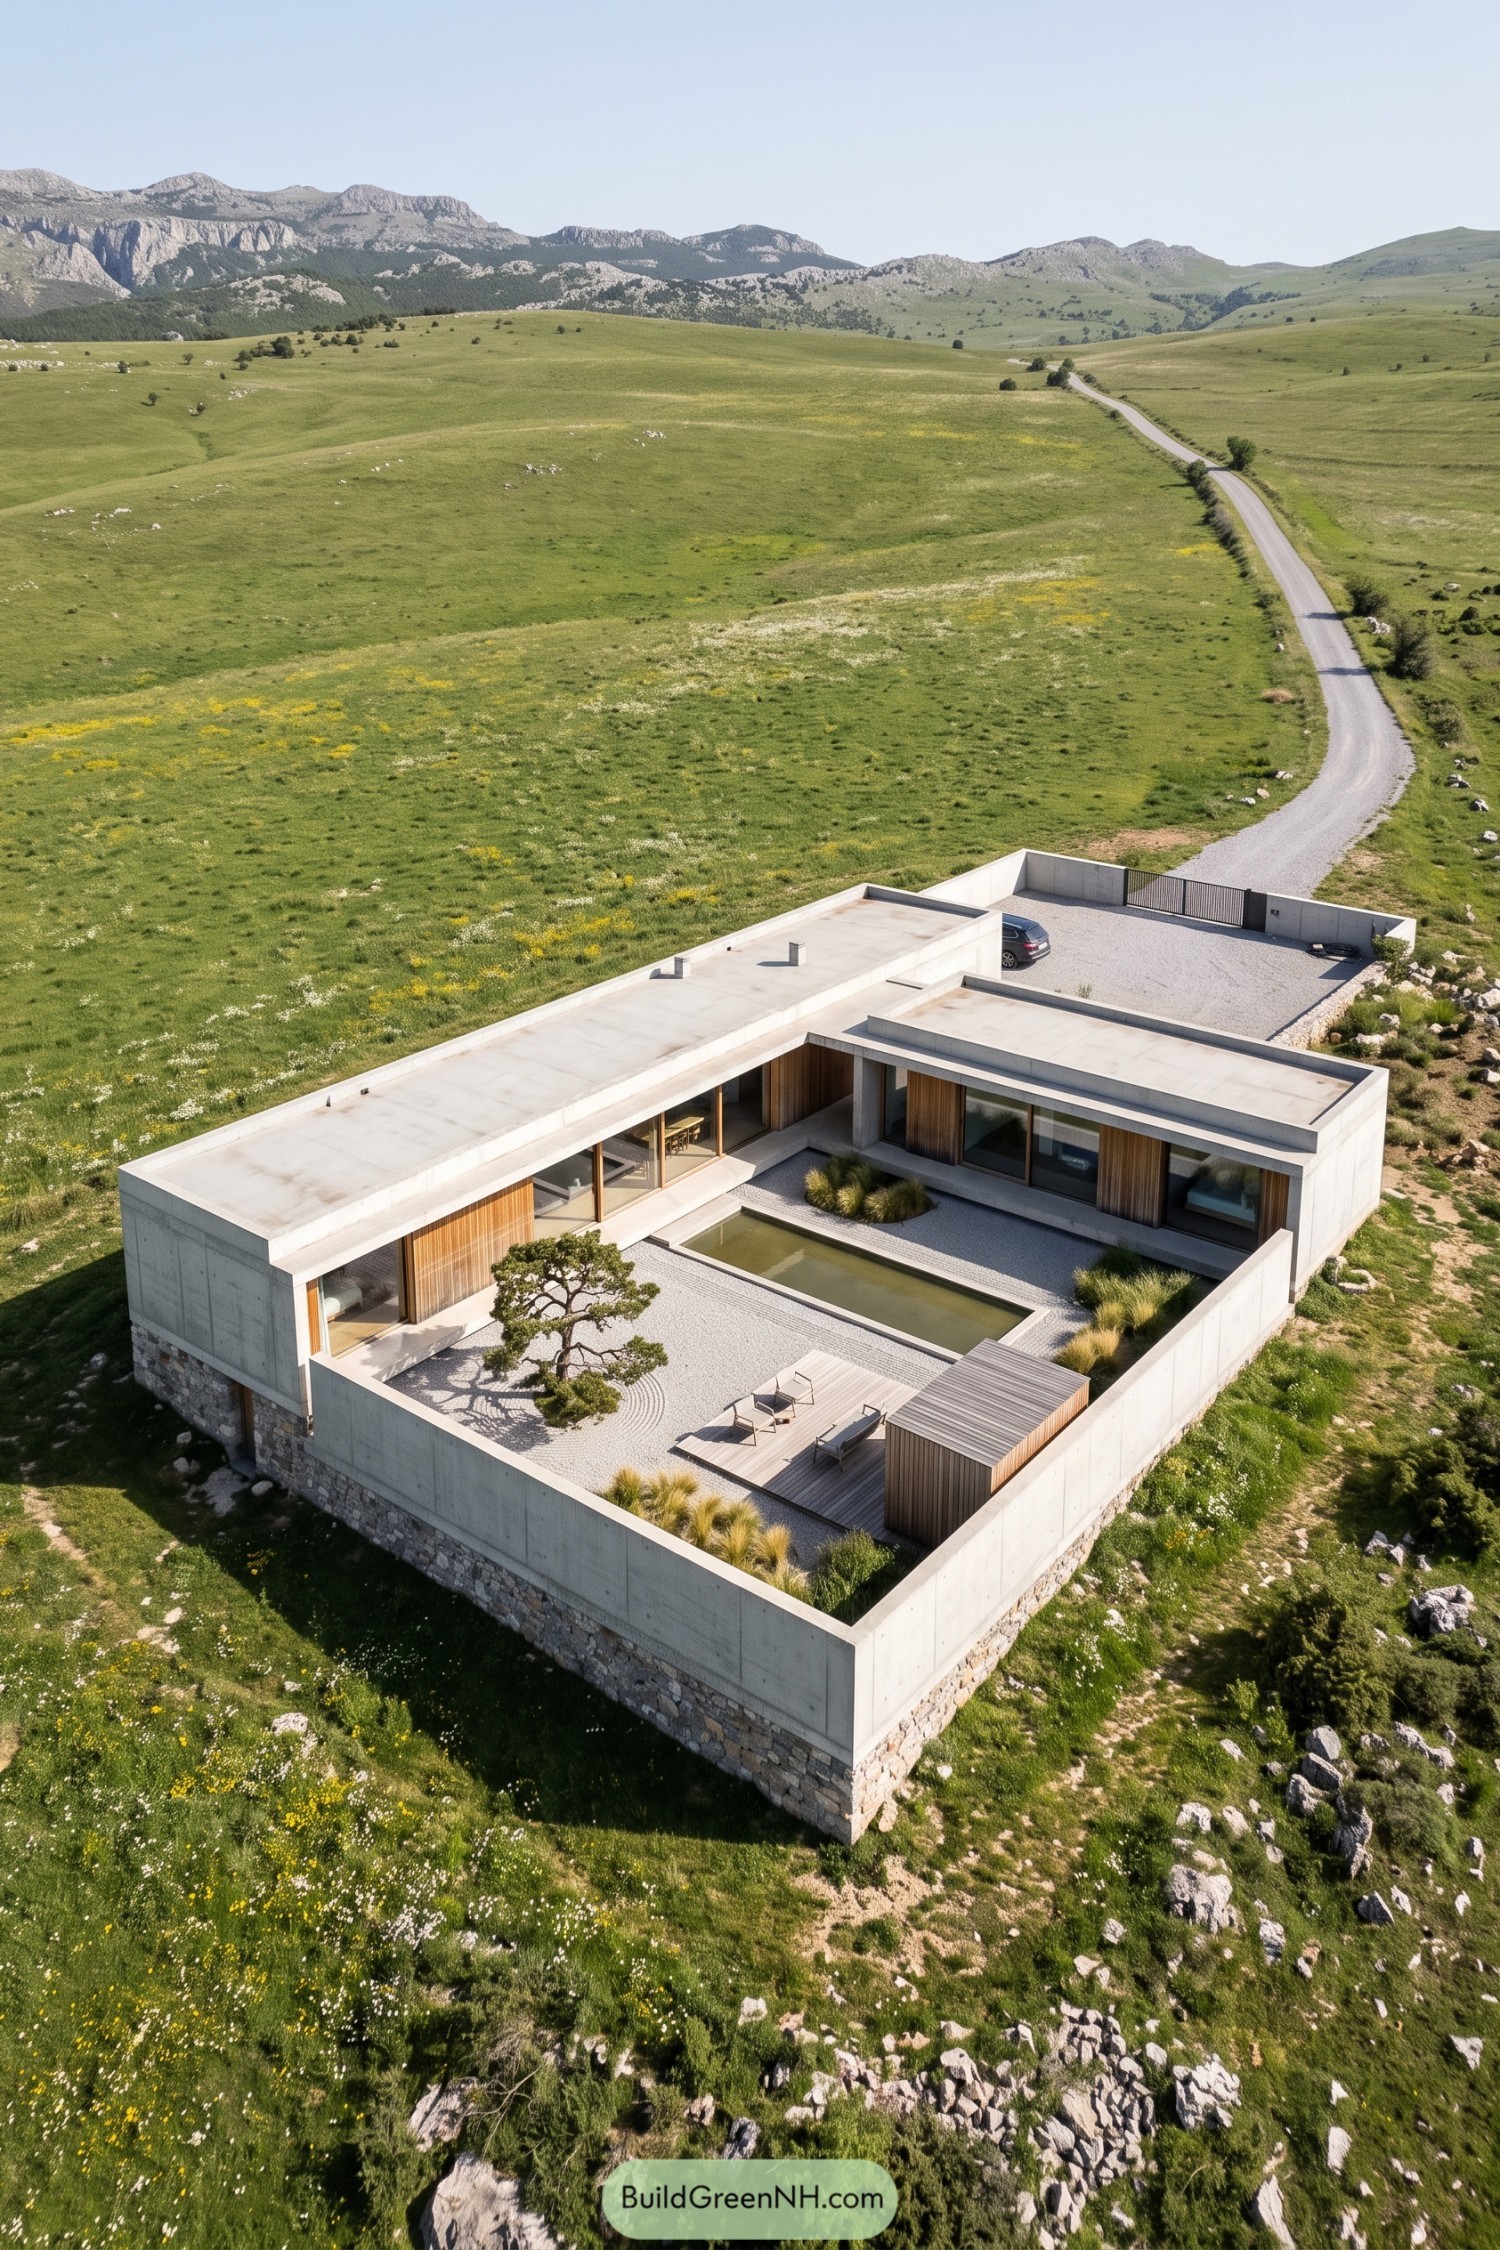

Tall concrete walls gather this courtyard into a private retreat, with a rough stone base connecting the enclosure to the rocky grassland outside. The garden takes its cue from Japanese dry landscapes, pairing circular gravel patterns around a sculpted pine with a long rectangular pool, because even a quiet garden enjoys a little contrast.
A timber deck gives three chairs a proper place to settle, while a small slatted enclosure keeps the corner neatly contained. Clumps of golden grass soften the edges, and broad windows with vertical timber panels keep the surrounding rooms closely connected to the garden without filling every spare inch with plants.
Field Patterns Meet Stepped Terraces
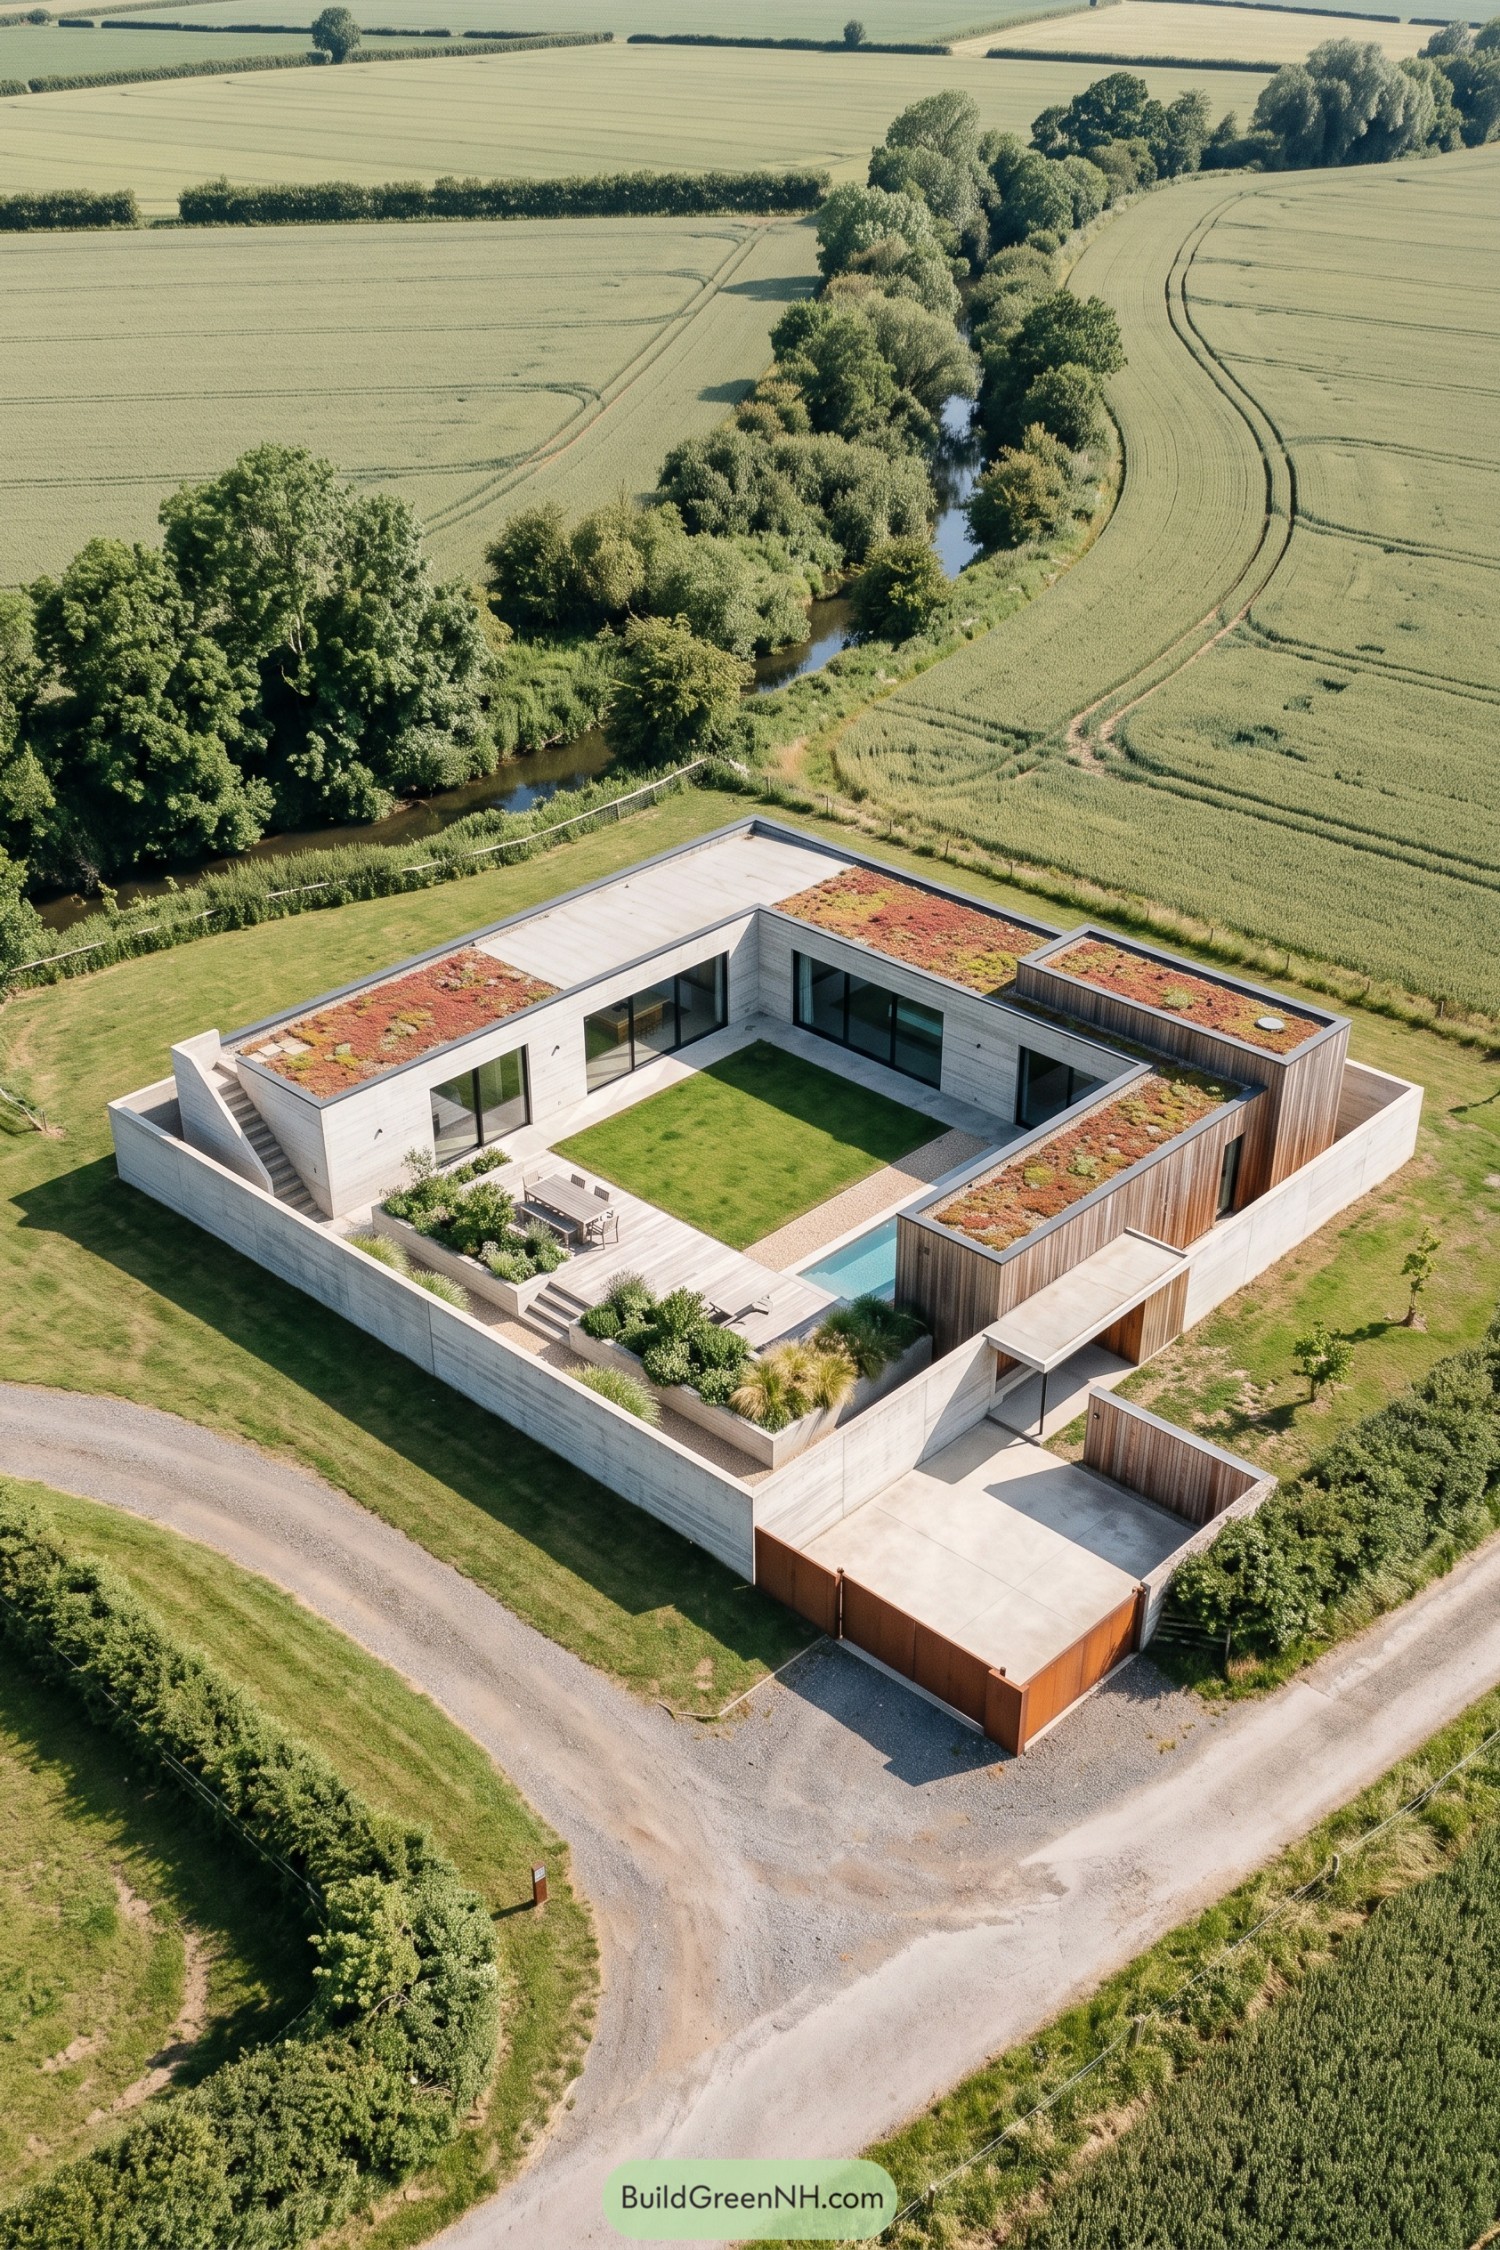

The courtyard borrows from the surrounding patchwork of fields, dividing its sheltered interior into neat rectangles of lawn, gravel, decking, and water. Pale concrete walls wrap the garden in privacy, while timber cladding and rust red roof planting keep all those straight edges from feeling too stern.
Broad deck steps connect the dining area to lower seating, with raised beds of shrubs and grasses giving each level a planted border. A narrow pool slips beside the timber wing, leaving the central lawn free for bare feet and the occasional ambitious picnic, while large glazed doors keep the rooms connected to the garden.
Pin this for later:

Want More?
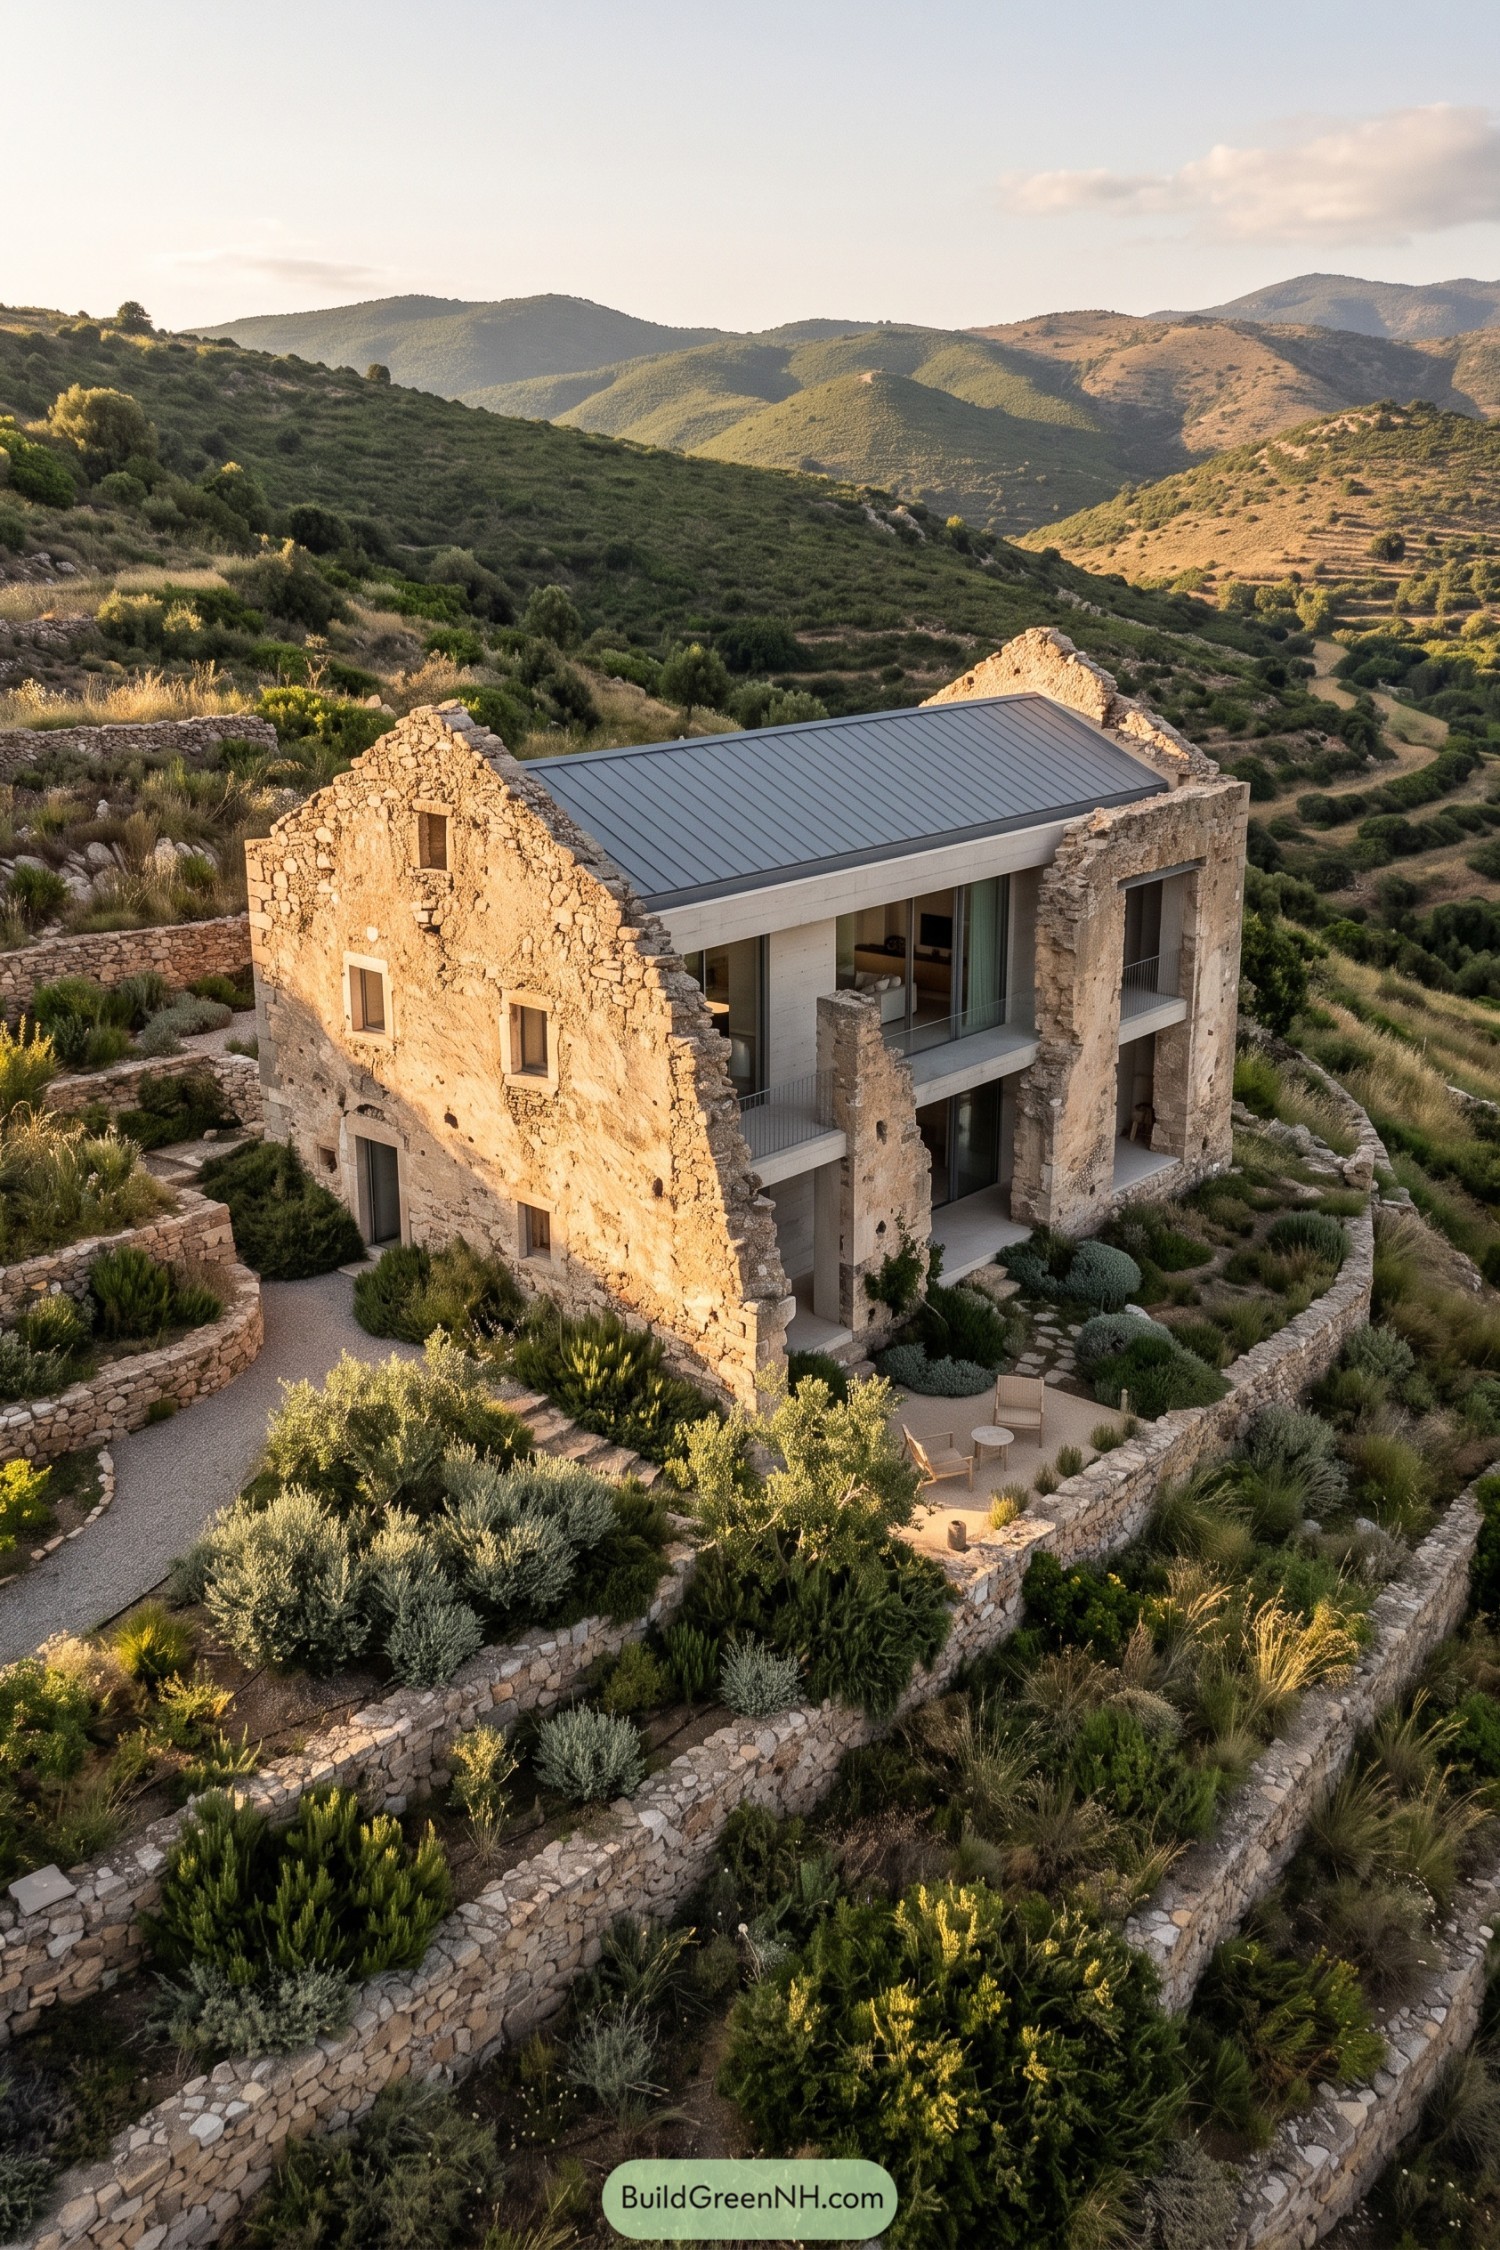 20 Modern Houses Built on Ruins That Turn Forgotten Walls Into Living Art
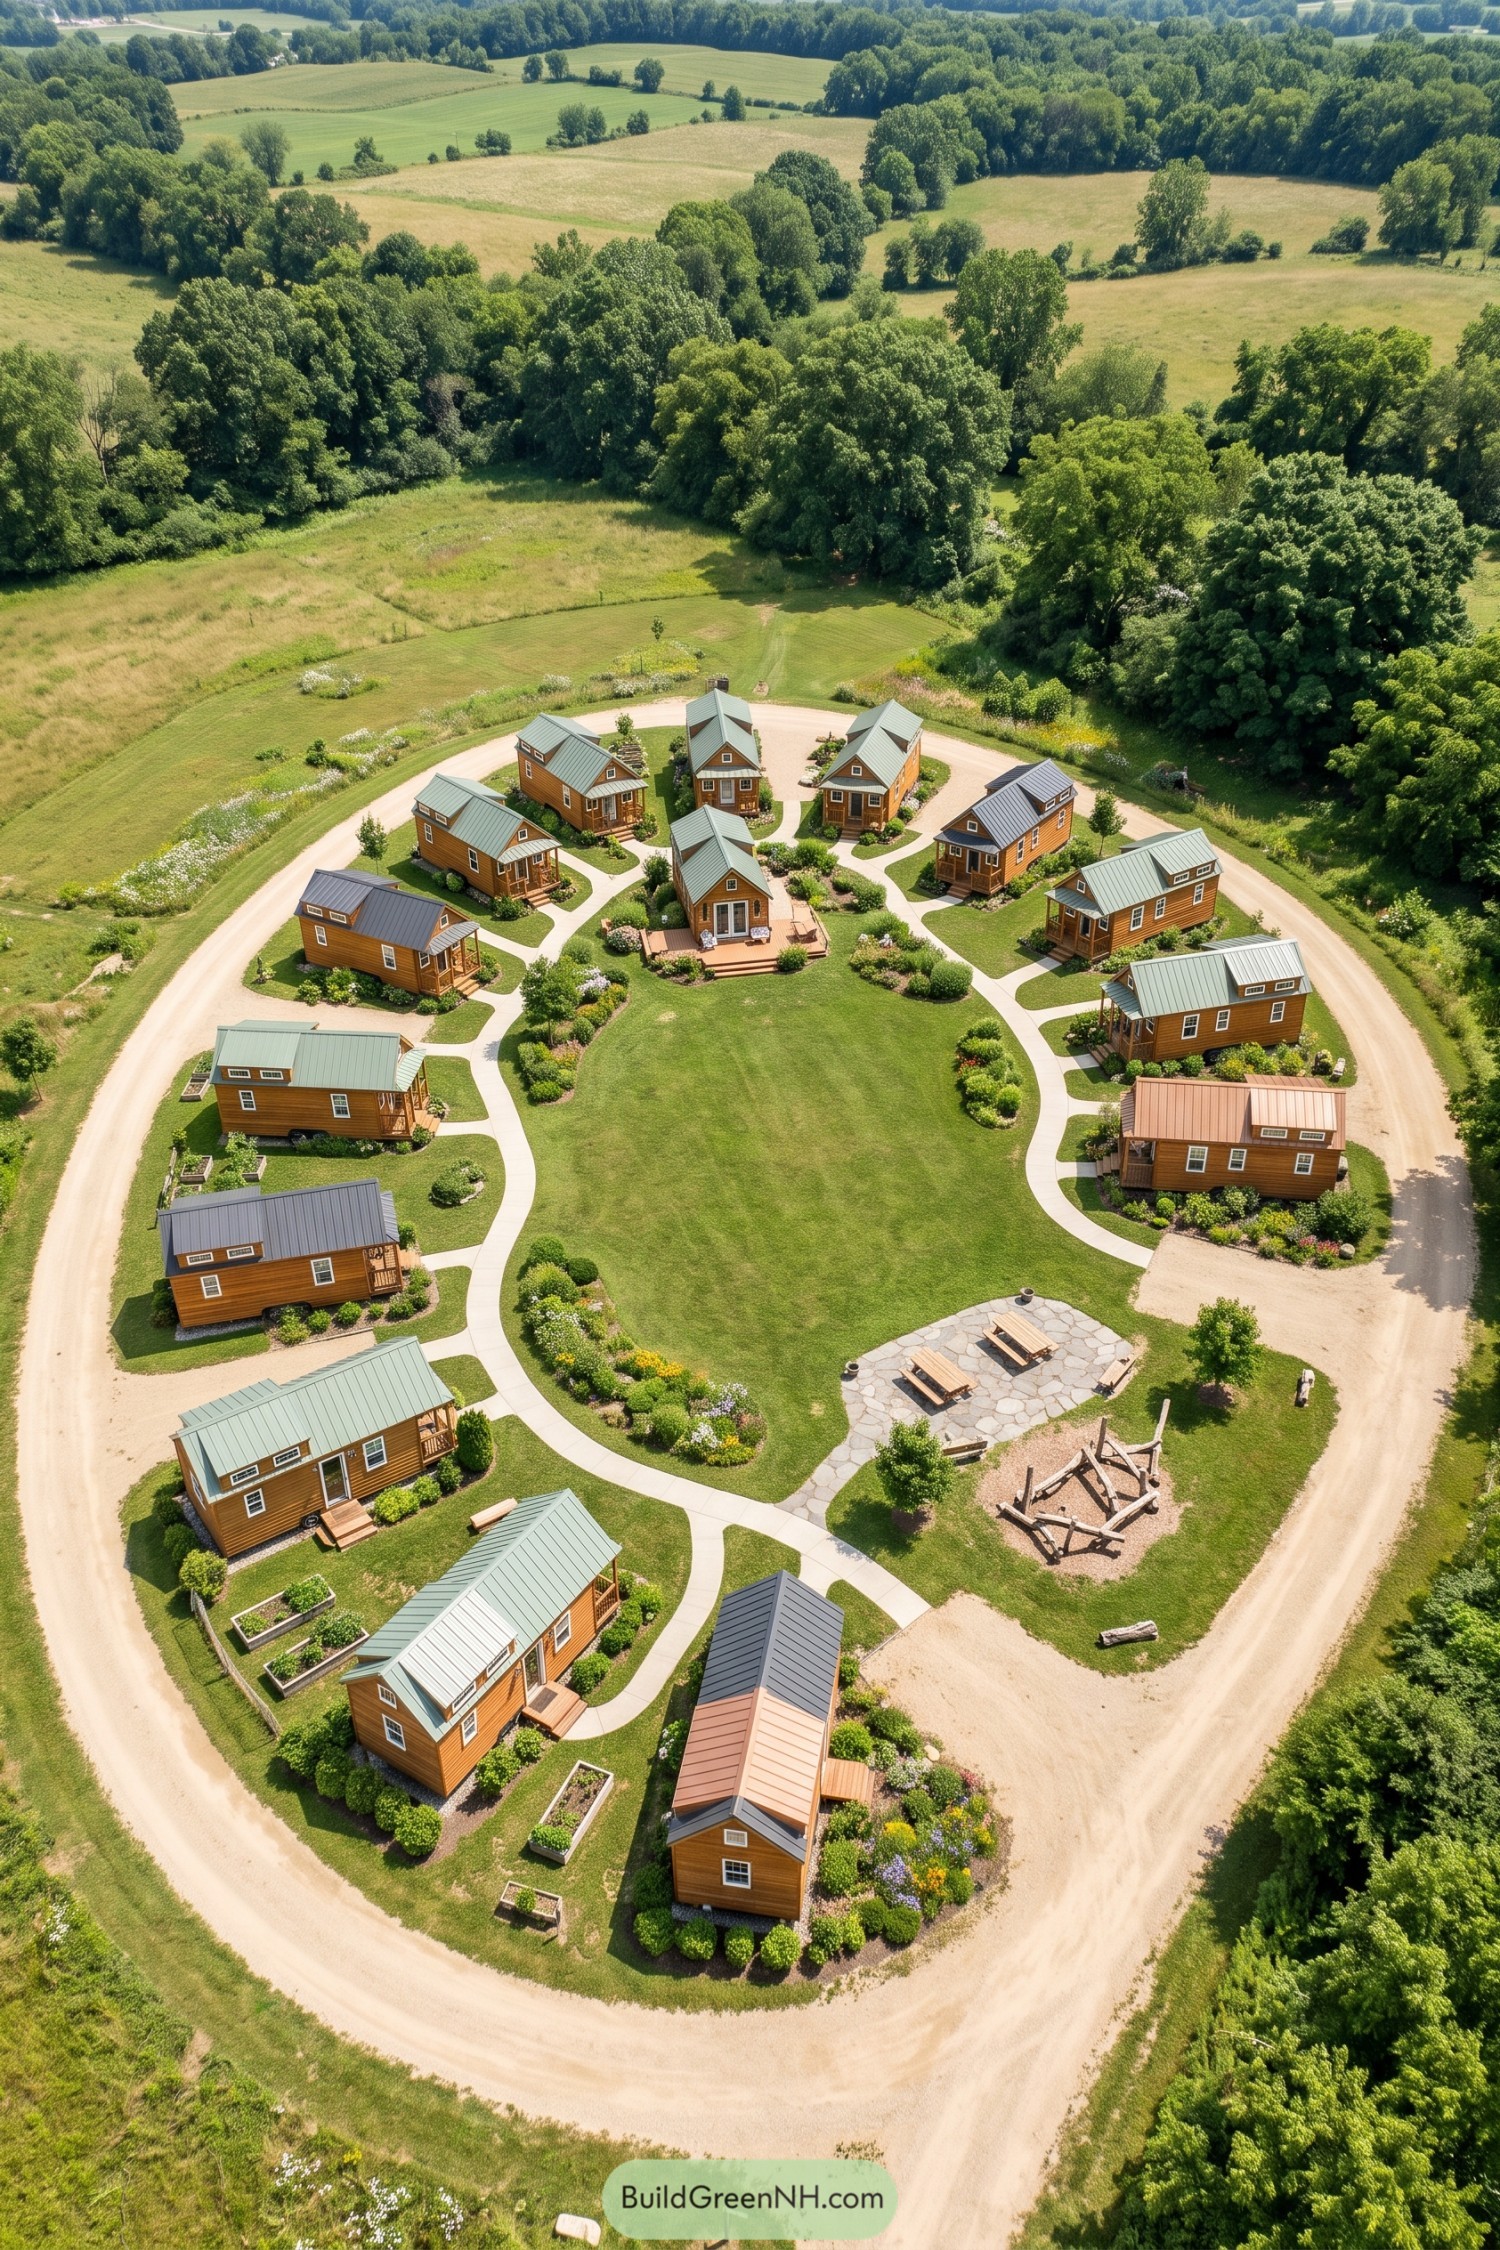 20 Adorable Tiny House Village Compounds That Make a Miniature Utopia
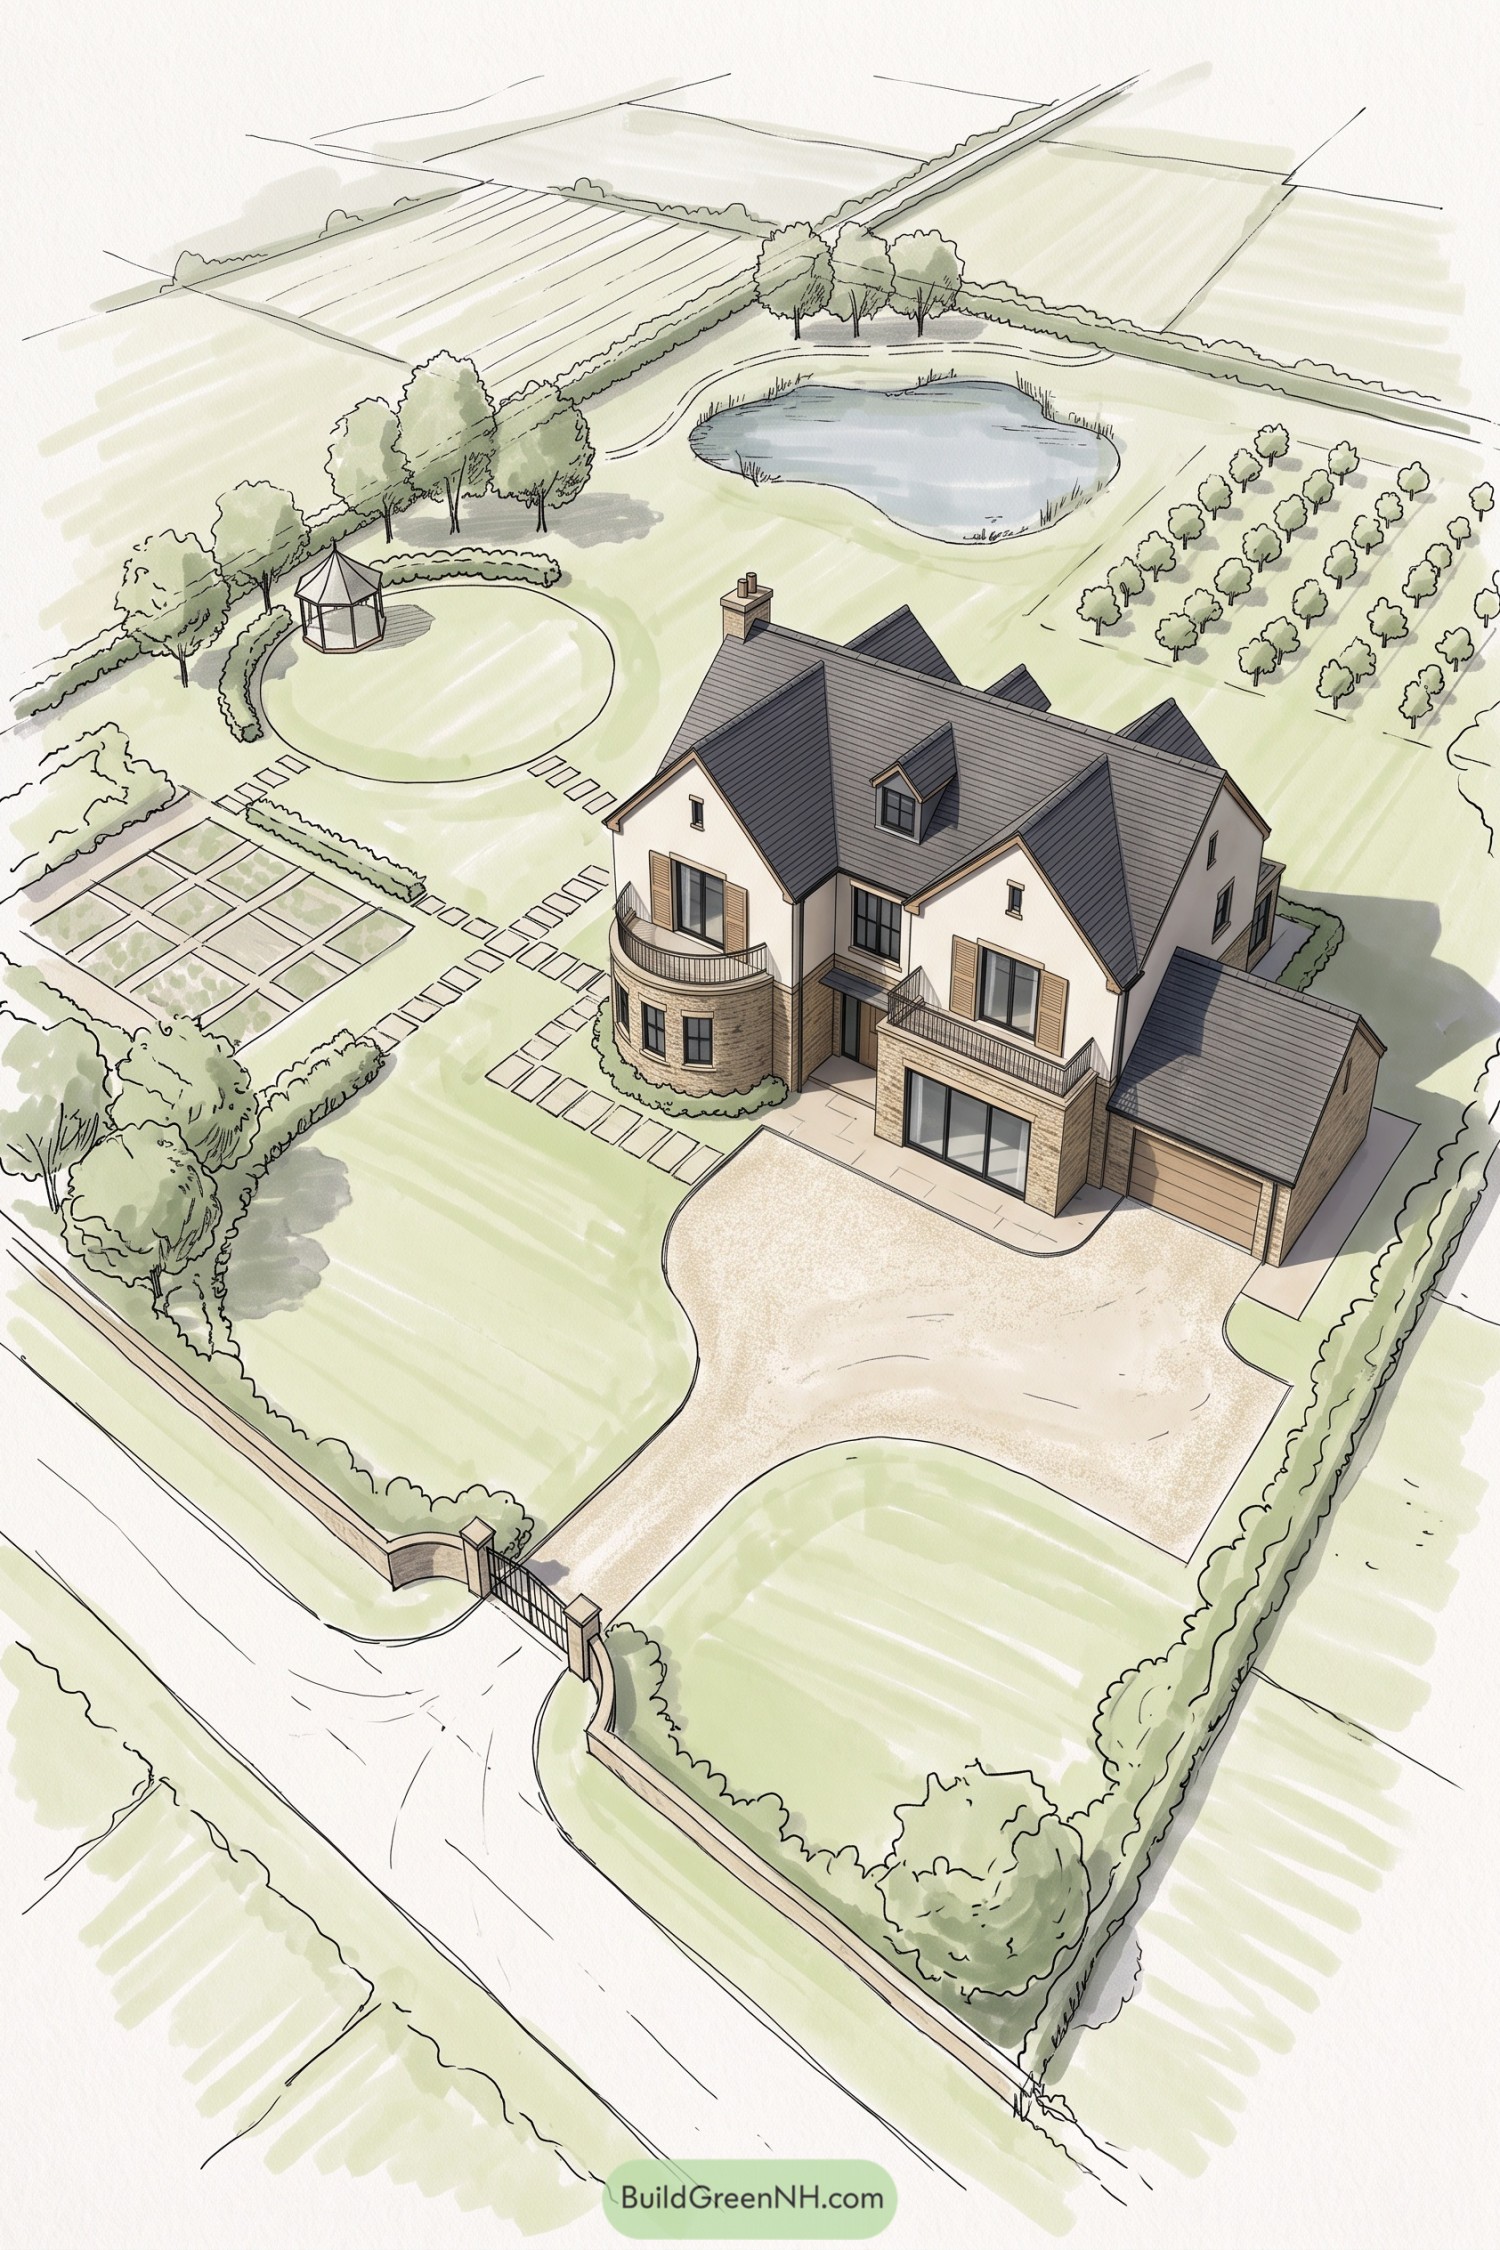 20 Stunning Villa Estate Layouts That Turn Secret Courtyards Into Everyday Escapes
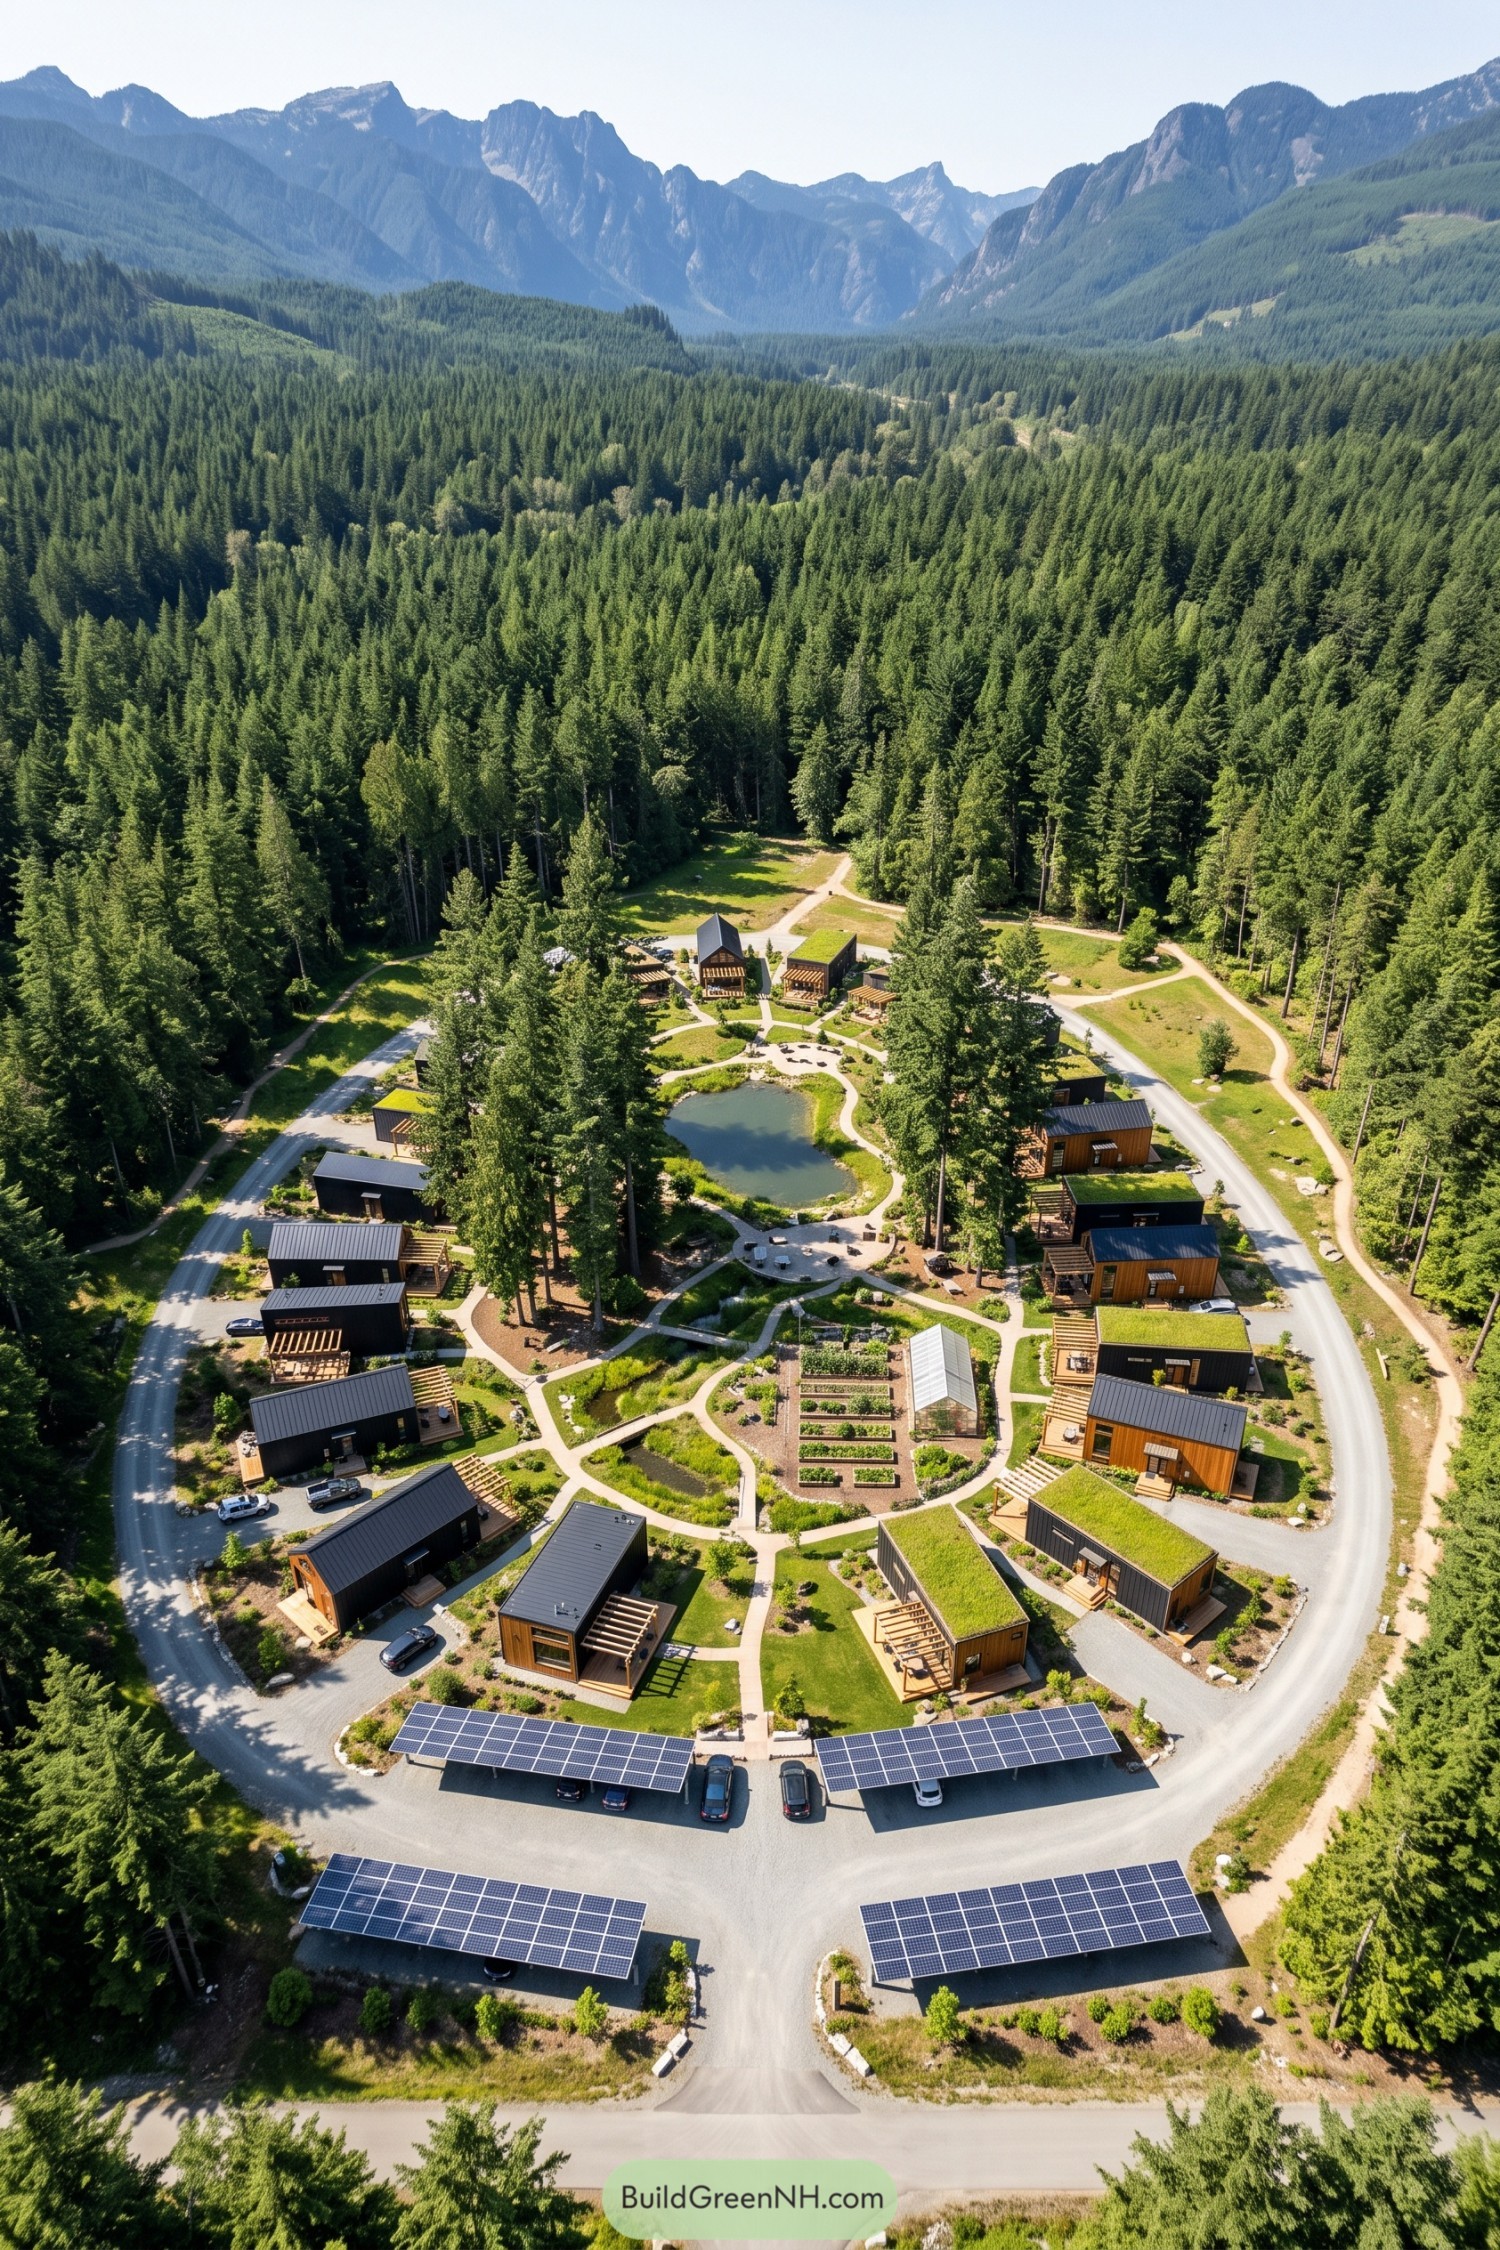 20 Visionary Forest Eco Compounds Turning Woodland Living Into a Climate Superpower
 13 Enchanting Forest Hideout Houses to Escape Reality
Table of Contents