Last updated on · ⓘ How we make our designs
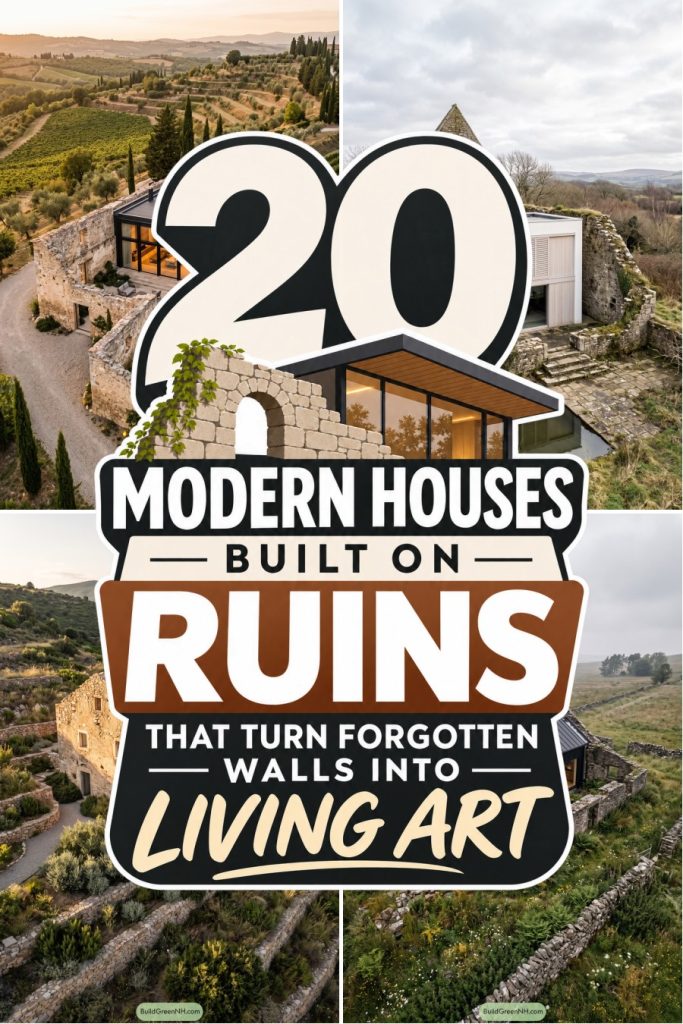
See how broken stone walls and wonky gables become comfortable homes, with glass rooms, open courtyards and moss that gets to stay.
We started with what was still standing, wonky gables and all. These ruin houses turn broken stone shells into comfortable homes without pretending the past never happened.
Our cues came from old rural buildings, castle courtyards and the landscapes around them. Think glass rooms behind weathered walls, black timber among woodland ruins, and planted roofs that borrow from nearby hillsides.
Notice where the new rooms stop short, leaving space for gardens, pools and open courtyards. We’ve left room for the moss, too. It was there first.
Glass Living Behind Weathered Walls
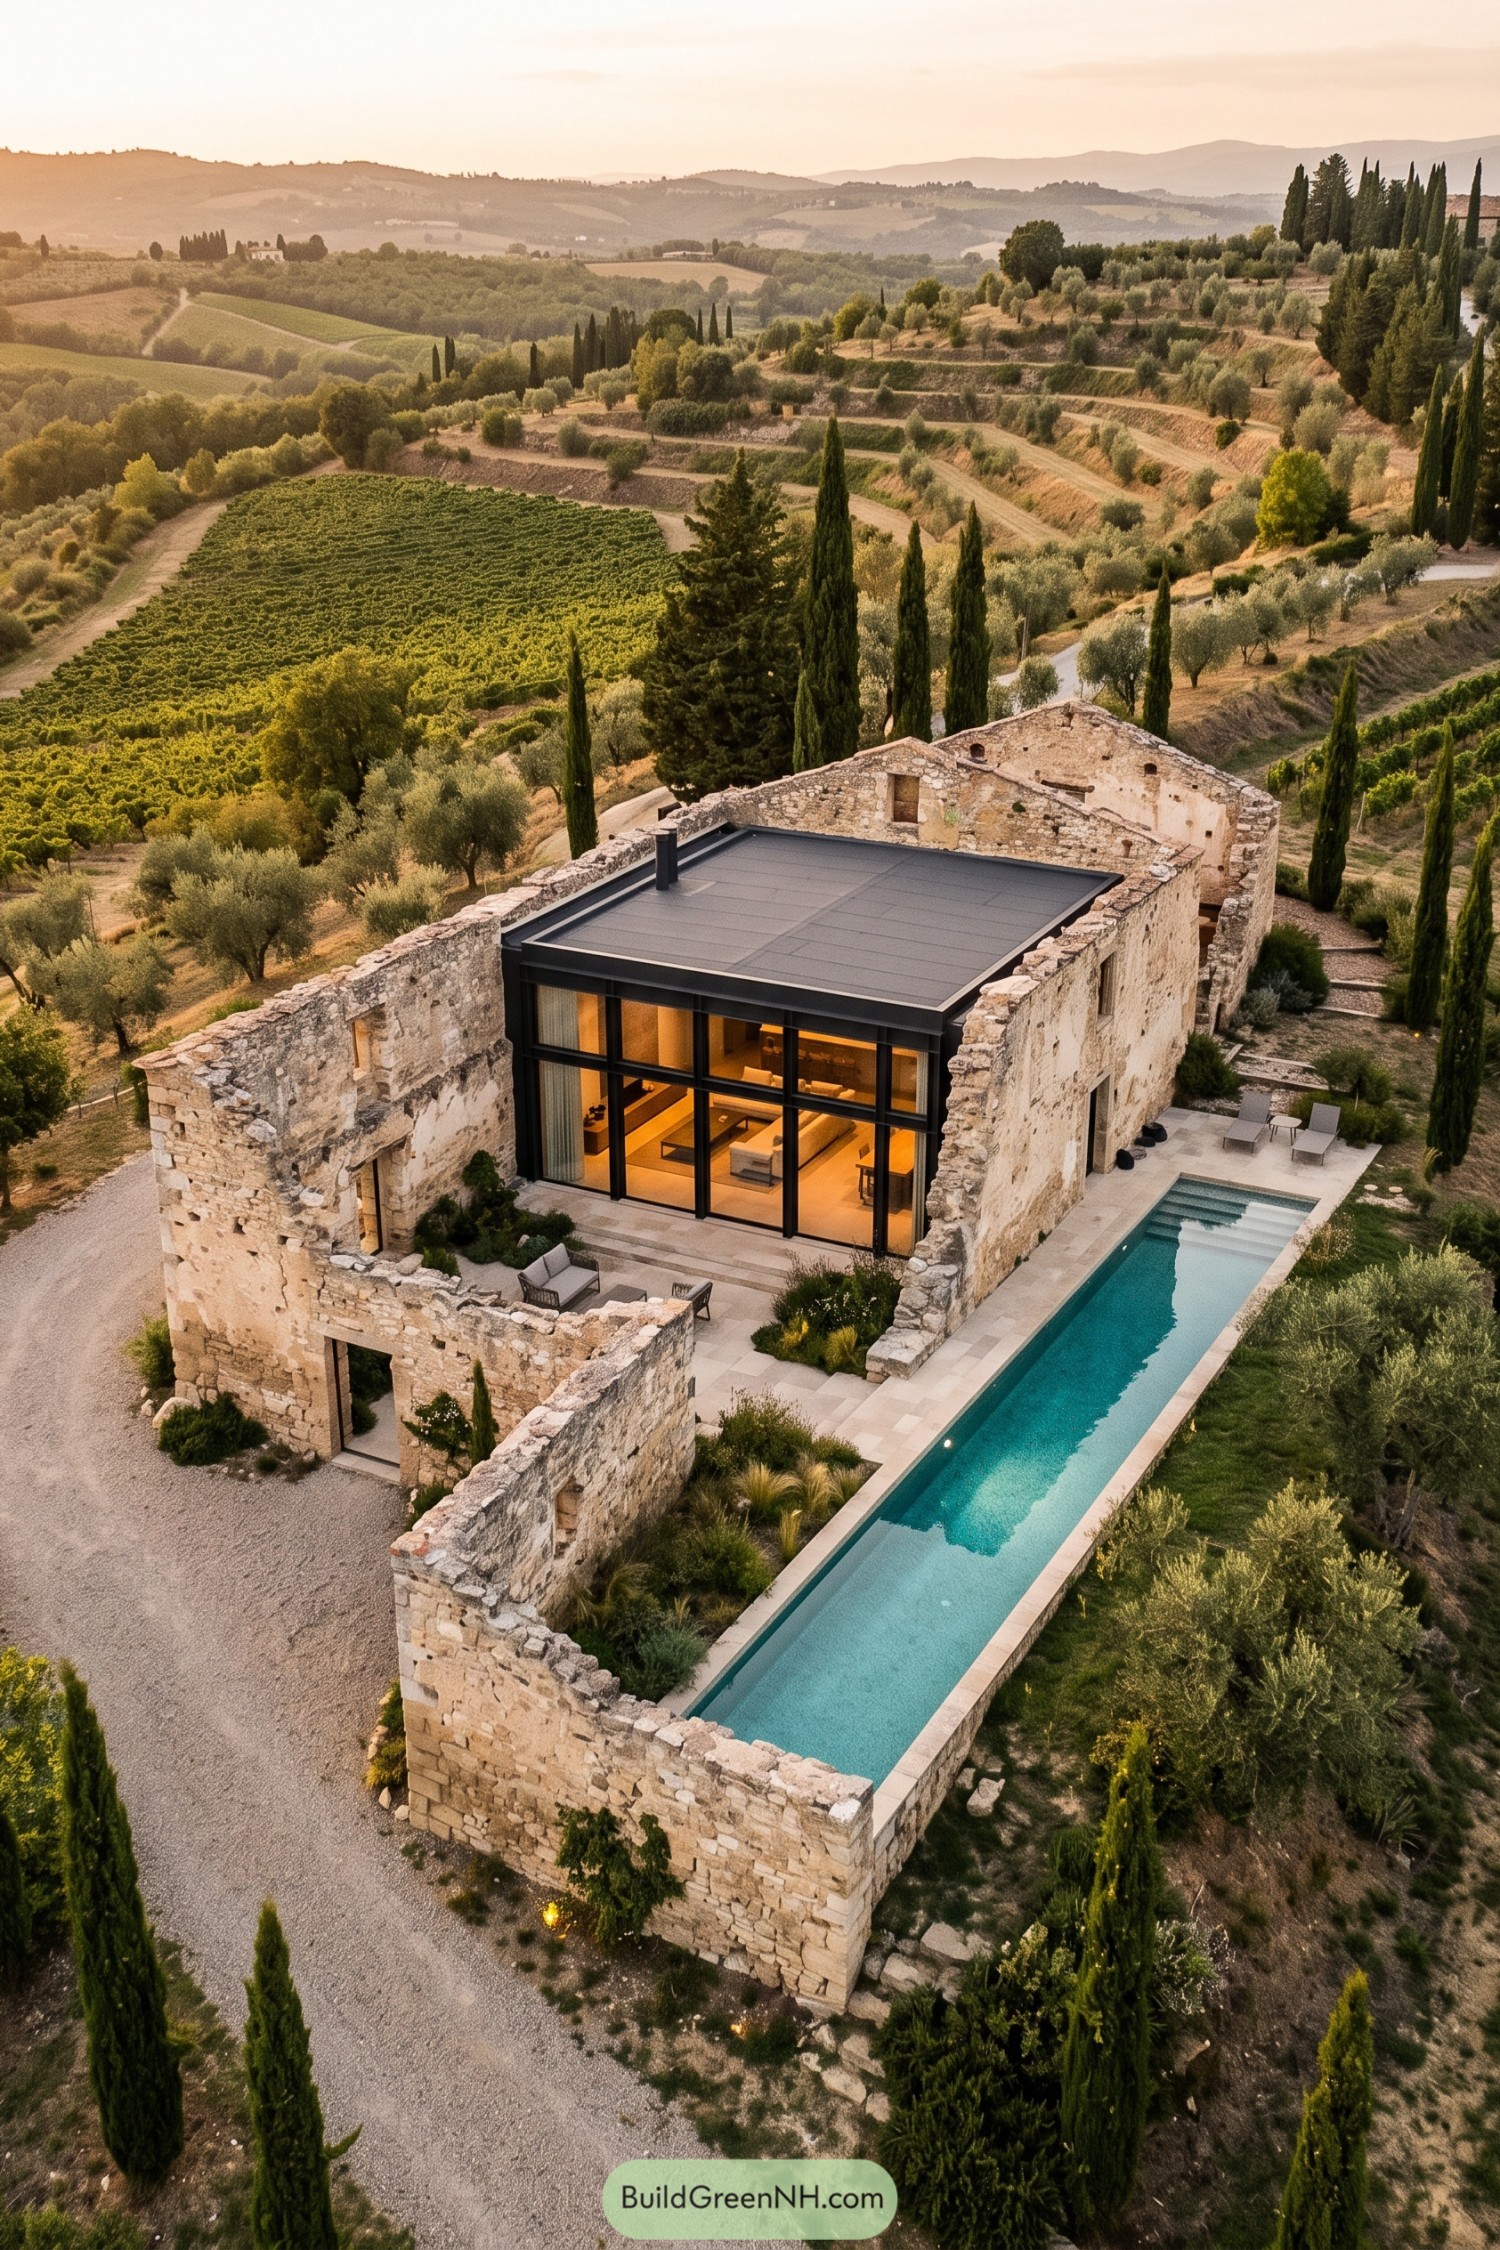



Rough stone walls wrap around a crisp glass living space, drawing inspiration from the rural buildings and cultivated hills around it. The flat charcoal roof sits below the broken masonry edges, letting the old shell keep its wonderfully untidy silhouette.
Tall black window frames define the open living area, while broad steps lead into a sheltered courtyard furnished for lounging, shoes optional. A long narrow pool follows the outer wall, and pale paving with pockets of shrubs softens the transition between the rugged enclosure and the surrounding olive groves.
A Rusted Crown for Stone
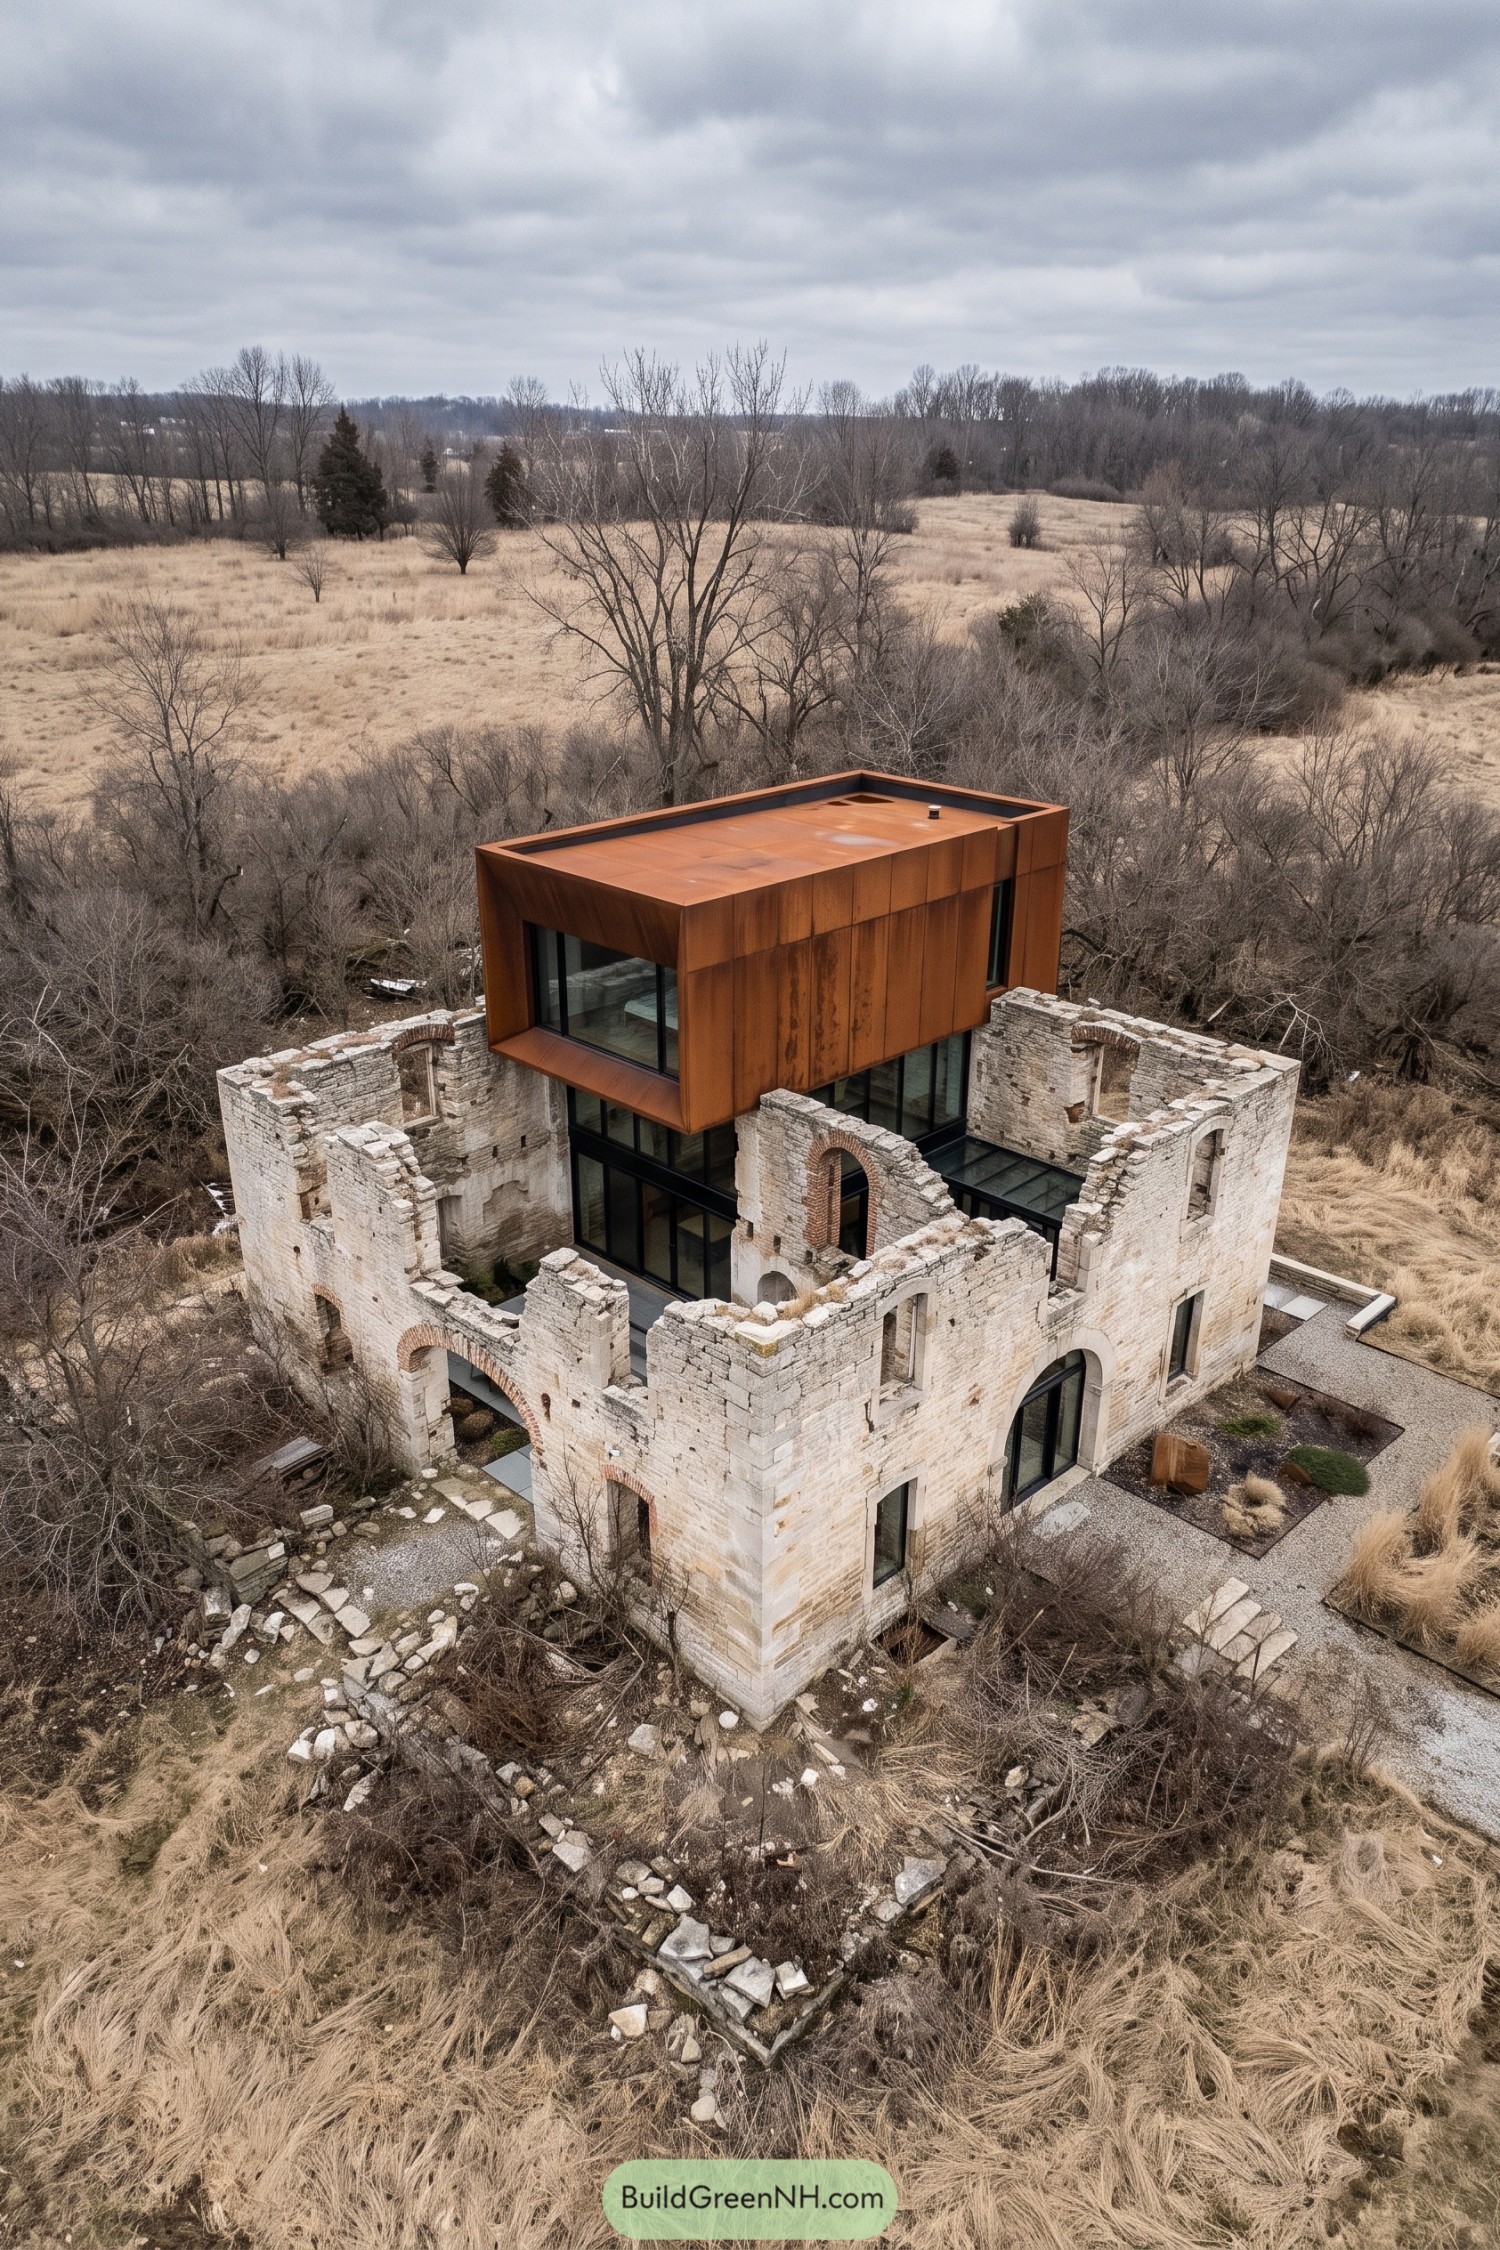

A rust colored steel box sits above the broken stone shell, turning its jagged outline into a backdrop rather than something to patch away. The design seems inspired by that contrast between a surviving ruin and a crisp new addition, with neither pretending to be the other.
Deep window recesses and black frames give the new rooms a clear edge, while the original brick arches keep their wonderfully uneven character. Gravel paths, scattered stone and spare planting carry that roughness into the garden, because a perfectly clipped lawn would feel a bit overdressed here.
Old Gables Meet Garden Steps
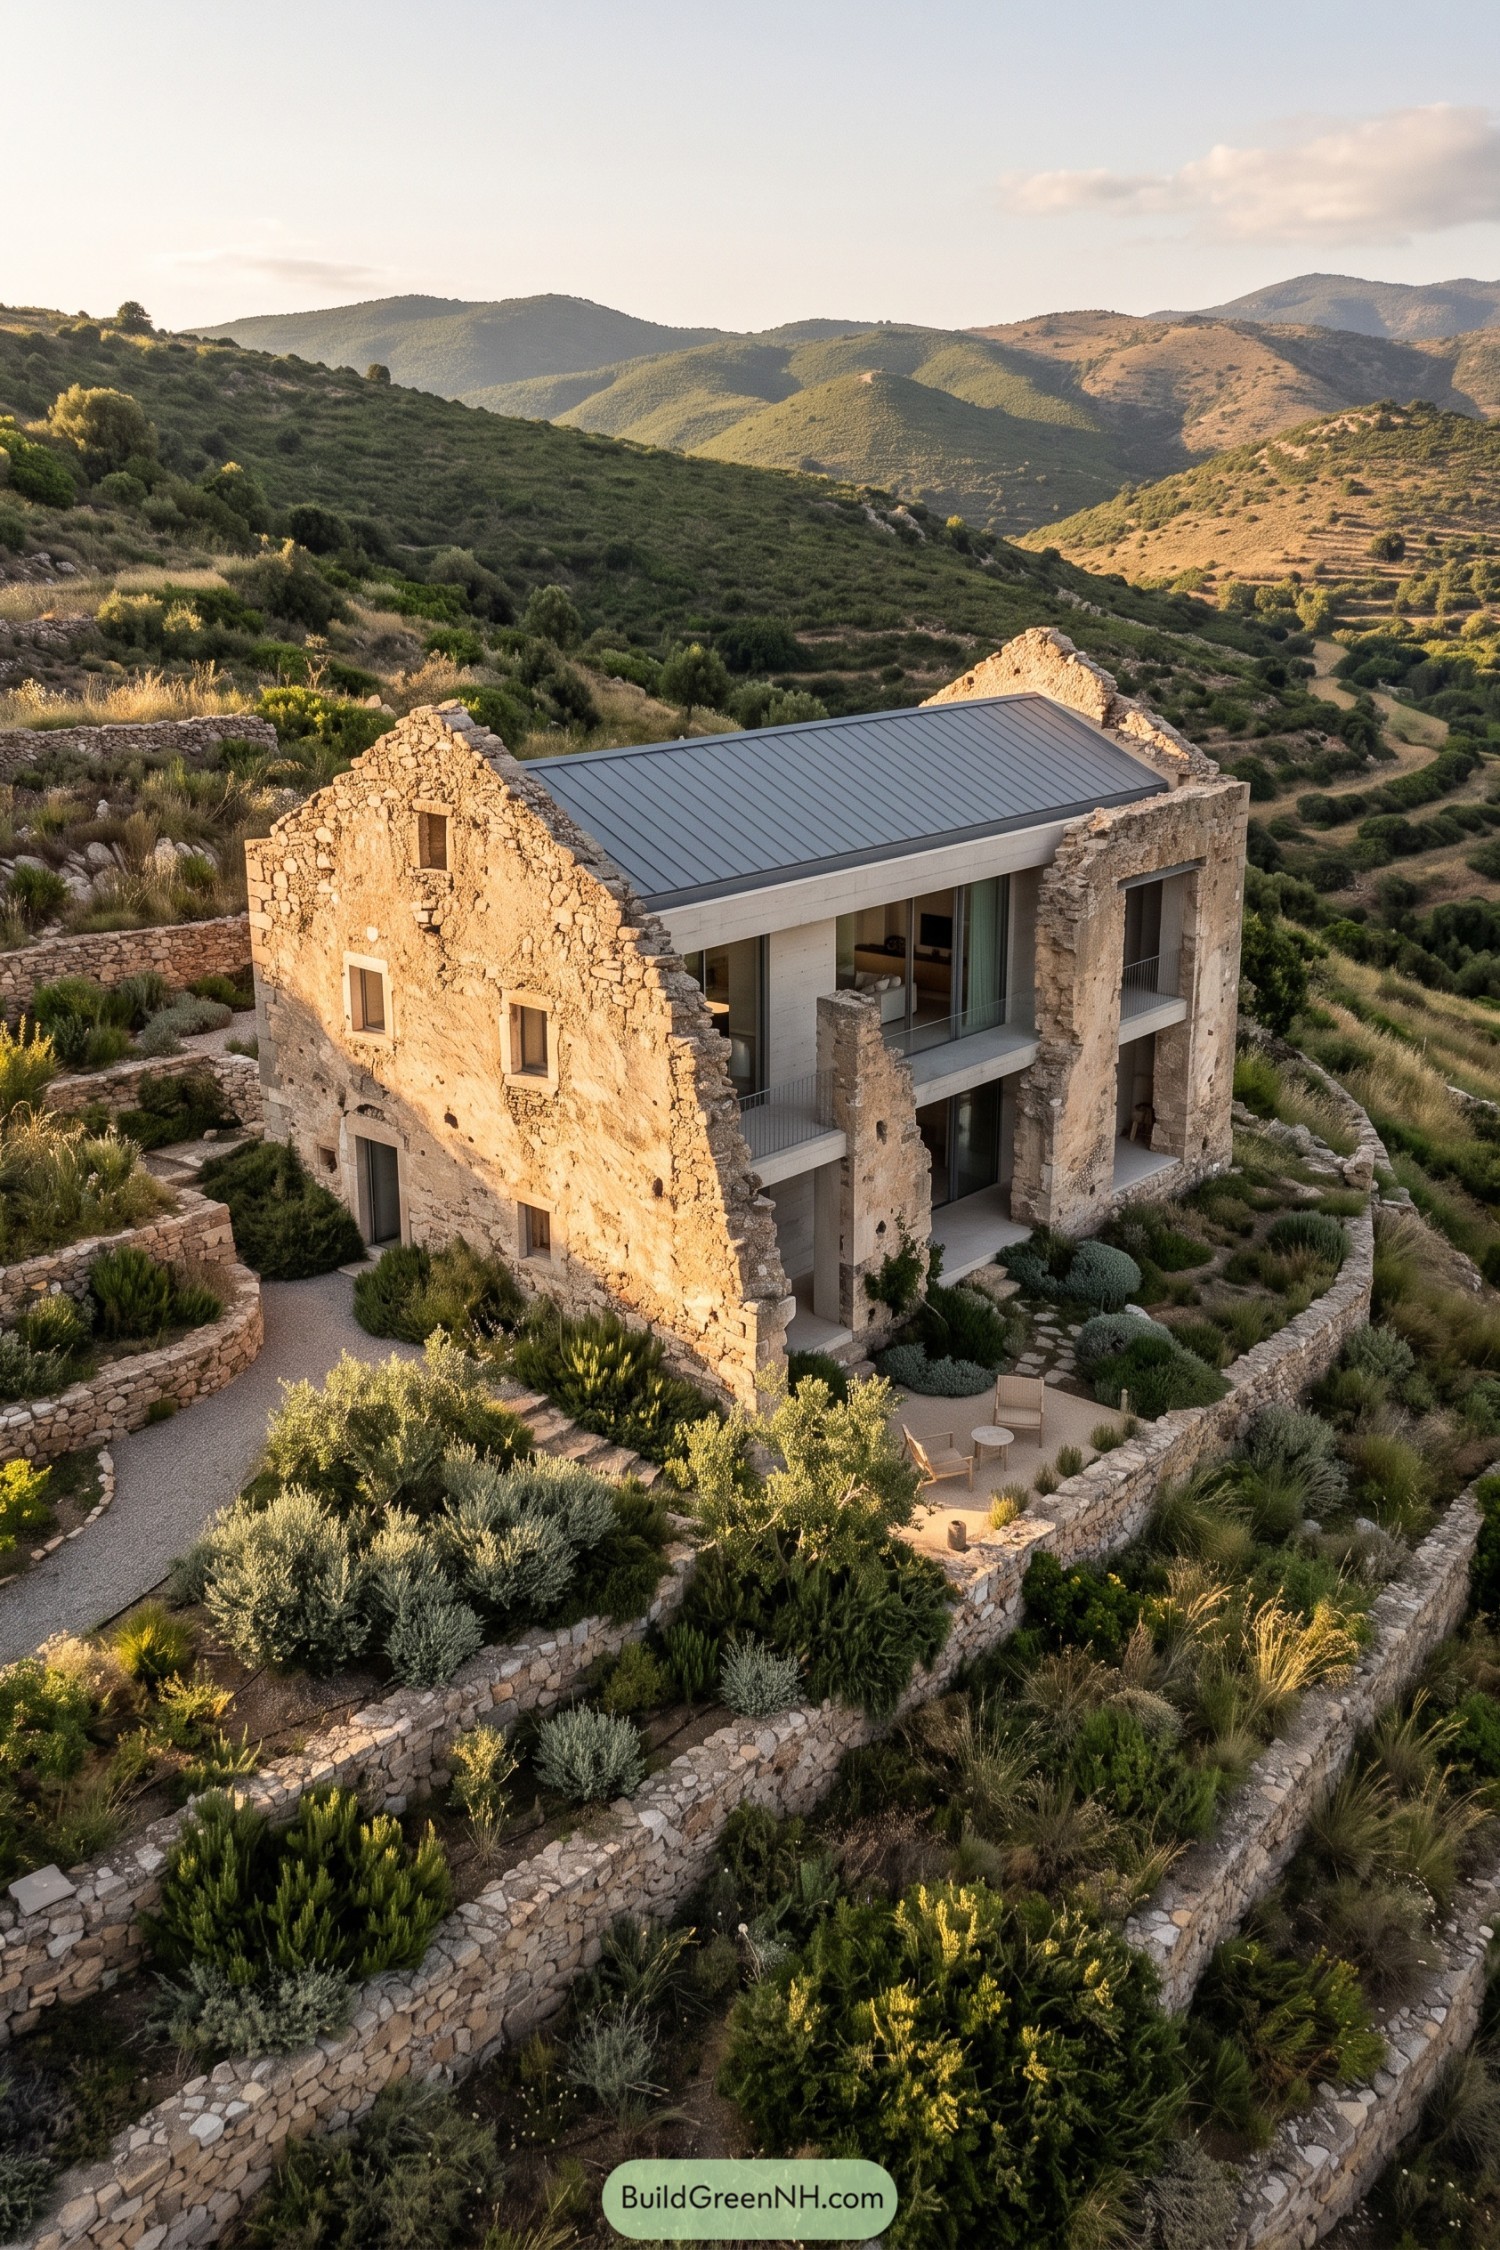

The design takes its cue from the surviving gables, keeping their jagged edges around a crisp modern interior. Pale concrete floors and recessed glazing sit behind the rough masonry, leaving the old shell a little untidy, in a good way.
A gray standing seam roof fits between the stone ends, while slender balcony railings keep the mountain views open. Below, curved retaining walls shape planted terraces and a small seating spot, because even a ruin deserves somewhere comfortable to put your feet up.
Inky Pavilions Among Desert Ruins
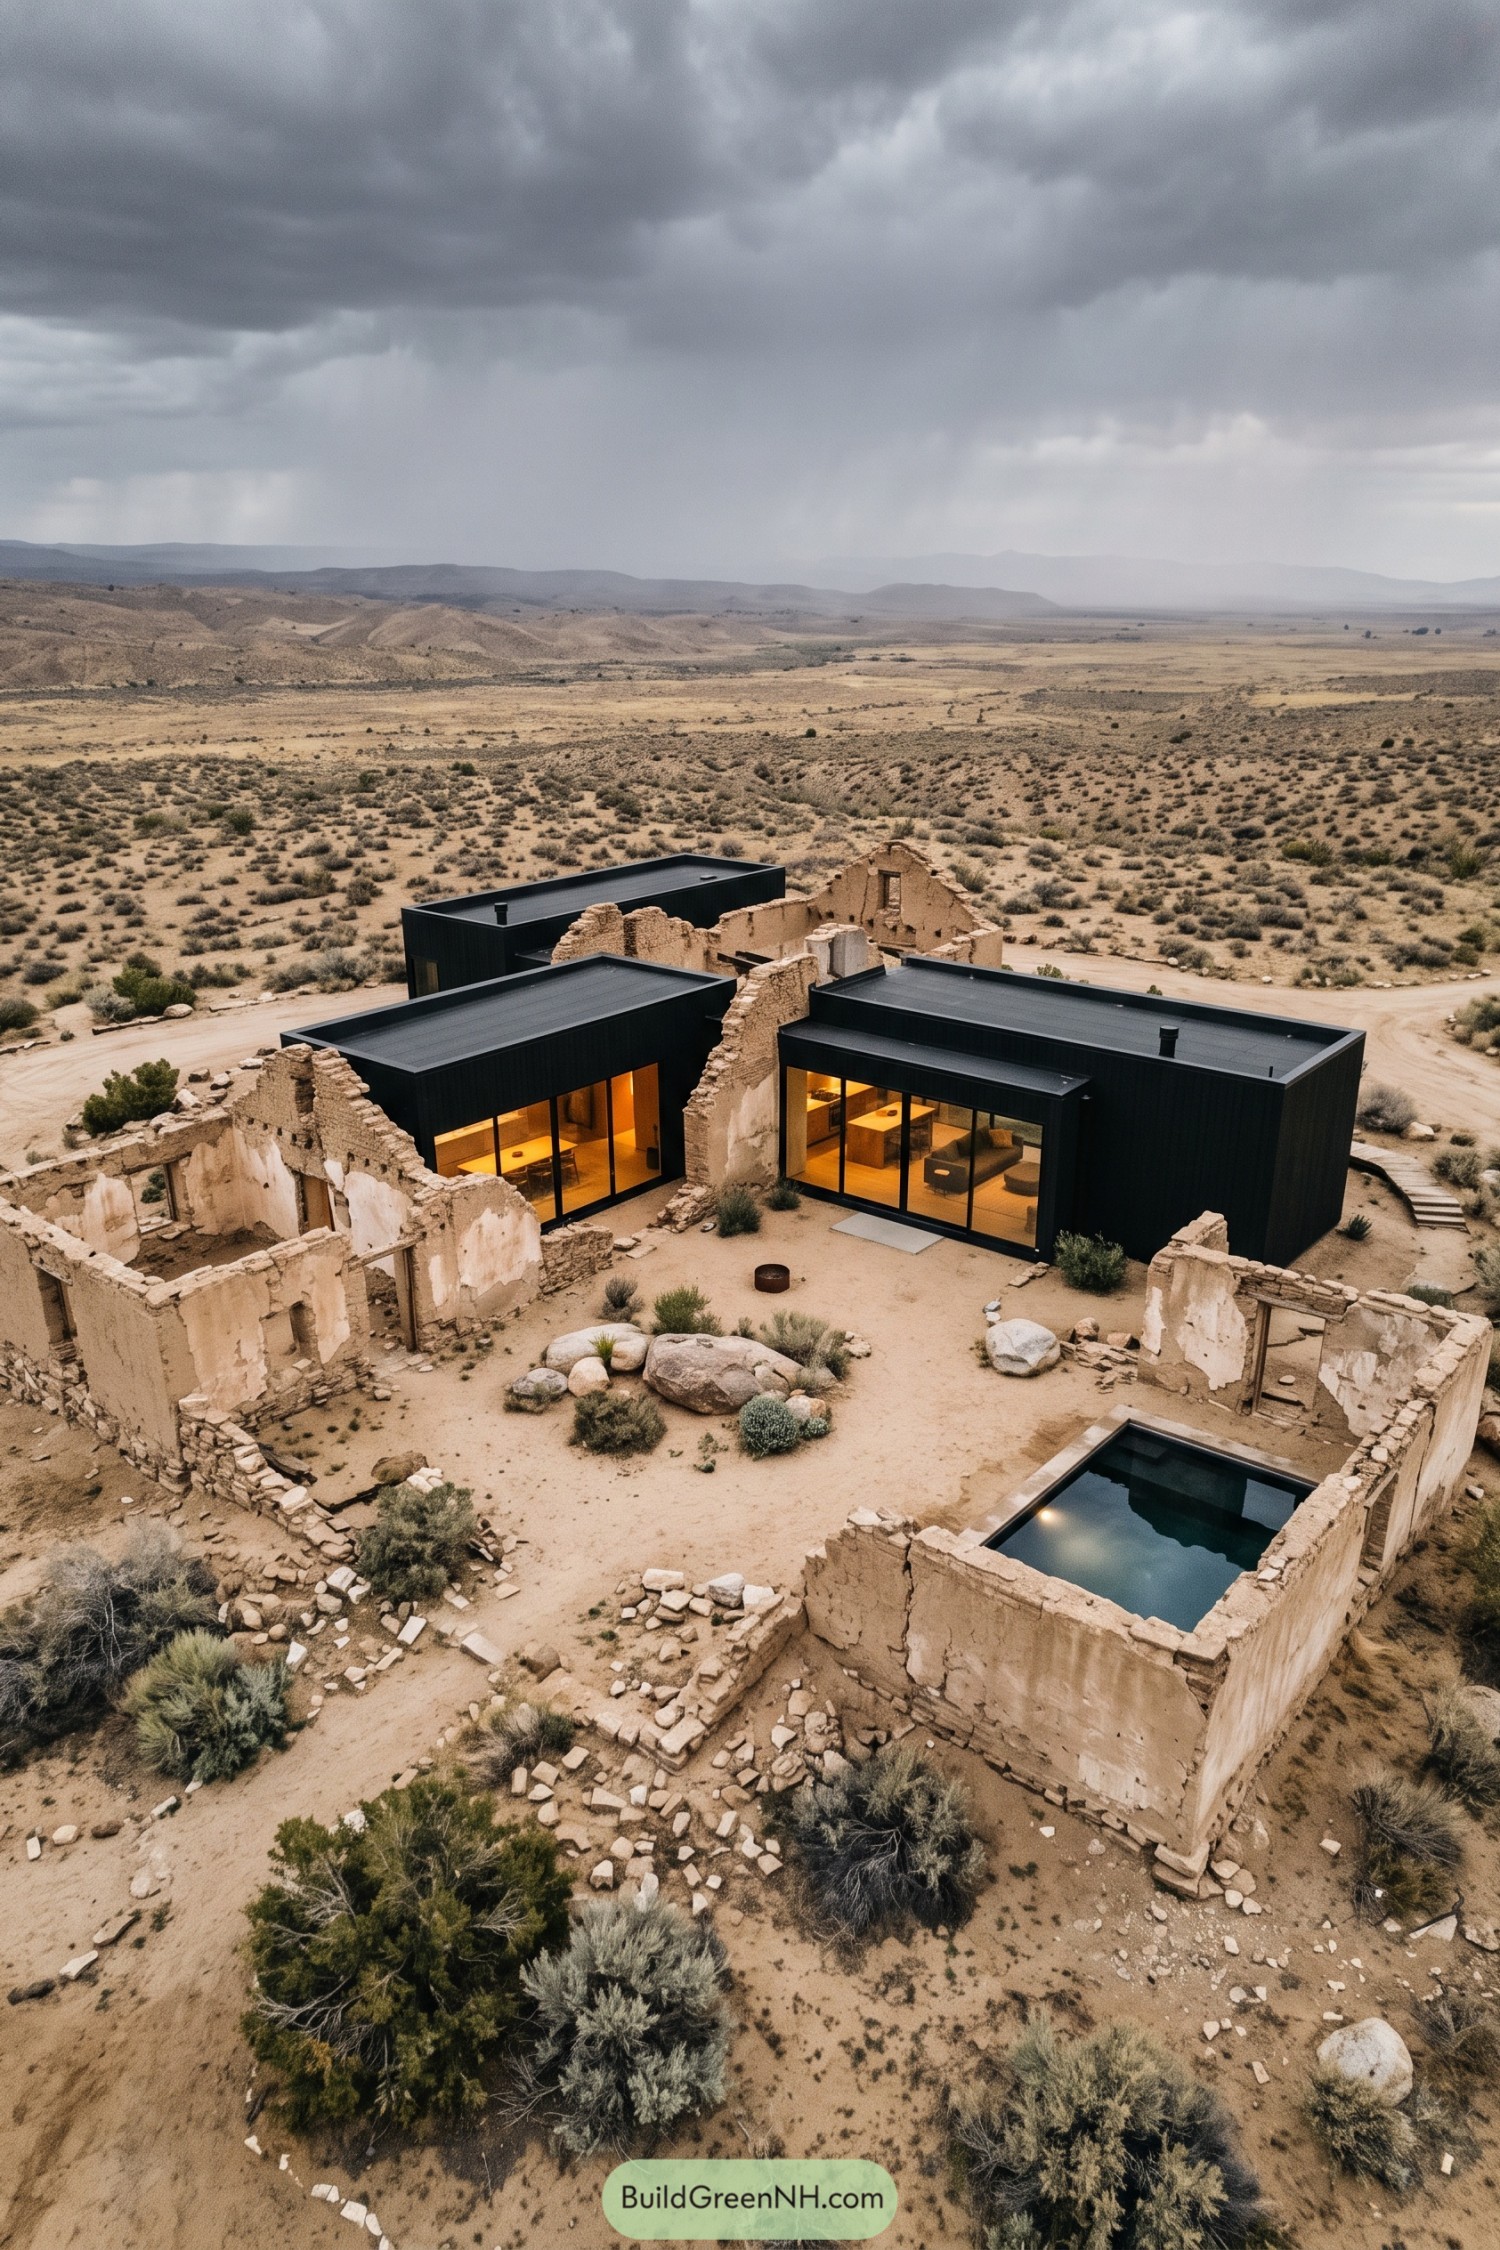

The design takes its cue from the ruined compound, fitting crisp black pavilions between broken masonry walls rather than tidying away every trace of age. Flat roofs and vertical cladding distinguish the new rooms from the rough, pale remains, while broad glazed doors connect the kitchen and sitting areas to the courtyard.
Out here, the landscaping keeps things pretty spare, with scattered boulders and low desert shrubs leaving the old room outlines easy to follow. A rectangular pool occupies one roofless enclosure, giving those crumbling walls a fresh purpose and a rather nice retirement plan.
A Poolside Home Across Centuries
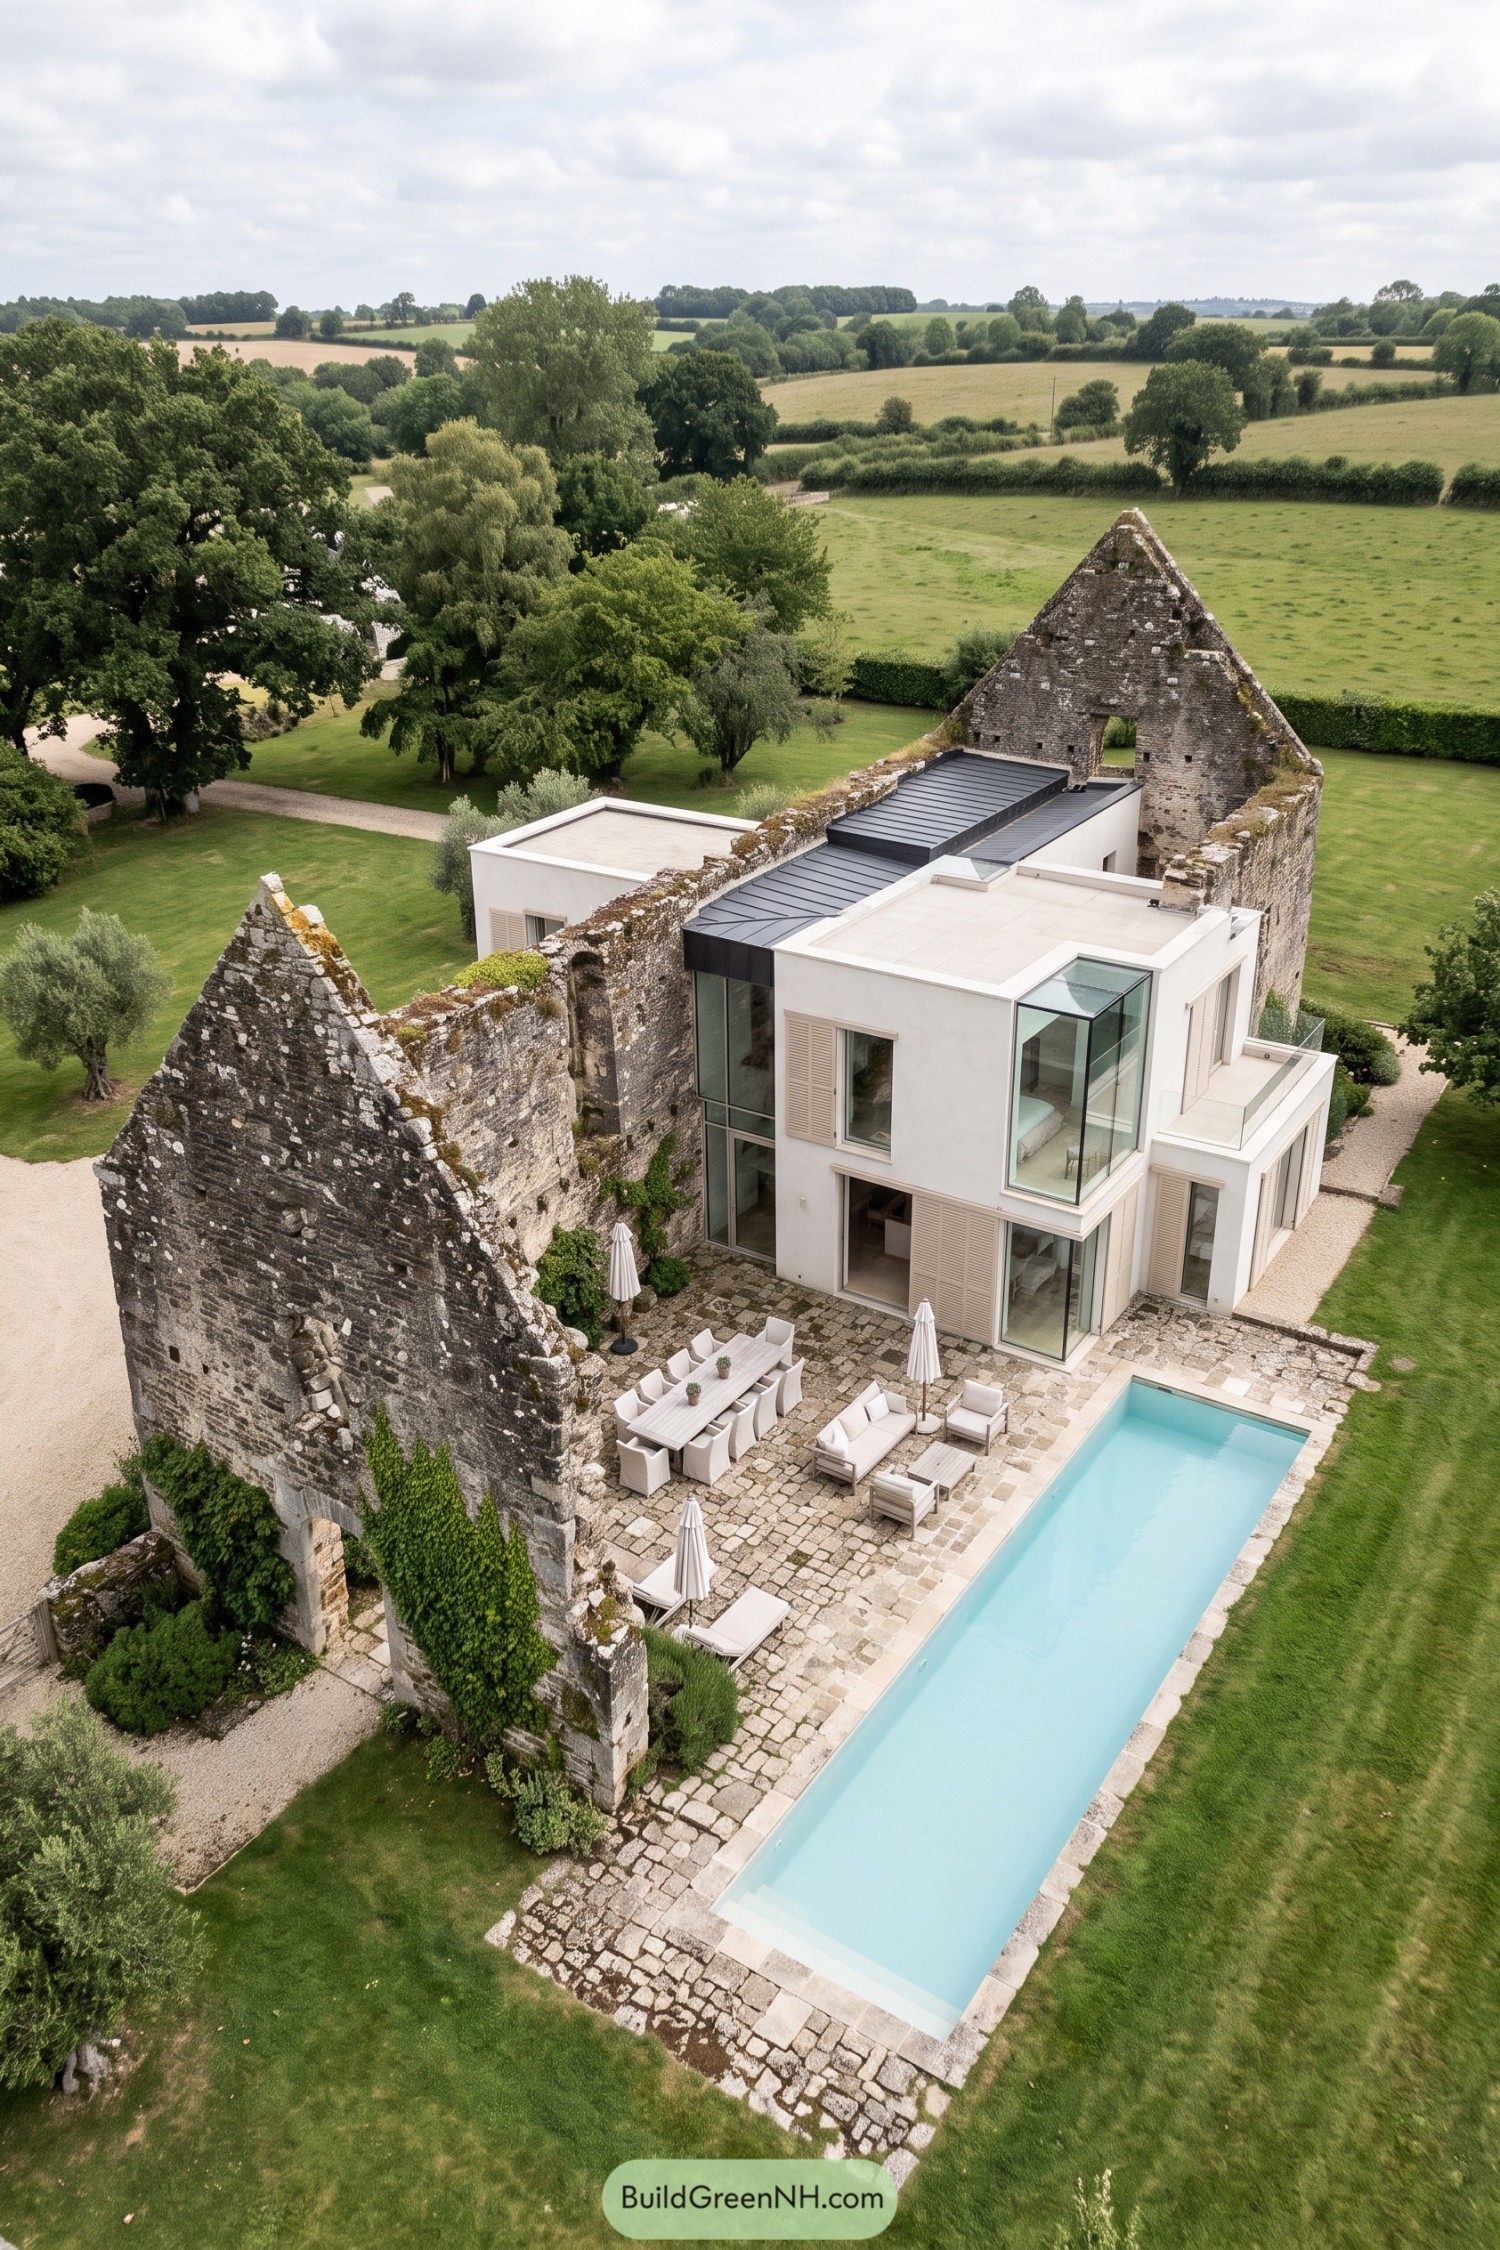

The white additions tuck between surviving stone walls, taking their cue from the ruin’s long footprint without copying its architecture. Flat roofs and a dark metal roof section keep the new rooms below the pointed masonry ends, so the old shell still gets its say.
A projecting glass corner overlooks the courtyard, while pale shutters give the large windows a softer edge and some privacy. Below, irregular stone paving connects outdoor dining and lounging areas beside a slender pool, because even a centuries old ruin can use a swim break.
A Woodland Hideaway With Mossy Edges
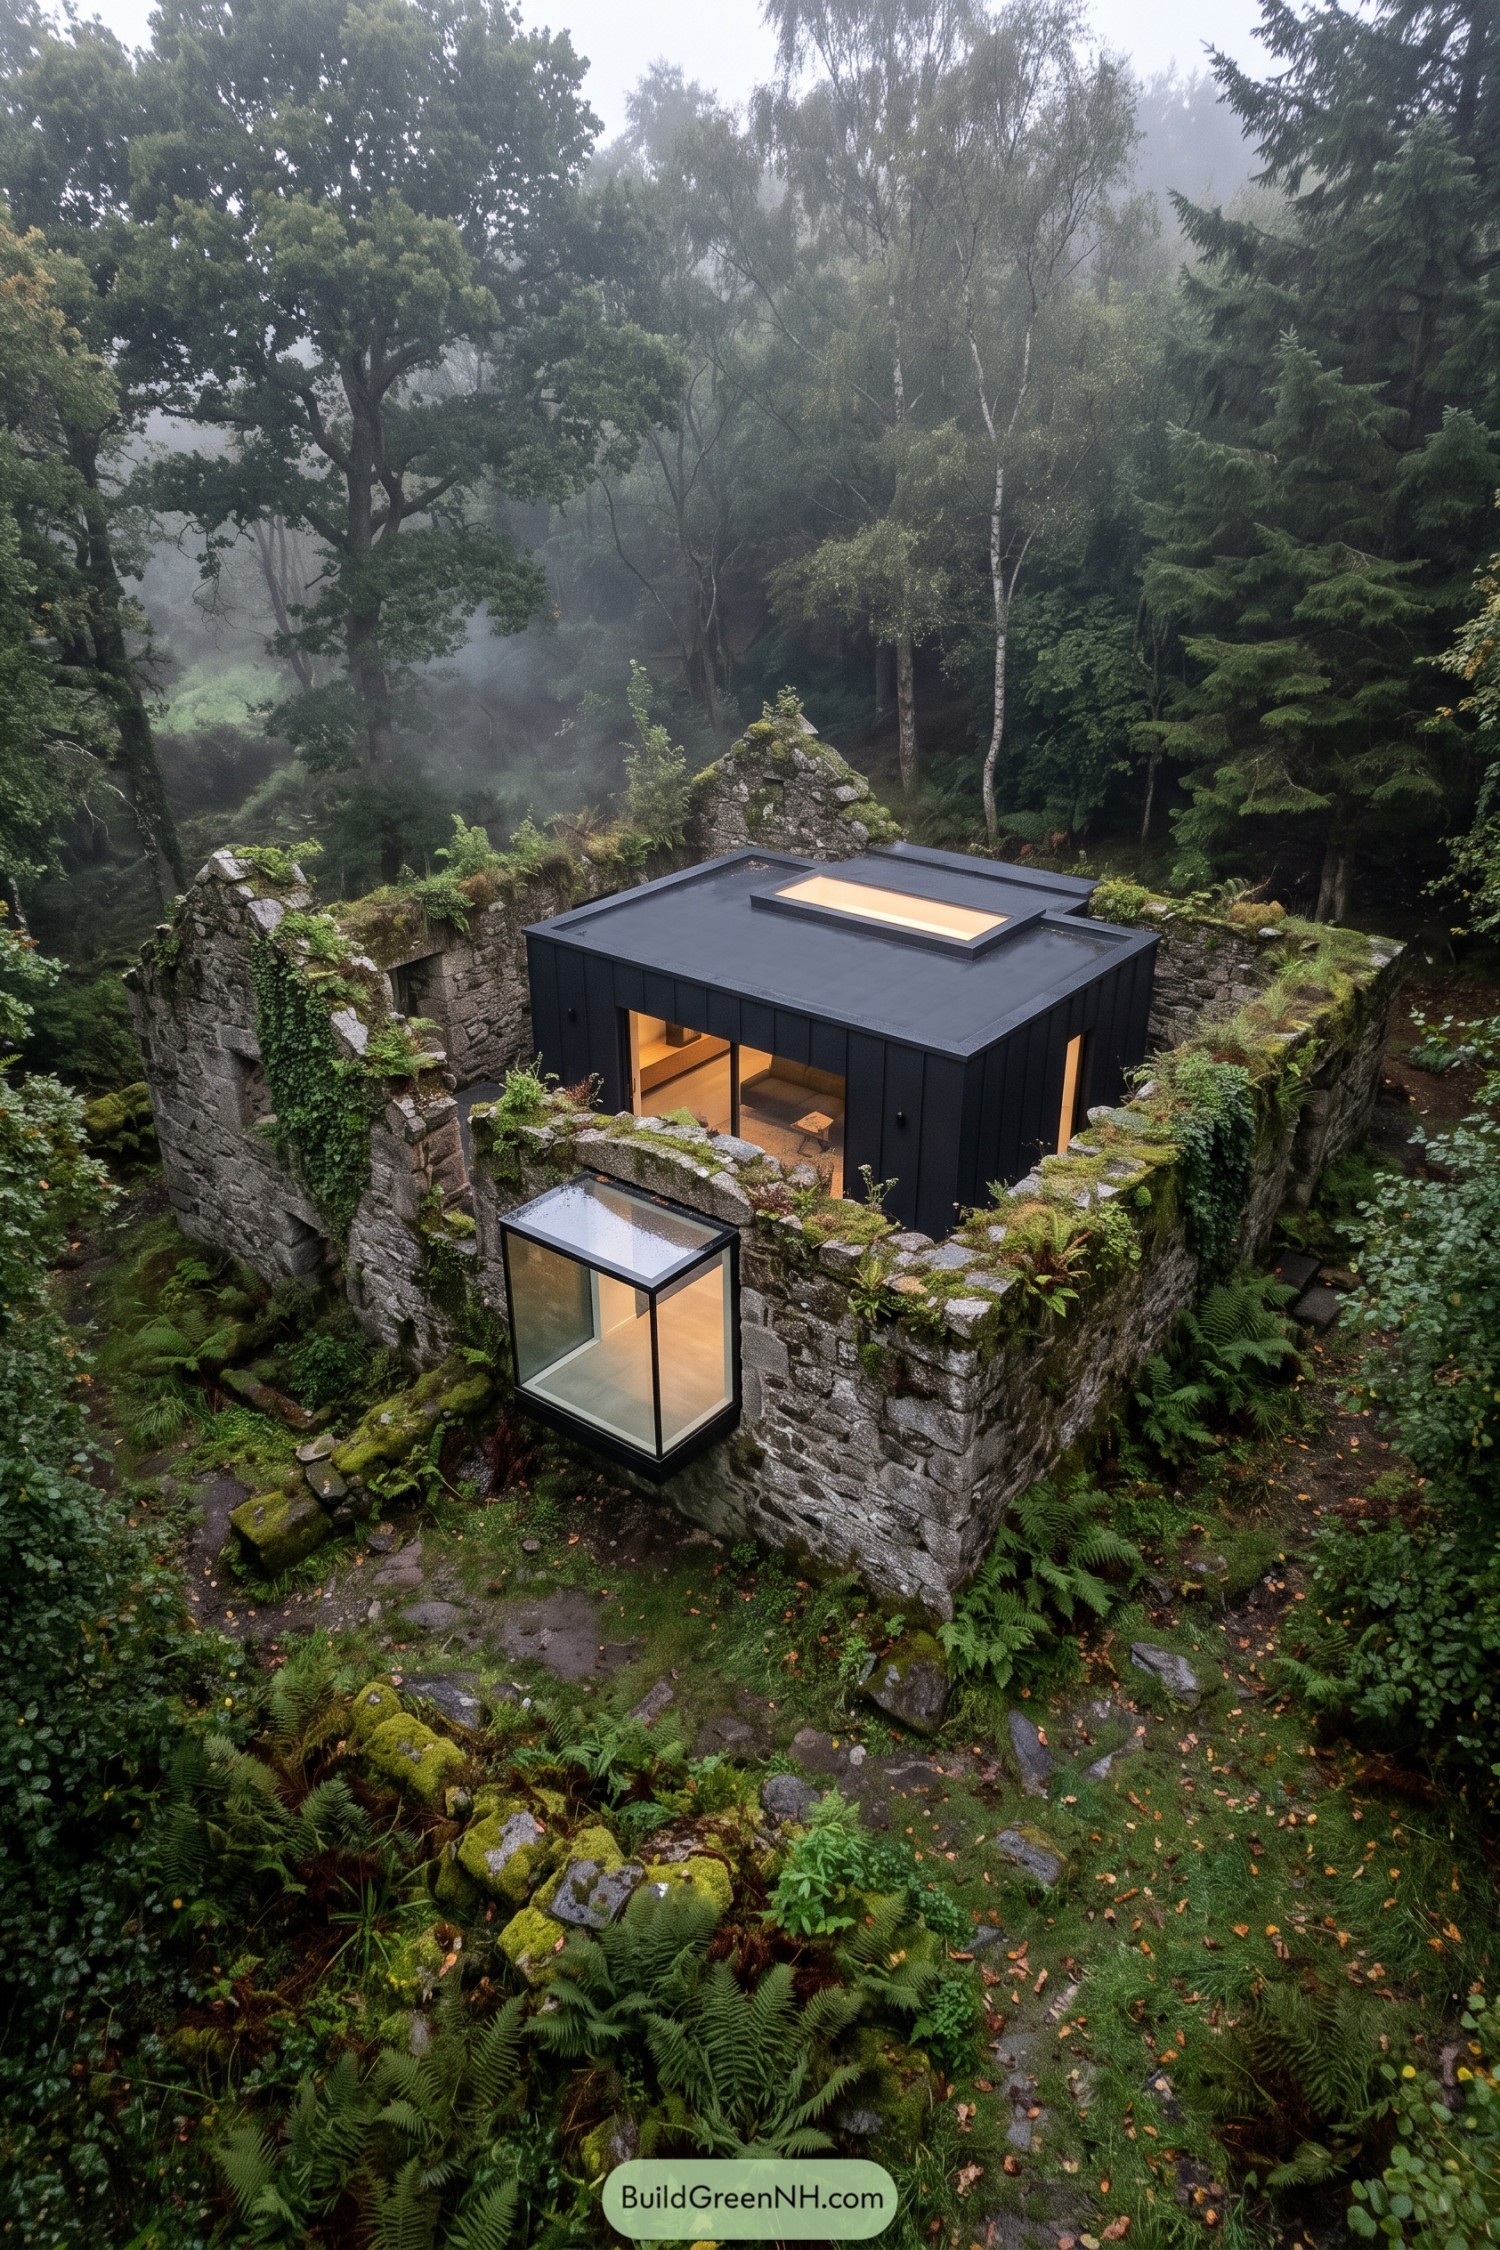

A compact black volume sits inside the remaining stone walls, taking its cue from the idea of a shelter within a shelter. Its flat roof and vertical cladding keep the new addition distinct from the broken gables, with the moss very much allowed to stay.
The projecting glass bay pushes through an old opening, creating a small lookout among the ferns. Above the simple living area, a broad roof window opens the enclosed plan toward the sky, while generous glazing keeps the surrounding masonry part of the view.
A Pale Fold Inside the Ruins
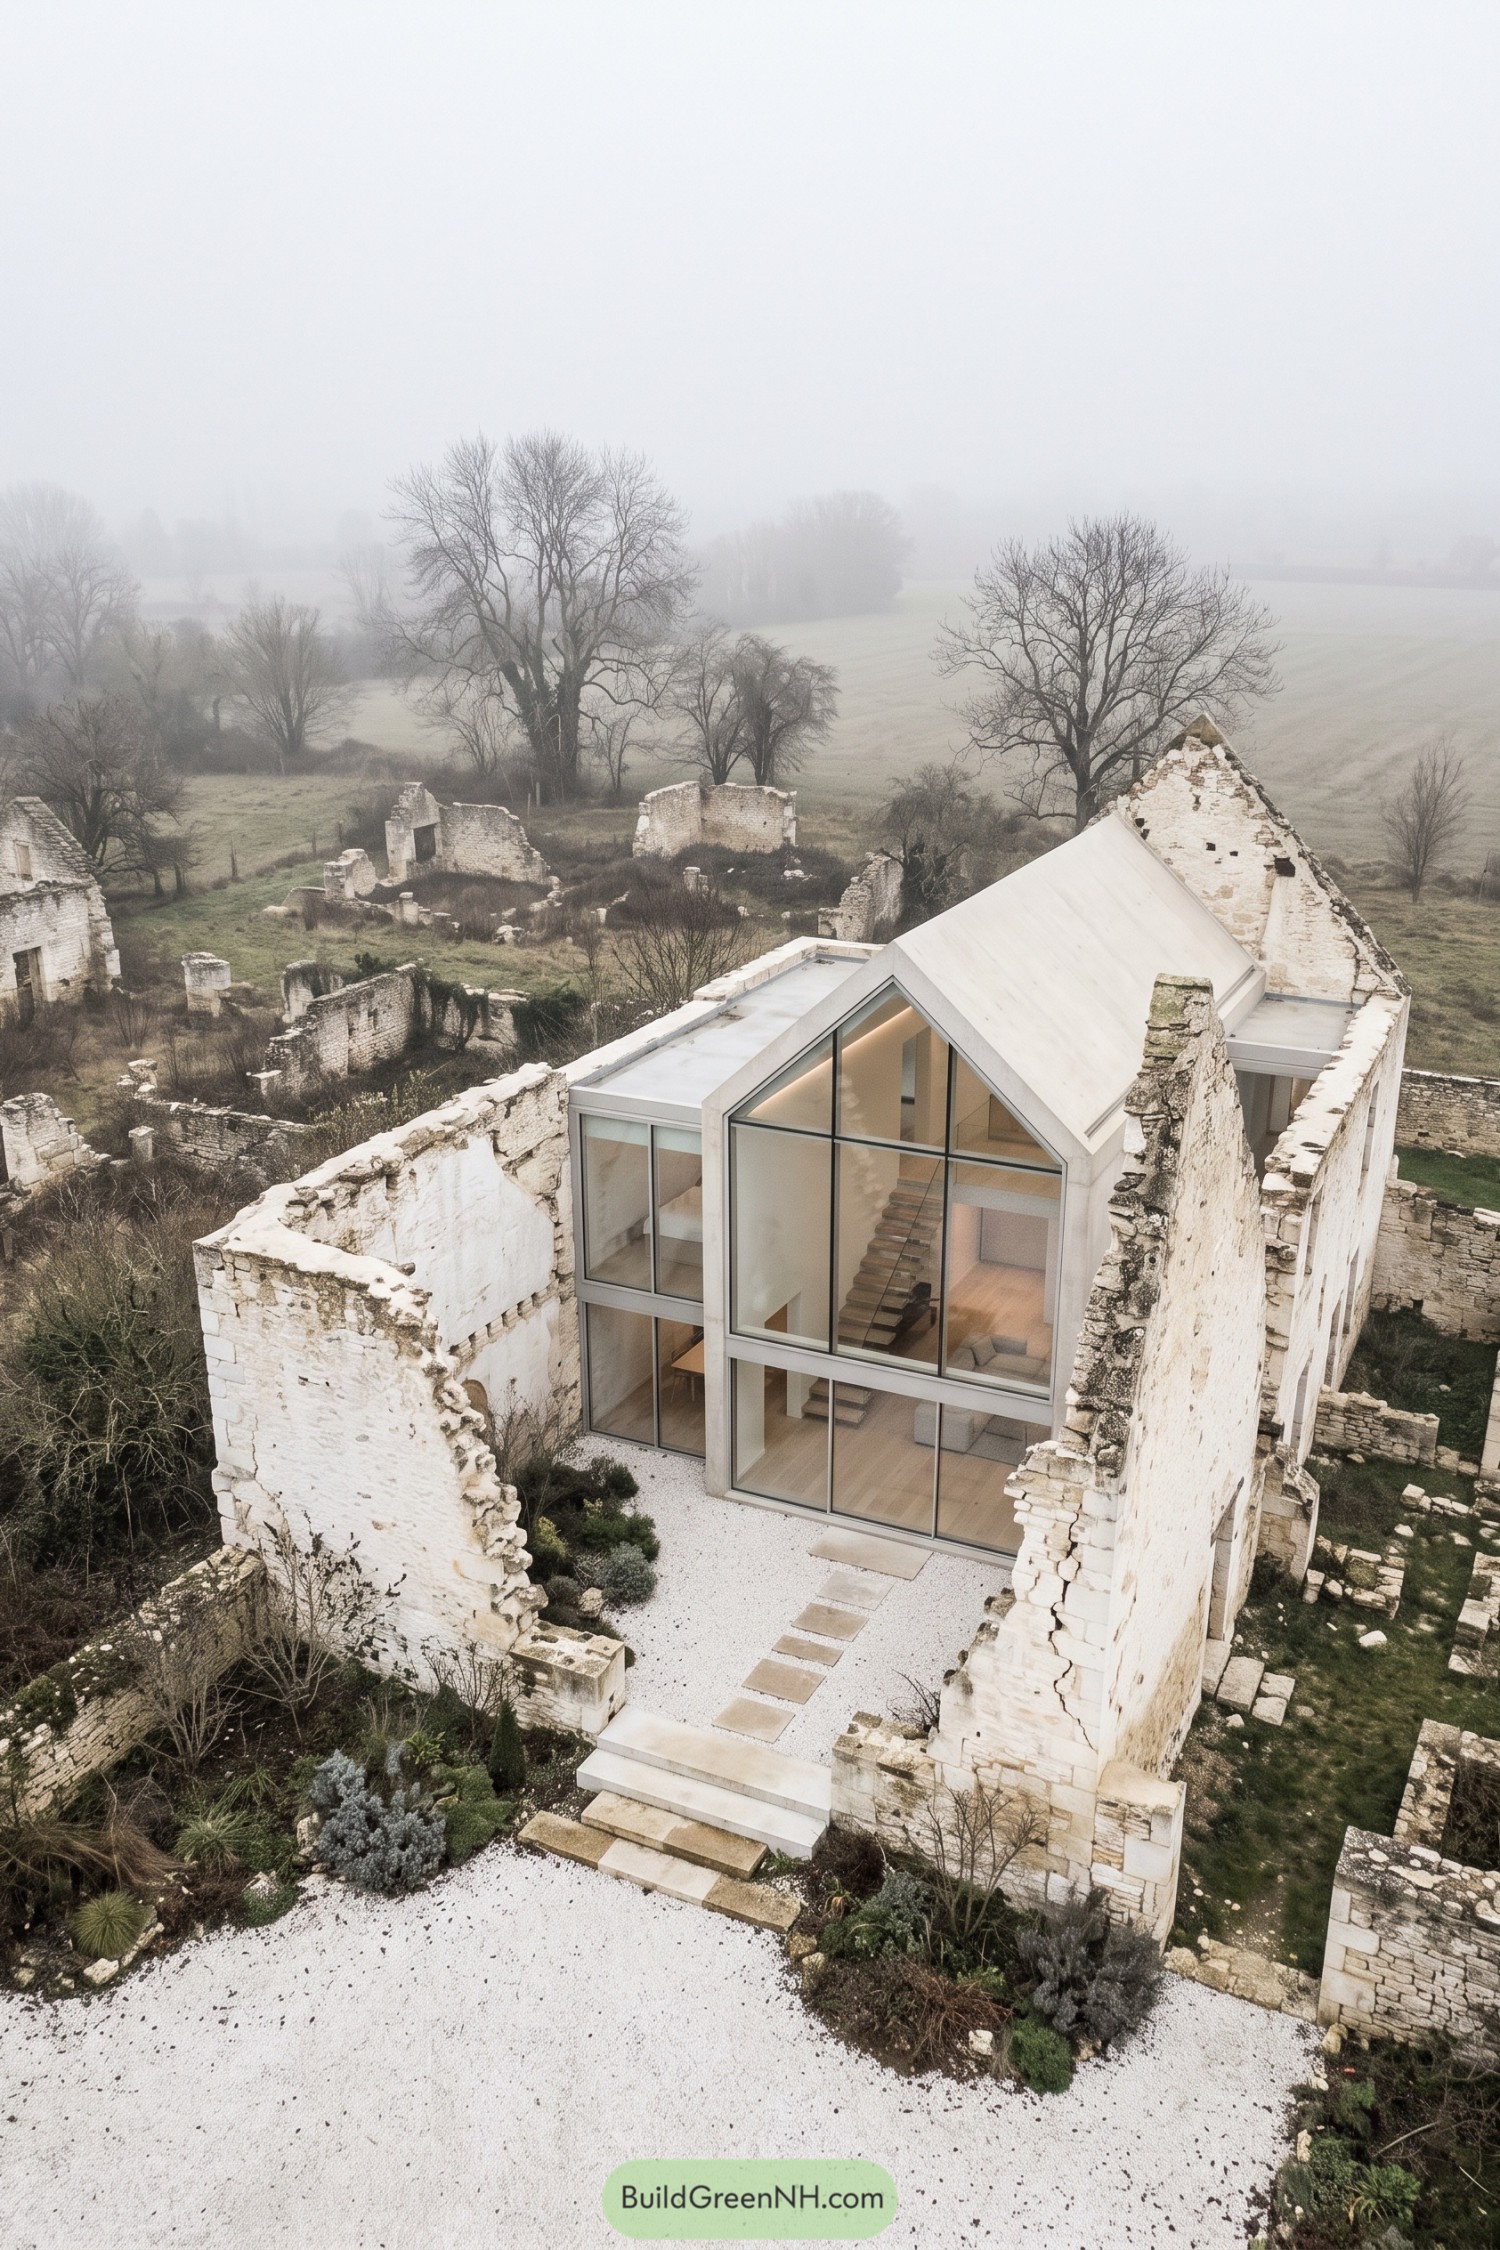

A crisp white roof takes its cue from the surviving stone gable, fitting a contemporary home inside the broken masonry. Tall windows reveal pale timber floors and an open staircase, while slender frames keep the new facade distinct from its rugged surroundings.
The ruined walls enclose a gravel courtyard, with rectangular stepping stones guiding the way to the entrance. Low shrubs soften the base of the stonework without hiding its chipped edges, because a place like this doesn’t need everything tidied up.
Vineyard Retreat With an Elevated Passage
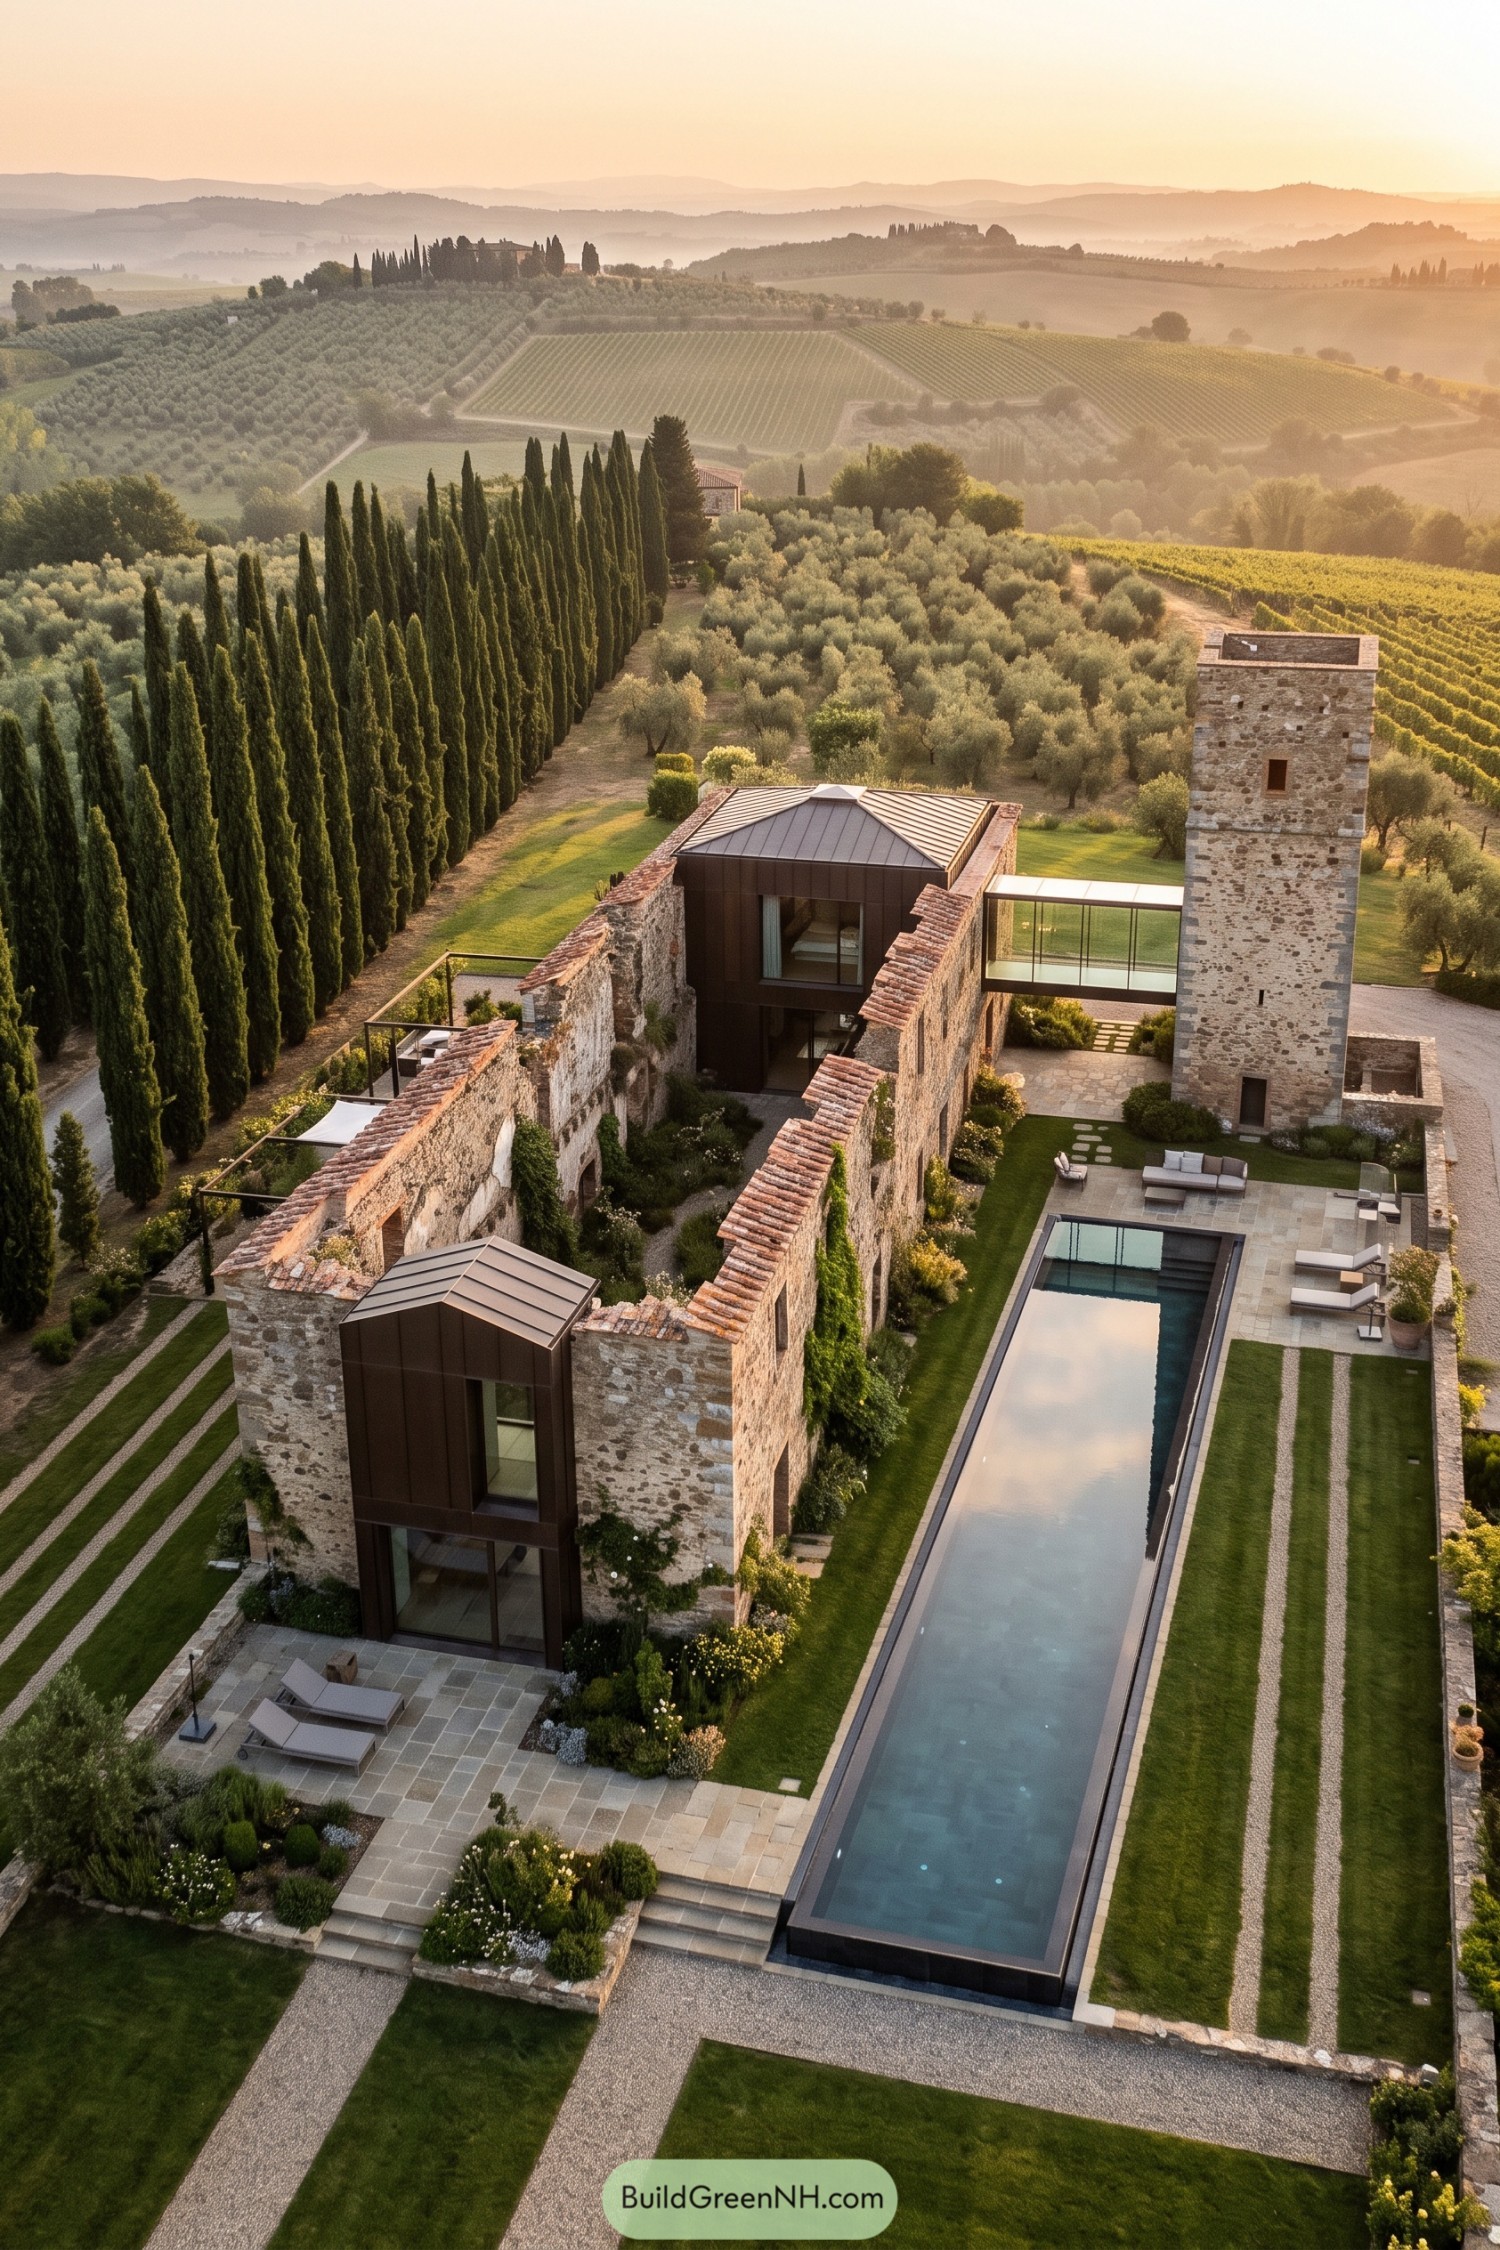

Dark metal additions tuck inside the roofless stone shell, taking their cue from the simple pitched forms of rural buildings while keeping new construction clearly distinct. An elevated glass passage connects the main house to the square tower, giving that old lookout a rather civilized shortcut.
Between the long walls, a planted courtyard leaves part of the ruin open to the sky instead of filling every gap with rooms. Outside, the narrow pool follows the house’s length, while gravel strips, clipped lawns, and stone terraces echo the orderly vineyard rows beyond.
Cragtop Quarters Inside Fractured Masonry
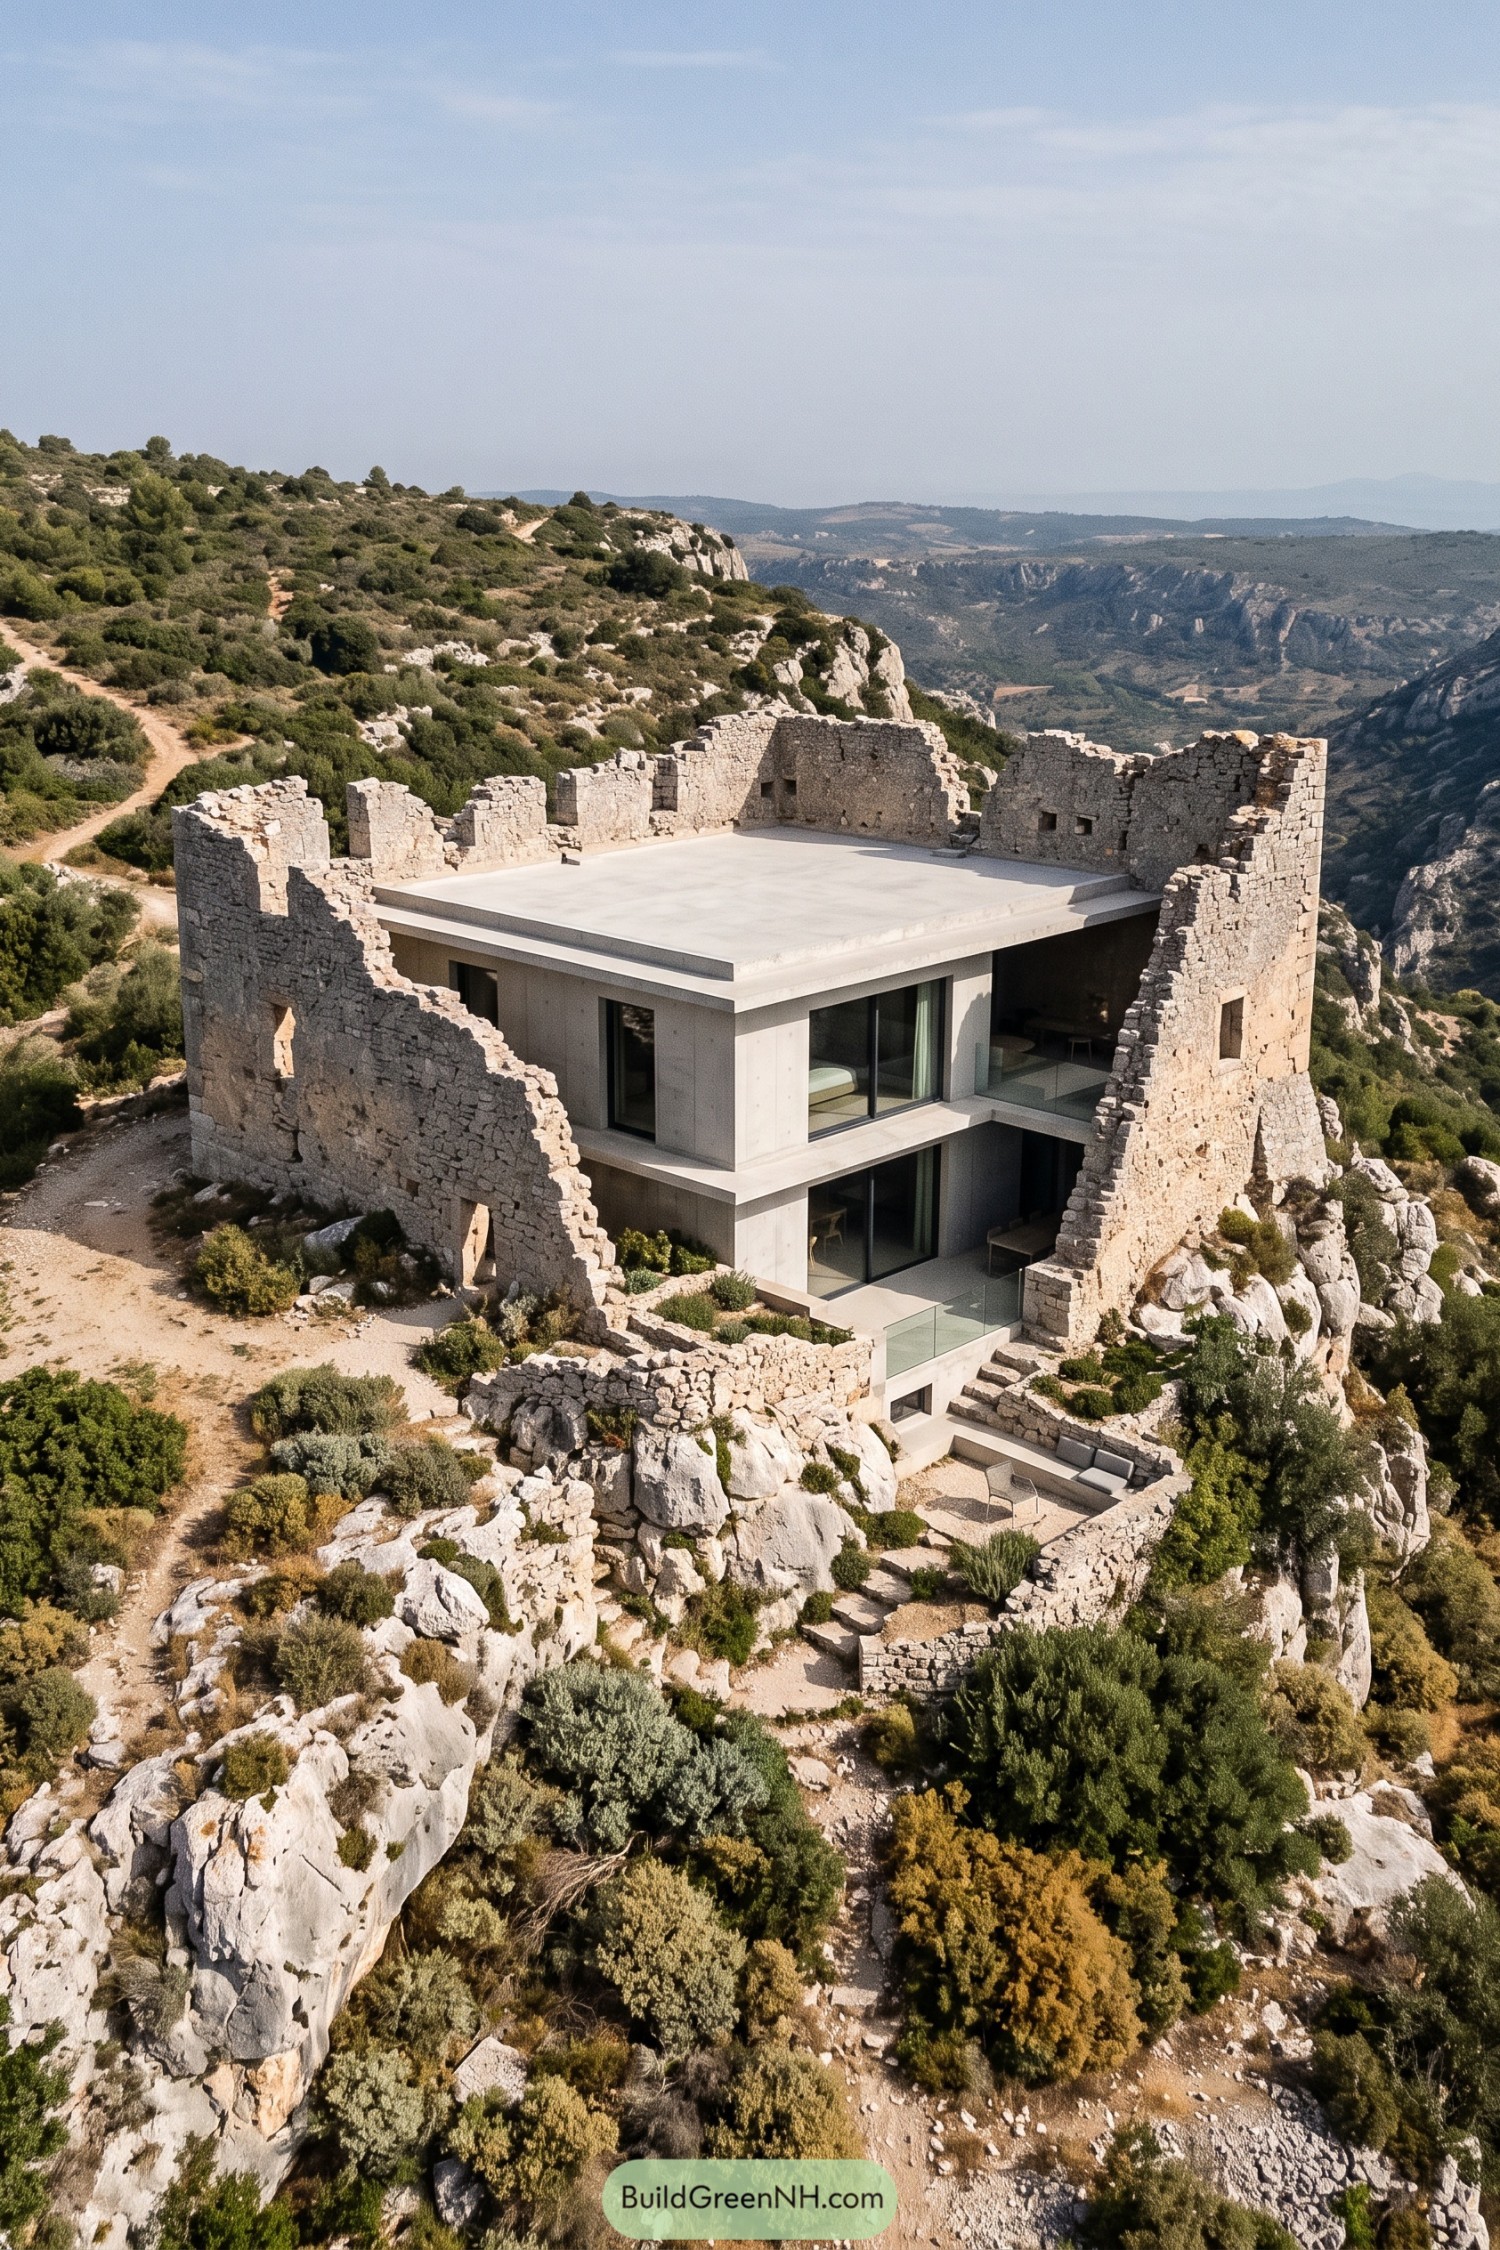

A pale concrete home nestles inside the broken stone shell, taking its cue from the rocky ridge and the enclosure already there. Its flat roof and stacked rectangular rooms sit below the jagged masonry, keeping that rugged outline intact while making room for rather better windows.
Wide sliding doors open onto recessed balconies, where clear glass railings leave the valley views uninterrupted. Below, stone steps connect small planted terraces and a sunken seating area, letting outdoor spaces follow the slope instead of flattening the whole hillside into submission.
Shuttered Rooms Beneath a Gothic Peak
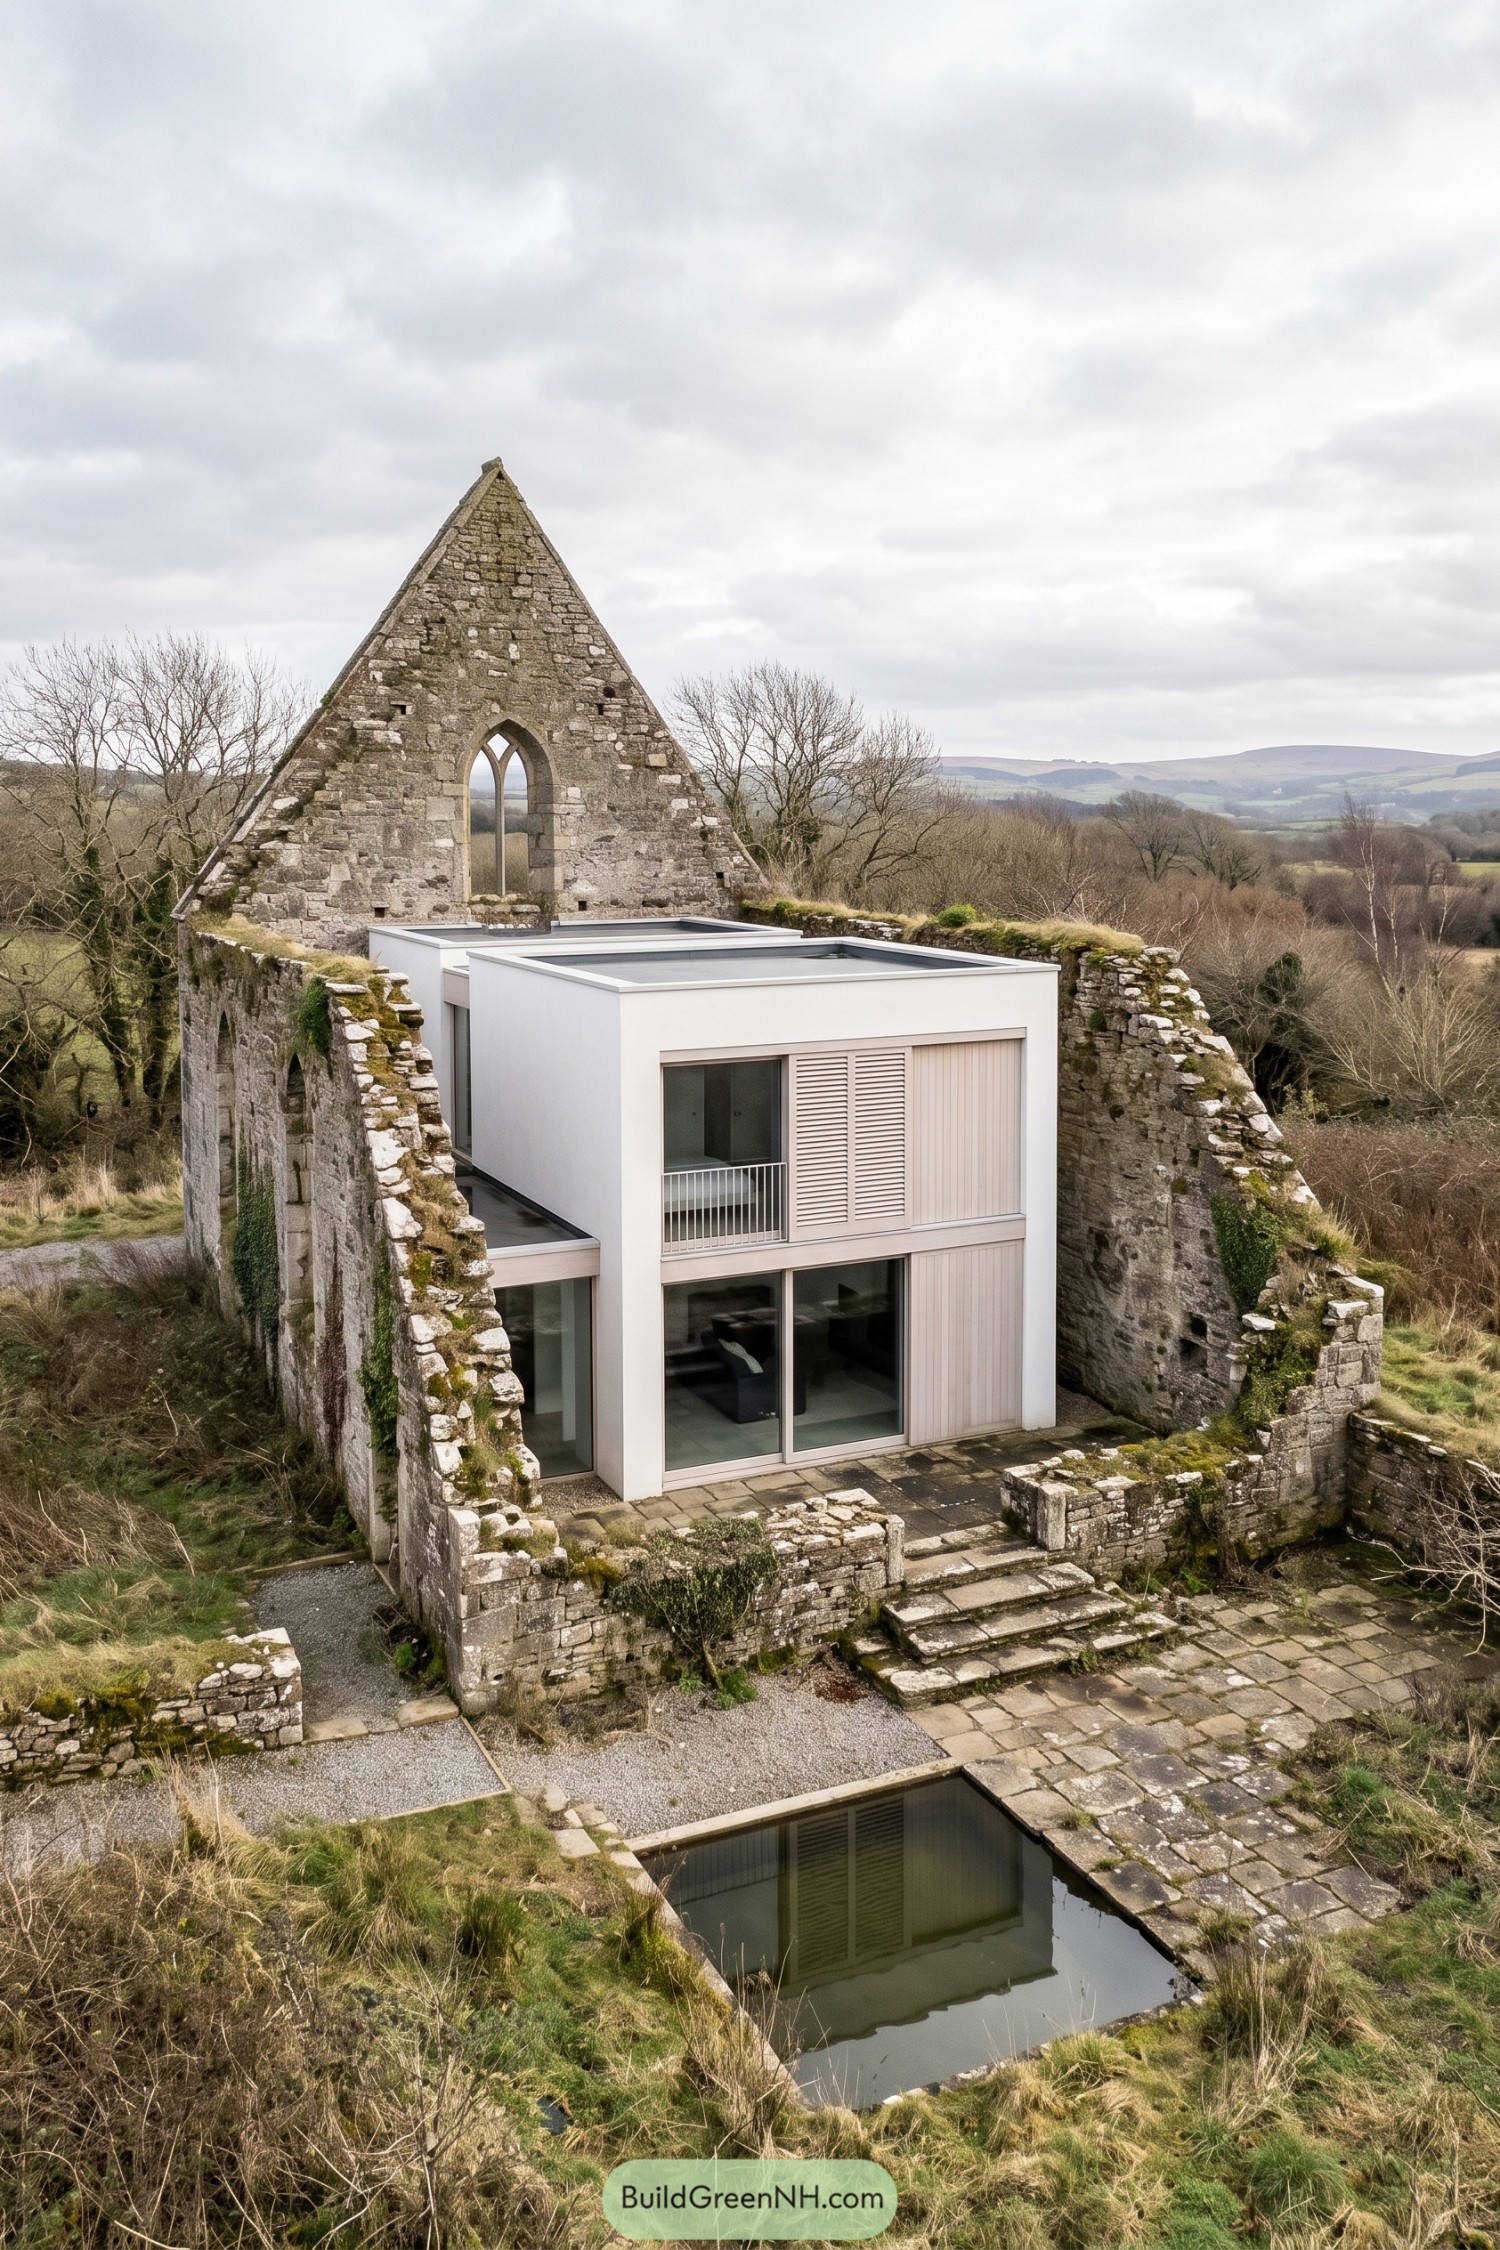

The white rooms sit neatly inside the broken stone shell, taking their cue from its rectangular footprint rather than copying the pointed Gothic opening above. Keeping the new roofs flat leaves that tall surviving gable in charge, because some features really don’t need competition.
Pale shutters pair slatted and solid panels across the upper floor, offering privacy beside a glazed opening with a slim metal guardrail. Below, broad glass doors connect the living area to an old stone terrace, while worn steps lead toward a rectangular reflecting pool that echoes the crisp shape of the new rooms.
A Bothy With Borrowed Boundaries
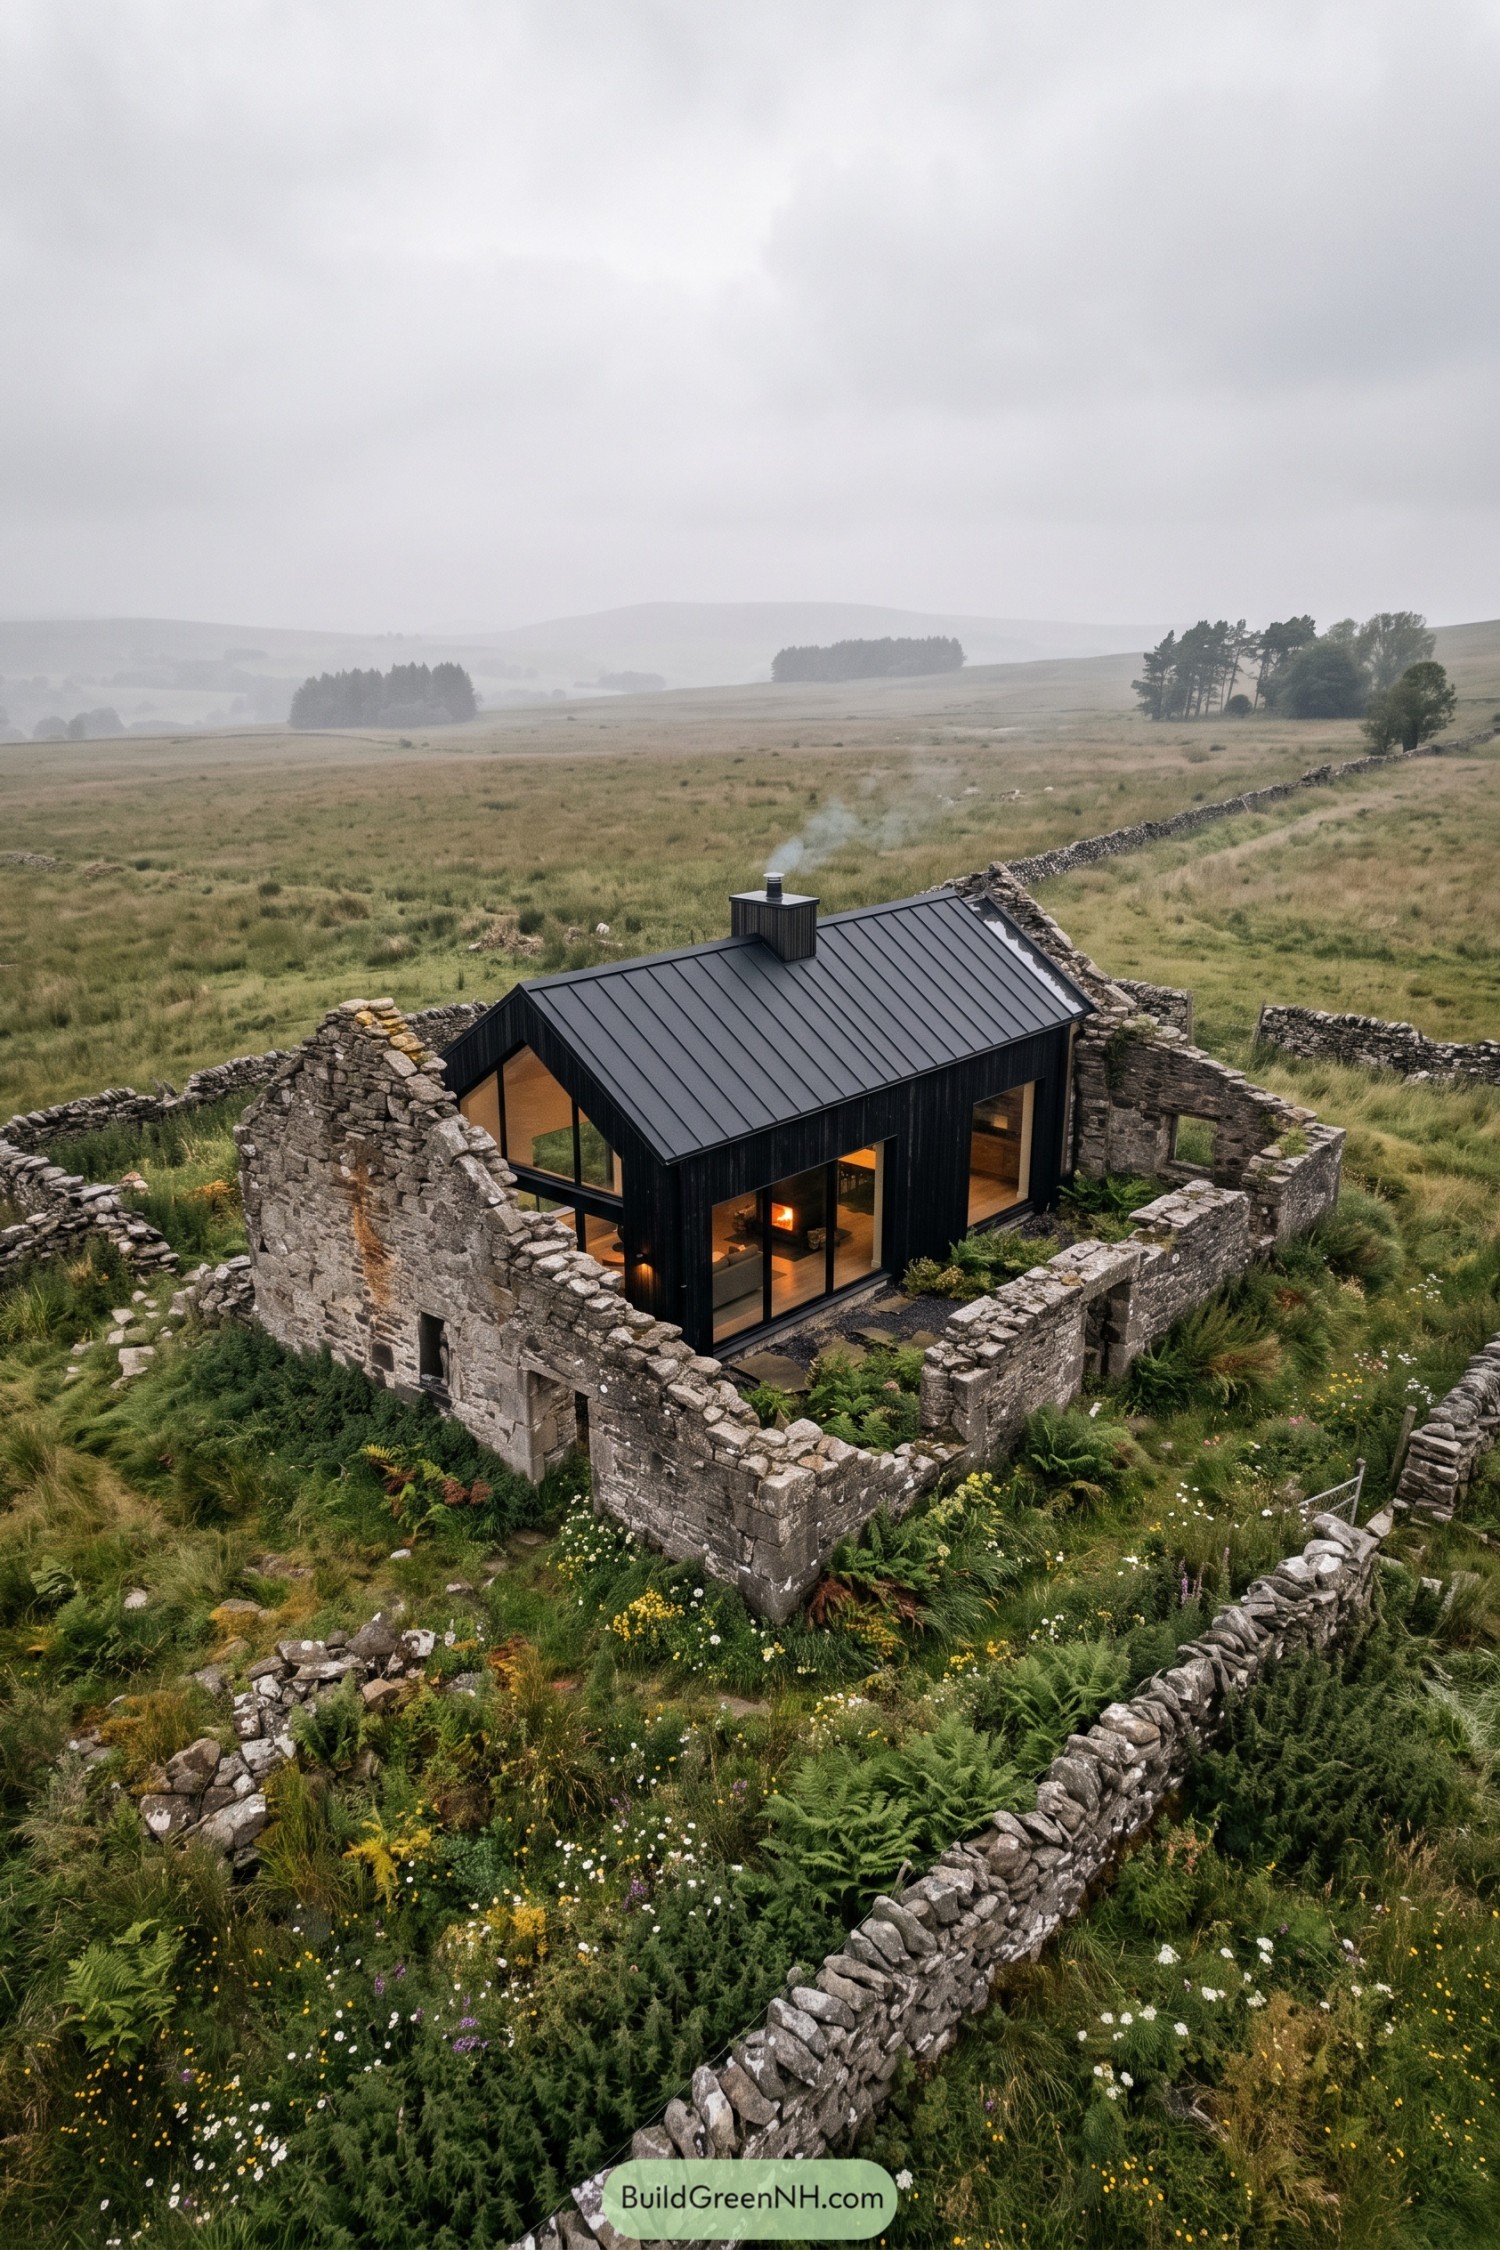

Taking its cue from simple rural bothies, this compact home pairs black vertical cladding with a steep metal roof tucked between broken stone gables. The old walls become a garden enclosure, keeping their empty window openings and uneven edges rather than pretending nothing ever happened.
Tall glazing opens the living spaces toward the enclosed garden, while a visible stove and timber finishes give the dark shell a cosy middle. Outside, loose stepping stones wind through ferns and wildflowers, so there’s a route to the door but the garden gets a little freedom too.
Concrete Rooms Wearing a Meadow
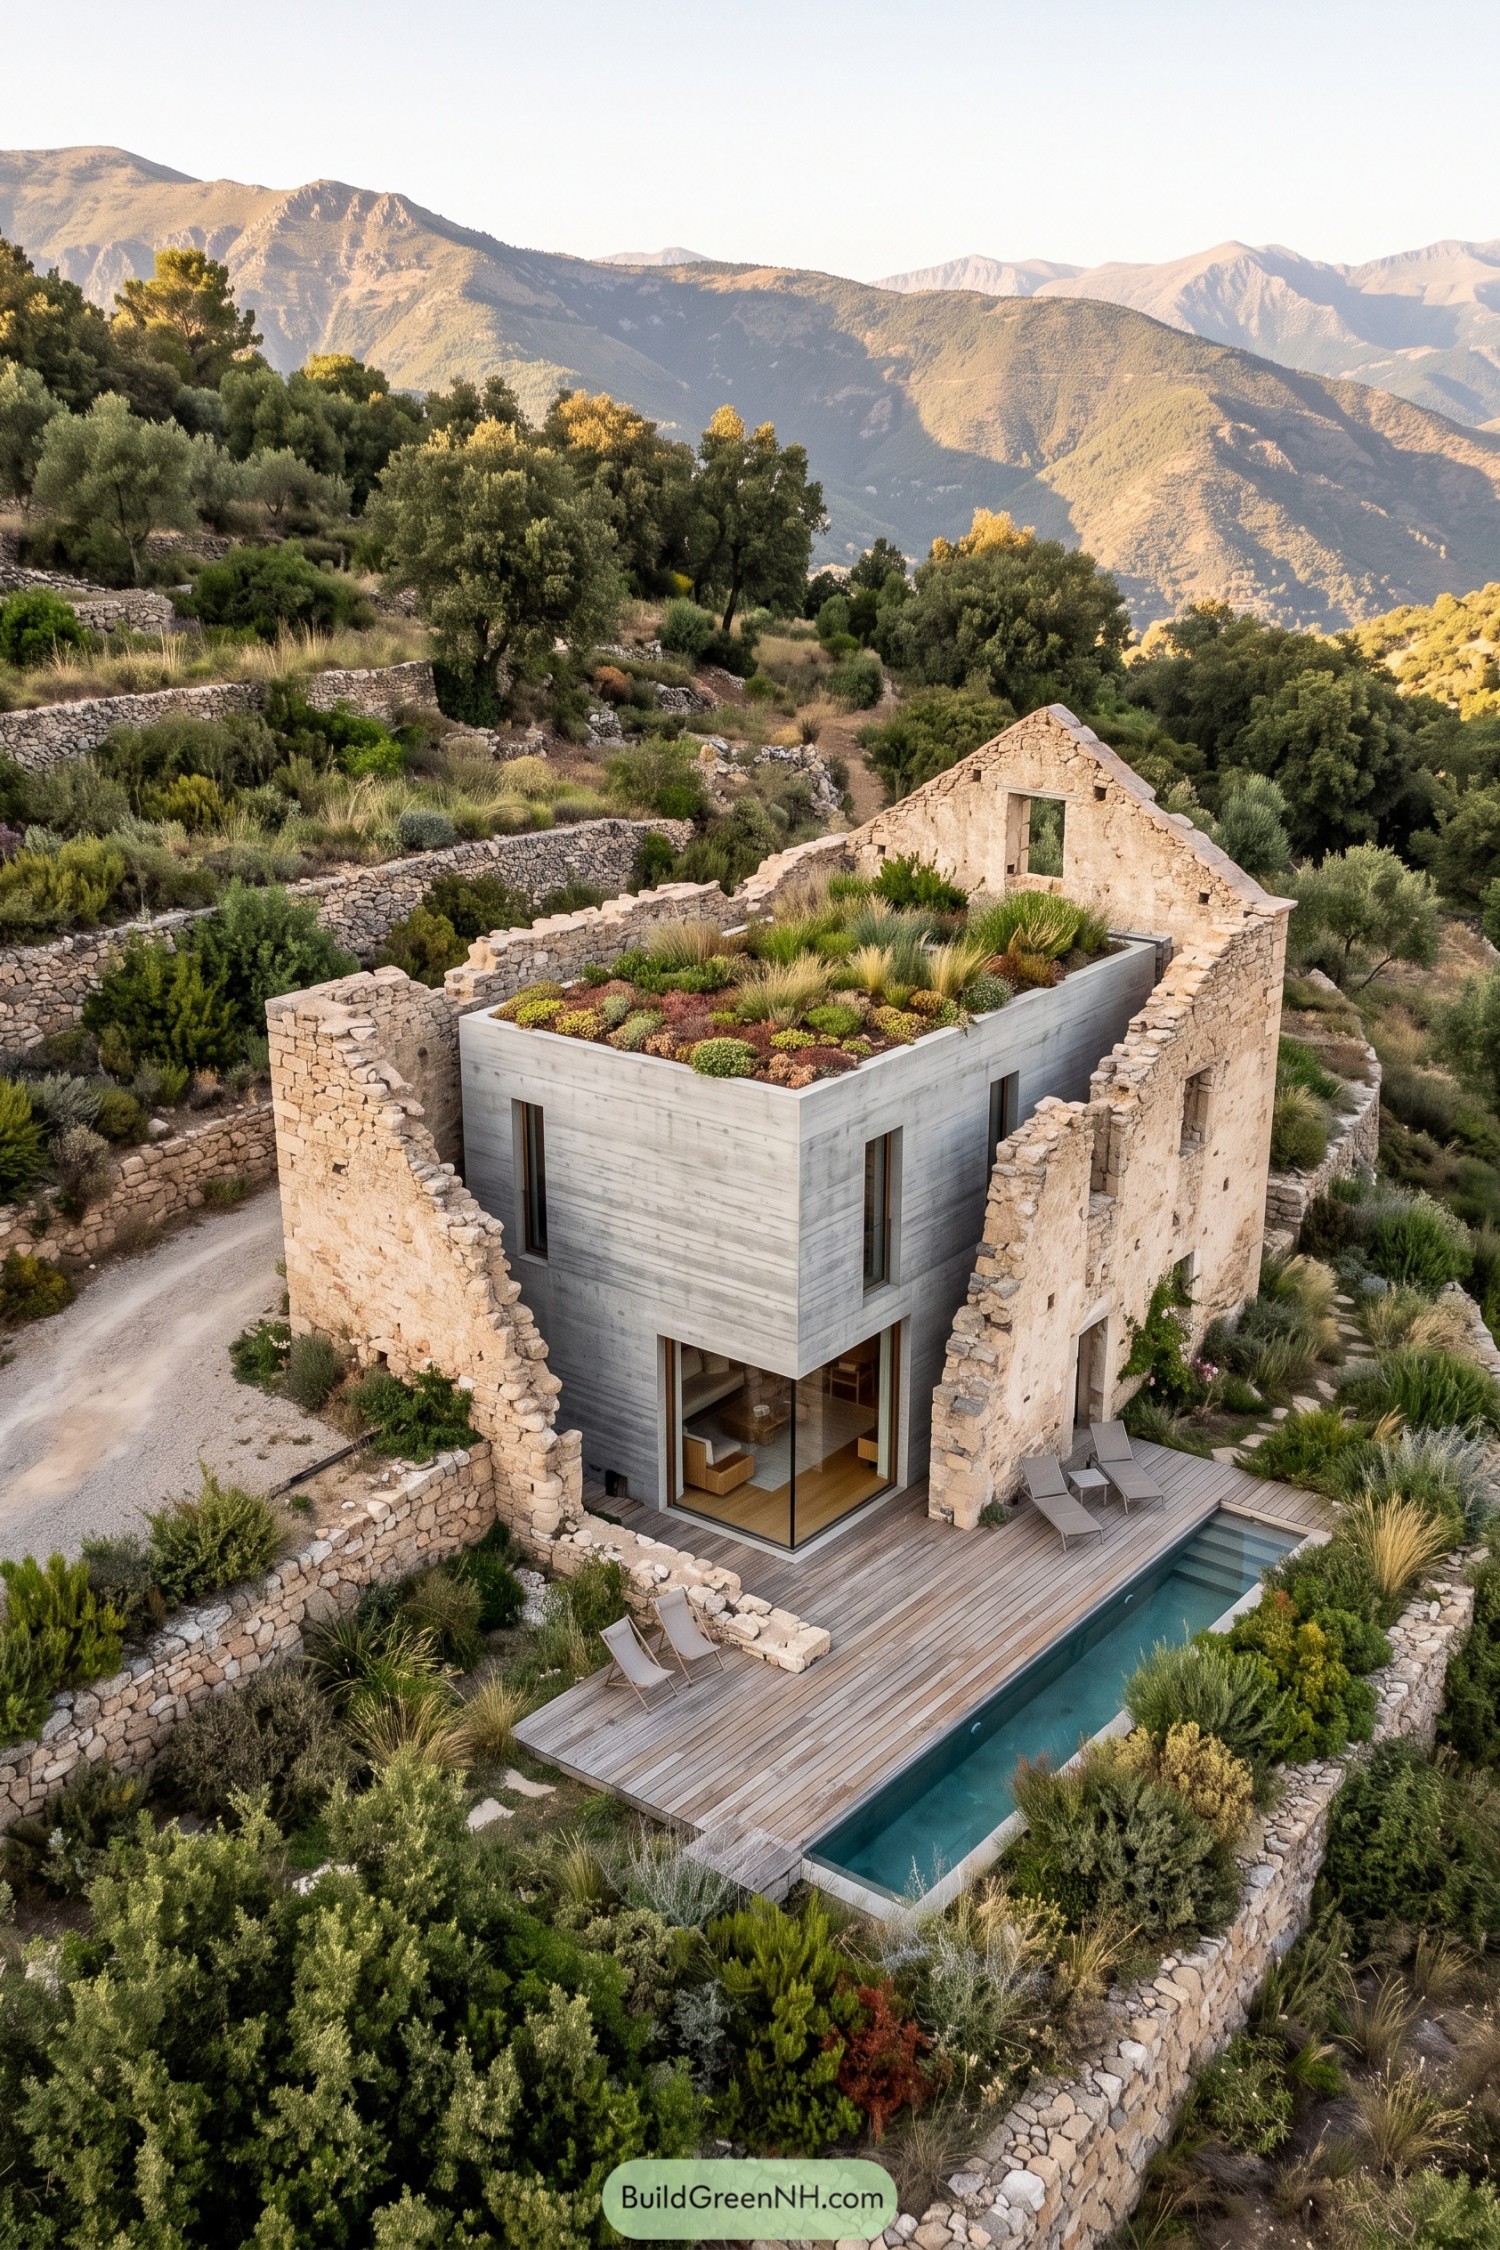

A crisp concrete volume nestles within the broken stone shell, keeping the surviving gable and jagged walls visible around it. The planted roof takes its cue from the surrounding hillside terraces, giving grasses and low shrubs a place upstairs too.
Narrow vertical windows punctuate the concrete, while broad corner glazing opens the living area toward the timber deck. A slender pool follows the terrace edge, making room for a swim without squeezing out the planting that softens the old stone boundaries.
Dune Ruins Enclose a Quiet Oasis
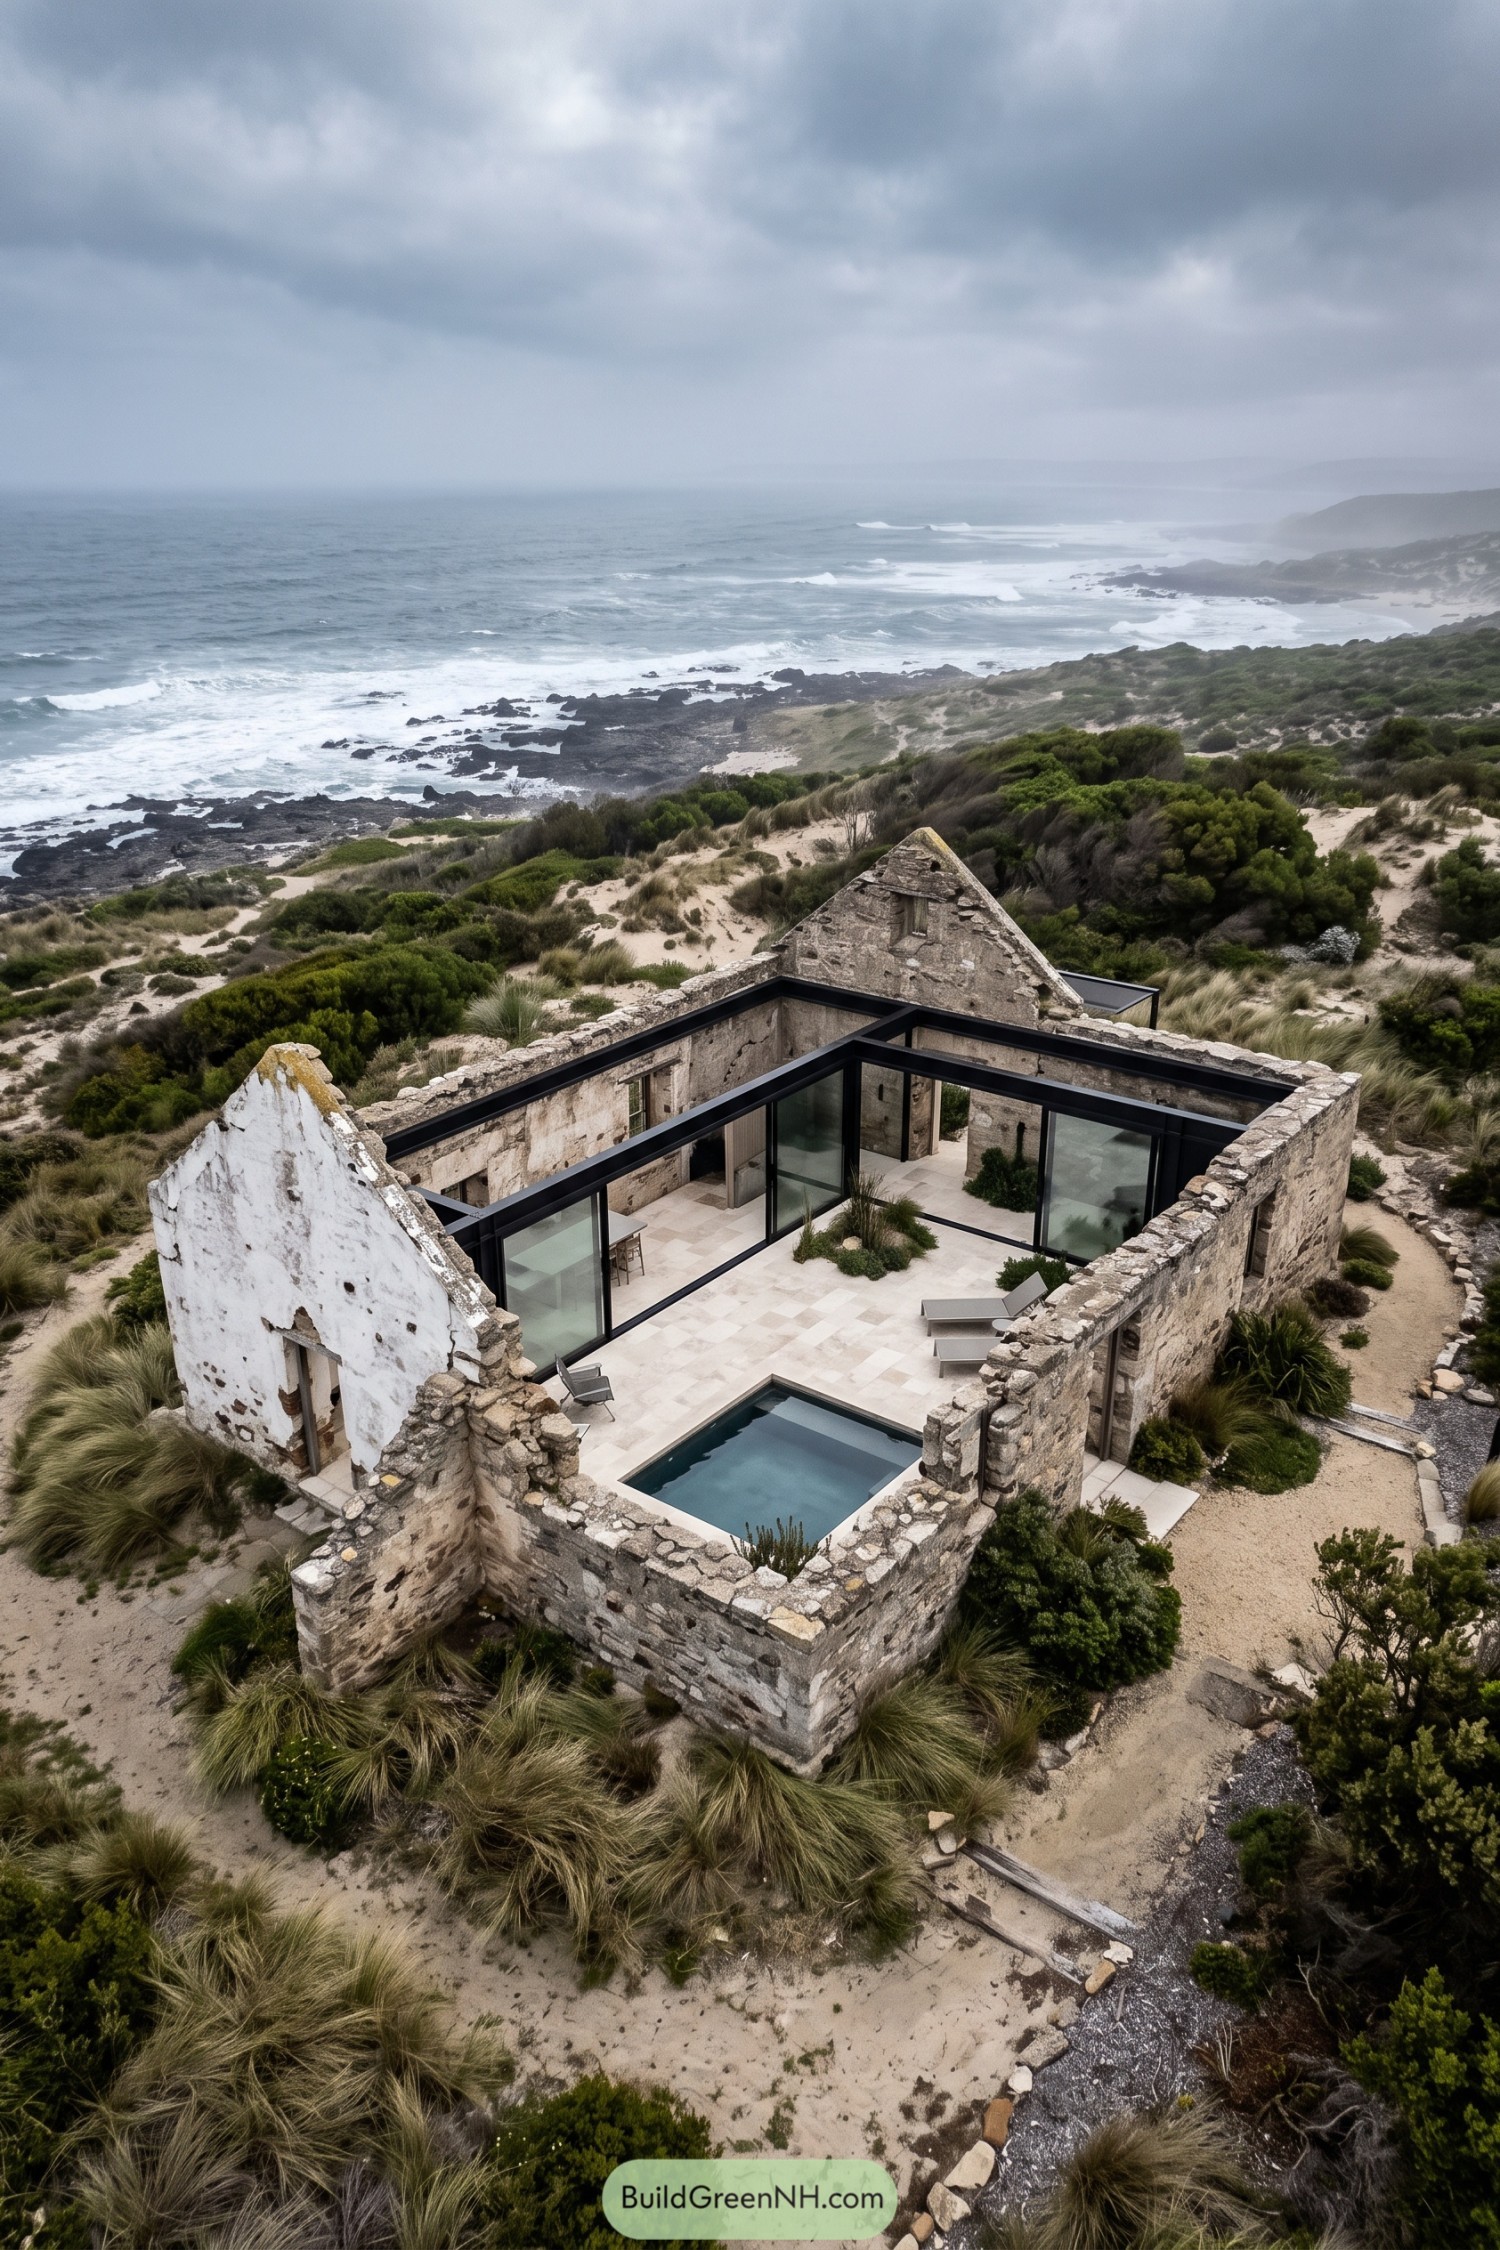

Rough stone walls and patches of old white plaster wrap around new glass rooms, keeping the ruin’s broken outline intact. Inspired by the surrounding dunes and rocky shoreline, the design pairs sandy paving with dark metal frames that clearly distinguish the new additions.
The rooms face inward onto a planted courtyard, where a compact pool makes swimming in the sea entirely optional. Low loungers and pockets of grasses keep things relaxed, while the surviving walls give the outdoor space a welcome sense of enclosure.
Olive Courtyard Beneath Broken Battlements
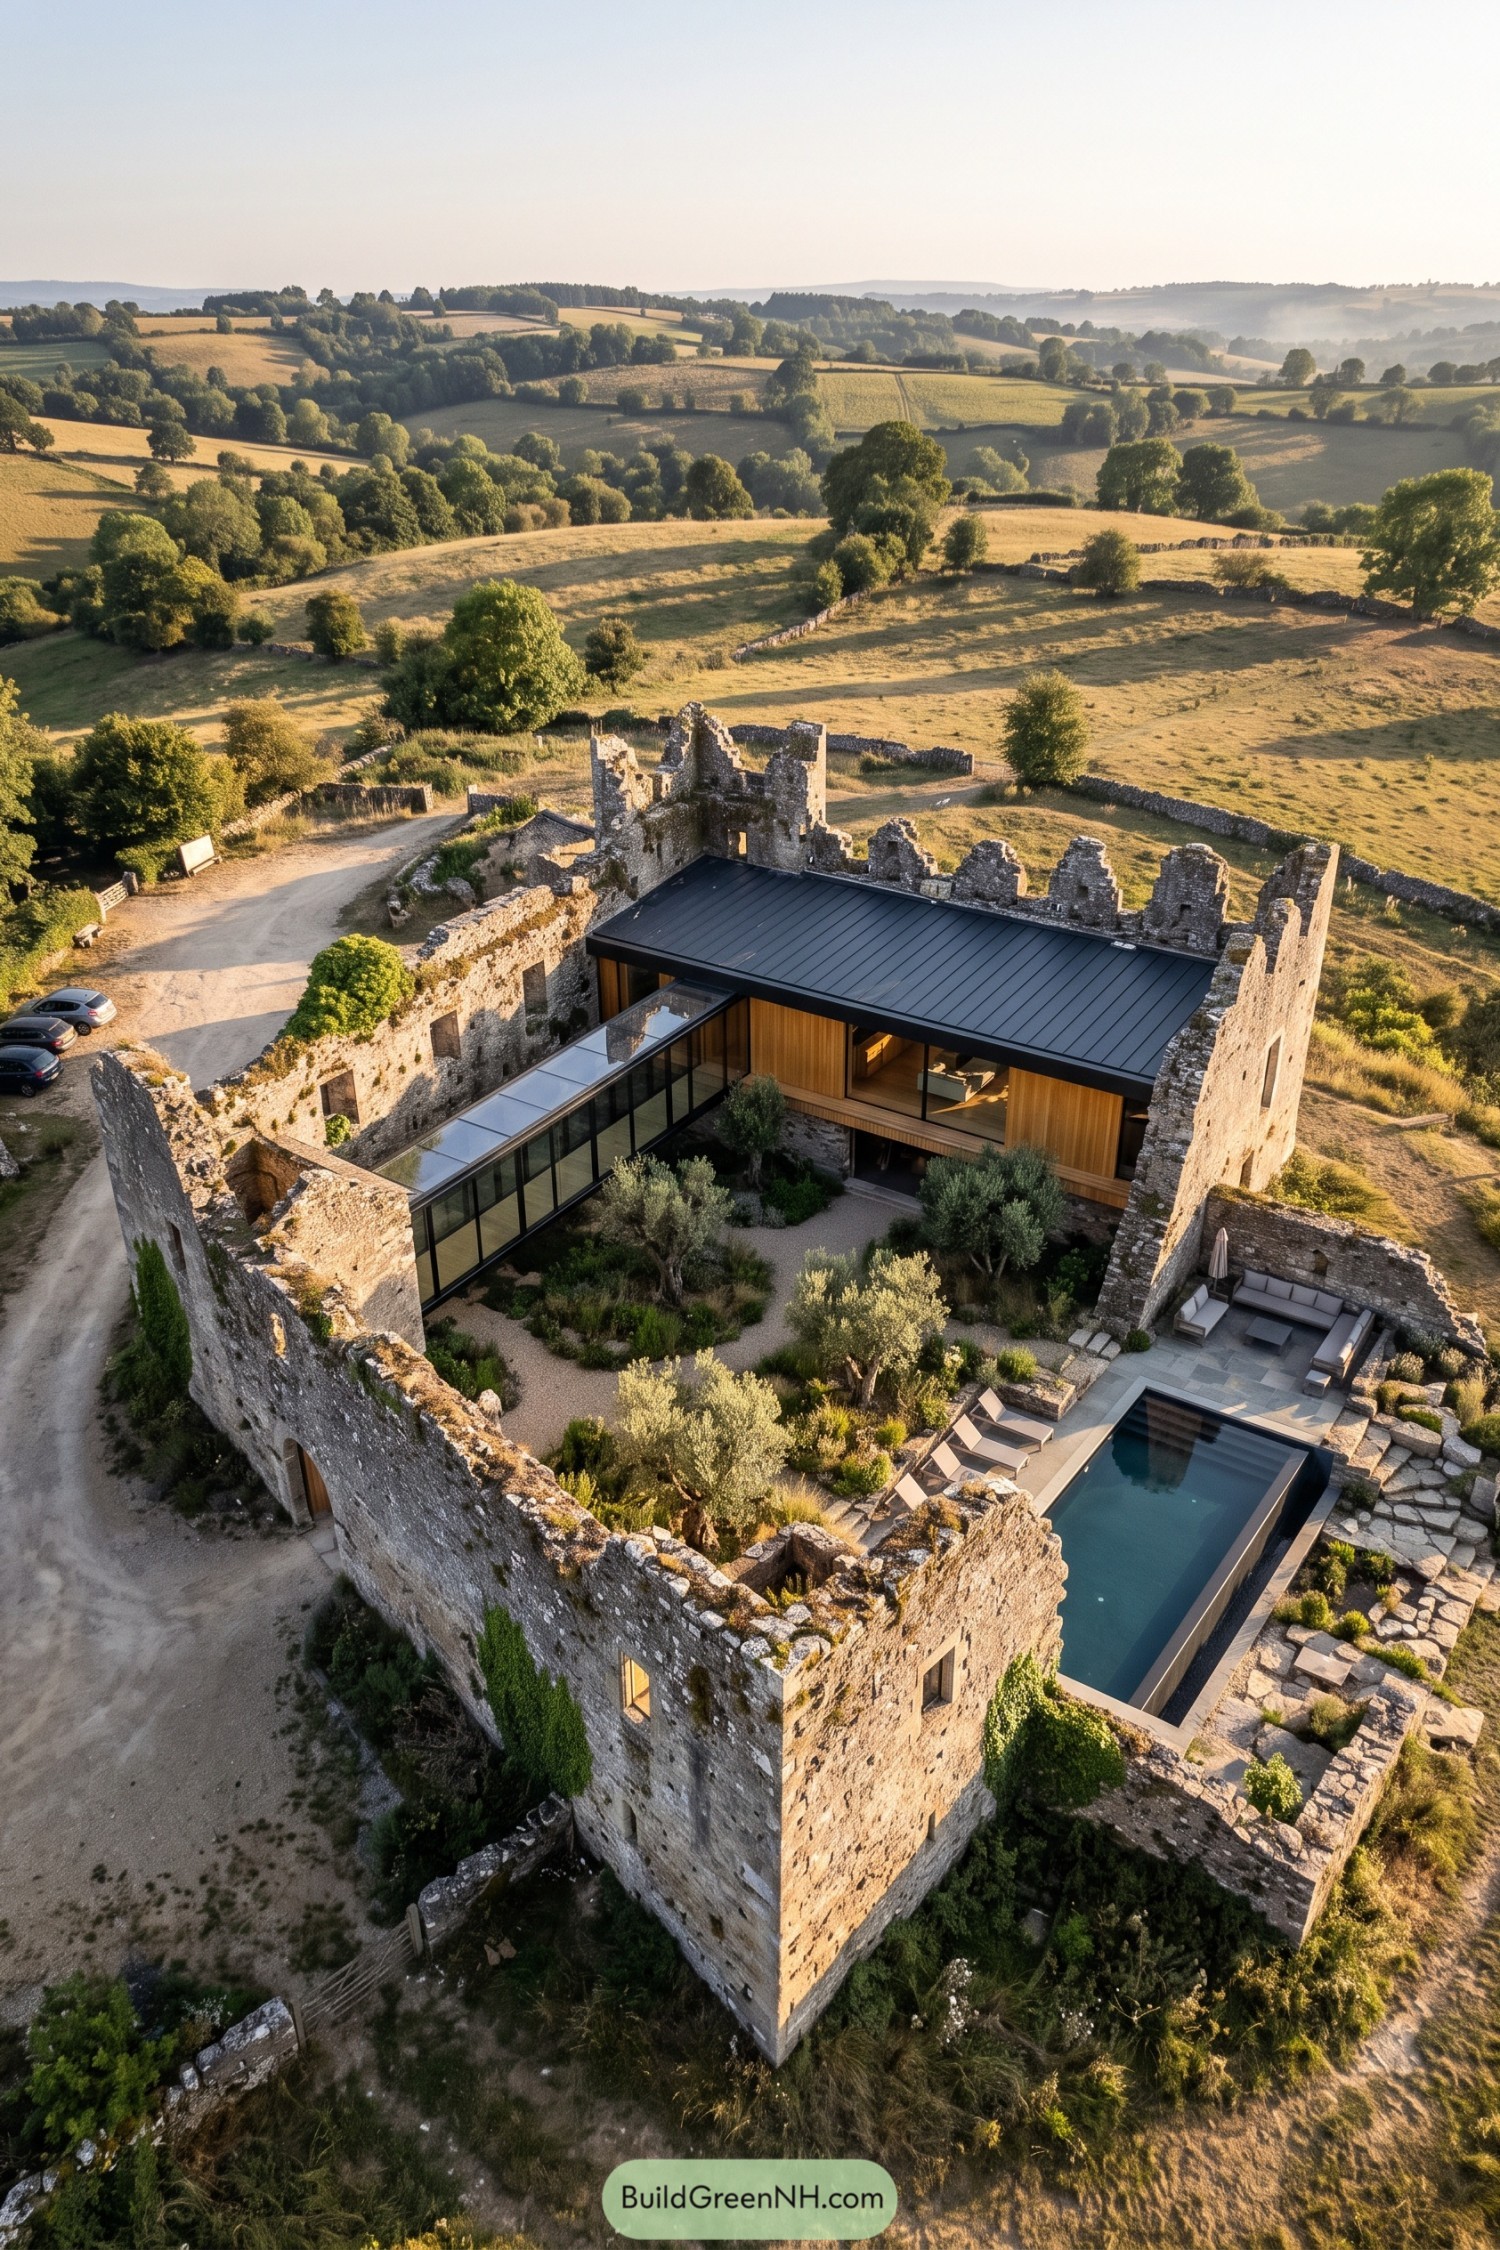

The timber rooms sit beneath a low black metal roof, tucked below the broken outline of the castle walls rather than trying to rebuild it. Inspired by the enclosed castle courtyard, the design keeps the rough stone perimeter and gives it a softer interior, no royal furniture required.
A glazed bridge crosses above gravel paths and olive trees, connecting the new rooms while leaving space for planting underneath. Along one side, a narrow pool and stone terrace turn a pocket between ruined walls into somewhere to swim, stretch out and forget where you left your shoes.
Five Floors Above the Valley
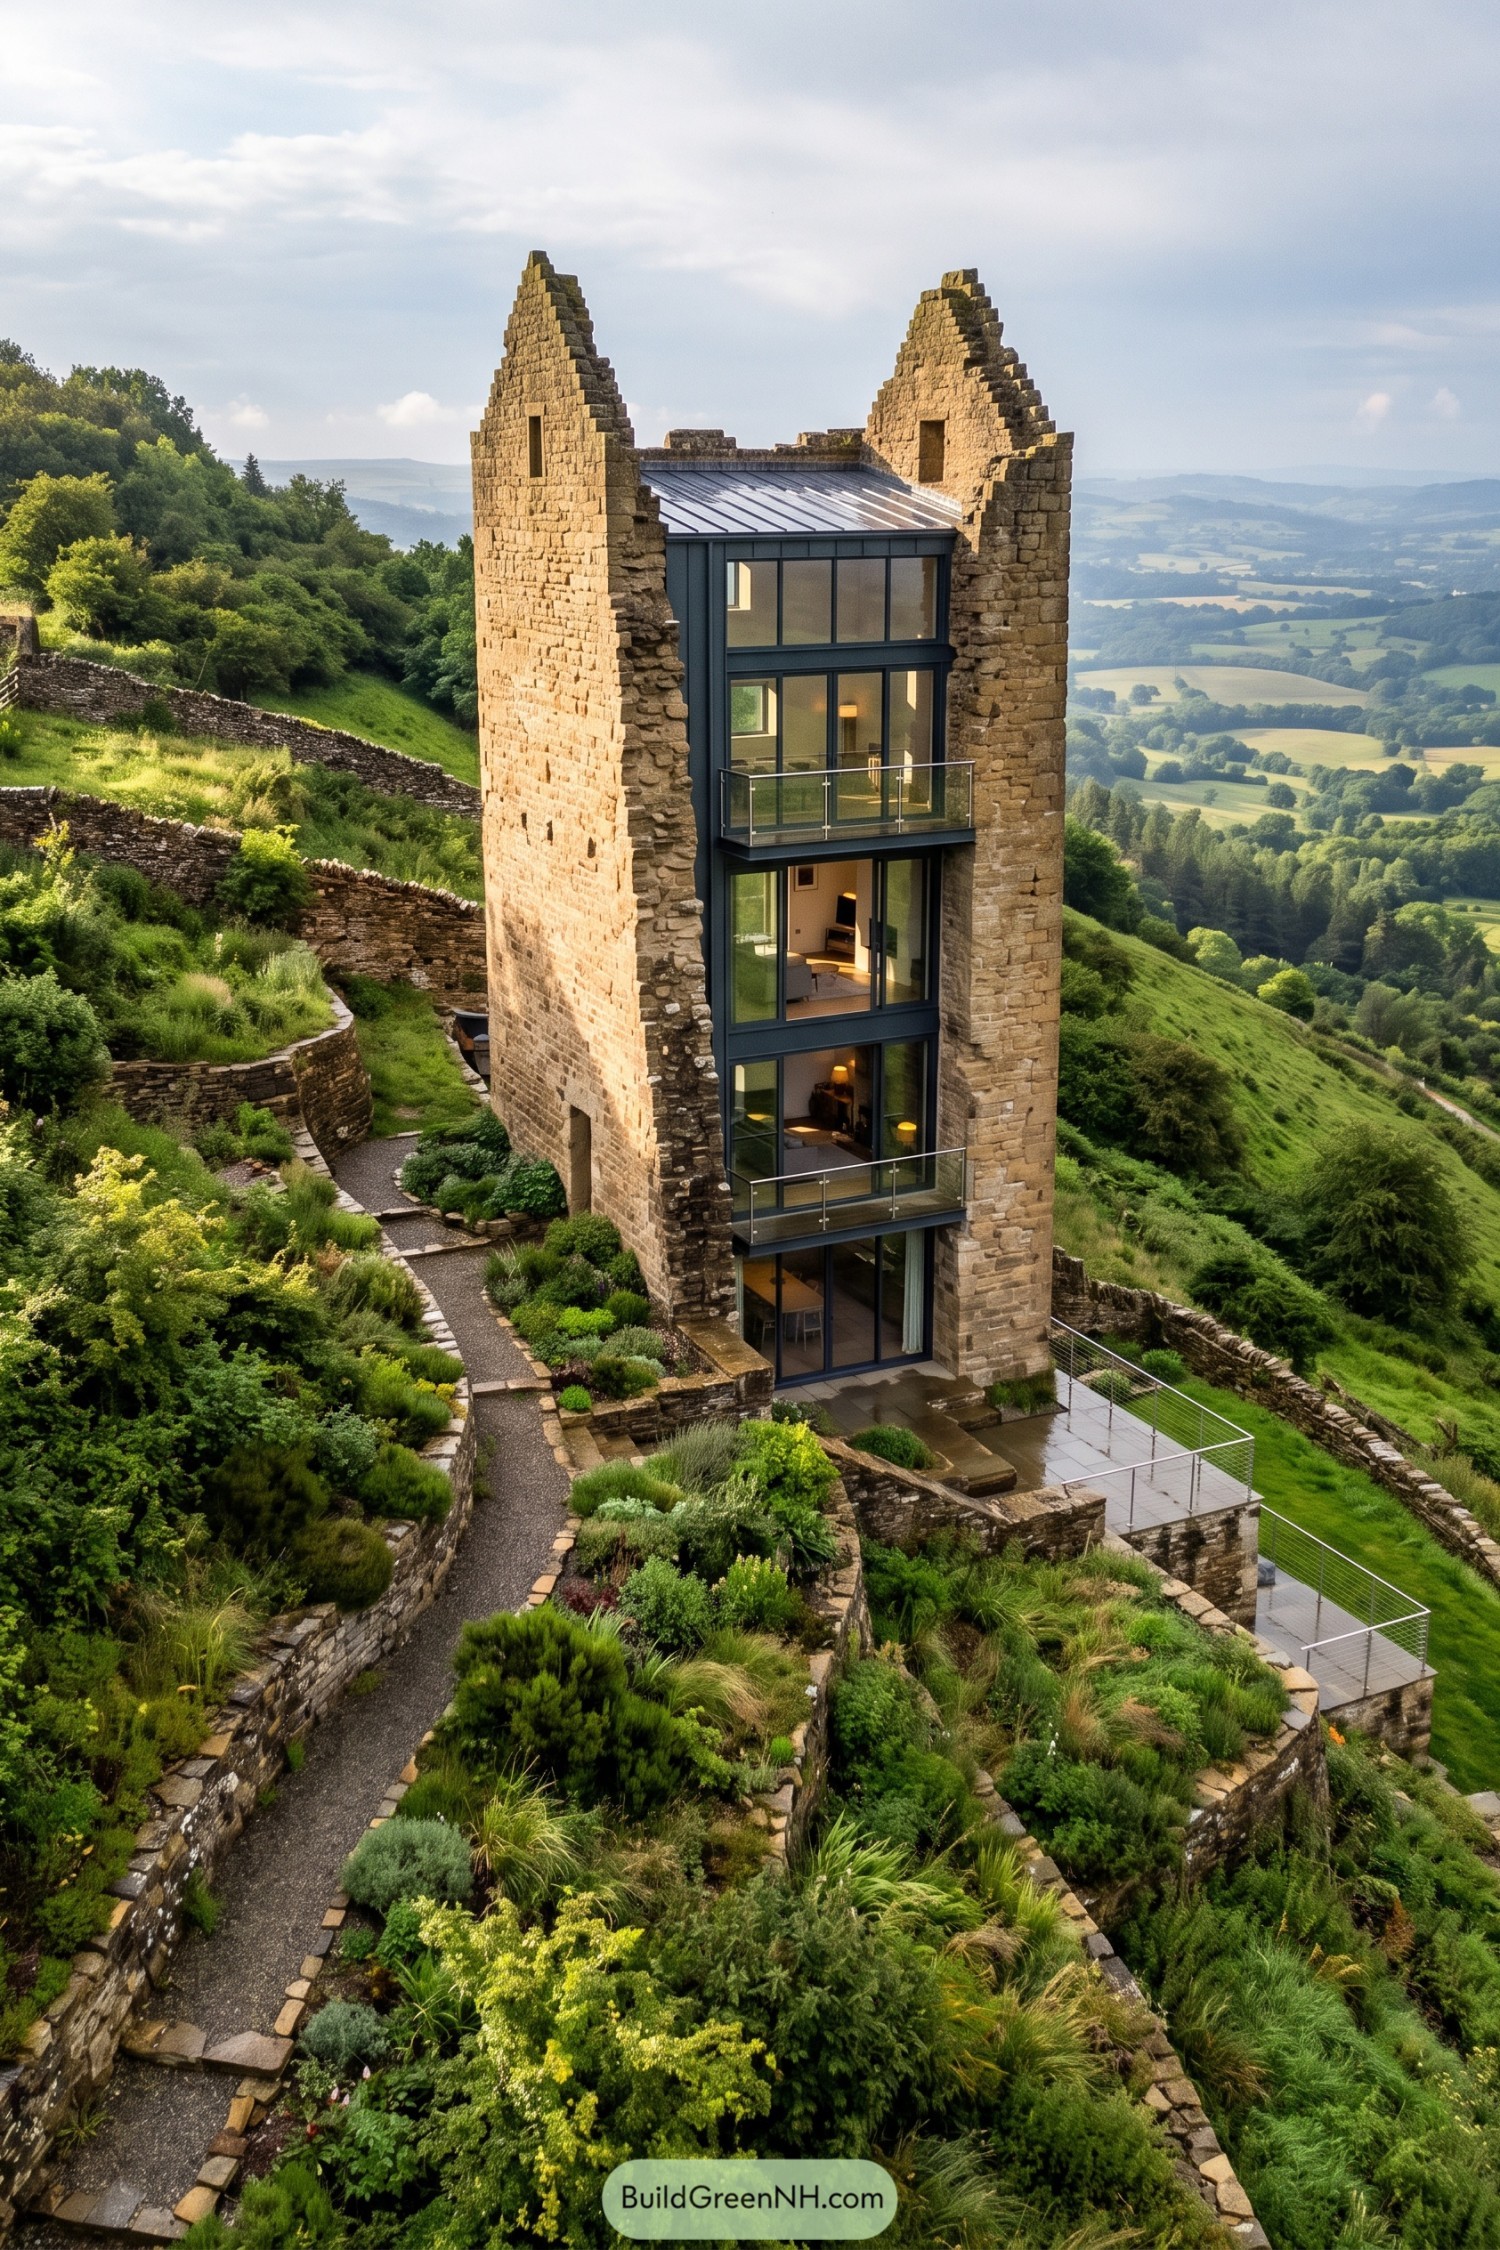

Five stacked floors fit between rugged stone walls, with charcoal framing and broad windows filling the tower’s open face. Taking its cue from the surviving stepped gables, the design keeps the castle silhouette while slipping a modern home inside, no drawbridge required.
Slim glass balconies give two floors their own outdoor perch without hiding the broken masonry edges. Below, gravel paths and planted stone terraces follow the hillside, so the garden feels like part of the ruins rather than something added after.
Square Shelter on the Moor
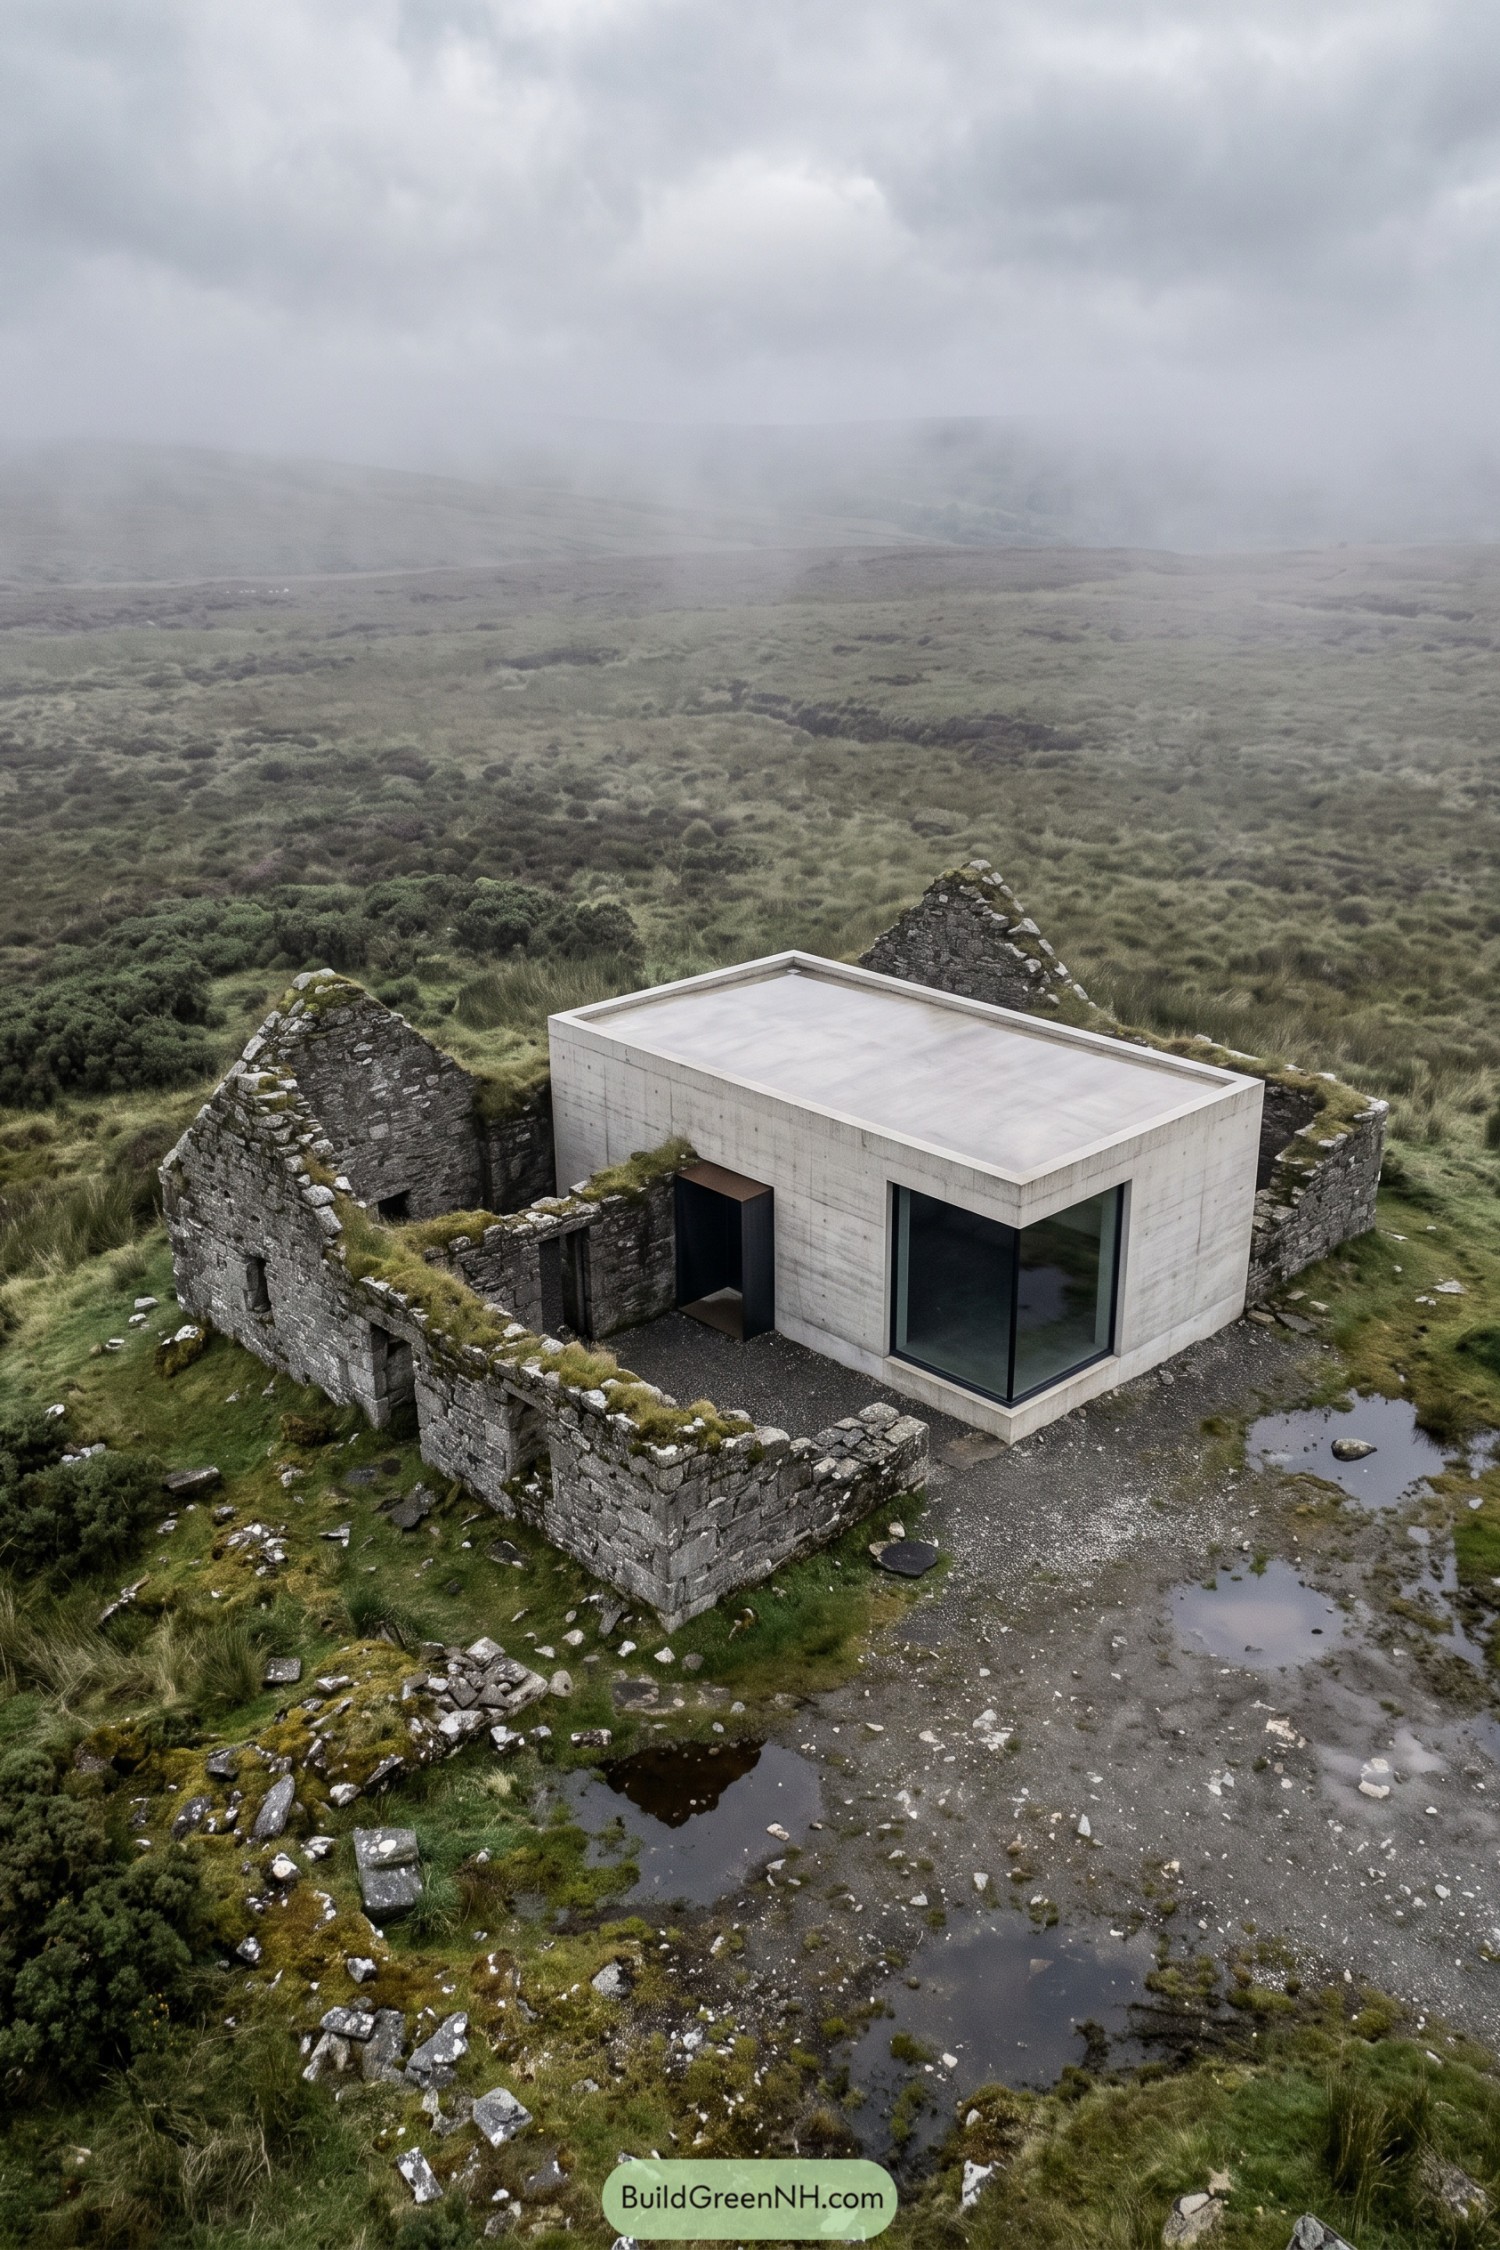

A pale concrete box nestles between the surviving stone gables, taking its cue from the old enclosure without copying its shape. The flat roof stays below their peaks, leaving the mossy masonry to keep its wonderfully scruffy outline.
Tall corner glazing opens views across the moor, while a dark metal entrance surround gives the doorway a small protective hood. Between the new rooms and broken walls, a gravel courtyard preserves a little breathing space, because not every gap needs another room.
Chimney Courtyard With a Floating Canopy
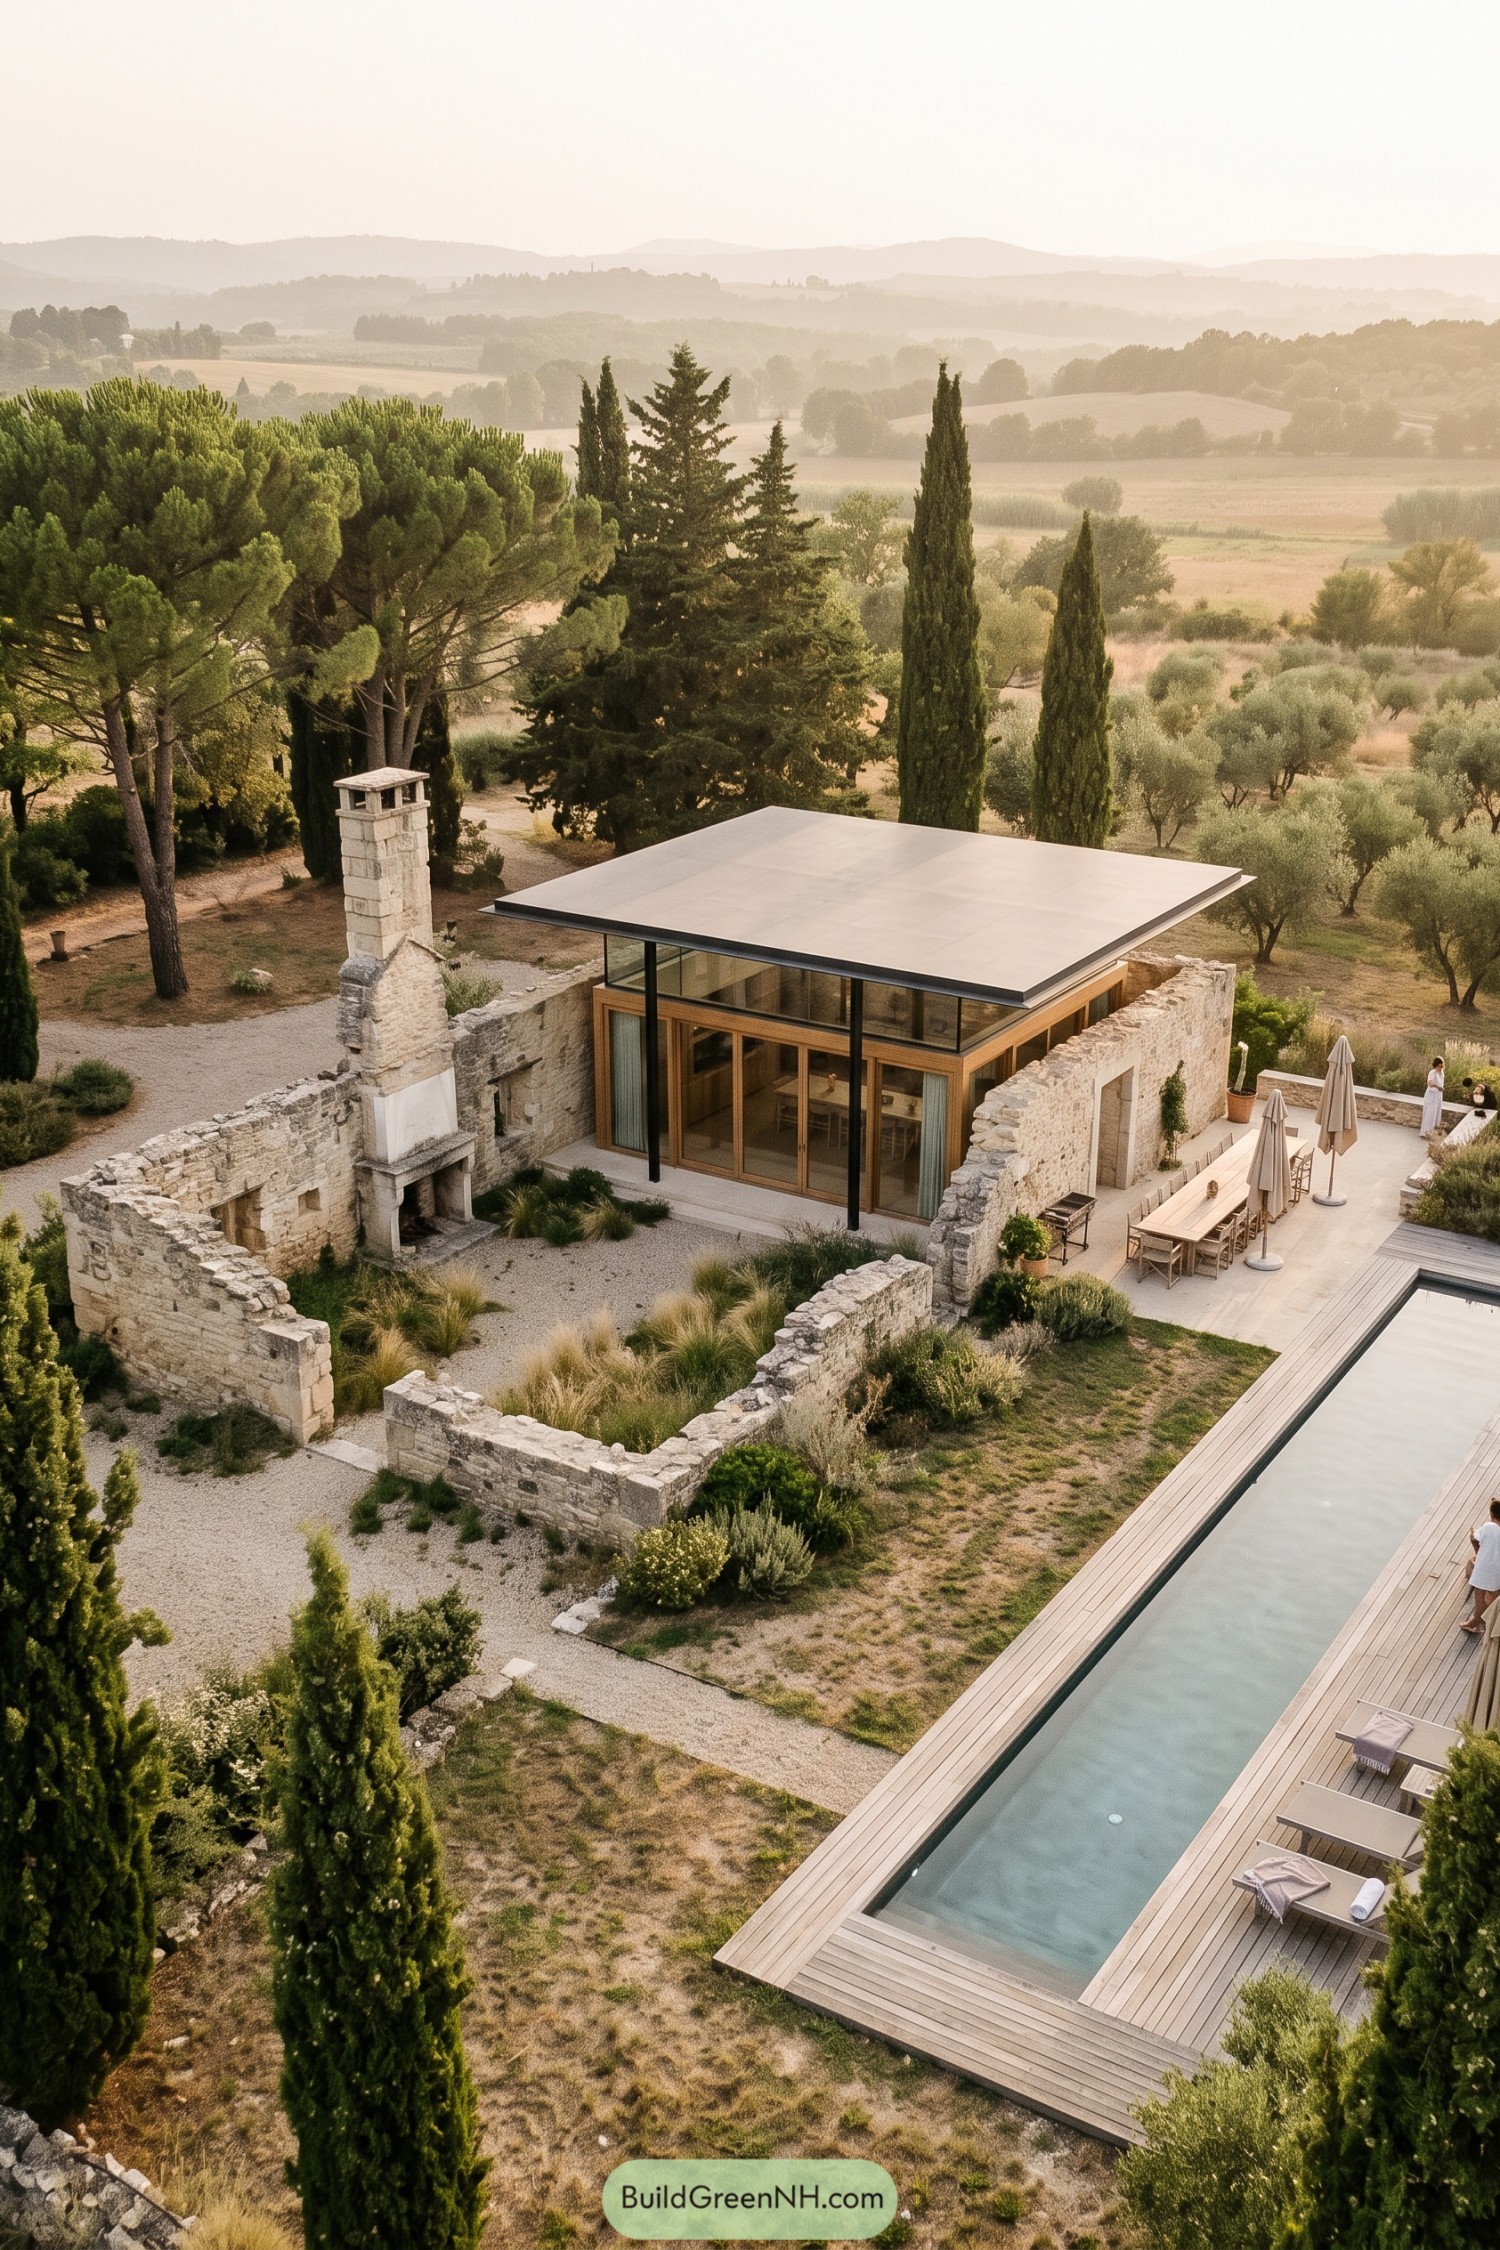

A broad, thin roof stretches above timber framed glazing, while slender black posts keep the new structure visually separate from the rugged stone enclosure. The design takes its cue from the surviving chimney and broken walls, letting their irregular edges remain rather than tidying away all the character.
Inside the open courtyard, gravel paths weave between grasses and low shrubs, giving the old fireplace a garden instead of a sitting room, which seems a fair retirement. And beside the house, a long dining table and narrow pool extend daily life outdoors, with pale decking connecting the places to eat, swim and put your feet up.
The Courtyard Keeps Its Scars
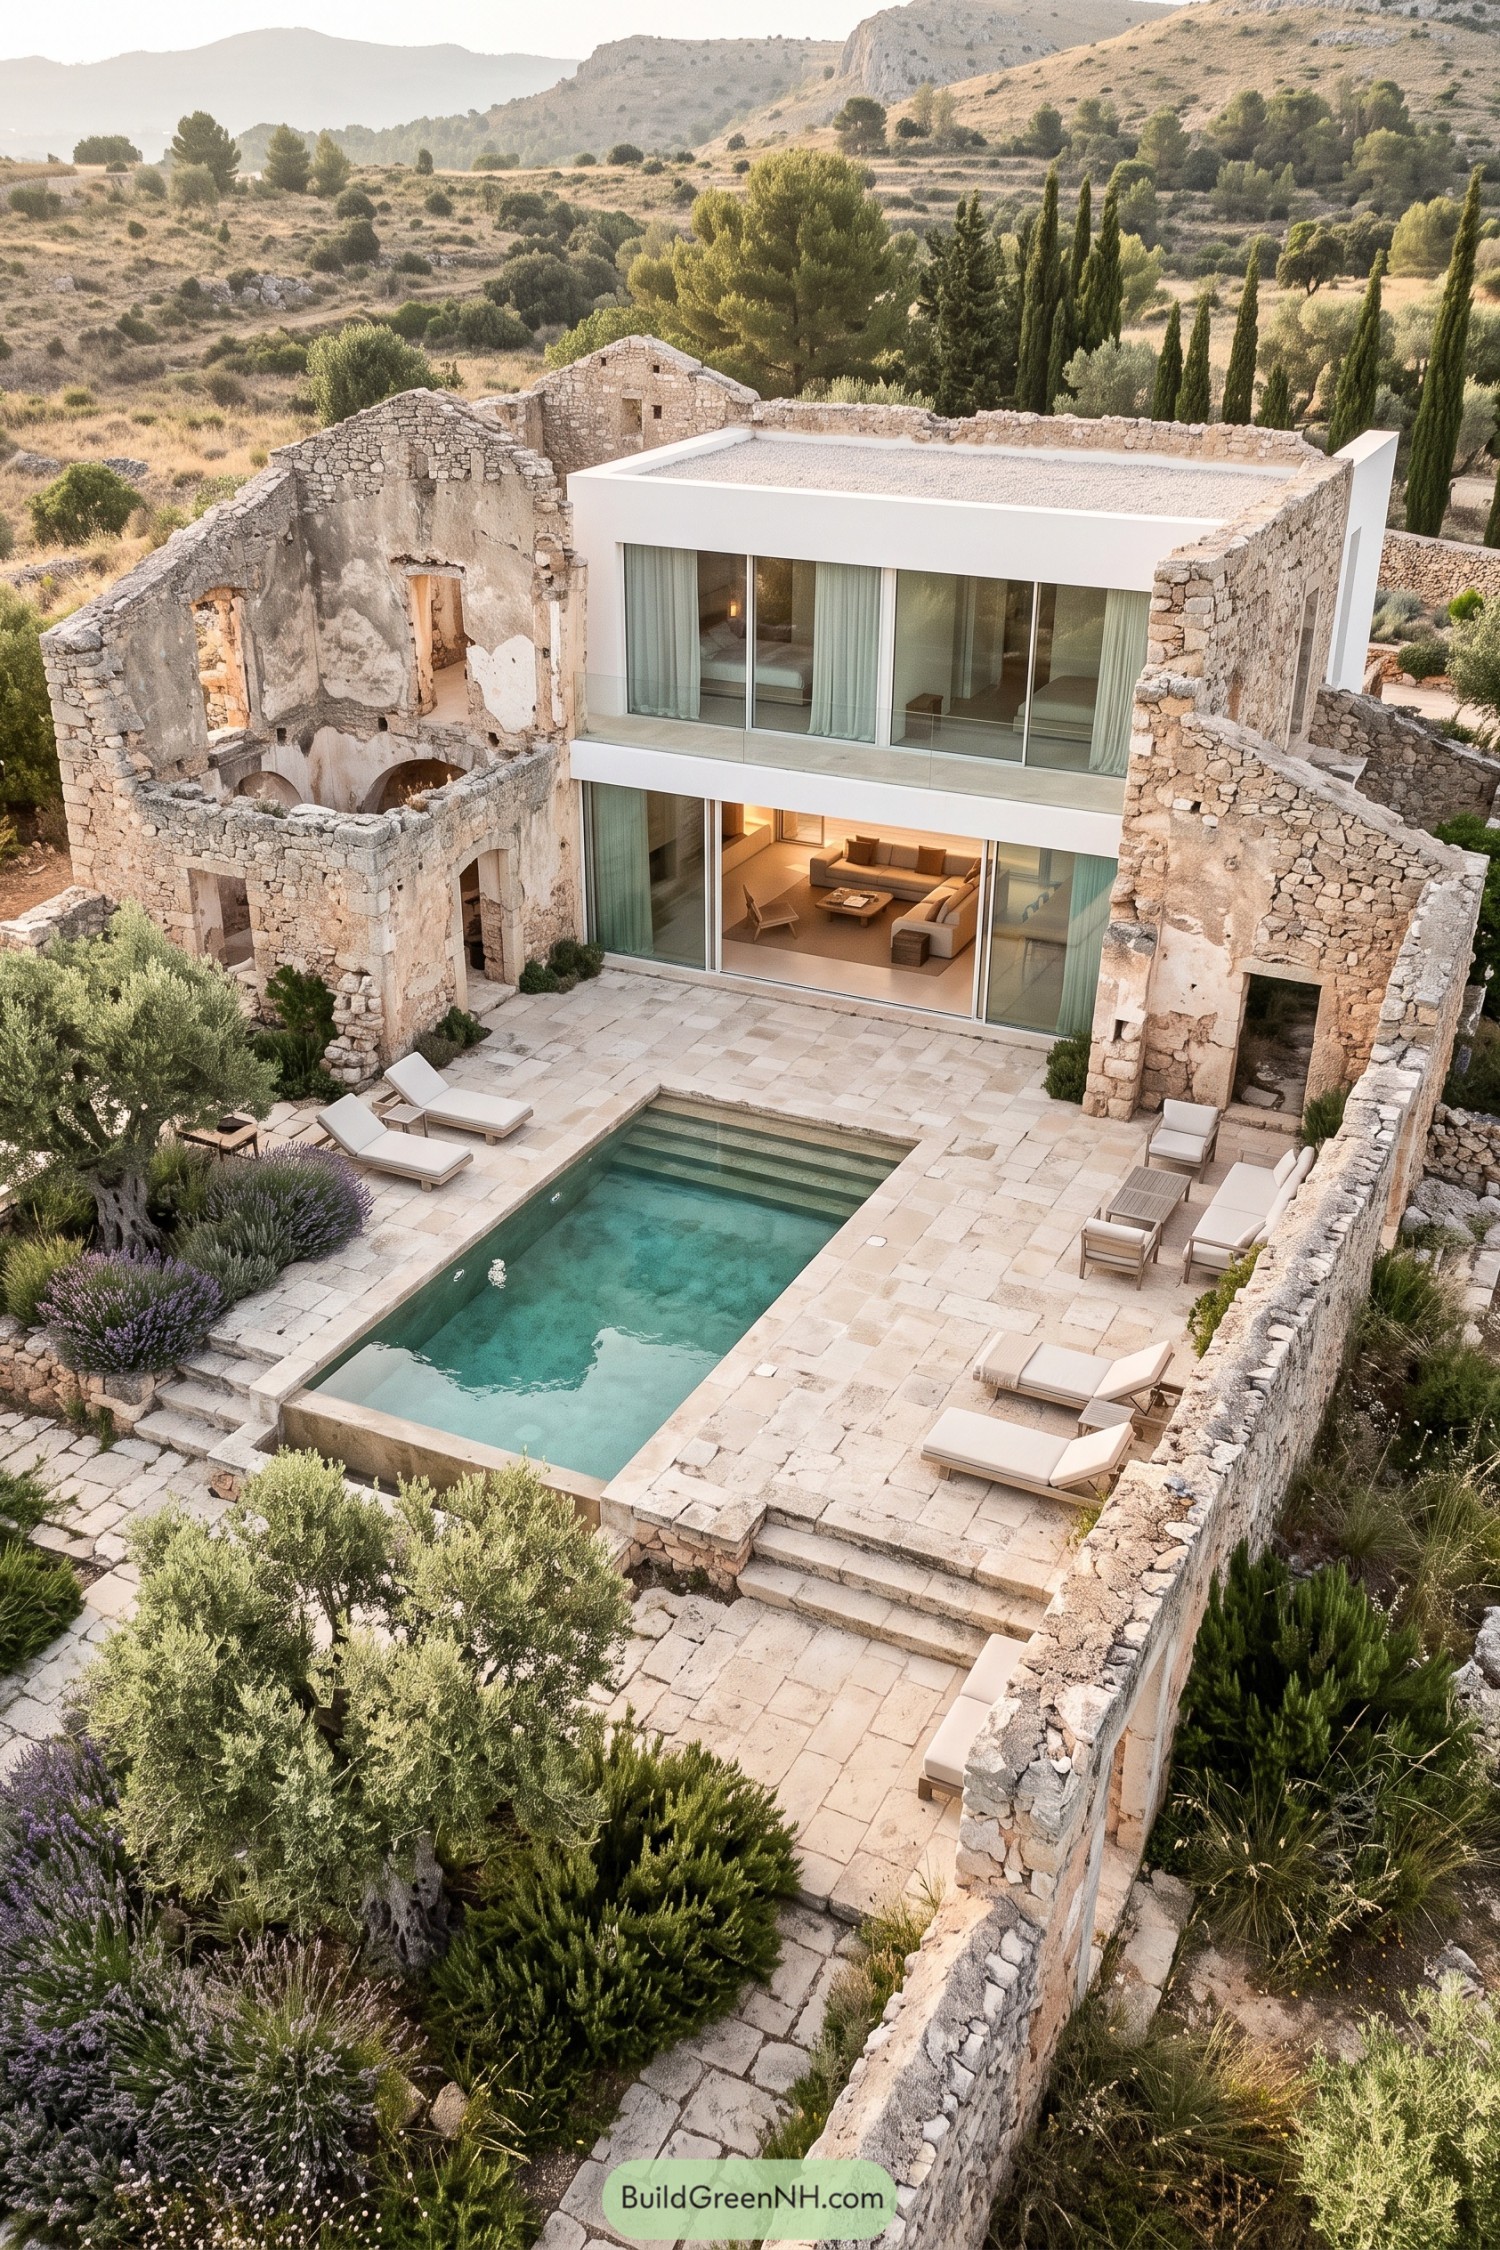

The crisp white addition takes its cue from the surviving stone shell, fitting two floors of accommodation between ragged gables and patches of worn plaster. Full-height glazing opens the living room toward the pool, while a slender glass balcony gives the bedrooms an outdoor edge without hiding the old masonry.
Pale stone paving ties the swimming pool, broad steps and seating areas together, with olive trees and lavender softening the courtyard’s corners. The contrast feels deliberate but relaxed, keeping the comforts firmly up to date without asking the old walls to tidy themselves up.
Solar Roofs and Boulder Paths
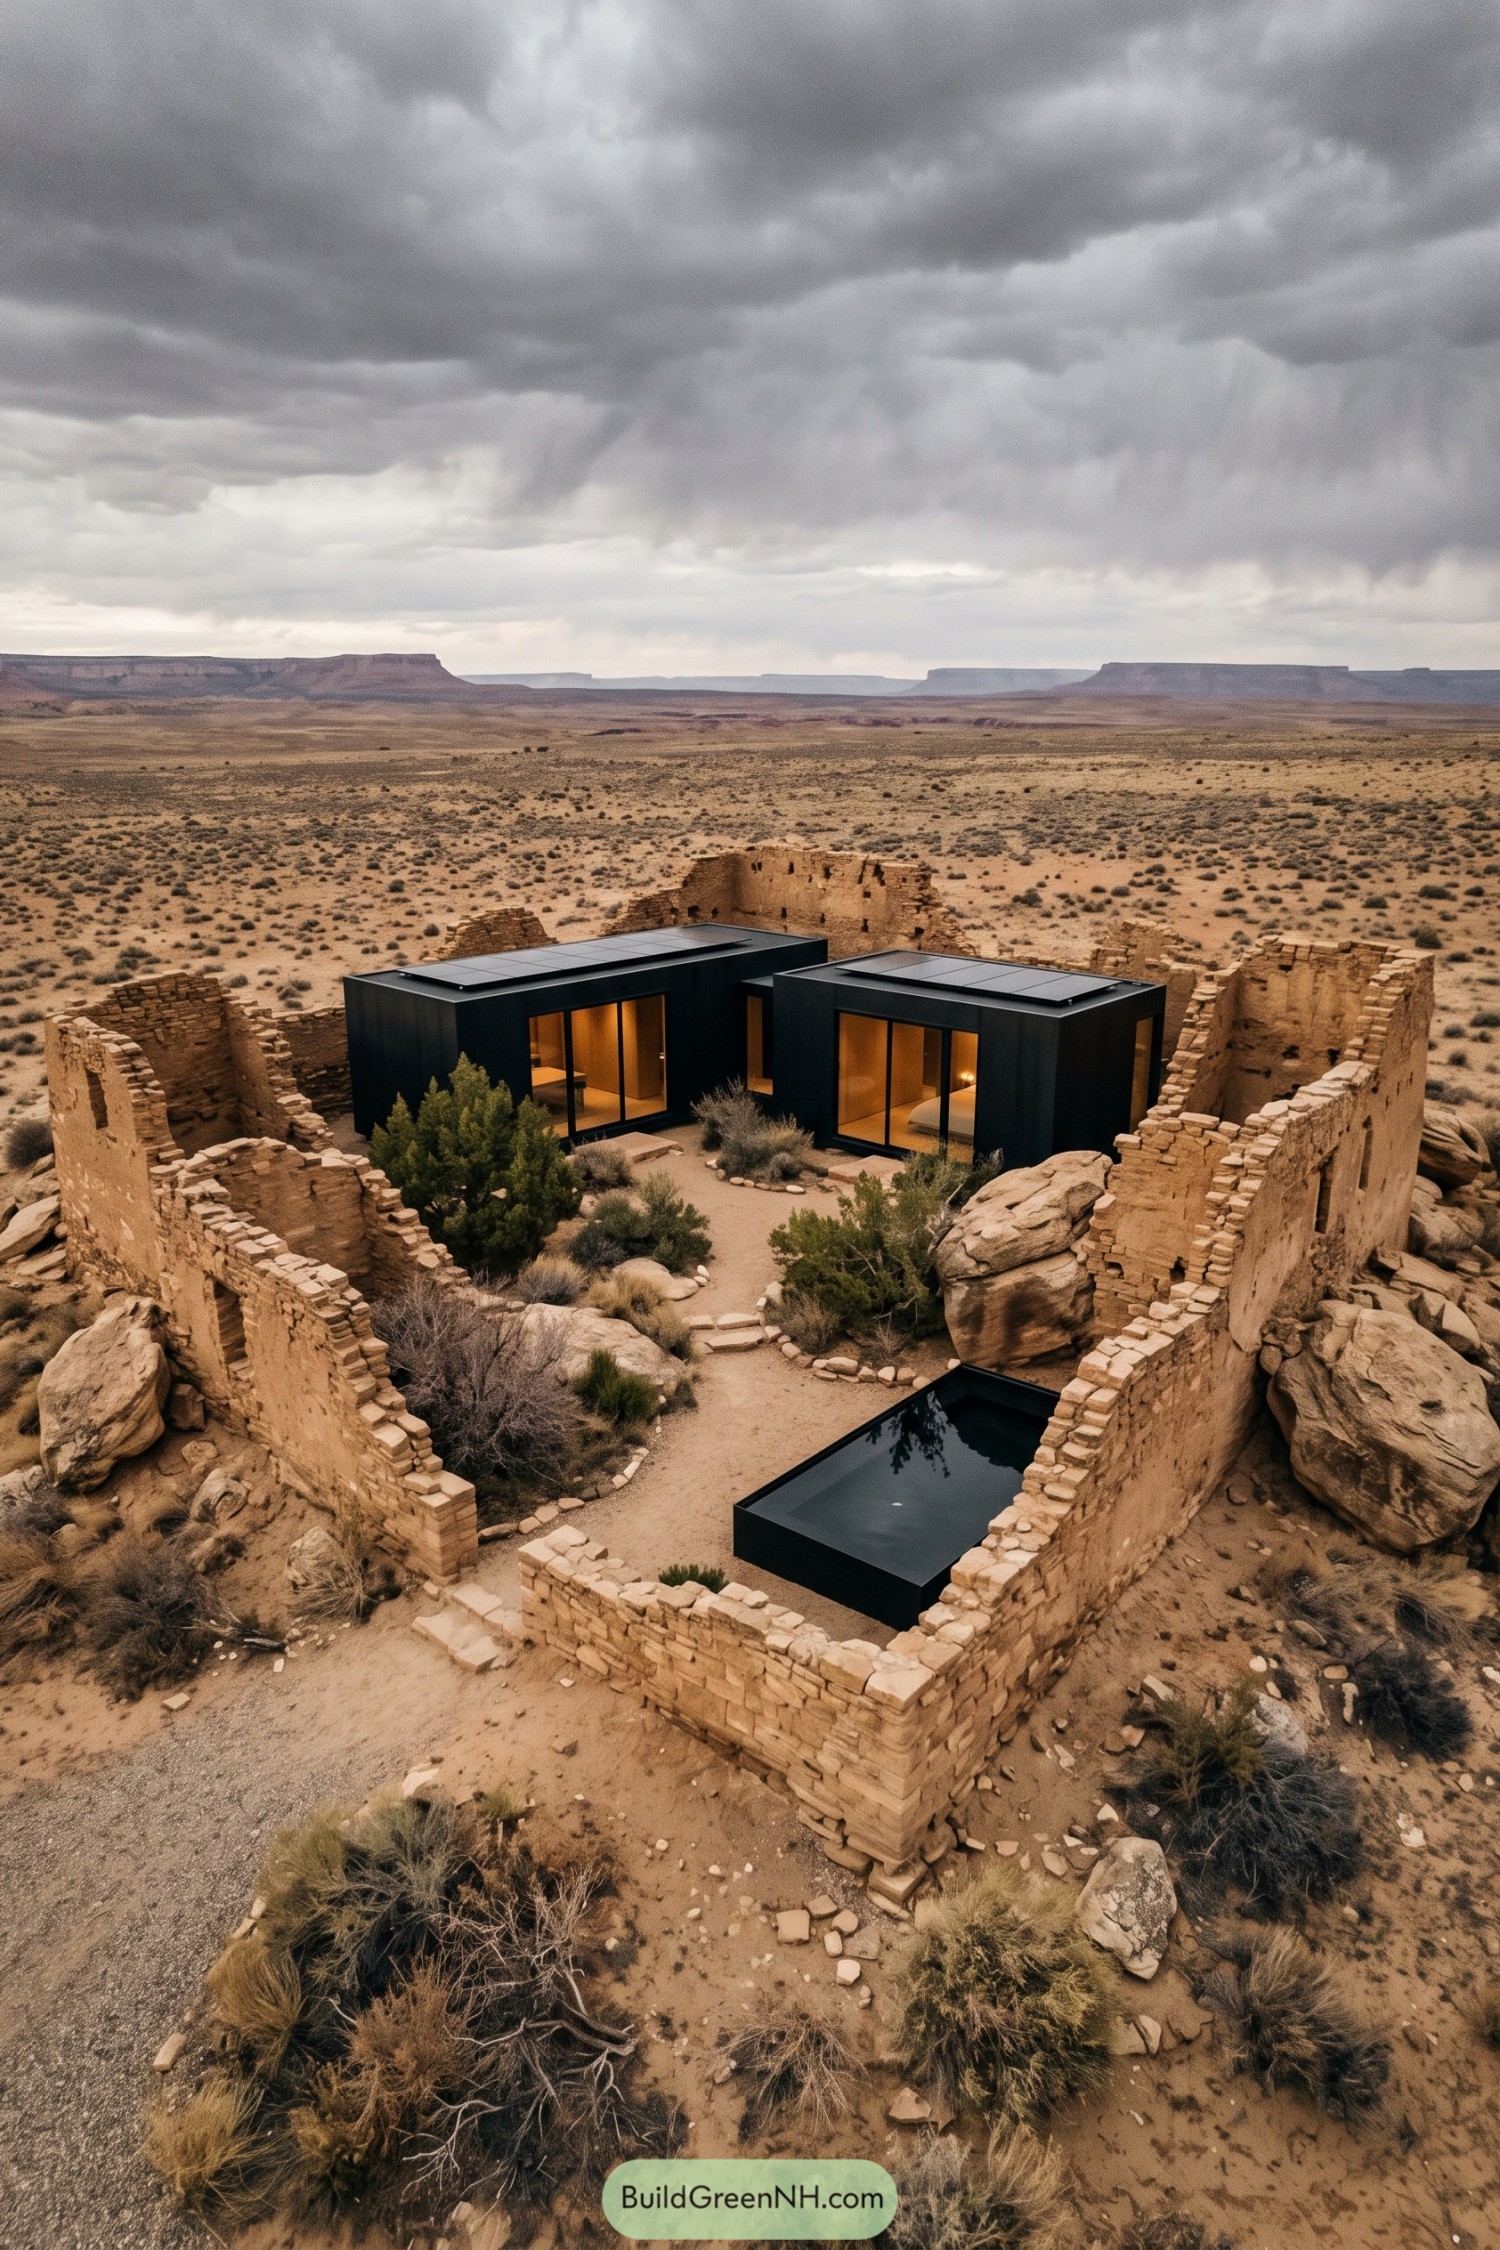

Two compact black volumes tuck inside the broken masonry walls, with broad glazed doors opening onto a sandy courtyard. The design takes its cue from the contrast between crisp new construction and eroded desert textures, keeping the additions low enough for the ruins to remain prominent.
Solar panels sit close to the flat roofs, while stone borders guide paths between shrubs and generous boulders that clearly weren’t accepting eviction notices. A raised rectangular pool repeats the cabins’ dark edges, tying the courtyard together without covering its rough, sandy character.
Rubble Wraps a Timber Heart
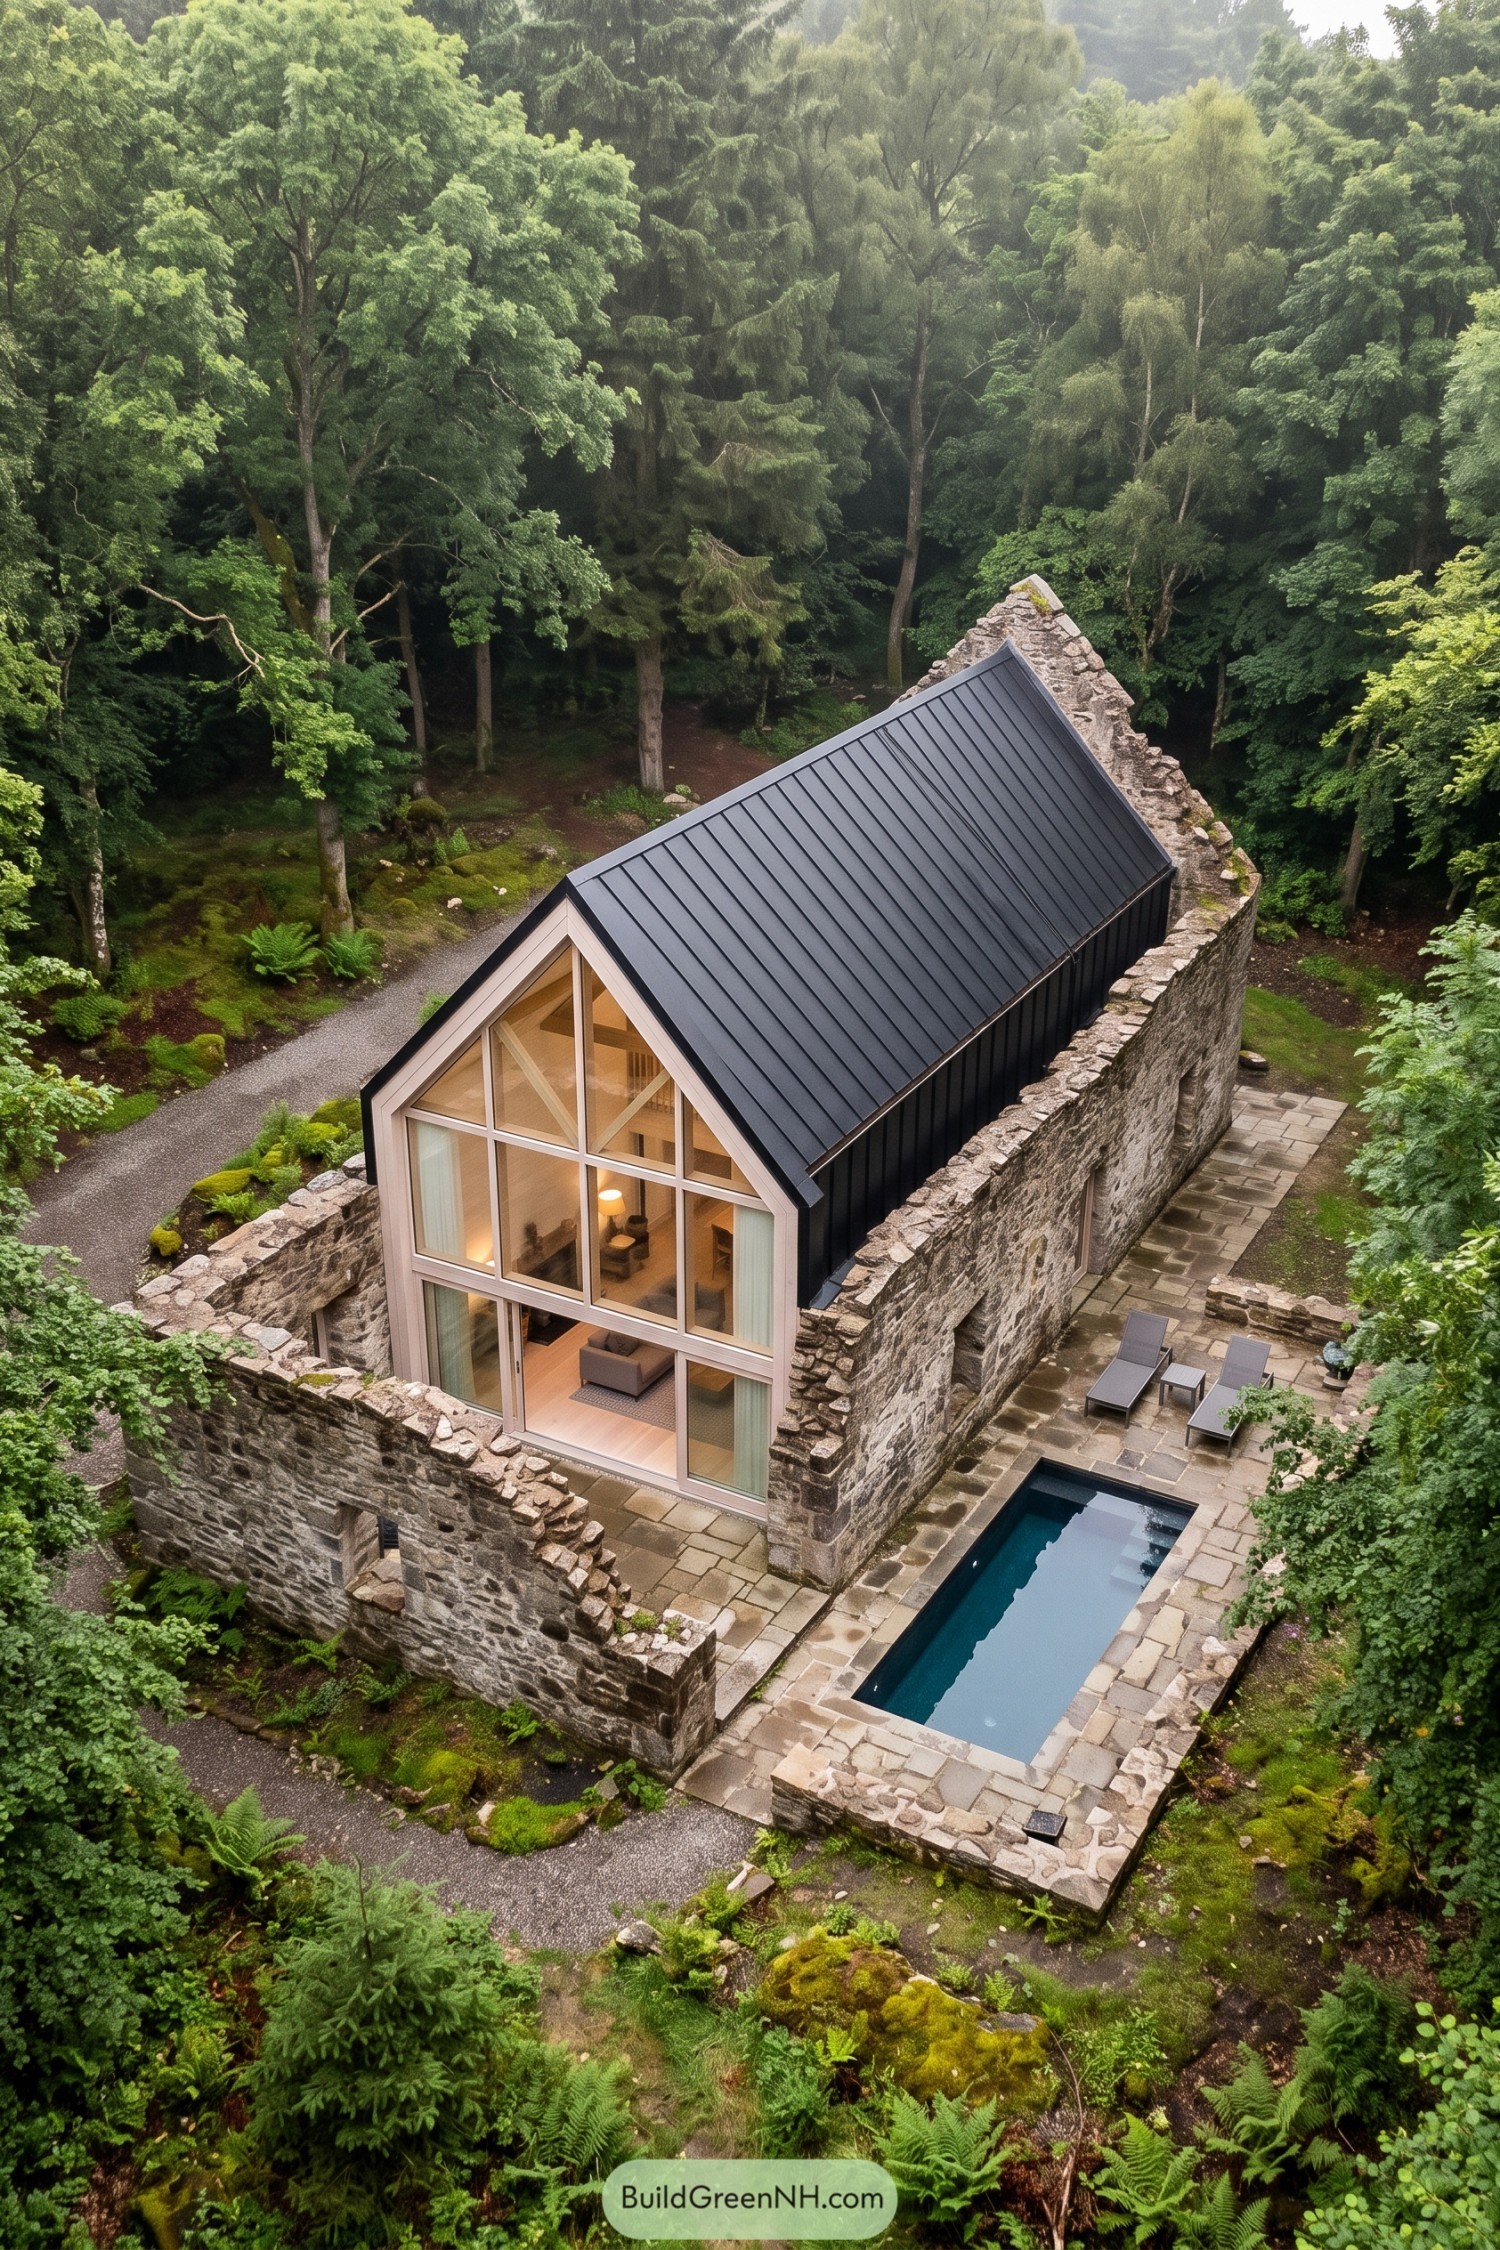

The new house takes its cue from the surviving stone gable, tucking a steep charcoal metal roof between the rough masonry walls. Pale timber framing outlines the fully glazed front, revealing exposed beams and an open interior while keeping the old and new construction clearly distinct.
Stone paving connects the entrance terrace to a narrow rectangular pool, with two loungers claiming the sunniest-looking corner. Retained window openings and broken wall edges preserve the ruin’s character while enclosing outdoor spaces, because even a woodland swim deserves a little privacy.
Pin this for later:
Want More?
 20 Adorable Tiny House Village Compounds That Make a Miniature Utopia
 20 Stunning Villa Estate Layouts That Turn Secret Courtyards Into Everyday Escapes
 20 Visionary Forest Eco Compounds Turning Woodland Living Into a Climate Superpower
 13 Enchanting Forest Hideout Houses to Escape Reality
 20 Stunning Modern Wraparound Porch Barndominiums That Turn Every Sunset Into Your Own Private Show
Table of Contents