Last updated on · ⓘ How we make our designs
See villa estate layouts where dinner grows beyond the lawn, garden paths lead to vegetable beds, and cars take a back seat.
We like a villa estate with room to grow dinner, not just admire the lawn. We borrowed from country houses, farmsteads and cottage gardens to bring both together.
Steep roofs and timber balconies sit alongside glass garden rooms and planted terraces. We’ve kept the houses connected to their grounds, with views toward orchards, ponds and kitchen gardens.
Notice how curving drives leave space for lawns, while smaller paths link pergolas and vegetable beds. There’s a place for the car, and thankfully, a few places to forget about it.
Gabled Villa With Kitchen Gardens
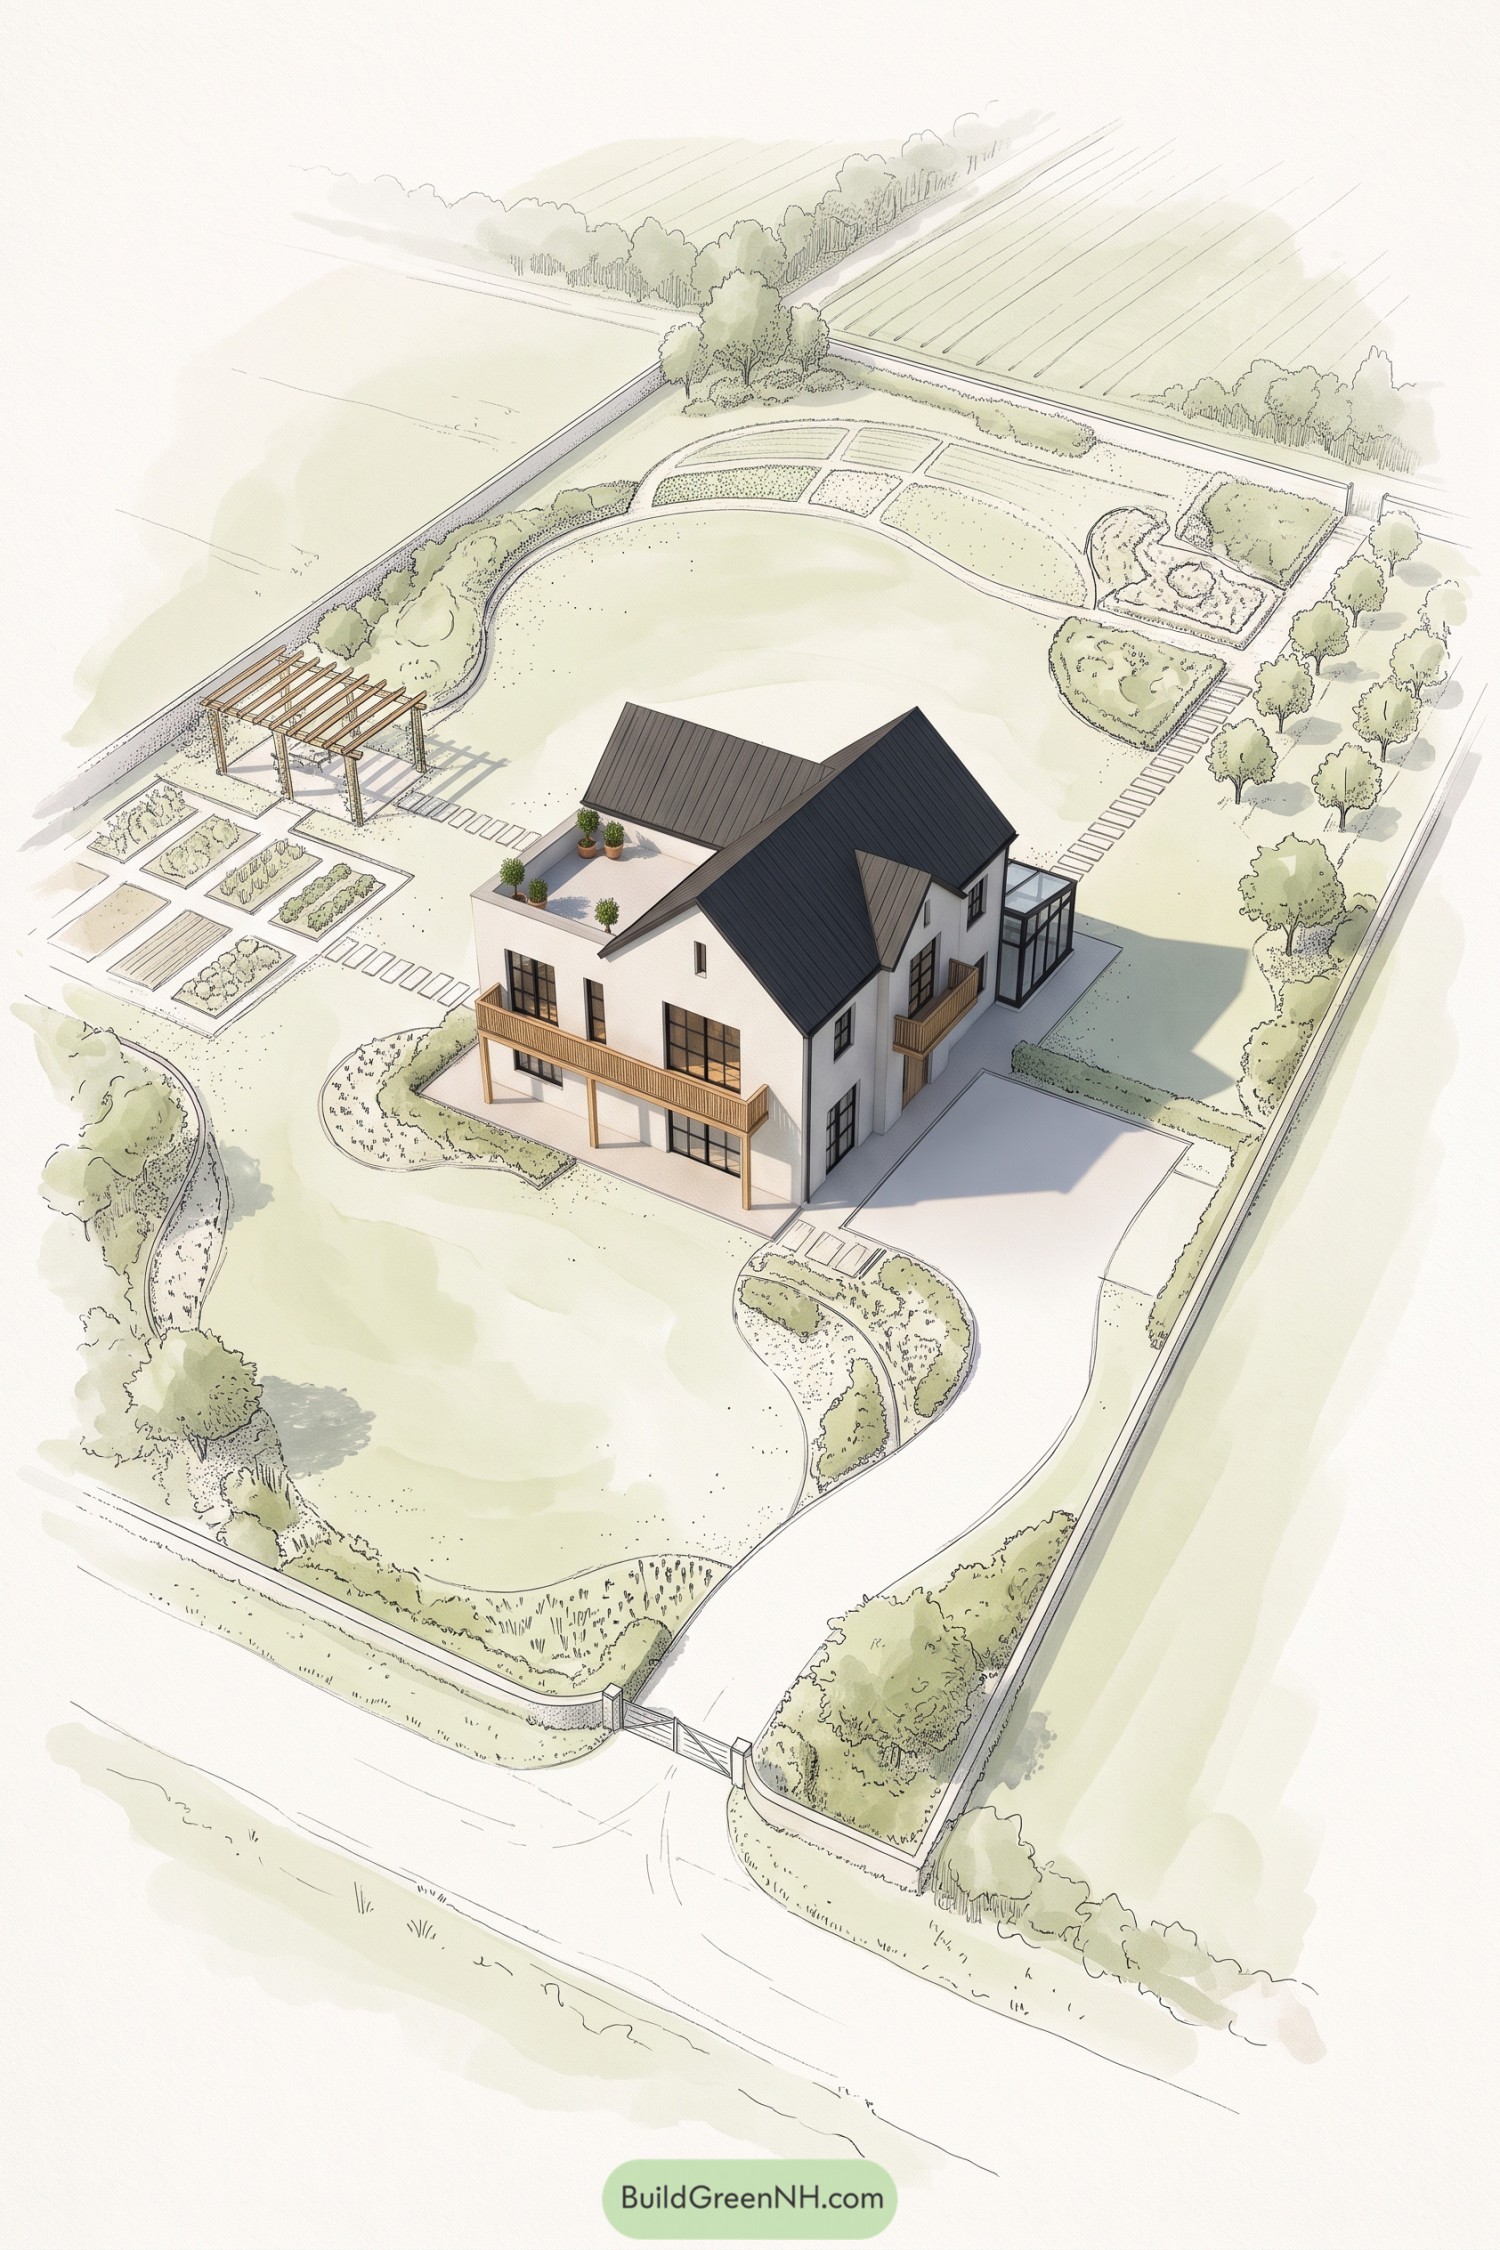

Steep charcoal roofs and white walls give this villa a modern farmhouse feel, with timber balconies adding warmth across the garden-facing elevations. The design takes its cue from country estates, pairing familiar gables with a roof terrace and a glazed side room for a less formal approach to rural living.
A gated driveway curves around planted islands toward the house, leaving broad lawns between the building and its leafy boundaries. Vegetable beds, a timber pergola, and rows of orchard trees give the grounds useful destinations, while stepping stones link them together so fetching dinner ingredients doesn’t become a countryside expedition.
Orchard Estate With A Garden Pavilion
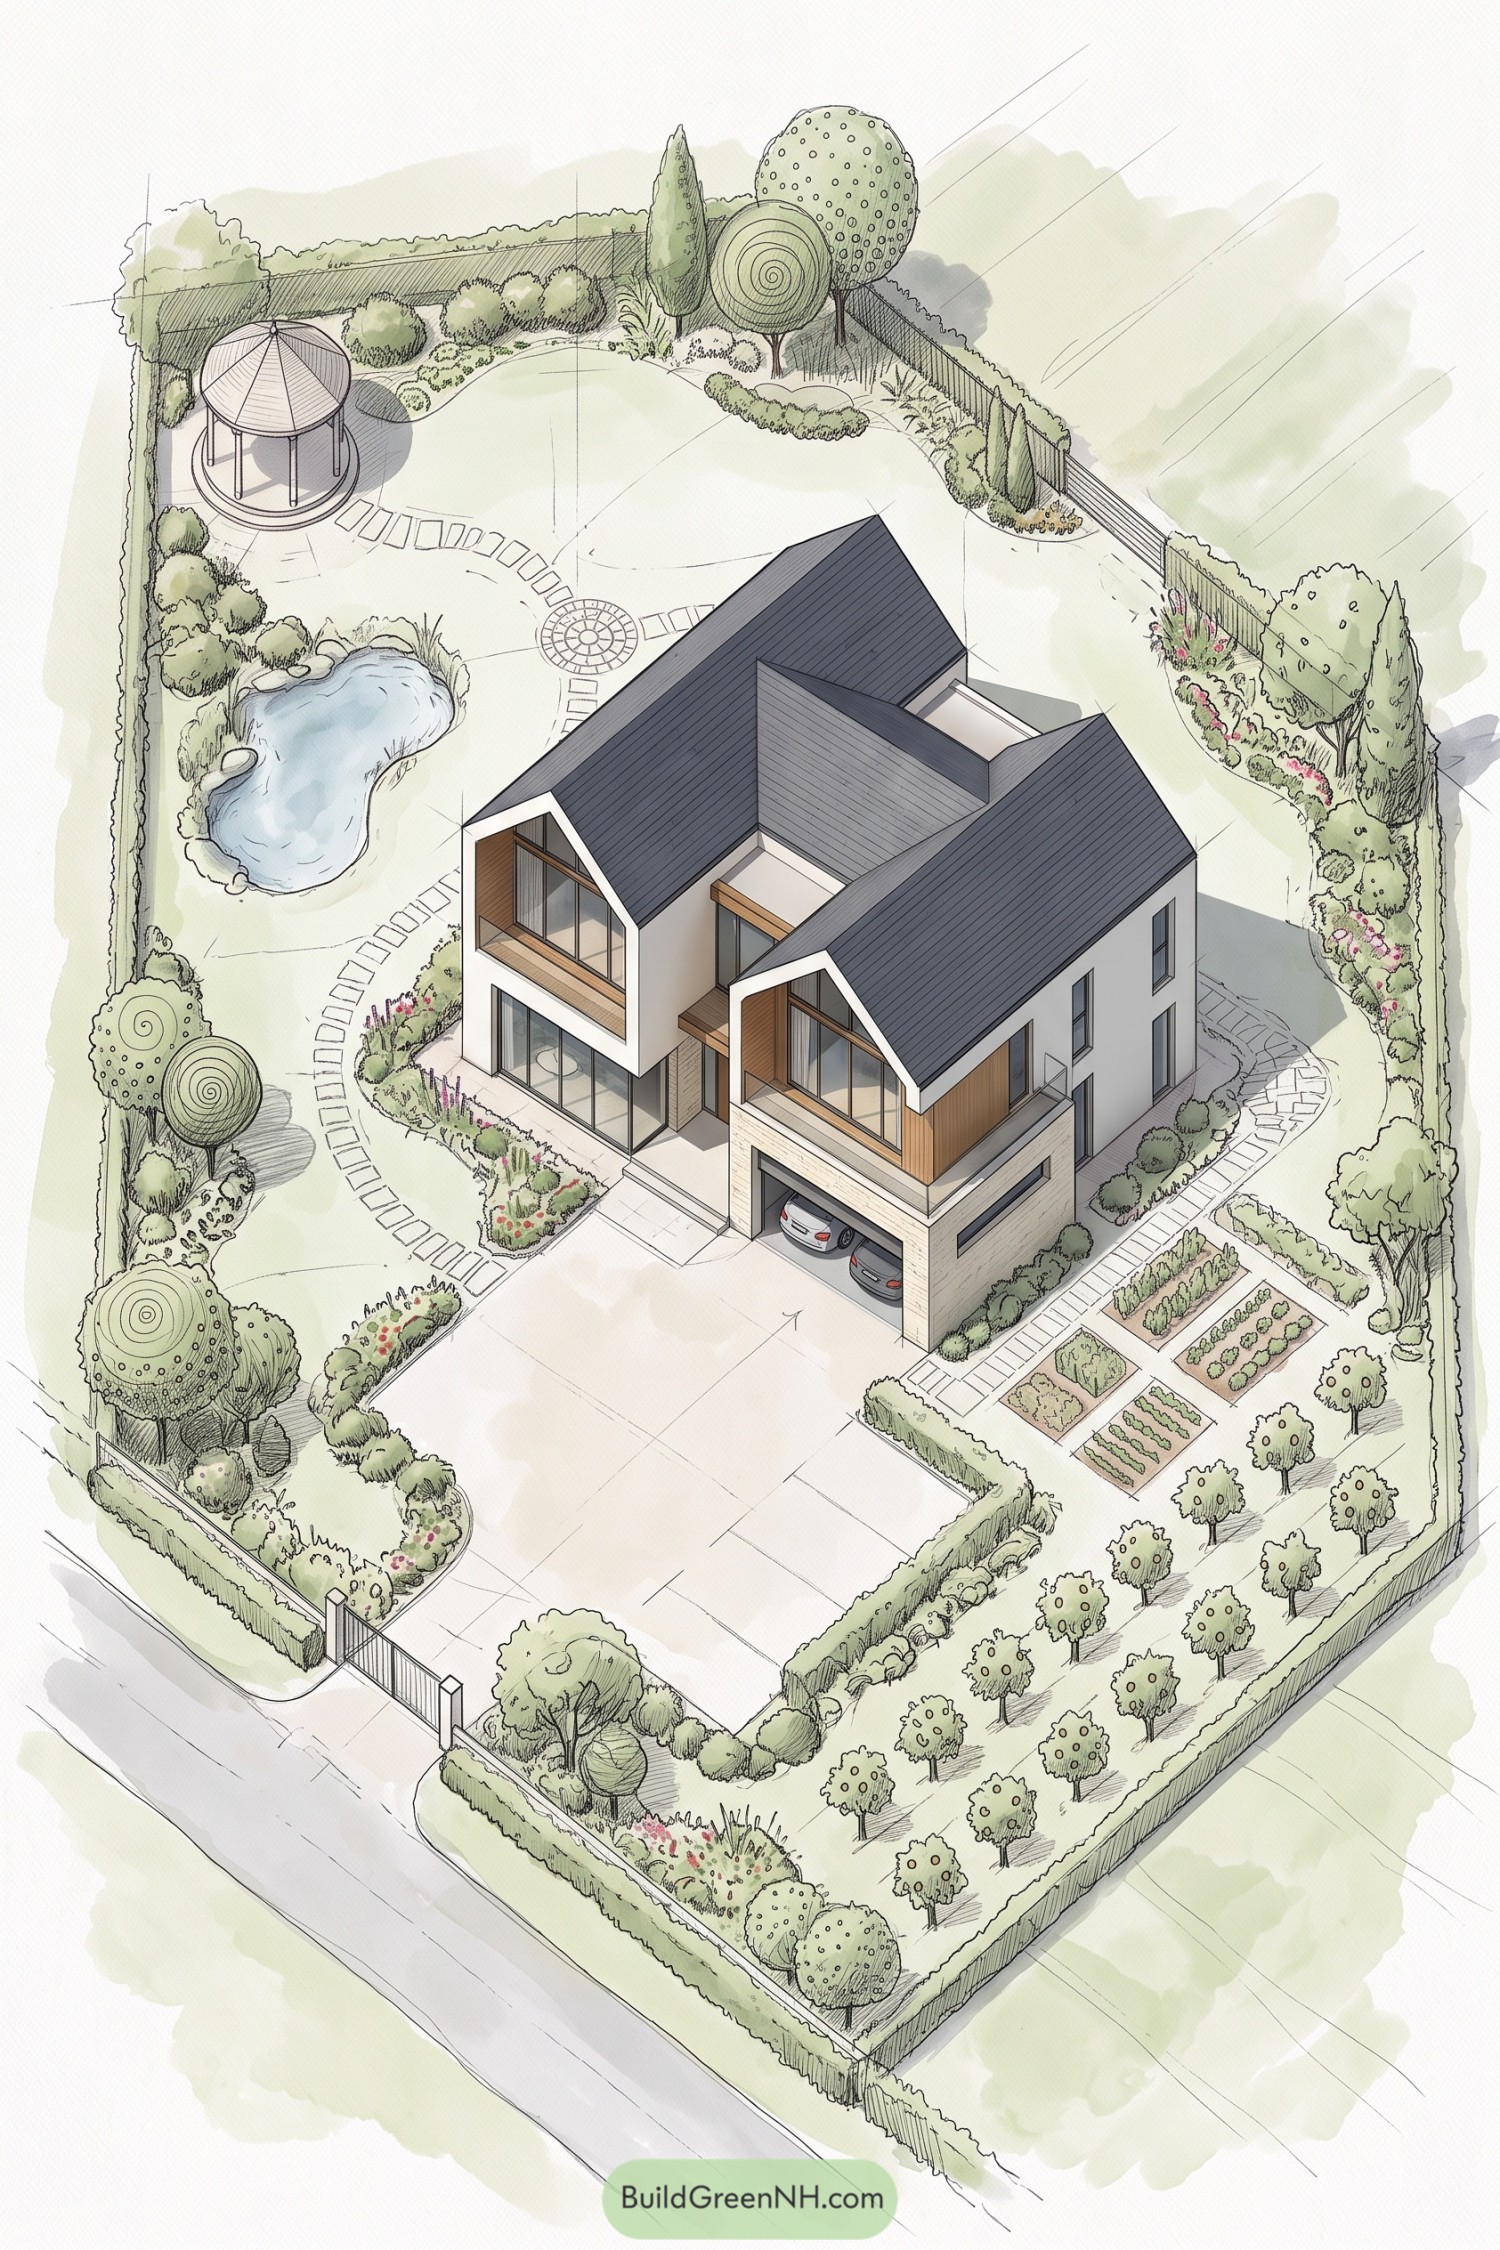

Paired steep roofs give the villa a familiar country silhouette, while white walls, timber accents, and broad windows bring a more contemporary feel. Recessed balconies and a garage tucked beneath one wing keep the building compact, leaving plenty of room for the garden to spread out.
The grounds take their cue from traditional country estates, pairing orderly orchard rows and vegetable plots with a looser lawn edged by flowering borders. Curving stepping stones connect the house to a pond and round gazebo, so there’s somewhere to put your feet up after inspecting the carrots.
Conservatory Retreat Beyond The Gates
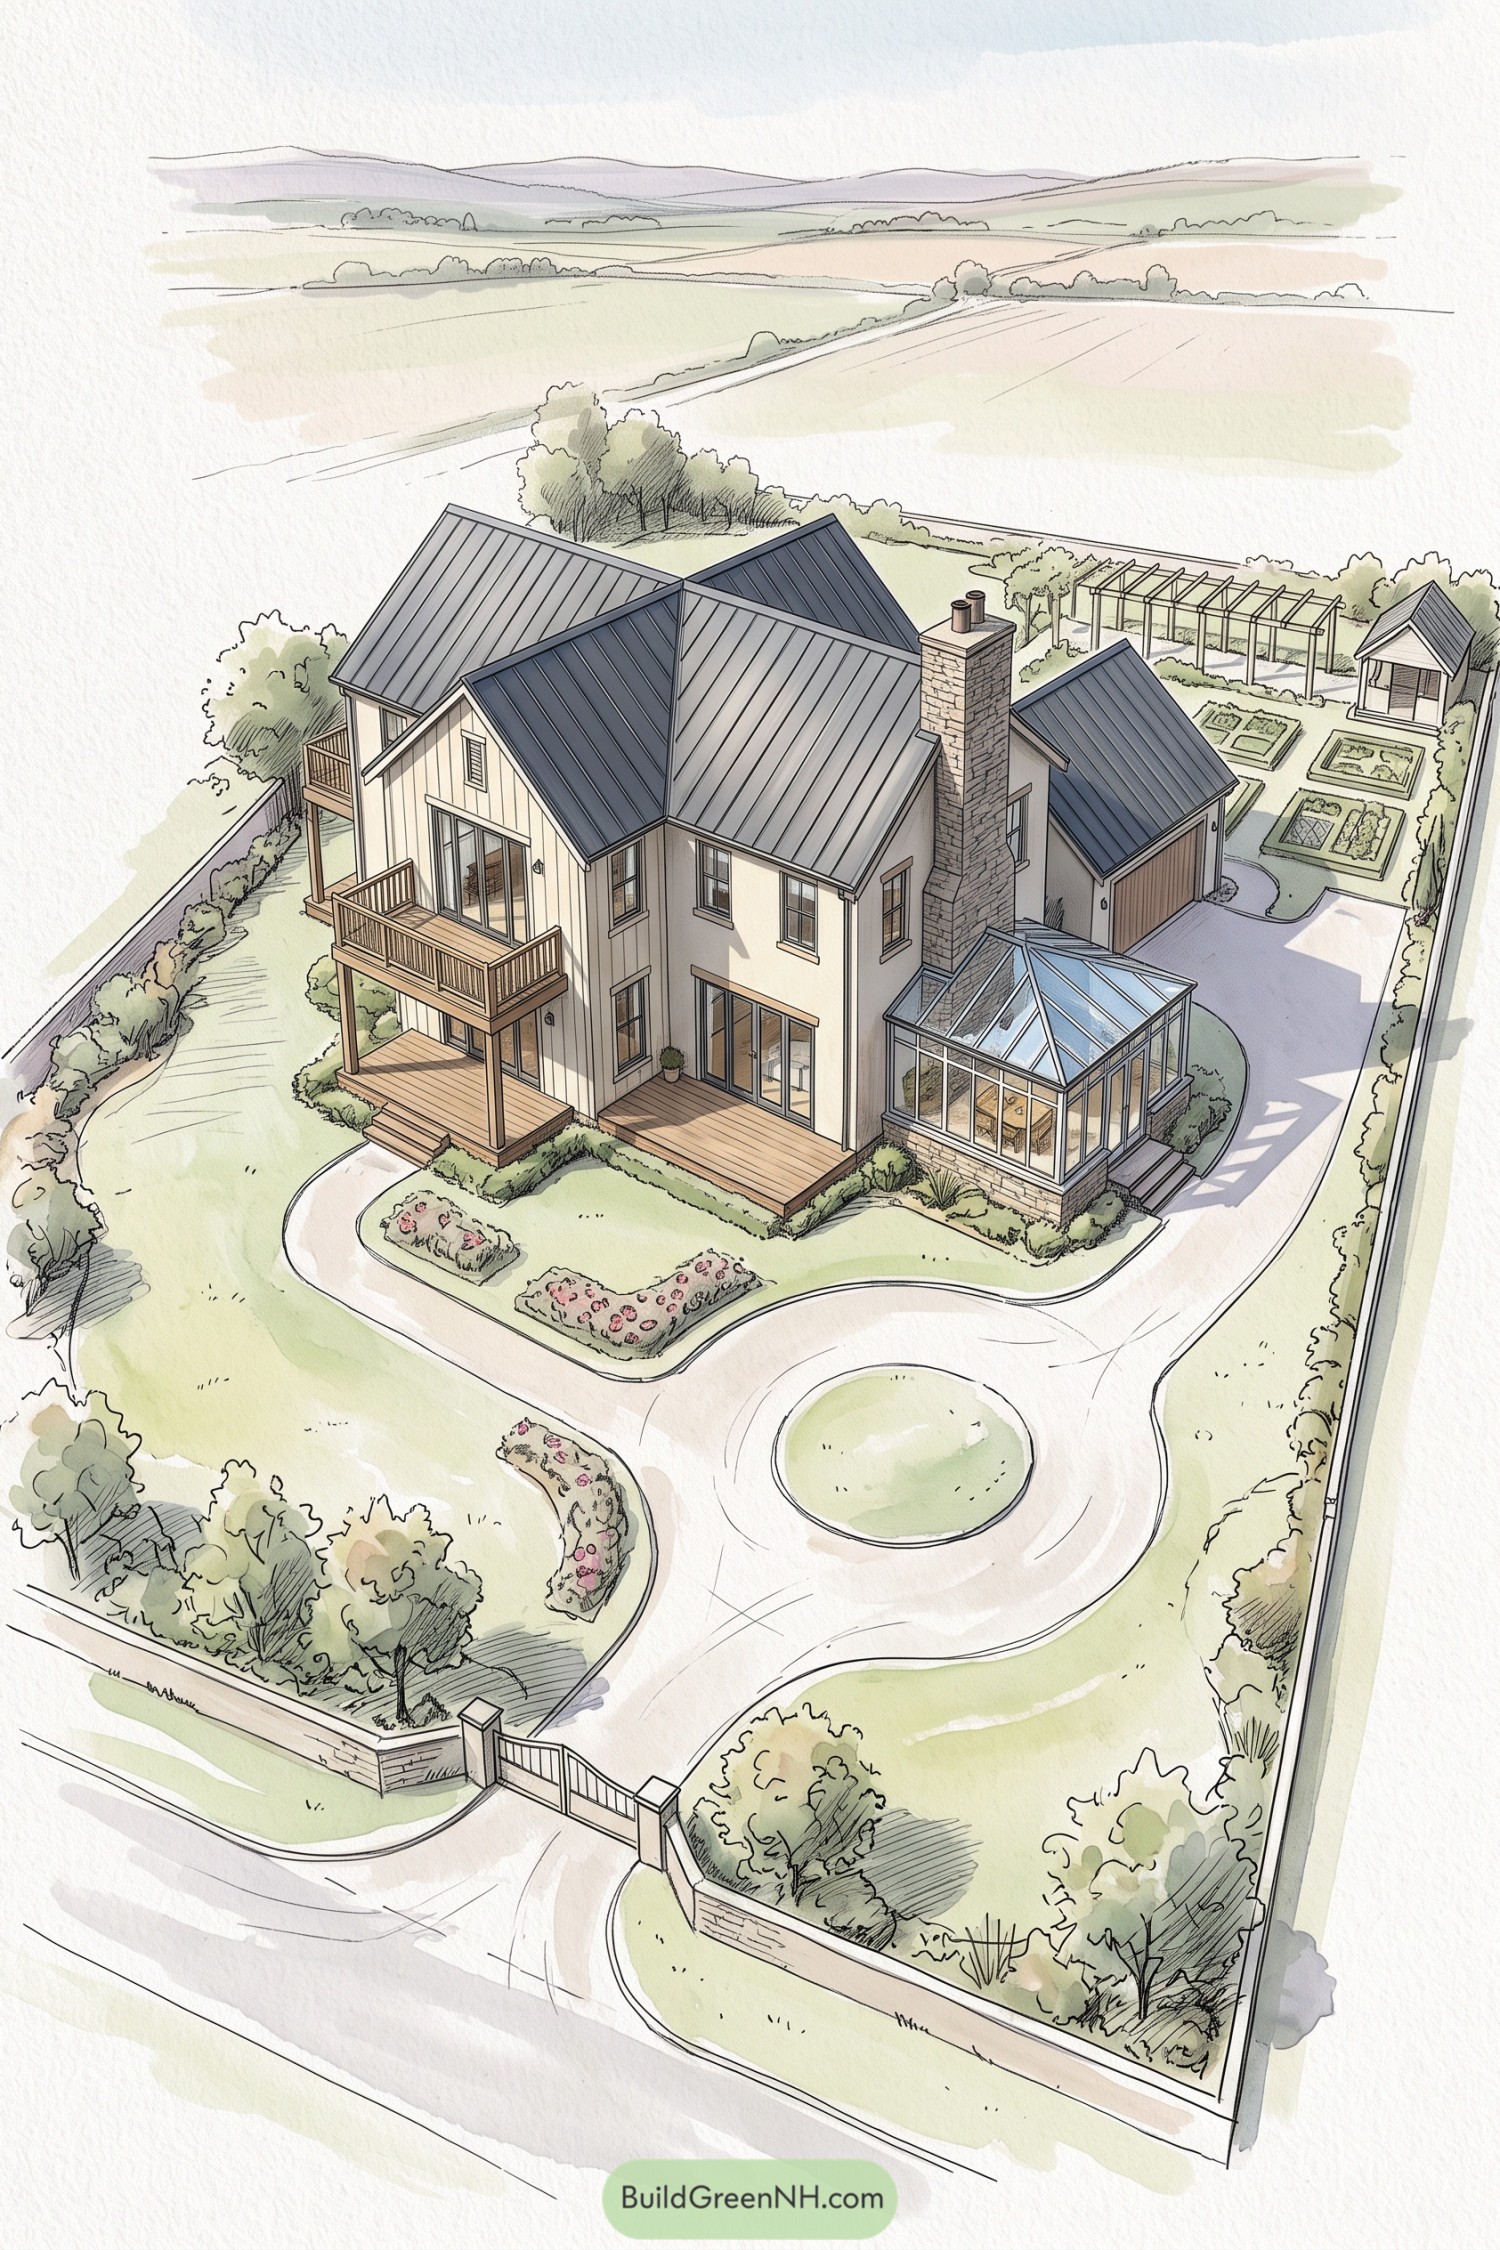



Taking cues from country houses and farmhouse porches, this villa pairs cream vertical siding with intersecting metal roofs and a tall stone chimney. Stacked timber balconies shelter the deck below, while the glass conservatory creates a separate garden-facing sitting room, a pretty good excuse to stay put awhile.
Beyond the gates, the driveway circles a planted island before continuing to the side garage, keeping vehicle access away from the main decks and flower borders. Trees and hedges soften the enclosed boundaries, while raised vegetable beds, a long pergola, and a small rear shelter give the grounds distinct places for growing, strolling, and taking a breather.
Balconies Above A Sweeping Forecourt
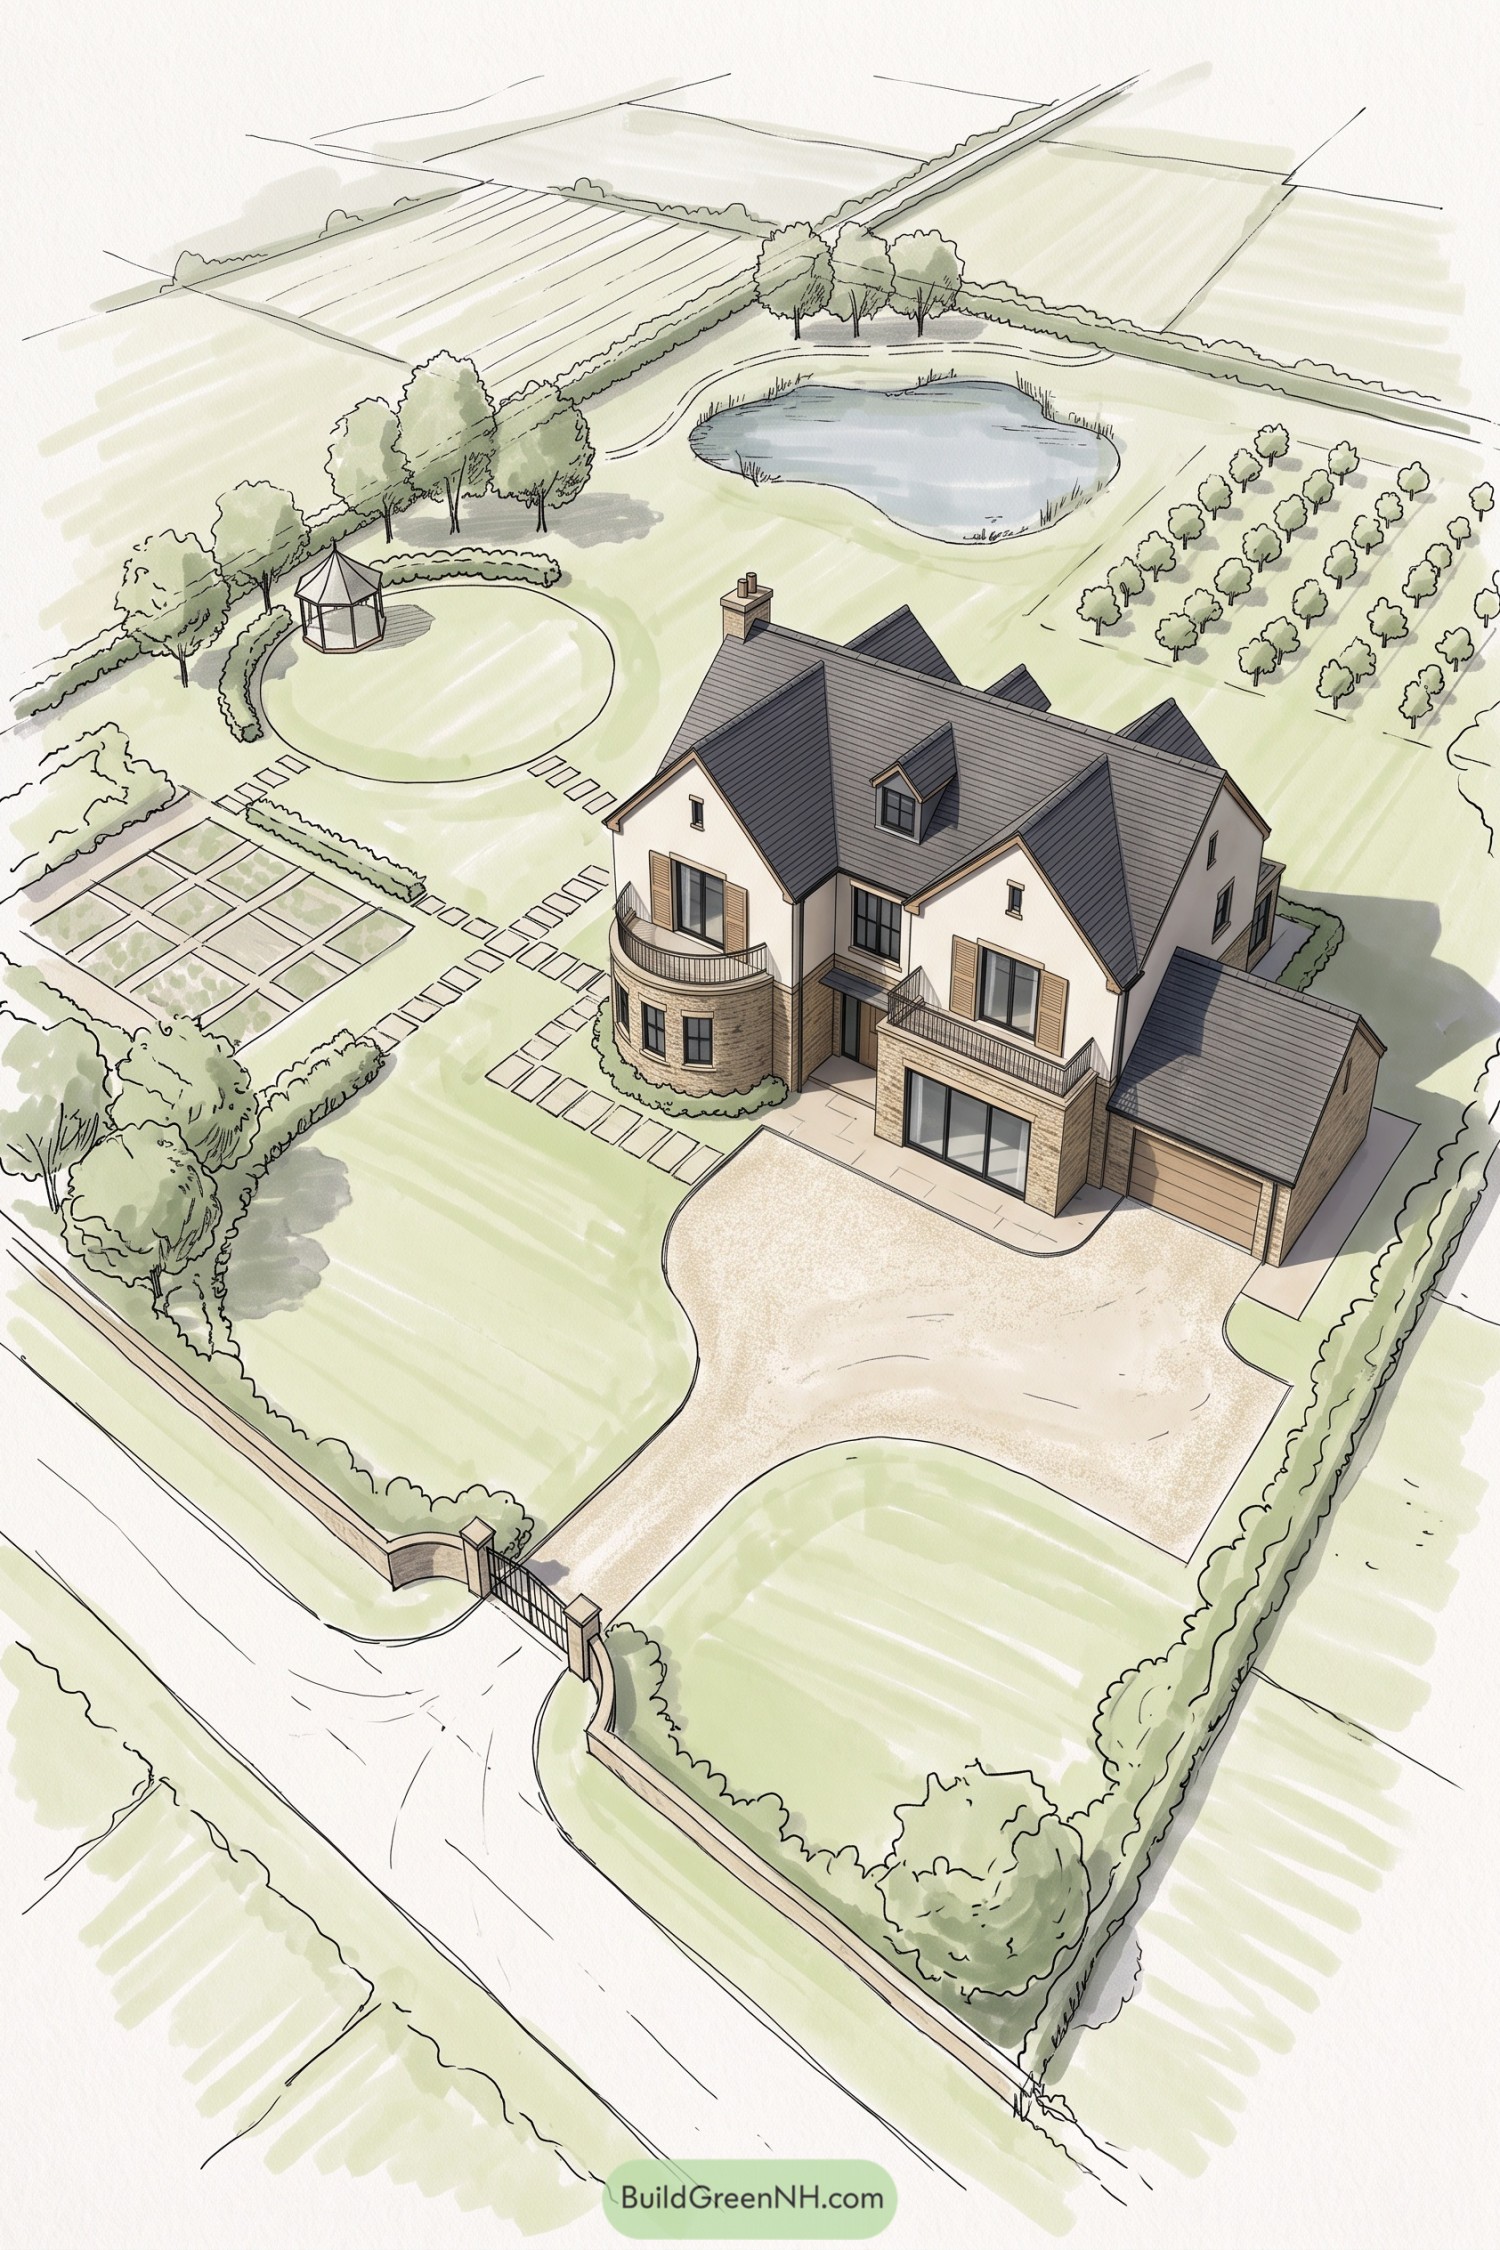

The steep gray roofs, cream walls, and shuttered windows draw on country house traditions, with brickwork grounding the lower floor. Two balconies give the front its character, one following a rounded bay and the other stretching above broad glass doors, so there’s no shortage of spots for a morning coffee.
A sweeping driveway connects the entrance gates to the attached garage, leaving generous lawns behind the boundary hedges. Beyond the house, stepping stones link neatly divided growing beds and a circular gazebo lawn, while orchard rows and an irregular pond let the grounds get a little less buttoned up toward the back.
Rooftop Lounging Beside A Pond
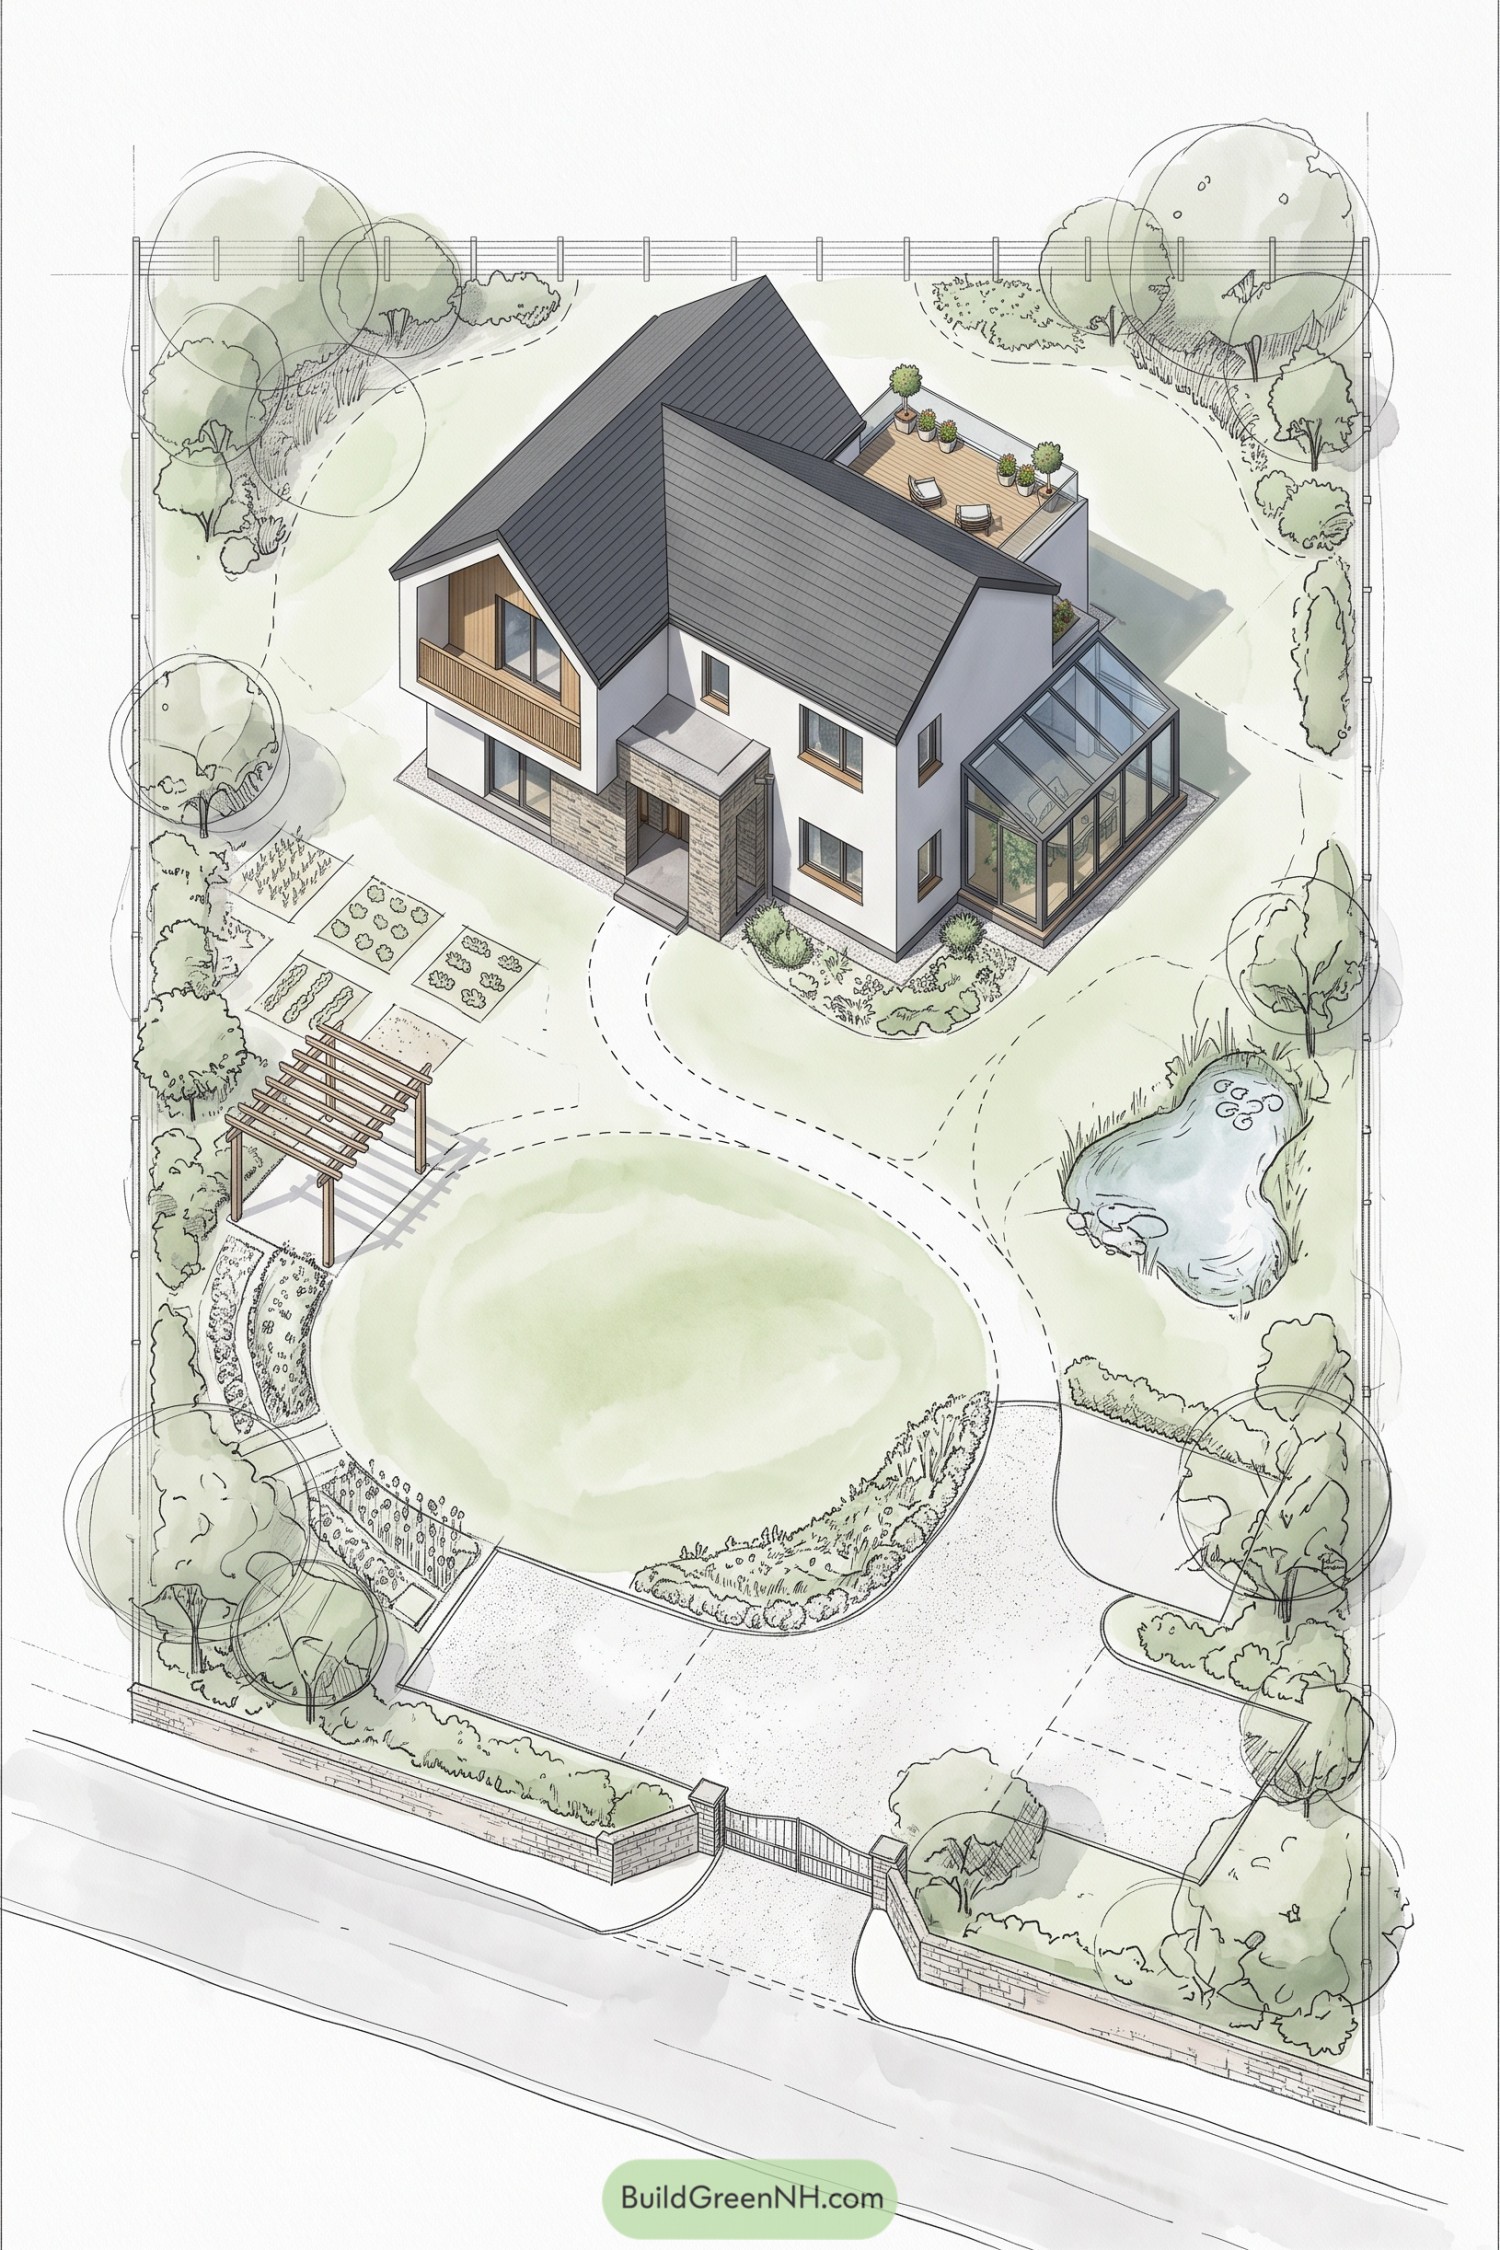

Steep charcoal roofs and white walls give this villa a country house feel, while timber balcony details and a stone entrance bring texture to the facade. Tucked behind the roofline, a planted terrace makes room for two chairs, a quiet little escape without leaving home.
The grounds take their cue from cottage gardens, with curved paths connecting an oval lawn, vegetable plots and a timber pergola. A glass conservatory extends the house into the planting, while the pond and leafy boundaries offer softer places to pause, because even checking on the lettuce deserves a scenic route.
A Country House For Wandering
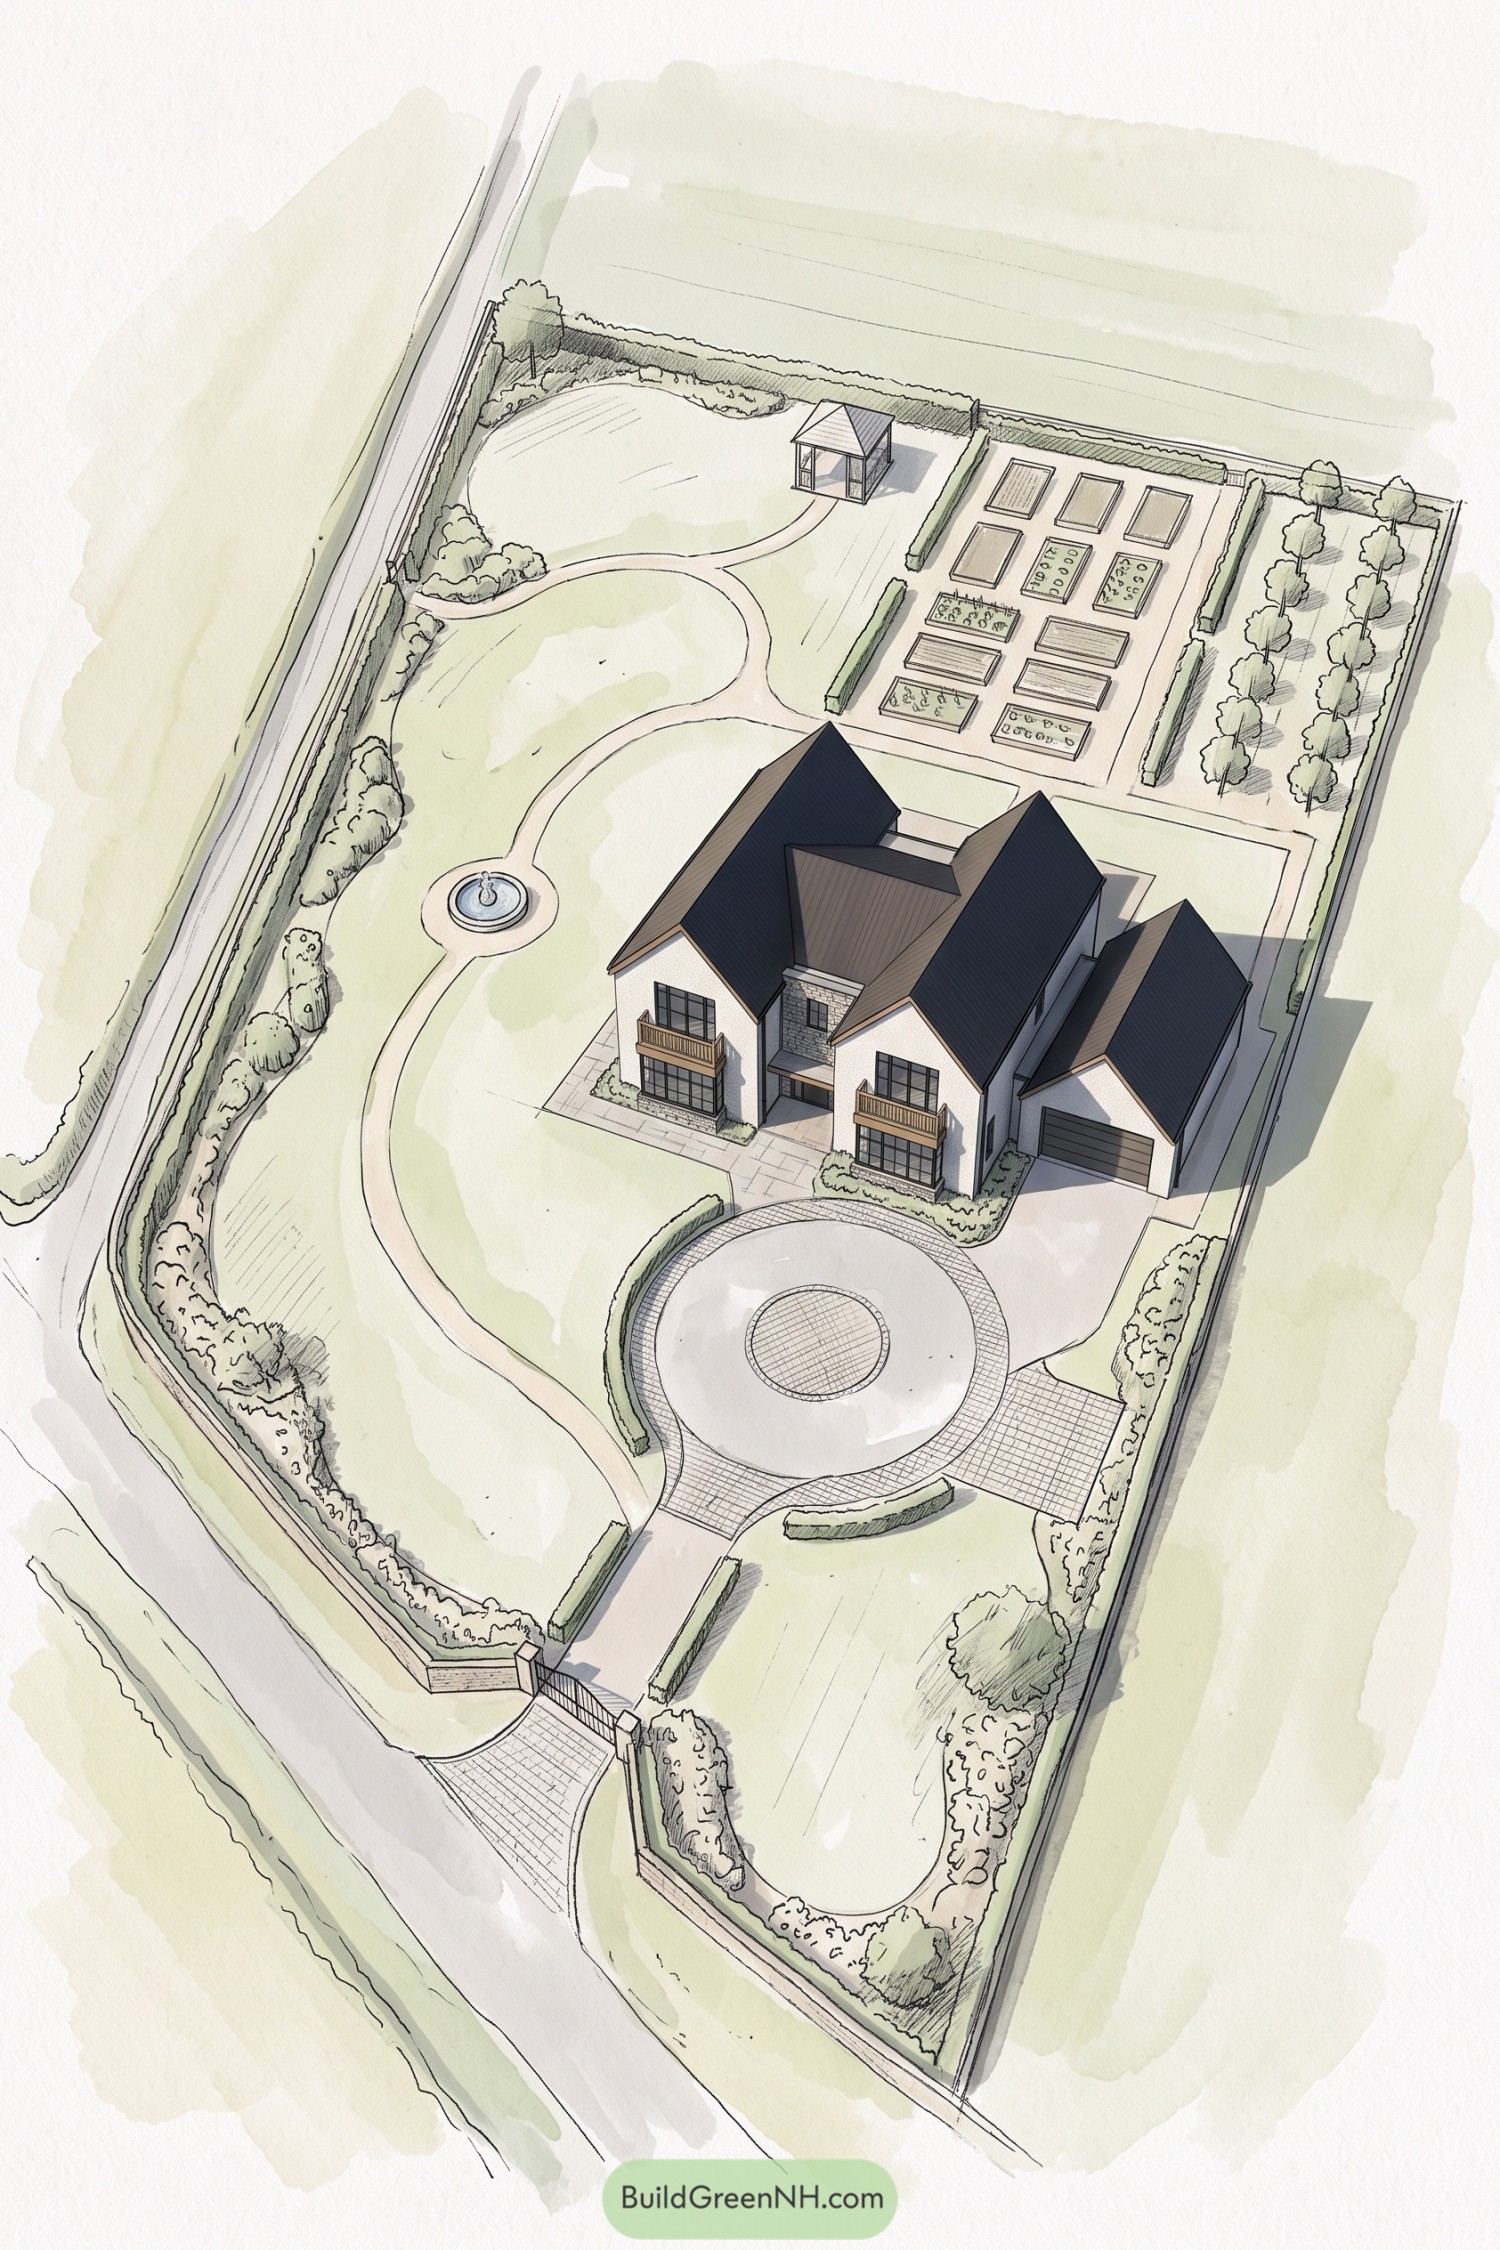

Steep charcoal roofs, pale walls and a stone entrance take their cues from traditional country houses, while paired timber balconies give the villa a welcoming face. The attached garage sits beneath its own smaller gable, keeping it connected without letting the car steal the show.
A circular arrival court gives way to meandering lawn paths that link a small fountain and a tucked-away gazebo, so there’s no need to take the quickest route home. Behind the villa, clipped hedges separate rectangular vegetable beds from neat orchard rows, balancing the looser front gardens with practical growing space.
Timber Canopies And Curving Garden Paths
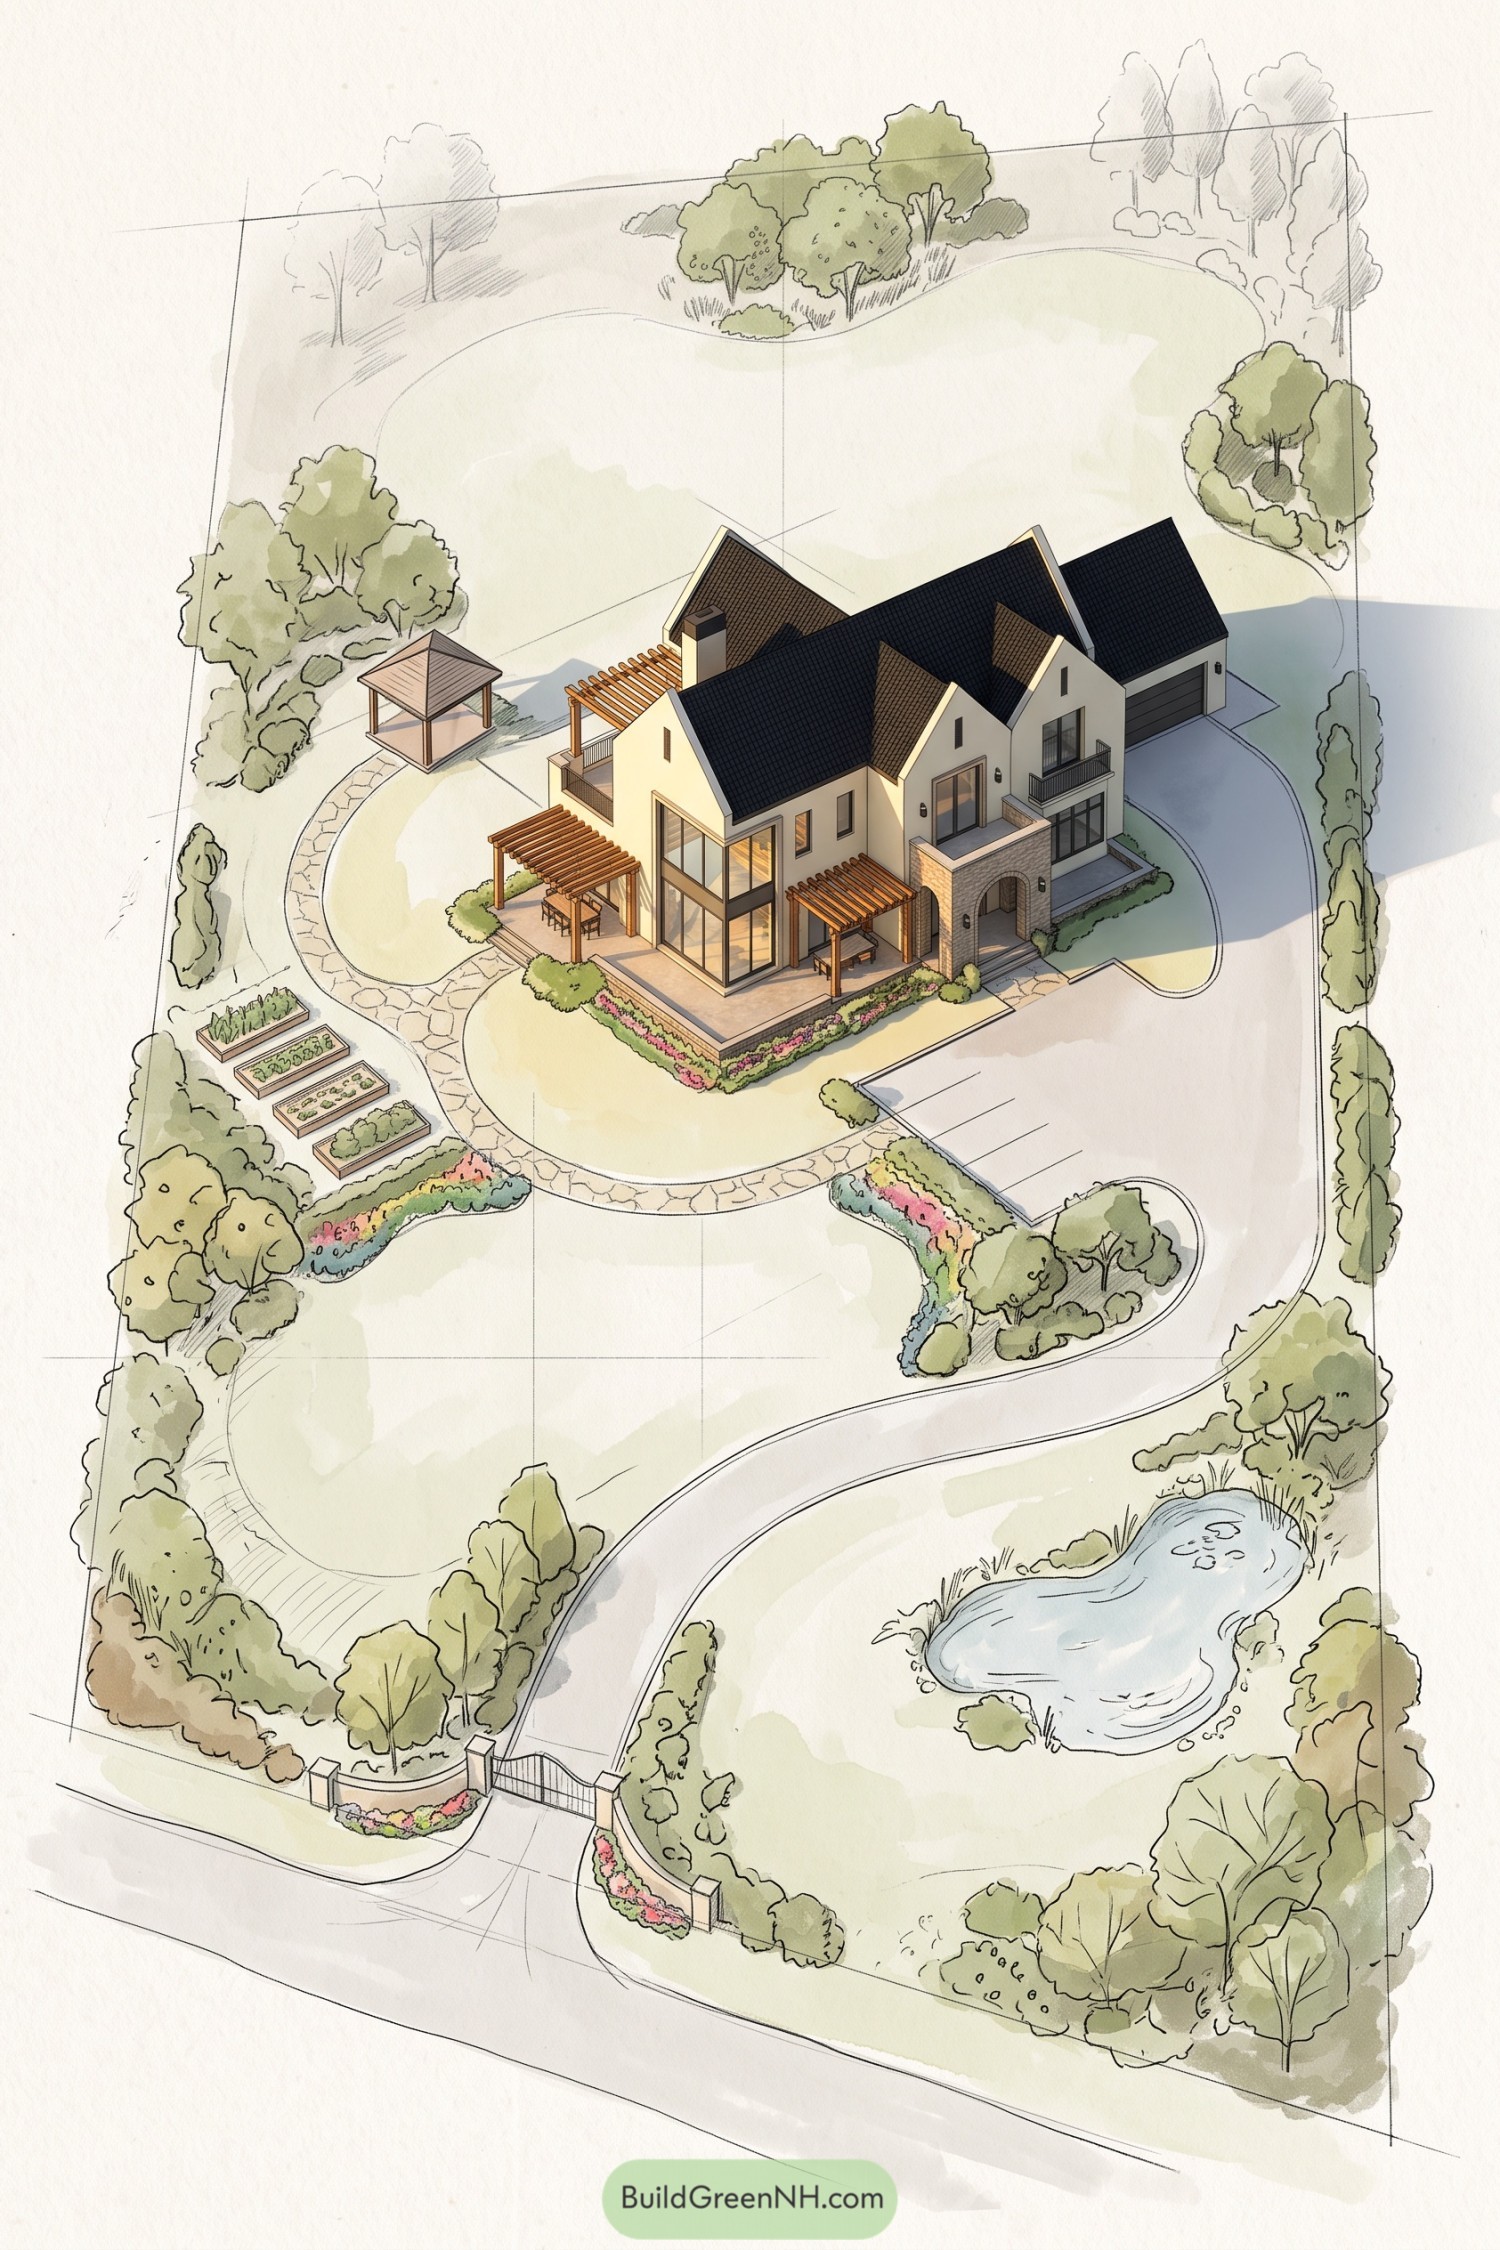

The villa takes its cues from traditional country houses, pairing steep dark roofs and cream walls with a brick entrance arch and generous corner glazing. Timber pergolas extend the terraces into outdoor dining and sitting spots, so there’s room for lunch and the inevitable extra chair.
A curving stone path links the flower borders, raised vegetable beds, and freestanding gazebo, keeping these smaller garden spaces connected without making everything feel too formal. The gated drive bends past a planted pond toward the garage, while broad lawns and clusters of trees leave the house plenty of breathing room.
A Green Heart Behind Dark Peaks
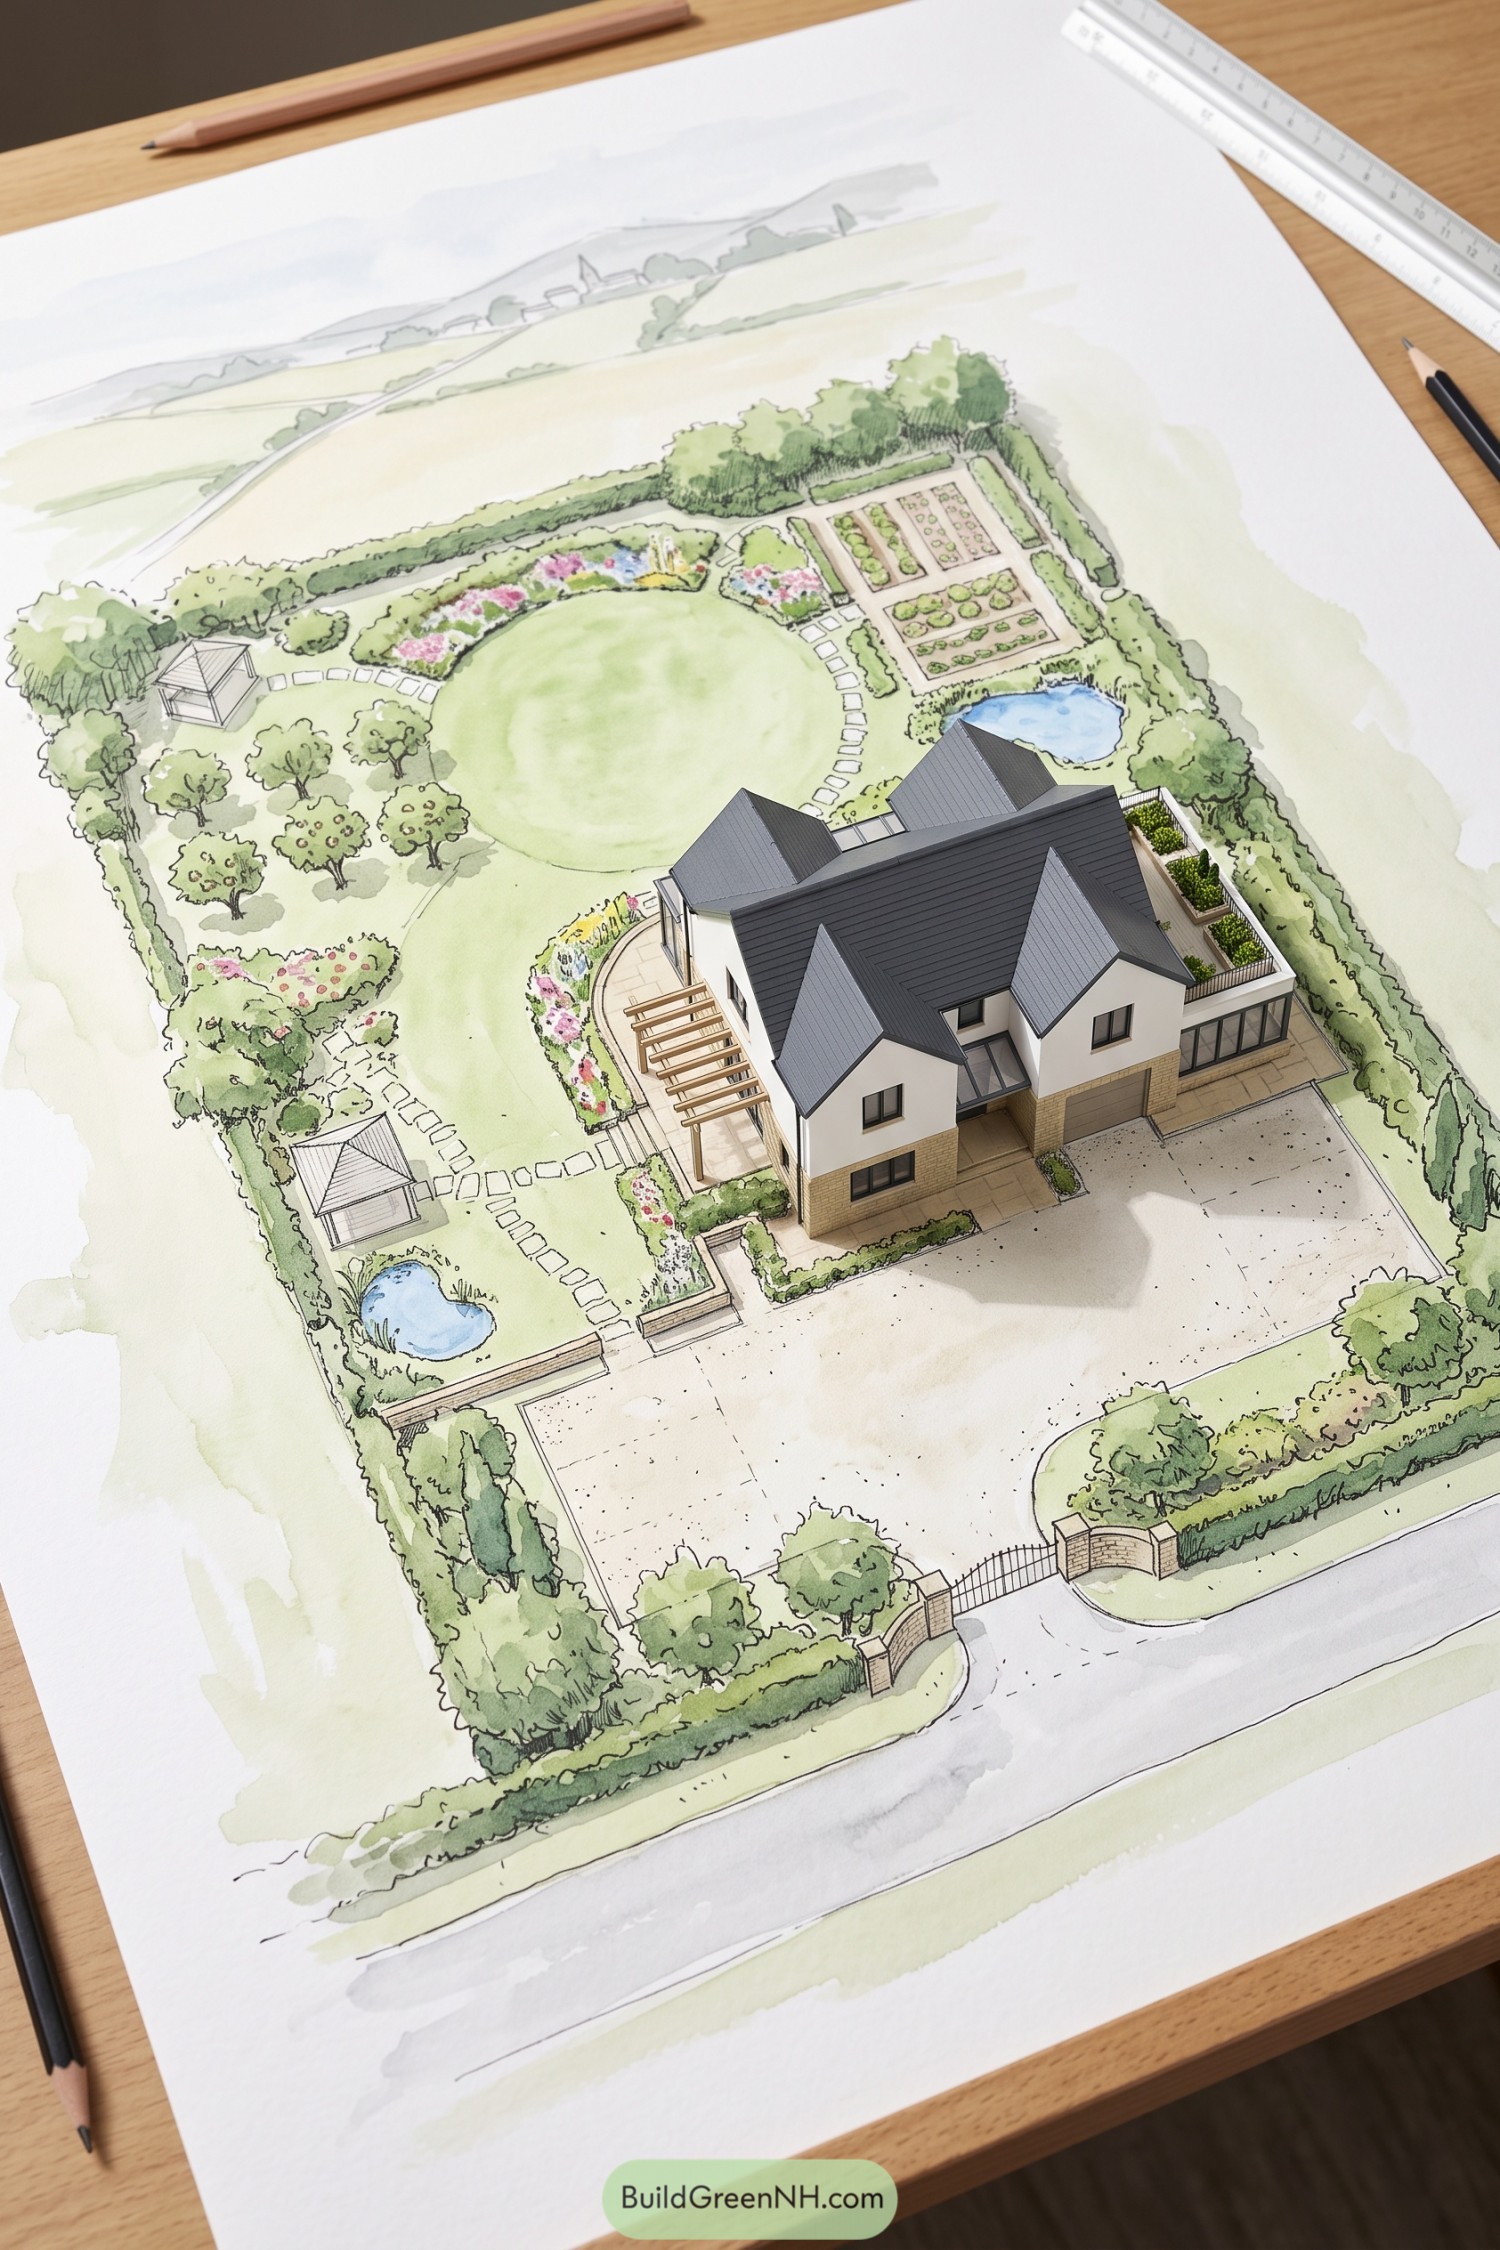

Dark pitched roofs and cream walls draw on country house traditions, while a stone toned base gives the villa a grounded feel beside the broad entrance court. A planted roof terrace tops the glazed side wing, and an open timber pergola extends the paved seating area into the garden.
Behind the house, a generous circular lawn leaves room for games, picnics, or ambitious plans to do absolutely nothing. Stepping stones connect two garden shelters, orchard trees, and flower borders, while neatly divided vegetable beds and two small ponds give the hedge enclosed grounds a mix of useful and restful corners.
Farmhouse Forms Inside A Walled Landscape
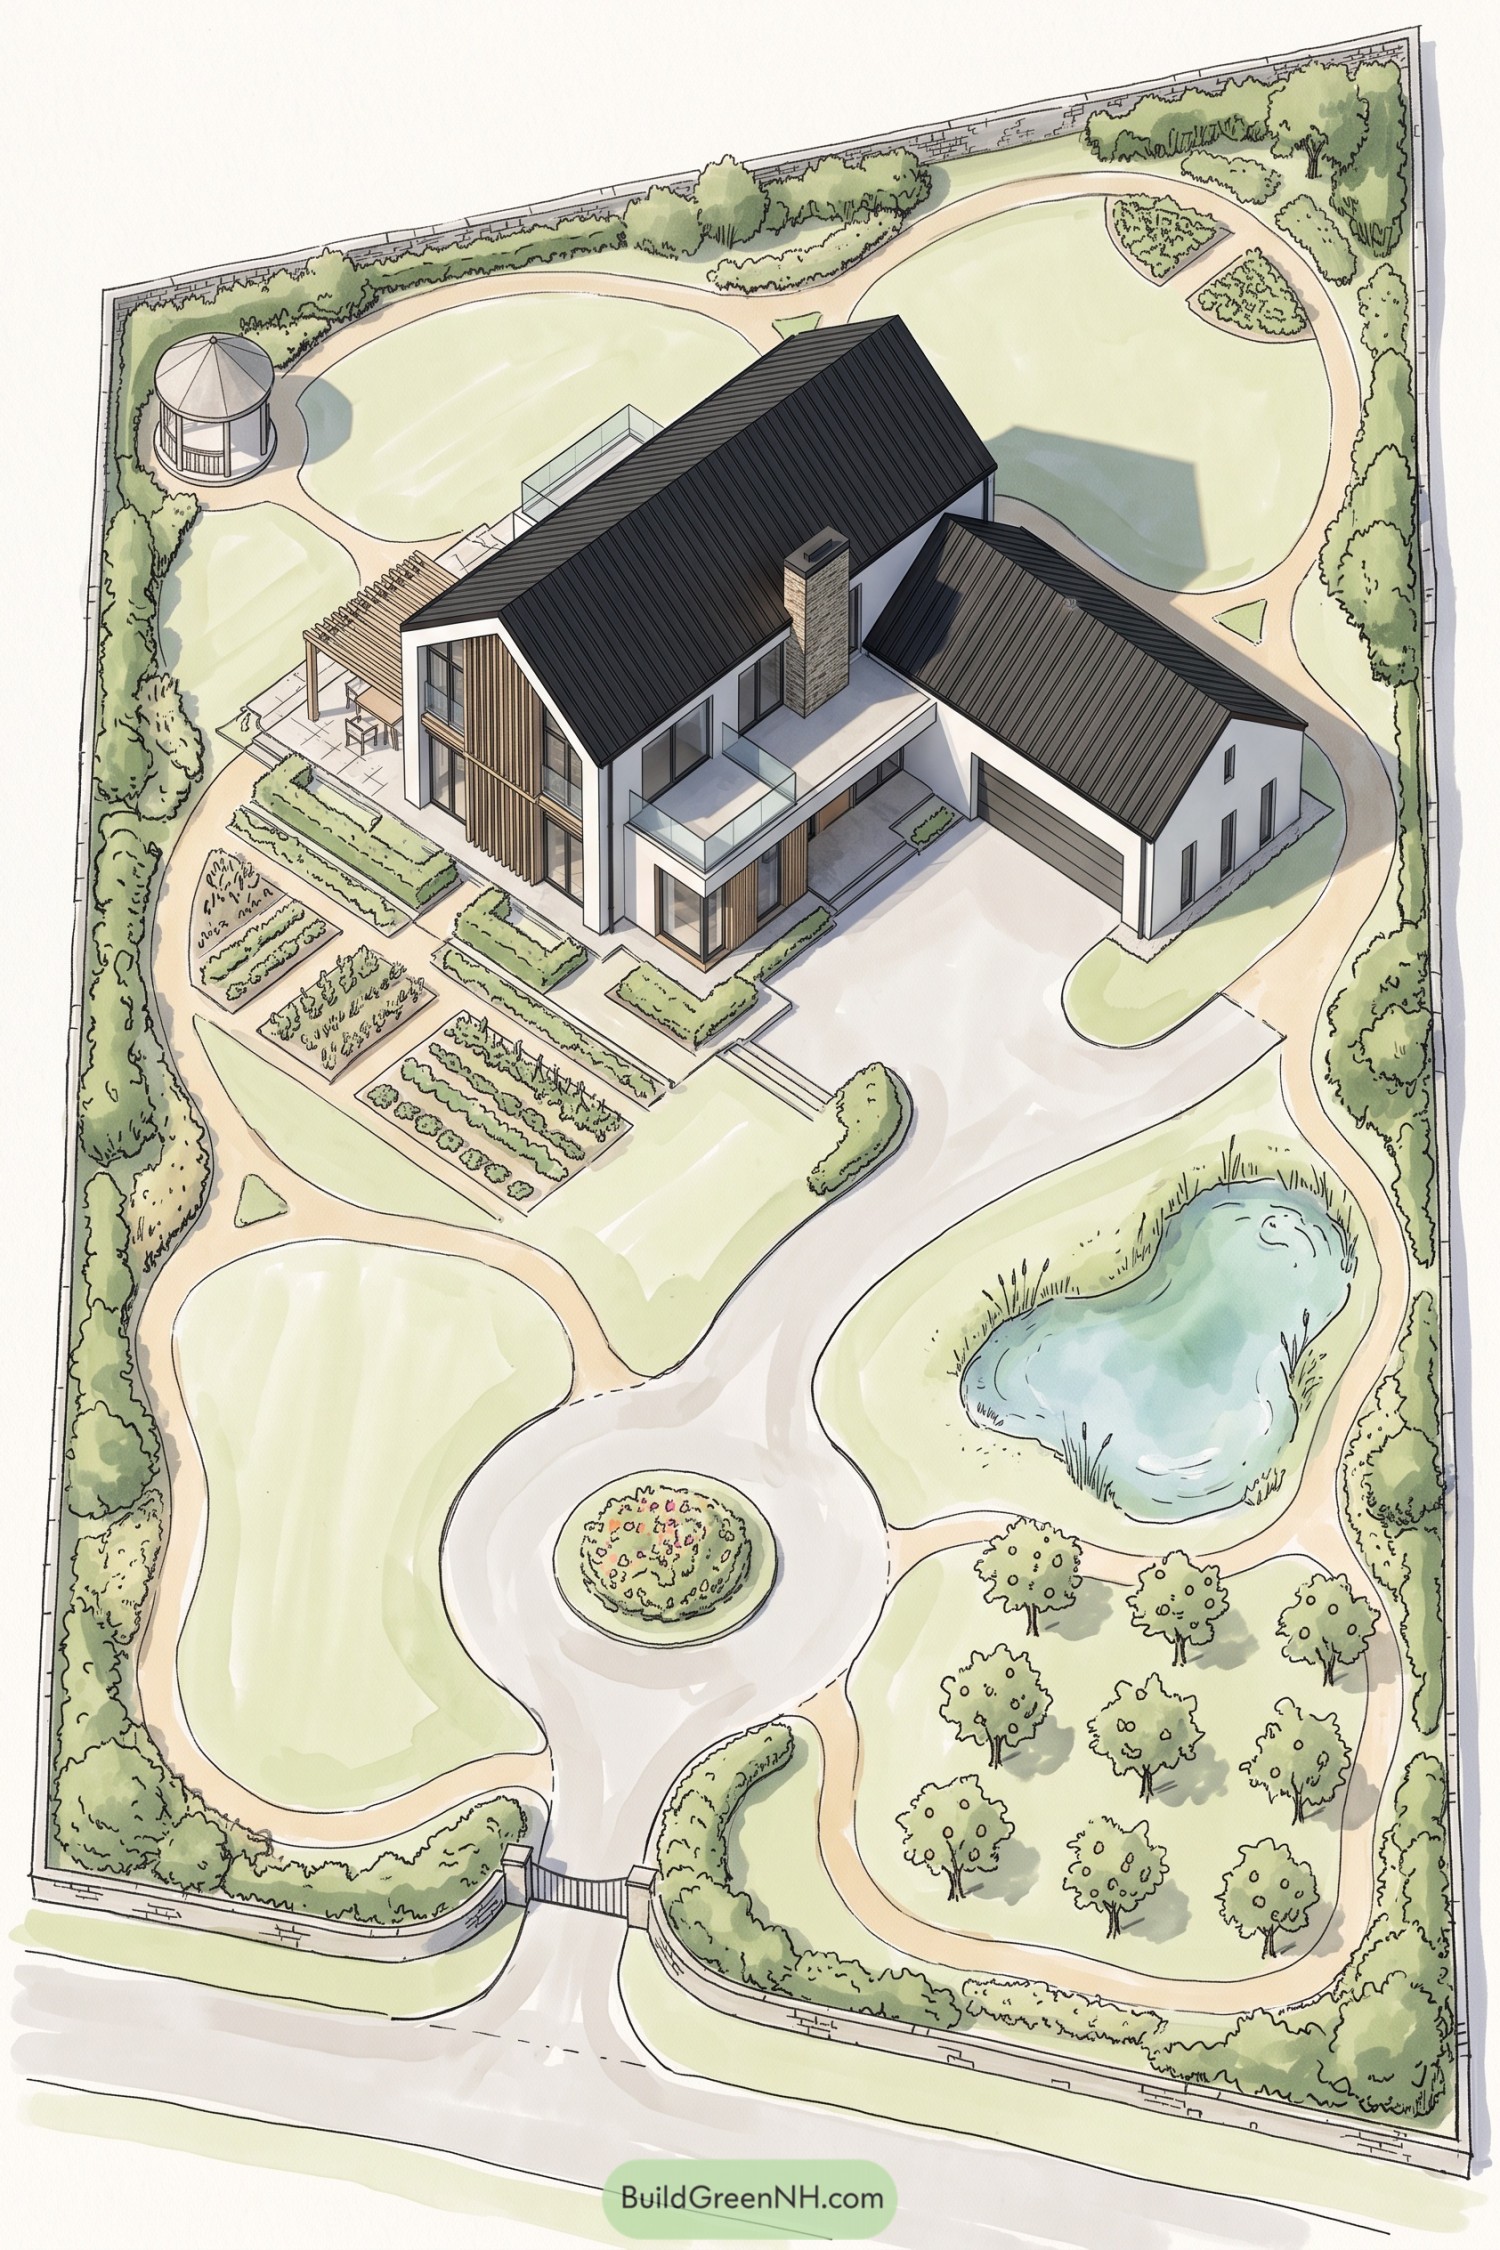

The villa takes its cue from farmhouse buildings, pairing steep dark roofs and white walls with timber screens across tall windows. A lower garage wing keeps the main house prominent, while glass balcony railings leave views across the grounds open.
Rectangular vegetable beds bring order beside the terrace, then curving paths loosen things up around the lawns, pond and orchard. The walled boundary encloses it all, with a pergola for outdoor meals and a tucked away gazebo for when a short garden stroll becomes an afternoon off.
Fruit Trees Frame A Grand Entrance
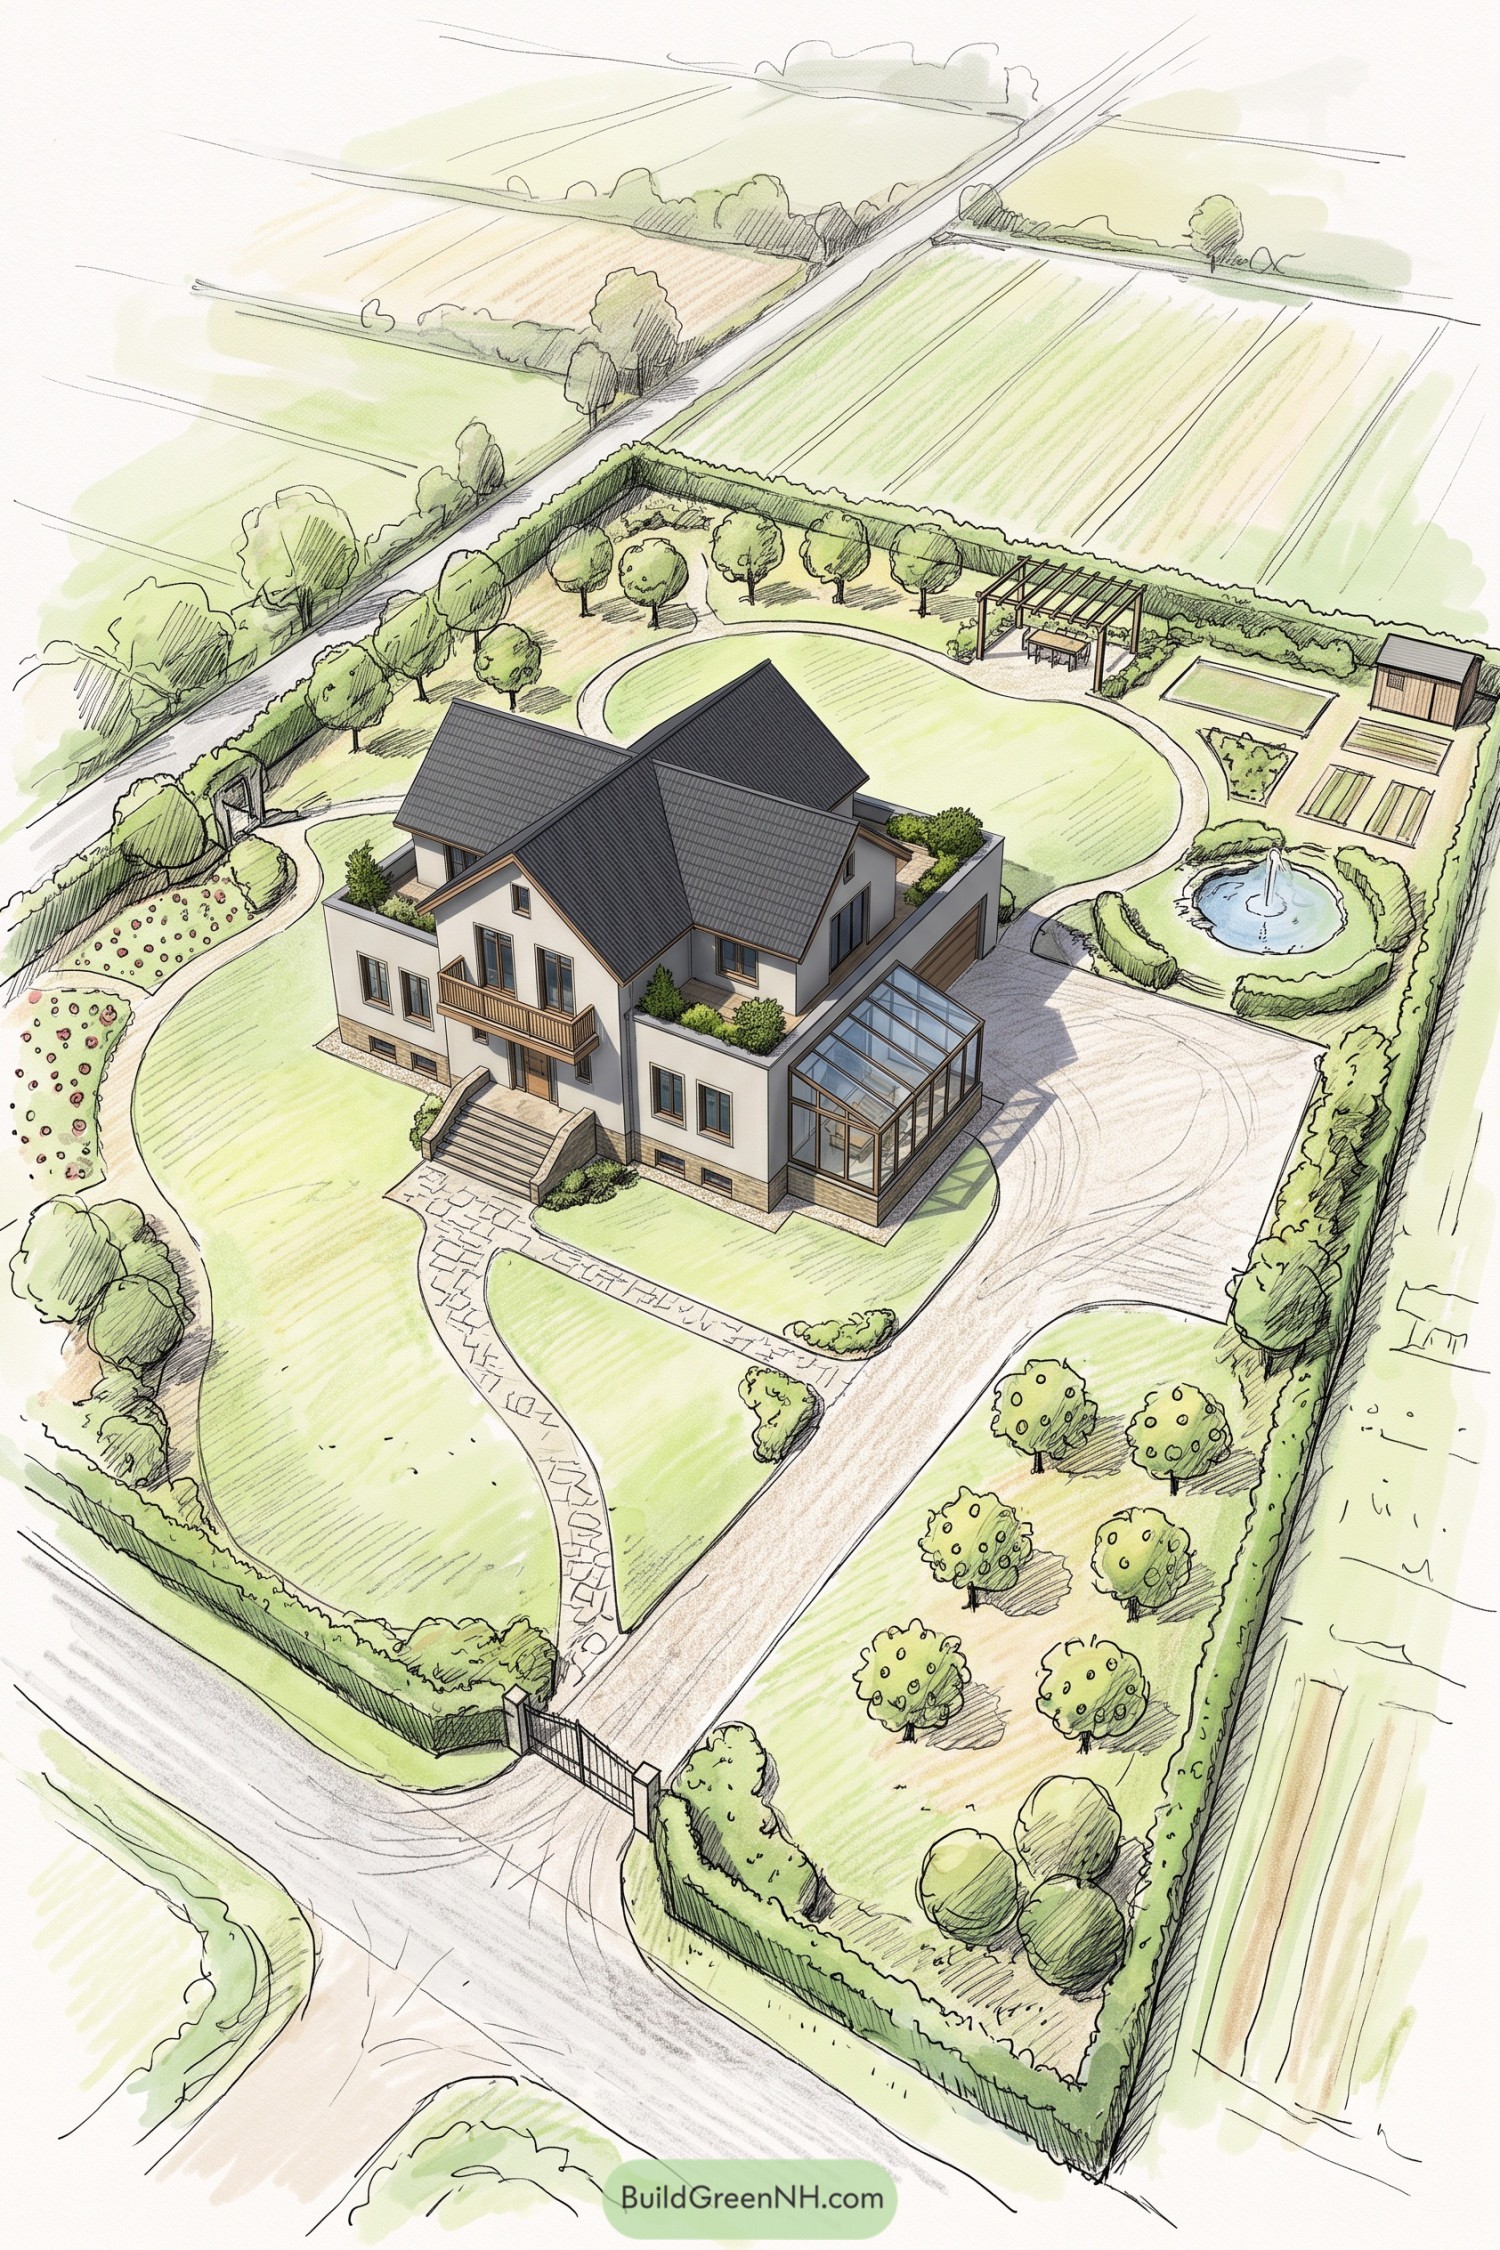

The villa takes its cue from traditional country manors, pairing steep tiled roofs and a broad entrance stair with cream walls and a timber balcony. Planted terraces soften the upper floors, while a glass conservatory adds a sheltered garden room beside the generous driveway.
Curving paths link the lawns, fruit trees, and rear pergola, giving the formal house a more relaxed setting, and a few excuses to take the long way home. Boundary hedges provide privacy, while vegetable beds, a small shed, and a fountain ringed by clipped shrubs give each corner its own purpose.
Glass Corners Meet A Stone Base
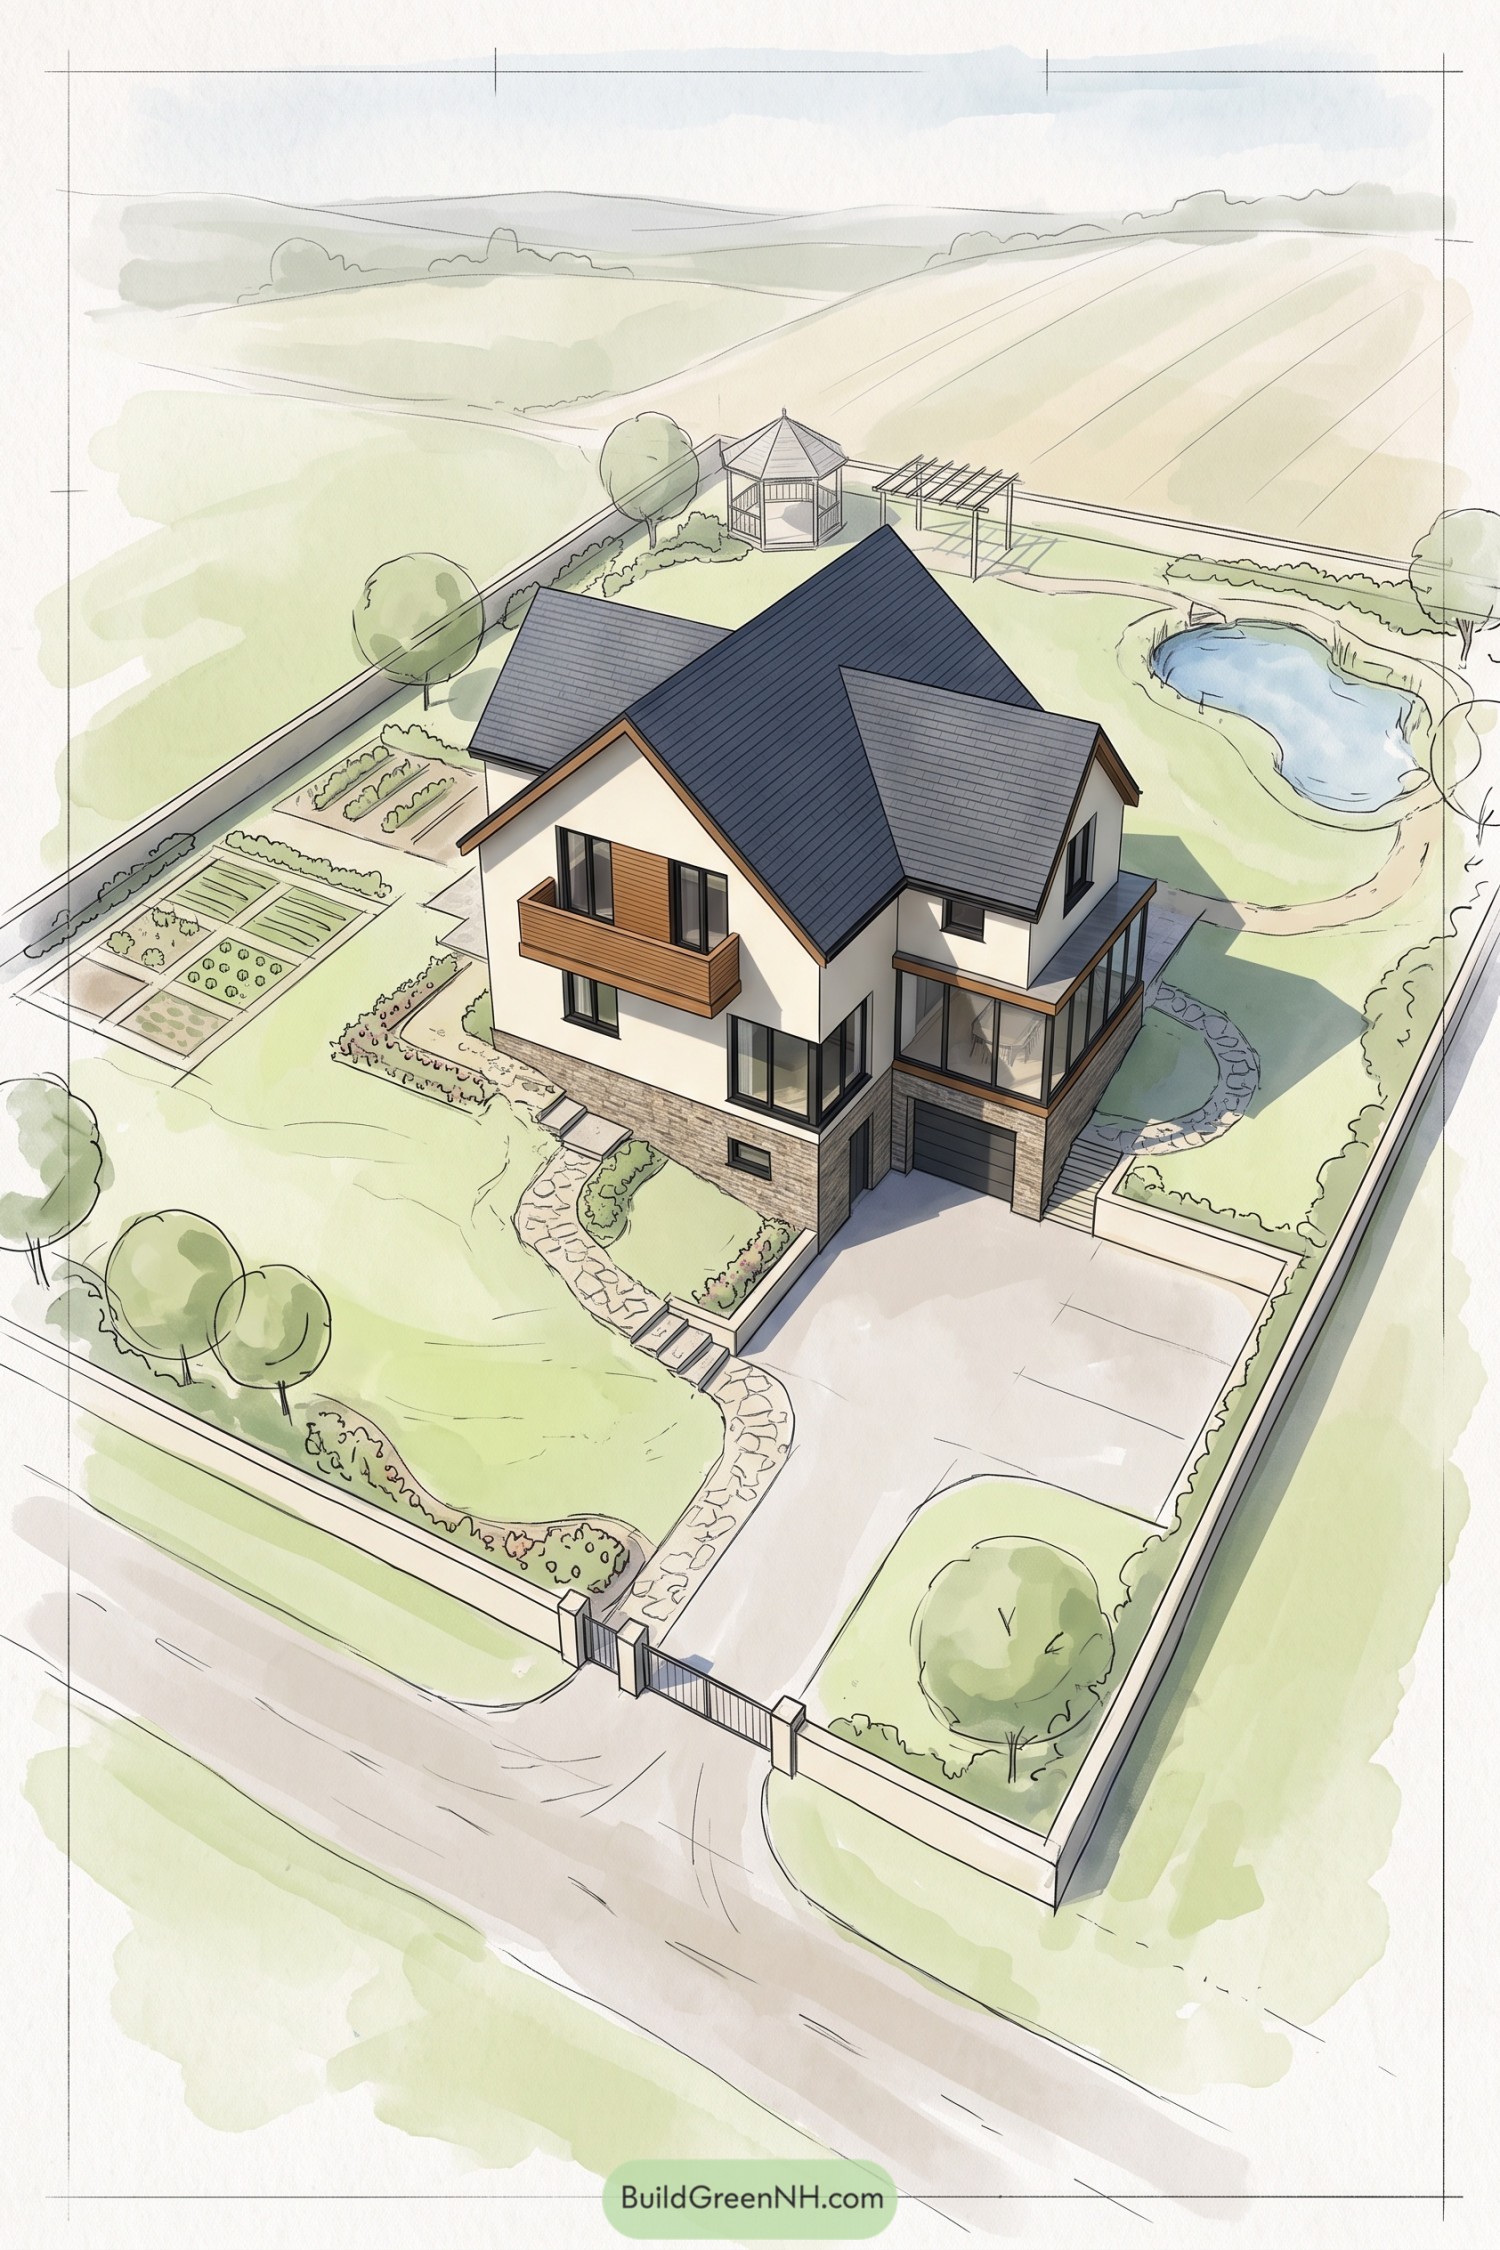

Steep intersecting roofs and cream walls draw on country house traditions, while black window frames and a timber balcony give the villa a more contemporary edge. A stone-clad lower level houses the garage beneath a generous glazed side room, keeping vehicle access tucked below the main living spaces.
Rectangular vegetable beds sit to one side, balanced by a loosely shaped pond and winding paths on the other, so there’s room for both neat rows and a little wandering. The gazebo and open pergola create separate garden destinations, while low boundary walls and planted borders keep the whole plot feeling connected rather than chopped into pieces.
Two Ponds And A Potager
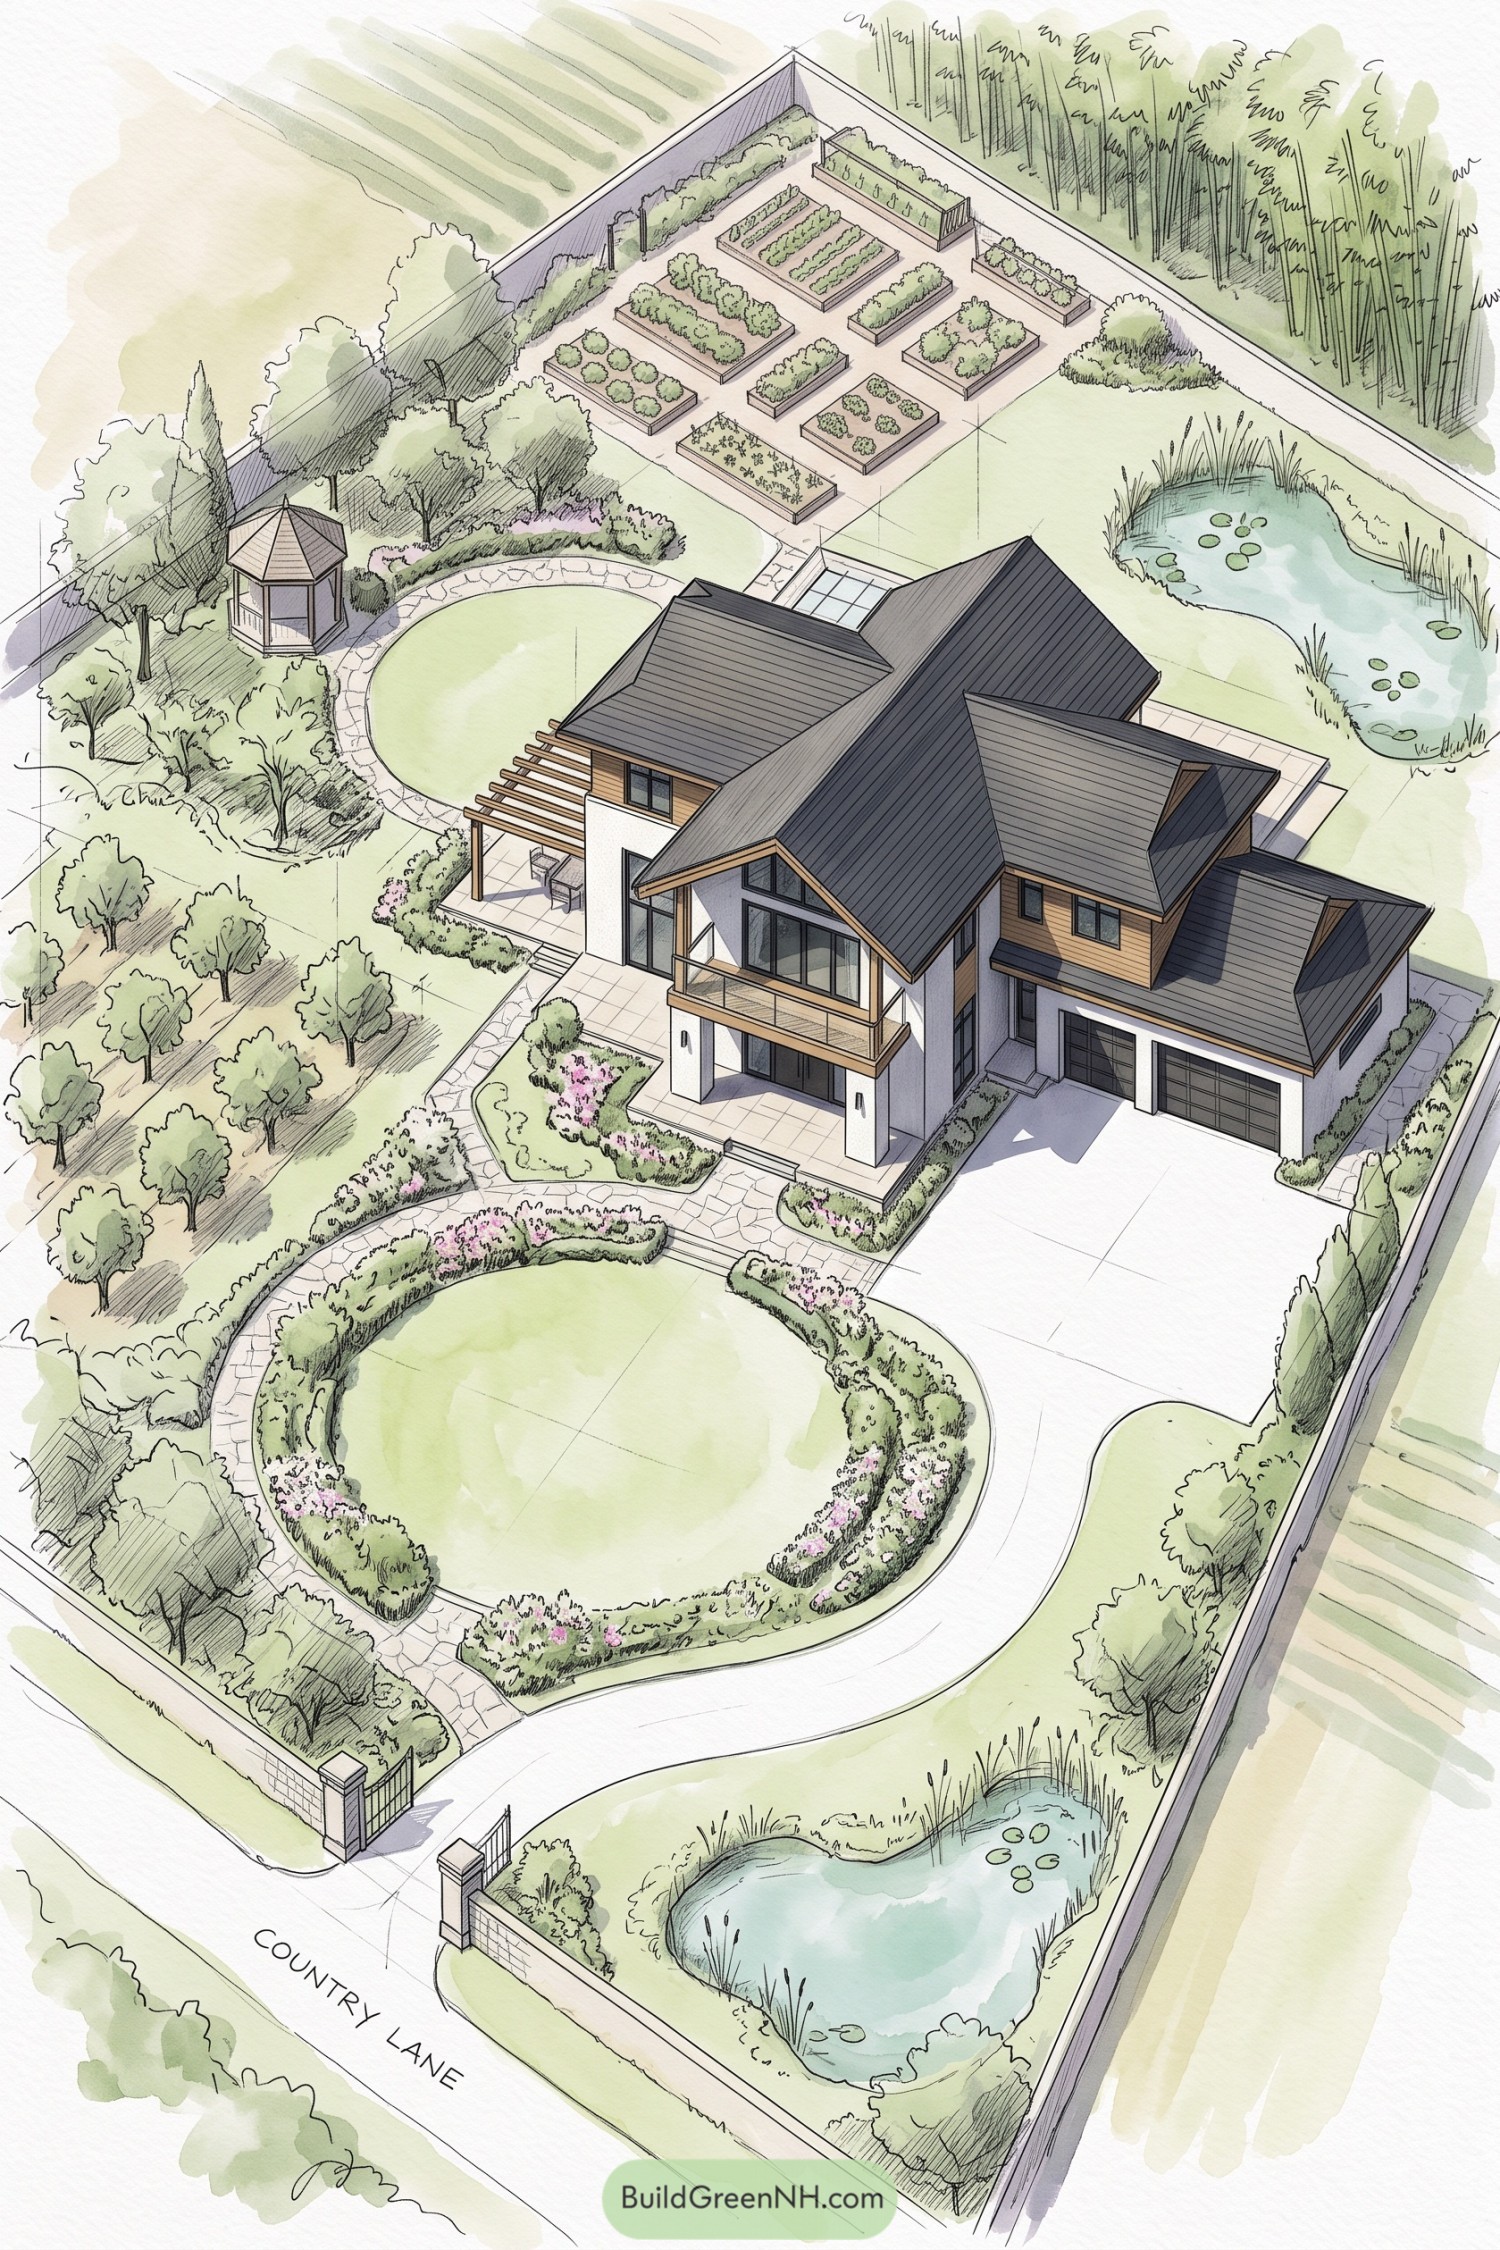

The villa takes its cues from country houses, pairing steep charcoal roofs with white walls and warm timber cladding. A broad balcony shelters the terrace below, while a pergola creates another outdoor sitting spot, because one is rarely enough.
A circular front lawn softens the approach, with curved flower borders and stone paths separating garden strolls from the driveway. Behind the house, raised vegetable beds bring a little kitchen garden order, while the orchard, gazebo and two reed fringed ponds give the grounds a more relaxed side.
Charcoal Crowns And Flower Ribbons
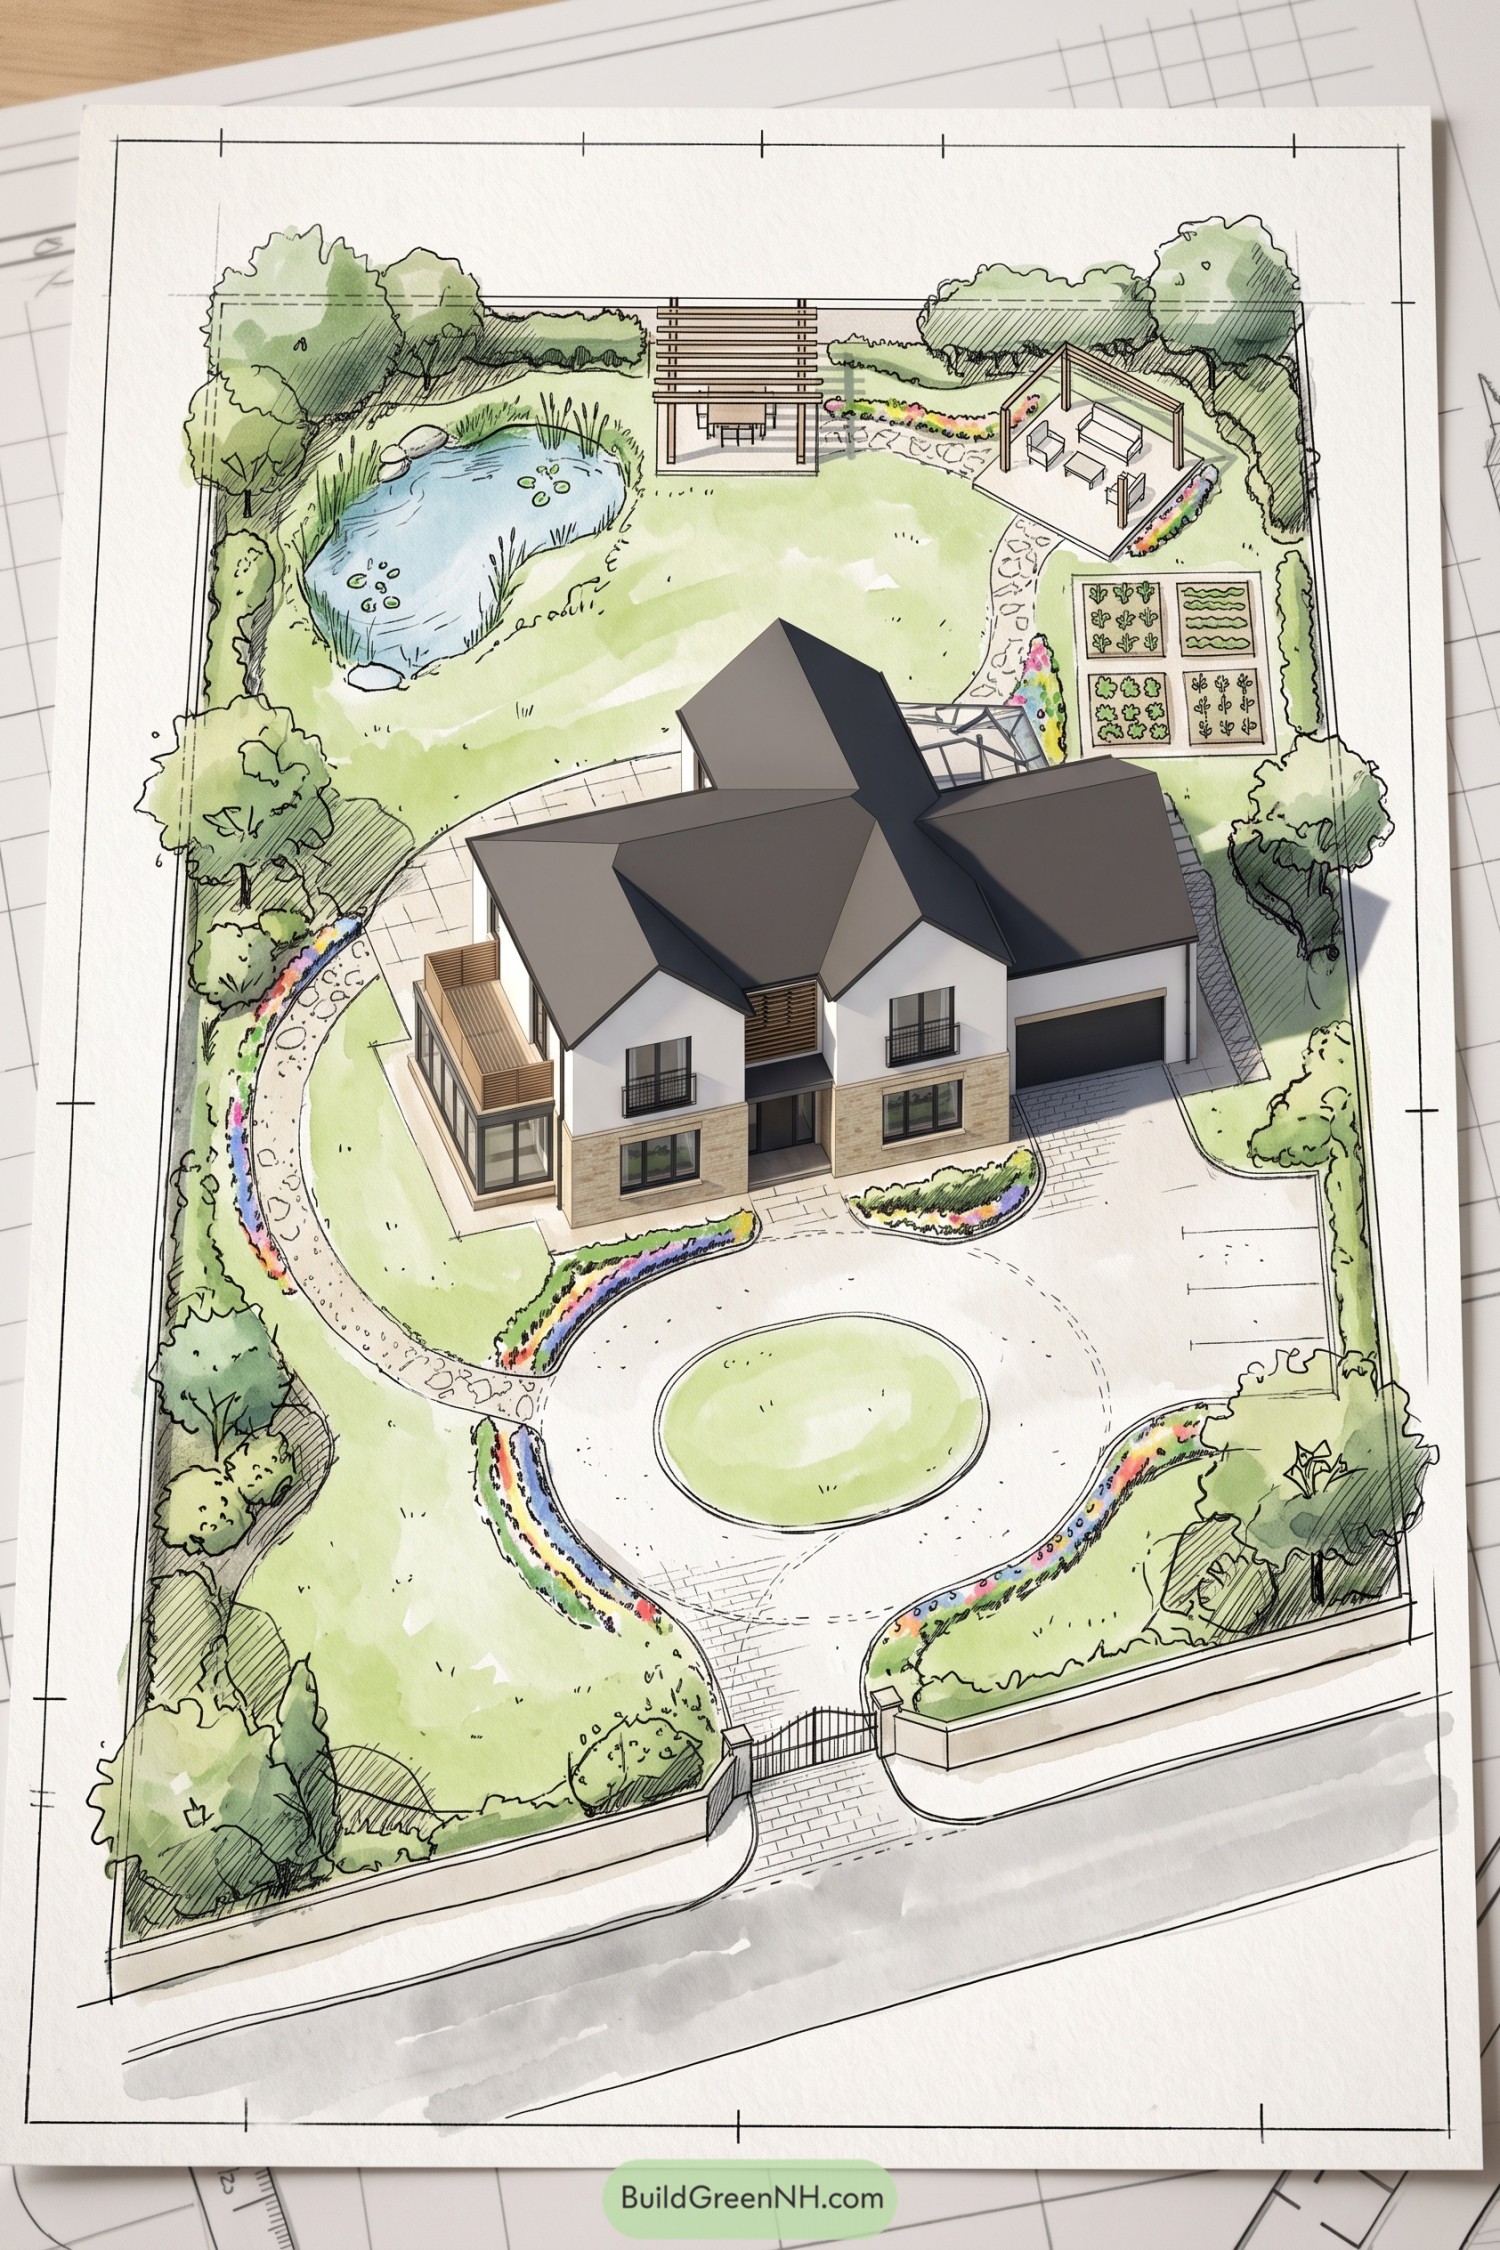

Intersecting charcoal roofs give the villa a country house feel, while white walls and a stone base keep the exterior crisp and grounded. Timber screens and a balcony soften the side wing, and the circular drive wraps around a lawn island so arriving cars needn’t attempt a three point shuffle.
Behind the house, the layout takes its cue from a relaxed country garden, pairing an irregular pond with open lawn and trees along the boundary for privacy. There’s a pergola for dining and a separate seating pavilion, linked by winding paths and flower borders, while four vegetable beds tuck neatly beside the house for easy picking.
The Oval Lawn Takes Center Stage
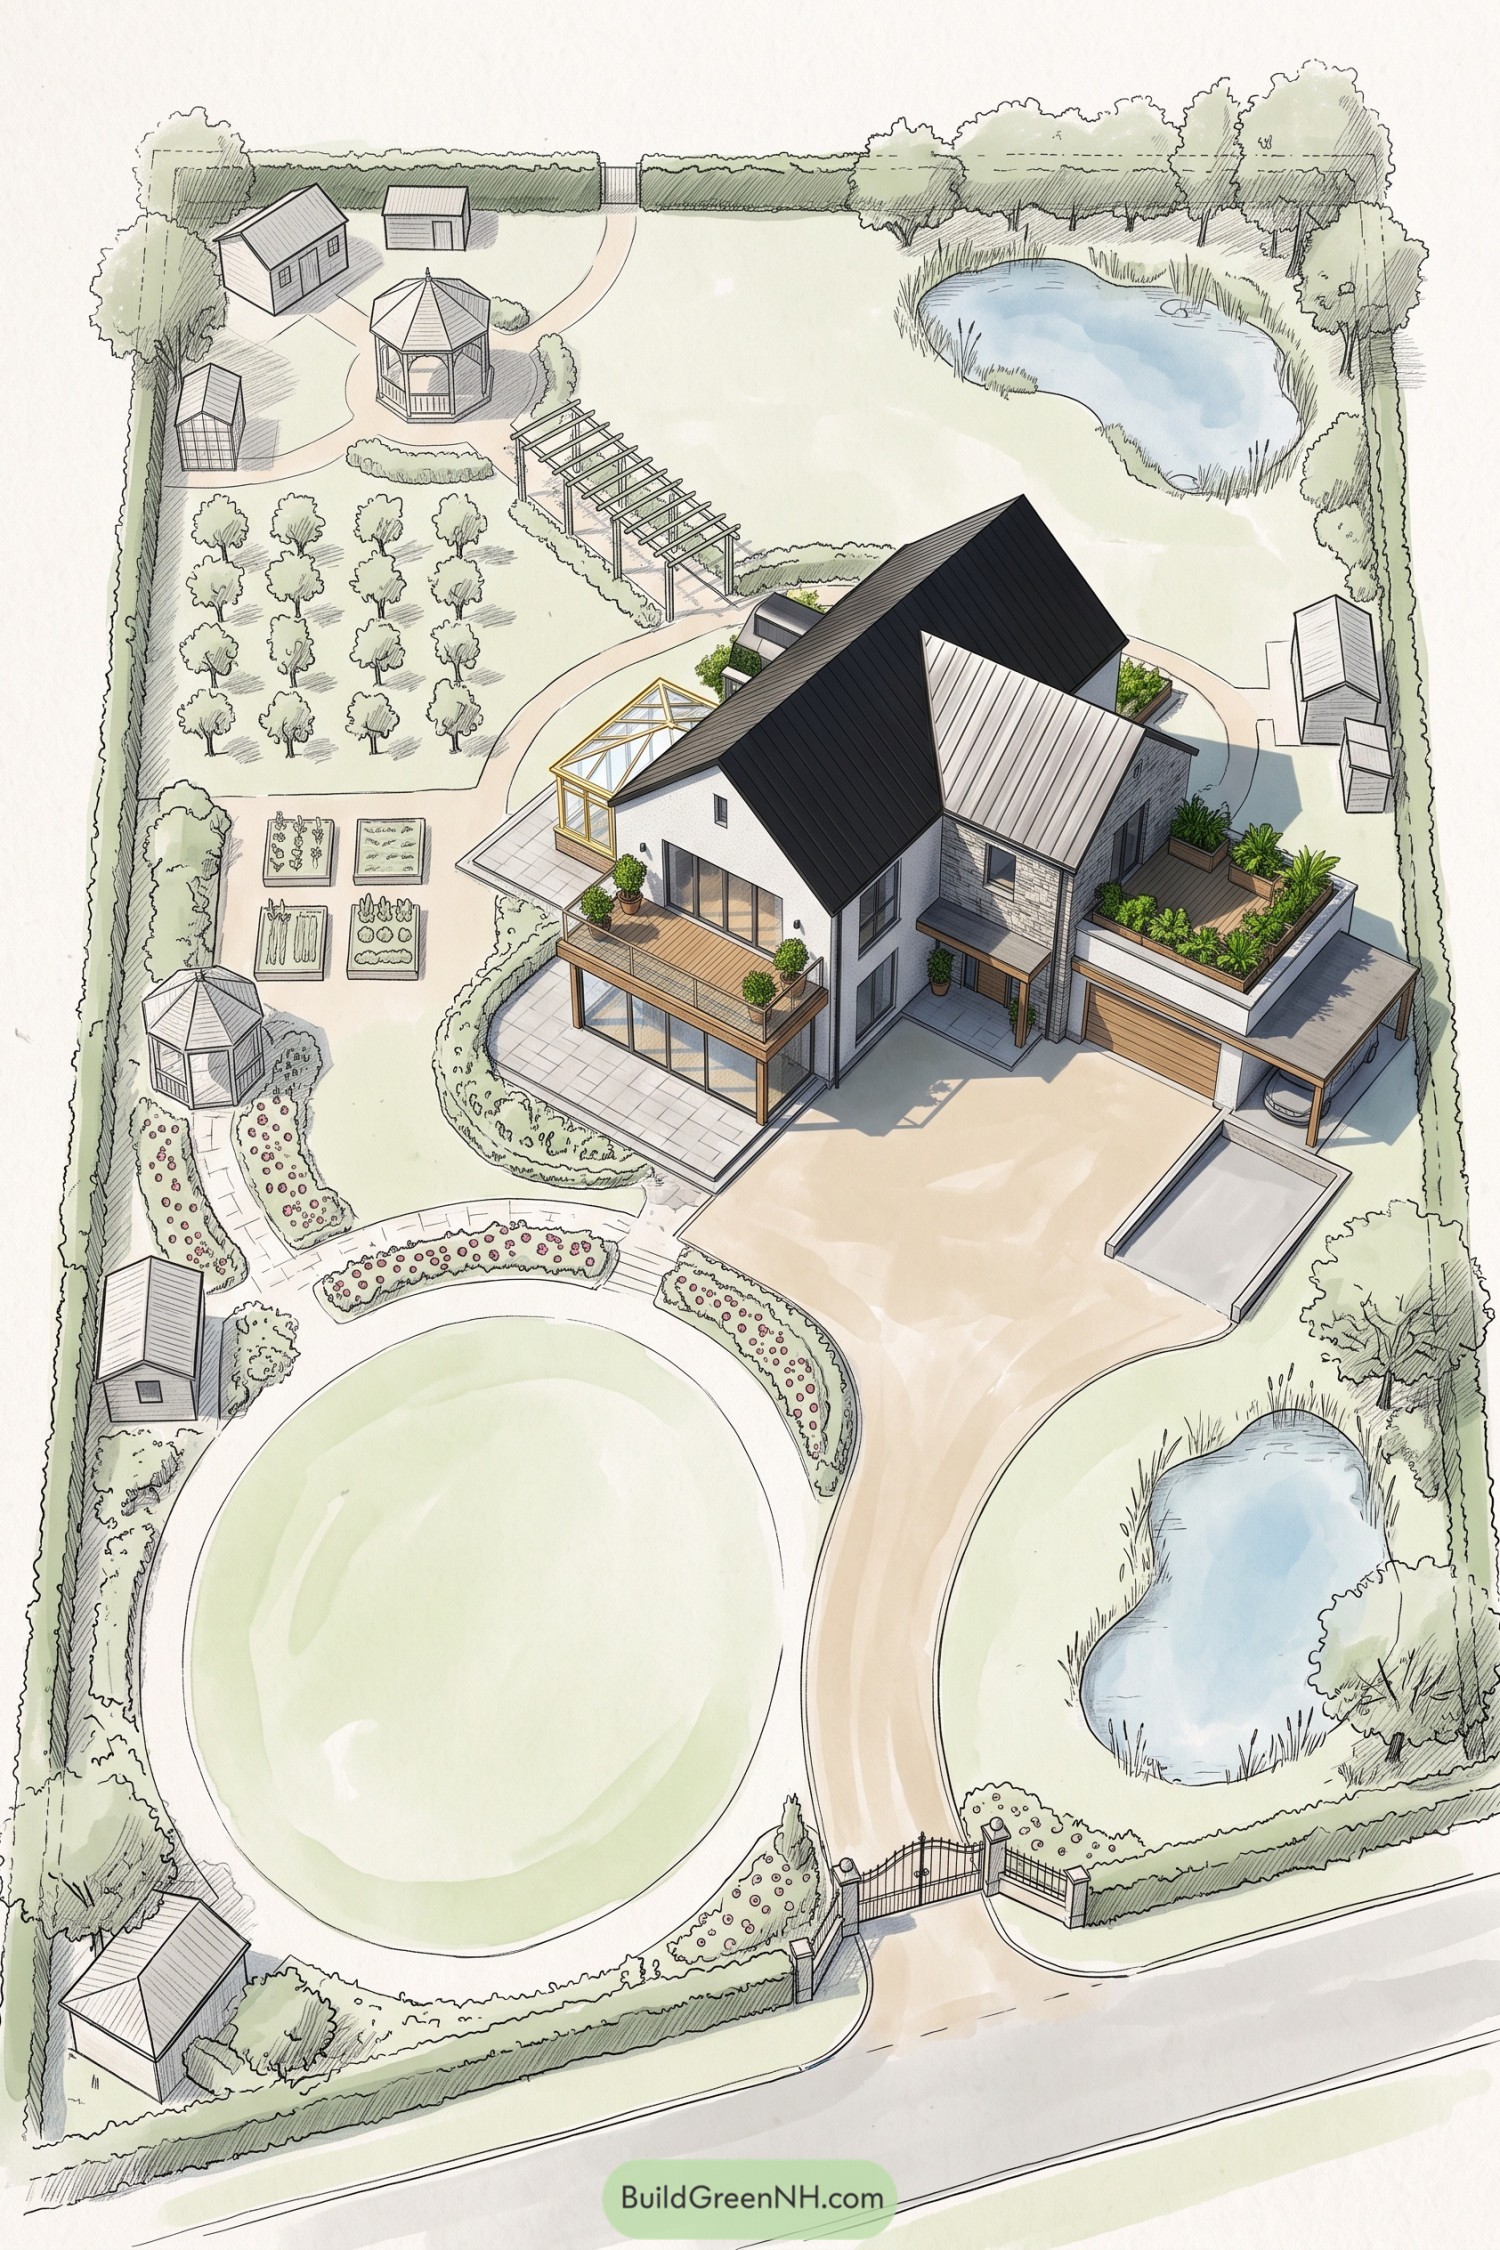

The villa takes its cues from country manor houses, pairing steep roofs and a stone entrance wing with broad glazing and timber balconies. A planted terrace sits above the garage, giving upstairs rooms their own garden without borrowing space from the grounds.
An oval lawn anchors the entrance landscape, with curved flower beds guiding visitors toward the house and leaving plenty of room for ambitious lawn mowing. Beyond it, orchard rows and vegetable beds bring order to the garden, while two reed fringed ponds, a pergola walk, and tucked away gazebos make the longer route home rather tempting.
A Footbridge Beyond The Villa
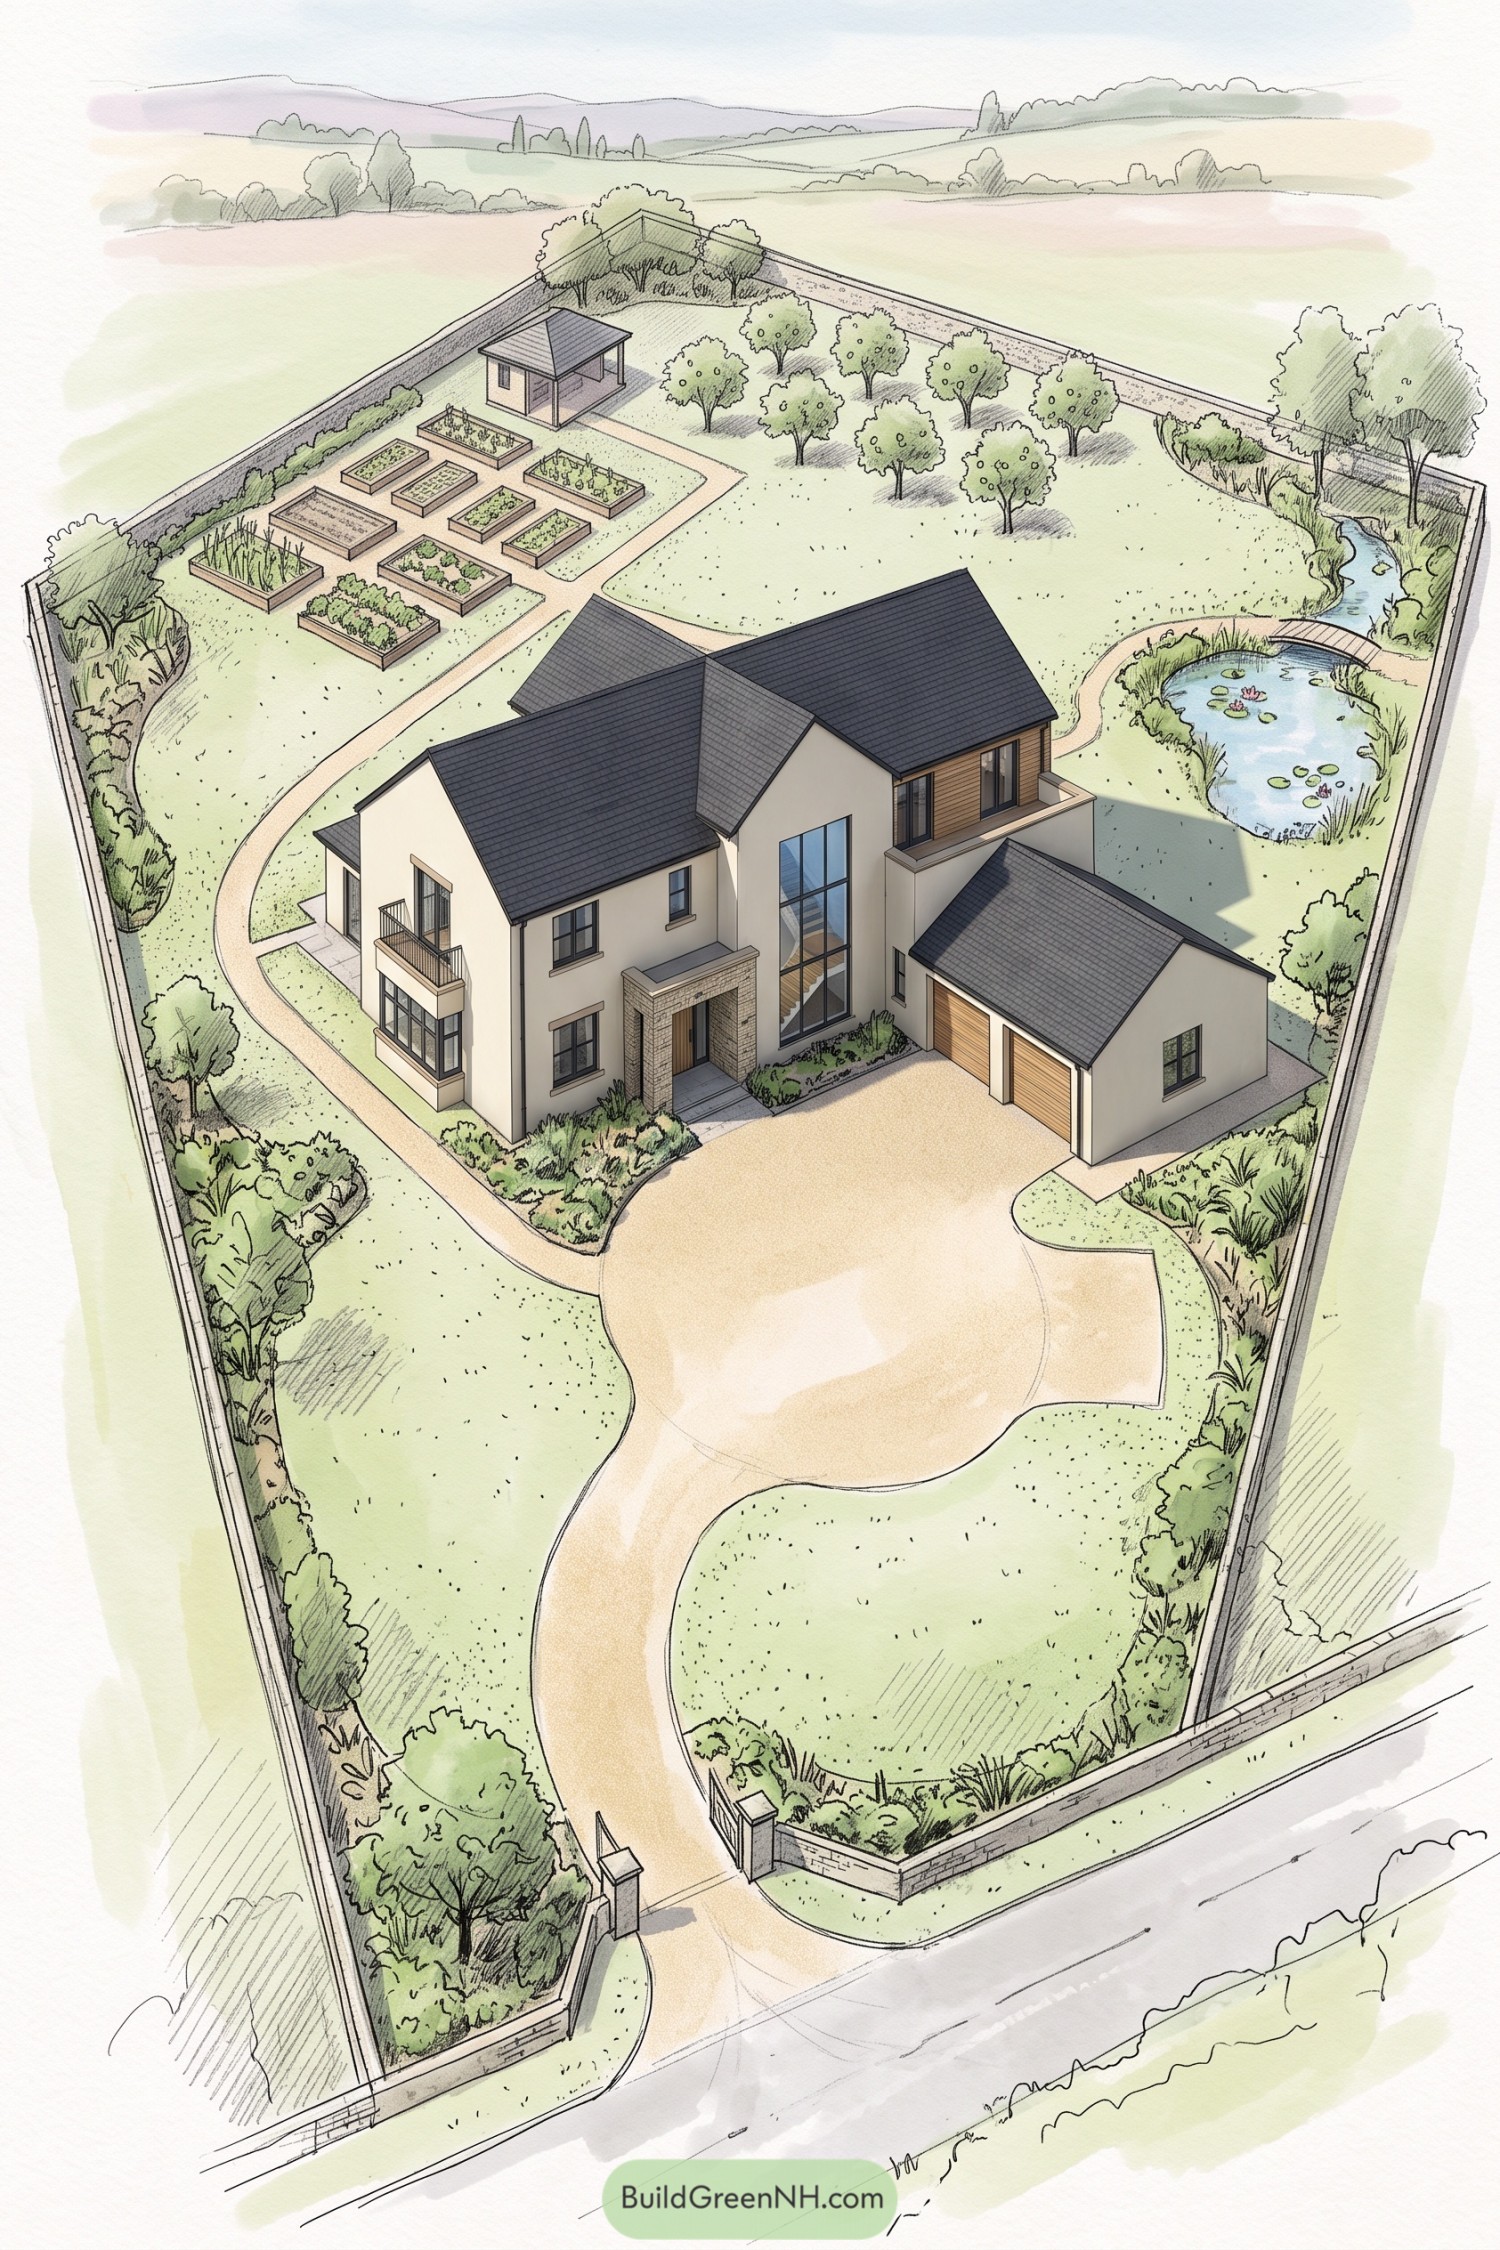

Cream walls and steep charcoal roofs draw on country house traditions, while a tall glazed stairwell gives the villa a more contemporary center. Timber cladding, a small balcony and a stone entrance surround break up the broad facade, with the double garage tucked into a lower adjoining wing.
A curving drive opens into a generous arrival court, and narrower paths carry you around the house to the gardens beyond. Raised vegetable beds and orderly fruit trees give the grounds a practical side, while a lily pond, little footbridge and sheltered pavilion leave plenty of room for not gardening.
White Cladding And A Brick Chimney
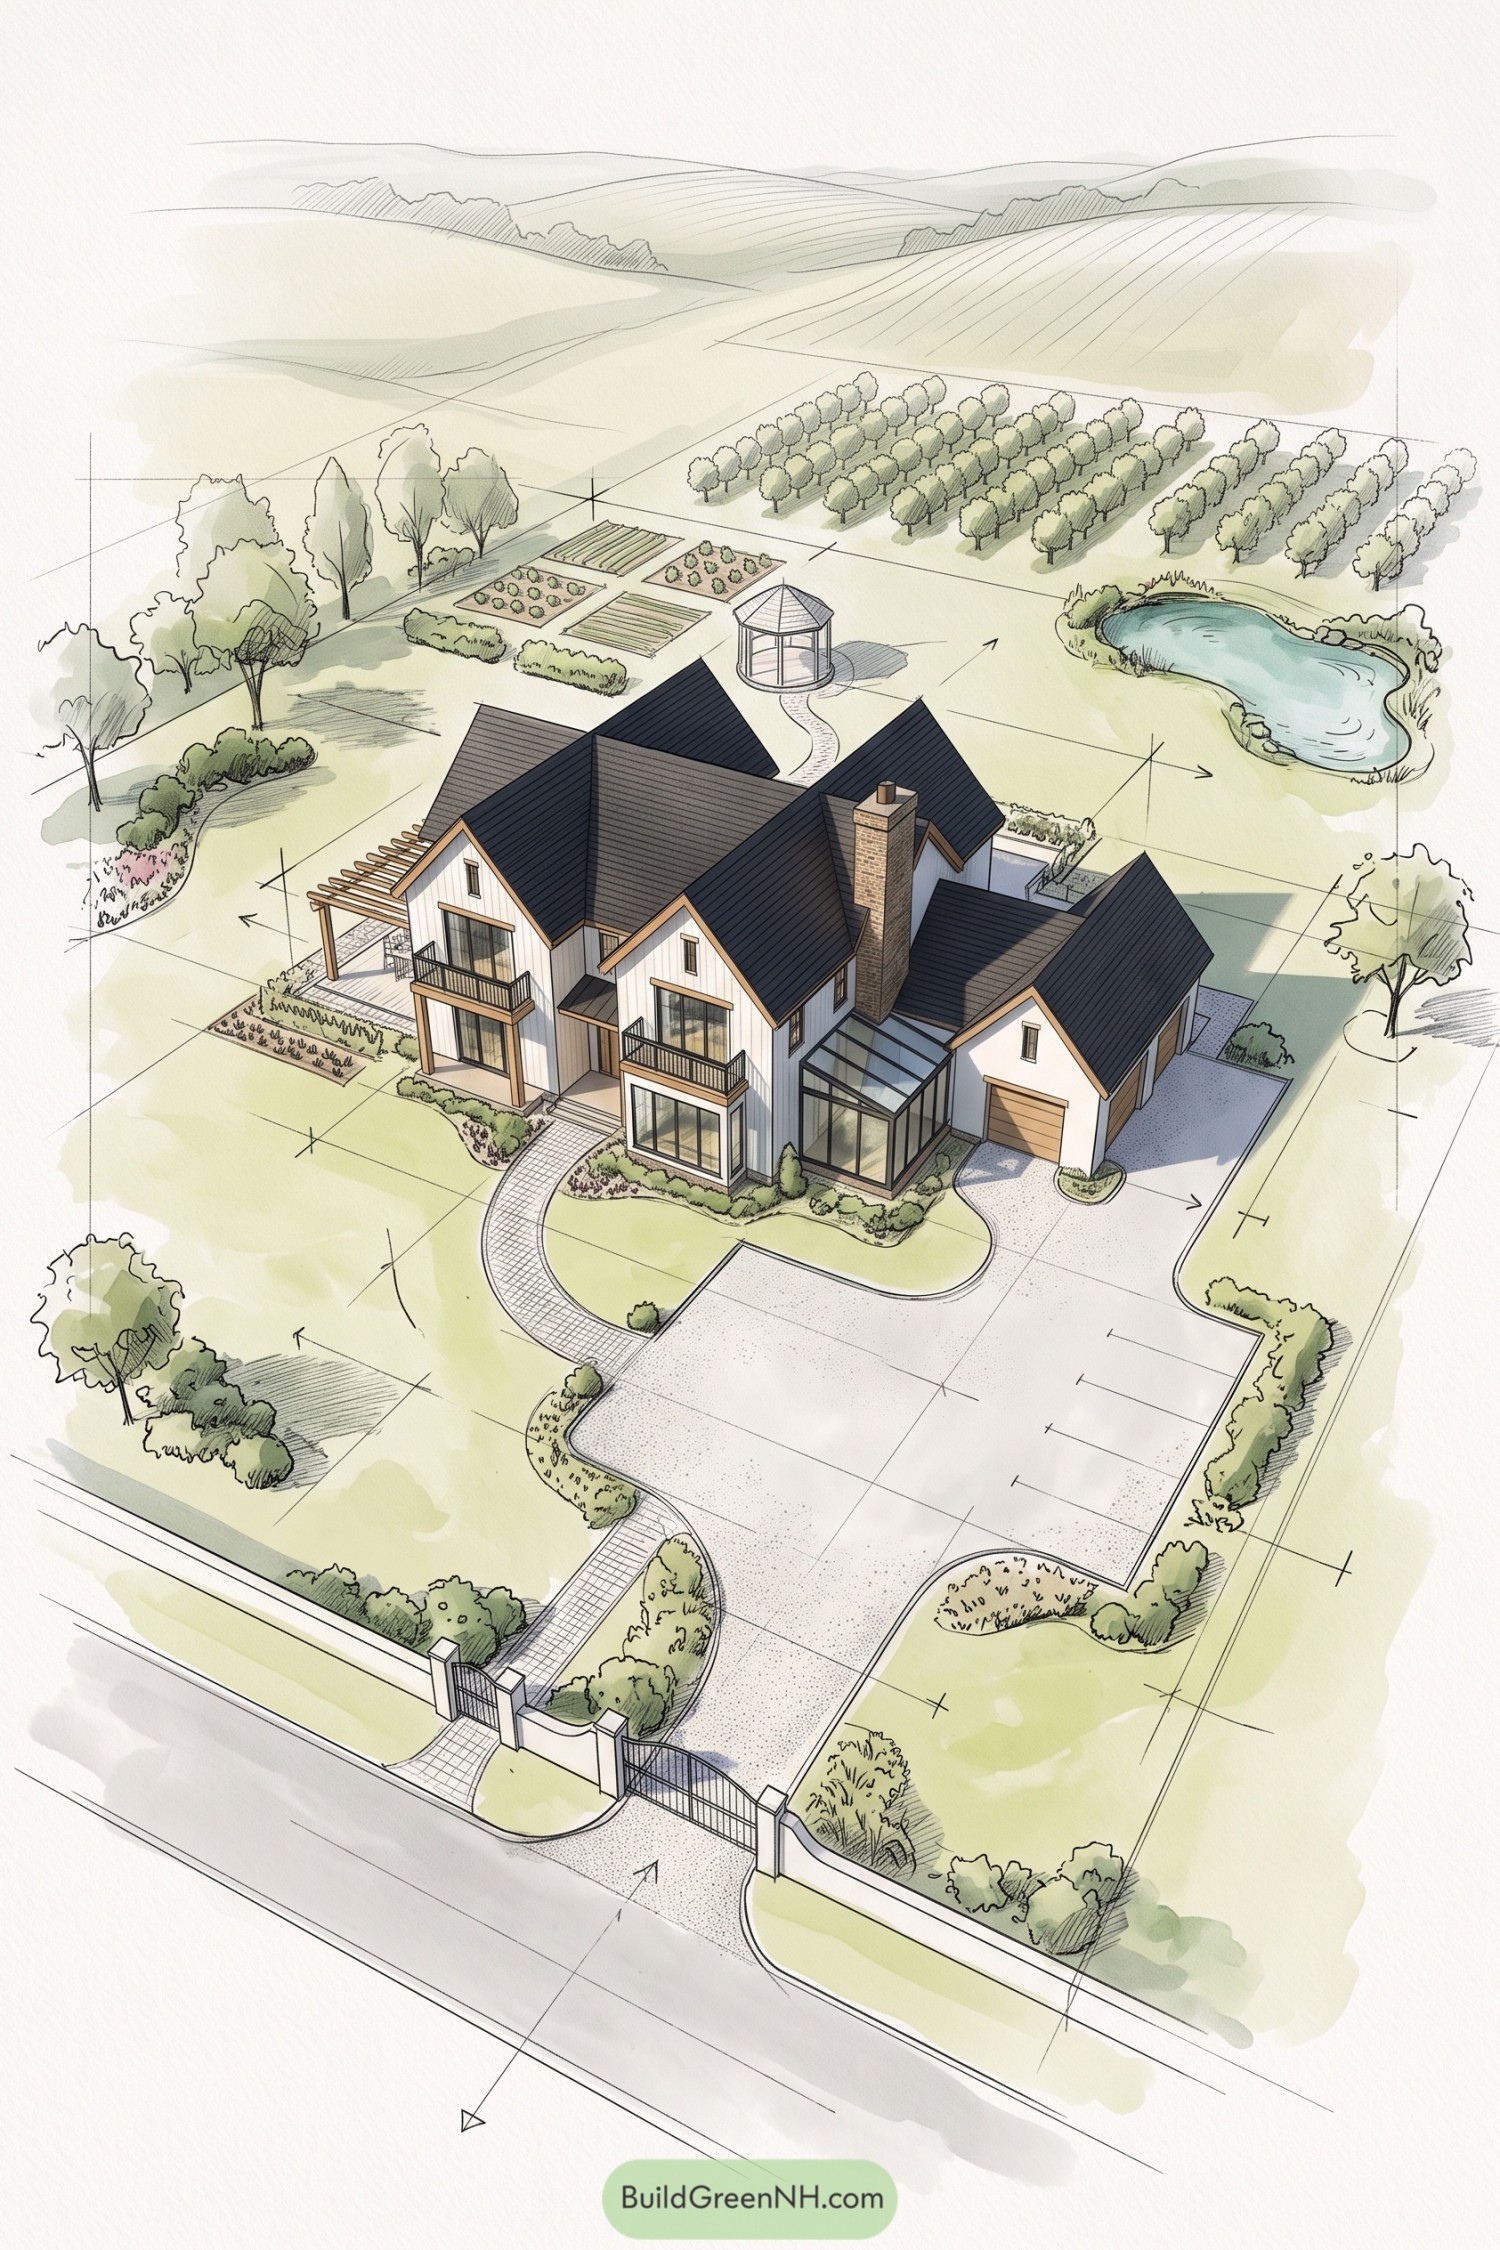

Inspired by country homesteads, the villa pairs white vertical cladding and timber trim with steep charcoal roofs gathered around a tall brick chimney. Two balconies overlook the entrance planting, while a glass garden room beside the garage gives the house a snug spot for enjoying the garden when the weather gets ideas.
A broad gated driveway leaves room for turning, and a separate curved footpath makes the front door easy to reach without crossing all that paving. Out back, neat vegetable beds and orchard rows bring a productive side to the grounds, balanced by a small roofed gazebo and an informal pond for the less industrious afternoons.
Blossom Avenues And Beds Of Plenty
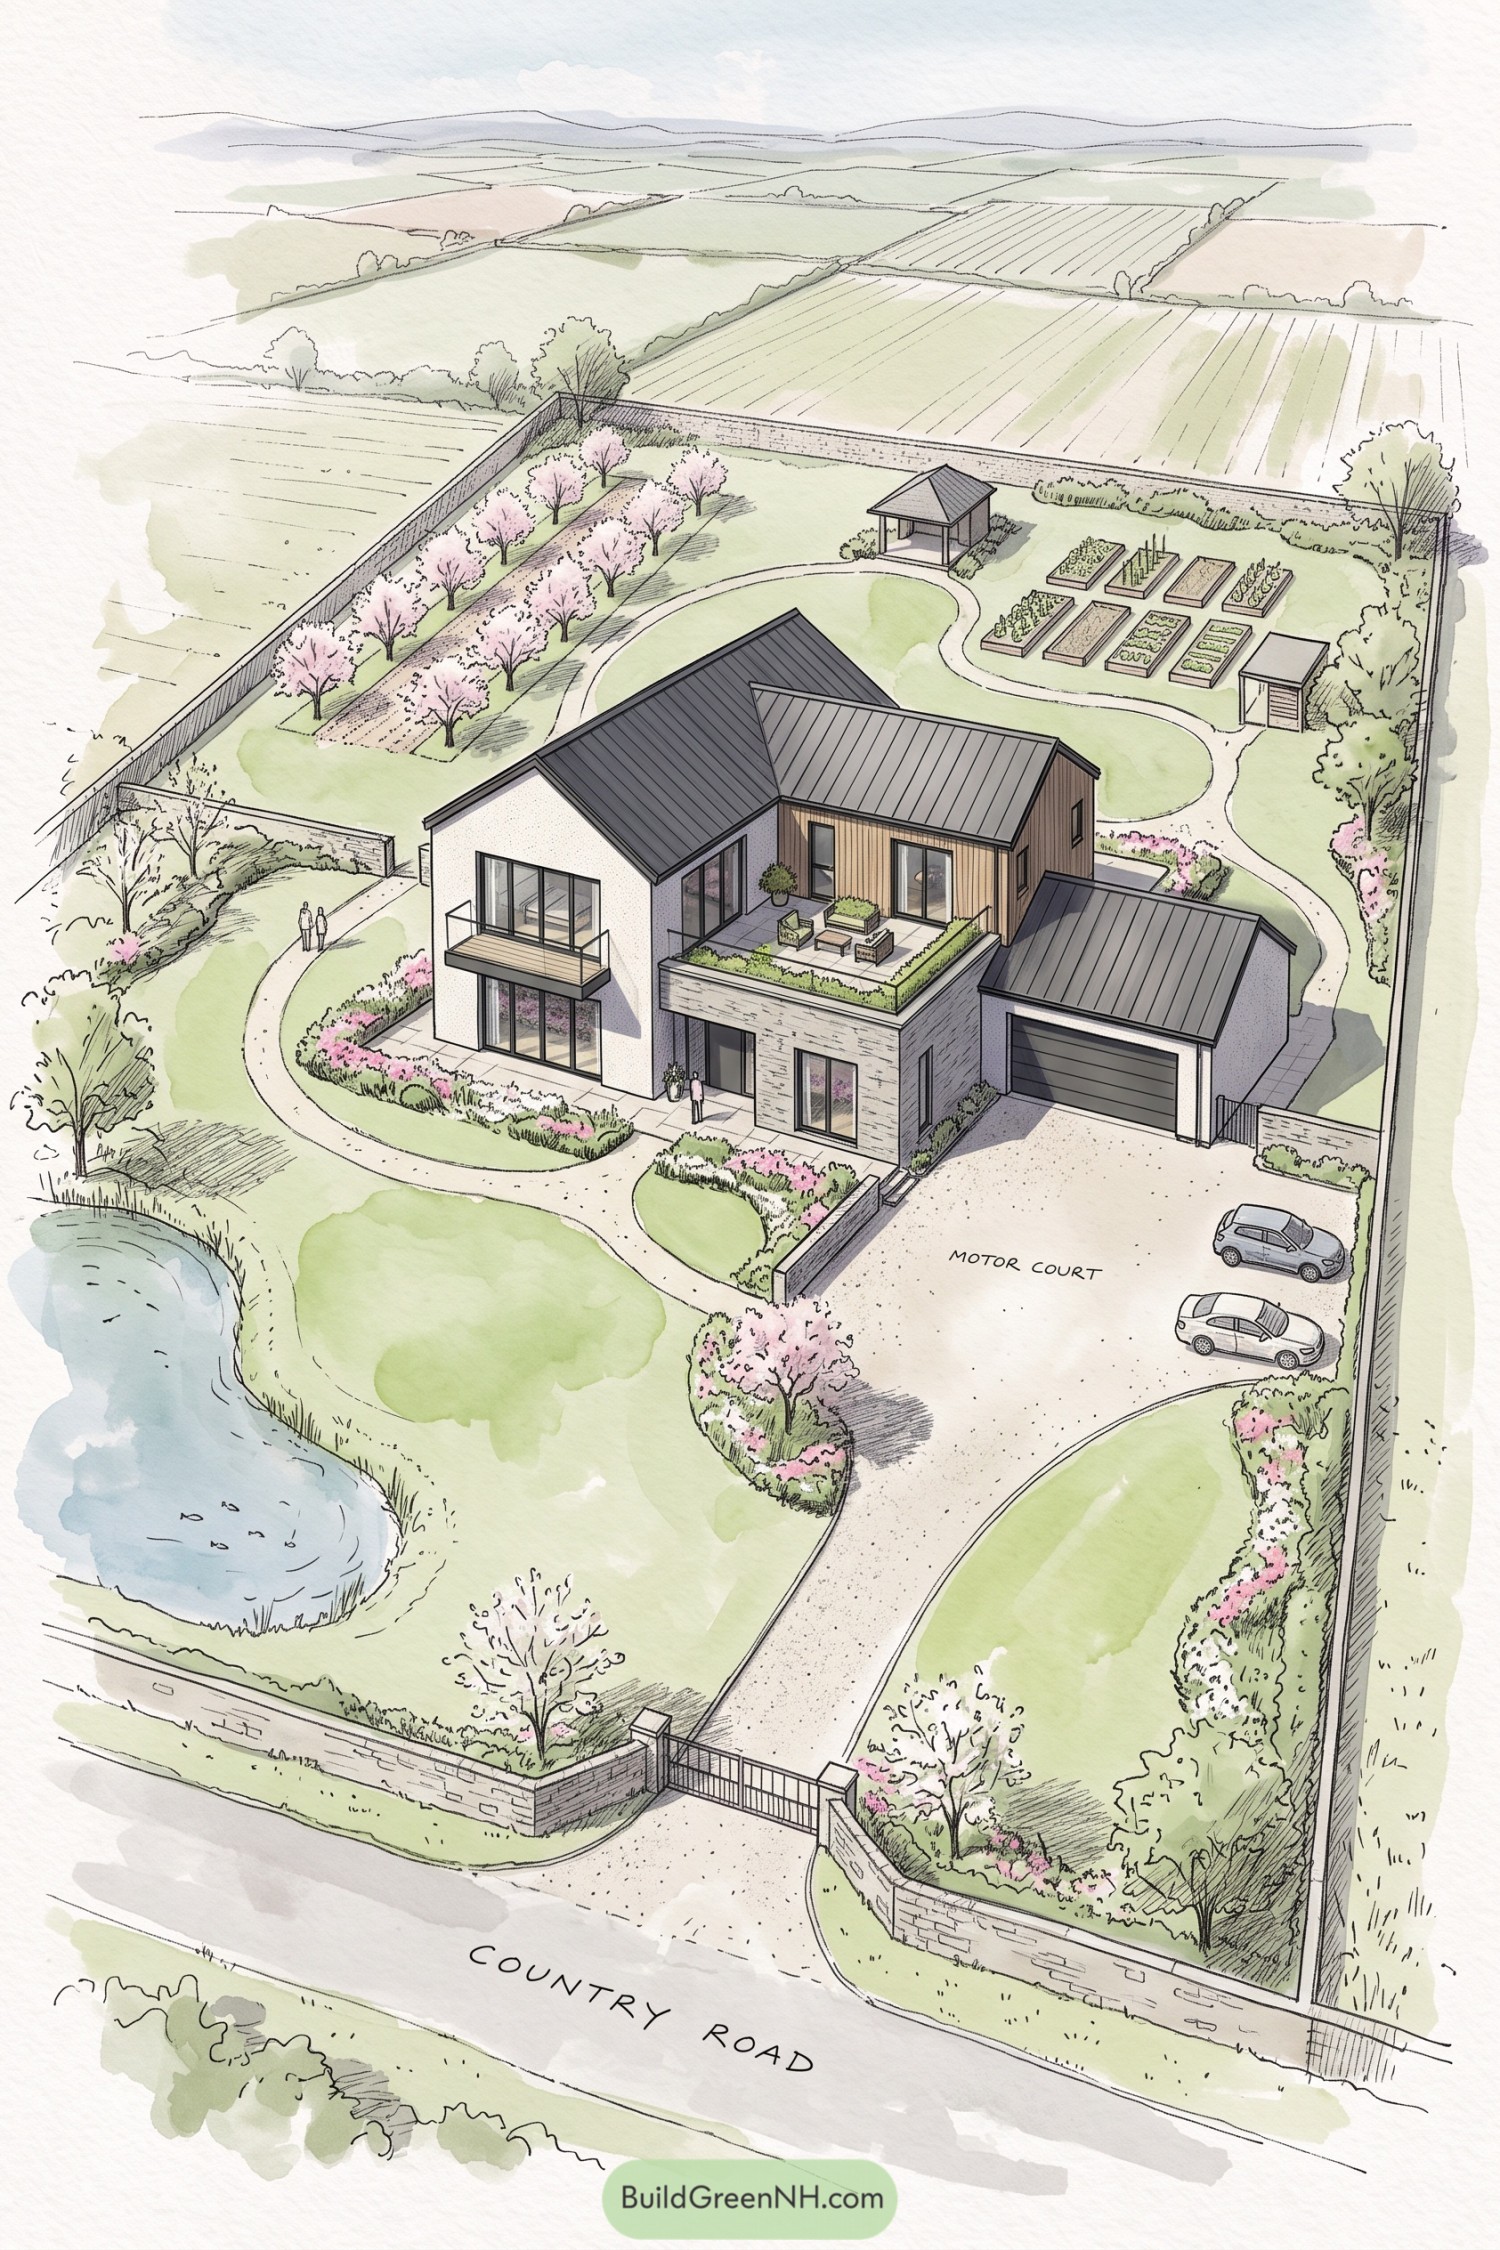

The villa draws on familiar farmstead forms, pairing pitched metal roofs with white walls, timber cladding and a stone-faced lower wing. A planted terrace sits between the upper rooms and garage, making space for outdoor seating without borrowing from the lawn.
Rows of flowering trees and neatly grouped vegetable beds give the rear garden a productive, almost smallholding feel, with a pavilion nearby for the less strenuous business of sitting down. Curving paths connect these spaces to the pond and entrance court, while boundary walls keep the grounds enclosed against the patchwork of surrounding fields.
Leafy Ledges Above The Doorway
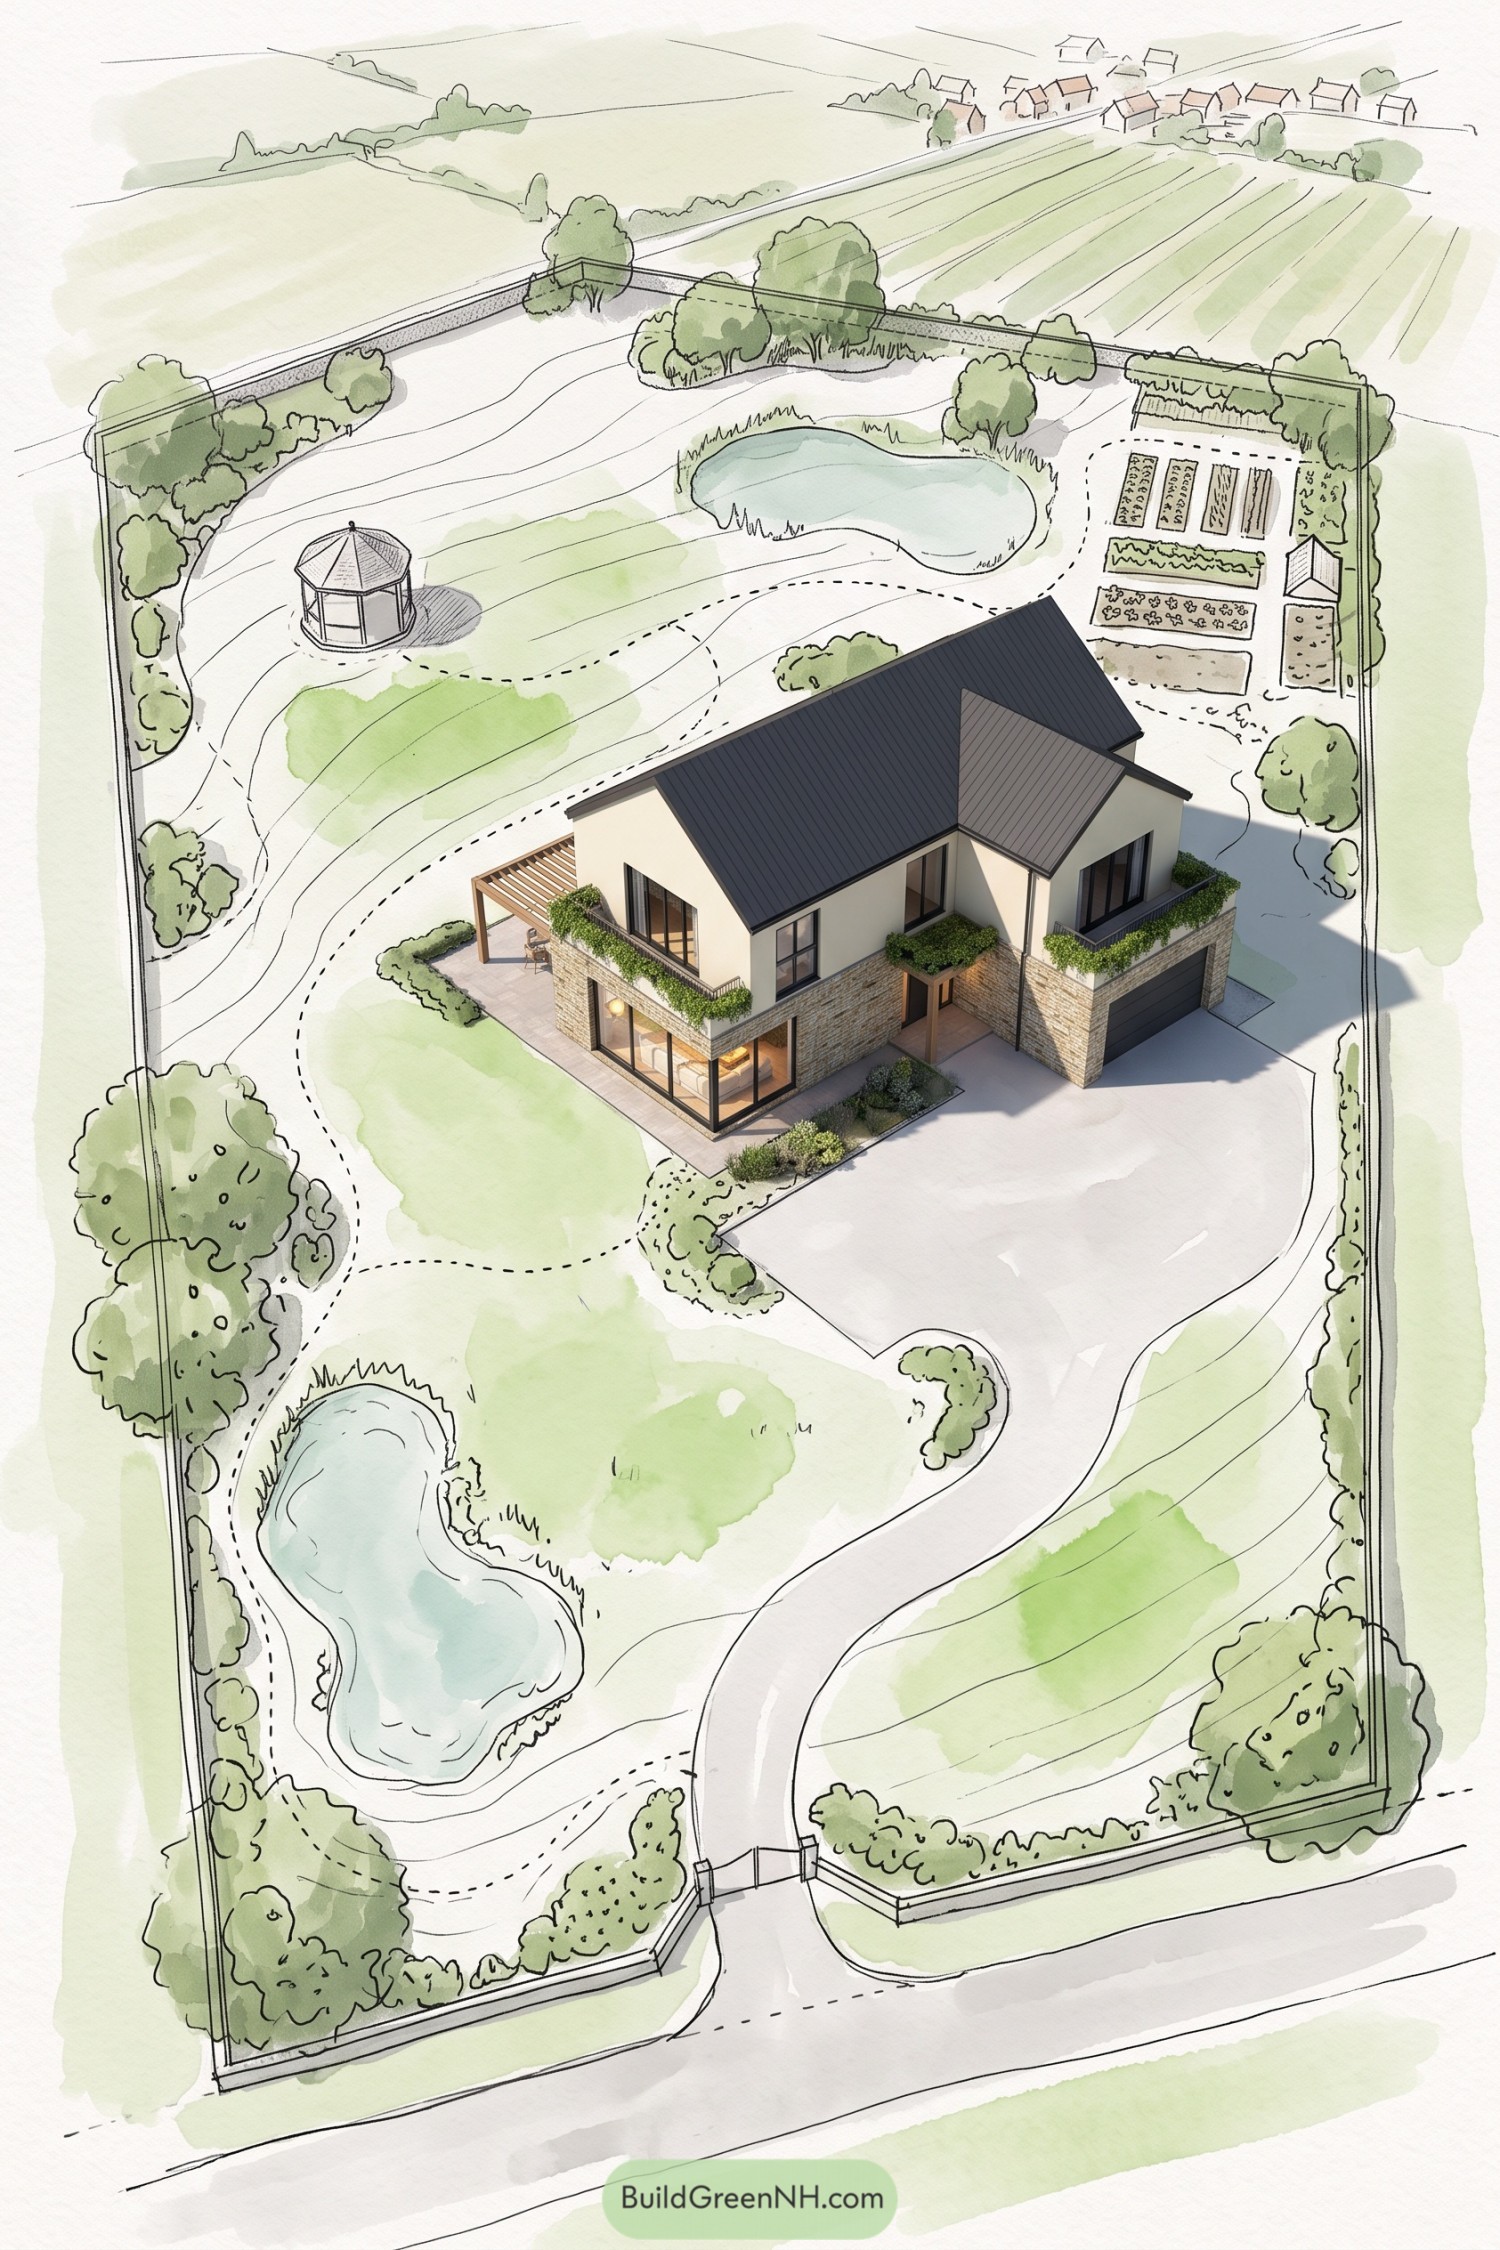

The villa borrows from familiar country houses, pairing steep charcoal roofs and cream walls with a textured masonry base. Greenery lines the upper terraces and sheltered entrance, softening the edges while a timber pergola extends the seating area beside the house.
Inside the planted boundary, looping paths connect two irregular ponds, an open gazebo and neat vegetable beds tucked into the far corner. The layout takes its cue from informal country gardens, leaving generous lawns between destinations so a trip to pick dinner can become a bit of a detour.
Crisp Geometry Meets Garden Detours
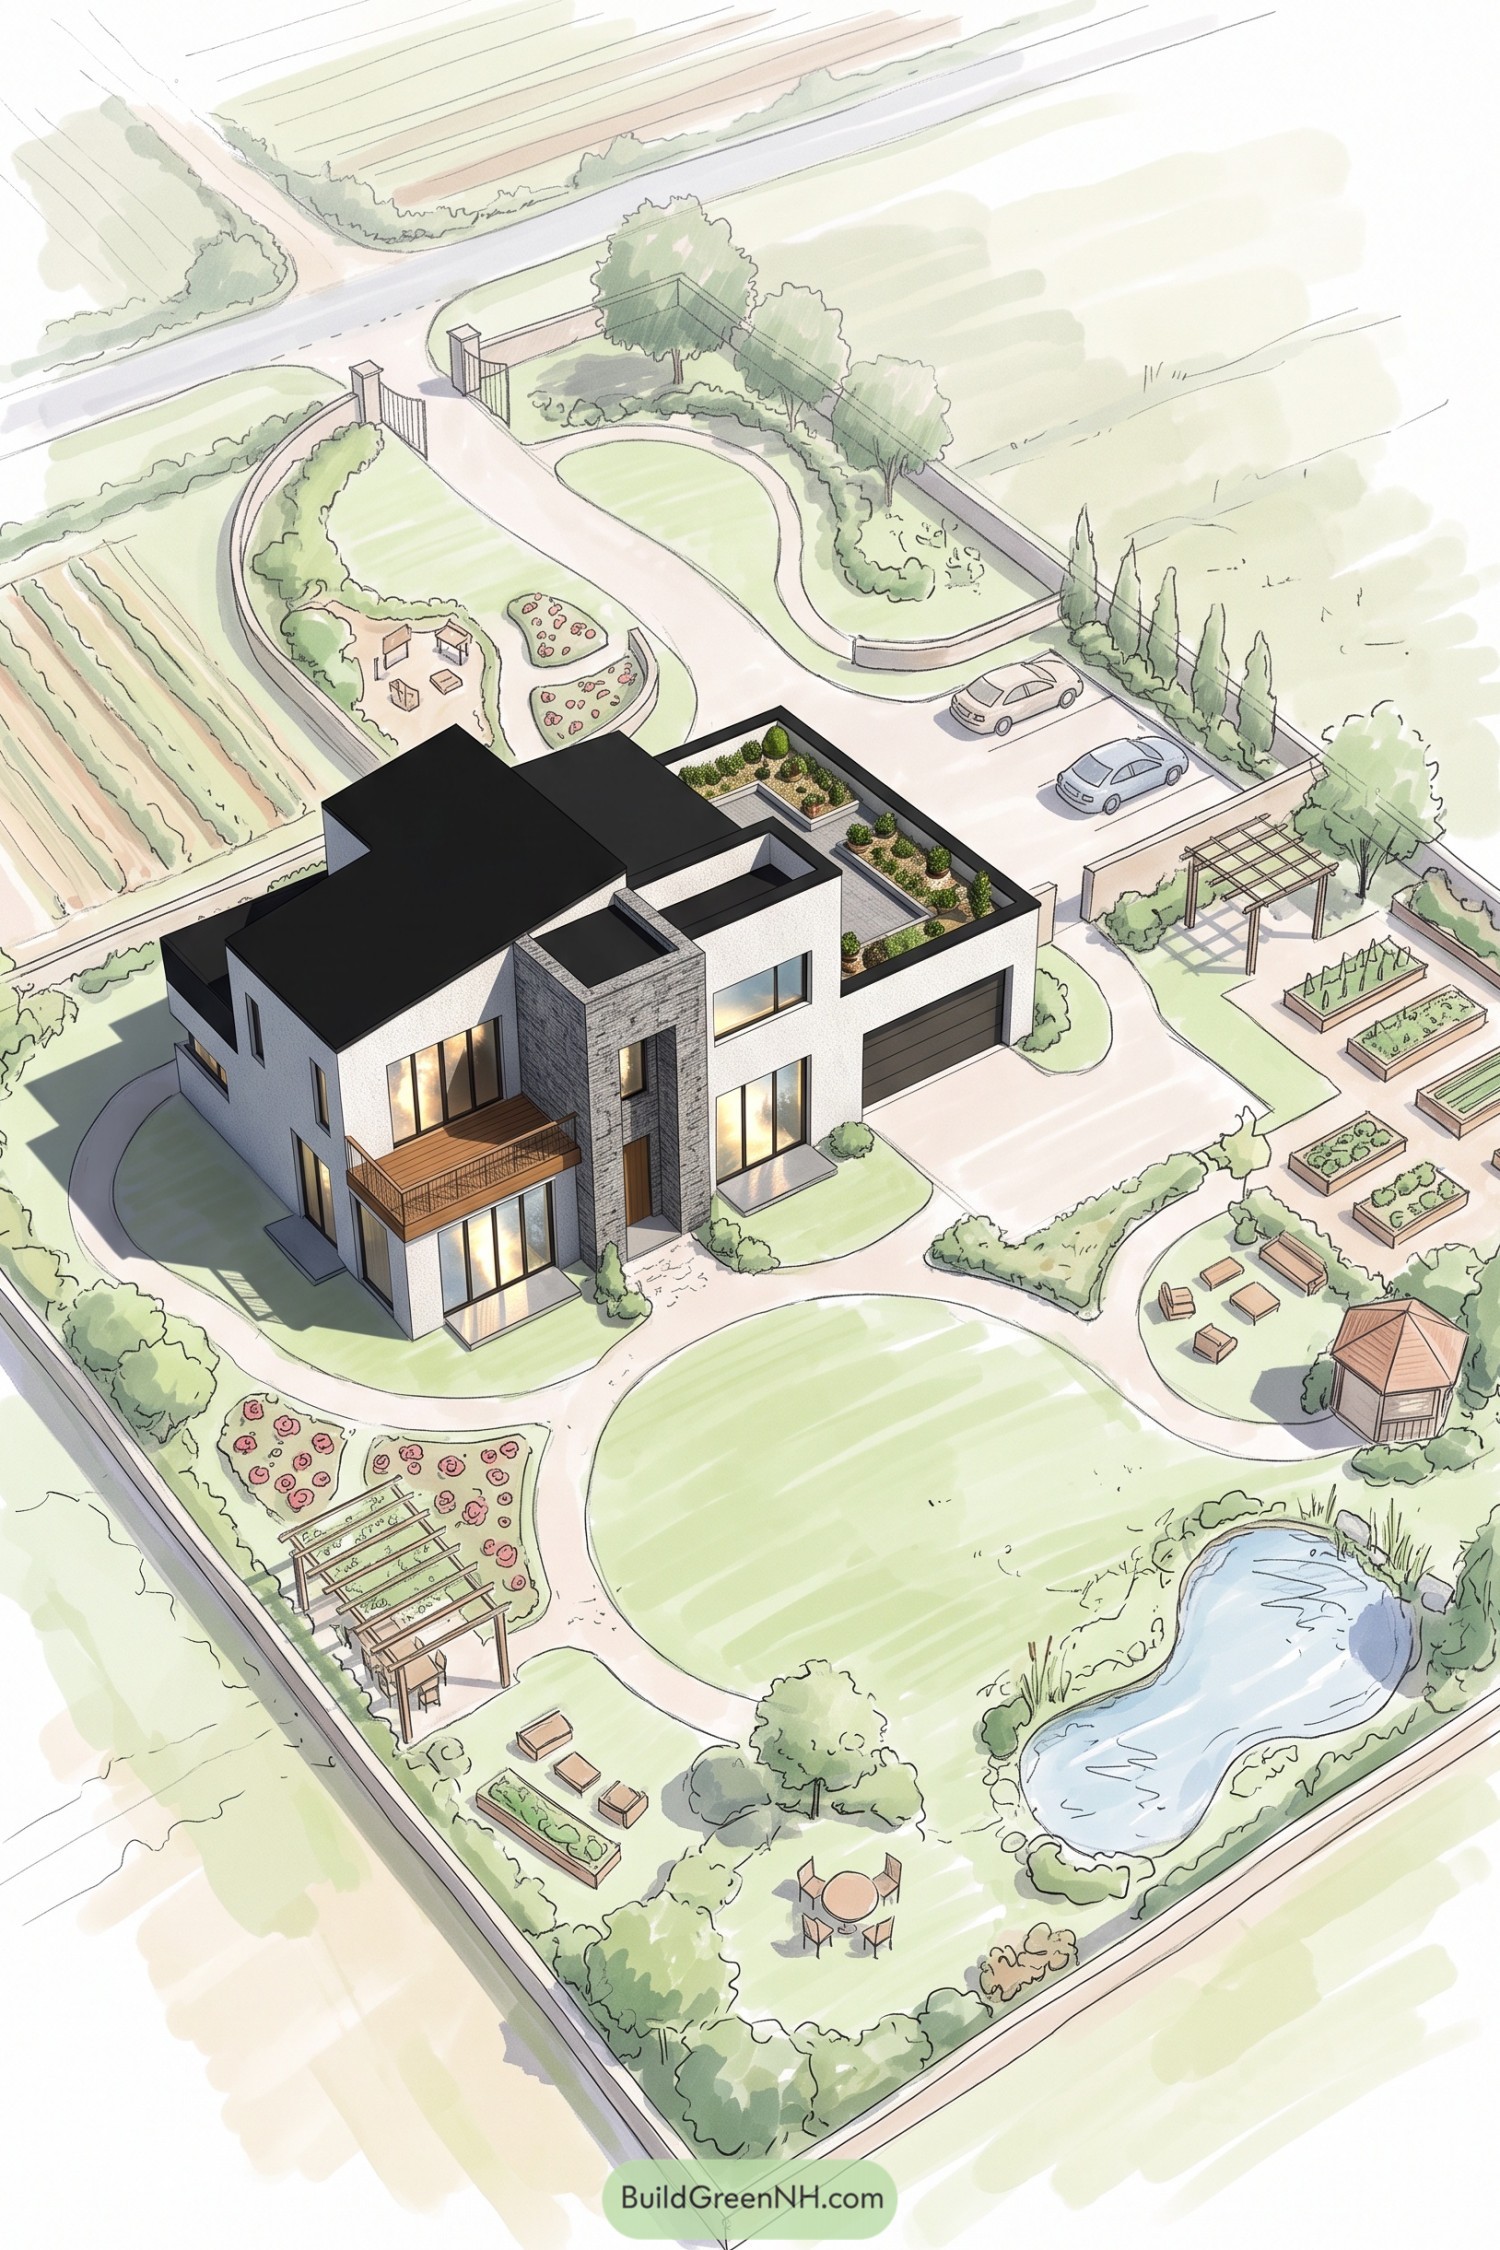

The villa pairs white walls and dark rooflines with a tall stone entrance, borrowing from country house design but giving it a sharper outline. A timber balcony softens the facade, while the planted terrace above the garage brings greenery upstairs too.
Outside, the layout takes its cue from informal cottage gardens, with curving paths linking flower beds, pergolas and a pond edged with reeds. Raised vegetable beds sit beside the parking court for easy access, while a gazebo and scattered seating offer plenty of excuses to take the long way around.
Slatted Screens Above The Garage
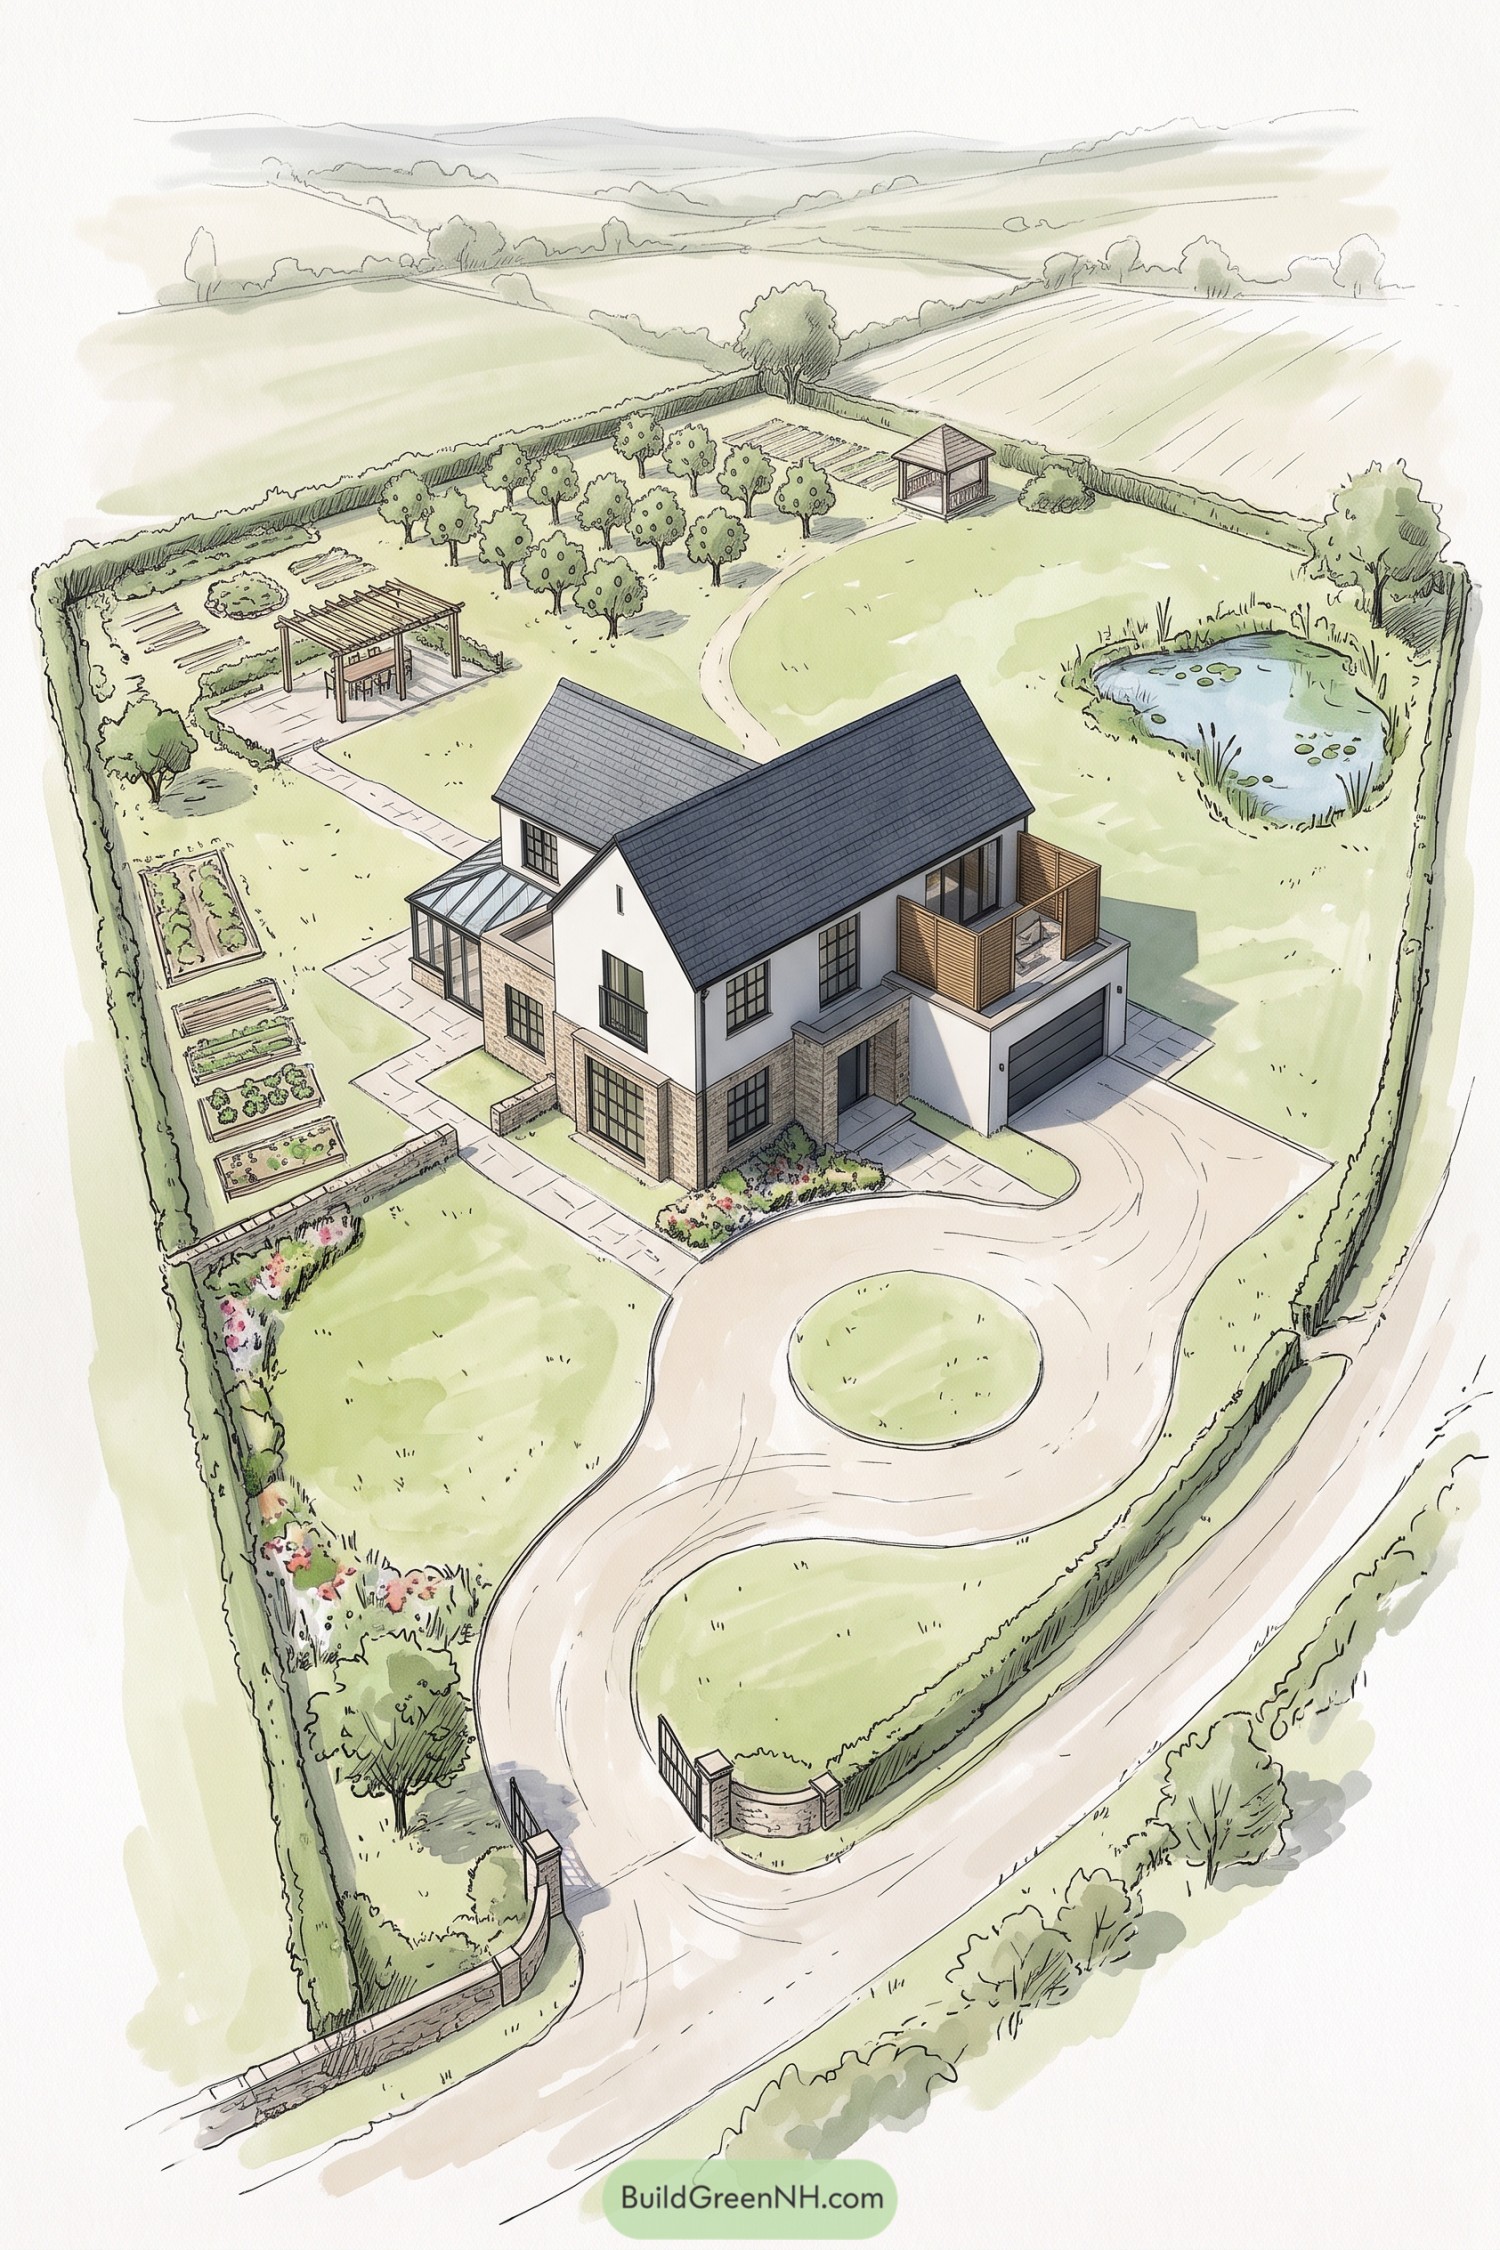

Drawing on country house forms, the villa pairs steep slate-colored roofs with pale walls, textured masonry and dark window frames. Timber screens give the terrace above the garage a little privacy, while a glass-roofed garden room extends the house toward the planting beds.
The gated drive loops around a grass island, giving cars room to turn without taking over the whole front garden. Beyond the house, vegetable beds and orchard rows bring order to the grounds, while a dining pergola, small pavilion and reed-edged pond leave plenty of excuses to postpone going indoors.
Pin this for later:
Want More?
 20 Visionary Forest Eco Compounds Turning Woodland Living Into a Climate Superpower
 13 Enchanting Forest Hideout Houses to Escape Reality
 20 Stunning Modern Wraparound Porch Barndominiums That Turn Every Sunset Into Your Own Private Show
 20 Clever Farm Layouts That Use Every Acre Wisely
 20 Modern Mountain Houses in Winter Snow That Turn Blizzards Into Bliss
Table of Contents