Last updated on · ⓘ How we make our designs
See how modern mountain homes borrow from birch trunks and snowy slopes, with tucked-away garages, curved courtyards and room for muddy winter boots. Some amazing views here.
We’d rather borrow from the mountains than compete with them. These snowy retreats take cues from alpine cabins, farm buildings, birch trunks and the slopes themselves.
You’ll find sharp gables, low stone bases and even a curved courtyard tucked into the terrain. We’ve paired familiar timber with bolder shapes, without making every house dress like a ski lodge.
Look closely at the sheltered doors, garages beneath living spaces and windows facing the forest. We’ve left room for big views and snowy boots, because both tend to come with the address.
Stone Anchored Mountain Retreat
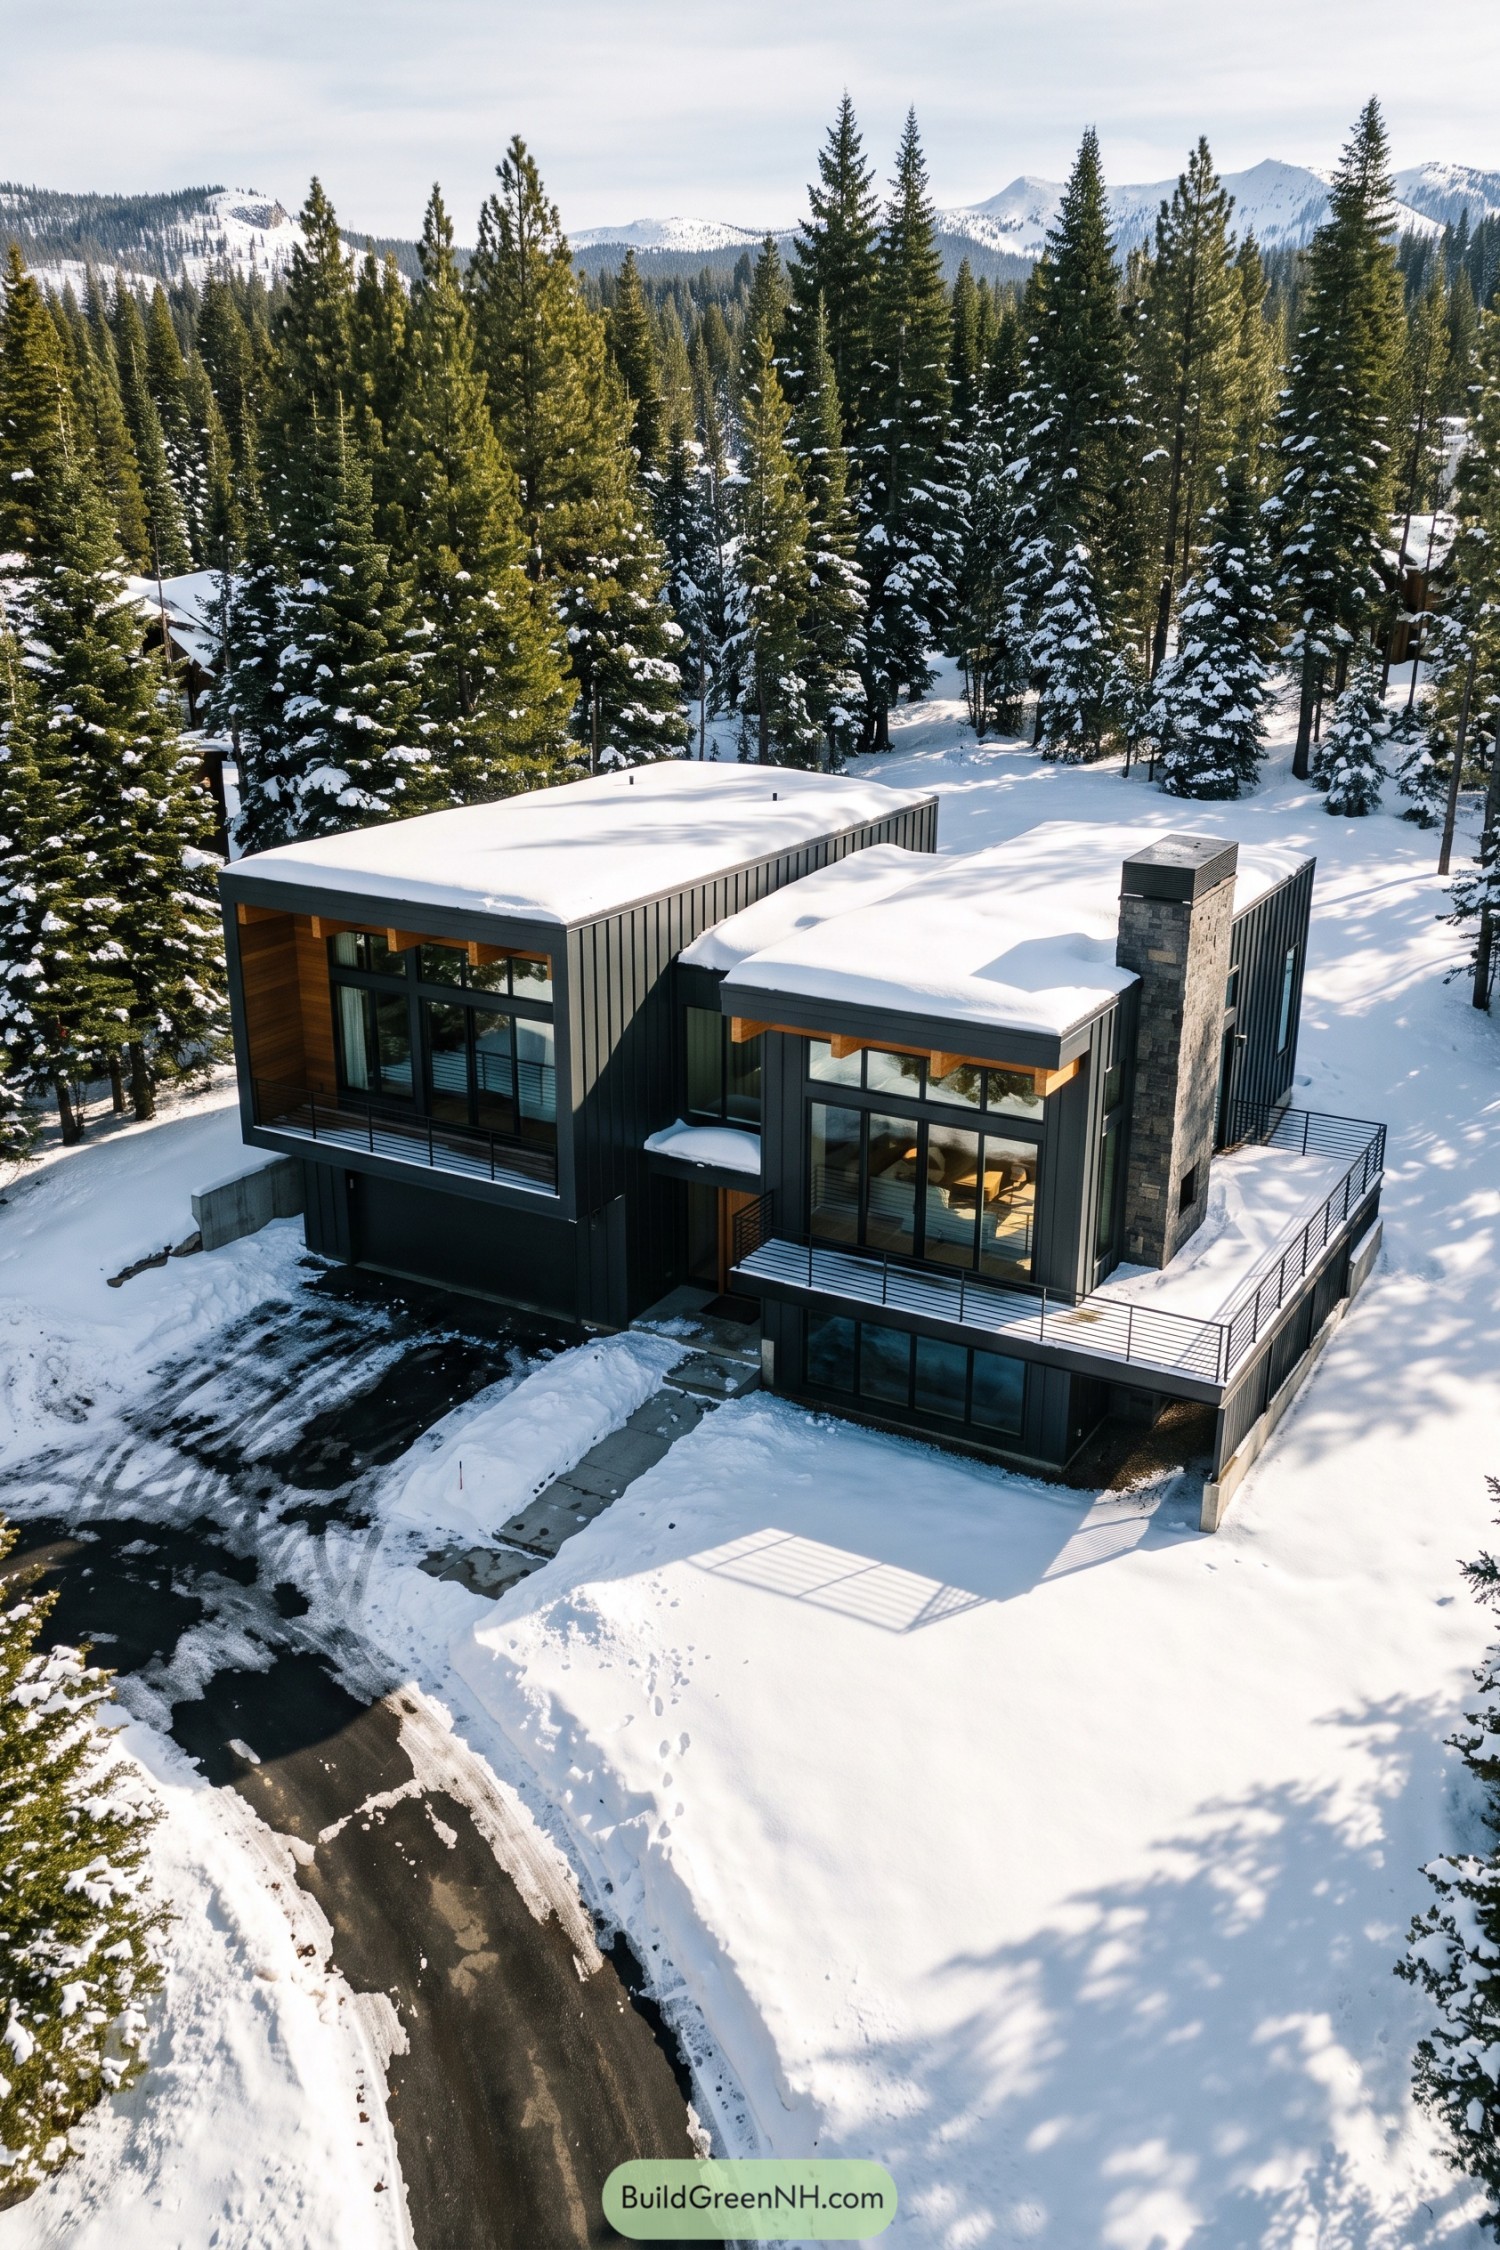

Two offset volumes give this mountain retreat a crisp outline, with dark vertical siding and recessed wood surrounds softening the boxy forms. The pairing feels inspired by traditional timber cabins and rugged mountain stone, just with fewer rustic flourishes and a lot more glass.
A tall stone chimney anchors the lower wing, while broad windows bring forest views into both sides of the house. Slim metal railings keep the balconies and wraparound terrace visually open, and the tucked back entrance gets a little shelter beneath the connecting roof.
Winter Whites And Timber
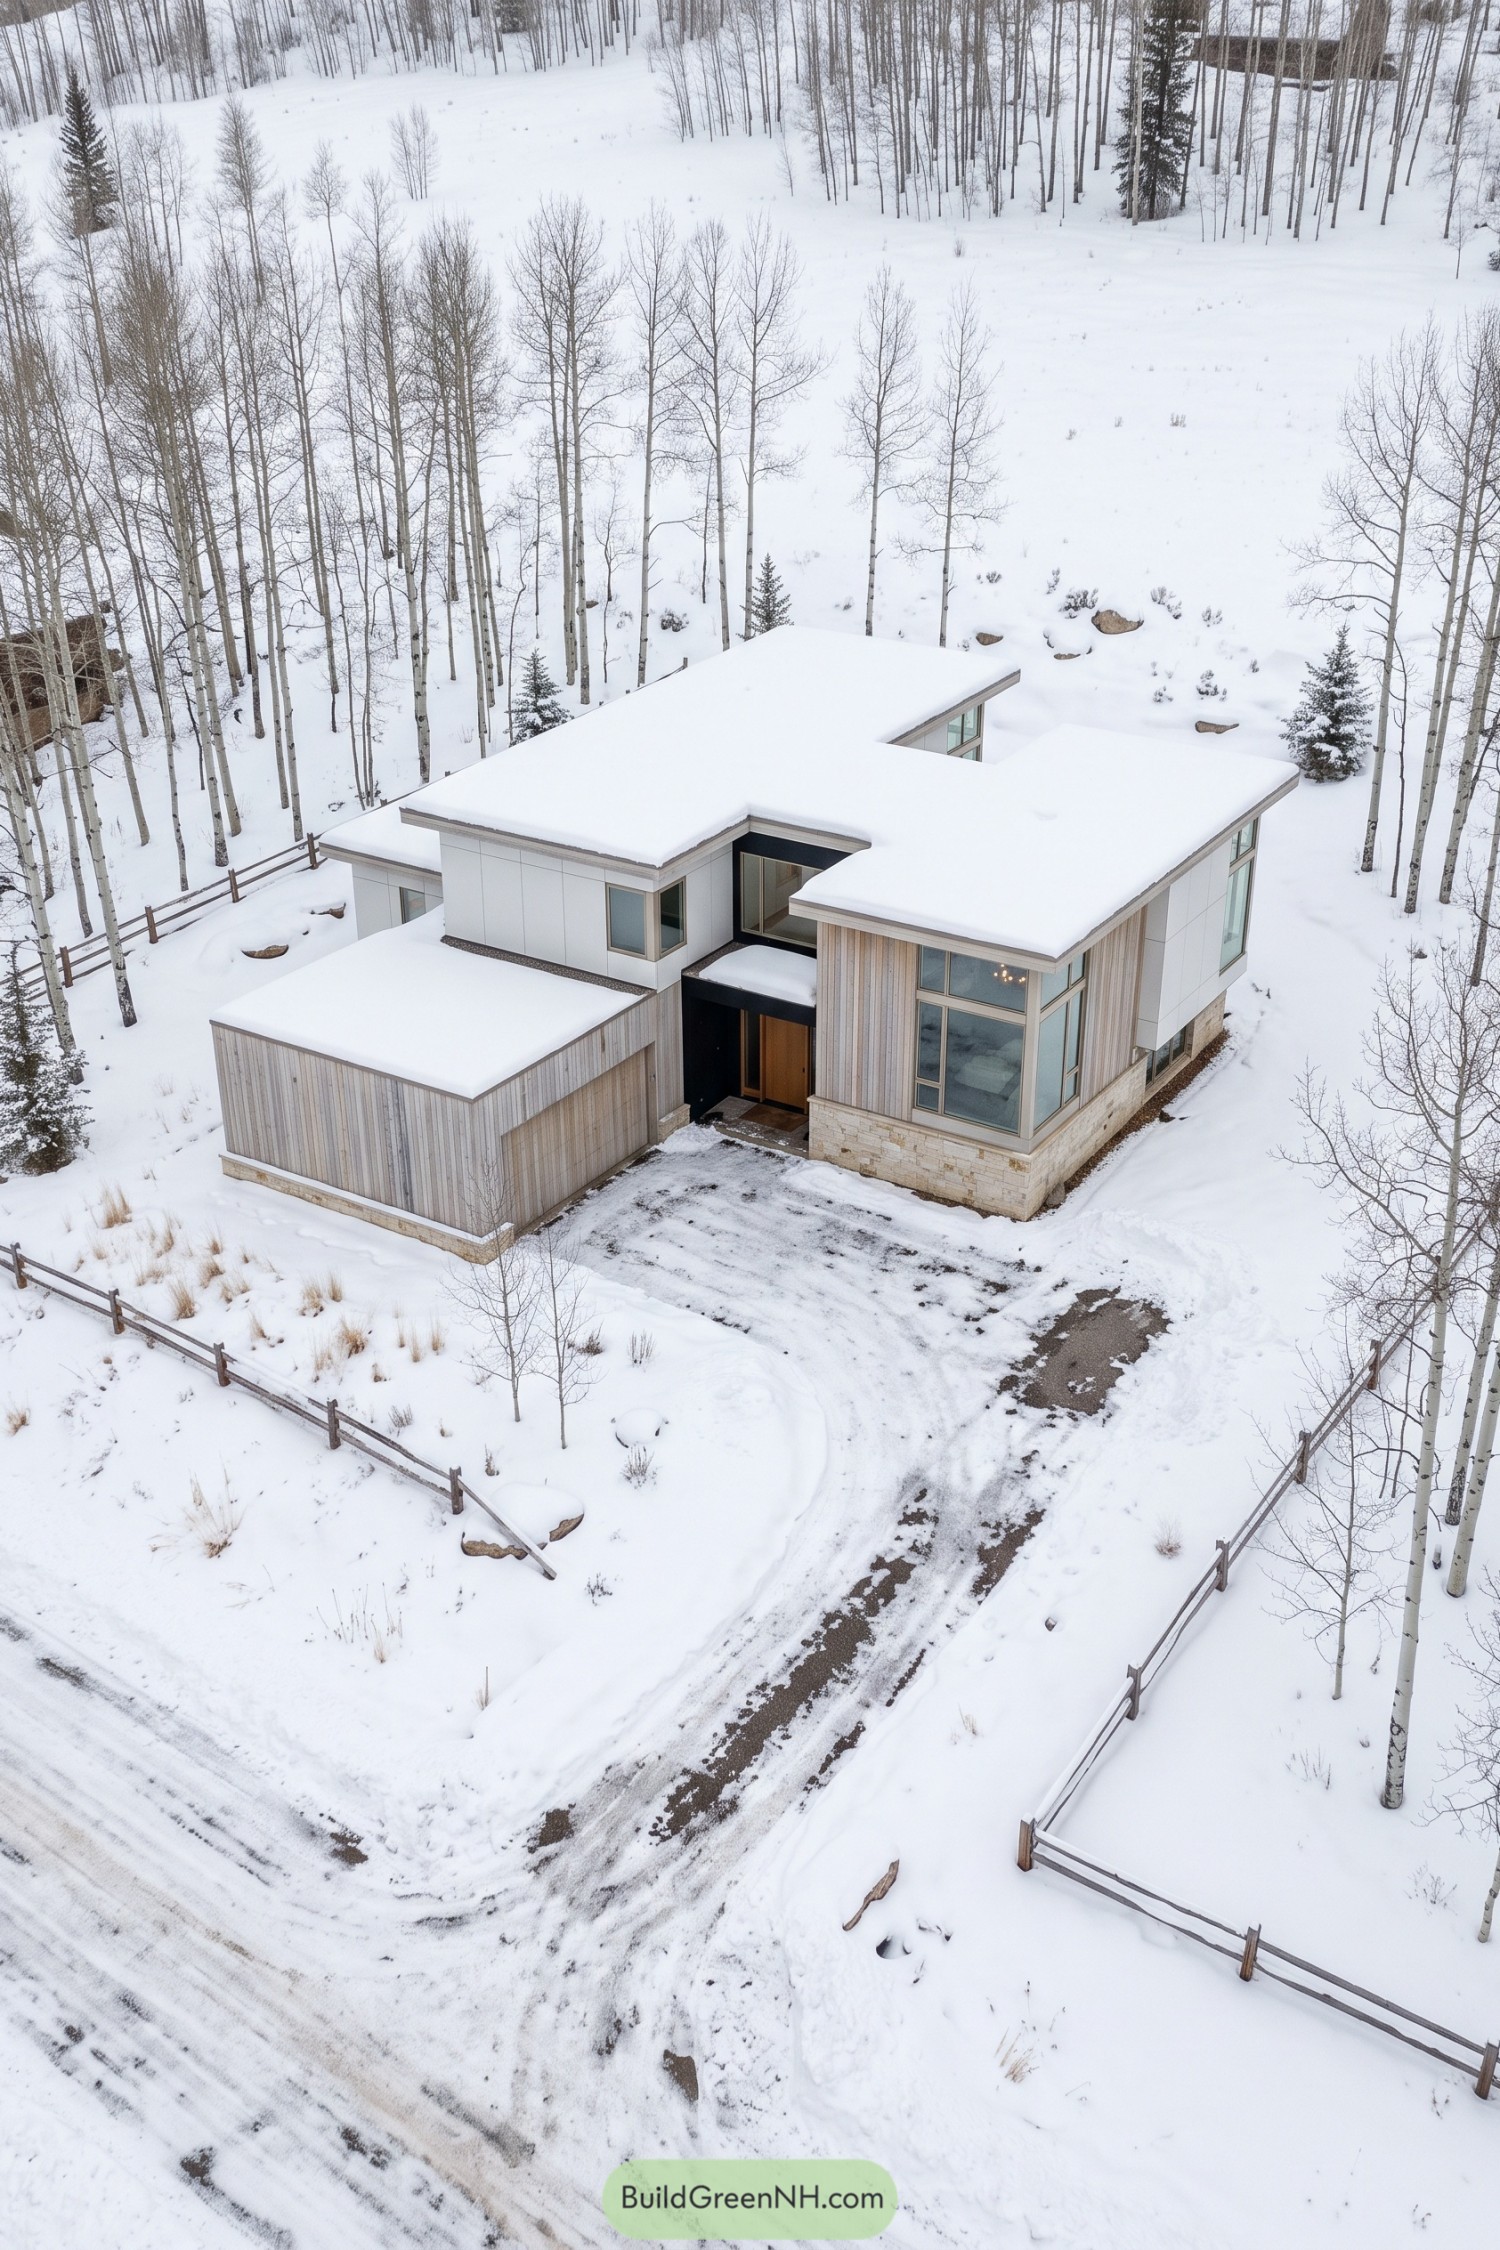

Stacked rectangular forms and broad, flat rooflines give this home a crisp silhouette, with a lower garage wing keeping the front from feeling too bulky. The pale vertical siding and white panels seem to borrow their palette from the surrounding aspens, minus the bare branches.
Tall corner windows open the main living space toward the woods, while a cream stone base gives the facade a textured finish near the snow. And tucked between the two front volumes, the timber entrance sits beneath a dark canopy that makes the way inside easy to spot.
The Forest Facing Gable
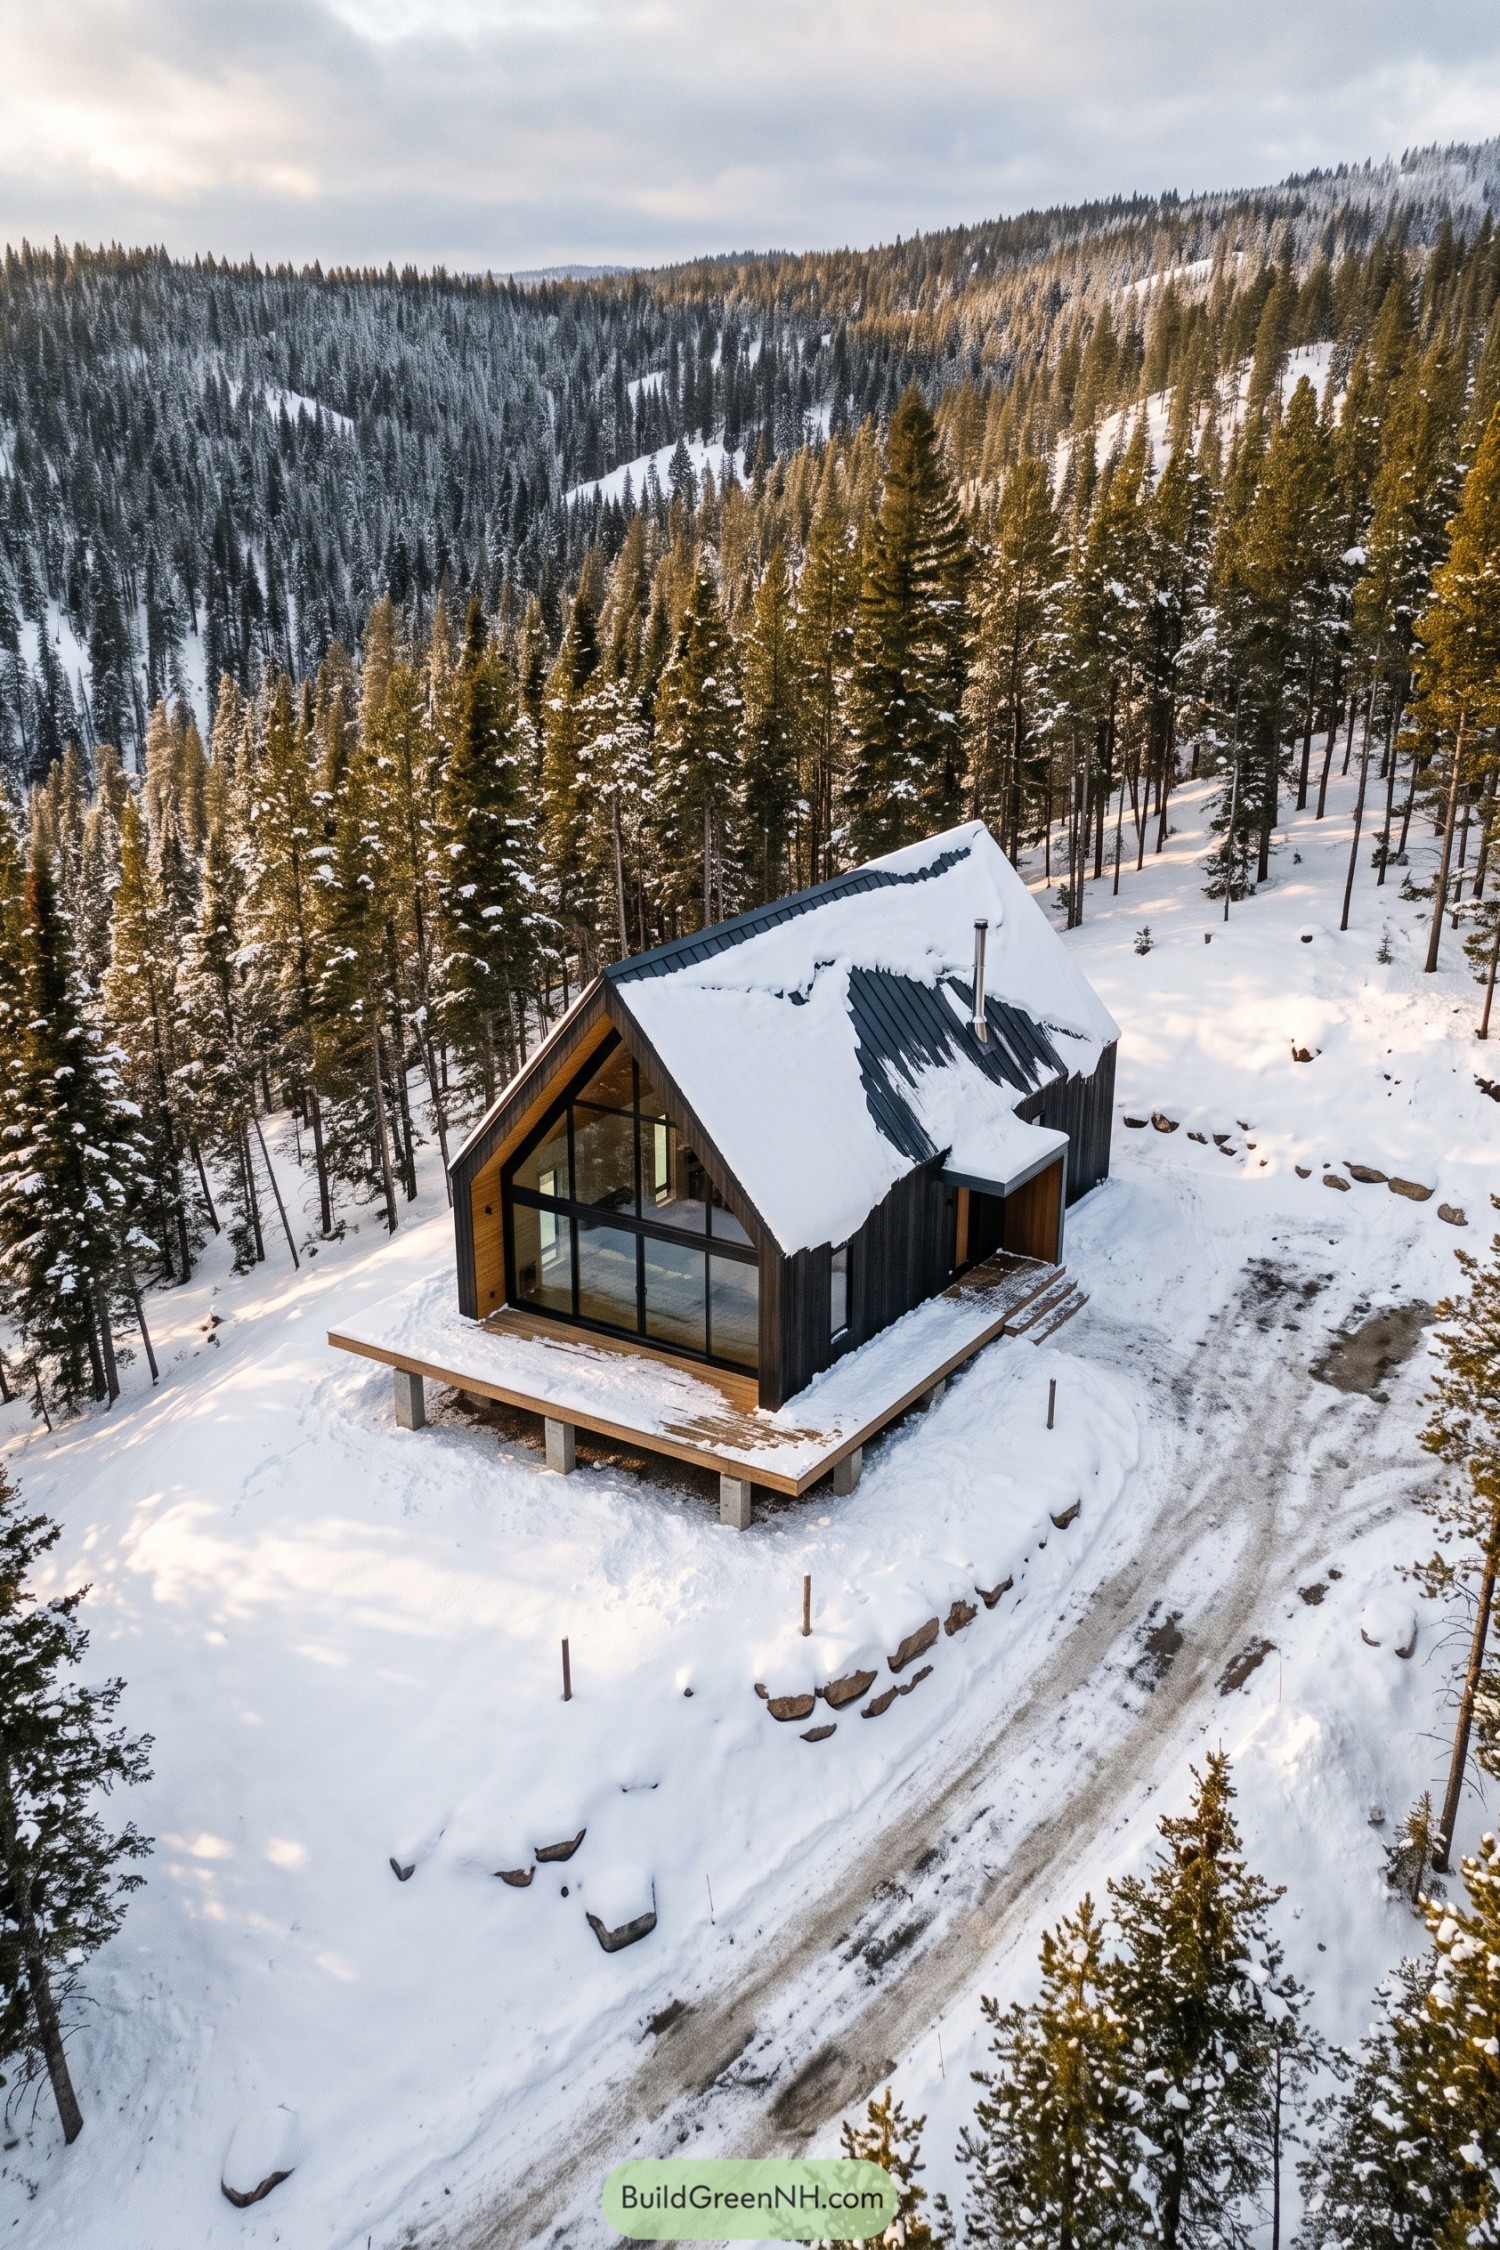



The steep metal roof and simple silhouette take their cue from traditional alpine cabins, with charcoal vertical siding giving the familiar shape a sharper finish. Honey toned wood lines the recessed gable, framing tall windows that give the forest a starring role without adding any fuss.
A wooden deck wraps around the front and side, supported on concrete piers that accommodate the sloping ground. The side entrance sits beneath a compact canopy, a modest detail but a welcome one when the snow decides to pile on.
Long Lines Beside Frozen Water
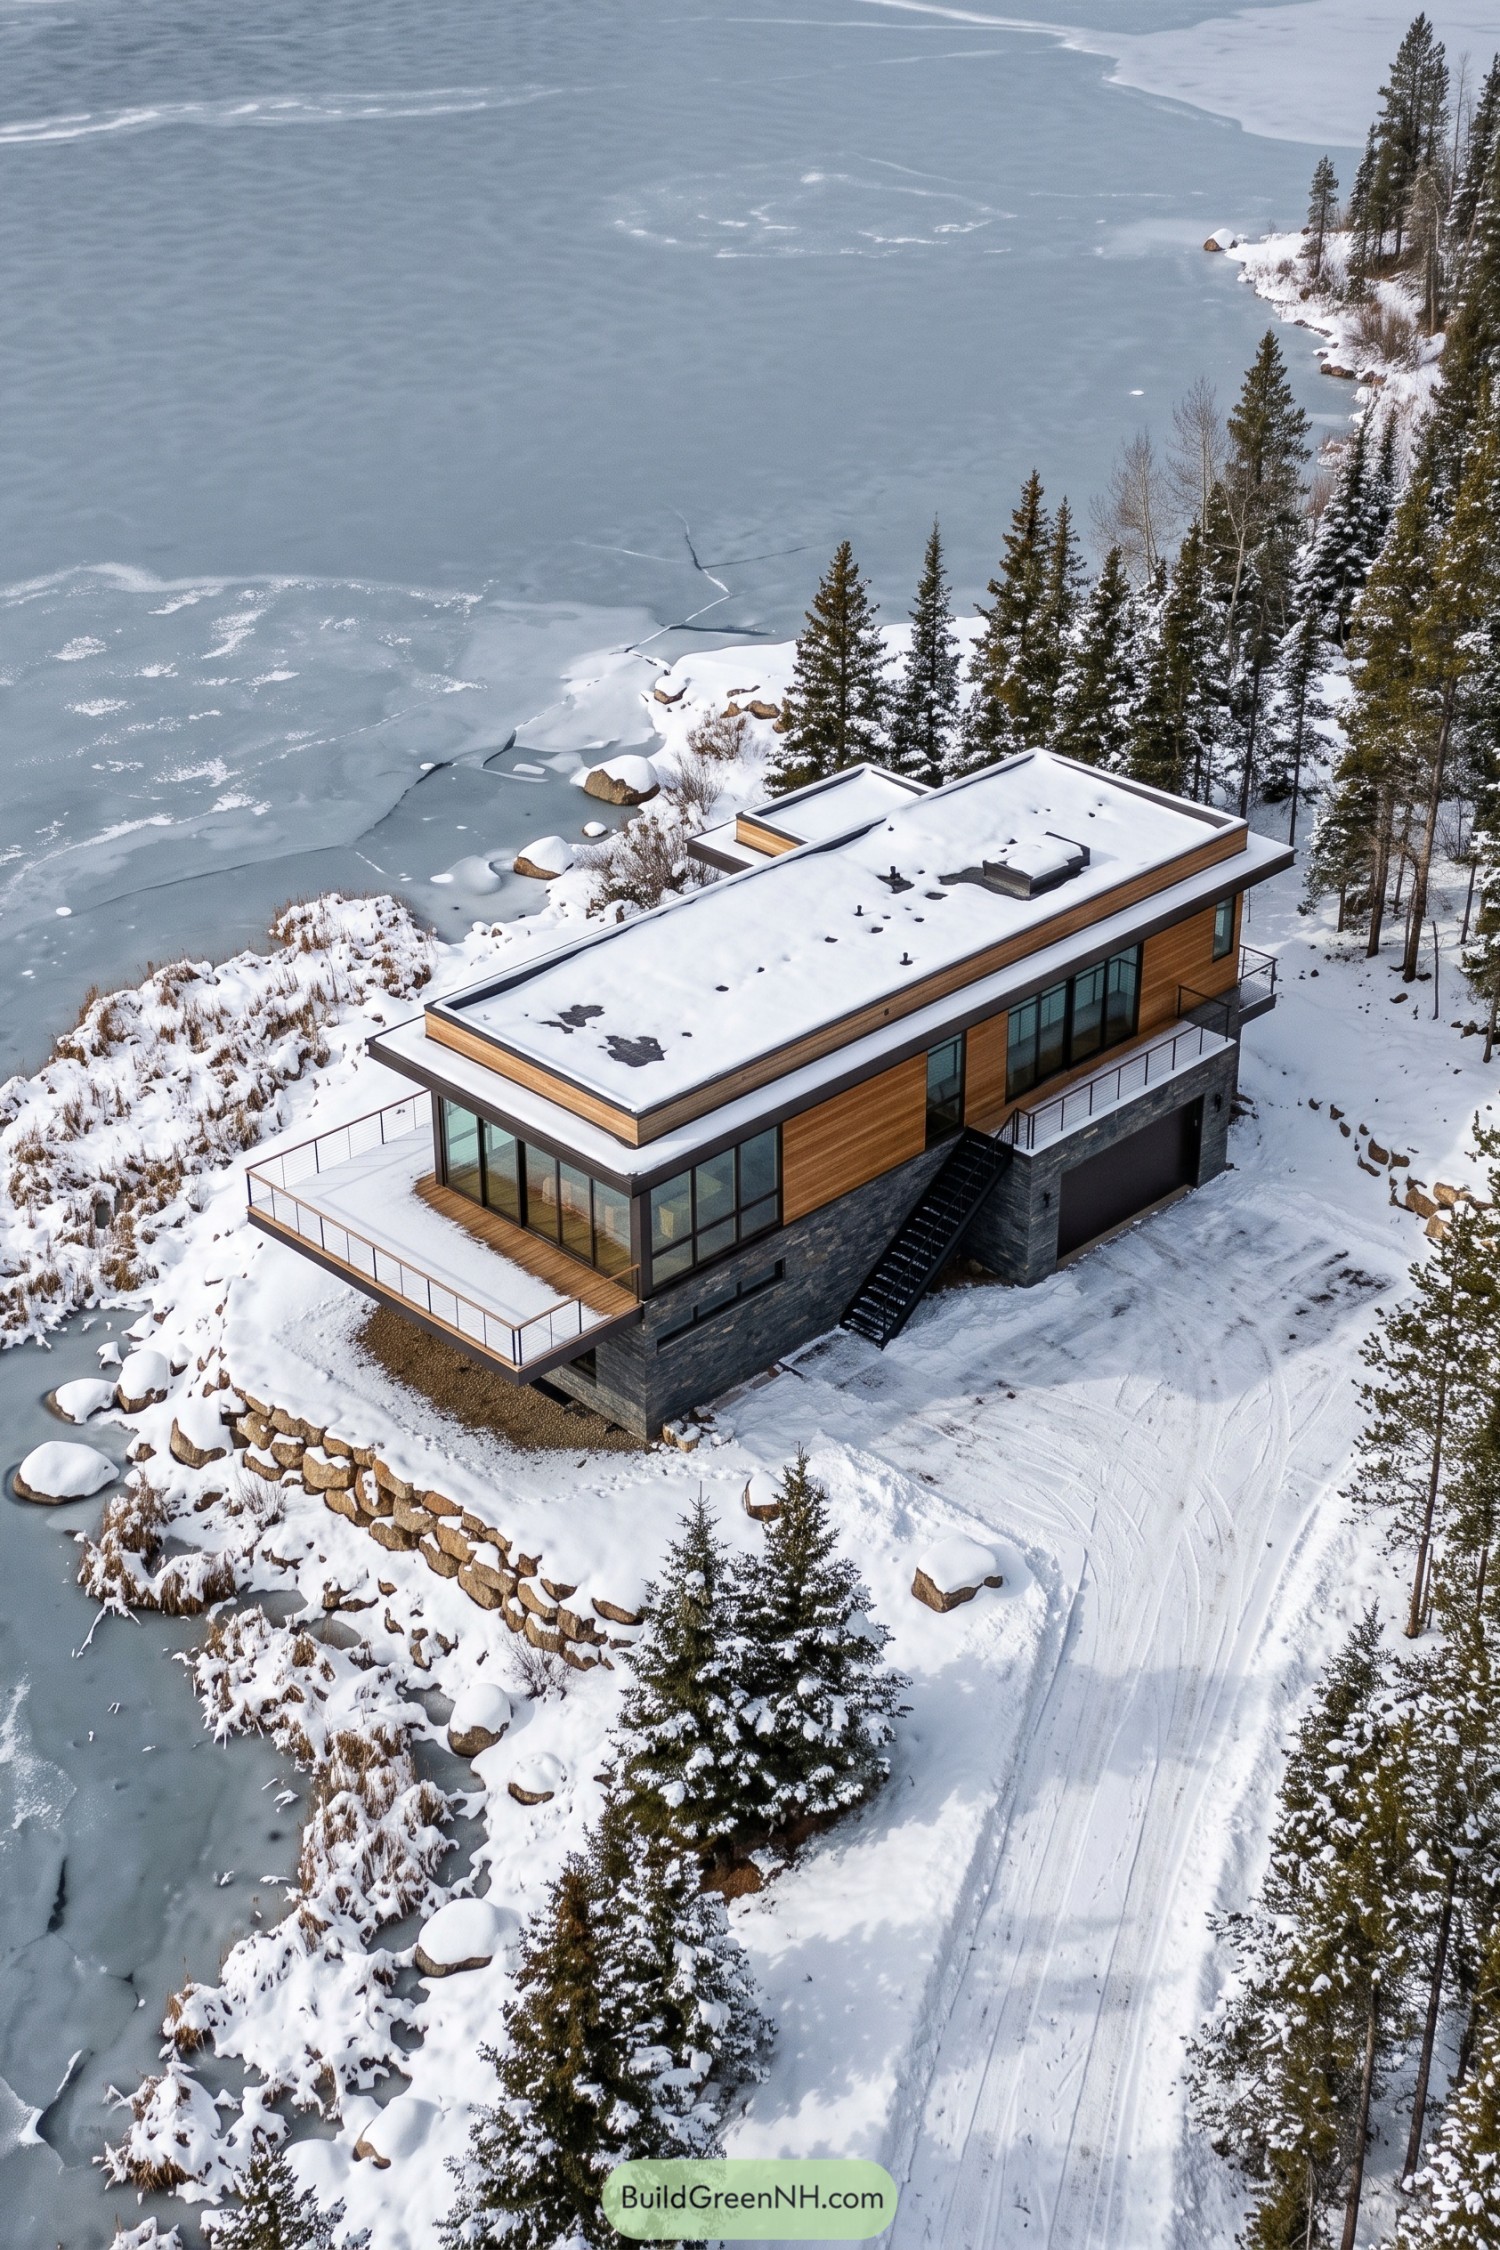

The long, low roof takes its cues from the lake’s broad surface, trading the usual mountain gable for stacked rectangular forms. Honey-colored horizontal boards sit above a dark stone base, giving the upper floor a warmer feel while the garage tucks into the sloping site below.
Tall windows wrap the lake-facing corner, and the generous deck extends that connection outdoors, though socks alone won’t cut it out there. Slim cable railings keep the views open, while an exterior stair connects the snowy driveway directly to the upper terrace without taking up room inside.
Country Manners In Charcoal
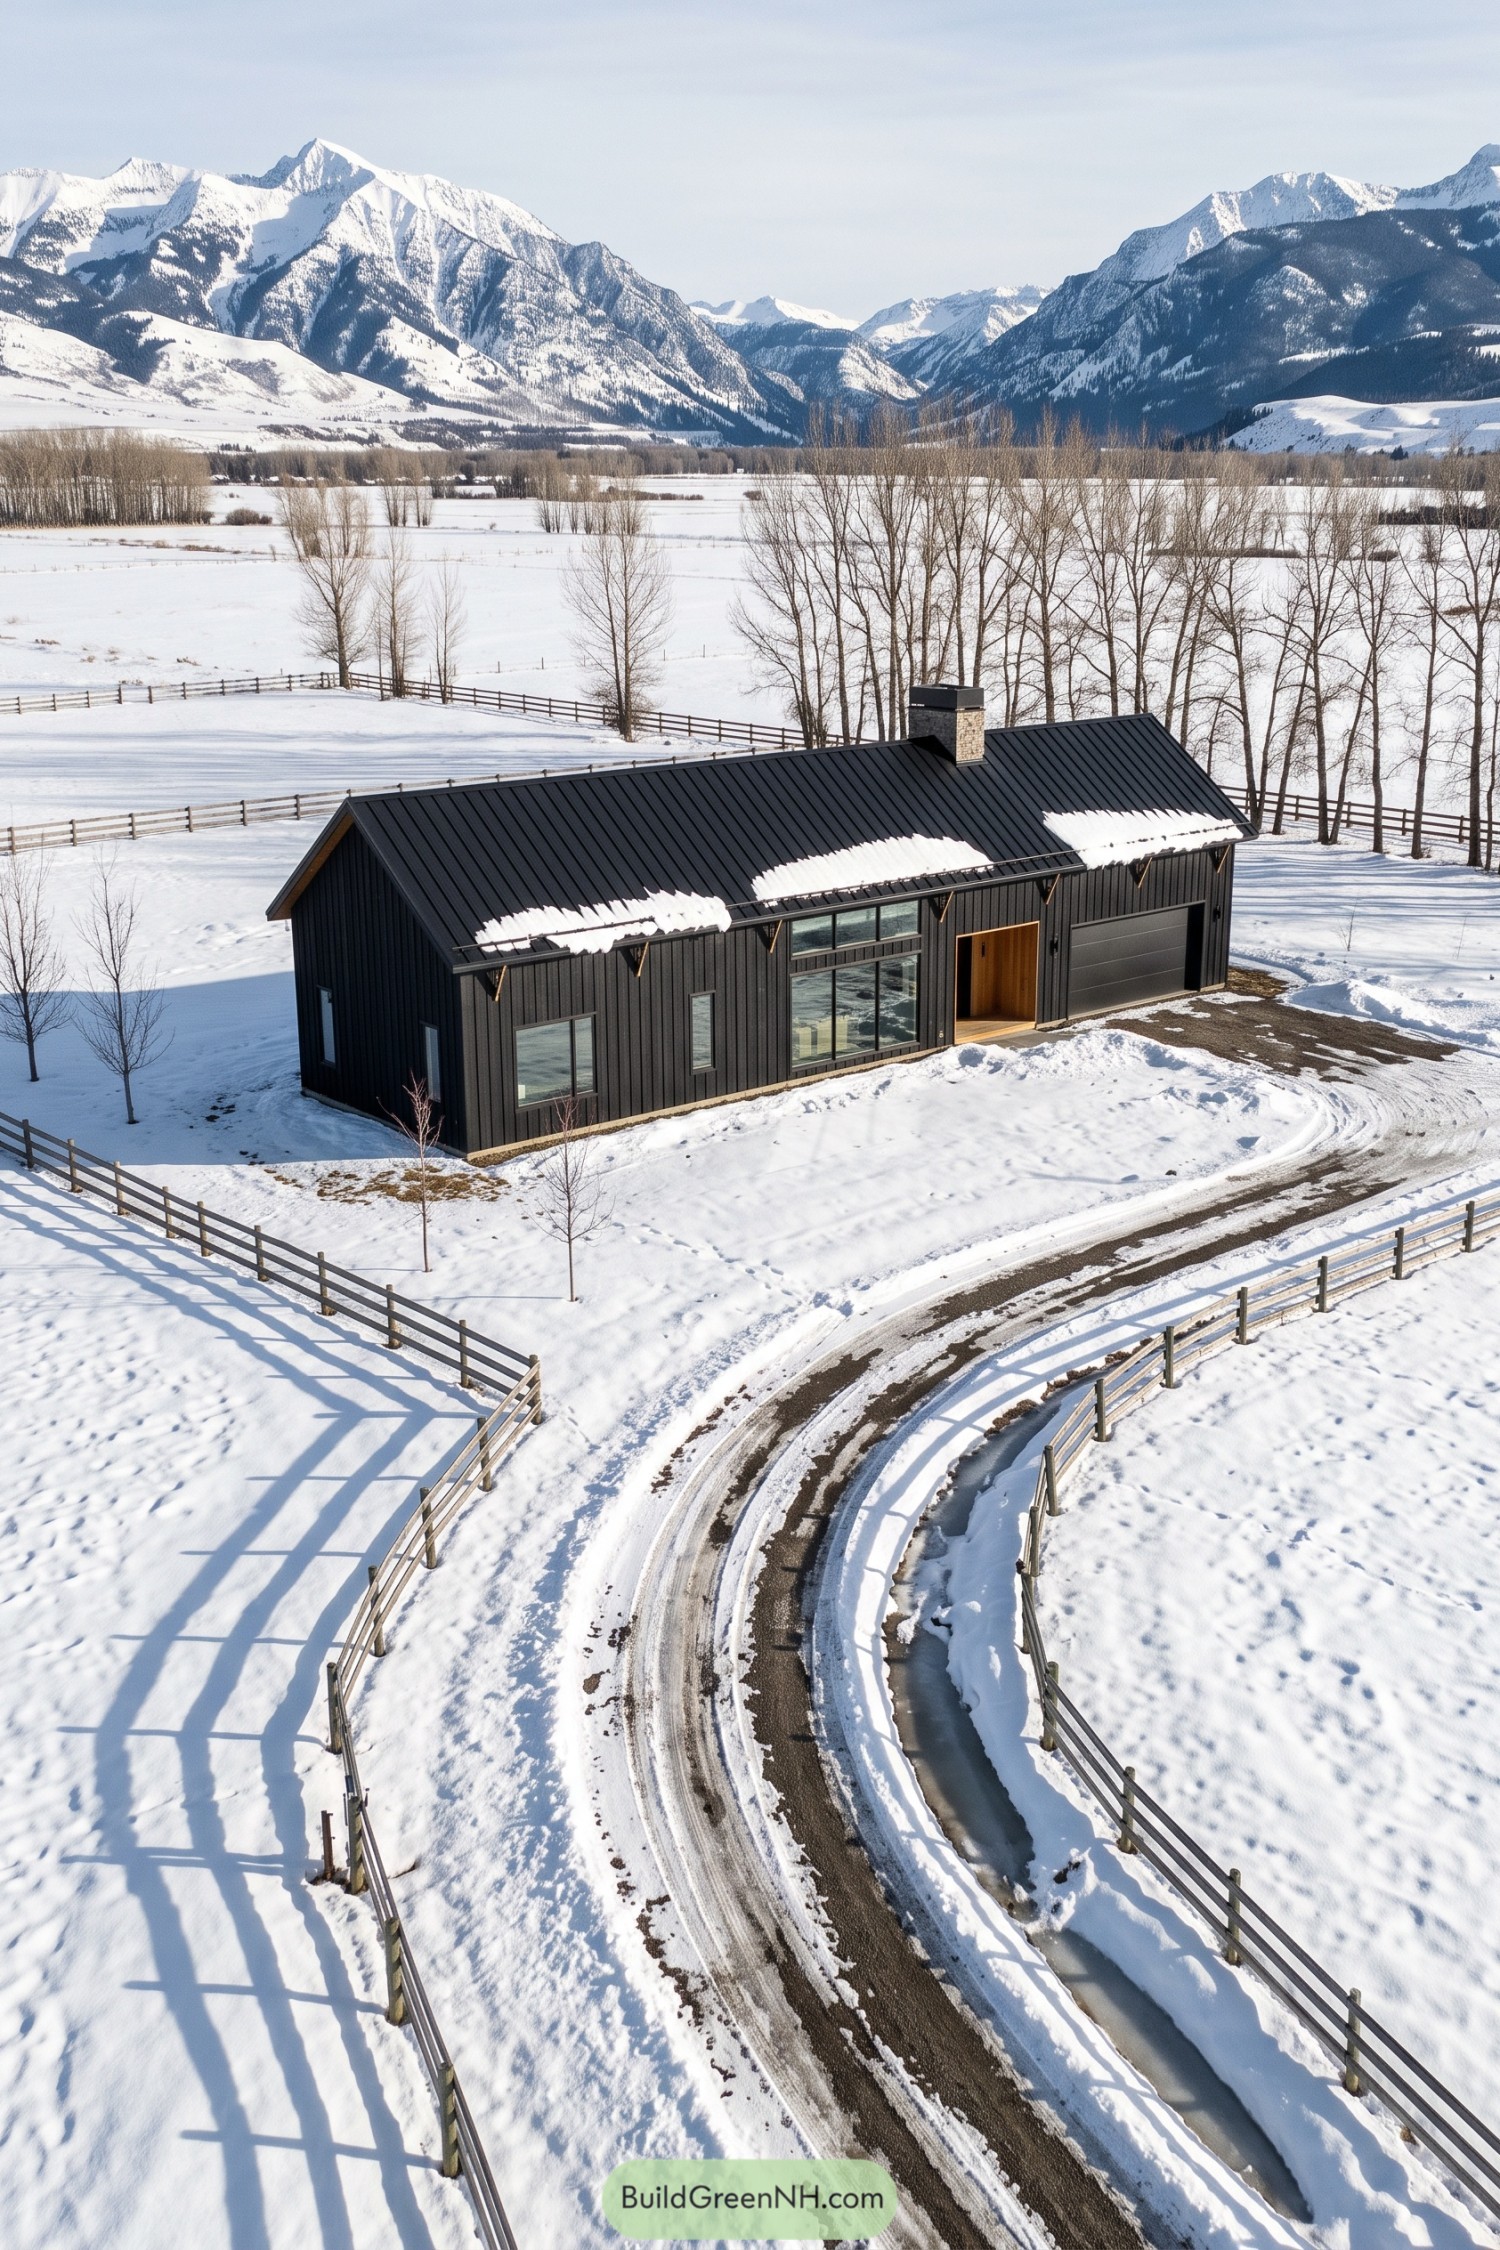

The simple barn shape takes its cues from rural outbuildings, but the charcoal siding gives it a sharper edge. Vertical boards and a standing seam metal roof keep the exterior uncluttered, with a small stone chimney adding a rougher texture up top.
The recessed wooden entrance breaks up all that black and makes the front door easy to spot, always handy after a snowy drive. Broad windows frame the mountain surroundings, while the matching dark garage door keeps the practical end of the house from looking like an afterthought.
A Bridge Between Pale Blocks
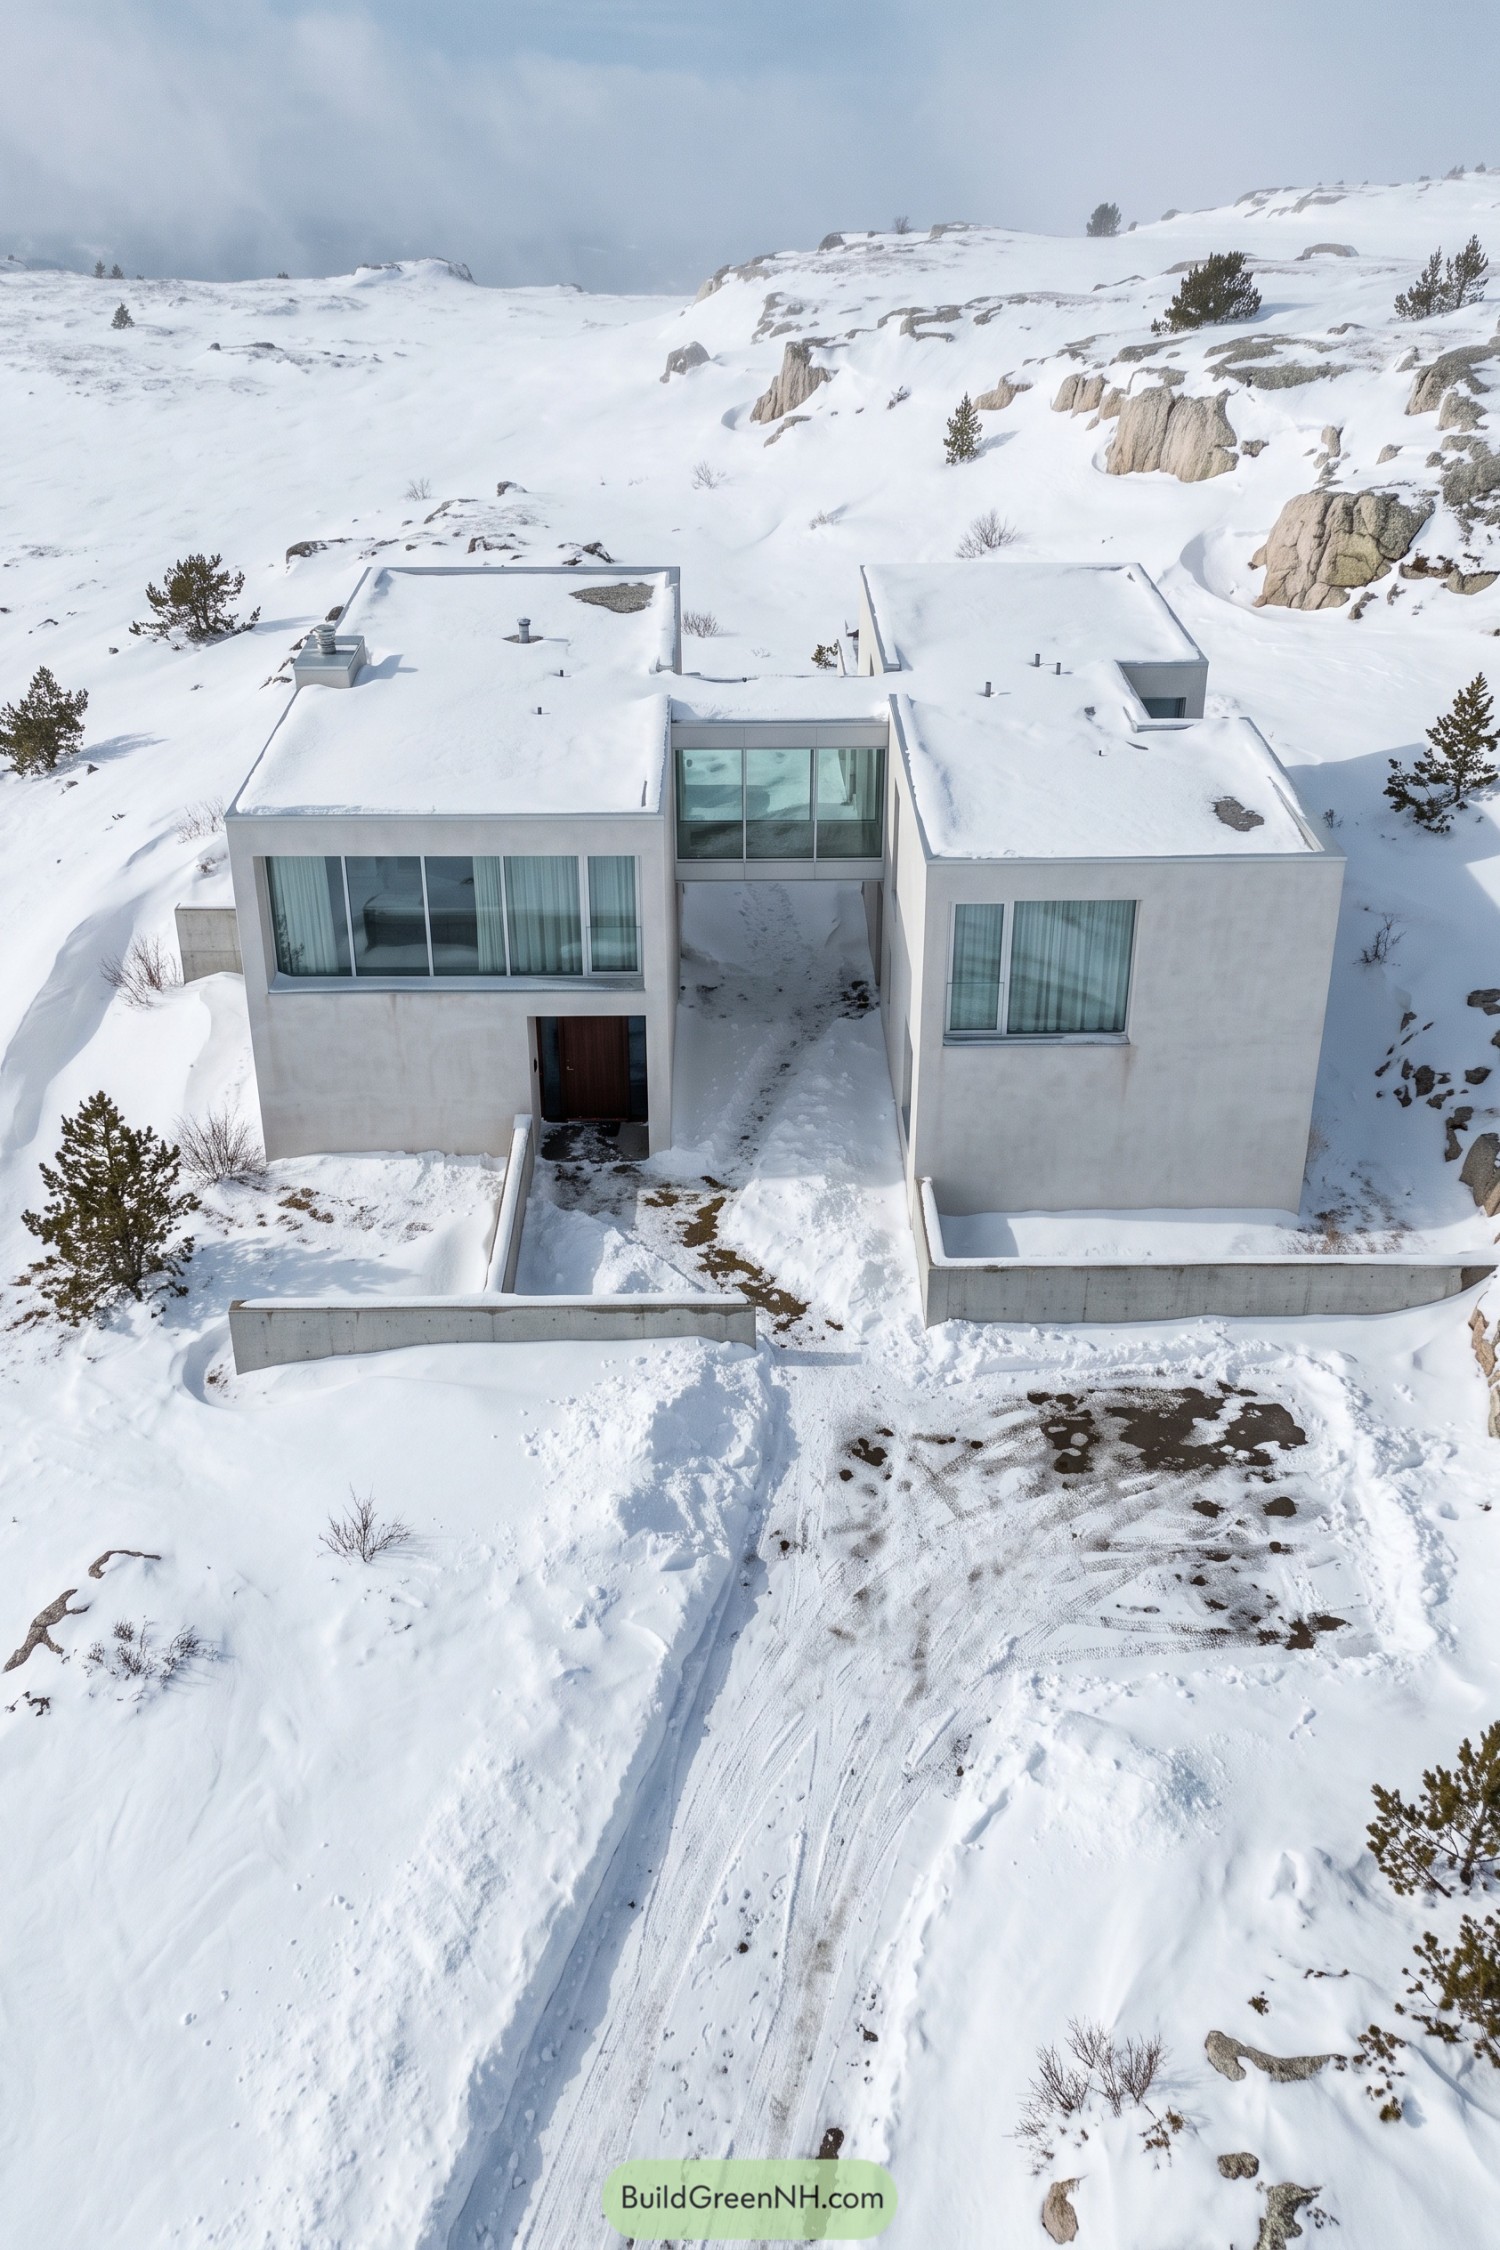

Two pale volumes sit apart beneath flat roofs, with a glass corridor joining them upstairs and not a chalet gable in sight. Their spare geometry suggests an inspiration in the surrounding rock formations, while the soft exterior color lets the house settle into its snowy setting.
Large windows frame the mountain surroundings, with slim frames and curtains keeping the facades uncluttered. Below the glazed connection, a narrow passage separates the wings, while low concrete walls define the approach to a recessed wooden door, a warmer touch for anyone arriving with frozen fingers.
Burnished Panels Above The Bend
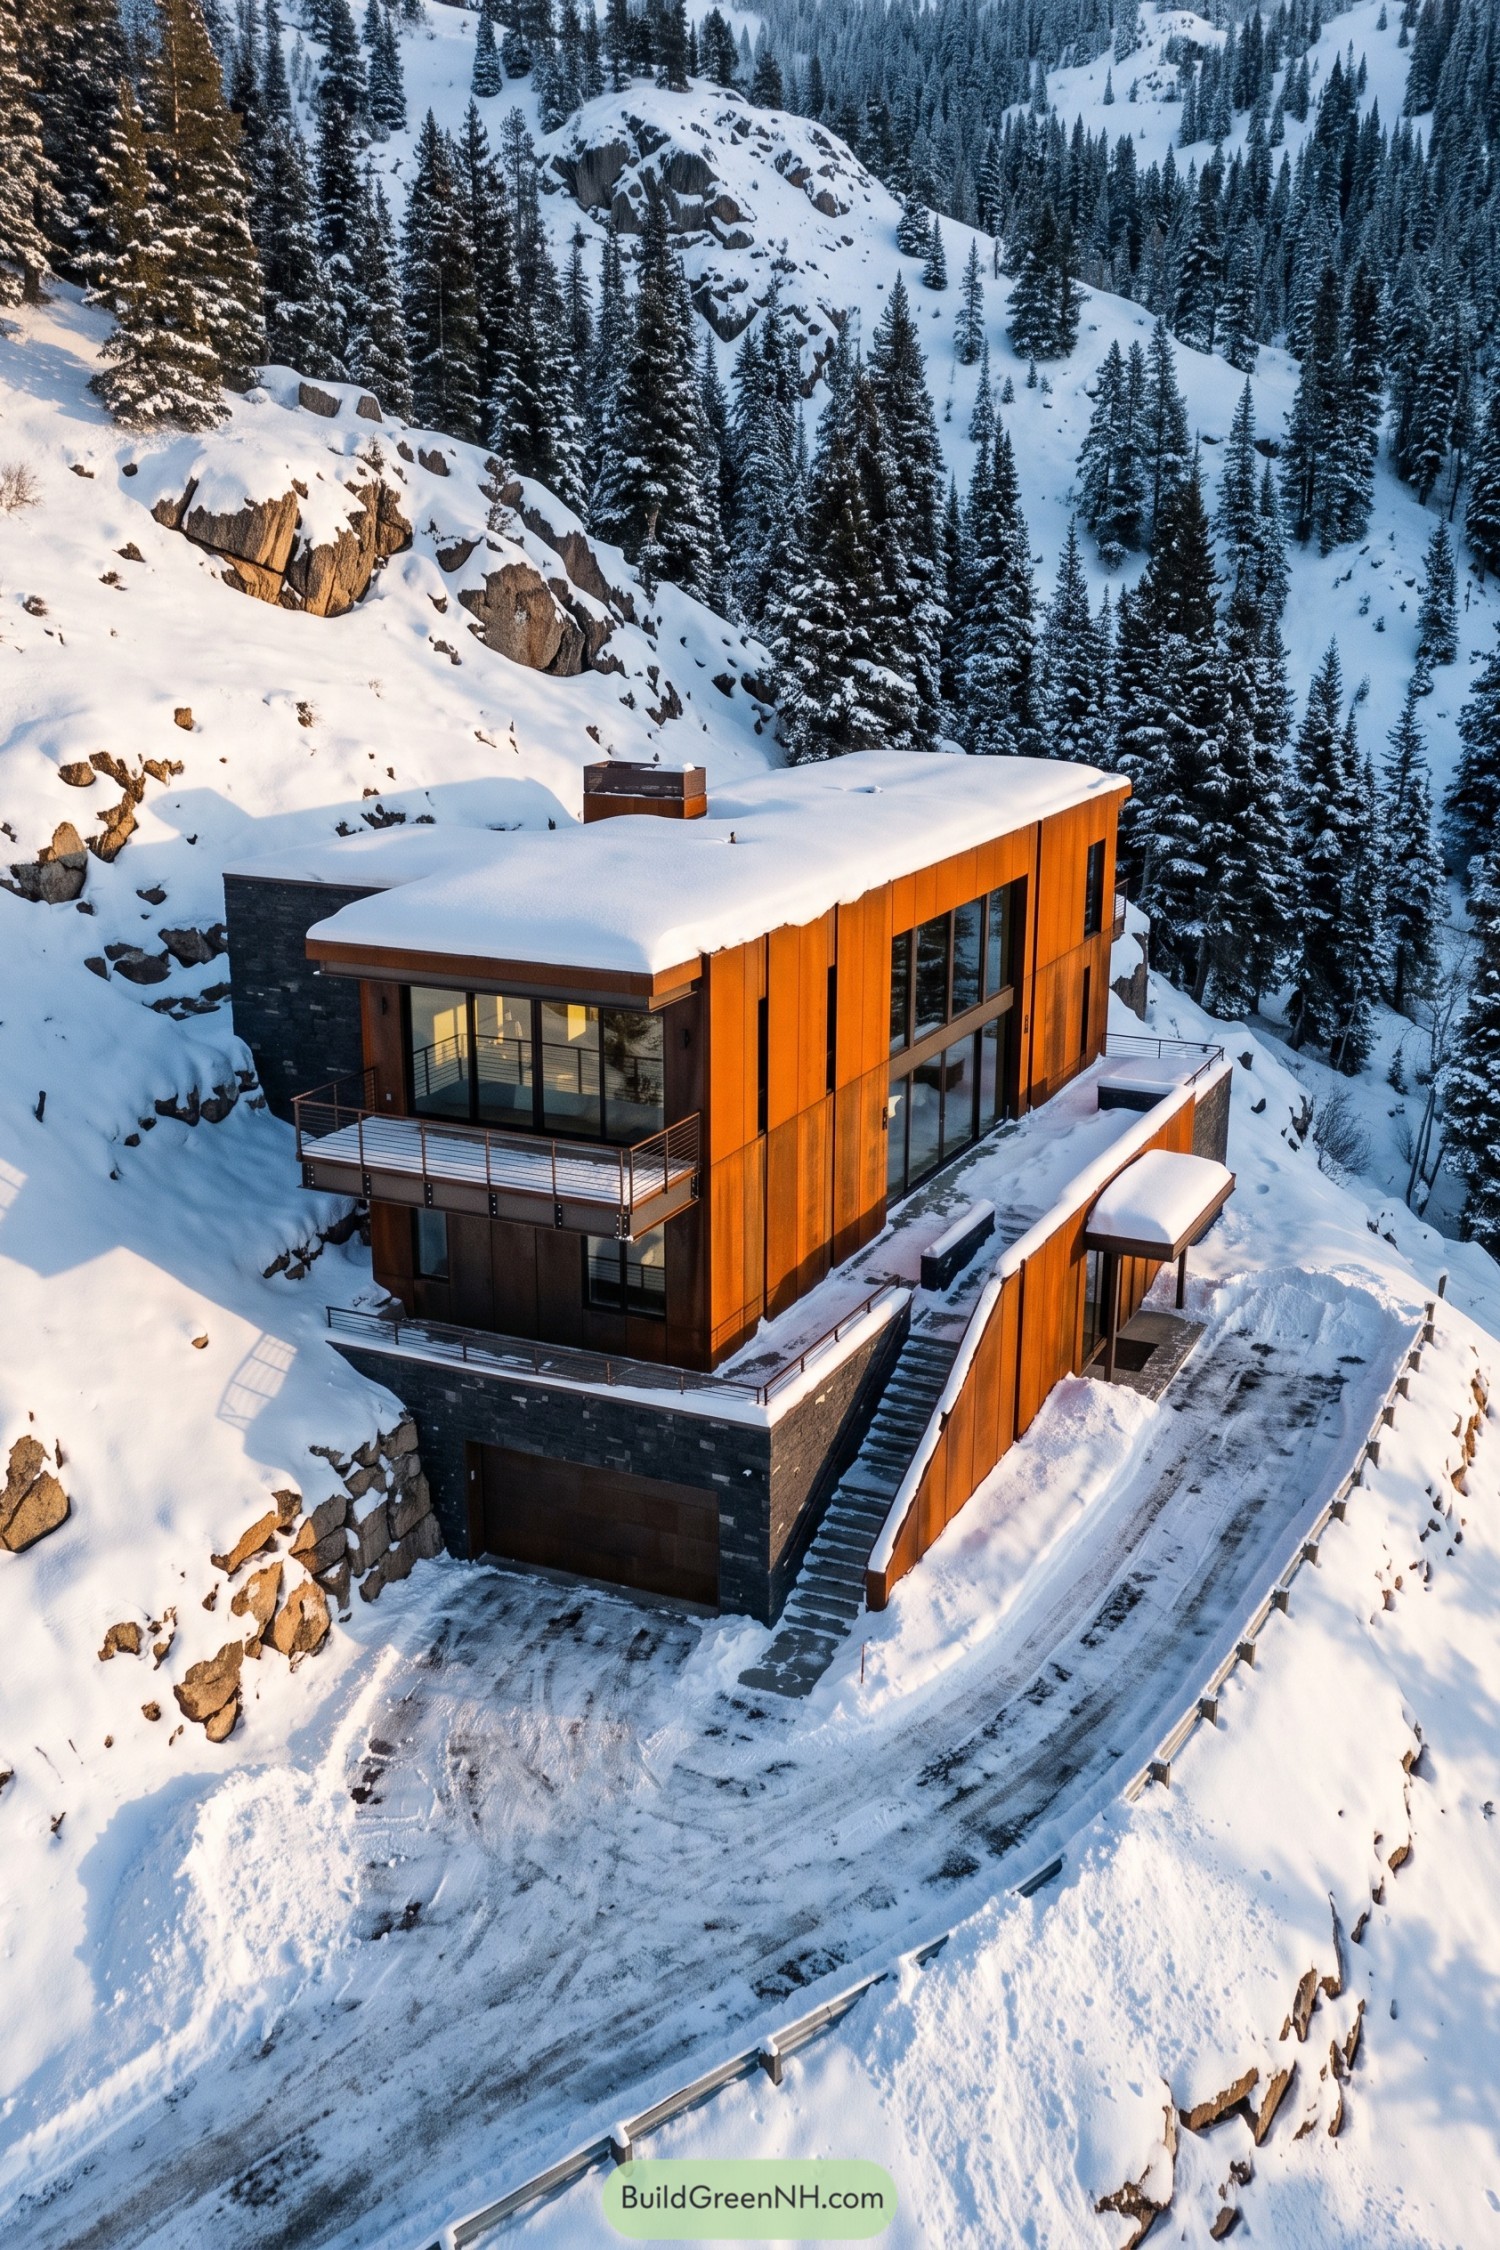

Rust-colored panels wrap the tall rectangular house, picking up the earthy tones of the exposed rock around it. The stacked design takes its cues from the steep terrain, with a garage tucked beneath the living floors rather than spreading everything across the mountainside.
Broad windows and a projecting balcony open the upper rooms toward the pines, while slim metal railings keep those views clear. And the long exterior staircase links the lower driveway to the sheltered side entrance, because this slope wasn’t offering a leisurely garden path.
A Cabin With A Red Coat
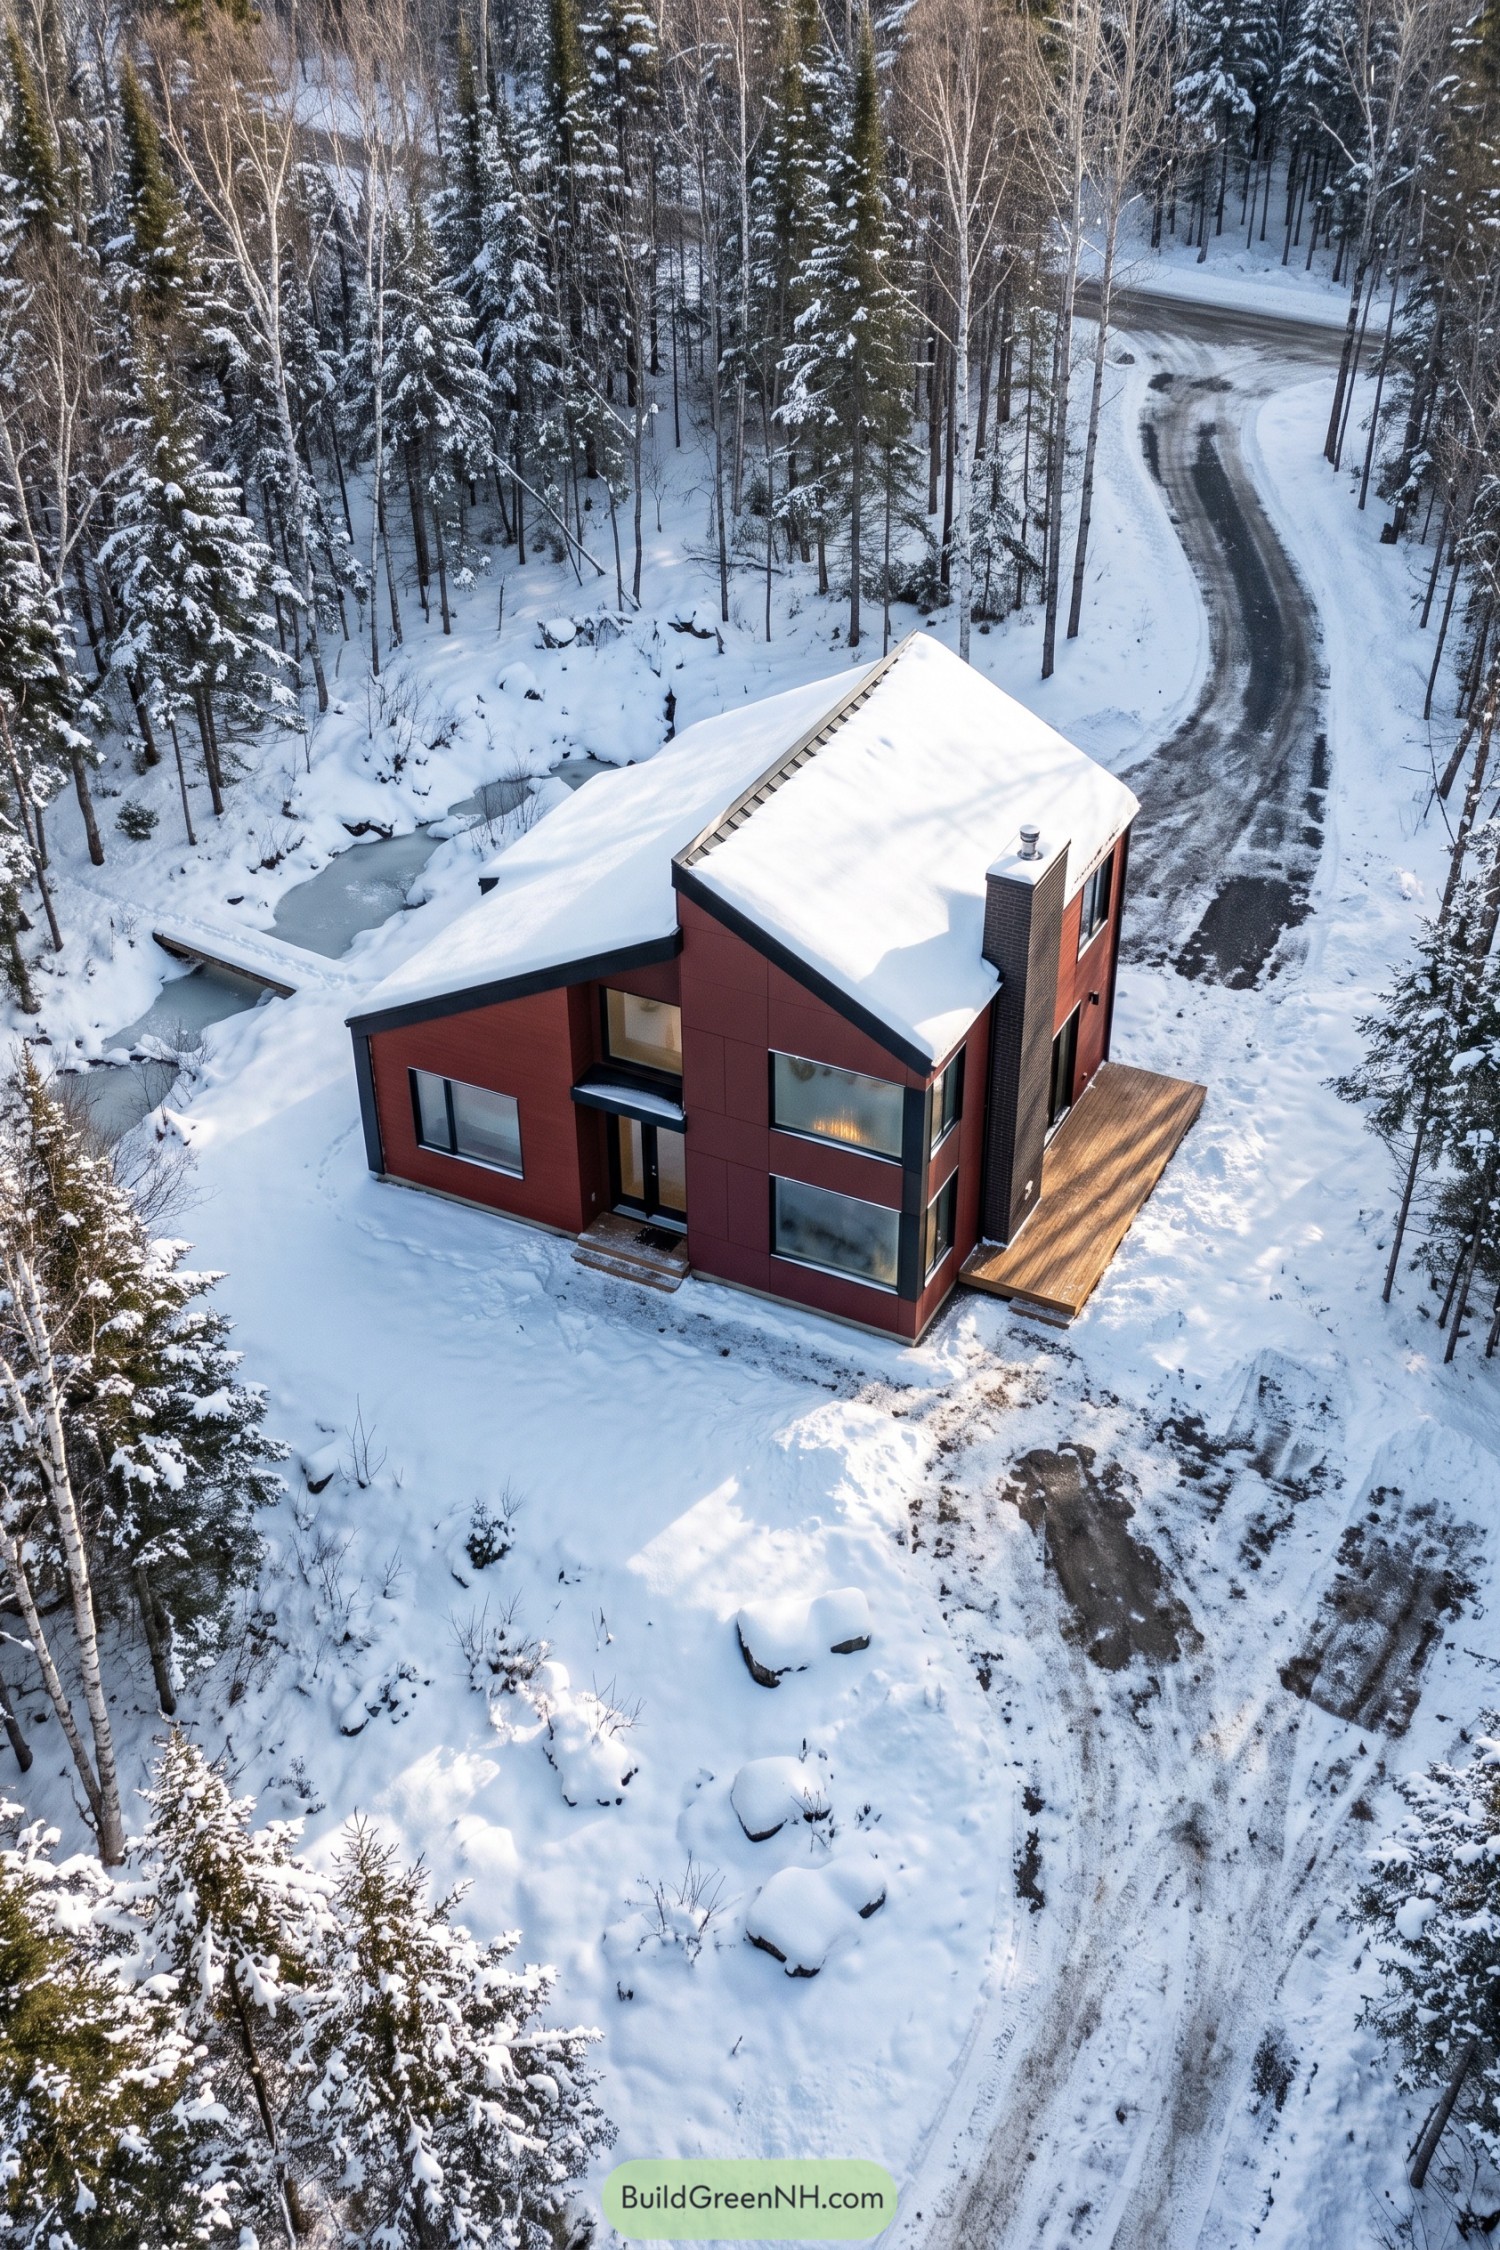

The red cladding gives this compact house a cheerful presence among the snowy trees, borrowing a little of the familiar charm of painted woodland cabins. Offset pitched roofs and dark edging sharpen that idea into something more contemporary, without getting too fancy about it.
Broad windows wrap the corner to take in the forest and creek, while the recessed entrance gives the front door a sheltered spot between the two volumes. A tall brick chimney adds texture beside the smooth panels, and the narrow wooden deck makes room to sit outside when winter finally loosens its grip.
Stepped Eaves And Alpine Views
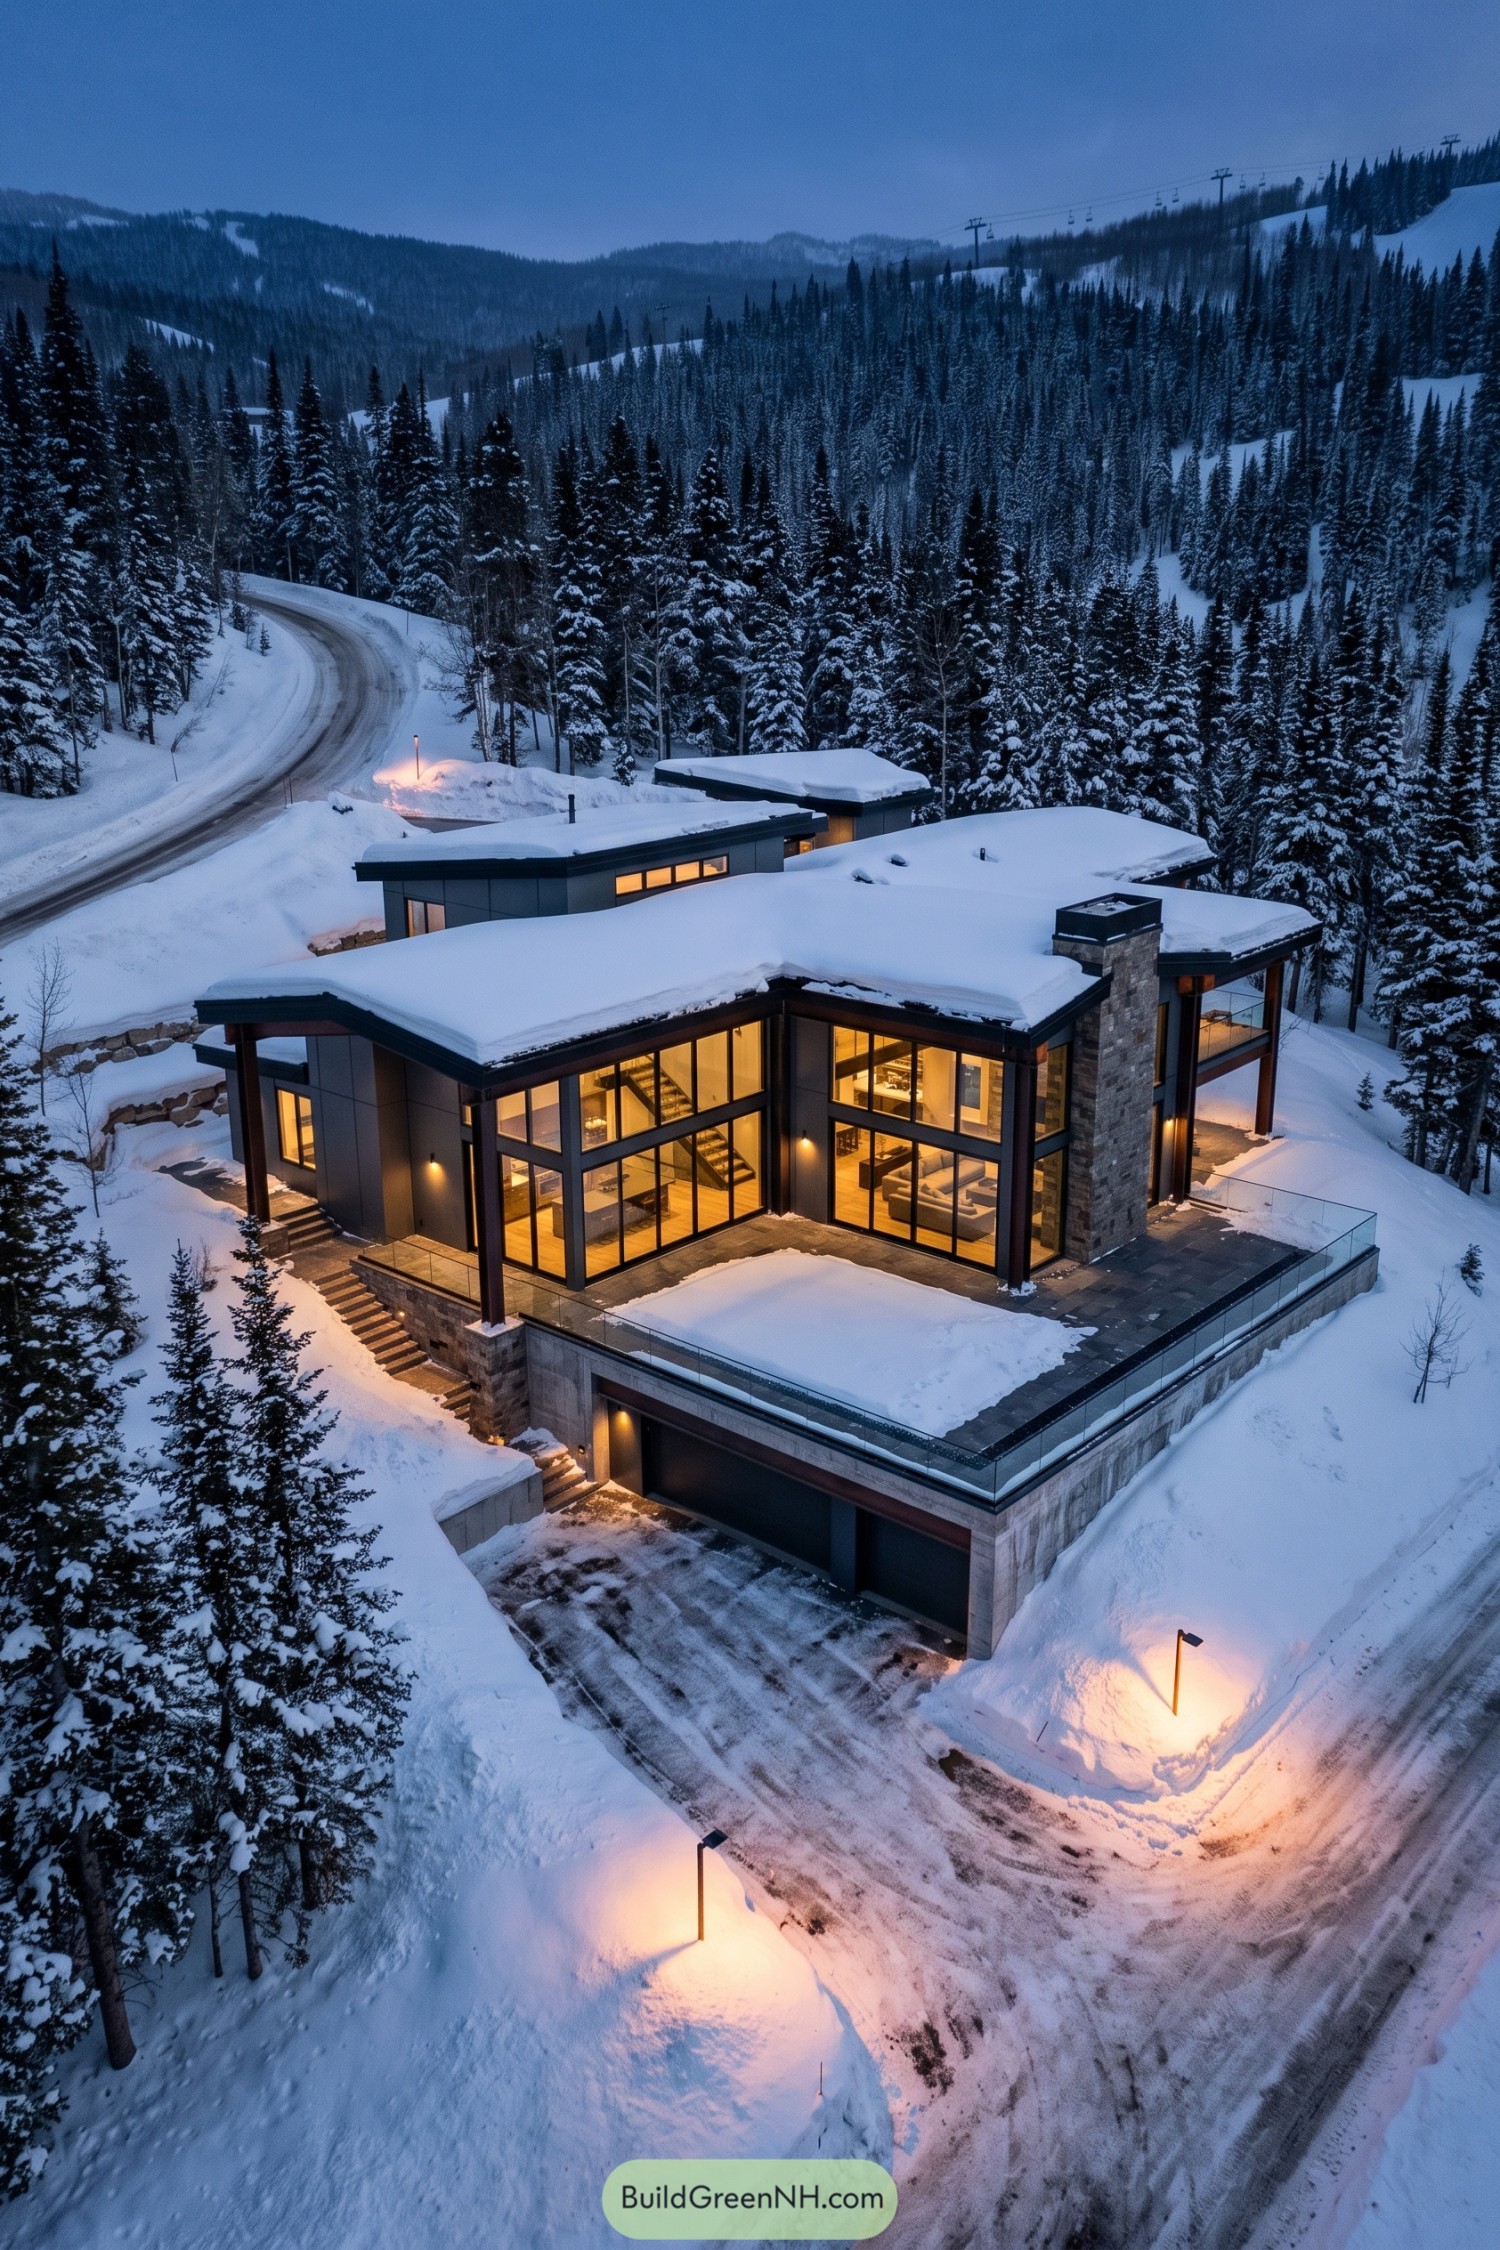

Broad roof planes step across the hillside, giving this house a profile that seems borrowed from the mountain’s own terraces. Dark wall panels and timber posts frame tall windows, while the stone chimney adds a rugged vertical accent among all those snowy edges.
The living spaces wrap around a generous terrace, with glass railings keeping the forest views open even when you’re sitting down. Tucking the garage underneath makes good use of the slope, and the exterior stairs connect the levels without sending muddy boots through the sofa zone.
A Roof Borrowed From The Hillside
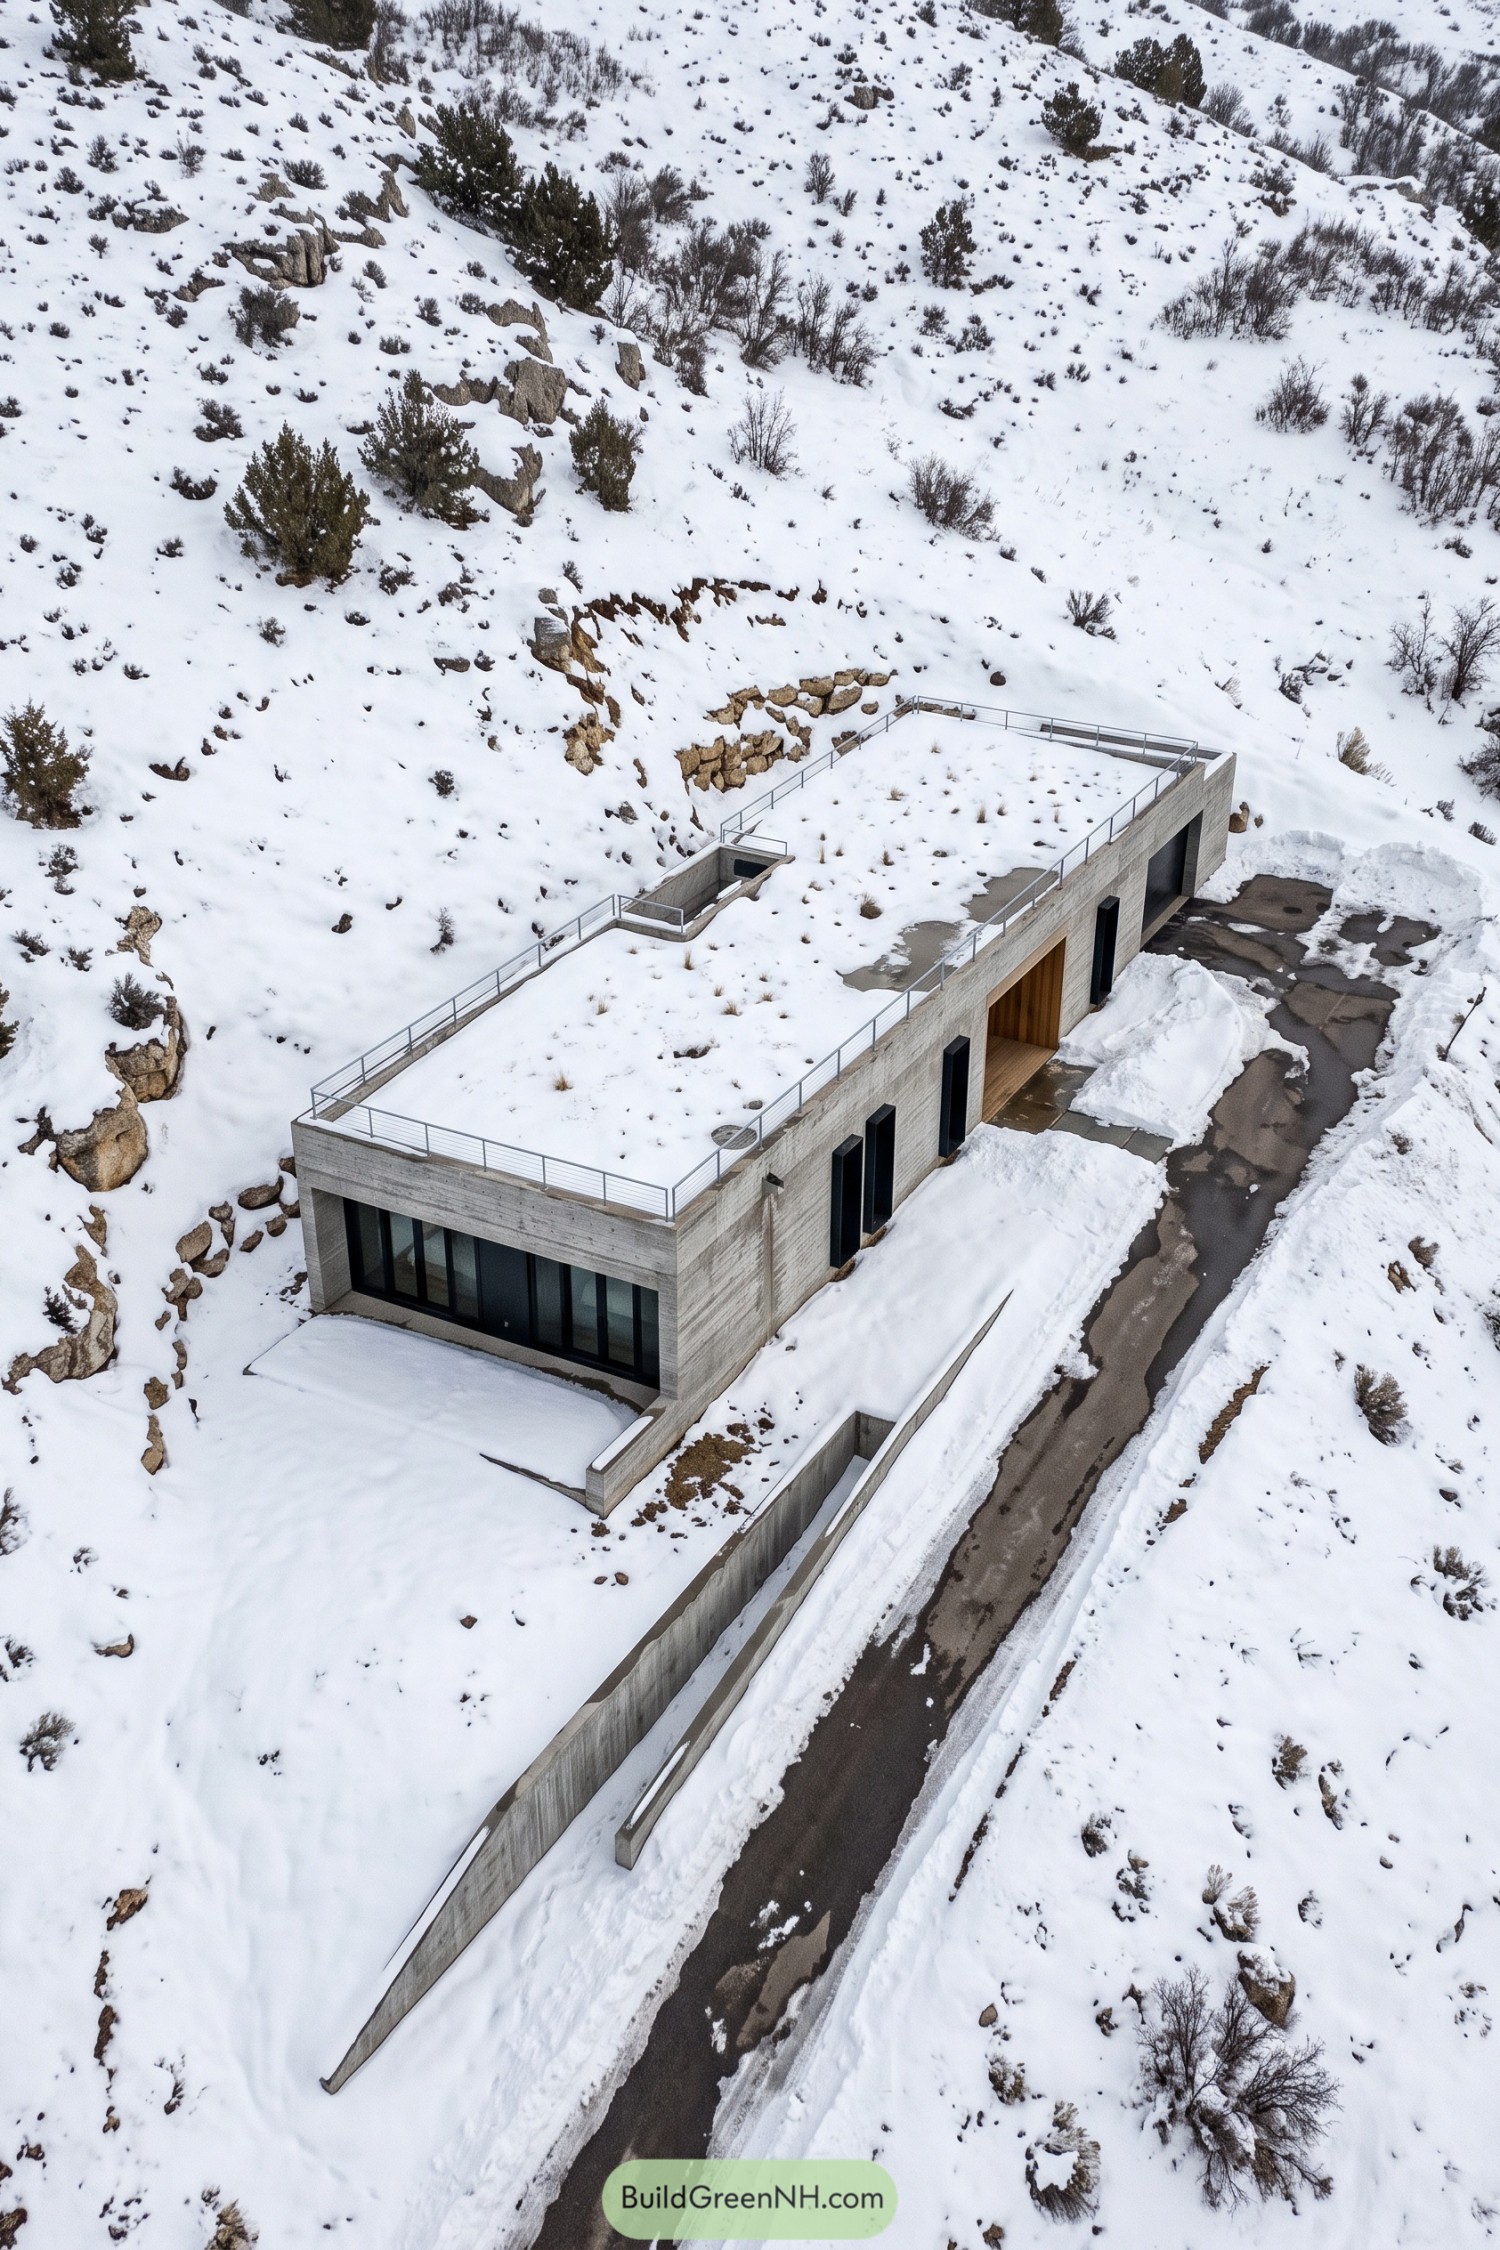

Tucked into the slope, this concrete house takes its cue from the hillside rather than the usual mountain chalet. Its low profile and snow-covered planted roof keep it close to the terrain, with tufts of grass poking through like winter never got the memo.
Horizontal impressions in the concrete give the walls texture, while tall black window frames punctuate the long roadside face. A timber-lined entrance adds a warmer touch, and the broad glazing at the end opens toward a terrace sheltered between projecting concrete walls.
A Farmstead Folded Around Arrival
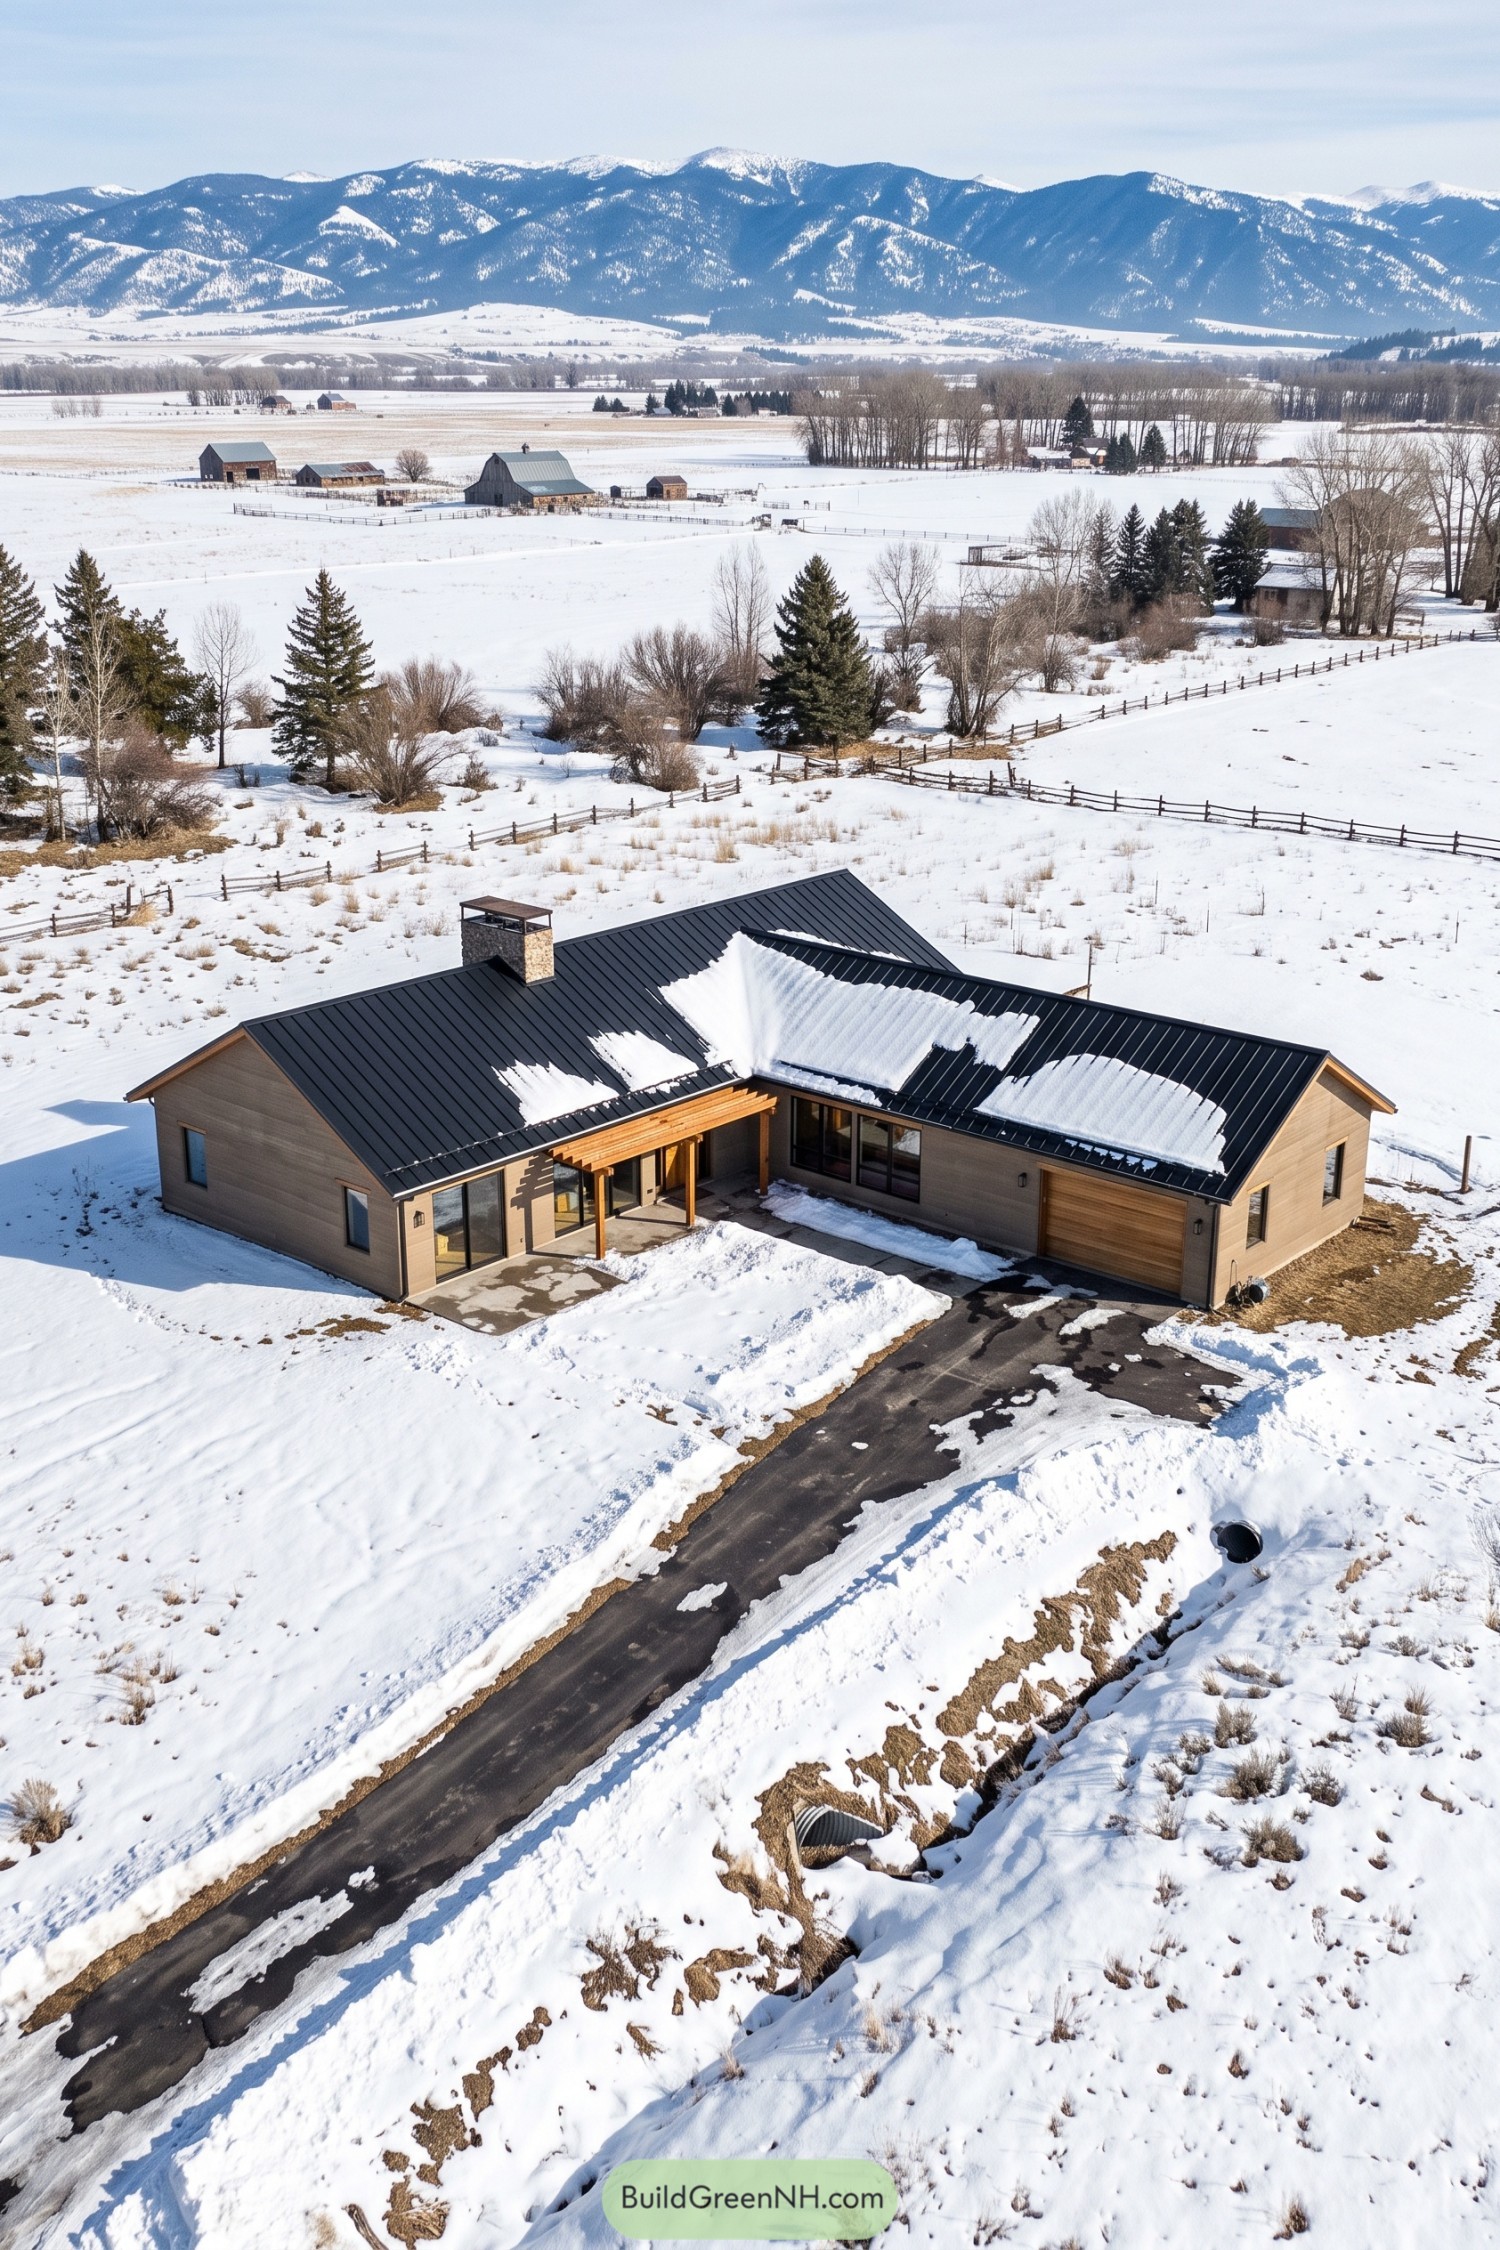

Intersecting gables and a low profile borrow from the valley’s farm buildings, giving this home a familiar shape without copying an old barn. Beige horizontal siding softens the black standing seam roof, while a stone chimney adds a rougher texture to the otherwise tidy exterior.
The wings tuck around a recessed entrance, where exposed timber beams mark the doorway and give the approach a little shelter. Large windows open onto the snowy surroundings, and the wood garage door matches the entry timber so even the car gets a coordinated welcome.
Steel Roots Above The Ravine
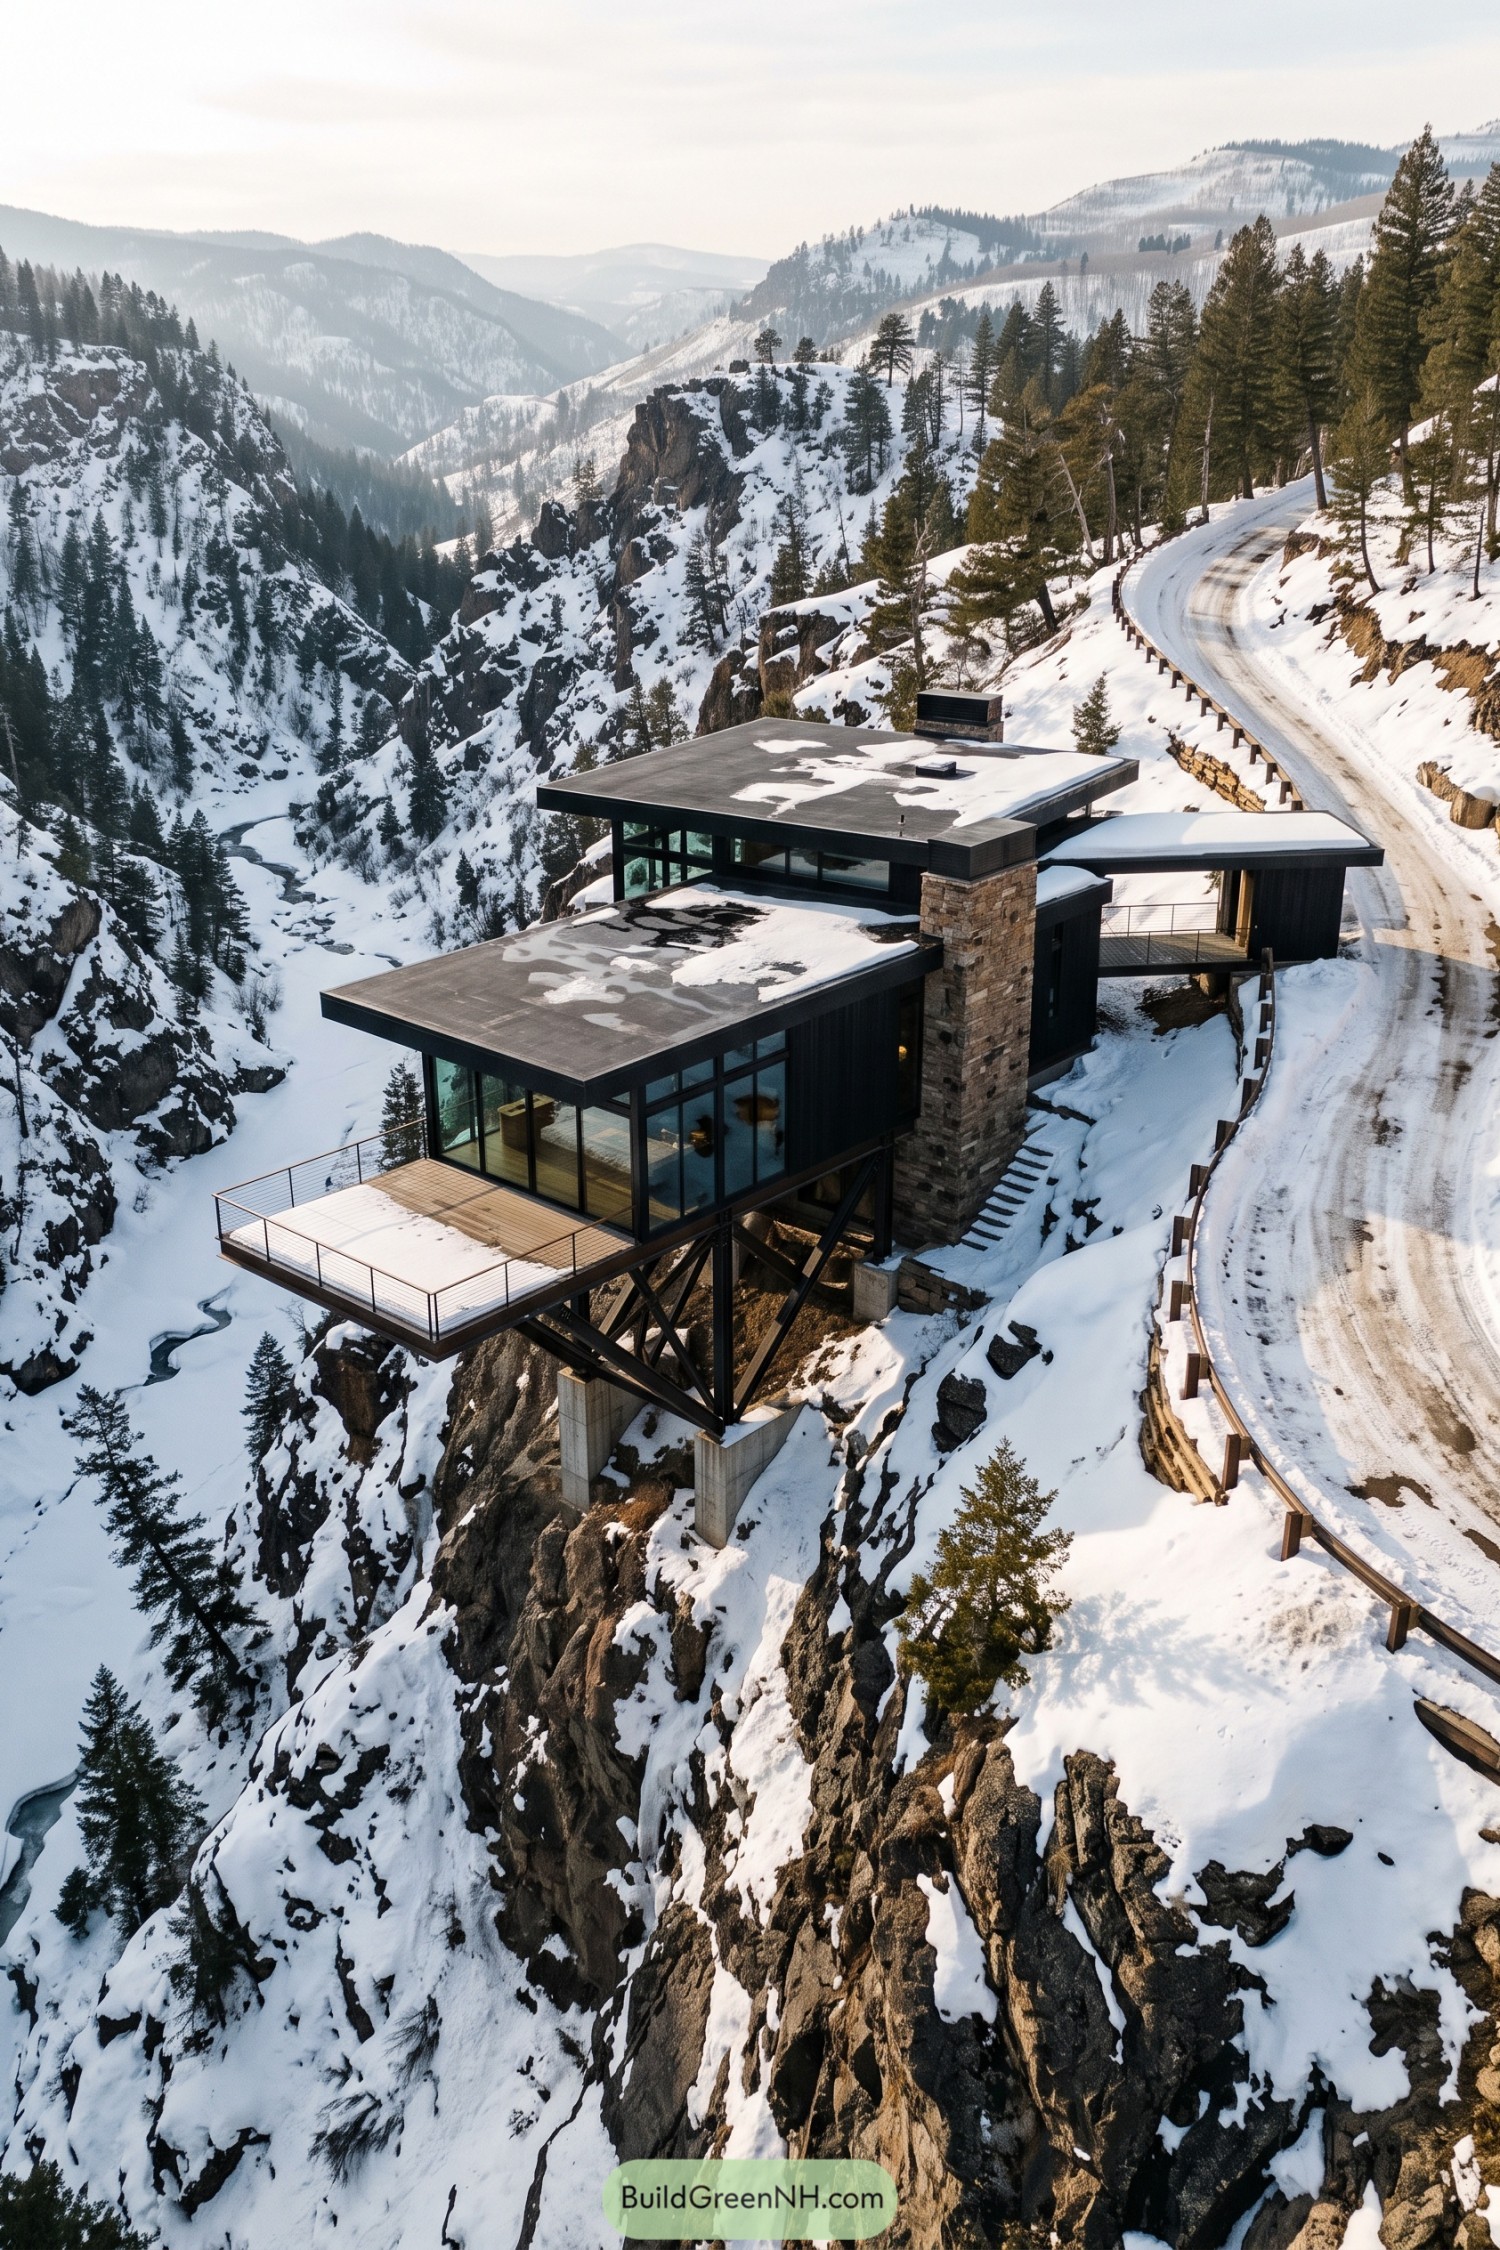

This house takes its cue from the cliff itself, pairing a tall stone chimney with dark rectangular volumes that reach out over the drop. Broad flat roofs cap the staggered rooms, while generous glazing opens the corners toward the valley, because a view like this deserves more than a token window.
Below the projecting deck, diagonal steel braces transfer the structure onto concrete piers set among the rocks, keeping its footprint on the steep slope relatively compact. A covered walkway connects the roadside entrance to the house, and slender cable railings keep the terrace open to the scenery without pretending the edge isn’t there.
An Open Embrace In Snow
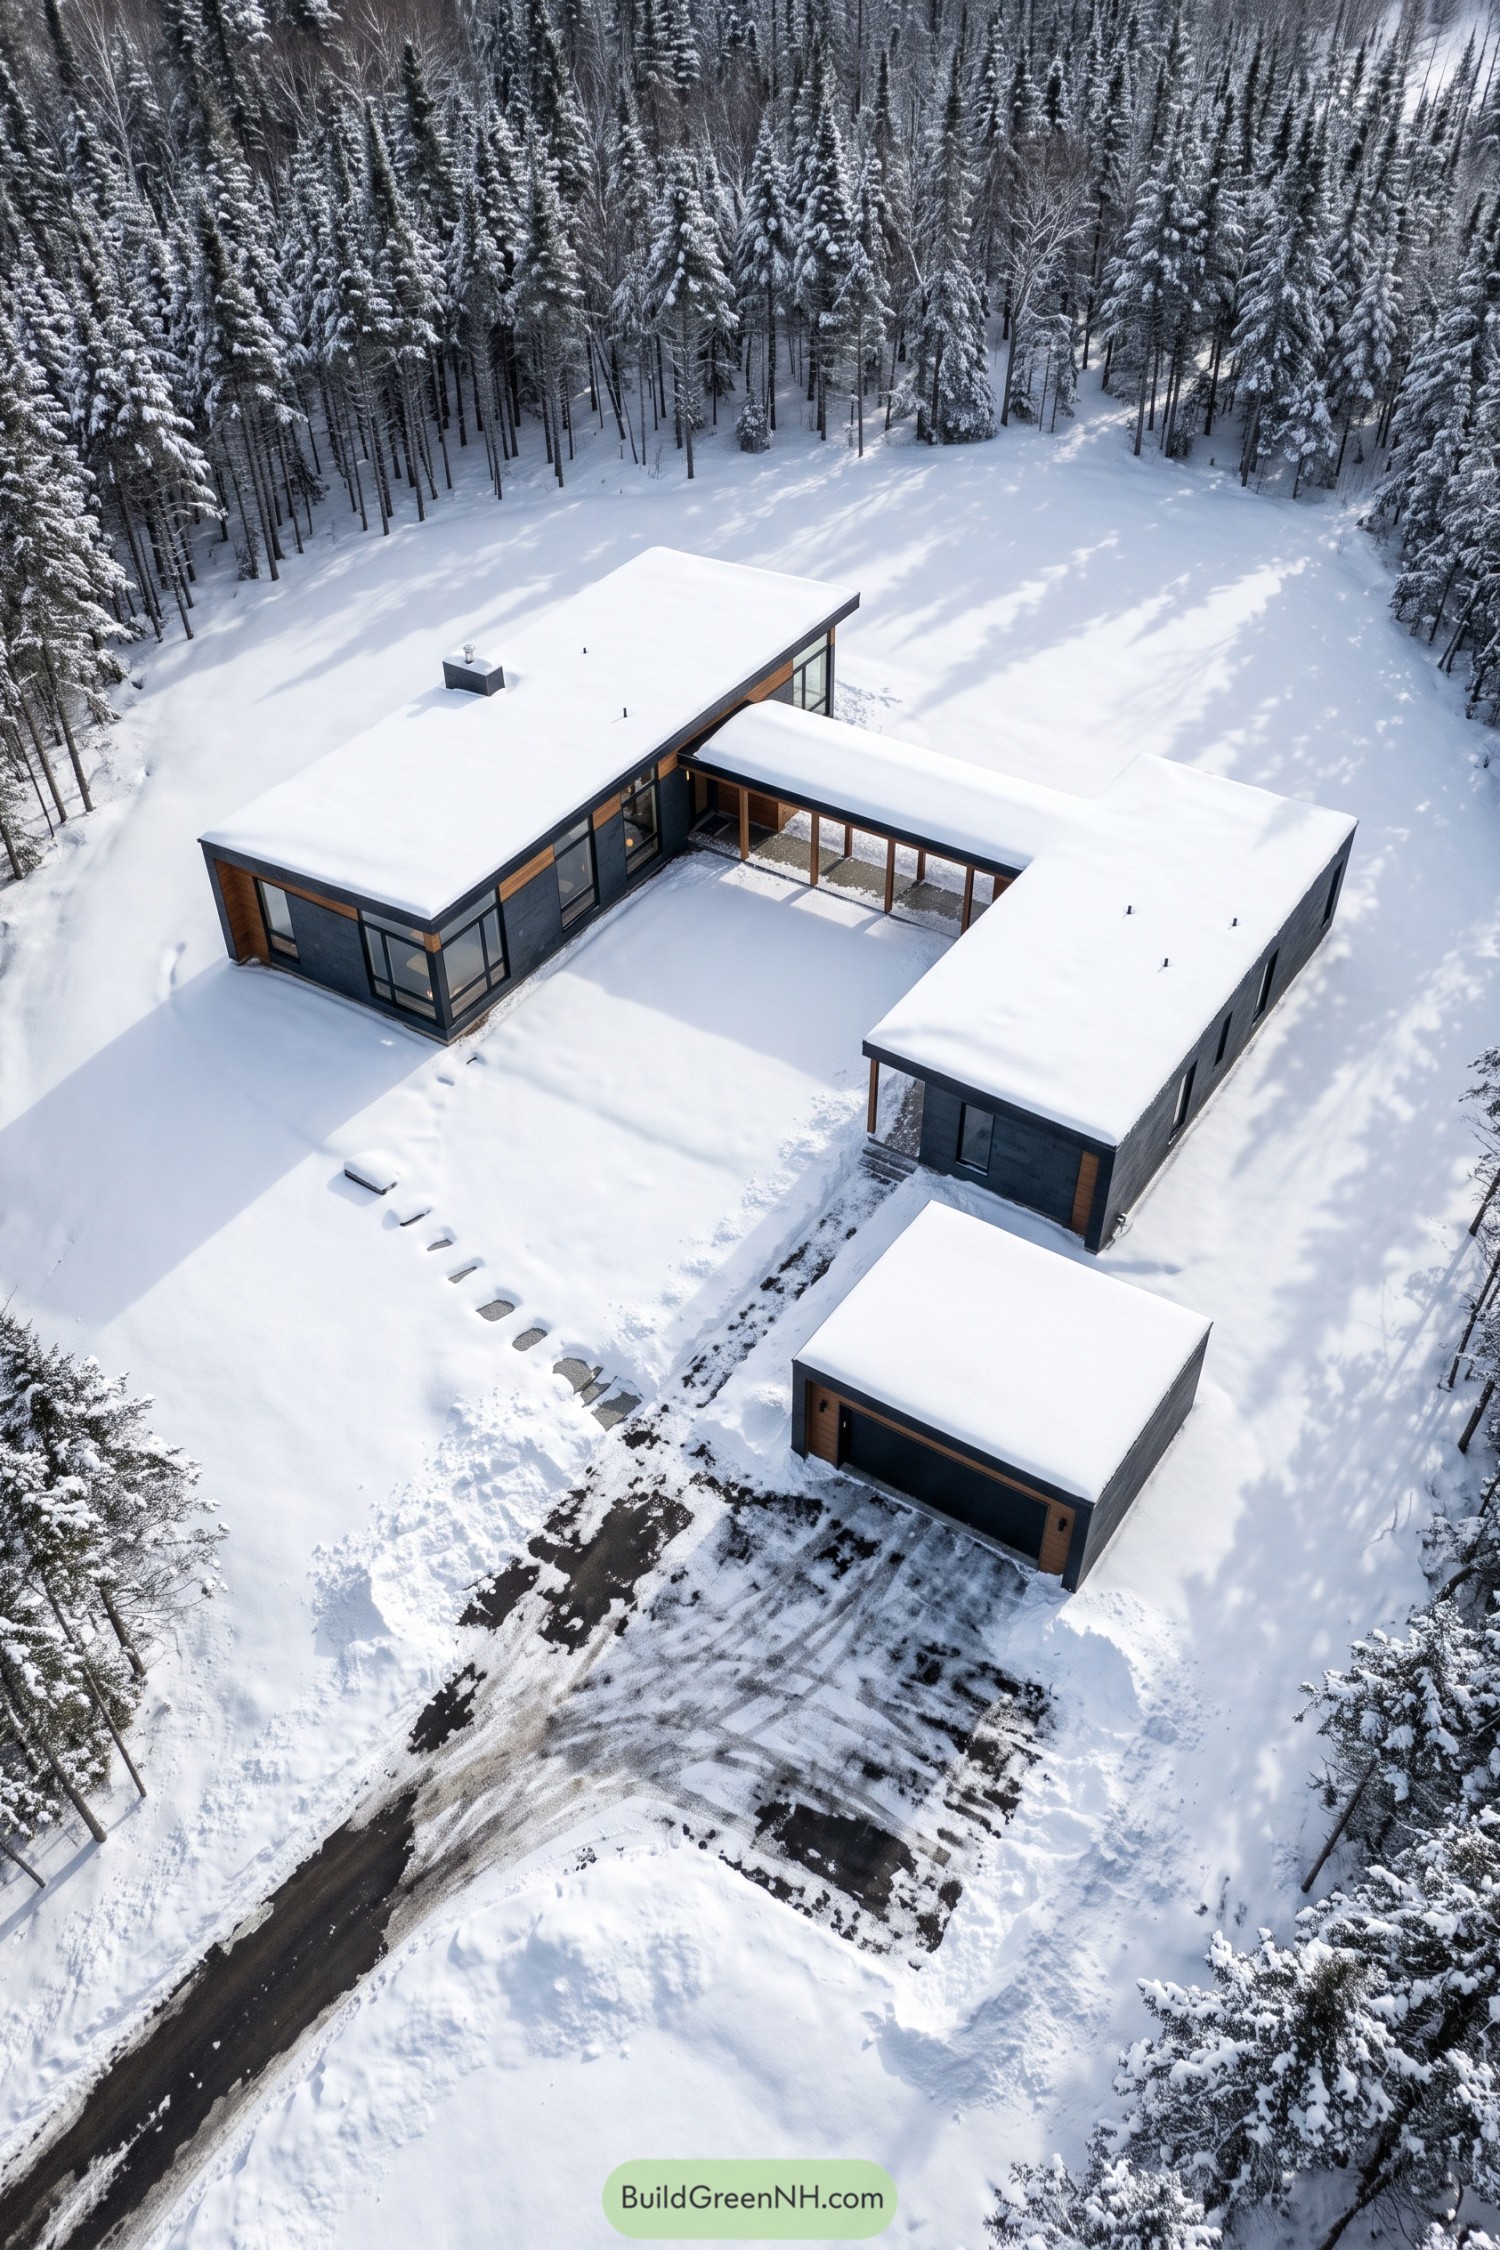

Two long wings and a covered connector frame an open courtyard, giving the house a layout that feels inspired by the shelter of a forest clearing. Broad, nearly flat roofs keep the silhouette low, while tall corner windows open the rooms toward the snowy grounds.
Dark wall panels contrast with timber trim and slender wooden posts, adding warmth without going full ski lodge. The separate garage keeps vehicle access outside the courtyard, and that covered walkway gives you a little protection when winter gets ideas.
The Solar Crowned Snowbox
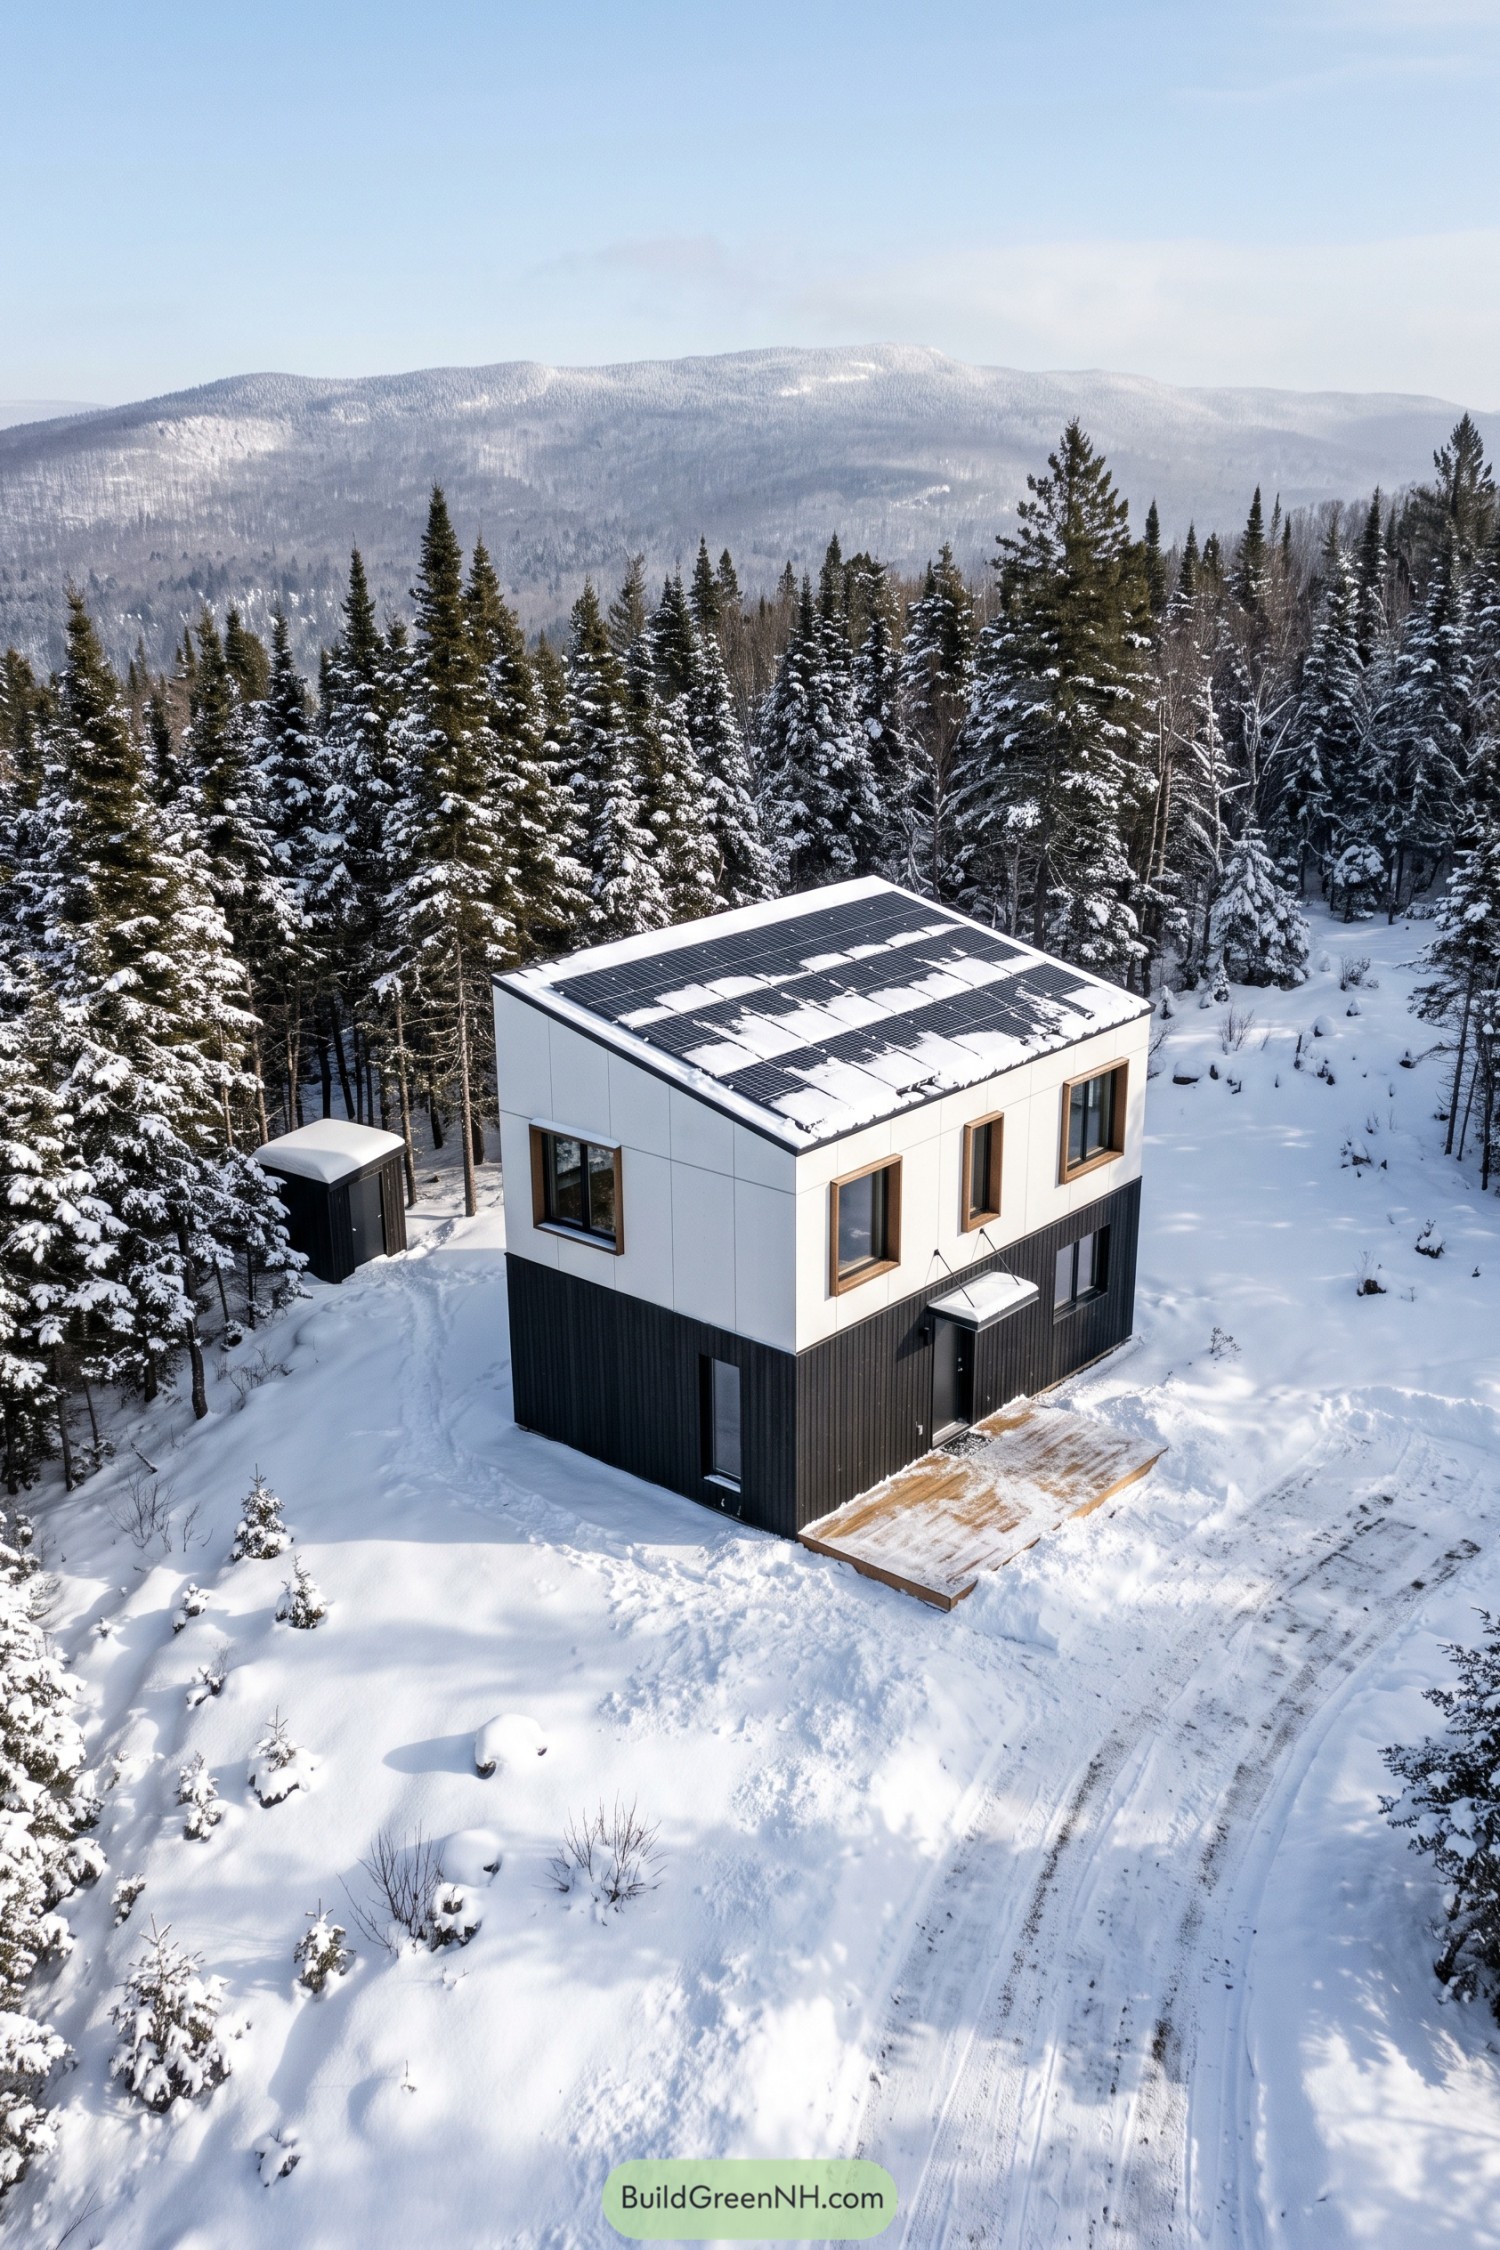

This compact house takes its cues from the simplest mountain shelter, stacking two floors beneath a single sloping roof covered in solar panels. White upper panels meet dark vertical cladding below, giving the boxy shape a crisp contrast without making a fuss.
Wood trimmed windows soften the exterior and frame slices of the surrounding forest, while their varied sizes keep the walls from feeling too uniform. A small suspended canopy shelters the front door above a timber landing, because even a pared back mountain house needs somewhere to pause and negotiate snowy boots.
A Chalet In Tailored Layers
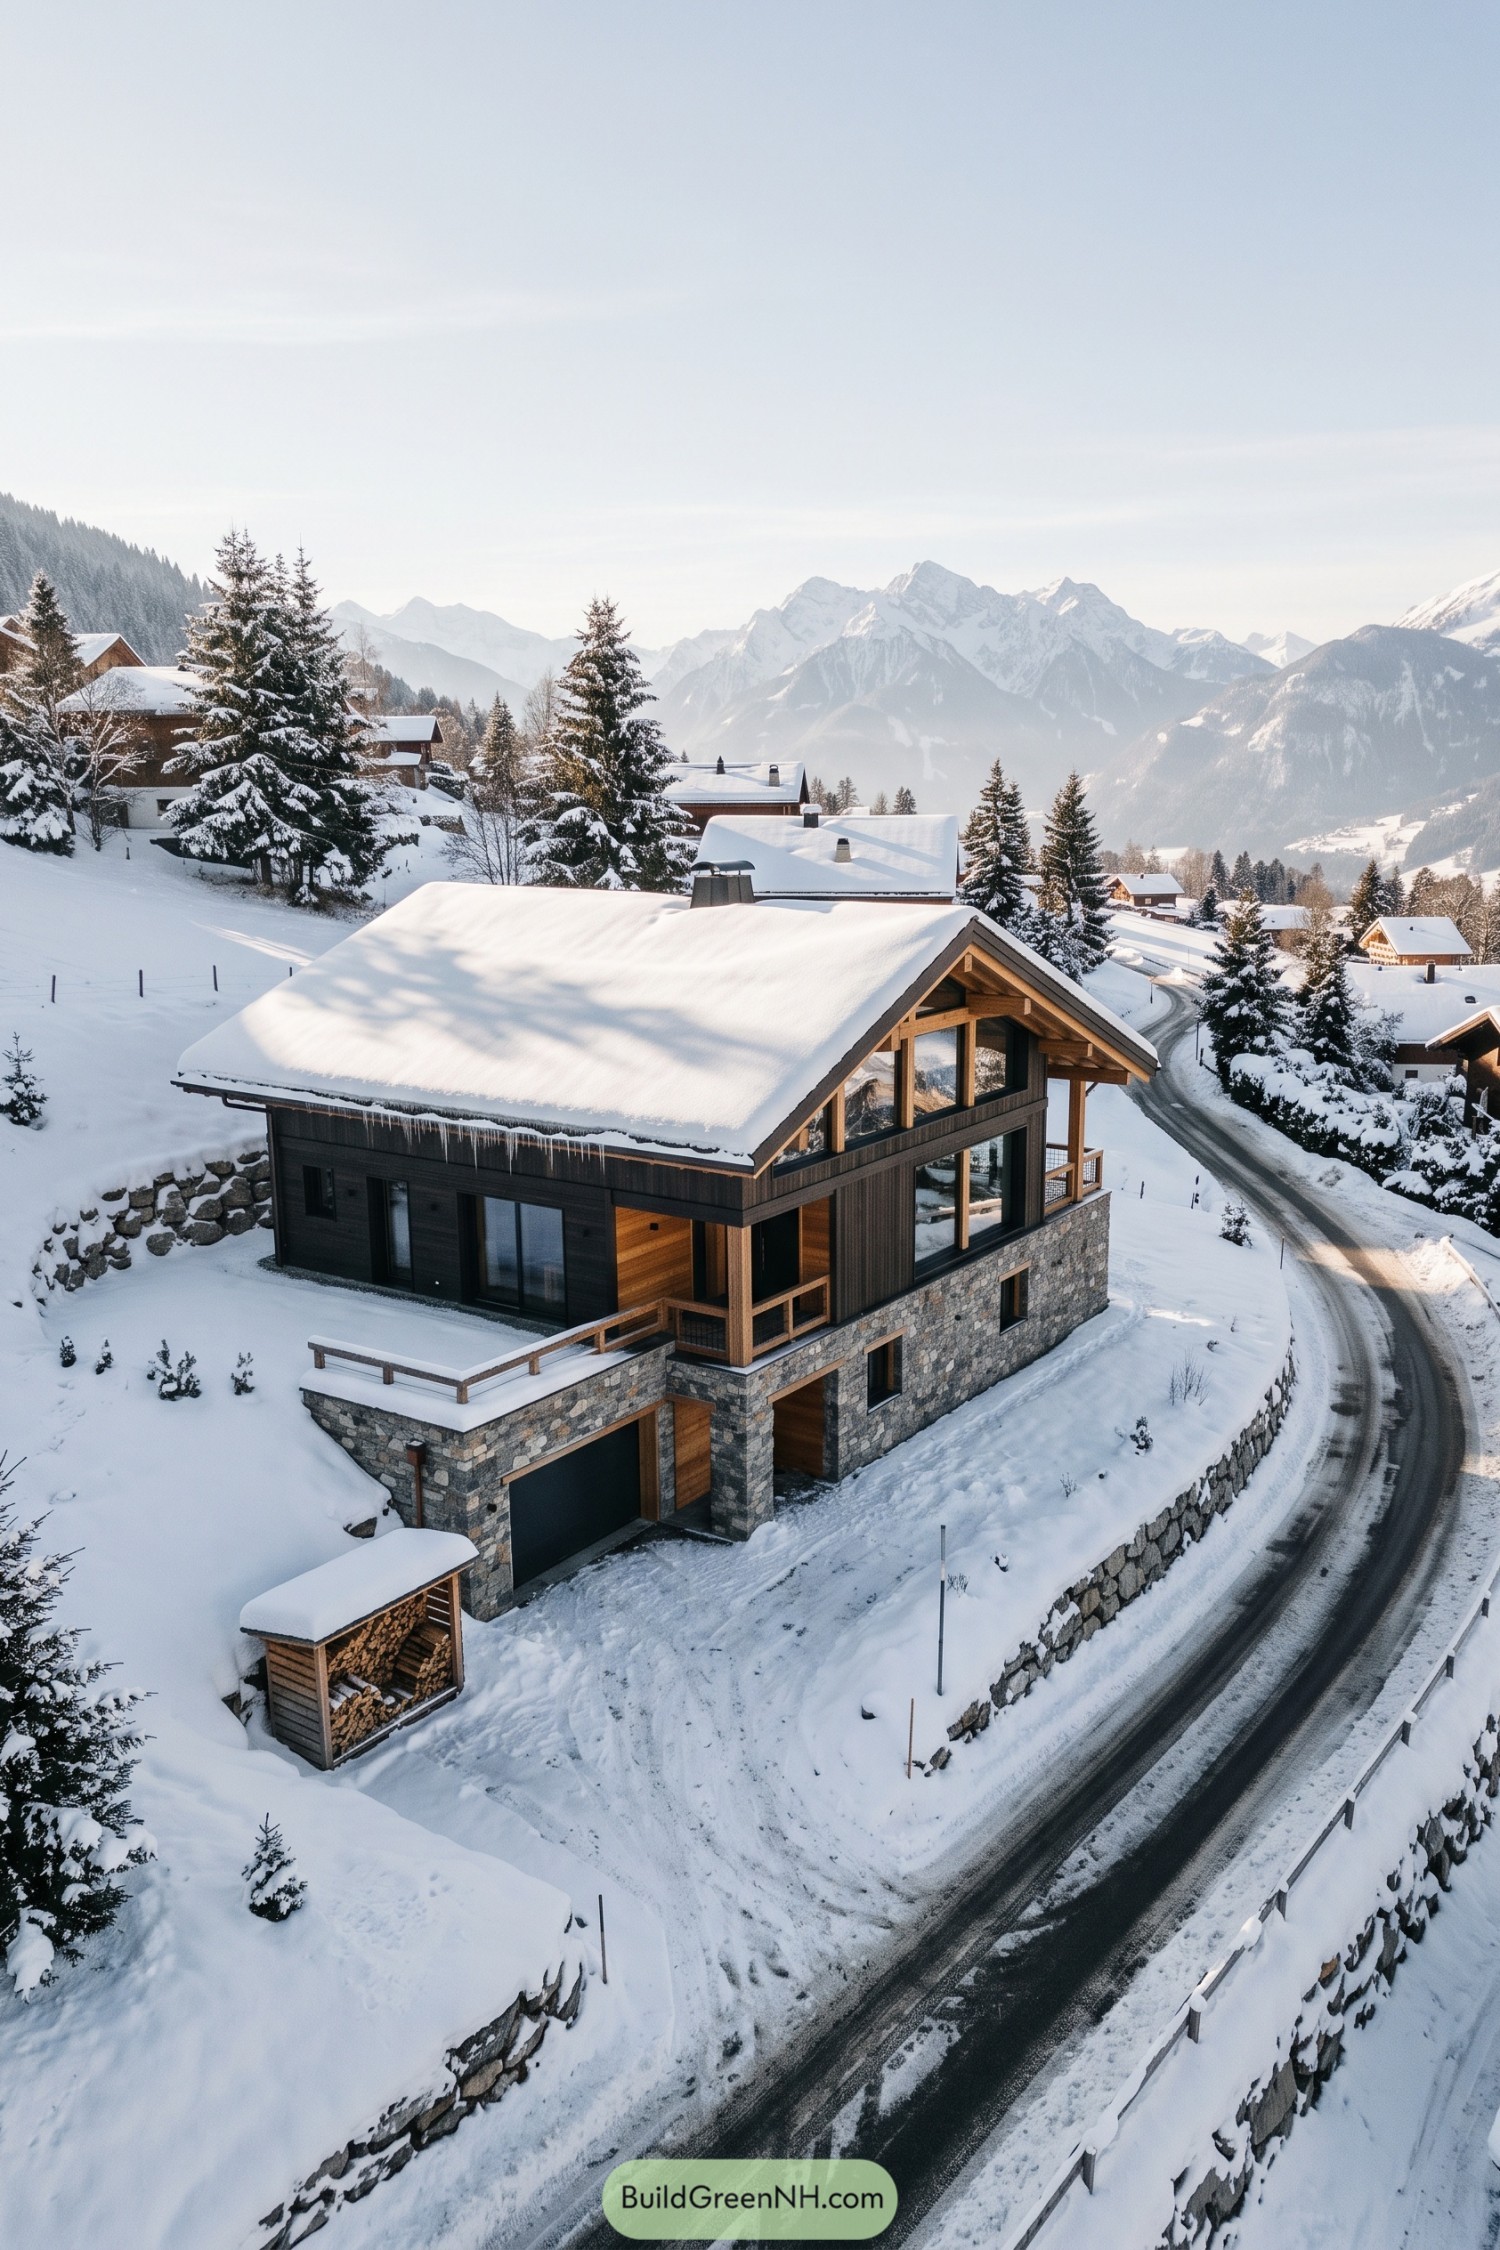

Borrowing from traditional alpine chalets, the broad pitched roof and exposed timber frame give this house a familiar outline, while dark cladding keeps it feeling current. Honey-colored posts and beams outline the recessed balconies and tall windows, so the facade feels welcoming without going full gingerbread.
The stone lower level nestles into the slope, placing the garage beneath a generous terrace rather than spreading everything across the hillside. Above it, deep eaves shelter the balconies and glazing that follows the gable opens up mountain views, giving the compact footprint plenty to offer.
Where The Roof Turns Russet
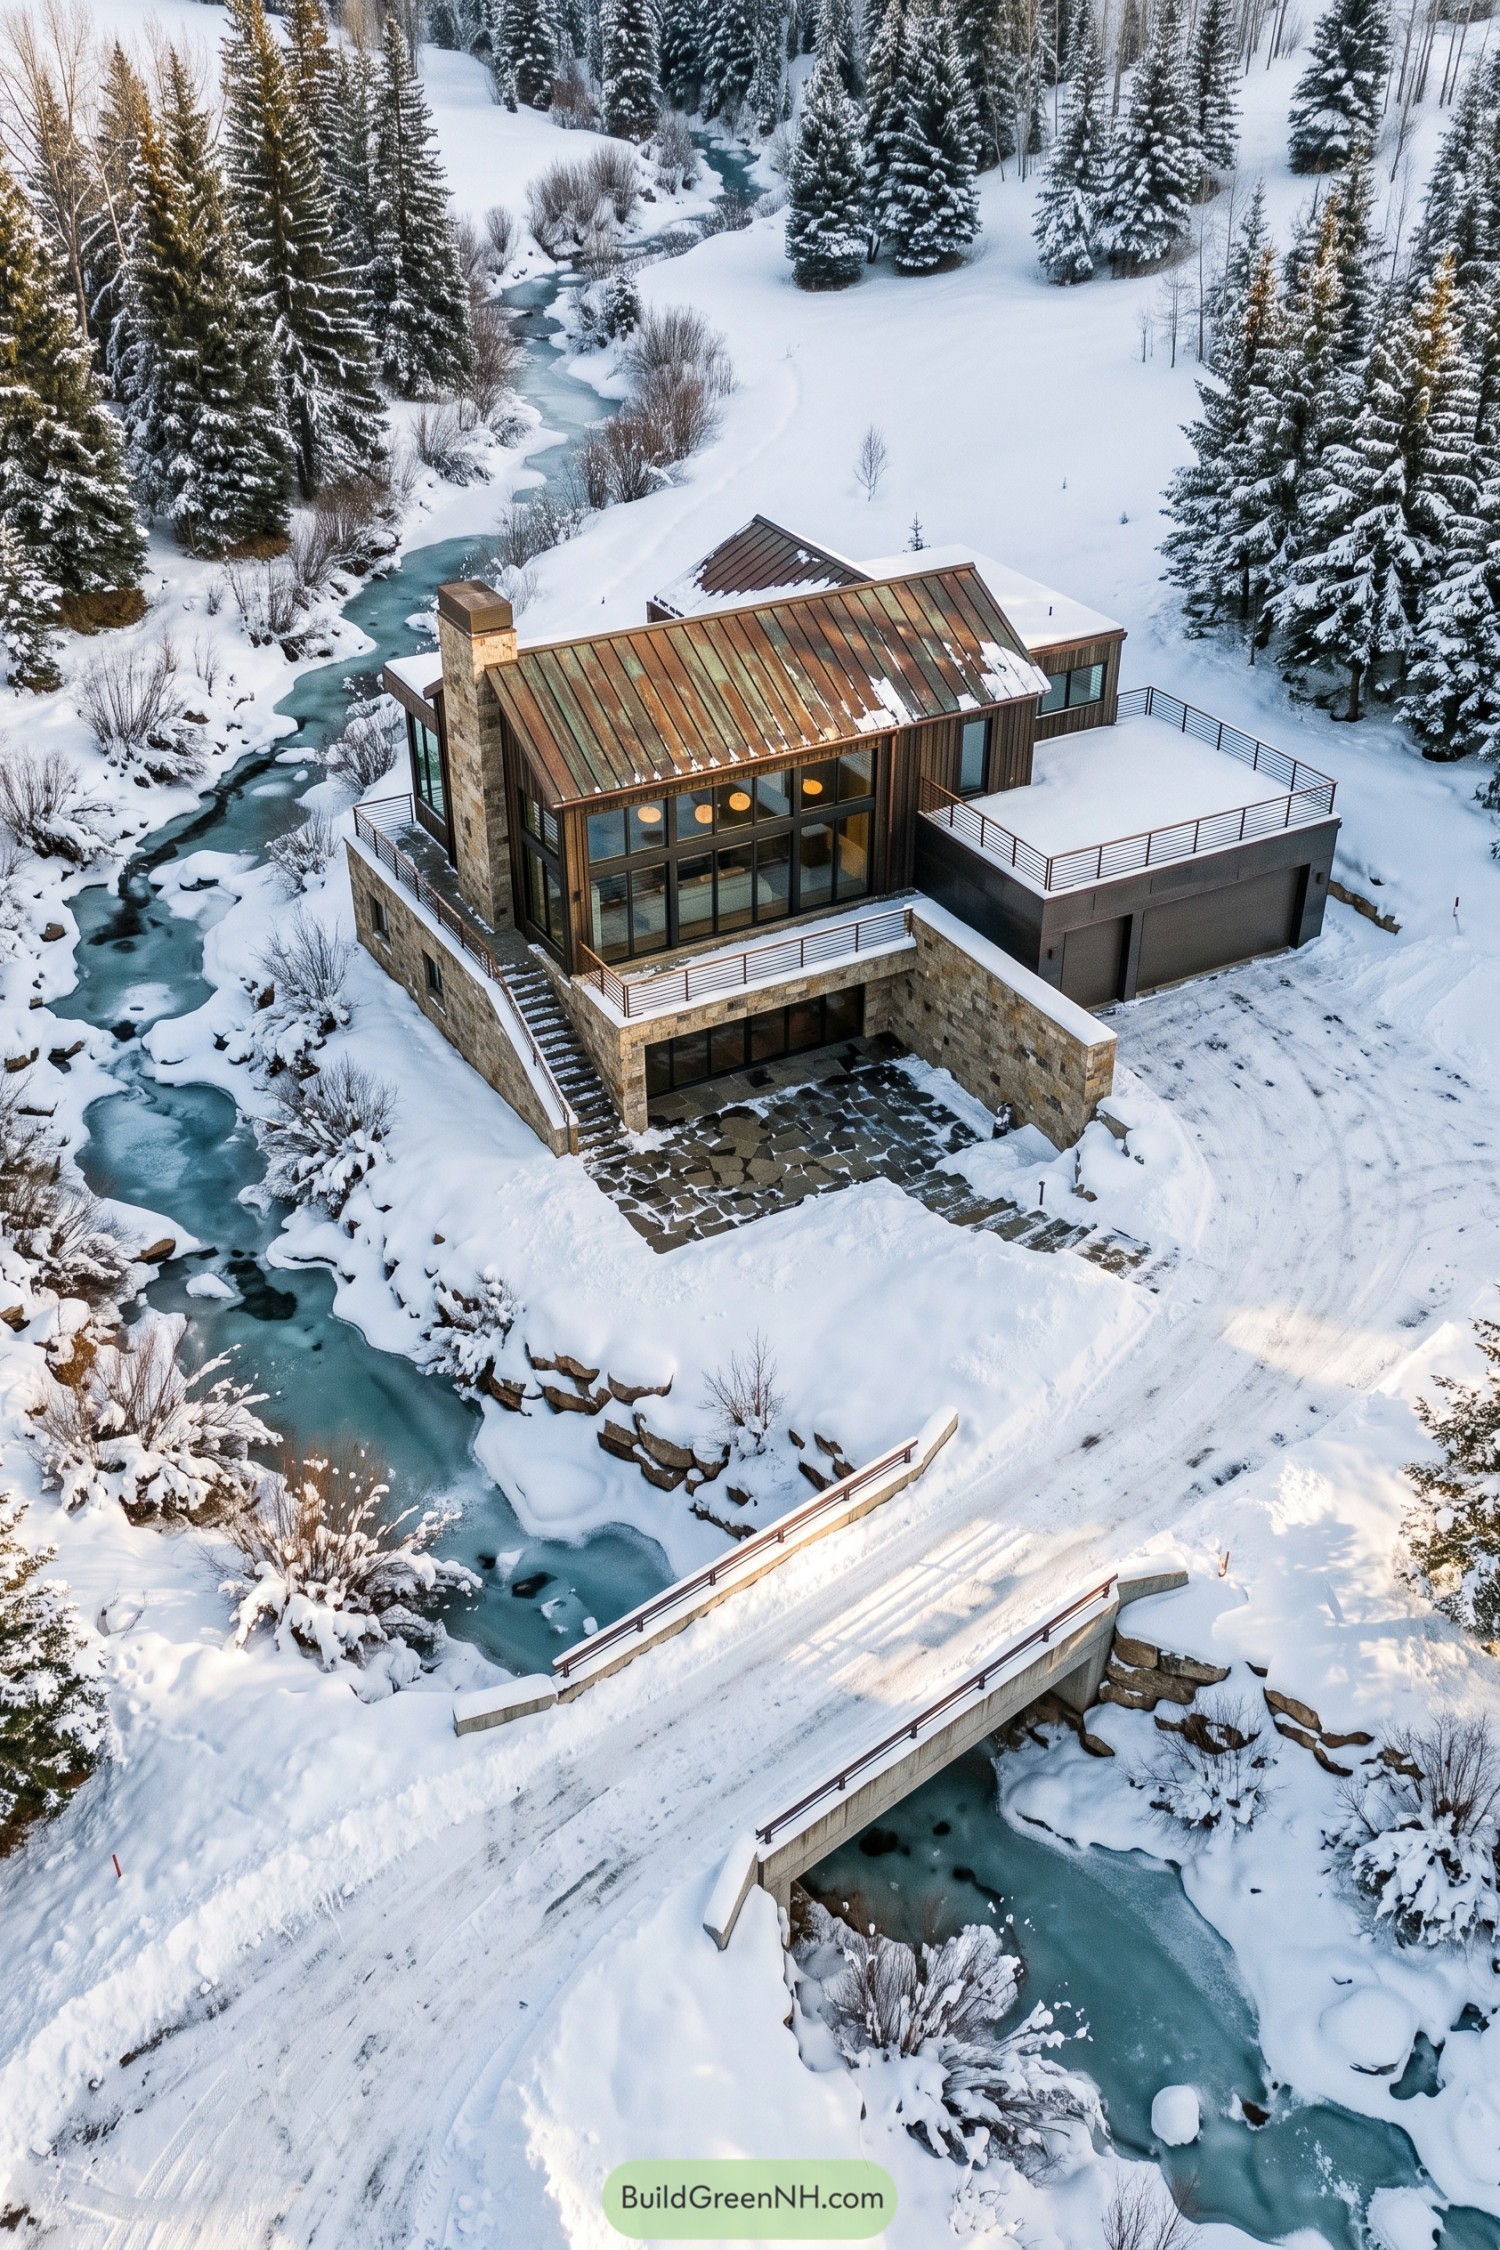

A russet metal roof with greenish patches gives this house its distinctive cap, paired with vertical timber siding and a tall stone chimney. The mix suggests inspiration from old mountain lodges, but those broad banks of glass keep things firmly out of storybook territory.
Stone walls carry the lower level into the slope, while an outdoor stair connects the upper terrace to a sheltered paved courtyard below. Above the garage, a generous roof deck adds outdoor space without stretching the footprint, though right now, it’s definitely snow boot seating only.
Black Frames Around Birch Views
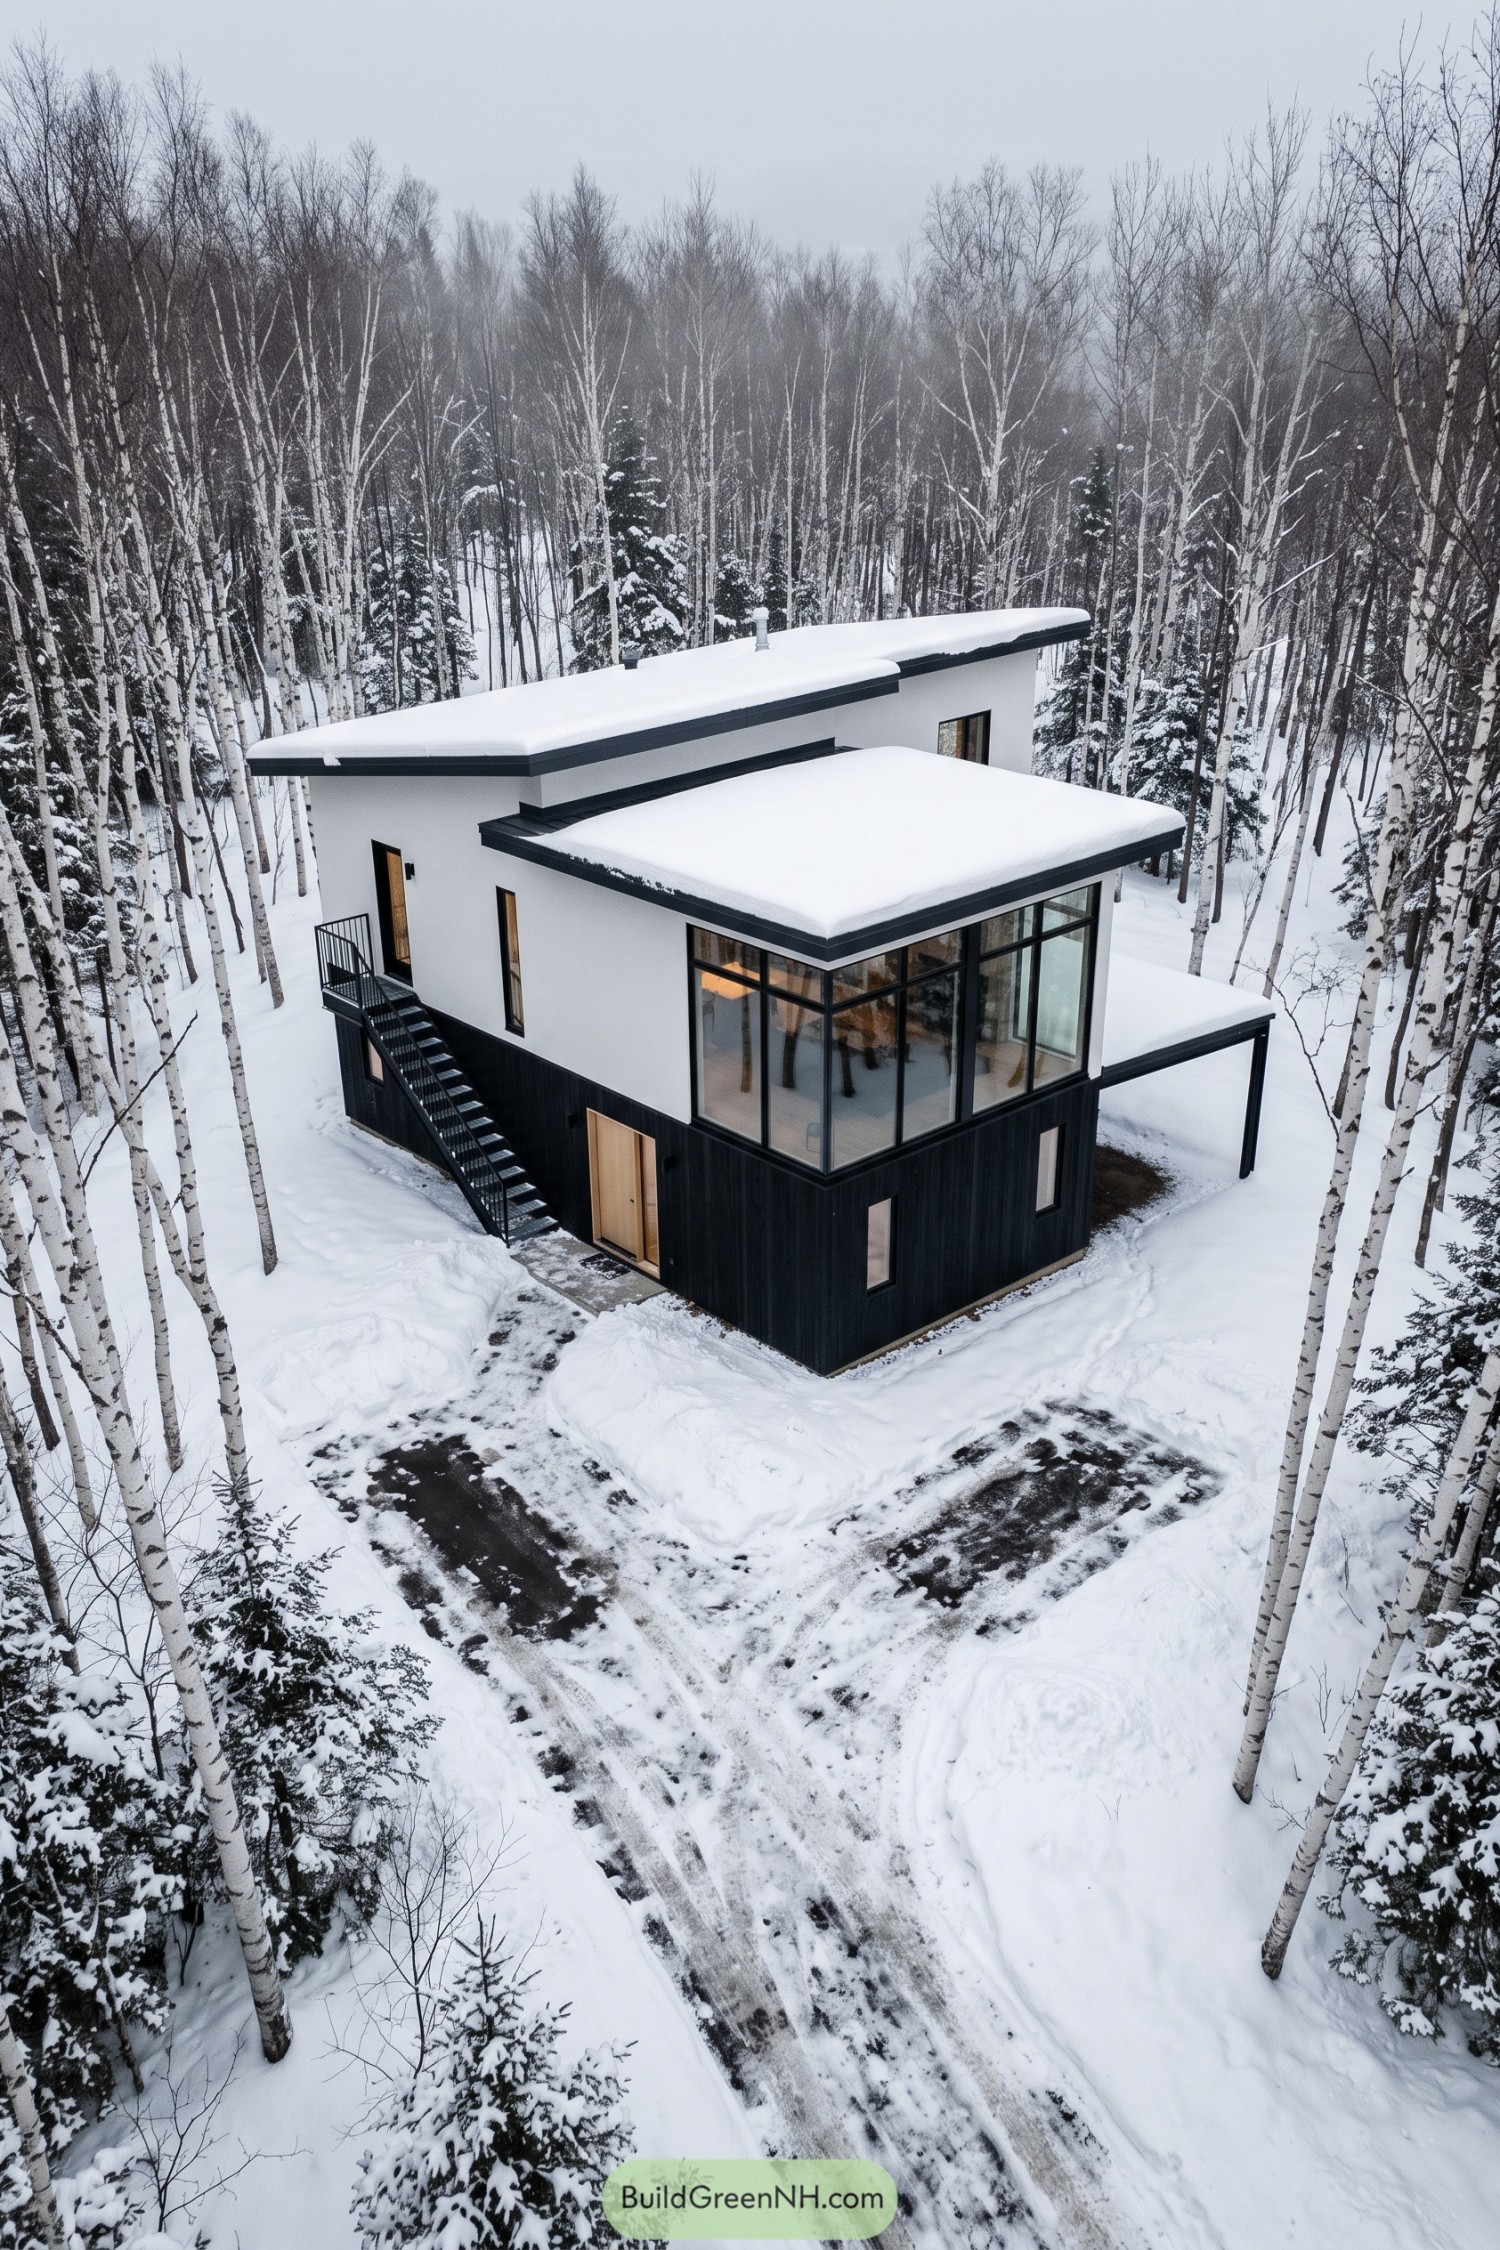

The white upper walls and black vertical cladding take their cue from the surrounding birch trunks, giving this mountain house a palette that feels right at home. Broad roof planes sit at different heights, with dark edges keeping each snowy outline crisp.
Tall glazing wraps the upper corner to bring woodland views into the living space, minus the inconvenience of pine needles on the sofa. And the exterior steel stair gives the upper floor its own entrance, while narrow windows keep the lower level more private.
Barn Doors Beside Orchard Rows
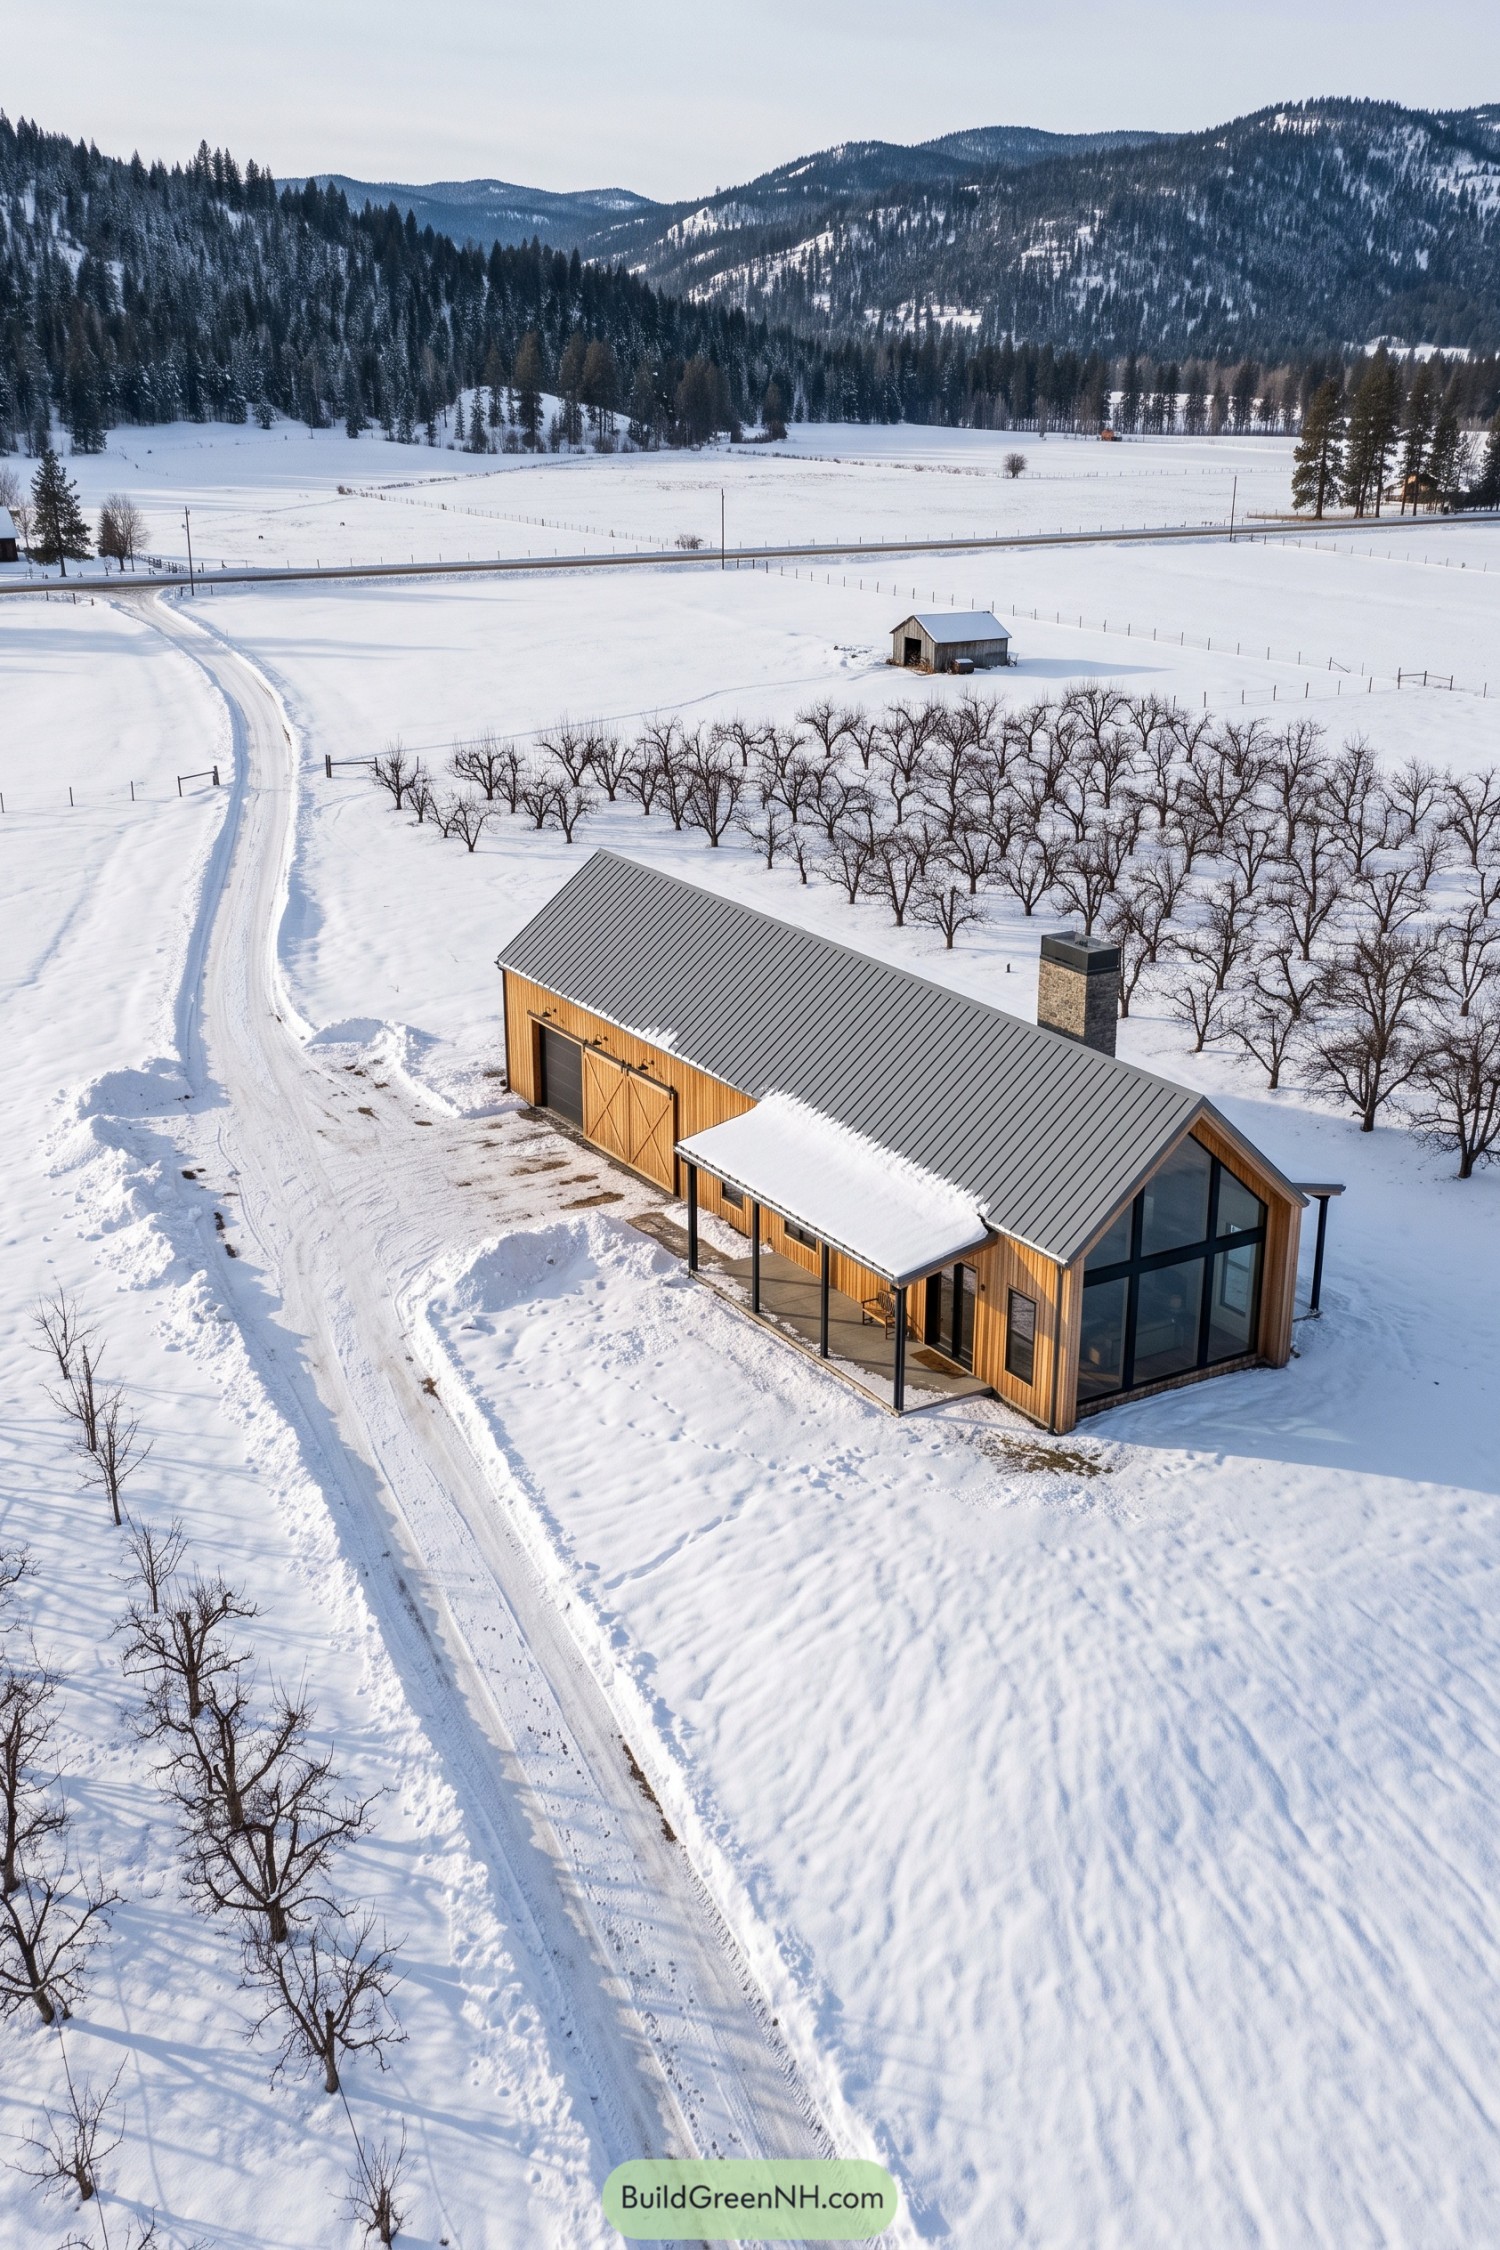

The long, simple form takes its cues from agricultural barns, with golden wood siding and oversized sliding doors keeping that connection close. A gray standing seam roof ties the garage and living spaces together, while the stone chimney gives the slender silhouette a sturdy vertical accent.
At the living end, tall black-framed windows fill the gable and open the house toward the snowy orchard, no ladder to a hayloft required. A lower porch roof rests on slim dark posts, sheltering the entrance without hiding the wood facade, and there’s just enough room for a chair beside the door.
Two Summits One Doorstep

Two sharply pitched wings flank a tall glass entrance, giving this mountain house a silhouette that echoes the surrounding rocky slopes. Gray panel cladding and dark metal roofing keep the exterior close to the colors of the cliff, while timber along the lower walls adds a softer touch.
Triangular windows tuck neatly beneath the rooflines, carrying those angular shapes through the facade without making every opening match. And with the garage set below the house, a stepped approach follows the steep ground up to the front door, a small workout before you even find your skis.
A Snowbound Parenthesis
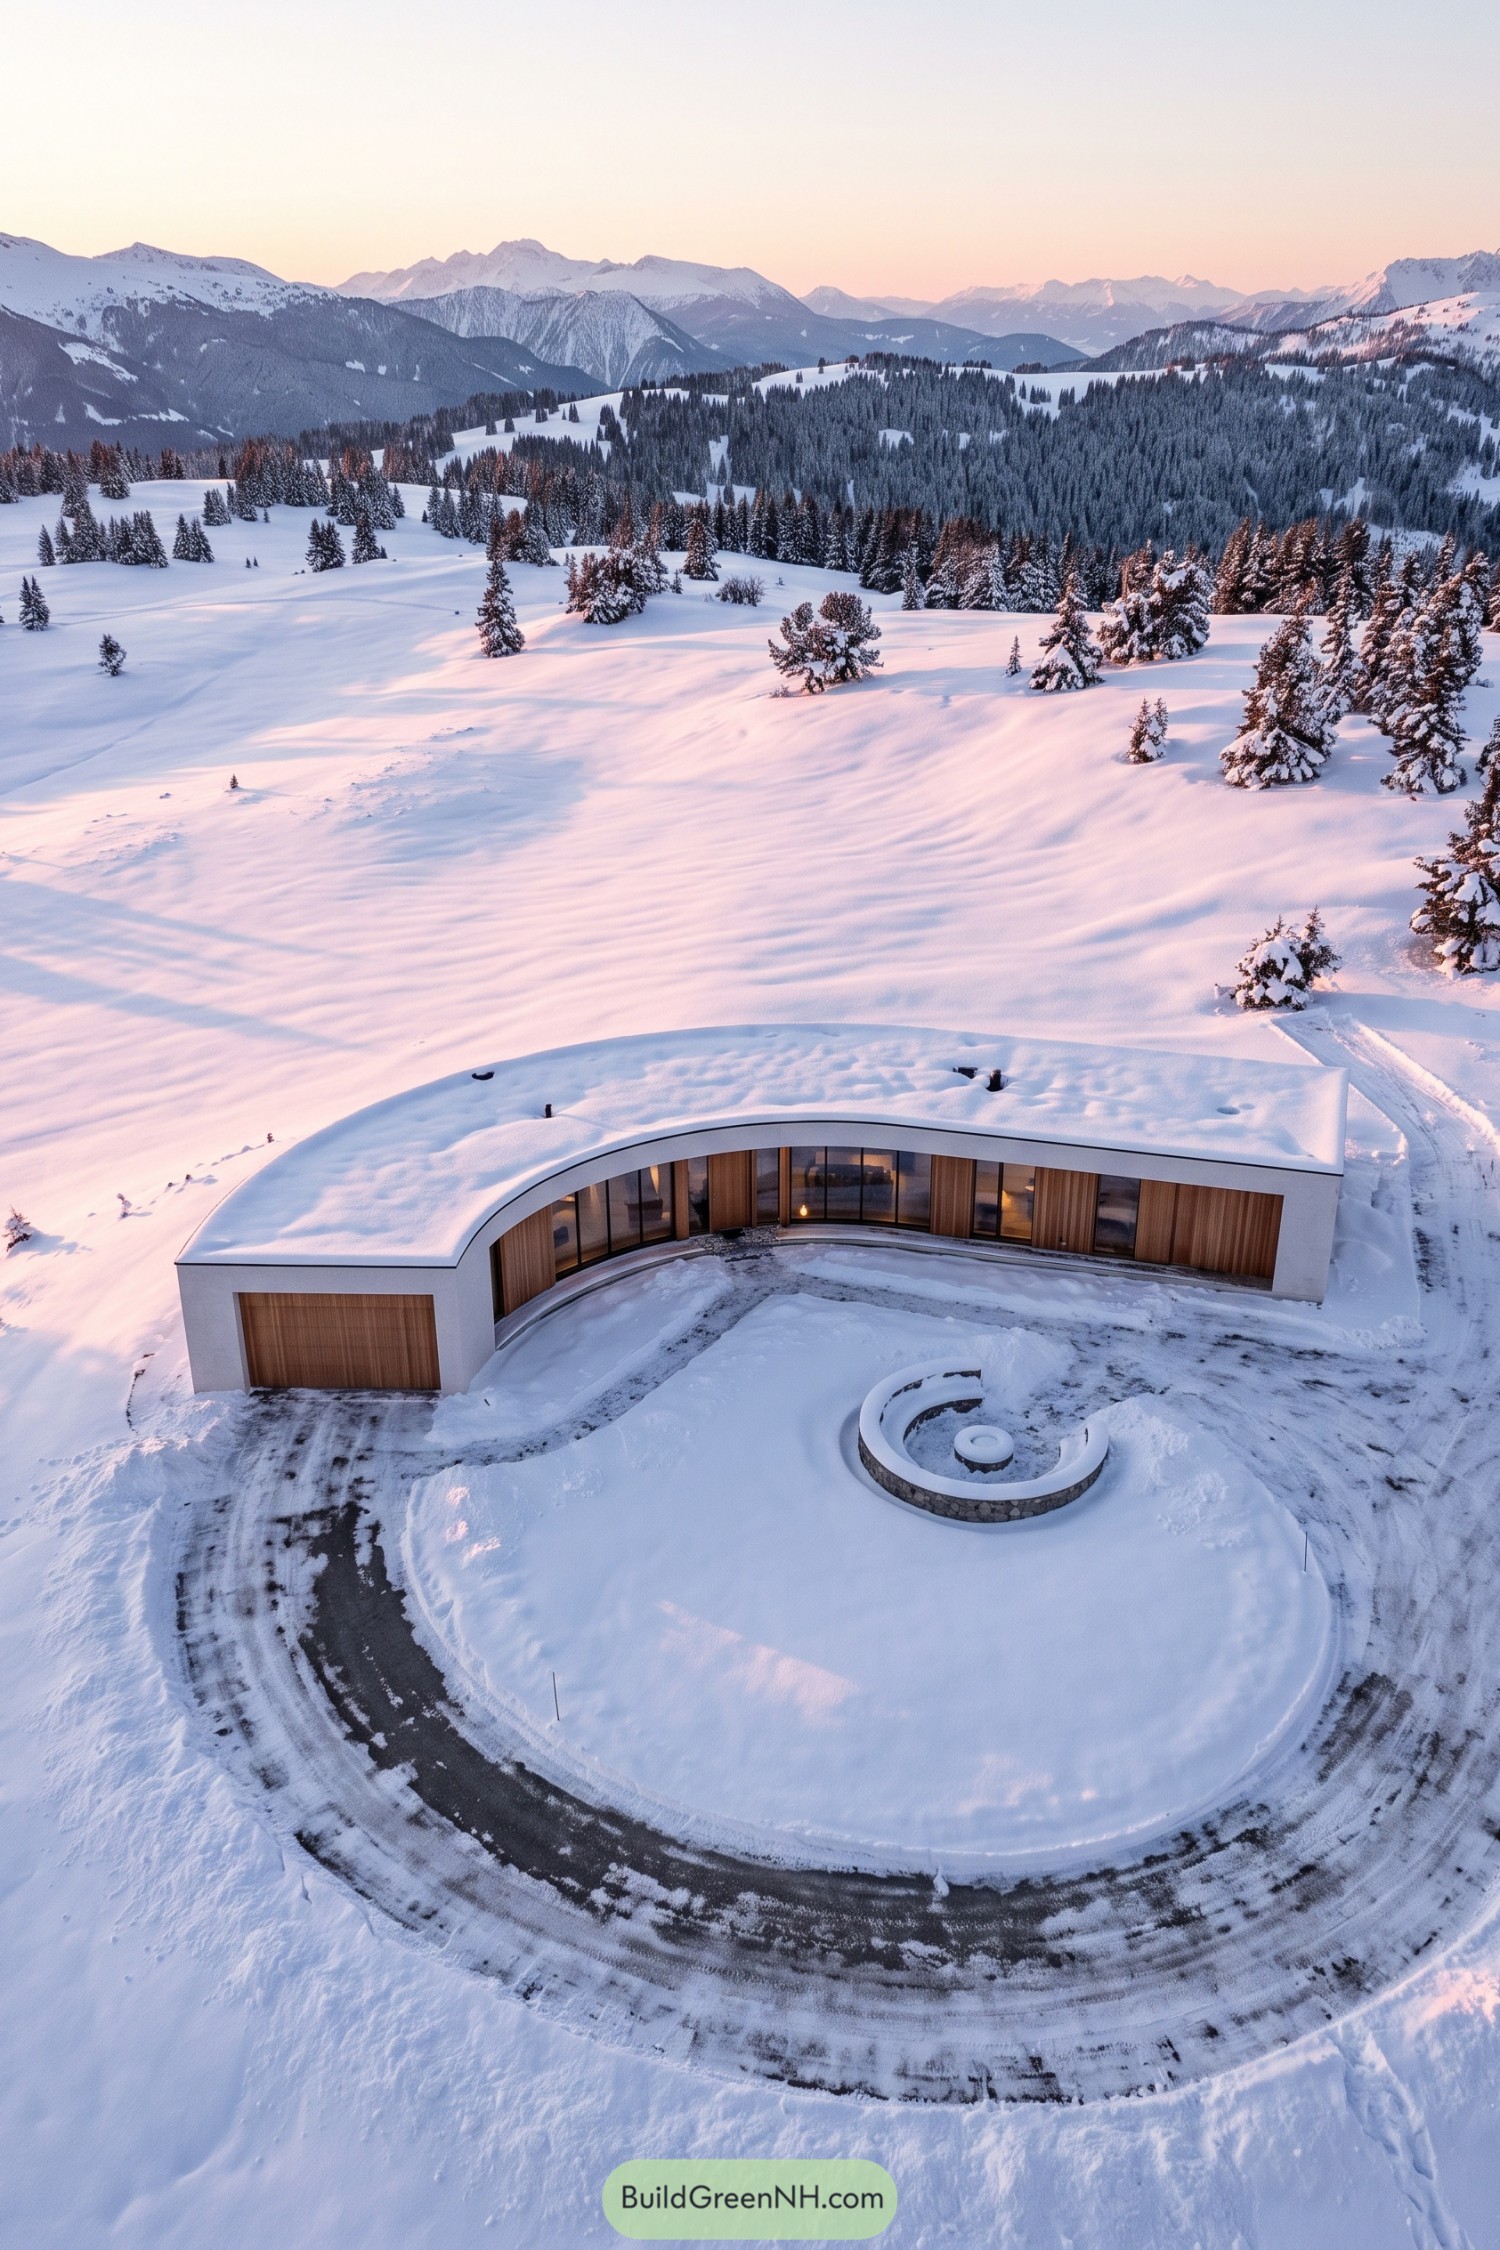

The low crescent shape takes its cue from the rolling terrain, wrapping a white outer shell around timber panels and tall windows. Its nearly flat roof keeps the profile tucked against the slope, while the recessed glass follows the courtyard curve rather than lining up in a conventional straight row.
Vertical wood cladding softens the broad facade and carries across the garage door, so even parking gets a considered entrance. A circular drive and sunken stone seating area repeat the house’s rounded geometry, giving the arrival space a sense of enclosure without fencing off those mountain views.
Pin this for later:
Want More?
 20 Cutest Small Modern Flat Roof Houses You’ll Love
 20 Winter Forest Cabins for Watching the Northern Lights From Bed
 20 Winter Wonderland Cabins to Step Inside Your Snow Globe Dreams
 20 Modern Houses in Snow That Make Winter Feel Like Another Planet
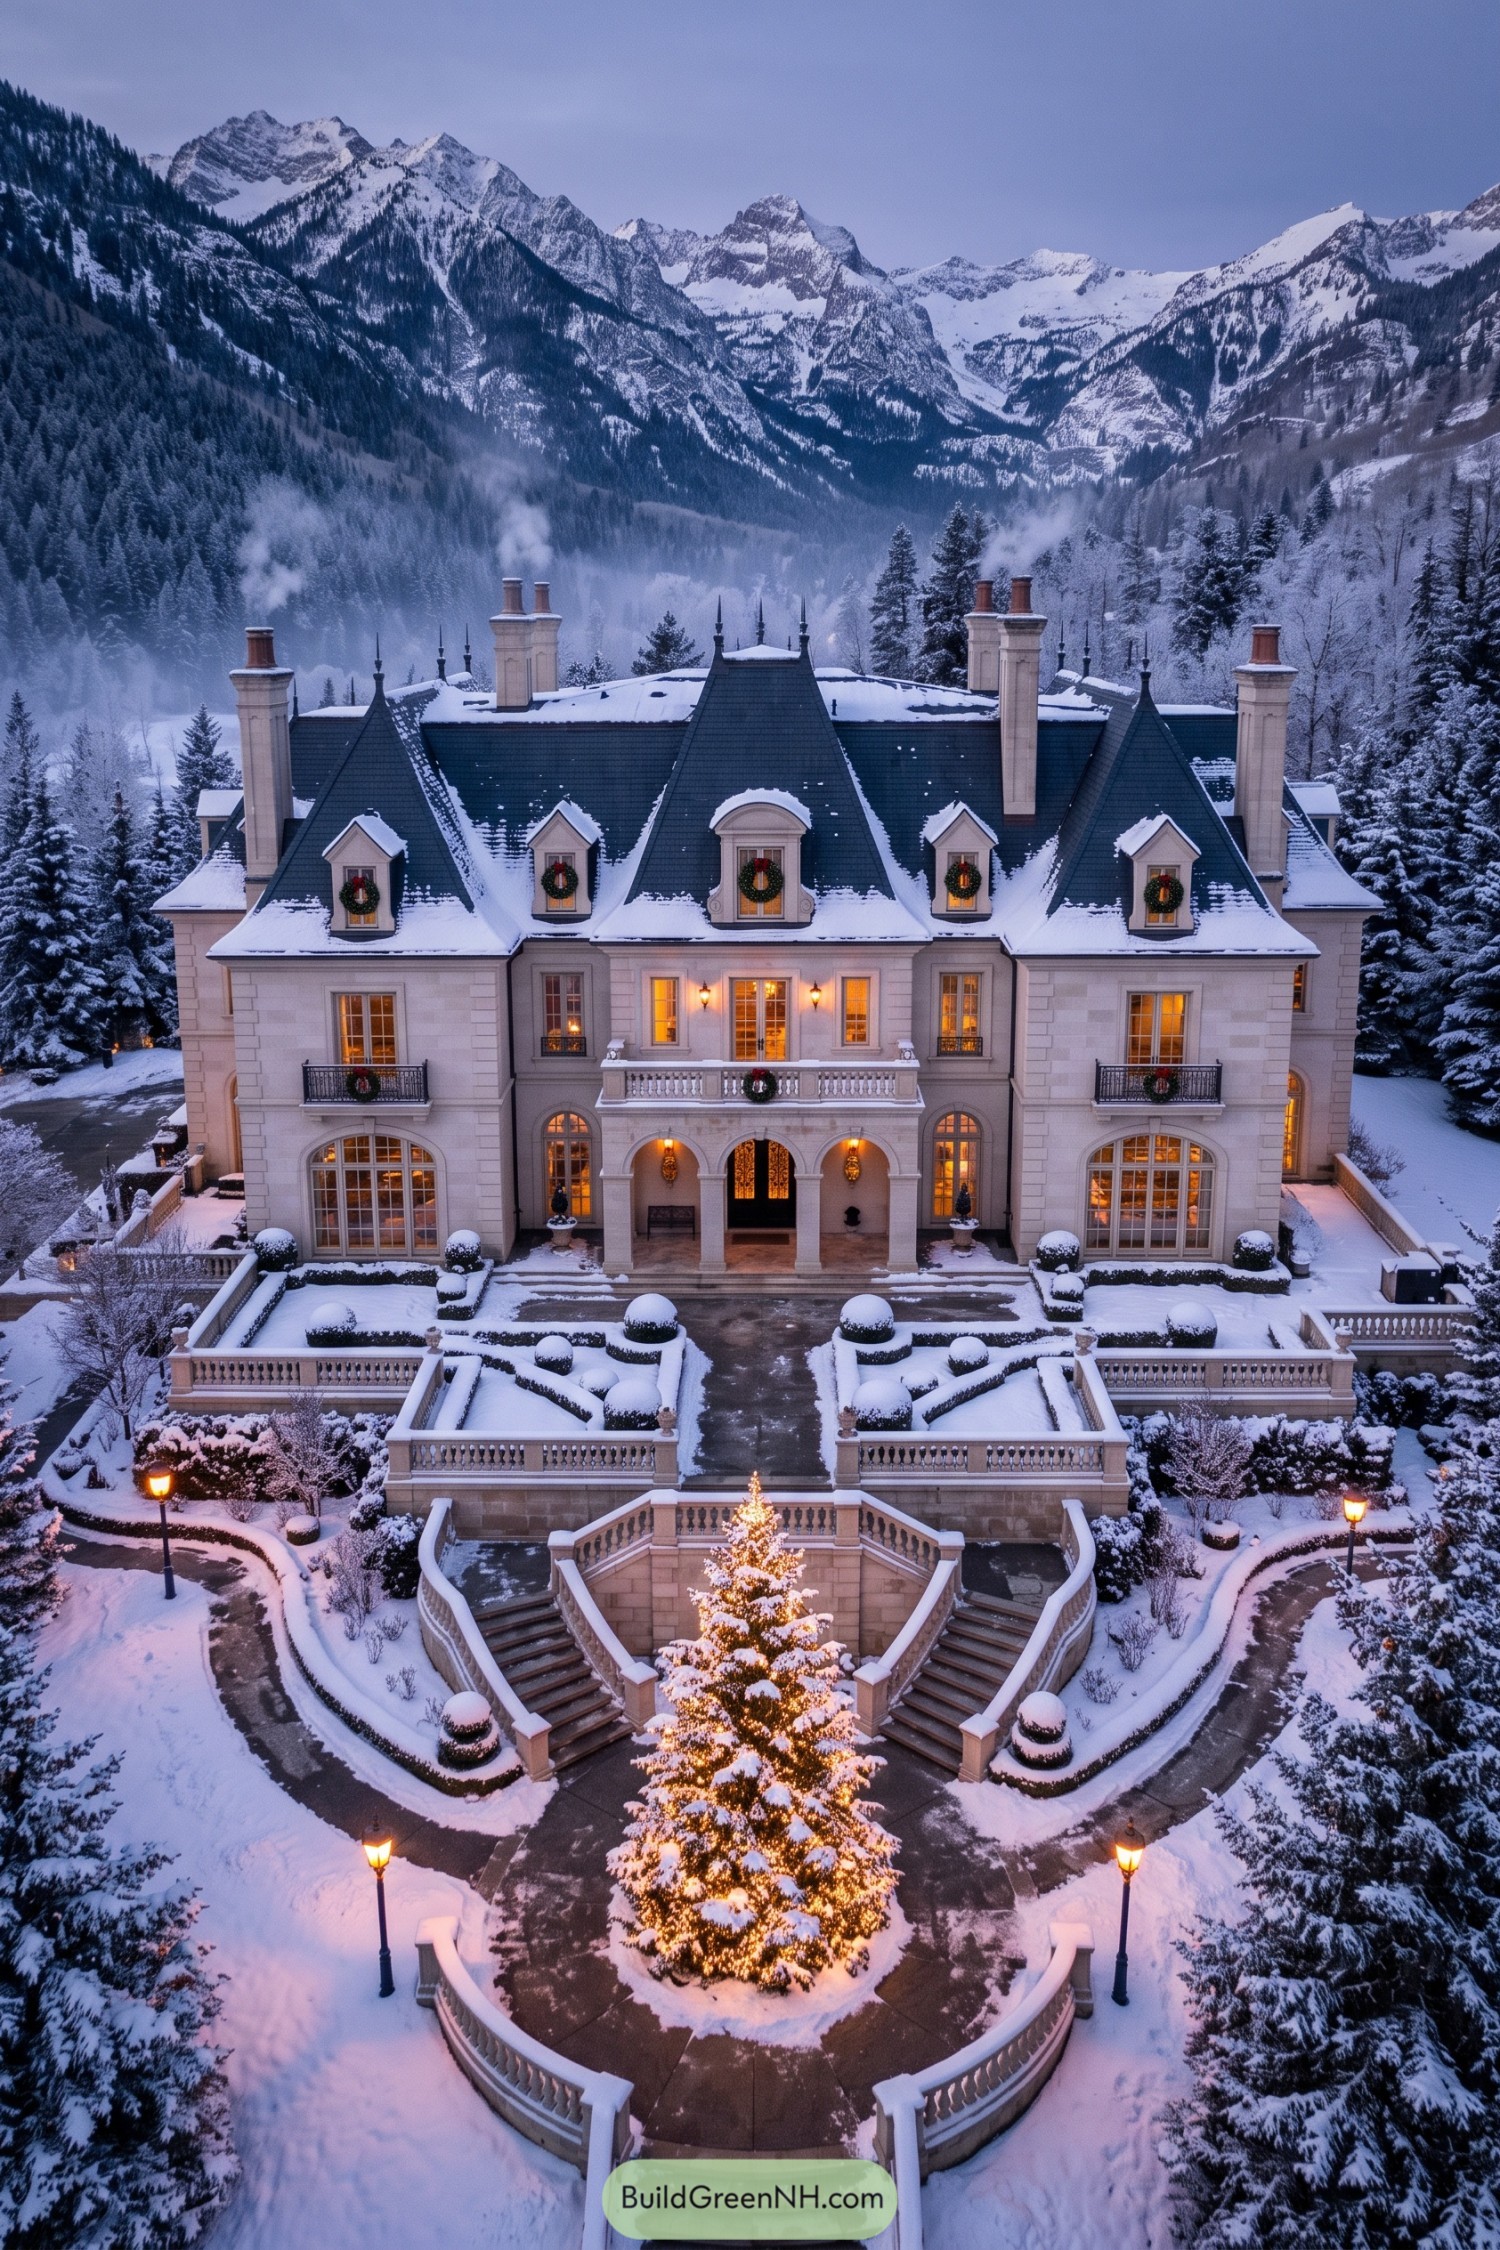 20 Winter Wonderland Mansions That Bring Snow Globe Dreams to Life
Table of Contents