Last updated on · ⓘ How we make our designs
See modern snow-ready homes with sheltered doorways, mountain-shaped roofs and a proper place to stomp the slush off your boots.
We like a snowy arrival, minus the scramble for keys. These modern homes make room for winter with sheltered doorways, deep eaves and somewhere to stomp those boots.
We borrowed from Scandinavian cabins, alpine lodges and traditional manor houses. Some designs hug the woodland floor, while others echo the peaks with steep timber gables.
Watch how stone terraces meet the slopes and tall windows frame the trees. Different shapes, same aim for us, a home that feels settled in the snow.
Low Roof Woodland Retreat
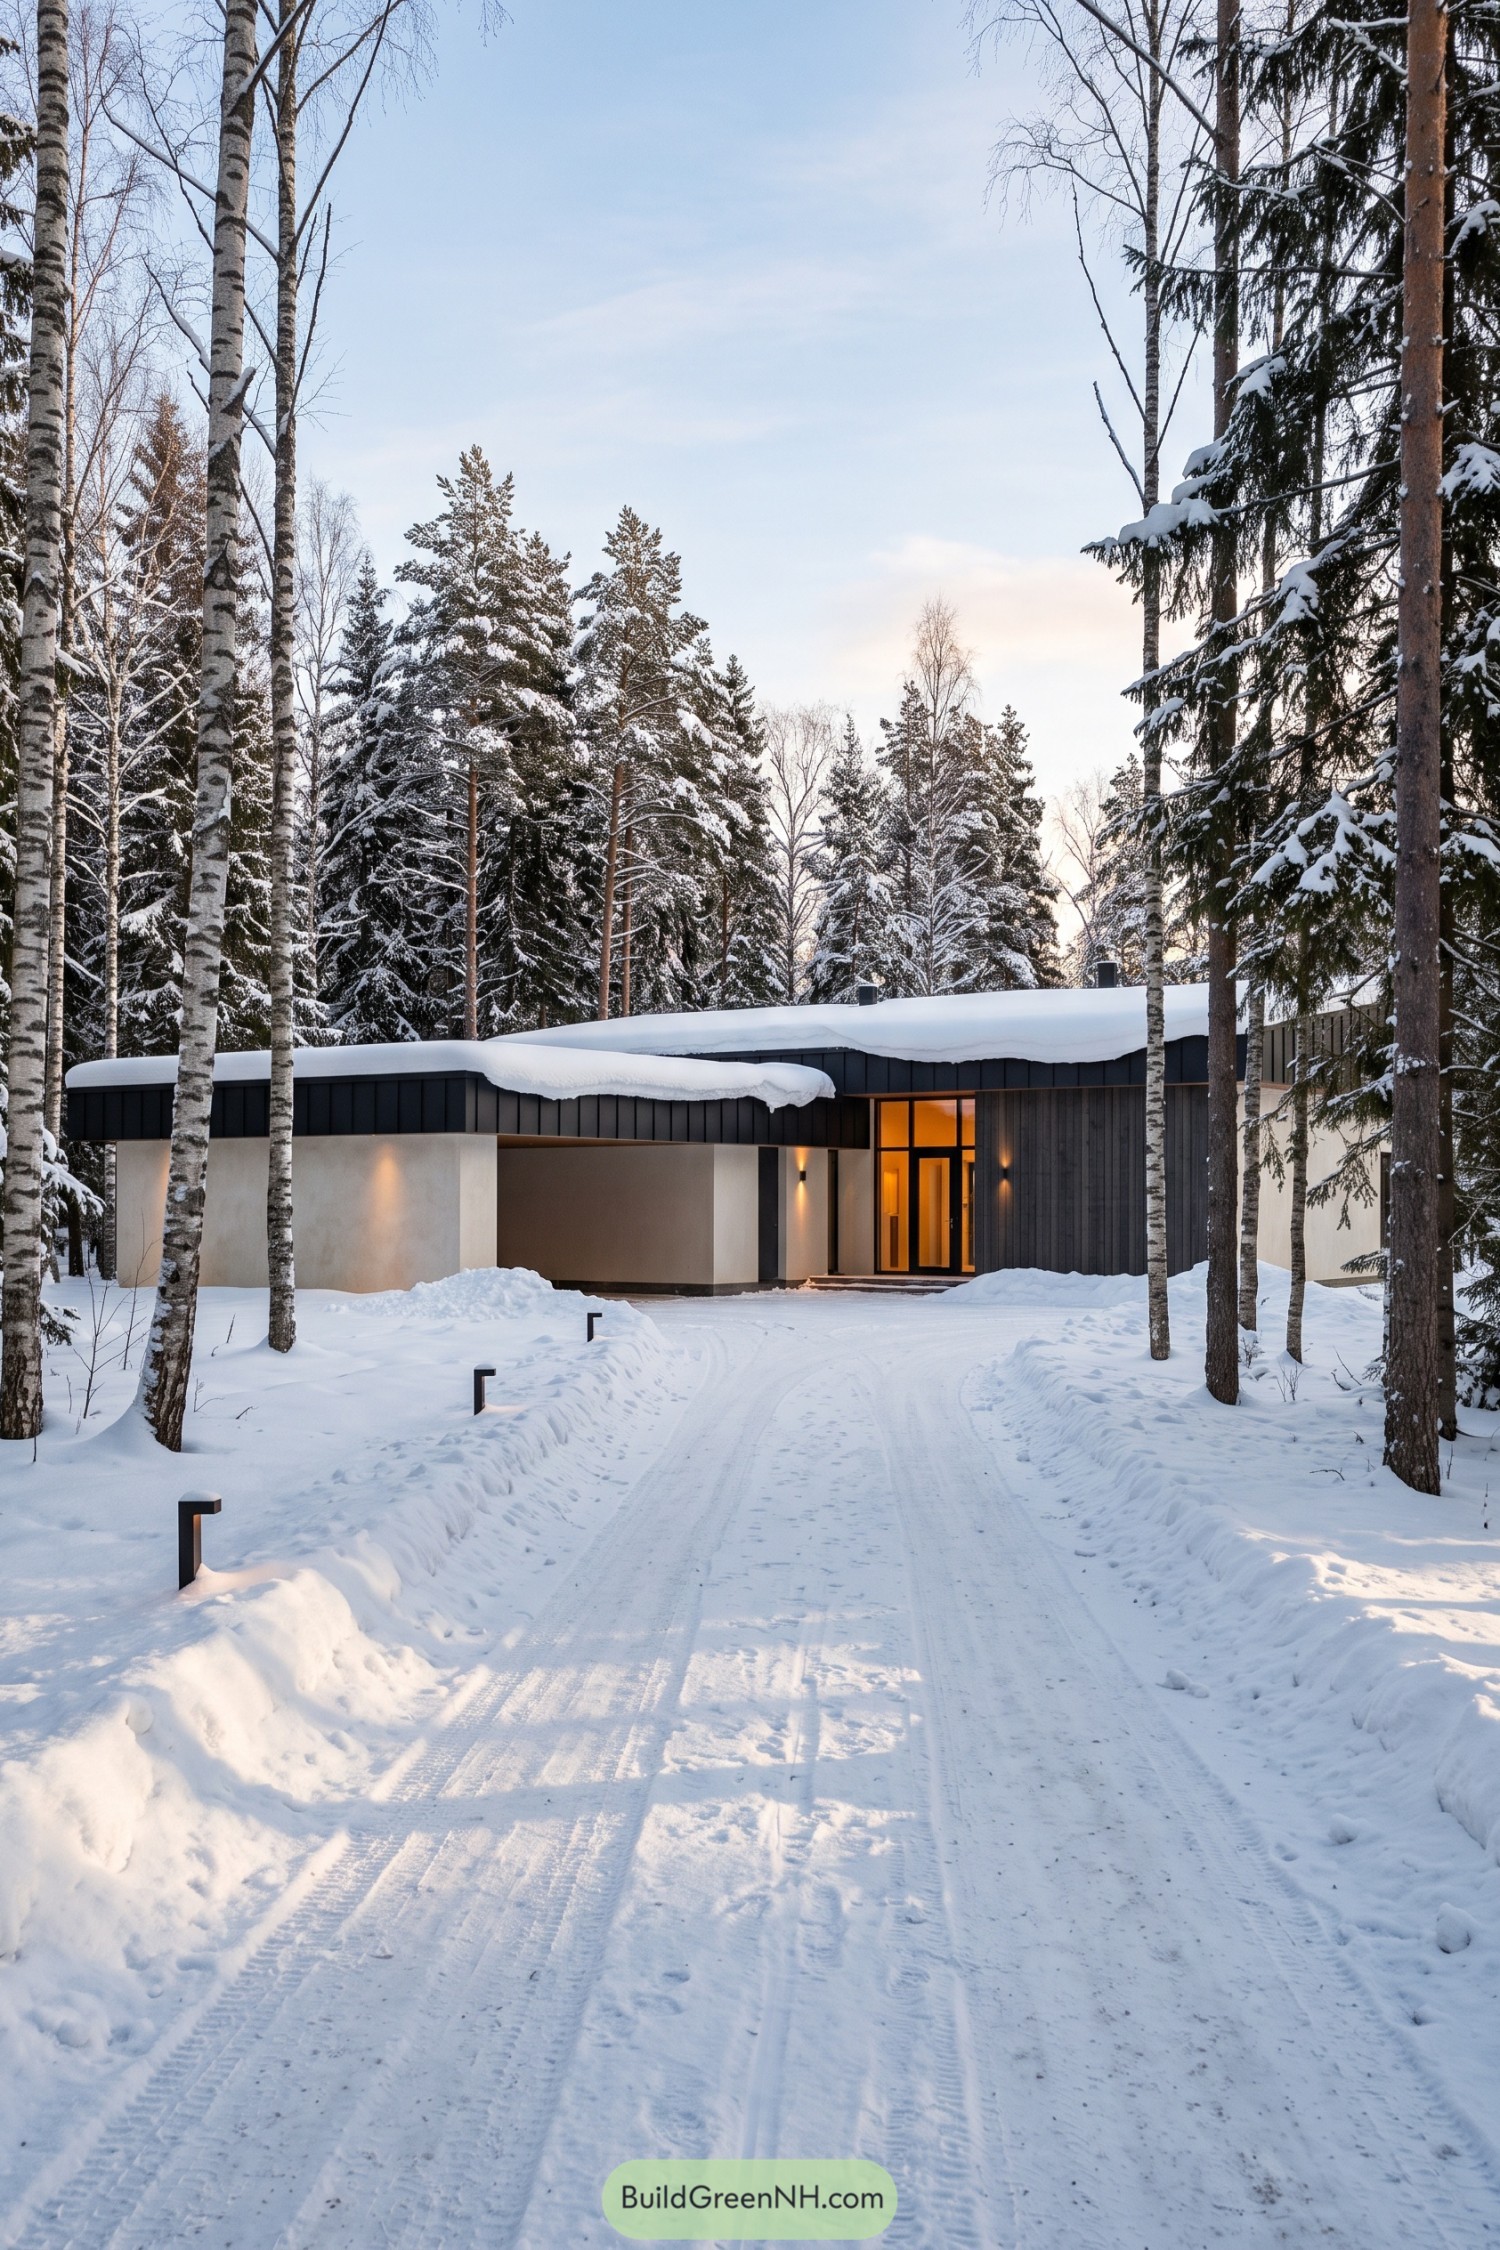

The house stretches low between the trees, pairing a broad roof with pale walls and charcoal vertical cladding. Its restrained forms suggest inspiration from Scandinavian woodland homes, leaving the forest plenty of room to show off.
A deep recess creates a sheltered parking bay, while the tall glazed entrance gives the otherwise closed frontage a clear focal point. Dark boards echo the upright tree trunks, and the stepped roofline breaks up the long facade, even under its rather generous snow hat.
Snowcap Chalet With Exposed Timber
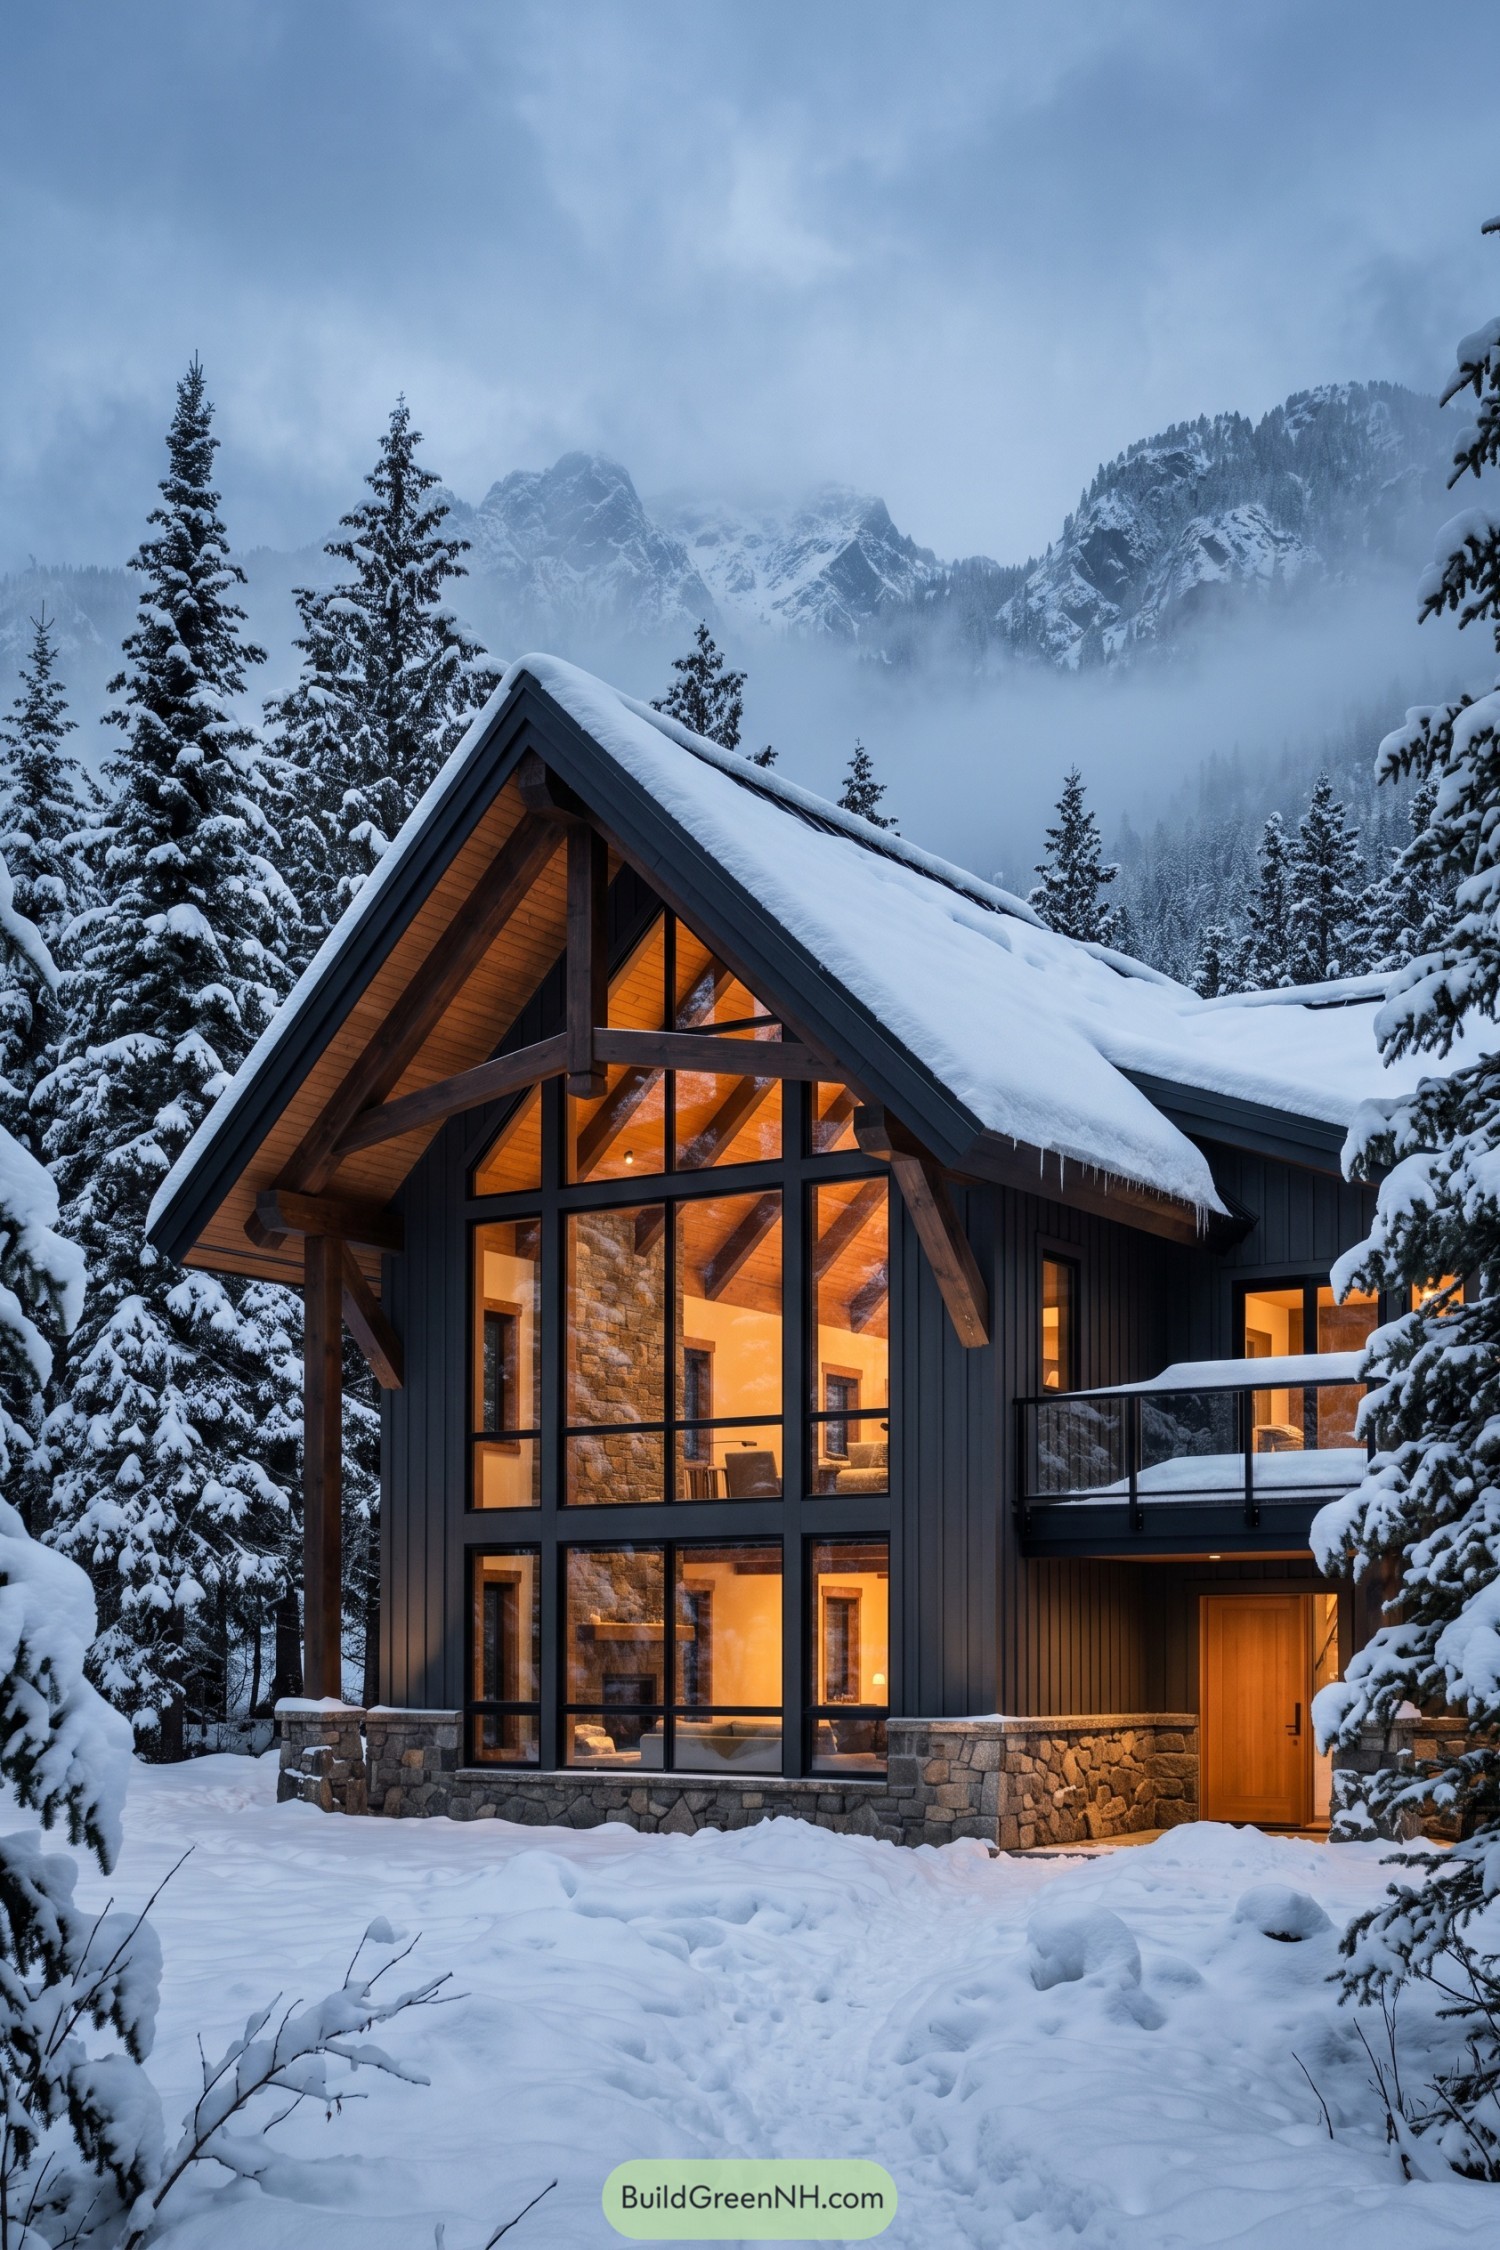

Taking its cues from traditional mountain chalets, this home pairs a steep gable with charcoal siding and chunky timber braces. The deep roof overhang frames a wall of glass that follows the roofline, giving the snowy scenery a starring role without making everyone stand outside.
Stone wraps the base and reappears around the interior fireplace, while wood ceilings soften the crisp black window frames. A balcony sits above the recessed timber entrance, adding outdoor space and a little shelter below, because finding your keys in the snow is enough adventure for one evening.
Fireside Rooms Beneath Folded Peaks
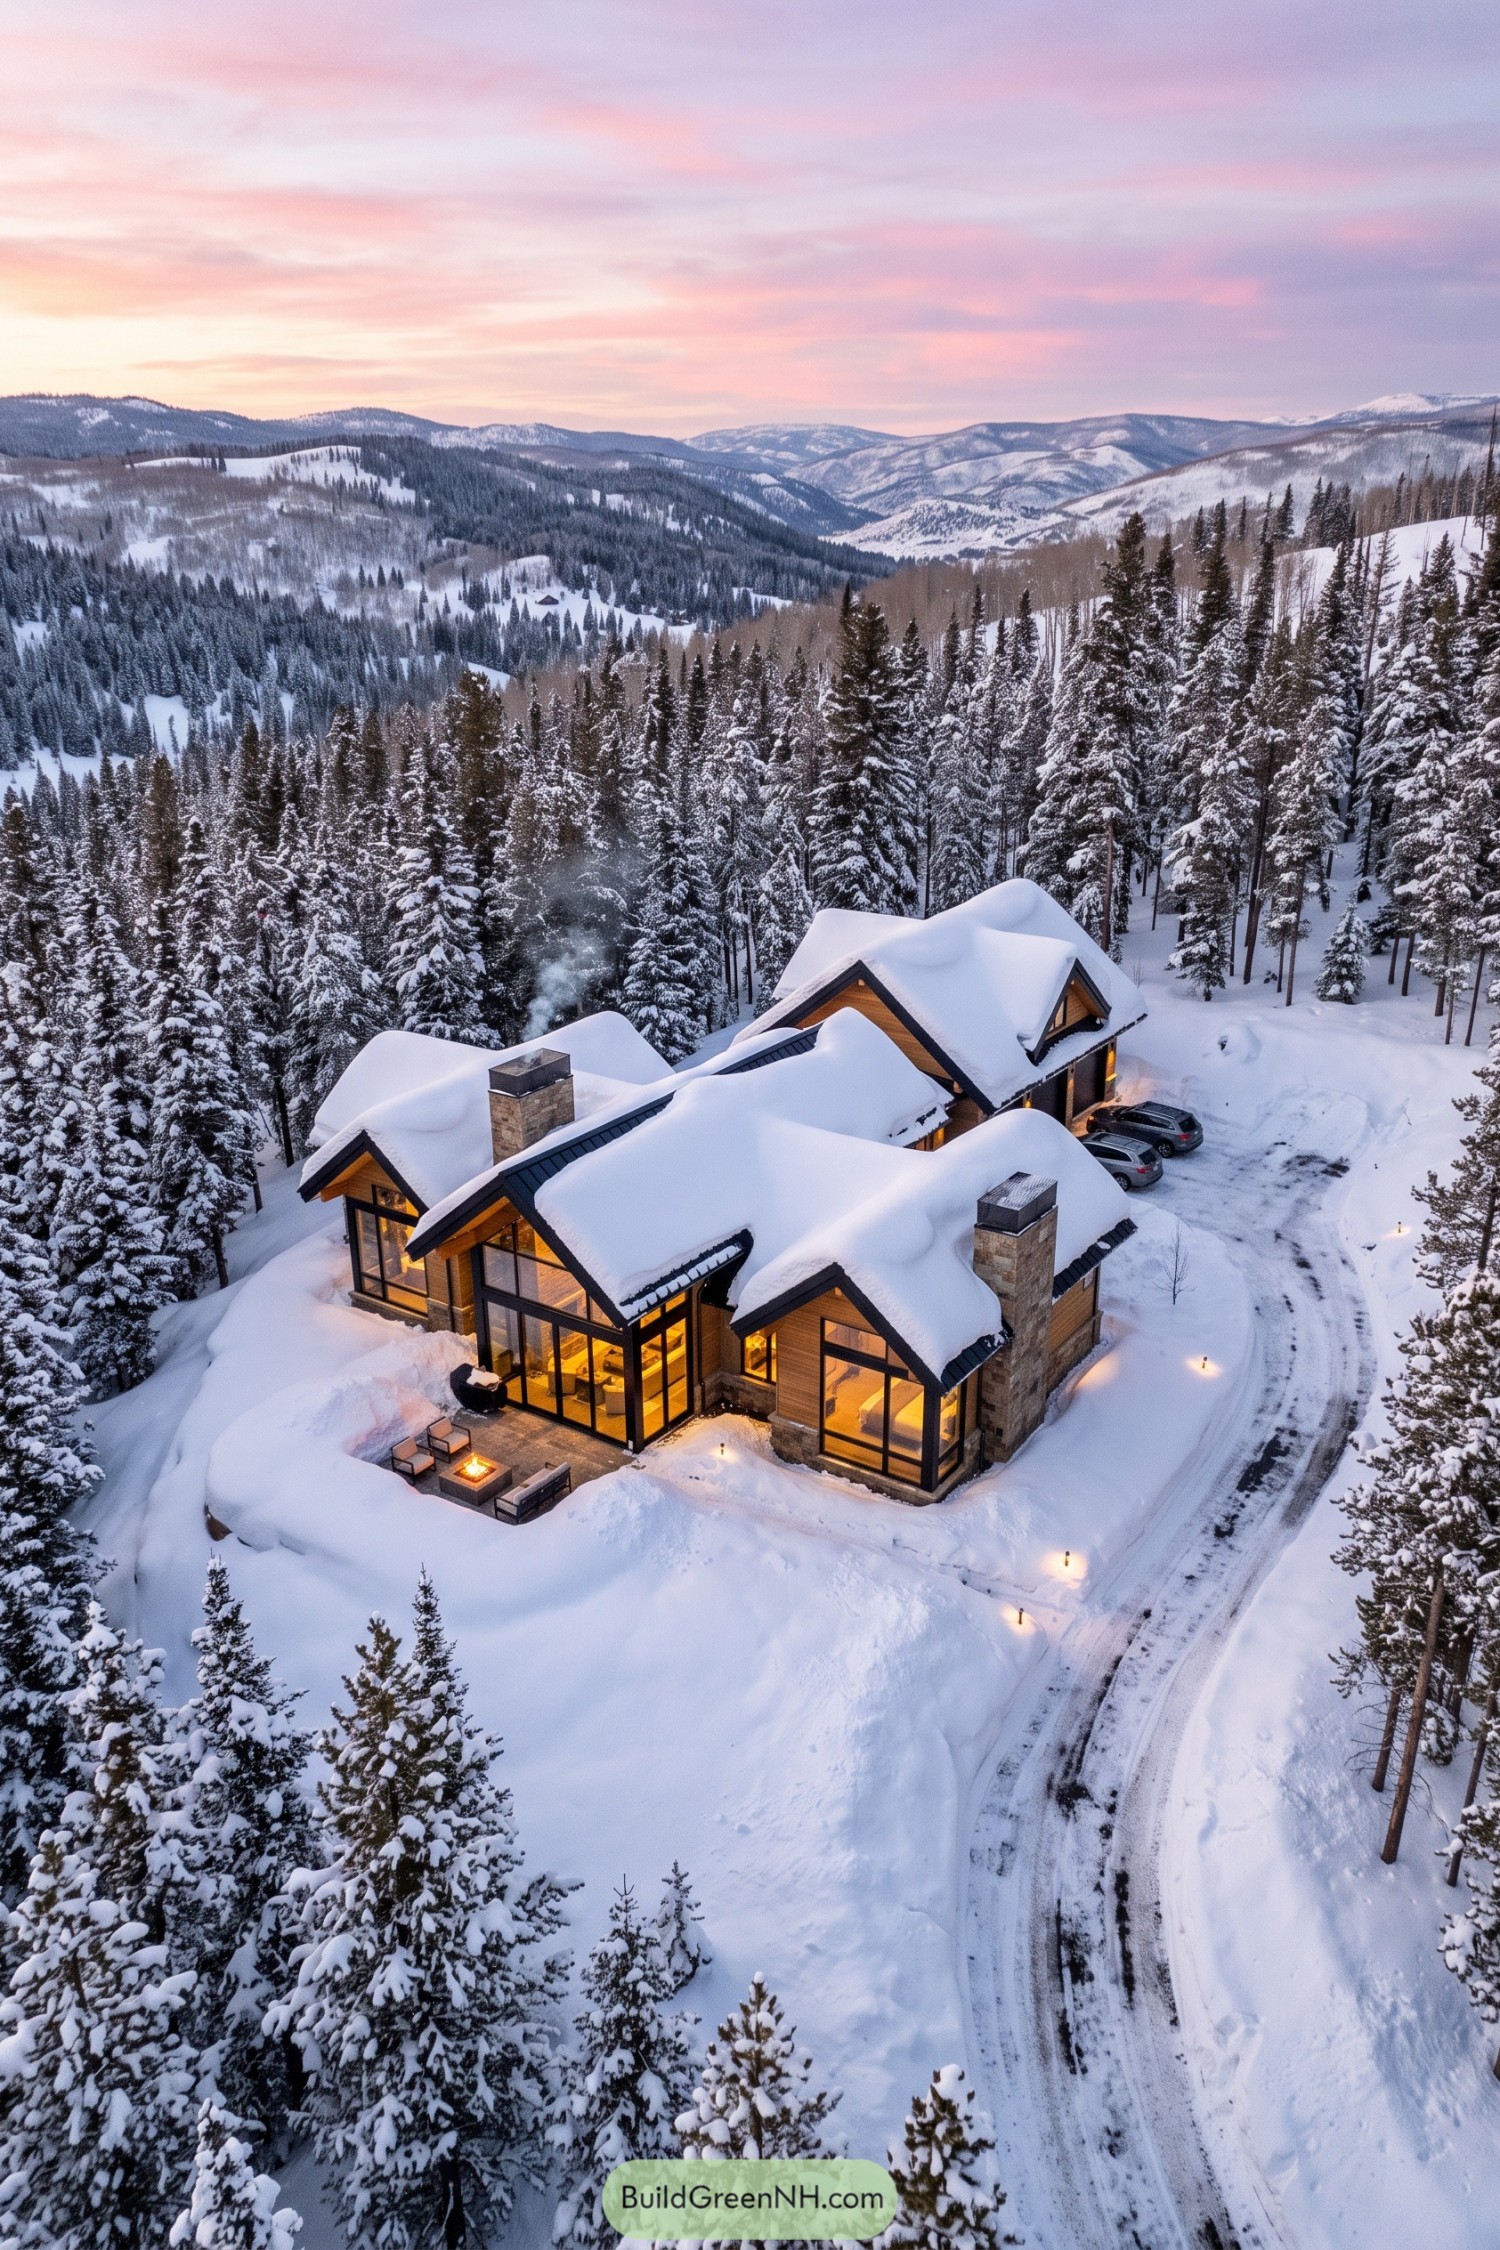

Overlapping gables echo the surrounding mountain peaks, breaking this spacious house into smaller, connected wings. Honey-colored siding and chunky stone chimneys give it a familiar alpine feel, while dark window frames keep the detailing crisp.
Tall panes extend into the gables, opening the living spaces and bedrooms toward the snowy forest. And just outside, a recessed stone patio gathers chairs around a square fire pit, because winter deserves a seating area too.
Ivory Stone Meets Winter Formality
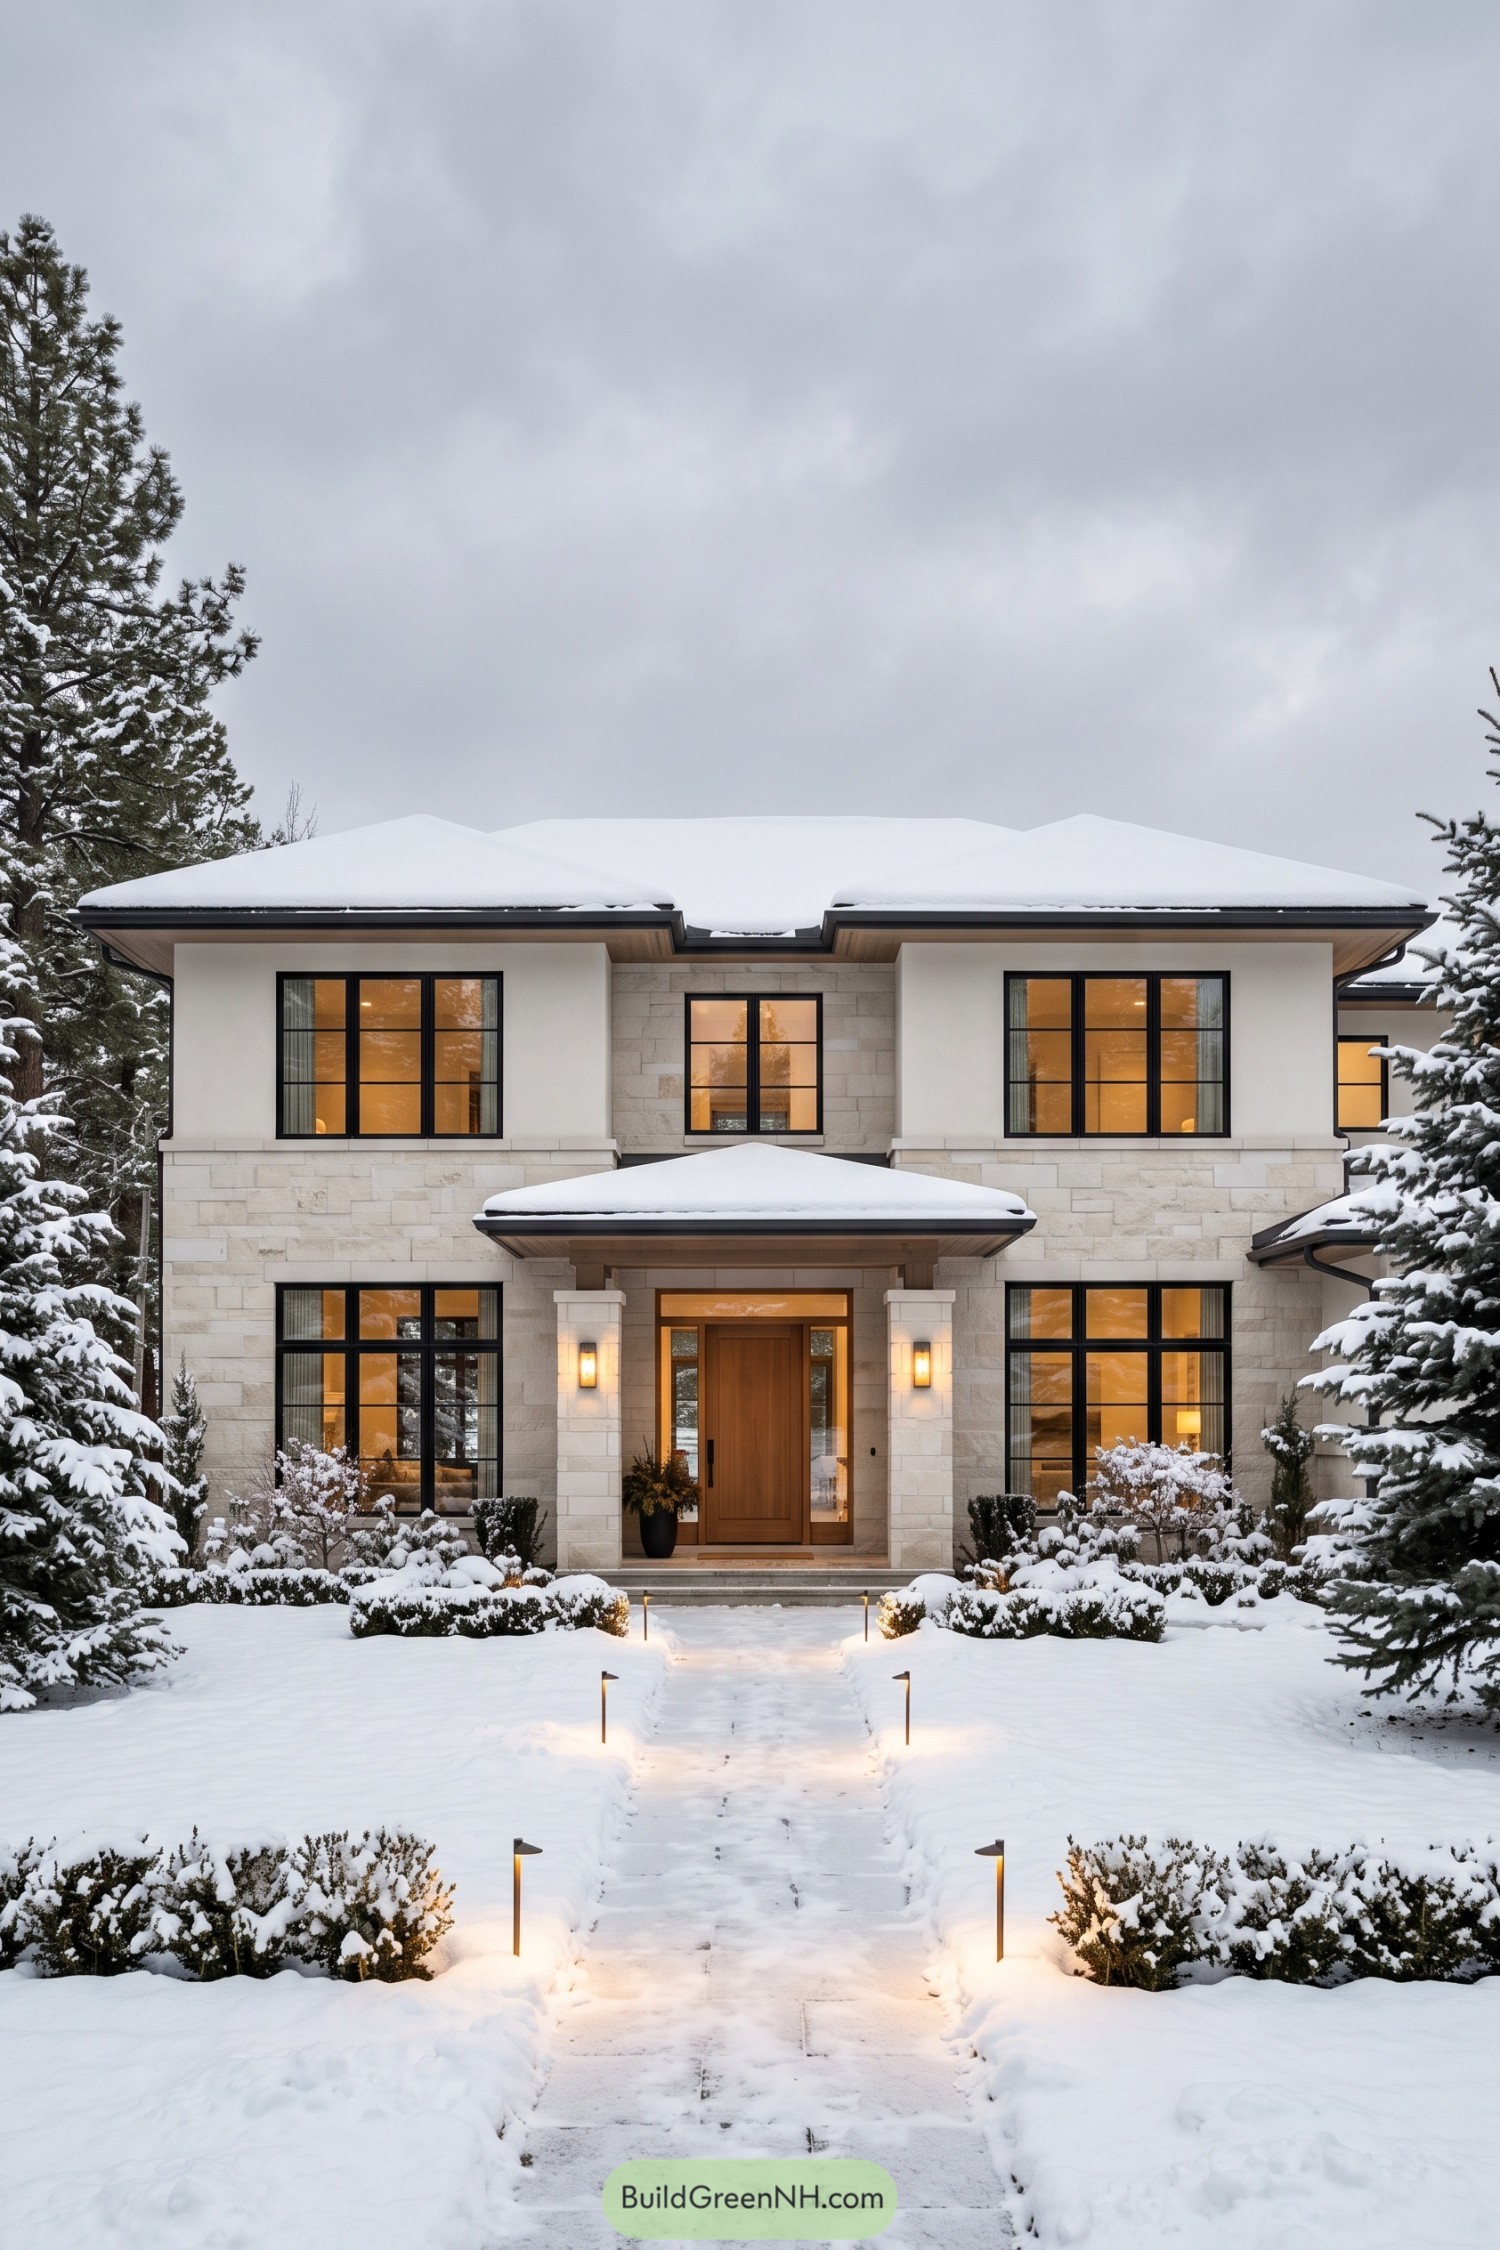

Pale stone, cream wall panels, and paired windows give this home a formal balance that takes its cues from traditional manor houses. The broad hipped roofs and deep wooden soffits simplify that inspiration into something more relaxed, no grand estate required.
Black window grids add crisp definition against the pale facade, while the wooden front door brings a warmer finish to the sheltered entrance. Square stone columns frame the porch, and the straight garden path extends its symmetry through clipped shrubs, keeping the approach clear and pleasantly unfussy.
Charcoal Cabin On Granite Terraces
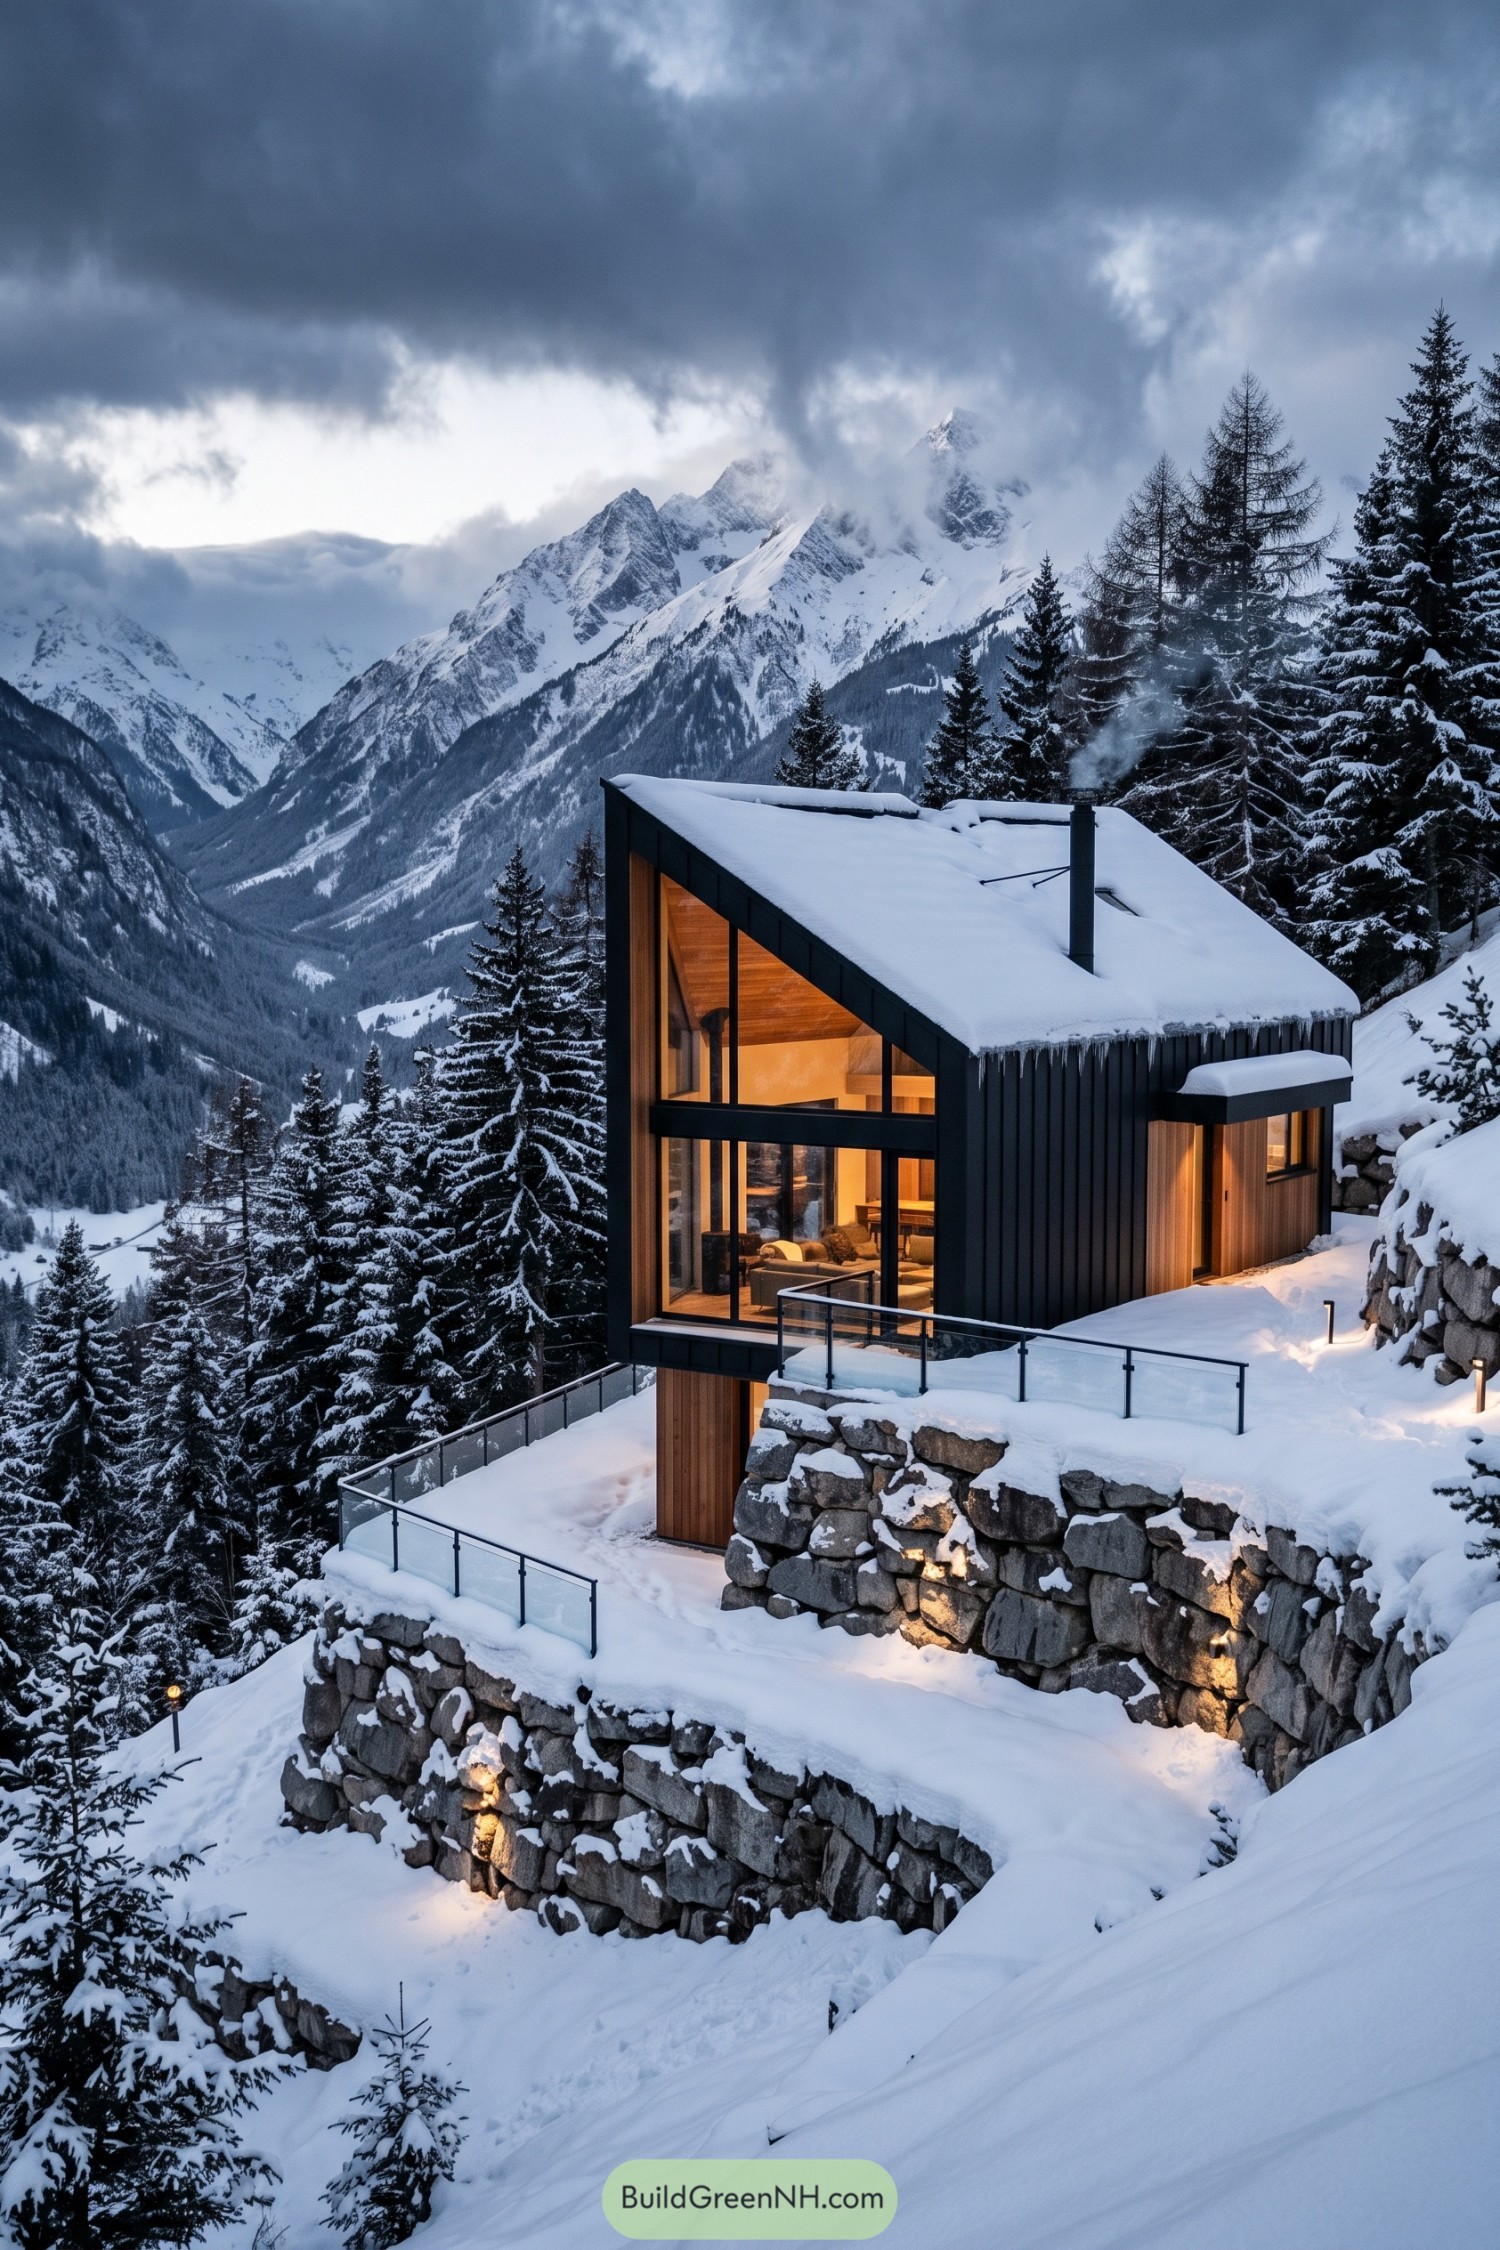

Taking its cue from the steep alpine terrain, this compact home pairs an angular roof with charcoal vertical cladding and a tall glazed front. Timber lines the ceiling and entrance recess, softening the dark exterior while the generous windows give the living room a mountain view worth putting your phone down for.
Rough stone retaining walls create stepped terraces that settle the house into the hillside rather than flattening the slope. Slender railings keep those outdoor edges visually open, and a small canopy gives the side entrance a little shelter from the snow.
Mountain Farmhouse With A Lofty Porch
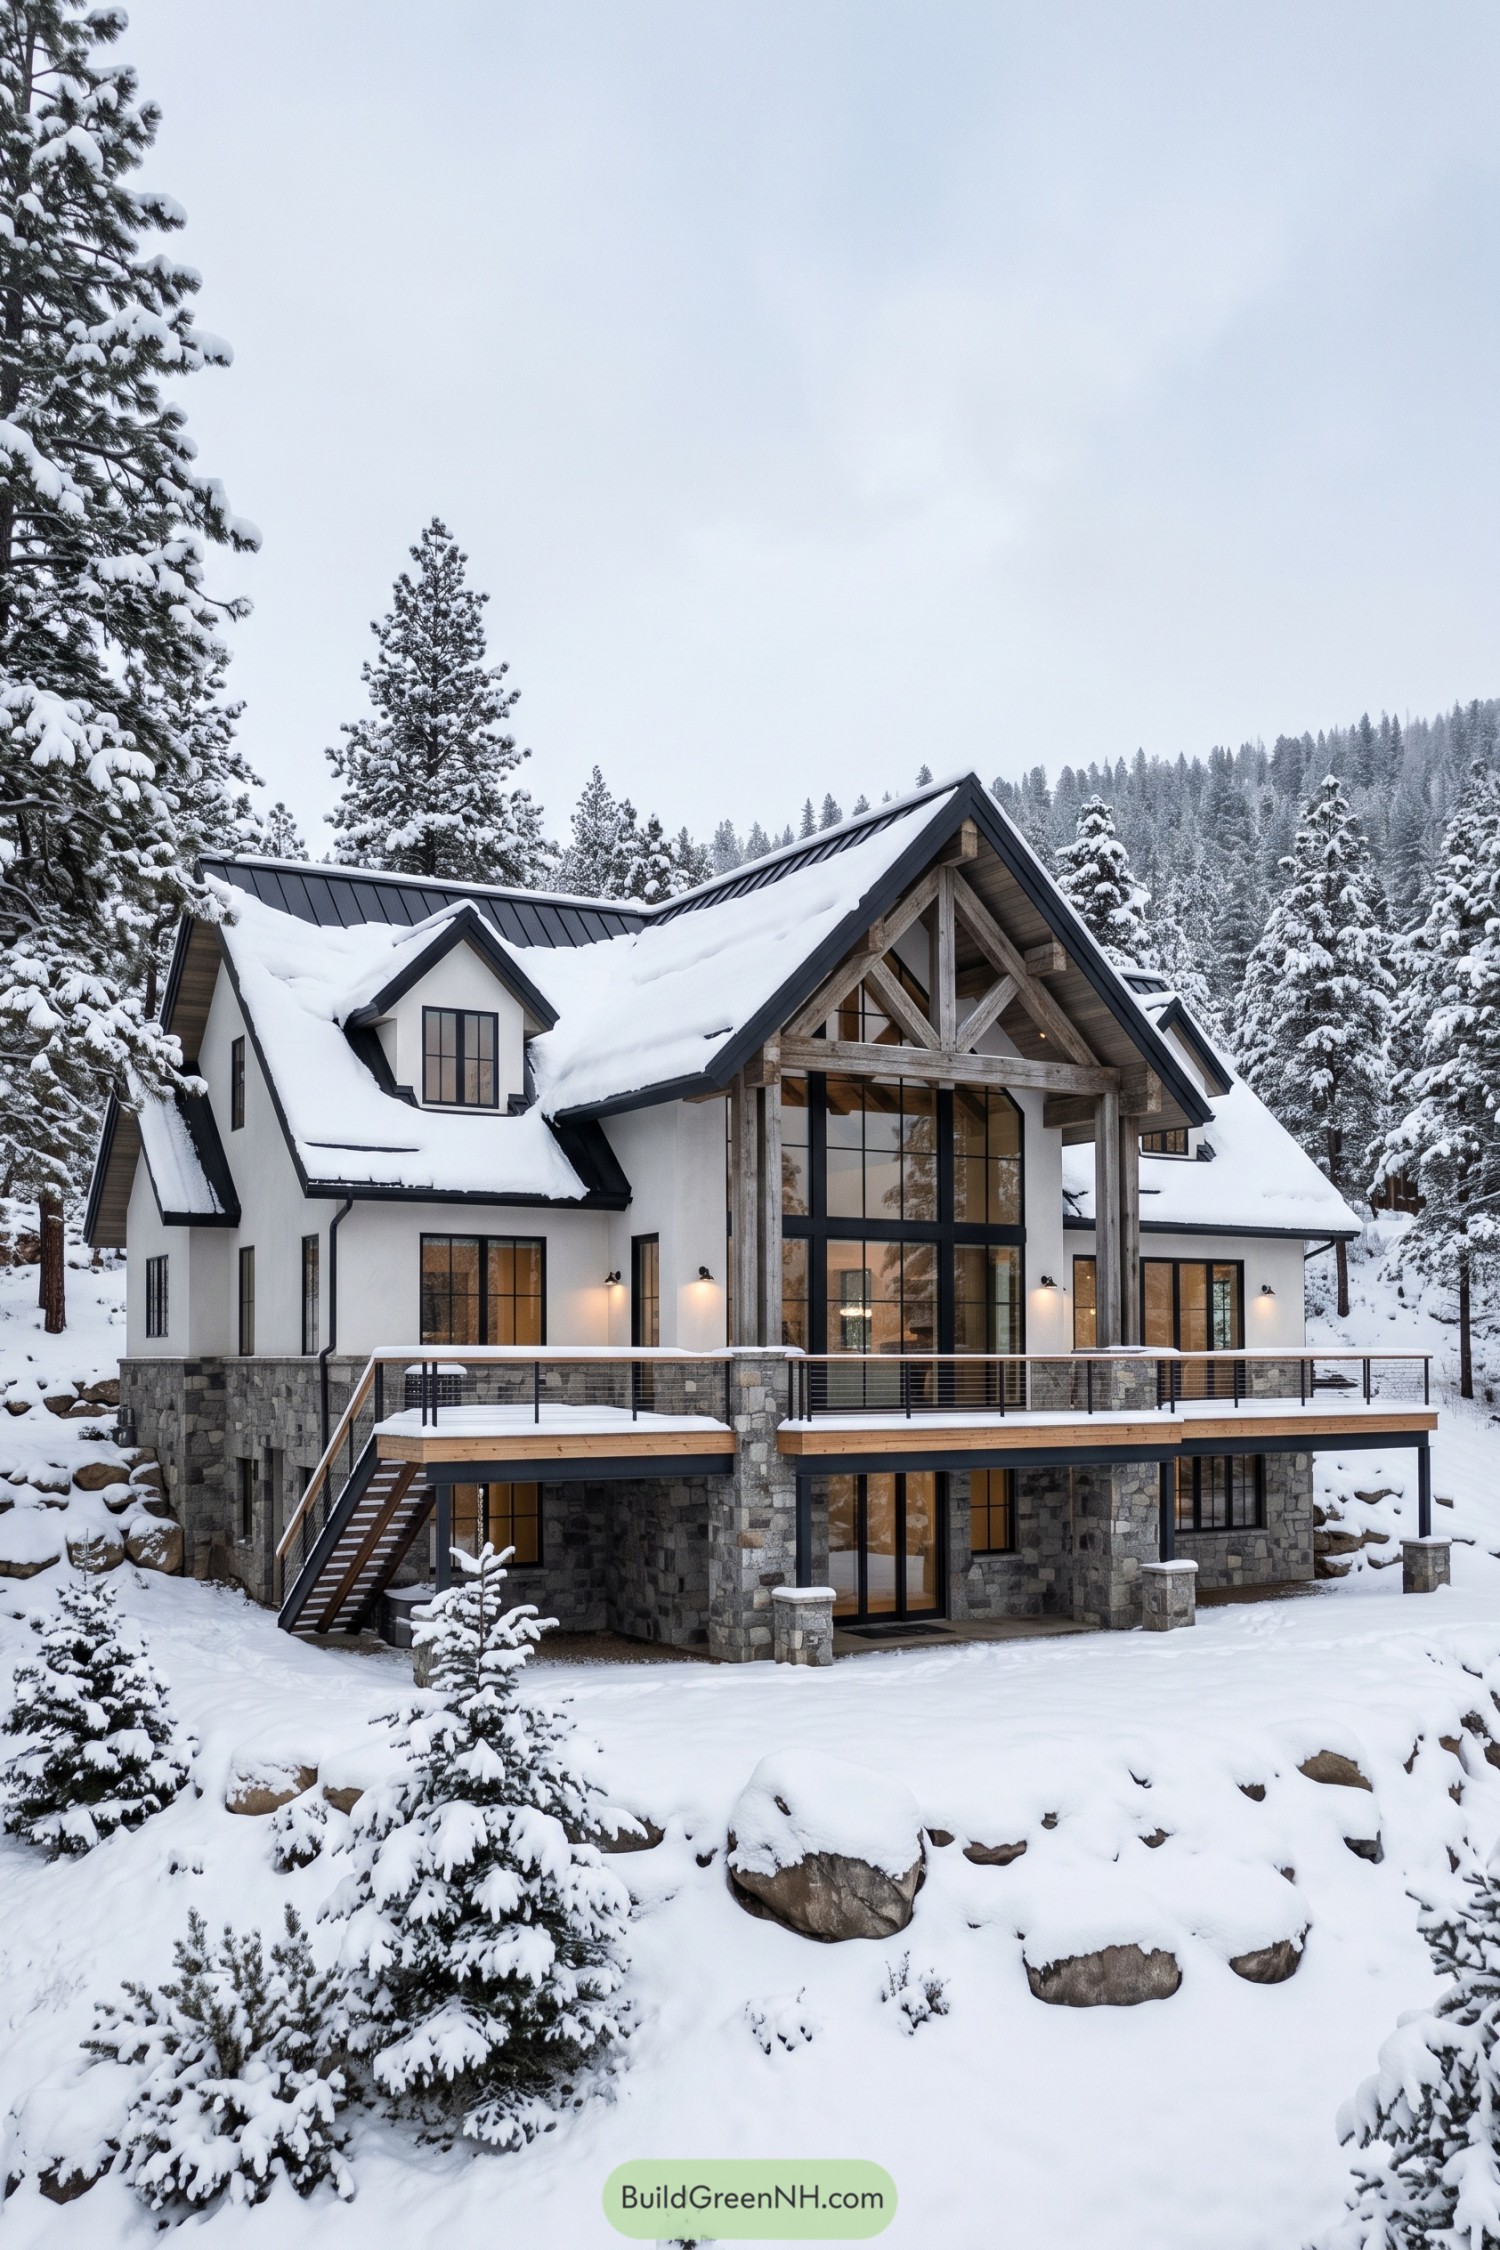

The steep gables and little dormers borrow from traditional farmhouses, while the oversized timber porch brings in mountain lodge character. White walls sit above a rugged stone base, with dark roof edges and window frames keeping the different shapes neatly connected.
Tall glazing fills the central gable, giving the main living space a forest view without the frostbite. The broad deck extends across the front with slim cable railings that keep views open, while an exterior staircase connects it to the snowy garden below.
Paired Gables Around A Glass Entry
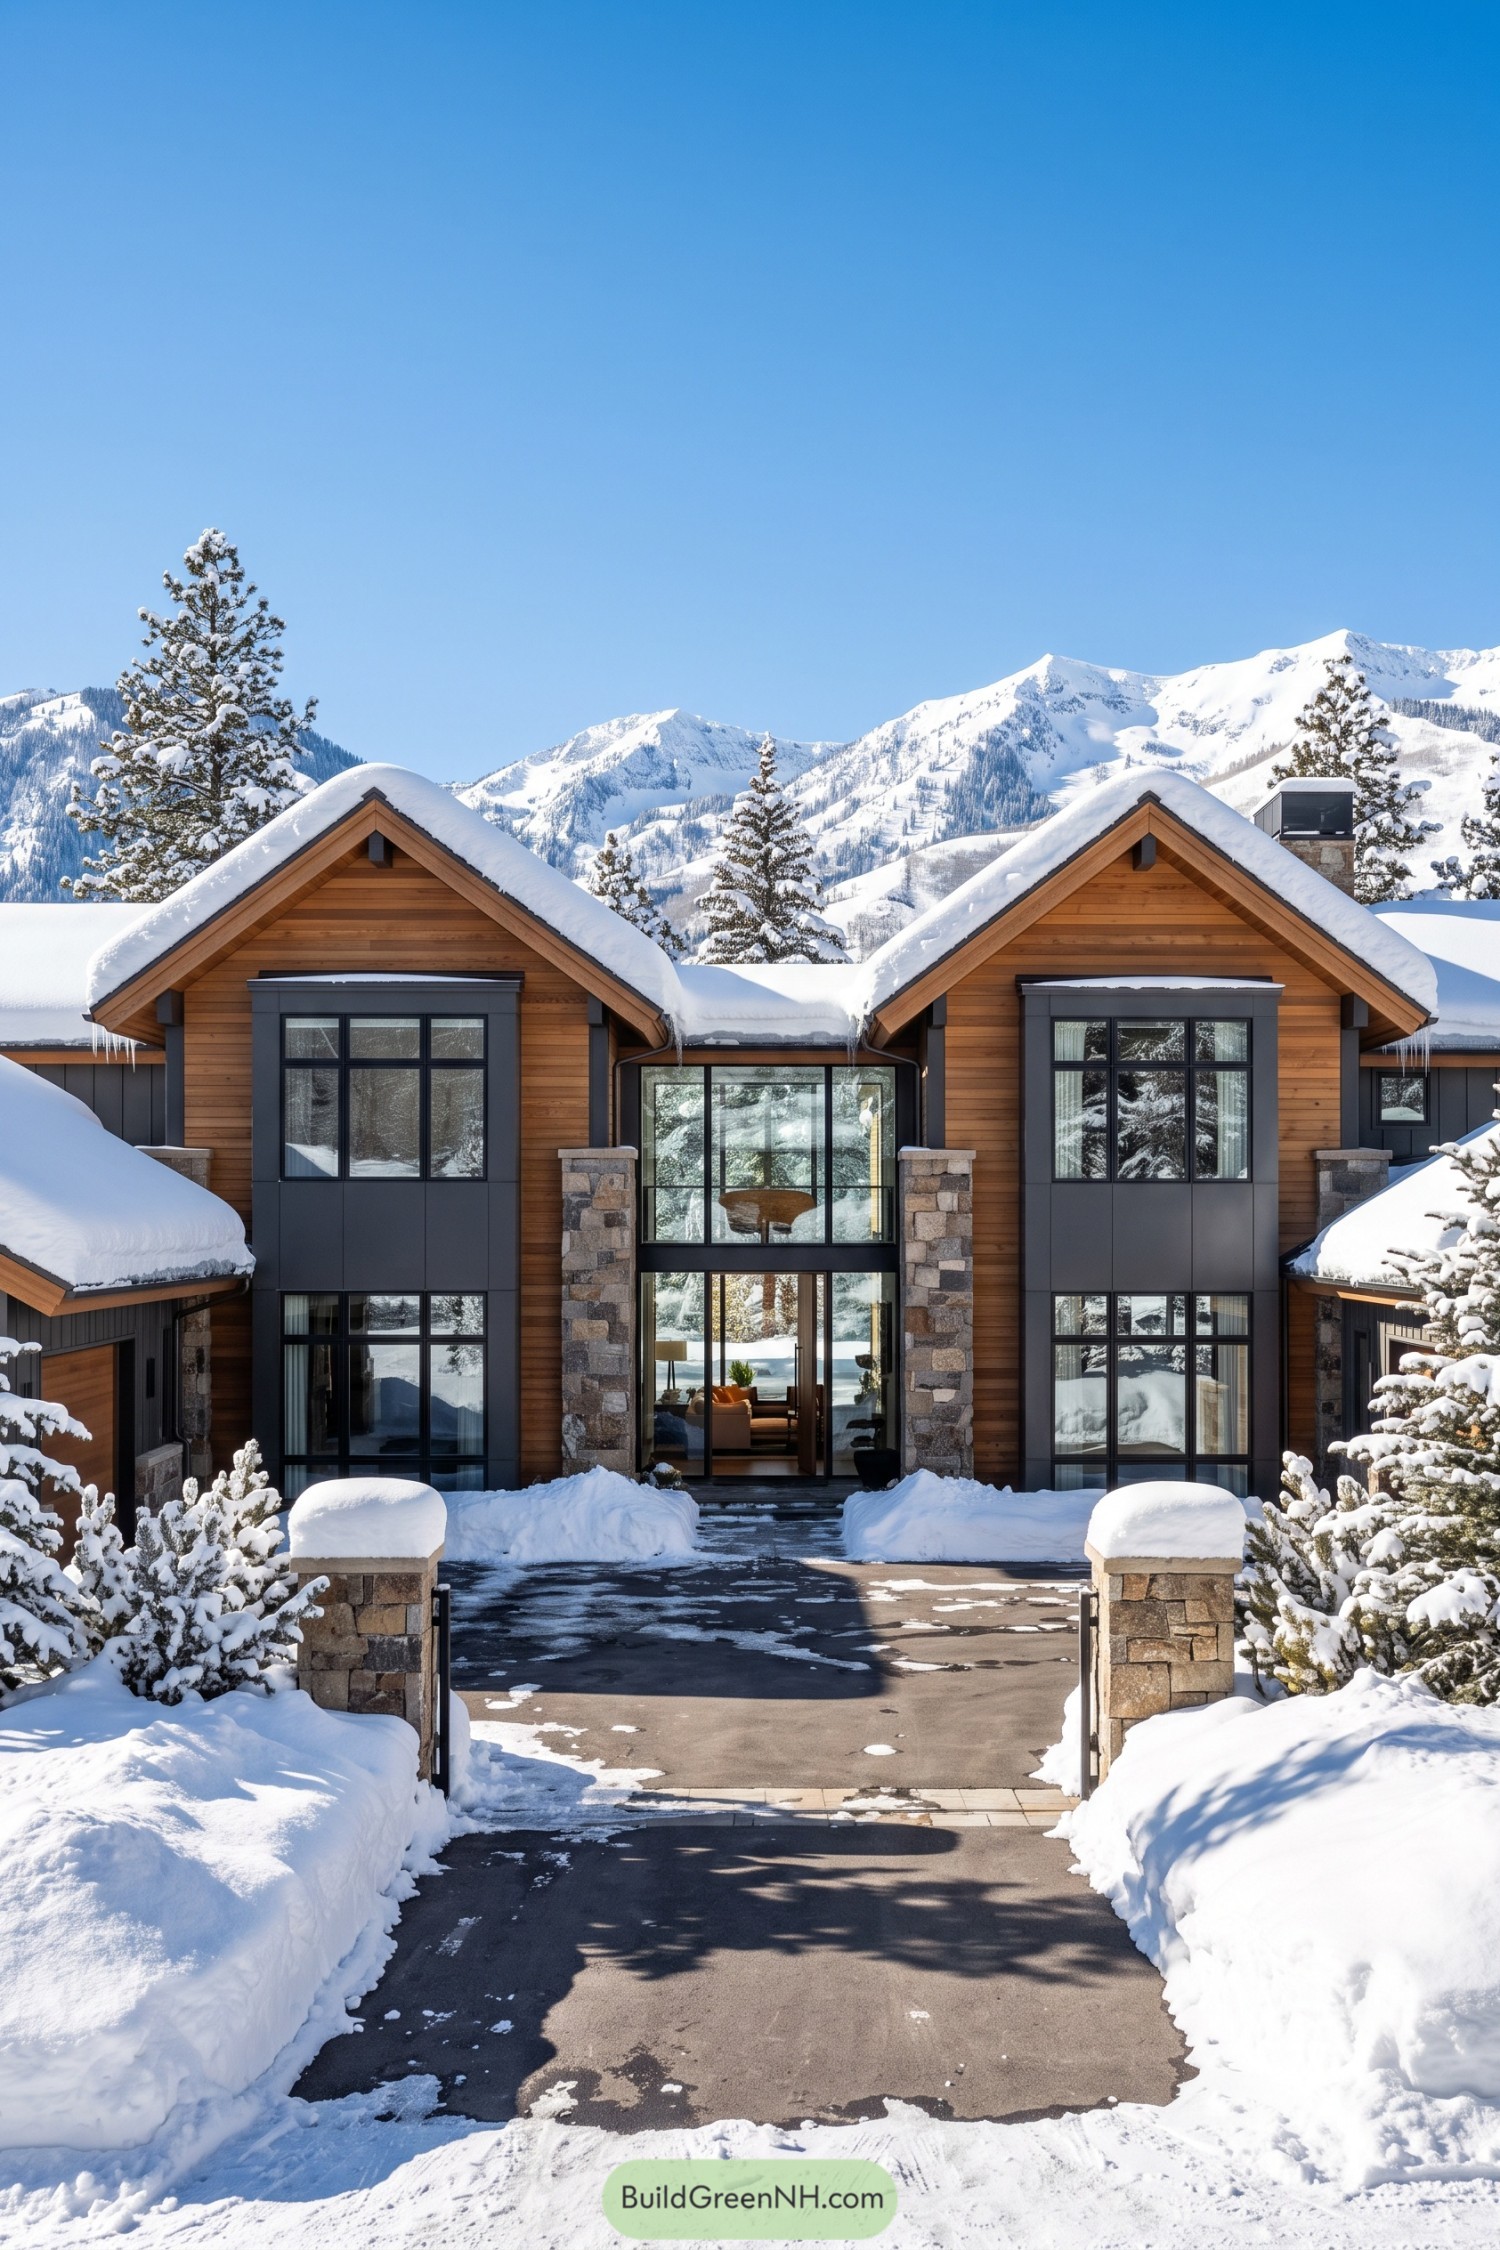

Two matching timber clad gables draw on traditional alpine houses, while broad charcoal window surrounds give the familiar shape a modern edge. Between them, a tall glass entrance opens a view straight through the house, so the front door gets quite the supporting cast.
Rough stone pillars frame the entry and connect it visually to the smaller stone posts along the approach. Deep roof overhangs shelter the facade, and those lower side wings keep the house feeling tucked into its snowy setting rather than perched above it.
Broad Eaves And Forest Balconies
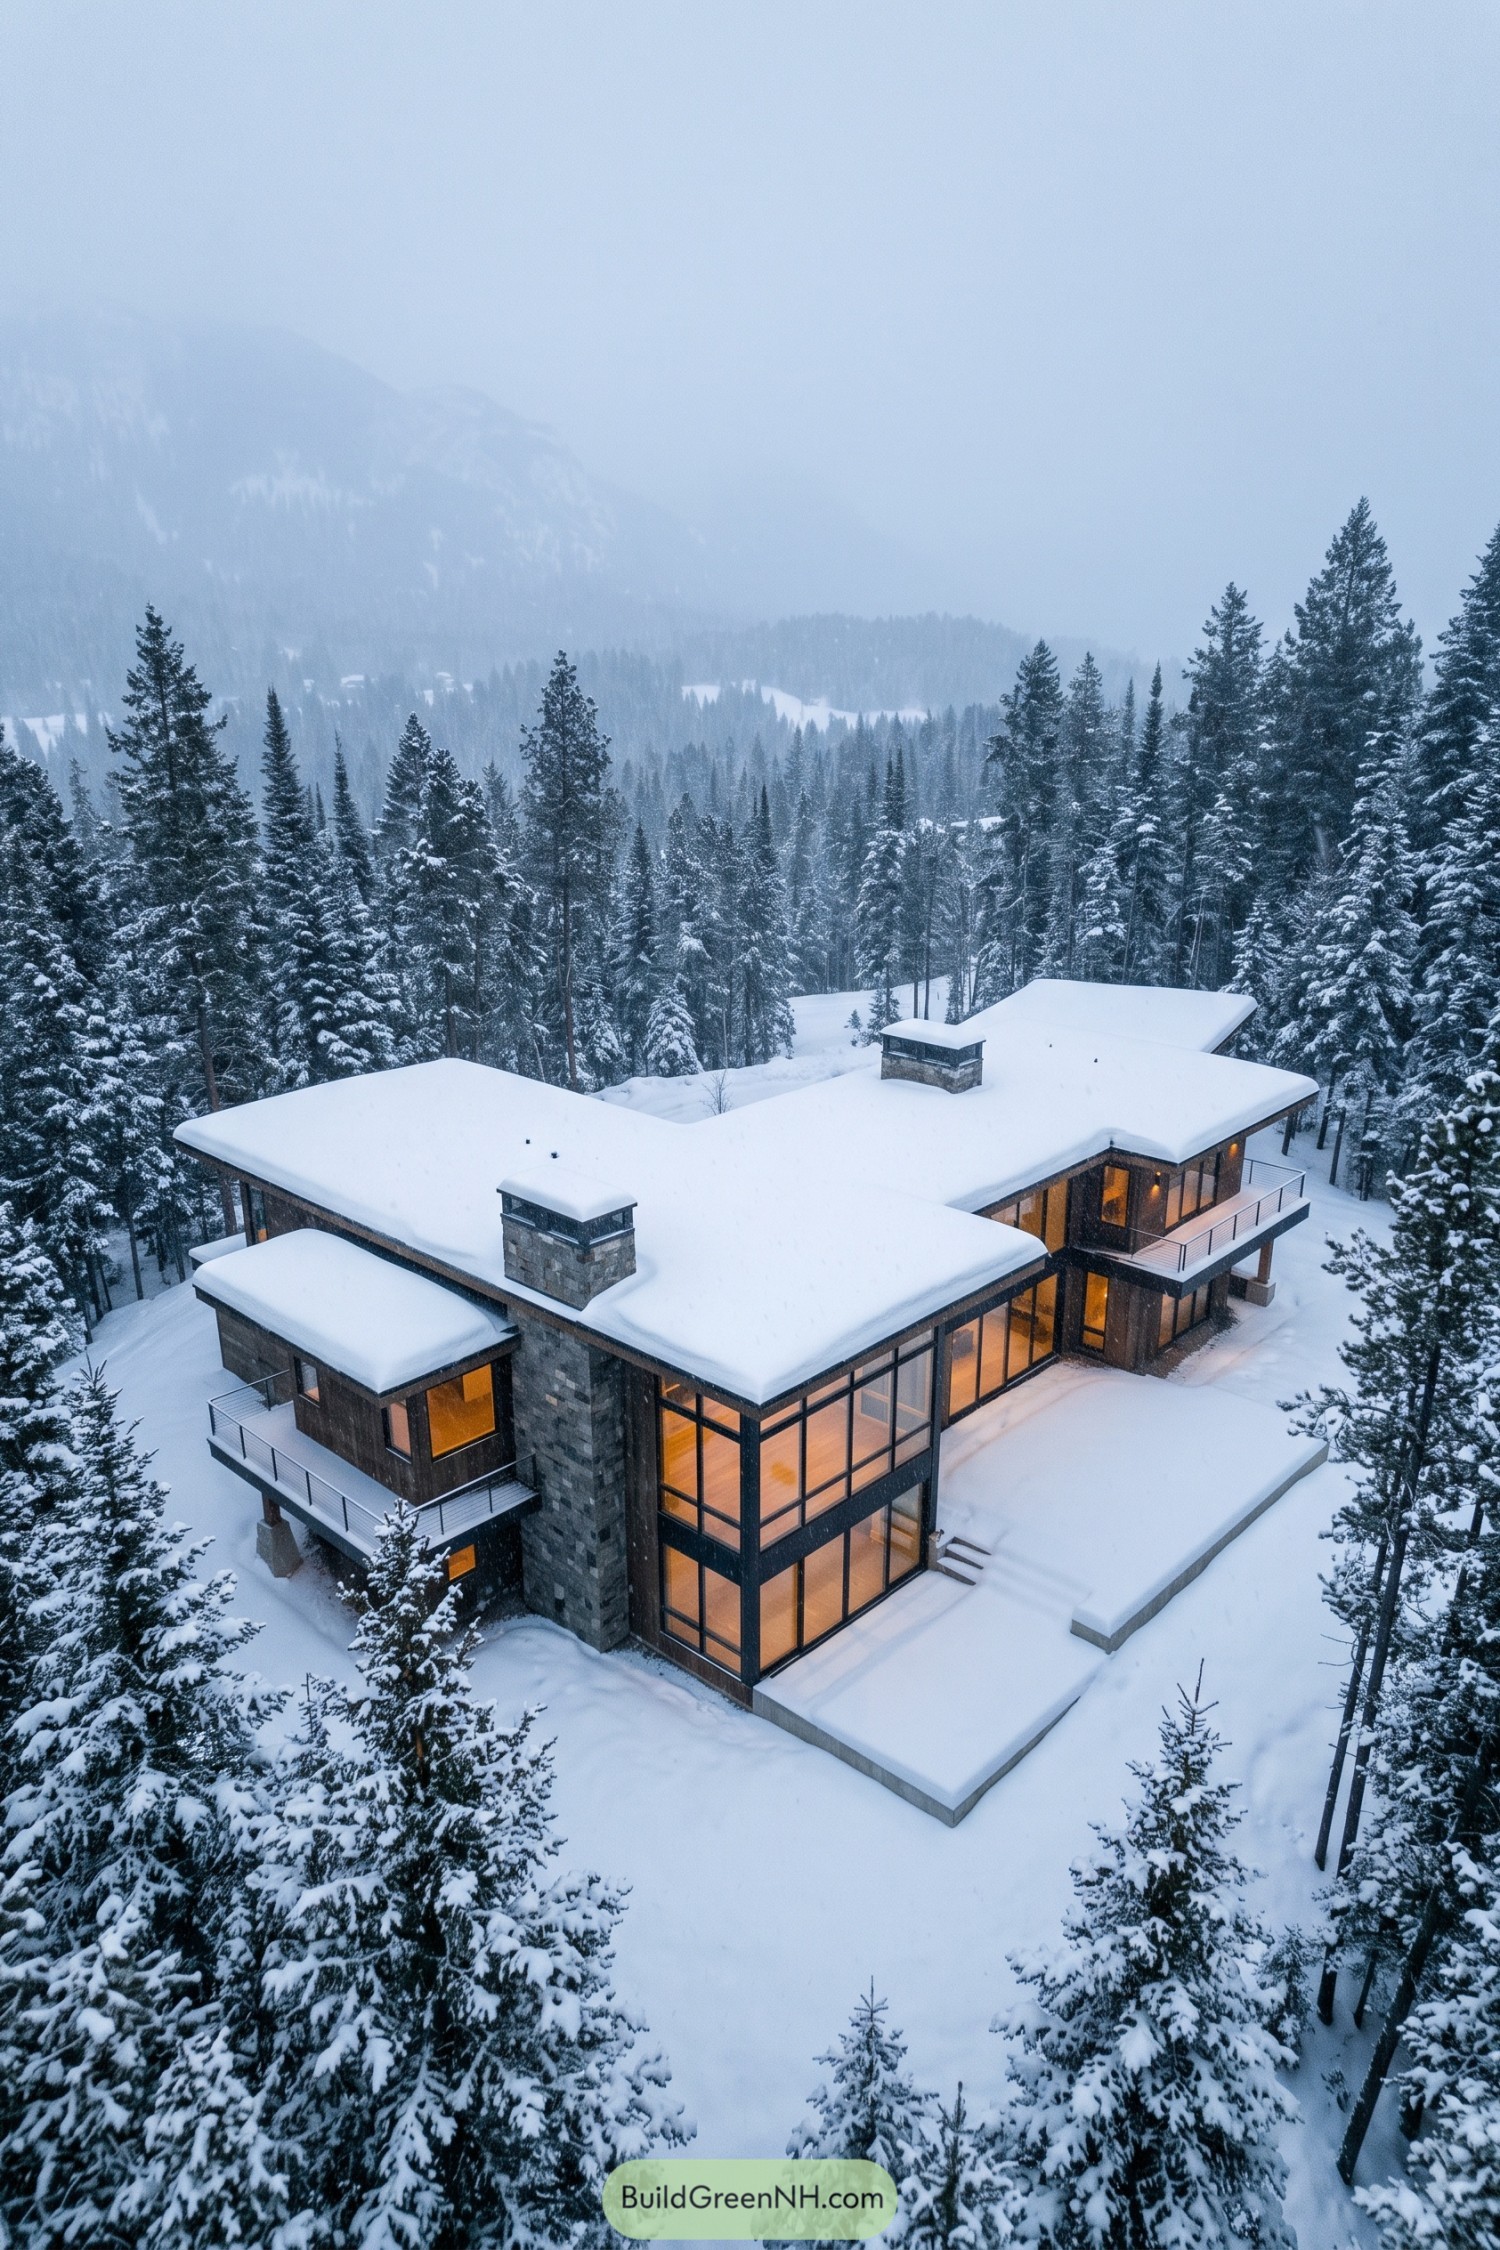

There’s a touch of Prairie architecture in the broad roof overhangs and spreading wings, with dark wood siding that feels right at home among the firs. Tall stone chimneys break up those horizontal lines and give the house a sturdy backbone, no mountain lodge costume required.
Glass wraps around the two-story corner, opening both floors to the forest while dark frames keep the expansive windows neatly defined. Slim metal railings leave the balcony views open, and the stepped terrace brings the house down to the snowy ground in a few easy stages.
Pine Reflections Across A Glazed Facade
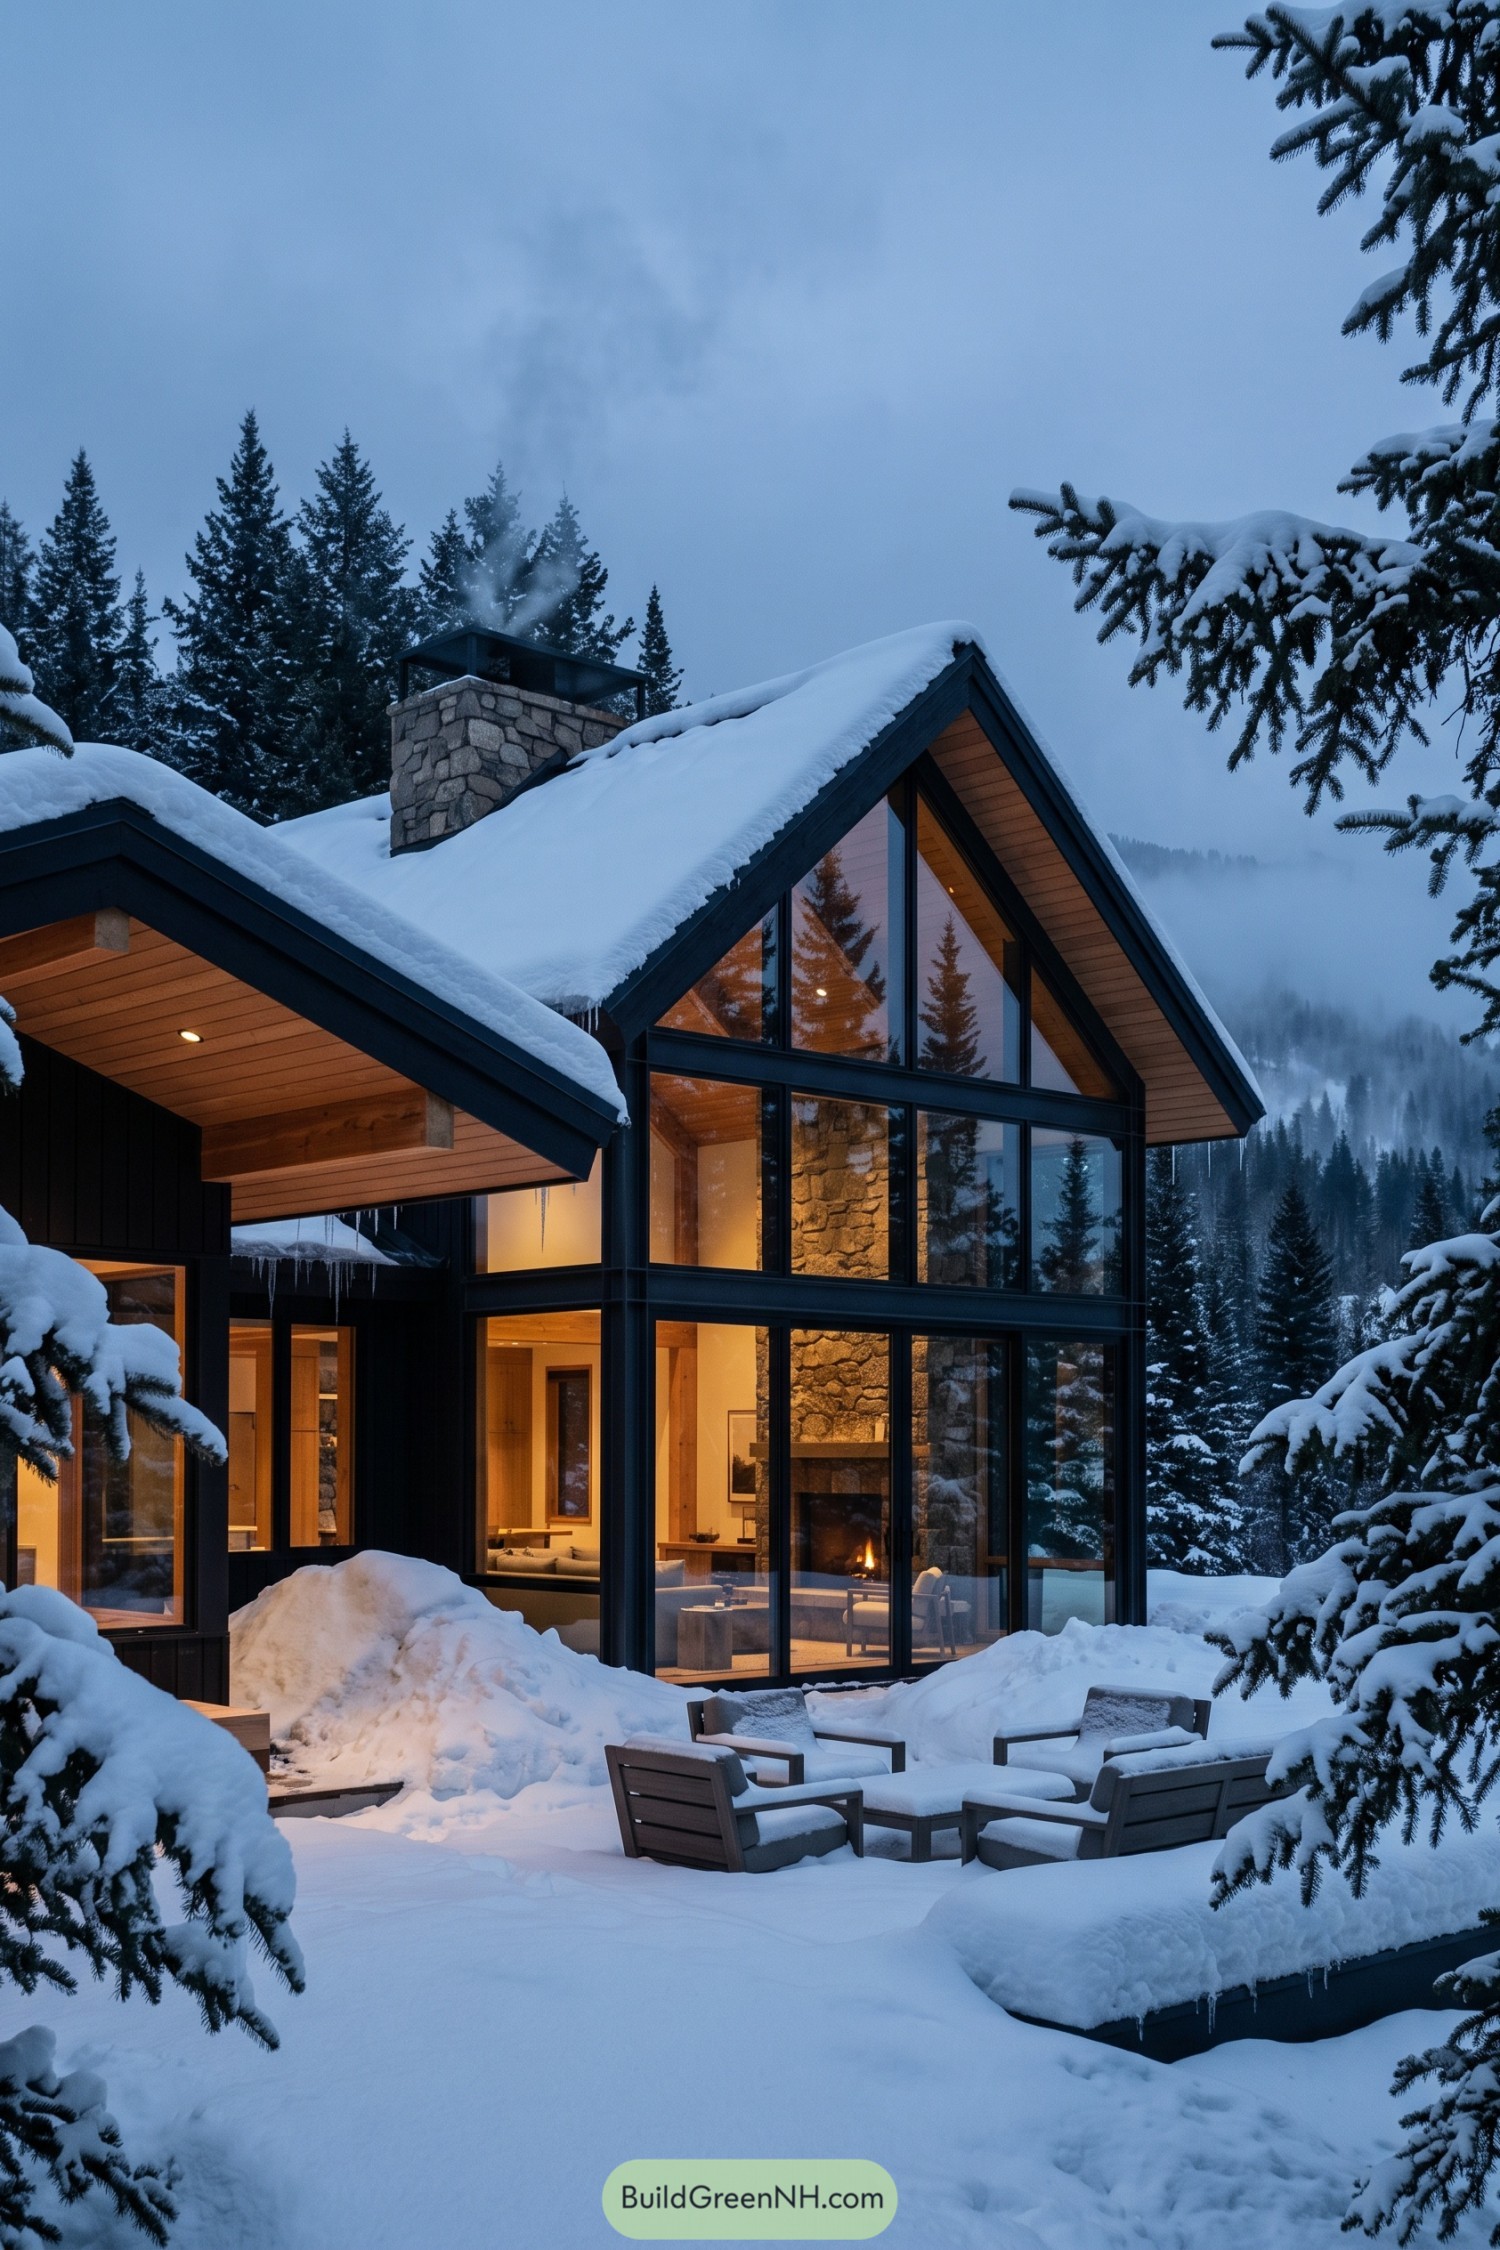

The steep roof and substantial stone chimney take their cues from traditional mountain lodges, while dark siding and slender window frames give the house a cleaner edge. Timber beneath the roof overhangs adds warmth where you notice it most, right around the glass frontage.
Windows follow the gable all the way up, framing the pines and revealing a tall stone fireplace that anchors the sitting room. Outside, a recessed terrace gathers chairs around a low table, though the snow has clearly claimed the best seats for now.
Timber Pocket Inside A White Shell
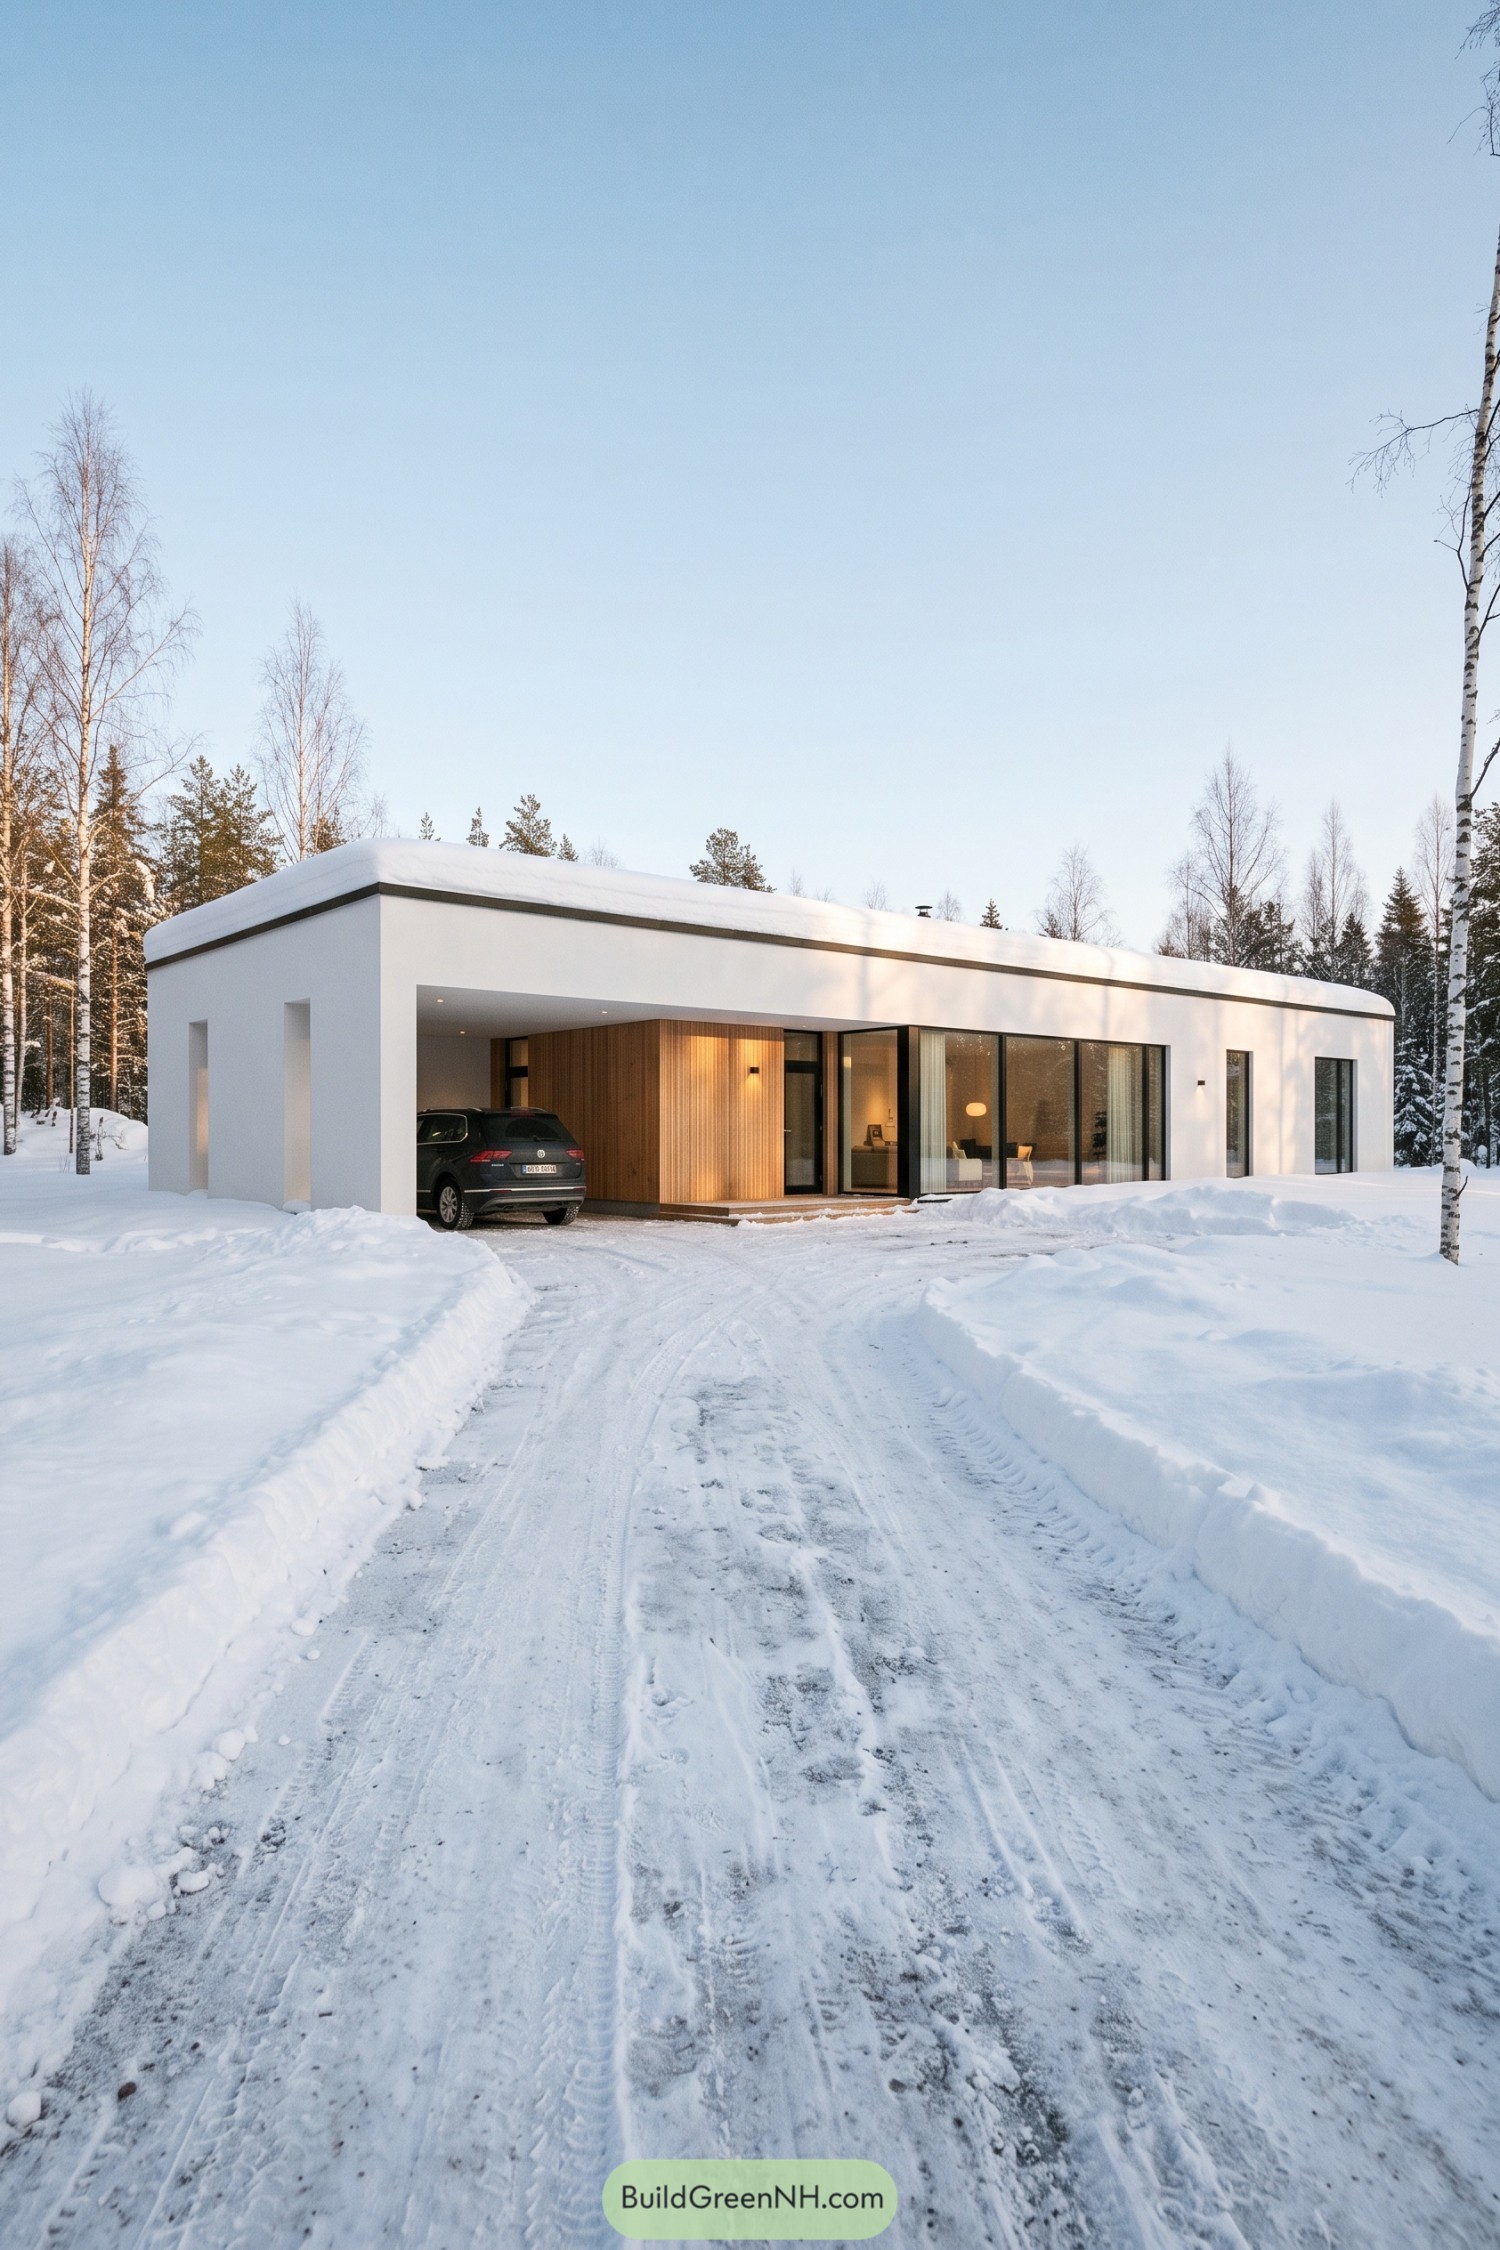

The broad white shell takes its cues from Scandinavian simplicity, with a nearly flat roof and dark trim keeping the outline crisp against the trees. Tucked underneath, vertical wood cladding wraps the entrance in a warmer finish, a little less winter on your doorstep.
A deep recess joins the front door and carport beneath one continuous roof, giving both a sheltered spot without adding a separate garage block. Large black-framed windows open the living area toward the woods, while narrow openings along the white walls keep the more enclosed spaces feeling private.
Circular Arrival At A Modern Manor
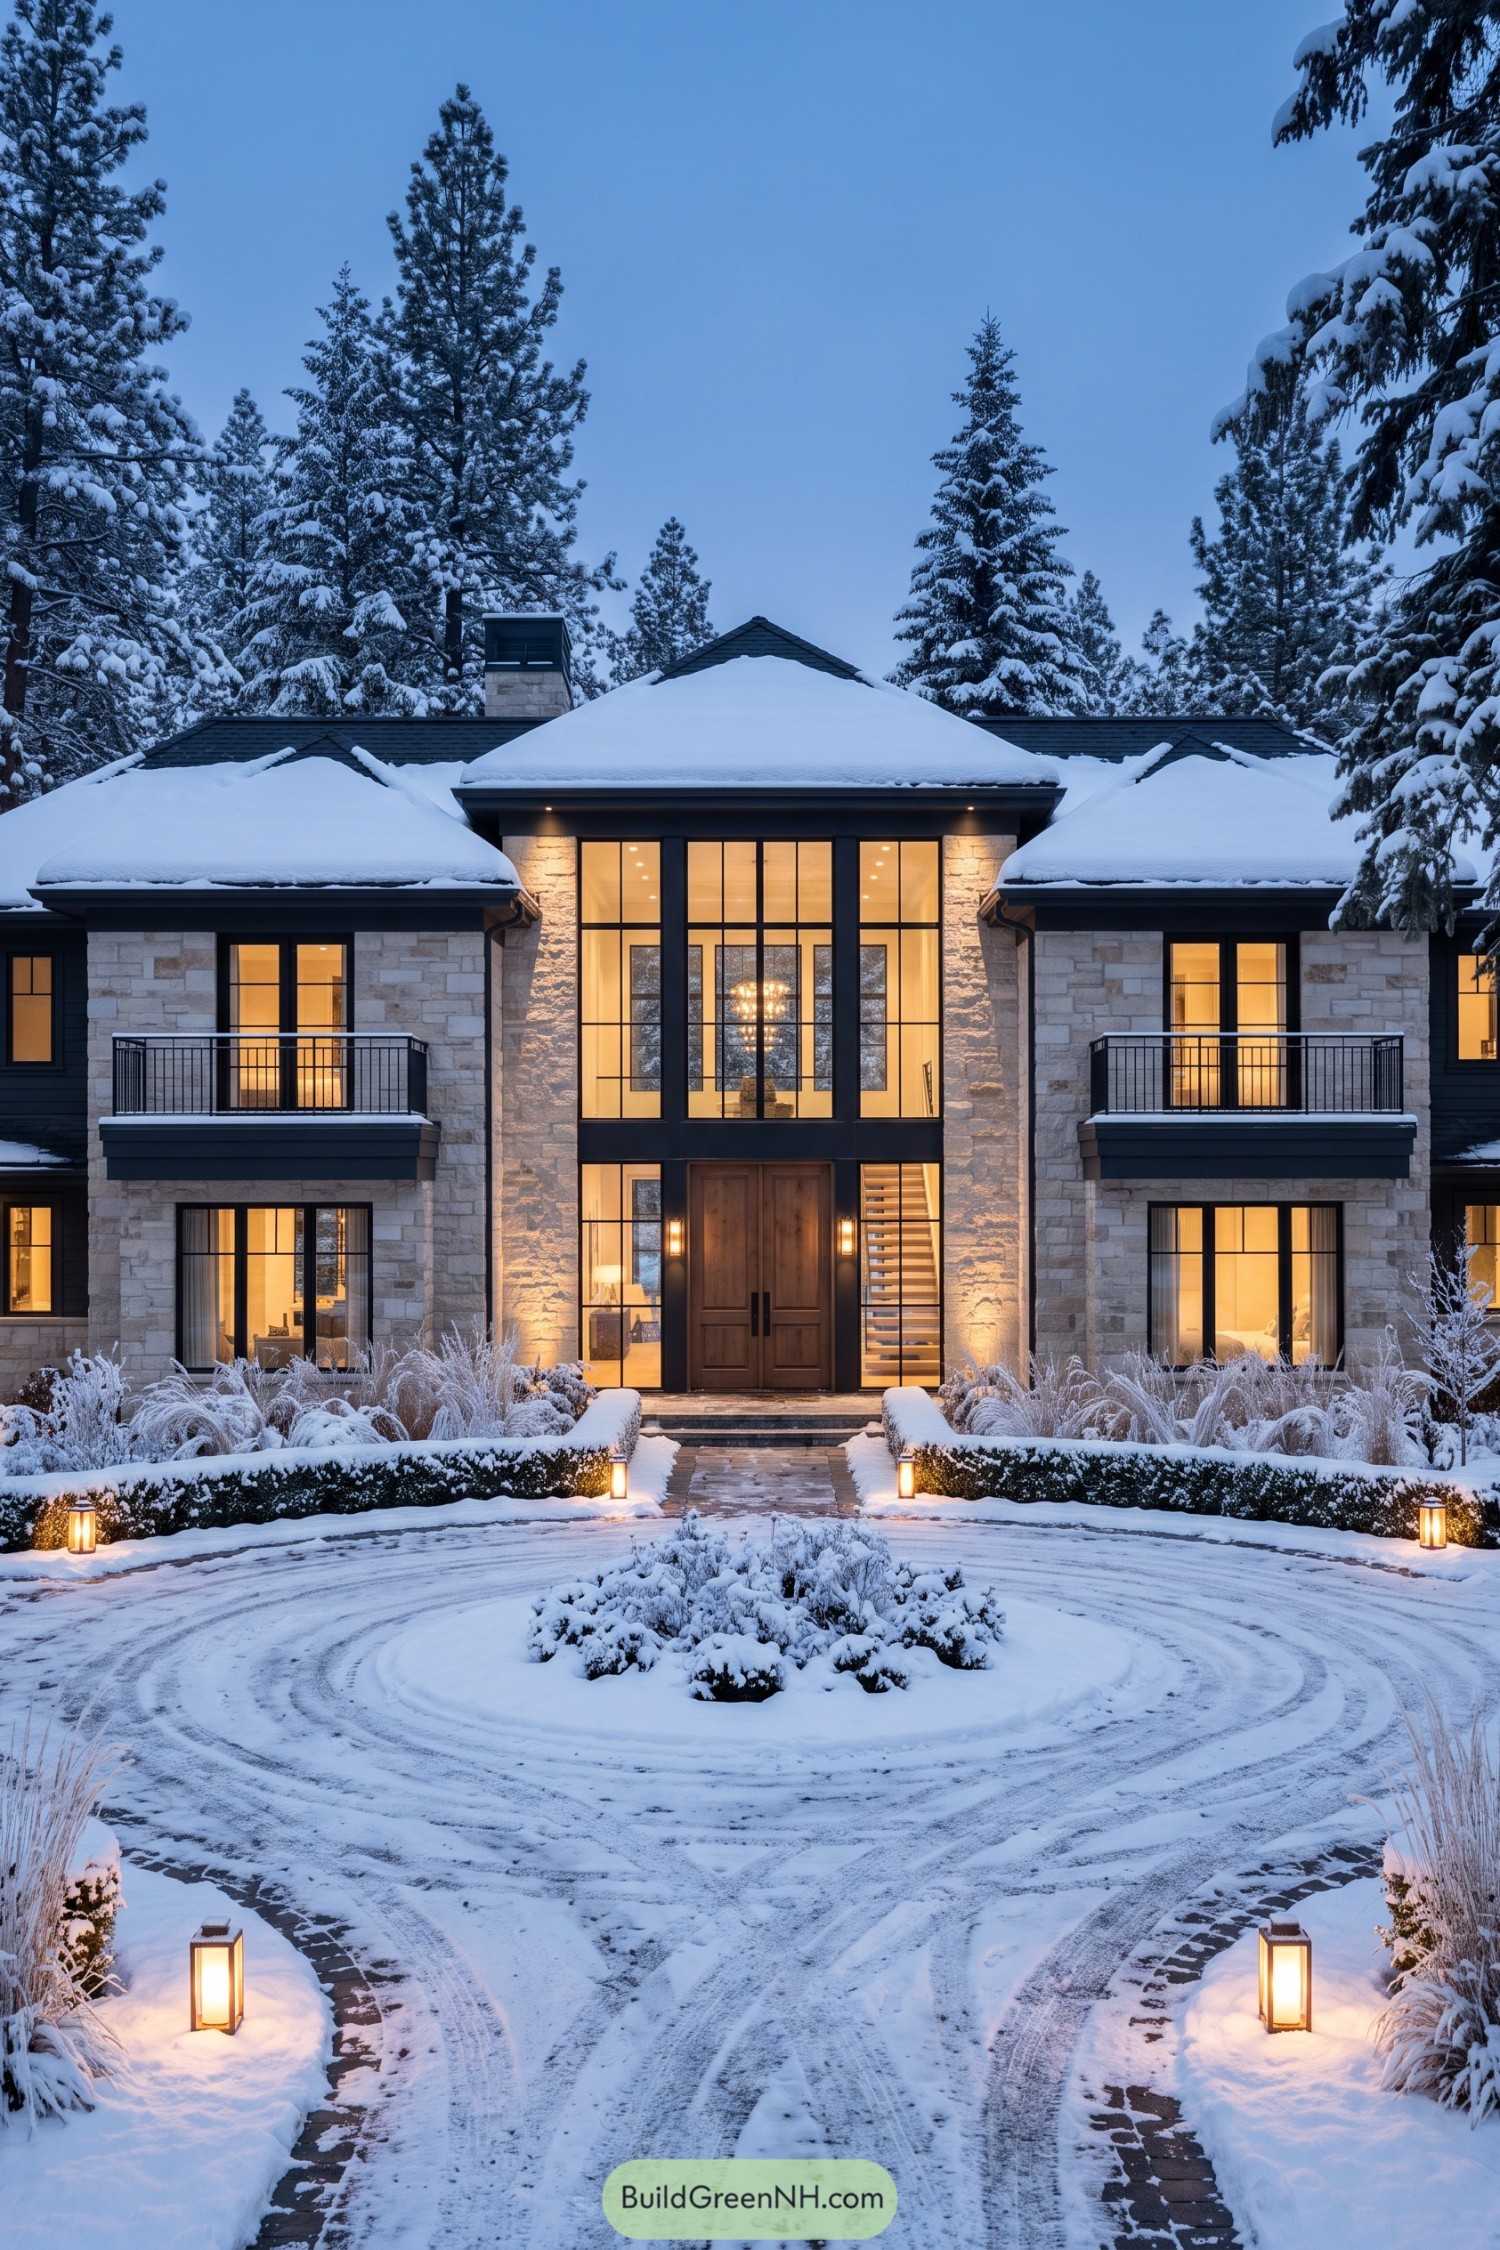

Traditional manor architecture inspires the balanced stone wings and broad hipped roofs, while slender black window frames give the facade a more contemporary edge. The taller central section draws attention to wooden double doors, with generous glazing revealing the staircase beside them.
Matching balconies add depth to the pale stone walls without cluttering their clean outlines. Below, curved hedges and a circular driveway soften the formal arrangement, giving arriving guests a graceful approach and their snow boots a suitably grand destination.
Winglike Roofs Above Timber Walls
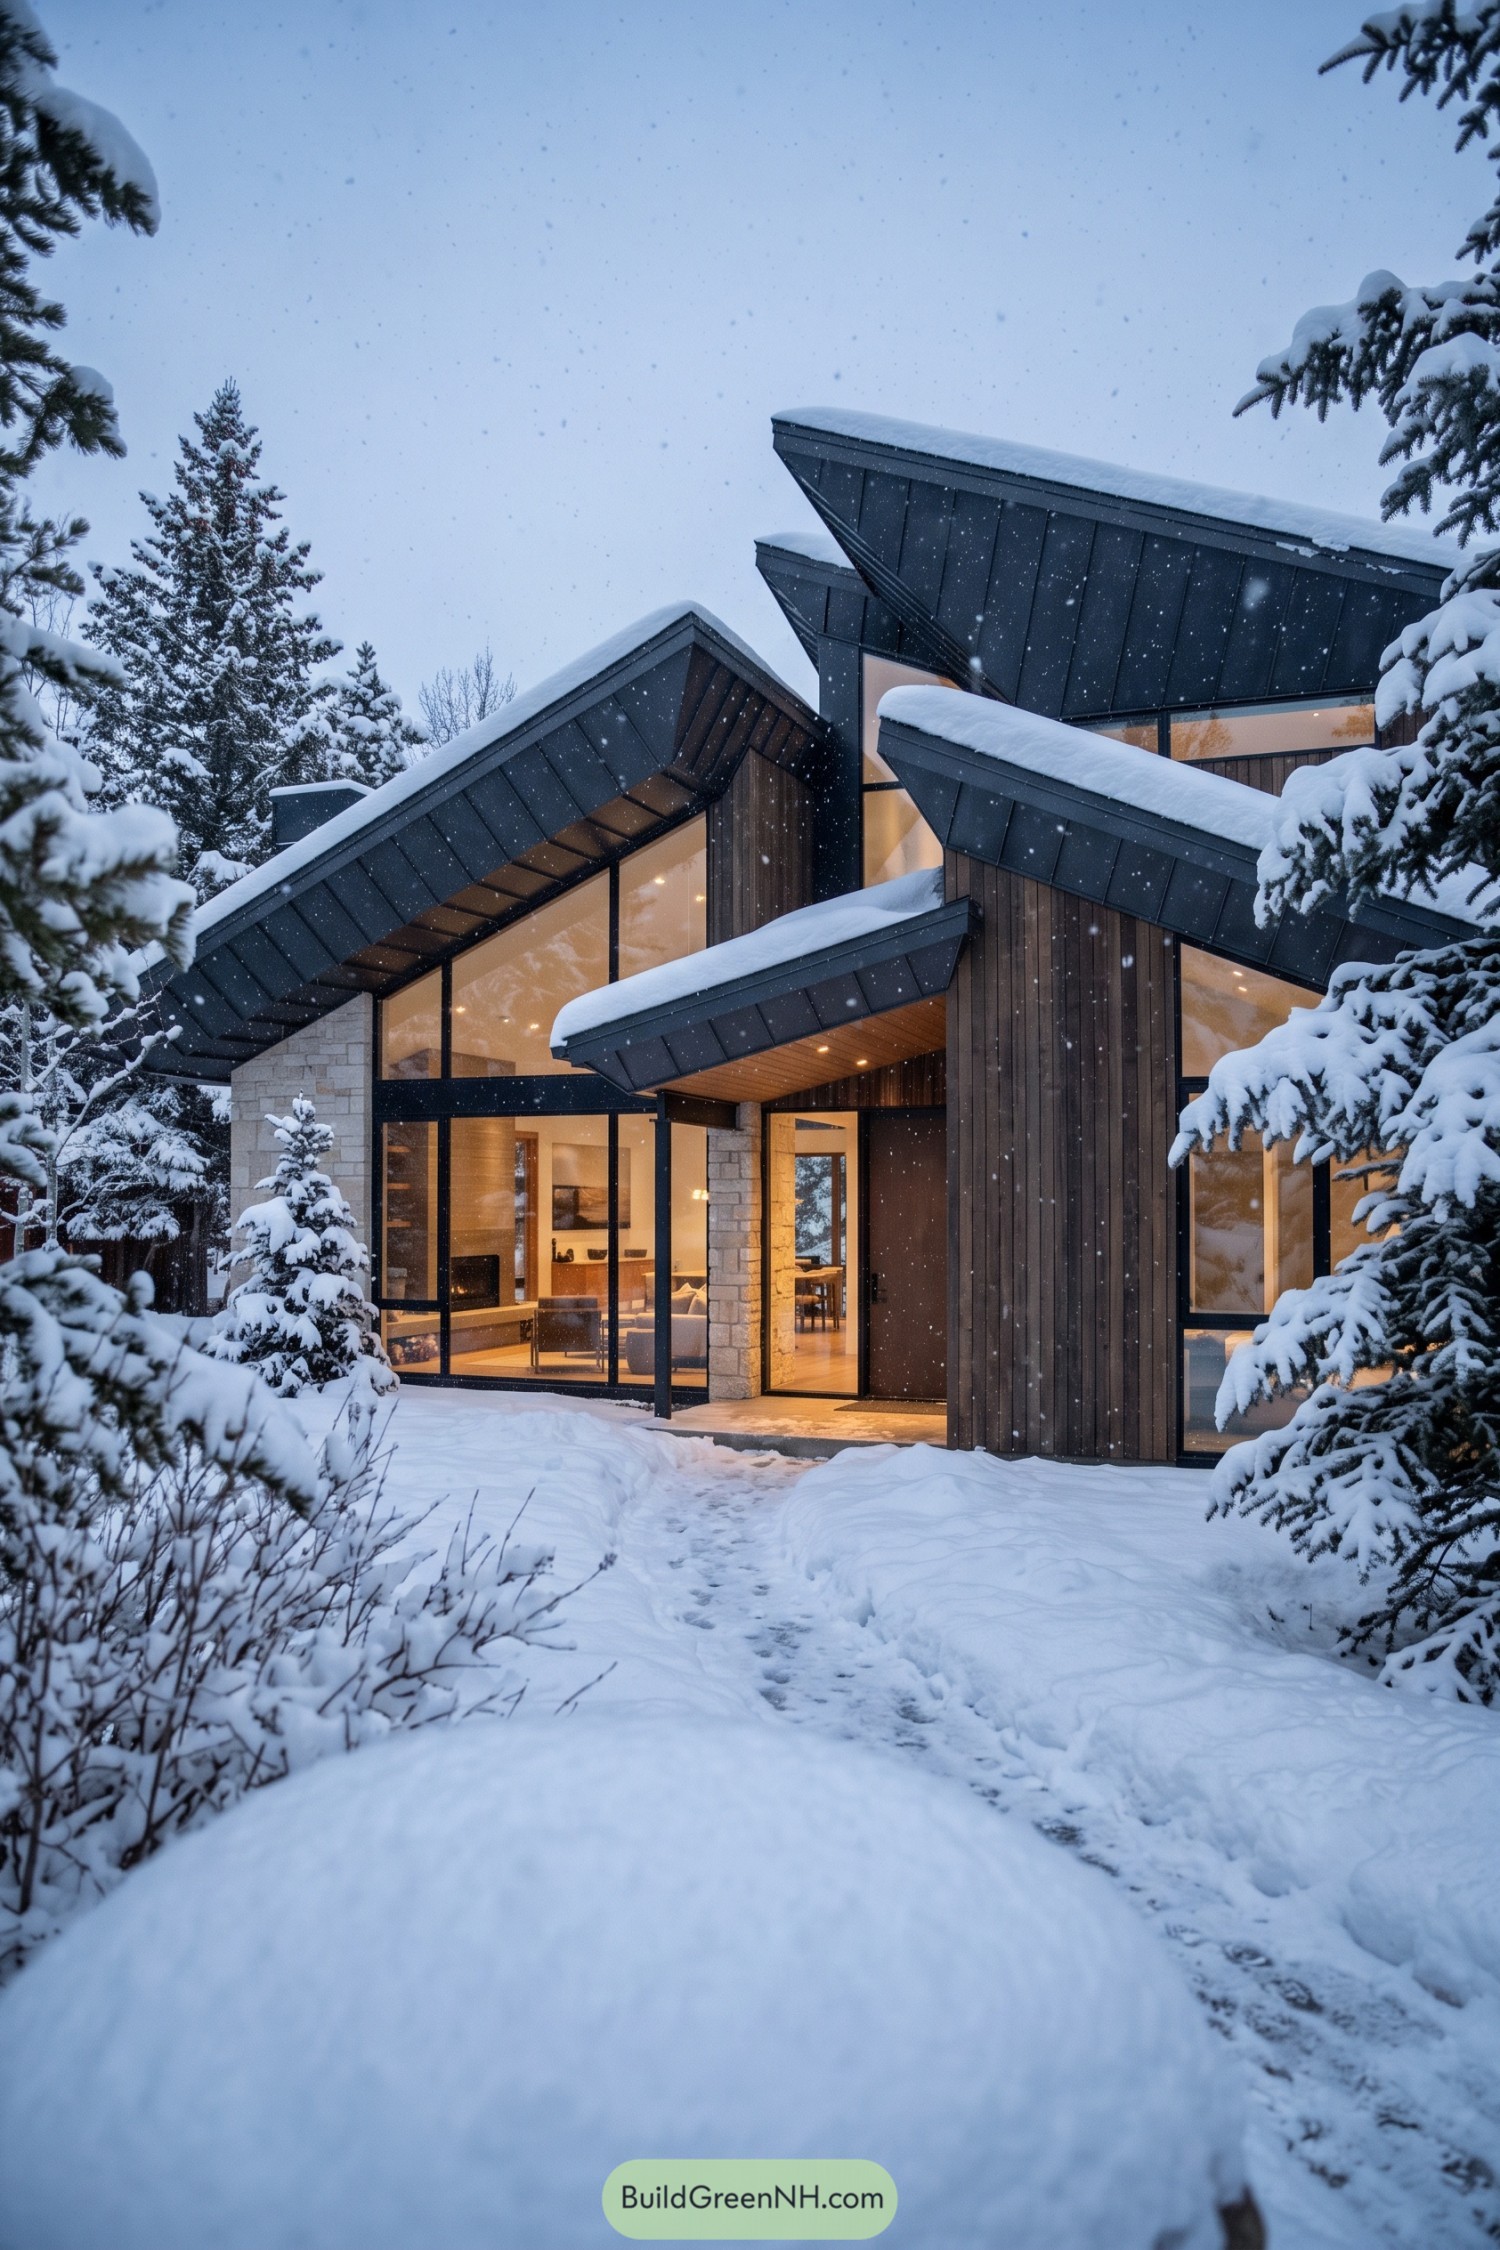

The overlapping roof planes rise like wings, taking their cue from the pointed evergreens surrounding the house. Dark metal edges sharpen each angle, while deep overhangs tuck the windows beneath a generous layer of shelter.
Vertical timber siding and pale stone bring a familiar mountain cabin feel to the angular exterior, just with a few more architectural ambitions. Tall windows open the rooms toward the trees, and a timber soffit softens the covered entrance so the front door feels tucked in, not hidden away.
Translucent Bays Beneath An Aspen Canopy
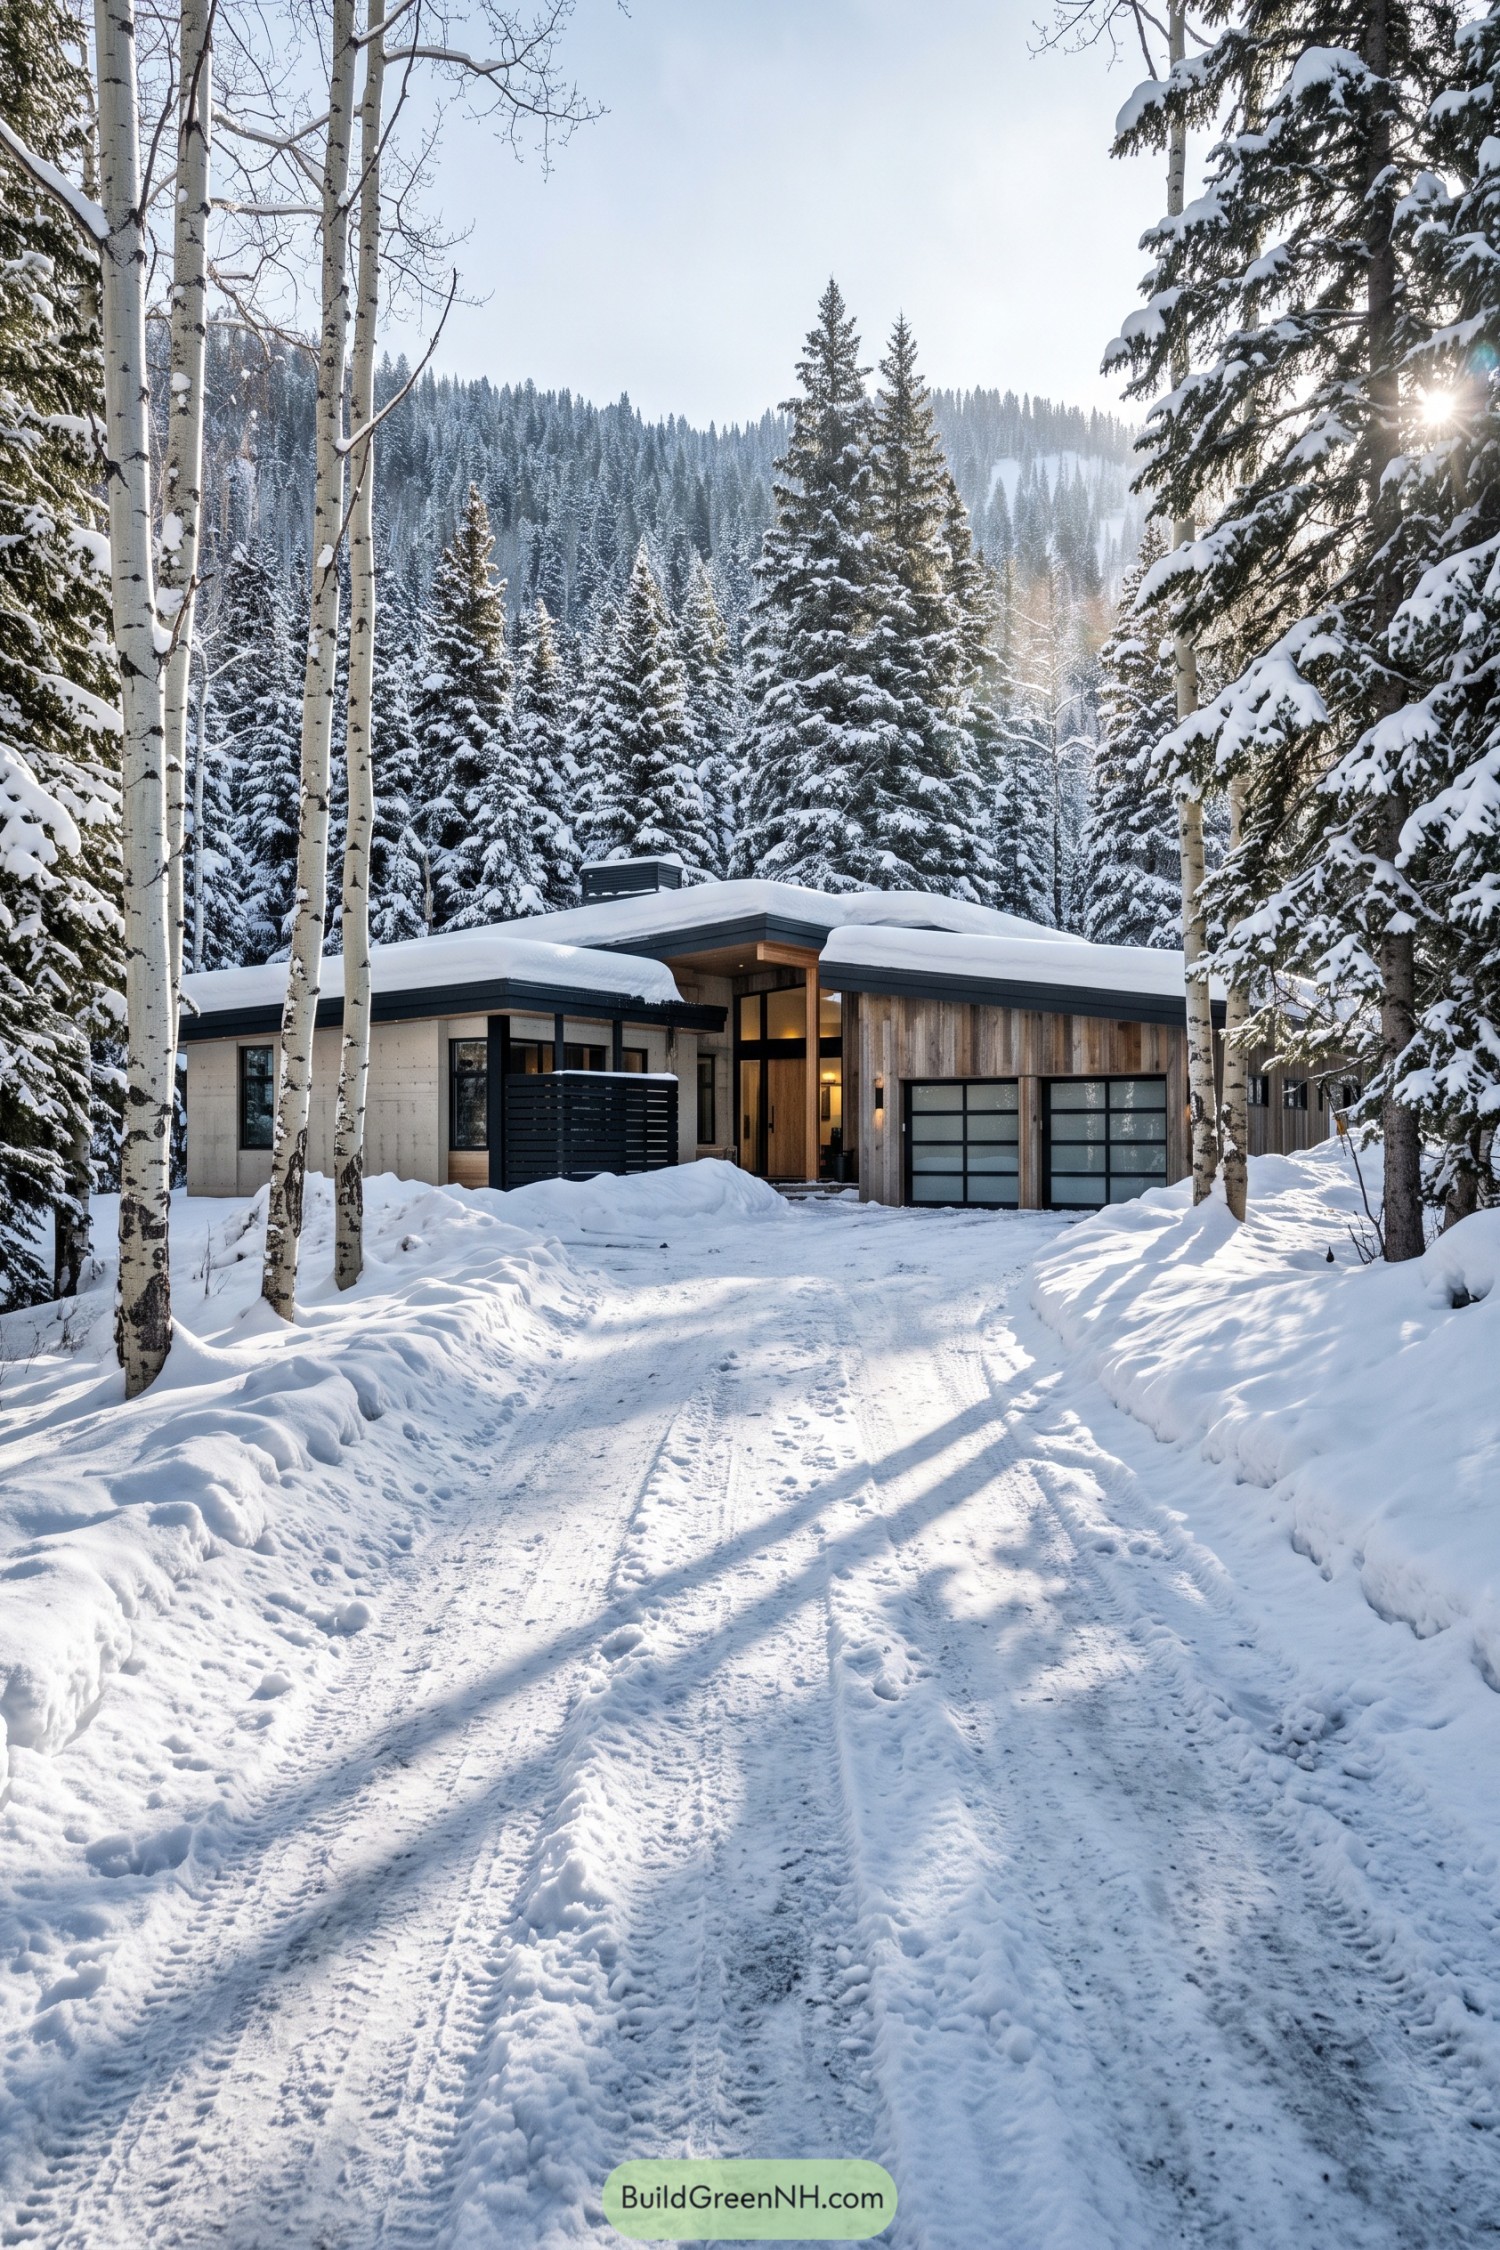

The house takes its cue from the surrounding woodland, pairing vertical wood siding with pale wall panels and crisp black trim. Its shallow roof planes step up around a taller entrance, giving the front door a clear place between the living wing and garage.
A wood soffit and slender post frame the recessed doorway, creating a sheltered pause before heading inside, boots and all. Beside it, two translucent garage doors repeat the dark window frames, while a slatted screen adds privacy without turning the front of the house into one big wall.
Alpine Hearth Behind Cathedral Windows
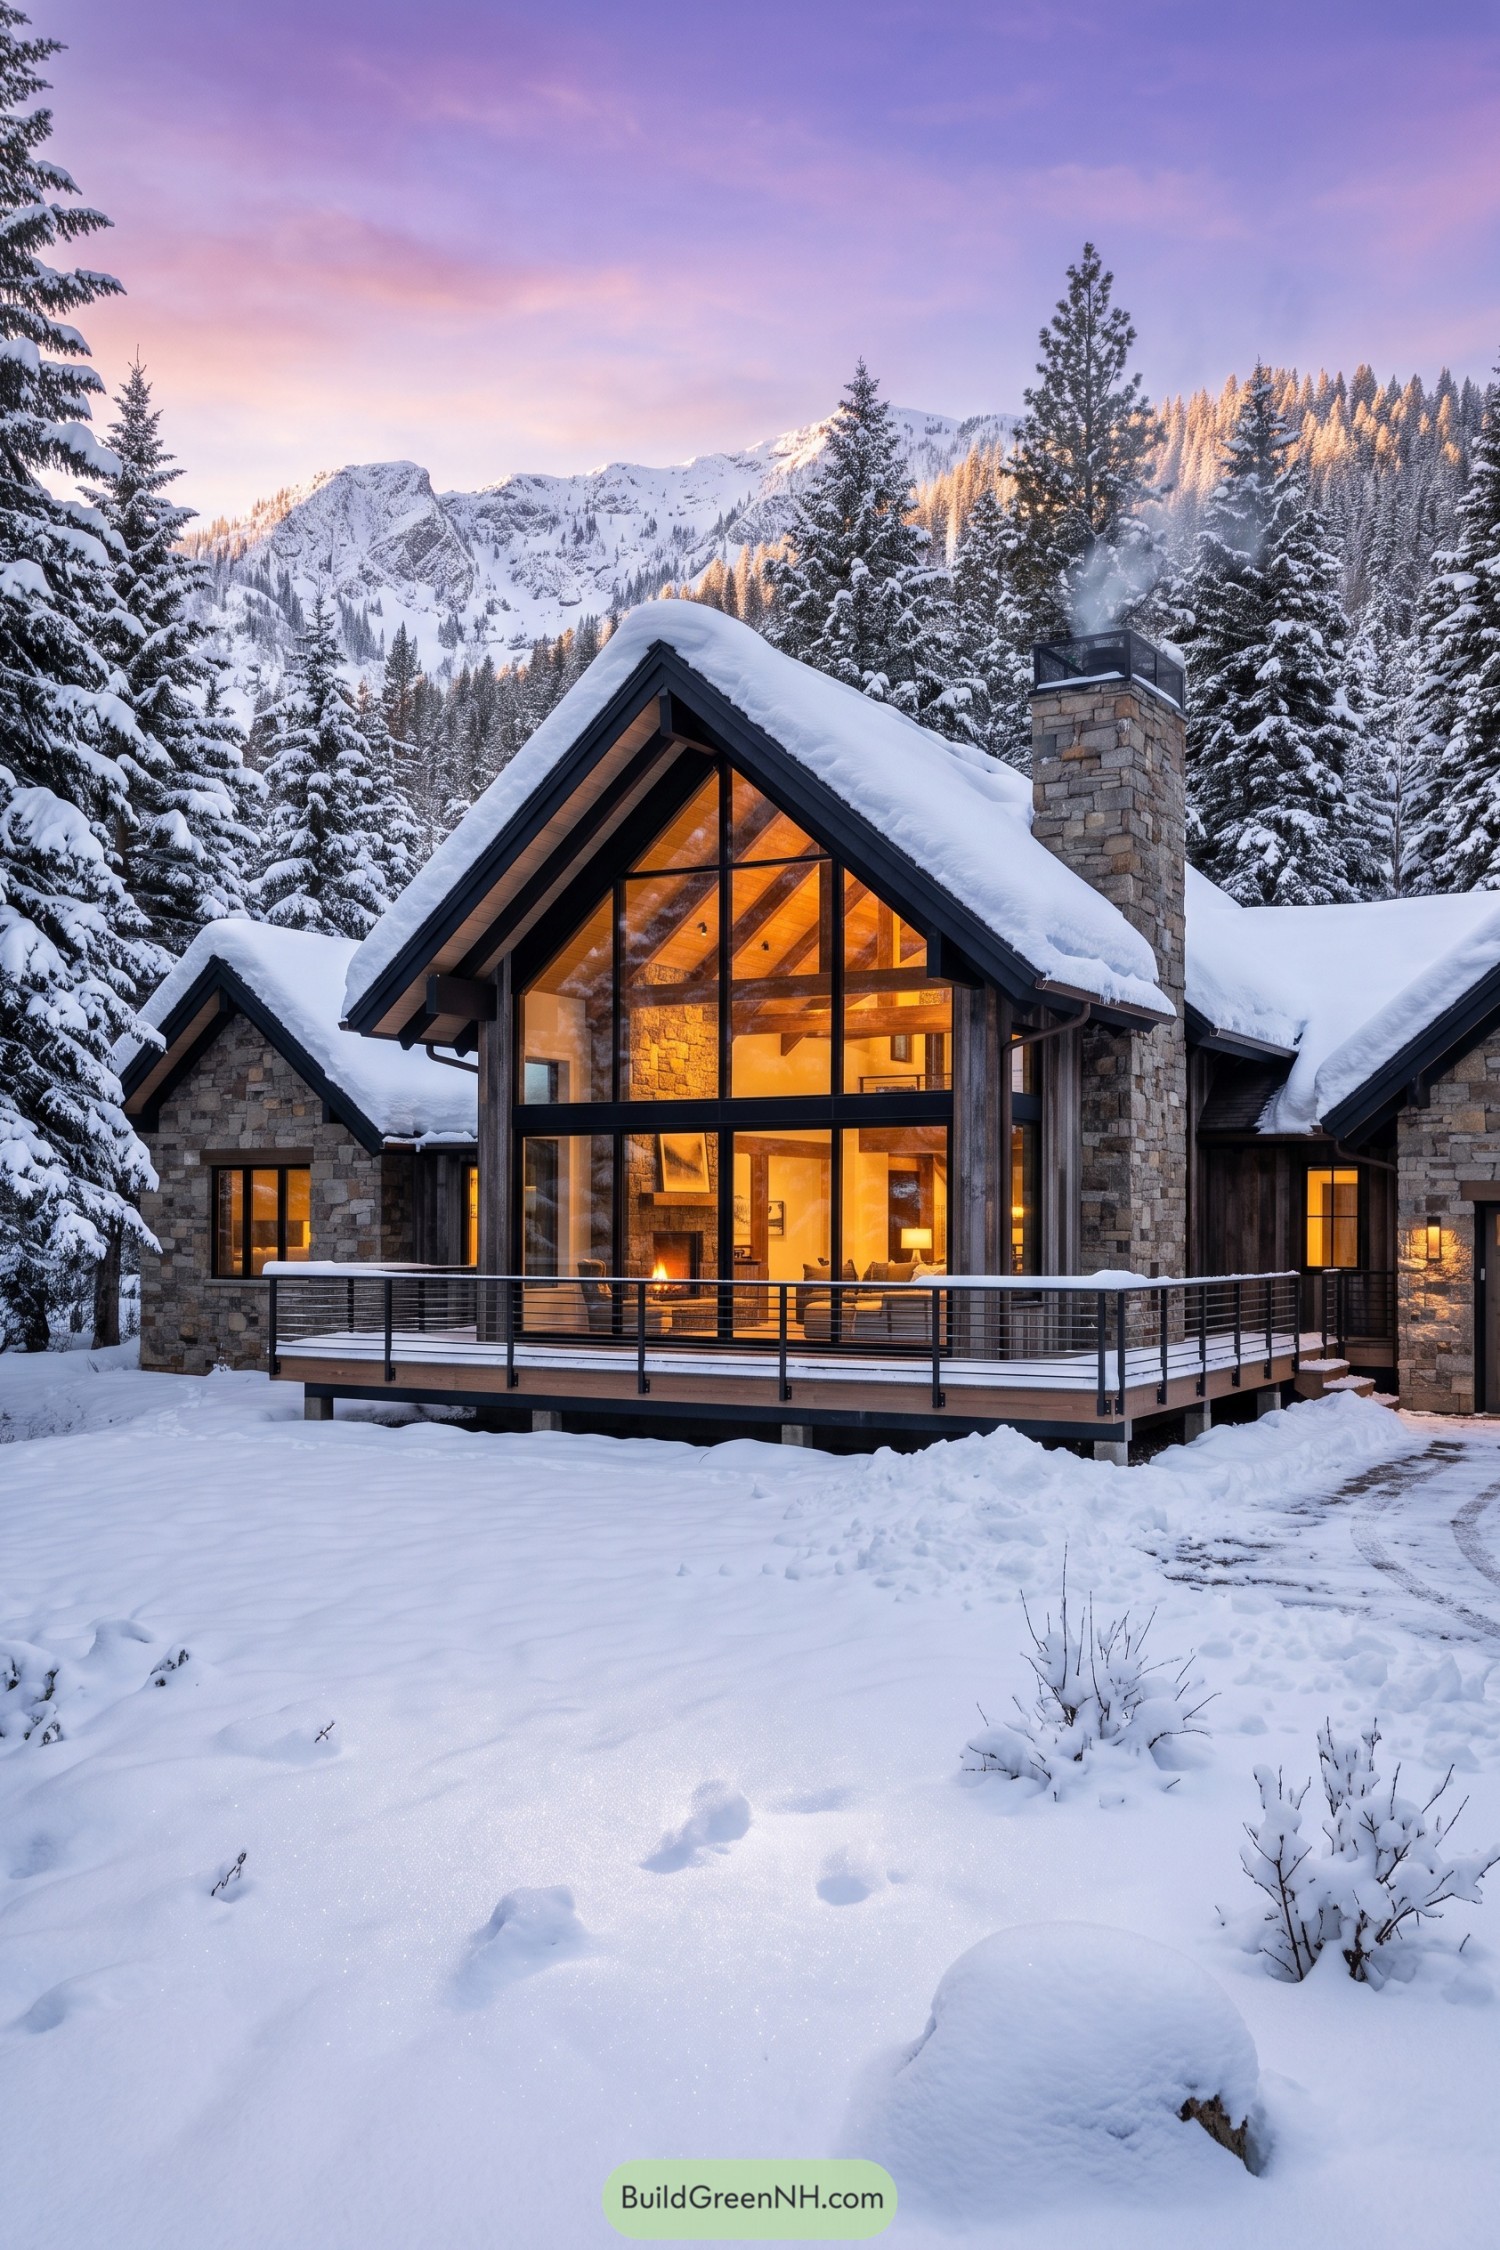

The steep central gable borrows from traditional alpine lodges, but its towering windows give the familiar shape a more open feel. Dark frames trace the roofline and divide the glass into crisp sections, revealing a timber ceiling and stone fireplace without making the house feel like a display cabinet.
Rough stone wings and a substantial chimney connect the design to its rugged mountain setting, while recessed timber walls soften the contrast. Out front, a raised deck extends the living area toward the trees, with slender cable rails that leave the mountain views mostly uninterrupted, even when outdoor seating is strictly a boots on affair.
A Village Within One Home
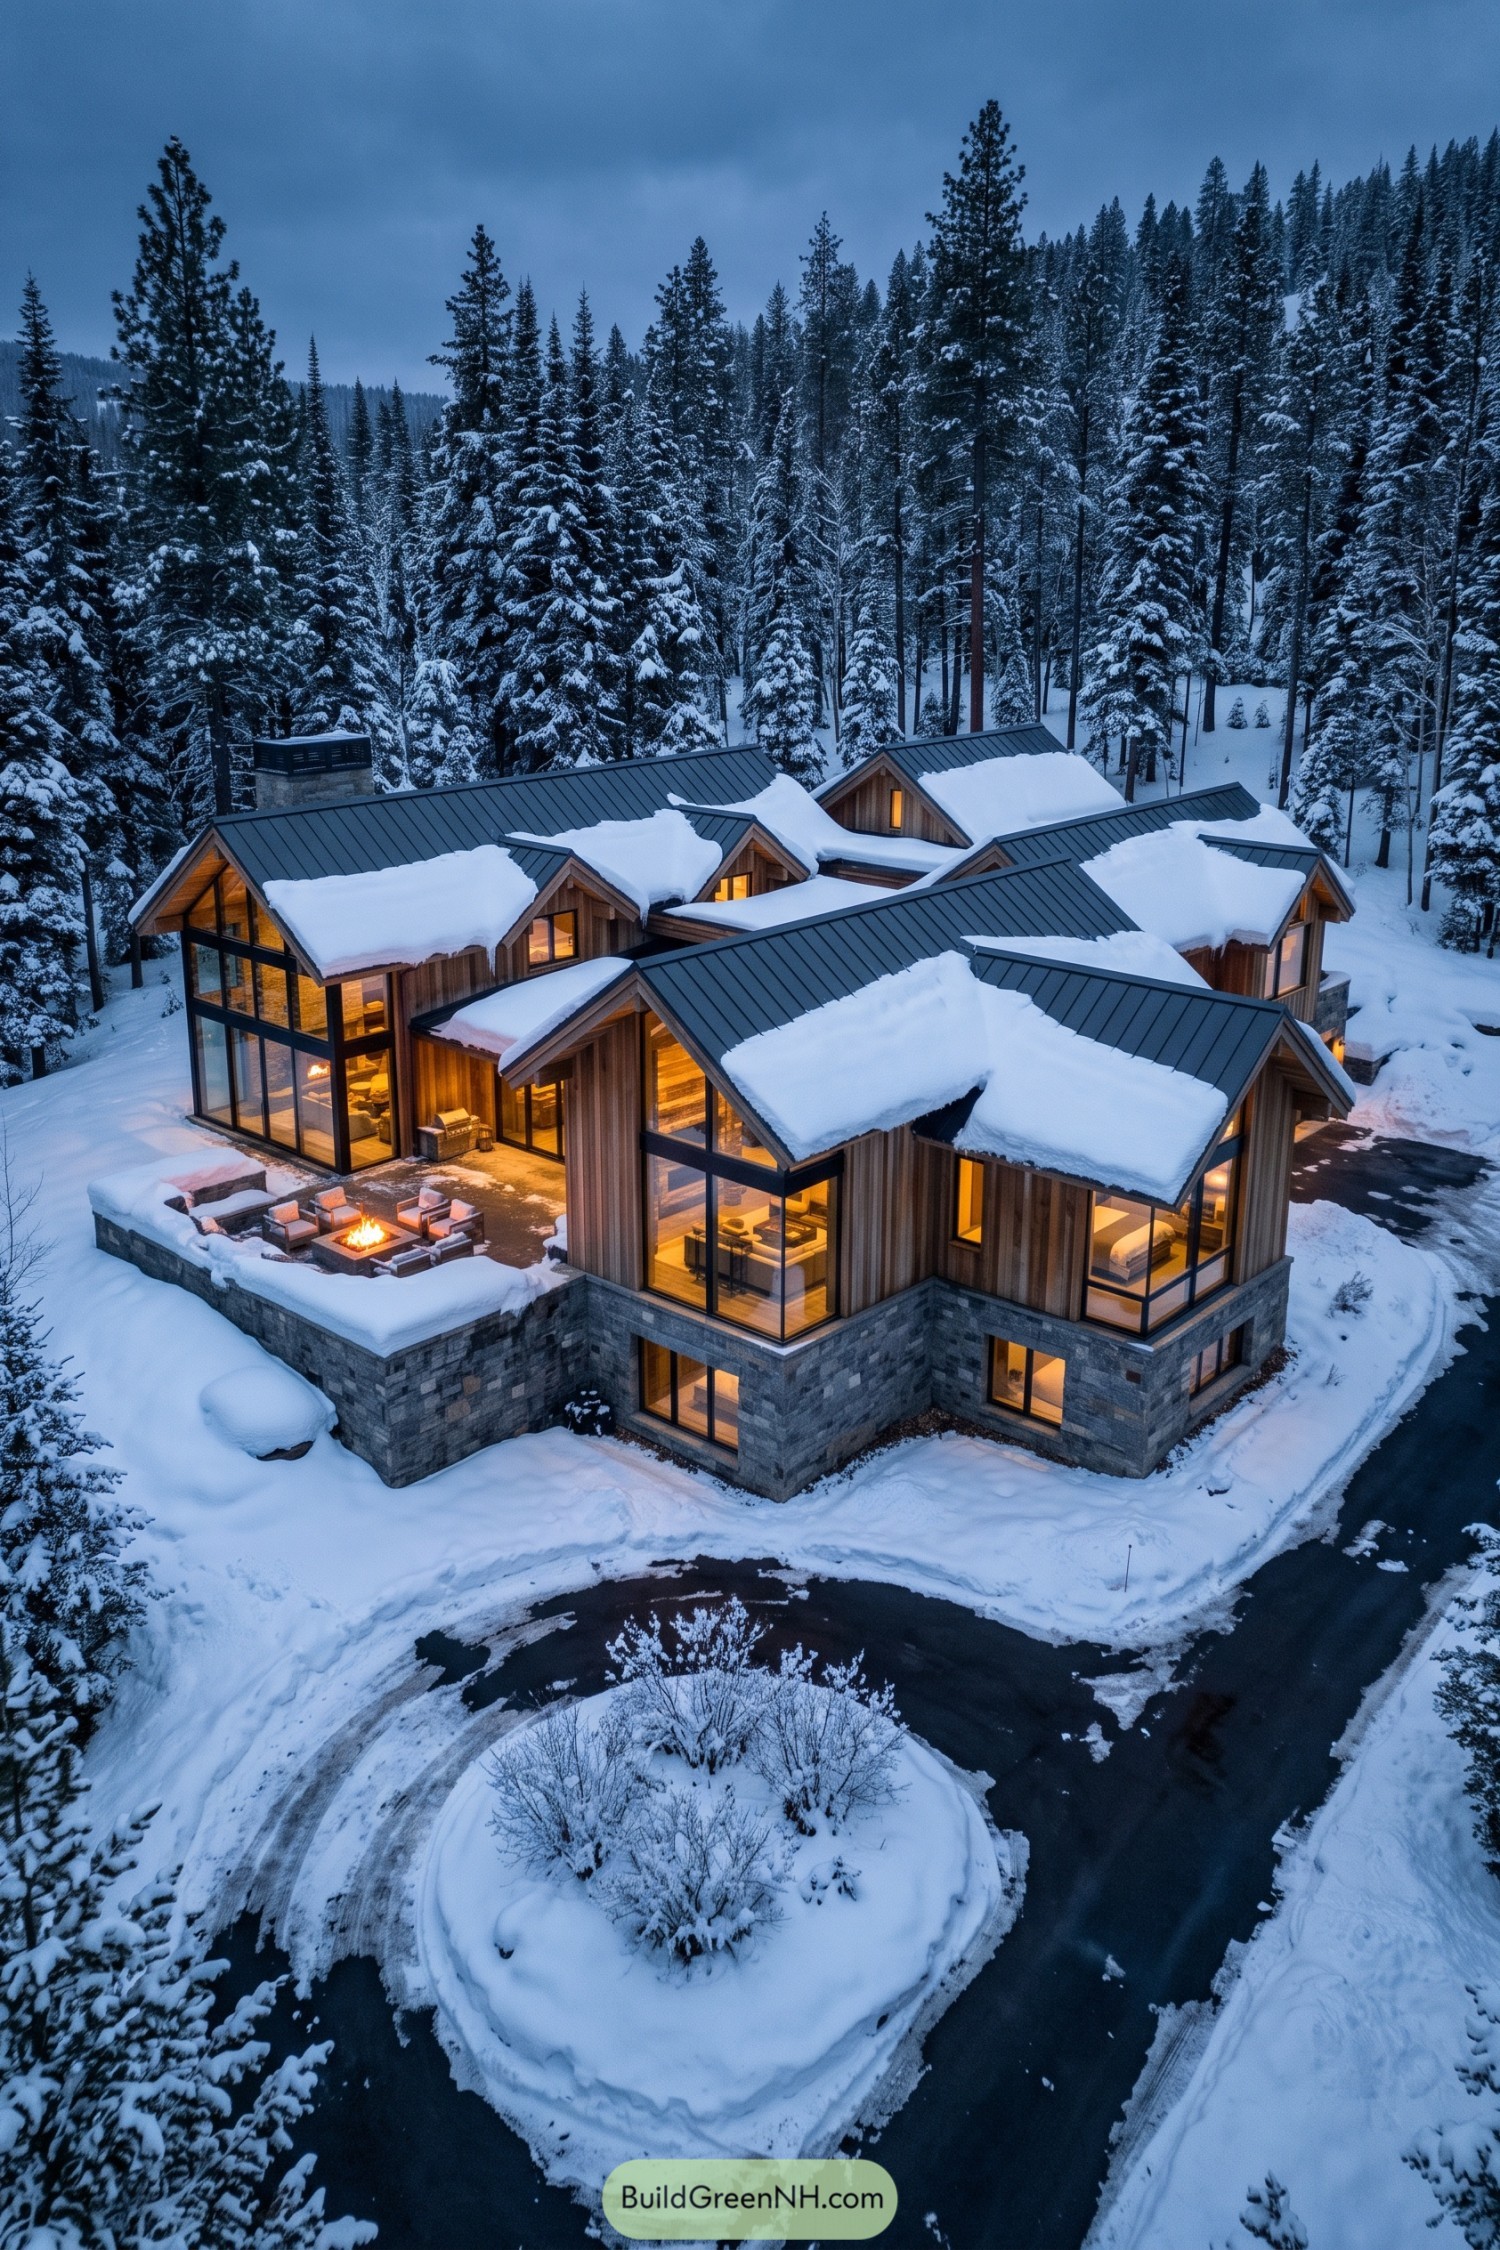

The clustered gables take their cue from mountain cottages, making this spacious home feel like a small village tucked among the pines. Vertical timber siding ties the separate wings together, while dark metal roofing gives each snowy peak a crisp outline.
A substantial stone base anchors the house to the slope and extends into a sheltered terrace, where chairs gather around a fire pit for the brave coat crowd. Tall windows wrap the corners and reach into the gables, opening the living spaces to forest views without losing that tucked away feeling.
Woodland Geometry Beside The Creek
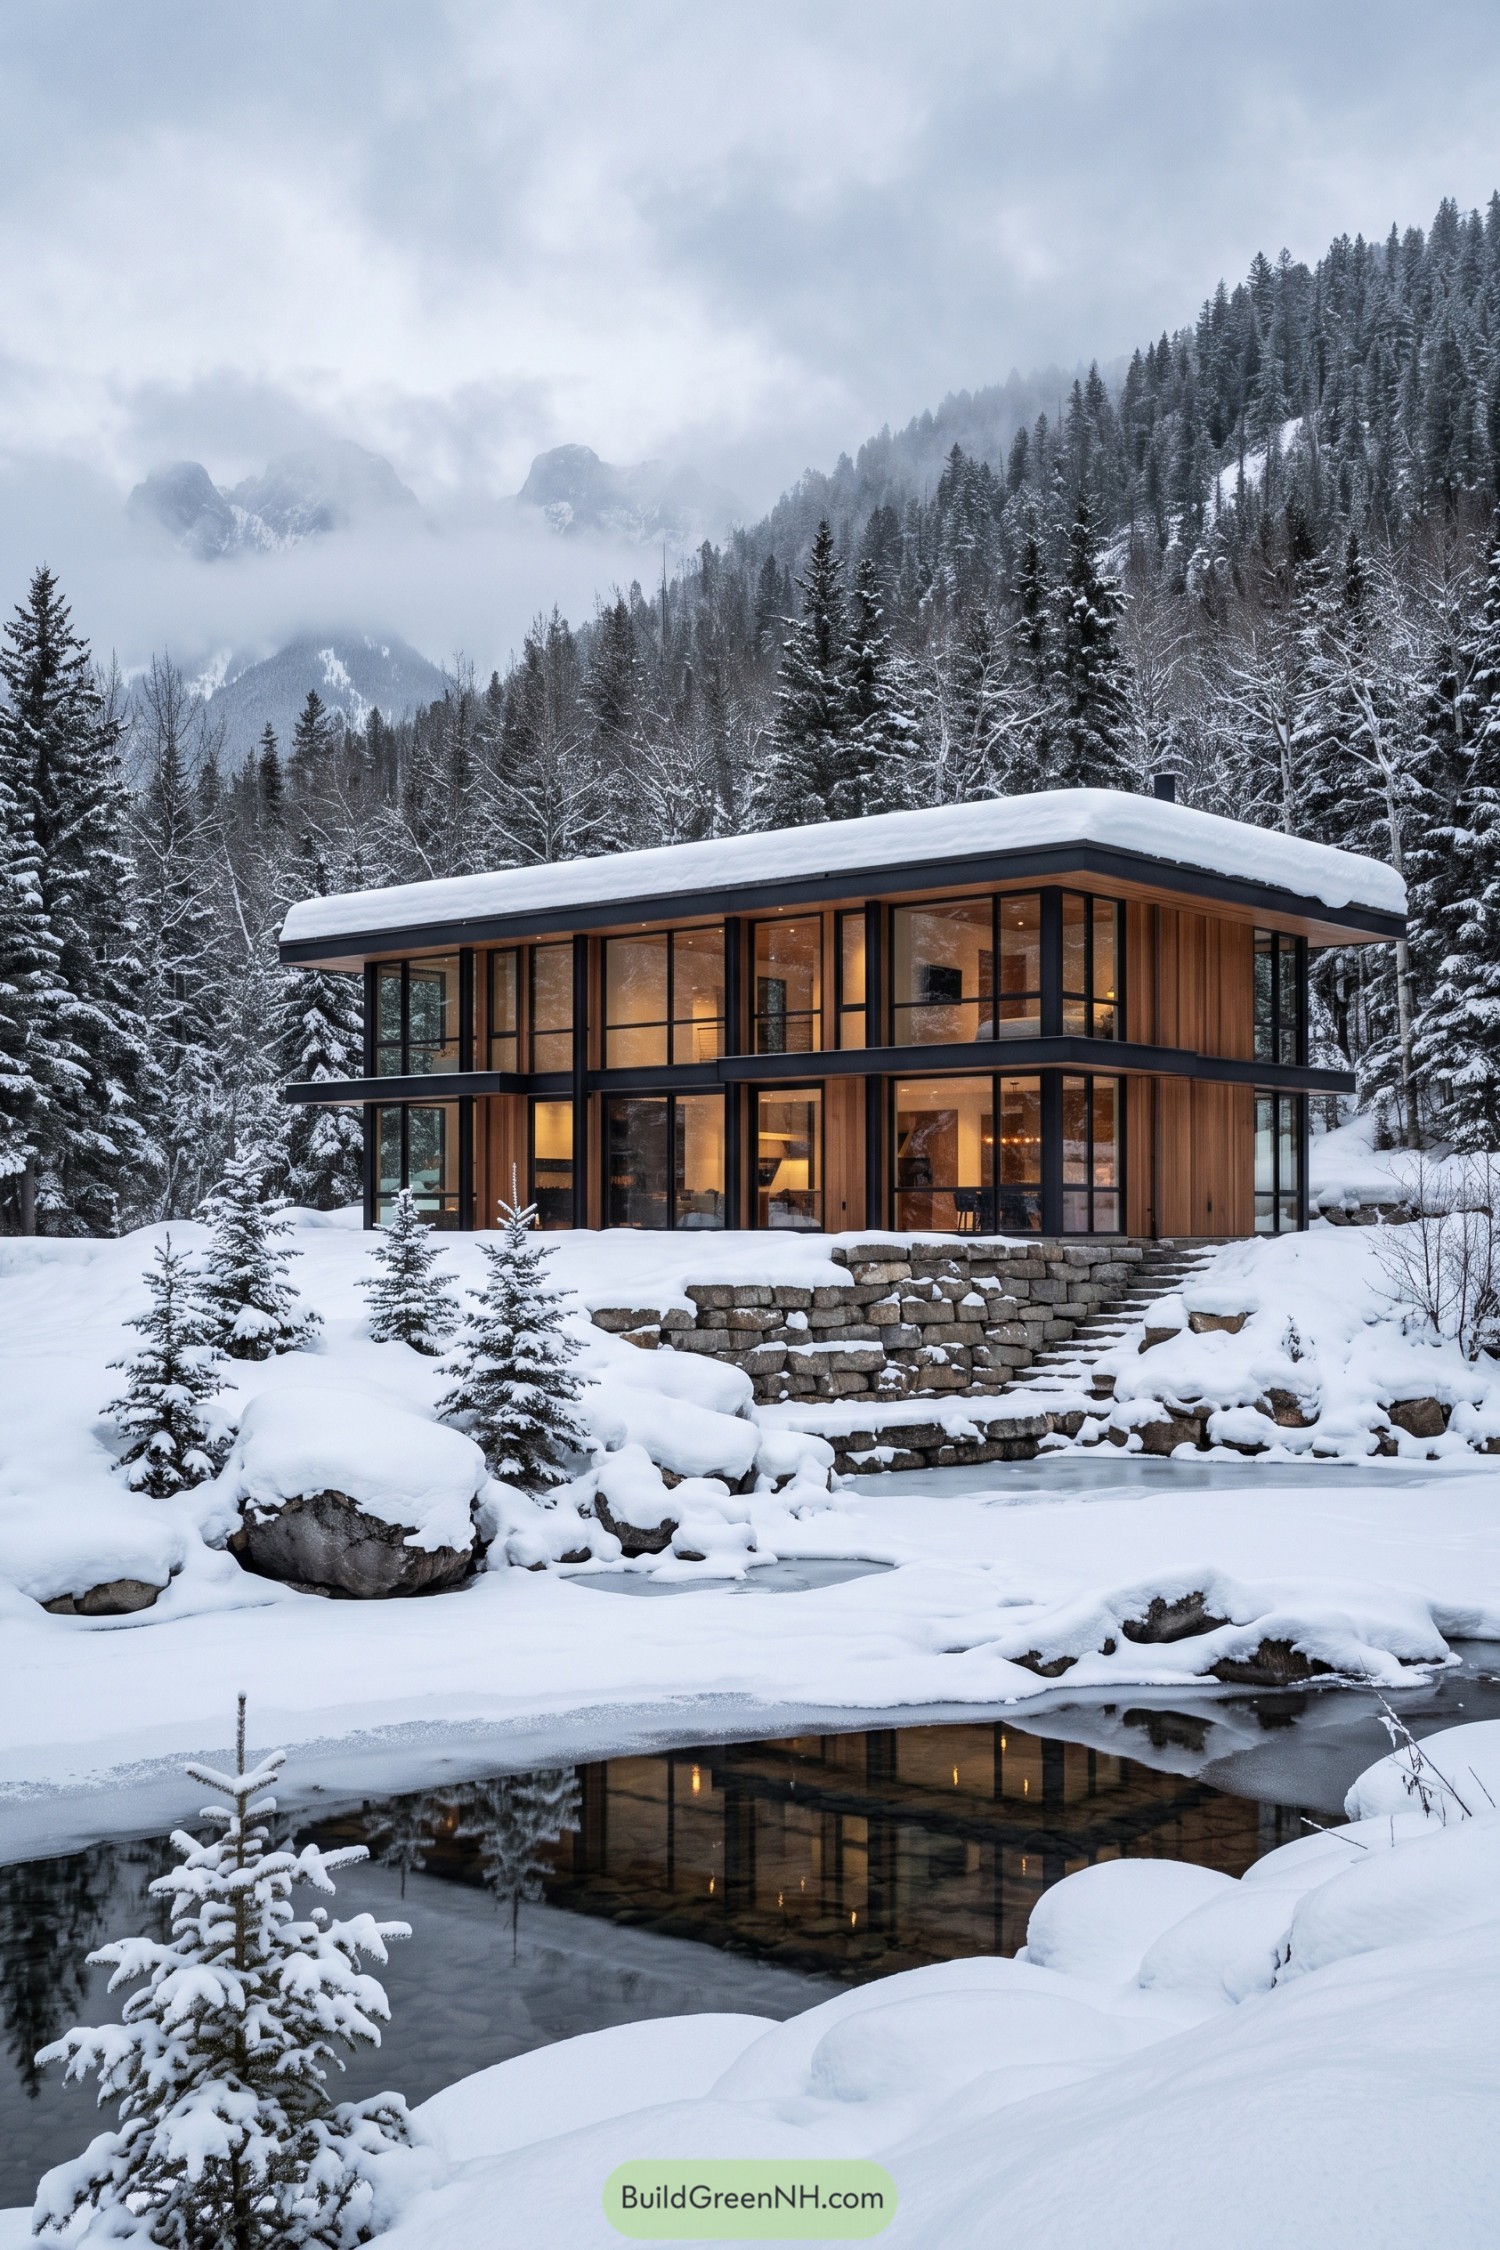



The simple rectangular form takes its cue from modern pavilion design, with tall windows wrapping both floors and timber panels softening the dark exterior grid. A shallow roof stretches beyond the walls, giving the house a generous cap against winter, because even a glass house needs a decent hat.
Strong horizontal bands mark the floor levels, while slender uprights keep the broad window walls neatly divided without closing off the forest views. Below, rough stone retaining walls and a narrow outdoor stair settle the house into the slope, a little less polished than the facade and all the better for it.
A Tailored Welcome In Taupe
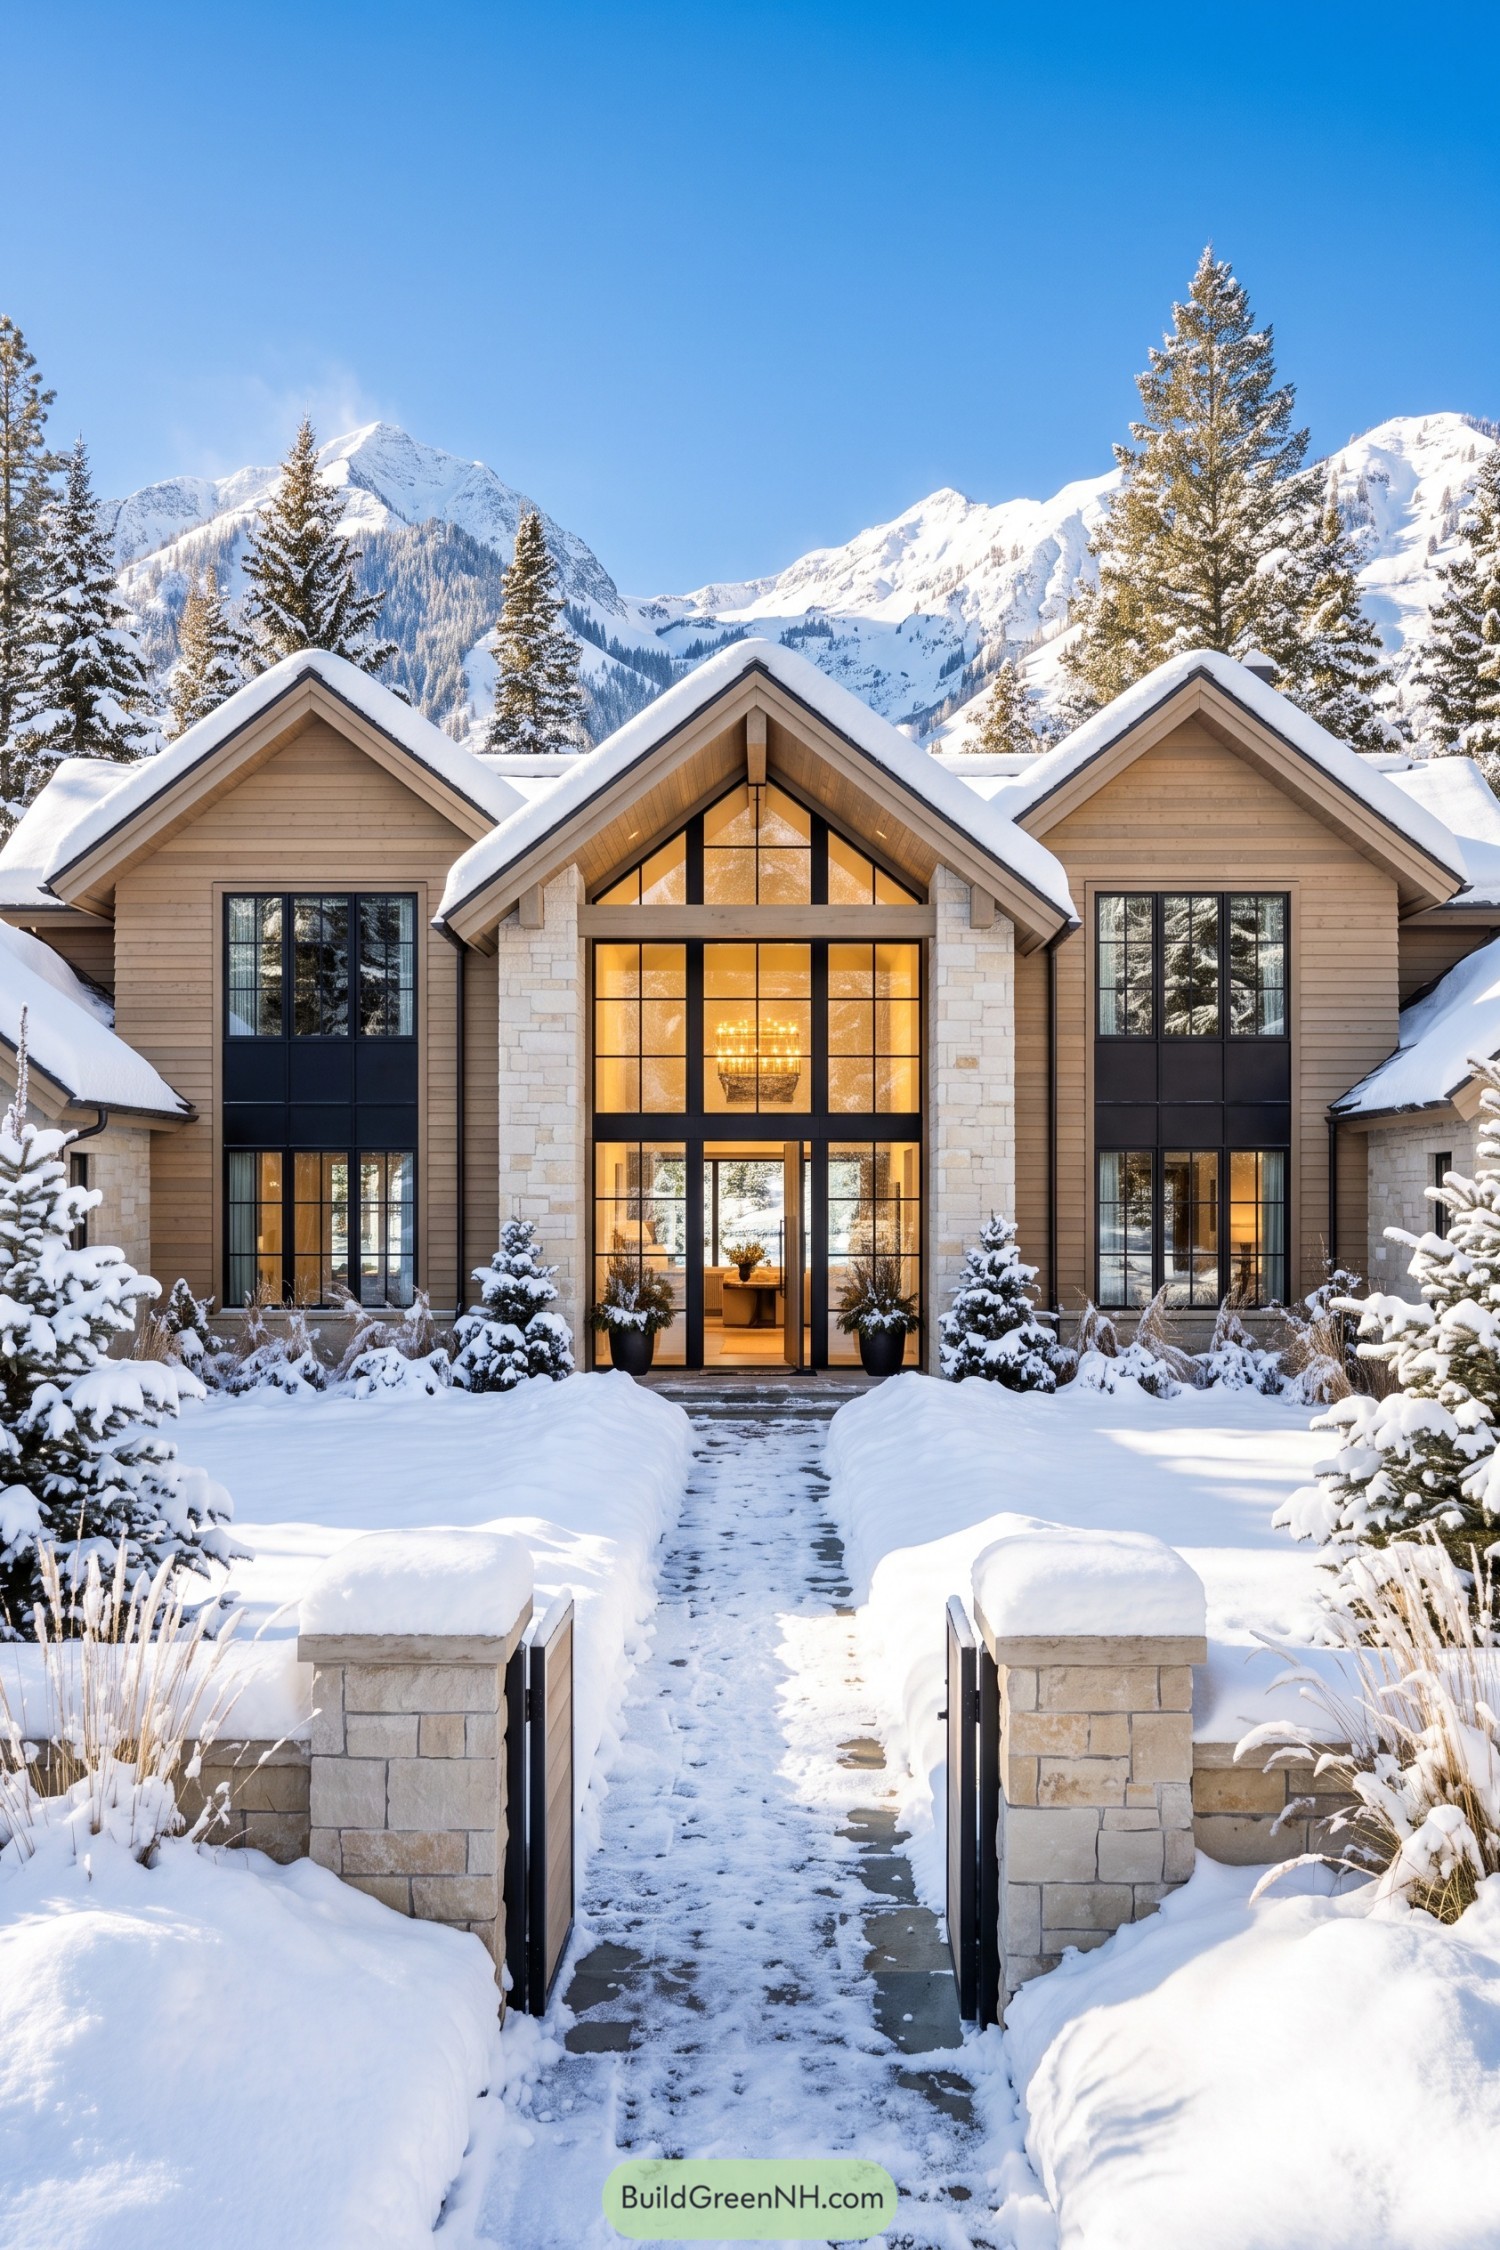

Three steep gables echo the mountain peaks behind the house, giving its symmetrical frontage a distinctly alpine character. Taupe horizontal siding and pale stone piers soften the crisp black window frames, a little more dressed up than the average cabin.
The central entrance stretches upward beneath a timber lined roof, with stacked windows revealing a chandelier inside. Matching stone gateposts and paired evergreen plantings carry that symmetry into the garden, so there’s no guessing where the front door is.
A Stone Spine In Snow
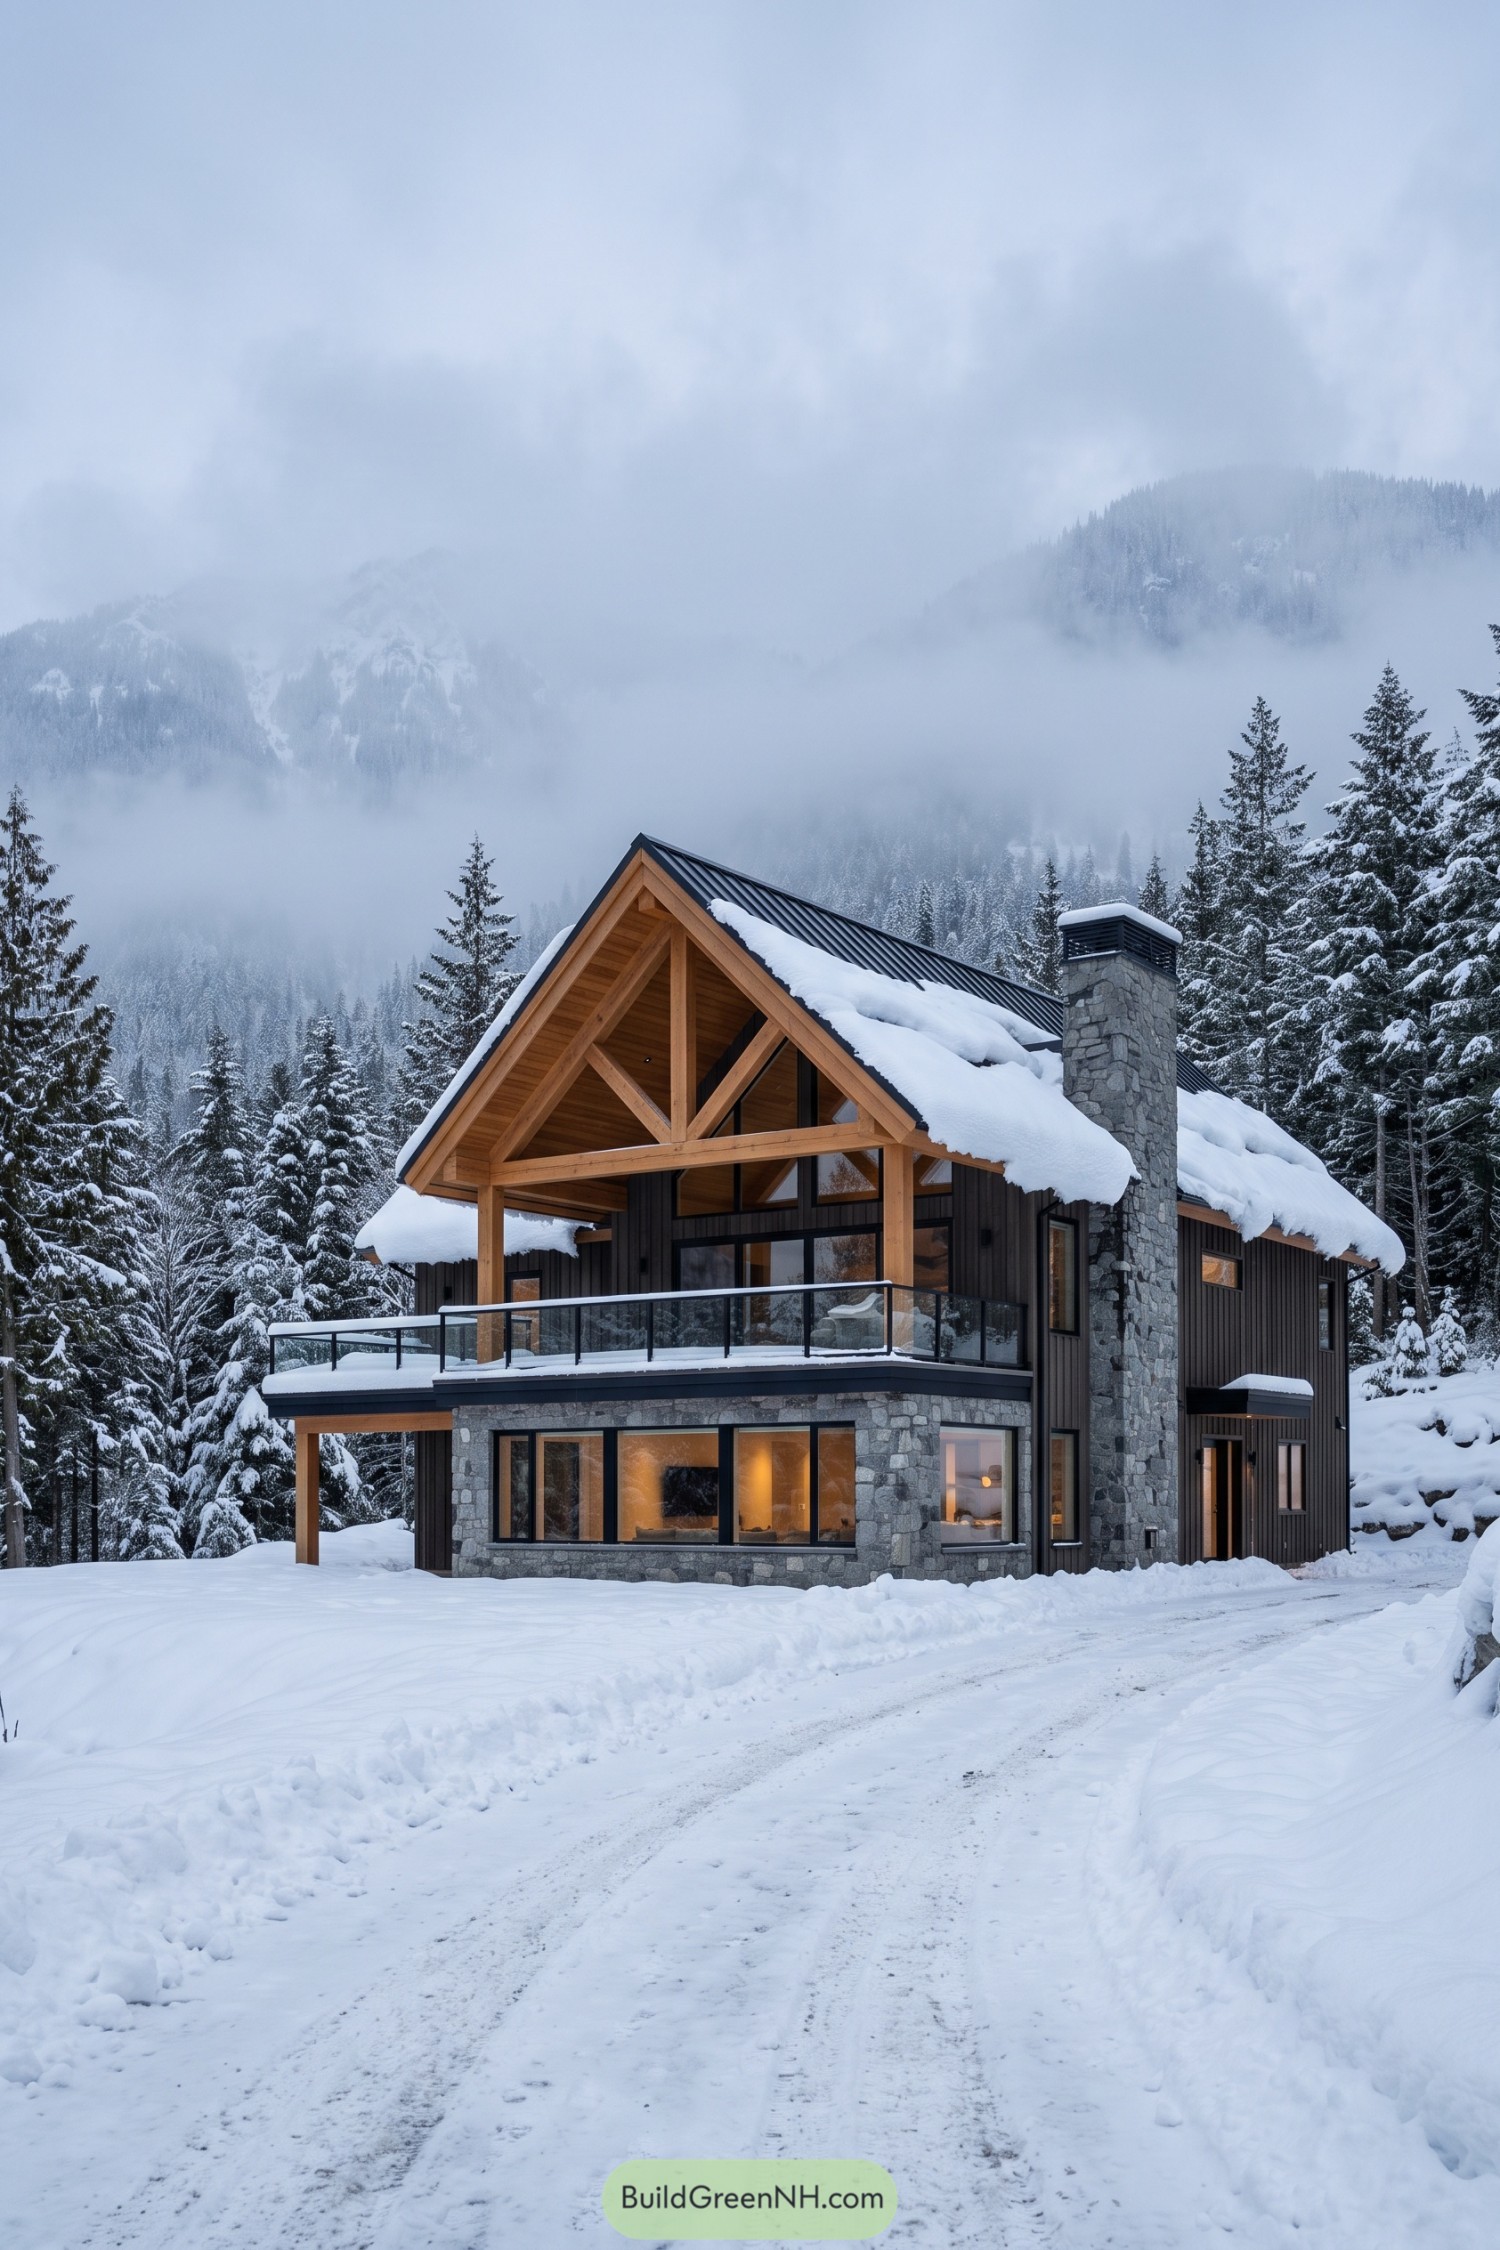

A tall stone chimney anchors this home, pairing with the rugged lower walls to give the dark exterior a sturdy mountain character. Drawing on traditional alpine lodges, the steep metal roof and exposed timber truss bring familiar cabin warmth without getting too storybook about it.
The generous roof overhang shelters an upper terrace, where glass railings keep the snowy forest in view even when you’re sitting down. Broad windows and slim black frames give both floors a cleaner, more contemporary finish, while the small covered side entrance makes room for the less glamorous business of snowy boots.
Steep Pitch Meets Boxy Wings
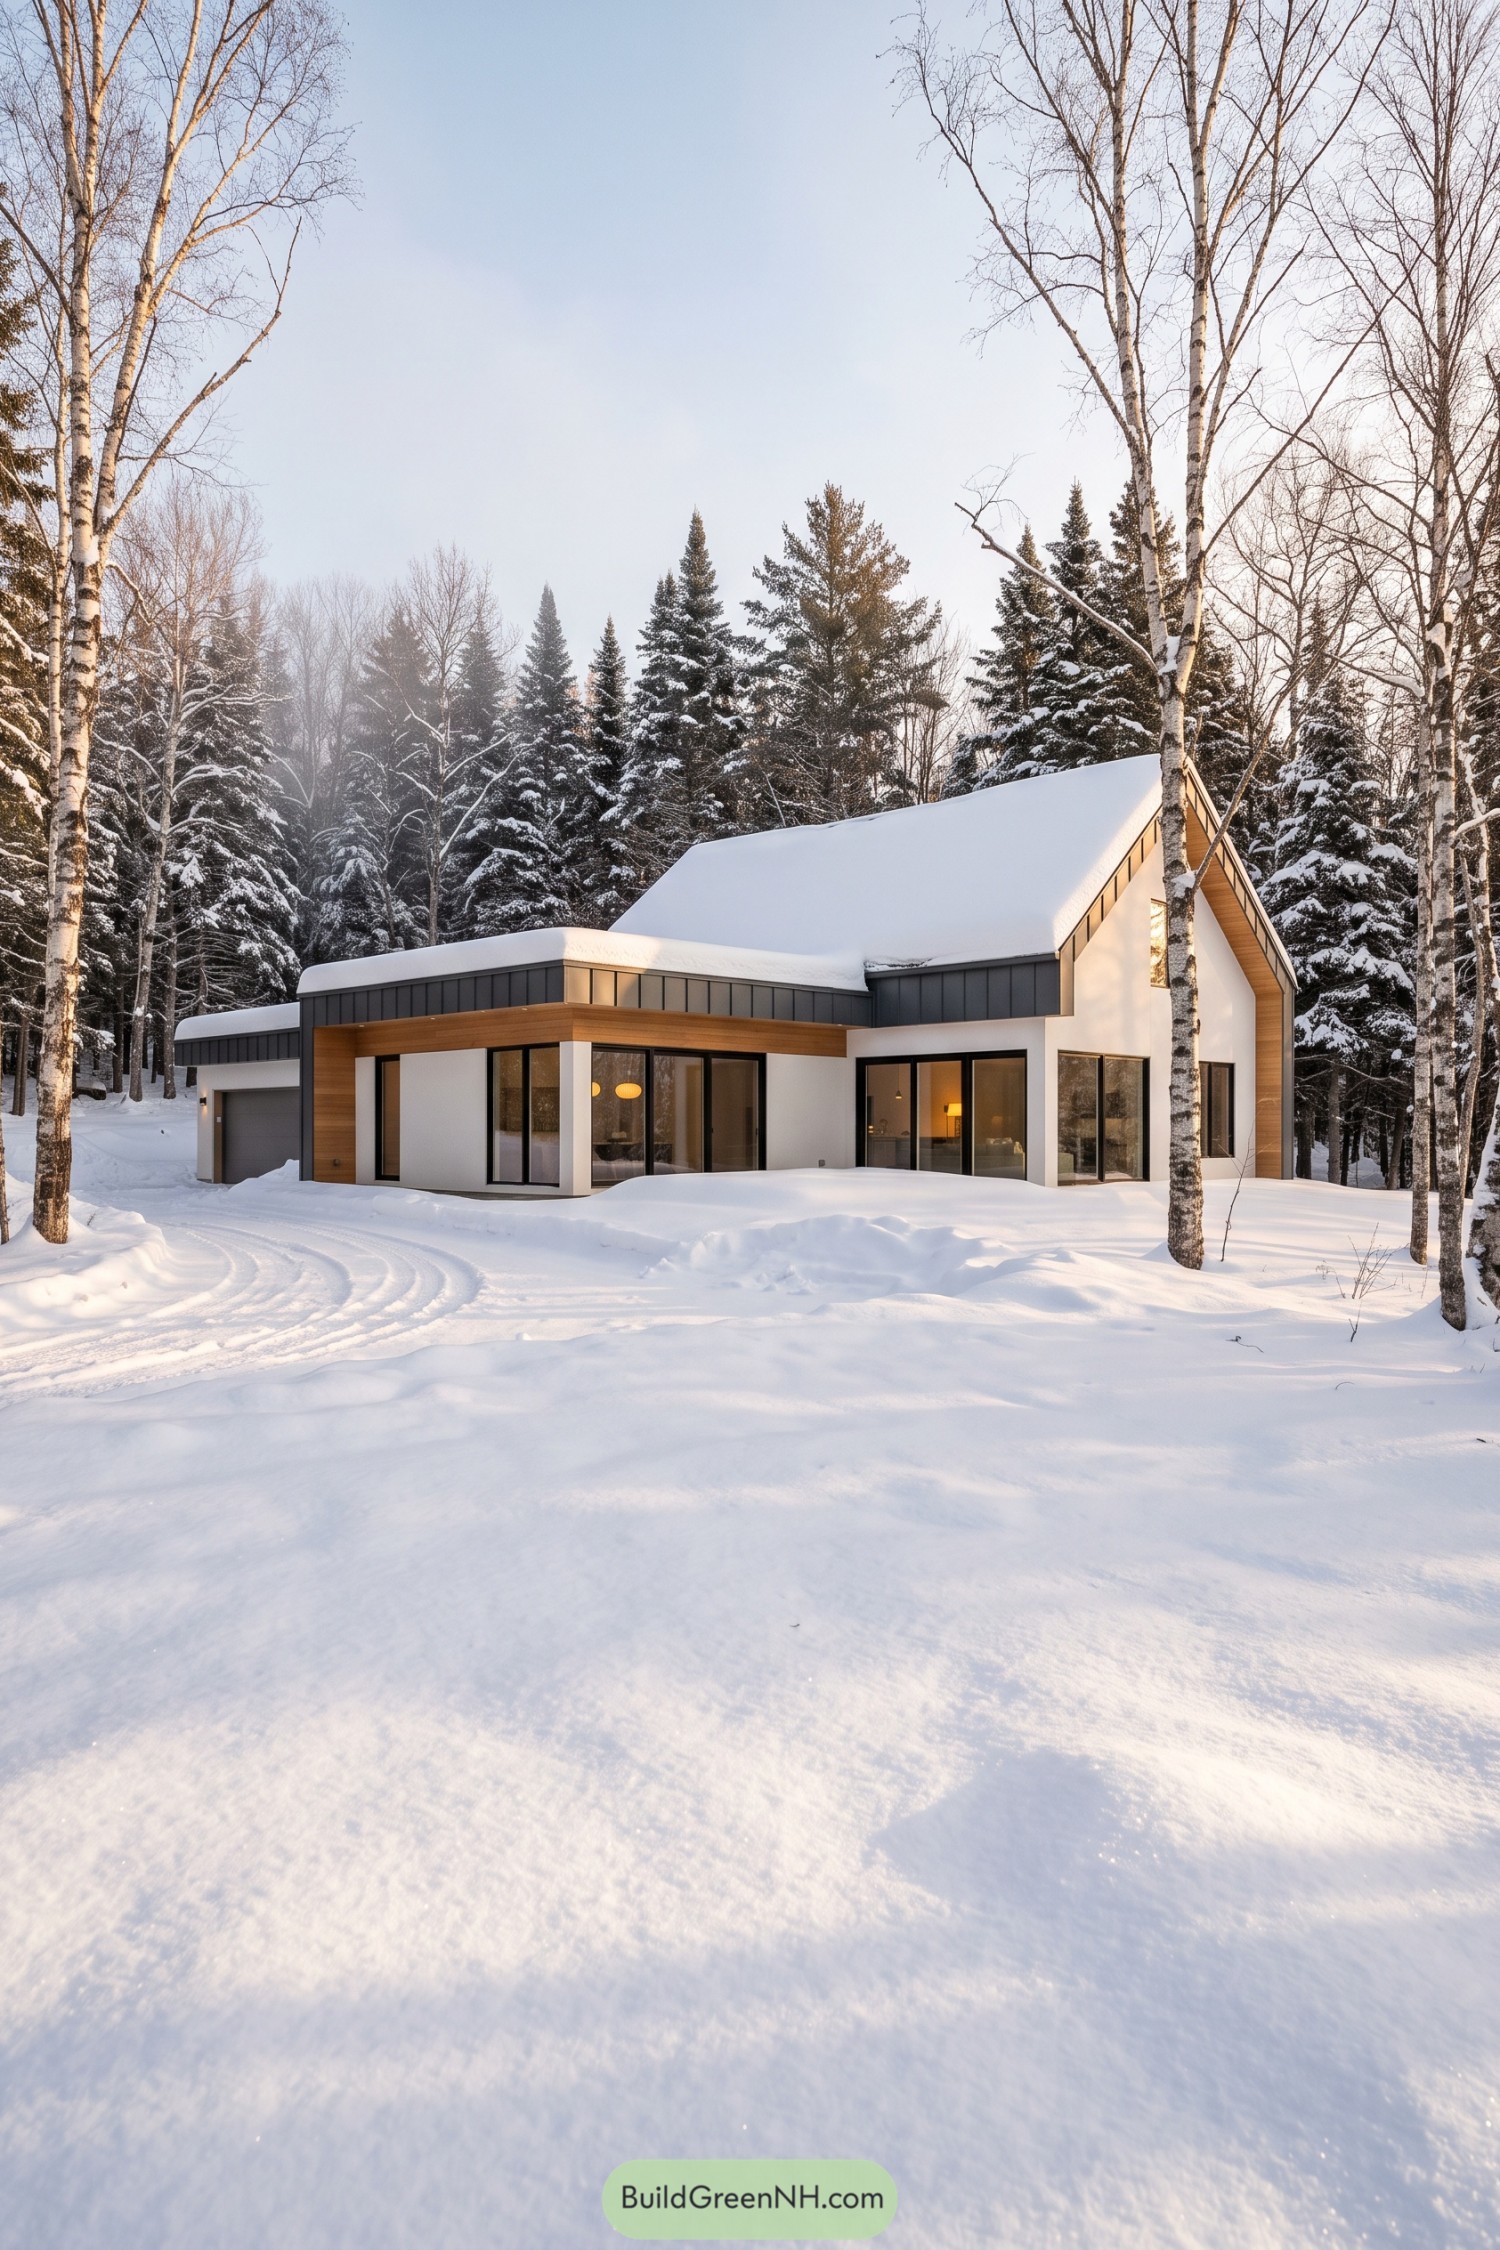

A tall gabled volume rises beside low, flat roofed wings, giving familiar cabin architecture a more contemporary shape. The contrast keeps the house visually interesting without making every room wear a pointy hat.
White walls pick up the snowy surroundings, while wood trim wraps the lower wing and lines the projecting gable for a warmer finish. Broad corner windows frame the trees, and dark metal roof edging ties the different volumes together, so it all feels like one home.
Golden Cladding With Inked Edges
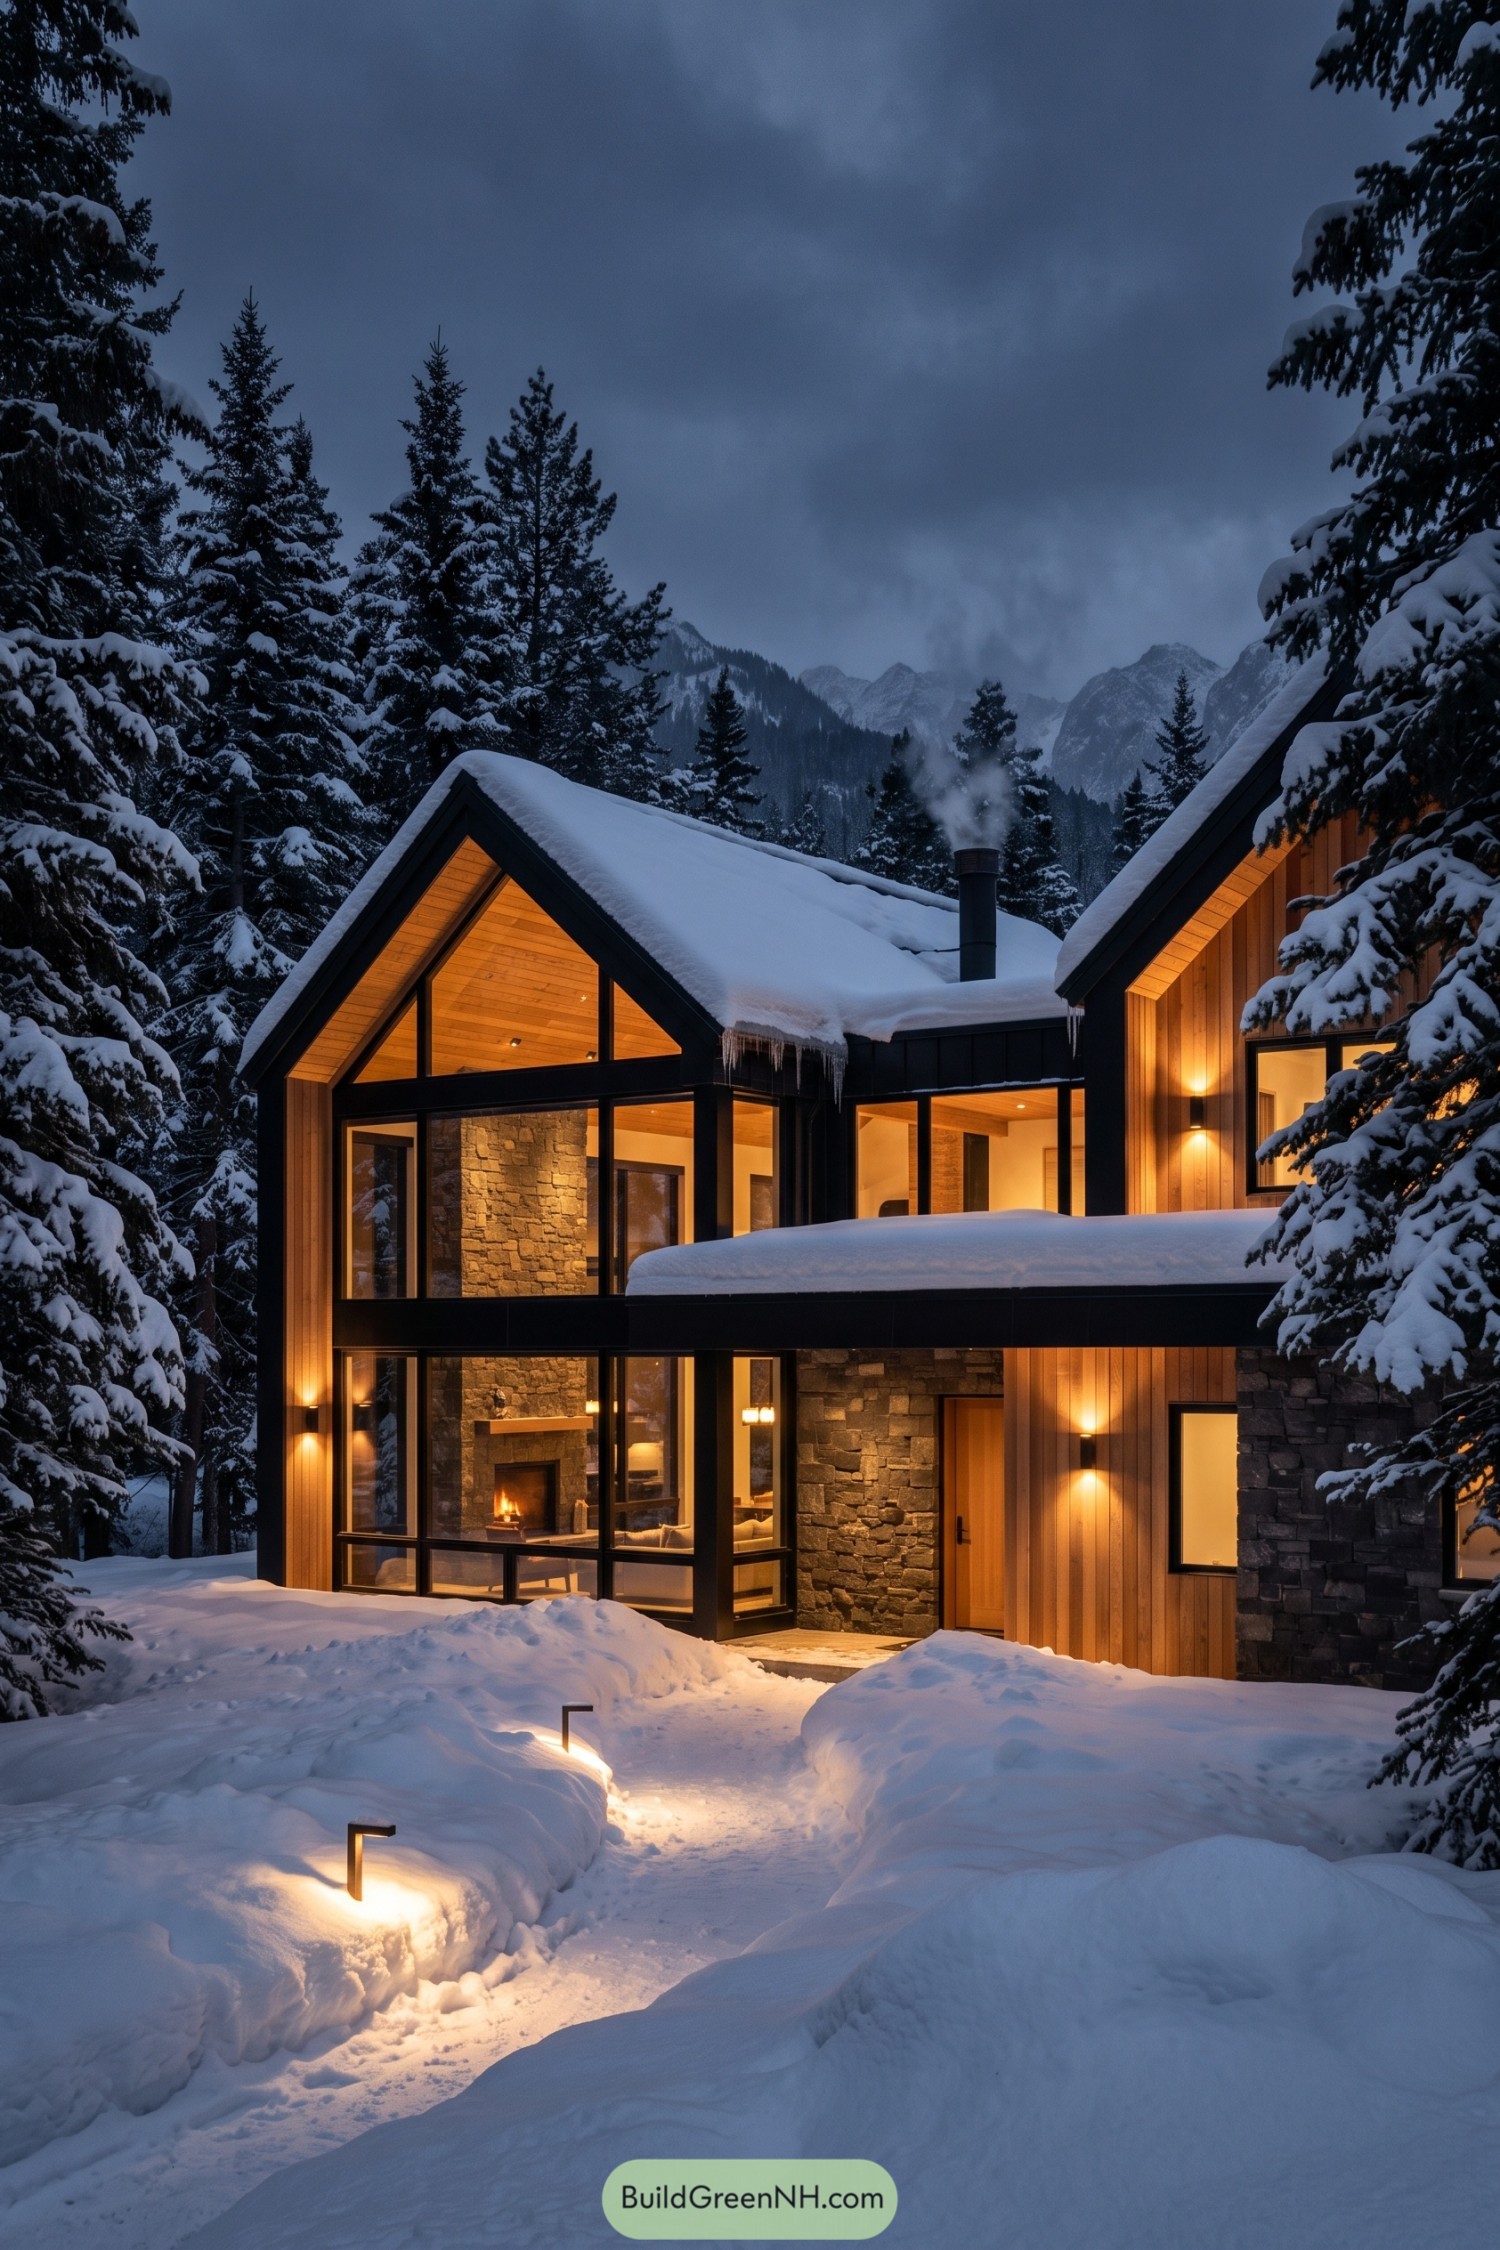

Traditional alpine lodges seem to inspire the steep rooflines and timber cladding, but crisp black borders give this home a more contemporary edge. Vertical boards draw the eye upward, while rough stone around the entrance gives the snowy approach a sturdy, sheltered finish.
The tall glazed gable reveals a timber ceiling and stone fireplace, keeping the main living space connected to the surrounding evergreens. A broad canopy marks the recessed front door and offers a little breathing room for the inevitable snow boot shuffle.
Pin this for later:
Want More?
 20 Winter Wonderland Mansions That Bring Snow Globe Dreams to Life
 20 Beautiful Barndominiums in Winter You’ll Love
 20 Snowy Cottages to Bring Your Snow Globe Dreams to Life
 20 Neoclassical Mansions to Awaken Your Inner Roman Emperor
 20 Majestic Old Money Stone Mansions That Inspire a Storybook Dynasty
Table of Contents