Last updated on · ⓘ How we make our designs
See winter barndominiums with snowy metal roofs, muddy-boot-ready porches and unexpected touches, from a silo shape to a garden room that stays warm.
We took cues from farm barns, Nordic cabins and alpine lodges for these winter barndominiums. Familiar shapes, with a few less expected turns.
Look for sheltered timber porches, snowy metal roofs and siding from charcoal to cranberry red. We wanted sturdy country homes that still feel ready for company, muddy boots and all.
There’s a converted silo shape to catch your eye, and a conservatory for enjoying the garden from a sensible temperature. We kept the holiday touches simple enough to let those details stand out.
Charcoal Barndominium With Timber Porch
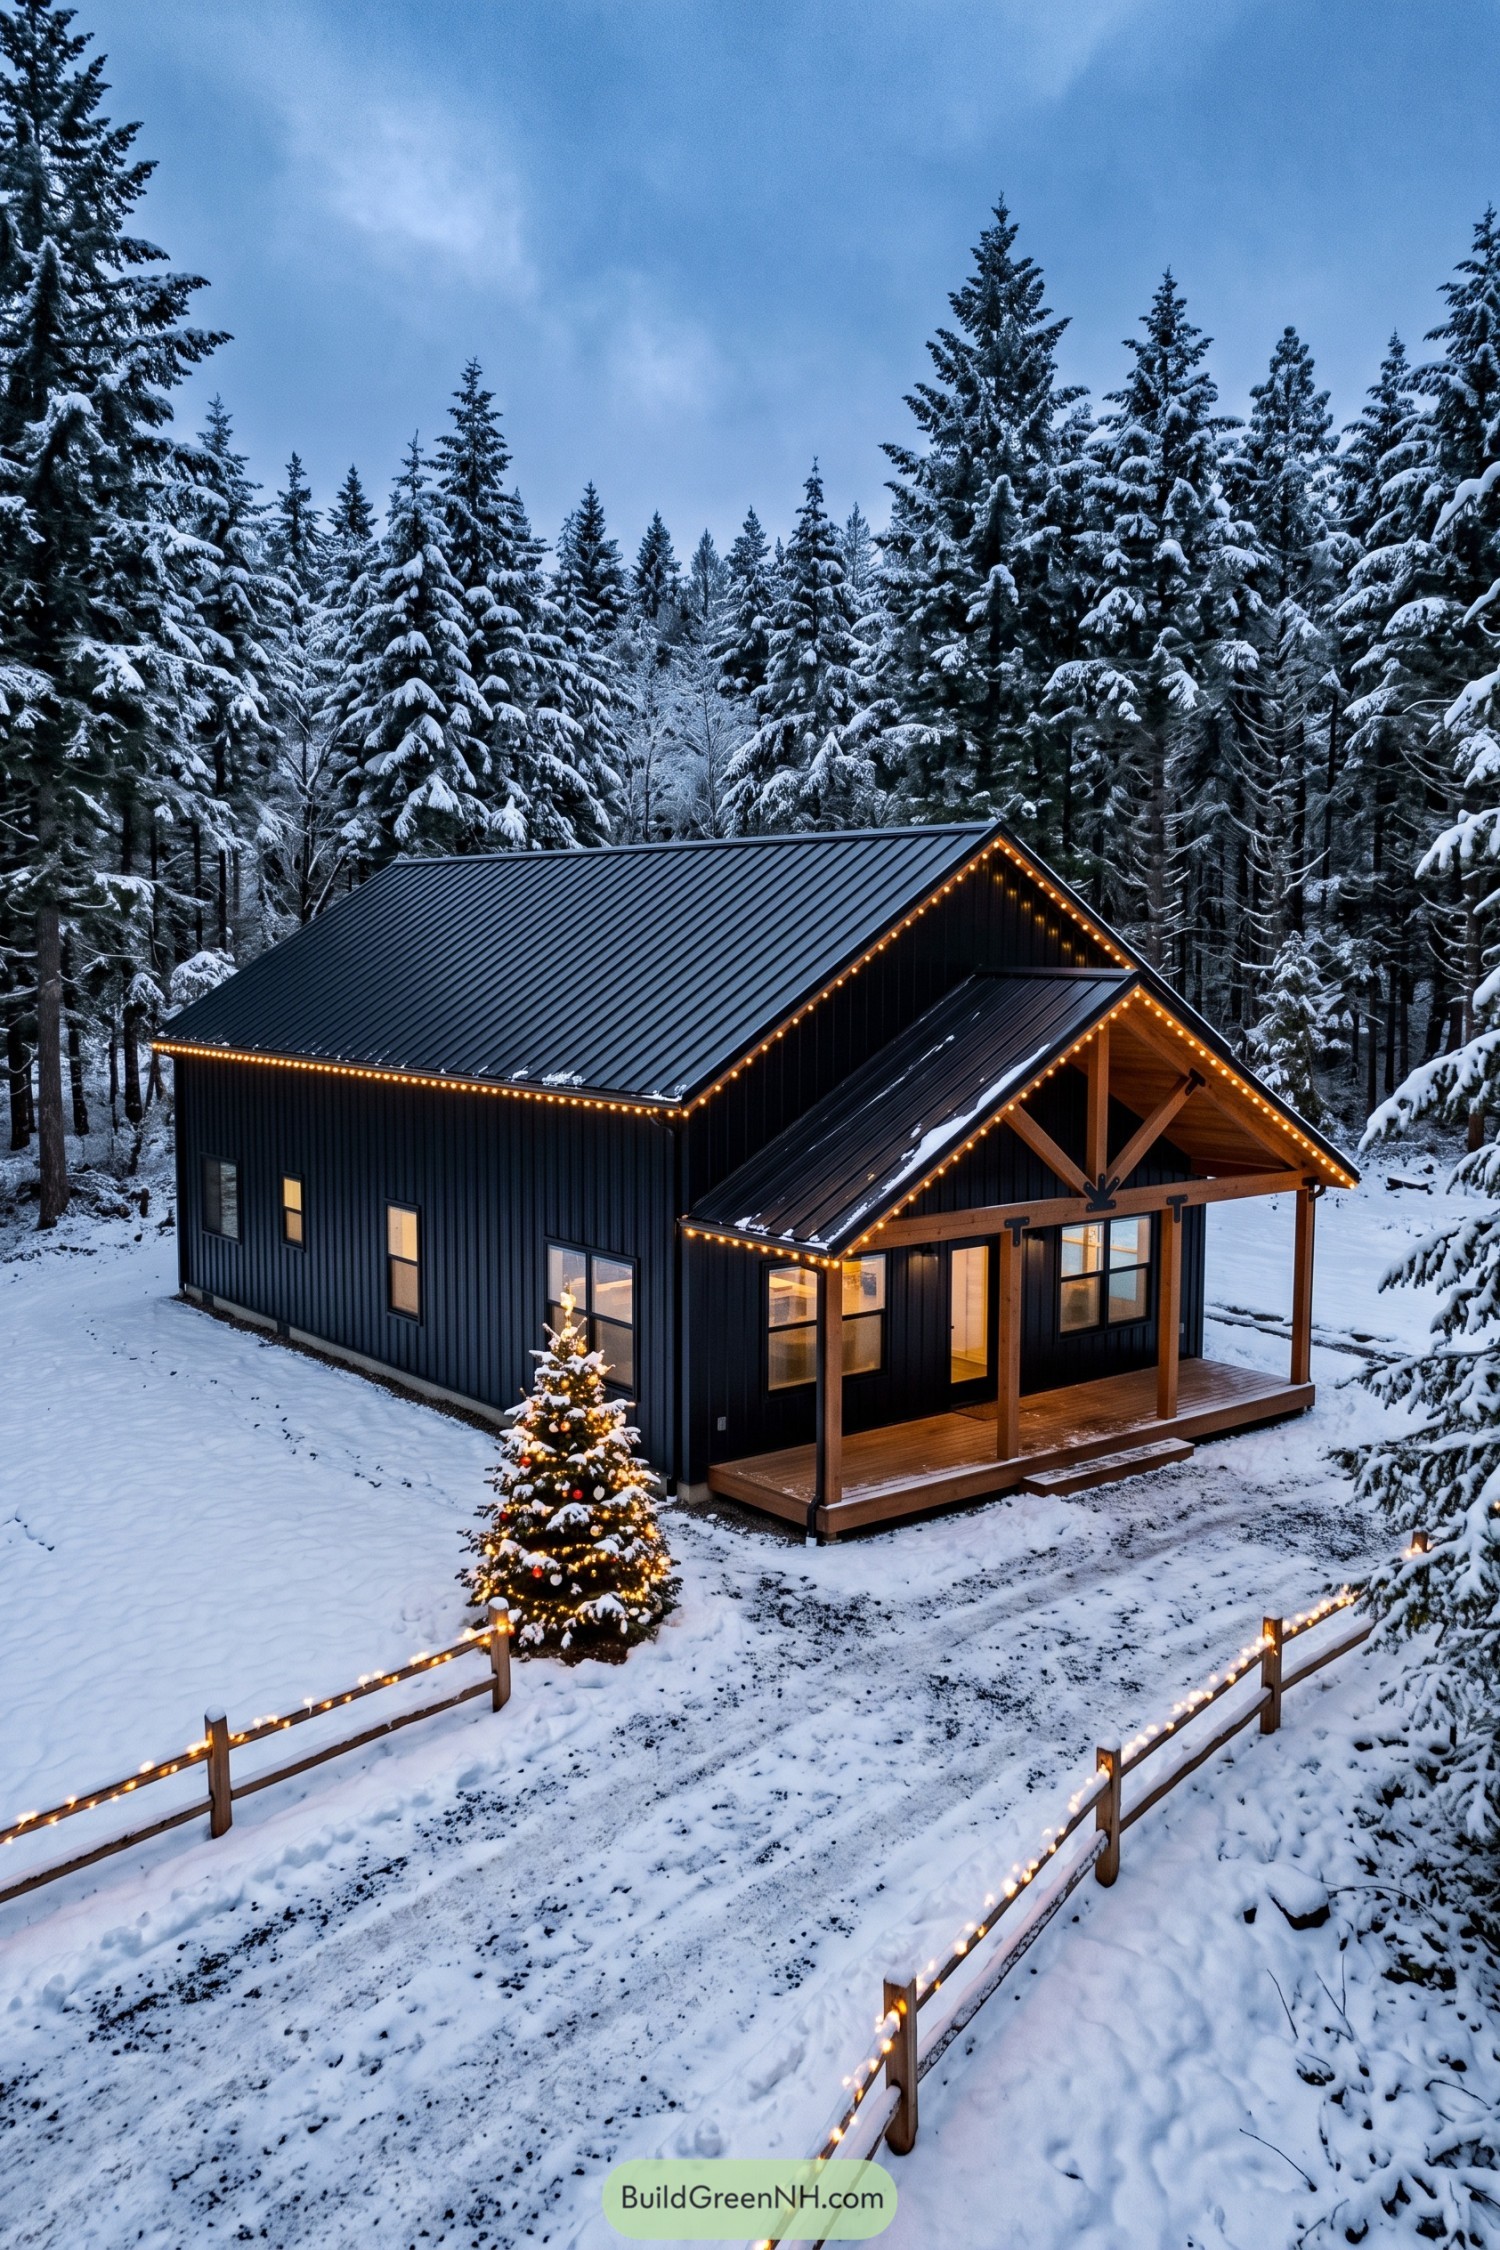



This barndominium takes its cues from simple agricultural buildings and woodland cabins, pairing charcoal vertical siding with a broad metal gable roof. The smaller porch gable brings the entrance forward, while exposed timber posts and triangular braces add a little cabin charm without going full lumberjack.
Black connection plates pick up the dark siding and window frames, tying the timber porch back to the main shell. There’s a generous roof overhang above the wooden deck, giving the glazed front door some shelter and leaving room to pause before bringing snowy boots inside.
Cranberry Door Beneath Snowy Gables
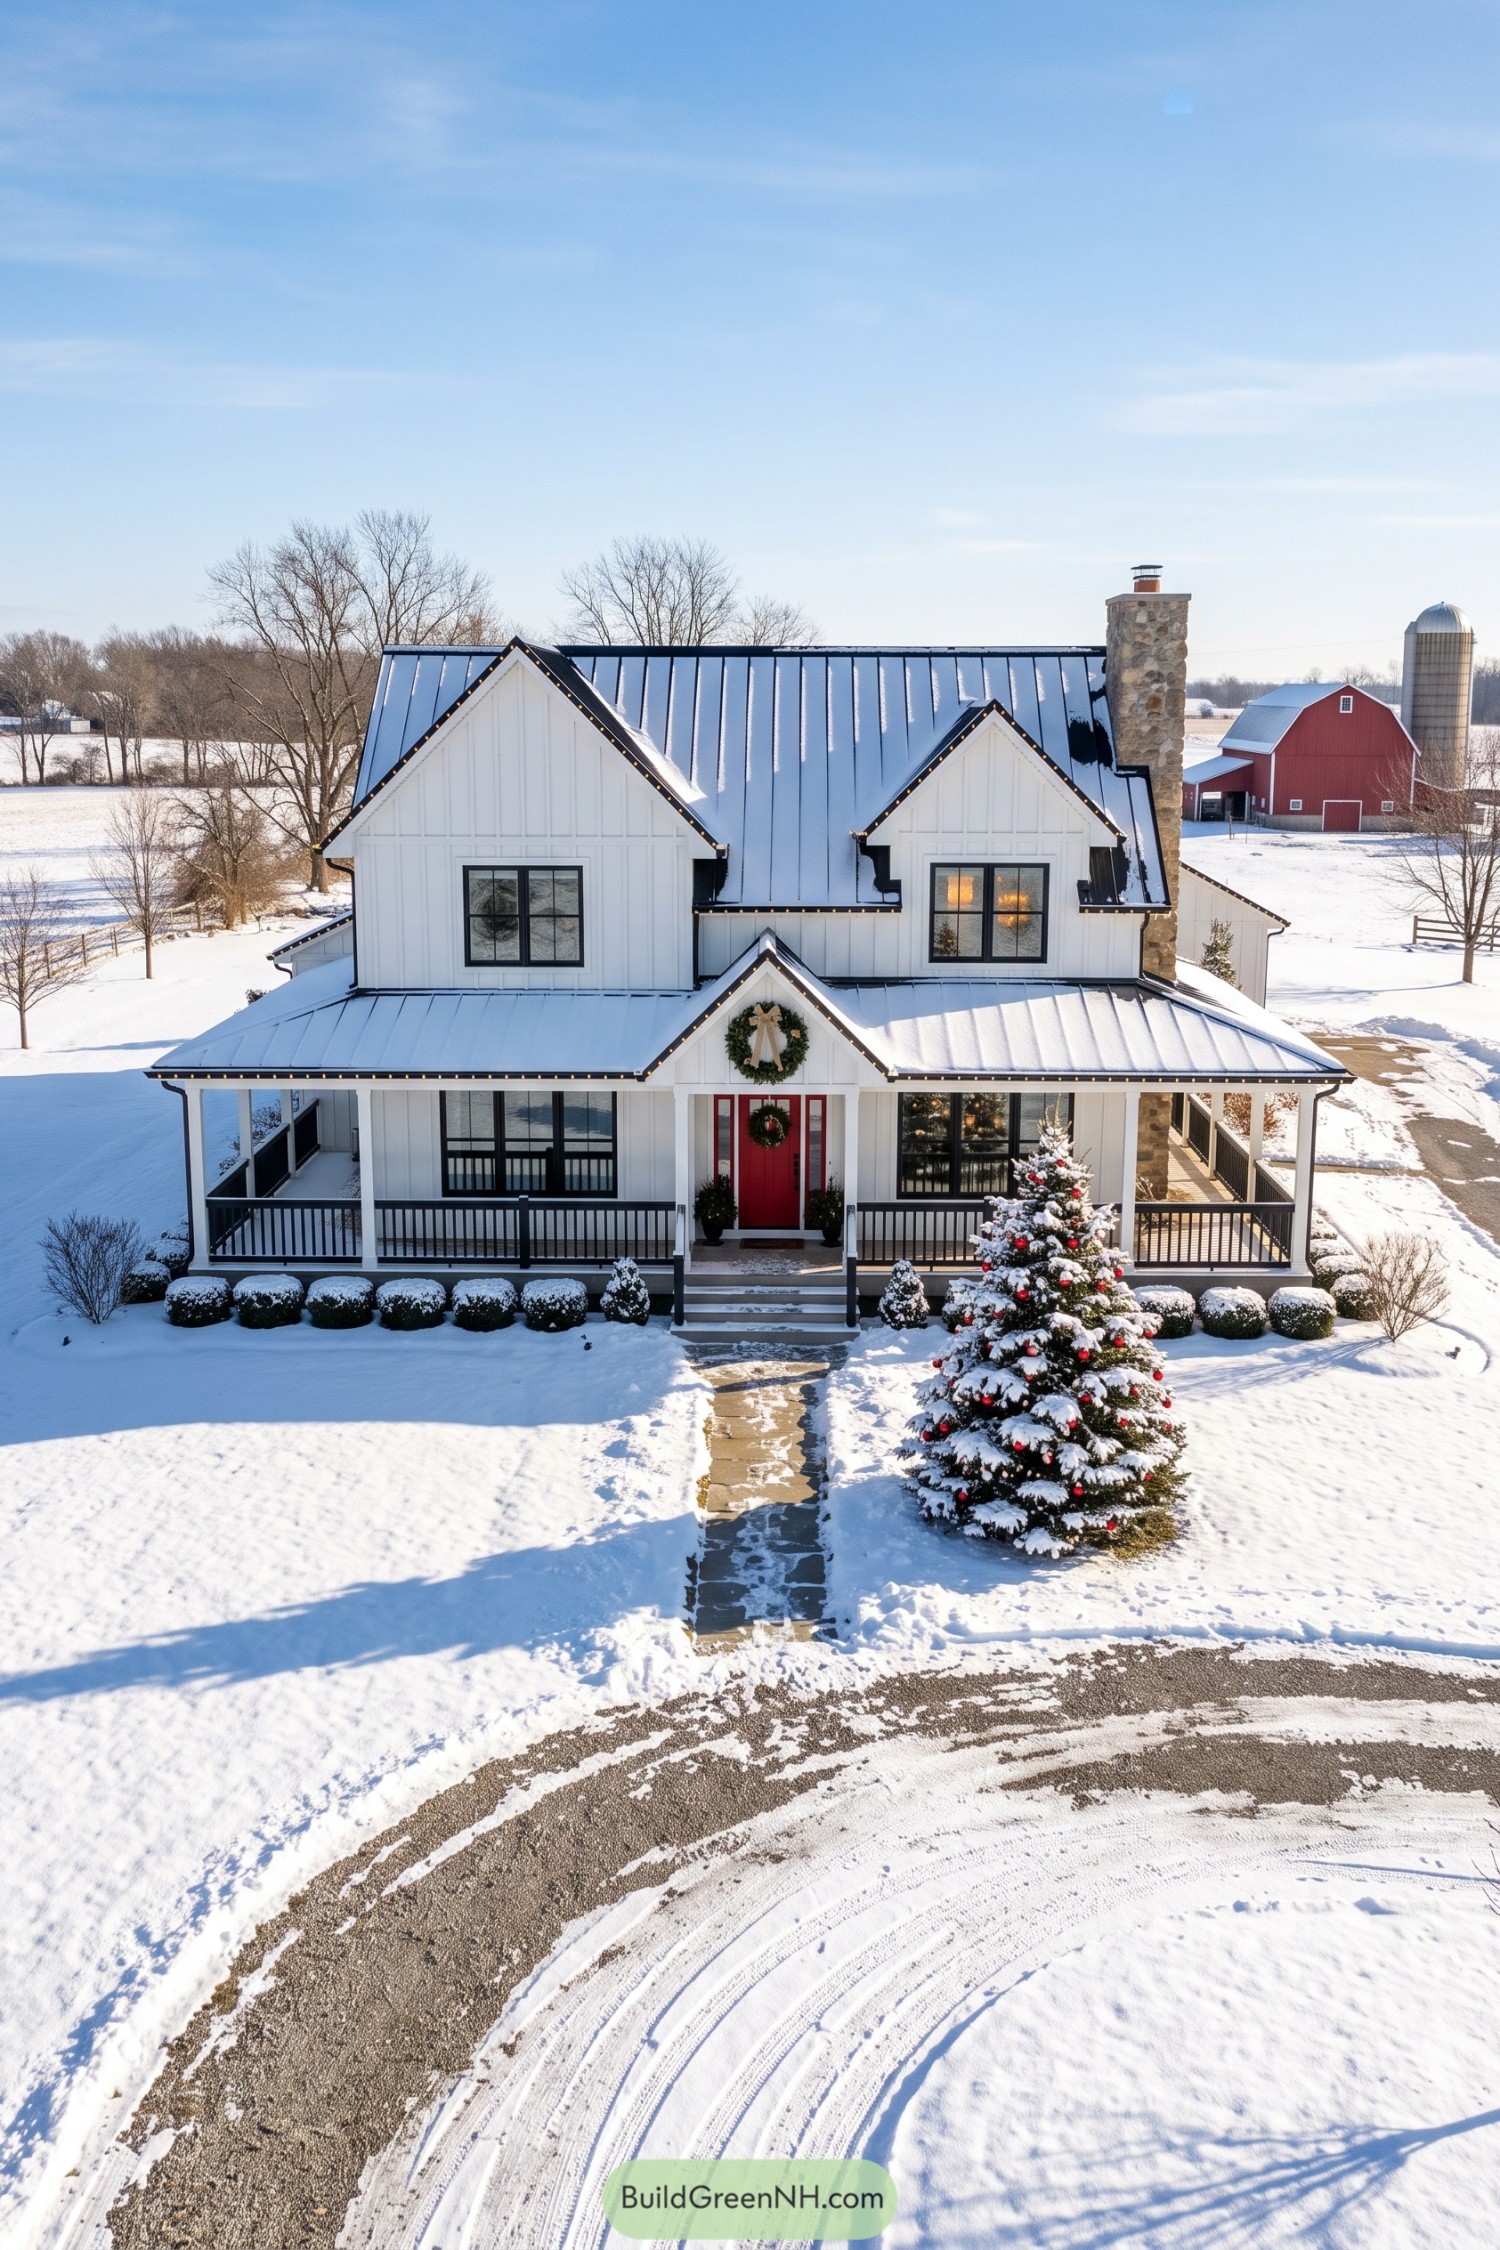

The white board and batten siding and steep metal roof take their cues from traditional farm buildings, while black window frames give the exterior a crisp finish. Two prominent front gables break up the roofline, with a smaller gable marking the red entry door so guests aren’t left guessing.
A wraparound porch pairs white posts with dark railings, creating a sheltered edge around the home and room for a few chairs. The tall stone chimney adds a rugged contrast to the siding, while wreaths and evergreen planters give the entrance a little extra Christmas swagger.
Mountain Retreat With Glass Garage Bays
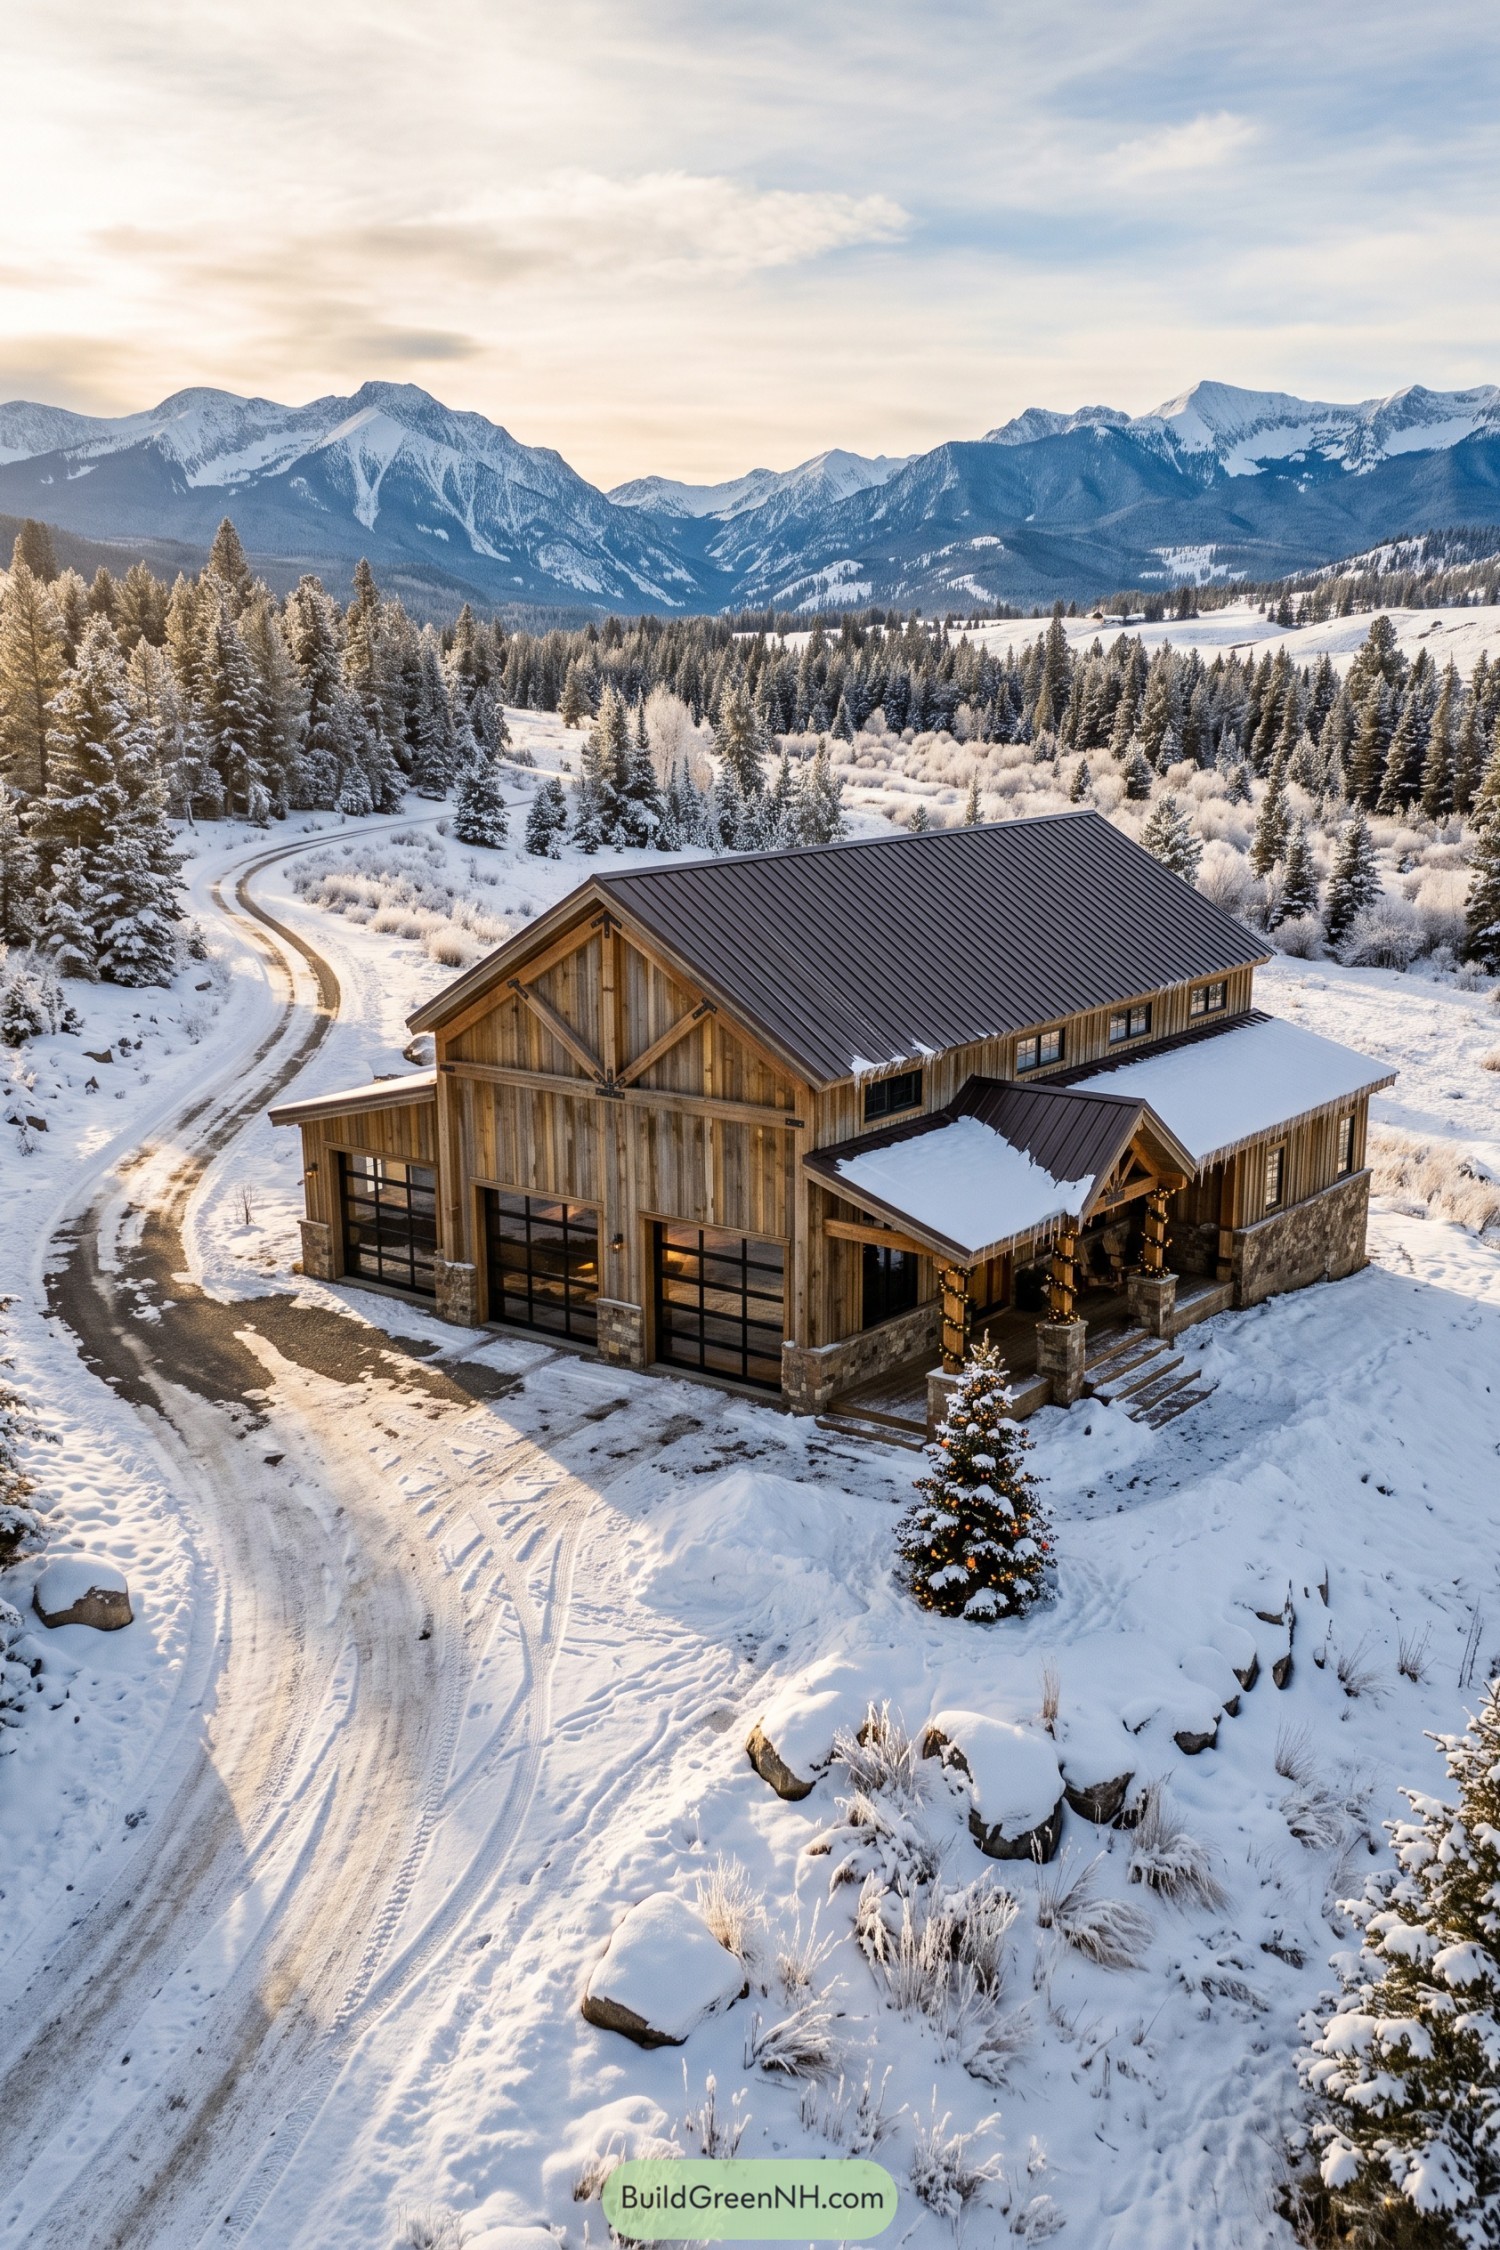

This barndominium borrows from alpine lodges and traditional barns, pairing vertical wood siding with a broad metal roof and exposed gable braces. Three black framed glass garage doors give the front a crisp finish, and the garage clearly wasn’t squeezed in as an afterthought.
Stone bases anchor the wood posts and carry around the lower walls, adding texture where the building meets the snow. Beside the garage, a smaller peaked roof marks the sheltered entrance, keeping the front door easy to spot beneath that generous main roof.
White Crossbucks Meet Winter
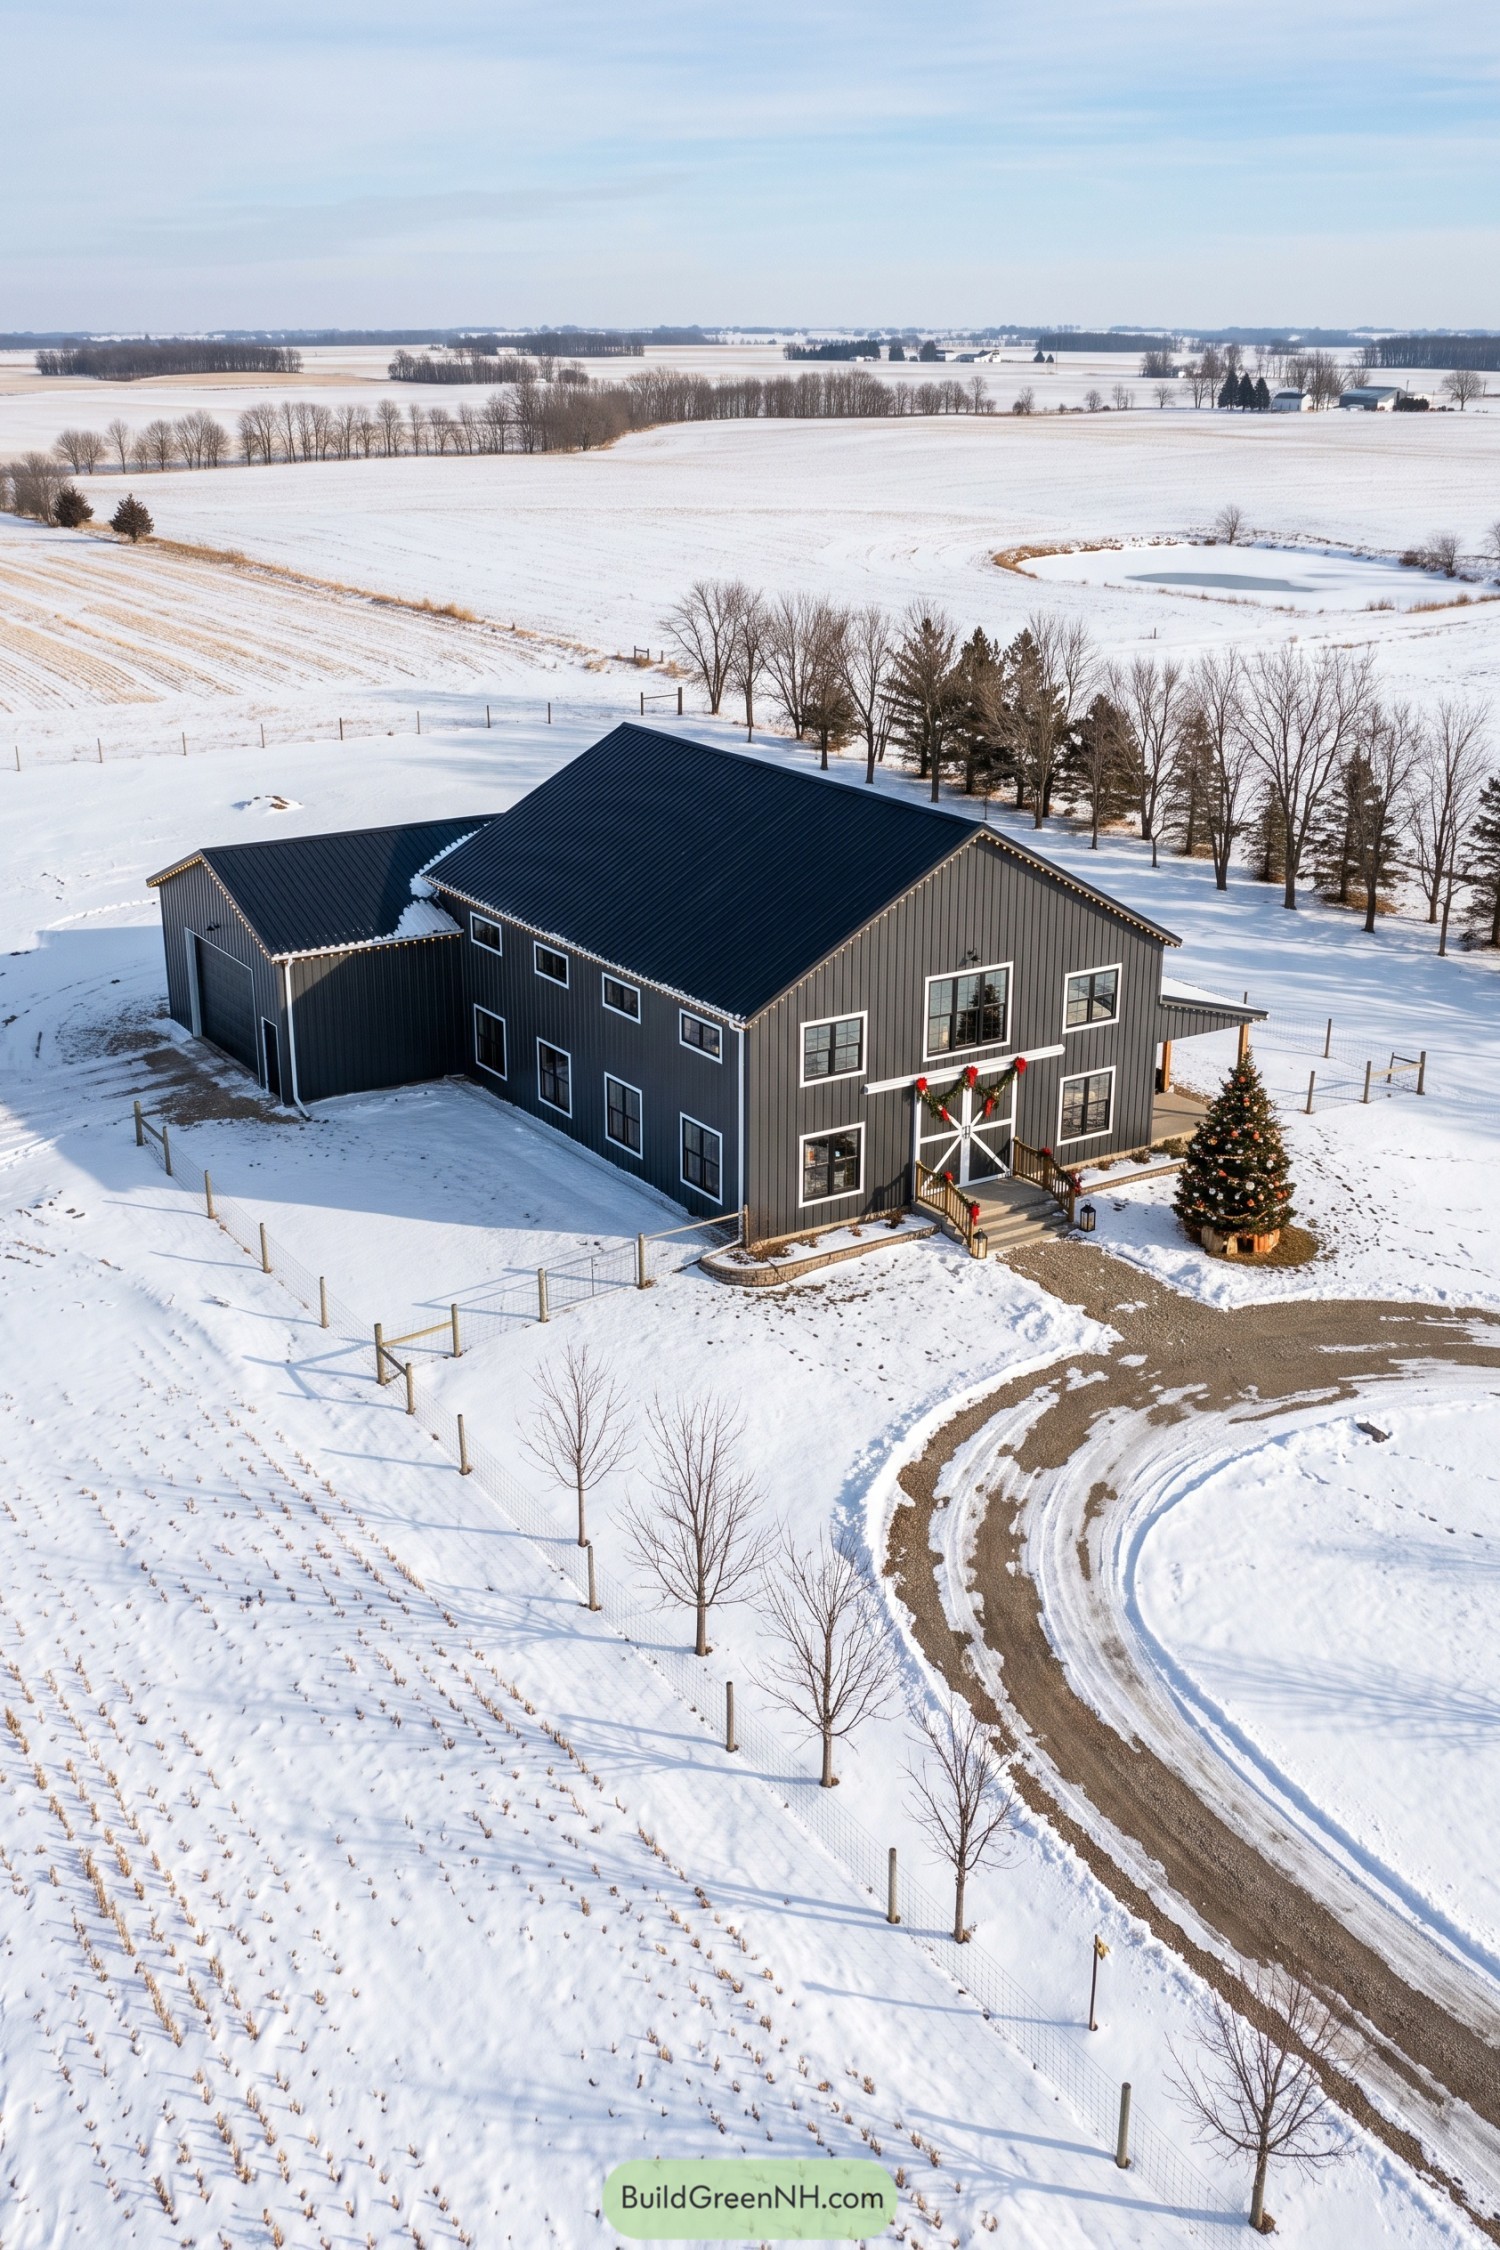

This design borrows from classic farm buildings, pairing tall gray metal siding with a broad gabled roof and a lower garage wing. White window trim and oversized crossbuck entry doors break up the dark exterior, keeping the big barn shape from feeling too plain.
Rows of rectangular windows give both stories a tidy finish, while a small covered porch adds a sheltered spot along the side. The front steps and wooden railings make the entrance feel approachable, and those garlands bring a little Christmas cheer without asking the whole barn to wear a sweater.
Sage Siding And Golden Garland
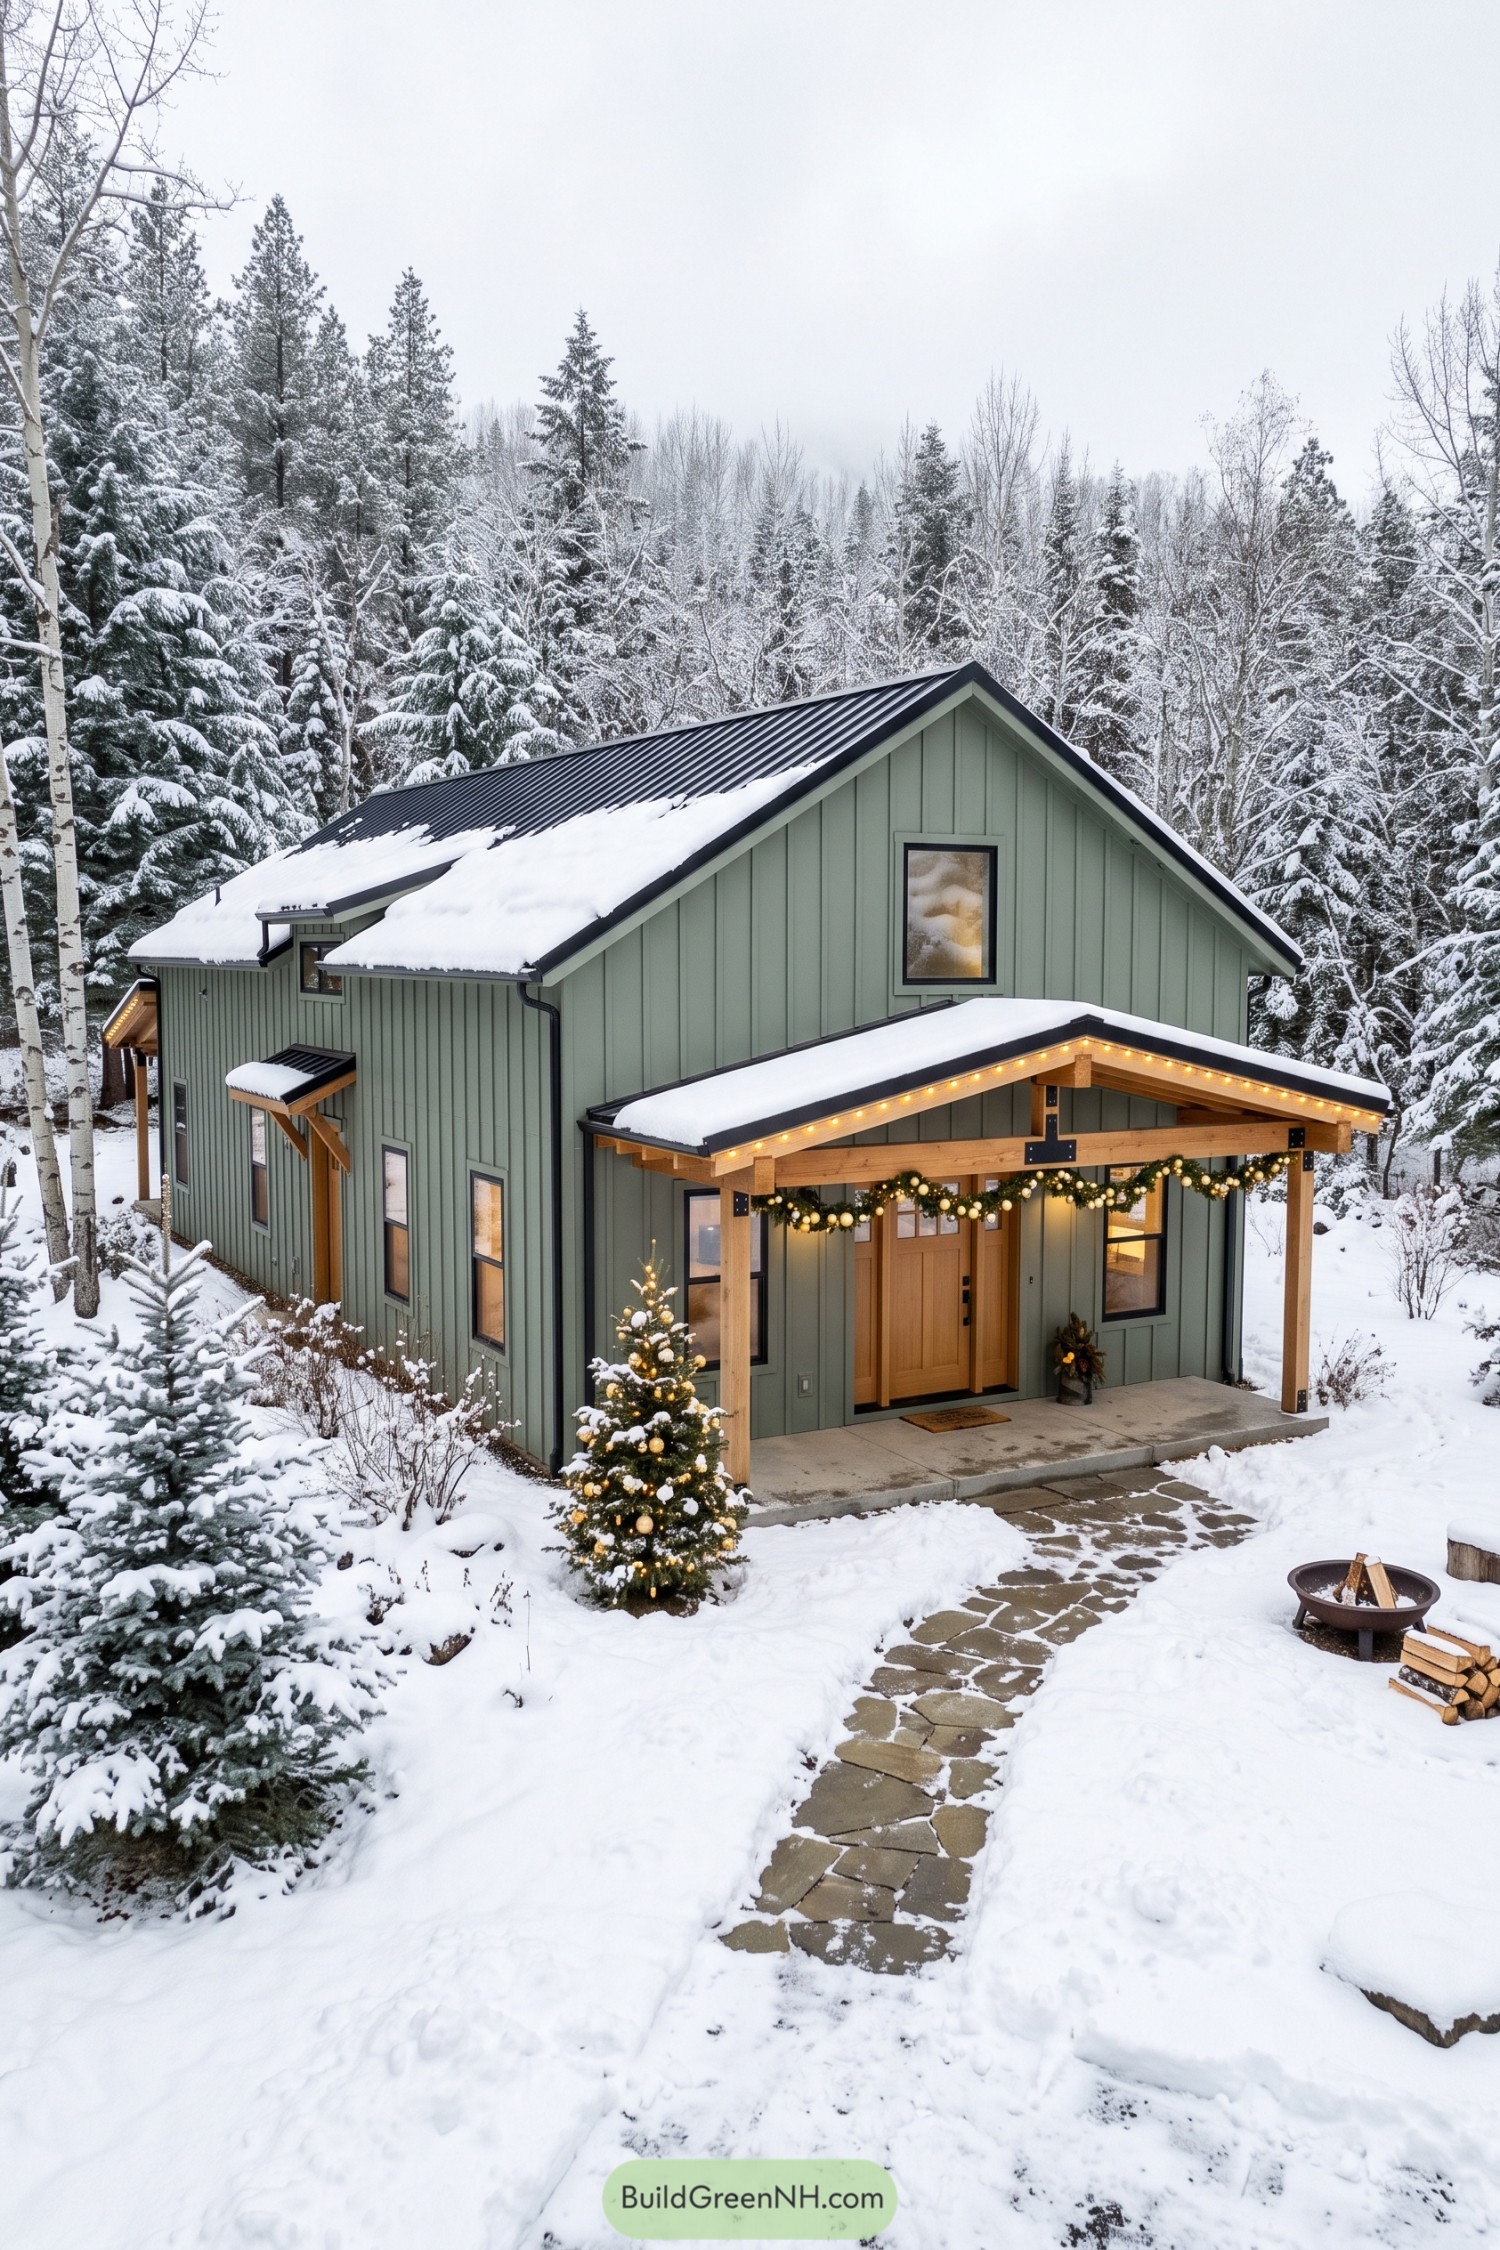

The sage green siding takes its cue from the surrounding evergreens, while vertical battens give the tall walls a familiar barn feel. A black metal roof and matching window frames sharpen the soft color palette, keeping the exterior crisp without getting too fancy.
Natural wood posts and exposed beams frame the sheltered entrance, with black metal brackets adding contrast at the connections. The wooden front door, gold-trimmed garland and winding stone path soften the approach, while the generous porch leaves room for those inevitable snowy boots.
Silver Roofs Above Lakeside Blue
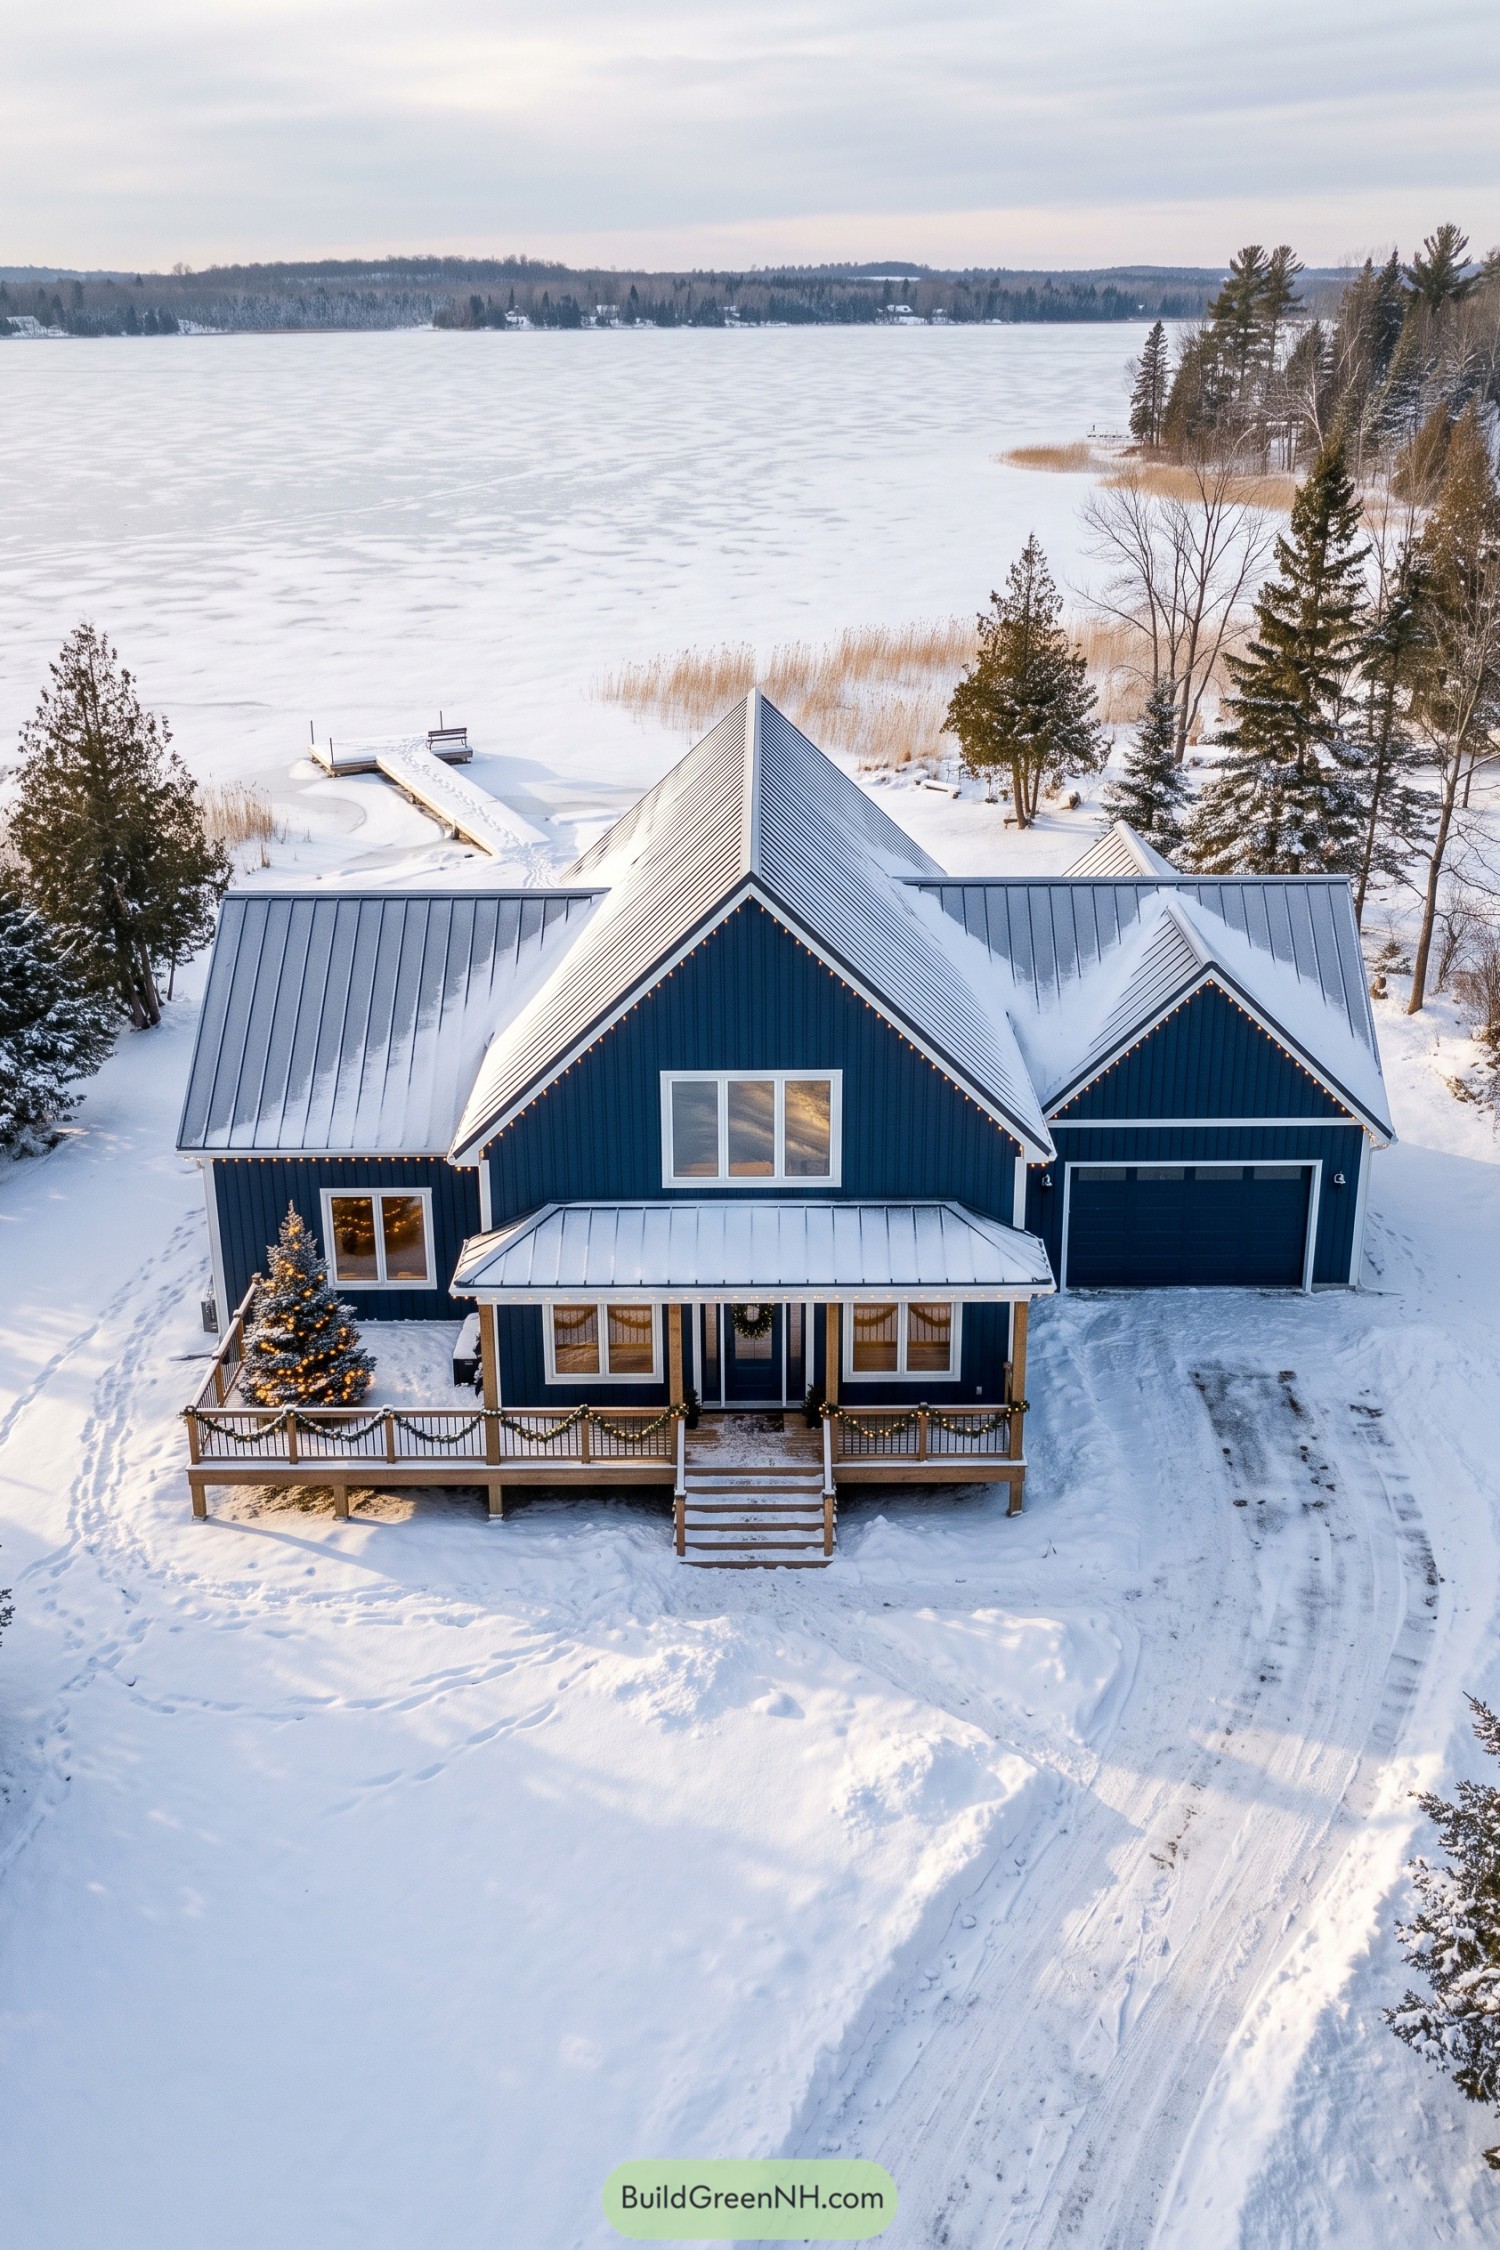

Deep blue vertical siding and crisp white trim give this barndominium a lakeside cottage feel, while the tall central gable borrows its shape from traditional barns. Intersecting silver metal roofs break up the broad footprint, with a smaller matching gable giving the attached garage its own place in the composition.
The raised wooden porch stretches across the front, pairing natural wood posts with dark railings and central steps that make the entrance easy to spot. Garland along the railing and a decorated tree soften those crisp edges, because even a barn silhouette can get a little dressed up for winter.
Farmhouse Silhouette In Holiday Finery
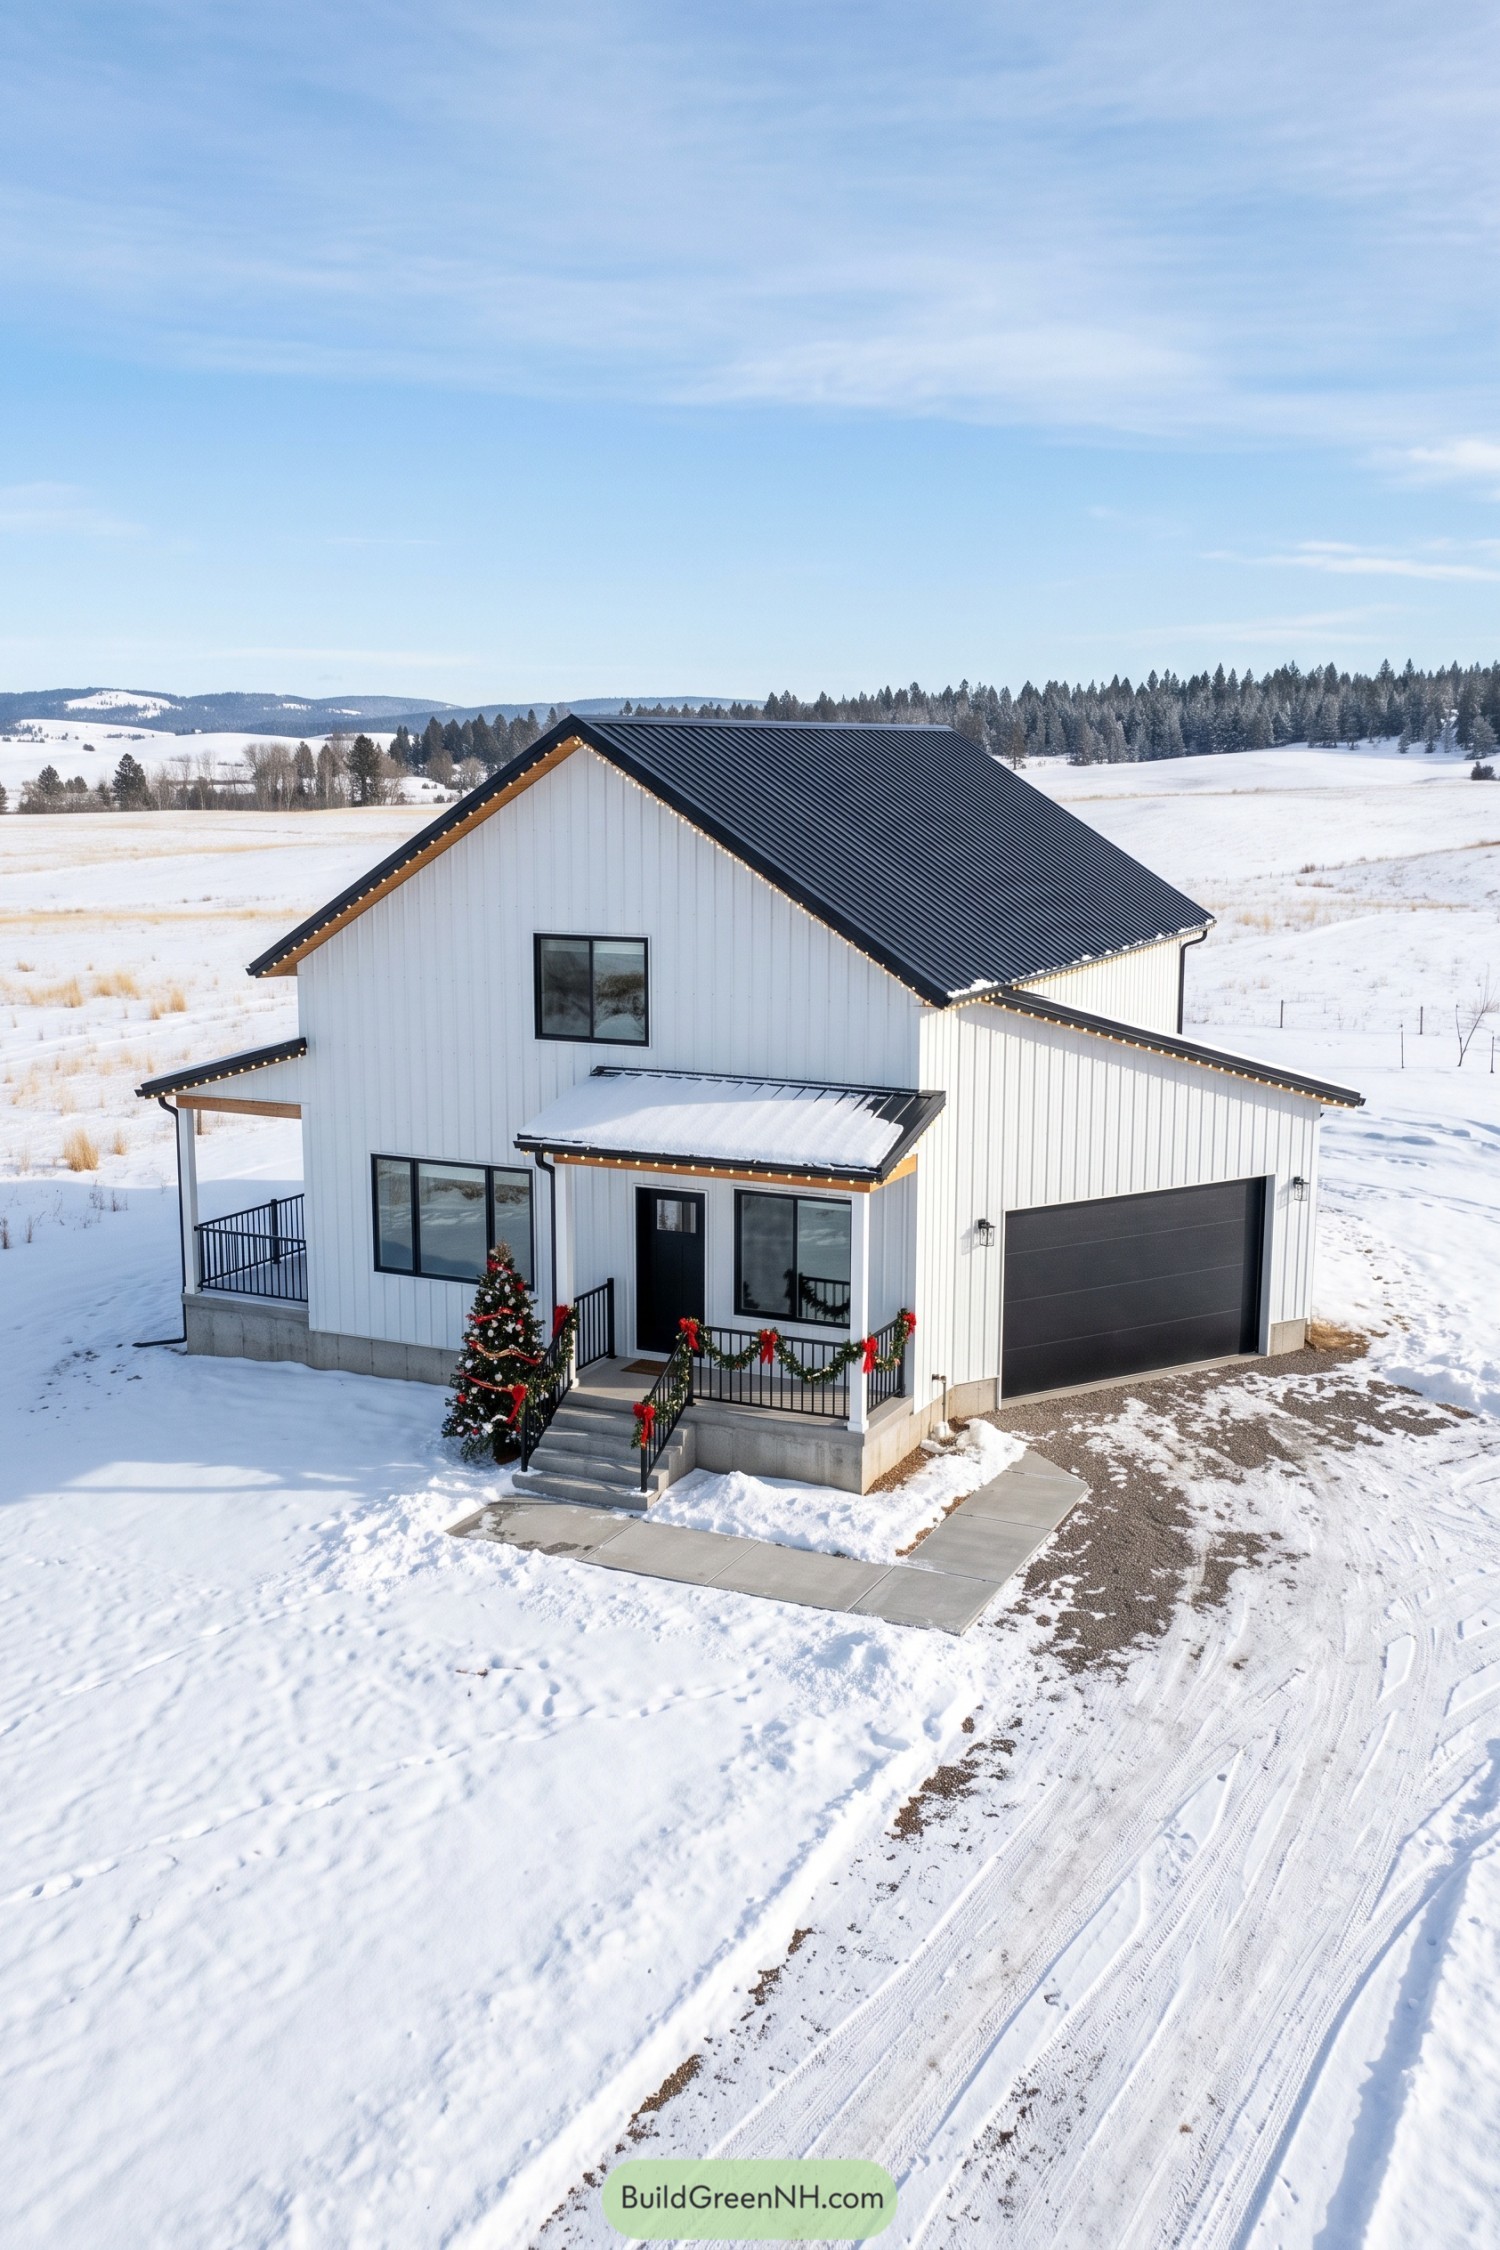

White vertical siding and a steep black metal roof borrow from traditional farm buildings, while dark window frames give the exterior a crisp modern edge. Lower rooflines over the garage and porches break up the tall main volume, so it feels welcoming rather than warehouse sized.
Wood accents beneath the eaves and along the entry canopy soften the black and white palette. The raised concrete porch pairs slim black railings with evergreen garlands and red bows, giving this practical little entrance a festive streak without letting Christmas completely take over.
A Cupola Above The Christmas Trees
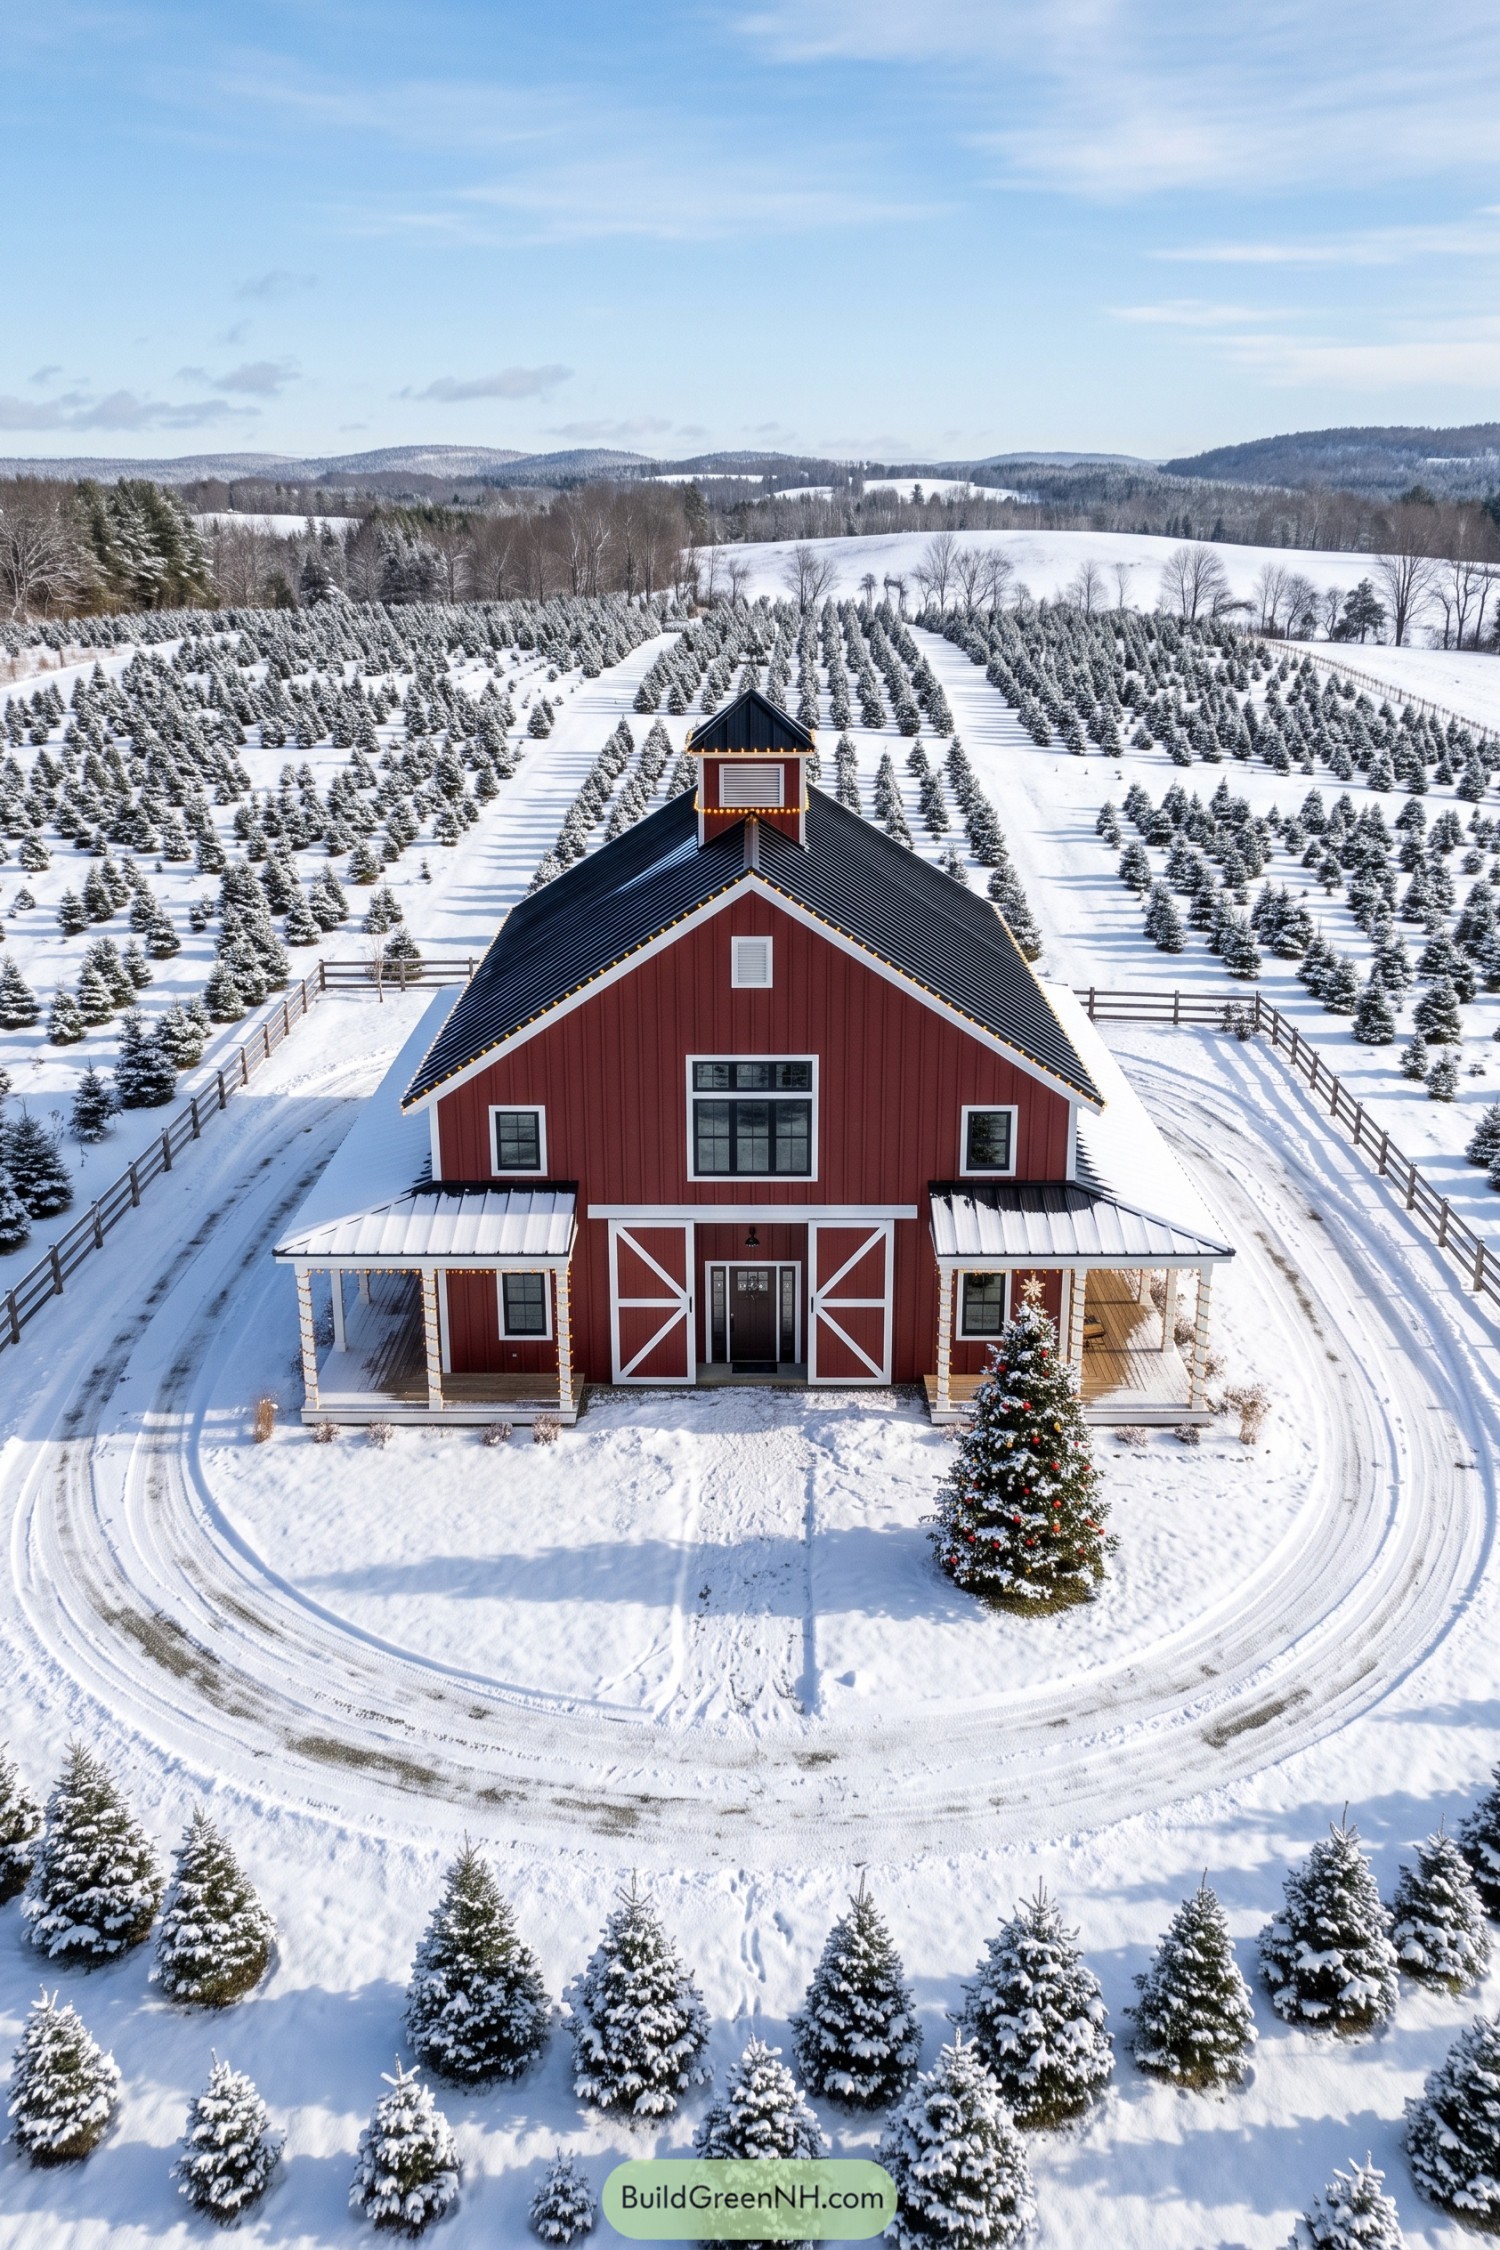

This red barndominium takes its cues from traditional farm buildings, pairing vertical siding with a steep black metal roof and a square cupola. White trim outlines the gable and oversized barn door panels, giving the central entrance a proper frame without making it too fancy for snowy boots.
Matching covered porches flank the doorway, creating sheltered spots to sit while keeping the tall front elevation balanced. Dark window grids add definition against the red siding, while strings of golden bulbs trace the roof edges and porch posts for a festive finish that feels right at home among the Christmas trees.
Lodge Roots In Rugged Stone
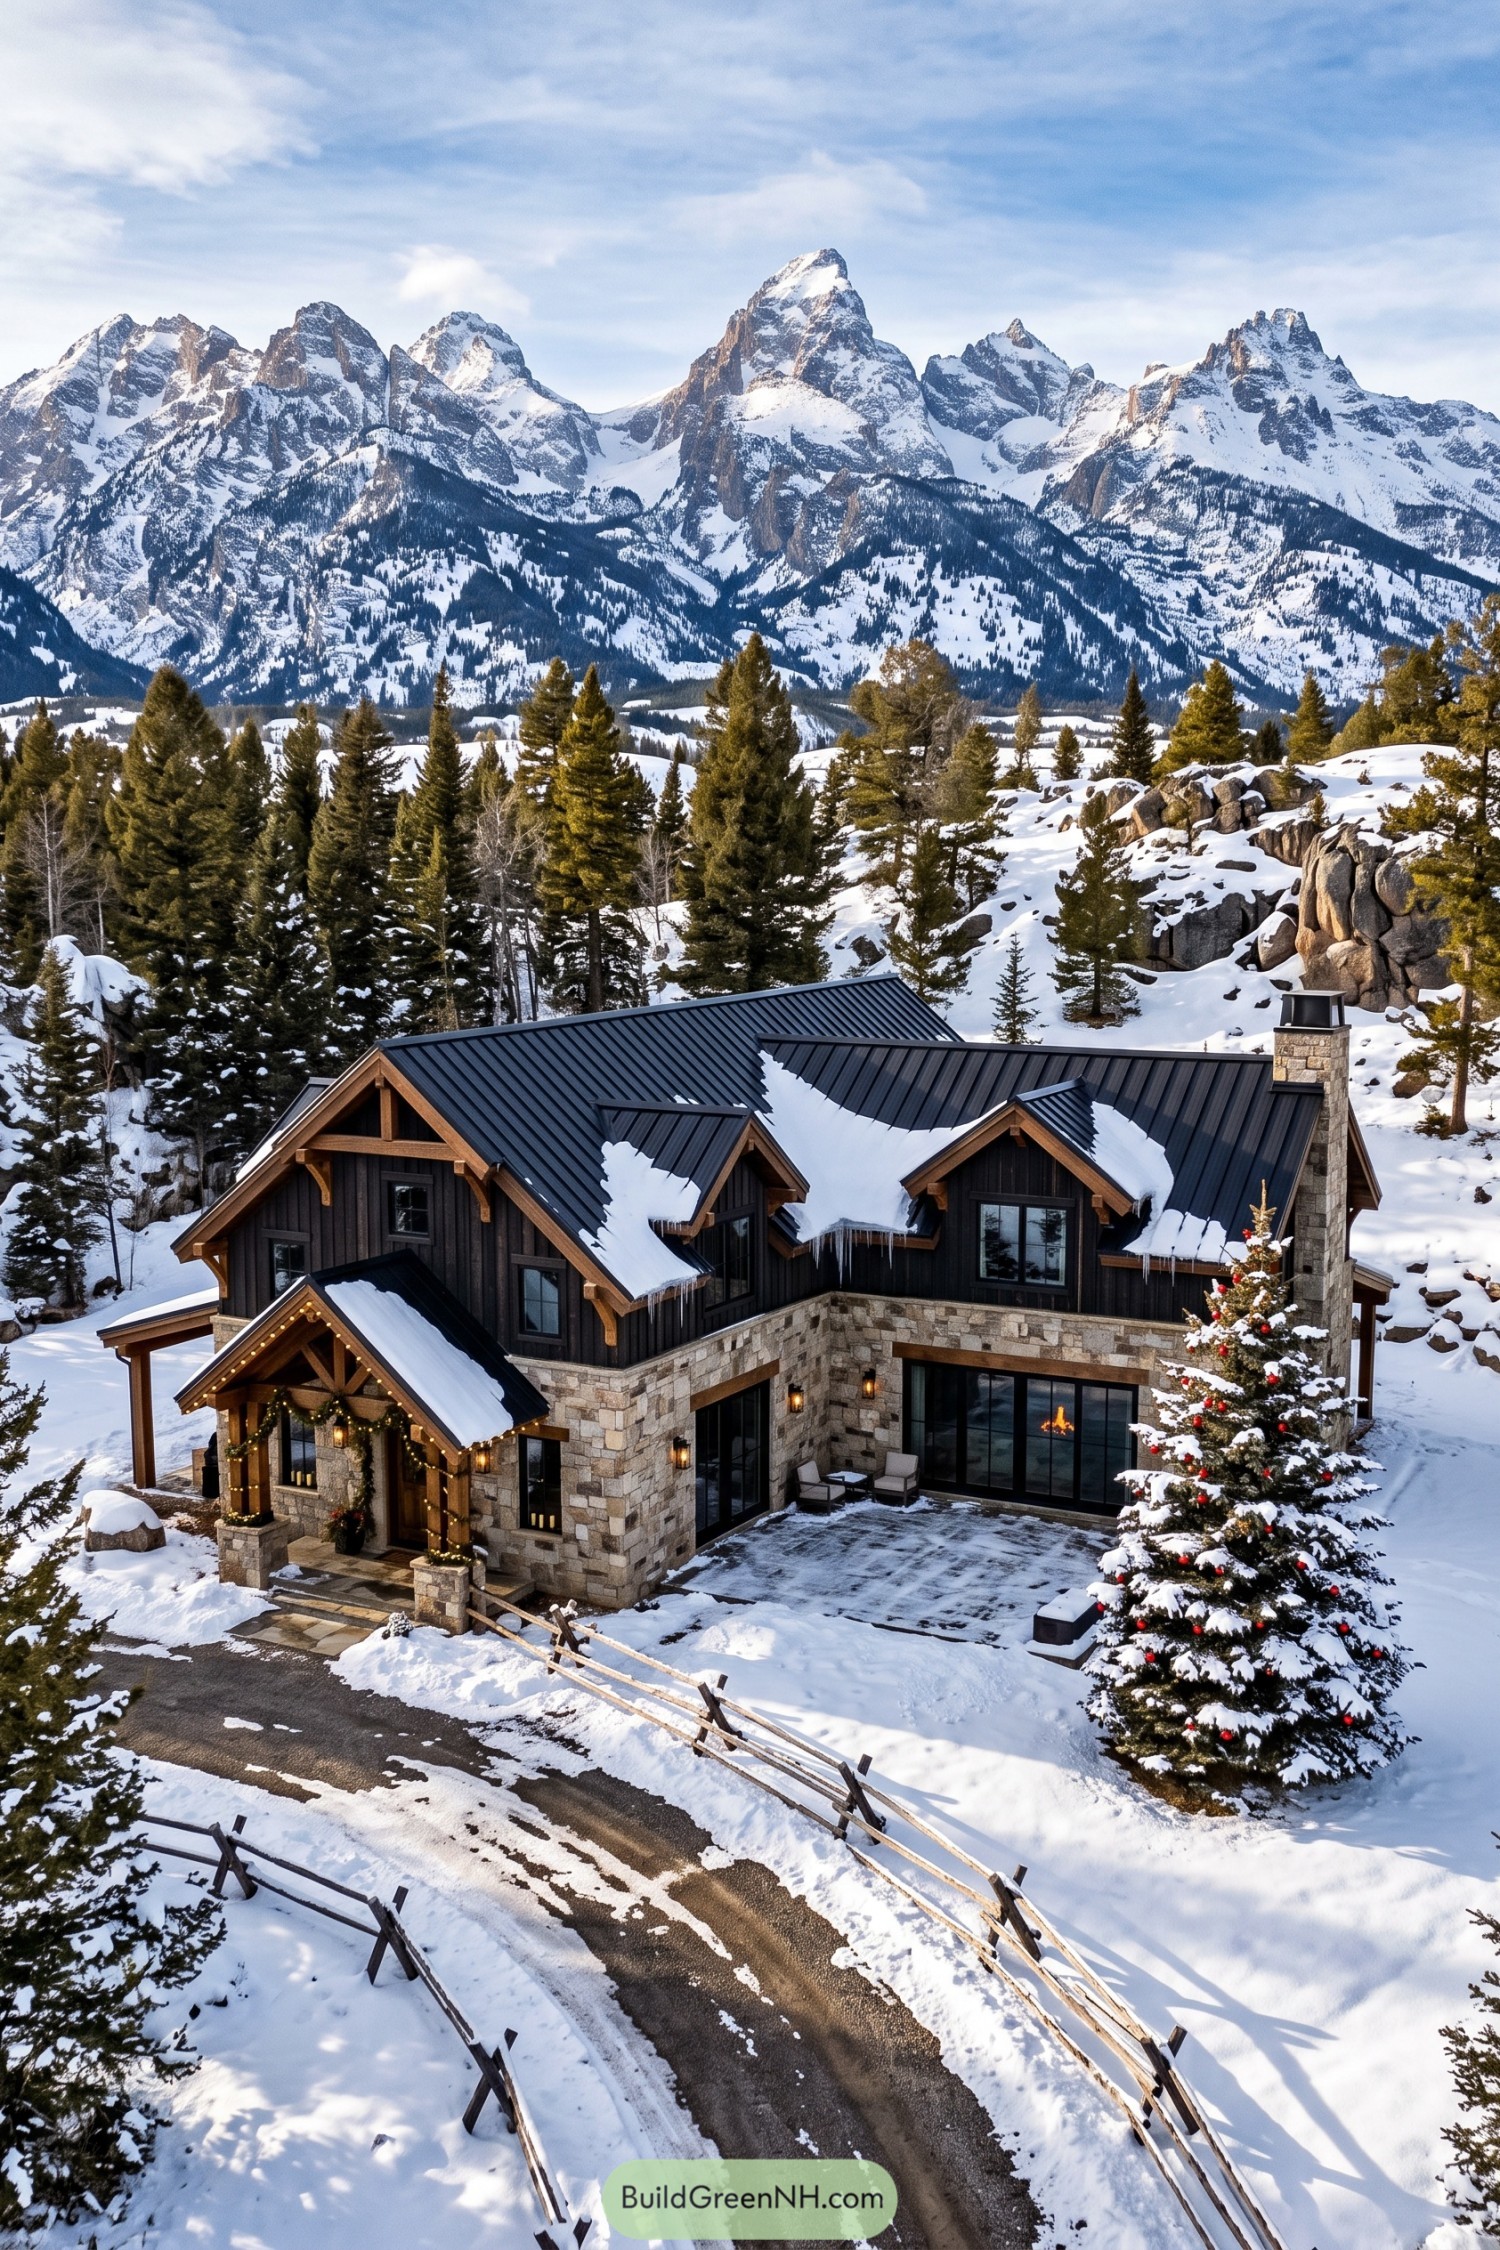

Drawing on alpine lodge design, this barndominium pairs a substantial stone lower story with dark vertical siding and exposed timber gables. The honey toned wood softens those deep colors, so the exterior feels less fortress and more come on in.
Intersecting metal roofs break the broad footprint into smaller sections, while a tall stone chimney ties the upper and lower finishes together. A sheltered entry with chunky timber posts makes room for snowy arrivals, and broad black framed windows connect the paved terrace to the rooms inside.
Taupe Gables Beside Aspen Trunks
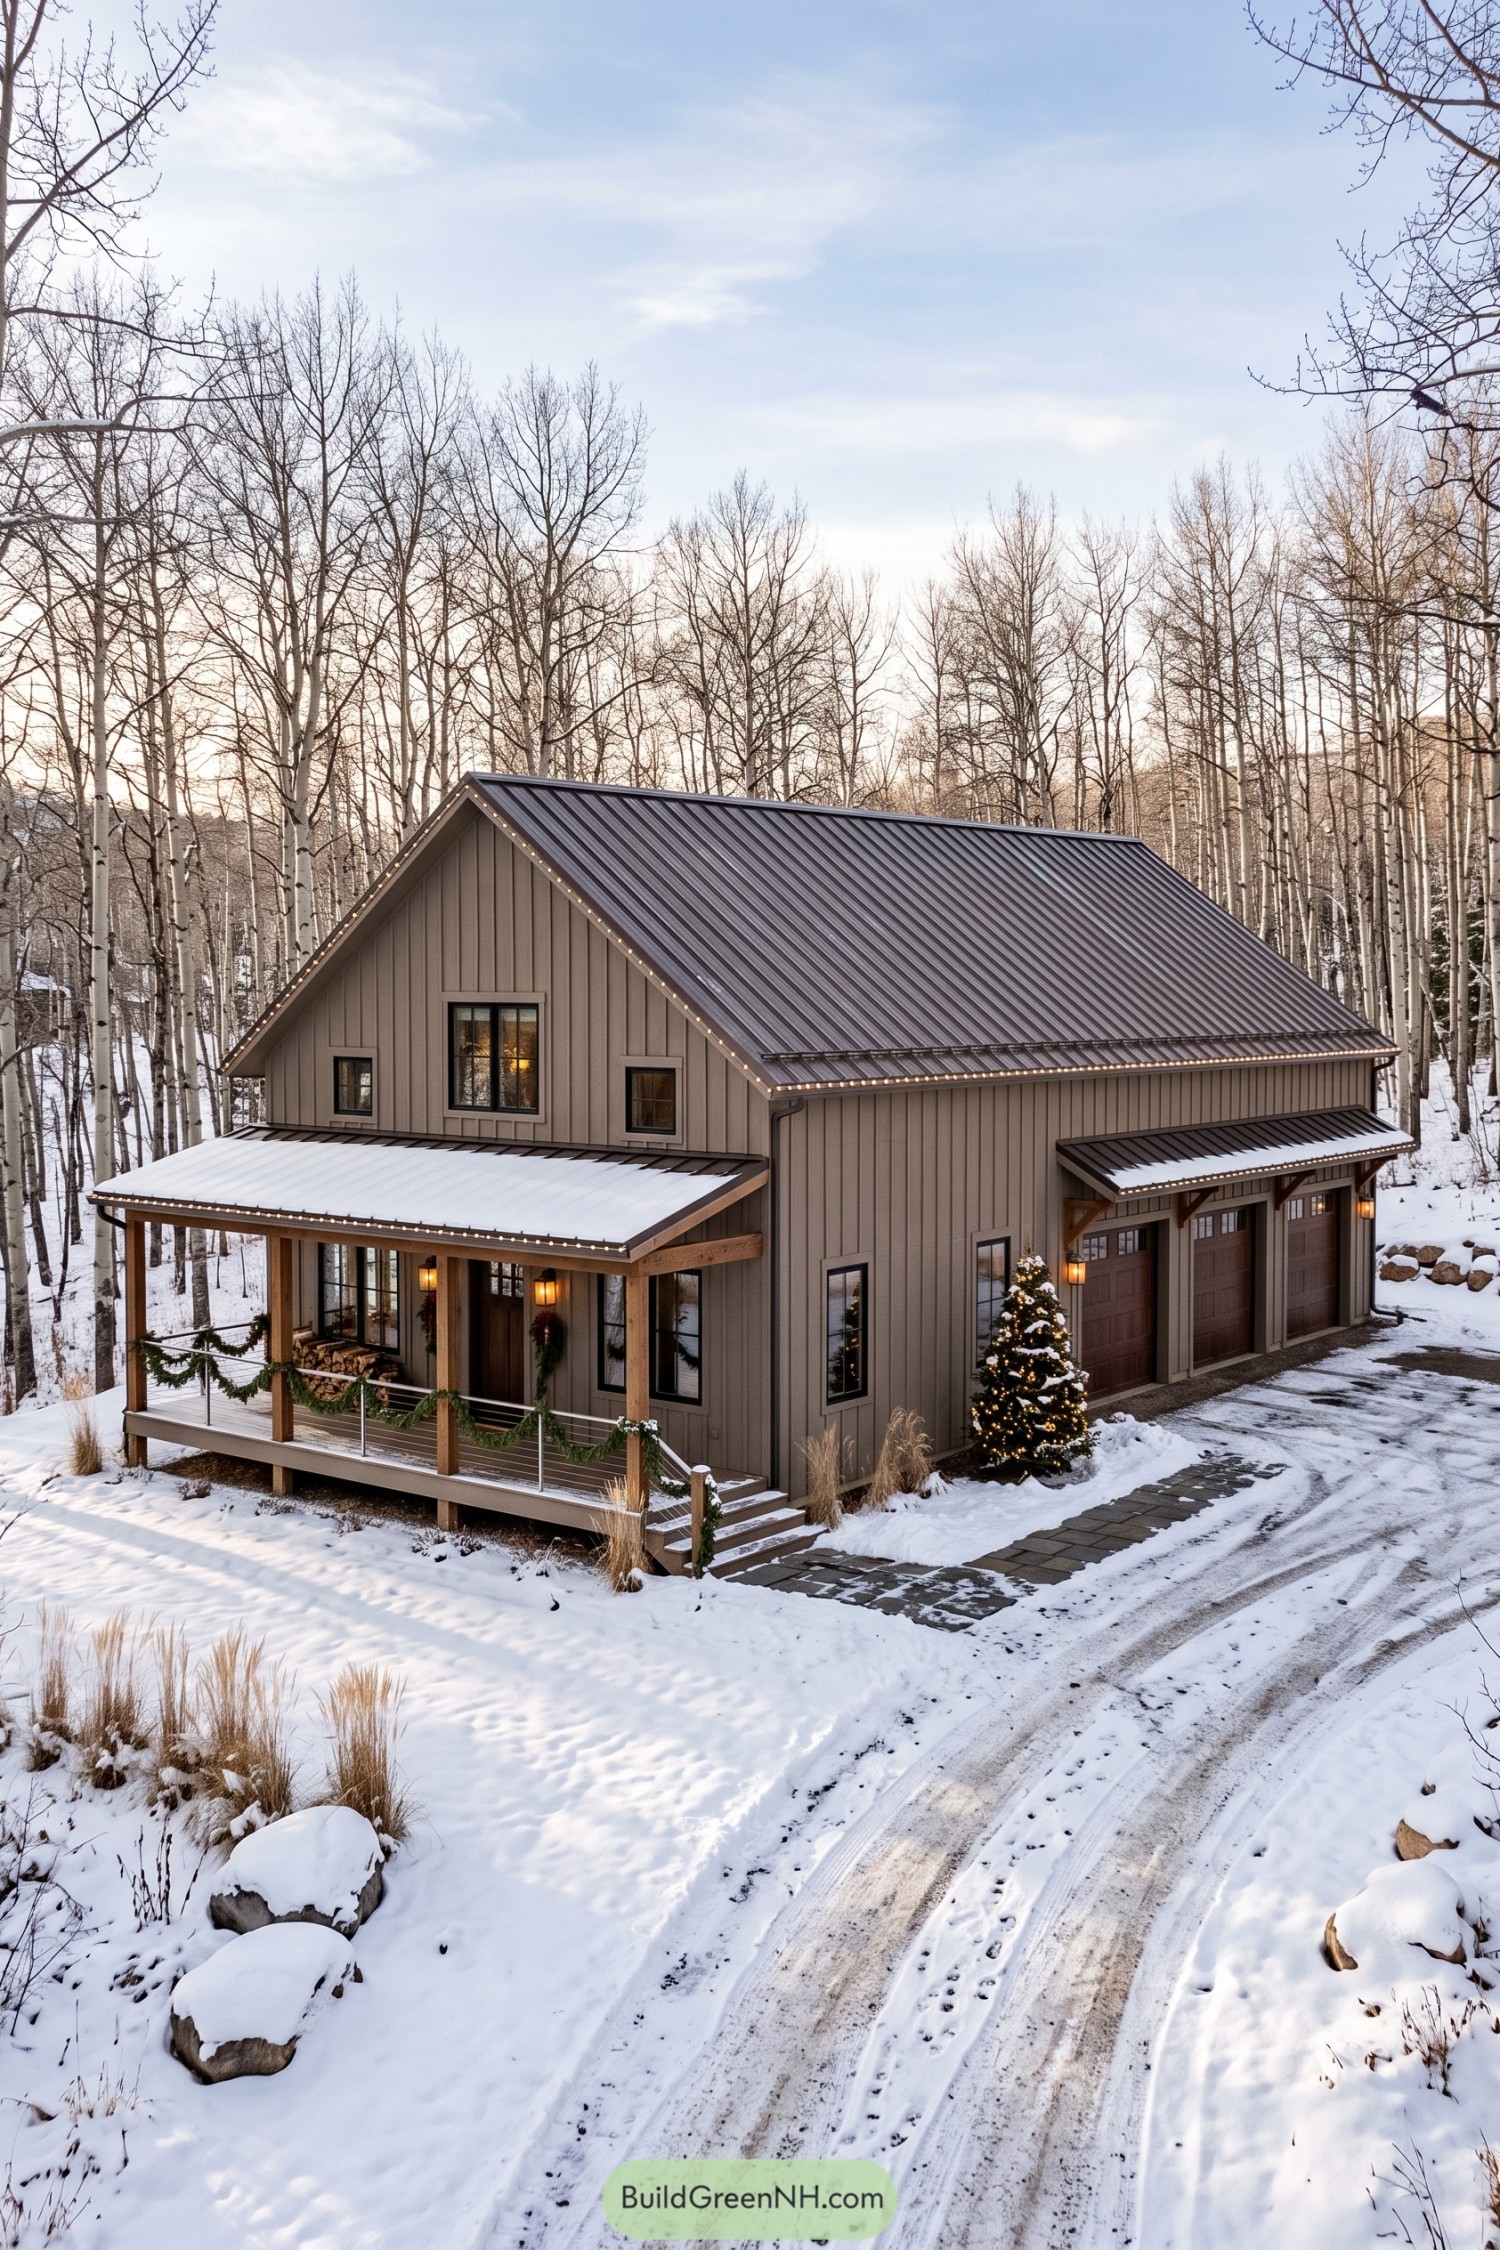

Traditional barn forms meet woodland cabin character through taupe vertical siding, a broad gabled roof, and exposed timber porch posts. Black window frames give the soft exterior crisp edges, while the dark standing seam metal roof keeps the silhouette simple.
The covered front porch pairs cable railings with chunky wood posts, leaving the snowy surroundings in view and giving muddy boots somewhere to pause. Three garage doors sit beneath a matching shallow canopy, while evergreen garlands soften the porch without hiding its sturdy construction.
Creekside Geometry In Black And White
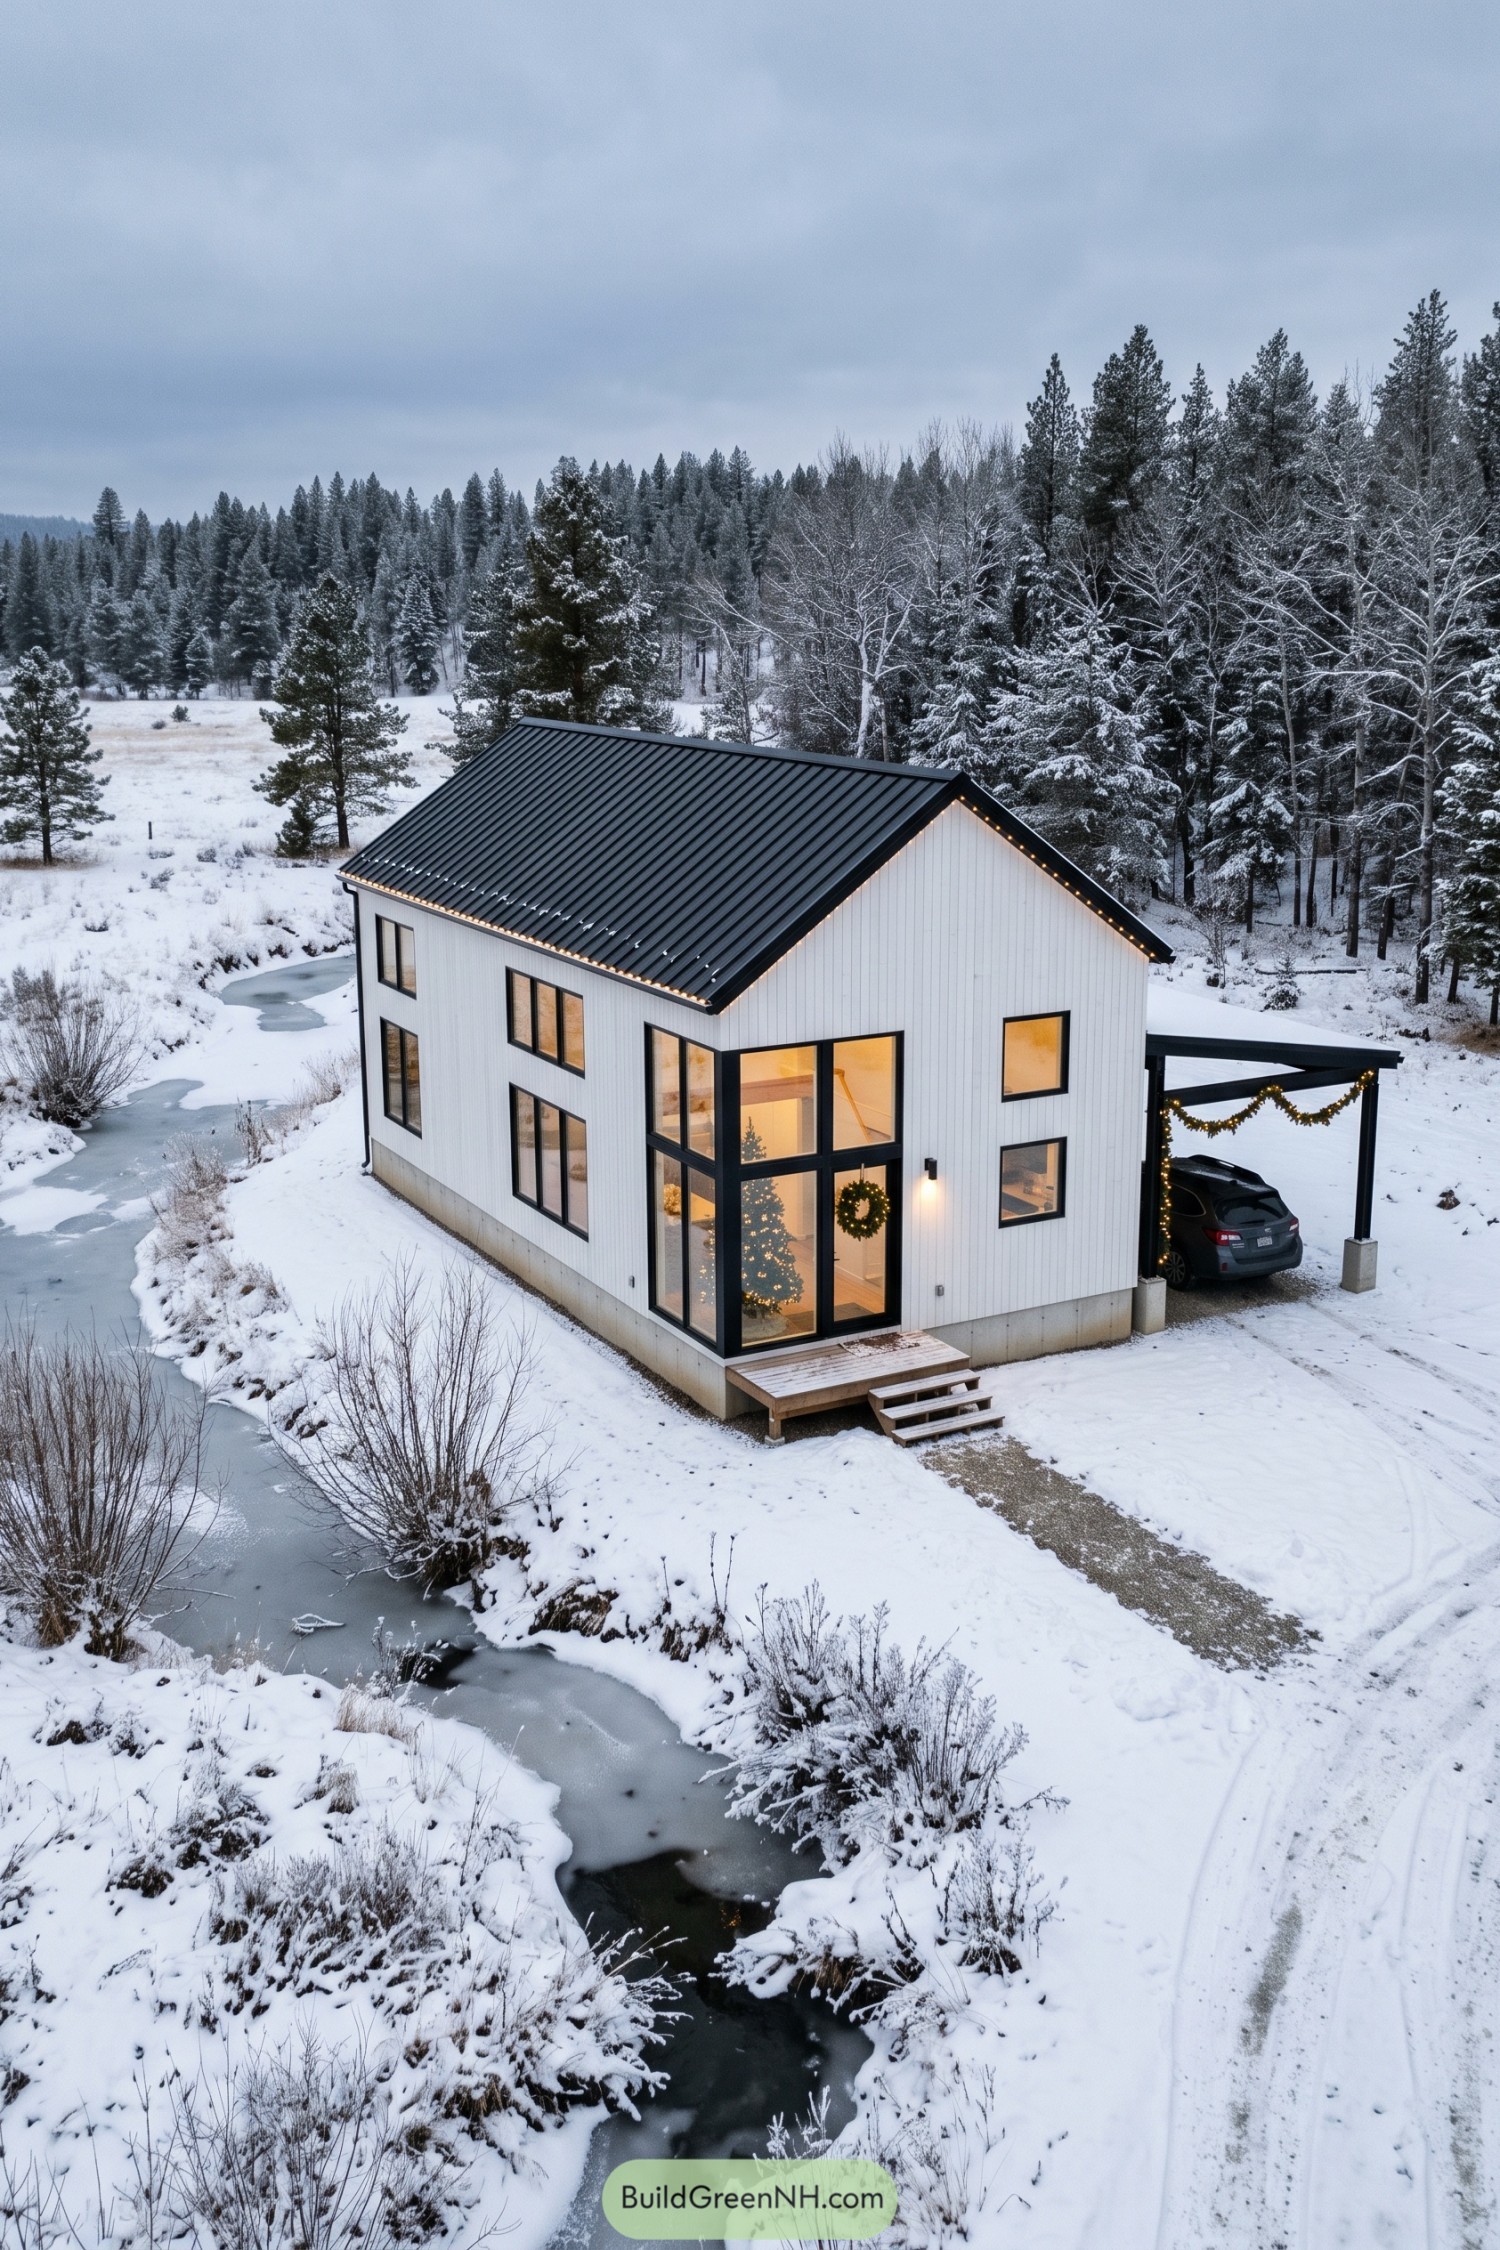

The simple gabled form draws on Scandinavian cabins and traditional barns, pairing white vertical siding with a crisp black metal roof. Tall windows wrap the entry corner across both floors, opening the compact shape toward the creek and giving the Christmas tree a pretty enviable spot.
A small wooden landing keeps the entrance informal, while the exposed concrete base creates a sturdy visual foundation beneath the white walls. Beside it, an open carport repeats the dark trim without adding another bulky enclosure, and its swooping garland softens those straight edges just enough.
Fieldside Steel In Christmas Dress
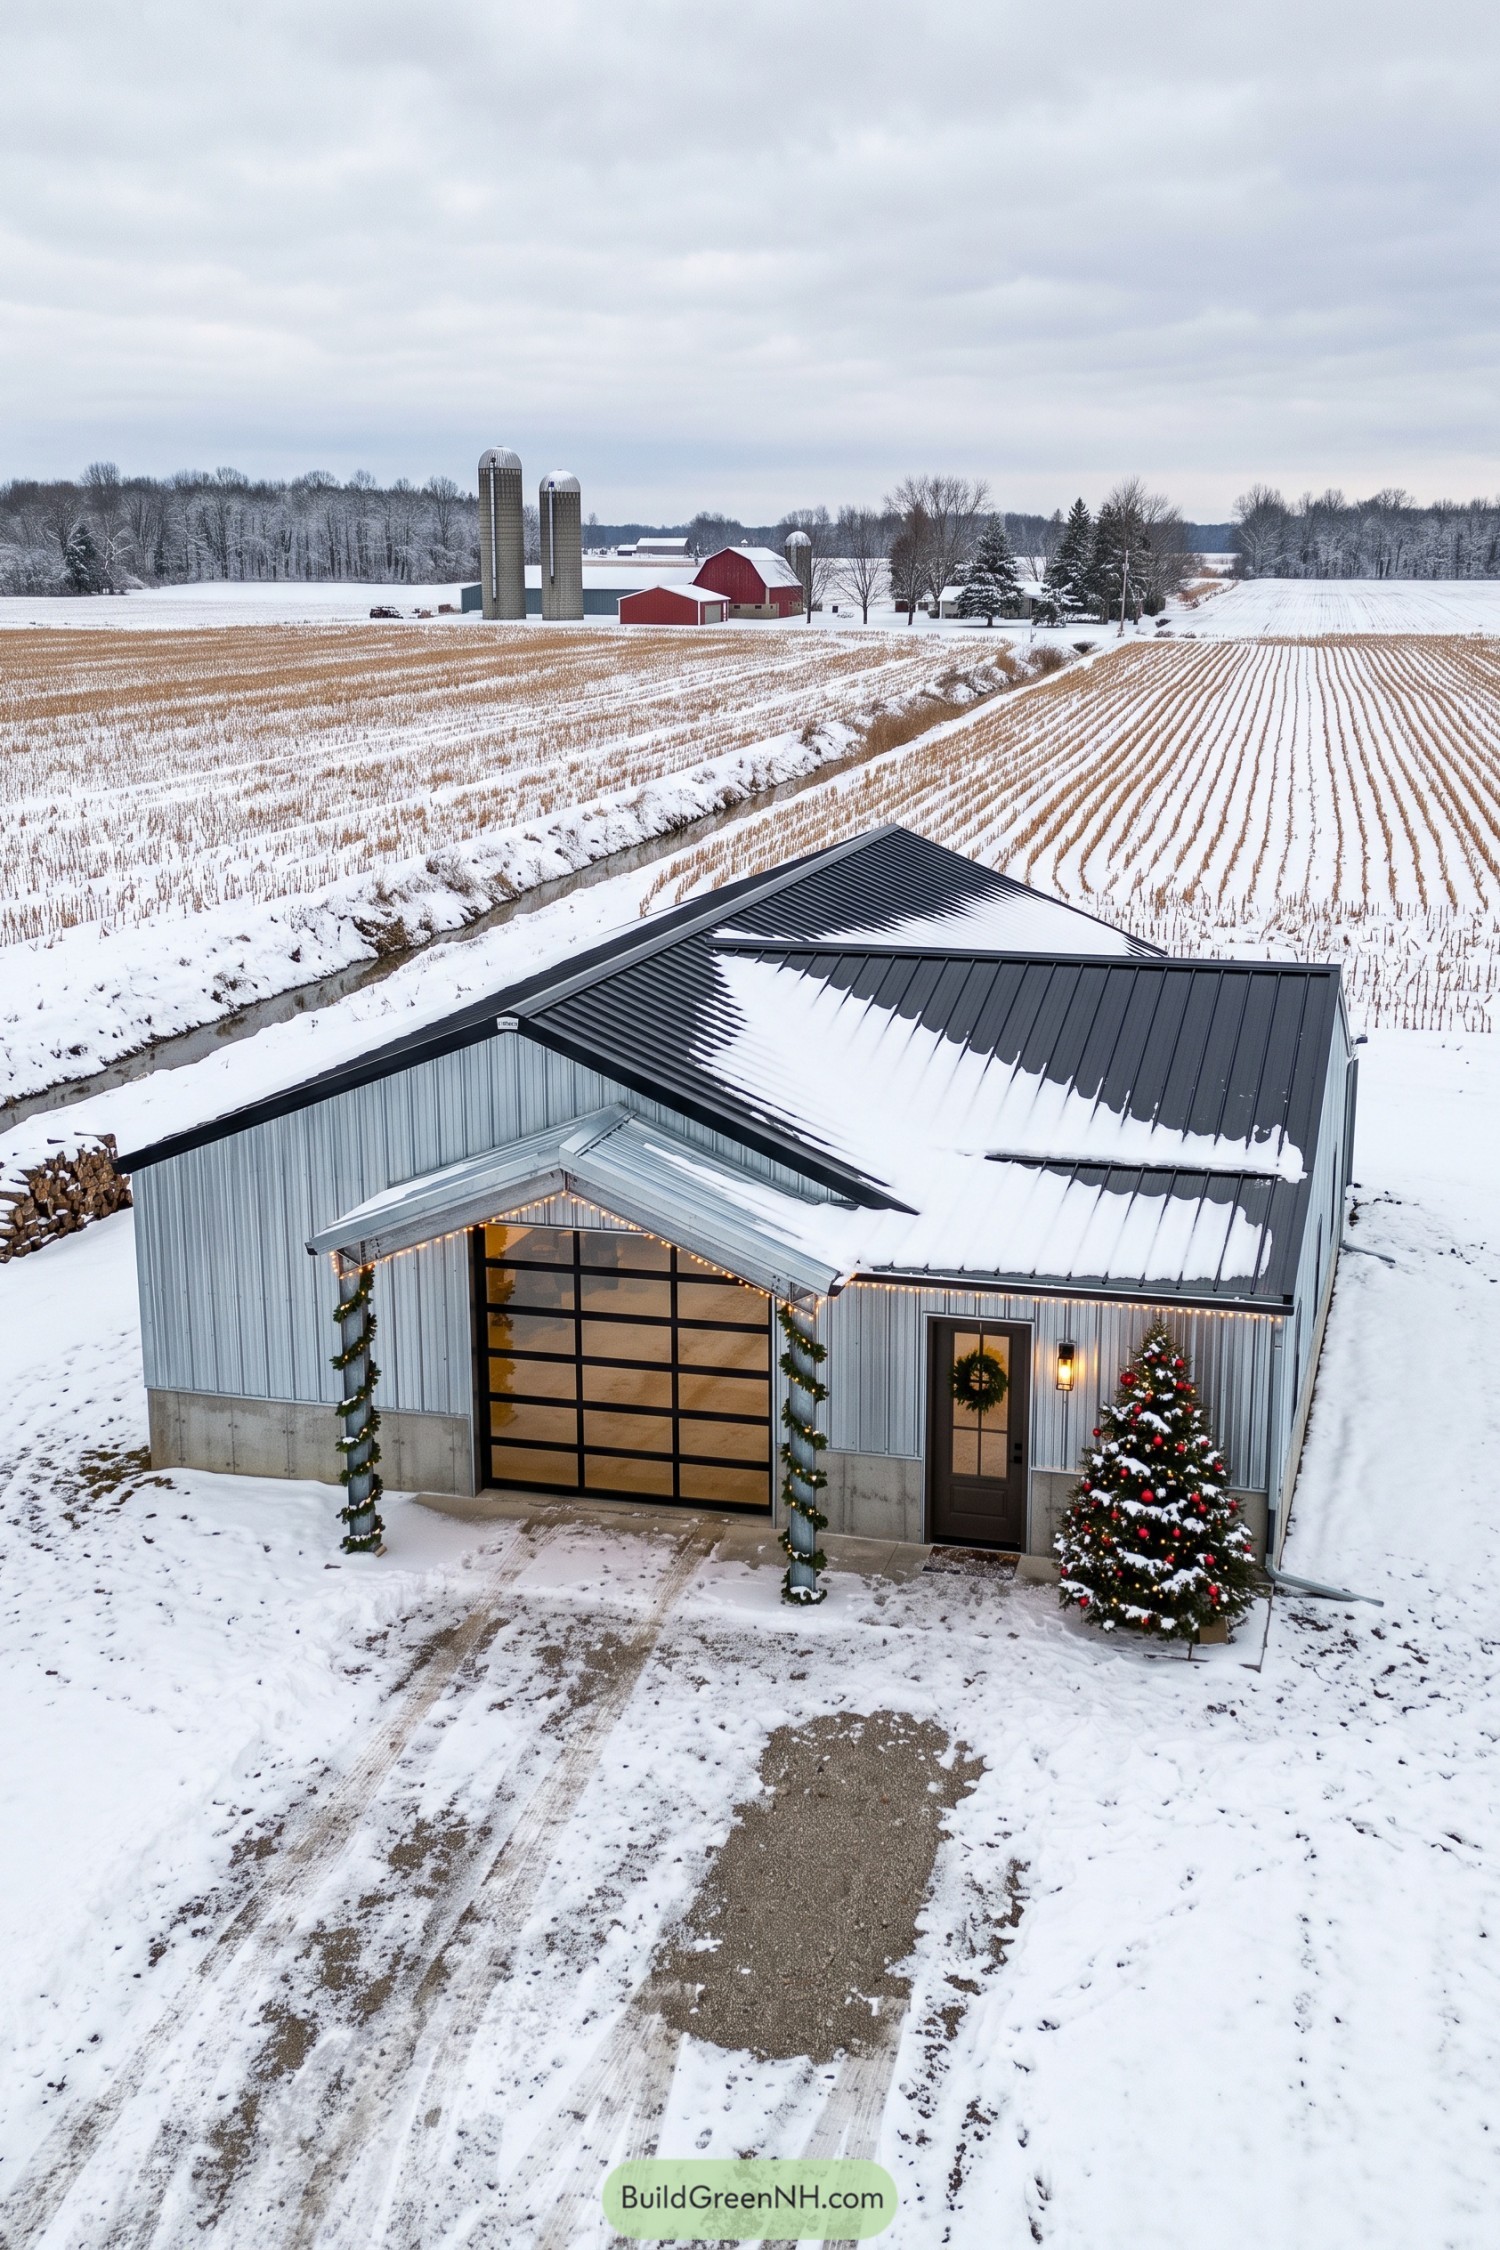

This barndominium takes its cues from everyday farm buildings, pairing silver vertical siding with a black metal roof and an exposed concrete base. The overlapping gables give the simple shell more shape, while dark trim keeps the edges crisp.
A small peaked canopy shelters the broad glass garage door, giving that generous opening a proper front entrance feel. Garland wraps the slender posts, and a wreath and decorated tree dress up the side door without getting too fancy about it.
Shuttered Barn On Stepped Stone
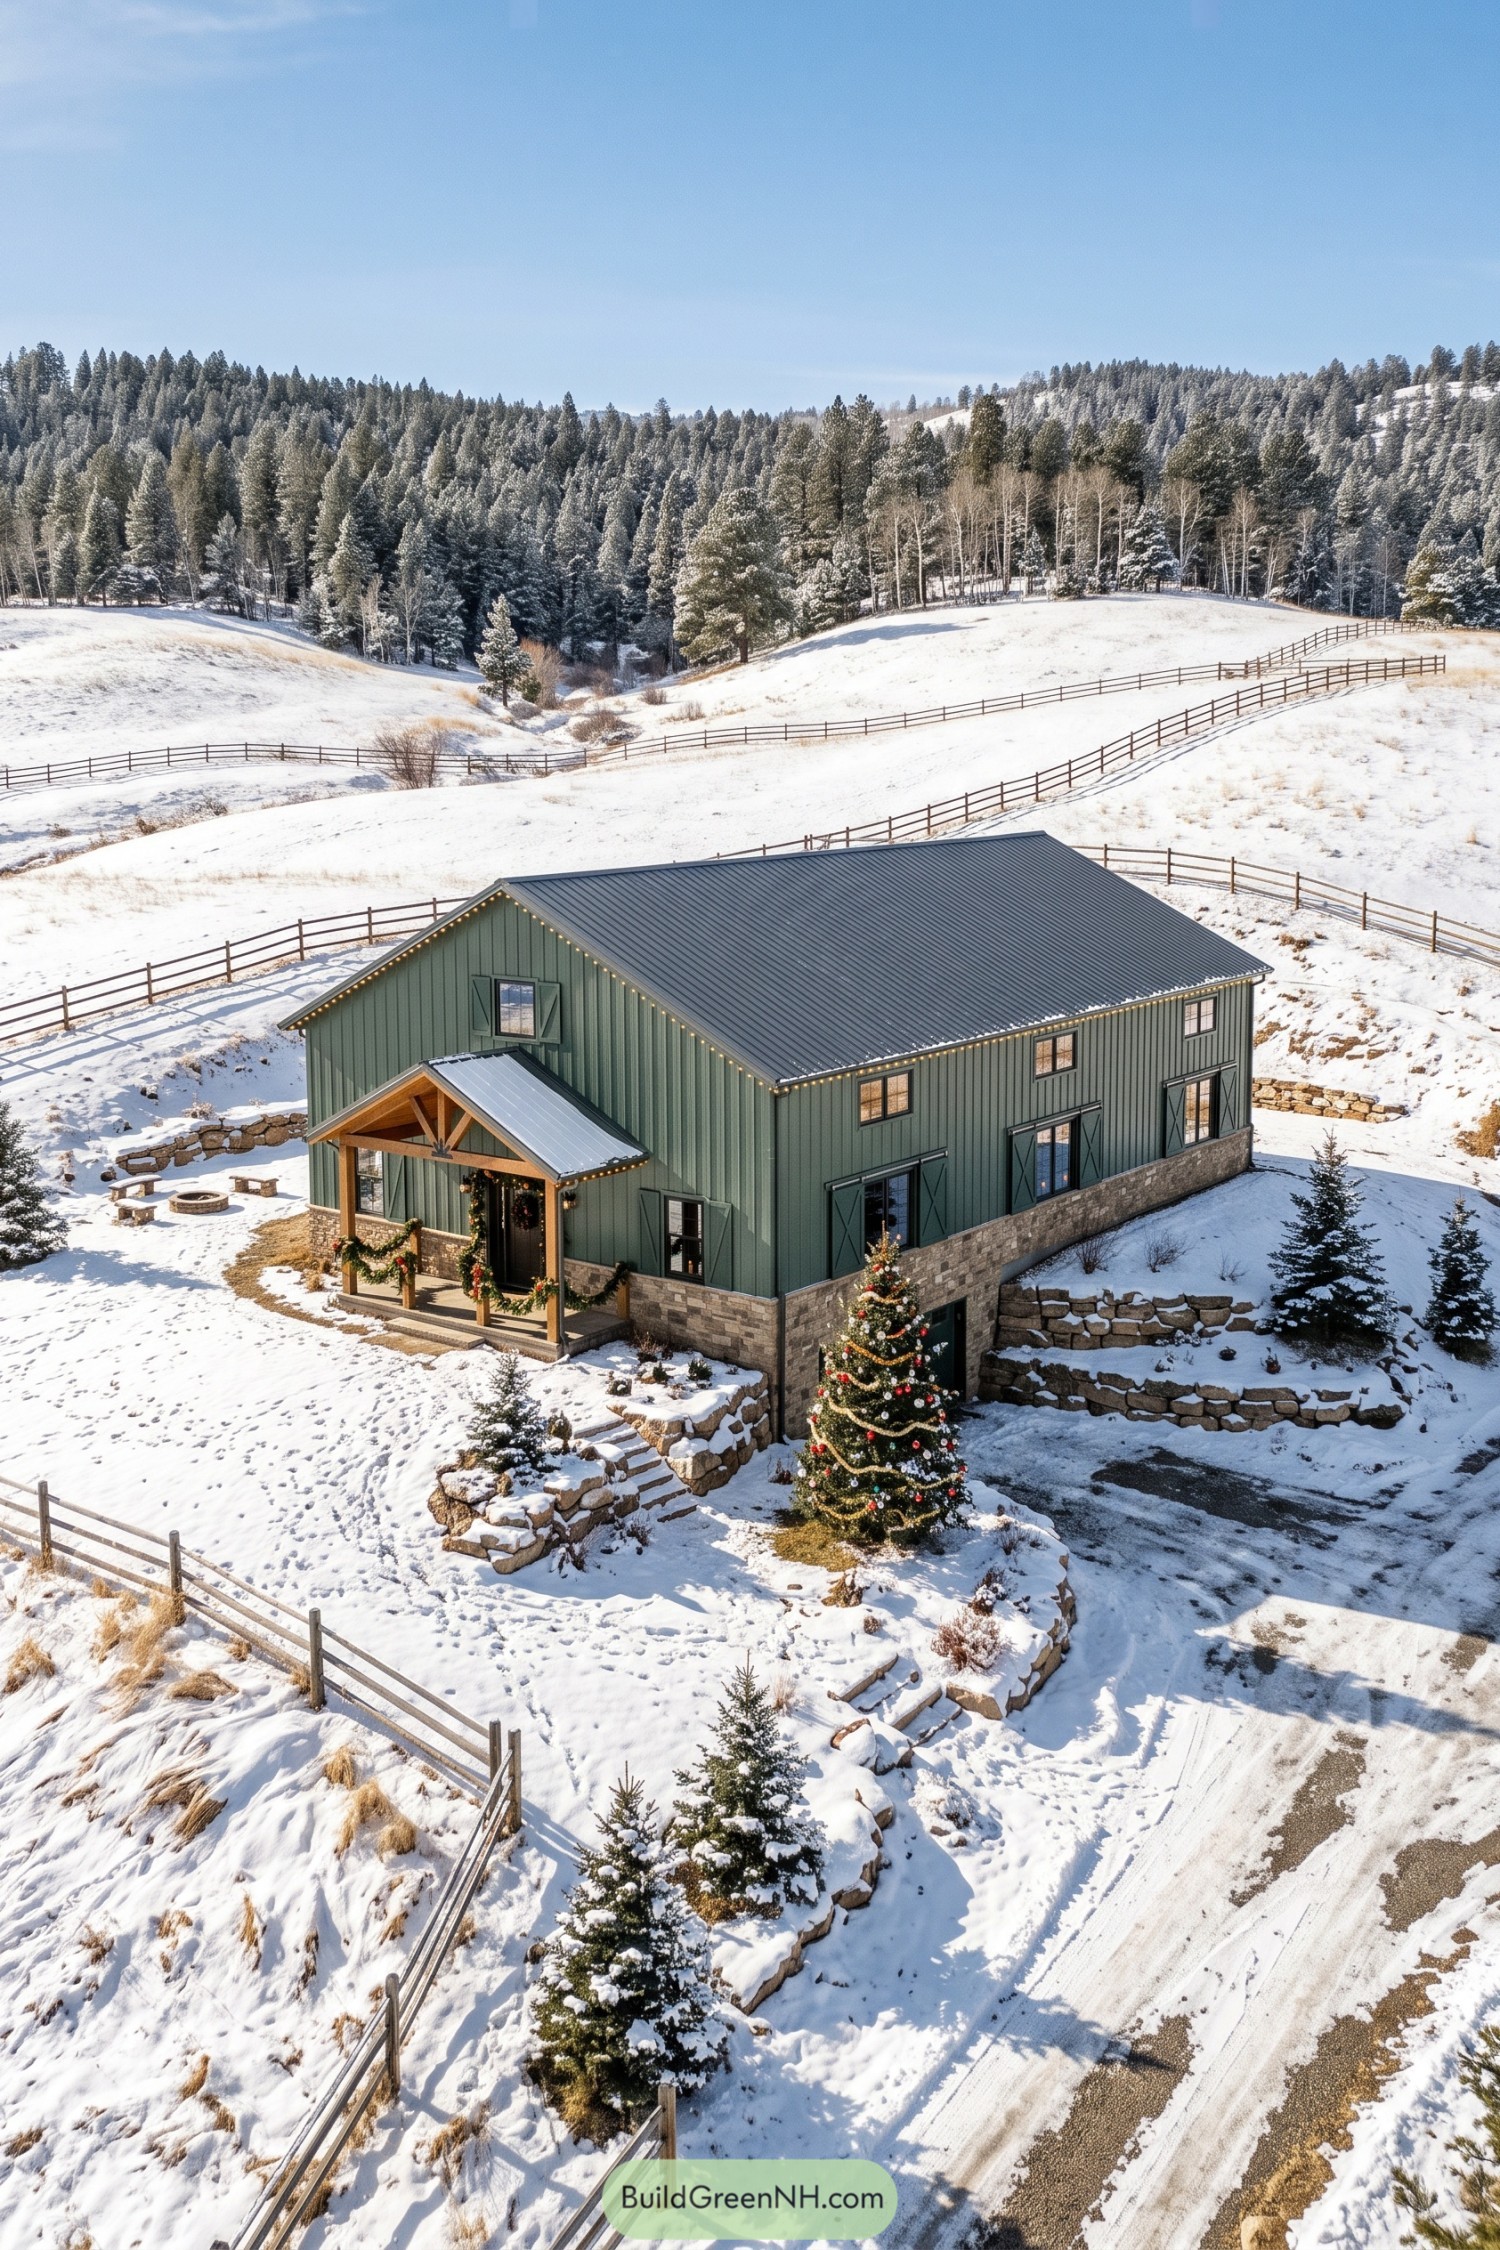

The tall green siding and broad metal gable roof take their cues from traditional ranch barns, while shuttered windows give the long exterior a more residential feel. A smaller timber porch marks the entrance, its exposed truss adding just enough detail without getting fancy about it.
The stone base extends down the slope around a lower garage entrance, making the hillside part of the design rather than something to hide. Curving retaining walls and stone steps connect the different levels, while porch garlands and a decorated evergreen give this practical barn shape a little holiday swagger.
Two Chimneys Frame Cream Siding
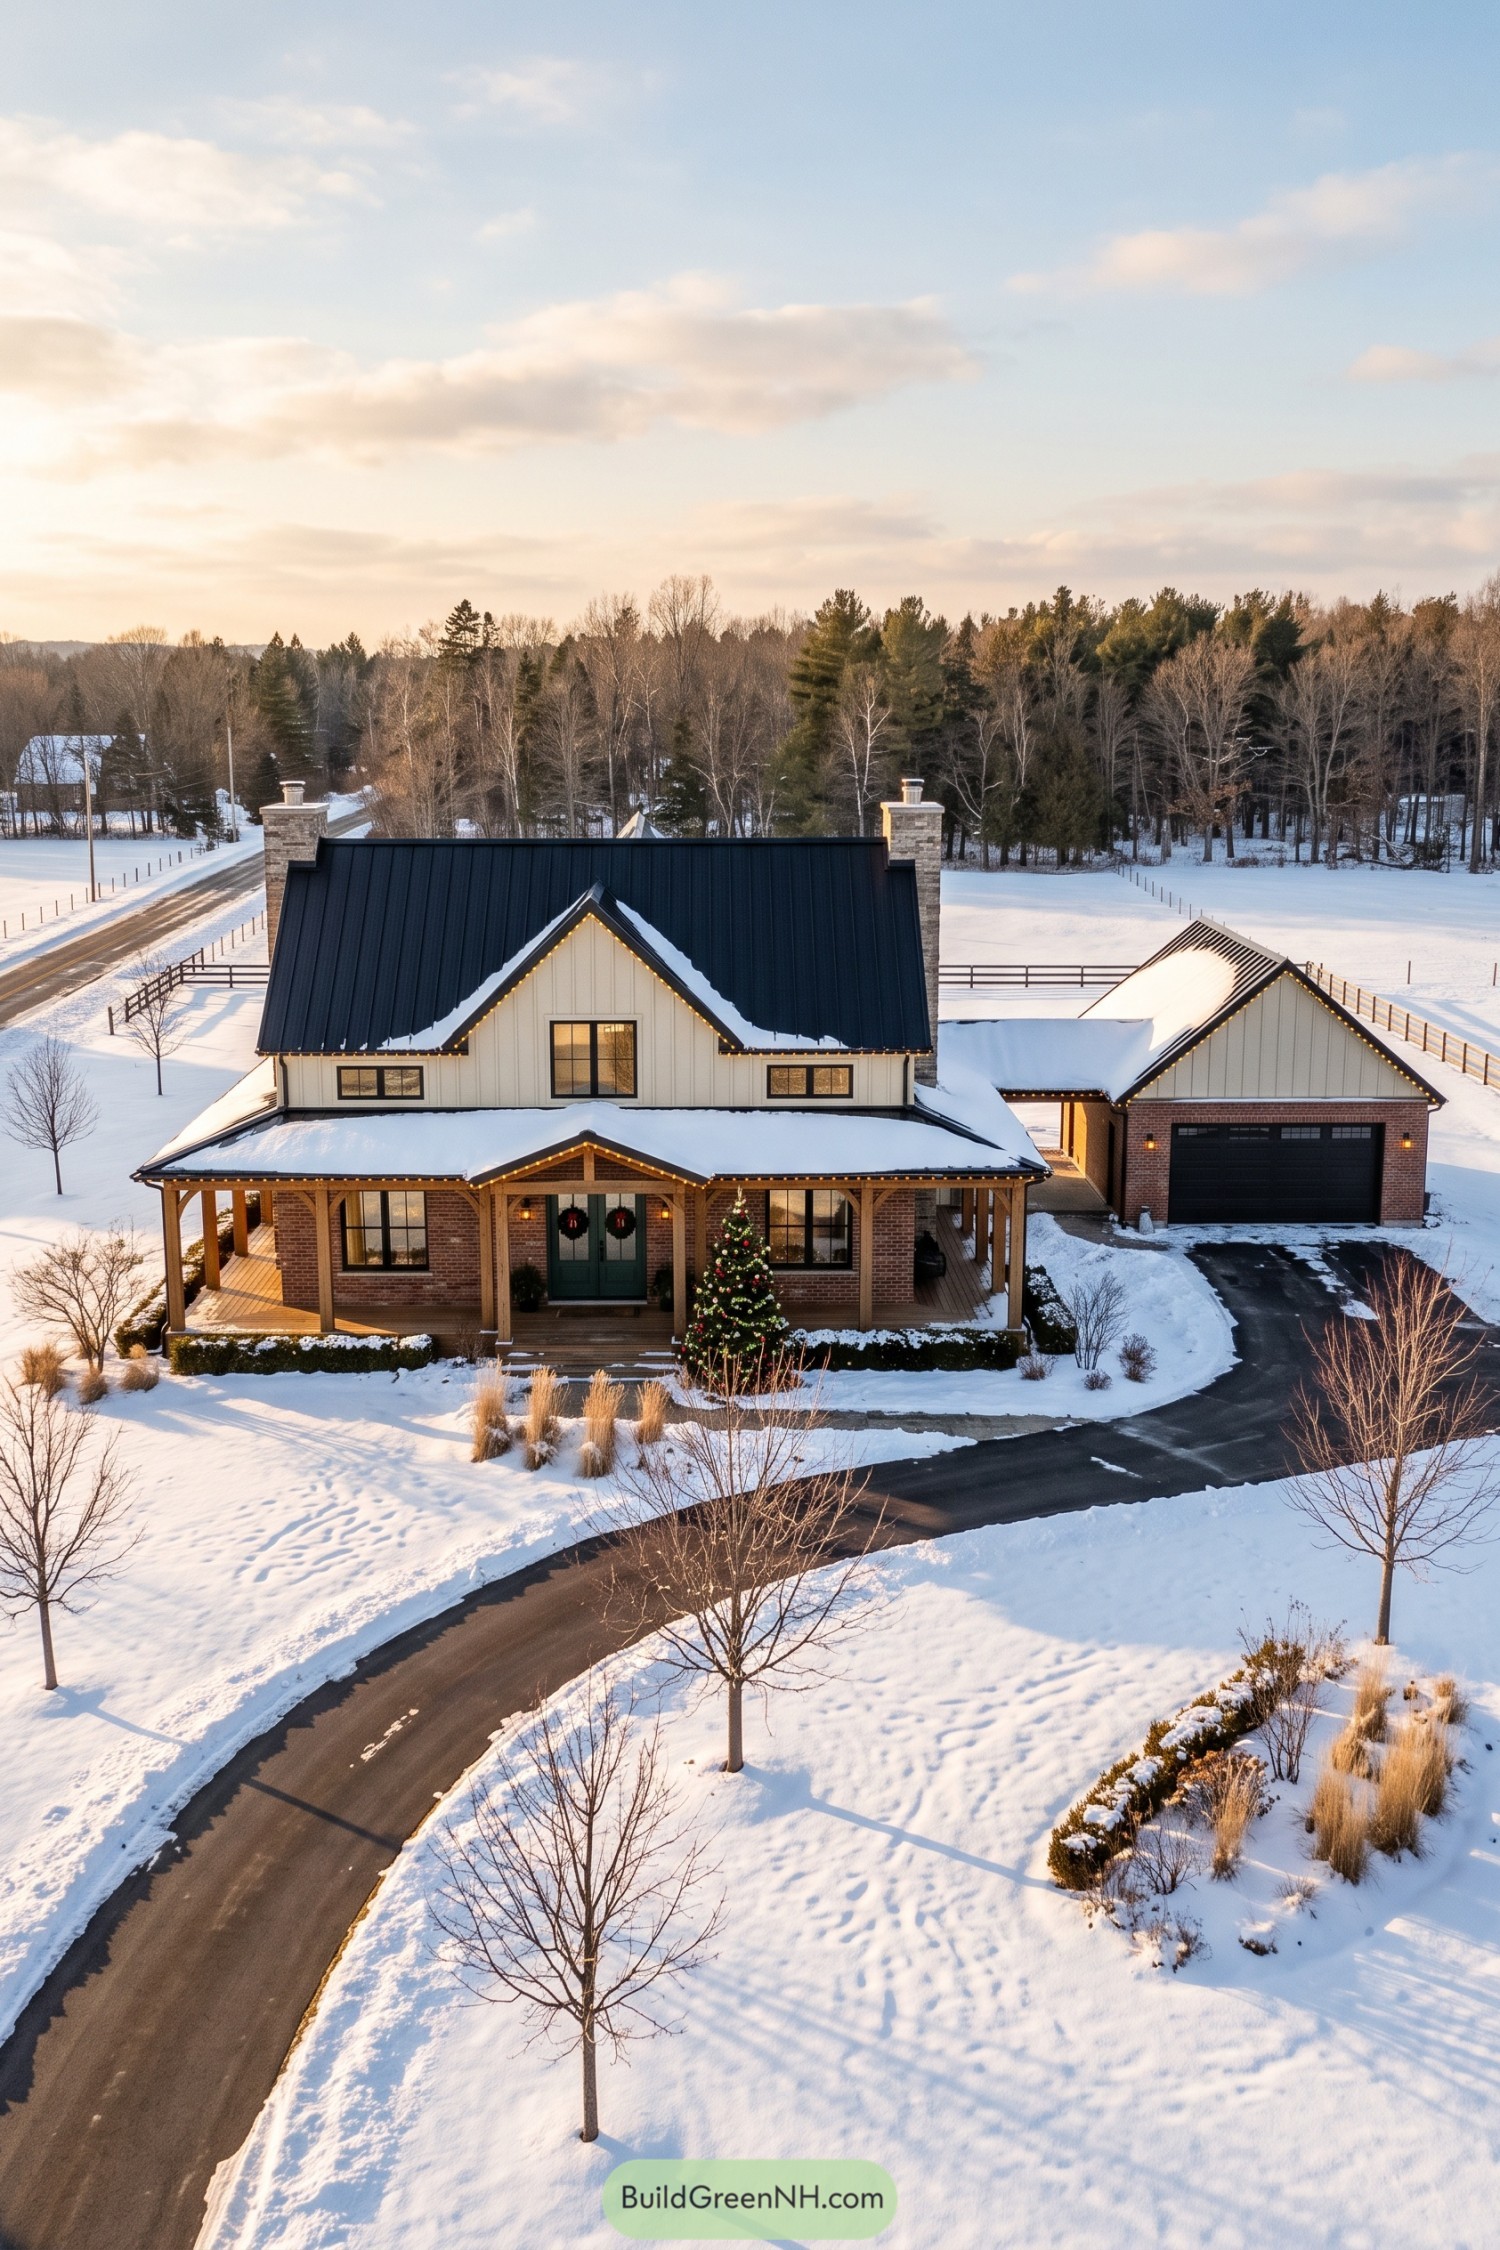

Cream vertical siding above red brick gives this barndominium a country farmhouse feel, while the steep black metal roof adds a crisp contrast. Twin stone chimneys frame the main roof, and the central gable draws attention to the green double doors below.
The broad porch borrows from traditional farmhouses, with timber posts and exposed brackets defining a sheltered spot for boots, benches, and a little winter denial. Set back to one side, the garage repeats the brick and cream finishes so its wide black door doesn’t steal the entrance’s thunder.
Birch Columns And Inky Walls
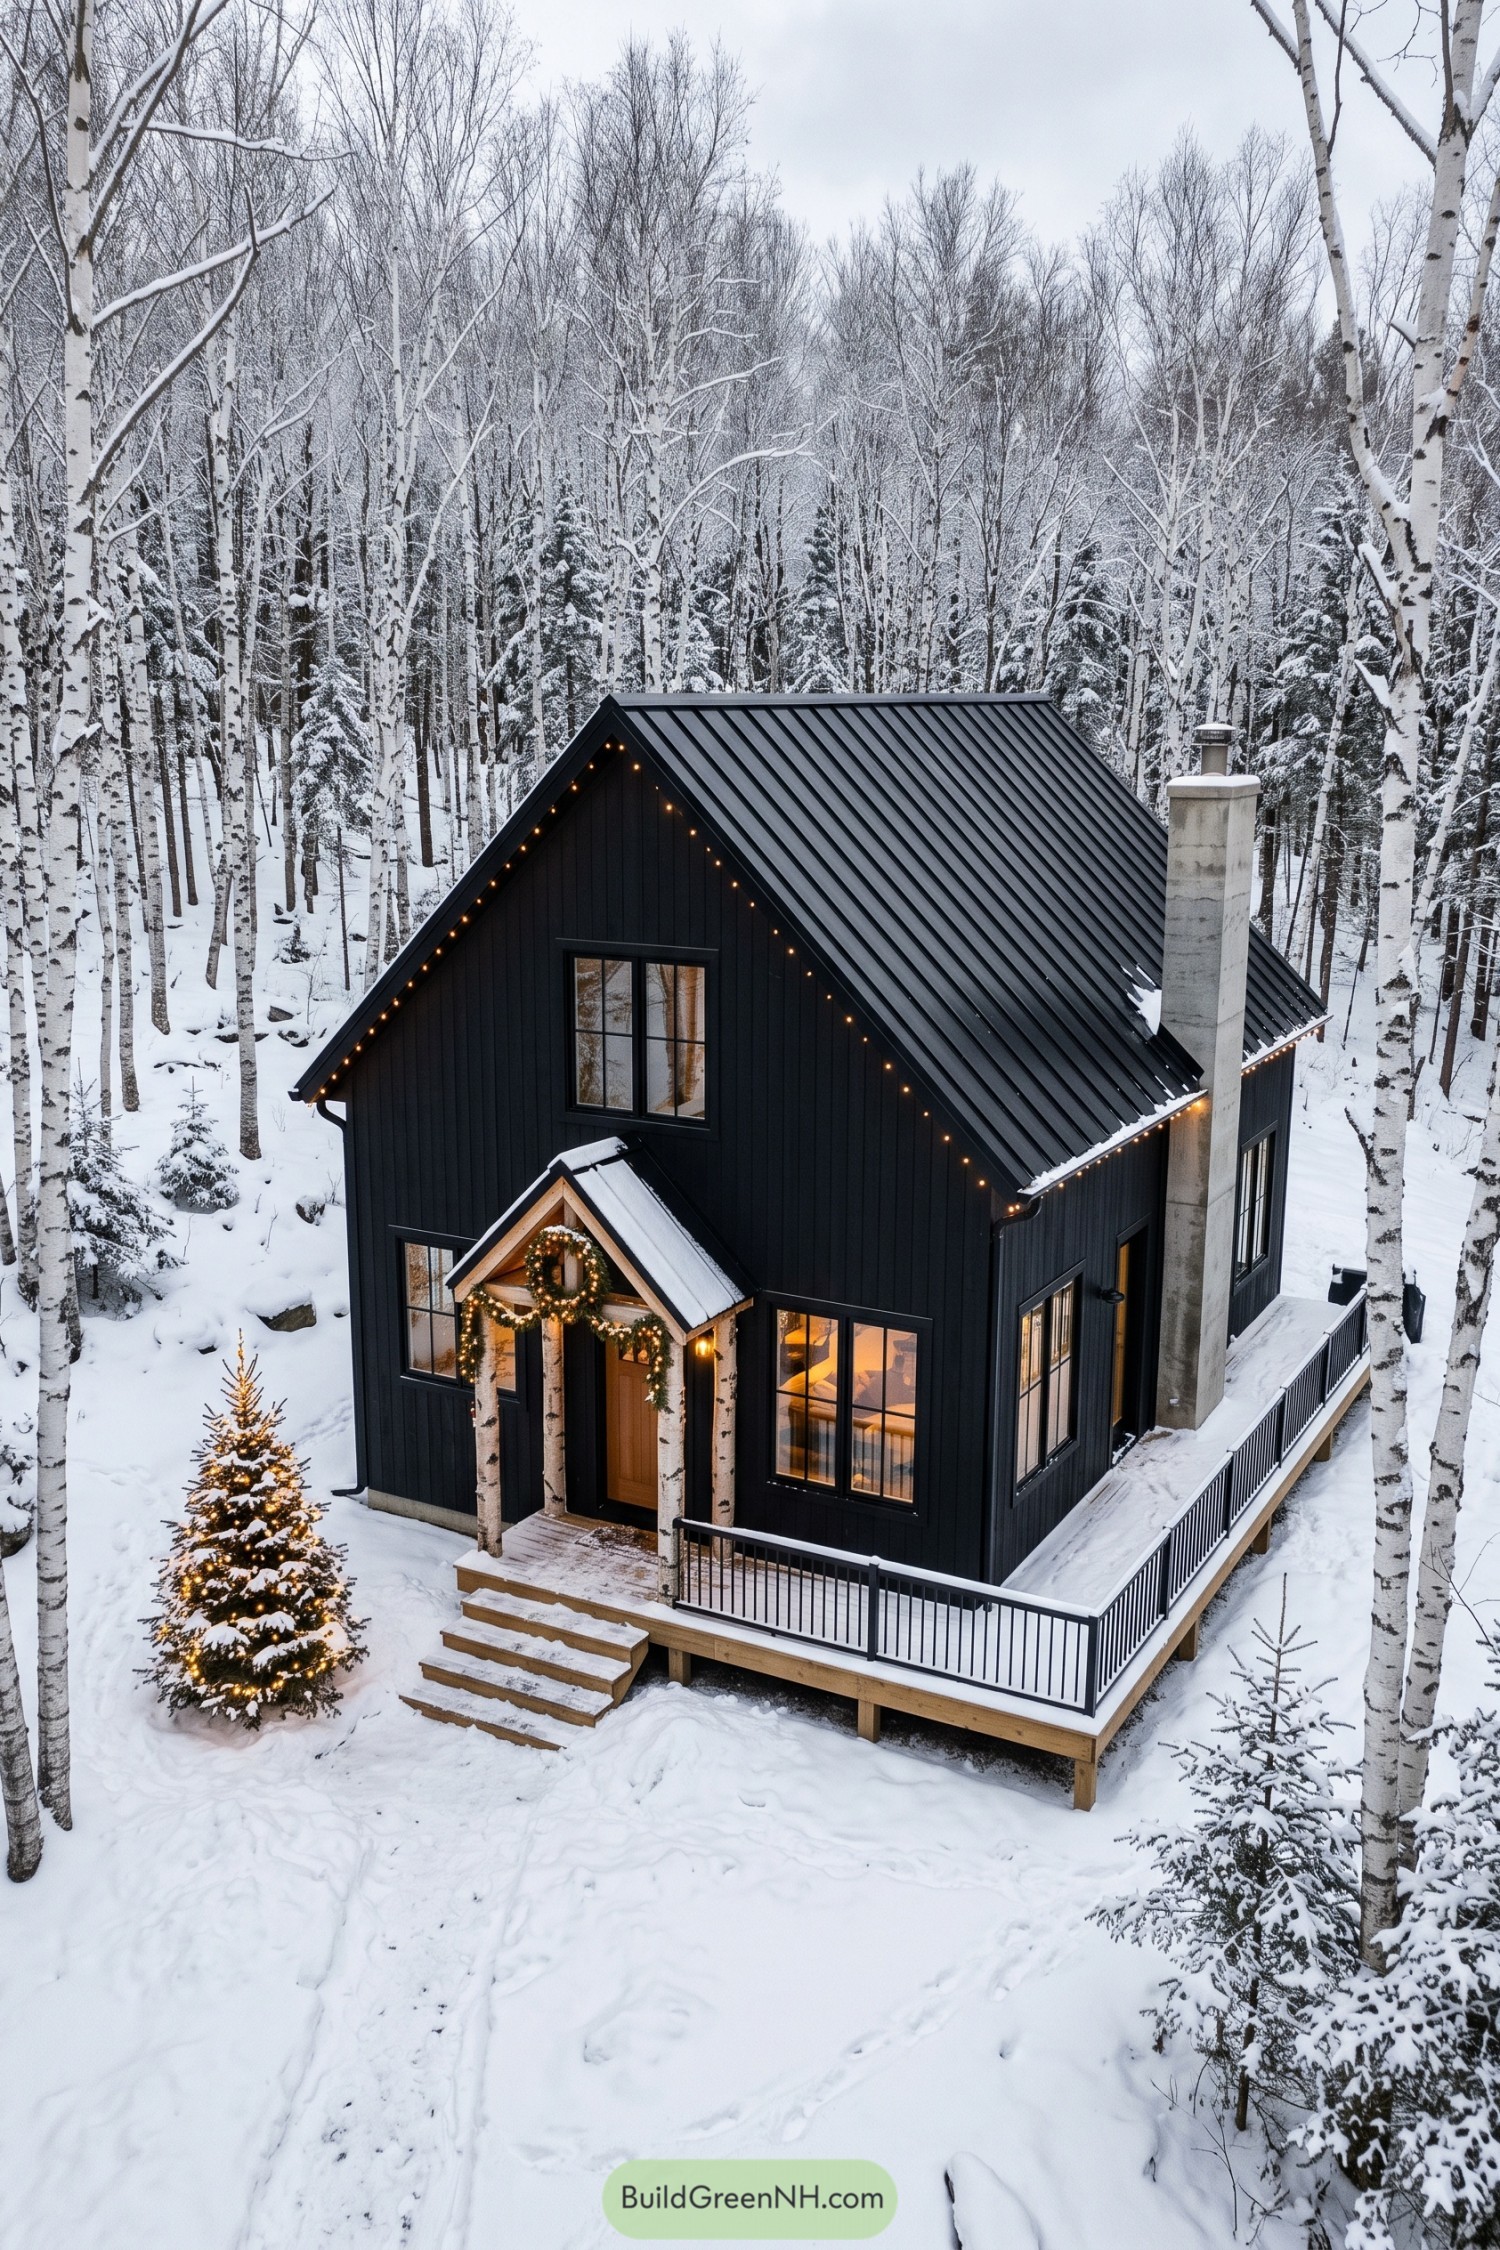

This compact barndominium takes its cues from Nordic cabins, pairing black vertical siding with a steep standing seam roof that encourages snow to slide away. A tall pale chimney breaks up the dark exterior, while generous divided windows keep the walls from feeling too closed off.
Birch trunk columns bring the surrounding woodland right up to the timber entrance, where garlands and a wreath give the little porch its holiday best. The raised wooden deck wraps around the side with slim black railings, adding outdoor space without making this snug retreat feel bigger than it needs to.
Honeyed Wood Around A Winter Courtyard
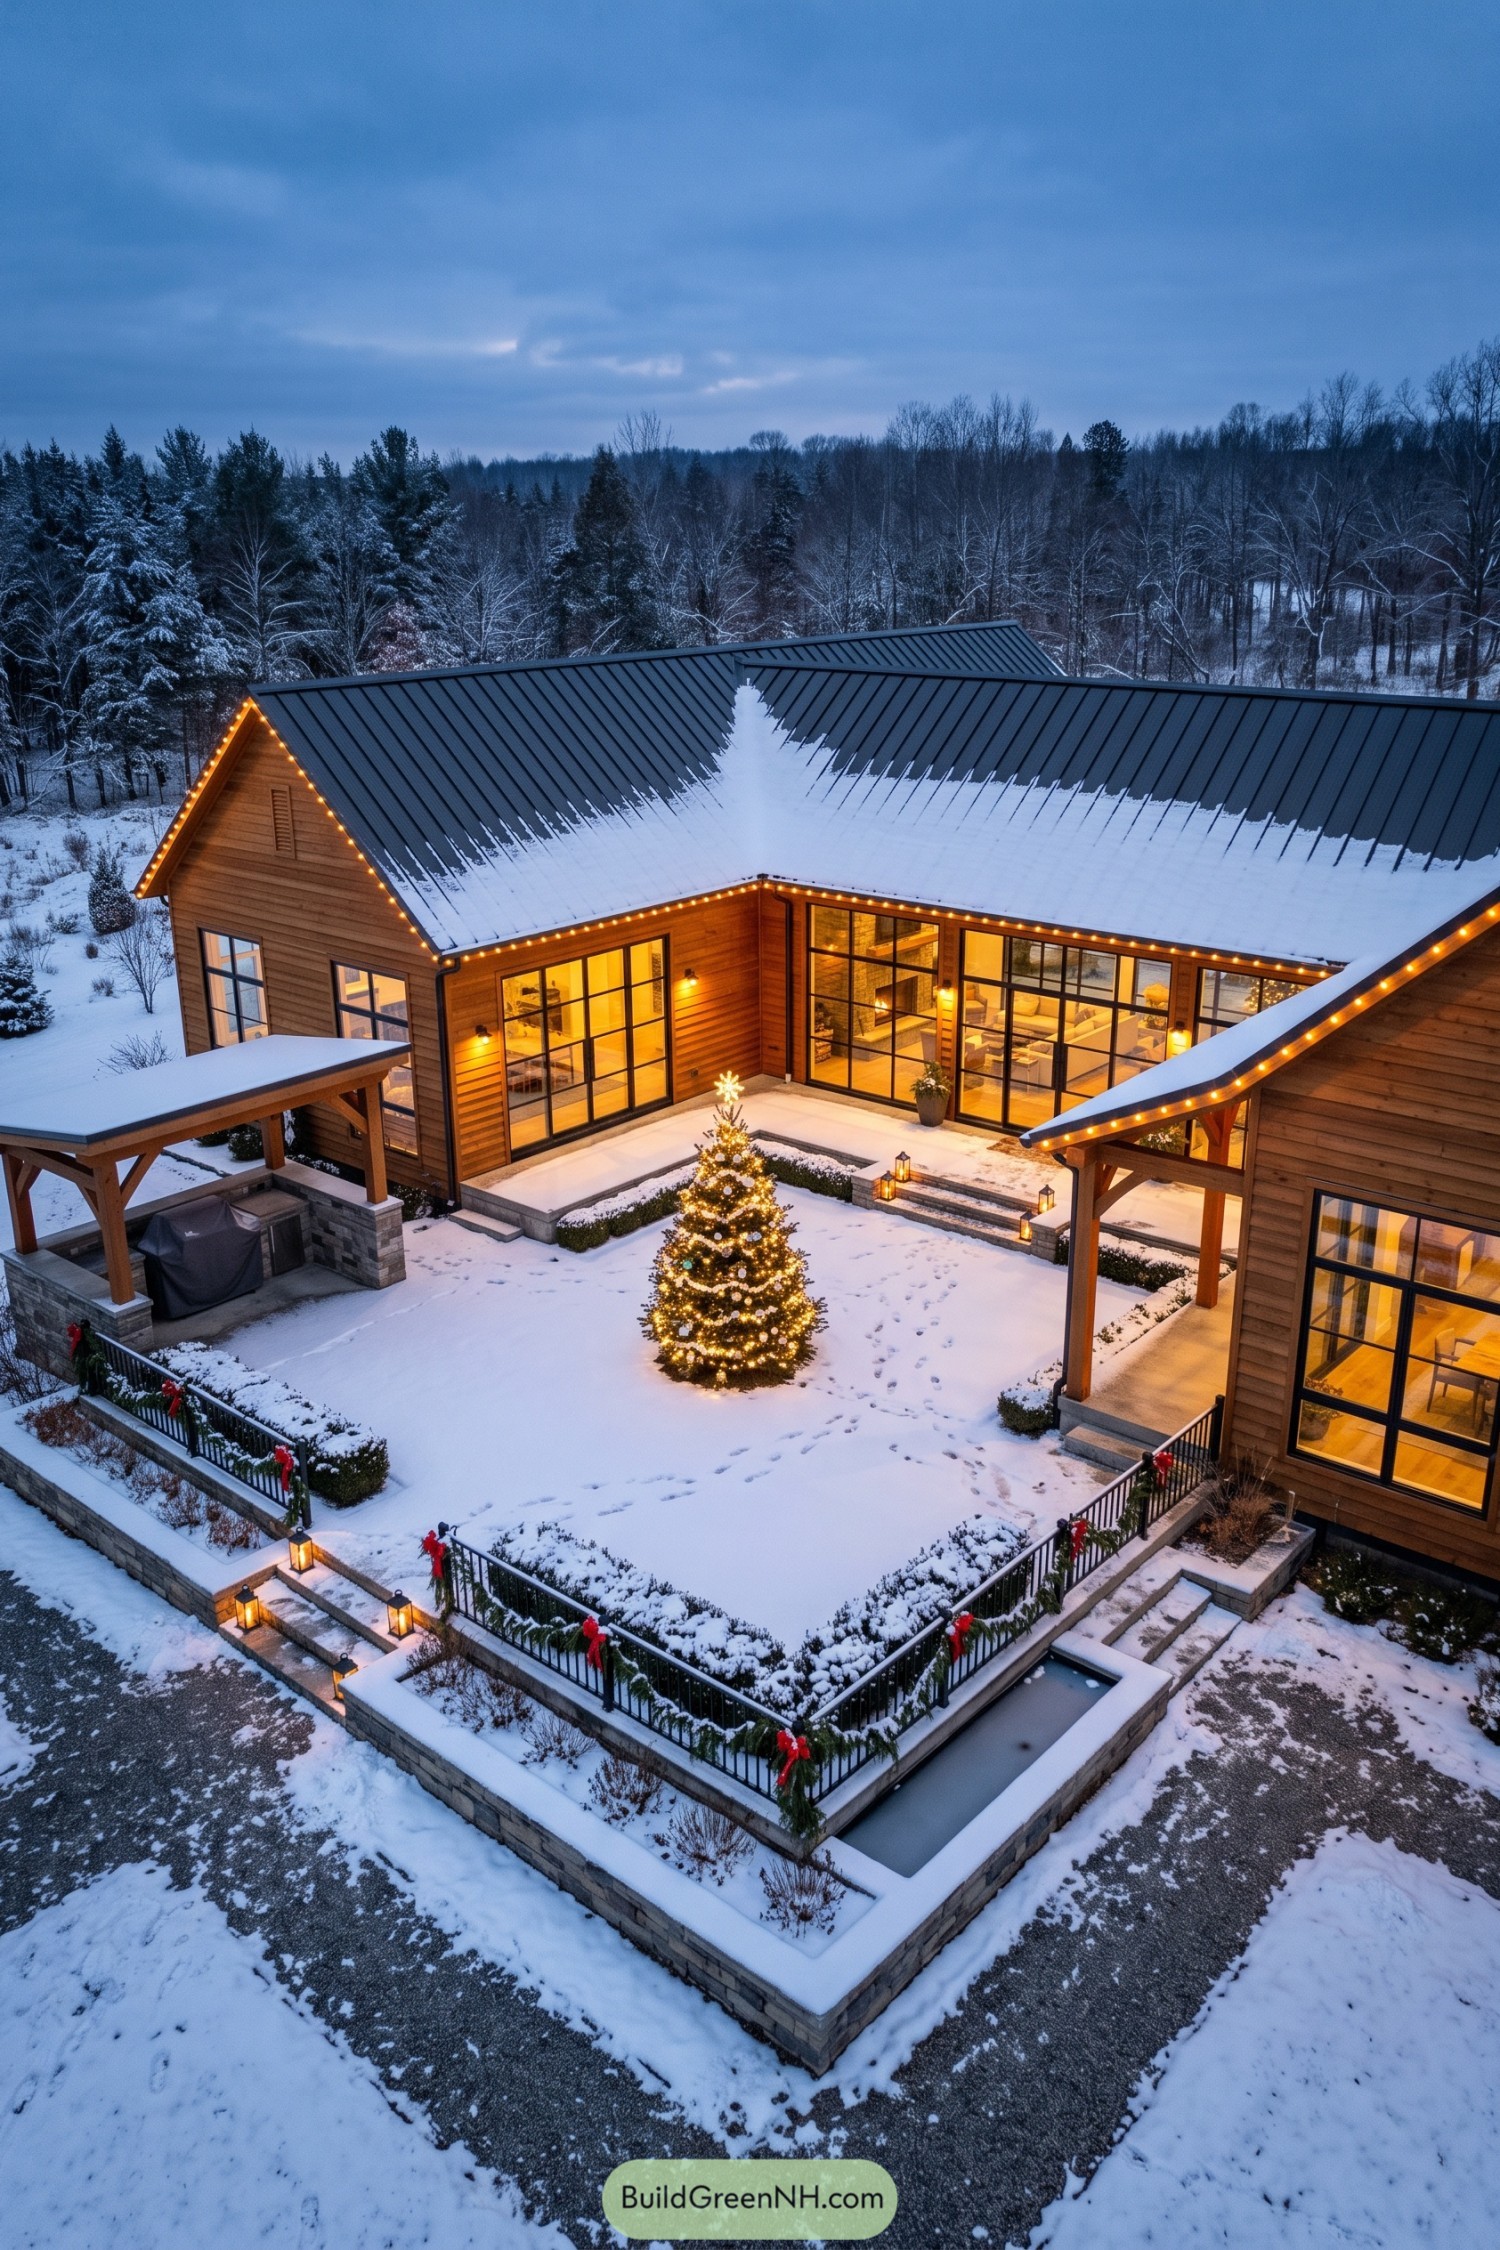

Warm horizontal wood siding wraps the courtyard, borrowing the cozy character of woodland cabins while broad panes of black framed glass give it a more contemporary edge. The connected gabled wings tuck outdoor space between them, giving the Christmas tree something like the best seat in the house.
Dark standing seam roofs keep the silhouette crisp, while timber posts and stone bases give the covered outdoor areas a sturdy, rustic finish. Low hedges, stepped stone borders and slim metal railings define the courtyard without closing it off, with evergreen garlands adding a little festive fuss.
Alpine Angles Above A Sheltered Veranda
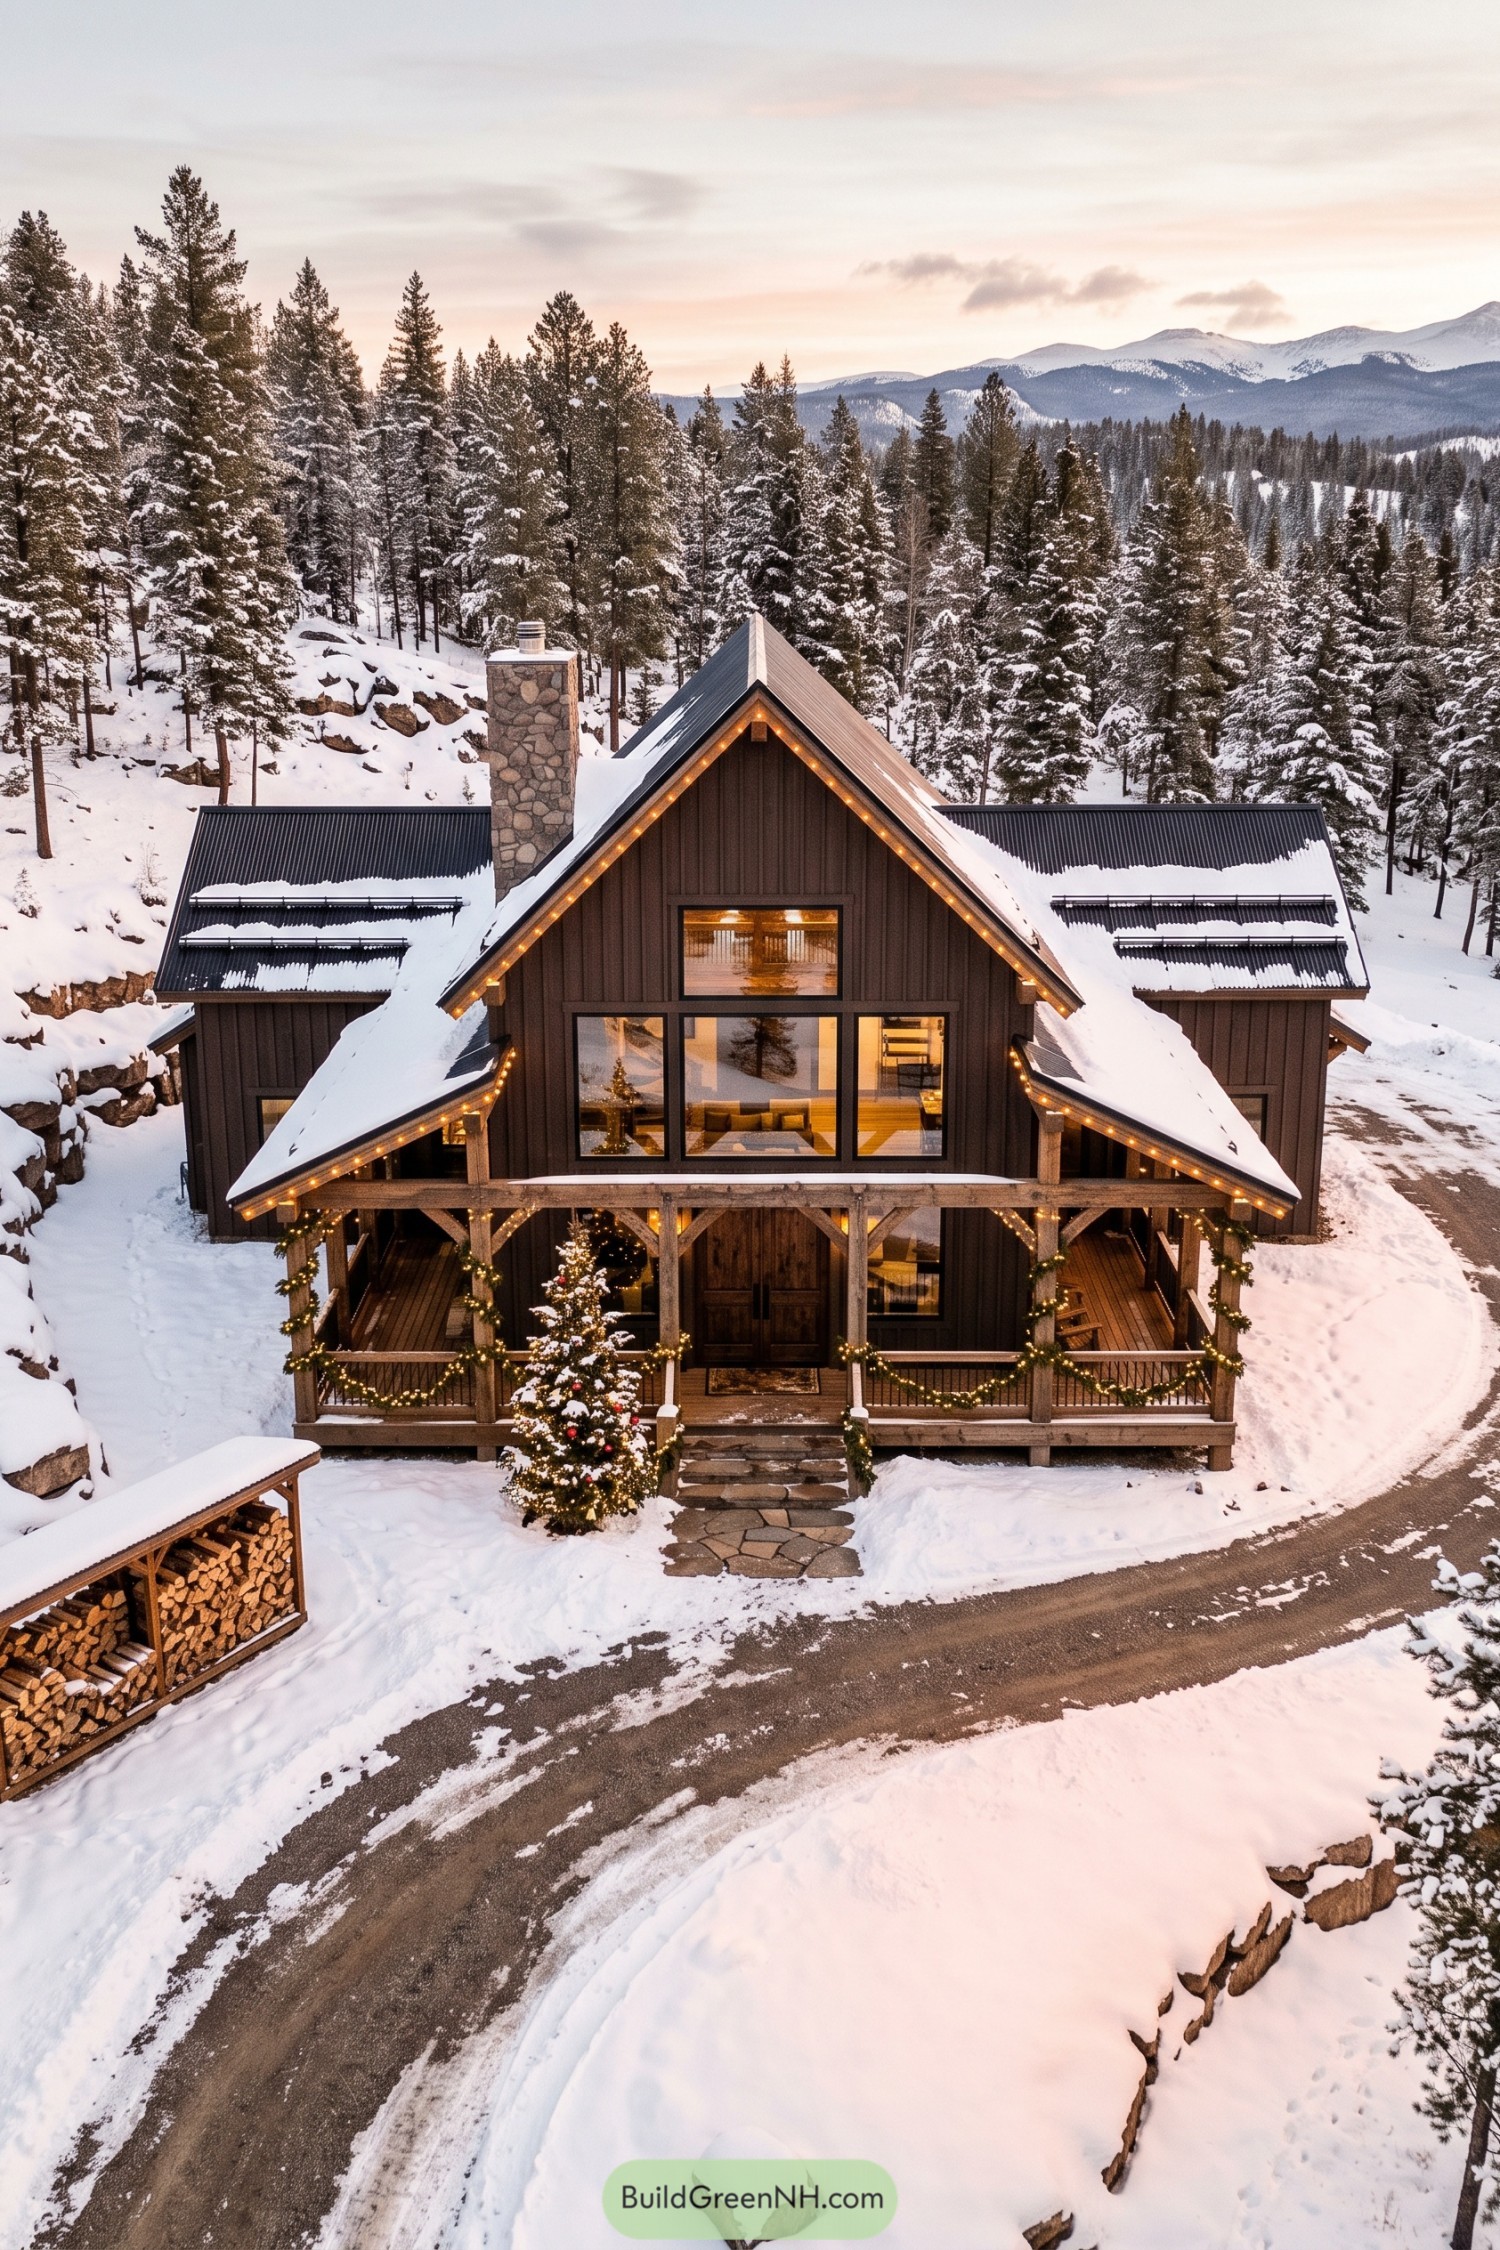

A steep central gable and sweeping lower rooflines give this barndominium an alpine cabin feel, with dark brown vertical siding keeping the exterior grounded among the pines. Broad windows stacked above the entrance break up the tall facade and open the upstairs living area to mountain views.
Chunky timber posts and angled braces frame a sheltered porch, because snowy boots deserve somewhere to pause too. The rounded stone chimney and irregular flagstone approach soften the crisp roof geometry, while garlands along the railings add a little Christmas cheer without hiding the woodwork.
Corrugated Curves Meet Country Comfort
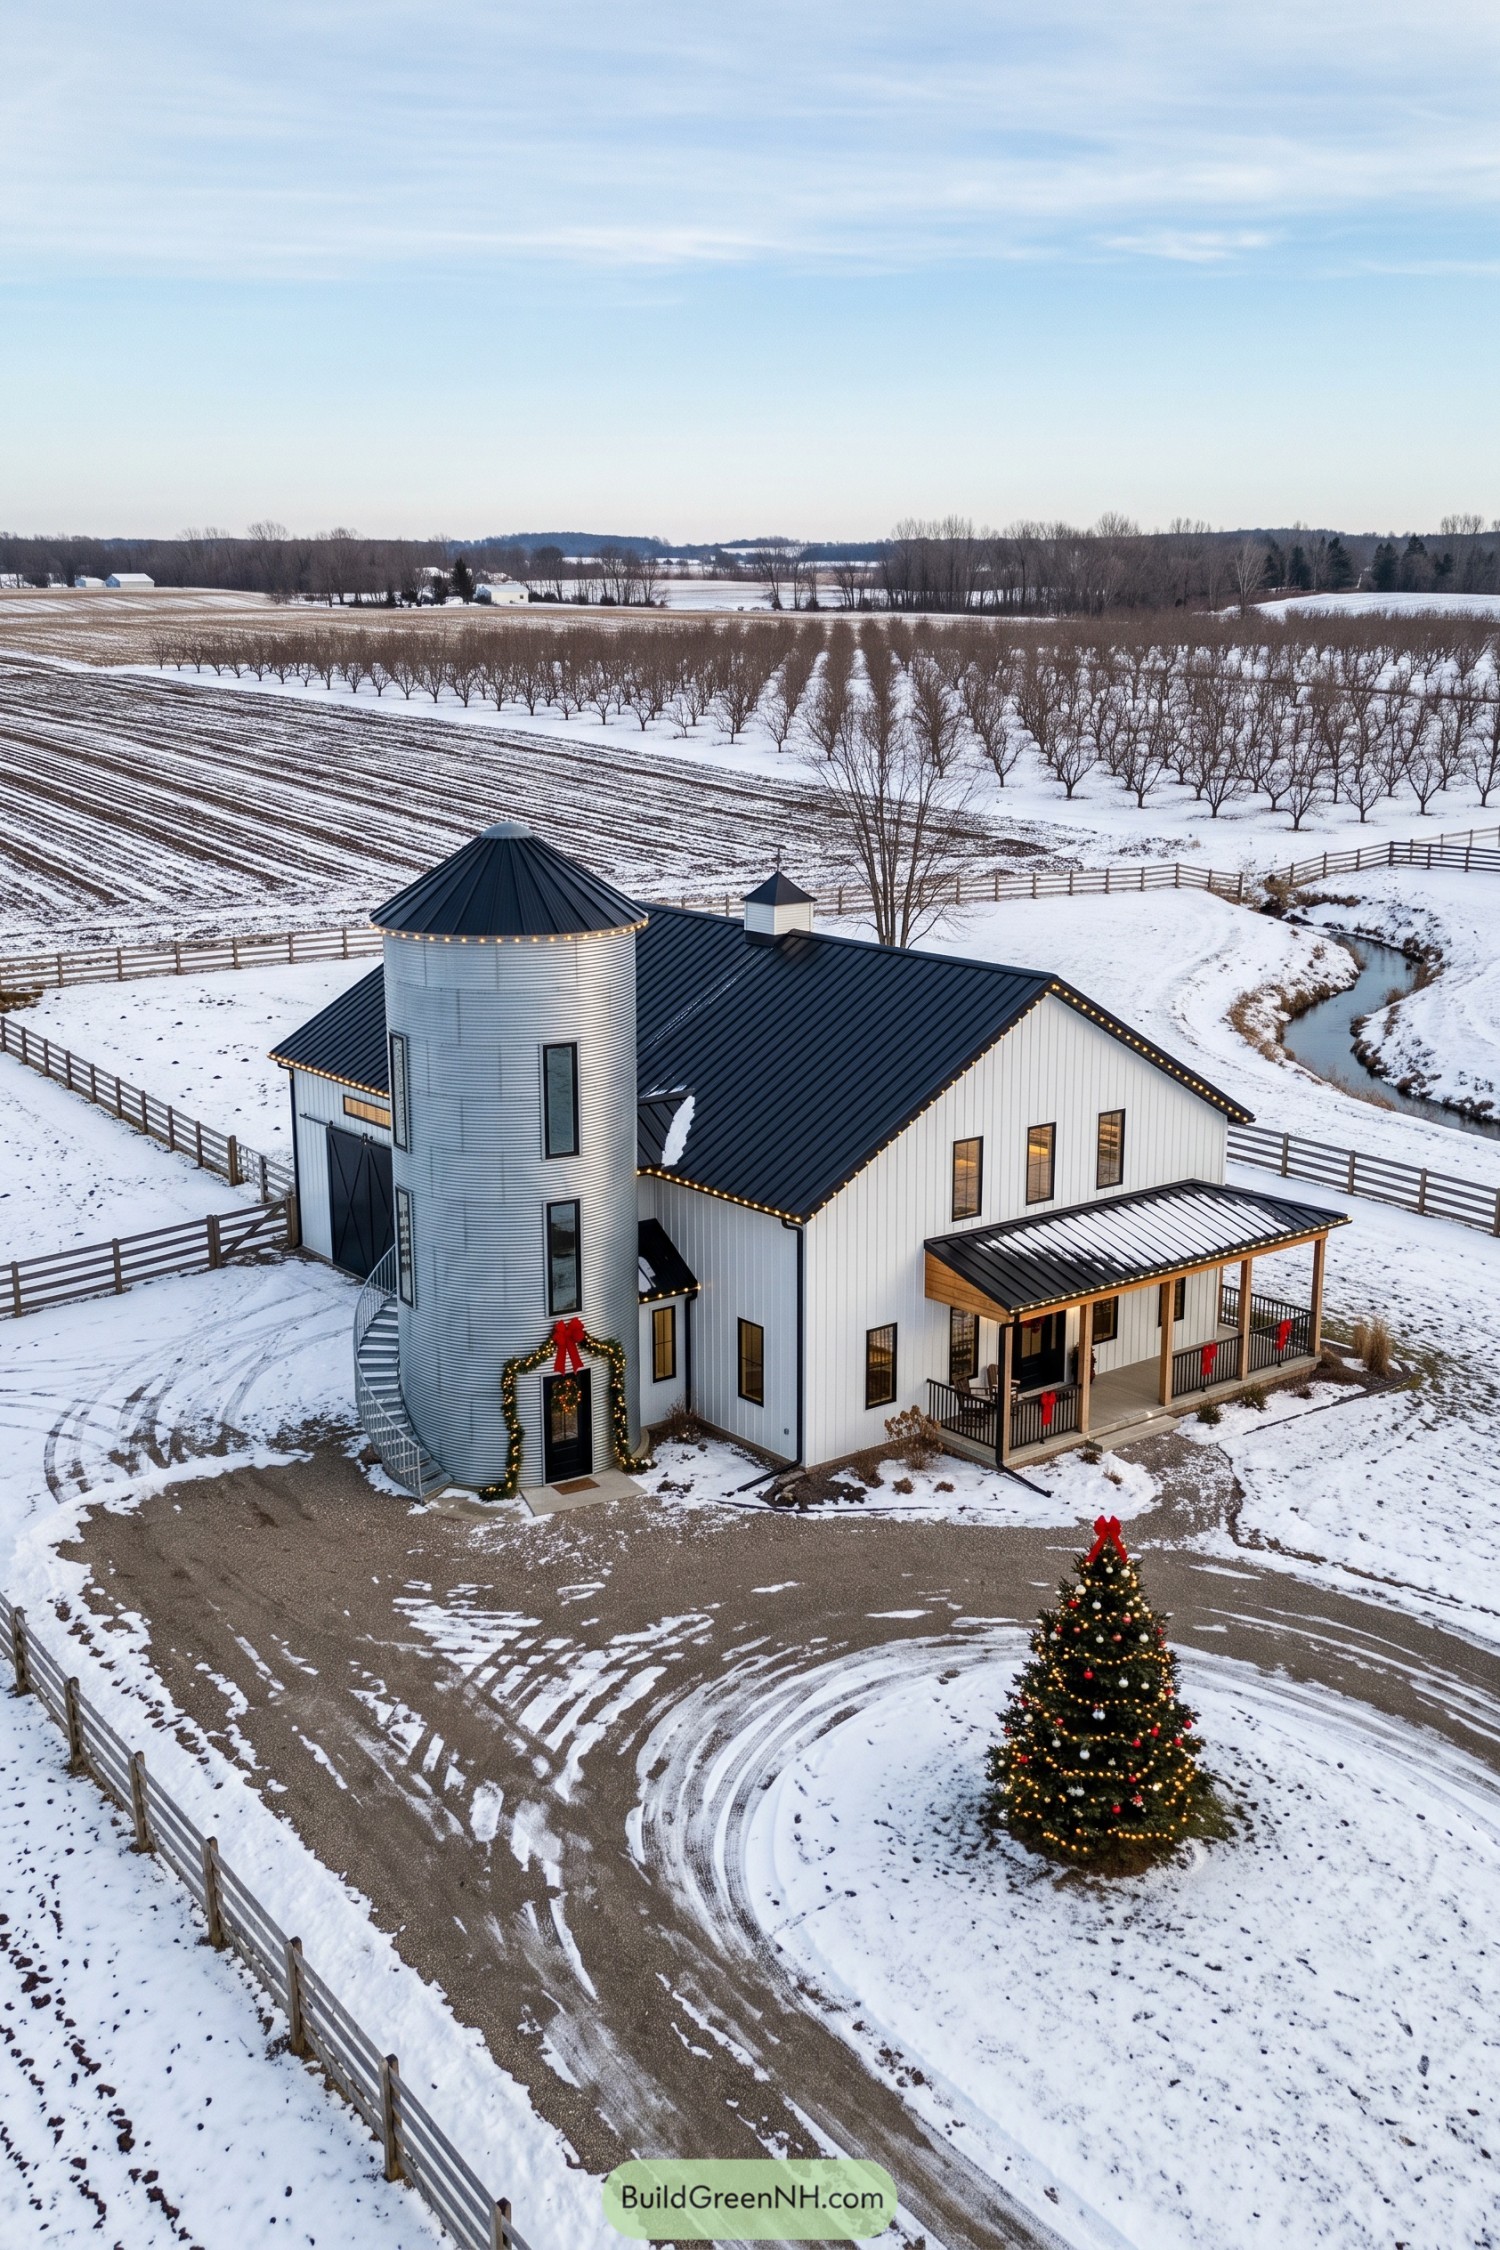

A corrugated silver silo gives this barndominium its farmyard character, paired with white vertical siding and broad black metal roofs. The agricultural inspiration feels right at home here, though those tall, narrow windows suggest the grain has officially moved out.
An exterior spiral staircase follows the silo’s curve, adding access without a bulky straight stair competing with the rounded walls. Over at the main entrance, timber porch posts soften the metal finishes, while black railings, evergreen garlands and red bows tie the two entrances together.
Russet Walls And Rooftop Origami
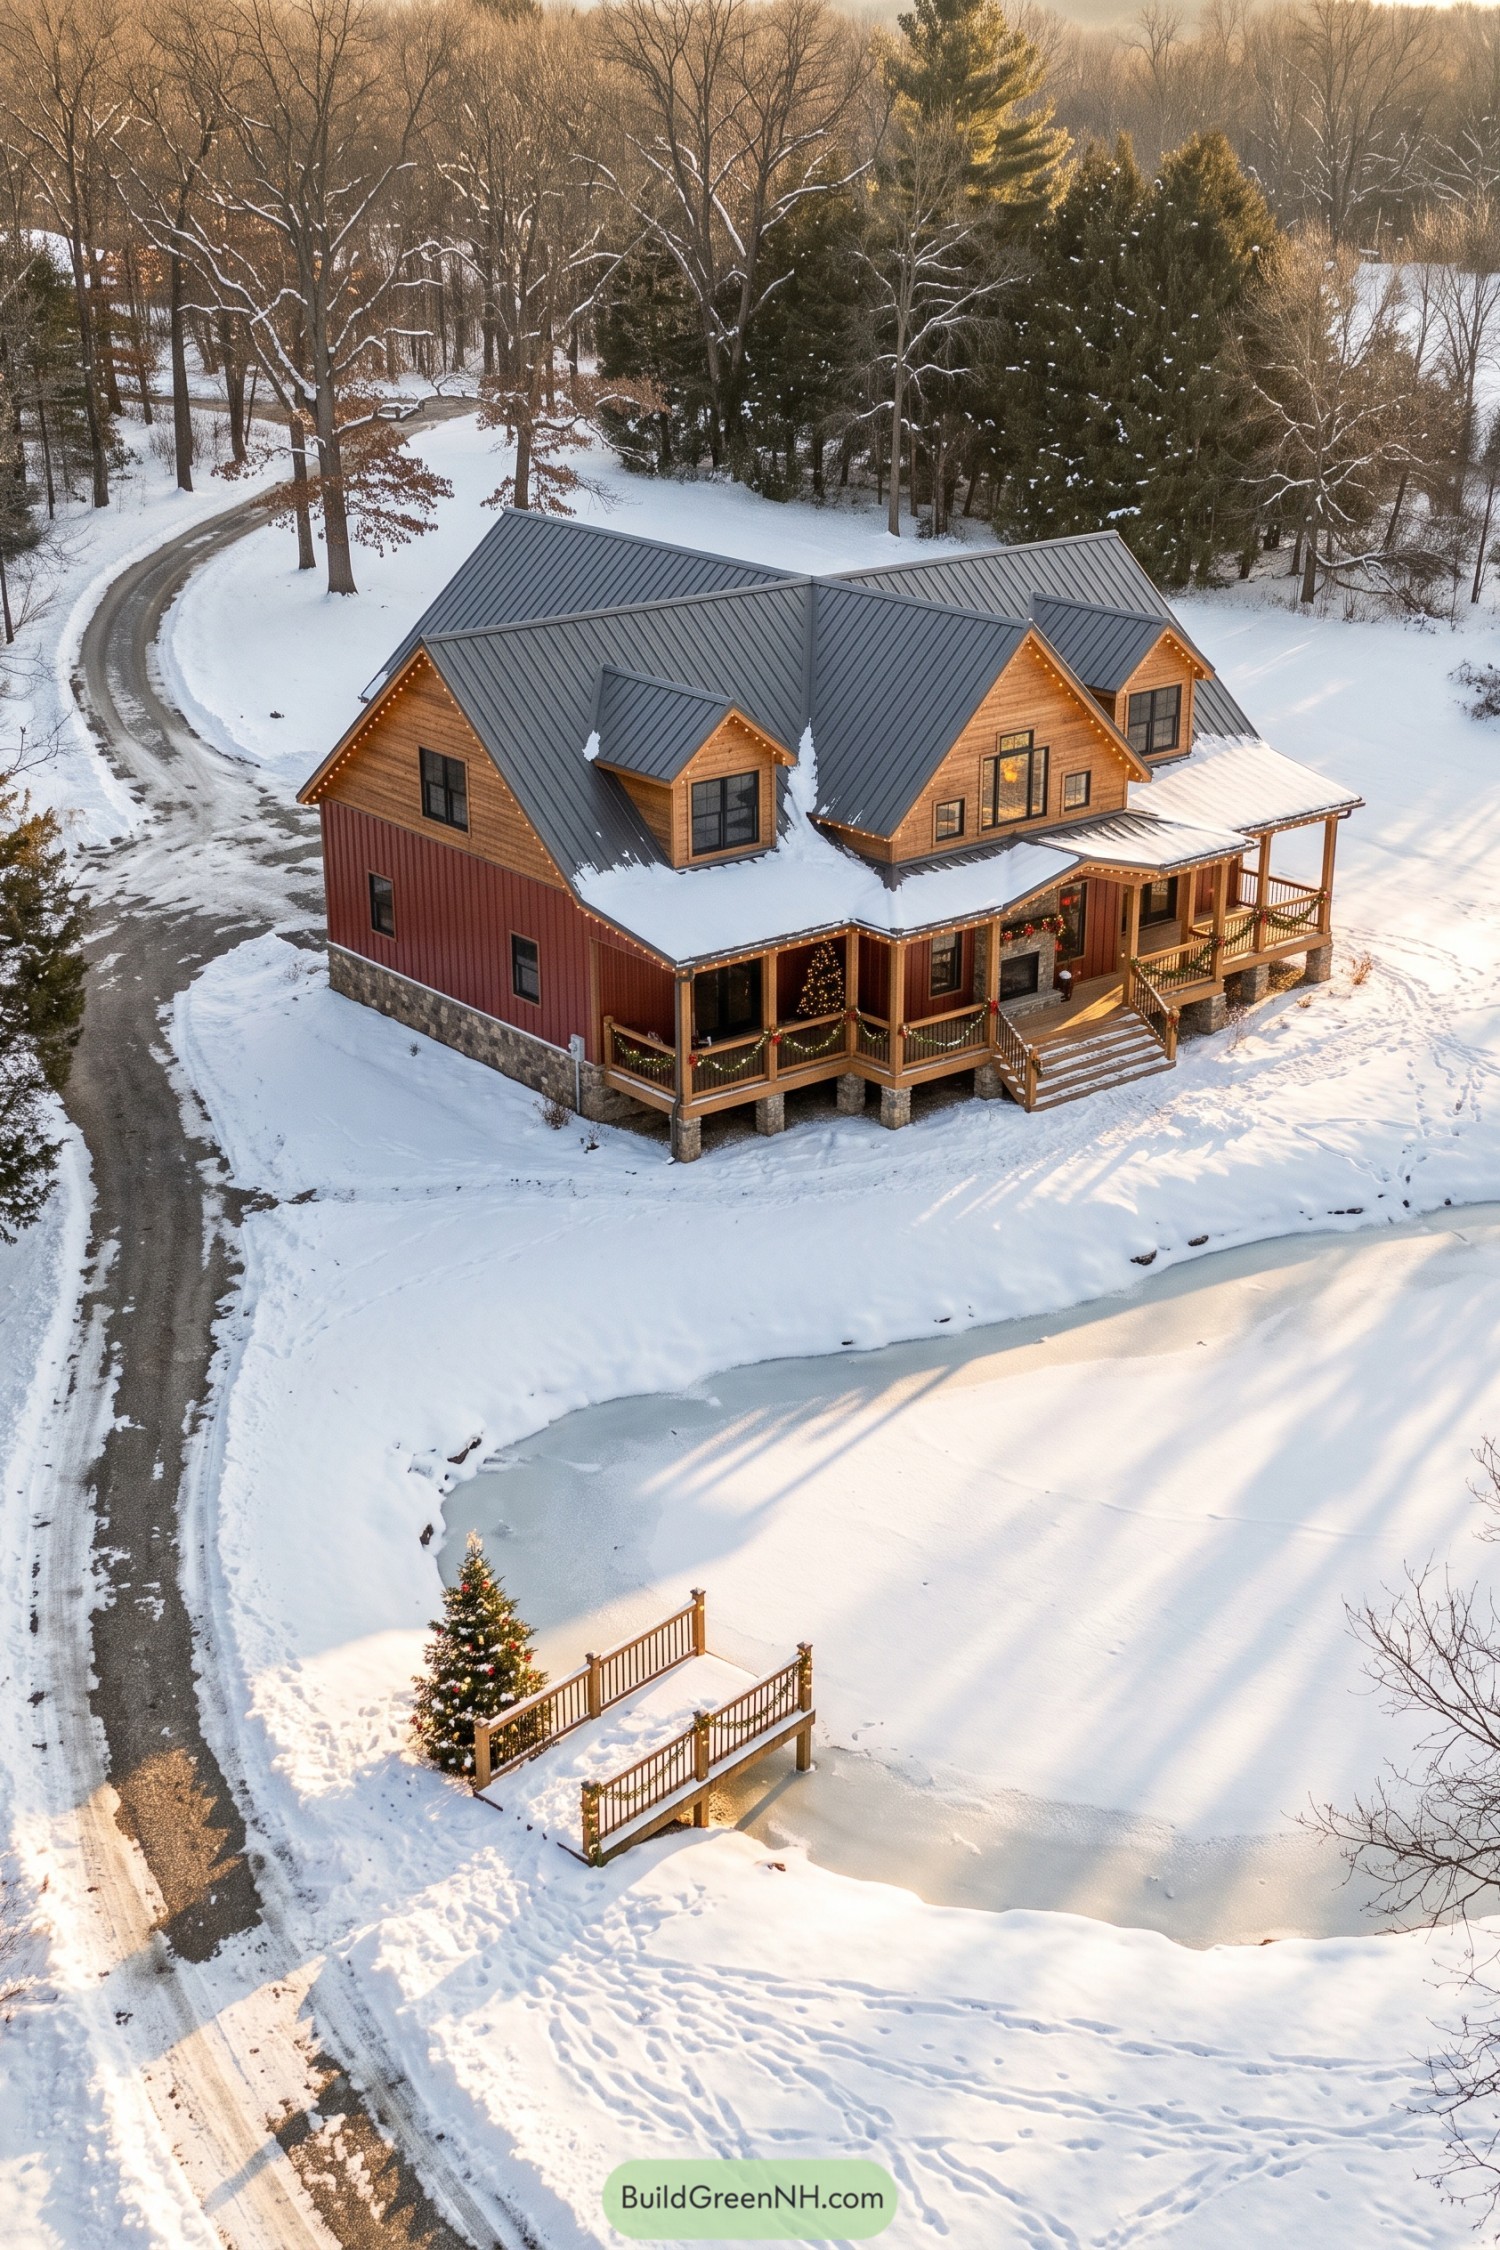

Deep red vertical siding pairs with wood gables, giving this barndominium a blend of barn simplicity and woodland cabin charm. The intersecting metal roofs and smaller dormers break up its broad footprint, with enough folds to make origami feel a little competitive.
A generous wraparound porch extends beneath the lower roof, where timber posts and stone piers define a sheltered outdoor gathering space. The stone fireplace adds a cozy focal point, while garland along the wooden railings brings Christmas cheer without hiding the craftsmanship.
A Conservatory For Snow Days
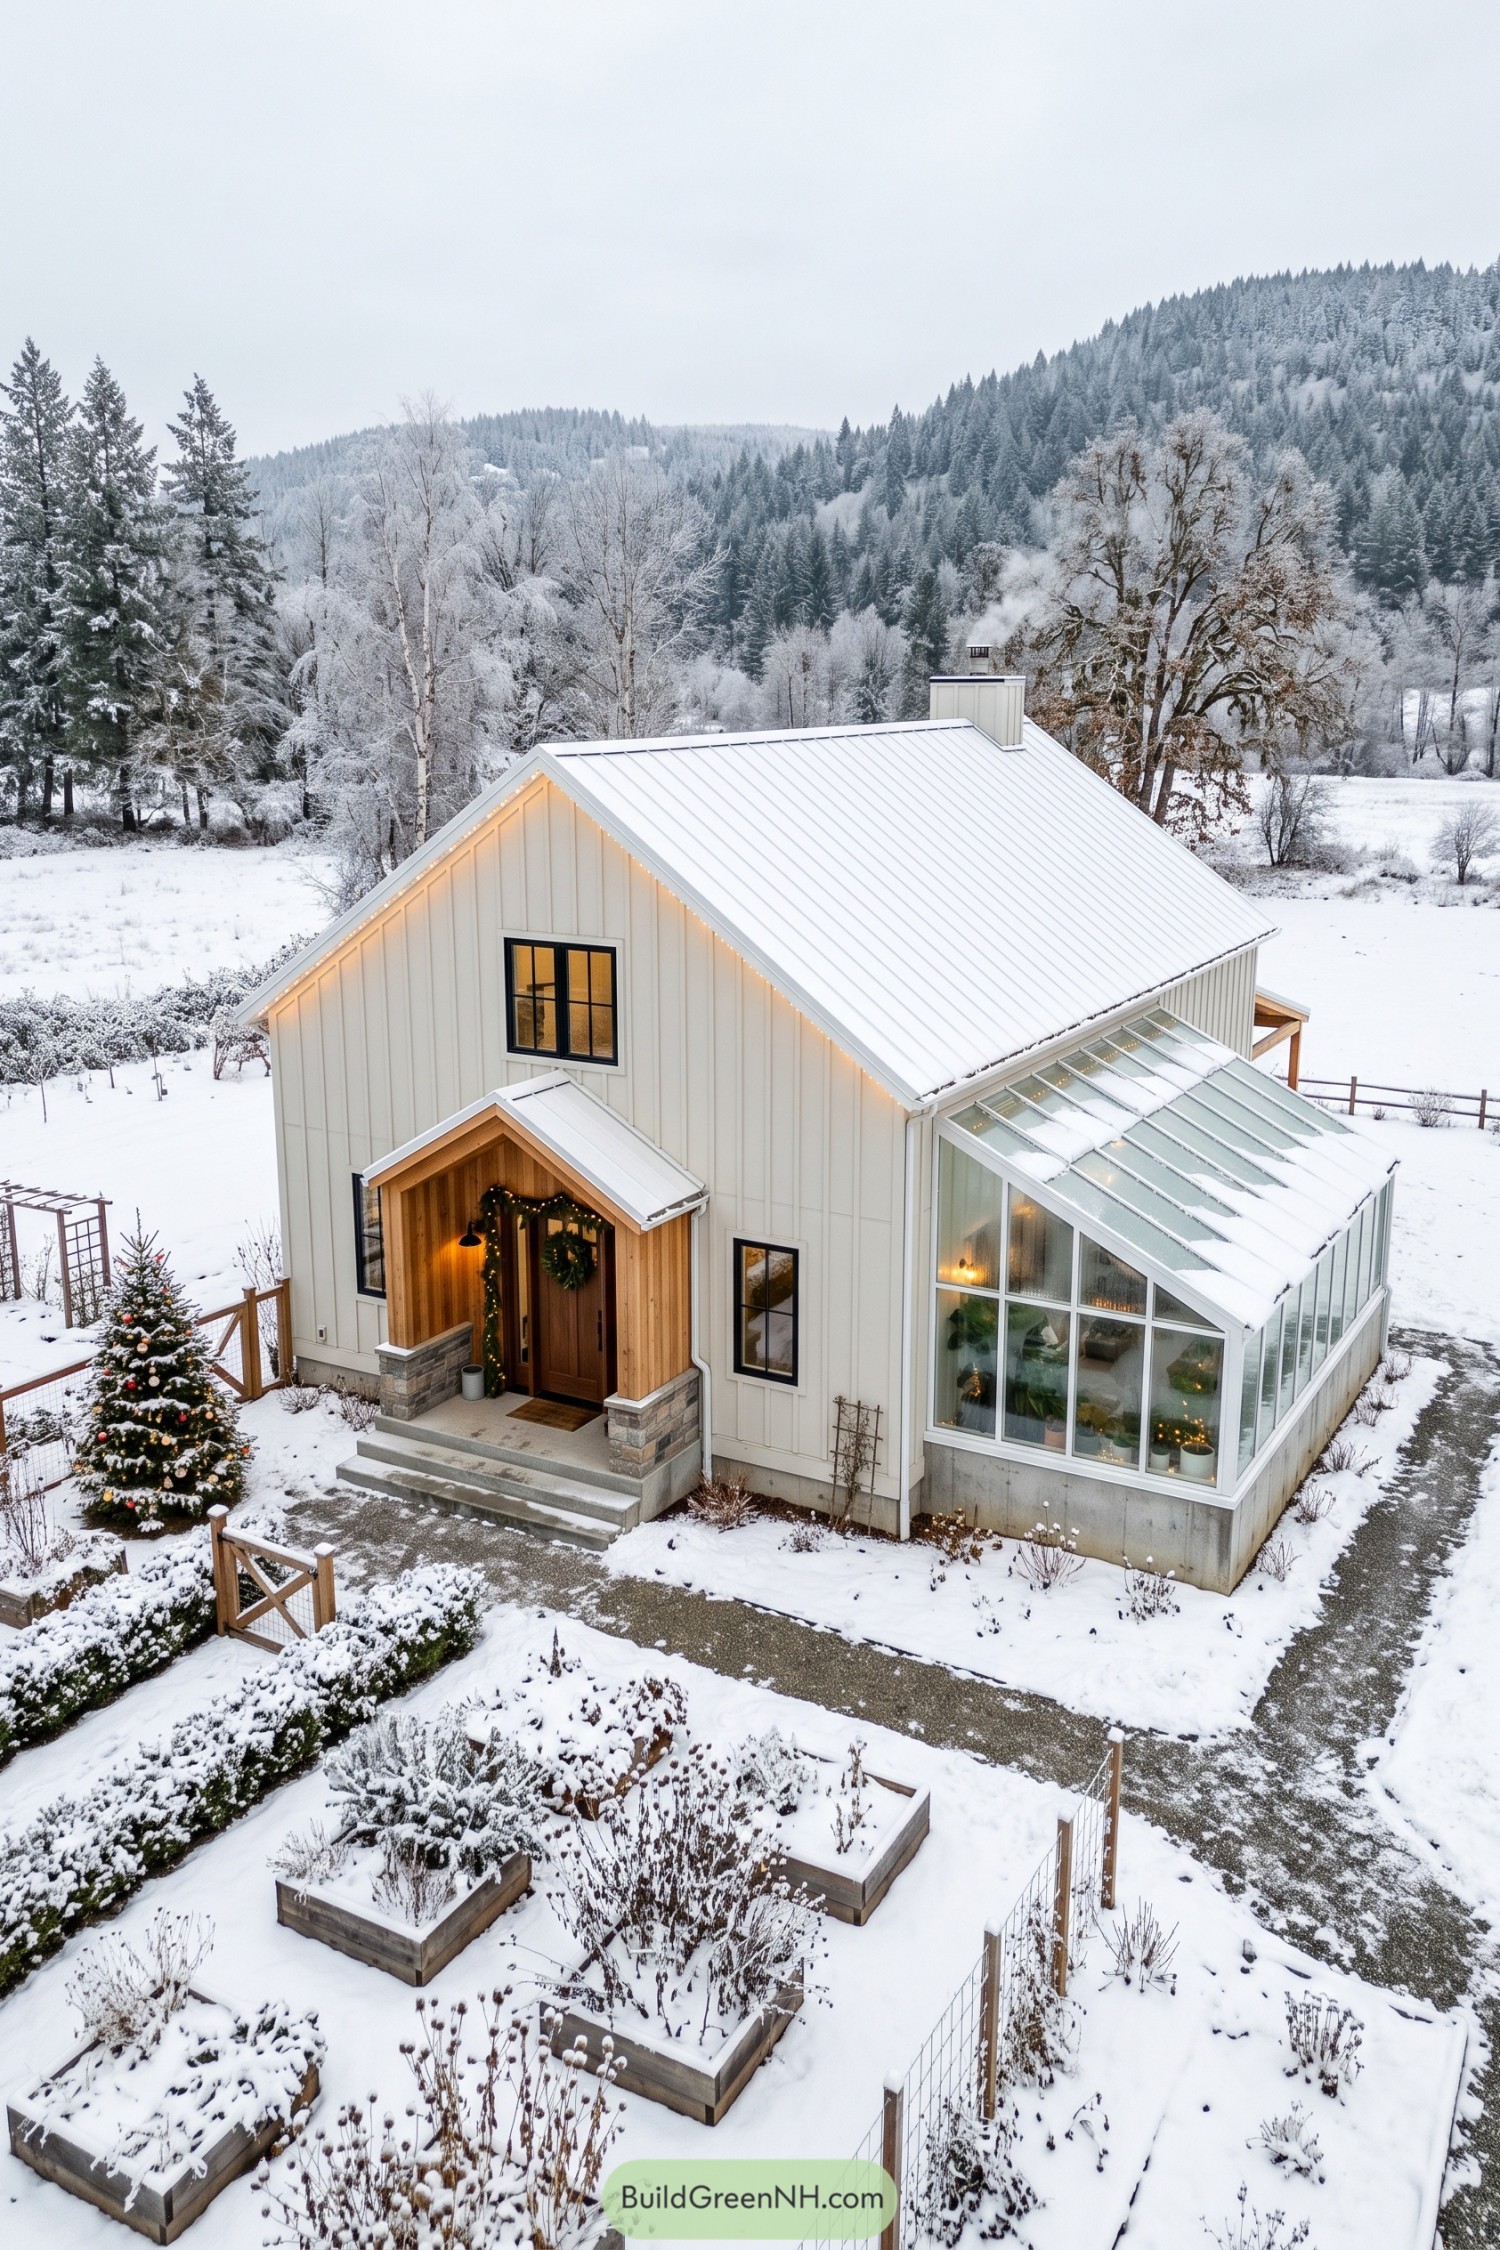

This design borrows from simple farm cottages, pairing white vertical siding with a steep metal roof and crisp black window frames. The timber entrance adds a warmer touch, while stone porch bases give the small gabled shelter a sturdy footing beside the concrete steps.
Along the side, a glazed conservatory swaps solid walls for garden views, even when the garden has called it quits for winter. Its sloping glass roof sits below the main eaves, keeping the barn silhouette clear, and the timber raised beds carry that cottage character into the yard.
Pin this for later:
Want More?
 20 Snowy Cottages to Bring Your Snow Globe Dreams to Life
 20 Neoclassical Mansions to Awaken Your Inner Roman Emperor
 20 Majestic Old Money Stone Mansions That Inspire a Storybook Dynasty
 20 Alpine Mansions That Turn Snow Days Into Royal Escapes
 20 Barn House Style Family Compounds for Creating Your Own Multigenerational Village
Table of Contents