Last updated on · ⓘ How we make our designs
See neoclassical mansions where grand columns share space with tomato patches, and slate roofs, coastal terraces, and lavender rows bring formal homes down to earth.
A columned entrance and a kitchen garden can happily share an address. We like a mansion that leaves room for tomatoes, too.
We’ve drawn from Palladian villas, Georgian estates, and French country houses for these neoclassical designs. Grand, yes, but with porches, pools, and gardens that invite everyday use.
Notice how the formal facades meet their settings. Slate roofs, coastal terraces, and lavender rows give each home a character beyond its columns.
Corinthian Columns And Garden Courts
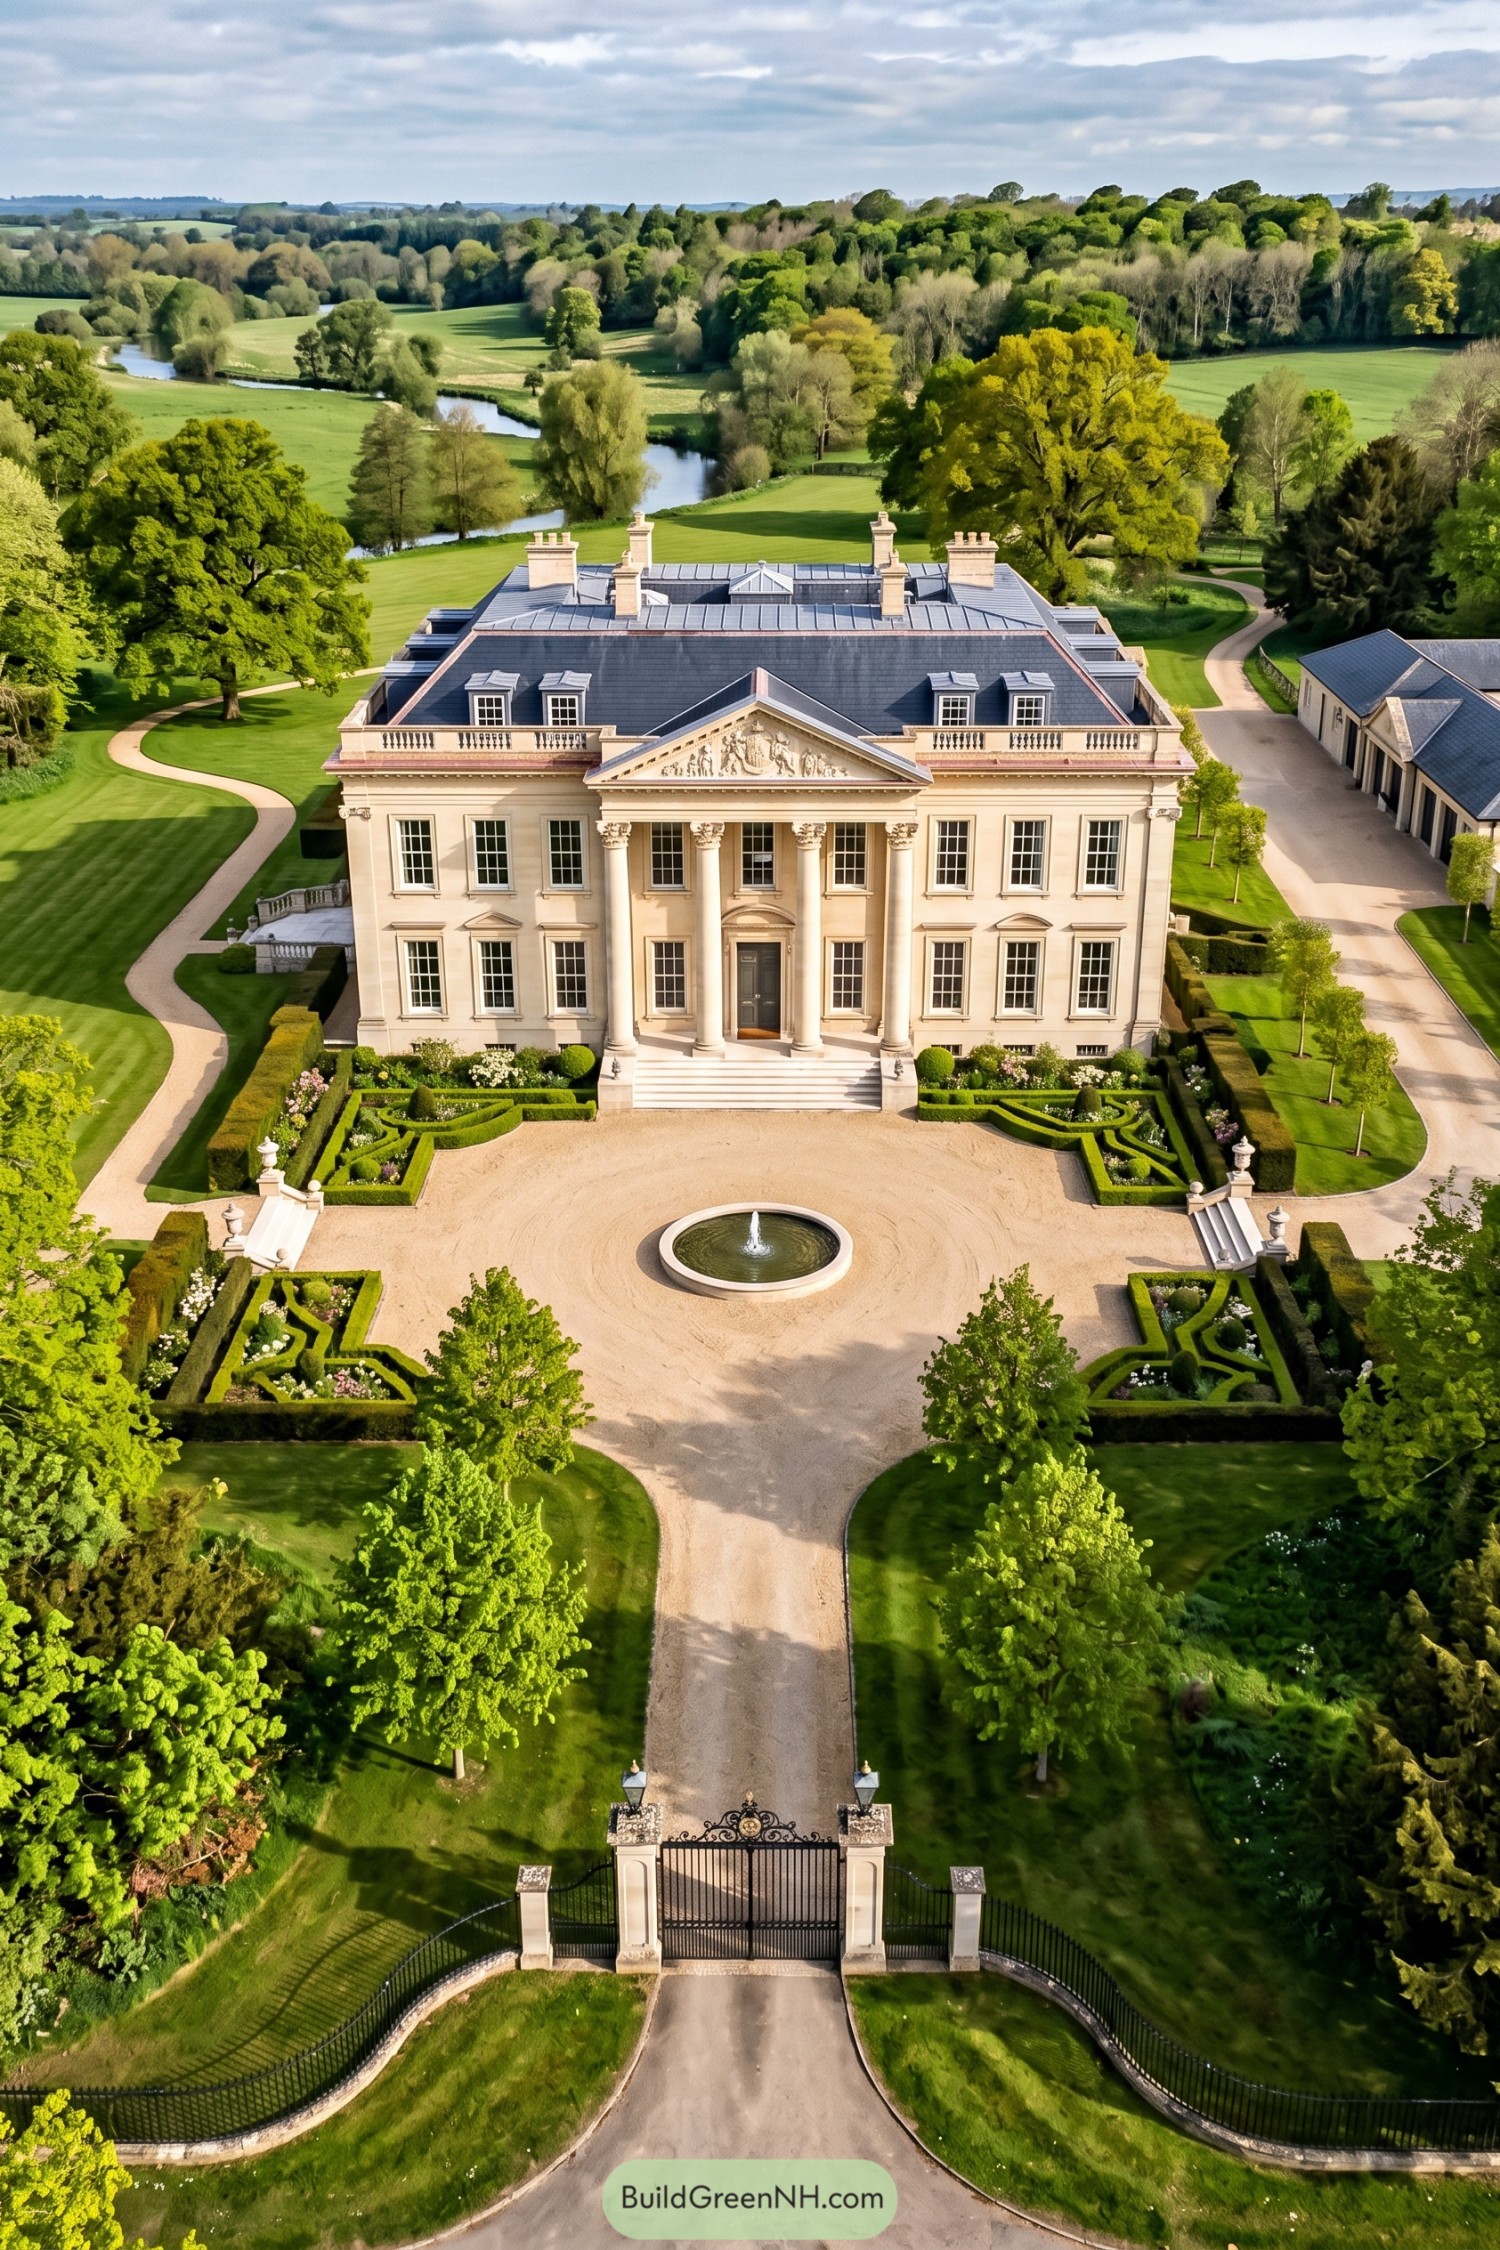

Four soaring Corinthian columns frame the entrance, borrowing from classical temples, while the cream facade and evenly arranged windows recall European country estates. The carved triangular pediment gives the doorway a ceremonial finish, because apparently a handsome front door alone wasn’t quite enough.
Above, dormer windows punctuate the dark slate roof, with balustrades and tall chimneys keeping its broad silhouette from feeling plain. Below, clipped hedges outline curling garden beds around a circular fountain, extending the mansion’s orderly layout into the courtyard while winding side paths soften things up a bit.
A Balustraded Crown Above Snow
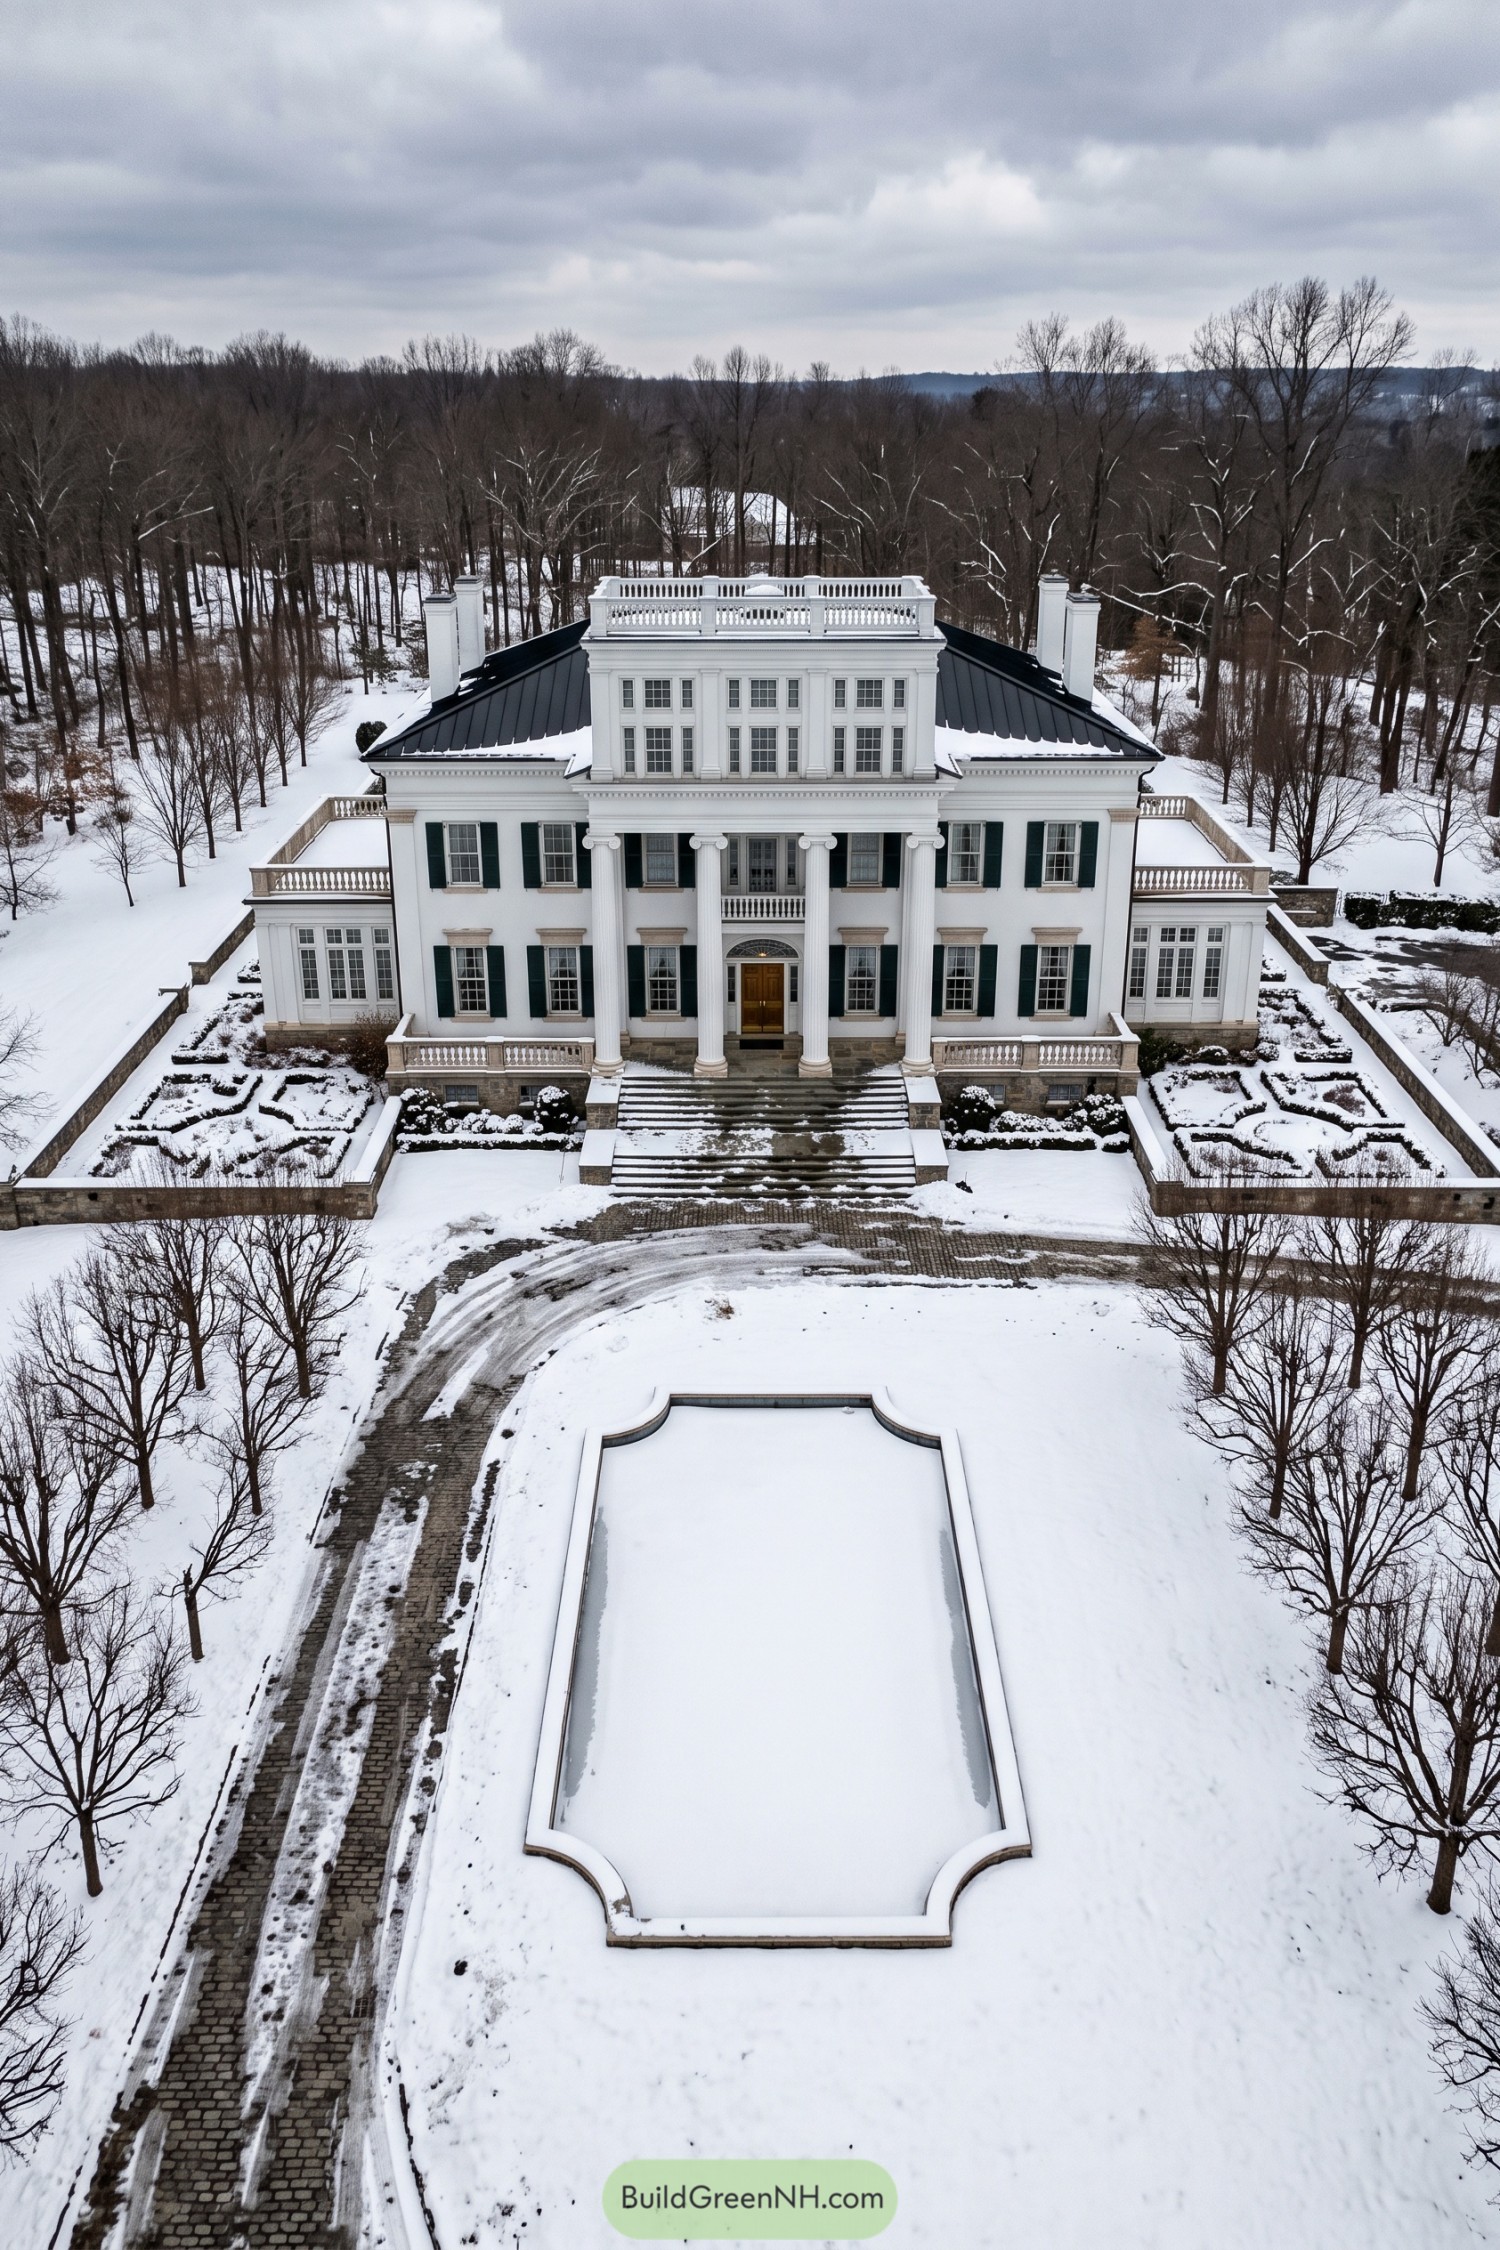

Four tall Ionic columns frame the entrance, drawing on classical temple fronts while sheltering a small balcony above the wooden doors. Dark green shutters and a black hipped roof give the white facade crisp definition, and the raised central pavilion gets a balustraded crown, because apparently one terrace wasn’t enough.
Broad stone steps extend the entrance into the grounds, where matching clipped hedges bring the mansion’s symmetry down to garden level. The long ornamental basin continues that central alignment, while lower side wings and their enclosed terraces spread the design outward without competing with the taller middle section.
Verdigris Roofs Beside Still Water
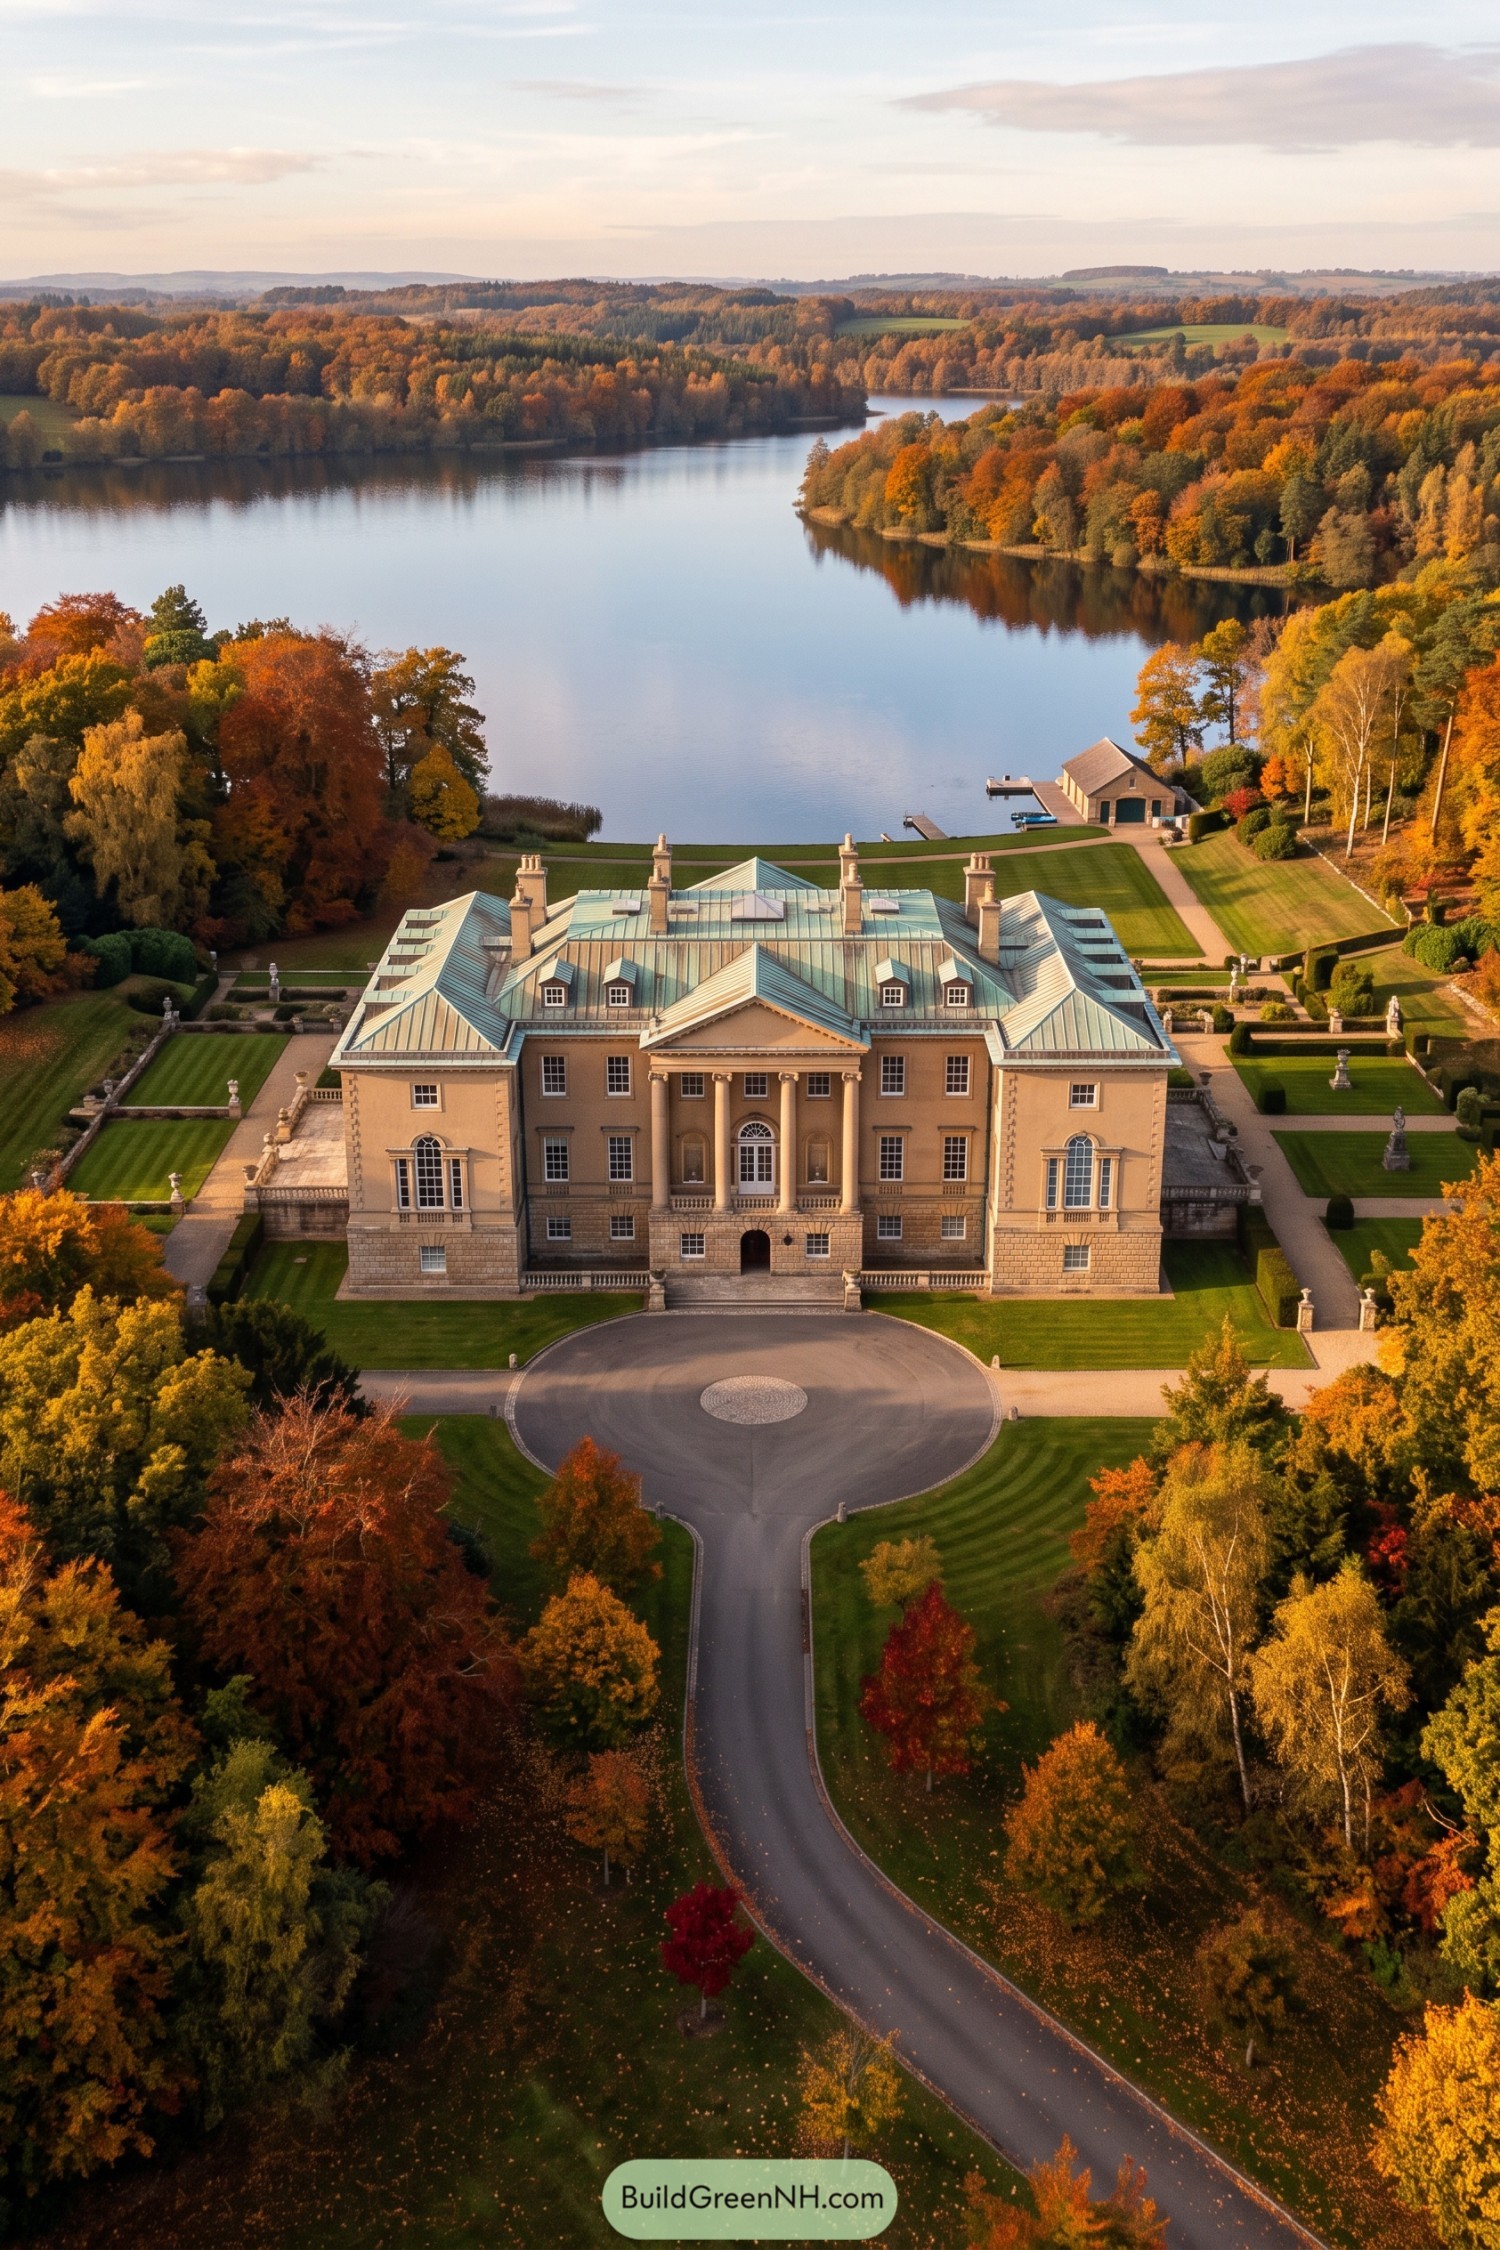



The symmetrical wings and temple-style portico draw on Palladian country houses, with warm stone-colored walls set above a textured masonry base. Tall columns frame the central entrance, while arched window surrounds give the outer wings a little elegance of their own.
Green metal roofs, small dormers, and tall chimneys break up the broad roofline without cluttering it. Clipped hedges and straight gravel paths extend the mansion’s geometry toward the lake, while the circular forecourt gives arriving cars somewhere rather grand to turn around.
Terracotta Formality Meets The Sea
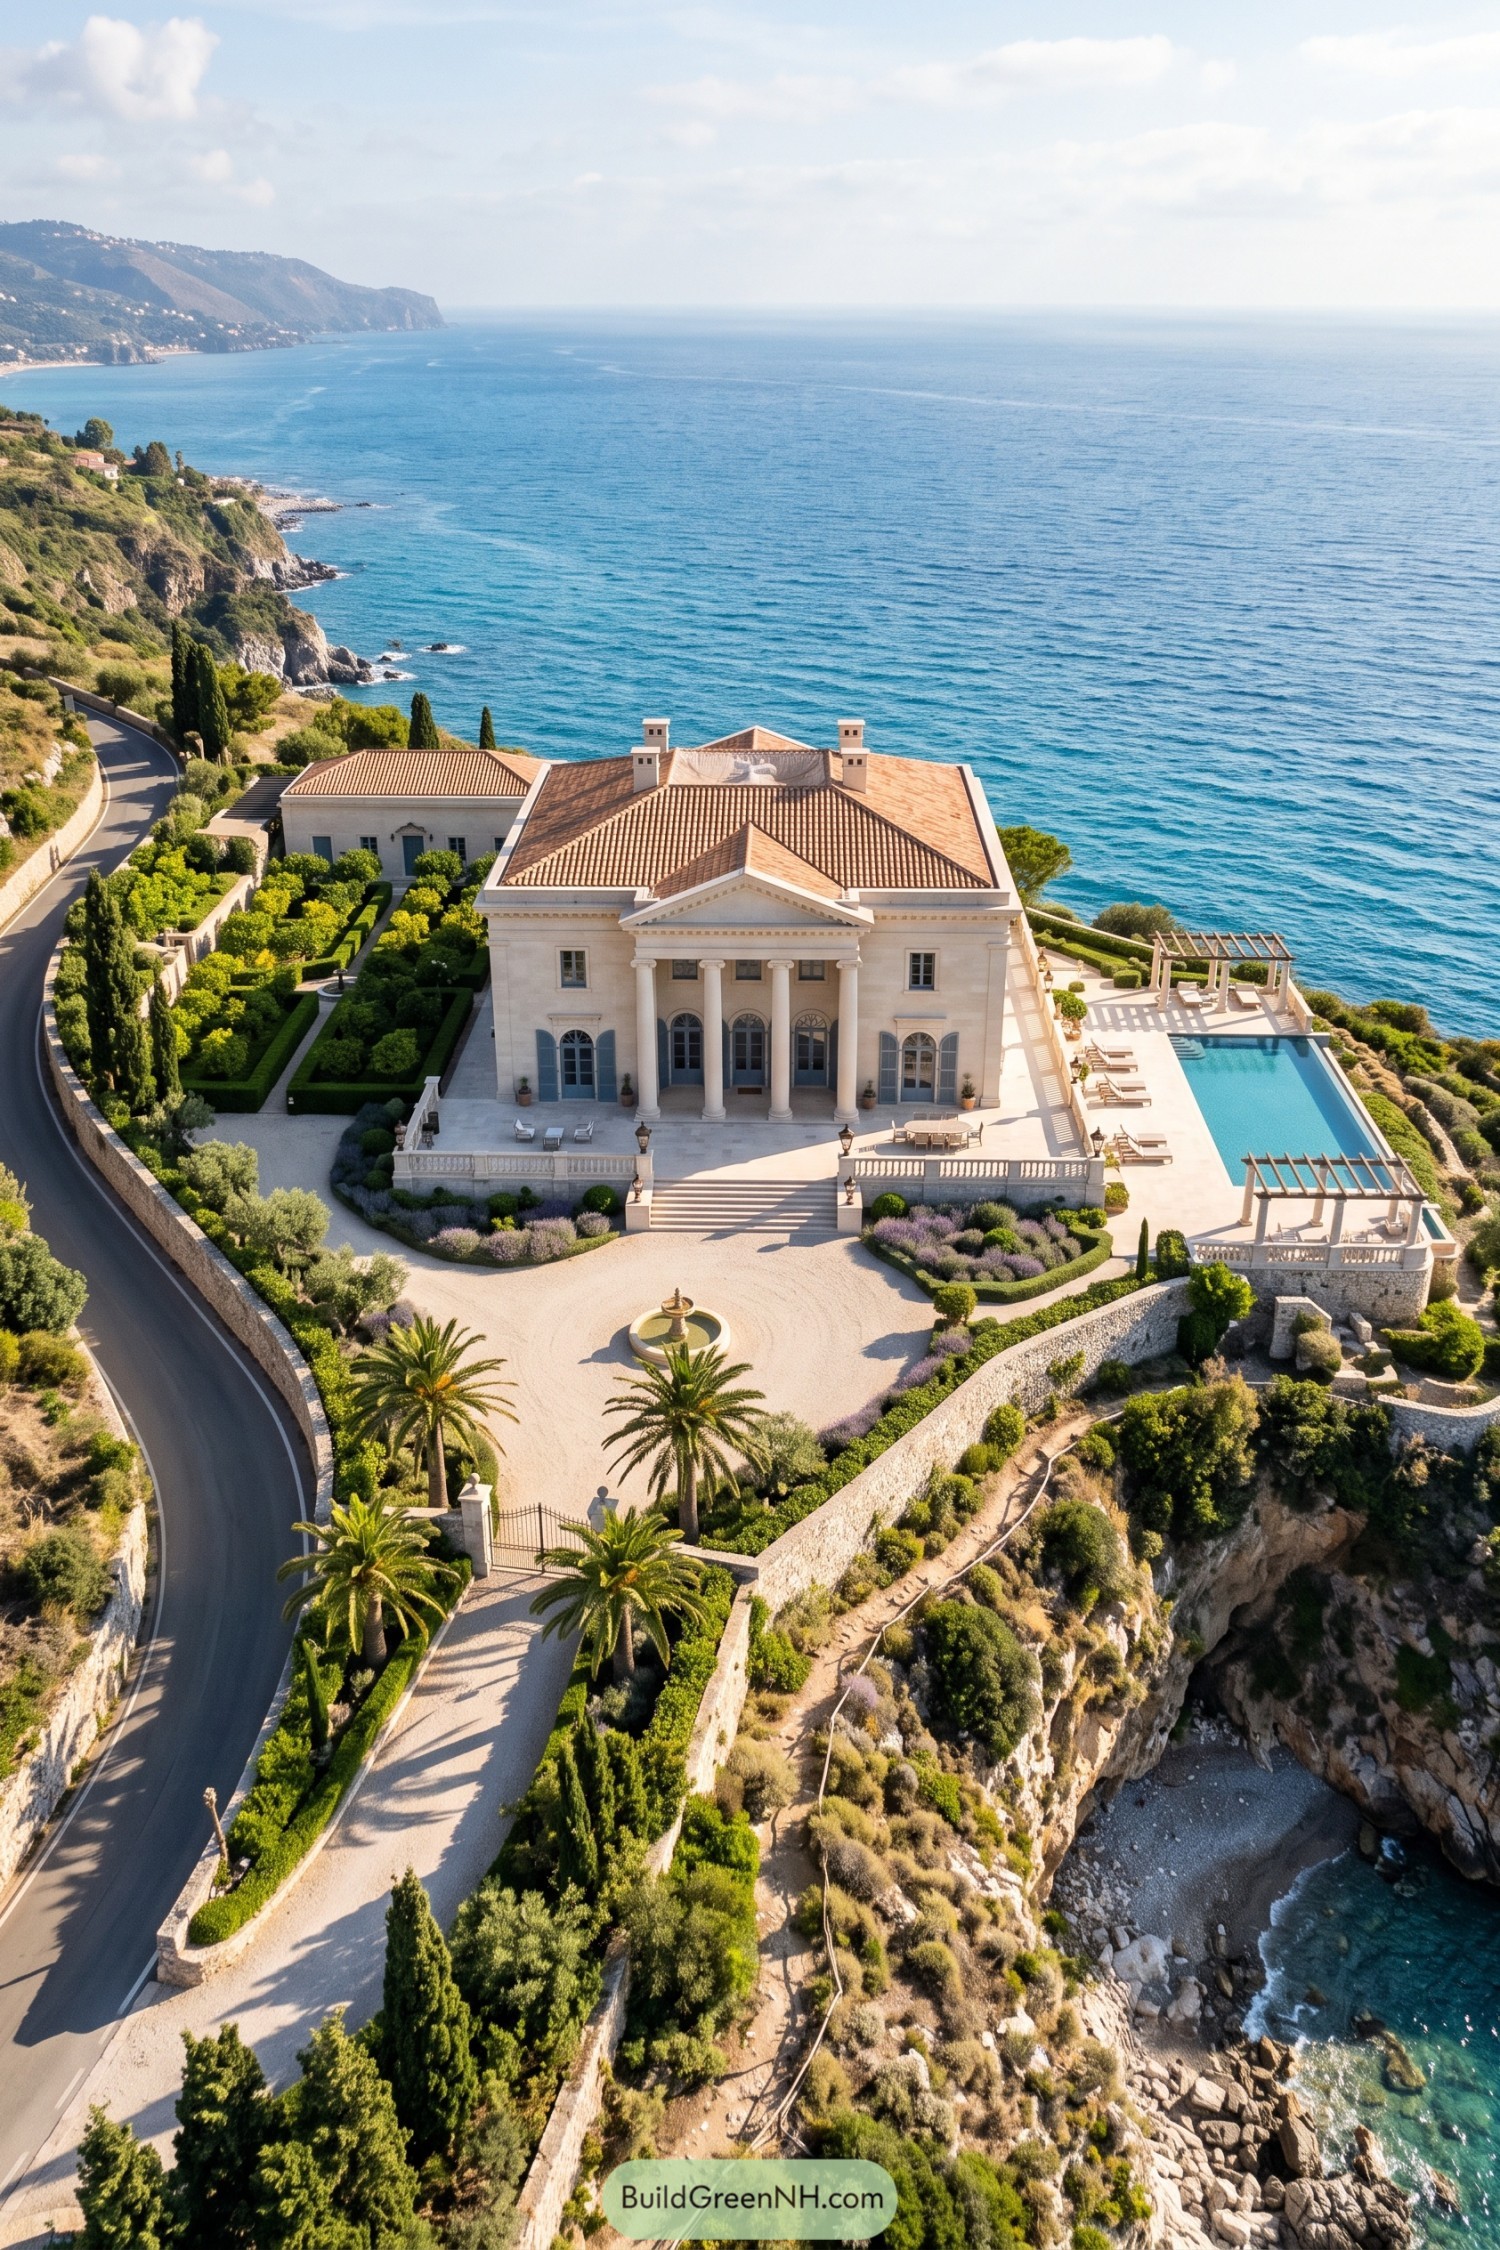

Drawing on Palladian villas and Mediterranean coastal estates, this mansion pairs a pale facade with a terracotta roof and soft blue shutters. Four tall columns frame the entrance beneath a triangular pediment, giving the house a formal welcome without quite requiring a tie.
Broad steps connect the balustraded terrace to a fountain courtyard, while clipped hedges and rows of small trees keep the grounds neatly arranged. Along the seaward edge, a rectangular pool and open pergolas make room for lounging, with stone retaining walls anchoring the terraces into the rocky slope.
A Country Seat In Brick
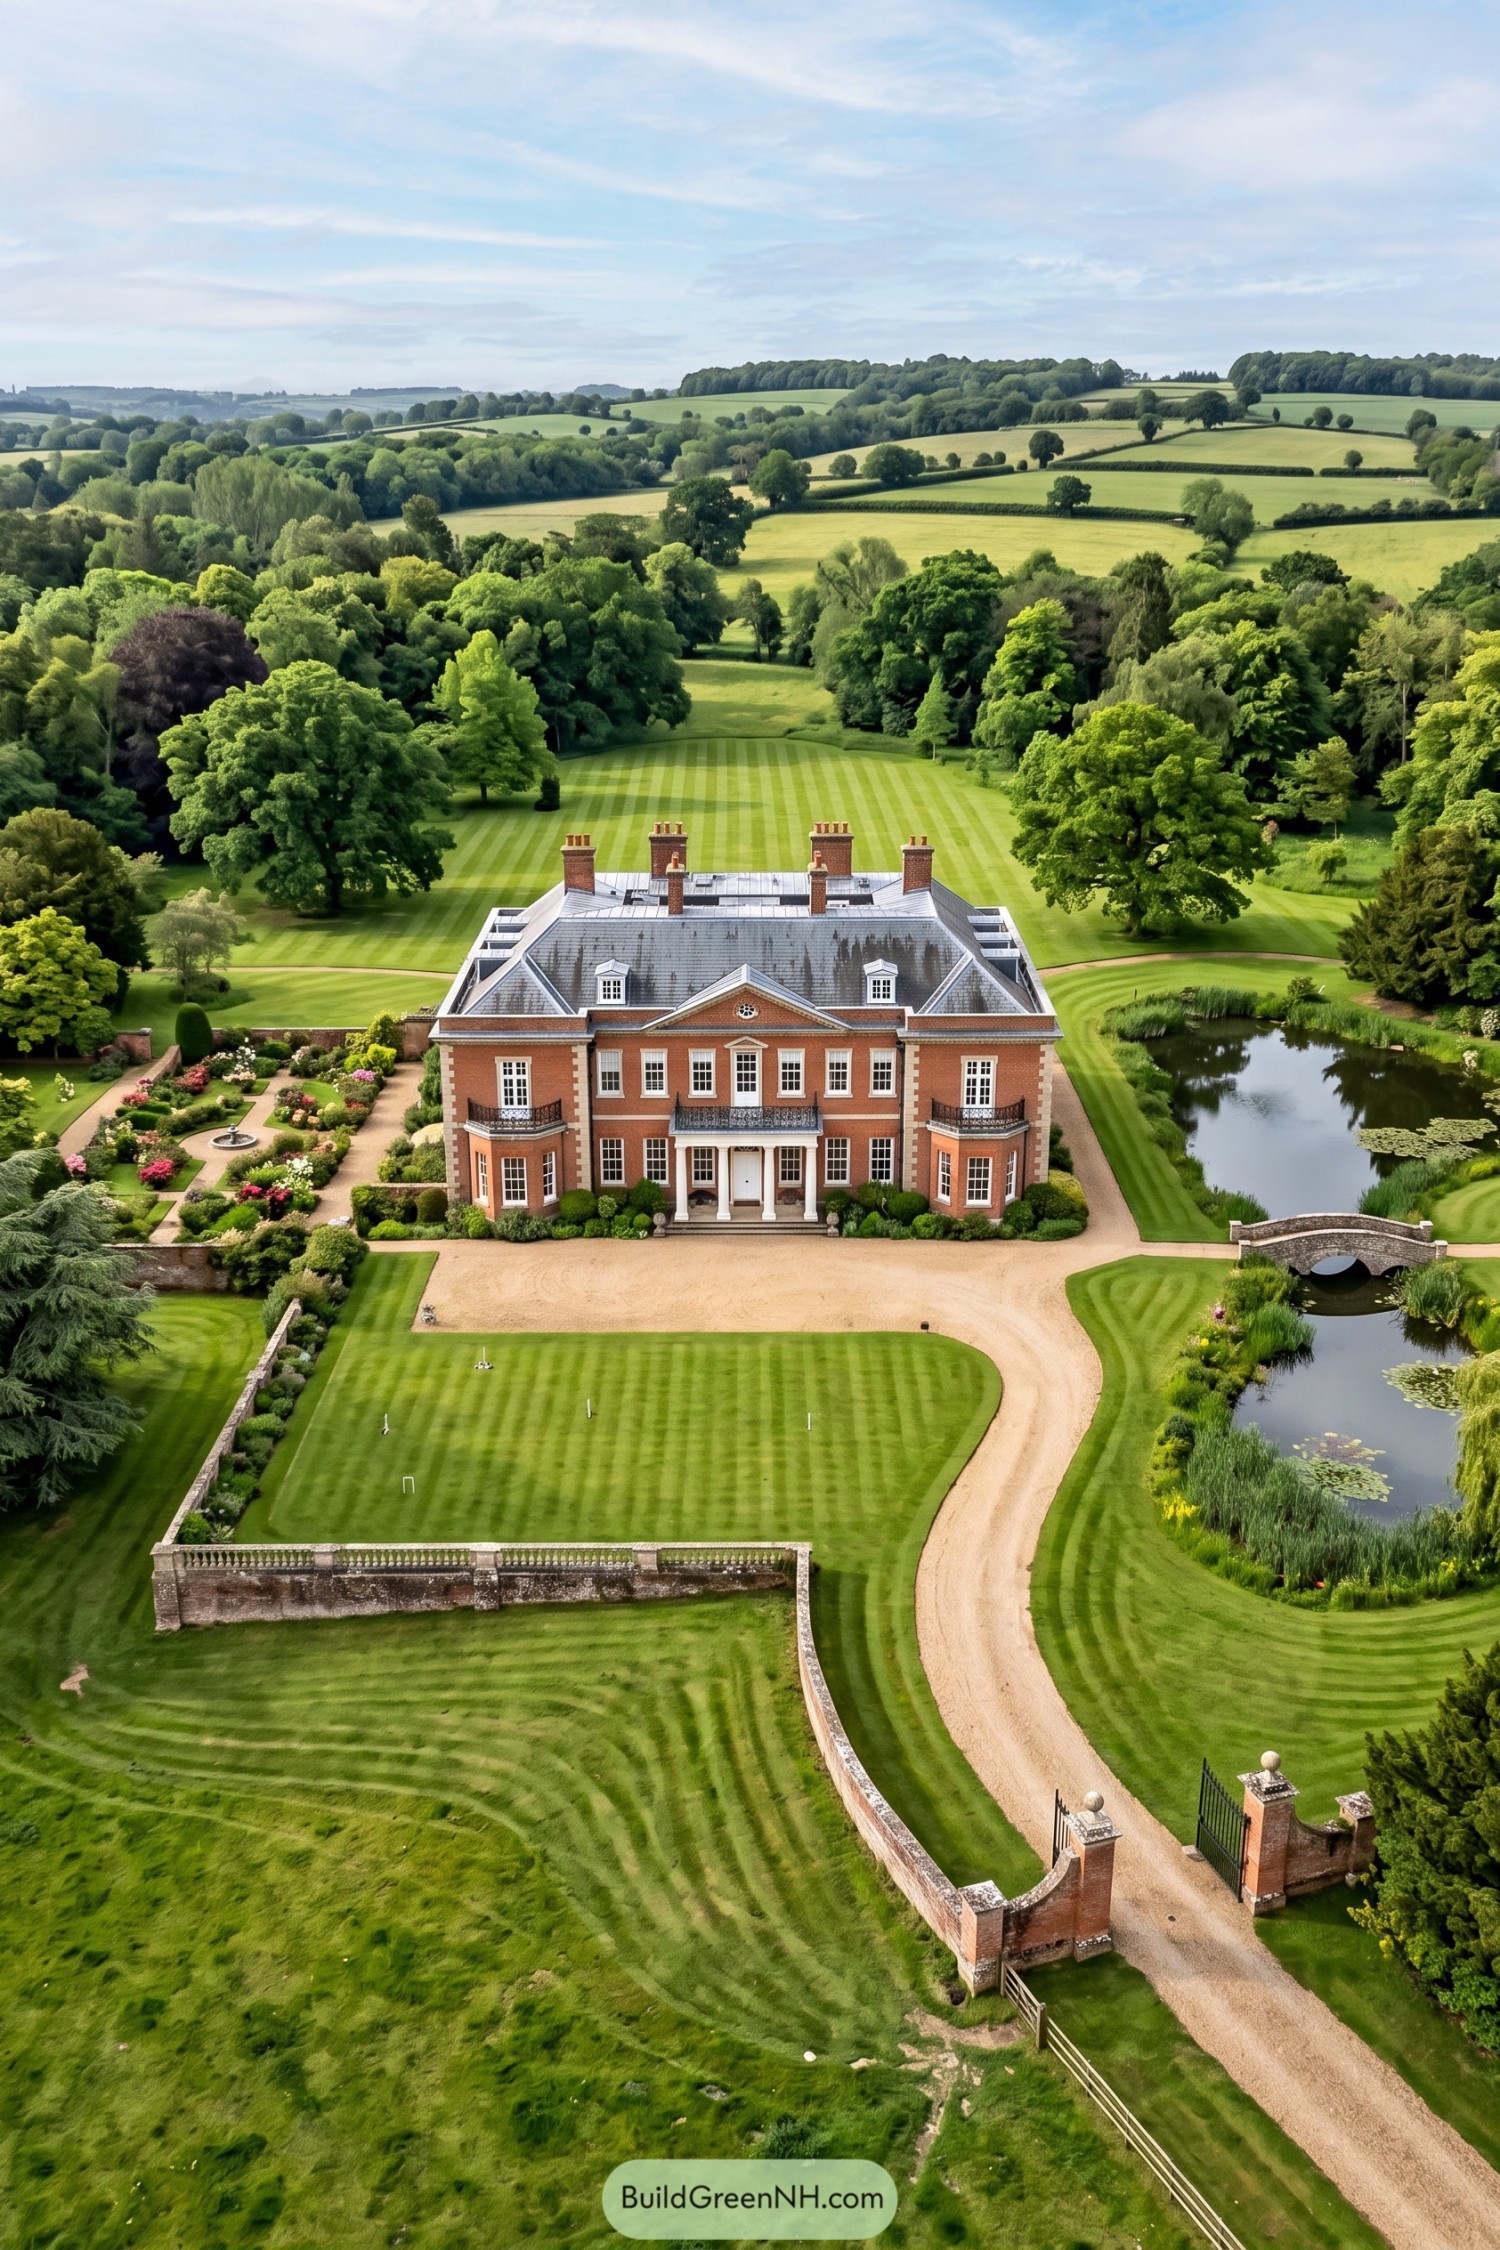

Drawing on Georgian country houses, this mansion pairs red brick with pale stone trim and a symmetrical facade centered on a columned entrance. A triangular pediment marks the middle, while projecting bay windows and delicate iron balconies give the broad frontage a little more personality.
The hipped slate roof, small dormers, and tall brick chimneys keep the silhouette varied without competing with the entrance. Below, a gravel drive takes the scenic route past striped lawns and a pond, while the walled flower garden and arched stone bridge soften all that architectural formality.
Agaves At The Palace Gates
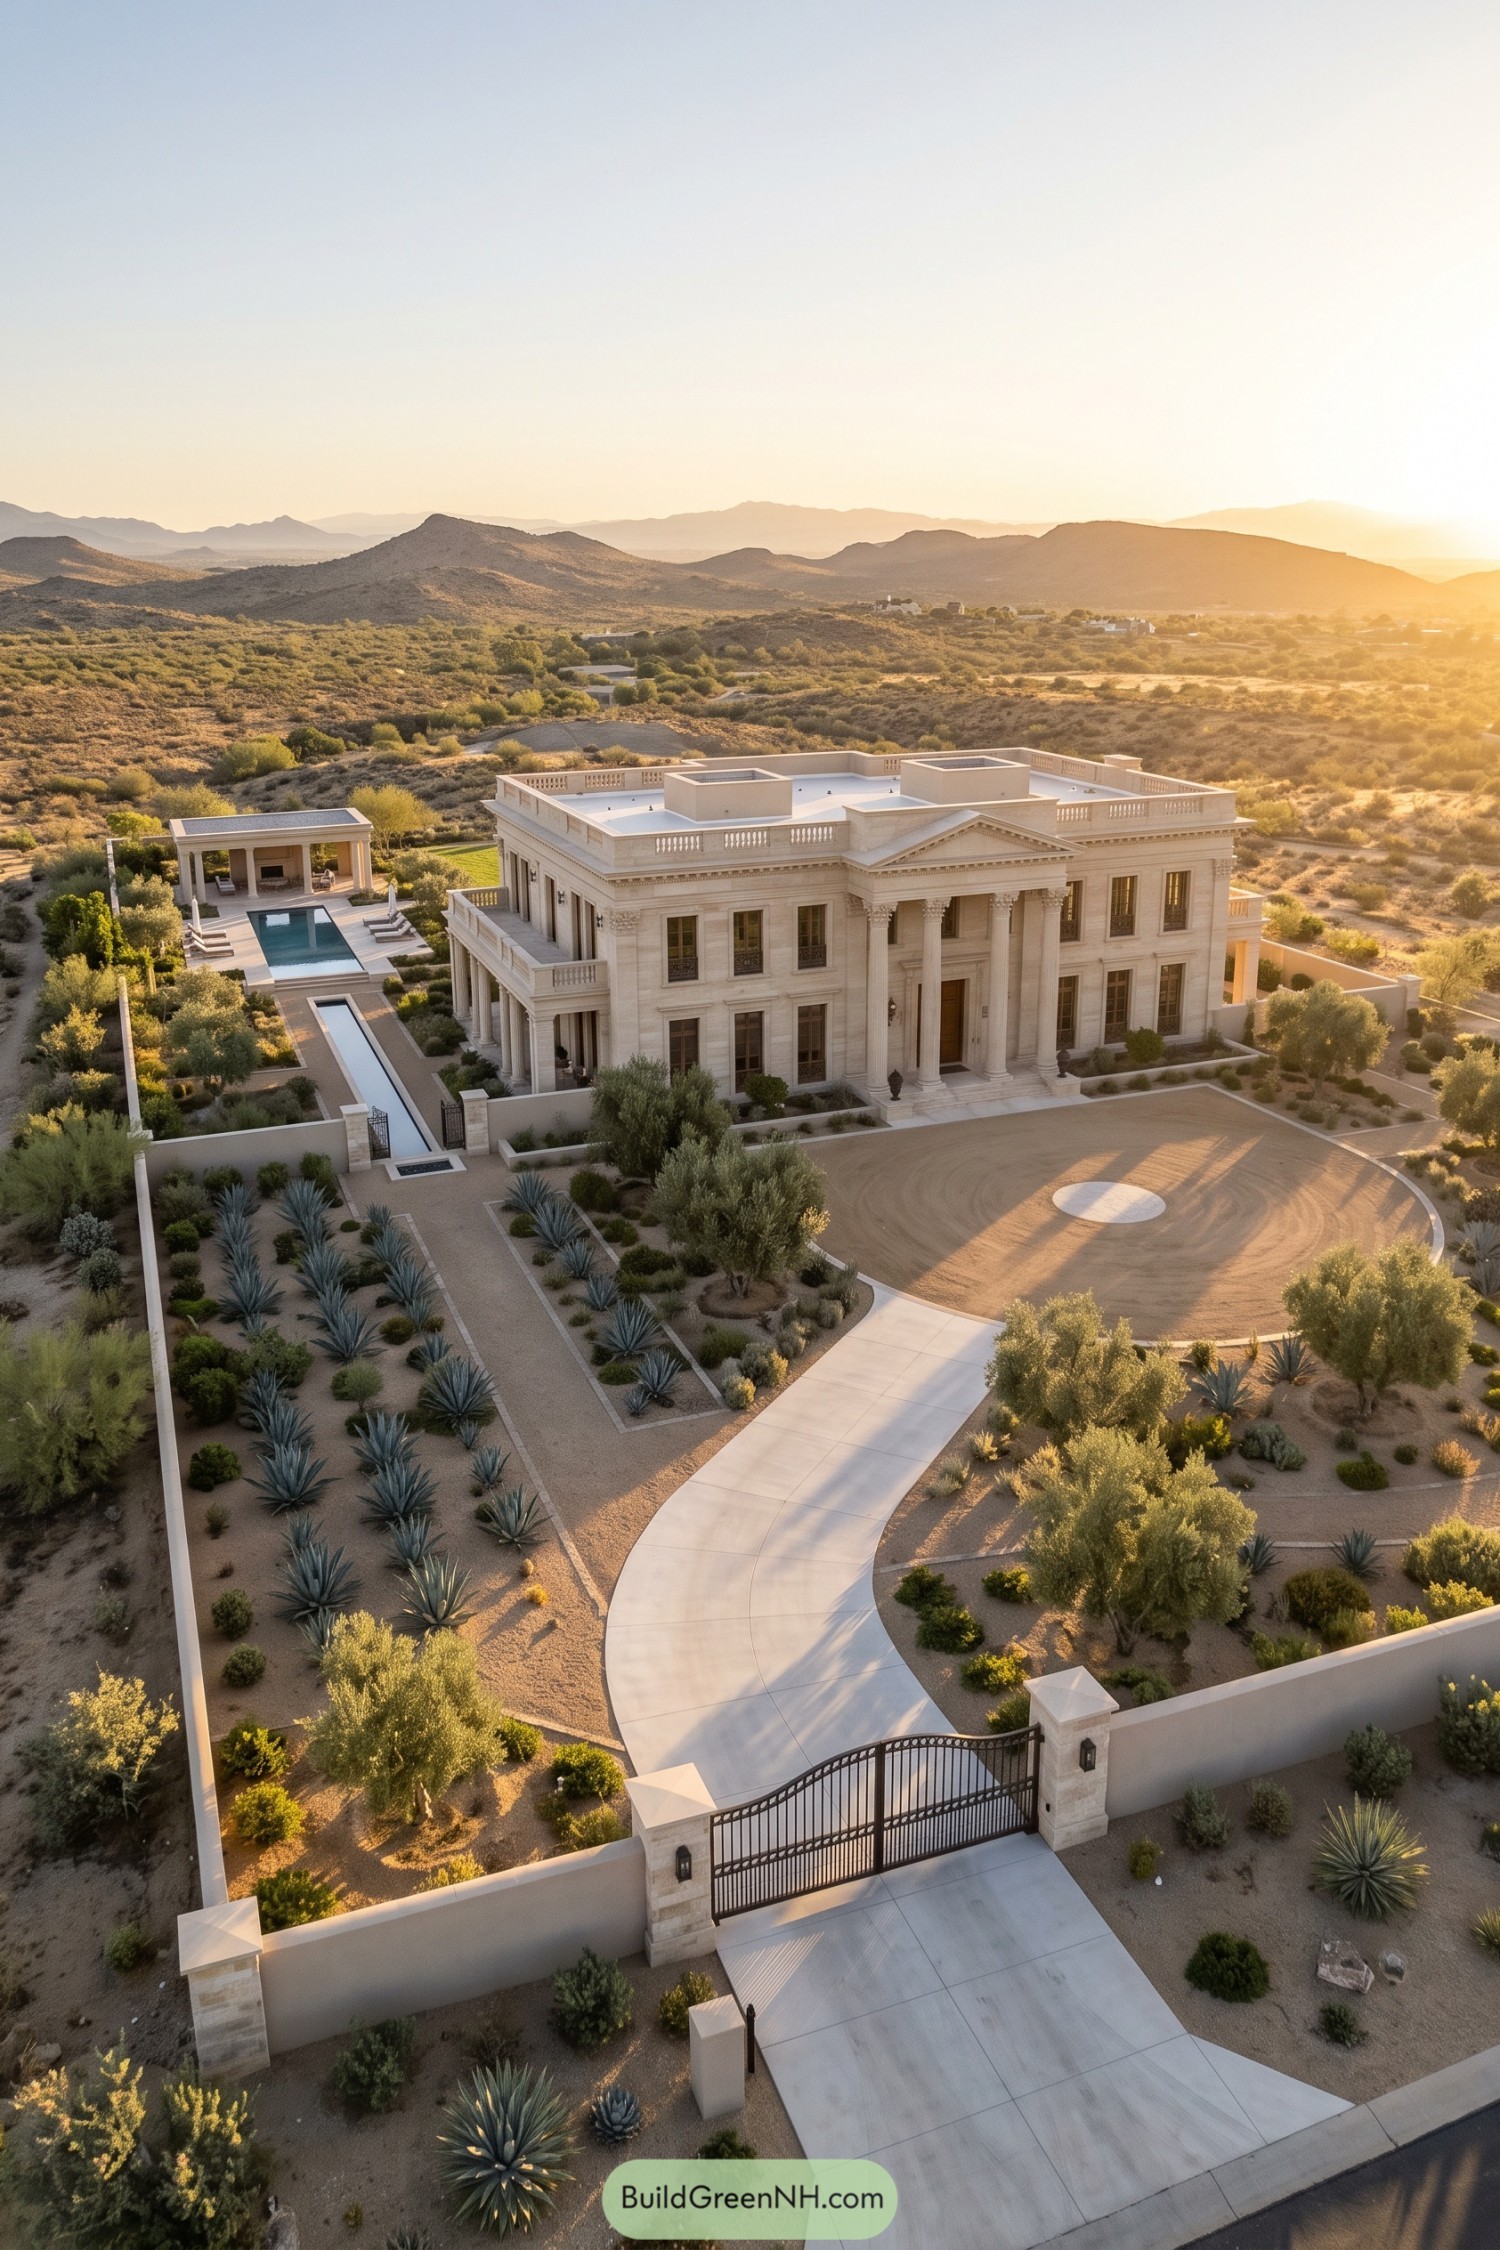

The mansion borrows from classical palaces, with a triangular pediment and tall columns framing an entrance that’s anything but shy. Pale stone walls, carved cornices, and a rooftop balustrade bring richness to the otherwise simple rectangular form, while evenly spaced windows keep the broad facade feeling balanced.
Out front, a sweeping driveway opens into a circular gravel forecourt, giving the entrance plenty of breathing room behind the iron gates. Rows of agaves and scattered trees soften the formal layout without needing royal treatment, while a narrow water channel leads toward the pool and columned pavilion, carrying that classical influence into the garden too.
Parisian Manners On A Mountainside
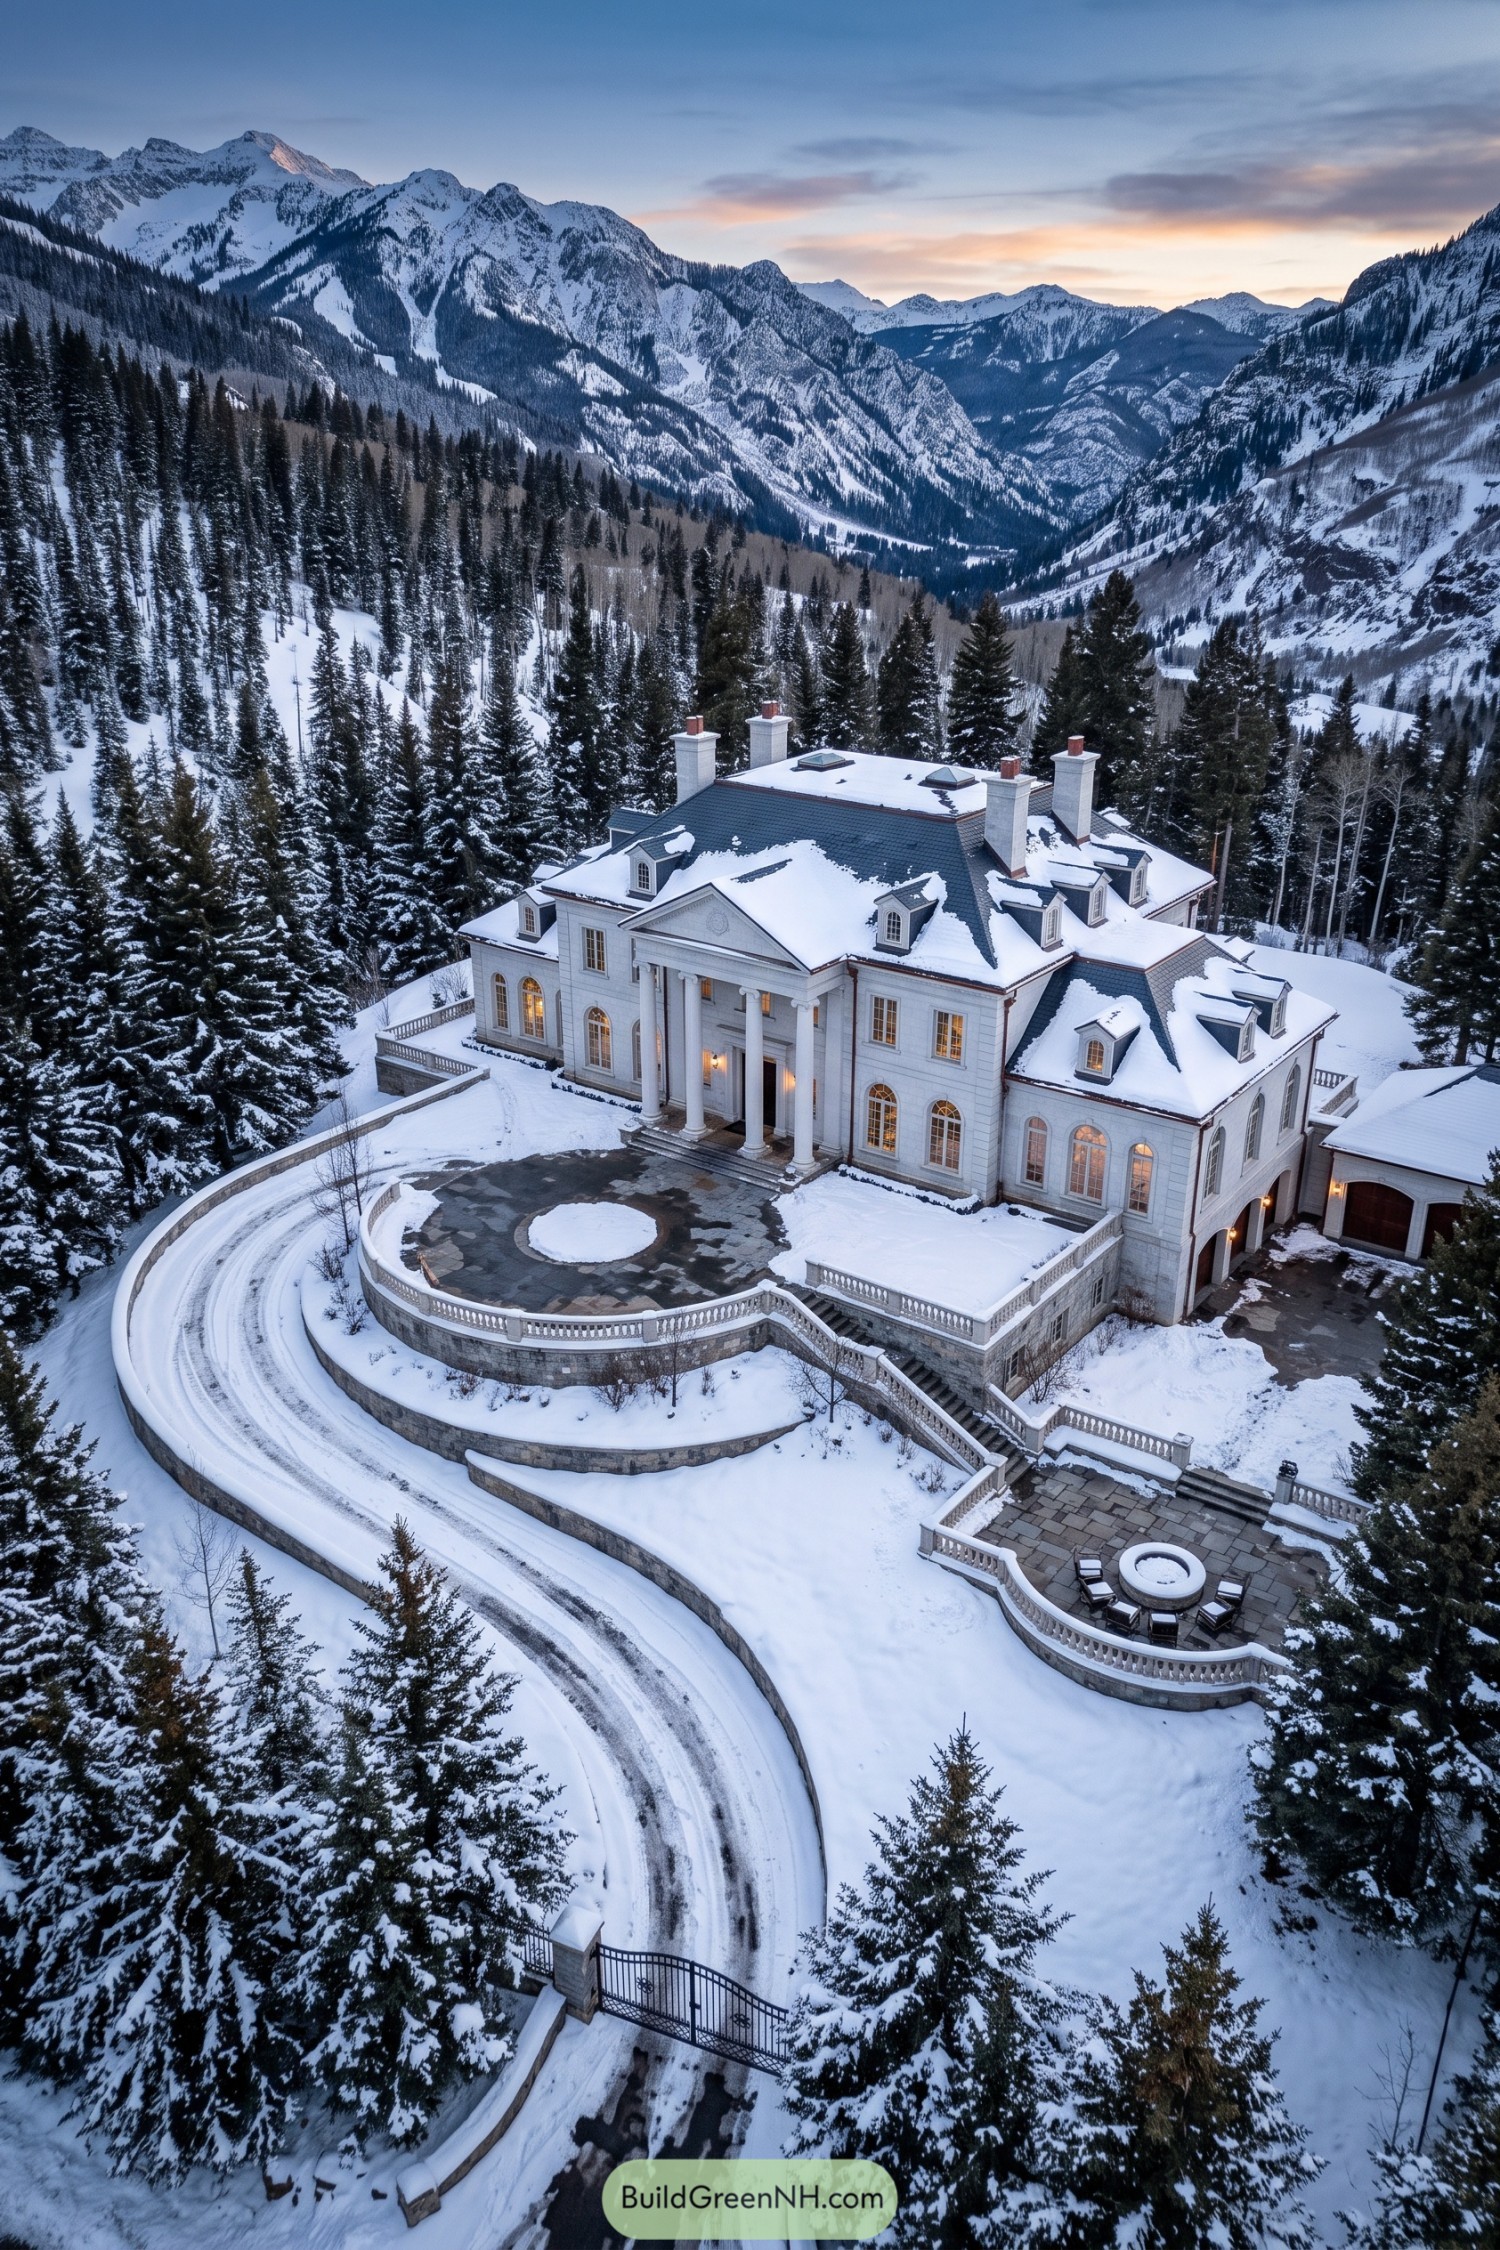

The tall entrance columns and triangular pediment borrow from classical country estates, while the dormered roof adds a distinctly French accent. Arched lower windows soften the white facade, so the formality feels a little less buttoned up.
Curving stone retaining walls shape the steep site into a sweeping arrival court and stepped outdoor terraces. Balustrades connect these levels visually, while the dark roof and tall chimneys give the mansion a crisp outline against its evergreen surroundings.
Sage Shutters Beyond The Vines
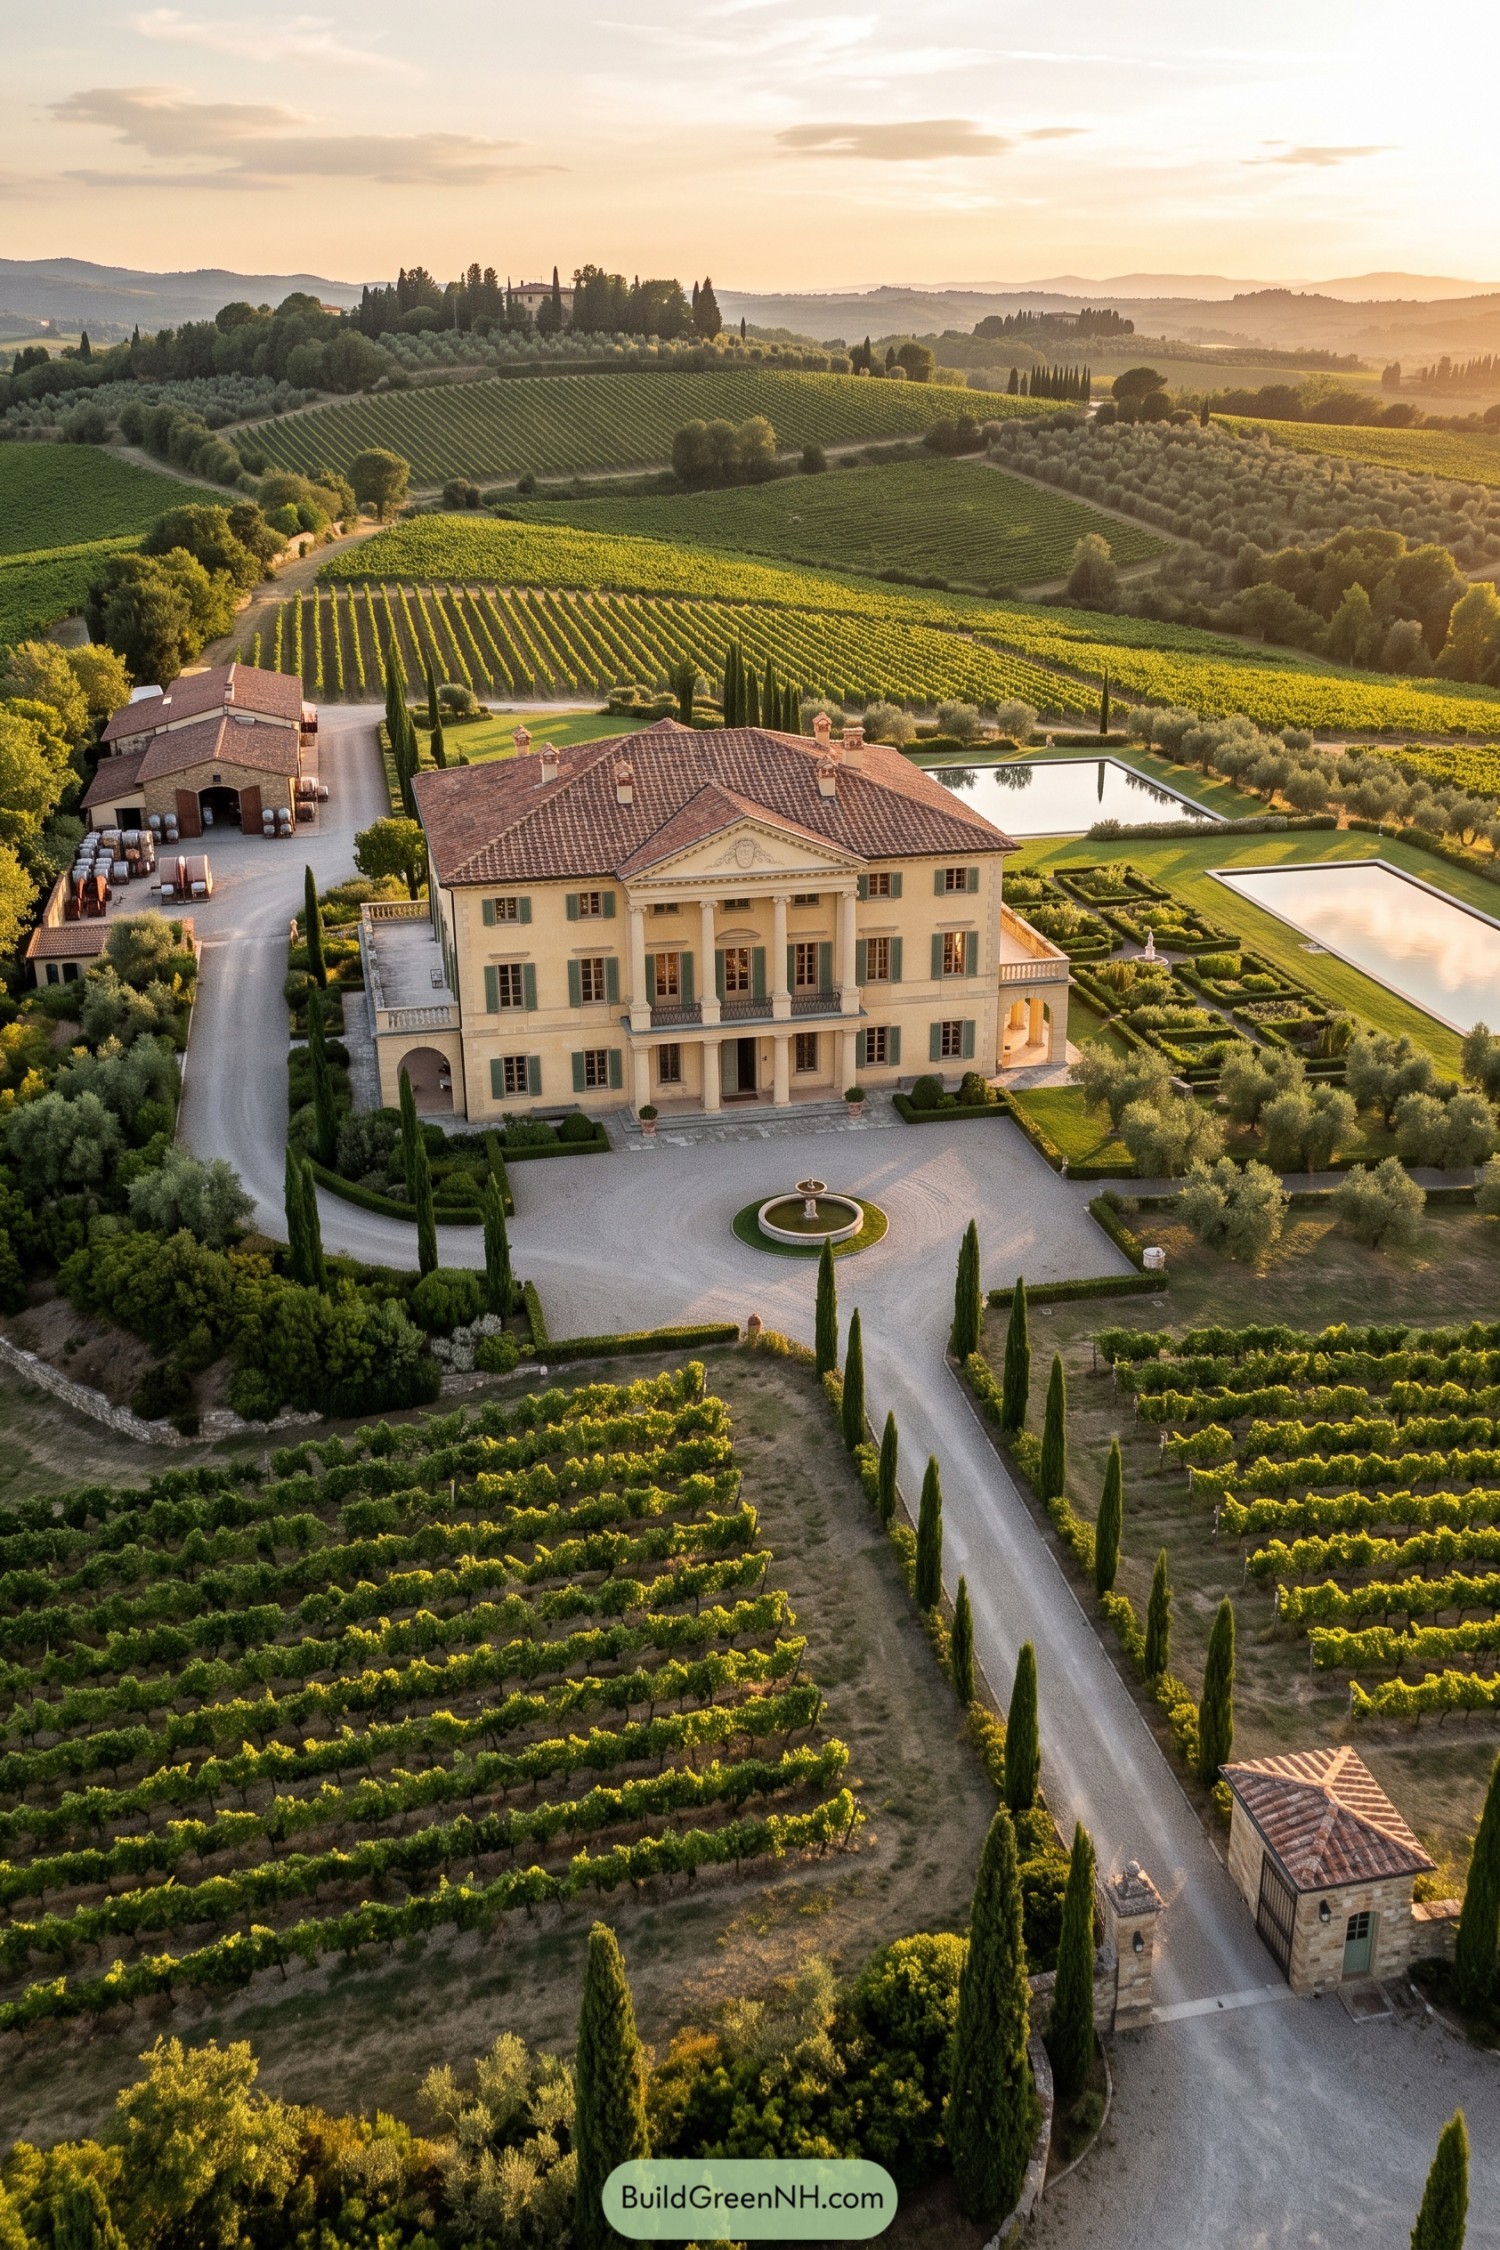

The cream facade and sage green shutters draw on Italian country villas, while a triangular pediment gives the central portico its classical character. Tall columns frame the upper balcony and sheltered entrance below, making the front door pretty hard to miss.
A broad tiled roof and arched side terraces soften the formality, keeping this grand house connected to its rural setting. Outside, clipped hedges and rectangular pools extend the geometry into the grounds, while a circular fountain gives the gravel forecourt a welcoming focus before the cypress-lined drive slips back between the vines.
A Proper Porch Goes Tropical
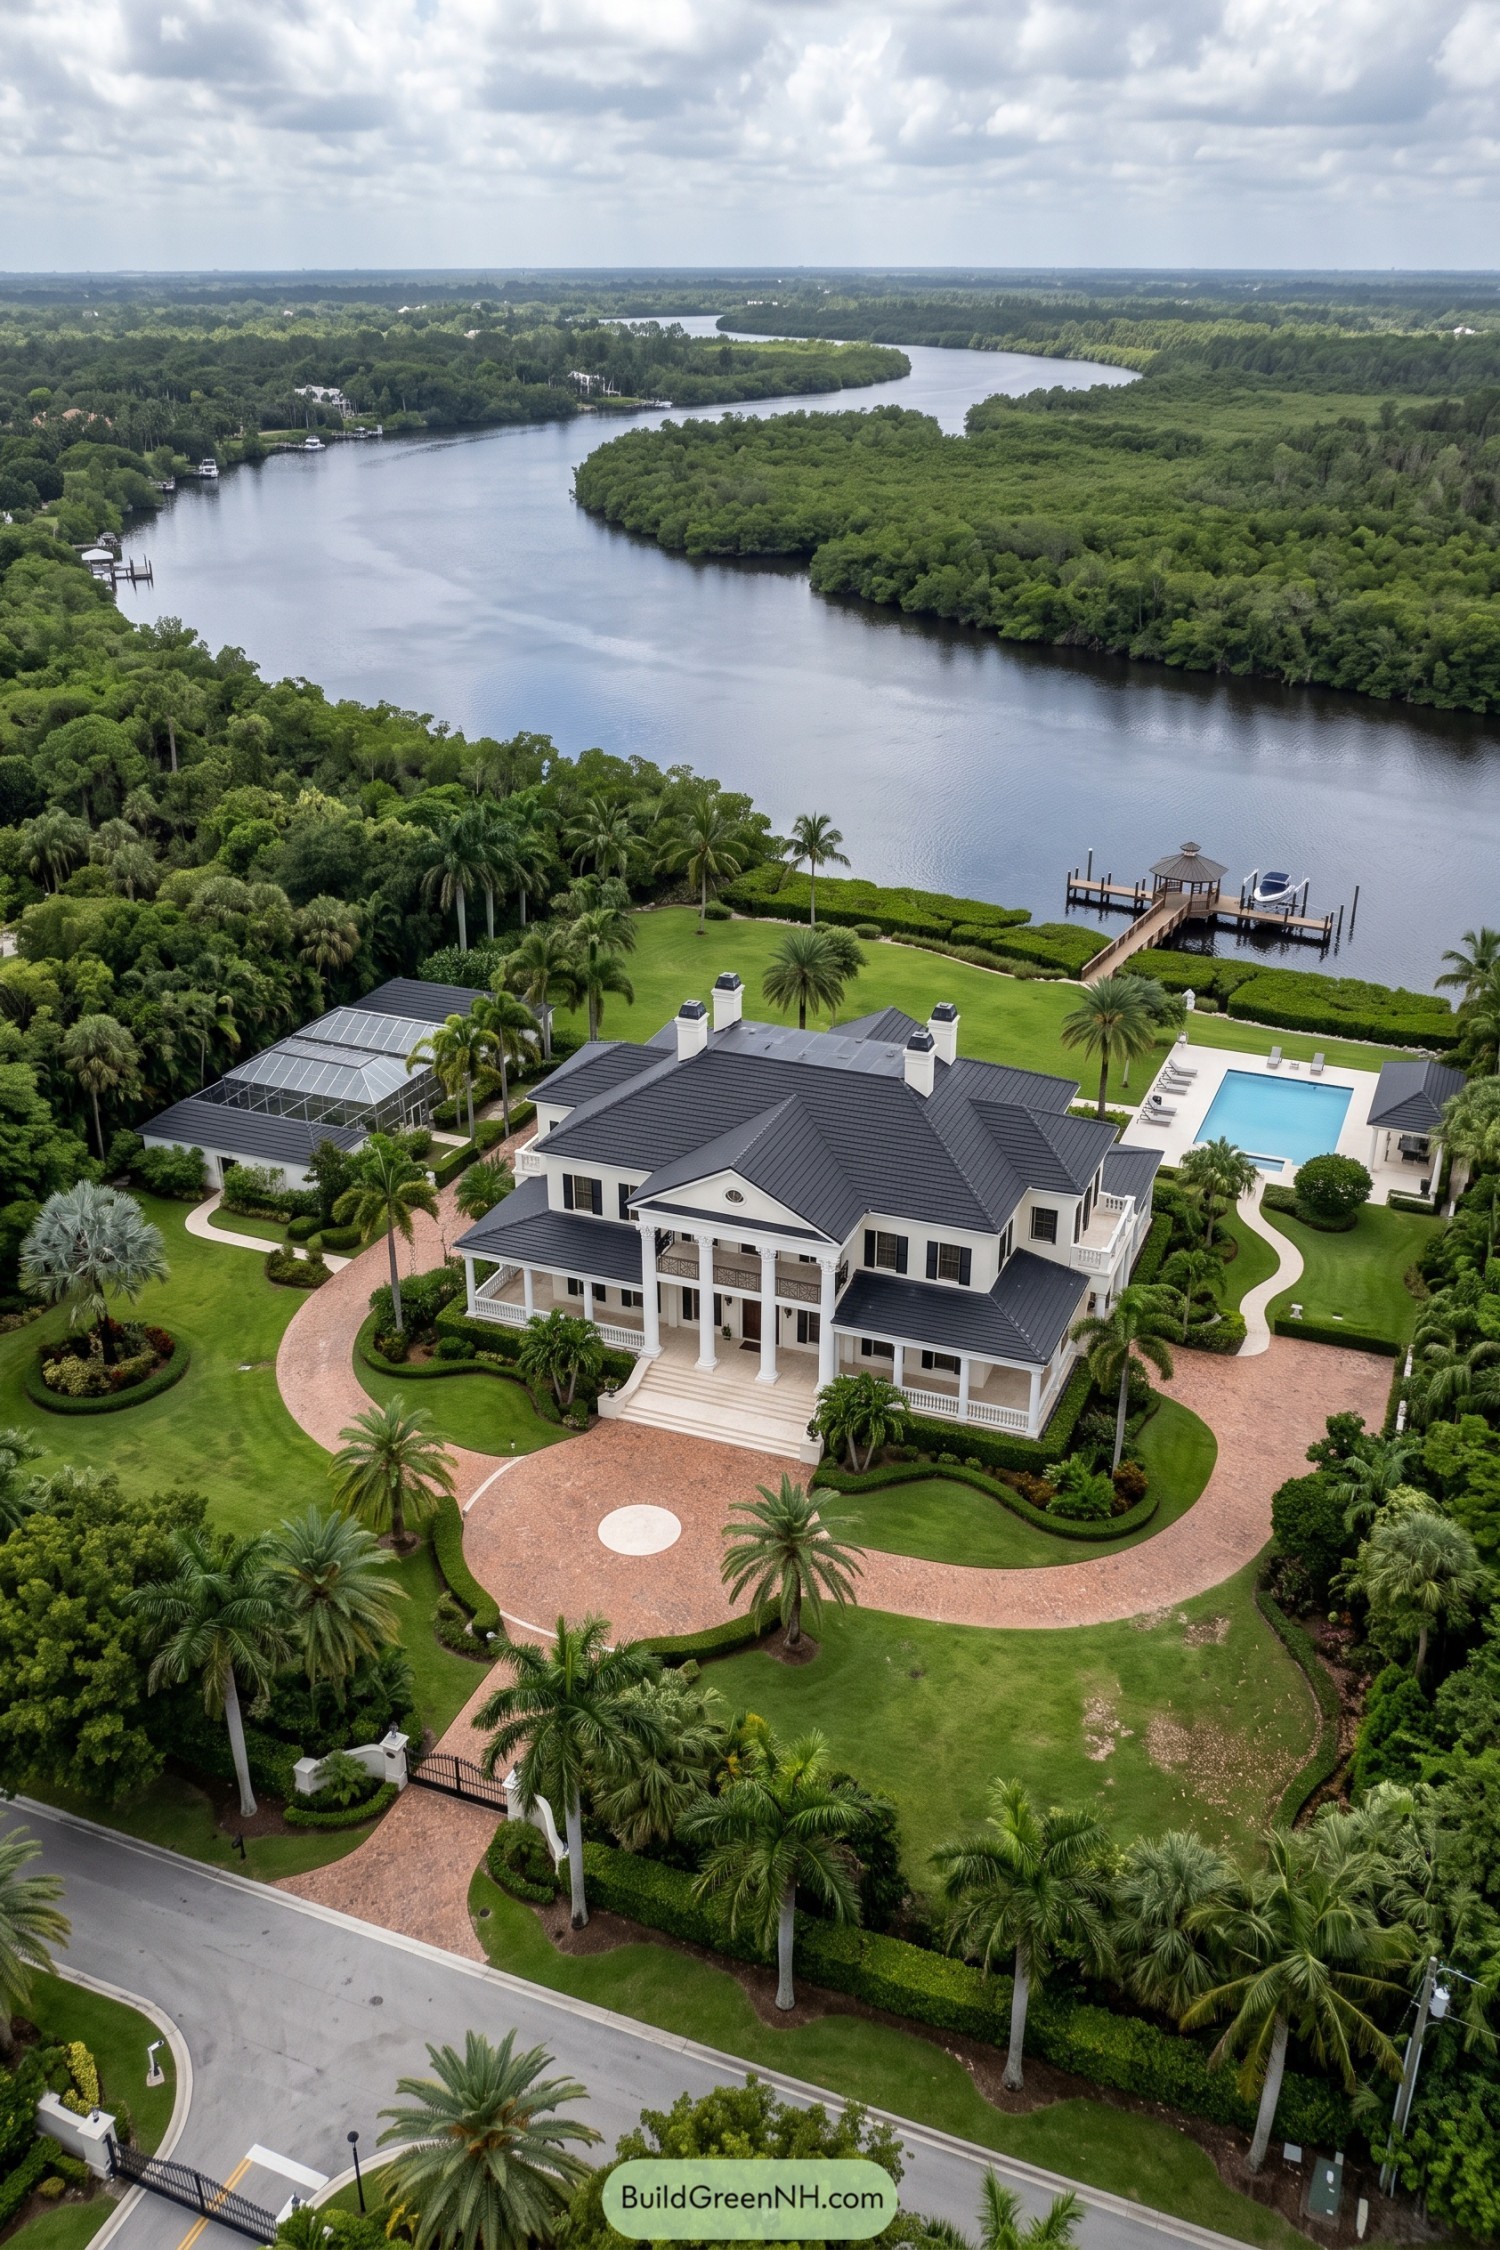

The white facade and towering entrance columns draw on American neoclassical estates, with a triangular pediment giving the front door a suitably grand introduction. Dark shutters and charcoal hipped roofs sharpen the contrast, while broad steps and deep porches make all that formality feel a little less buttoned up.
Curving brick drives loop around clipped hedges and palms, softening the mansion’s symmetry and giving visitors a generous approach. Out back, a rectangular pool and covered dock shift the mood toward waterfront living, because even a house this proper needs somewhere to put its boat.
A Chateau On The Grid
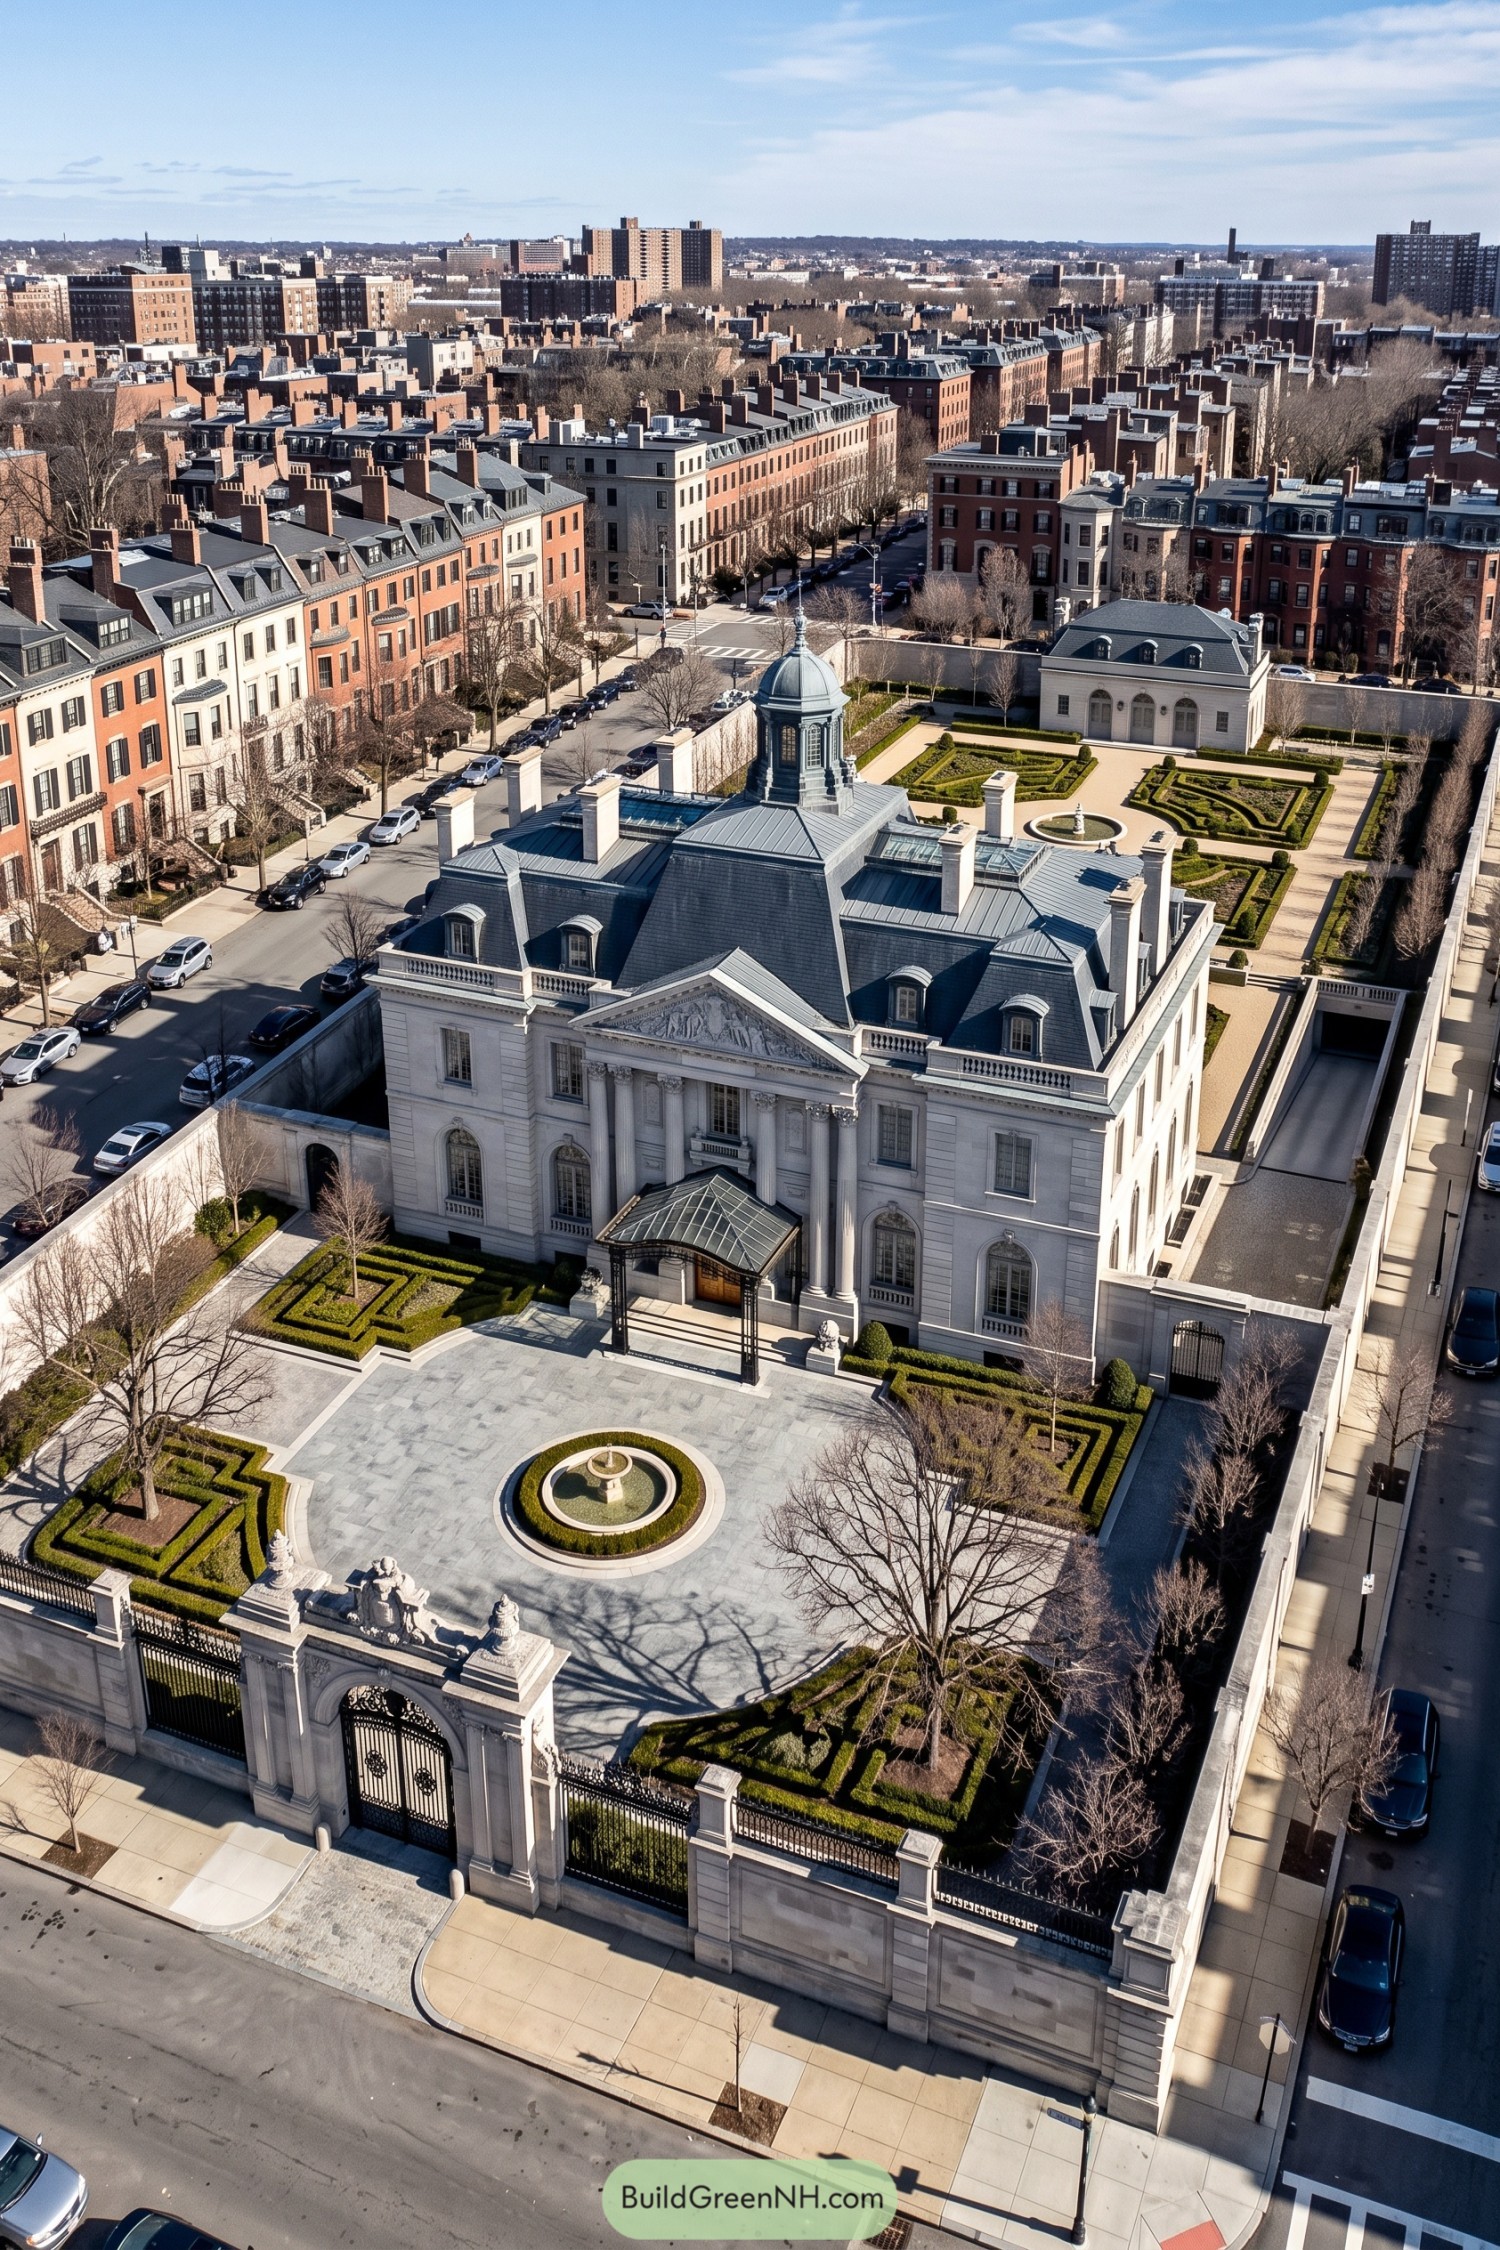

French château influences shape the steep mansard roof and dormer windows, while a sculpted pediment and tall classical columns give the pale stone facade its ceremonial character. The central cupola adds a finishing flourish, because apparently the roof needed a crown too.
A glass and iron canopy shelters the entrance without hiding the carved stonework behind it. Below, clipped boxwood parterres and circular fountains extend the mansion’s symmetry into both courtyards, with tall perimeter walls keeping these carefully arranged gardens separate from the surrounding streets.
The Island Takes Classical Shape
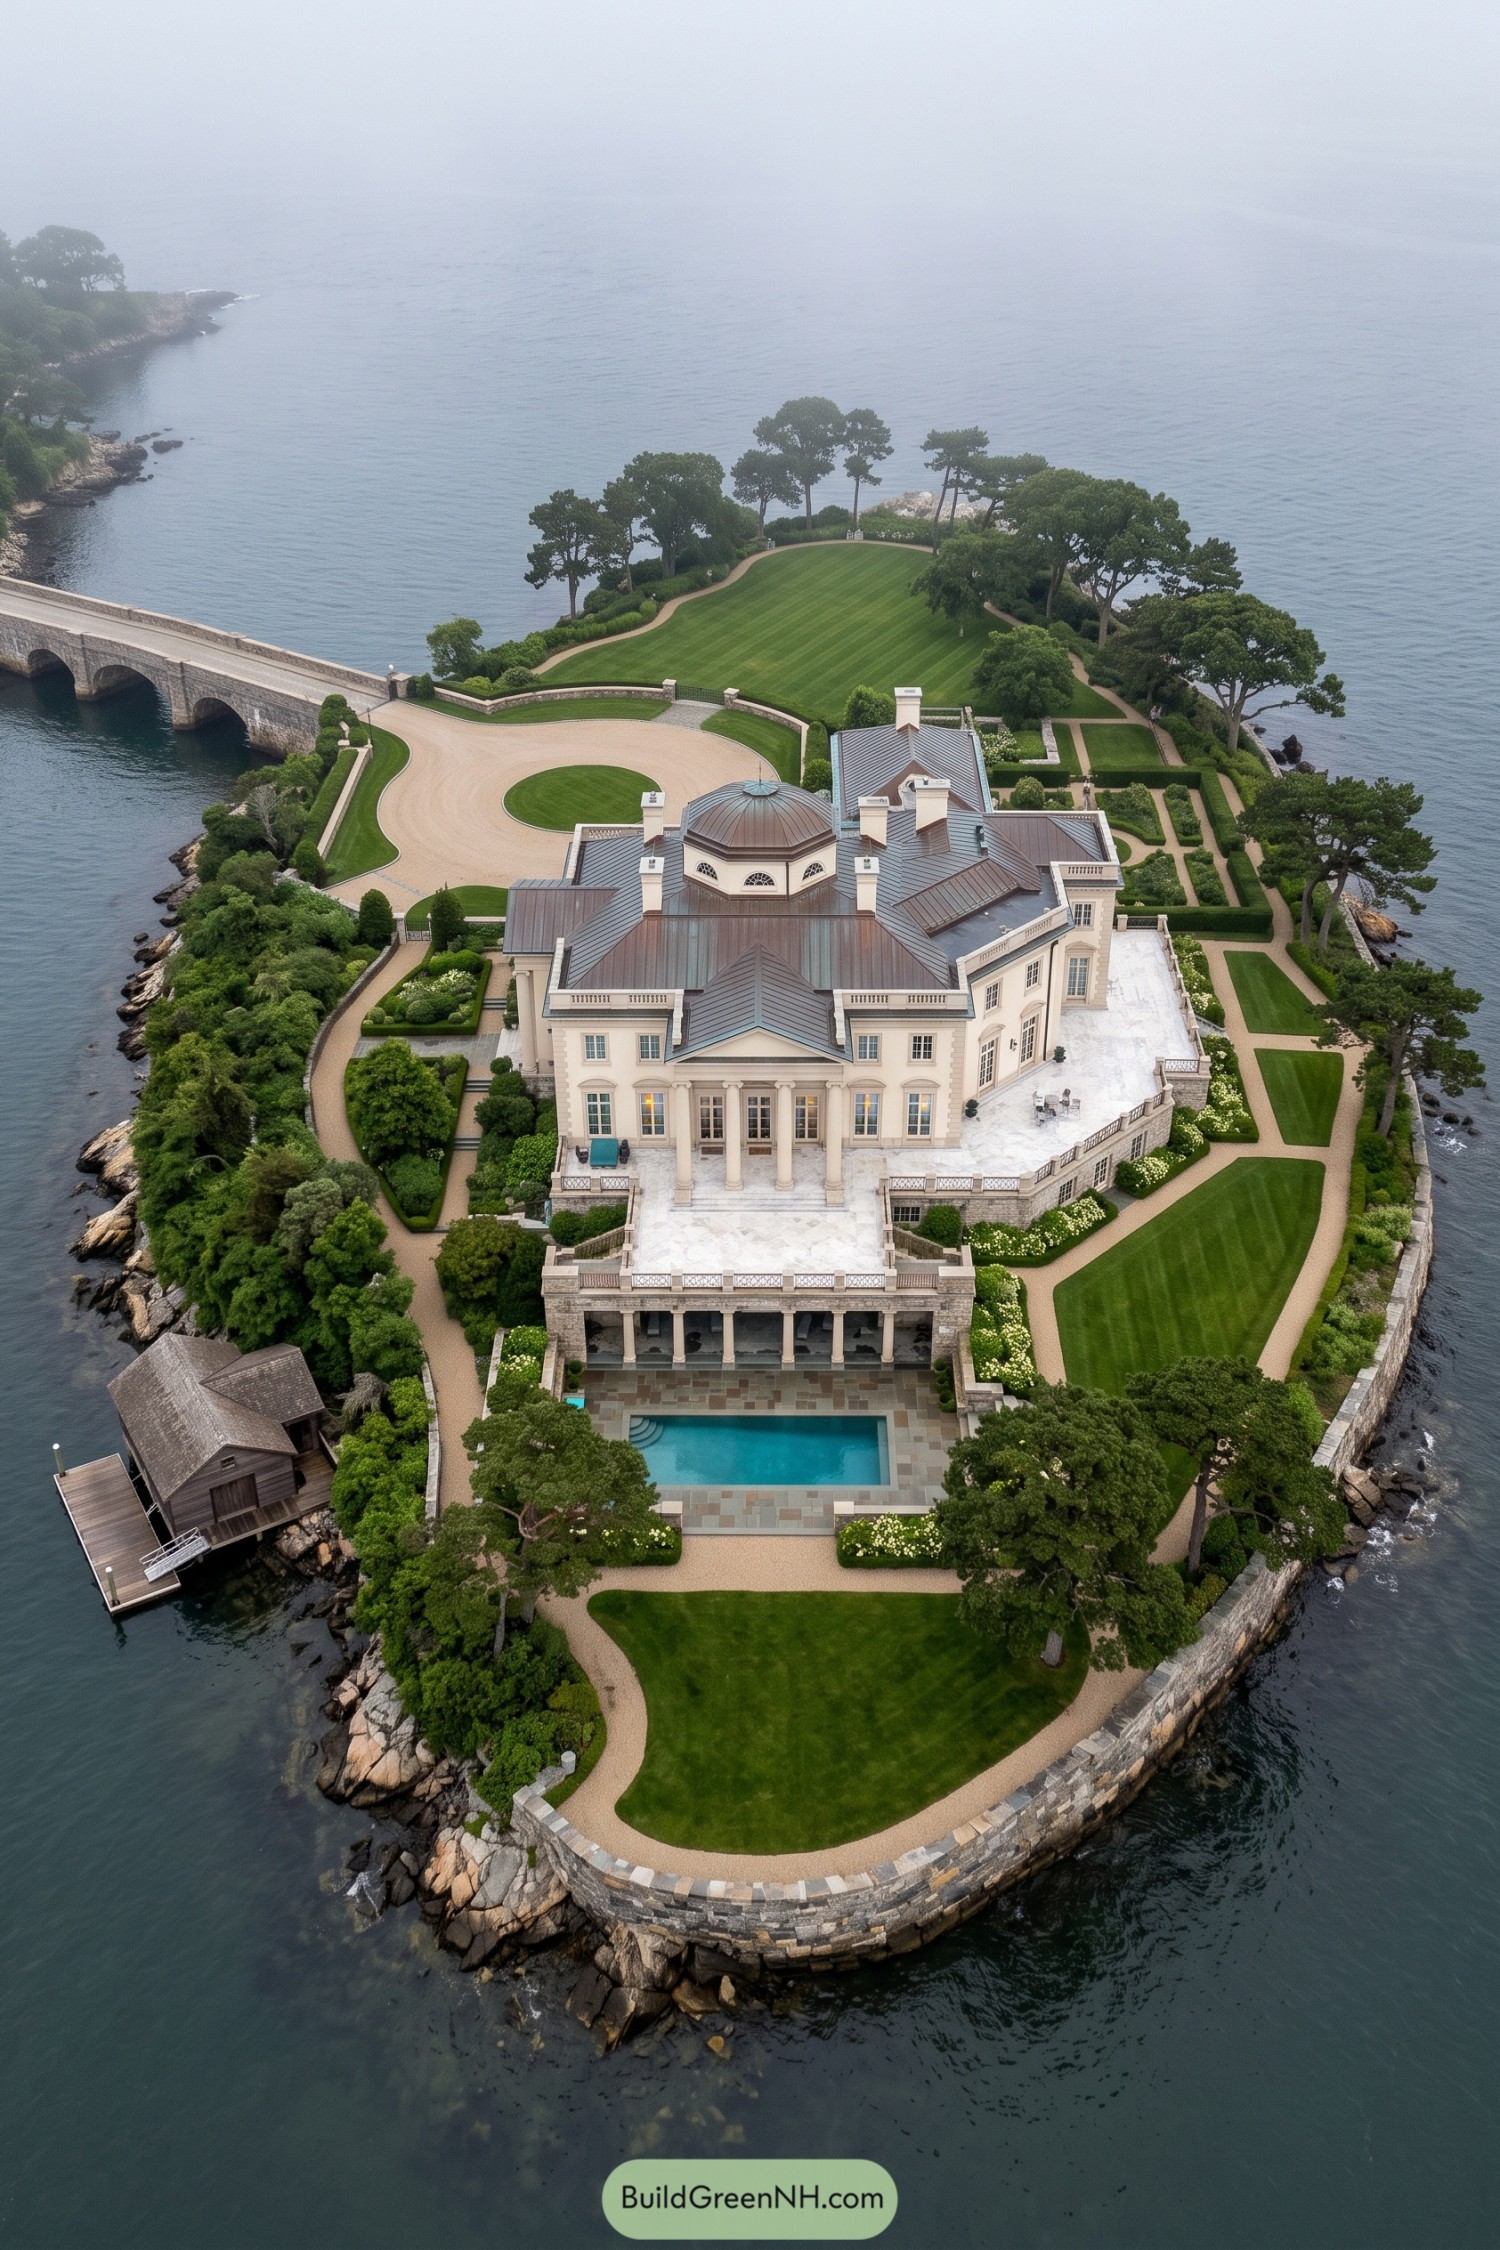

Palladian inspiration comes through in the cream facade, triangular pediment, and tall columns framing the waterfront terrace. A central dome crowns the layered metal roof, while repeated windows and stone corner detailing give the sprawling house a composed, unified look.
Broad terraces step down to a rectangular pool, because apparently being surrounded by water wasn’t quite enough. Clipped hedges near the house give way to curved gravel paths and coastal trees, connecting the formal gardens with the rocky shoreline, while an arched stone bridge makes the entrance feel like part of the architecture.
Clipped Cones And Carved Stone
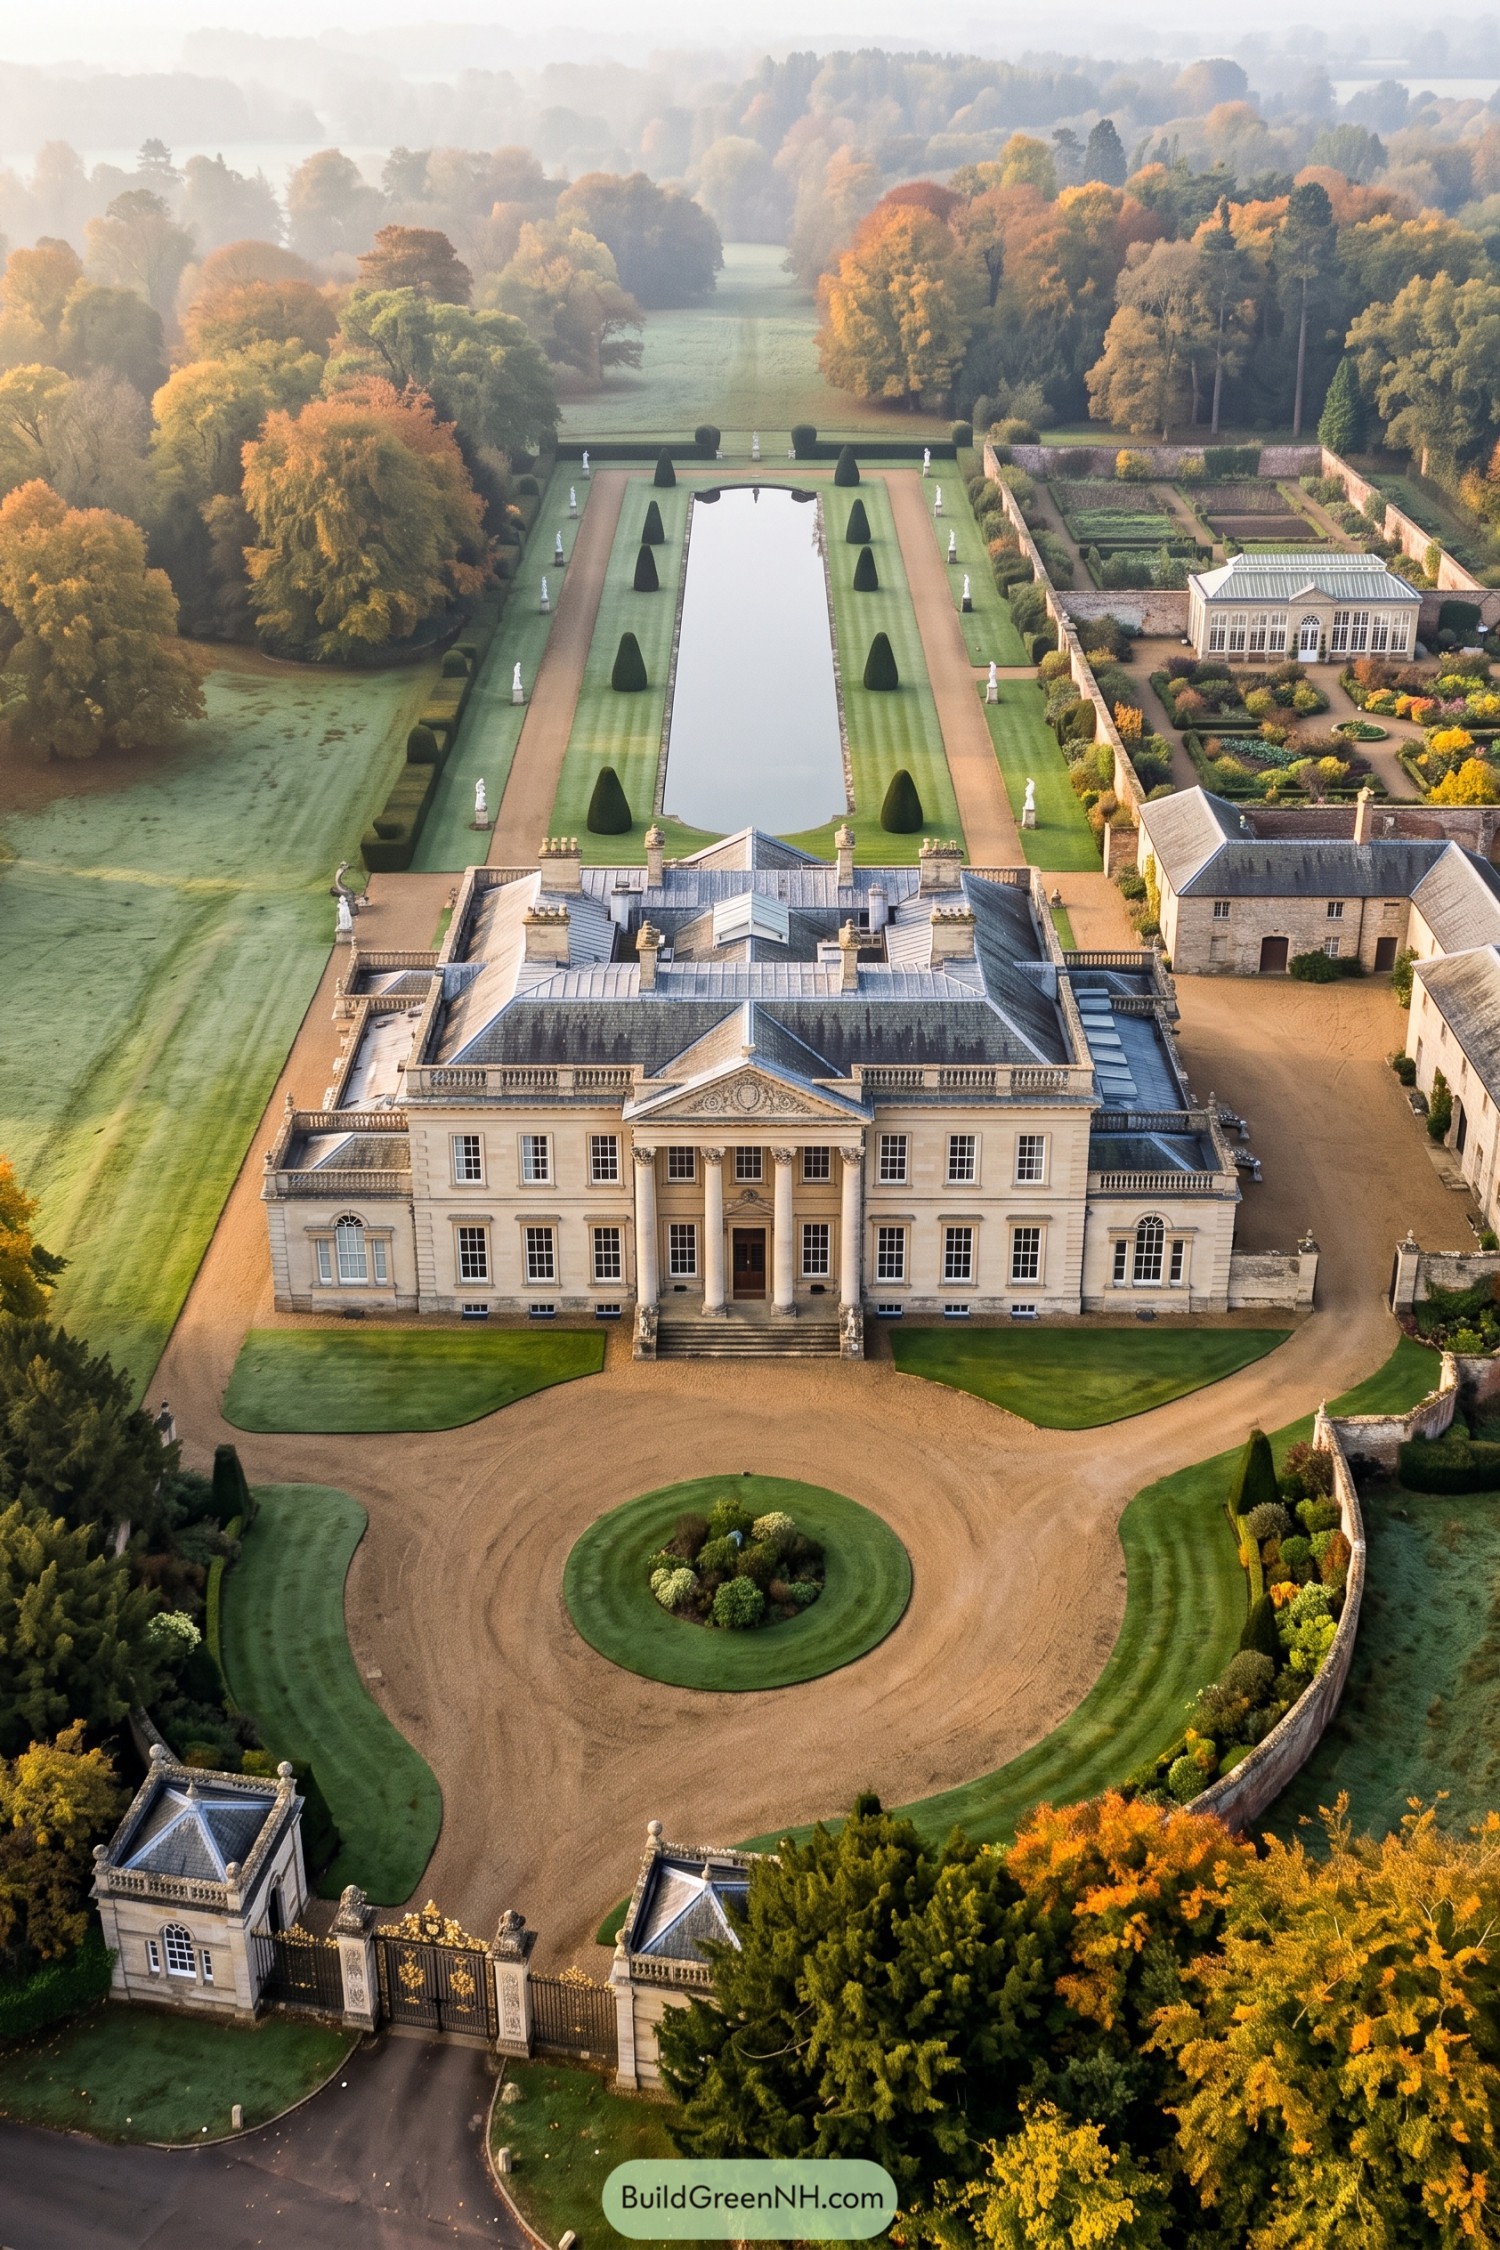

The mansion borrows from Palladian country houses, pairing a carved triangular pediment with tall columns and matching wings in pale stone. Balustraded terraces soften the stepped roofline, while rows of sash windows keep the broad facade feeling orderly rather than fussy.
A sweeping gravel drive circles a planted island, giving the entrance plenty of breathing room and visitors no excuse for a three-point turn. Behind the house, clipped topiary and statues frame a long reflecting pool, while the walled gardens and glazed pavilion tuck smaller, more intimate spaces beside the grand central view.
White Brick Beneath The Oaks
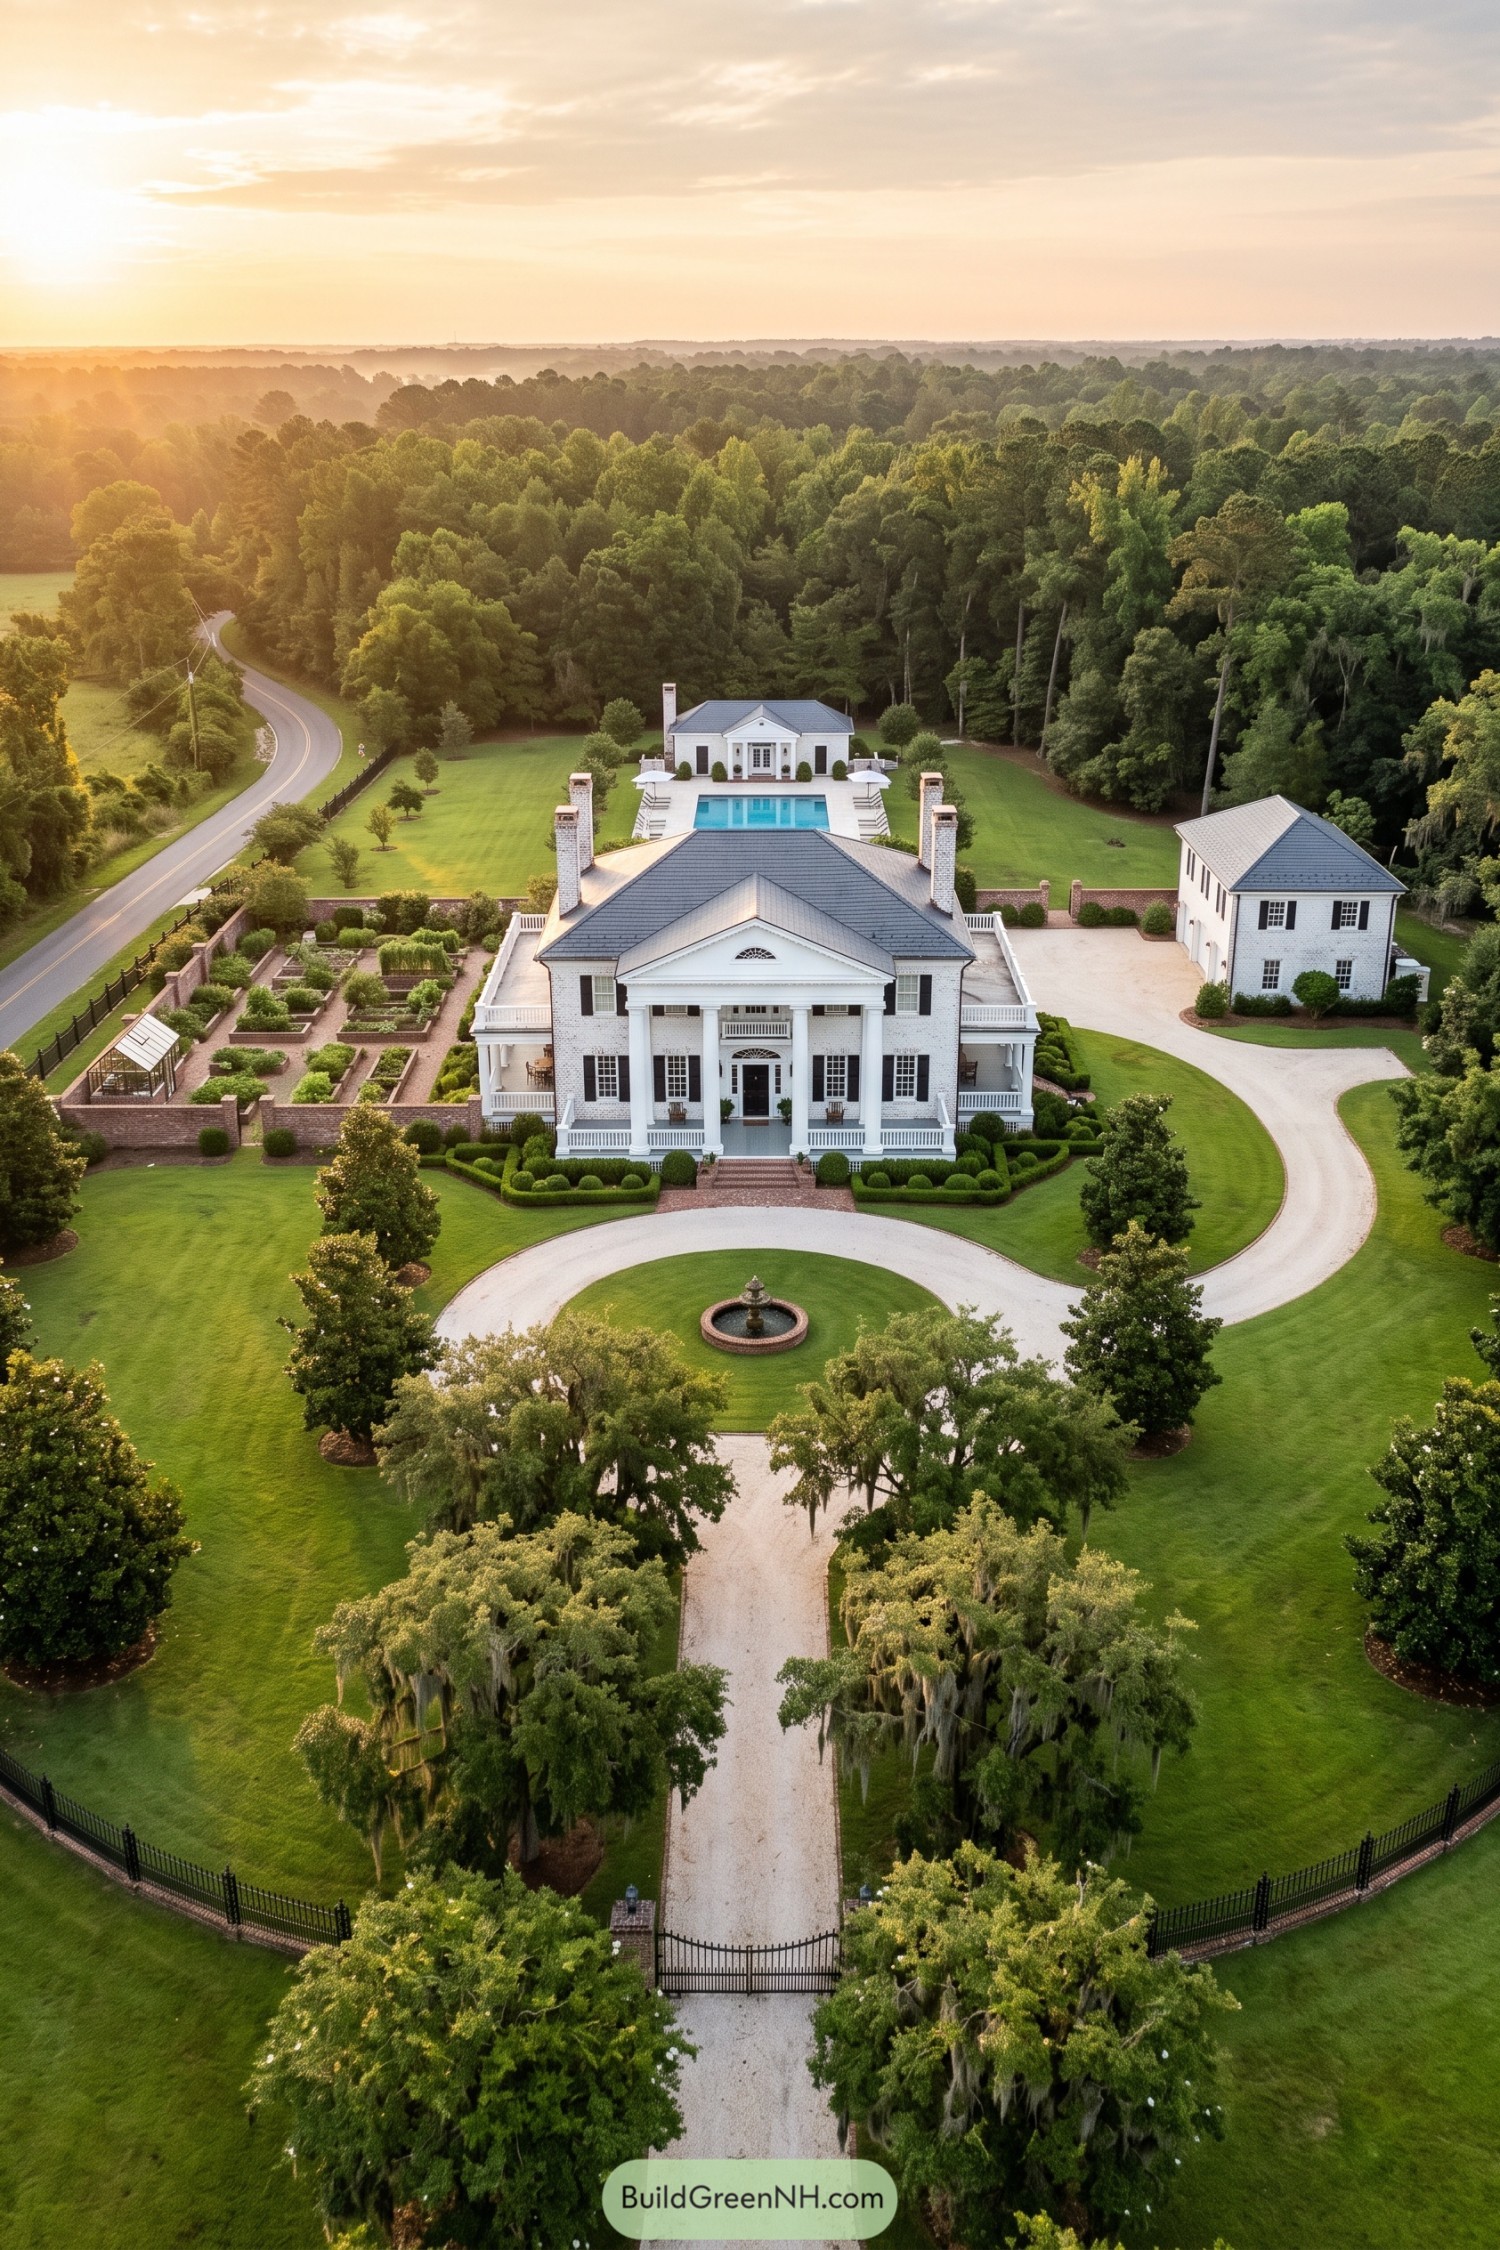

The white brick exterior and tall columned portico draw on Southern Greek Revival architecture, with a triangular pediment giving the entrance its unmistakable presence. Dark shutters sharpen the symmetrical facade, while side porches and a small balcony above the front door keep all that formality from feeling too stiff.
A tree-lined approach opens into a circular drive around a fountain, giving visitors a clear route to the broad brick entrance steps. Beyond the clipped hedges, a walled kitchen garden and greenhouse balance the pool and matching rear pavilion, because even a grand estate needs somewhere to grow a decent tomato.
A Palace With A Boat Slip
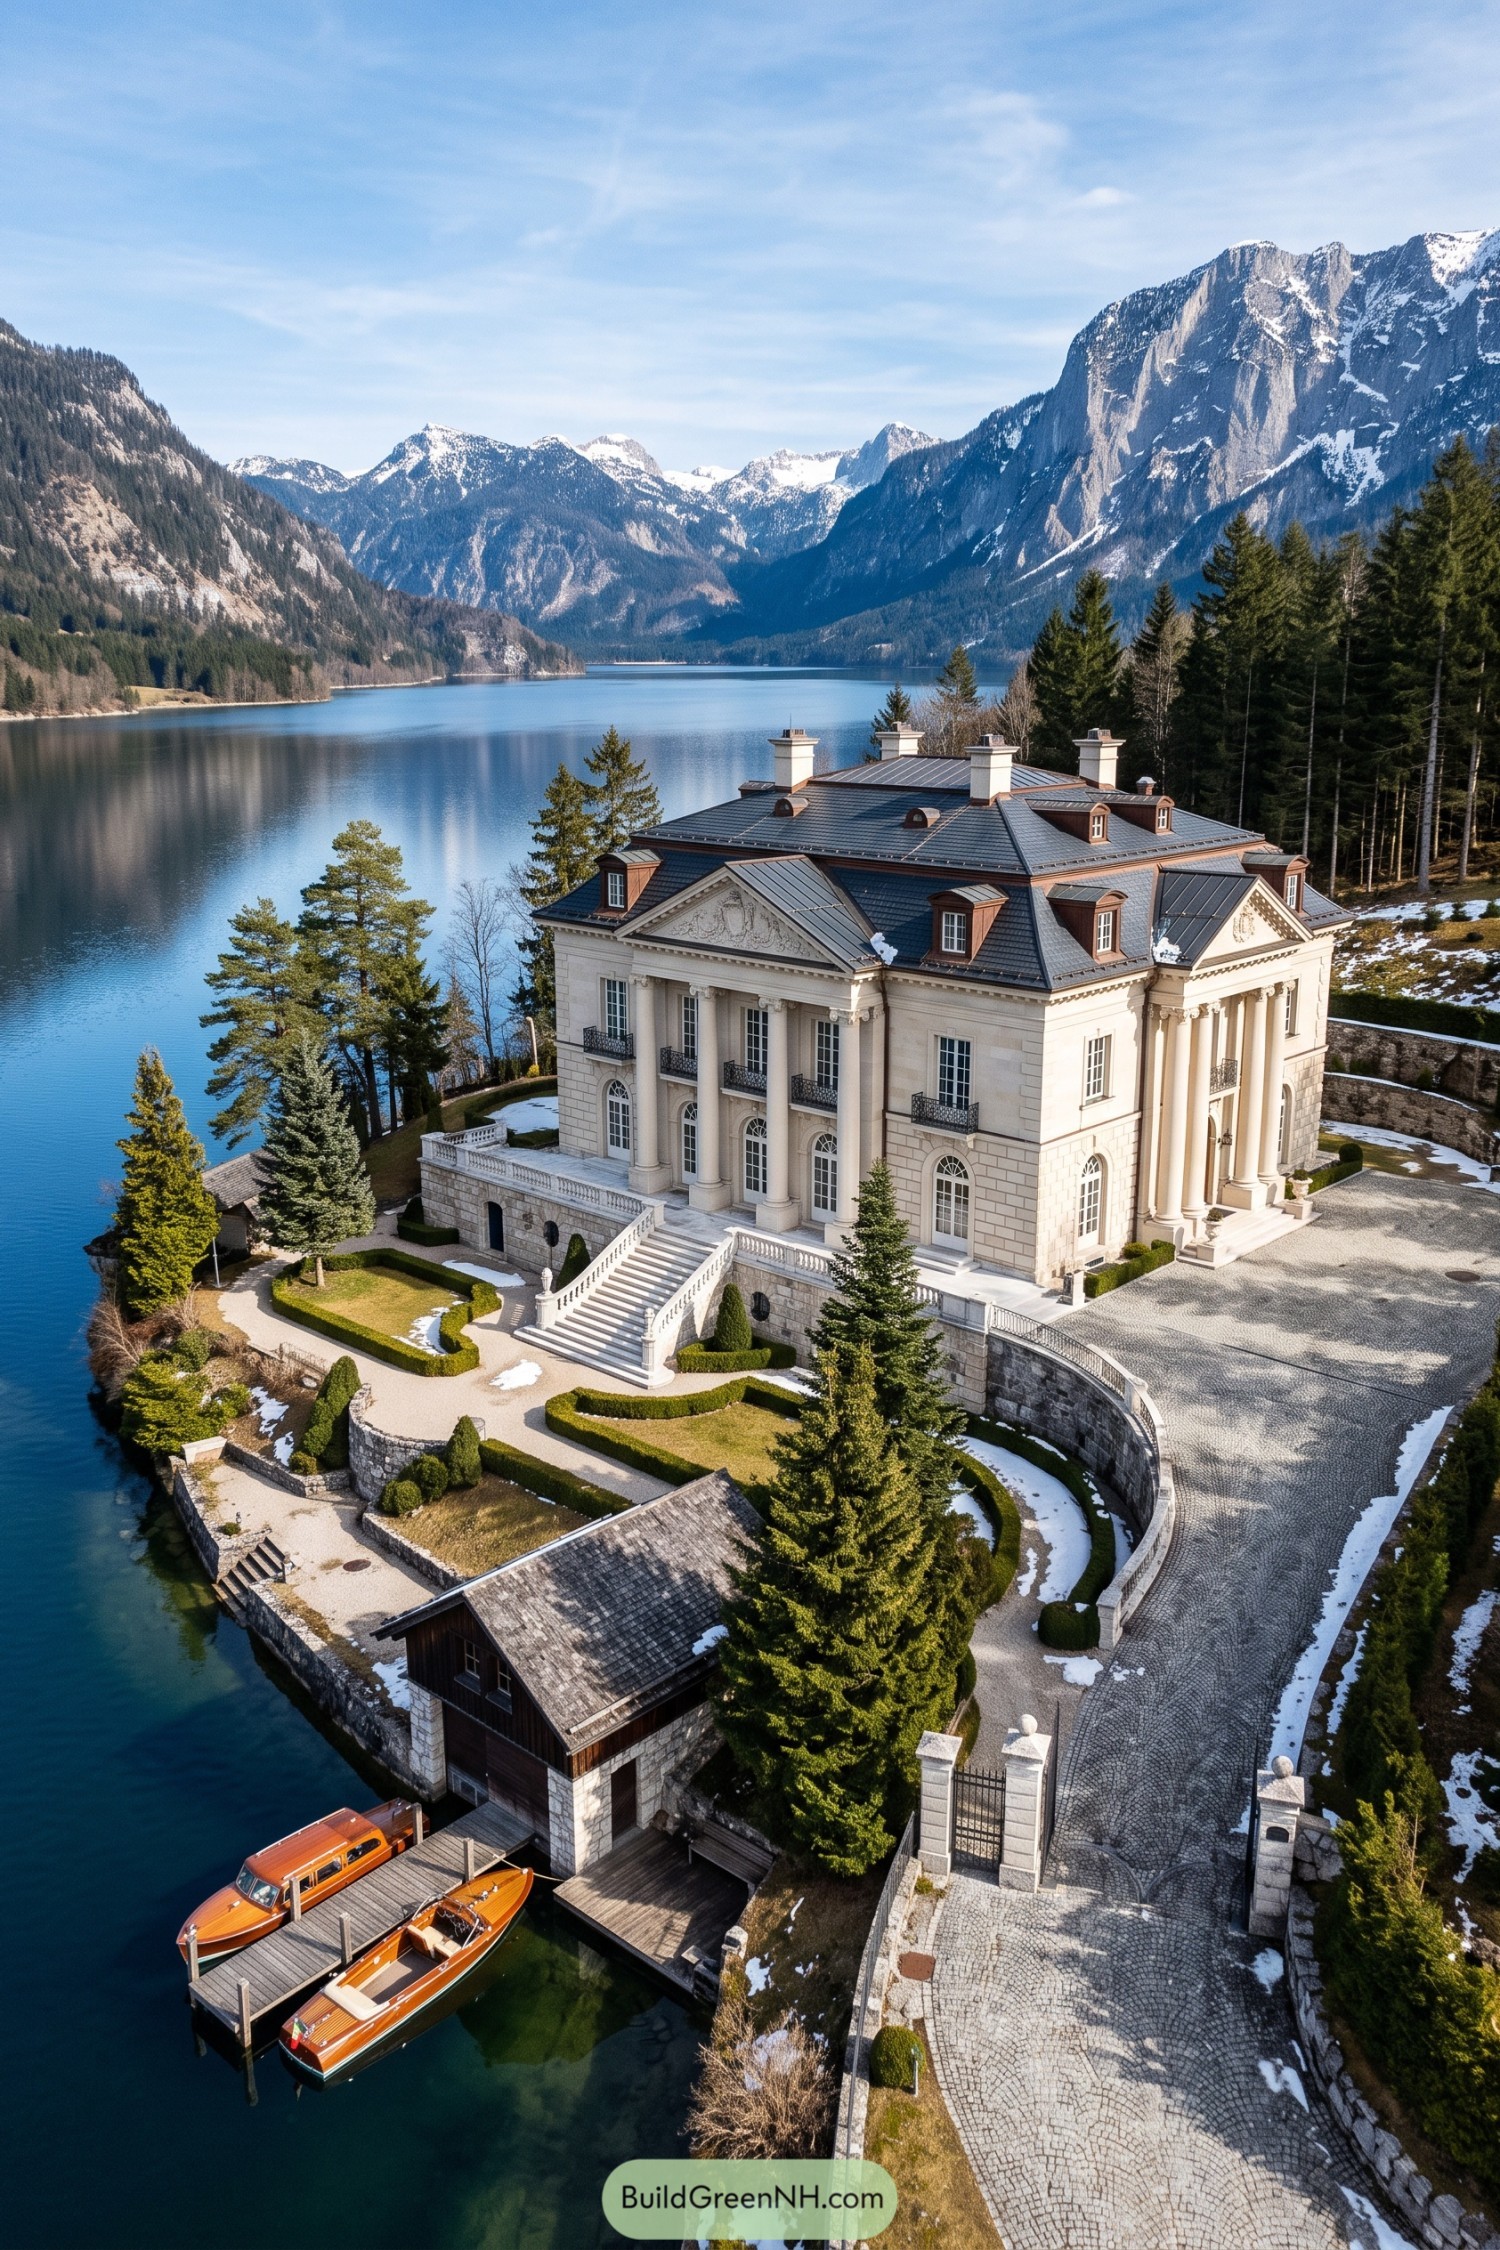

French neoclassical influences shape the cream facade, where tall columns and carved triangular pediments give both principal elevations a formal presence. The dark mansard roof brings in copper-toned dormers and prominent chimneys, breaking up its broad slopes without competing with the stonework below.
A wide staircase connects the raised terrace to clipped gardens, while curved retaining walls make room for paths and planting on the steep lakeside plot. Down by the water, a timber-and-stone boathouse offers a pleasantly modest counterpoint to the mansion, because apparently even a palace needs somewhere to park the boat.
Lavender Acres With A Classical Heart
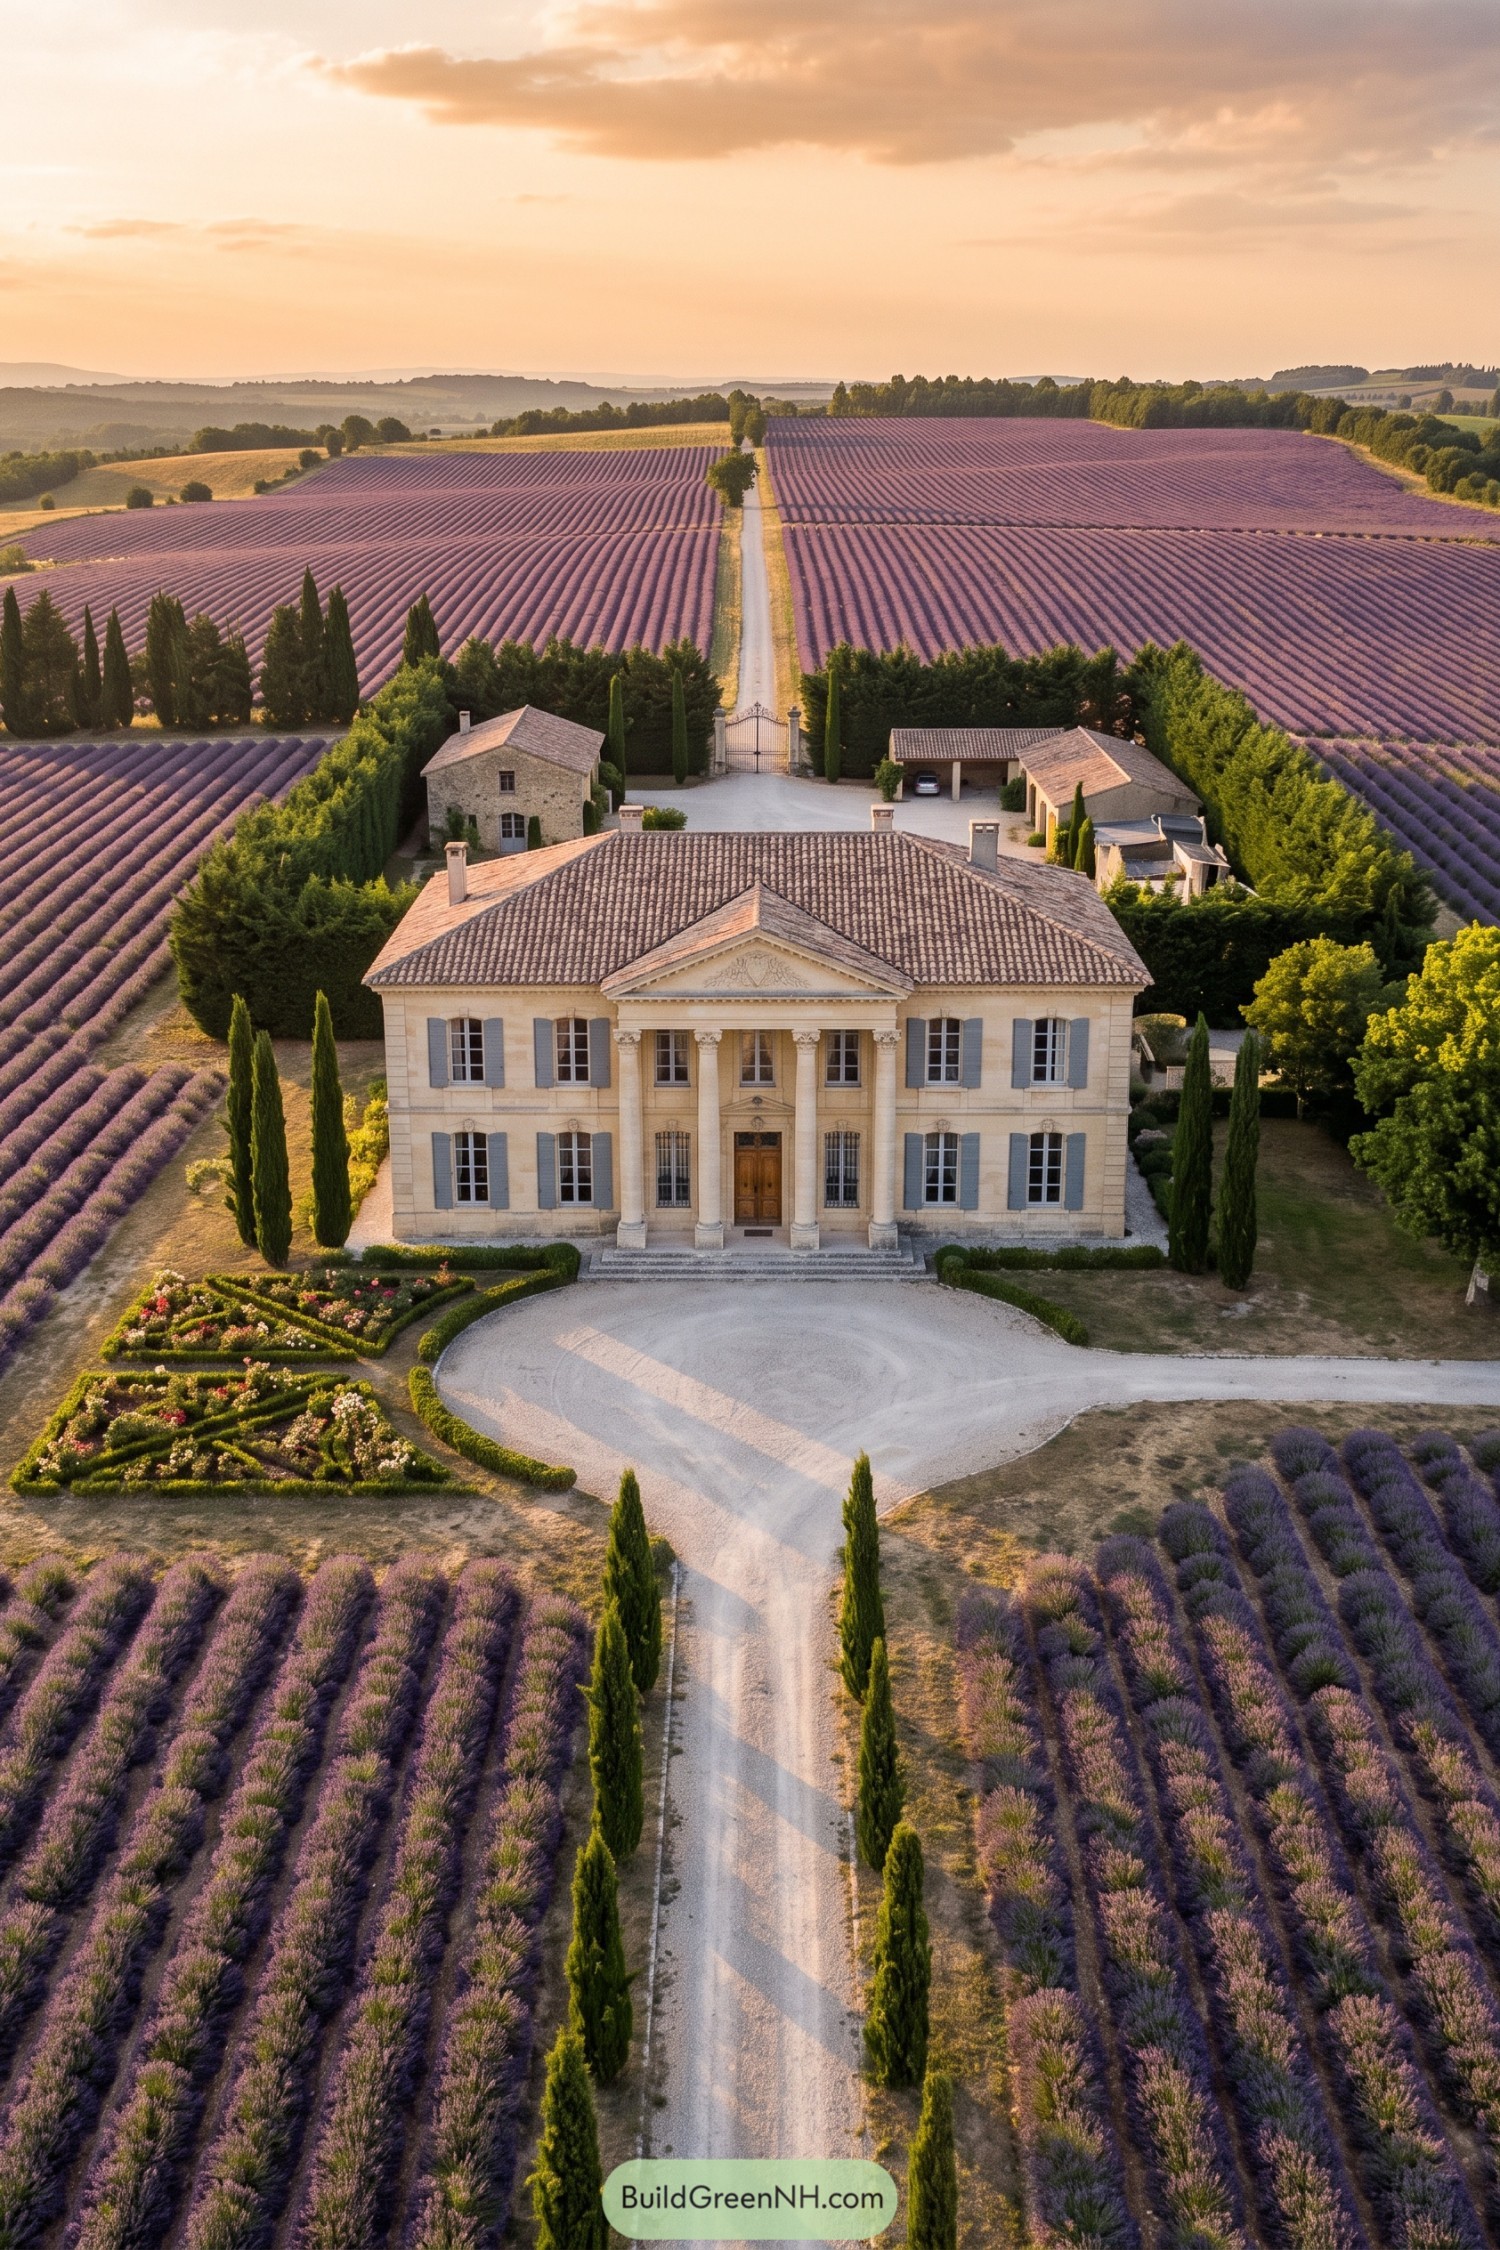

The pale stone facade pairs French country house charm with a temple-inspired portico, its four tall columns framing the central wooden door. A carved triangular pediment makes the entrance feel properly grand, while blue-gray shutters and a tiled roof keep things a little more country.
Clipped boxwood beds bring geometric detail close to the house, with slender cypresses marking the gravel approach. Beyond them, sweeping lavender rows connect the formal grounds to the surrounding farmland, giving the arrival plenty of ceremony without requiring a royal invitation.
The Scenic Route To The Steps
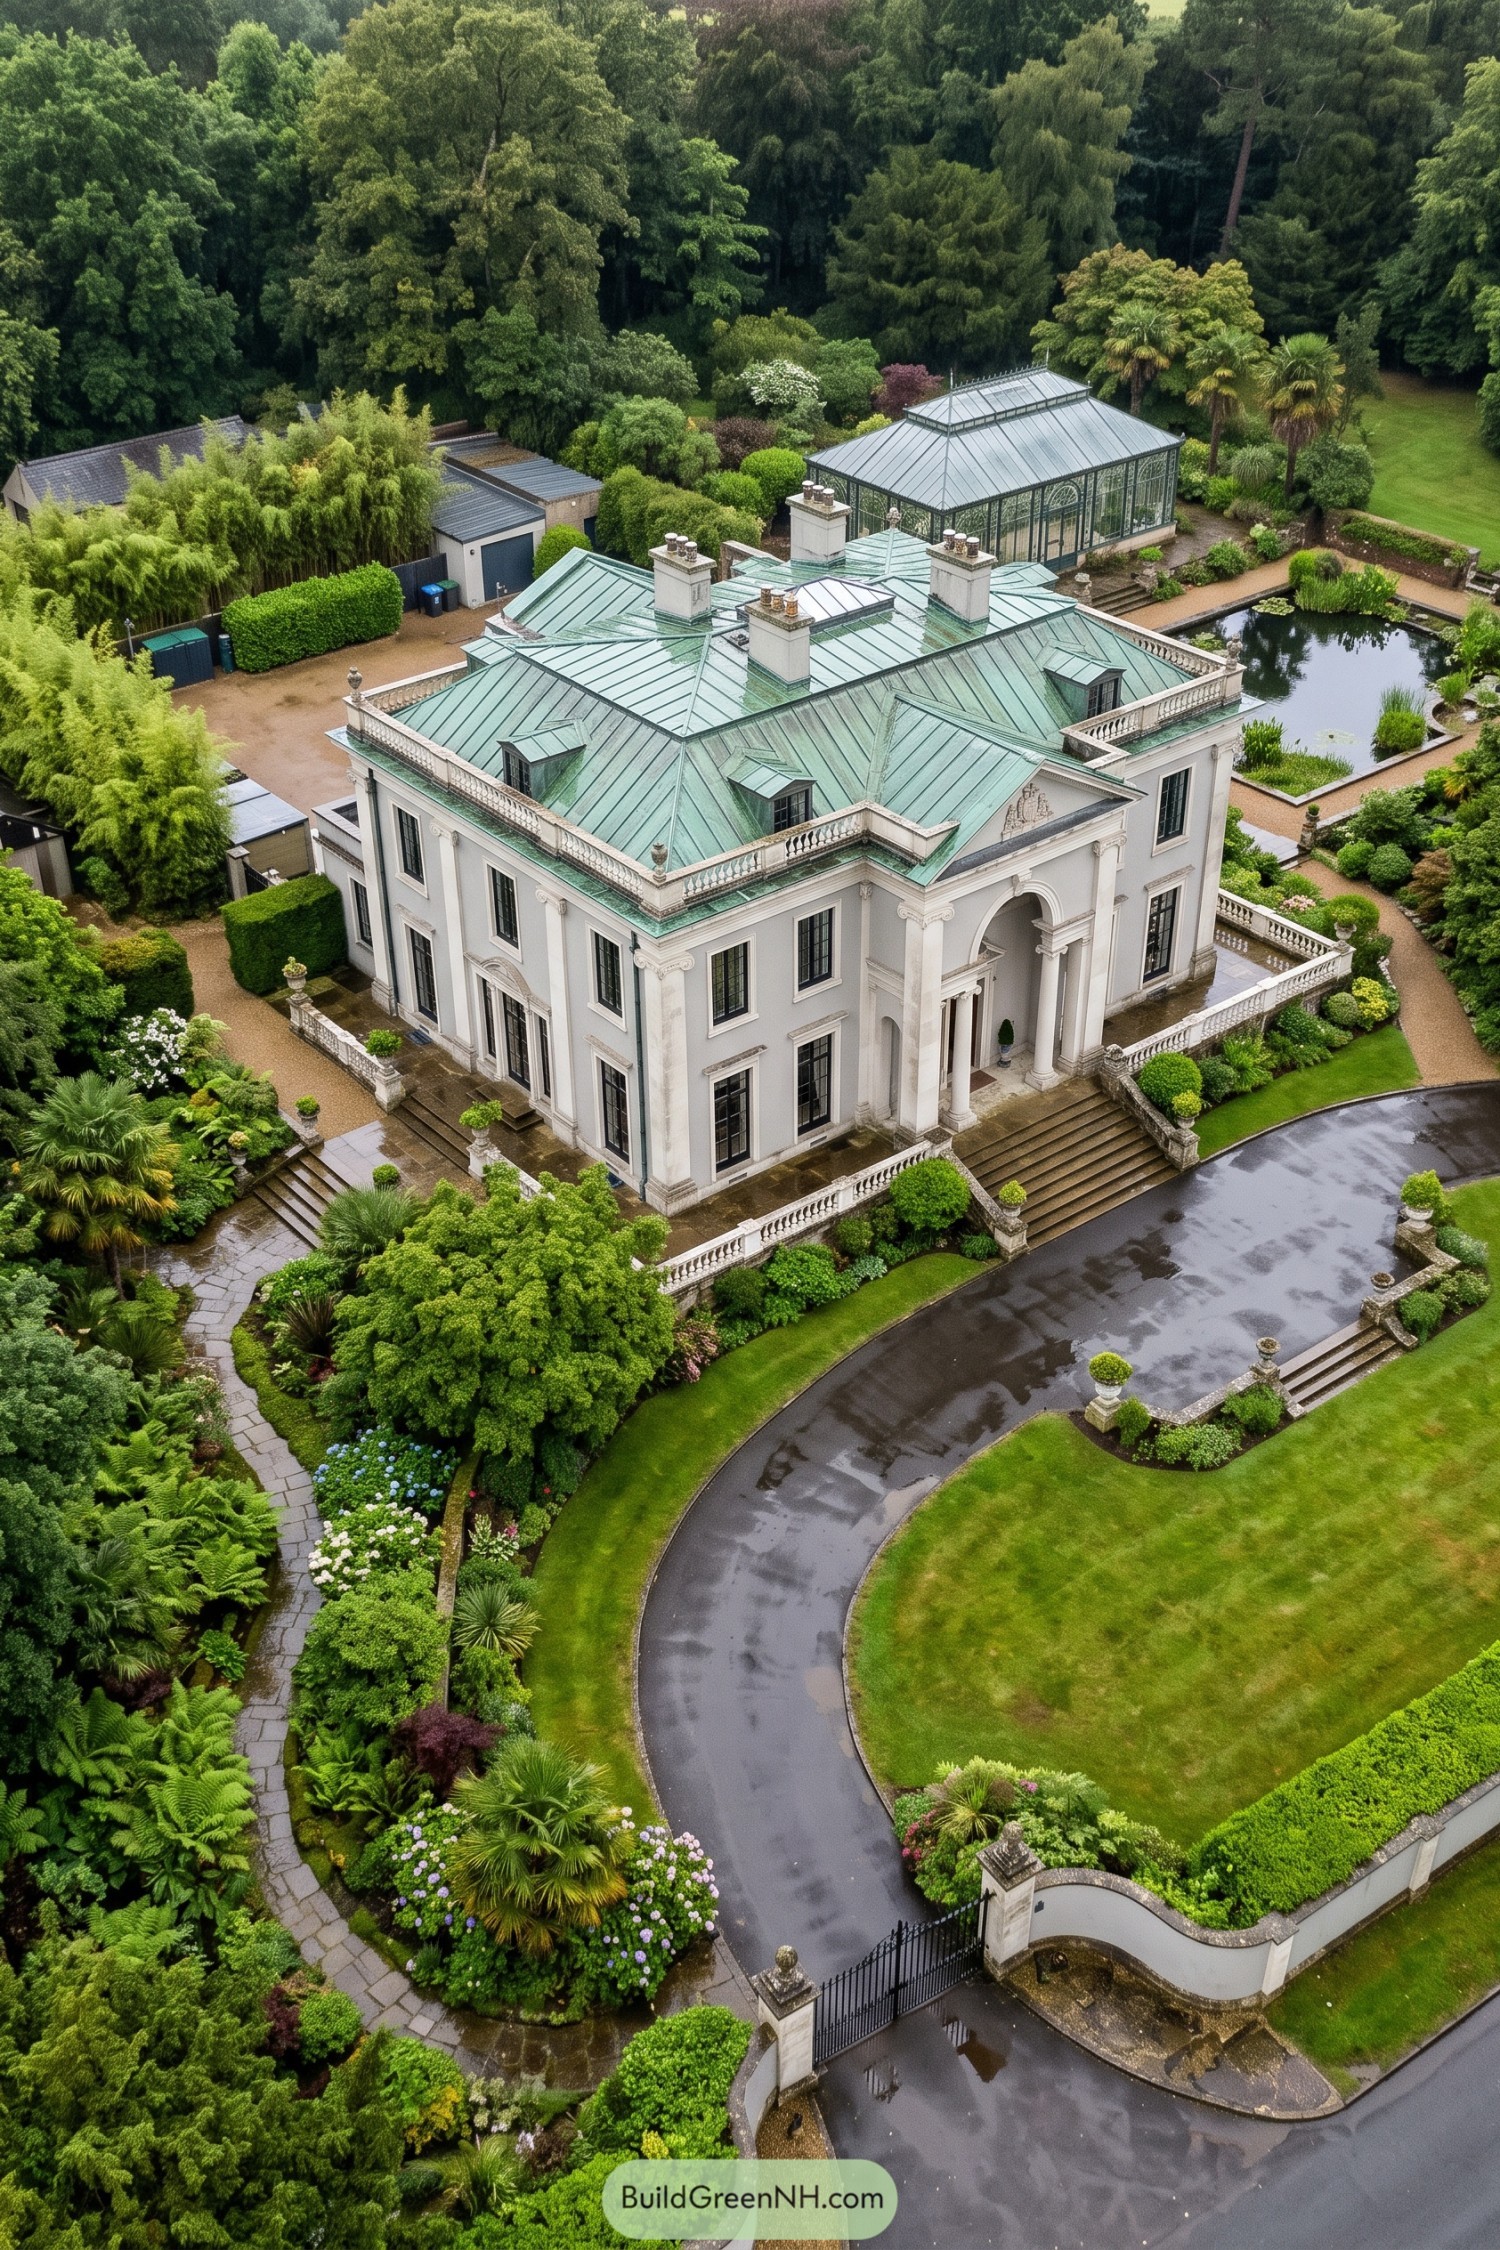

The sweeping driveway leads to a tall arched portico, giving this mansion an arrival sequence borrowed from classical country estates. Pale walls, slender pilasters, and dark framed windows keep the exterior crisp, while broad stone steps make sure nobody has to squeeze past the flowerpots.
Up above, a weathered green metal roof gathers dormers and chimney stacks behind a balustraded parapet, adding texture to the otherwise restrained facade. And the glass conservatory brings a Victorian garden influence to the grounds, where clipped shrubs, winding paths, and a rectangular pond balance the lush woodland edges.
A Saltwater Address With Georgian Roots
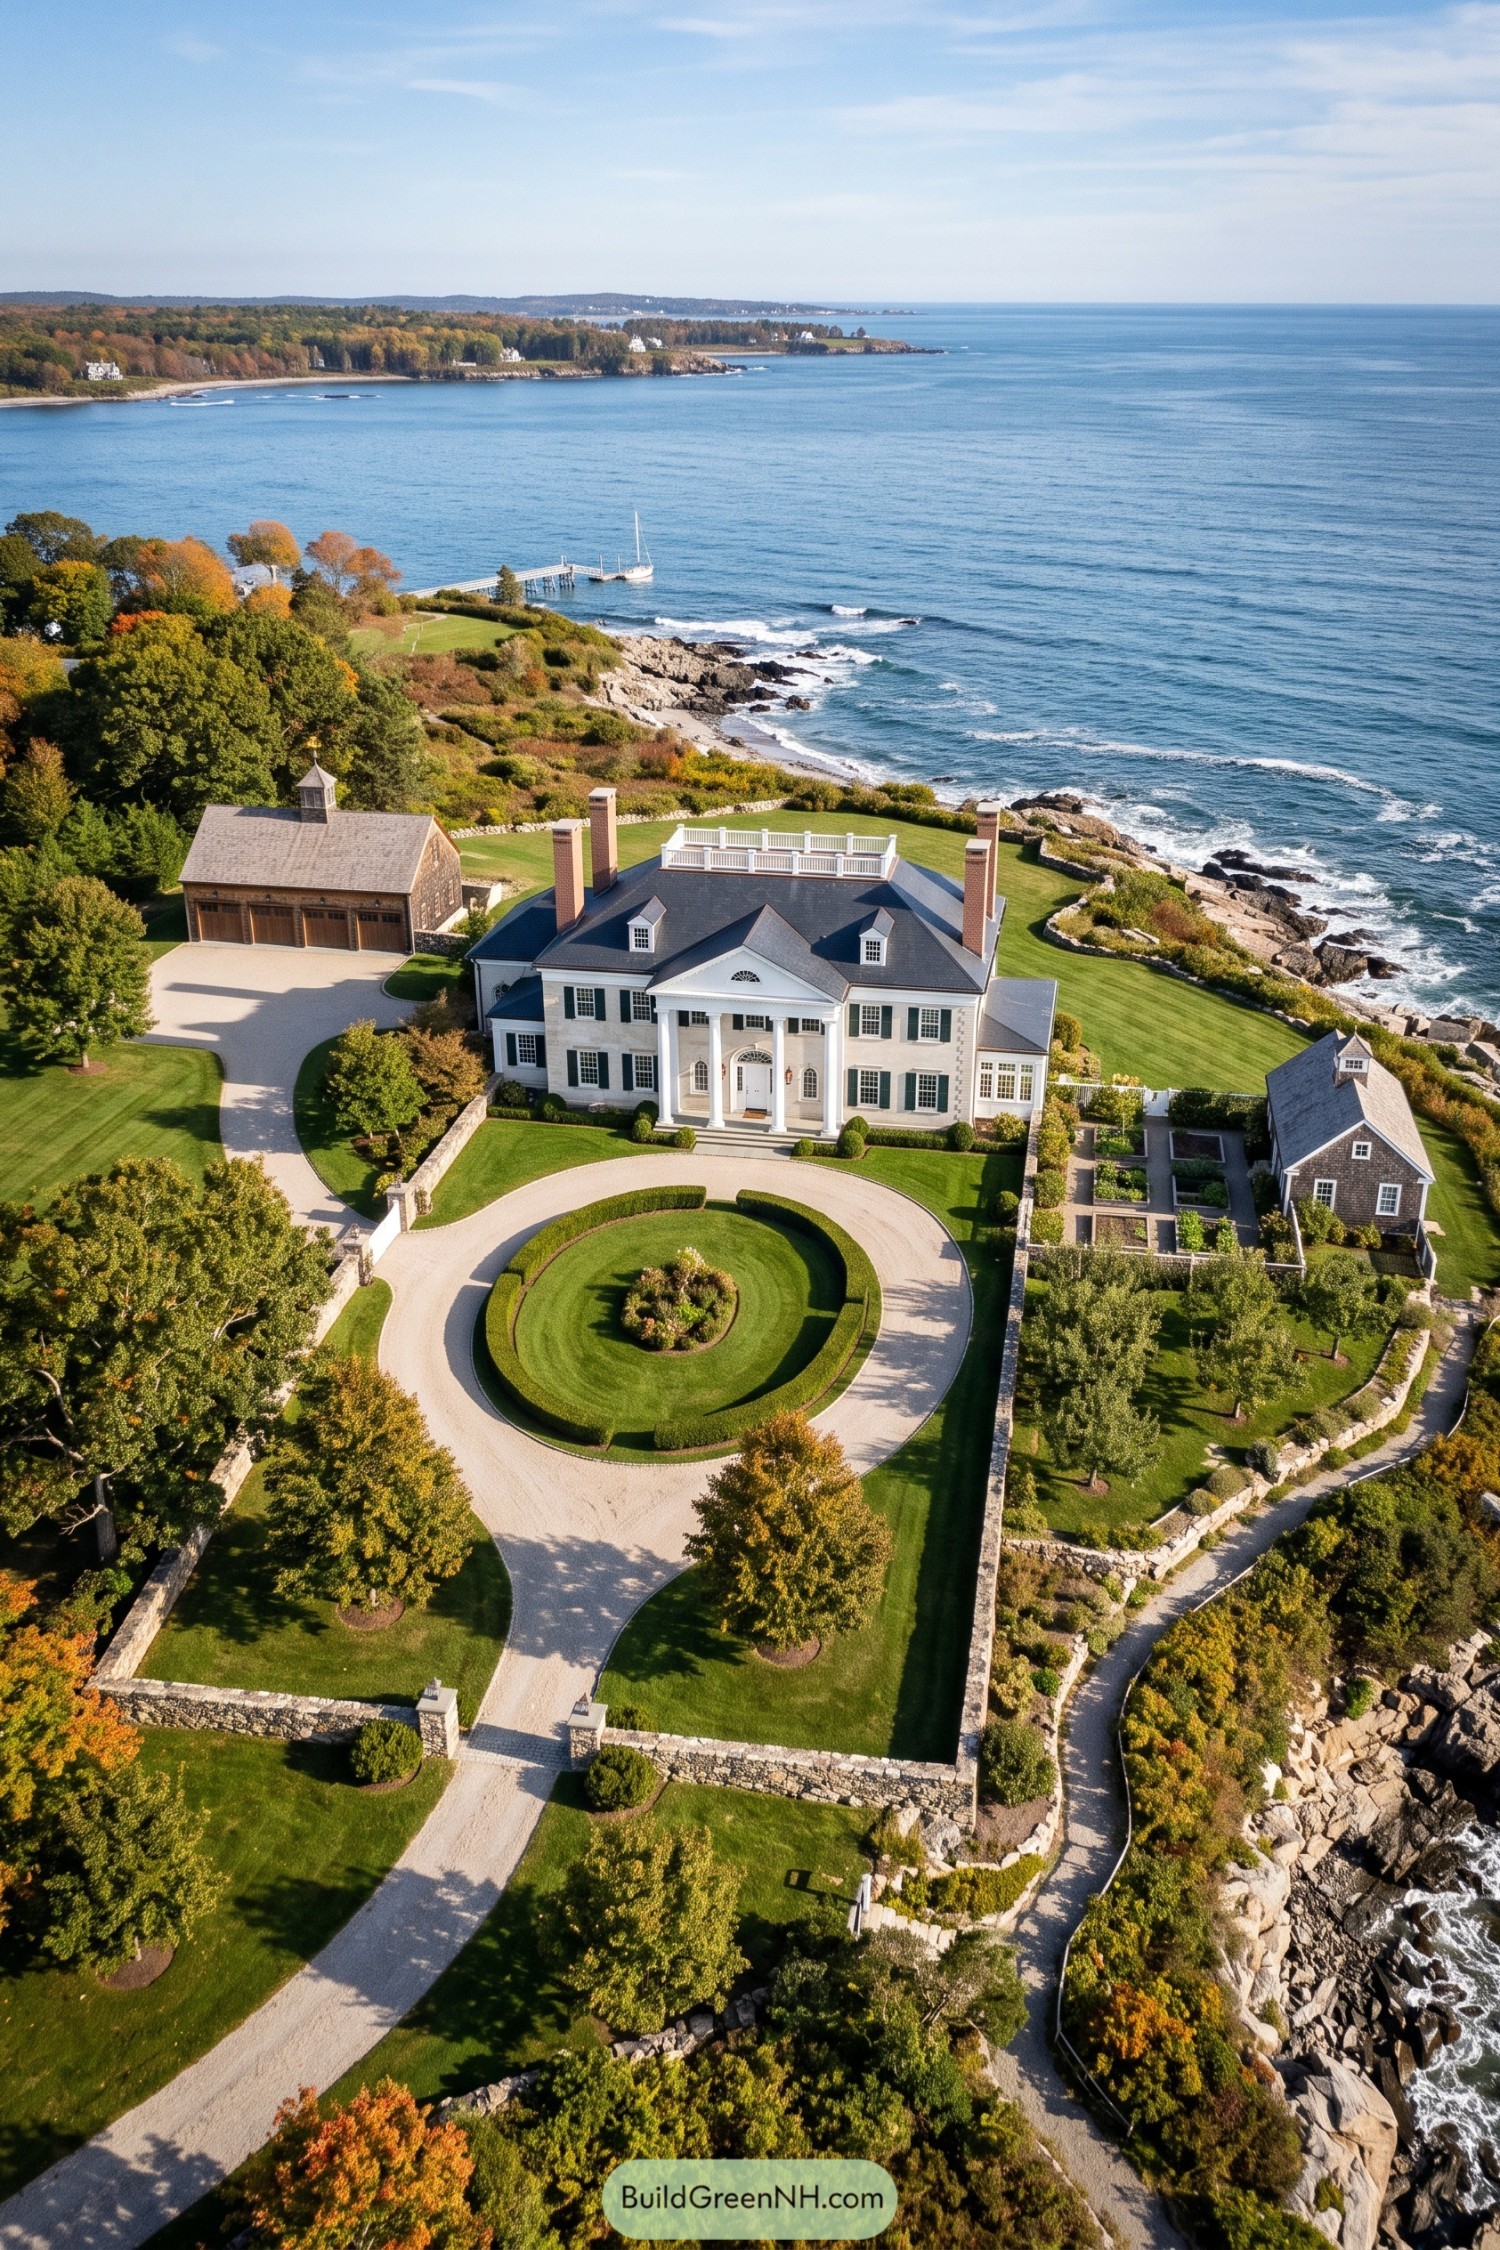

Georgian inspiration shapes the symmetrical facade, with dark green shutters and a tall, pedimented portico giving the pale exterior its crisp definition. Paired dormers, slender brick chimneys, and a white rooftop railing bring detail to the broad hipped roof without crowding it.
The circular gravel drive wraps around clipped hedges and a planted centerpiece, making the arrival feel rather grand, even if you’ve only popped out for milk. Stone boundary walls connect the formal lawns to the rocky shoreline, while shingled outbuildings and neatly divided garden beds give the estate a softer coastal character.
Pedigree Beyond The Portico
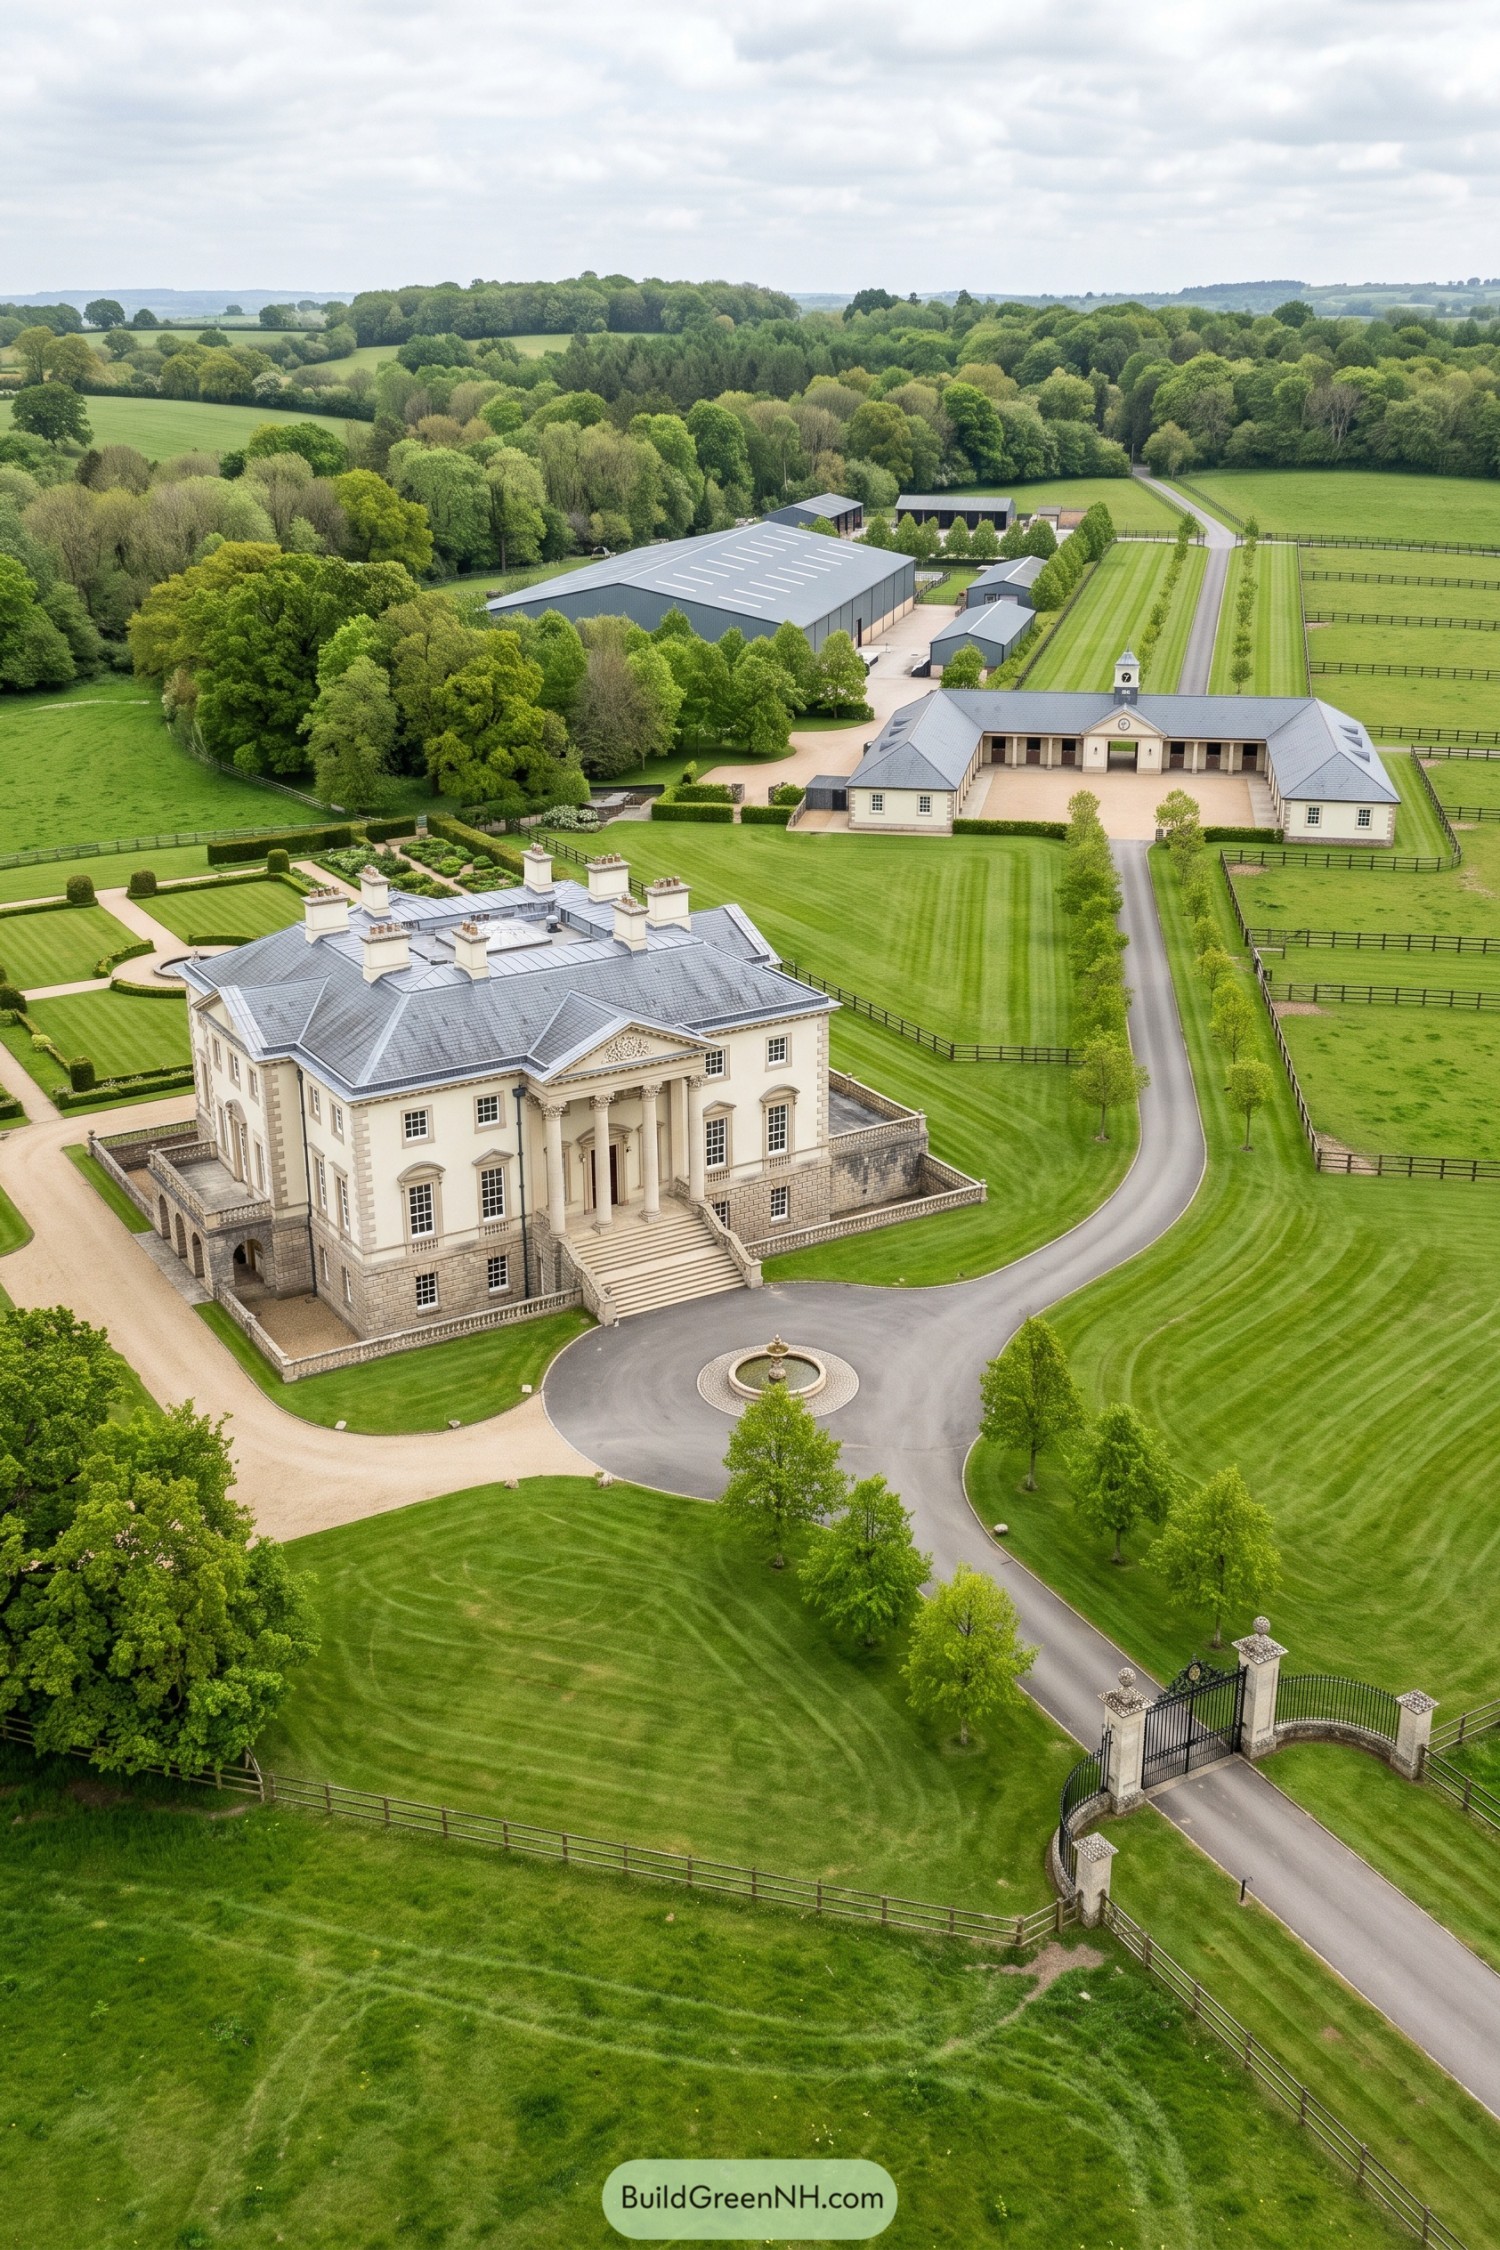

Drawing on Palladian country houses, this mansion pairs cream walls with a rusticated stone base and a grand columned portico. A carved triangular pediment crowns the entrance, while broad steps and tall sash windows give the raised main floor its distinctly formal character.
The slate roof and clustered chimneys keep the silhouette varied, so all that symmetry doesn’t get too buttoned up. Beyond the circular fountain, clipped garden compartments and a tree lined drive connect the house to a courtyard stable block, where a clock tower gives even the horses a rather smart address.
The Grand Descent
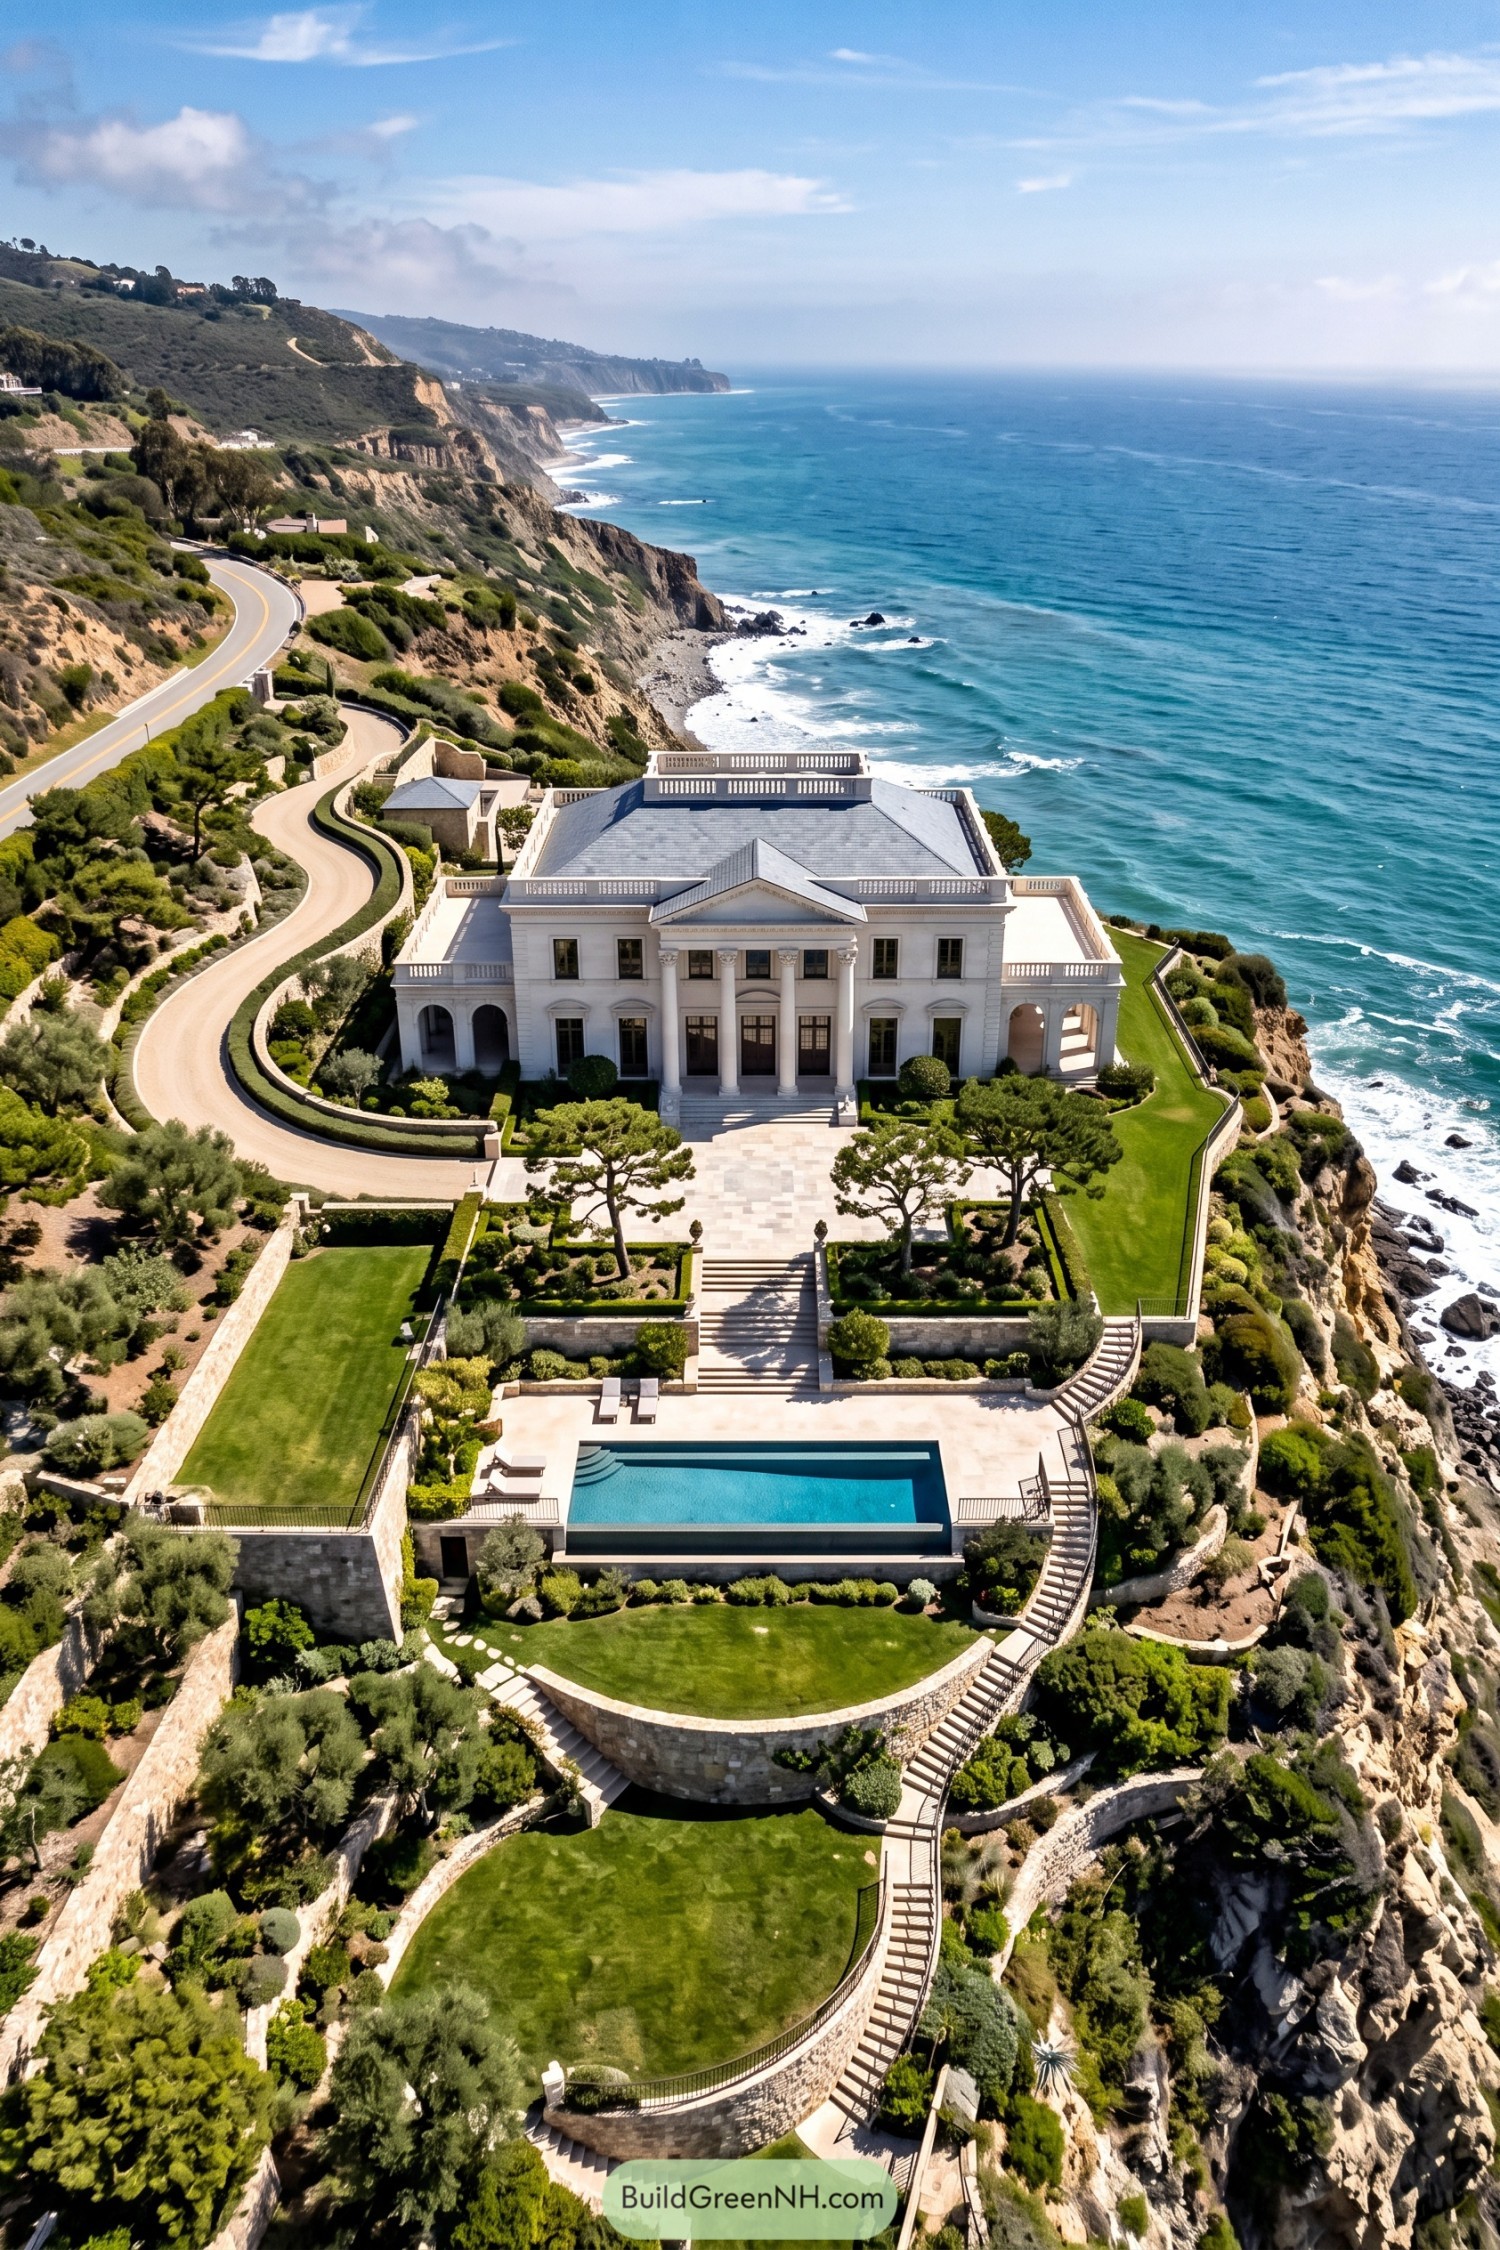

A full height columned portico and triangular pediment give this white mansion its classical character, with matching arched side wings keeping the broad facade balanced. Inspired by grand European villas, the design pairs a gray hipped roof with rooftop balustrades, so even the roofline gets dressed for dinner.
Below the house, stone retaining walls shape the steep cliff into garden terraces, linking formal lawns and clipped hedges with broad steps and curving stairways. The rectangular pool anchors the main leisure terrace, while sculptural trees and softer planting around the edges ease that very proper geometry into the rugged coastline.
Boxwood Embroidery Under Pink Blossoms
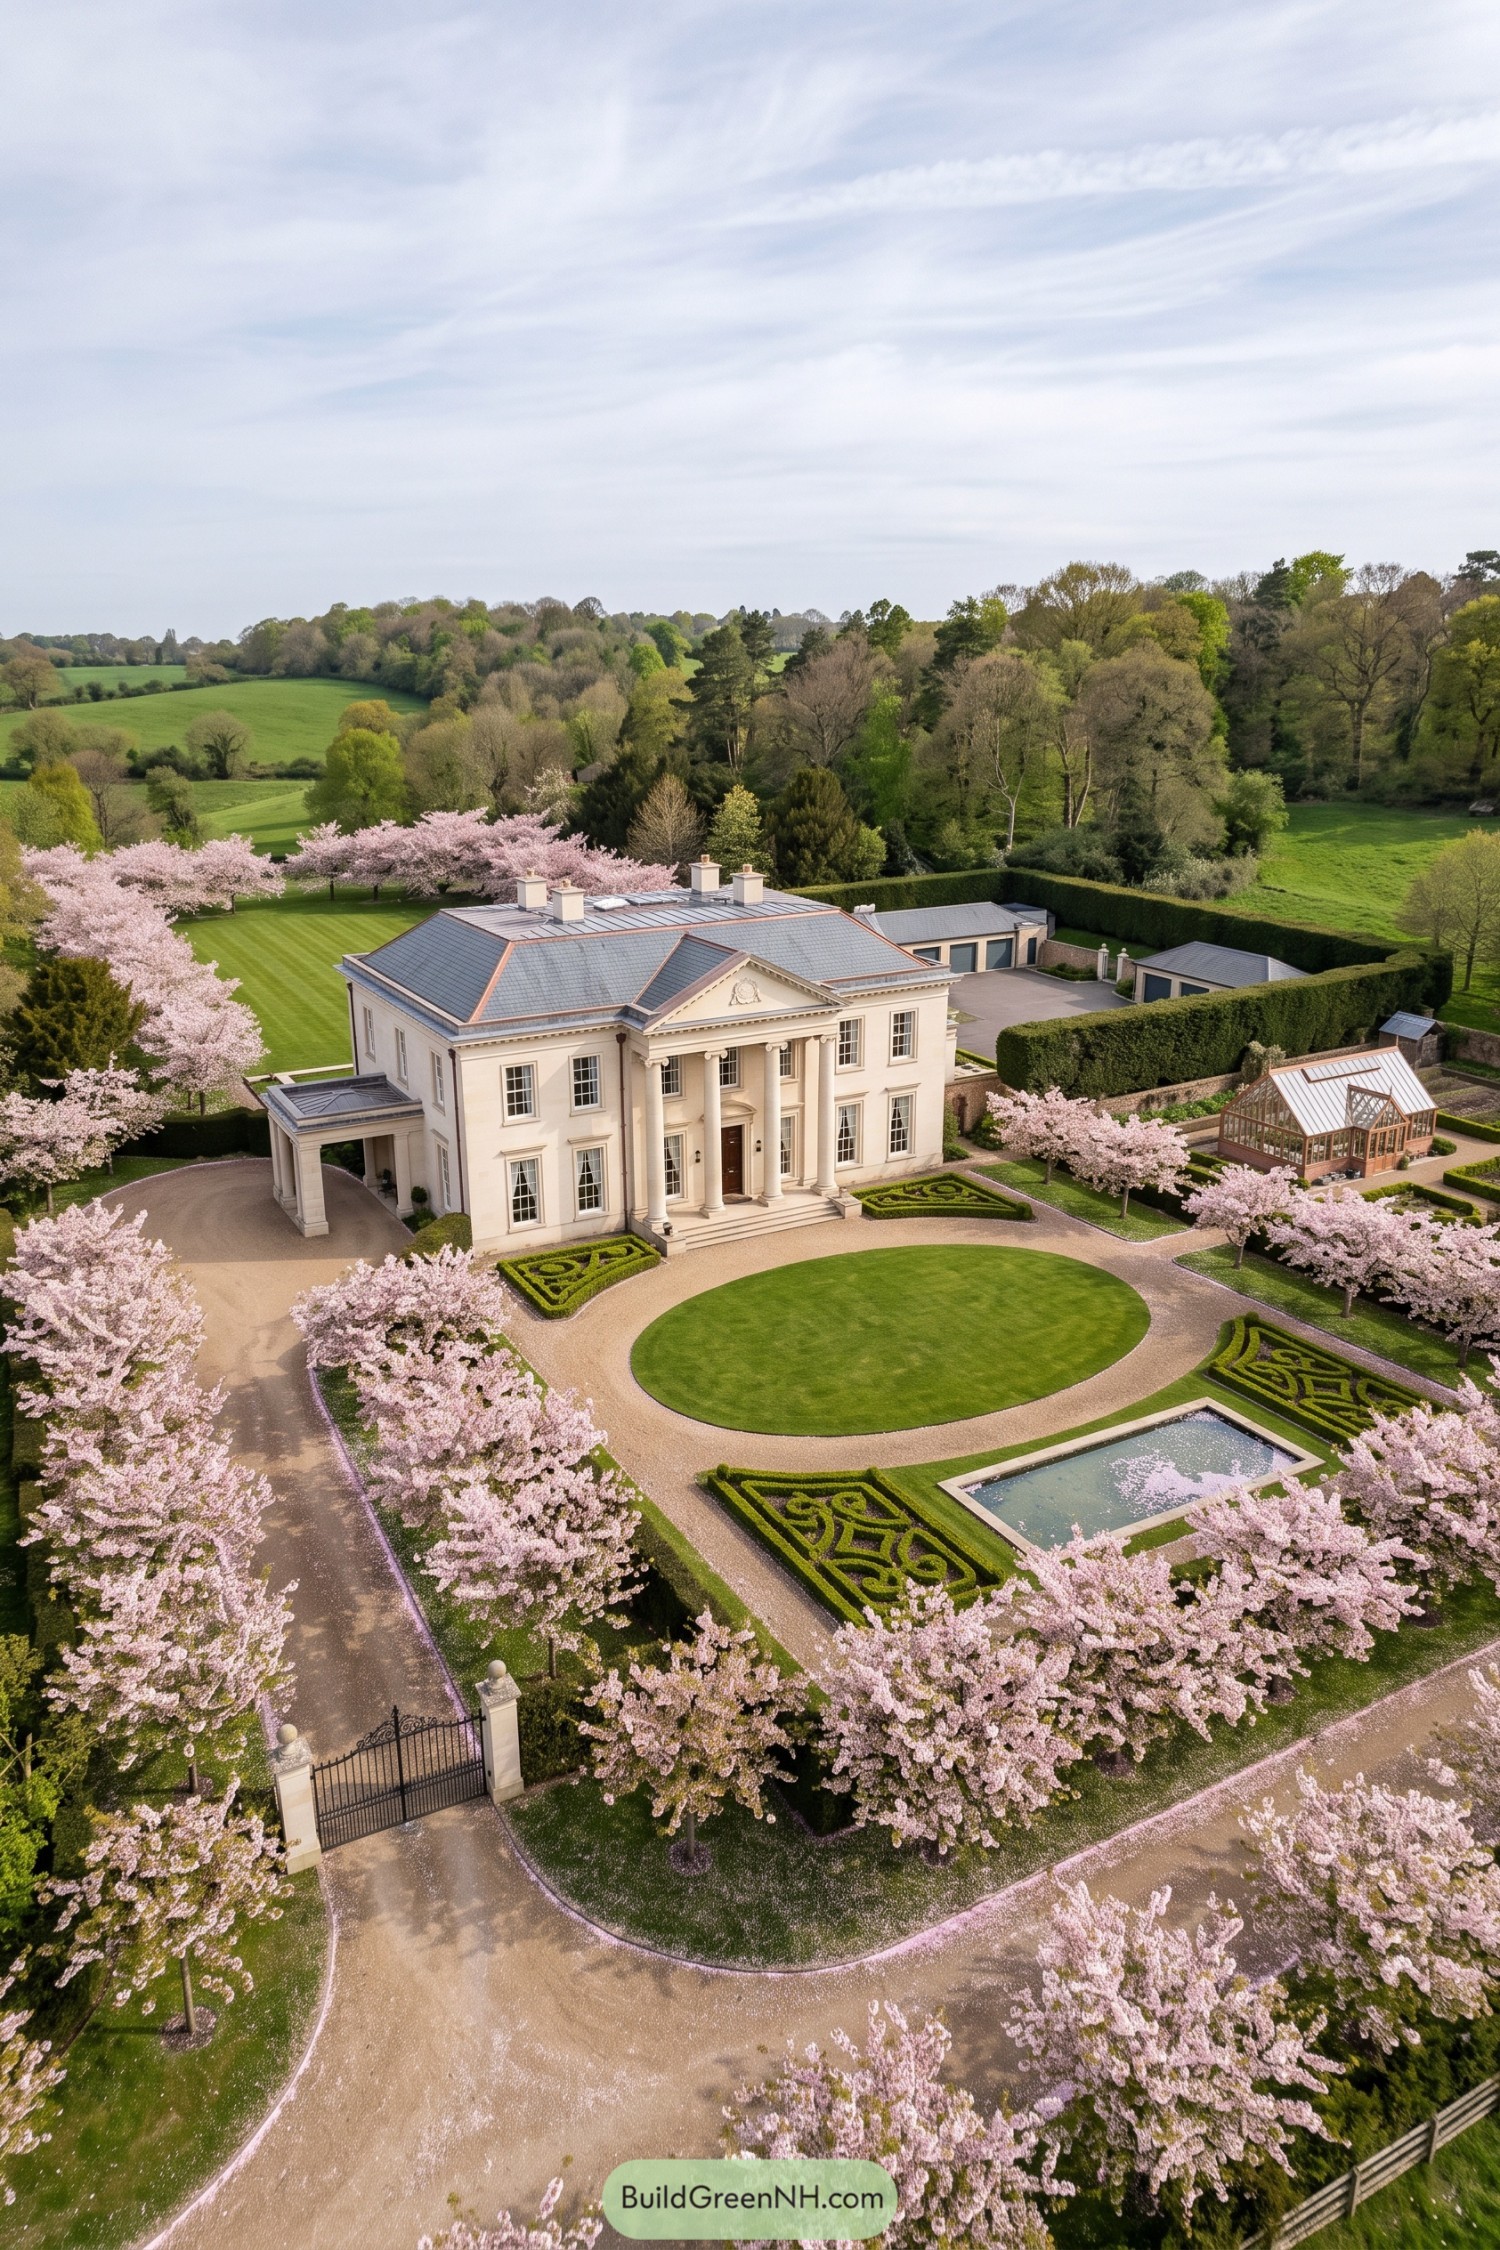

The cream facade draws on Palladian country houses, with tall sash windows and a pedimented portico giving the entrance a clear place of honor. Four slender columns rise through both stories, while the gray hipped roof keeps the silhouette compact and tidy, chimneys and all.
Outside, scrolling boxwood beds bring ornamental detail down to ground level, and the gravel drive loops neatly around an oval lawn. Rows of pink flowering trees soften all that formality, while a rectangular reflecting pool and timber greenhouse give the grounds two very different pleasures, one for admiring and one for pottering.
Pin this for later:
Want More?
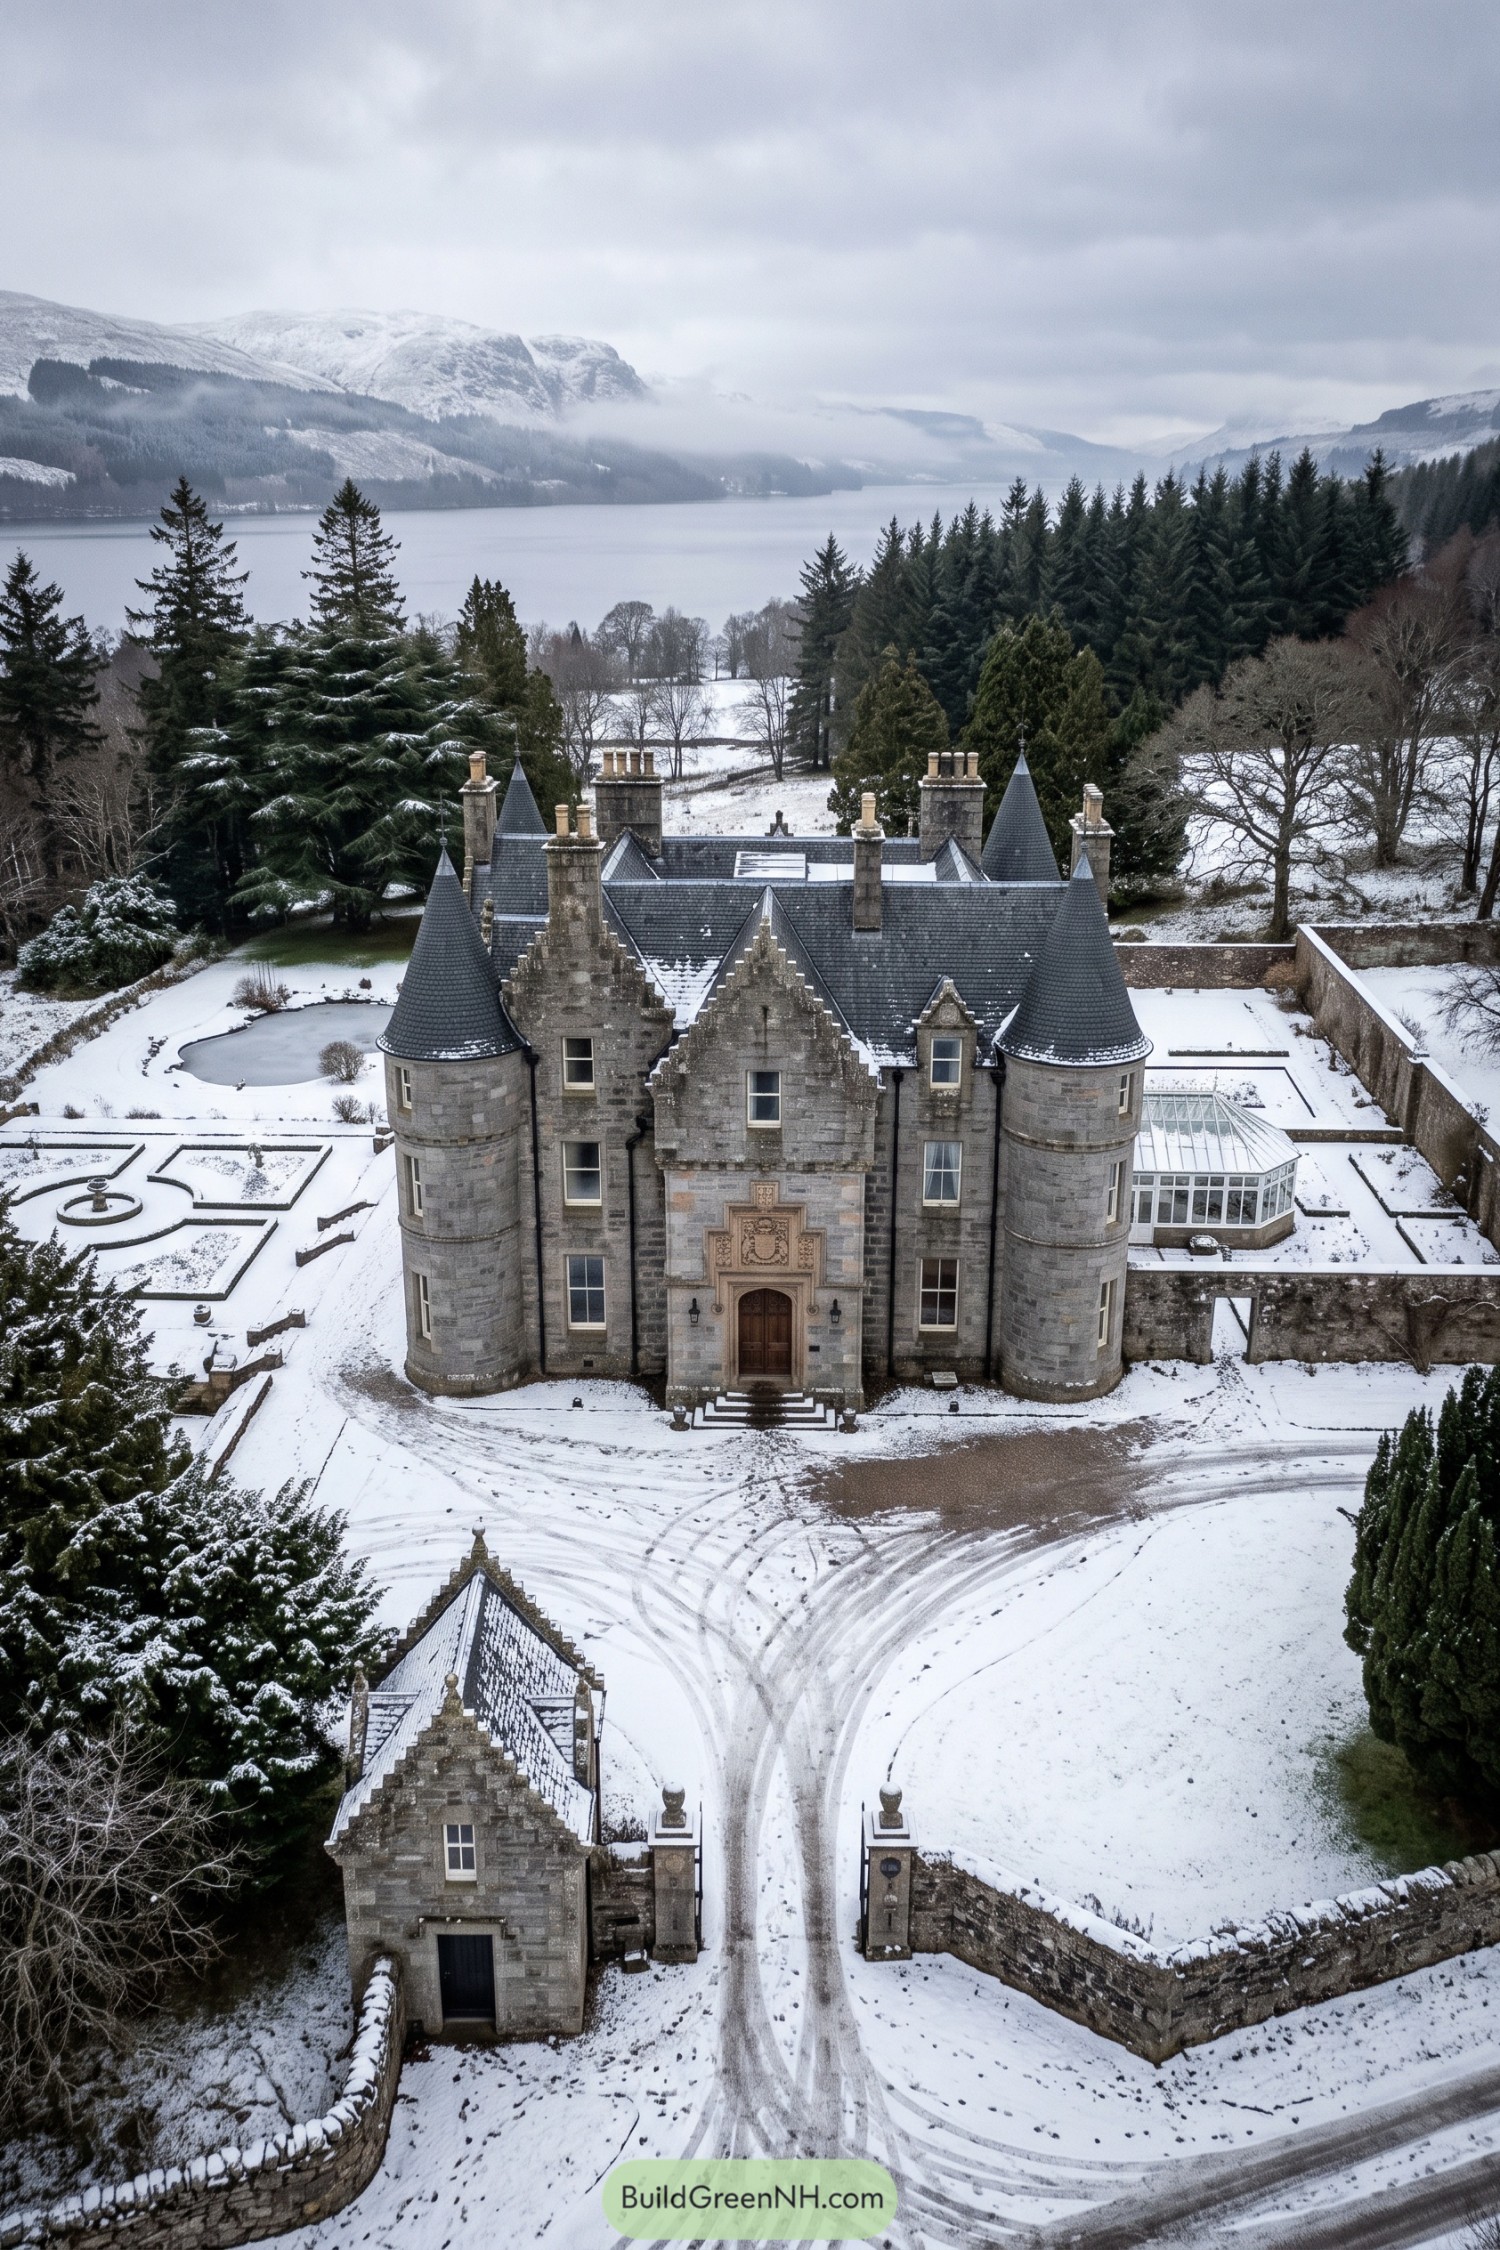 20 Majestic Old Money Stone Mansions That Inspire a Storybook Dynasty
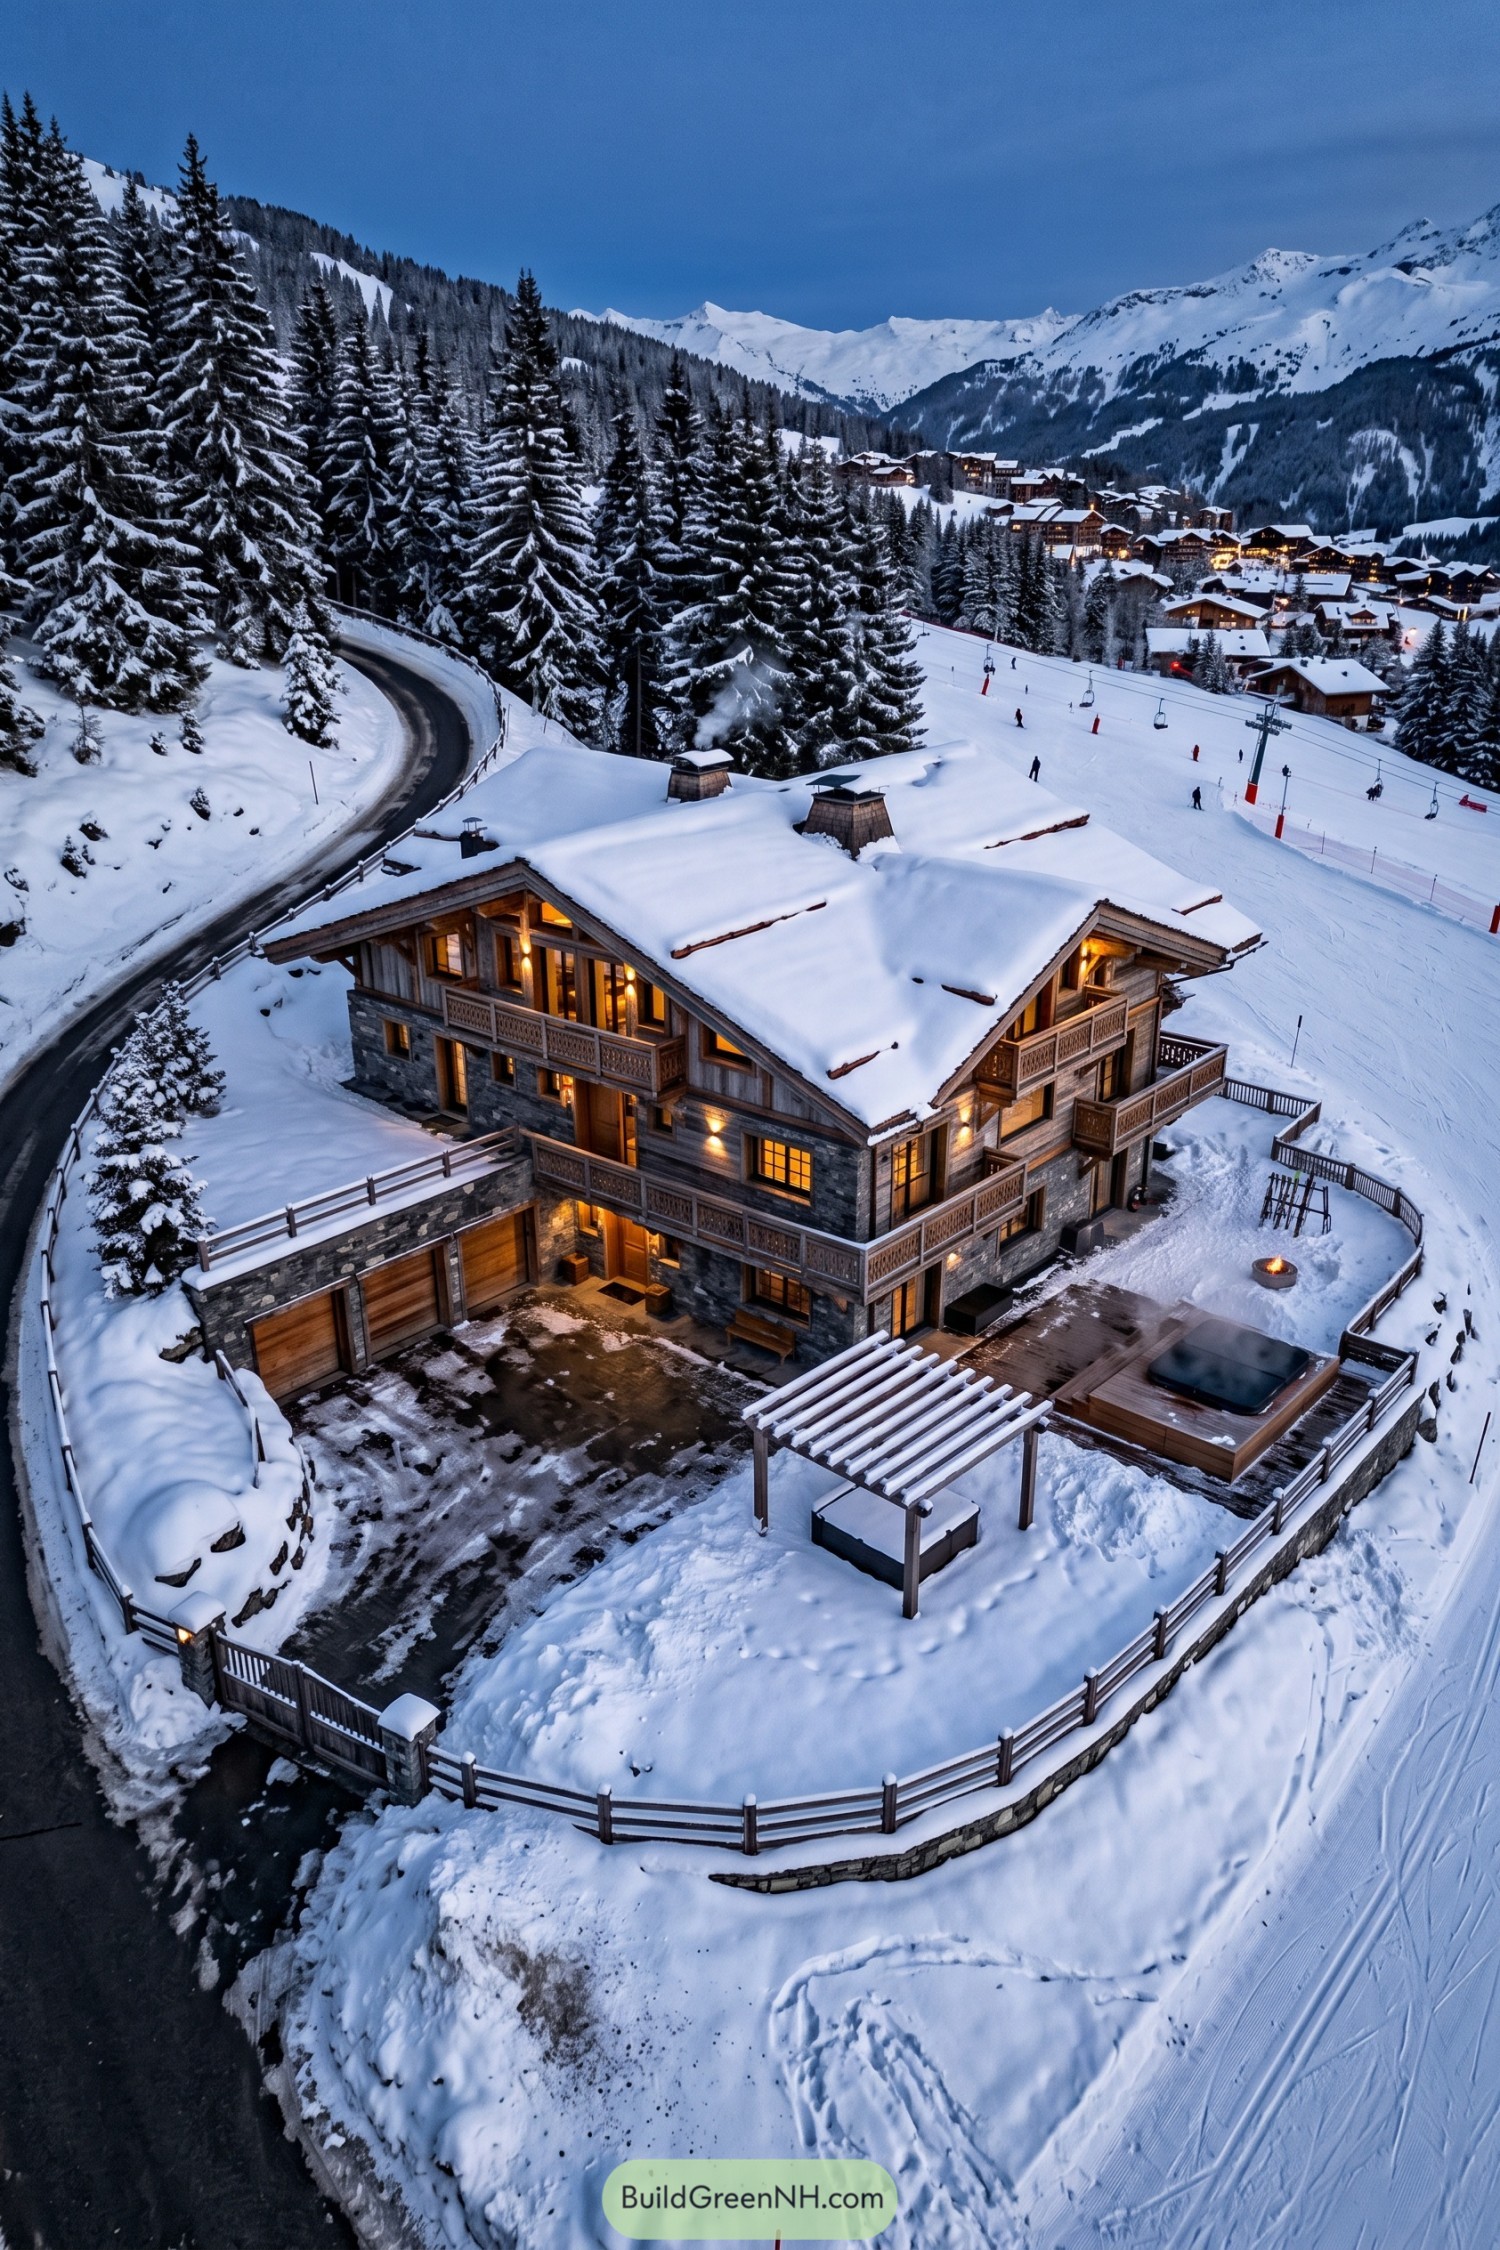 20 Alpine Mansions That Turn Snow Days Into Royal Escapes
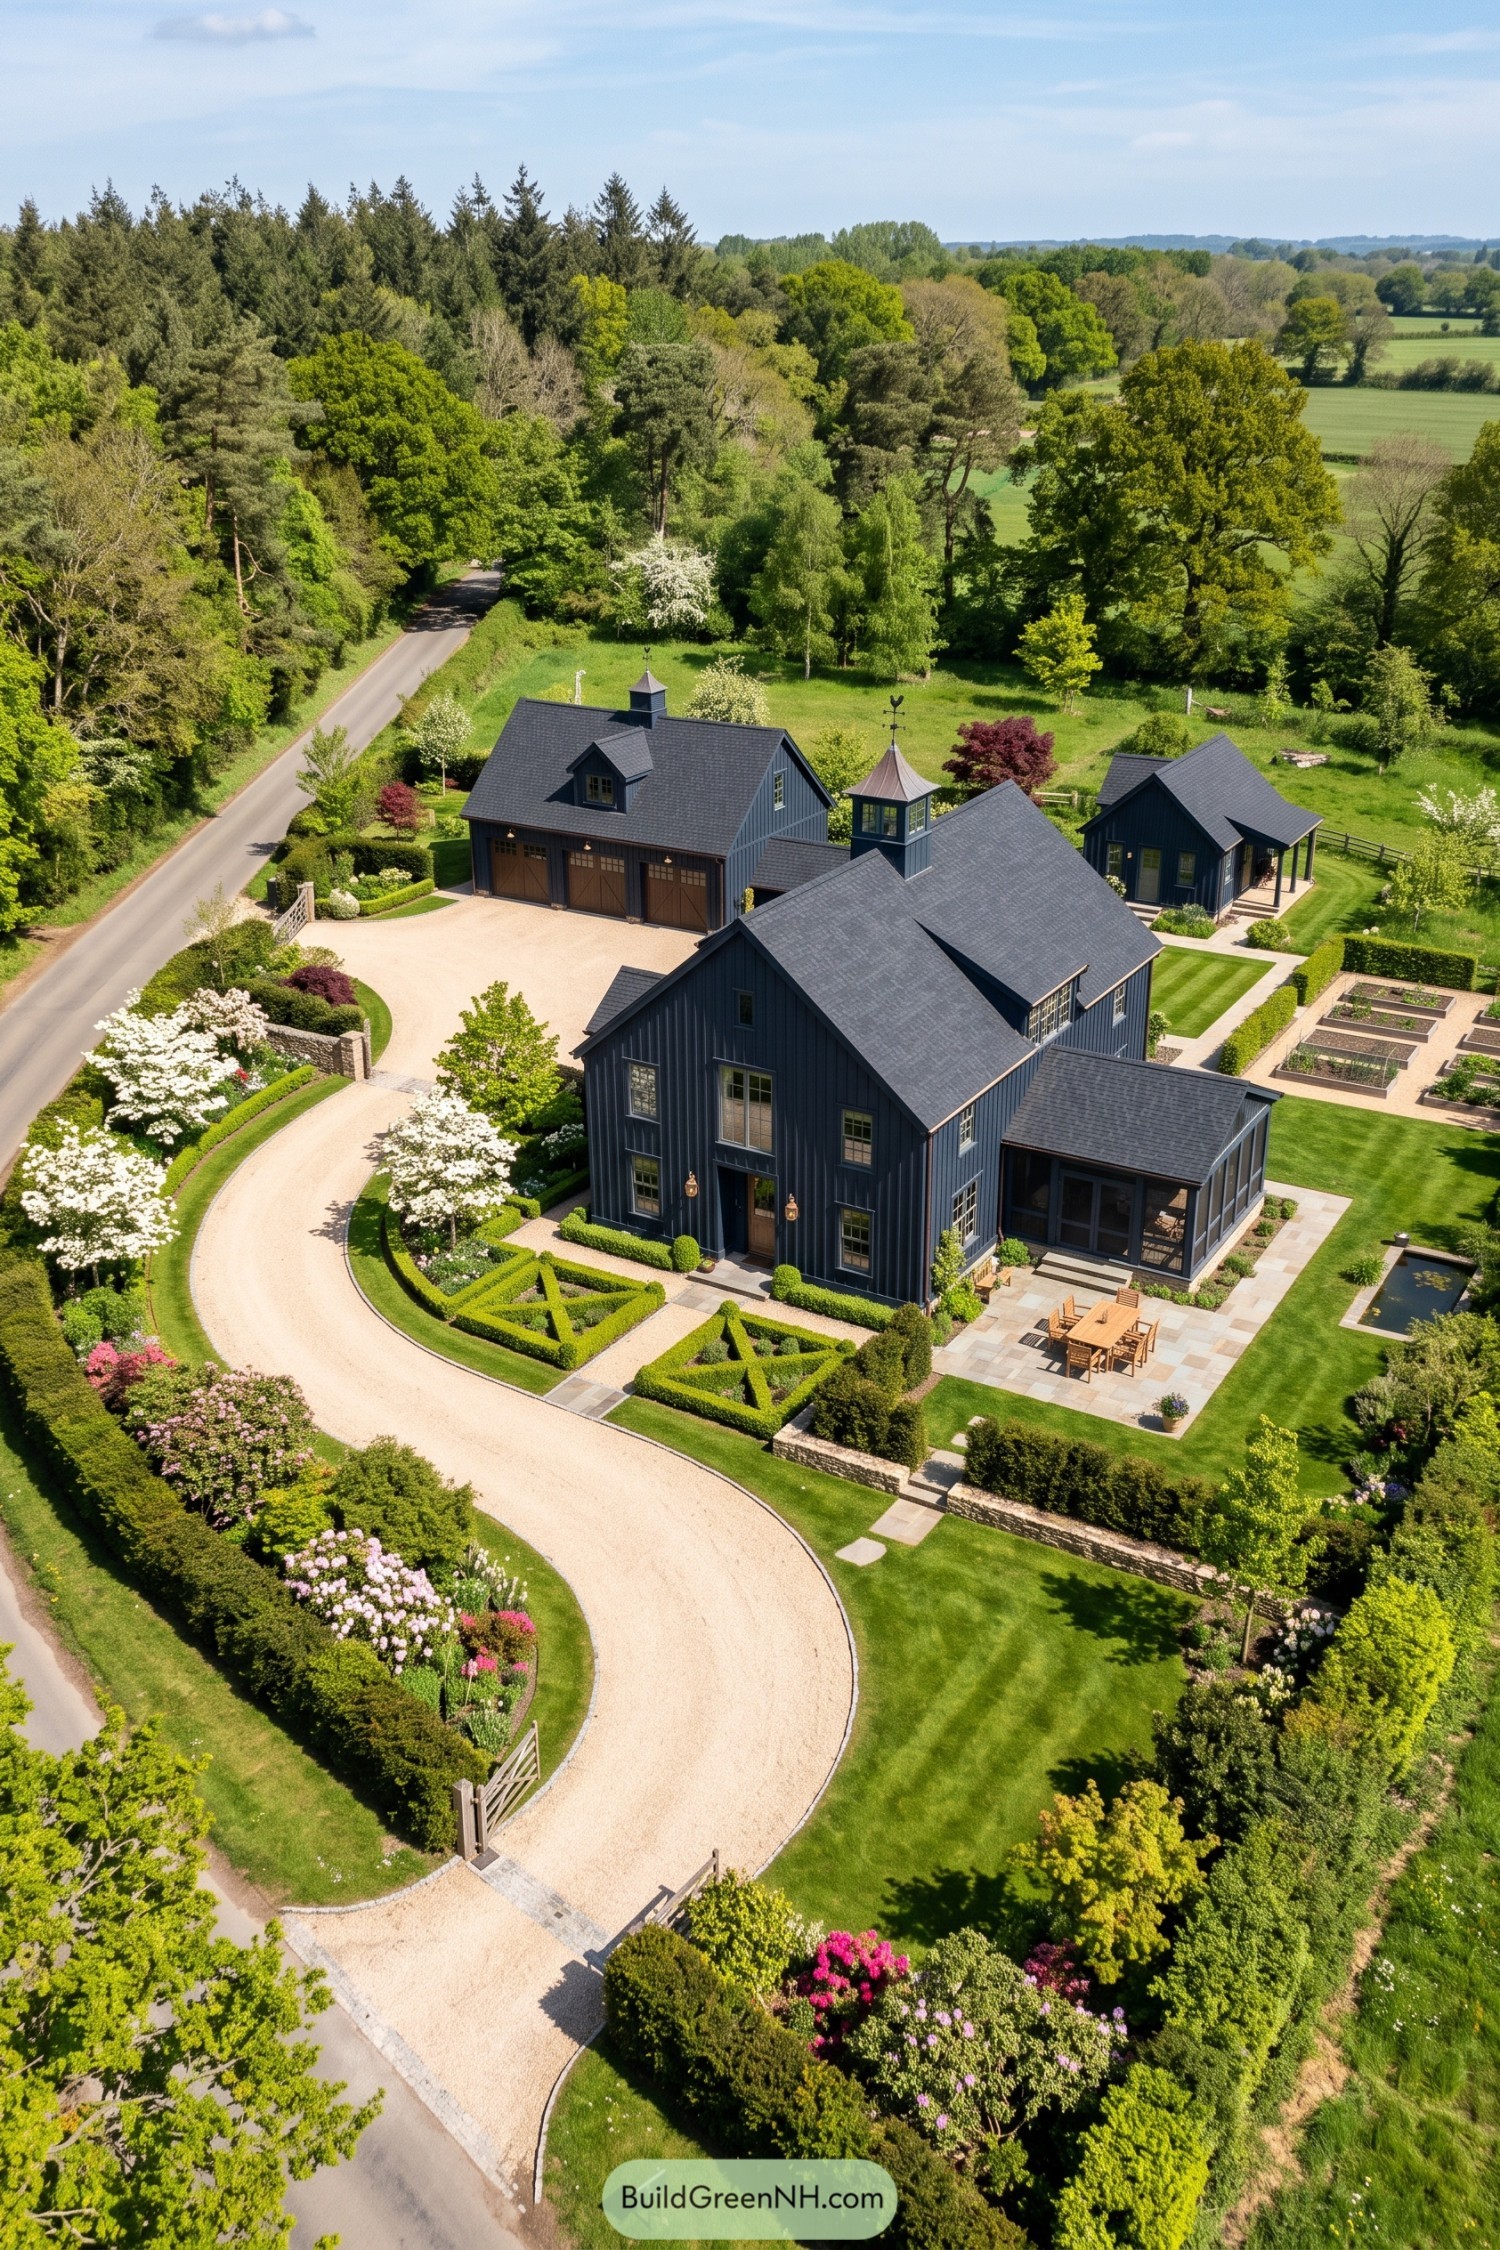 20 Barn House Style Family Compounds for Creating Your Own Multigenerational Village
 20 Clever Container Architecture Homestead Compounds That Turn Steel Boxes Into Cozy Paradises
 20 Modern Barndominiums With Large Glass Fronts That Turn Sunsets Into Living Art
Table of Contents