Last updated on · ⓘ How we make our designs
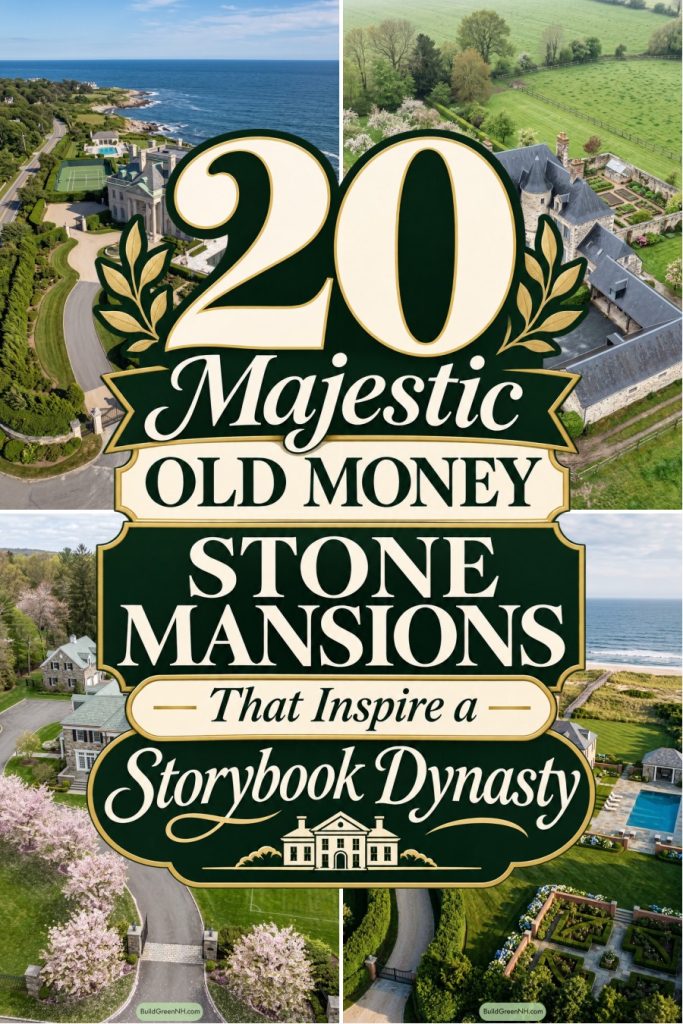
See old money stone mansion designs where grand carved entrances lead to kitchen gardens, and hedge mazes put confident guests to the test.
Old money stone mansions can have kitchen gardens as well as grand entrances. We’ve drawn from English manors, French châteaux, and Mediterranean villas to pair estate grandeur with everyday country life.
Look closely at the carved doorways, clustered chimneys, and shutters tucked beneath steep roofs. We’ve included Gothic towers and desert Deco curves, too, because old money needn’t have identical taste.
The grounds deserve a second look. We’ve carried each home’s character into fountain courts, orchard paths, and coastal terraces, with the occasional hedge maze for guests who said they knew the way.
Classical Stone Manor With Formal Gardens
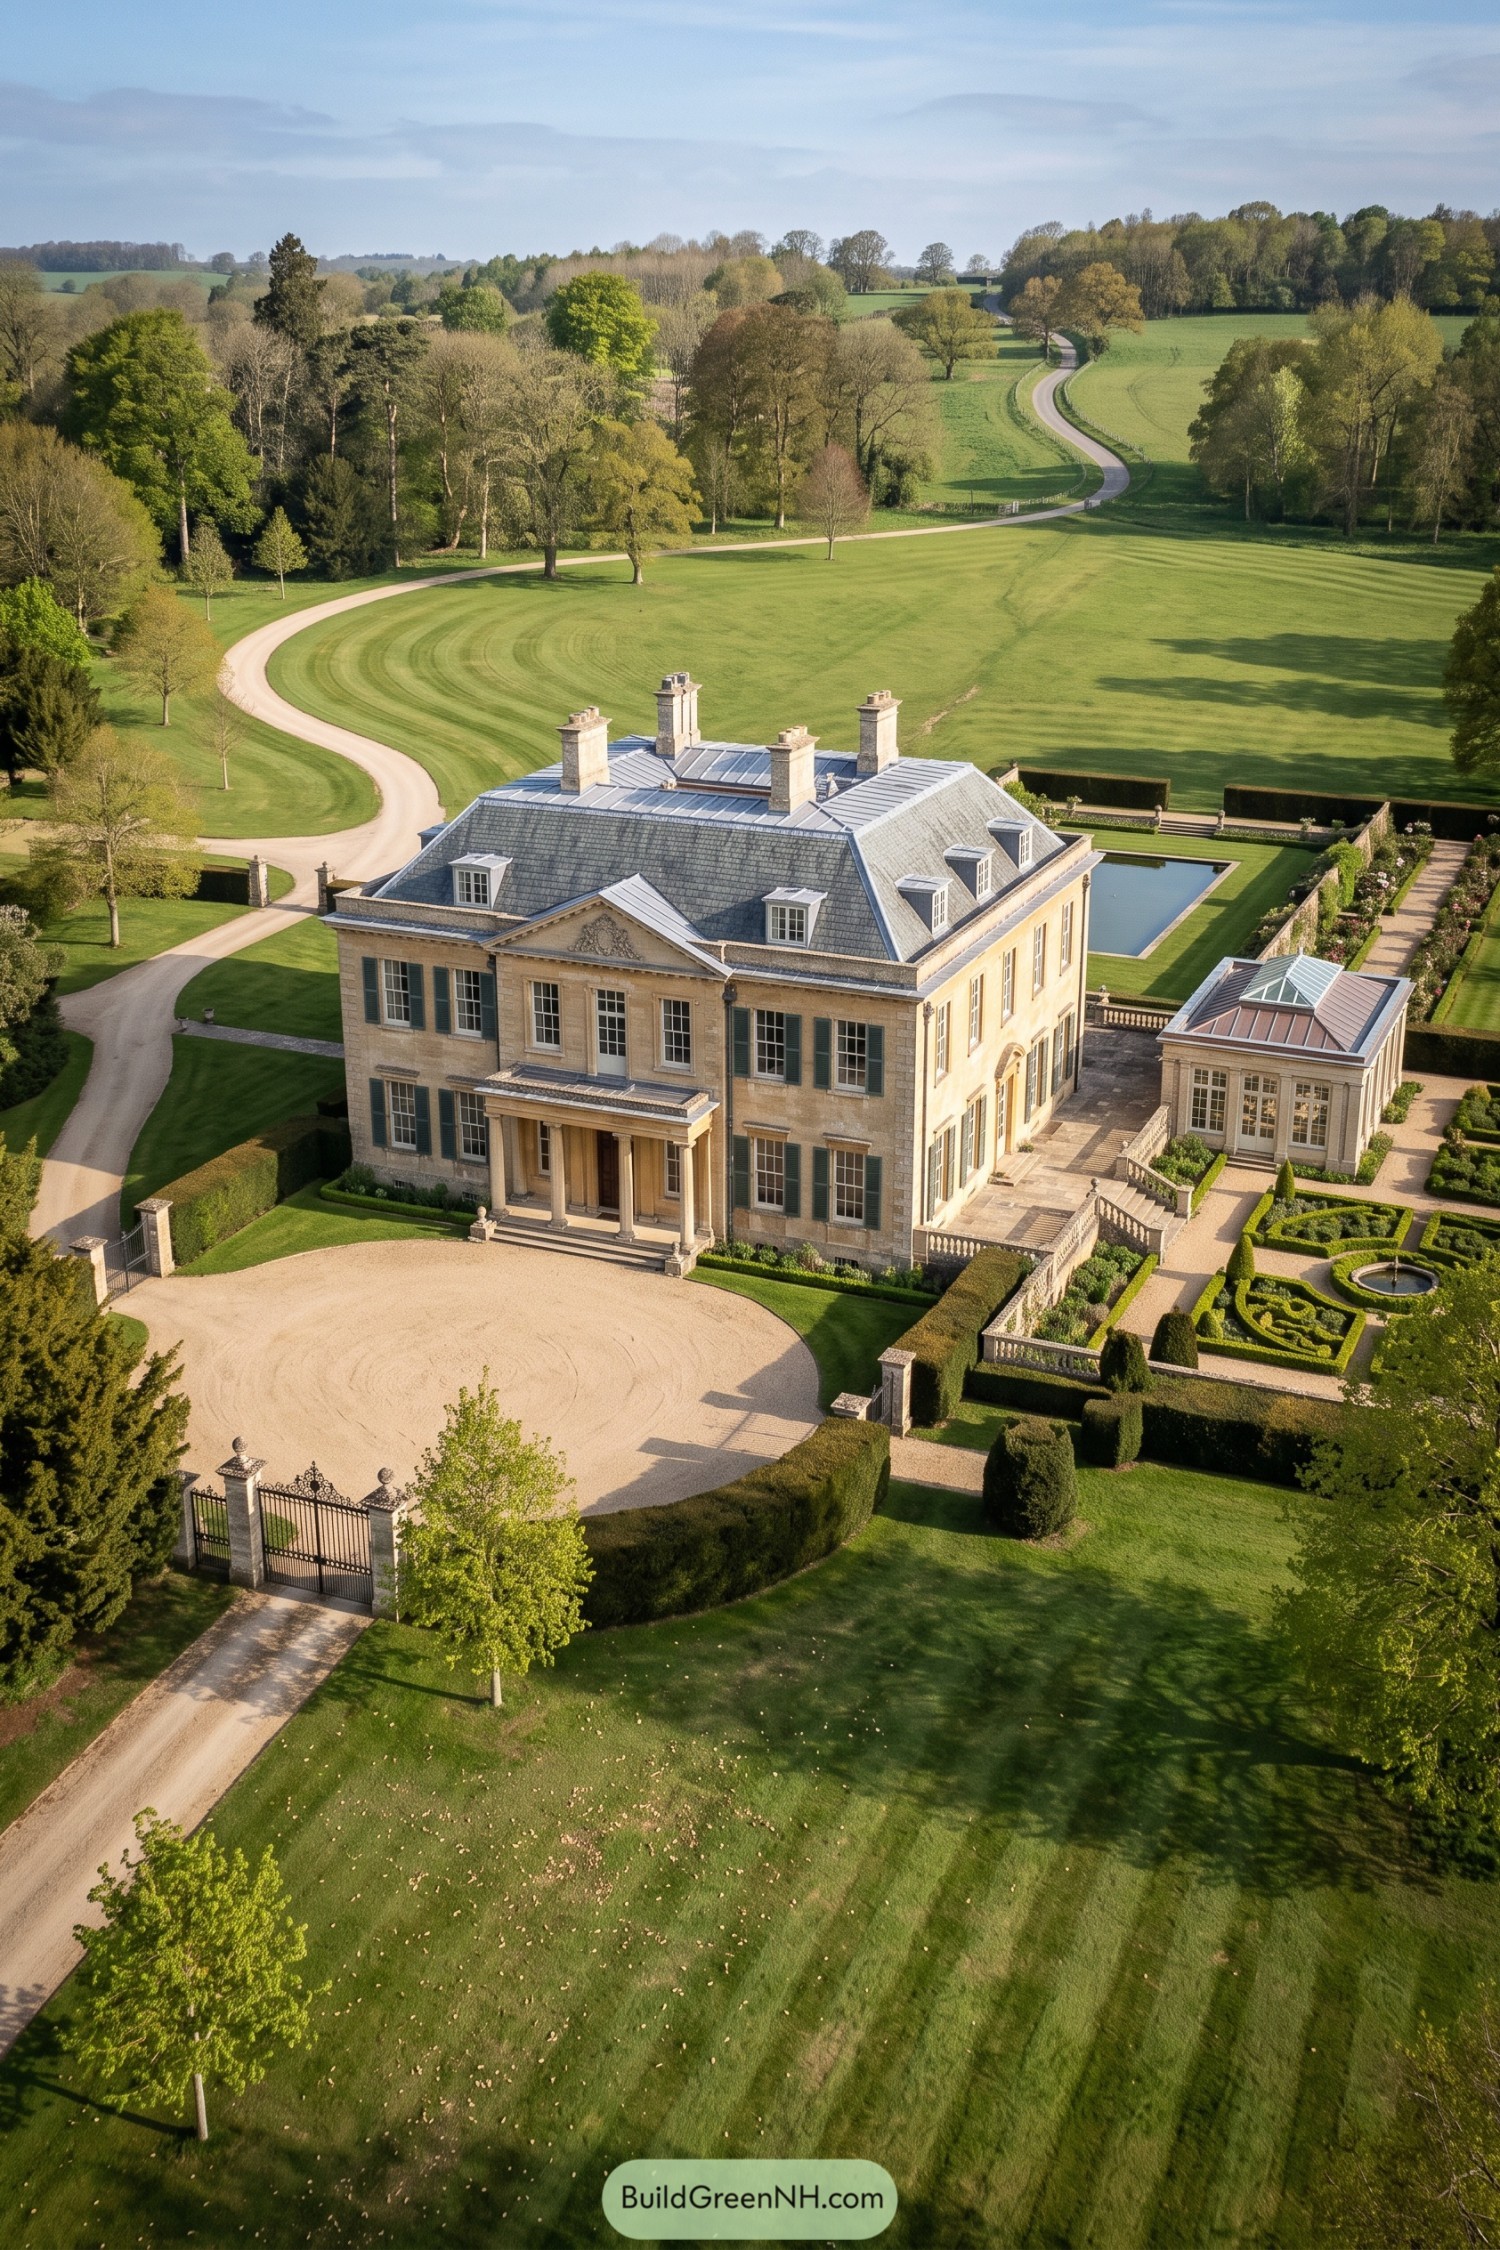



Pale stone walls and evenly spaced sash windows give this manor its English country house character, while green shutters soften the formal frontage. The columned porch and carved triangular pediment make the entrance unmistakable, no oversized welcome sign needed.
Up top, dormer windows and tall stone chimneys break up the broad slate roof, adding detail without crowding the silhouette. Clipped hedges, stone balustrades, and a small garden pavilion carry that classical influence outdoors, but the winding drive and open lawns keep things from feeling too buttoned up.
Slate Crowns Above Vineyard Rows
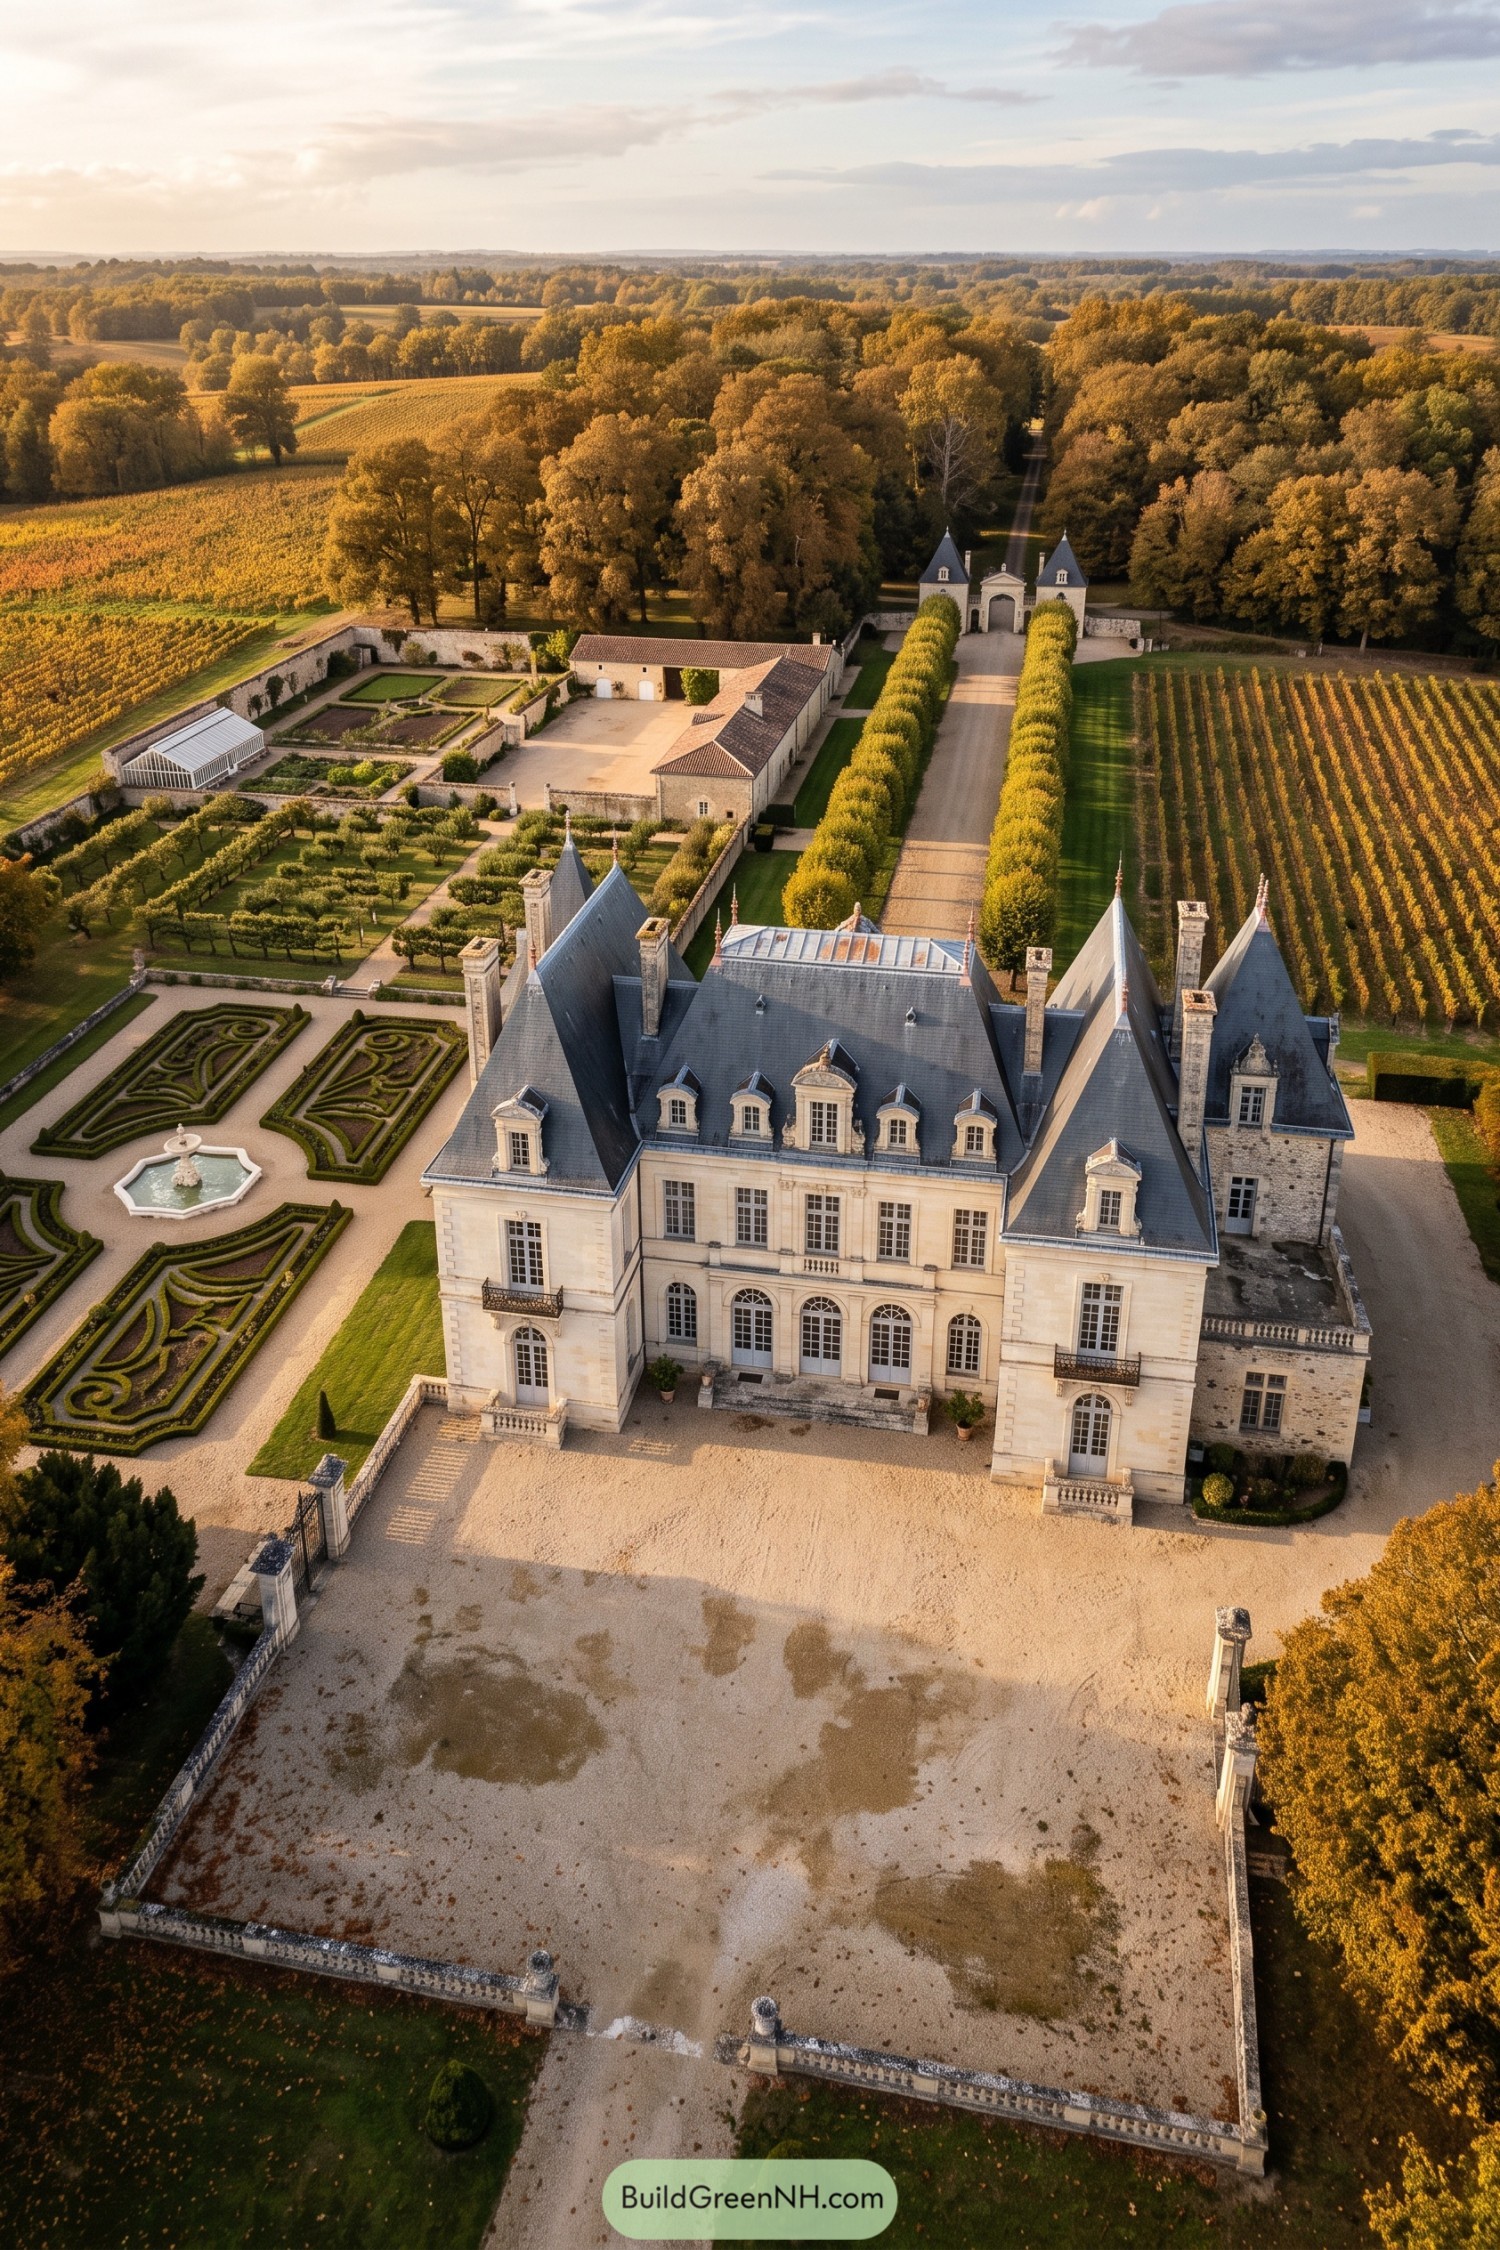

Drawing on French château traditions, the mansion pairs pale stone walls with steep slate roofs, ornate dormers, and tall chimneys. Arched ground floor openings and small iron balconies soften the imposing frontage, so it feels grand but not terribly stern.
Clipped hedges curl around a fountain beside the broad gravel courtyard, giving the garden a decorative richness that echoes the carved window surrounds. Beyond, there’s orchard rows, walled planting beds, and a tree lined drive leading to twin gatehouse towers, making even the trip to the gate feel like an occasion.
Stepped Gables Beyond The Gatehouse
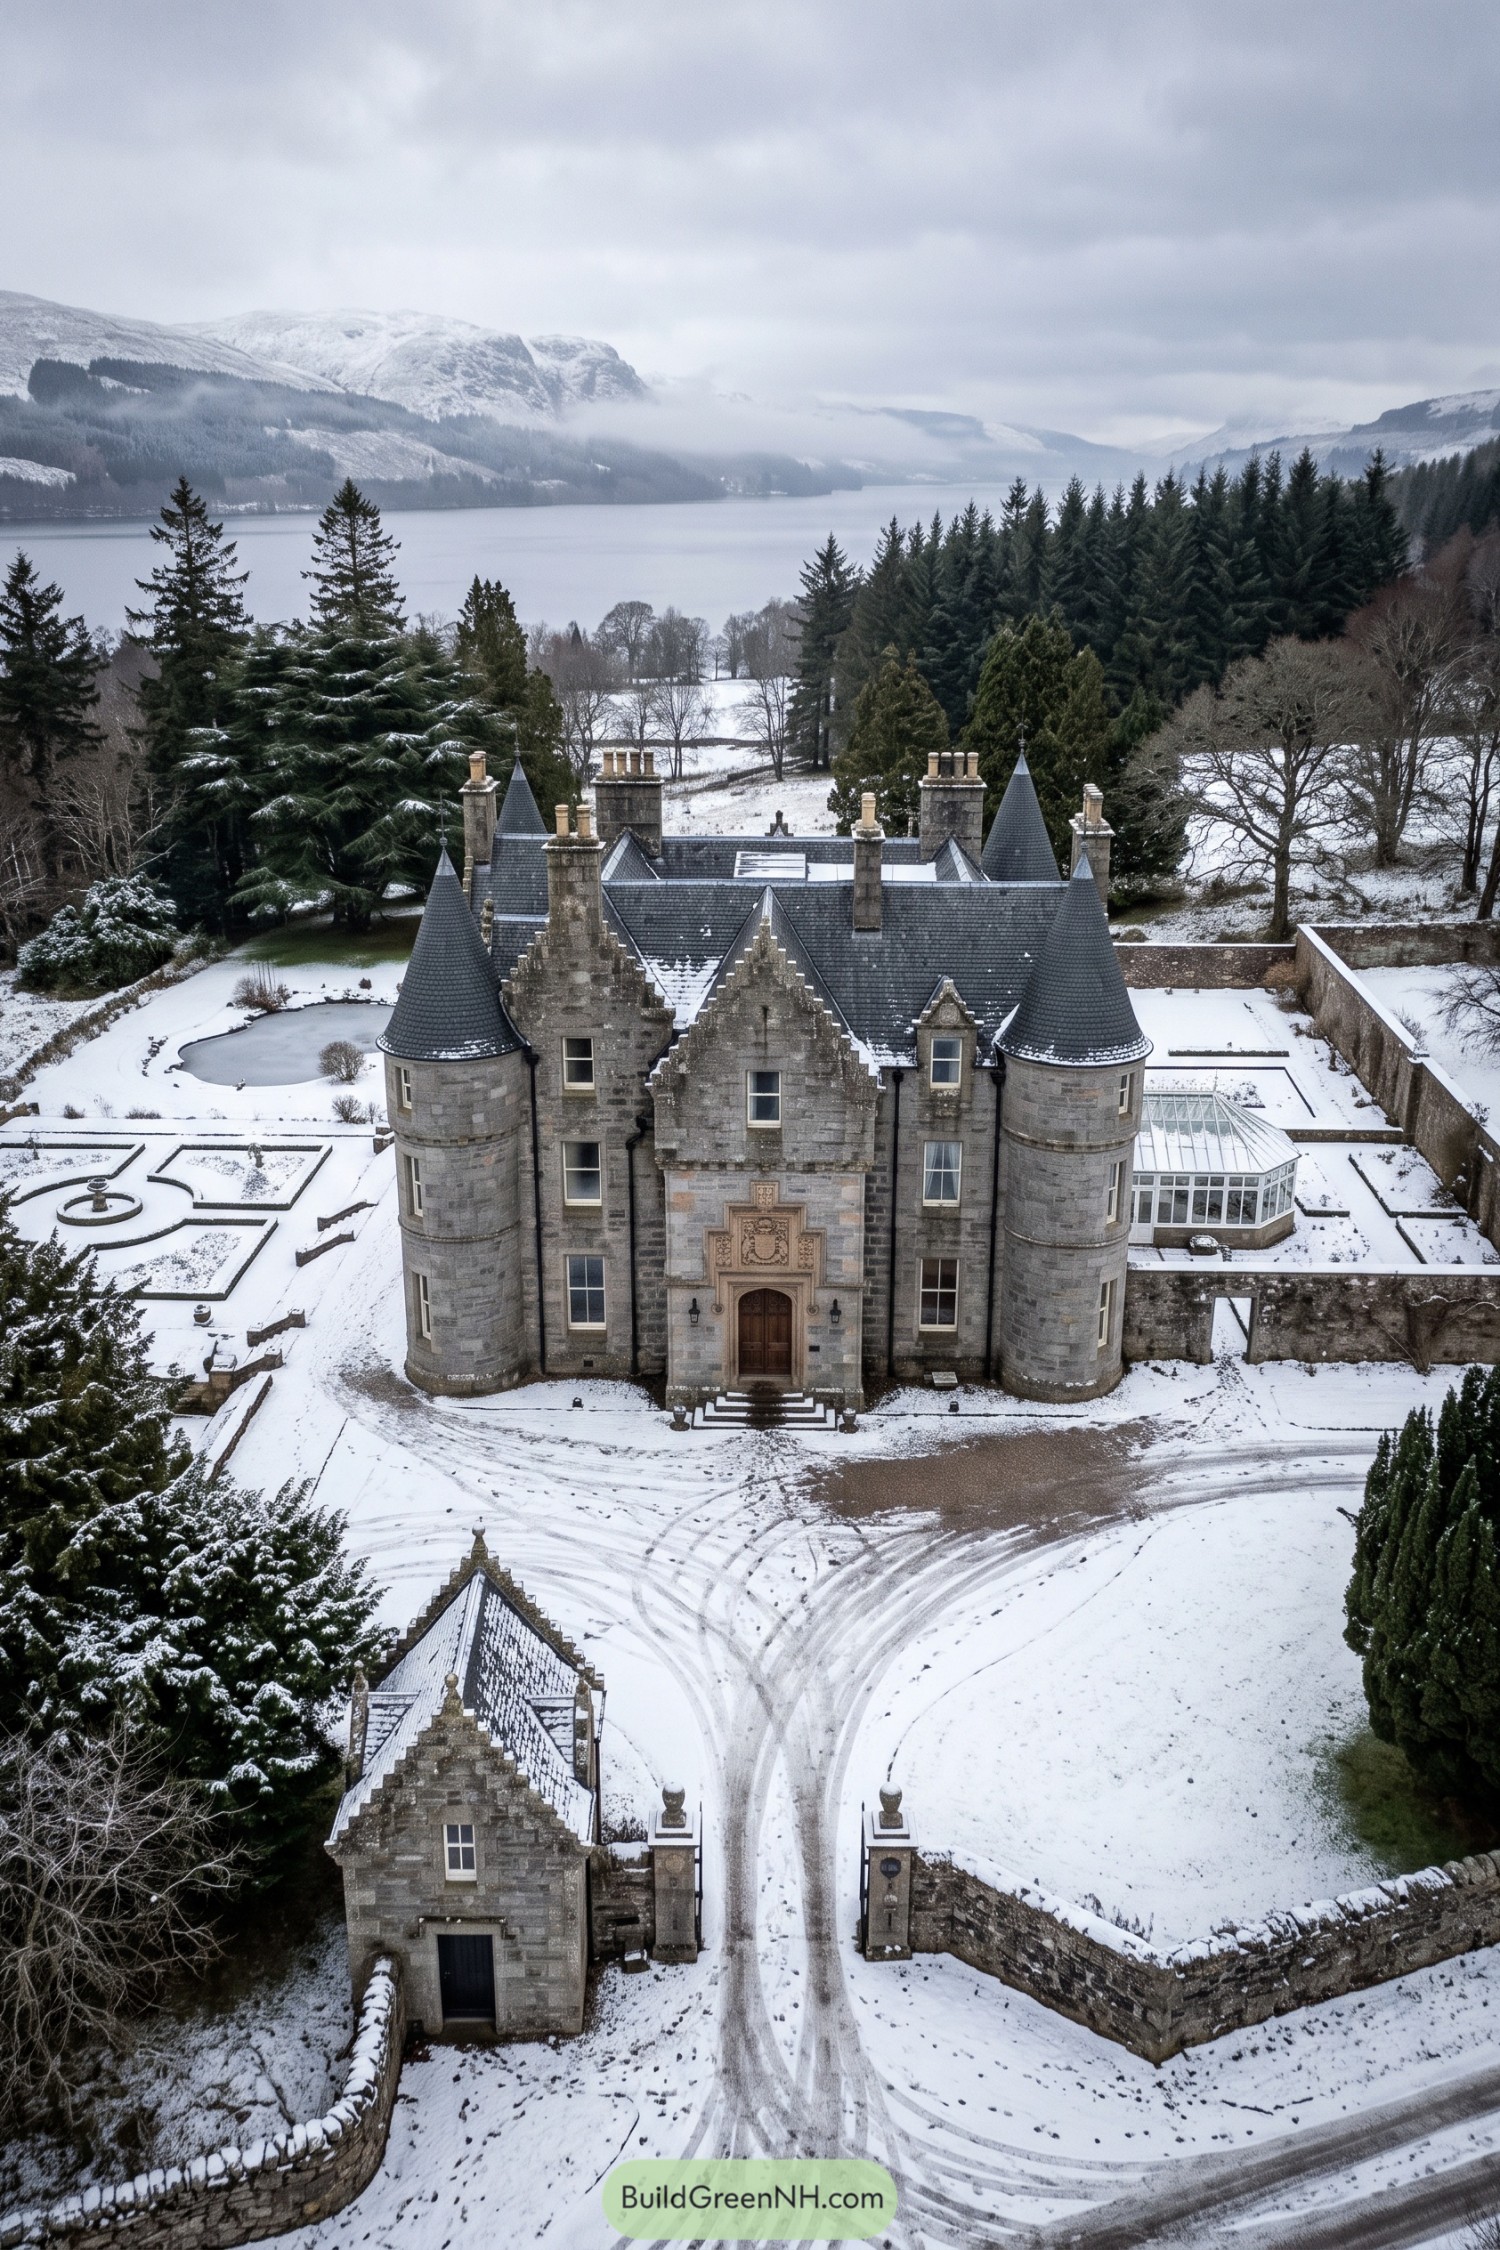

Round corner towers and stepped gables draw on Scottish Baronial architecture, giving the gray stone mansion its castlelike character without needing a moat. Tall chimney stacks rise above steep slate roofs, while carved stonework around the timber entrance gives the otherwise restrained facade a richly detailed focal point.
A glass conservatory sits against one side, its slender white framing a delicate contrast to the thick masonry. Out front, the matching gatehouse and curved boundary walls make the arrival feel properly considered, and the clipped garden beds keep things tidy, even under a blanket of snow.
Saltwater Views And Tuscan Roots
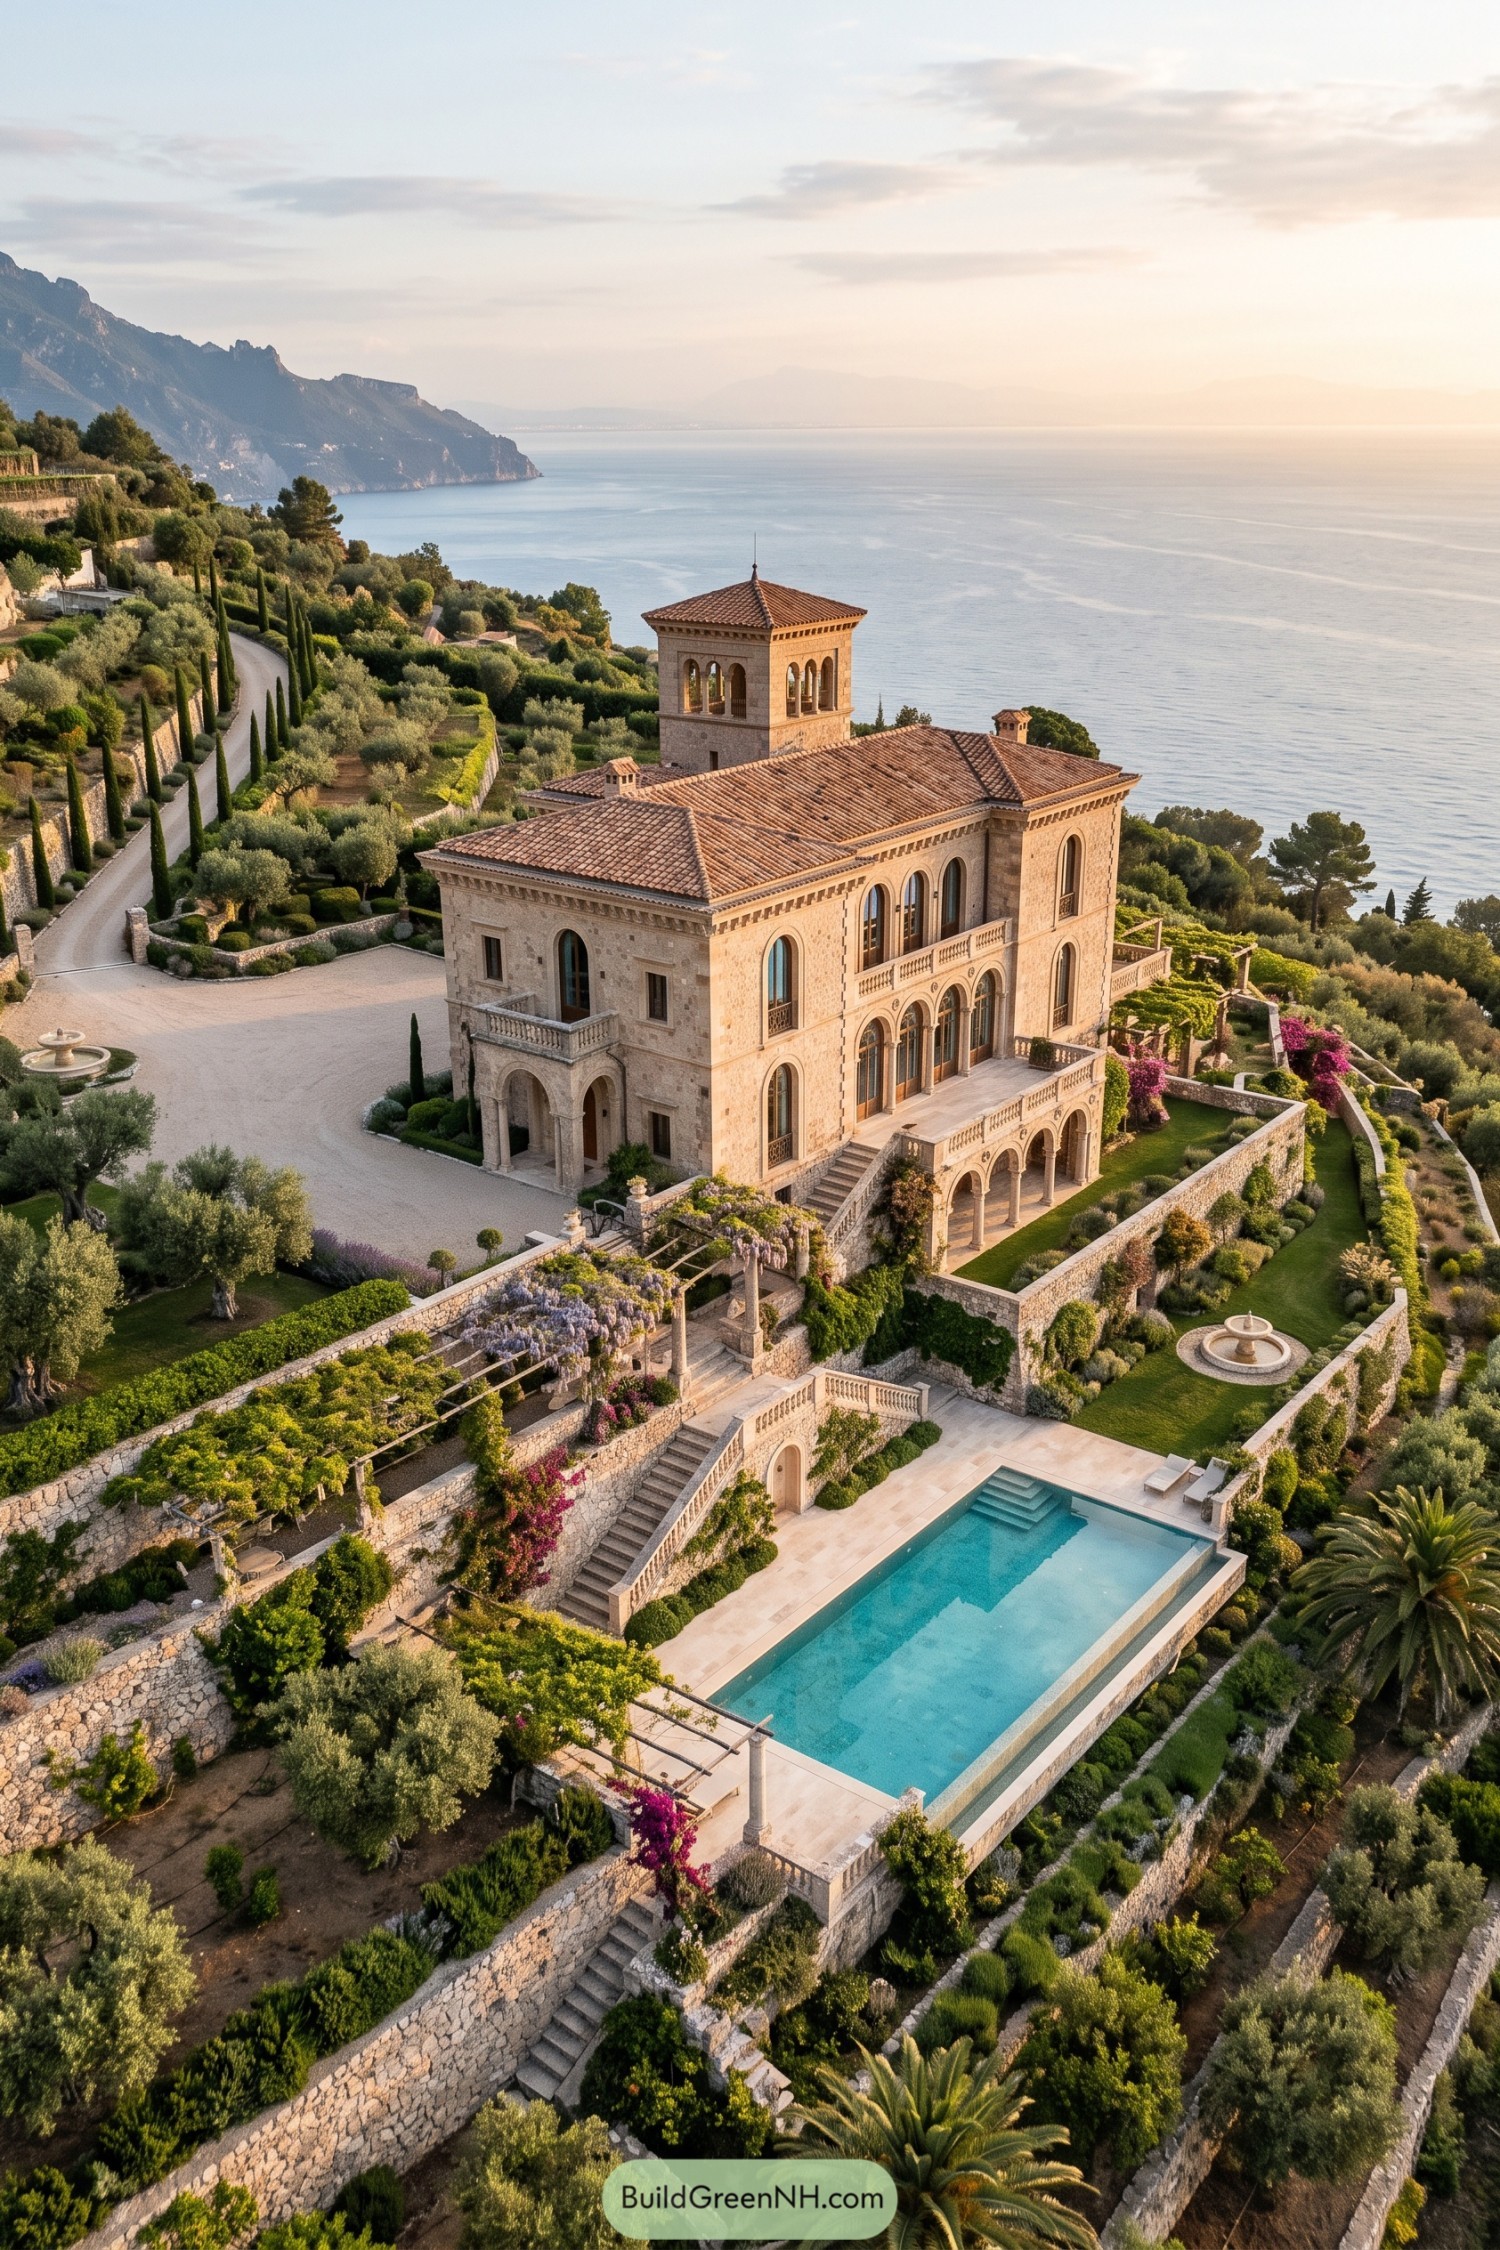

Drawing on Italian Renaissance villas, this mansion pairs warm stone walls with terracotta roofs and a square tower crowned by open arches. Tall arched windows, carved cornices, and balustraded balconies give the facade its polished character, while the entrance portico adds a sheltered place to arrive.
Stone retaining walls turn the steep coastal slope into garden terraces, with olive trees, slender cypresses, and flowering pergolas softening their edges. Broad stairways connect the arcaded terrace to fountains and a long rectangular pool, so there’s plenty of room to wander, and a fair few steps before your swim.
Palladian Poise Beside Pastureland
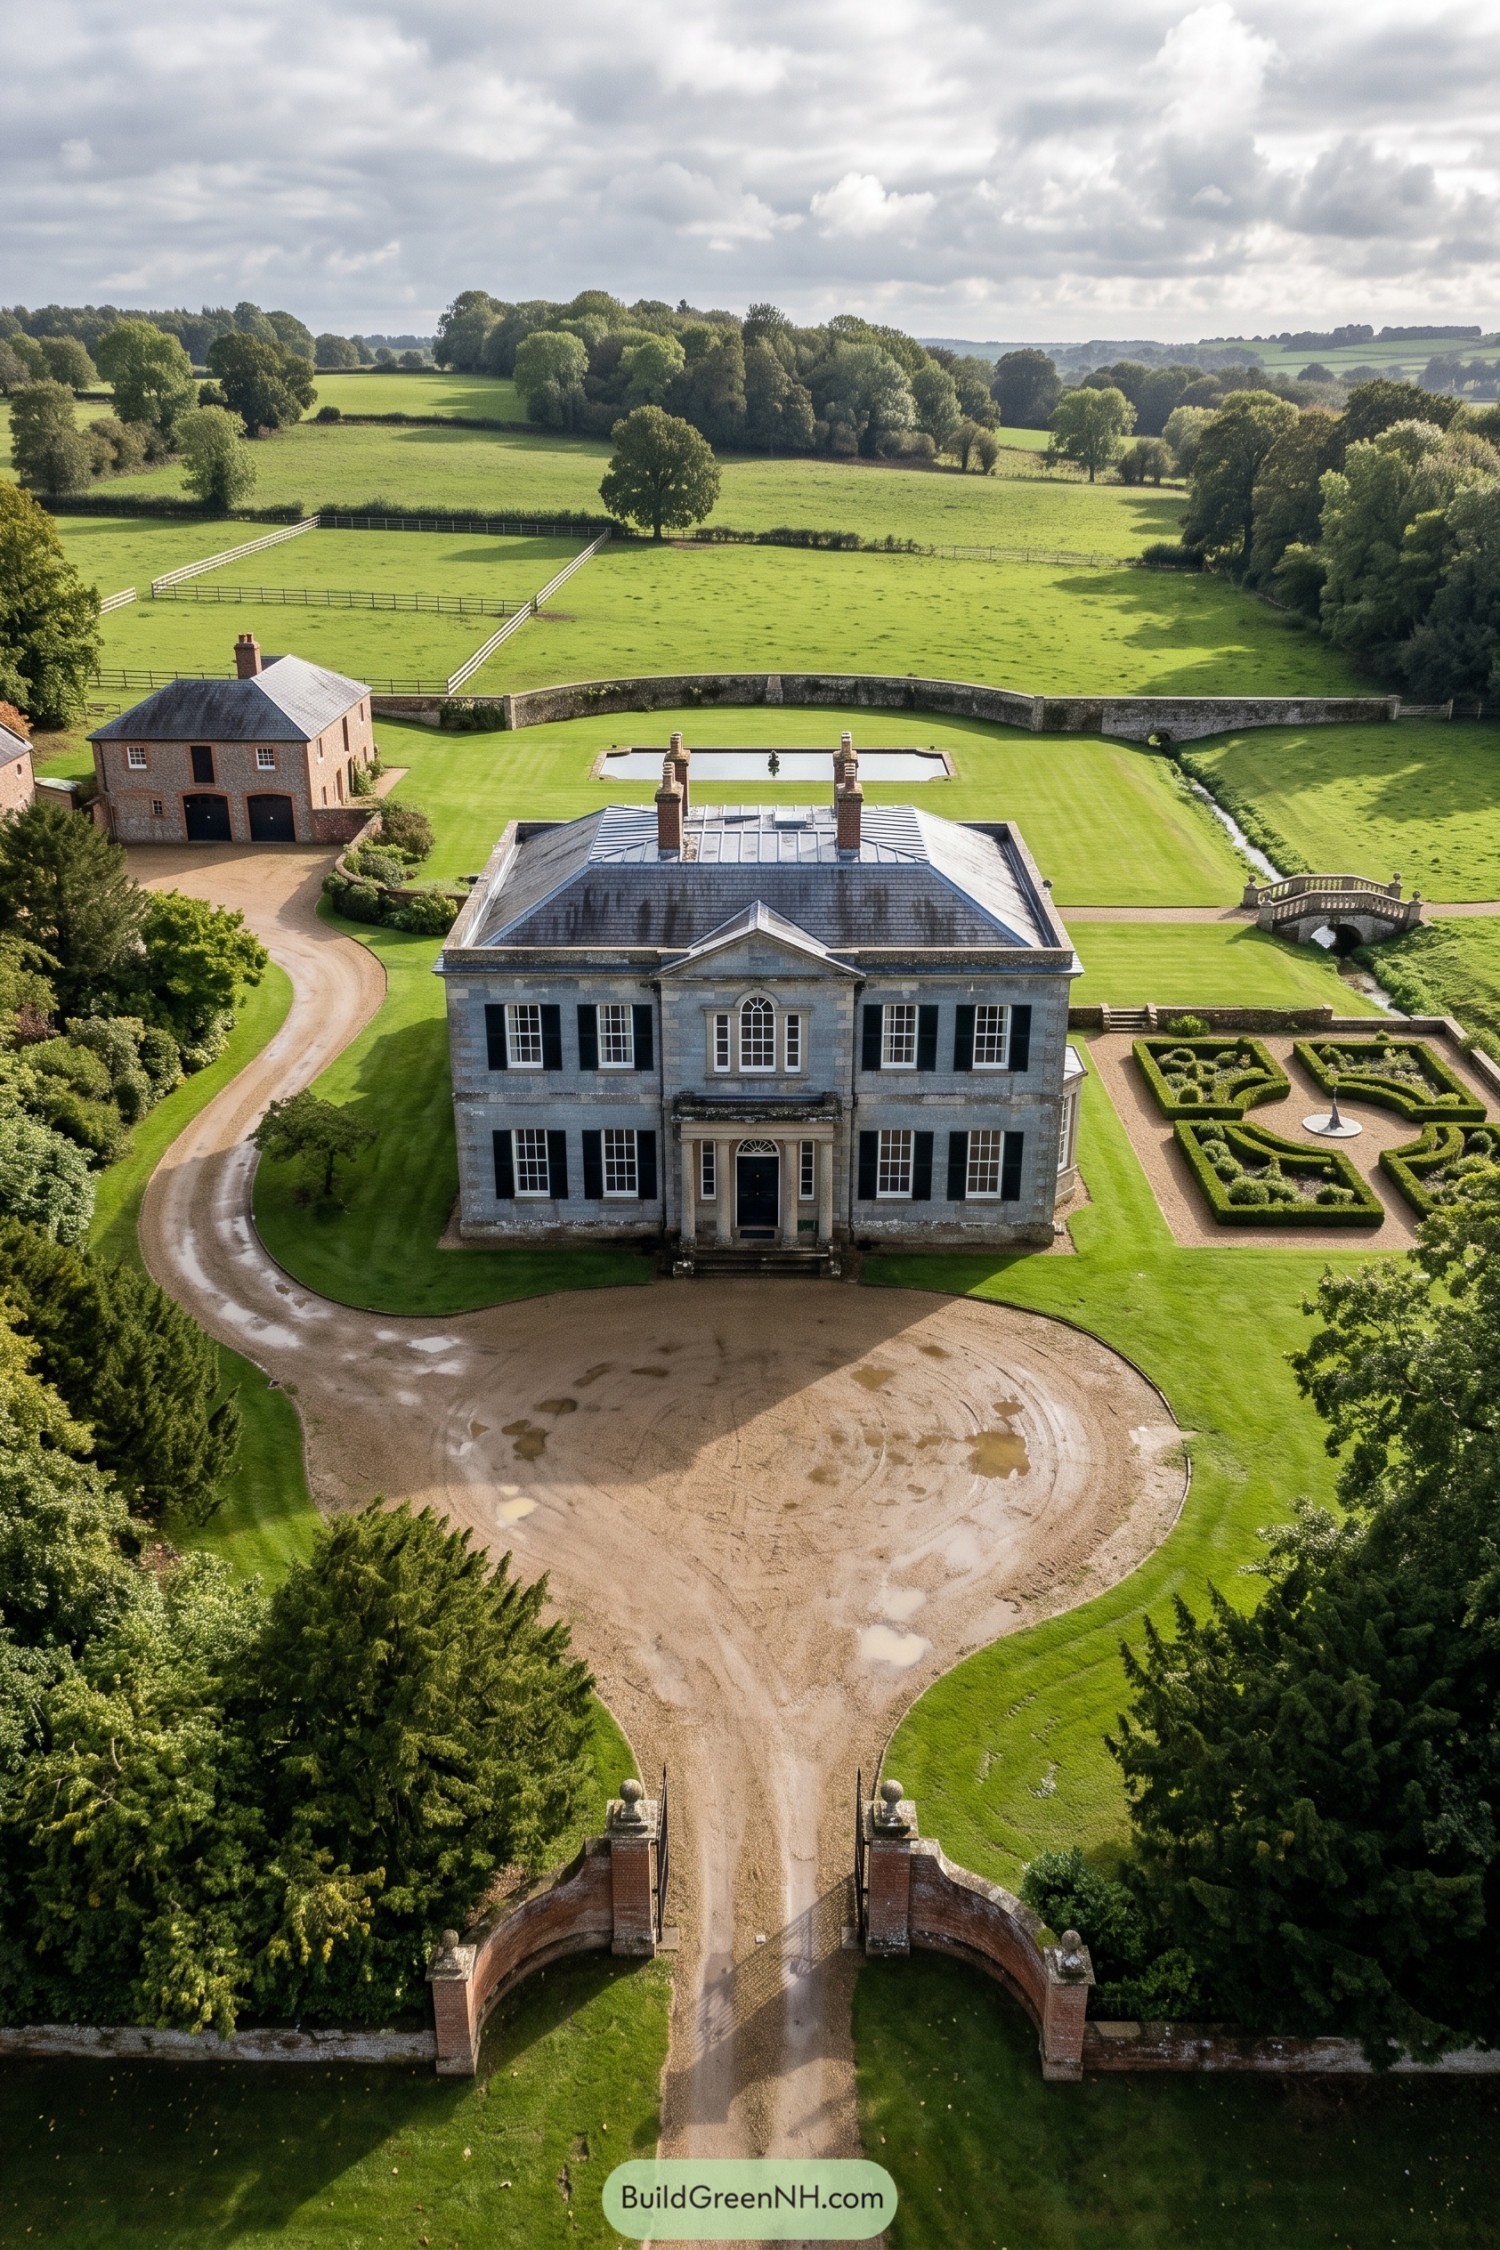

The balanced stone facade draws on Georgian and Palladian traditions, with a central pediment and an arched upper window giving the entrance a clear focal point. Black shutters sharpen the gray exterior, while the broad hipped roof and tall brick chimneys keep the silhouette handsome without getting too fancy.
A columned doorway makes the arrival feel special, and the sweeping gravel drive gives it plenty of breathing room. Beside the house, neatly clipped parterres add a little garden fussiness, while the rectangular pool, stone boundary wall, and balustraded bridge connect the manicured grounds to the open pastures beyond.
Boxwood Knots And Chimney Clusters
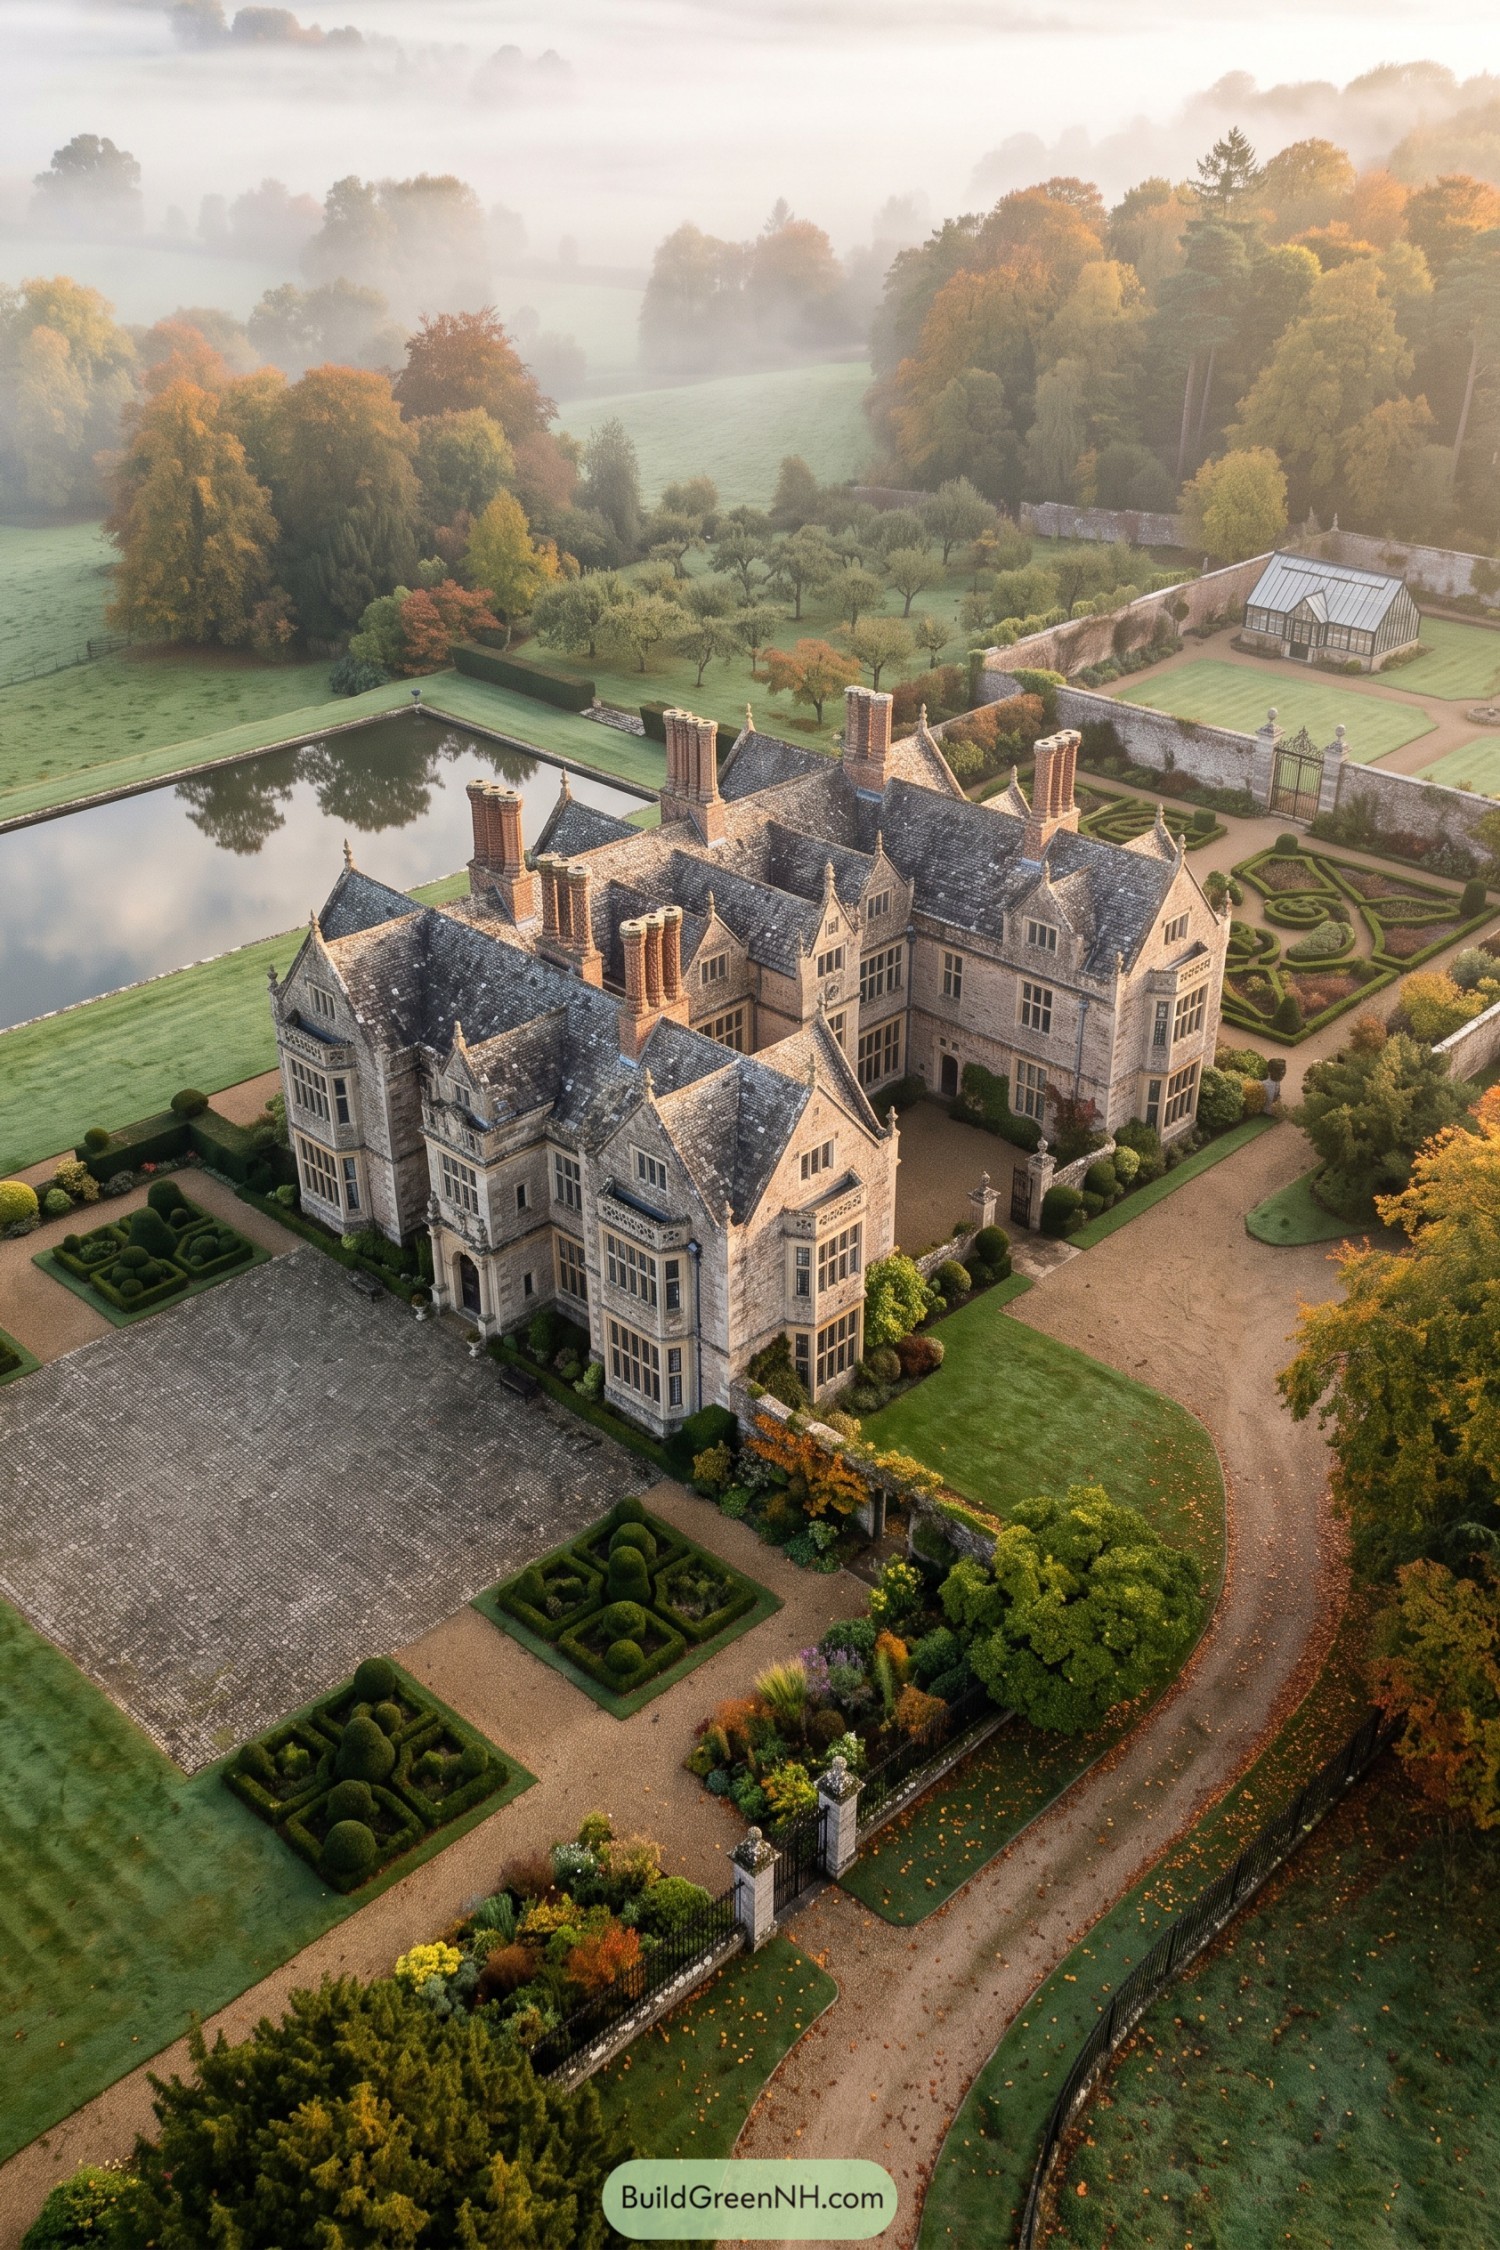

English Tudor influences shape the pale stone exterior, with pointed gables, clustered brick chimneys, and tall bay windows giving each wing its own character. The wings wrap around a sheltered courtyard, while carved window surrounds and small roof finials reward a closer look, there’s plenty to notice without everything competing.
Clipped boxwood knots and rounded topiary frame the cobbled forecourt, bringing a touch of garden fussiness that suits the house rather well. Beyond them, a rectangular reflecting pool, orchard, and walled greenhouse extend the country estate character, with gravel paths keeping these distinct outdoor spaces connected.
A Seaside Château In Pale Stone
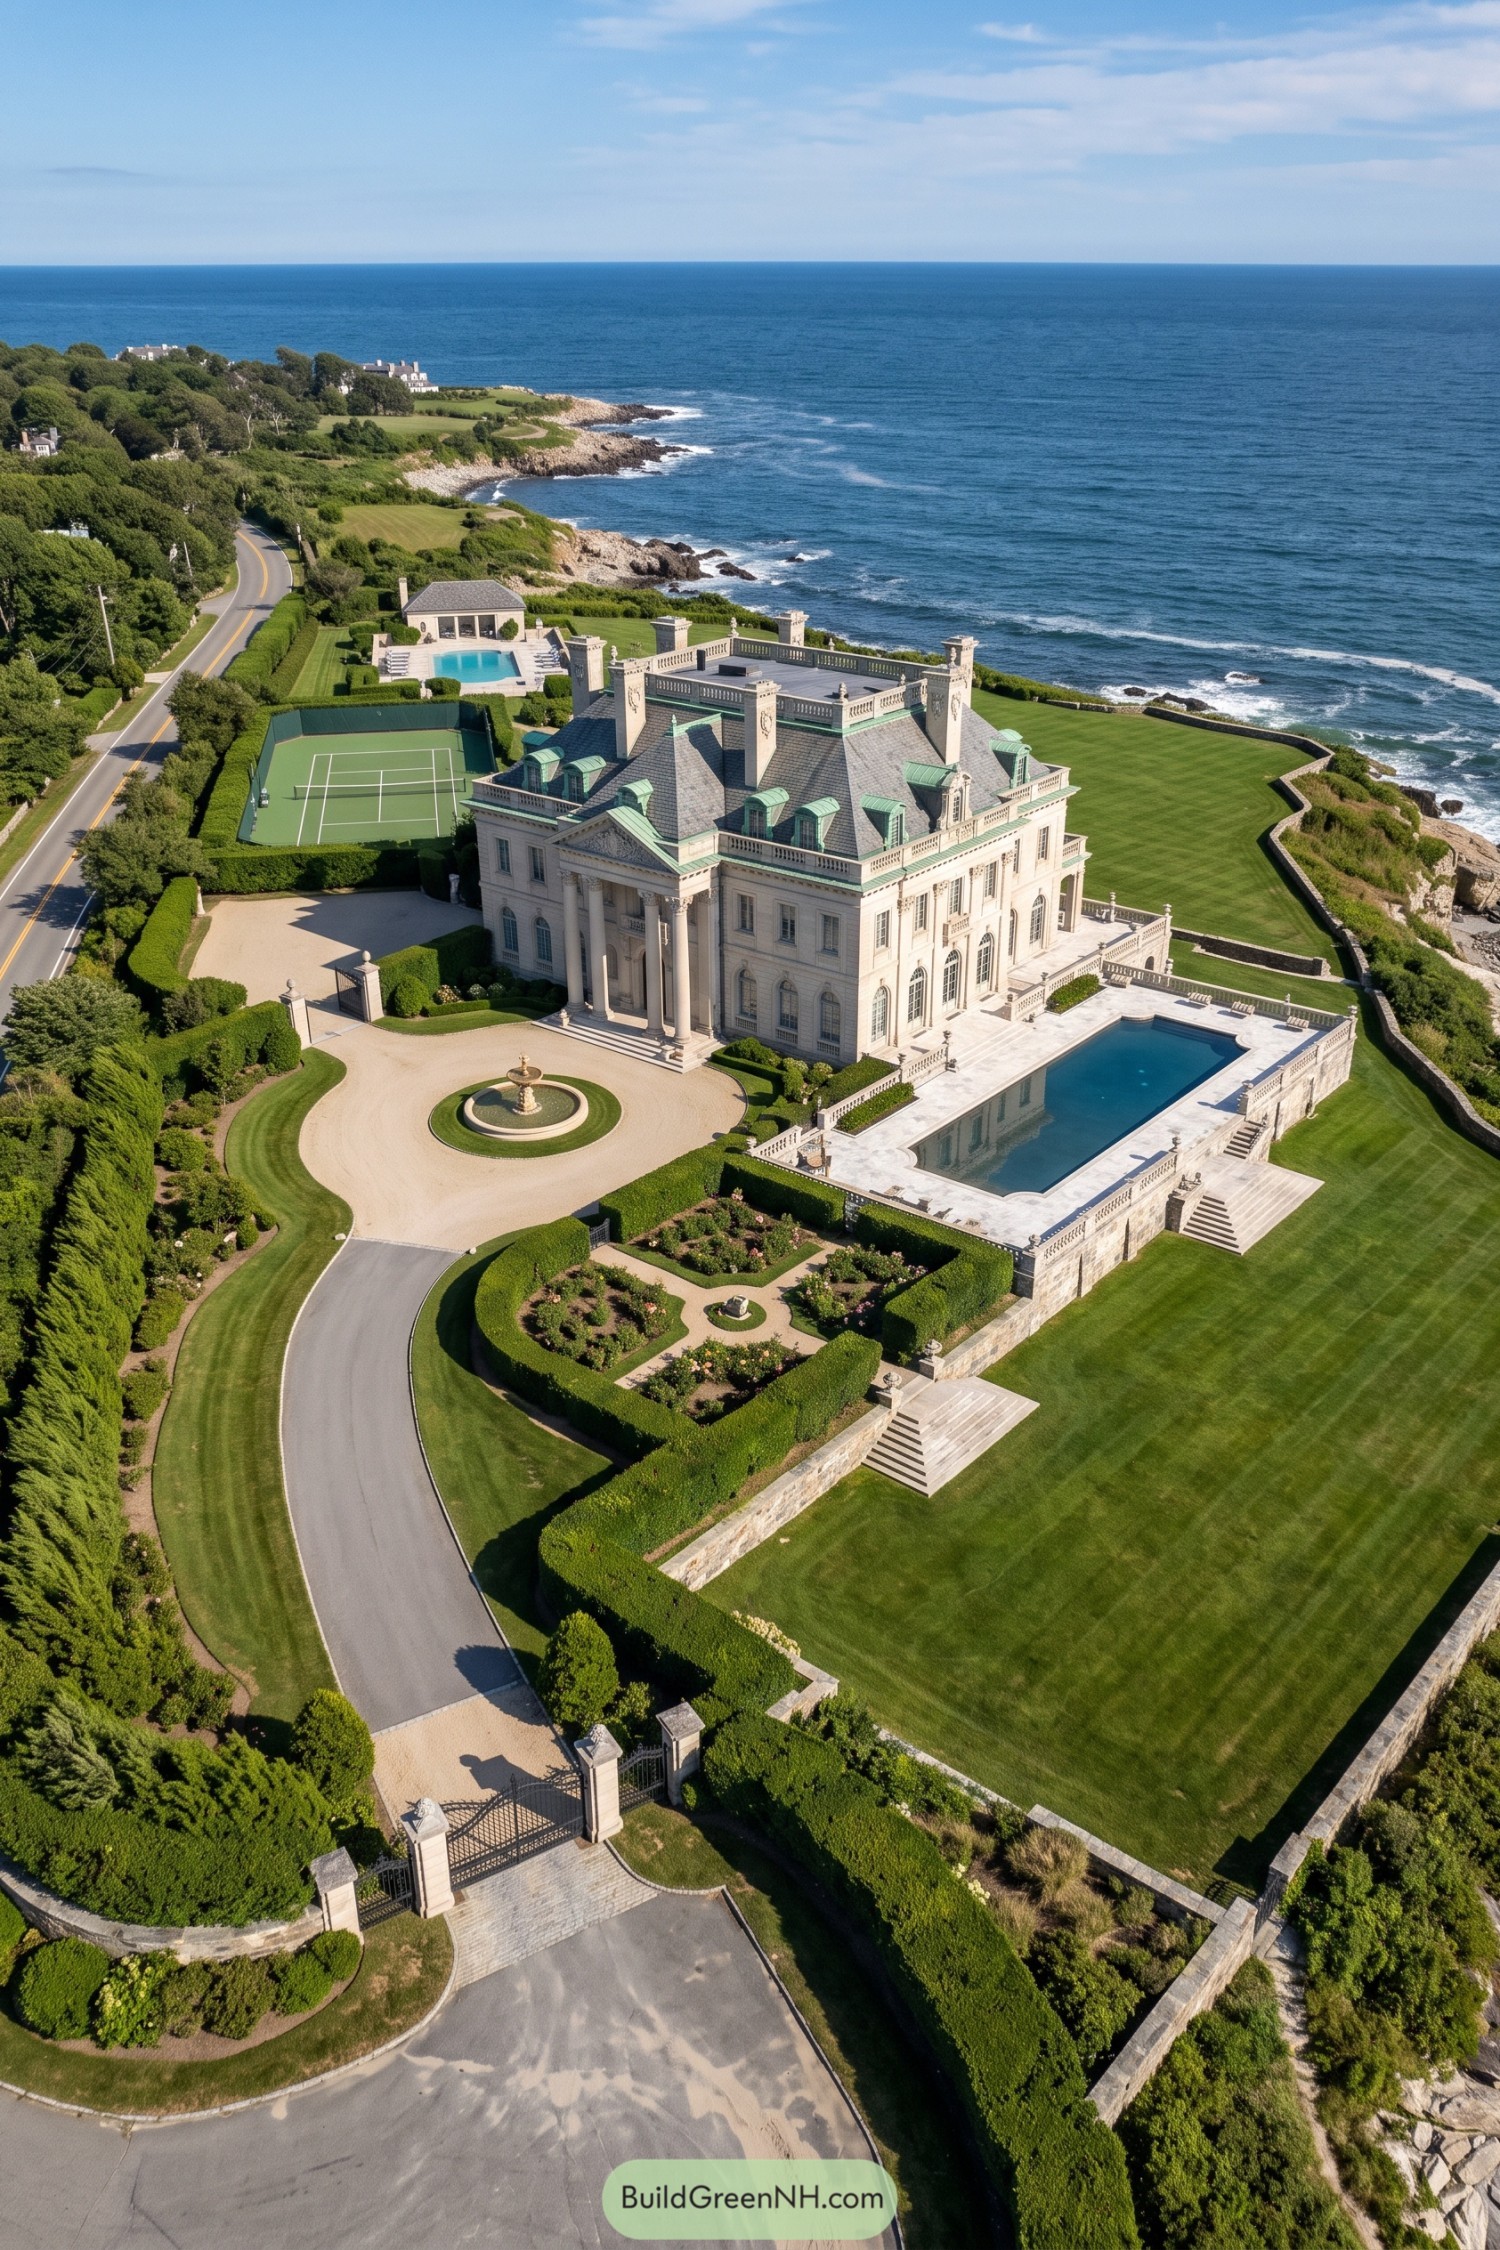

French château influences meet Beaux Arts grandeur in the pale stone exterior, where tall entrance columns support a carved triangular pediment. The steep slate roof, green copper dormers, and substantial chimneys give the mansion a richly detailed silhouette, because apparently one crown wasn’t quite enough.
A circular fountain court makes the entrance feel especially ceremonial, while clipped hedges keep the sweeping driveway neatly framed. And along the ocean side, balustraded terraces connect the long rectangular pool to broad steps and lawns, carrying the mansion’s formal geometry right down toward the rocky shoreline.
The Orchard Turret House
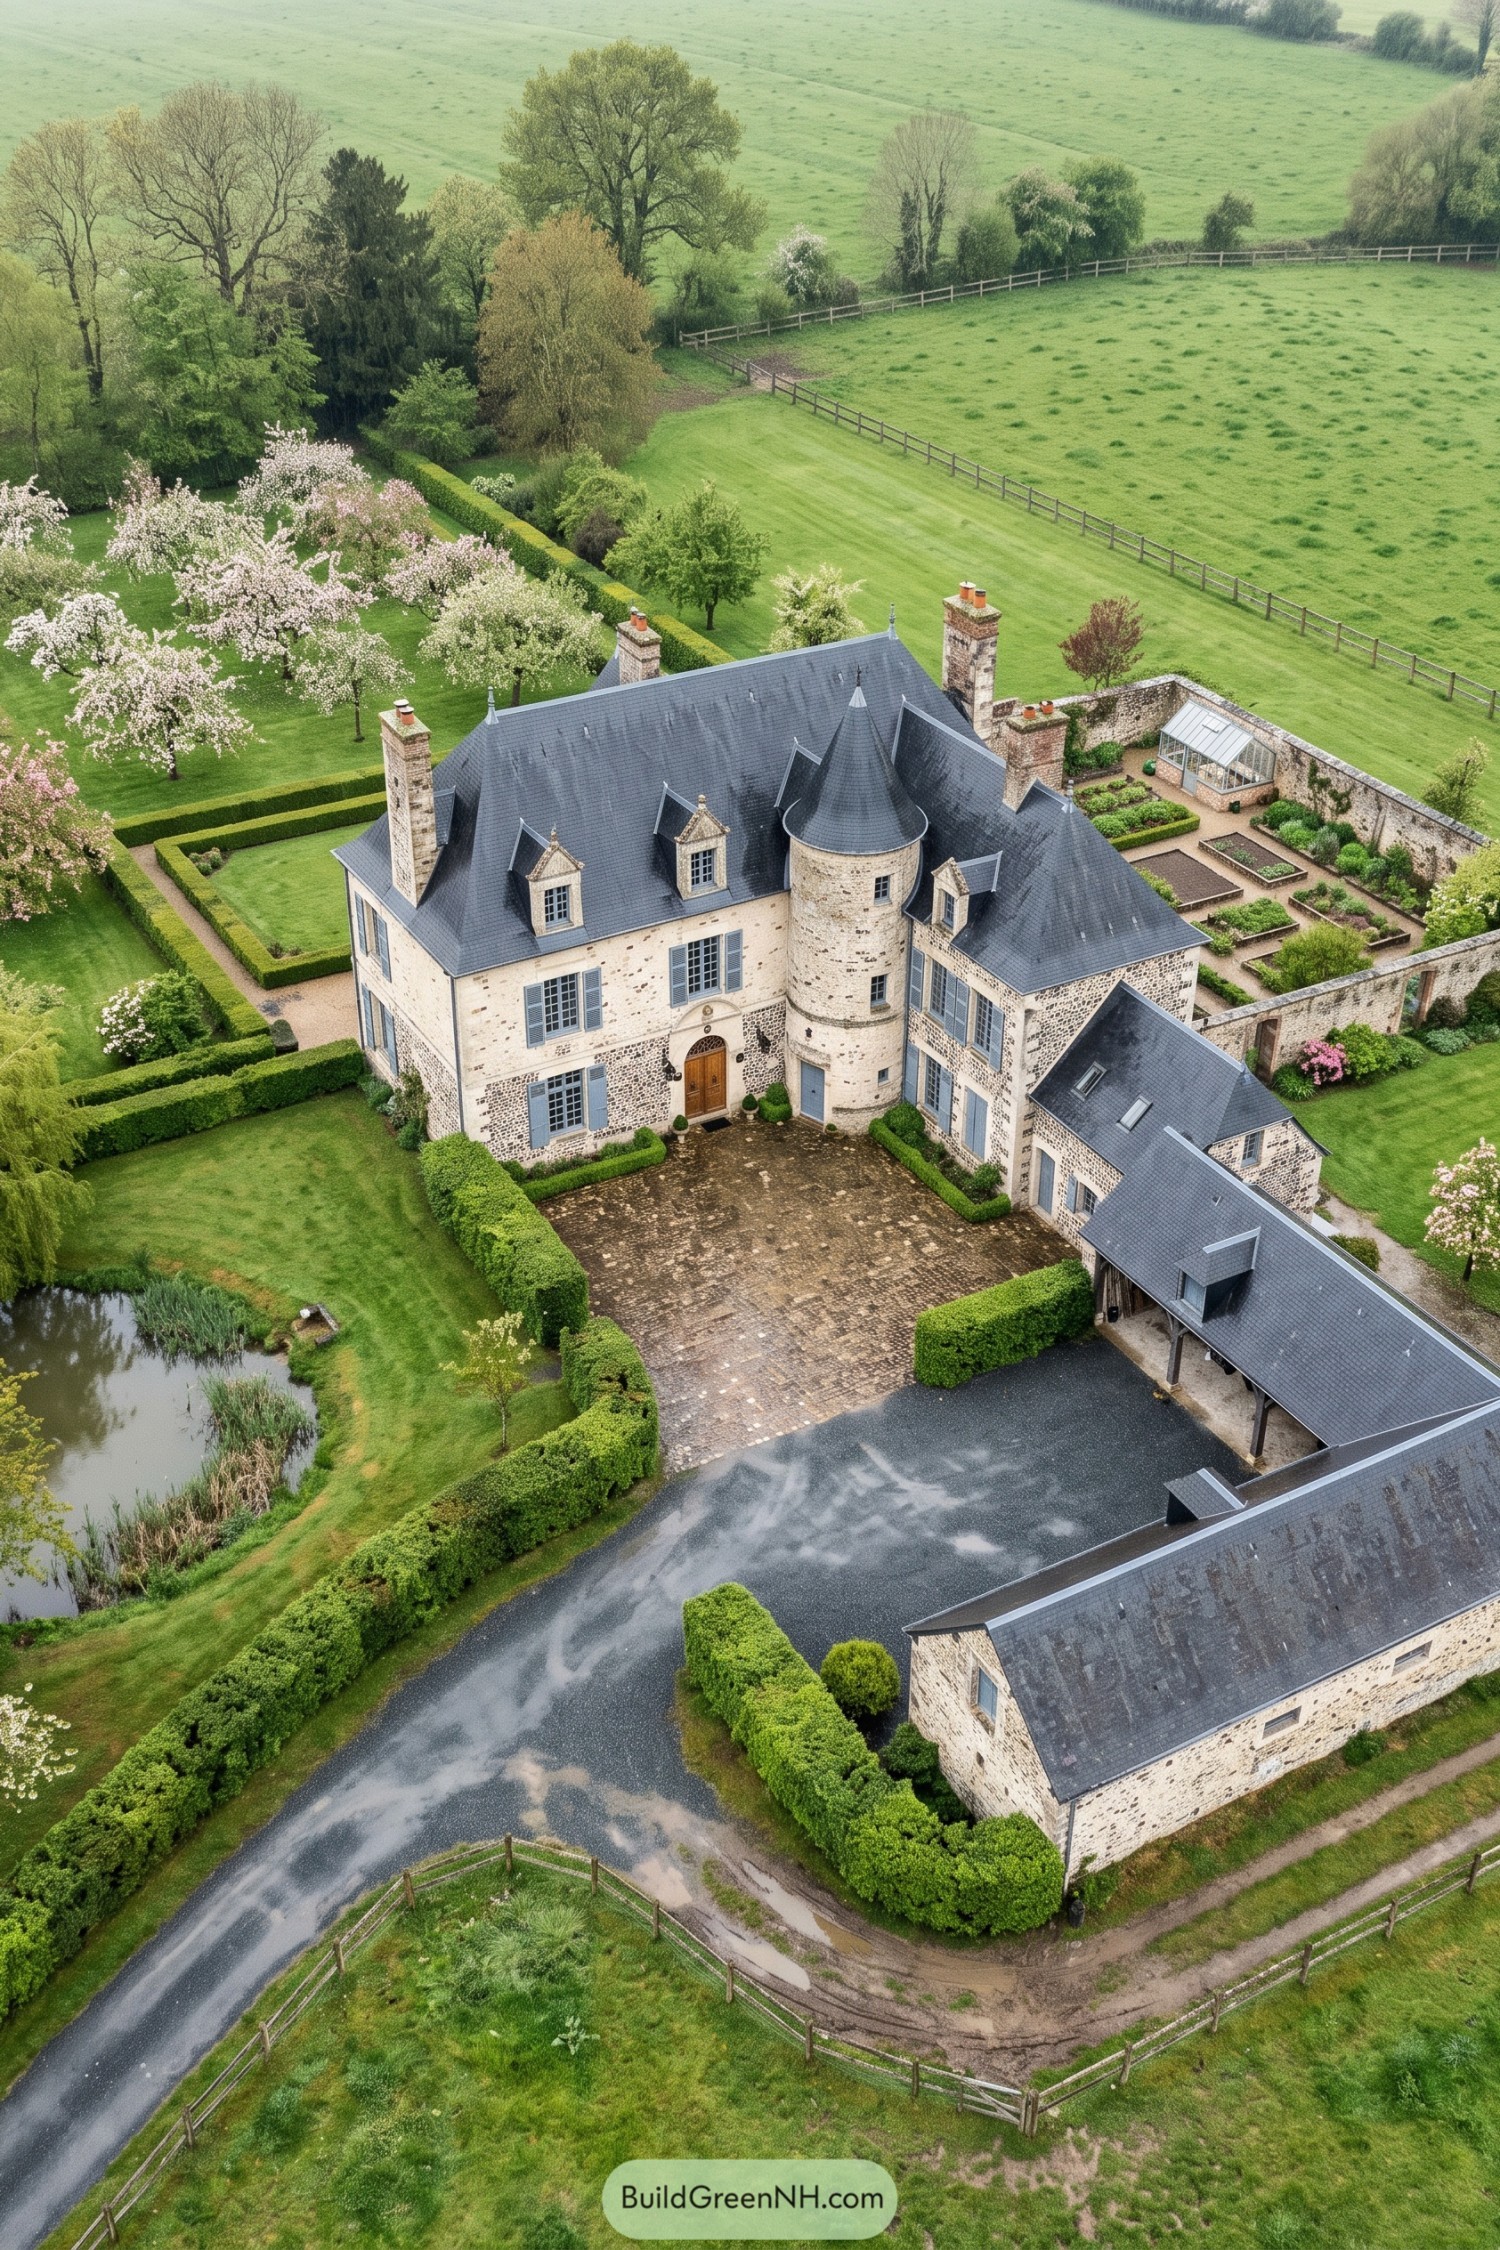

The round turret and steep slate roofs borrow from French country château design, with just enough fairytale about them to make arriving home feel special. Pale stone walls, scattered darker masonry, and blue shutters keep the tall facade from feeling too grand for its muddy boots setting.
Small gabled dormers break up the roof, while the carved stone doorway gives the cobbled entrance court a clear focal point. Beyond the clipped hedges, a flowering orchard and walled kitchen garden soften all that formality, with neat growing beds and a greenhouse making room for everyday country life.
Green Shutters Above The Snowline
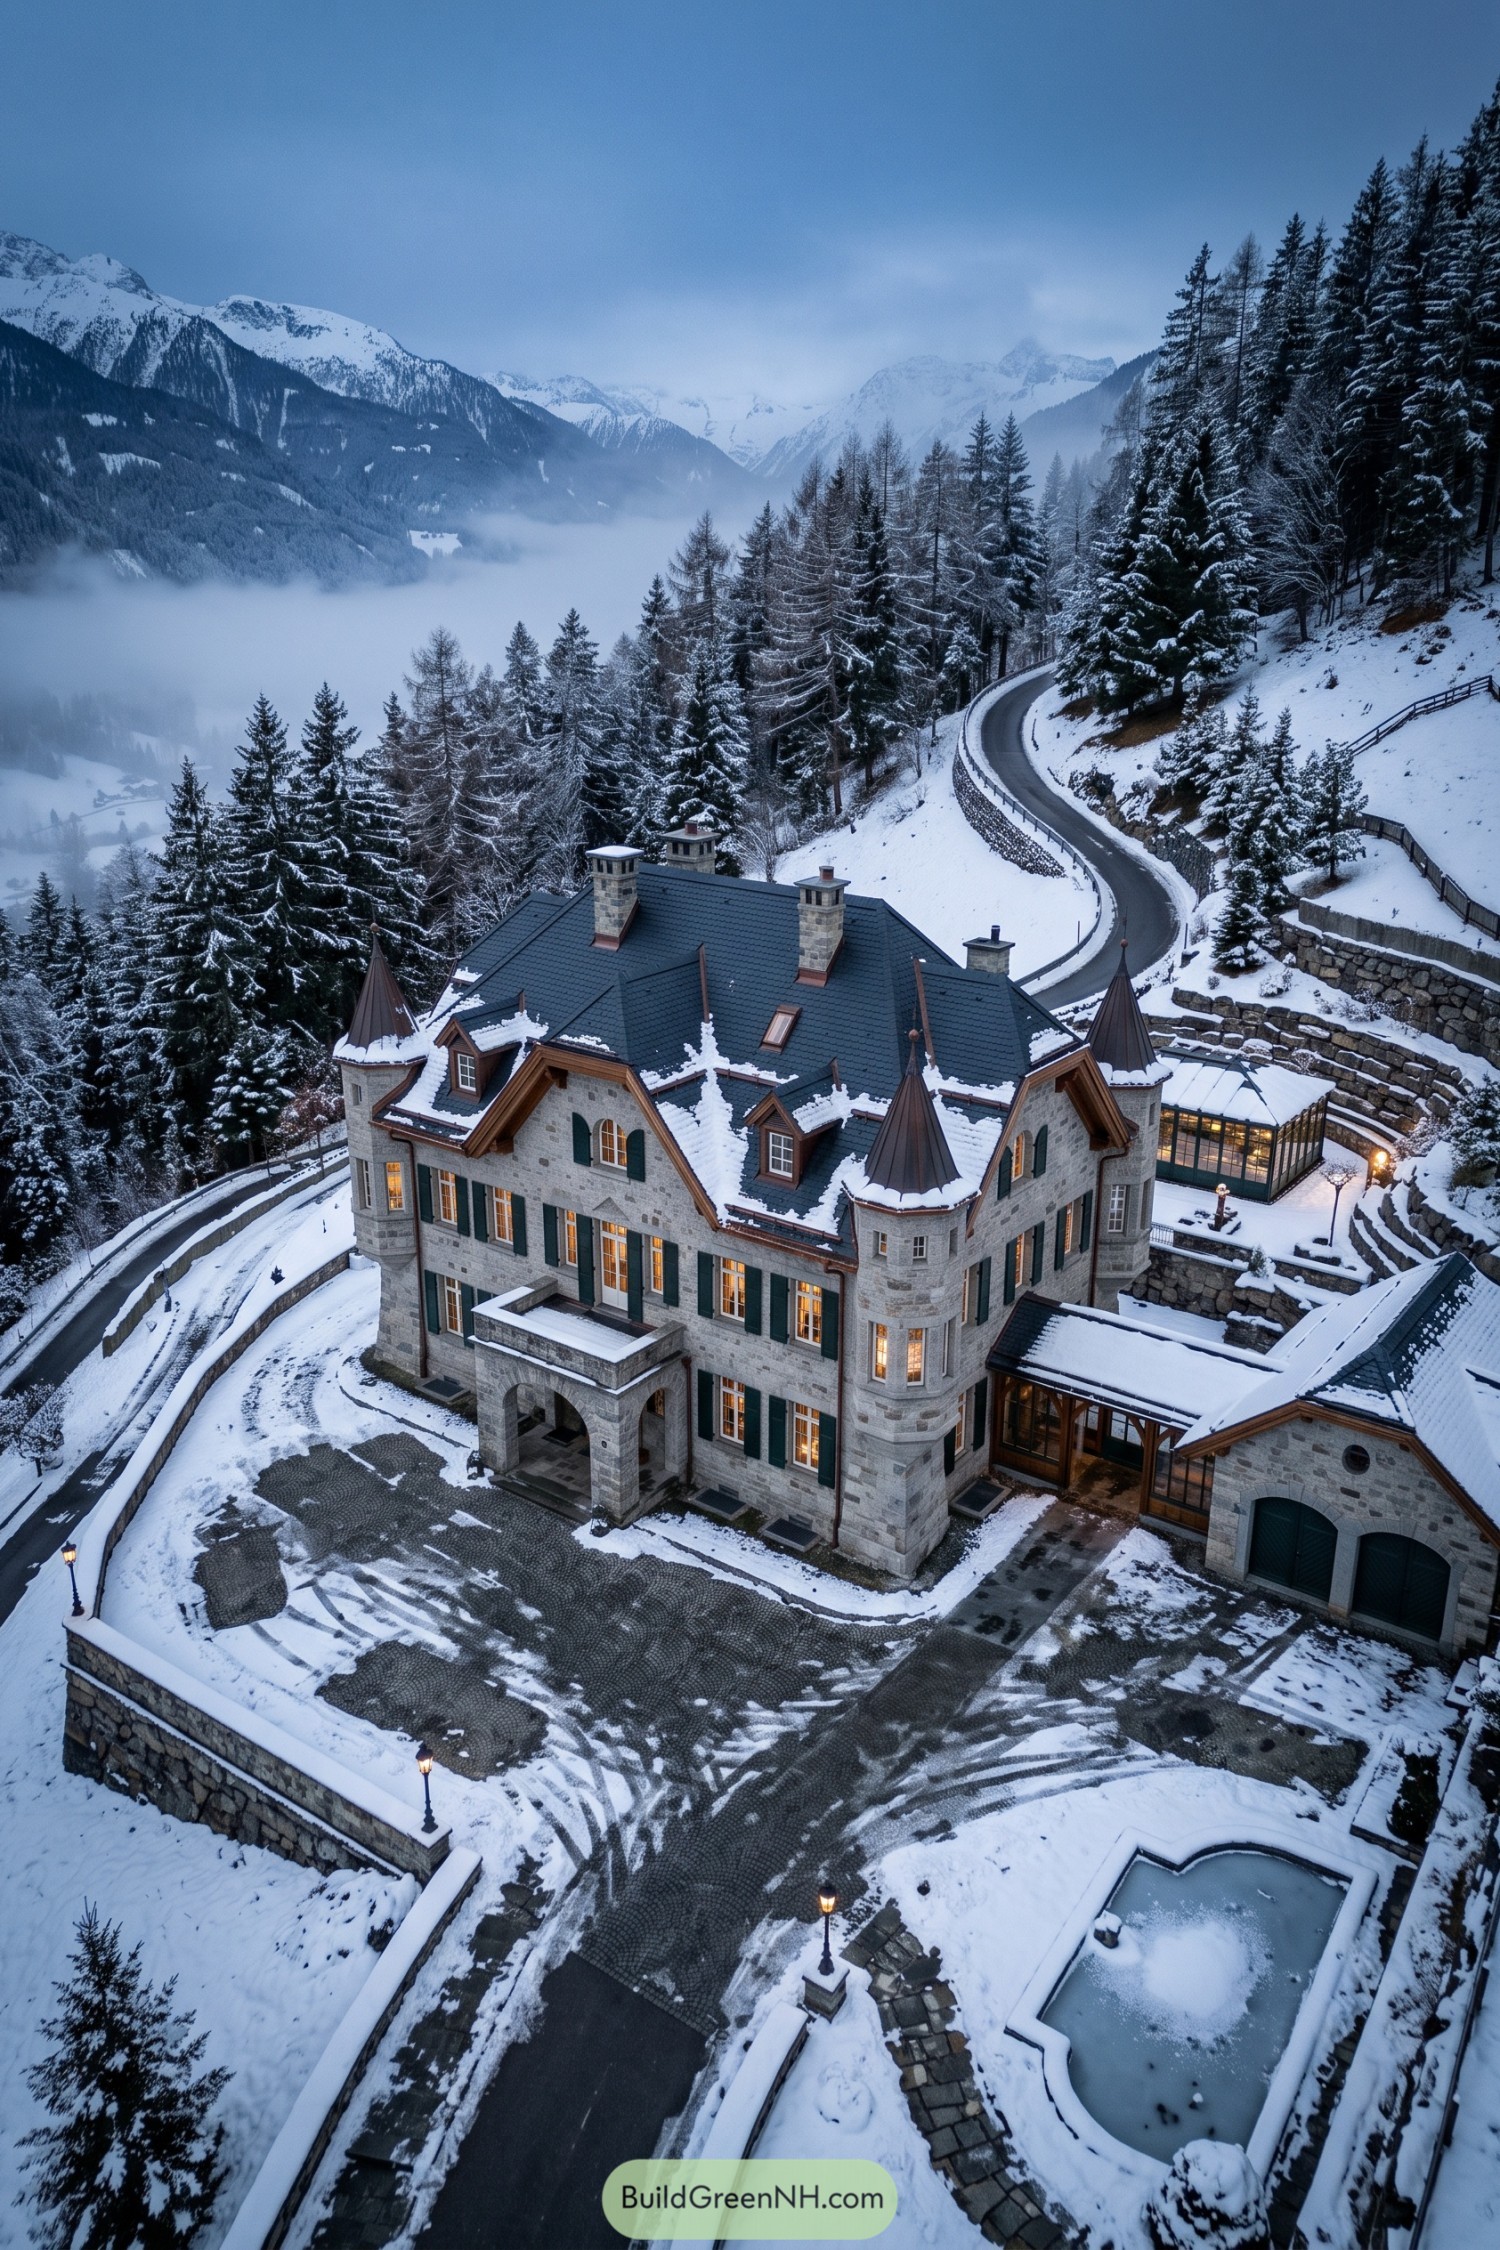

French château influences meet Alpine chalet details in this stone mansion, where pointed corner towers sit beside timber trimmed gables. Deep green shutters soften the gray masonry, giving the grand exterior a surprisingly cozy streak, considering it’s only a moat short of a castle.
The arched entrance porch gives arriving guests some shelter, while dormers and tall stone chimneys break up the broad roof. Stepped retaining walls make room for a generous cobbled forecourt on the steep site, and a glass conservatory adds a garden room without competing with the main house.
A Cupola Above Hydrangea Borders
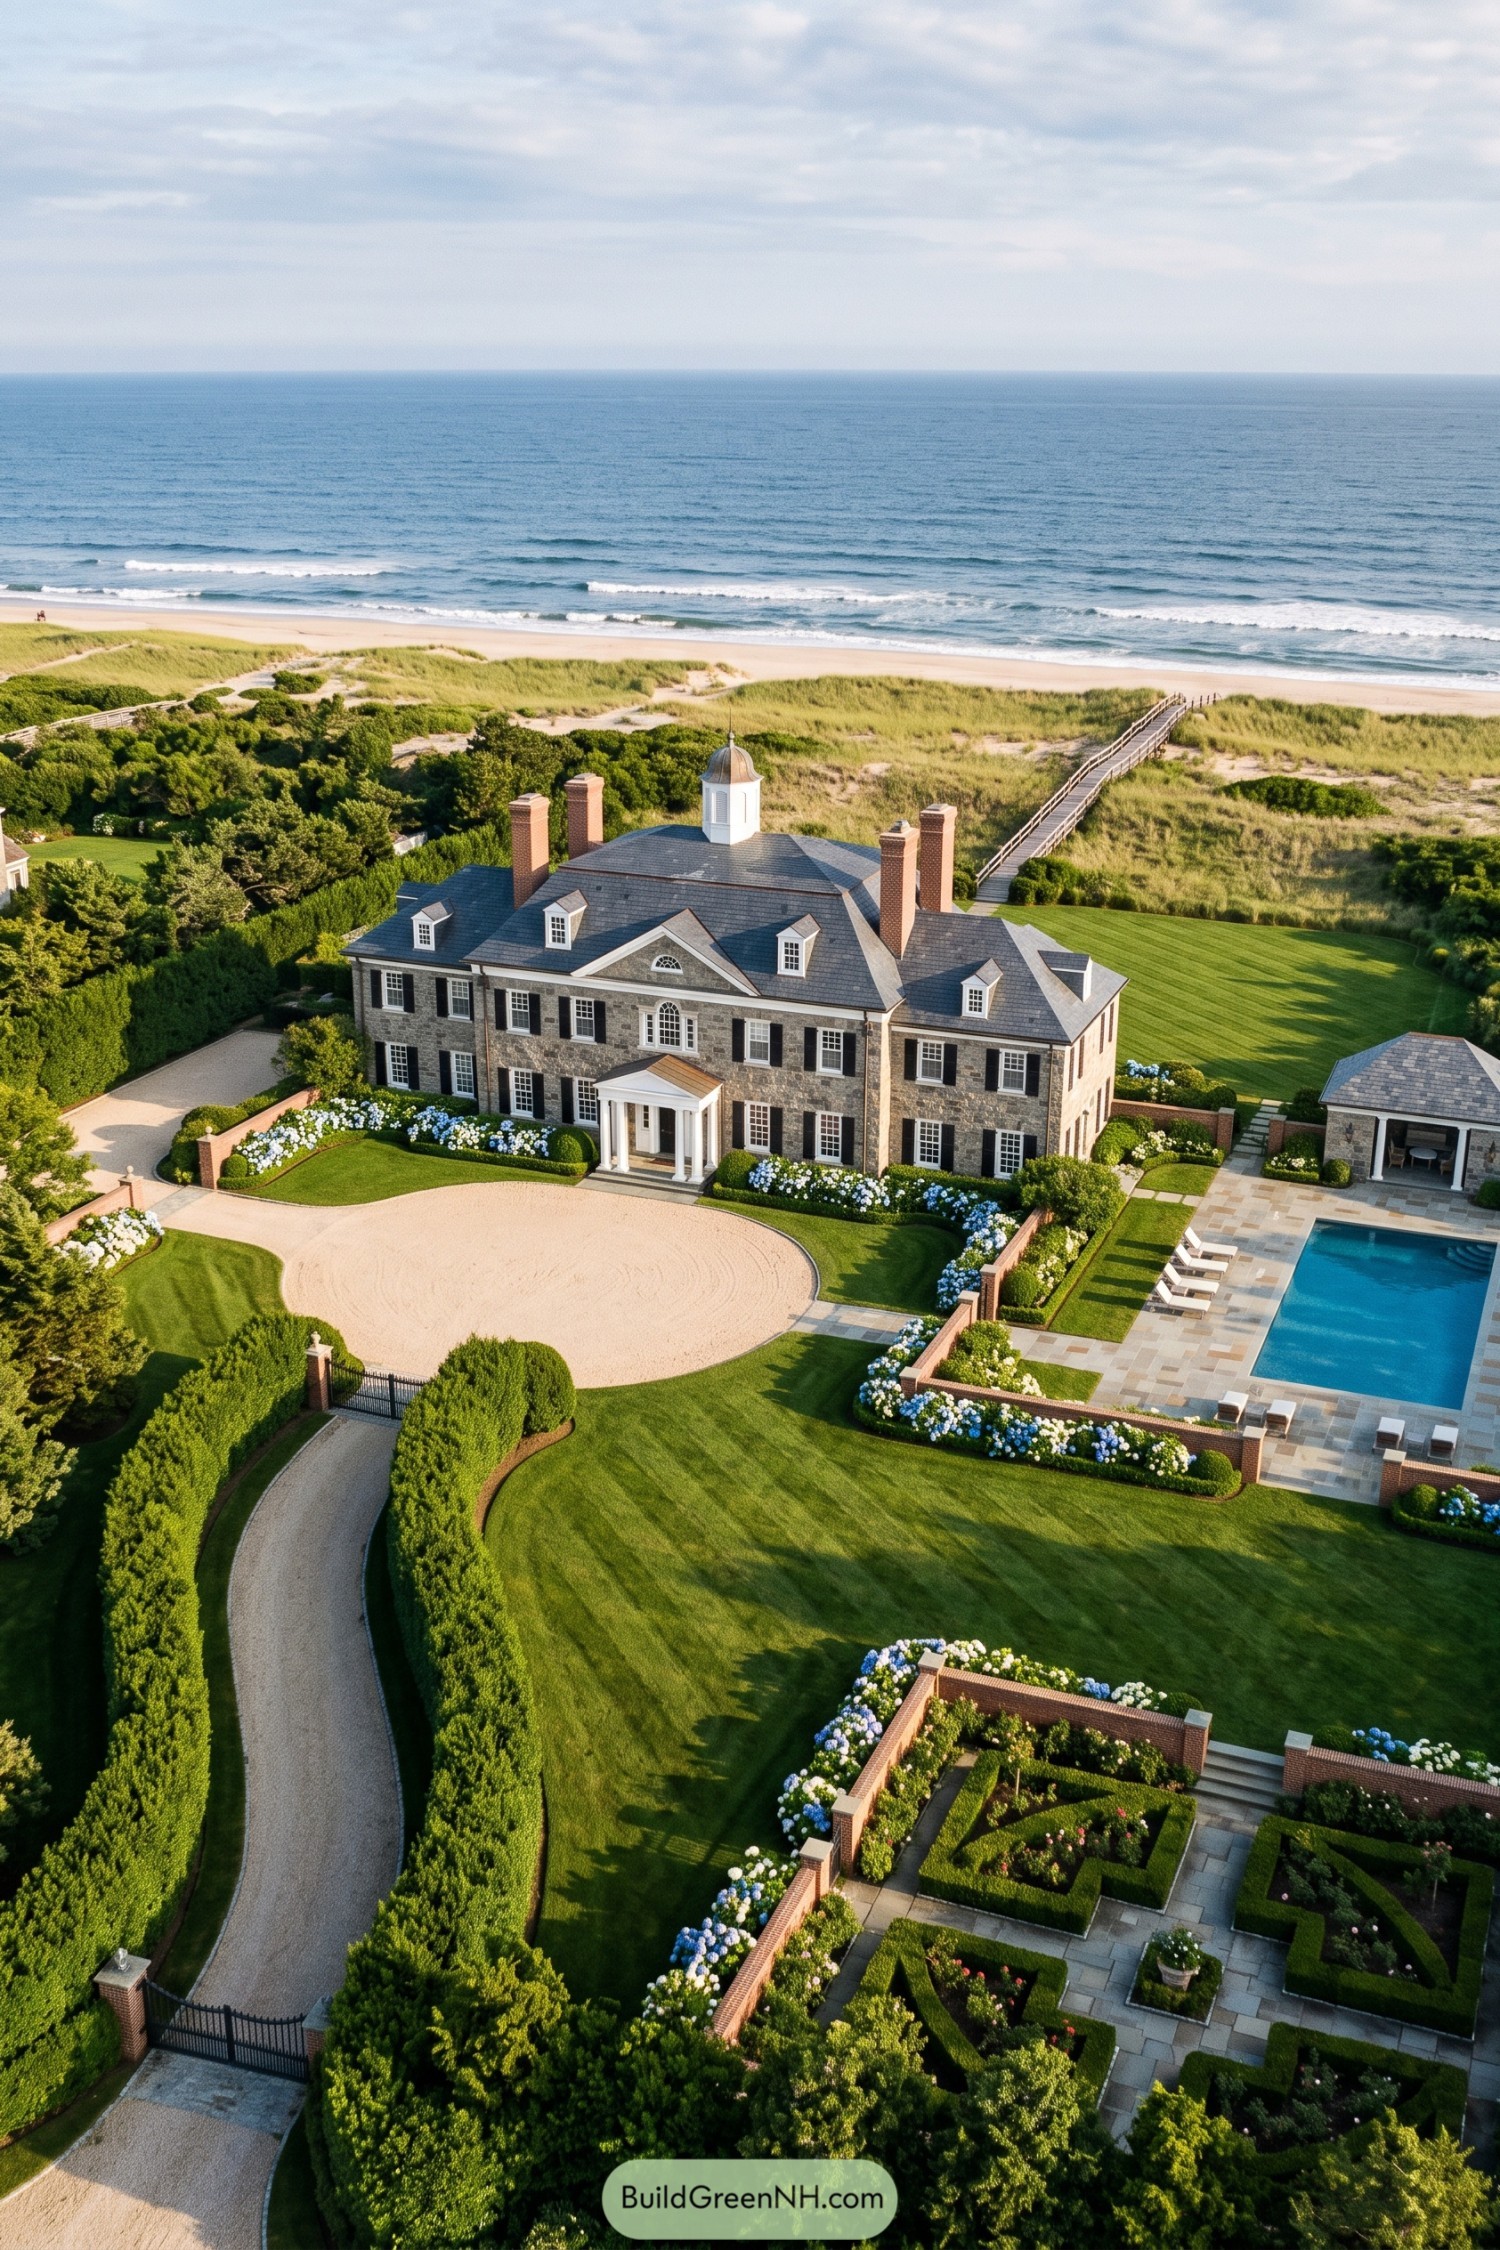

Georgian inspiration shows in the balanced stone facade, black shutters, and white columned entrance, with an arched window marking the center upstairs. Dormers, tall brick chimneys, and a small cupola break up the broad slate roof so it feels less like one enormous hat.
The circular gravel forecourt gives the entrance breathing room, while clipped hedges and blue and white hydrangeas soften the stone and brick edges. Beside the house, a paved pool terrace and matching pavilion keep things orderly, then a timber boardwalk heads across the dunes, because even a place this proper needs a beach day.
Georgian Grandeur At The Riverbend
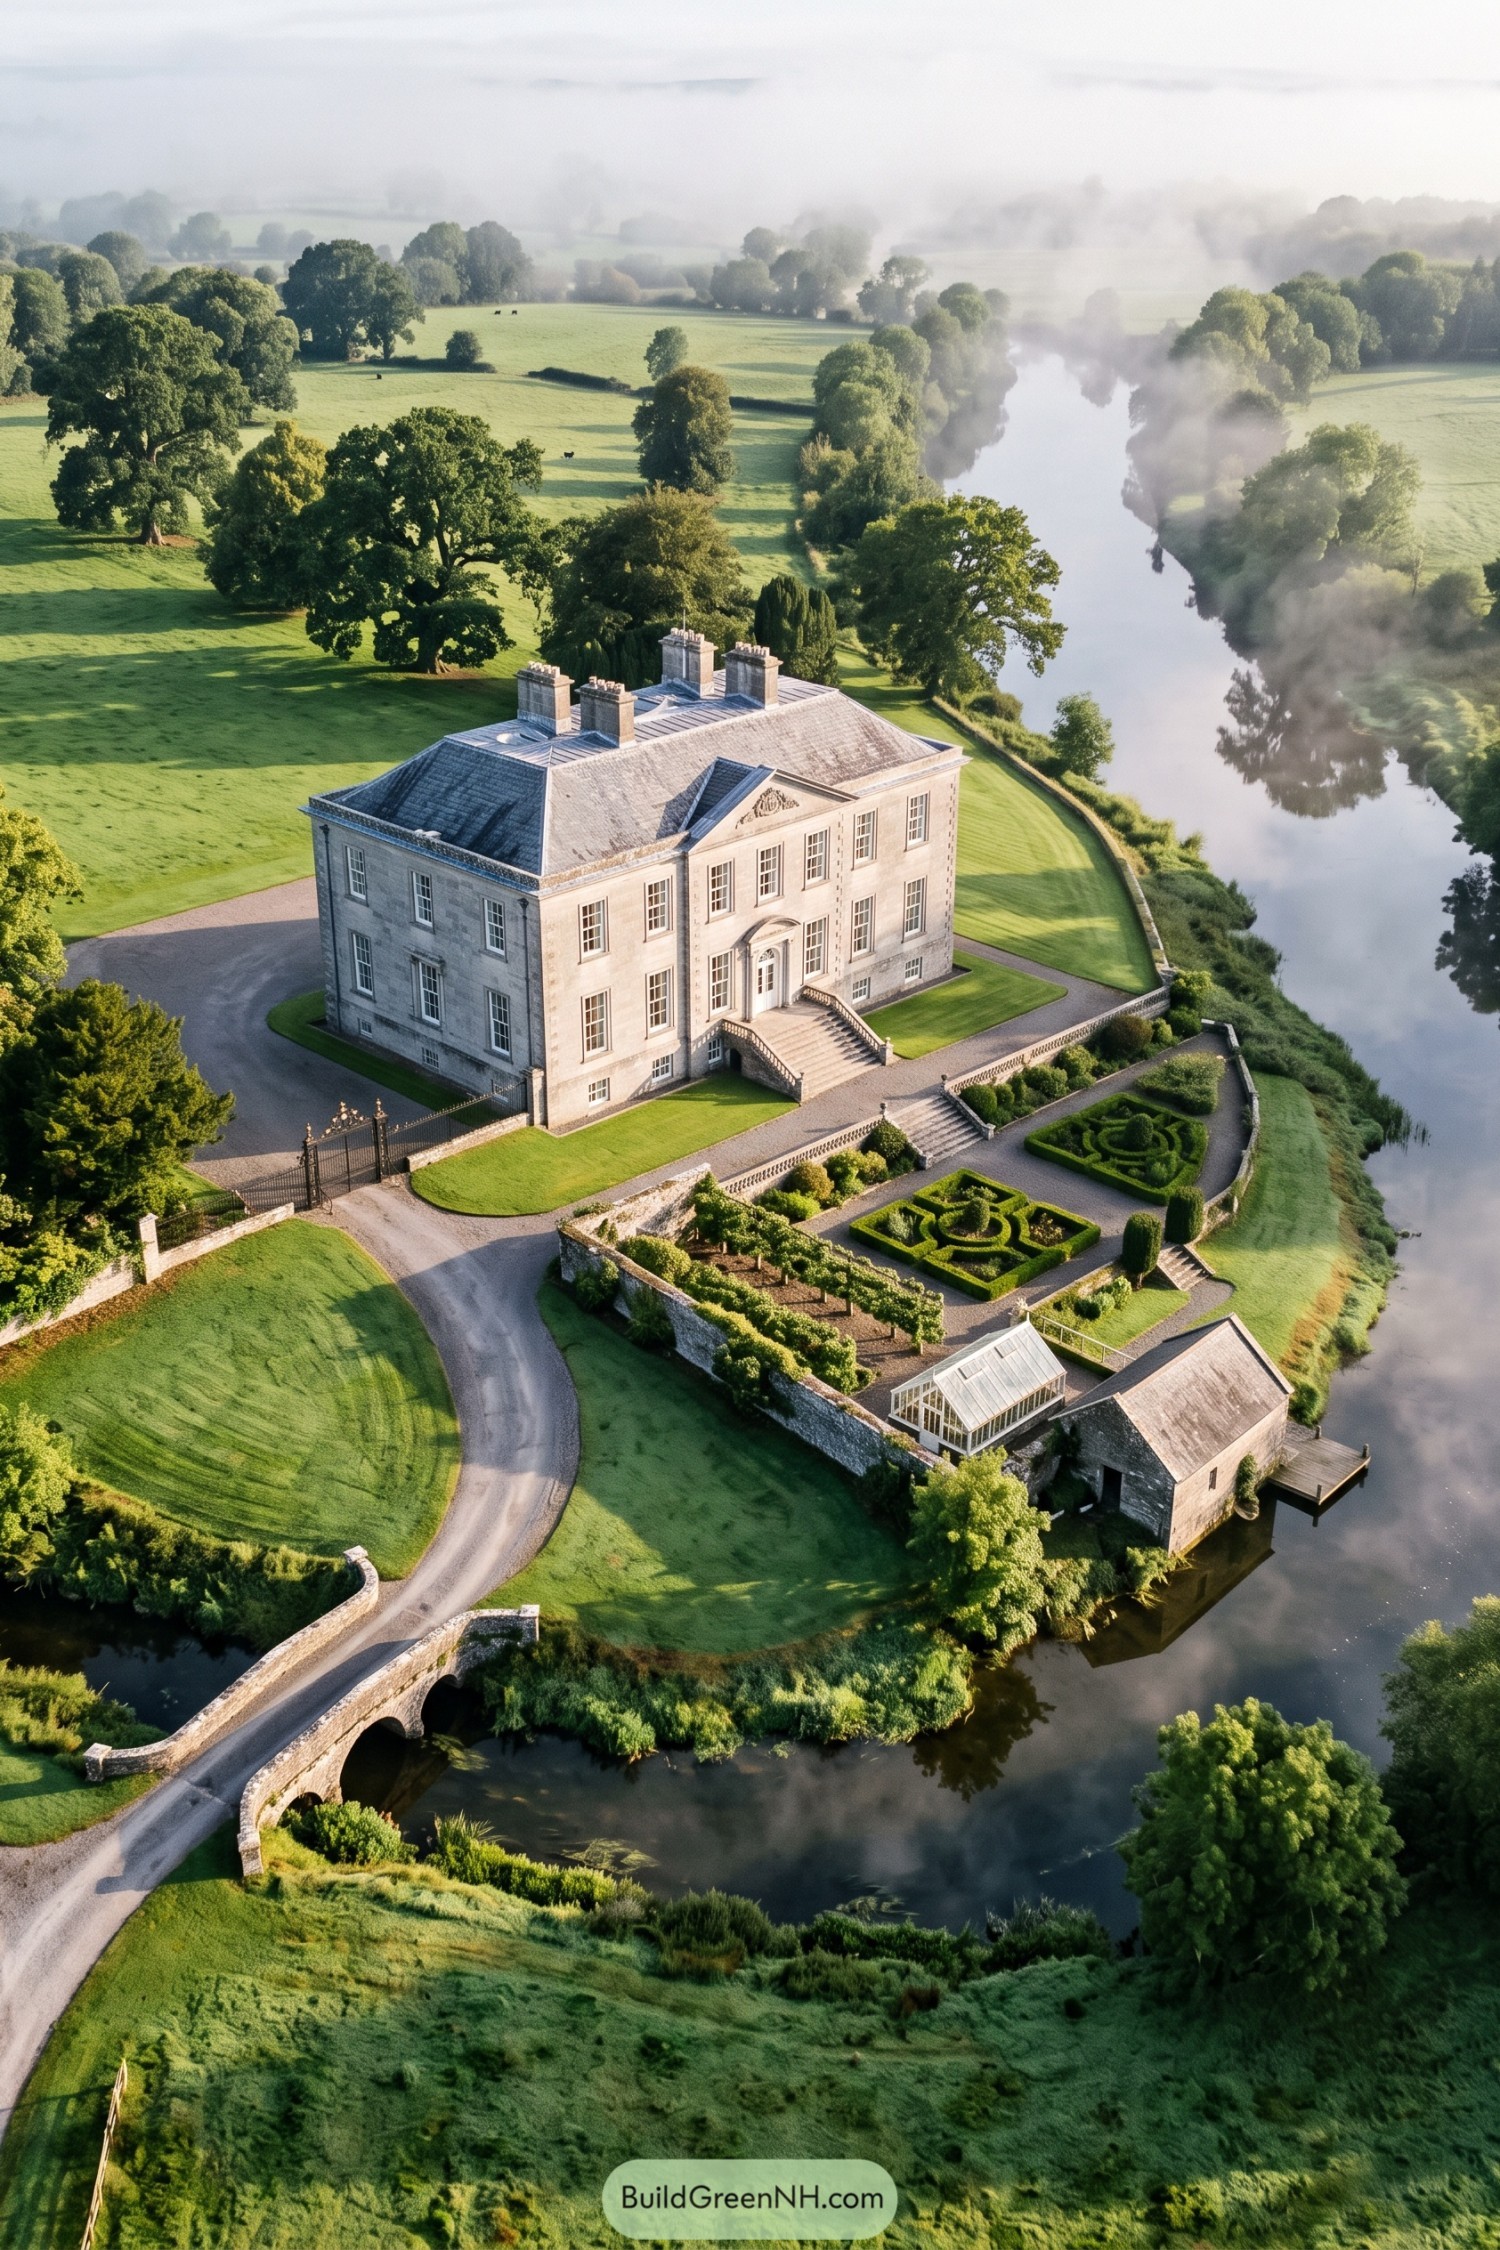

This mansion draws on Georgian country house design, with a symmetrical stone façade, tall sash windows, and a carved pediment marking the entrance. A broad staircase gives the doorway a proper sense of arrival, while the hipped slate roof keeps those substantial chimney stacks neatly framed.
Below the house, clipped hedges and gravel paths divide the terraces into tidy garden rooms, because apparently even the shrubs have assigned seats. Stone retaining walls connect these levels to a small glasshouse and riverside boathouse, while the arched bridge makes the approach feel part of the estate rather than just a driveway.
Terracotta Roofs Around A Fountain Court
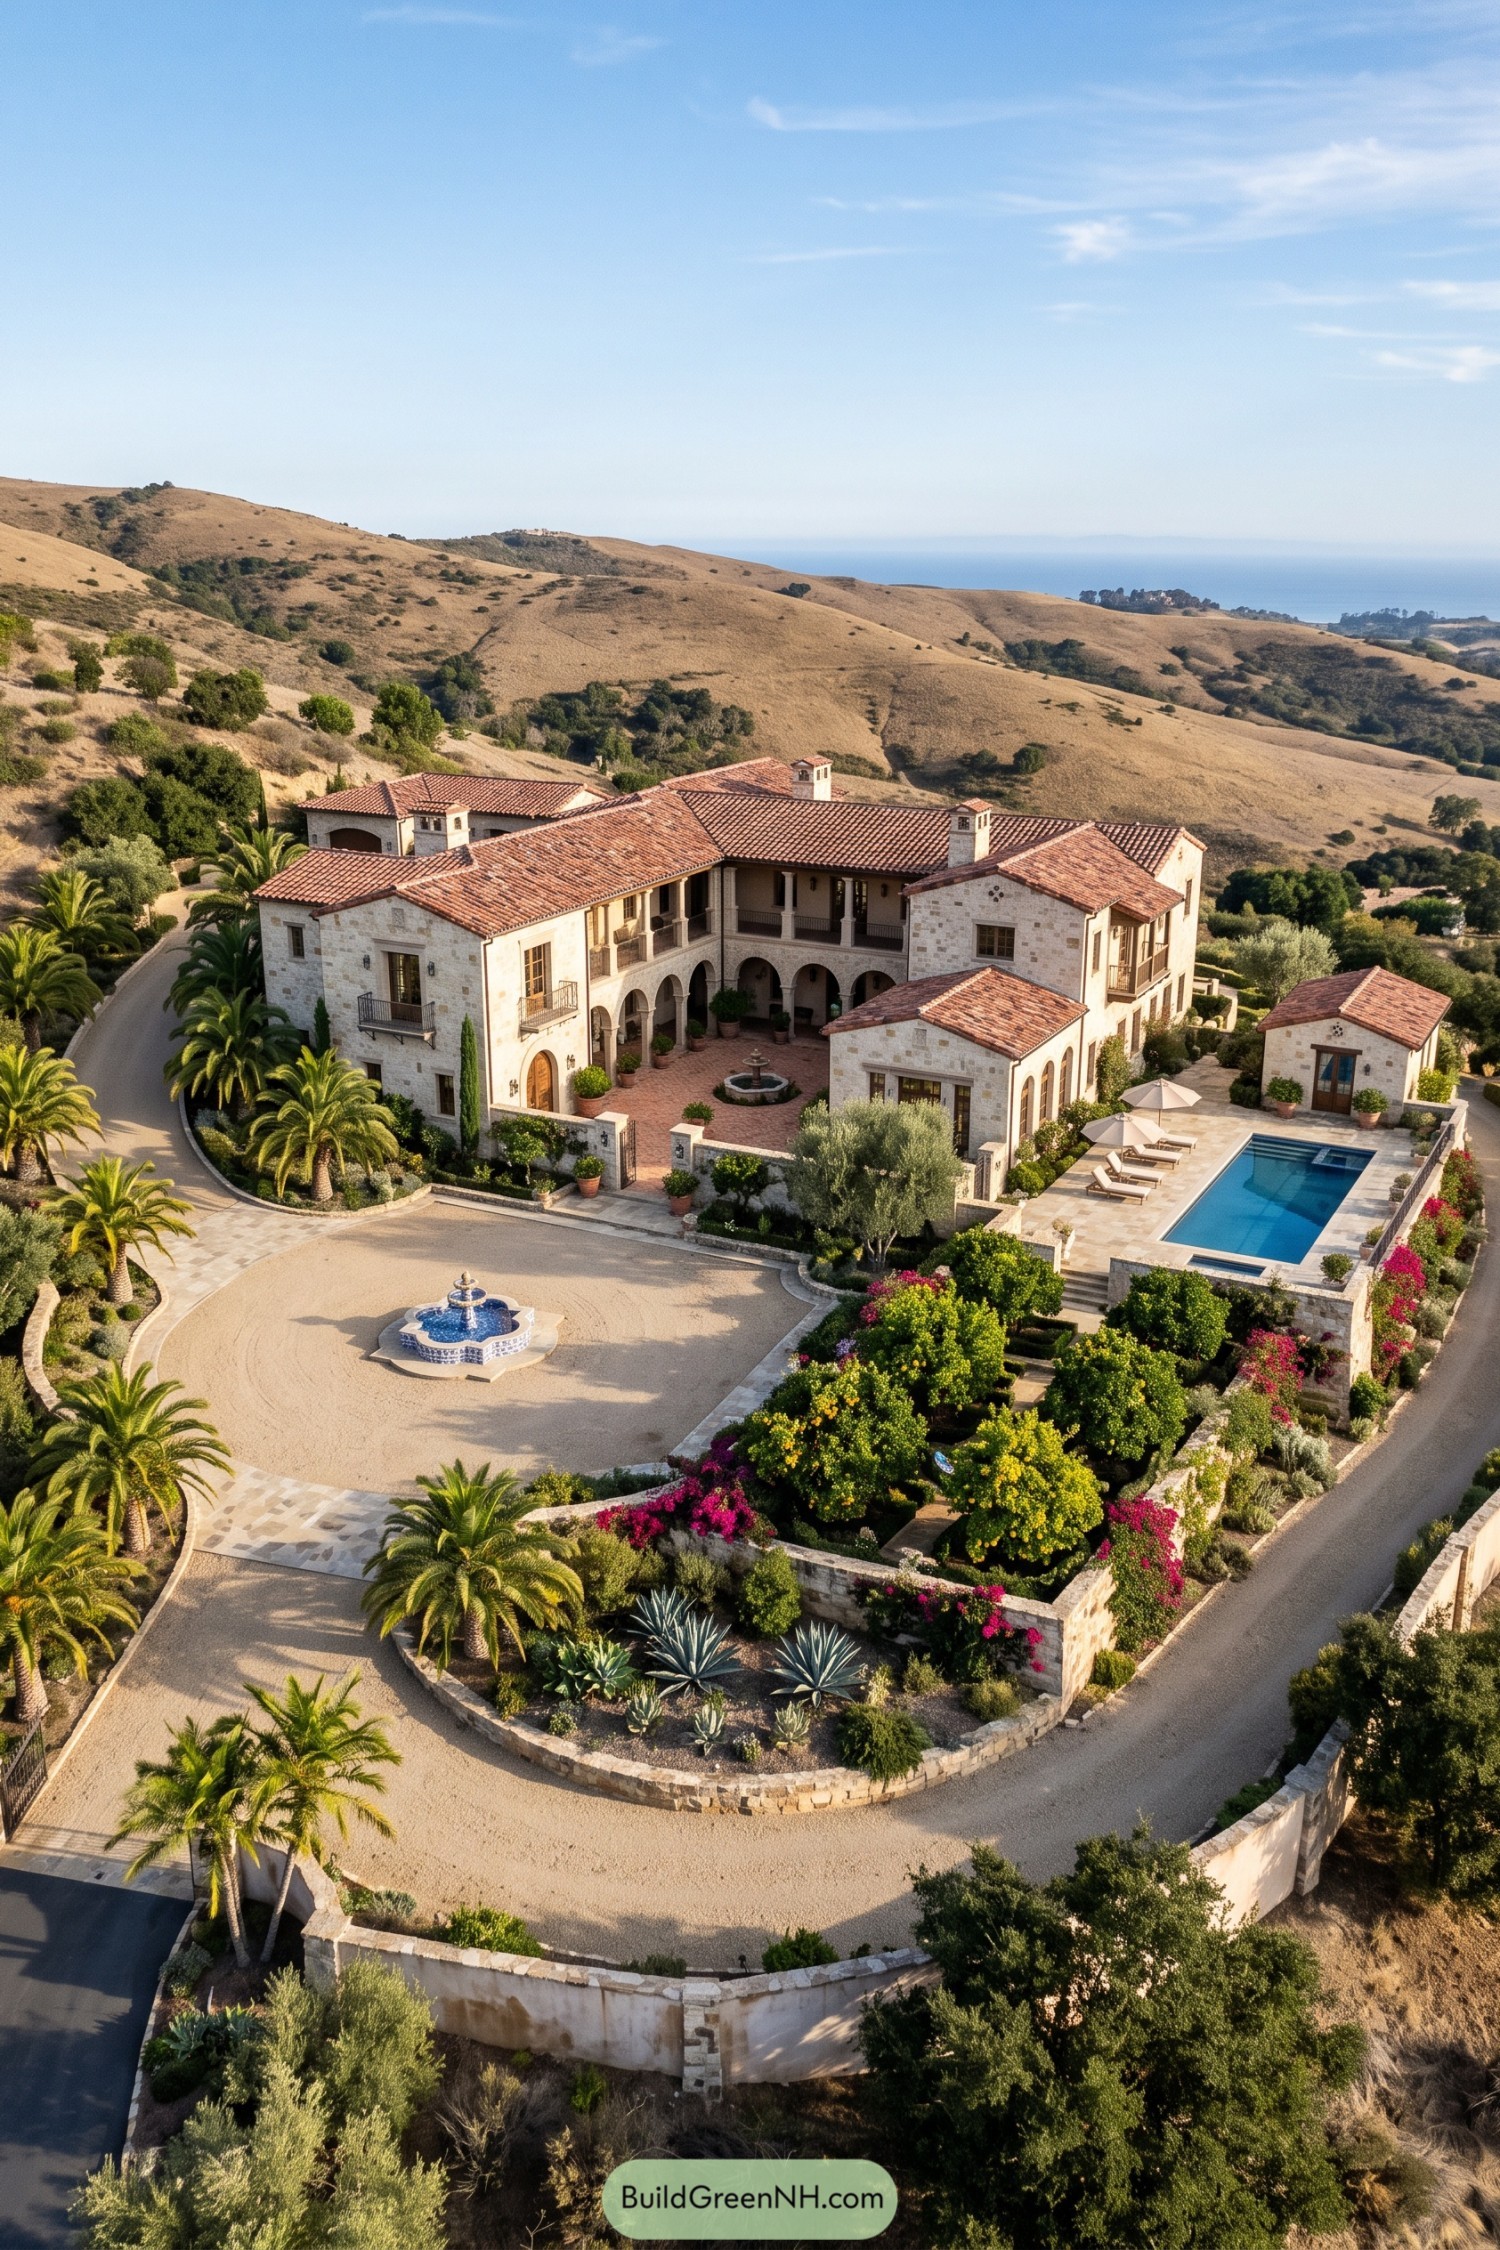

Pale stone walls and broad terracotta roofs draw on Mediterranean country estates, with connected wings wrapping around a sheltered courtyard. Arched walkways below an open upper gallery give the courtyard depth and provide covered routes between rooms, handy when the afternoon sun gets a little too enthusiastic.
Small iron balconies and tall wooden doors add finer detail without competing with the stonework. A fountain anchors the brick courtyard, while the pool terrace, clipped garden beds, and palm-lined drive extend the house into a series of outdoor spaces, each with its own purpose.
Tulip Borders Meet Flemish Stonework
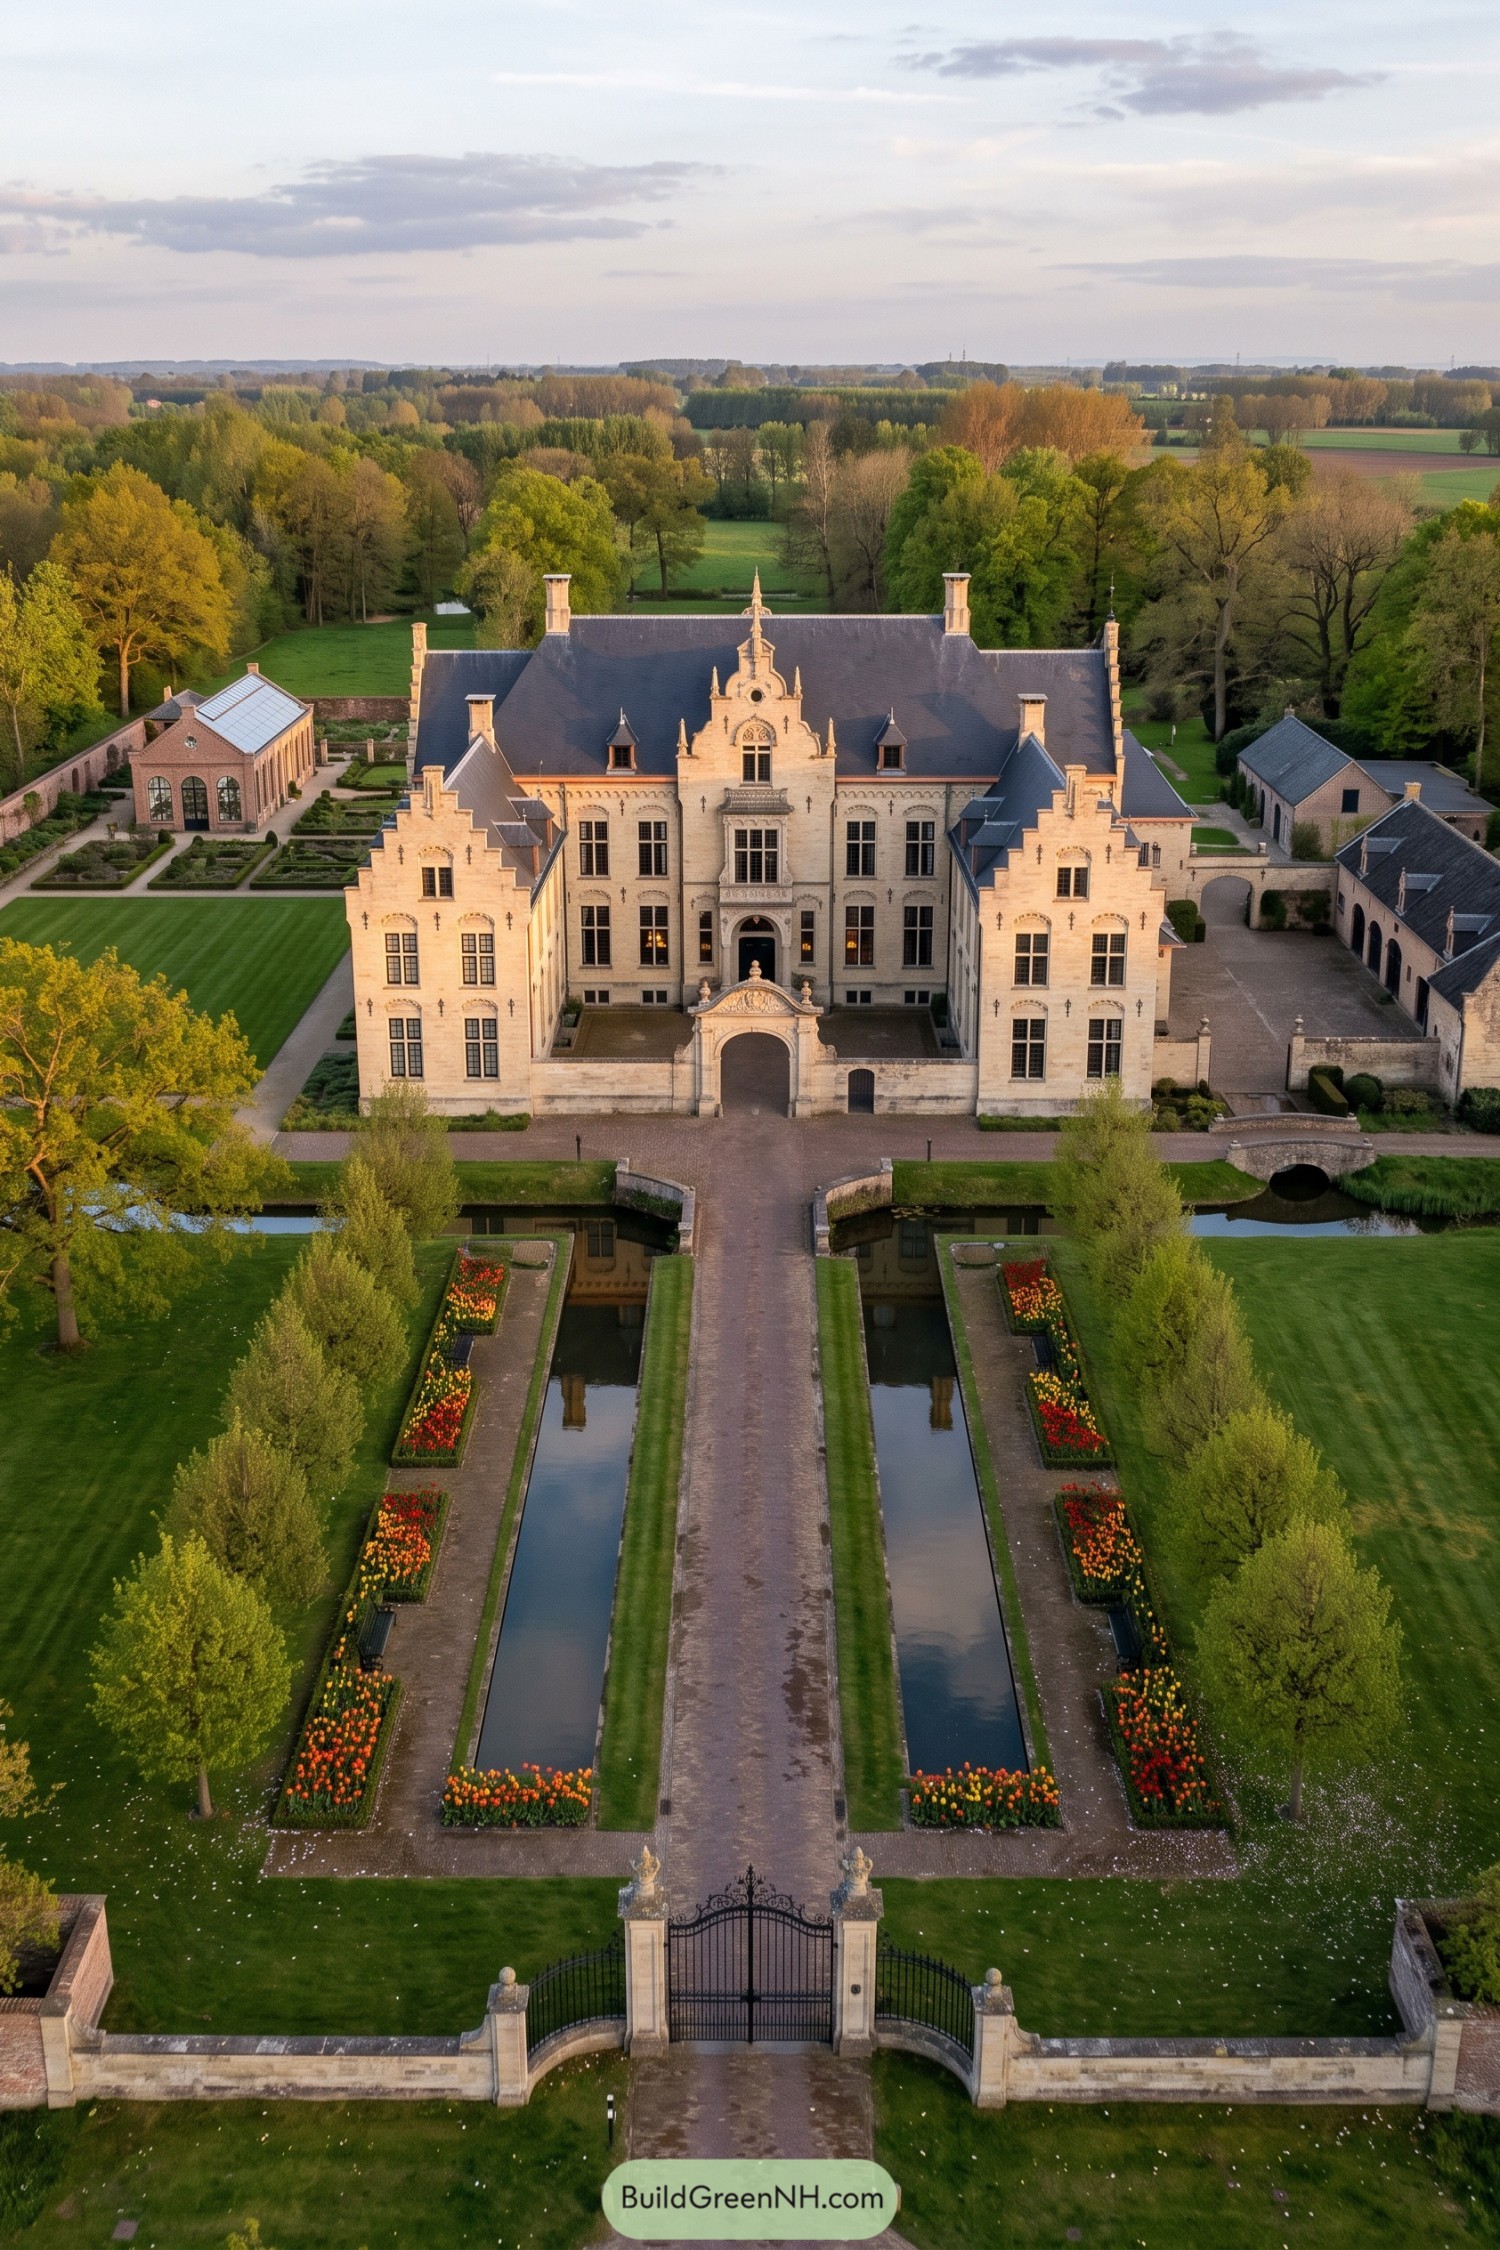

Flemish Renaissance influences show up in the stepped side gables and the elaborate central crest, giving the pale stone facade plenty to explore. Tall windows, carved surrounds, and steep slate roofs keep the broad courtyard composition feeling cohesive, even with all that fancy hat business overhead.
The arched courtyard gateway lines up with a straight garden approach, so the entrance is easy to spot and rather hard to ignore. Twin reflecting pools, tidy tulip beds, and rows of trees extend that symmetry outward, while the glass-roofed garden building adds a softer companion to the mansion’s imposing stonework.
The Frostbound Conservatory Estate
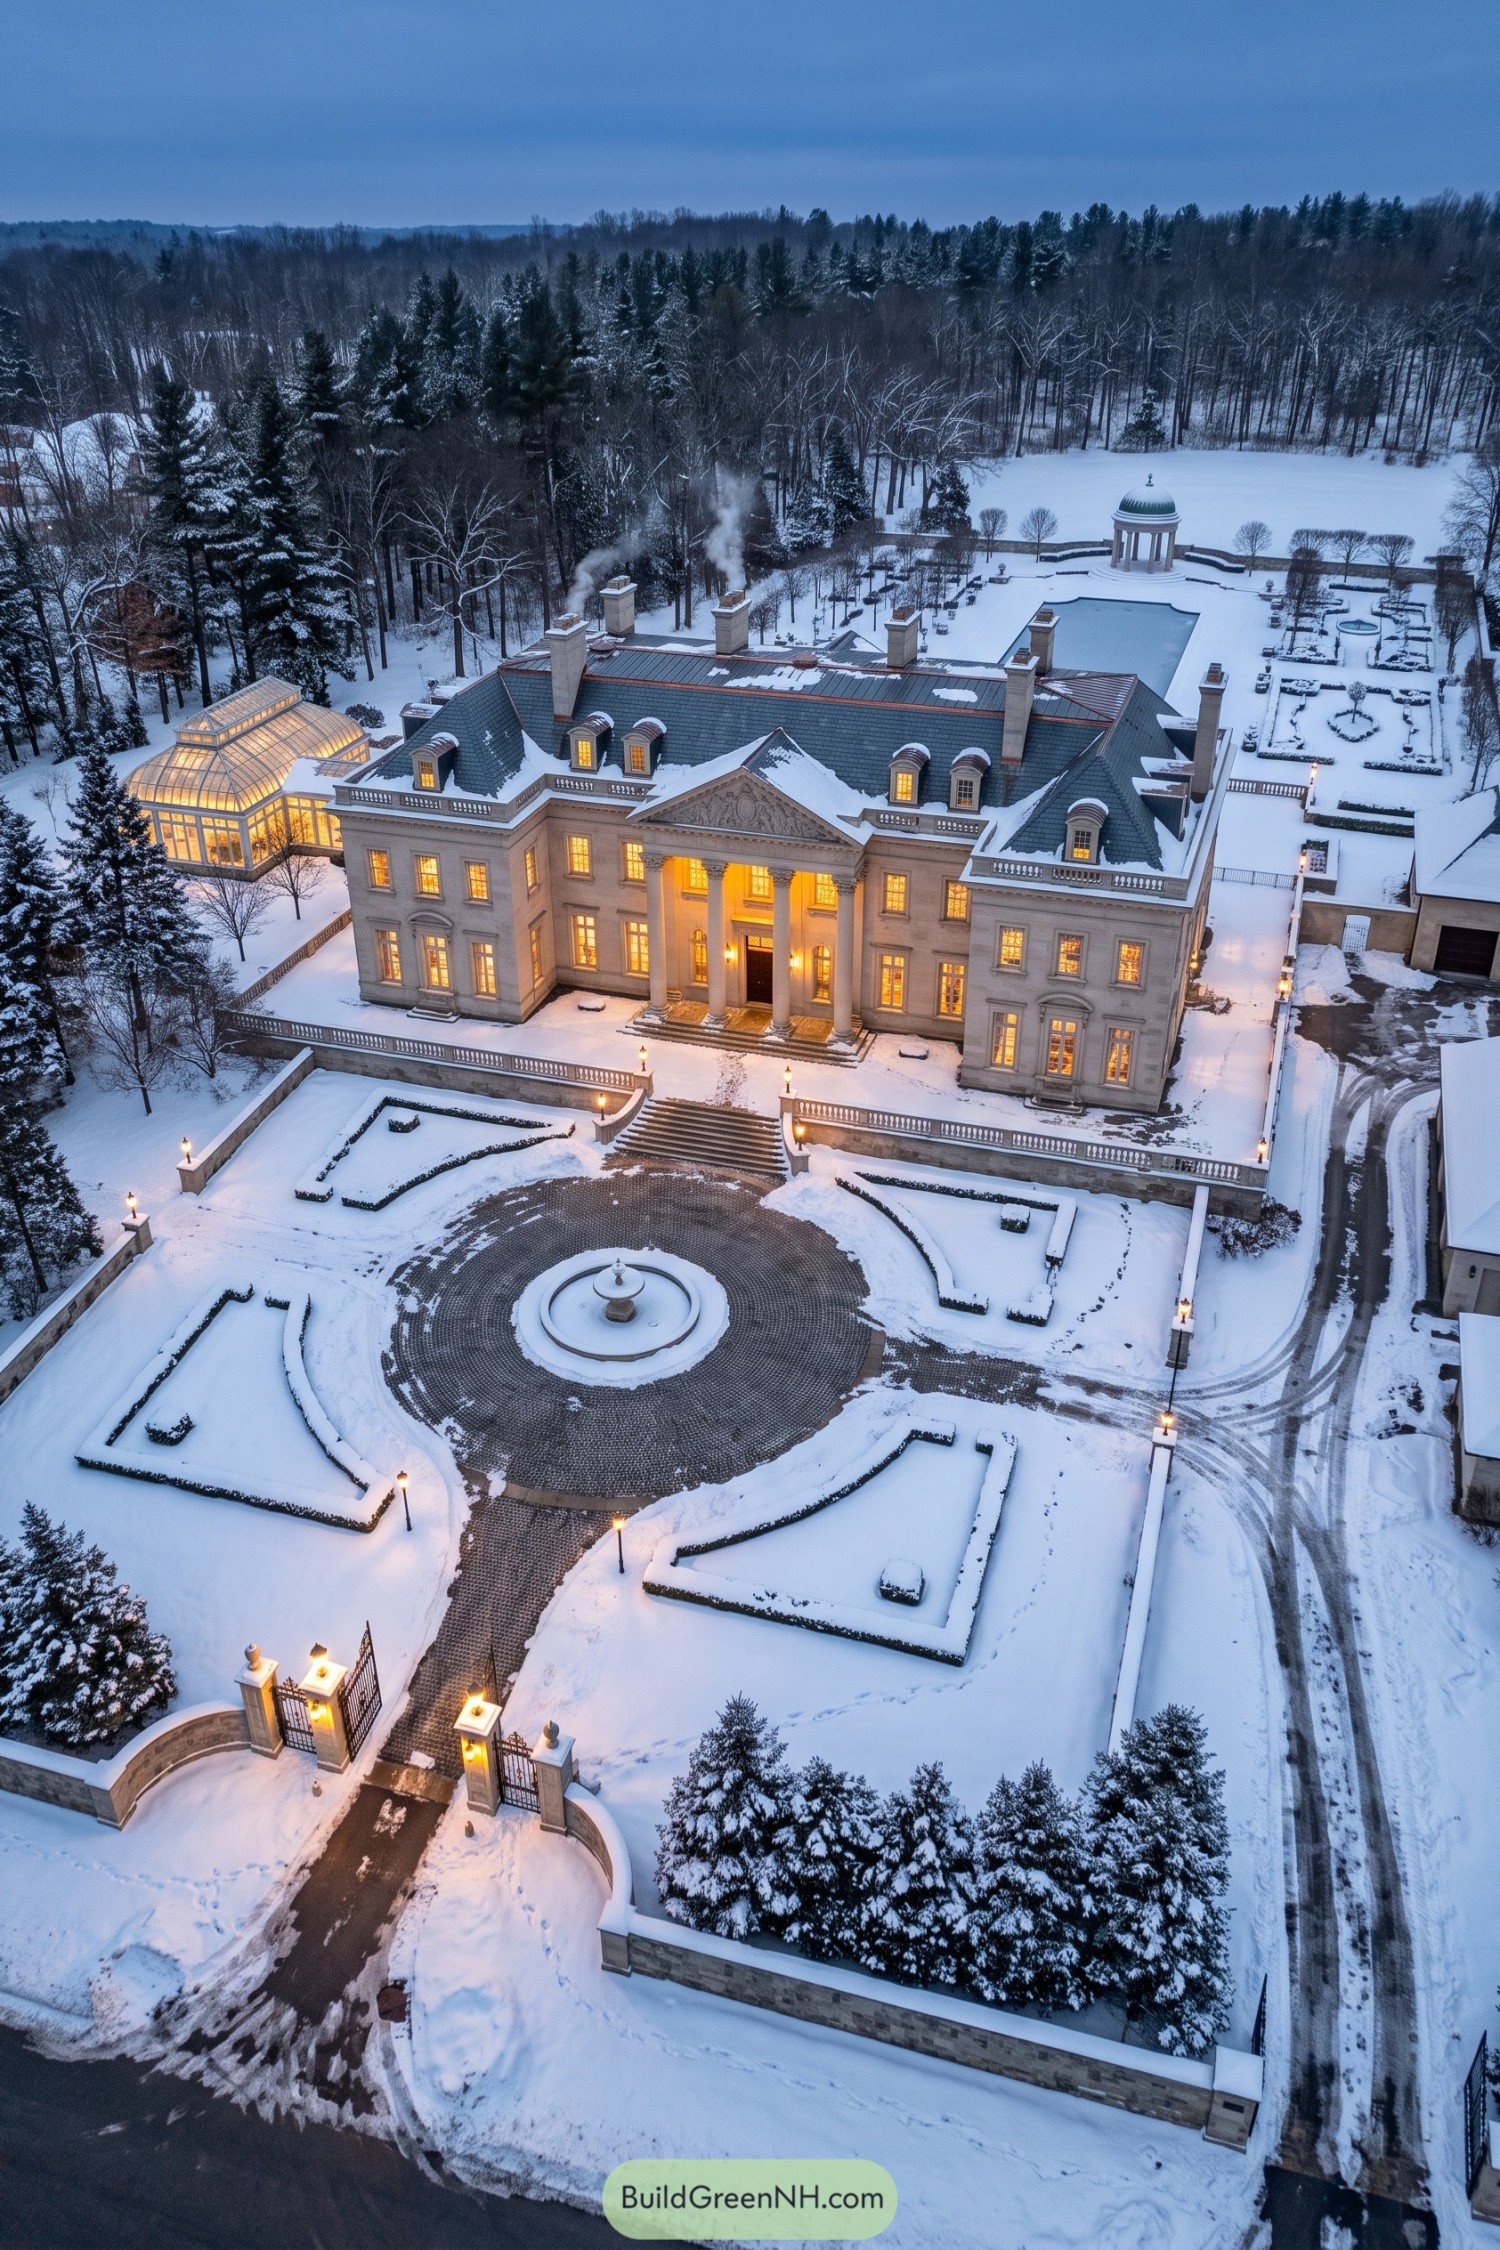

French classical influences shape the pale stone façade, with a carved triangular pediment and tall columns giving the entrance its stately character. The slate mansard roof adds usable upper space beneath curved dormers, while stone balustrades neatly finish the projecting wings.
A curved glass conservatory softens the mansion’s square edges, adding a garden room with rather more personality than your average potting shed. Outside, broad steps connect the raised terrace to a circular fountain court, while clipped hedges carry the house’s symmetry through gardens that look orderly even under snow.
Desert Deco With A Rounded Edge
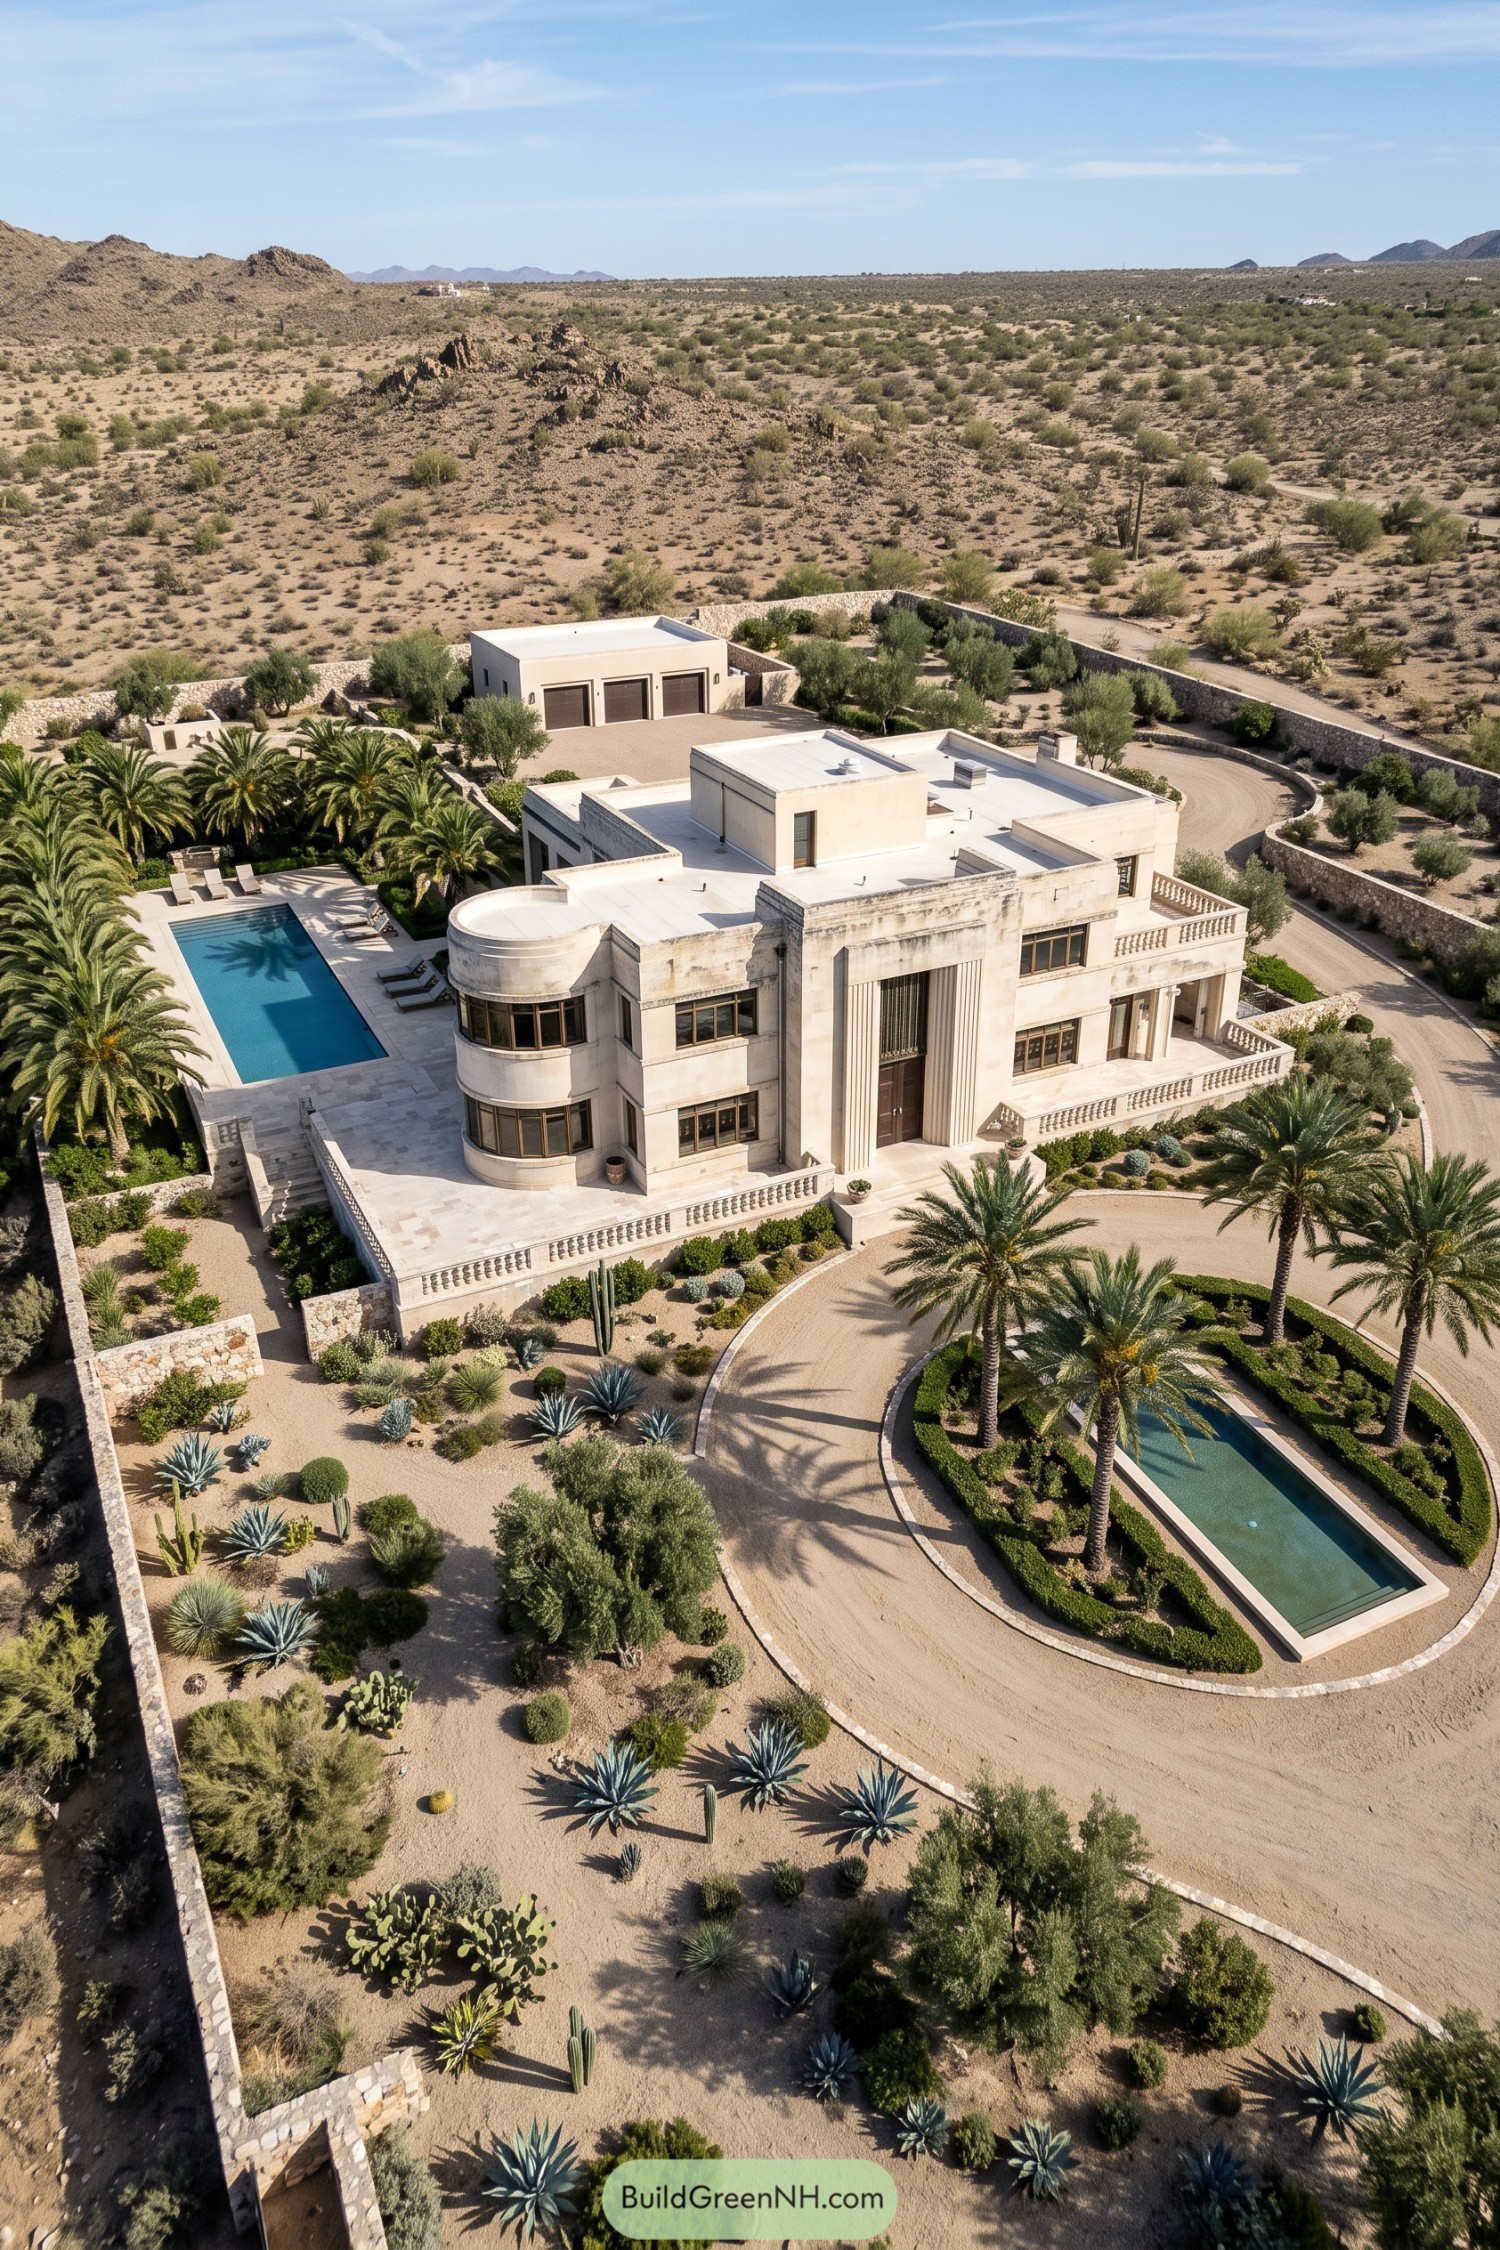

The pale stone façade borrows from Art Deco, pairing flat roofs and stepped volumes with a rounded bay that softens the boxier wings. Tall grooves frame the oversized front door, giving the entrance a grand feel without adding a single fussy column.
Traditional stone balustrades edge the broad terraces, bringing an older estate character to the otherwise streamlined exterior. Below, a looping driveway wraps around palms and a long reflecting pool, while gravel beds dotted with agaves and cacti keep the garden rooted in the desert, no thirsty lawn required.
French Renaissance Meets The Hedge Maze
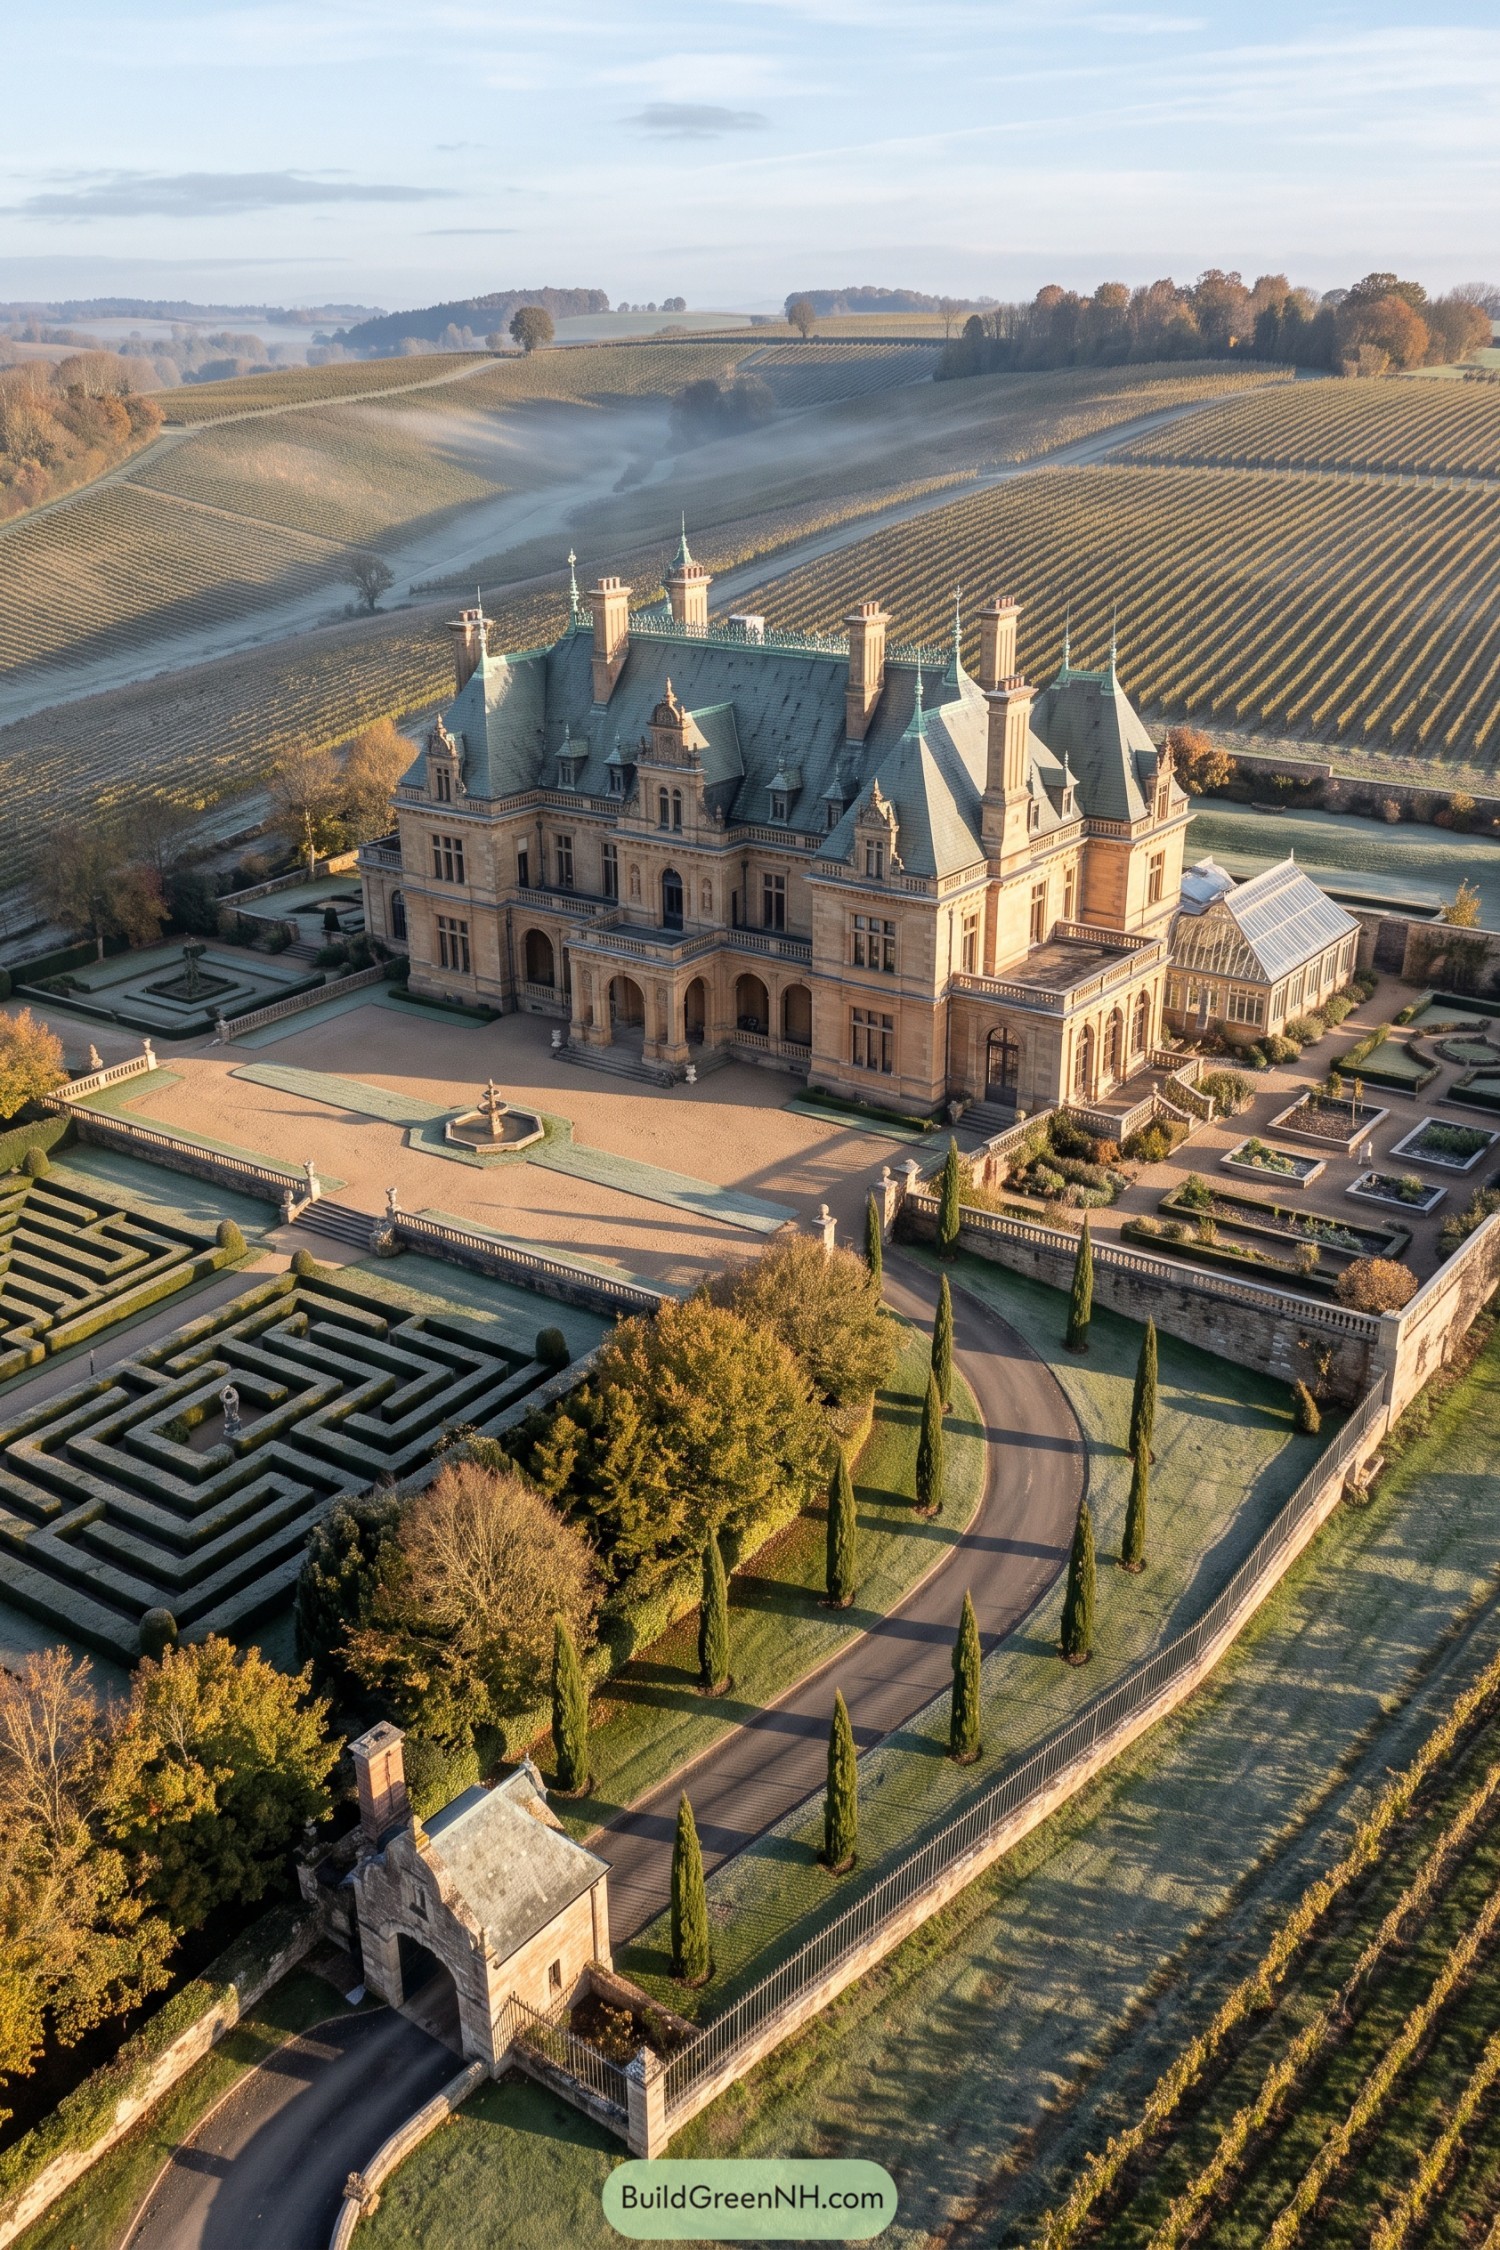

French Renaissance inspiration shows in the carved stone dormers, steep gray roofs, and slender green finials of this warm stone mansion. Tall chimneys accent the roofline, while an arched entrance porch and balustraded terraces give the broad façade depth without making it feel like one enormous wall.
The glass conservatory adds a more delicate counterpoint to the stonework, tucked beside terraces and neatly divided planting beds. And those hedge mazes bring a little mischief to the formal grounds, balanced by a central fountain and a curving approach lined with narrow evergreens.
Petal Paths To A Pediment
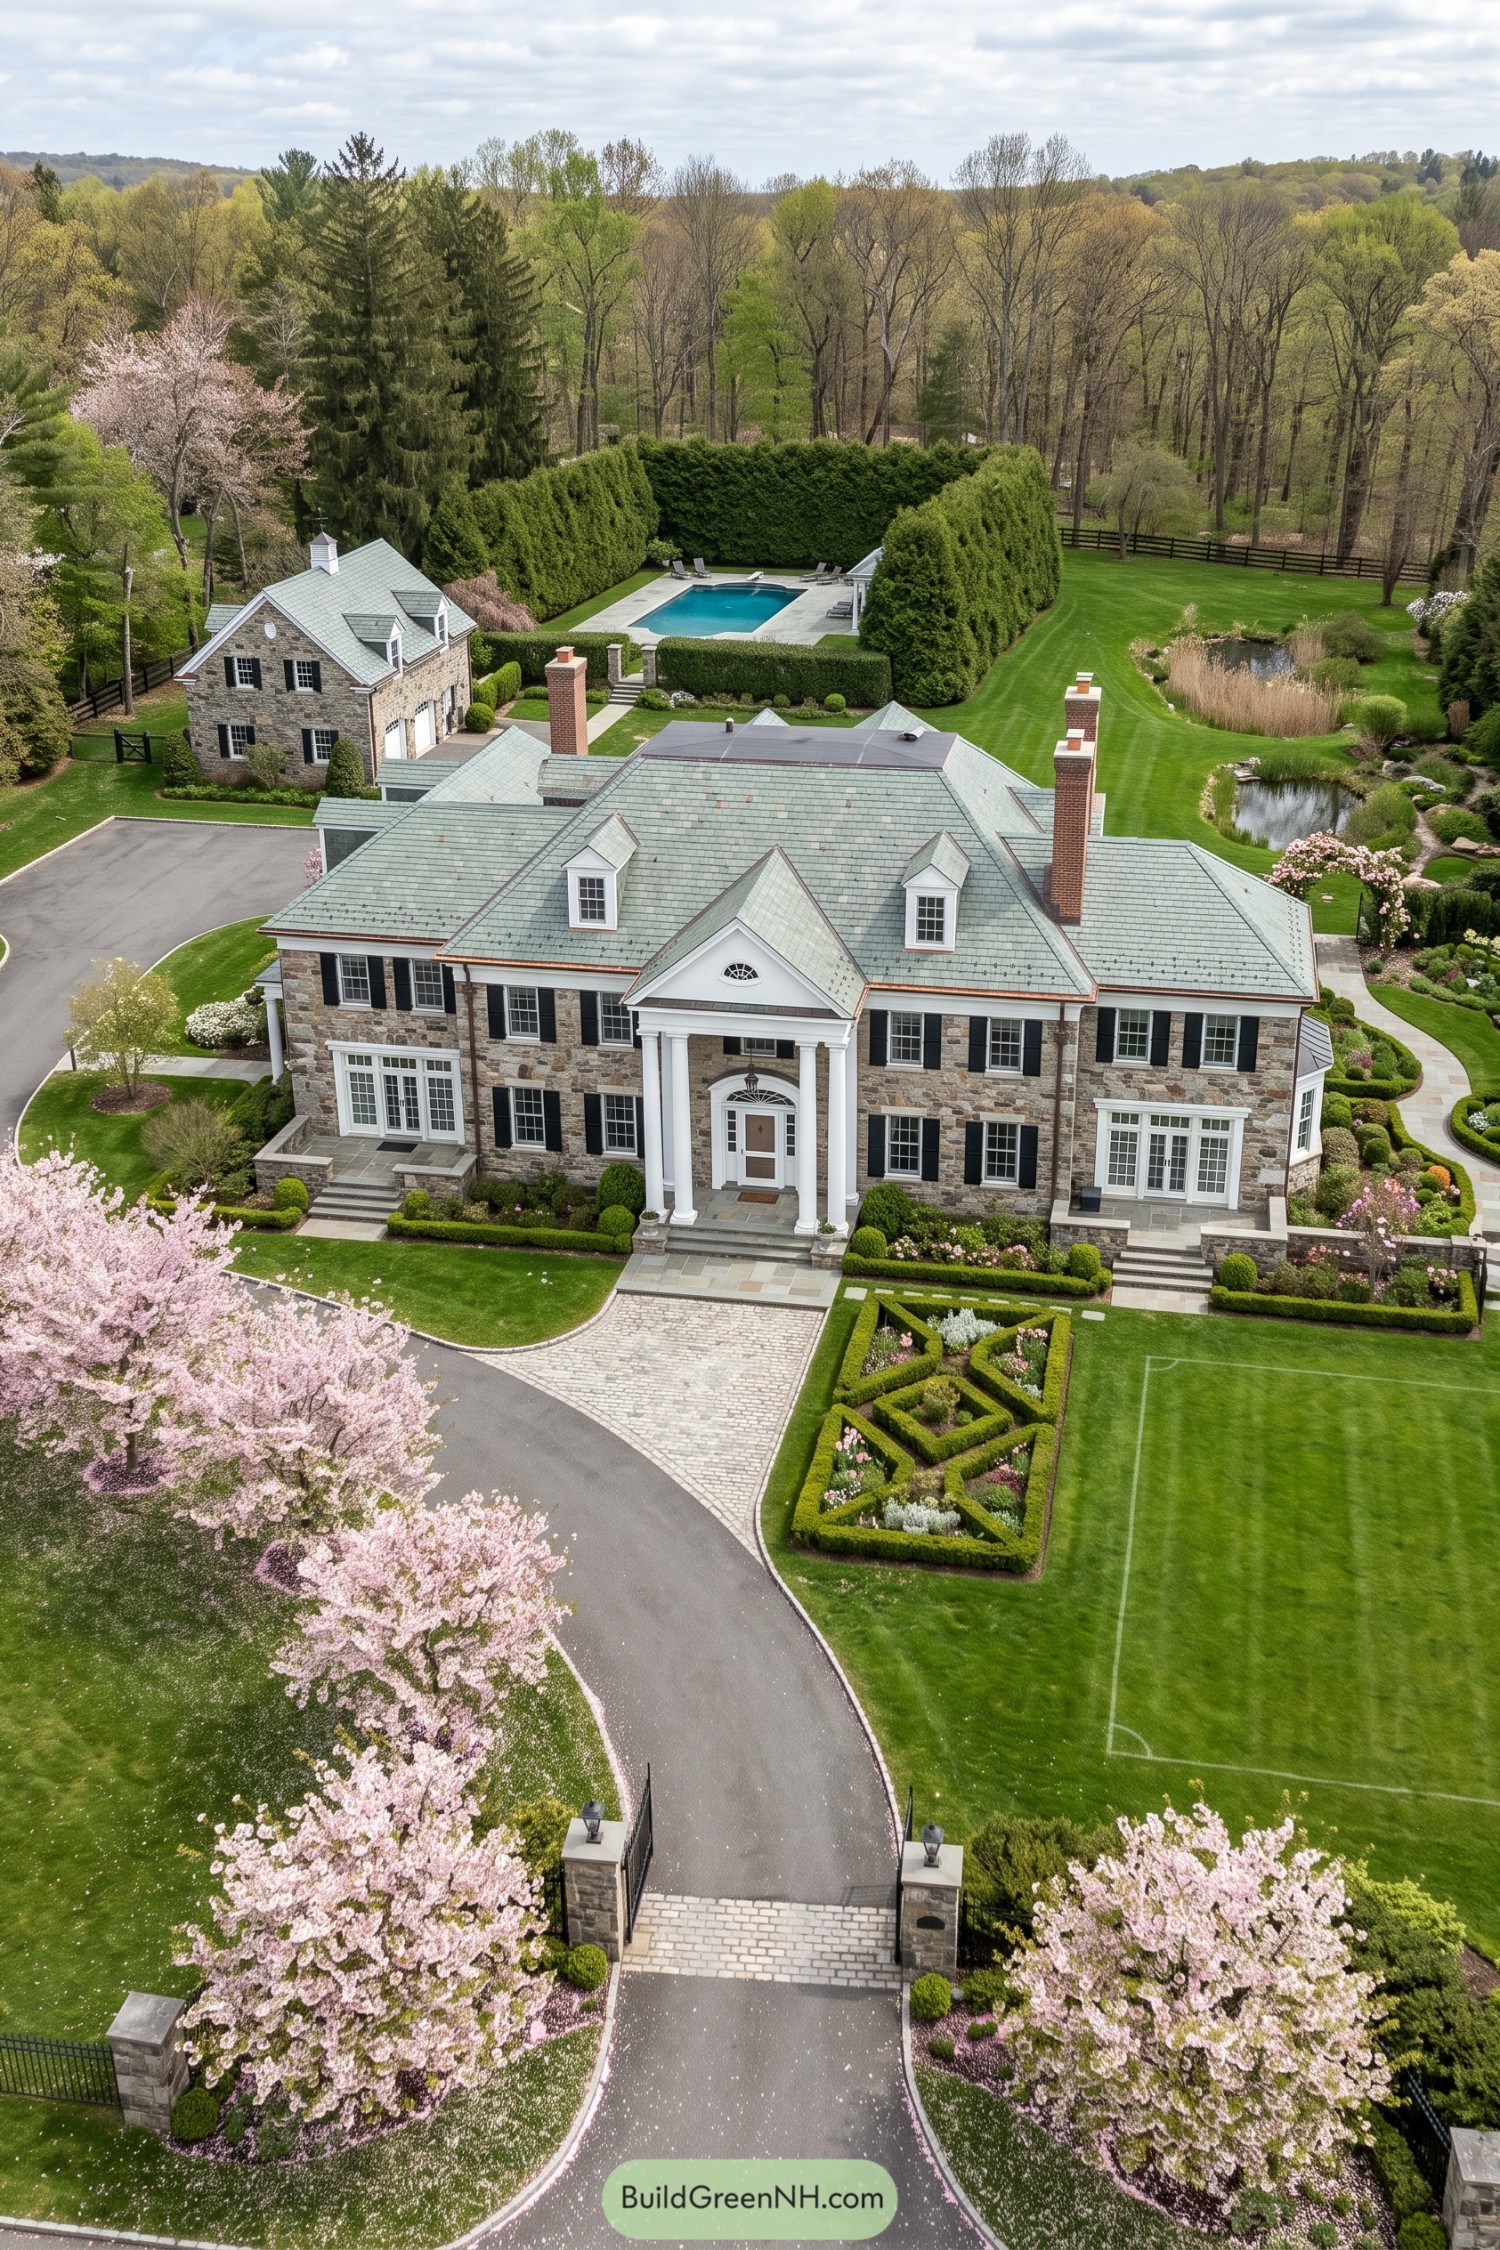

Drawing on Georgian and Classical Revival traditions, the mansion pairs varied gray and brown stonework with crisp white trim and rows of black shutters. A tall columned portico gives the entrance its focus, while the triangular pediment and arched fanlight make the front door feel anything but an afterthought.
Small dormers break up the broad green roof, and brick chimneys add a warm contrast to the stone below. Outside, clipped geometric beds keep things orderly, but the flowering trees loosen things up a bit, with a matching stone carriage house and hedge enclosed pool extending the estate’s character beyond the main residence.
Abbey Windows And Castle Battlements
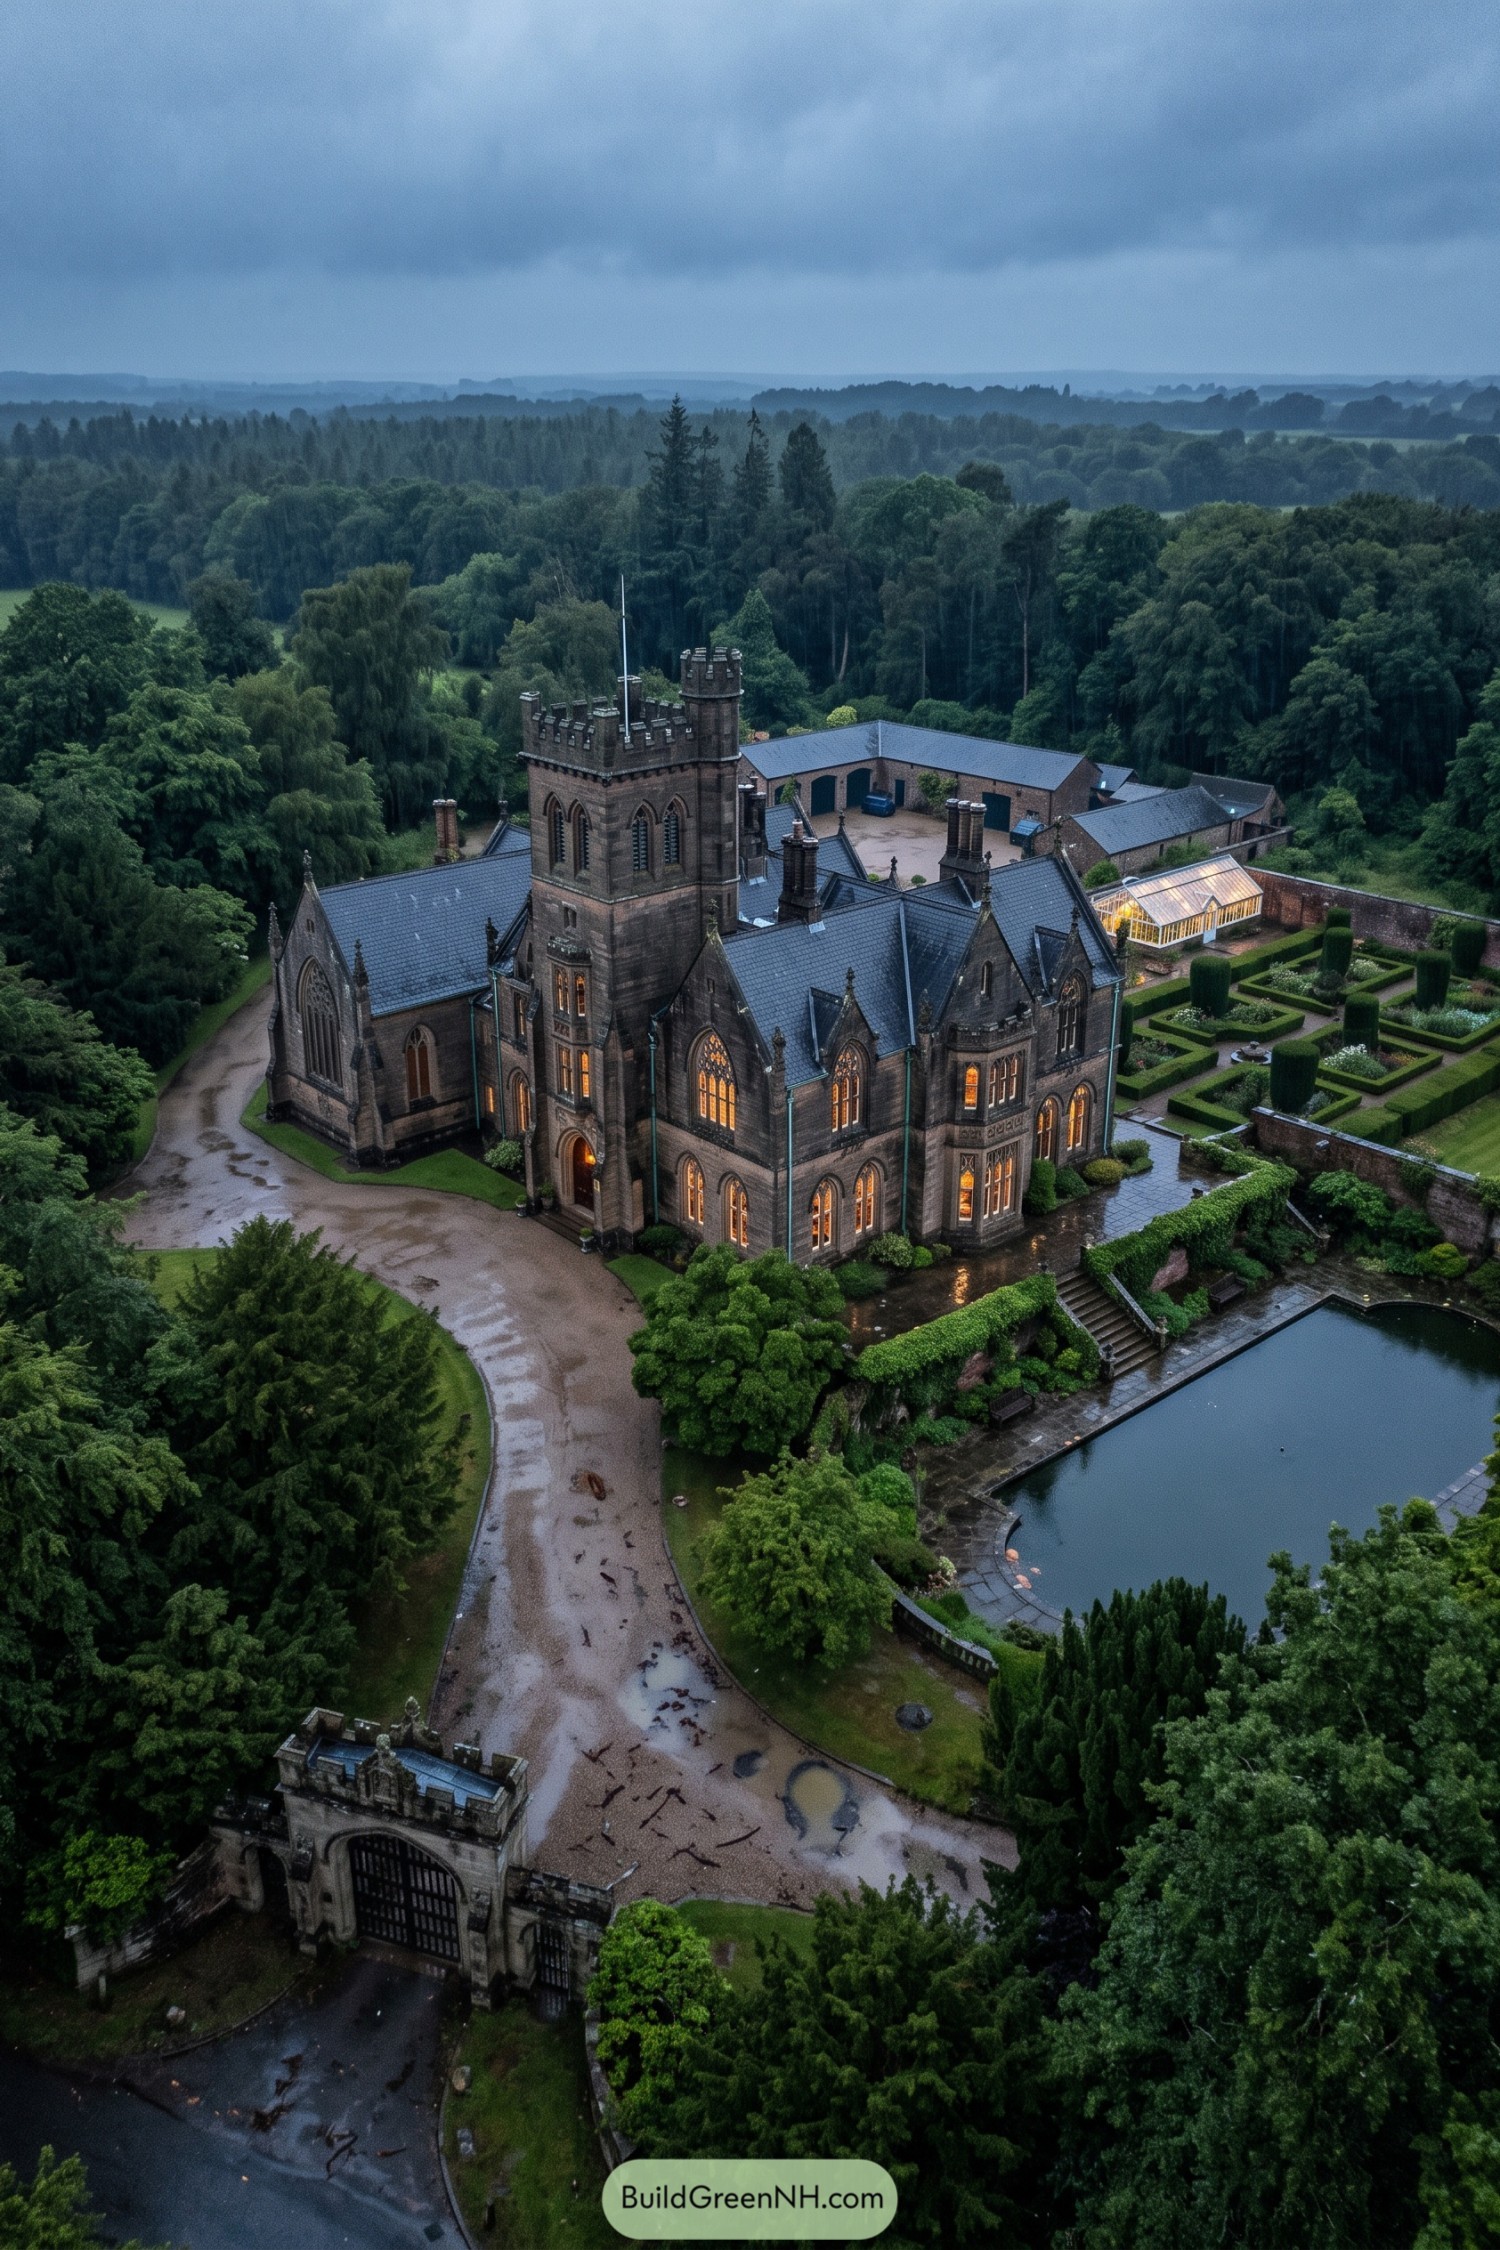

Drawing on Gothic Revival architecture, this stone mansion pairs abbeylike windows with a battlemented entrance tower, borrowing a little castle confidence without needing a moat. Steep slate roofs and slender pinnacles carry that upward sweep across the adjoining wings, while carved window tracery adds delicate detail to the substantial walls.
A projecting bay breaks up the long facade and gives the garden side its own distinct character. Below, stone terraces and steps connect the house to a broad pool, while clipped hedges organize the planting into neat compartments, a tidy counterpoint to the surrounding woodland.
Wisteria Drapes The Provençal Mas
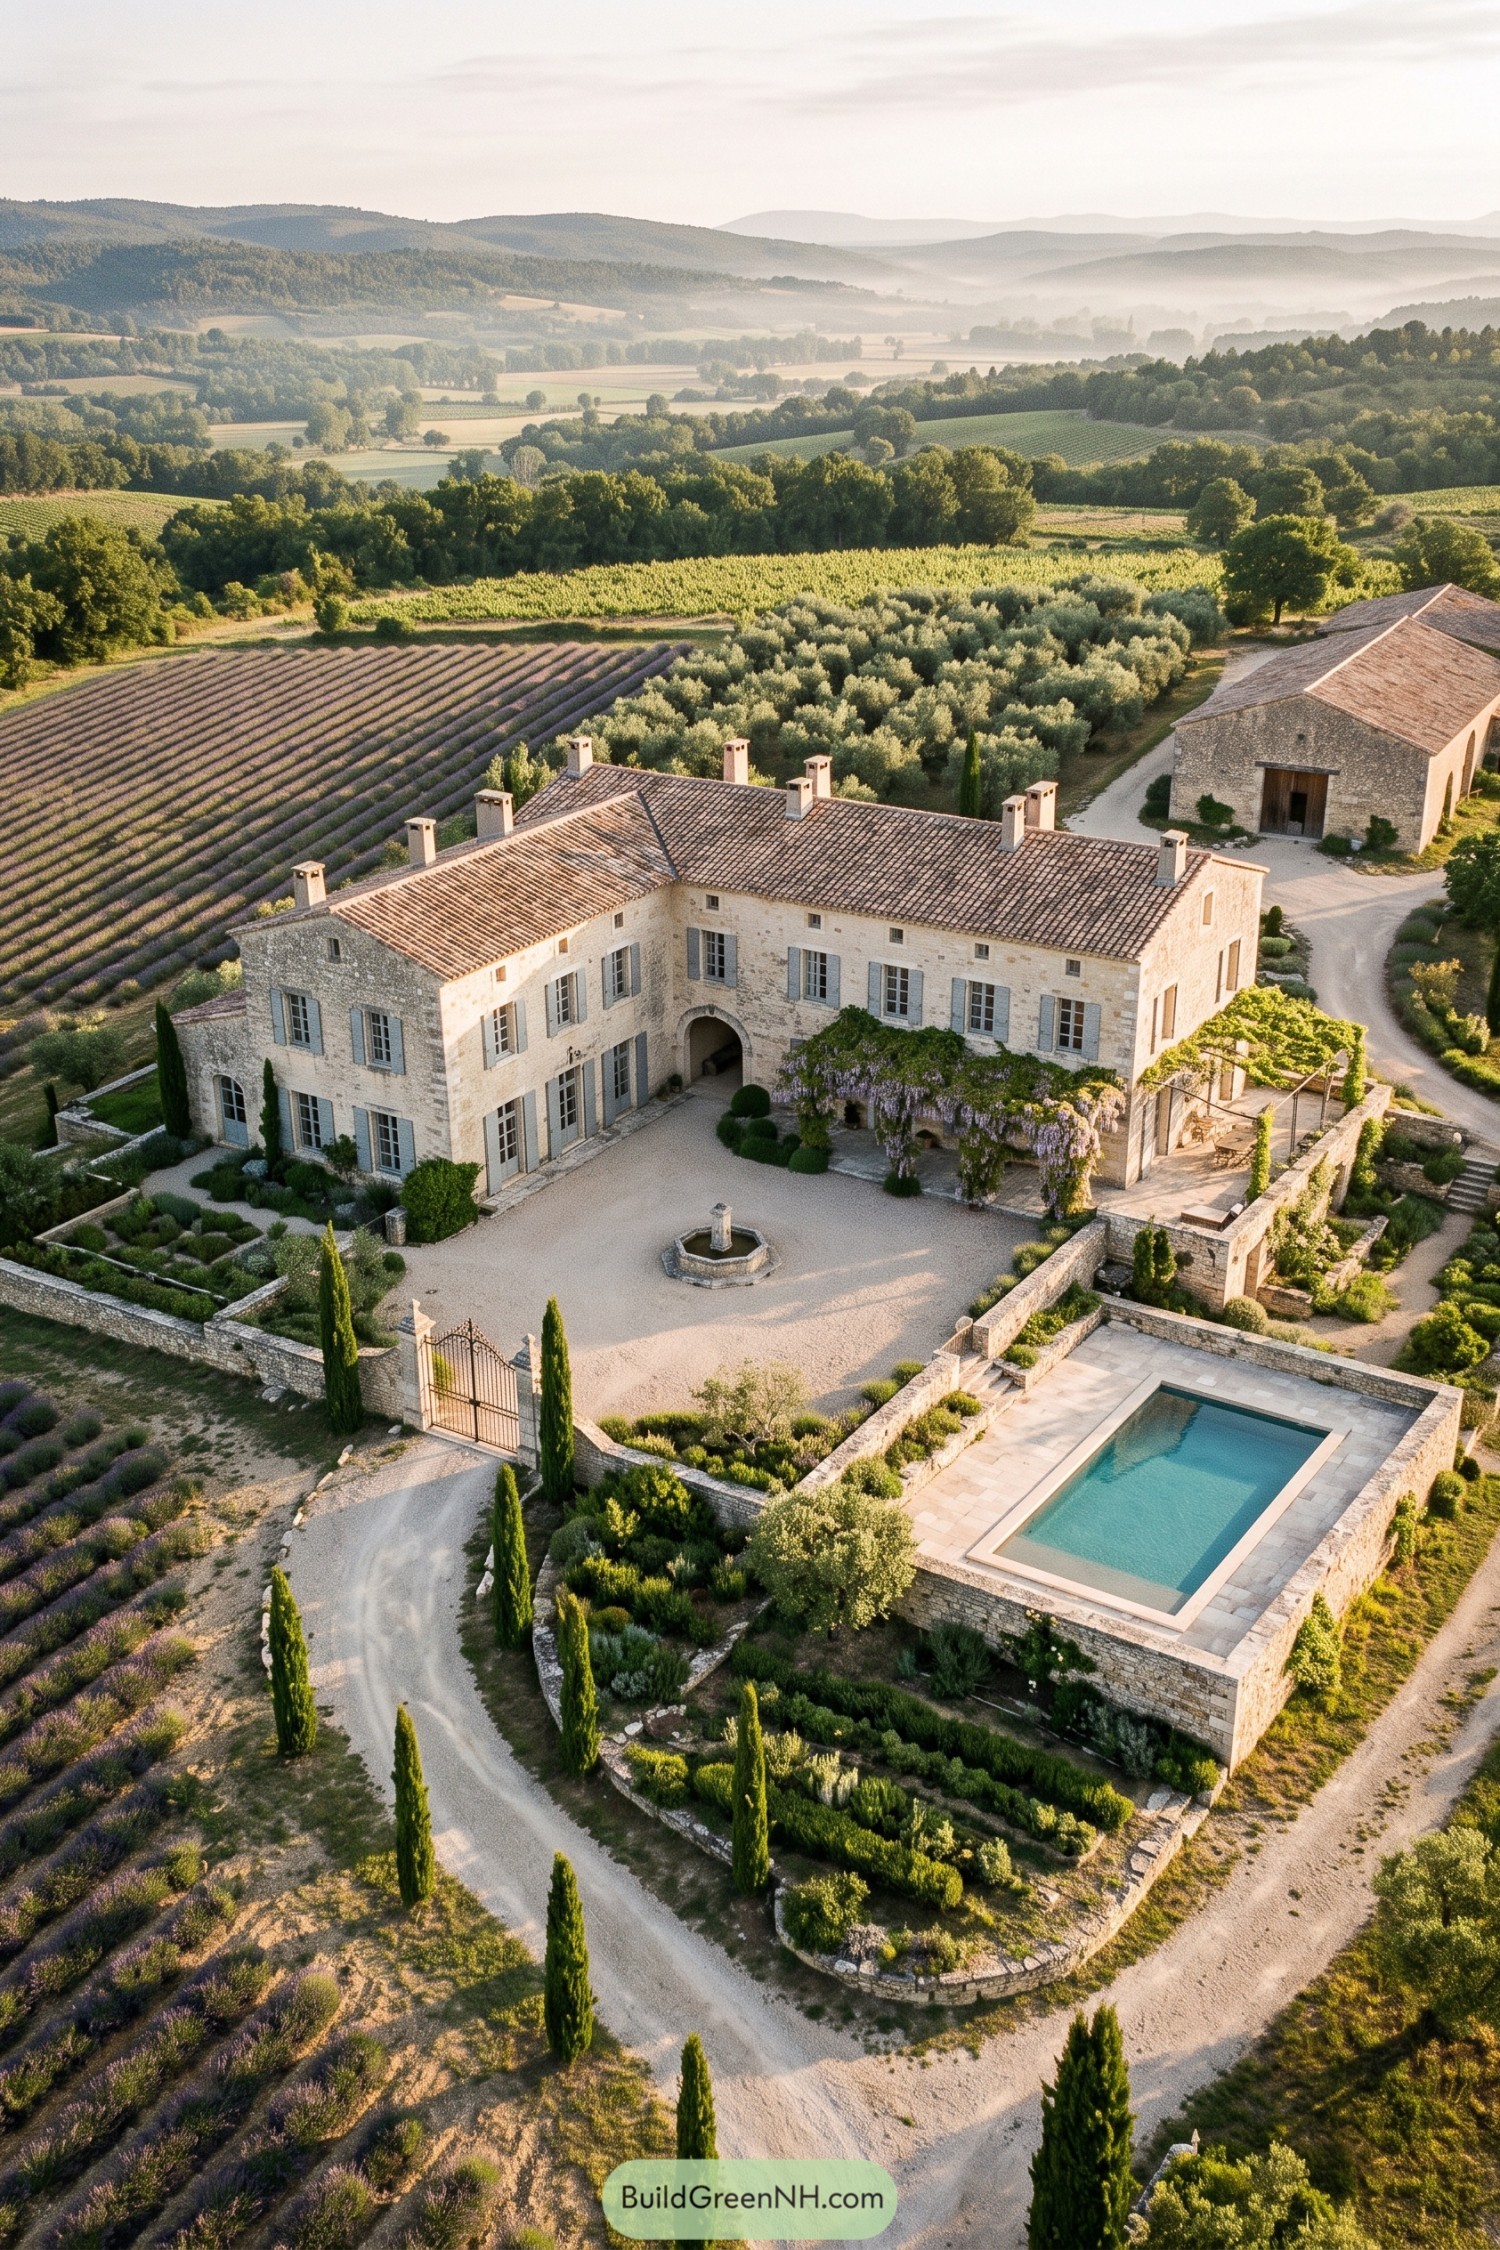

Inspired by Provençal country estates, this mansion pairs pale stone walls with weathered clay roof tiles and soft blue shutters. Its two wings embrace a gravel courtyard, where an arched passage and a modest fountain give the grand entrance a pleasantly unfussy feel.
Wisteria spills over the terrace pergola, softening the masonry and adding shade, plus a little floral showing off. Low stone walls organize the clipped gardens and separate the rectangular pool from the courtyard, while slender cypresses connect the grounds to the surrounding lavender fields.
Ionic Elegance On Nordic Shores
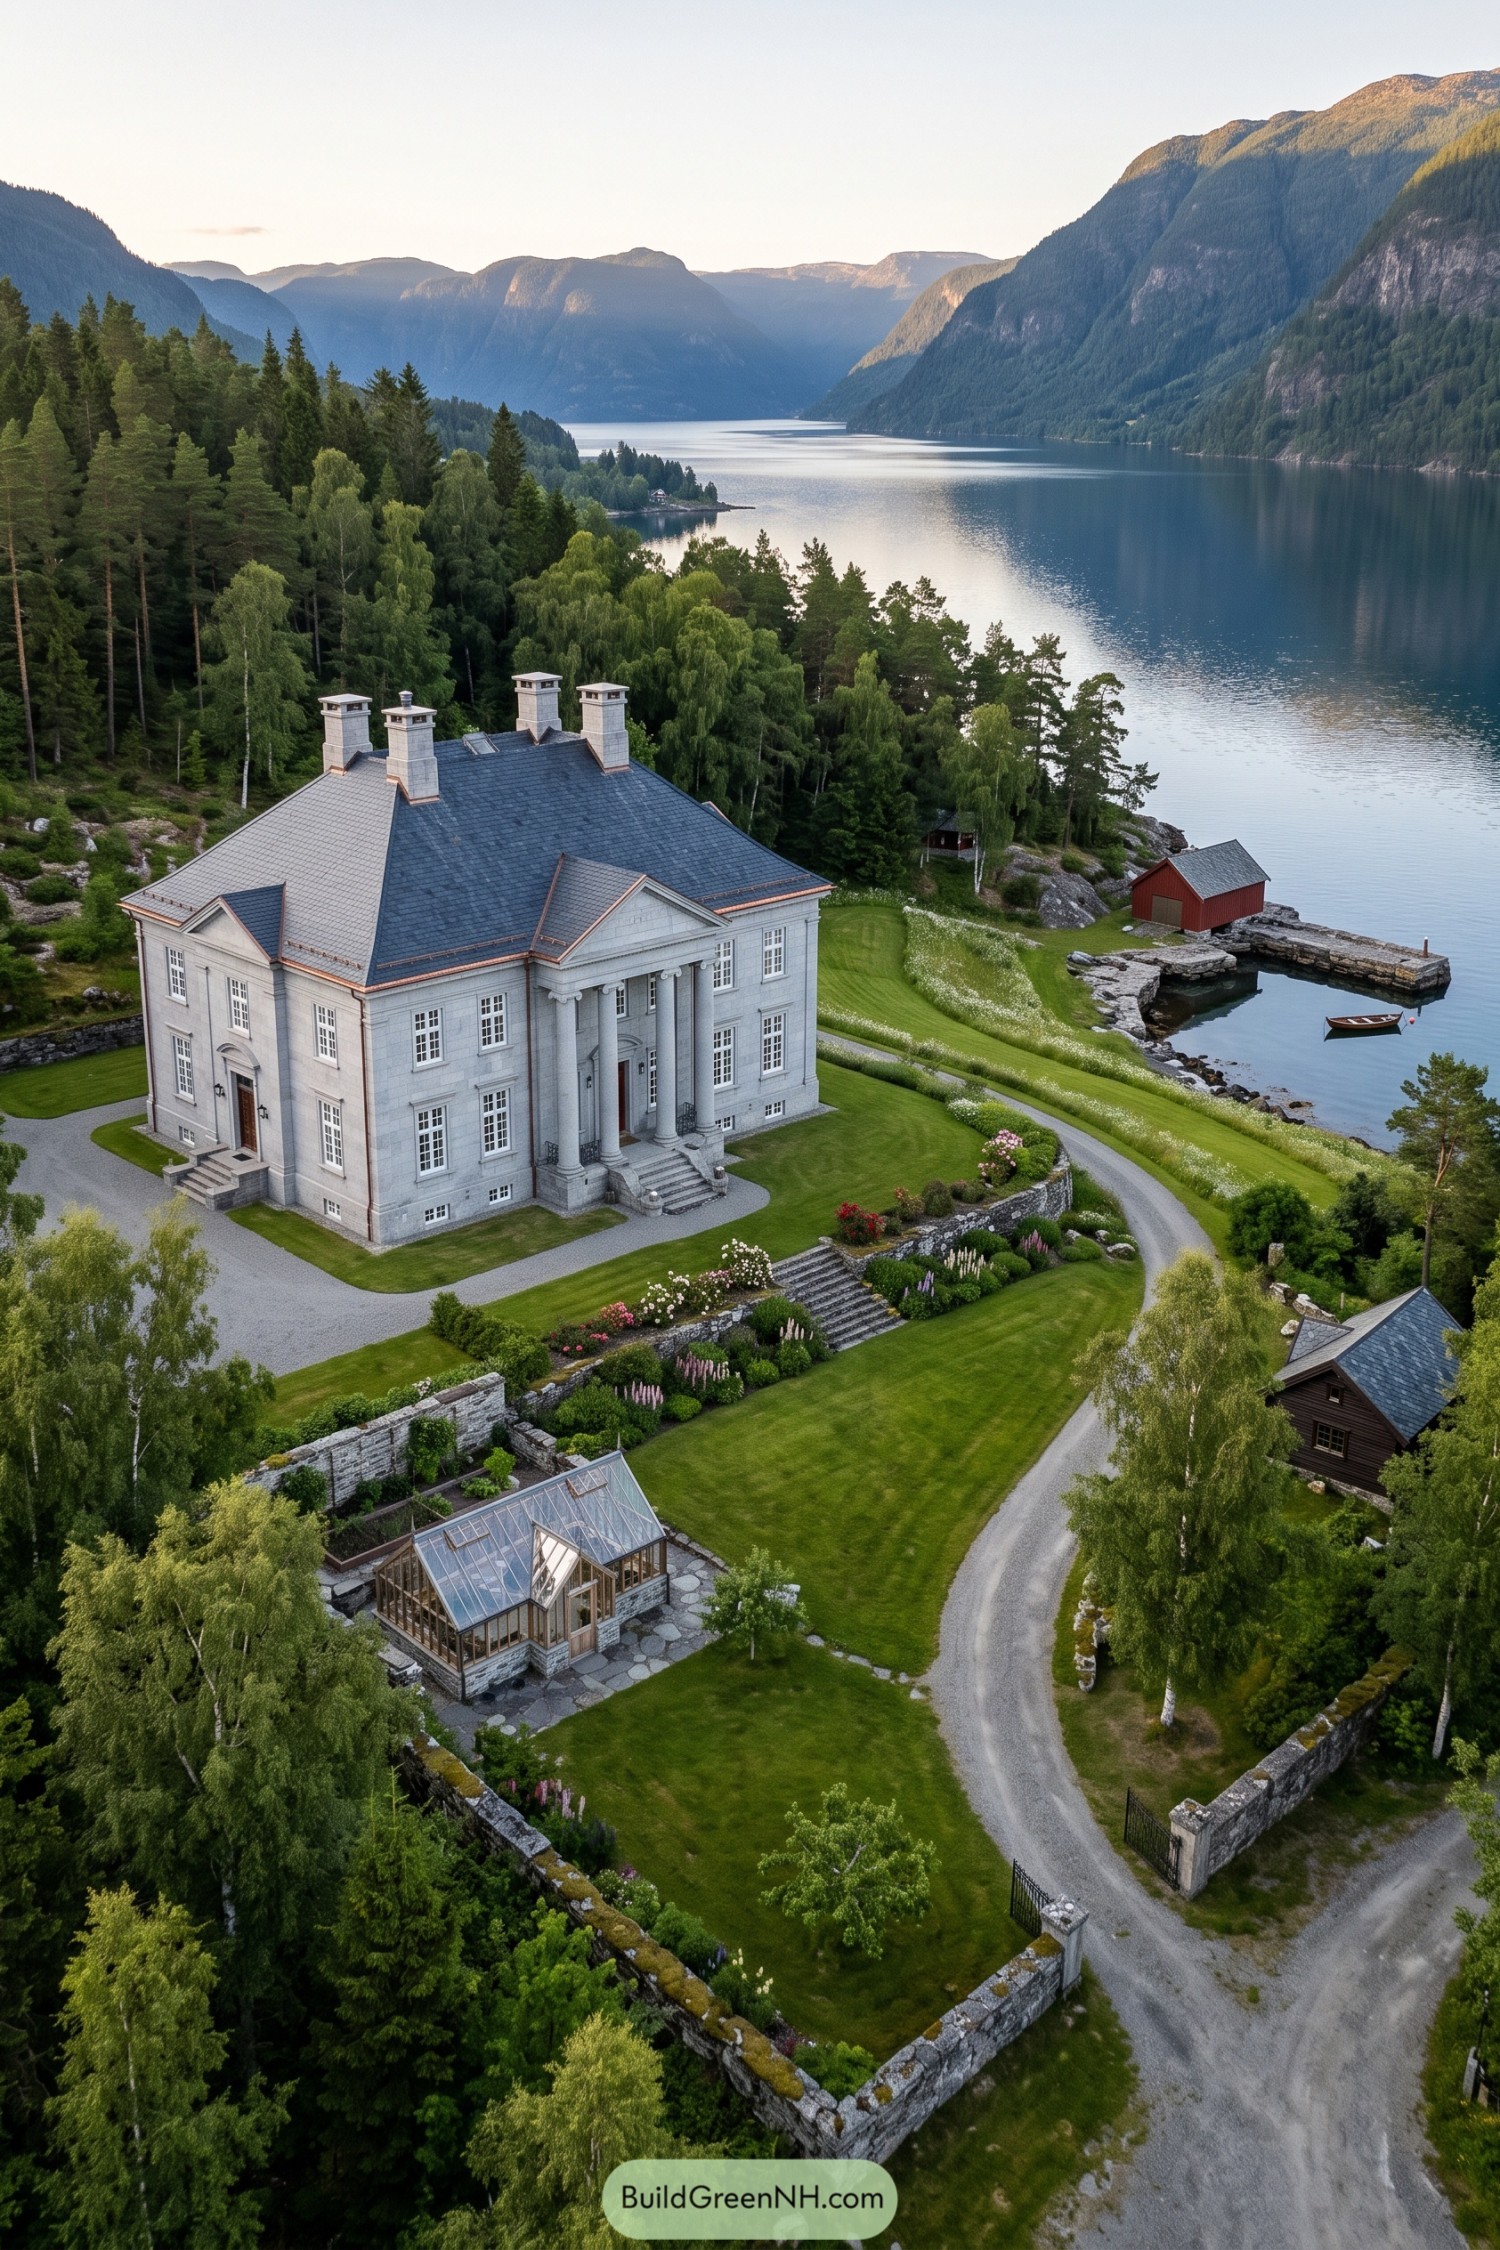

The pale stone exterior and tall Ionic columns draw on neoclassical country houses, with a triangular pediment giving the entrance a distinctly formal welcome. A broad slate roof, copper-toned gutters, and tall stone chimneys complete the silhouette, while evenly spaced windows keep the imposing facade from feeling too stern, mostly.
Low retaining walls divide the sloping grounds into lawn terraces, with broad steps and flowering borders connecting each level. The timber-framed greenhouse and red waterside boathouse bring a simpler Nordic character to the estate, balancing all that ceremony with places for muddy boots and a rowing boat.
Pin this for later:
Want More?
 20 Alpine Mansions That Turn Snow Days Into Royal Escapes
 20 Barn House Style Family Compounds for Creating Your Own Multigenerational Village
 20 Clever Container Architecture Homestead Compounds That Turn Steel Boxes Into Cozy Paradises
 20 Modern Barndominiums With Large Glass Fronts That Turn Sunsets Into Living Art
 20 Small Scandinavian Barn Houses That Turn Simple Living Into a Nordic Fairytale
Table of Contents