Last updated on · ⓘ How we make our designs
See winter forest cabins with steep roofs, fireside terraces, and a surprisingly practical detail: sheltered porches with room to wrestle off snowy boots.
We pictured the walk in first, snowy boots and all. Alpine lodges, woodland cottages, and the surrounding firs shaped these winter cabins.
Look for steep roofs, chunky timber braces, and stone chimneys across the designs. Then follow the footbridges and terraced steps to sheltered porches, with somewhere to wrestle off those boots.
We wanted places to gather, not just admire from the driveway. A fireside terrace here, a forest-facing window there, and plenty of reasons to stay another night.
Timber Peaks And Stone Steps
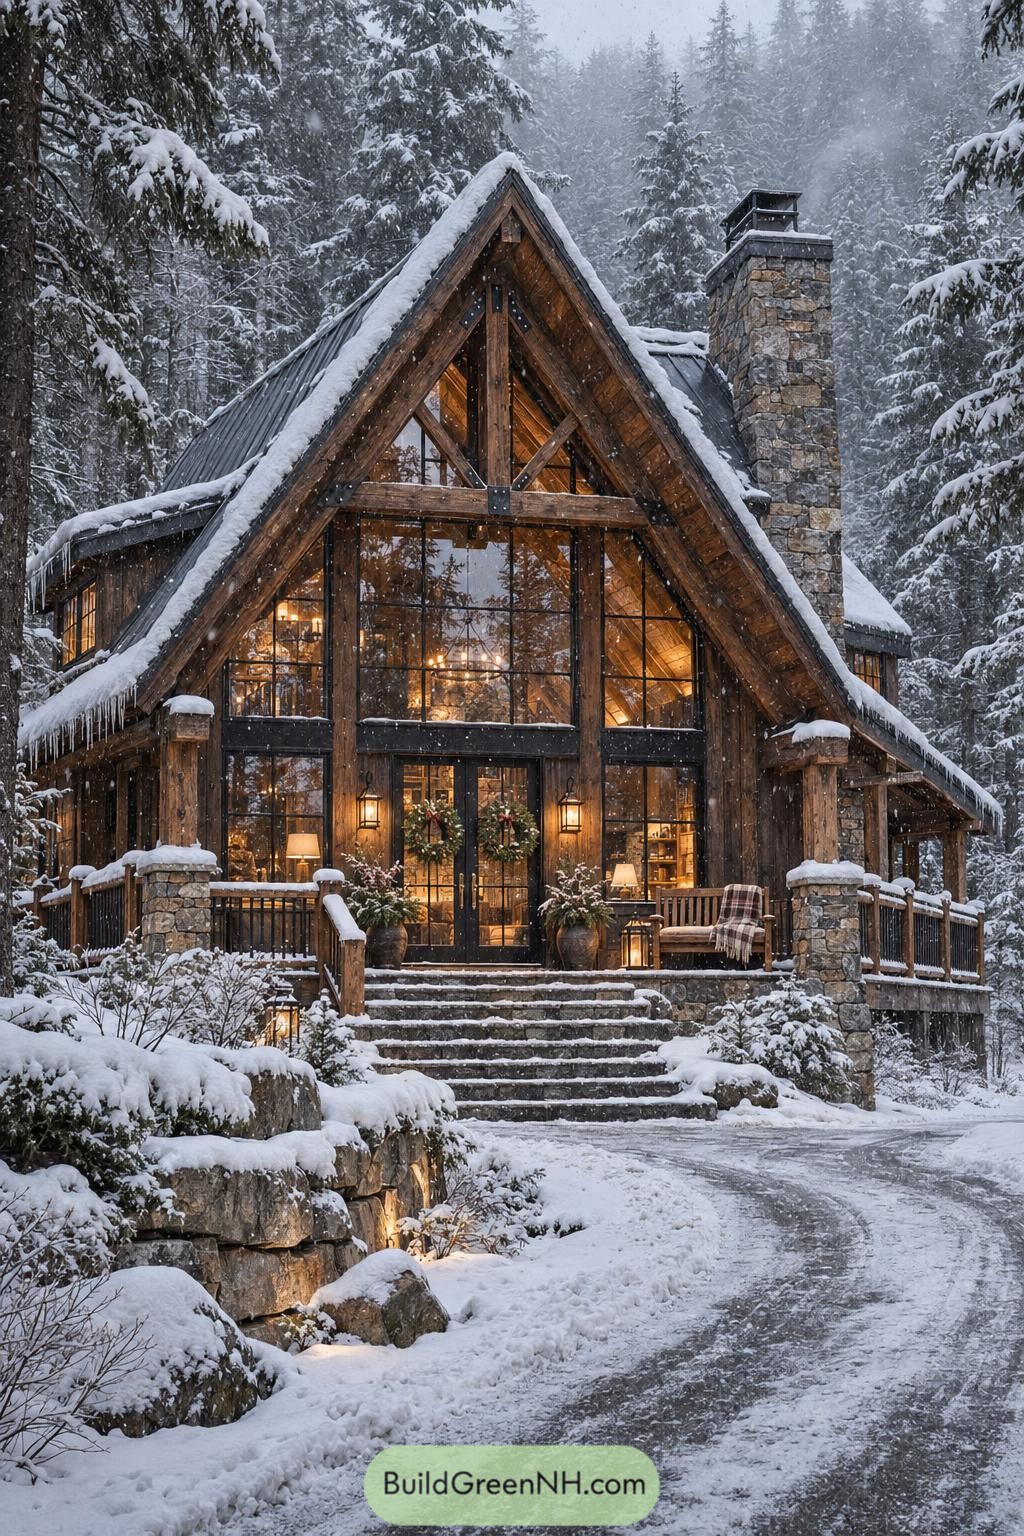



The steep roof and exposed timber trusses borrow from traditional mountain lodges, with a pointed silhouette that feels right among the firs. Dark metal roofing follows those sharp slopes, while tall windows fill the front gable and keep the chunky timber frame from feeling too enclosed.
Rough stone on the chimney and porch piers ties the cabin to its rocky setting, and the broad entrance steps make the raised porch feel approachable. There’s a bench tucked beside the glazed double doors, because a proper cabin needs somewhere to negotiate with snowy boots, and the sheltered roof edges give that little sitting spot some protection.
Gabled Refuge With A Fireside Court
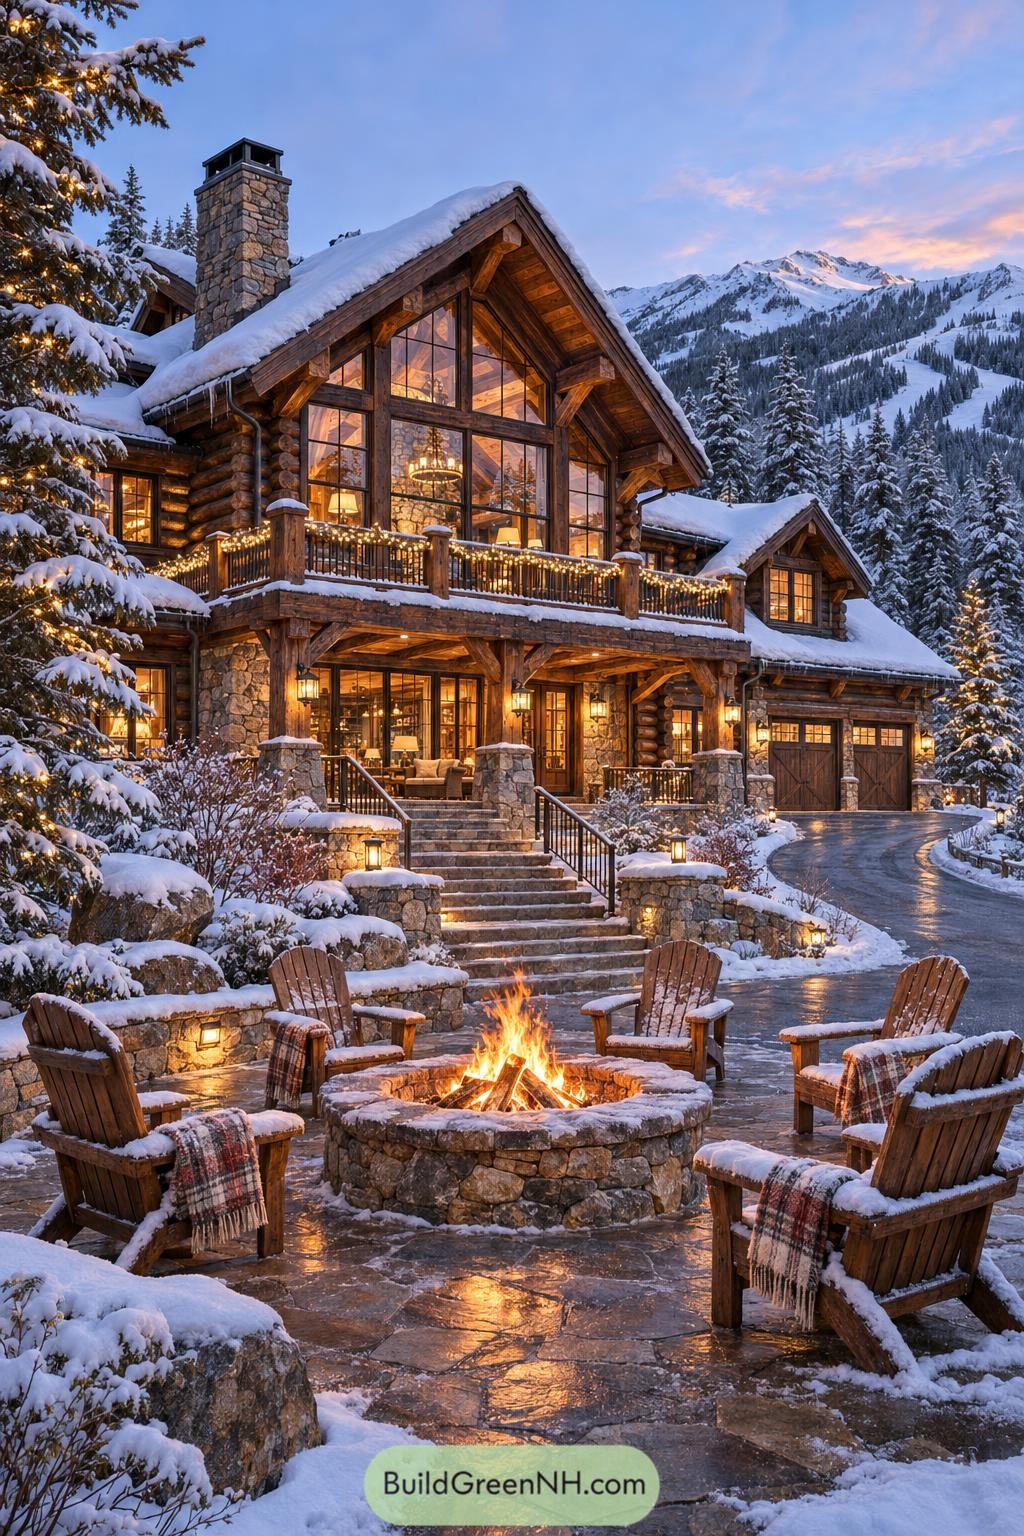

This cabin draws on alpine lodge traditions, pairing rounded log walls with a broad gable and a substantial stone chimney. Tall windows follow the roofline, while exposed timber brackets give the deep eaves a sturdy, handcrafted character.
There’s a generous balcony upstairs and a sheltered porch below, so the facade feels layered rather than flat. Broad stone stairs connect these spaces to a circular fire pit terrace, where Adirondack chairs make a pretty convincing argument for staying outside a little longer.
A Winter Coat Of Charcoal
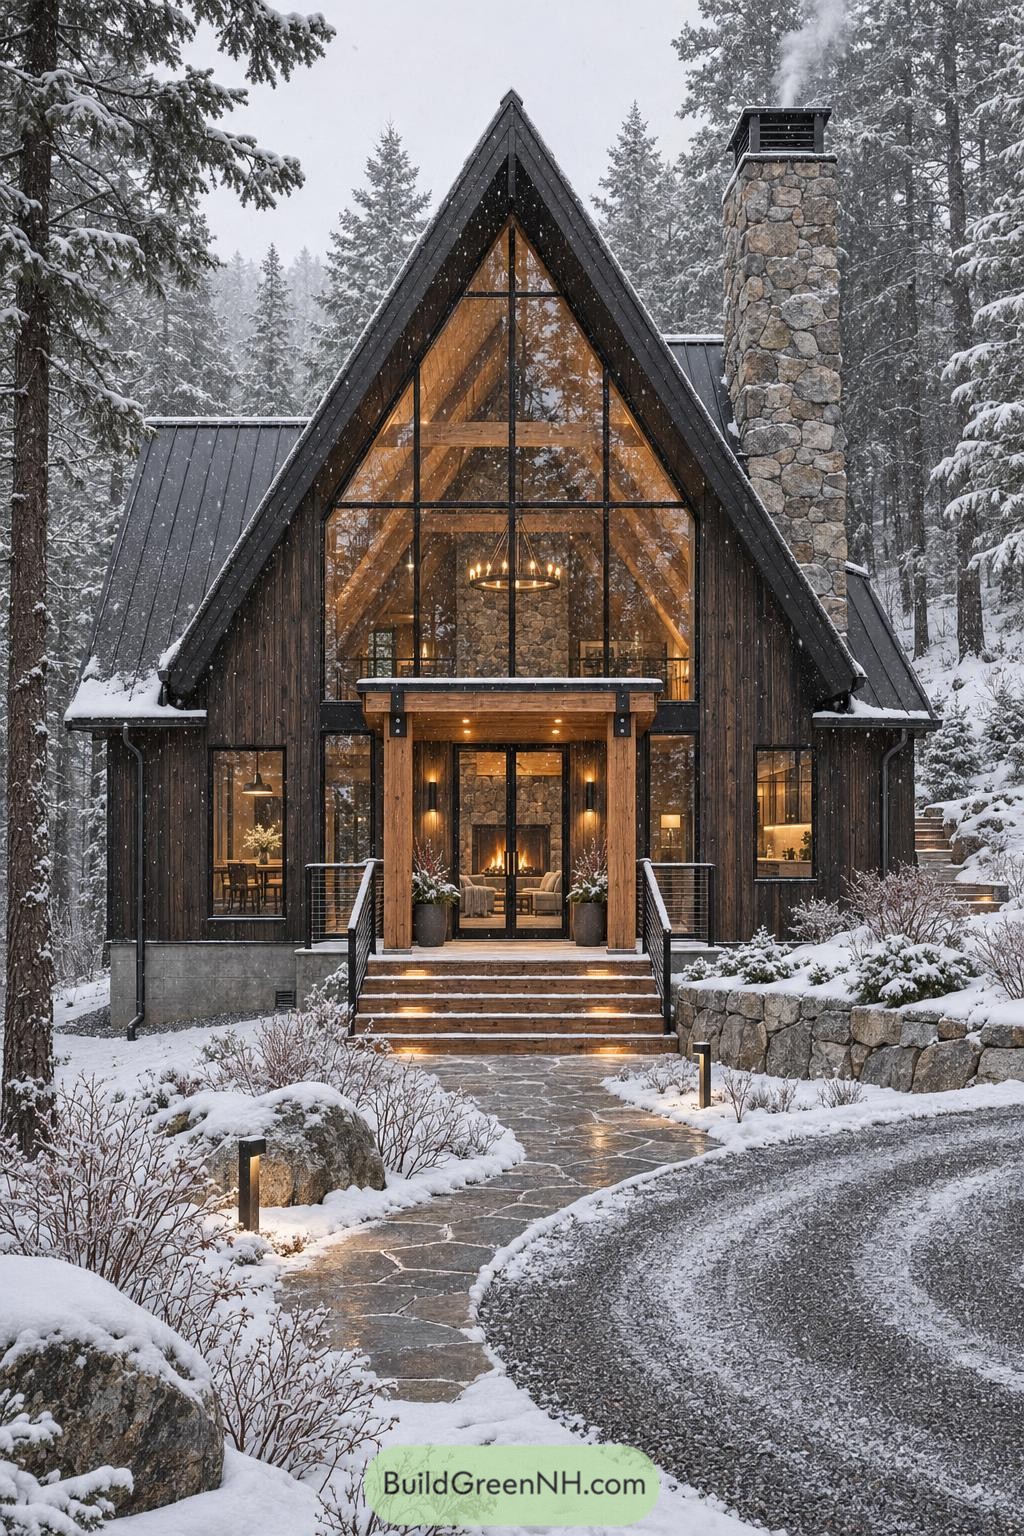

The soaring triangular window brings the forest into view while dark vertical siding gives the cabin a snug, almost wrapped appearance. The inspiration feels part alpine lodge and part woodland hideaway, just with a bigger window budget.
A steep metal roof encourages snow to slide away, and the tall stone chimney adds a rugged contrast to the crisp black window frames. Chunky wooden posts shelter the entrance below exposed interior beams, with broad steps and a curved stone path making the approach feel welcoming rather than formal.
A Front Door Worth Crossing
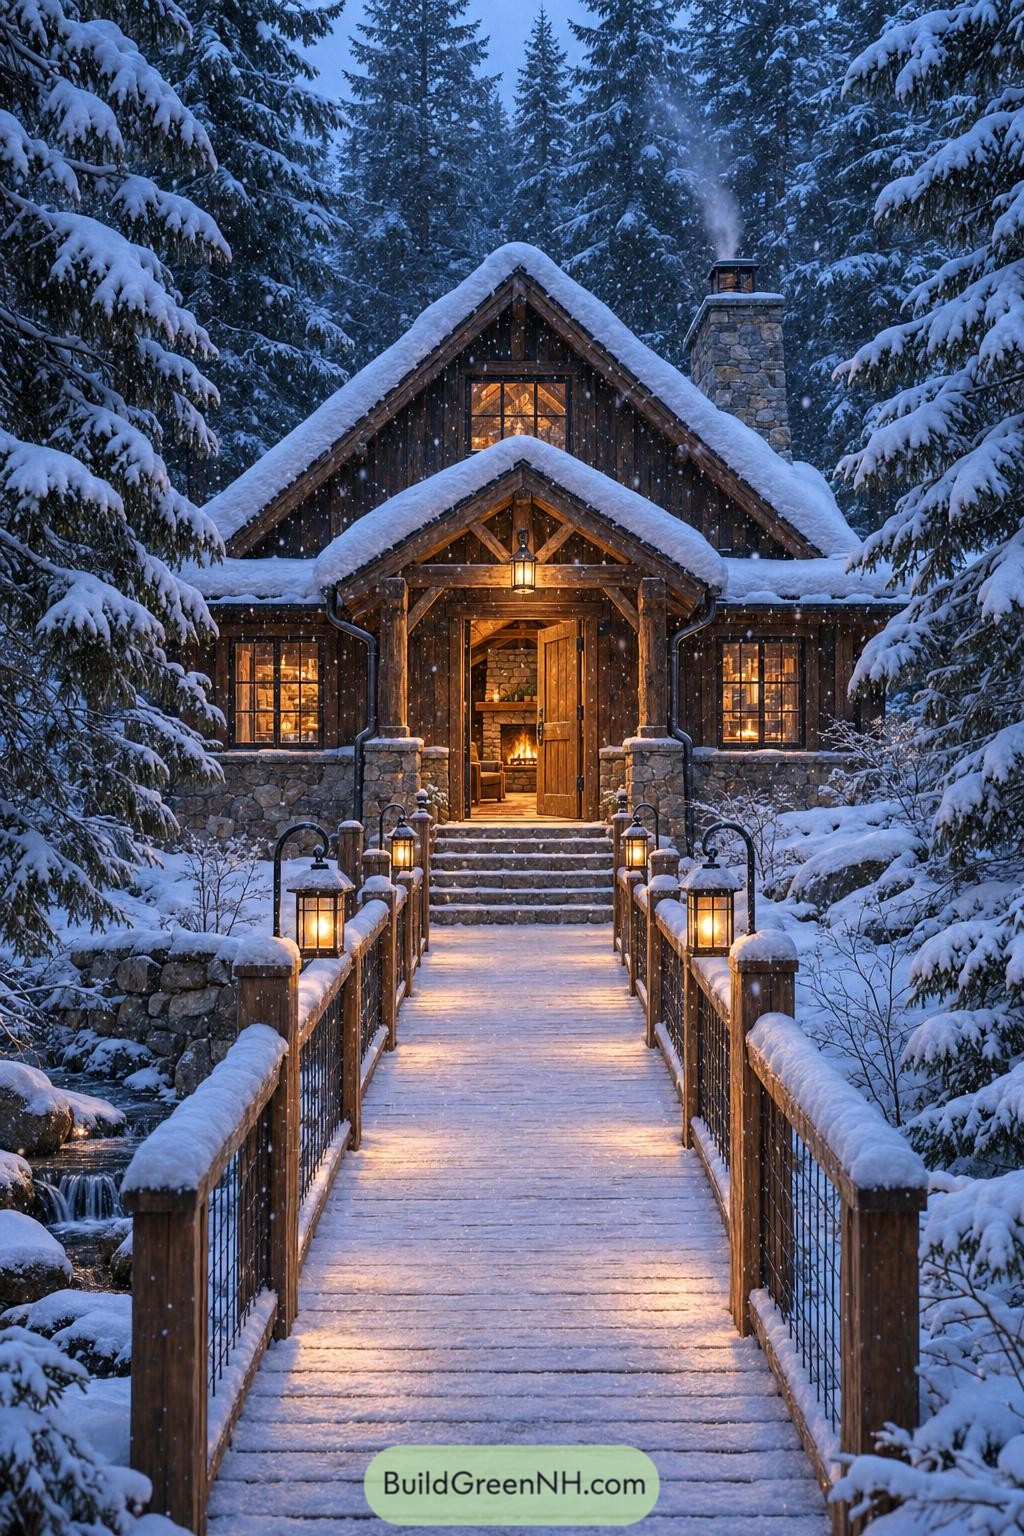

The cabin takes its cues from traditional woodland cottages, pairing dark vertical timber siding with a rugged stone base and a tall masonry chimney. Its steep roof shelters a smaller porch gable, where exposed braces give the entrance a little storybook charm, minus the suspicious gingerbread.
A wooden footbridge turns the creek crossing into part of the arrival, with sturdy posts, metal mesh railings and lanterns marking the way to the stone steps. Divided pane windows frame the open doorway, while the sheltered porch offers somewhere to fumble for your keys without collecting quite so much snow.
Scrollwork Against Weathered Wood
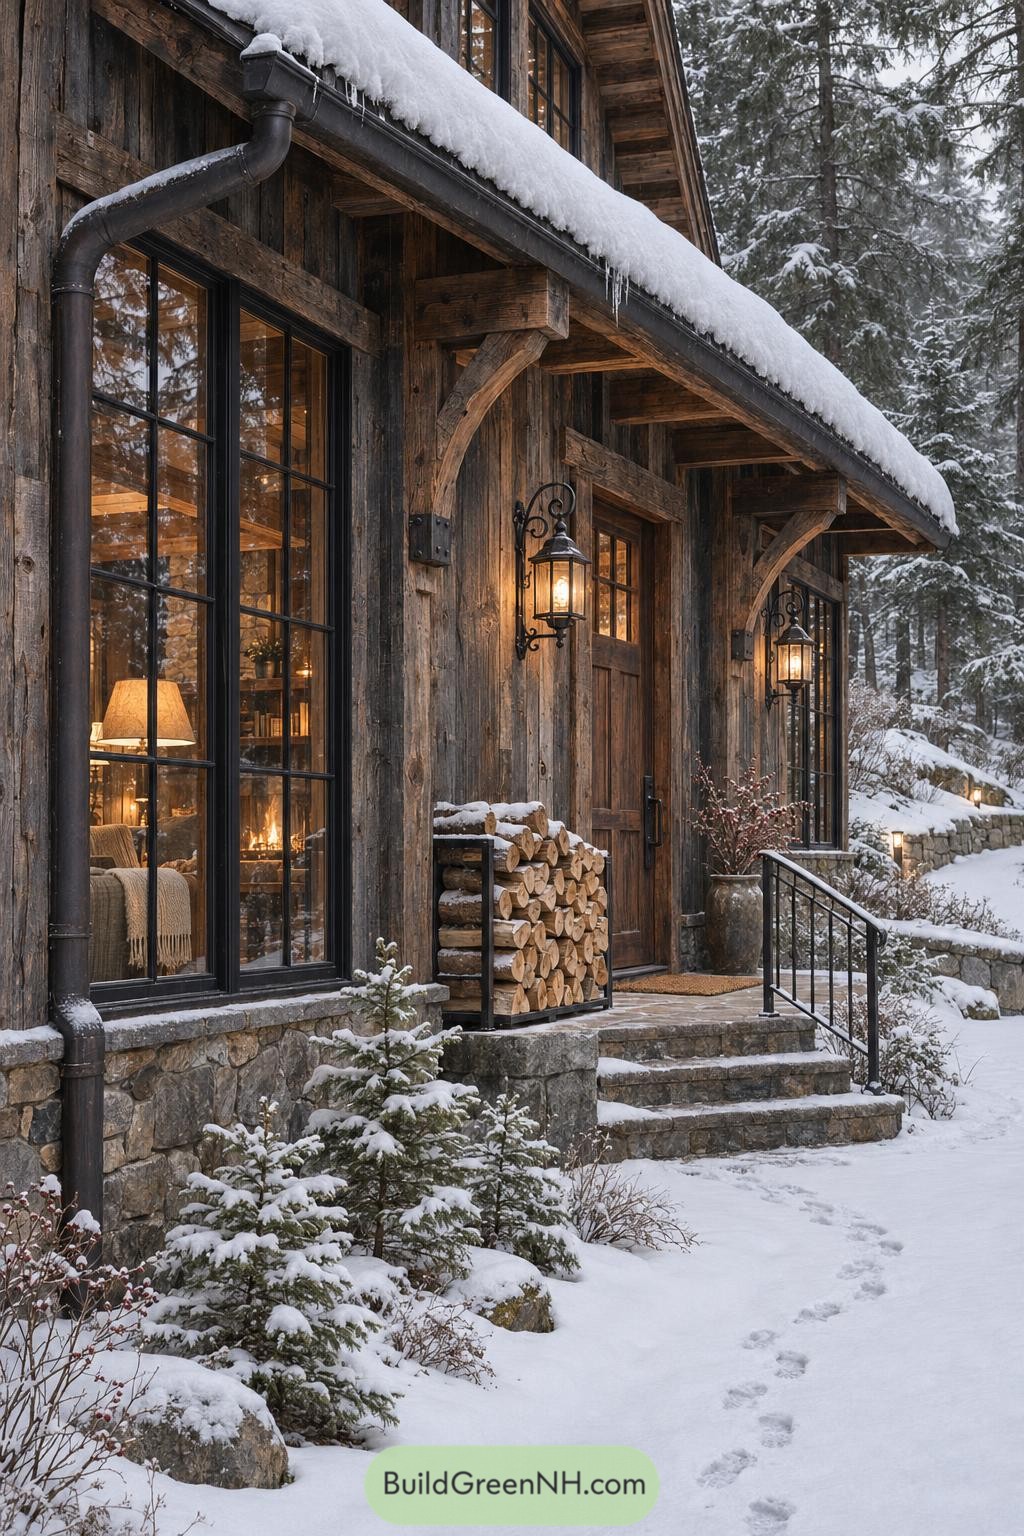

Weathered vertical boards and chunky curved brackets give this cabin the feel of an old woodland lodge, with the surrounding forest setting the palette. Tall windows framed in black add a crisp contrast to all that rough wood, so it feels rustic but not stuck in the past.
The deep roof overhang shelters the entrance, while stone steps and a slim iron railing keep the approach simple and sturdy. Curled lantern brackets soften the squared edges, and the neatly stacked firewood gets its own spot beside the door, because nobody wants a longer trip for logs.
A Log Lodge Dressed For December
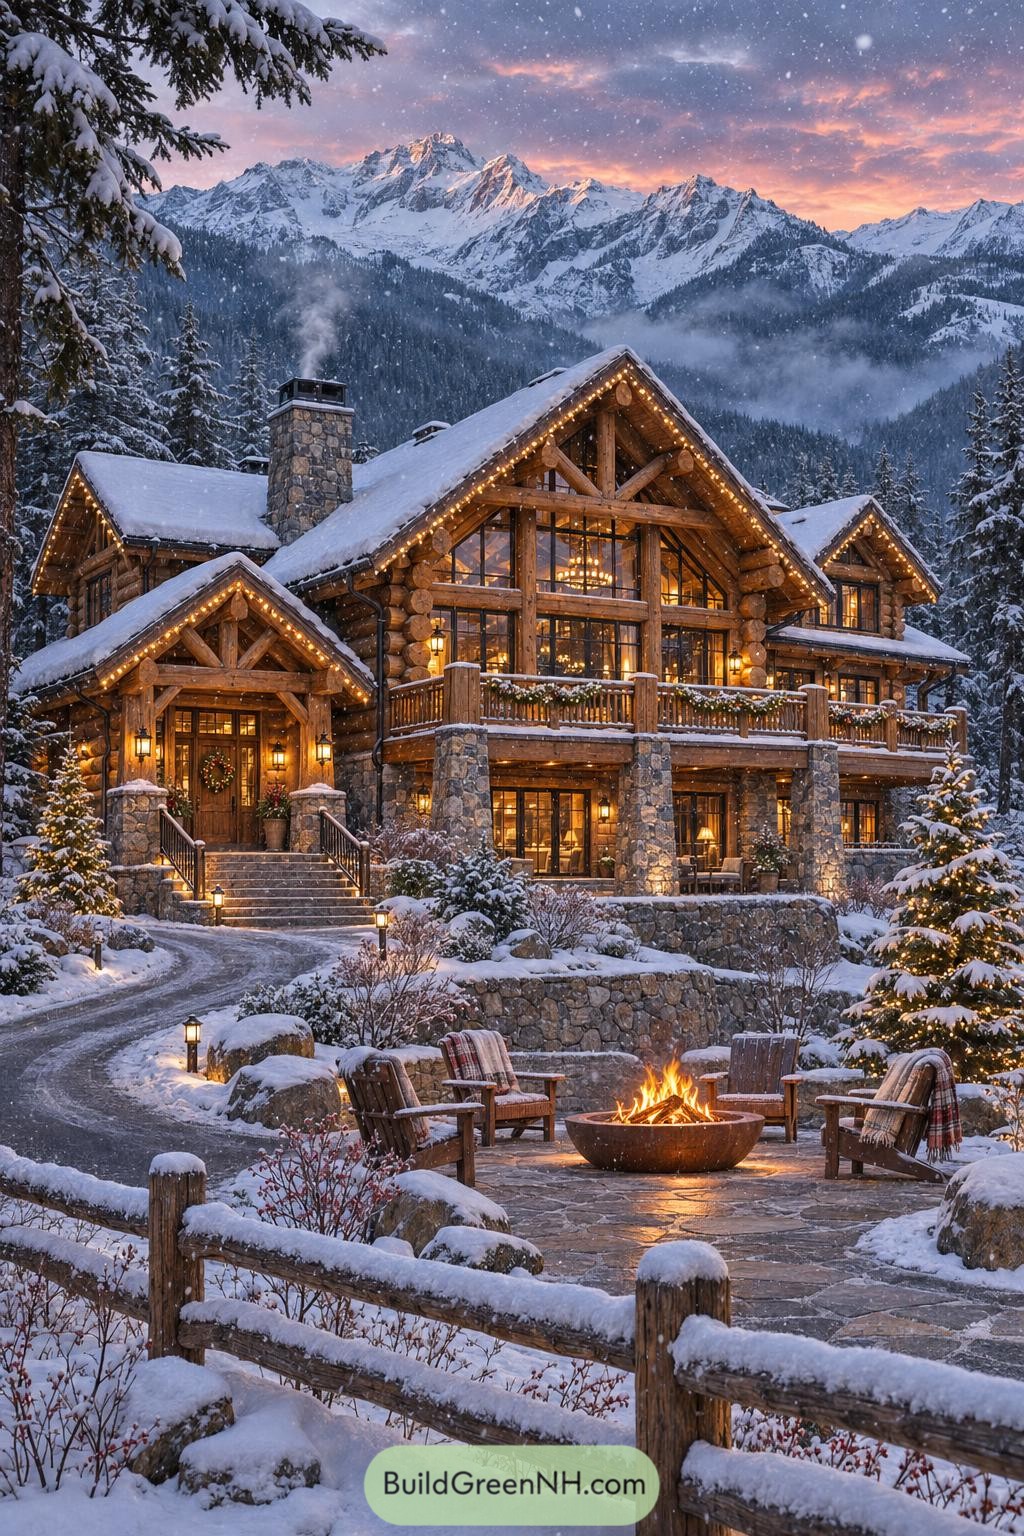

This cabin takes its cues from traditional alpine lodges, with chunky round logs and exposed roof trusses framing a tall wall of windows. The steep central roof gives the main gathering space a generous ceiling, while smaller gables keep the sprawling layout from feeling like one enormous box.
A broad timber balcony rests on stone columns, creating a sheltered patio below and outdoor space above, because apparently one place to sit wasn’t enough. Stone retaining walls step the garden down toward a fire bowl and wooden chairs, while garlands and tiny bulbs trace the railings and roof edges with a festive finish.
Small Cottage Big Chimney
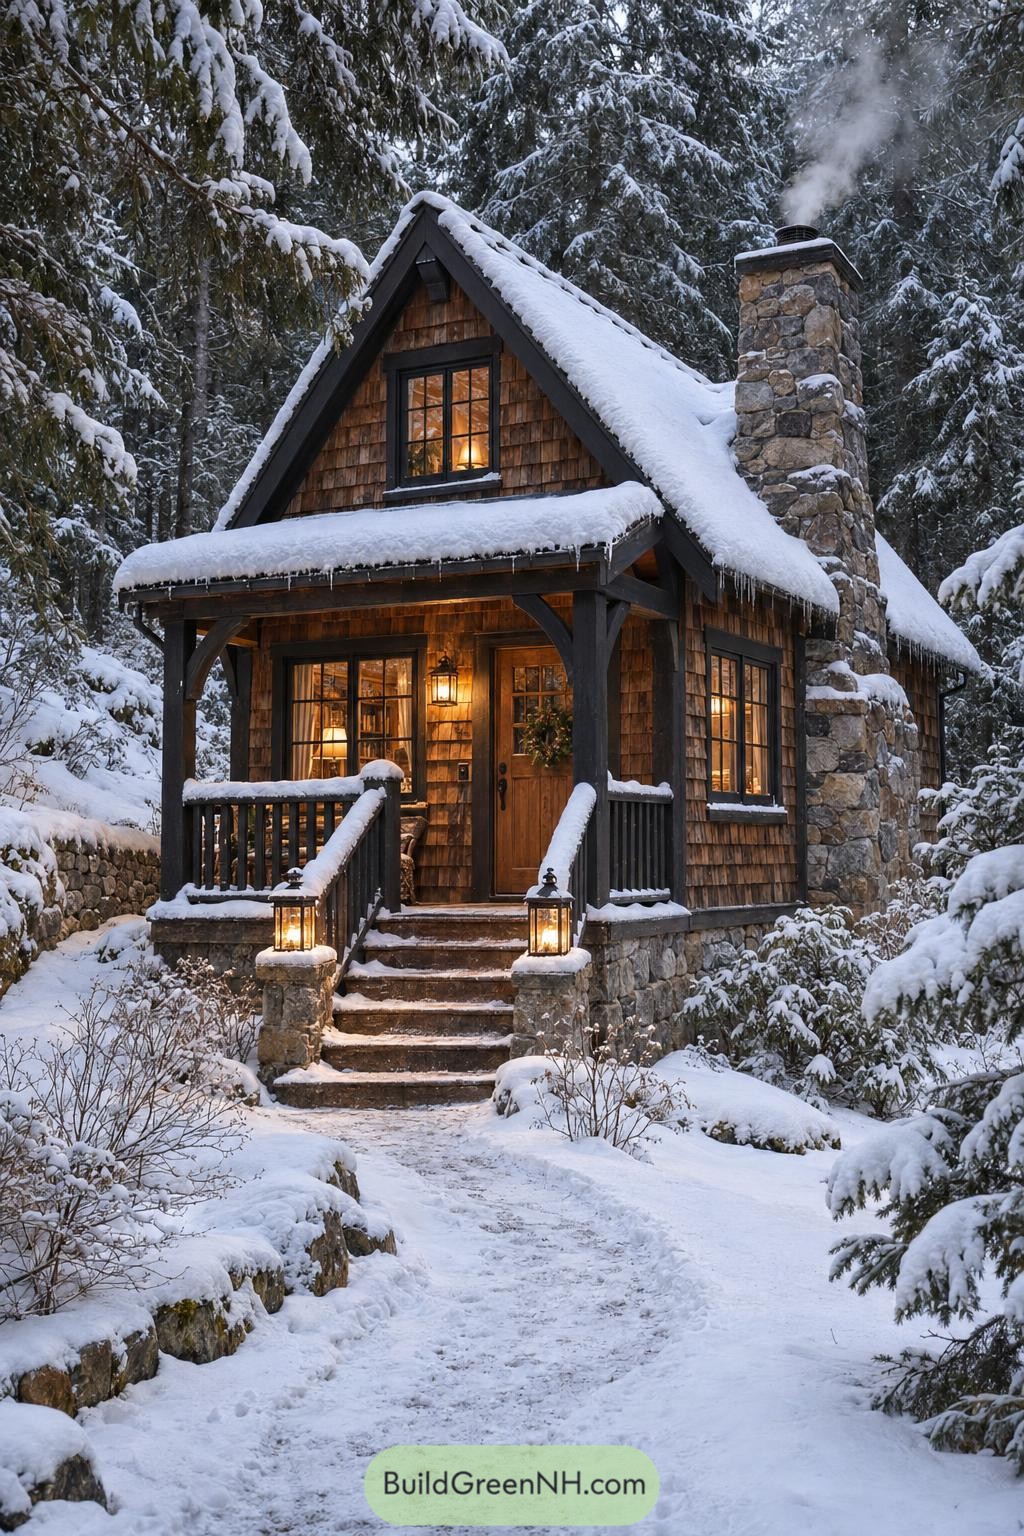

Brown wood shingles and a steep roof give this little cabin a storybook feel, while the oversized stone chimney adds a pleasing bit of stubbornness. The design draws on traditional woodland cottages, pairing textured walls with dark window frames and chunky porch posts.
A shallow porch shelters the entrance, with curved timber brackets softening its sturdy frame. Stonework carries from the chimney down to the raised base and stair pillars, tying the cabin together and giving those snowy boots a proper place to arrive.
A Chalet With Nothing To Hide
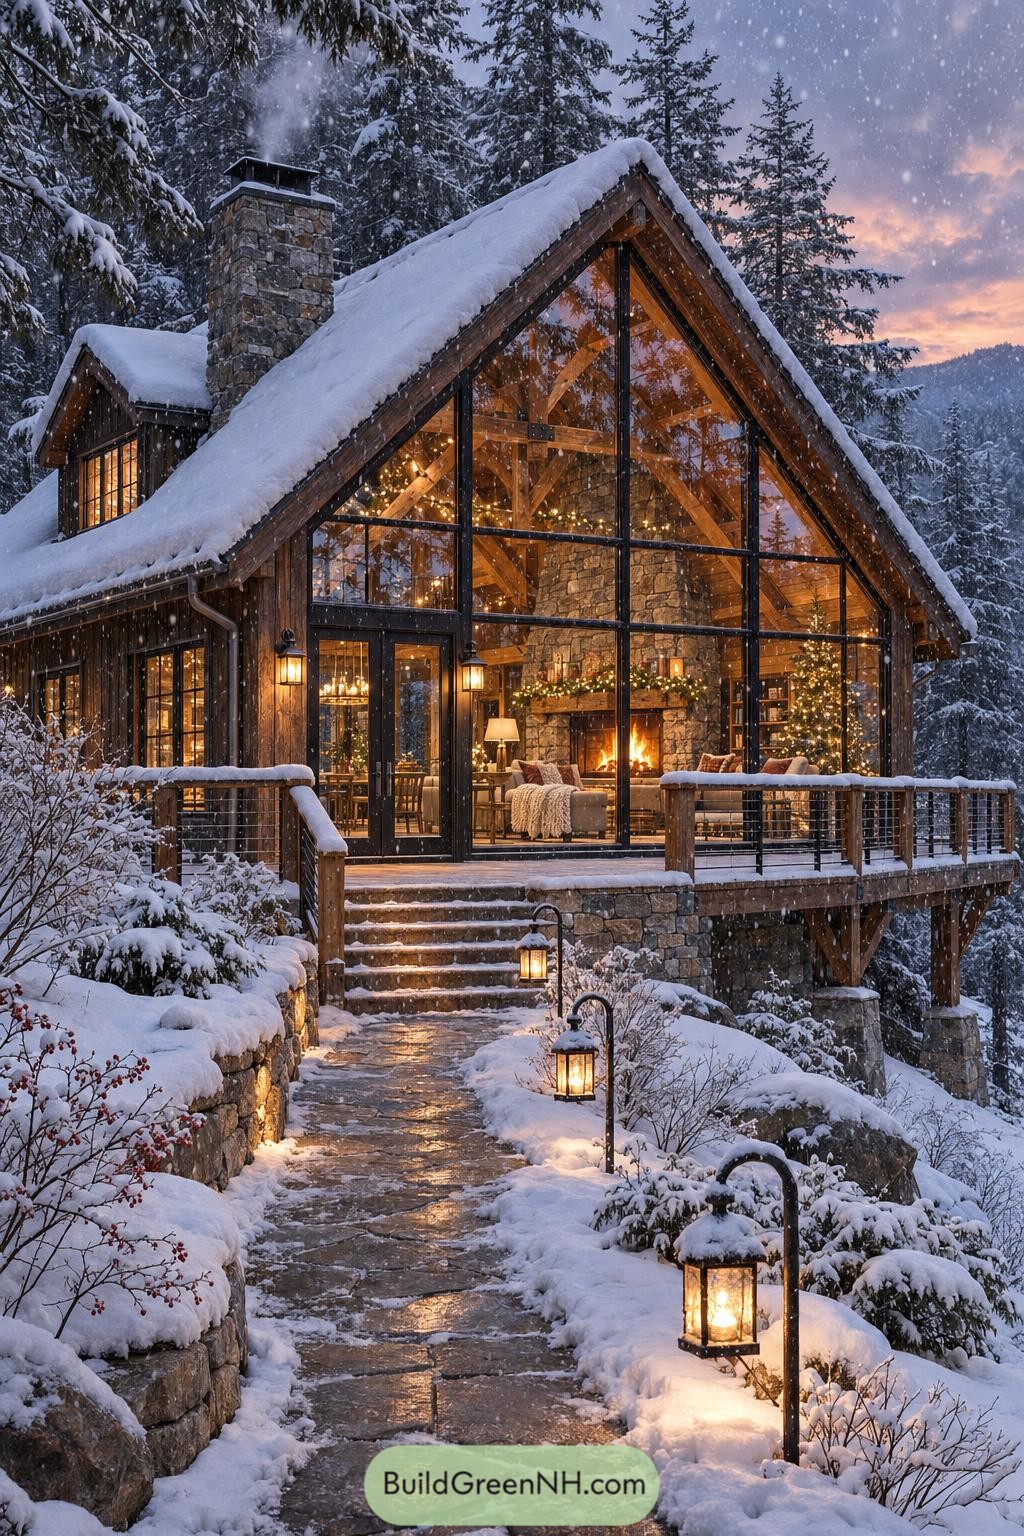

Taking its cues from alpine chalets, this cabin pairs a steep roof and deep eaves with a soaring glass front divided by slim black frames. Those exposed timber braces are much too good to hide behind a wall.
A substantial stone fireplace anchors the seating area, while wood paneling and soft upholstery keep all that glass from feeling too formal. Outside, the raised deck extends the living space over the slope, with timber posts and slender cable rails keeping the forest views open.
Where The Footbridge Leads
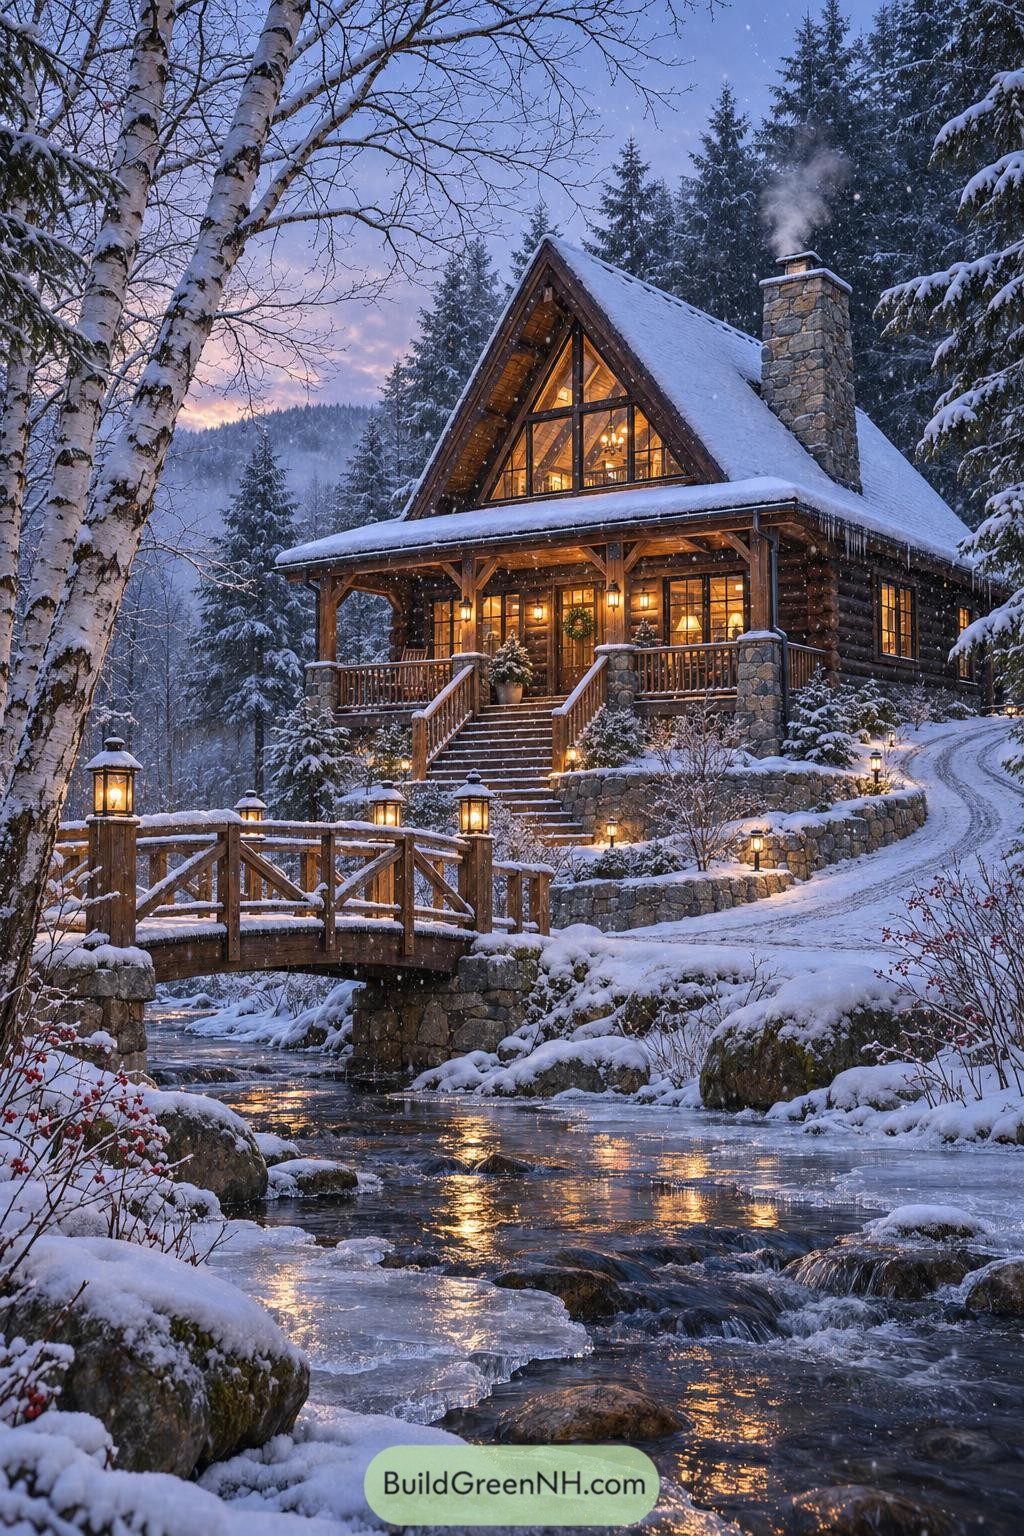

The steep roof and triangular upper windows borrow from Alpine retreats, while rounded log walls give the cabin its woodland character. A deep porch stretches across the front, with timber braces and stone pier bases making a sheltered spot for boots, chairs, and ambitious amounts of firewood.
The tall stone chimney shares its rough texture with the terraced retaining walls, tying the cabin into the sloping creek bank. Broad entrance steps and a wooden footbridge turn the approach into a gentle sequence of crossings, with matching railings keeping the whole route feeling connected.
The Hillside Gathering House
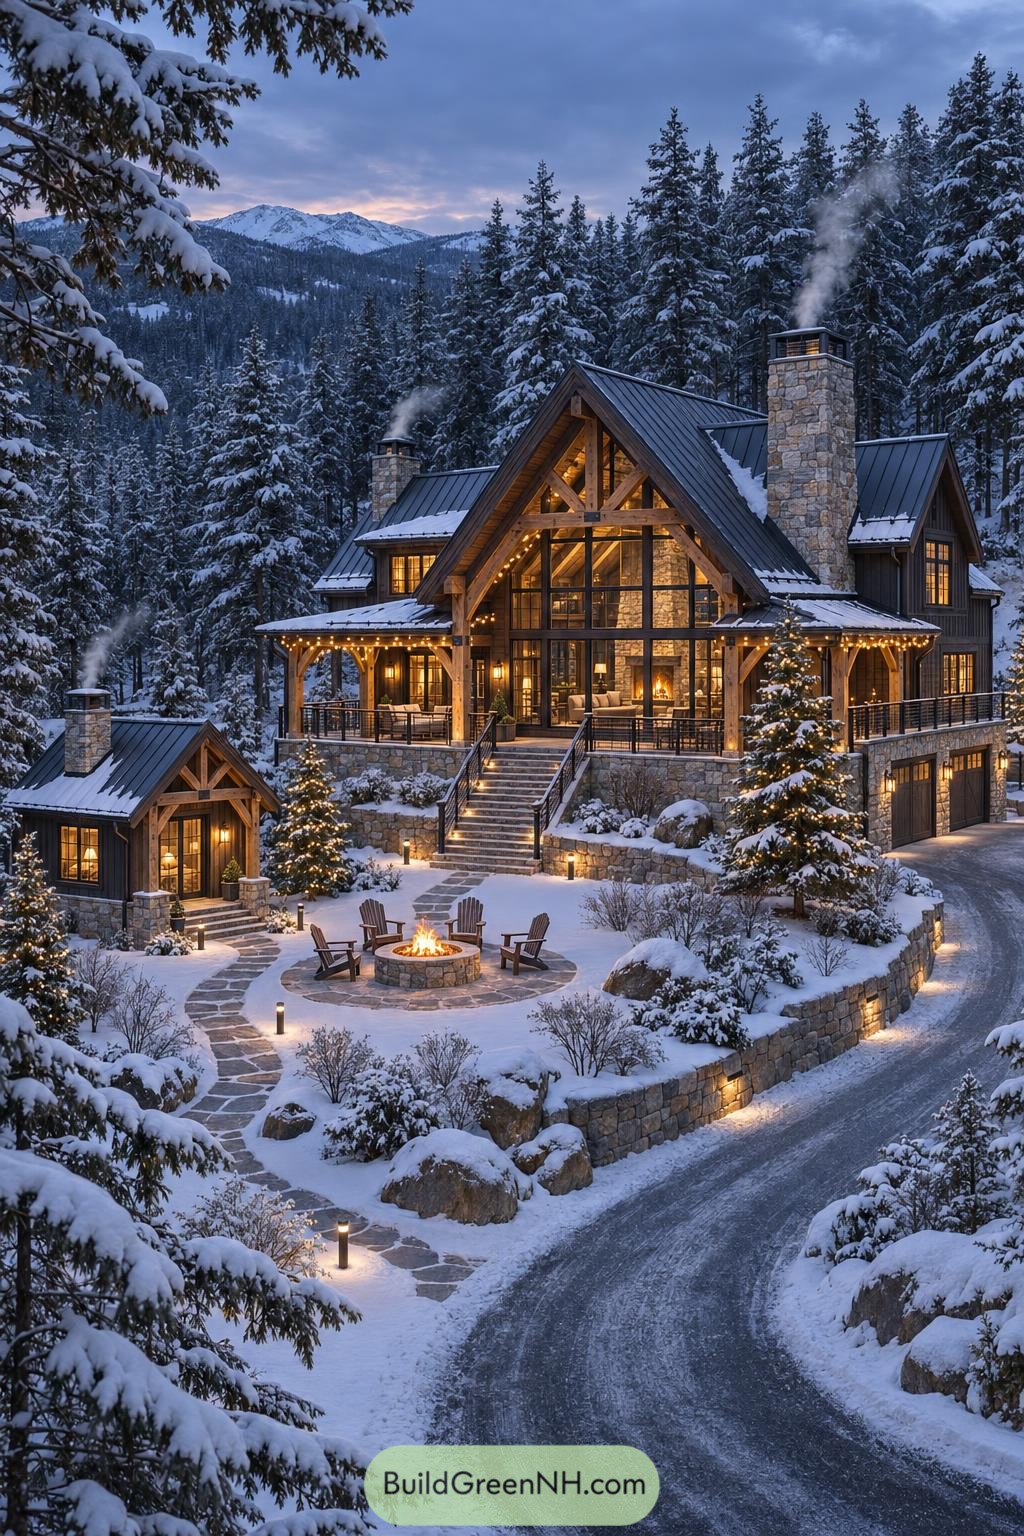

This cabin takes its cues from traditional alpine lodges, pairing steep metal roofs with chunky timber supports and stone chimneys. The tall glass front opens the main living space toward the mountain setting, while covered porches tuck beneath the lower rooflines for a little shelter from winter’s opinions.
Stone retaining walls turn the sloping site into usable terraces, with a broad central staircase connecting the raised porch to a circular fire pit below. A smaller companion cabin repeats the same roof and timber details, and the garage sits neatly beneath the main house rather than claiming more of the hillside.
A Triangle With Room To Unwind
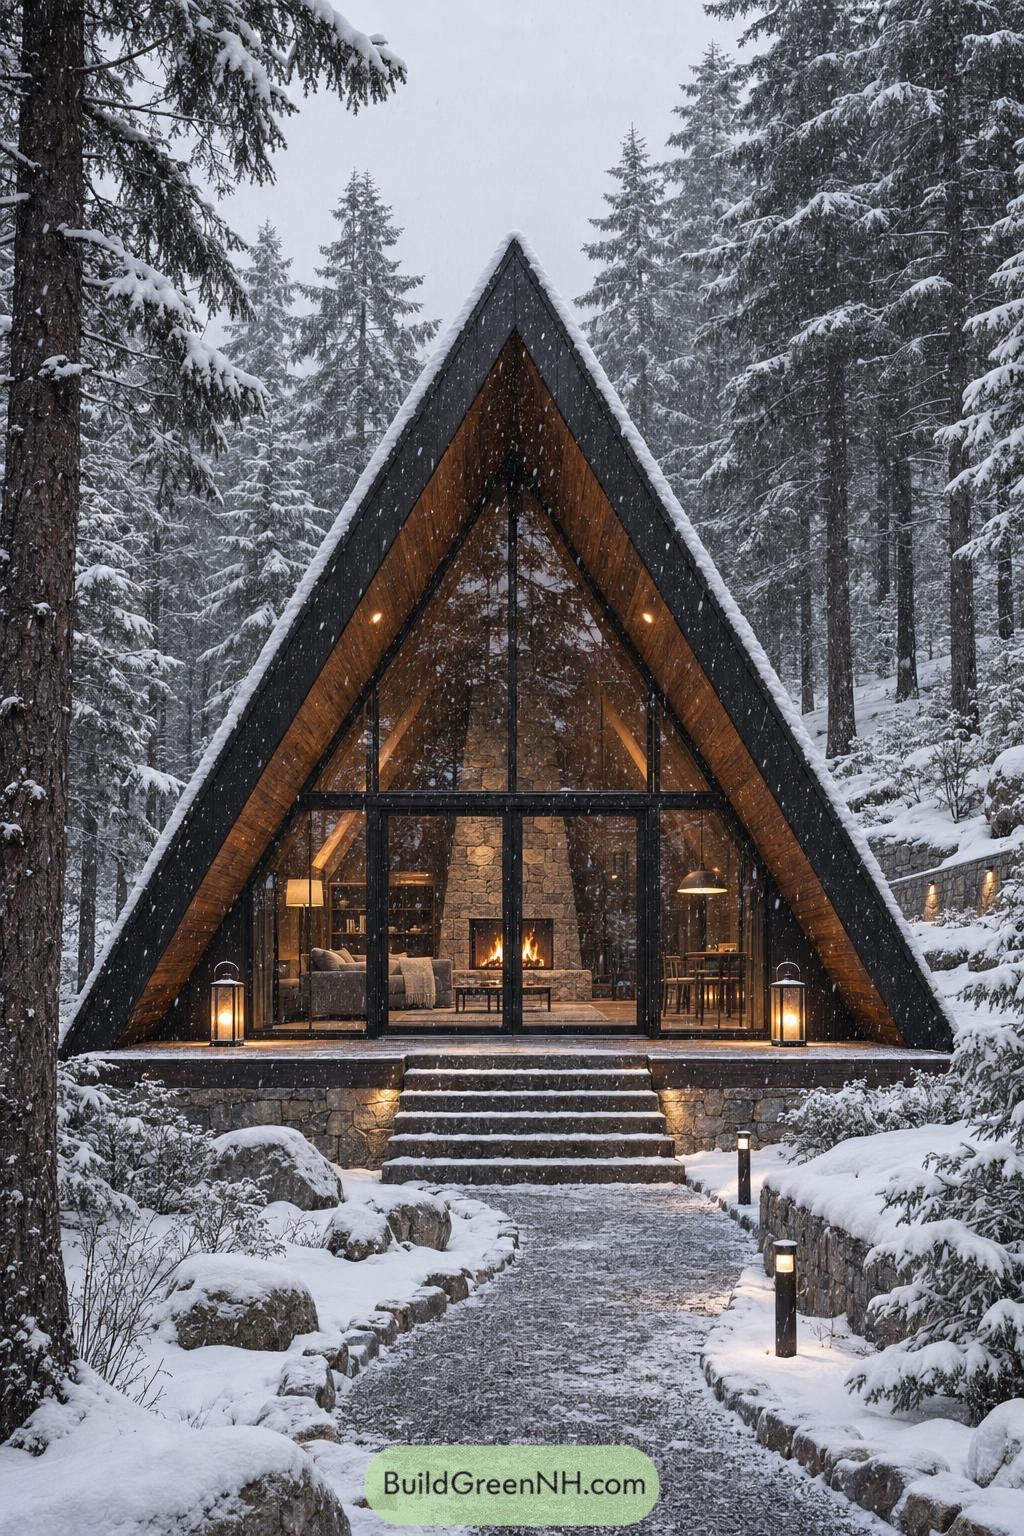

The steep roof echoes the surrounding firs, pairing a dark outer shell with warm timber tucked beneath its deep overhang. That generous recess shelters the glass entrance and gives the cabin a little breathing room between indoors and winter.
Black window frames divide the triangular facade without hiding the stone fireplace, with seating on one side and a dining table on the other. A raised stone base and broad entrance steps anchor the pointed structure to the slope, because even a cabin this sharp needs its feet on the ground.
Rocking Chairs Under Deep Eaves
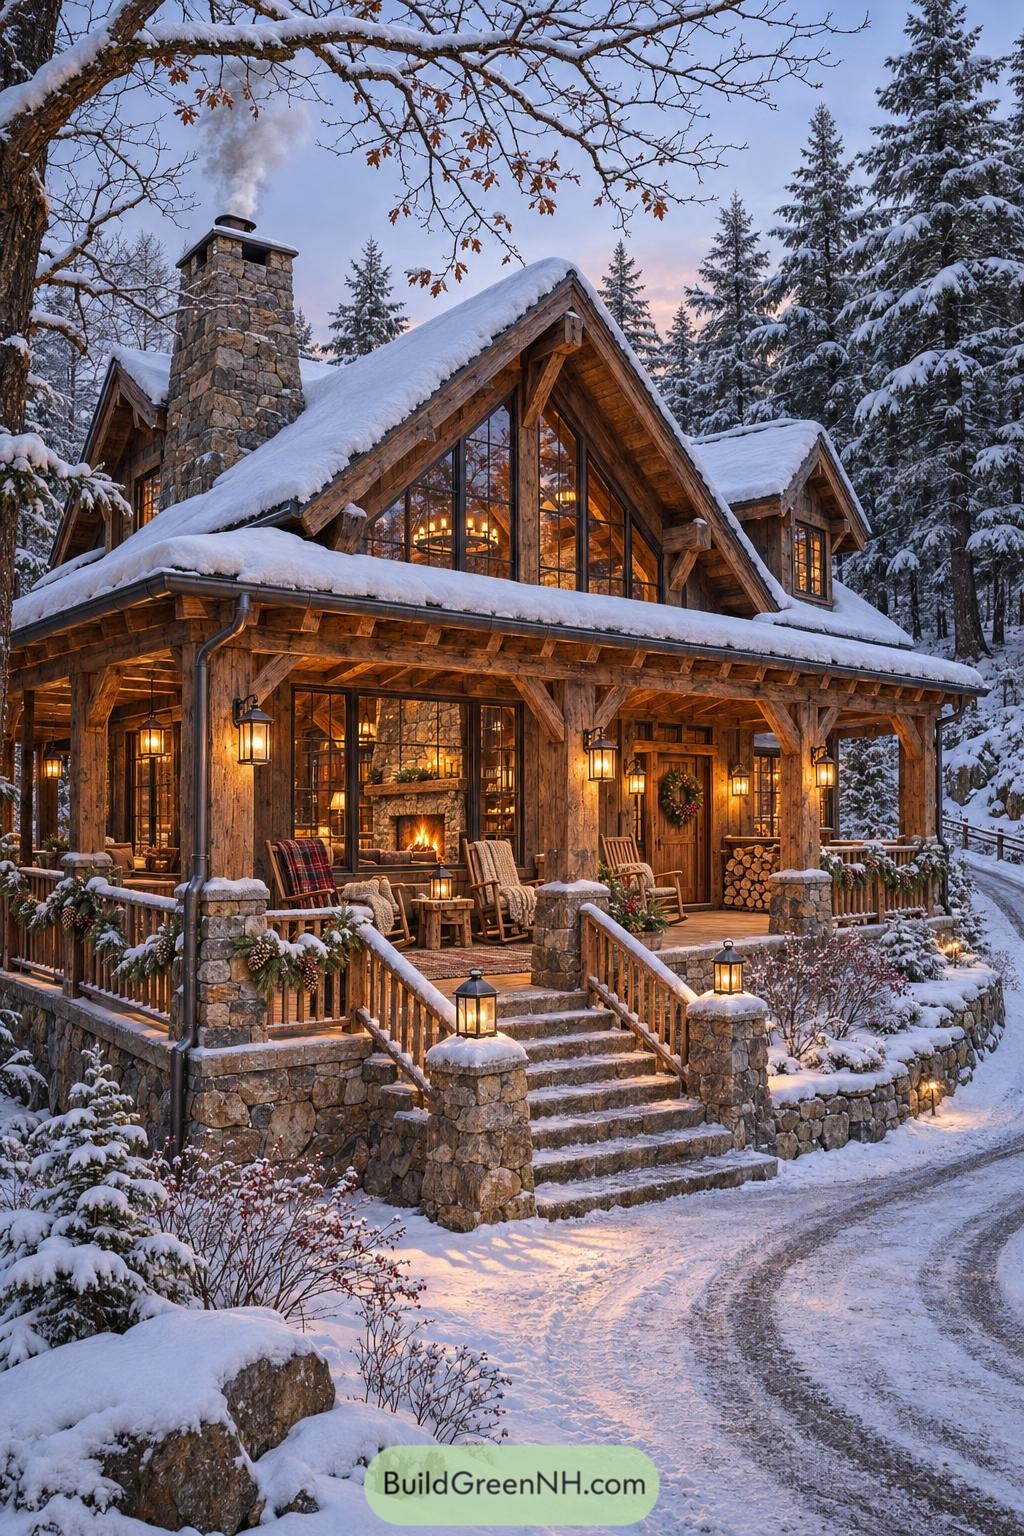

Drawing on alpine lodge design, the cabin pairs steep gables with exposed timber braces and a substantial stone chimney. Tall windows follow the central roof peak, revealing the fireplace inside and giving the chunky wood frame a more open feel.
The broad porch tucks beneath deep eaves, with rocking chairs arranged for conversations that might outlast your coffee. And the stone continues through the foundation, stairway, and railing posts, tying the raised entrance to the sloping ground while evergreen garlands soften the wooden rails.
The Glass Crest Hideaway
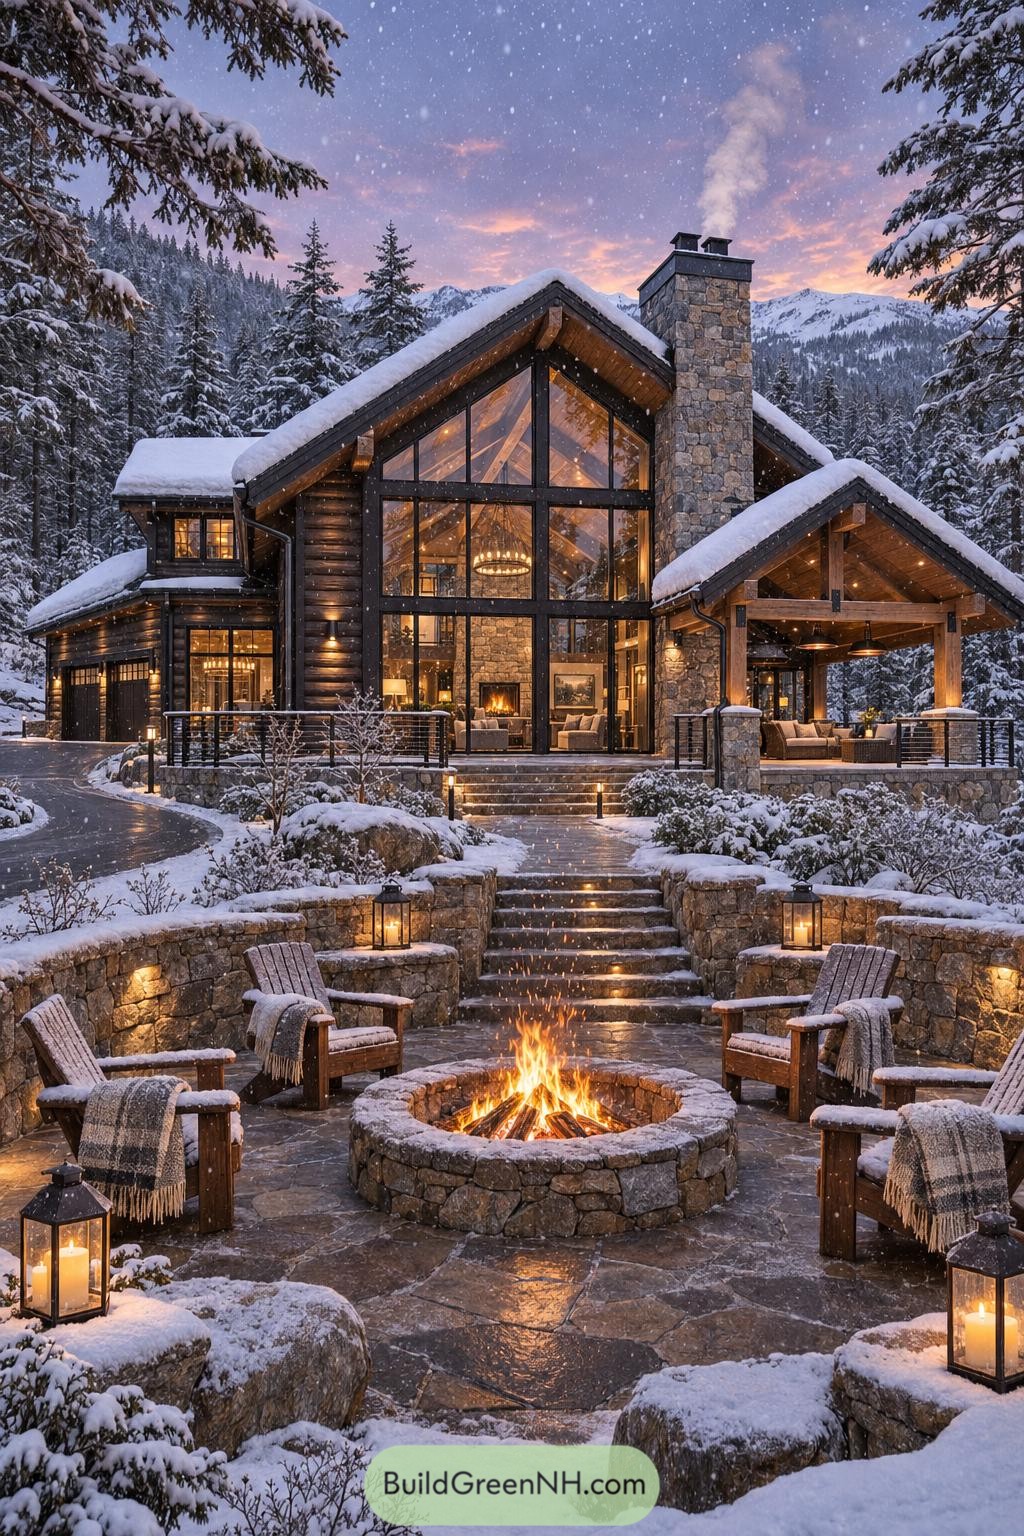

Drawing on alpine lodge traditions, this cabin pairs dark timber walls with a broad gable filled almost entirely with glass, opening the main living space toward the mountains. Exposed roof beams carry that woodland character indoors, while the tall stone chimney gives the expansive facade a solid focal point.
A separate timber canopy shelters the outdoor sofa, extending the gathering space beyond the main roof. Below it, stone retaining walls wrap a sunken fire pit patio with generous wooden chairs, because apparently one cozy place to sit wasn’t enough.
Crossbeams Beneath The Snowcap
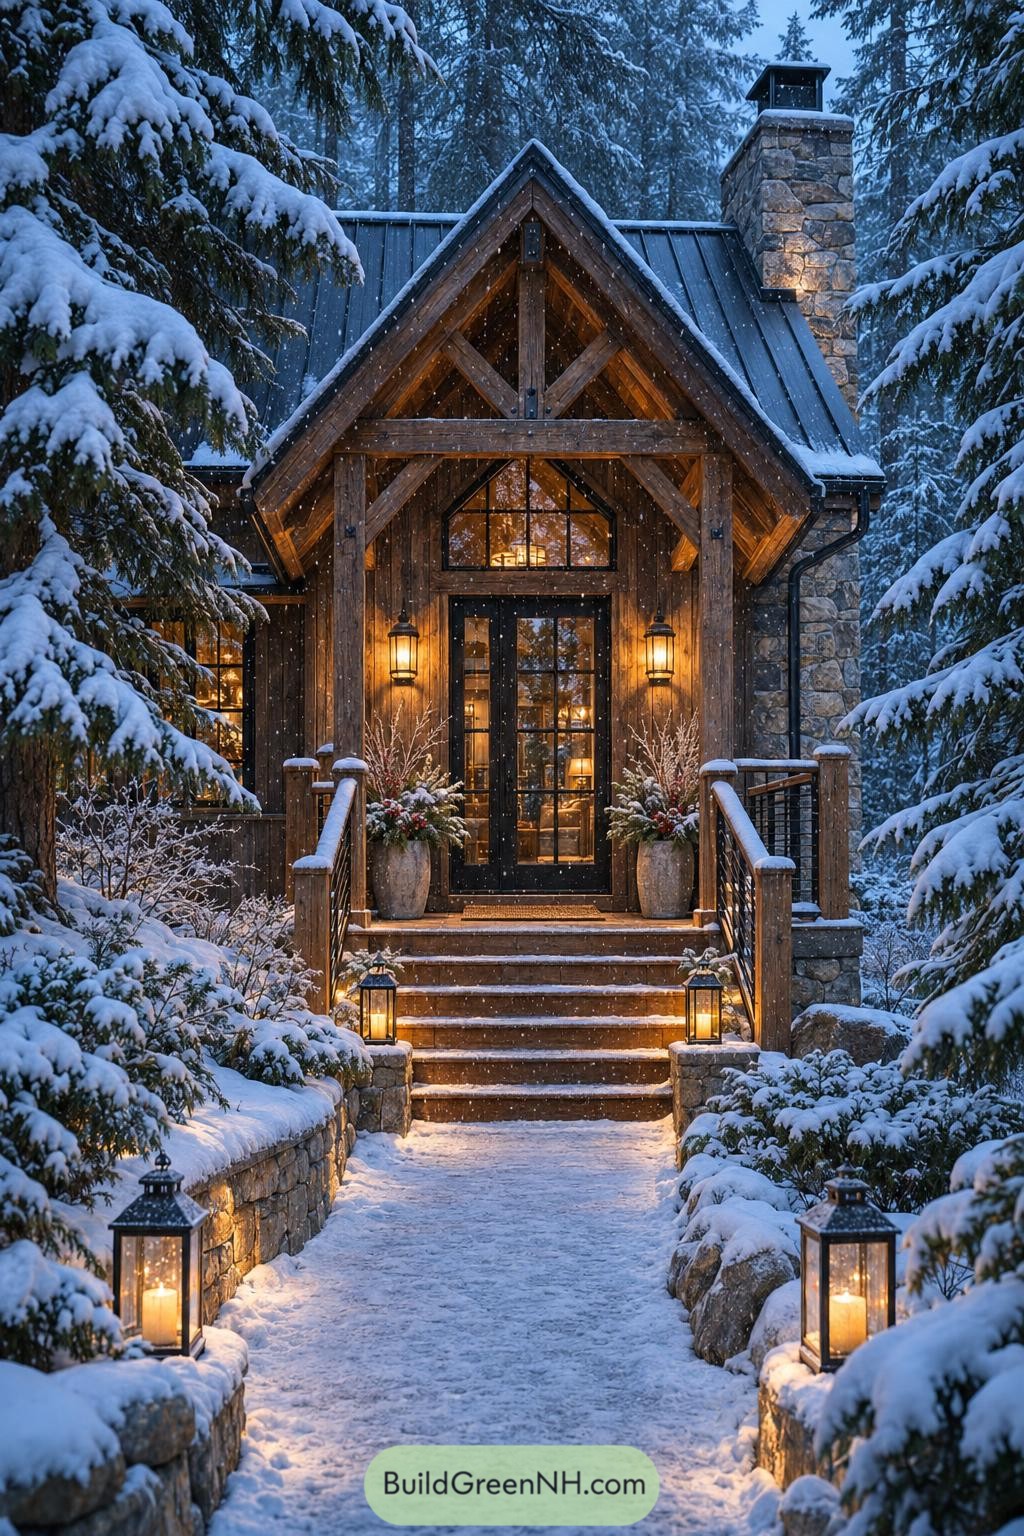

The steep front gable borrows from alpine cabin traditions, with chunky timber braces framing the entrance like an oversized piece of joinery. Dark vertical siding and a standing seam metal roof keep the palette quiet, while the rough stone chimney adds a sturdy counterpoint.
Black framed glass doors and a peaked transom echo the roof shape, giving the enclosed entry a more open feel. And the welcome starts well before the doorstep, with low stone walls, lanterns, and broad wooden steps making a proper occasion of coming in from the cold.
Branchlike Braces Above Rustic Shutters
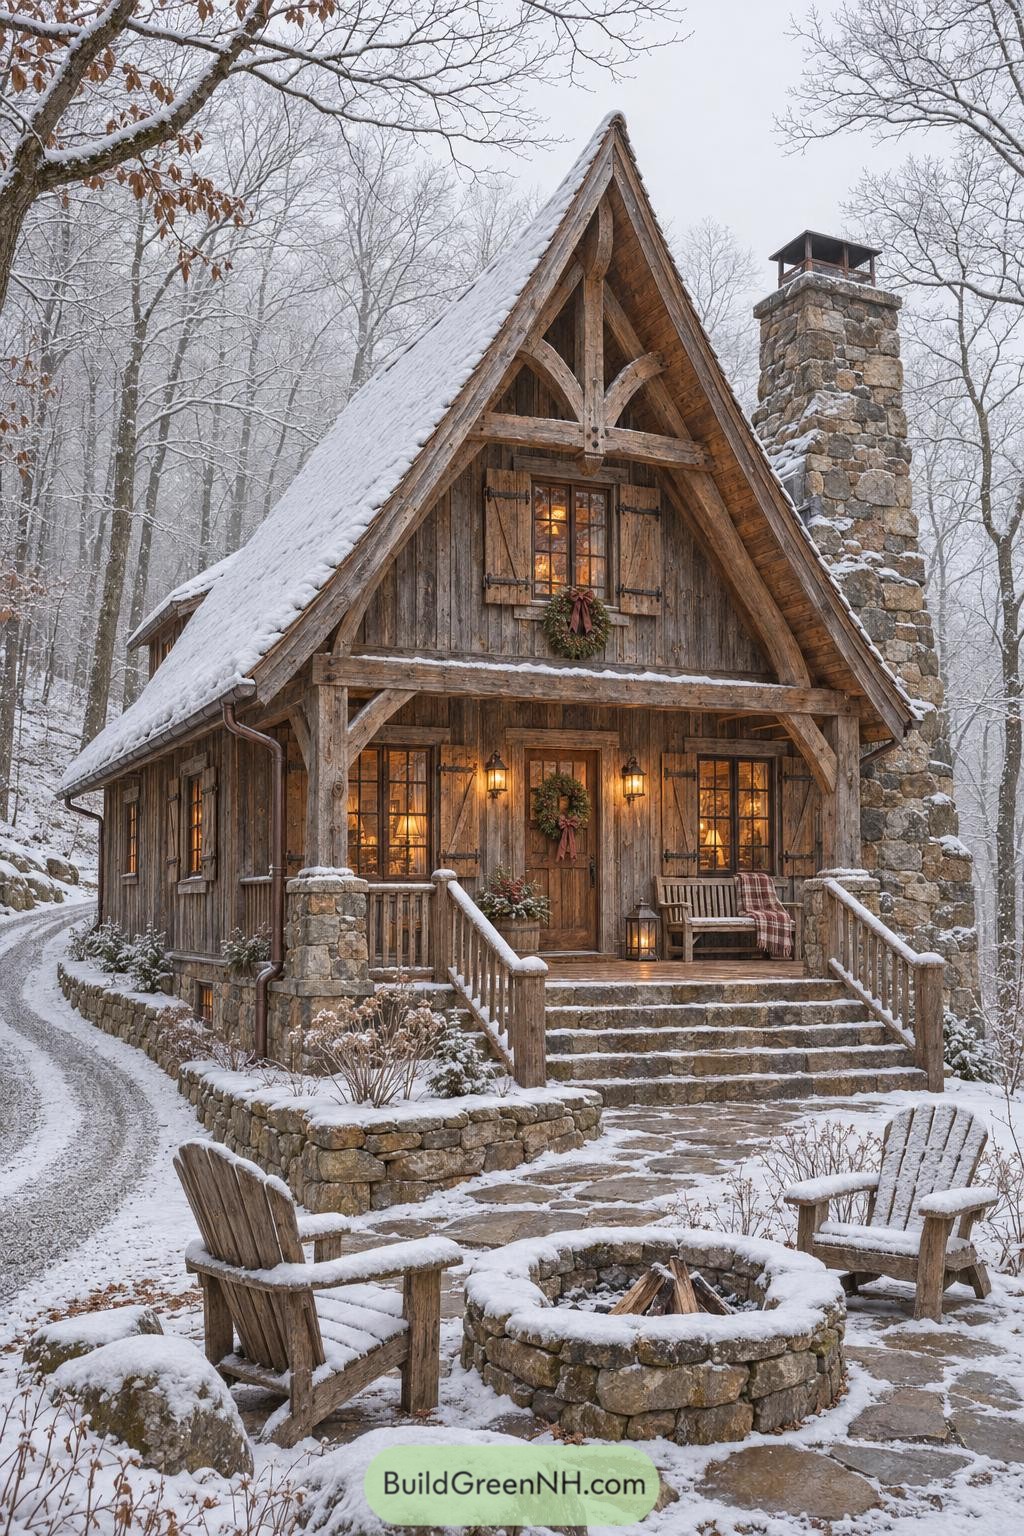

The steep roof and branching timber braces give this cabin a woodland character, borrowing a few curves from the trees around it. Weathered vertical boards and plank shutters keep the exterior rustic, while the deep roof overhang shelters the small front porch from some of winter’s enthusiasm.
Chunky stonework connects the tall chimney, porch supports, and garden walls, making the cabin feel settled into its sloping site. Broad steps lead down to a flagstone terrace, where a circular stone fire pit and wooden chairs offer a second gathering spot, a little less sheltered but worth bundling up for.
Split Logs Beside Soaring Windows
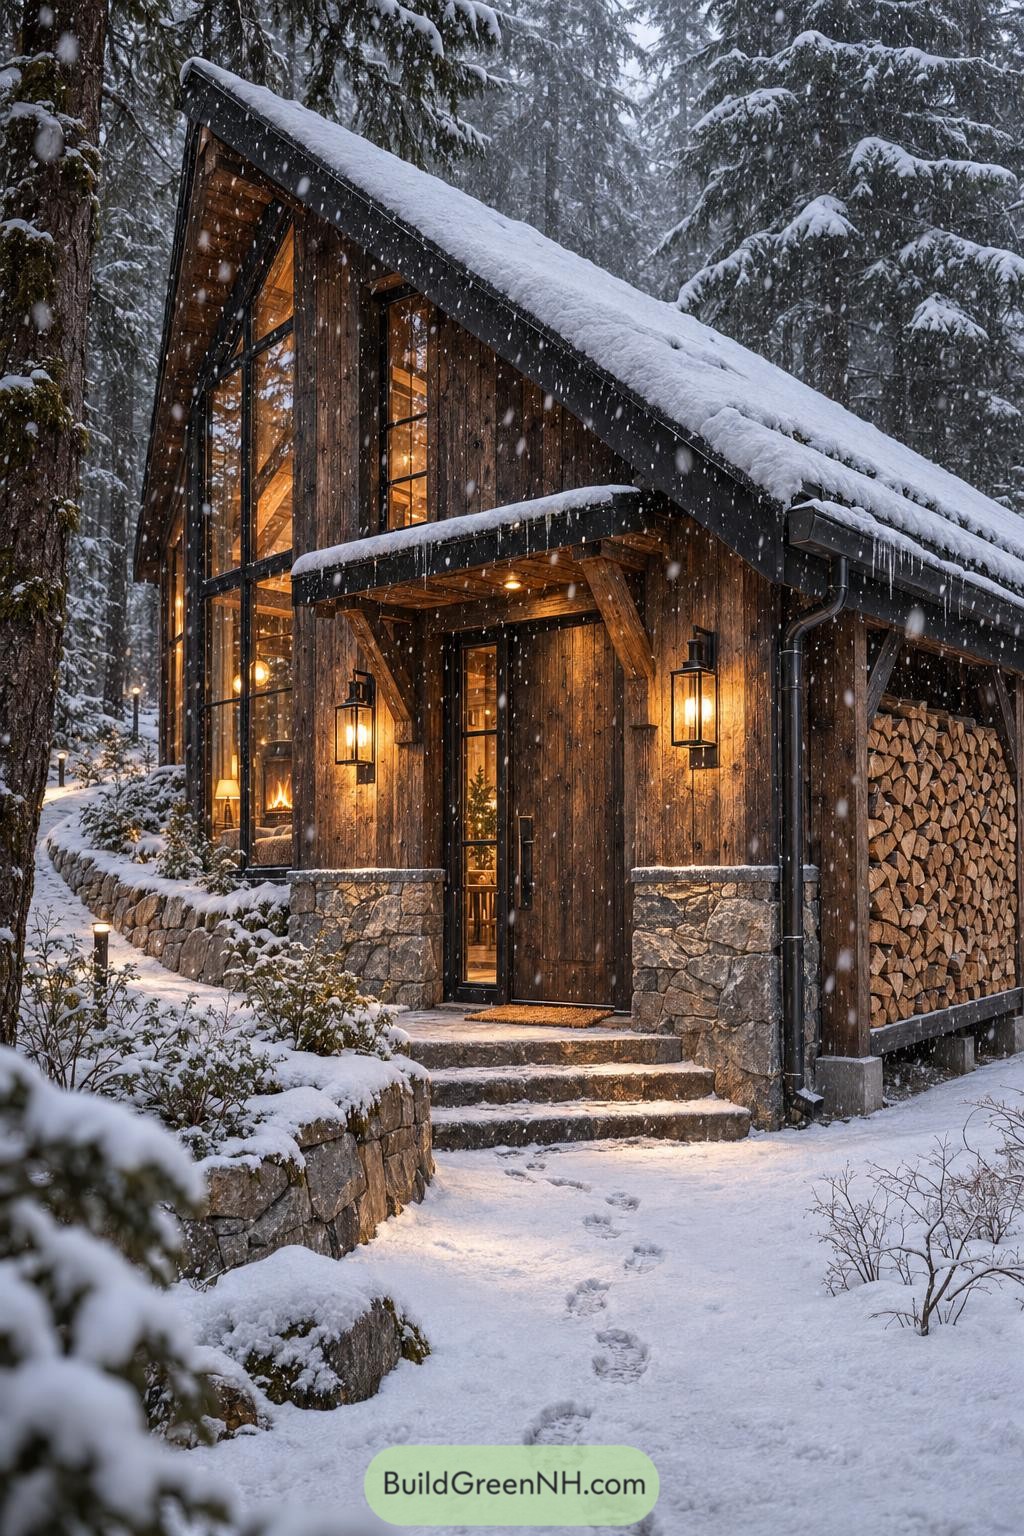

Dark vertical boards and tall, black framed windows follow the cabin’s steep roofline, giving the narrow front a generous sense of height. The design takes its cue from traditional woodland shelters, with rough stone at the base and deep eaves overhead.
Chunky timber brackets support the entrance canopy, while low stone walls frame the steps and give the doorway a tucked away feel. Along the side, a covered firewood rack turns winter storage into part of the architecture, because even the logs deserve a decent roof.
Paired Balconies Above A Sheltered Porch
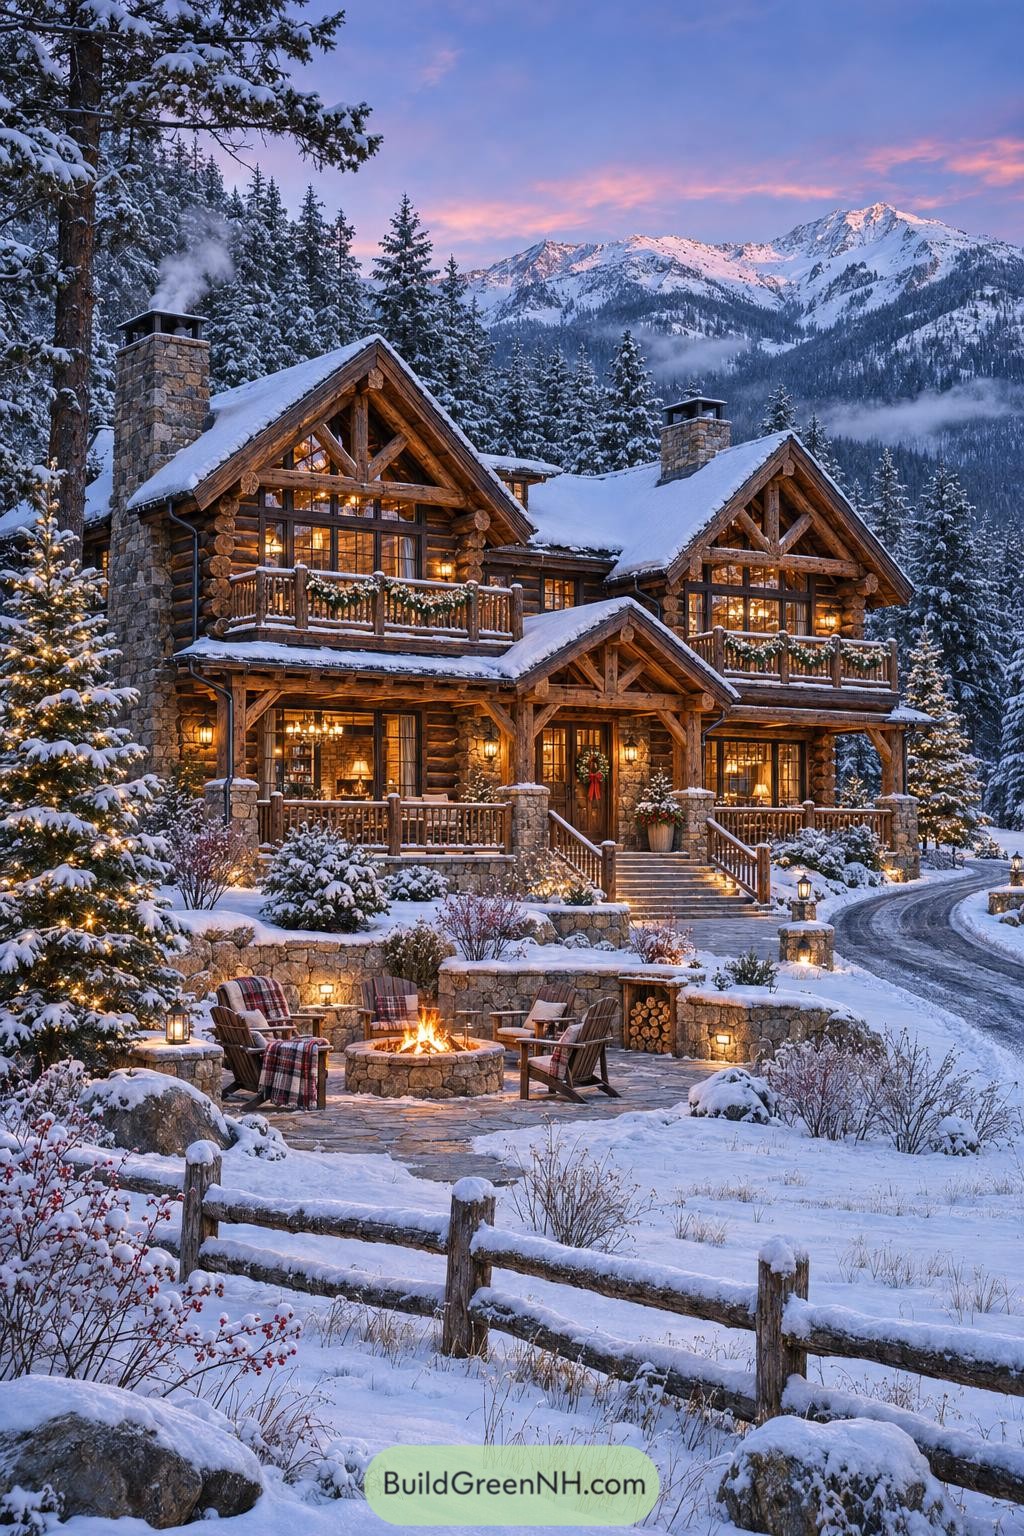

Drawing on traditional alpine lodges, this cabin pairs rounded log walls with steep gables and substantial stone chimneys. Exposed timber trusses frame the upper windows, while two generous balconies give the bedrooms their own outdoor perch, because apparently one porch wasn’t enough.
The smaller entrance gable brings the broad facade down to a welcoming doorway, with stone-based posts anchoring the covered porch on either side. Below, low retaining walls tuck a circular fire pit into a paved terrace, creating a separate gathering spot without cutting it off from the house.
A Tent Tailored For Snow
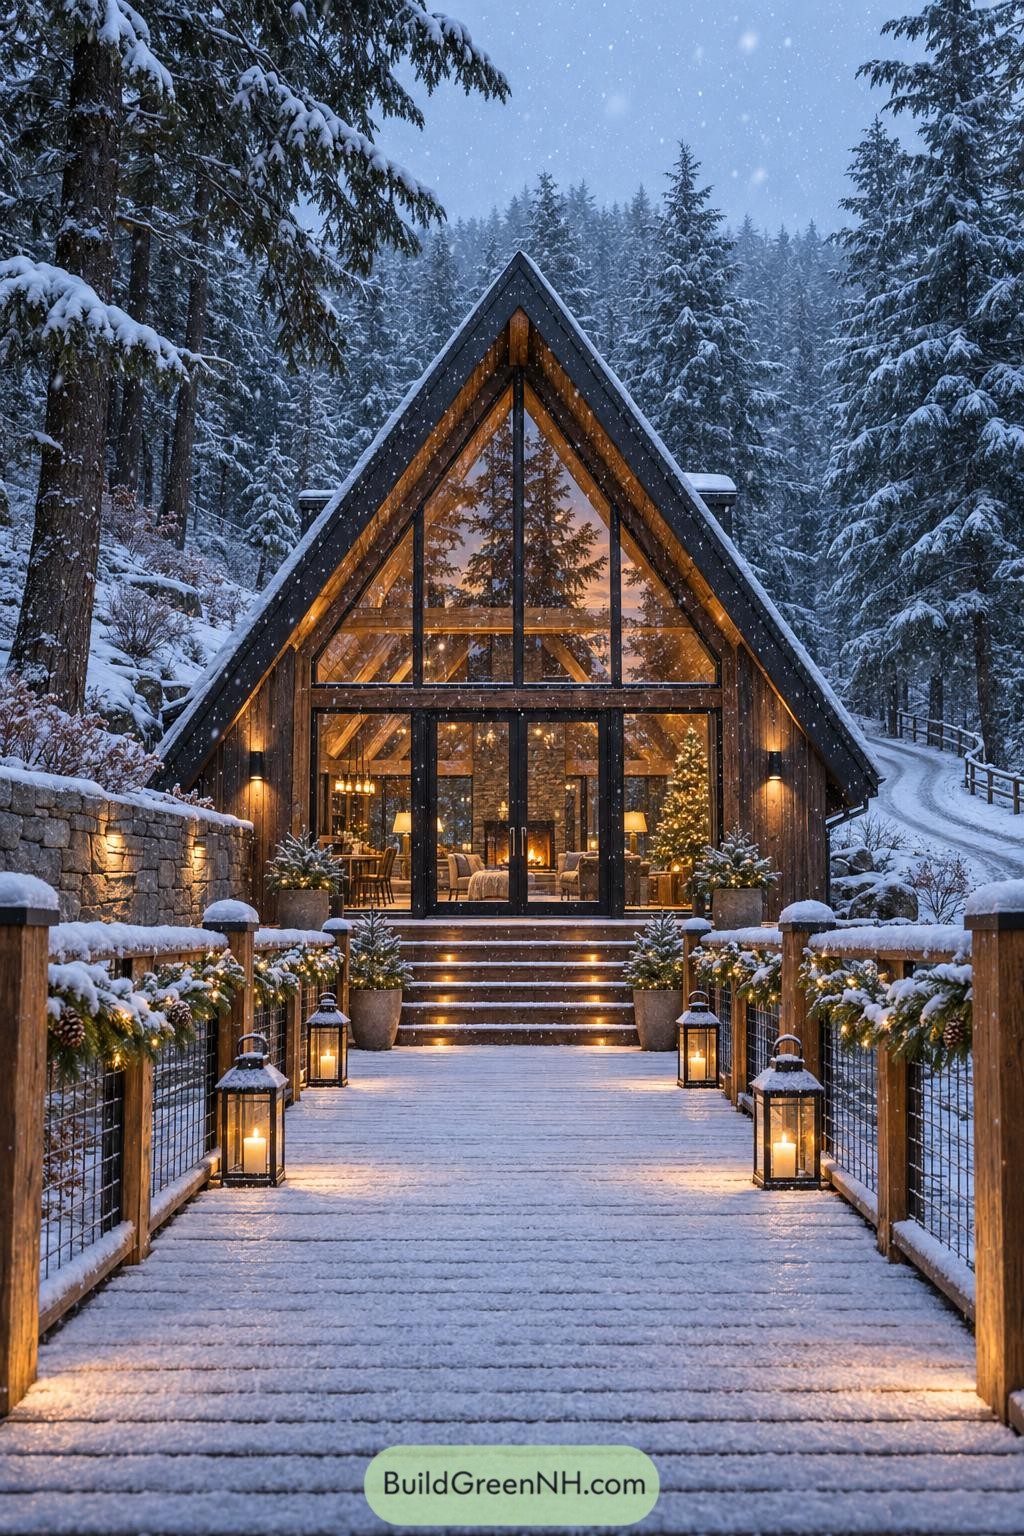

The steep roof takes its cue from a simple tent, pairing dark roofing with timber cladding for a snug woodland character. Slim black frames divide the glass front into crisp sections, keeping the forest views open while echoing the triangular roofline.
Inside, exposed beams and a stone fireplace carry that rustic feel through the seating and dining areas. Outside, timber posts and wire railings border the broad walkway, while lanterns and evergreen garlands give the approach a festive finish, because muddy boots deserve a grand entrance too.
Embers Beyond The Porch
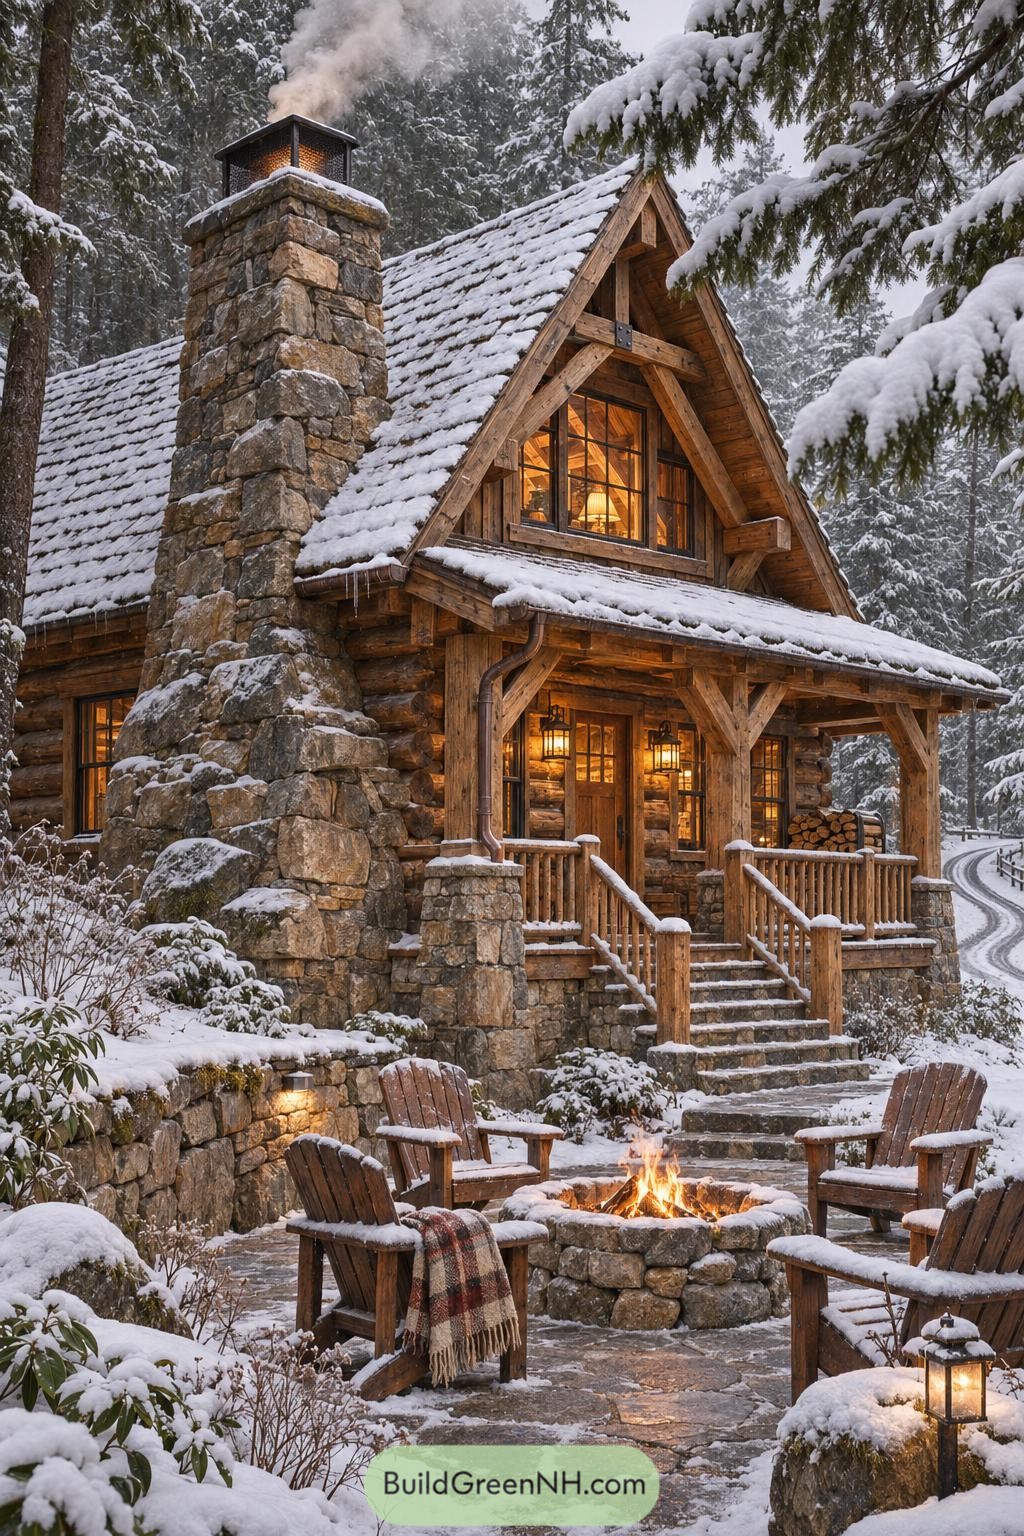

Drawing on traditional mountain lodges, this cabin pairs rounded log walls with a steep roof and a broad chimney built from irregular stone. Chunky timber braces frame the upper window and support the porch canopy, giving the sheltered entrance a sturdy, handmade feel.
Stone steps connect the raised porch to a lower terrace, where retaining walls tuck the seating area into the slope. A circular stone fire pit gathers the wooden chairs close together, because winter conversations tend to happen within easy reach of the flames.
A Mountainside In Many Levels
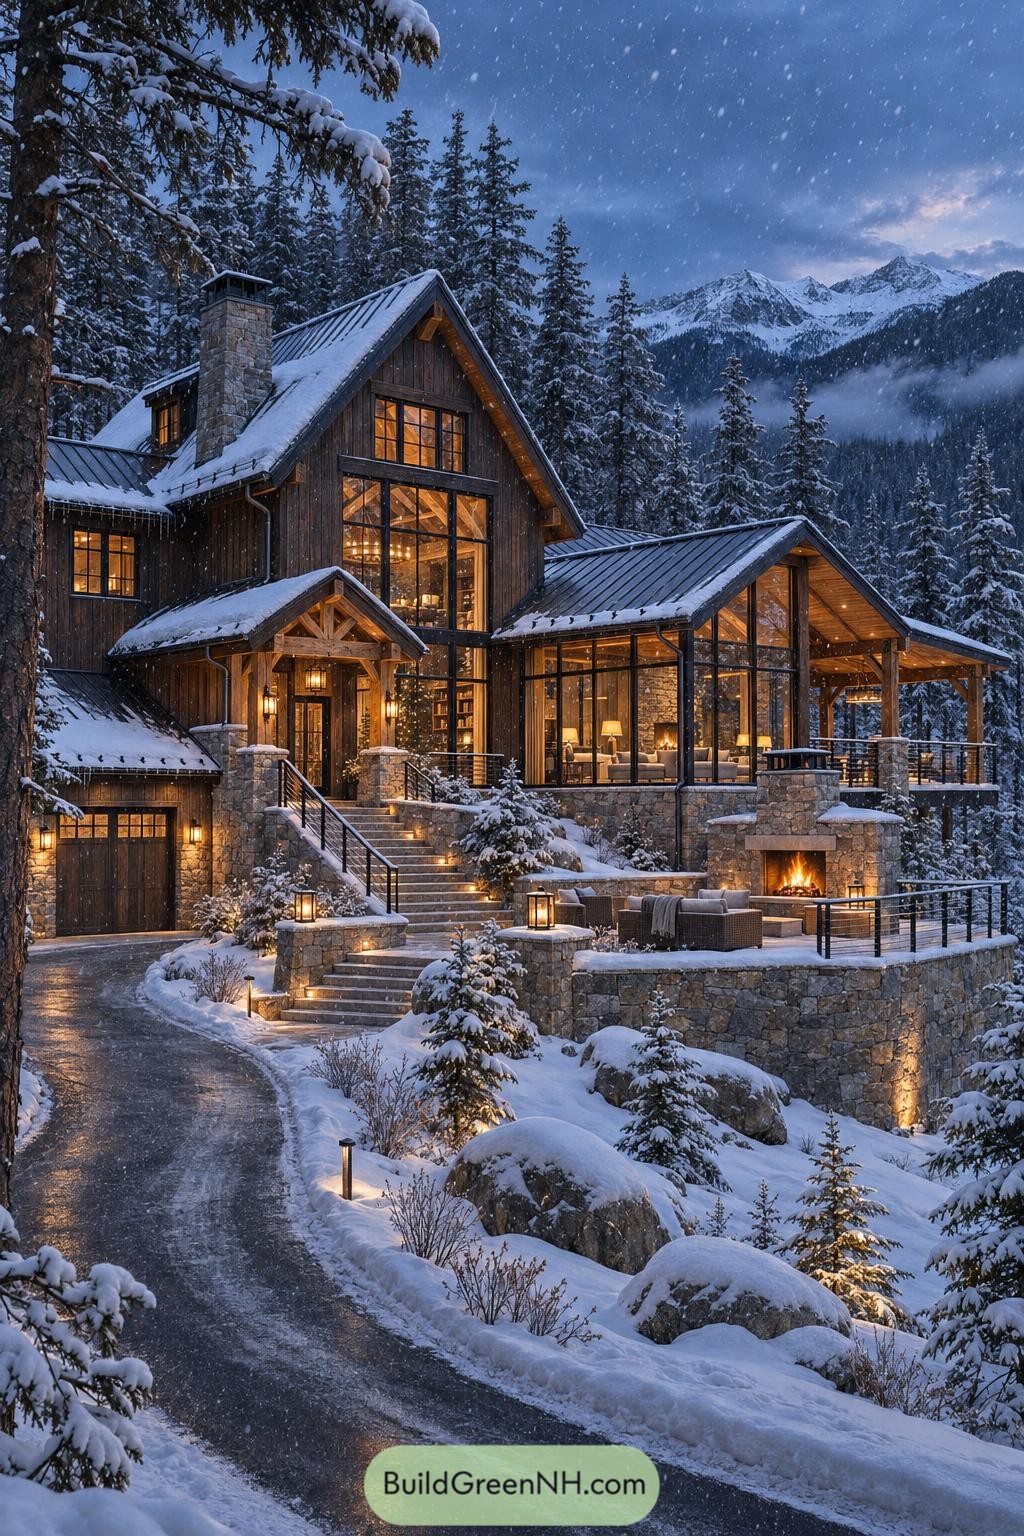

This cabin takes its cues from traditional alpine lodges, pairing dark vertical timber with substantial stonework and steep metal roofs. There’s exposed beams and a little gabled entrance canopy that give the tall facade a welcoming face, rather than a grand entrance with an attitude.
A glazed living wing stretches toward the covered deck, opening up forest views while keeping the main building from feeling too bulky. Below, broad stairs connect stone terraces to an outdoor fireplace and seating area, turning the sloping site into several useful places to settle in.
Pin this for later:
Want More?
 20 Winter Wonderland Cabins to Step Inside Your Snow Globe Dreams
 20 Modern Houses in Snow That Make Winter Feel Like Another Planet
 20 Winter Wonderland Mansions That Bring Snow Globe Dreams to Life
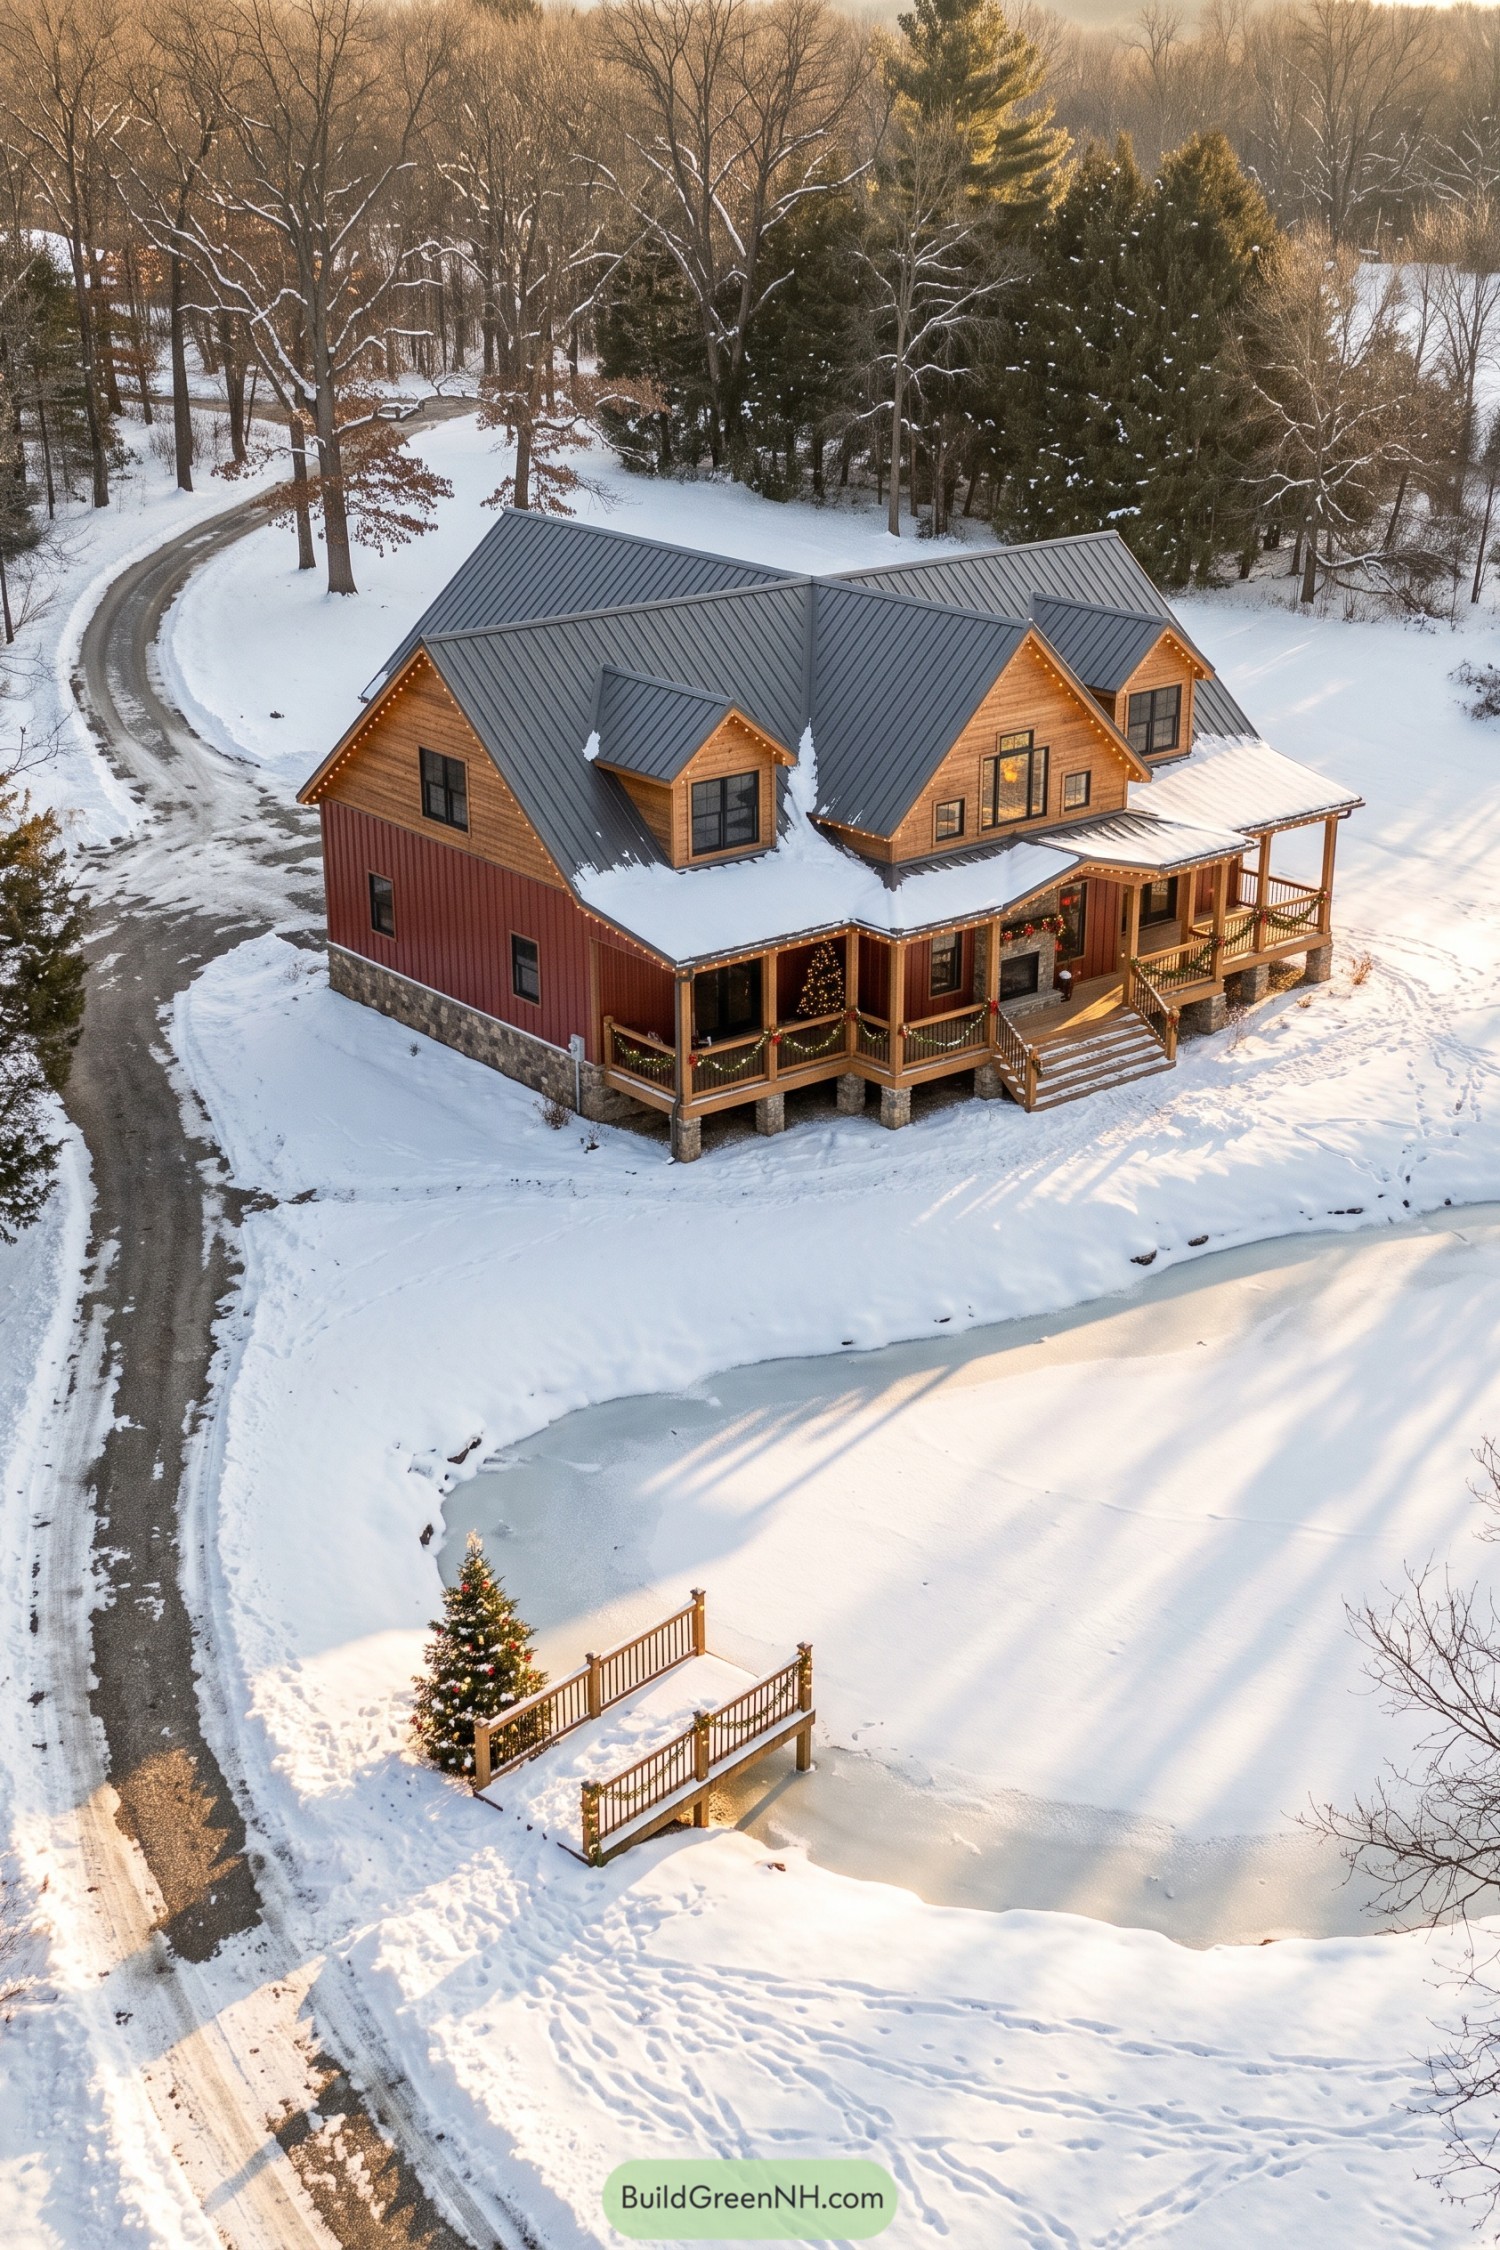 20 Beautiful Barndominiums in Winter You’ll Love
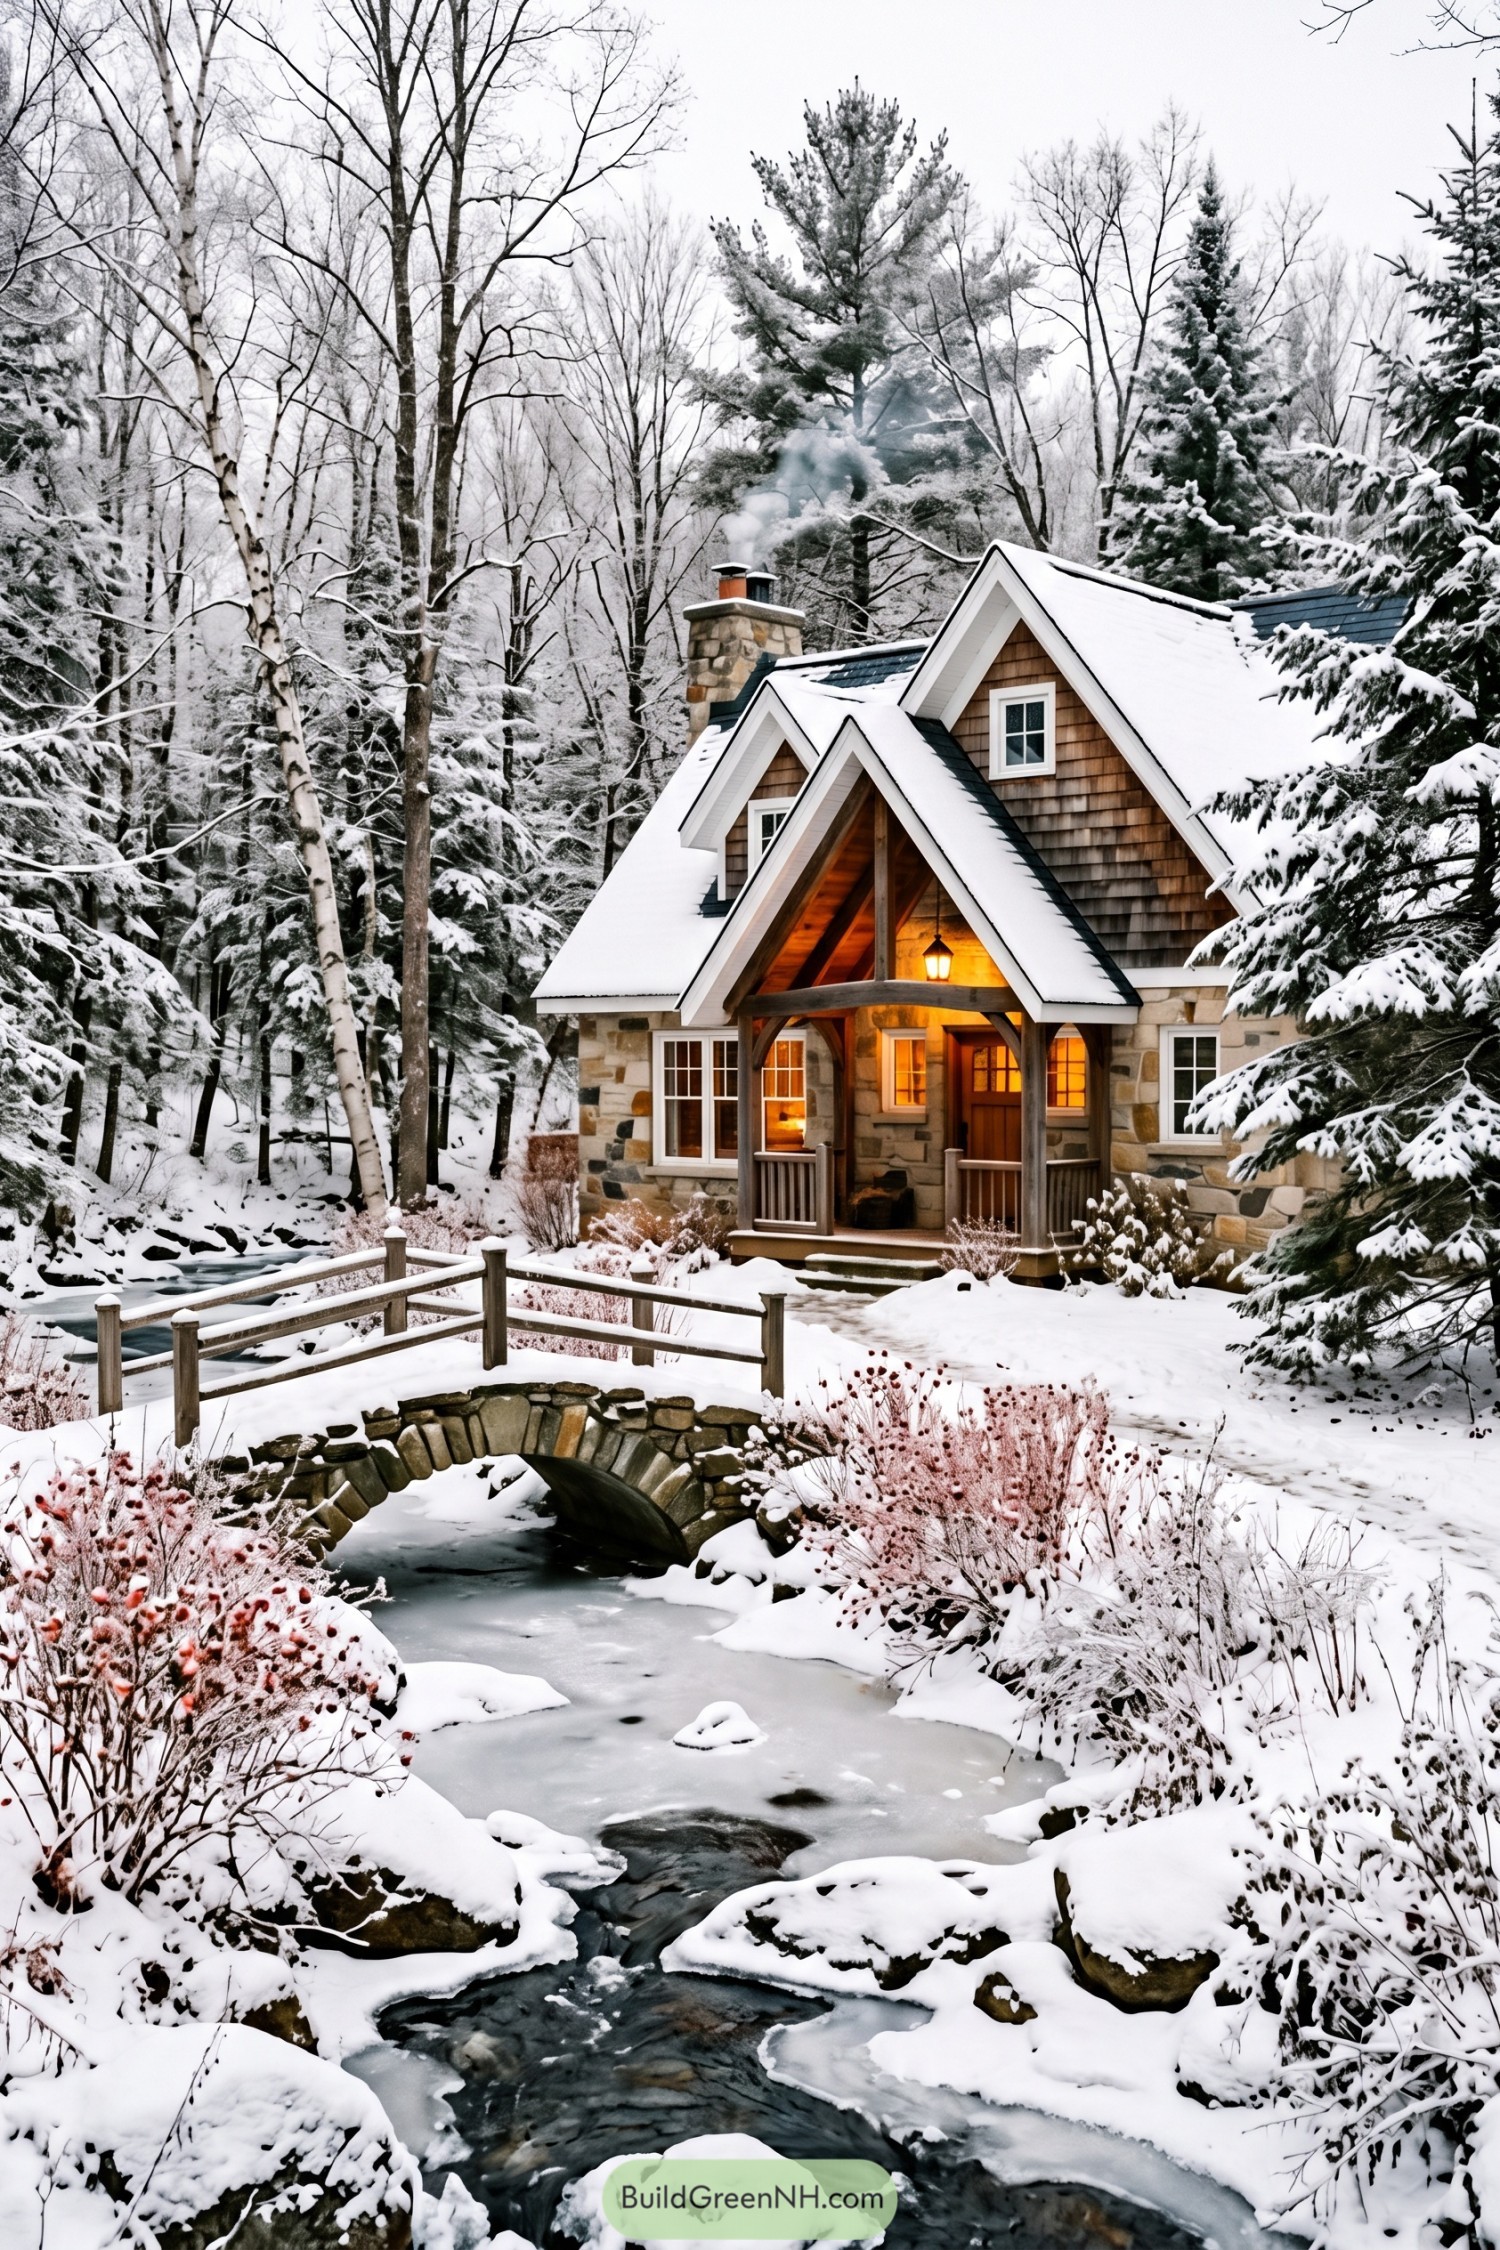 20 Snowy Cottages to Bring Your Snow Globe Dreams to Life
Table of Contents