Last updated on · ⓘ How we make our designs
See small modern flat roof houses with room for muddy boots, garden-topped roofs and tucked-away benches that make simple living feel anything but squeezed.
We see small modern flat roof houses as a way to keep things simple, not squeezed. There’s still room for a proper porch, muddy boots and all.
We’ve borrowed ideas from forest cabins, desert cliffs and Mediterranean gardens. You’ll spot those influences in timber entrances, earthy walls and roofs that sit low against their surroundings.
Notice how deep overhangs shelter doorways and garden paths shape the approach. And those planted roofs and tucked away benches, small touches worth a second look.
Low Roof Beneath Tall Trees
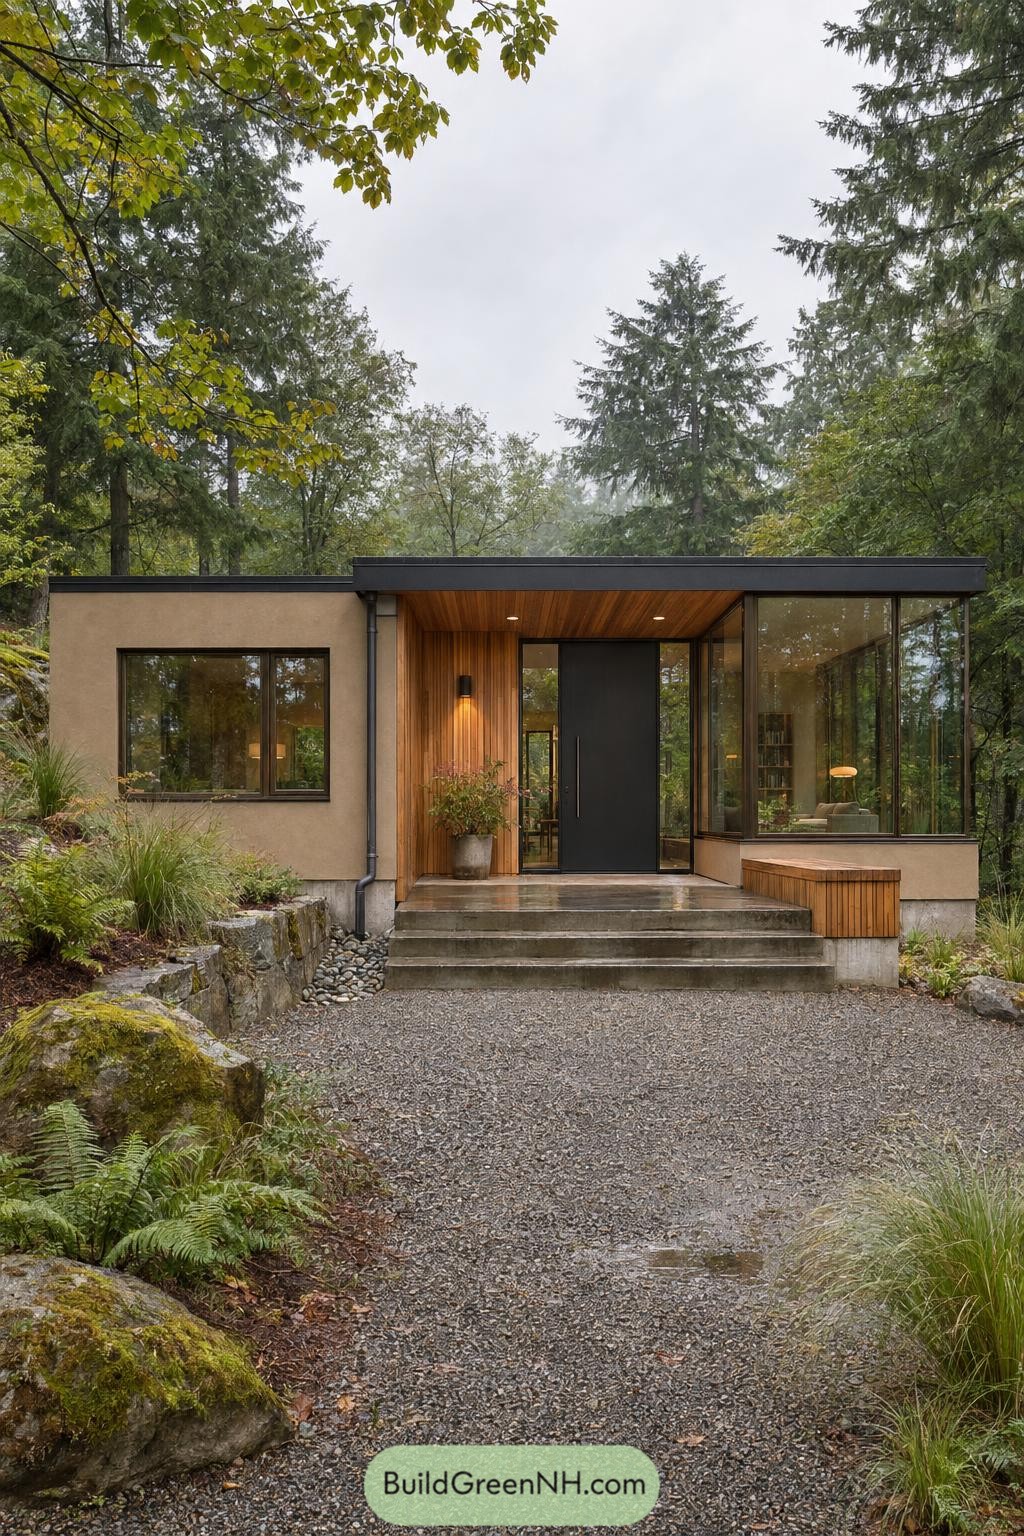

The low flat roof stretches across beige walls and a recessed timber entrance, giving this compact home a calm profile that feels inspired by its forest setting. No point competing with the trees for height.
Wood cladding wraps from the entry wall onto the porch ceiling, while tall glass panels beside the dark front door keep the sheltered entrance connected to the outdoors. A couple broad concrete steps create a generous approach, and the timber bench beside them adds a handy spot for muddy boots.
Desert Strata With A Steel Edge
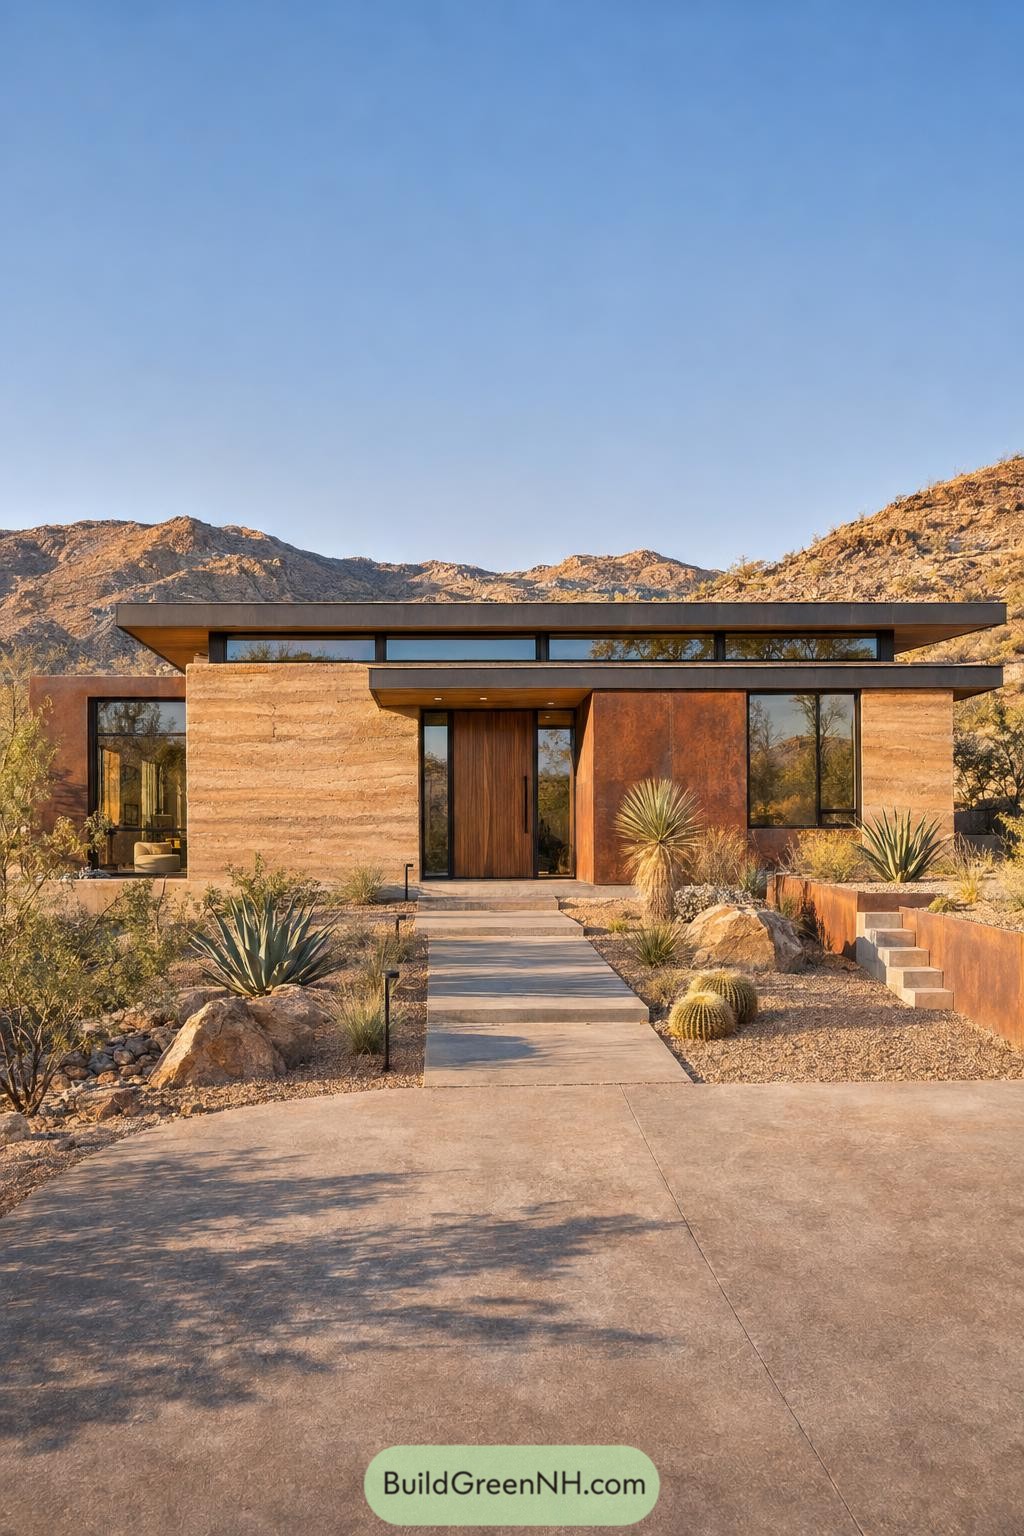

The sandy, layered walls take their cue from the rocky slopes behind the house, while rust-colored steel panels bring a deeper earthy tone around the entrance. Two broad roof planes project beyond the walls, shading the glazing and giving the compact home a generous outline.
A tall timber door sits between narrow windows, with a band of clerestory glazing tucked beneath the upper roof. Wide concrete steps lead through gravel, boulders, and sculptural desert plants, so the approach feels welcoming without asking a thirsty lawn to live here.
A Wooden Welcome to Winter
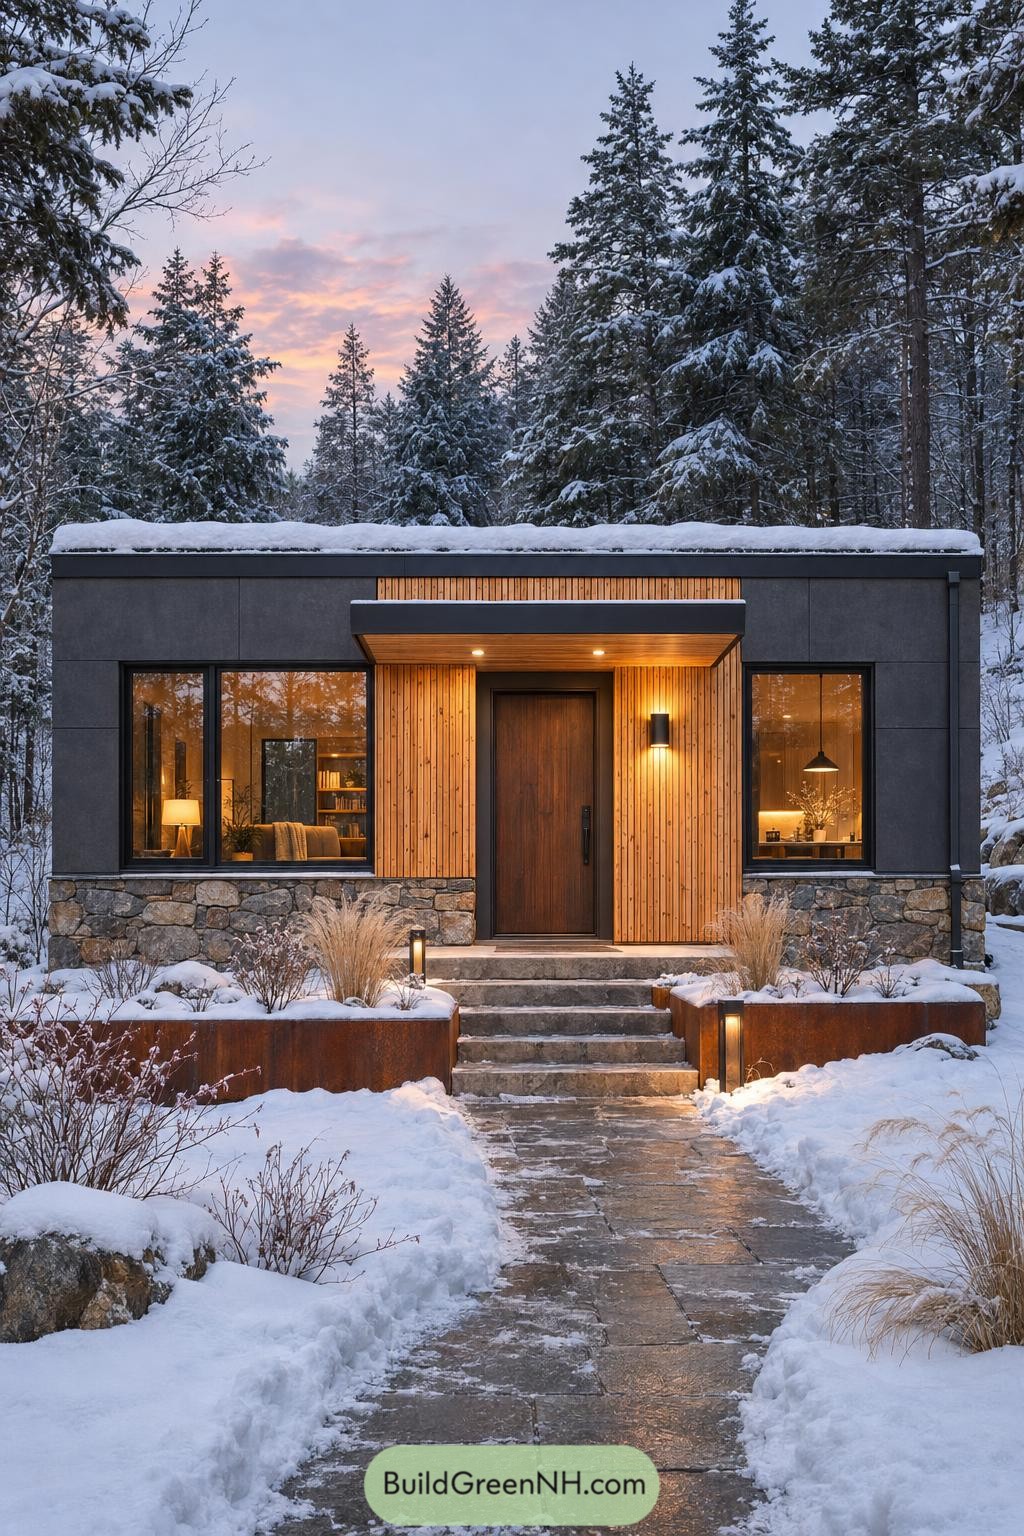

Charcoal wall panels frame a recessed timber entrance, giving this compact house a welcoming center without fussing up its simple rectangular shape. The vertical boards take their cue from the surrounding forest, while a broad canopy shelters the front door because snowy boots deserve a decent reception too.
A rough stone base grounds the smooth facade, and large windows on either side of the entrance keep the front feeling open rather than closed off. Wide stone steps rise between rust-colored planters, where tufts of ornamental grass soften the straight edges, a little untidiness in all the right places.
Sea Spray And Curved Edges
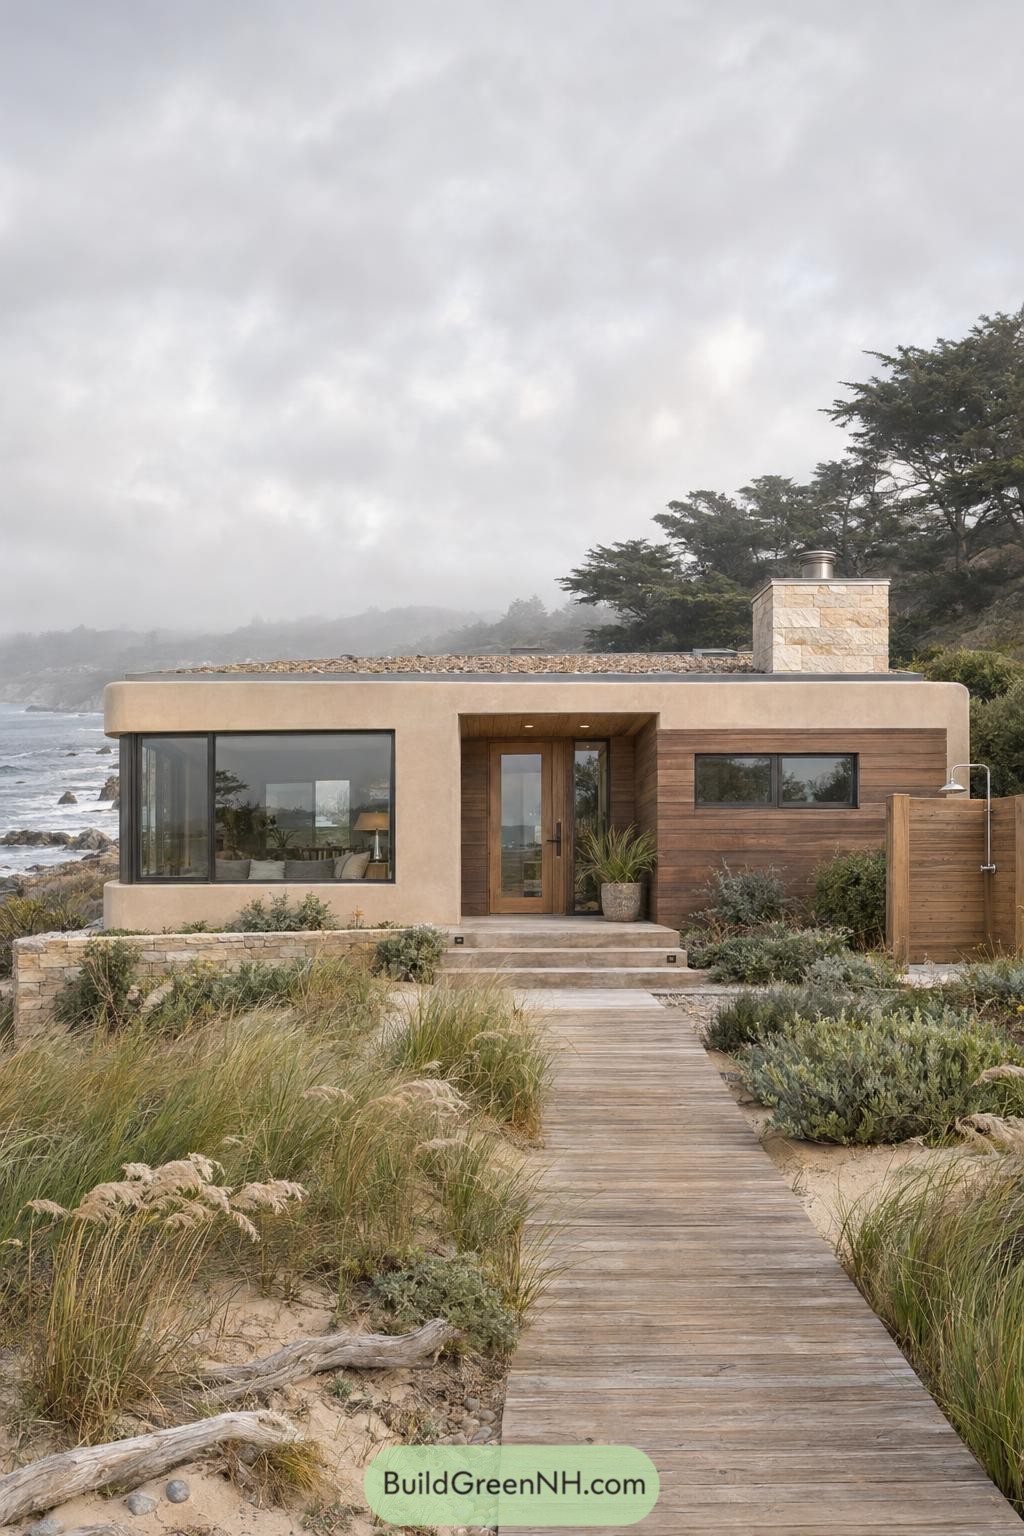

The sandy stucco and rounded corners take their cue from the shoreline, softening the boxy outline beneath a gravel-covered flat roof. Horizontal wood siding wraps the recessed entrance and adjoining wall, while a broad corner window opens the living area toward the sea.
A stone chimney adds a little ruggedness, picking up the texture of the low retaining wall beside the entrance steps. And the timber boardwalk connects the front door to the dune garden, with a screened outdoor shower nearby to keep the beach from becoming a permanent houseguest.
Sage Walls And Meadow Steps
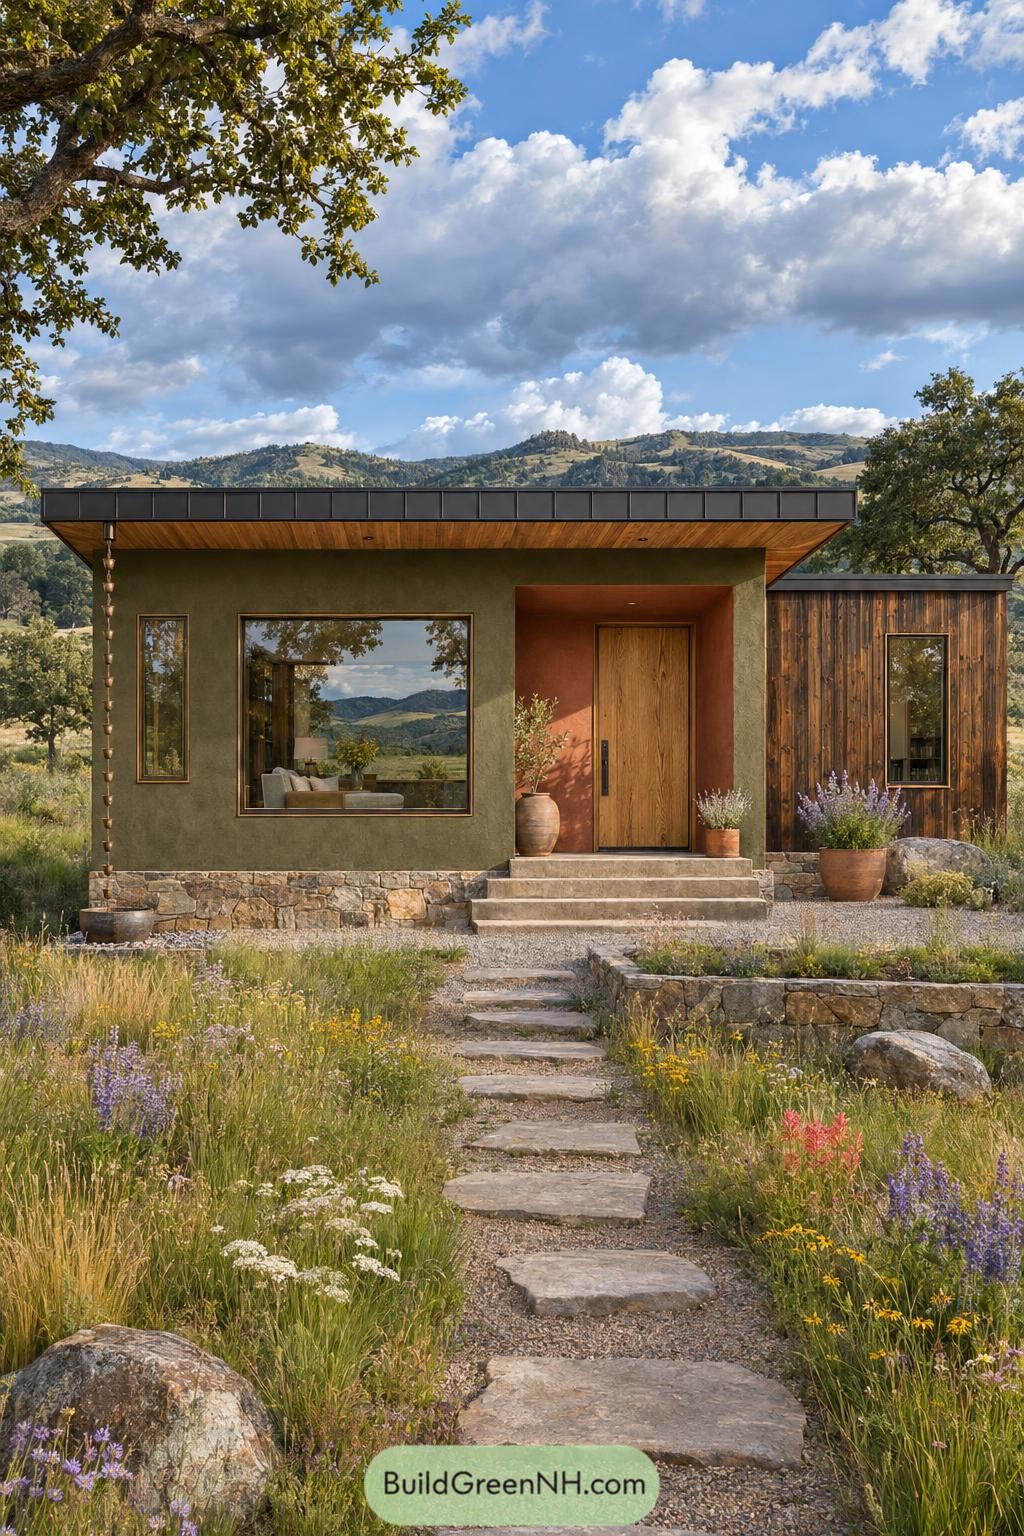

Olive stucco and weathered wood siding borrow their earthy palette from the surrounding hills, while a stone base ties the compact house to its garden. The broad flat roof extends over a timber soffit, giving the facade a crisp outline and some welcome shelter.
A terracotta recess wraps around the wooden front door, giving it a little hideaway of its own. Broad concrete steps meet an irregular stone path through wildflowers, while the large front window keeps the interior connected to all that greenery.
The Fernside Hideaway
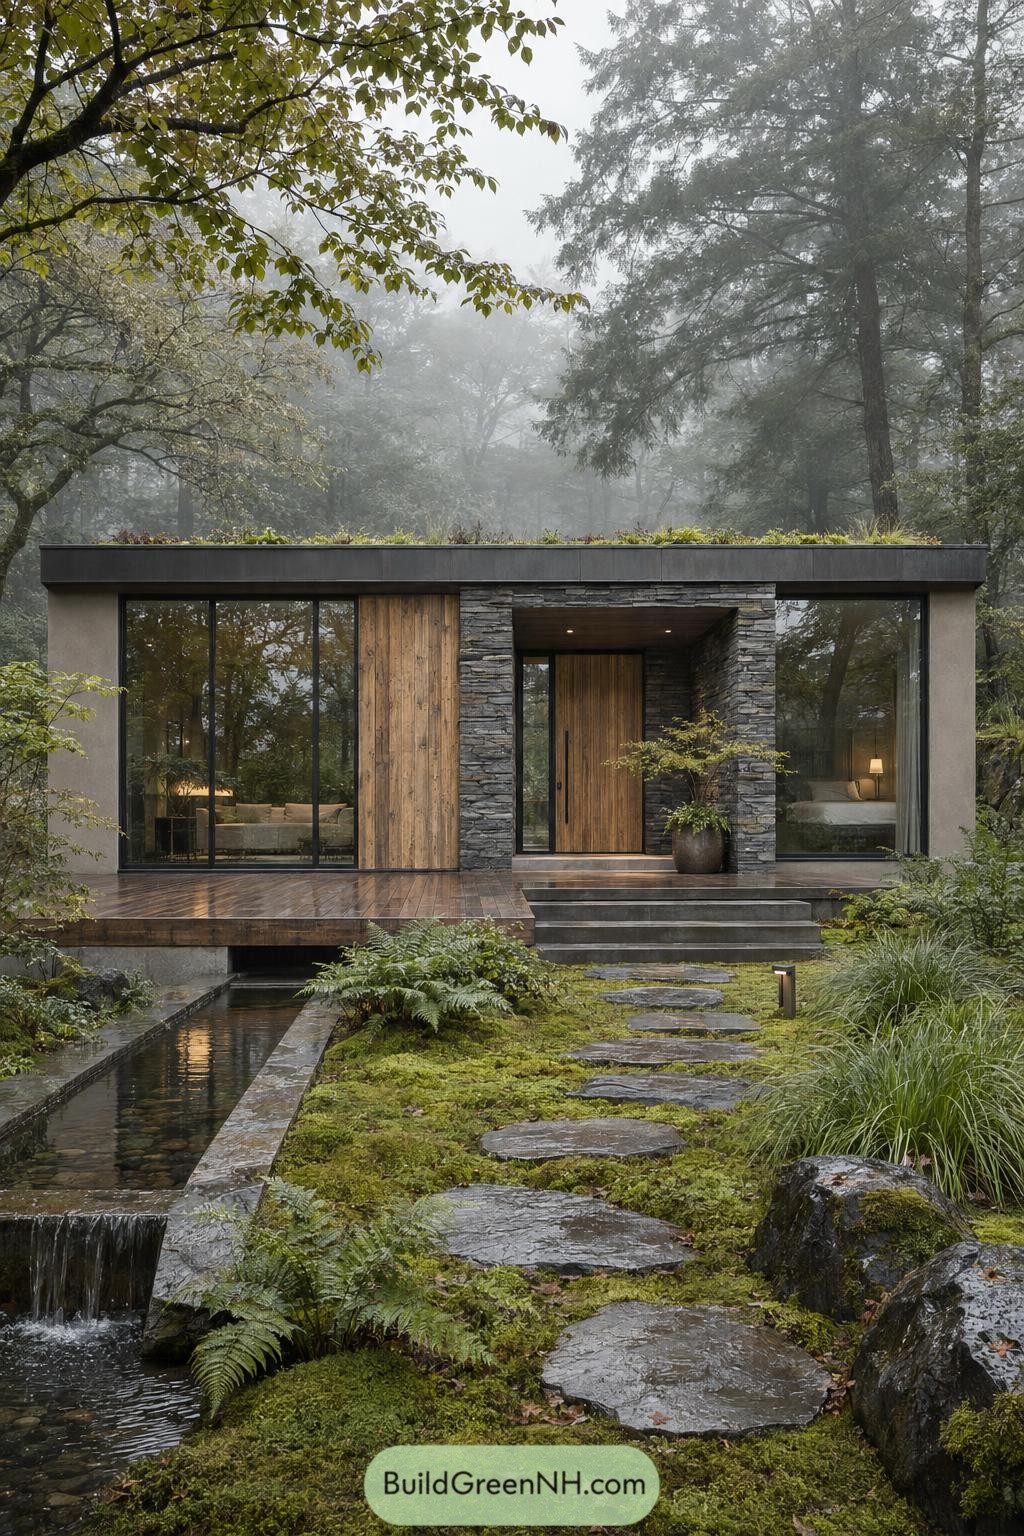

This compact retreat takes its cues from woodland cabins and Japanese garden pavilions, pairing vertical timber boards with a chunky stacked stone entrance. A planted flat roof softens the crisp rectangular outline, while the recessed doorway gives arriving guests somewhere sheltered to pause and wrestle with their umbrella.
Broad panes of glass frame the surrounding greenery, with slim dark frames keeping the facade uncluttered. Out front, a timber terrace meets wide steps and irregular stone pavers, while a narrow channel spills into a small pool beside the mossy path, making the garden feel part of the way home.
Ochre Walls Meet Vineyard Stone
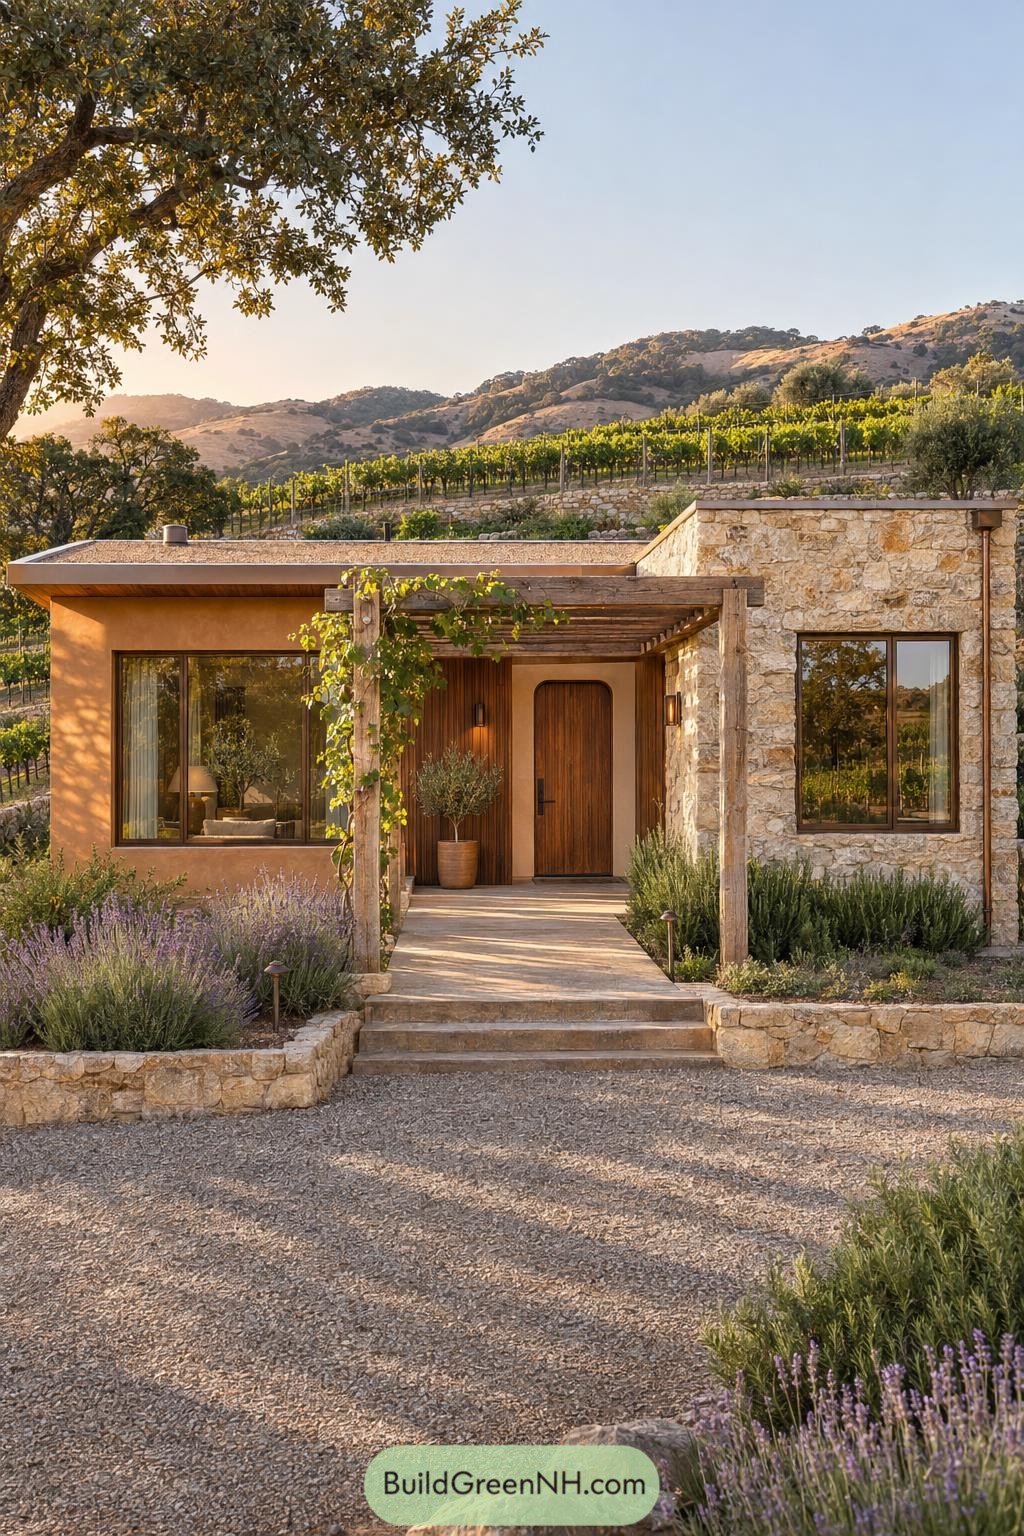



This compact home pairs ochre stucco with rough stone, borrowing from Mediterranean farmhouses while keeping its roofline low and clean. The stone wing echoes the vineyard retaining walls behind it, so the house feels connected to the hillside rather than just parked in front of it.
A vine-covered timber pergola frames the approach, adding shade and a softer edge to the boxy forms. Broad stone steps lead to a rounded wooden doorway tucked between vertical timber boards, with lavender and rosemary making the entrance feel relaxed, not too buttoned up.
The Glacier View Box
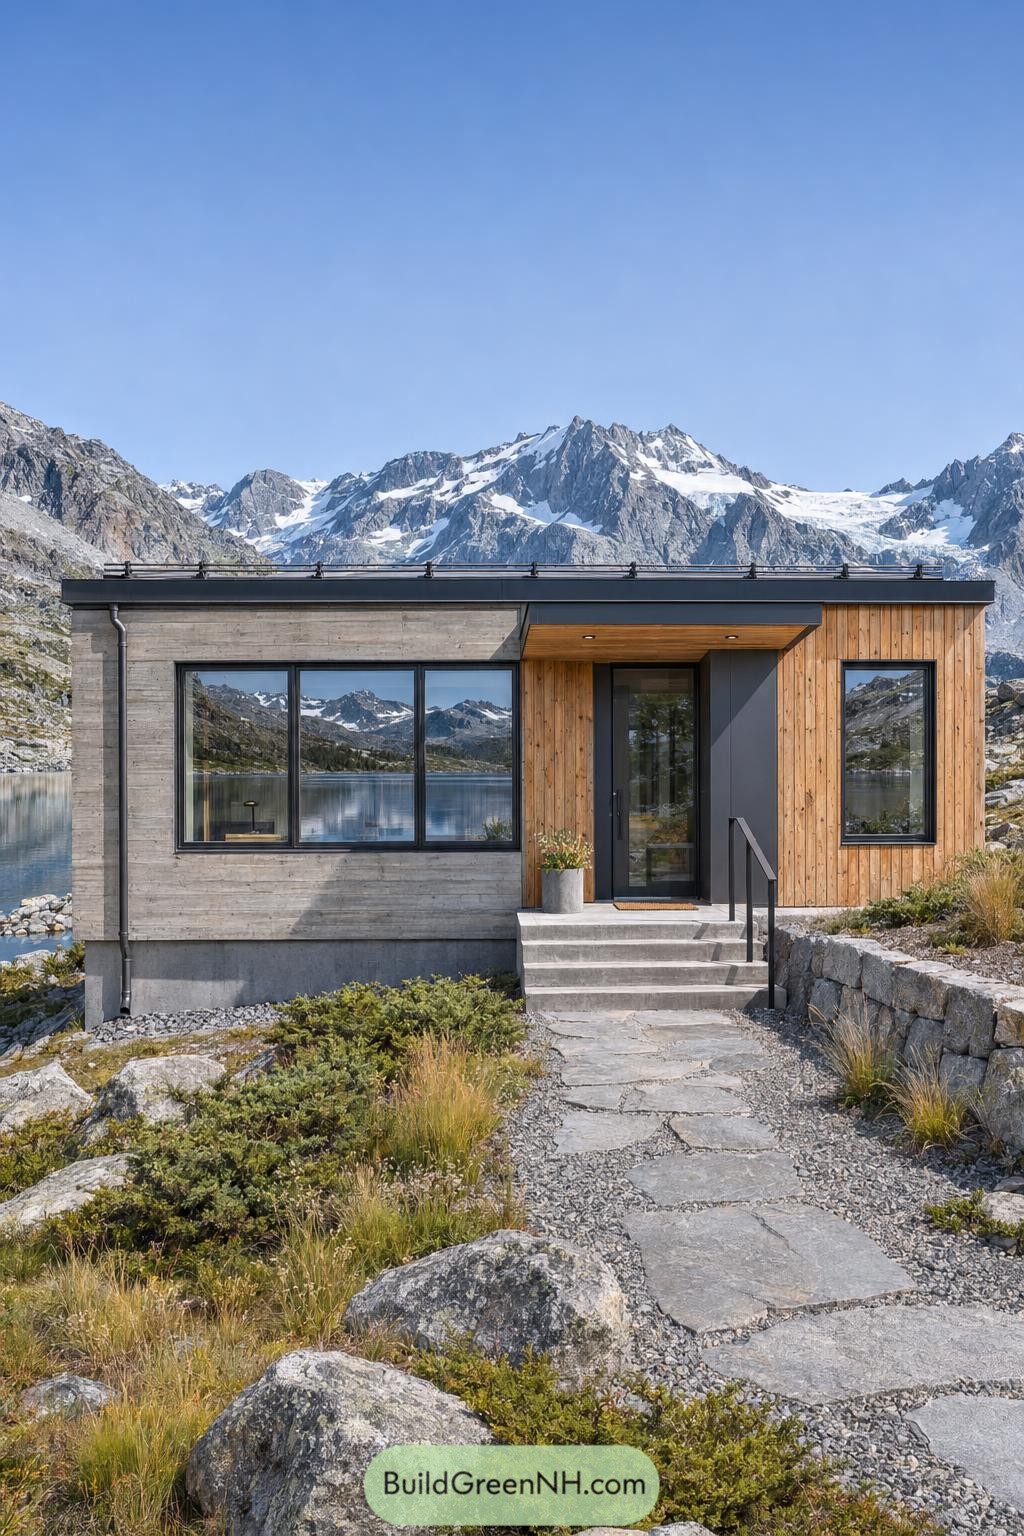

Board formed concrete and vertical timber give this compact house a palette borrowed from the rocky slopes and alpine vegetation around it. The broad front windows leave plenty of room for the mountain views, because curtains would have some serious competition here.
A charcoal roof edge ties the two finishes together, while the recessed entrance has a timber ceiling that makes the doorway feel snug. Concrete steps and a simple metal handrail connect it to an irregular stone path, with low planting keeping the approach relaxed rather than too tidy.
A Pondside Pause In Terracotta
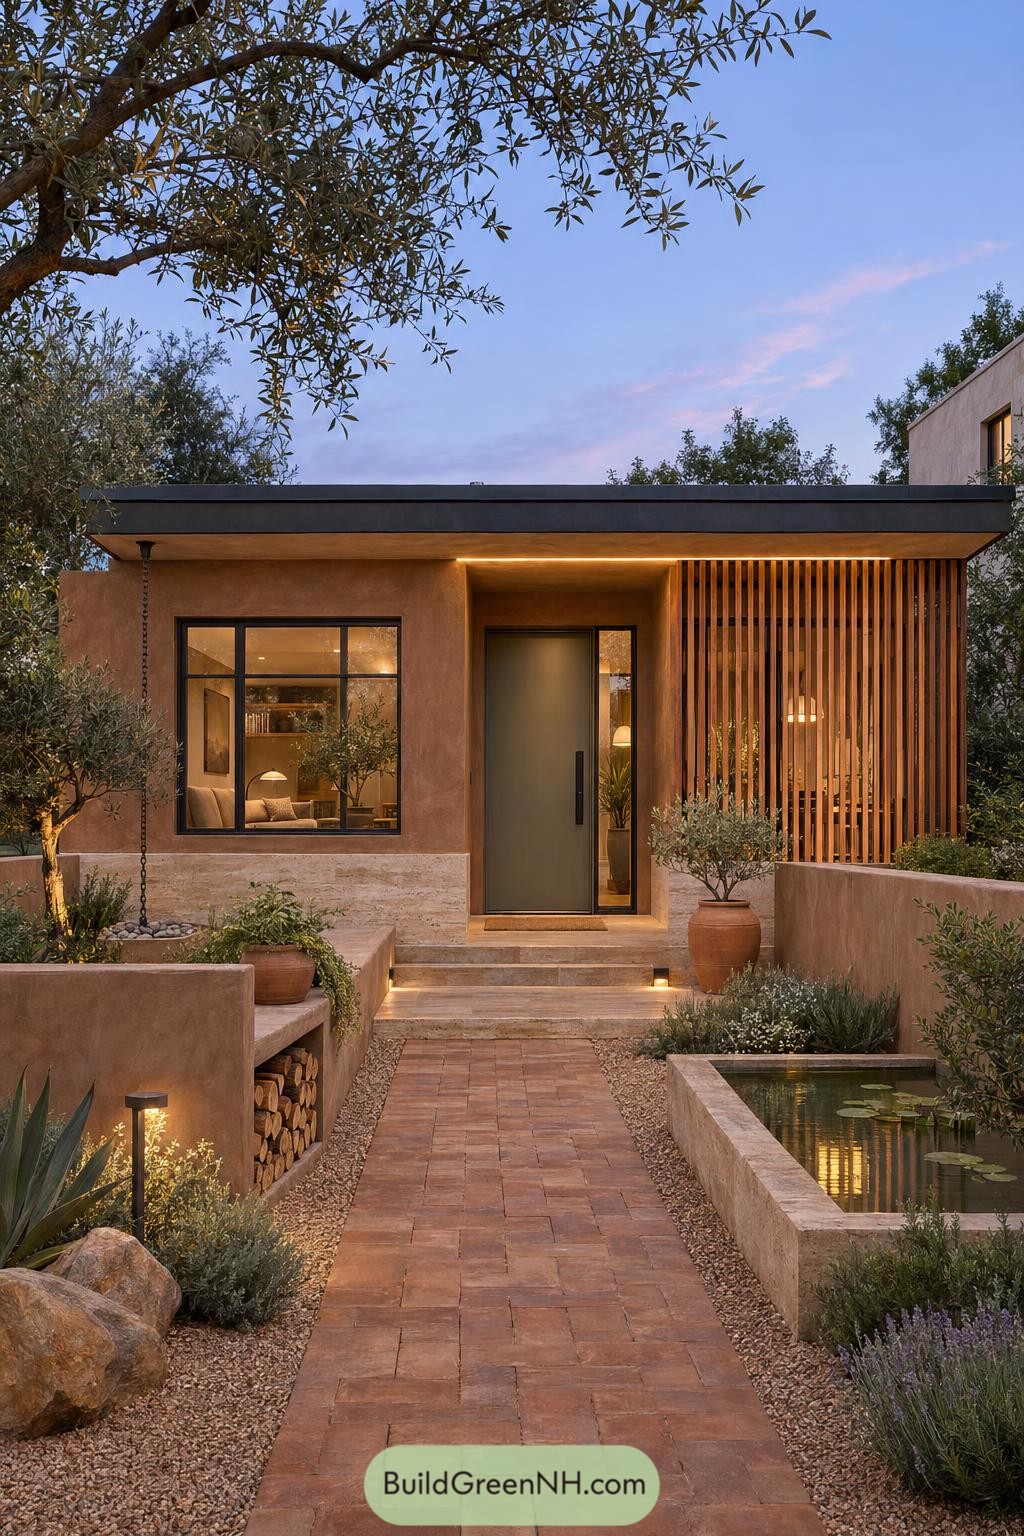

Warm terracotta plaster and a pale stone base give this compact home a Mediterranean feel, picking up the earthy colors of the garden. The thin dark roof edge keeps the outline crisp, while its generous overhang shelters the recessed olive green door.
Vertical timber slats screen the space beside the entrance, adding privacy without closing it off completely. Out front, a tiled path threads between a raised pond and a built in bench with firewood tucked underneath, because even a small garden can have a decent storage plan.
Rain Chain And Timber Canopy
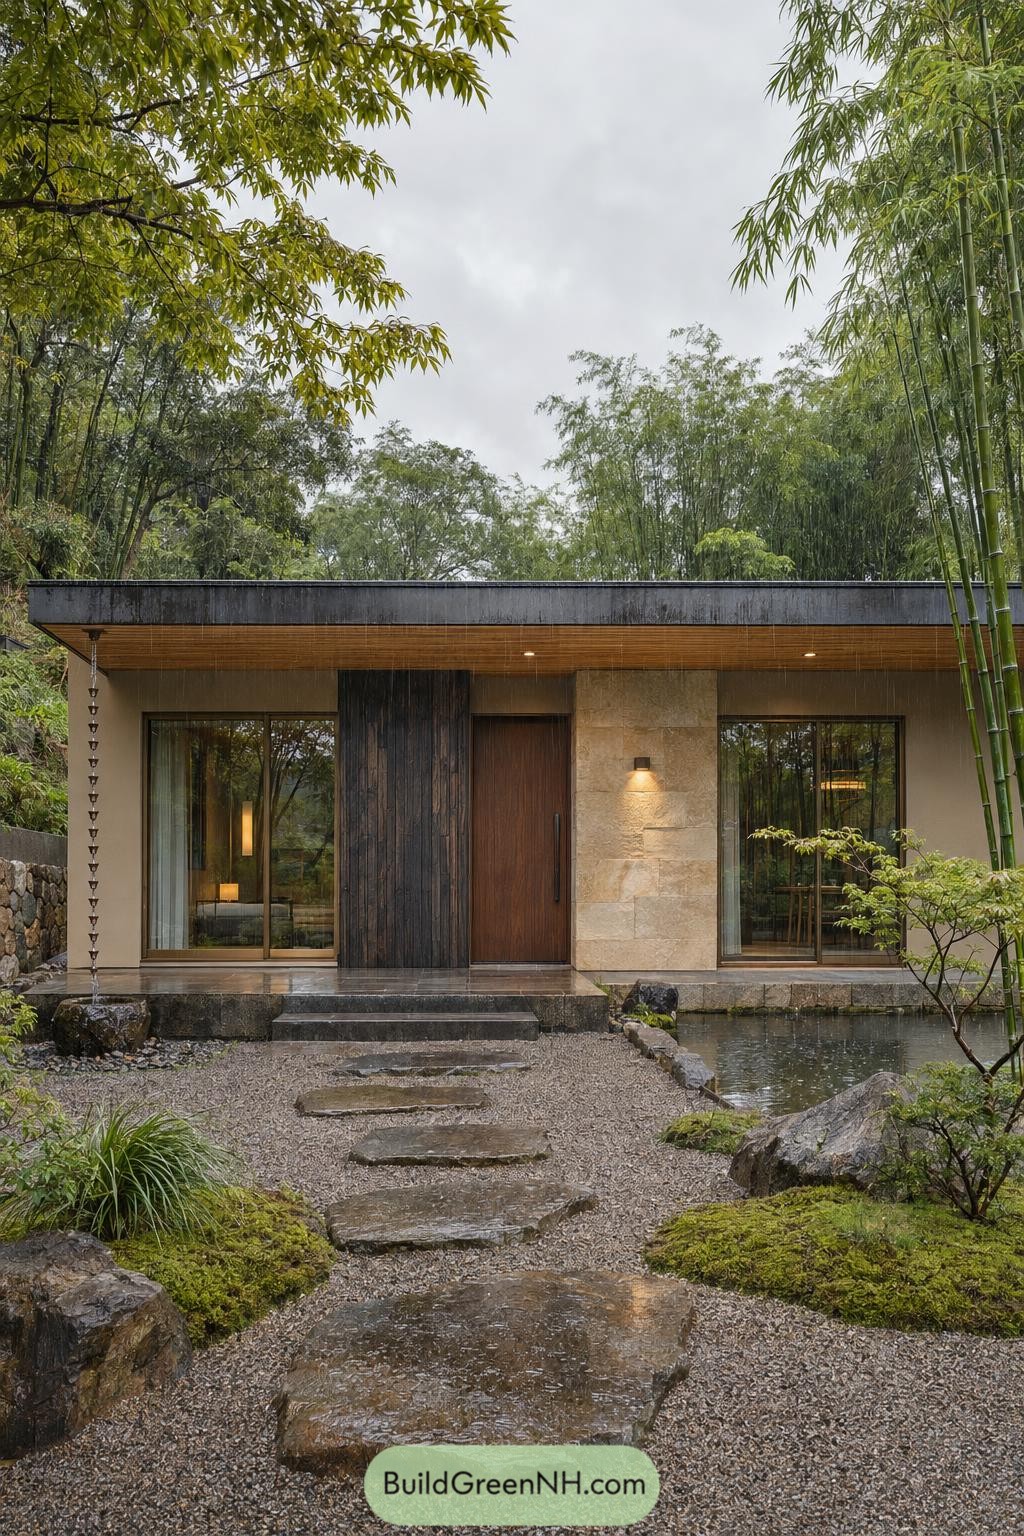

Japanese garden influences shape this compact home, pairing a broad flat roof with a timber soffit that shelters the entrance and front terrace. Pale stone, dark vertical boards and a wooden front door break up the facade without making the small frontage feel busy.
Large glazed openings face the pond and bamboo, while irregular stepping stones lead through gravel to the shallow entrance steps. A rain chain hangs from the roof edge beside the terrace, giving runoff a rather nicer route than the usual drainpipe.
Pocket Of Canyon Calm
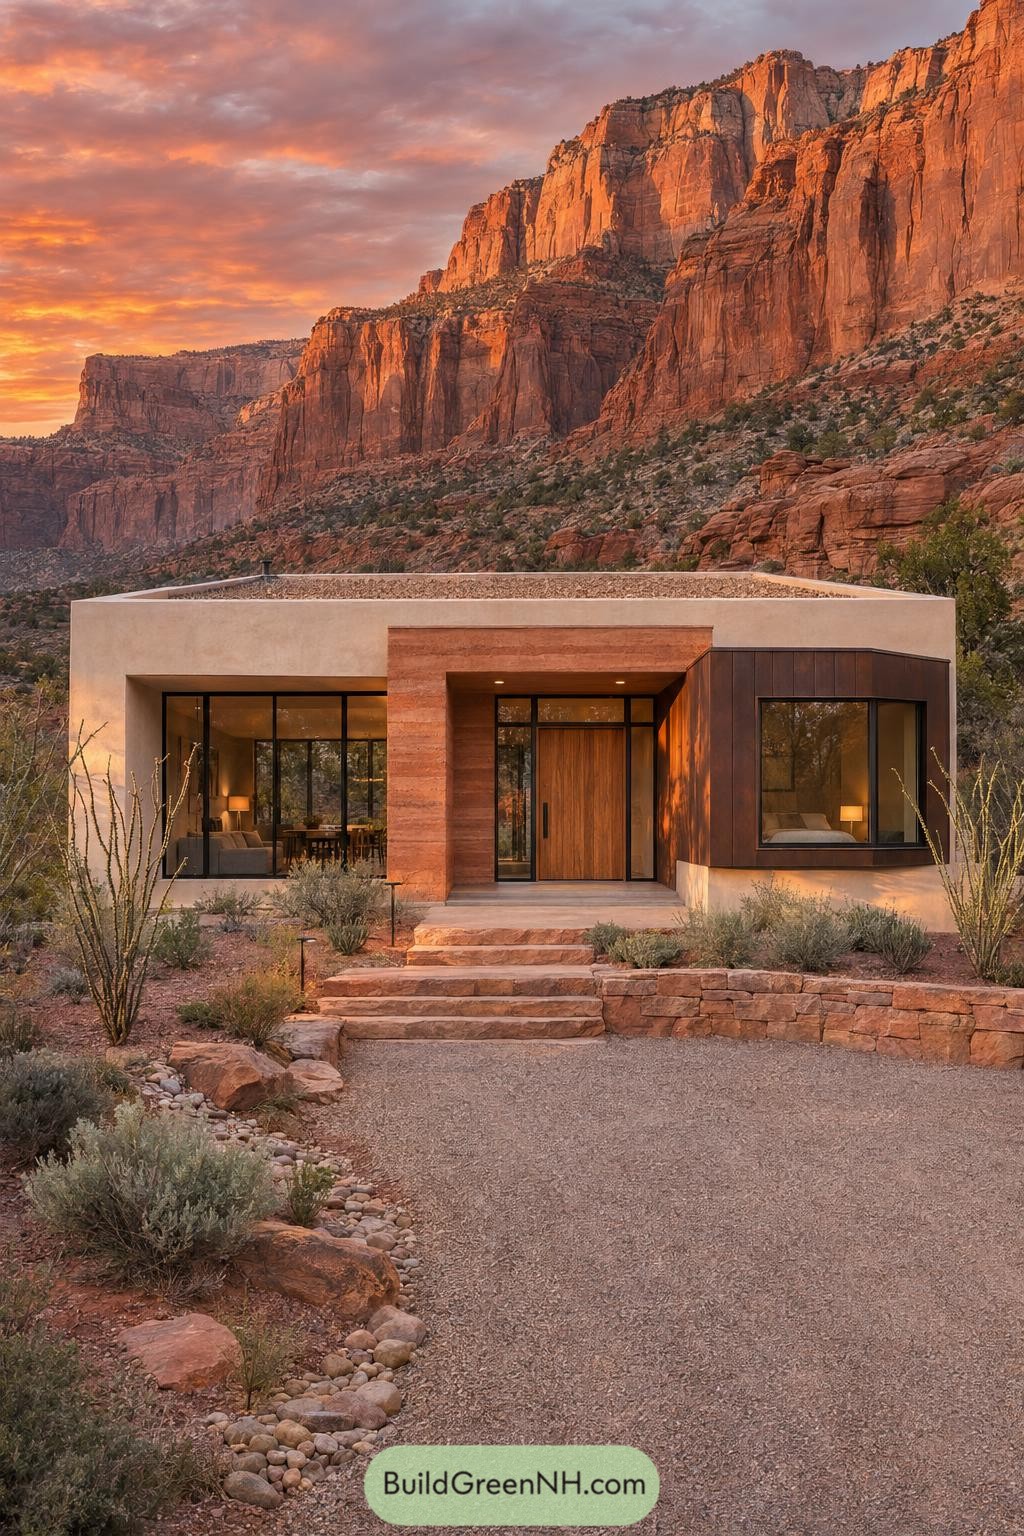

The pale stucco shell and gravel topped flat roof keep this little house low against the cliffs, with warm red stone around the entrance borrowing its color from the canyon. A recessed timber door gives the entry some shelter, because even a desert doorstep appreciates a bit of shade.
The bronze toned window bay projects beyond the facade, making a cozy nook beside the broad glazing of the living area. Wide stone steps, a low retaining wall, and loose clusters of desert plants carry the rocky setting right up to the porch without making the garden look too fussed over.
Boardwalk Arrival At The Marsh
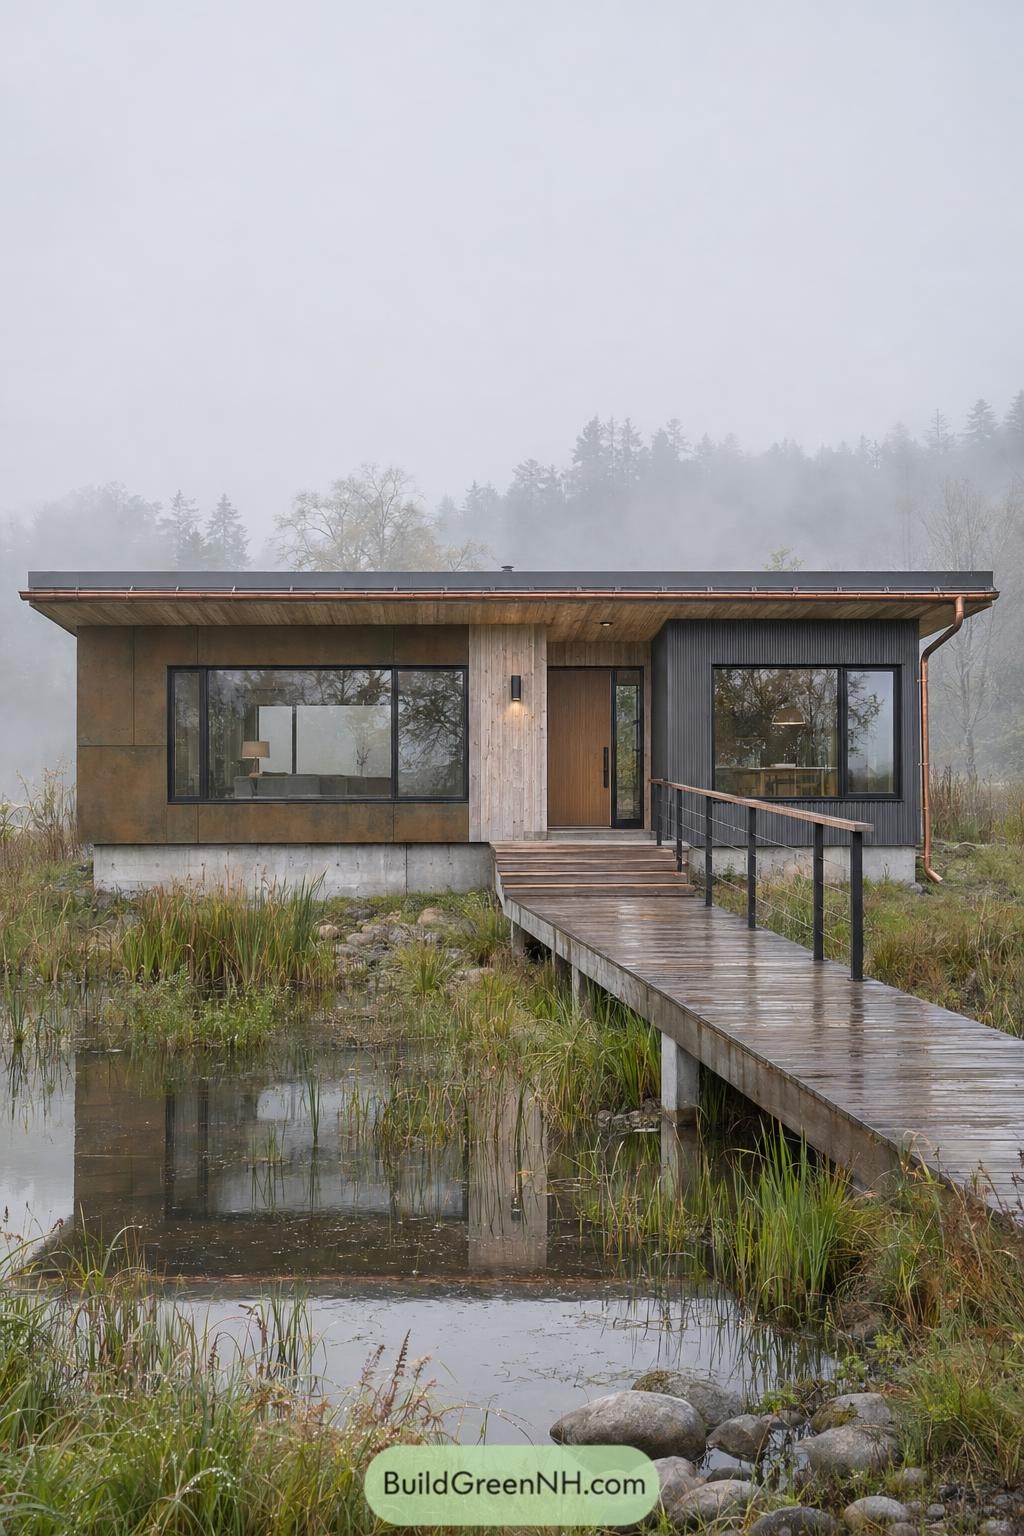

Rust toned panels, pale timber and charcoal ribbed cladding give this compact house a palette that feels borrowed from the surrounding marsh. The broad flat roof pulls these different finishes together, with a timber soffit and copper guttering adding warmth around the edges.
A raised wooden boardwalk crosses the wet ground to a short flight of entrance steps, so arriving feels a little more special than crossing a driveway. Large black framed windows face the water, while the recessed timber doorway offers a sheltered spot to find your keys, because they’re never in the right pocket.
A Stone Spine In Autumn
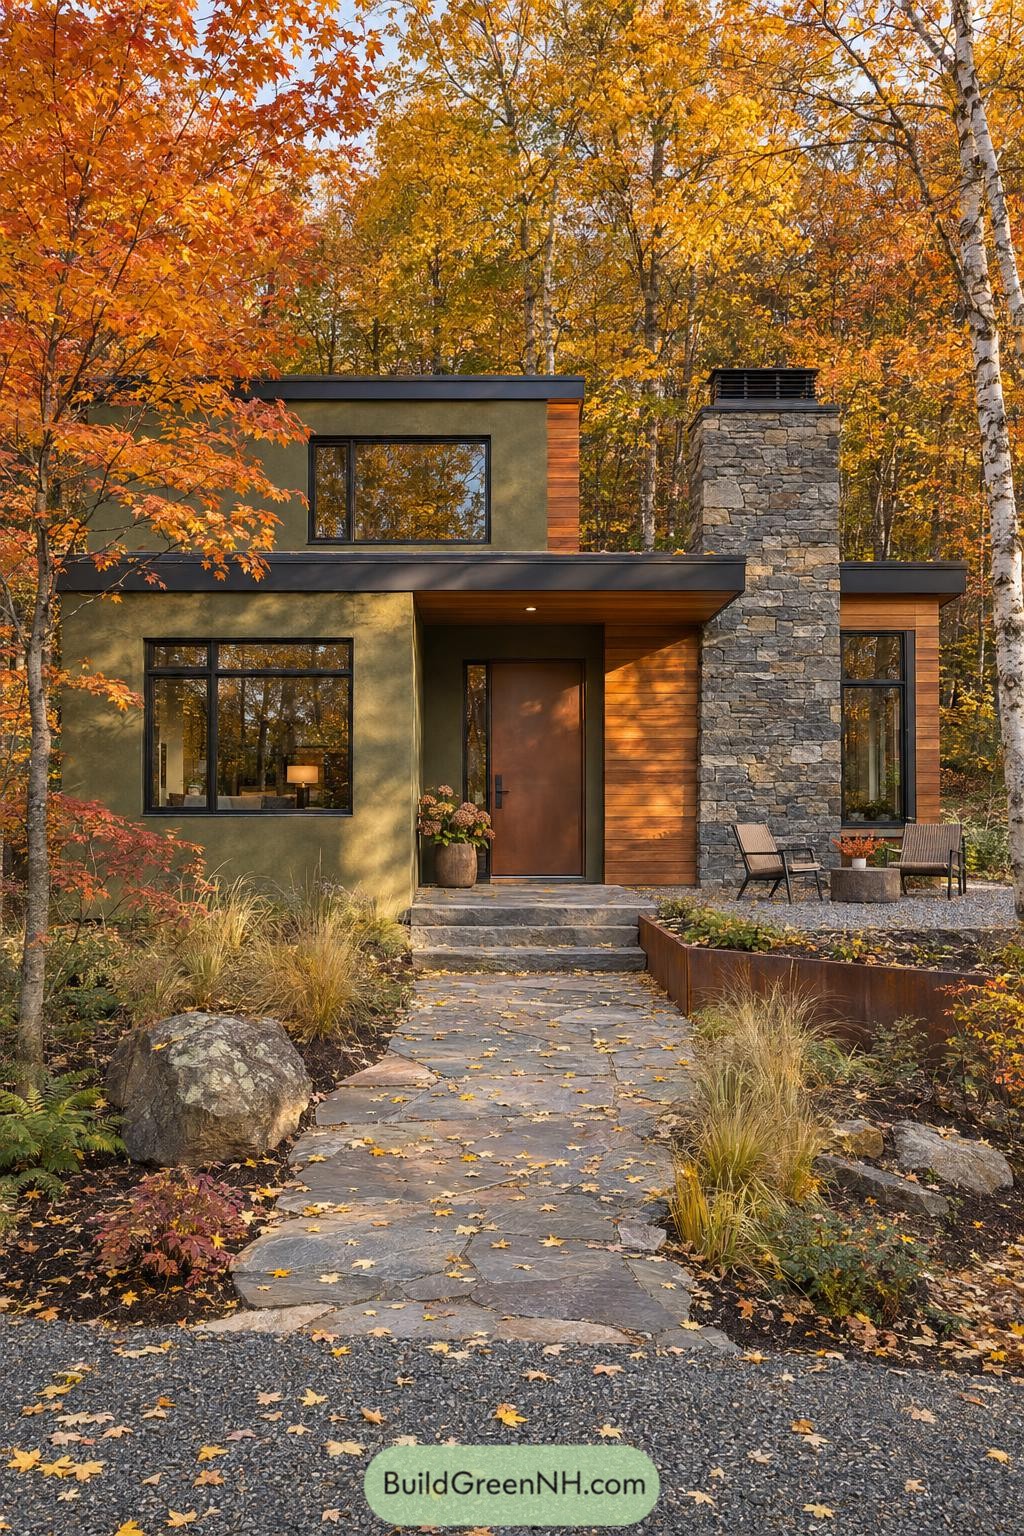

Olive walls and warm wood siding borrow their colors from the surrounding woodland, while stacked flat roofs give the house its crisp outline. The tall stone chimney anchors the front, a rugged contrast to the smooth walls and black window frames.
A recessed entrance sits beneath a wood soffit, keeping the doorstep sheltered without closing it off. Uneven flagstones lead through grasses and boulders to broad entry steps, while two chairs beside the chimney make a convincing case for staying outside a little longer.
Tropical Bungalow With Sheltered Entry
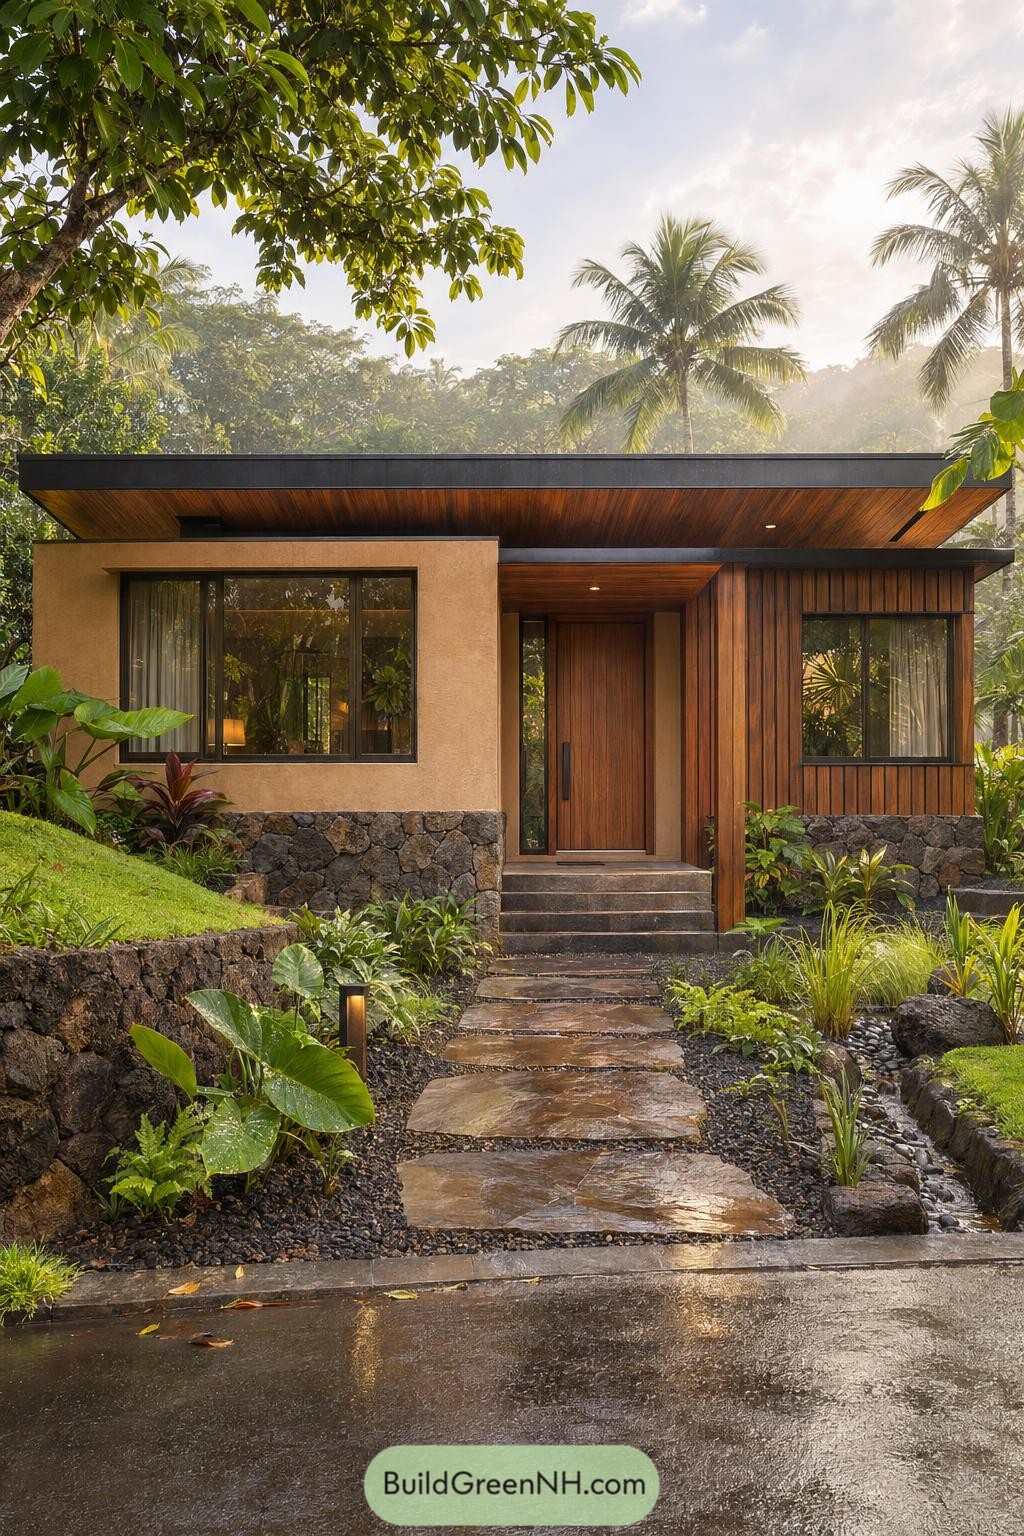

The broad roof takes its cues from tropical verandas, stretching beyond the walls to shelter the recessed entrance and windows. Timber across the underside keeps that generous overhang feeling warm, so practical doesn’t have to mean plain.
Tan stucco balances the vertical wood cladding, while rough stone along the base connects the house to its garden walls. Wide stone slabs lead through lush planting to the front steps, giving the approach a relaxed feel without making visitors wrestle a fern to find the door.
Slatted Portal On Volcanic Ground
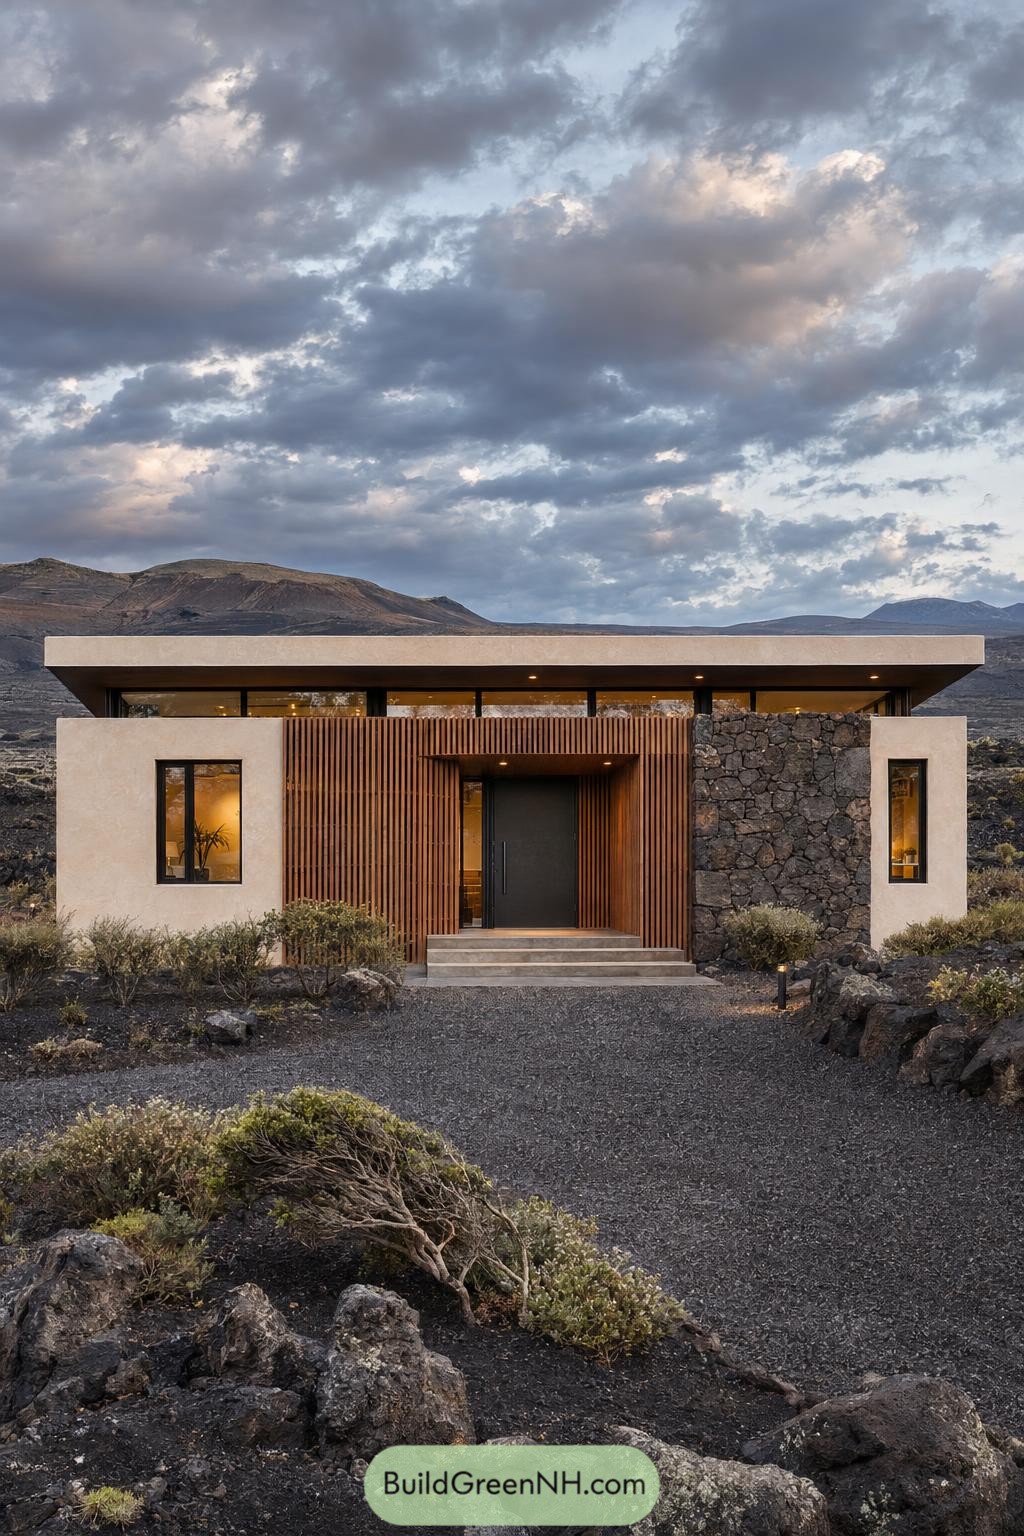

The broad, flat roof echoes the long mountain ridges behind the house, while pale stucco and rough dark stone draw their colors from the volcanic surroundings. A continuous band of glazing beneath the deep roof edge opens up the facade without sacrificing the privacy offered by the narrow front windows.
Vertical timber slats wrap the recessed entrance, giving the dark front door a warmer setting and a sheltered spot to fumble for keys. Wide concrete steps connect this little pocket to the gravel approach, where scattered rocks and low shrubs keep the landscaping comfortably untidy.
Tailored Taupe And Lavender
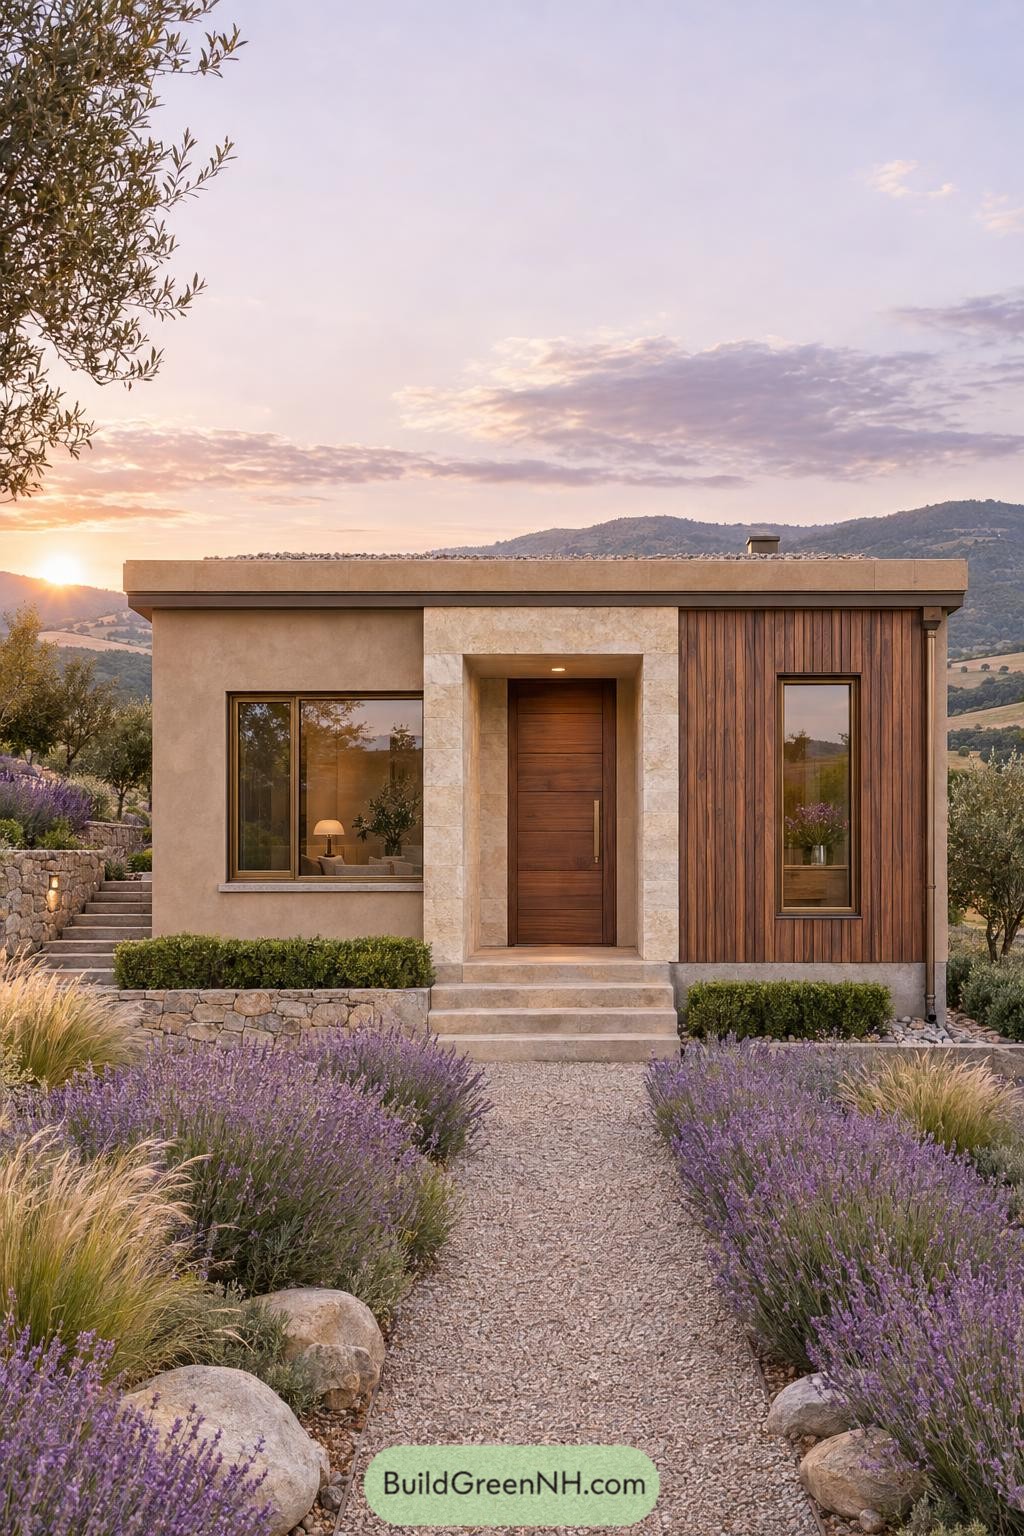

Taking its cue from the surrounding hills and Mediterranean gardens, this compact home pairs warm taupe render with vertical timber cladding beneath a crisp flat roof. A pale stone surround frames the recessed wooden door, giving the entrance shelter and a generous presence without making the little house look overdressed.
The broad left window and narrow right window break up the facade while leaving room for contrasting wall finishes. Wide entrance steps meet a gravel path bordered by lavender, grasses, and low stone walls, so the approach feels like part of the garden rather than a separate bit tacked on.
Wide Brim And Woven Brick
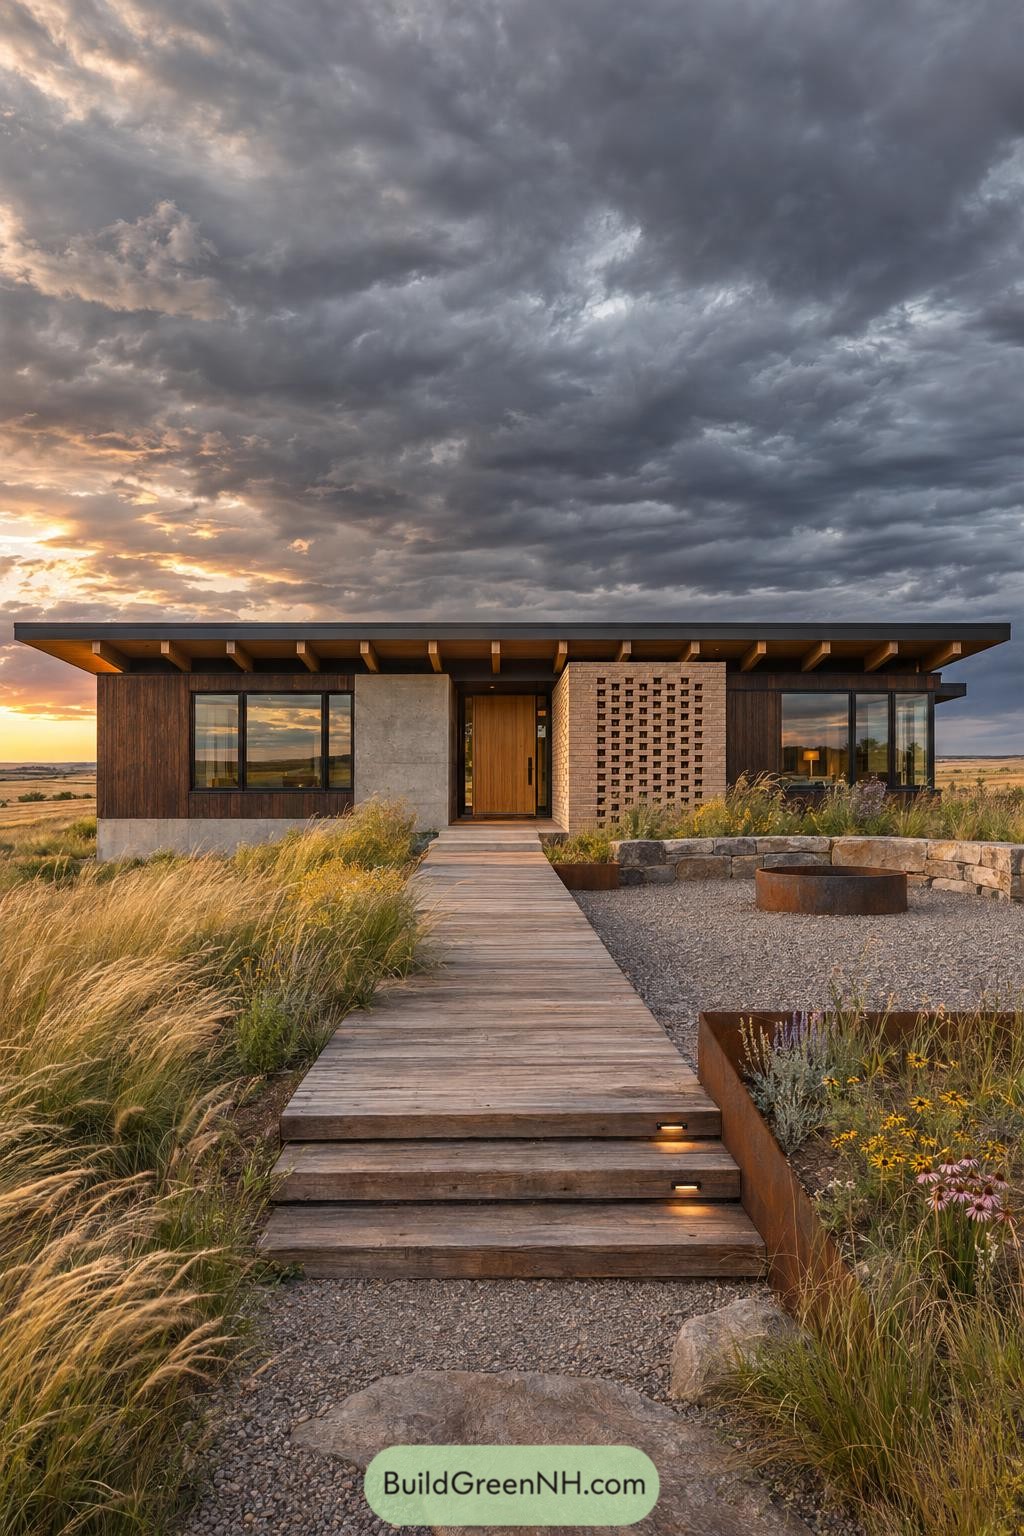

Taking its cue from the open prairie, this compact home pairs a broad flat roof with dark timber siding and a warm wooden front door. Exposed rafters beneath the generous overhang add texture and shelter, because even a small house deserves a decent hat.
A perforated brick screen gives the recessed entrance a little privacy without closing it off, while a concrete wall panel breaks up the timber facade. The stepped wooden walkway leads straight to the door, passing grasses and steel planters beside a gravel fire pit area tucked against a low stone wall.
Clay Pleats And A Garden Crown
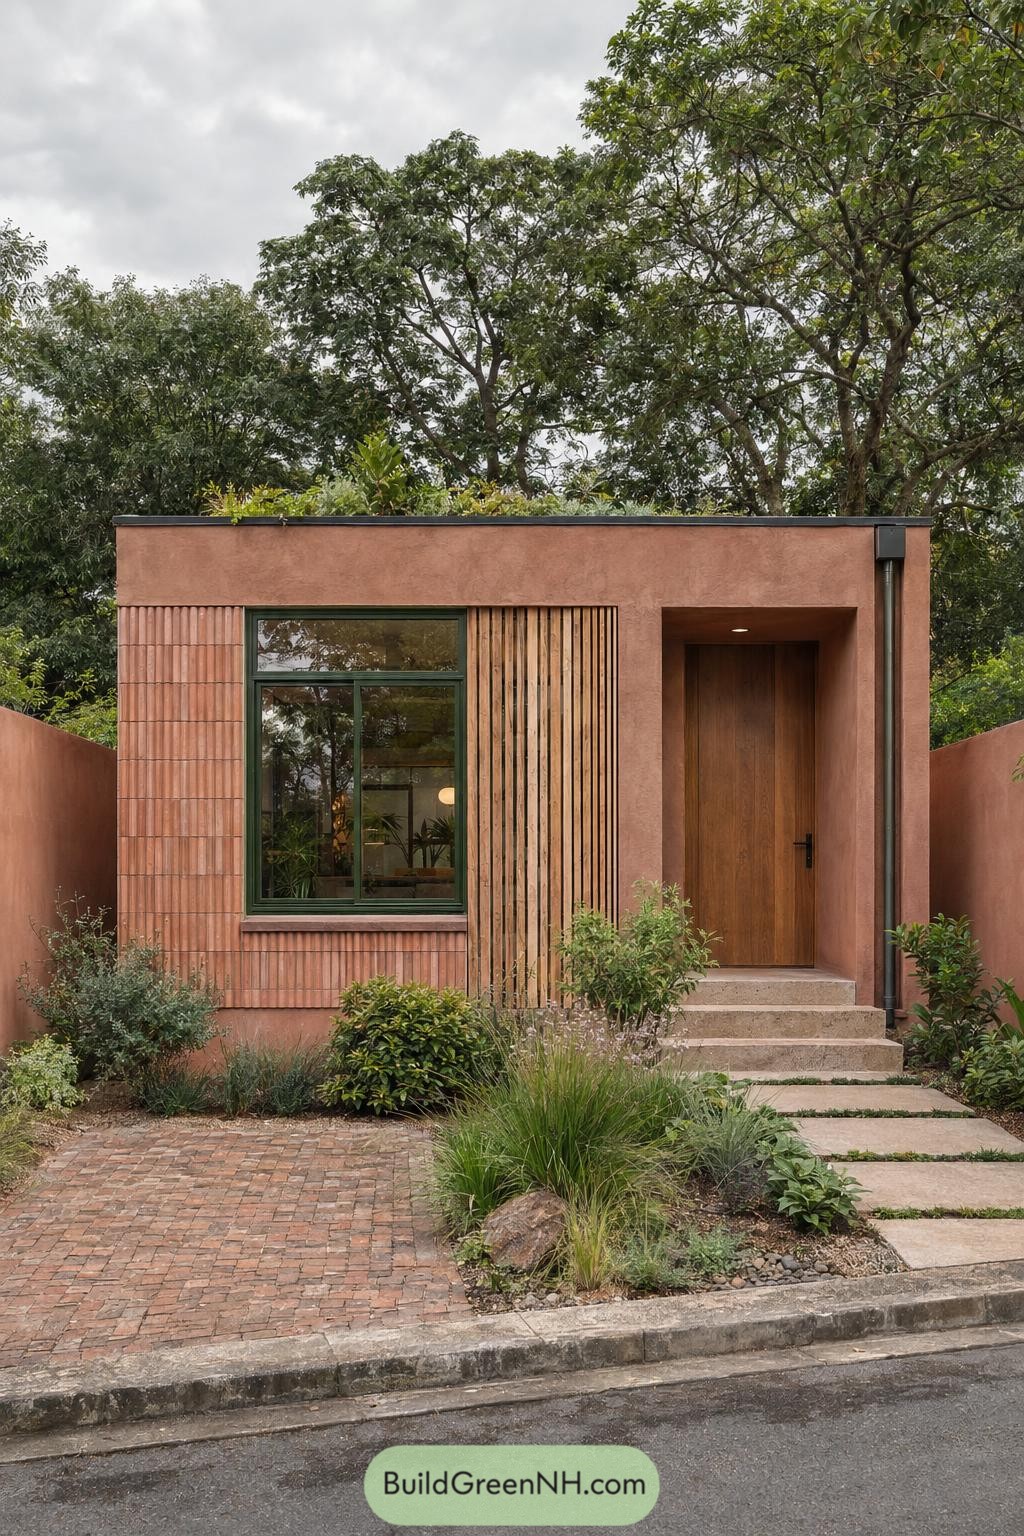

Earthy garden walls seem to inspire this compact home, with clay pink render wrapping a simple rectangular facade beneath a planted roof. Ribbed terracotta cladding and narrow timber slats give the front some texture, without making a fuss.
The deep entrance recess shelters a tall wooden door, while a dark green window frame picks up the surrounding foliage. Broad concrete steps and spaced paving slabs guide you through loose planting, so the garden gets a say in the entrance too.
Heather Banks And Charcoal Trim
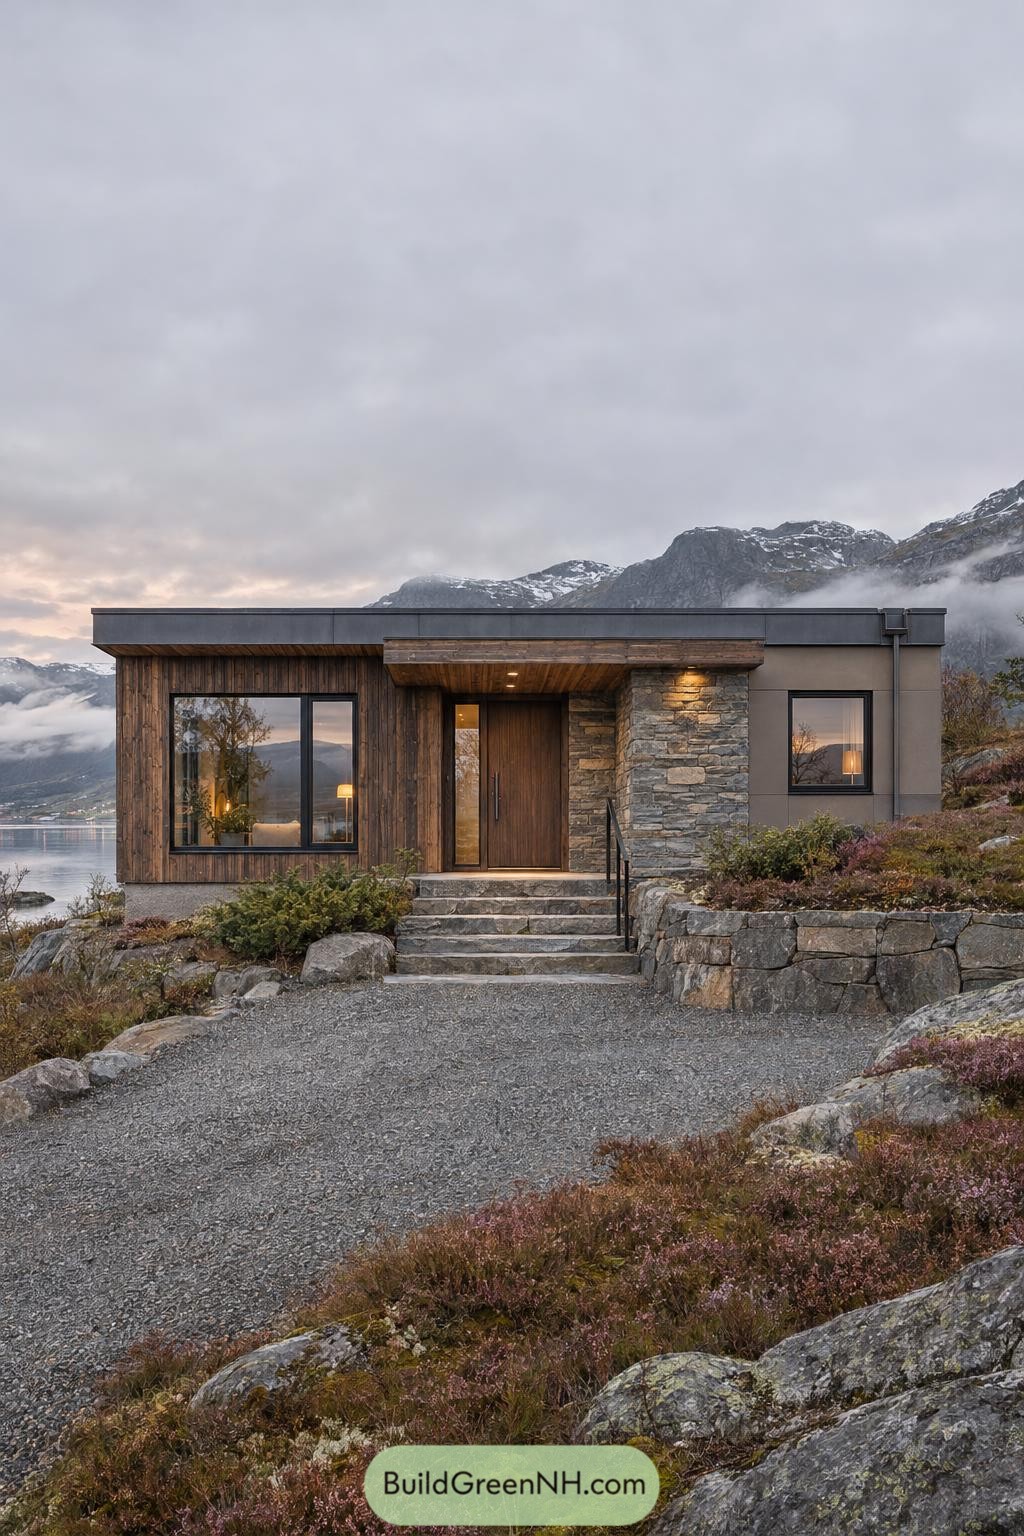

Vertical timber boards and a chunky stone entrance take their cues from the rocky mountainside, while charcoal roof trim keeps the outline crisp and low. The muted gray side panels sit comfortably beside the weathered wood, nothing too dressed up for the neighbors, mostly rocks.
A deep timber canopy shelters the recessed front door, giving you somewhere to wrestle with your keys out of the rain. And the broad stone steps, slim metal handrail, and planted retaining wall make the sloping approach feel connected to the house rather than tacked on.
The Hillside Stairway House
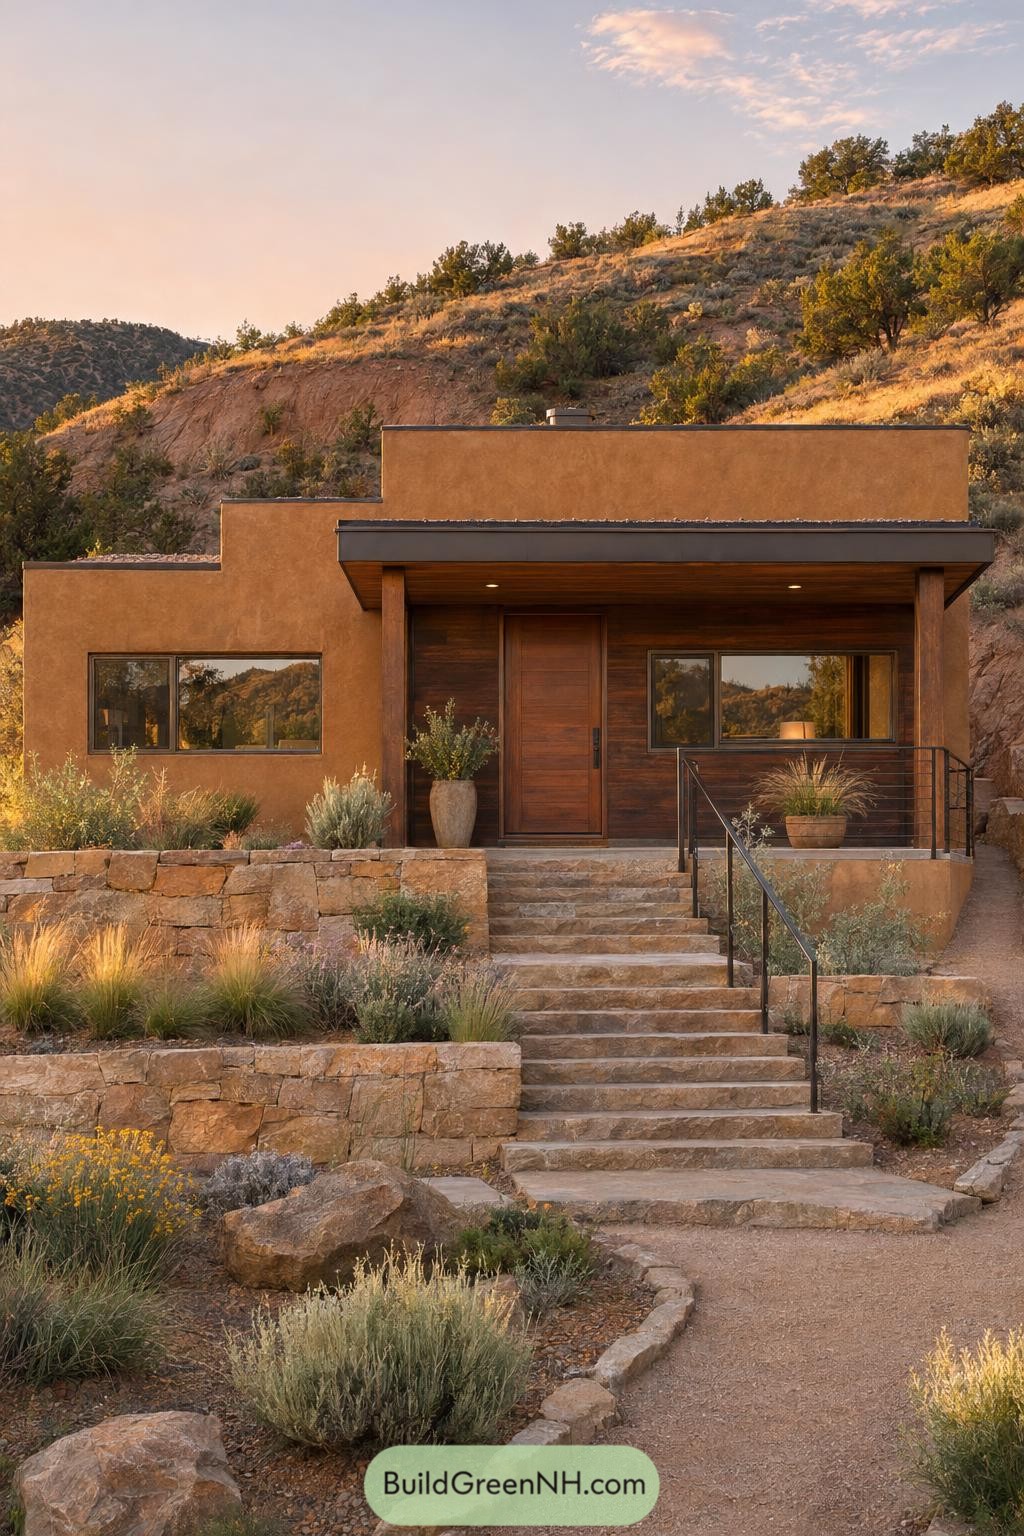

The stepped roofline takes its cue from the rising hillside, with warm brown stucco keeping the house close to the colors of the surrounding earth. A deep canopy on timber posts shelters the wooden front door and porch, making a comfortable pause before heading inside.
Broad stone stairs connect planted terraces, while slender metal railings keep the route clearly defined without enclosing it. And those rugged retaining walls make room for grasses and shrubs, so the climb to the front door feels more garden stroll than stair workout.
Pin this for later:

Want More?
 20 Winter Forest Cabins for Watching the Northern Lights From Bed
 20 Winter Wonderland Cabins to Step Inside Your Snow Globe Dreams
 20 Modern Houses in Snow That Make Winter Feel Like Another Planet
 20 Winter Wonderland Mansions That Bring Snow Globe Dreams to Life
 20 Beautiful Barndominiums in Winter You’ll Love
Table of Contents