Last updated on · ⓘ How we make our designs
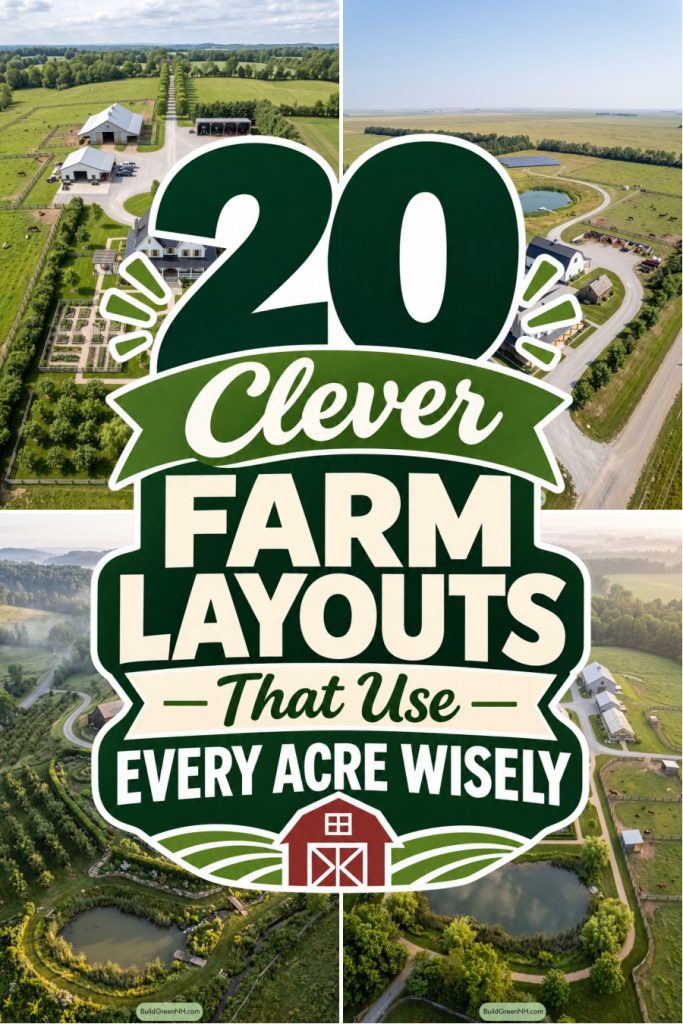
See farm layouts that put vegetable beds on your way home and feed deliveries out of your dinner-picking path.
We like a farm layout where picking dinner doesn’t mean dodging a tractor. These designs give homes, crops, and animals their own space, without spreading everything miles apart.
We’ve borrowed from country homesteads, estate kitchen gardens, and terraced hillside farms. There’s neat hedges in some, winding orchard paths and thatched roofs in others.
Notice how the ponds, greenhouses, and vegetable beds sit near everyday routes. We’ve kept an eye on the less glamorous bits too, because a lovely porch still needs somewhere sensible to put the feed delivery.
Evergreen Farmstead Around A Pond
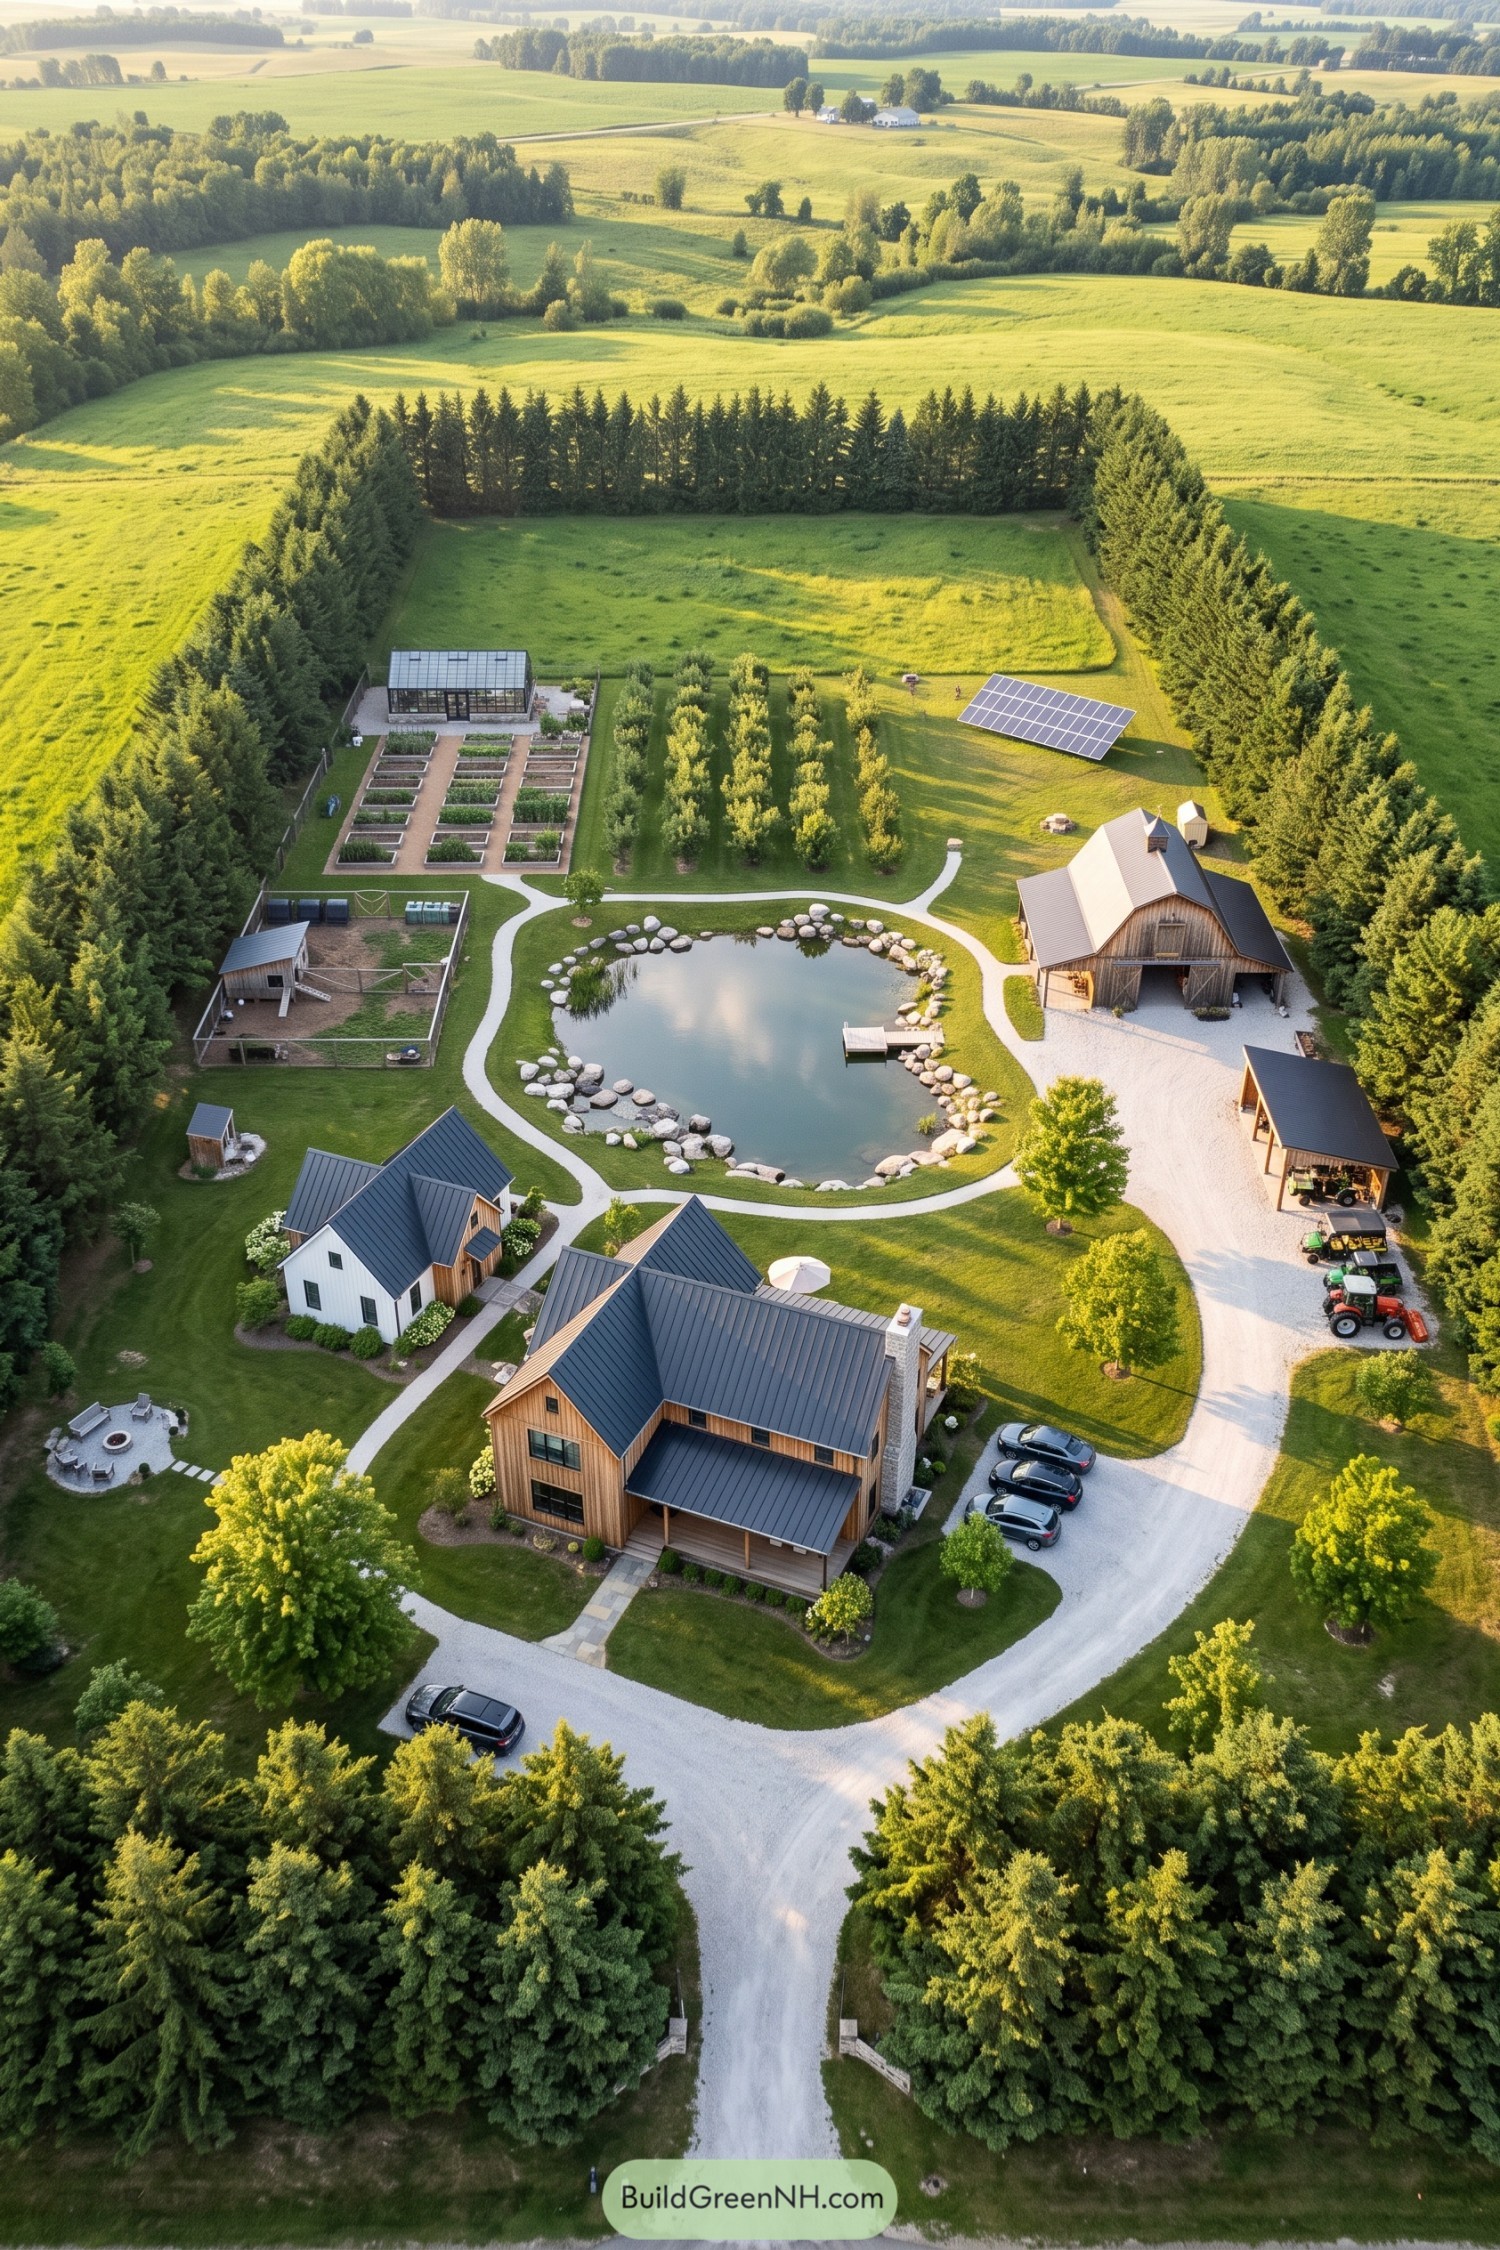

Drawing on the familiar arrangement of a rural homestead, this layout gathers steeply roofed homes and a timber barn around a pond edged with boulders. Curving footpaths connect the buildings and small dock, while a broader gravel drive keeps vehicles along the right side, so a stroll doesn’t become a tractor negotiation.
Beyond the pond, raised vegetable beds sit beside a greenhouse and orderly orchard rows, with a fenced animal enclosure tucked to the left. A separate solar array occupies an open patch near the barn, and dense evergreen borders shelter the grounds while leaving a generous meadow at the back, a little breathing room is nice too.
Clipped Hedges Meet Open Pastures
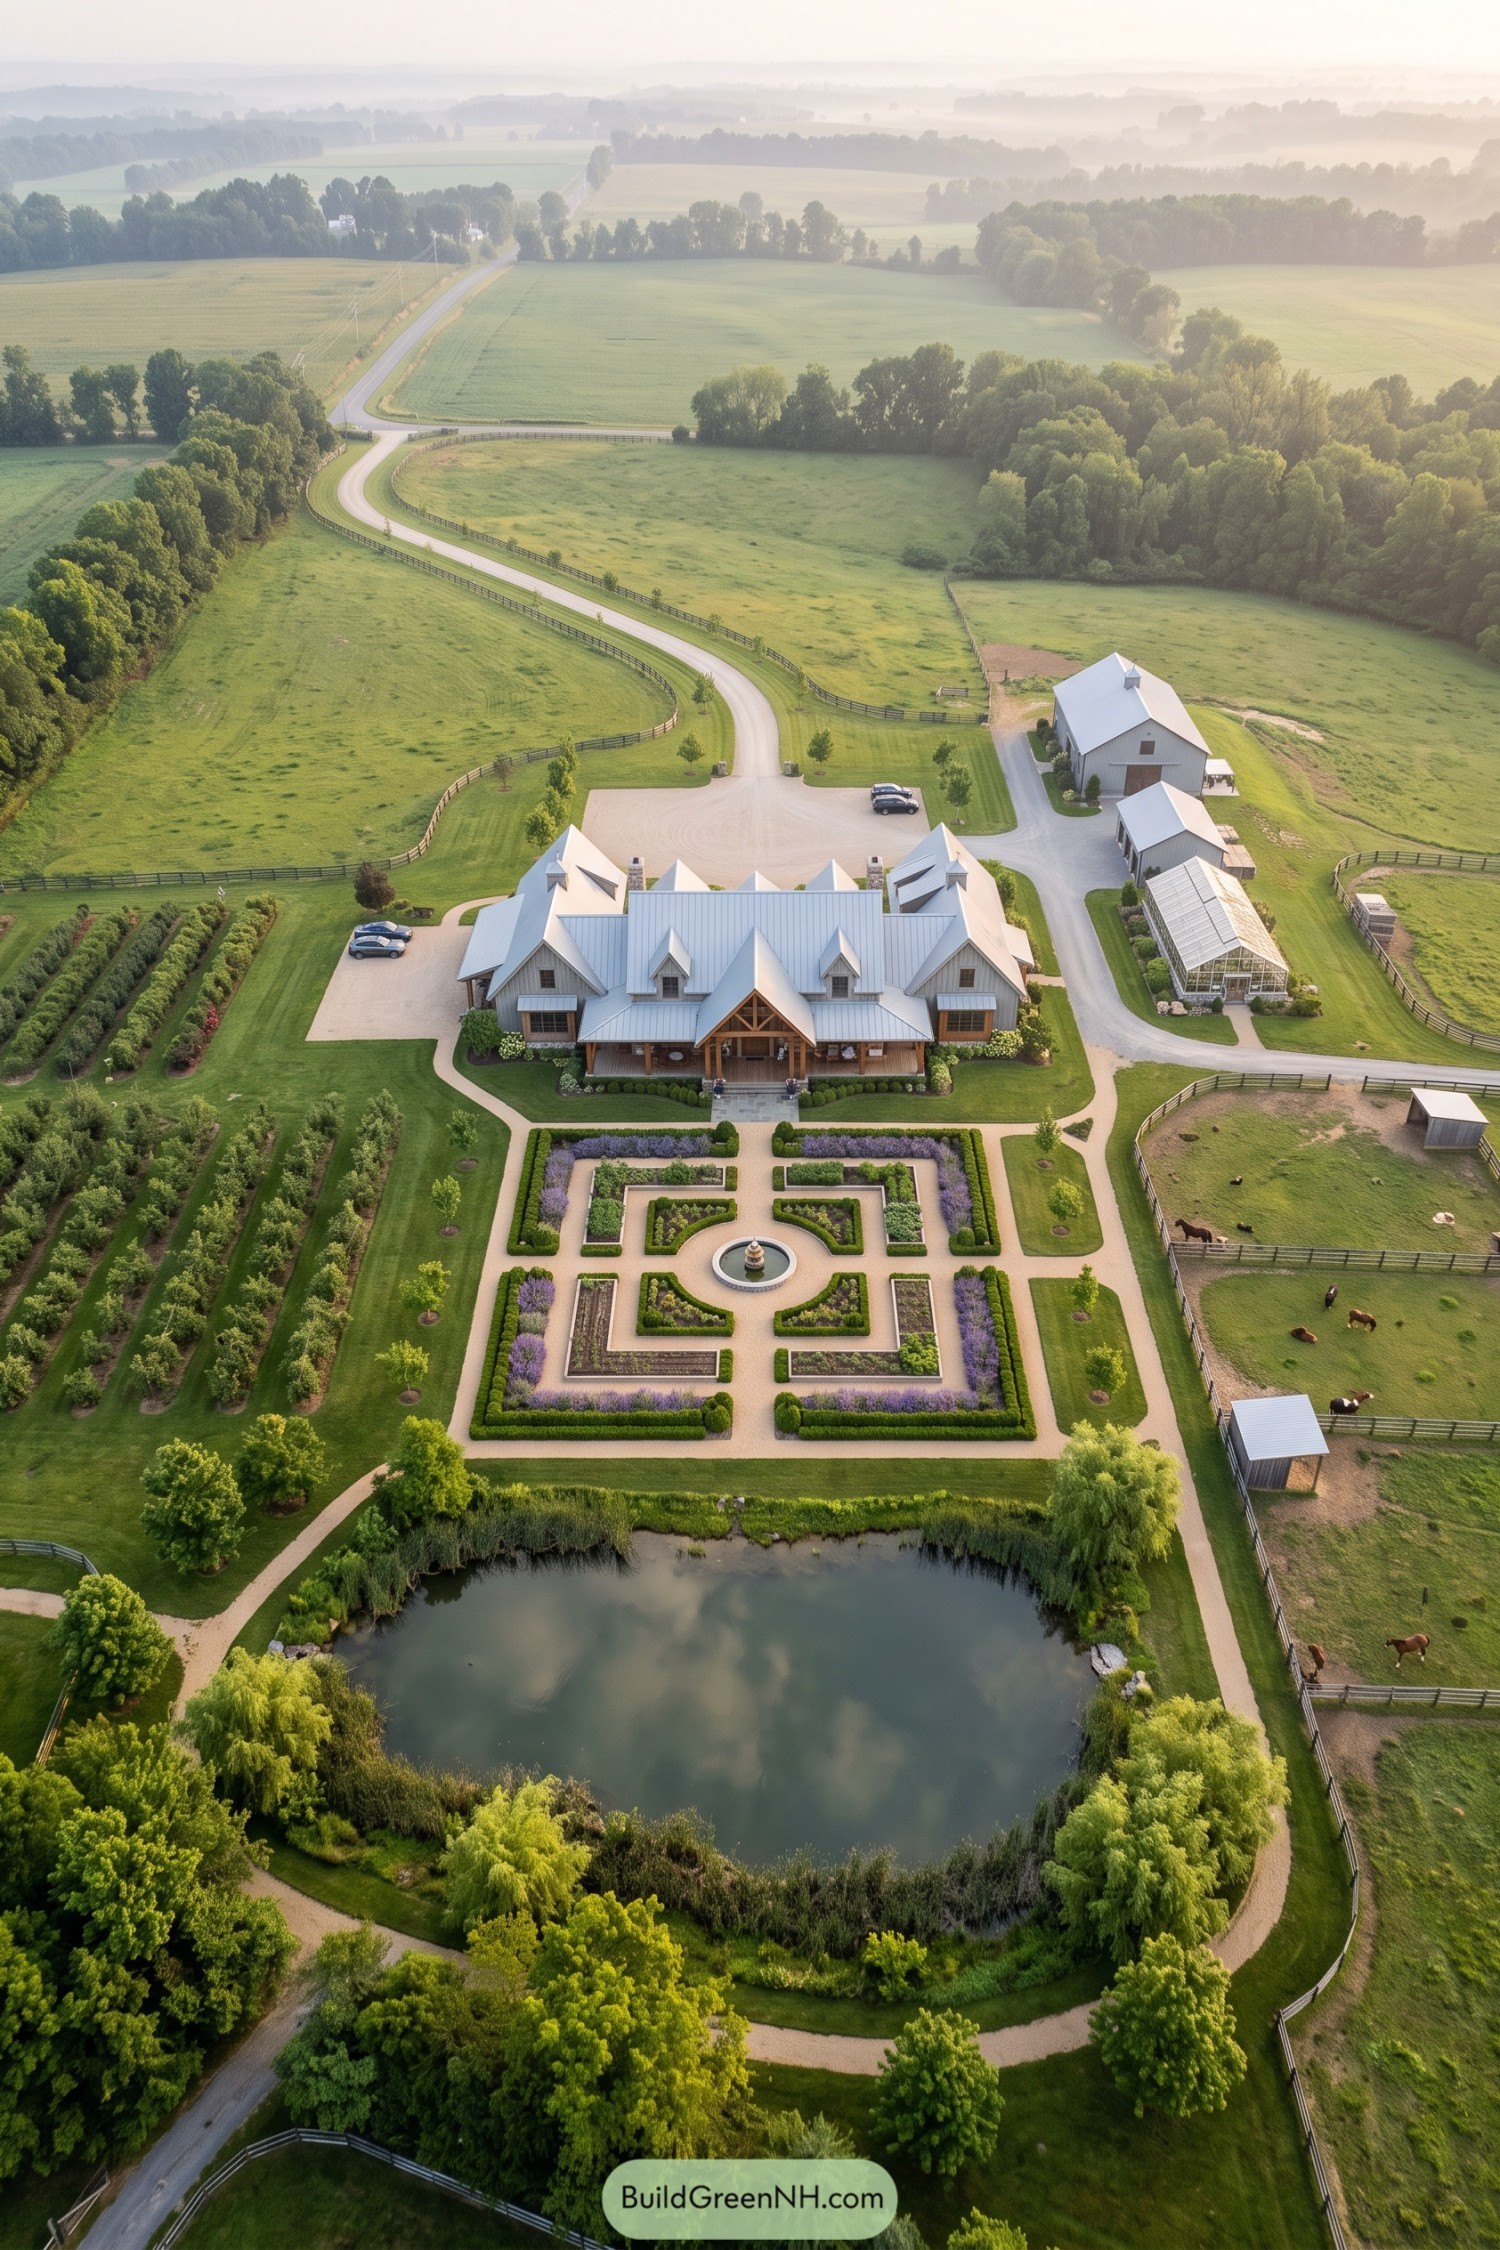

The farmhouse pairs pale siding and metal roofs with a timber porch, taking its cues from traditional country estates where gardens and grazing land share the same address. A fountain anchors the geometric garden out front, with clipped hedges, purple borders, and gravel paths keeping the planting beds neatly divided, even if the horses next door have other ideas about tidiness.
Orchard rows line one side of the house, while barns, a greenhouse, and fenced paddocks cluster along the other, giving each activity its own space. Beyond the garden, a looping path follows the pond’s planted banks, softening all those straight edges, while the long curved driveway leaves broad stretches of pasture open.
Thatched Roof And Backyard Bounty
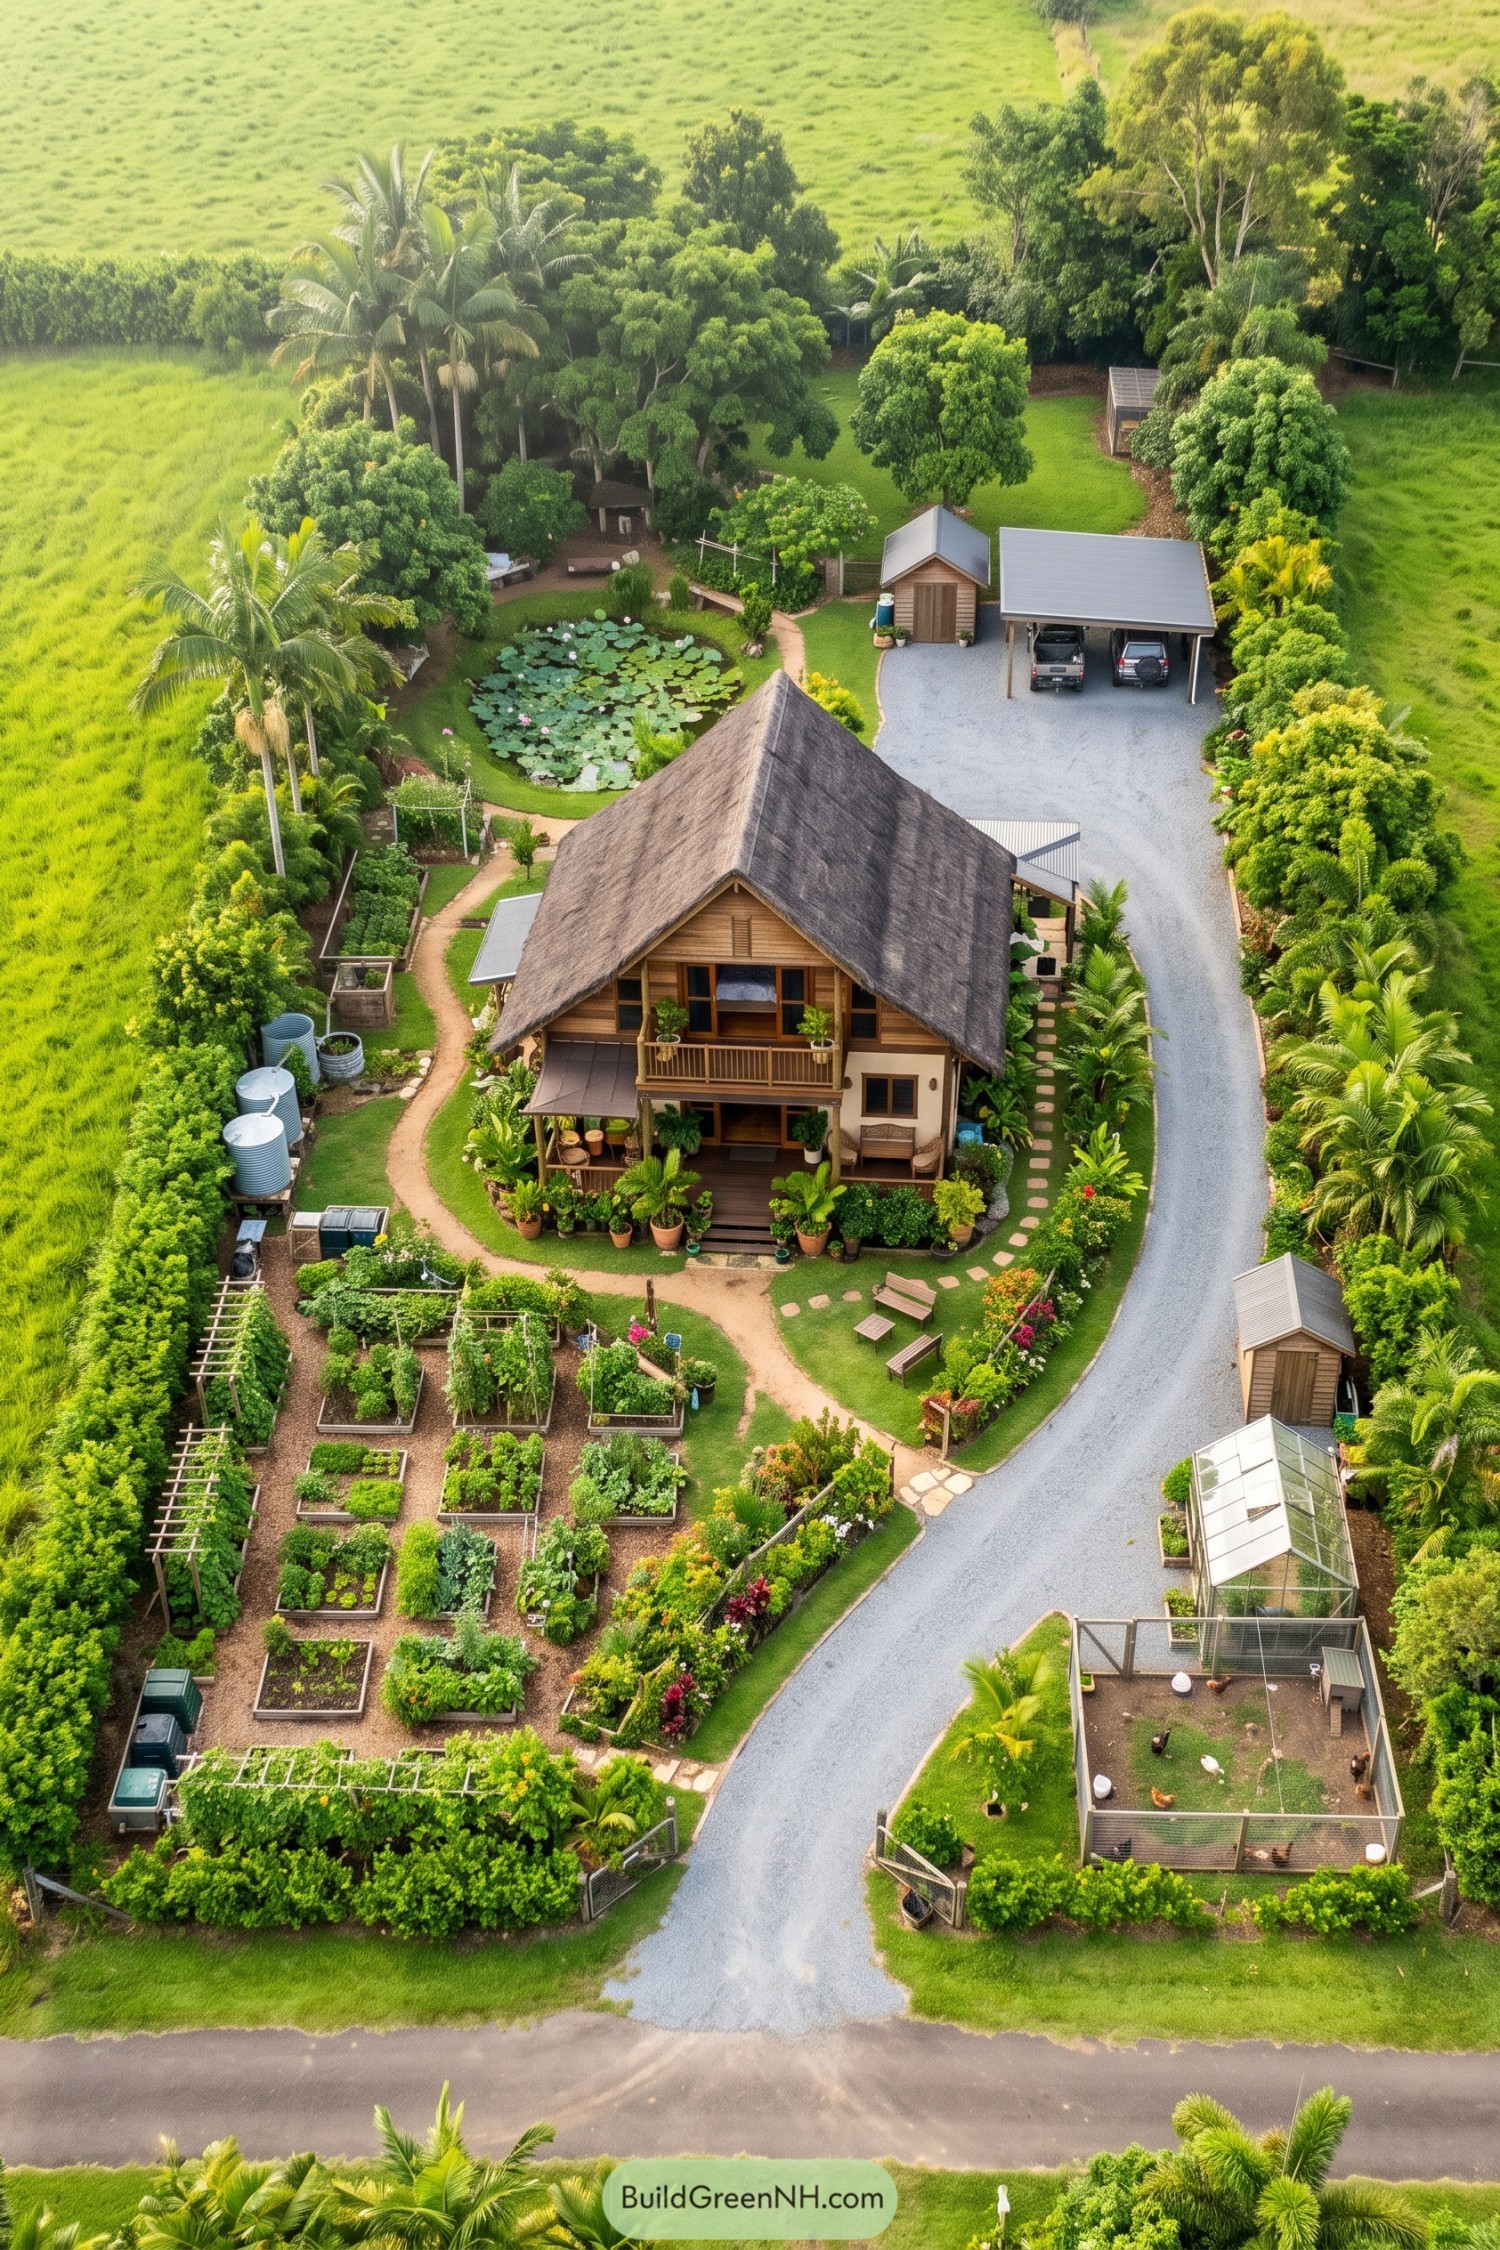

The steep thatched roof and timber balcony take their cues from tropical country houses, with palms and dense planting giving the home a sheltered setting. Curving footpaths connect the porch to raised vegetable beds and a lily pond, so there’s plenty to enjoy on the way to picking dinner.
A separate gravel driveway sweeps toward the rear carport, keeping vehicles away from the main growing beds. The greenhouse, chicken enclosure, water tanks, and small sheds fit along the edges, leaving the middle for the house and gardens without giving every tomato a parking space.
Petal Beds And Pasture Gates
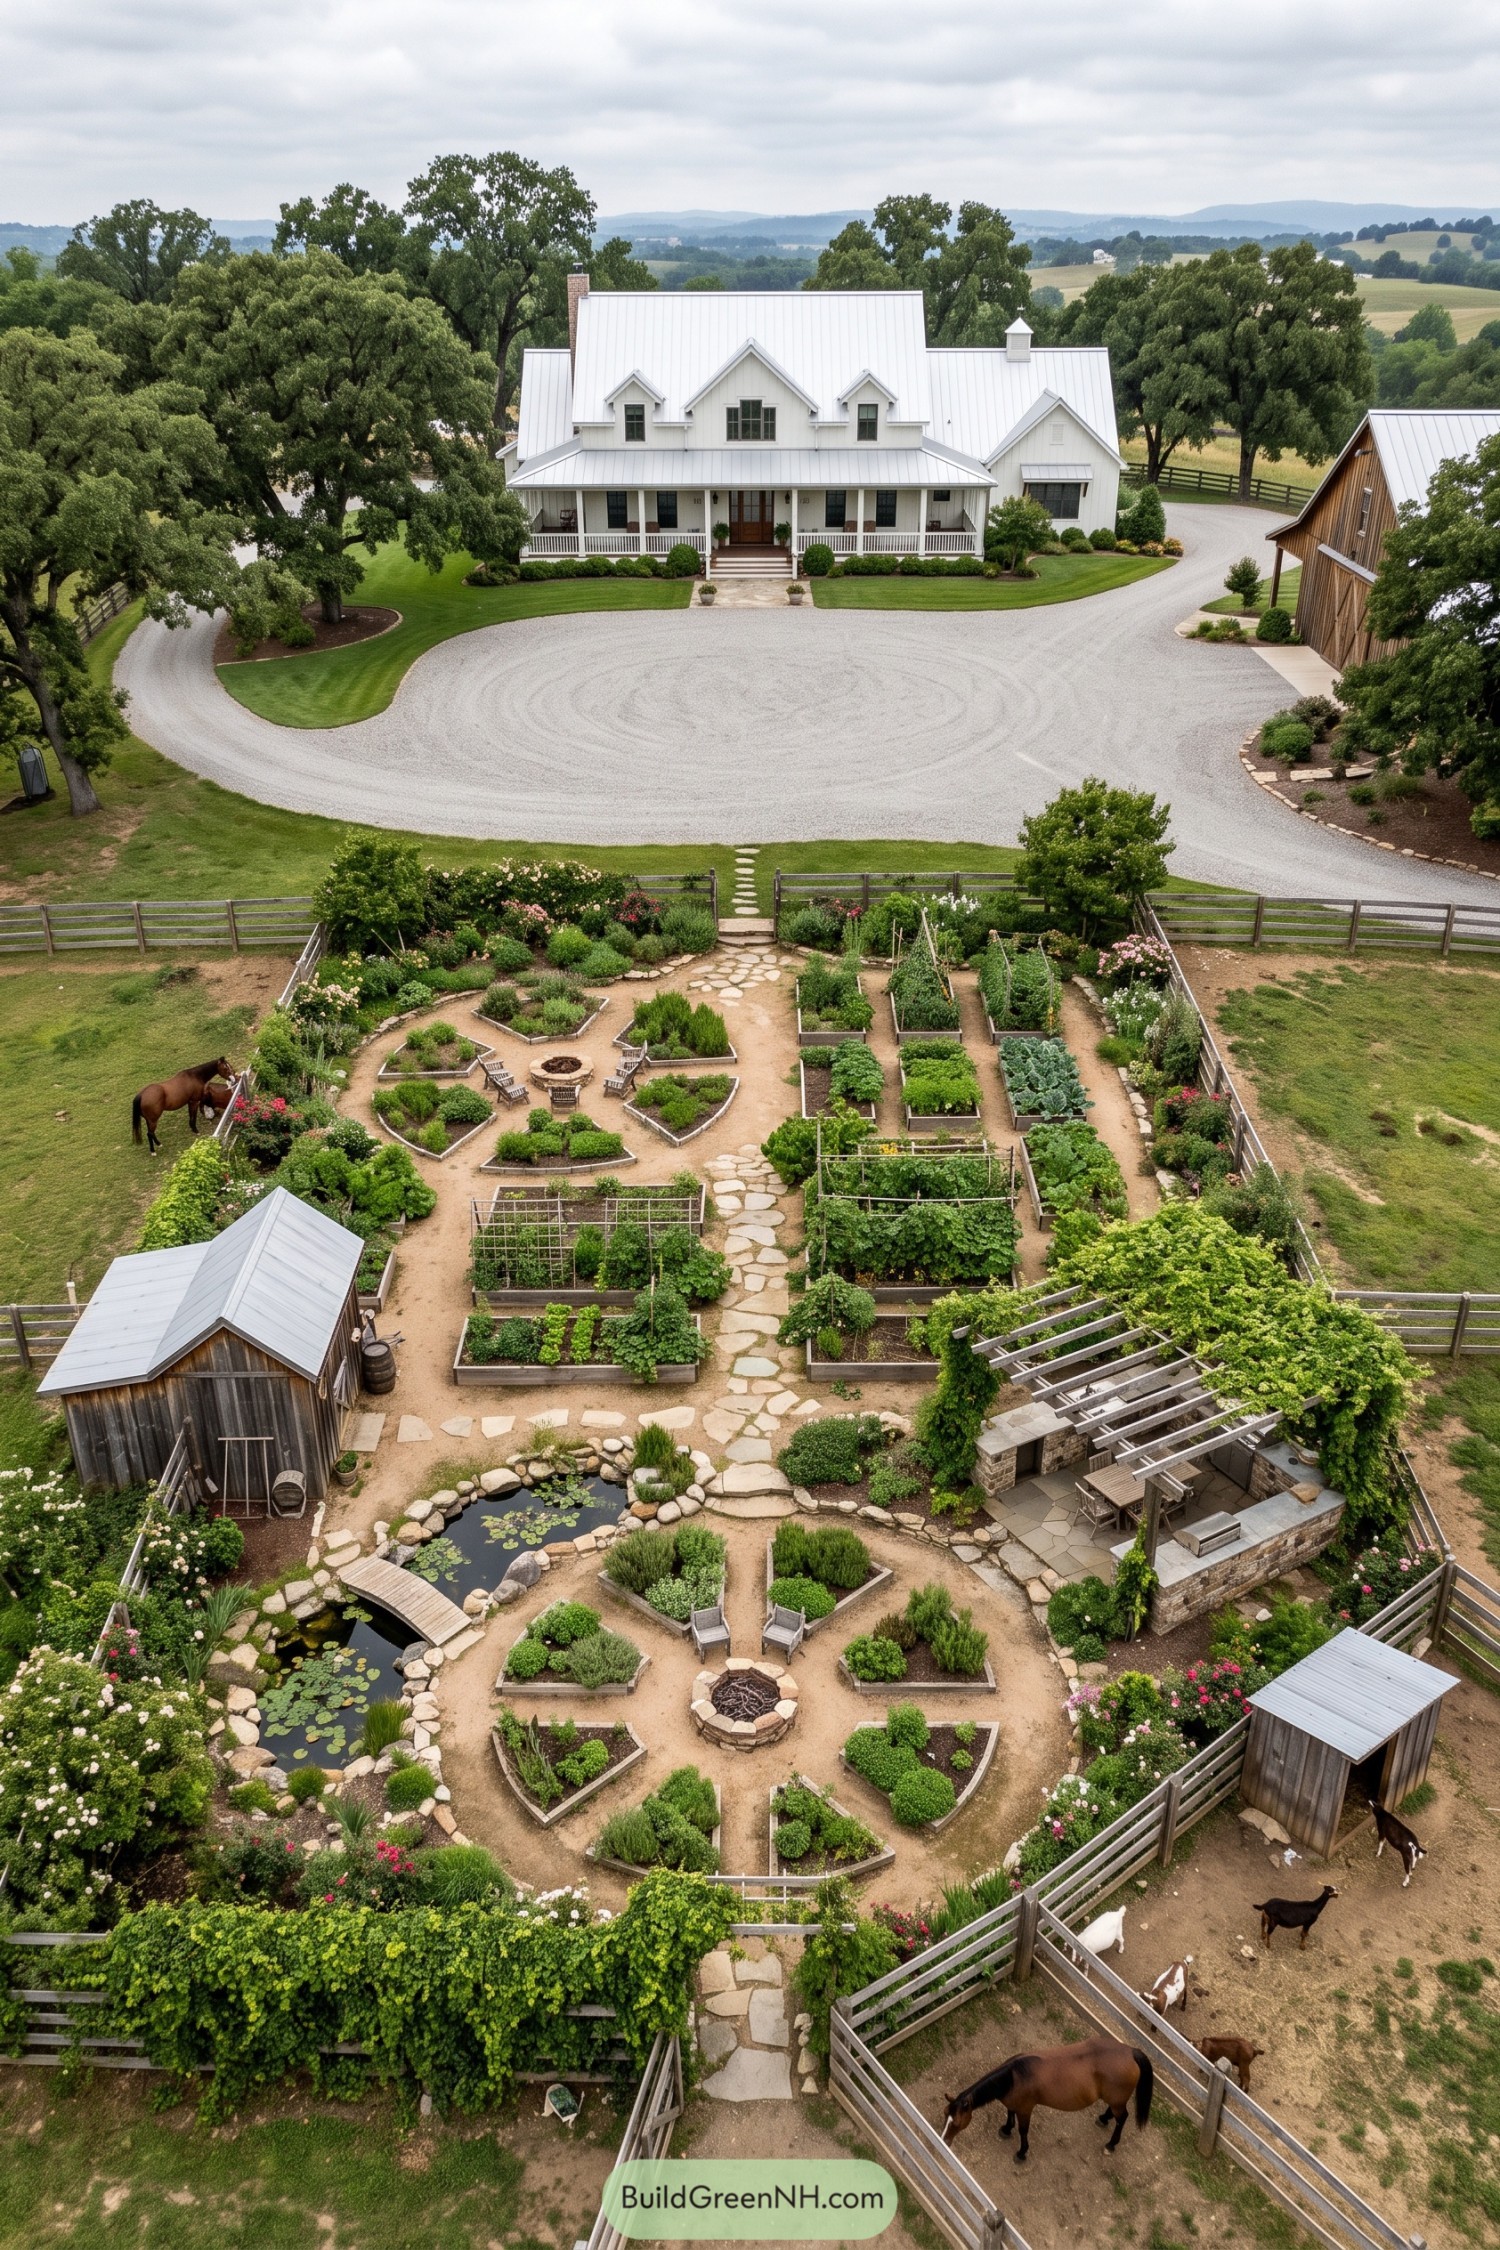

Petal shaped planting beds surround a stone fire pit, borrowing from traditional kitchen gardens where vegetables and flowers share the same tidy patch. Rectangular beds and climbing frames flank a central stone path, keeping crops easy to reach without making the whole garden feel like a vegetable spreadsheet.
A small arched bridge crosses the rock edged pond, while a vine covered pergola shelters a dining terrace beside the timber shed. Beyond the garden fence, separate animal paddocks and a broad gravel drive give the white farmhouse breathing room, with its deep porch and clustered gables tying the layout back to familiar country architecture.
Kitchen Garden With A Twist
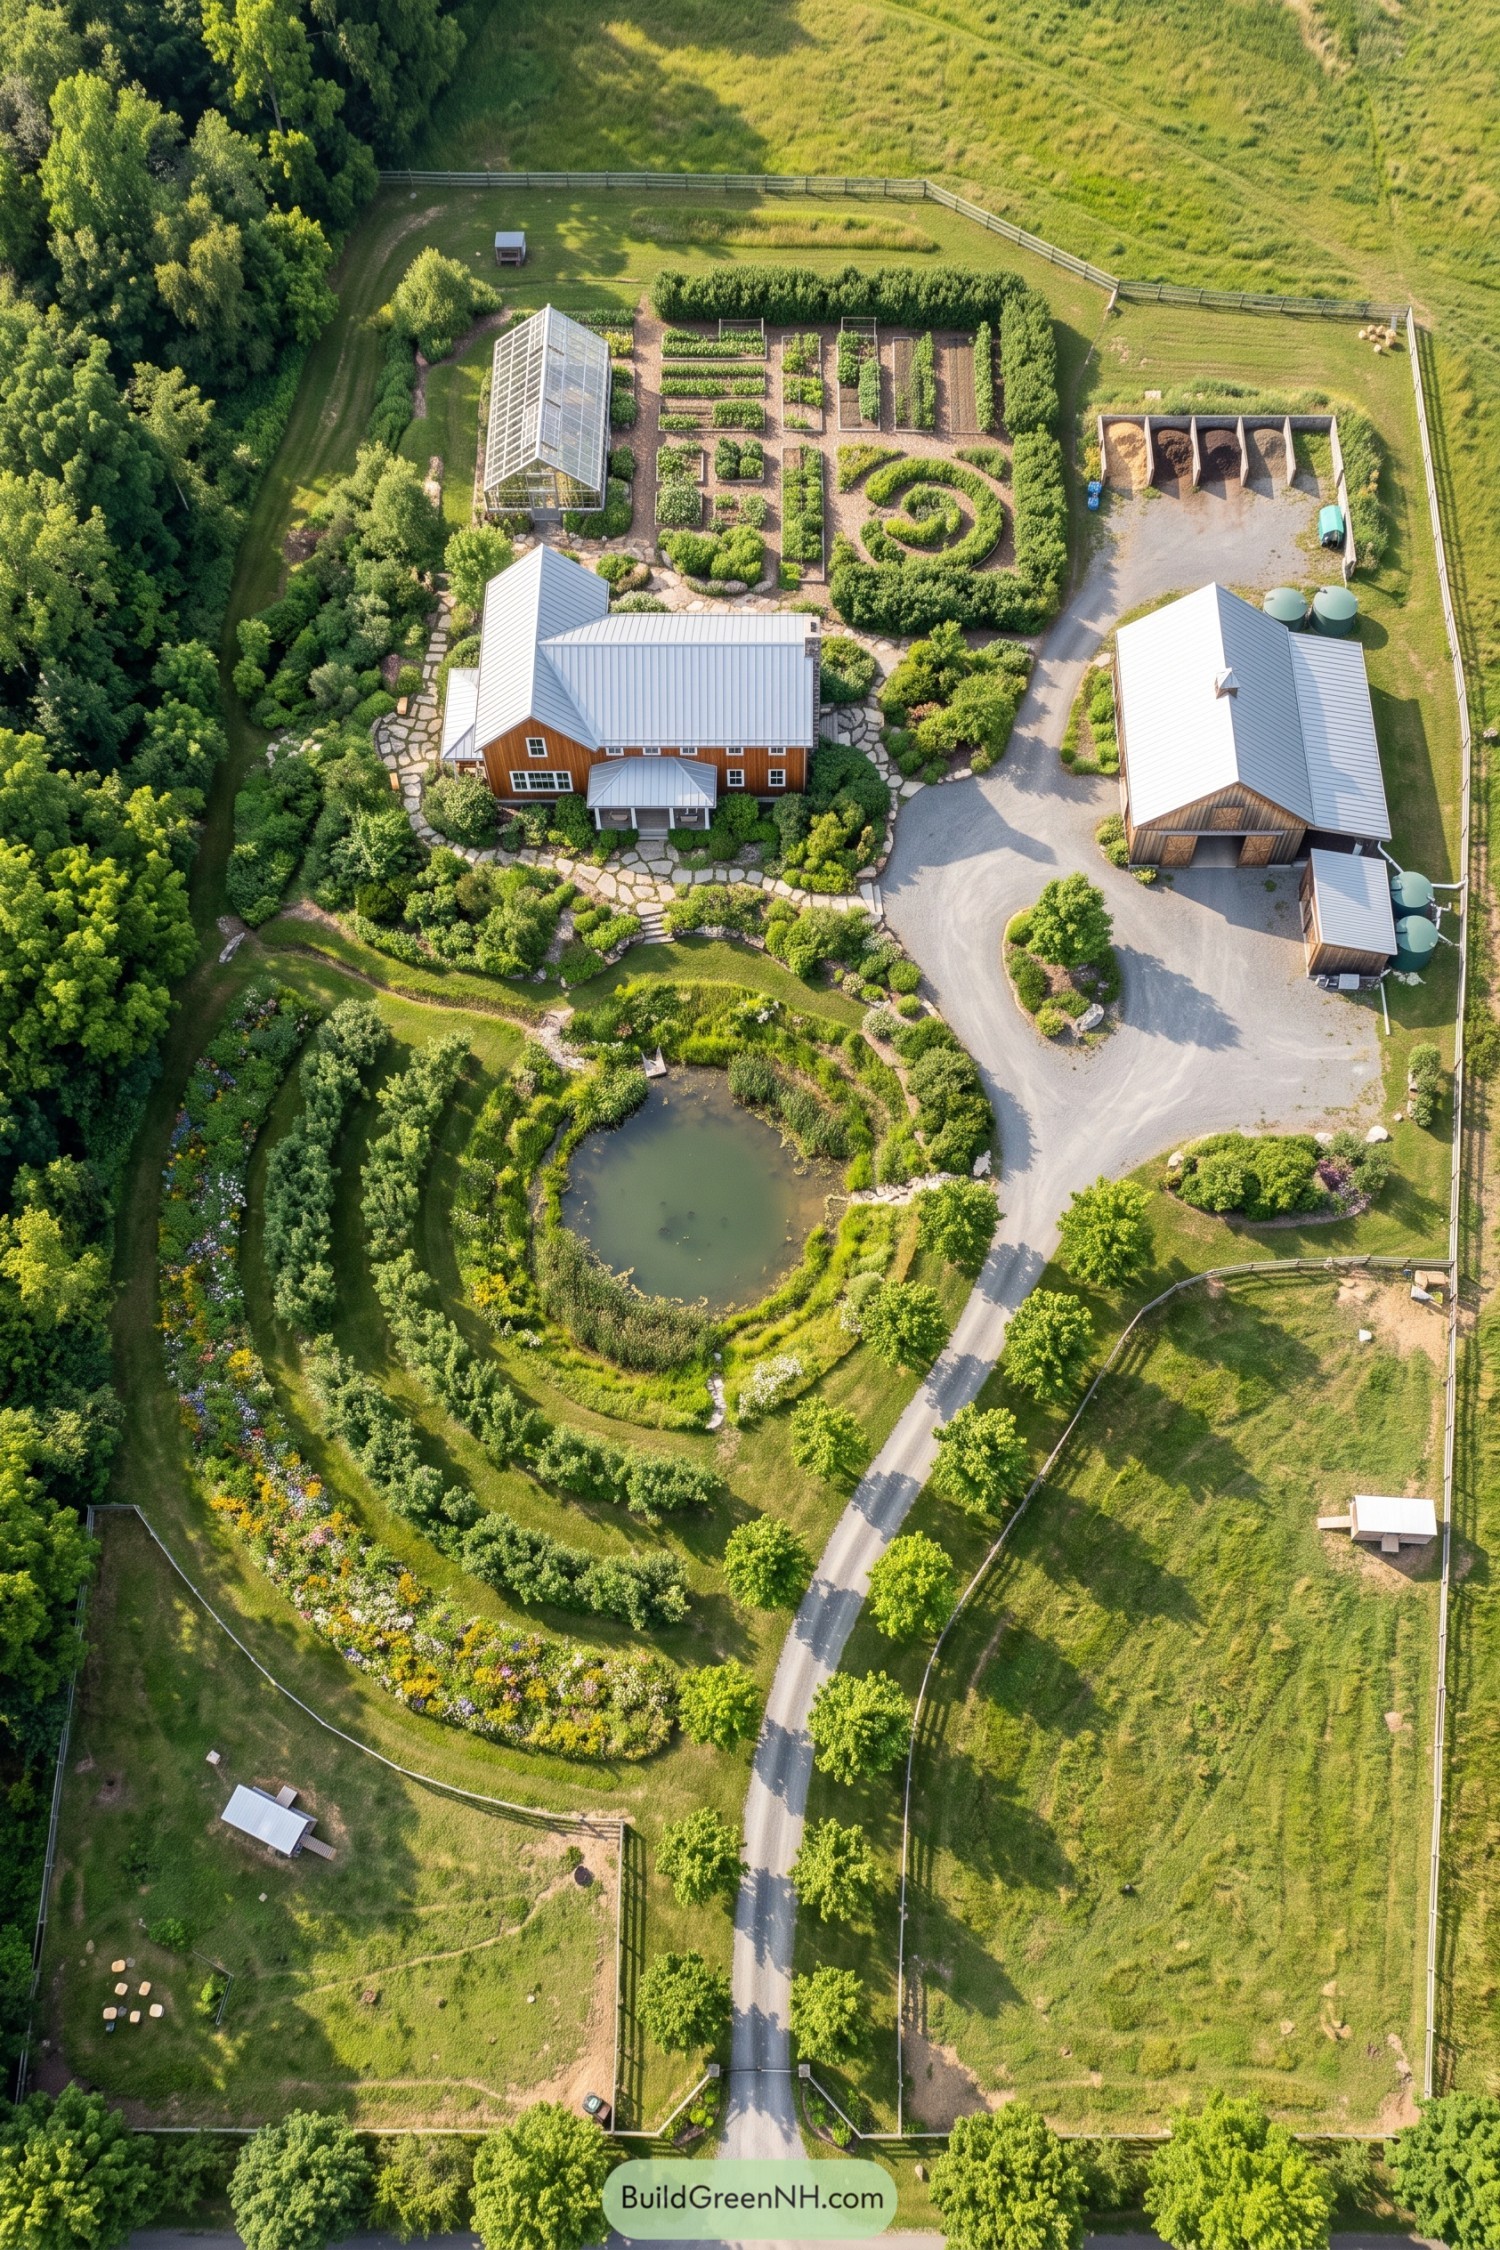

The timber farmhouse and separate barn share silver metal roofs, while a curving gravel drive connects them without cutting through the planted gardens. Taking its cue from traditional kitchen gardens, the layout keeps rectangular vegetable beds and a greenhouse close to the house, with a spiral bed adding a little mischief to all those straight rows.
Irregular stone paths weave through rounded shrubs around the porch, giving the house a softer edge and easy routes into the garden. Farther out, curved orchard rows and flower borders wrap around a planted pond, while fenced fields occupy the perimeter, so there’s room for both tidy growing spaces and a bit of countryside wander.
Stone Terraces And Orchard Trails
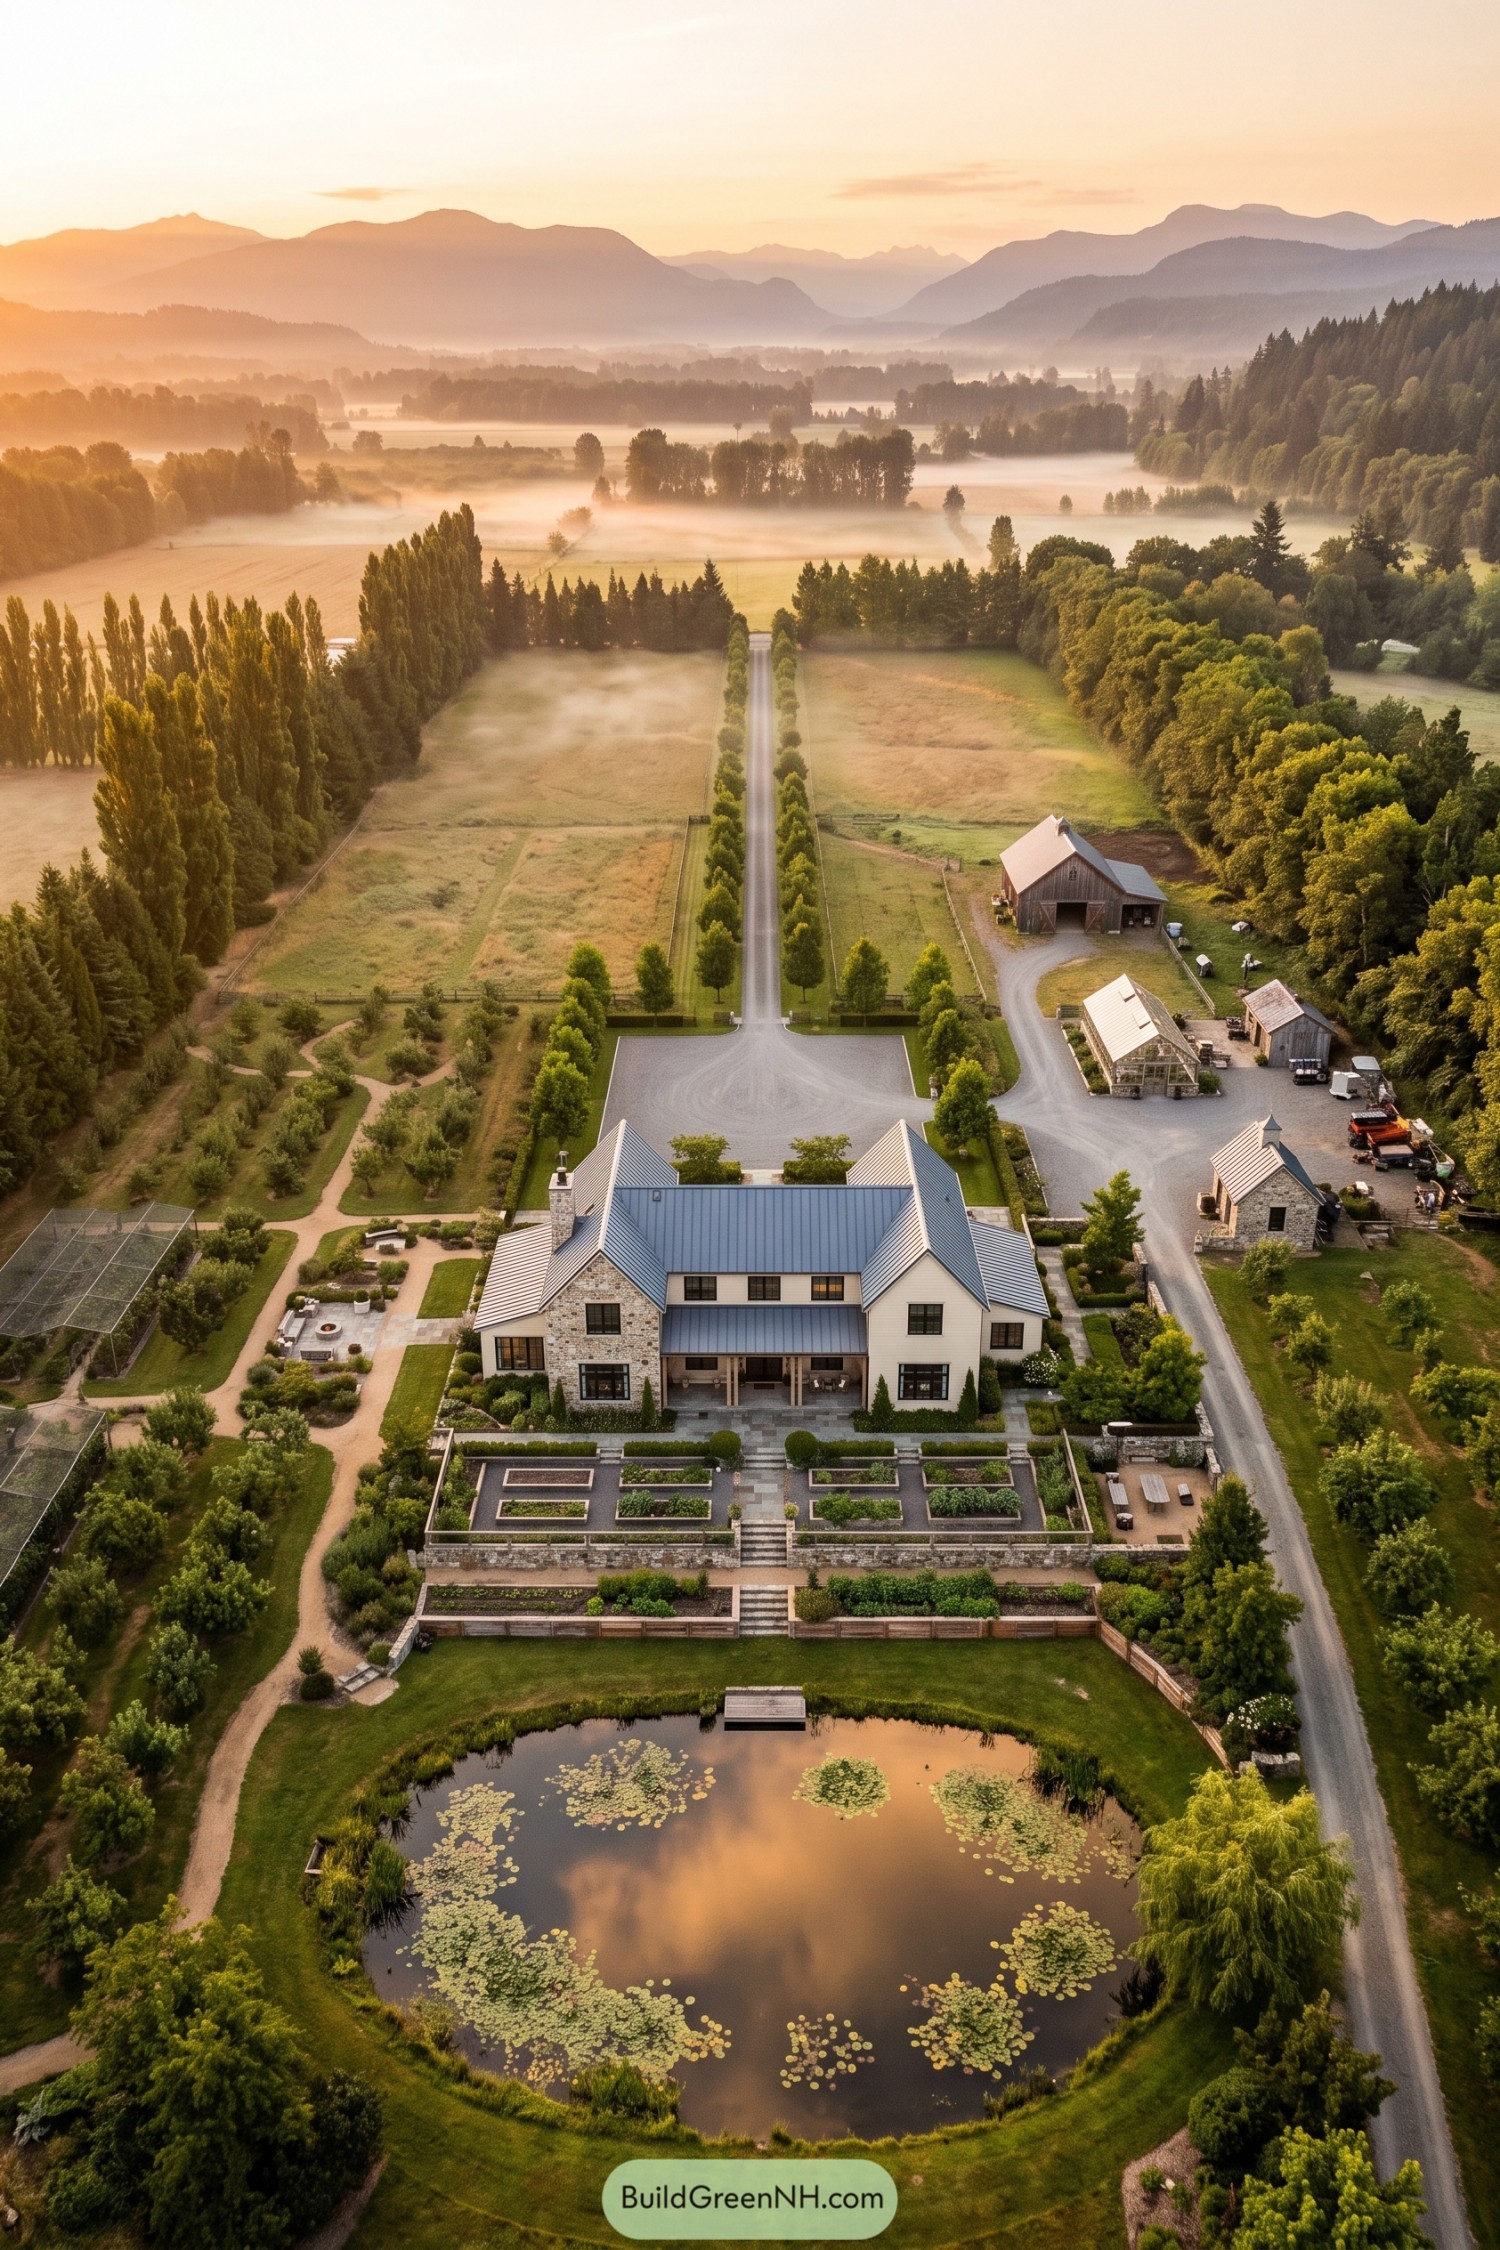

The stone and cream farmhouse pairs steep metal roofs with a sheltered porch, drawing on country estate traditions without getting too formal about it. A straight avenue of trees centers the approach, while the barn, greenhouse, and smaller outbuildings sit beside a separate curved drive so farm traffic needn’t parade past the porch.
Below the house, stone retaining walls step down through rectangular vegetable beds toward a rounded lily pond, keeping the growing spaces organized and easy to reach. Winding orchard paths soften all those straight lines, and the little pondside dock offers somewhere to sit when inspecting the vegetables somehow turns into an afternoon off.
Silver Gables Beyond The Garden
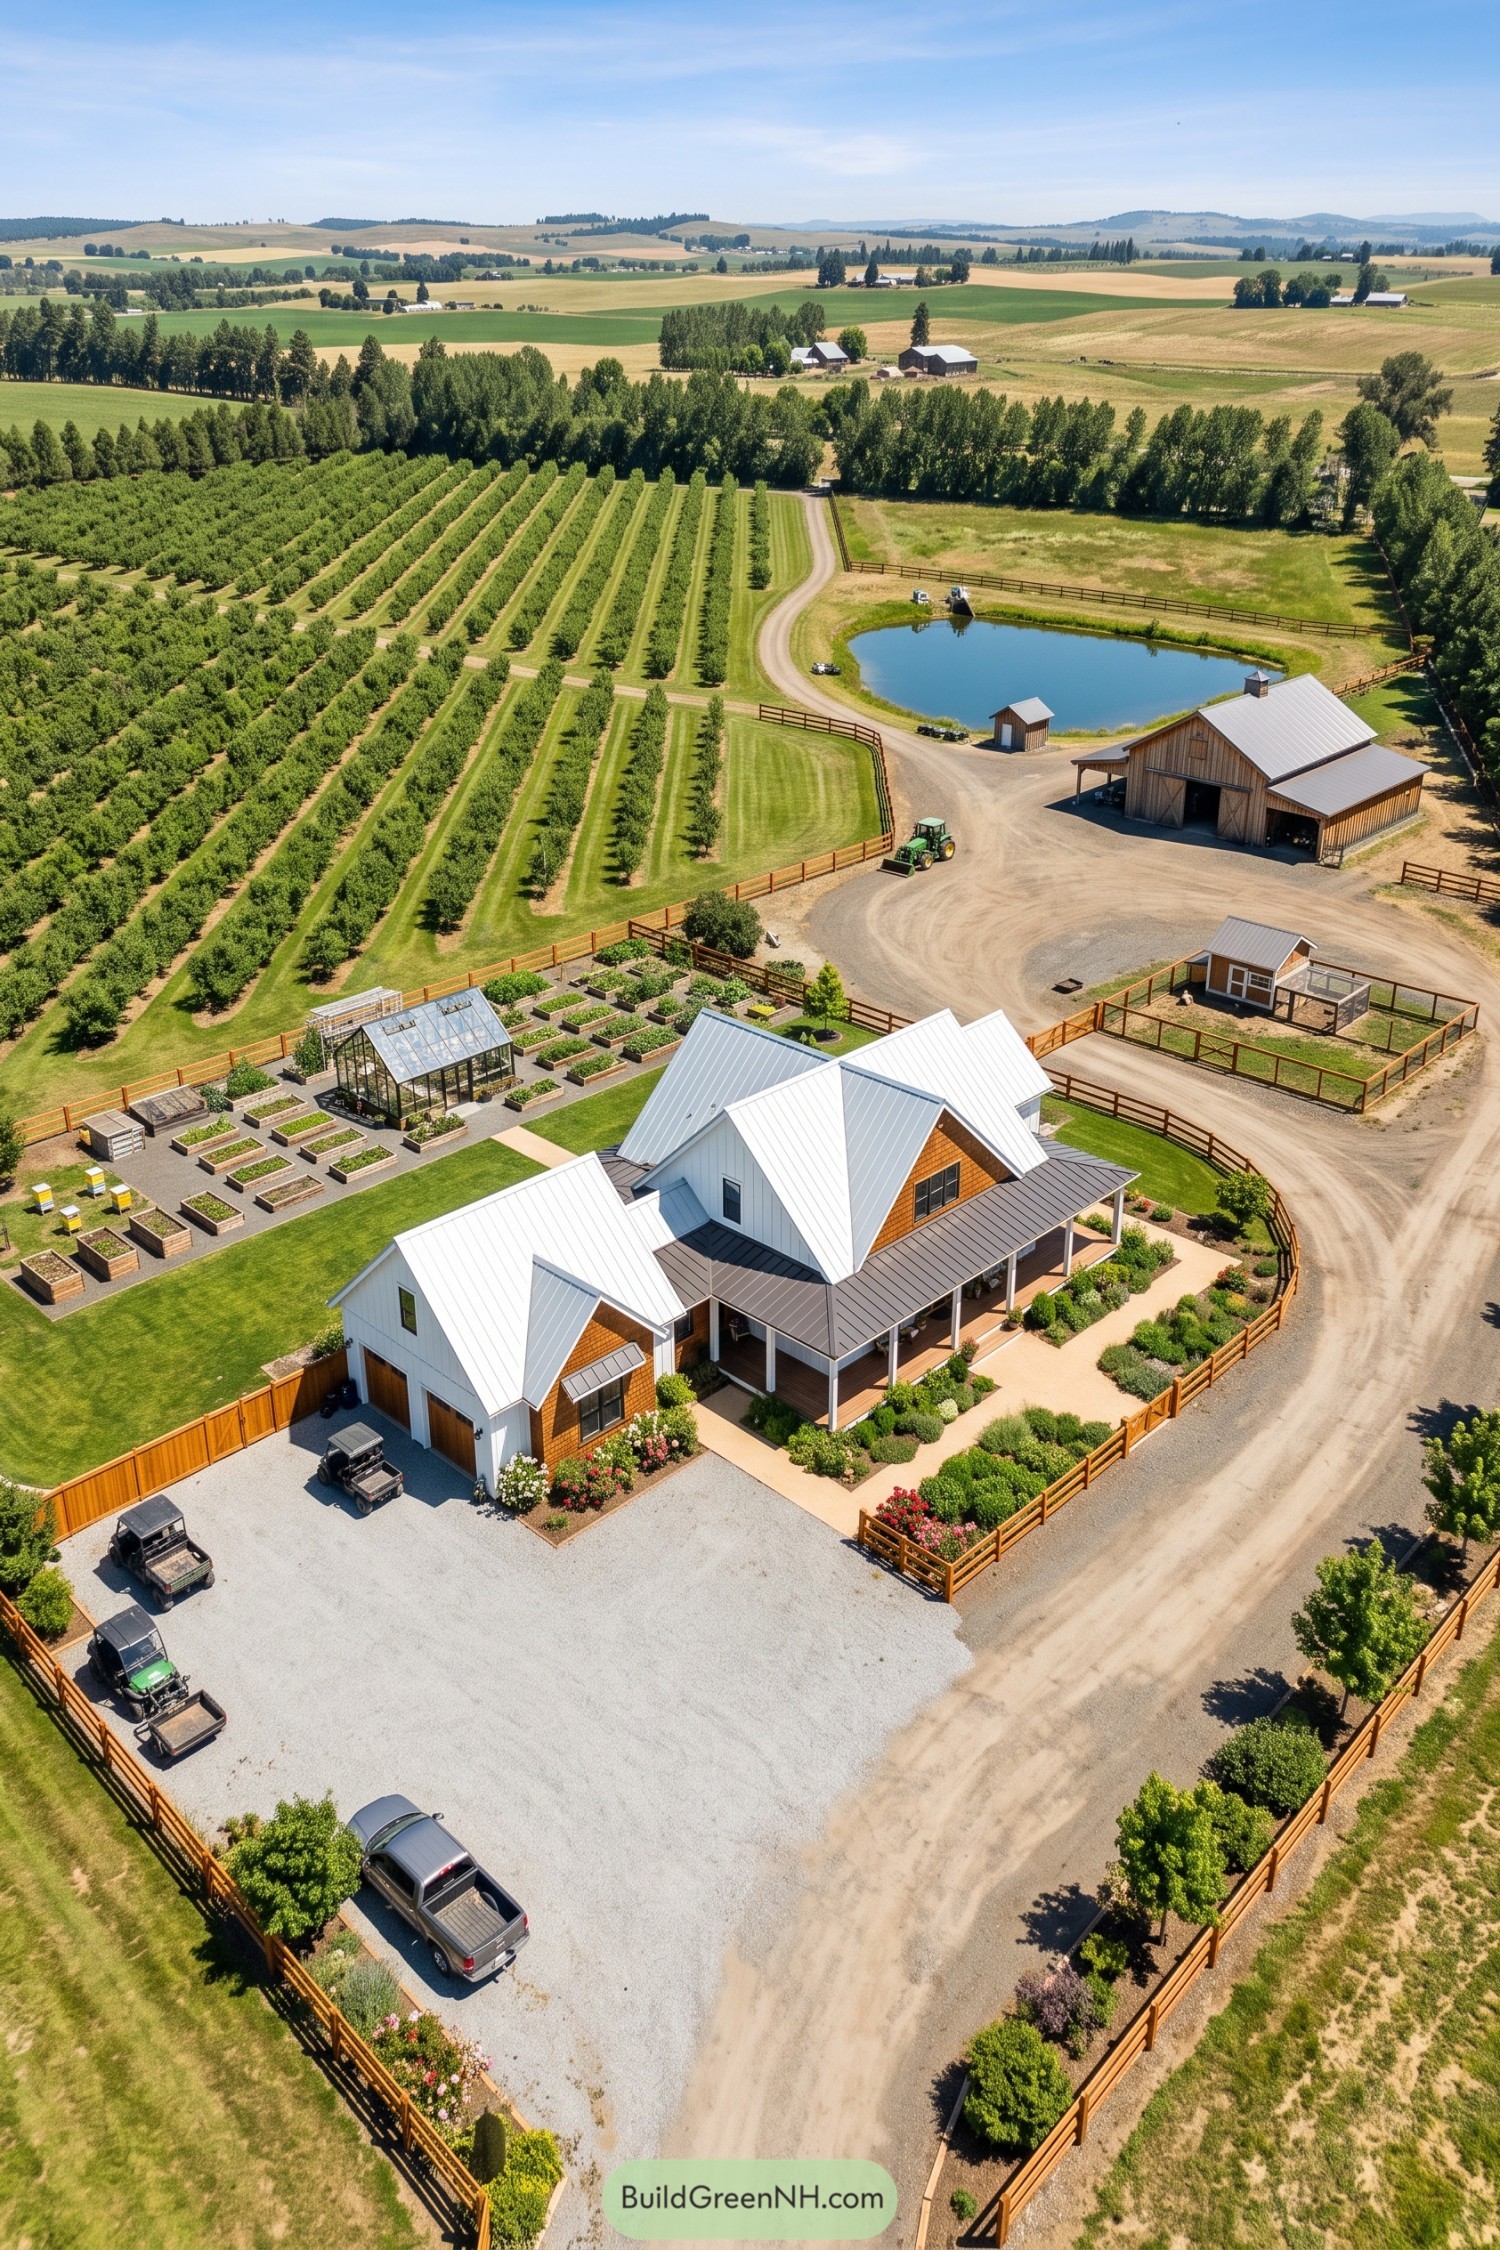

The farmhouse draws on traditional rural architecture, pairing steep silver metal roofs with white siding, warm wood accents and a generous covered porch. Flower beds soften the edges, while the attached garage and broad gravel forecourt leave plenty of room for muddy arrivals, because farms do have those.
Behind the house, raised vegetable beds gather around a glass greenhouse, with straight orchard rows stretching toward a tall boundary of trees. A curving gravel lane connects the timber barn, fenced chicken enclosure and pond, keeping each area separate but easy to reach without sending every trip through the garden.
Two Lanes For Country Living
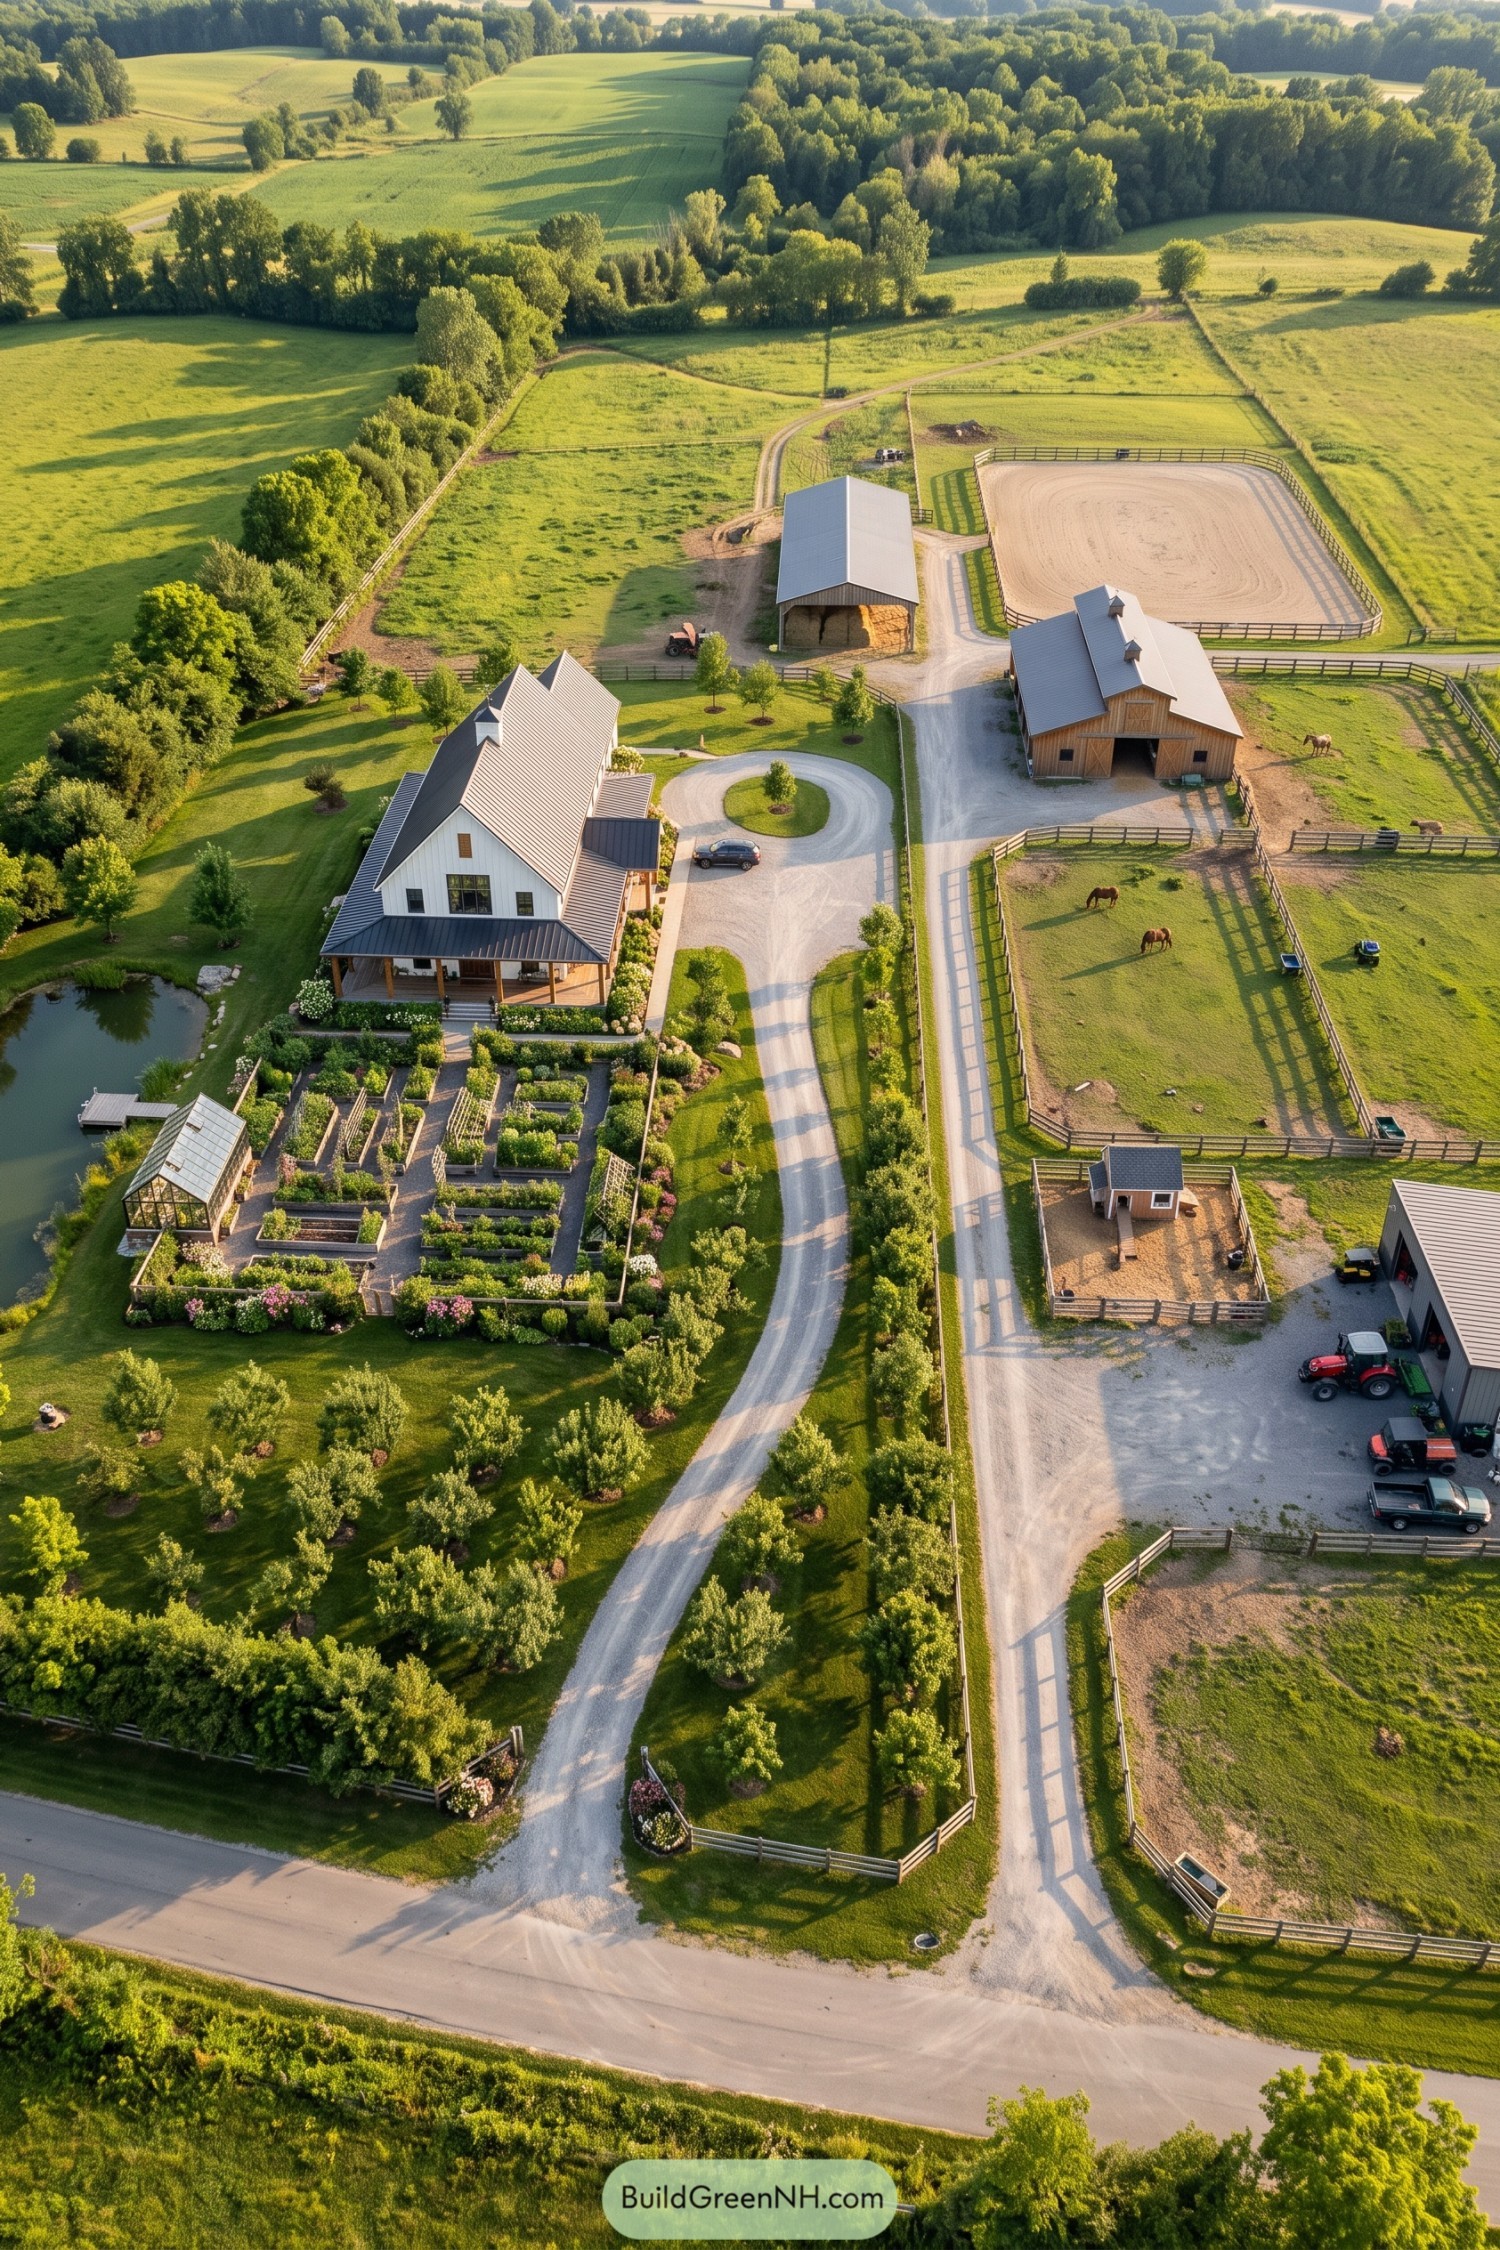

Taking its cues from traditional equestrian homesteads, this layout separates the farmhouse approach from the lane serving the barns and paddocks. The curved arrival drive loops around a planted island, while the straighter farm lane keeps equipment traffic away from the front porch, which is probably best for everyone’s nerves.
Raised vegetable beds and a glass greenhouse sit beside the pond, with neat paths making the garden easy to tend. Across the lane, timber fencing divides the horse enclosures and frames a generous sand arena, keeping daily care close to the barn without crowding the house.
A Smallholding Made For Meandering
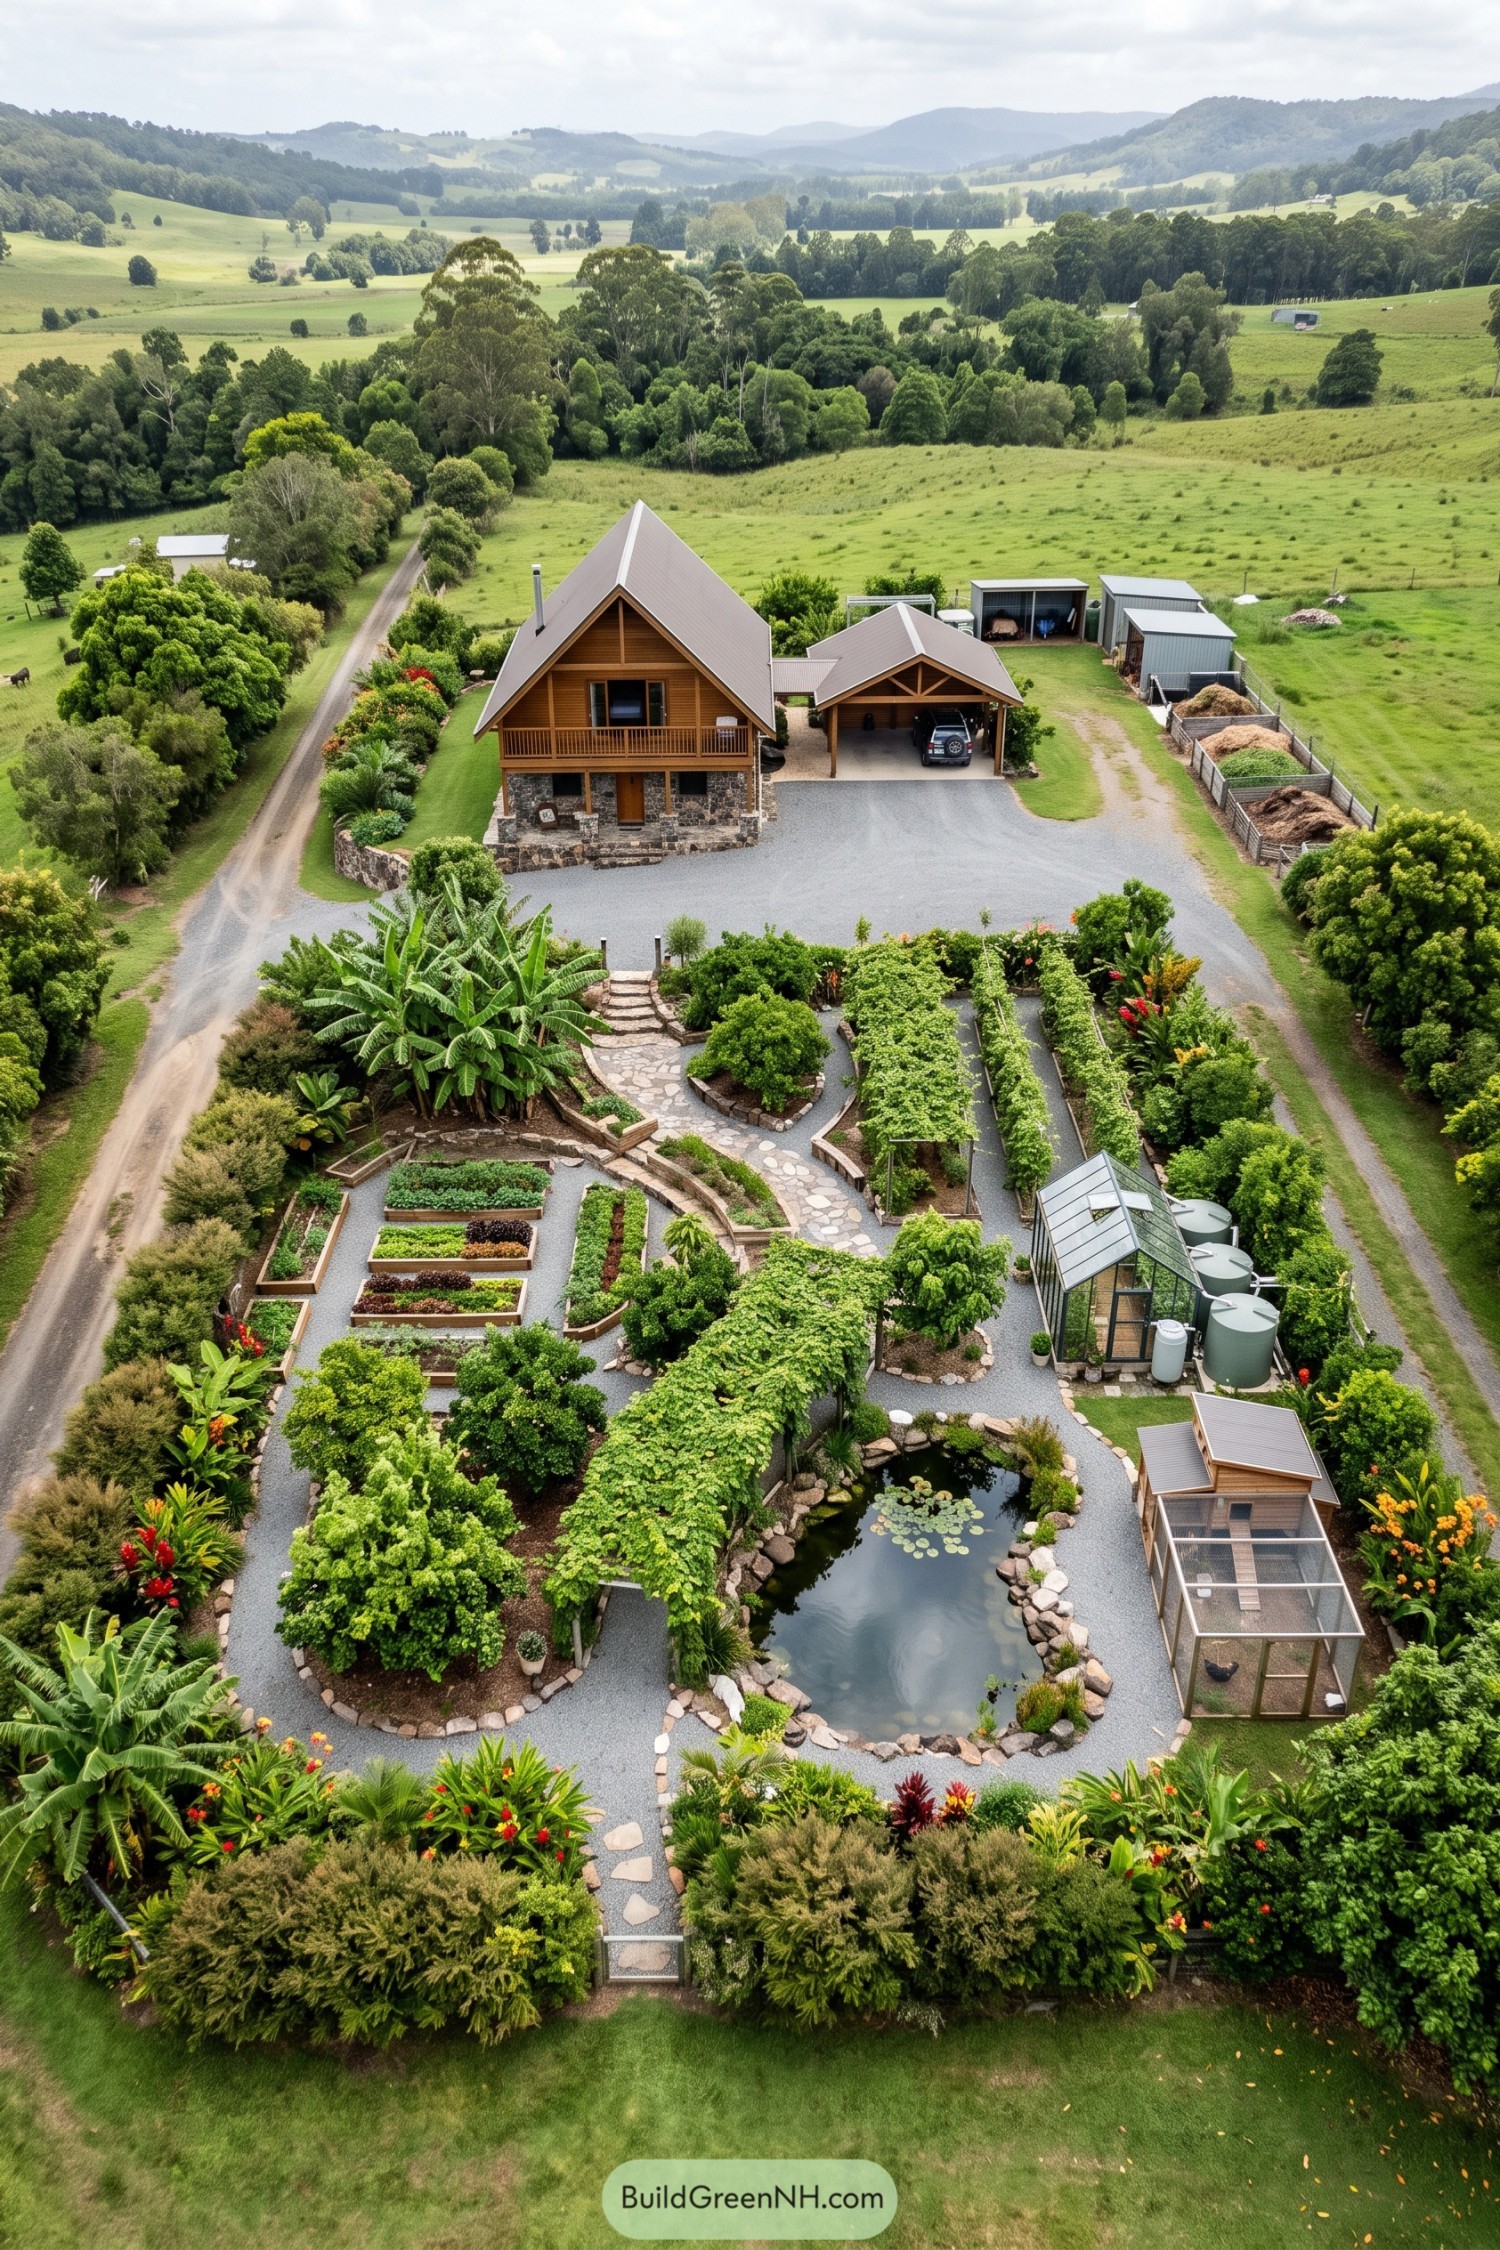



The steep roof, timber balcony, and stone lower walls give this farmhouse a chalet feel, while the garden borrows its tucked away corners from cottage planting. Curving gravel paths connect raised vegetable beds, fruit trees, and leafy arches, so picking dinner might involve a small detour or three.
A greenhouse and water tanks sit beside the growing beds, with a chicken run tucked along the boundary and a rock edged pond softening the foreground. There’s sheds and storage bays farther back beside the carport, keeping bulky supplies near the driveway rather than among the lettuce.
Harvest Yard With Room To Turn
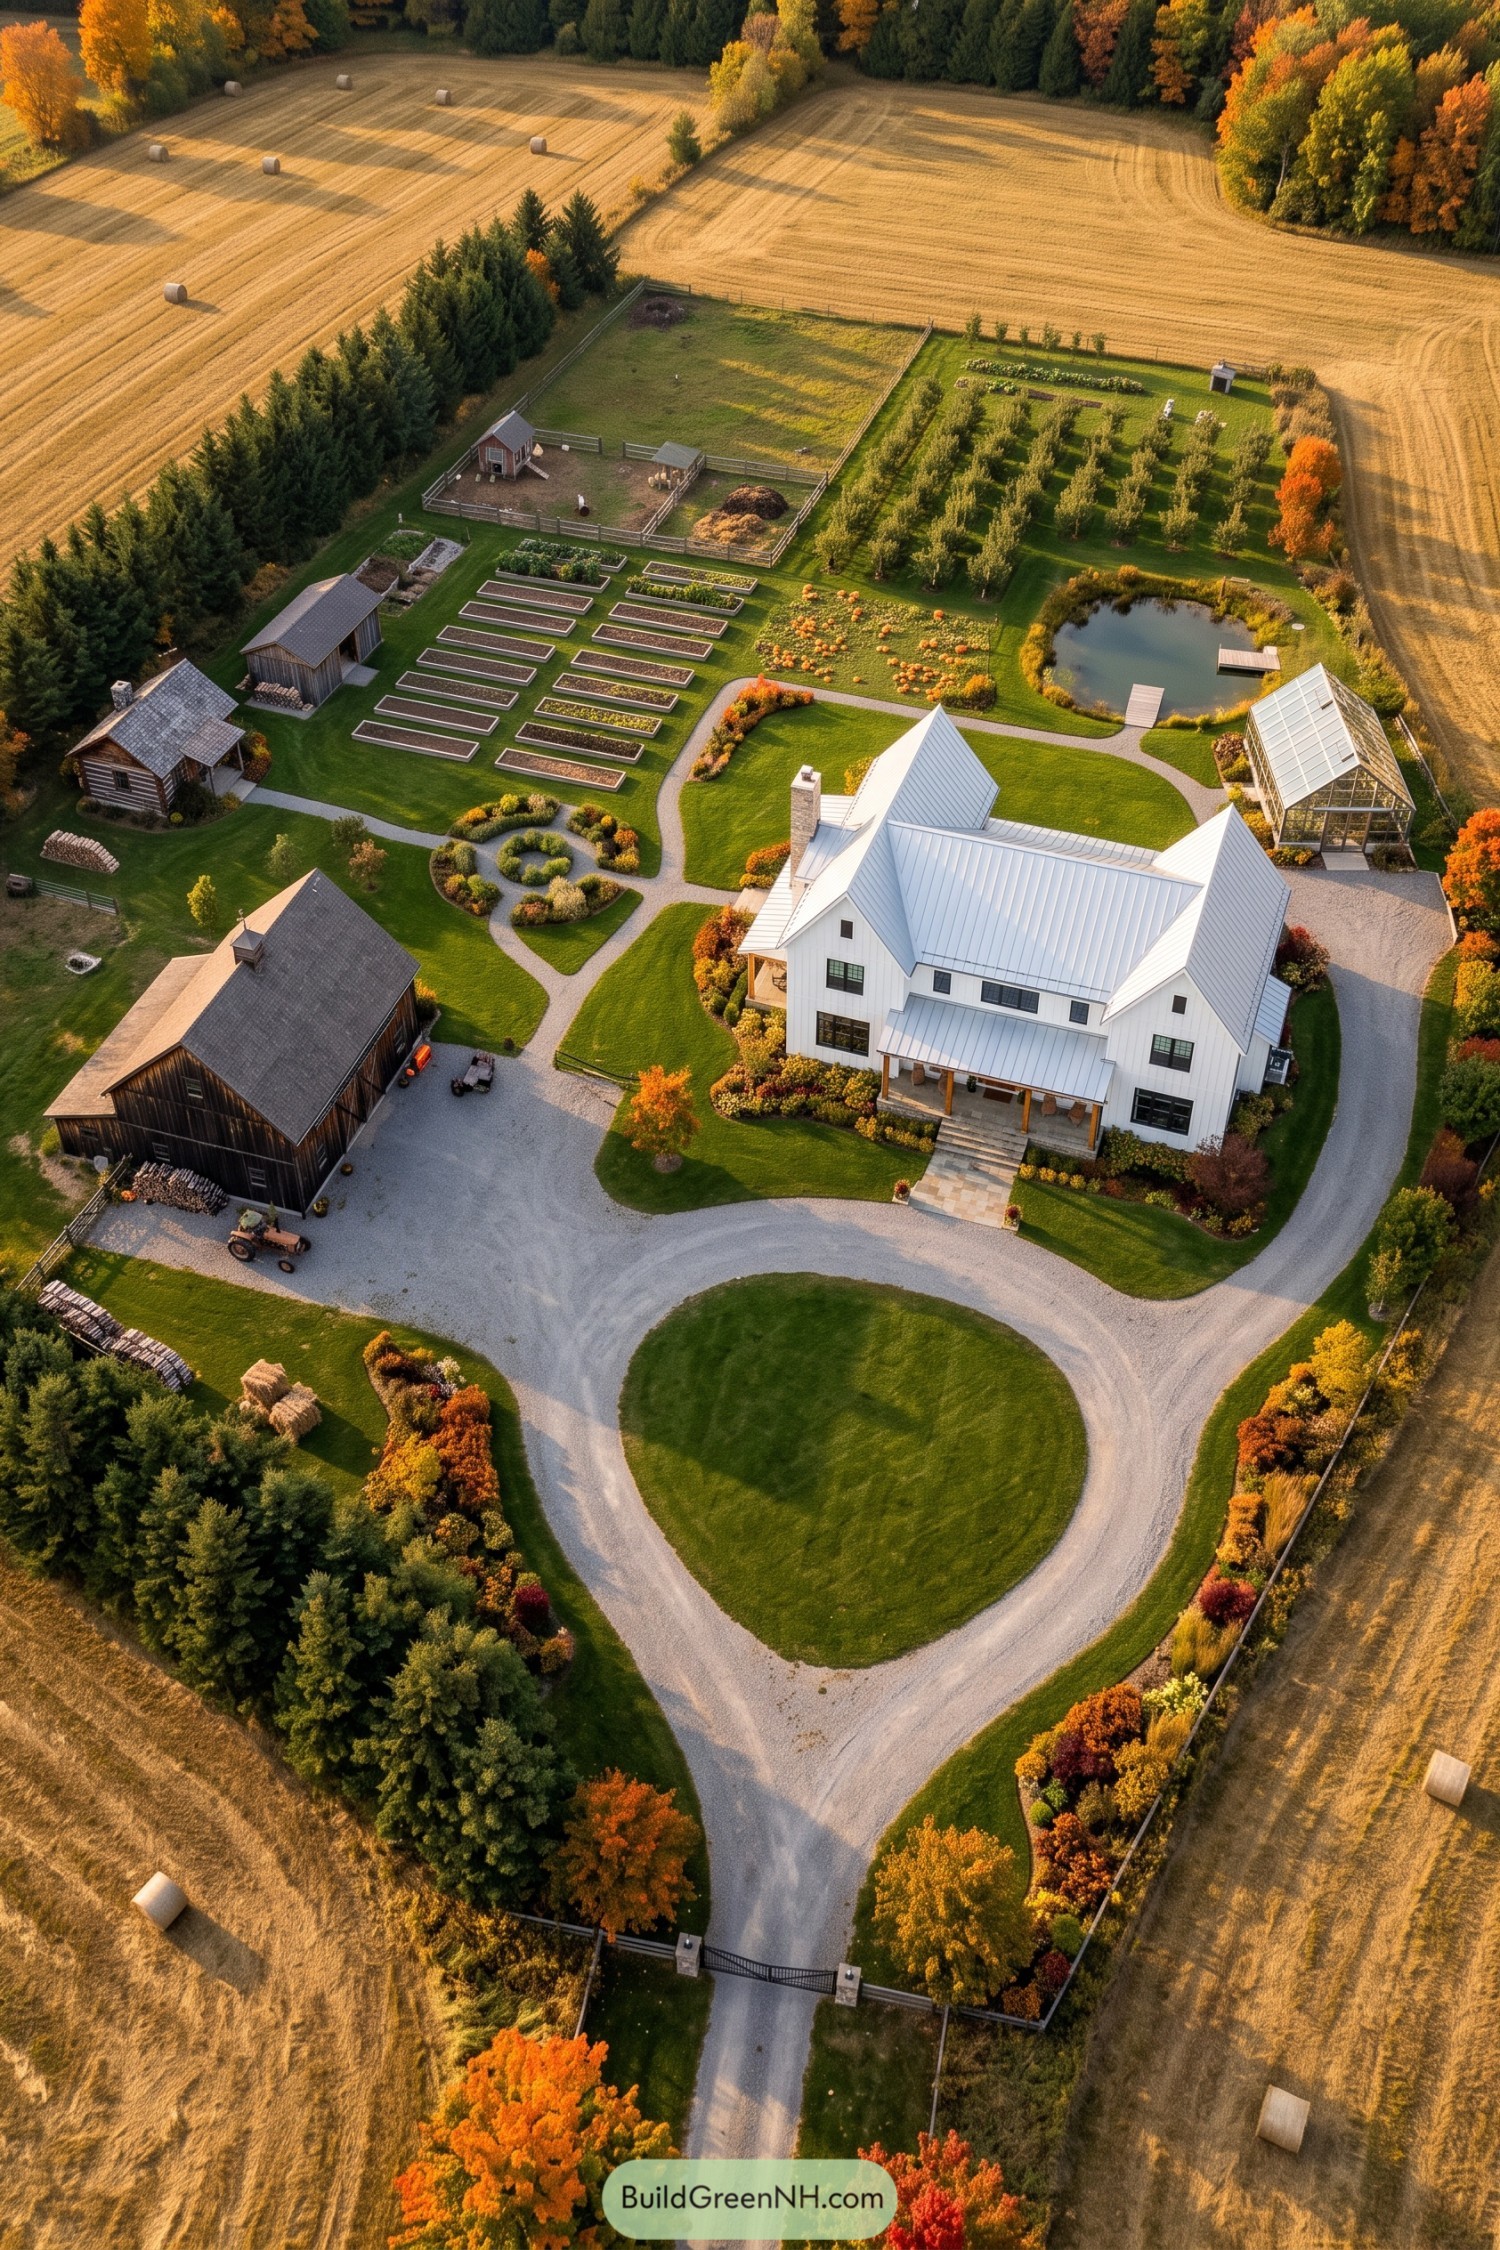

The white farmhouse and dark timber barn frame a generous gravel arrival area, with a sweeping drive that gives tractors a little breathing room. Drawing on traditional farmyard arrangements, the layout keeps the buildings close while reserving the land behind them for growing and grazing.
Two banks of raised vegetable beds sit beside smaller timber outbuildings, while orchard rows and fenced animal enclosures give each activity its own patch. Curving paths connect the porch to a circular planting bed, greenhouse, and pond, softening all those straight crop rows and keeping the everyday routes pleasantly green.
Prairie Compound With A Solar Edge
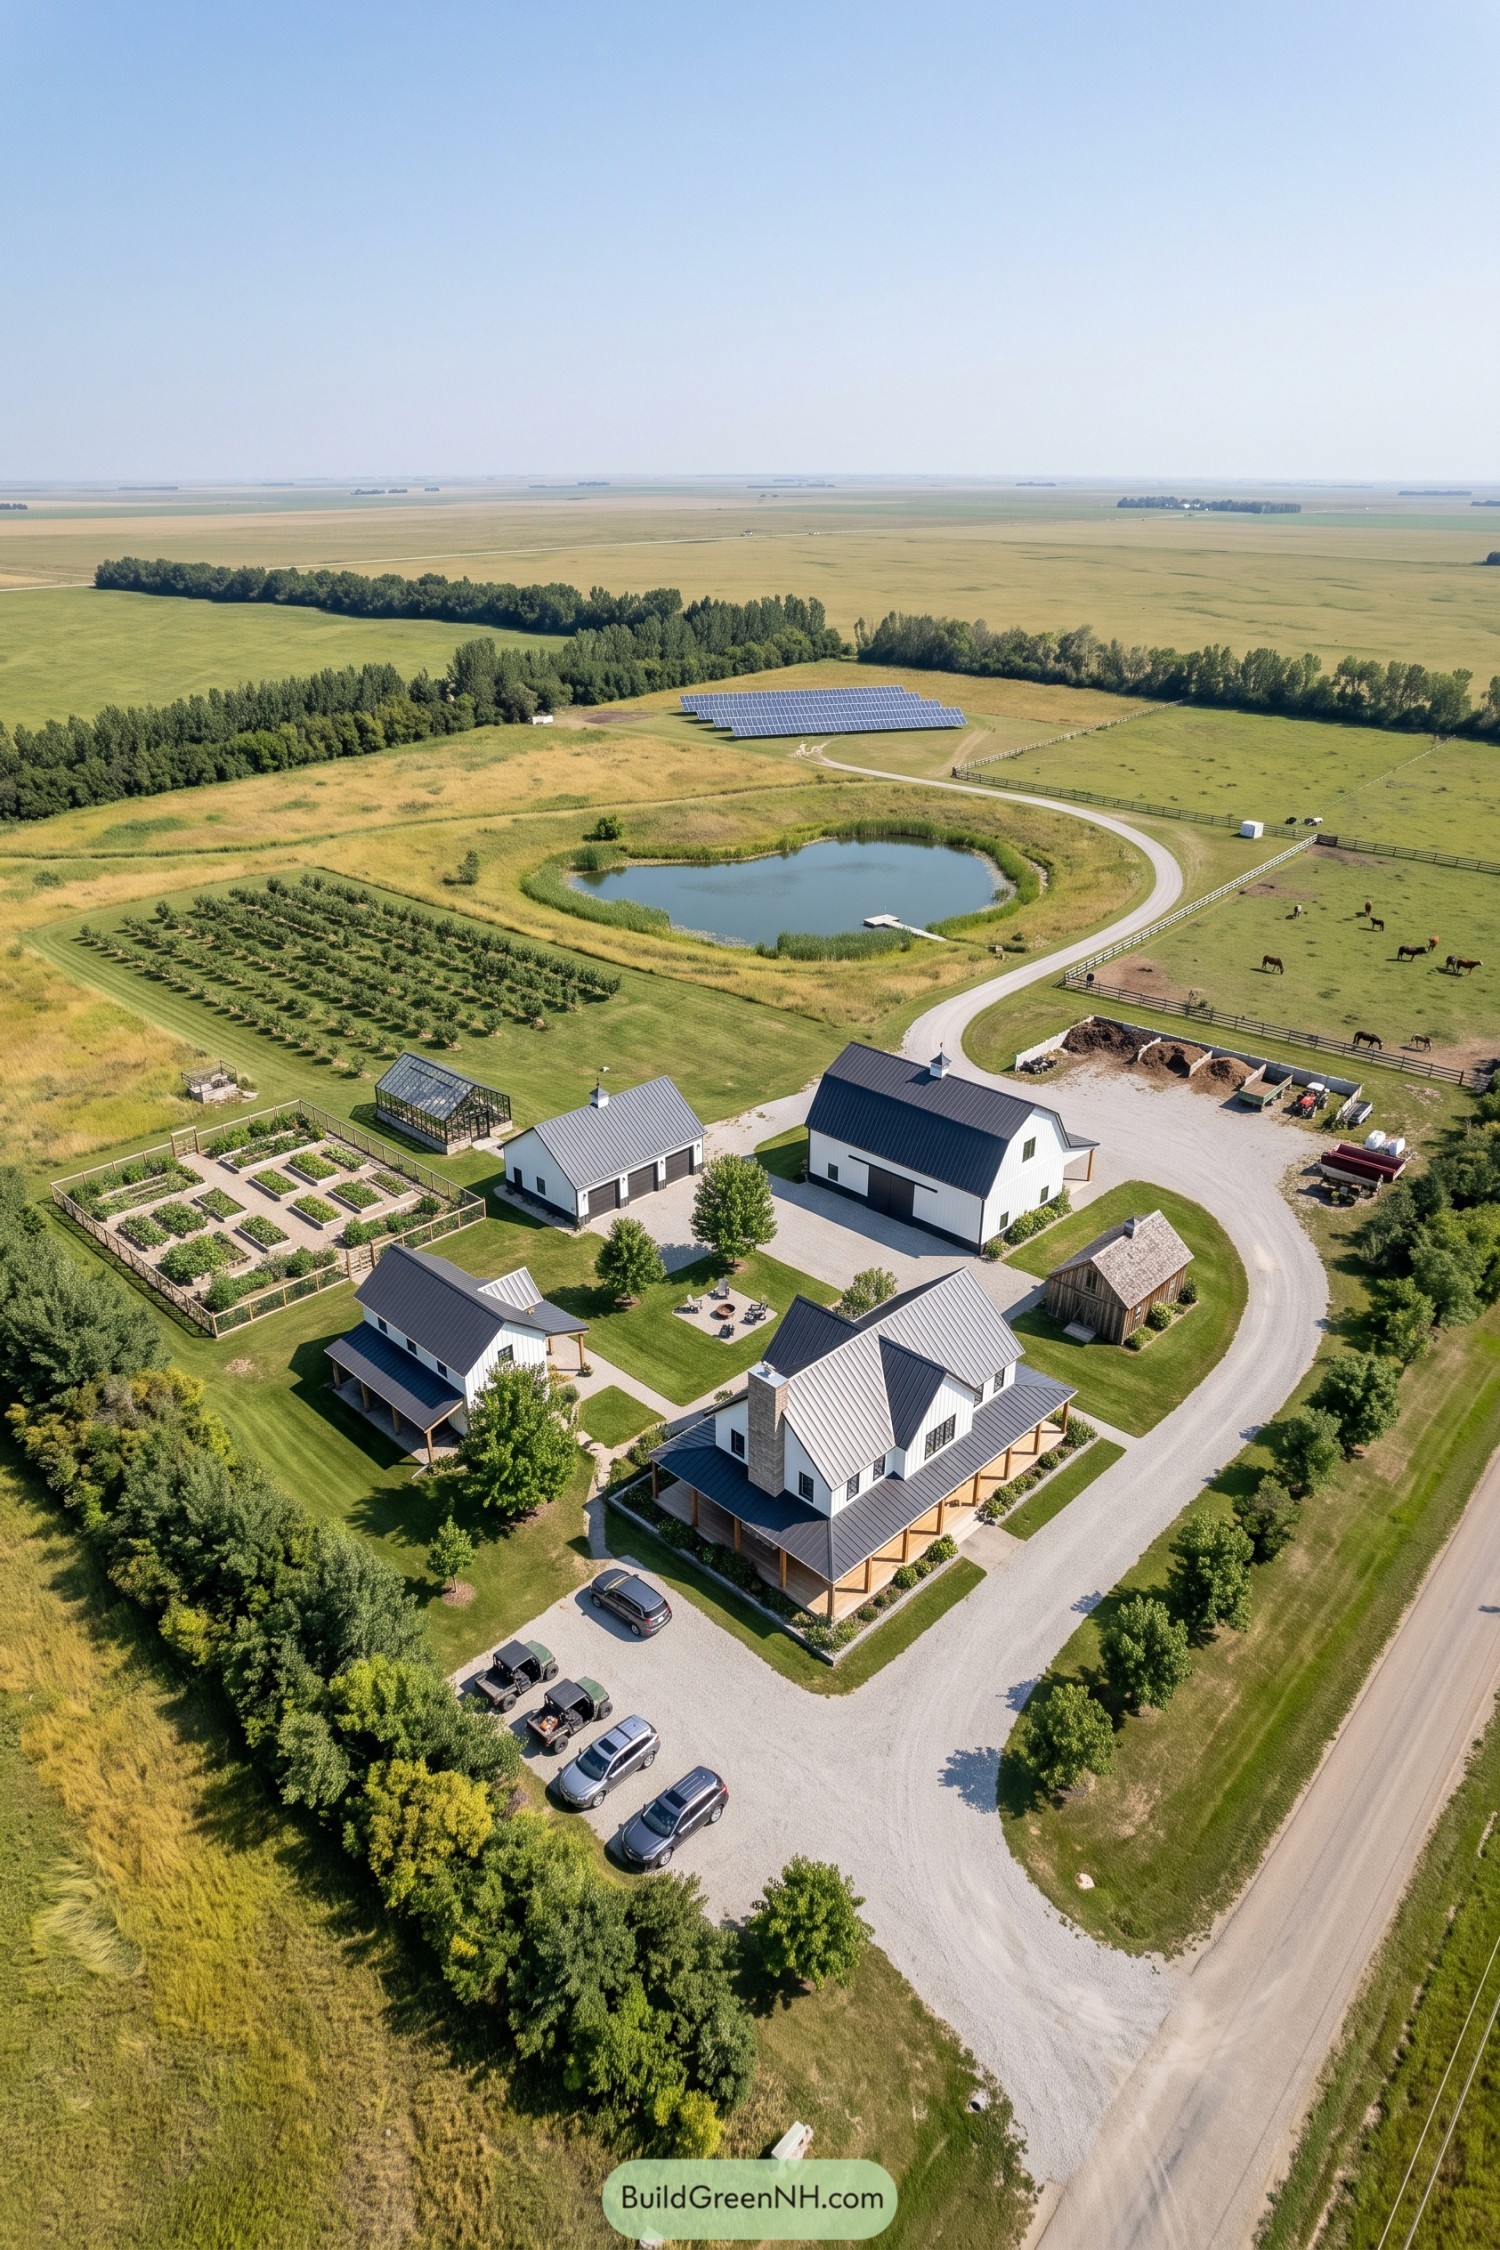

White siding, steep metal roofs, and deep porches draw on traditional prairie farmsteads, with the house and outbuildings gathered around a shared lawn. A broad gravel drive connects the buildings before curving toward the pond and paddocks, keeping vehicle traffic outside the central gathering space.
Raised vegetable beds sit beside a greenhouse and orderly orchard rows, so the growing areas stay together rather than wandering all over the place. Solar panels occupy an open patch beyond the pond, while long tree belts shelter the grounds and give this expansive layout a comfortable boundary.
Glasshouse Greens And Courtyard Scenes
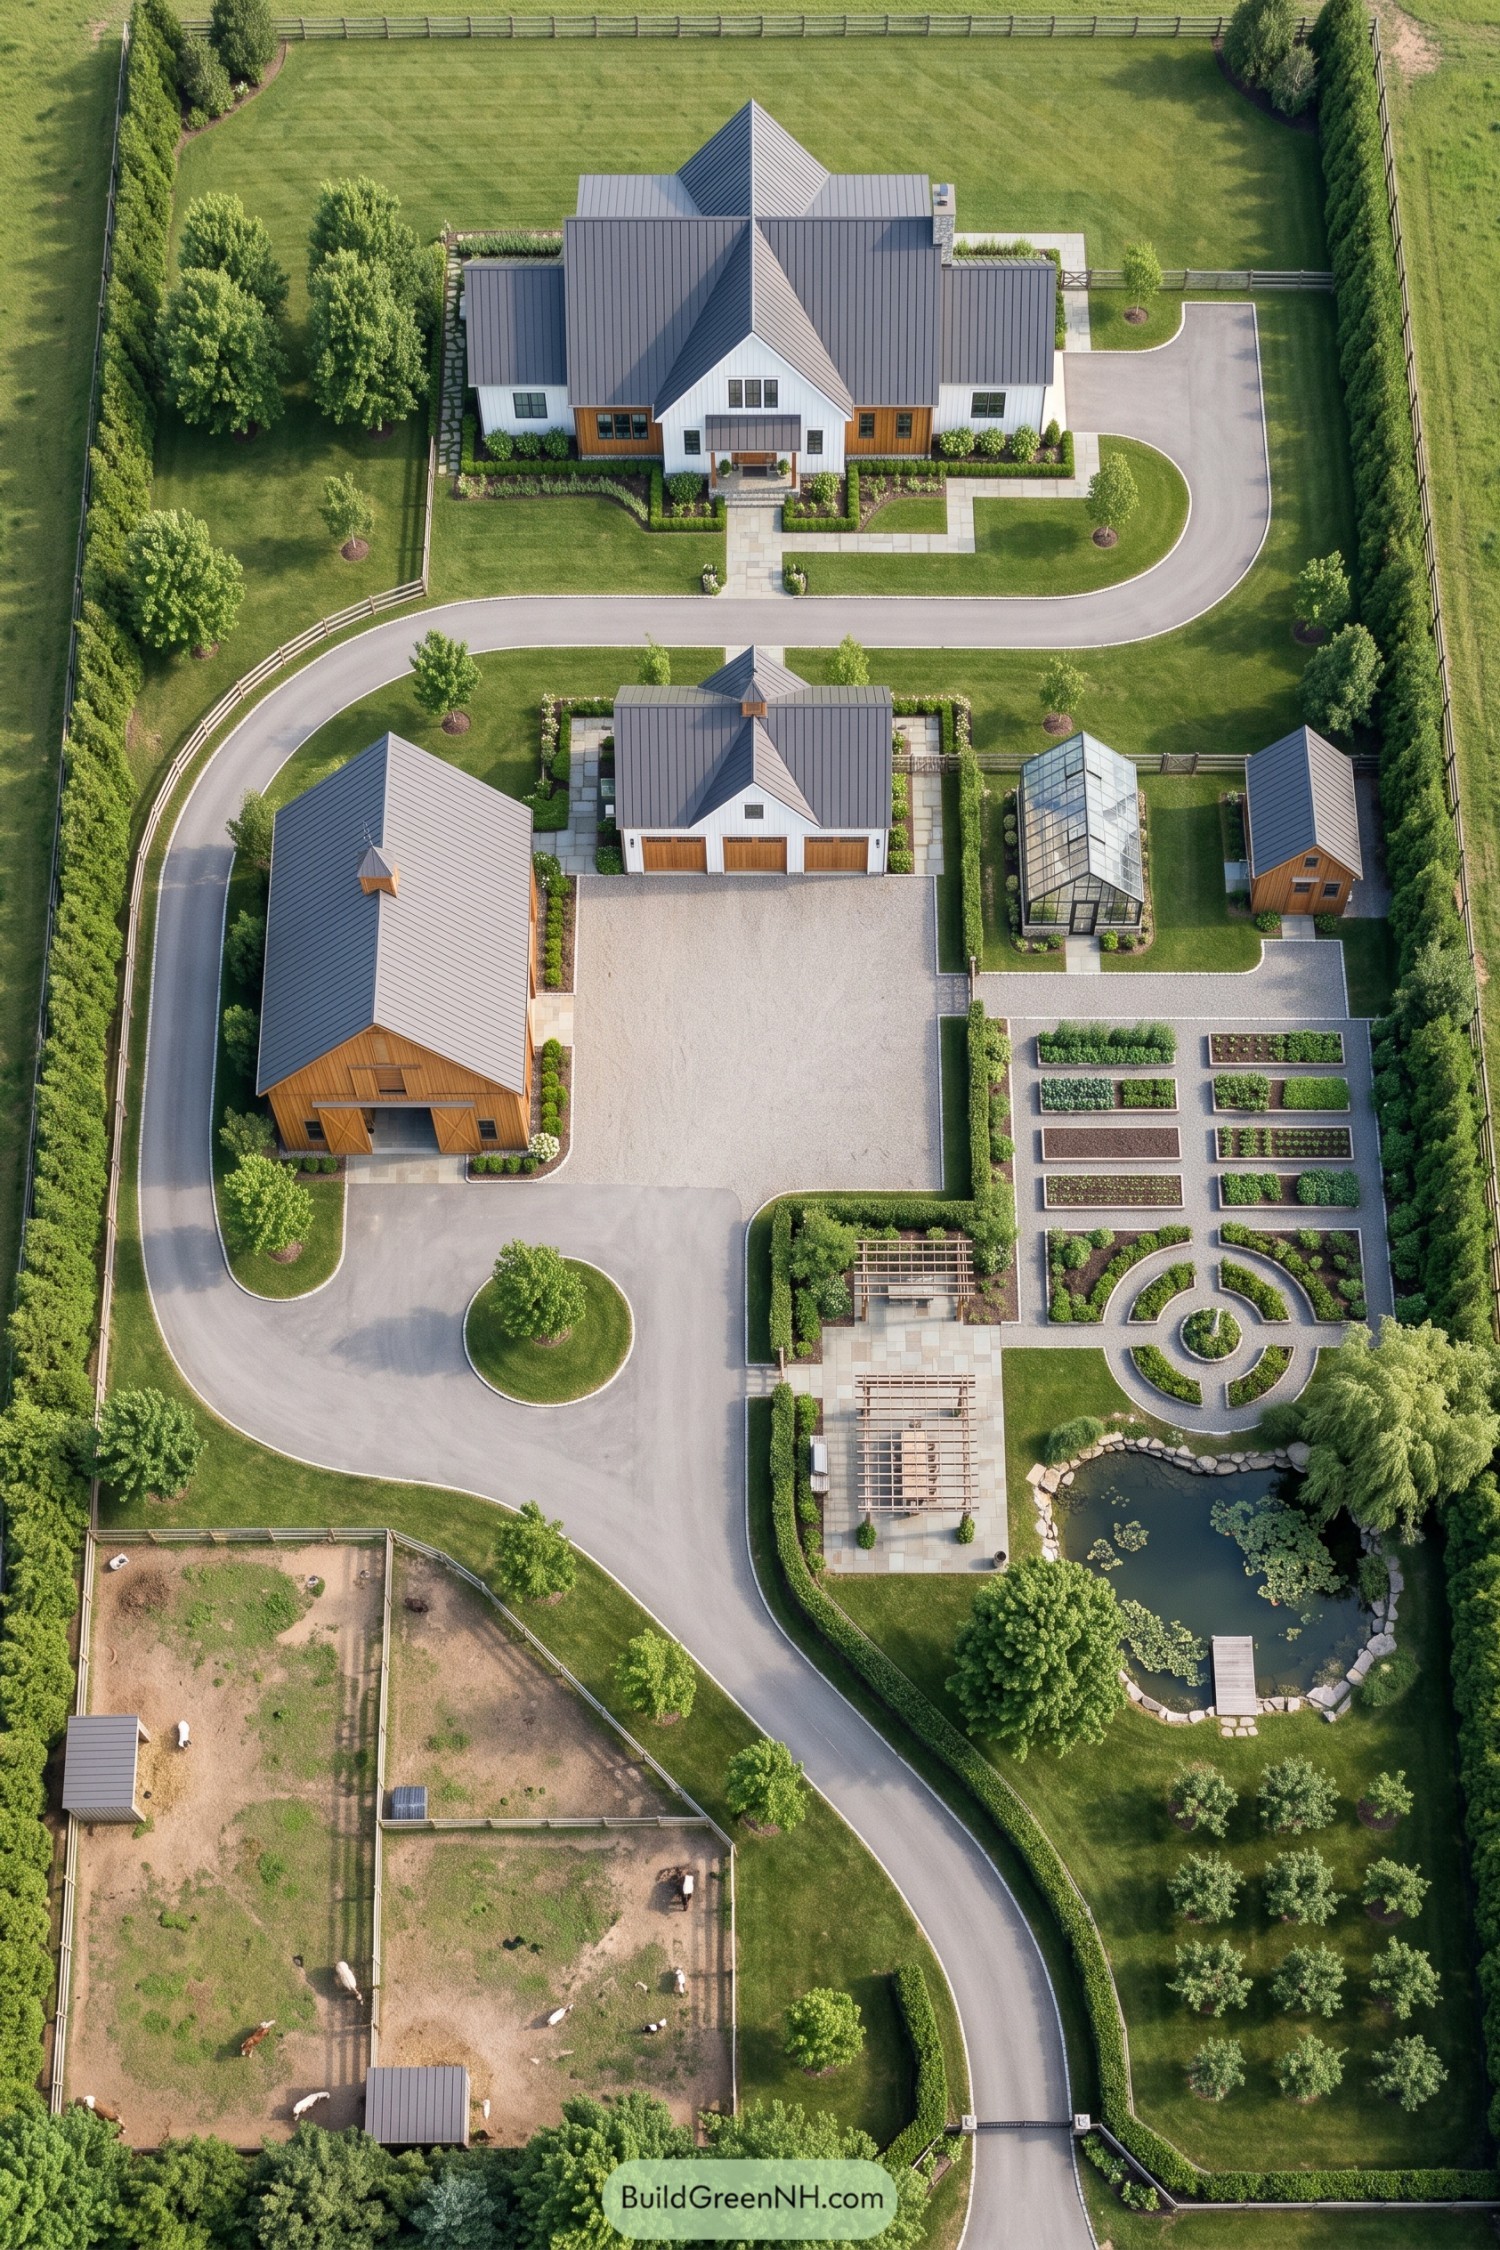

A sweeping drive connects the white farmhouse, timber barn, and detached garage around a generous courtyard, drawing on the practical arrangement of traditional farmyards. Matching gray metal roofs tie the buildings together, while wood accents keep things from feeling too buttoned up.
Beside the greenhouse, rectangular vegetable beds give way to circular paths and pergola-covered terraces, borrowing a little formality from country estate gardens. Hedges separate these spaces from the drive, while the pond, orchard, and fenced livestock pens give growing, gathering, and grazing their own corners, no squabbling required.
A Woodland Larder With Twin Peaks
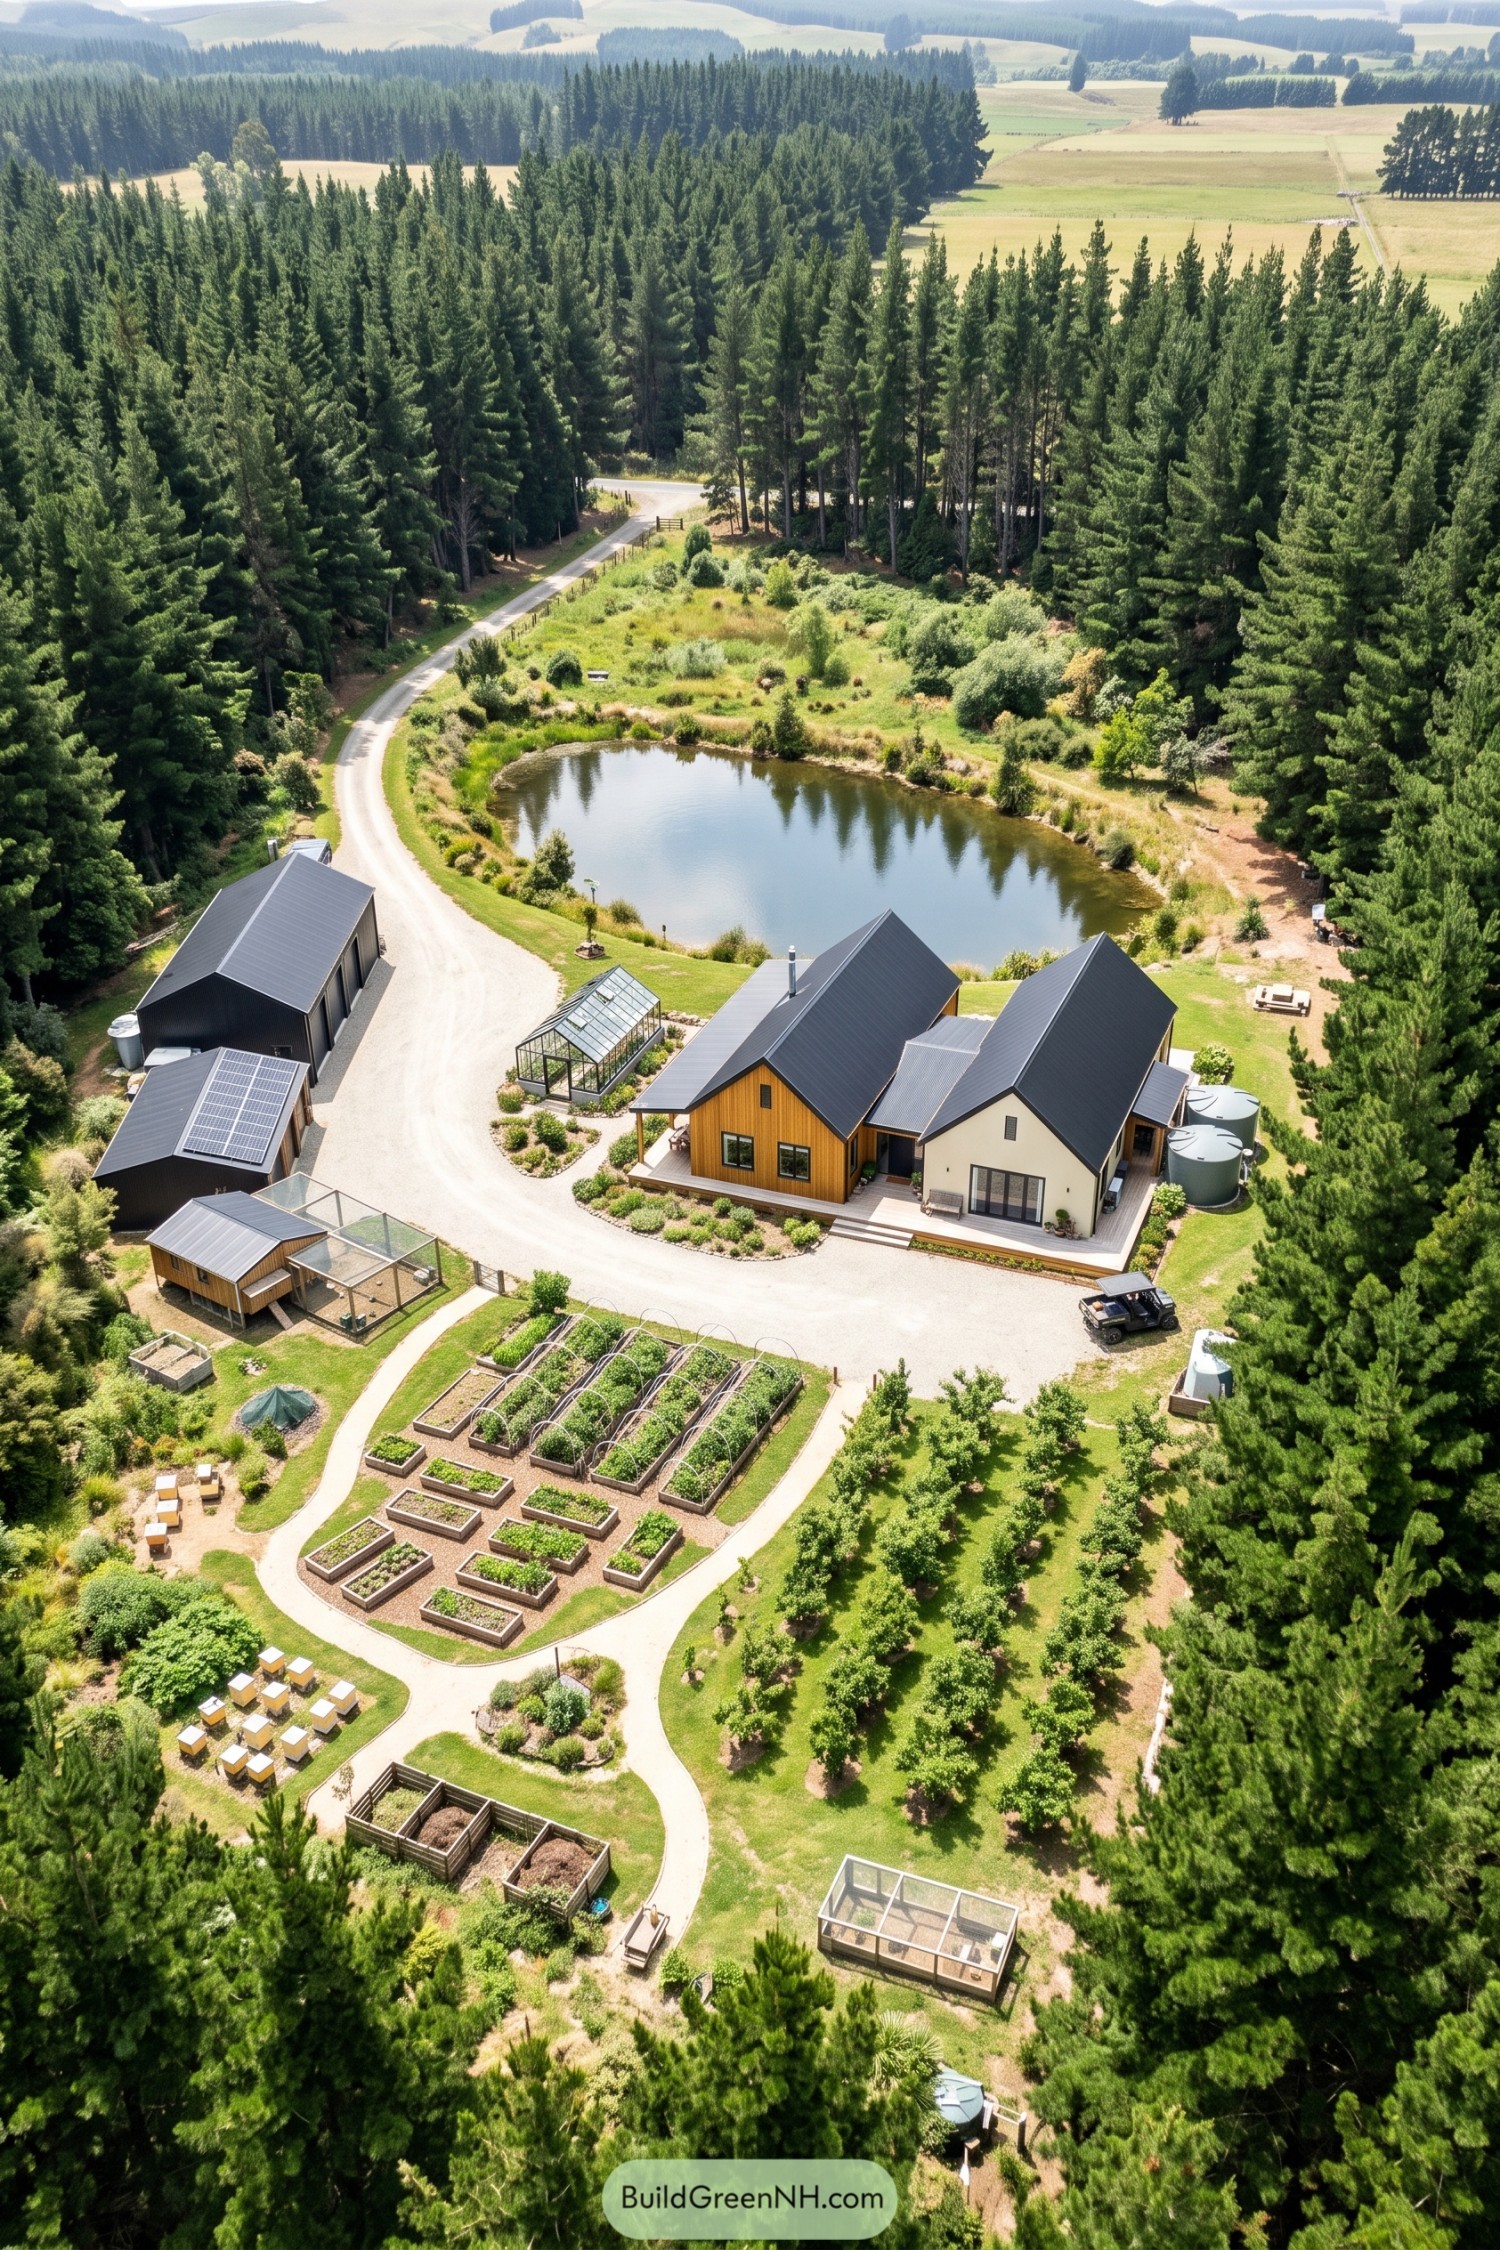

Two steep gabled wings borrow their shape from traditional barns, pairing golden timber siding with cream walls beneath charcoal roofs. A shared deck joins the wings, while the curved gravel drive connects the house, greenhouse and outbuildings without cutting through the growing beds.
There’s a place for nearly everything here, from neatly spaced orchard trees to raised vegetable beds, chicken enclosures and clusters of beehives. The layout takes its cue from a kitchen garden on a generous scale, with looping paths keeping harvests within reach and the pond leaving a little room for loafing.
Spiral Gardens Below A Timber Homestead
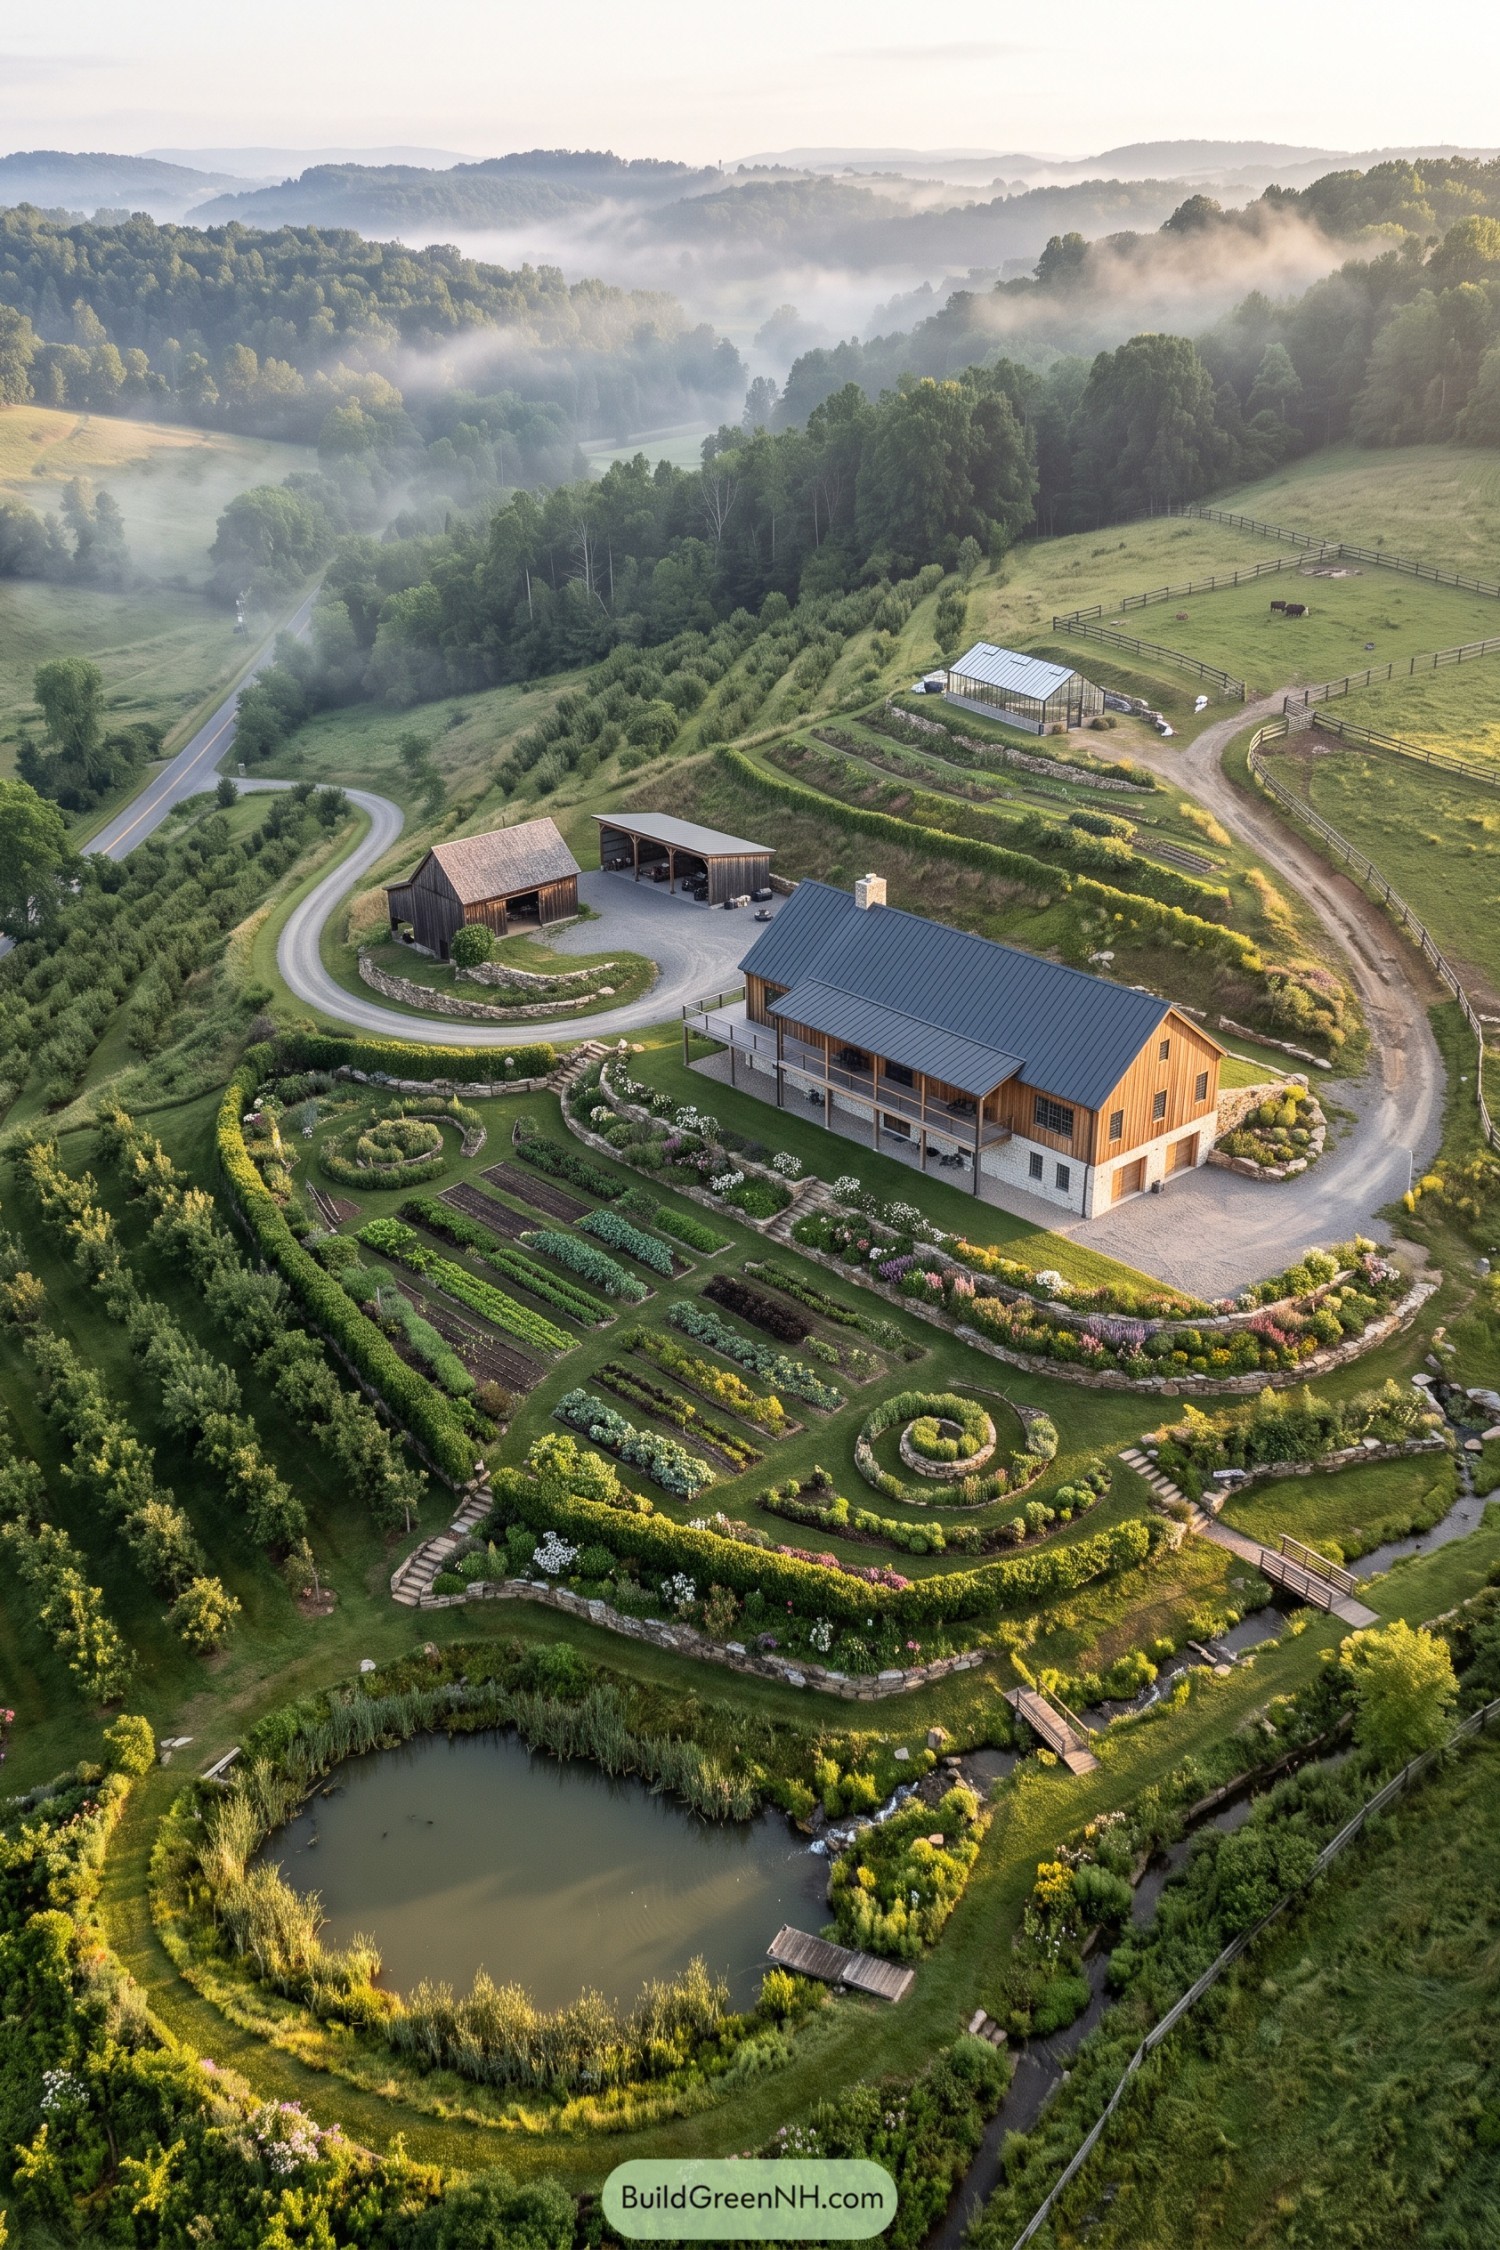

The timber house pairs a dark metal roof with a pale masonry base, while a long covered balcony overlooks gardens stepping down the hillside. Drawing on traditional hillside farming, the layout uses curved stone retaining walls to create flatter planting areas, with steps linking each level.
Straight vegetable rows sit beside spiral beds and flowering borders, giving the productive garden a playful side without turning harvest time into a treasure hunt. A looping drive connects the house and outbuildings, while orchards, an uphill greenhouse and fenced paddocks spread outward, leaving the lower slope for a reed edged pond and small footbridges.
A Walled Potager With Waterworks
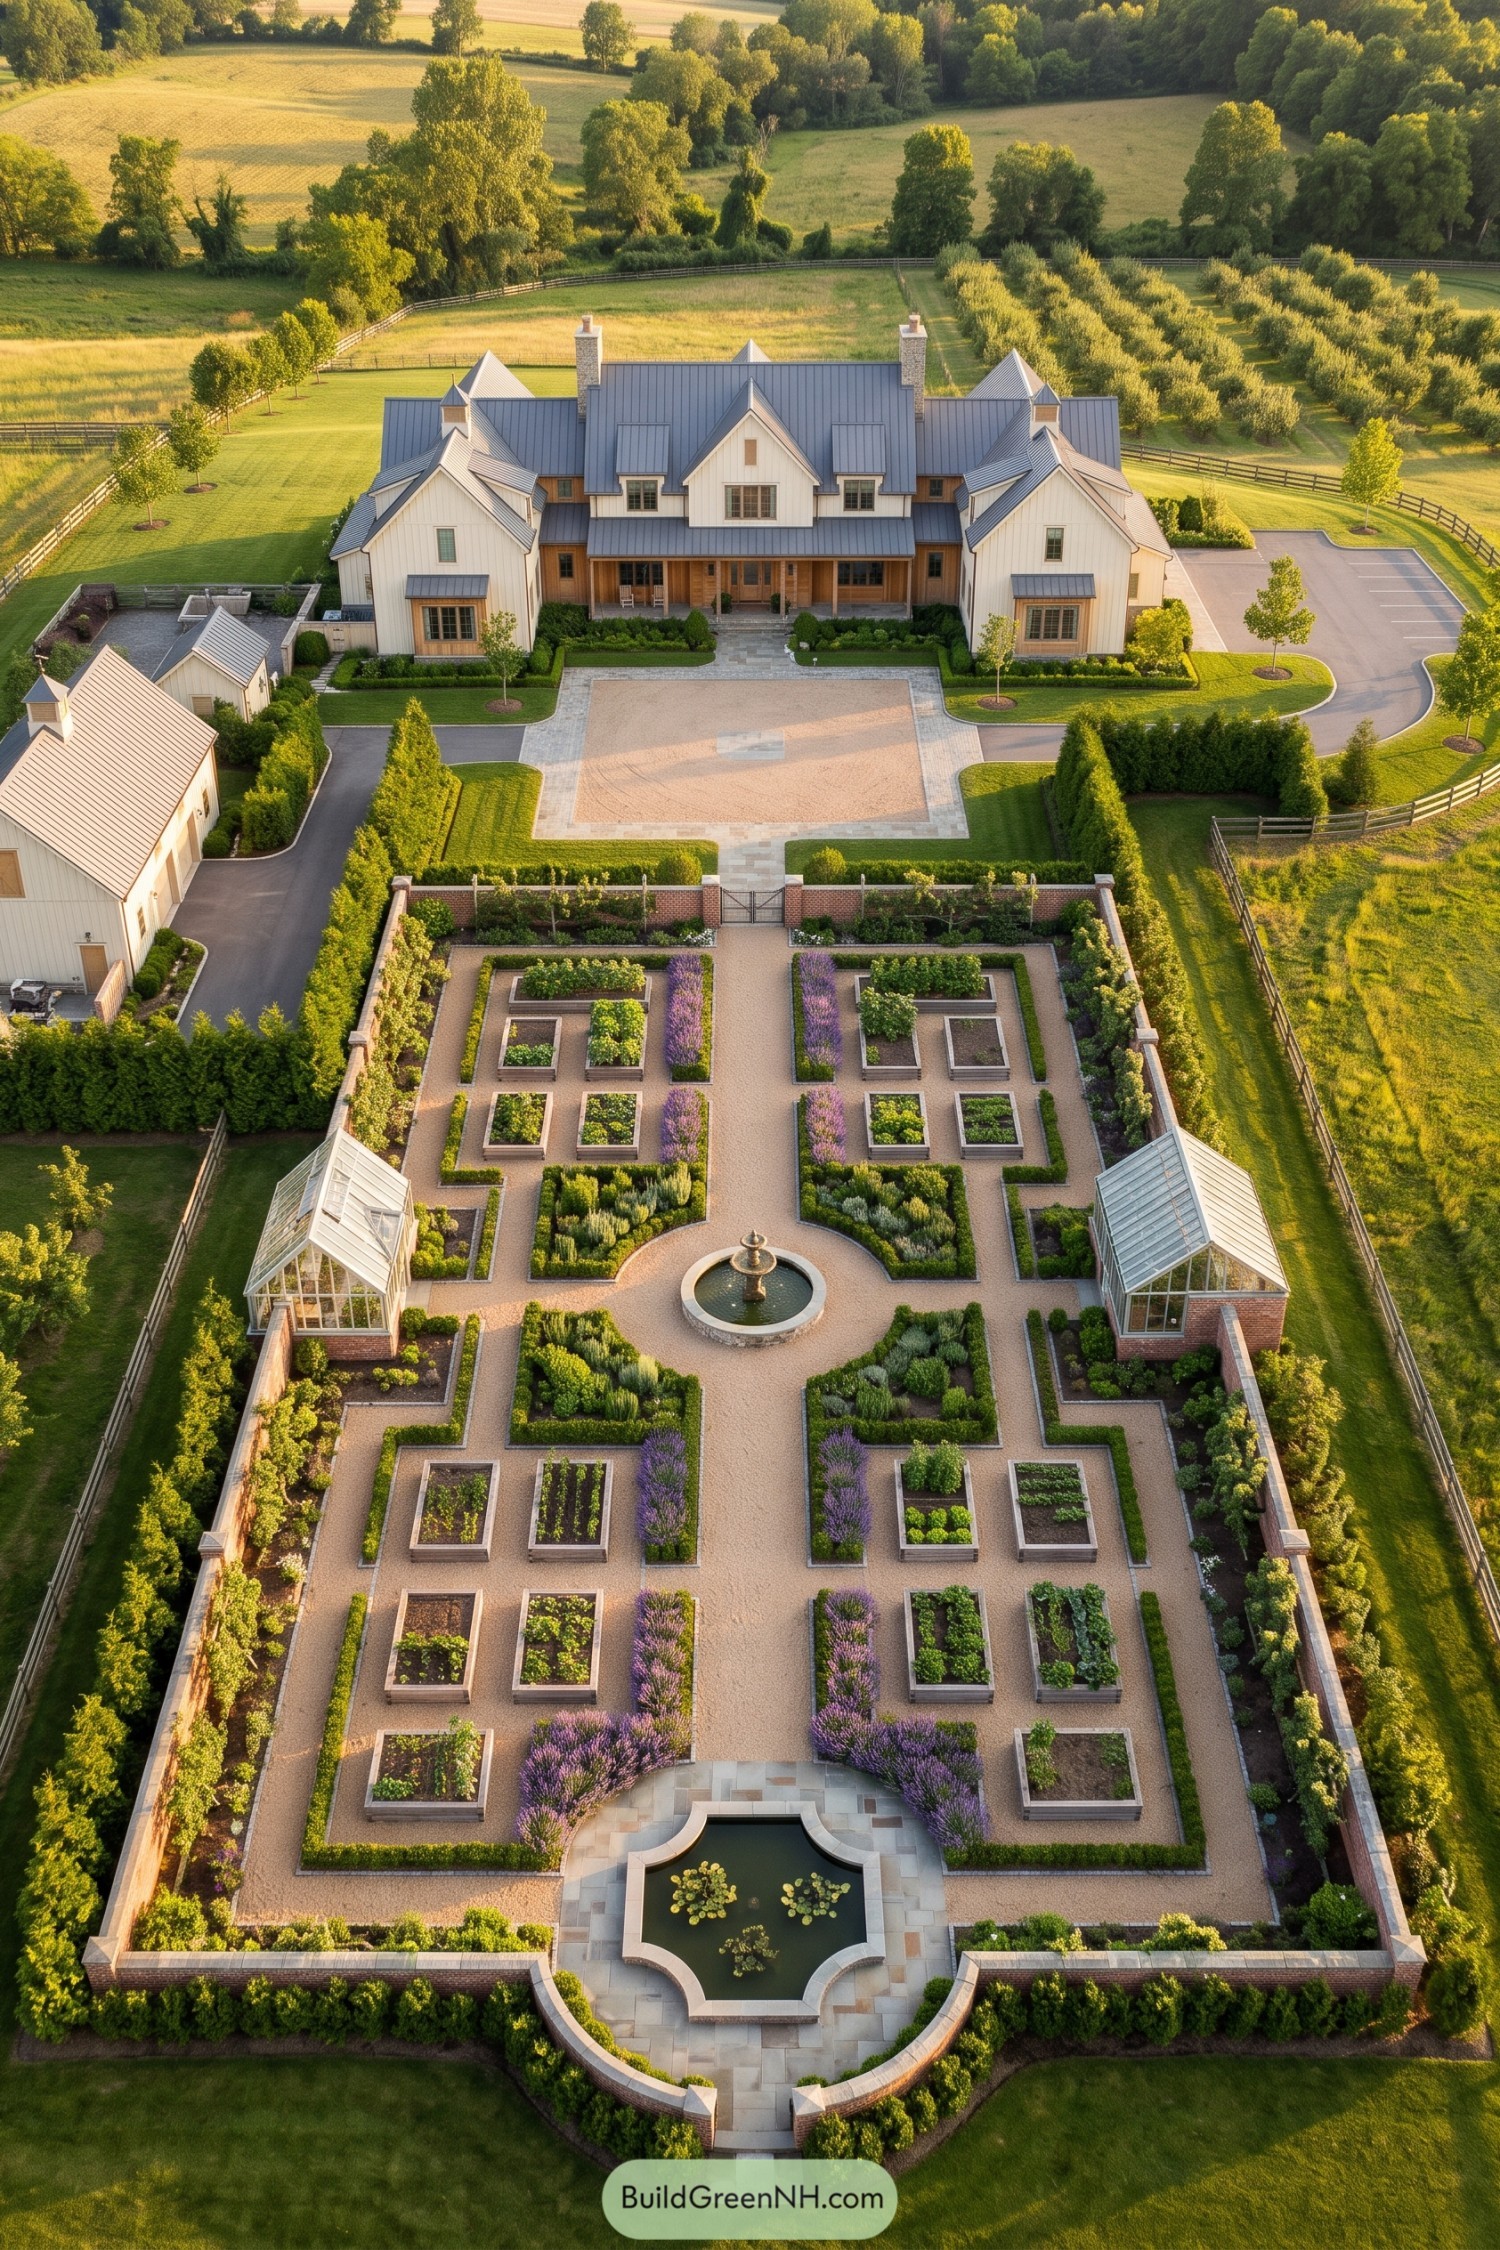

The long walled garden takes its cue from traditional estate kitchen gardens, with raised vegetable beds arranged around a broad gravel walk. Low hedges and purple flowering borders give each planting area a tidy outline, a little grand for lettuce, maybe, but easy to navigate.
Matching greenhouses flank a circular fountain, while a shaped pool marks the opposite end of the central path and gives the garden a distinct entrance. Beyond the generous forecourt, the farmhouse pairs white gables with timber porch details and a gray metal roof, with orchard rows and fenced fields keeping the formal layout connected to its rural setting.
The Homestead With A Round Heart
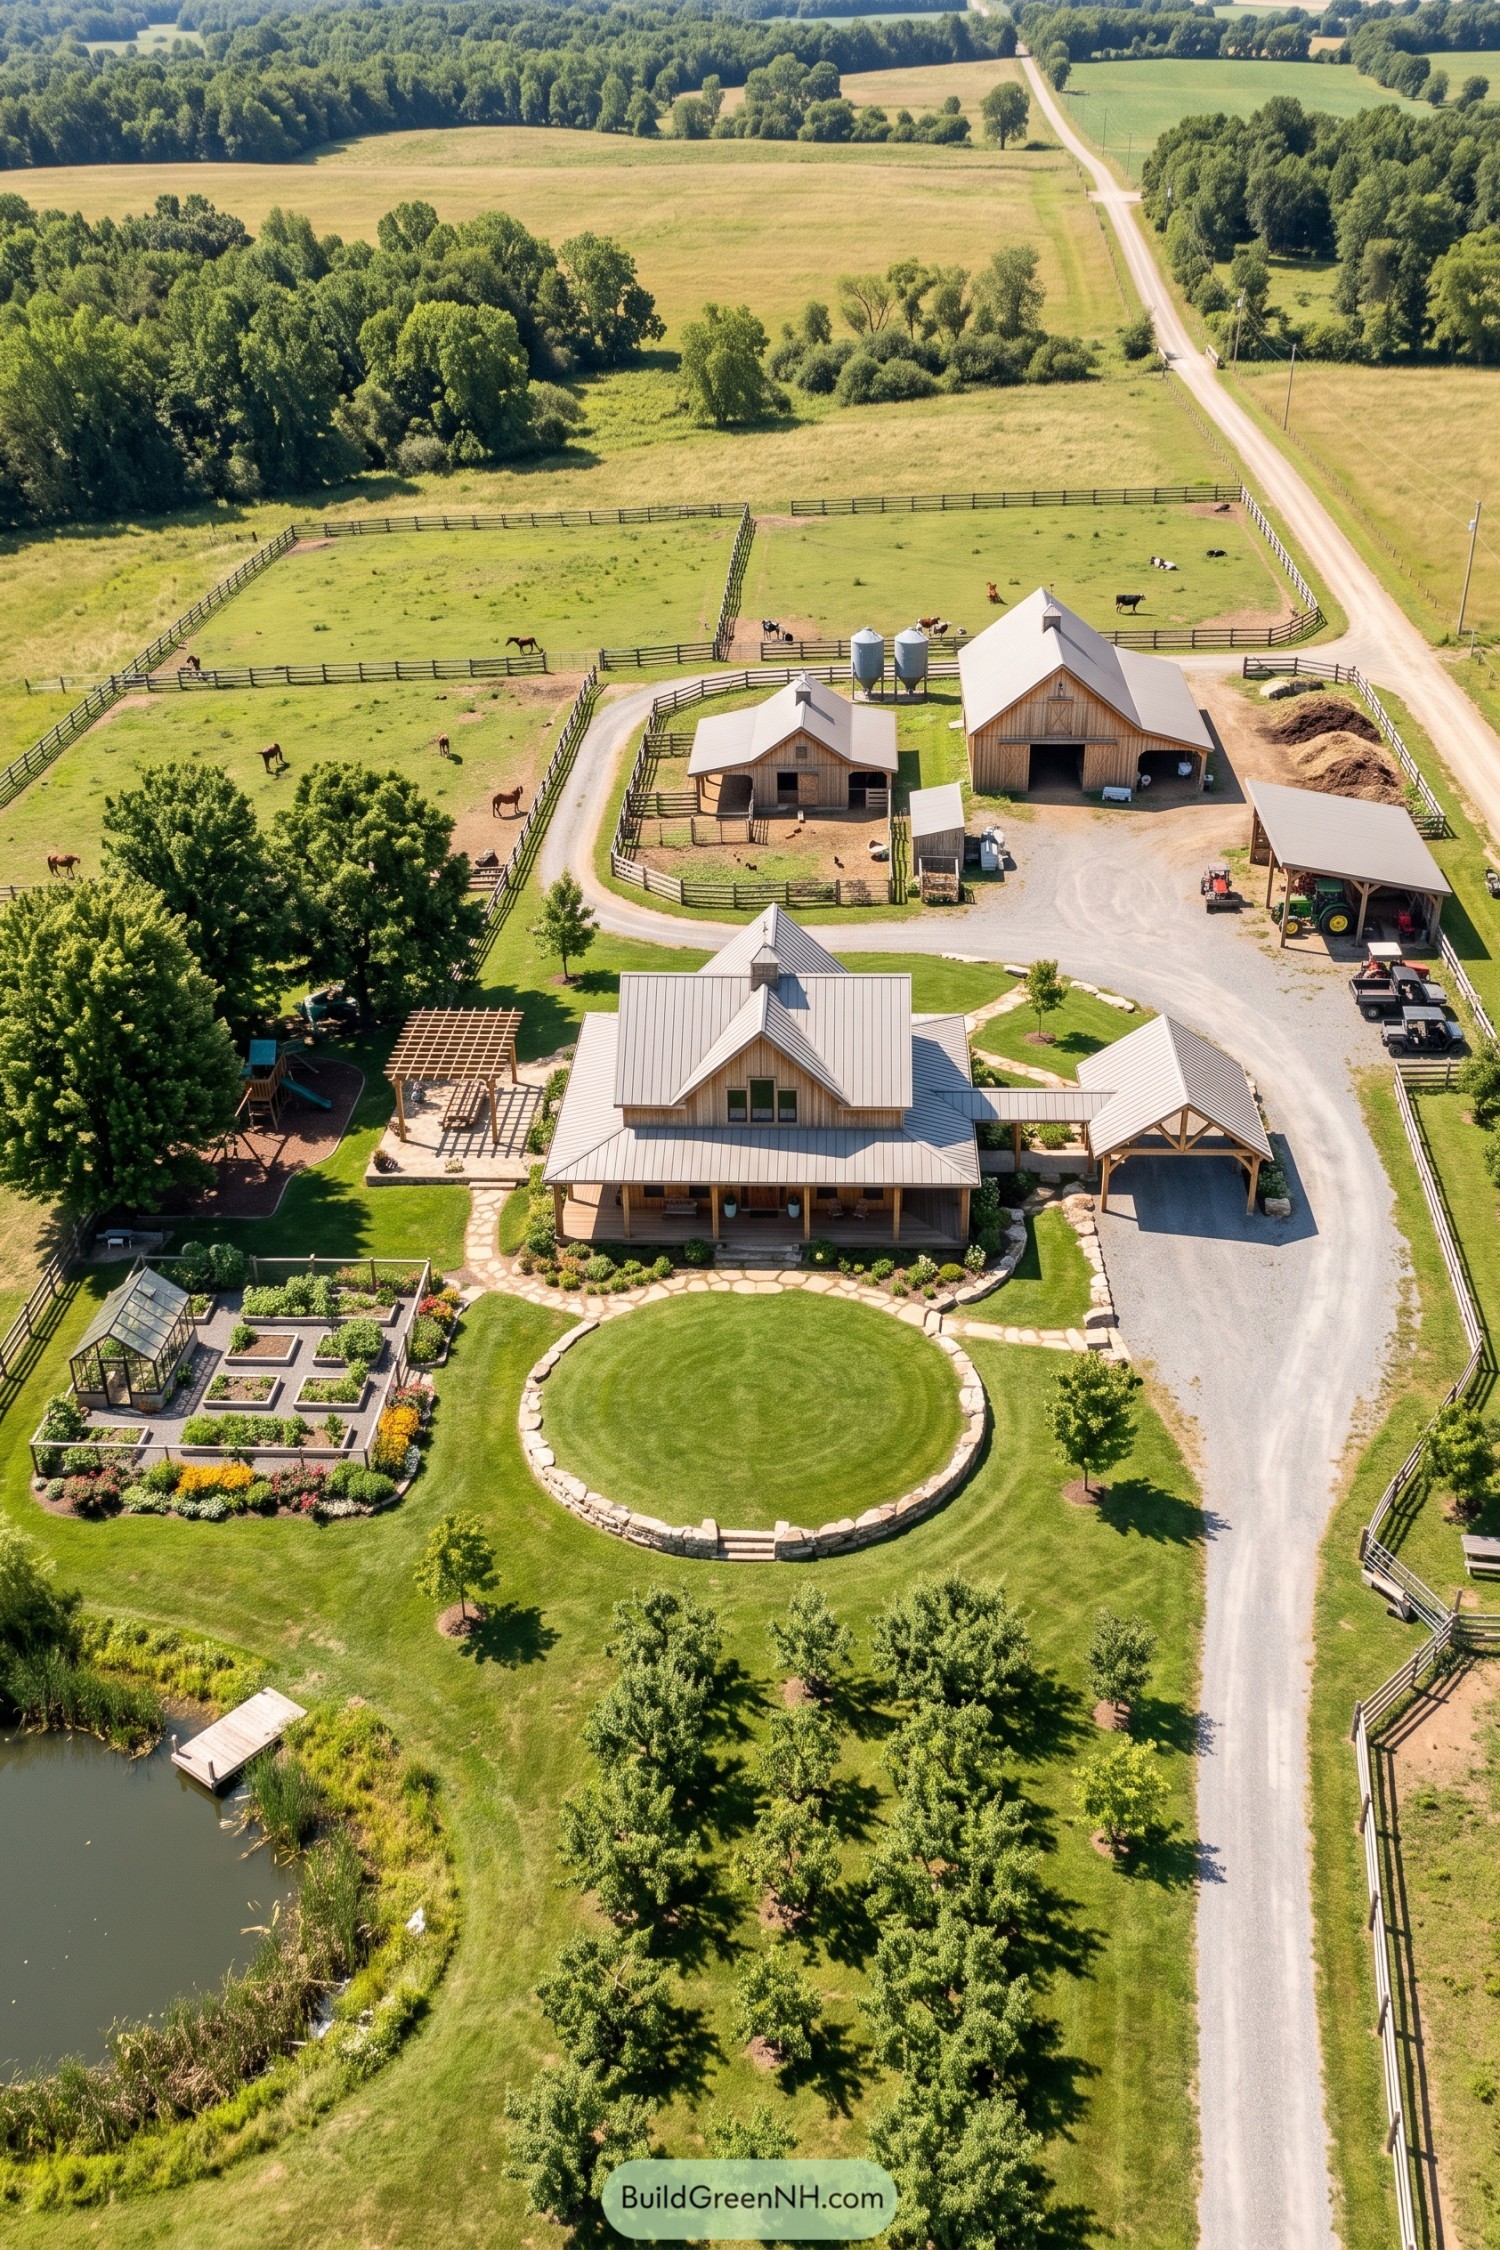

The timber farmhouse takes its cue from traditional country compounds, with a broad porch and pale metal roofs echoed across the barns and covered parking area. A low stone wall frames the circular front lawn, giving the house a generous green doorstep, no doormat required.
Raised vegetable beds, a greenhouse, and a pergola keep growing and gathering spaces close to home, while orchard rows extend toward the pond. Behind the house, a looping gravel drive connects the barns, feed silos, and equipment shelter, keeping vehicle access together and leaving the fenced pastures open for livestock.
From Seedbed To Farm Stand
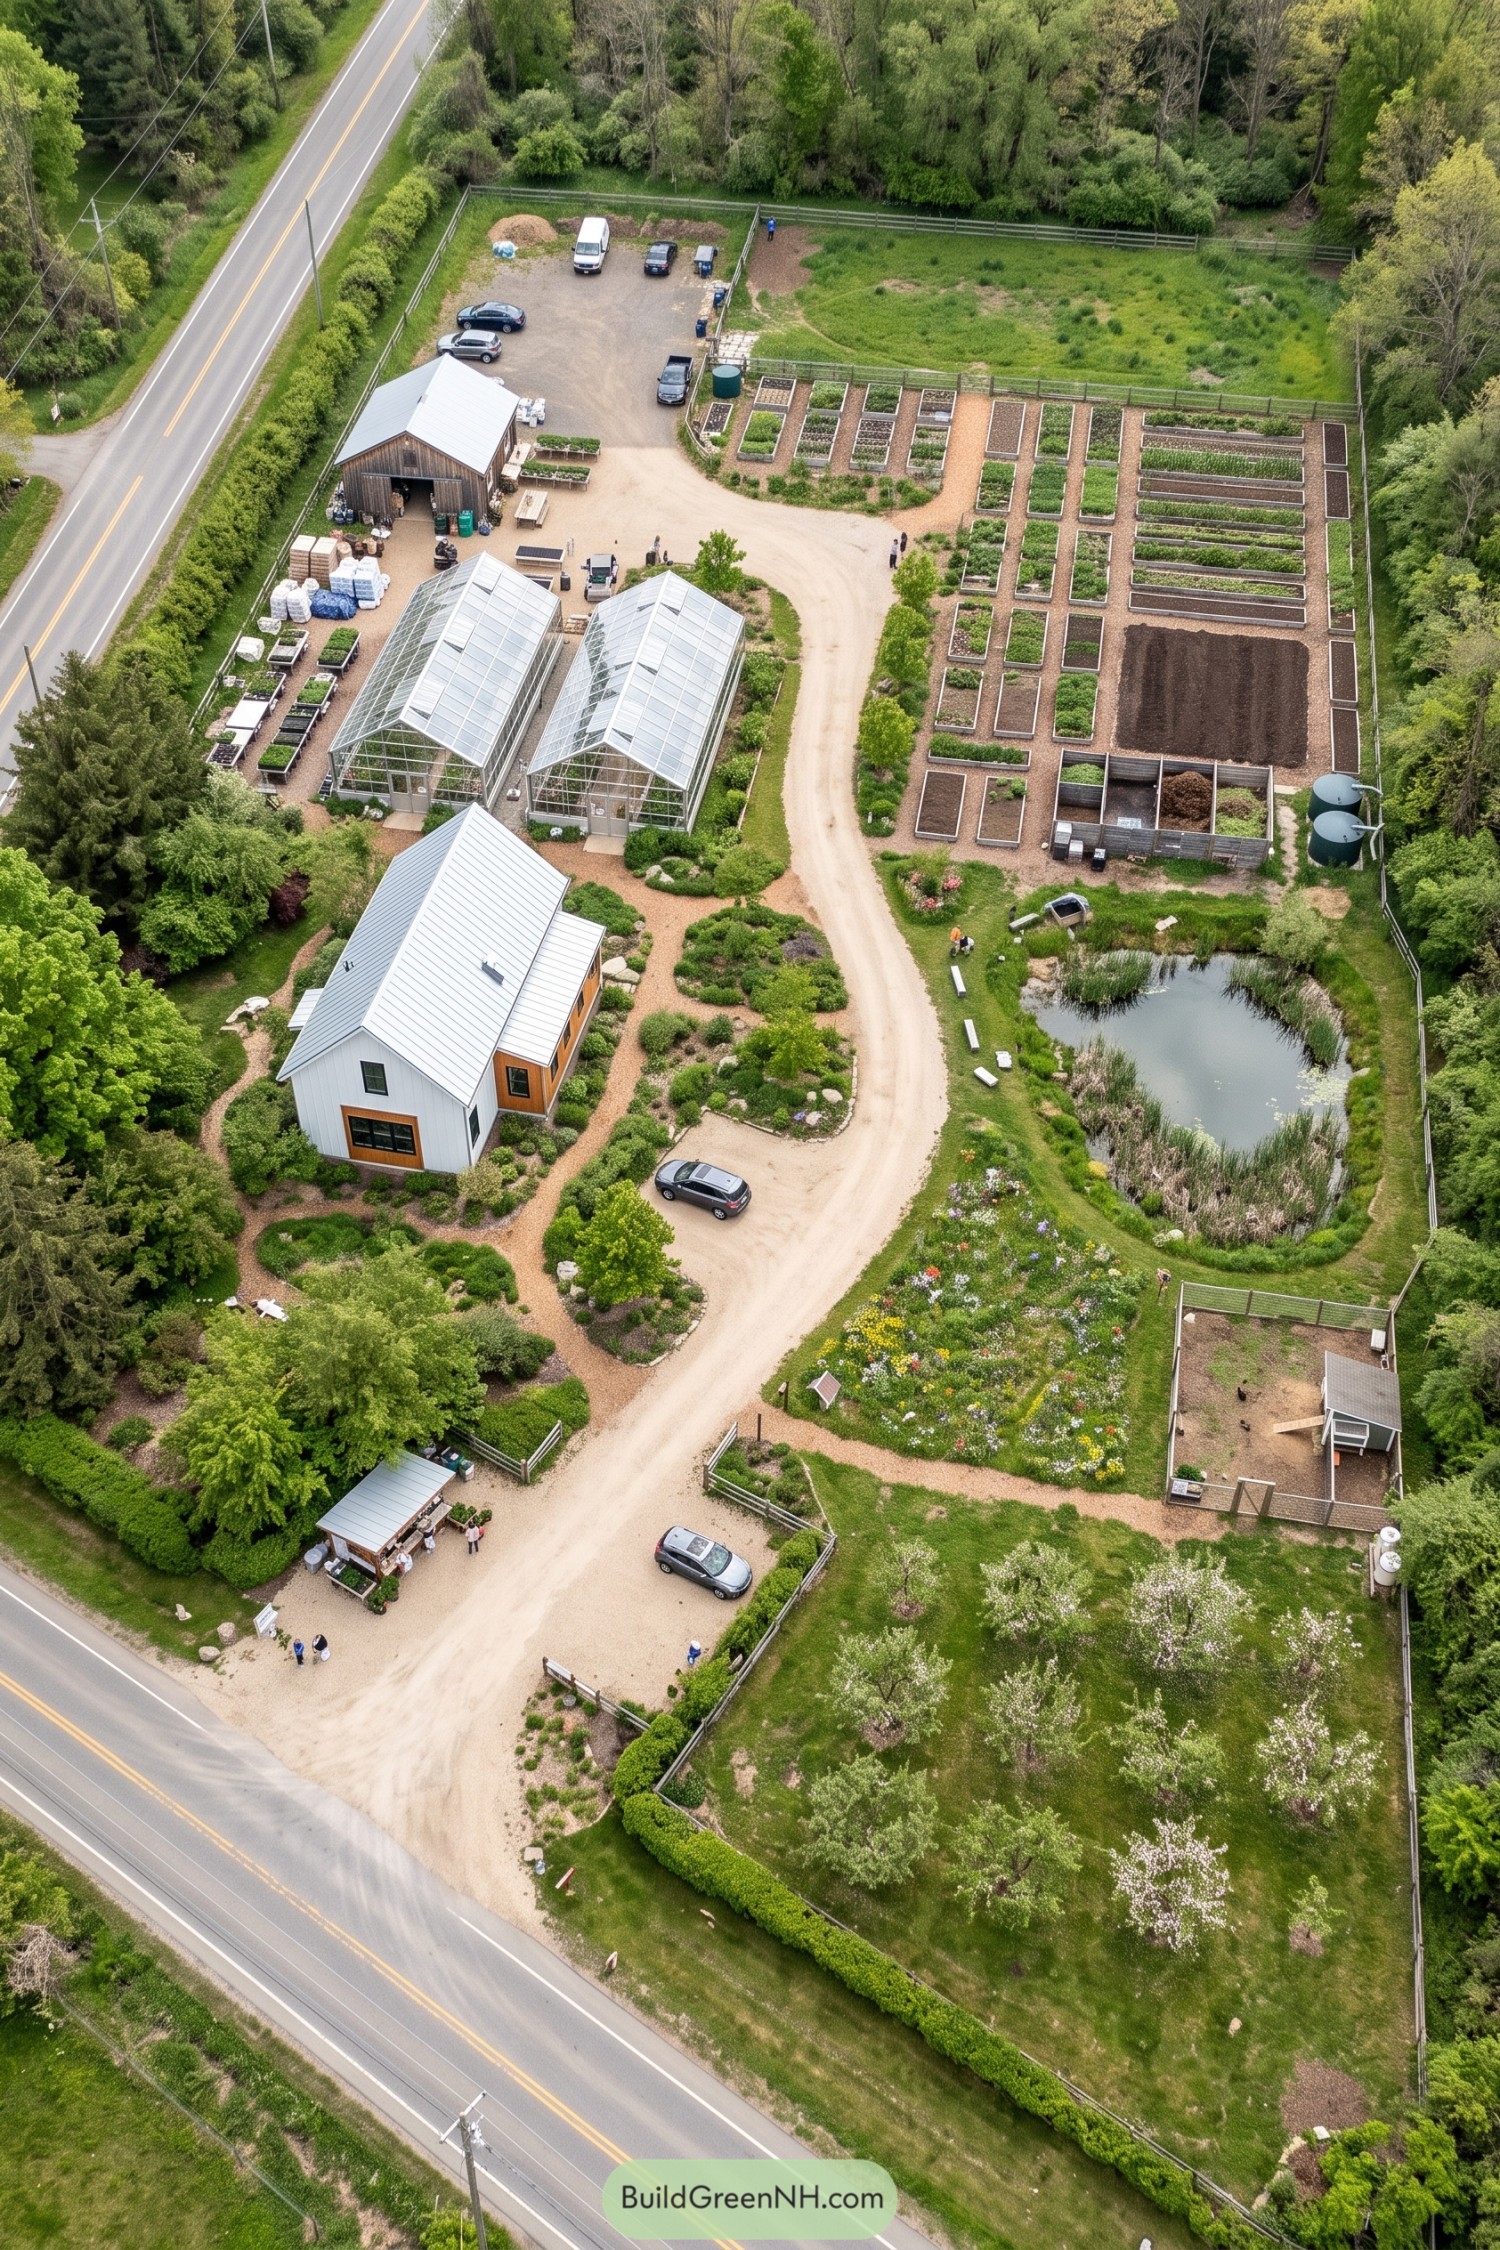

Taking its cue from traditional market gardens, this layout gathers twin greenhouses, neat vegetable beds, and a timber barn around a broad gravel drive that connects the growing areas to a small roadside stand. There’s room to pull in without making a three point turn among the tomatoes.
The white farmhouse sits among curving planted paths, while the orchard, reed edged pond, and fenced chicken enclosure give the more orderly growing plots a softer setting. Compost bays and water tanks stay close to the beds where they’re needed, and the separate footpaths make a garden wander possible without following every delivery vehicle.
Contour Crops And Waterside Porches
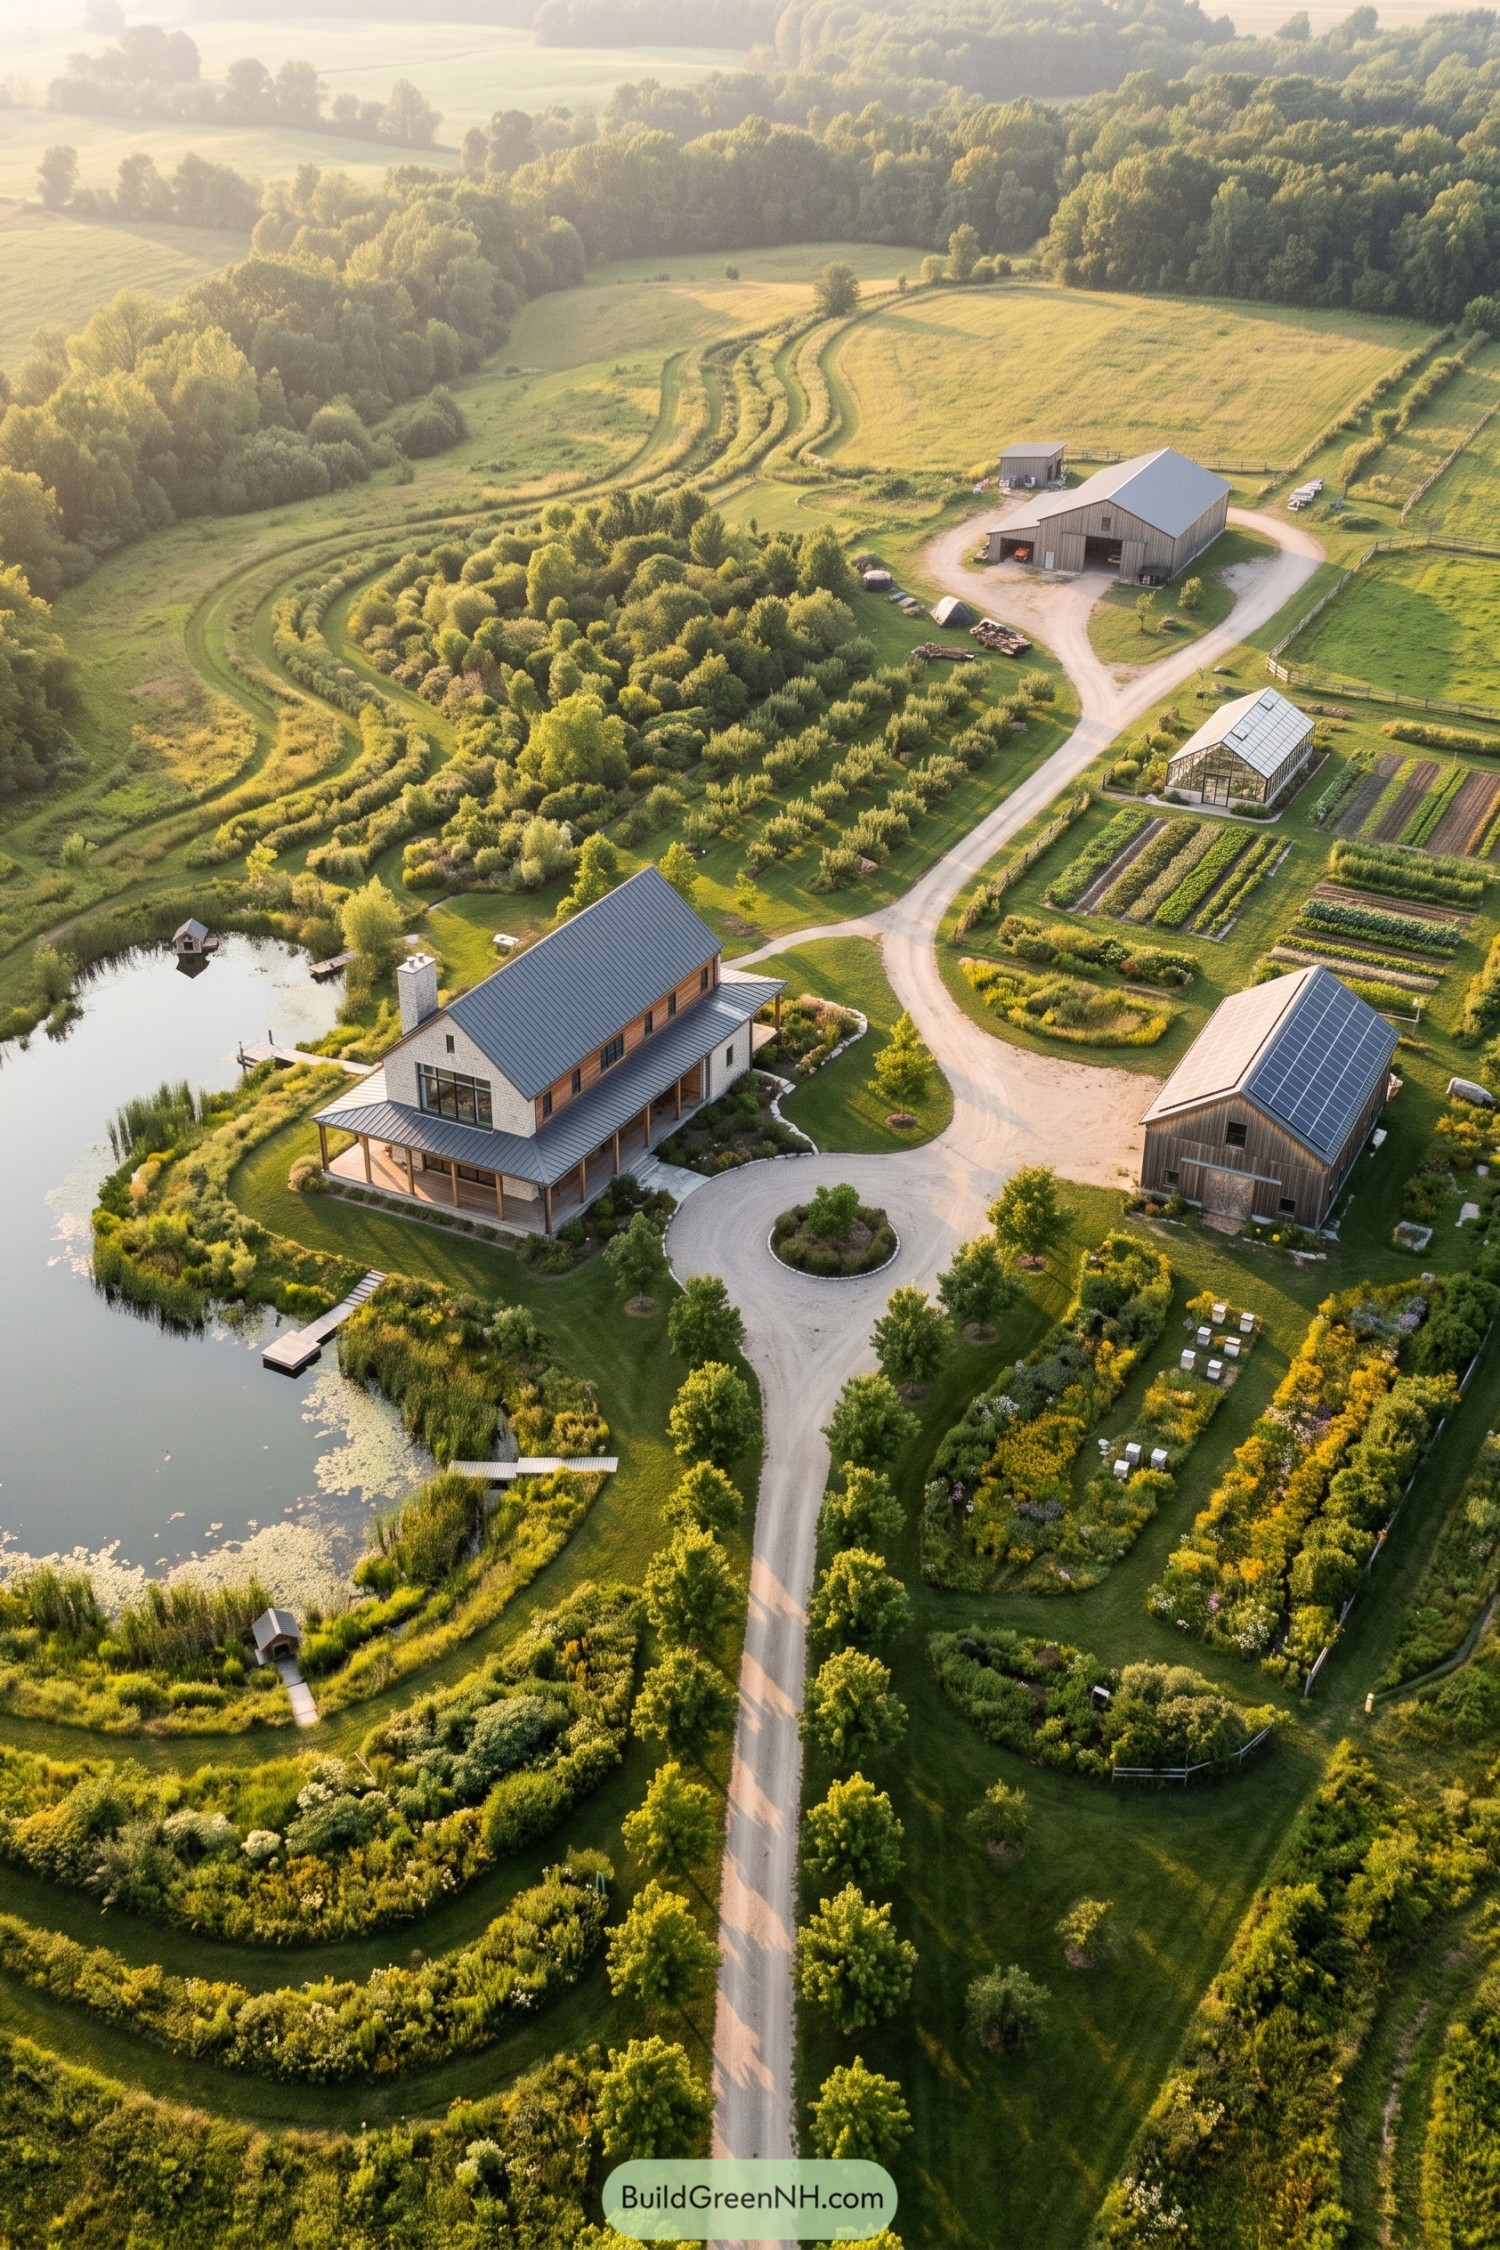

The long farmhouse sits beside the pond with a wraparound porch, pale masonry, timber siding, and a steep metal roof that echoes the nearby barns. Taking its cue from the rolling landscape, the layout bends planted strips around the slopes while a tree lined gravel drive connects the house, orchard, and farm buildings without cutting straight through the growing areas.
Beside the greenhouse, rectangular vegetable beds bring a useful bit of order to all those curves, because even cabbages need an address. A solar roof on the smaller barn adds power generation, while planted pond edges, short docks, and generous flower borders give the farmhouse a softer setting, a little less farmyard and a little more garden.
Pumpkin Plots Beneath Metal Rooftops
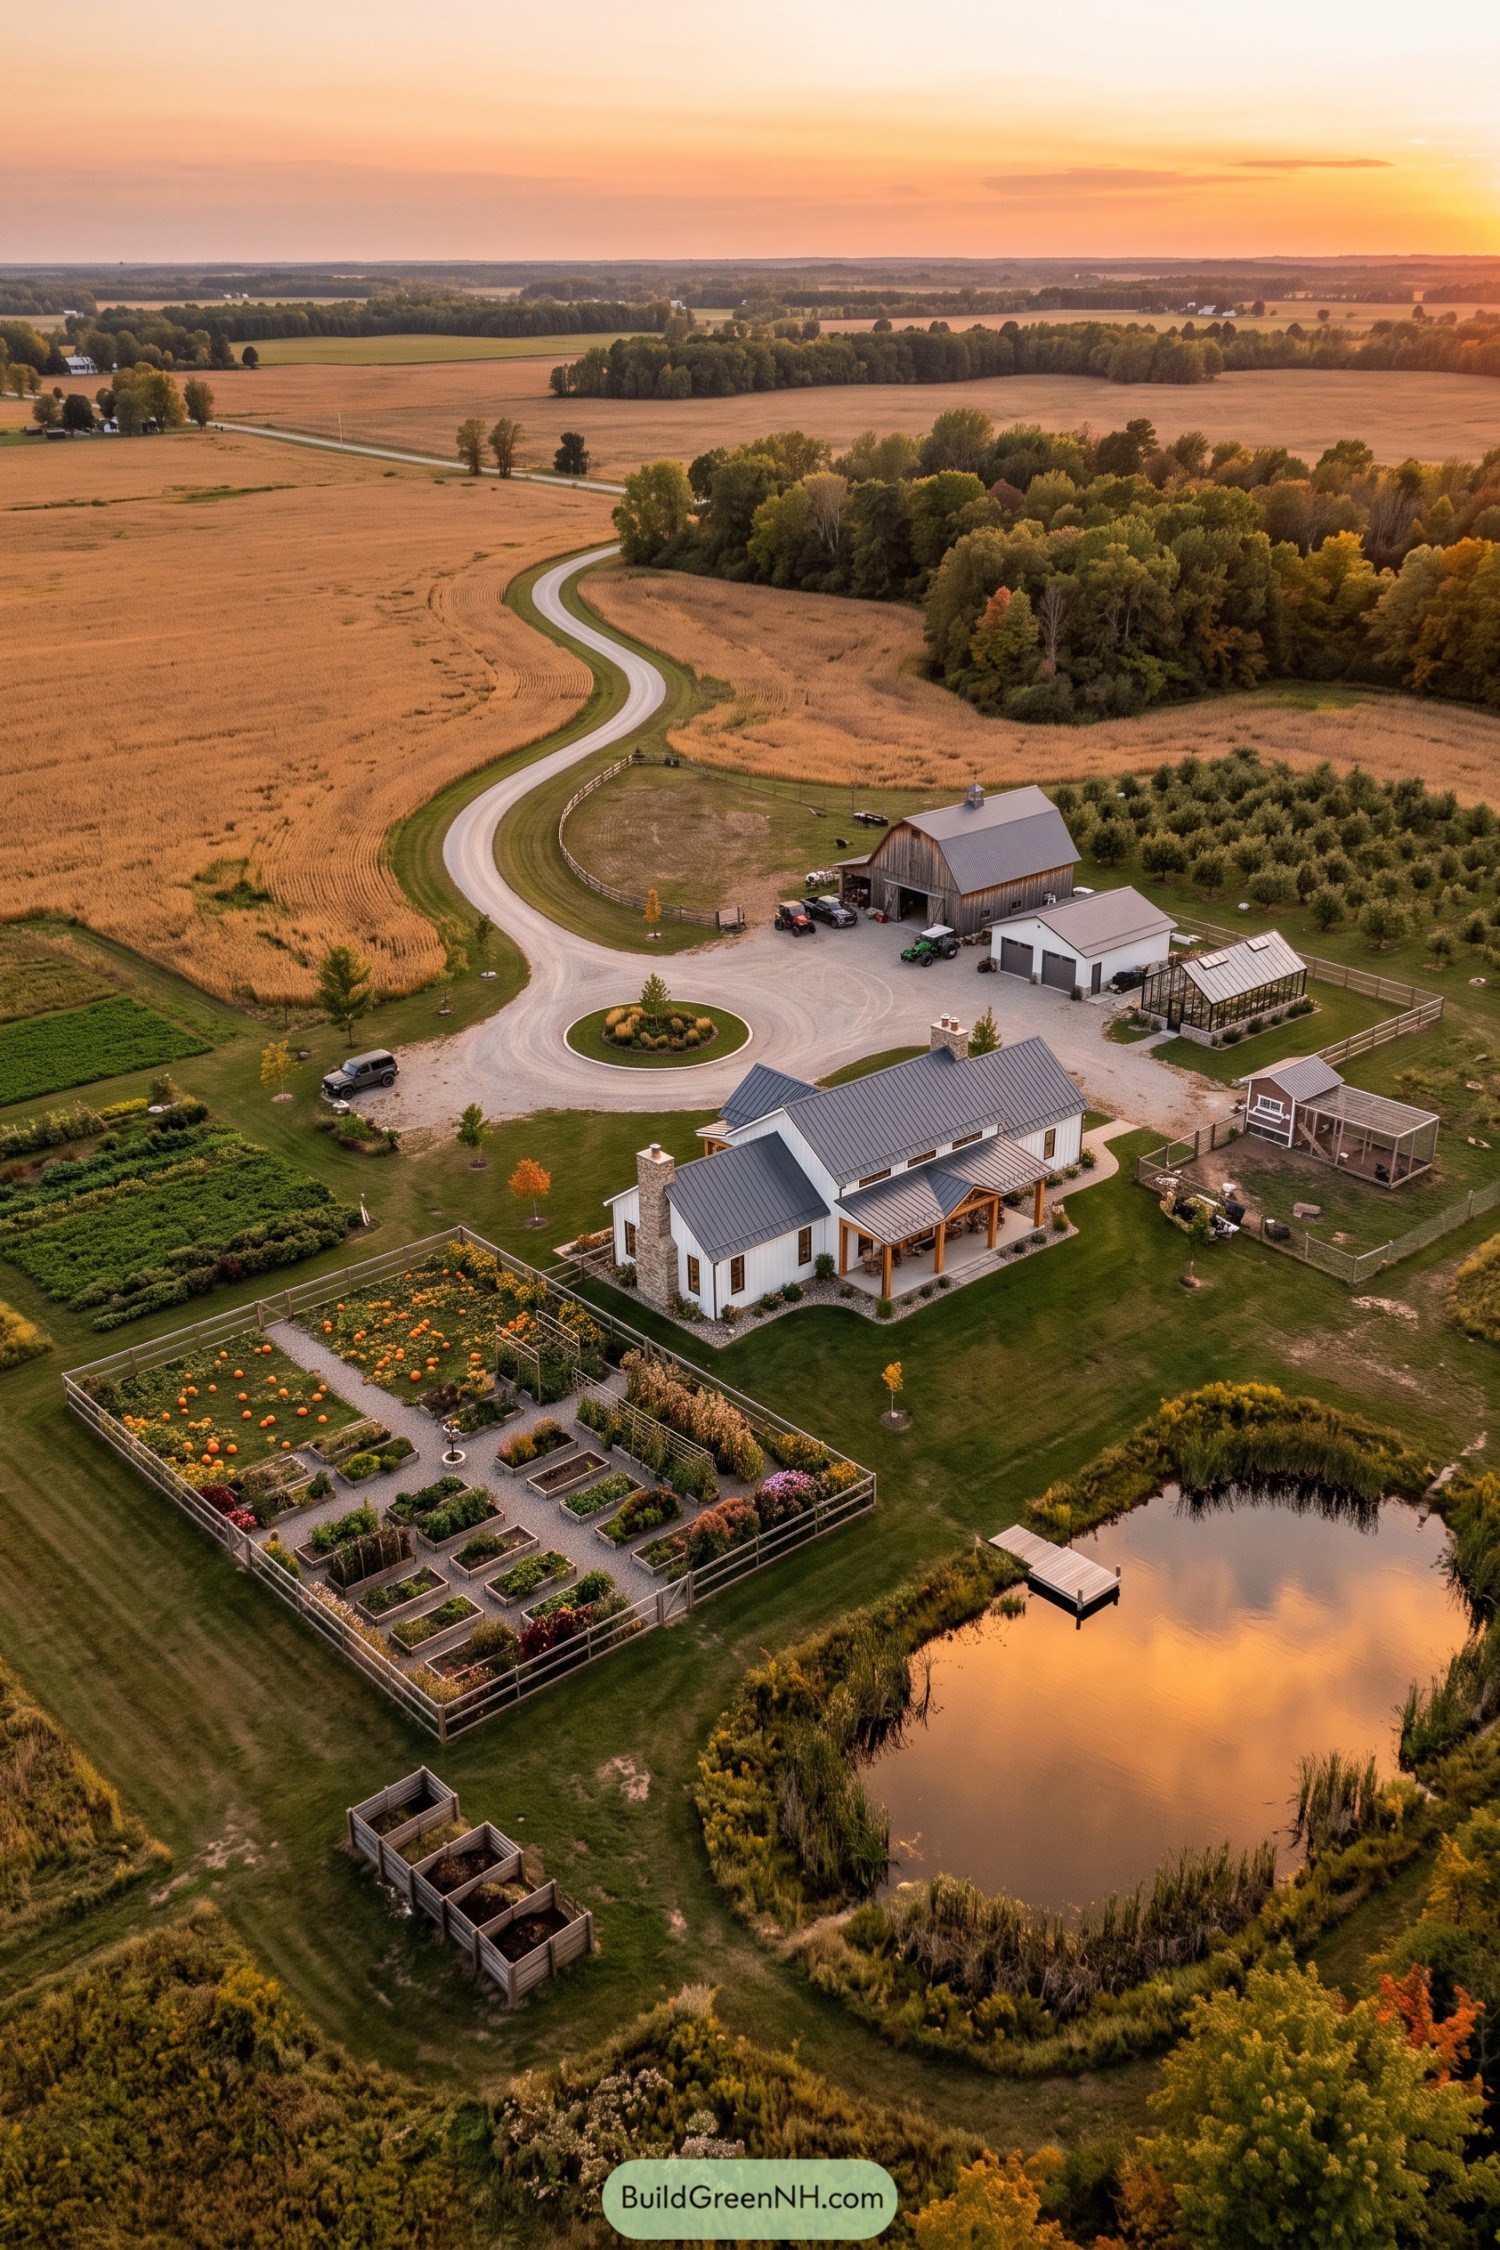

The white farmhouse draws on familiar country building forms, pairing steep metal roofs with stone chimneys and a deep porch held by timber posts. Its position between the fenced garden and farmyard keeps vegetables close to the kitchen without putting the tractor at the front door.
Raised beds, pumpkin plots, and gravel paths give the garden clear divisions, while the pond’s planted banks soften all those straight lines. Beyond the house, a landscaped turning circle connects the barn, garage, and greenhouse, with an orchard and separate animal enclosures giving each part of this mixed farm its own space.
An Avenue To Acres
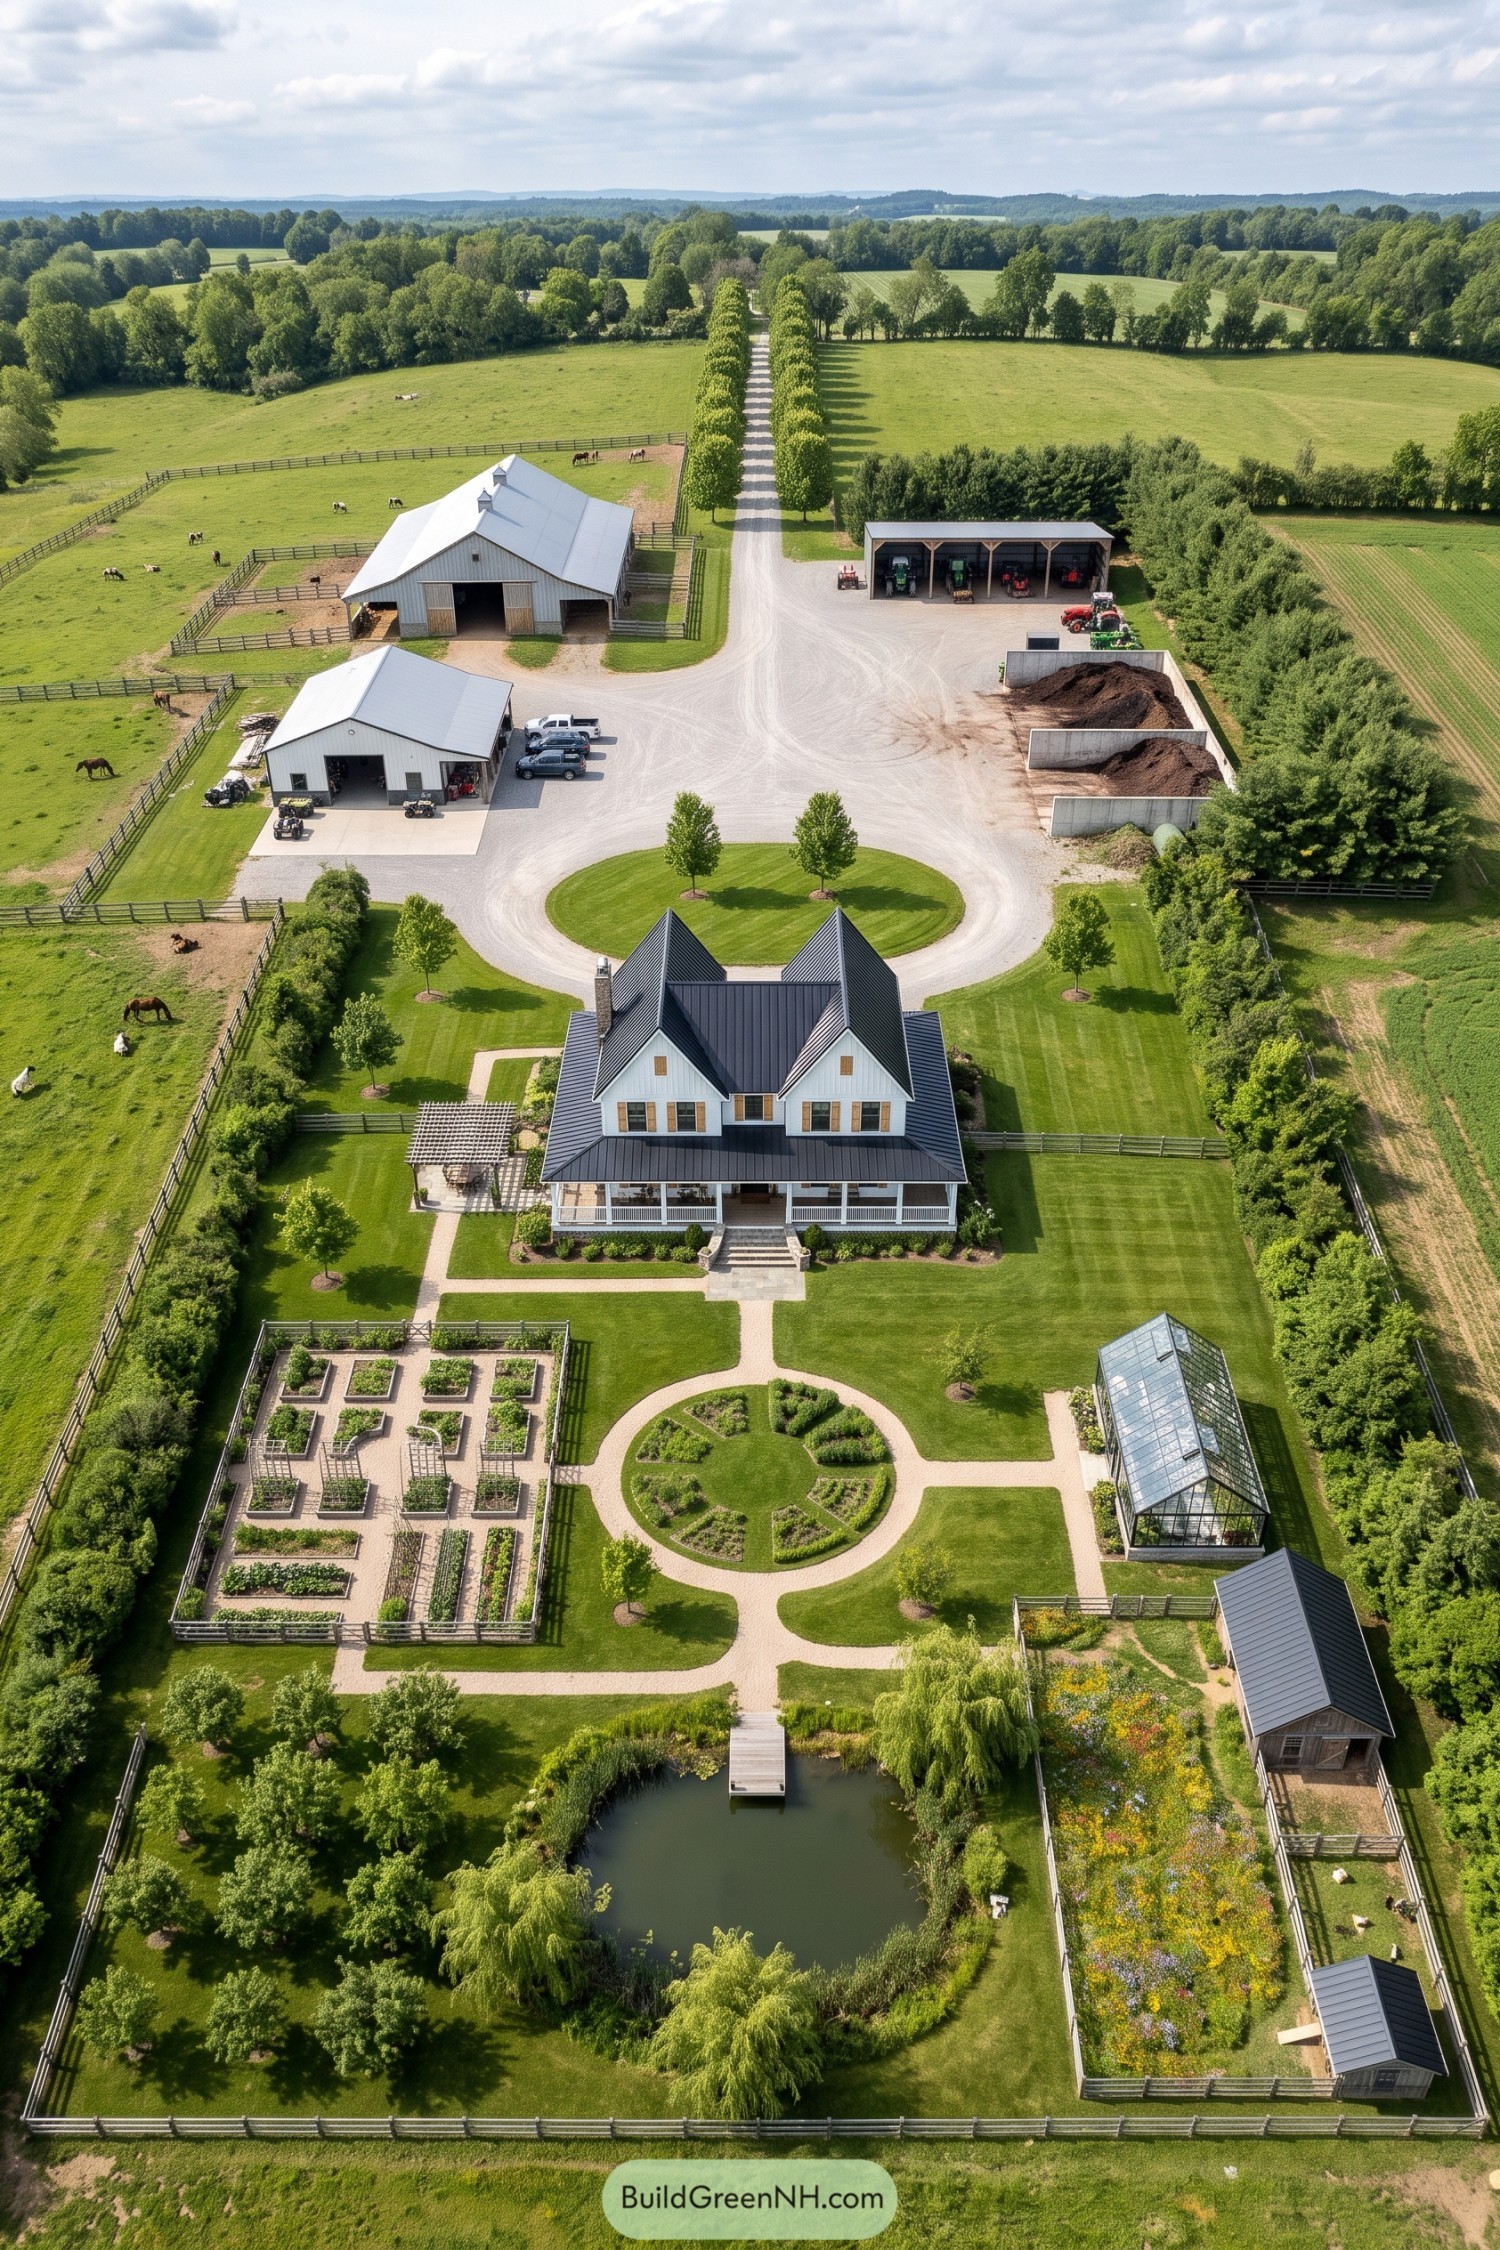

A long avenue of trees gives this farm the feel of a country estate, with a white farmhouse and steep charcoal roofs anchoring the layout. Behind the broad porch, a looping gravel drive connects the barns, equipment shelter, and fenced paddocks without sending tractors through the flower beds.
The gardens borrow from formal estate planning, pairing straight gravel paths with a circular planting bed, raised vegetable plots, and a glass greenhouse. A small dock extends into the willow-framed pond, while orchard trees and a fenced wildflower patch soften the geometry a bit, because not everything needs to stand in line.
Pin this for later:
Want More?
 20 Modern Mountain Houses in Winter Snow That Turn Blizzards Into Bliss
 20 Cutest Small Modern Flat Roof Houses You’ll Love
 20 Winter Forest Cabins for Watching the Northern Lights From Bed
 20 Winter Wonderland Cabins to Step Inside Your Snow Globe Dreams
 20 Modern Houses in Snow That Make Winter Feel Like Another Planet
Table of Contents