Last updated on · ⓘ How we make our designs
See forest hideouts with roofs that blend into hillsides and glass rooms above waterfalls, all leaving room for the woods around them.
We like a forest hideout that leaves room for the forest. These designs borrow from mossy slopes, layered branches and old woodland lodges.
We’ve made getting there part of the pleasure, with curved boardwalks, creek bridges and steps tucked between boulders. No compulsory swim before breakfast.
Notice how planted roofs meet the hillside and raised cabins leave the undergrowth below. From sheltered lakeside decks to glass rooms above waterfalls, we’ve given each hideout its own way of settling in.
Cascading Roofs Beside a Forest Pool
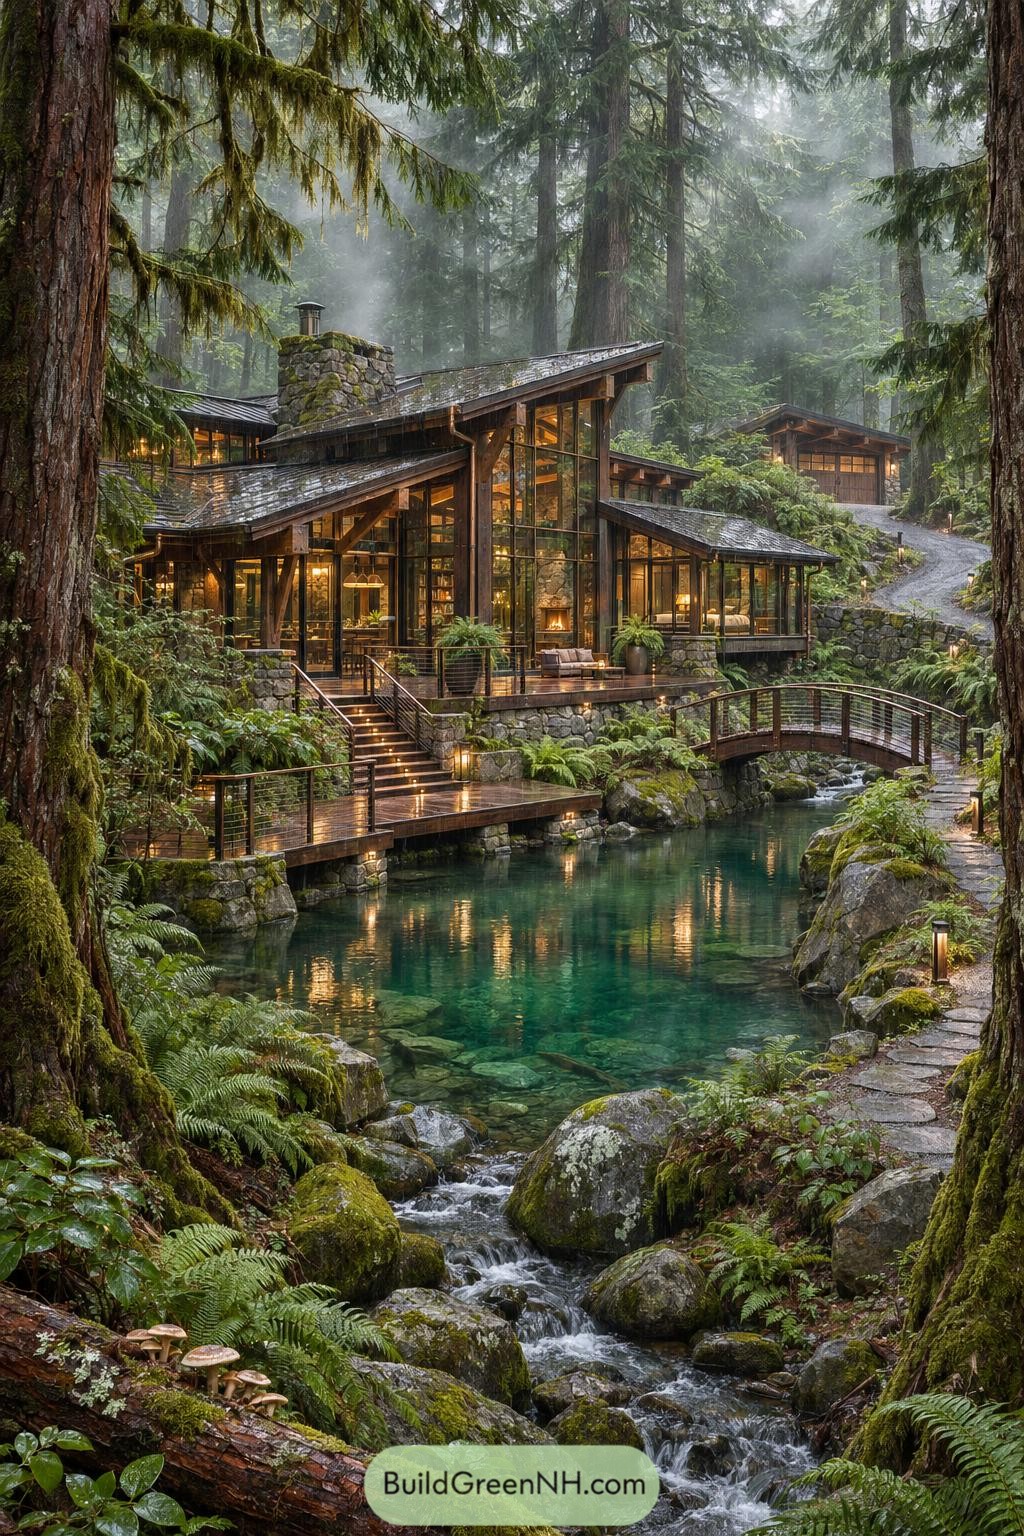

Overlapping roofs step down toward the water, taking their cue from the forest’s sloping ground and layered branches. Chunky timber supports frame tall stretches of glass, while a mossy stone chimney gives the open facade a sturdy anchor, a bit like a boulder among the trees.
The decks follow the bank at different levels, with stone bases tying each platform into the rocky surroundings. An arched timber bridge connects the paths across the pool and keeps feet dry, because a forest hideout needn’t require a daily swim.
A Cabin Wearing the Forest
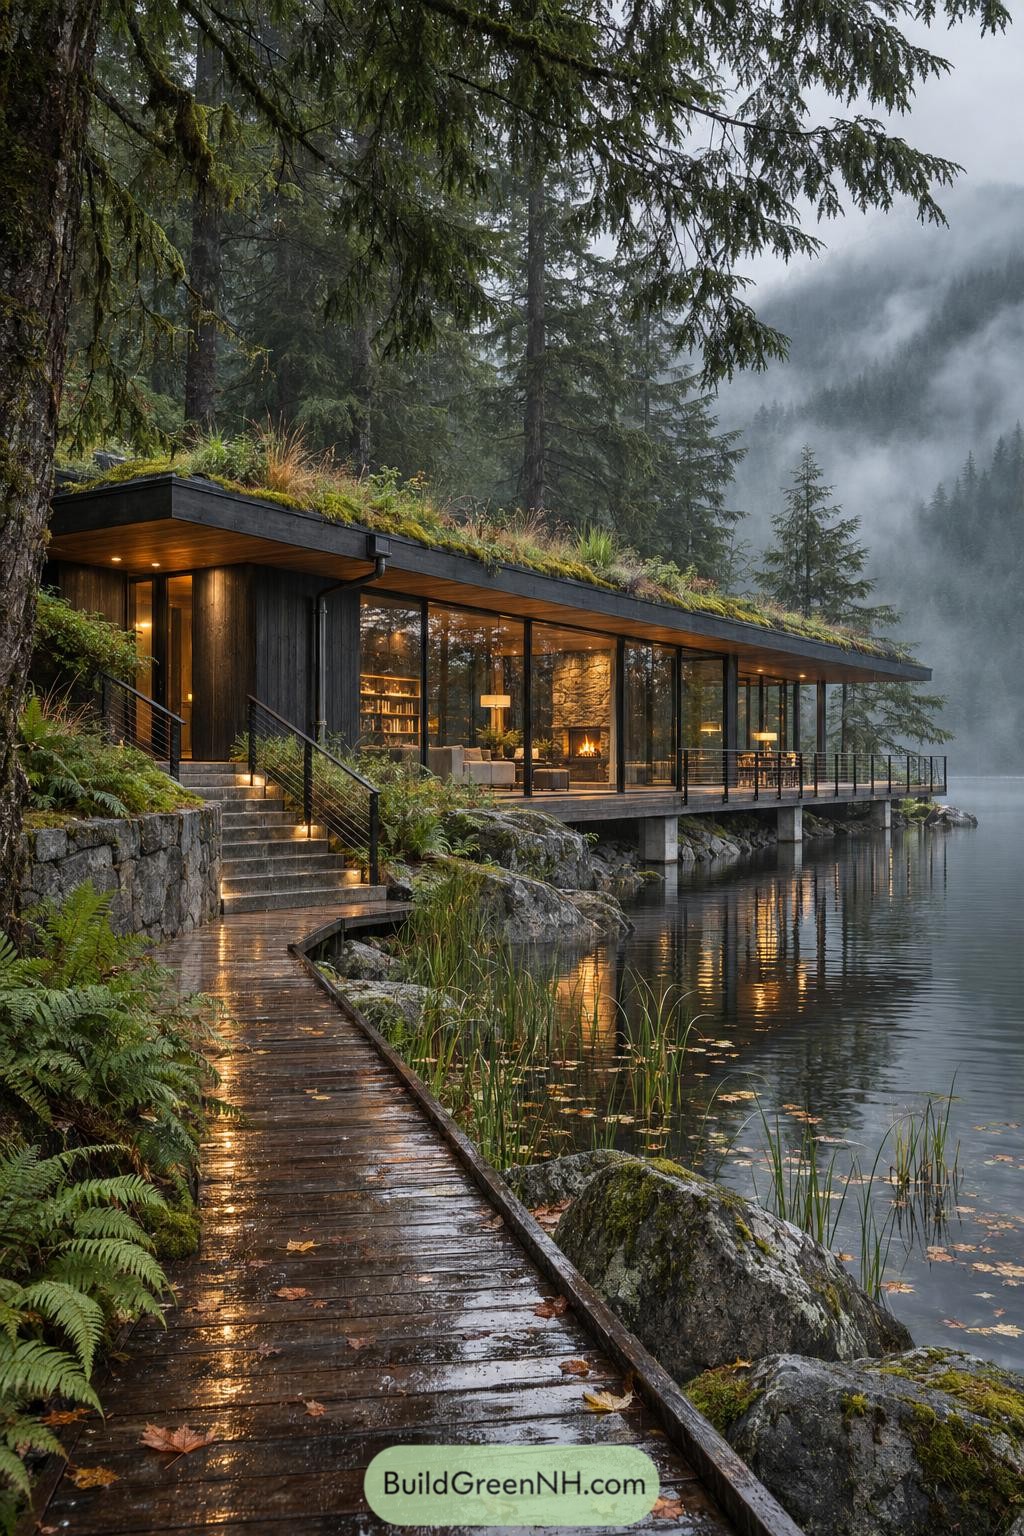



The low planted roof takes its cue from the mossy forest floor, letting grasses and greenery creep over the cabin like they own the place. Dark vertical timber cladding and broad wooden eaves keep the exterior tucked into its wooded setting, while tall glass panels open the rooms toward the lake.
A stone fireplace anchors the seating area inside, giving the long glazed frontage a solid focal point. Outside, a narrow deck rests on concrete piers above the rocky shoreline, and stone steps connect it to a winding wooden boardwalk that leaves room for ferns and boulders.
A Hillside With Windows
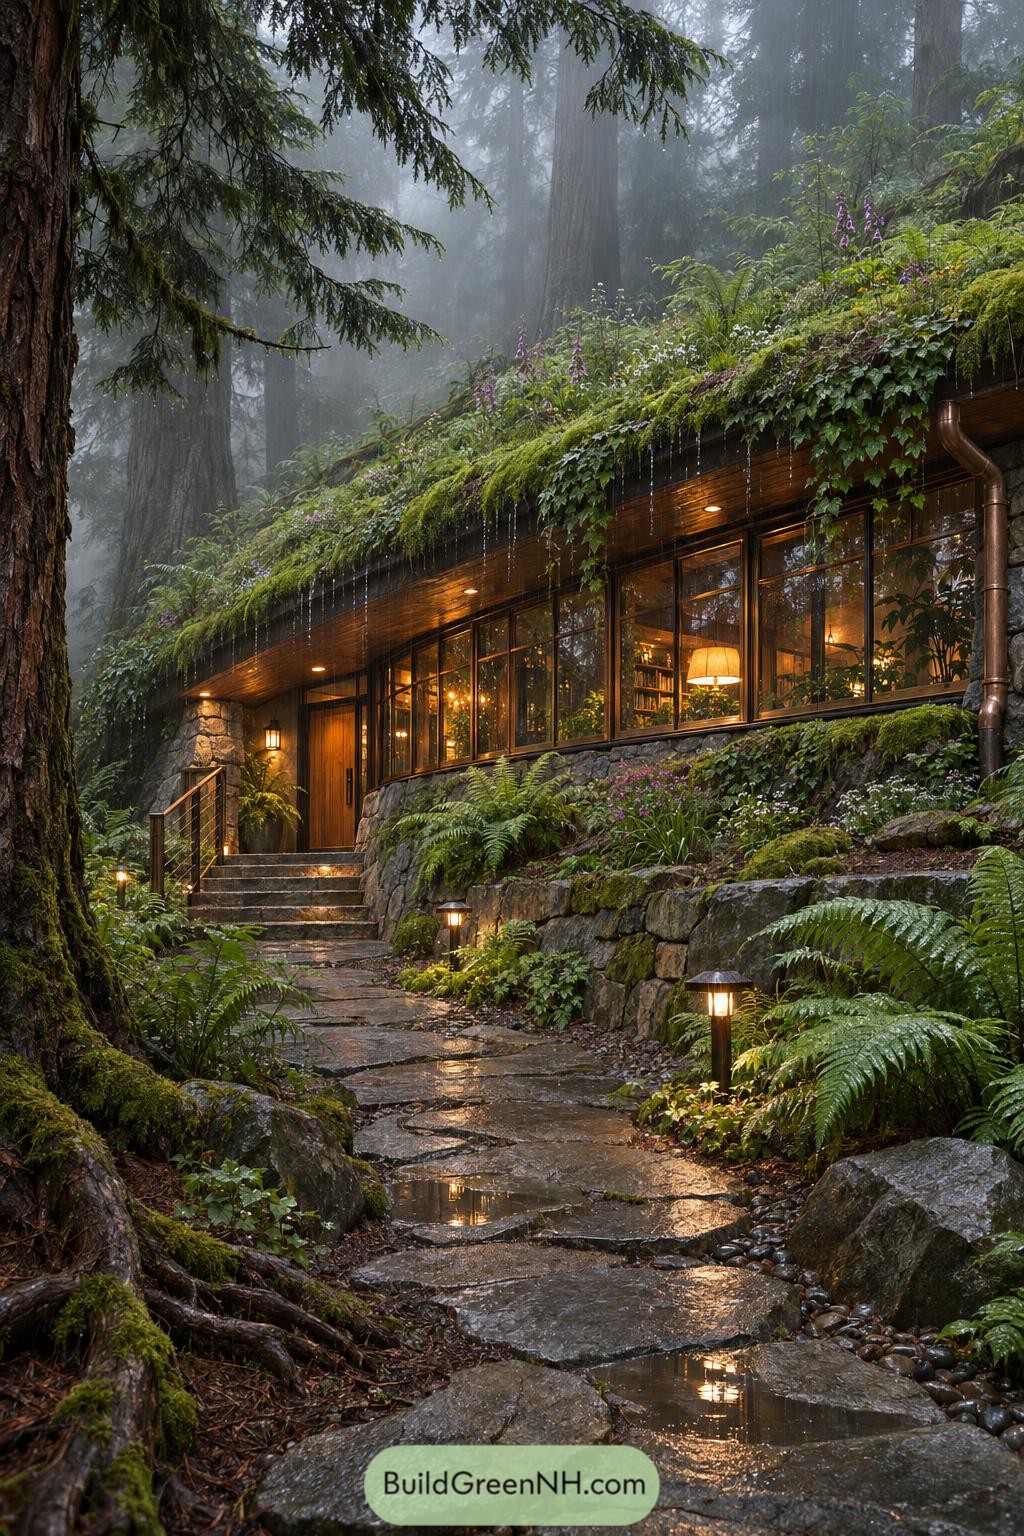

Tucked into the slope, this hideout takes its cue from the mossy forest floor, with ferns and flowers spilling across a planted roof. Deep timber eaves shelter the long window wall, giving the greenery a neat stopping point, mostly.
Rough stone walls carry the hillside character down to the winding flagstone path, while a timber door makes the entrance feel warm and approachable. Slim window frames keep the woodland views open, and the copper downpipe gives rainwater a proper route instead of letting it choose the front steps.
Room For The Creek
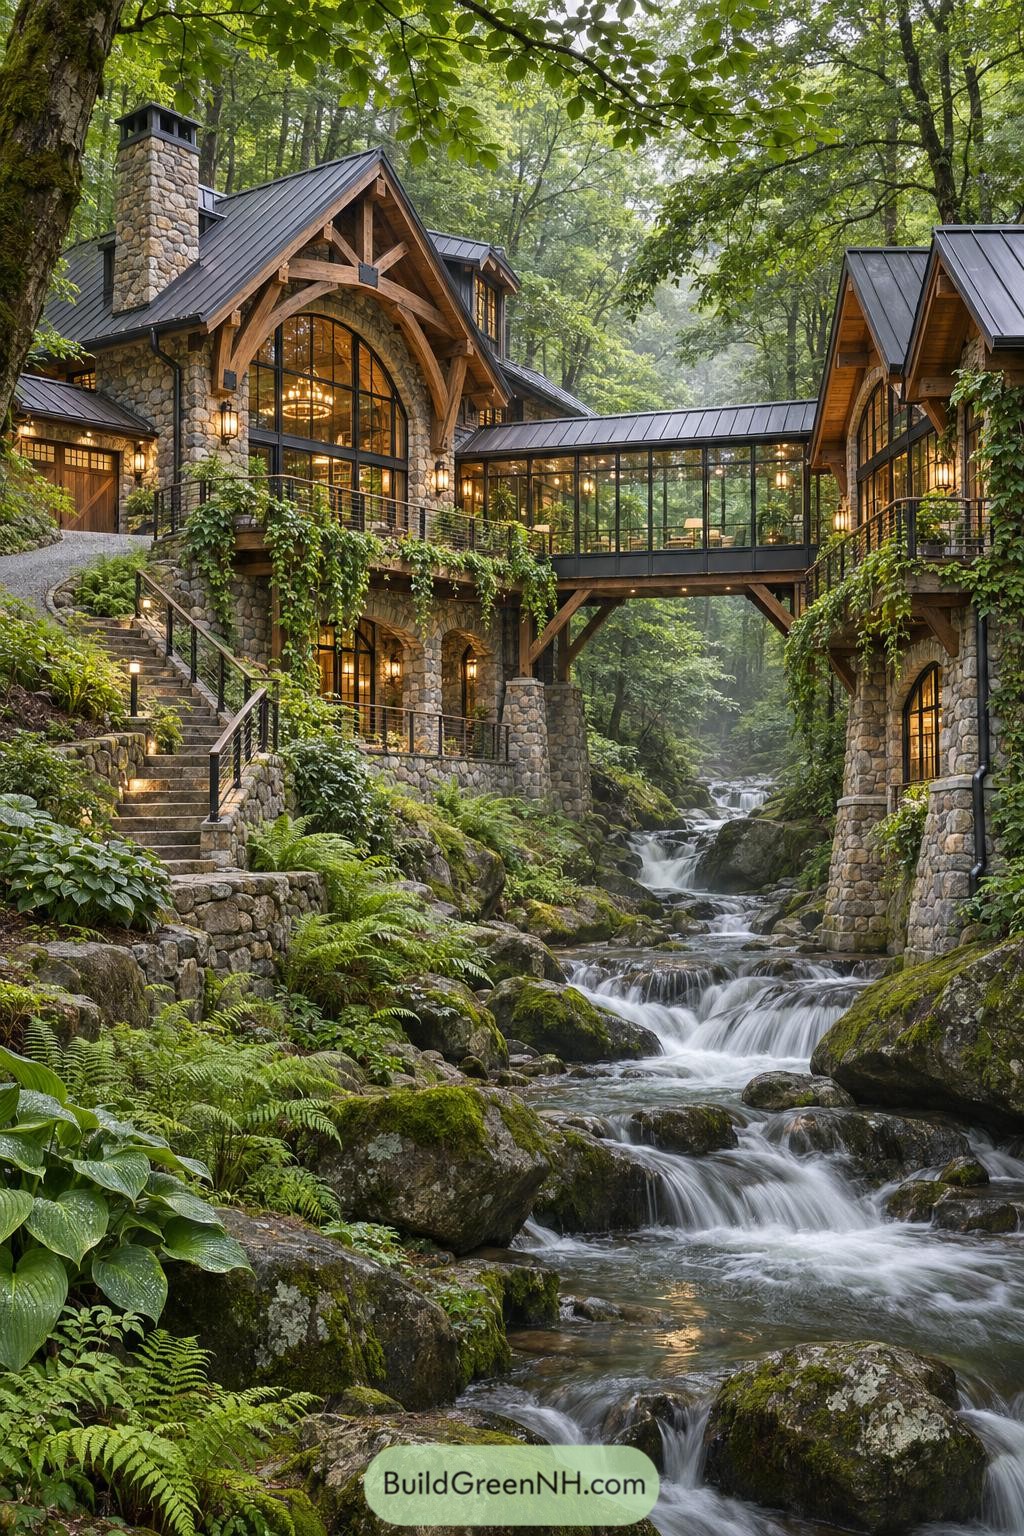

This hideout takes its cues from woodland lodges, pairing chunky stone walls with exposed timber arches and steep metal roofs. Tall arched windows follow the timber framing, opening the rooms toward the trees without losing that snug cabin feel.
A glass enclosed bridge connects the two wings above the water, leaving room for the creek to carry on with its business. Outside, stone steps follow the slope while planted terraces and trailing greenery soften the railings, making the walk between levels feel like part of the garden.
Gables With Their Own Mooring
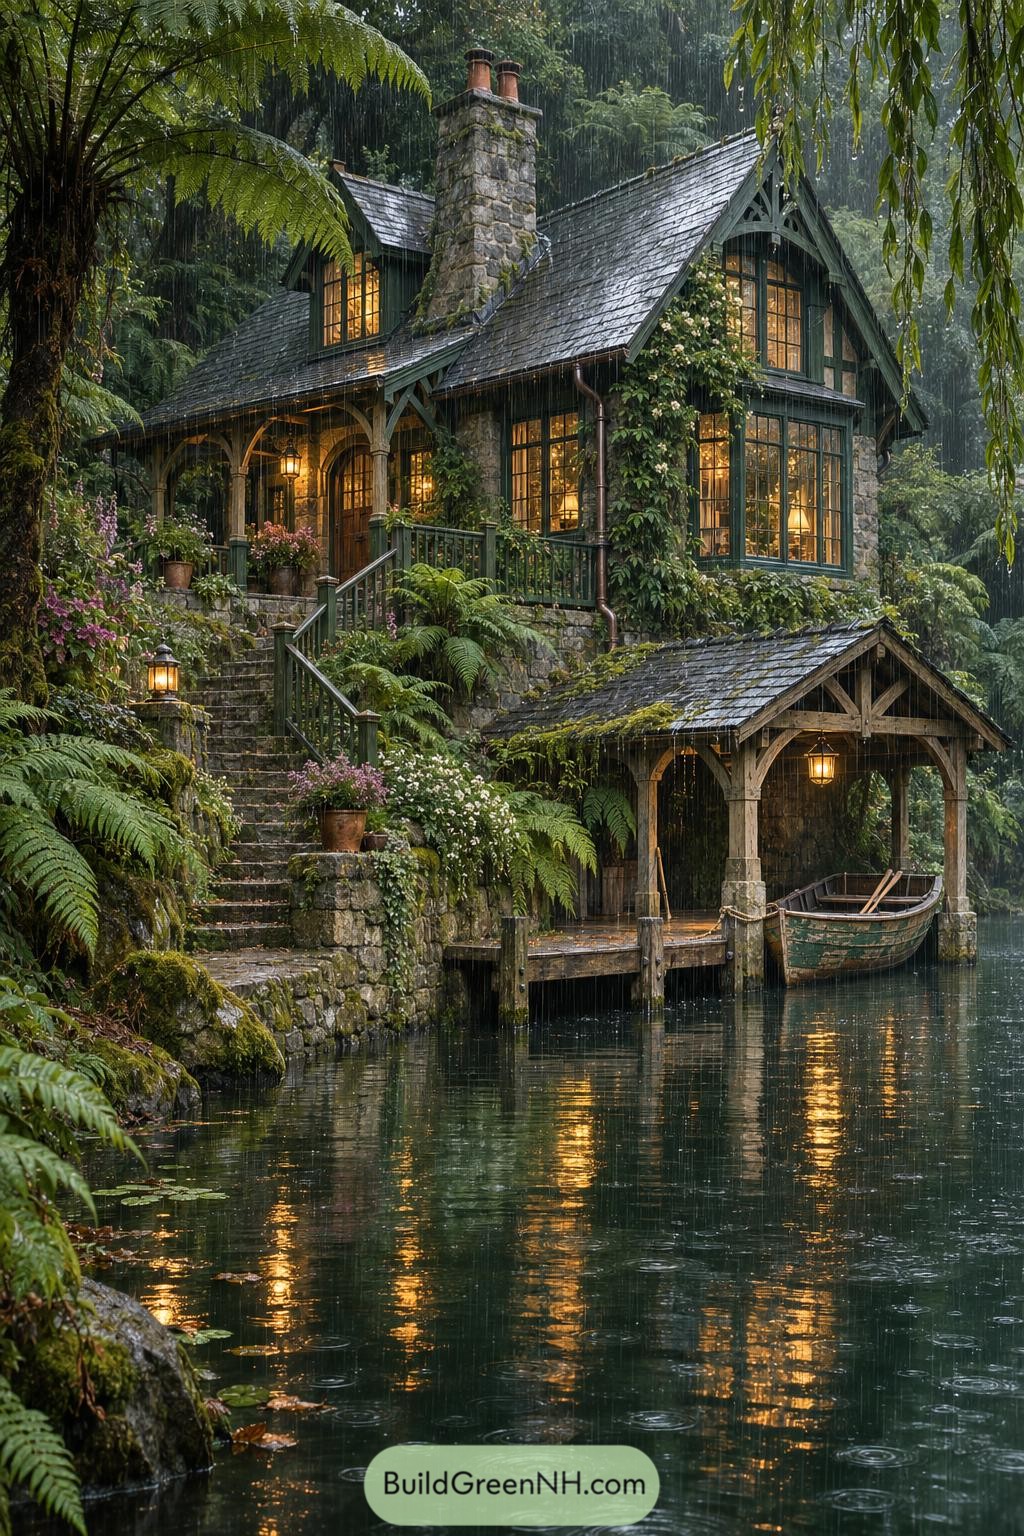

Steep slate roofs, decorative timber gables, and a chunky stone chimney give this cottage a storybook character, seemingly borrowed from old woodland lodges. Deep green window frames tuck the generous glazing into the planting, while the sheltered porch gives rainy arrivals somewhere to shake off.
Stone steps connect the front door to a covered boat dock, turning the sloping bank into a series of usable terraces. And the dock gets its own little gabled roof, because apparently even the rowboat deserves a proper entrance.
Timber Lace Among Giants
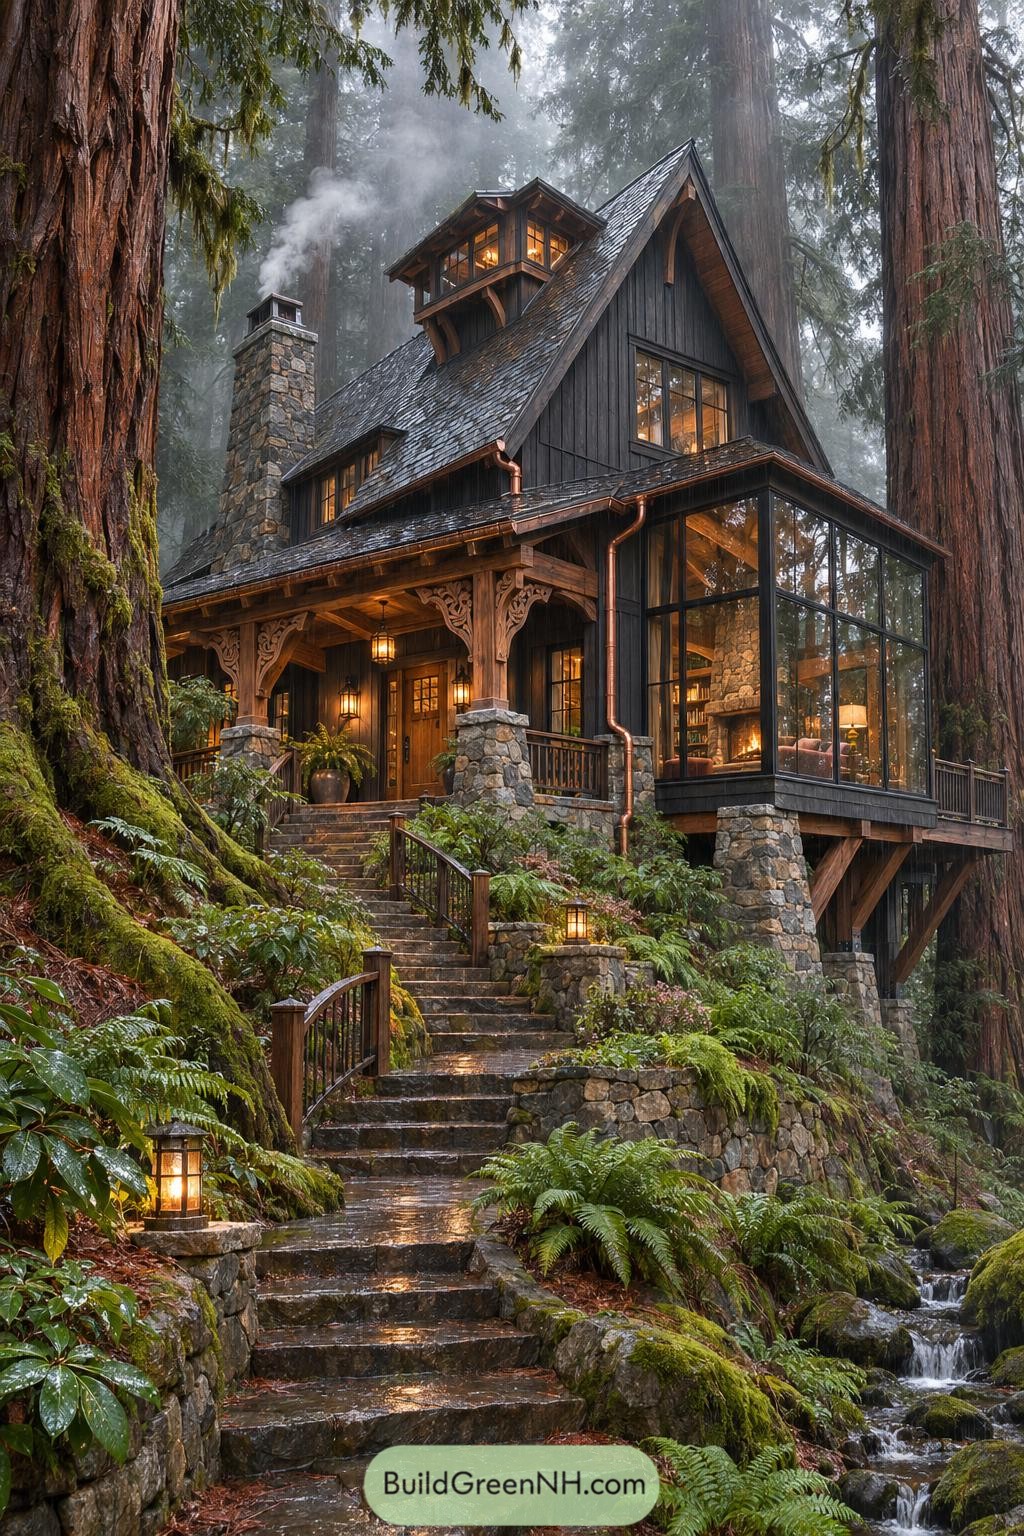

The steep shingled roof and dark vertical siding borrow from traditional woodland lodges, with a narrow silhouette that echoes the towering trunks around it. A raised dormer adds a tucked-away perch beneath its own little roof, a little fancy for the squirrels, maybe.
Carved timber brackets dress up the sheltered porch, while chunky stone bases tie its posts to the terraced hillside. Beside it, a glass-walled living room projects over the slope on timber braces, opening views toward the creek while stone steps weave through ferns to the front door.
Out On A Ferny Limb
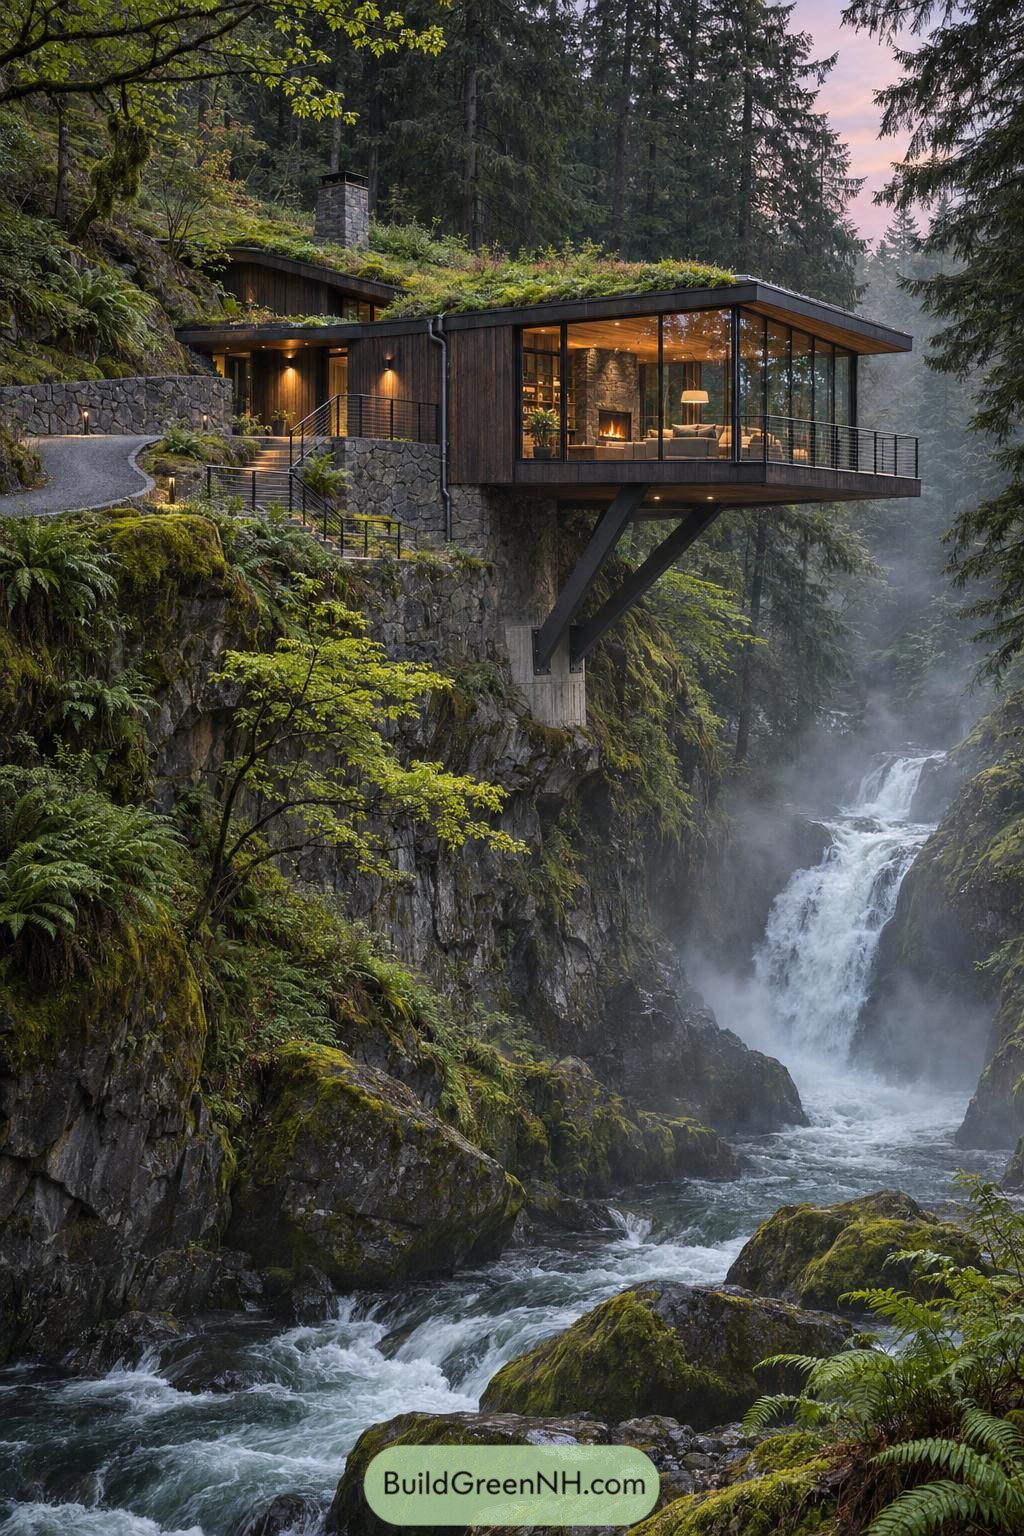

The house takes its cue from the mossy ledges around it, with planted roofs that seem to fold back into the hillside. Dark timber cladding and rough stone walls keep the sheltered entrance tucked away, while the glass living room gets the rather braver spot above the gorge.
Angled steel braces carry the projecting room back to a concrete support against the cliff, leaving the steep ground below largely open. Inside, a stone fireplace anchors the seating area, and those corner windows and narrow balcony make the waterfall feel pretty close, maybe closer than your slippers would prefer.
A Front Row For Rain
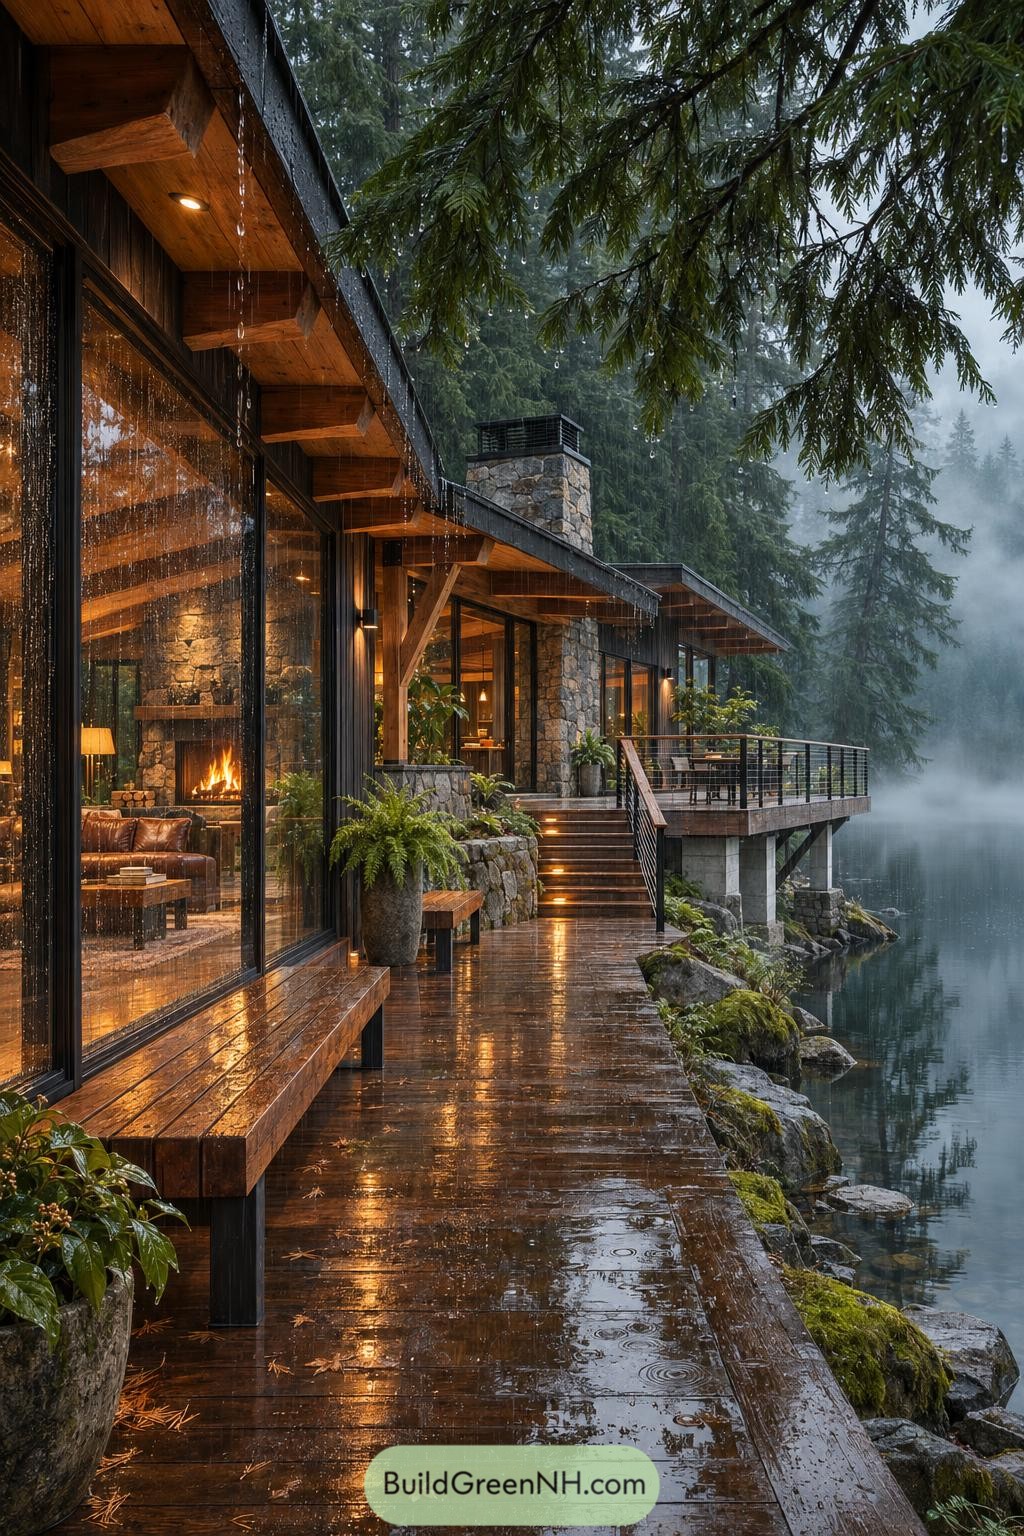

The cabin borrows its palette from the surrounding forest, pairing substantial timber beams with rough stone and dark window frames. Deep roof overhangs shelter the glass walls and outdoor seating, because watching the rain is better than wearing it.
A long wooden bench follows the windows, turning the narrow lakeside deck into somewhere to linger rather than just pass through. Steps connect it to a raised terrace with slender cable railings, while the stone fireplace gives the generously glazed living room a cozy anchor.
A Village Above The Undergrowth
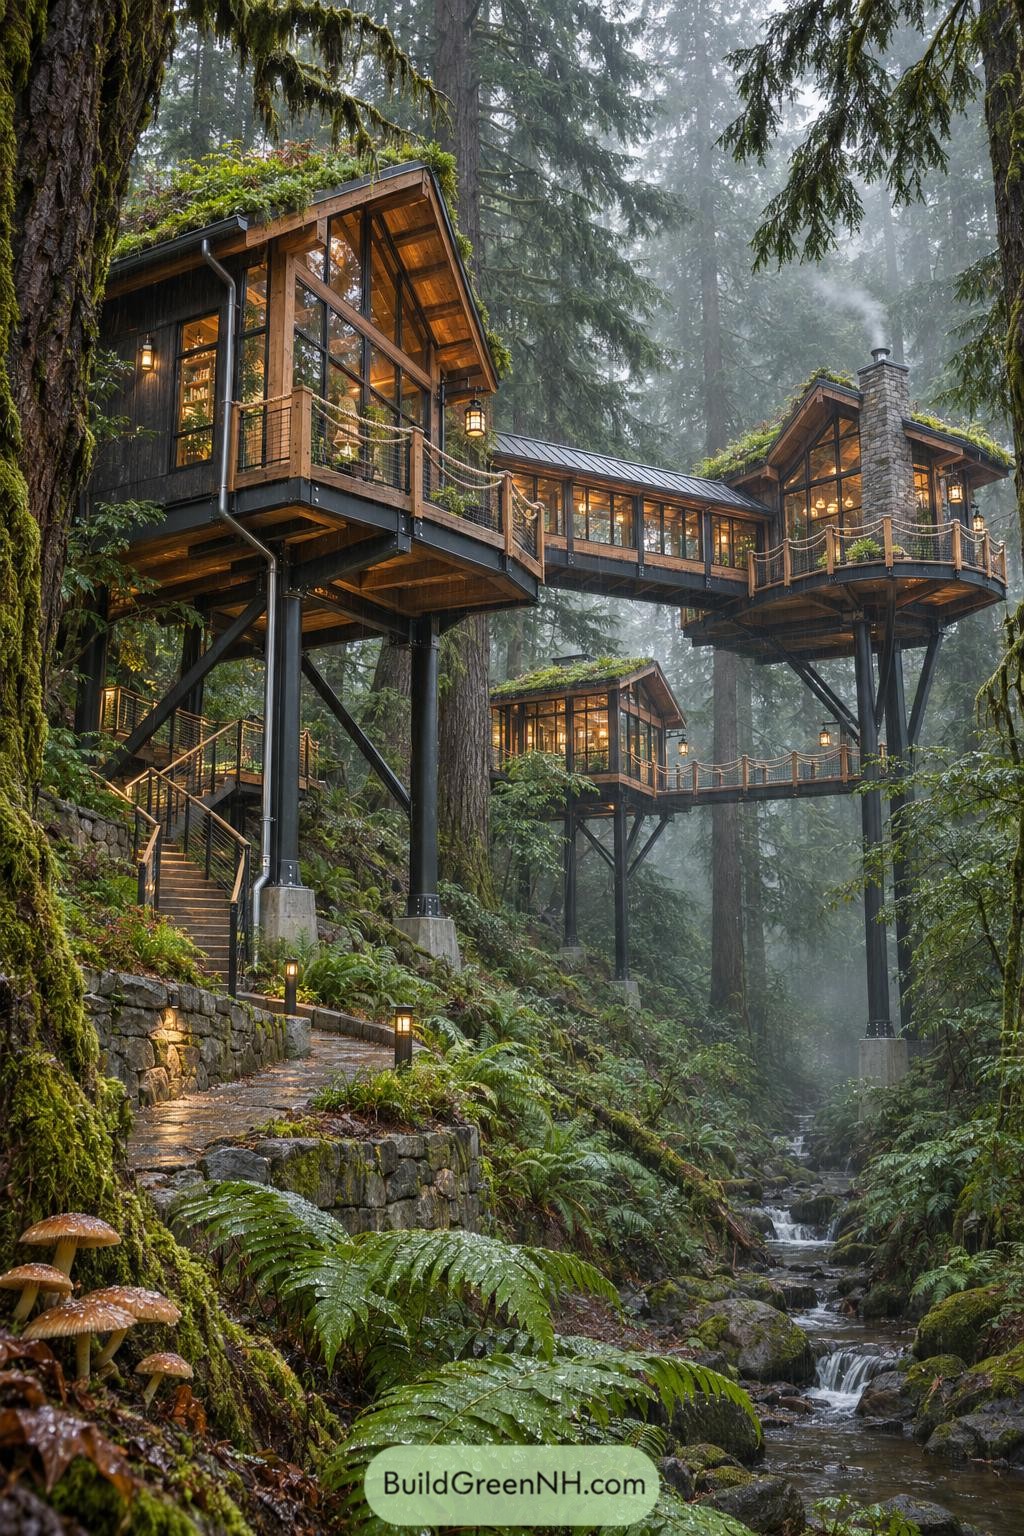

Separate timber cabins sit on tall steel supports, taking their cue from treehouses but giving the rope ladder a sensible retirement. Enclosed walkways connect the upper rooms, while outdoor bridges and winding stairs make the steep site part of getting around rather than something to flatten.
Planted gable roofs echo the mossy forest floor, and generous windows keep the surrounding trunks in view from inside. Rope and mesh railings soften the dark steel structure, while a substantial stone chimney gives the projecting deck a cozy gathering point, somewhere you’d probably linger a bit.
An Old Soul Above The Falls
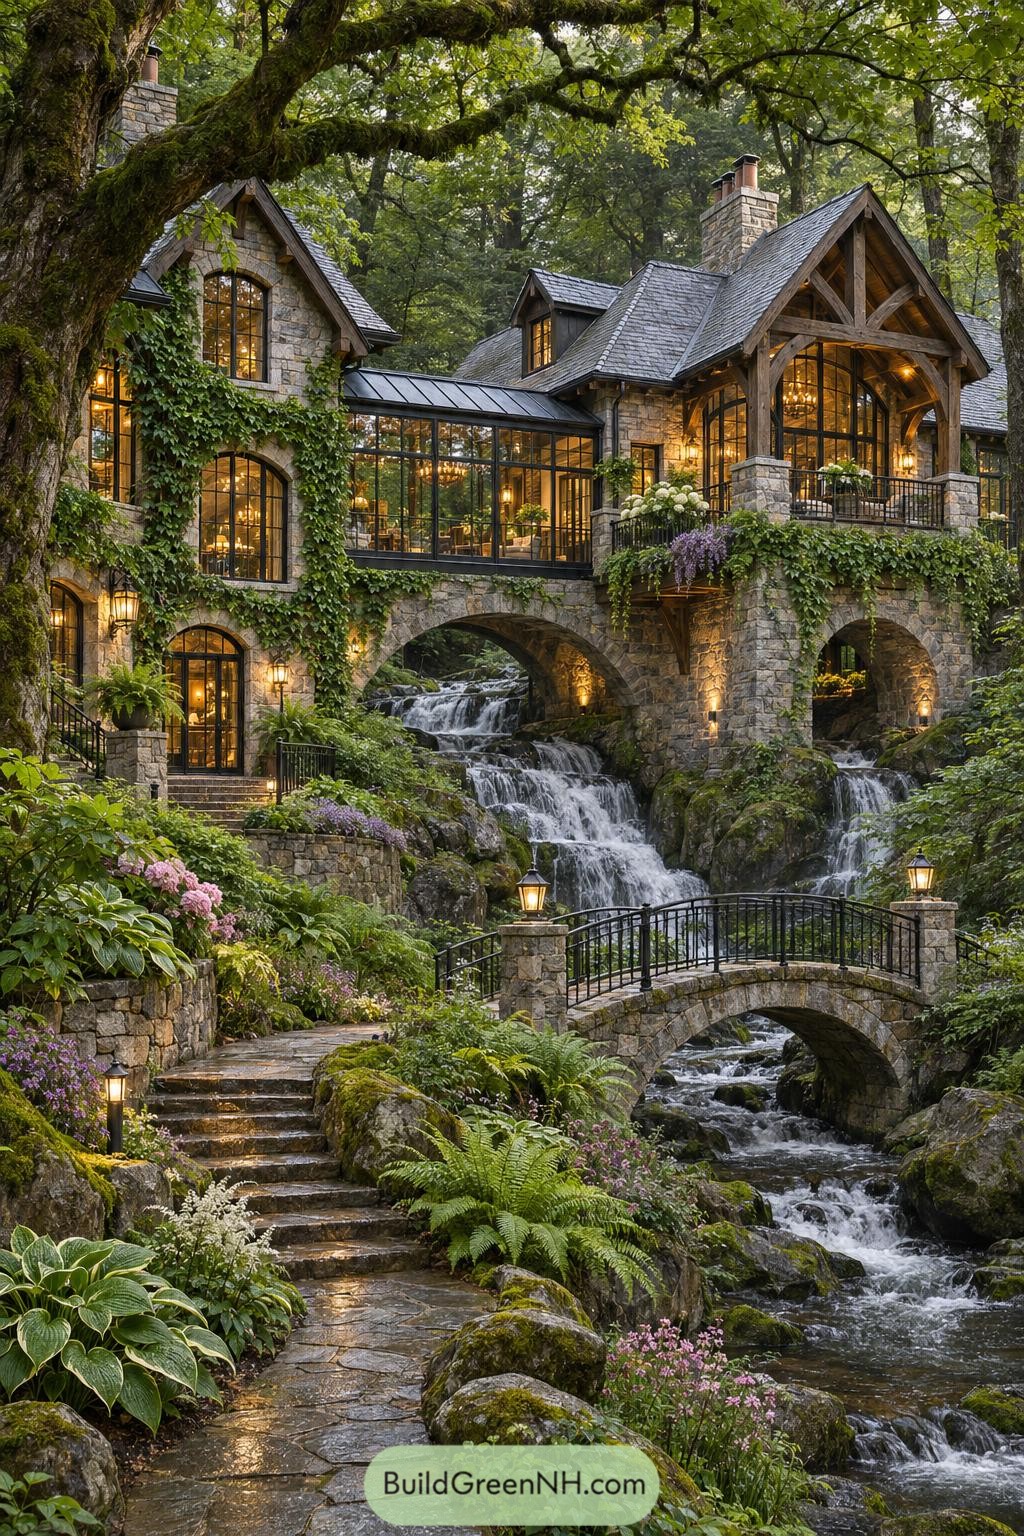

Borrowing from old stone bridges and woodland lodges, this hideout carries its rooms over cascading water on broad masonry arches. Ivy climbs around tall arched windows, while a glass connector joins the steep-roofed wings without hiding the trees beyond.
Exposed timber braces frame the covered terrace, giving the generous roof overhang a sturdy backbone and sheltering the seating below. Stone steps and a smaller arched footbridge wind through ferns and flowering beds, making the trip to the front door a bit of an occasion, muddy boots and all.
A Boardwalk Between Moss And Glass
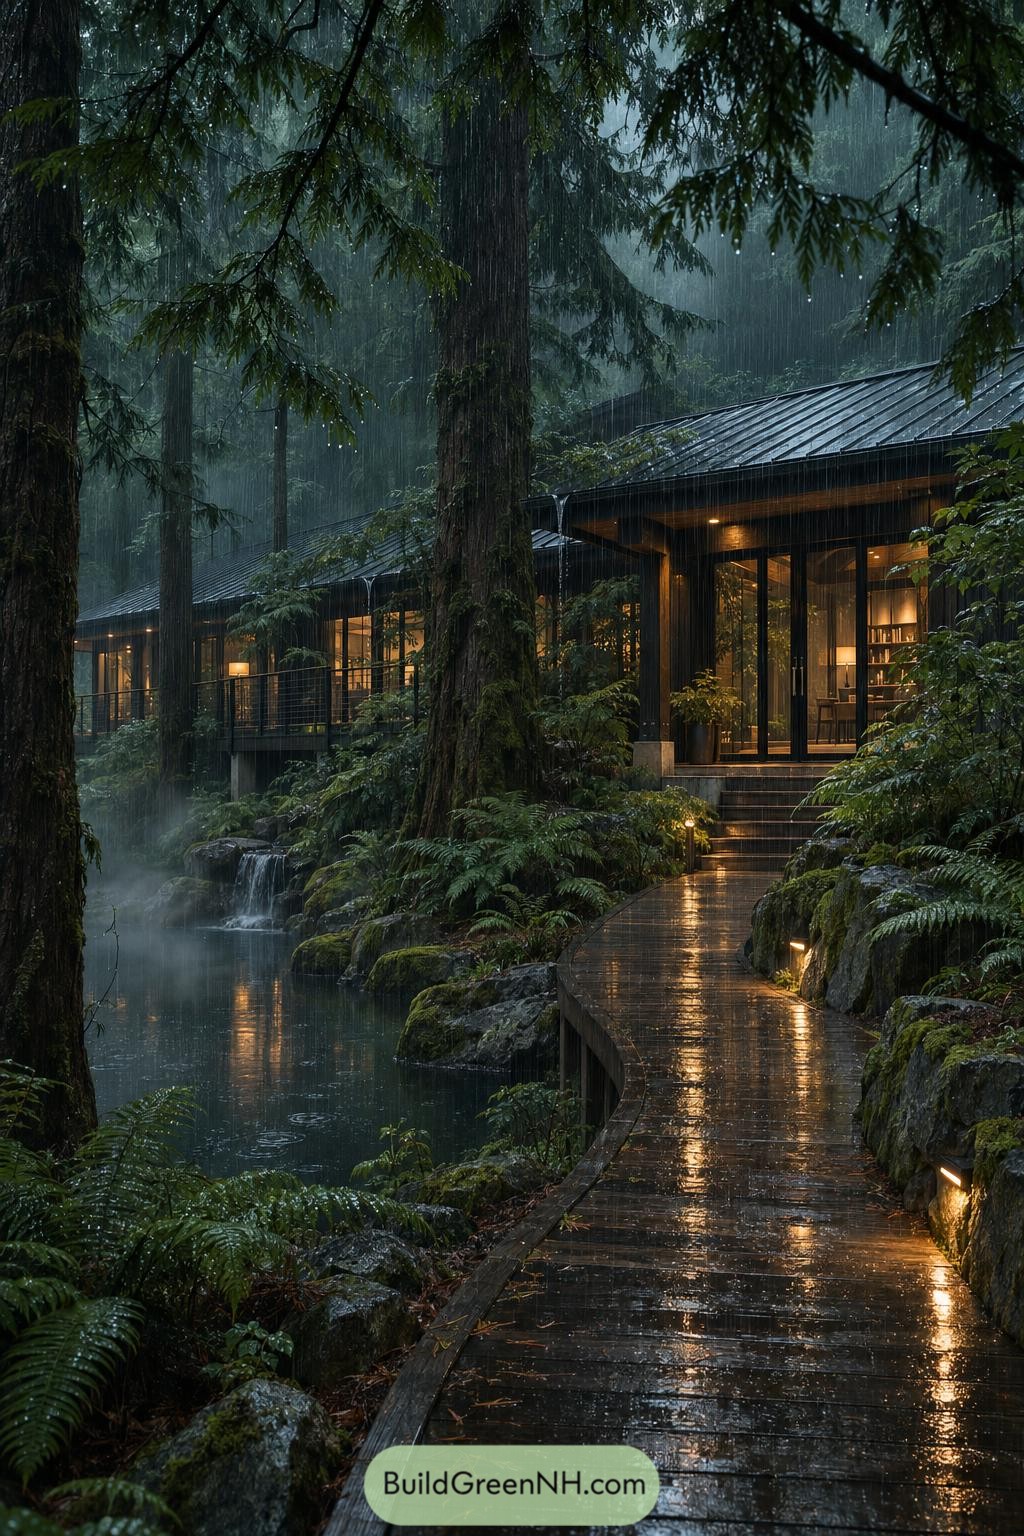

The cabin stretches low between the trees, pairing dark timber walls with a standing seam metal roof and generous overhangs. Its sheltered edges take their cue from the surrounding canopy, while tall glass doors keep the pond and ferns in view without inviting the rain inside.
A curved wooden boardwalk threads between mossy rocks and water before meeting a short flight of entrance steps, because apparently the scenic route starts at home. And along the raised side terrace, slender railings keep the outlook open while the supports let the uneven forest floor continue underneath.
Steam And Stone Sanctuary
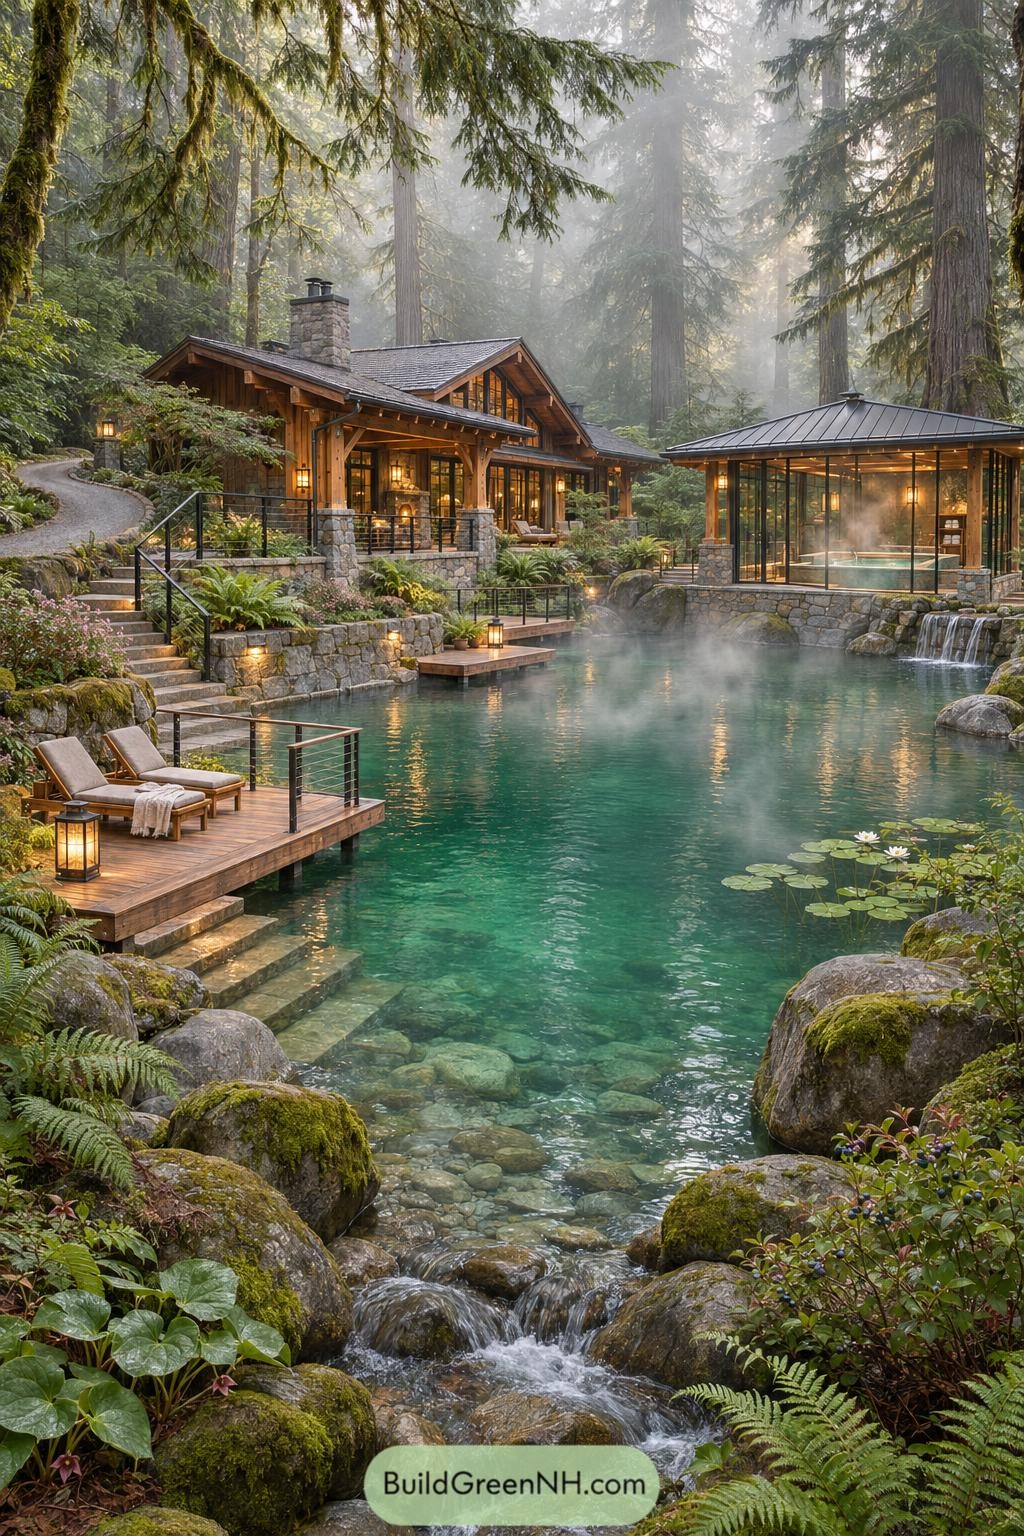

The cabin takes its cues from the surrounding conifers, pairing substantial timber posts with stone walls that echo the boulders along the water. Deep roof overhangs shelter the porch, while tall windows beneath the gable keep the trees part of the interior view.
A separate glass pavilion encloses a steaming soaking pool, giving bath time a rather convincing reason to run long. Stone steps and retaining walls follow the slope down to timber lounging decks, making the changing levels feel connected without flattening the forest floor.
Hearthside Cabins Around A Shared Deck
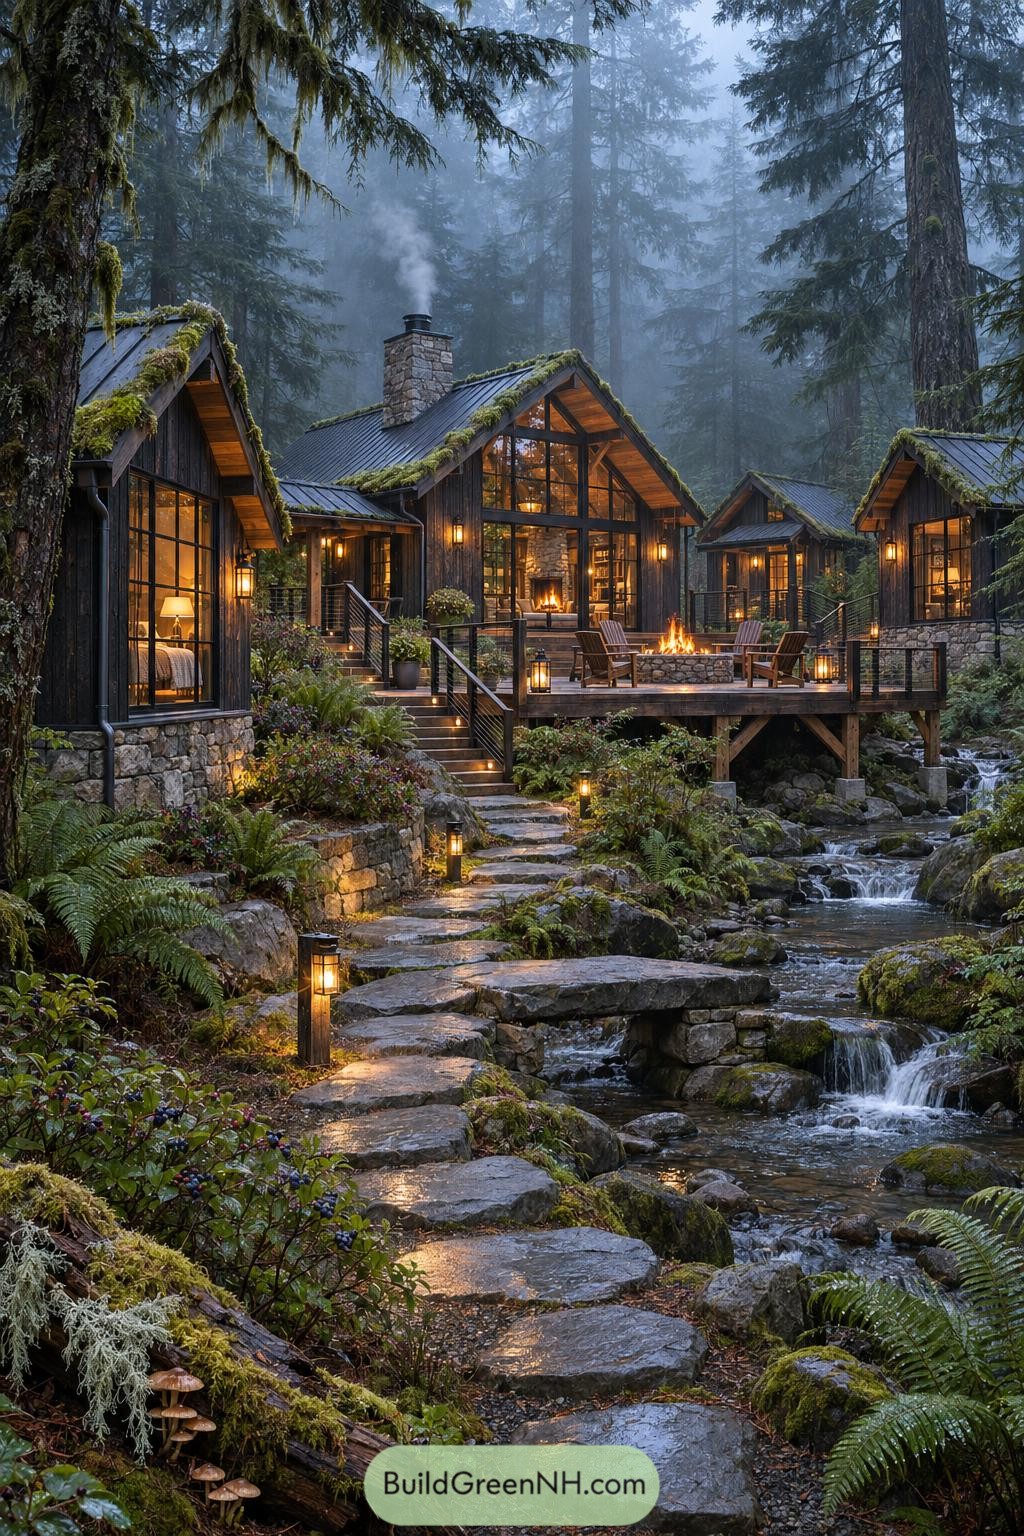

This cluster of timber cabins takes its cue from woodland cottages, with steep metal roofs edged in moss and stone bases that echo the surrounding boulders. Tall windows fill the gable ends, opening the rooms toward the trees without giving up that snug cabin feeling.
The raised deck gathers the separate wings around a stone fire pit, because even a forest hideout needs somewhere to argue over the best chair. Slim metal railings keep views open, while irregular stone steps and a small slab bridge make the approach feel tucked into the creekside terrain.
Pin this for later:
Want More?
 20 Stunning Modern Wraparound Porch Barndominiums That Turn Every Sunset Into Your Own Private Show
 20 Clever Farm Layouts That Use Every Acre Wisely
 20 Modern Mountain Houses in Winter Snow That Turn Blizzards Into Bliss
 20 Cutest Small Modern Flat Roof Houses You’ll Love
 20 Winter Forest Cabins for Watching the Northern Lights From Bed
Table of Contents