Last updated on · ⓘ How we make our designs
See how modern barndominium layouts pair open kitchens with quiet bedrooms, and trade hay storage for courtyards, greenhouses, and private saunas.
We borrowed from farm buildings, Japanese garden homes, and coastal cottages to give these modern barndominium layouts different personalities. Same barn roots, very different places to leave your boots.
We paired open kitchens and gathering spaces with bedrooms tucked away from the chatter. Watch how courtyards, glass passages, and screened porches connect the rooms without crowding them together.
Some plans make space for a workshop, others a greenhouse or private sauna. We figured a barn could support a few hobbies beyond storing hay.
Black Metal Barndominium With Courtyard
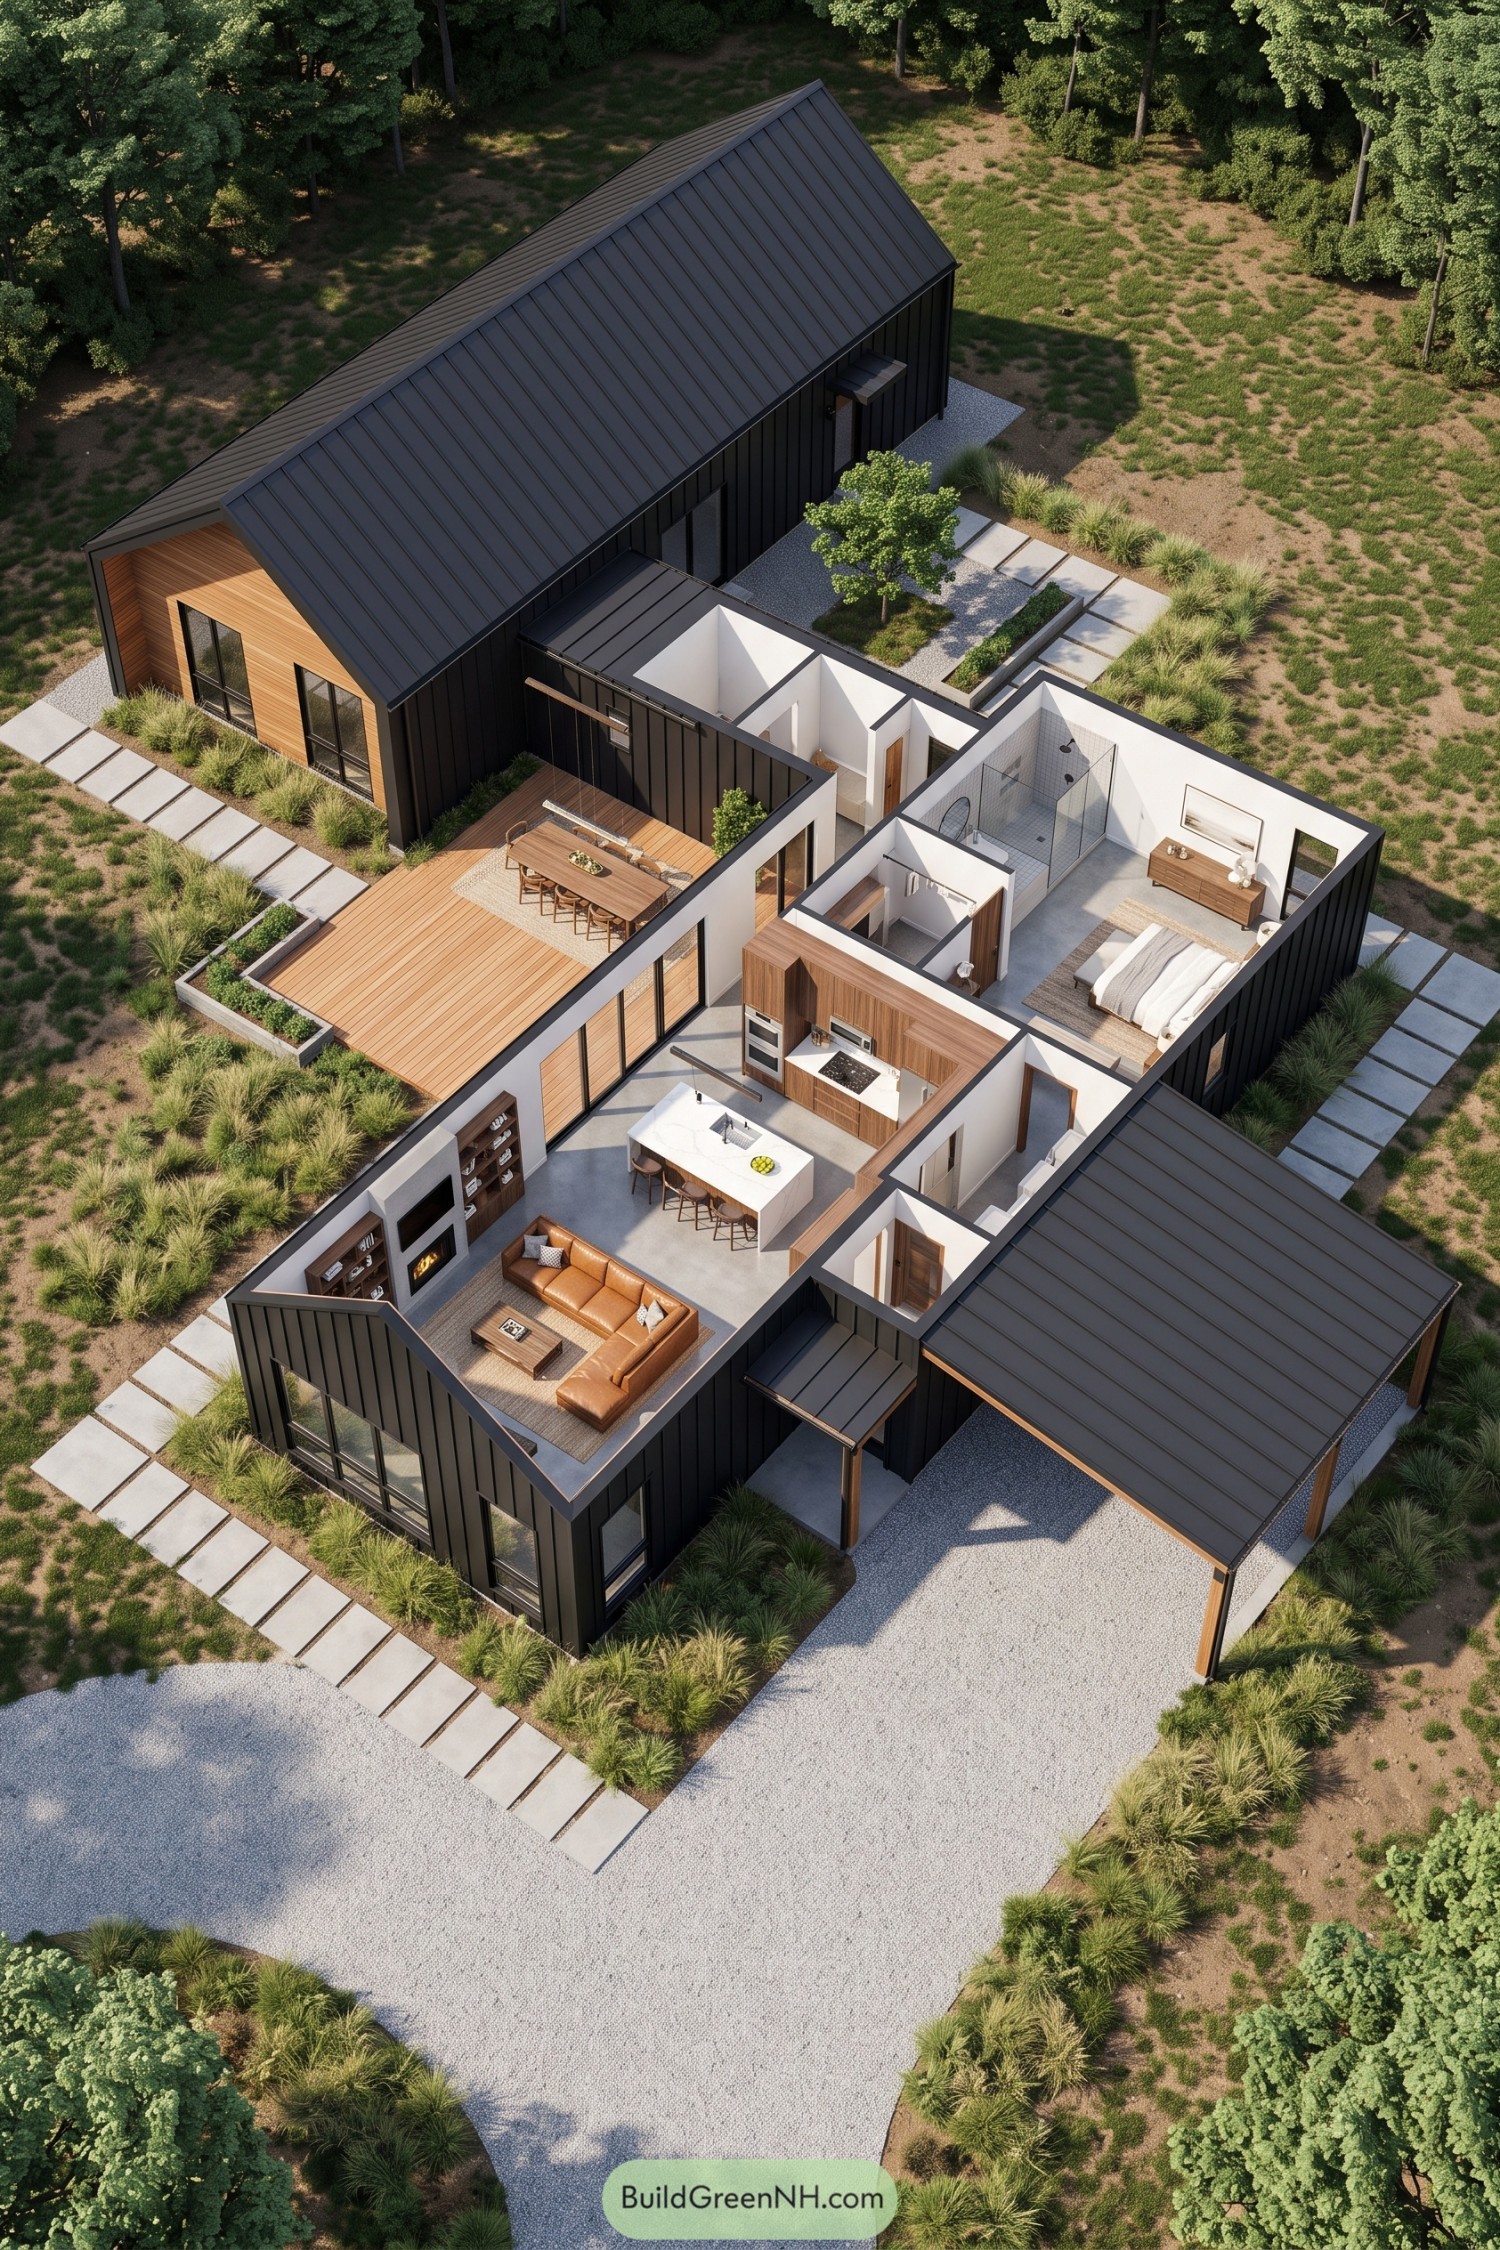

Traditional farm buildings inspire the steep metal roof and simple barn shape, while black vertical siding and warm wood accents give this barndominium a modern edge. The wings frame a generous timber courtyard with an outdoor dining table, so dinner has somewhere to spill over when nobody wants to head inside.
Inside, a white island anchors the wood kitchen beside a lounge with a caramel sectional, fireplace, and built-in shelves, keeping cooking and conversation together. The bedroom sits apart from that shared space beside a glass shower and separate utility areas, while the covered carport gives the entrance a practical sheltered neighbor.
Tatami Retreat Beneath Timber Gables
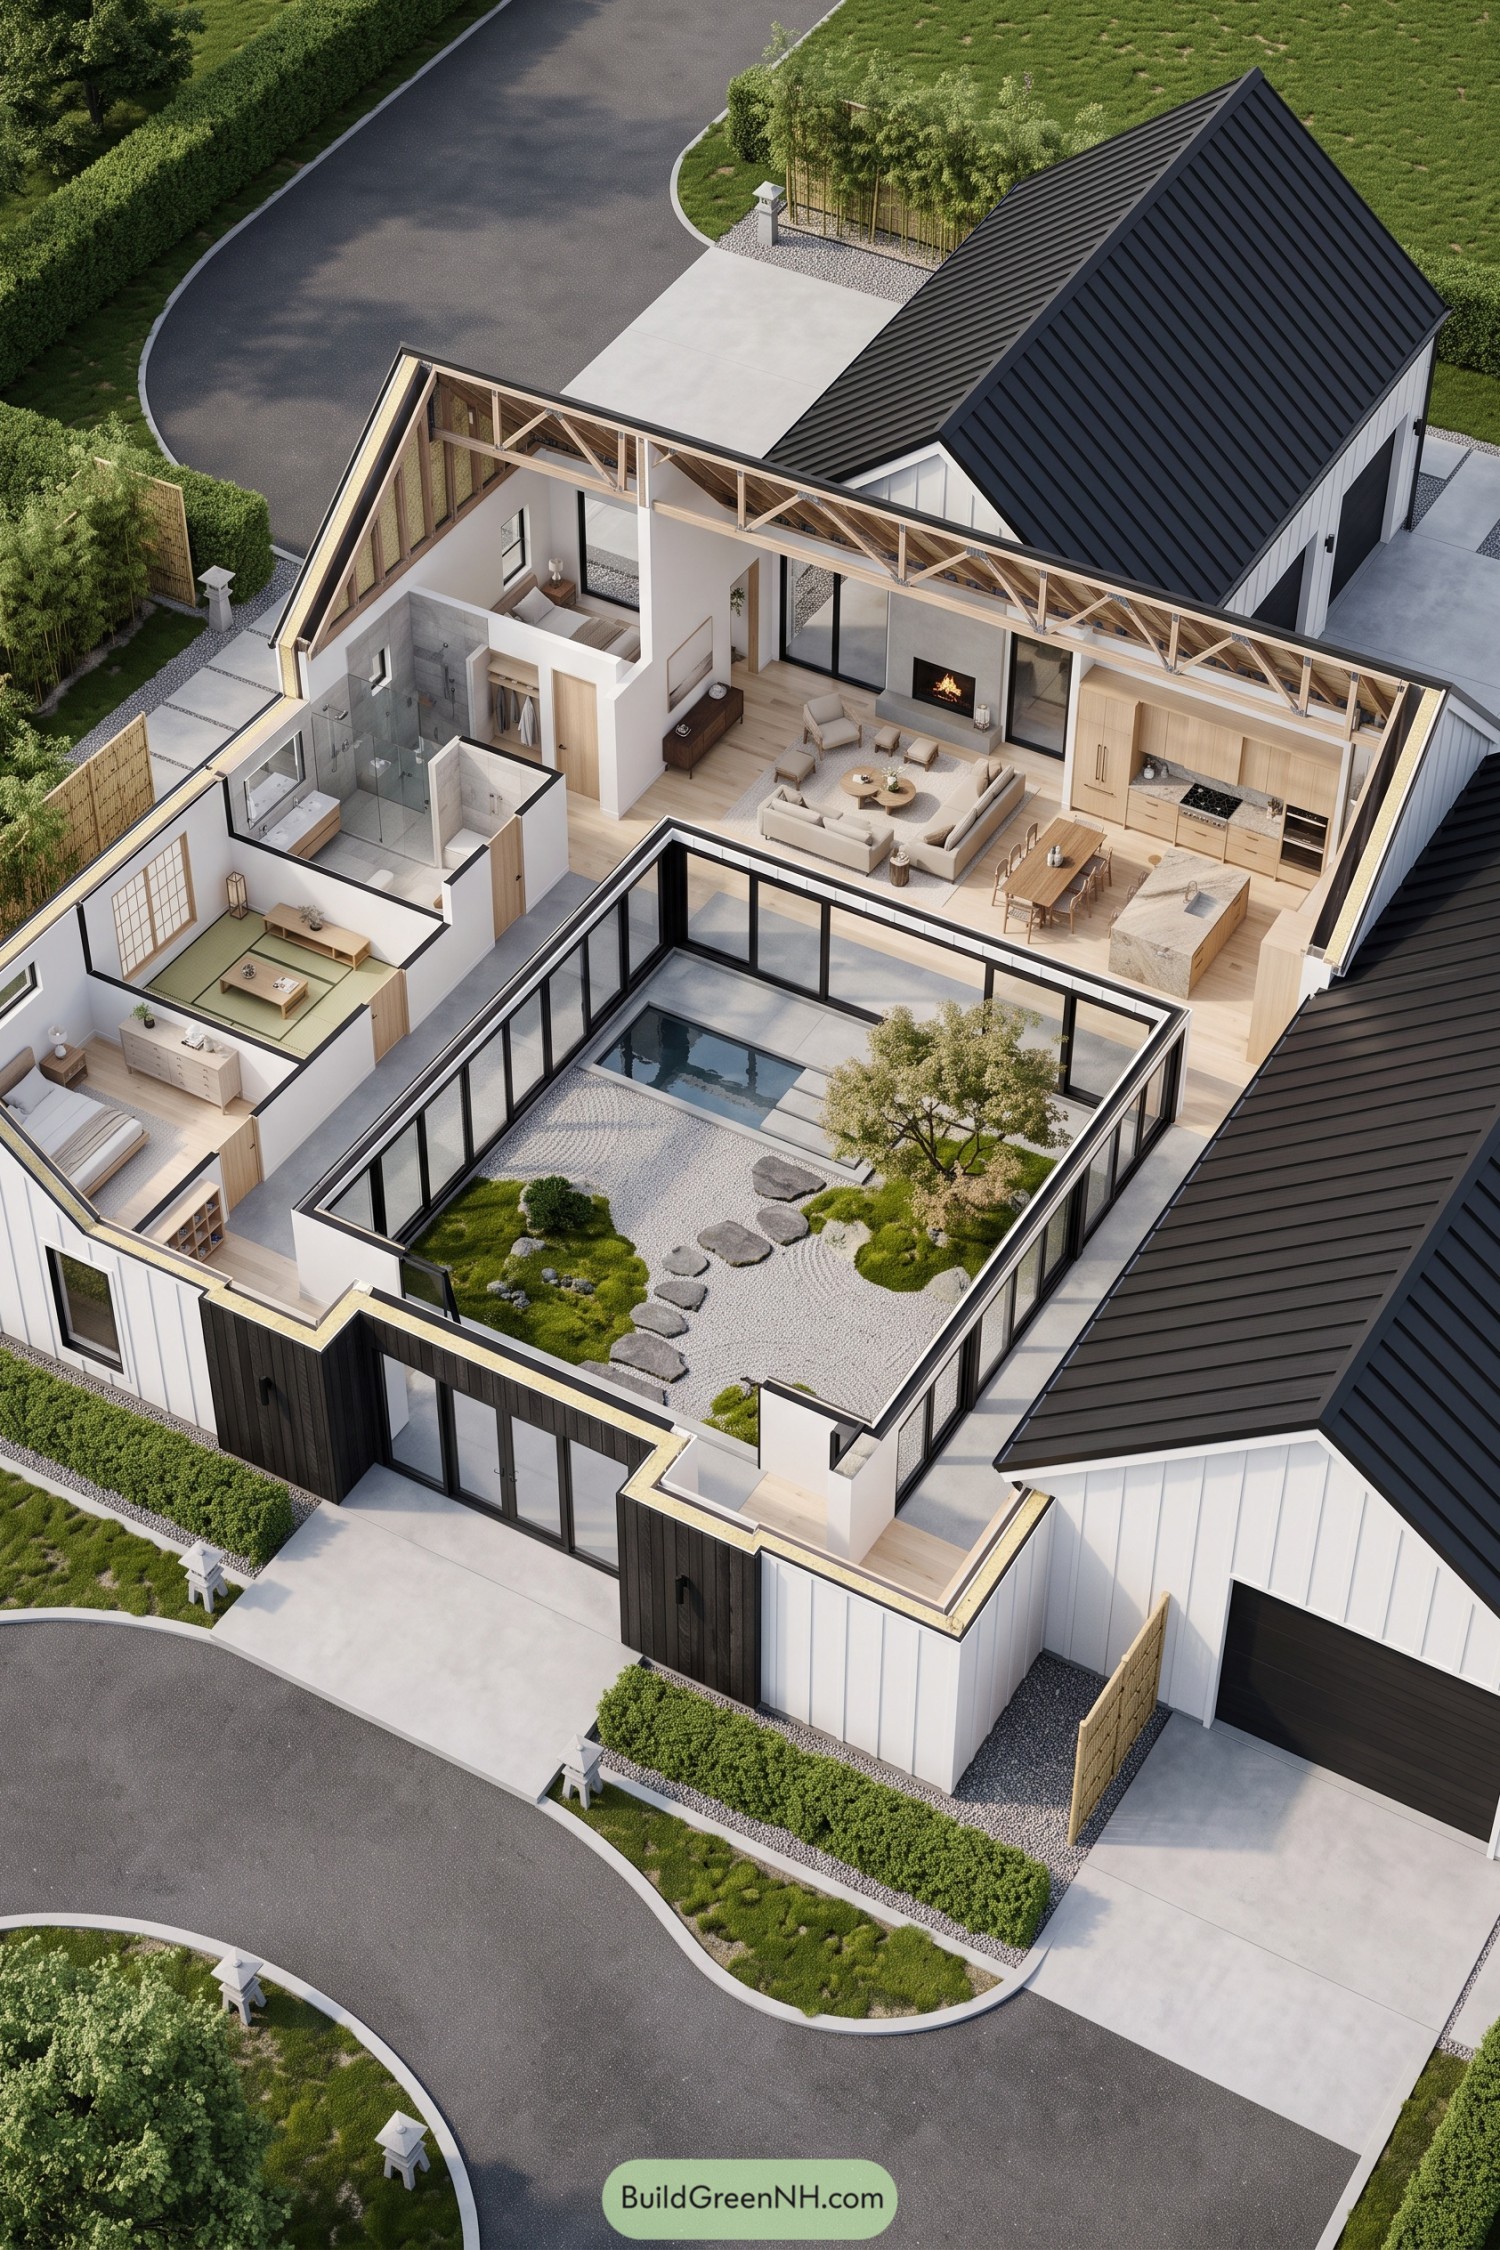

Steep metal roofs and exposed timber trusses bring barn character to a layout that borrows from Japanese garden homes. Glass lined corridors wrap around raked gravel, mossy planting, stepping stones and a rectangular pool, giving the rooms a shared garden without giving up their own corners.
Inside, pale wood floors connect the bedrooms and tatami room to an open living area, where sofas gather around a fireplace beside the kitchen and dining table. Full height cabinetry keeps the kitchen tidy, a broad stone island adds prep space, and the low table in the tatami room offers a quieter alternative to the dining setup, shoes very much optional.
Rust and Silver Desert Hideaway
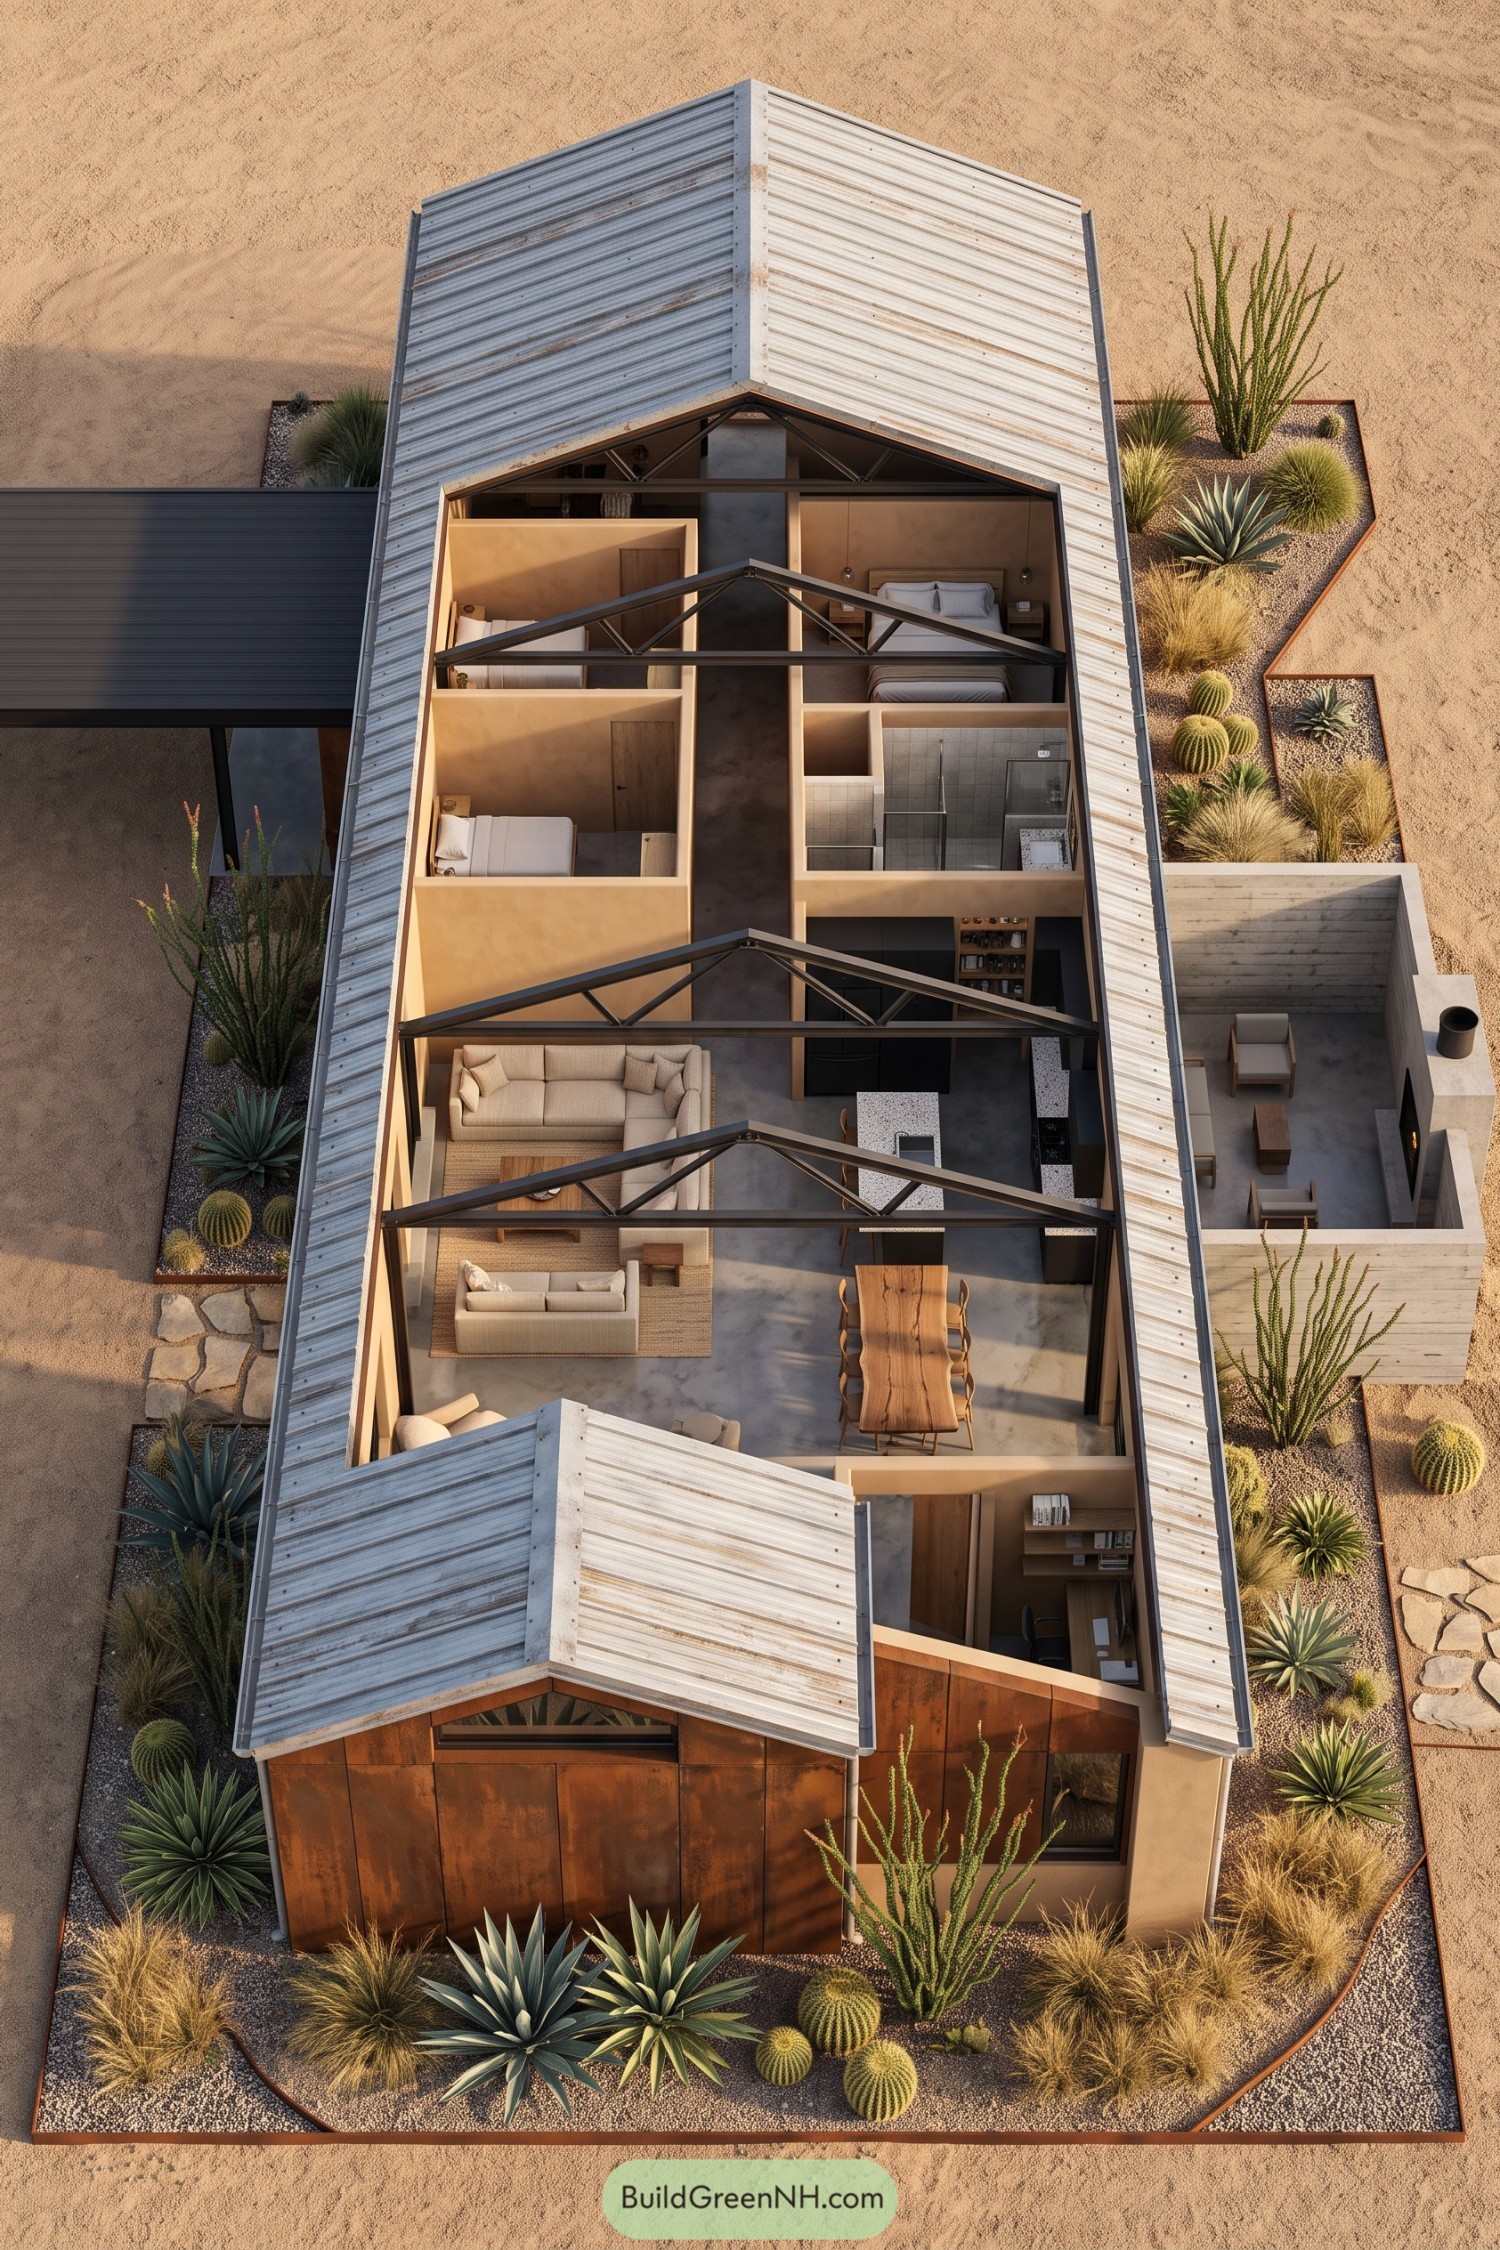

A silver corrugated roof and rust-colored facade give this barndominium its mix of agricultural character and desert warmth. Inside, exposed steel trusses span sandy walls and concrete floors, while cream sofas and a wooden dining table keep the barn references from getting too literal.
The long plan gathers three bedrooms toward the back, leaving the kitchen, dining area, and lounge connected around a generous central walkway. A tucked-away office and walled outdoor sitting area offer quieter corners, while gravel beds filled with agaves, cacti, and grasses carry the desert palette right up to the walls.
Snowbound Loft With Private Sauna
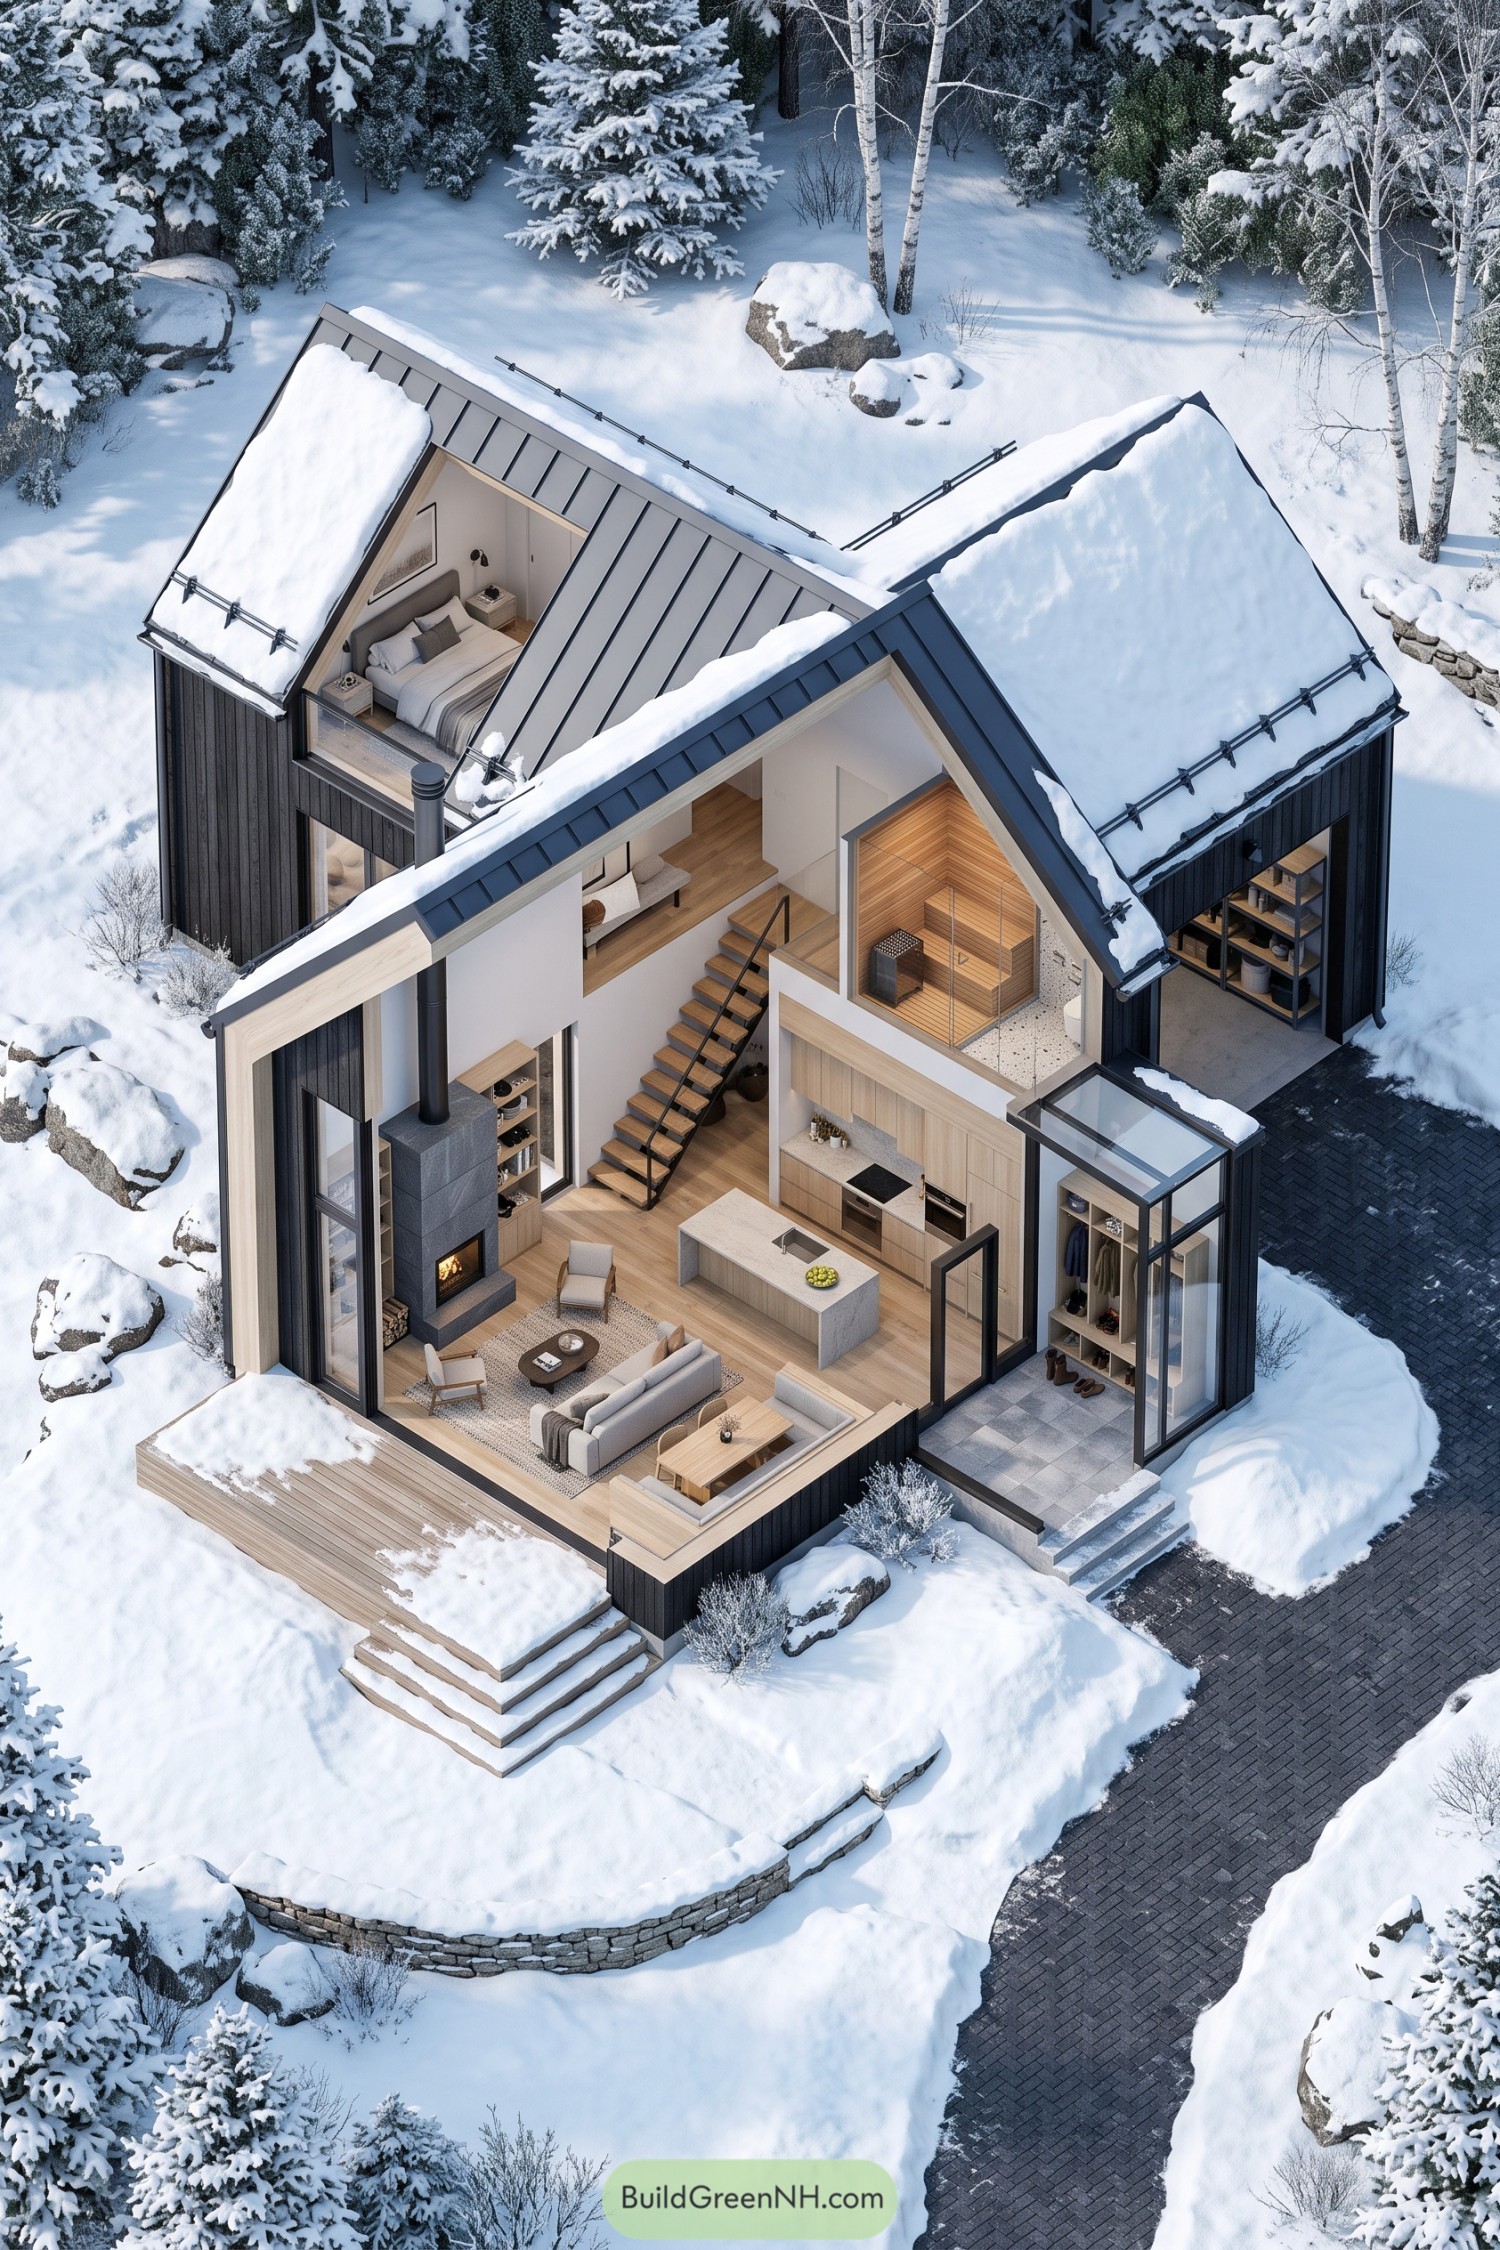



A Nordic cabin influence comes through in the steep metal roofs, dark vertical siding, and pale wood interiors, giving this barndominium a cozy feel without going full ski lodge. Downstairs, a tall stone fireplace anchors the seating area, while the kitchen island and tucked-in dining bench keep the open floor plan comfortably connected.
An open timber staircase leads to the upper bedroom and a glass-fronted sauna, because apparently a fireplace wasn’t quite enough winter insurance. There’s practical thinking here too, with roof snow guards, generous entry storage for boots and coats, and a glass vestibule that creates a buffer between the snowy steps and the living space.
Garden Passage Between Paired Barns
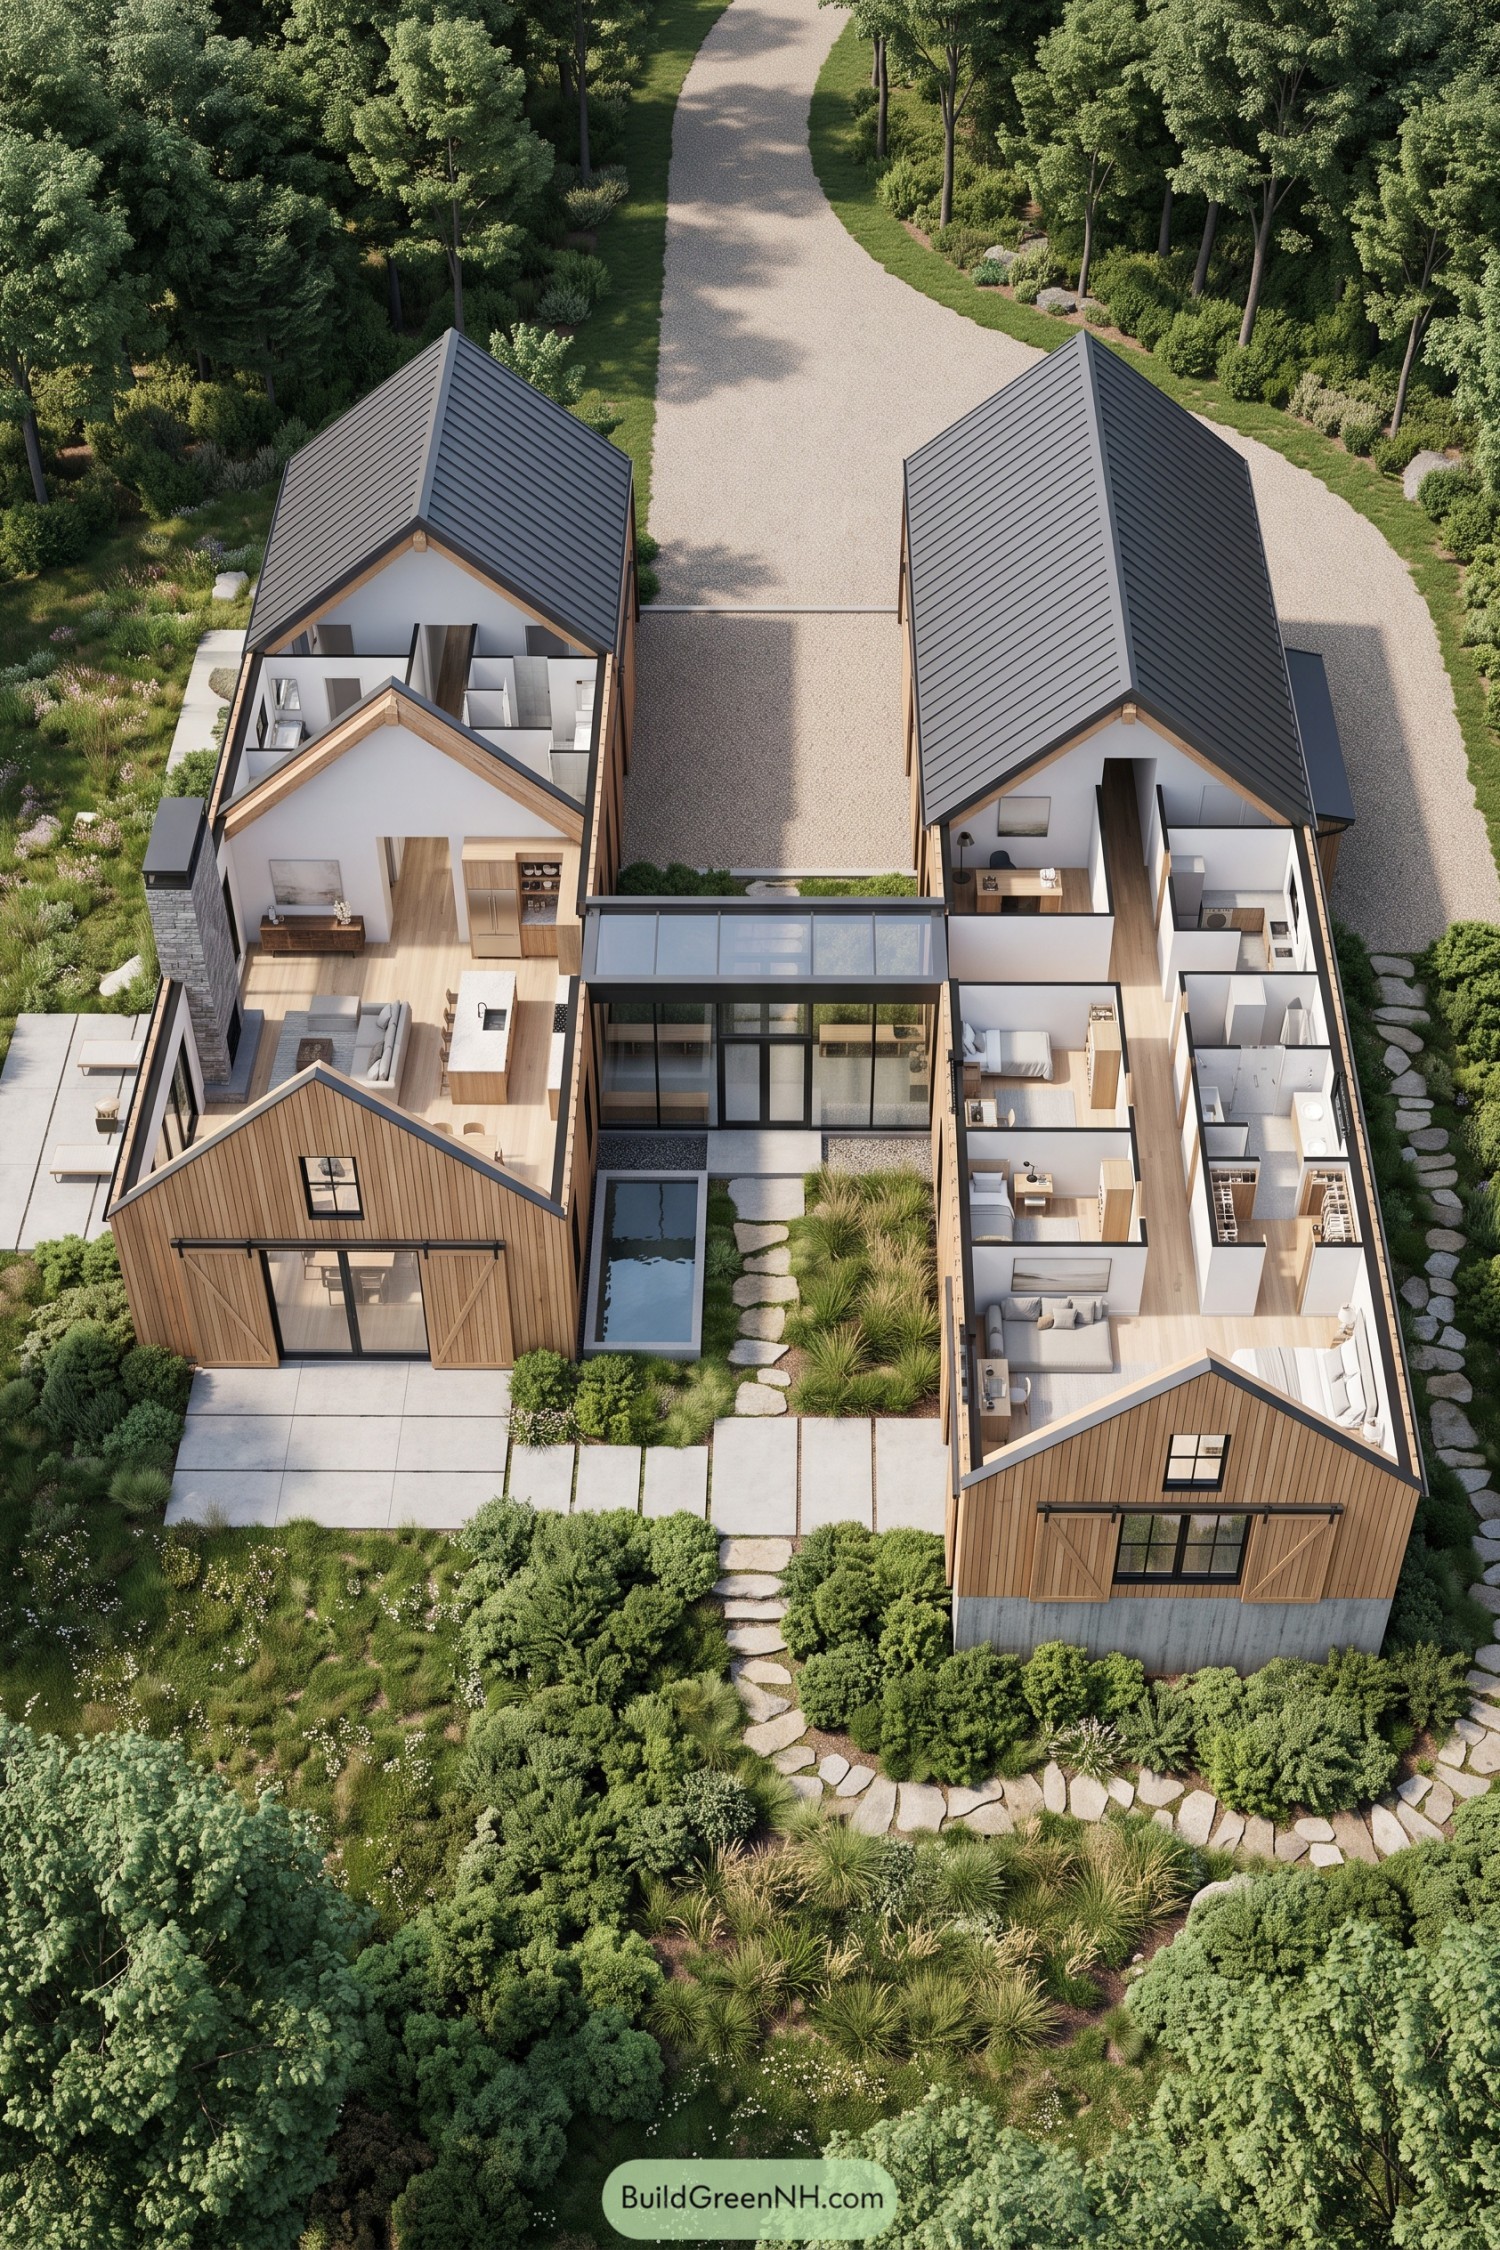

Two long barn forms borrow from familiar farm buildings, with timber siding, charcoal metal roofs and sliding shutters that give the exterior its rural character. A glass passage connects the wings while leaving room for a sheltered garden with stepping stones and a narrow reflecting pool, because hallways deserve better scenery too.
The left wing gathers the kitchen, dining and living areas around an island and a tall stone fireplace. Bedrooms, bathrooms and an office occupy the opposite wing, keeping quieter spaces apart from the social areas, while pale wood floors and white walls tie everything together.
Room for Wrenches and Weekends
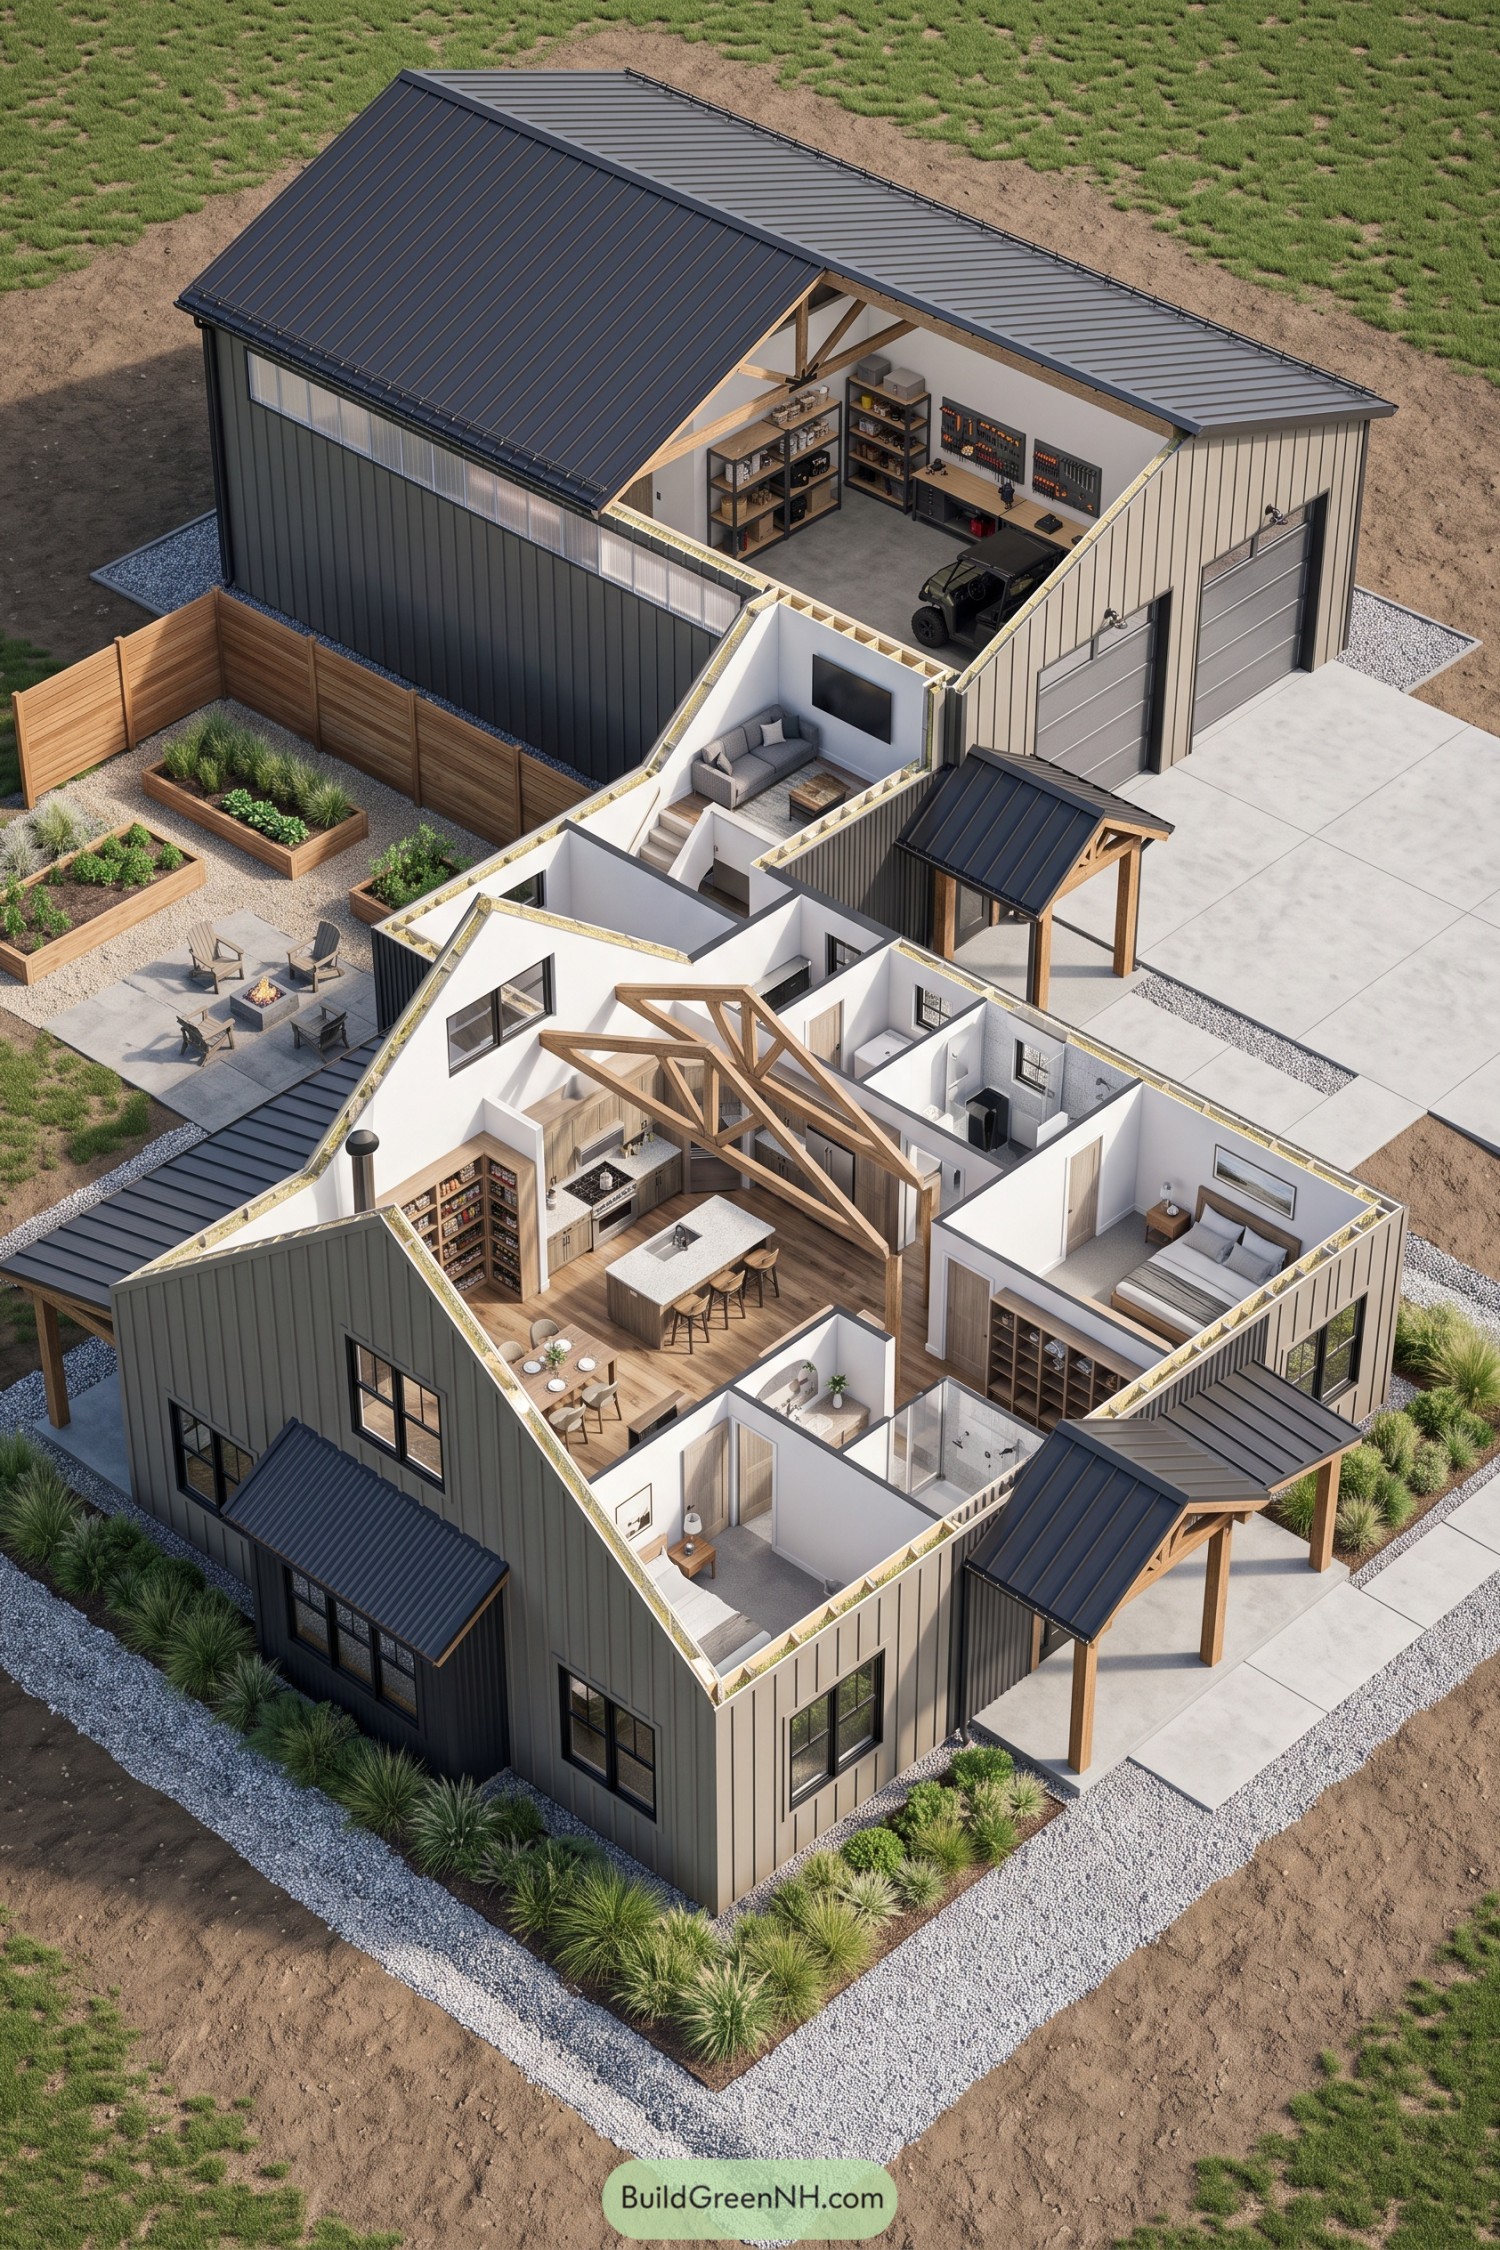

Traditional farm buildings inspire the metal siding, gabled roofs, and exposed timber trusses, while wood cabinetry and flooring give the living spaces a warmer feel. The kitchen island anchors an open dining area, with bedrooms tucked around the edges for a little separation from the everyday bustle.
A connecting lounge leads to the oversized garage and workshop, where tall doors, storage shelves, and a long workbench give hobbies plenty of elbow room. Outside, timber porch posts soften the metal exterior, and raised garden beds beside a fire pit patio make a convincing case for putting the tools down.
Switchback Living in the Evergreens
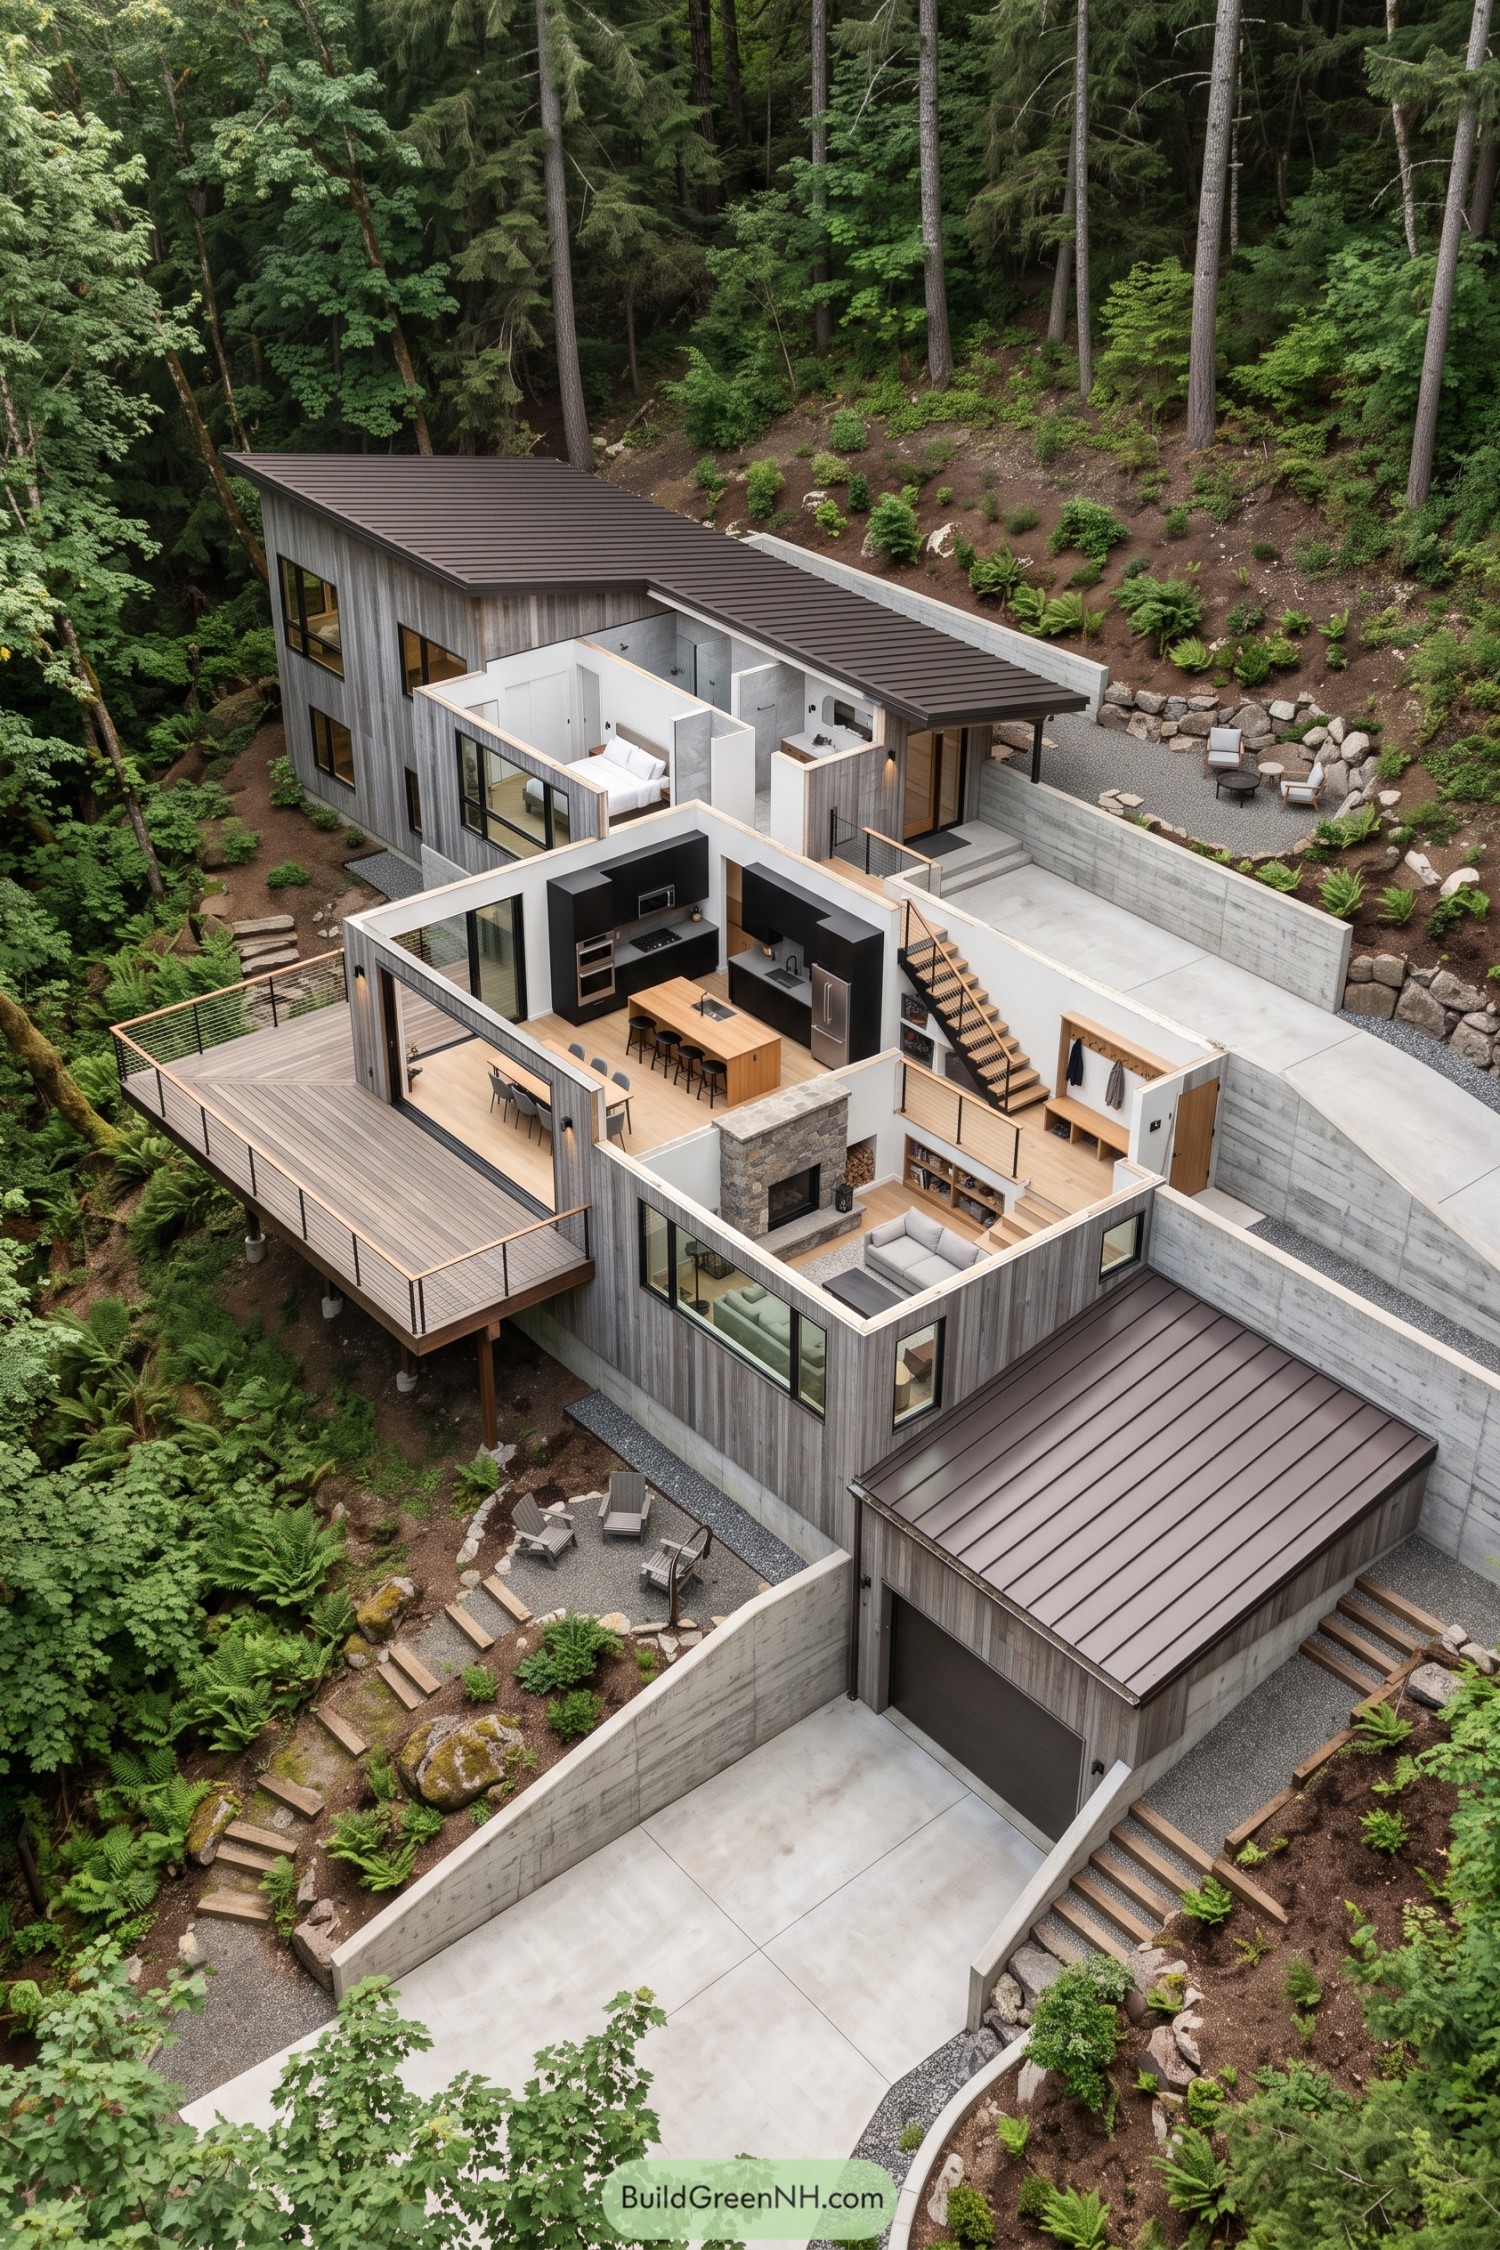

Taking its cues from the steep wooded hillside, this barndominium steps between levels rather than squeezing everything onto one flat platform. Gray vertical siding and brown metal shed roofs keep the exterior understated, while concrete retaining walls carve out space for the driveway, garage, and uphill entrance.
Inside, black kitchen cabinets frame a generous wood island beside the dining area, with a stone fireplace anchoring the sitting room a few steps below. Bedrooms sit farther uphill for separation from the gathering spaces, and a broad deck with cable railings extends the main living area into the trees, because the ferns deserve good neighbors too.
Porch Perch Above the Marsh
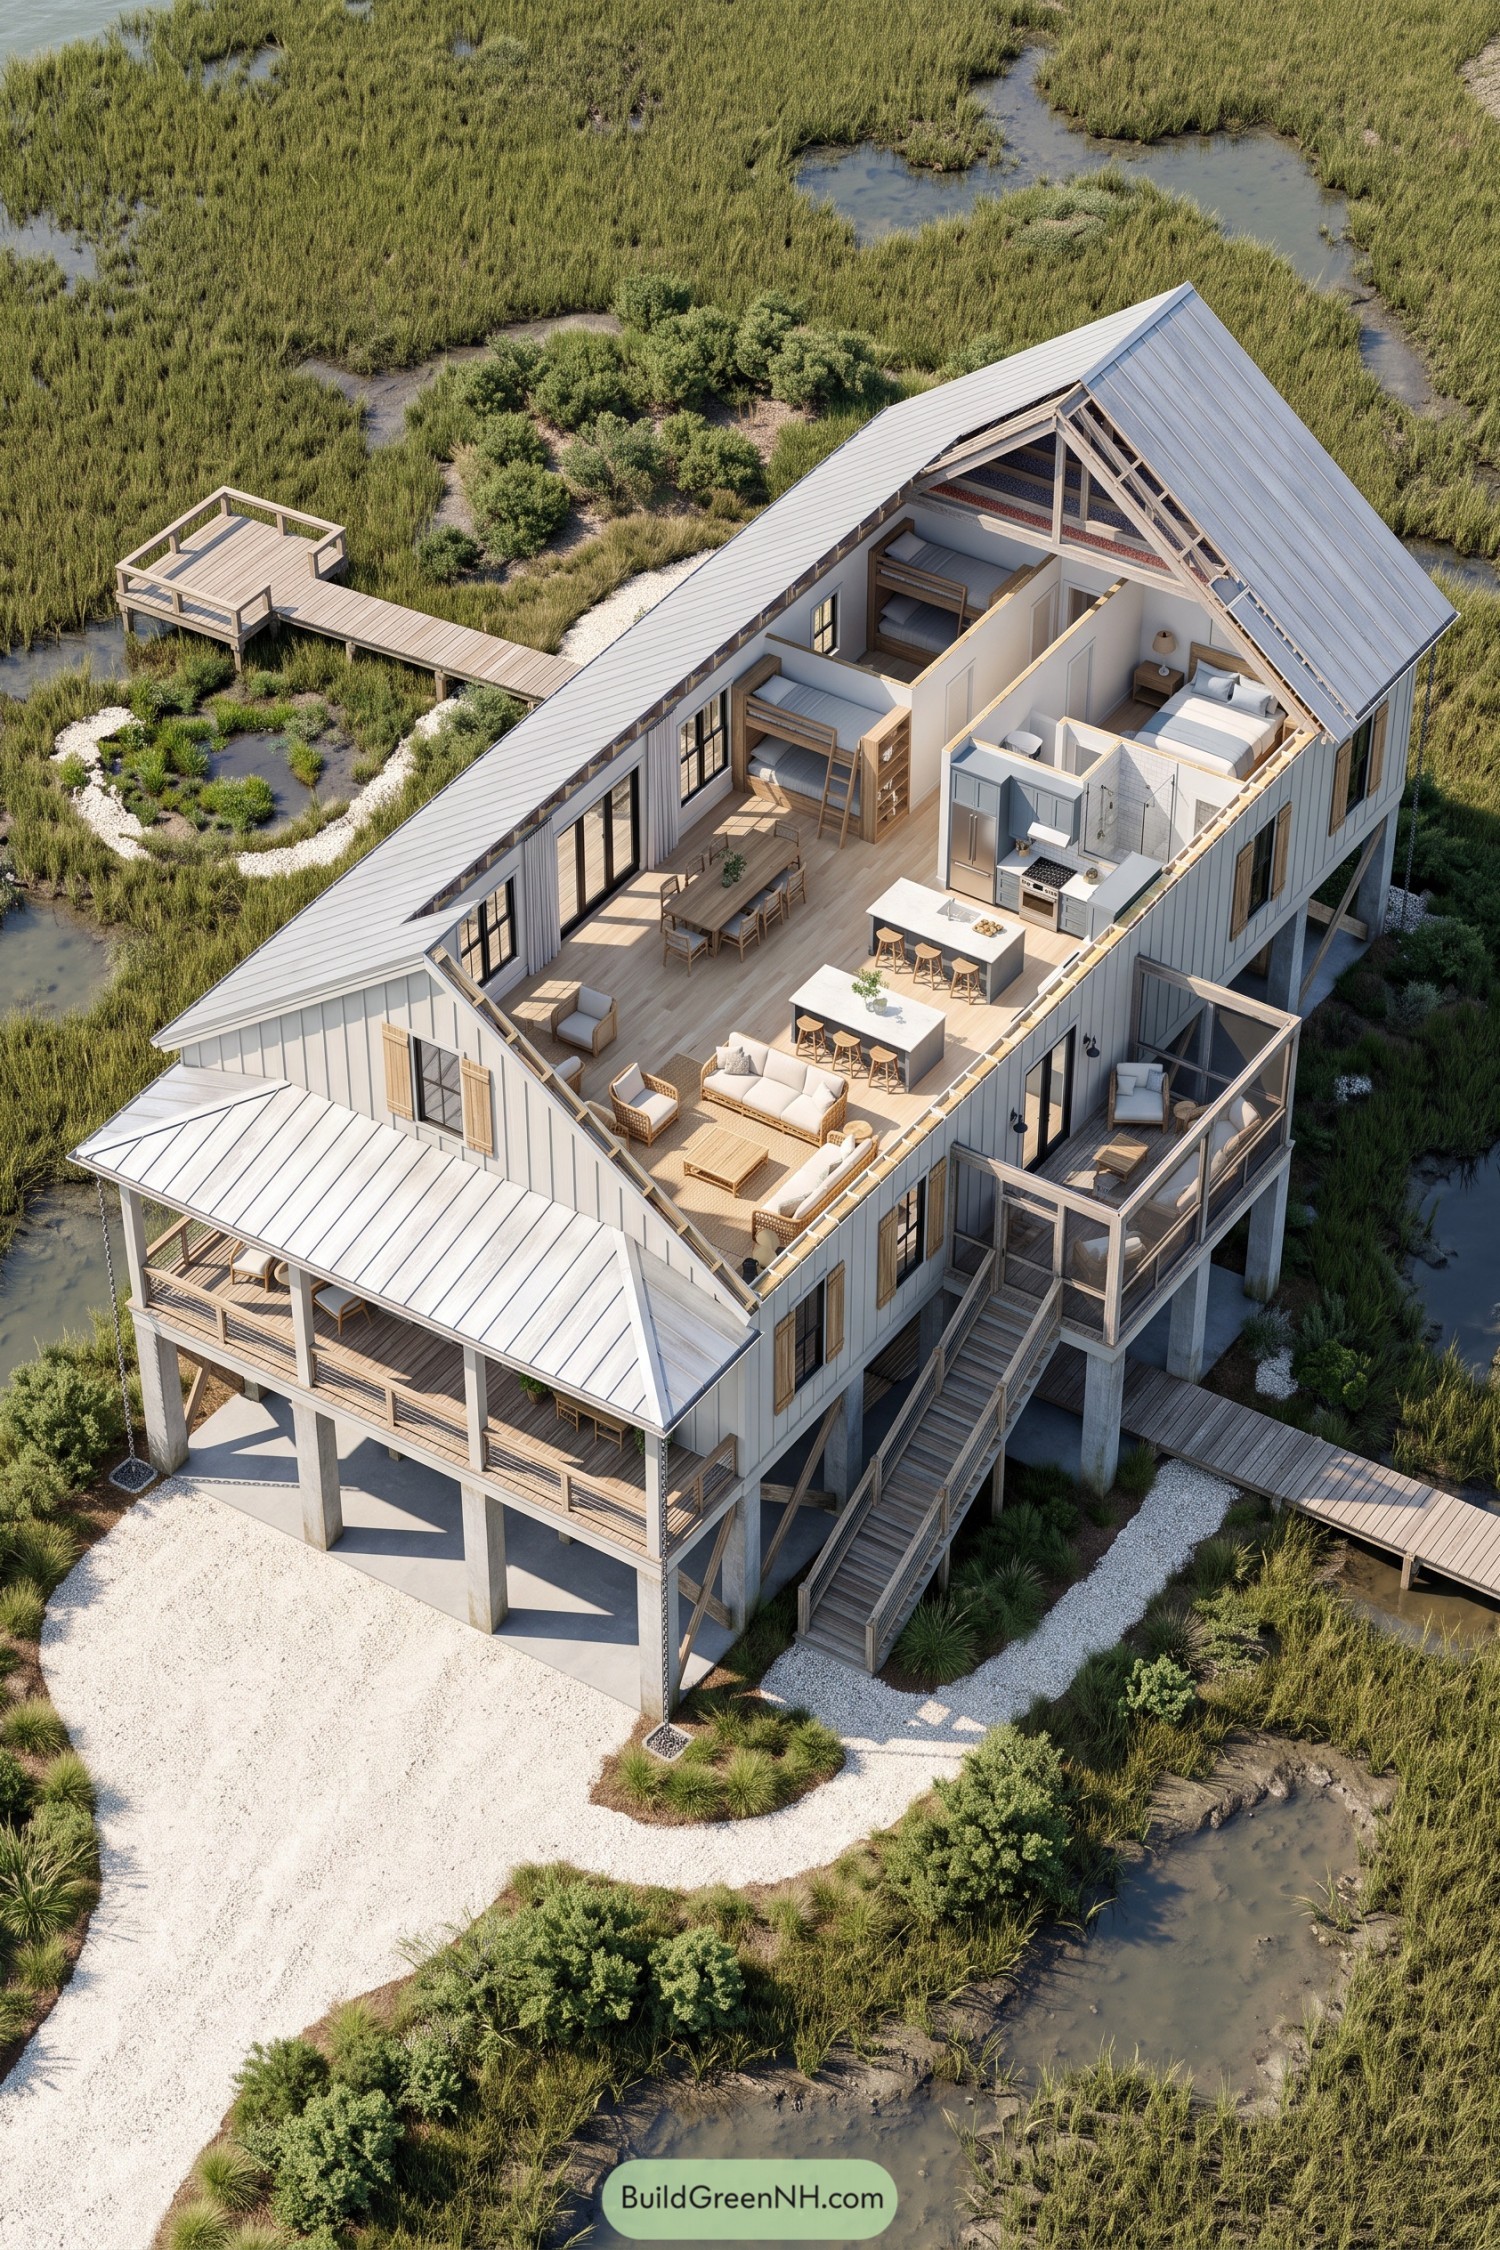

Drawing on coastal fishing cottages, this barndominium pairs white vertical siding and a silver gabled roof with timber shutters and exposed trusses. Tall piers raise the main floor above the marsh, while a broad covered porch and screened side terrace extend the living space outdoors.
Inside, pale wood floors connect wicker seating, a long dining table, and a gray kitchen with two generous islands, keeping shared spaces together without crowding the bedrooms. Tucked toward the rear, built-in bunks make room for the sleepover crowd, while narrow boardwalks lead across the reeds to a separate viewing deck.
Bookshelves Beneath Folded Metal Roofs
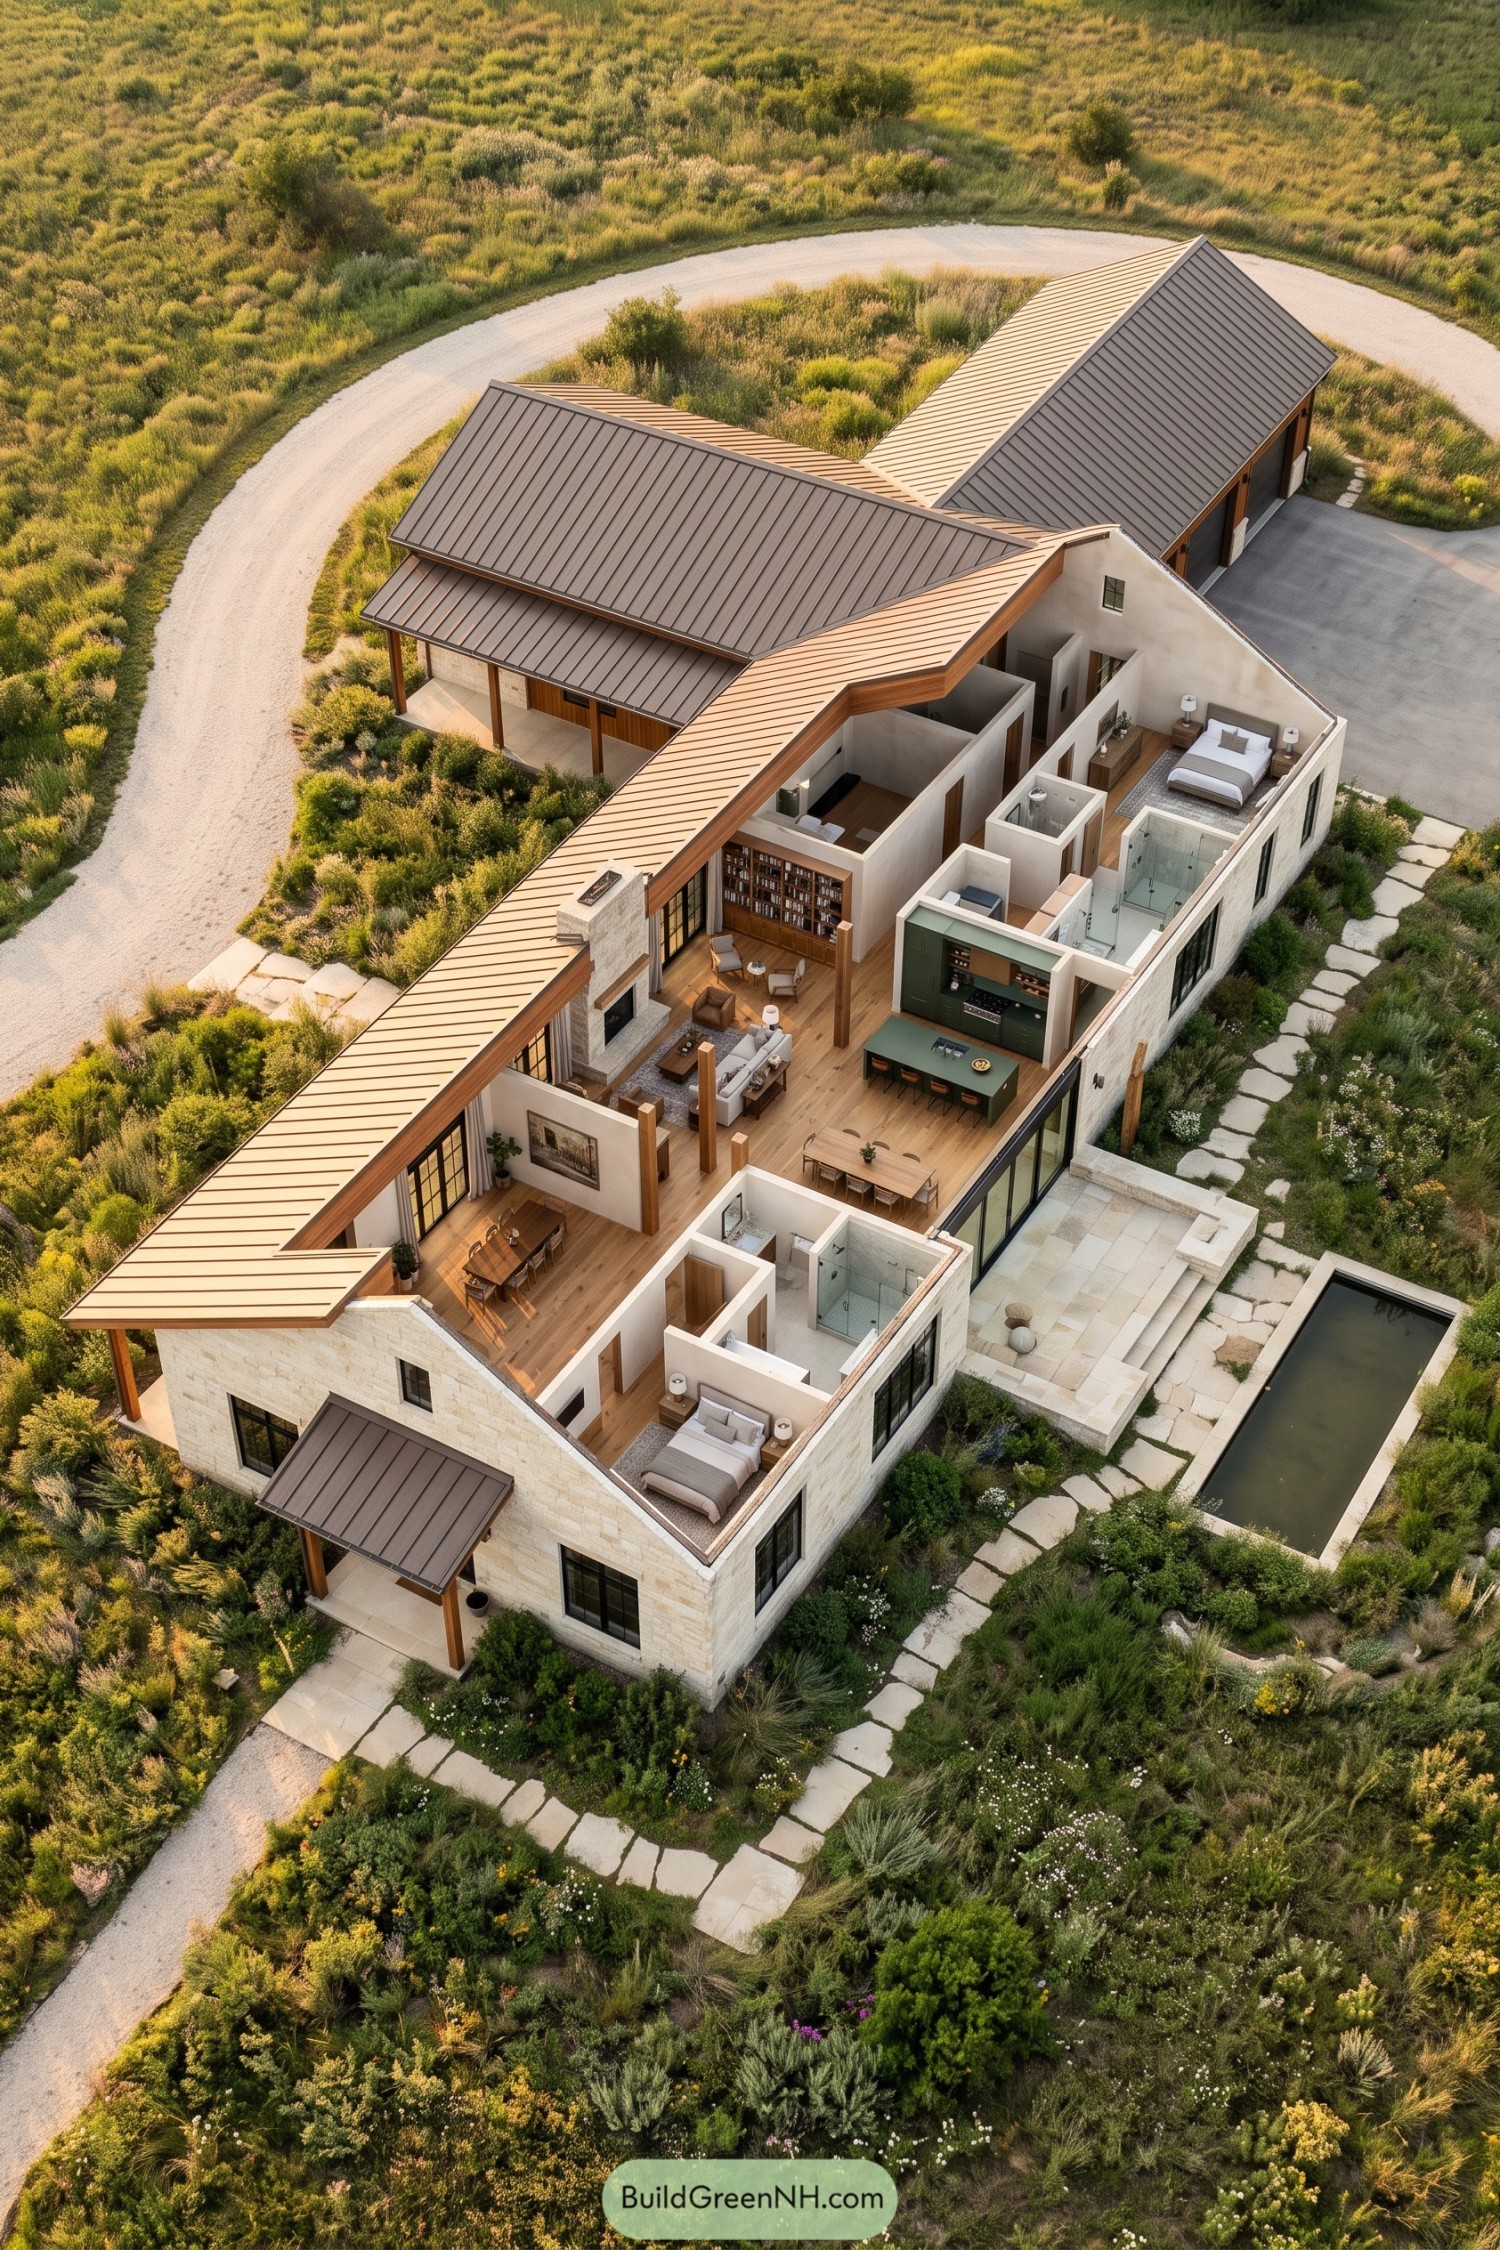

Pale stone walls and intersecting metal roofs borrow from traditional farm buildings, while timber posts and black window frames give the long footprint a more modern edge. Inside, wood flooring connects the dining areas, green kitchen, and fireplace lounge, with a tall bookcase making a pretty convincing argument for staying home.
Bedrooms sit at opposite ends of the main living space, giving each sleeping area a little breathing room from the gathering spots. Broad glass doors connect the kitchen to a paved terrace, while stepping stones trace the planted borders beside a narrow rectangular pool, keeping the outdoor spaces simple rather than turning the garden into another chore.
Steel Spans and Fireside Gatherings
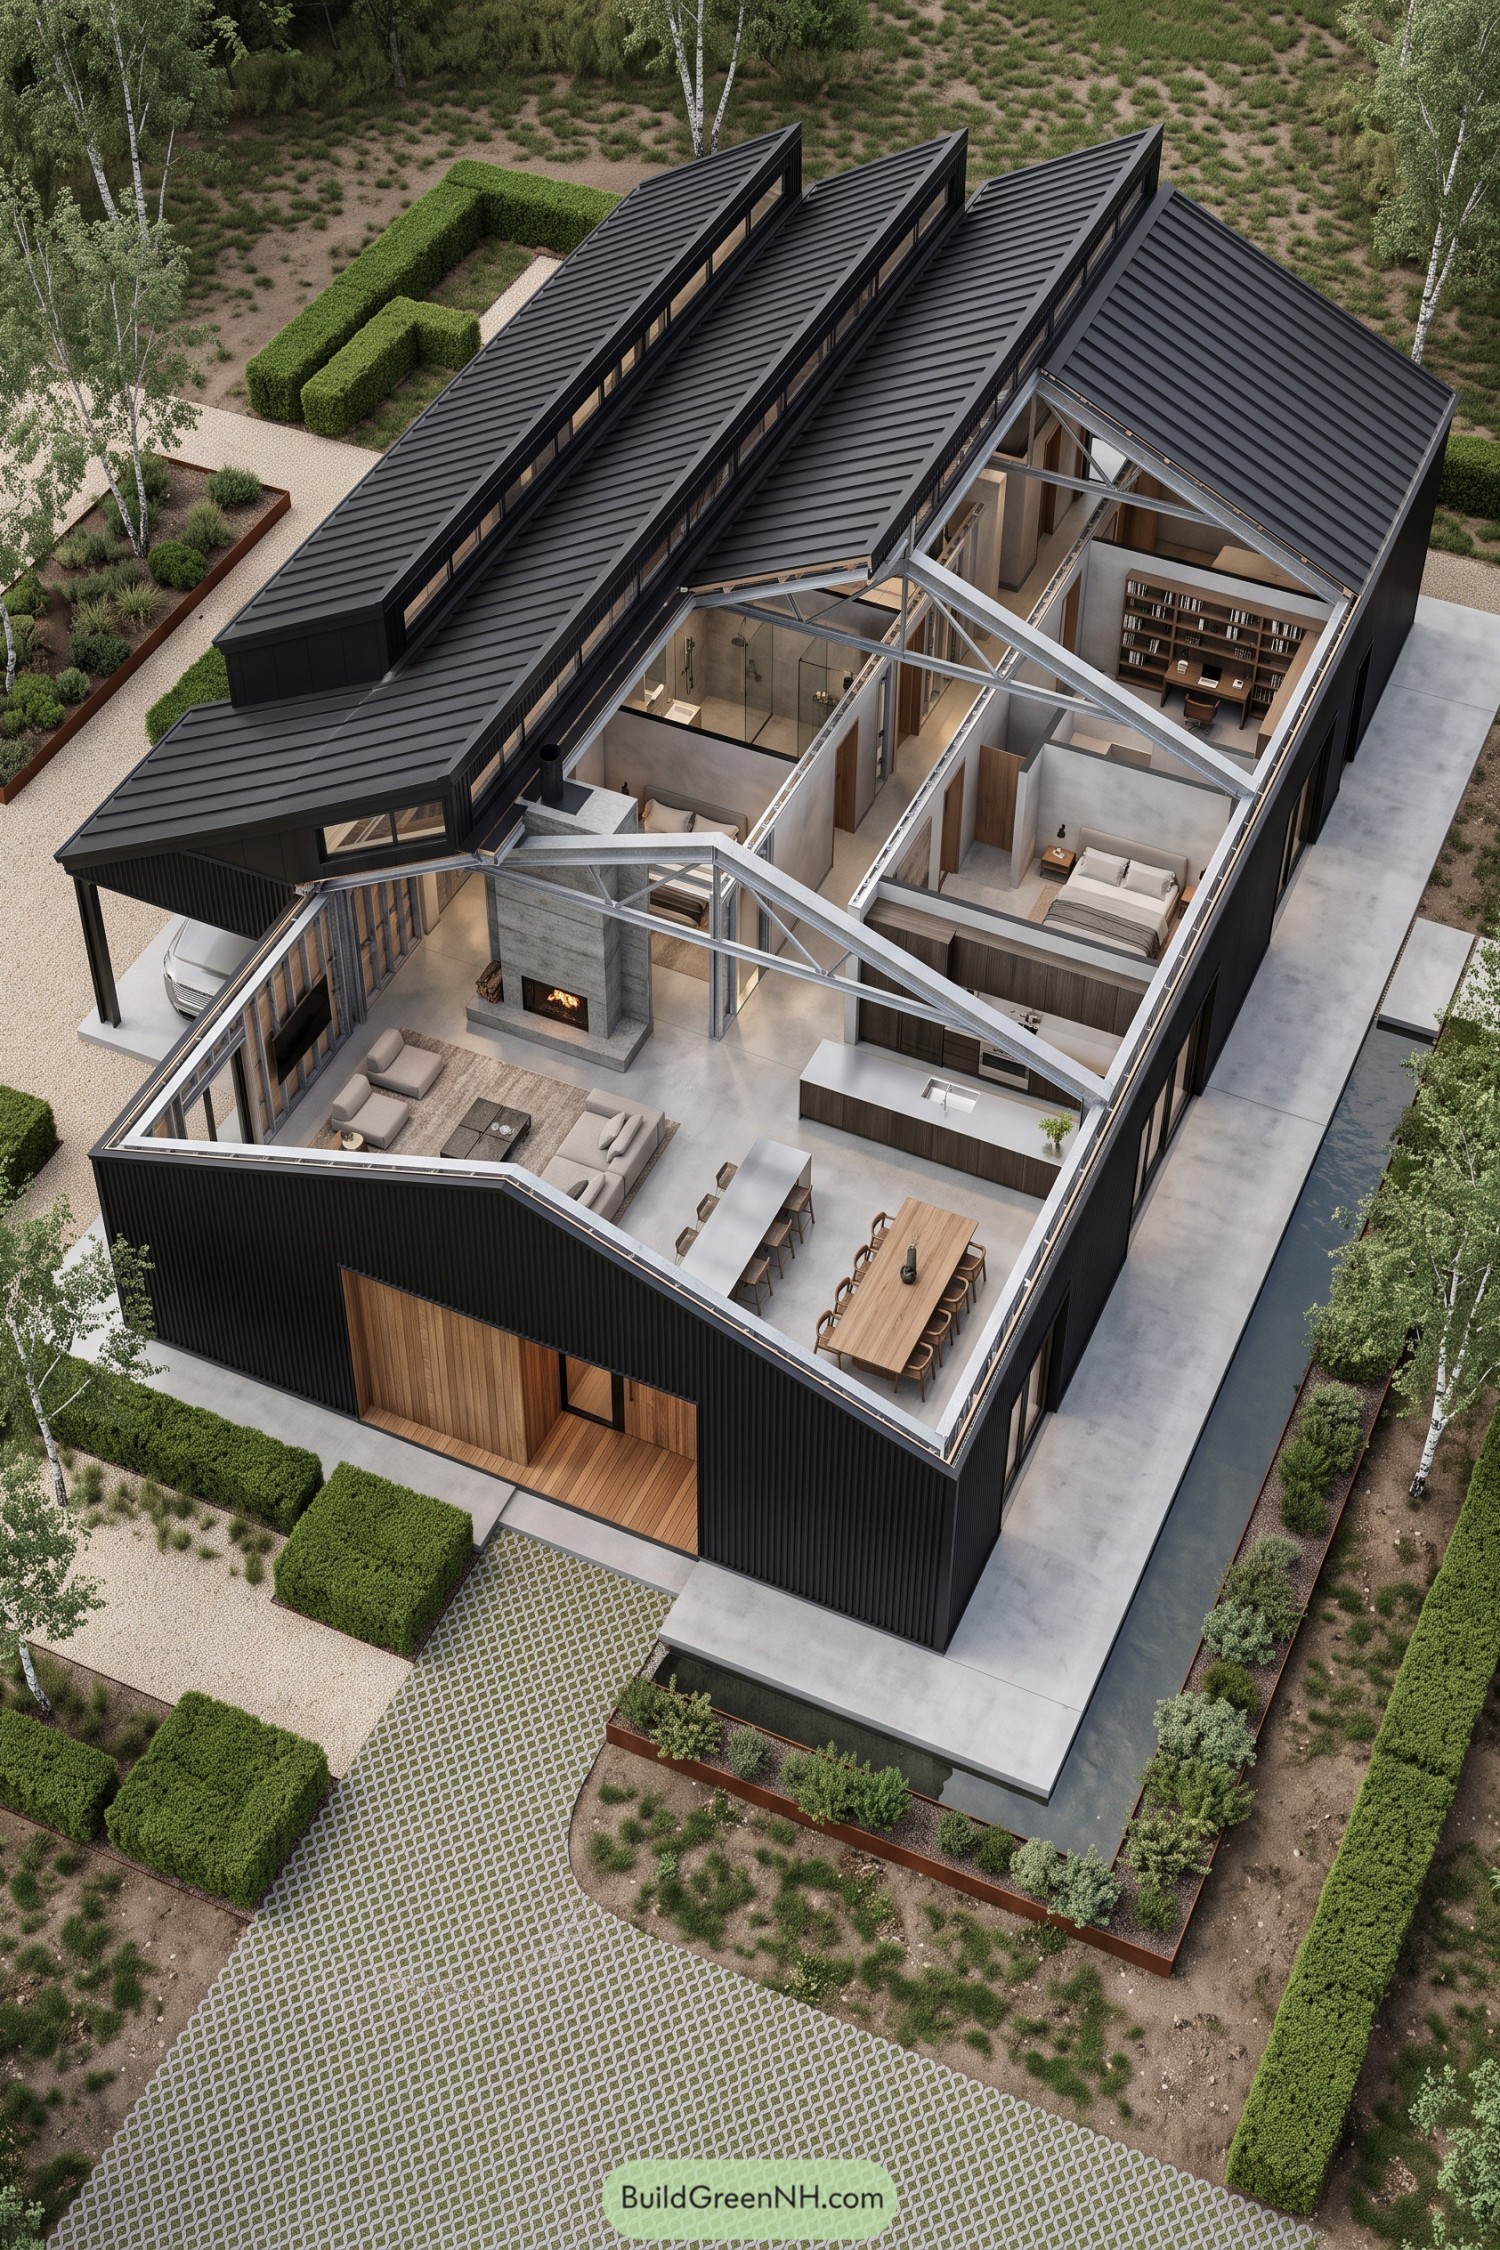

The stepped roofline and exposed steel trusses borrow from industrial workshops, while black vertical siding gives the exterior a crisp finish. A recessed timber entrance softens that shell, a little less warehouse, a little more come on in.
Inside, a substantial concrete fireplace anchors the seating area beside an open kitchen and long dining table, keeping gathering spaces together without adding walls. Bedrooms and a booklined study sit farther back for separation, while wood cabinetry and neutral furnishings make the big steel structure feel surprisingly cozy.
Olive Roots and Poolside Afternoons
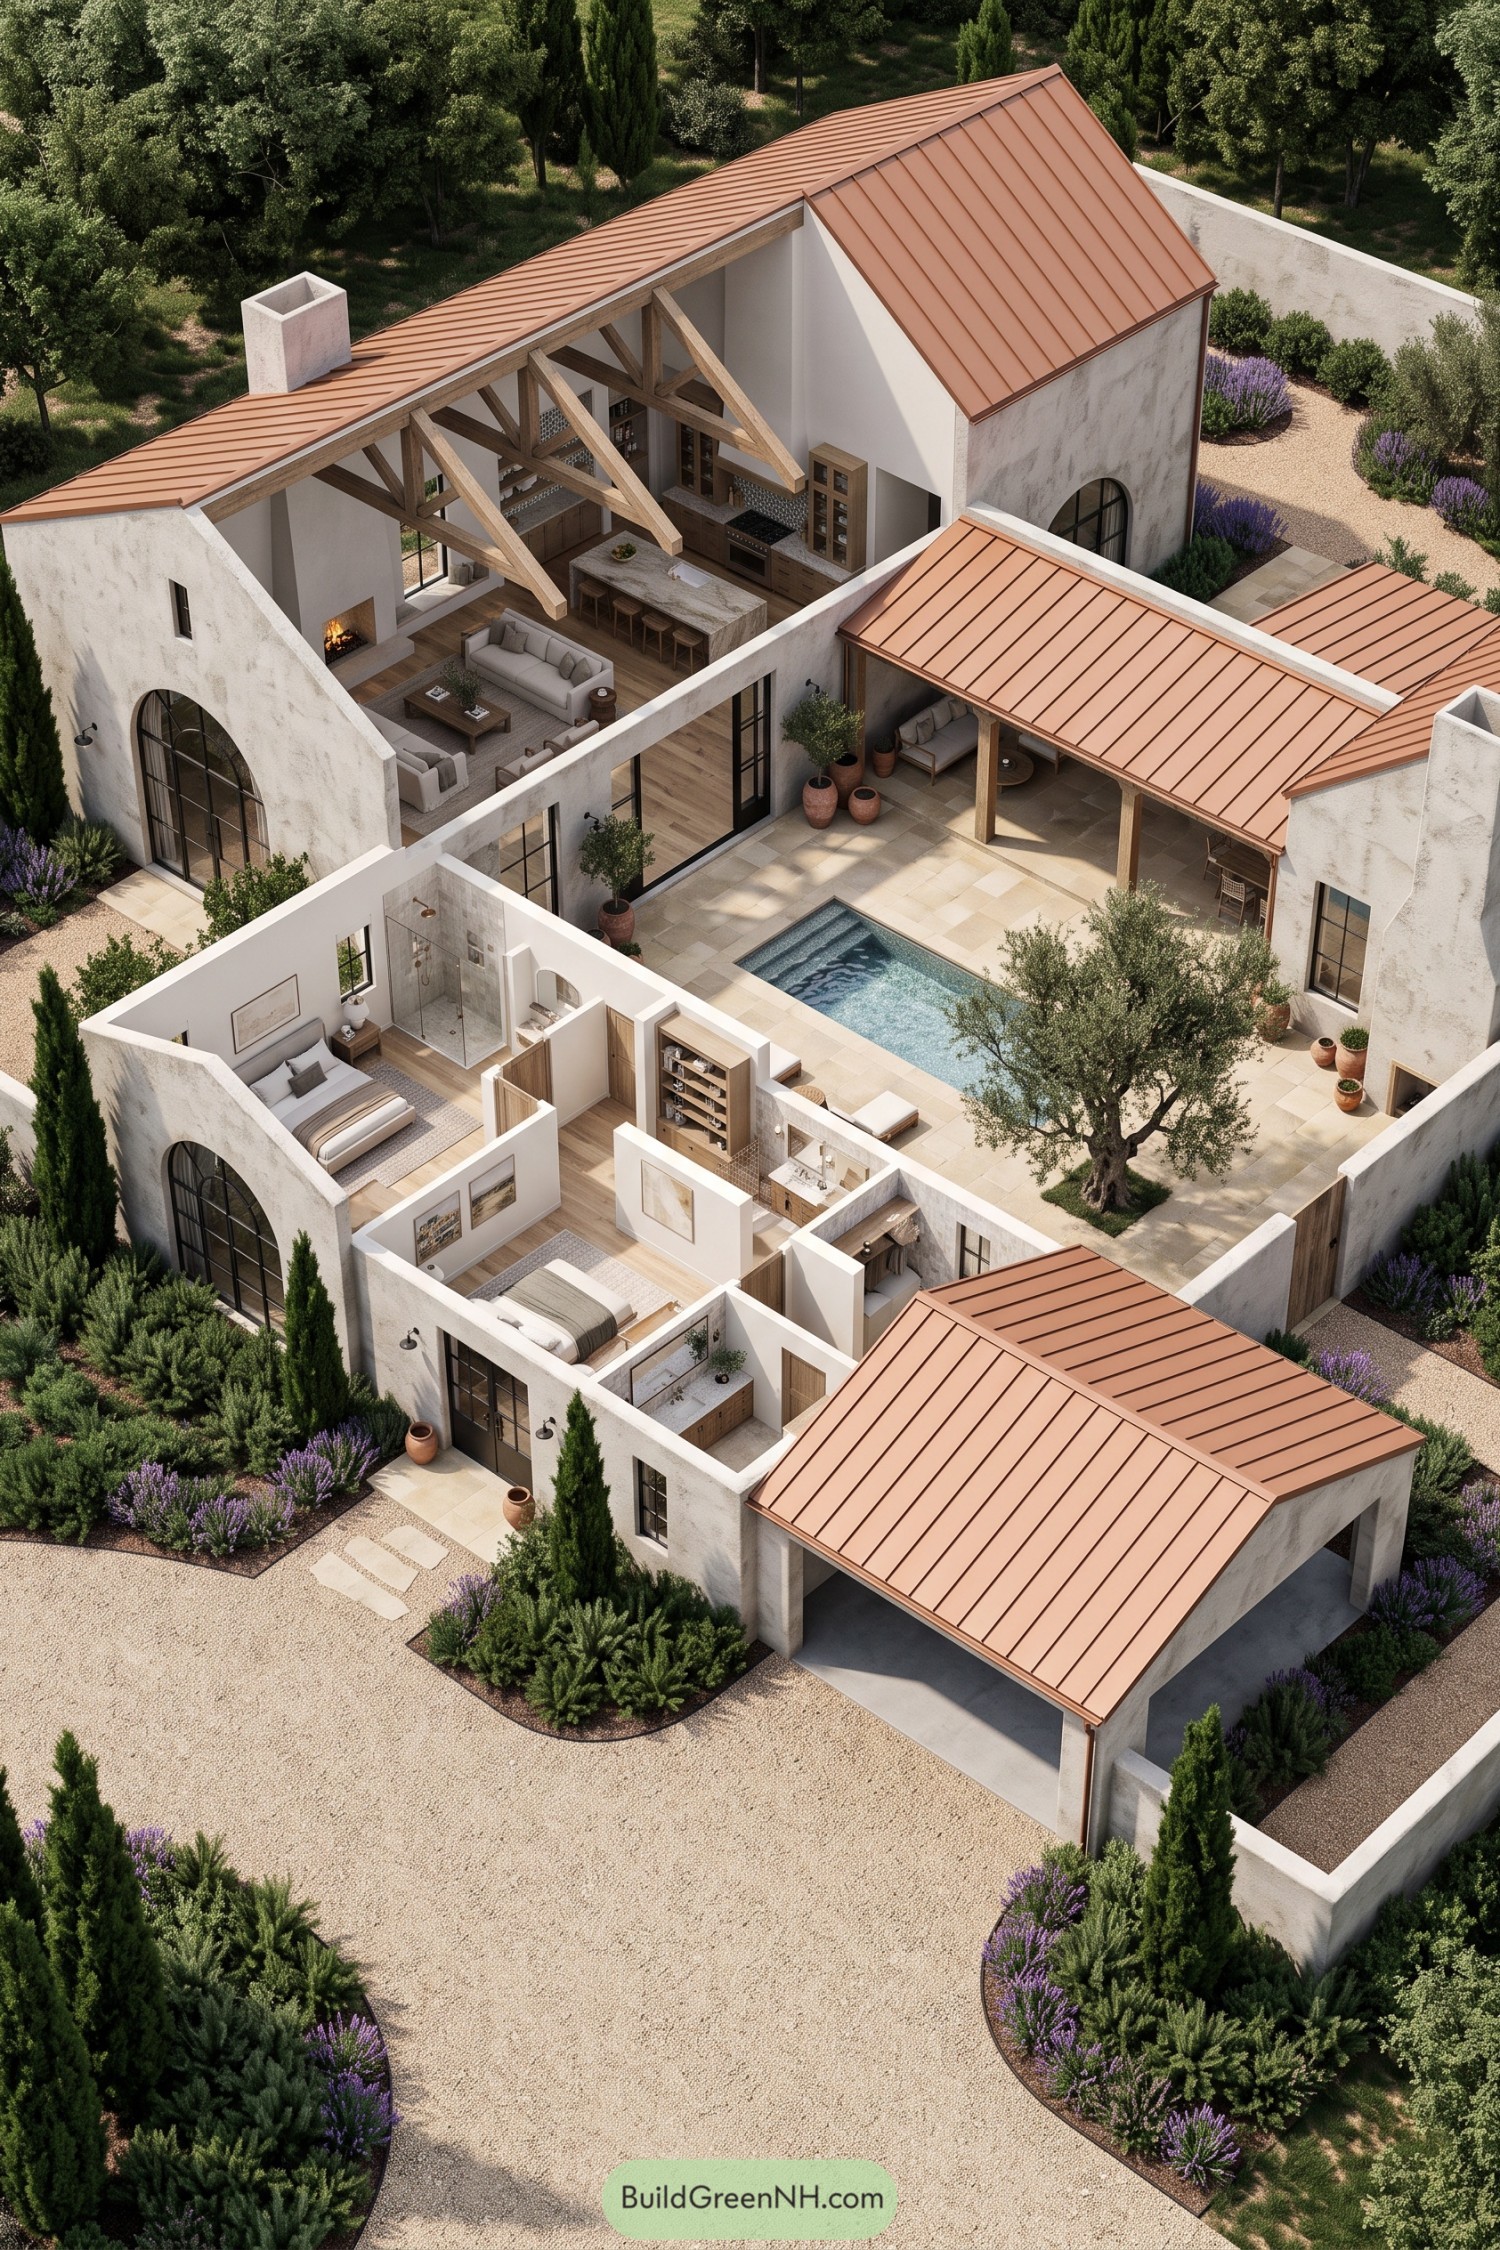

White plaster walls, arched windows, and copper-toned metal roofs give this barn layout a distinctly Mediterranean accent. Inside, chunky timber trusses stretch above the shared kitchen and living area, with a generous stone island keeping the cook in the conversation.
The bedrooms occupy a separate wing around the paved pool courtyard, giving quieter spaces some distance from kitchen clatter. A covered terrace adds sheltered seating beside an olive tree, which gets arguably the best spot in the house, roots and all.
Vineyard Quarters Around a Shared Table
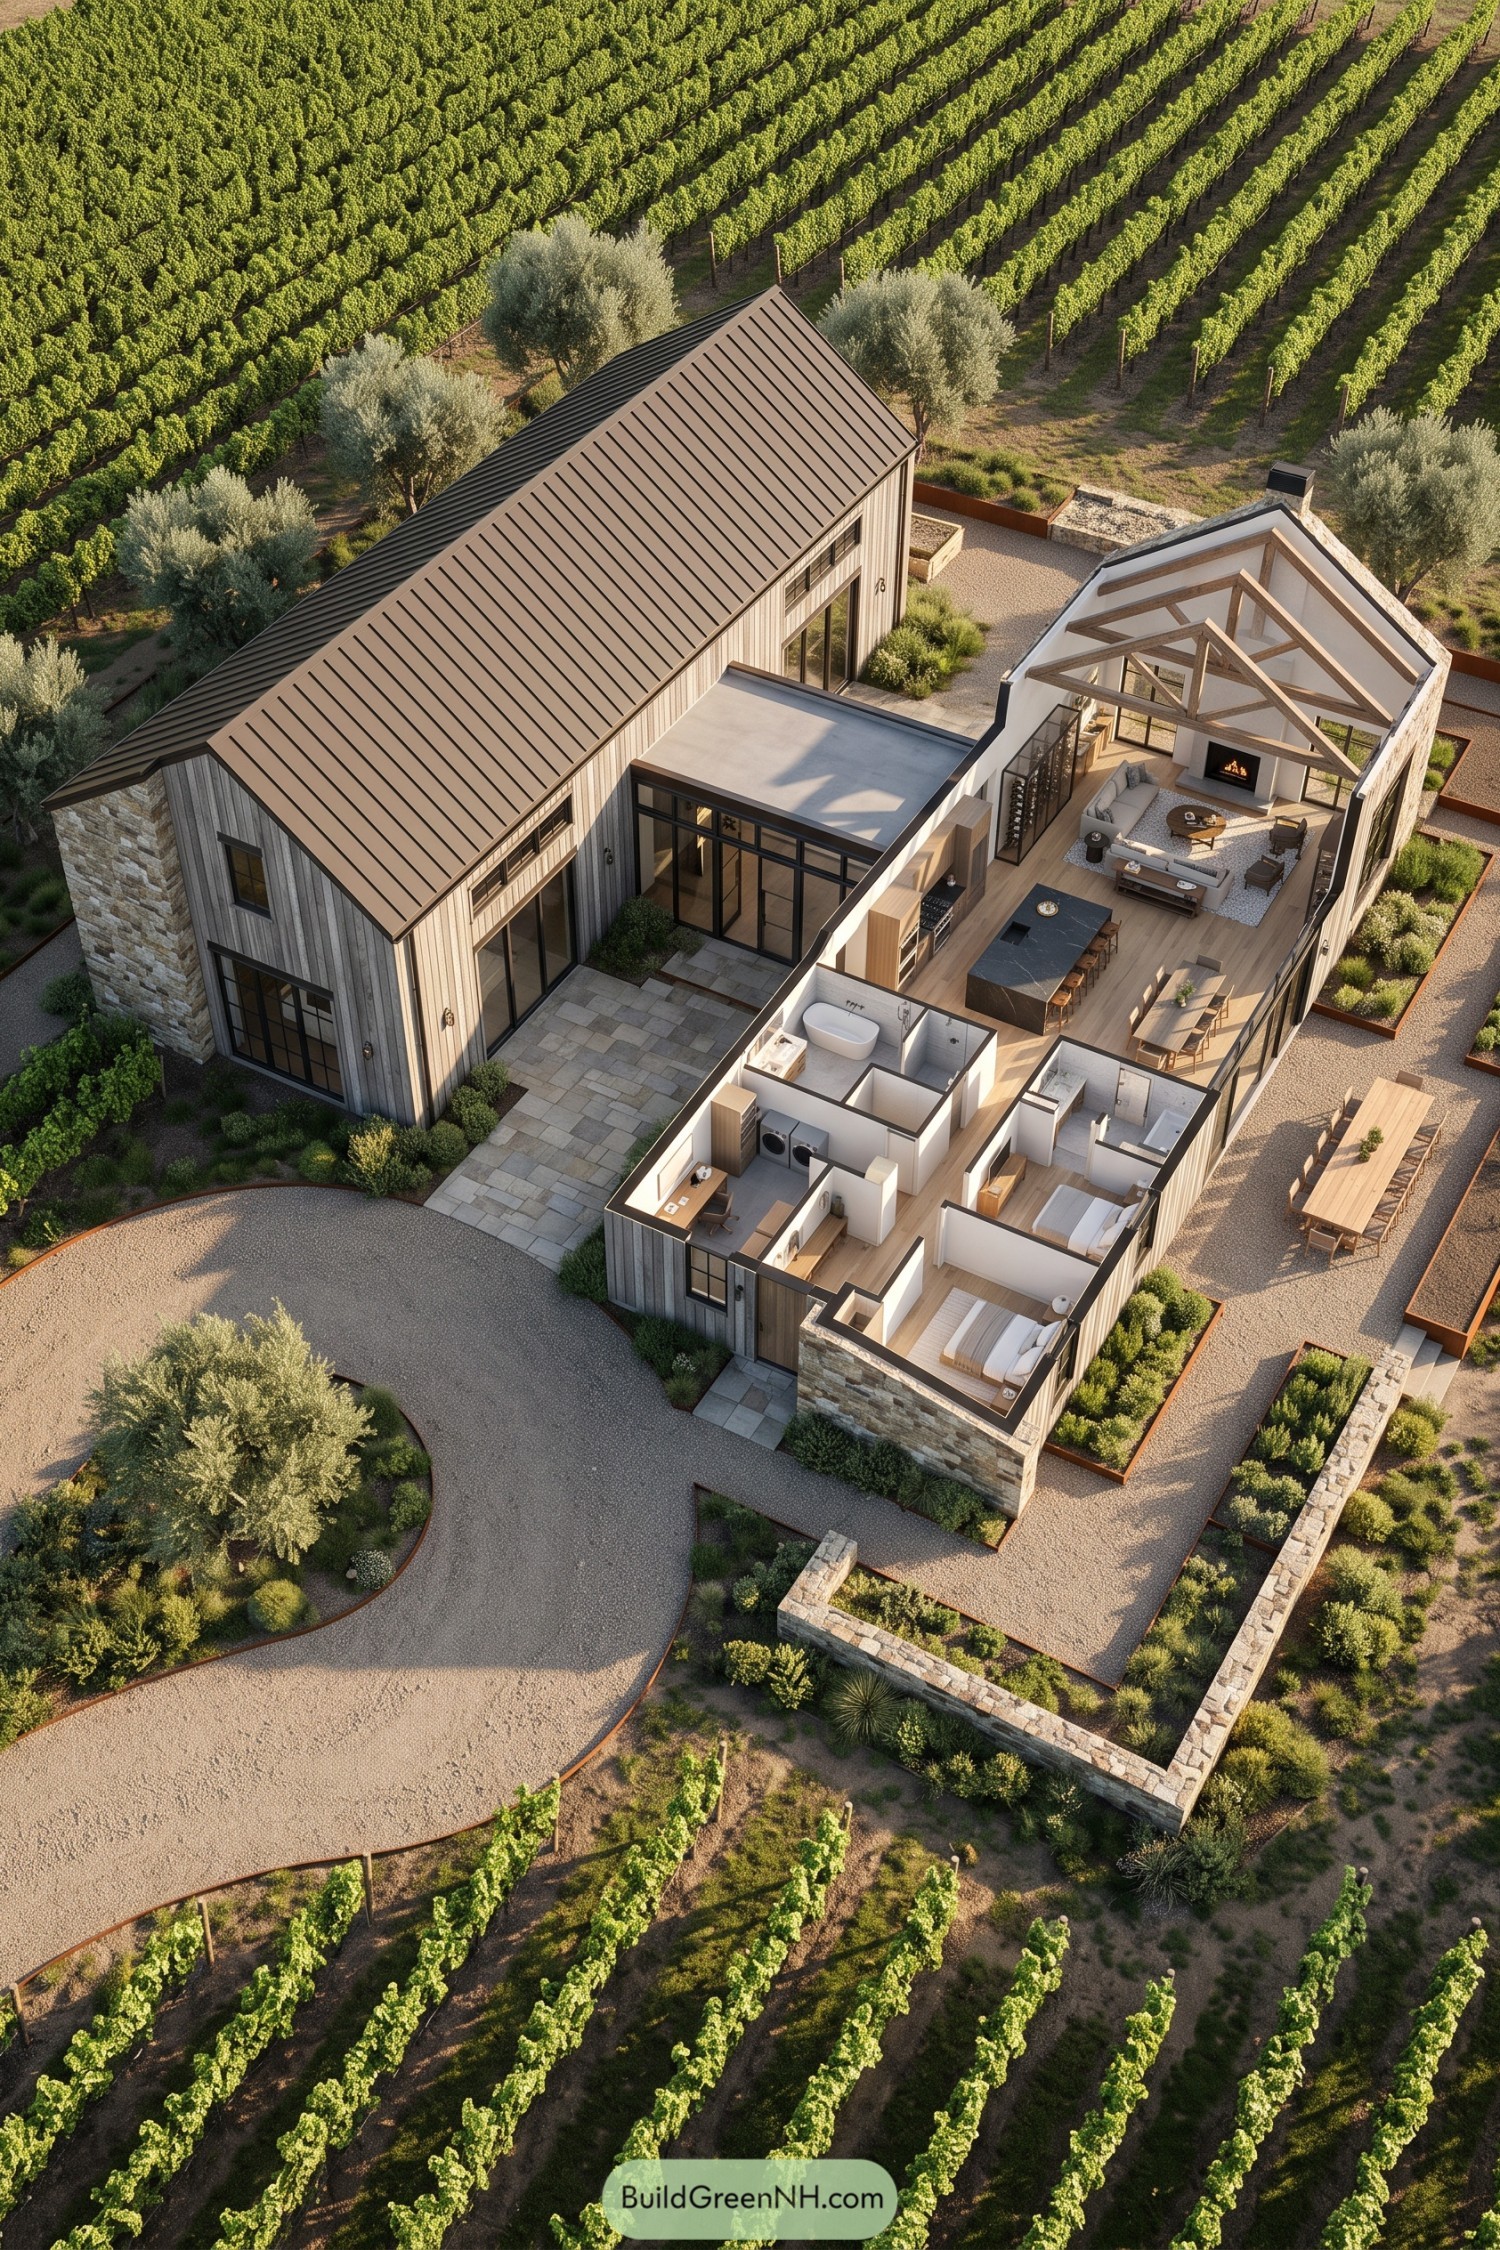

The long gabled wings take their cue from agricultural barns, with vertical timber siding, stone end walls, and a standing seam metal roof that suits the vineyard setting. A glazed connector joins the buildings beside a paved courtyard, giving the generous footprint a sheltered outdoor pocket.
Inside, exposed timber trusses stretch above a kitchen island, dining table, and fireplace seating area, so whoever’s cooking isn’t banished from the conversation. Bedrooms and bathrooms occupy the quieter end of the wing, while a long outdoor table extends the gathering space onto gravel bordered by neat planting beds.
Boulder Country Goes Vertical
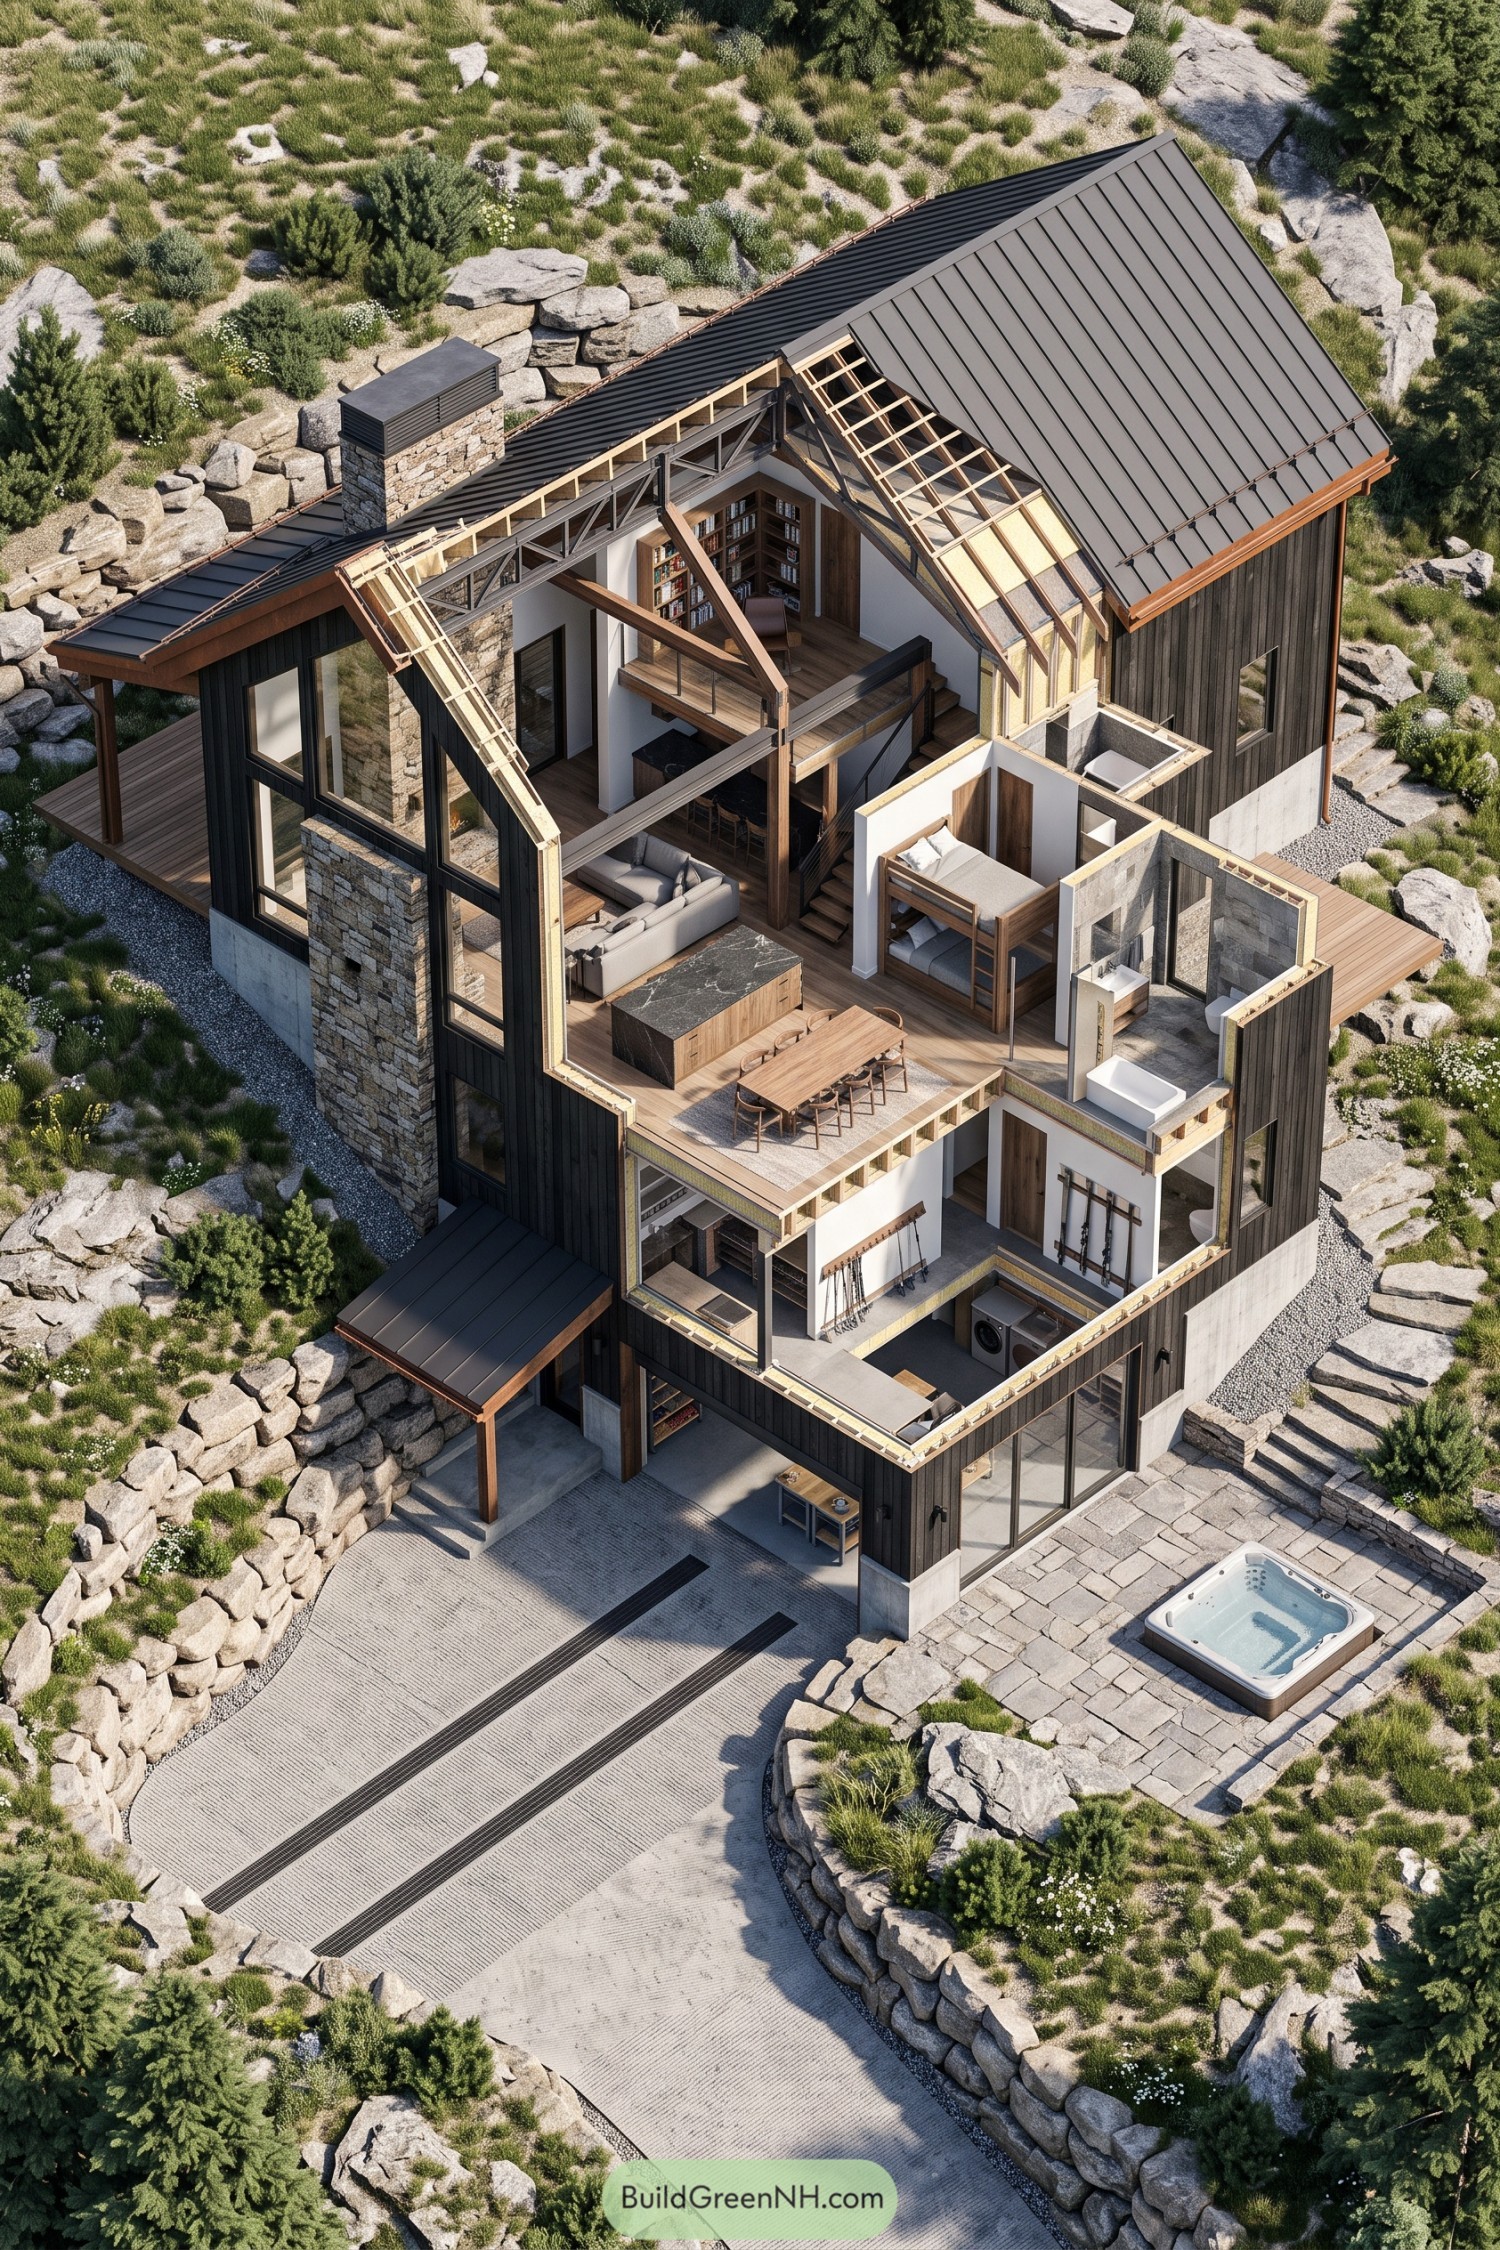

Taking cues from alpine lodges, this barndominium pairs charcoal vertical siding and a steep metal roof with a substantial stone chimney that echoes the surrounding boulders. Exposed timber braces and steel trusses frame the tall living area, while a booklined mezzanine tucks a quieter spot beneath the roof.
The kitchen island, dining table, and sofa share one open floor, with bunk beds and a tiled bathroom grouped along the side to keep everyday spaces close together. Downstairs, laundry facilities and dedicated ski storage make room for the messy end of mountain outings, and the stone patio hot tub offers a pretty convincing reason to unpack later.
Seedlings Beside the Family Kitchen
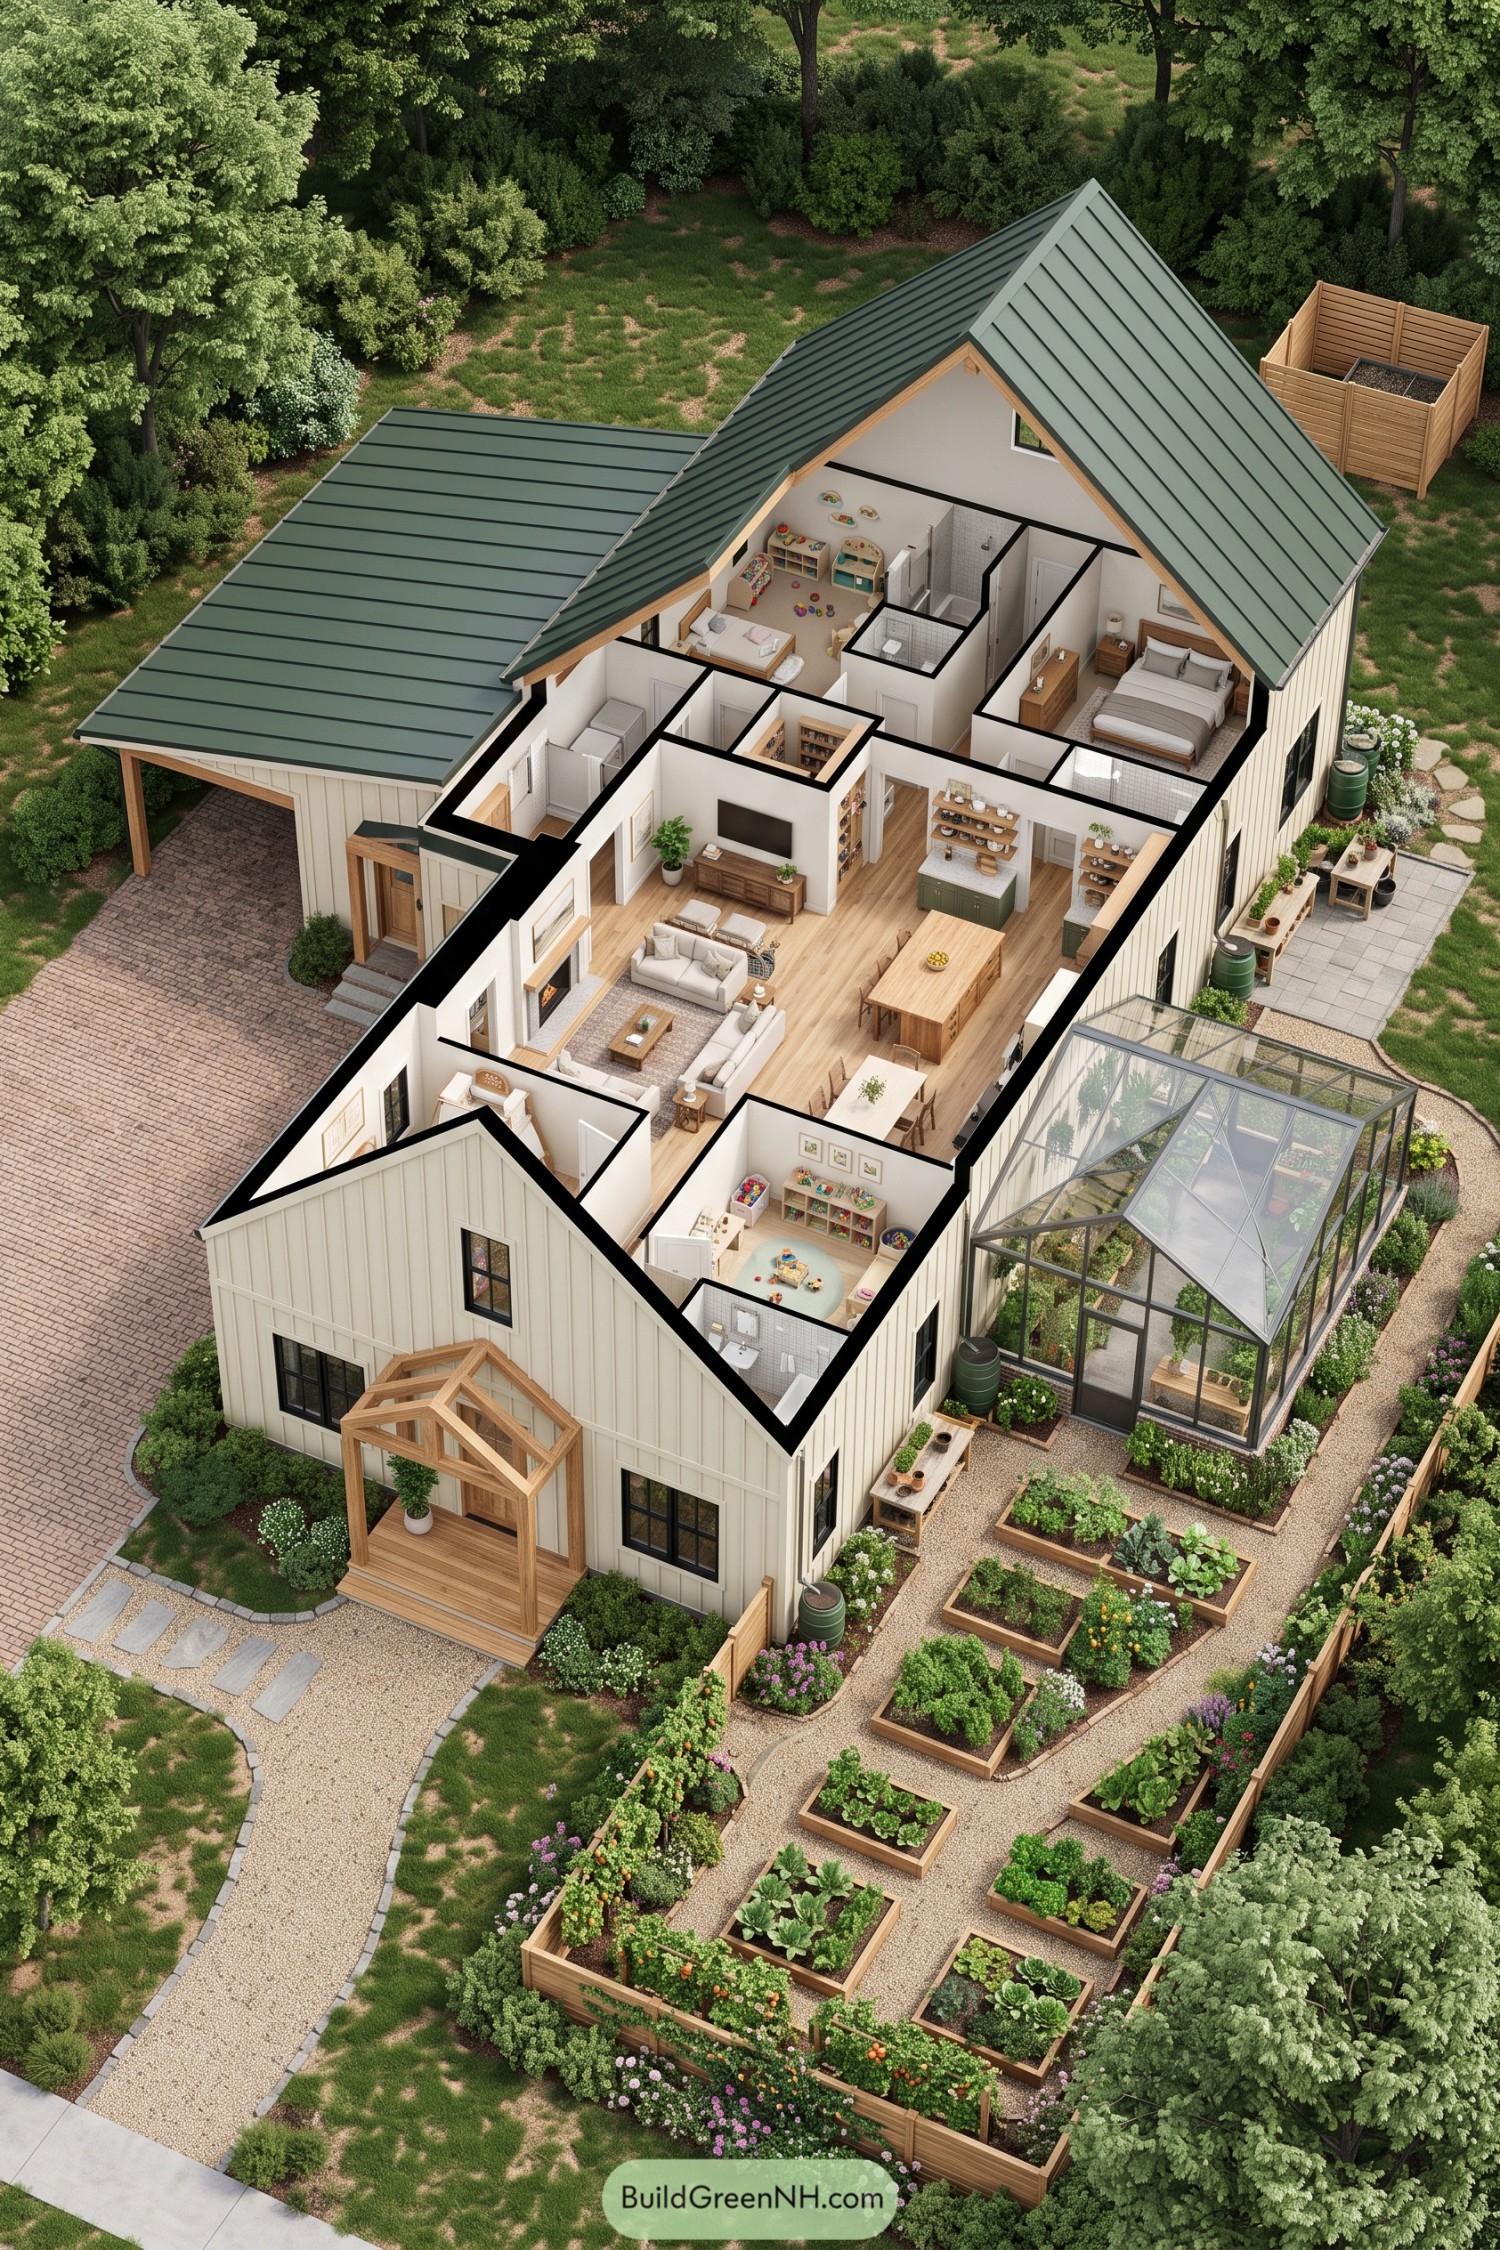

This barndominium takes its cue from the kitchen garden, pairing cream vertical siding and a green metal roof with a greenhouse tucked along one side. Timber porch framing softens the exterior, while raised beds and gravel paths give the vegetables a surprisingly tidy address.
Inside, wood flooring connects the sitting area, generous kitchen island, and dining table, keeping everyday gathering in one open space. Bedrooms and children’s spaces sit around this shared center, while outdoor potting benches and rain barrels carry the practical gardening theme right up to the walls.
Hill Country Home With Breathing Room
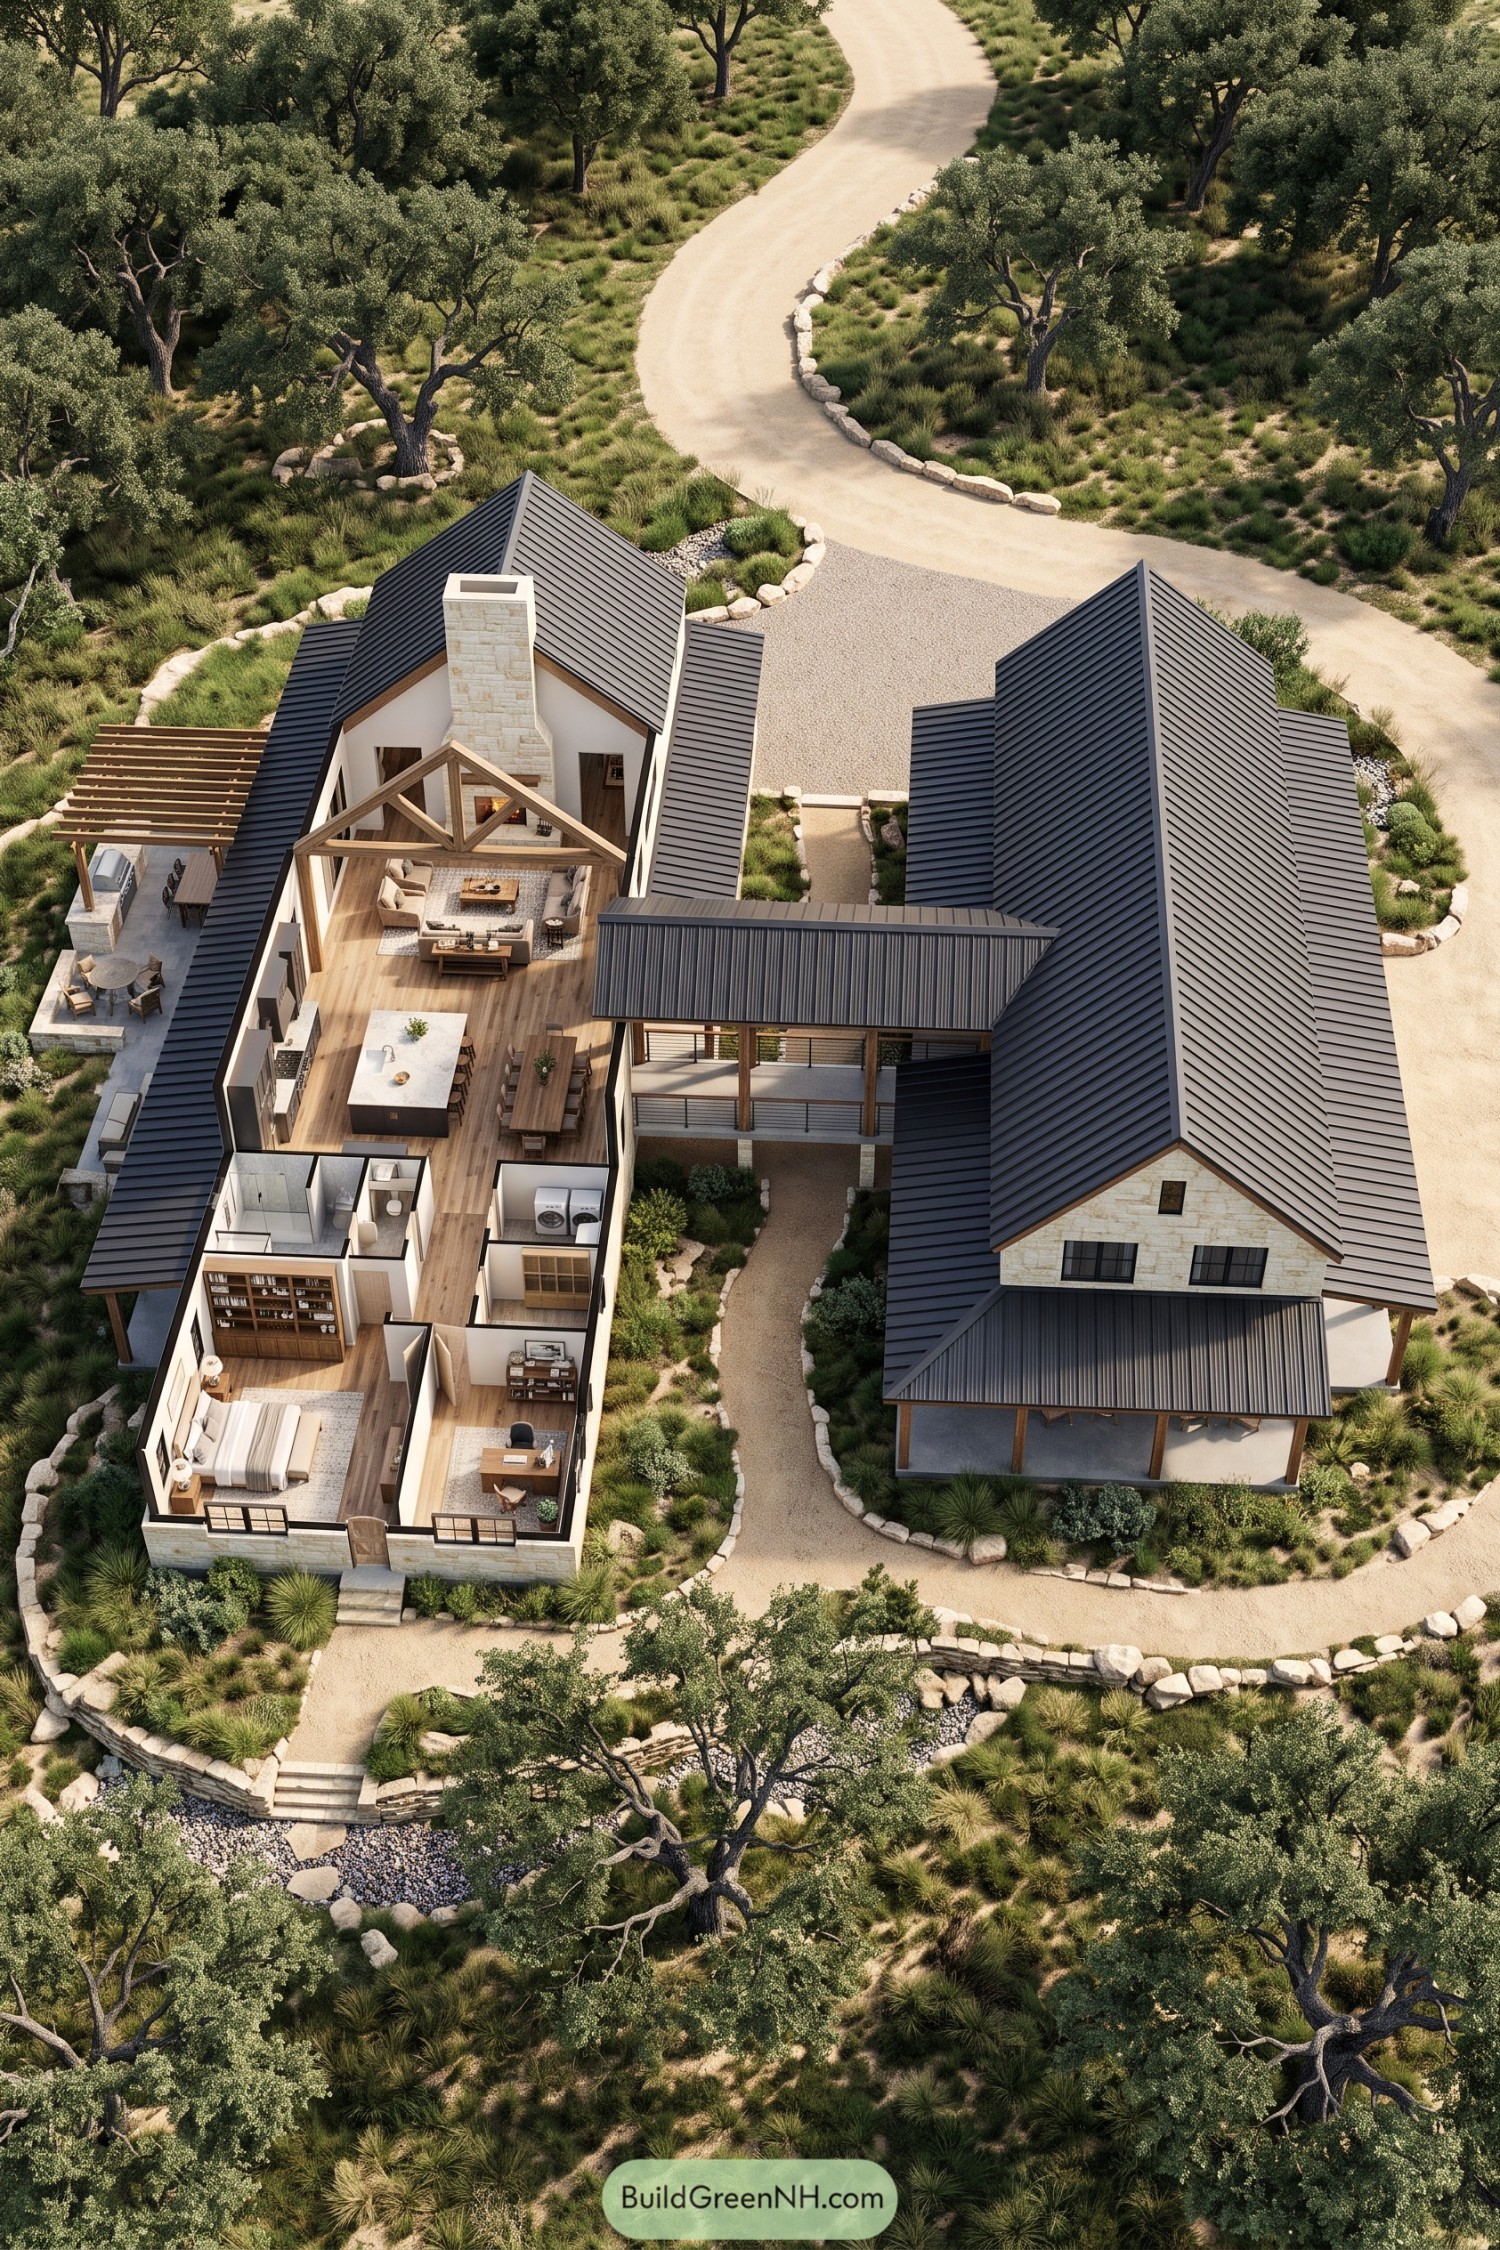

Drawing on Hill Country ranch architecture, two long wings pair pale stone walls with charcoal metal roofs and timber accents. A covered bridge connects them above a winding garden path, leaving room for planting and a little fresh air between destinations.
Inside the open wing, an exposed timber truss frames the sitting area and stone fireplace, while the kitchen island and long dining table keep gathering spaces together. The bedroom, office, bathroom and laundry sit farther along the plan, so everyday necessities get their own space without claiming the best seat by the fire.
A Barn Tailored to the Block
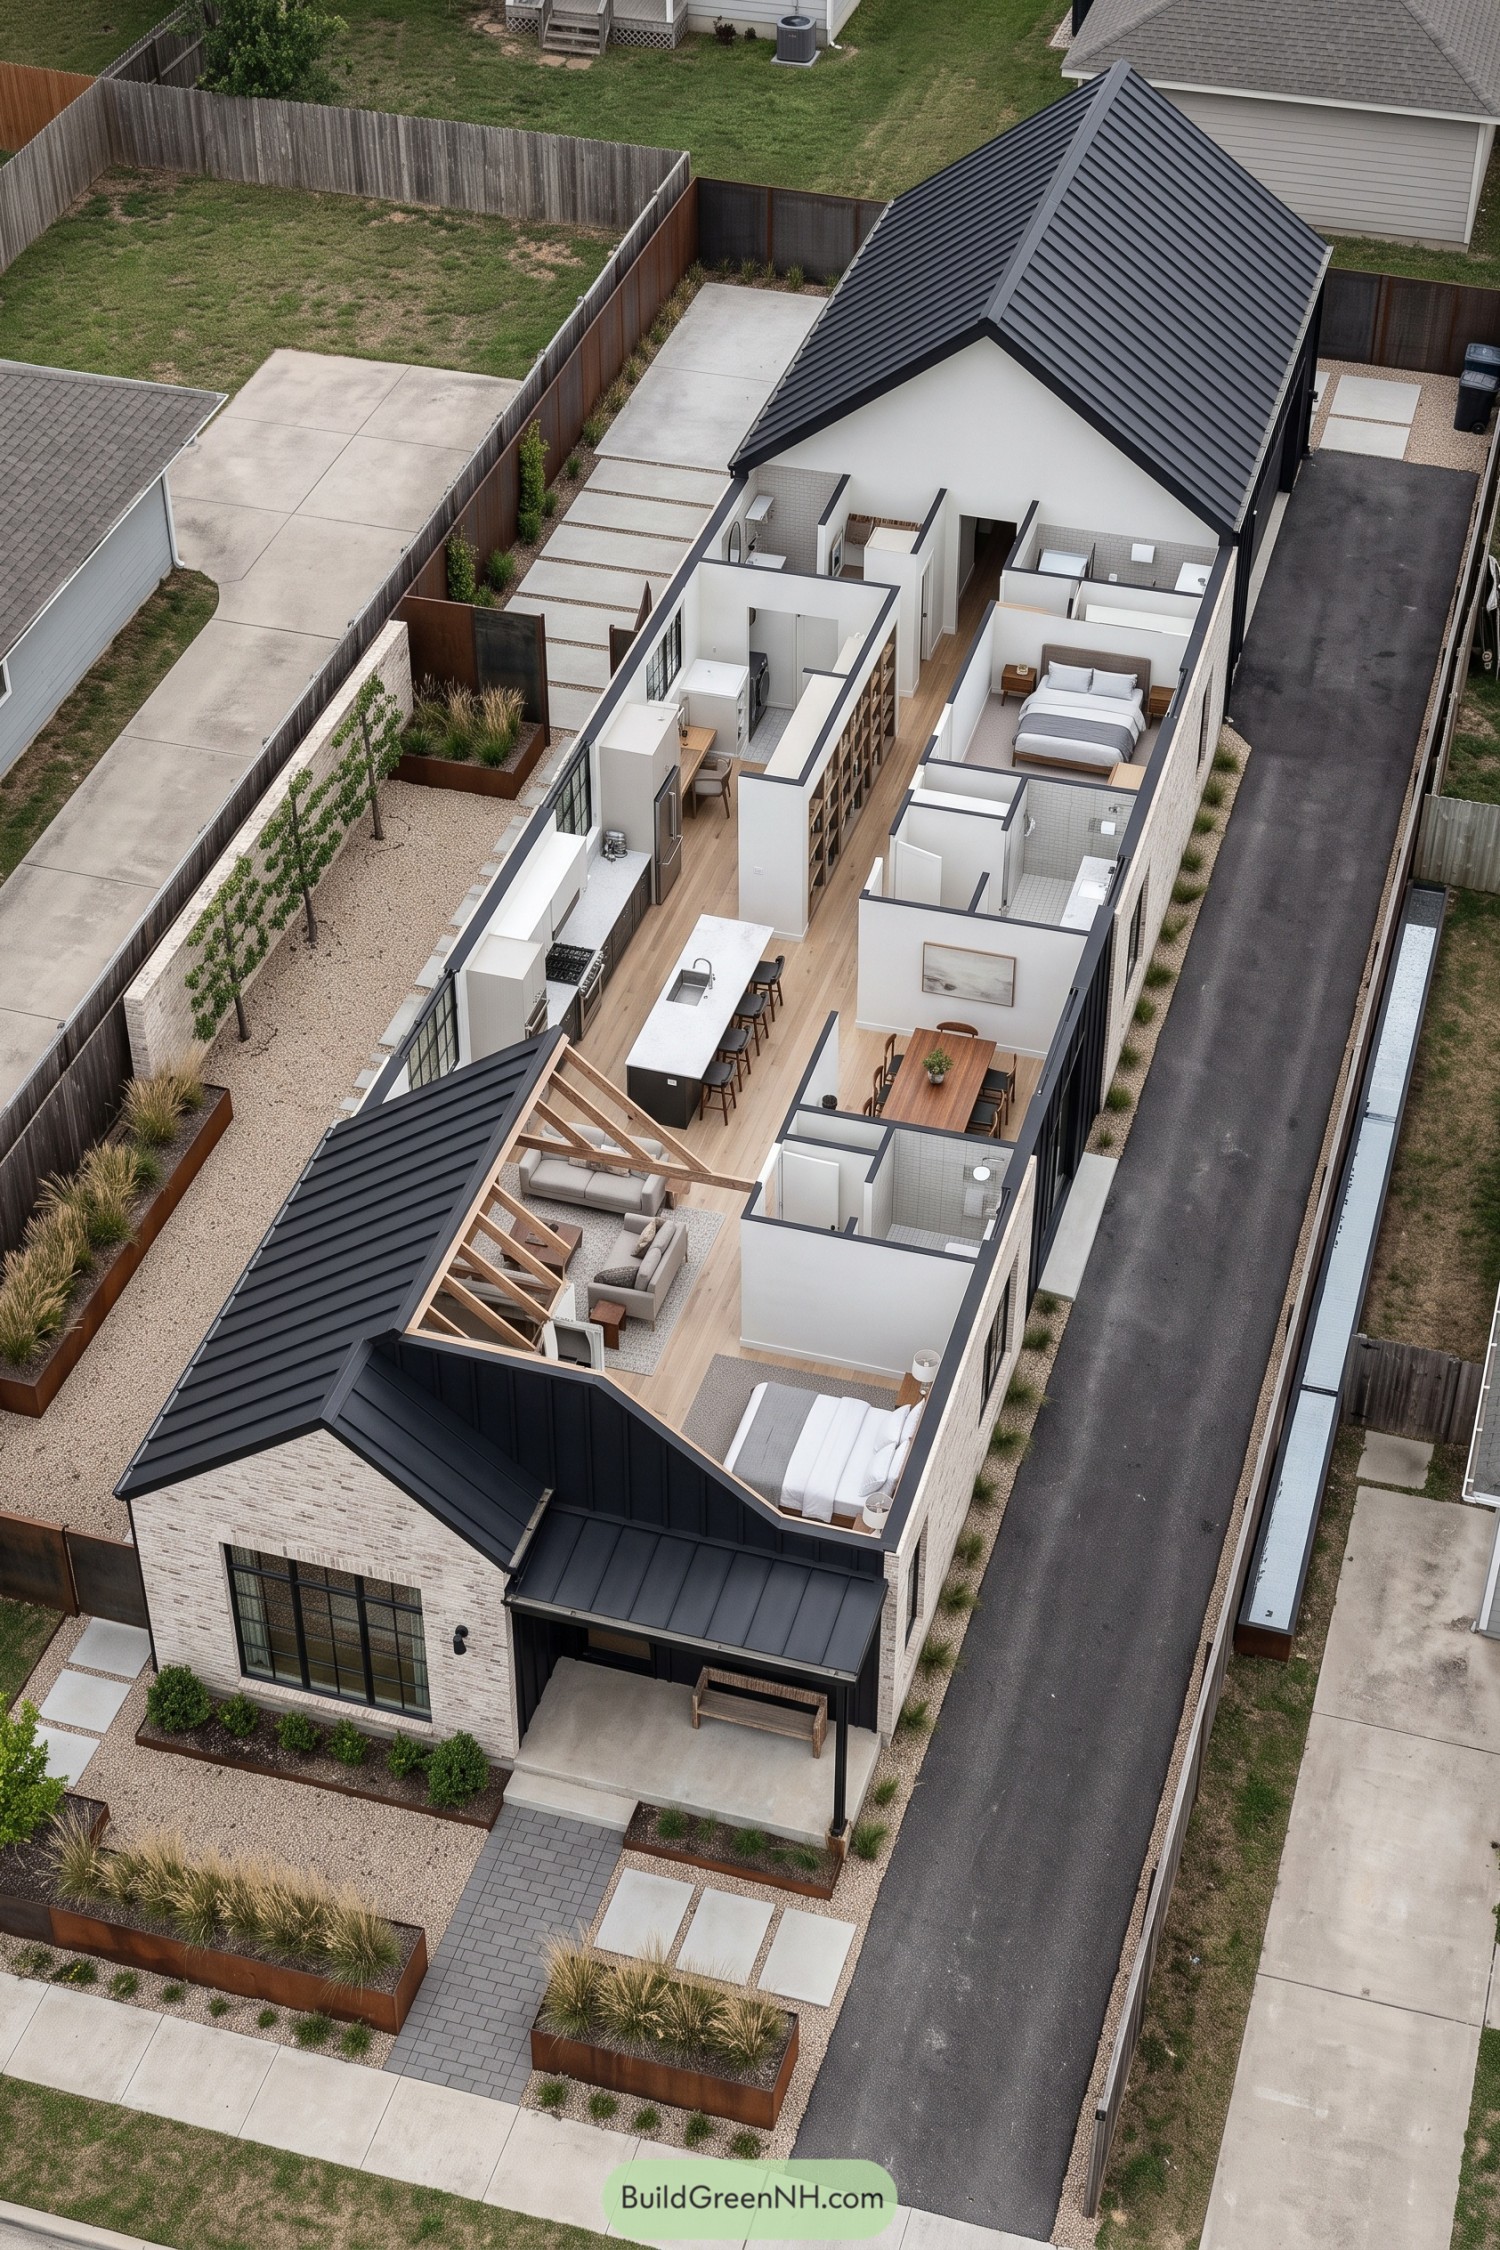

This long, slender barndominium borrows from traditional barn forms, pairing steep black metal roofs with pale brick and a compact covered porch. It fits the neighborhood without dressing like every neighbor.
Inside, exposed timber trusses frame the sitting area, while a generous kitchen island and central passage connect shared spaces with bedrooms and tiled bathrooms. Outside, gravel paths, raised steel planters, and wall-trained trees give the narrow garden room to breathe, minus the sprawling lawn.
Screened Porches And Barefoot Detours
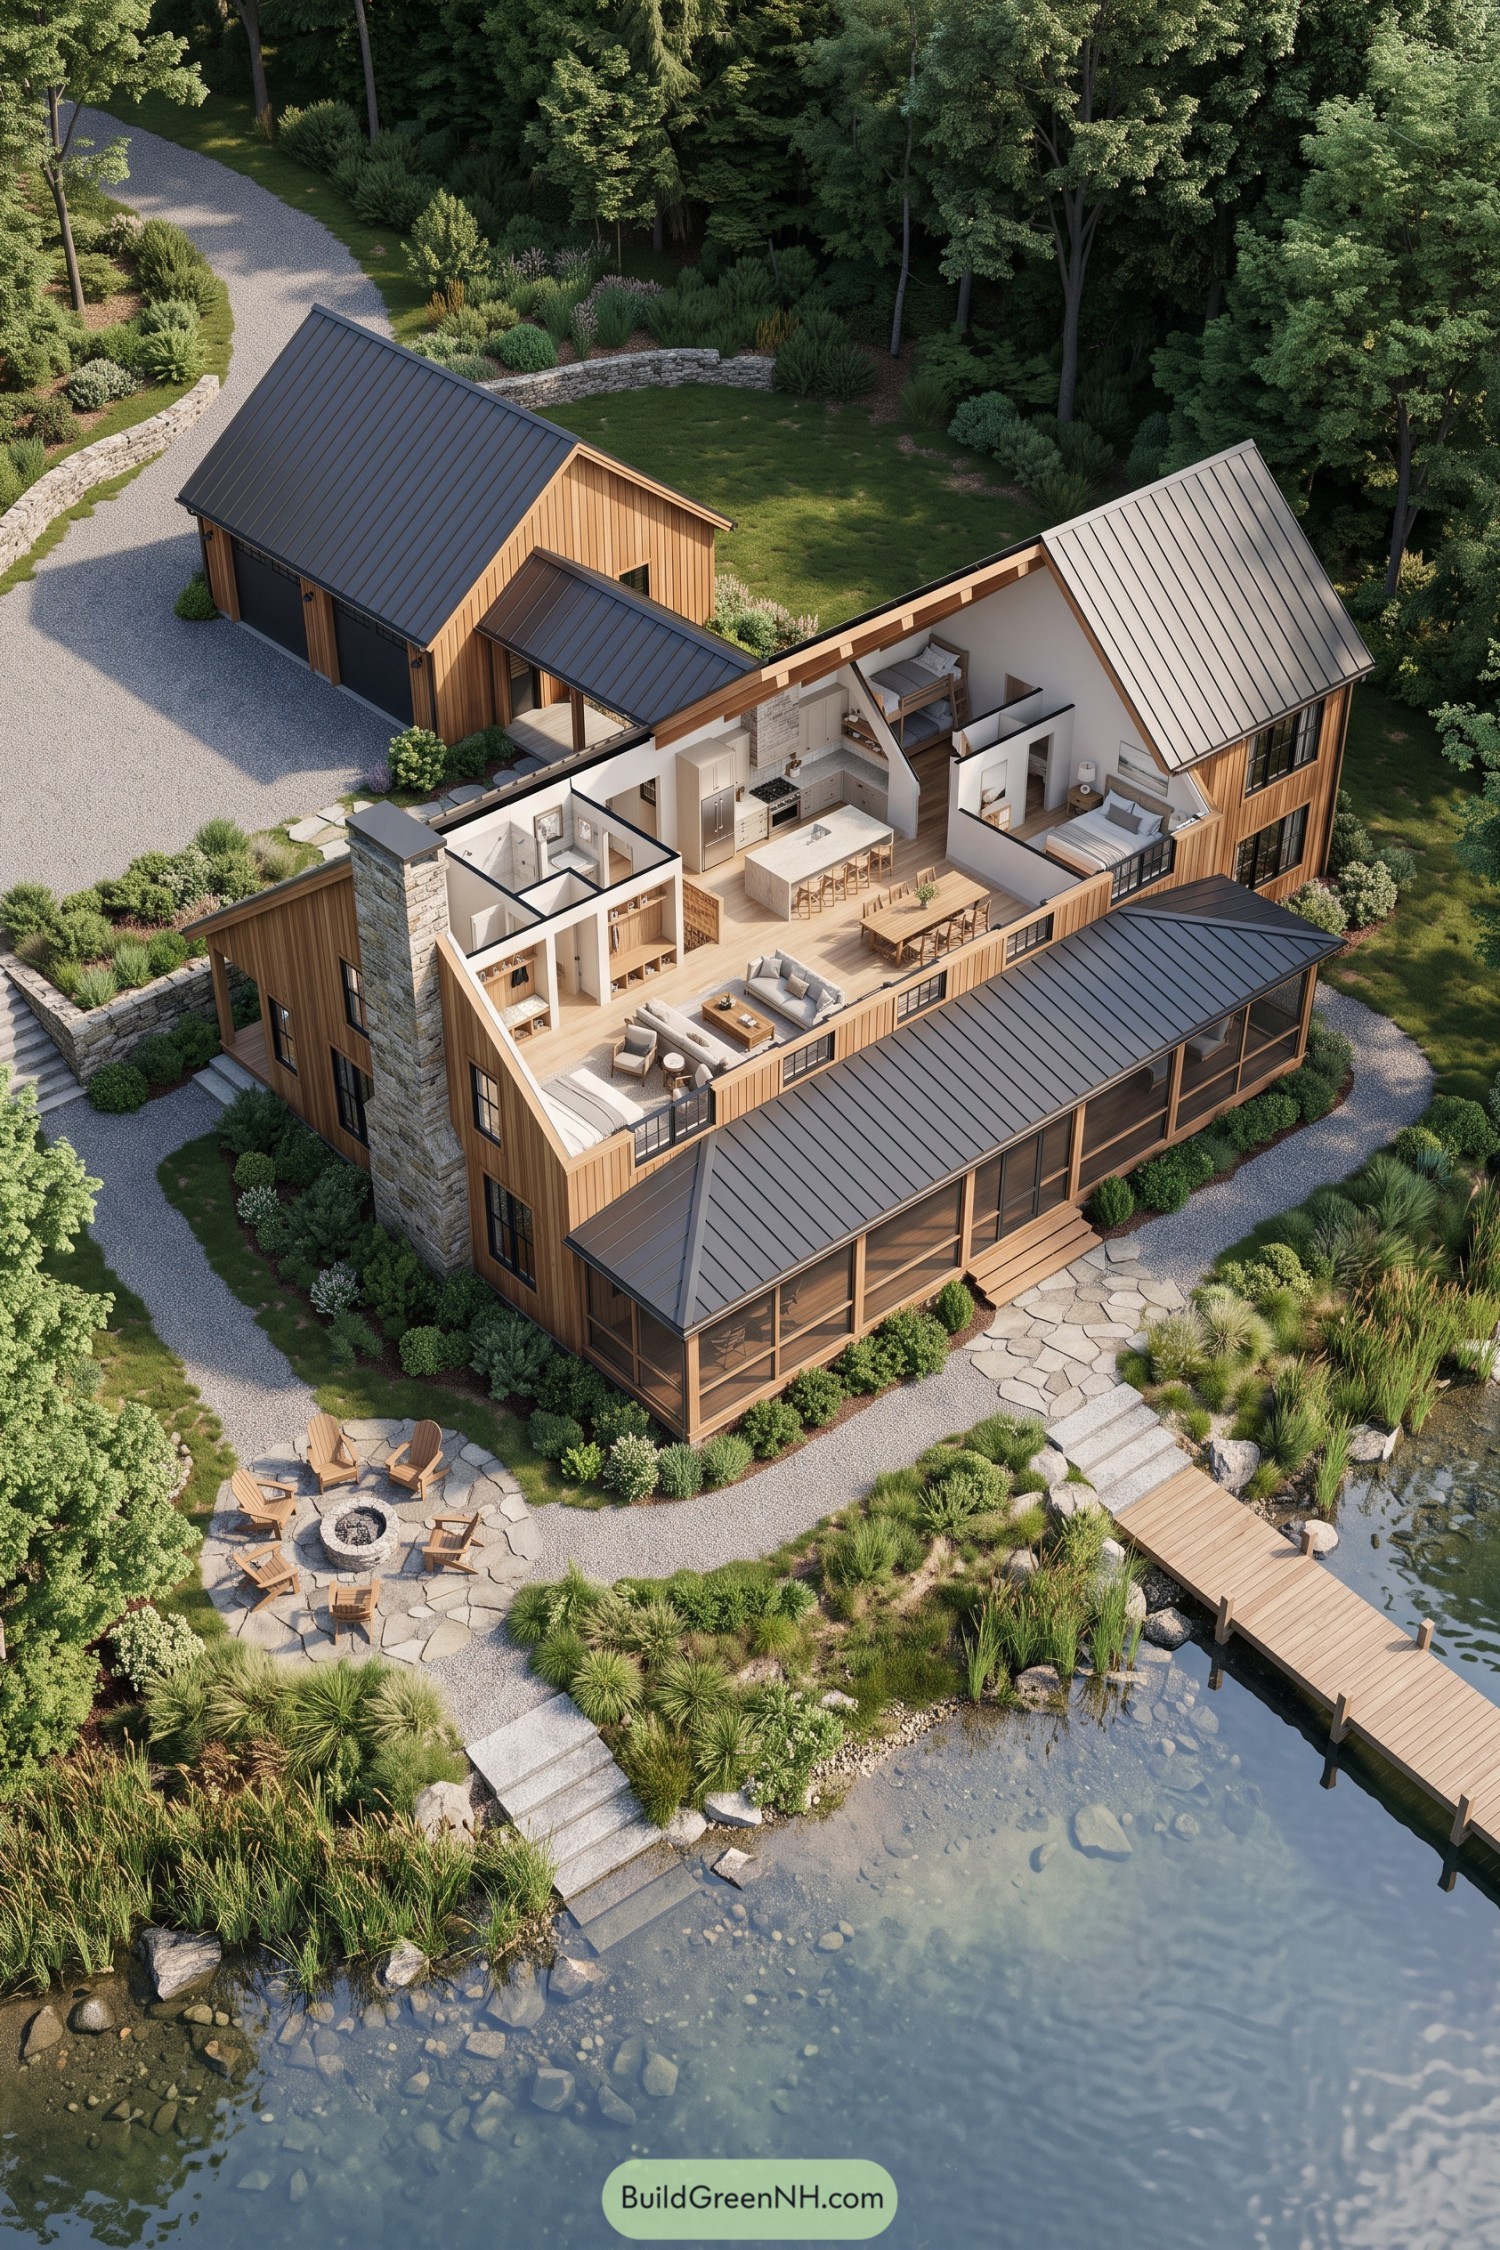

Drawing on the simplicity of lakeside cabins, this barndominium pairs vertical wood siding with charcoal metal roofs and a tall stone chimney. Inside, the kitchen island, dining table, and sofas share one generous space, while bedrooms tuck toward the ends for a little separation from the pancake debate.
A long screened porch stretches across the waterfront side, adding sheltered seating between the house and shore. A covered passage connects the garage to the home, while gravel paths lead to a circular fire pit terrace and a wooden dock, making outdoor spaces feel like part of the layout.
A Farmstead Stitched With Glass
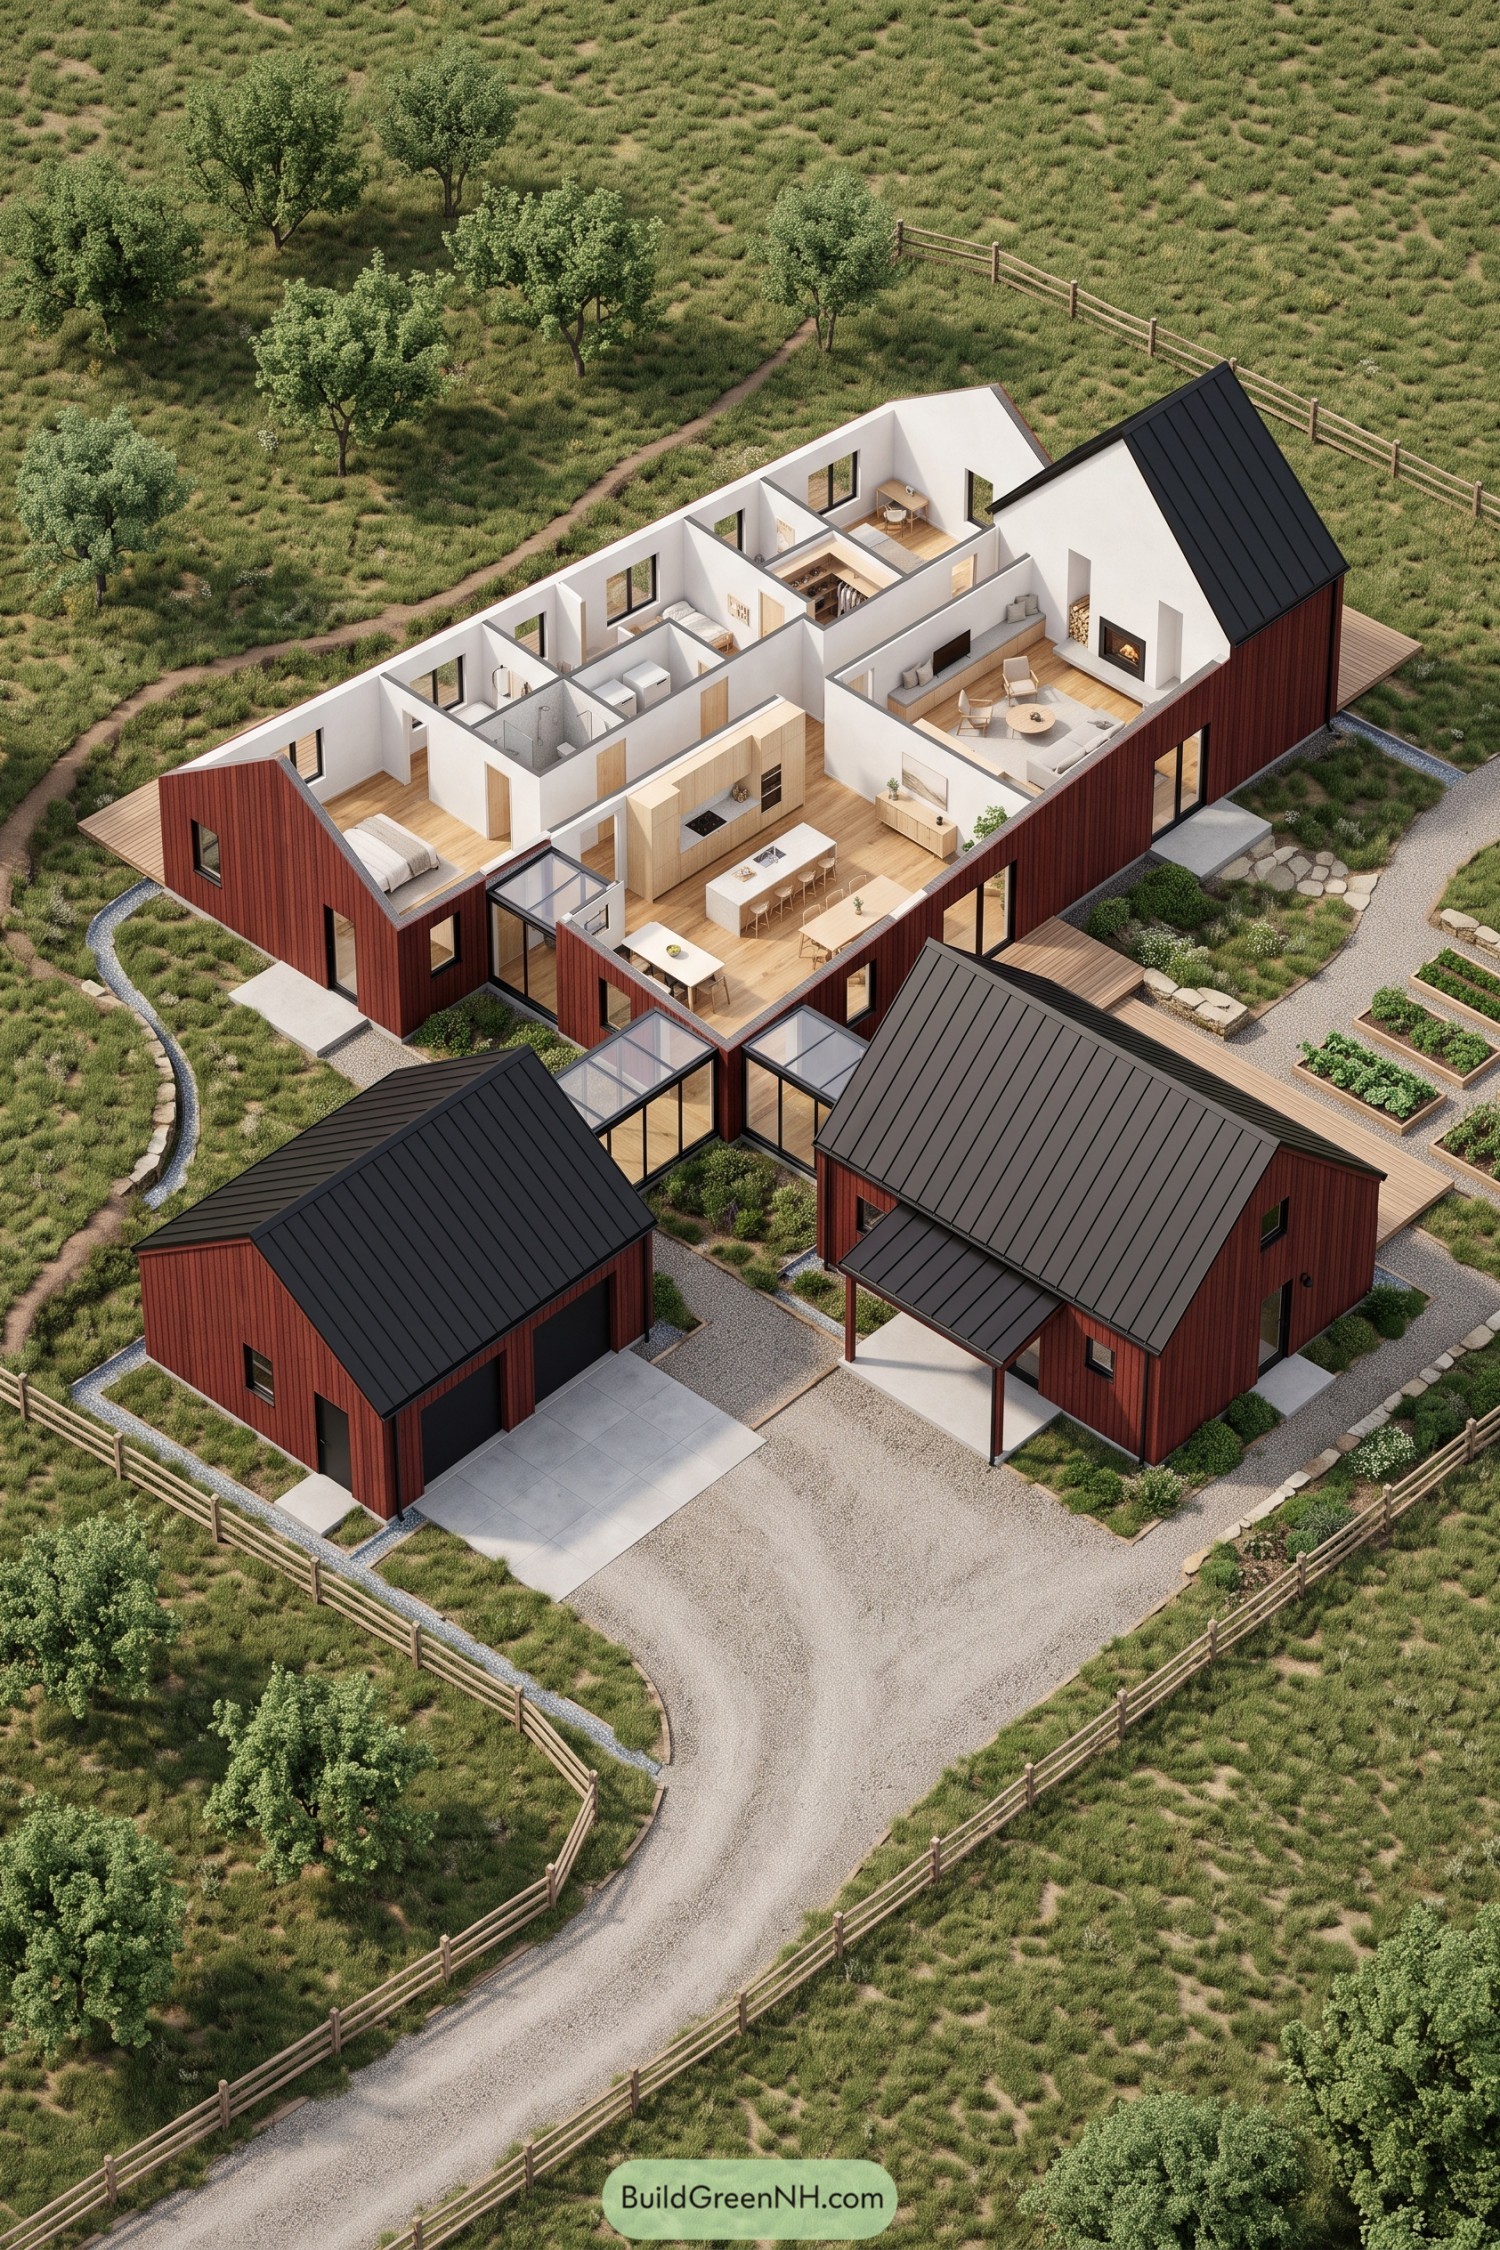

Red vertical siding and black metal gables borrow from traditional farm buildings, while glass connectors bring the separate wings together without making one enormous barn. The garage sits apart from the main living spaces, so the cars get their own quarters, too.
Inside, pale wood floors and cabinetry soften the white walls, with a generous kitchen island between the dining area and bedroom corridor. A tall fireplace anchors the lounge at the far end, while decks, gravel paths, and raised planting beds give the sprawling layout plenty of reasons to step outside.
Saguaro Neighbors and Sheltered Terraces
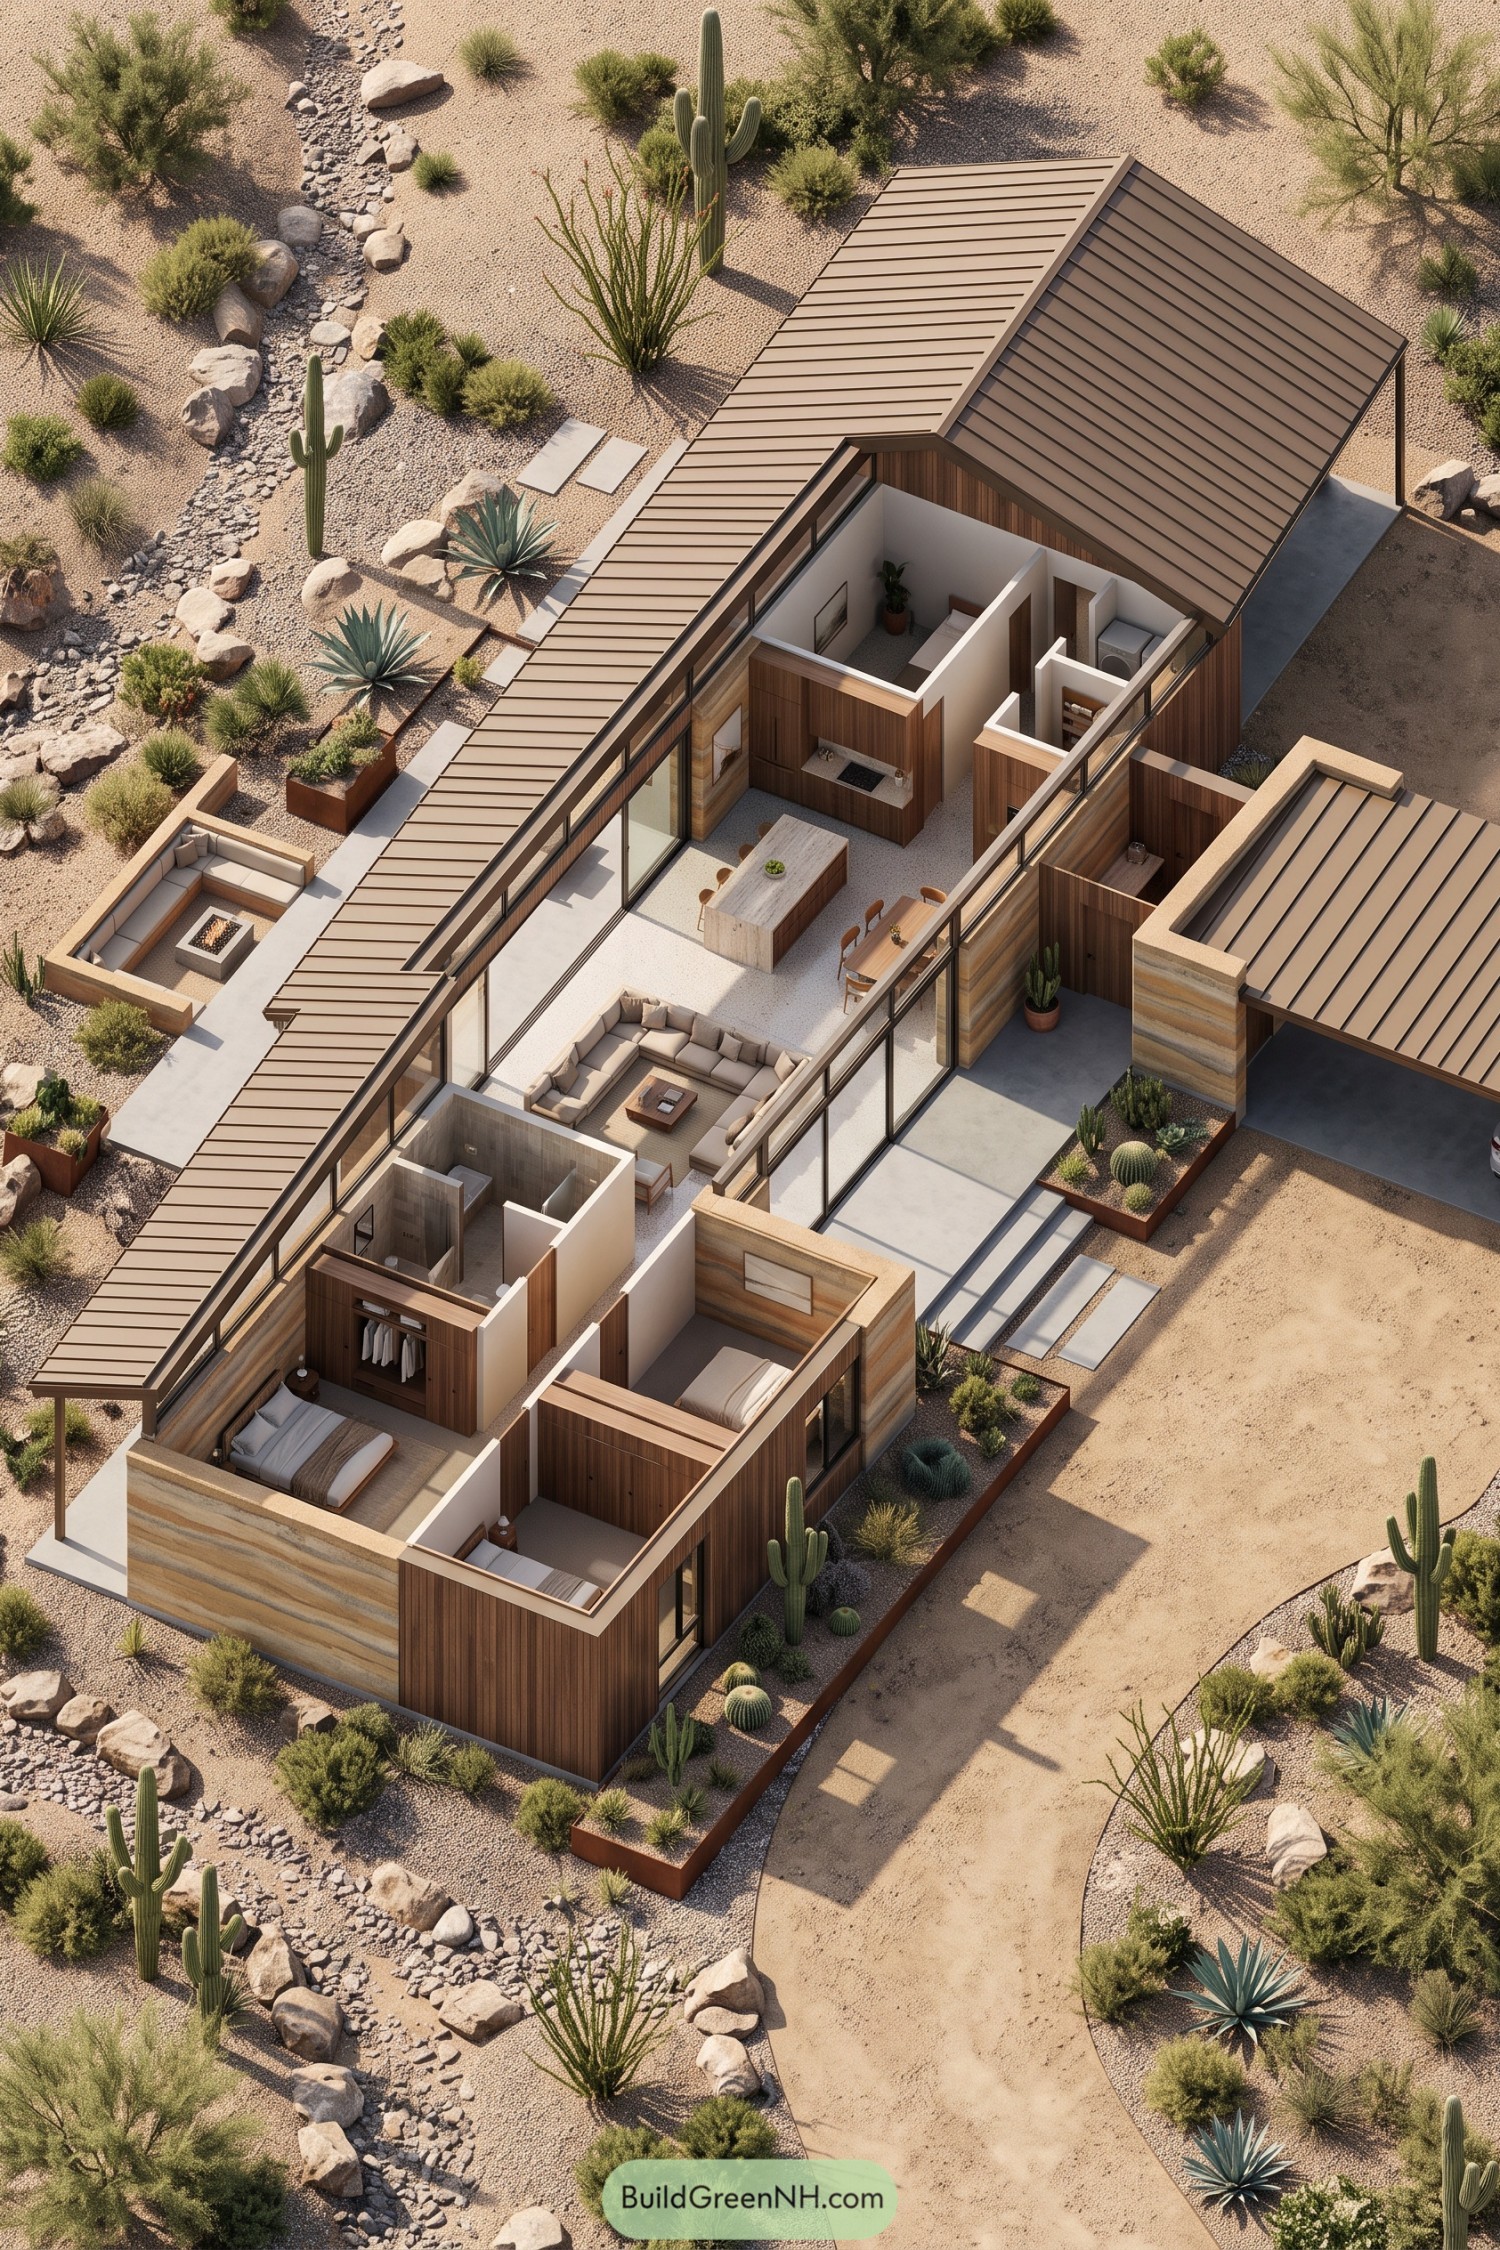

This long, slender barndominium takes its cues from desert colors, pairing a brown metal roof with timber cladding and banded sandy walls. Deep roof overhangs shelter the glazed sides and outdoor walkways, giving the generous windows a little backup against the sun.
The kitchen island, dining table, and roomy sectional share one open central space, with bedrooms grouped toward either end for separation. Outside, a sunken seating terrace gathers around a square fire pit, while gravel beds, boulders, and sculptural cacti keep the garden comfortably lawn free.
Louvered Wings Beside Lily Ponds
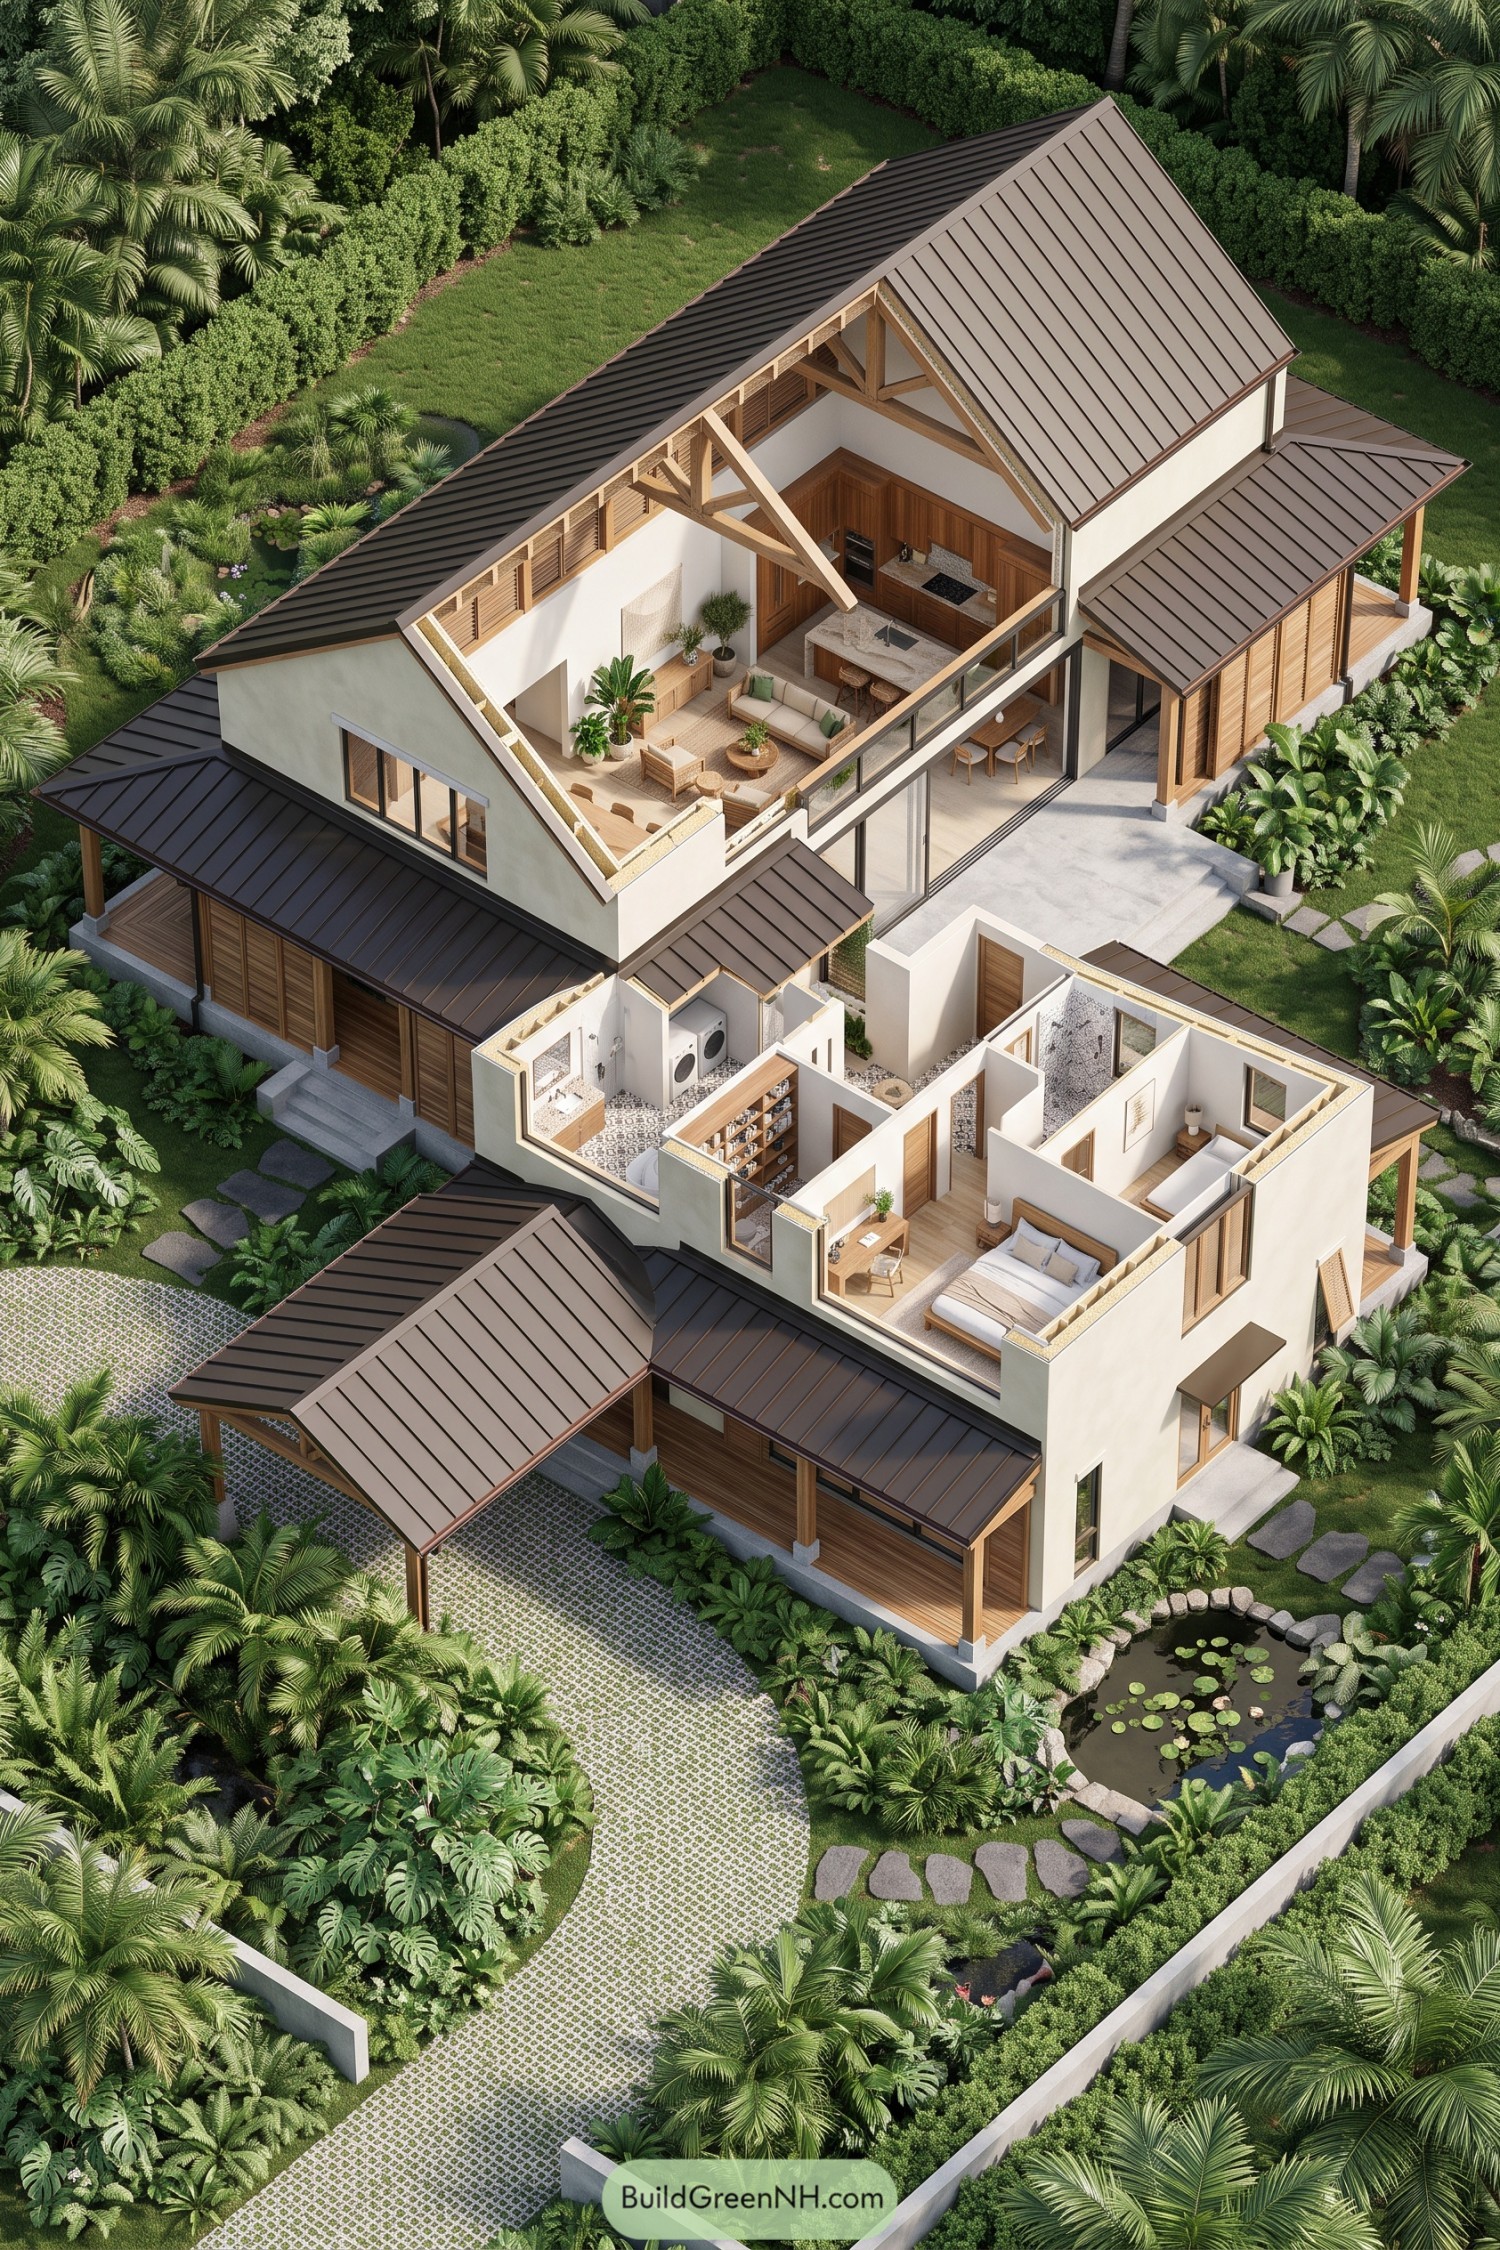

This barndominium takes its cues from tropical verandas, pairing steep metal roofs with white walls, exposed timber trusses, and generous covered edges. Wooden louvers screen the side porches, while broad sliding doors connect the tall living area to a paved terrace.
The kitchen’s wood cabinetry and stone island sit beside an open seating area, keeping cooking and conversation comfortably together. A separate bedroom wing groups sleeping spaces with bathrooms, storage, and laundry, giving everyday clutter somewhere to go besides the sofa.
Pin this for later:
Want More?
 20 Brutalist House Courtyard Gardens That Turn Cold Concrete Into Secret Edens
 20 Modern Houses Built on Ruins That Turn Forgotten Walls Into Living Art
 20 Adorable Tiny House Village Compounds That Make a Miniature Utopia
 20 Stunning Villa Estate Layouts That Turn Secret Courtyards Into Everyday Escapes
 20 Visionary Forest Eco Compounds Turning Woodland Living Into a Climate Superpower
Table of Contents