Last updated on · ⓘ How we make our designs
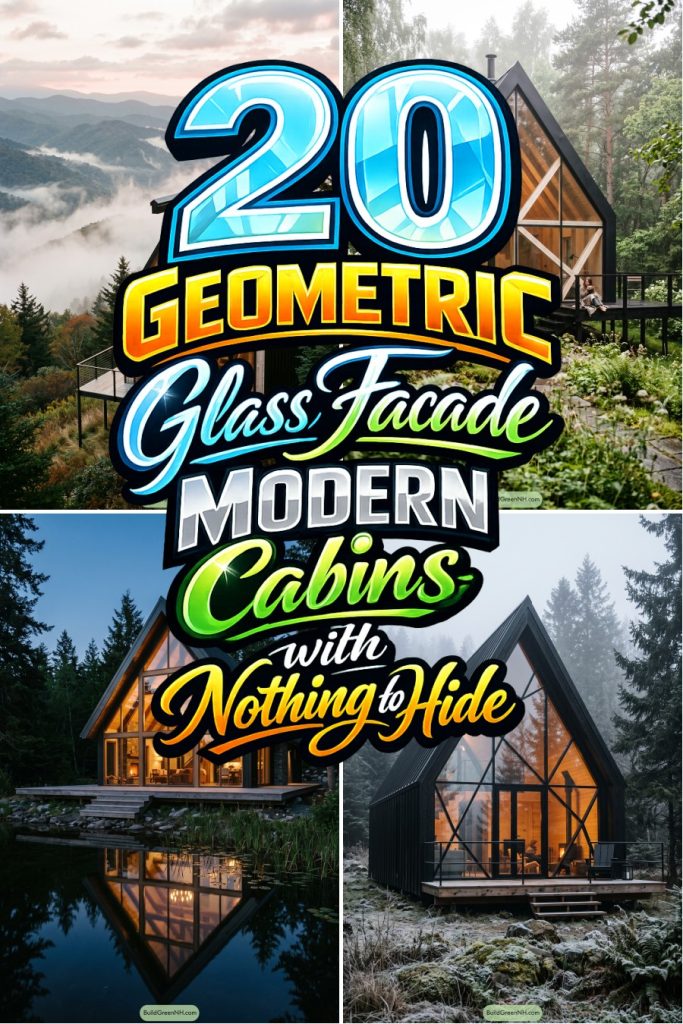
See how familiar cabin shapes get glass fronts laced with braces, honeycomb screens, and branch-like timber lines that make big scenery feel personal.
These cabins started with simple shapes we already love, steep A frames, crisp gables, old huts, field shelters, and barns that know how to behave in bad weather. Then we let branches, grasses, ridge lines, and garden stems mess with the glass a little, in the best way.
Pay attention to the fronts. The angled mullions, X braces, honeycomb screens, and timber webs are not just fancy window doodles, they break up big panes, add privacy, and frame the view in smaller pieces.
You will also see dark metal shells, warm timber rooms, raised decks, stoves, lofts, and places where muddy boots are only mildly judged. Small cabins, sharp geometry, big scenery, and yes, probably more triangles than your math teacher promised.
Branch Framed Alpine Retreat
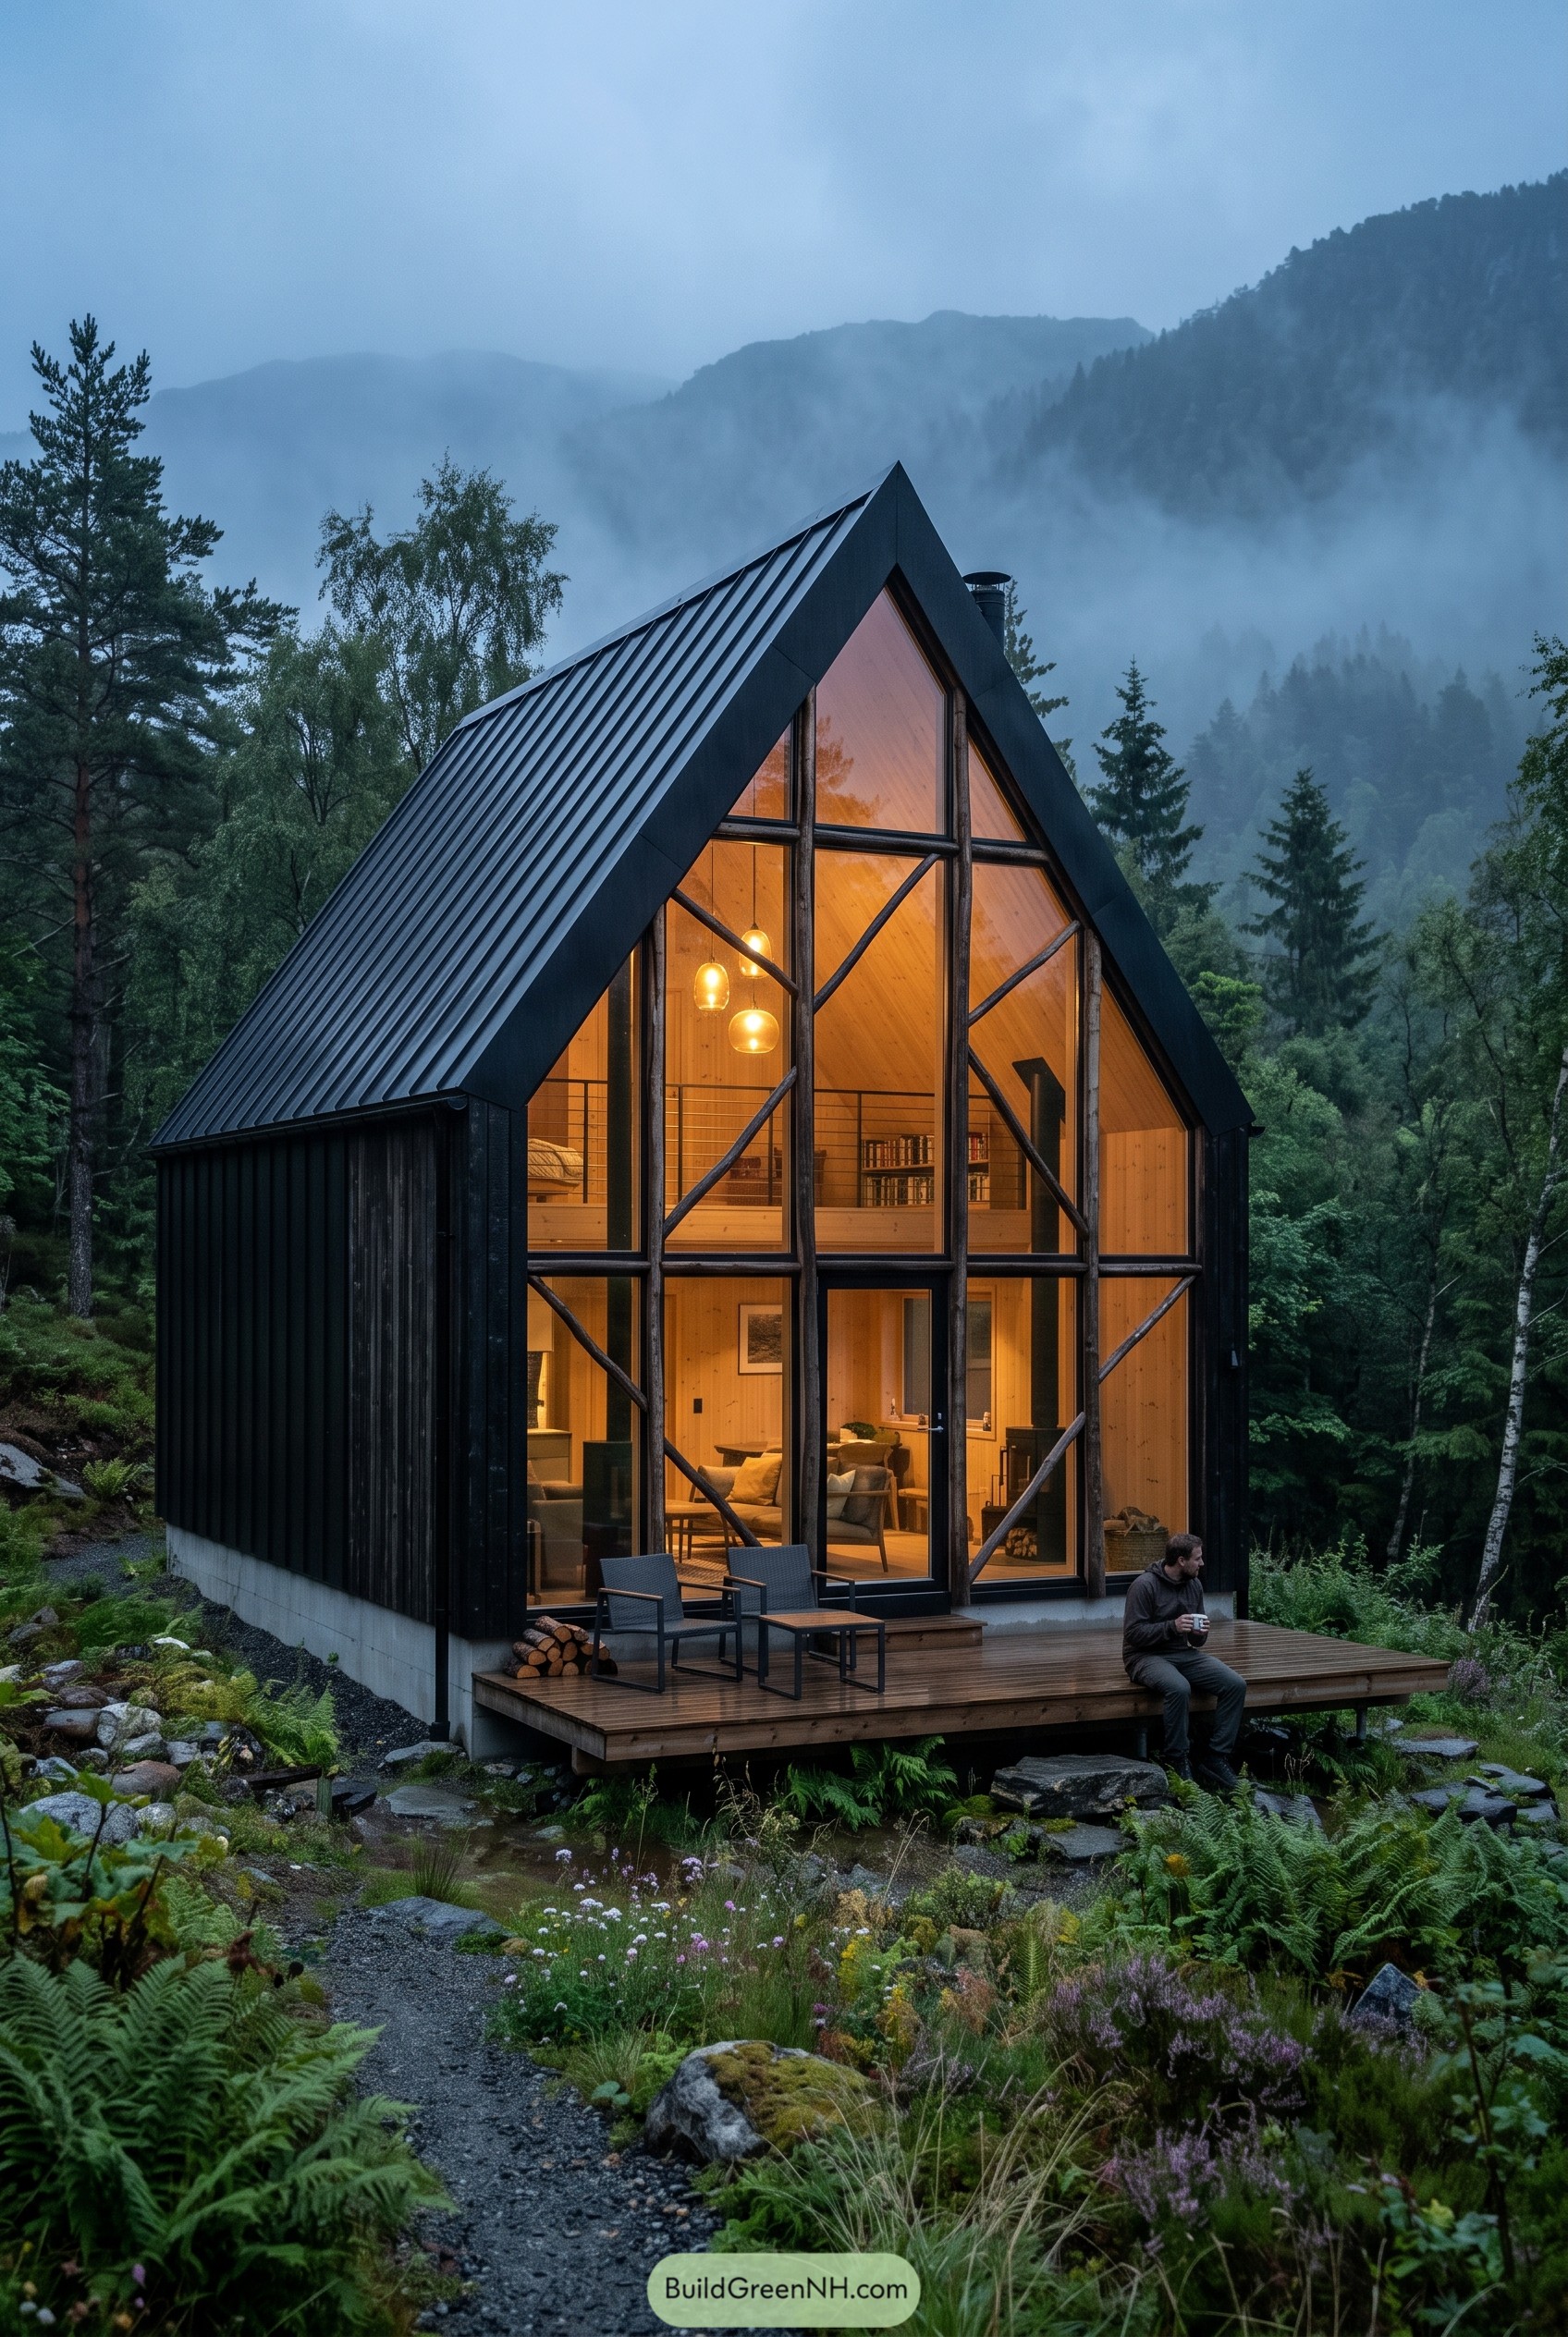



We shaped this cabin around a sharp A frame profile, inspired by old mountain huts and the messy beauty of nearby trees. The black metal skin keeps the form crisp and weather ready, because fog and rain are lovely until they start getting ideas.
The front glass wall is crossed with branch like timber members, giving the facade a playful forest feel without going full treehouse. Inside, the warm wood lining and open upper loft make the compact cabin feel generous, cozy, and just a little smug about its view.
Garden Prism Gable Cabin
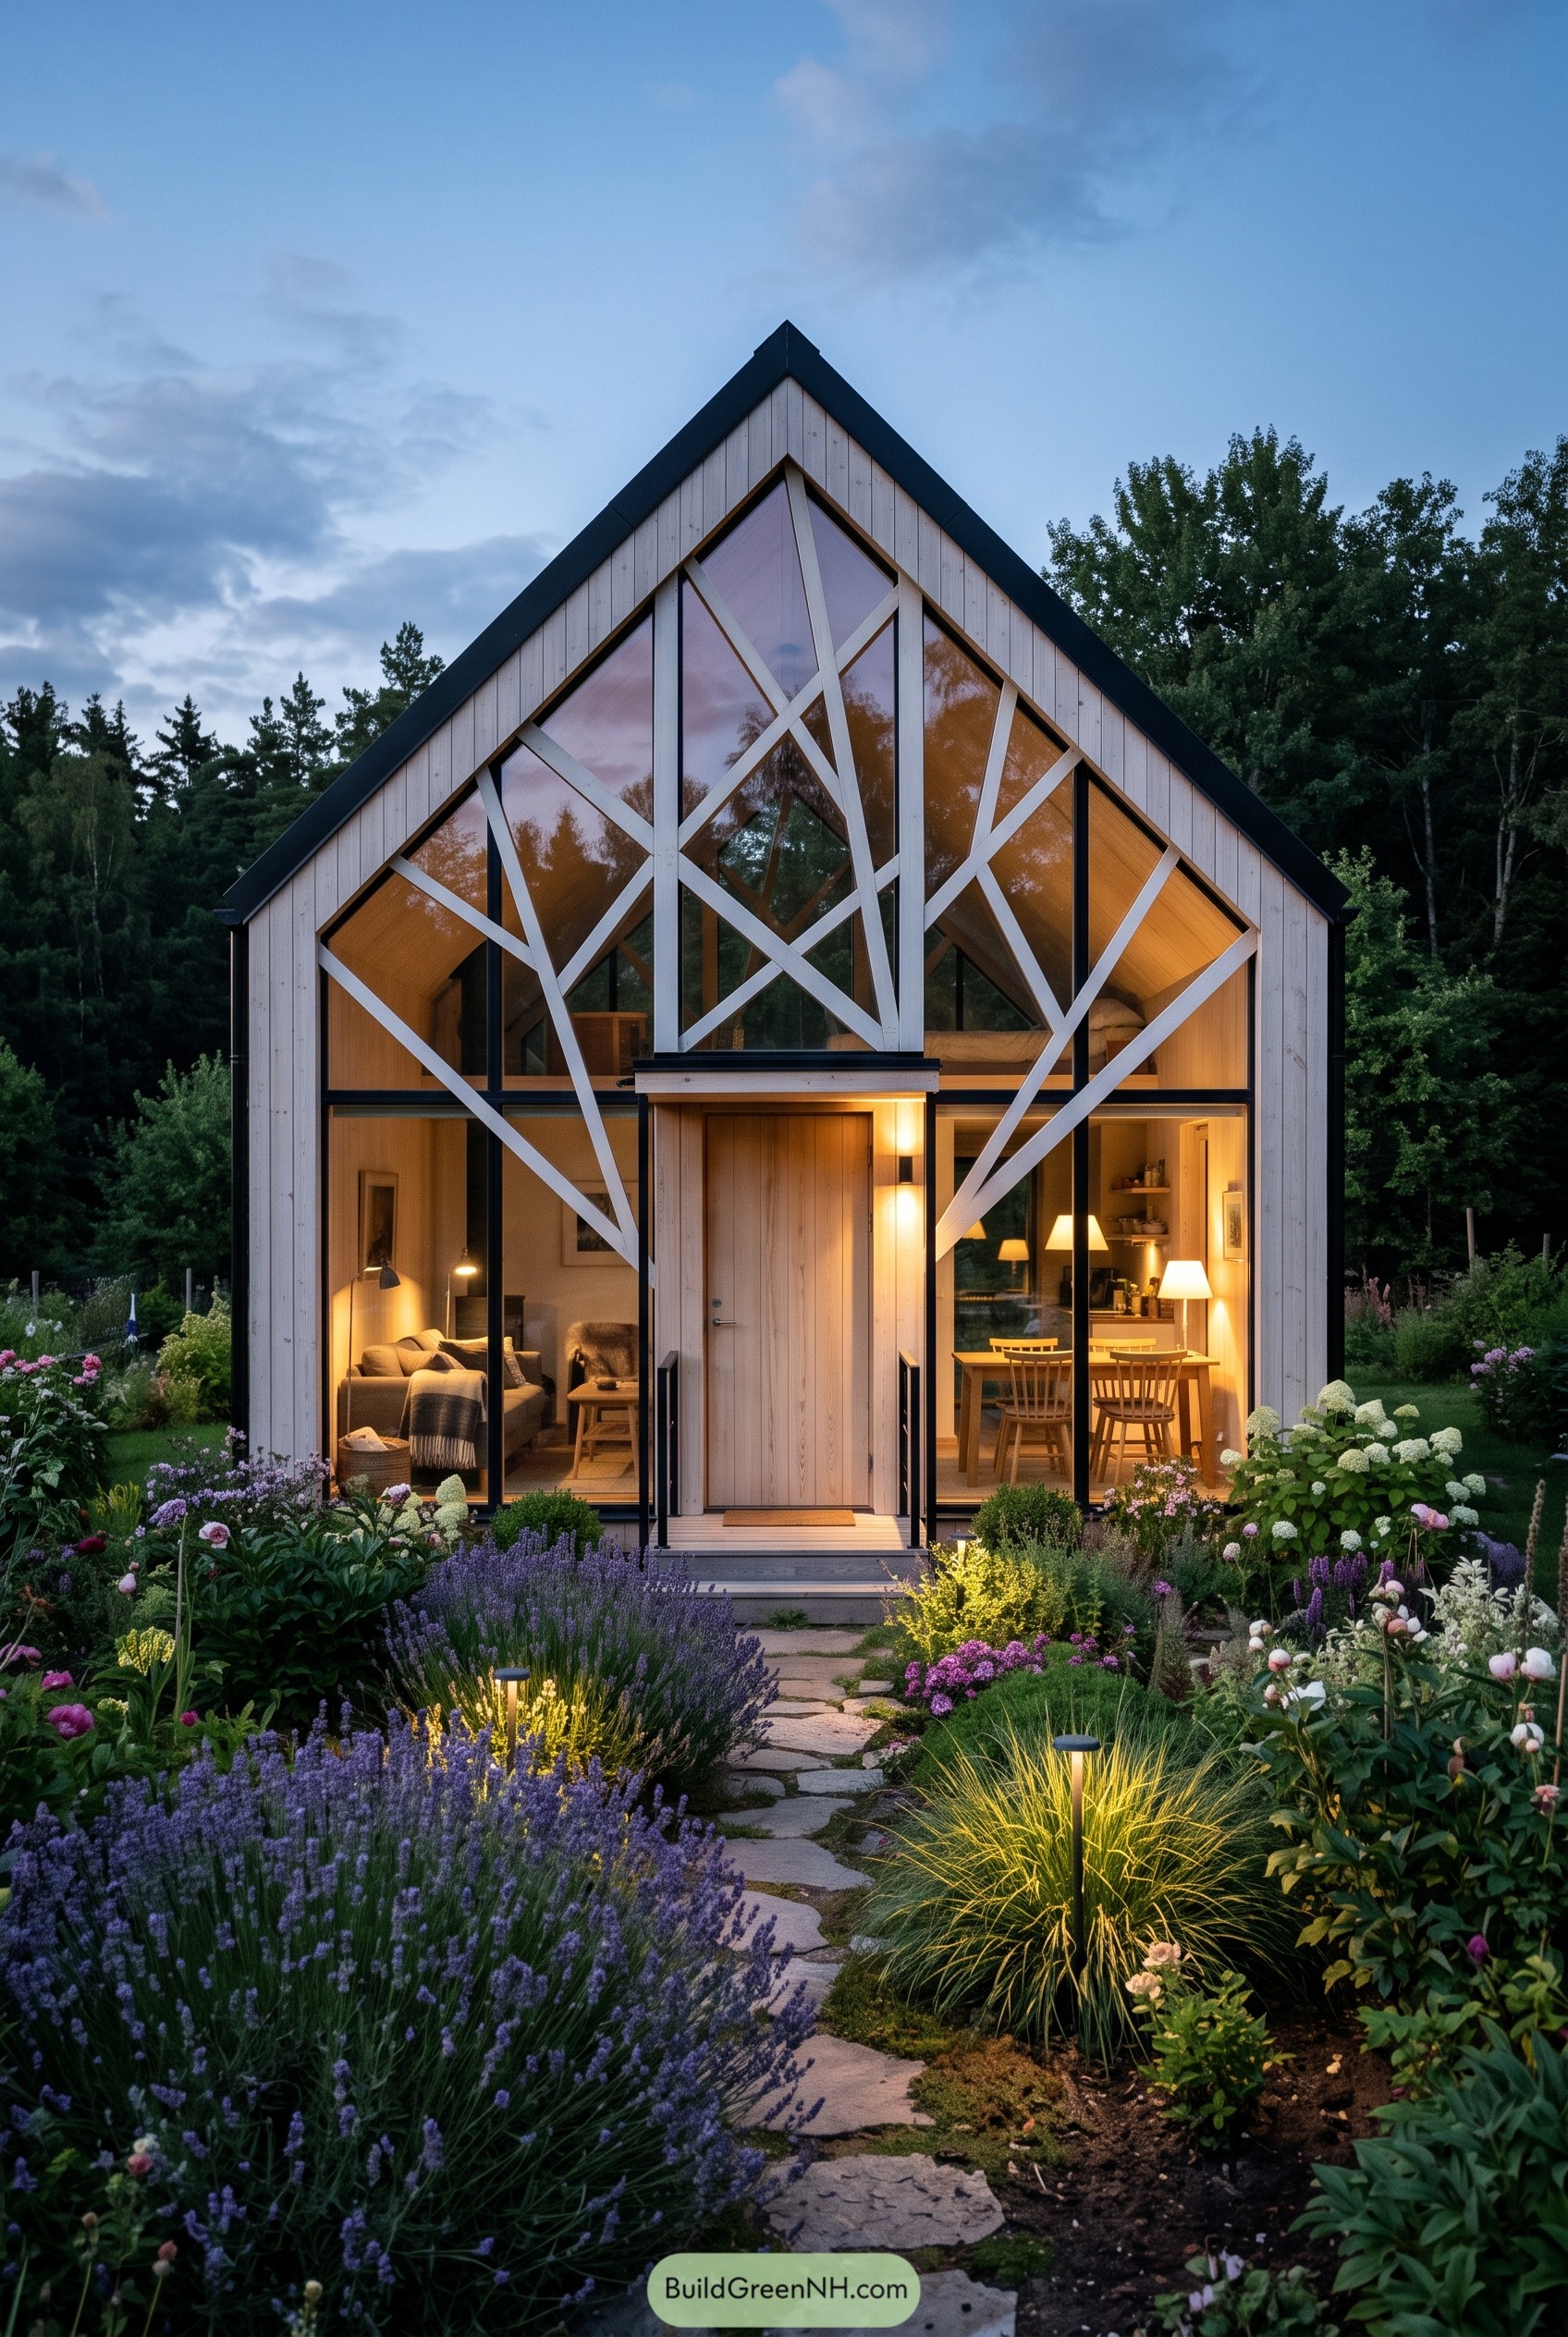

This compact gable cabin wraps pale vertical timber around a tall glass front, then cuts across it with a white geometric lattice inspired by stems in the surrounding garden. The black roof edge sharpens the simple house shape, so the whole thing feels crisp but not too precious.
Inside, the open front lets the living and dining spaces sit right against the flowers and trees, which is basically the nicest kind of nosy neighbor. The angled members break up the big panes, add privacy in little pockets, and give the facade a playful pattern that makes the cabin feel crafted rather than just glazed.
Meadow Truss Glass Haven
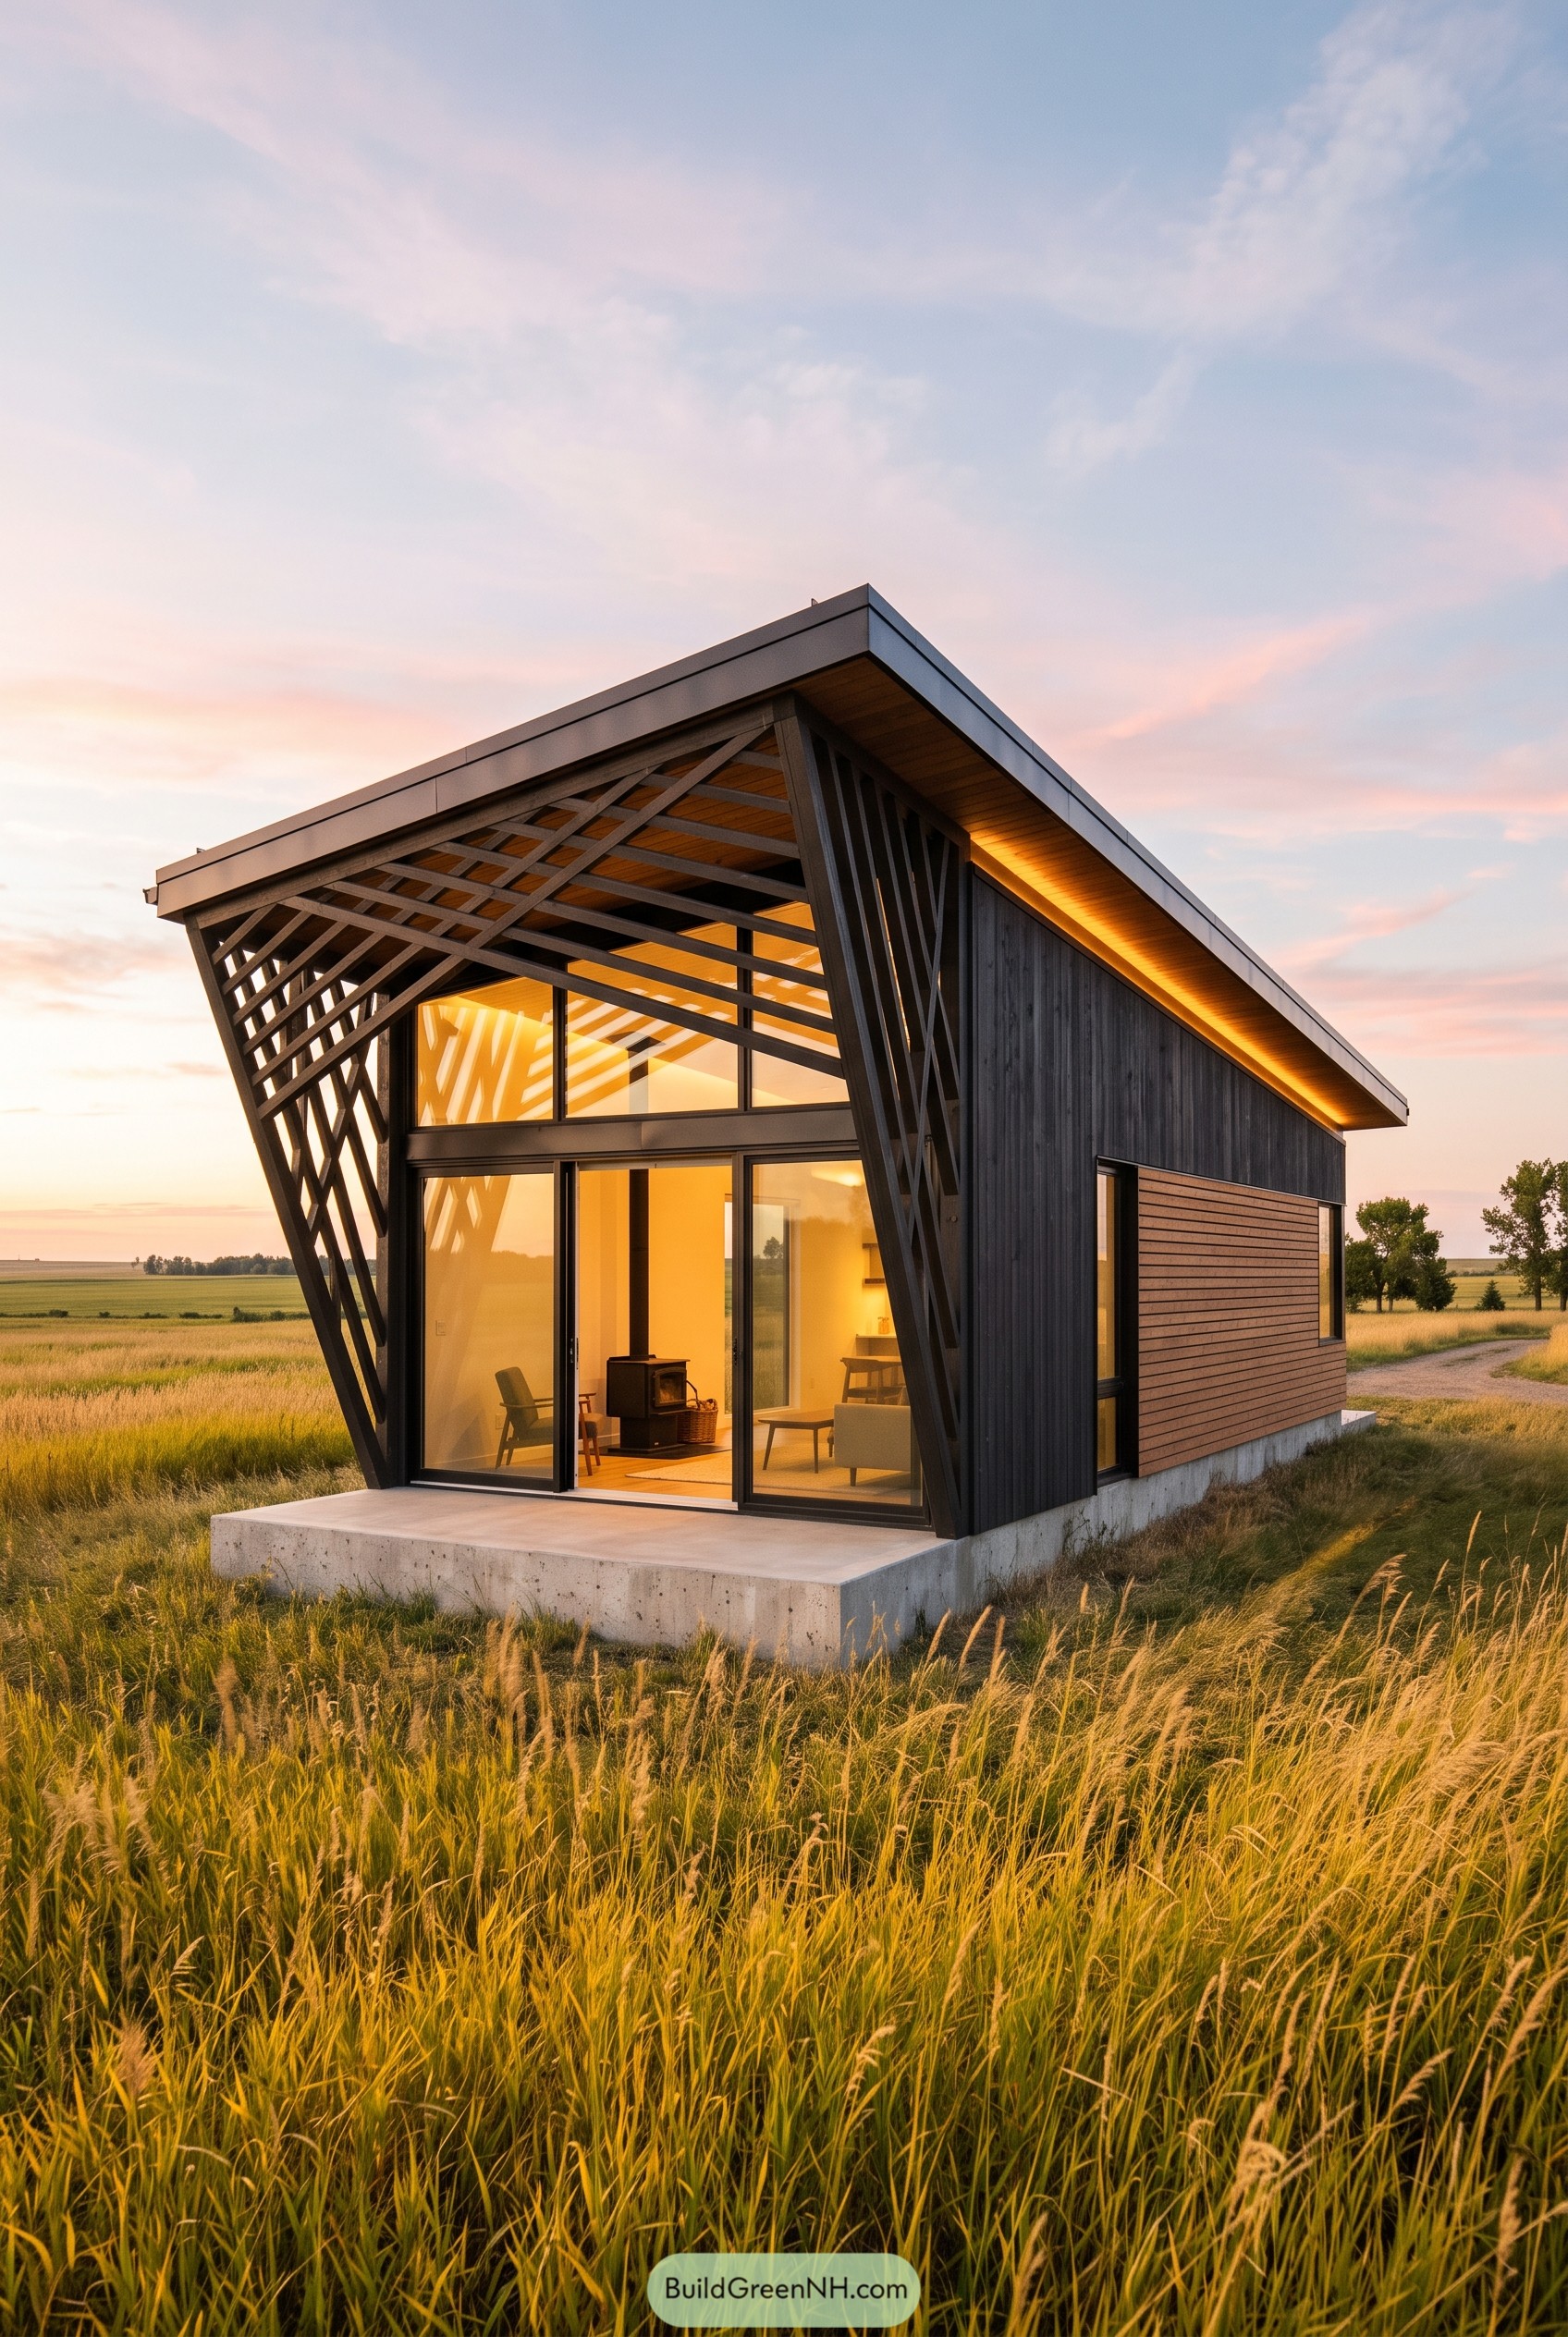

The angled lattice front was inspired by farm trellises and windbreaks, giving the glass wall a sharp graphic edge without making the cabin feel too precious. Those deep black members shade the glazing, frame the view, and add a bit of porch like shelter, which is handy when the prairie weather gets moody.
A long shed roof stretches over dark vertical cladding, while the side wall switches to warm horizontal boards for a softer touch. The concrete plinth keeps the form crisp above the grass, and the amber interior glow makes the whole place feel calm and a little smug about its sunset spot.
Fern Wrapped A Frame
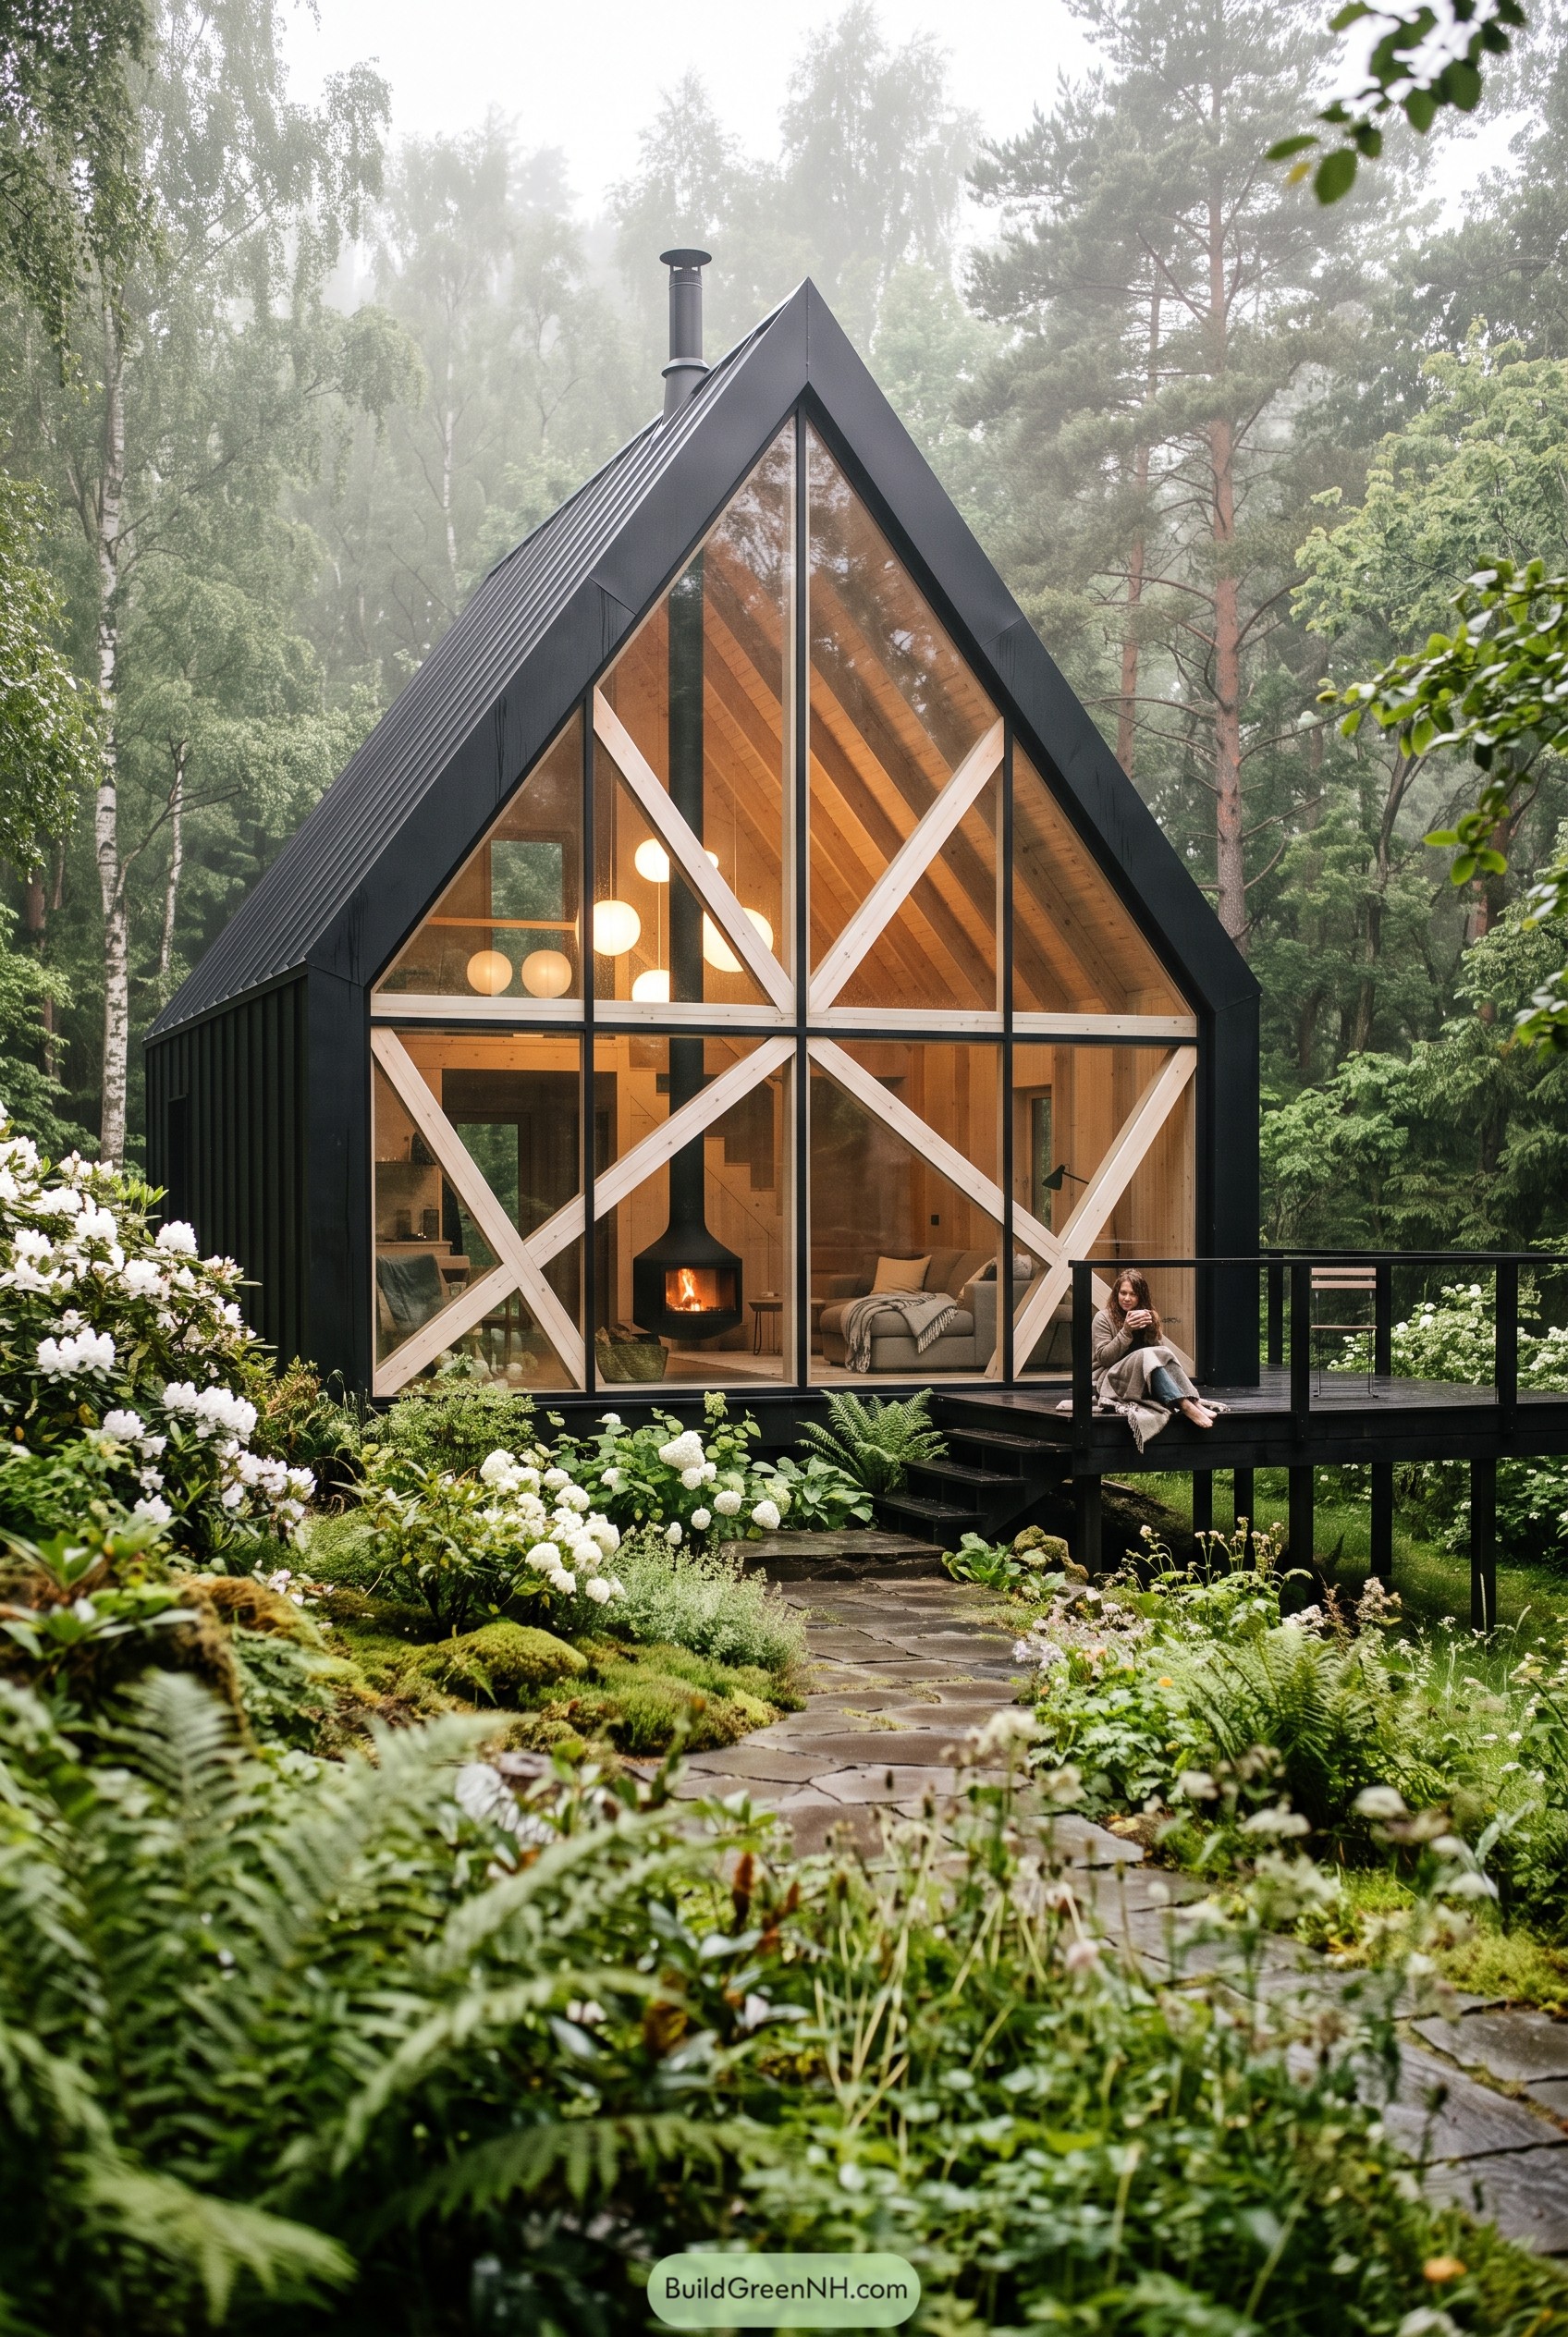

The black metal shell gives this A frame a crisp outline against the soft, misty woods, like it dressed up for rain and actually meant it. Its steep roof was inspired by old forest shelters, but the full glass front pulls it into a cleaner modern place.
Pale timber X bracing breaks up the tall glazing and adds a friendly handmade feel without getting fussy. Inside, warm wood walls, round glowing fixtures, and a hanging fireplace make the cabin feel snug while the deck stretches the living space right into the garden.
Obsidian Lantern Woodland Lodge
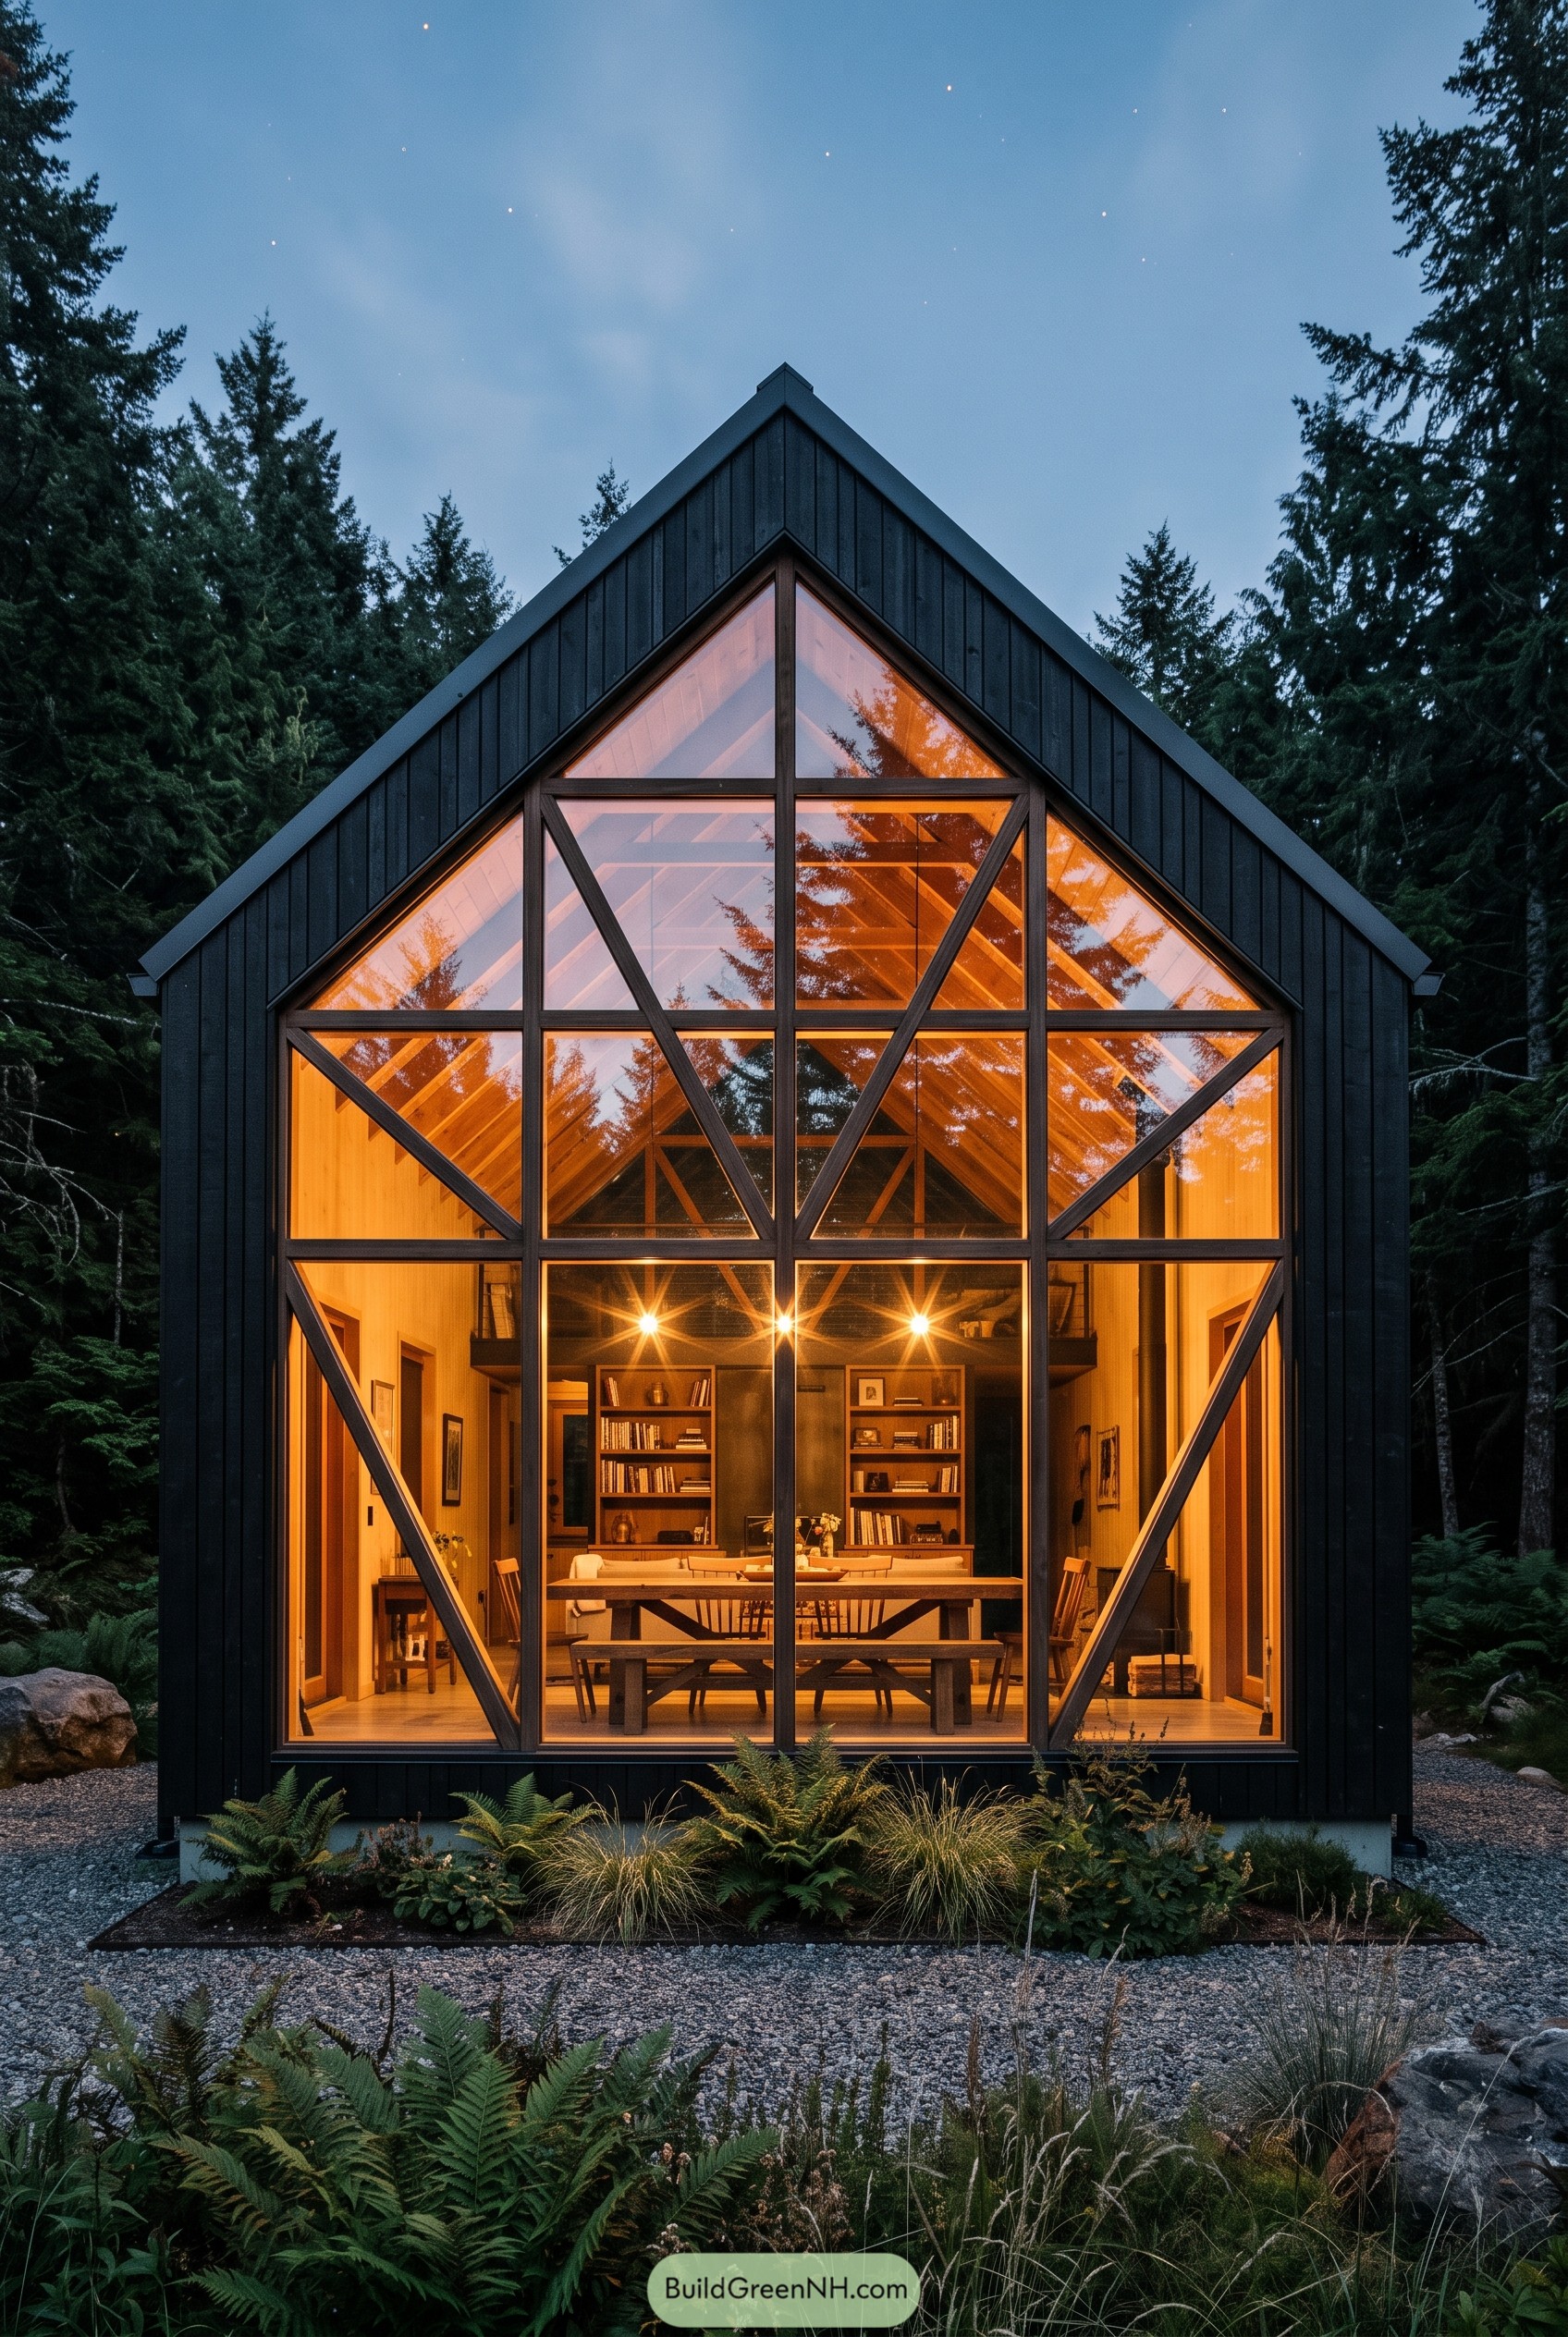

This cabin takes a classic gable form and gives it a sharp woodland suit, with black vertical cladding wrapping the sides and roof edge in one clean shape. The front is all warm glass and angled timber lines, inspired by overlapping fir branches, which is a nice way to make structure look less bossy.
Inside, the tall window grid frames the dining table, lounge shelves, and loft beams so the whole room feels open but still tucked into the trees. The triangular bracing is both useful and good looking, like suspenders on a very well dressed cabin.
Raven Fold Pond Cabin
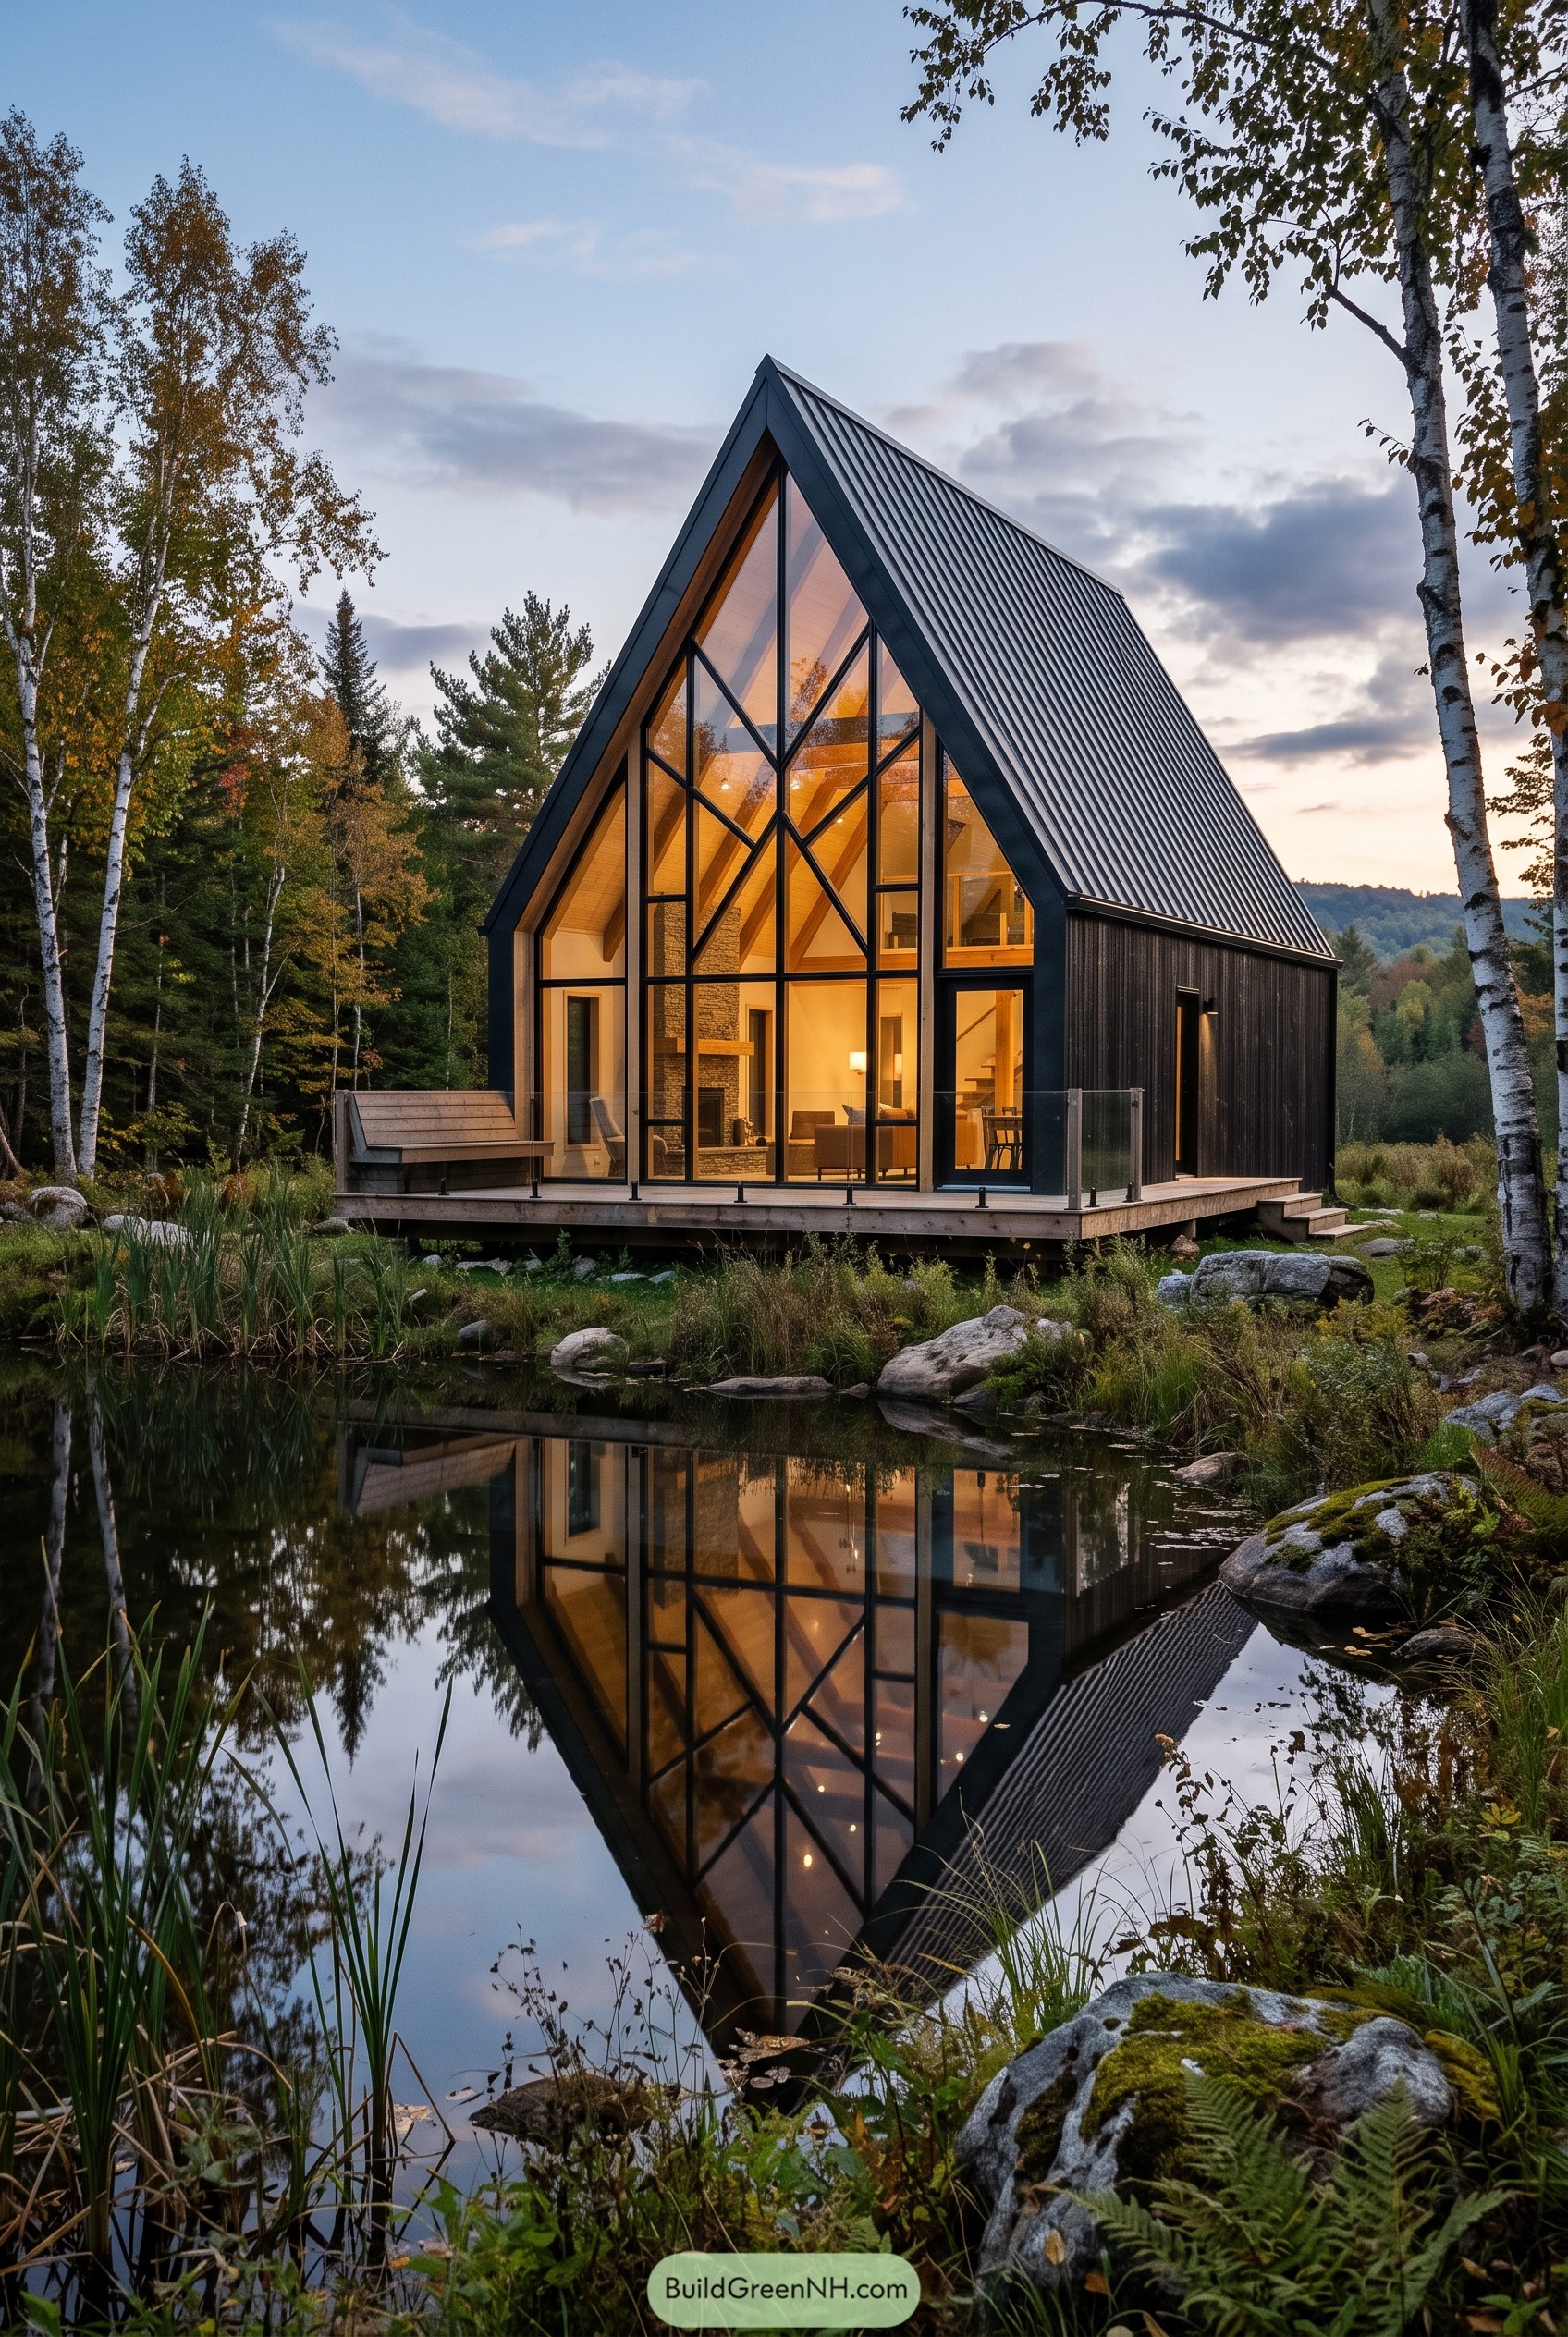

This cabin takes the classic A frame and sharpens it with a black standing seam shell, then opens the whole front with a tall geometric glass wall. The crisscross mullions were inspired by the birch branches around the site, giving the facade a woodland pattern without getting too cute about it.
A raised timber deck slips out toward the pond, with clear rails so the water and planting stay part of the room instead of feeling fenced off. Inside, warm wood lining softens the dark exterior and makes the big glazed face feel cozy, which is helpful when your cabin has more angles than a geometry quiz.
Lupine Facet Hill Cabin
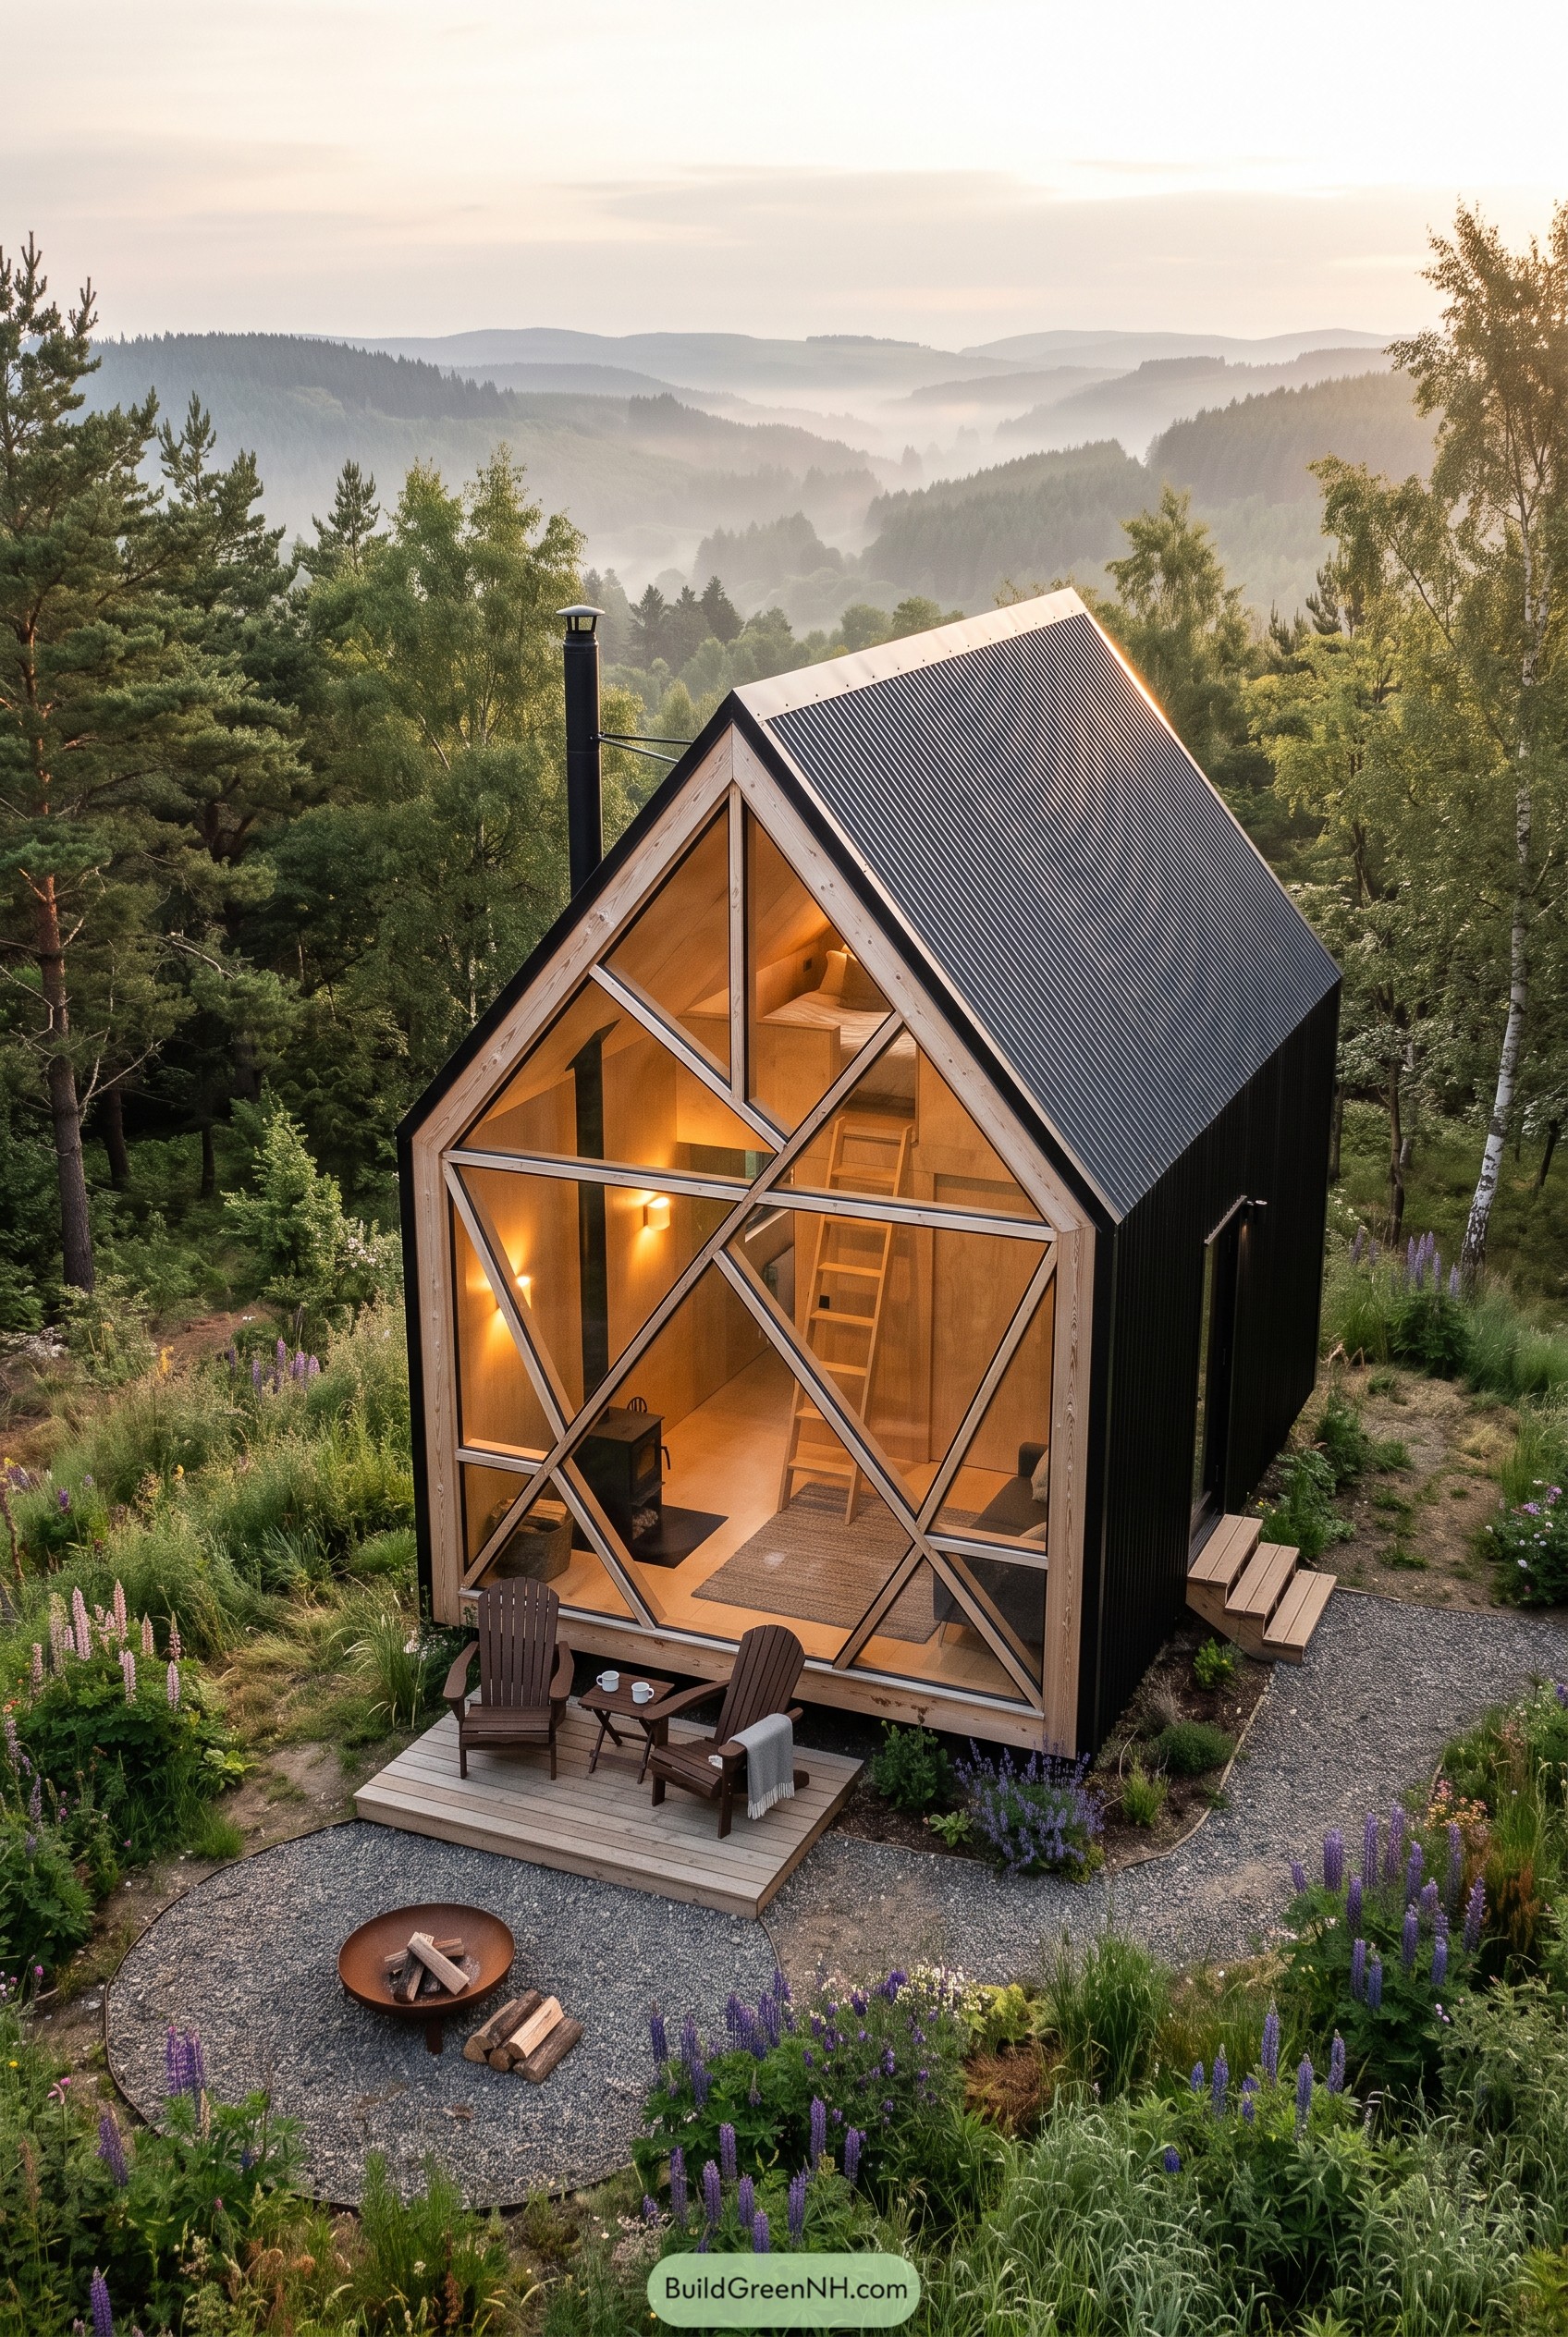

This compact gabled cabin tucks into the hillside with a black ribbed shell and a warm timber face. The front glazing is cut into playful triangles, inspired by mountain peaks and pine branches, because nature already knows a few good angles.
Inside, the tall glass wall pulls the valley view right up to the sofa, which is dangerously good for doing absolutely nothing. The slim deck, gravel fire circle, and side steps keep the footprint tidy while making the cabin feel ready for coffee, muddy boots, and one more blanket.
Cinder Lattice Rainforest Cabin
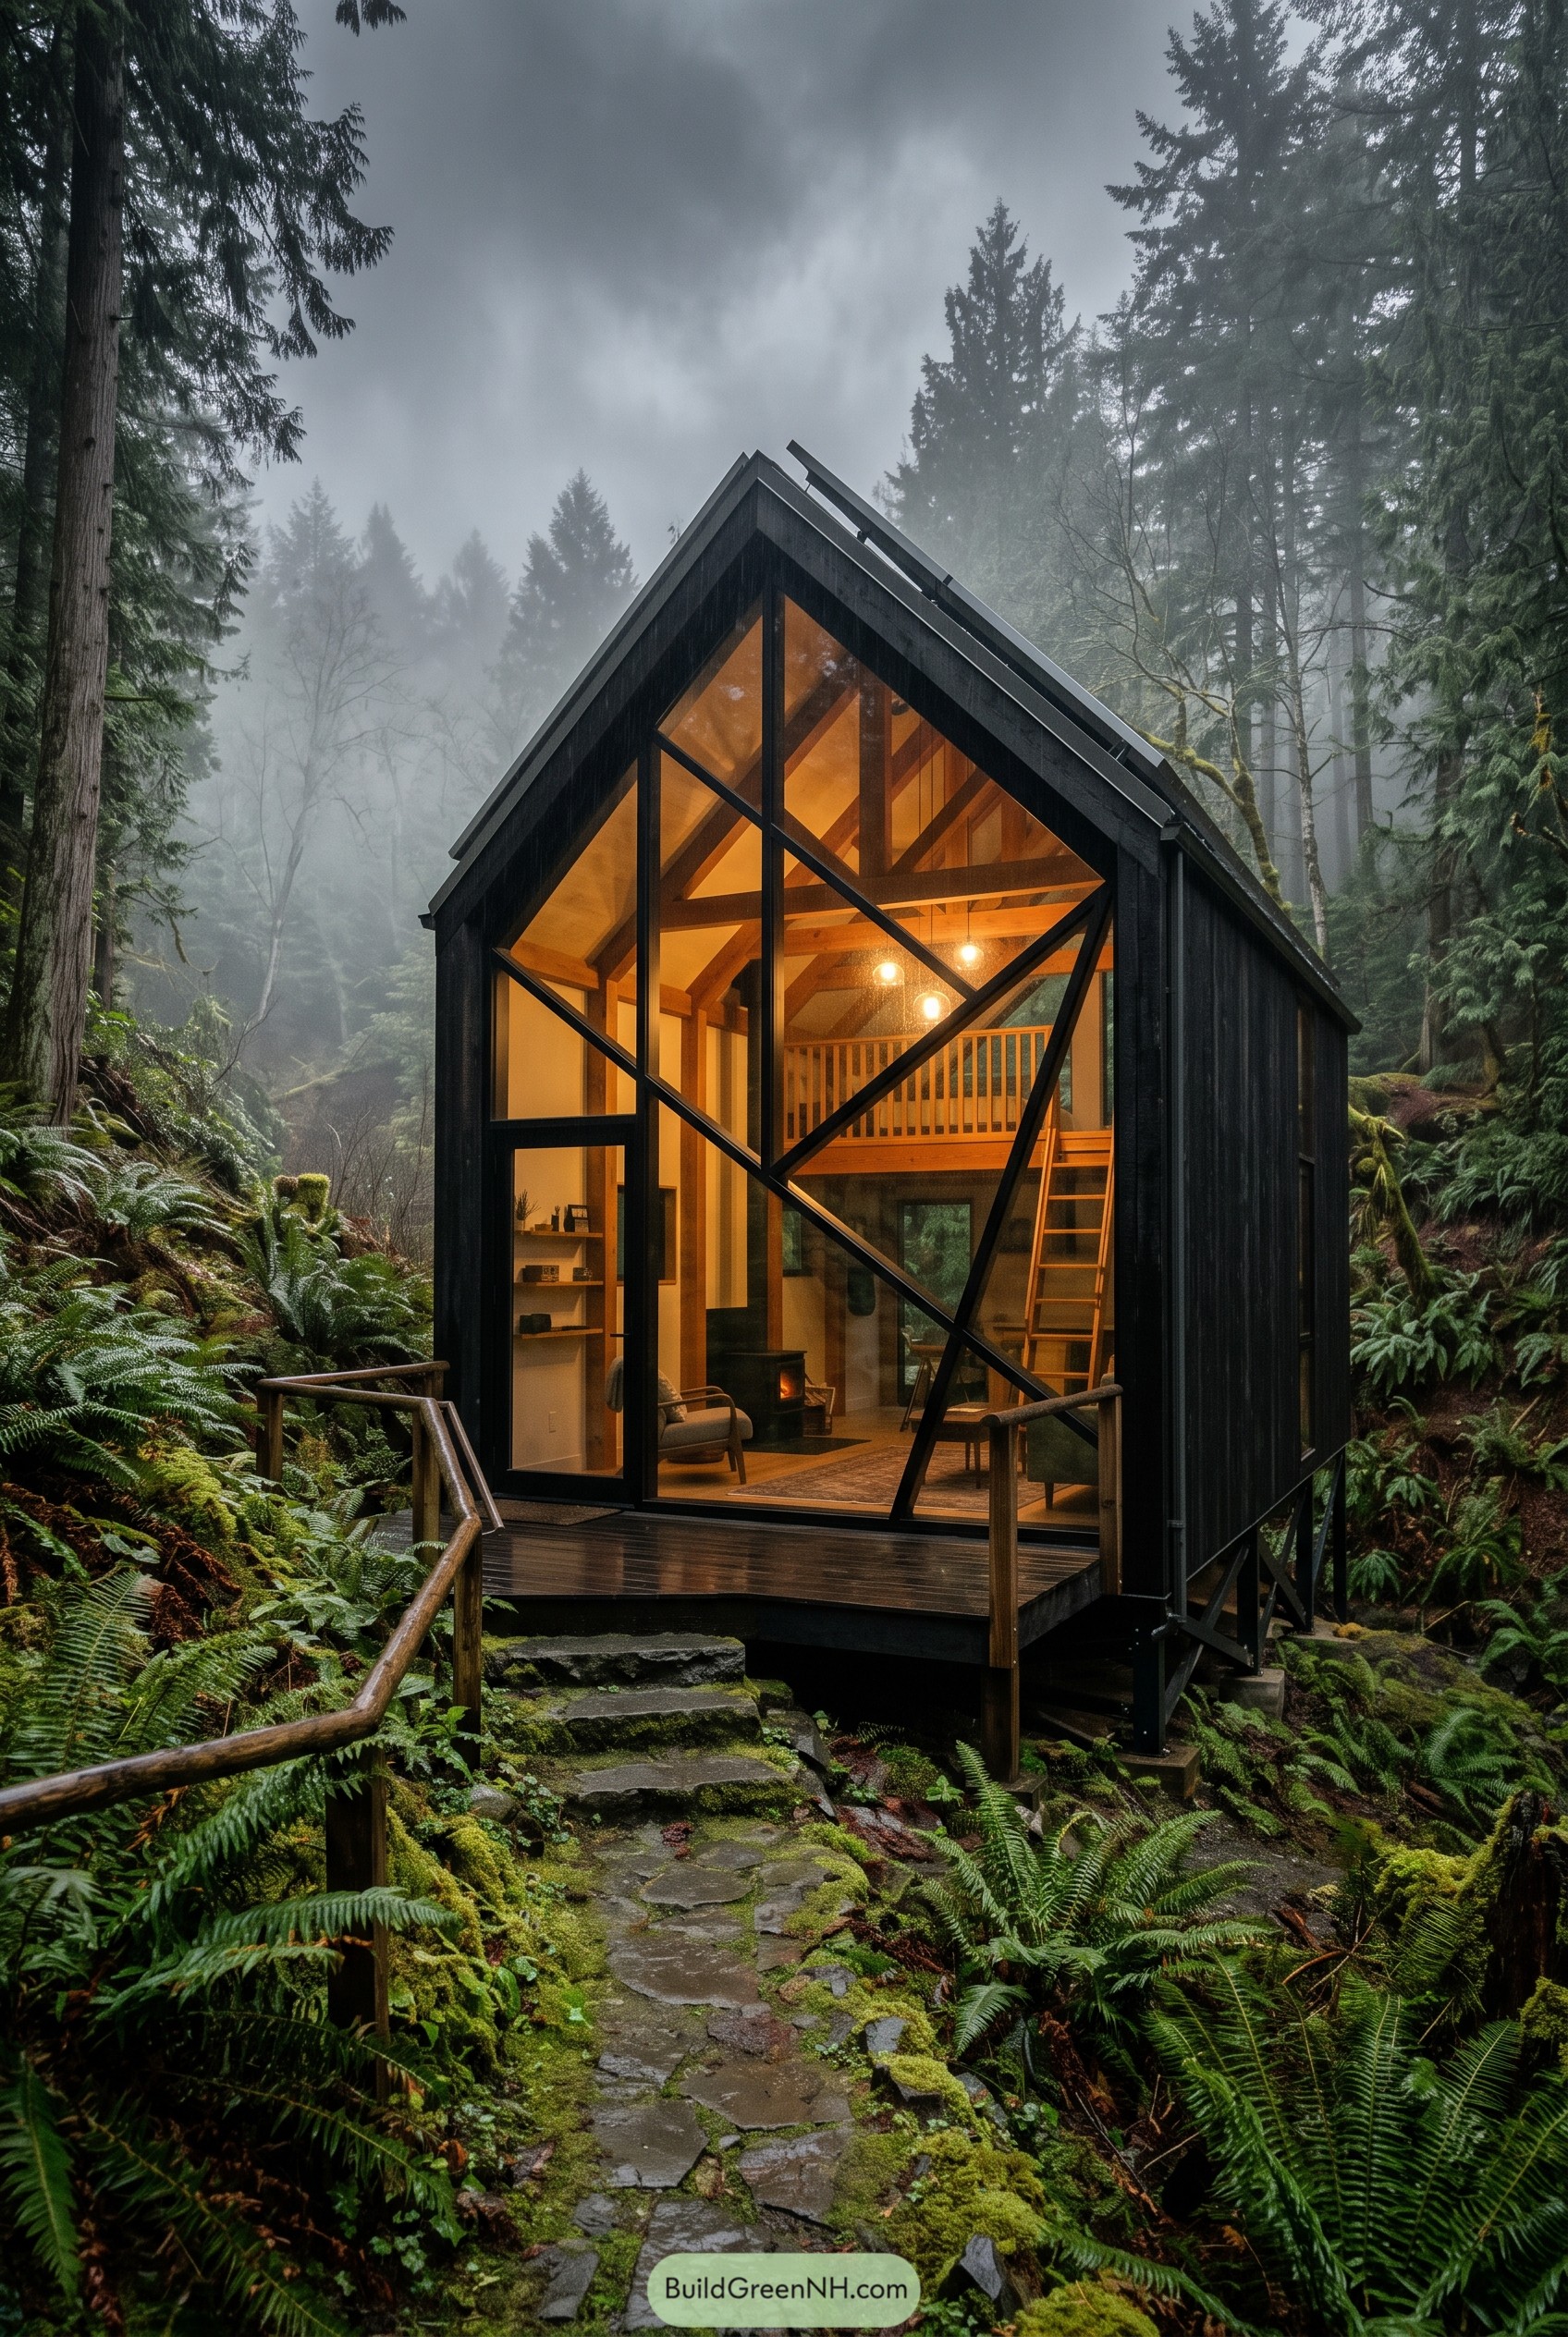

This steep gable cabin tucks into the rainforest like it found the quietest spot and refused to leave. Its black shell was inspired by wet cedar trunks, while the warm wood interior keeps the whole thing from feeling too serious.
The front facade uses angled black mullions across tall glass, a nod to fallen branches scattered on the forest floor. Inside, the loft, ladder, and exposed beams make the compact space feel useful and cozy, with just enough cabin charm to forgive muddy boots.
Sagefield X Frame Chalet
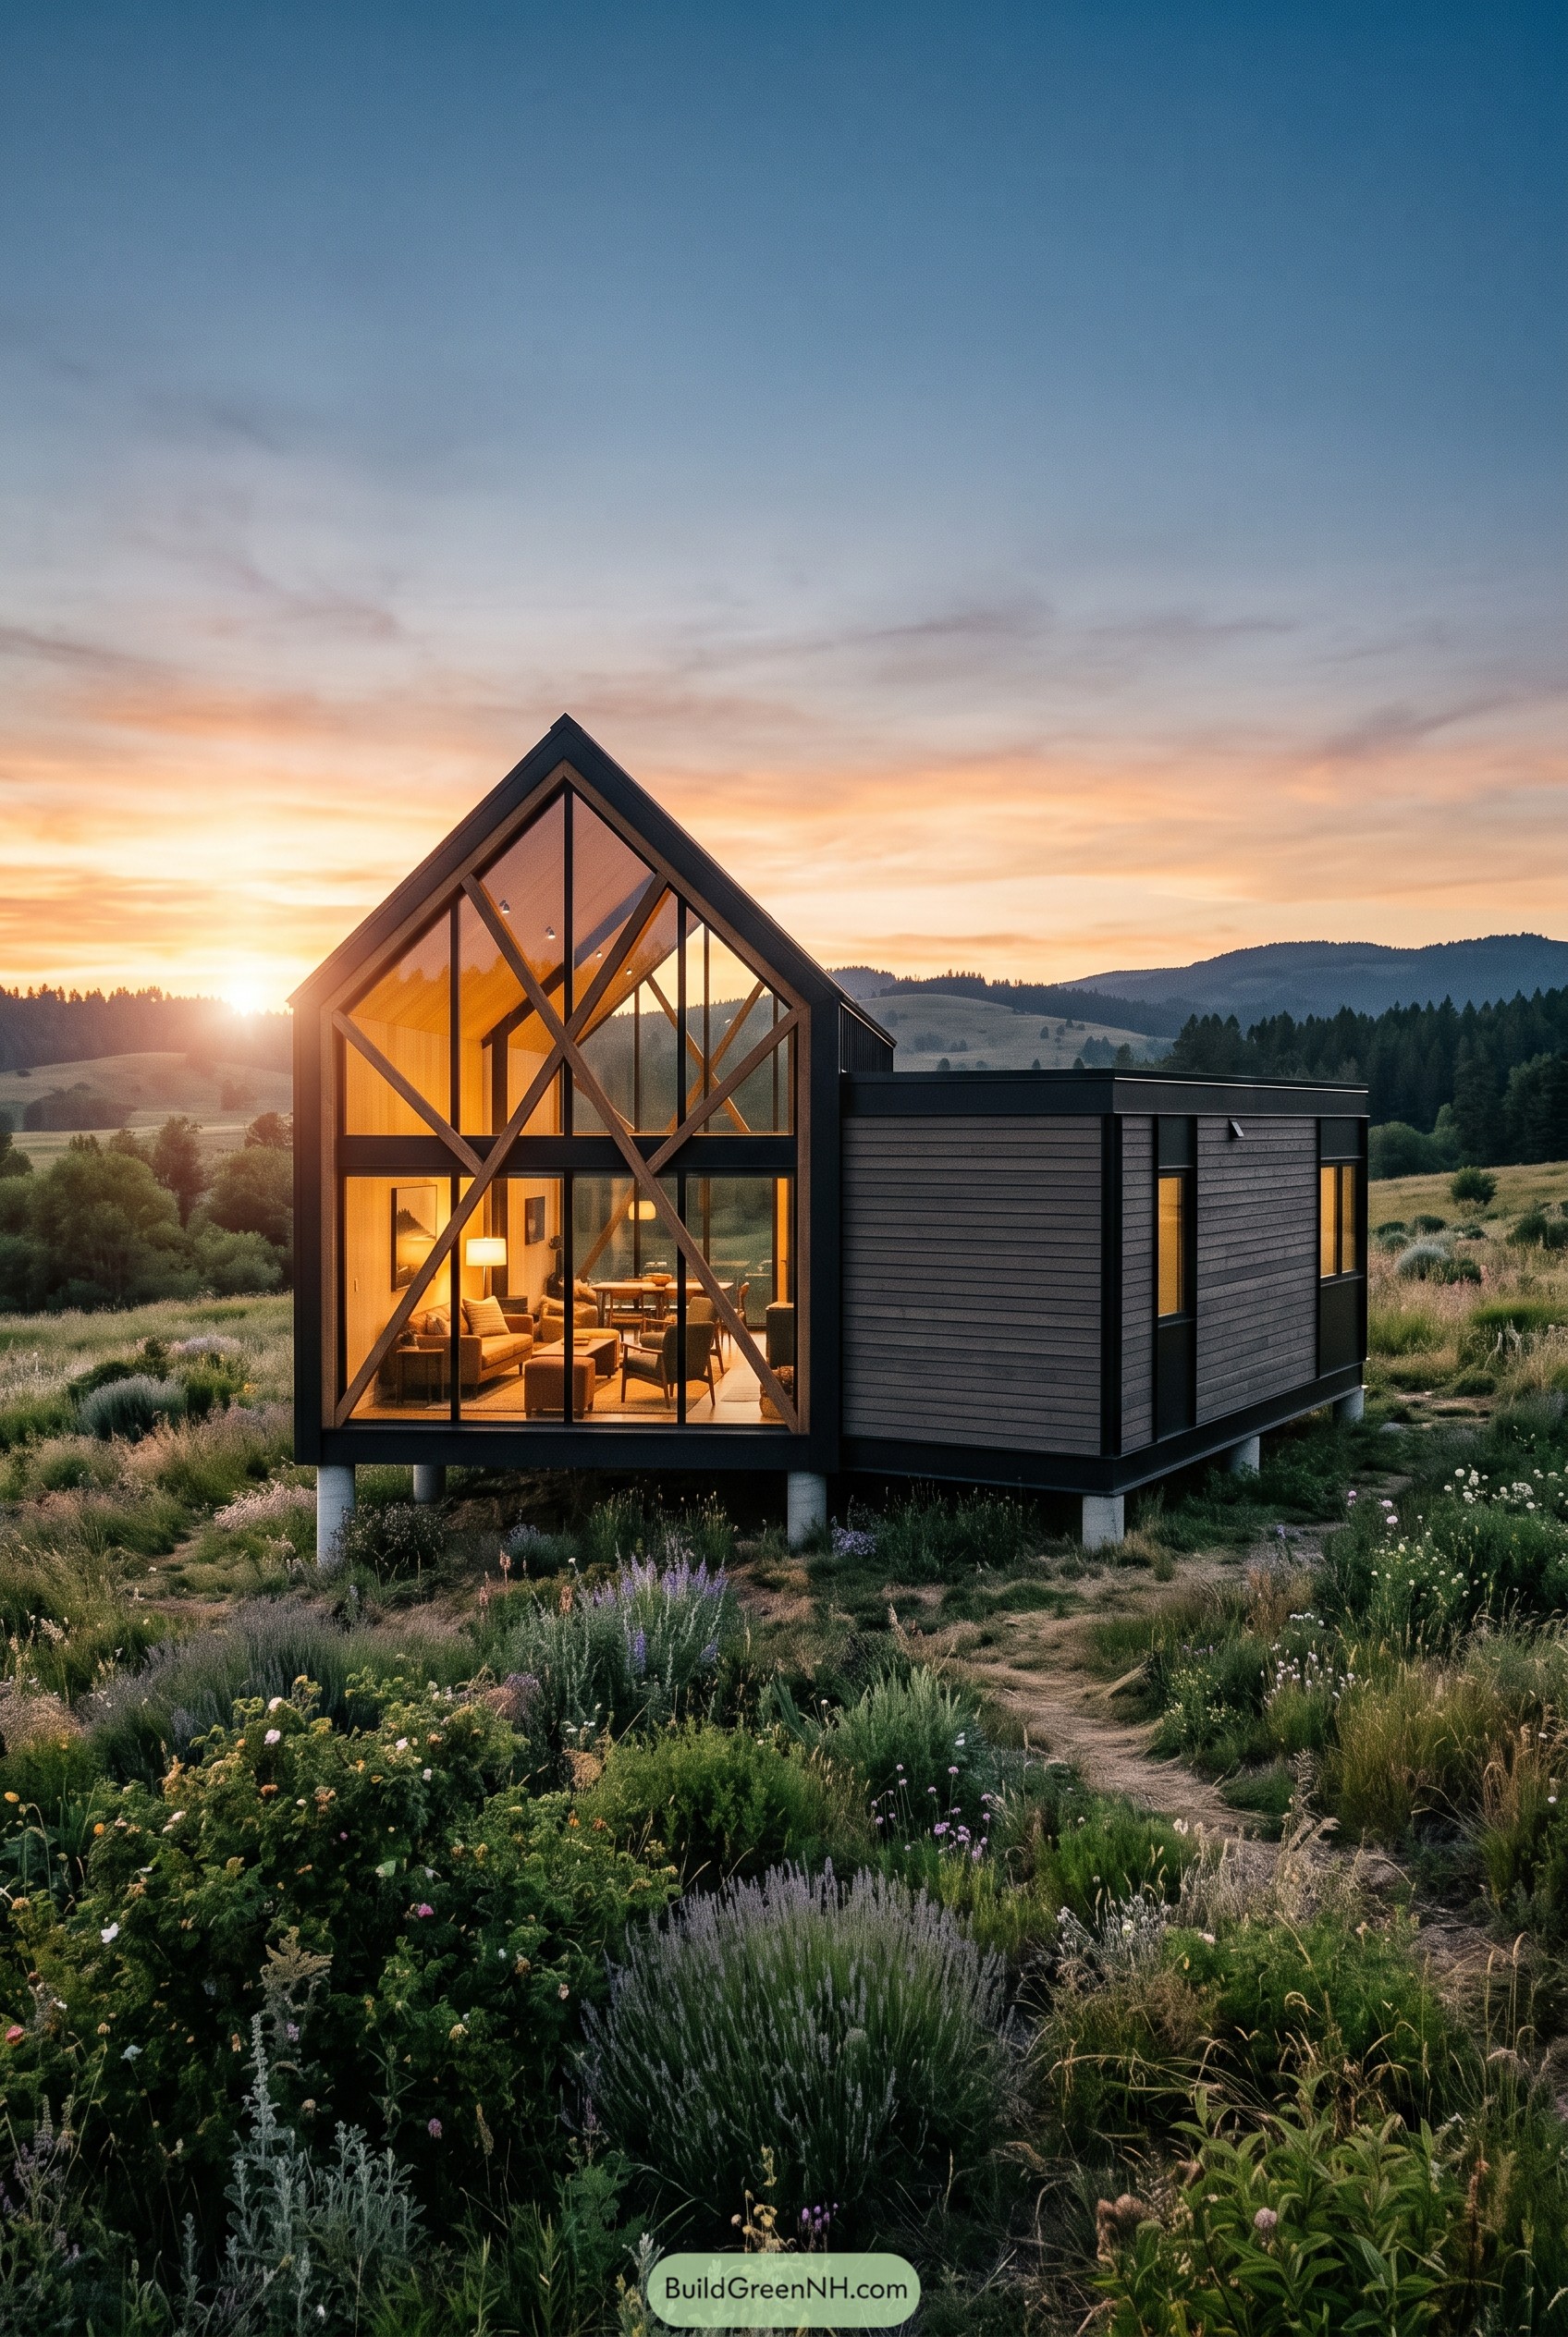

This cabin leans into a crisp gable front, with tall glass panels crossed by warm timber braces that make the whole face feel almost stitched together. The idea came from old hillside barns, just sharpened up a bit so it does not look like it stores hay, unless the sofa counts.
The dark side wing keeps the shape grounded, while the raised base lets the meadow run underneath without getting bossed around. Those angled braces are not just pretty lines, they break up the broad glass wall, add depth, and give the cabin its friendly little wink.
Frostline Ember Glass A Frame
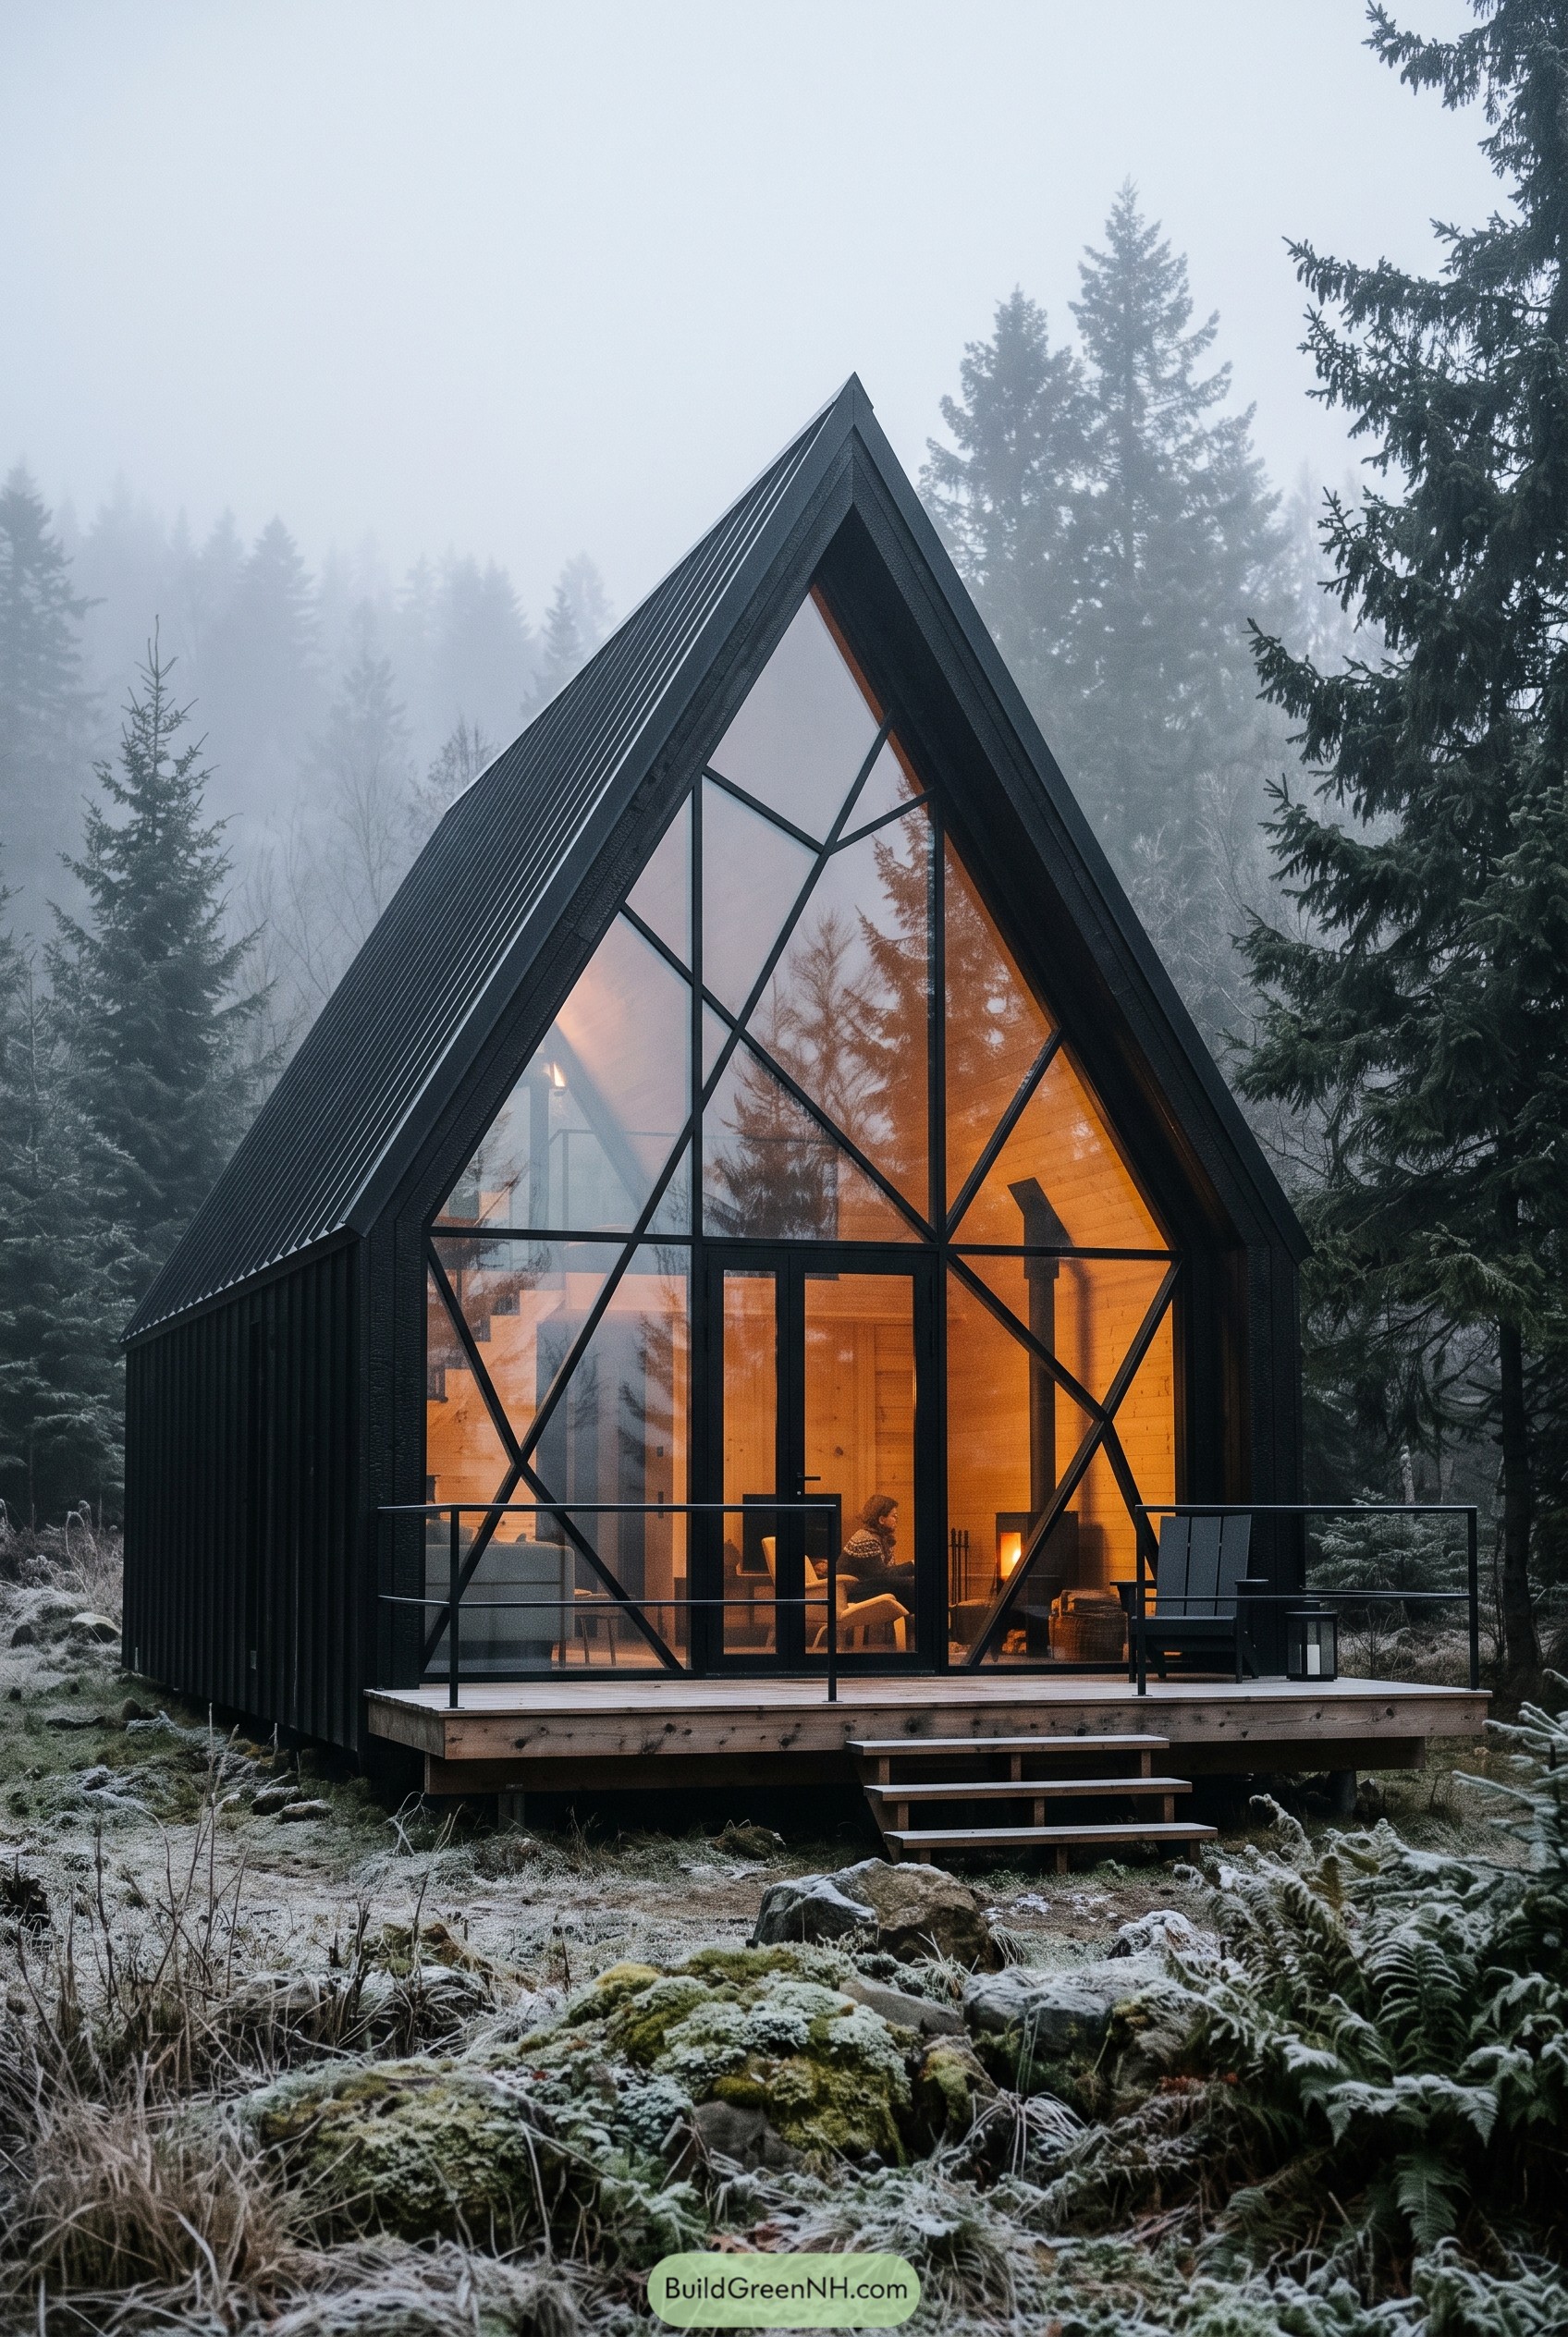

This steep black A frame was shaped by frosty evergreens and old trail shelters, then sharpened up with a faceted glass front. The angled mullions break the facade into playful pieces, which keeps the tall window wall from feeling like one giant fish tank.
Inside, warm timber lining softens the dark shell and gives the cabin that cozy tucked-away feeling. The slim deck, simple rail, and deep roof edges make the place feel ready for wet boots, quiet coffee, and maybe one chair nobody wants to share.
Wildflower Crown Glass Studio
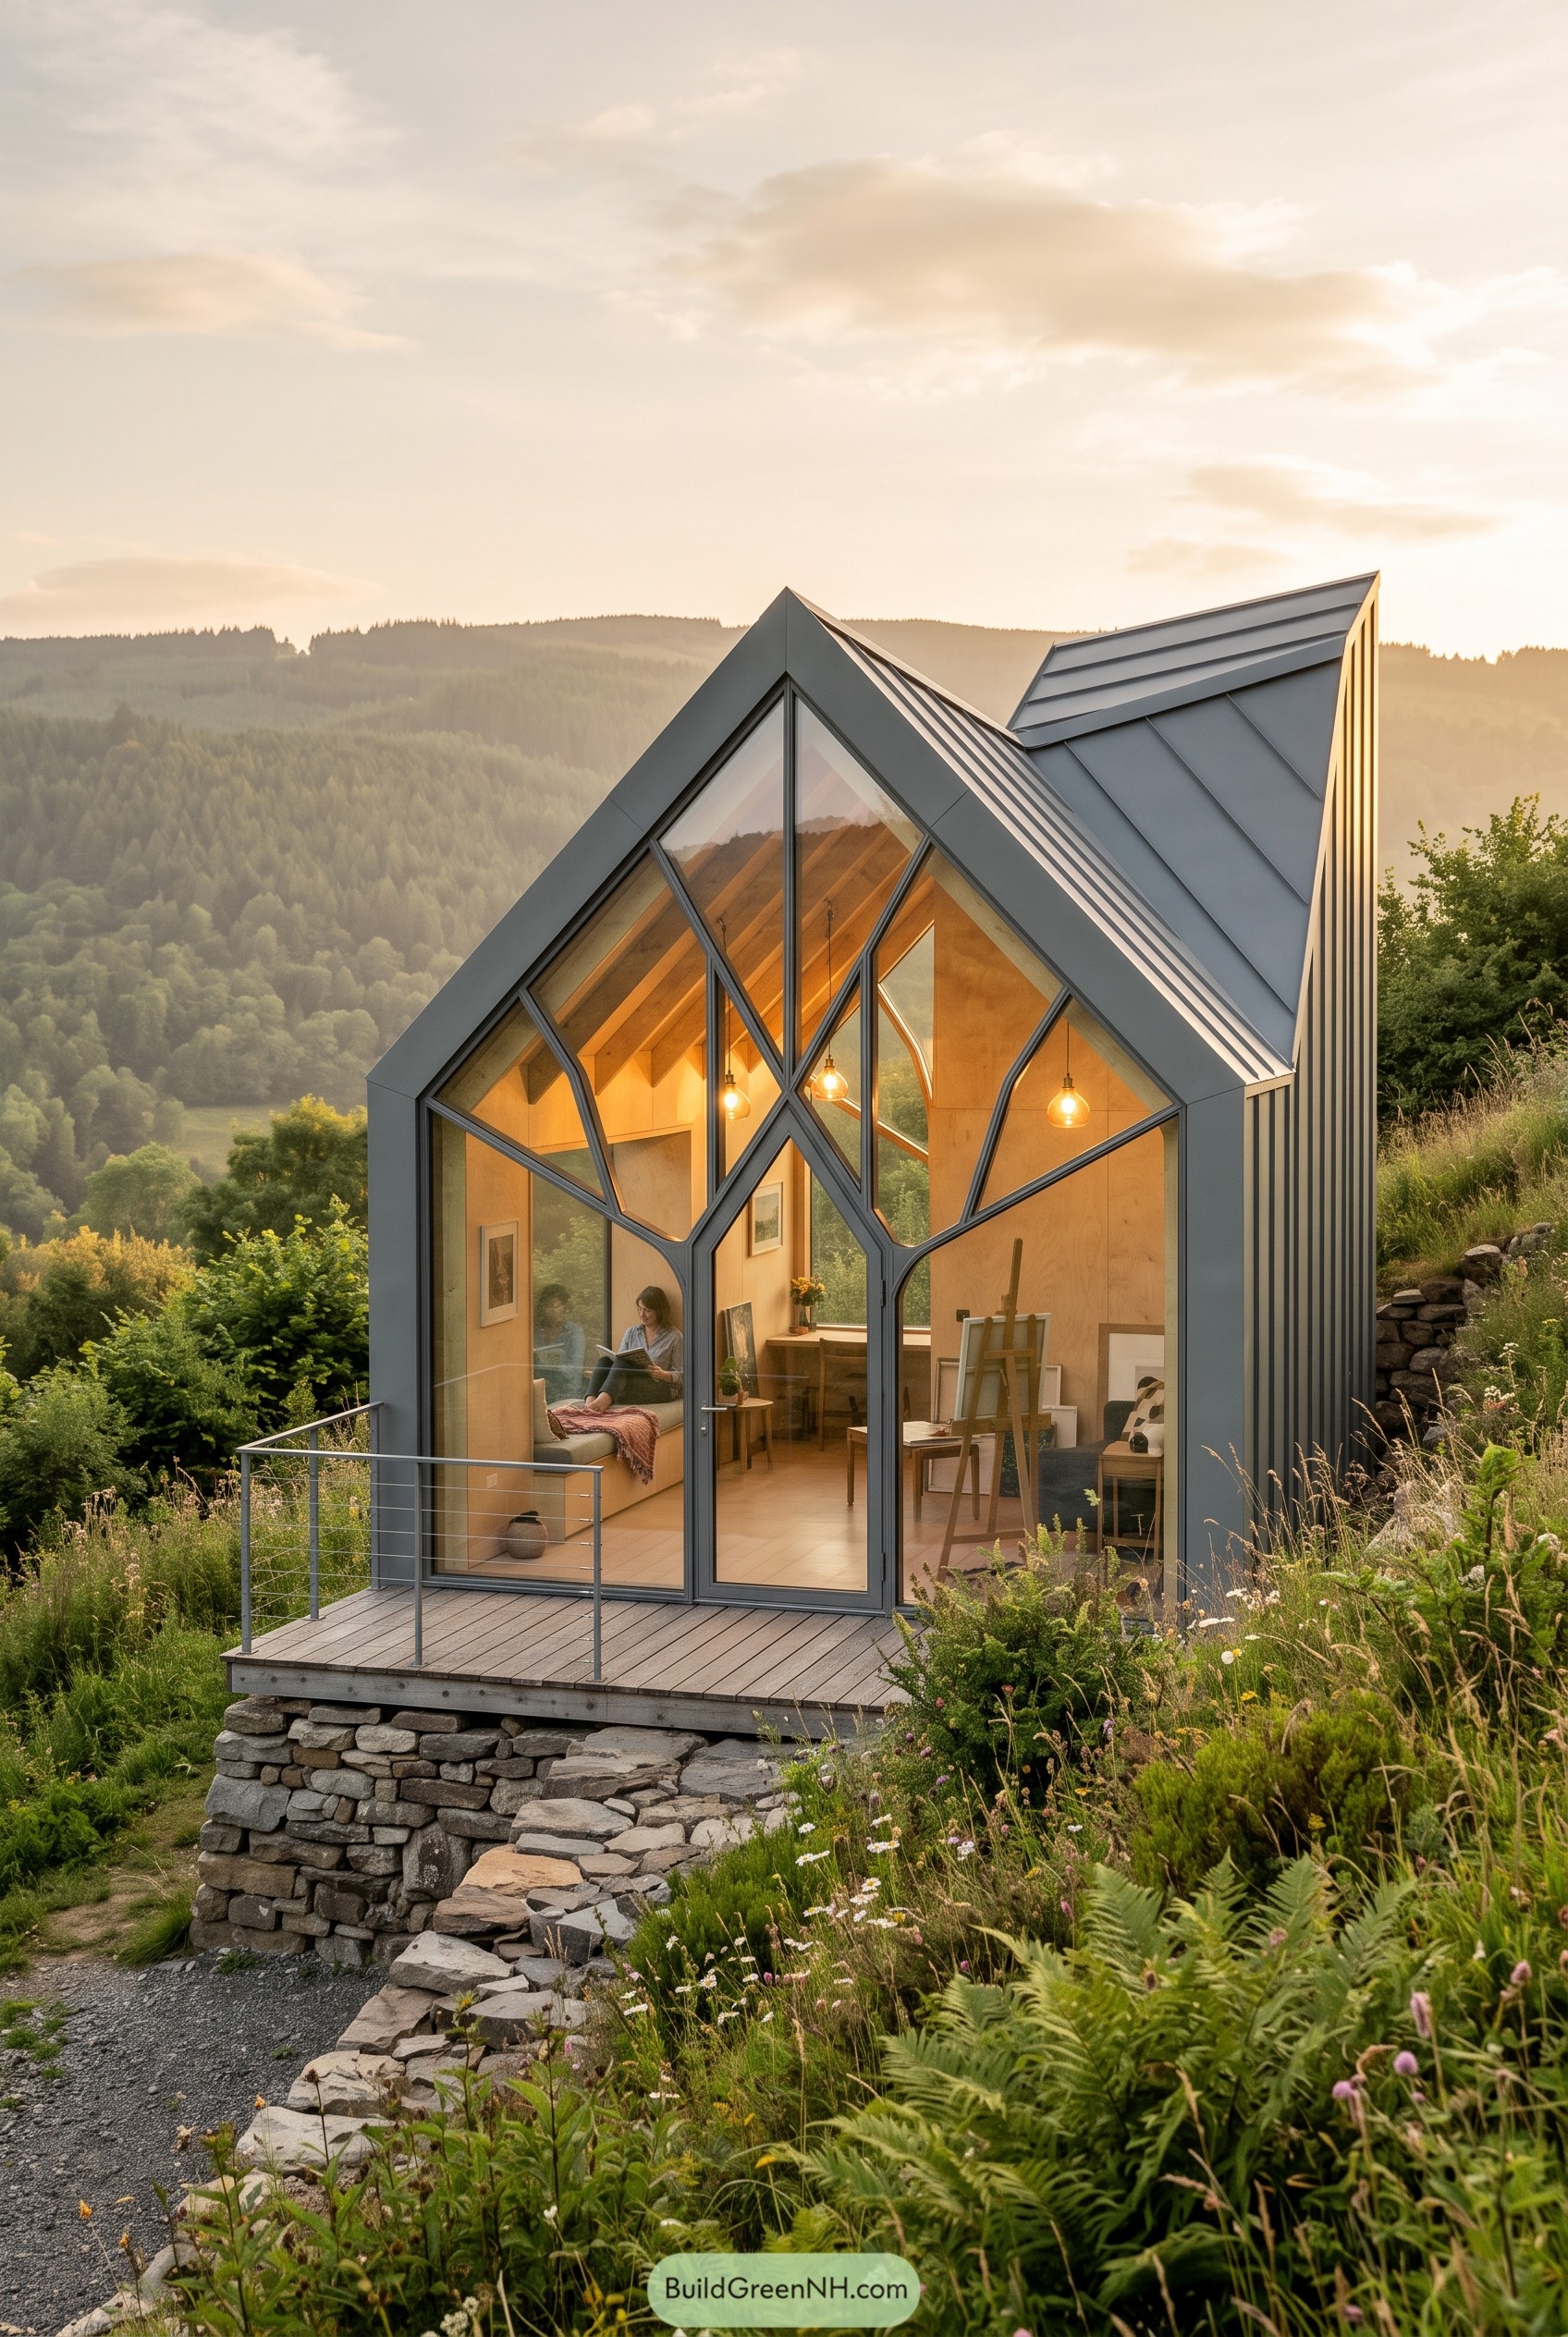

This compact studio cabin sits on a stone plinth, with a steep grey metal shell that folds around the glass front like a tidy little hood. The branching mullions were inspired by hillside grasses and tree limbs, so the view gets framed in smaller pieces instead of one giant fish tank moment.
Inside, pale timber lining warms the tall room and makes the art nook, reading bench and pendant fixtures feel snug without shrinking the space. The raised deck and low rail keep the front open to the meadow, while the angled roof panels help the cabin shrug off weather and look pretty calm about it.
Canopy Spire Glass Nest
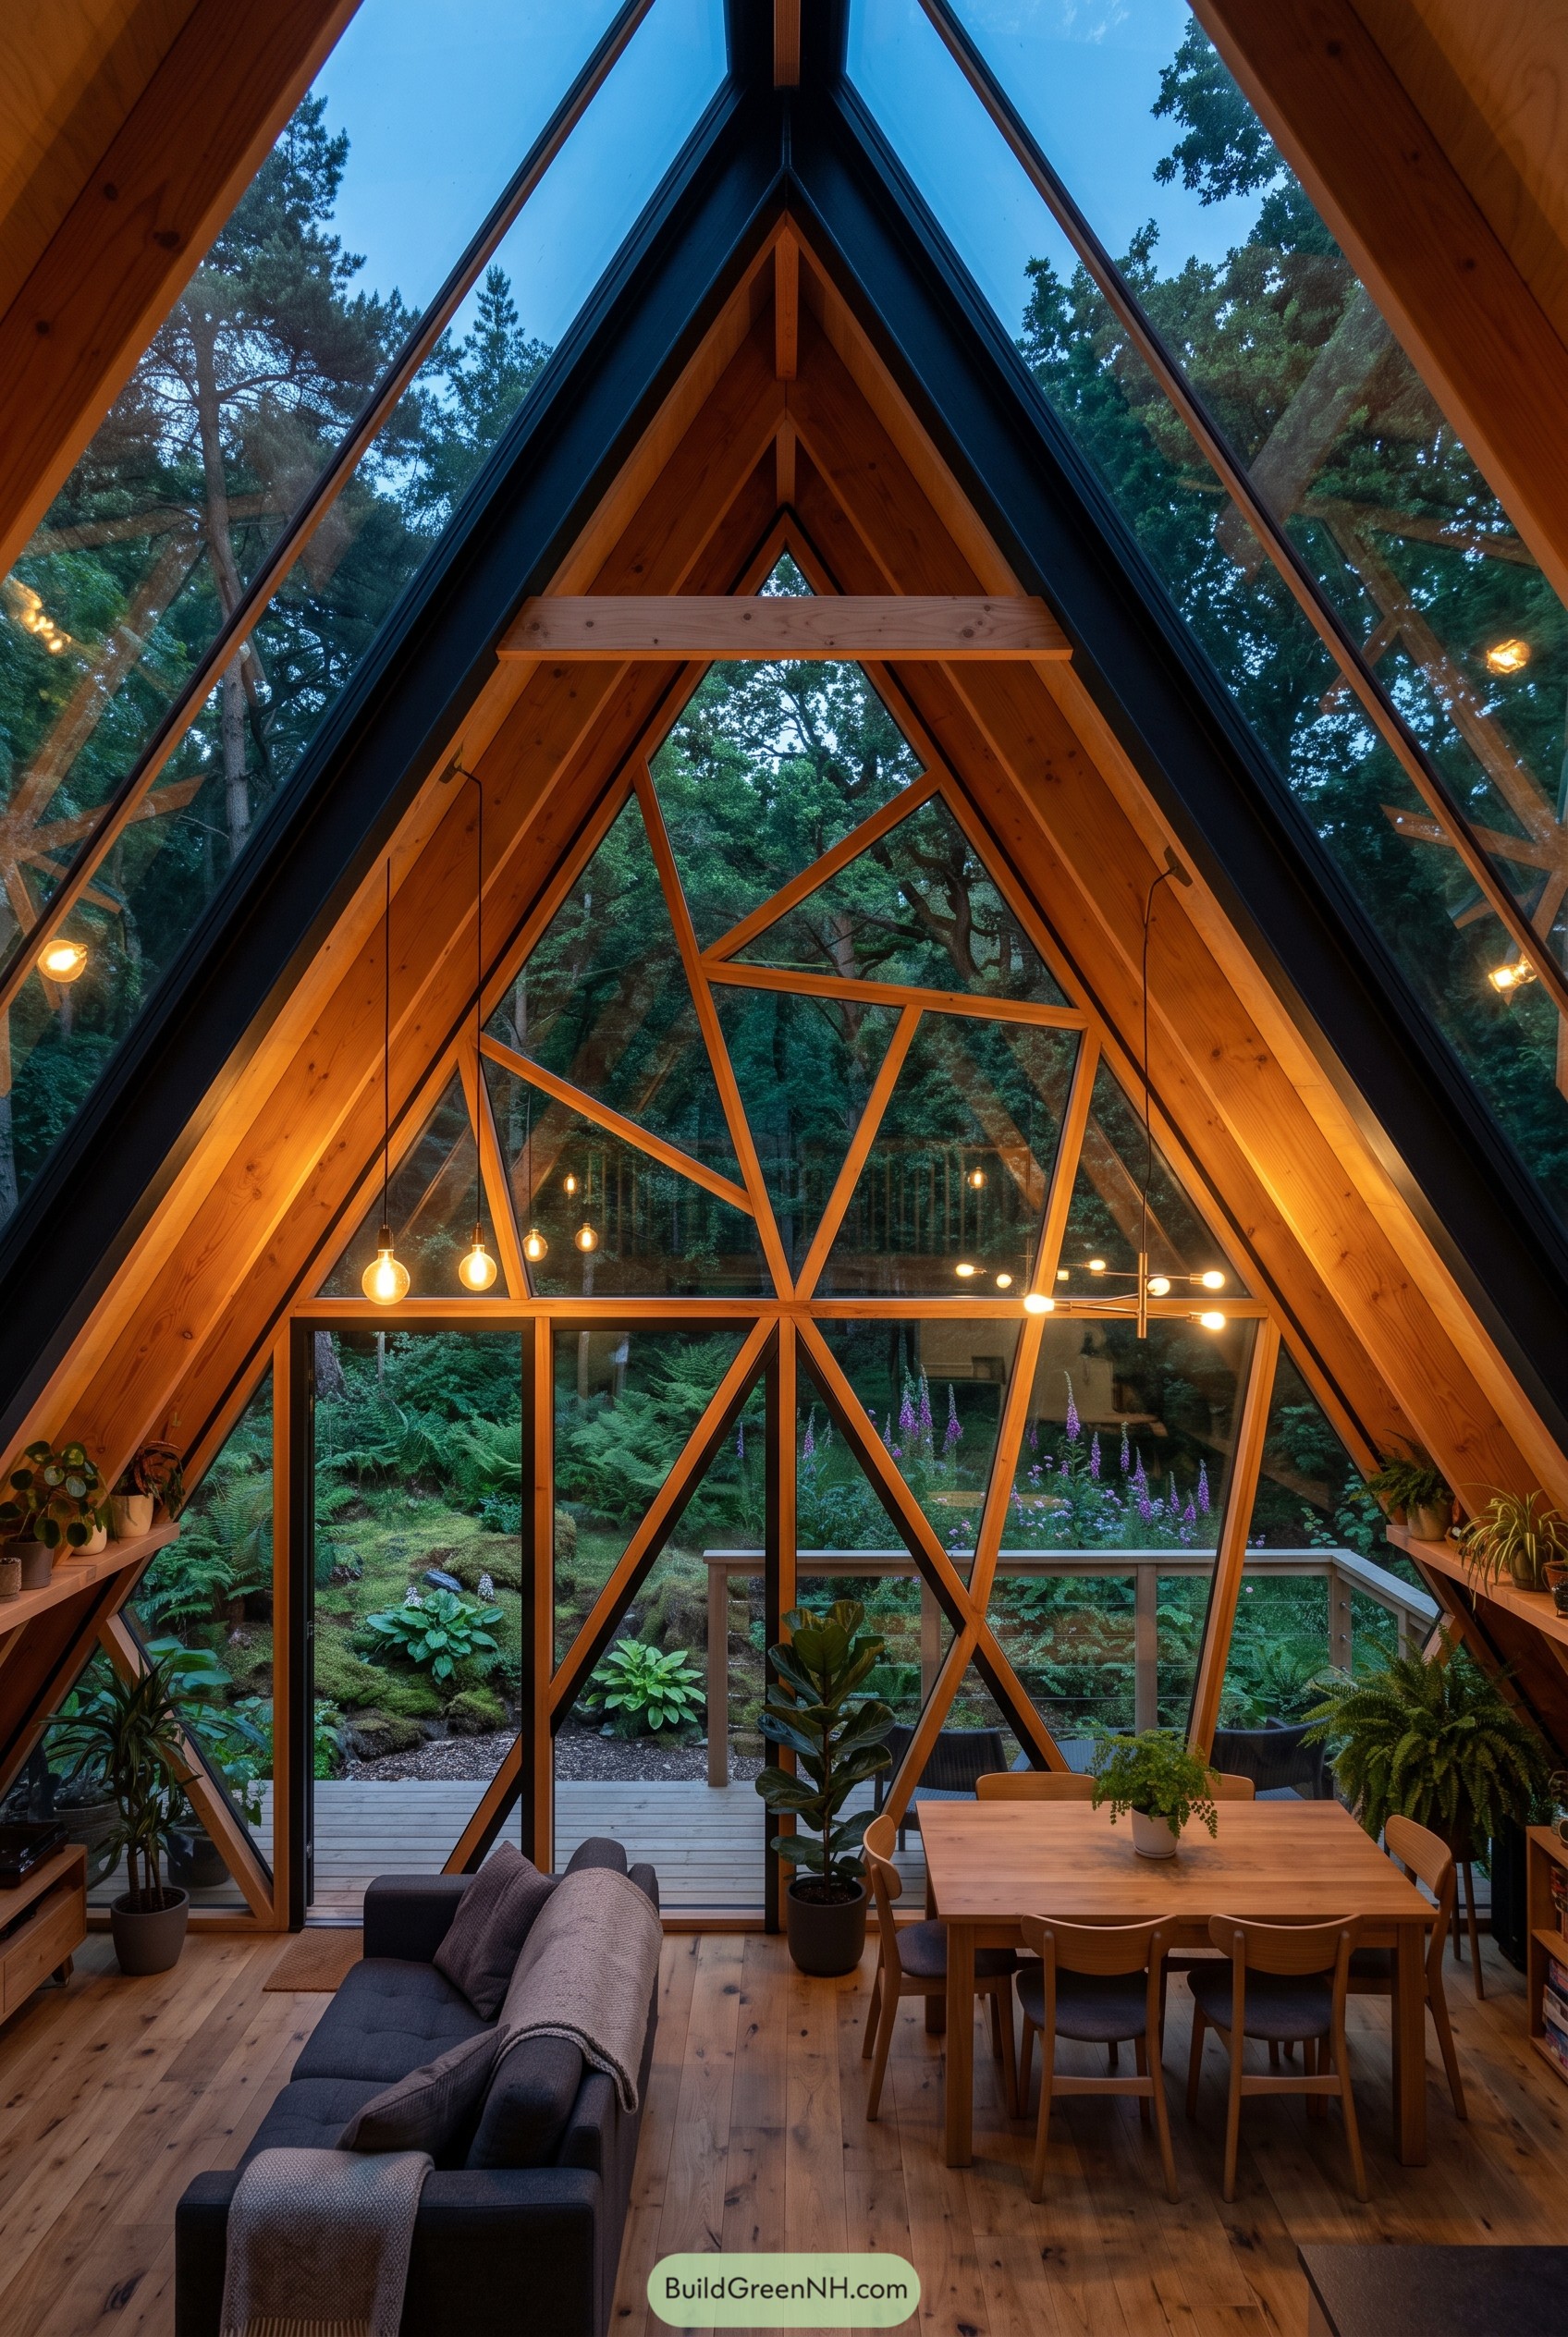

This A-frame cabin leans into a tall triangular glass front, with warm timber ribs set against a slim black frame. The pattern was inspired by looking up through tree branches, which explains why the windows feel sharp and playful, not just big for the sake of being big.
Inside, the wood ceiling wraps the room like a cozy shell while the angled glass keeps the forest close enough to practically borrow sugar from it. The crisscross supports add strength and visual interest, and yes, they also make the cabin look very good in a thunderstorm.
Inkwood Portal Forest Cabin
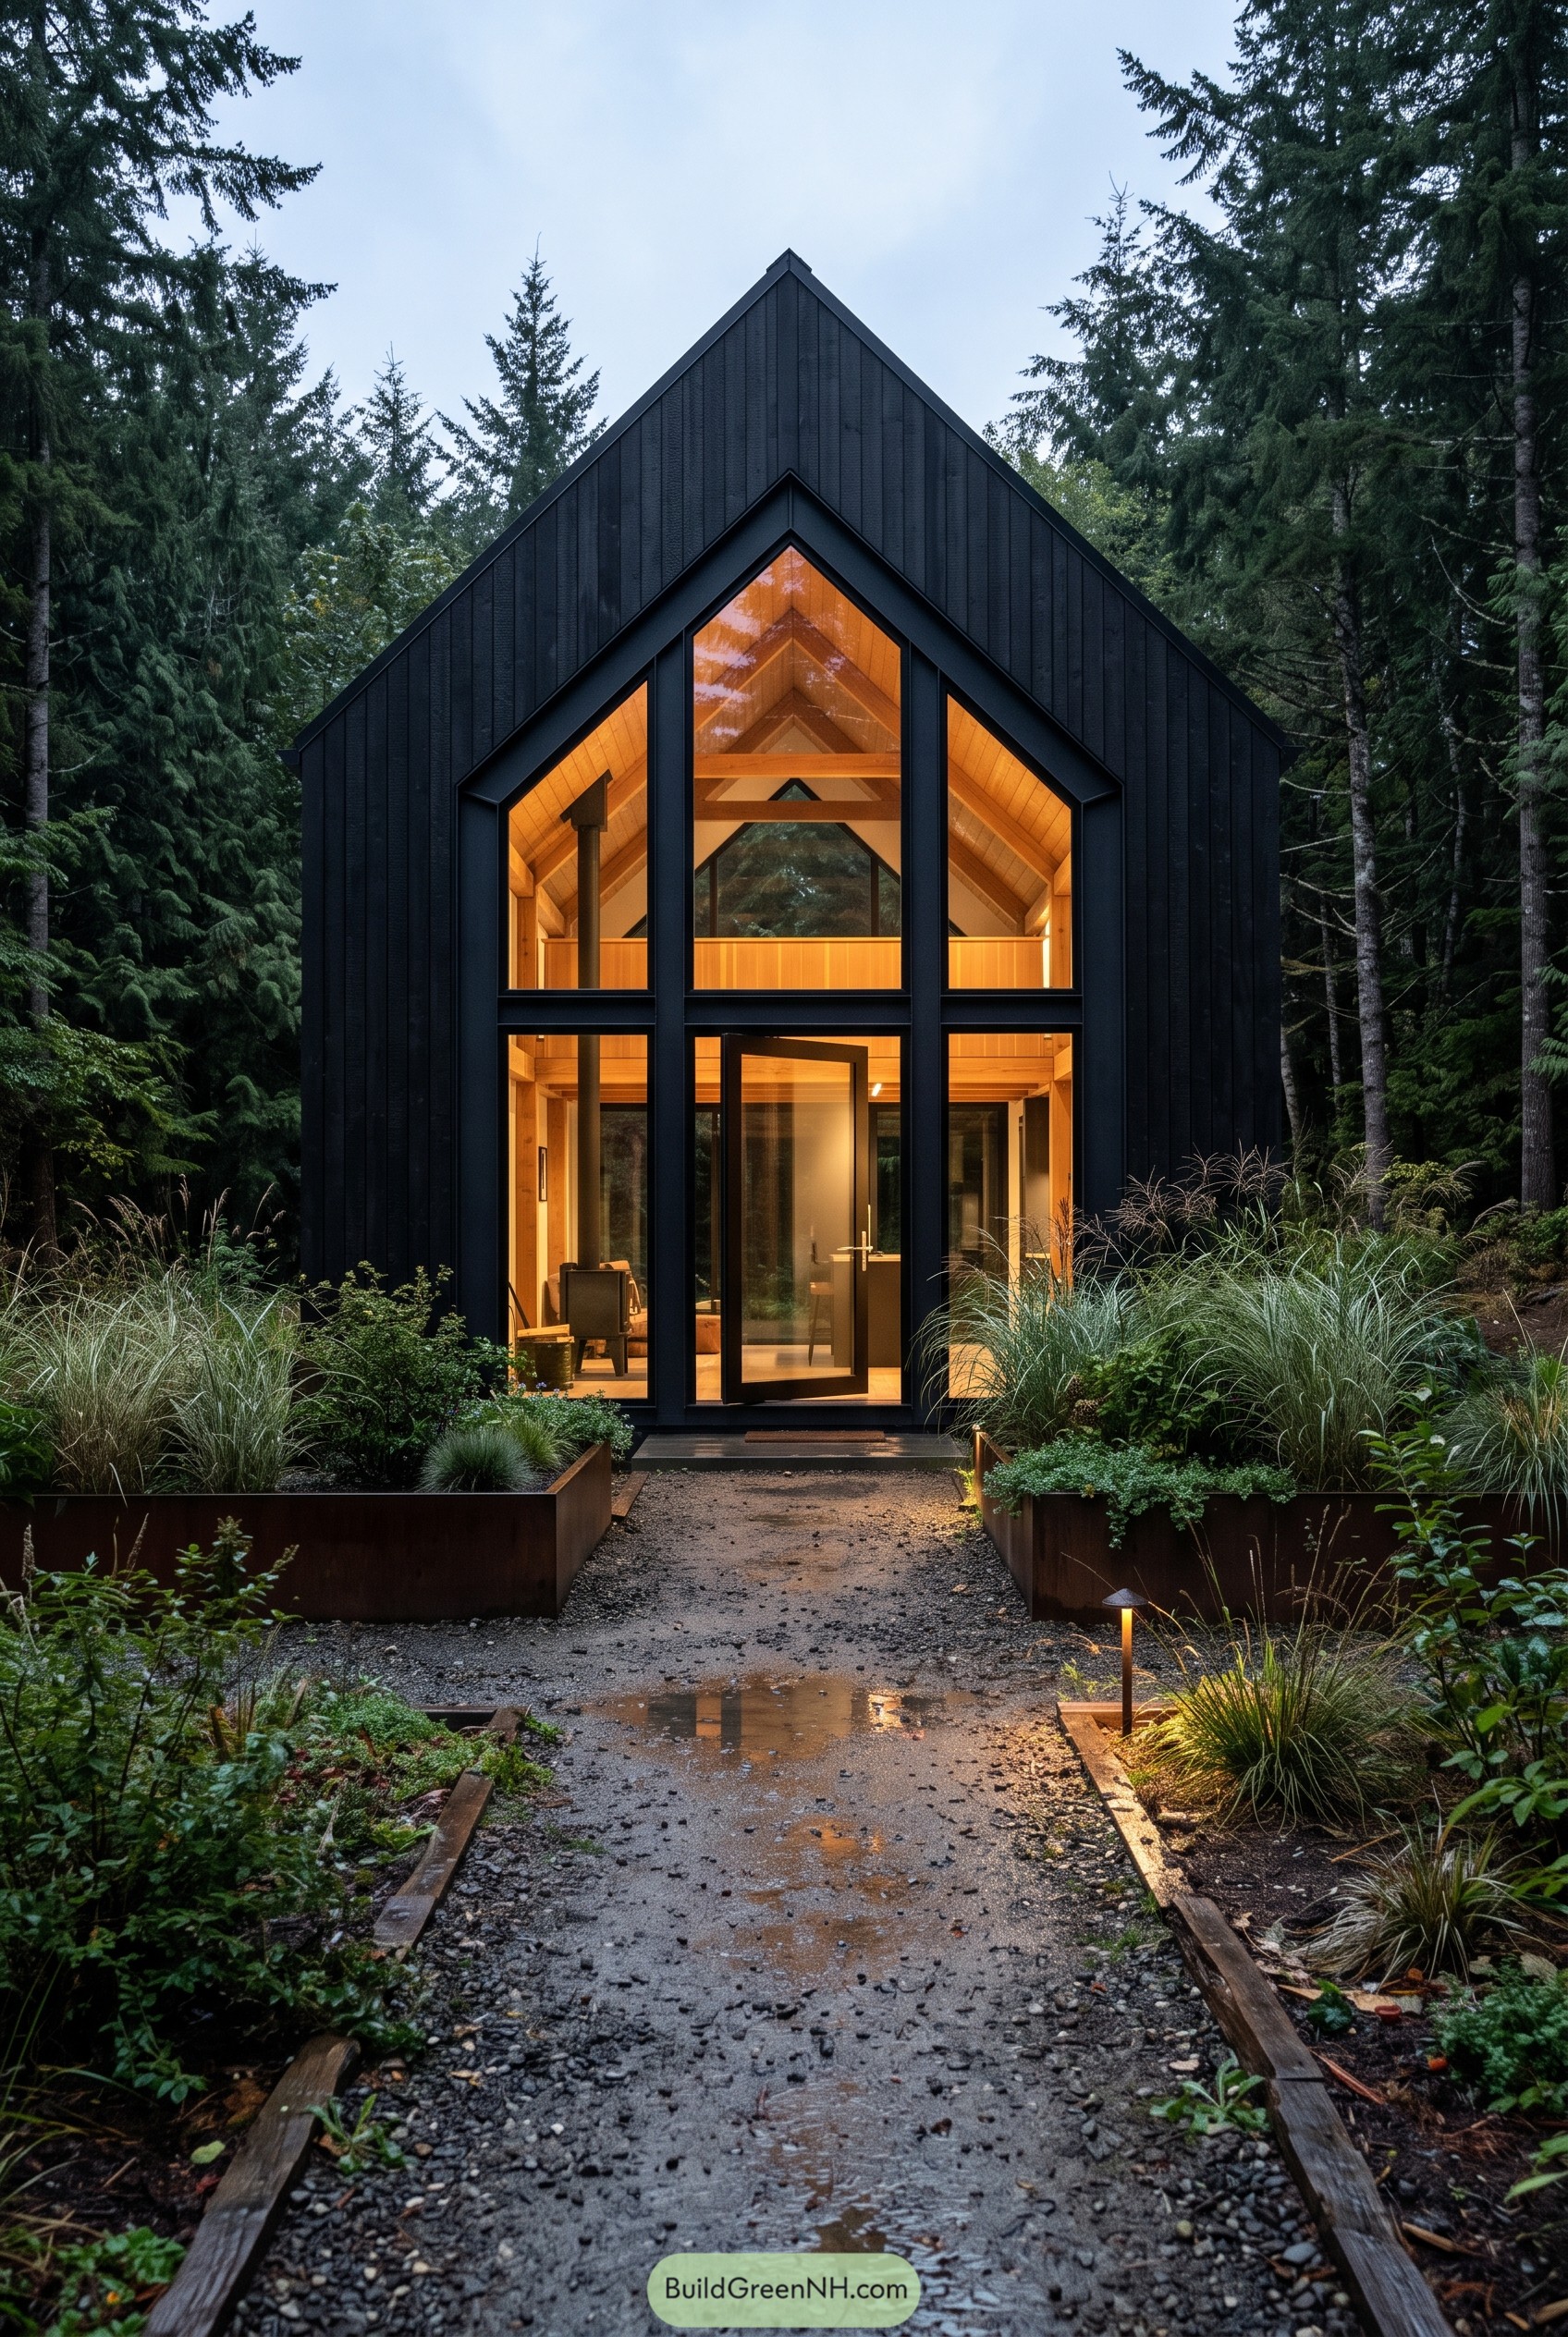

This cabin takes its cue from tall fir trunks and the simple outline of a woodland shed, then sharpens it into something cleaner and a bit more polished. The black vertical cladding helps the form tuck into the trees, although it still knows it looks good.
The full height glass front opens the living space to the forest and makes the warm timber ceiling feel extra inviting. We used the deep gable frame to give the facade depth, weather protection, and just enough attitude without making it act fancy.
Amber Honeycomb Gable Pavilion
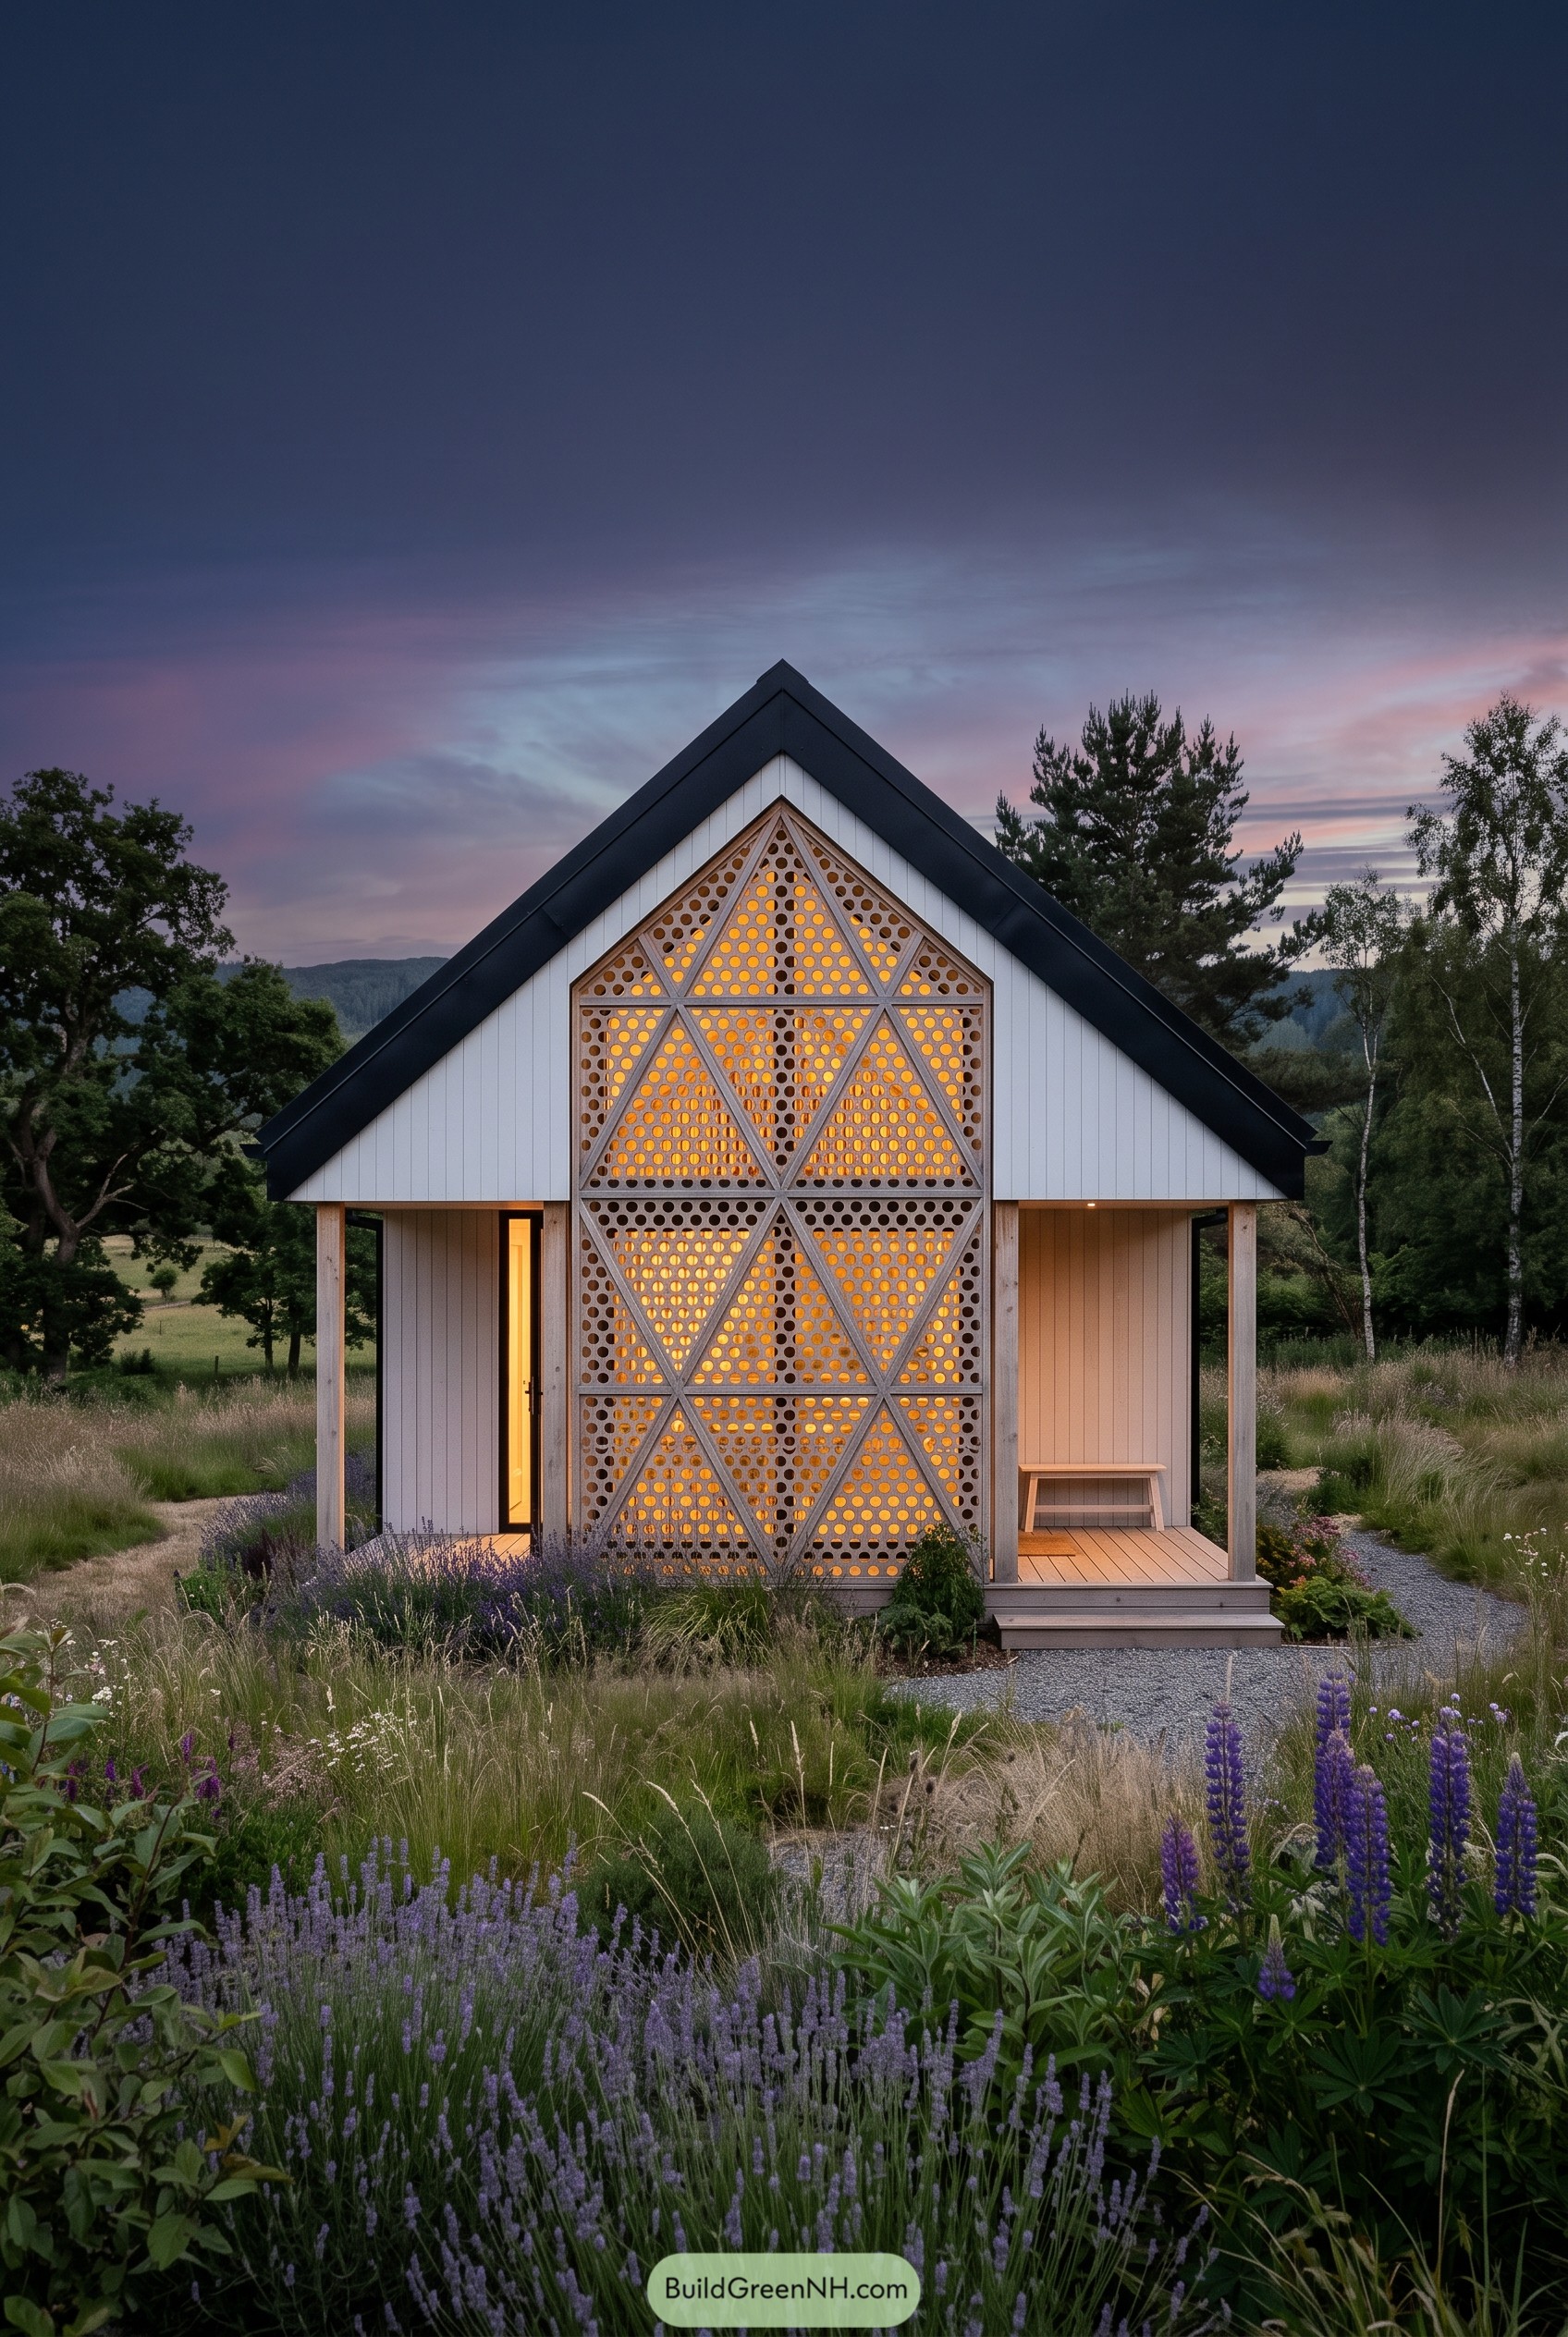

This little gable cabin is wrapped in white vertical boards with a crisp black roof that frames the front like a bold sketch. At the center we placed a timber honeycomb screen of triangles and round cutouts inspired by seed pods and old barn vents because nature has better patterns than most of us.
The porch stays simple with pale posts and a bench so the patterned facade can stay the focus without getting too fancy. Behind the screen the warm interior glow filters through the holes giving privacy and a soft lantern feel which is handy when the meadow starts looking spooky after dinner.
Pineglass Hearth By The Pond
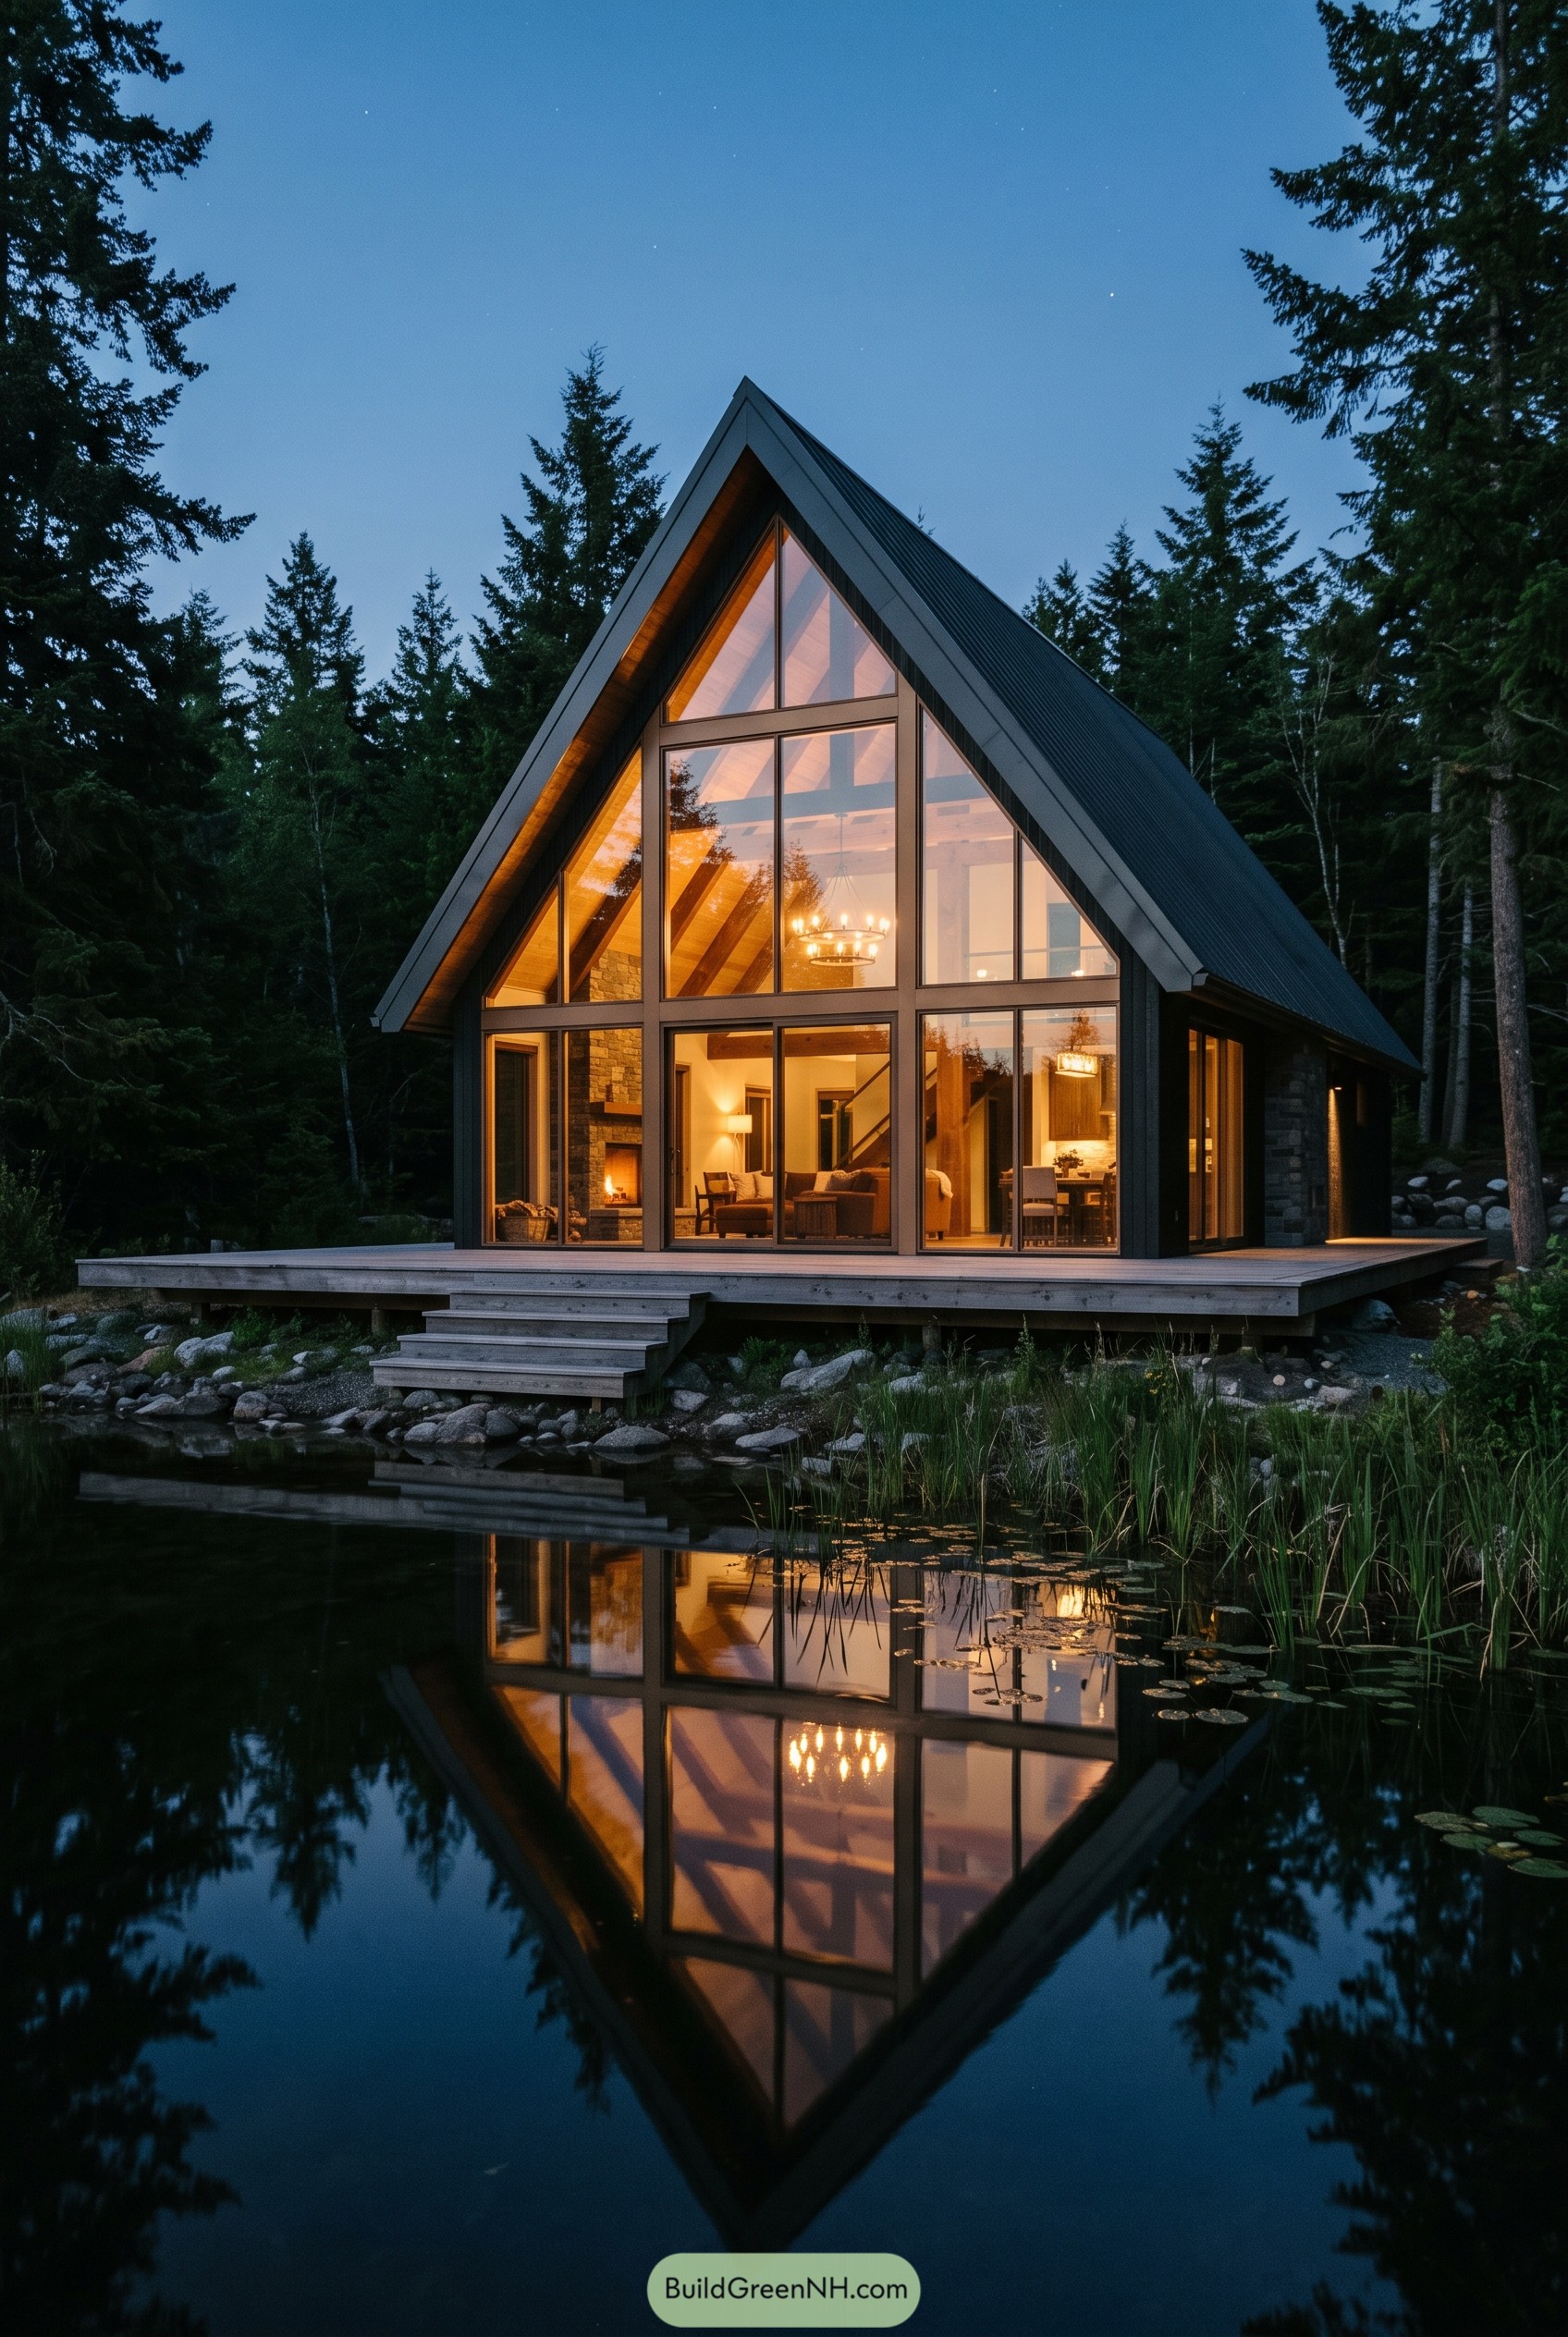

This pondside A frame leans into a crisp triangular profile, with a full glass front that turns the living room into a front row seat for the pines. We took cues from steep fir silhouettes and old lakeside boathouses, then cleaned everything up with dark metal cladding and slim mullions so it feels fresh without getting too fancy.
The raised timber deck skims the water and gives the cabin an easy landing spot, because nobody wants muddy socks before coffee. Inside, warm wood rafters, a stone hearth, and tall glazing make the steep roof feel cozy instead of cavernous, which is kind of the whole trick.
Porcelain Web Garden Cottage
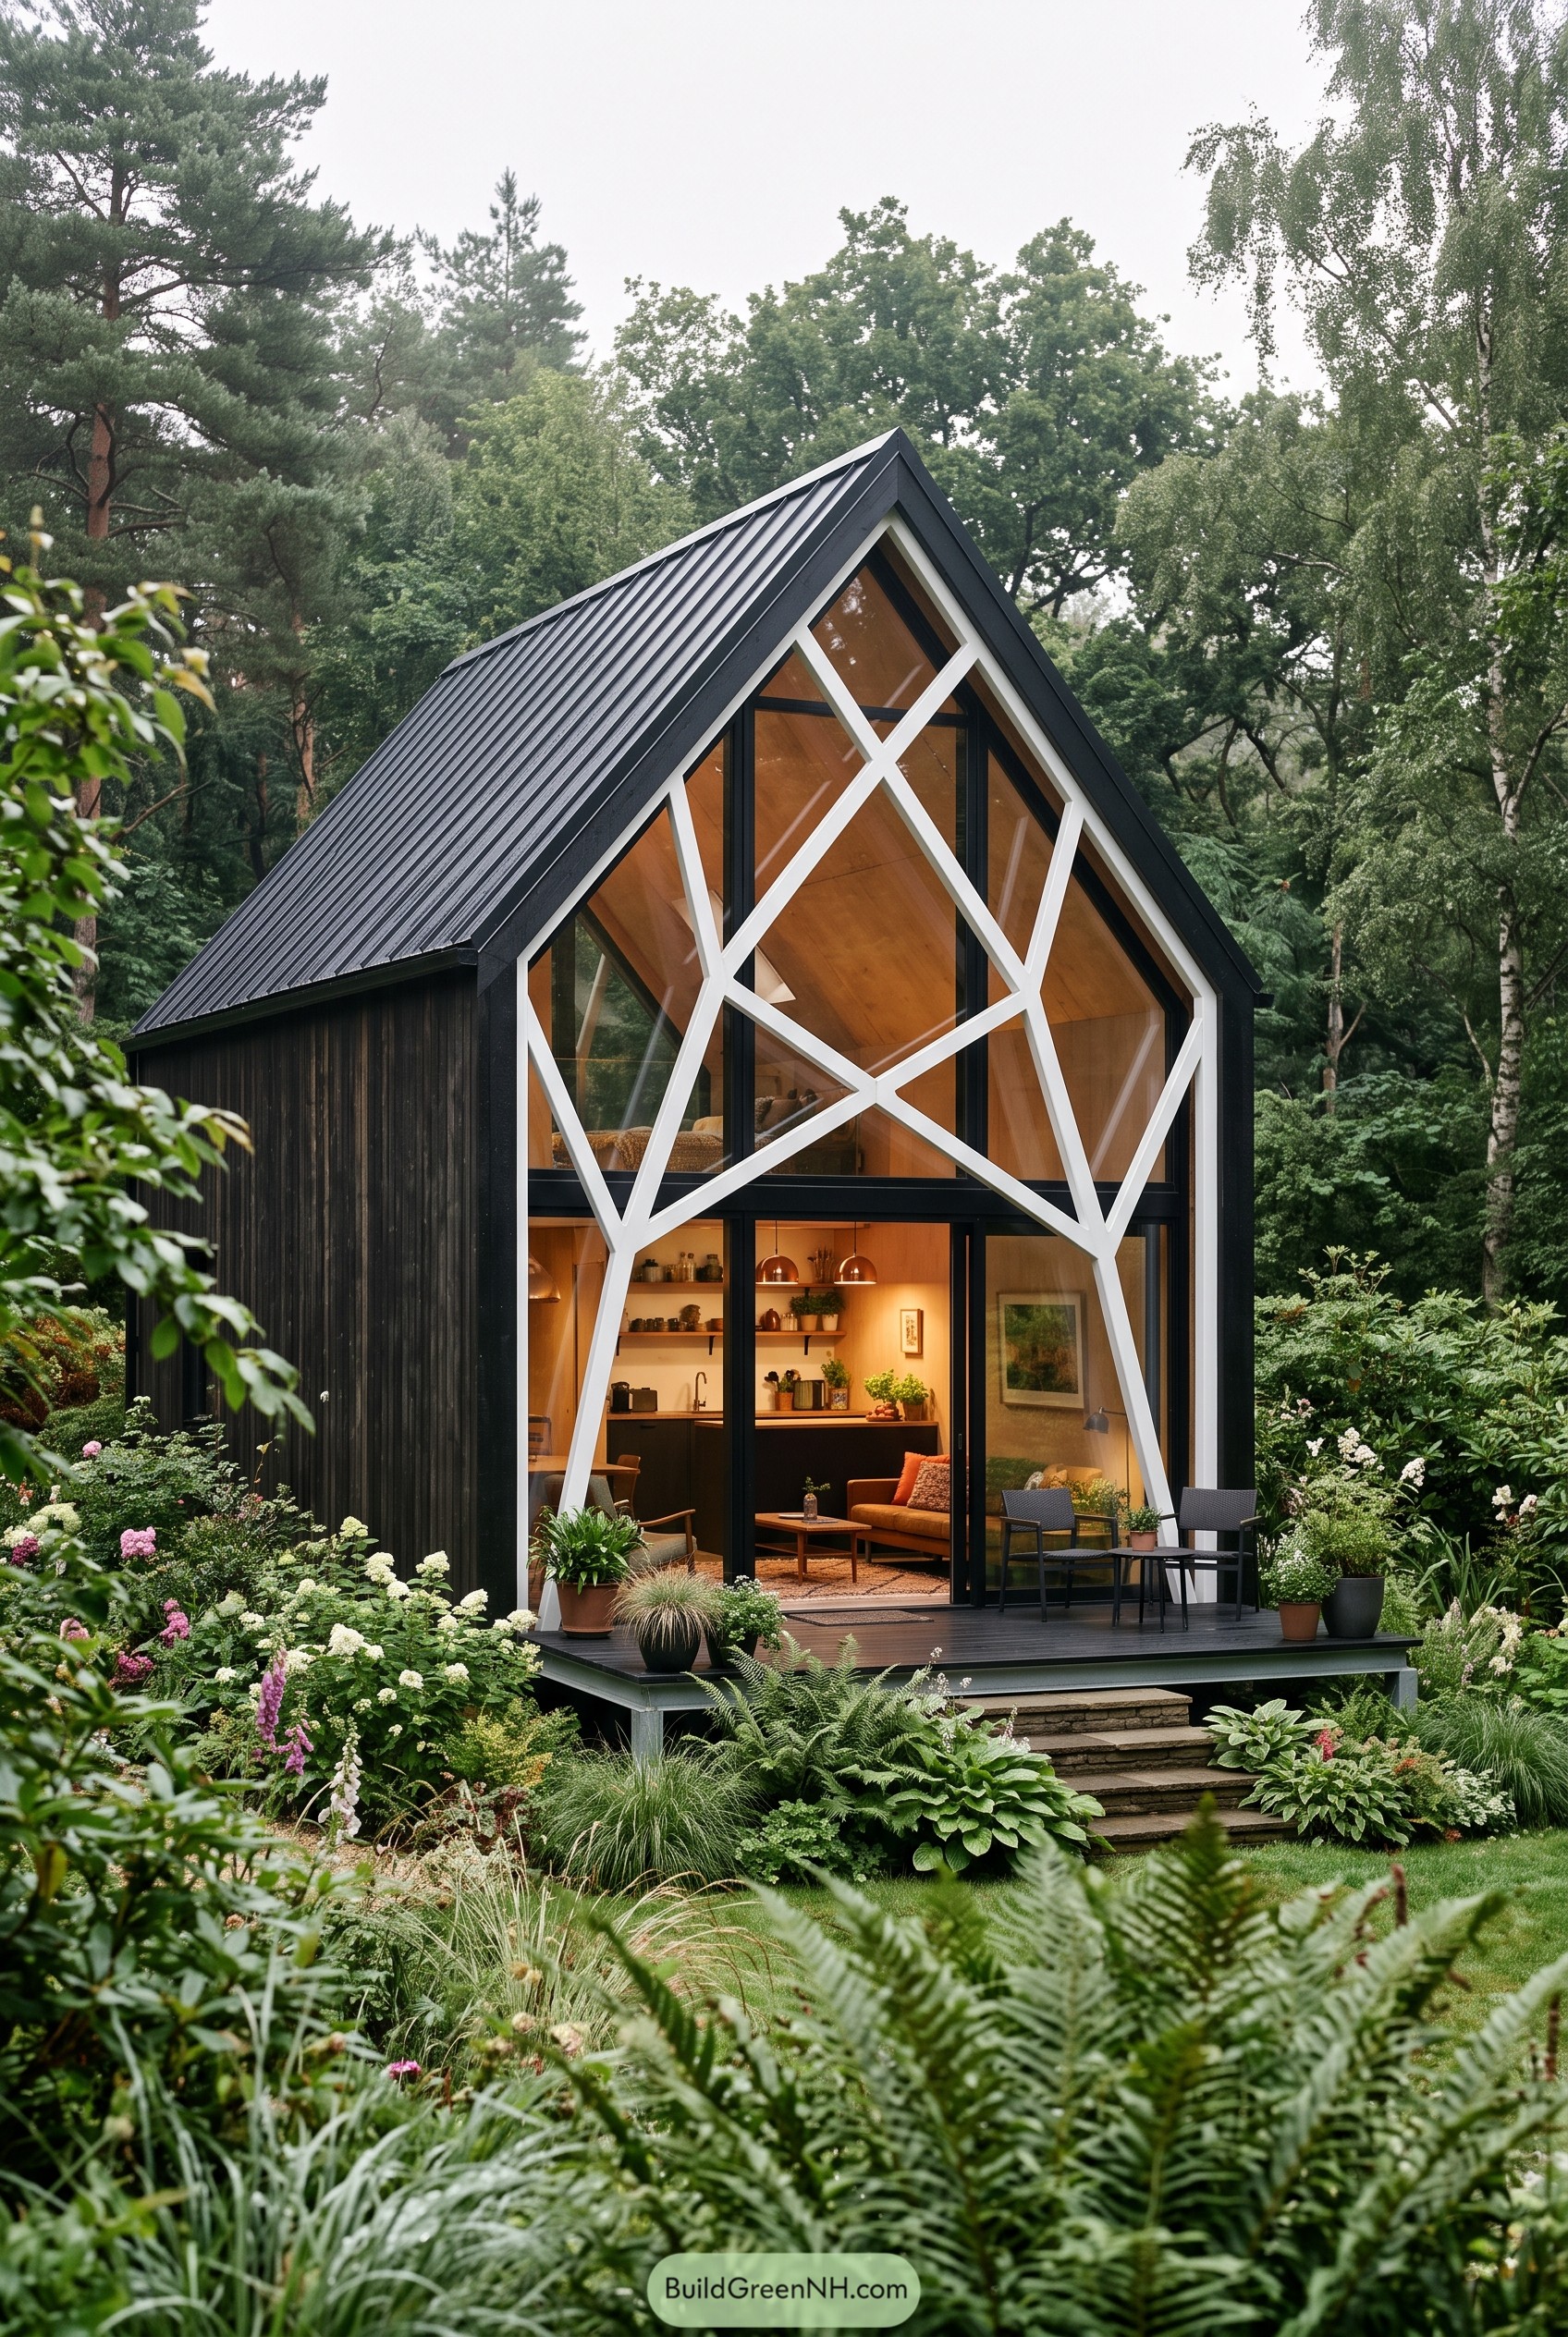

The steep black roof gives this cabin a clean sheltering shape, while the front glass wall is laced with white angular members that feel borrowed from tree branches. We used that web to break down the tall facade, so the view stays generous but the cabin does not look like a giant greenhouse with opinions.
Inside, the timber ceiling follows the pitch all the way up, making the compact footprint feel open without getting fancy about it. The raised deck and low garden steps pull the planting right to the doors, because a cabin this pretty still needs a good place for muddy boots.
Moorcrag Copper Peak Cabin
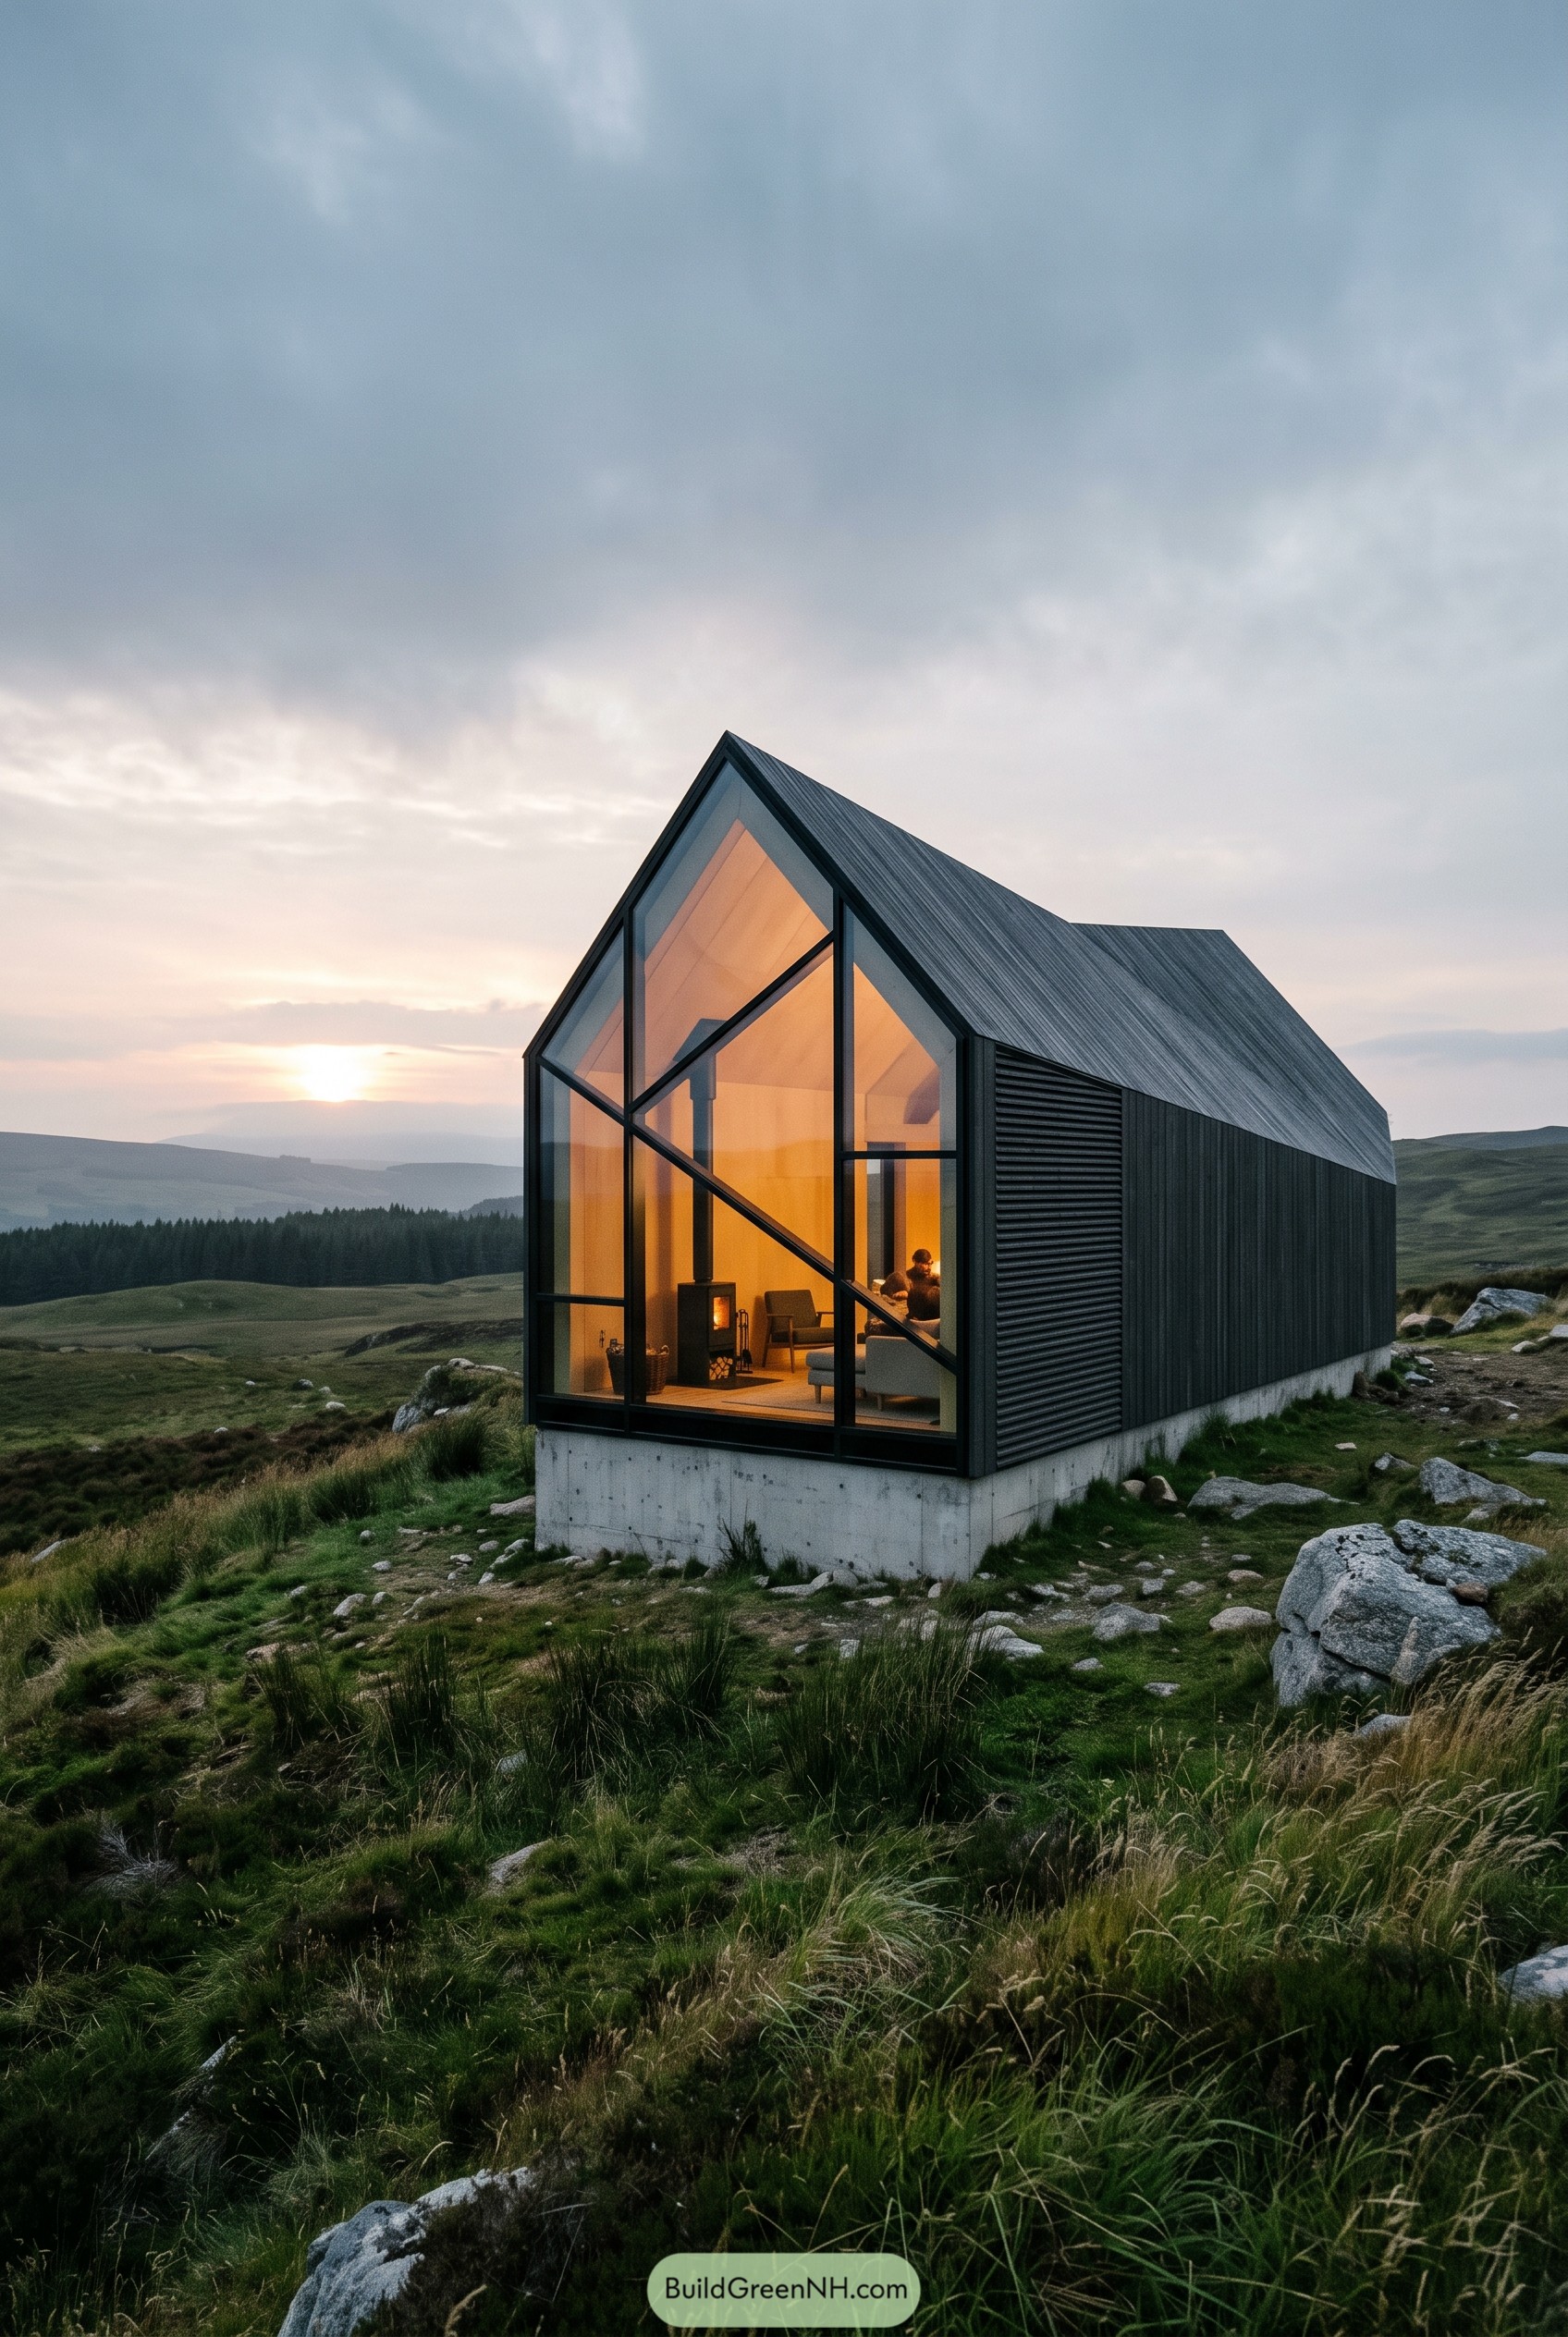

A sharp black gable sits on a concrete plinth, with a full glass front cut by bold diagonal mullions that feels a bit like a mountain sketch, just tidier. The corrugated roof and dark side cladding keep the form quiet against the moor, while the warm interior makes the place look ready for tea, thick socks, and absolutely no emails.
We drew the idea from ridge lines and old field shelters, then gave it a cleaner geometric face so the view becomes part of the room. Those angled glass panels are not just for looks, they frame the stove inside, break up the tall facade, and turn a small cabin into a proper hilltop perch.
Midnight V Beam Glass Refuge
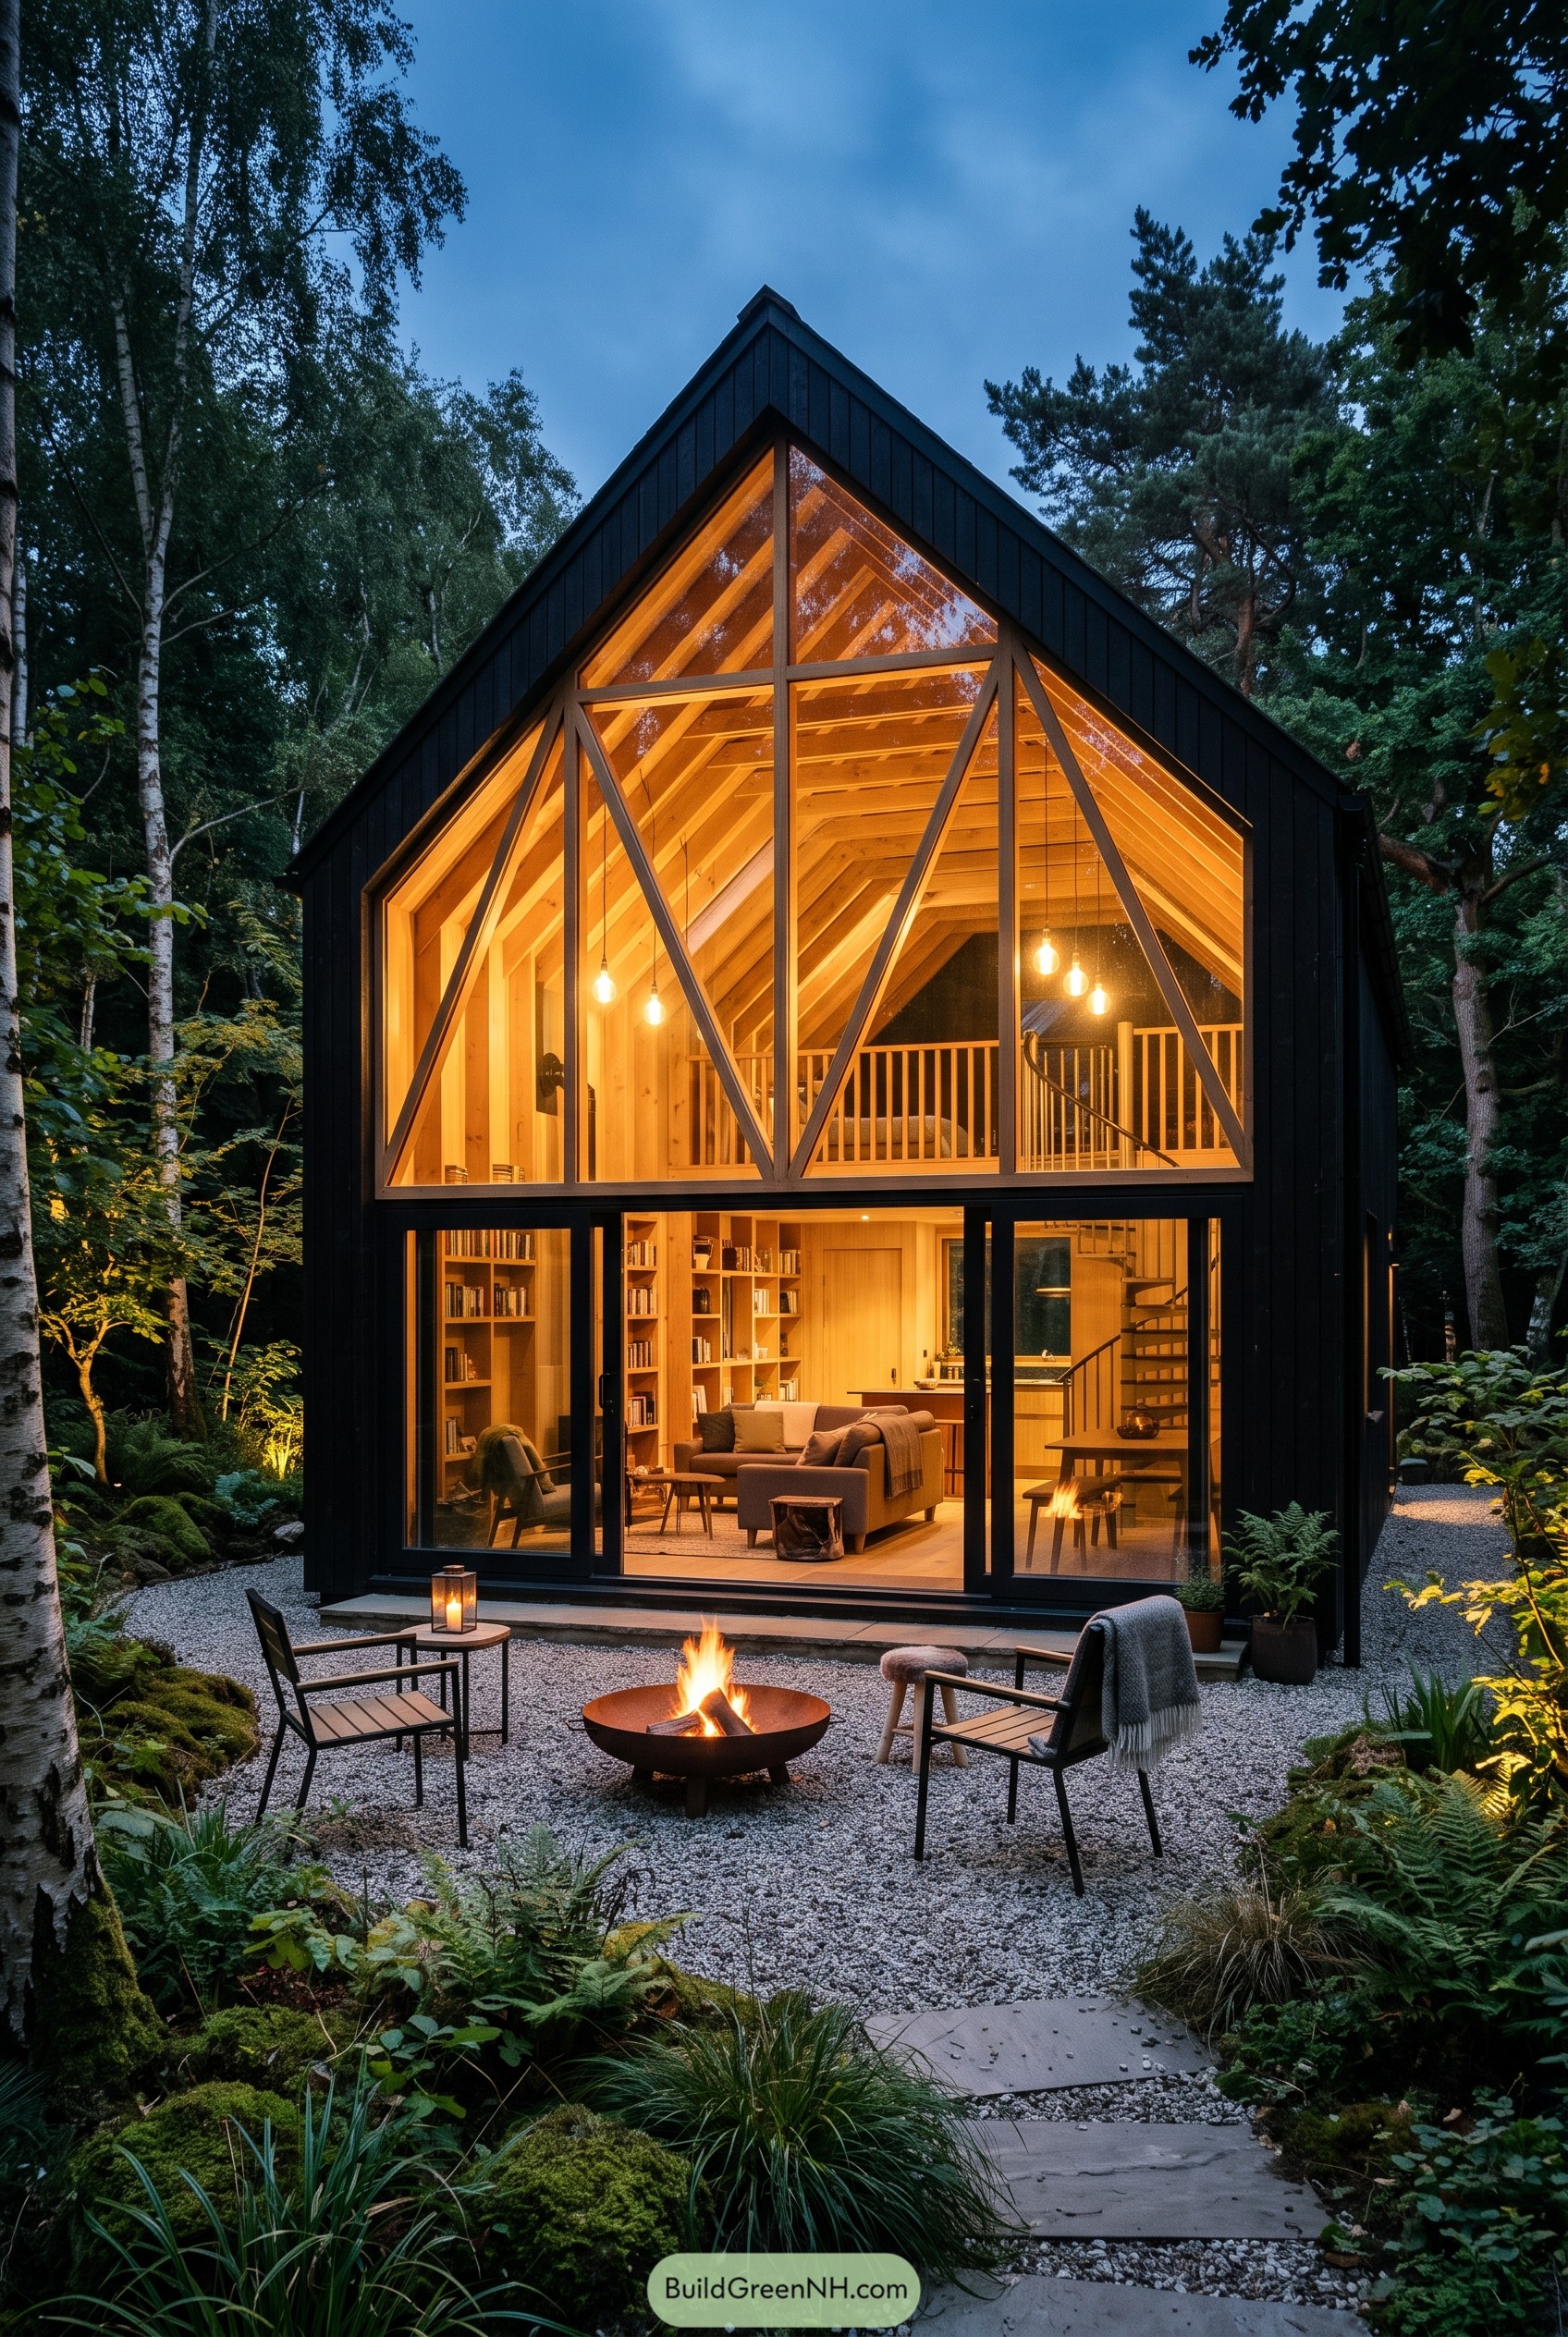

This cabin wears a deep black shell, which lets the warm timber interior pop through the tall glass front. The big V shaped braces were inspired by crossing tree limbs, just a little more polite and far less likely to drop leaves on your sofa.
Inside, pale rafters climb all the way to the peak, making the loft feel open without getting too fancy about it. The gravel court, fire bowl, and simple chairs keep the whole place grounded, like a forest retreat that remembered to bring good manners.
Mistpeak Chevron Glass Hideout
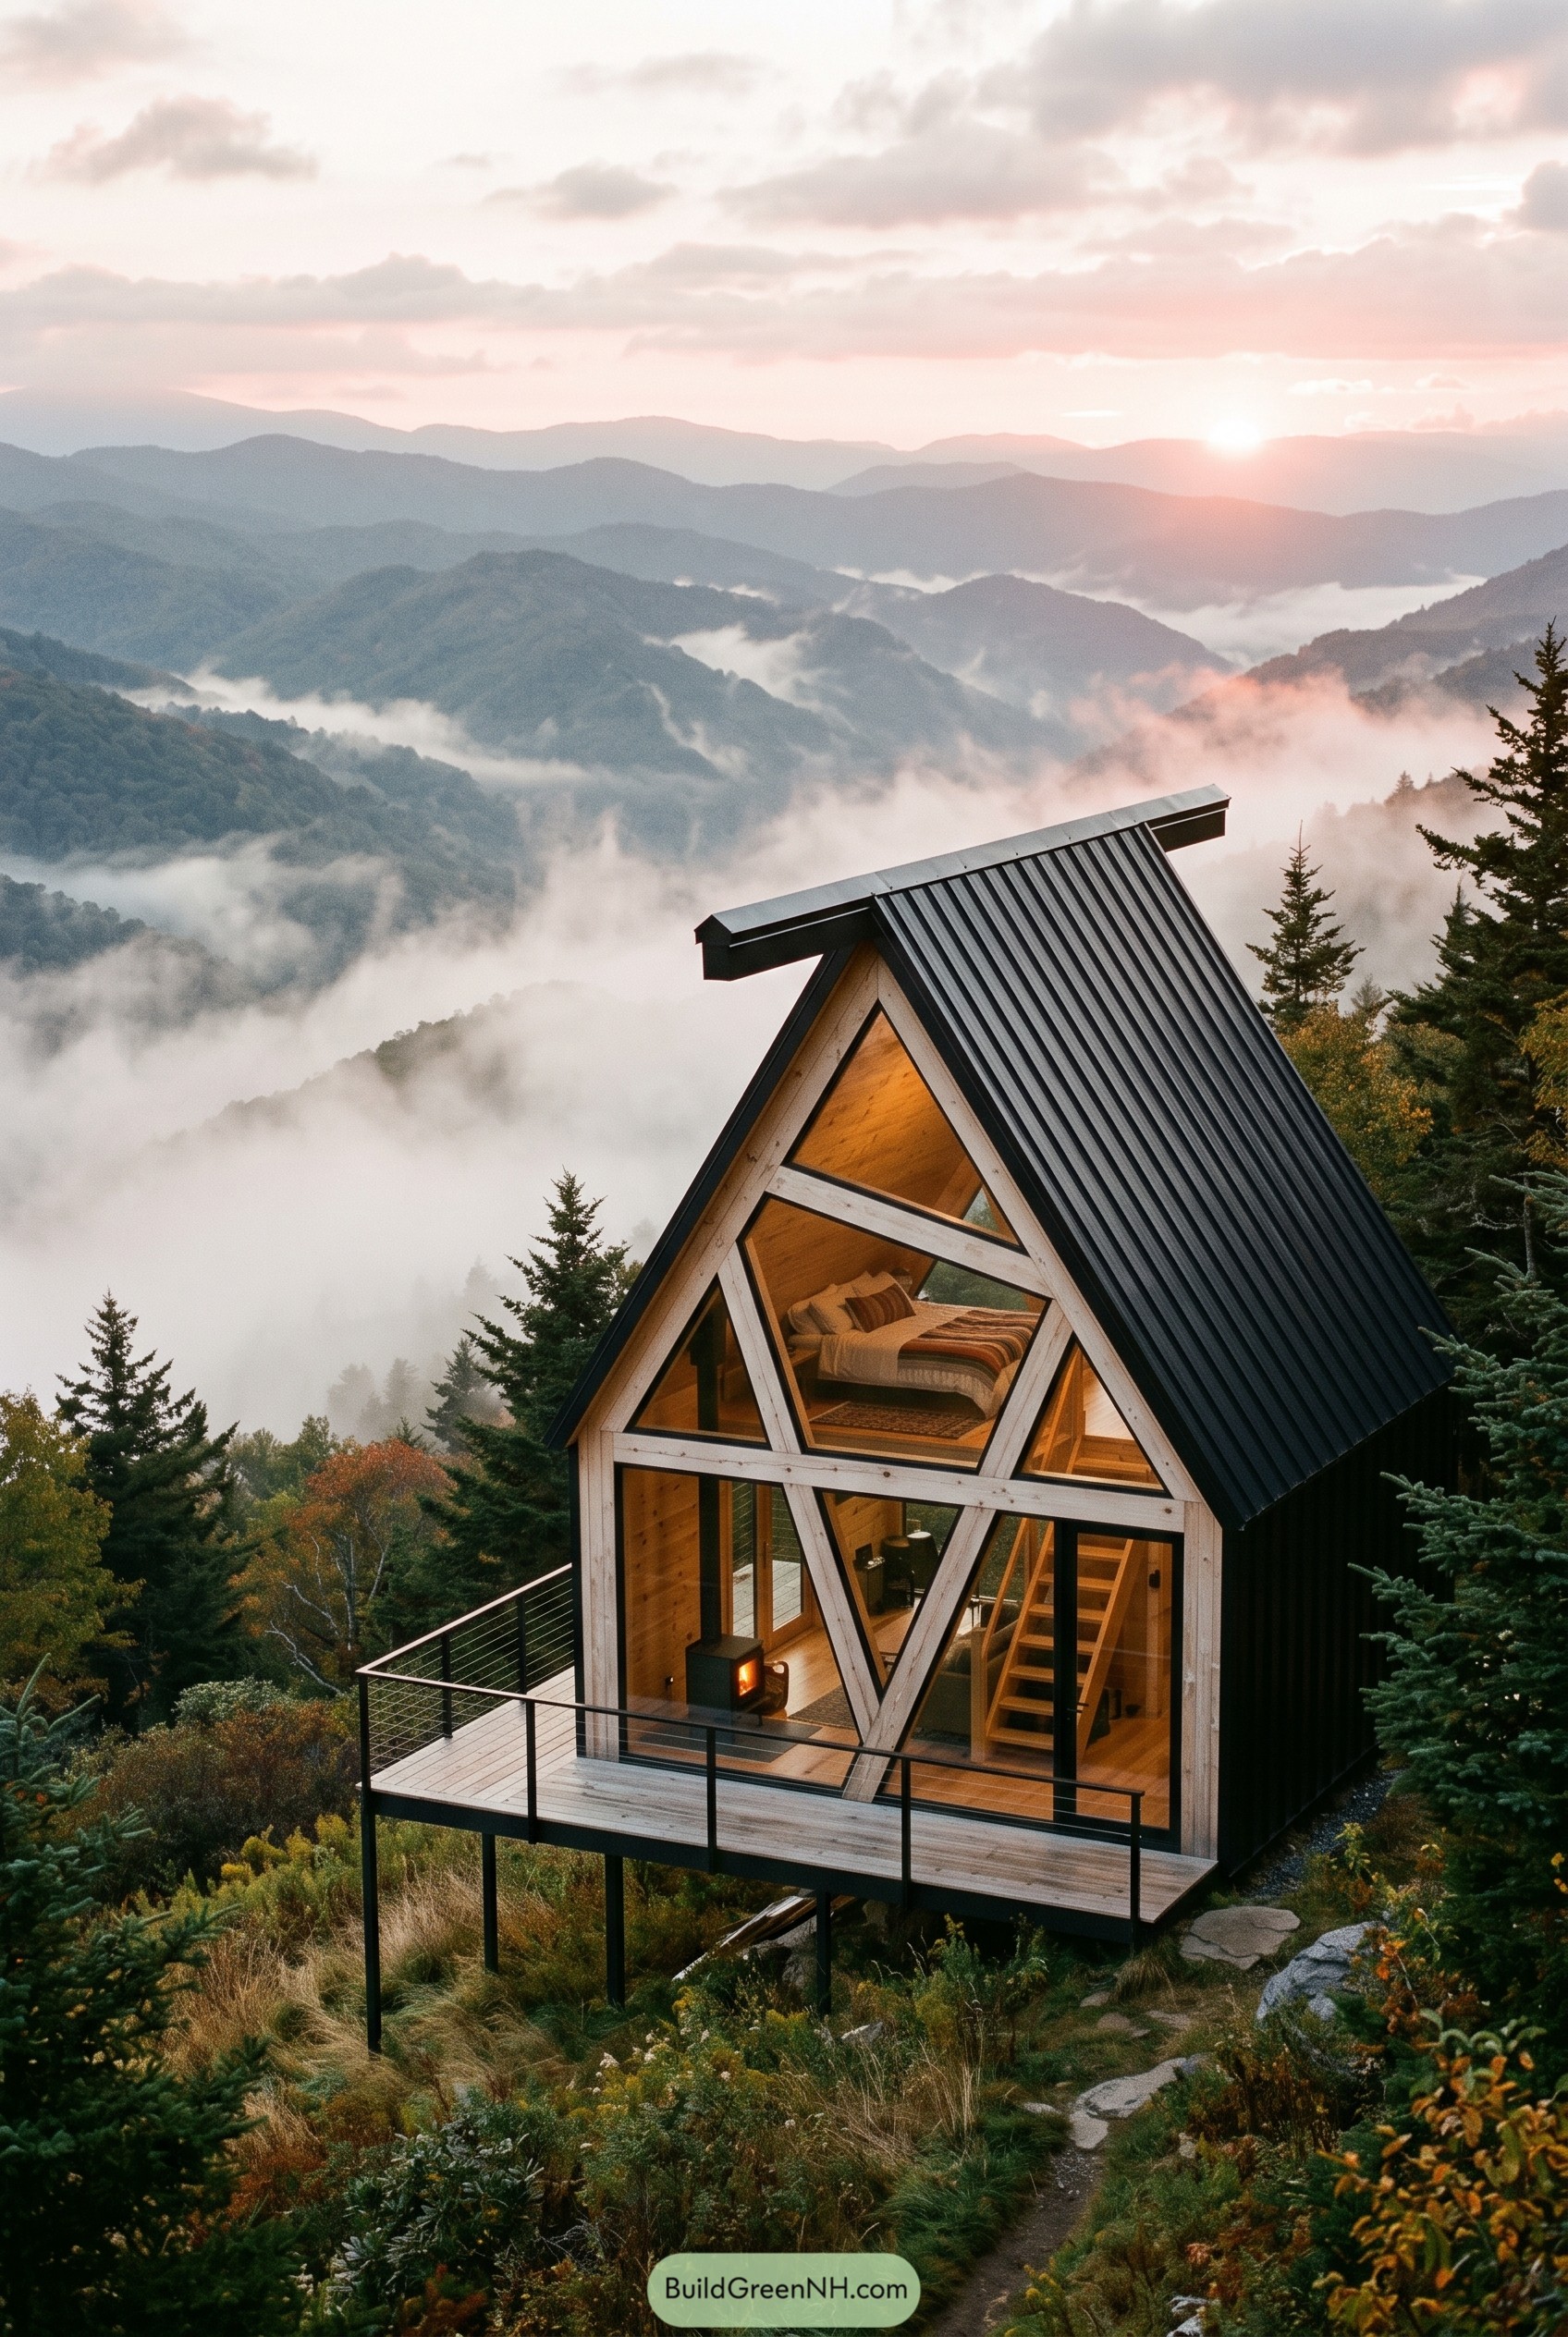

This steep glass cabin borrows its shape from the stacked mountain ridges around it, with a black metal roof pulled low like a weatherproof hood. The pale timber triangles across the front make the facade feel crisp and graphic, while also framing the view so neatly it almost feels a bit smug.
Inside, the loft, stove, and open stair sit right behind the tall glazing, so the small footprint still feels roomy and calm. The raised deck keeps the cabin floating above the slope, and the deep roof edges help protect the glass from mountain weather, because fog is charming but rain has terrible manners.
Graphite Kaleidoscope Hideaway
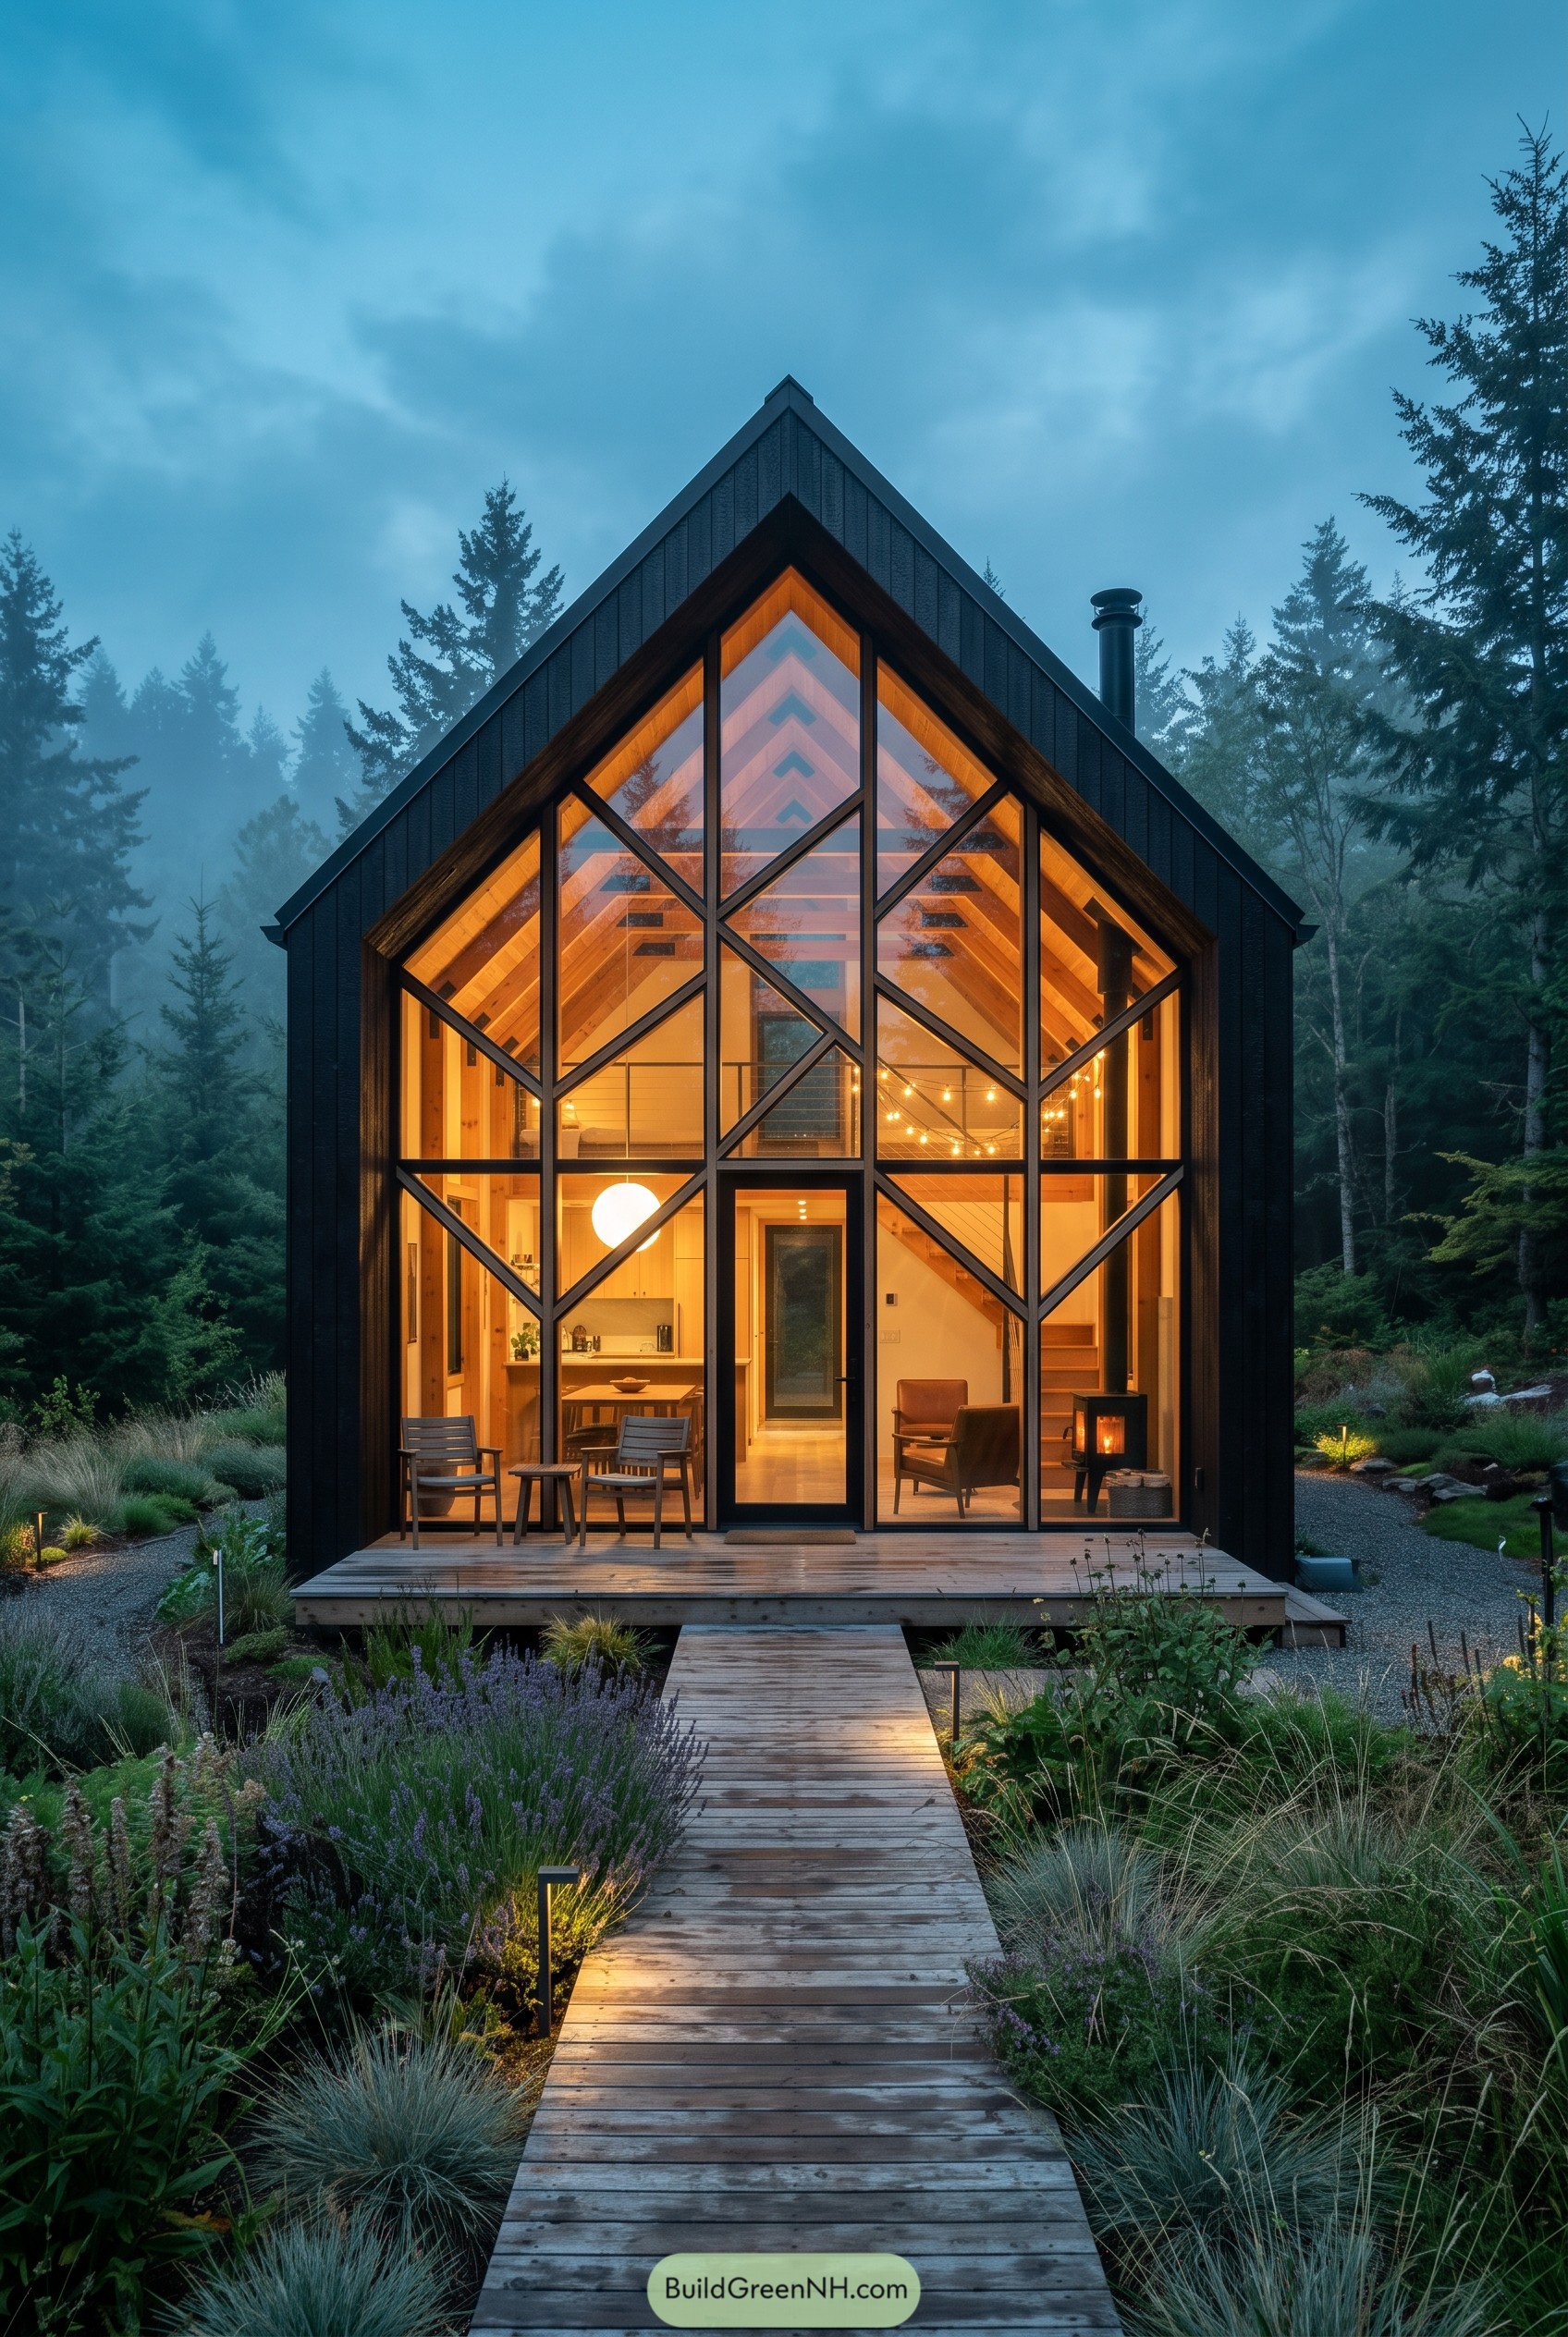

This cabin uses a deep charcoal gable as a calm outer shell, then cuts it open with a tall glass face patterned like folded paper. The idea came from pine branches crossing in fog, a little wild, but still neat enough for guests who prefer their forest with plumbing.
Inside, the warm timber frame lines up with the exterior angles, so the whole front feels connected instead of just decorative. The diagonal muntins also help break up the large glass wall, frame the trees in smaller views, and give the cabin a bit of personality without getting too fancy about it.
Pin this for later:
Want More?
 20 Luxury Ski Chalets for Unforgettable Alpine Escapes
 21 Stunning Fall House Exteriors That Make Neighbors Stop And Stare
 19 Brilliant Family Village Designs You’ll Love
 21 Stunning Hill Villas for Cloud Level Escapes
 20 Swiss Chalet Homes That Turn Mountain Dreams Into Reality
Table of Contents