Last updated on · ⓘ How we make our designs
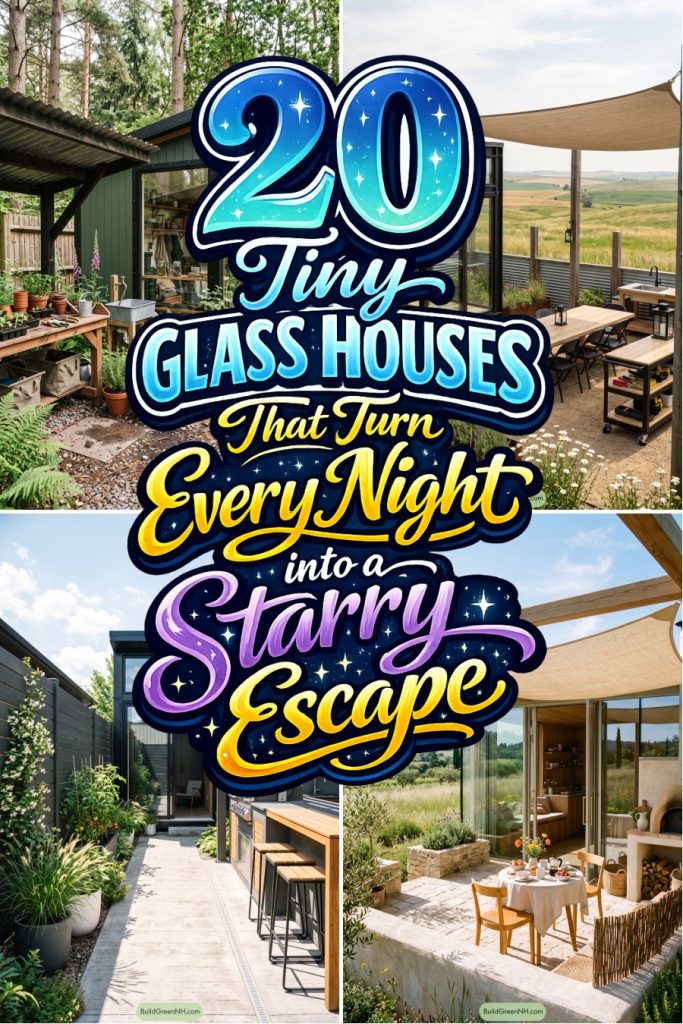
Tiny glass houses shaped for gardens, hillsides, and even pizza ovens. See how simple frames and sliding walls turn small spaces into places for coffee, sleep, and outdoor living.
We shaped these tiny glass houses around gardens, hillsides, courtyards, and the occasional very persuasive pizza oven. Each one borrows from simple shelters, pavilions, and cabins, then opens them up to the view.
Notice how dark frames, deep roofs, and sliding glass walls make small rooms feel connected yet tucked in. Decks, pergolas, grills, and planting do a lot with not much space.
From poolside sleep nooks to espresso kiosks, these designs make room for everyday rituals outdoors. Small, yes. A little bit fancy, also yes.
Garden Glass Retreat
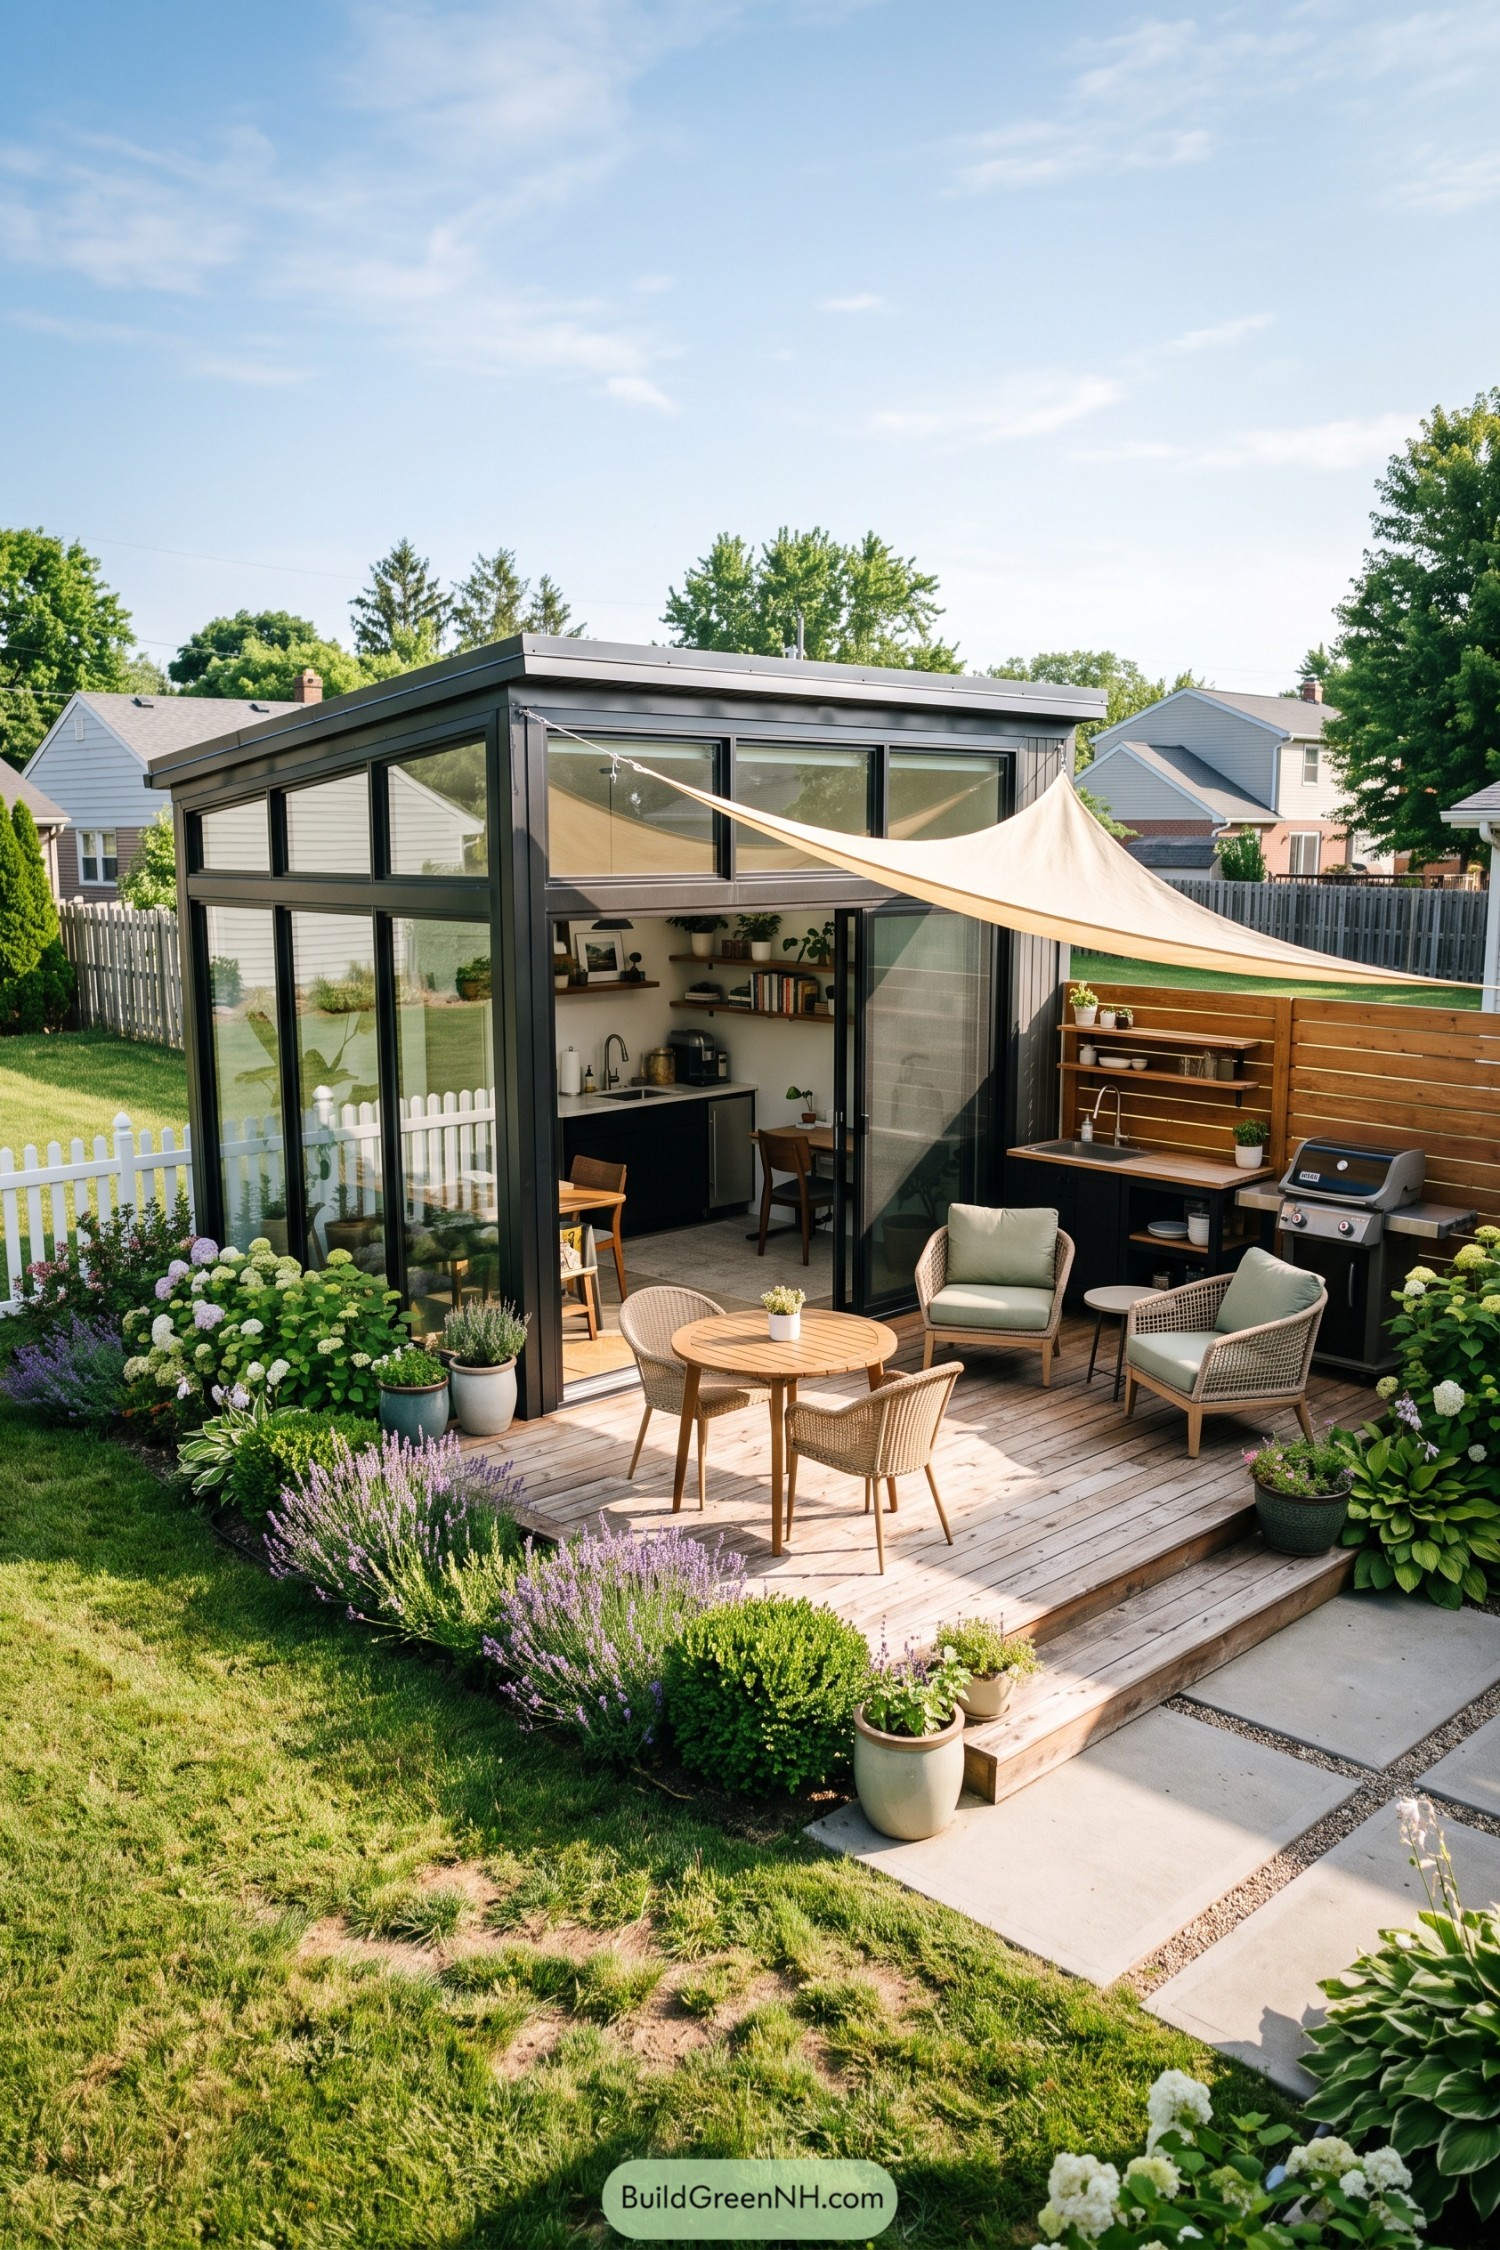



Inspired by the easygoing backyard pavilion, this compact retreat pairs a crisp charcoal frame with broad glass walls and a low flat roof. It keeps the interior connected to the garden while still feeling snug, which is a neat little trick.
Sliding doors extend the living space onto a timber deck with lounge seating, a café table, and an outdoor cooking nook. A fabric canopy softens the terrace overhead, while planting around the edges makes the small footprint feel pleasantly tucked away.
Courtyard Culinary Cube
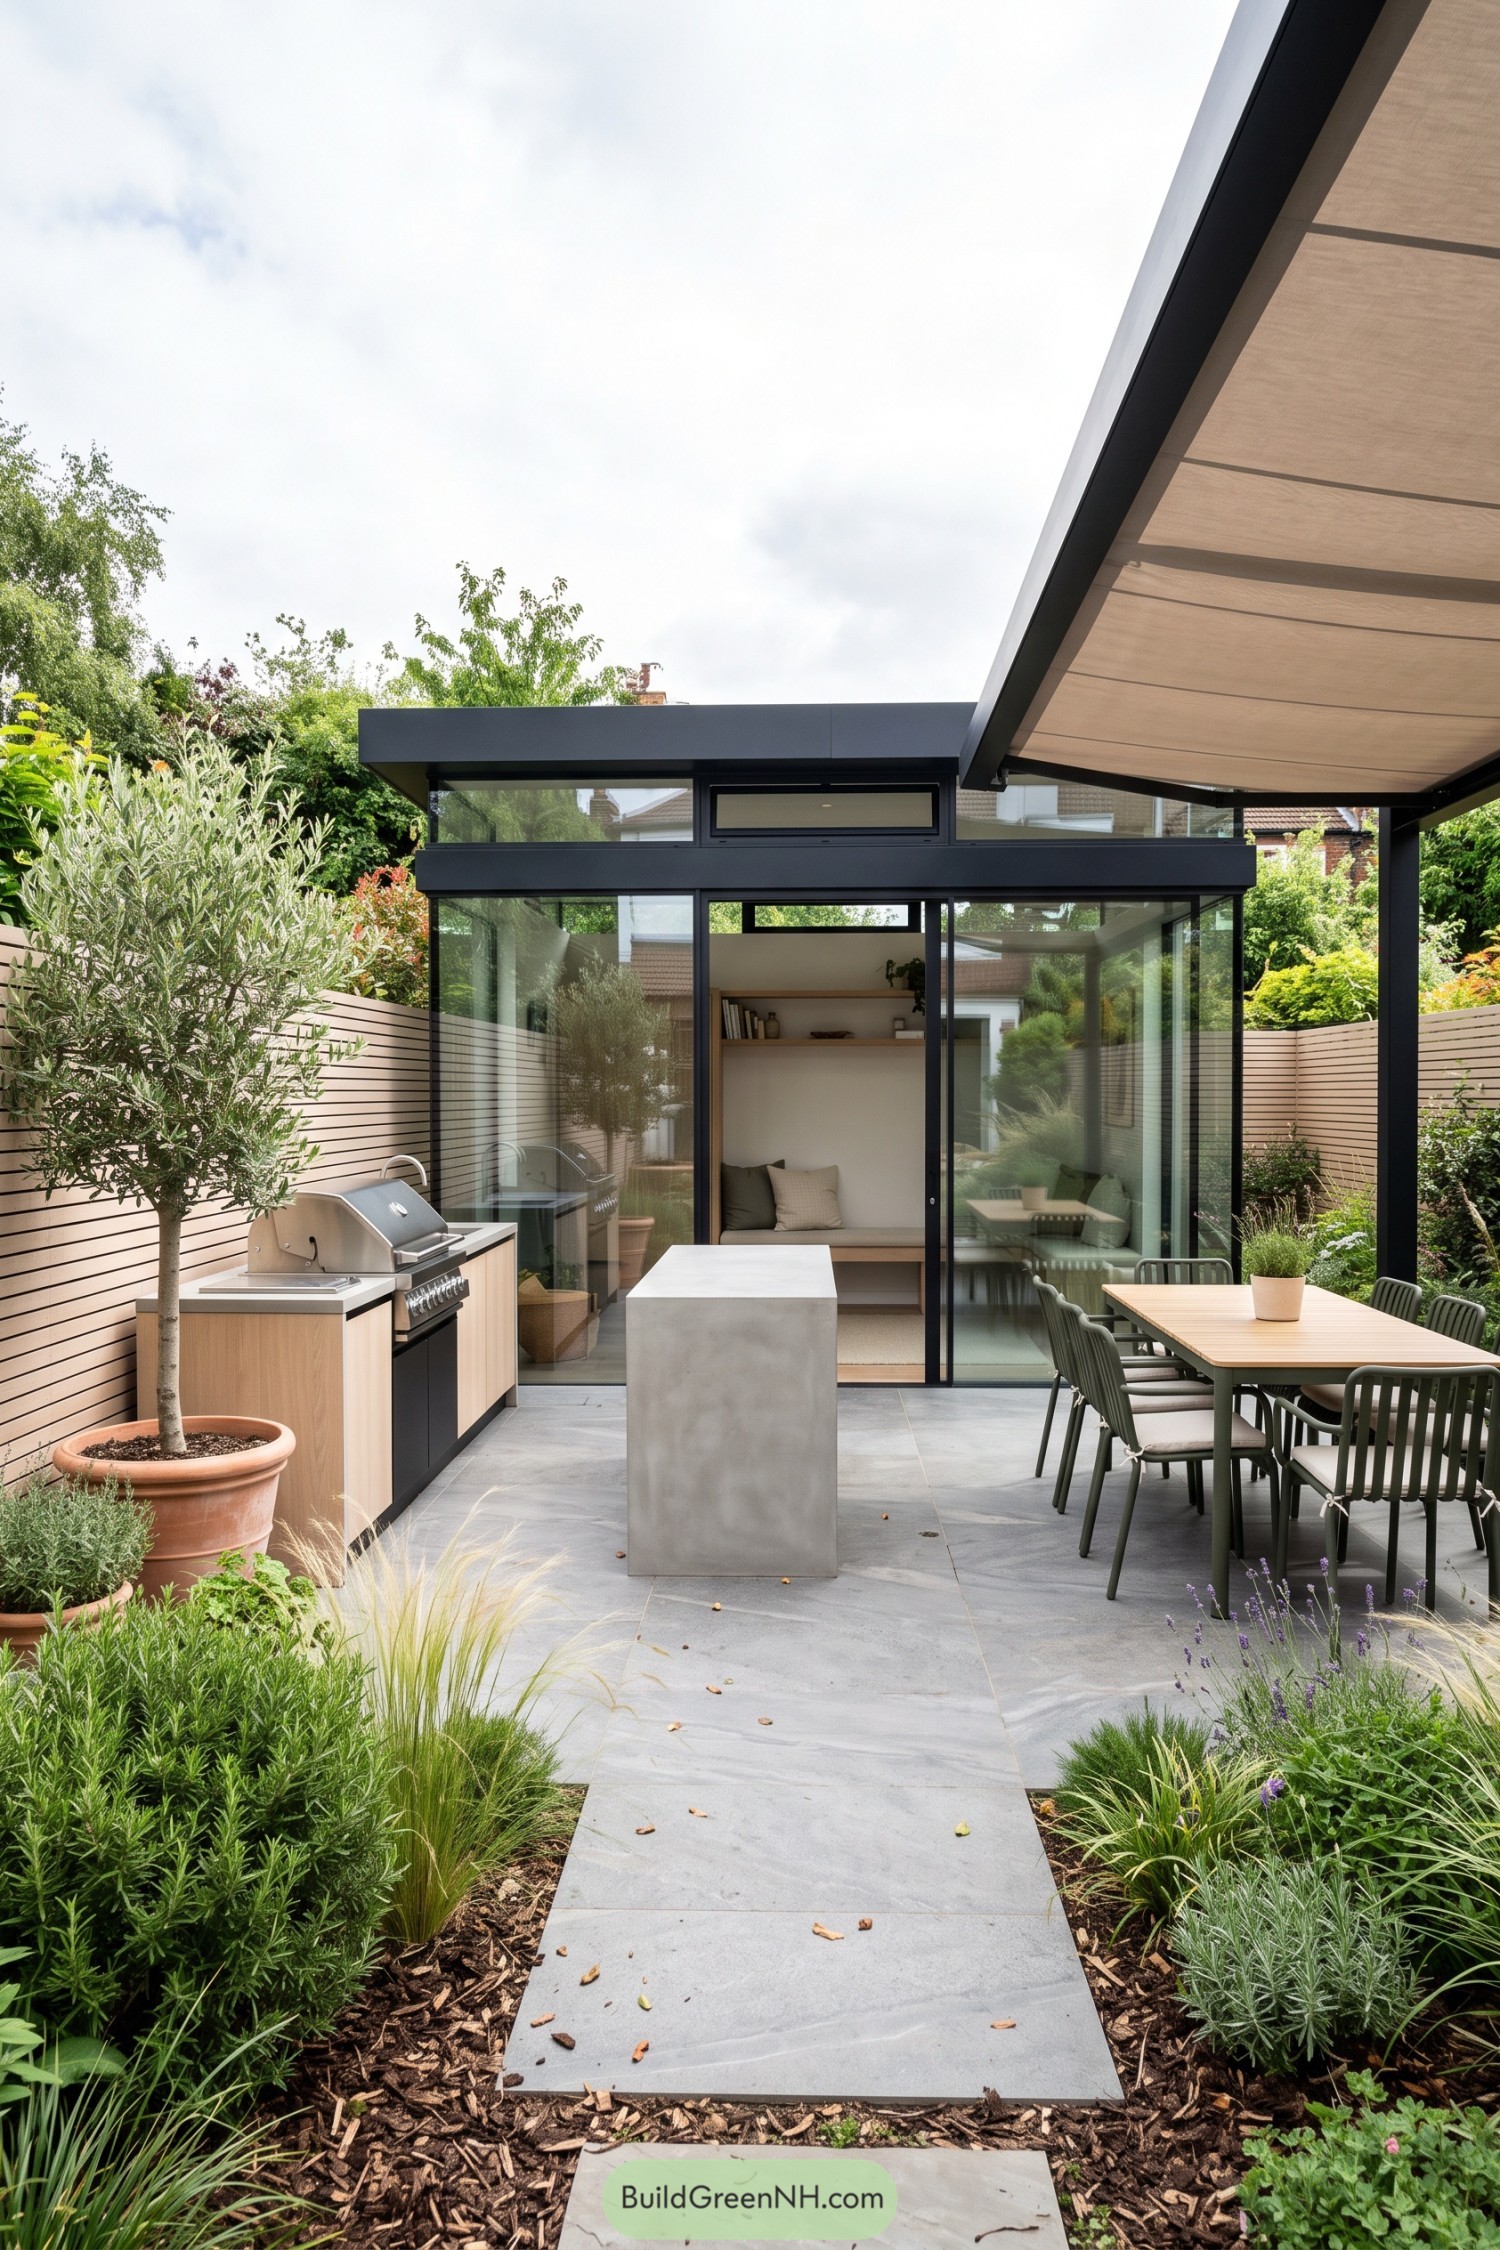

Framed in charcoal aluminum, this petite glass house tucks a cozy reading nook behind broad sliding doors. It takes its cue from the garden courtyard, letting greenery wrap around every view instead of feeling like background decoration.
A concrete island anchors the patio beside a built in grill, while the covered dining area keeps meals comfortable when the weather gets a little moody. Slim clerestory windows add privacy above eye level, so the retreat feels open without putting the whole backyard on display.
Woodland Pergola Glass Nook
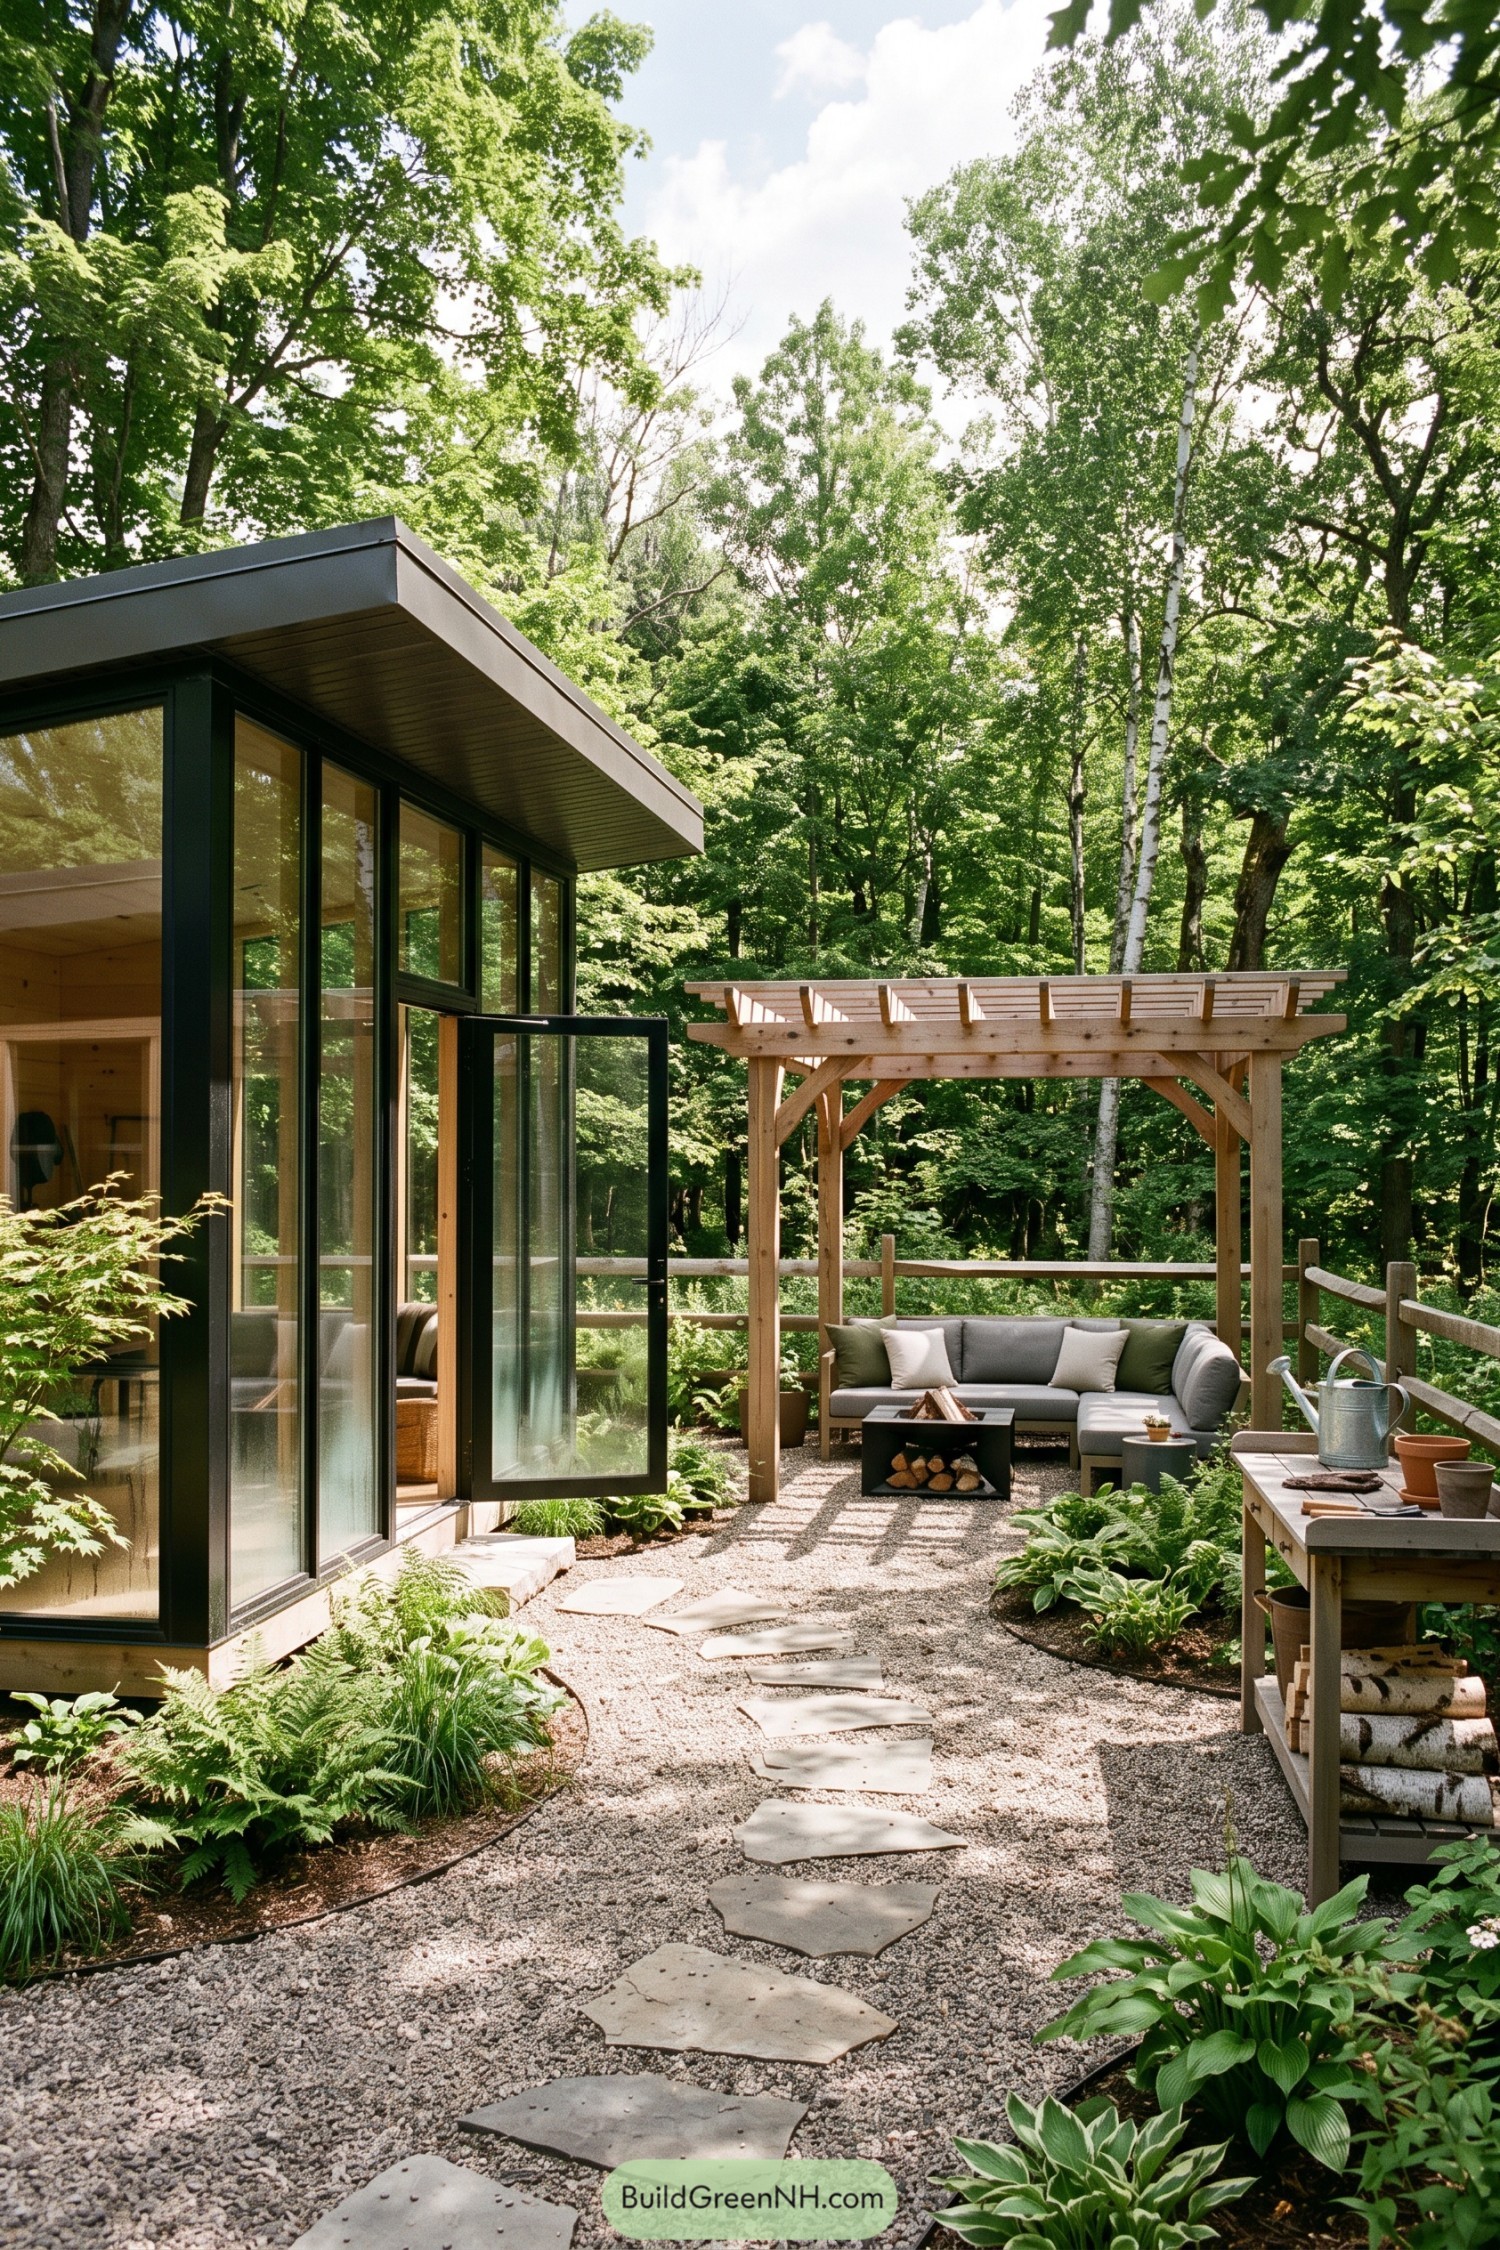

Slim black frames and broad glass panels open this compact retreat toward its leafy woodland setting. A deep roof overhang keeps the interior comfortable while giving the façade a crisp modern edge.
Outside, a simple timber pergola shelters a cushioned lounge and fire table on a gravel terrace. Stepping stones, ferns, and a handy potting bench make the little outdoor room feel lived in, not overly precious.
Meadowstone Glazed Cabin
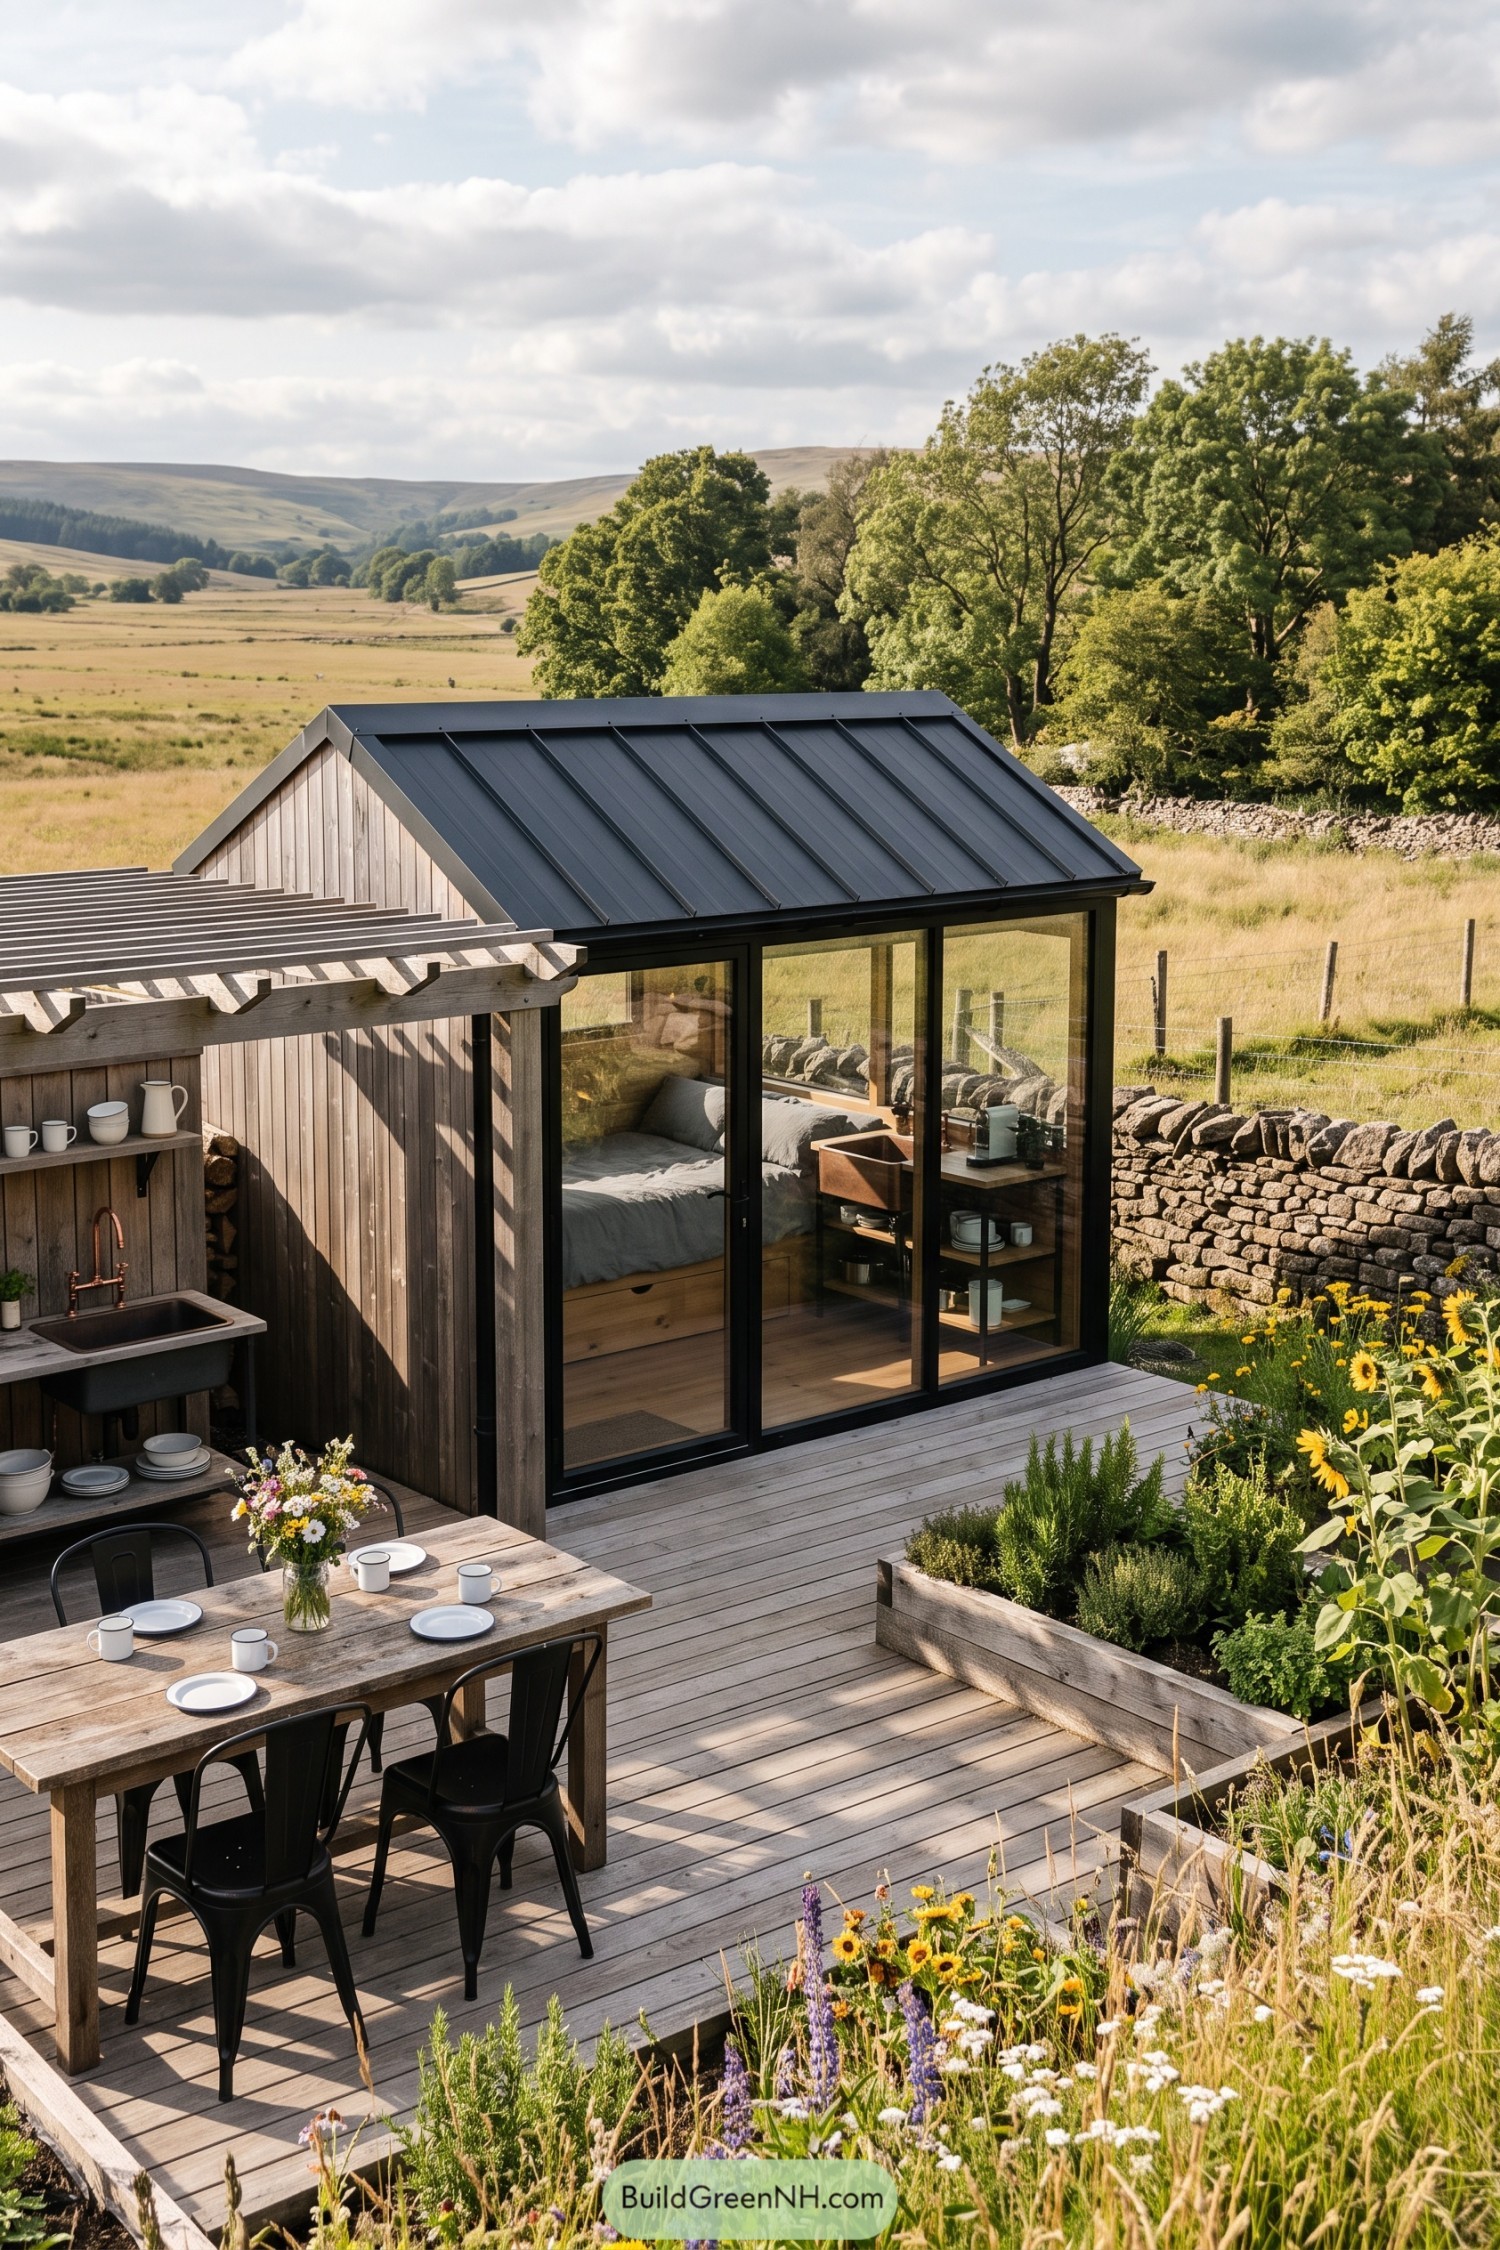

Inspired by a simple field shelter, this compact cabin pairs weathered timber cladding with a dark pitched metal roof. Its full-height glazed front frames the valley while making the sleeping nook feel far bigger than it has any right to.
A broad timber deck extends living outdoors, with a pergola-covered prep area and a table set among raised herb beds. Stone walls, wildflowers, and practical open shelving give it an easygoing rural feel, minus the fuss.
Alpine Vista Pavilion
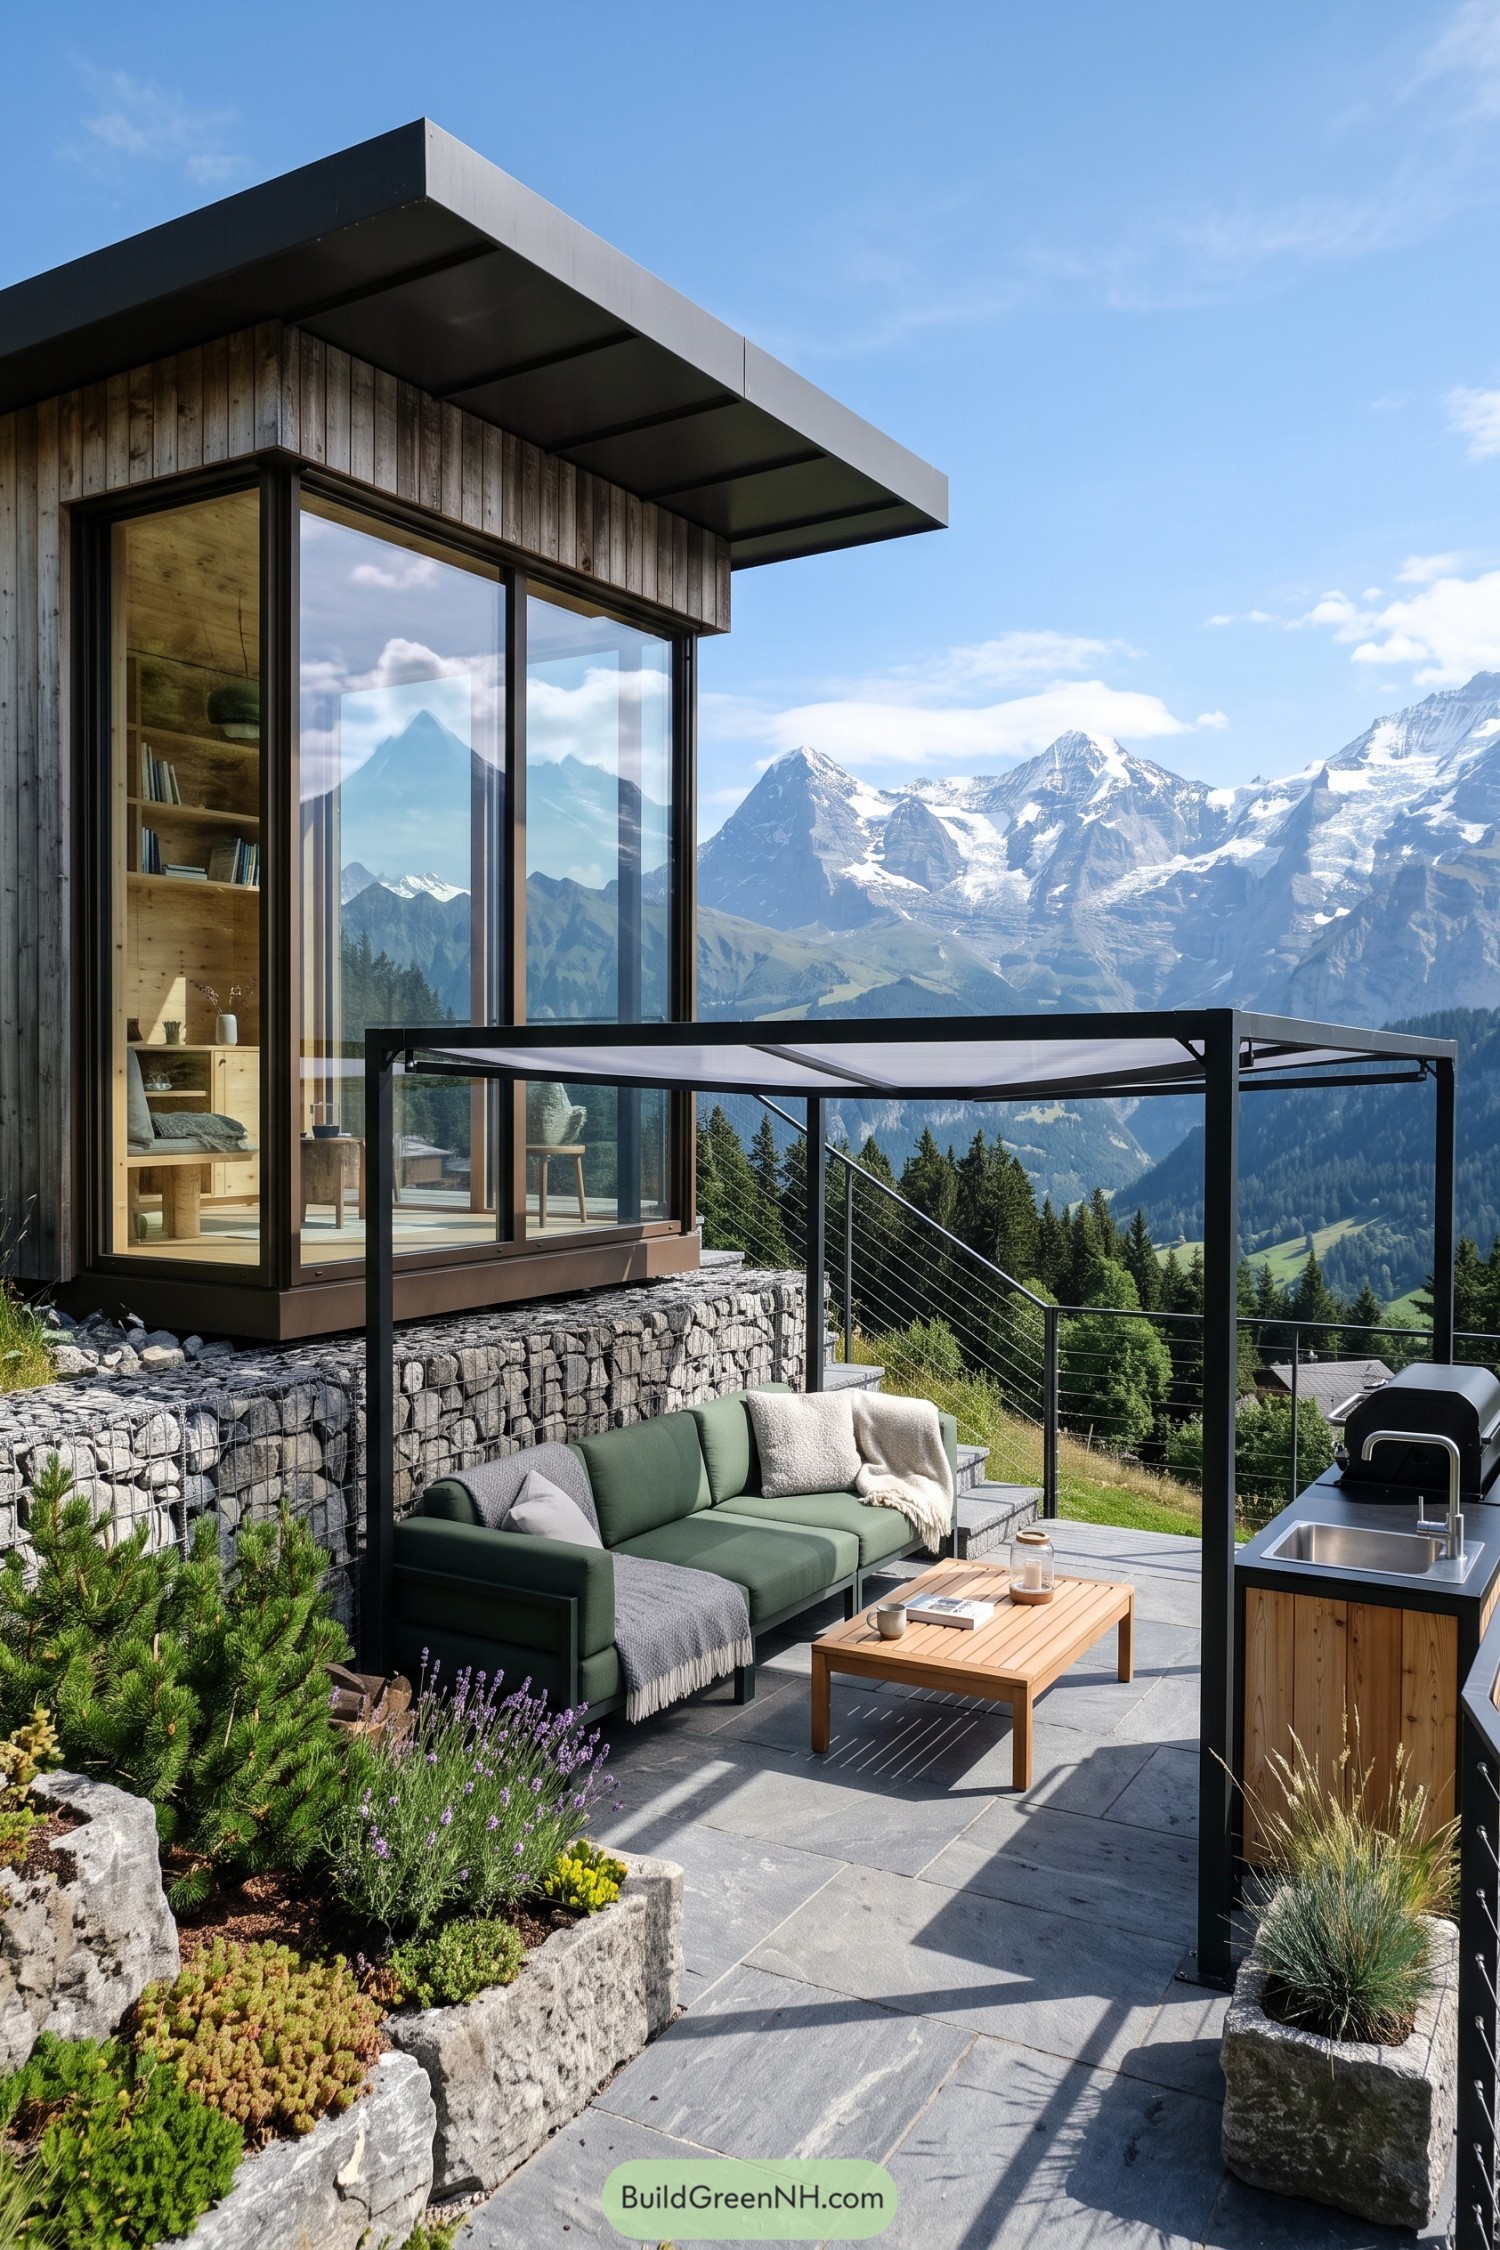

Floor-to-ceiling corner glazing turns this compact alpine cabin toward the snowy peaks, while weathered timber cladding keeps its form grounded on the hillside. A broad charcoal roof projects overhead, giving the glass facade a crisp sheltered edge.
The terrace extends daily living outdoors with a slim black pergola, built-in grill, and relaxed sofa seating. Stone gabion walls and hardy planting settle it into the slope, because a mountain view this good deserves more than one folding chair.
Bamboo Zen Glass Studio
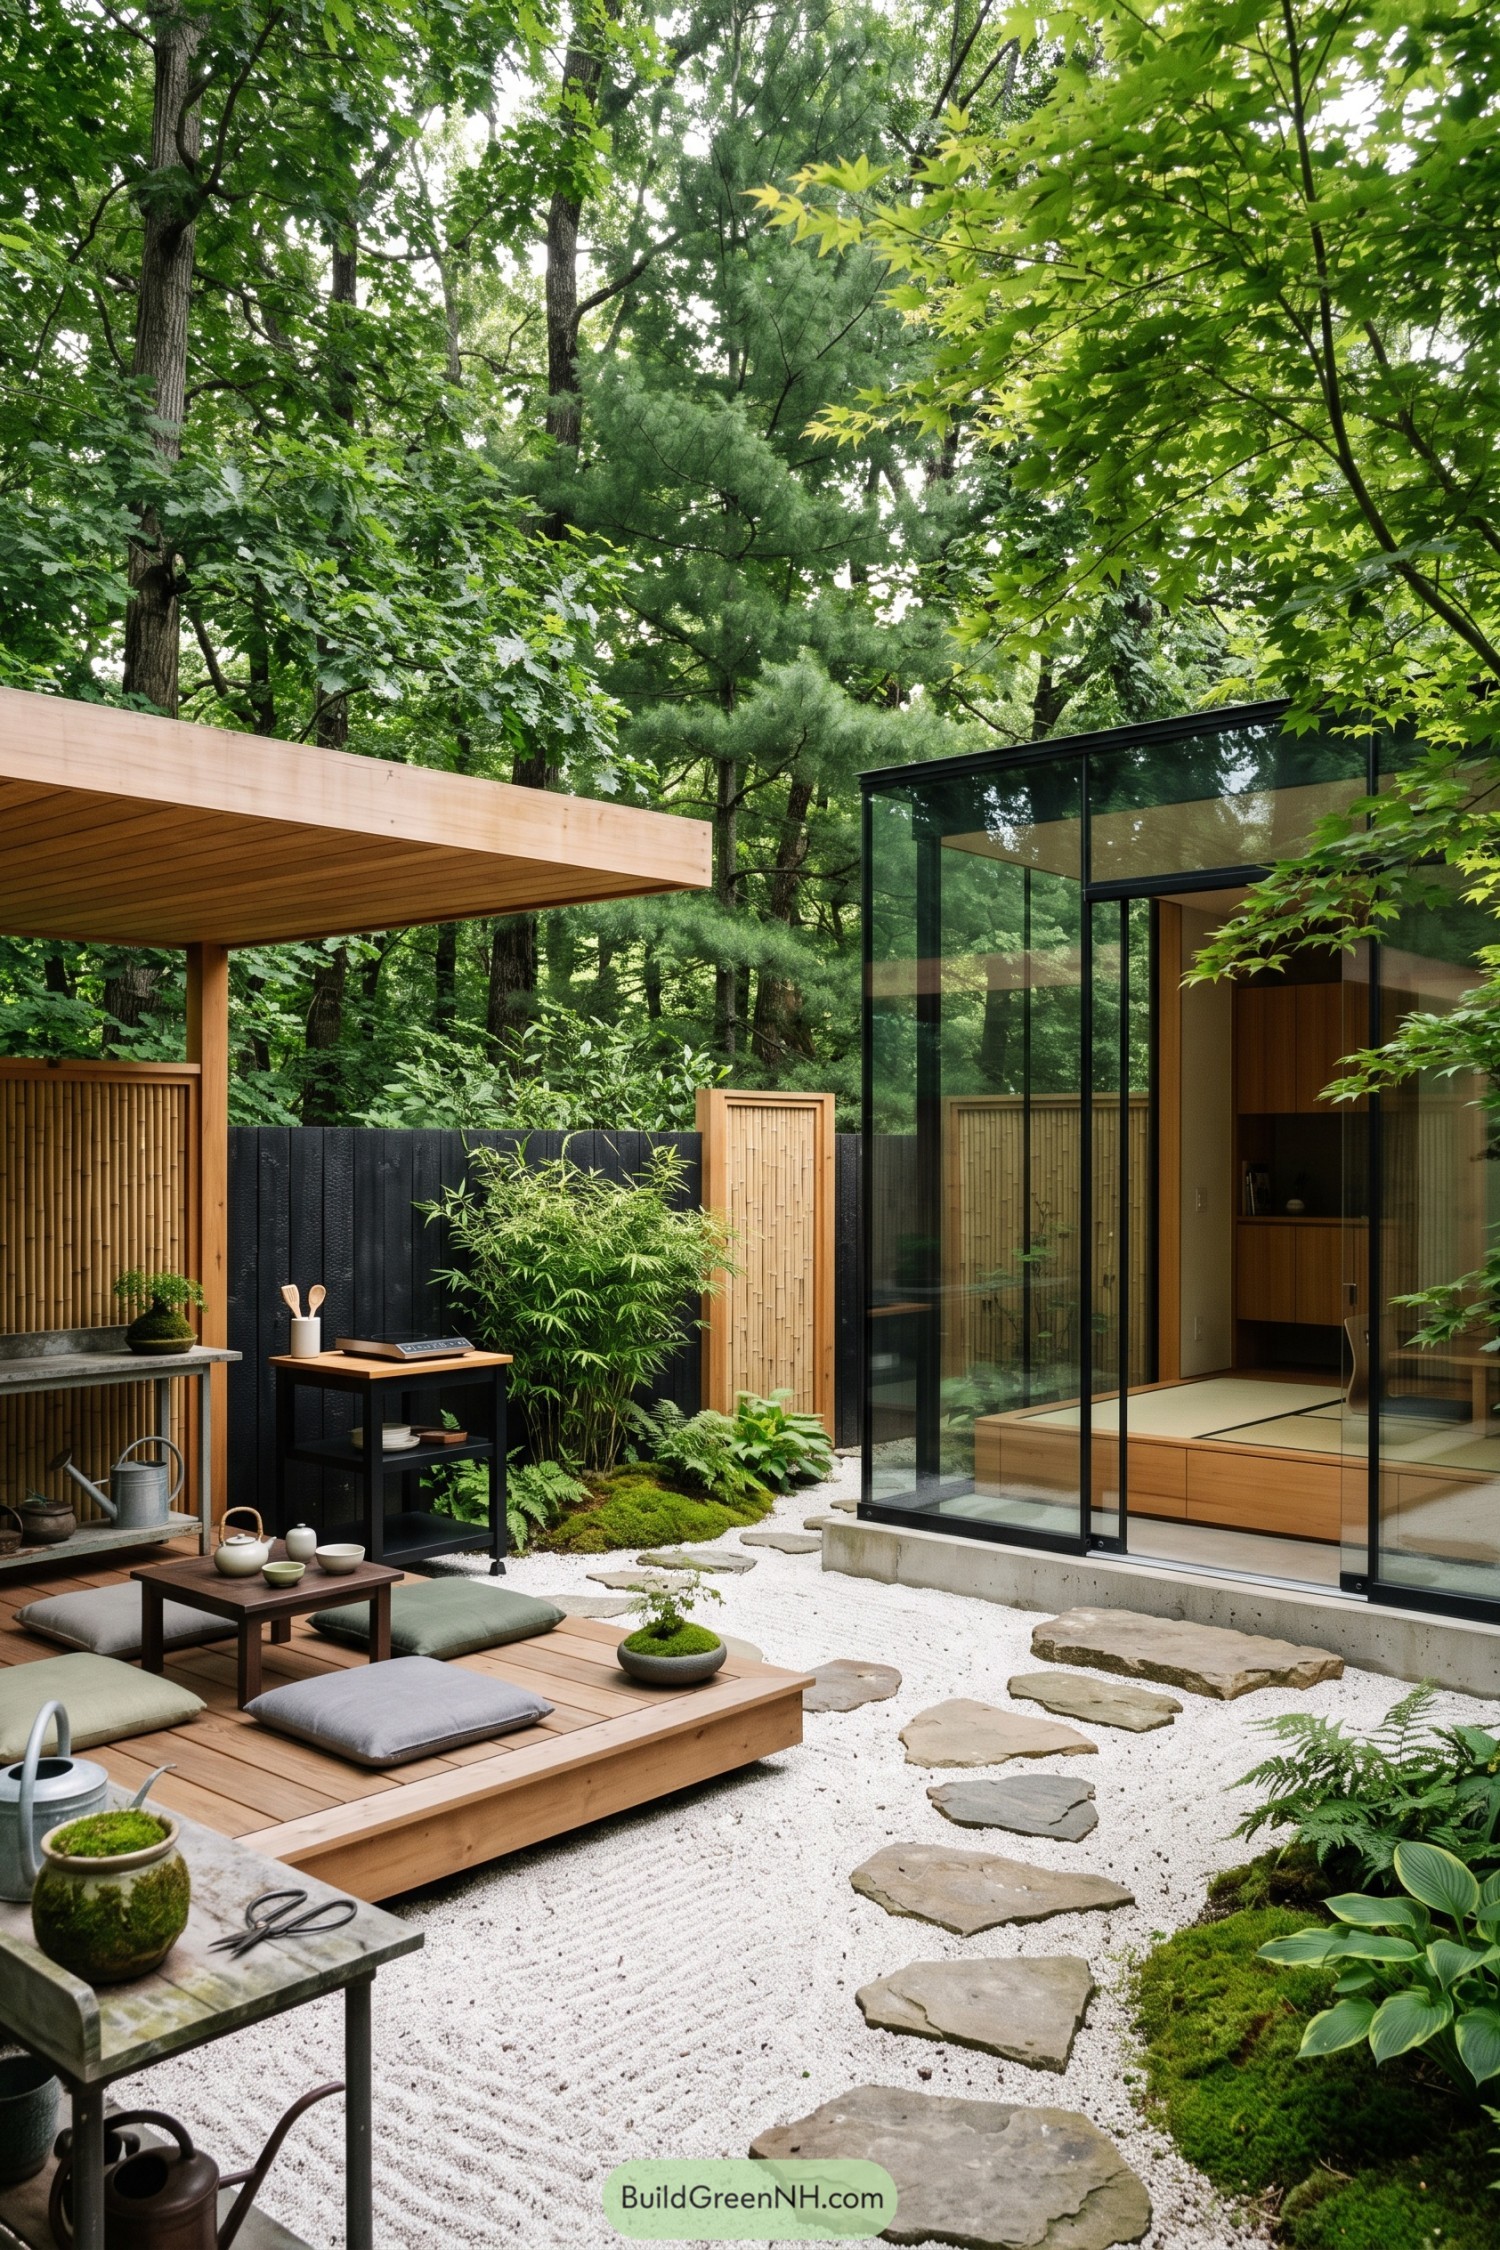

This compact glass studio pairs crisp black framing with warm cedar surfaces, creating a quiet retreat tucked beneath a dense tree canopy. Full height glazing keeps the interior connected to the garden, while the raised tatami platform gives it a calm, almost barefoot kind of welcome.
A cedar covered deck extends the living space into a tea corner with low cushions and simple garden tools close at hand. Stepping stones cross white gravel between mossy planting beds and bamboo screens, because even a tiny house deserves a proper little arrival scene.
Urban Grillhouse Glass Pod
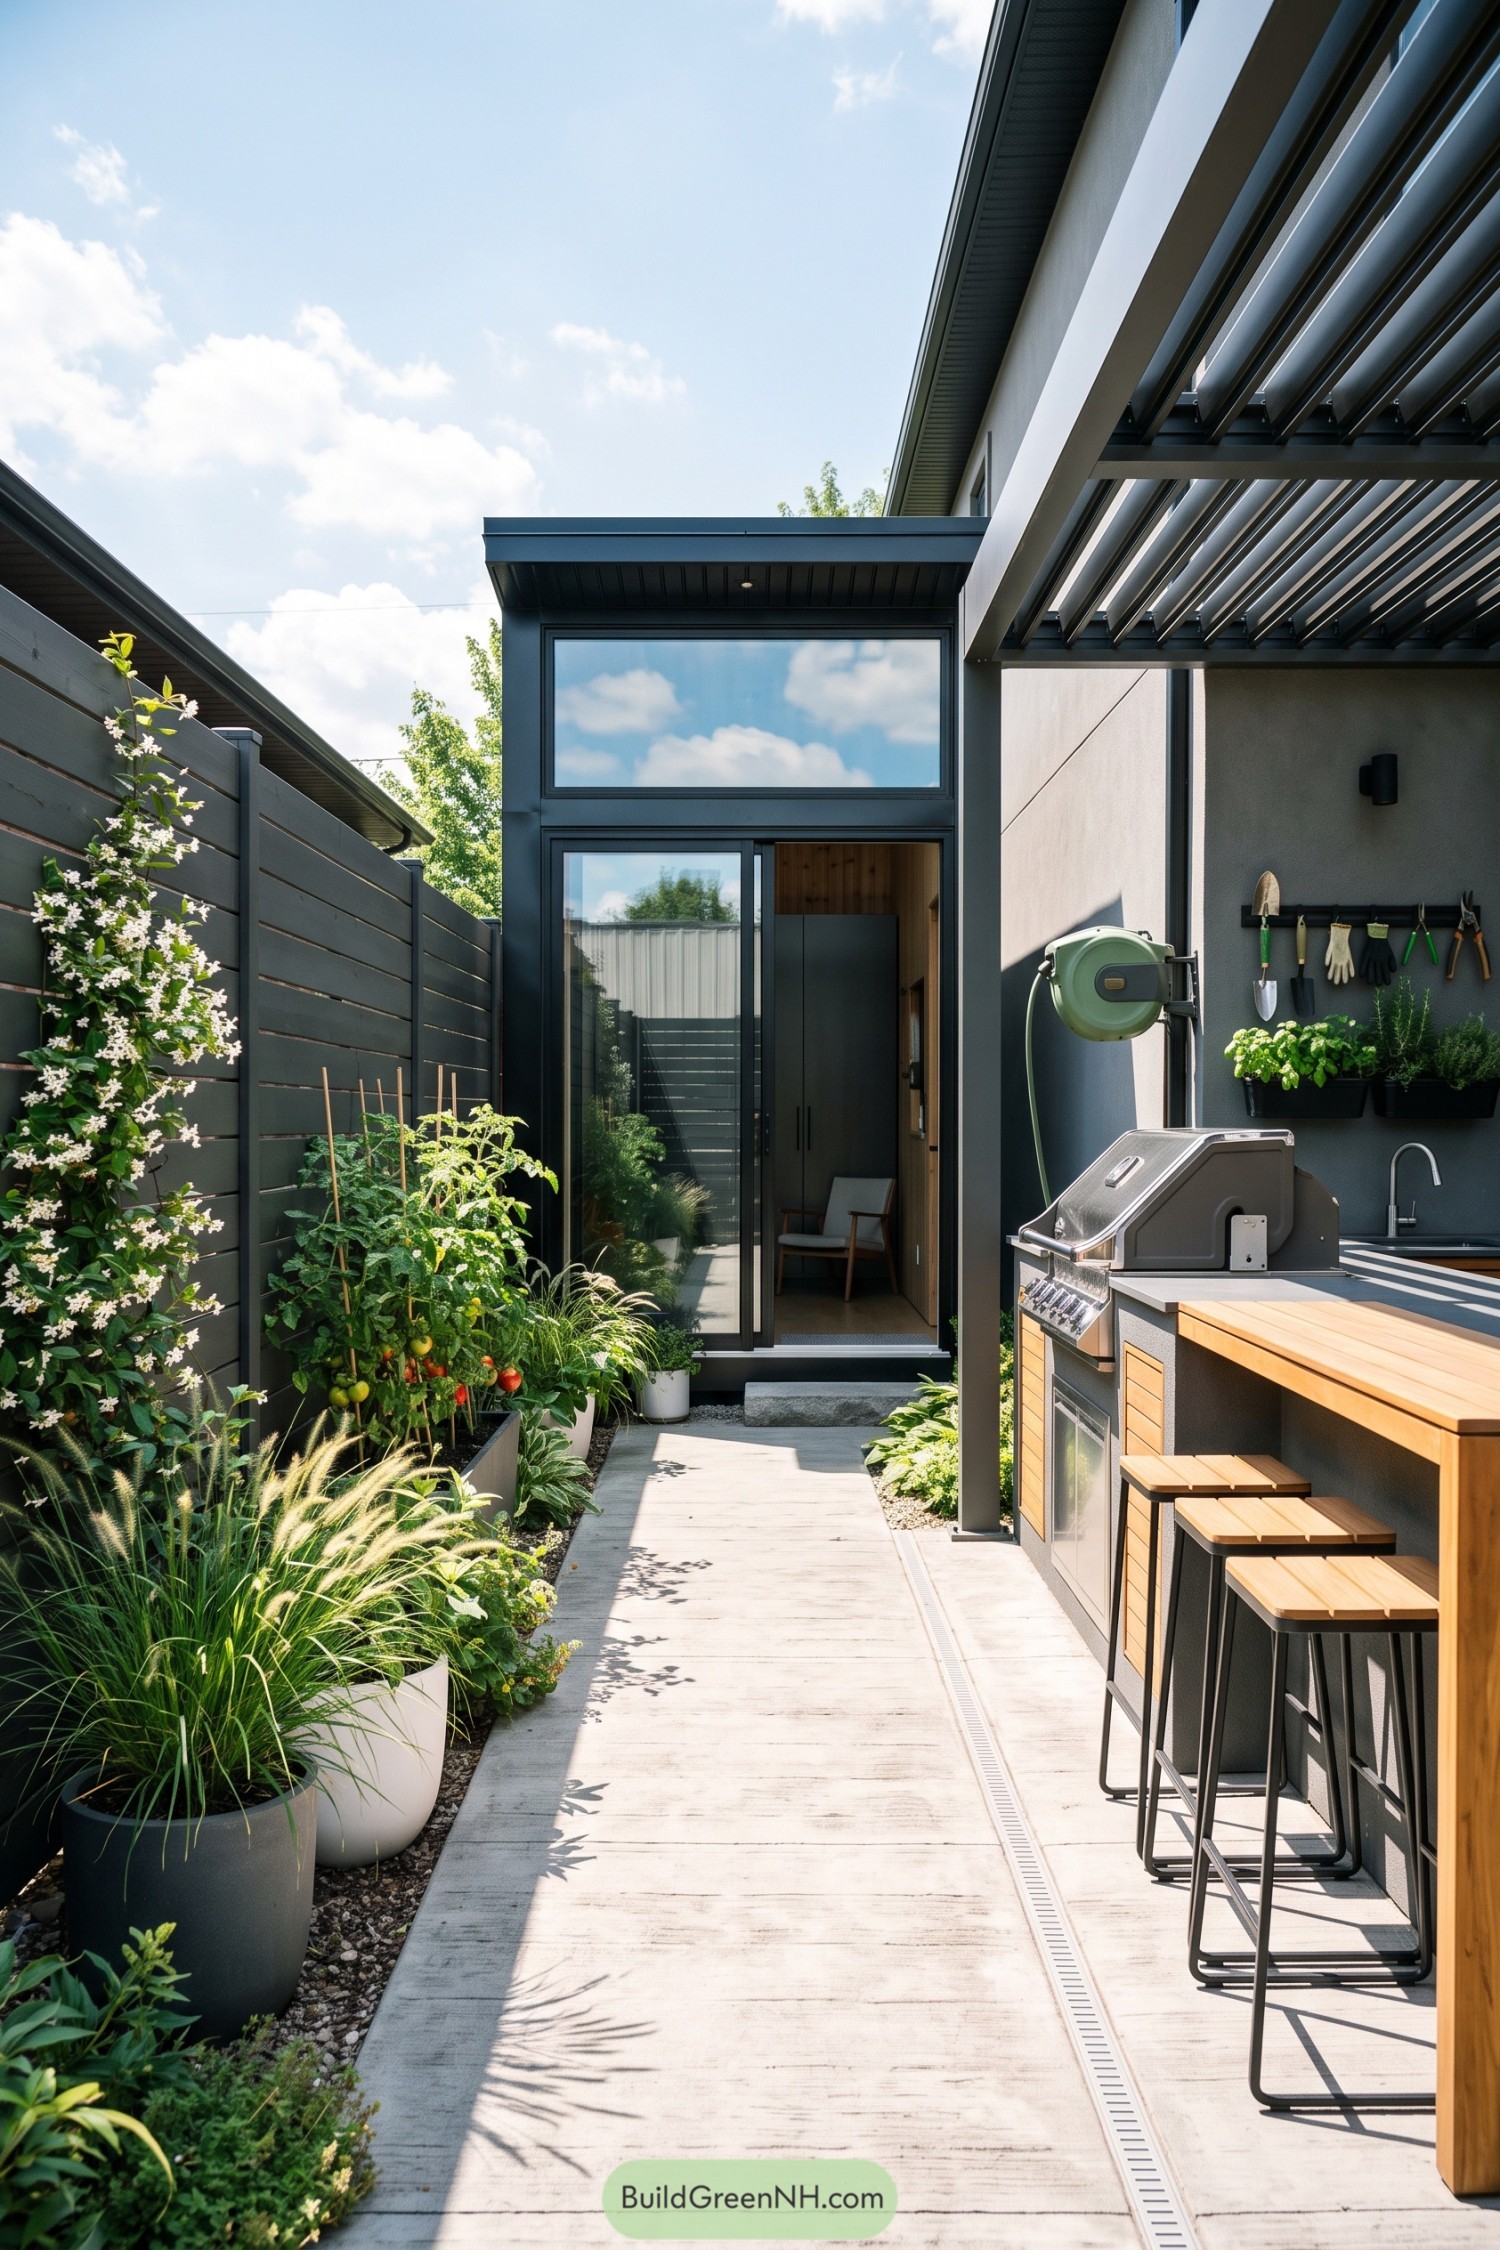

This slim glass pod brings a calm indoor nook to a busy backyard kitchen. Tall black-framed glazing reflects the sky while keeping the little interior connected to the herbs tomatoes and climbing flowers outside.
A pergola shelters the grill bar and stools, turning the narrow side yard into a proper hangout spot. The concrete path and raised planting create tidy edges, because even a tiny house deserves a good approach.
Poolside Sleeping Pavilion
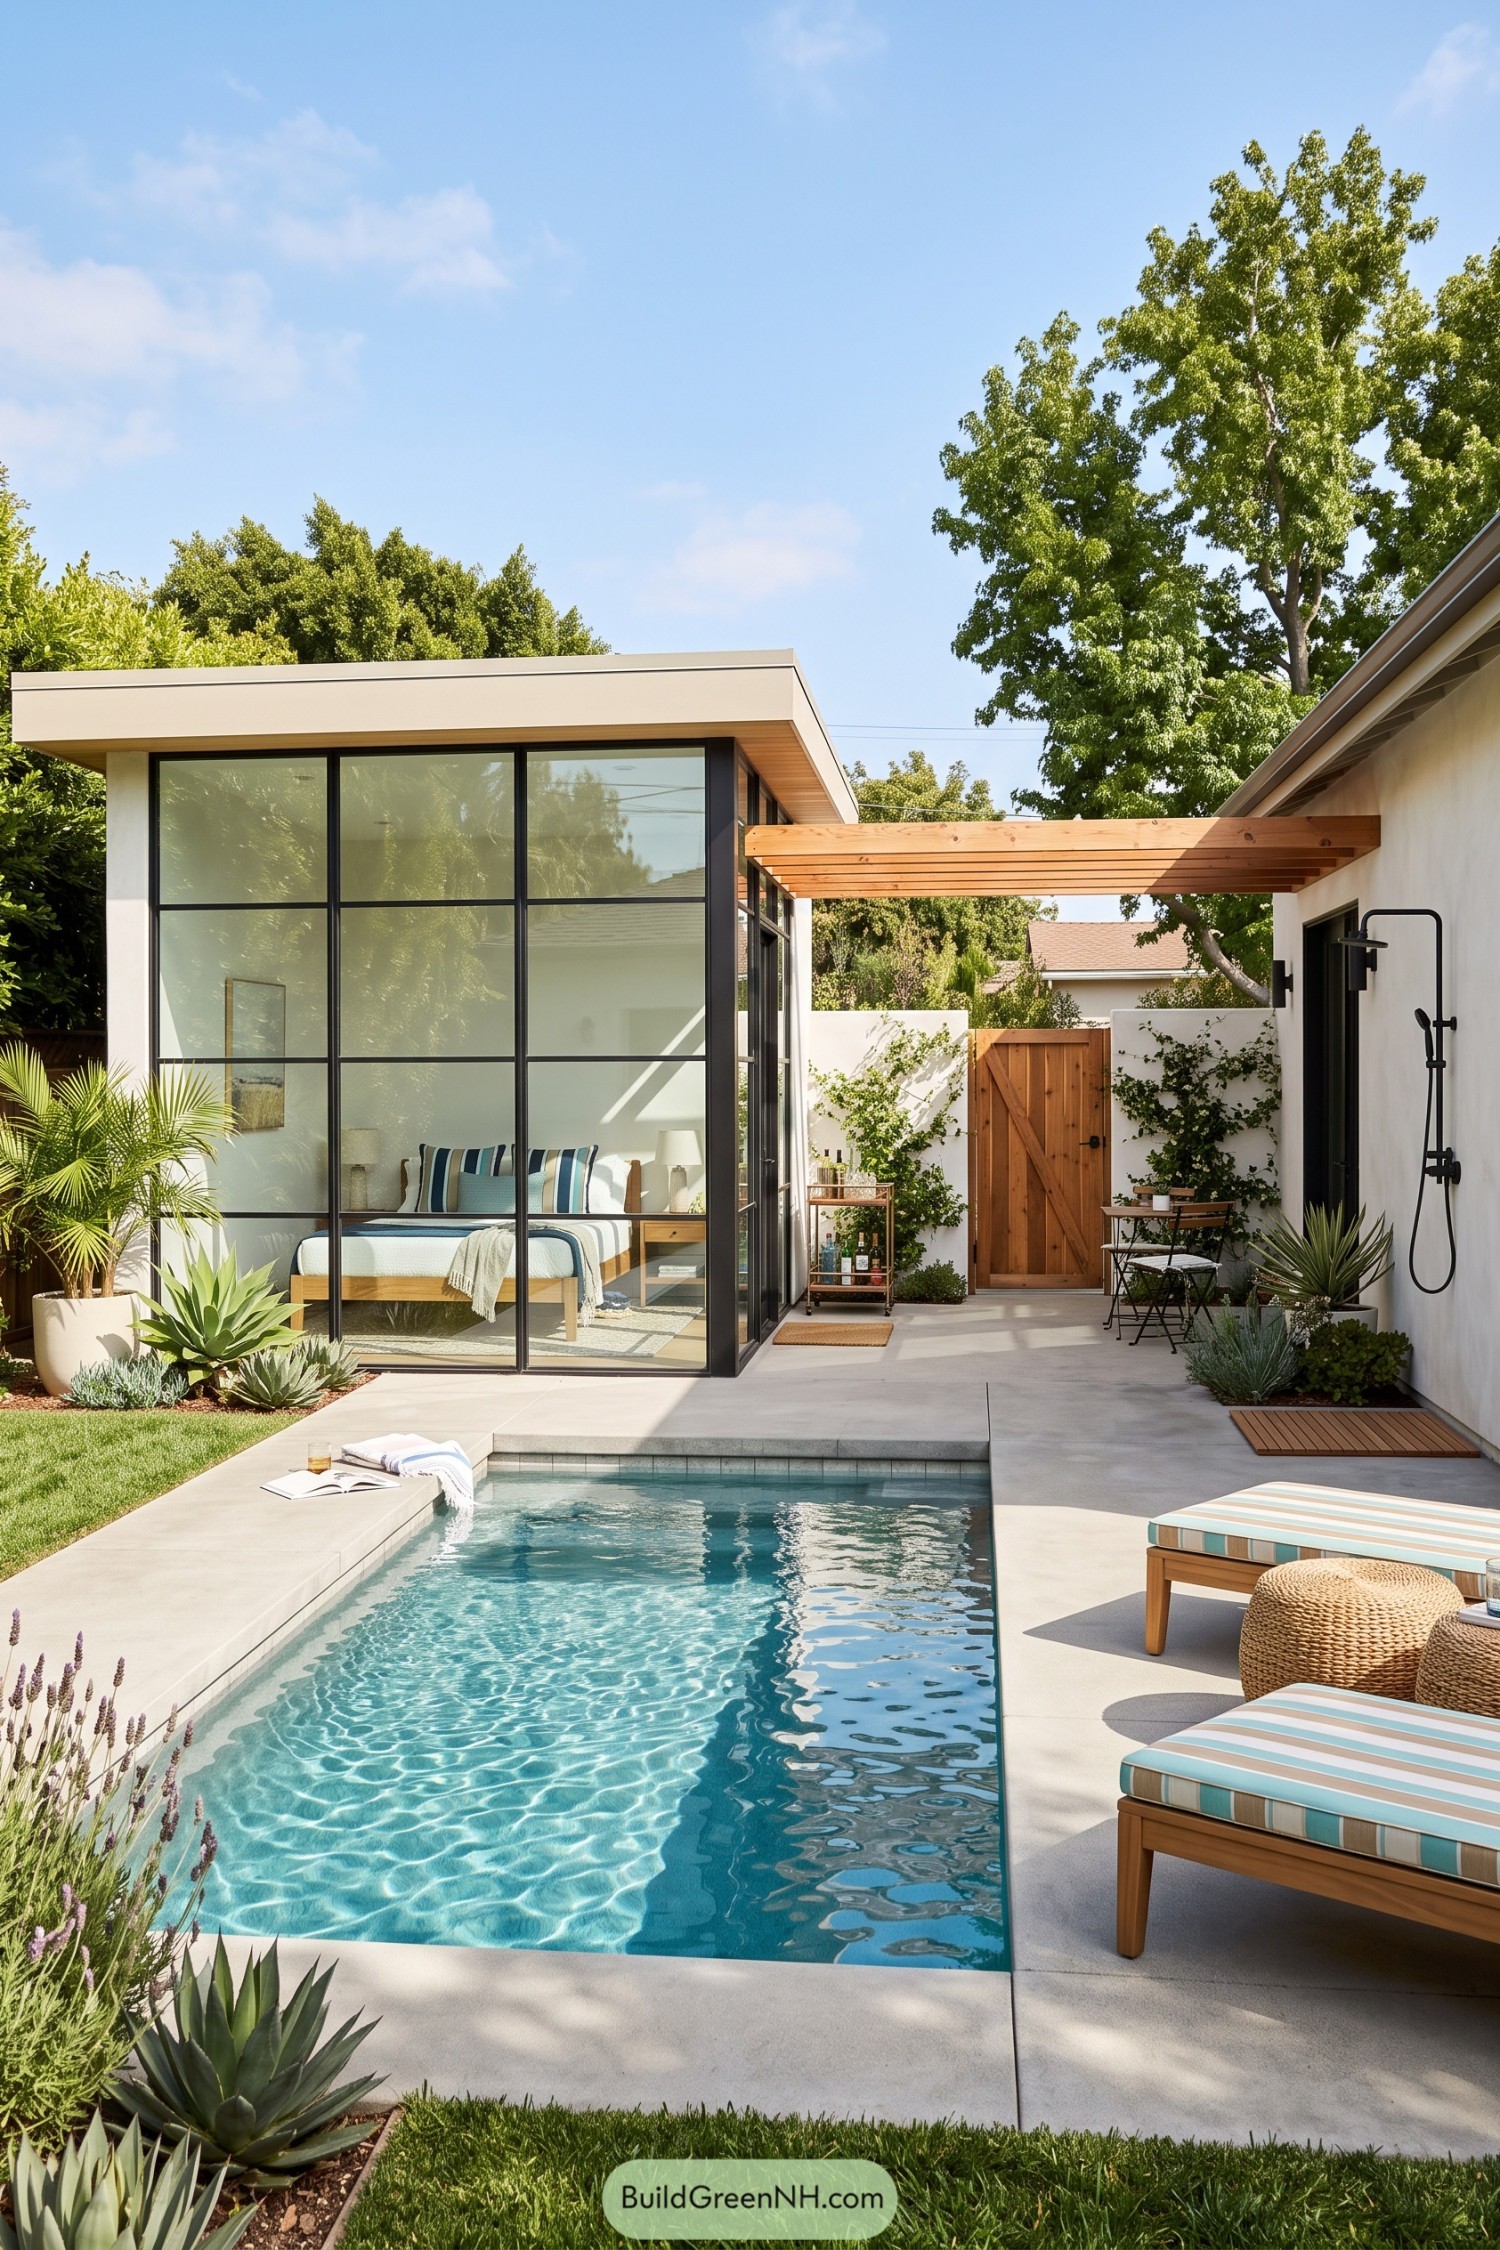

Floor to ceiling glazing turns the compact bedroom into a calm poolside escape, with black frames giving the crisp white structure a neat outline. The design was inspired by resort courtyards, only smaller and much easier to reach in slippers.
A timber pergola bridges the pavilion and adjoining bath area, creating a breezy spot for a shower or a quiet drink. Pale paving, climbing greenery, and drought tolerant planting soften the clean lines so it feels polished without acting too fancy.
Potting Shed Glass Annex
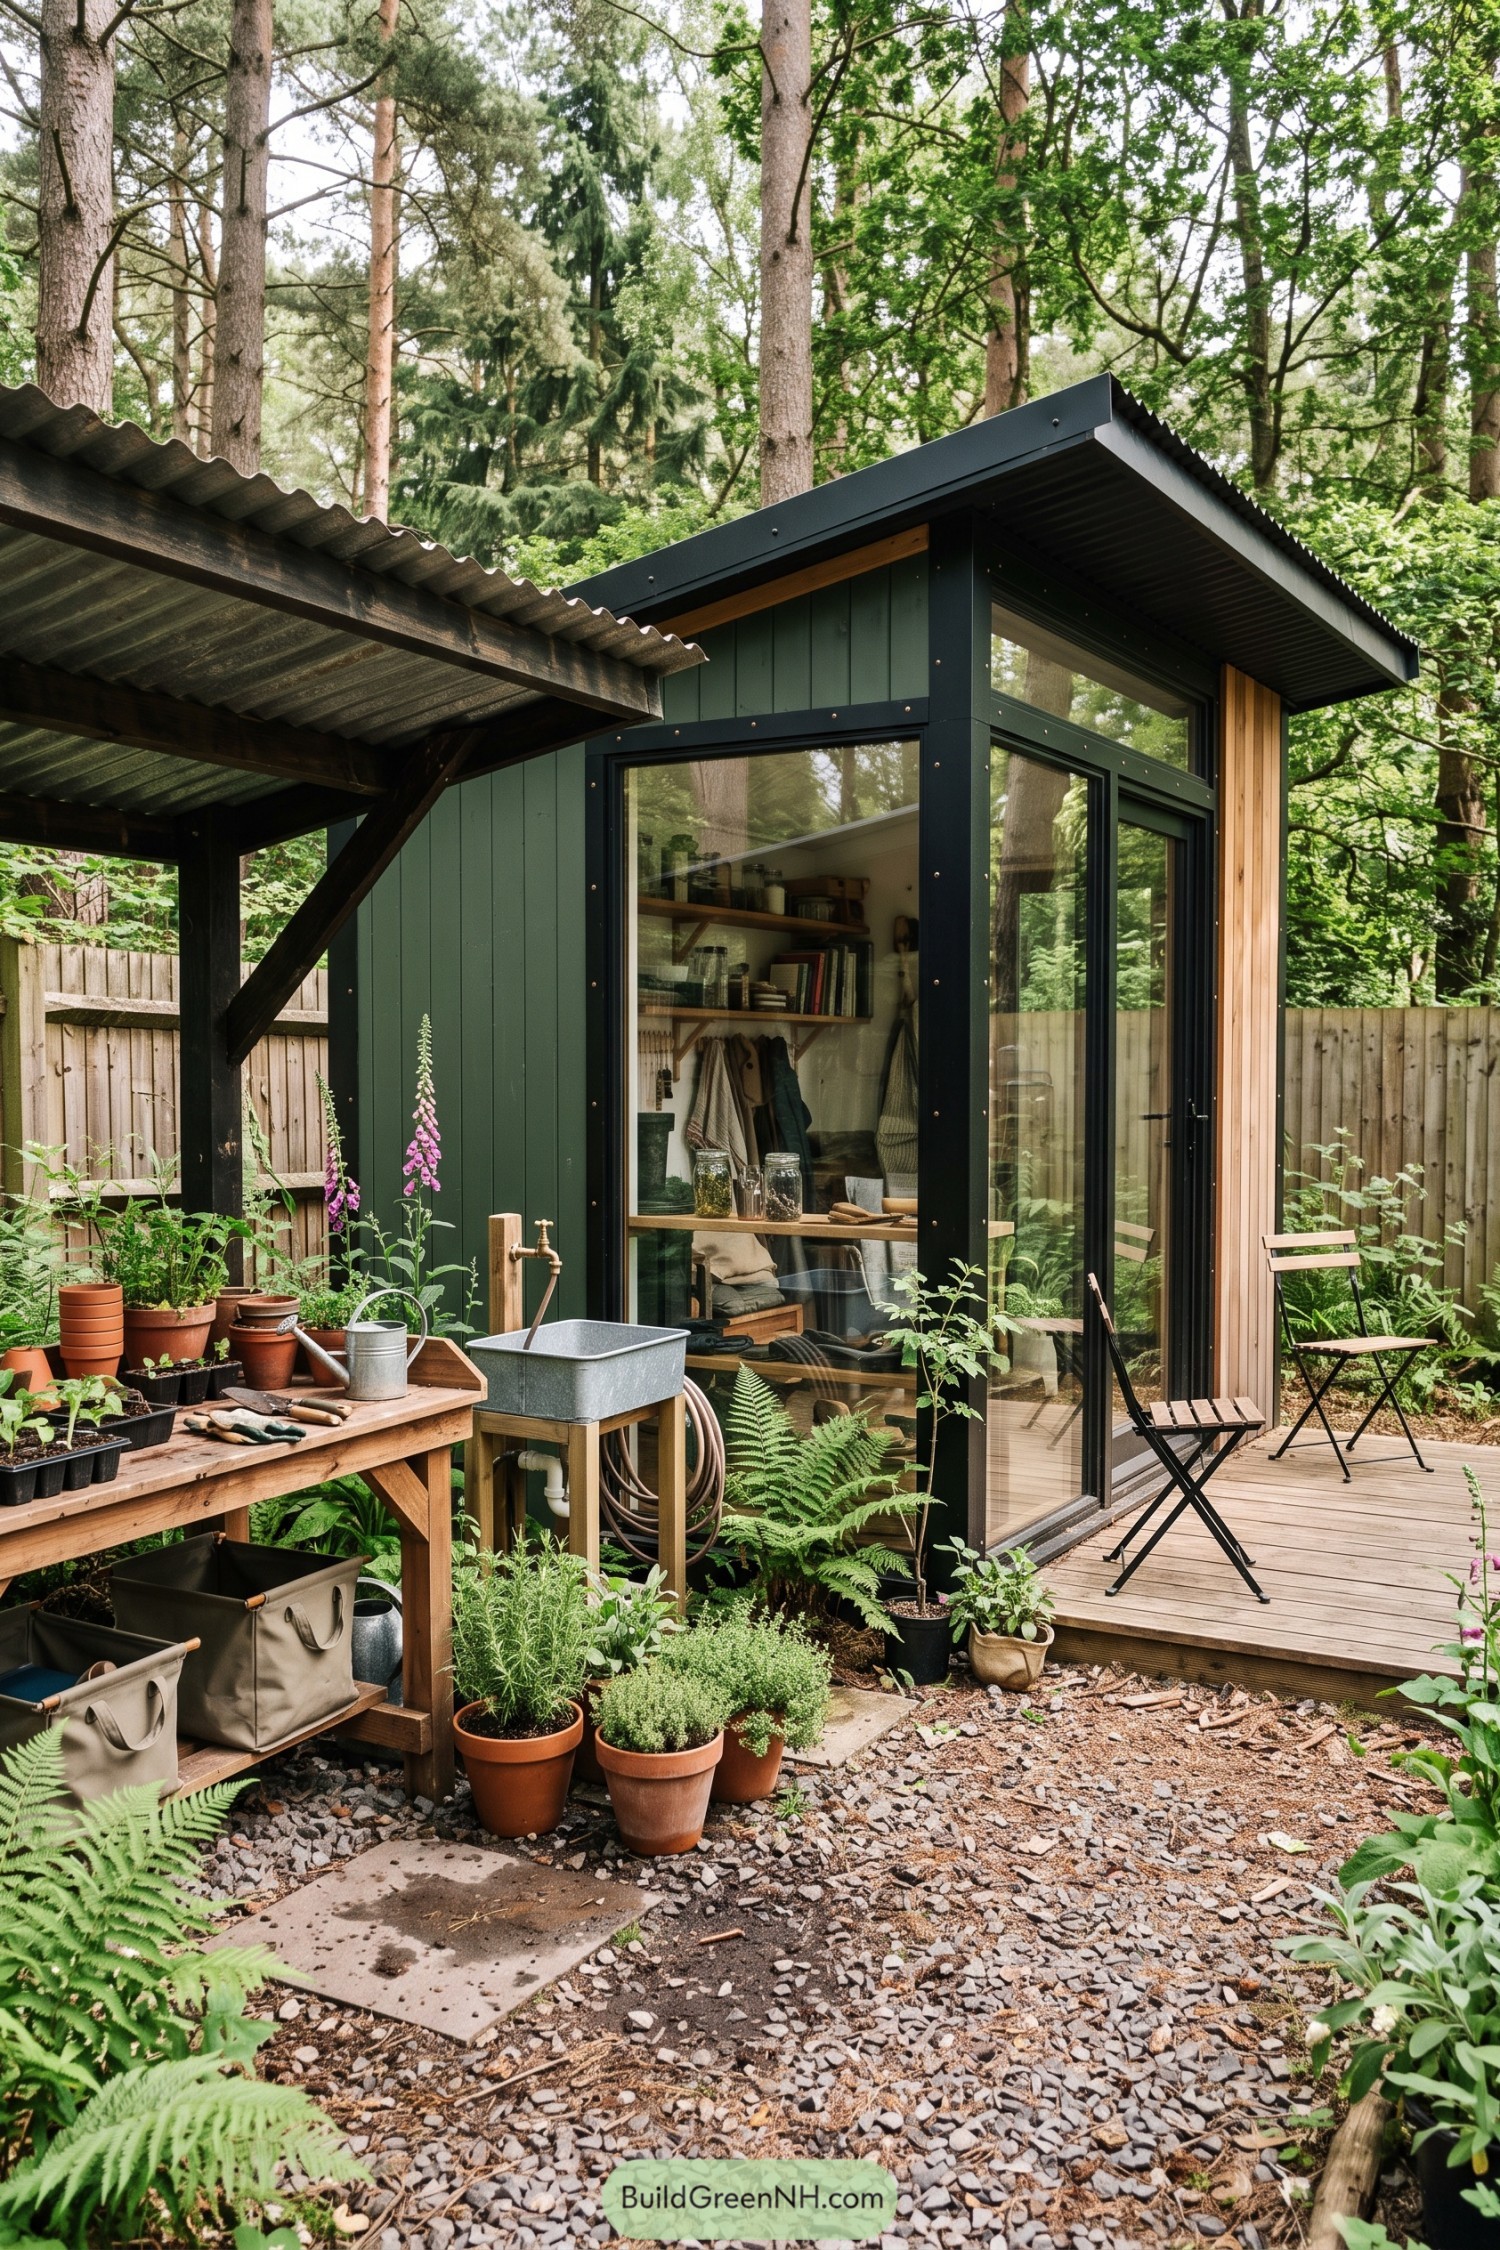

This tiny garden annex pairs full height glazing with deep green cladding and warm timber trim. Its crisp black frame gives the compact form a neat workshop feel, without making the backyard look too serious.
Inspired by a practical potting shed, the design places planting benches and a utility sink right outside while shelves and storage sit within view. A small deck extends the room for coffee breaks, because seedlings are apparently better company with one.
Olive Grove Breakfast Pavilion
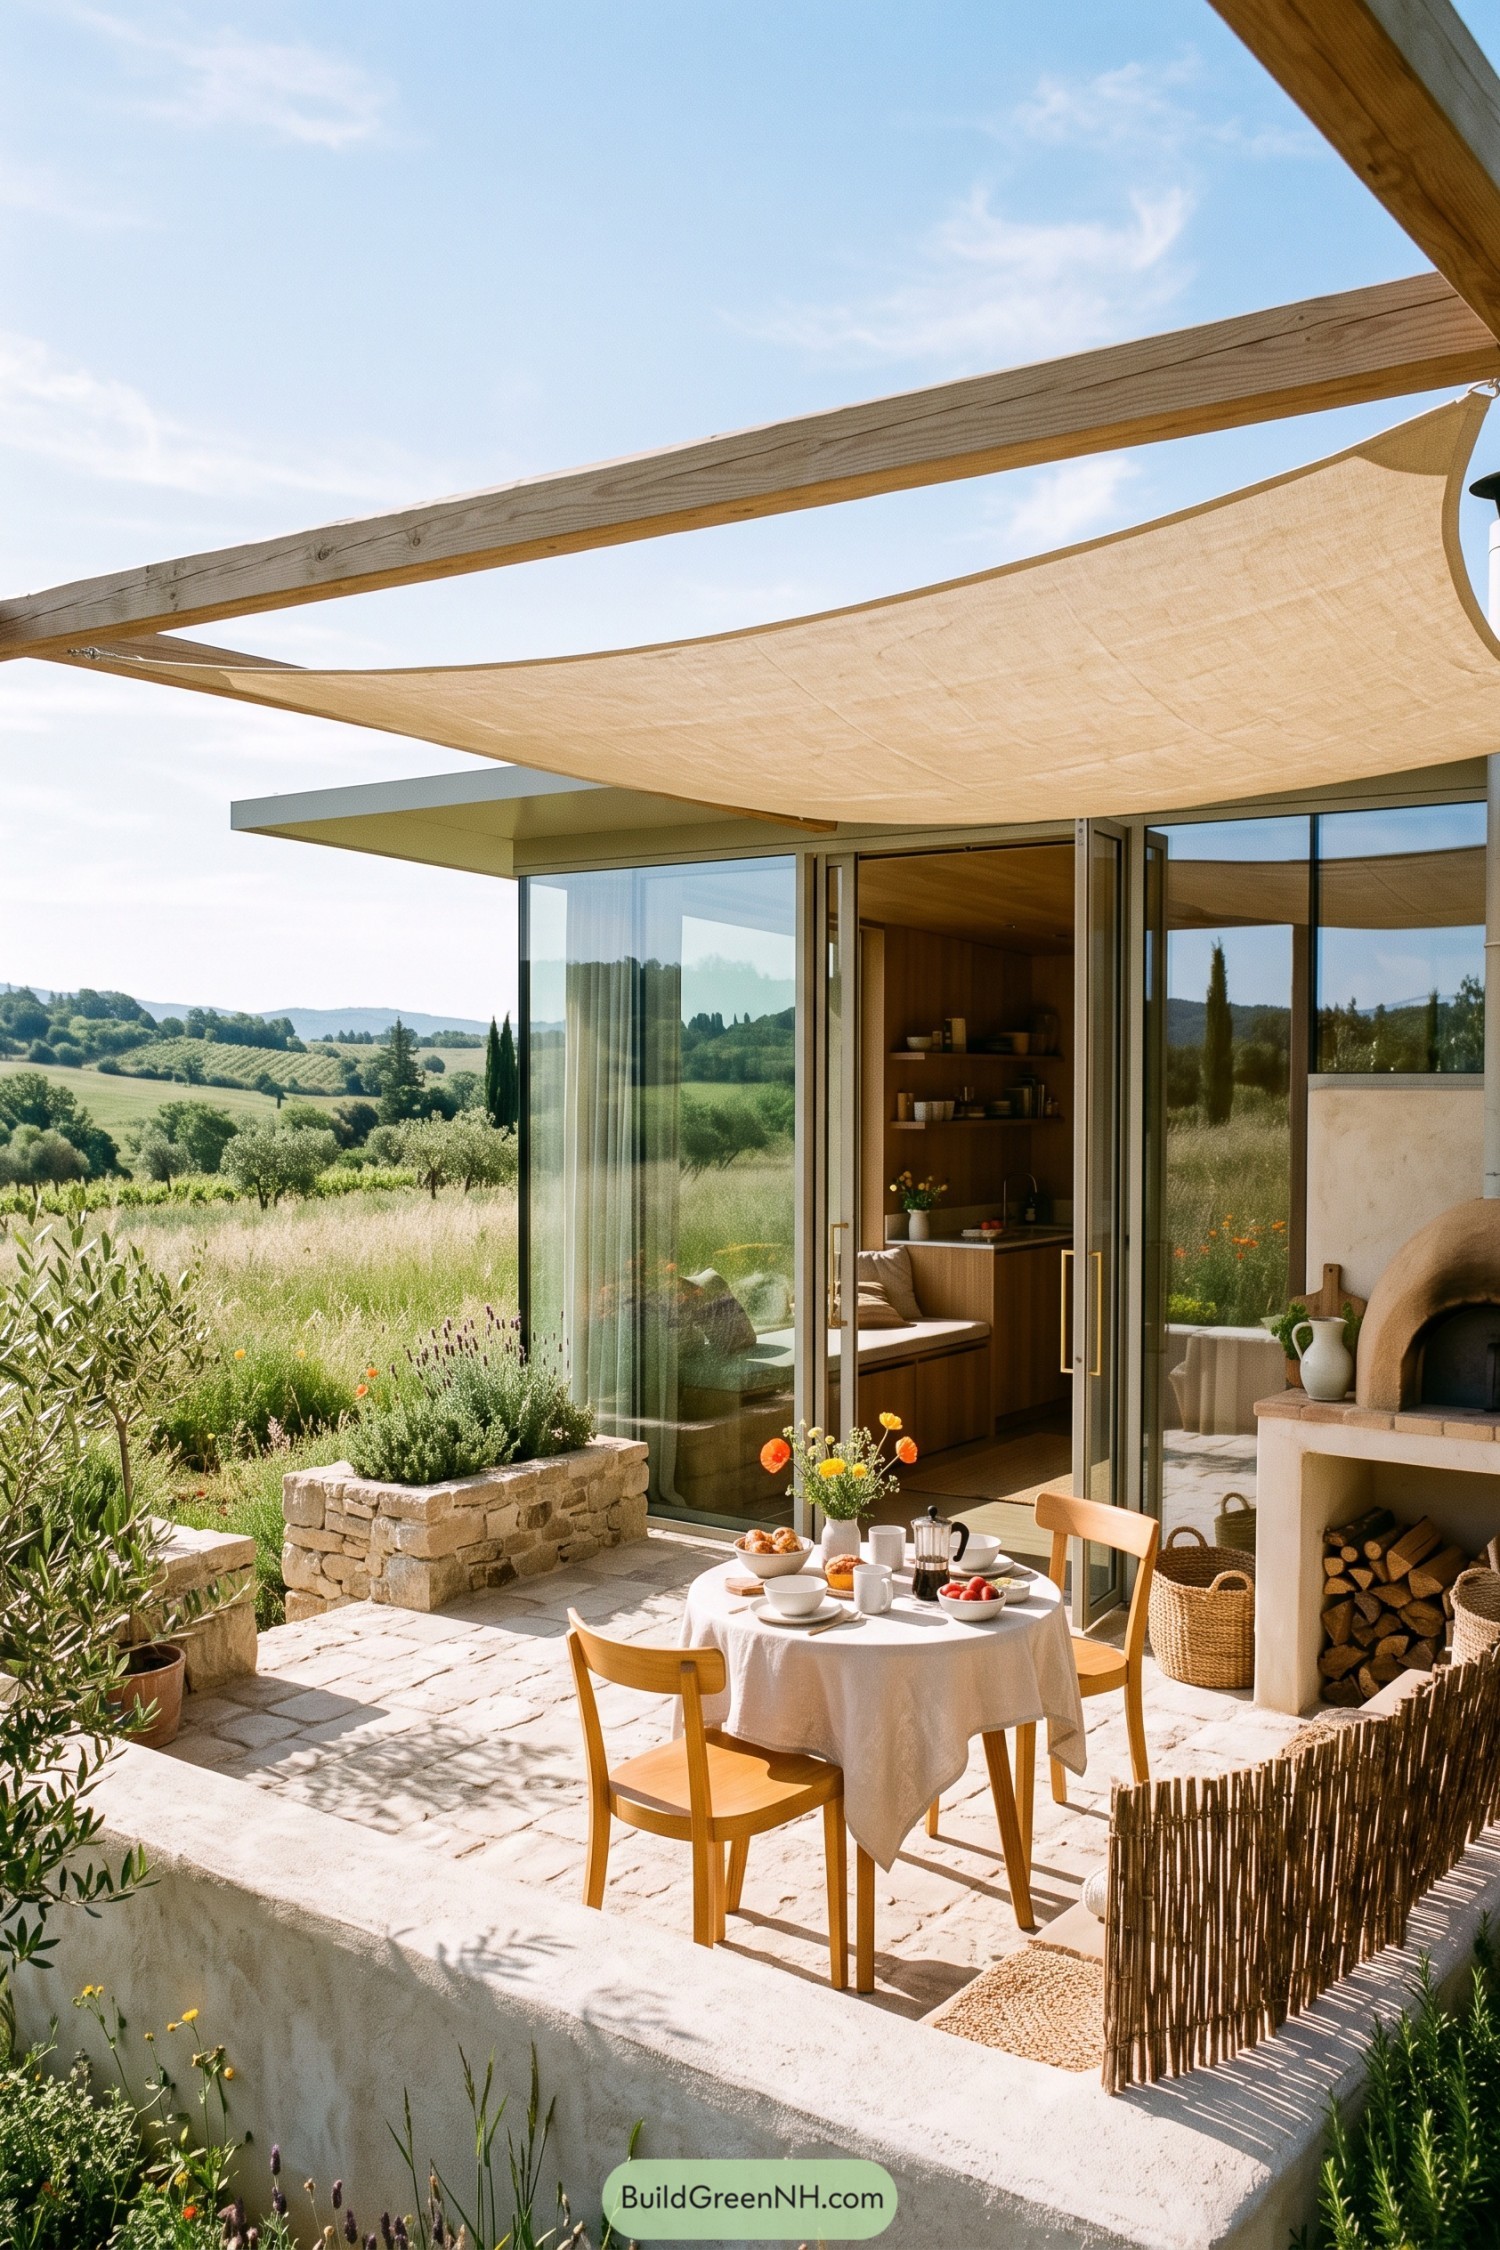

This compact glass retreat opens wide onto a limestone terrace tucked among herbs and olive trees. Full-height sliding doors connect the warm timber kitchenette to the countryside, so breakfast can wander outdoors without much fuss.
A stretched canvas canopy softens the afternoon sun while keeping the view wonderfully open. The built-in outdoor oven gives the patio a practical little centerpiece, because a tiny house still deserves properly good pizza.
Pinefire Overlook Glass Cabin
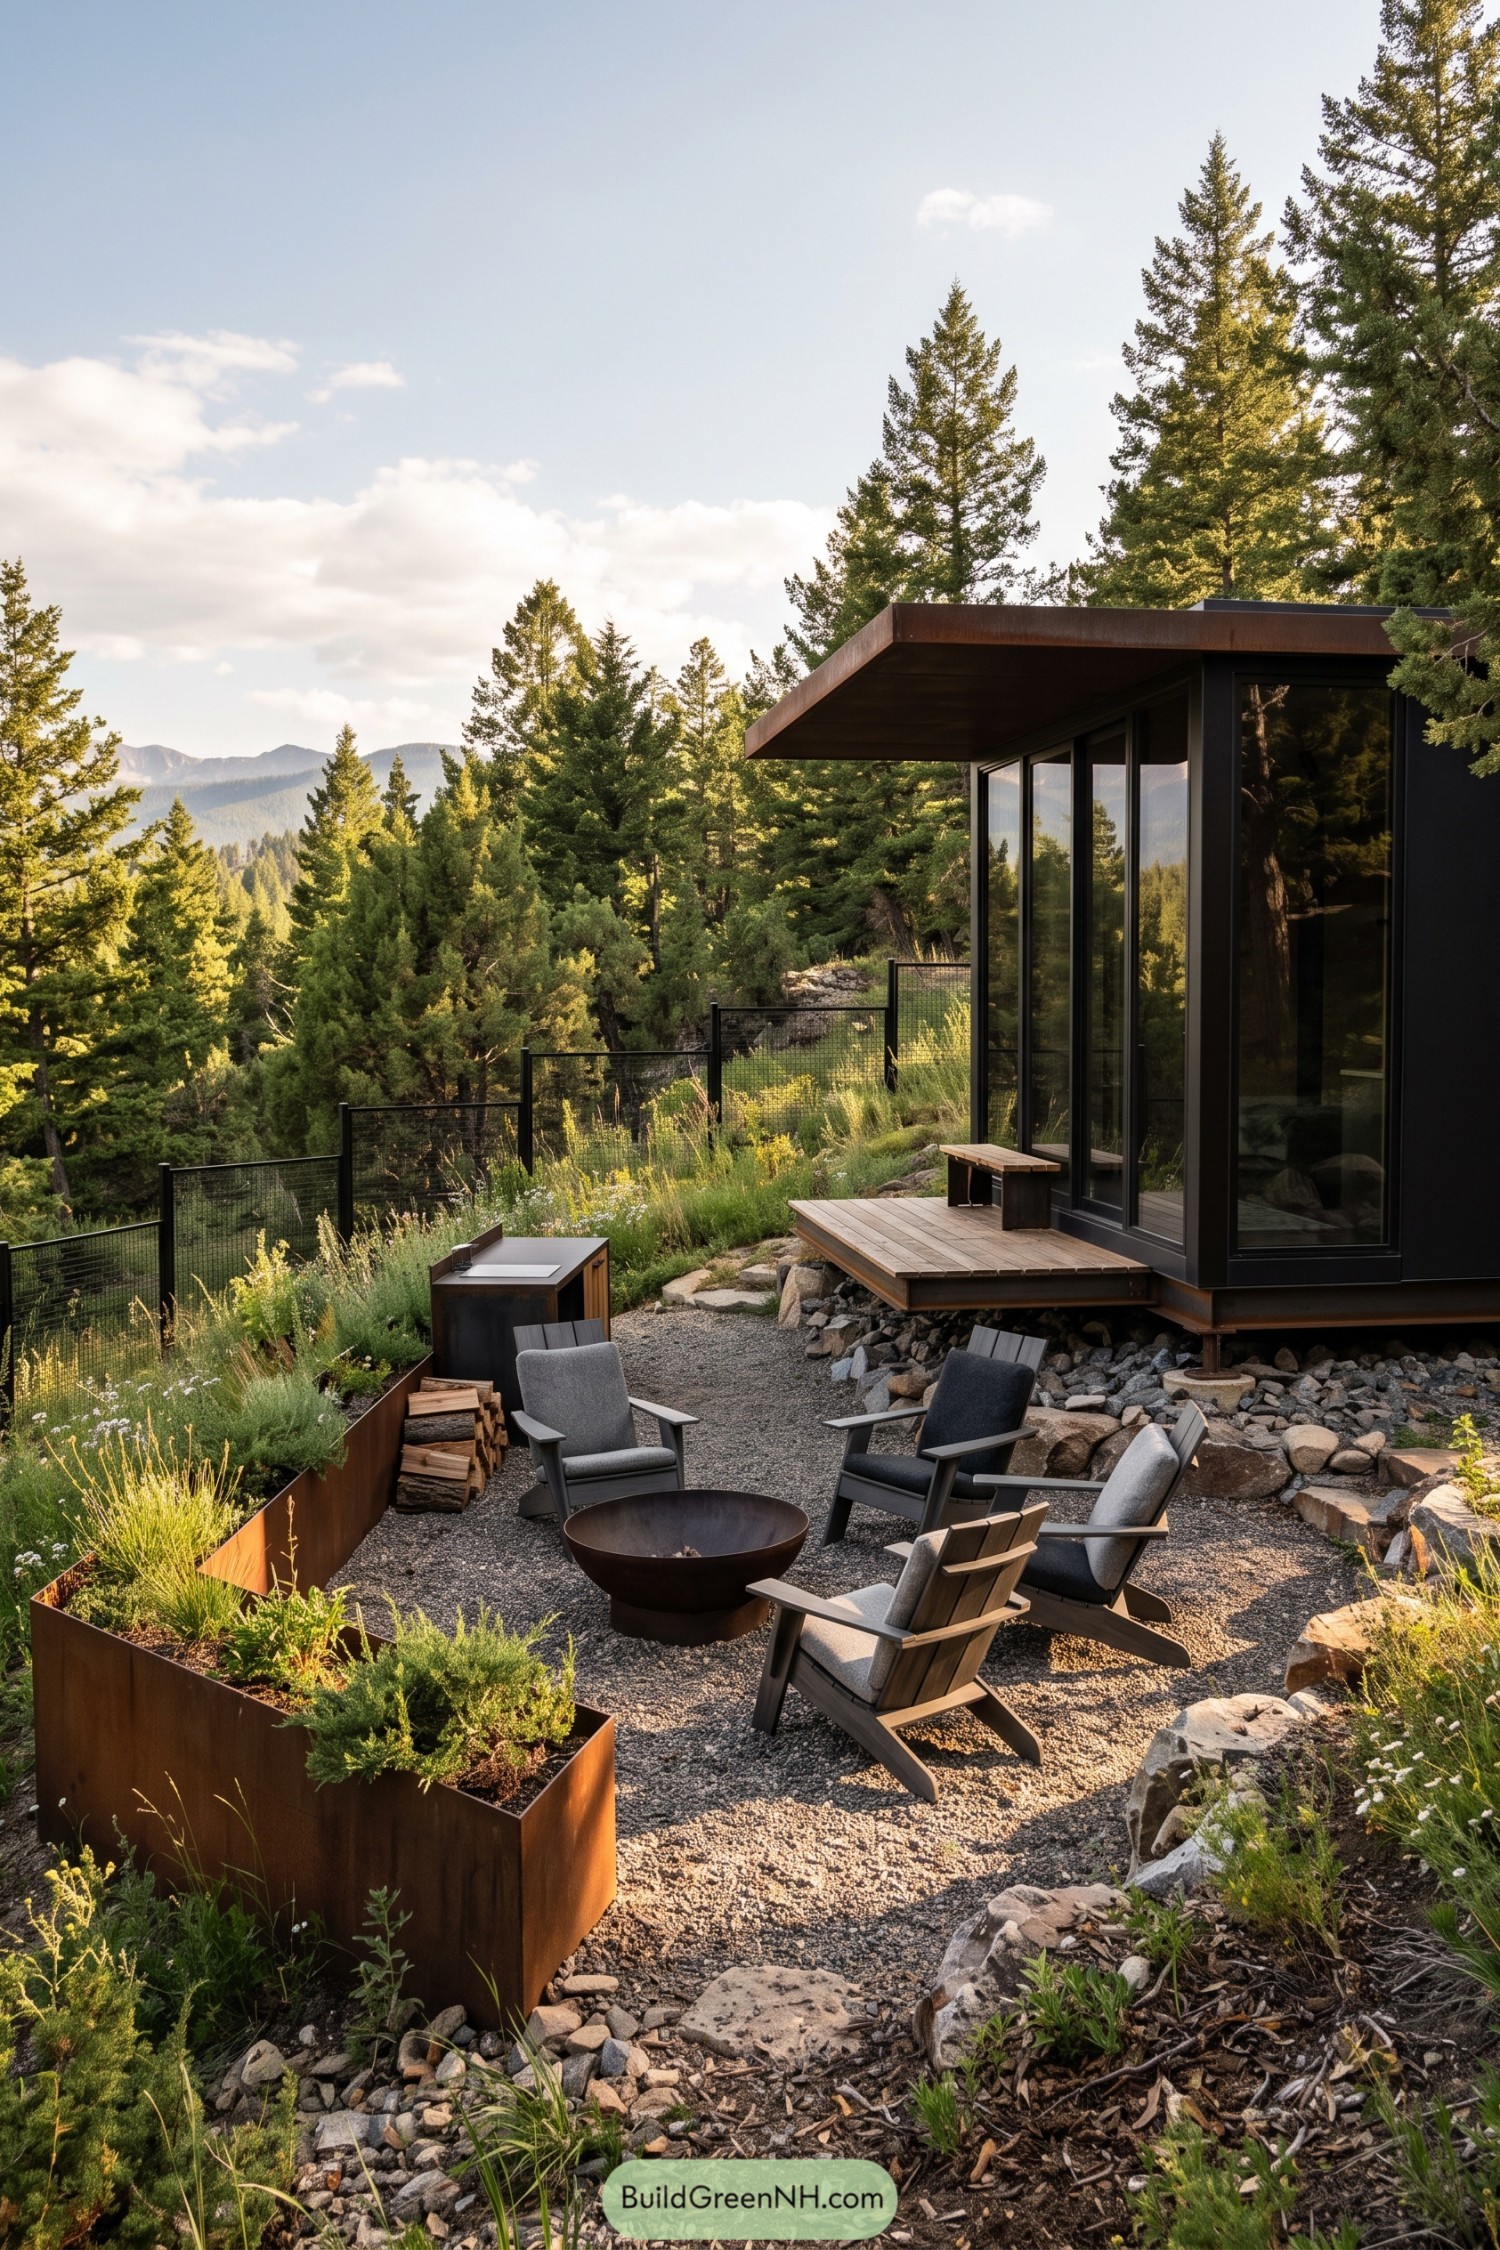

Floor to ceiling glazing wraps this compact cabin, opening its dark framed interior toward the pine covered hills. A broad roof overhang and raised timber deck give the facade a crisp sheltering edge.
Below, a gravel terrace gathers four lounge chairs around a low steel fire bowl, because mountain evenings do enjoy a little ceremony. Rusted steel planters, loose boulders, and native grasses settle the structure gently into its rocky slope.
Striped Awning Garden Microhome
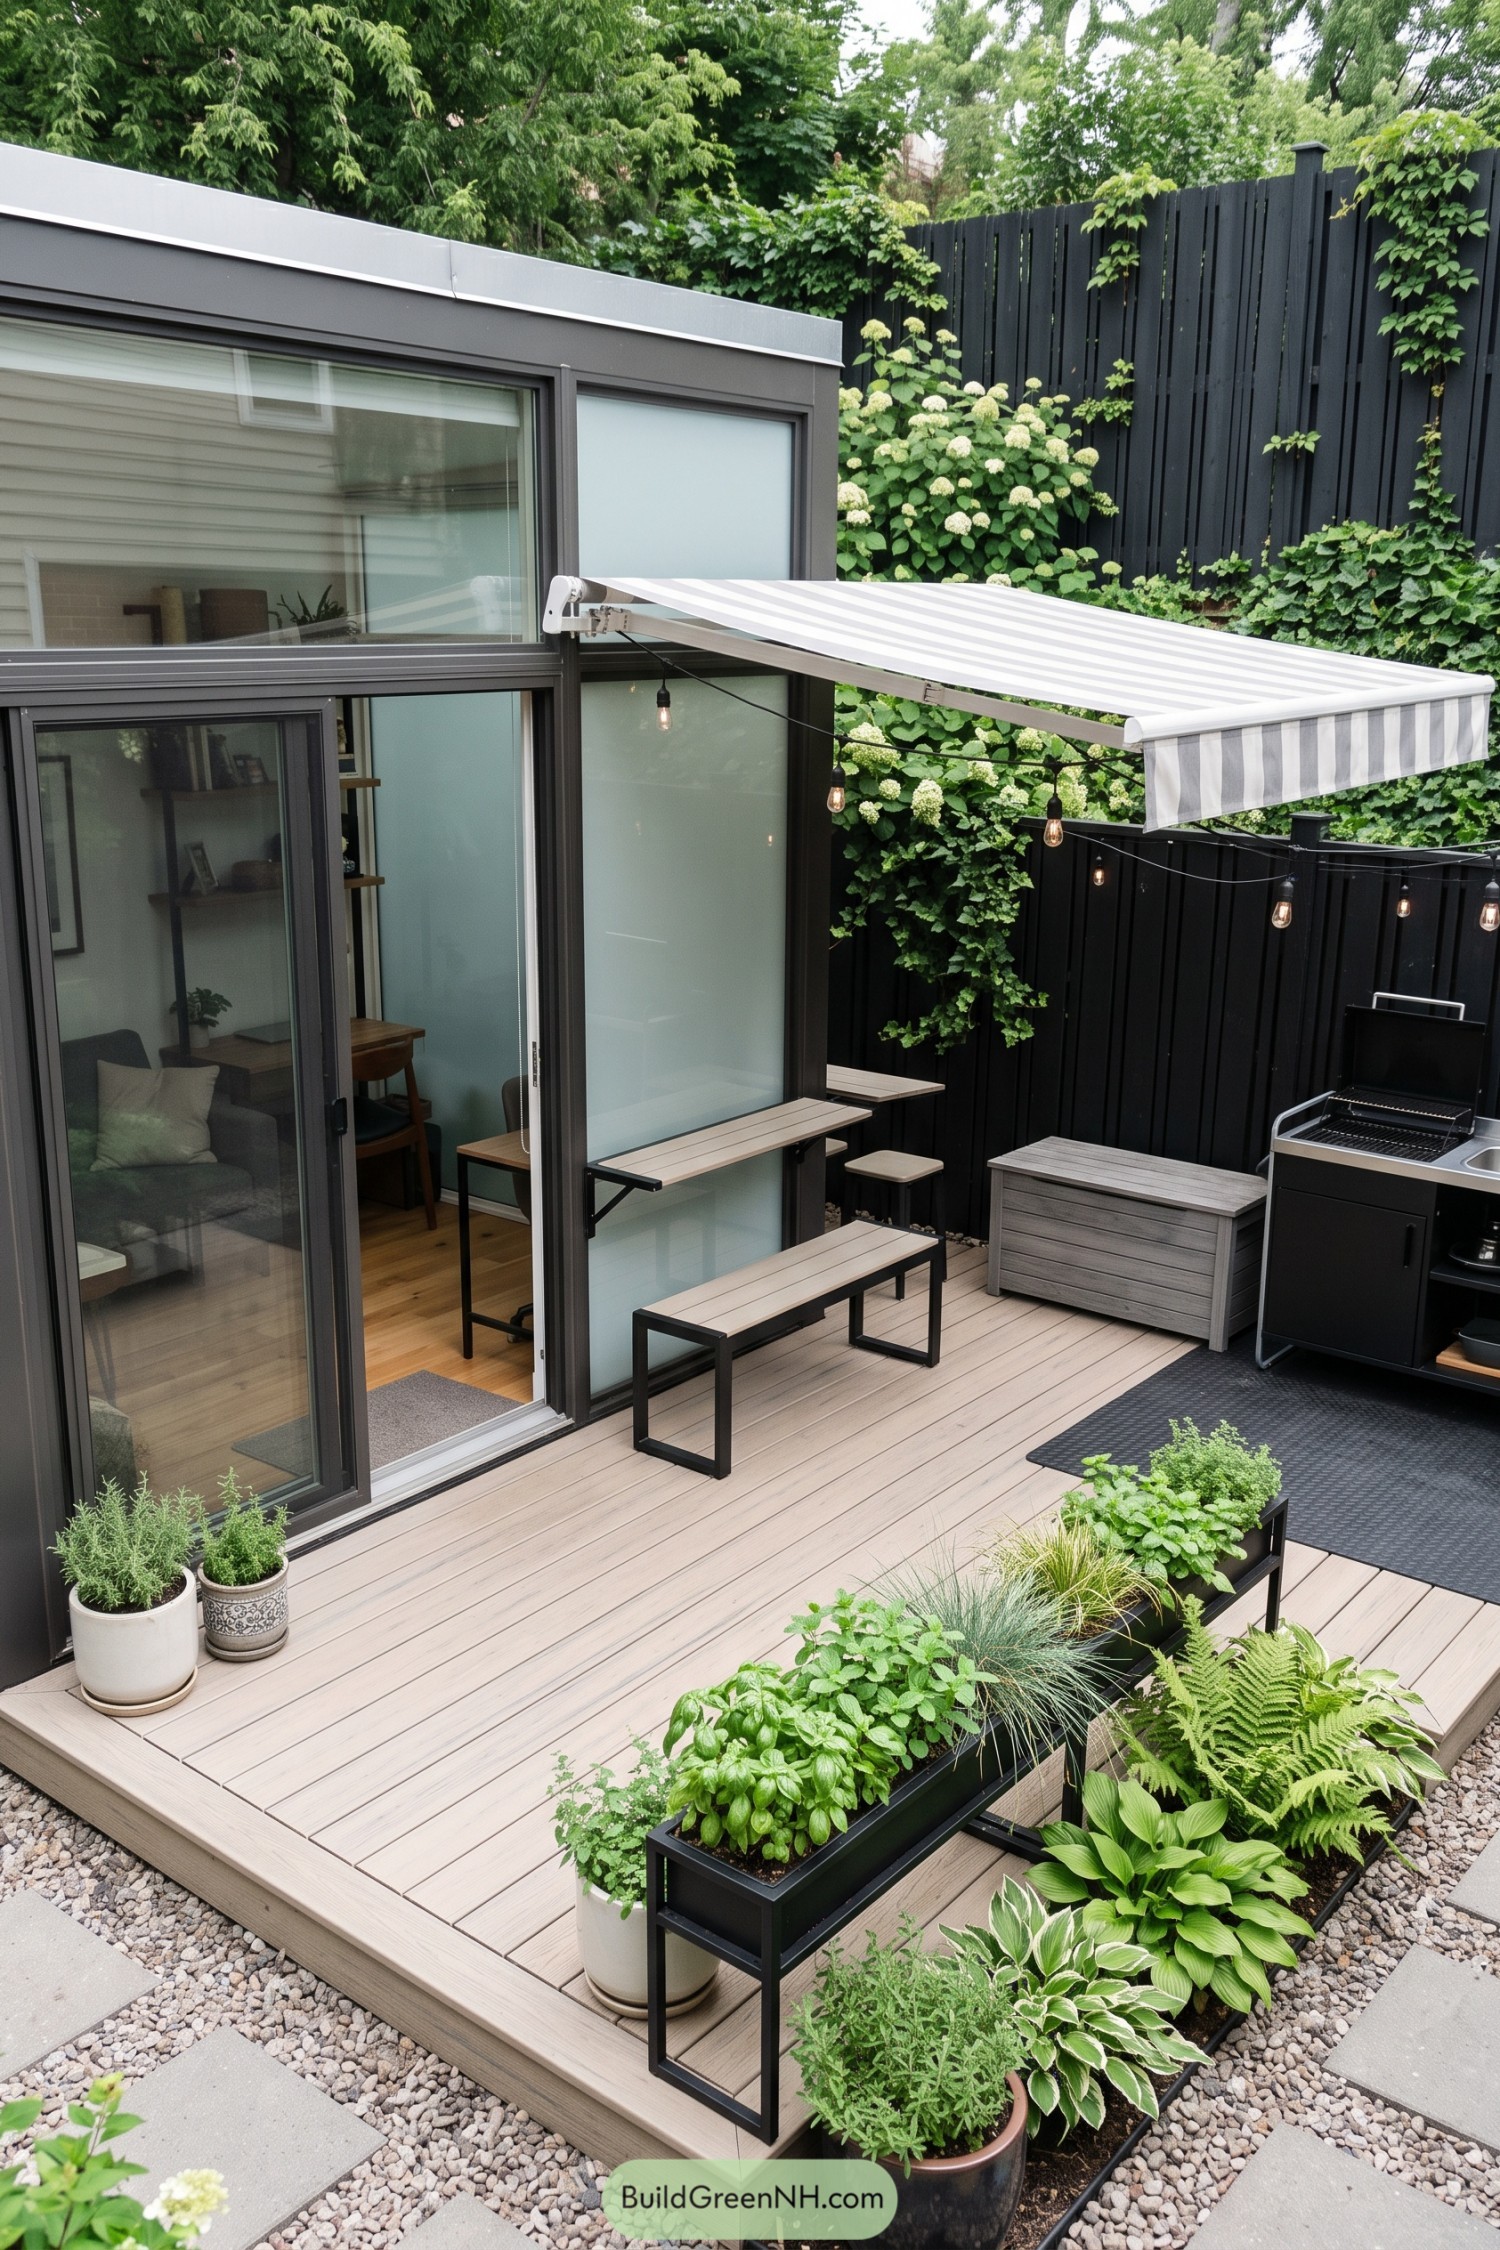

Full height glazed doors connect the compact interior to a raised timber deck, making the small footprint feel wonderfully open. A striped retractable awning adds shade for meals outside, because even tiny homes deserve a proper patio moment.
Dark framed glazing and a charcoal privacy fence give the garden a crisp modern edge, softened by climbing vines and leafy planters. Built in benches, string bulbs, and a neatly tucked outdoor grill turn this little corner into an easygoing retreat.
Birch Canopy Cooking Conservatory
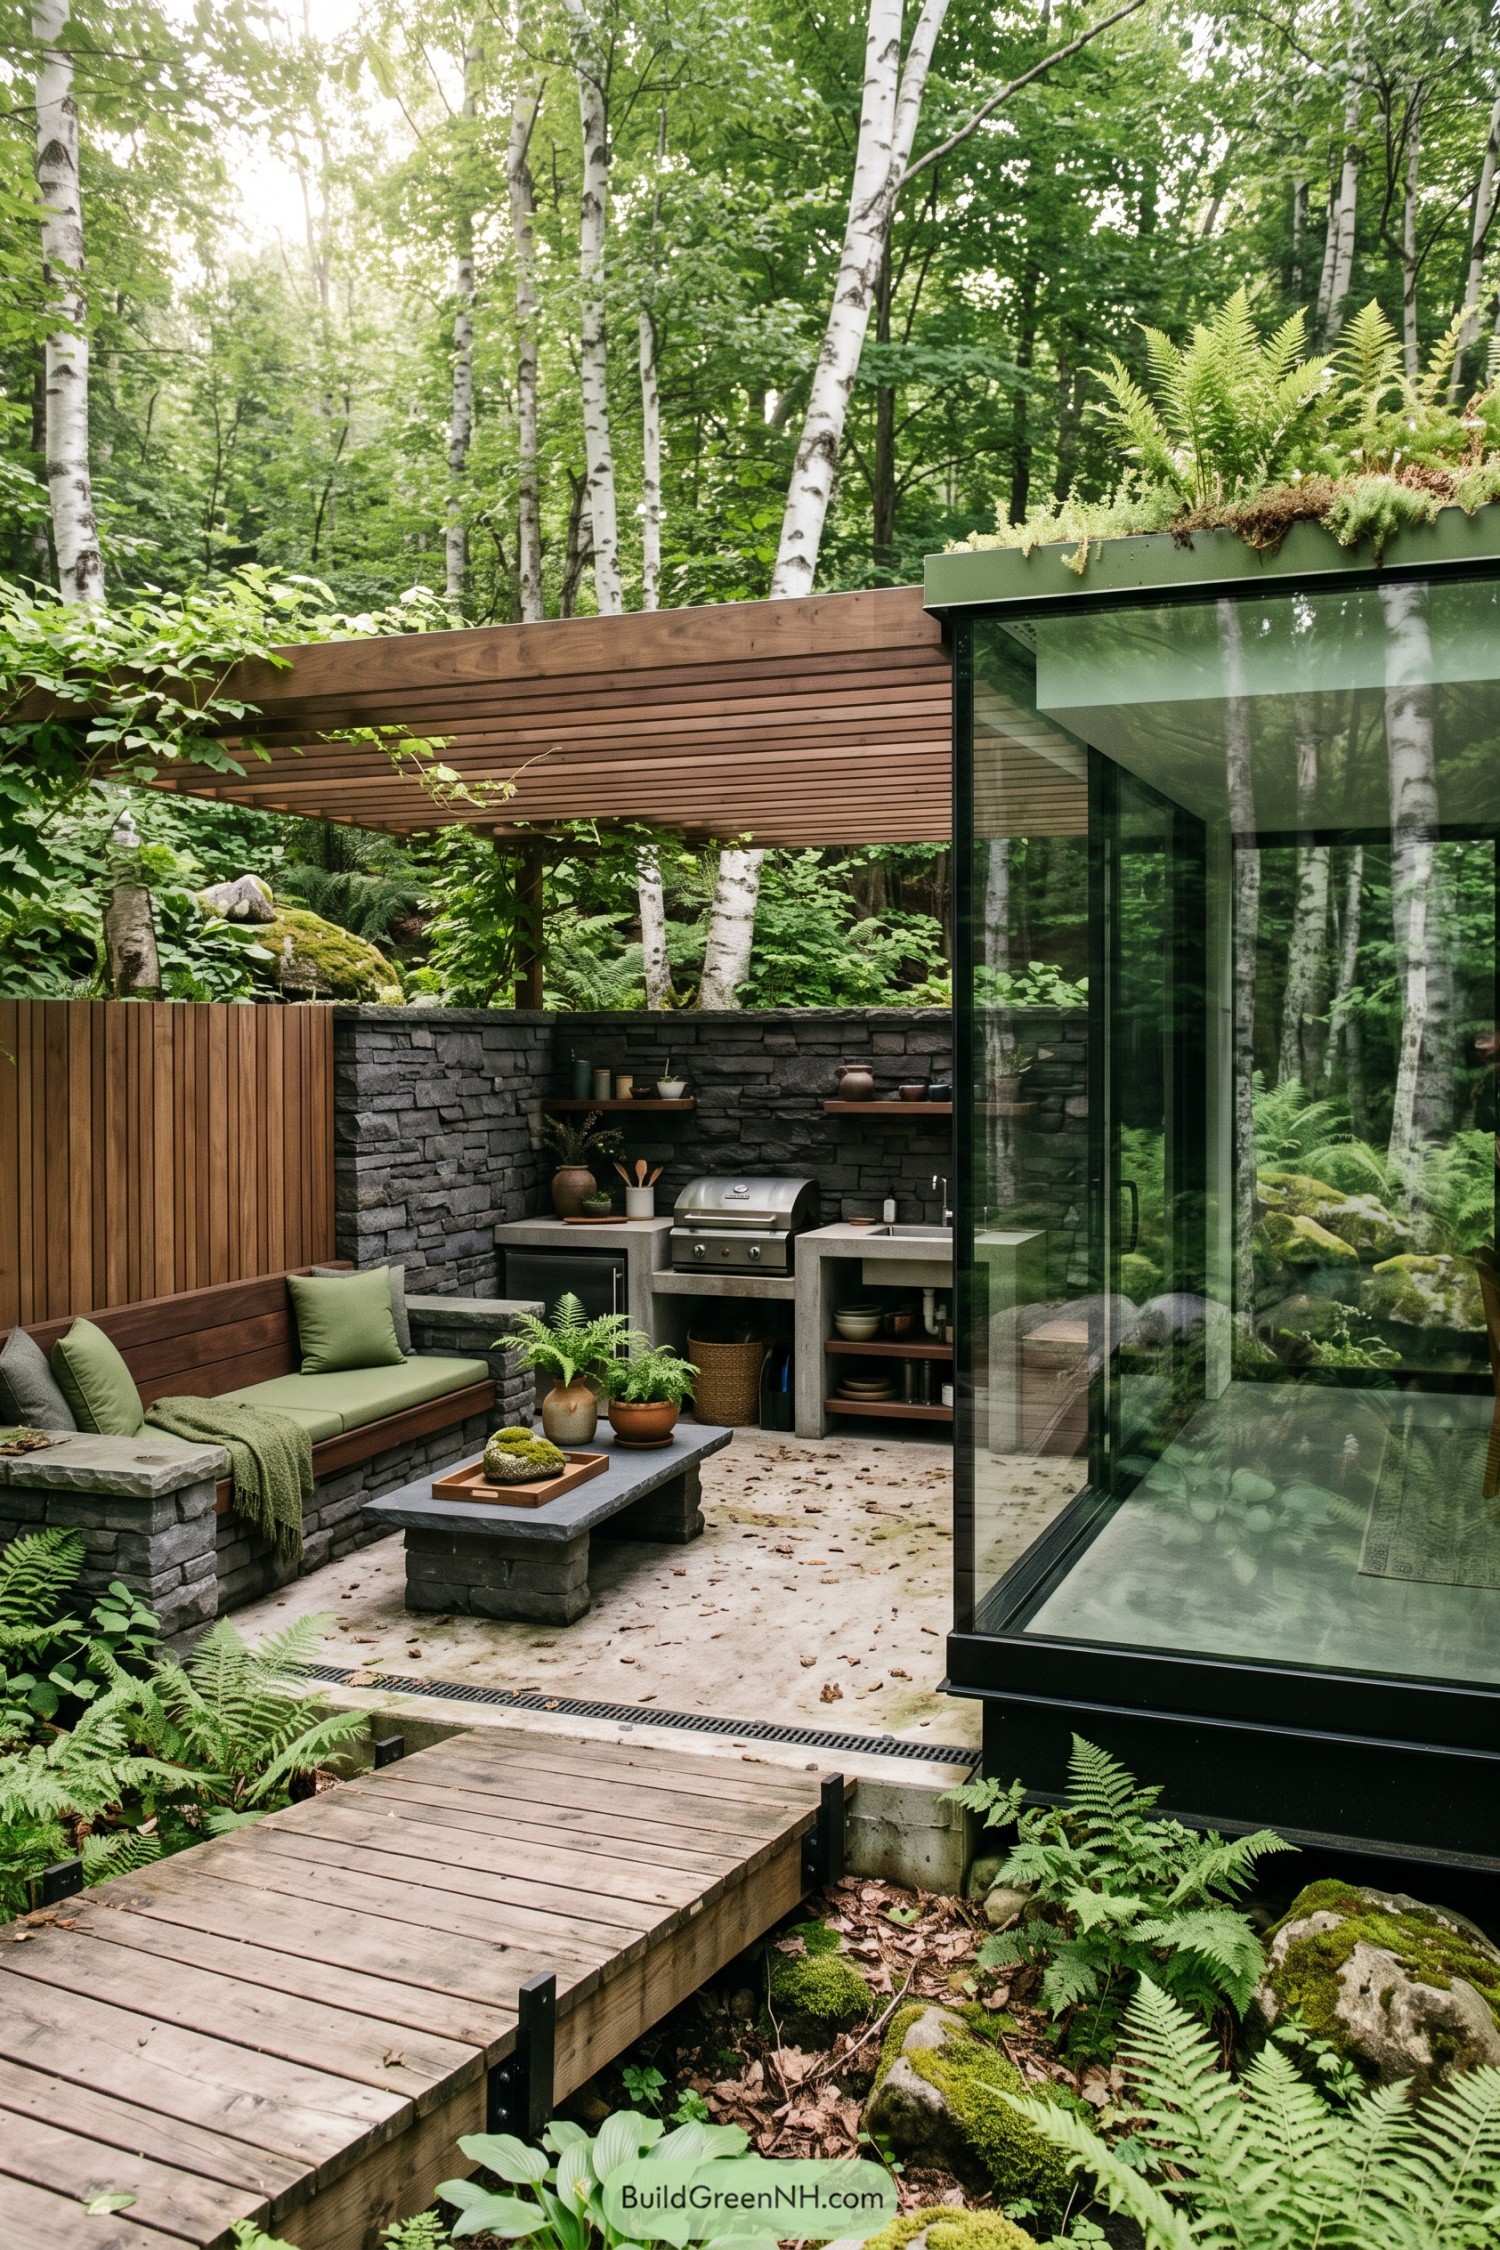

Set among birch trees and ferns, this compact glass conservatory opens onto a tucked-in outdoor kitchen and lounge. The deep timber canopy keeps the patio comfortable, even when the weather decides to be a bit theatrical.
Dark stacked stone walls anchor the cooking area, while a planted roof blends the crisp green structure into the forest floor. Full-height glazing reflects the trees and makes the little retreat feel surprisingly roomy.
Harvest Courtyard Glass Cottage
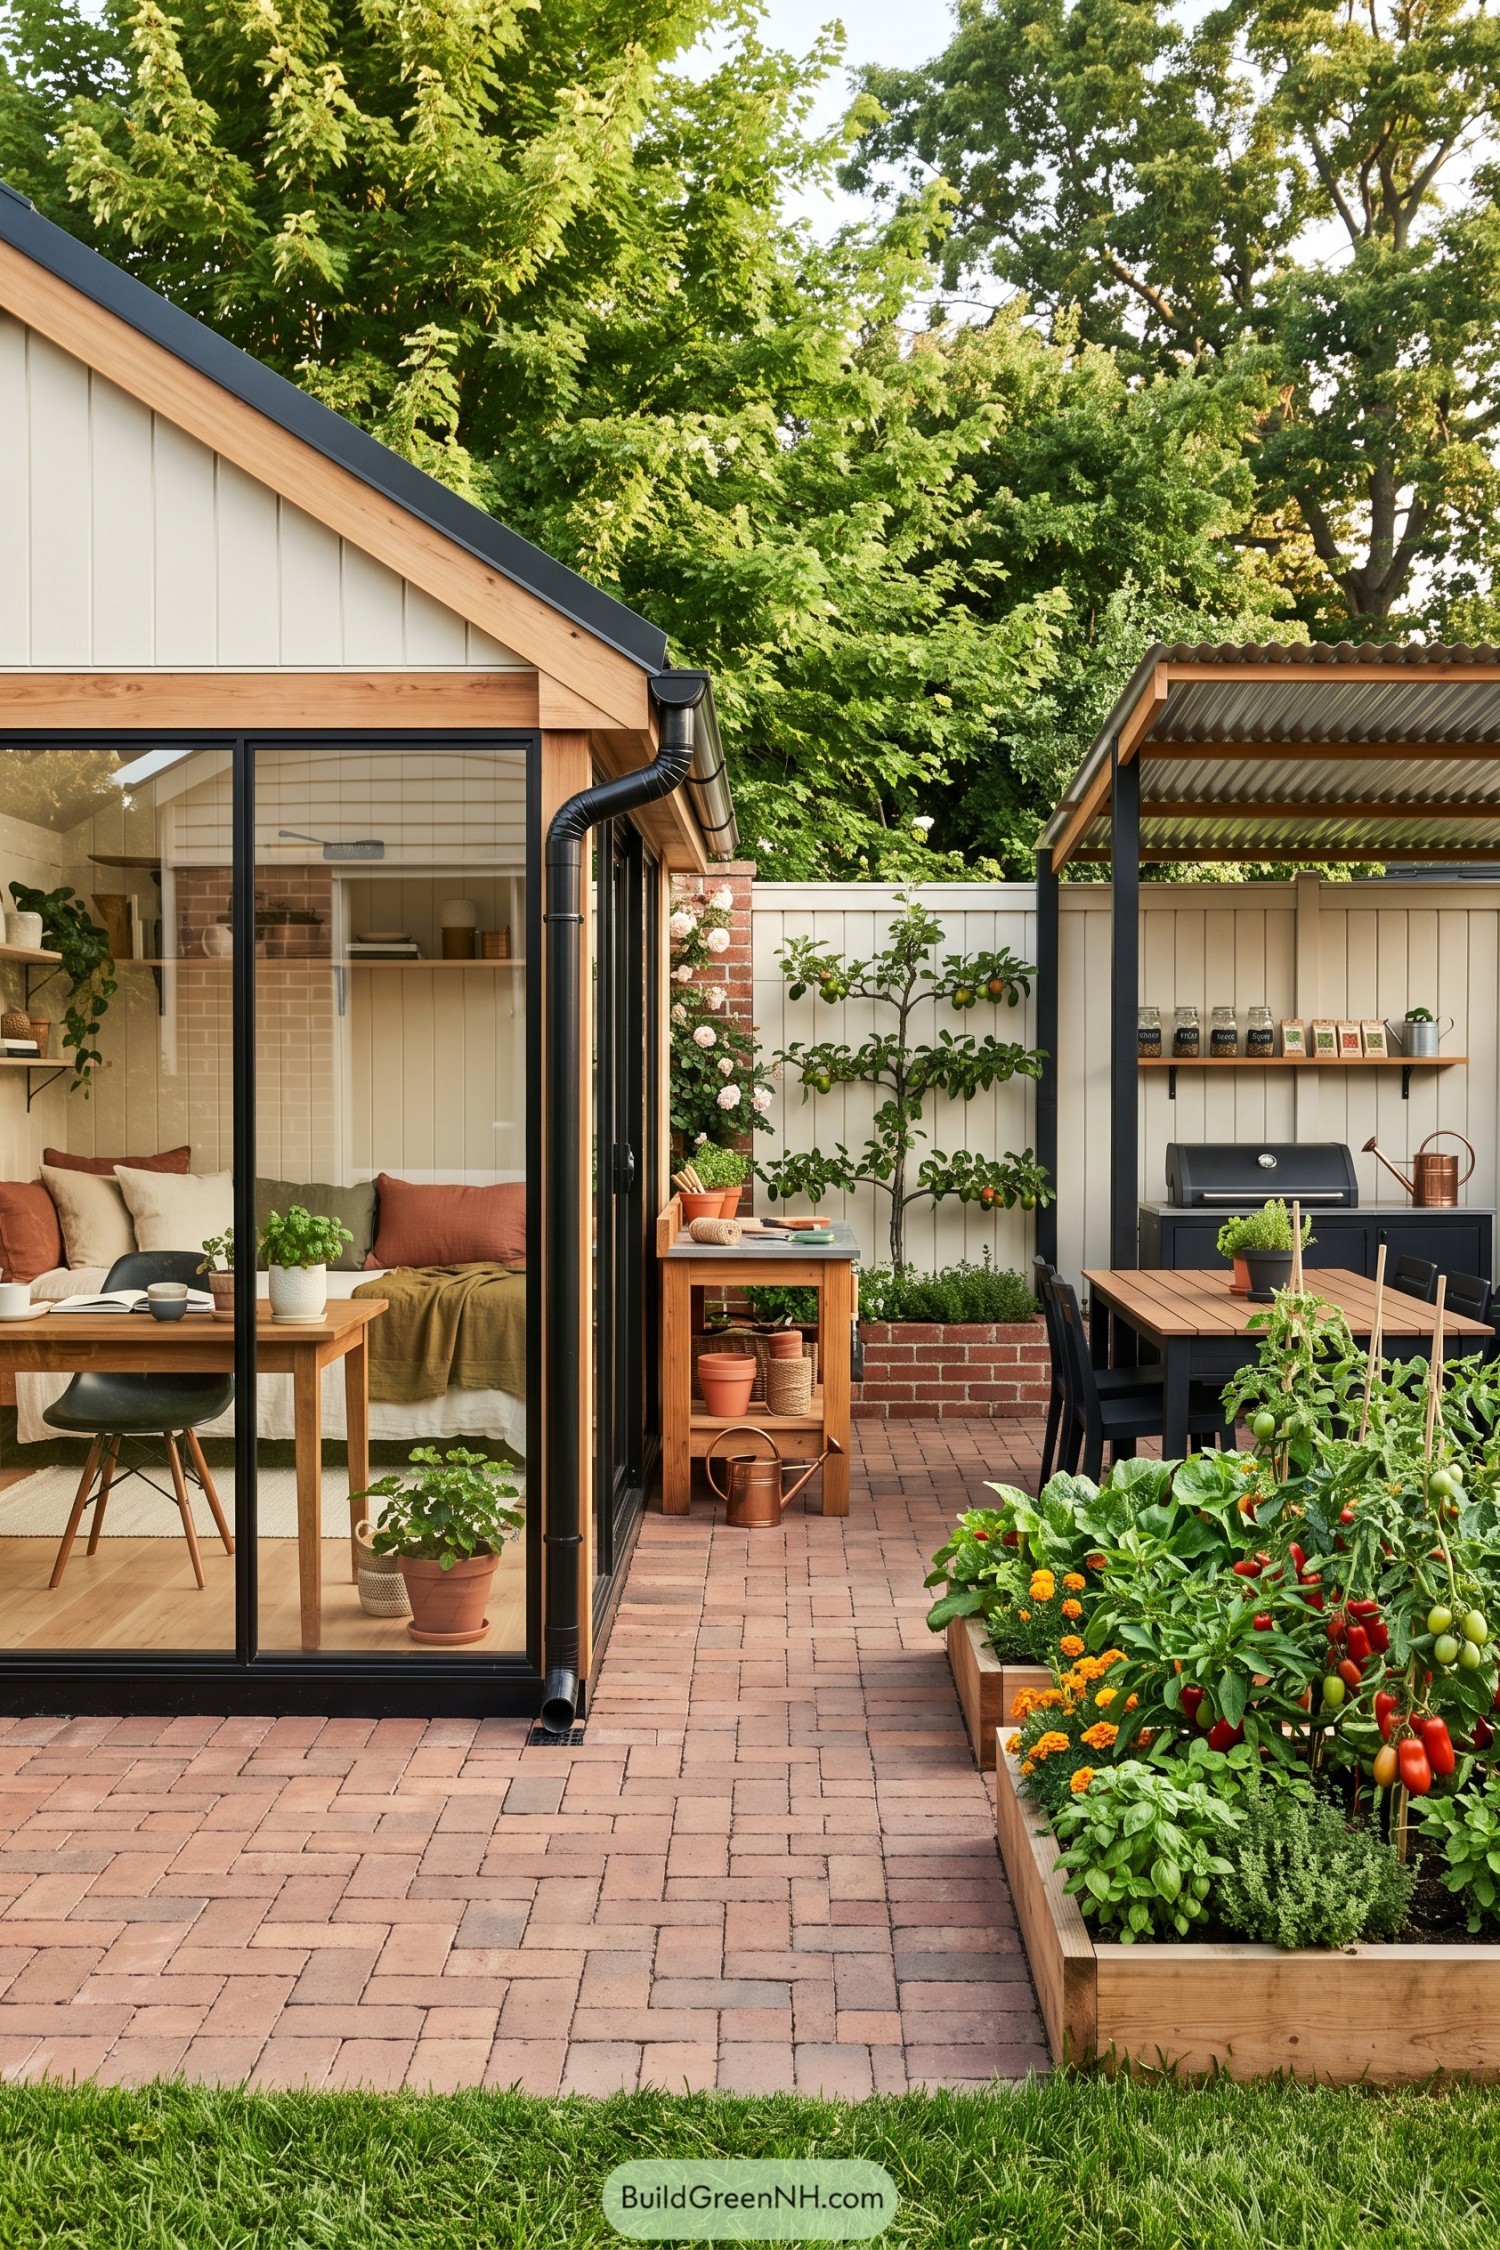

This compact cottage pairs black-framed sliding glass walls with warm timber trim and a neatly pitched roof. It was inspired by the idea of keeping everyday gardening close to the living space, because fresh herbs really should not require a hike.
Inside, a simple daybed and small dining table make the glass room feel cozy rather than precious. Brick paving extends into the covered cooking patio, while raised beds of tomatoes, peppers, and marigolds turn the courtyard into a very good-looking pantry.
Wildflower Summit Glass House
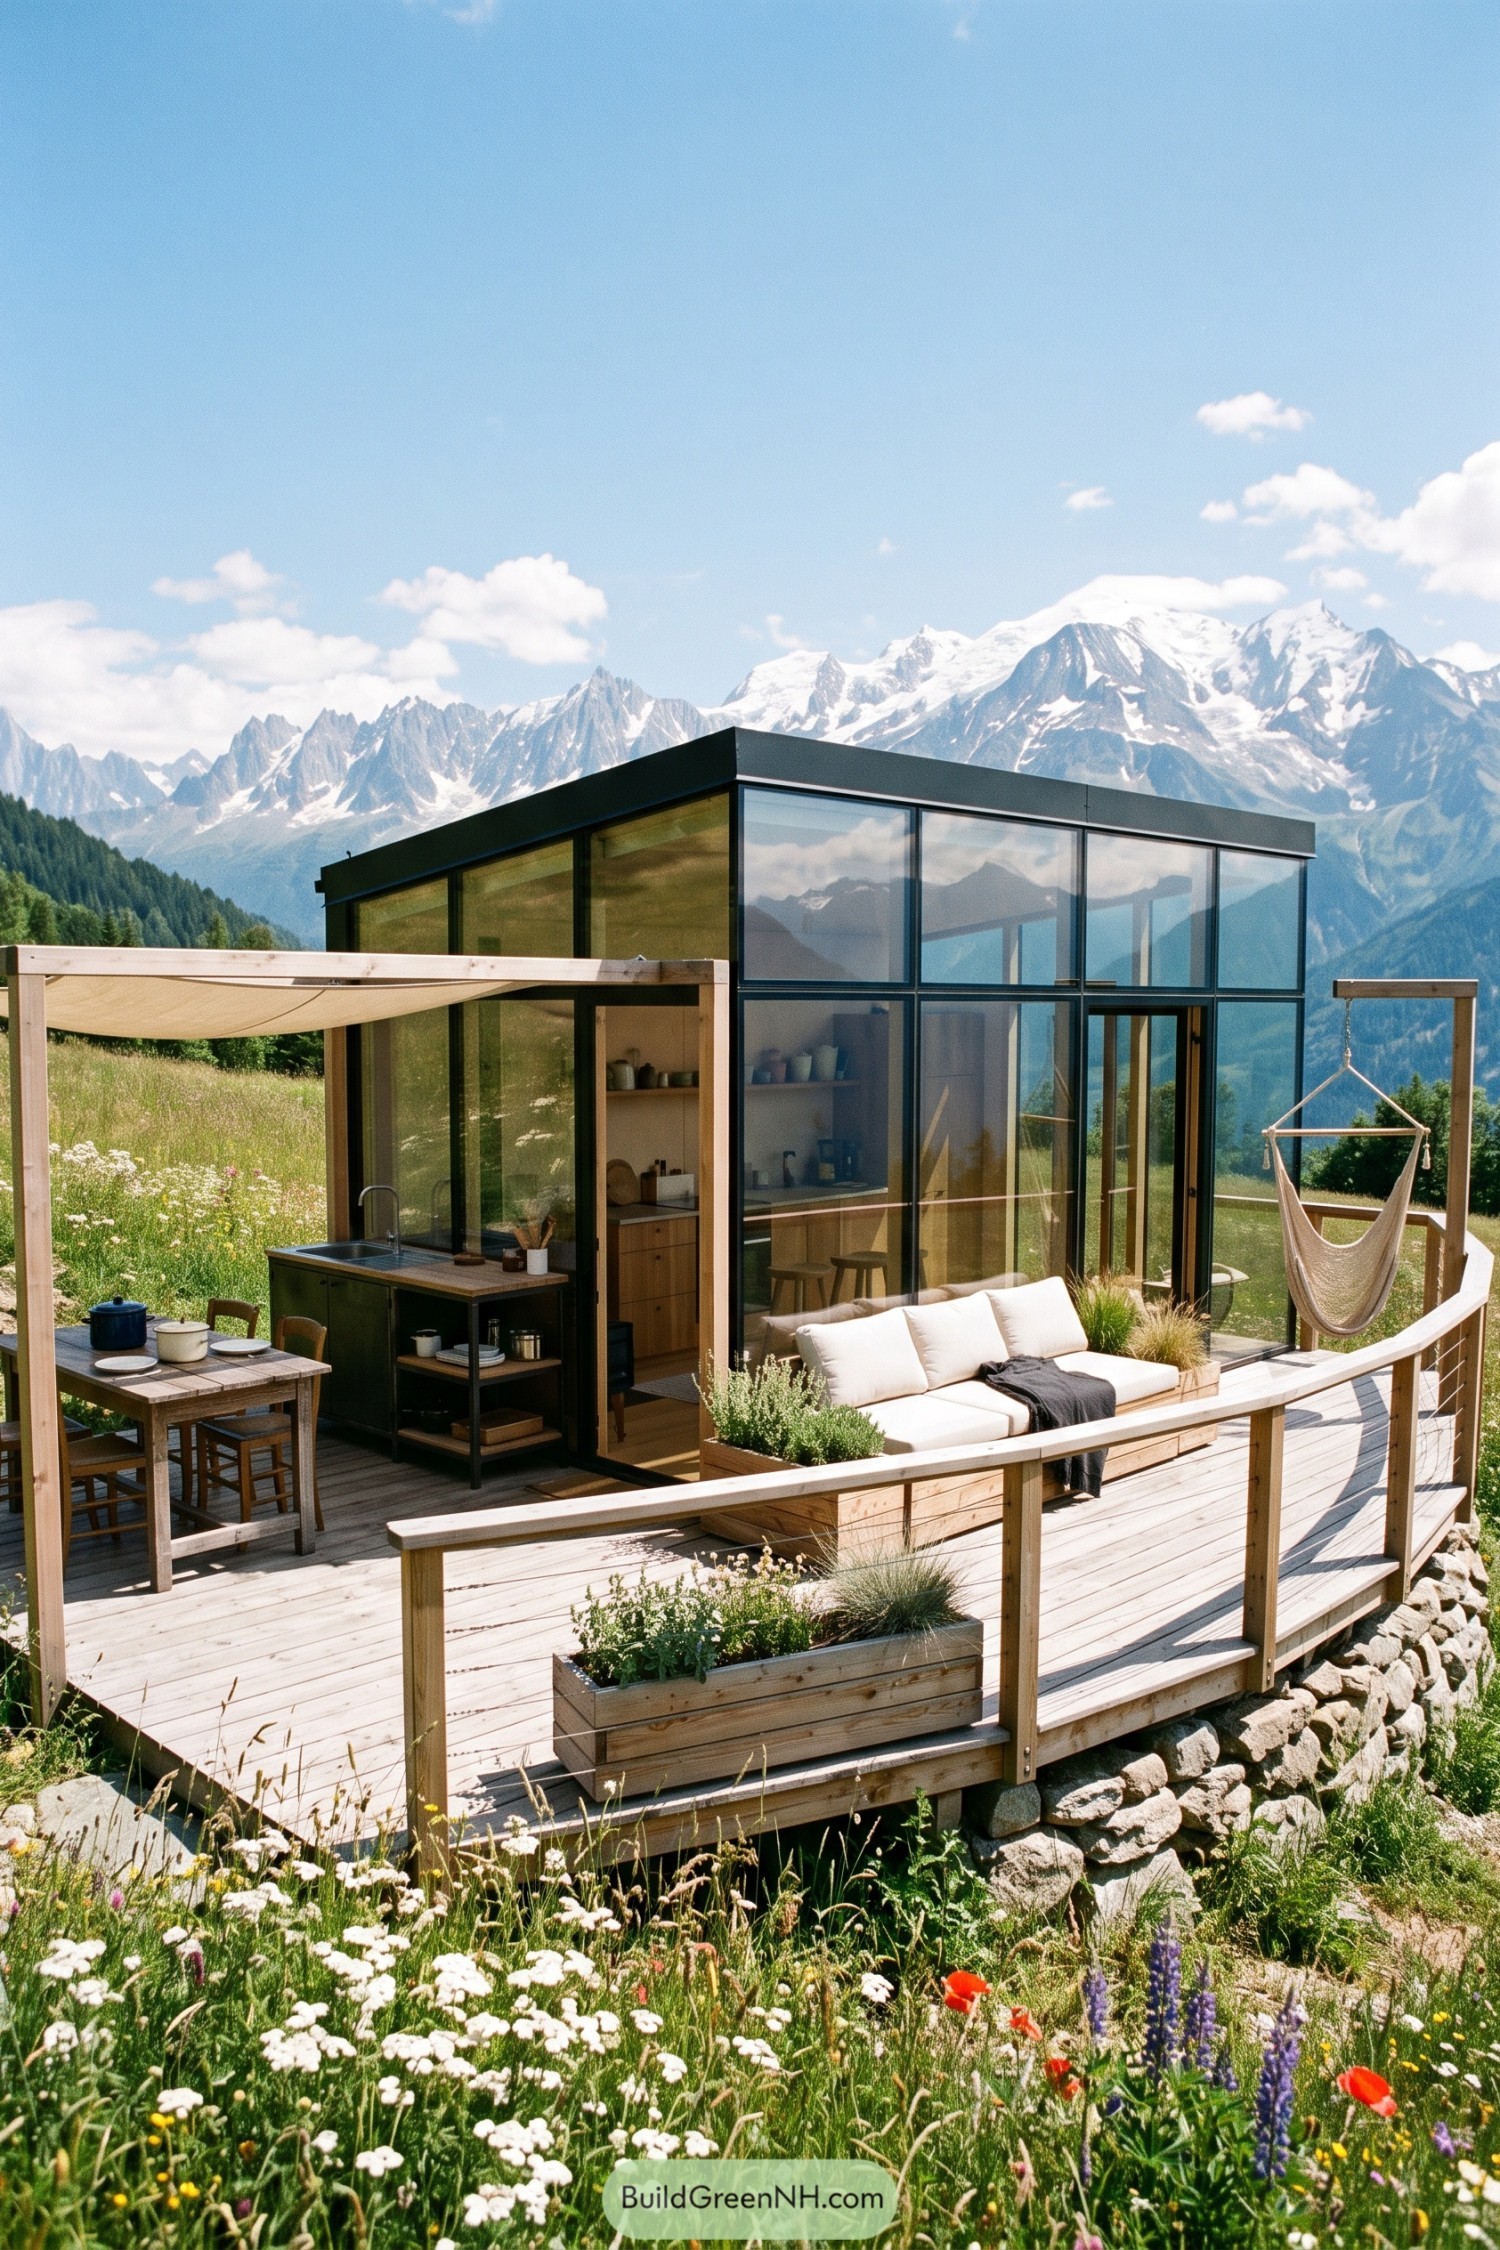

Wrapped in dark-framed glazing, this little retreat opens its cozy kitchen and sitting area straight onto a broad timber deck. It was inspired by the feeling of camping in an alpine meadow, only with better coffee and a proper sofa.
A canvas shade shelters the outdoor dining table, while a hanging hammock chair turns the corner into an easygoing lookout. Raised planters, simple cable railings, and a stone-edged base help the cabin settle gently into the wildflower slope.
Creekside Grill Glass Hideaway
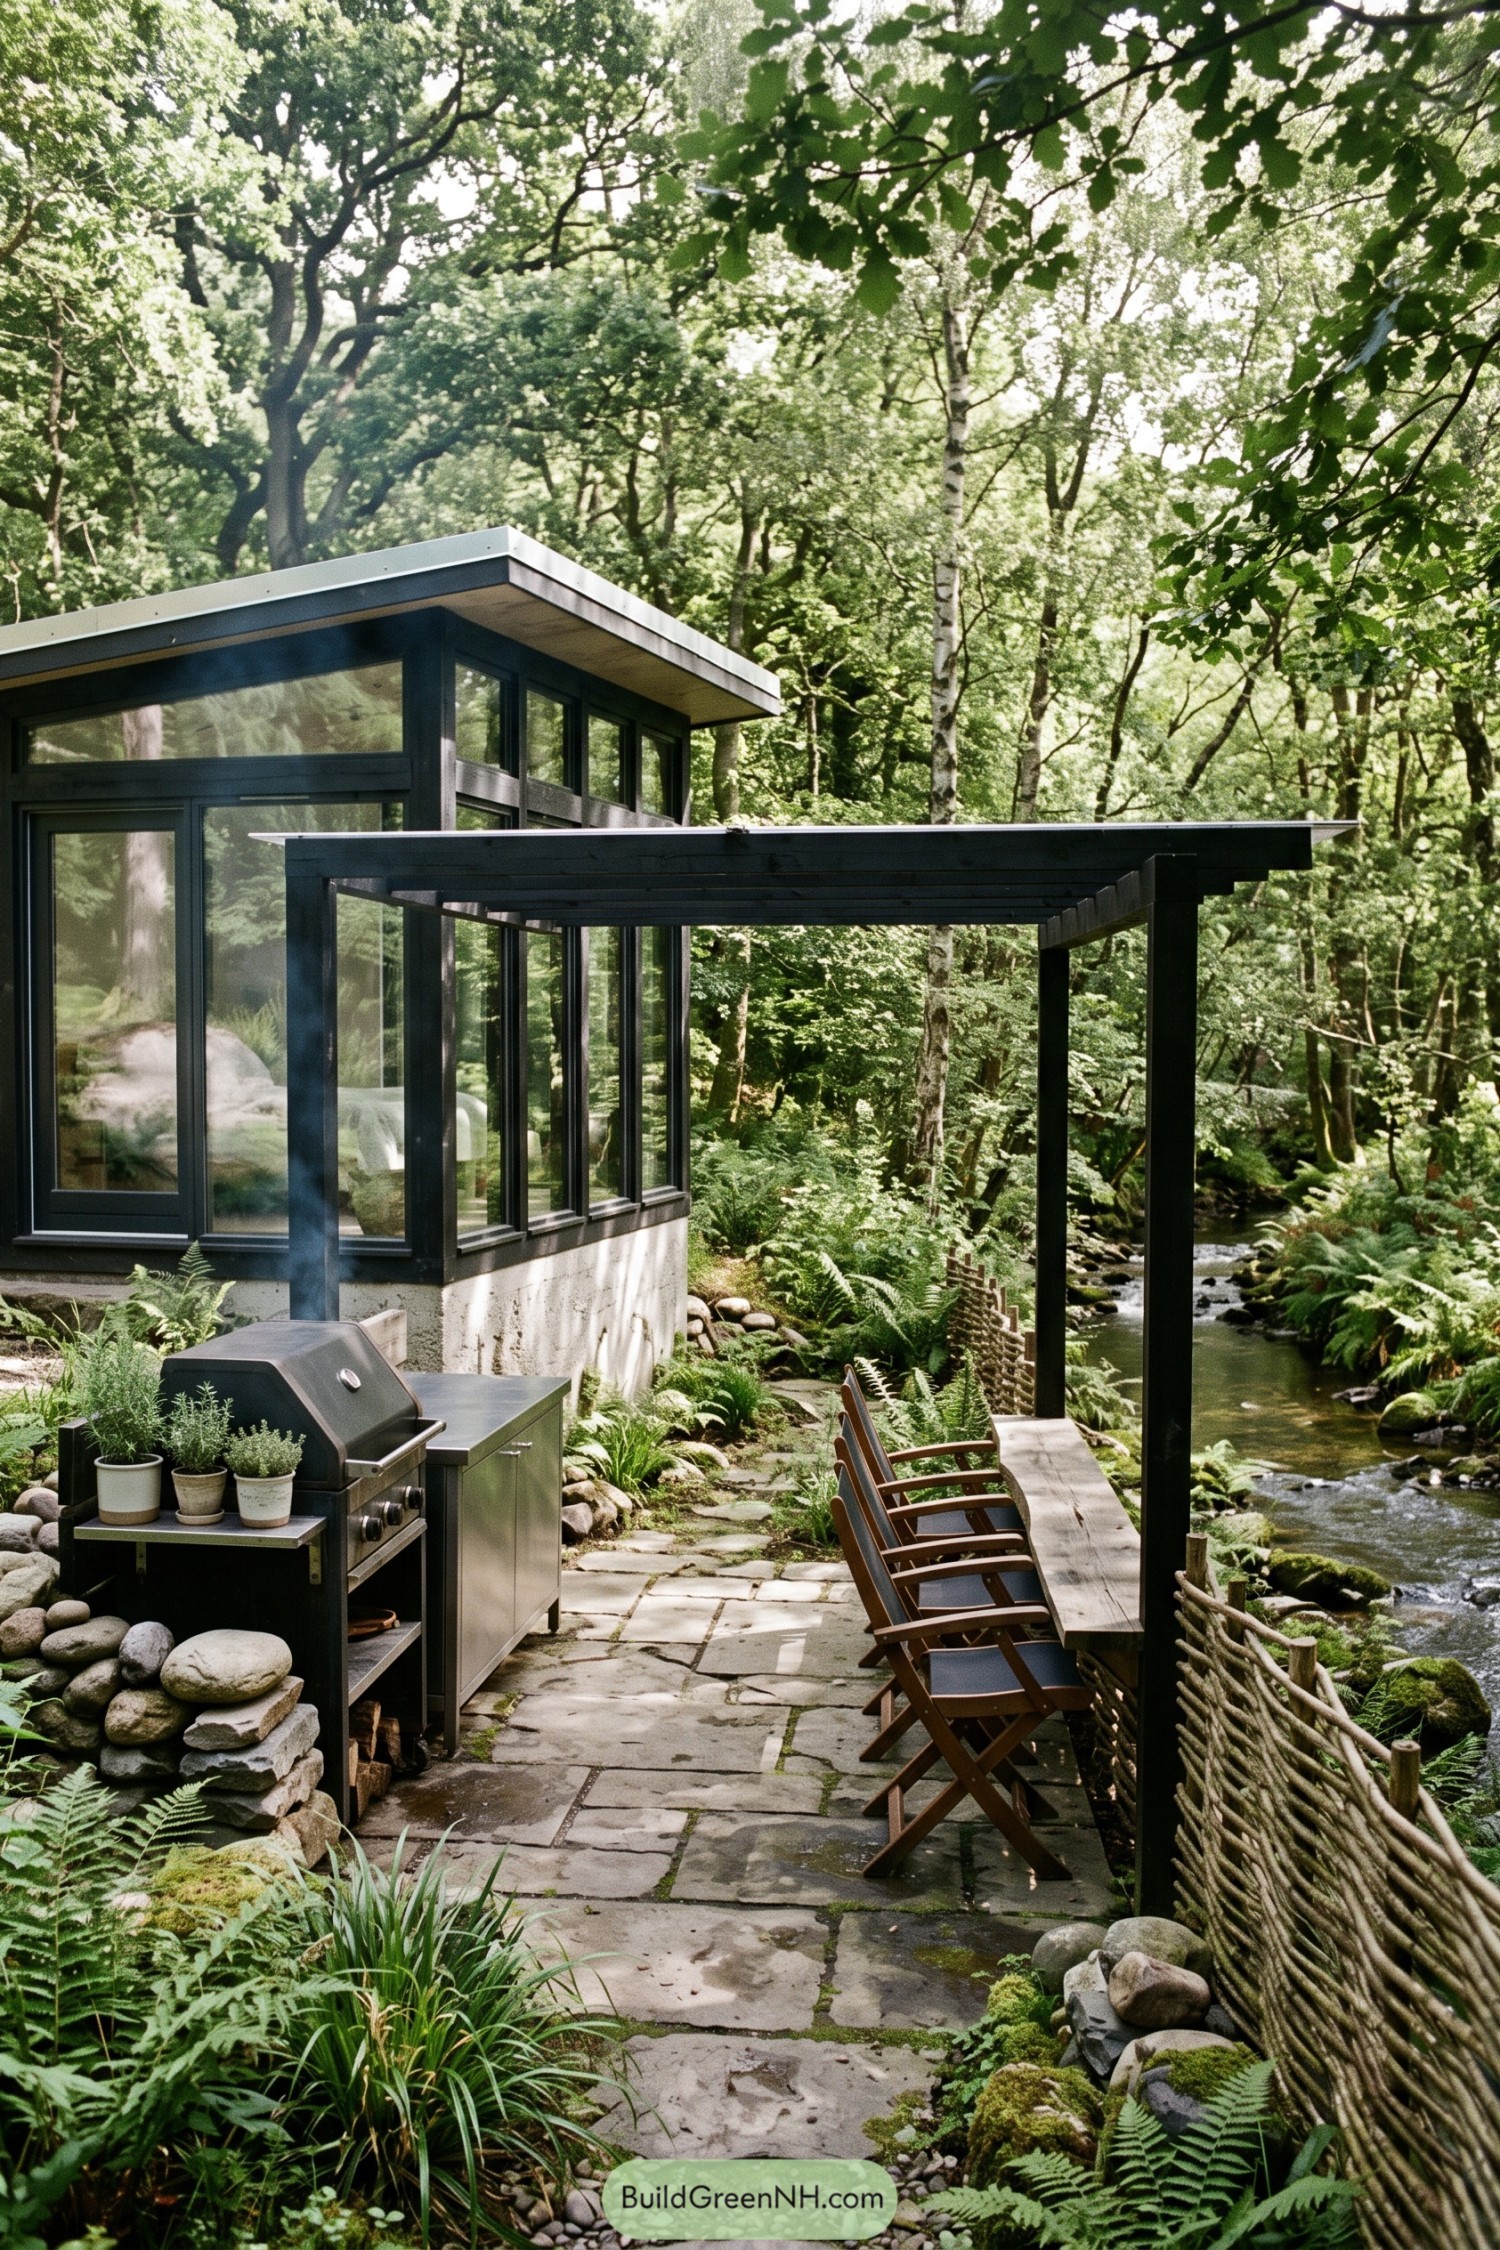

This compact glass retreat sits beside a wooded creek, pairing broad black framed windows with a crisp flat roof and sheltered outdoor terrace. It takes its cue from a simple forest camp, only with fewer mosquitoes at dinner.
A timber pergola covers the stone patio, where folding chairs face the water and a built in grill station keeps cooking close to the action. Woven twig screens, river stones, and dense ferns soften the modern edges so the cabin settles easily into its leafy setting.
Midcentury Patio Glass Salon
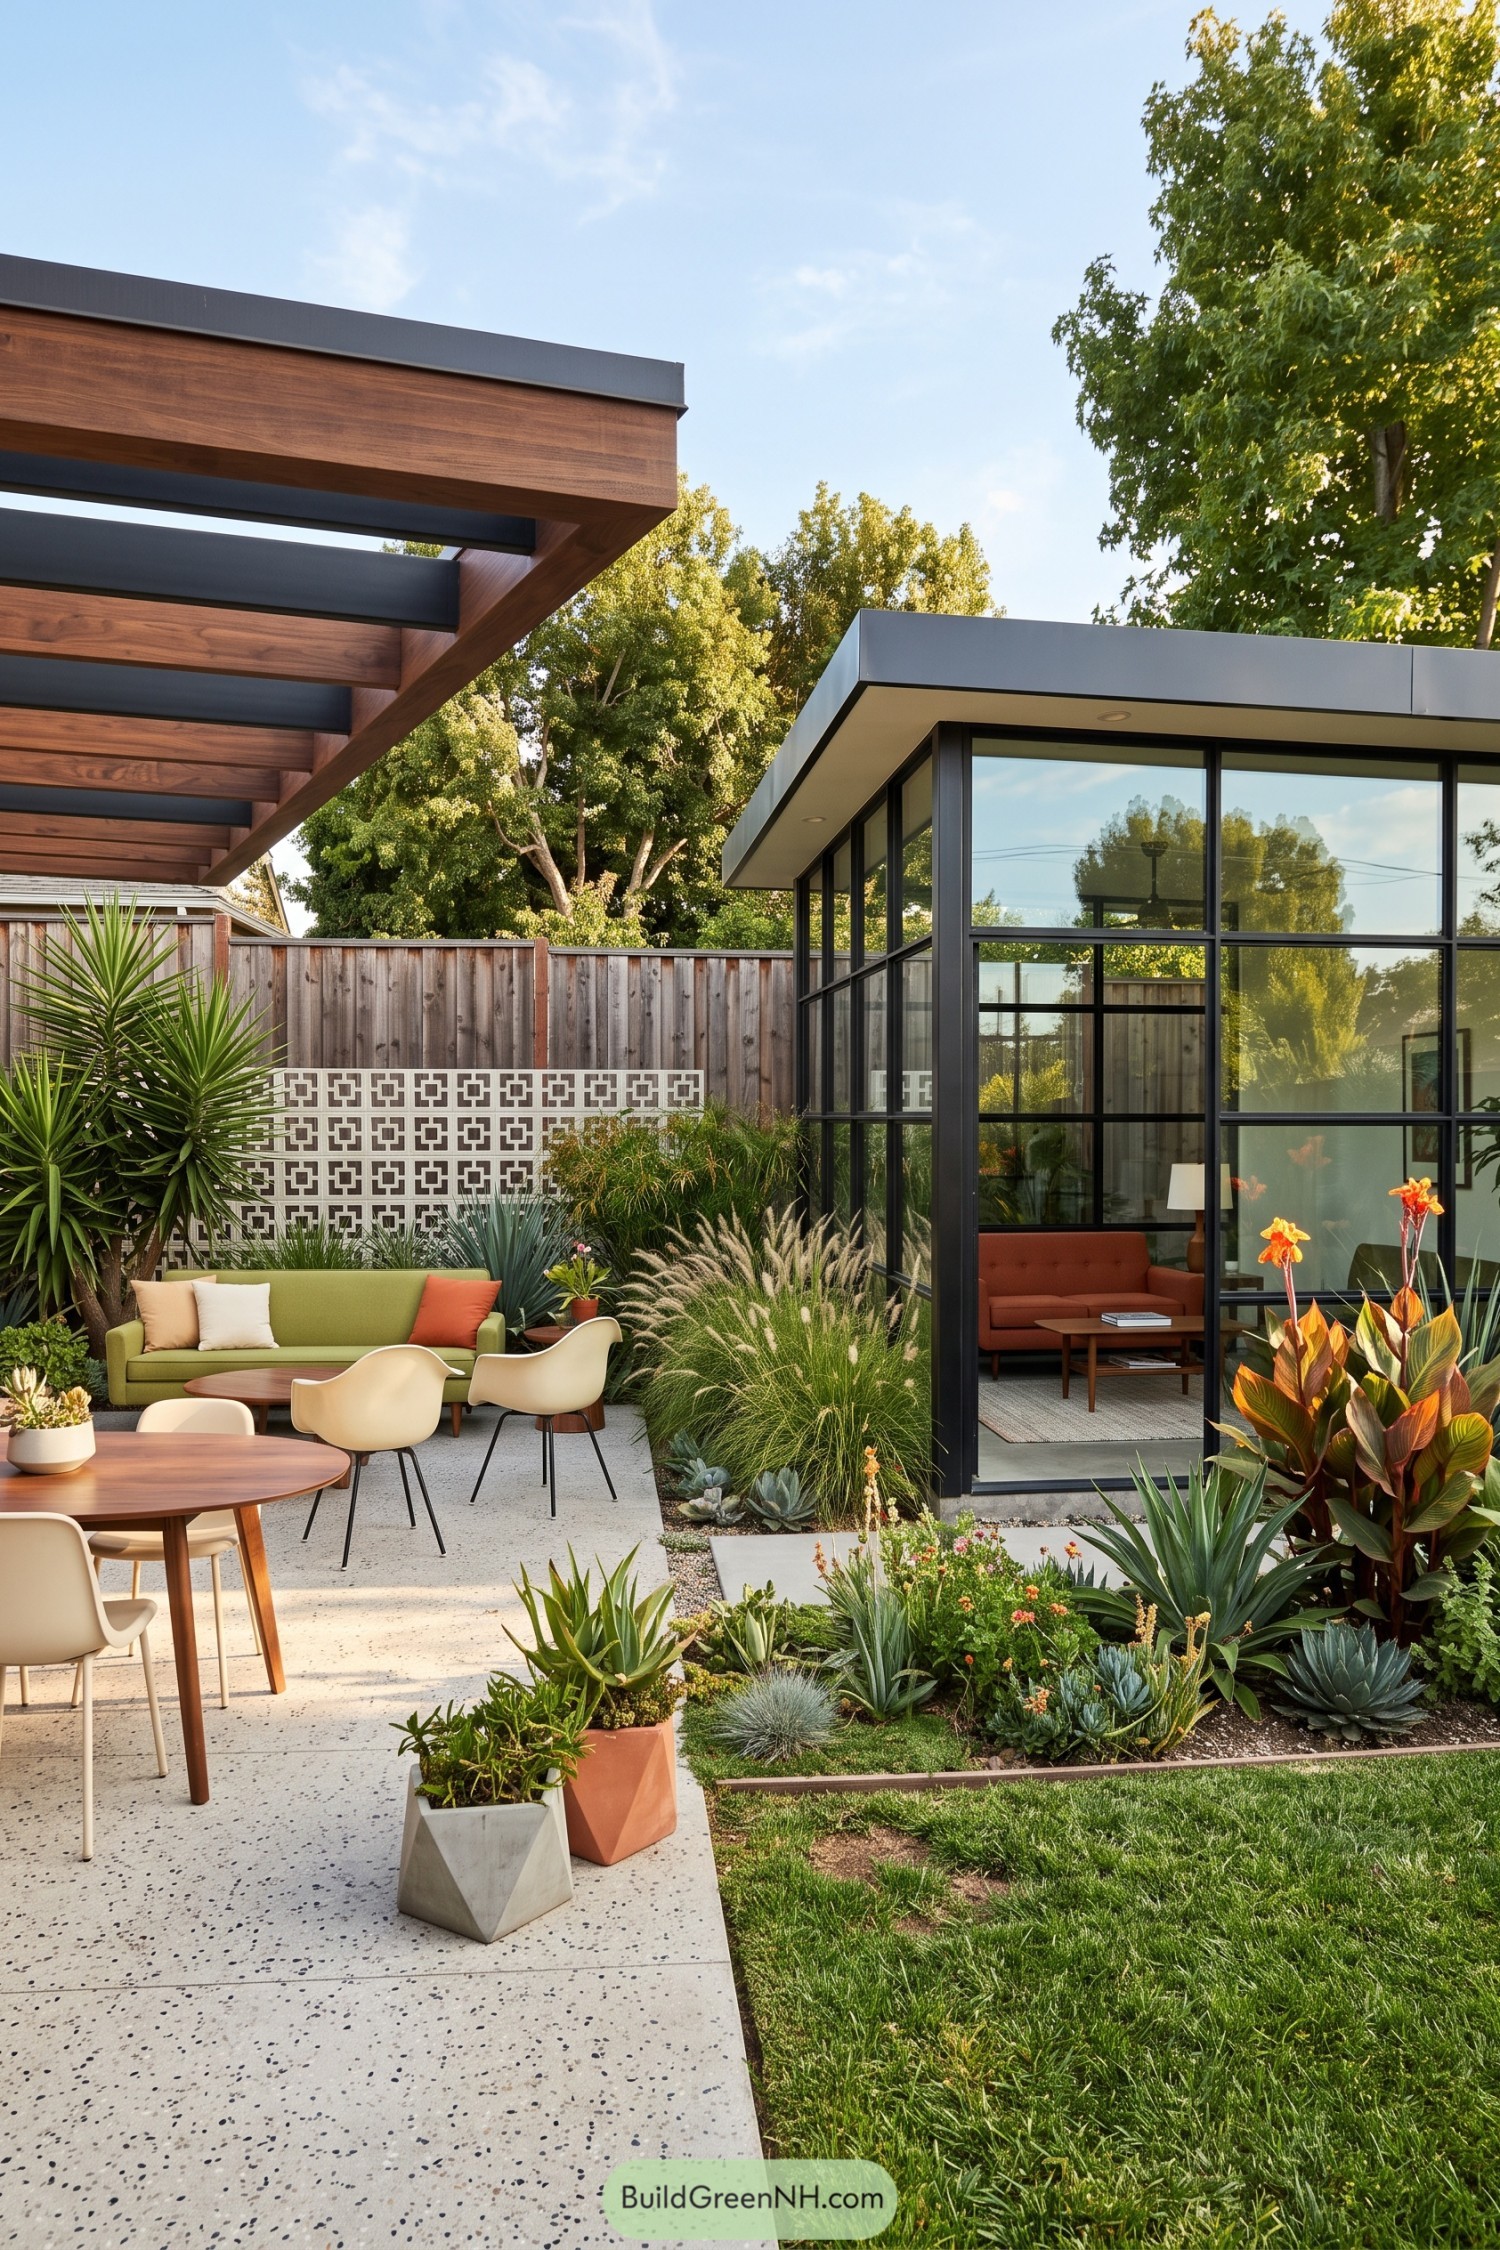

This compact glass salon brings a crisp midcentury mood to the backyard, pairing slim black mullions with a broad charcoal roof edge. Its full-height glazing keeps the lounge closely connected to the patio, so stepping outside feels almost optional.
A timber pergola frames the dining area while soft grasses, agaves, and colorful foliage give the hard lines some welcome mischief. Inside, warm orange seating and simple wood furniture make the little retreat feel polished but not precious.
Prairie Workshop Glass Shelter
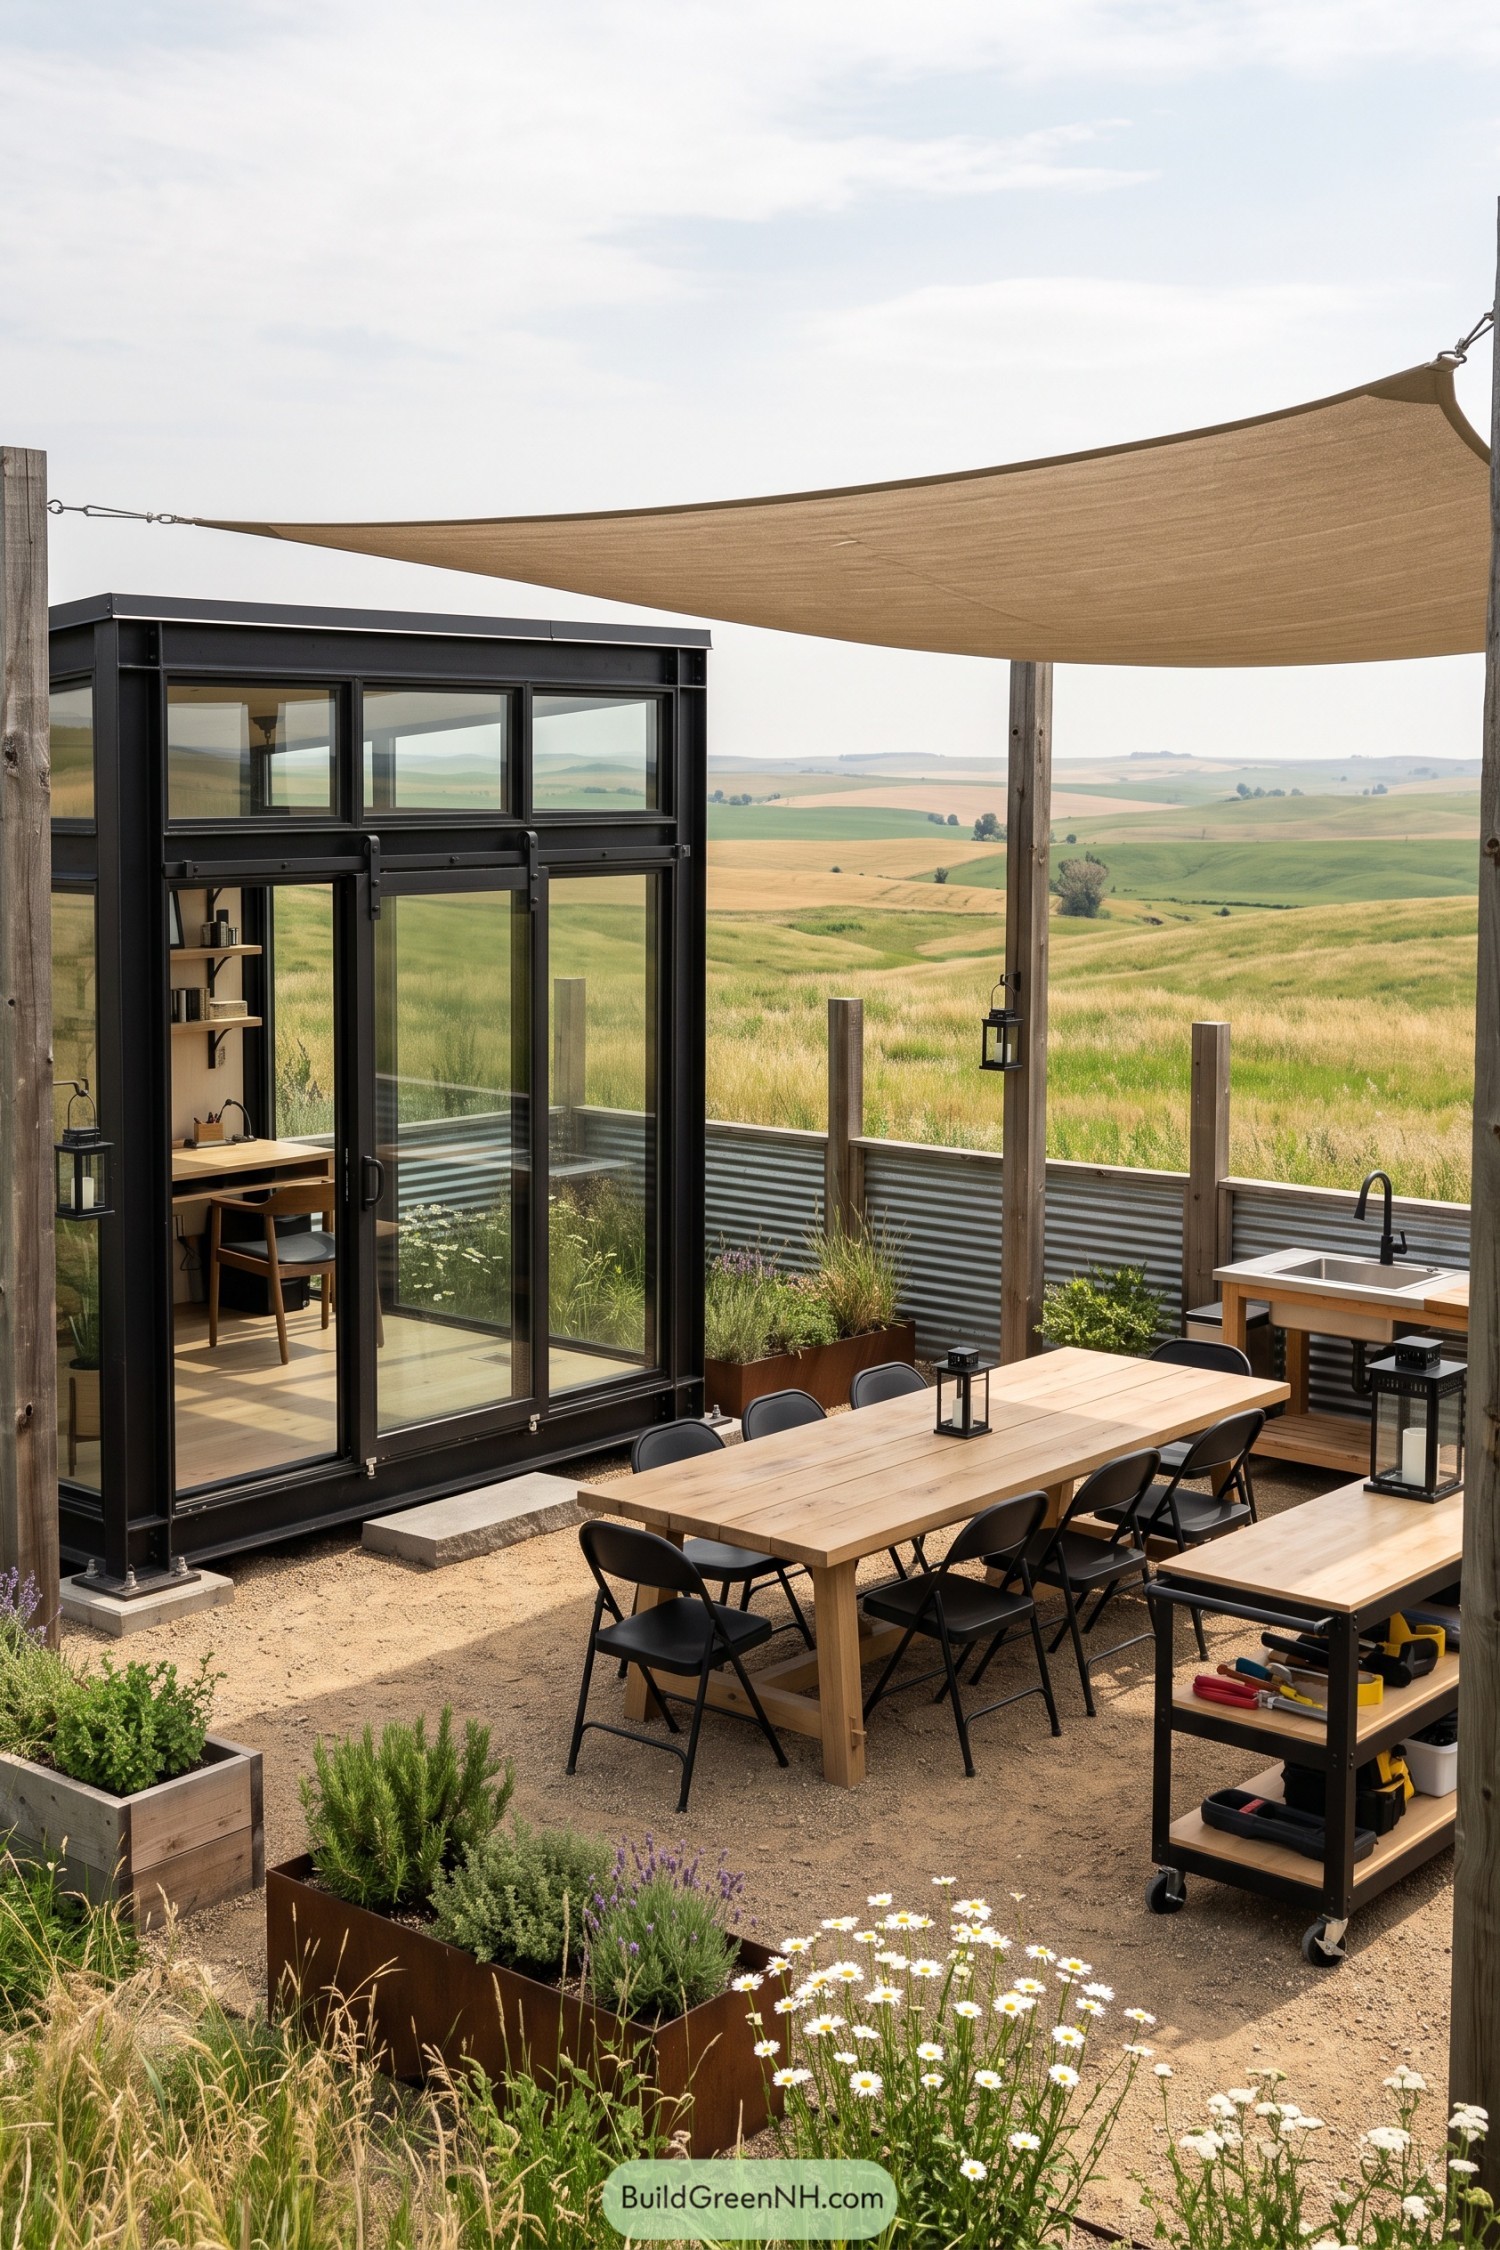

This compact glass shelter pairs a crisp black steel frame with wide sliding doors that open straight onto a gravel terrace. It was inspired by practical field cabins, with a little more polish and far better views.
A stretched canvas canopy shades the long timber table, outdoor sink, and rolling prep cart for easy meals outside. Raised herb planters soften the industrial corrugated screen, because even a tiny retreat deserves fresh basil within arm’s reach.
Fern Grotto Glass Bathhouse
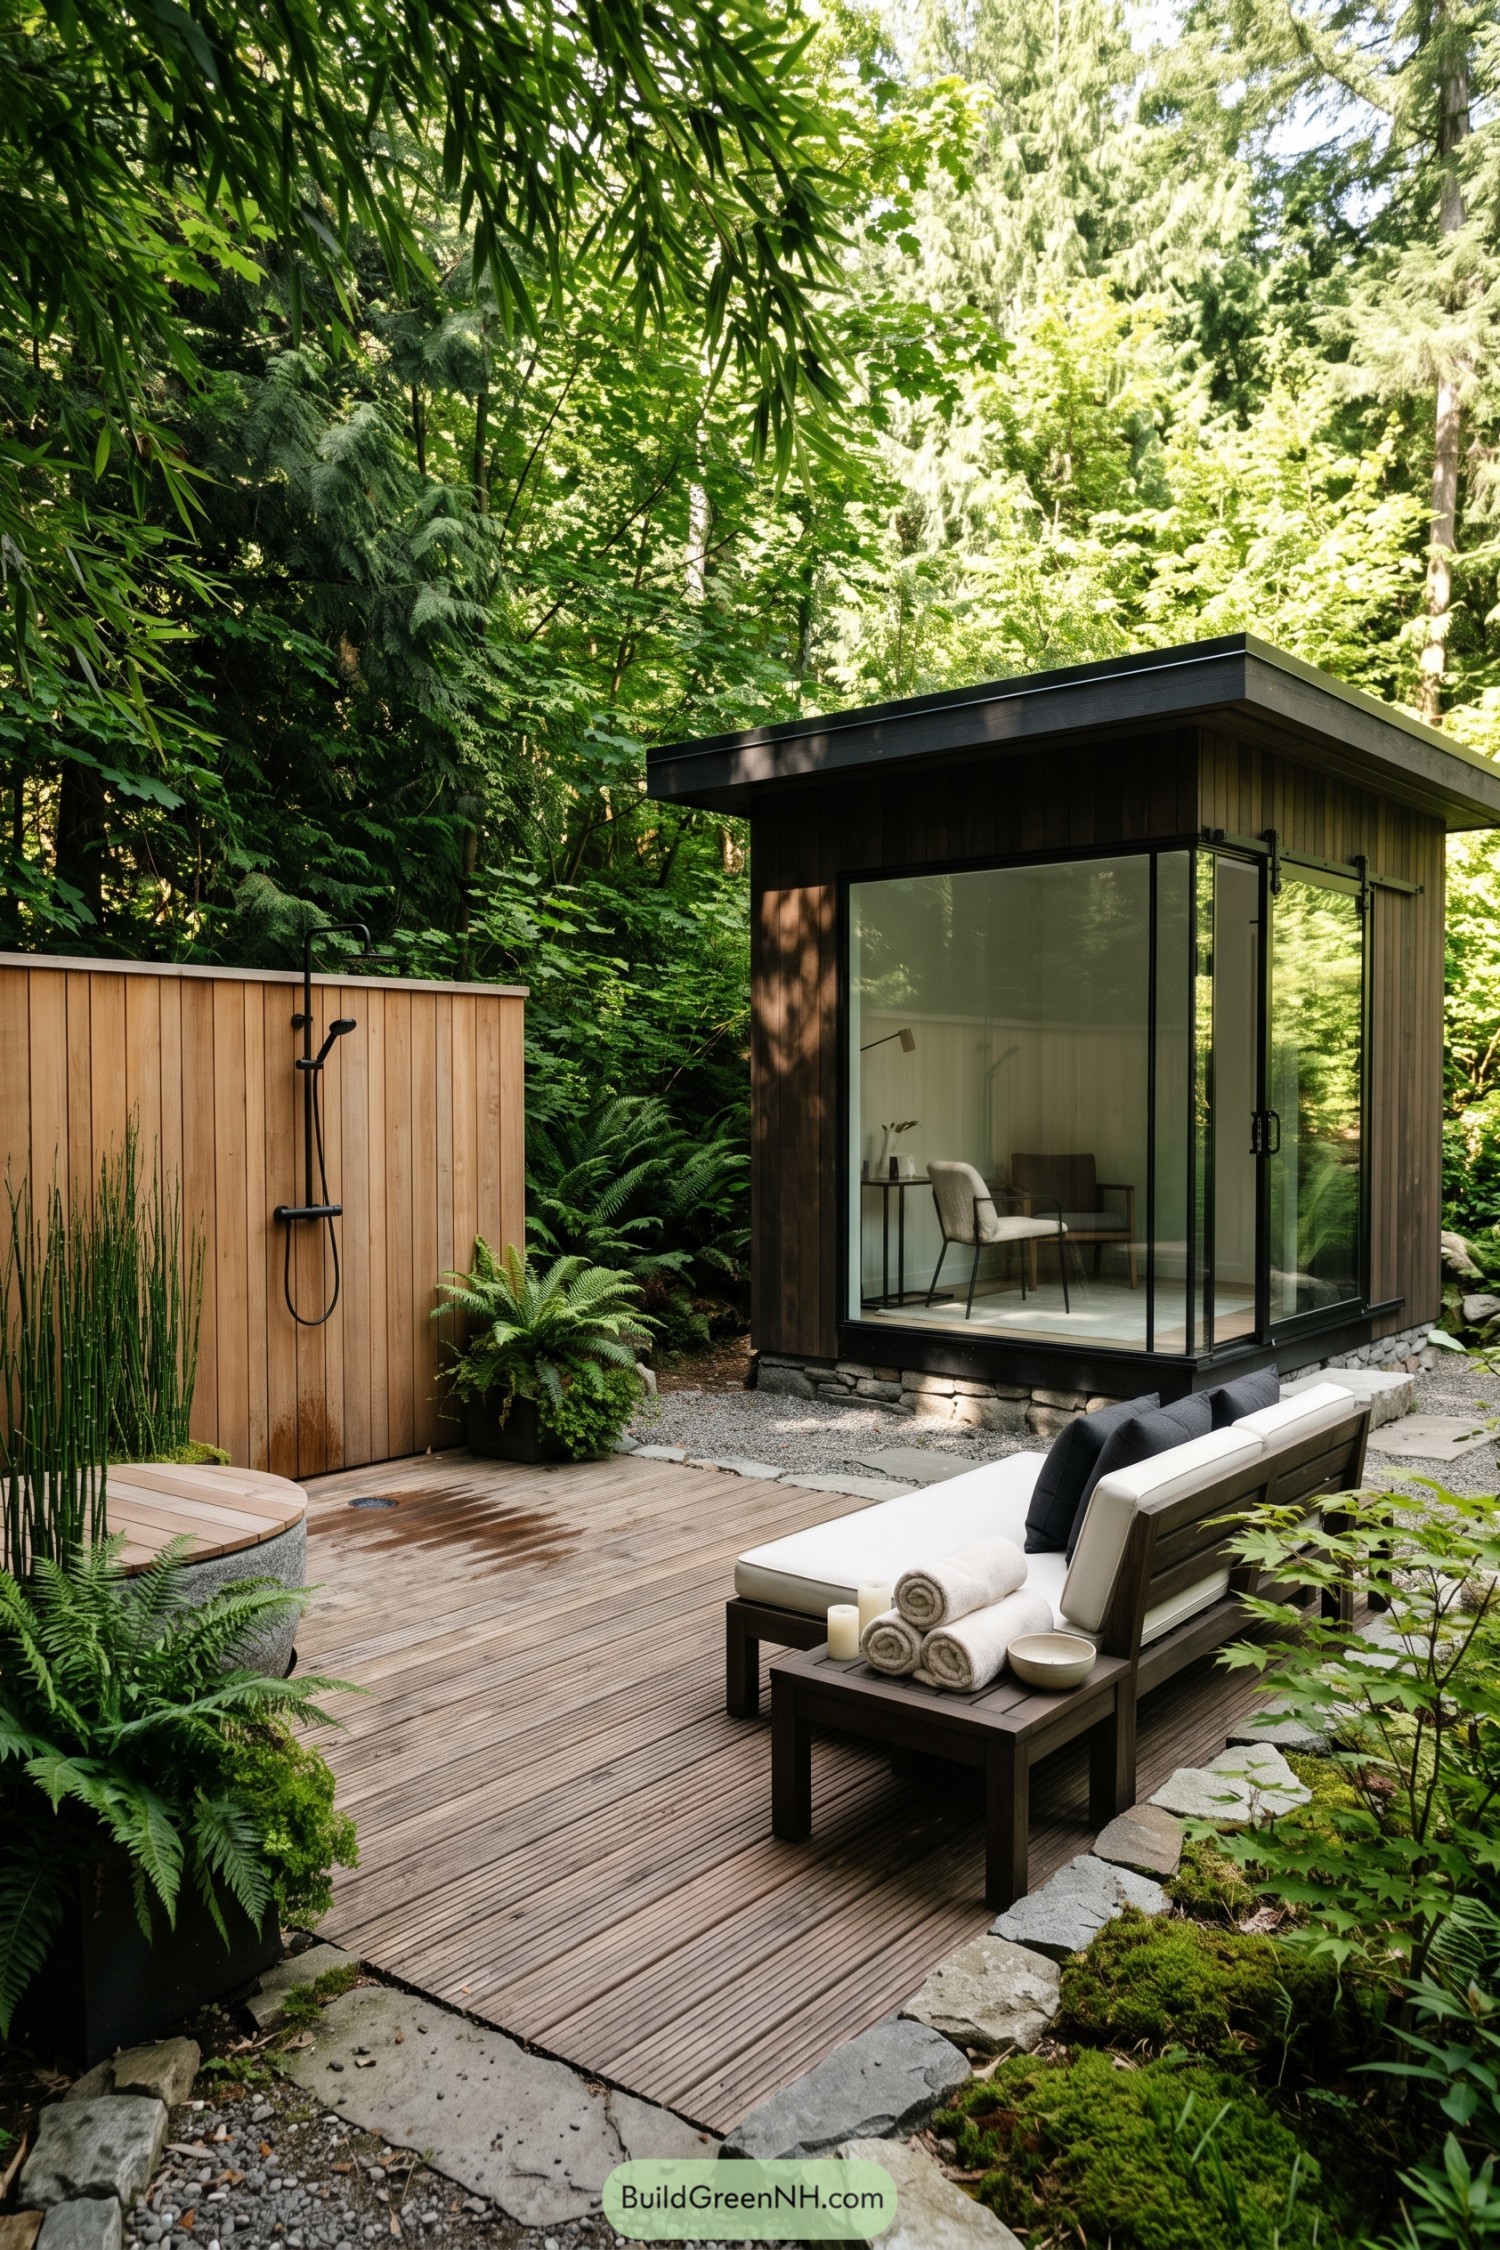

Dark timber cladding and full-height corner glazing give this compact bathhouse a calm, tucked-away presence among the ferns. A low stone base grounds the structure while the broad roof keeps the interior feeling sheltered.
The timber deck extends the bathing area outdoors with a simple shower wall, cushioned lounge seating, and stepping stones through the moss. Inspired by forest bathing, it makes even a quick rinse feel a little more like a retreat.
Hydrangea Espresso Kiosk
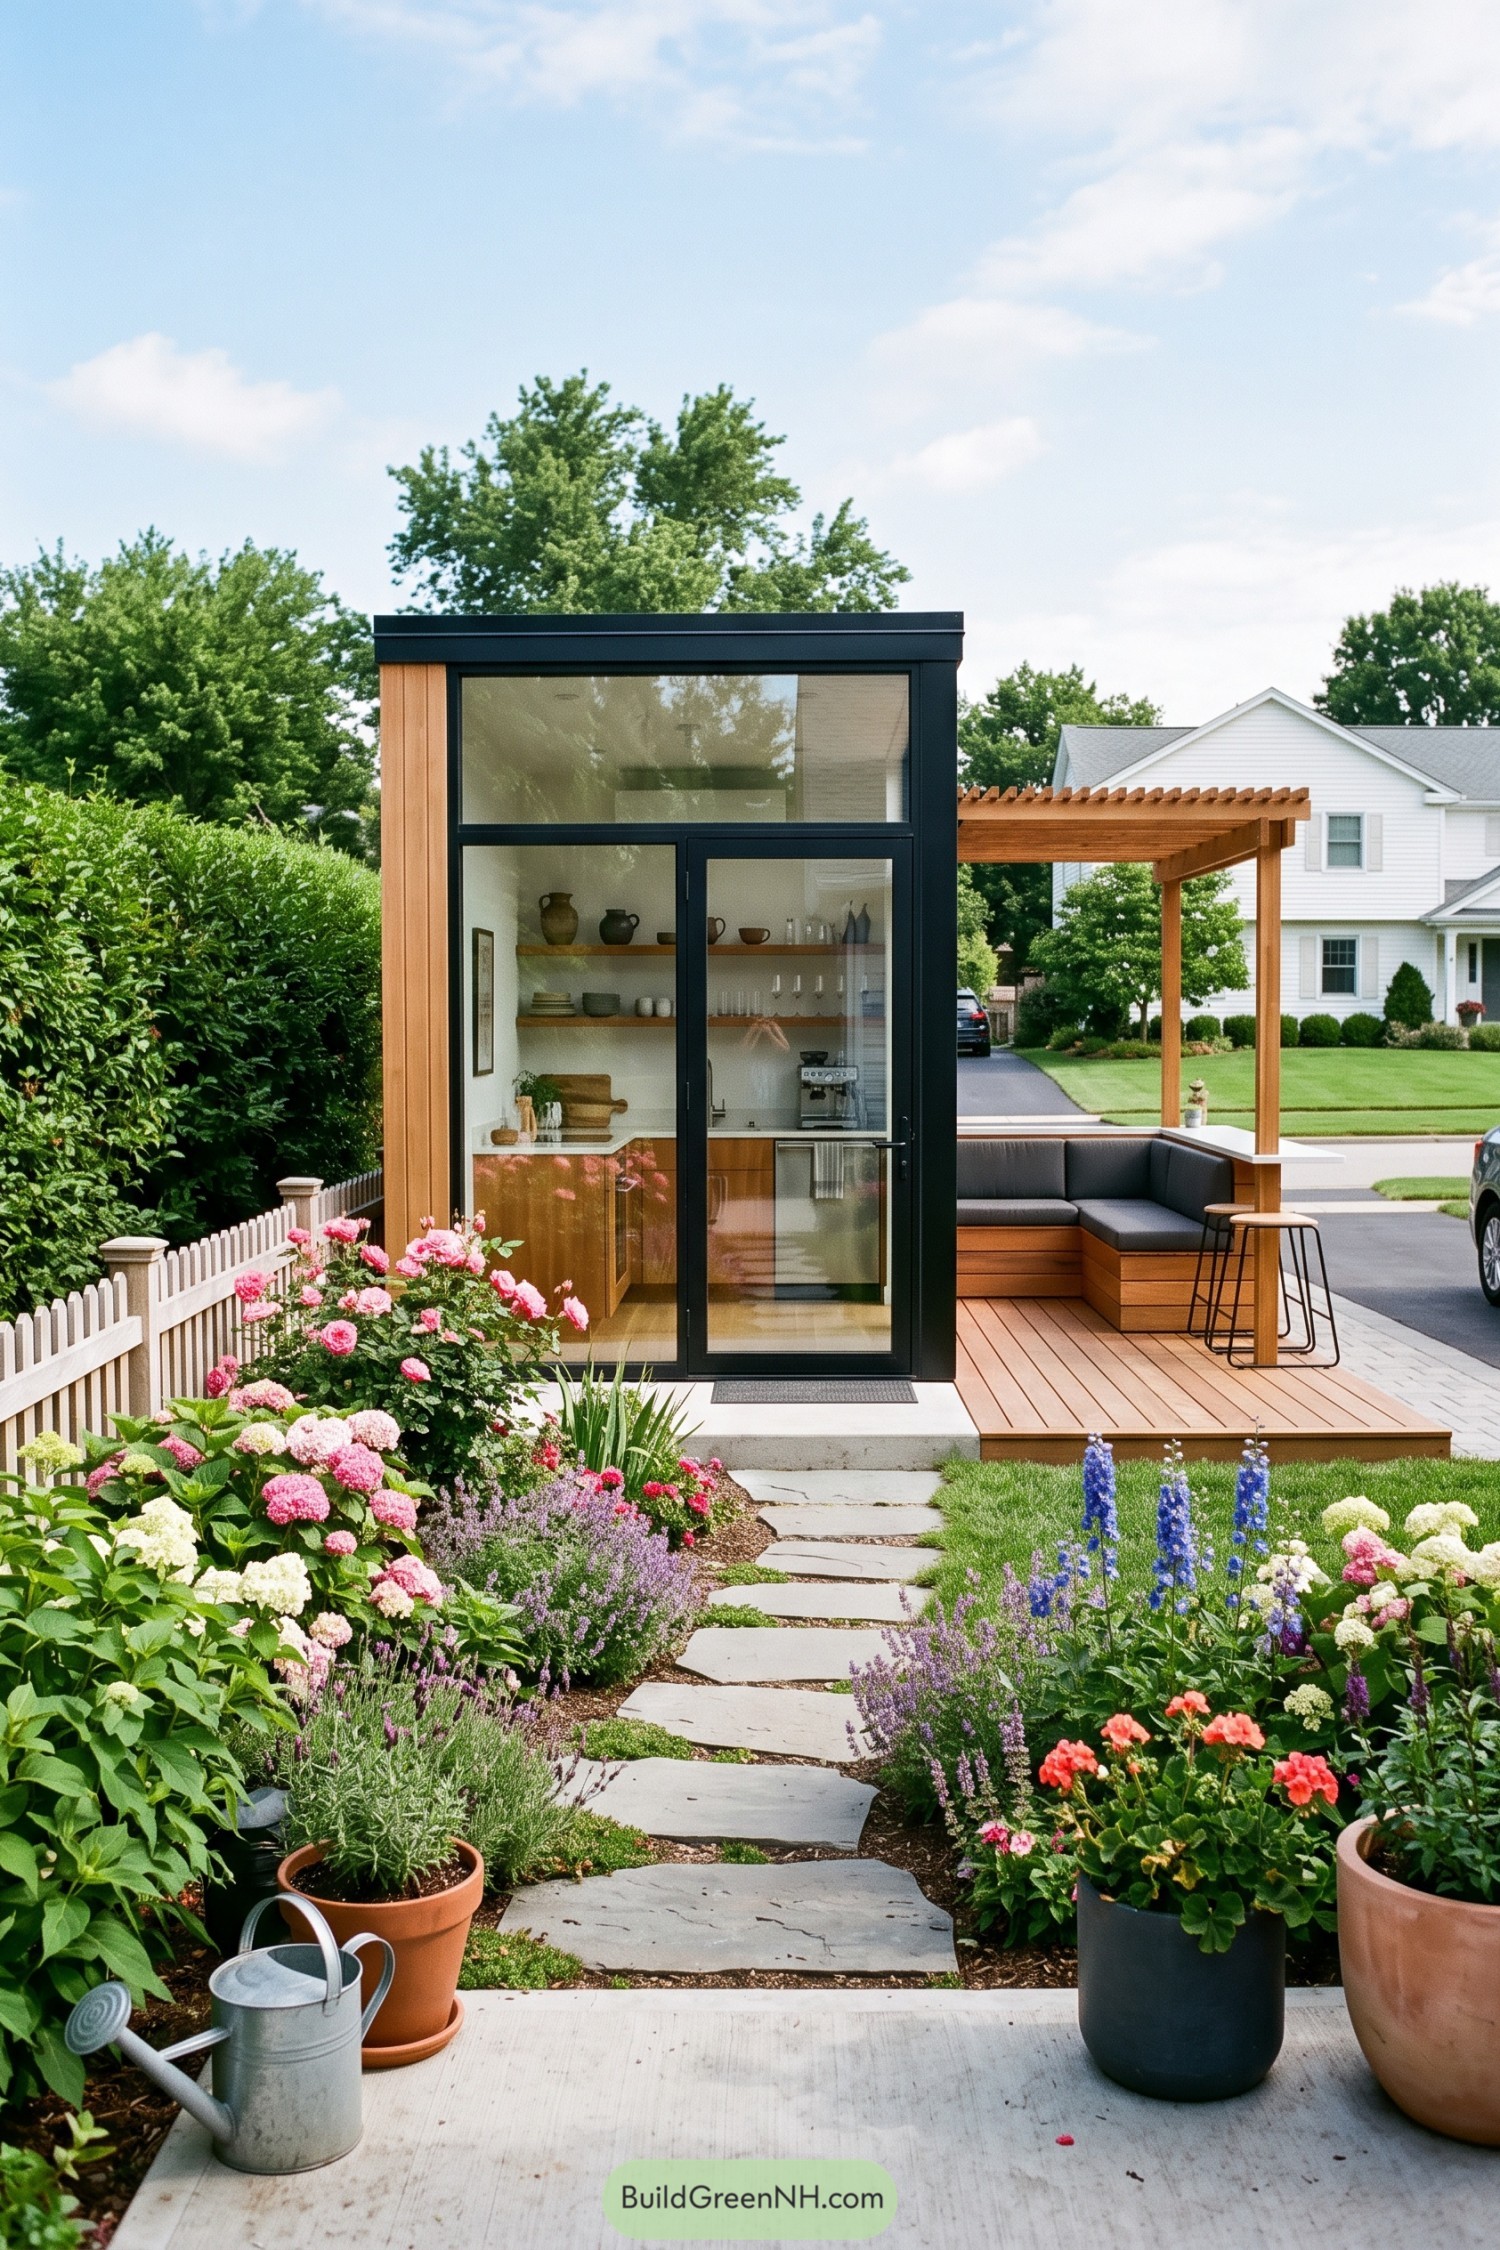

This slim espresso kiosk pairs warm timber cladding with tall black framed glazing, making a simple backyard corner feel wonderfully special. Open shelves, a neat counter, and a proper coffee machine keep the tiny interior practical without cramming it full.
A cedar pergola extends the setup into a relaxed outdoor seating nook with built in bench seating and stools. Flowering borders soften the crisp modern lines, because even an espresso spot deserves a bit of fuss.
Pin this for later:
Want More?
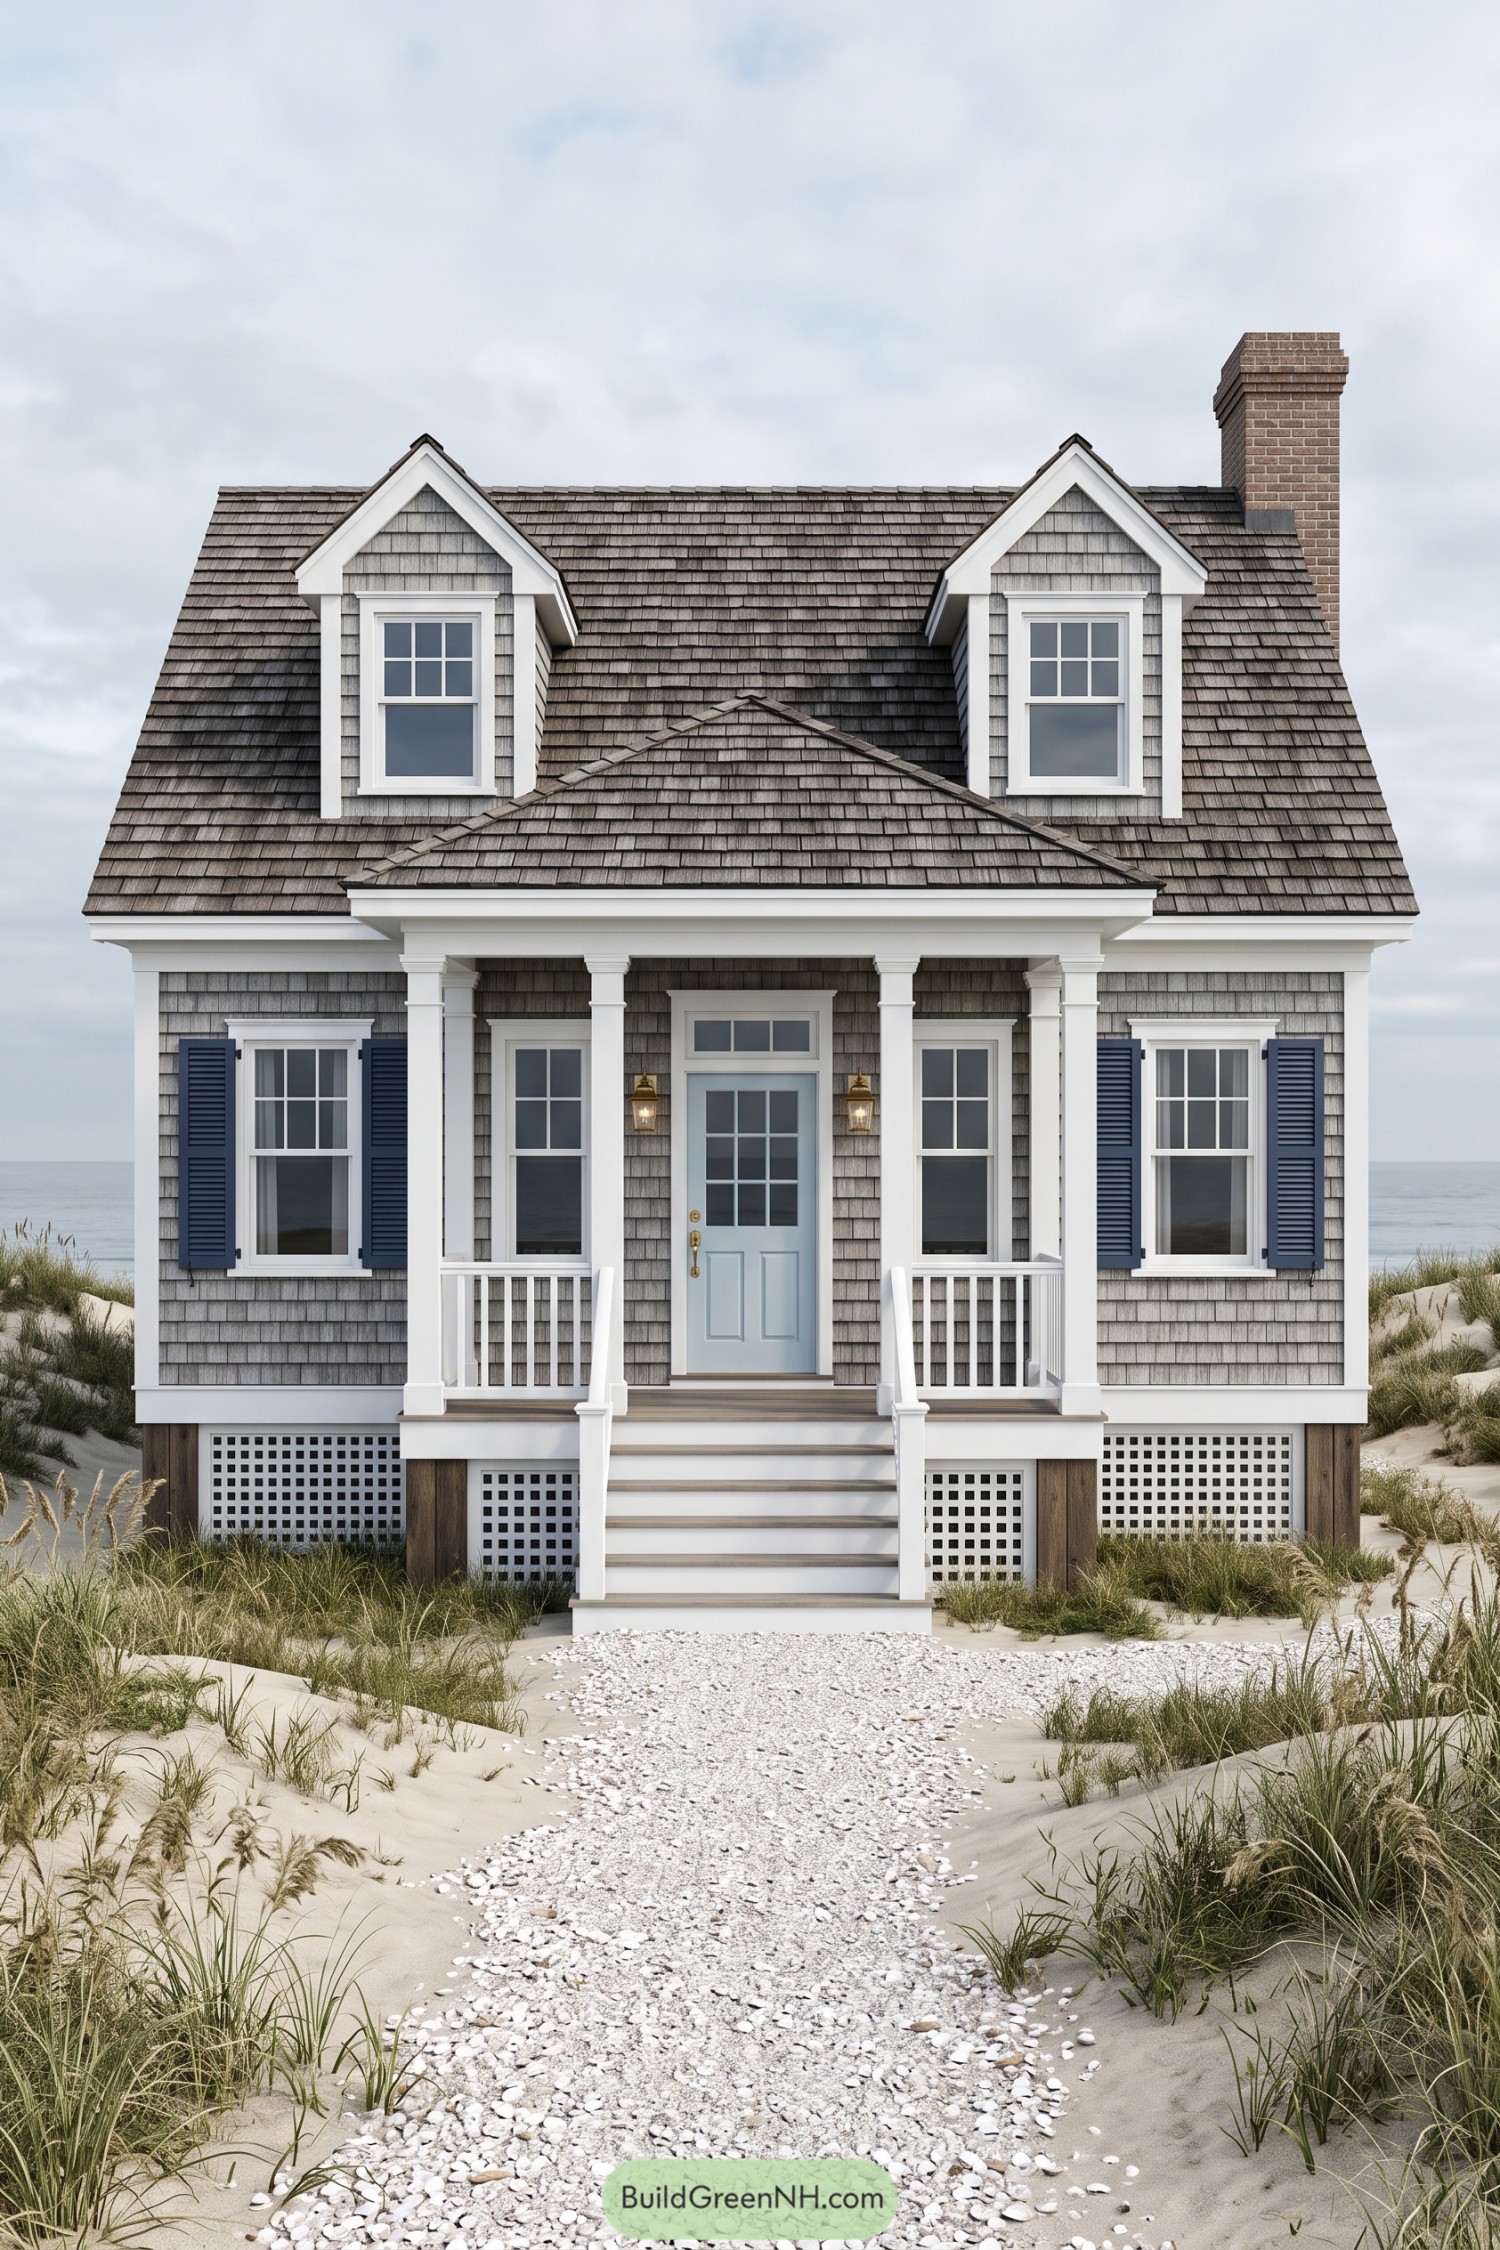 20 Beach House Front Elevations That Turn Sea Breezes Into Curb Appeal
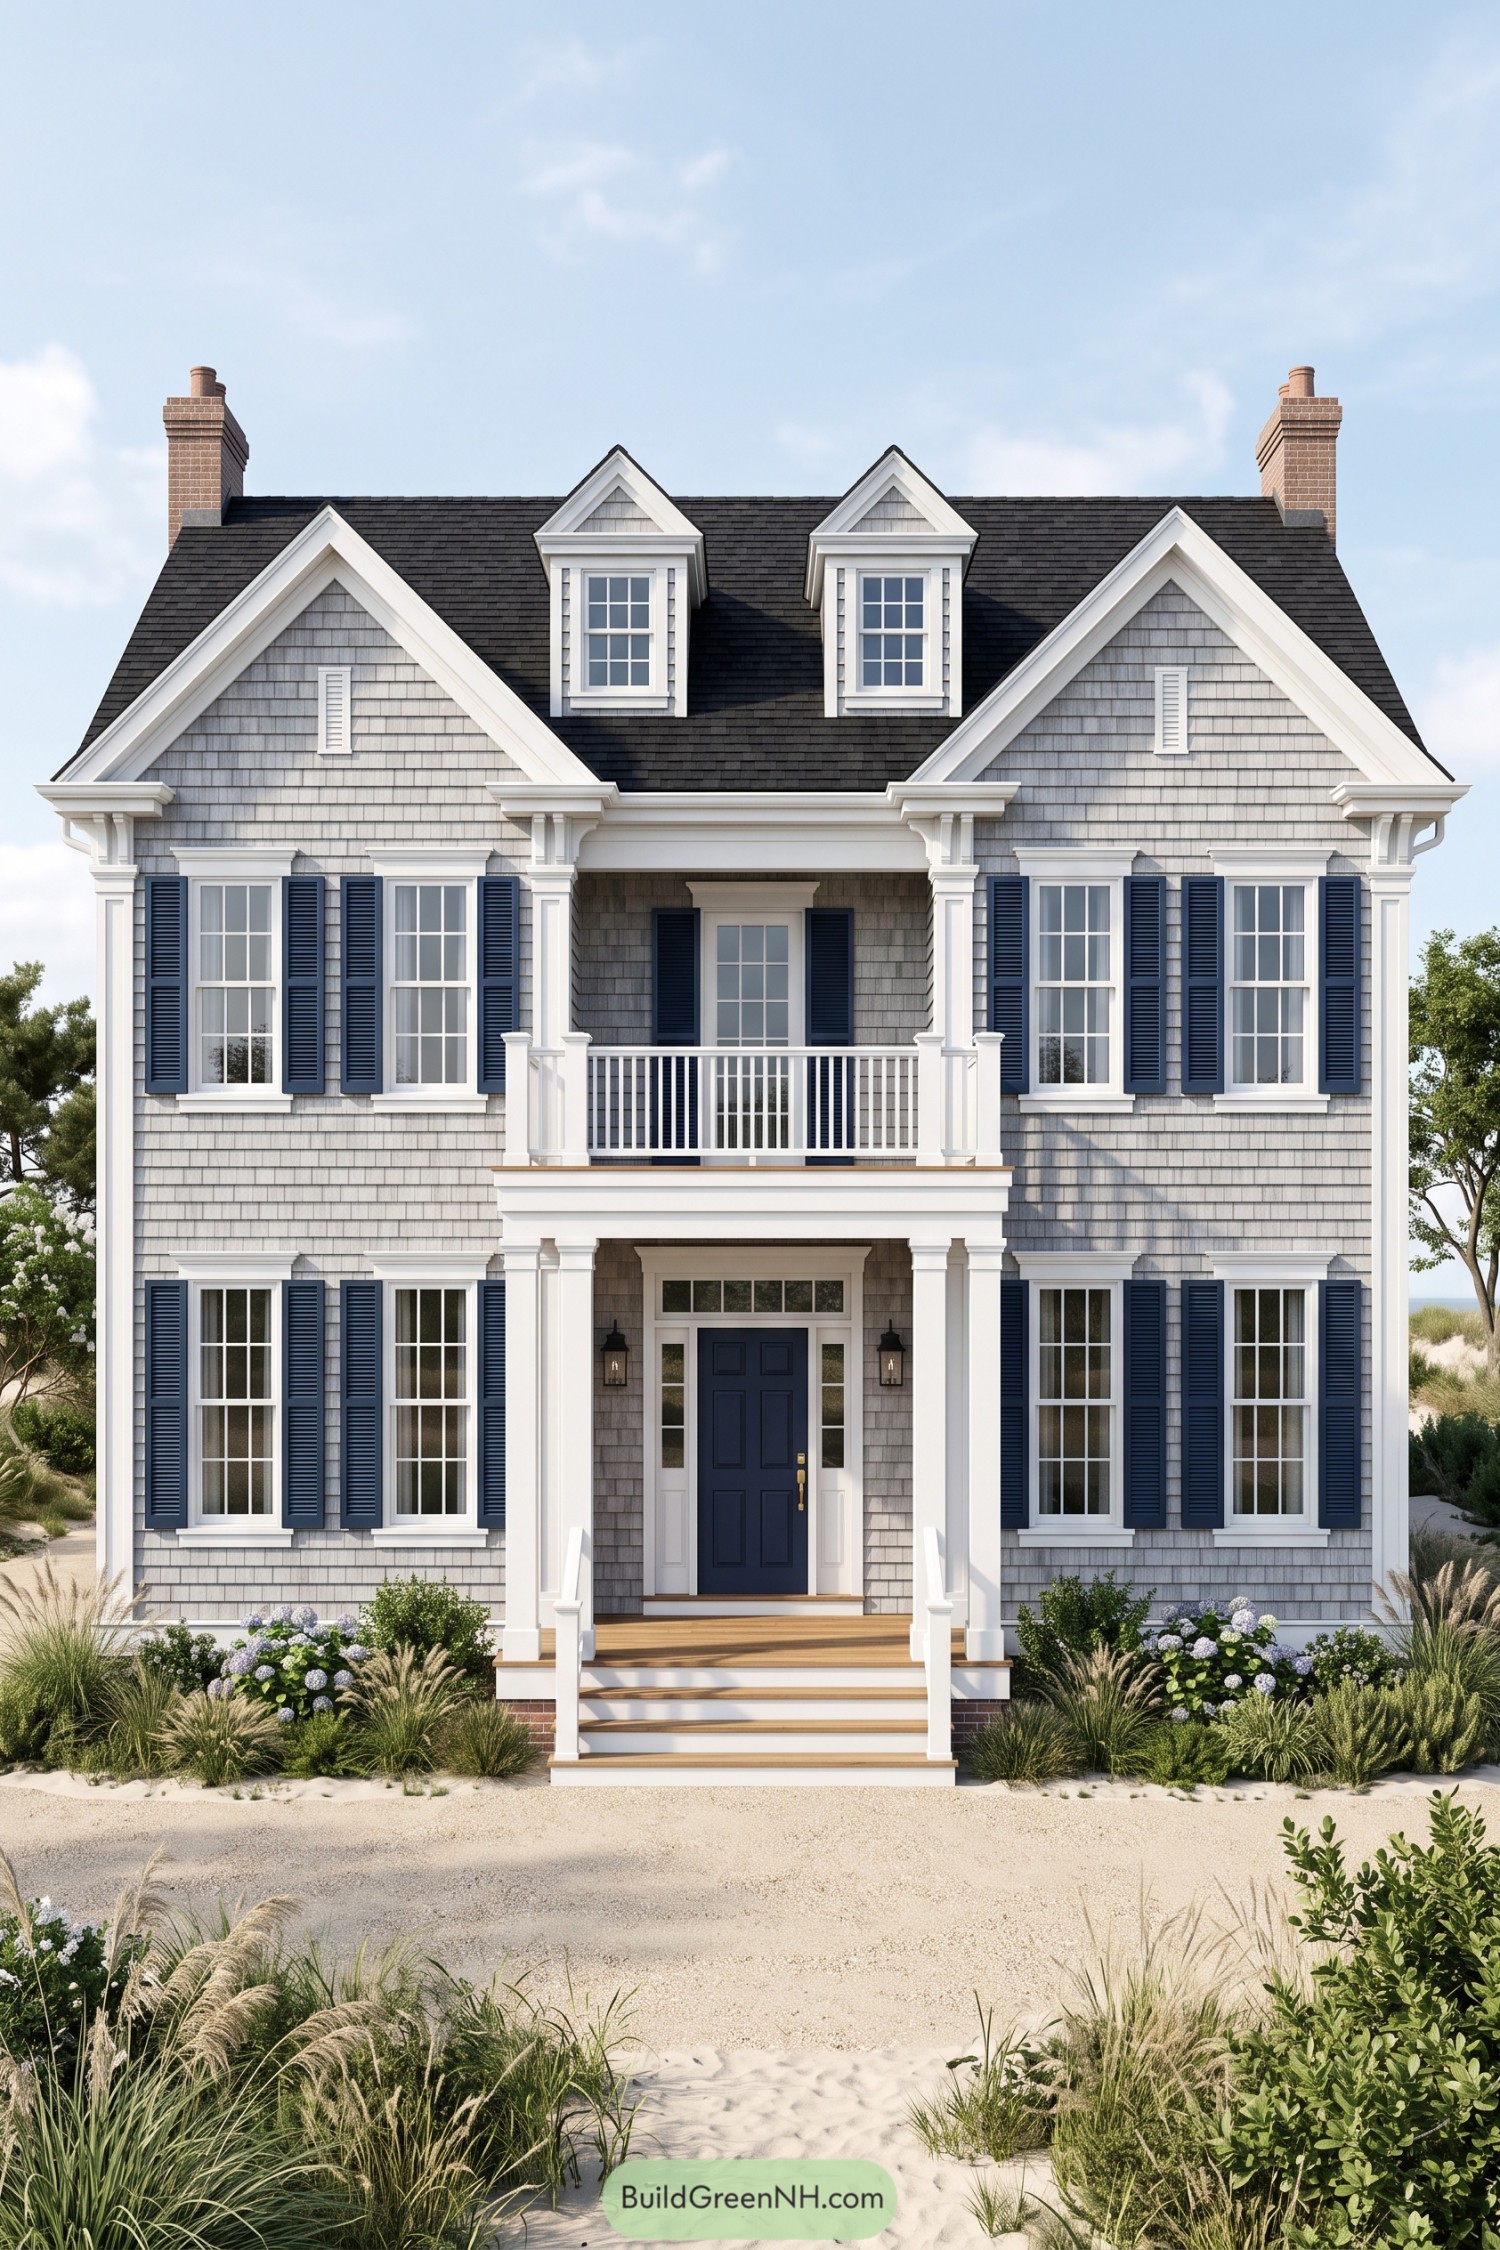 20 Coastal House Front Elevations To Make Your Home The Star Of The Shore
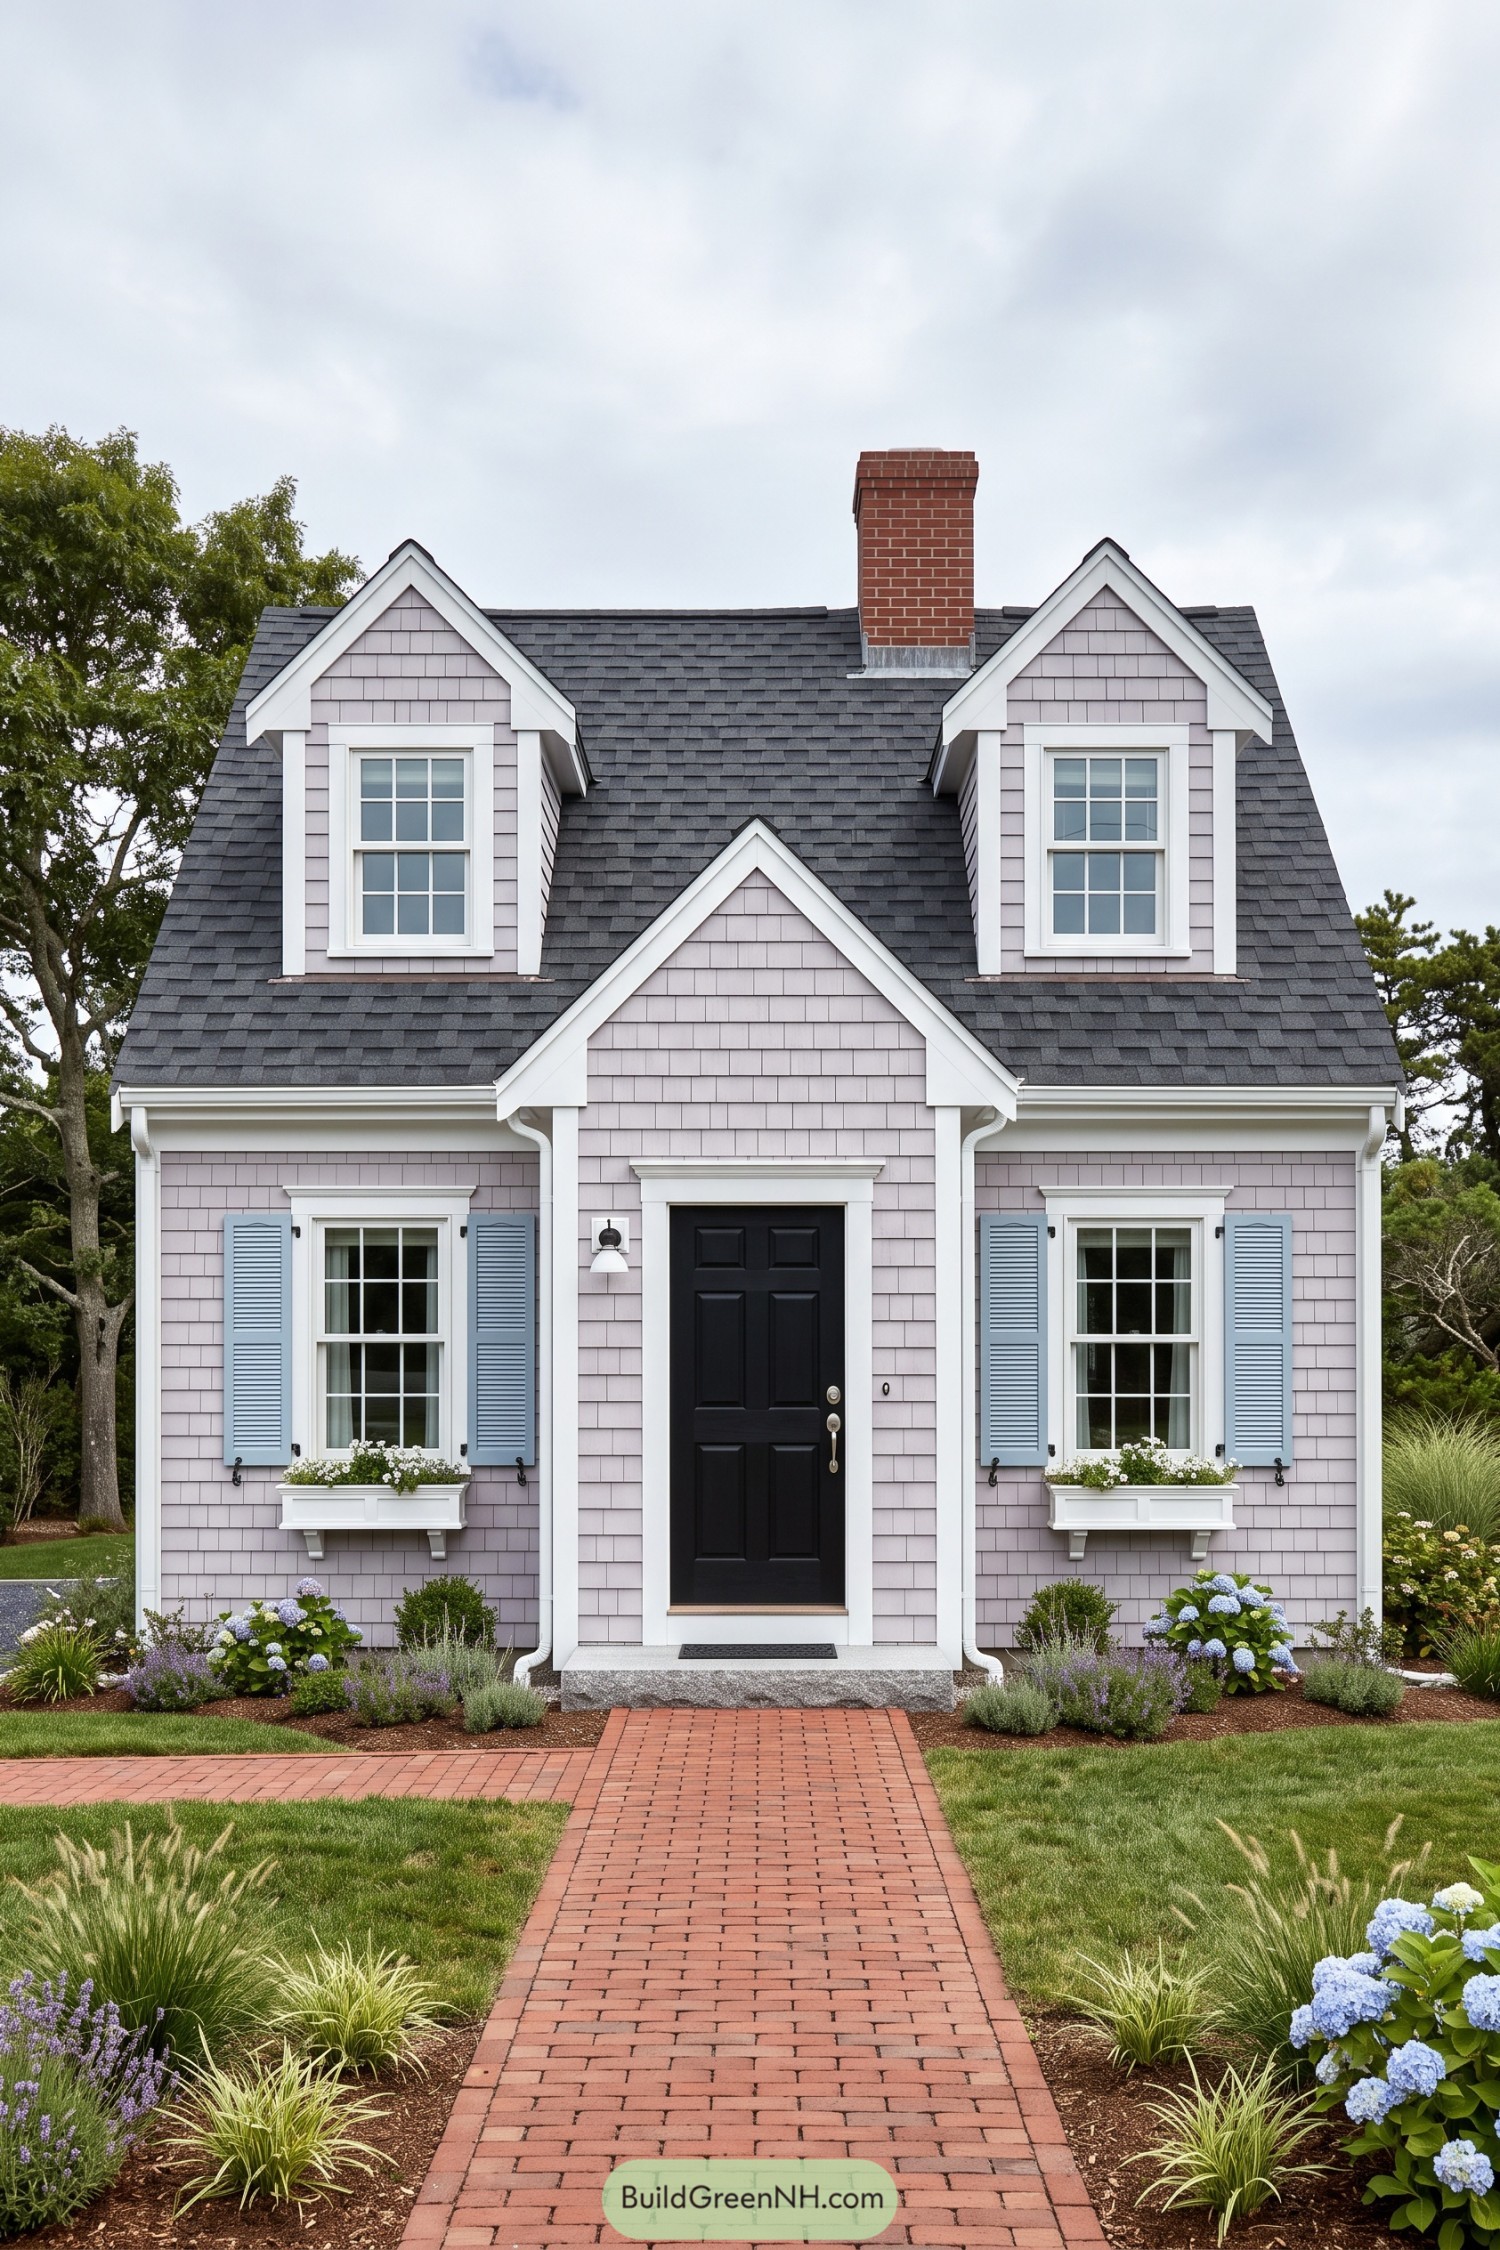 20 Cape Cod House Front Elevations to Bring Storybook Magic to Your Street
 20 Stunning Colonial House Front Elevations to Turn Your Home Into a Neighborhood Legend
 20 Stunning Modern Facade Elevation Designs That Turn Everyday Homes Into Living Art
Table of Contents