Last updated on · ⓘ How we make our designs
See how timber, stone, snow-ready roofs, and front-row views shape chalet homes that stay warm when the weather gets bossy.
These Swiss chalet homes draw from alpine farmhouses, snowy slopes, and valleys that refuse to be ignored. We paired timber, stone, deep eaves, and steep roofs with a few cleaner modern touches.
Watch how each design settles into its site, from lakesides and forests to rocky ridges. Balconies, glazing, shutters, and sheltered entries all earn their place when the weather gets bossy.
Some lean rustic, others go dark and contemporary. Either way, the roof is ready for snow, and the view gets a front-row seat.
Snowbound Alpine Timber Chalet
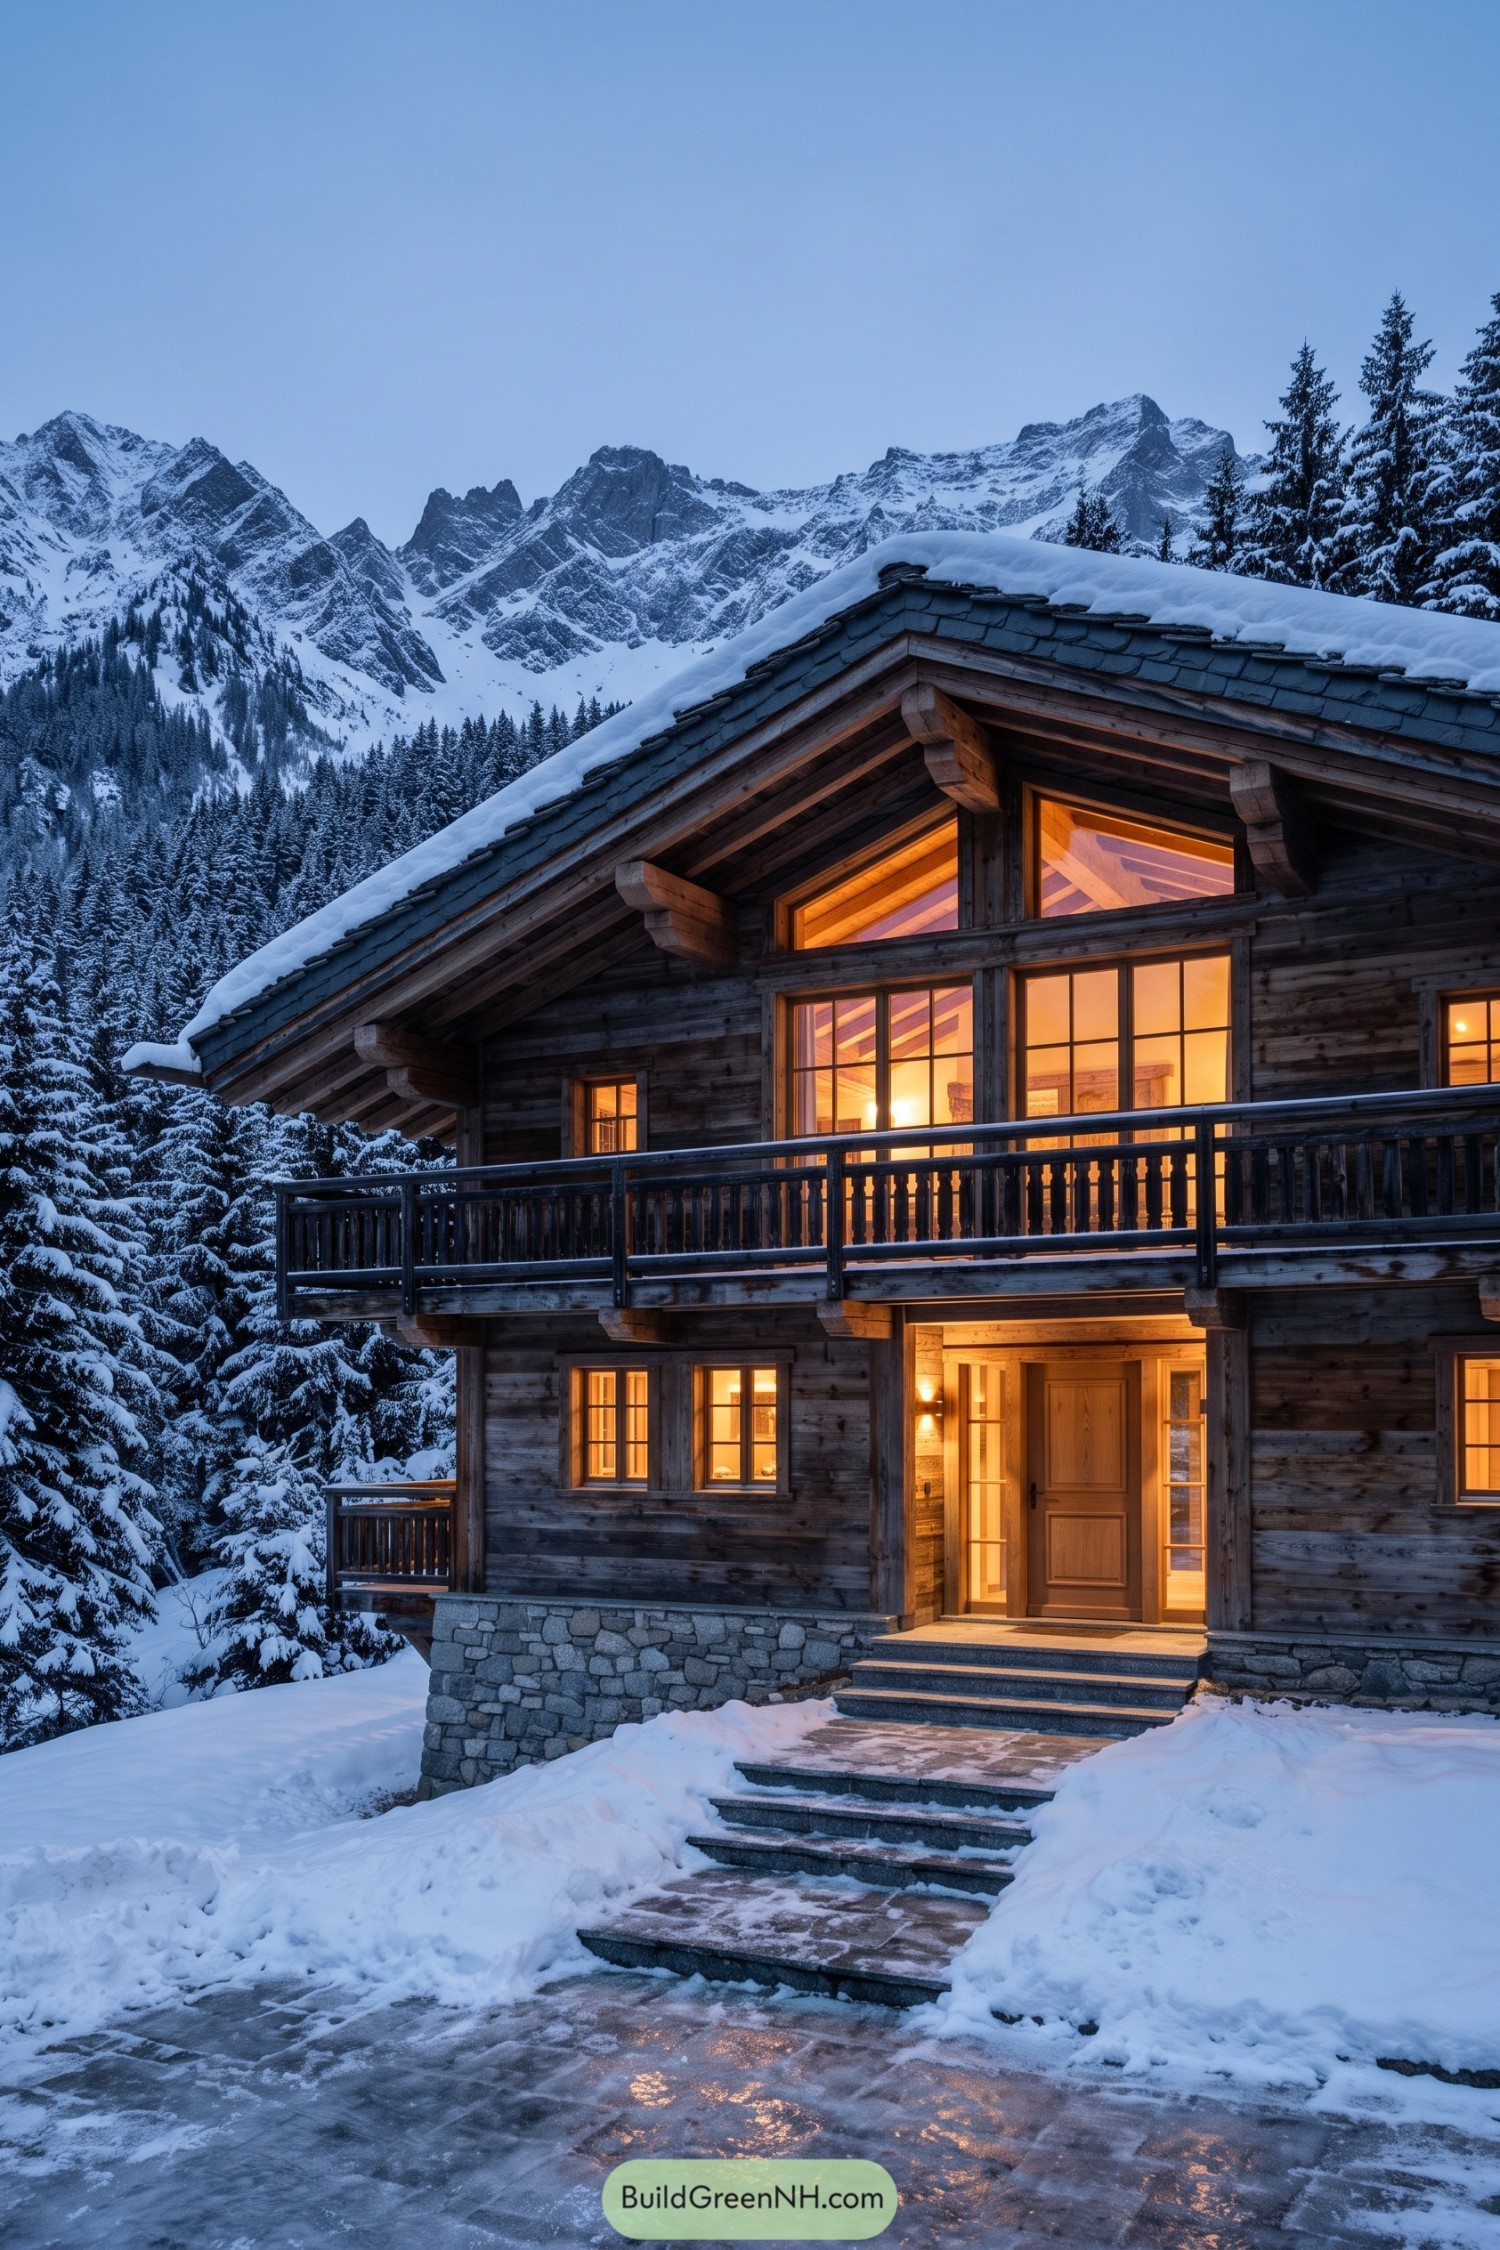

Inspired by classic Alpine retreats, this chalet pairs weathered timber walls with a deep stone base that settles it neatly into the snowy slope. Its wide gable roof and generous eaves are shaped for winter conditions, because snow is beautiful until it lands in your hallway.
A full-width upper balcony frames large gridded windows, bringing a welcoming glow to the dark timber exterior. Carved support brackets, exposed roof framing, and a sheltered entry give the home that familiar mountain character without making it feel like a souvenir shop.
Glass Gable Mountain Retreat
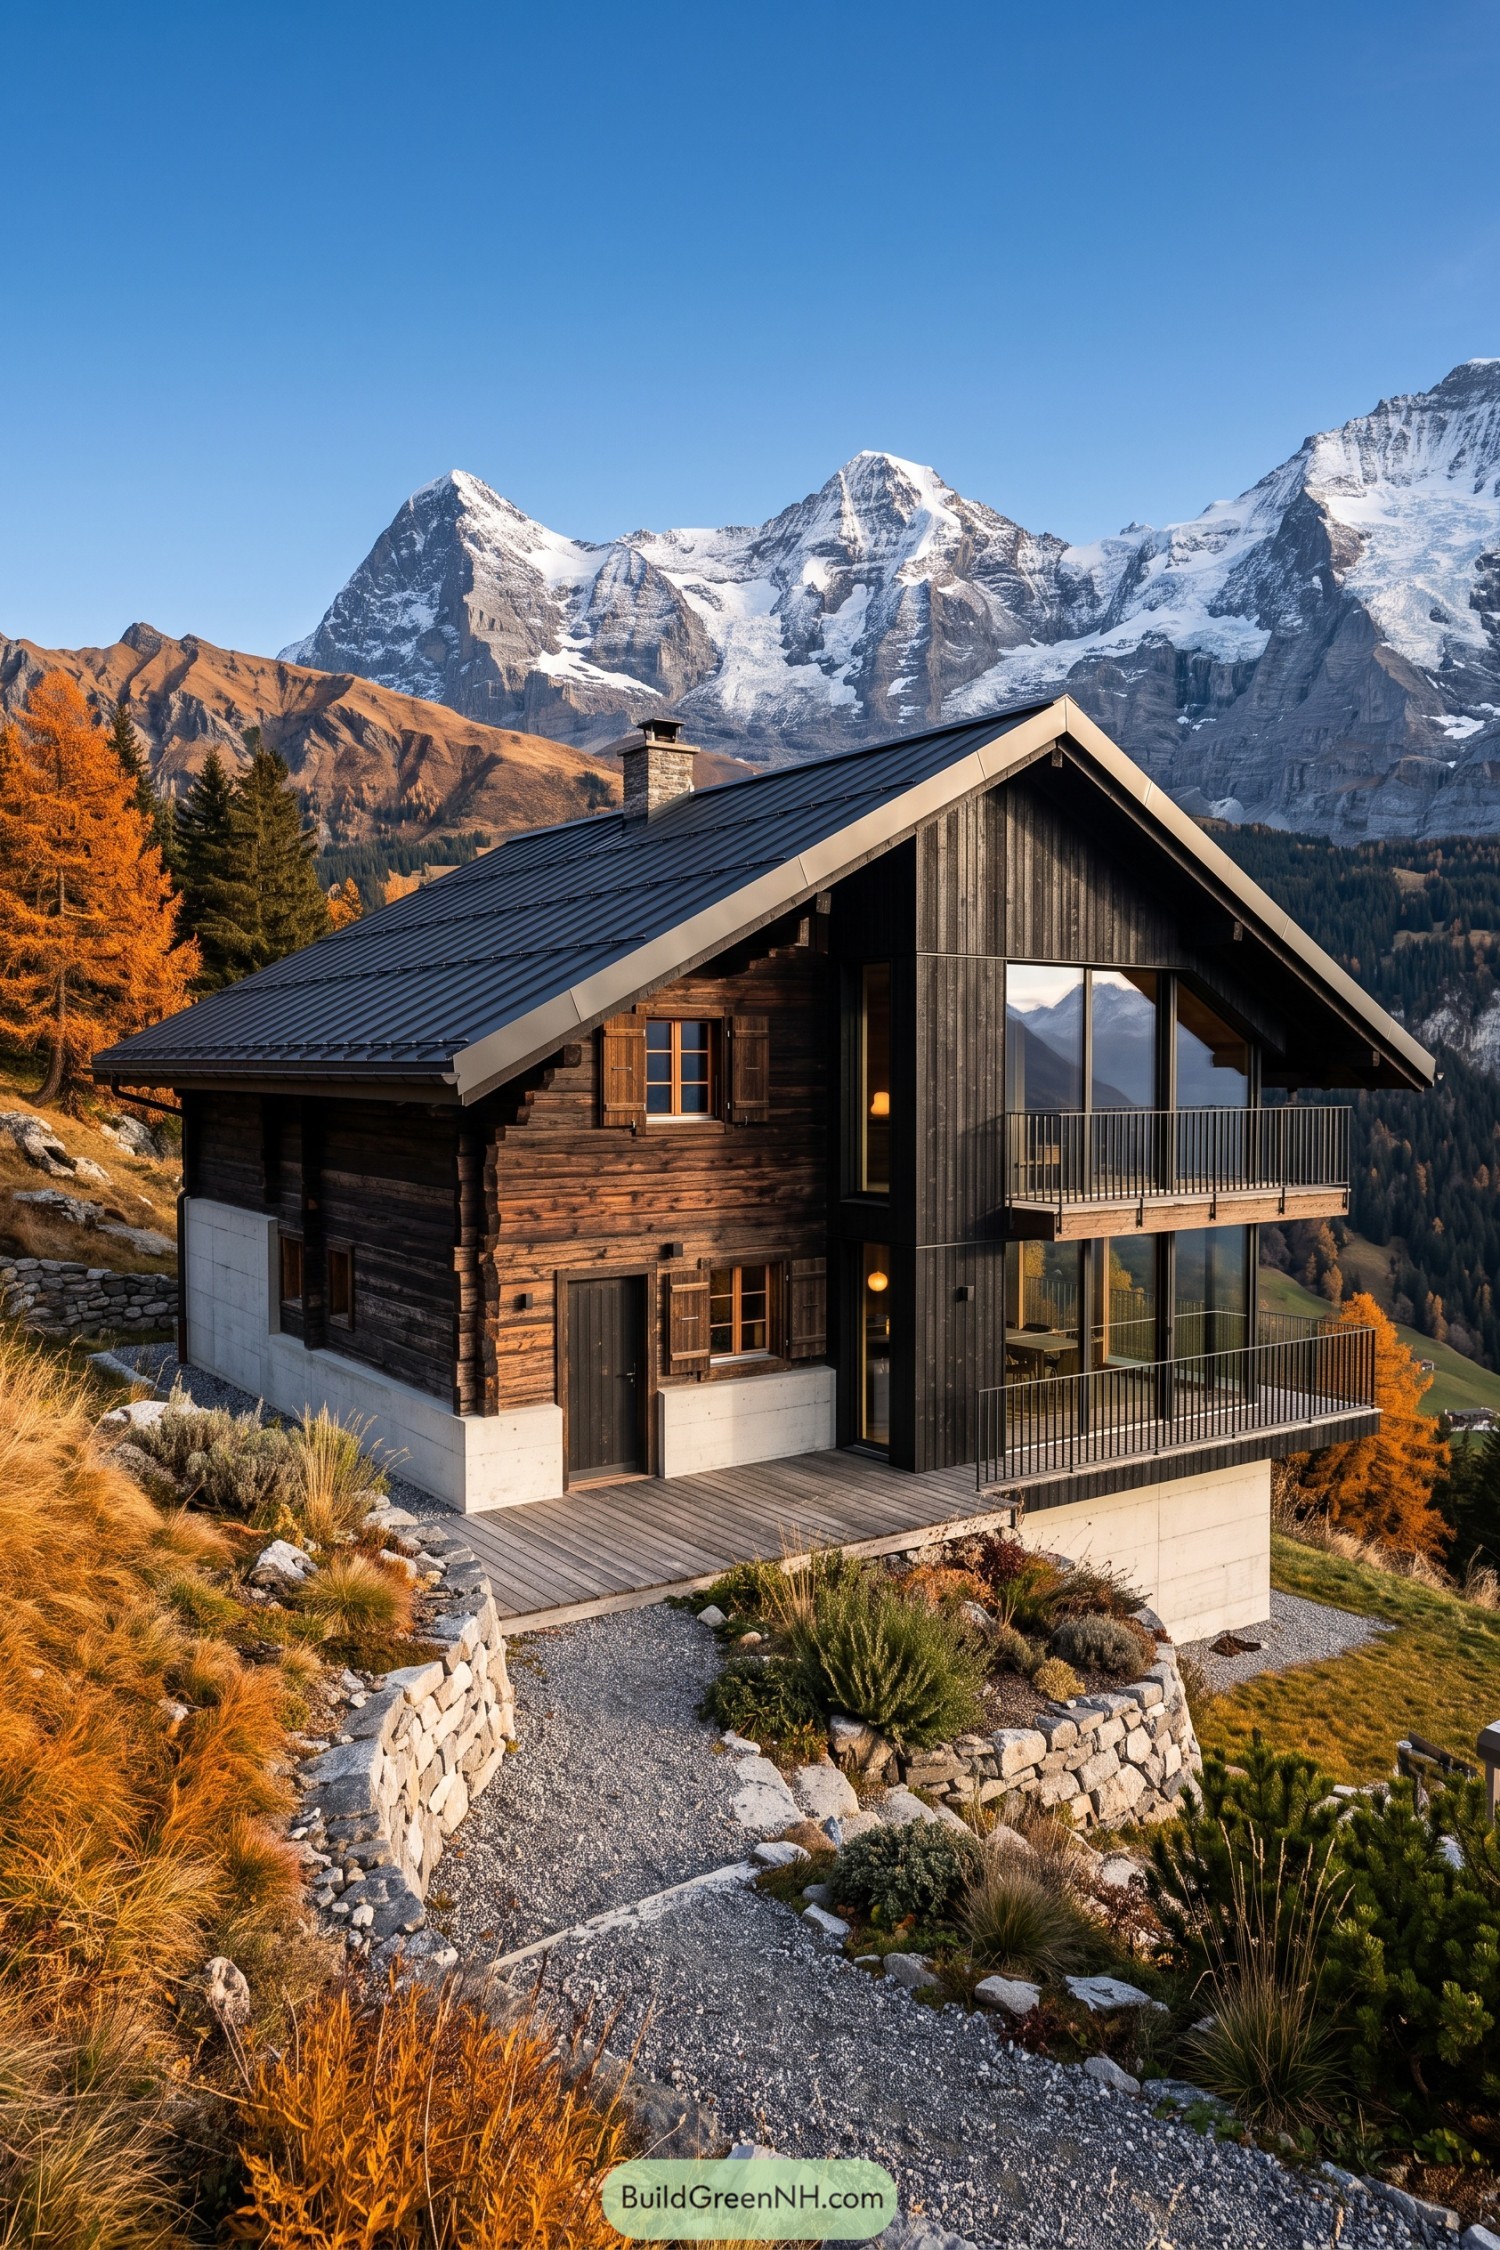

A steep standing seam roof and deep eaves give this chalet the familiar alpine profile, while the charcoal cladding brings a crisp contemporary edge. The timber wing keeps the old mountain-cabin charm, just with fewer creaky floorboards hopefully.
Tall gable glazing and stacked balconies open the home toward the valley and snowy ridges beyond. Inspired by traditional Swiss shelters built for tough slopes, the solid concrete base anchors the design neatly into the rocky site.
Meadow Shutter Carved Chalet
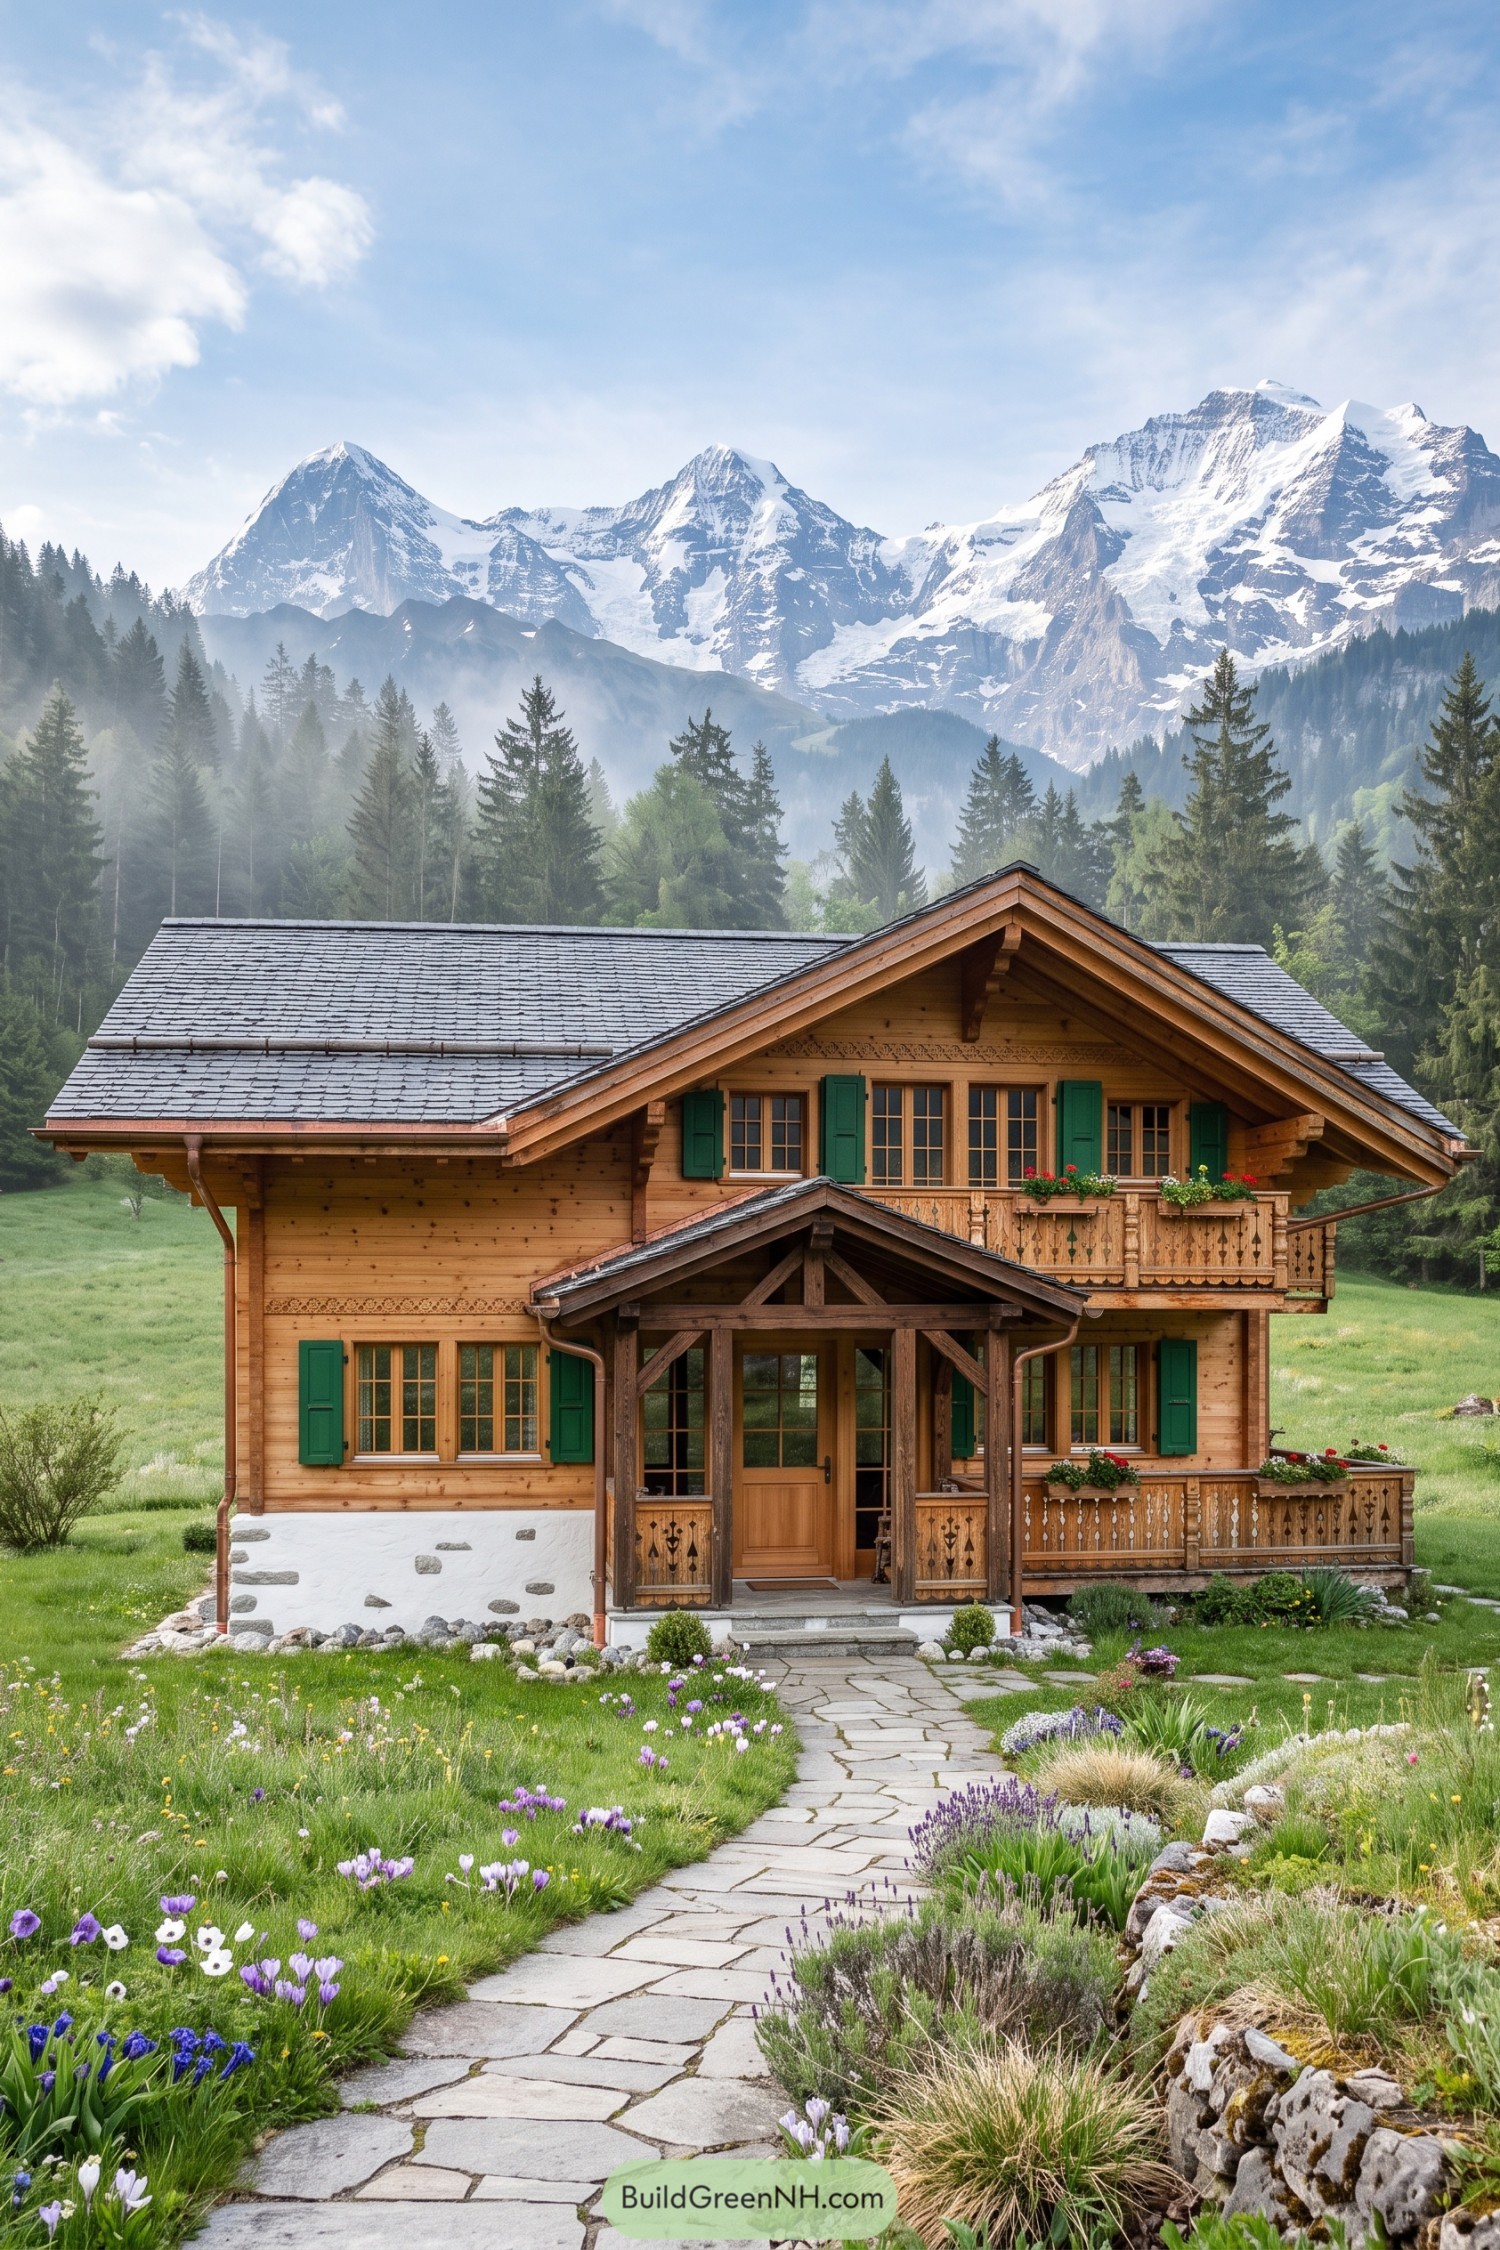

Inspired by alpine farmhouses, this warm timber chalet pairs broad gables with a sheltered timber entry porch. Green shutters, flower boxes, and delicately carved balcony panels give it a cheerful, lived in feel without getting too fancy.
A low stone base grounds the wood-clad exterior, while deep roof overhangs offer welcome cover in wet or snowy weather. The winding flagstone path and meadow planting soften the approach nicely, because a chalet should not feel like it landed from a catalog.
Lakeside Stone Base Chalet




A low stone plinth anchors this timber chalet to its rocky lakeside setting, while the broad gabled roof reaches out with deep protective eaves. The upper facade uses warm wood cladding and tall gable glazing, giving the home a cozy cabin feel without turning it into a log-cabin cliché.
The lake-facing balcony extends the living space toward the water, with slender railings that keep the mountain view wide open. Large windows gather the scenery from inside, because a backdrop like this would be rude to ignore.
Cliffside Slate Roof Chalet
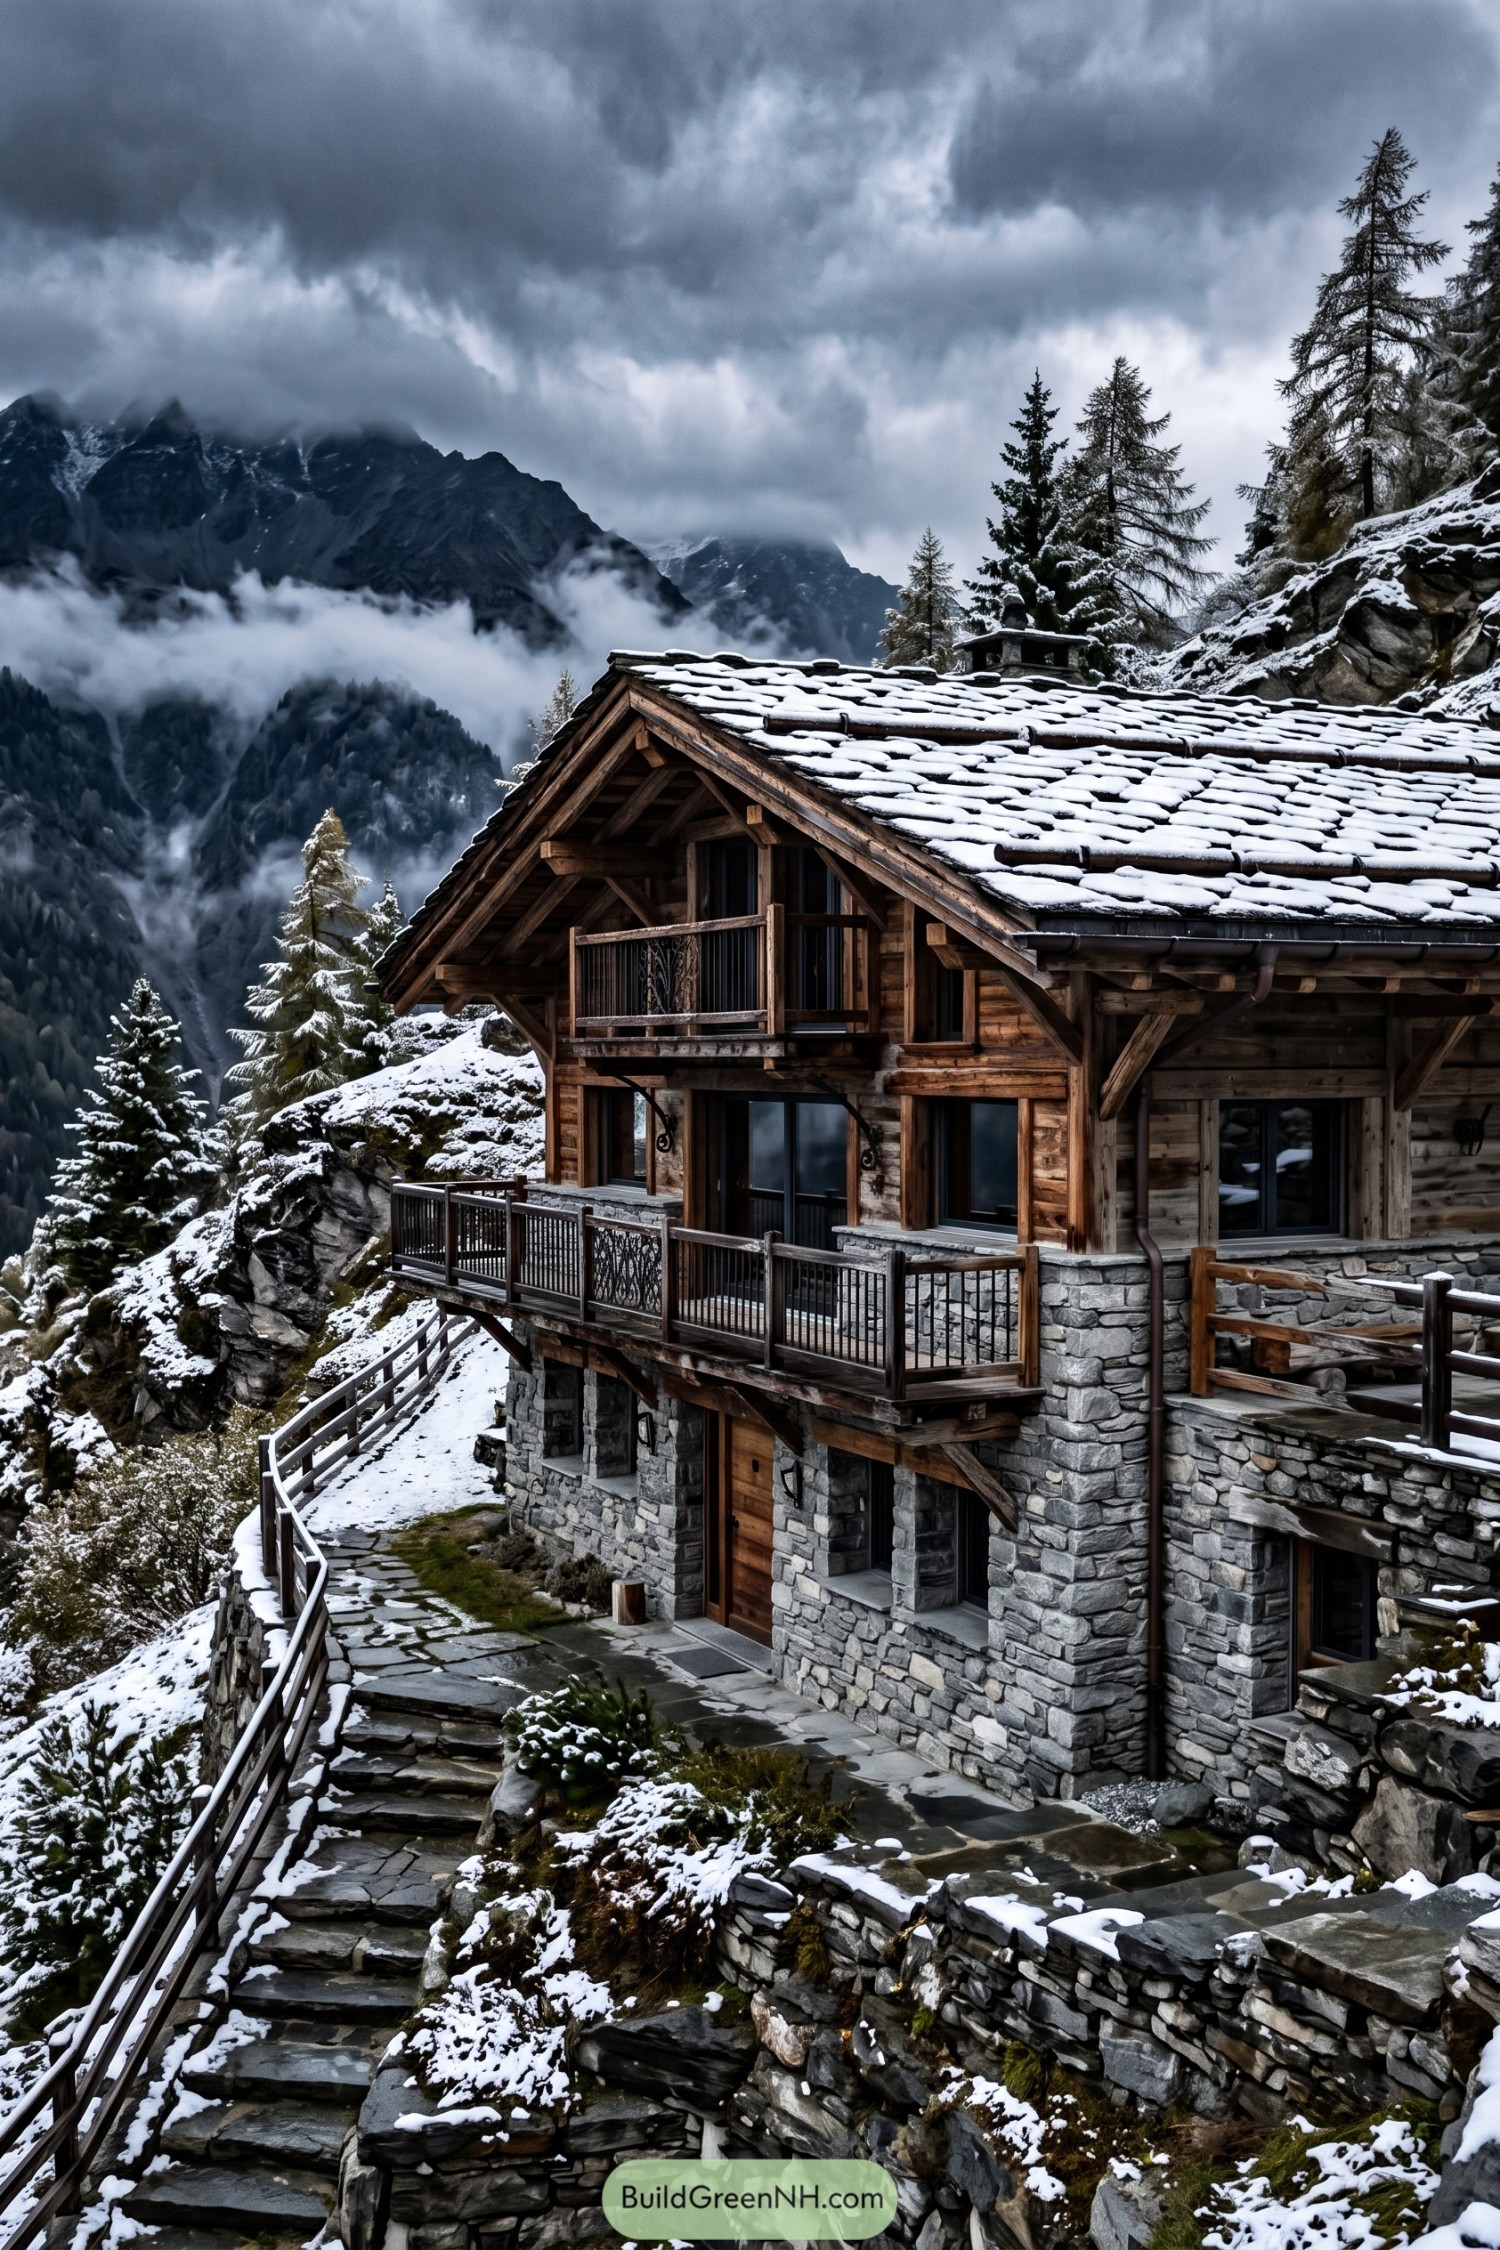

This chalet tucks into the rocky hillside with a rugged stone ground floor and a warm timber upper level. Its steep slate roof sheds winter snow with ease, because mountain weather rarely sends a polite calendar invite.
Deep eaves, exposed brackets, and compact balconies draw from old Alpine farmhouses built for shelter and long views. Dark metal railings add a crisp detail against the wood, while the stepped stone path makes the entrance feel naturally settled into the terrain.
Rose Pergola Three Story Chalet
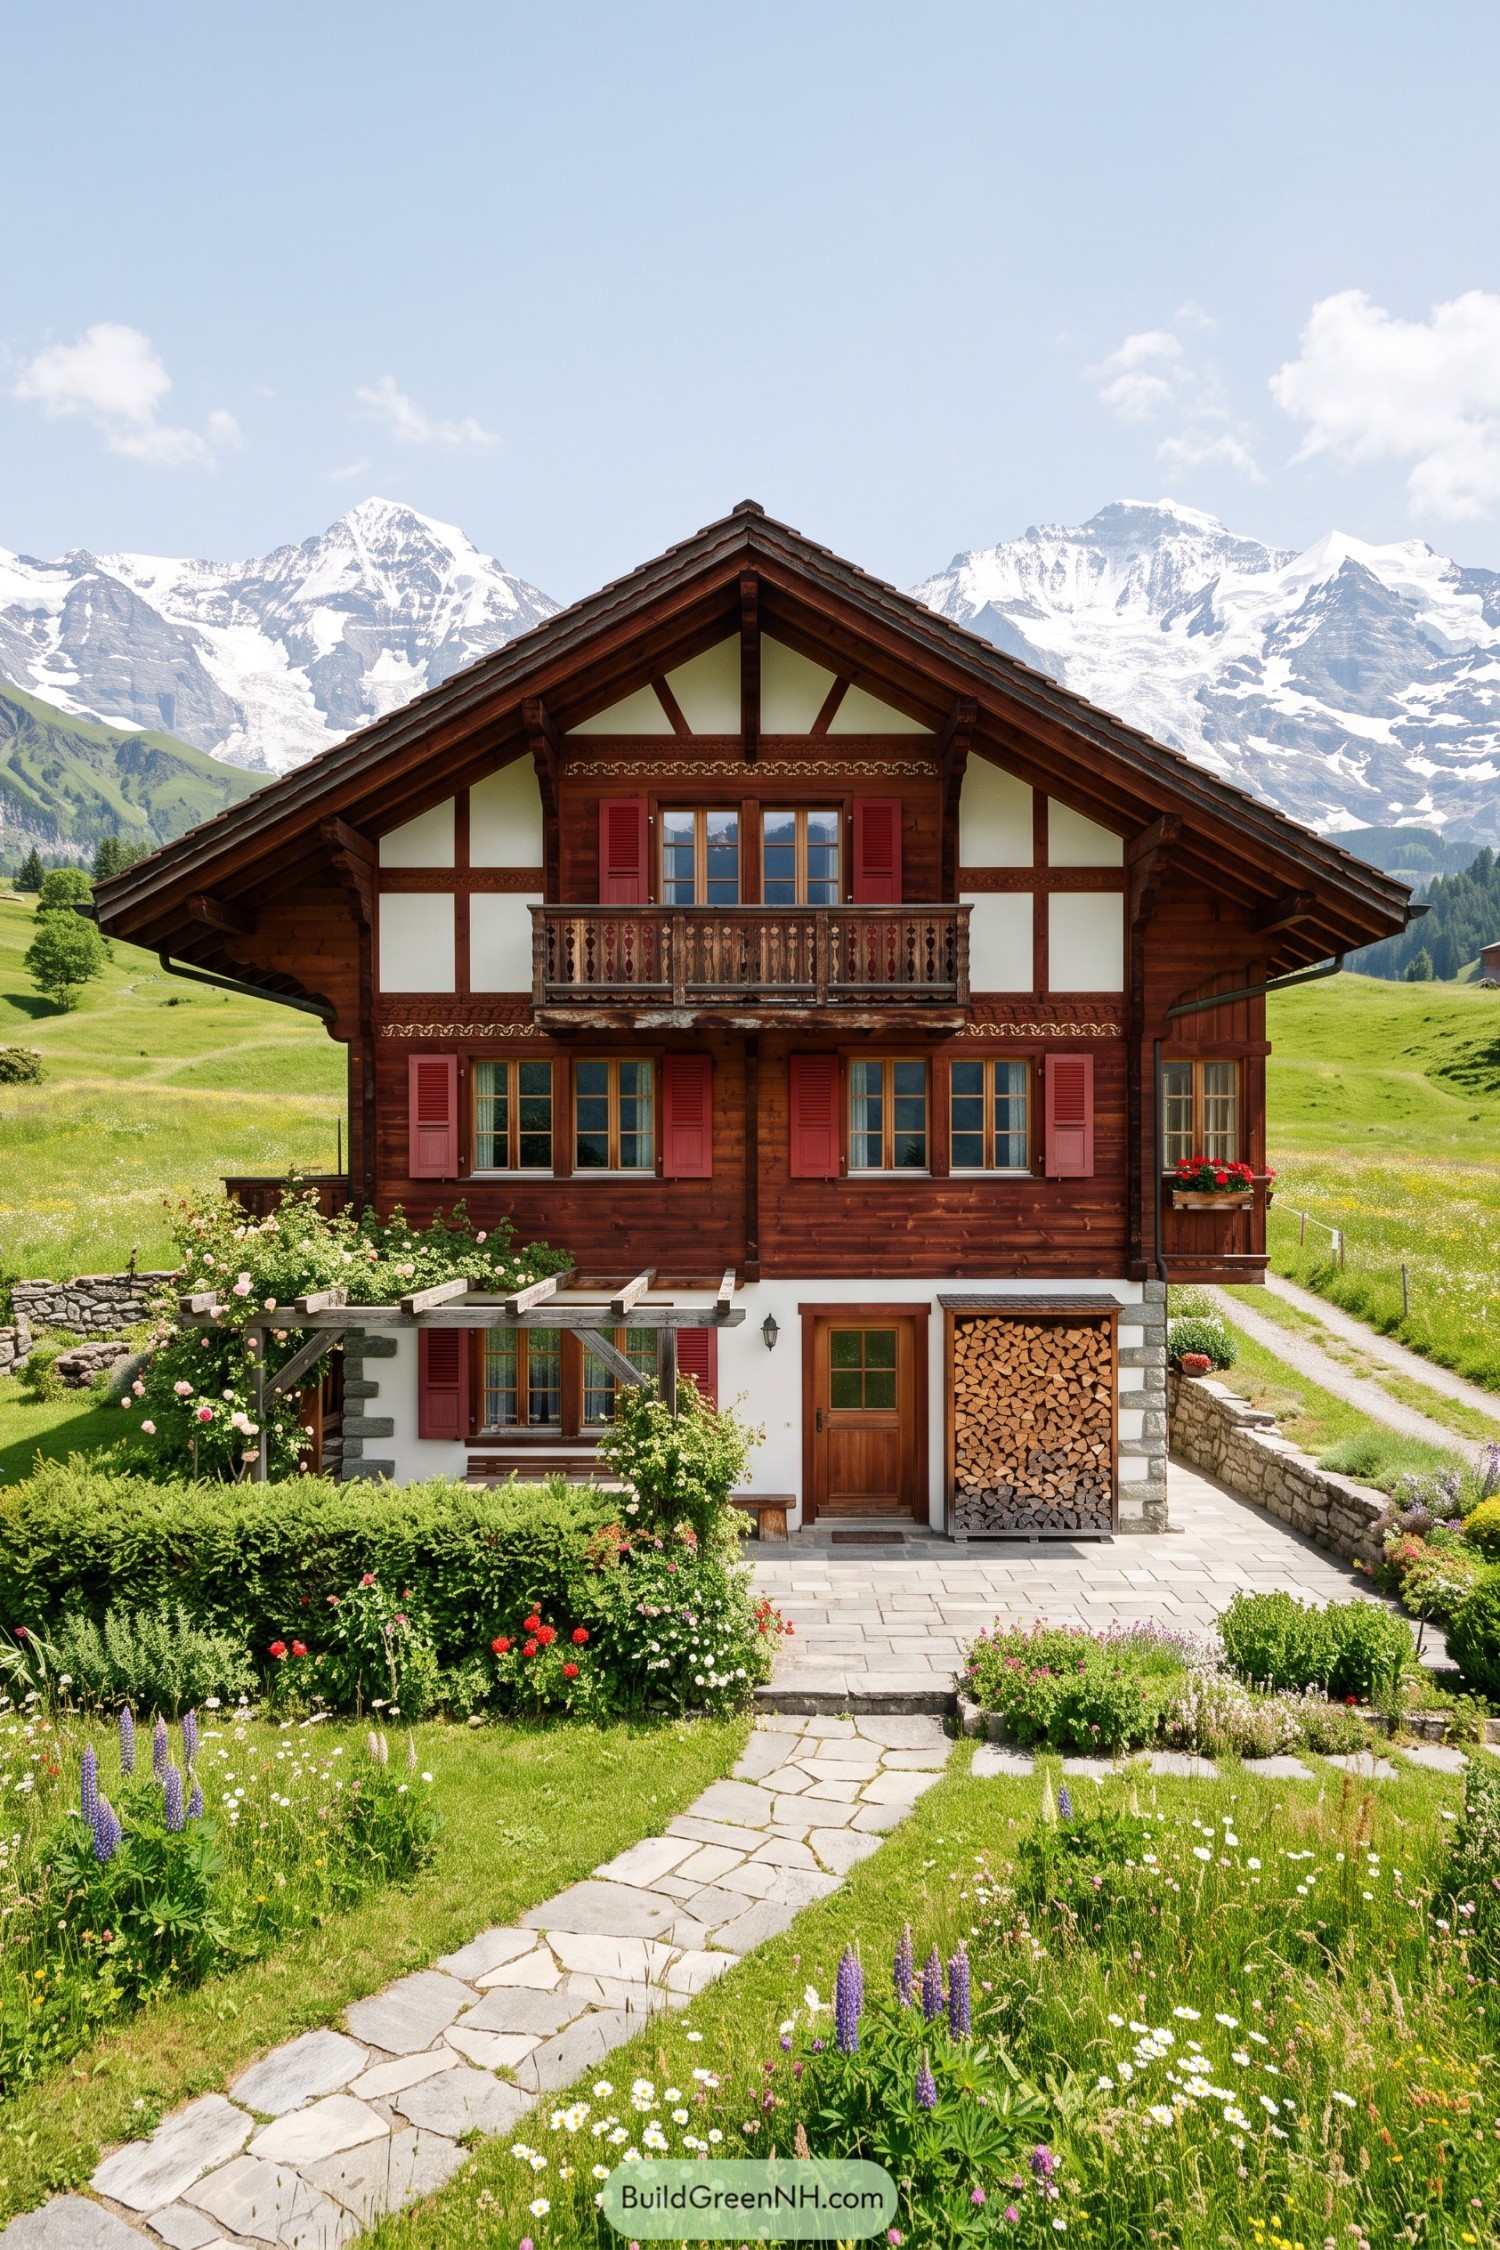

Dark timber cladding and a deep tiled roof give this three story chalet its classic mountain character. The carved balcony and red shutters borrow from old village homes, with just enough detail to feel special without getting fussy.
A stone path leads through meadow planting to a sheltered entry and a practical stacked wood niche. The rose-covered pergola softens the lower level nicely, because even a sturdy chalet enjoys showing off a little.
Matterhorn Twilight Timber Lodge
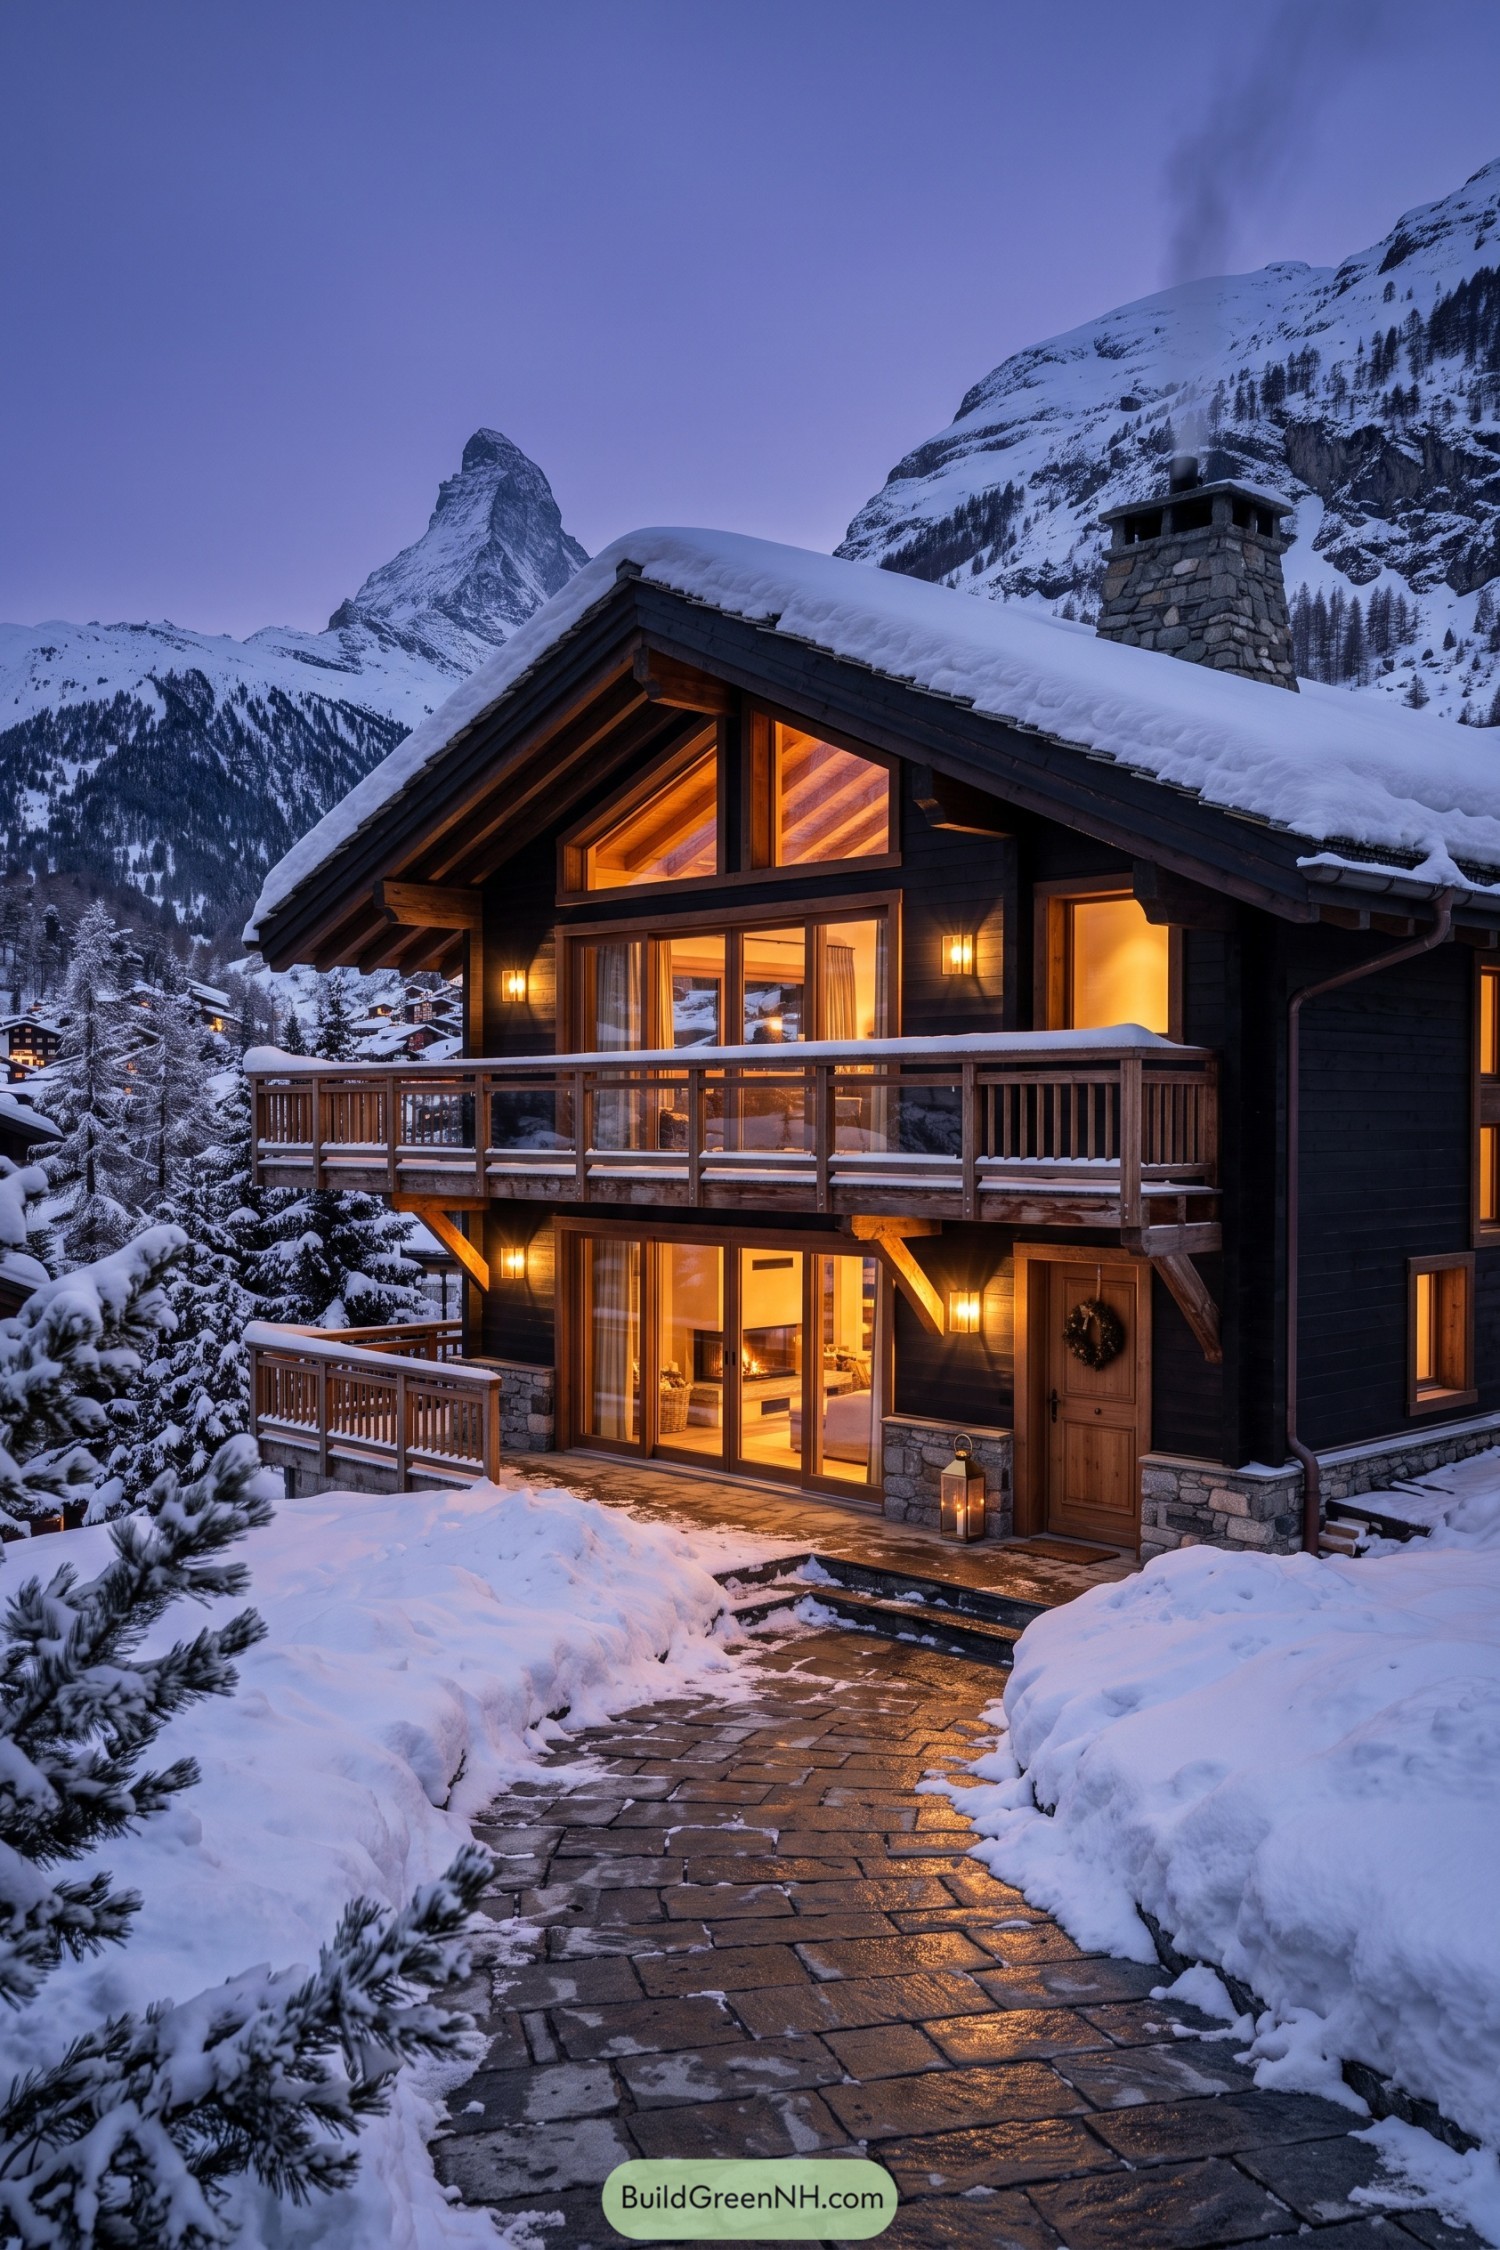

Deep charcoal cladding gives this chalet a crisp, modern edge, while the broad timber roof and deep eaves keep its alpine roots firmly in place. Snowy rooflines, layered balconies, and a chunky stone chimney make it feel made for mountain weather, because mountains rarely play nice.
Large glazed doors open the lower level toward the terrace, with warm interior tones softening the dark exterior. Stone at the base grounds the home against the slope, and the sheltered balcony offers a cozy spot to admire the peaks without becoming one with the snow.
Misty Hillside Stone Chalet
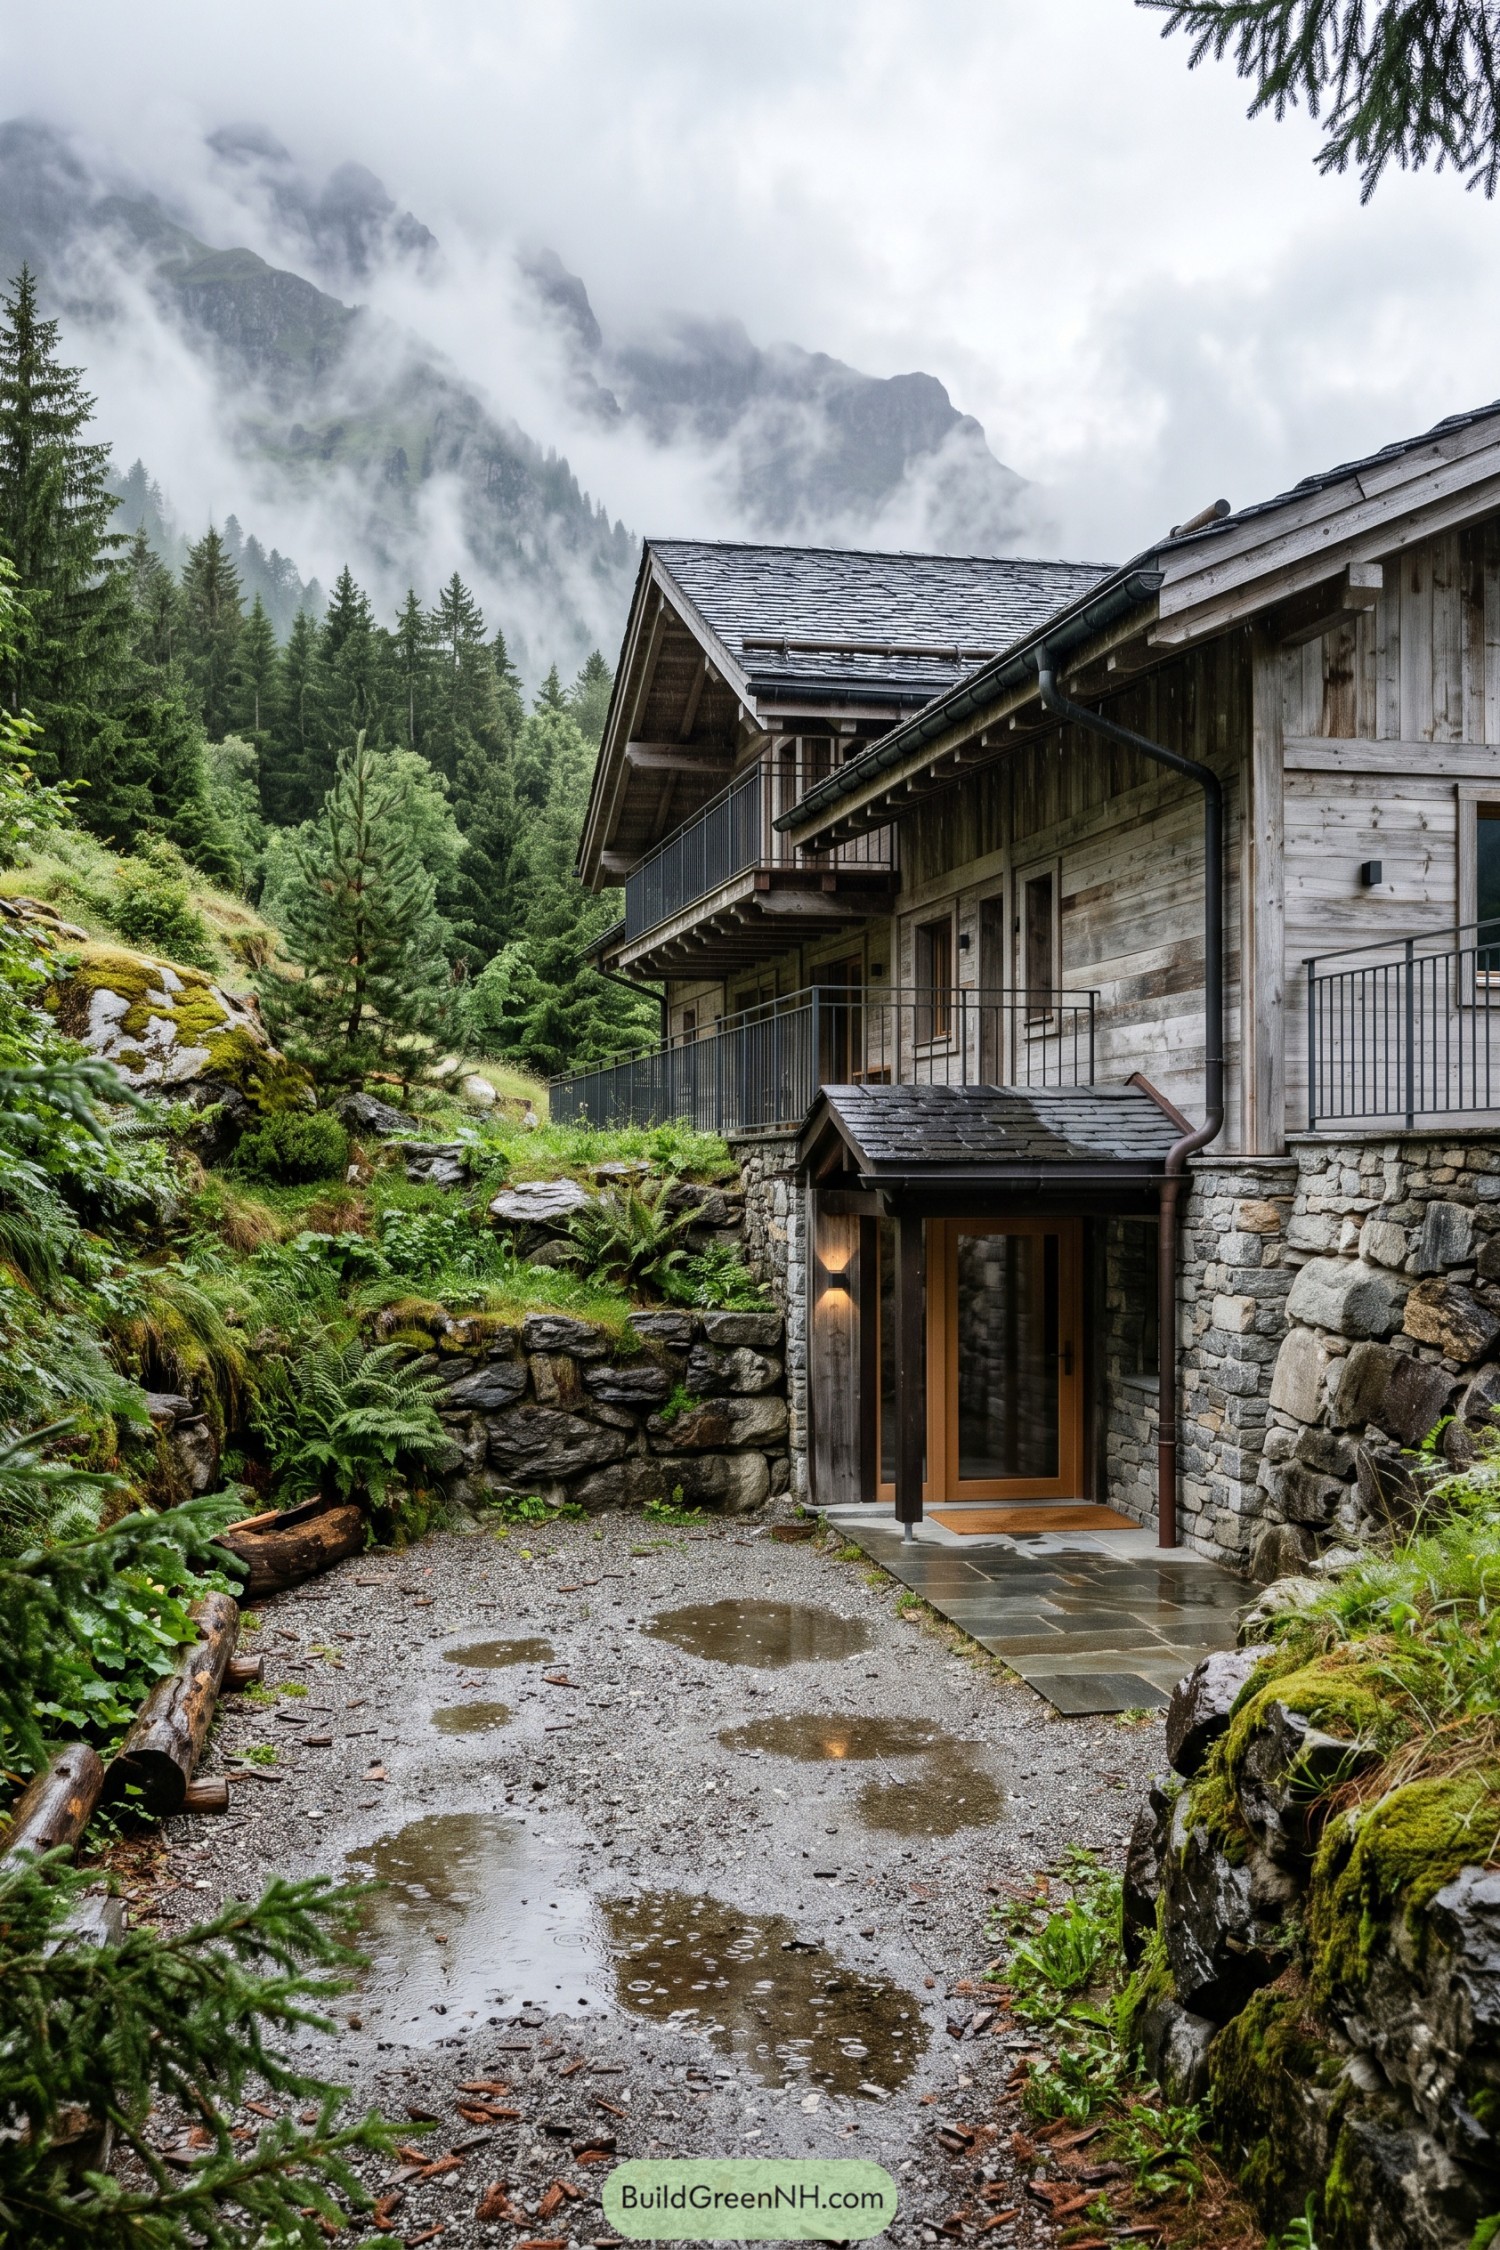

Built into a steep, mossy slope, this chalet pairs weathered timber siding with thick fieldstone lower walls that feel settled into the mountain. Deep eaves, slate roofing, and sturdy gutters handle wet weather without making a big fuss about it.
Stacked balconies use slim dark railings to keep the facade open, while the recessed entry sits beneath a small protective roof. The look takes cues from old alpine farm buildings, then tidies them up a bit, because nobody needs a muddy welcome mat indoors.
Forest Panorama Frame Chalet
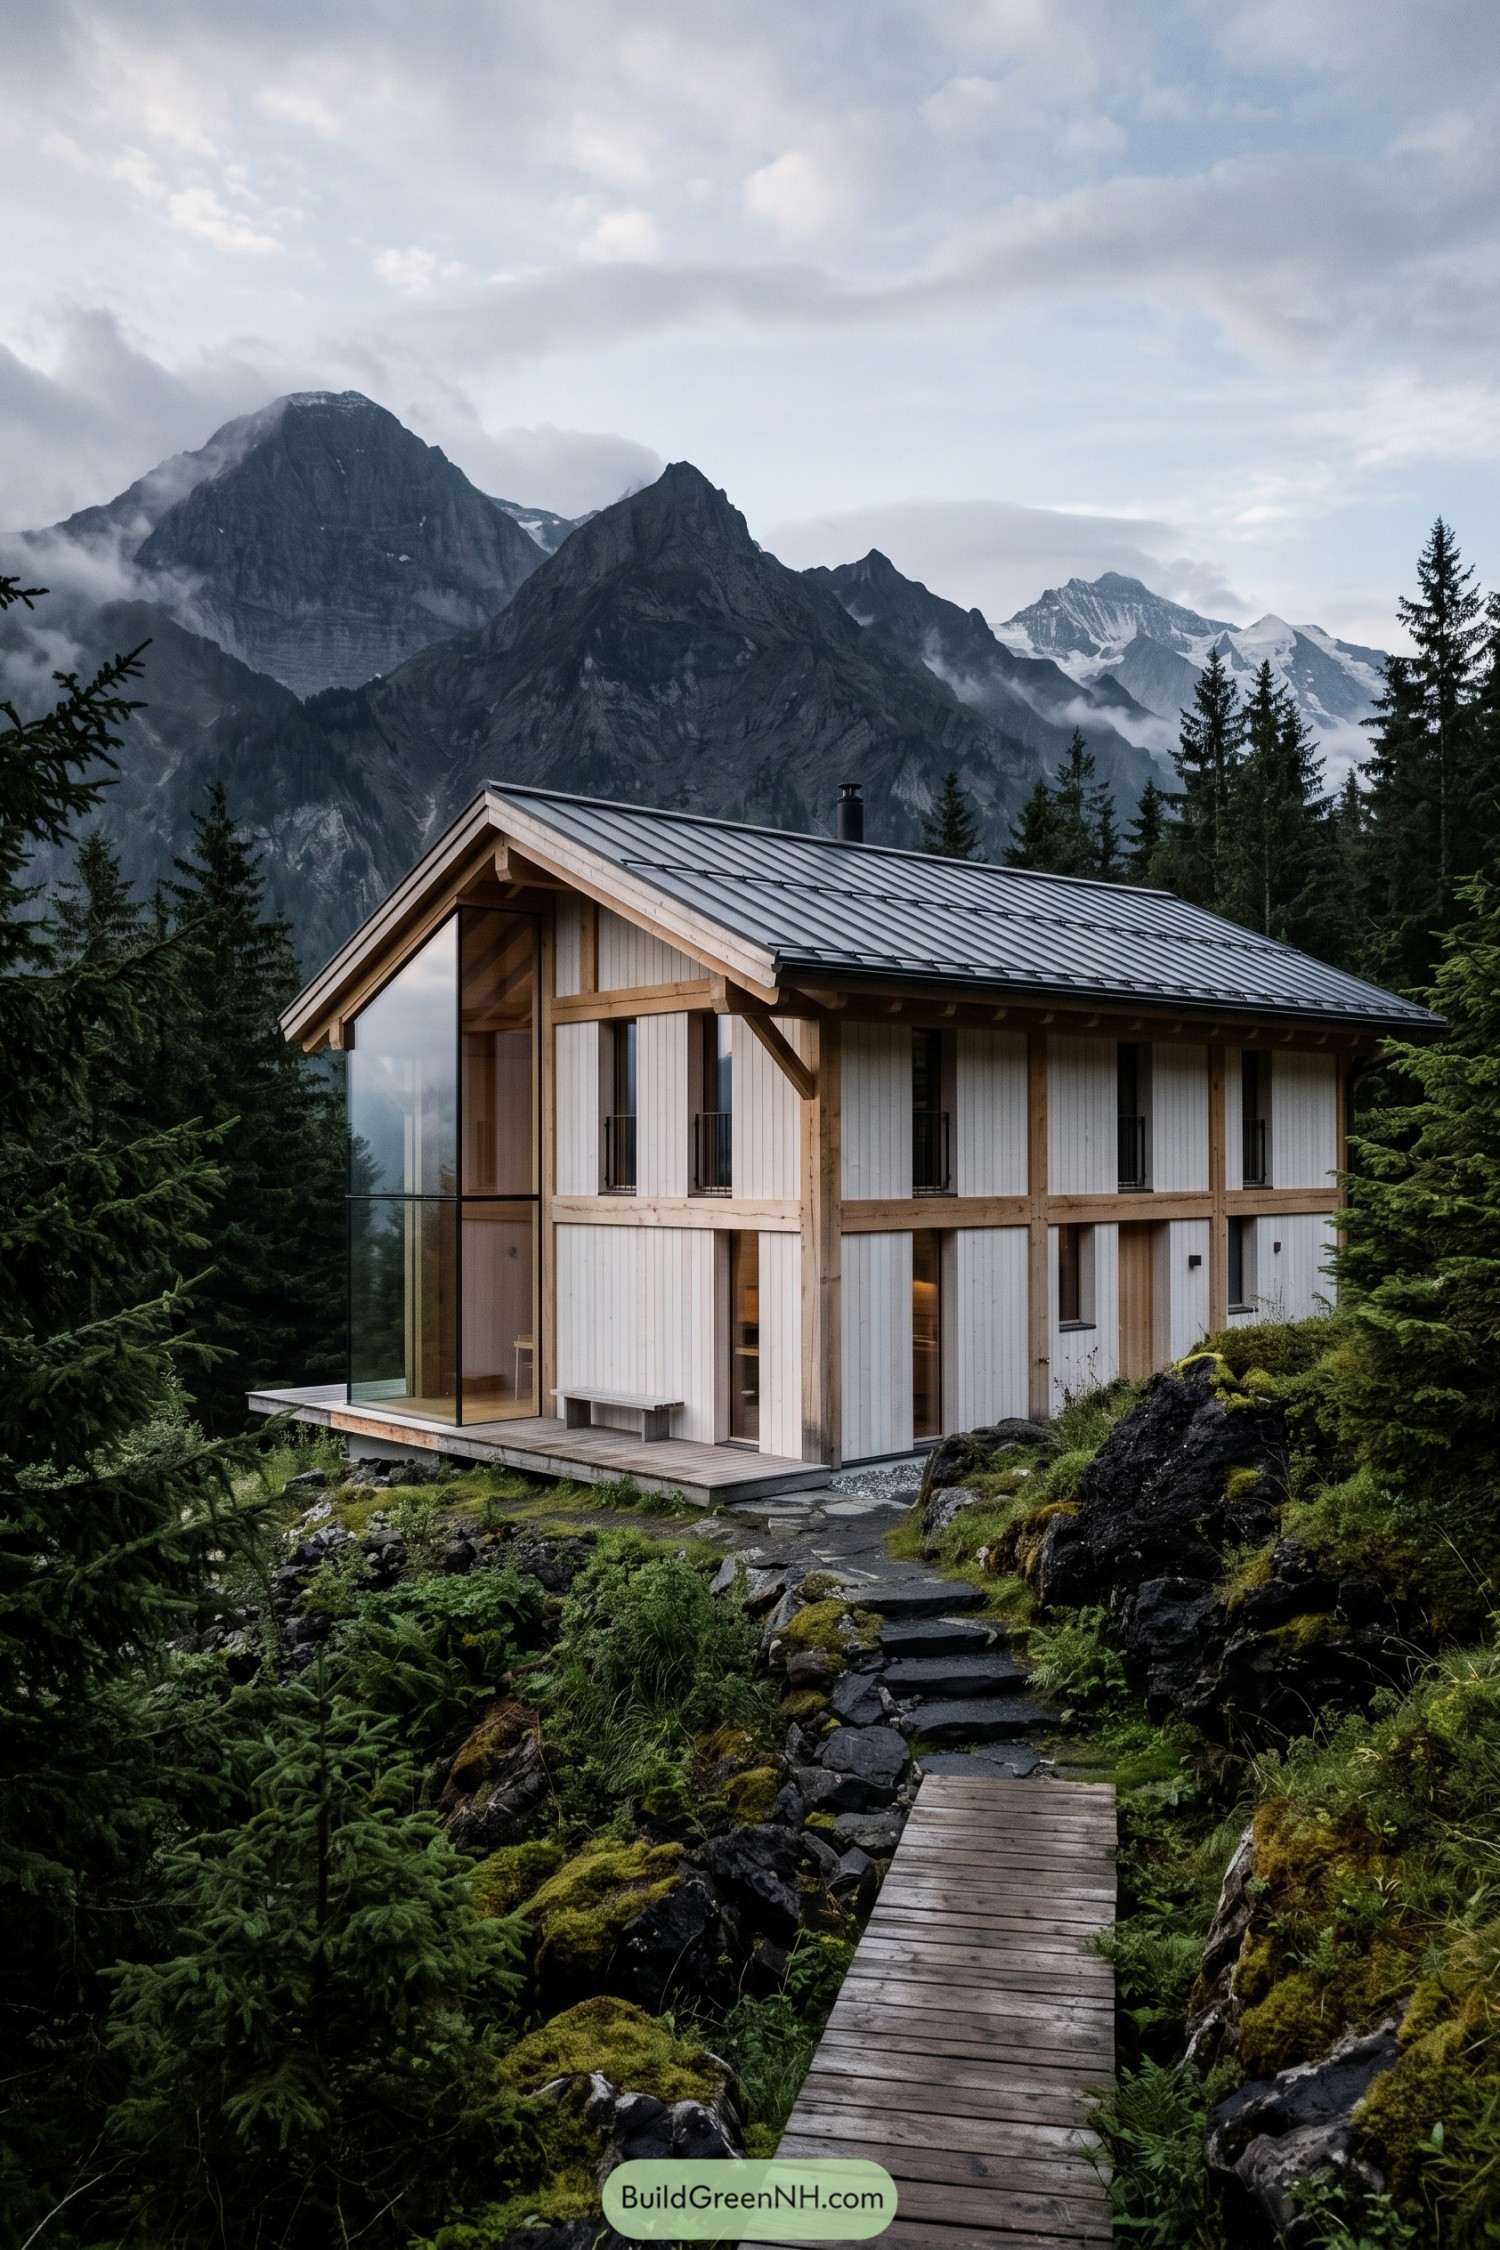

Pale vertical cladding and exposed timber framing give this chalet a crisp, pared back take on the traditional Swiss form. Its broad metal gable roof stretches past the walls to shelter the entry and handle mountain weather without any fuss.
A full height glazed corner opens the living spaces toward the craggy valley, while slim black railings keep the exterior looking neat. The timber boardwalk and rocky garden let the home settle into the forest floor nicely, like it had been invited.
Sunset Chimney Terrace Chalet
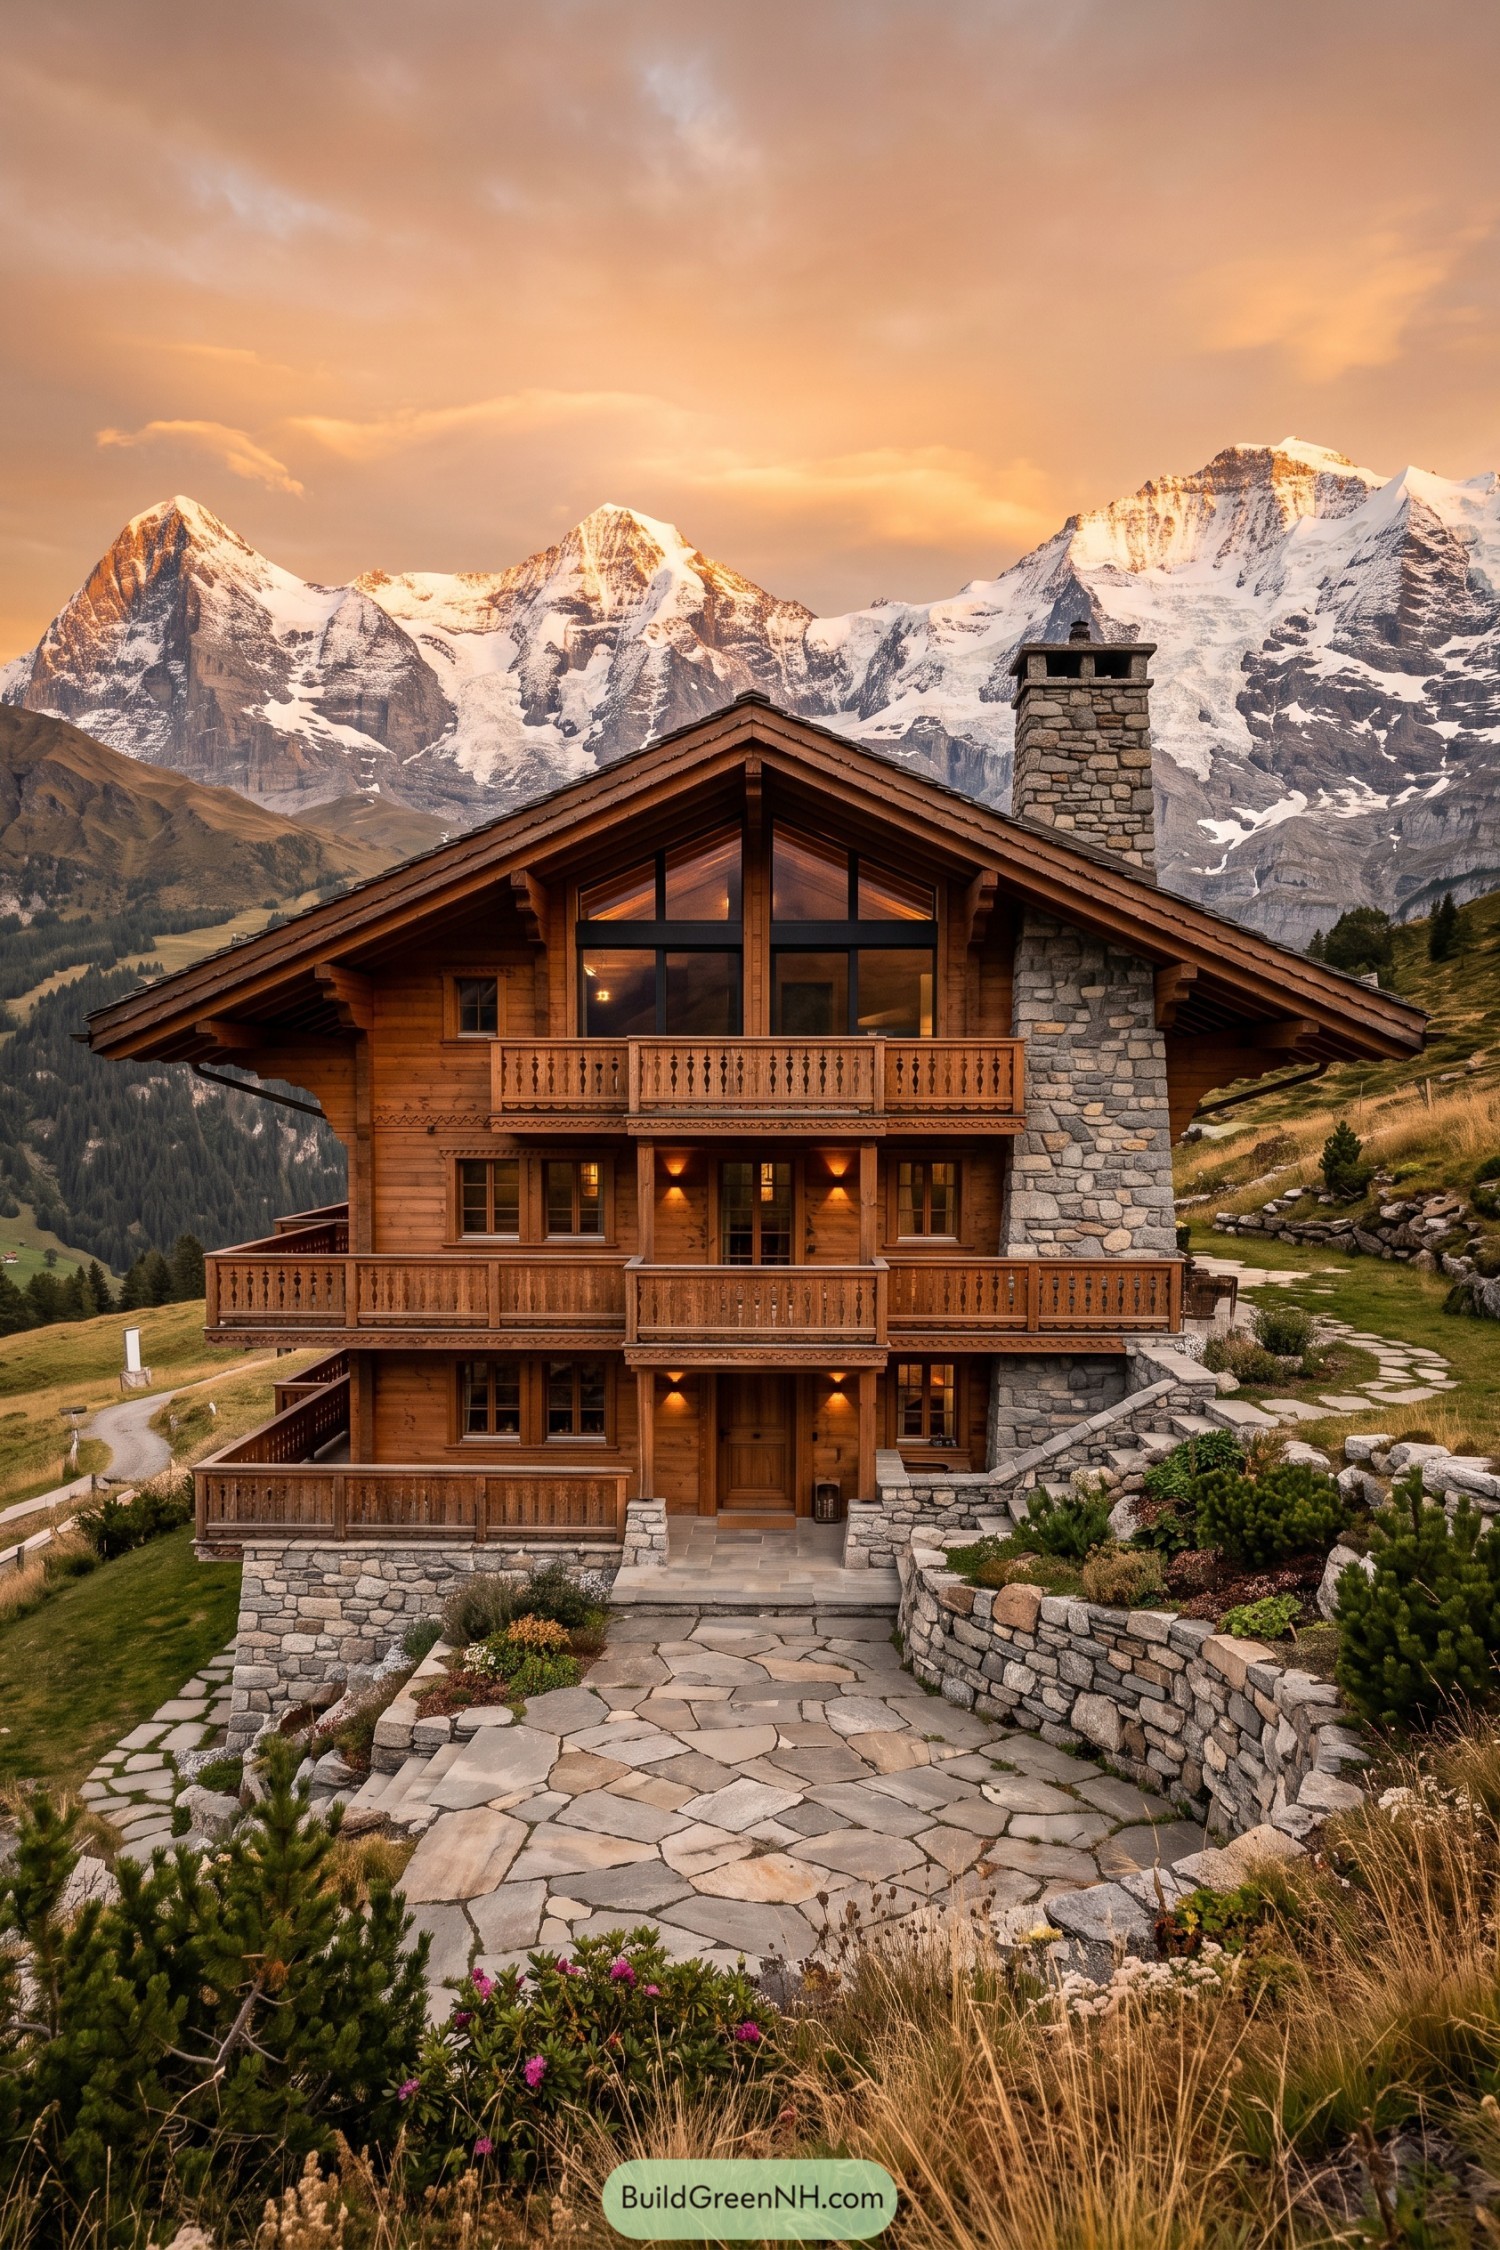

Warm timber cladding and deep overhanging eaves give this three level chalet its classic alpine character. Stacked balconies with carved railings extend the living spaces outdoors, because mountain air is far too good to waste.
A tall fieldstone chimney anchors the facade and pairs neatly with the rugged terrace walls and flagstone approach. The broad glazed gable brings mountain views into the upper floor while the sheltered entry keeps things welcoming when the weather gets a bit bossy.
Cantilevered Ridge Cabin
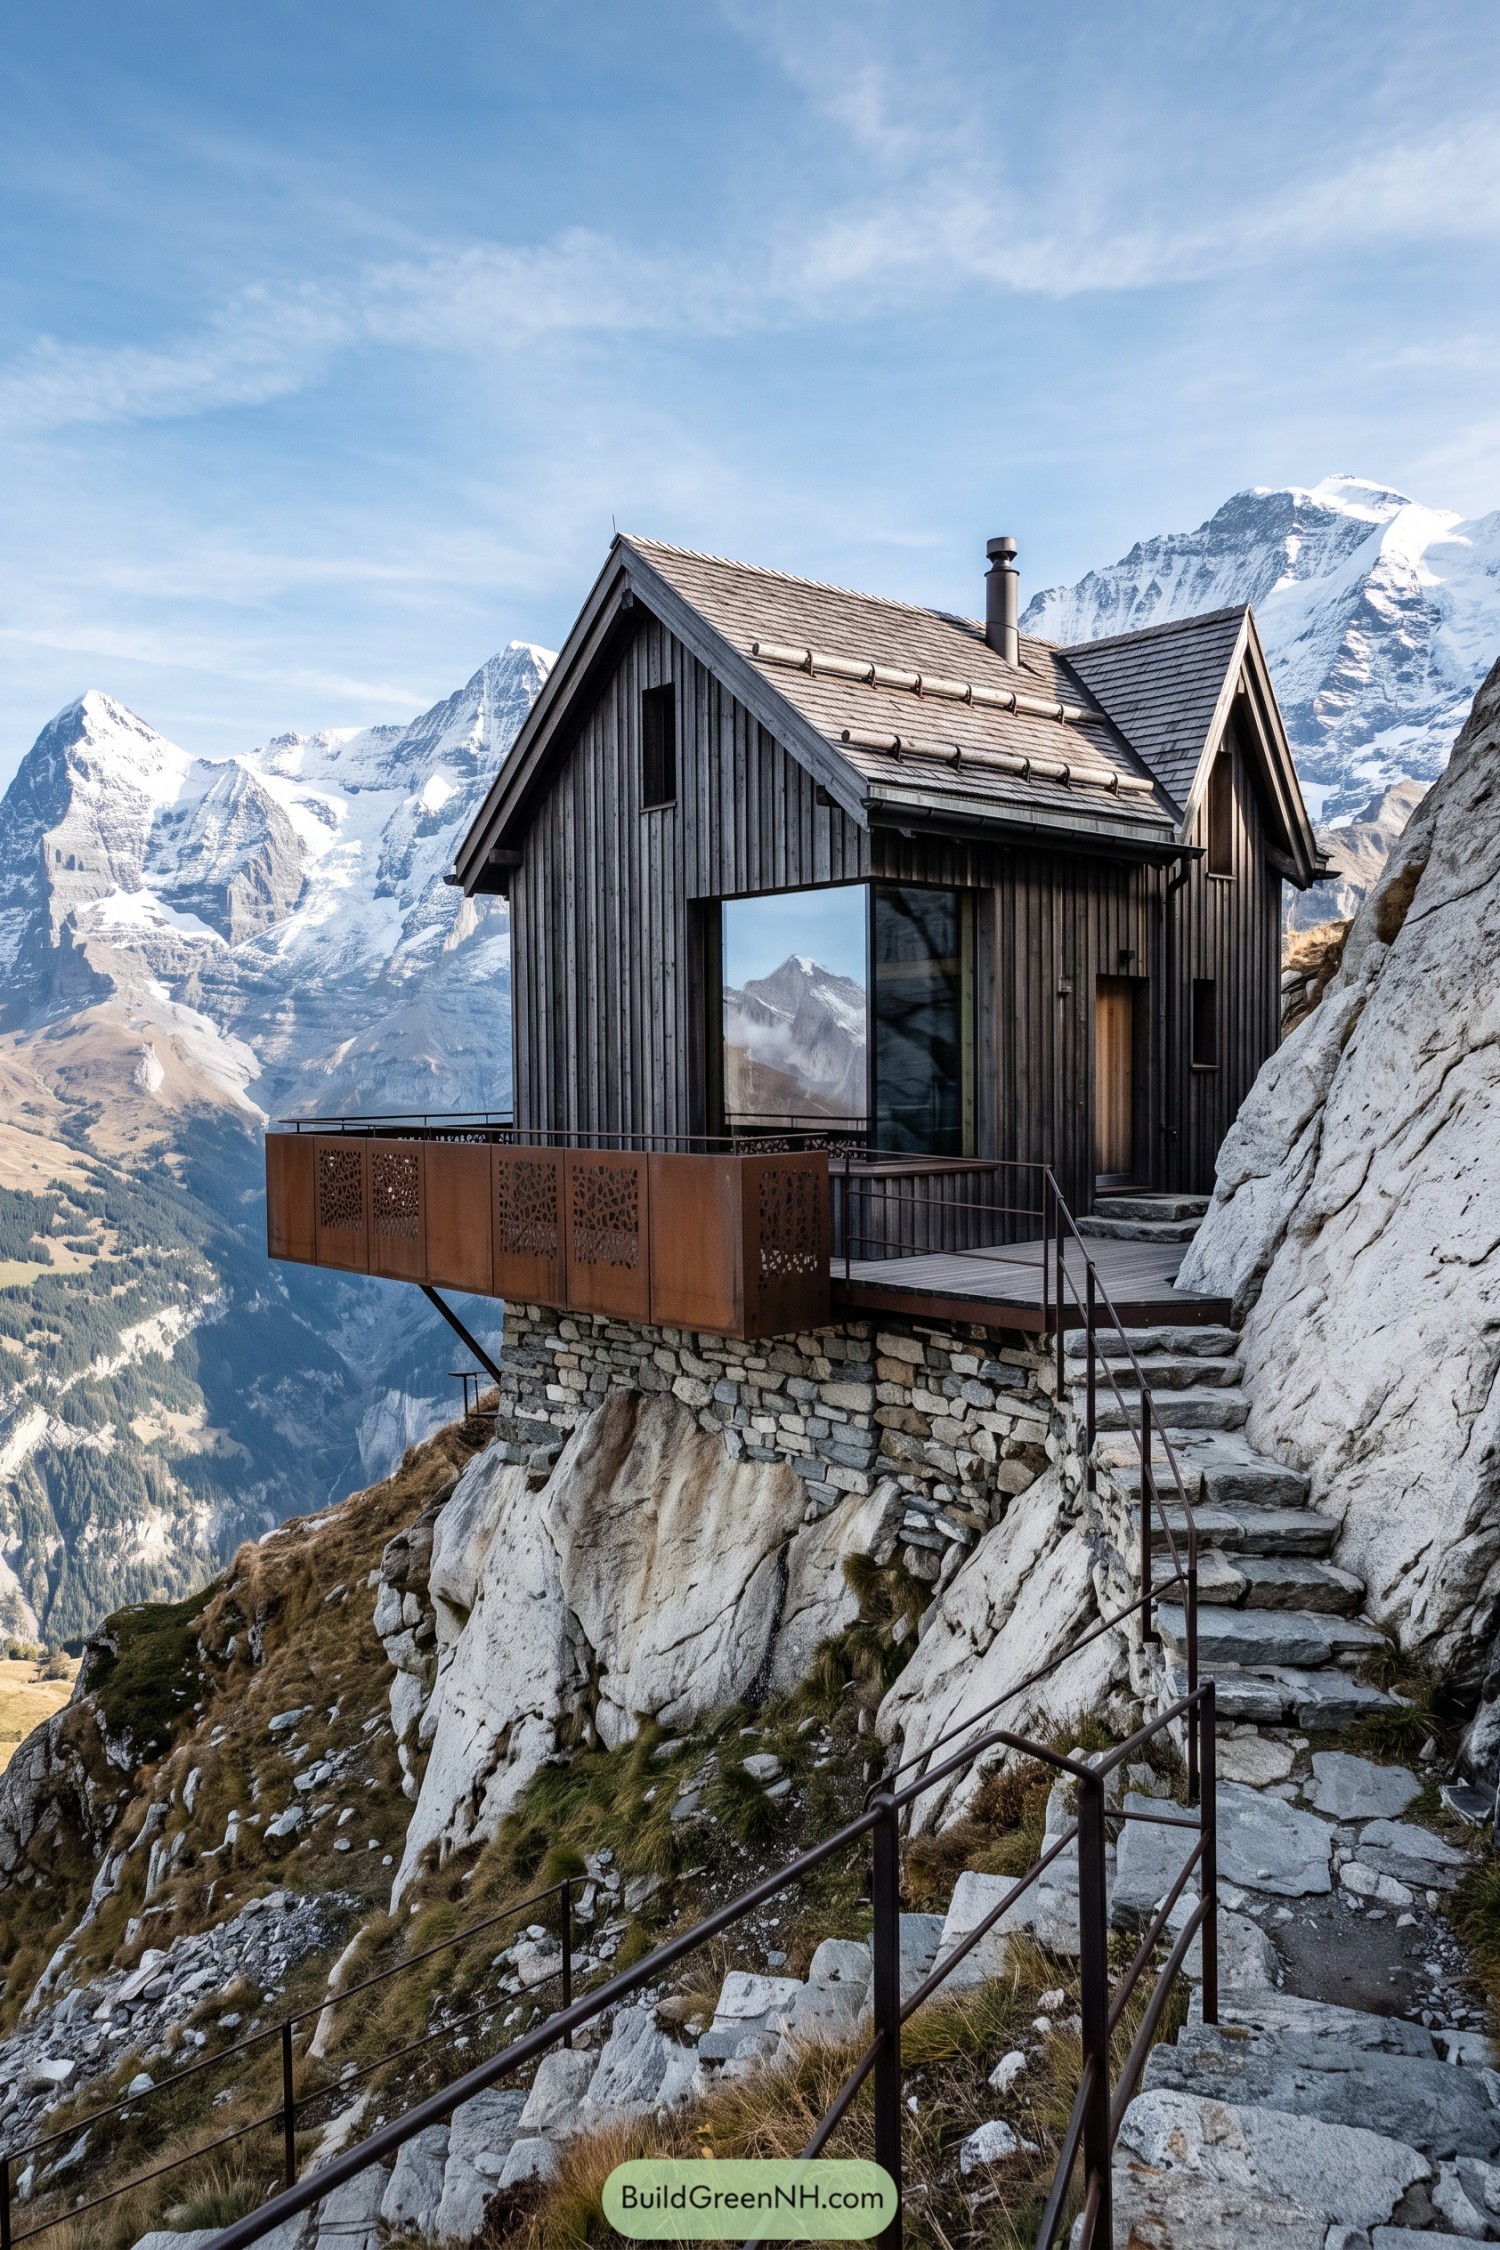

This compact chalet sits on a rugged stone plinth, with charcoal vertical cladding and twin steep gables that echo the surrounding peaks. Its narrow footprint suits the dramatic ledge, while the broad picture window turns the valley into part of the interior.
A weathered steel balcony projects toward the mountains, patterned screens adding privacy without closing off the view. Stone steps and slim railings follow the natural slope, because apparently a regular front yard was not ambitious enough.
Wildflower Barn Door Chalet
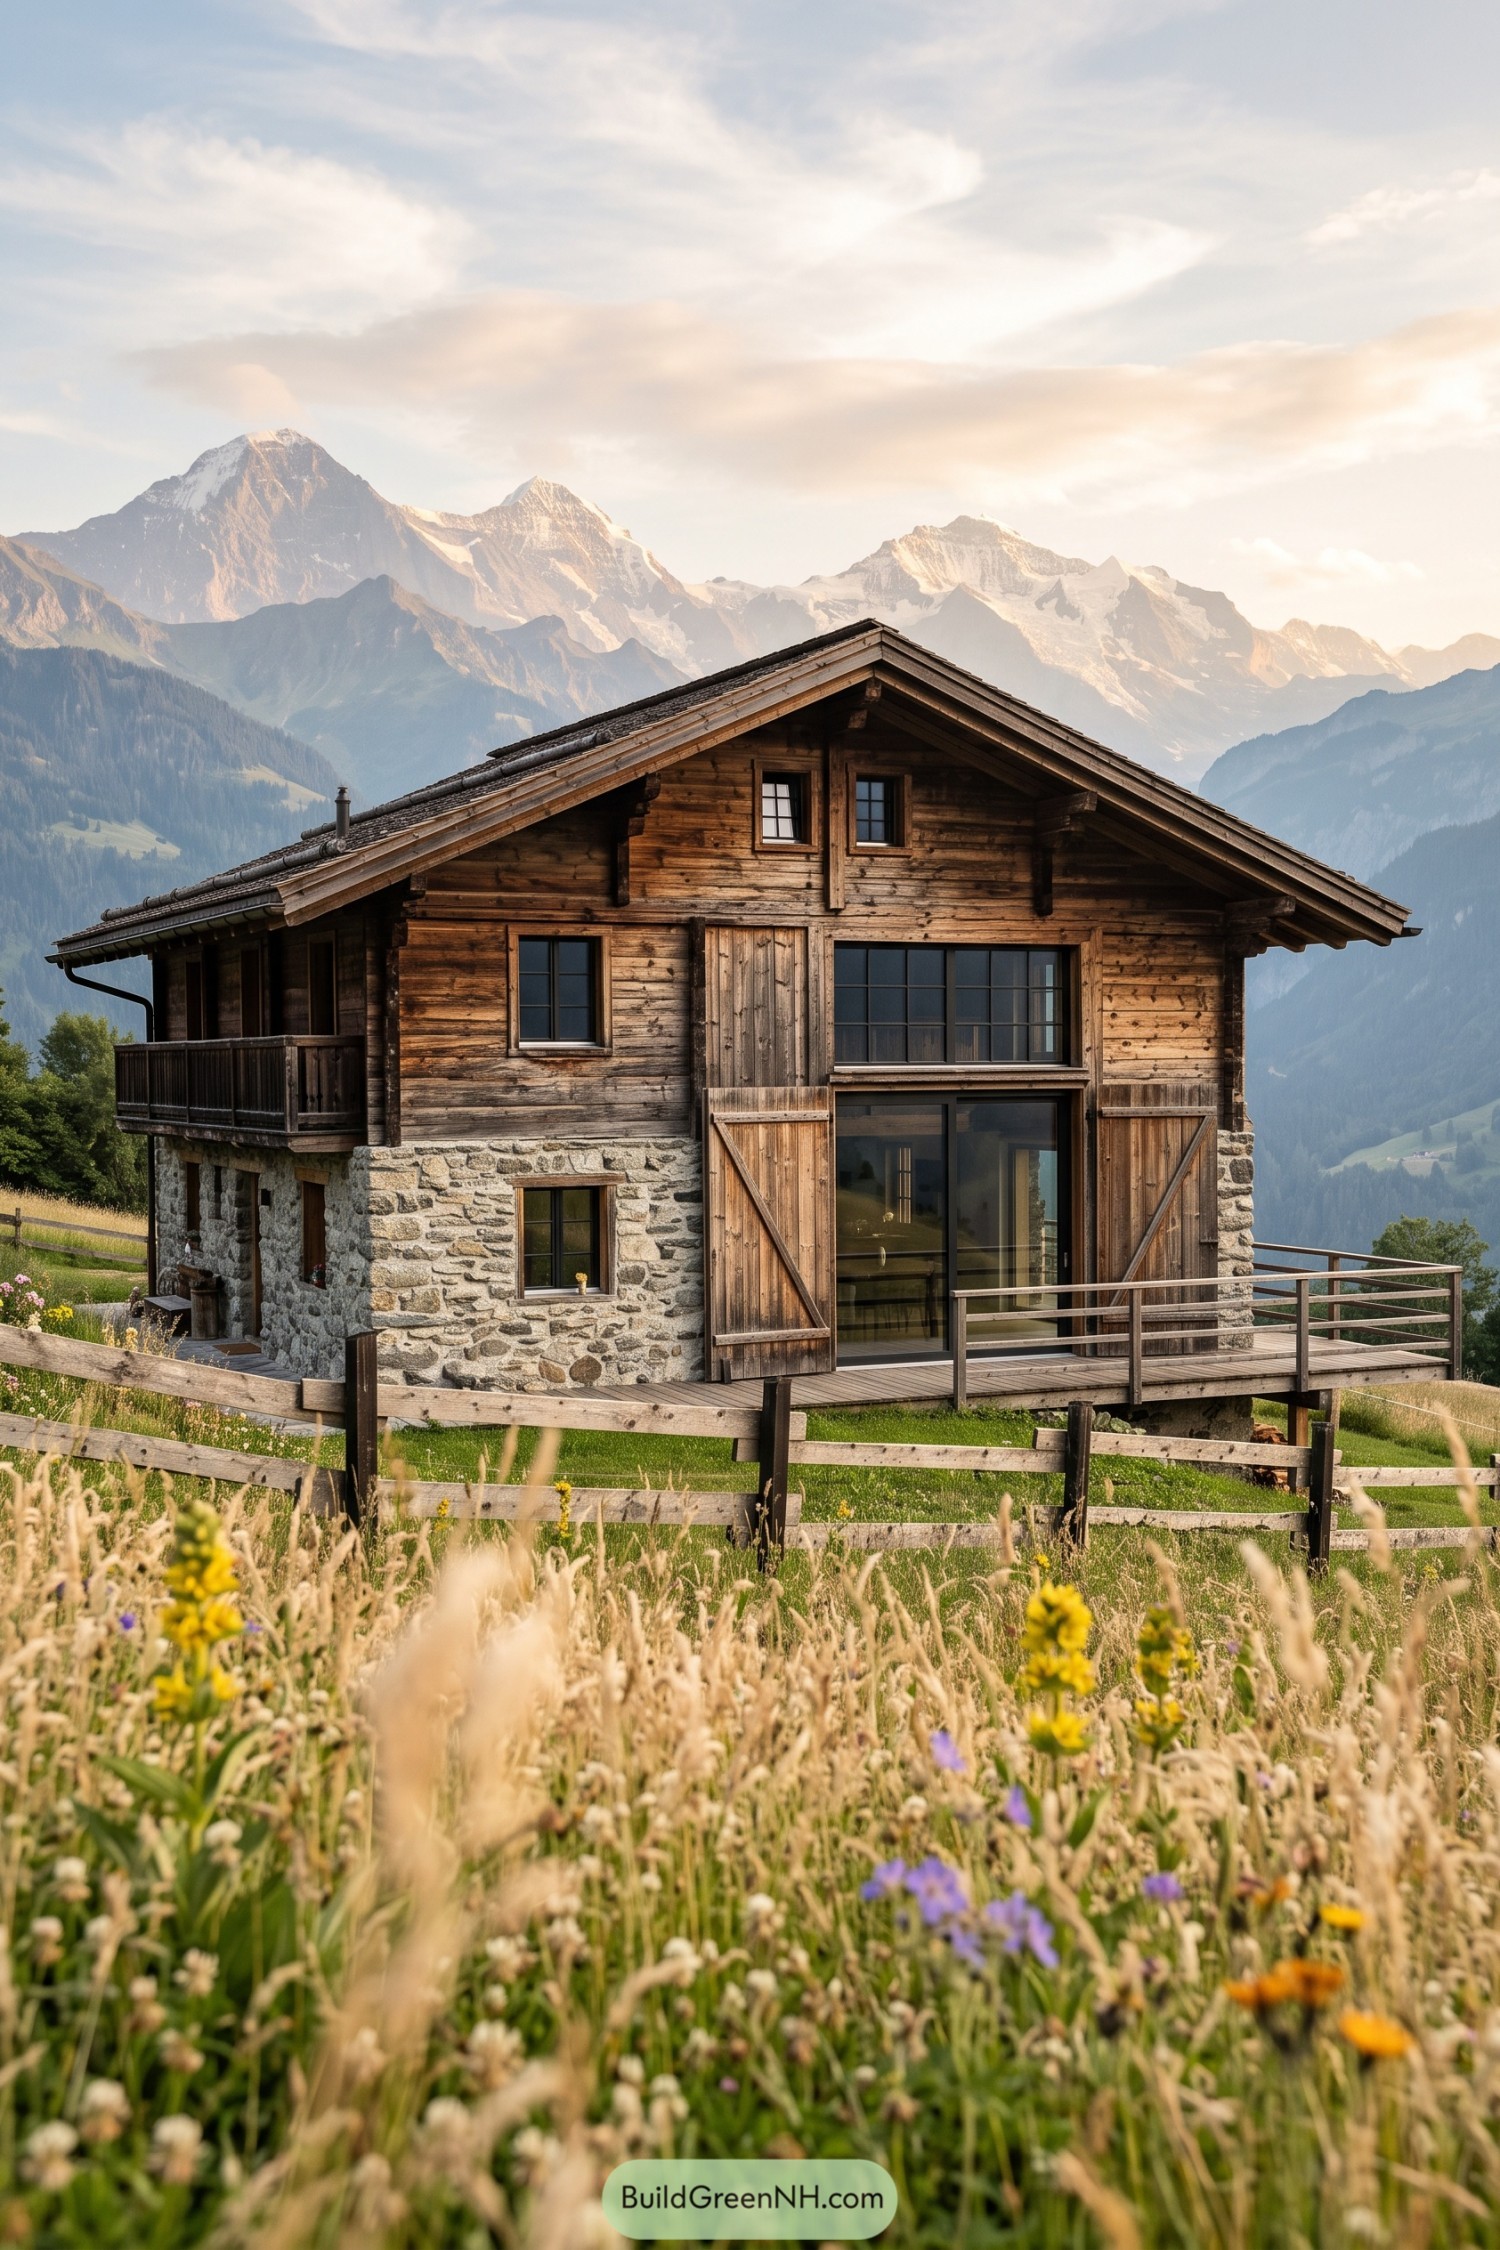

Weathered timber cladding and a rough stone lower level give this chalet a grounded alpine character. Its wide roof overhangs and deep balcony take cues from old mountain farmhouses, because snowy weather is not exactly known for being polite.
Tall barn doors frame the glazed entry and broad window wall, adding a simple modern touch without making the home feel too polished. A wraparound deck opens toward the valley, making room for coffee, boots, and the occasional very long mountain stare.
Torrentbank Carved Wood Chalet
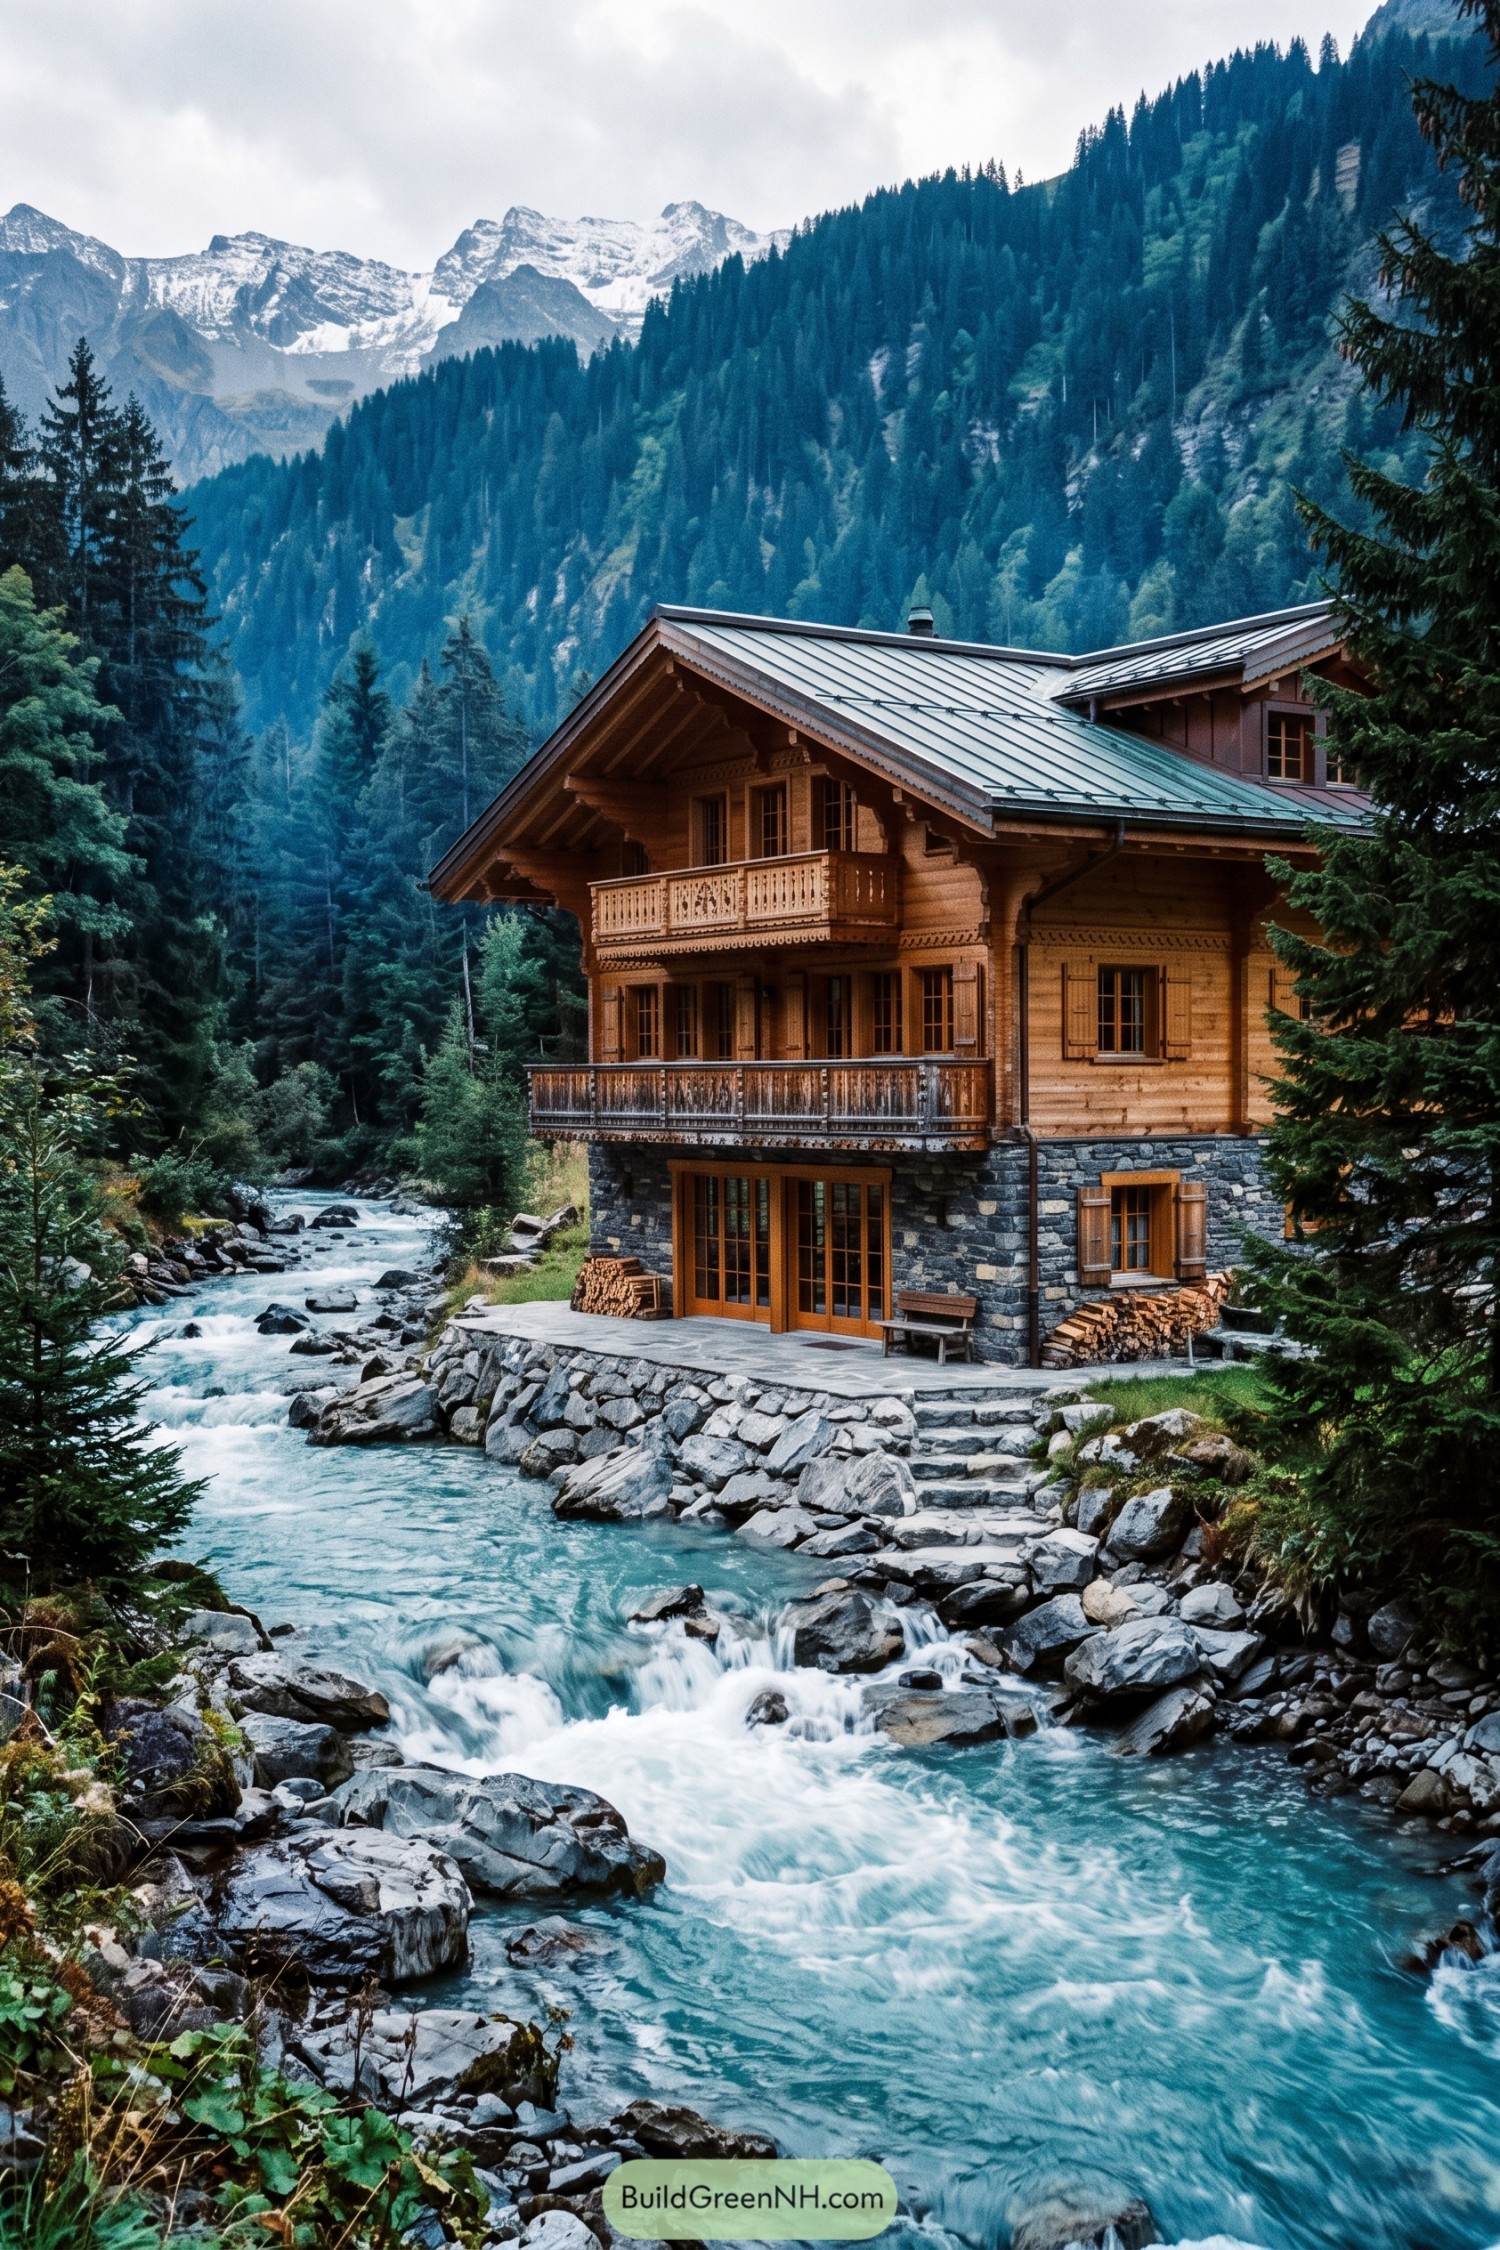

Set on a rugged stone plinth, this chalet pairs warm timber walls with a deep metal roof designed for mountain weather. Carved balcony rails, shuttered windows, and wide eaves borrow from old Swiss valley homes, with a little extra polish.
The streamside terrace and stone steps make the setting feel woven into the riverbank rather than dropped onto it. Large glazed doors open the lower level toward the water, because a view this good would be rude to ignore.
Hillside Split-Level Eyrie
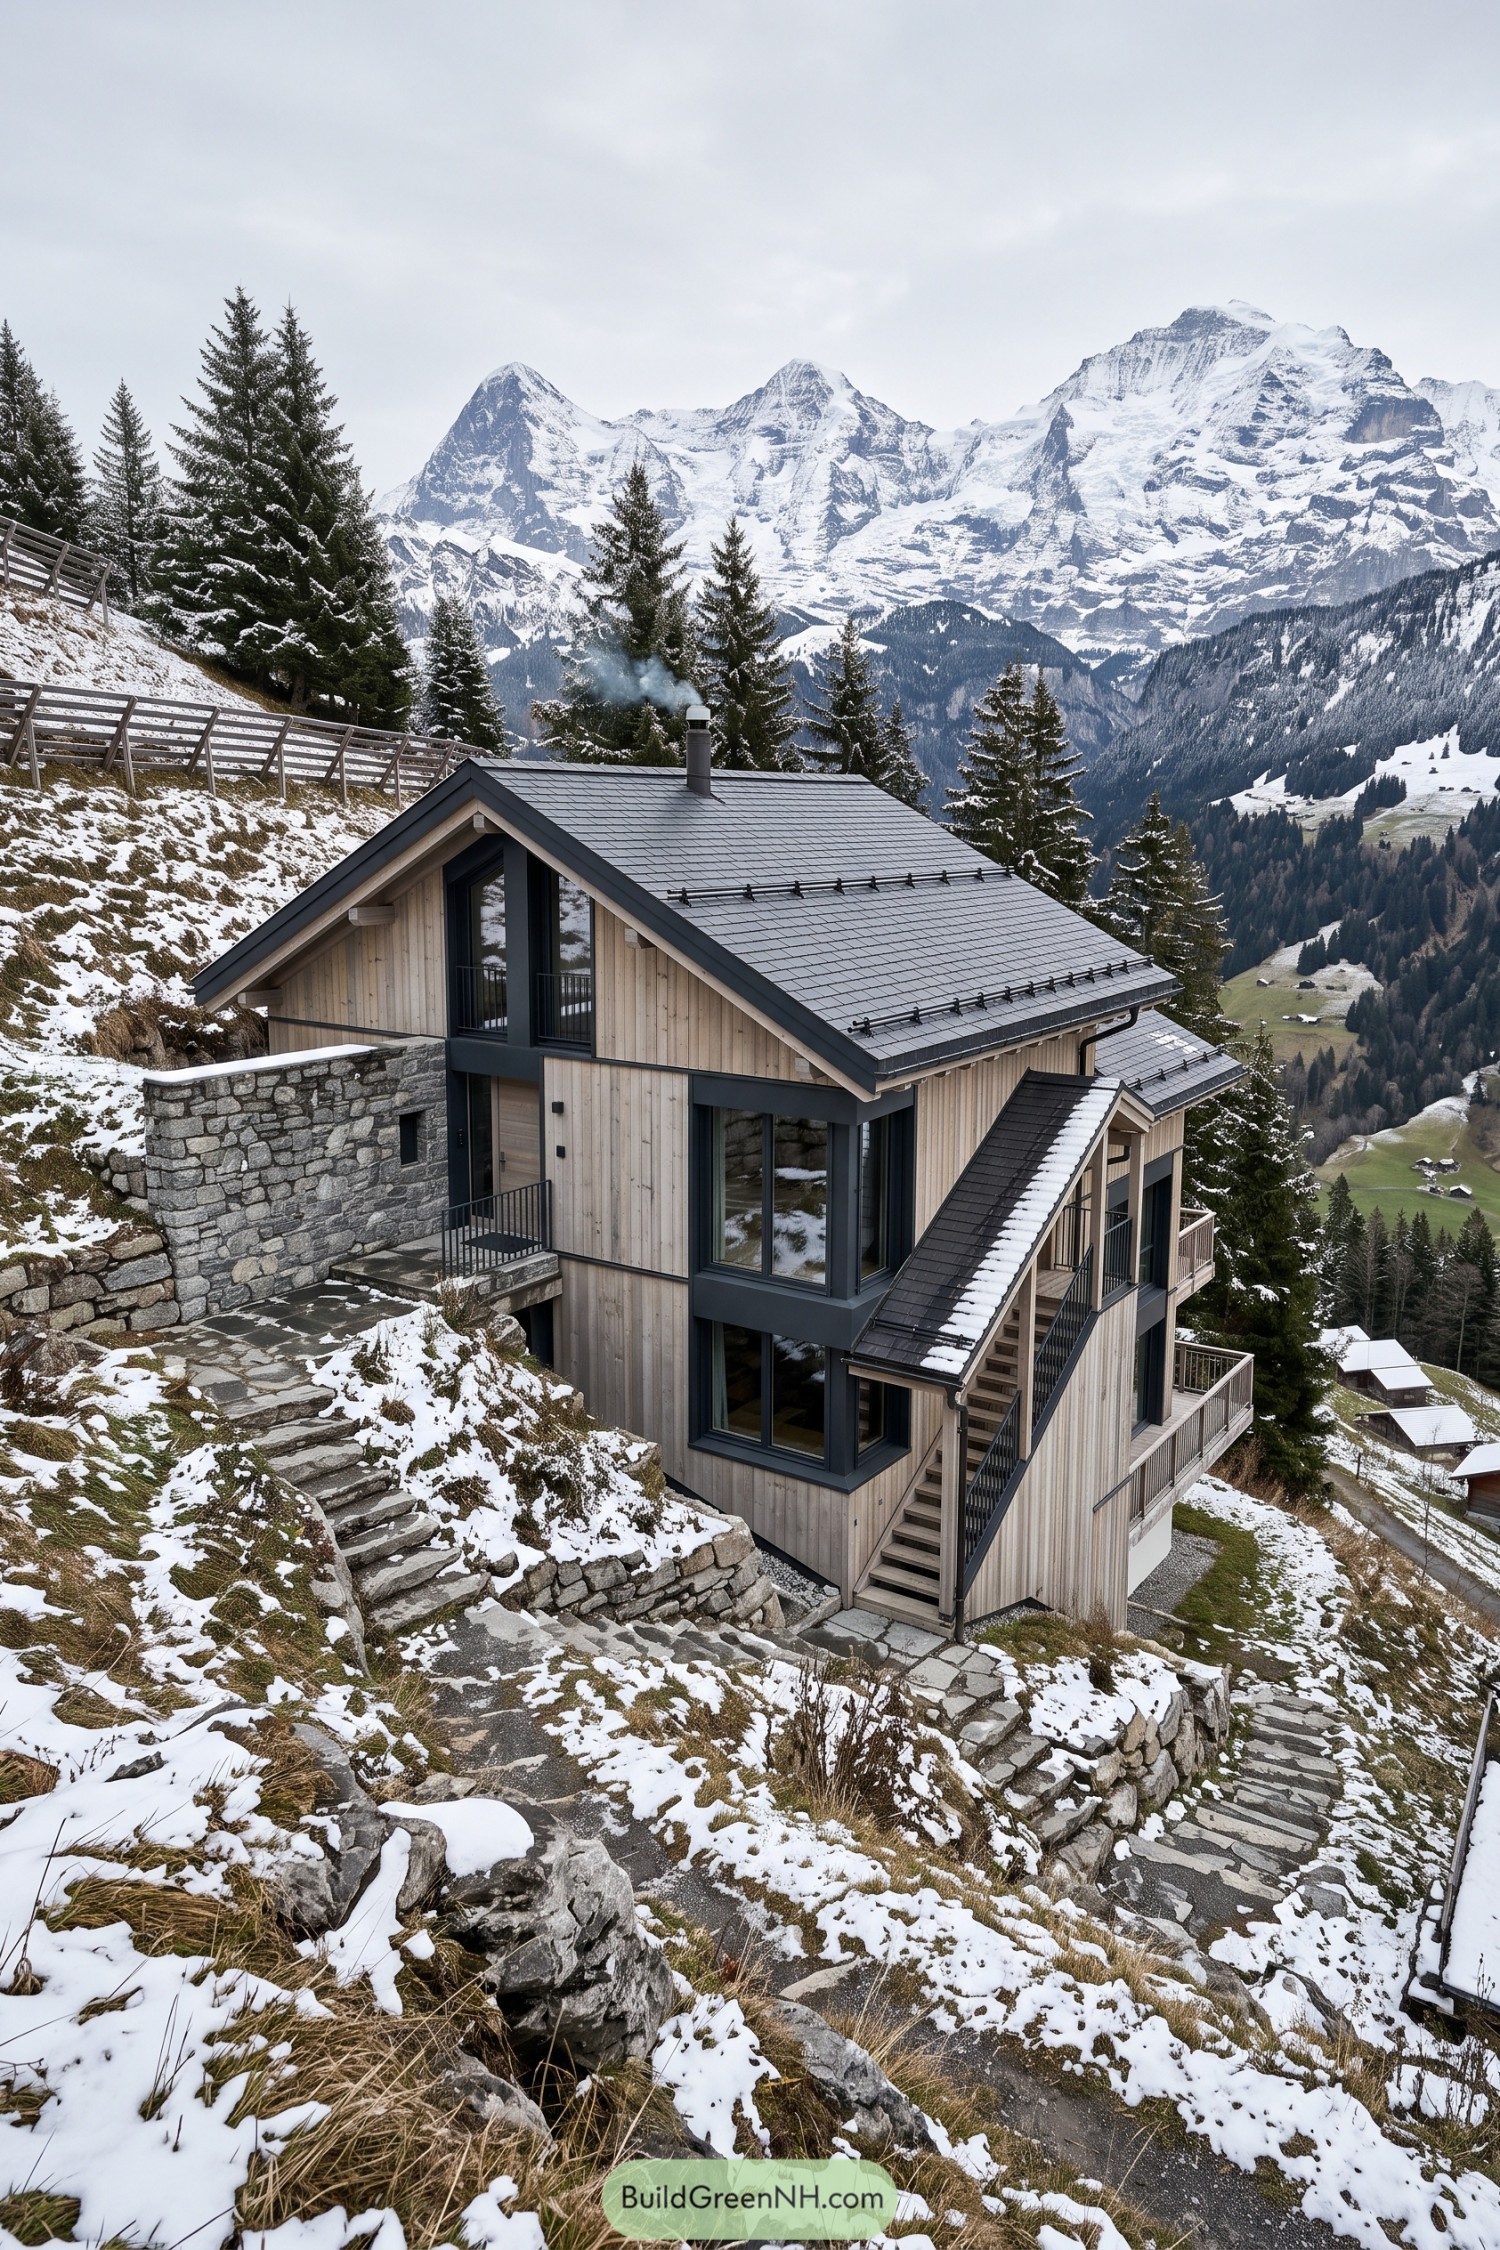

This split-level chalet follows the steep hillside with stacked volumes, stone retaining walls, and a narrow exterior stair that links each floor. Pale vertical timber cladding keeps the look rooted in alpine tradition, while charcoal frames give it a crisp newer edge.
Deep pitched roofs and snow guards make sense for the high mountain setting, and they look pretty sharp too. Broad windows and small balconies open the rooms toward the snowy peaks, turning the valley view into part of everyday life.
Terraced Summit Eaves Chalet
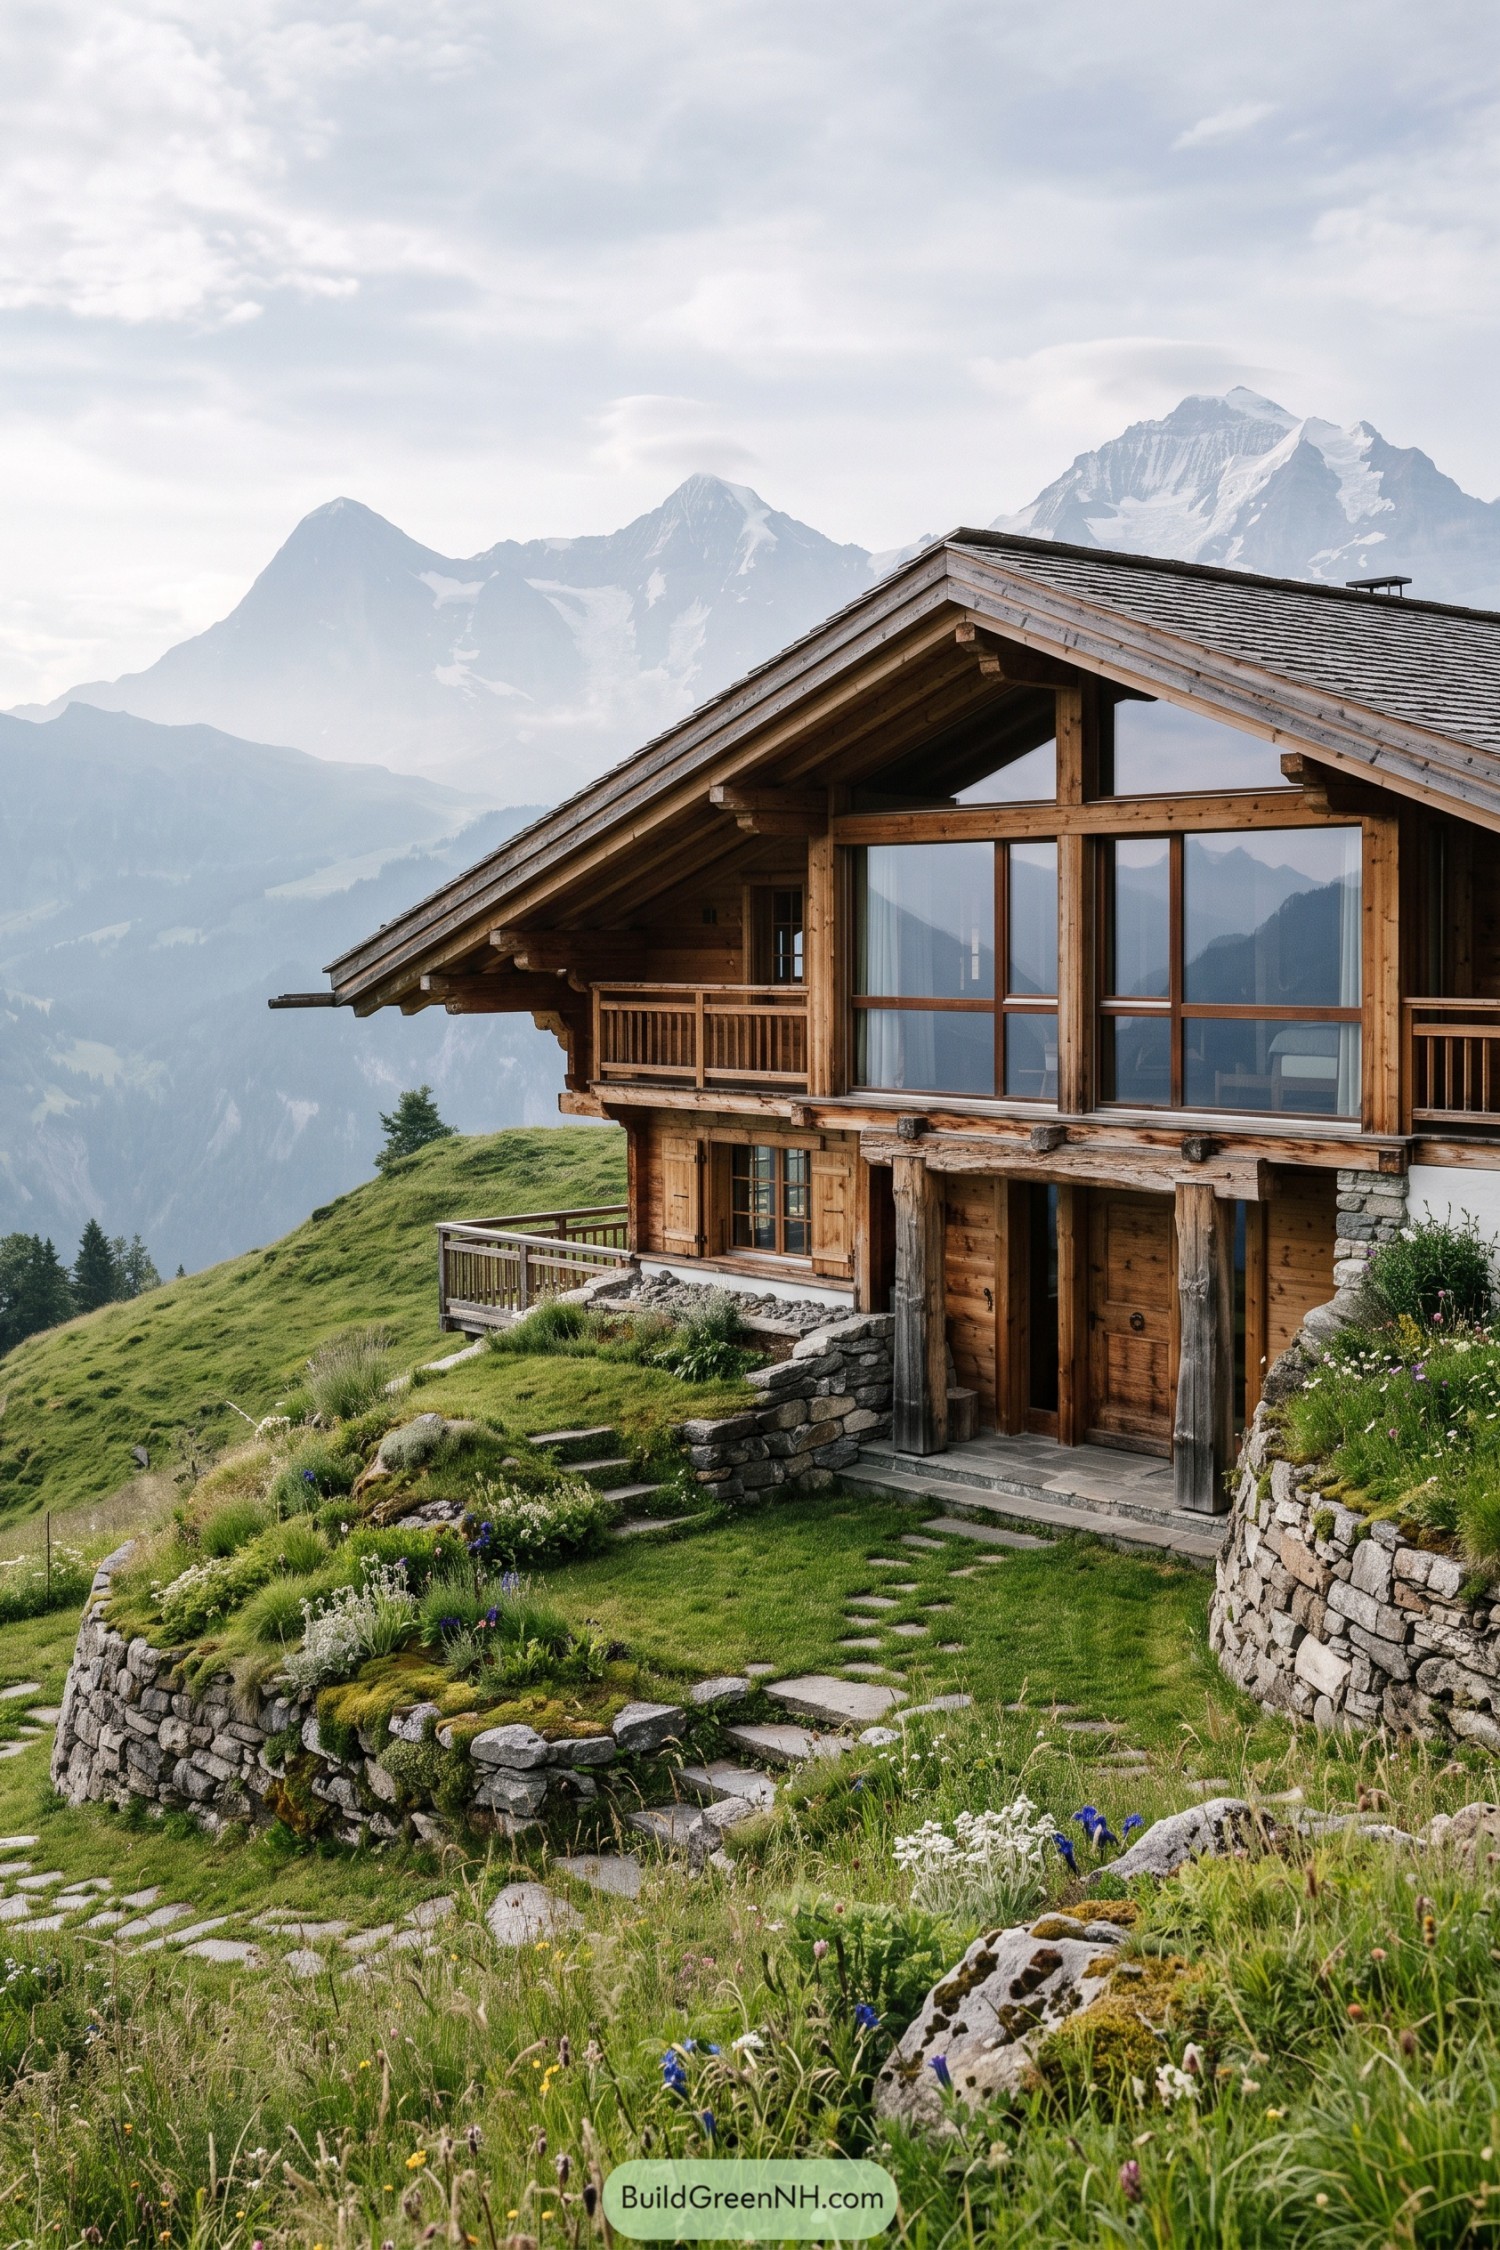

Deep roof overhangs and weathered timber beams give this chalet the familiar Swiss silhouette, while broad picture windows open the rooms toward the high valley. Stone retaining walls shape the steep garden into planted terraces, keeping the house settled into its hillside rather than perched awkwardly on it.
The design draws from old mountain farmhouses, with sheltered balconies, chunky posts, and a roof built for serious winter weather. A winding stone path through alpine flowers makes the arrival feel wonderfully unhurried, even if the mountains are showing off a bit.
Ruby Shutter Snowcap Chalet
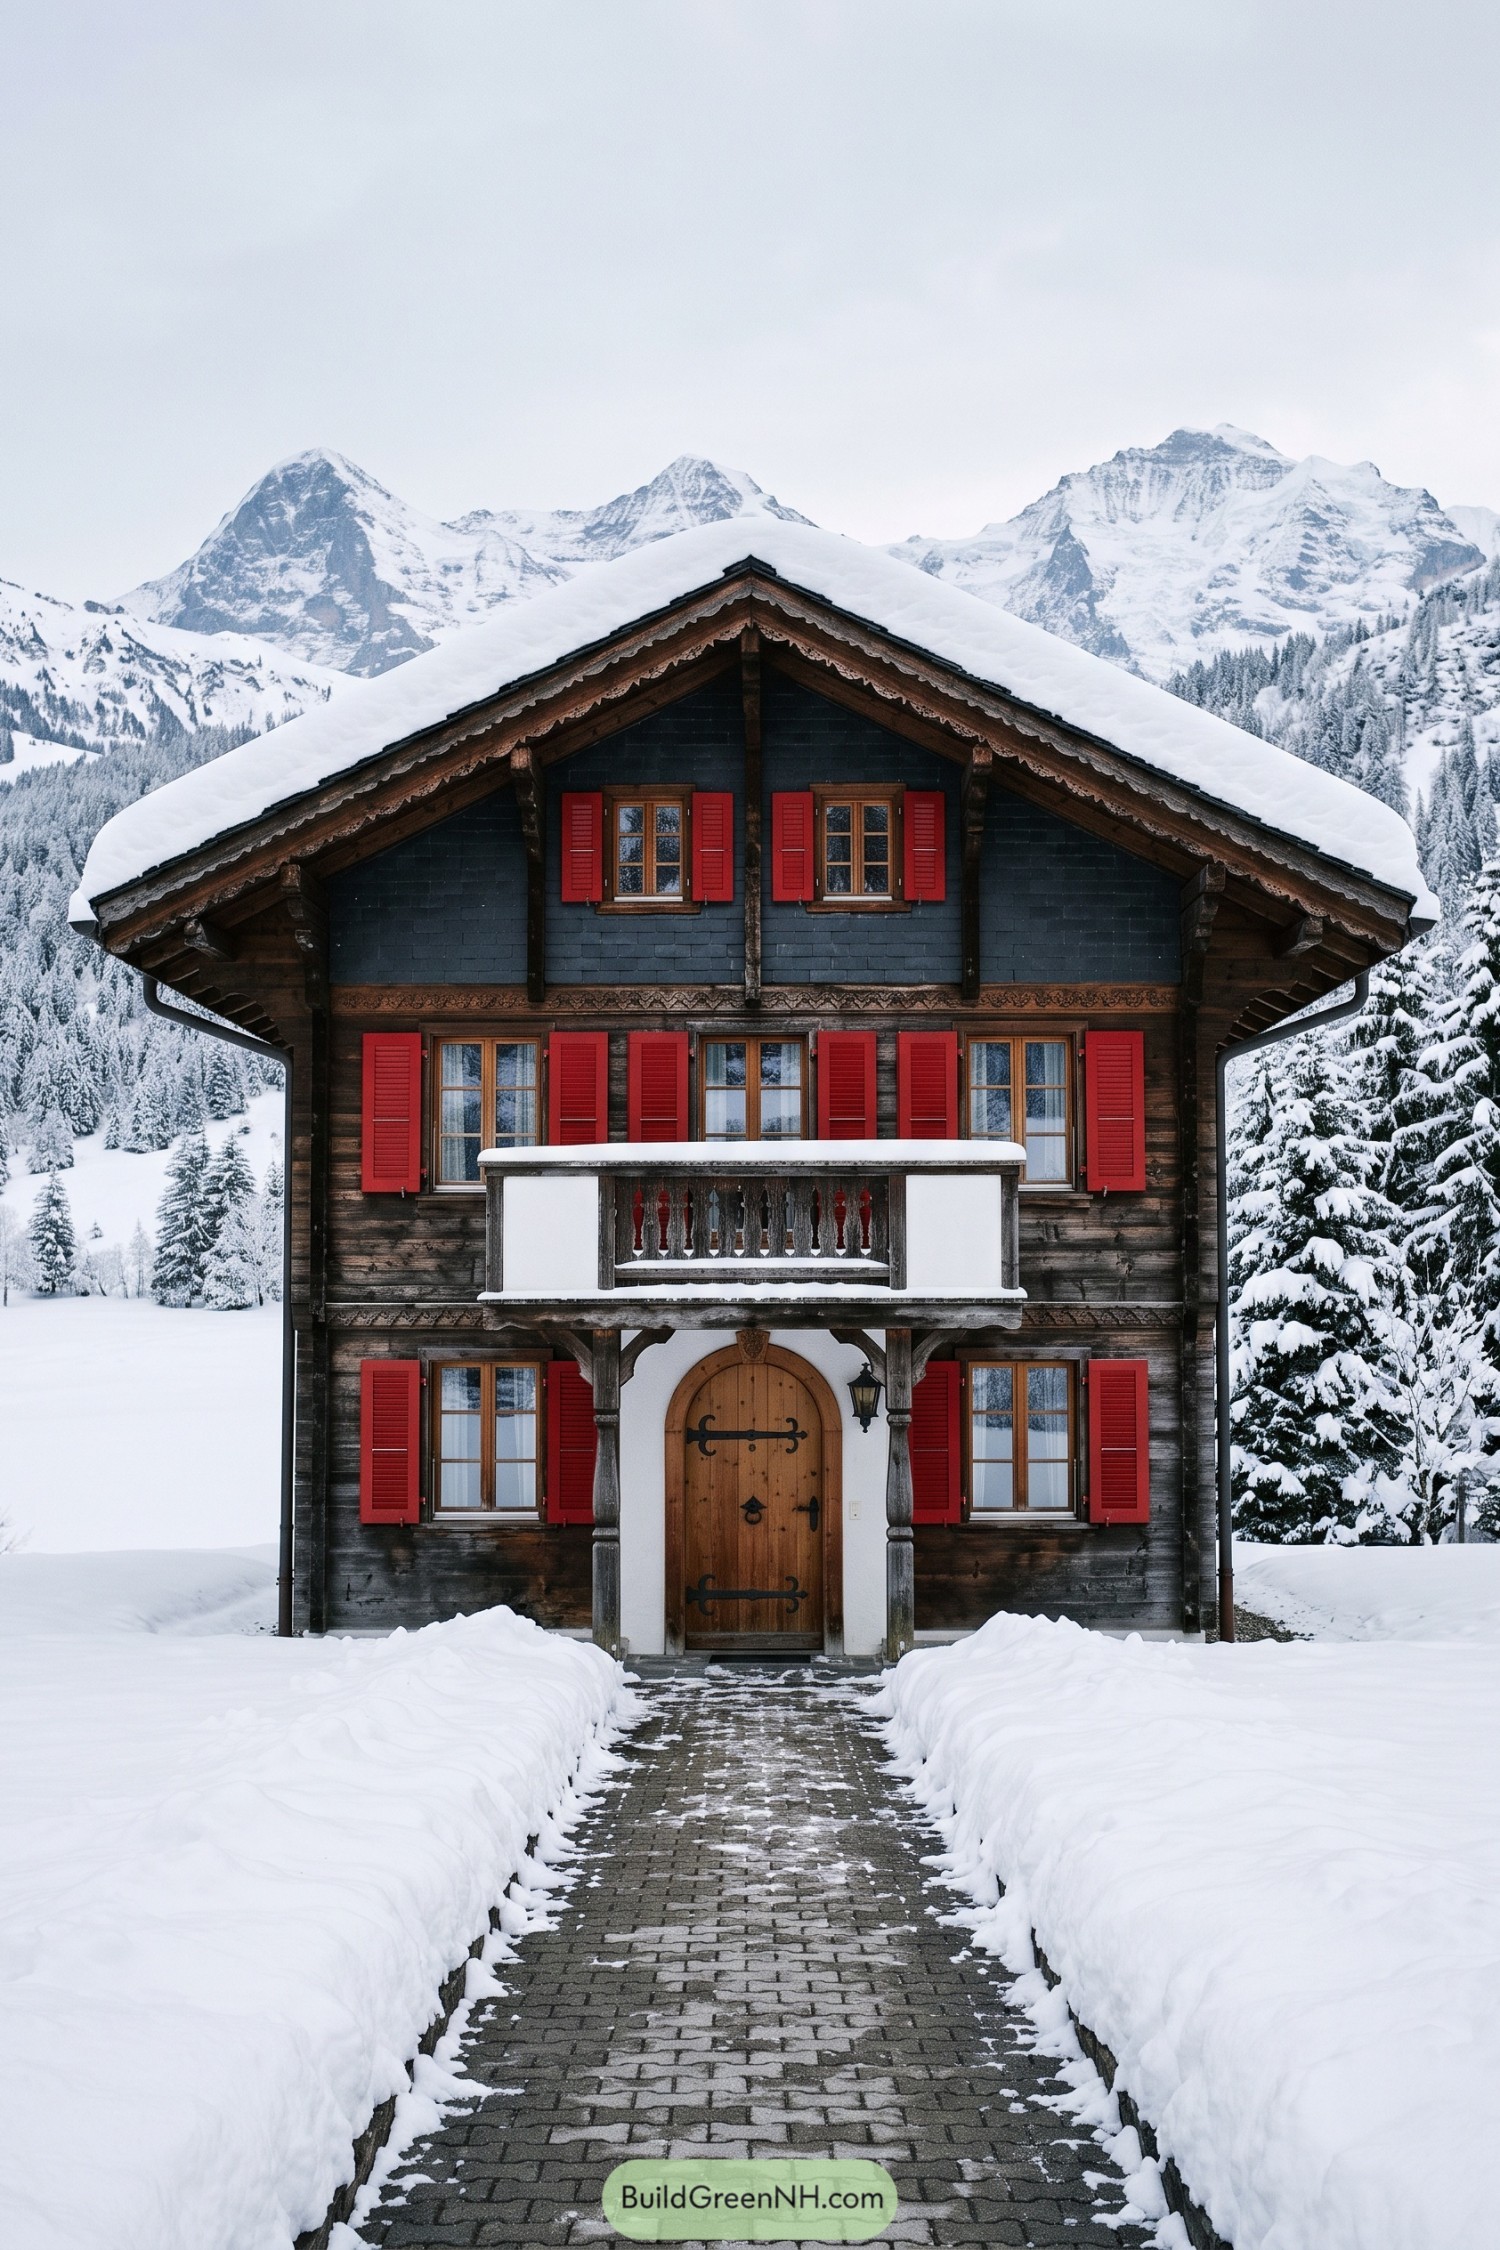

Deep overhangs and a broad gable give this chalet its classic alpine shelter, inspired by traditional mountain homes built for long winters. Dark timber cladding grounds the facade while vivid red shutters add a cheerful little spark against all that snow.
Carved trim, a covered balcony, and the arched wood entry bring detail without making the front feel fussy. The steep roof is made to shed snow, which is sensible, because nobody wants a roof wearing a puffy white hat all season.
Blossom Path Alpine Chalet
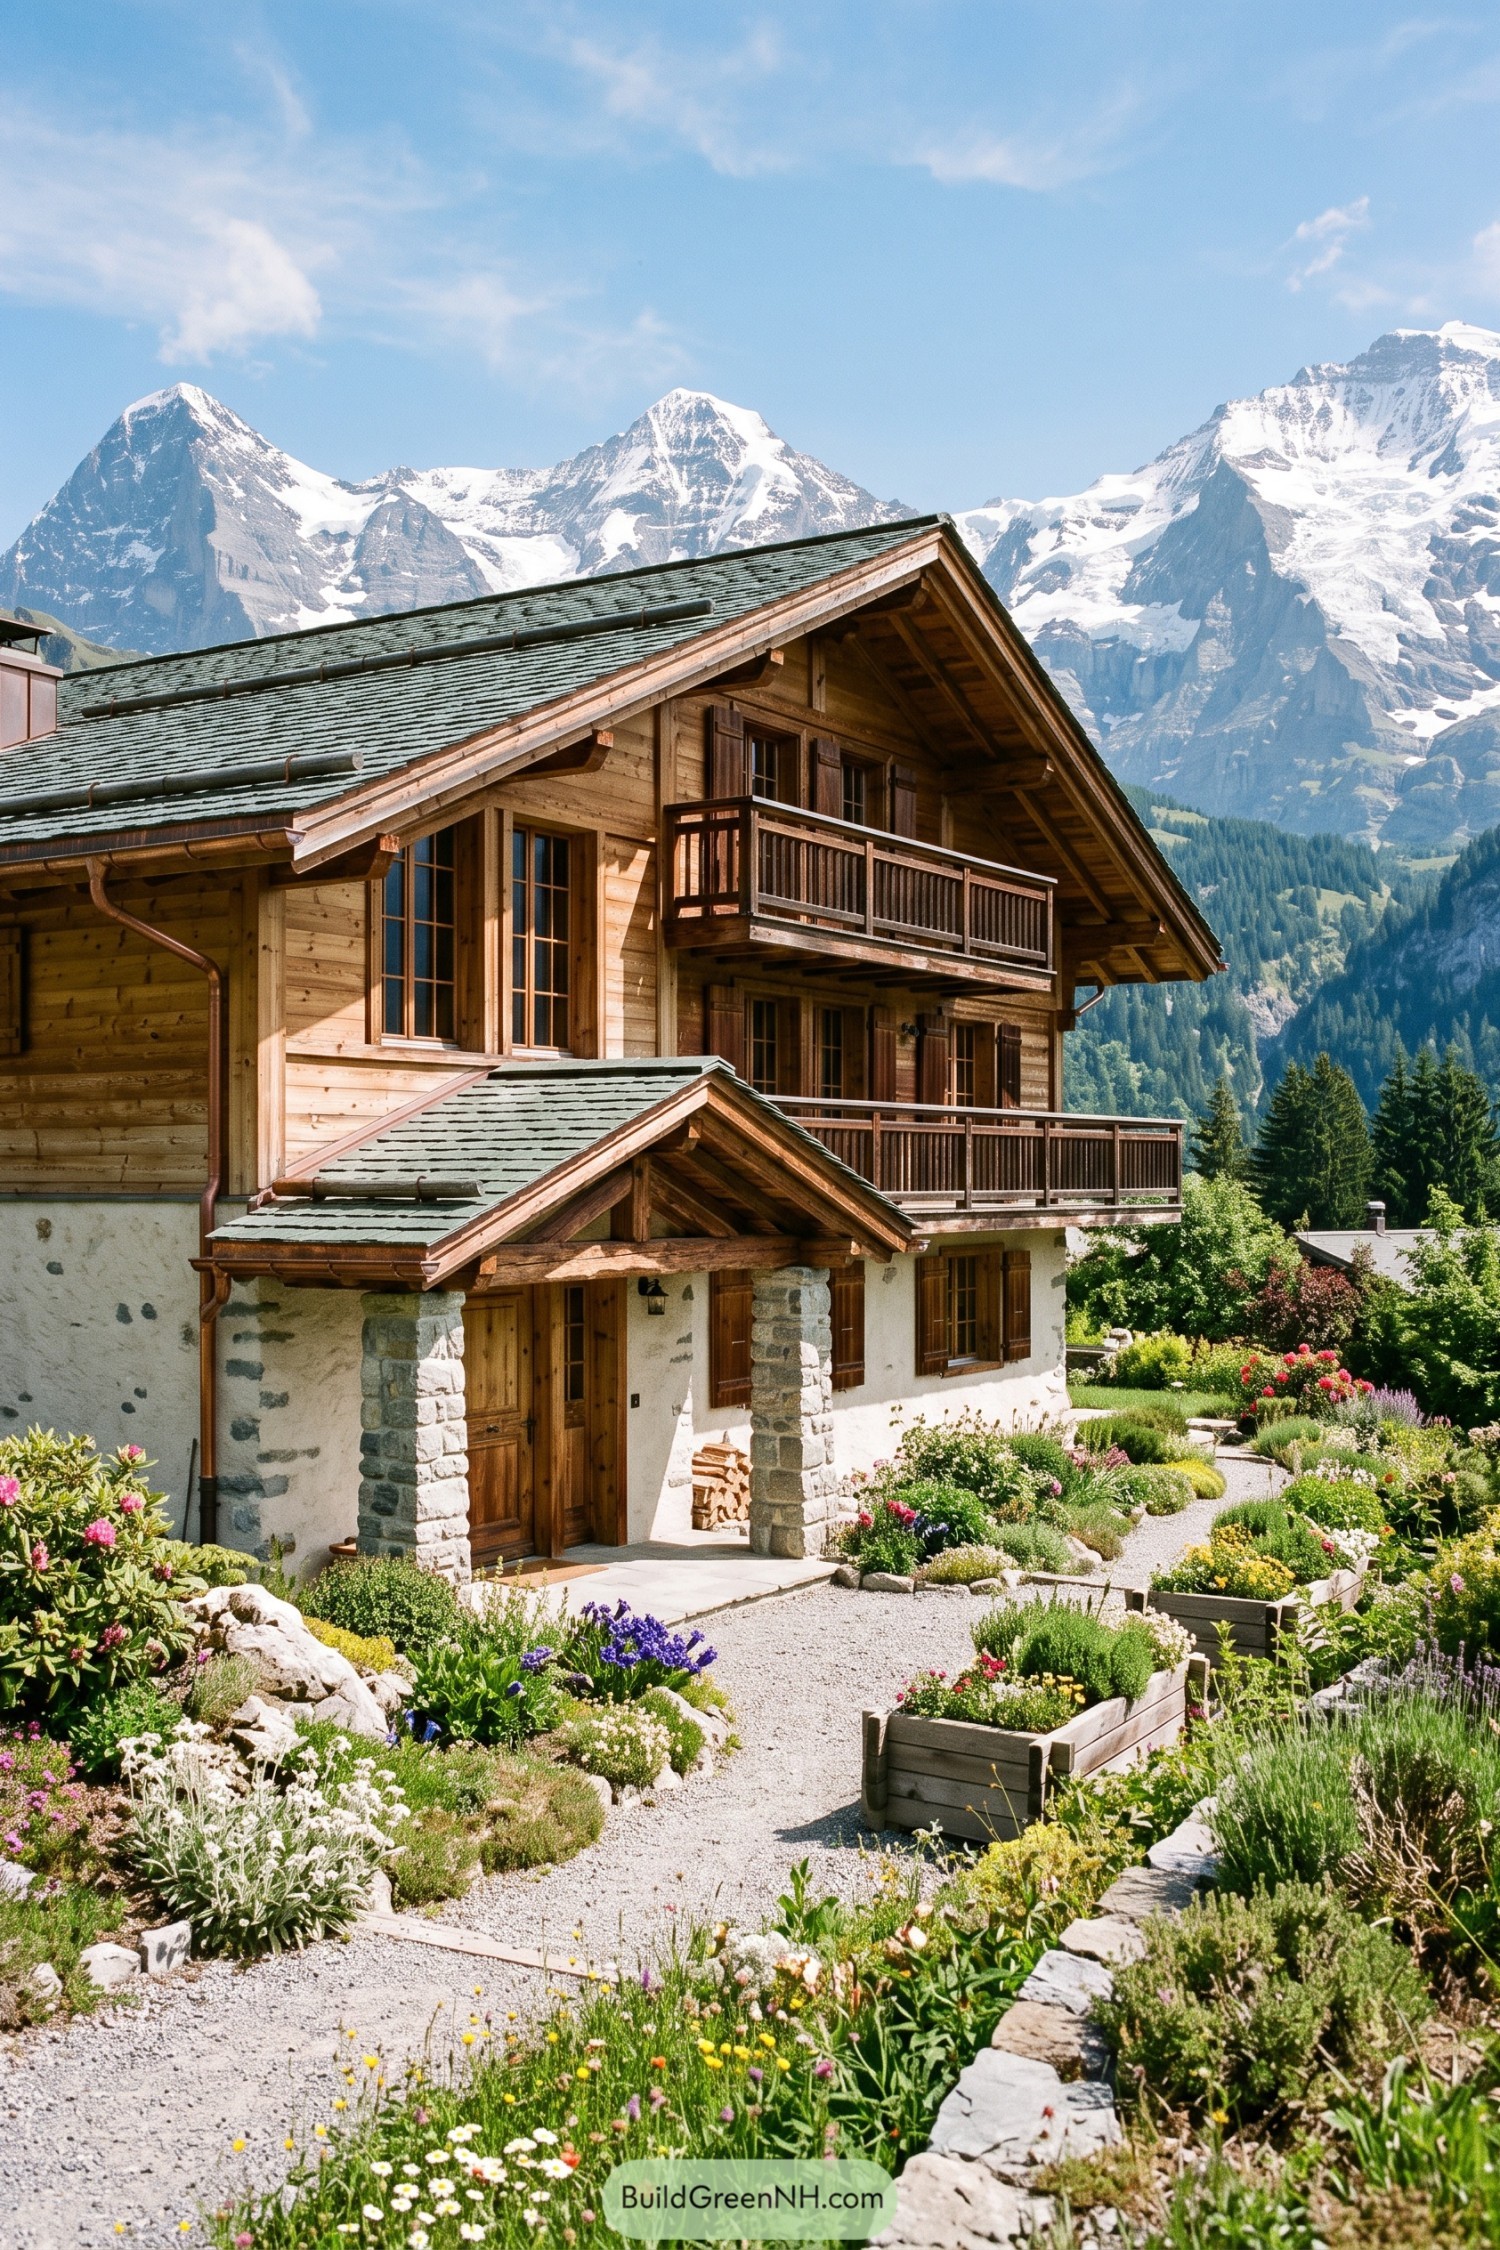

This chalet pairs a sturdy plastered stone base with warm timber upper floors, giving it that classic mountain home feel without becoming too formal. Deep roof overhangs, shuttered windows, and stacked balconies make every side feel ready for fresh air and a very long coffee.
Inspired by traditional Swiss hillside homes, the design settles naturally into its alpine garden and frames the towering peaks beyond. The covered entry and stone columns add shelter at ground level, while the flower-lined path makes arriving feel a little bit like a postcard.
Emberstone Peak Chalet
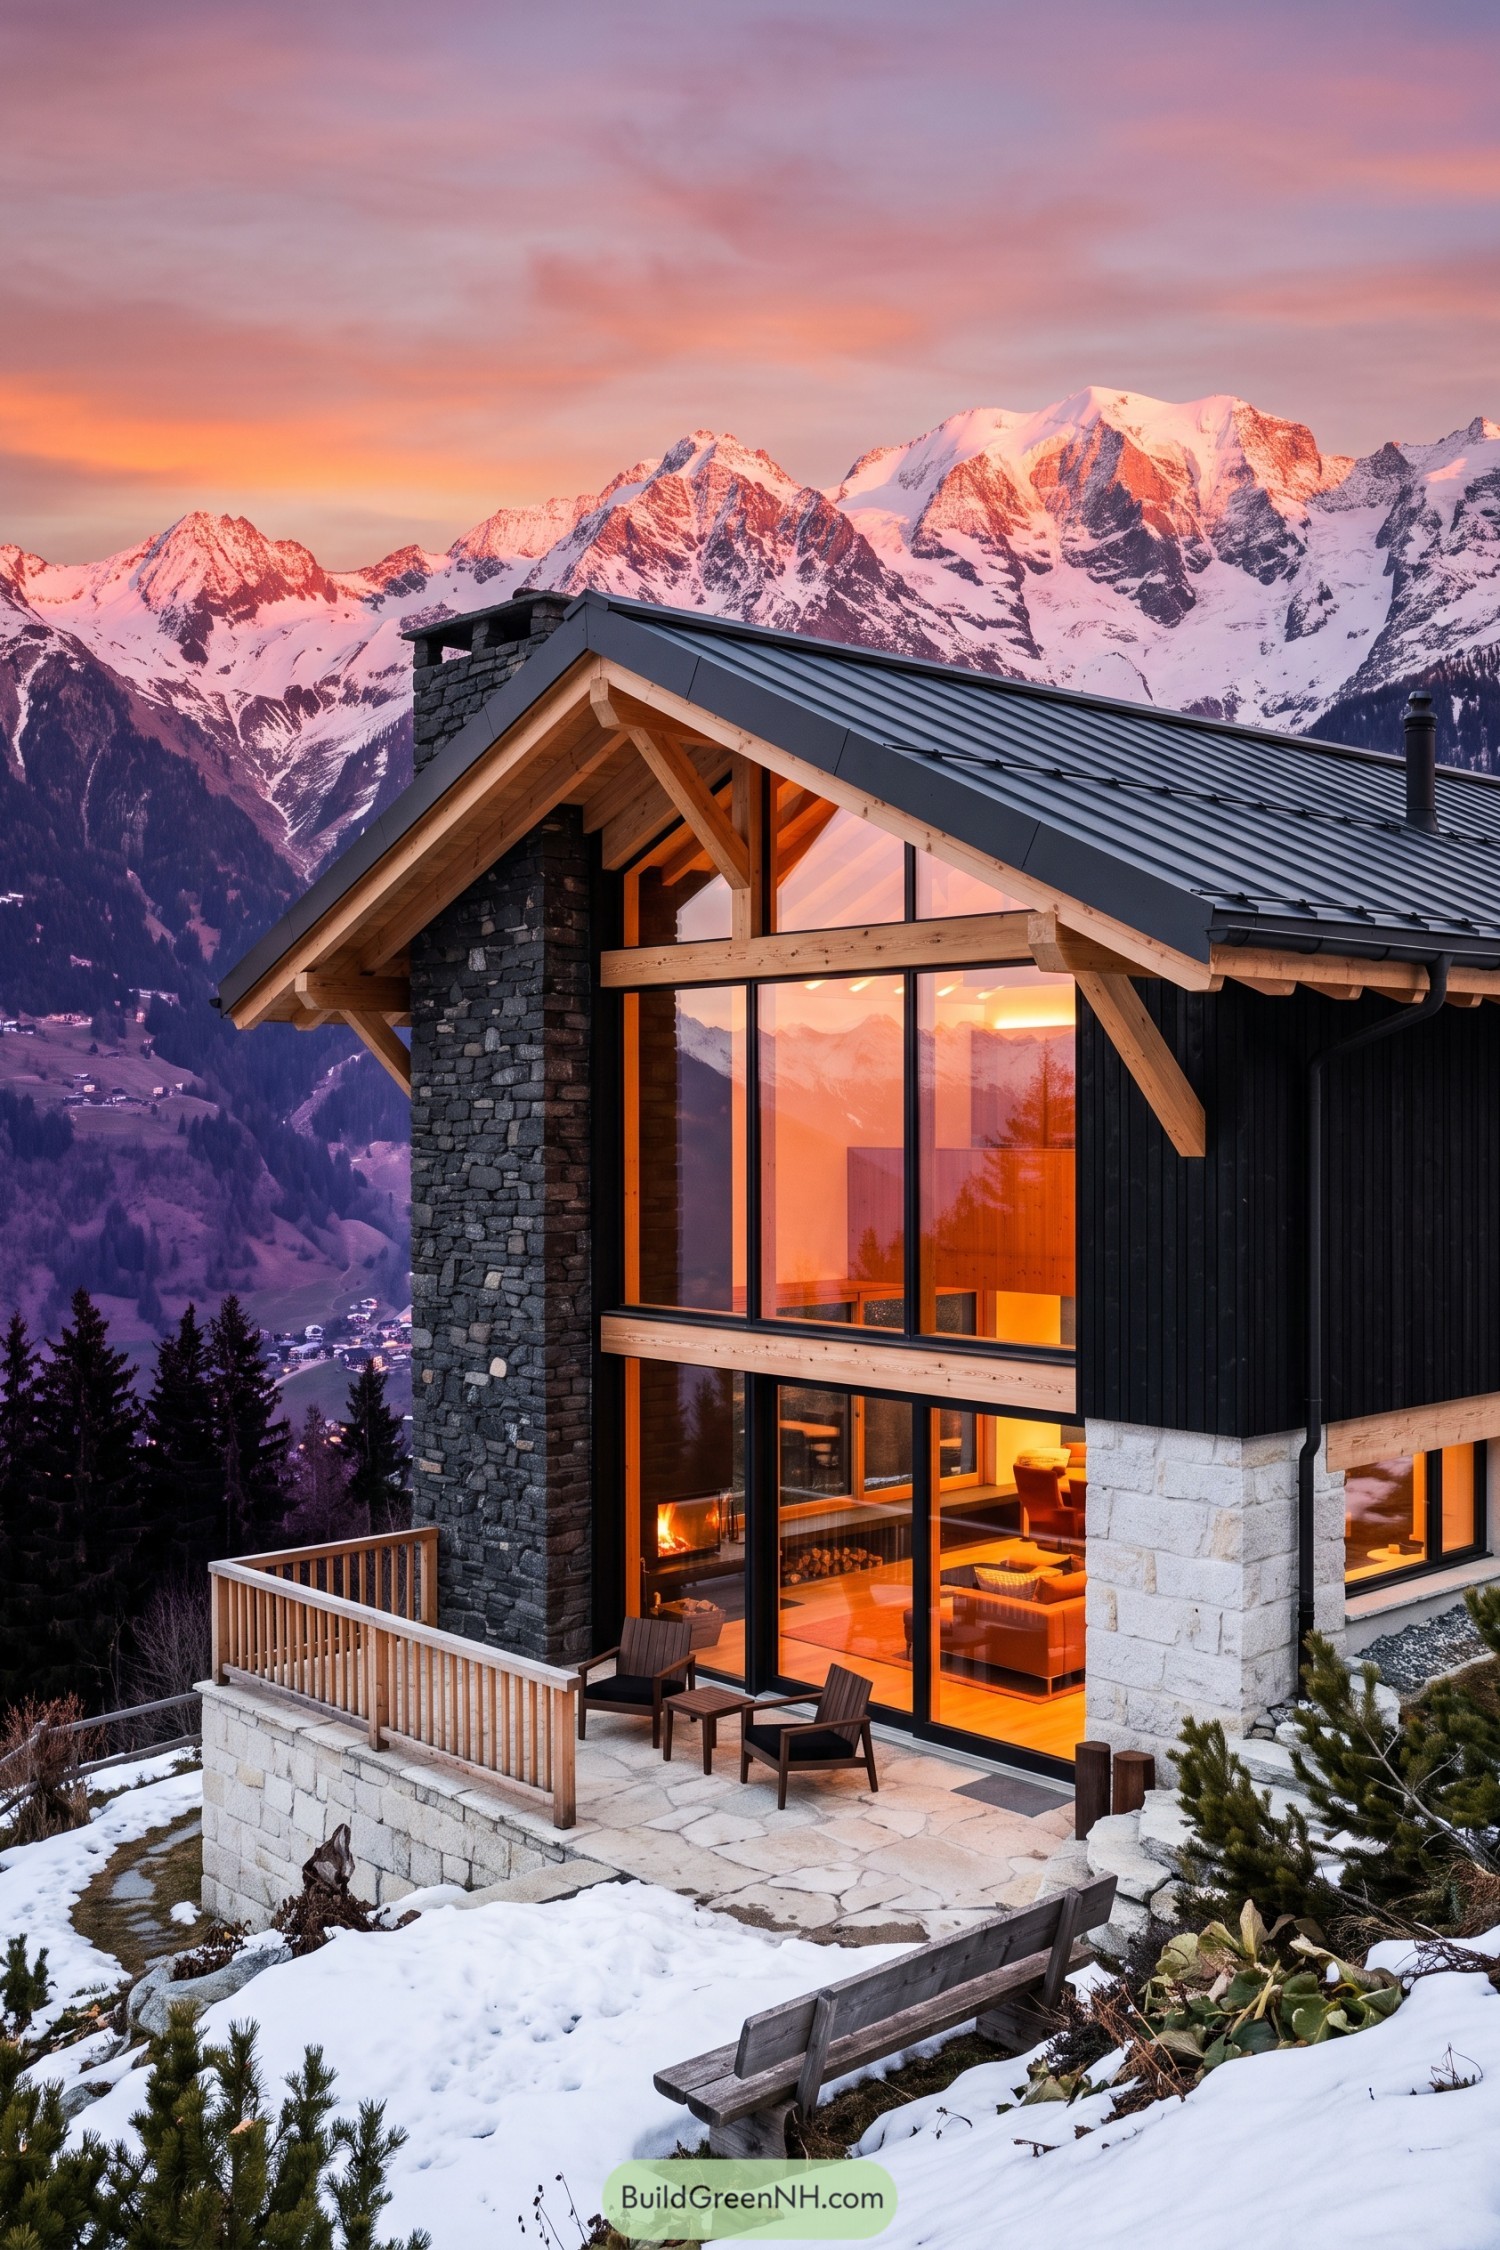

This chalet pairs a dark standing seam roof with black timber cladding, pale structural beams, and a tall stone chimney that anchors the gabled form. Floor to ceiling windows turn the mountain view into part of the interior, which feels like a rather impressive wall treatment.
Inspired by traditional alpine shelters, the design updates the familiar pitched roof with crisp metal detailing and generous overhangs for snowy weather. A stone terrace and simple timber railing extend the living space outdoors, while the glowing fireplace makes the whole place feel ready for a very long winter evening.
Rainwashed Granite Balcony Chalet
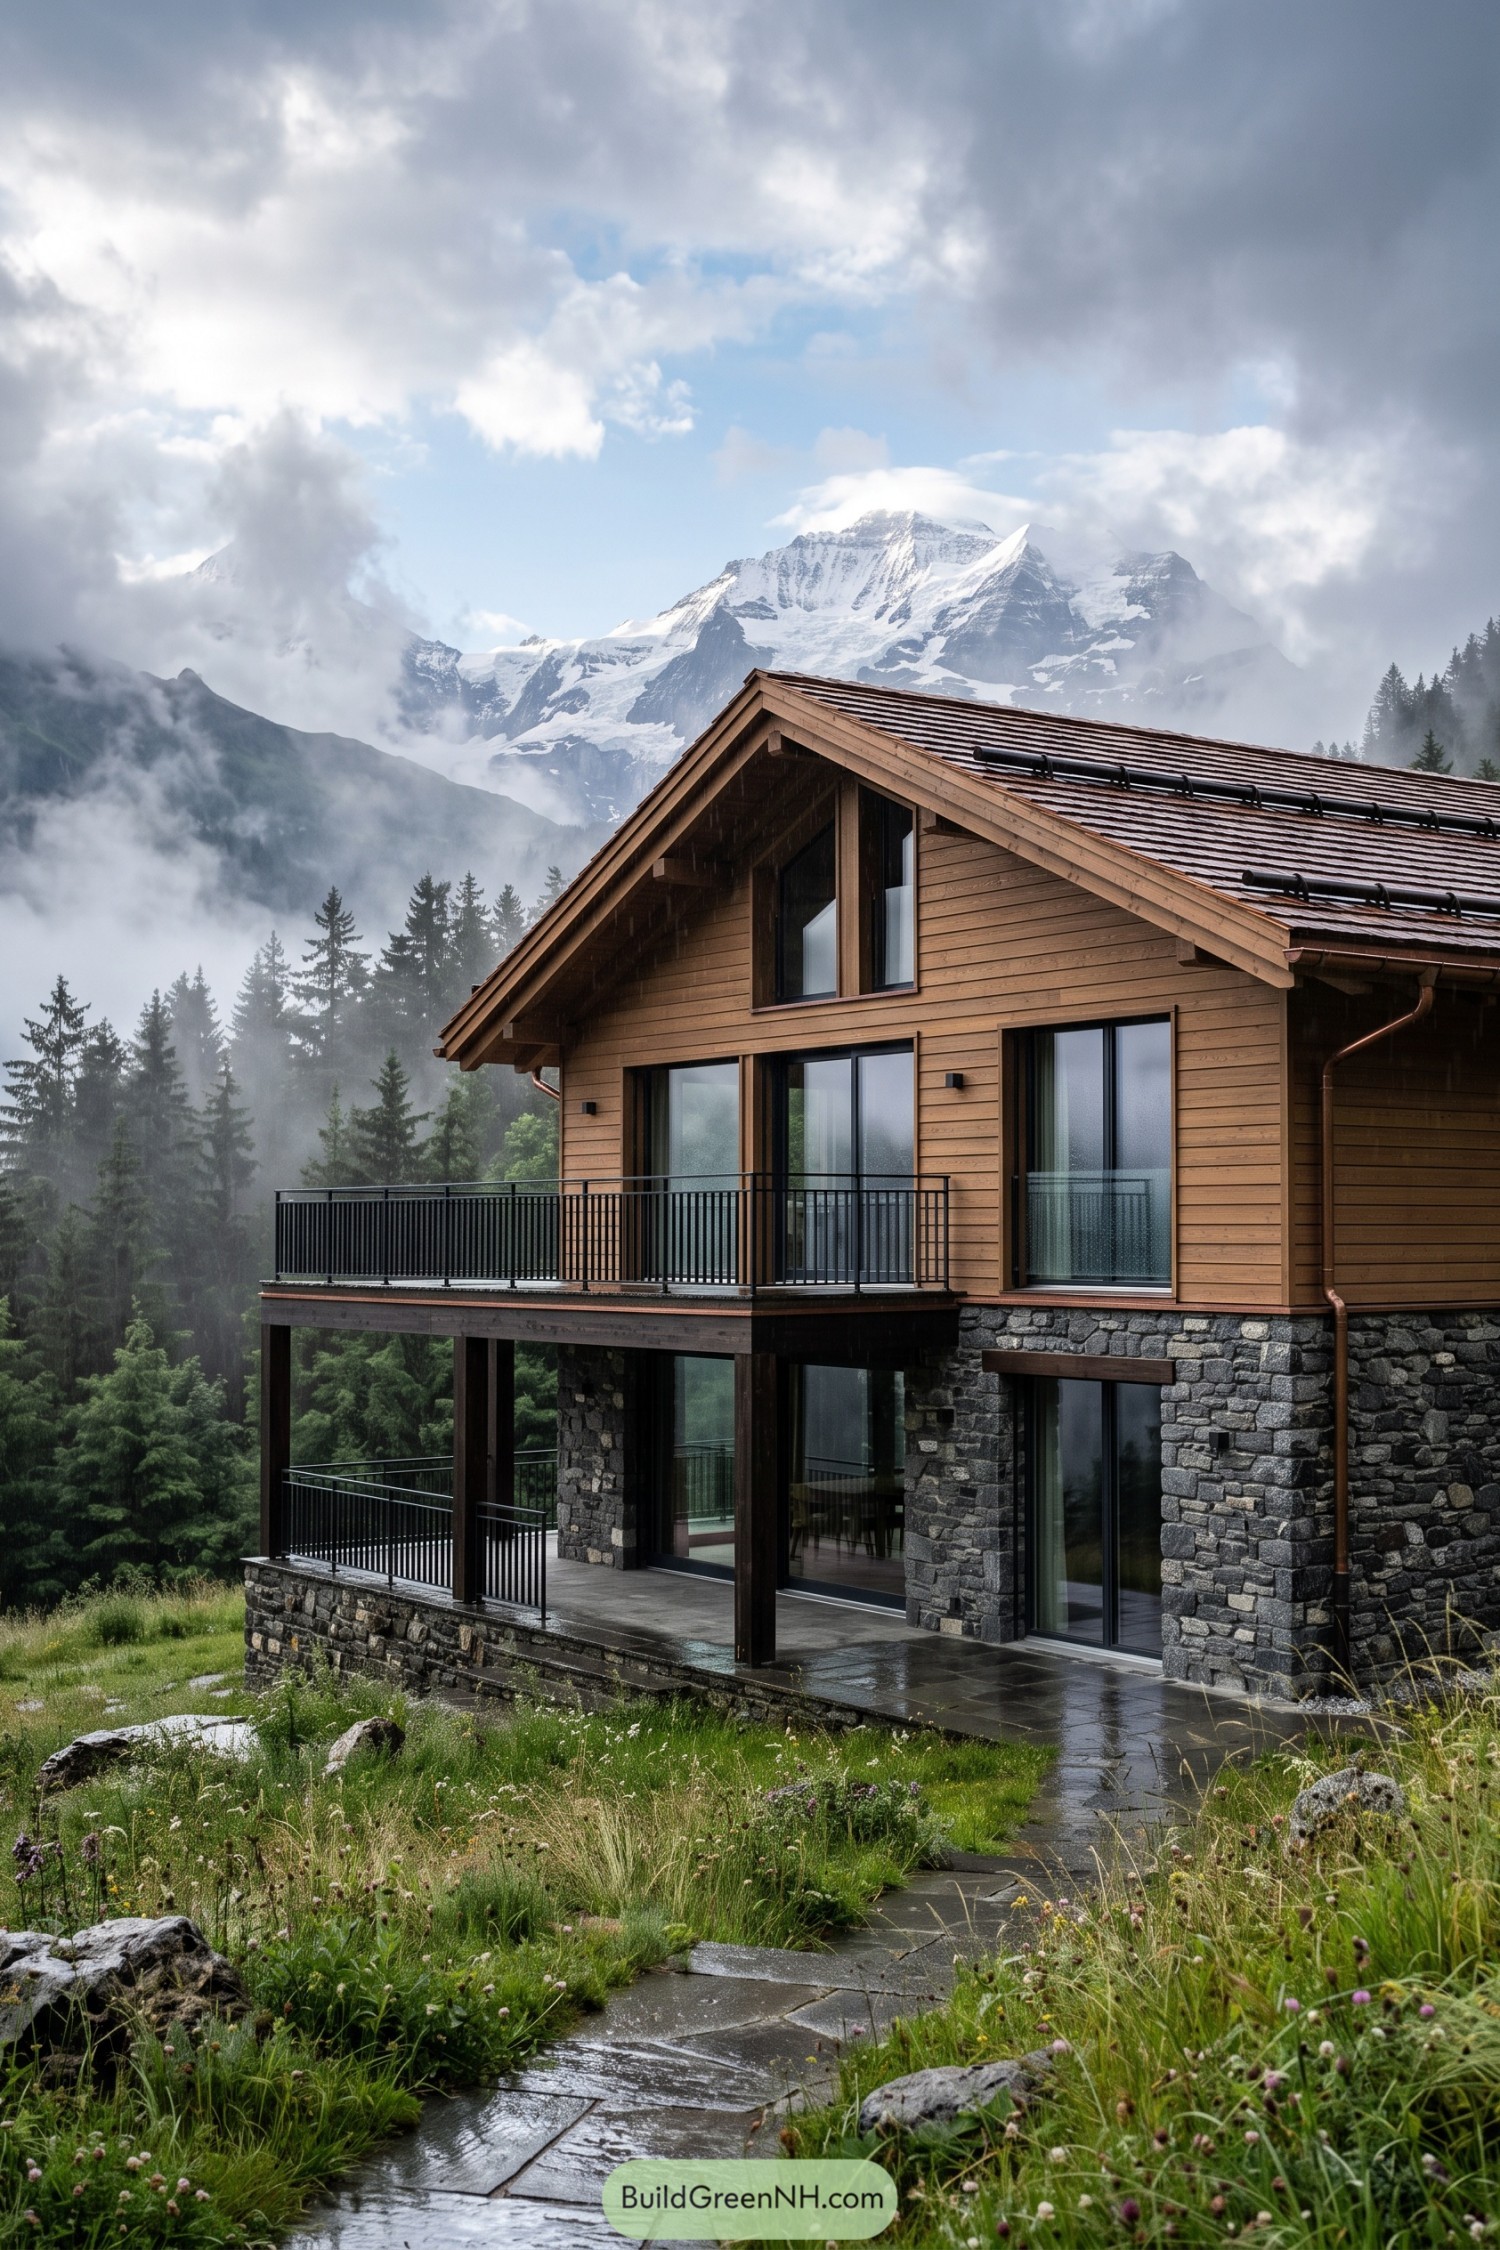

Warm horizontal timber cladding softens the crisp two-story form, while a deep gabled roof sheds alpine weather with ease. The dark stone ground floor anchors it to the slope, because mountain homes should not look like they might wander off.
Wide glazing and stacked balconies open each level toward the snowy peaks and surrounding pines. Black railings, sheltered terraces, and a slate path make the exterior feel practical yet quietly polished, inspired by classic Swiss homes with a cleaner modern edge.
Valley Watch Slatewood Residence
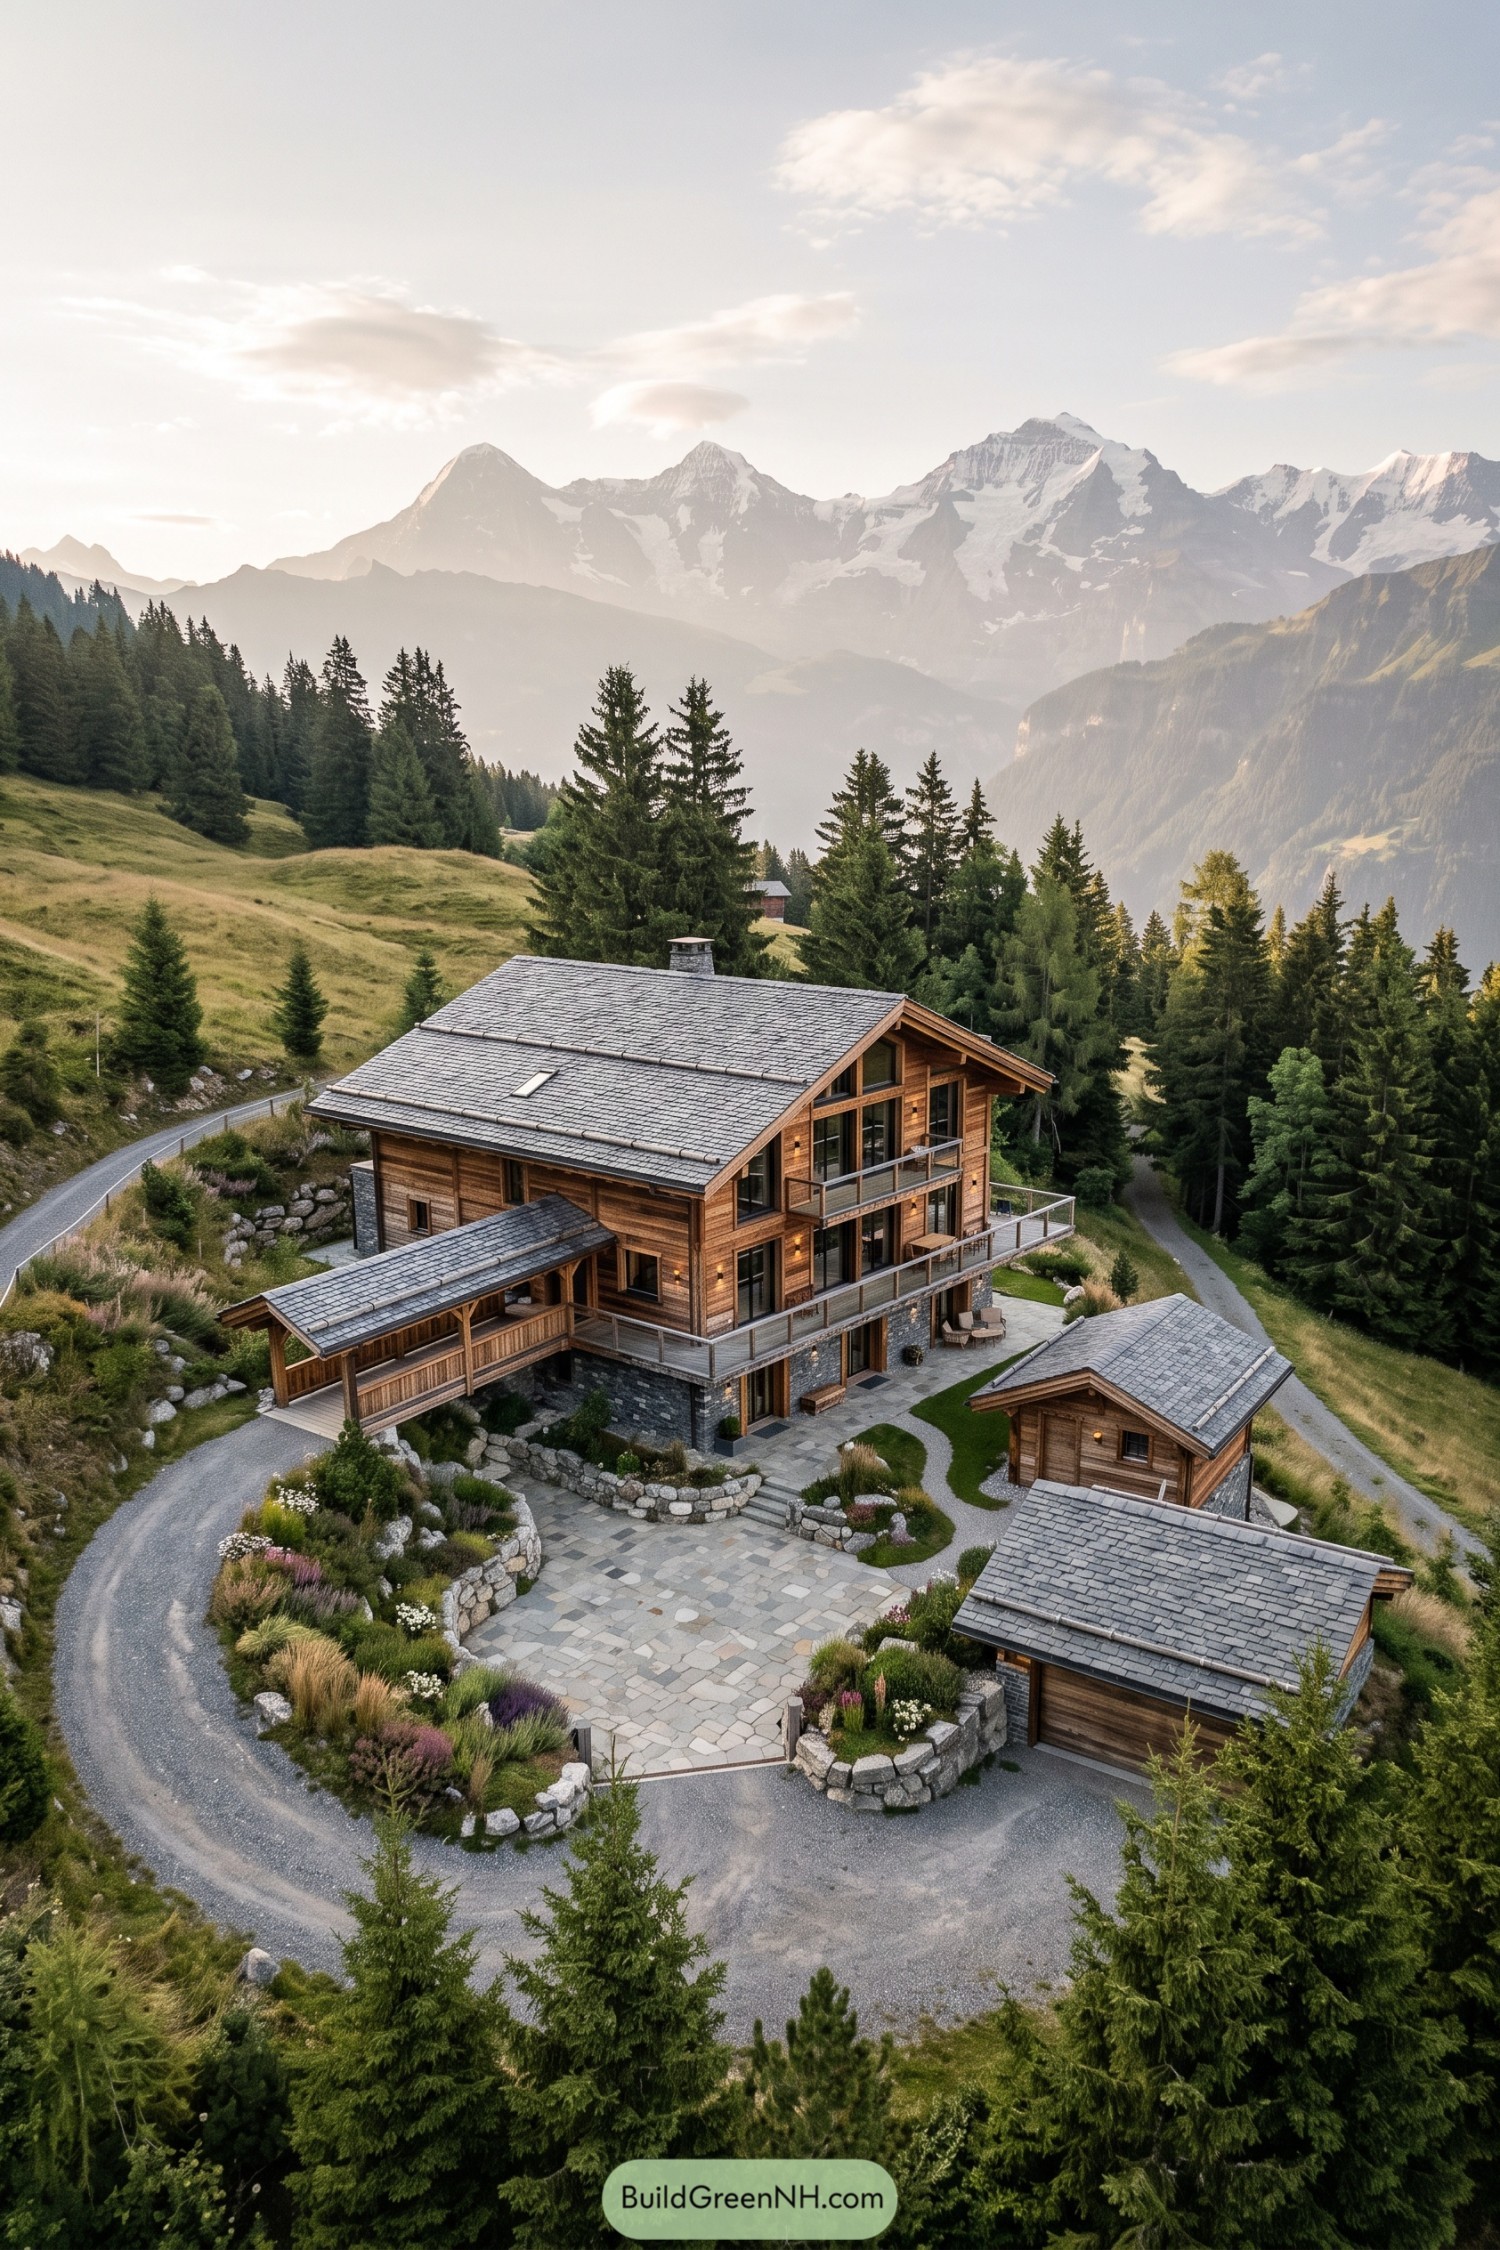

This hillside chalet pairs warm timber cladding with a sturdy stone lower level, inspired by traditional mountain homes built for long snowy seasons. Broad slate roofs, deep eaves, and covered walkways give it a calm, sheltered feel without turning it into a tiny fortress.
Tall glazed sections open the main living spaces toward the valley, while wraparound balconies make the views part of daily life. Separate garage and guest structures frame a generous stone courtyard, because even mountain boots deserve a proper landing spot.
Pin this for later:
Want More?
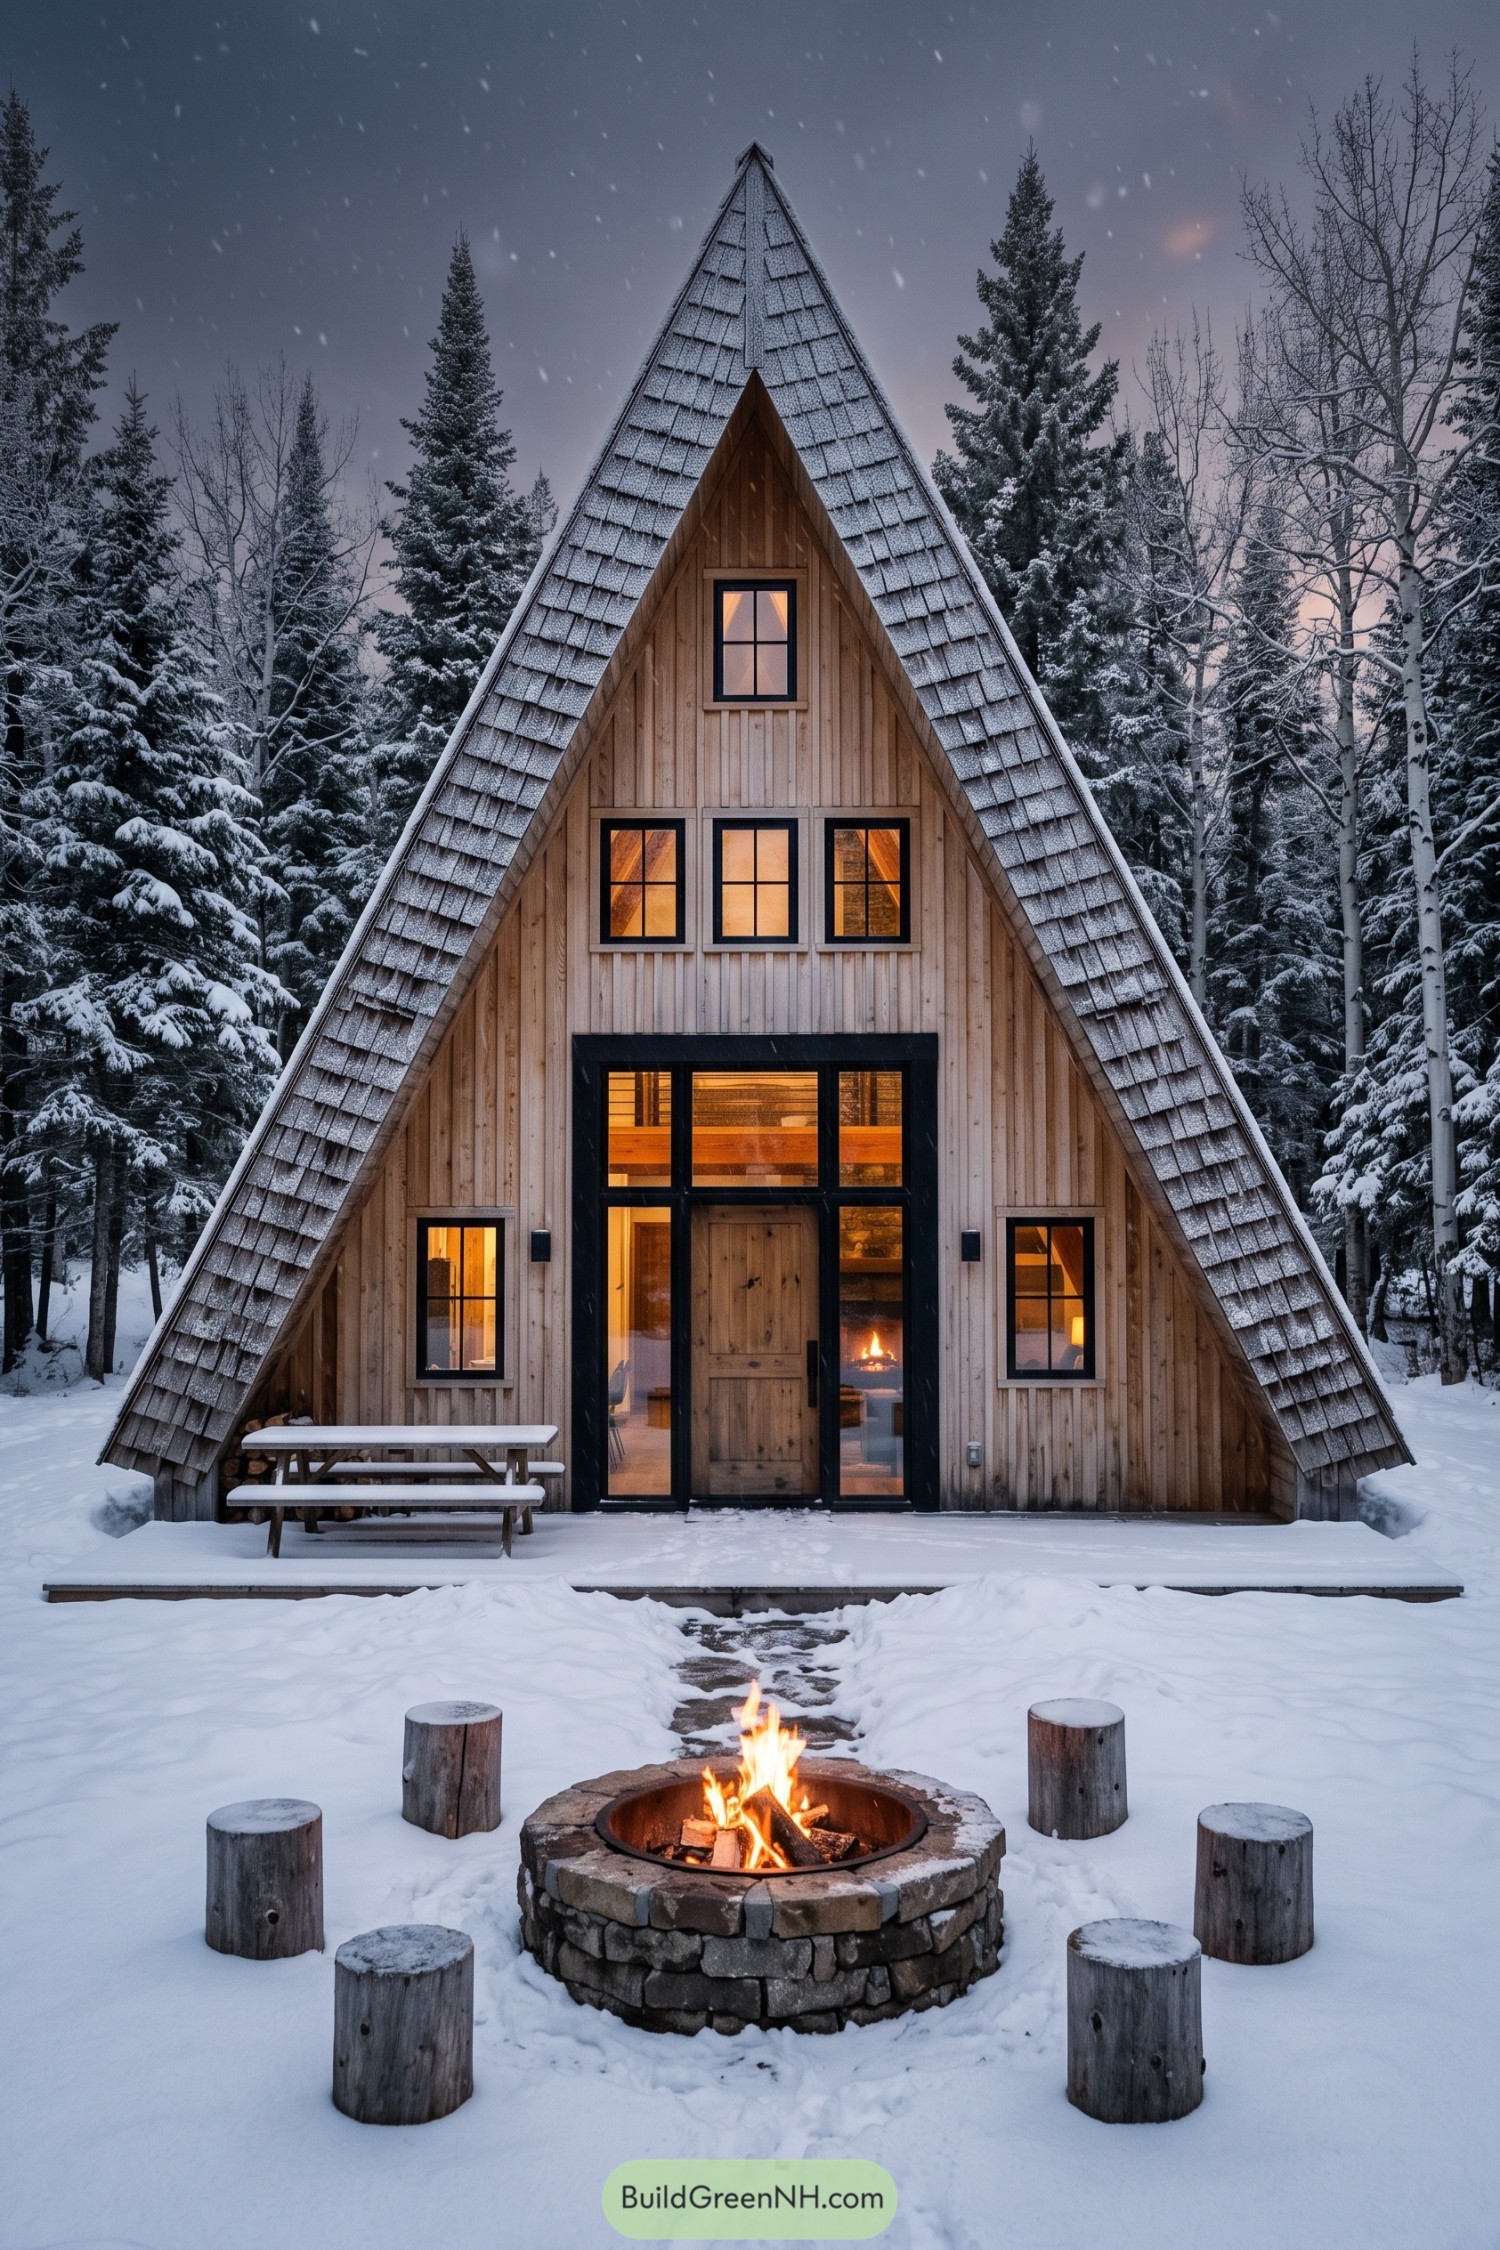 20 Spectacular Ski Chalets with Secret Alpine Escapes
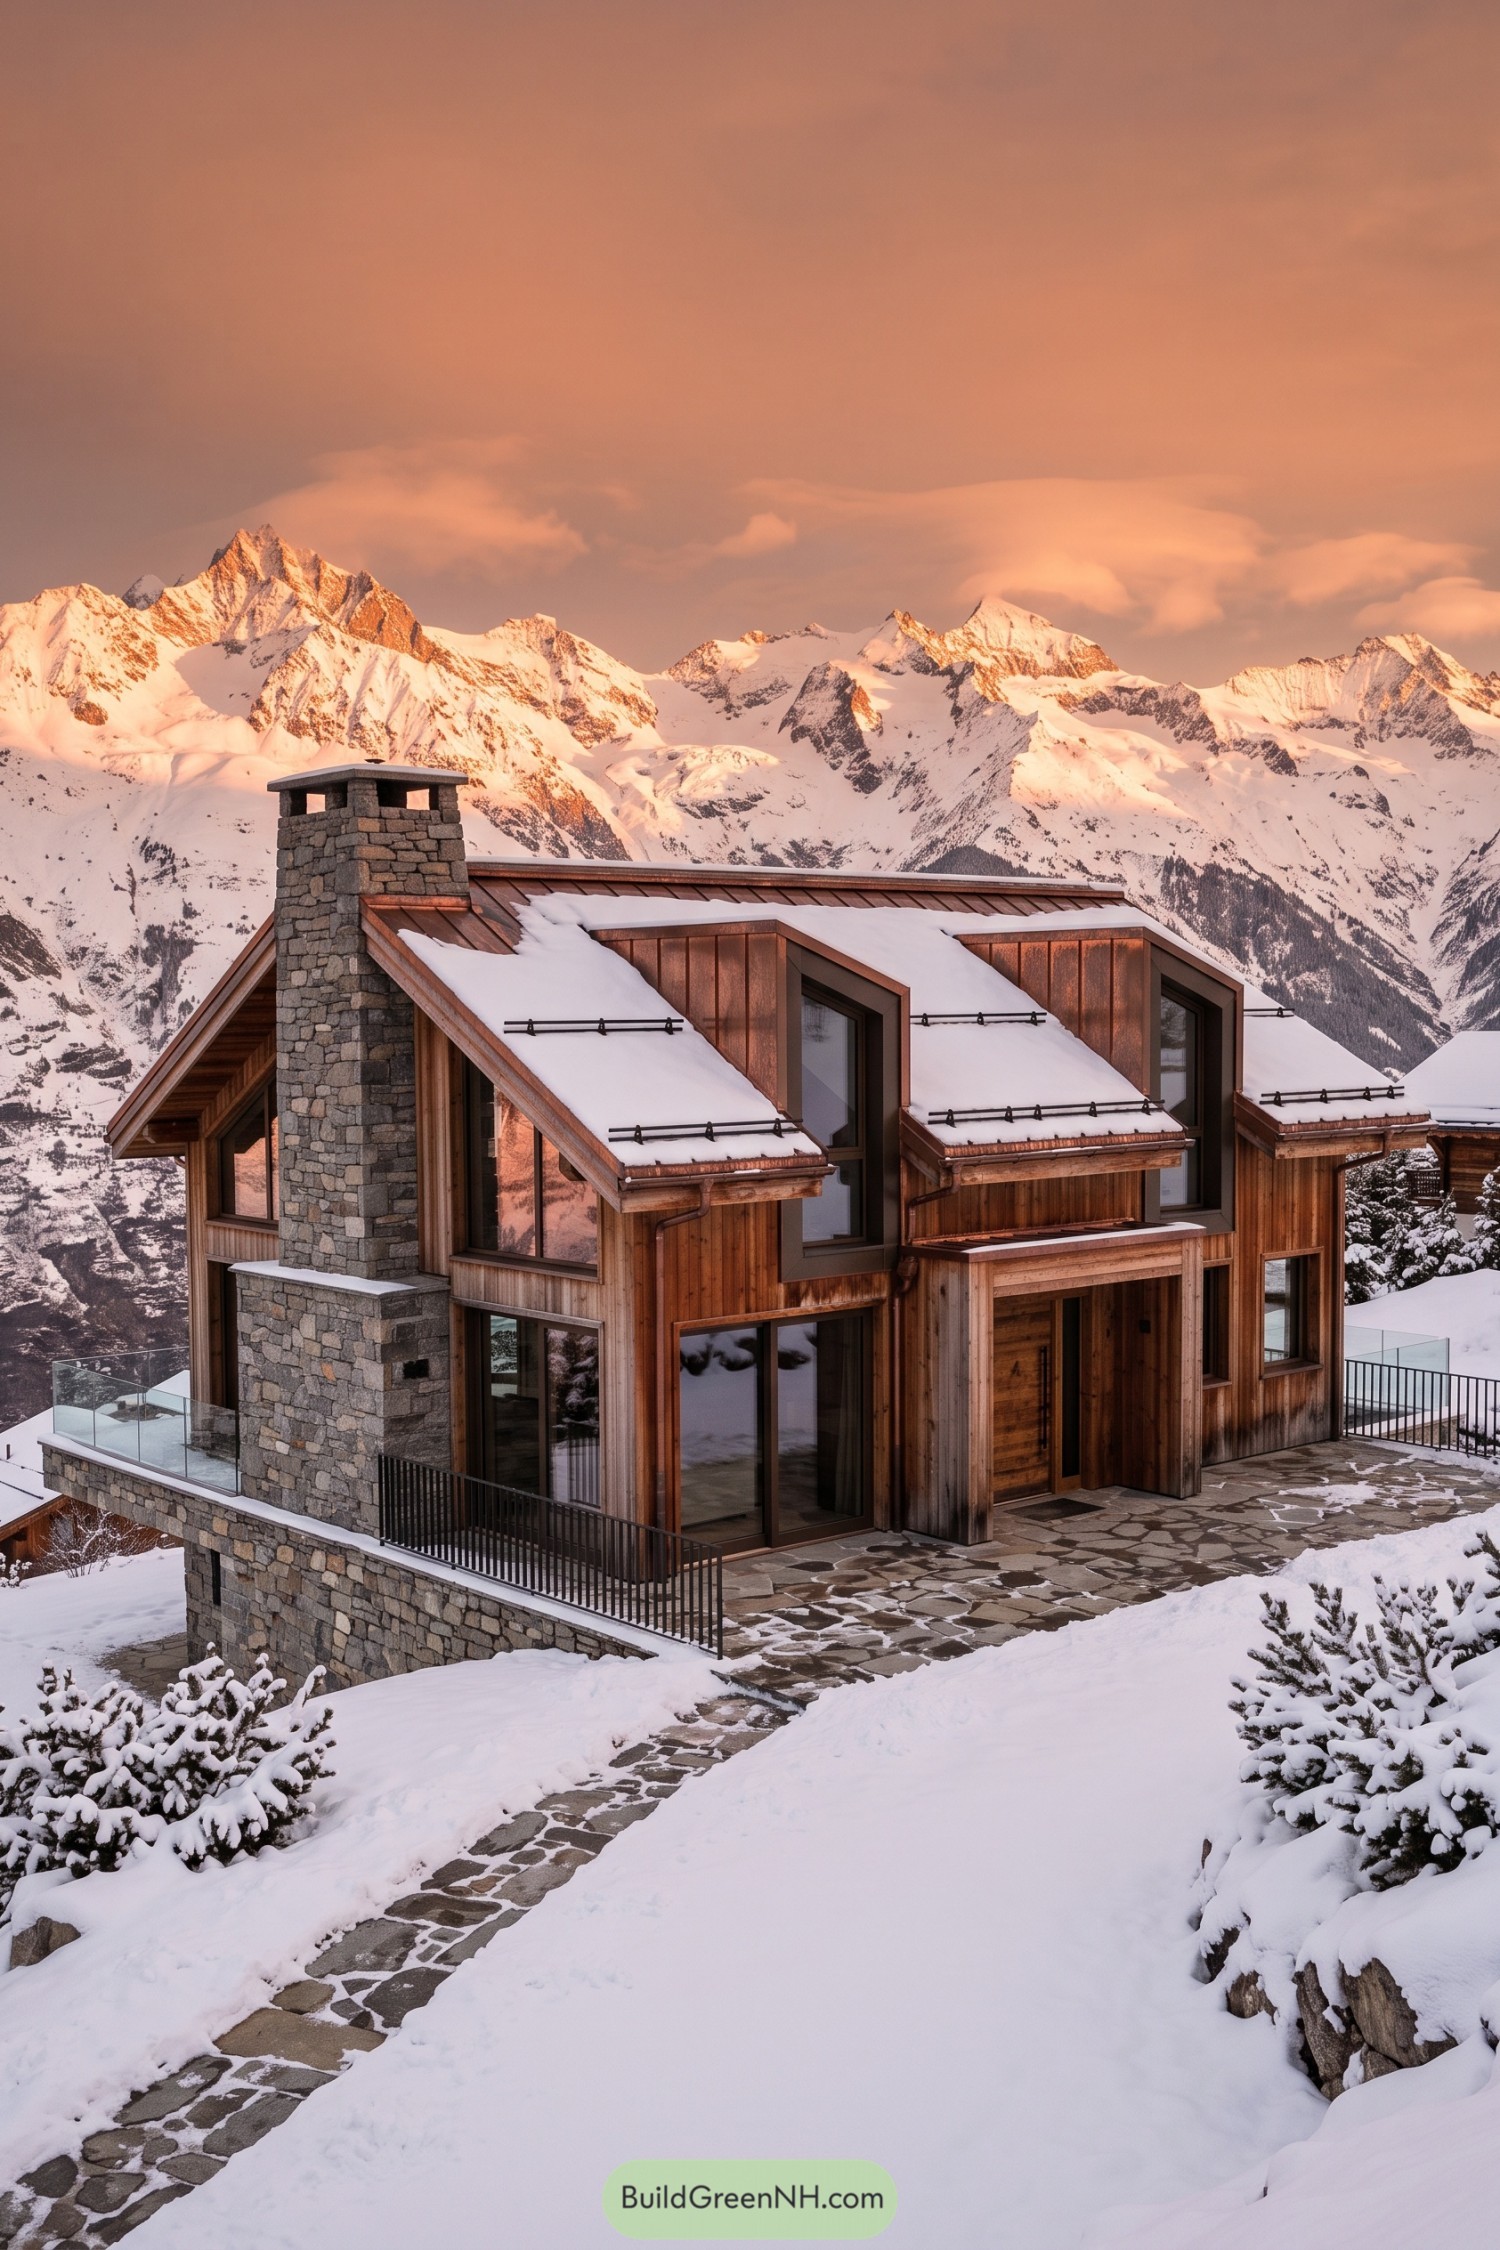 17 Modern Ski Chalets With Serious Alpine Soul
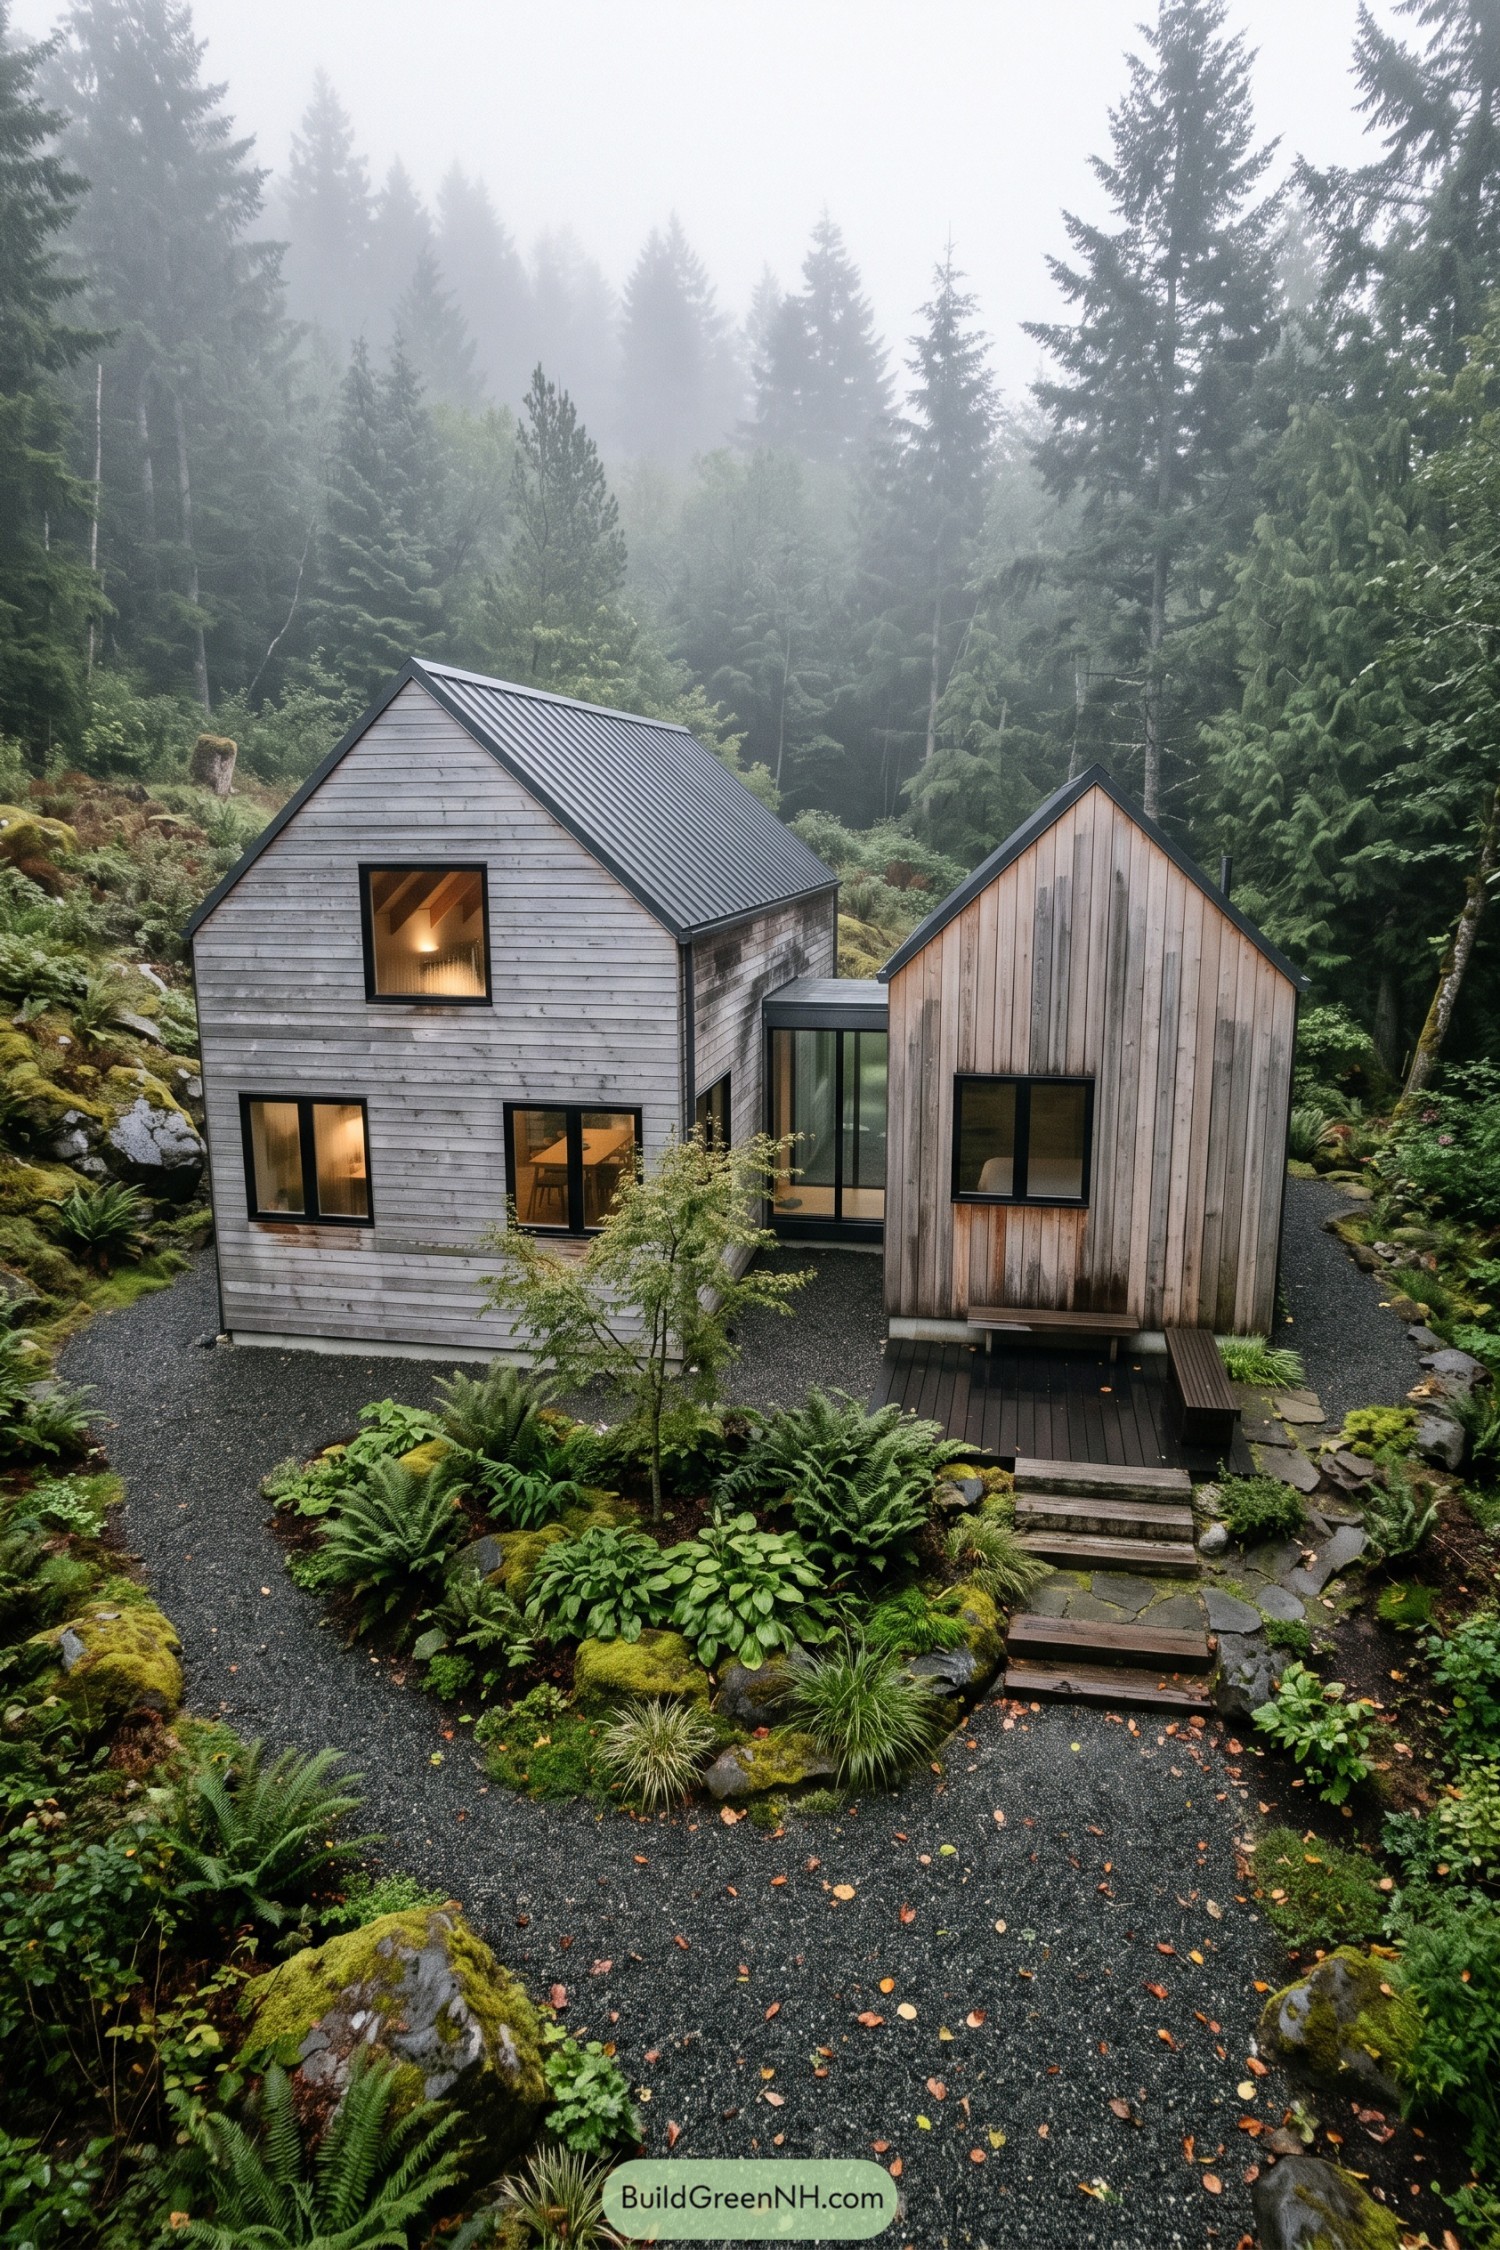 20 Small Double Barn Houses That Make Small Living Feel Twice As Big
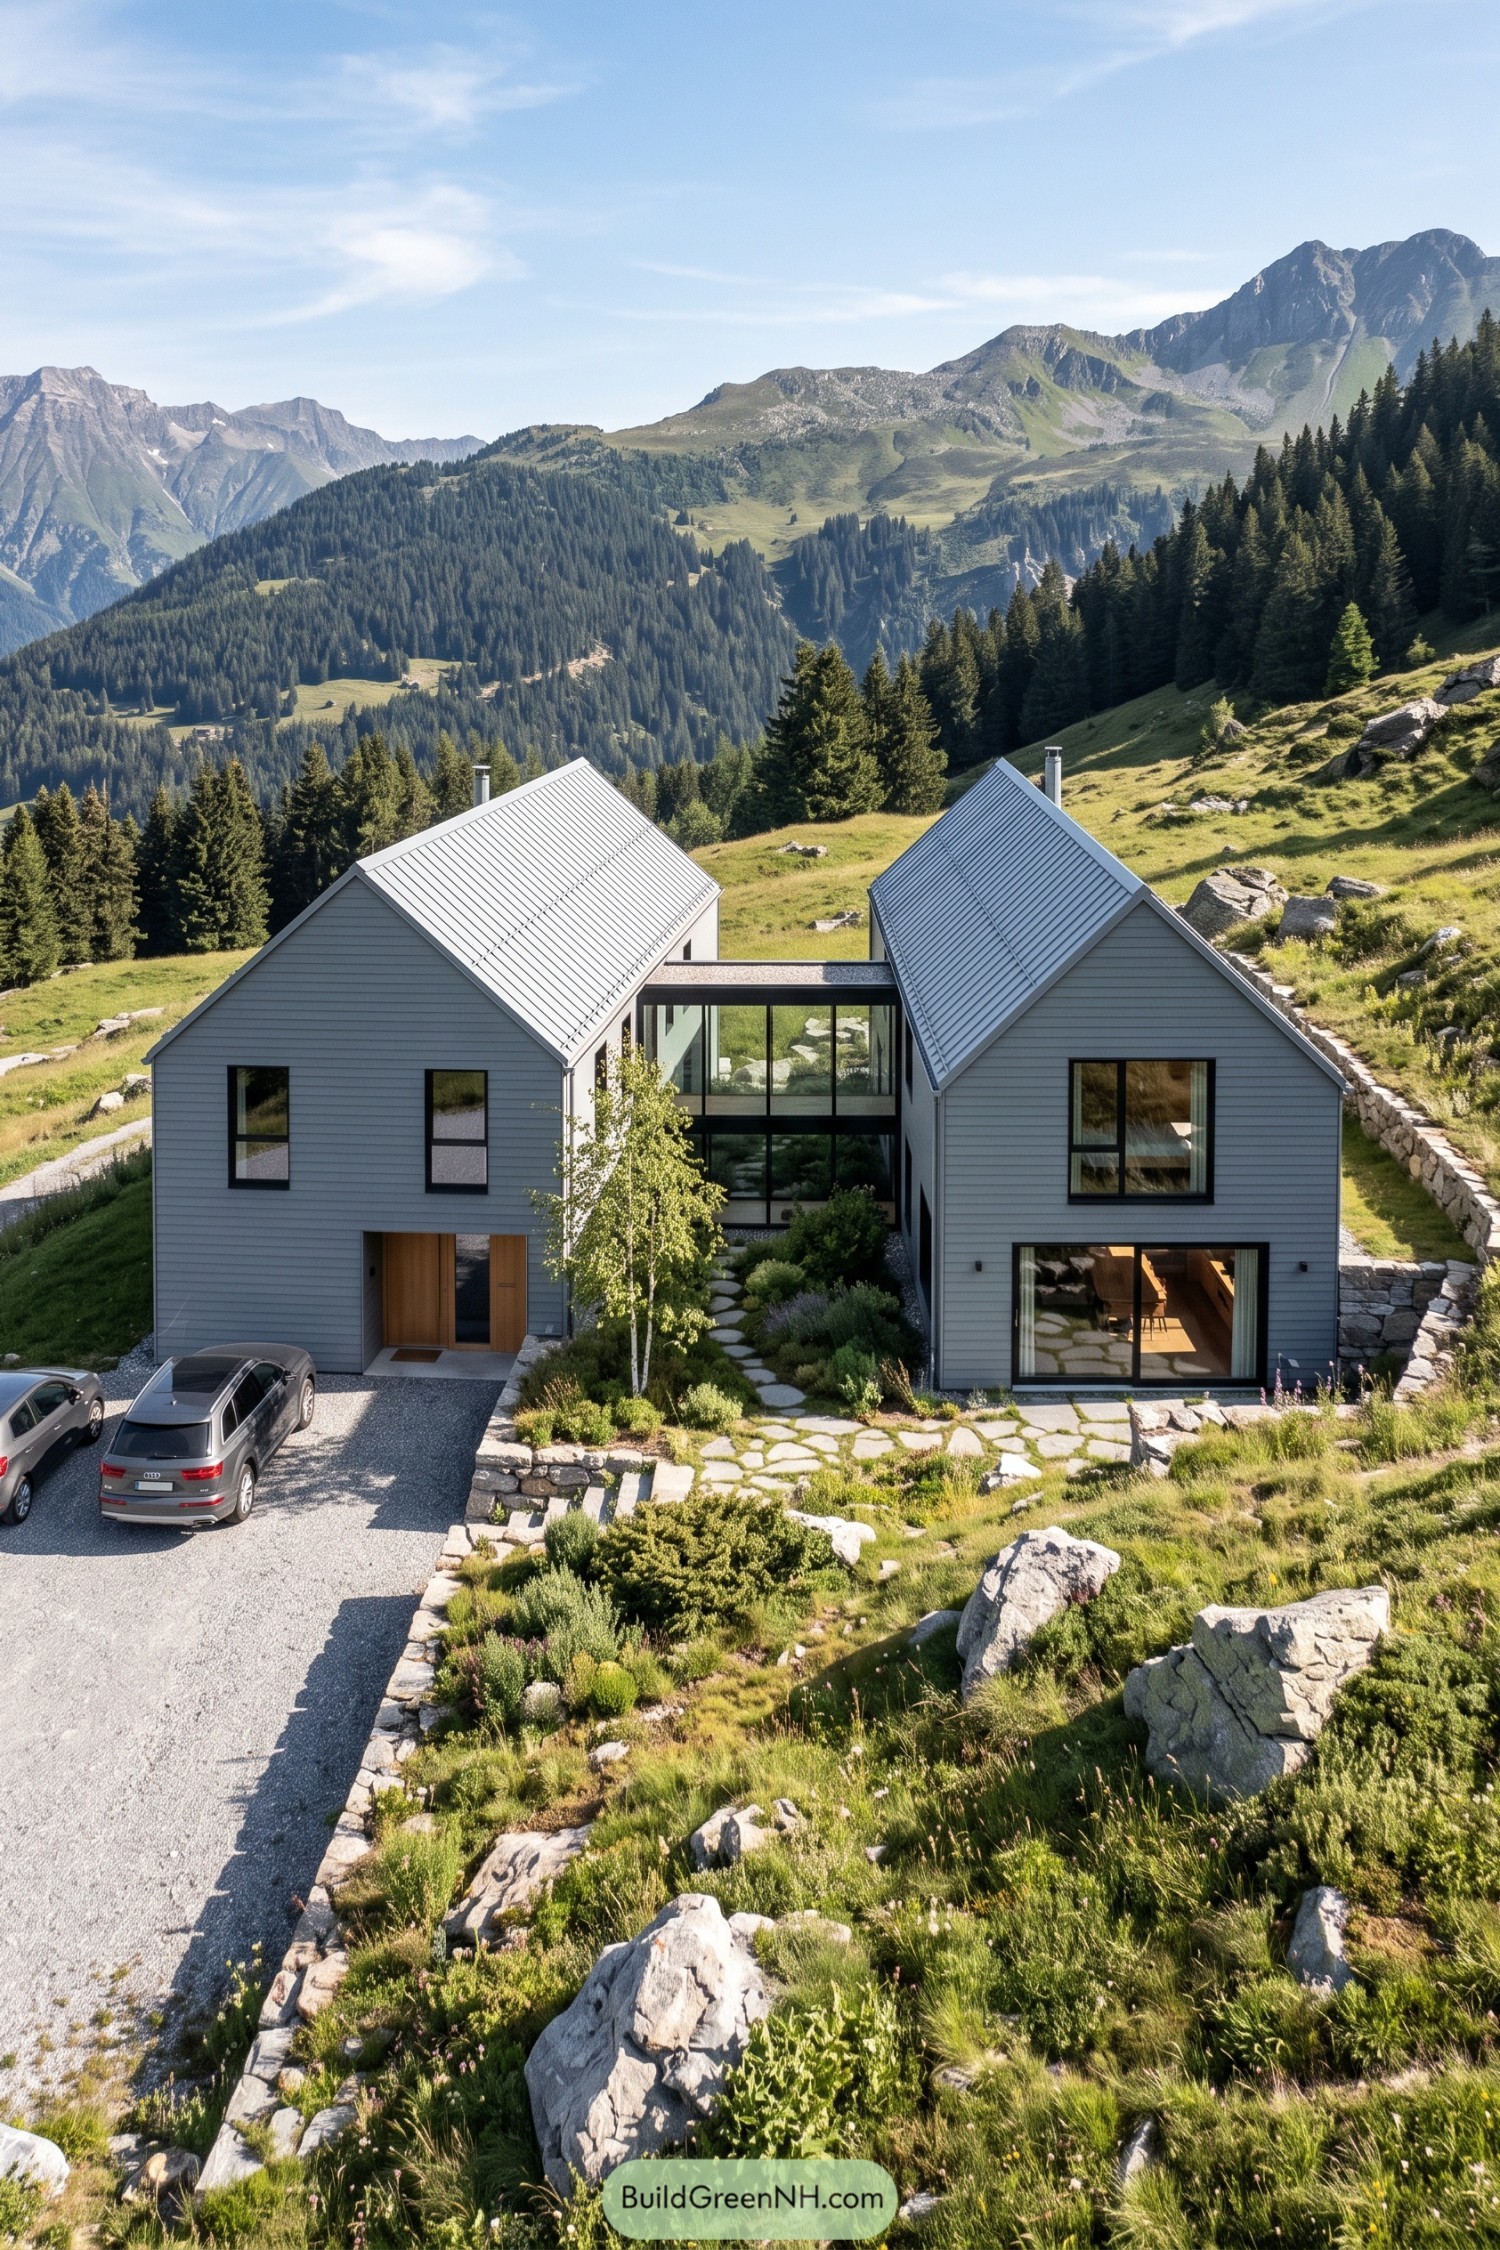 20 Clever Double Barn Houses You’ll Love
 20 Timeless Luxury Villas That Unlock Old Money Secrets
Table of Contents