Last updated on · ⓘ How we make our designs
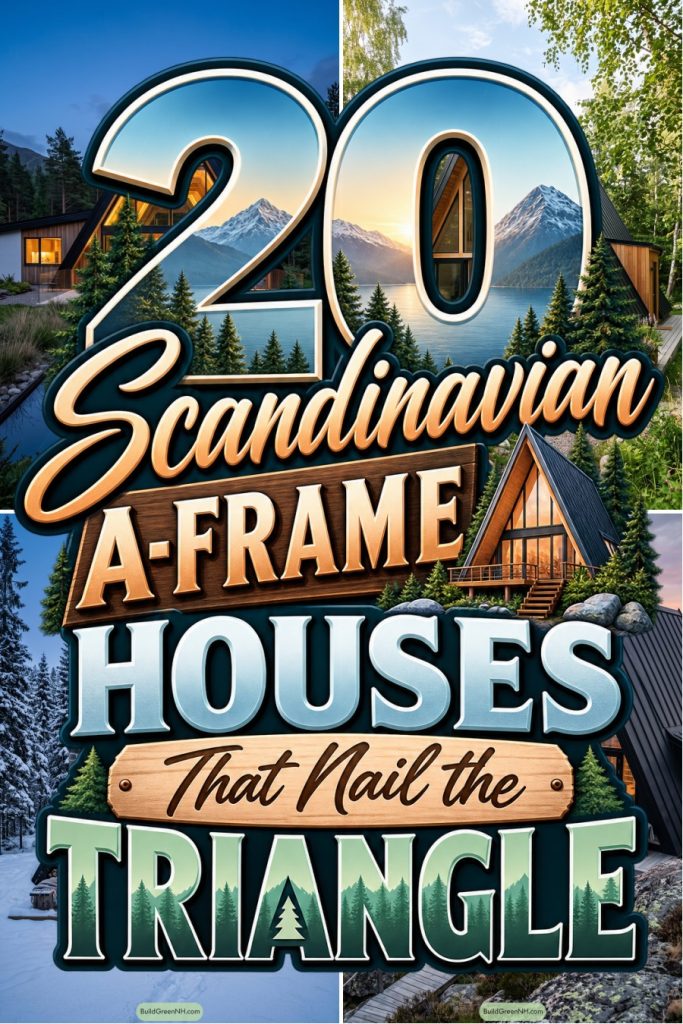
See how simple A-frame cabins use dark roofs, glowing wood, and glass gables to sit lightly among birch trees, cliffs, and water.
Our Scandinavian A-frame houses take cues from woodland shelters, lakeside cabins, rocky coasts, and snowy clearings. Simple triangles, yes, but dressed up rather nicely.
Look for steep dark roofs, glowing timber interiors, and tall glazed gables that pull the view indoors. Lofts, decks, side wings, and fireplaces make each compact plan feel bigger than it is.
We’ve also tucked these homes beside ponds, creeks, cliffs, and birch groves. Keep an eye on how each one meets the ground, because a good cabin should settle in, not stomp about.
Forest Glow A Frame
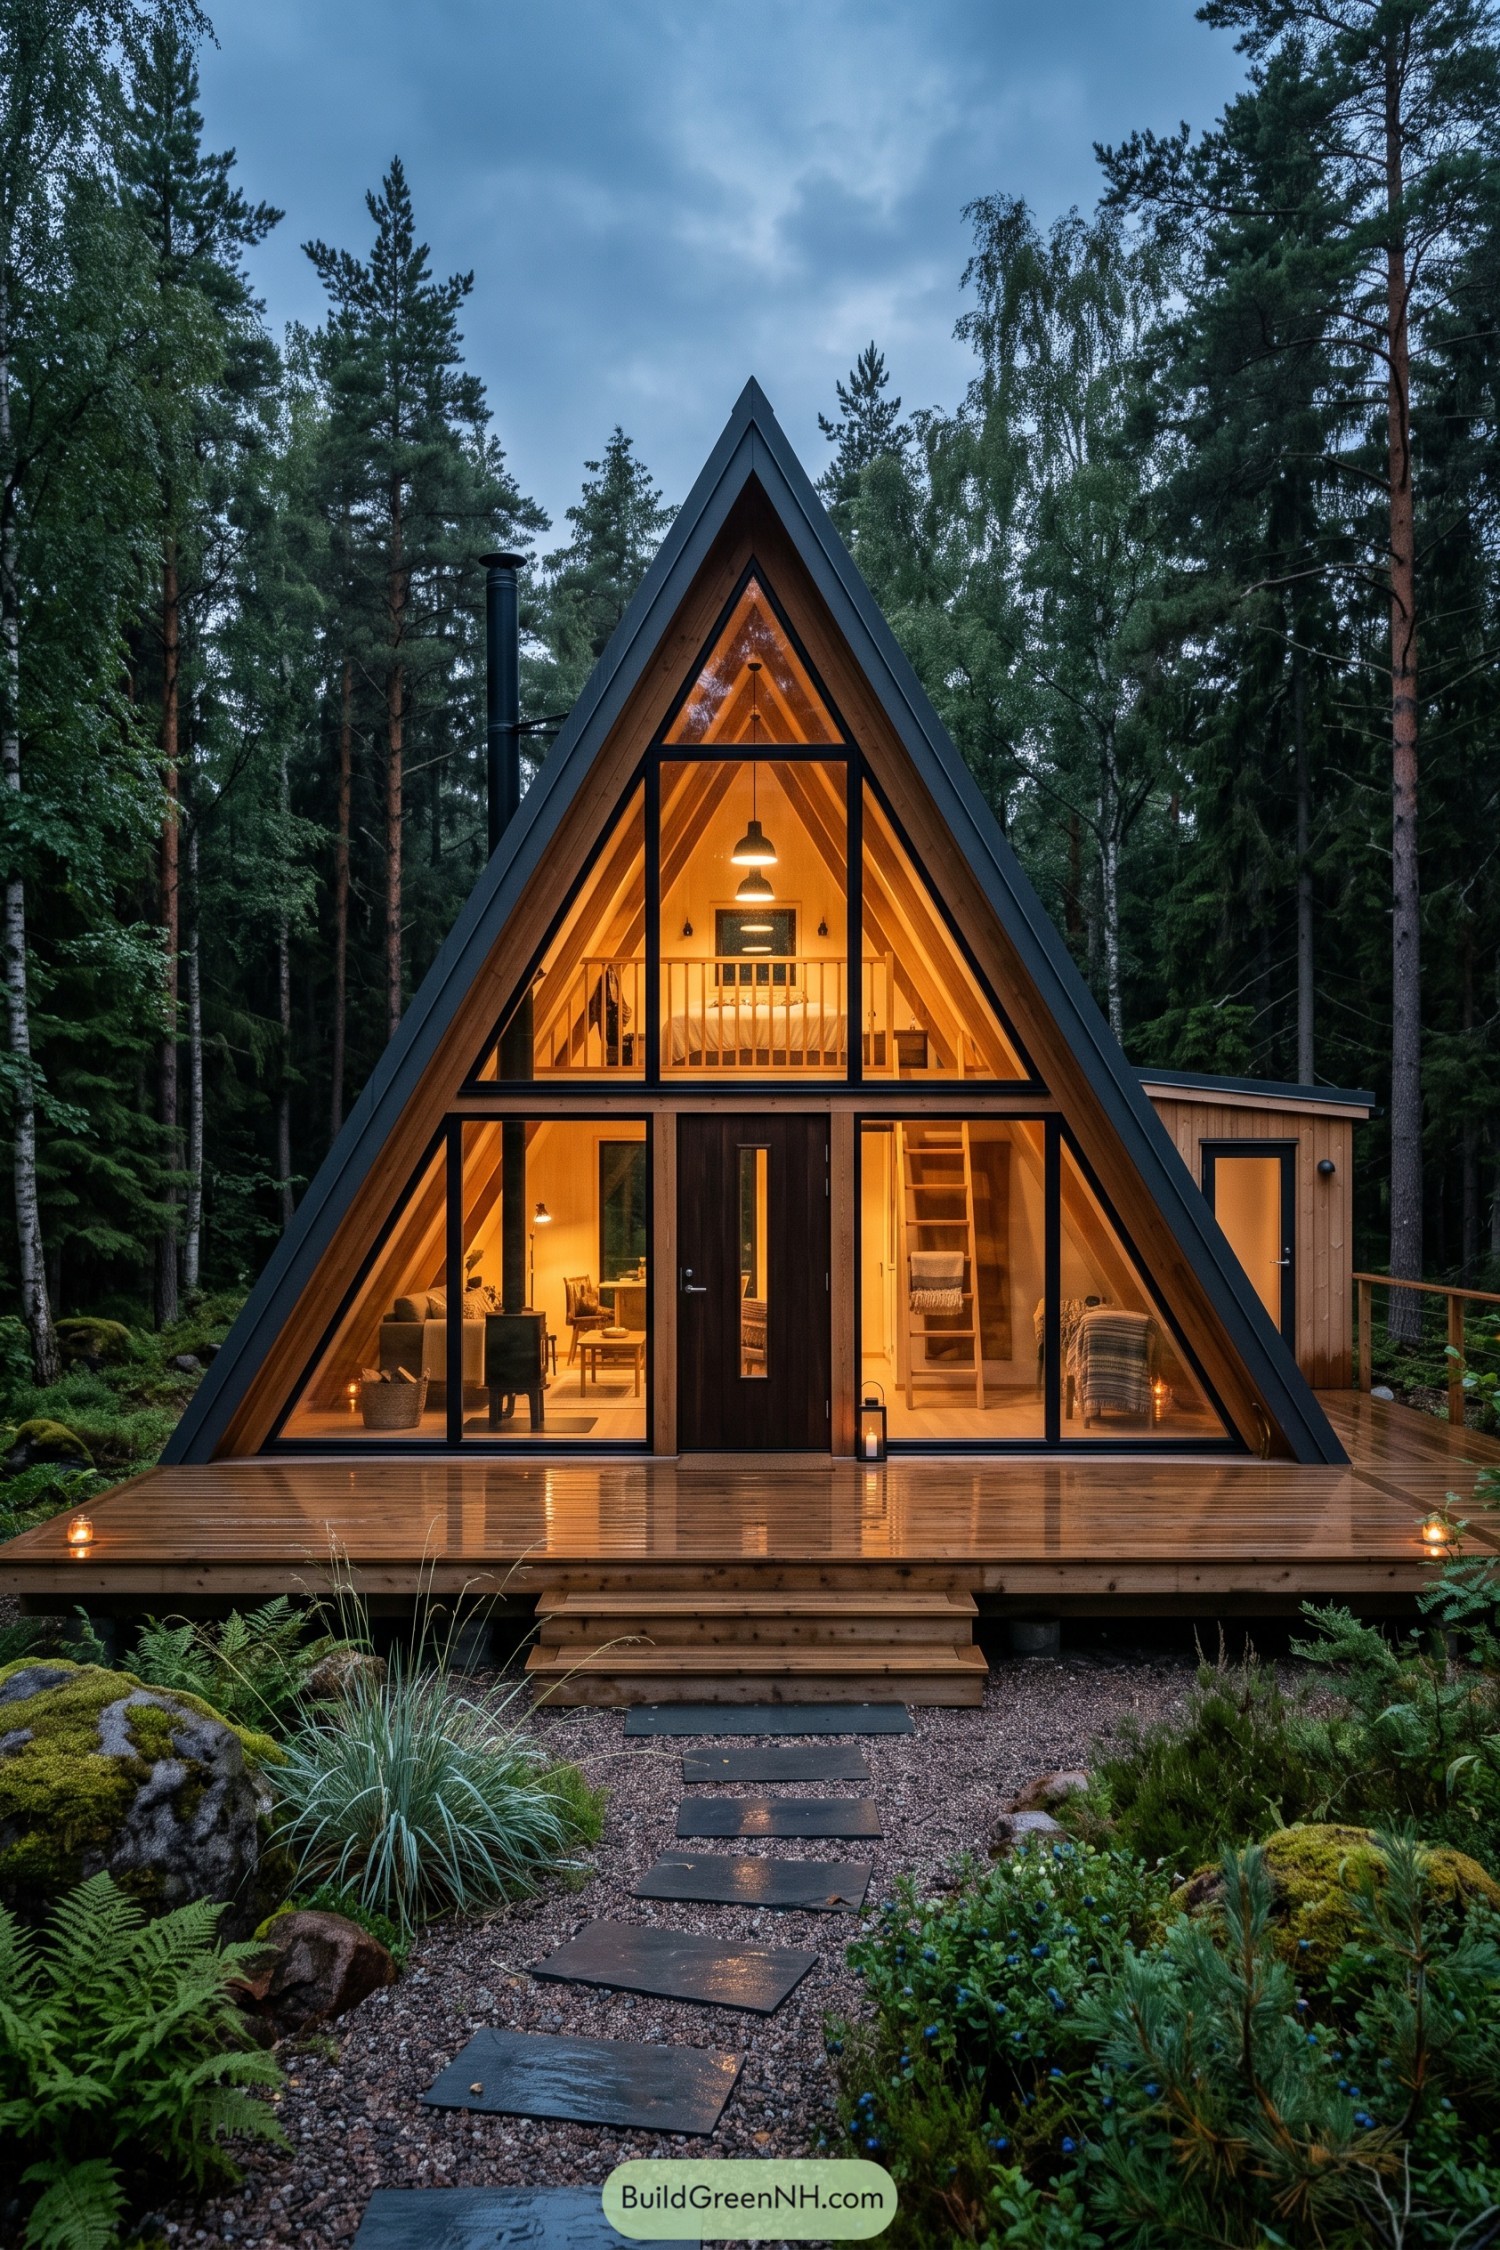

This steeply pitched A frame draws from Nordic woodland cabins, with a dark charcoal roof line framing warm timber cladding and a glowing glass façade. Its crisp triangle shape feels wonderfully simple, almost like a child’s drawing that grew up and got very stylish.
Floor to peak glazing opens the compact interior to the trees, while the mezzanine bedroom sits neatly beneath the ridge. A broad timber deck and slim side extension expand the living space without distracting from that strong, familiar silhouette.
Misty Pond Retreat
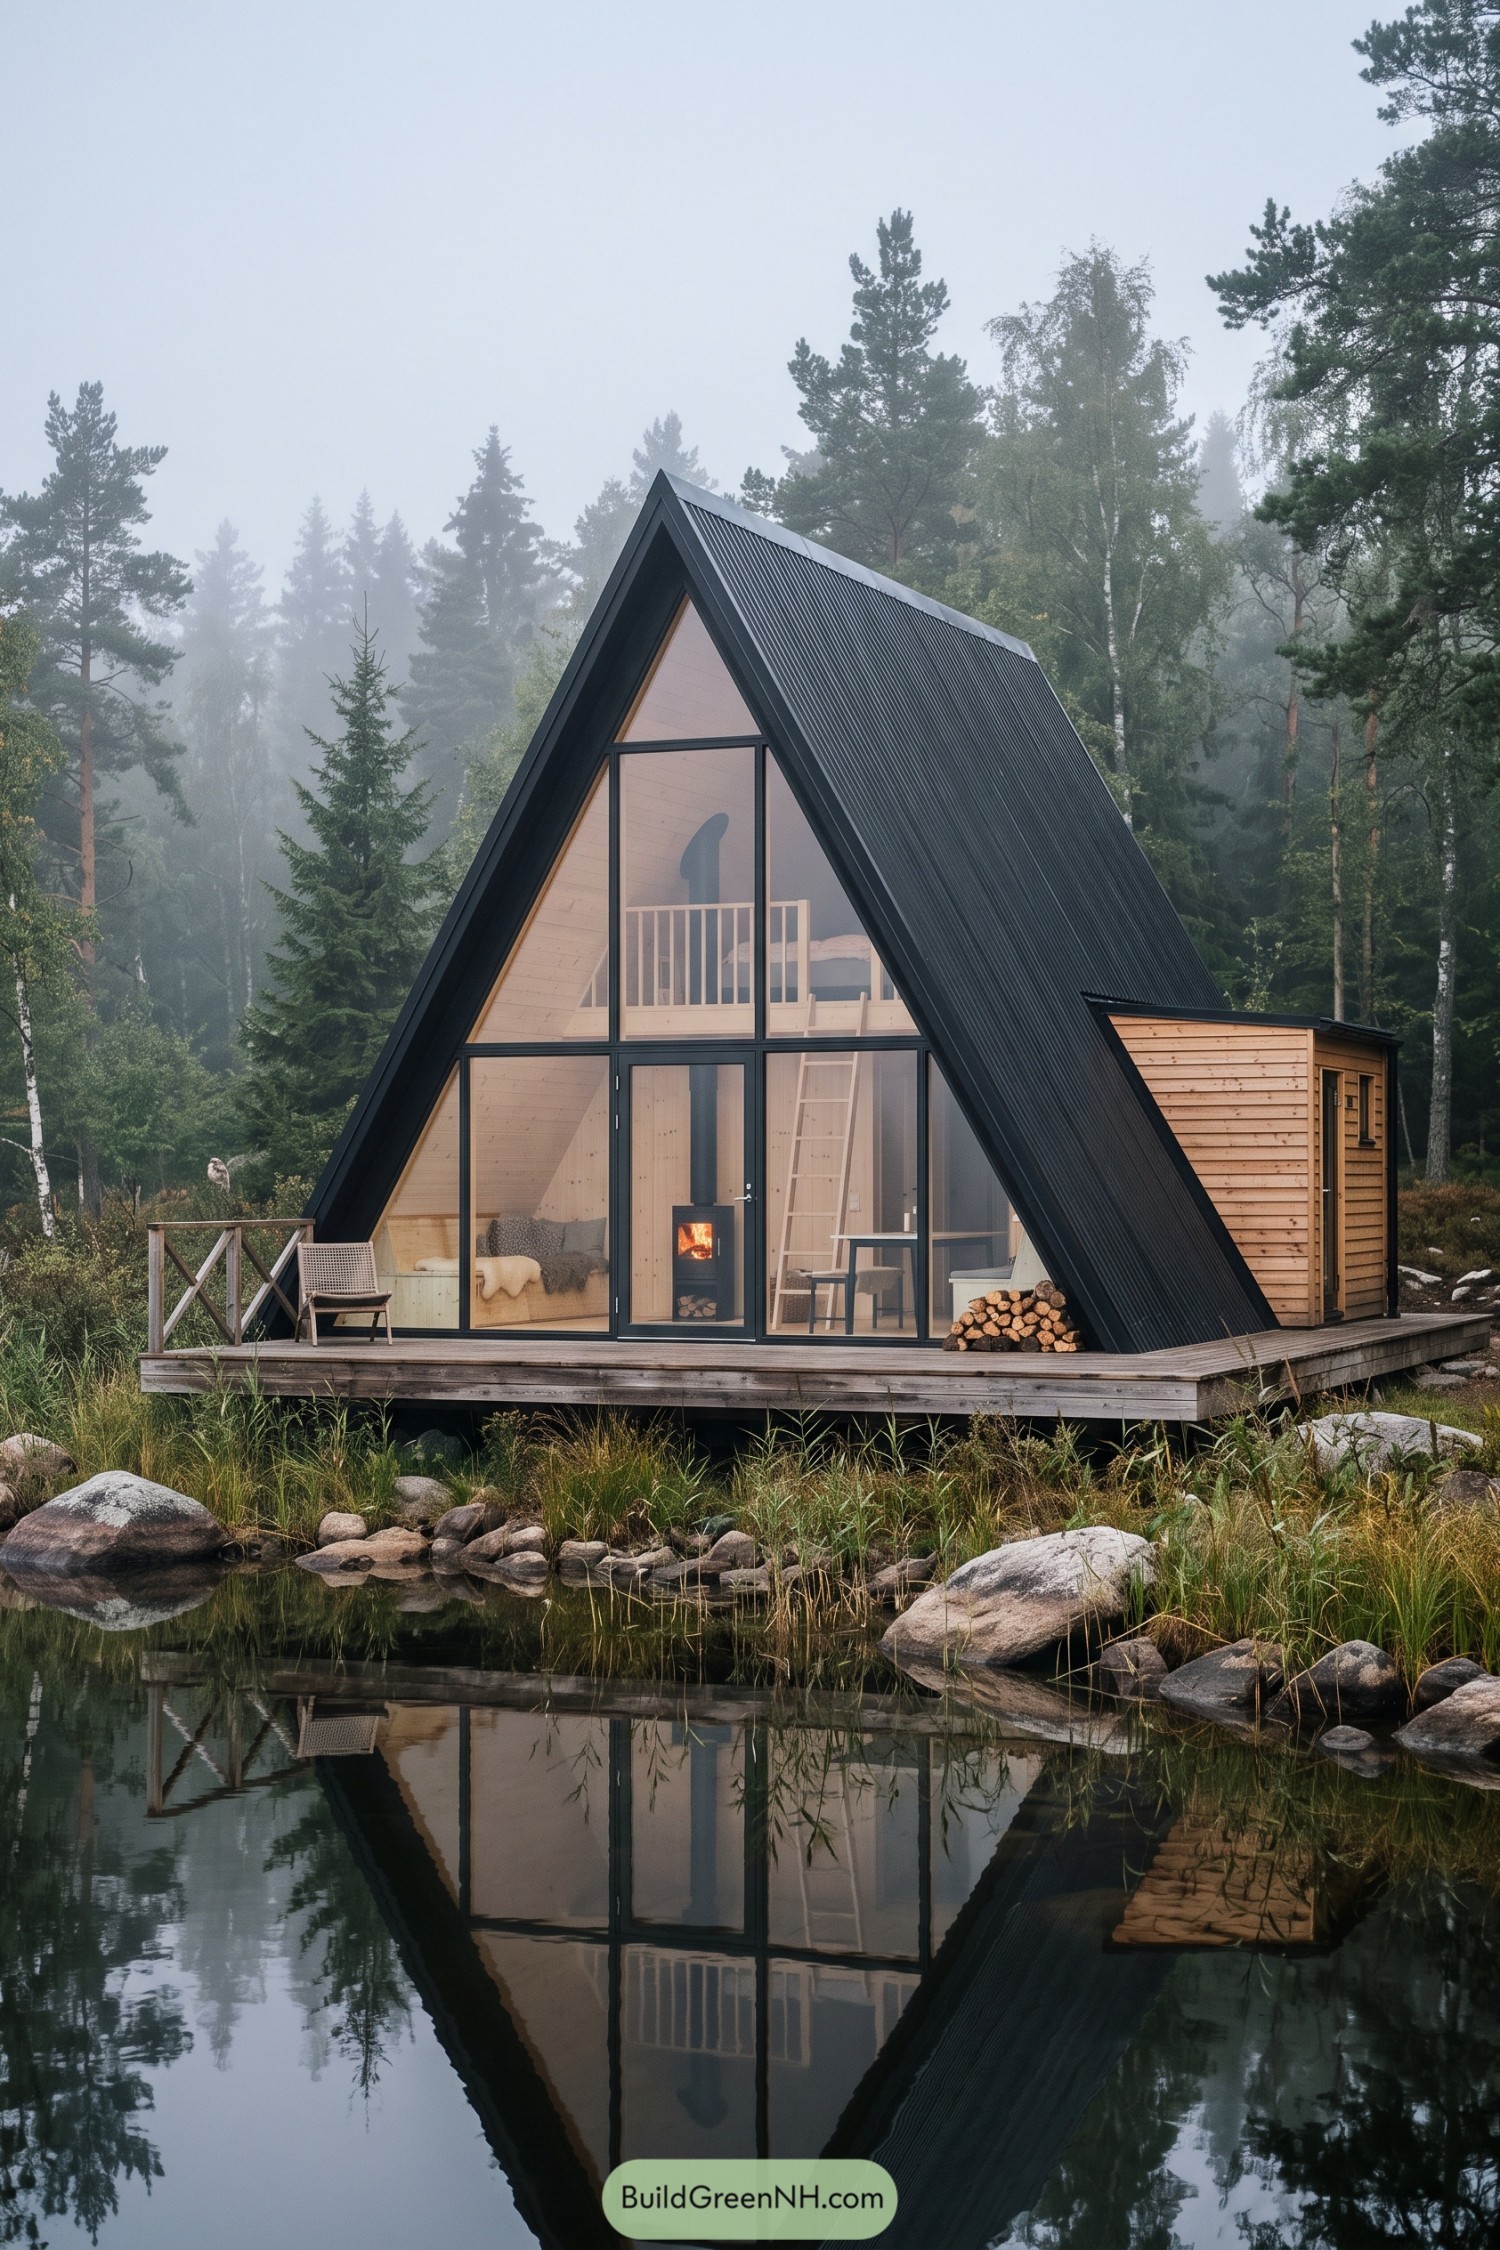

Its steep charcoal roof and tall glazed front give this cabin a crisp silhouette against the pines. Warm timber interiors soften the bold frame, while the loft bedroom tucks neatly beneath the peak.
Inspired by simple lakeside shelters, the design keeps its footprint compact and opens fully toward the water. A wide deck extends the living area outdoors, because coffee tastes suspiciously better beside a pond.
Ember Hearth Chalet
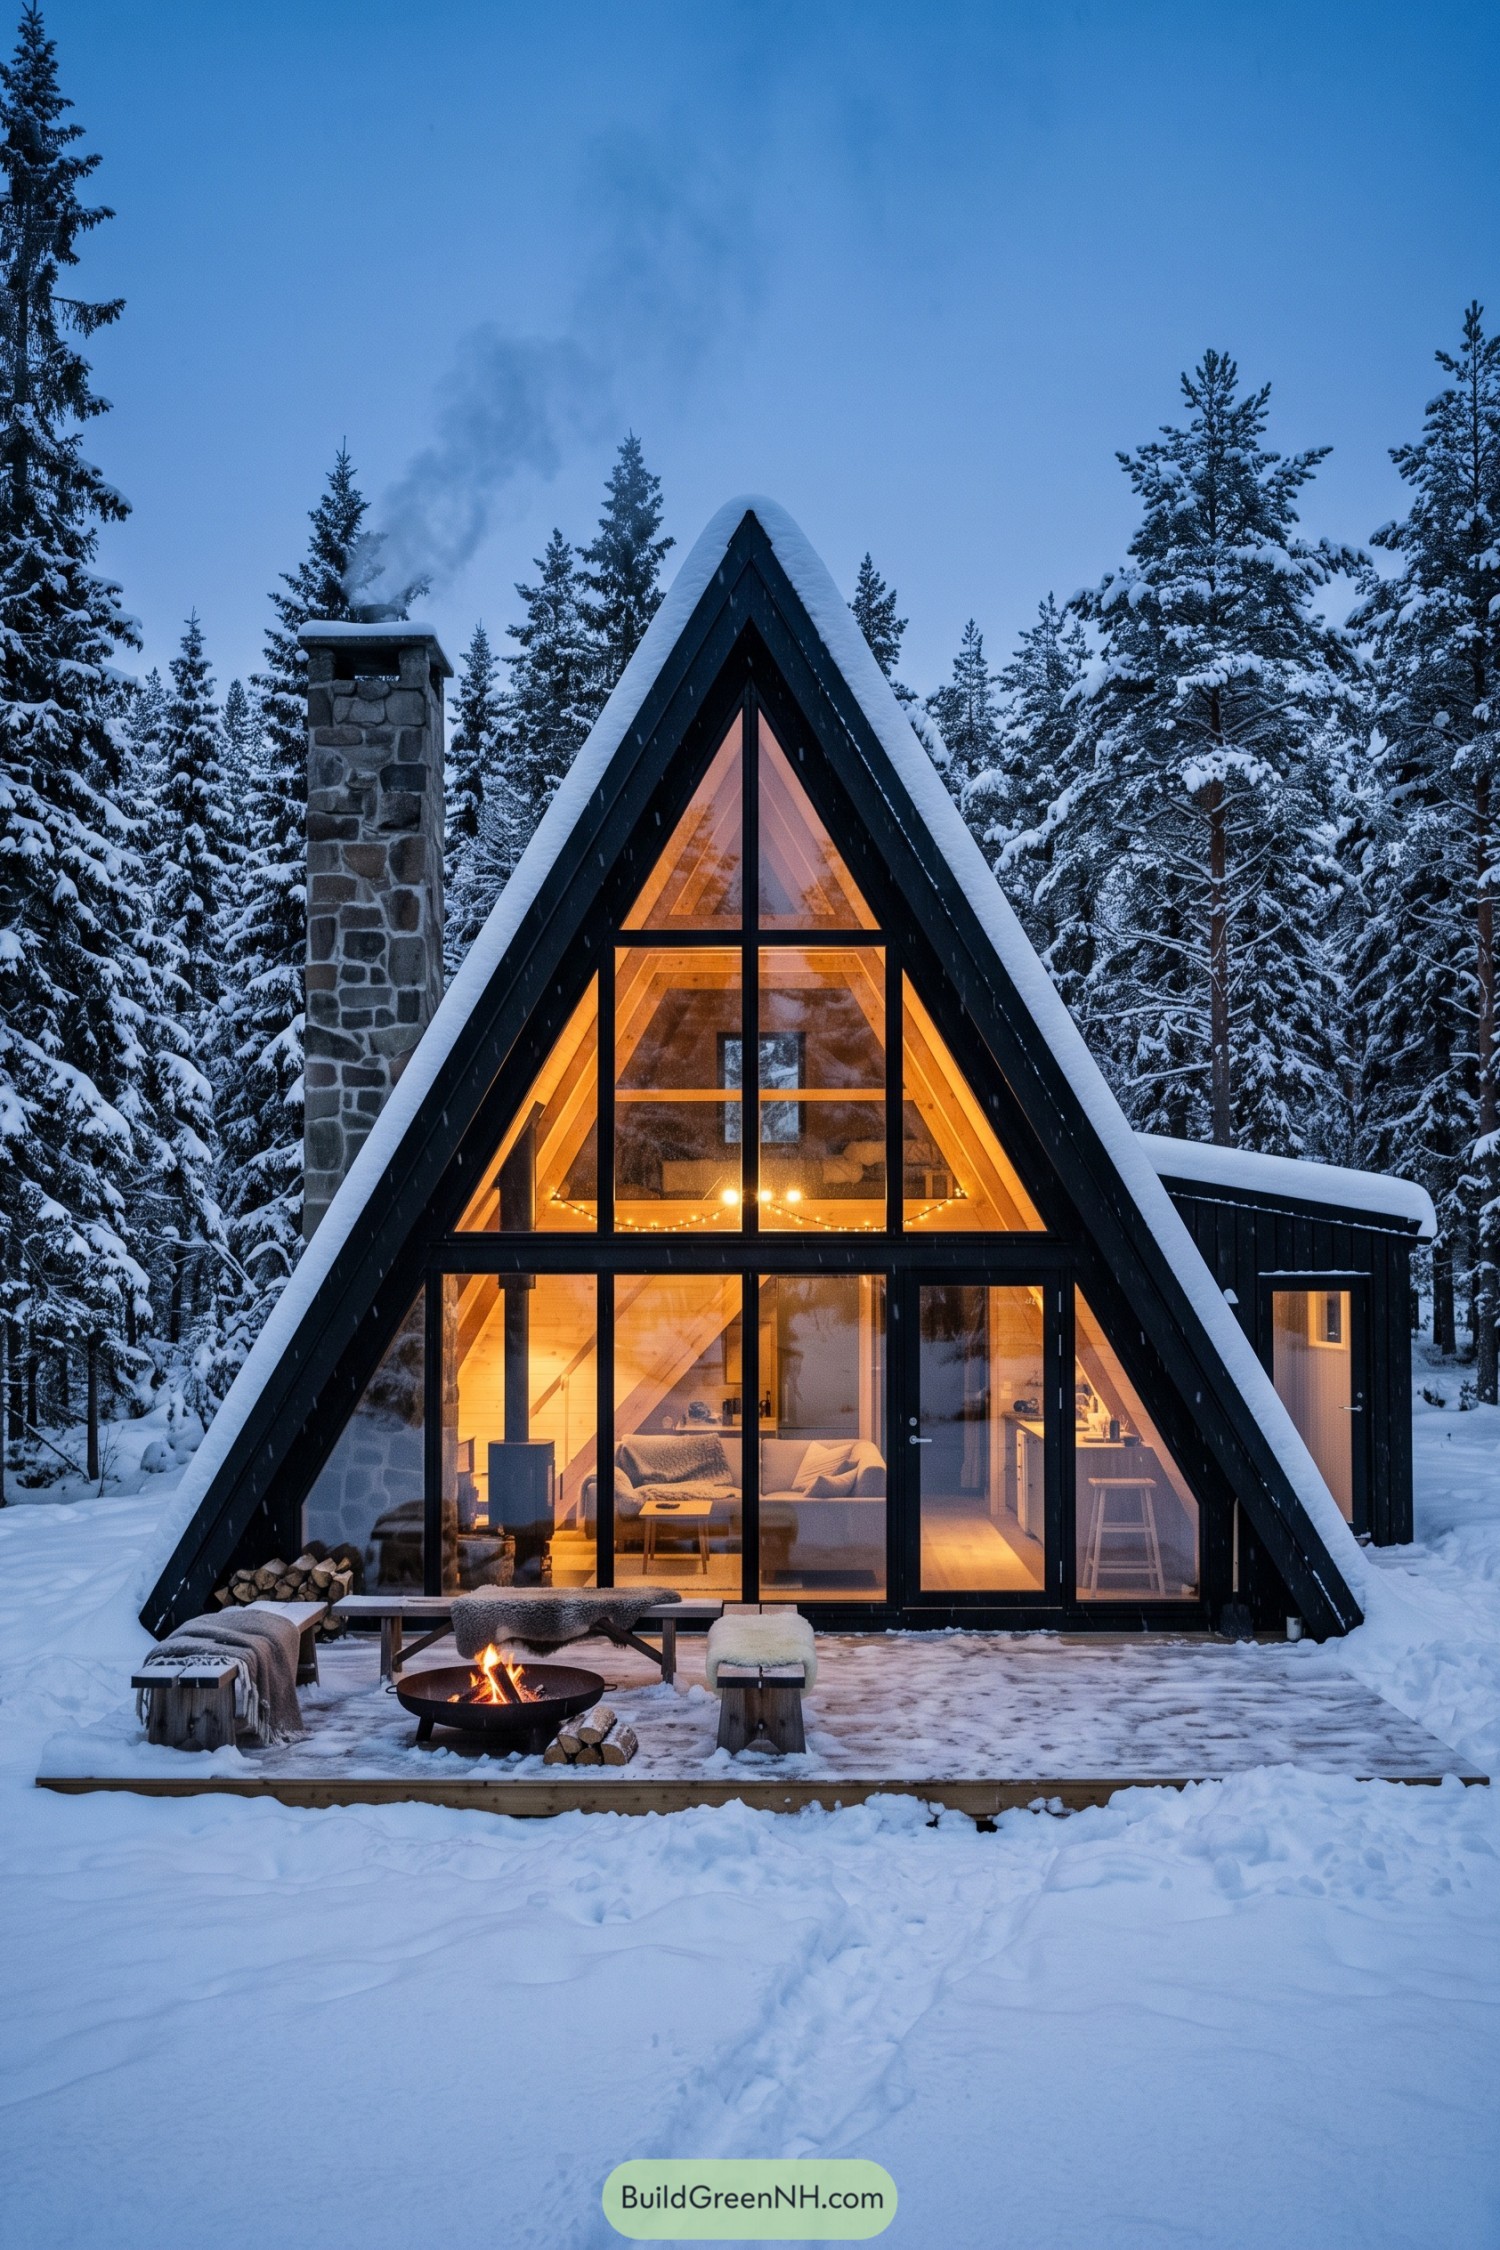



The steep charcoal A frame is wrapped in a deep layer of snow, with a full-height glazed front that puts its cozy timber interior on display. A broad stone chimney rises beside it, giving the compact cabin a proper winter backbone.
Inspired by Nordic woodland shelters, the sharp roofline sheds snow while creating a lofty loft space inside. The small fire pit terrace extends the living area outdoors, because cold evenings are better when there is a flame nearby.
Russet Canopy Cabin
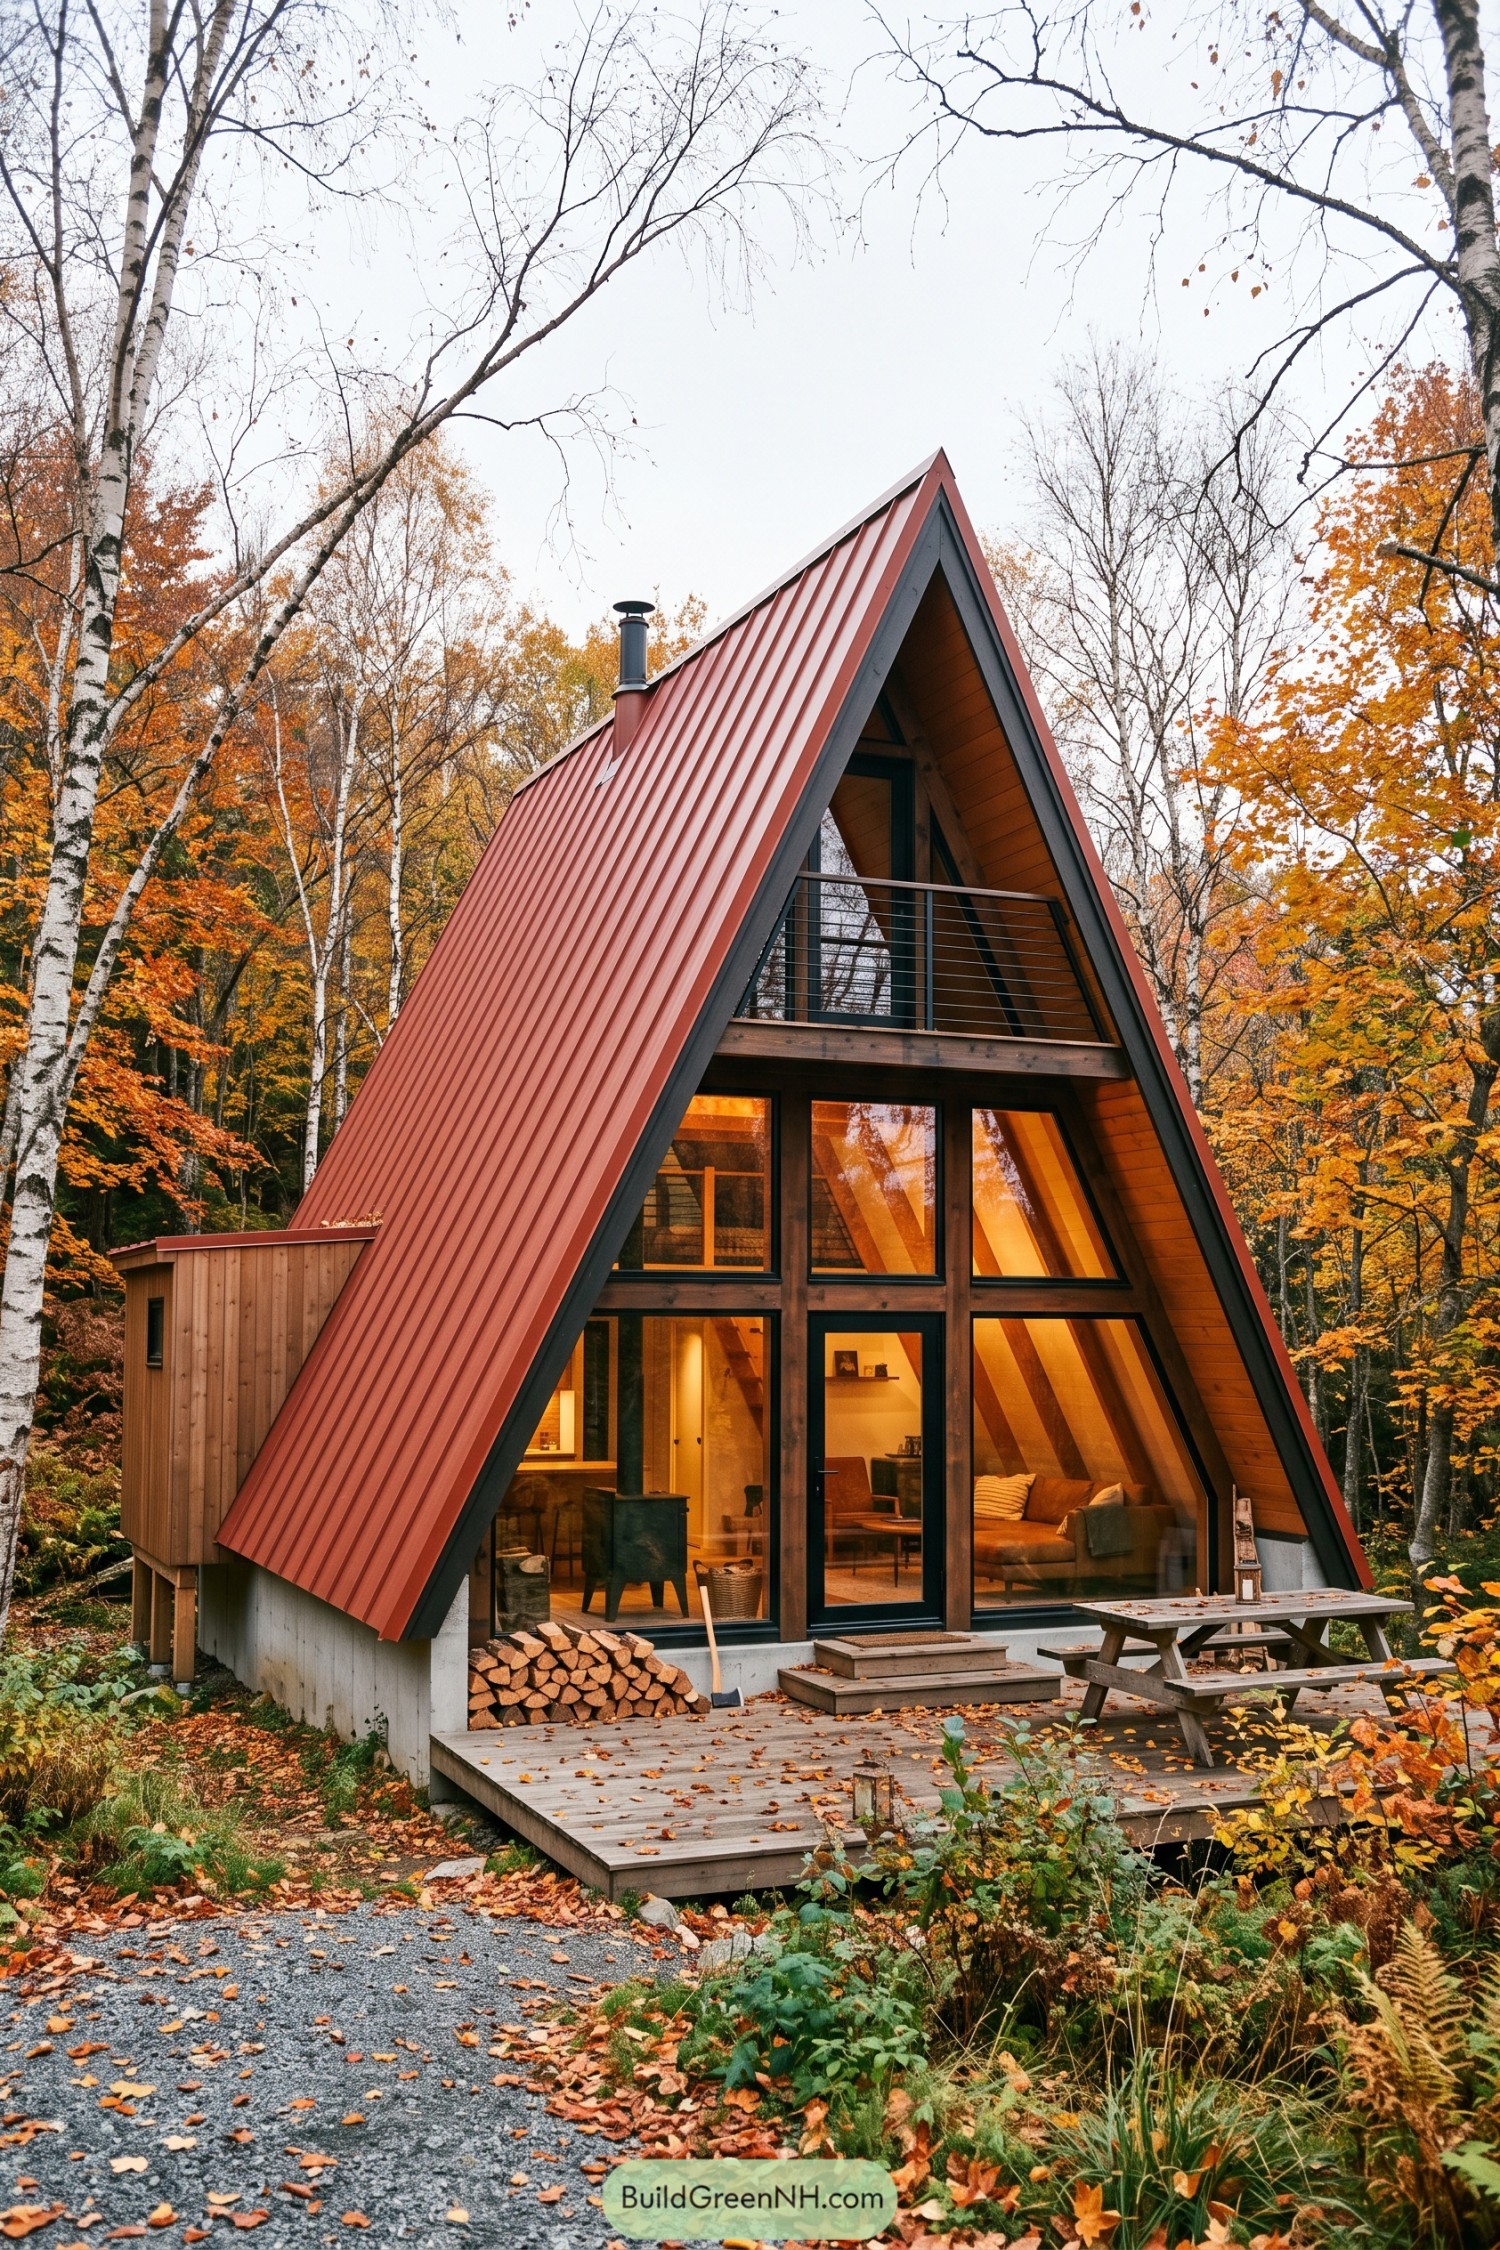

A brick red metal roof wraps the steep A-frame silhouette, giving this cabin a crisp outline against the birch woods. Its tall glazed front opens the living space to the forest, while the small upper balcony adds a tucked-away perch for morning coffee.
Warm timber lining inside softens the black window frames and strong roof geometry, inspired by simple Nordic shelters made for long seasonal stays. A compact side wing expands the plan without stealing focus from the main form, and the wood stove chimney is a nice reminder that cosy is still a design feature.
Granite Peak A Frame
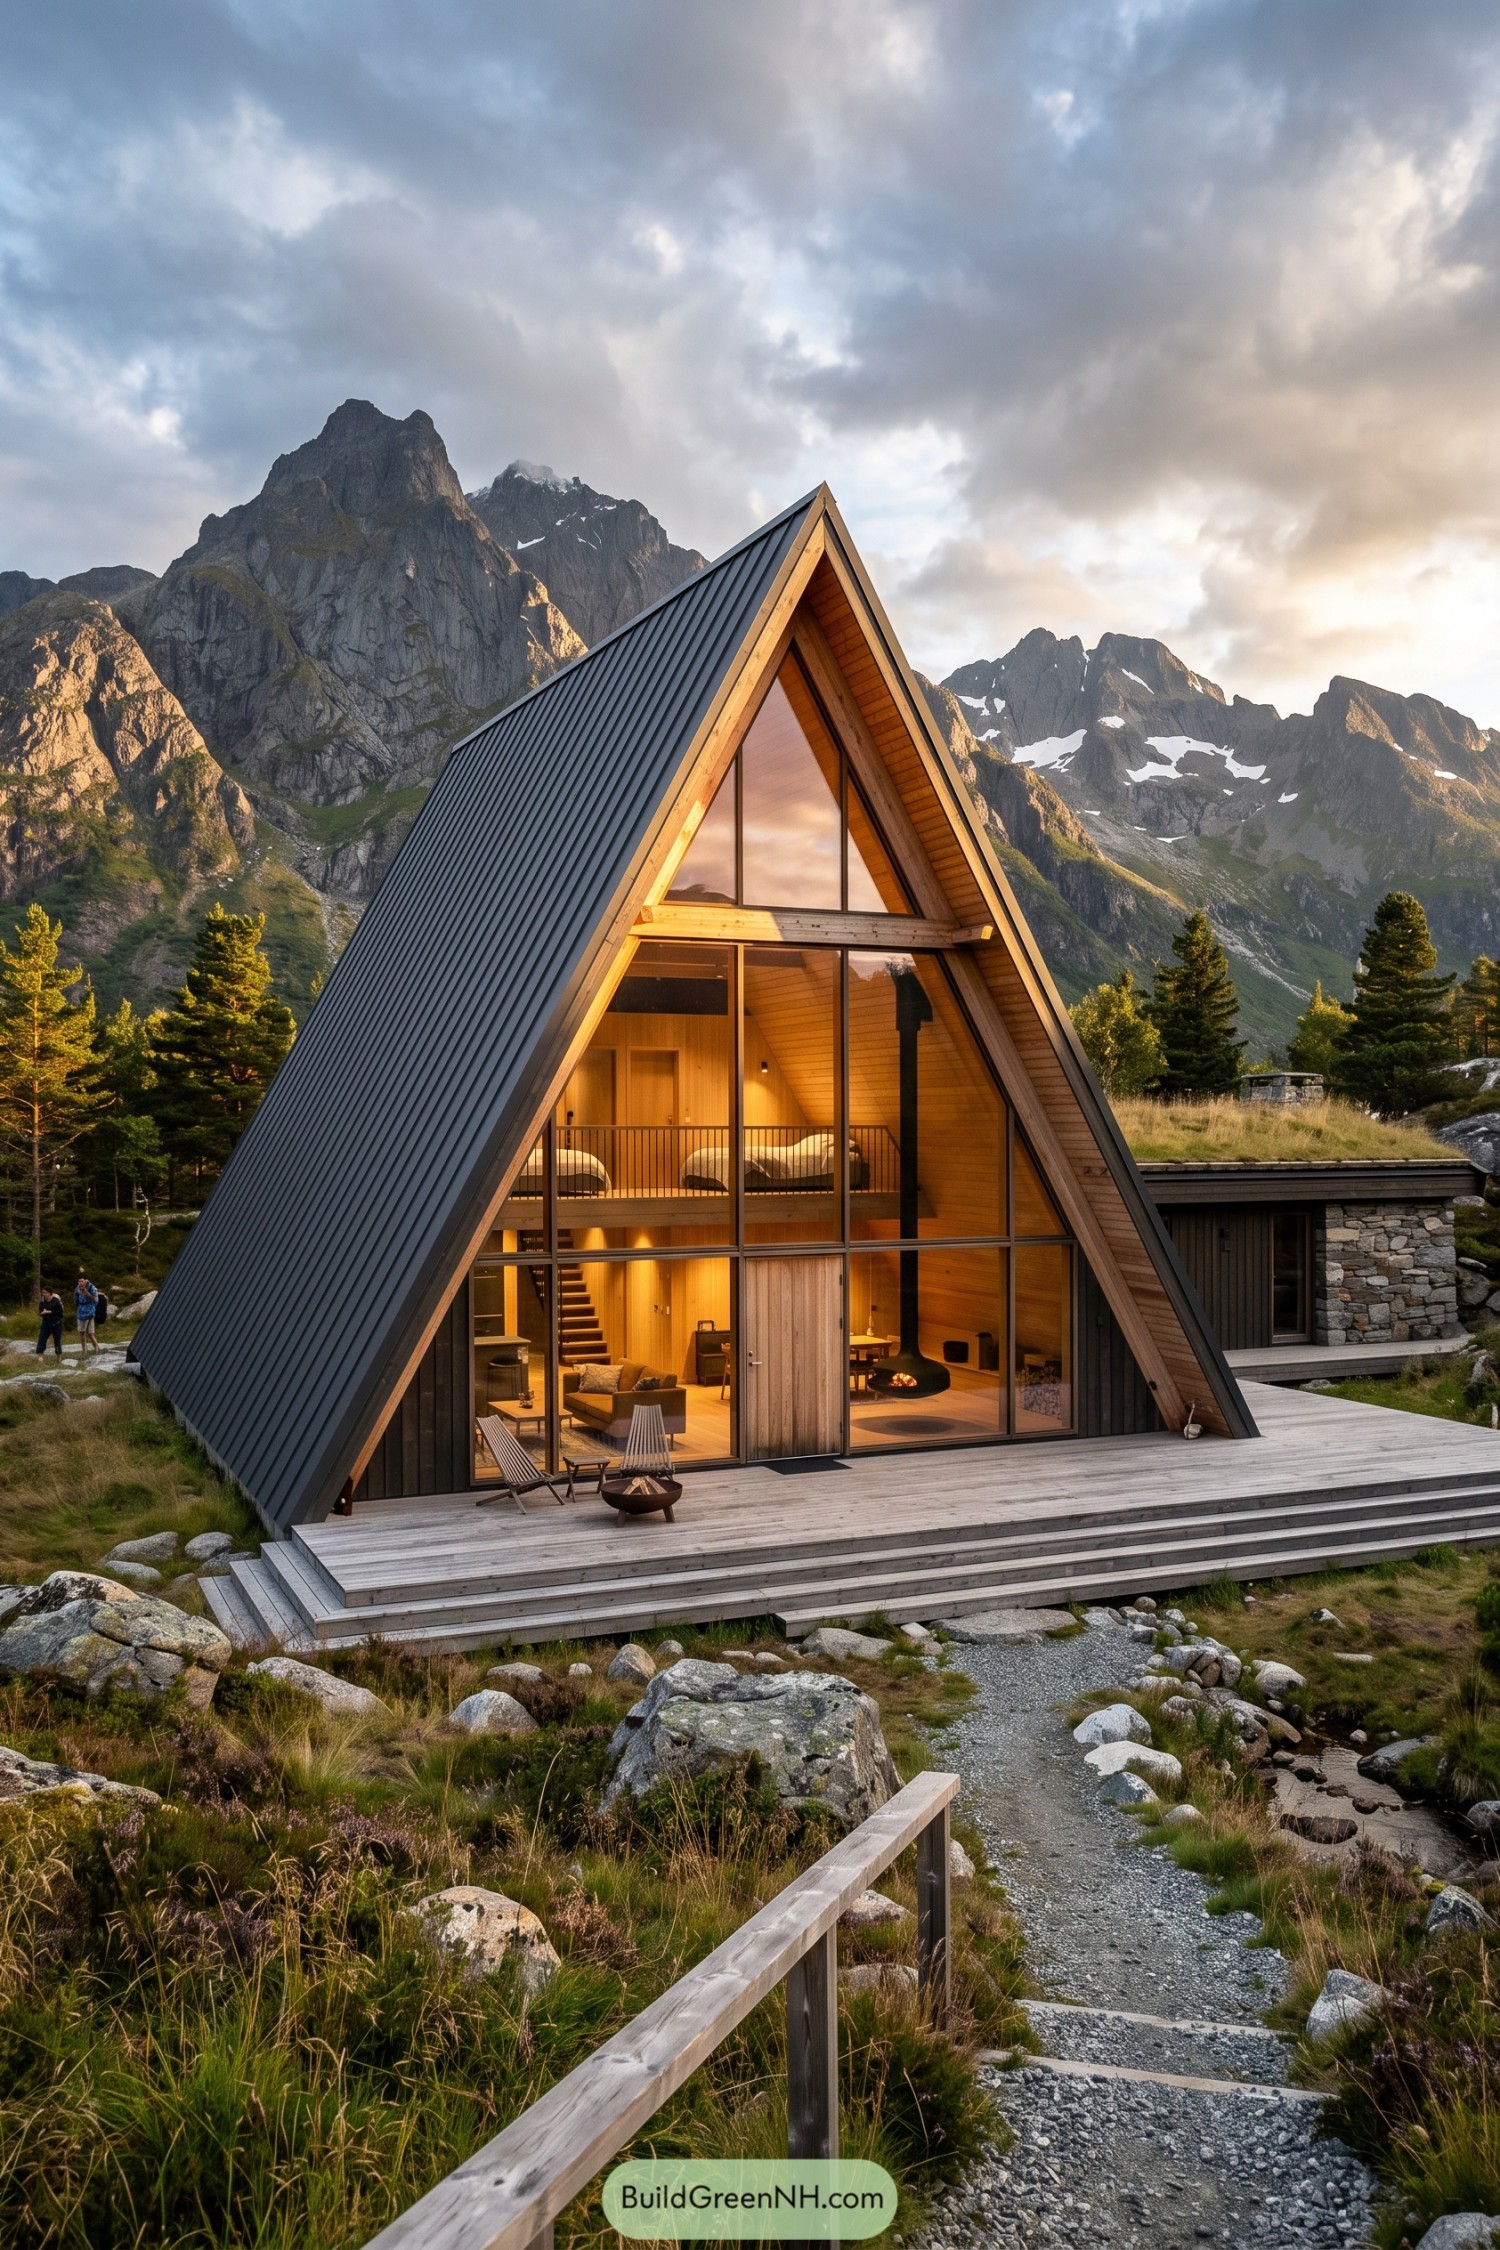

A charcoal metal roof wraps the steep A frame, giving it a crisp silhouette against the rocky mountain setting. Tall triangular glazing opens the warm timber interior toward the view, because a wall should not block scenery this good.
A broad timber deck stretches out front for slow mornings and post hike dinners. The attached stone clad wing grounds the design in the uneven terrain, while the suspended black fireplace adds a cozy little bit of mountain magic.
Onyx Stairwell A Frame
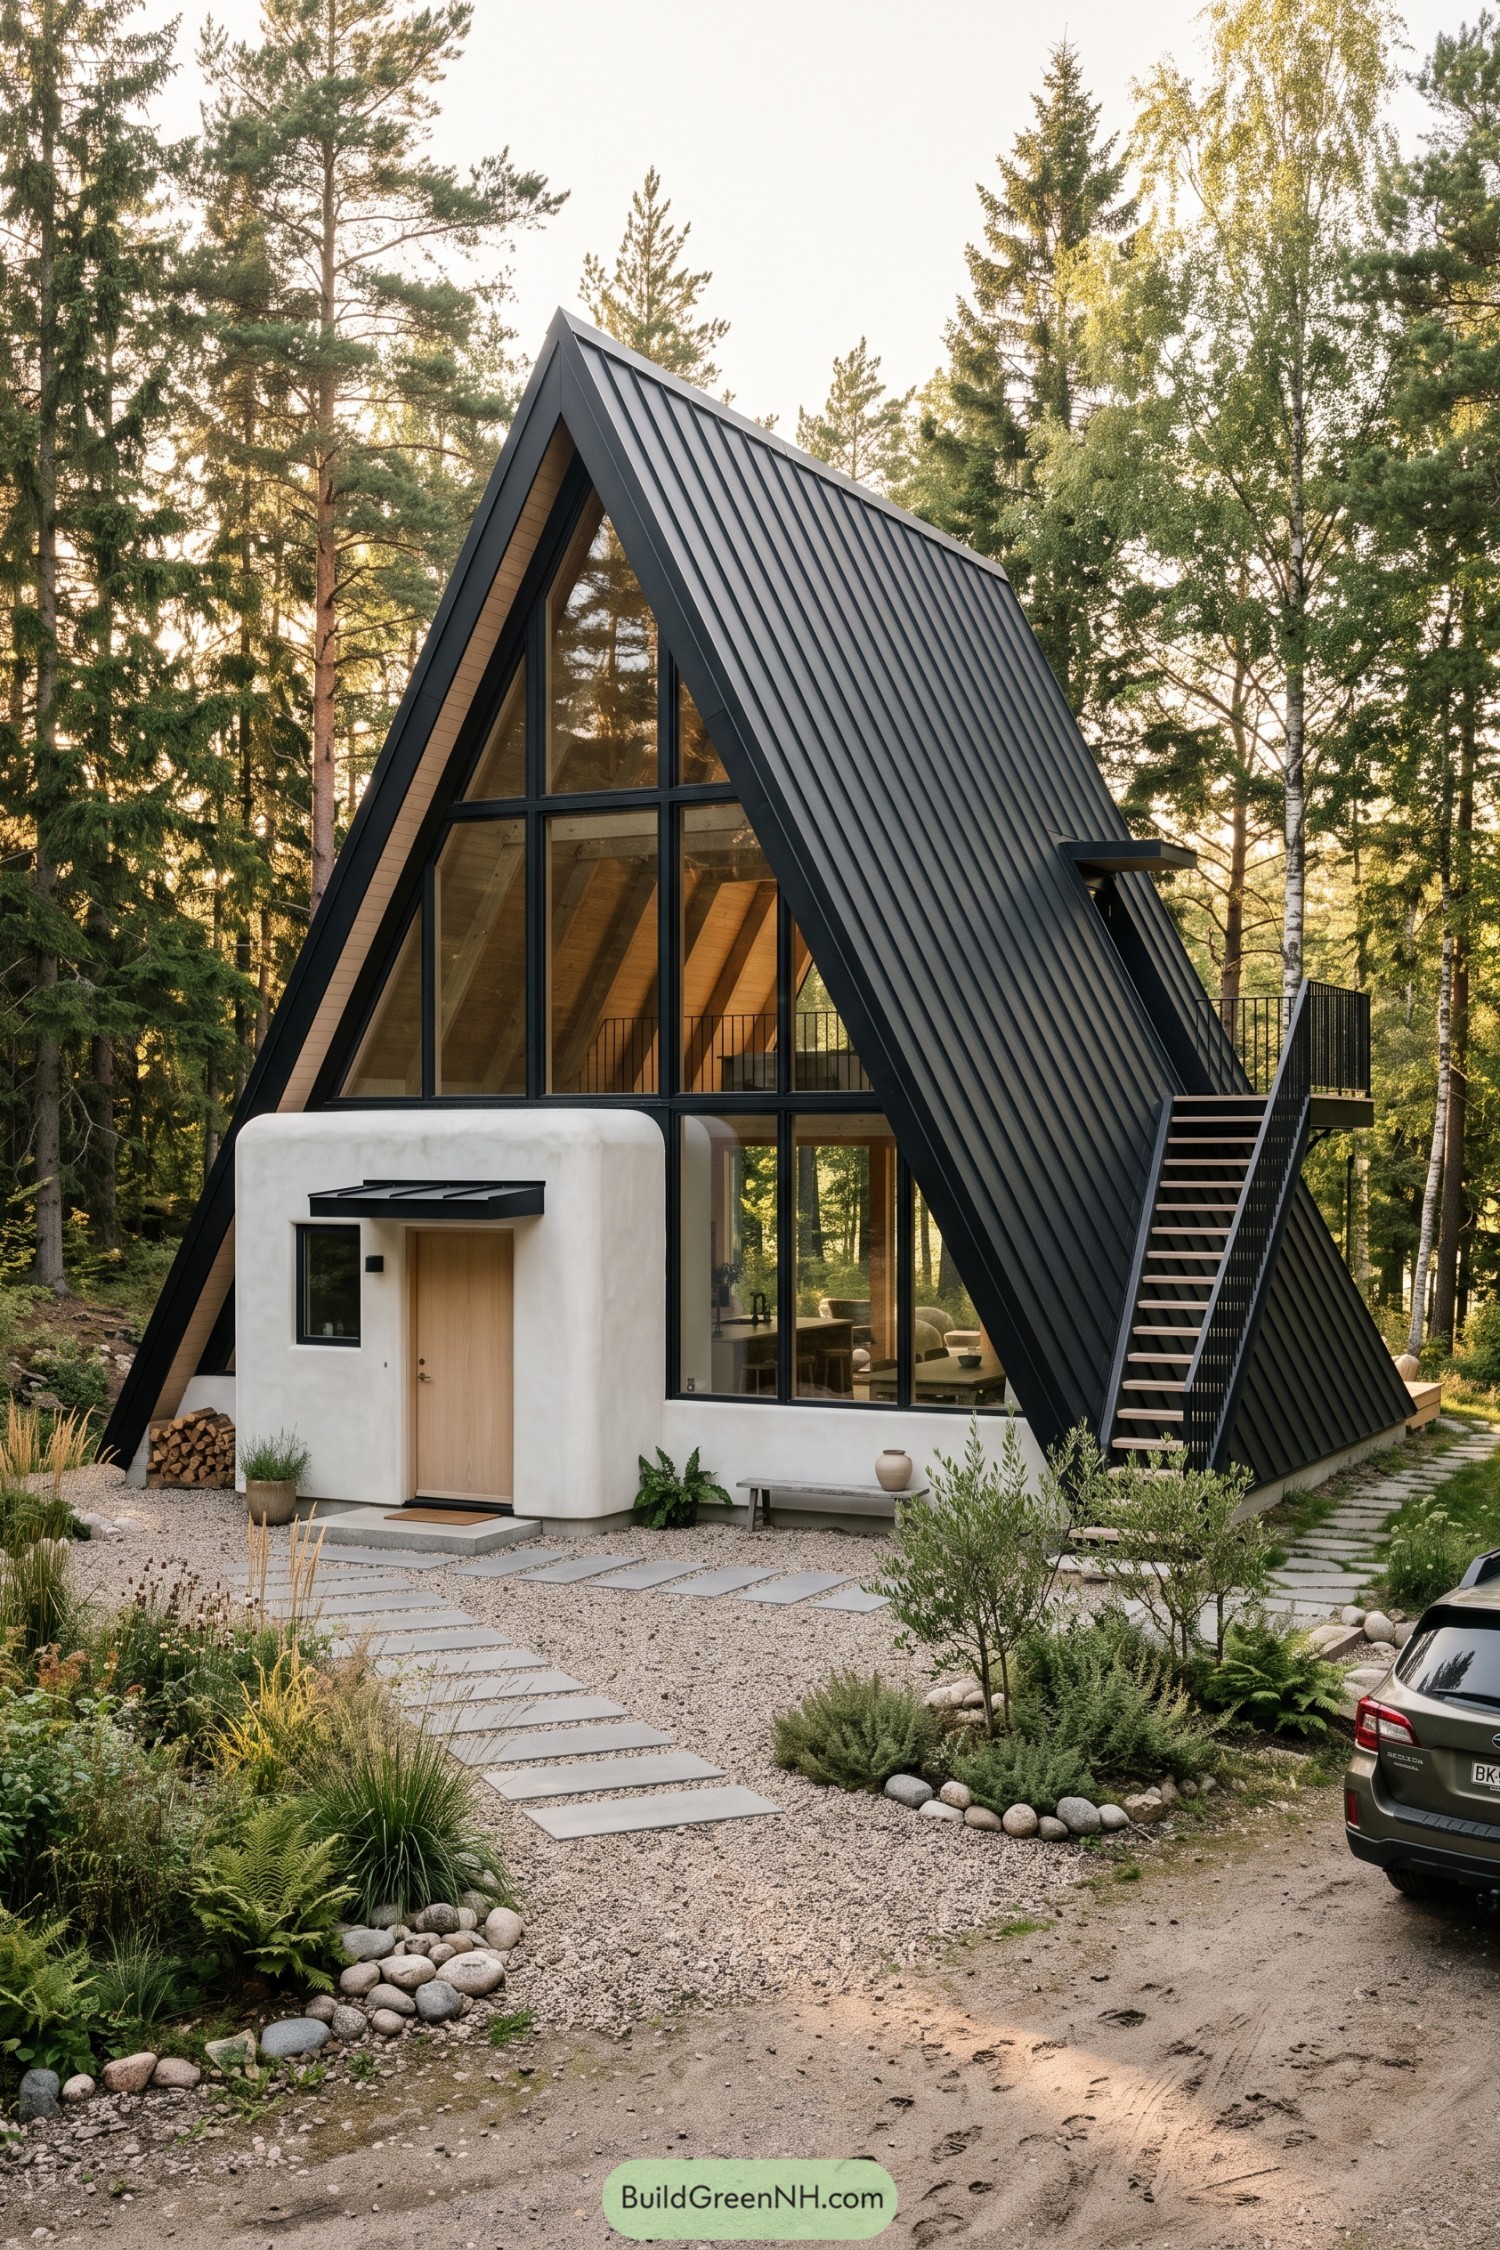

This tall A-frame pairs charcoal standing-seam cladding with a full glazed gable, inspired by the crisp geometry of Nordic woodland shelters. Its sharply pitched form sheds weather neatly, while warm timber lining softens the bold exterior.
A compact white entry volume adds a playful contrast at ground level, because every cabin deserves a little surprise. The side stair climbs to a slim balcony, giving the upper level a tucked-away perch among the trees.
Rainwood Lantern Cabin
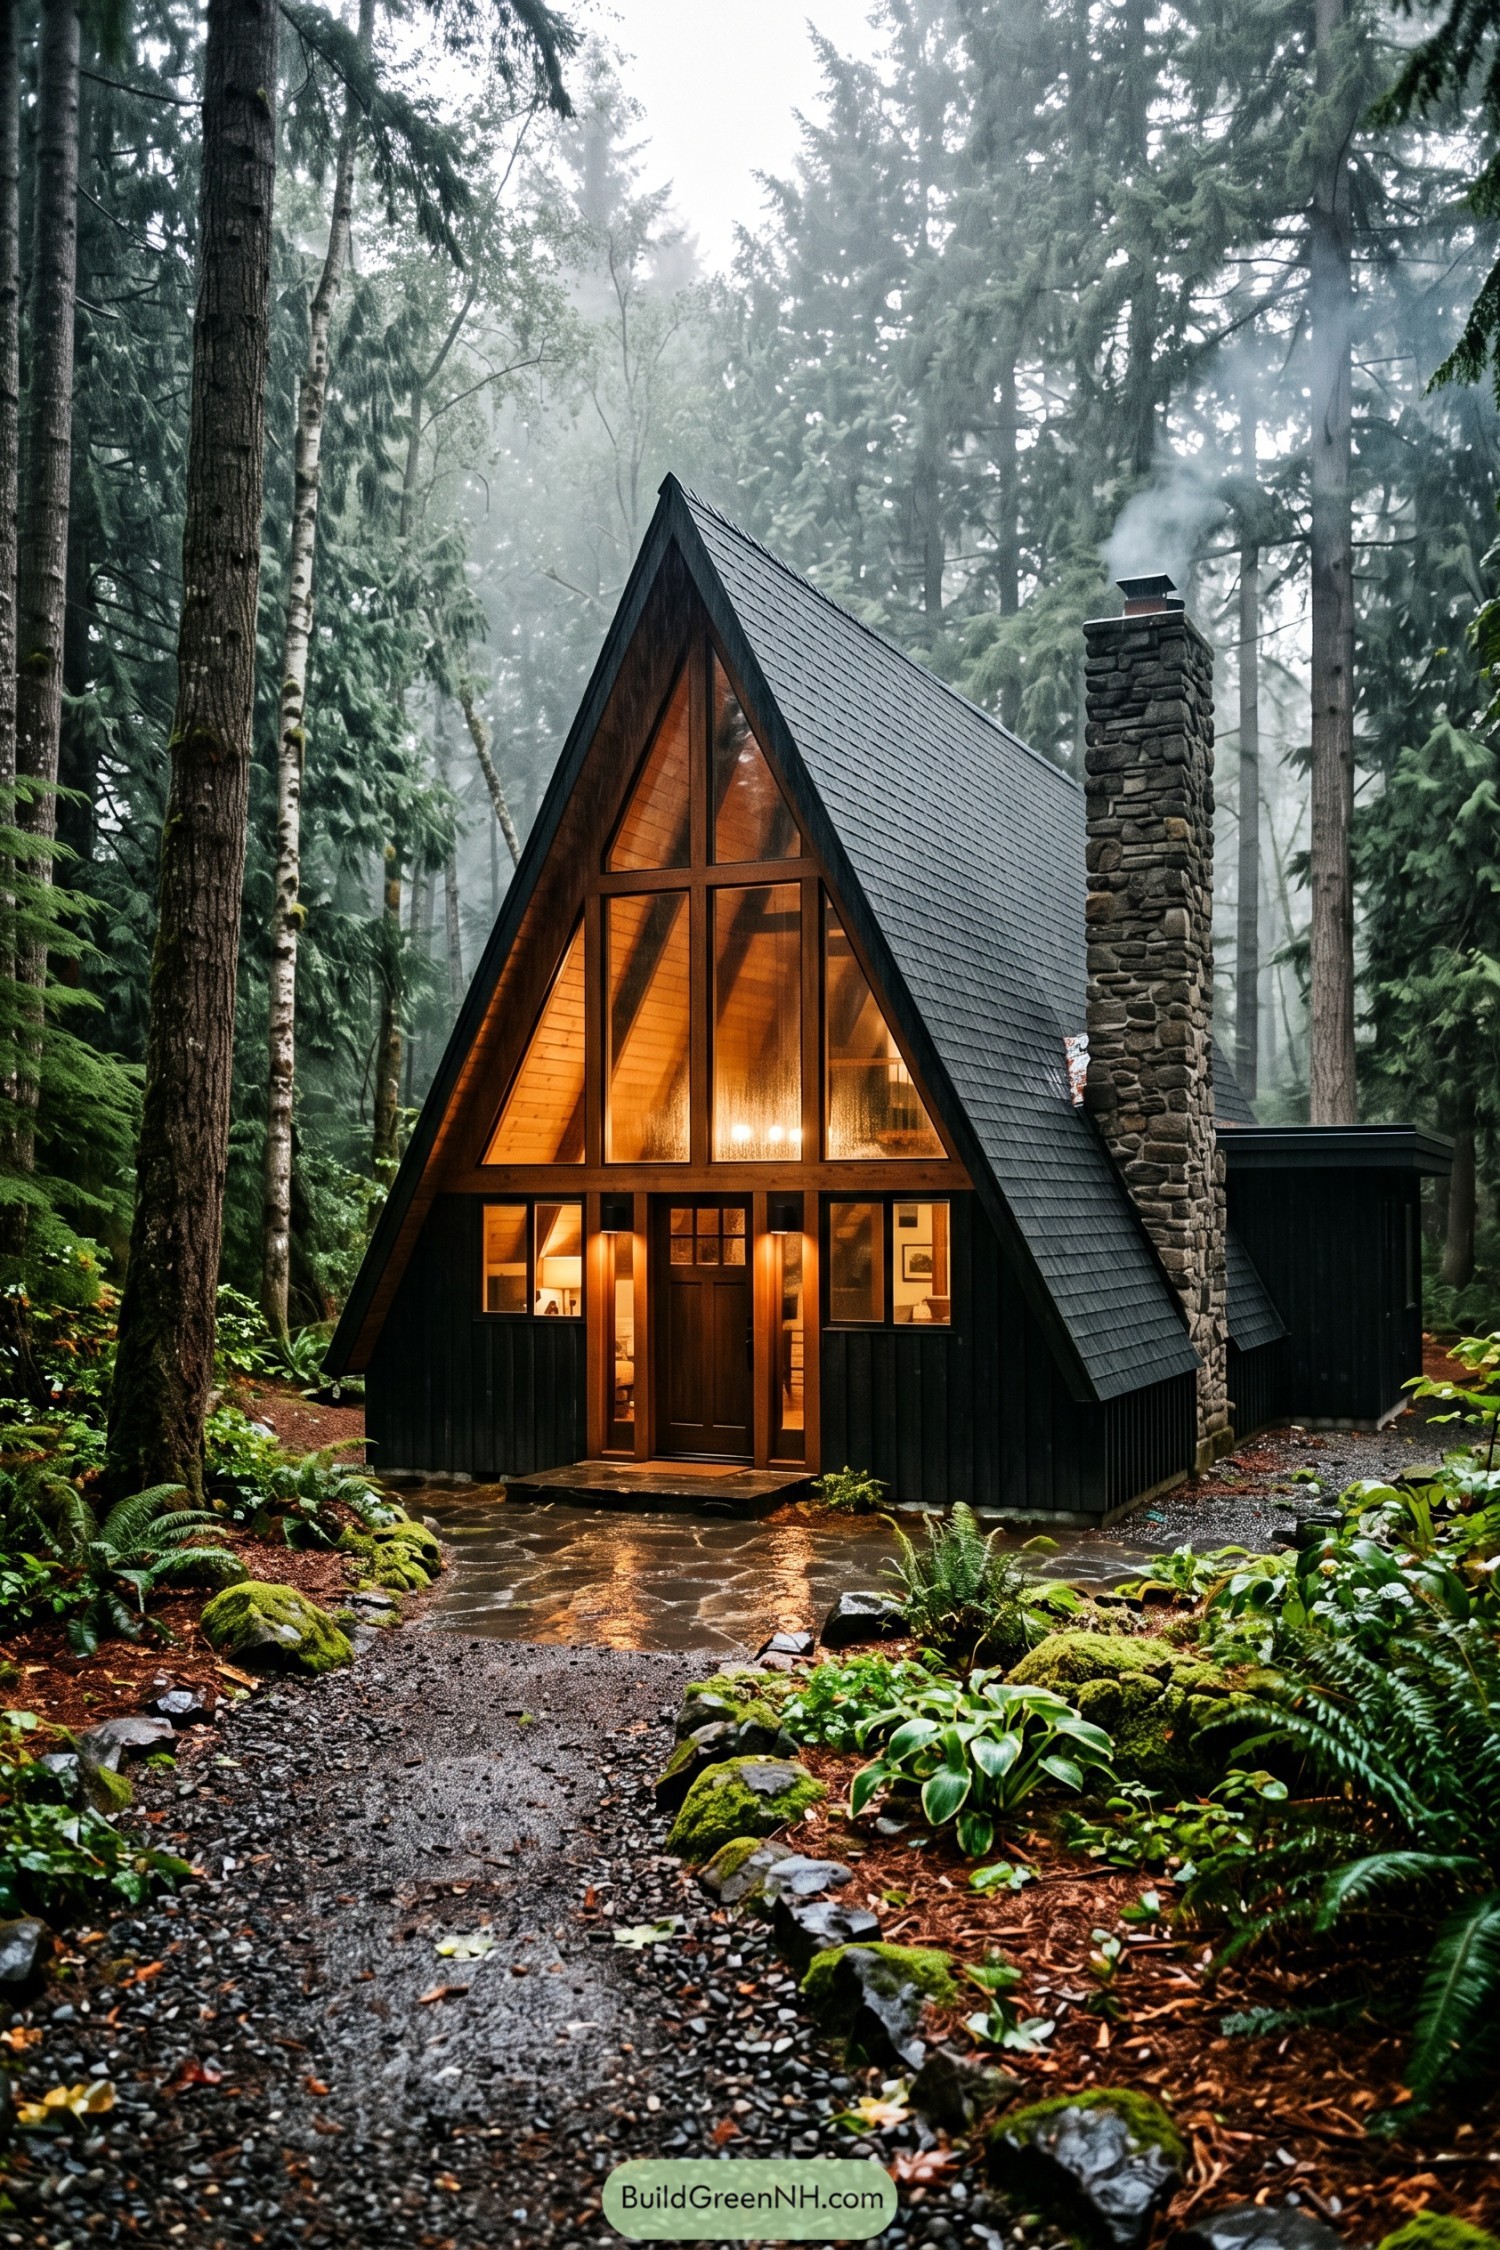

This steep A frame pairs charcoal cladding with a tall wall of divided glazing, giving the compact form a crisp, sheltering feel. Warm timber lining inside turns the front facade into a glowing lantern on rainy evenings.
A rugged stone chimney anchors one side and adds a cabin-like counterpoint to the sharp roofline. Inspired by Nordic forest escapes, the design keeps its footprint simple while making the surrounding evergreens feel like part of the living room.
Midnight Mirror A Frame
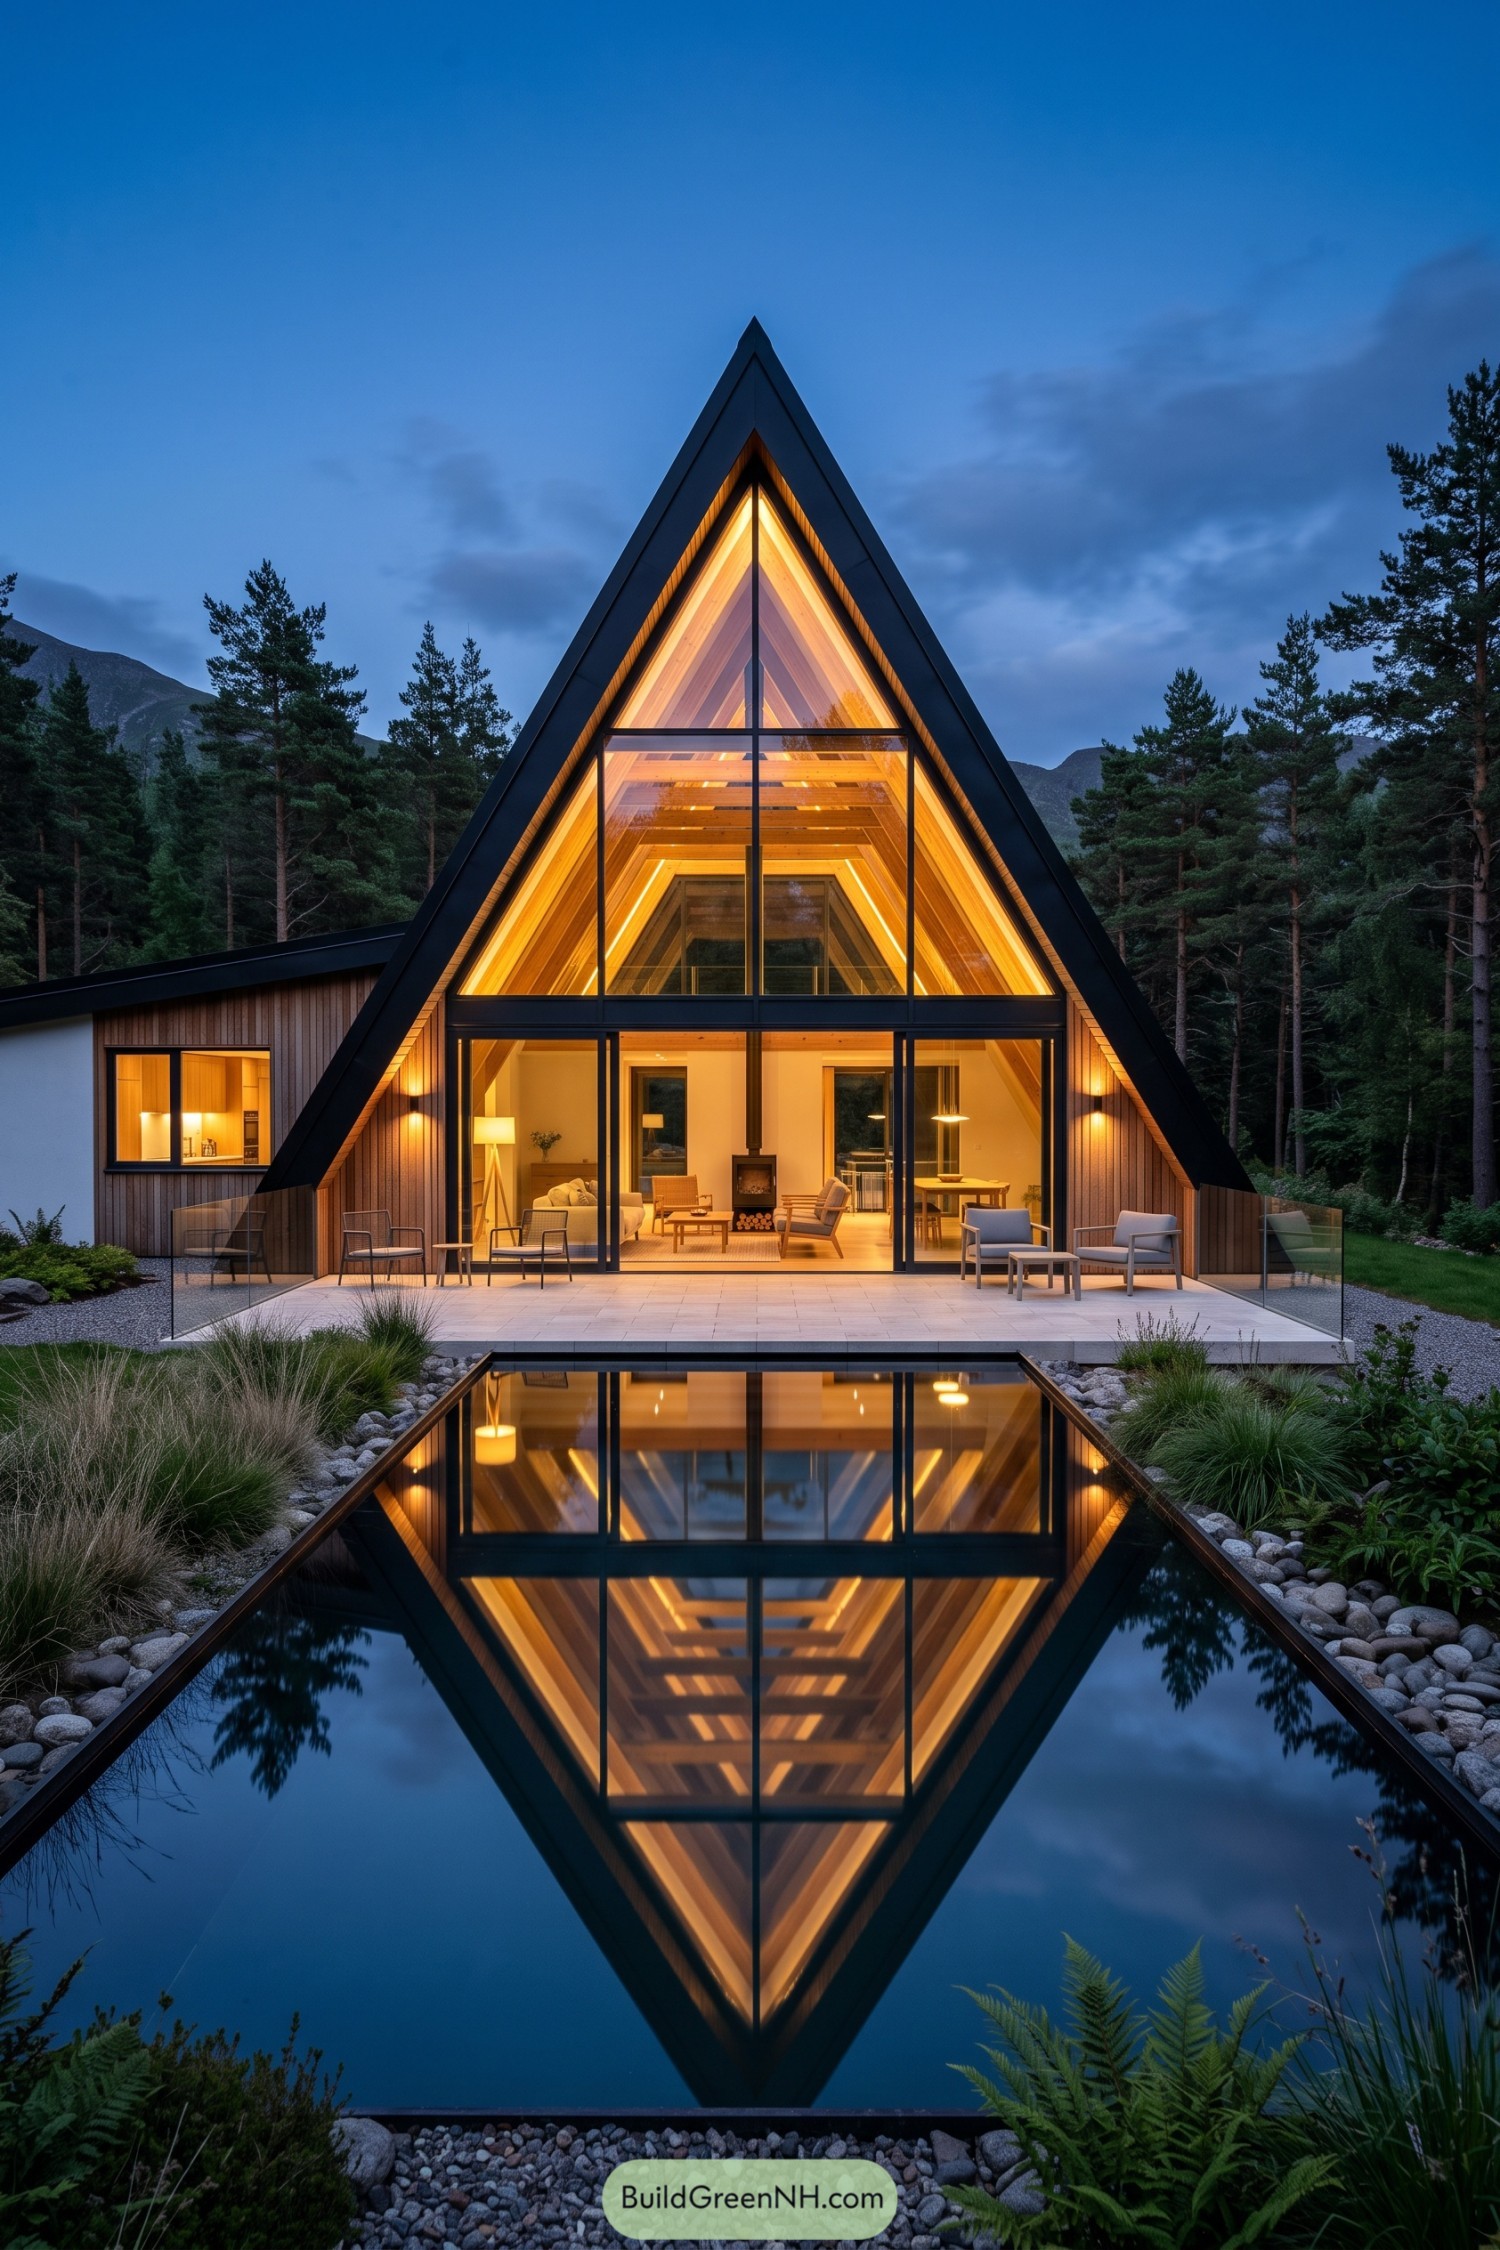

A dark charcoal roof frames the soaring glazed front, while honey toned timber wraps the interior in a welcoming finish. The sharp triangular form is softened by the broad terrace and simple outdoor seating, which keeps it from feeling too serious.
A long reflecting pool extends the cabin’s silhouette into the landscape and gives the approach a wonderfully calm focus. Inside, the open living area, central stove, and exposed rafters make this compact retreat feel surprisingly roomy, a neat little architectural trick.
Fernwater Slate Cottage
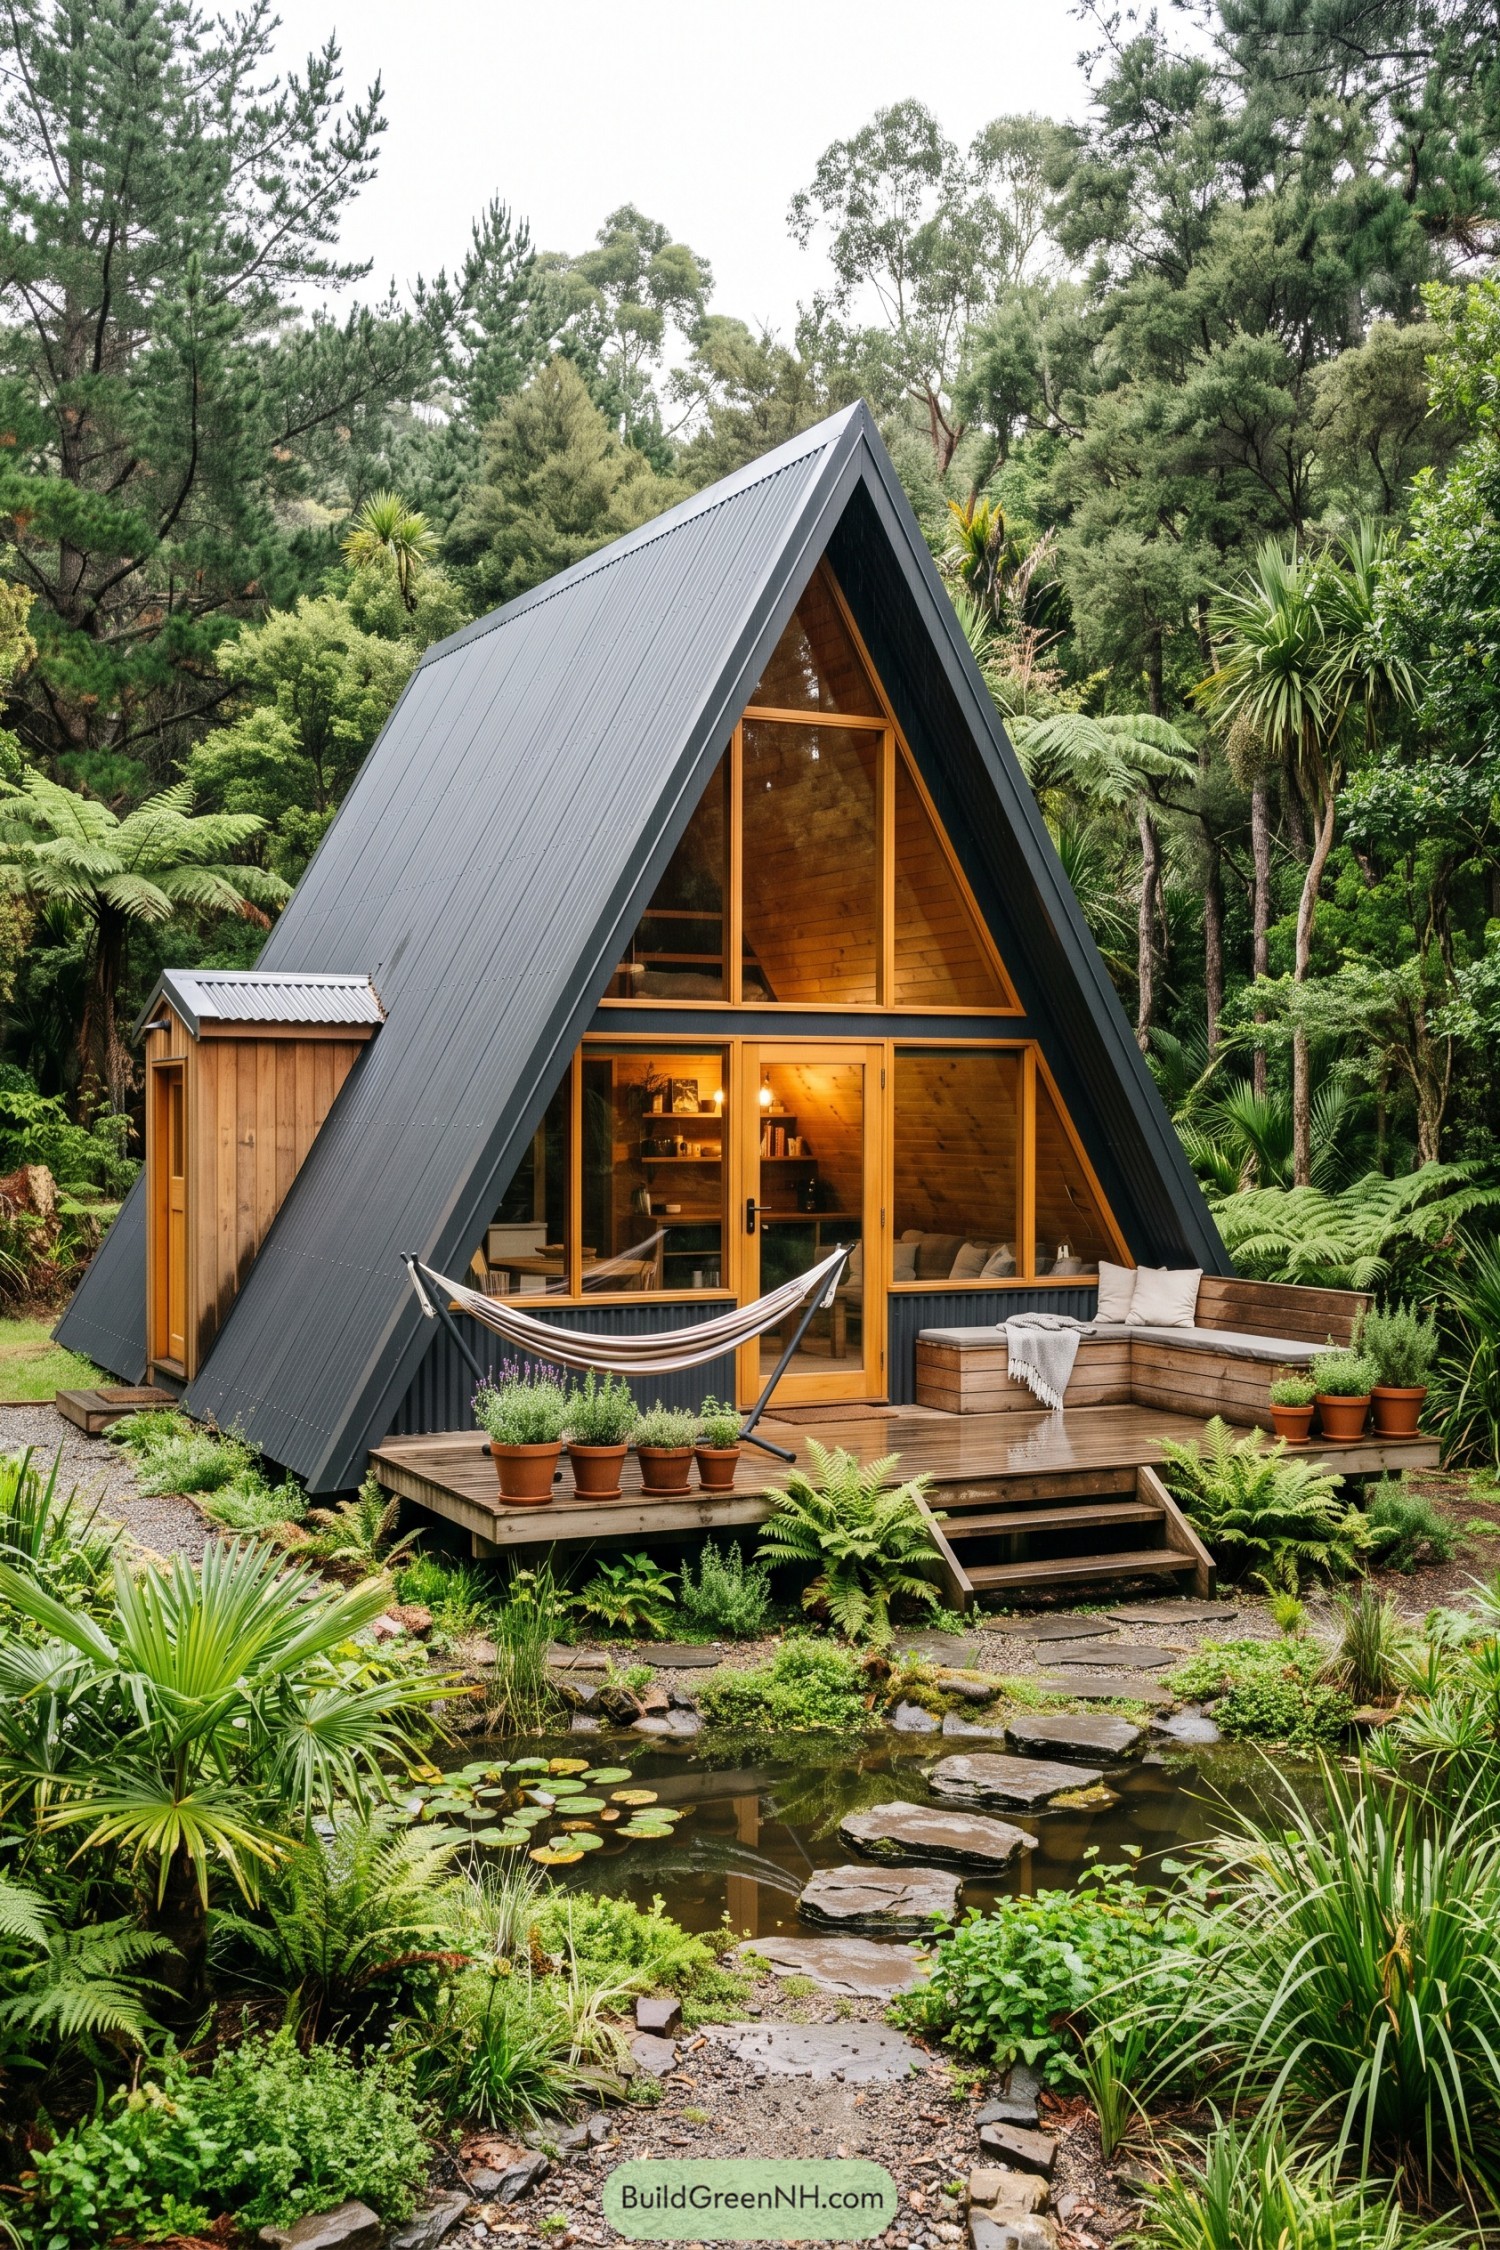

This steep roofed retreat pairs charcoal corrugated cladding with a honey toned timber front, creating a crisp outline among the ferns. Tall triangular glazing follows the roofline and makes the compact interior feel pleasantly open, which is a neat trick for a small cabin.
A raised timber deck extends the living space toward the pond, with a hammock and built in bench for slow afternoons. The stepping stones, planted edges, and modest side addition keep it grounded in the garden, without making the place feel too precious.
Baltic Bluff A Frame
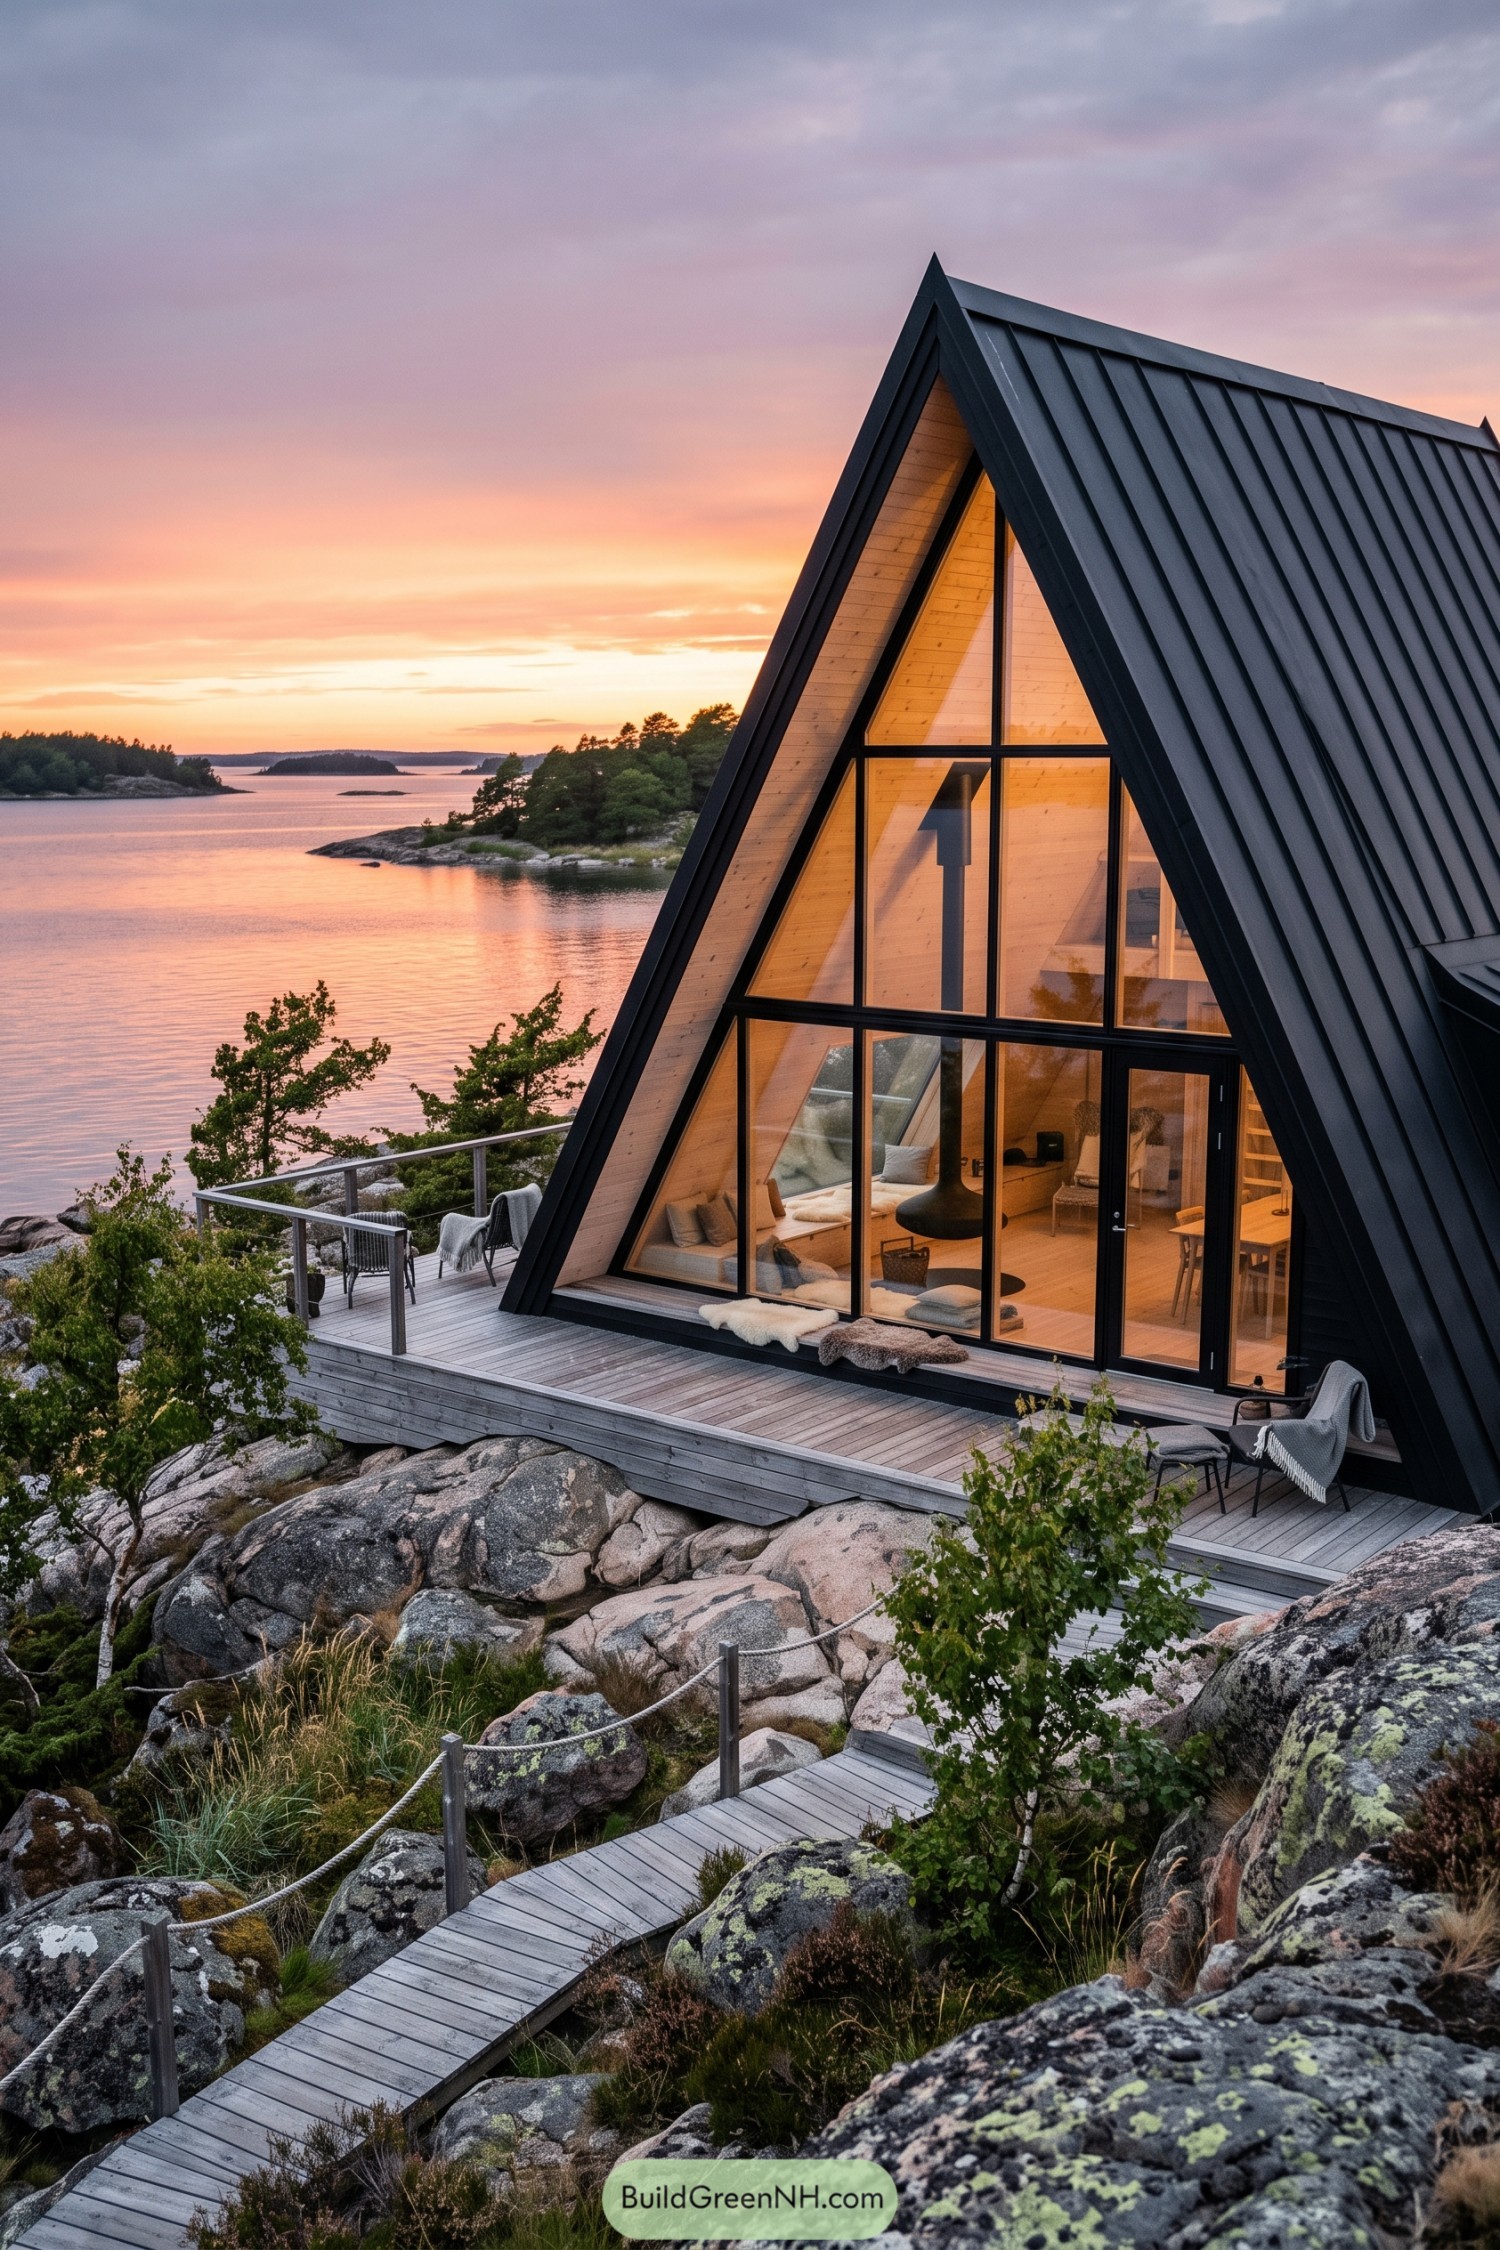

This steep-roofed A-frame takes its cue from the rugged island coast, with charcoal standing-seam cladding that sits neatly against weathered granite. Its full-height glazed front opens the compact interior toward the water, because a view like this deserves more than a tiny window.
Warm timber lining softens the crisp dark frame, while the sheltered deck steps gently around the boulders and low shrubs. A simple rope-railed boardwalk connects the cabin to the landscape, making the approach feel a little like arriving at a very stylish secret hideout.
Celestial Timber Haven
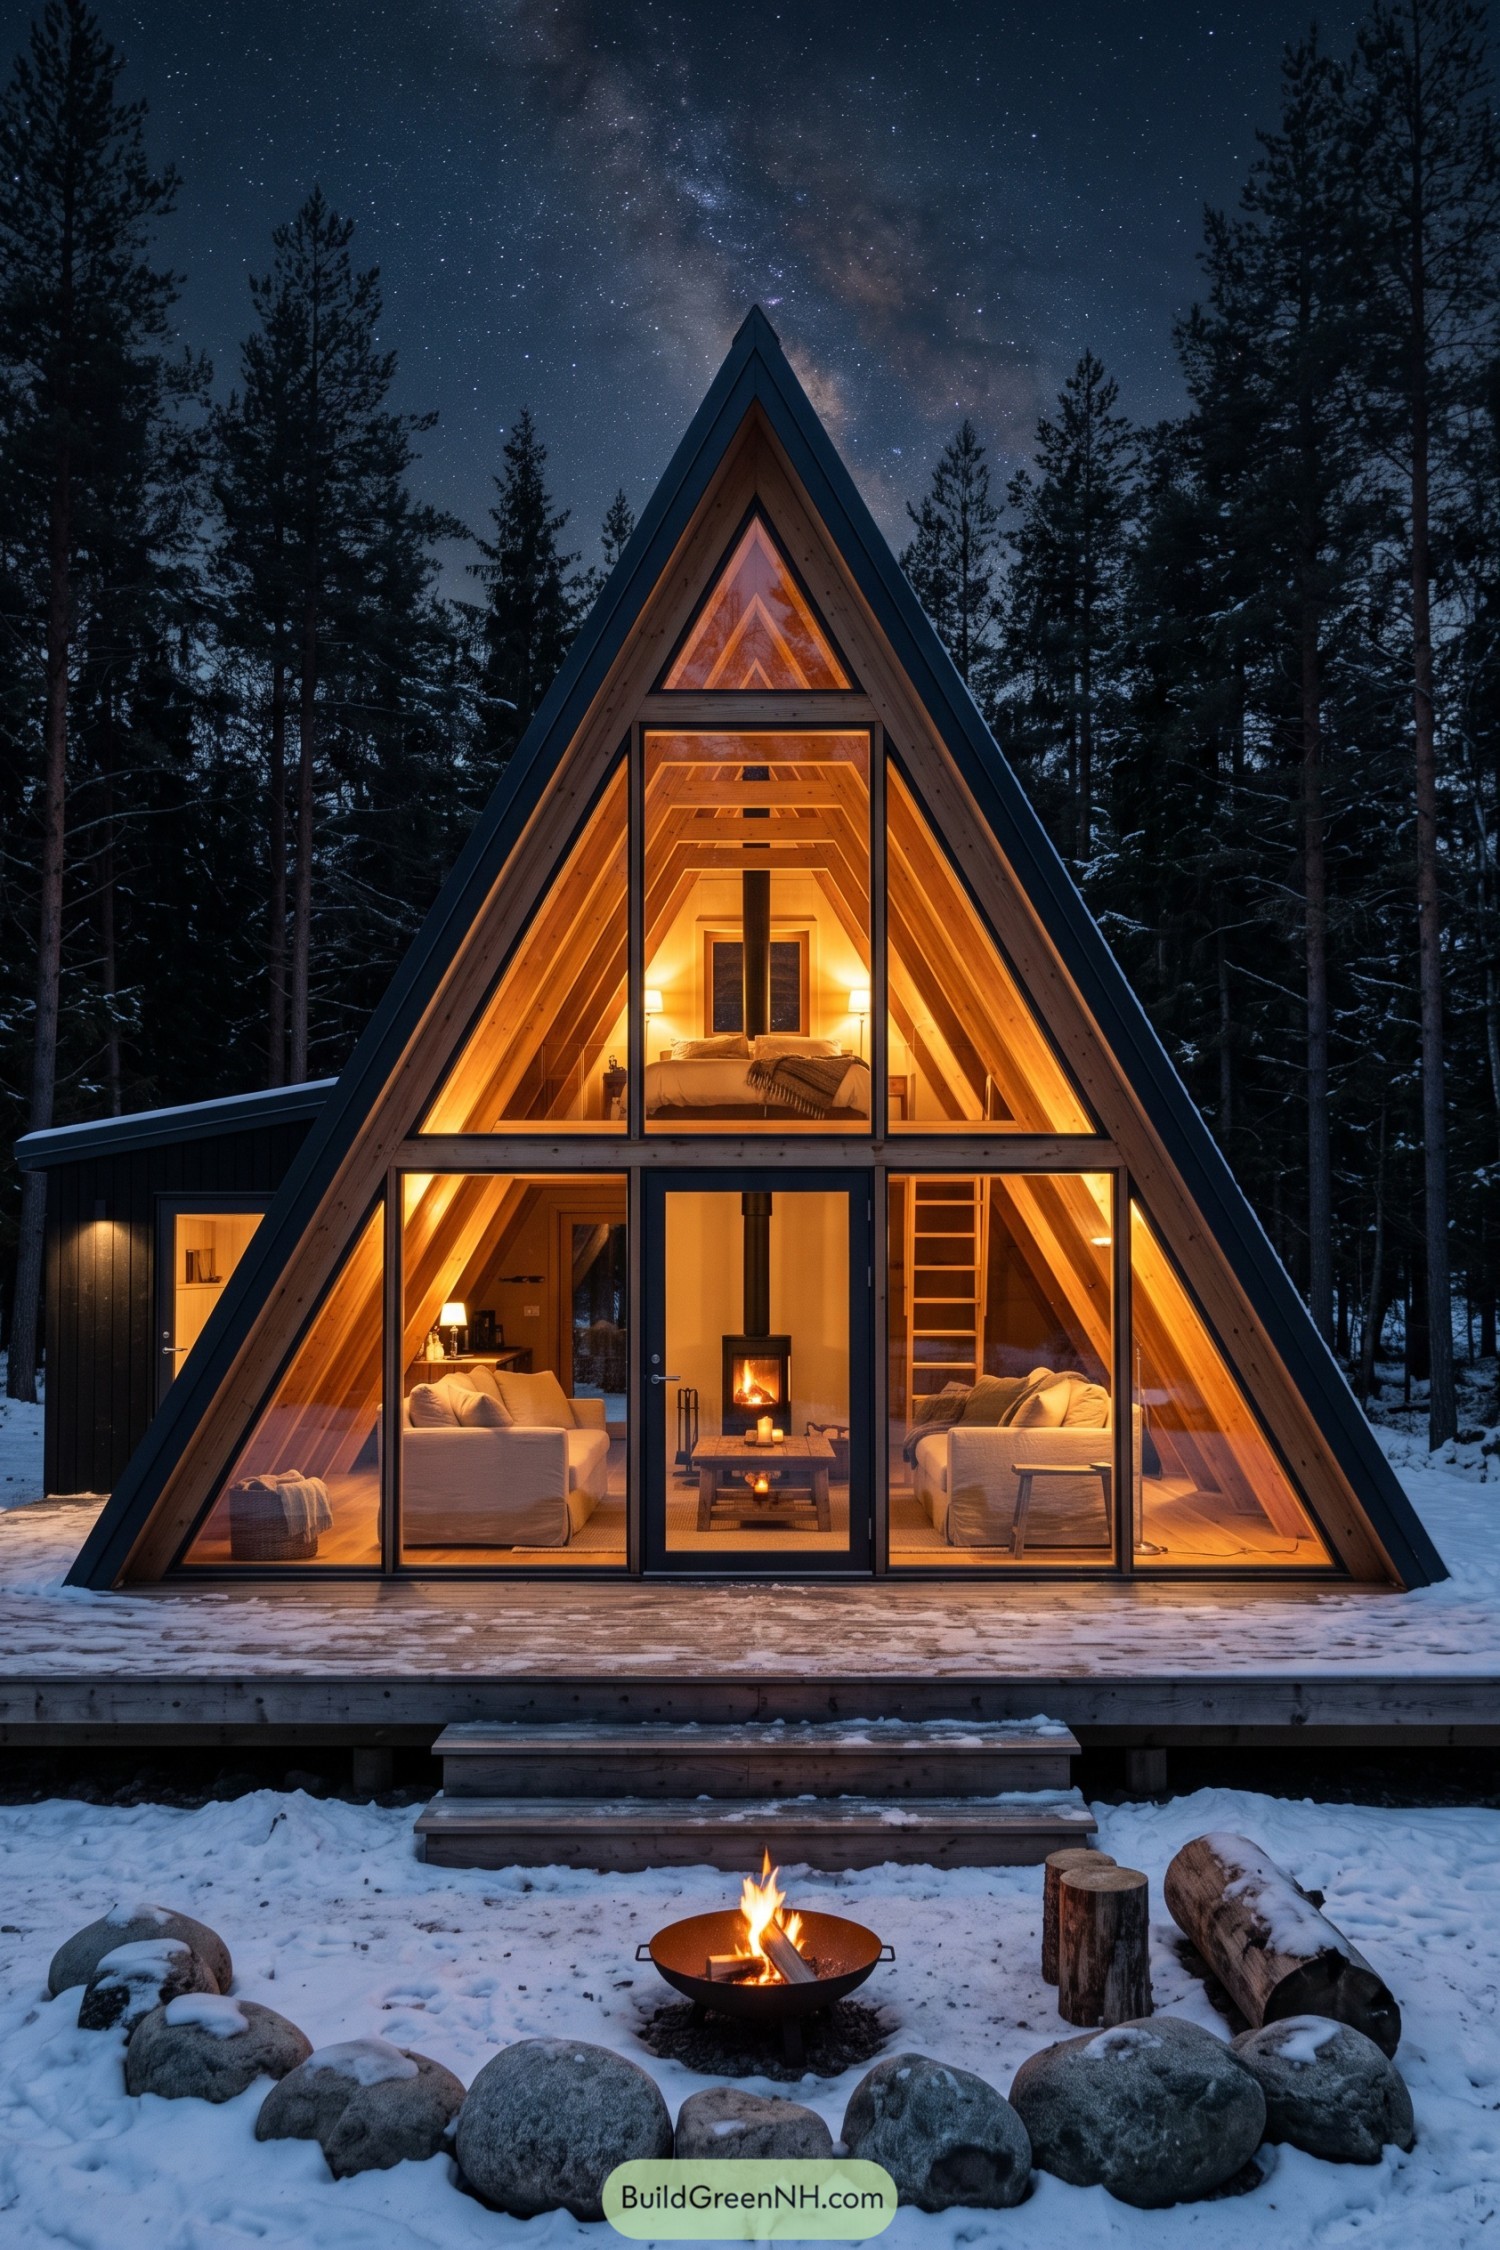

This steep-roofed A-frame wraps a soaring glass façade in warm timber, turning the forest view into part of the living space. The dark roof edge gives the shape a crisp outline, while the little side wing adds room without spoiling the clean silhouette.
Inside, the double-height lounge and loft bedroom stack neatly beneath the rafters, with a wood stove at the center for snowy evenings. A round fire pit and simple timber deck extend the cabin outdoors, because apparently one fireplace was not quite enough.
Meadow Prism A Frame
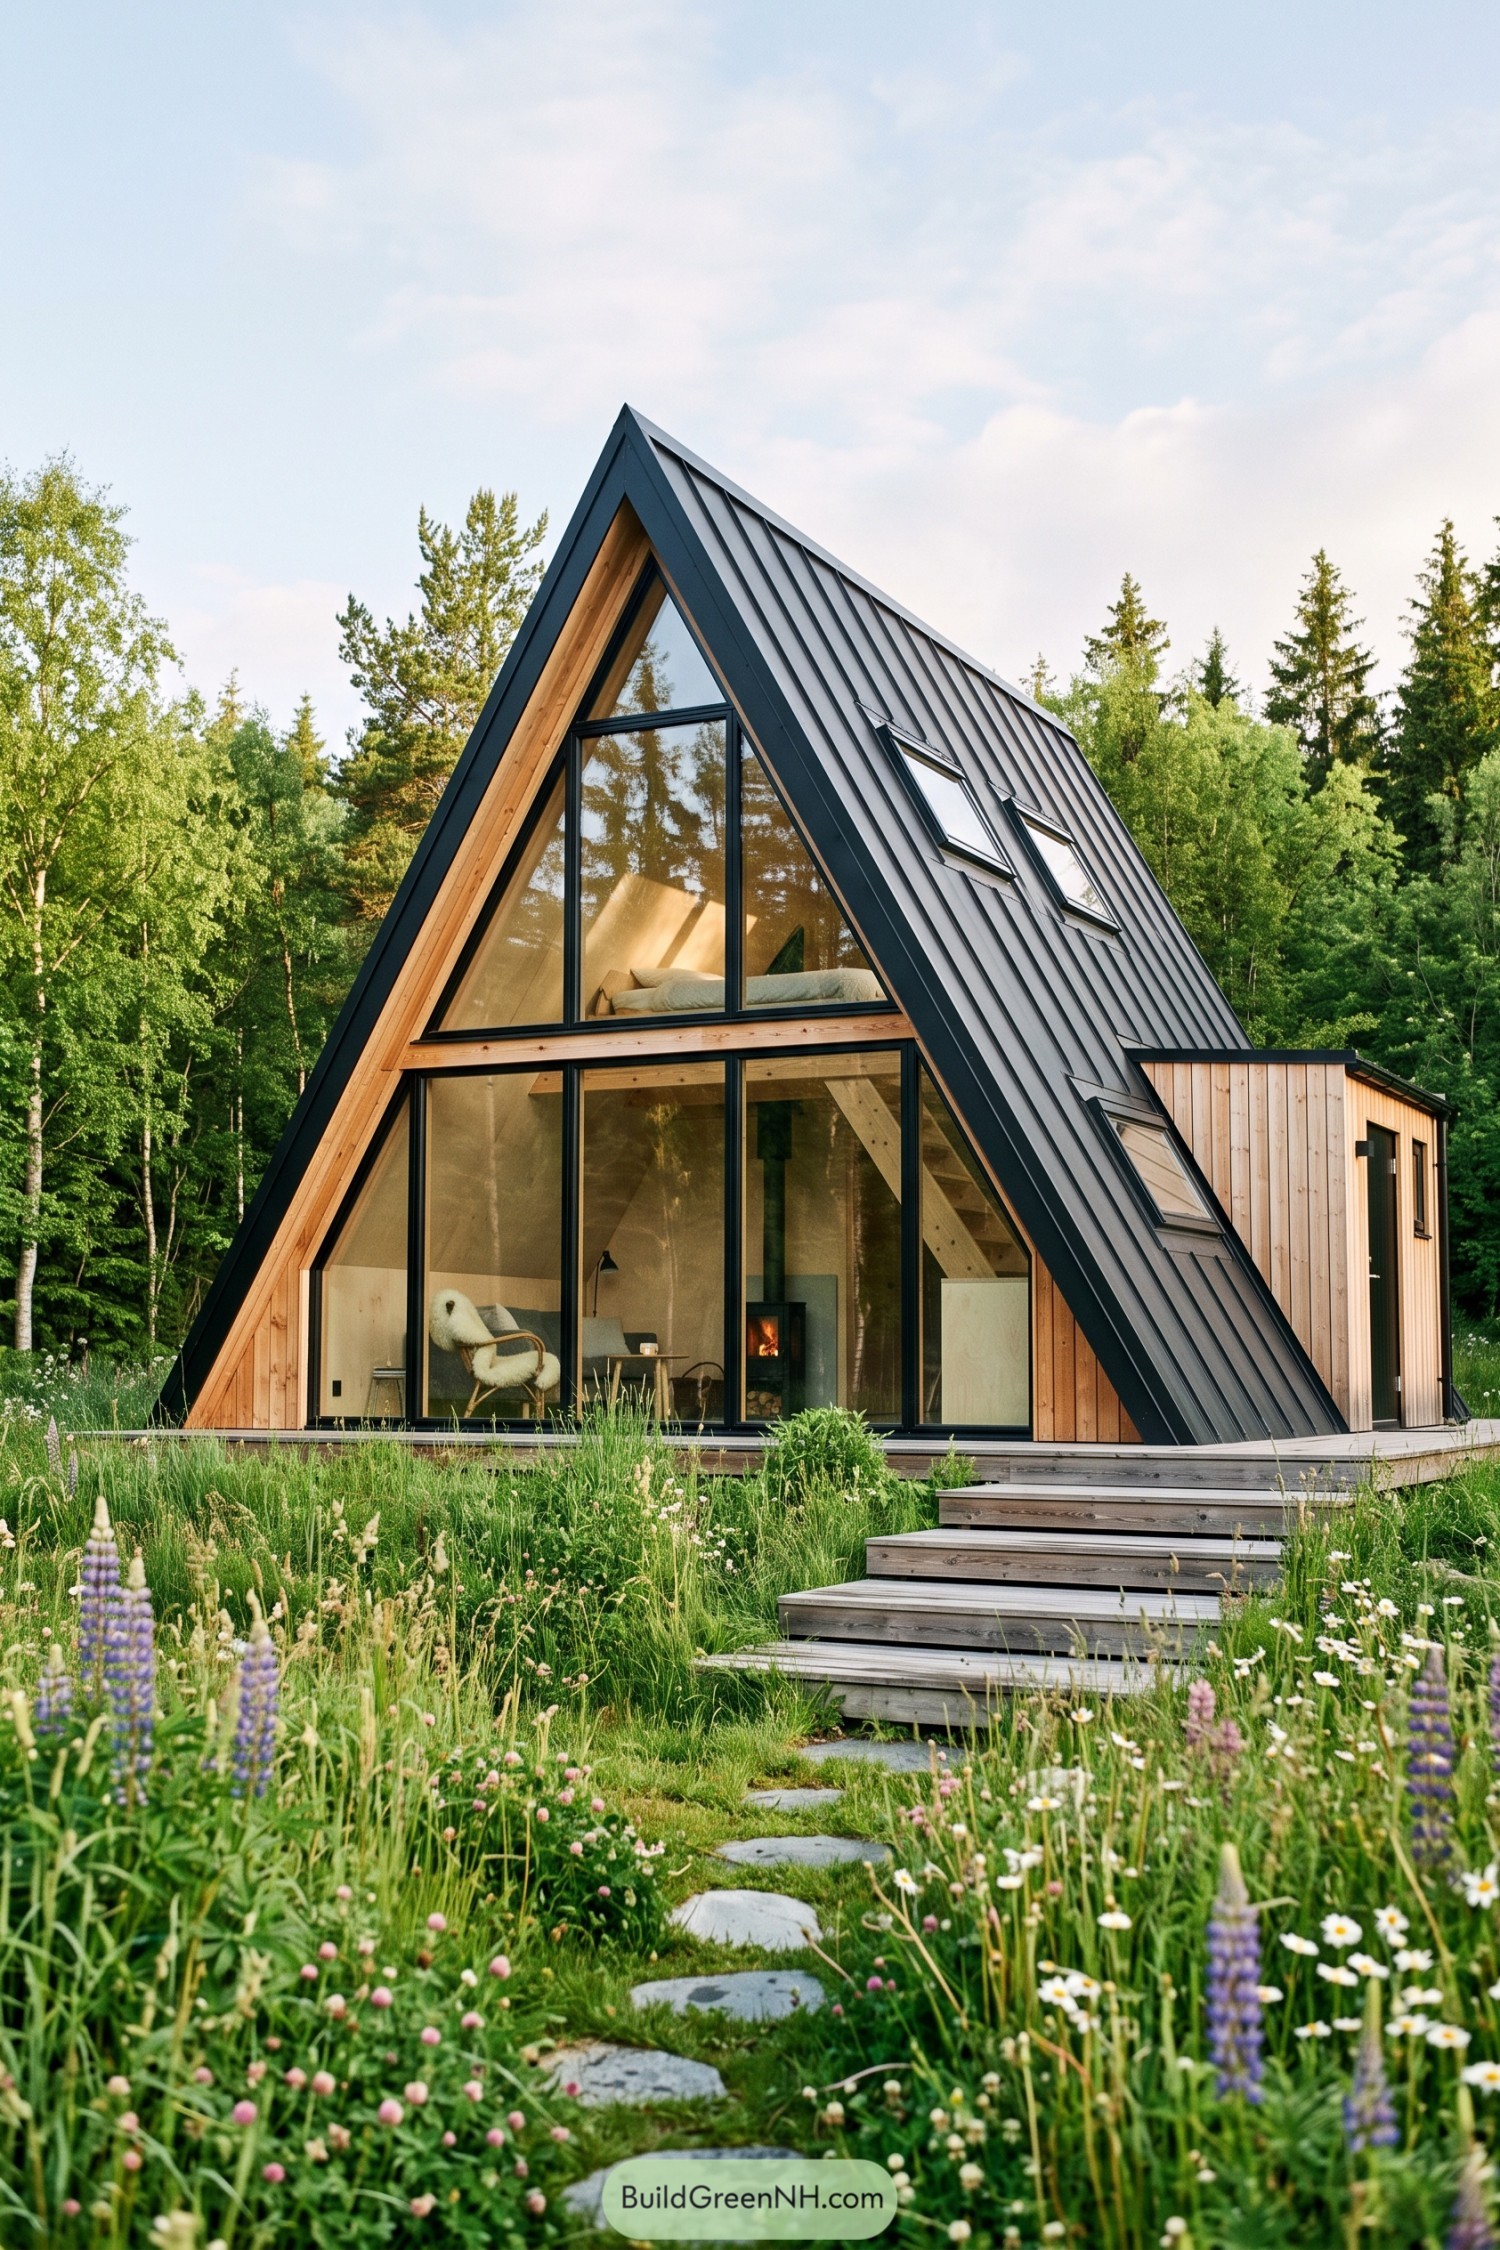

This A frame pairs a charcoal standing seam roof with warm timber cladding, giving its sharp silhouette a softer, welcoming edge. The design takes cues from Nordic woodland shelters, only with a bit more window and a lot less fuss.
Full height glazing fills the front gable and reveals the loft above, while a compact side wing neatly tucks away the practical rooms. Small roof windows bring fresh air upstairs, because even a cozy cabin needs to exhale.
Twin Gable Fireside Compound
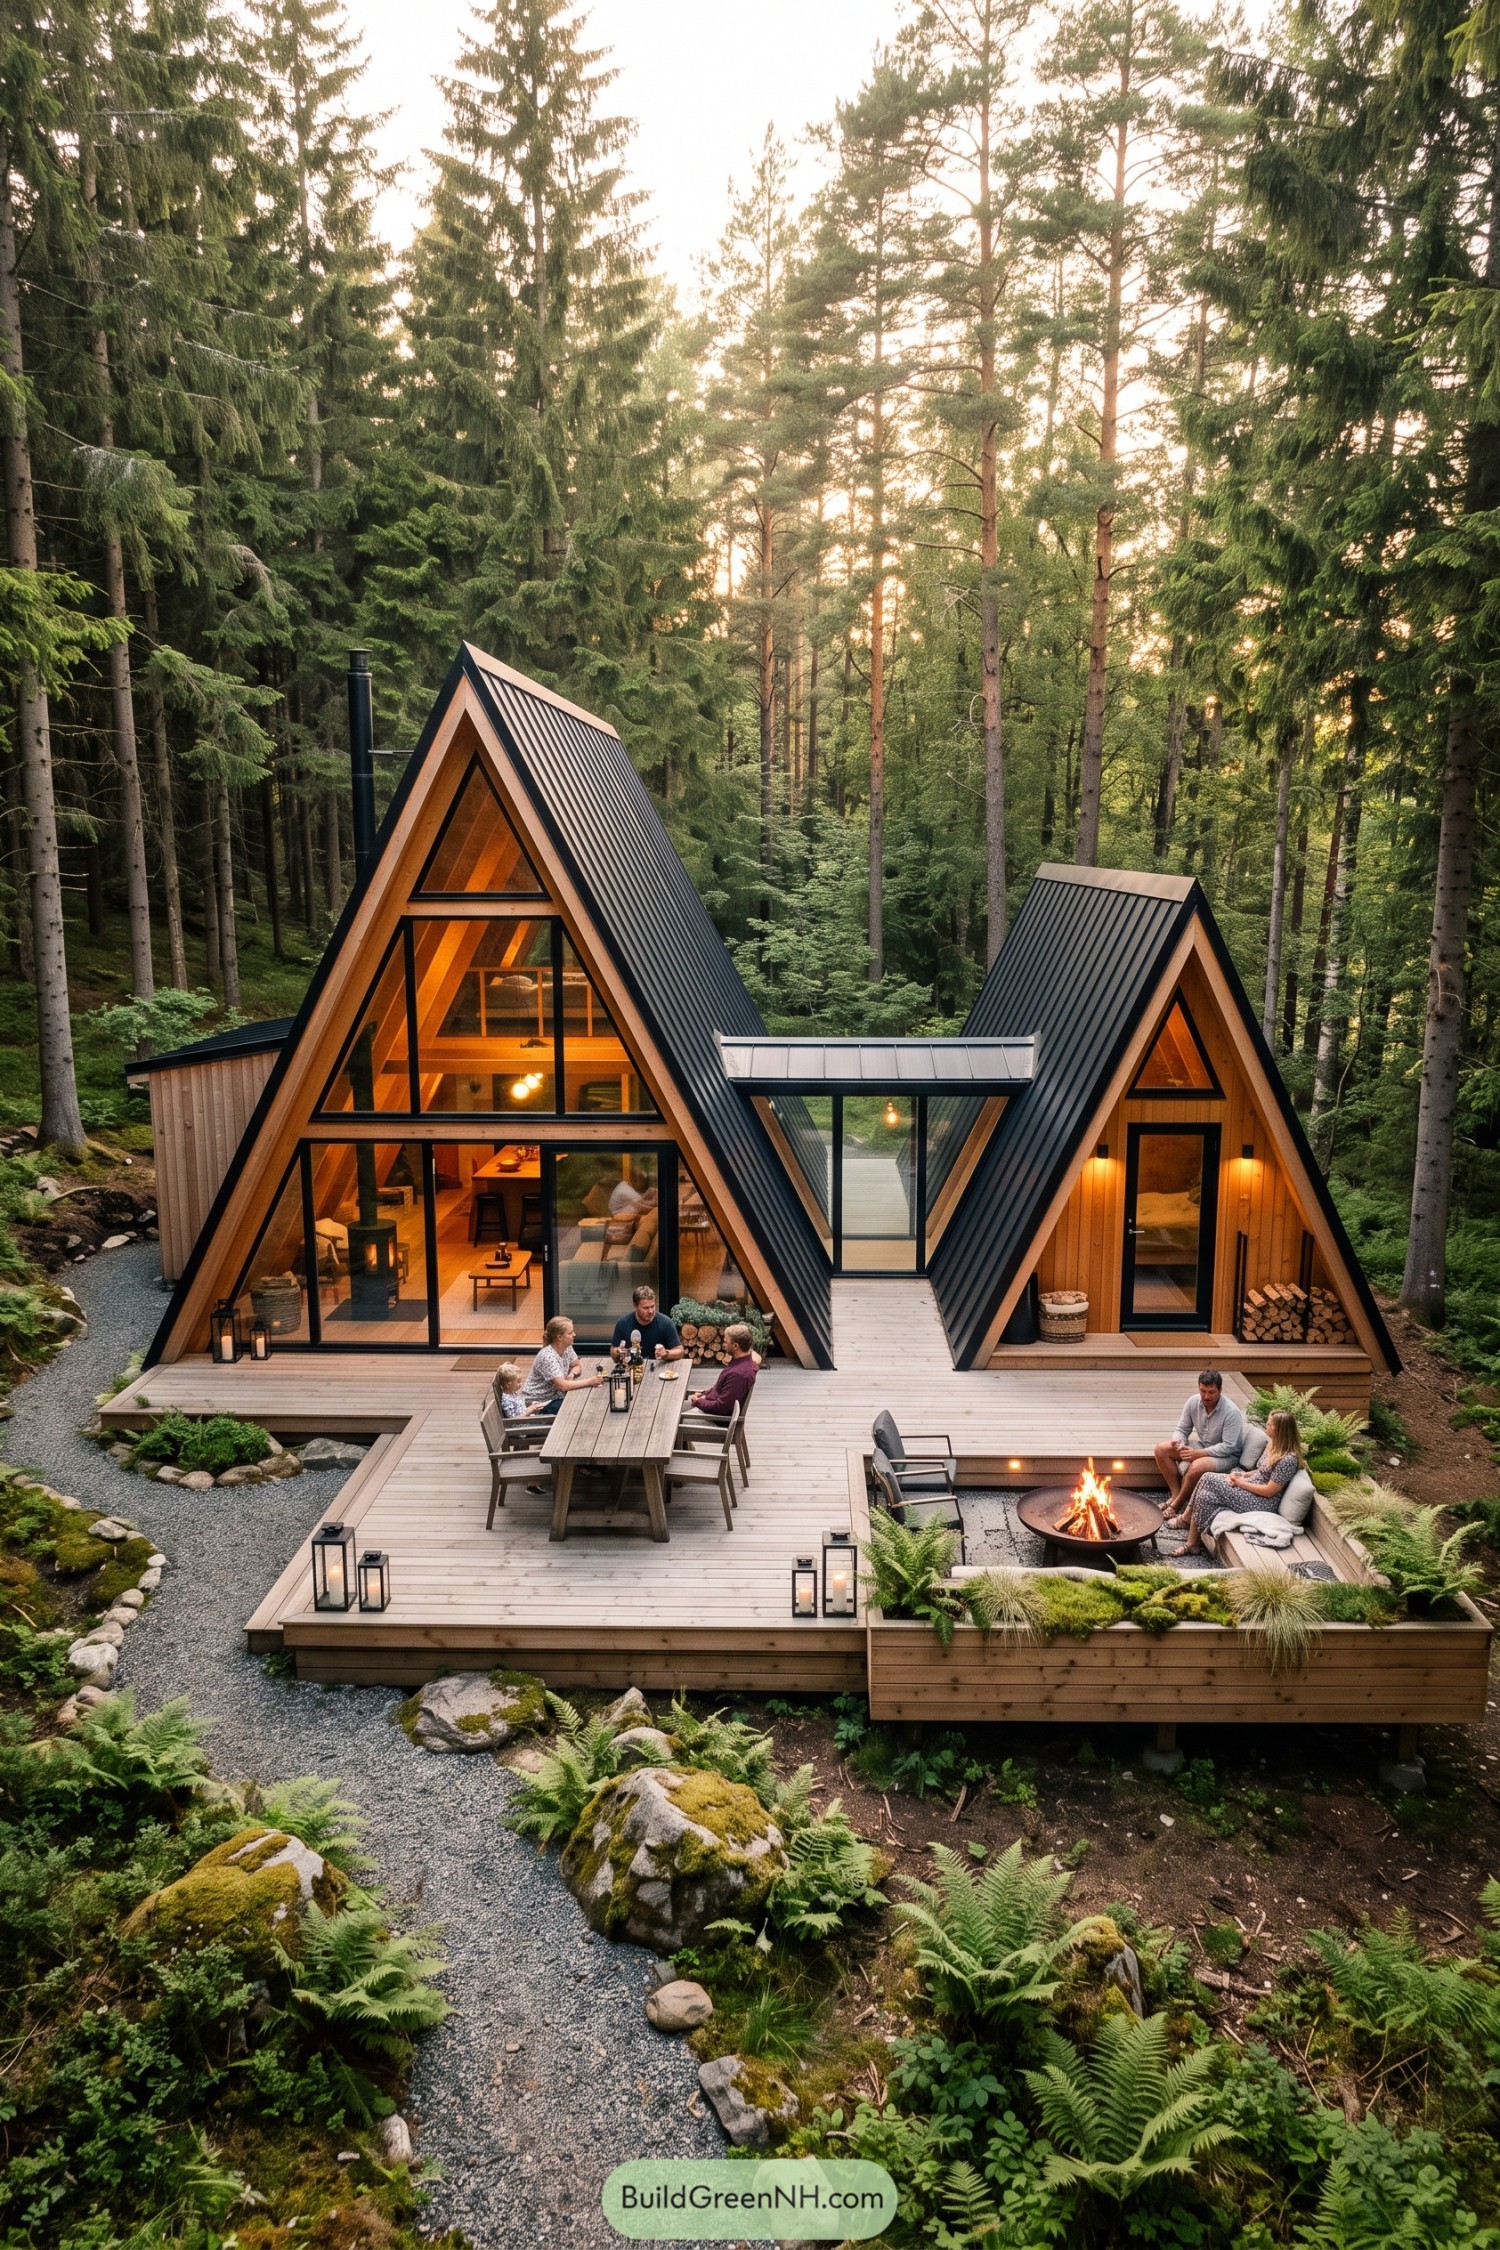

Two steep cedar-clad forms sit side by side beneath charcoal metal roofs, joined by a slim covered passage. The larger cabin opens through a full glass façade, while the smaller wing creates a private sleeping nook.
A broad timber deck turns the clearing into an outdoor living room with dining space and a sunken fire pit. Gravel paths, mossy boulders, and ferns keep the setting wonderfully untidy in the best possible way.
Canyon Zinc A Frame
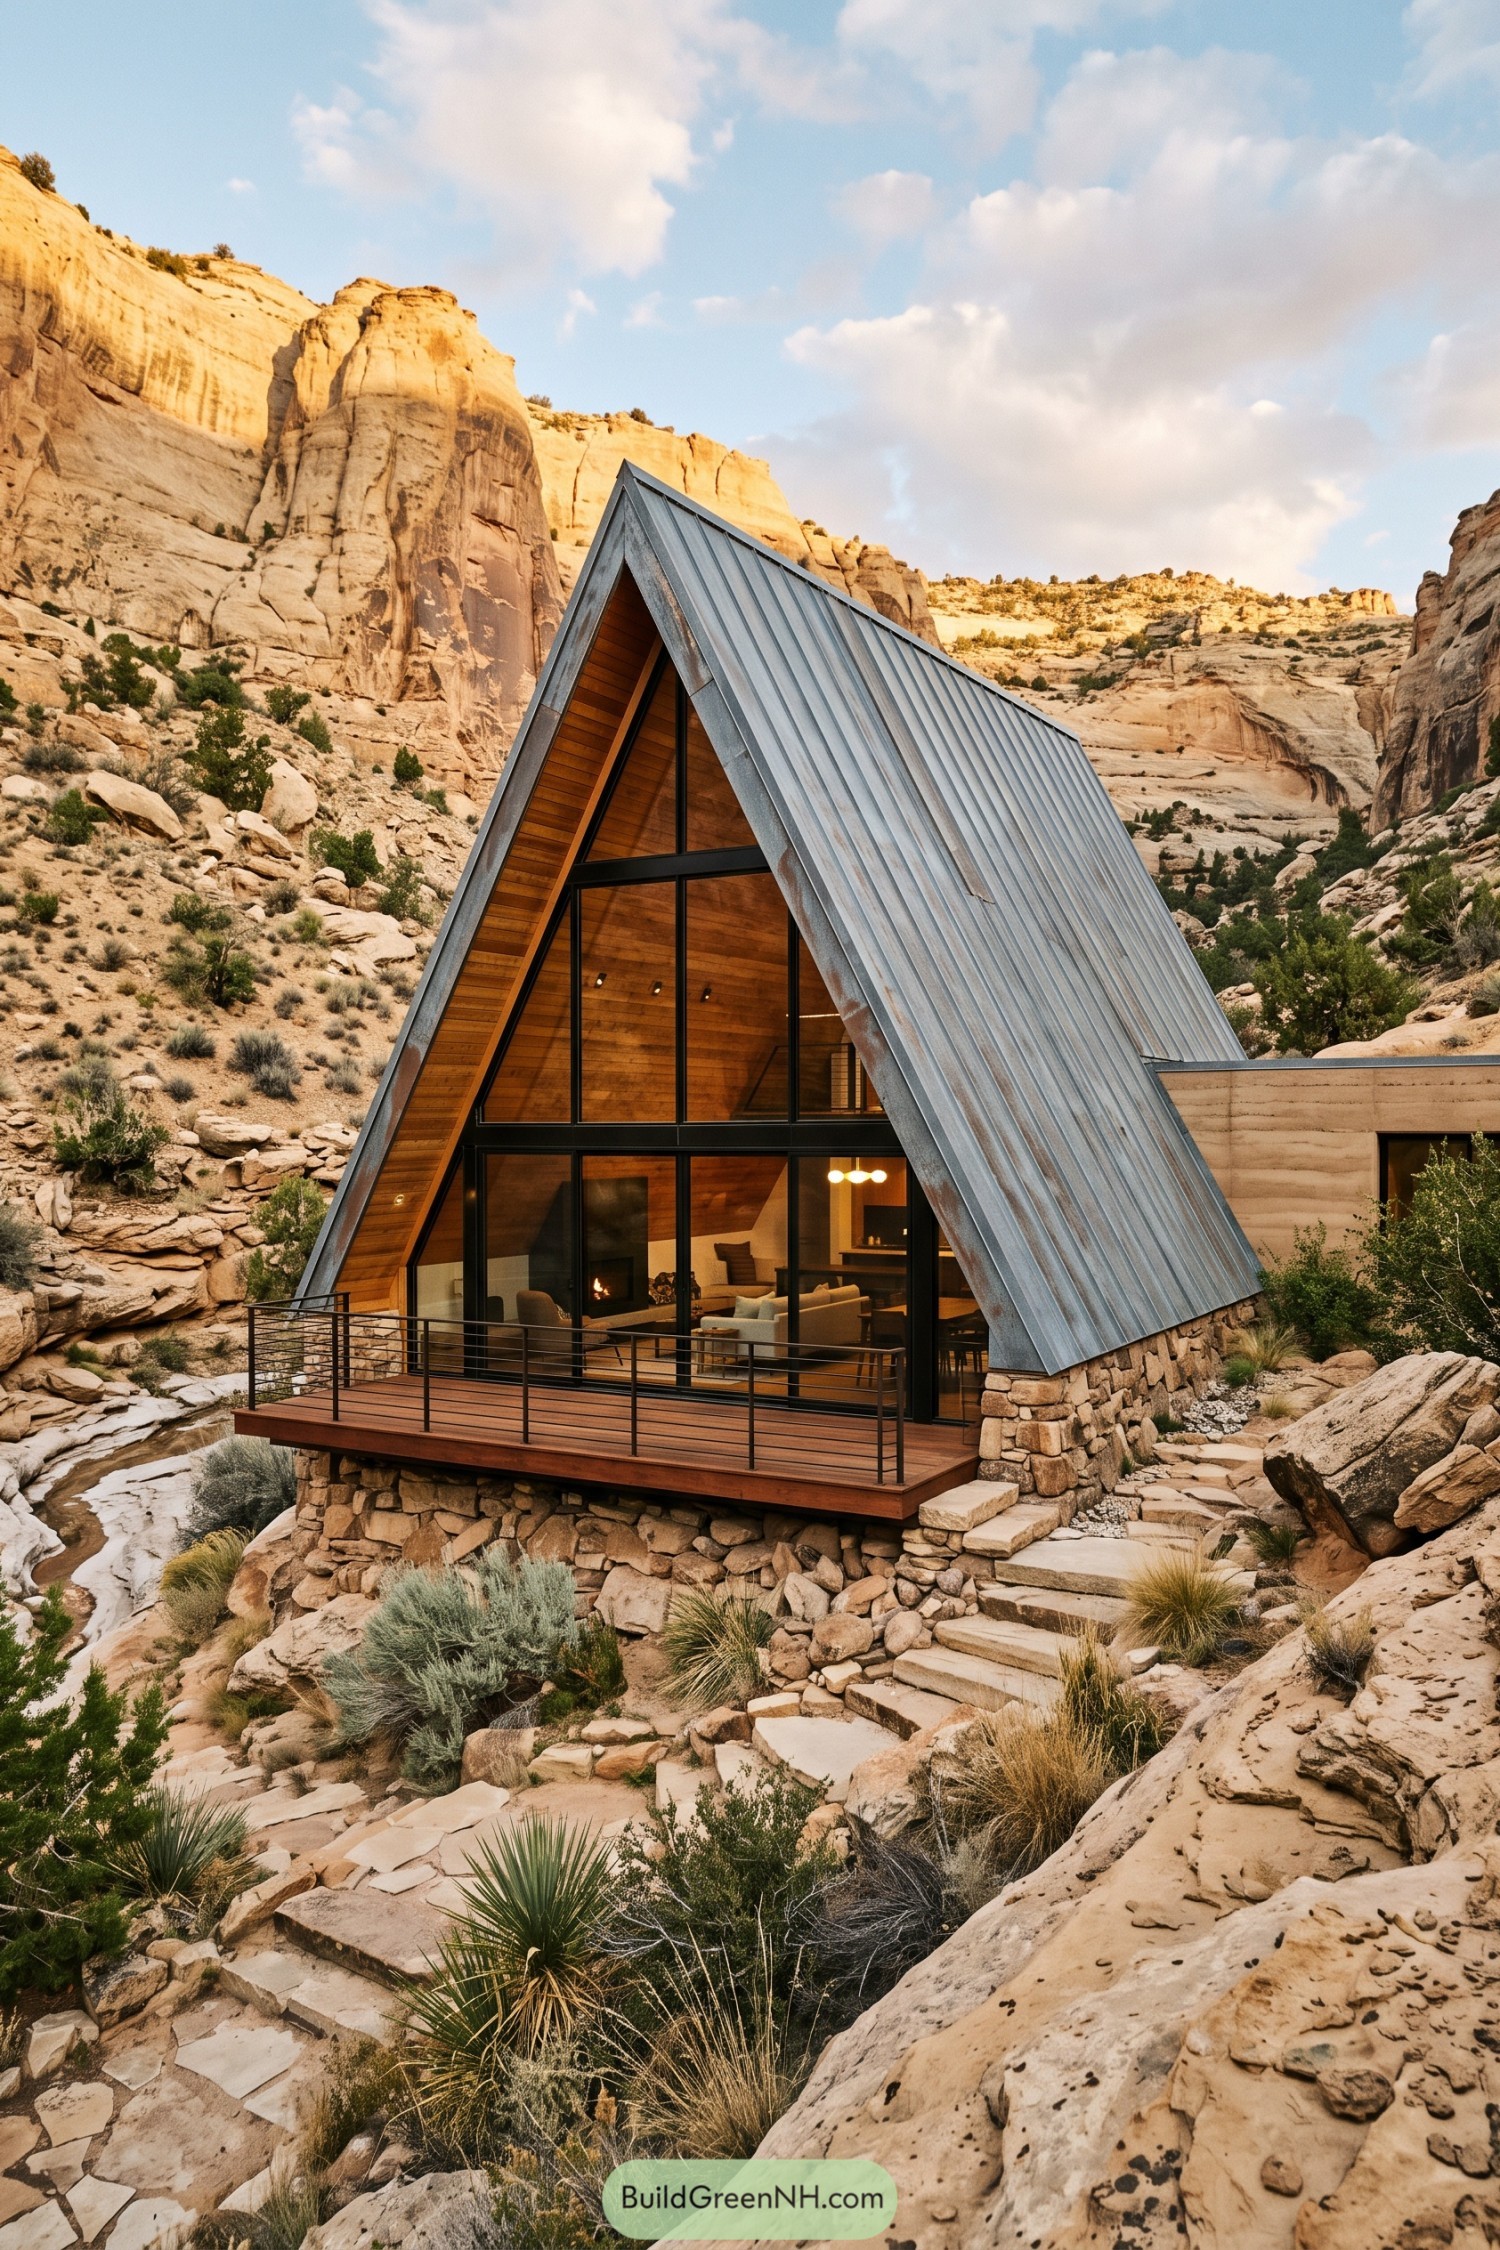

This sharp A-frame tucks into a rocky canyon with a weathered zinc roof that mirrors the cool tones of the surrounding stone. Its tall glazed front opens the warm timber interior toward the cliffs, giving the compact home a wonderfully oversized view.
A rugged stone base anchors the cabin to the slope, while the raised timber deck creates a simple perch above the creek bed. Black-framed windows keep the facade crisp and modern, because even a wilderness cabin can enjoy looking put together.
Obsidian Rill A Frame
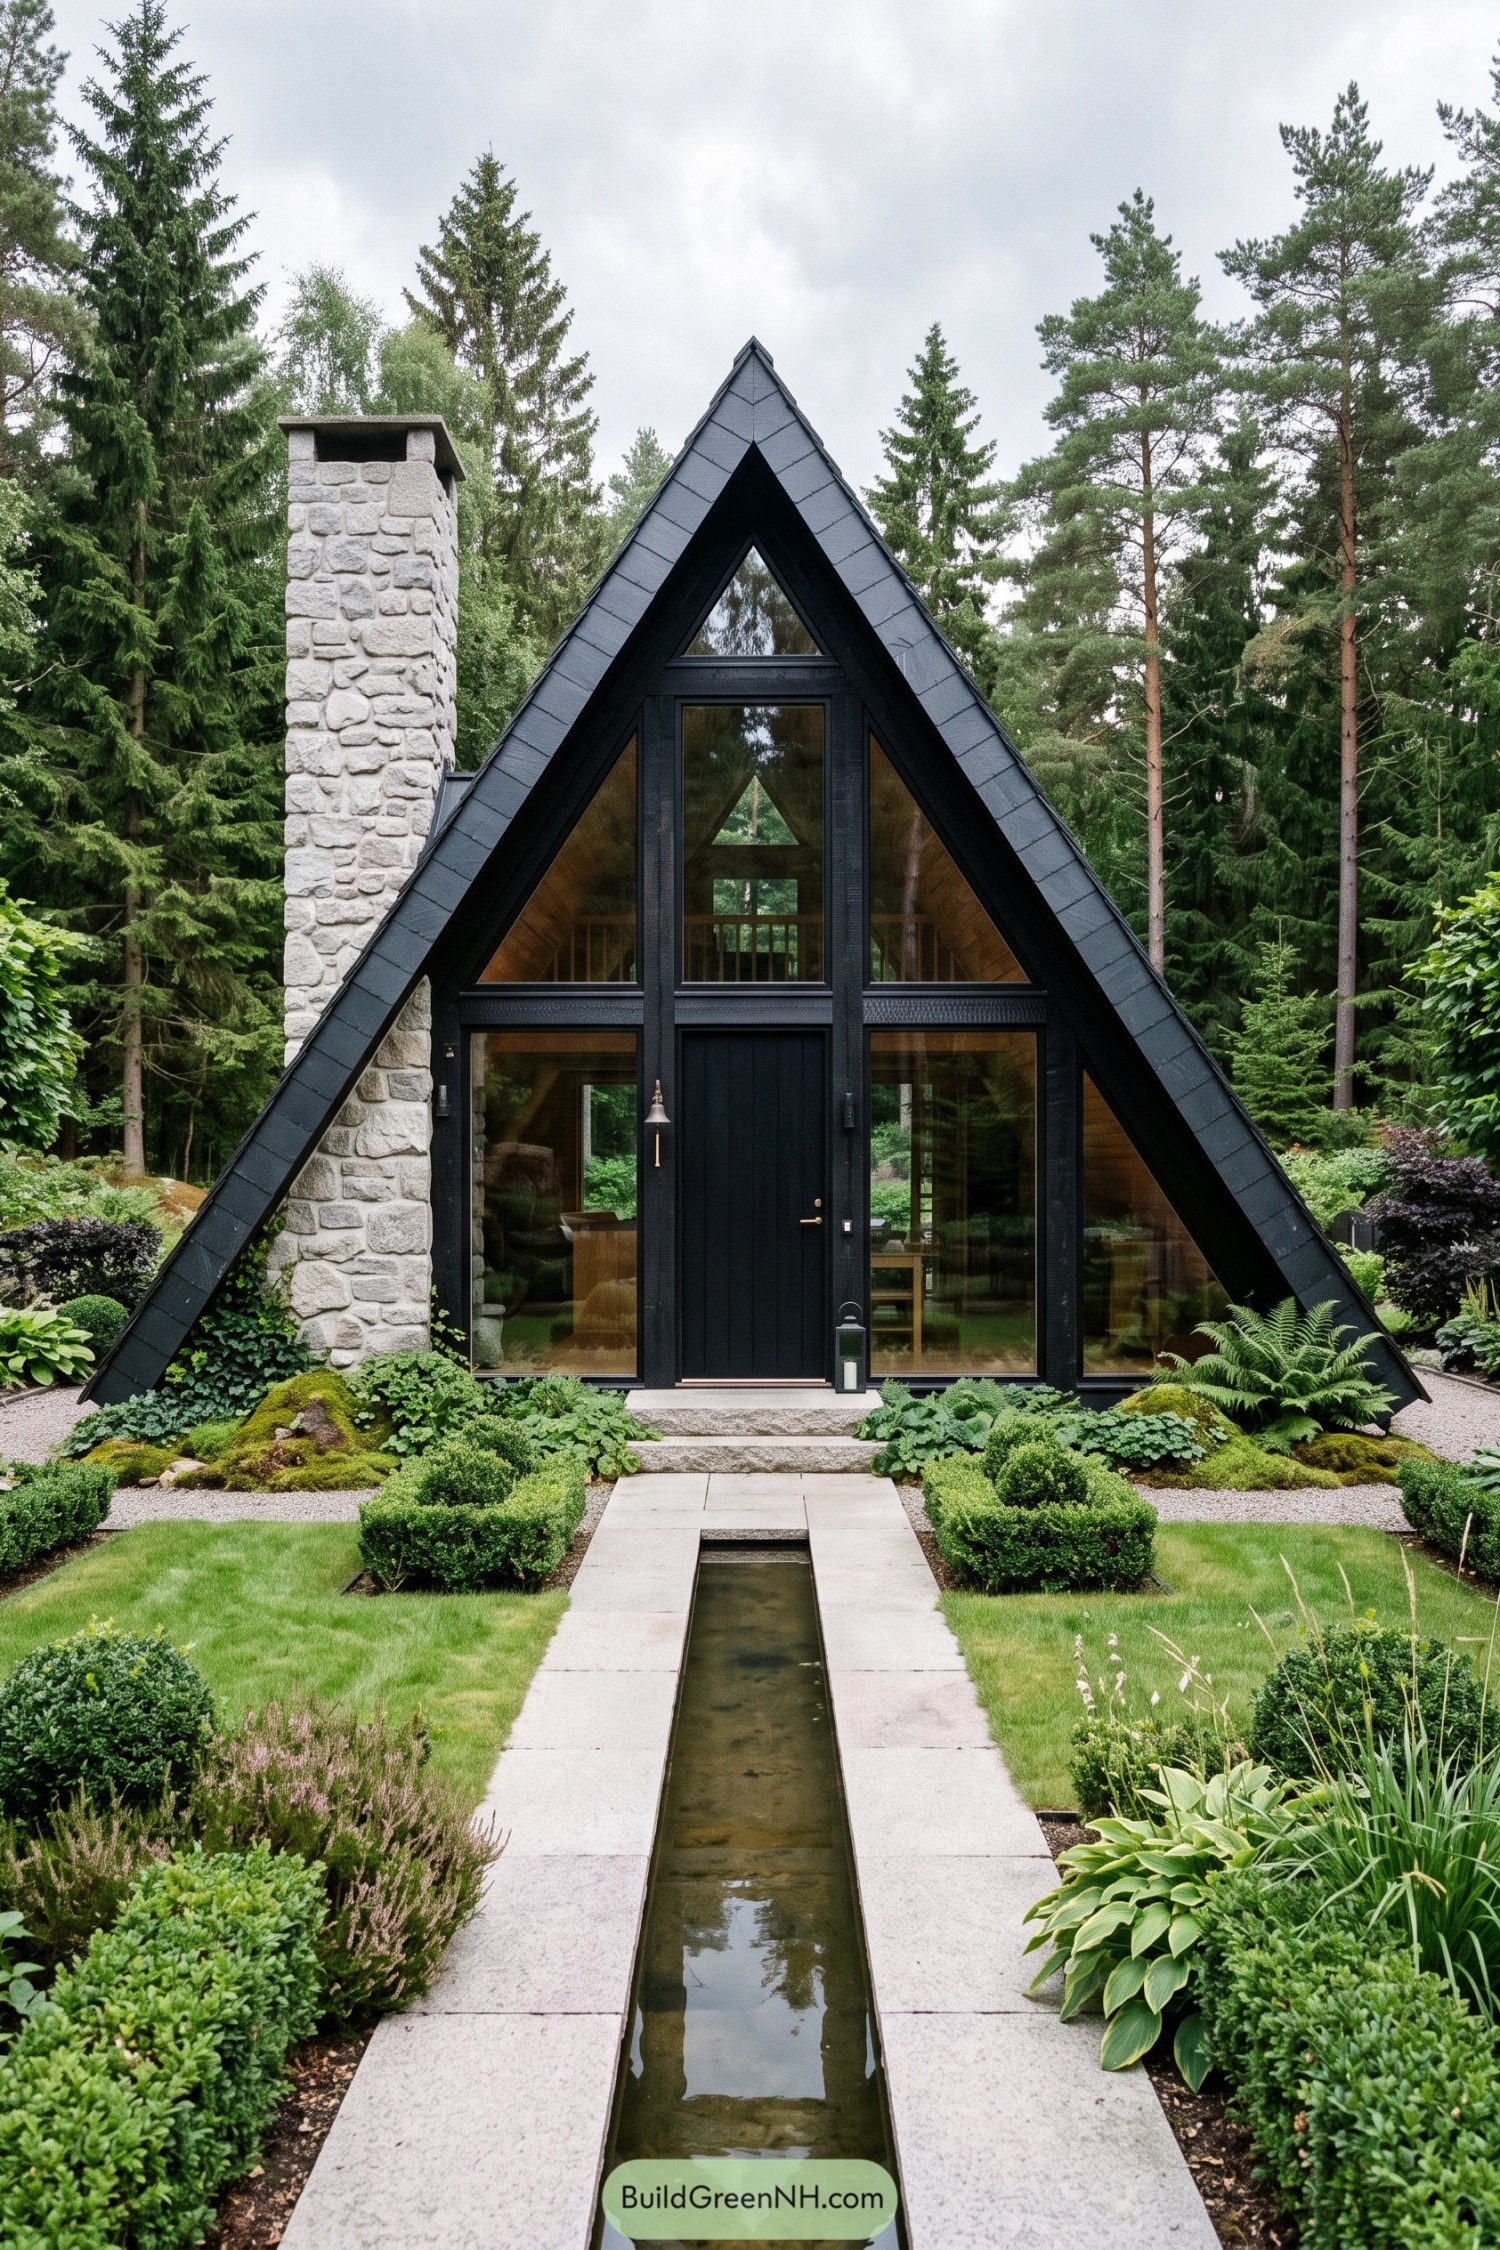

The steep charcoal roof wraps the cabin in a crisp triangular silhouette, softened by tall glazing and a pale stone chimney. Its dark framed entrance gives the front a grounded feel, while the timber interior peeking through adds a welcome bit of warmth.
A narrow reflecting rill leads straight to the door, making the garden approach feel quietly ceremonial without getting too fancy about it. Layered ferns, clipped shrubs, and gravel beds tuck the structure into the evergreens, inspired by the calm order of Scandinavian woodland gardens.
Lichen Path A Frame
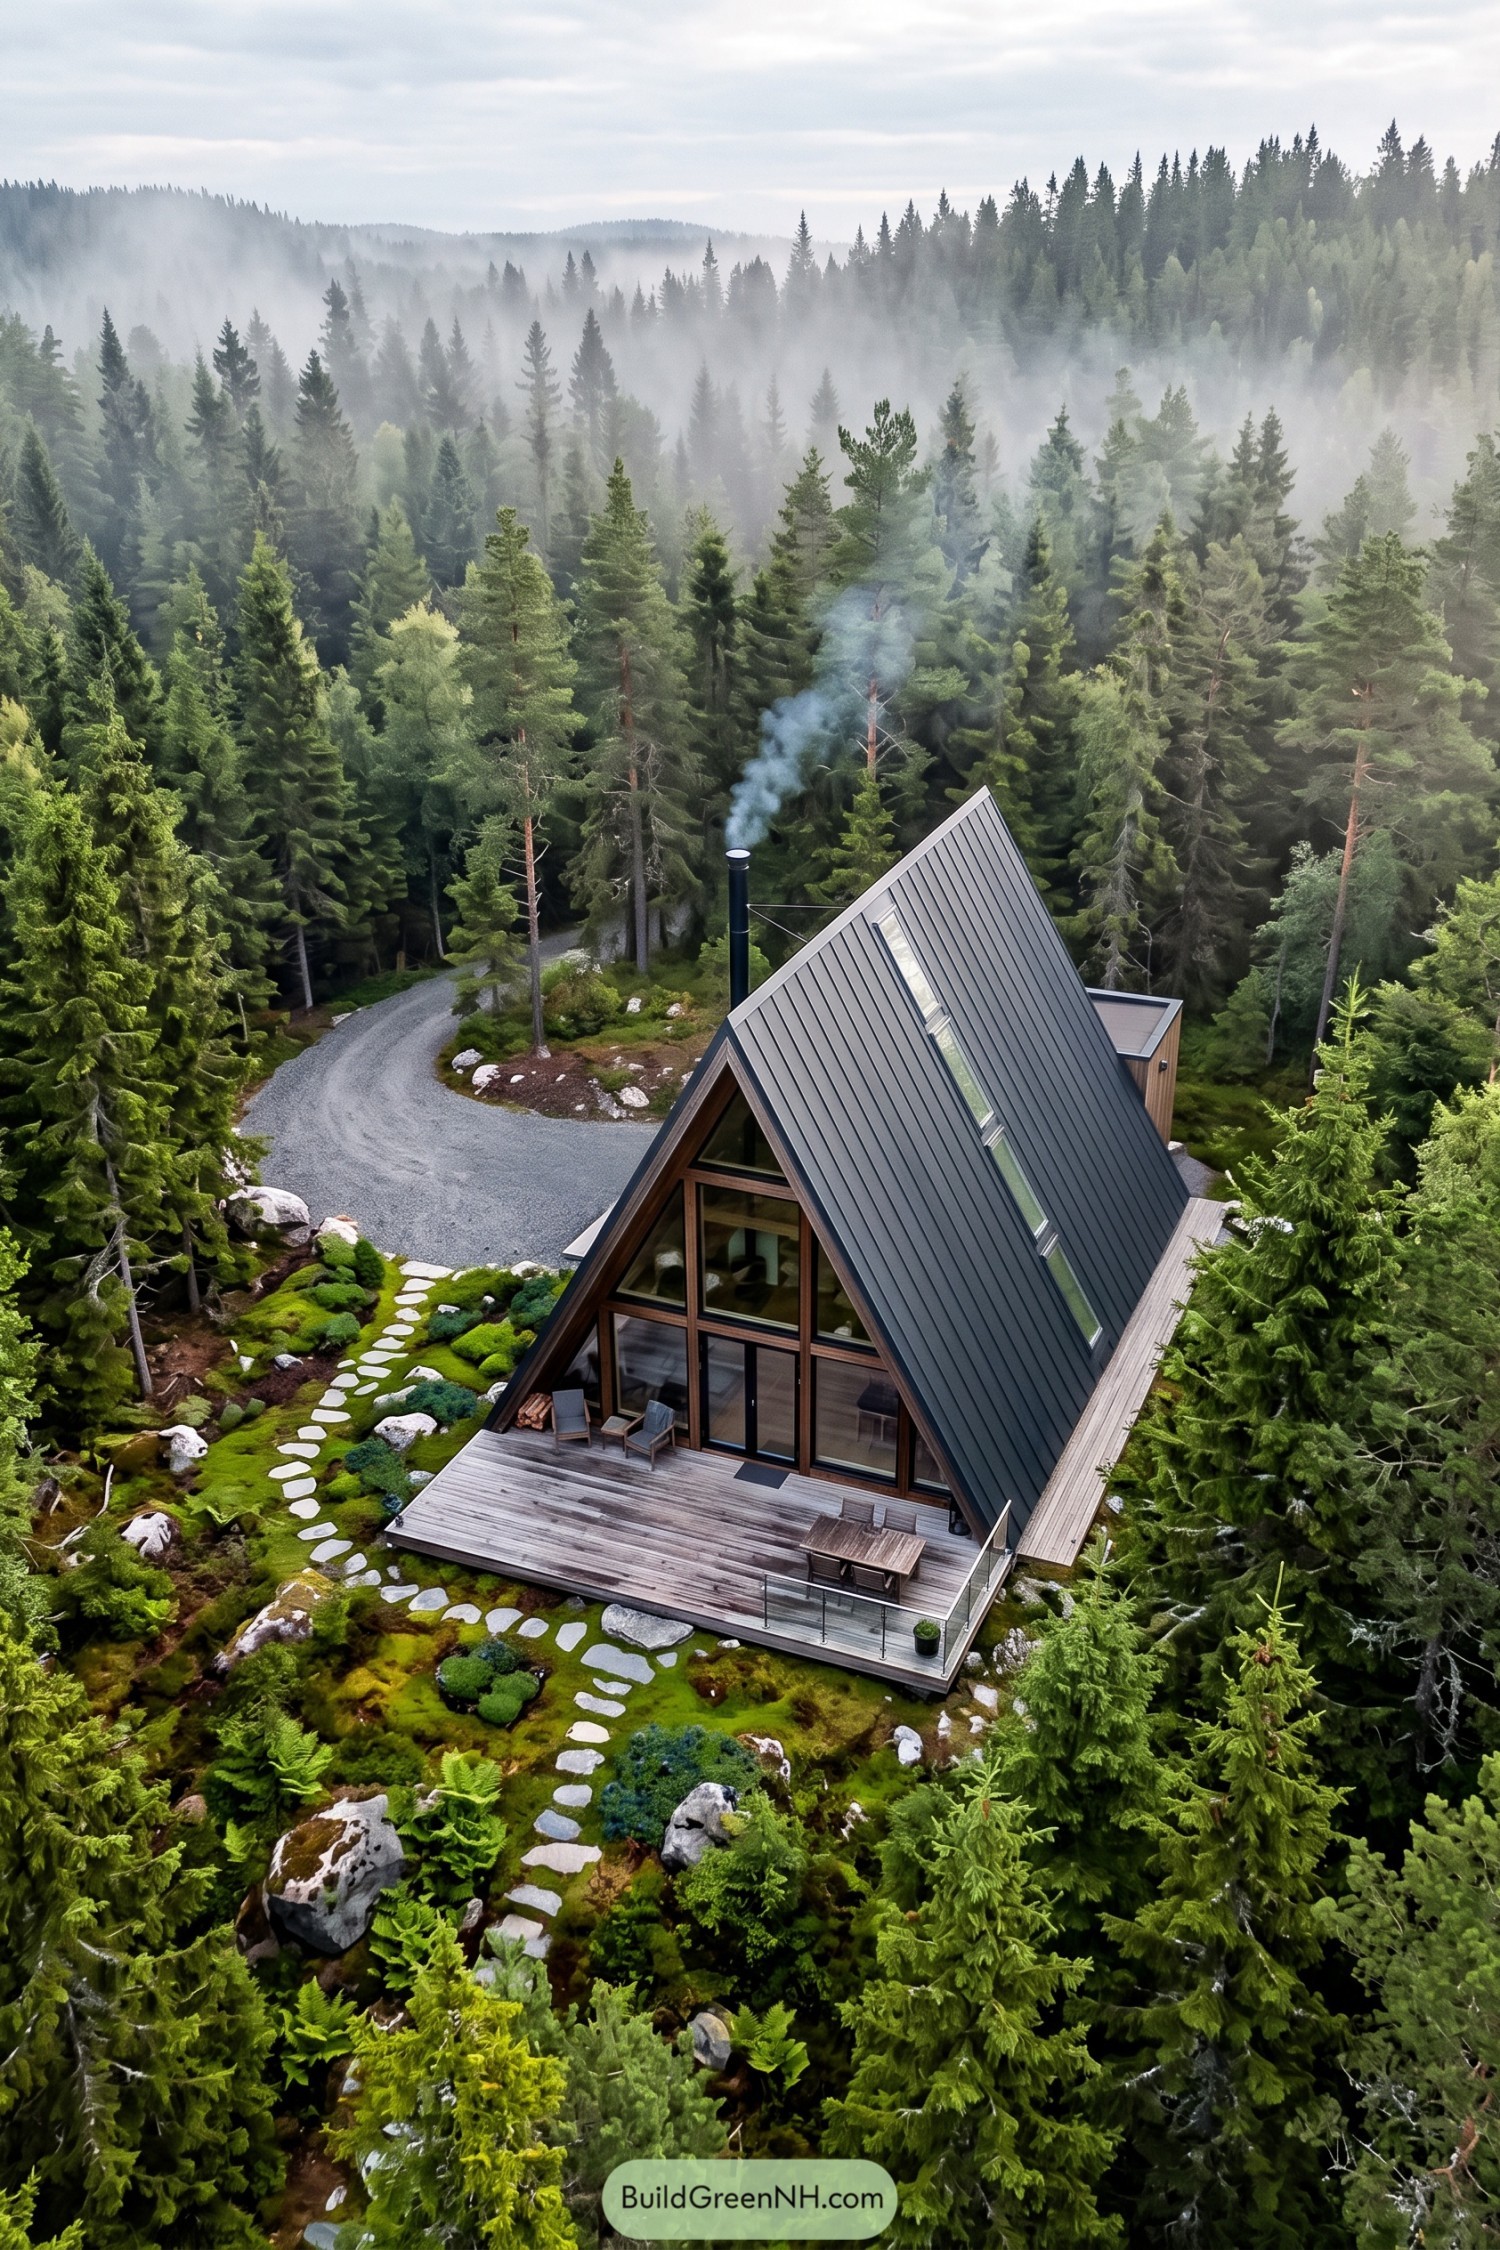

This steep roofed cabin takes its cue from the surrounding evergreens and mossy forest floor. Dark metal cladding keeps the silhouette crisp while the glazed front opens the living space toward the trees.
A broad timber deck extends the cabin into its clearing, with a stone path that feels pleasantly un-fussy. The slim roof windows bring the sky into the upper level, because a forest getaway should not feel like a cave.
Birchglass Eave House
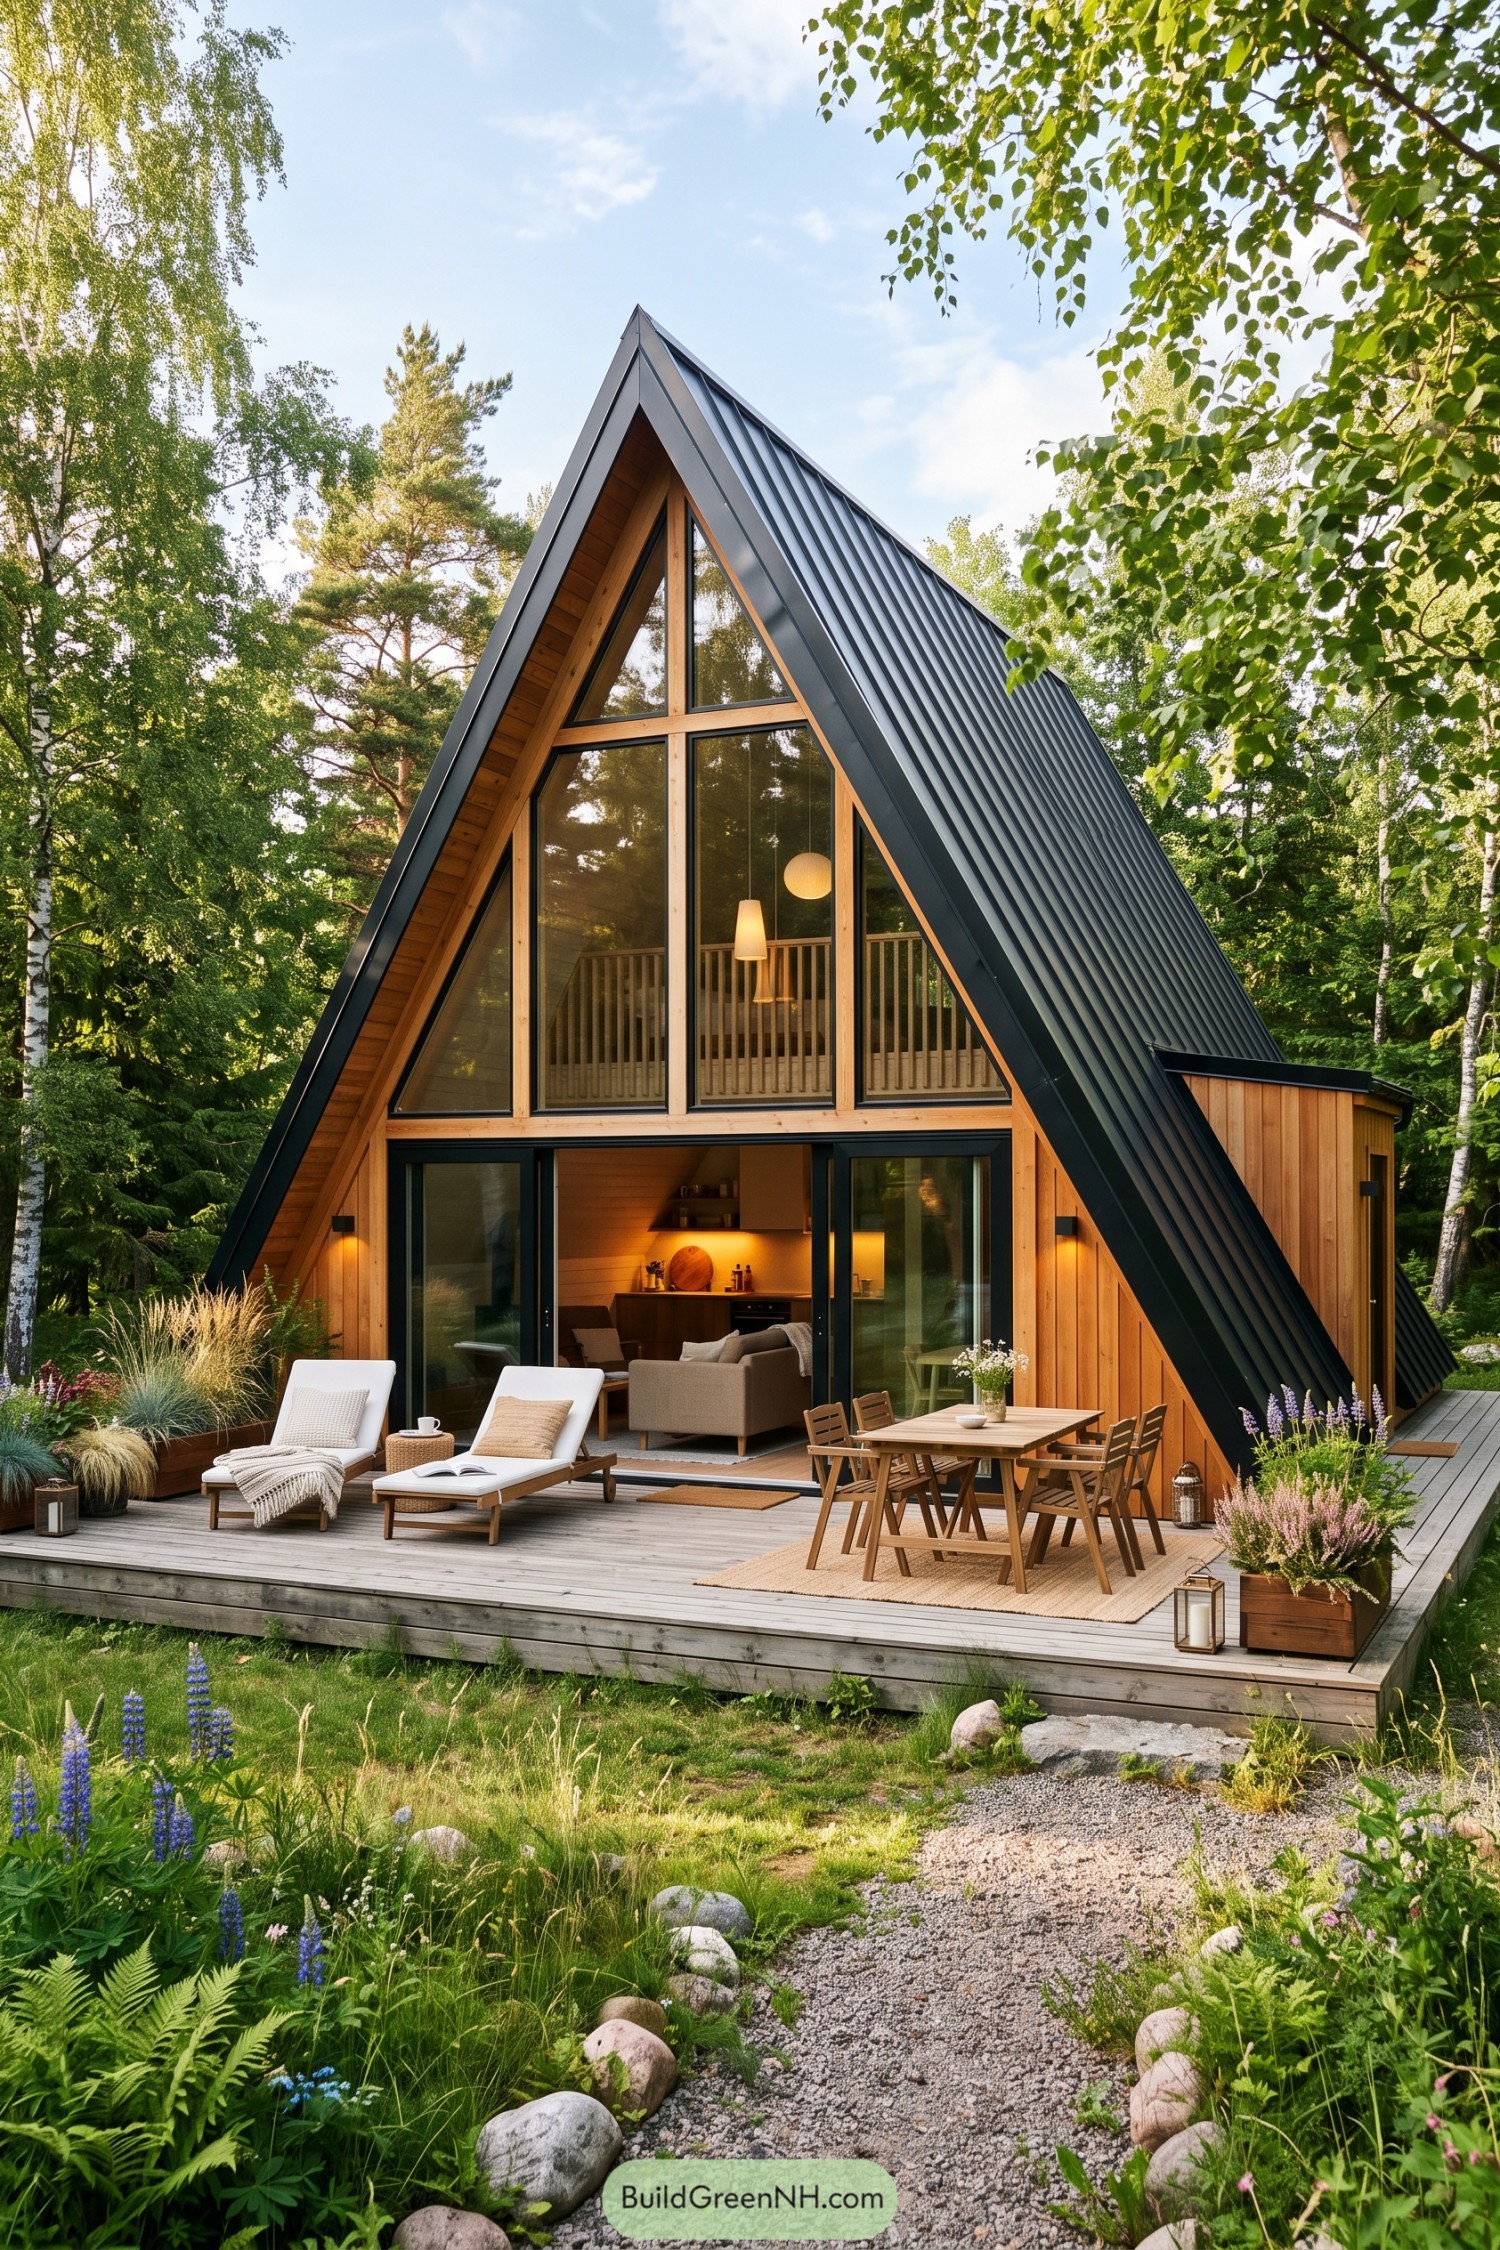

This steep A frame pairs a charcoal standing seam roof with warm timber cladding, borrowing its color palette from the birch grove around it. The tall glazed gable opens the compact interior toward the trees and gives the loft a front row seat to the canopy.
Wide sliding doors connect the living area to a generous timber deck with space for lounging and long outdoor meals. Deep roof slopes shelter the facade and patio, which is handy when the weather decides to be a bit Scandinavian.
Inkspire Courtyard A Frame
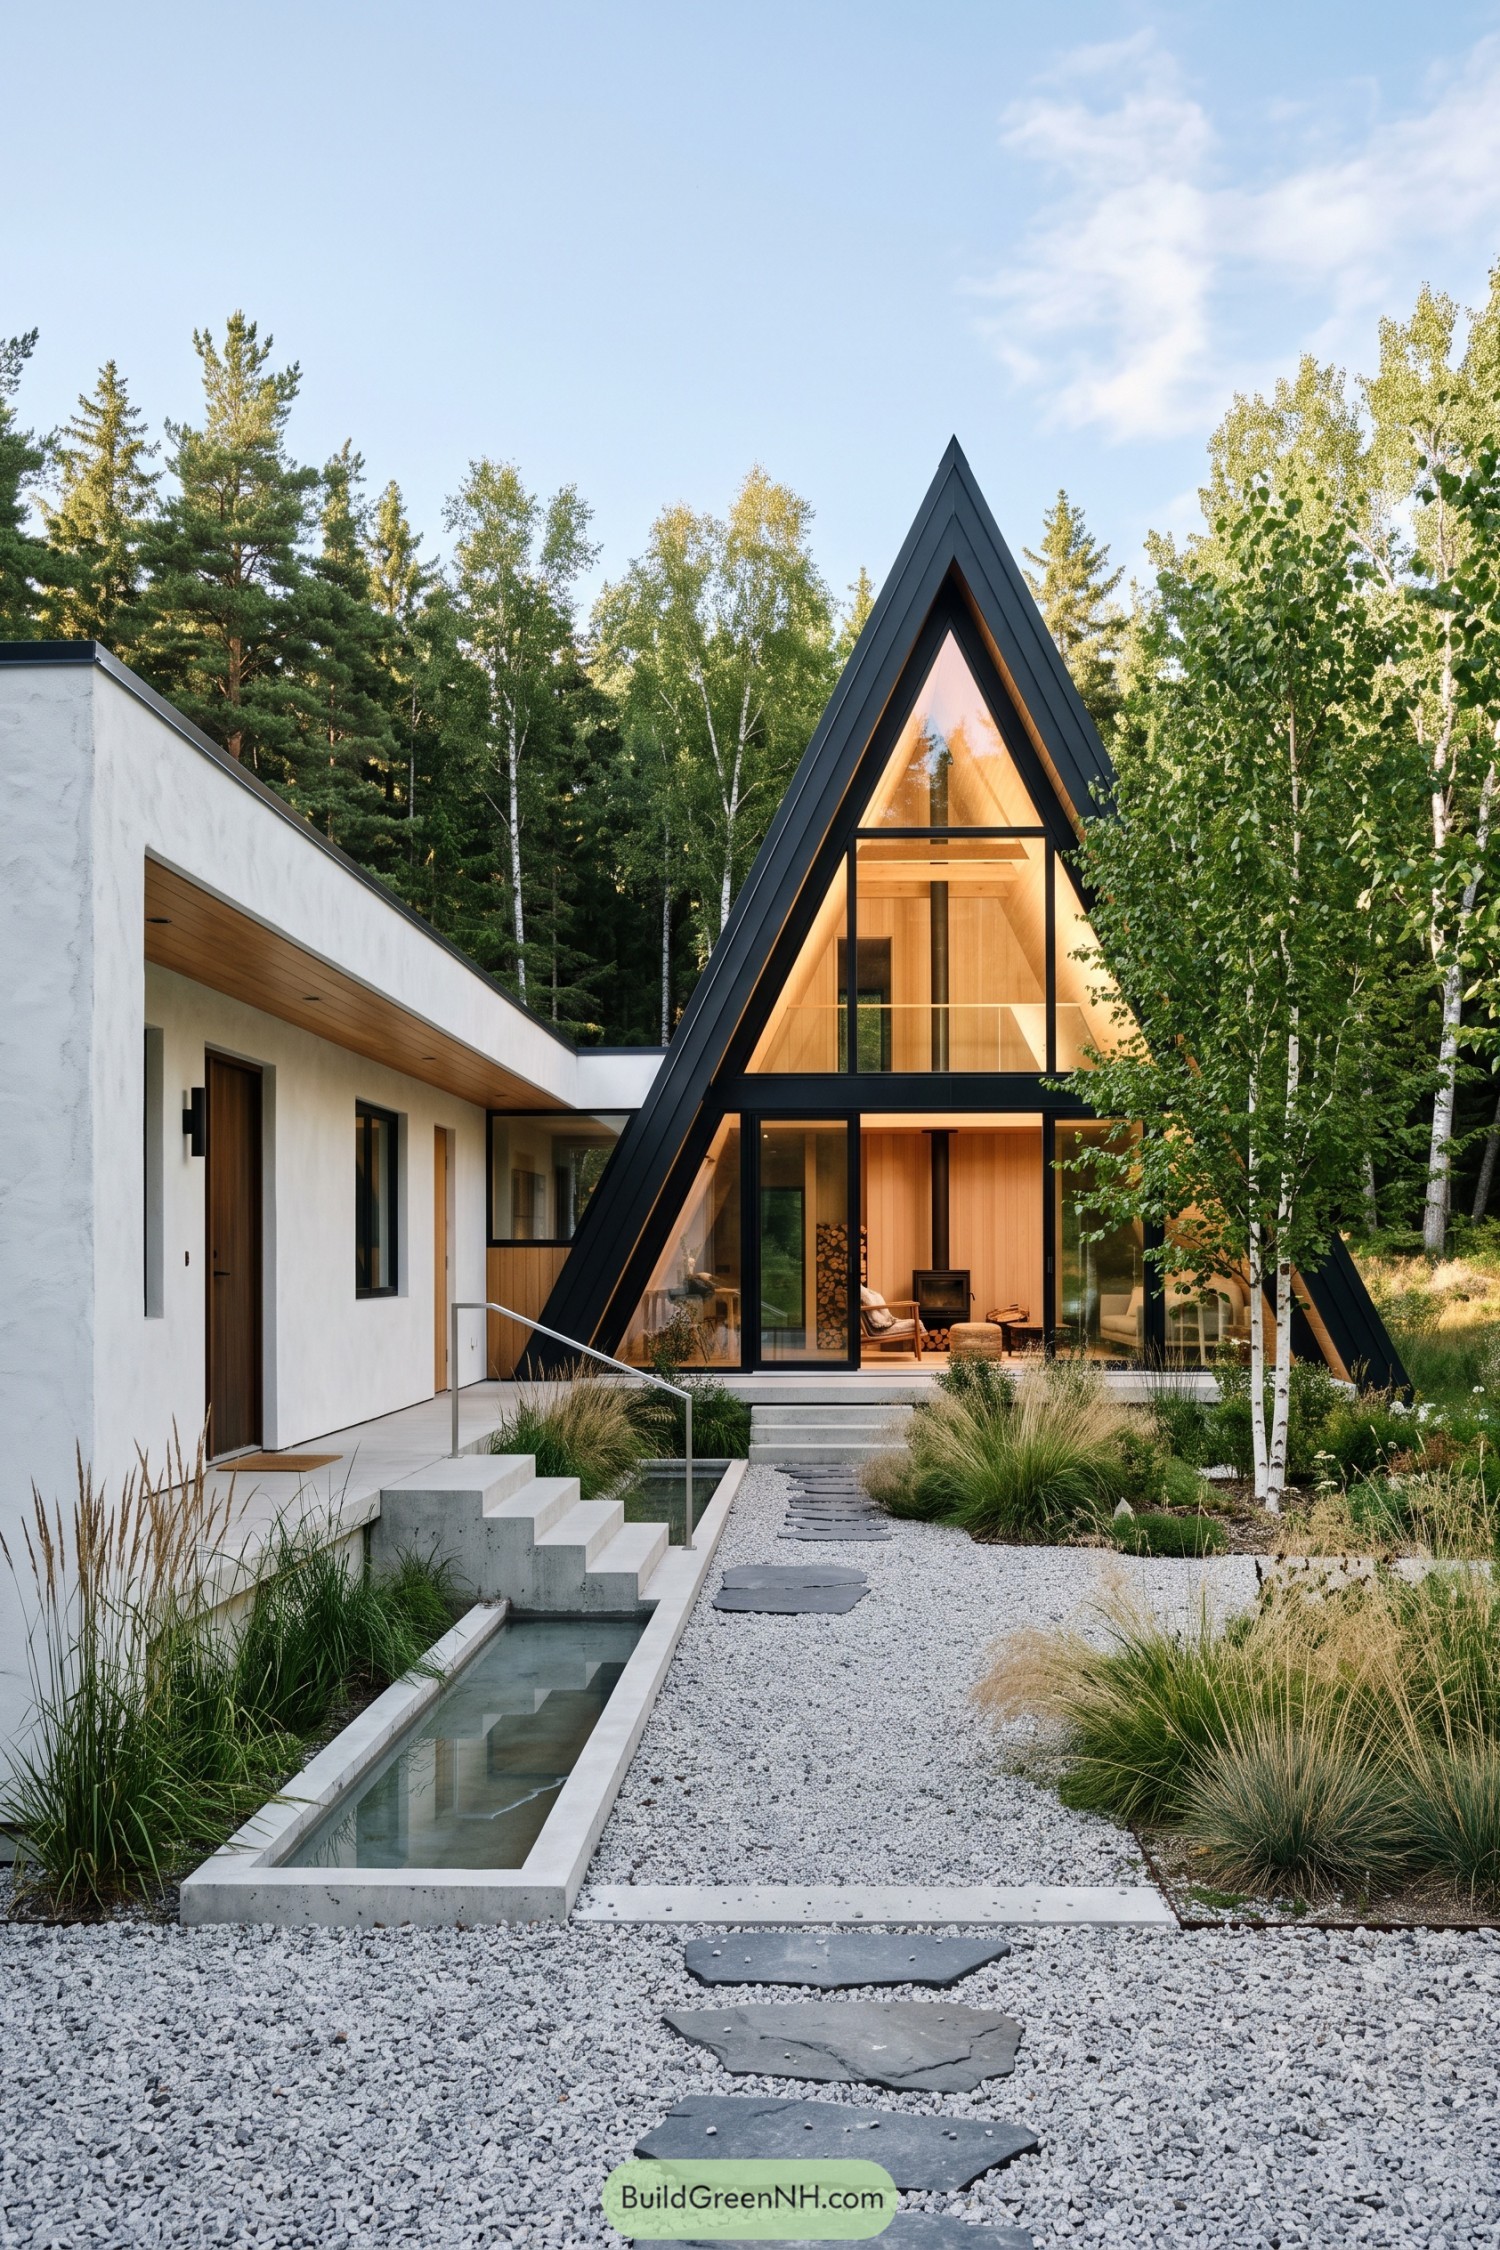

A sharply pitched black A frame rises from a gravel courtyard, paired with a low white stucco wing for a neat contrast. Its glazed front exposes a warm timber interior and wood stove, making the compact form feel surprisingly open.
A narrow reflecting pool and stepping stones guide visitors toward the entrance through soft grasses and birch trees. The layered roof edges give the cabin extra depth, because one bold triangle is nice but apparently three are better.
Sable Creekside Loft
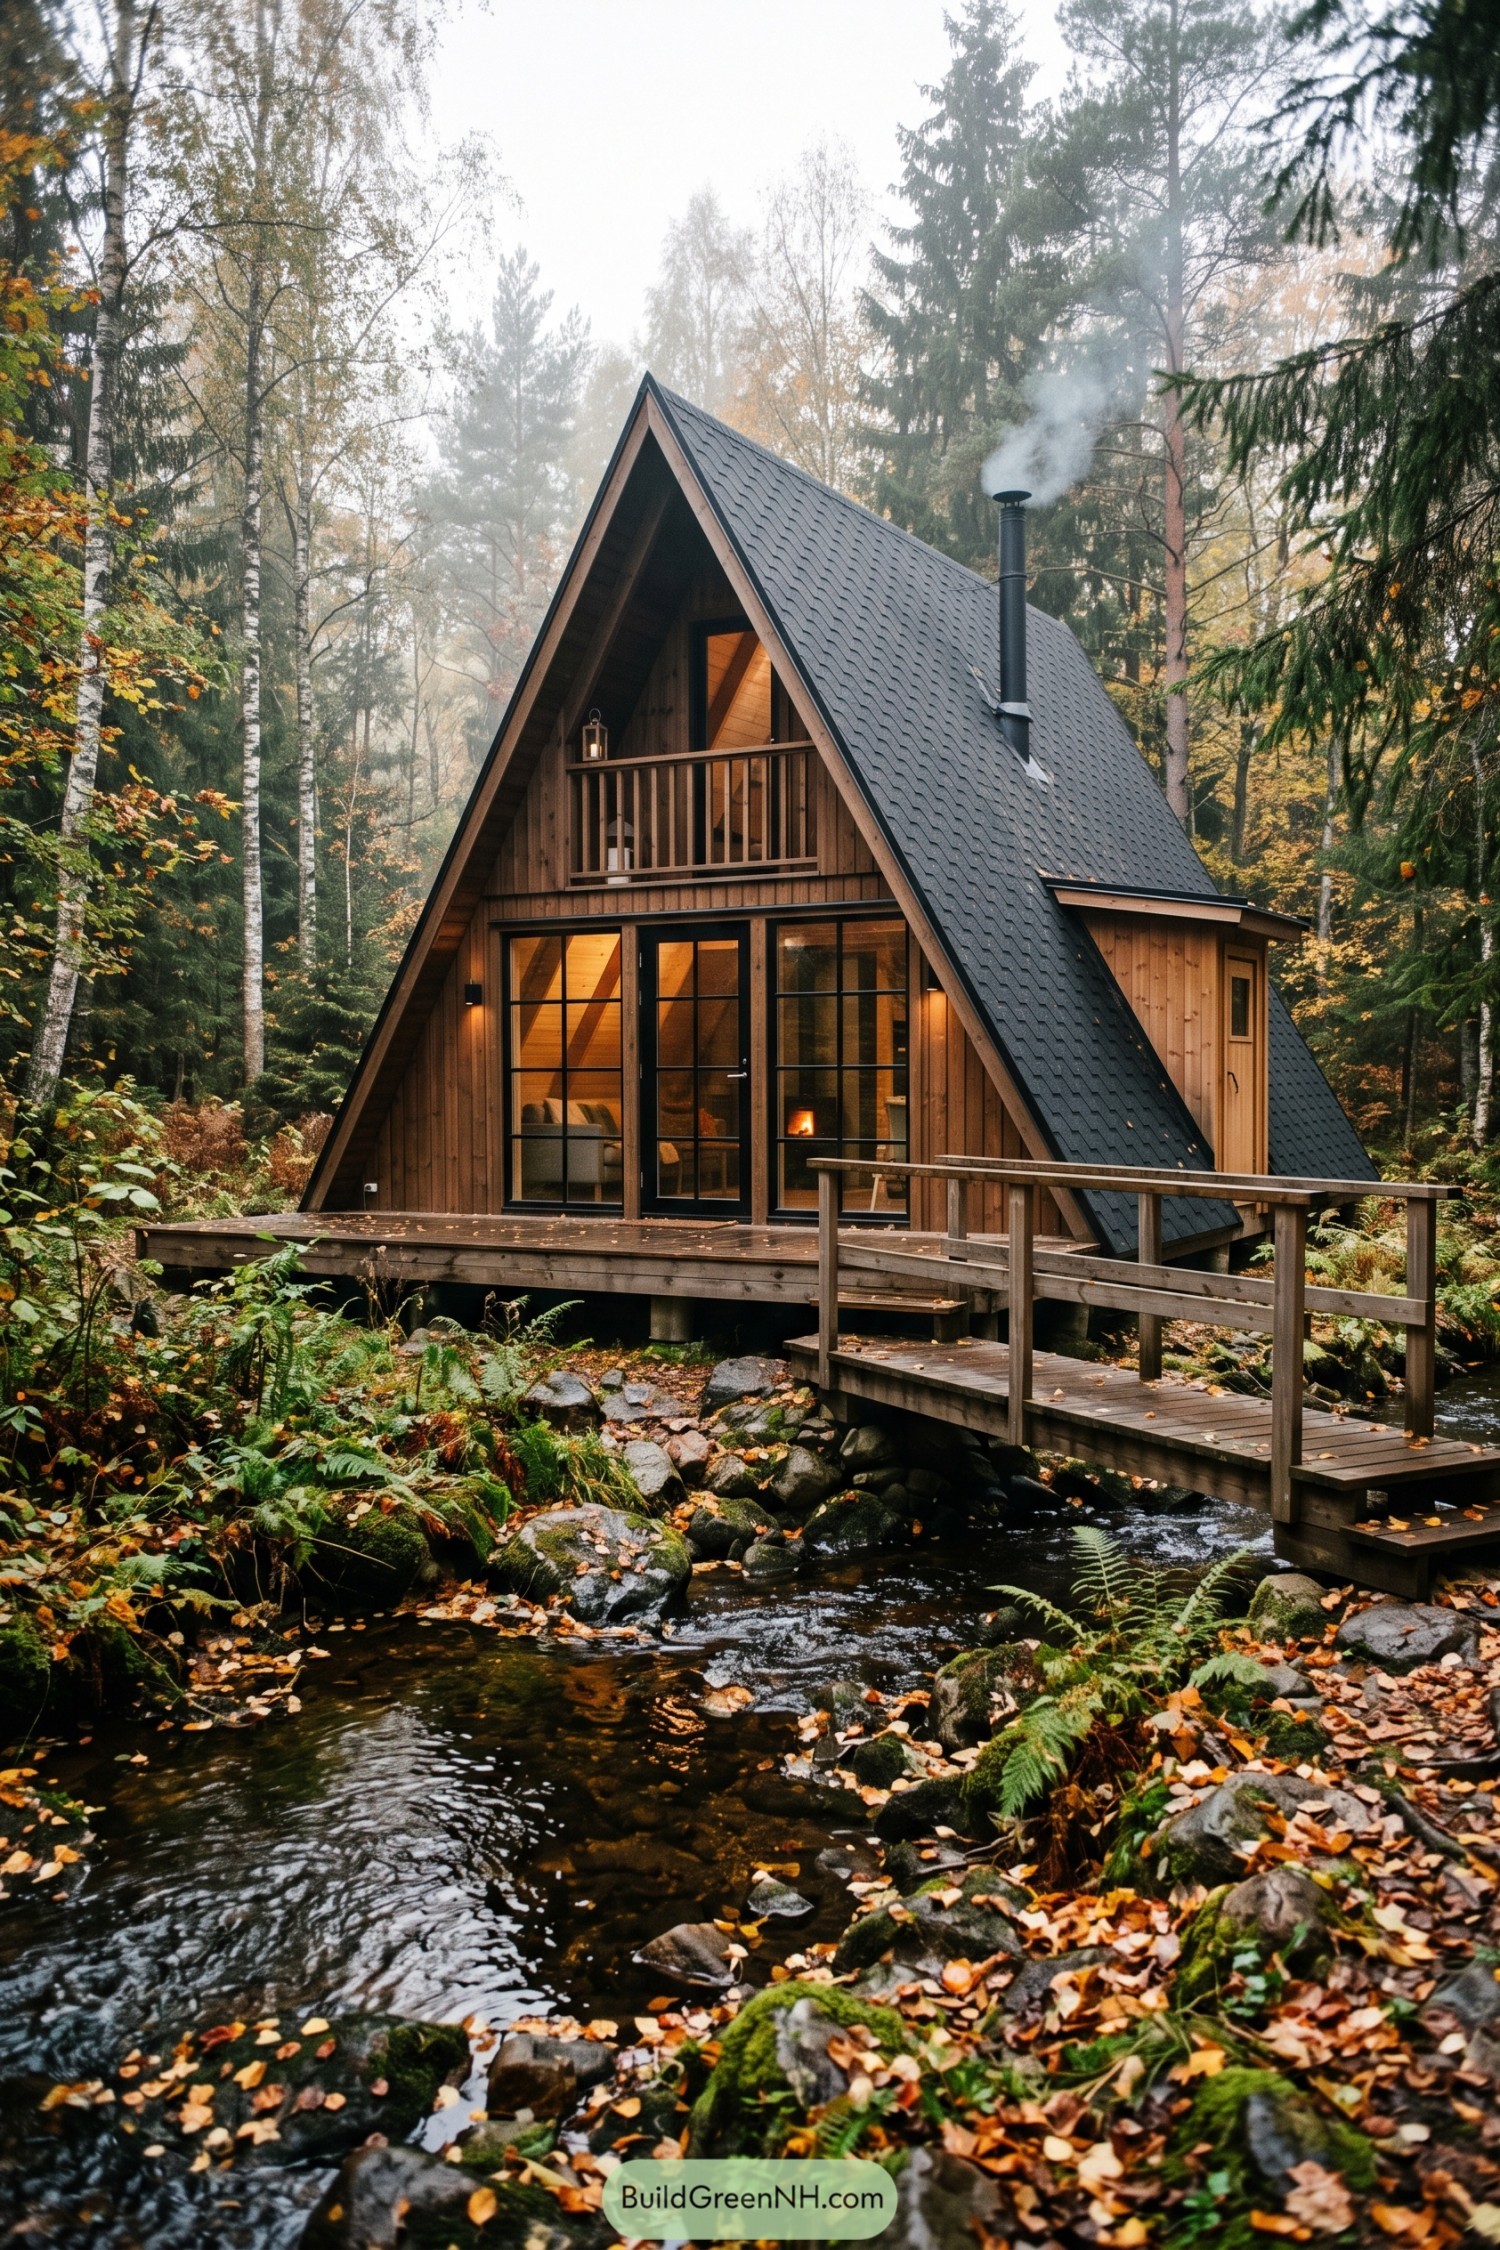

This compact A-frame tucks neatly beside the creek, pairing warm vertical timber cladding with a charcoal shingle roof that reaches almost to the ground. Its tall glazed entry opens the living space toward the water, while the small upper balcony turns the loft into a quiet perch among the trees.
A timber footbridge leads straight onto the deck, making the arrival feel a little like crossing into a storybook, minus the suspicious witch. The steep roof handles wet woodland weather beautifully, and the chimney adds a comforting cabin note against the soft autumn forest.
Polar Veil A Frame
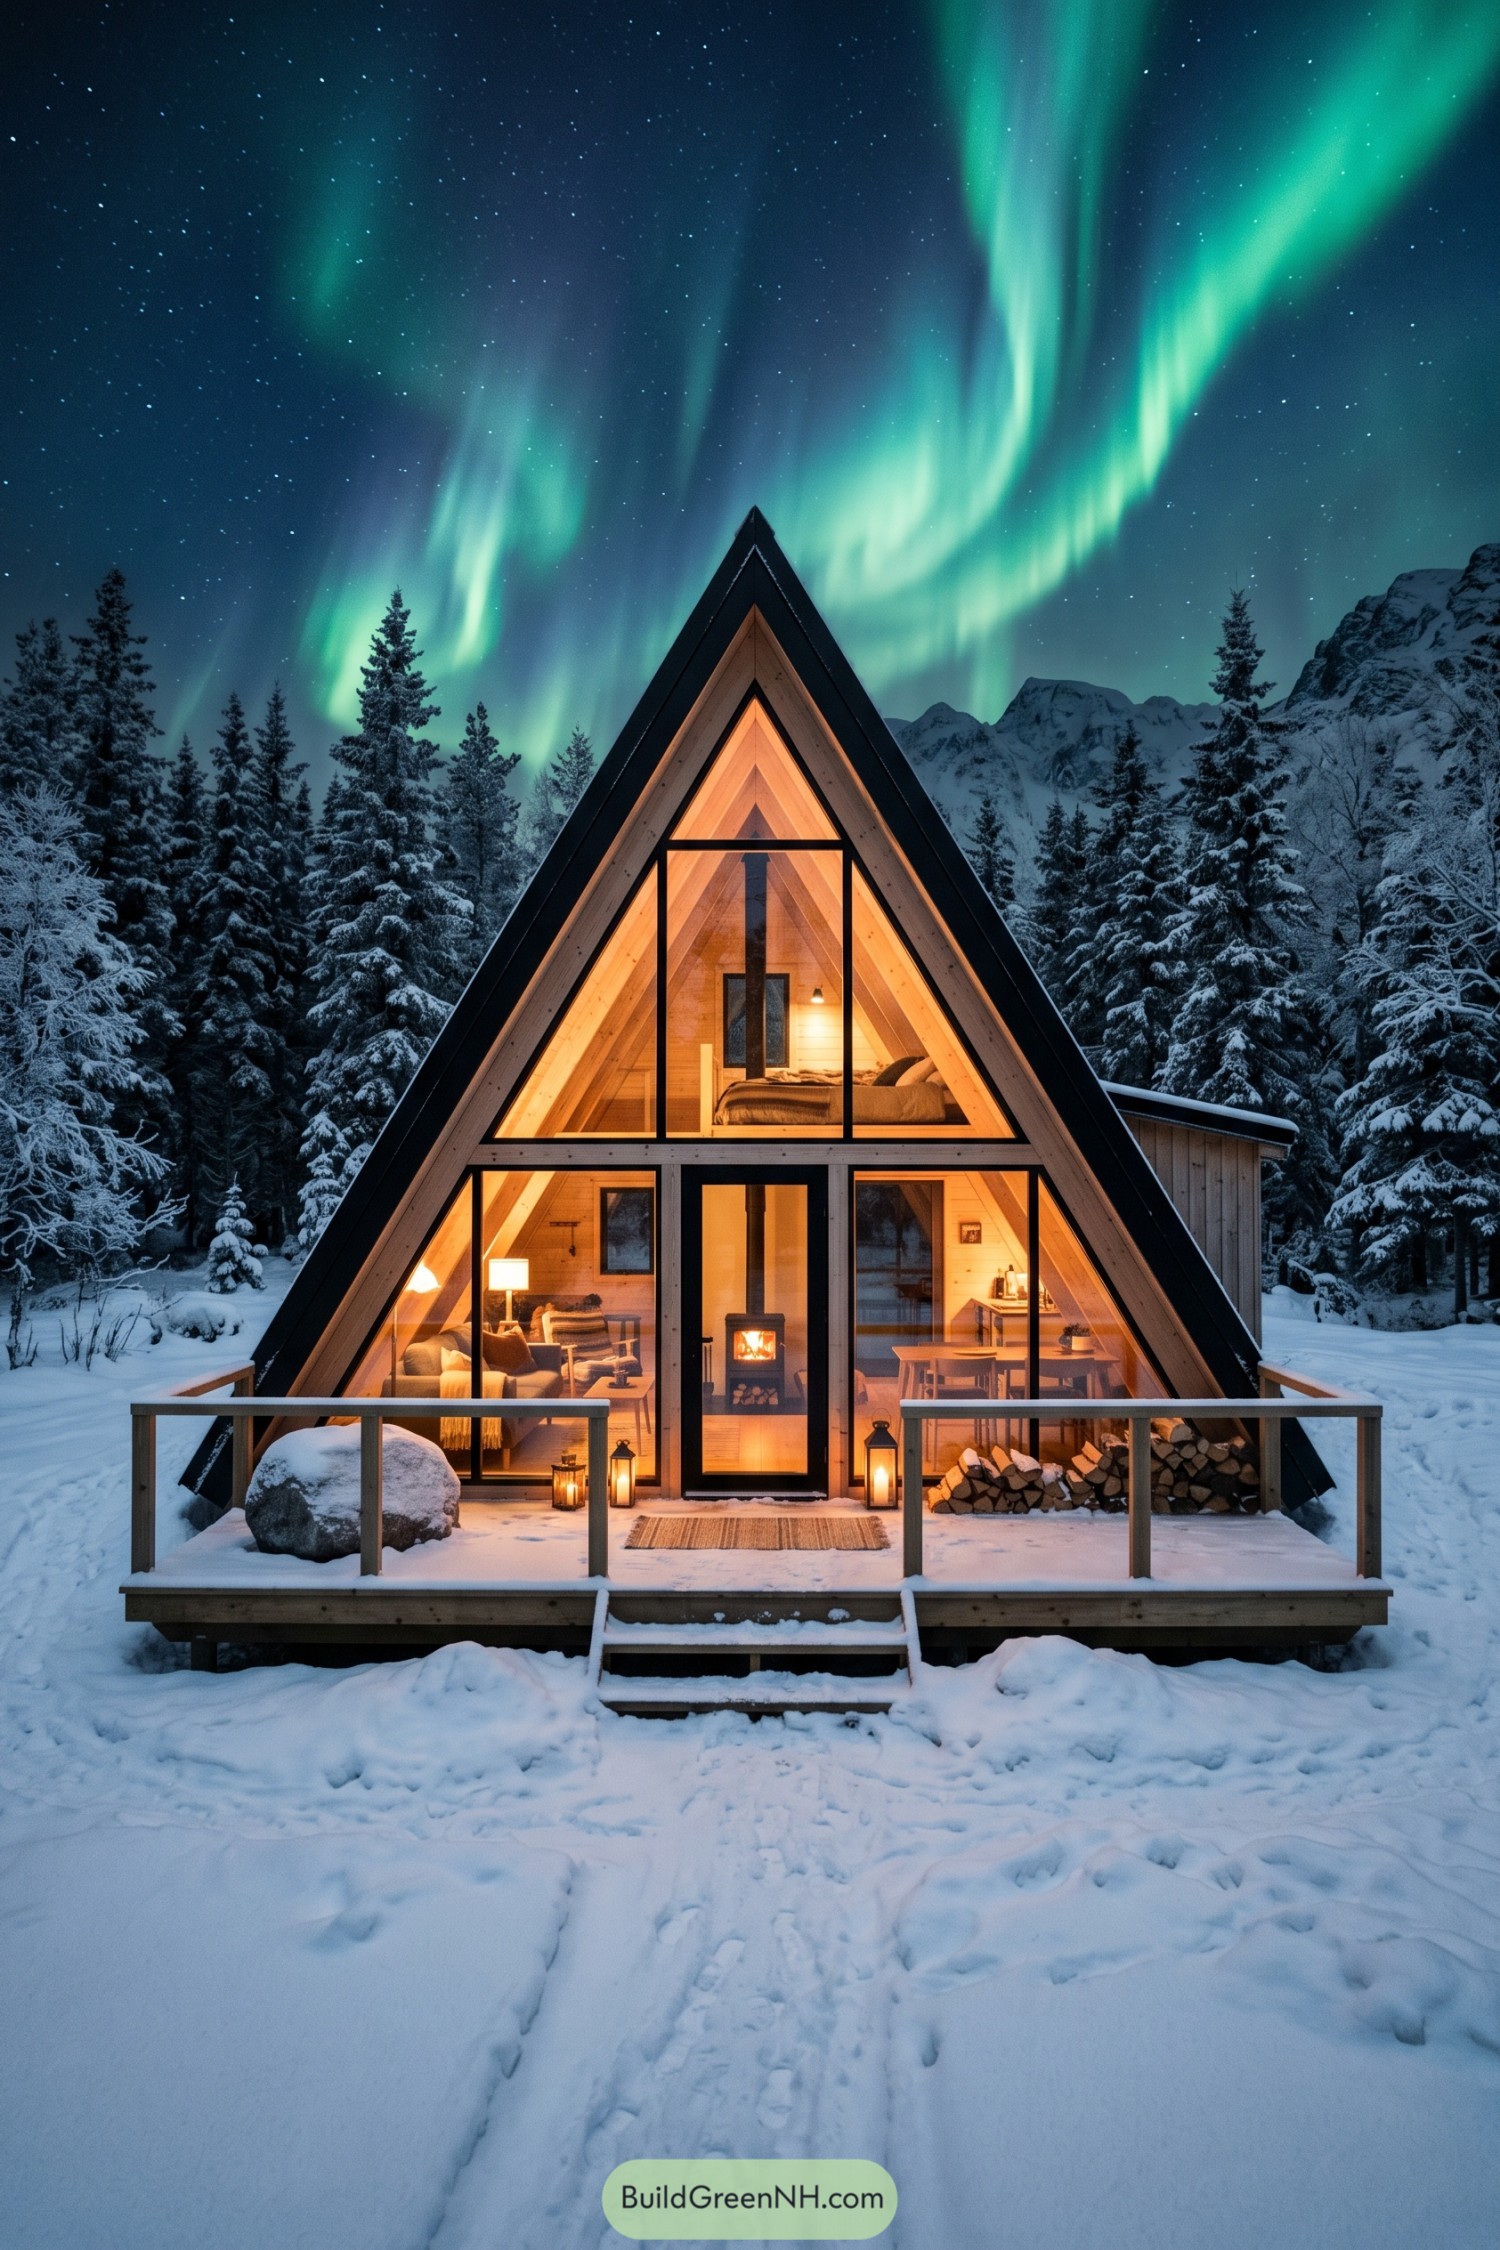

This steeply pitched A frame pairs charcoal cladding with a full glazed front, framing the warm timber rooms like a lantern in the snow. Its compact deck and simple railings extend the living space outdoors, even when winter is clearly in charge.
Inspired by Nordic nights beneath the aurora, the design layers sharp dark rooflines around pale wood interiors for a cozy contrast. A central wood stove anchors both floors, while the loft bedroom gets a front row seat to the sky.
Pin this for later:
Want More?
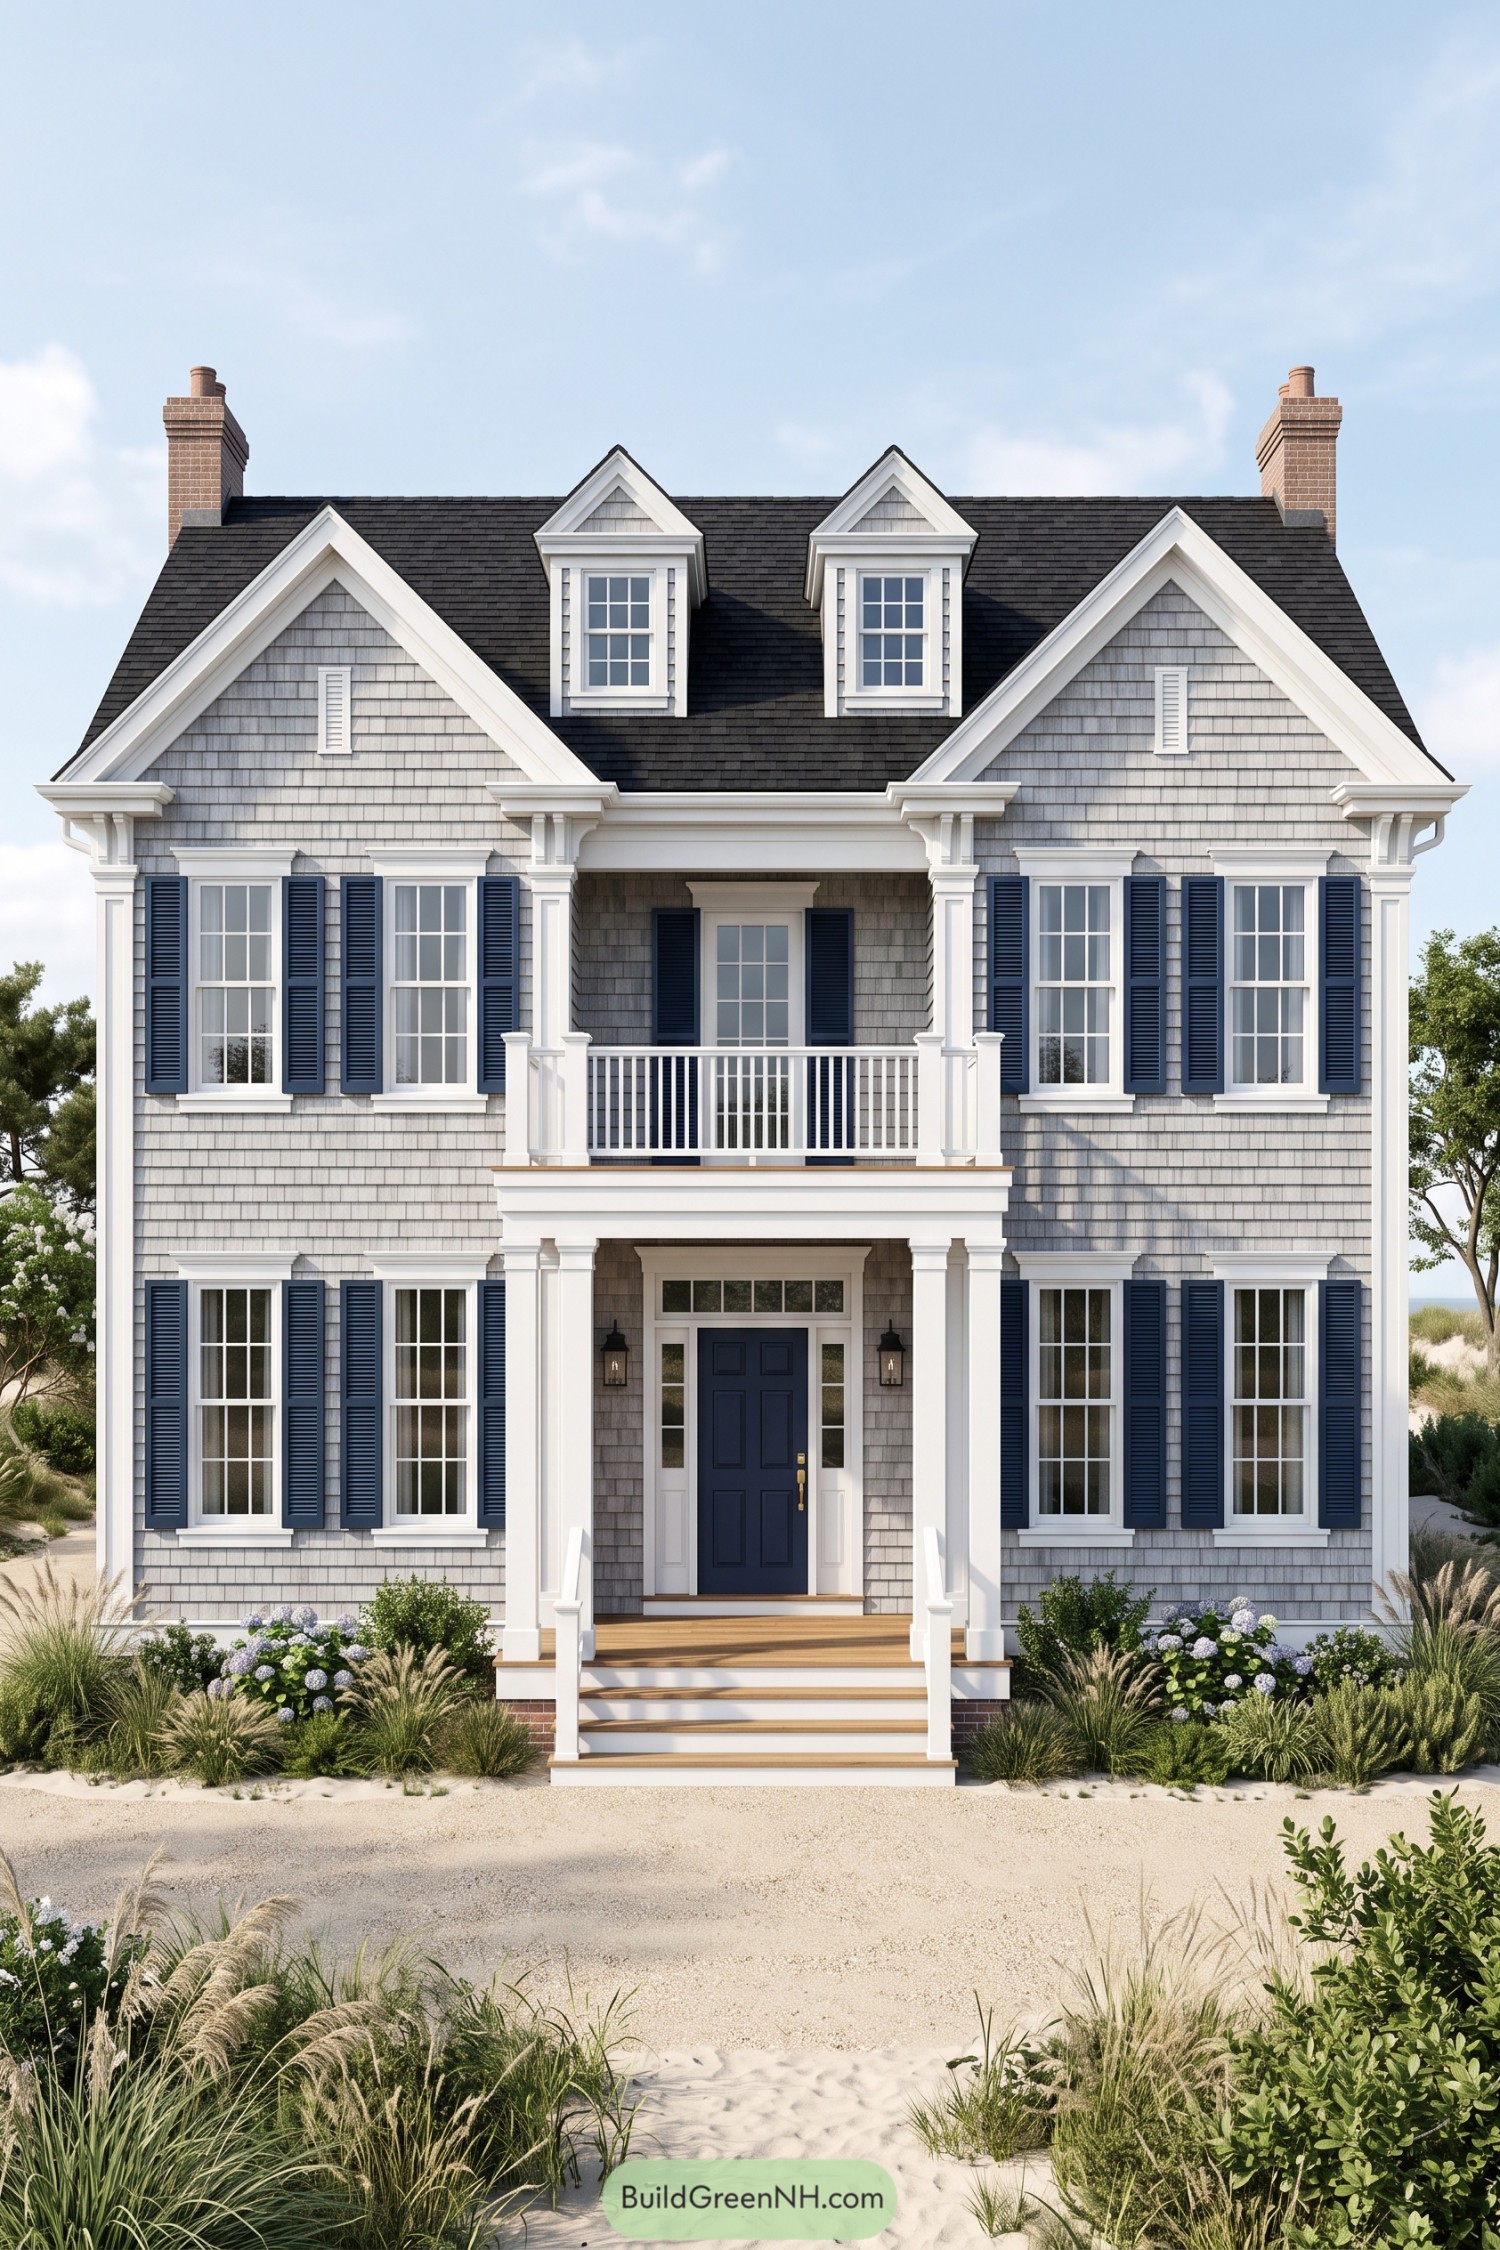 20 Coastal House Front Elevations To Make Your Home The Star Of The Shore
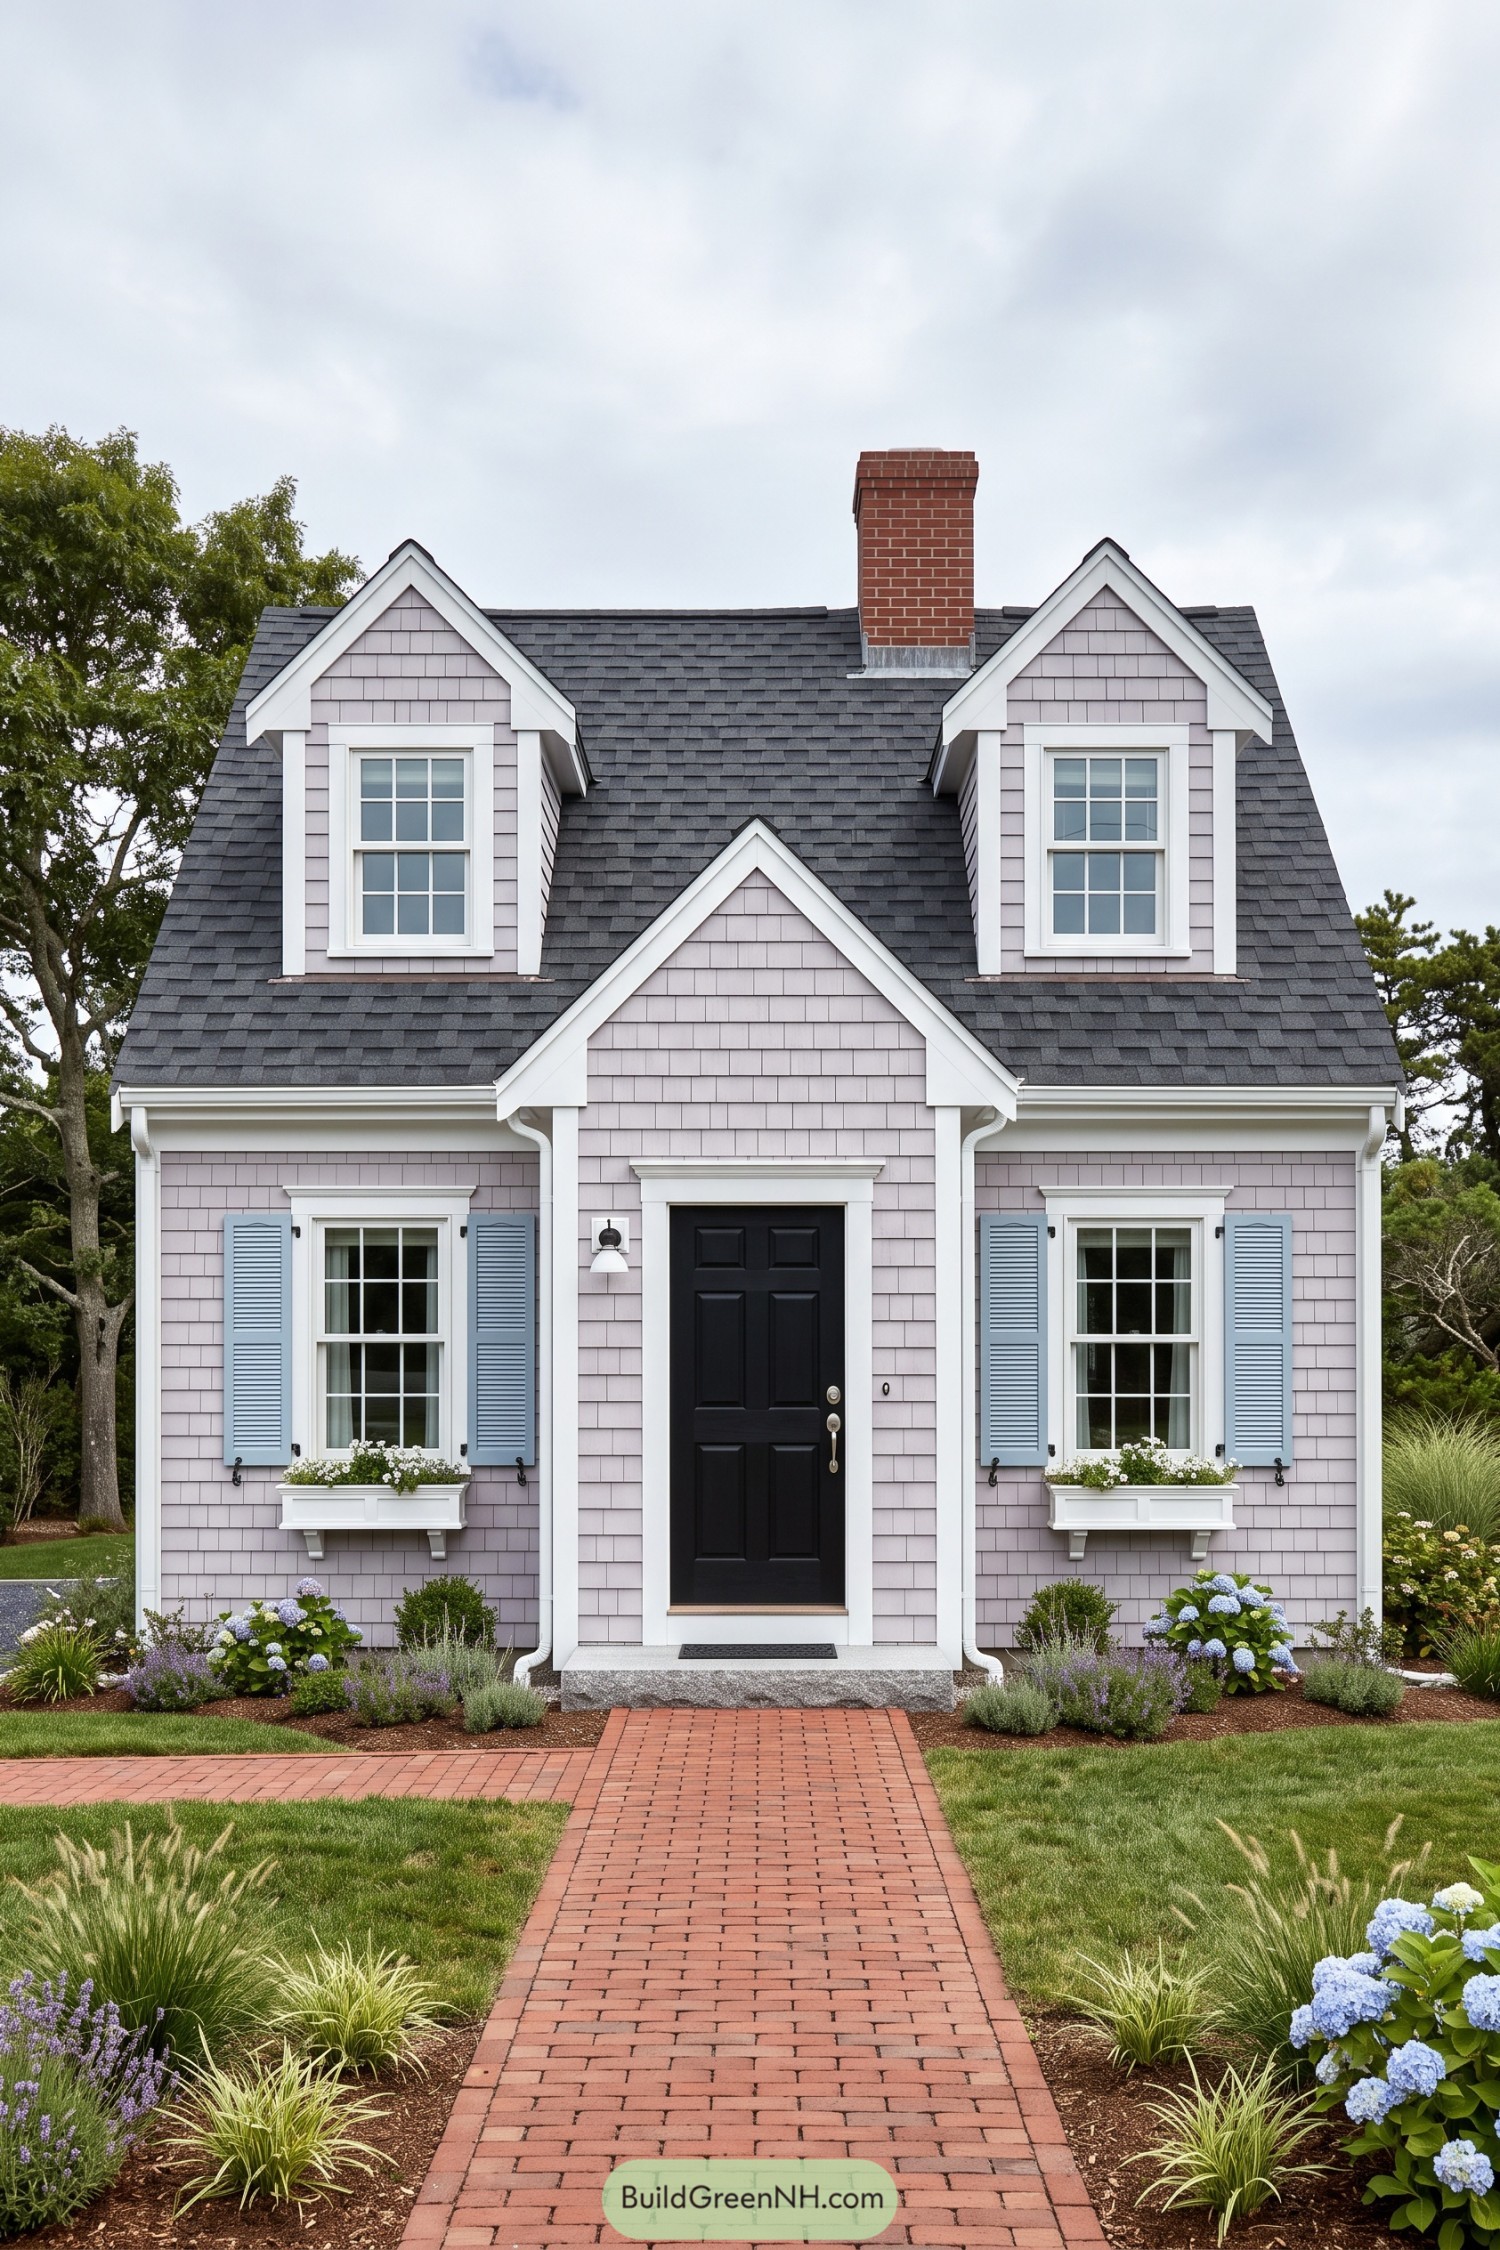 20 Cape Cod House Front Elevations to Bring Storybook Magic to Your Street
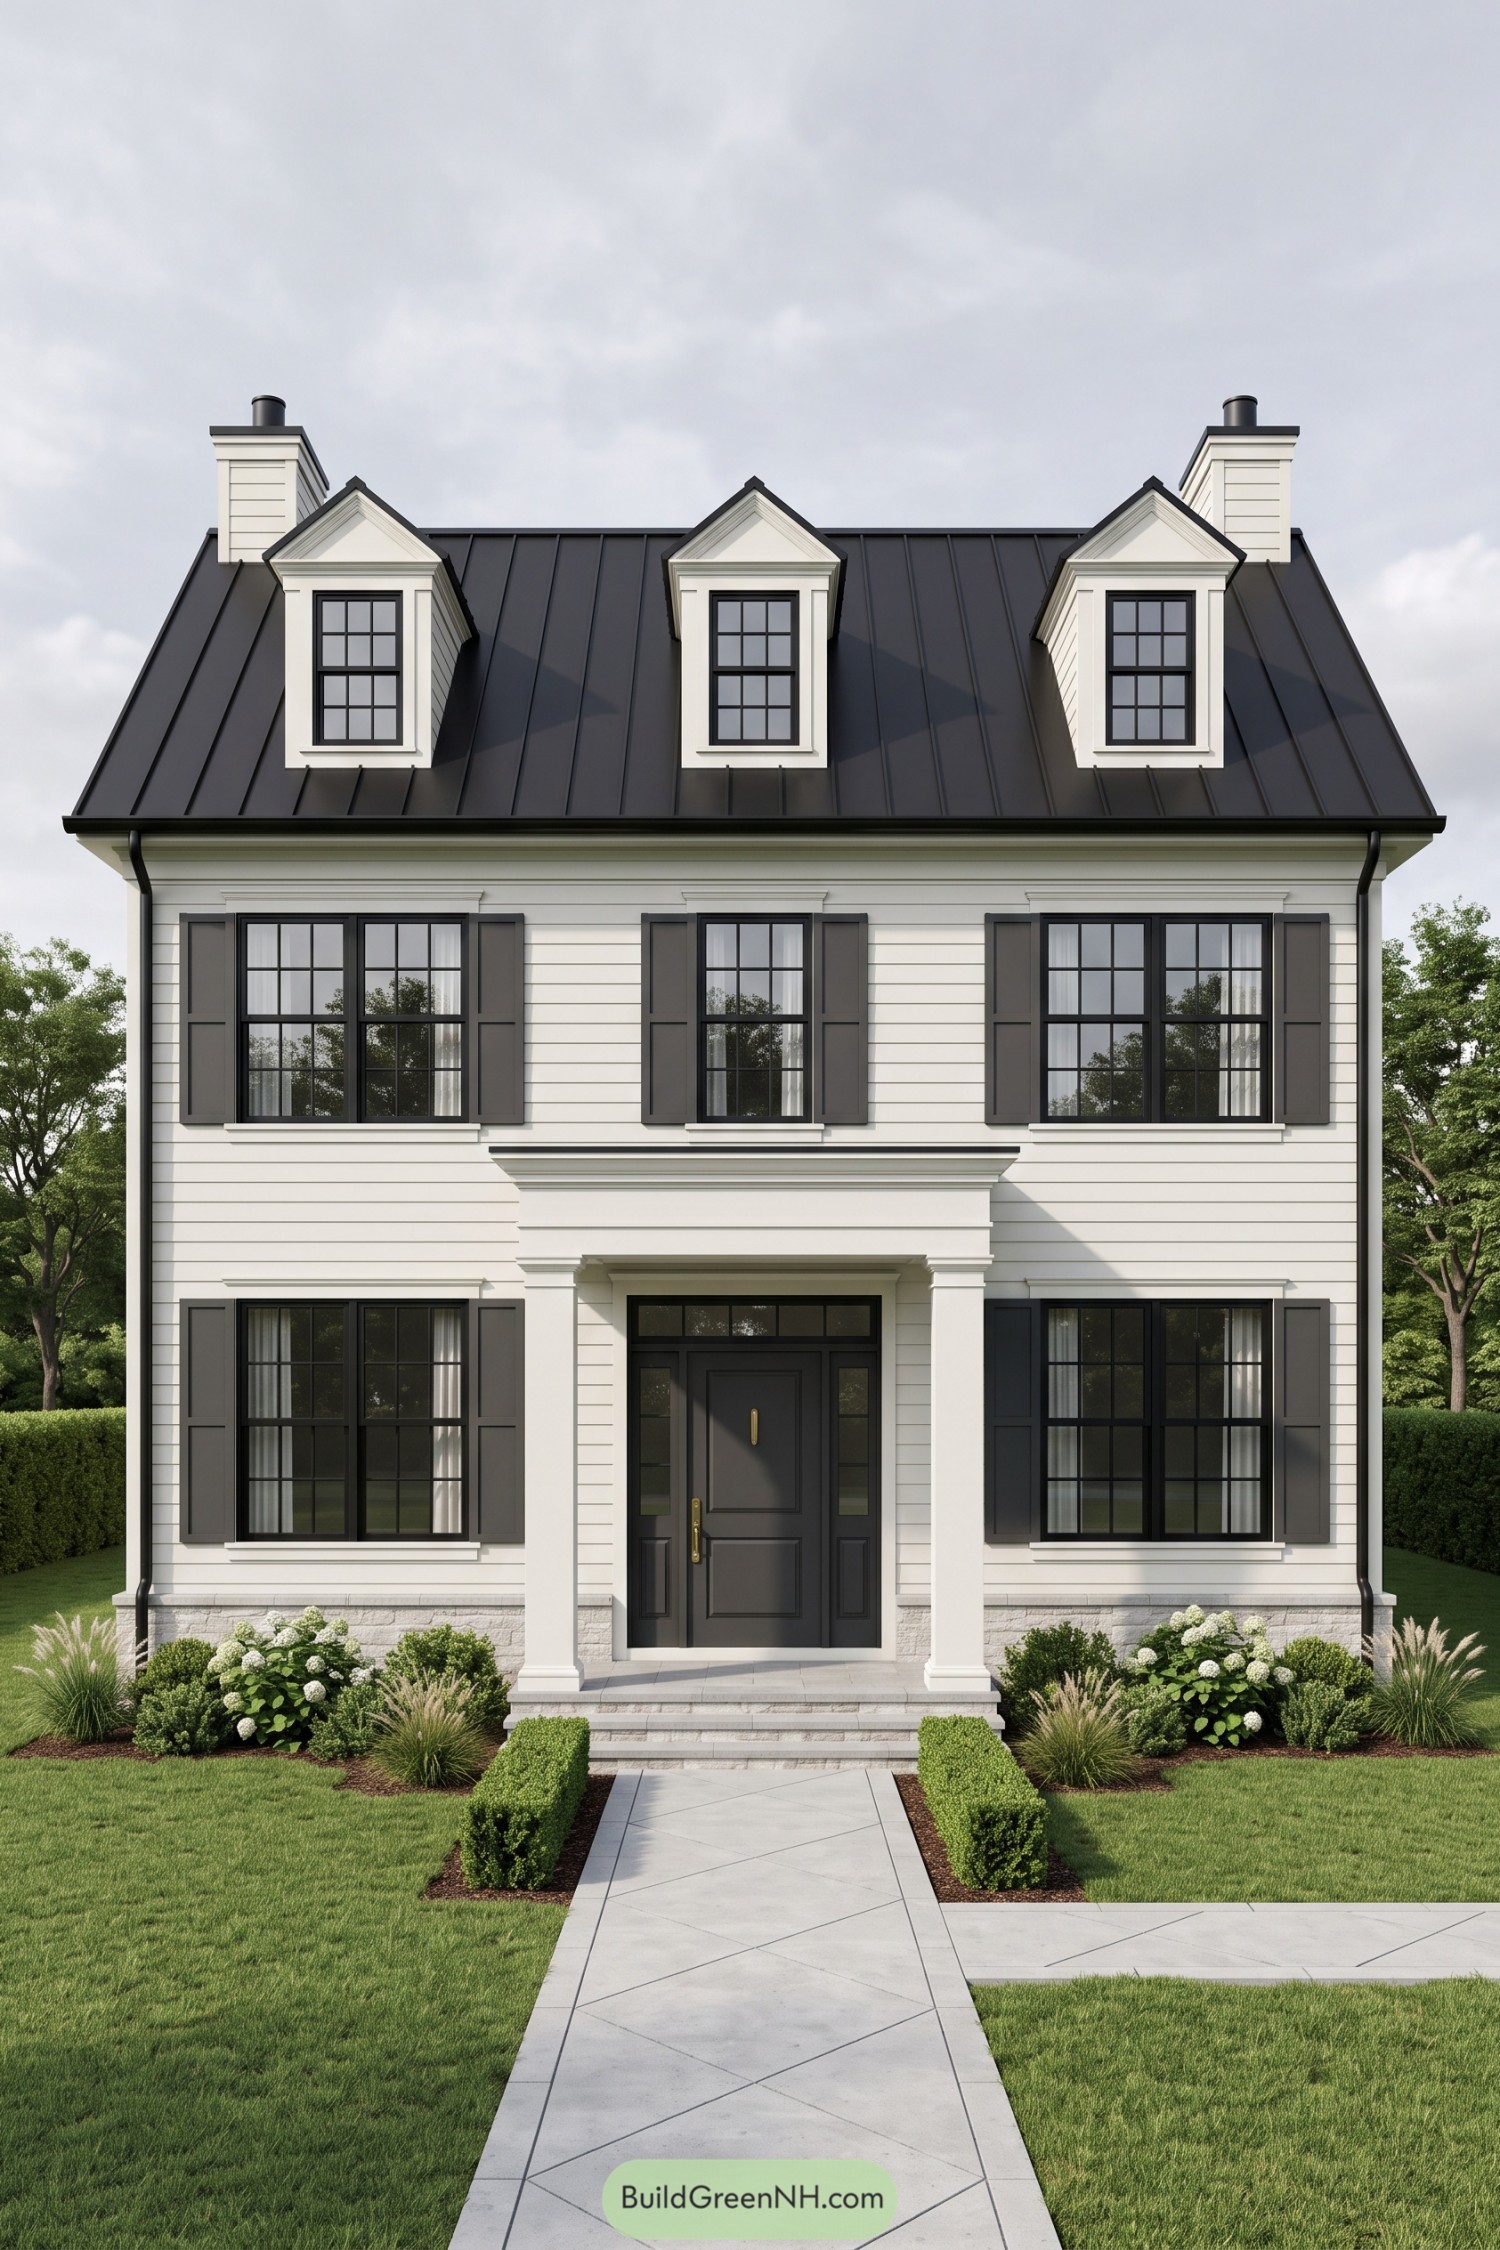 20 Stunning Colonial House Front Elevations to Turn Your Home Into a Neighborhood Legend
 20 Stunning Modern Facade Elevation Designs That Turn Everyday Homes Into Living Art
 20 Daring Folded Roof Houses That Turn Rain Into Art
Table of Contents