Last updated on · ⓘ How we make our designs
Modern cabins shaped by groves and garden paths, where charcoal cladding, quiet courtyards, and privacy walls keep the neighbor wave out.
We shaped these modern cabins around birch, pine, moss, and eucalyptus groves. Dark timber helps them settle in, while privacy walls spare everyone the accidental neighbor wave.
Japanese garden courtyards and shaded forest trails informed the screens, pergolas, and sheltered passages. Notice how pavers, gravel, ferns, and benches make each arrival feel unhurried.
Look closely at the warm wood, slim windows, and recessed entries within the charcoal cladding. Each retreat stays private, not gloomy, because cabins can wear black without becoming moody teenagers.
Charred Timber Forest Retreat
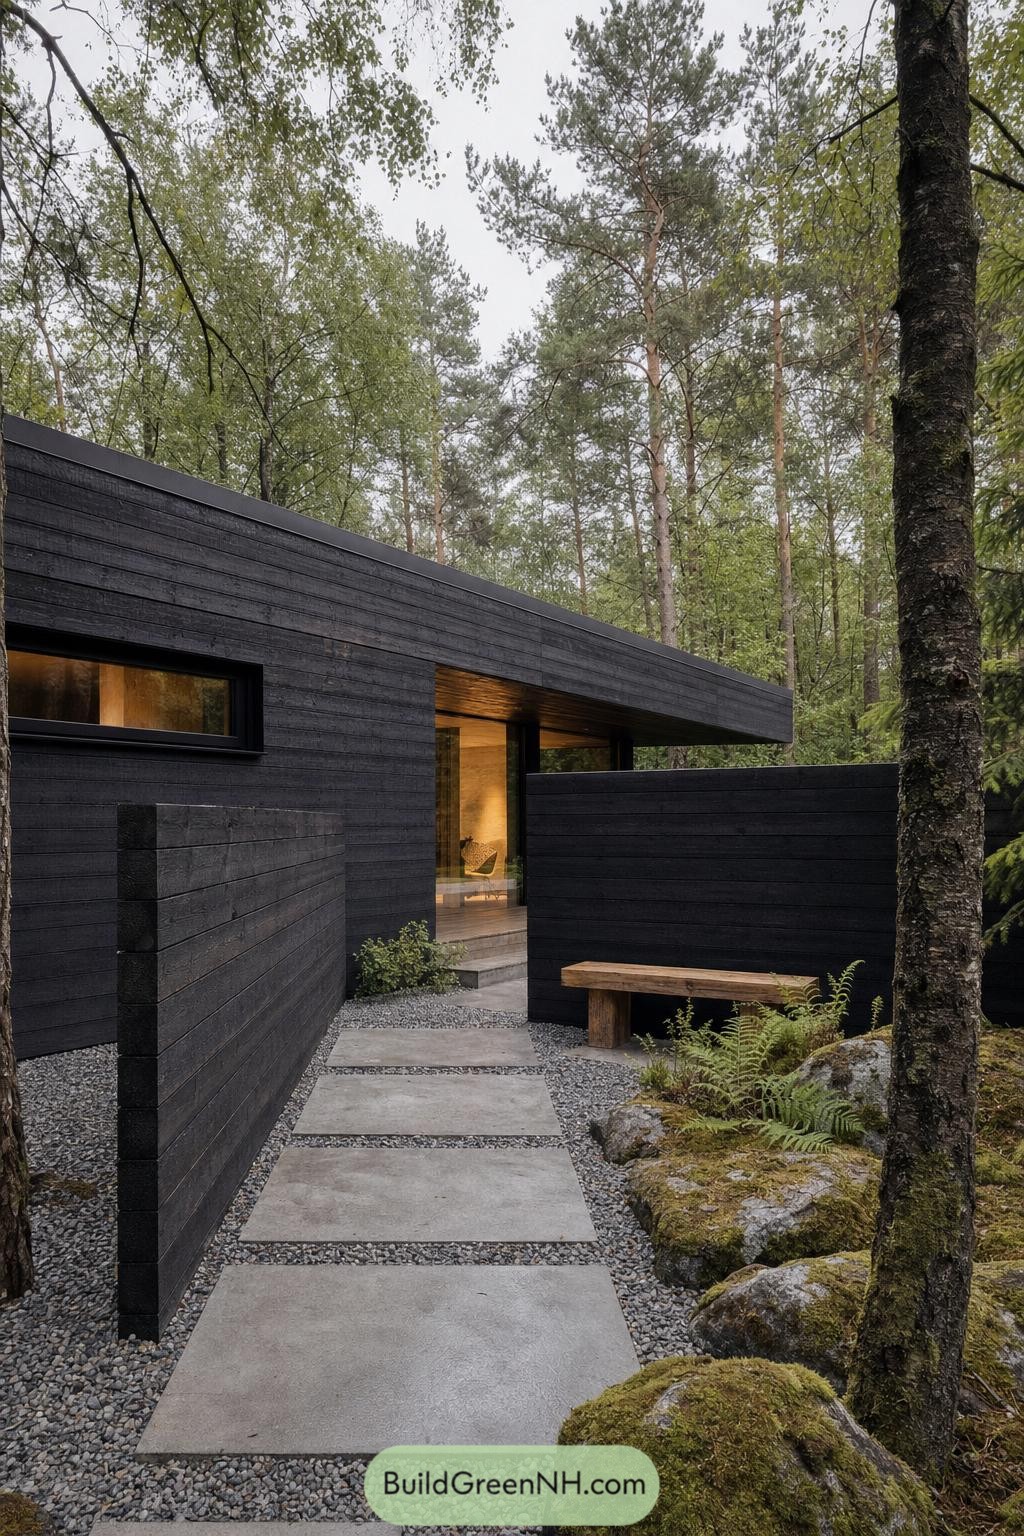



This compact retreat takes its cue from the shadowy forest floor, with blackened timber cladding that lets the cabin settle quietly between birch and pine. Its low angled roof gives the form a calm, sheltered feel, like it found a good hiding spot and kept it.
Layered privacy walls guide guests along broad concrete pavers toward a recessed glazed entry. Gravel, mossy rock, and a simple wood bench soften the approach, while the walls screen the interior without shutting out the woods.
Slatted Woodland Entry Passage
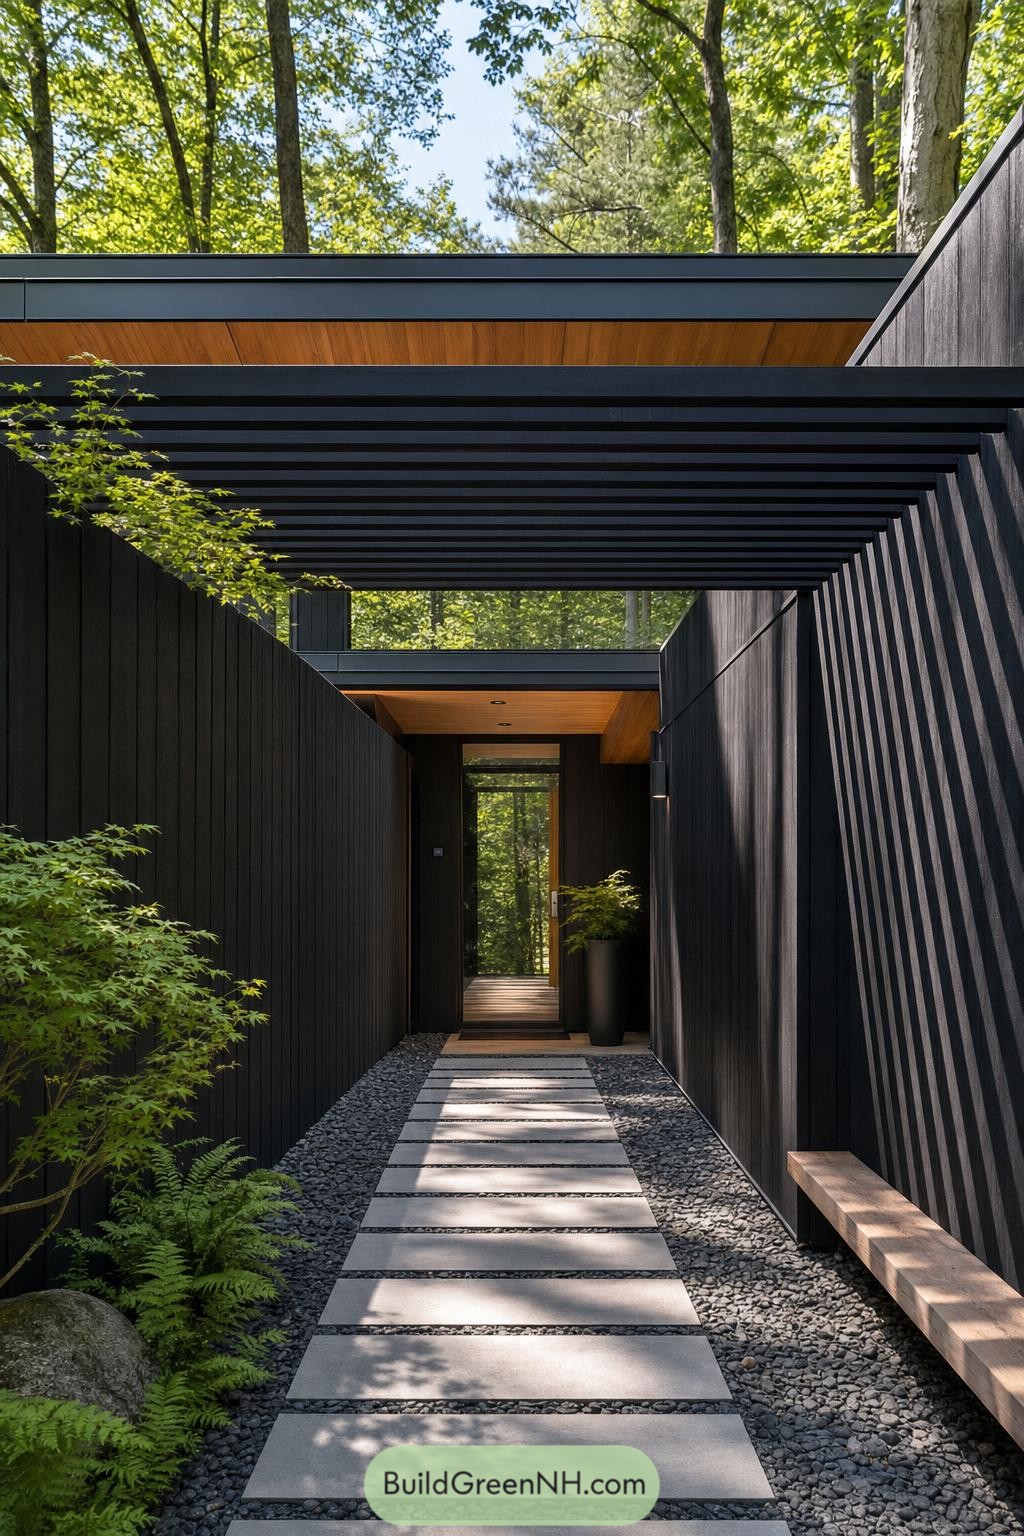

Tall dark timber screens shape a calm approach, wrapping the entry in privacy while leaving the surrounding trees in view. Pale stepping slabs float over gravel, making the walk feel considered rather than like a trek through the backyard.
A deep slatted canopy extends the enclosure overhead, casting soft striped shade and guiding the eye toward the glazed door. Warm wood beneath the roof keeps the palette from feeling too serious, because cabins can wear black without becoming moody teenagers.
Midnight Hearth Woodland Cabin
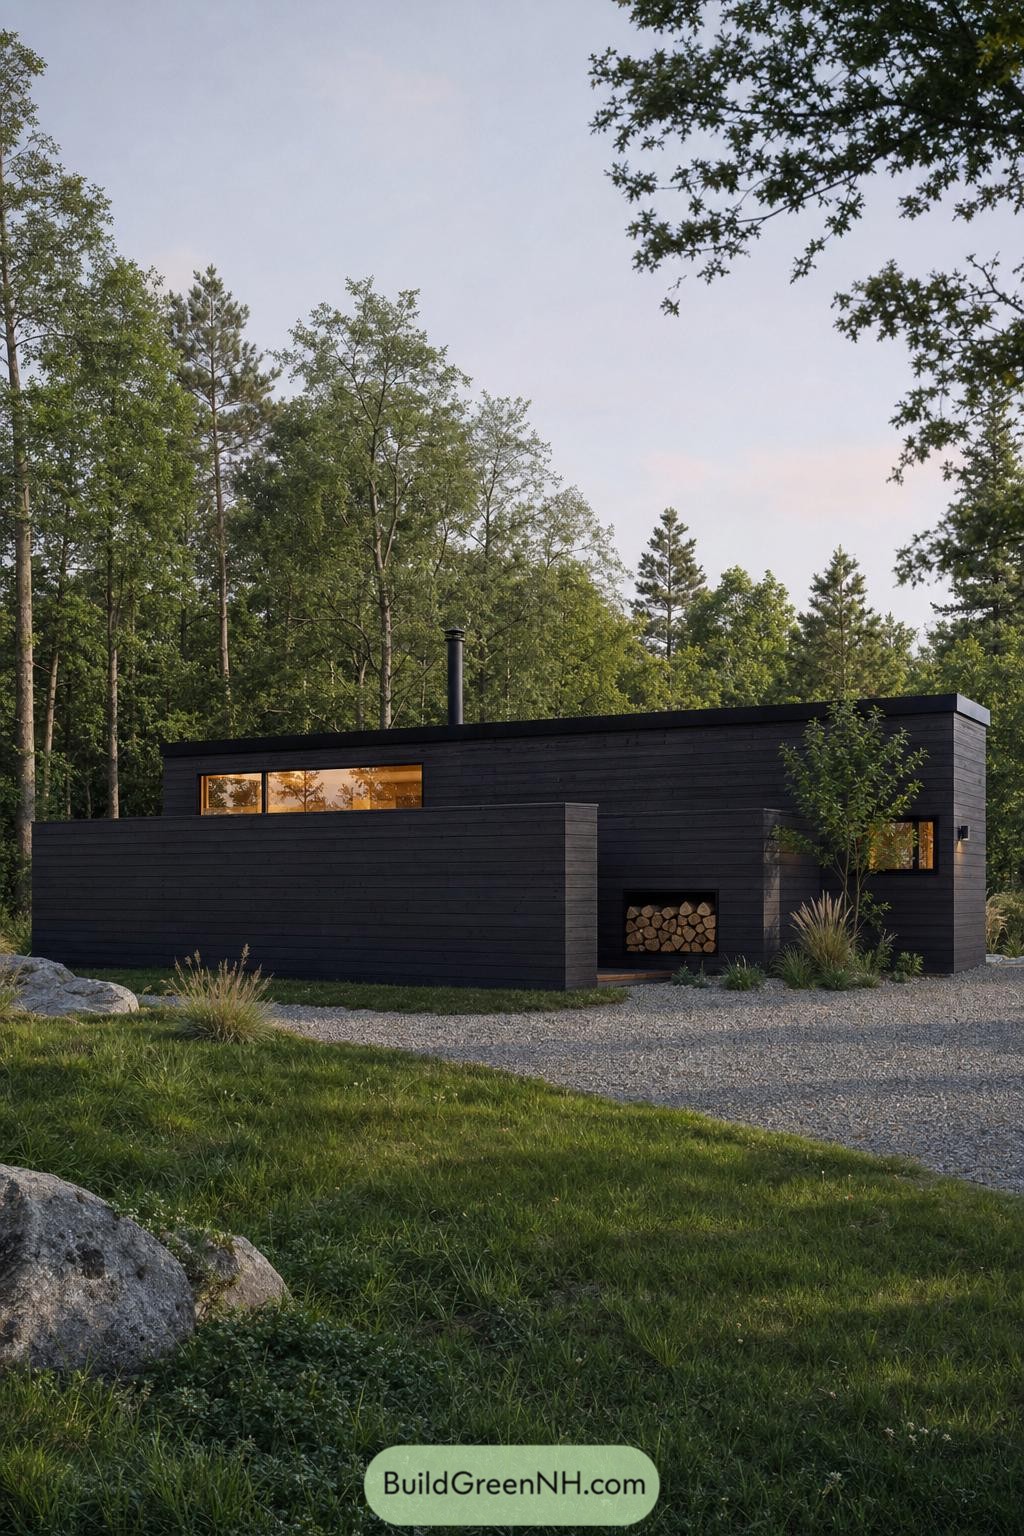

This low, dark cabin settles quietly into the trees, with a broad privacy wall screening the entry and keeping the front elevation calm. Narrow amber windows peek above and beside it, giving the exterior just enough warmth without putting the whole house on display.
Horizontal cladding and a slim flat roof keep the form crisp, while the chimney hints at slow evenings inside. A built-in log niche turns firewood into a practical little detail, because a woodpile deserves better than a sad tarp.
Pergola Courtyard Forest Cabin
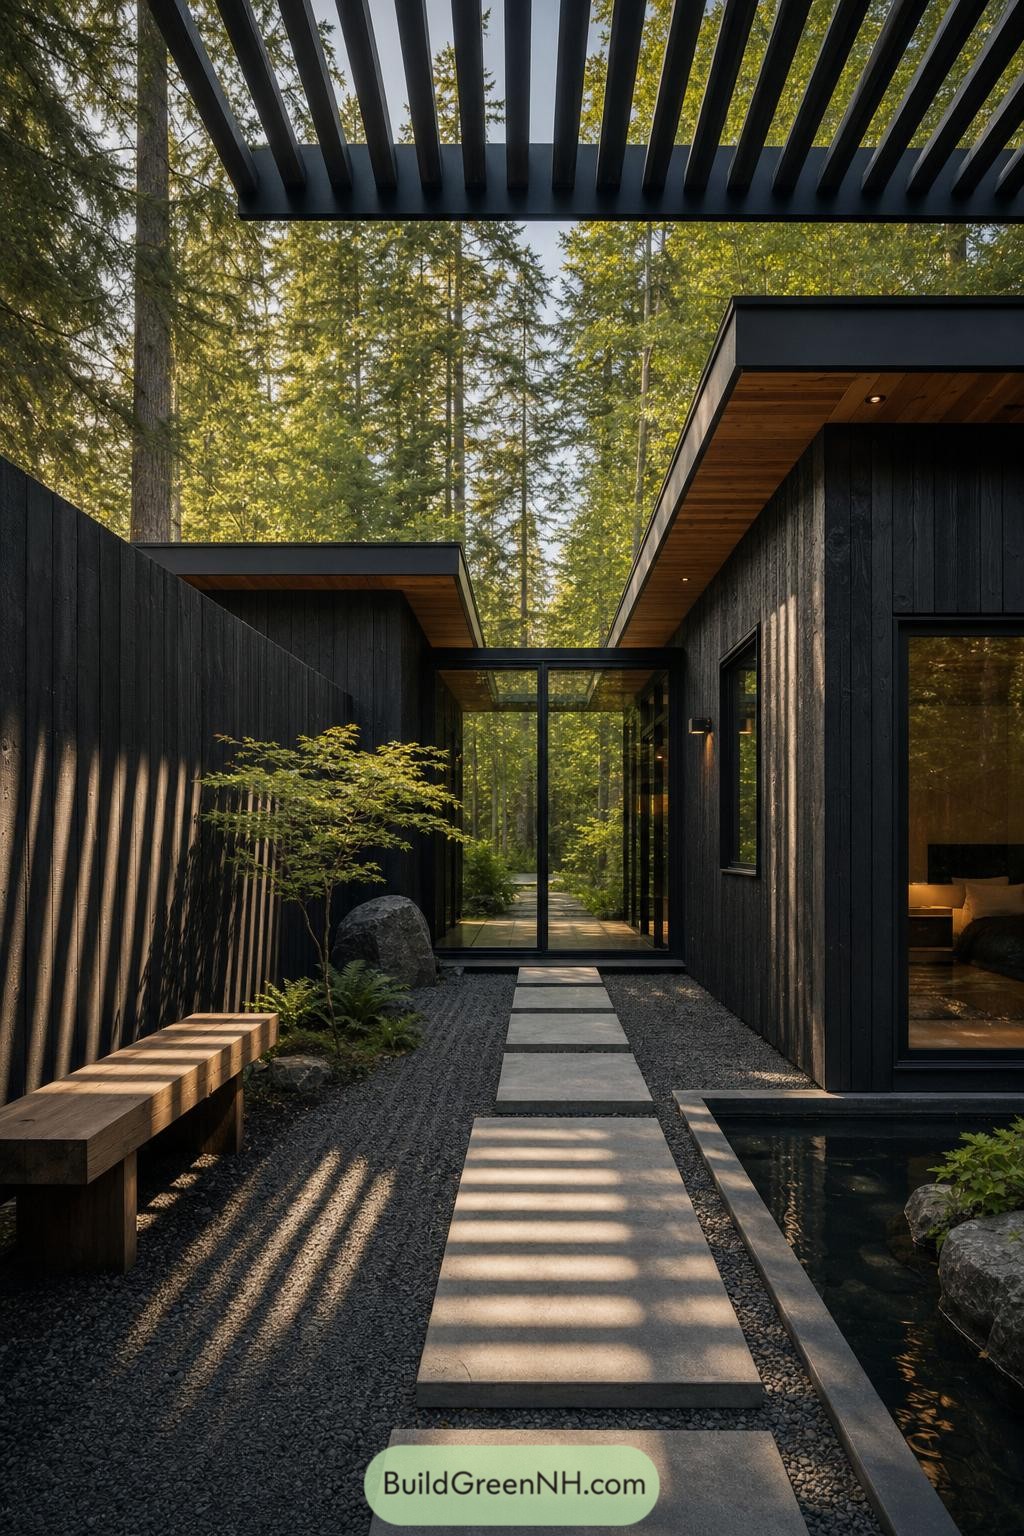

This cabin frames its entrance as a quiet outdoor room, enclosed by tall black timber privacy walls and softened with ferns, stone, and a small reflecting pool. Concrete stepping slabs lead toward a glass connector, so the walk in feels calm rather than like you’re sneaking through a side gate.
Inspired by secluded Japanese garden courtyards, the design pairs crisp dark cladding with warm wood soffits and a simple overhead pergola. The open roof lets the surrounding trees remain part of the space while screening the home from view, a pretty clever way to get privacy without building a fortress.
Obsidian Garden Wall Cabin
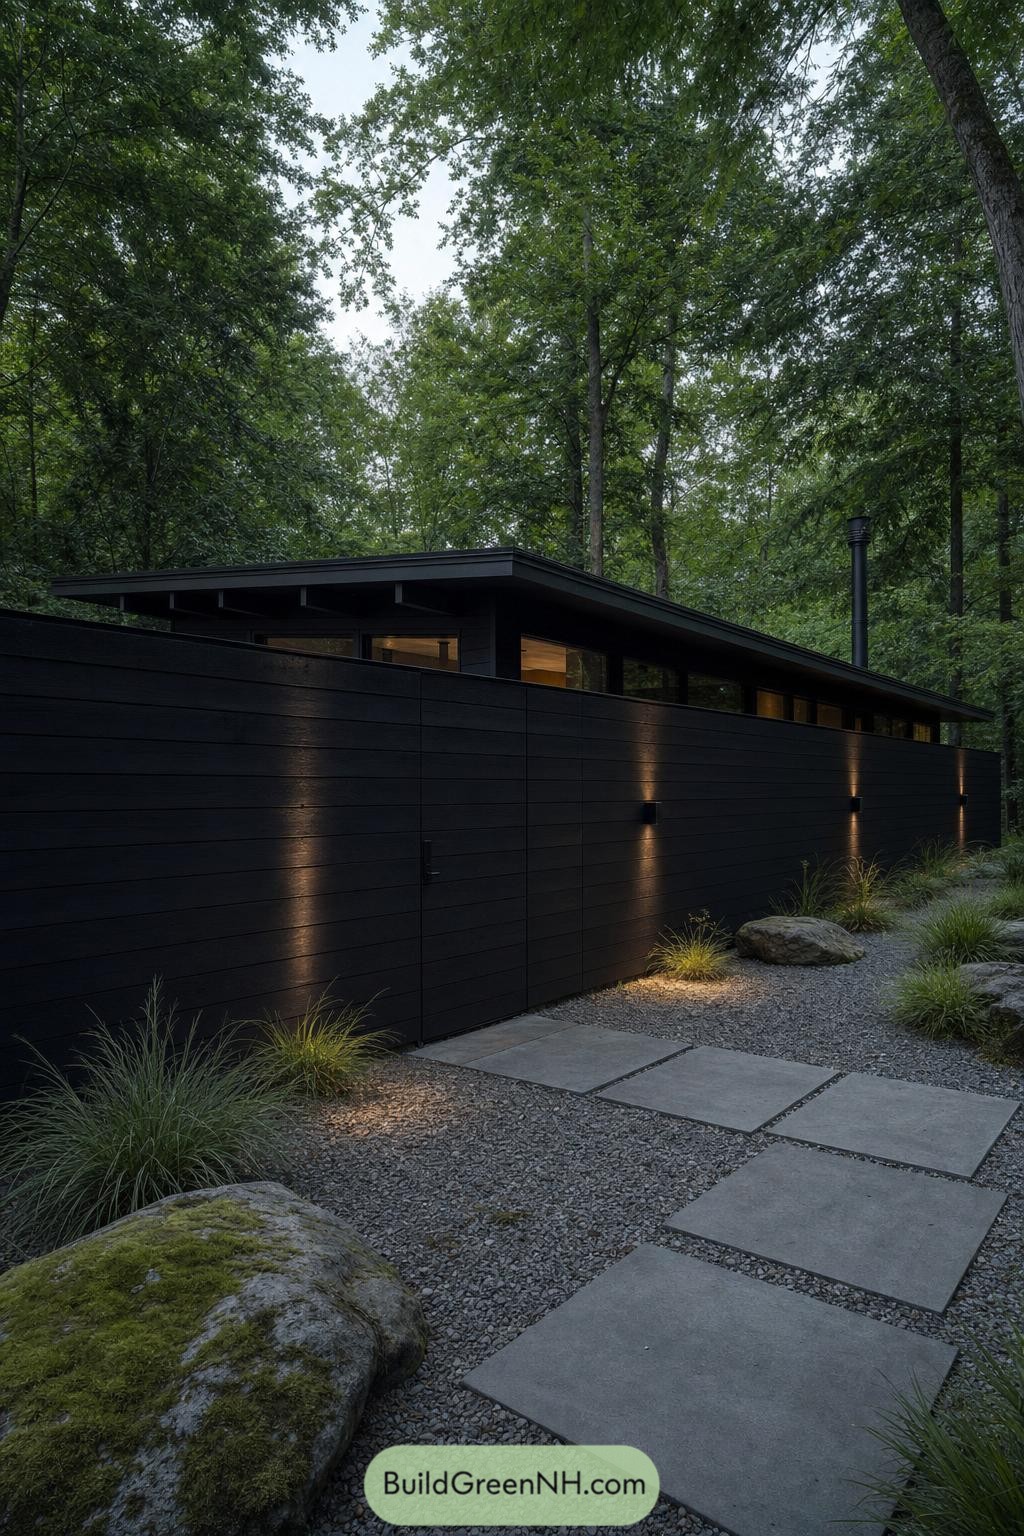

A broad black timber wall shields the cabin from the approach, with a flush door tucked neatly into its cladding. Narrow clerestory windows sit above the screen, keeping the interiors private while still catching views of the tree canopy.
Low wall lights give the dark facade a warm evening glow, which is a nice trick for making a long wall feel less like a fortress. Gravel, oversized stone pavers, mossy boulders, and loose grasses soften the entry, inspired by the quiet, slightly wild character of the surrounding woods.
Shadowline Woodland Passage Cabin
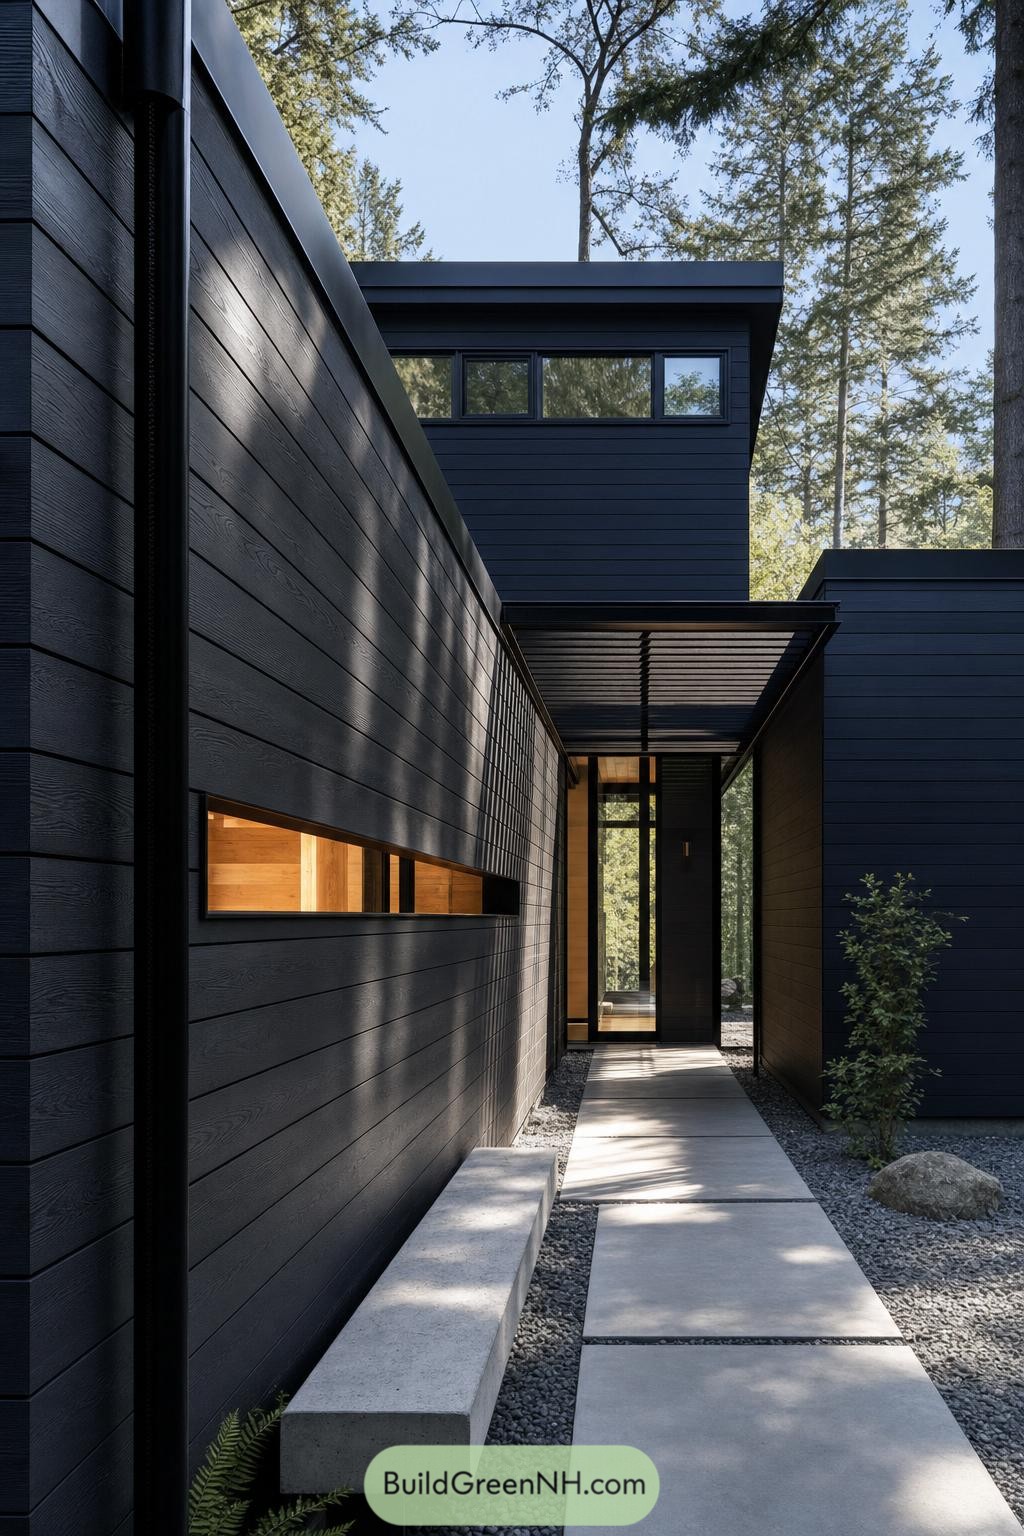

Deep charcoal cladding wraps this cabin in a clean, low-profile shell, while a tall privacy wall shapes a sheltered walk to the front door. A slim horizontal window gives the passage a warm glimpse indoors without putting the whole house on display.
Large concrete pavers float over gravel beneath an open metal canopy, making the approach feel calm and a little cinematic. The narrow route lets the surrounding trees stay close, because apparently the forest was invited too.
Inkwood Screened Clearing Cabin
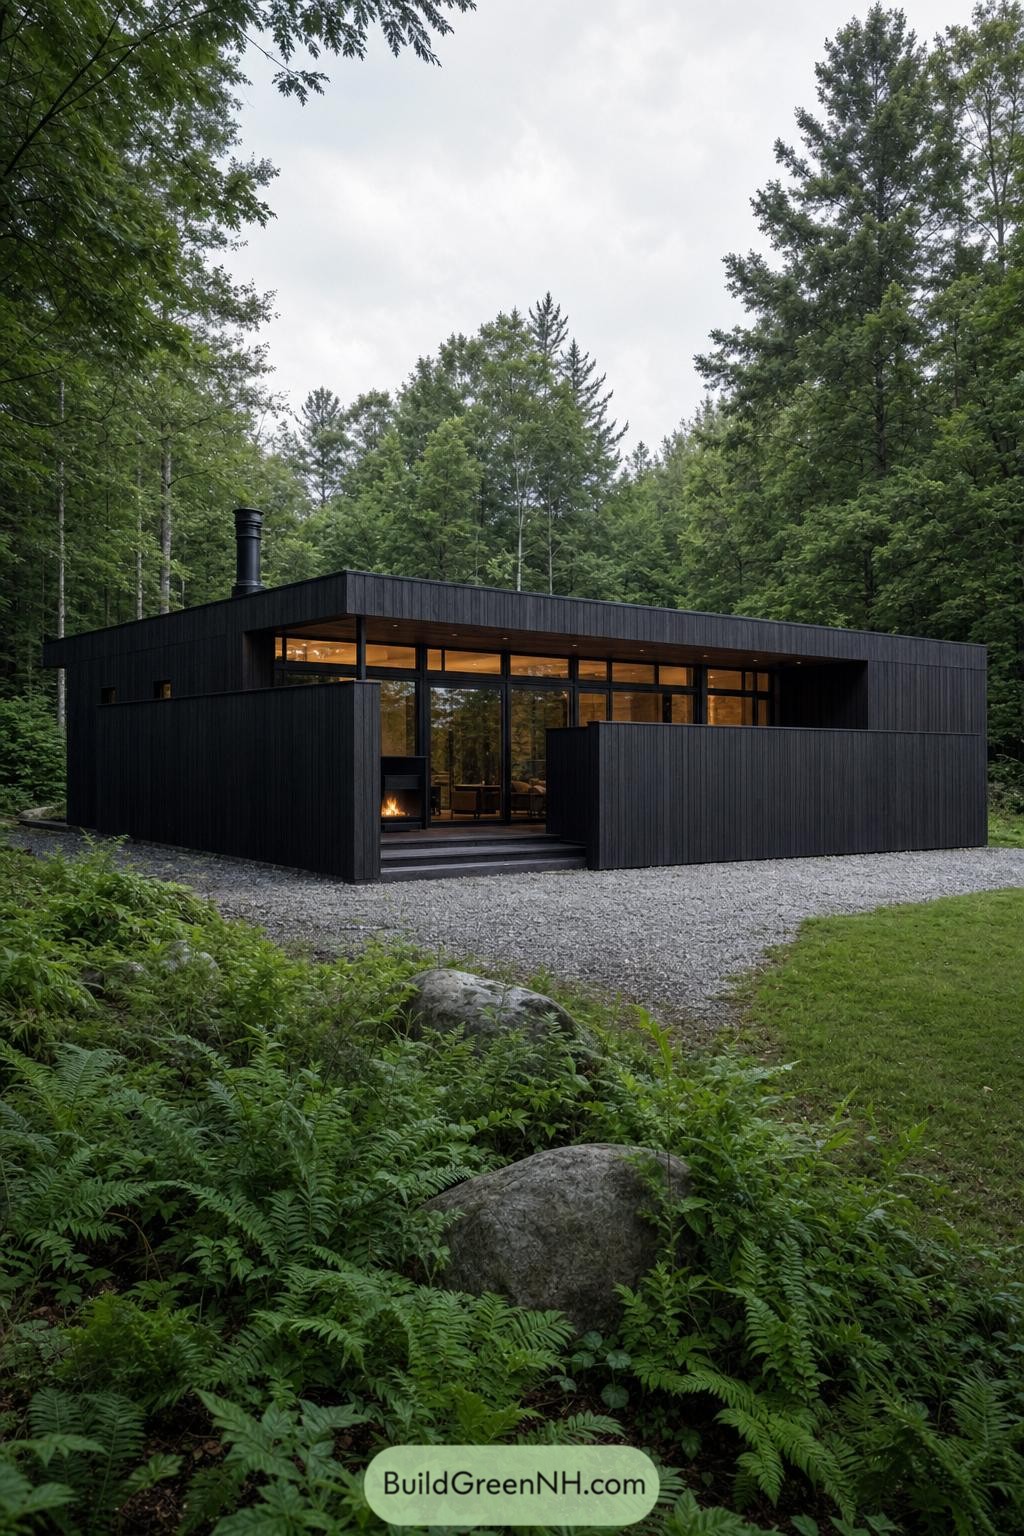

Black vertical cladding gives this compact cabin a calm, tucked-away presence among the trees. A deep roof overhang and broad glazing open the living area toward the forest without putting everything on display.
The angled privacy wall creates a protected porch before you step inside, which feels a little like the cabin is giving you a quiet nod. Warm timber interiors and a simple wood stove soften the dark exterior, making the retreat feel cozy rather than broody.
Eucalypt Ember Courtyard Hideaway
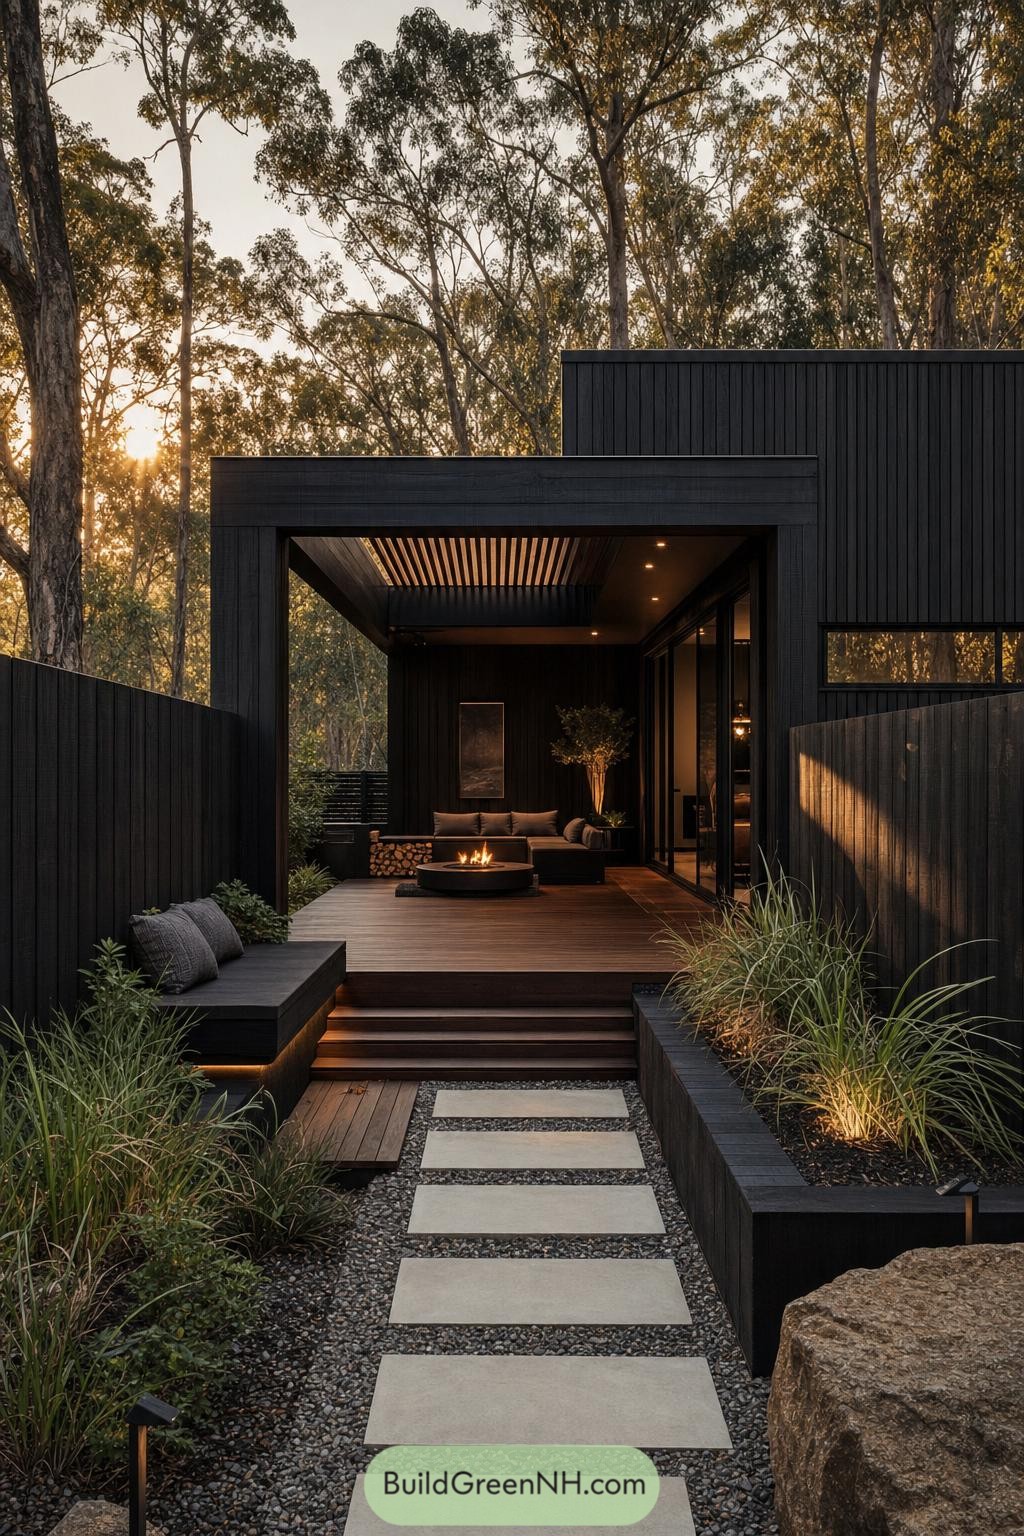

Deep charcoal cladding and tall privacy fences shape a tucked away courtyard that feels like a small outdoor room in the trees. Pale stepping stones cross a gravel garden toward warm timber decking, with planted edges softening all those crisp dark lines.
The design takes its cue from the eucalyptus grove, pairing its rugged vertical trunks with fine board cladding and a slatted overhead canopy. Built in seating, concealed step lighting, and a low round fire pit make the courtyard feel cozy after sunset, because every cabin deserves a good excuse to stay outside longer.
Basalt Threshold Pine Cabin
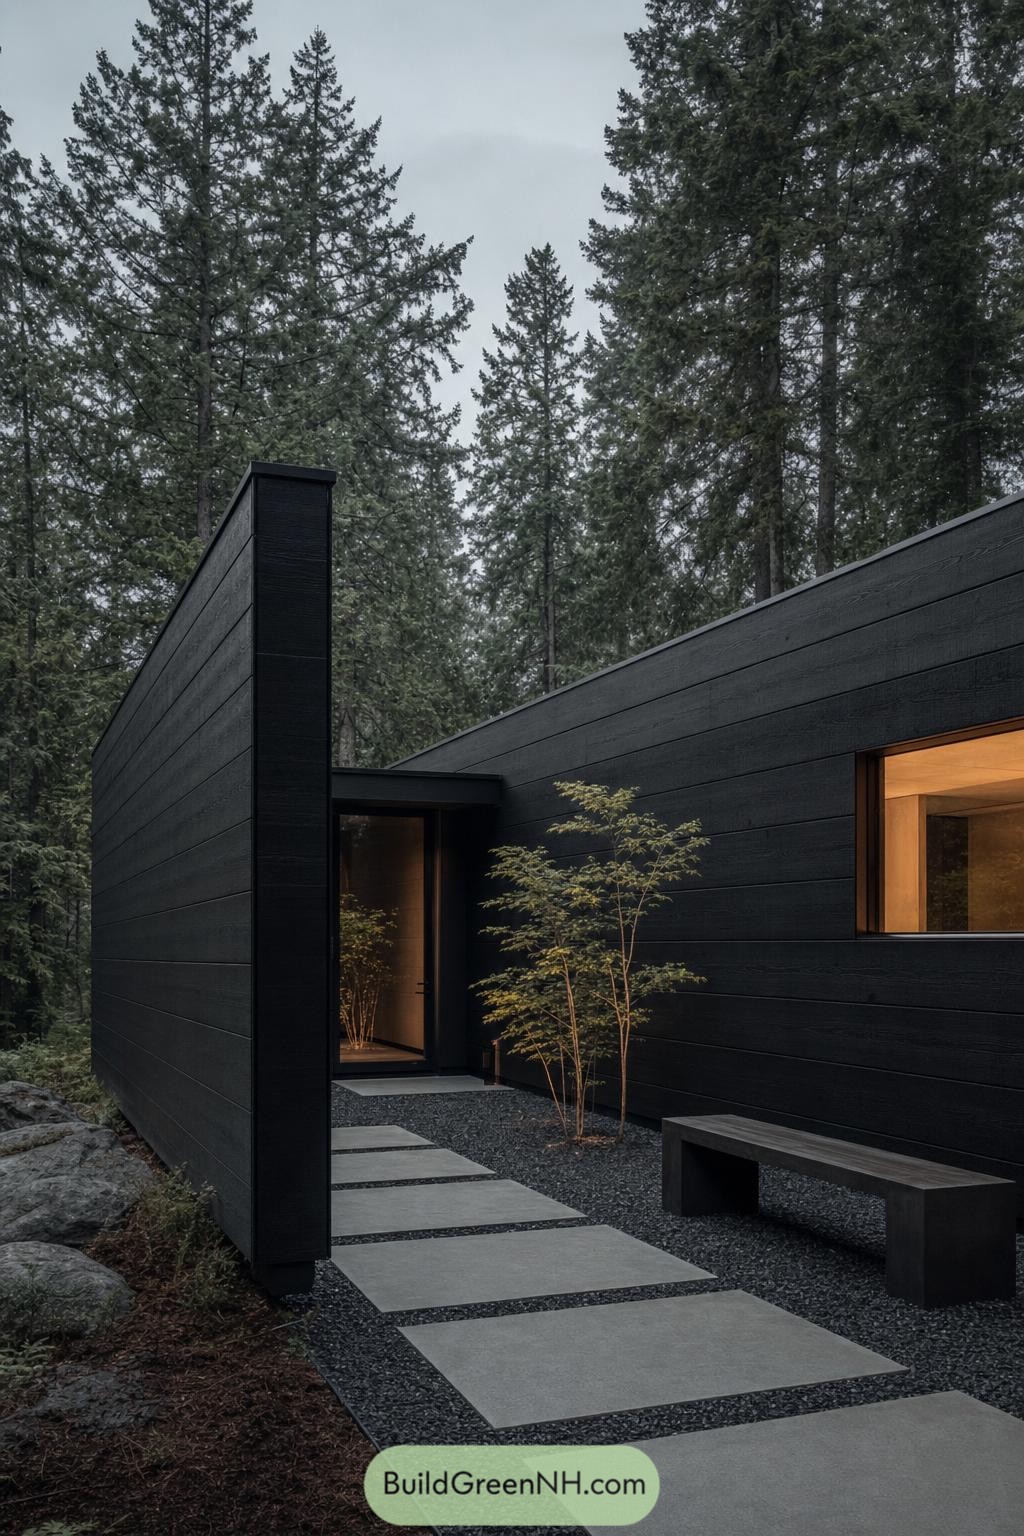

A tall blackened timber wall turns the approach into a quiet outdoor room, screening the entry while still leaving the pines in view. Wide concrete pavers cross dark gravel toward a recessed glass door, so arriving feels pleasantly unhurried.
The low cabin volume continues the dark horizontal cladding and opens with a warm timber-lined window beside a simple bench. Small planted trees soften the crisp geometry, because even a very sleek cabin benefits from not acting too serious.
Birchside Lantern Court Cabin
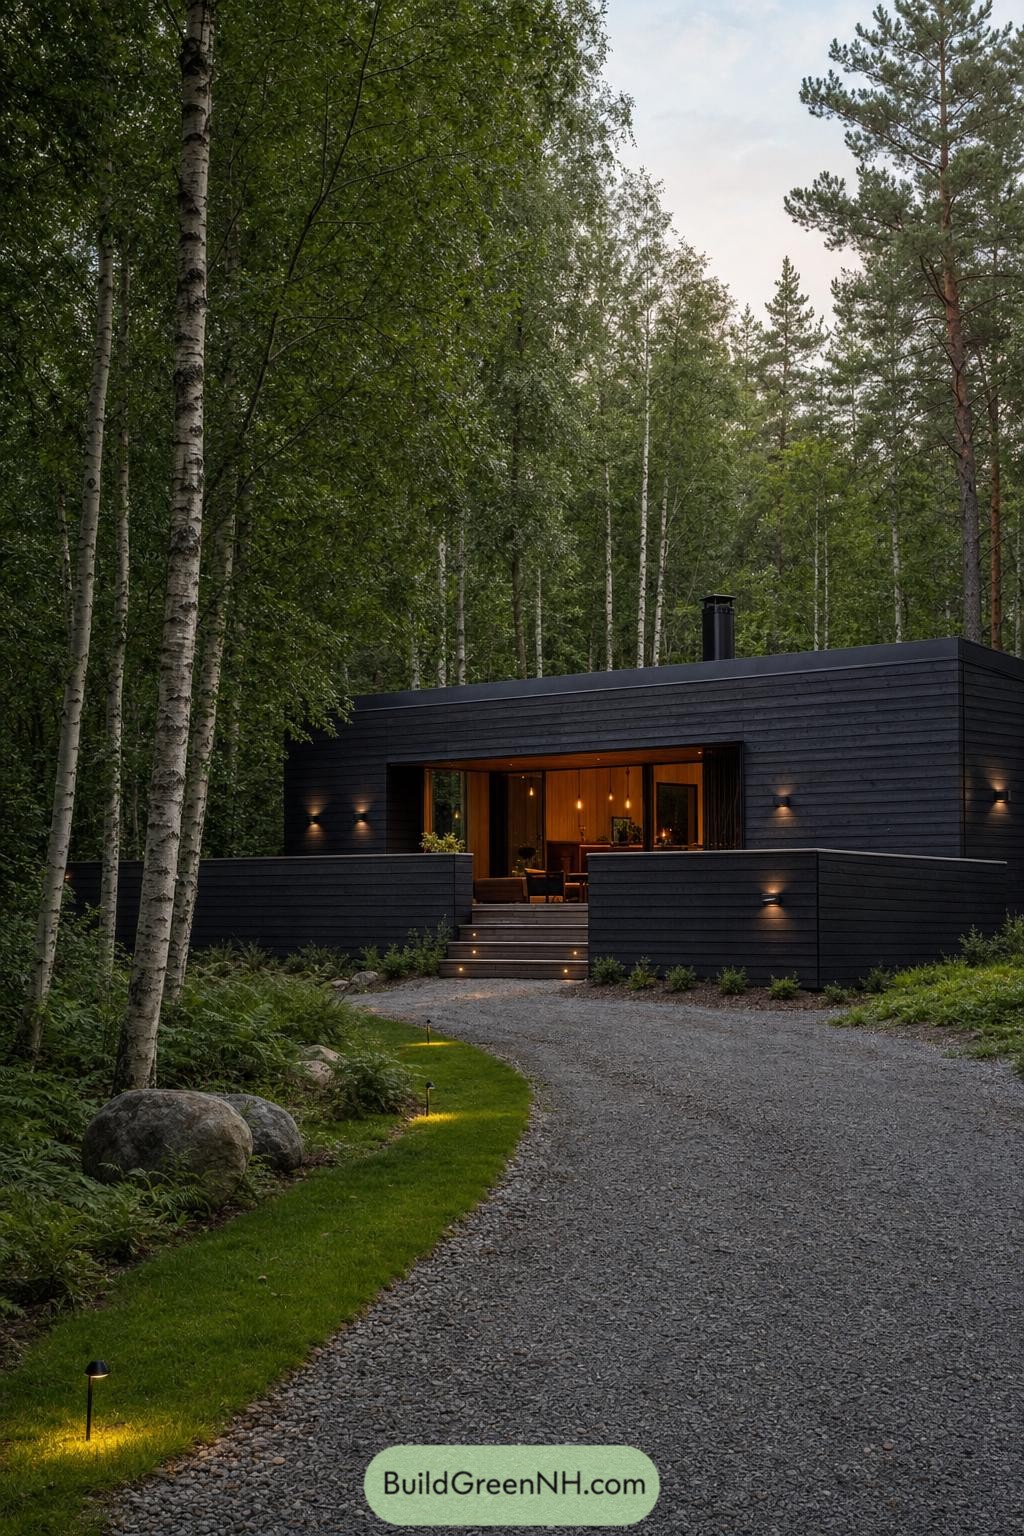

A low black timber volume settles quietly into the birch grove, with layered privacy walls framing a recessed, warmly lit entrance. The walls screen the interior without making the approach feel like a fortress, thankfully.
A gravel drive curves toward broad steps and subtle ground lights, making the arrival feel calm after dark. Inside, amber-toned wood and pendant lamps create a cozy contrast to the crisp charcoal exterior.
Ravenwood Gallery Entry
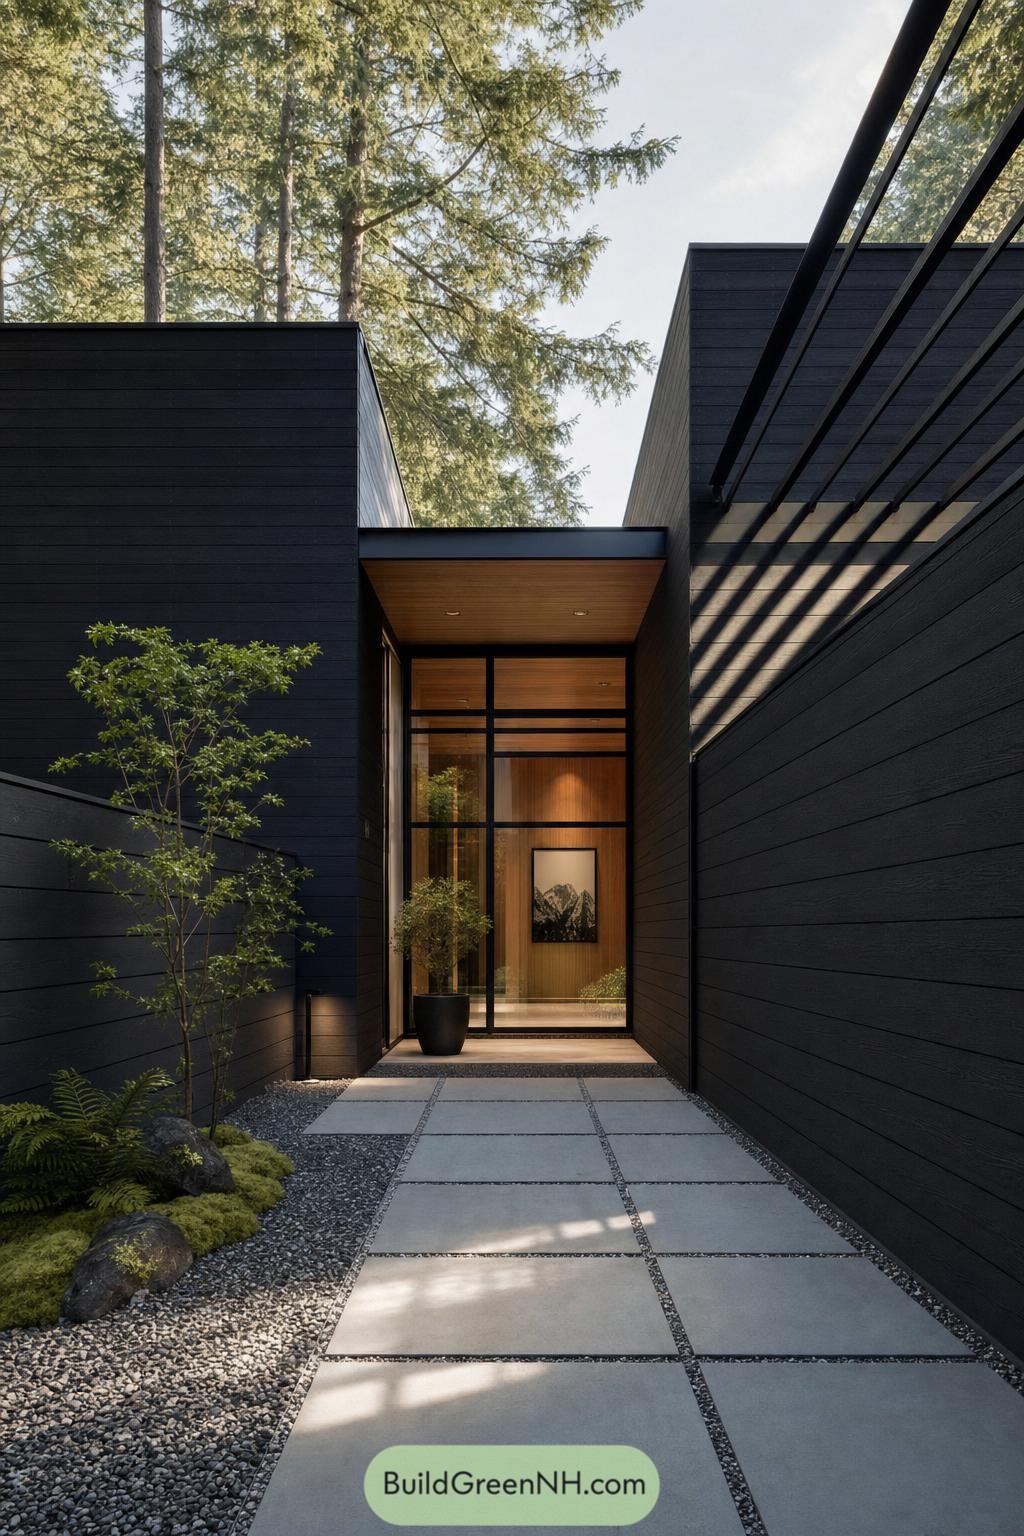

Deep charcoal cladding shapes a calm, sheltered approach, with tall walls keeping the entry tucked away from the surrounding woods. Pale concrete pavers and gravel soften the route, while mossy planting makes it feel pleasantly un-fussy.
A timber-lined recess and full-height glass door bring warmth into the dark exterior palette. Overhead steel slats filter the sun across the wall, which is a neat little reminder that privacy need not feel closed in.
Mossy Portal Woodland Cabin
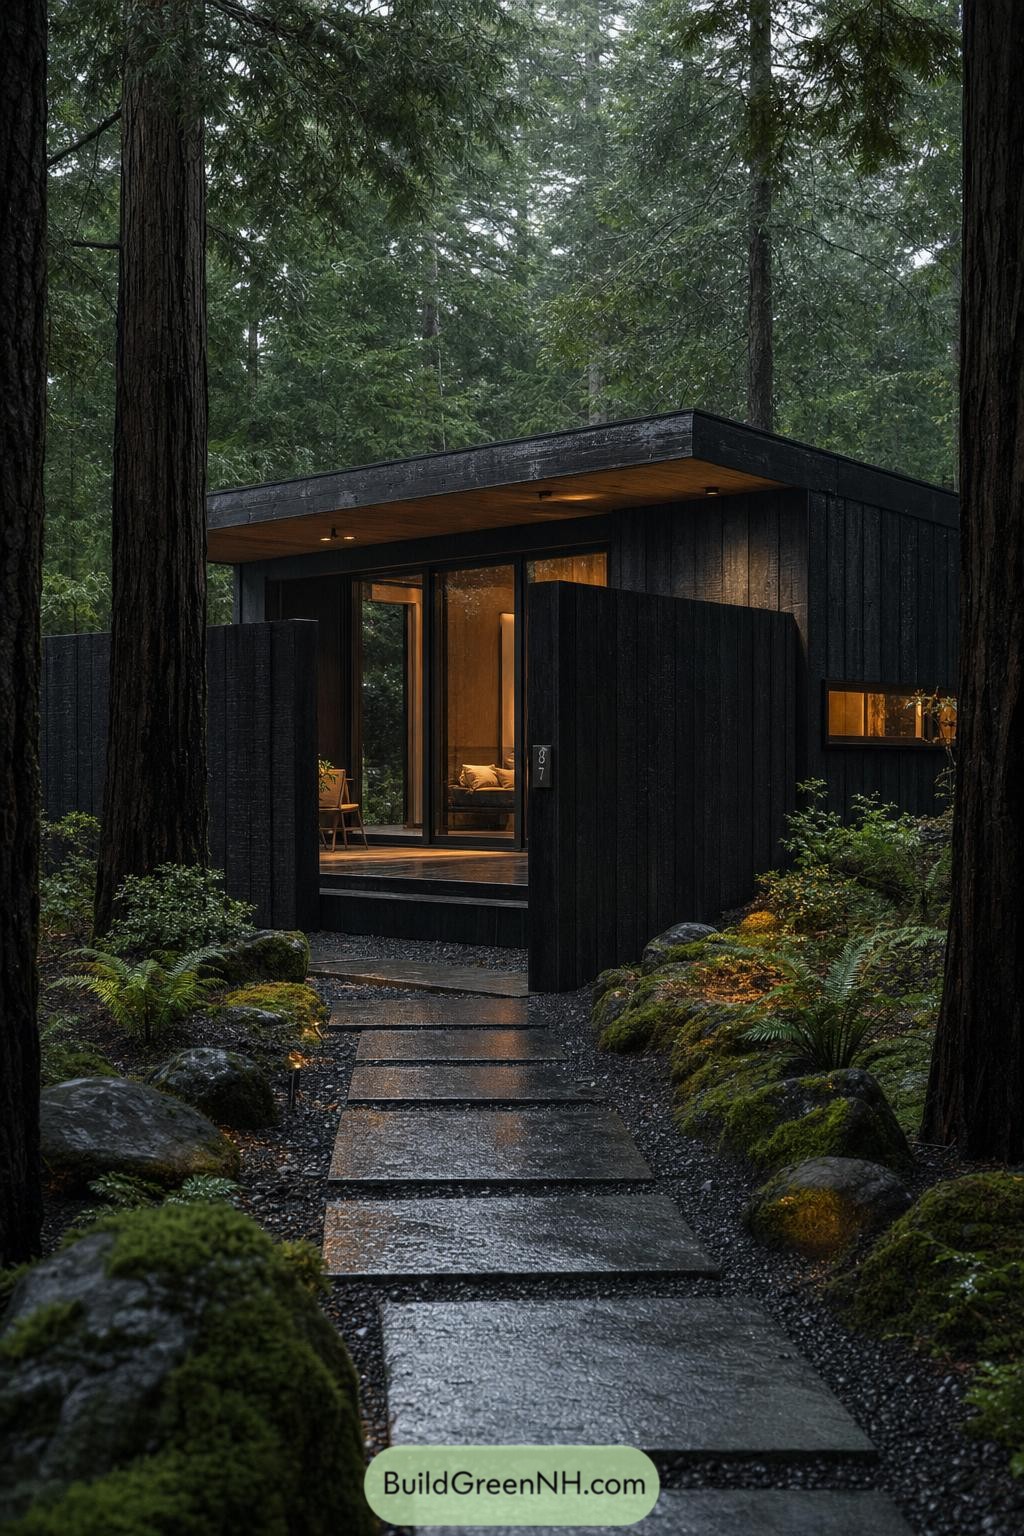

This compact retreat sits quietly between towering trees, its blackened cladding blending into the damp bark and deep green undergrowth. A sequence of broad stone pavers leads through mossy boulders to the recessed glass entry, which feels a little like finding a very stylish secret door.
Tall timber privacy walls frame the approach and shield the interior without closing it off from the woods. The broad flat roof extends over a warm wood soffit and sheltered threshold, while generous glazing brings a soft amber glow into the forest.
Fern Framed Cabin Walkway
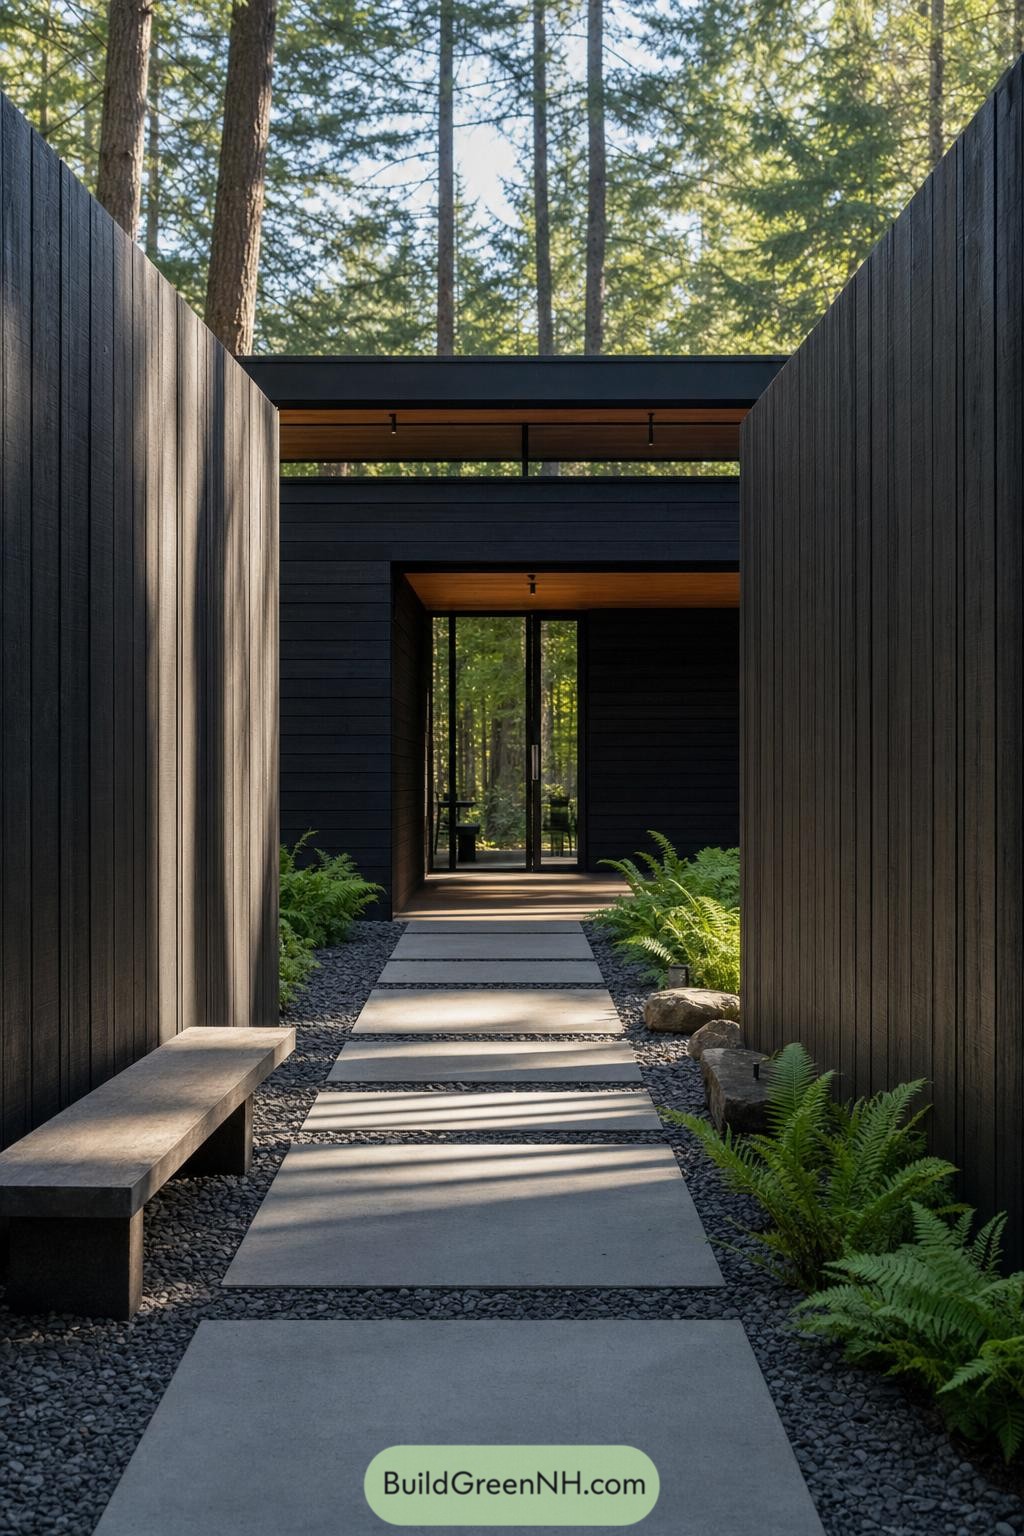

Tall blackened timber walls turn the approach into a calm little hideout, with a simple concrete bench tucked along one side. Broad stepping slabs float over dark gravel while ferns soften the edges, because a path needn’t feel like a hallway.
The entry opens toward warm timber soffits and slim glass doors, drawing the woodland right up to the threshold. This design takes cues from shaded forest trails, giving guests privacy first and a lovely reveal second.
Canopy Nook Dining Cabin
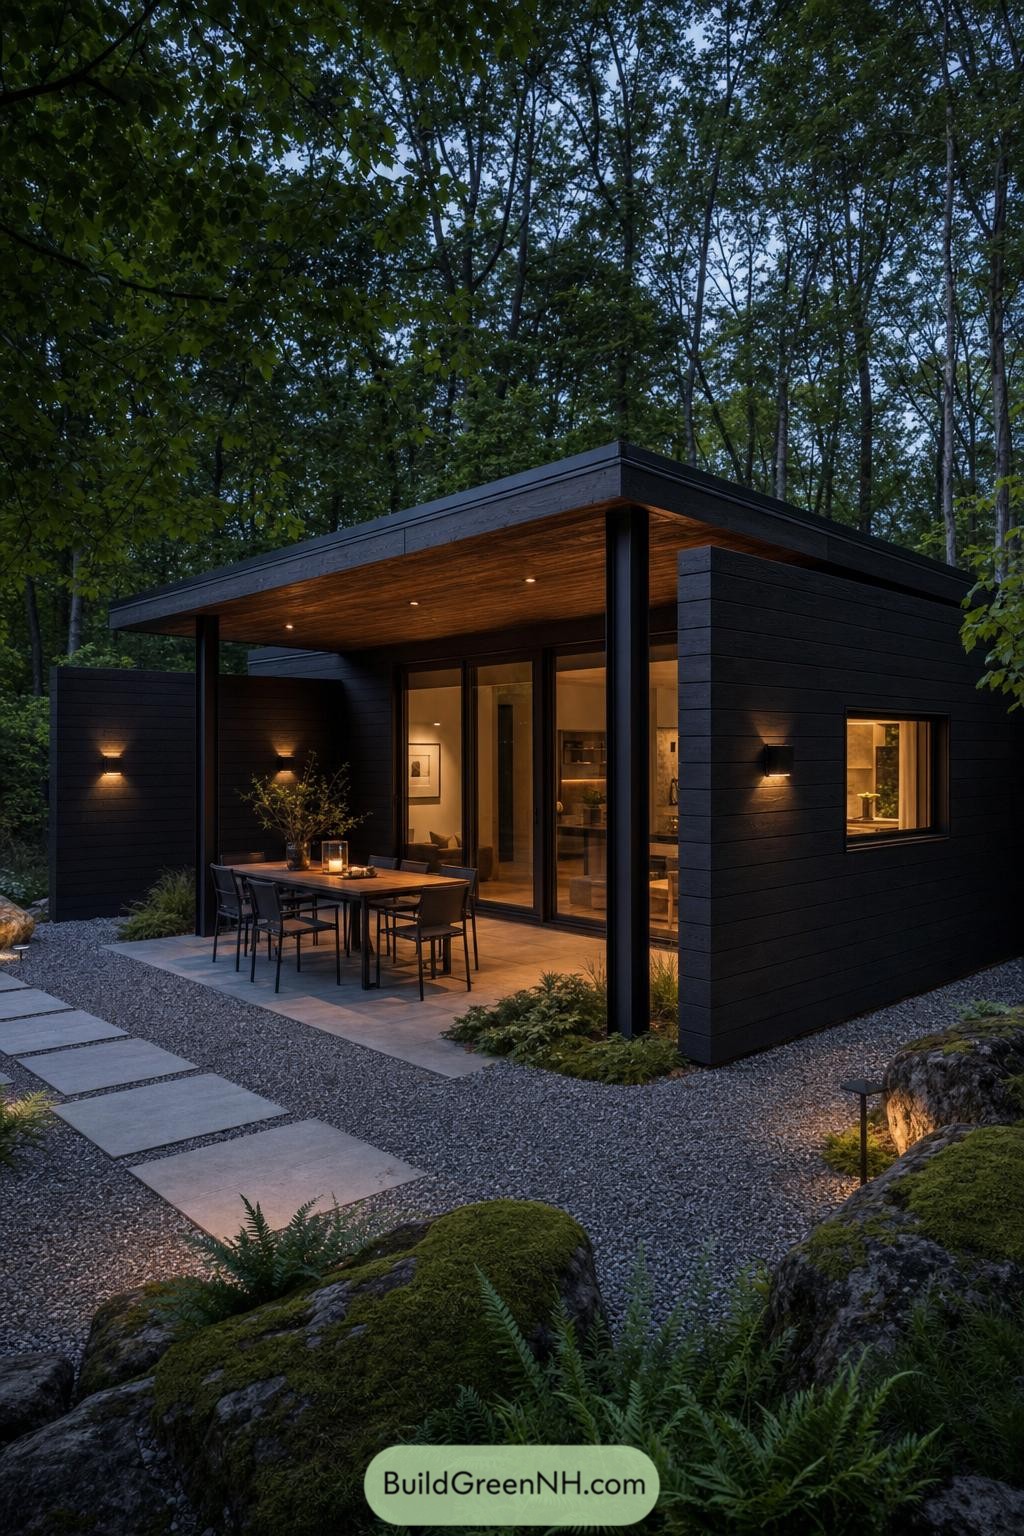

Deep charcoal cladding wraps this compact cabin, while two wing walls create a calm outdoor dining nook tucked into the trees. The broad flat roof reaches over the patio with a warm wood soffit, which makes rainy dinners feel less like a camping trip.
Tall glass doors connect the terrace to the softly lit interior, and the screened sides keep the setting private without closing it off. Gravel, stepping slabs, ferns, and mossy boulders let the cabin settle into the forest, no fancy landscaping tantrums required.
Cinderwalled Split-Level Grove Cabin
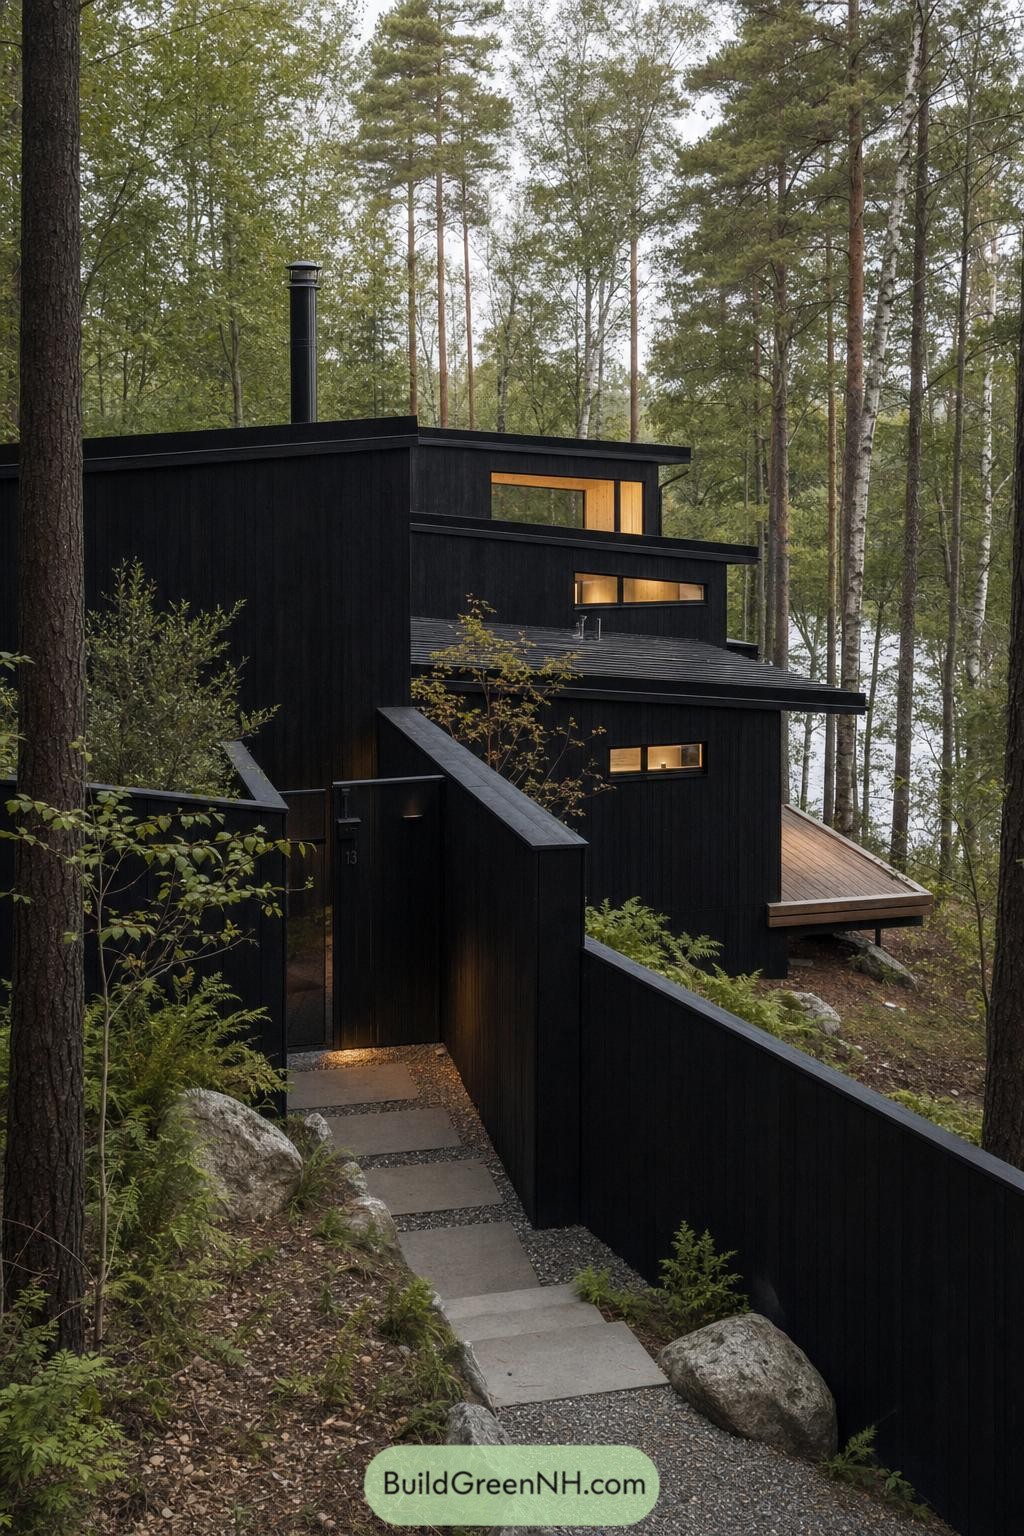

This split-level cabin tucks into the trees with dark vertical cladding that lets the forest stay front and center. Its tall privacy walls guide visitors along a quiet stone path, making the entry feel tucked away without feeling fussy.
Long, narrow windows bring warm glimpses of the interior while keeping the rooms shielded from nearby views. Angled rooflines and a small timber deck follow the uneven ground, because flattening a woodland site is rarely the fun part.
Granite Path Refuge Cabin
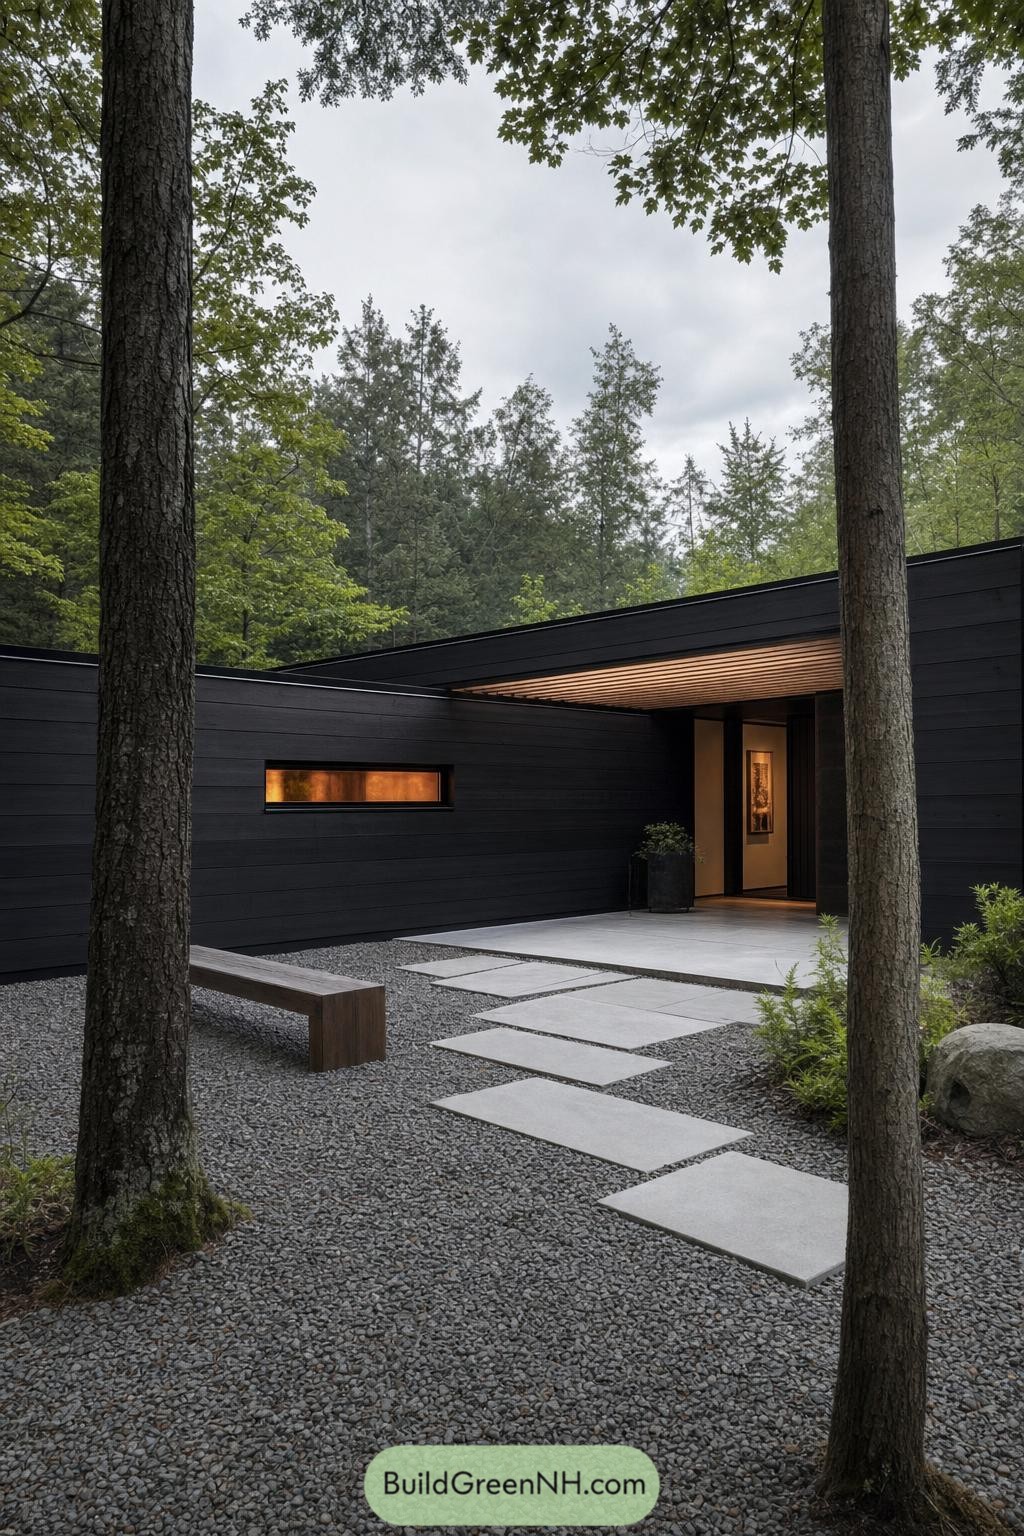

Deep charcoal cladding wraps the entry court, giving the cabin a tucked-away feel among the tall trees. A narrow glowing window hints at warmth inside without putting the whole place on display.
Oversized concrete pavers float across the gravel toward a sheltered timber soffit and recessed doorway. The simple bench offers a quiet pause before going in, because apparently even cabins deserve a proper entrance.
Graphite Breezeway Cabin
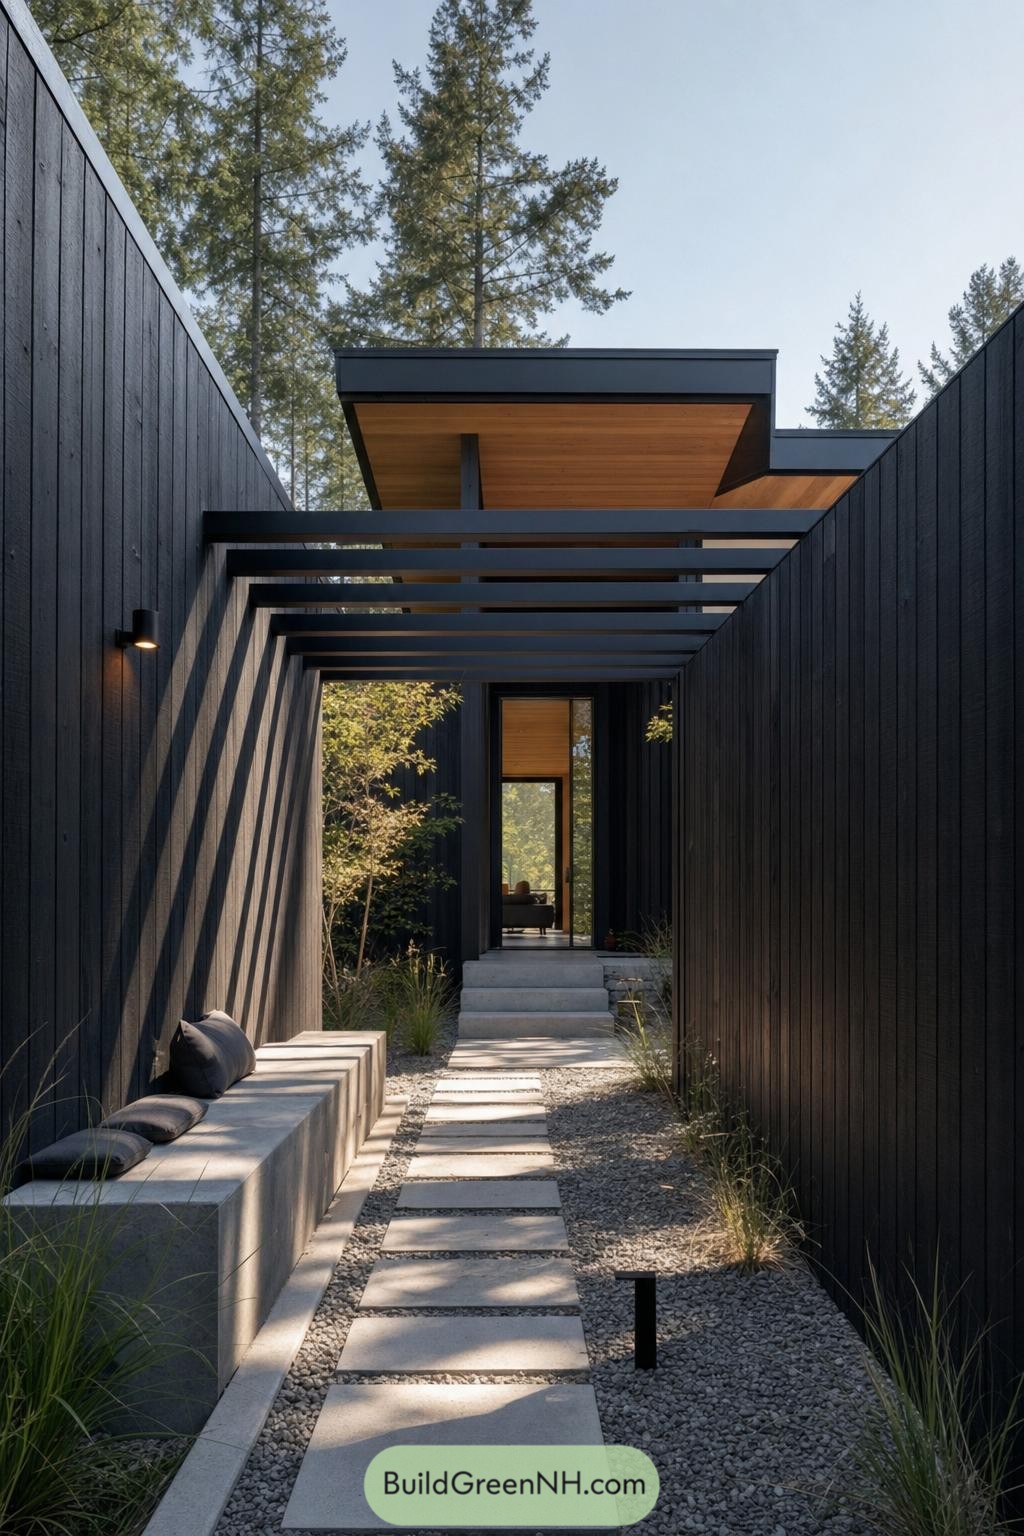

Tall black timber walls shape a sheltered entry court, giving the cabin a quiet buffer from the surrounding pines. A sequence of dark steel overhead frames guides visitors along pale concrete pavers, like a very stylish hallway without the boring carpet.
A built-in concrete bench turns the passage into a small outdoor pause point, softened by grasses and a young tree. Warm wood lining beneath the deep roof overhang keeps the approach from feeling too stern, because even moody cabins need a little sunshine.
Twilight Veil Grove Pavilion
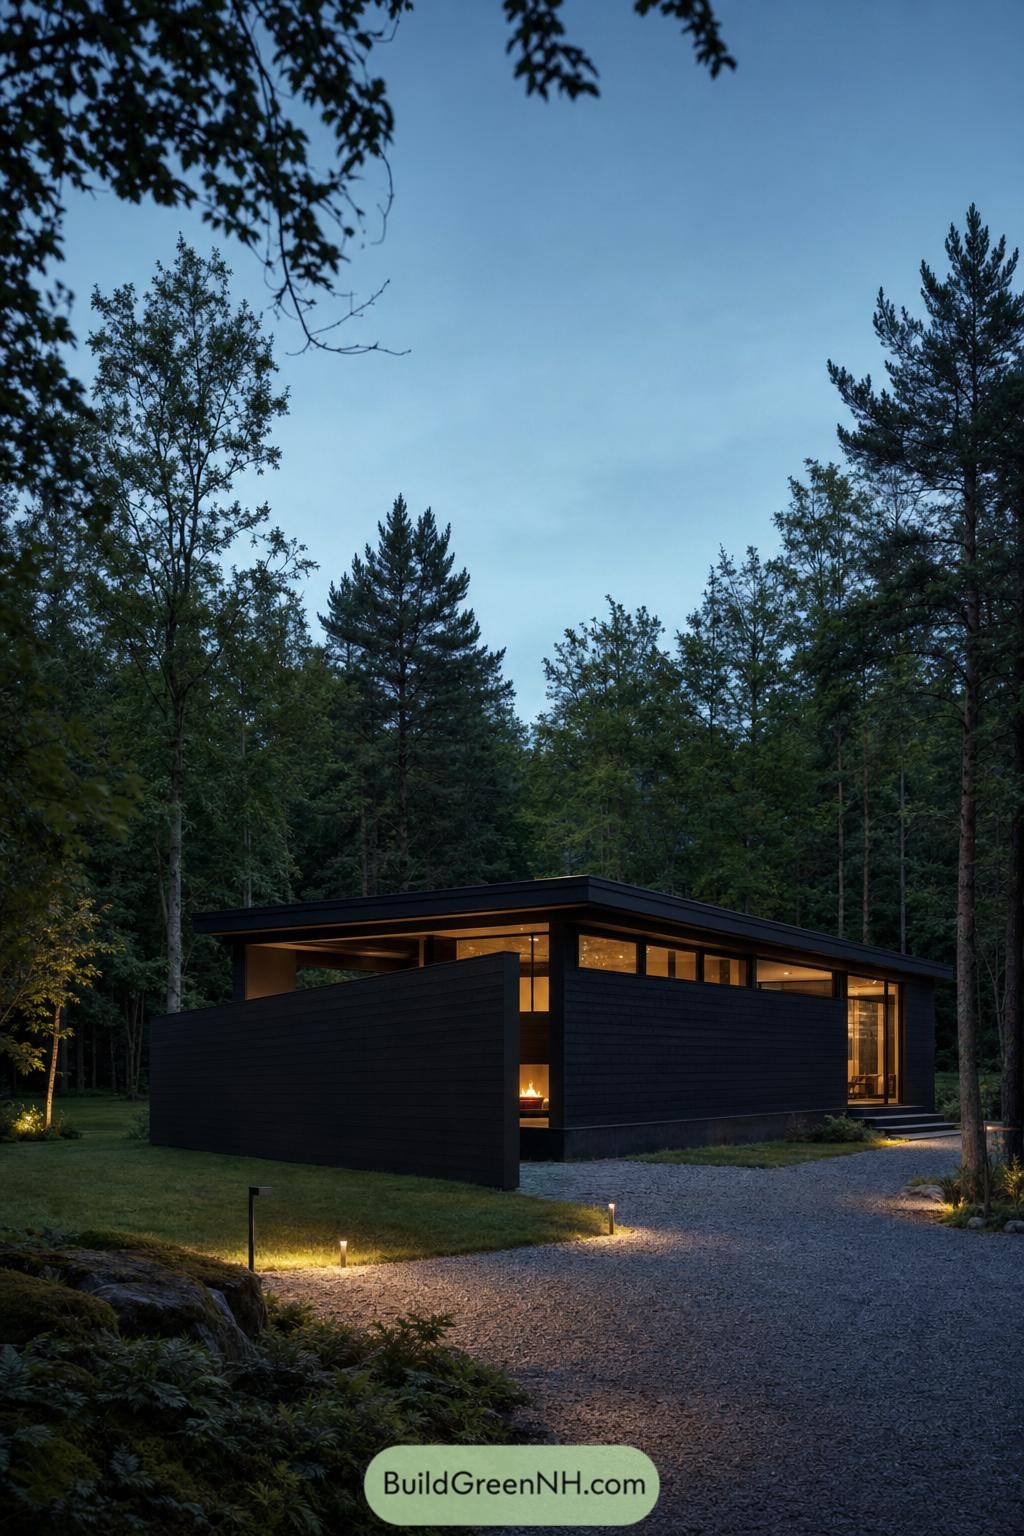

A low black-clad cabin settles quietly into the trees, with a deep privacy wall shielding the hearth-facing side from the approach. Its broad roofline stretches over glazed corners, letting the interior feel open without putting it on display.
The gravel walk curves toward a tucked-away entry, marked by small ground lights that make late arrivals a bit less clumsy. Warm interior glow and the sheltered outdoor edge create a cozy hideout that feels private, not shut off.
Sable Grove Processional Cabin
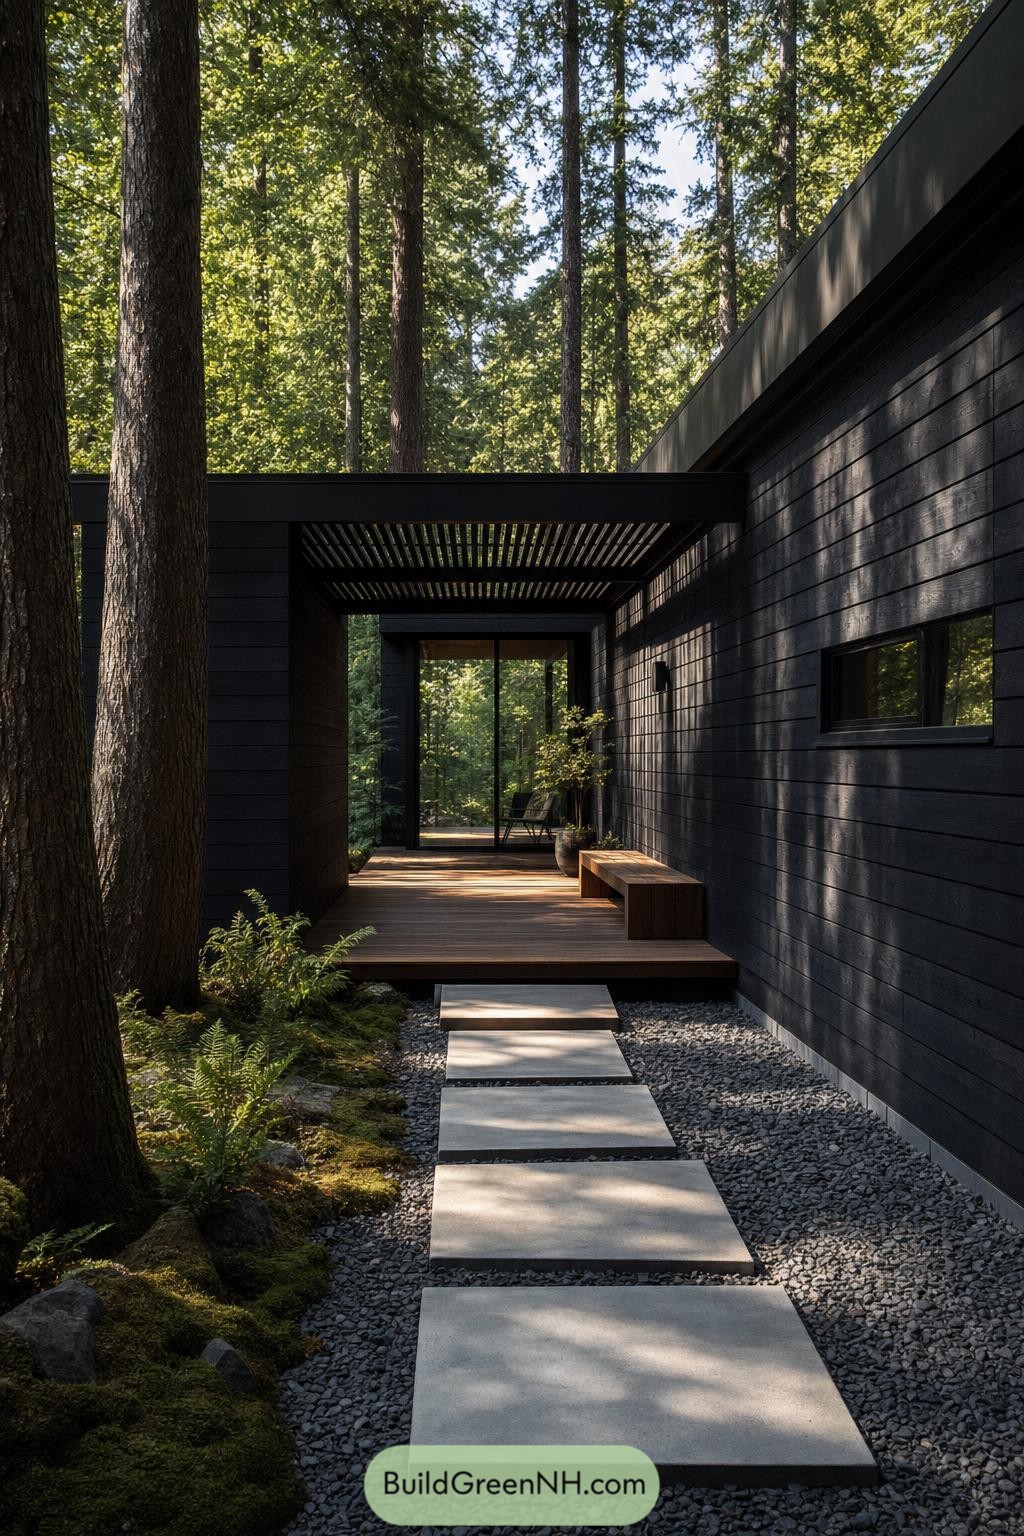

This charcoal-clad cabin uses a sheltered side passage as a calm transition from forest floor to interior. Tall privacy walls frame the route while keeping the surrounding trunks close, like the woods were invited over but asked not to linger too long.
Concrete stepping stones cross a gravel bed toward a warm timber deck, with a simple bench tucked against the wall for a practical pause. Overhead slats soften the enclosed feeling and lead the eye toward the glazed end of the passage.
Onyx Courtyard Sentinel
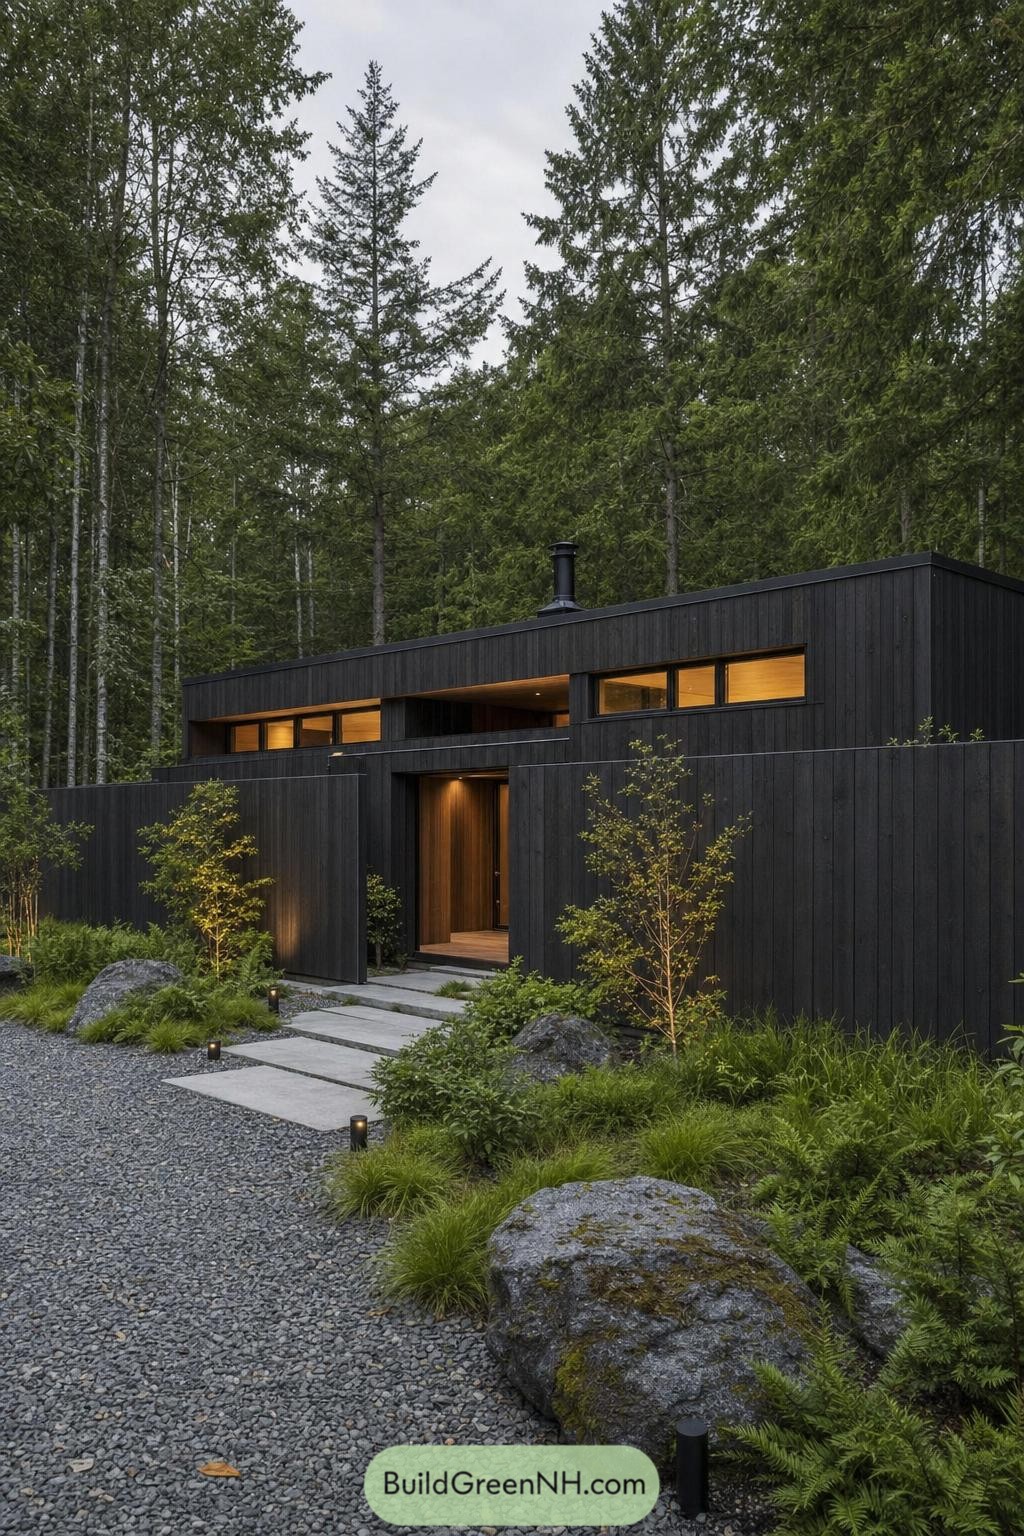

A tall privacy wall wraps the front of this charcoal timber cabin, creating a calm entry court tucked into the trees. Its recessed doorway and narrow upper windows keep the interior discreet while still catching the forest canopy.
Broad stone pavers cross the gravel garden between ferns, mossy boulders, and small path lights. Warm wood inside the entry gives the dark exterior a welcoming contrast, because a cabin should not feel like it is sulking in the woods.
Pin this for later:

Want More?
 20 Luxury Ski Chalets for Unforgettable Alpine Escapes
 21 Stunning Fall House Exteriors That Make Neighbors Stop And Stare
 19 Brilliant Family Village Designs You’ll Love
 21 Stunning Hill Villas for Cloud Level Escapes
 20 Swiss Chalet Homes That Turn Mountain Dreams Into Reality
Table of Contents