Last updated on · ⓘ How we make our designs
See how bold-roof cabins turn hillside views into private deck-and-pool retreats, where even the pool is shaped to belong to the landscape.
These cabins borrow their bold roofs from mountain shelters, forest camps, and rural hillsides, then add decks and pools because a good view deserves company. Cozy, yes. Basic, absolutely not.
Notice how glazing frames valleys, lakes, pines, and rice terraces, while stone walls and stepped platforms settle each cabin into its slope. The pool is never just parked outside.
From fire bowls beside heated water to tucked-away loungers and lantern-lit paths, every outdoor corner has a purpose. Tiny resorts, with far fewer check-in queues.
Terraced A Frame Retreat
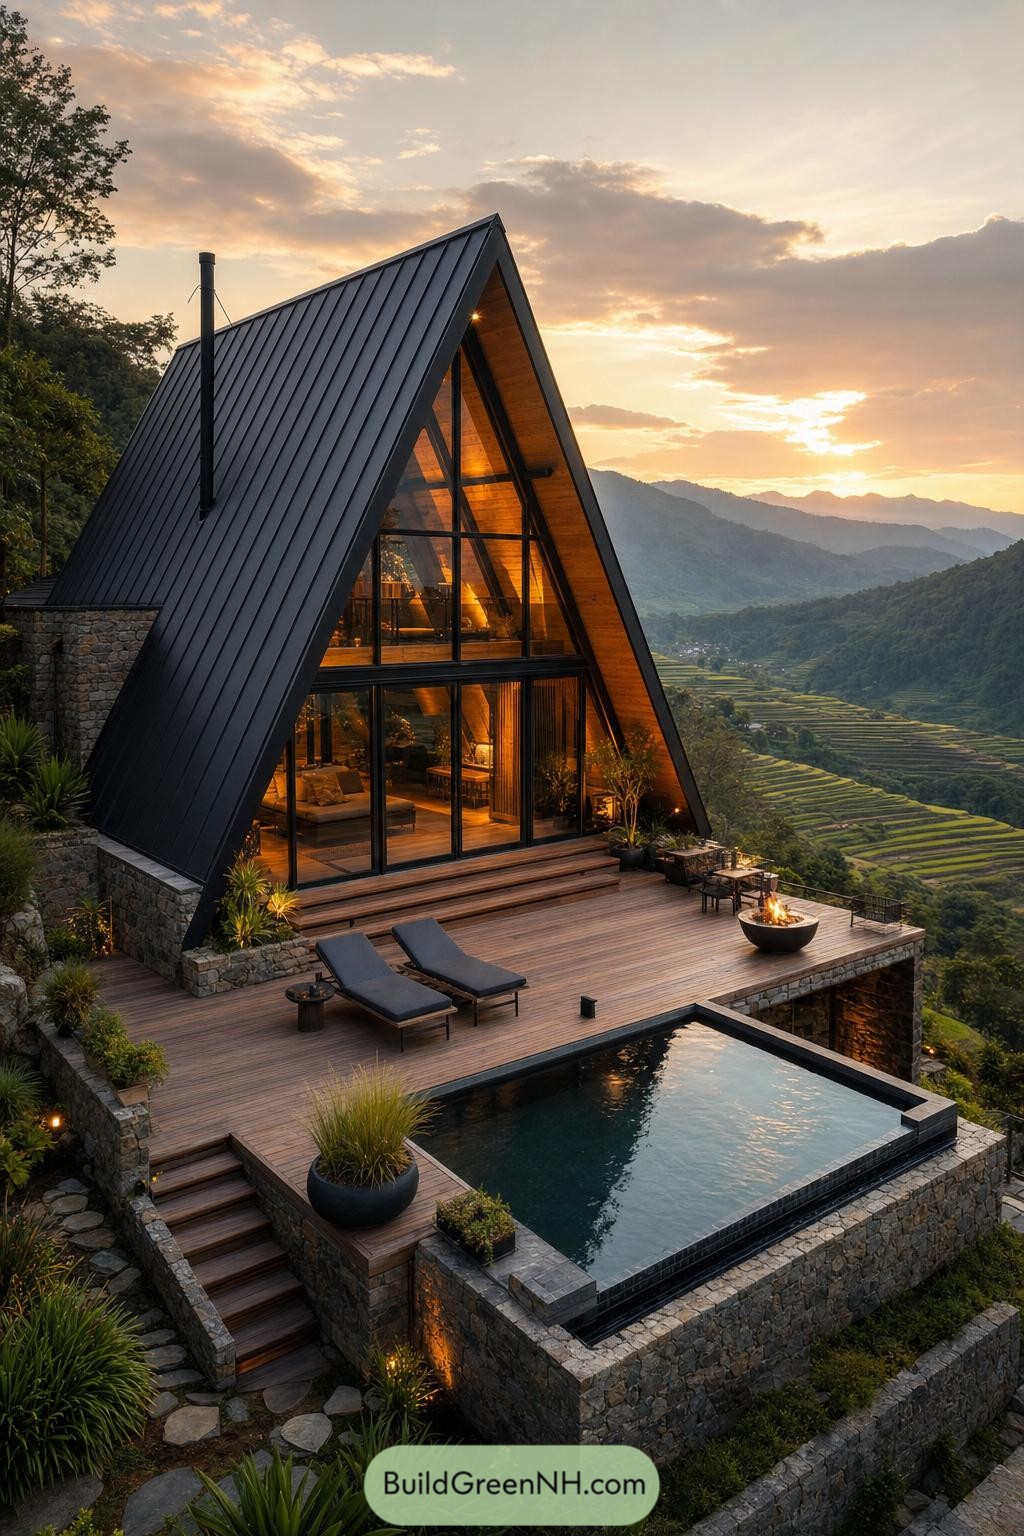



This steep-roofed A-frame cabin takes its cue from the surrounding mountain slopes and rice terraces. Its dark standing-seam roof and stone base settle into the hillside without making a fuss.
Tall glazed walls fill the triangular front, opening the warm timber interior toward the valley. A broad wood deck, fire bowl, and edge pool turn the outdoor area into a tiny resort, which is rather nice for a cabin.
Alpine Soaking Cabin
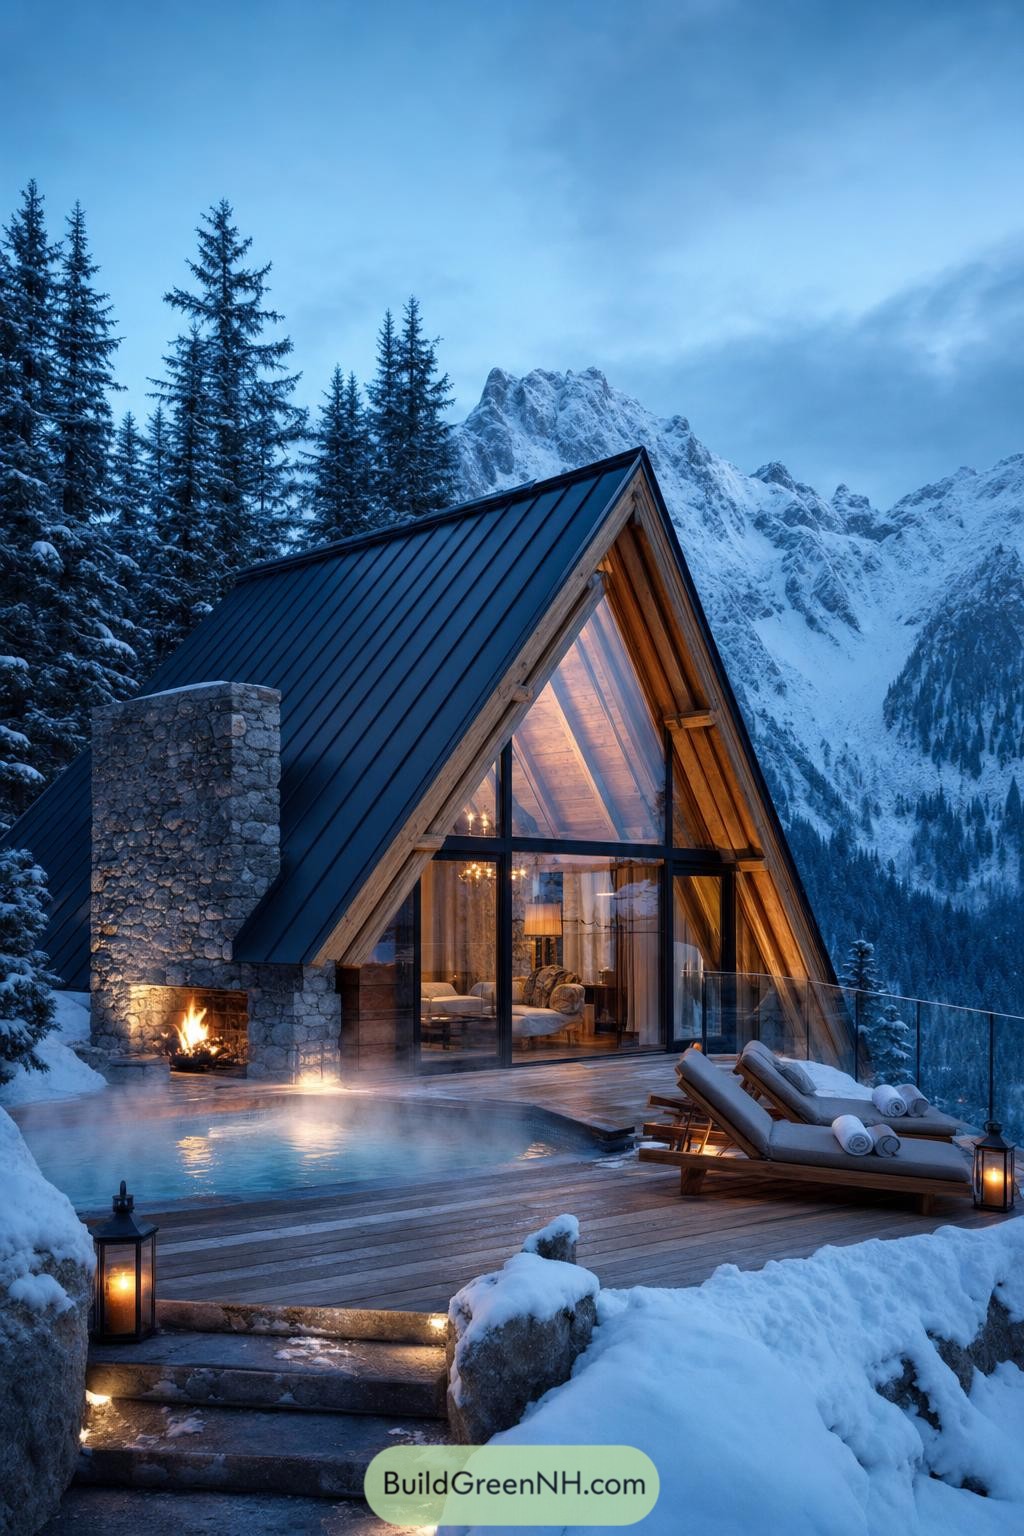

The steep A frame roof and dark metal cladding give this cabin a snug, snow ready silhouette against the alpine peaks. A tall glazed facade brings the forest and mountains right into the living space, which is pretty hard to beat from the sofa.
A stone fireplace anchors the deck beside the heated plunge pool, adding warmth where it matters most. Timber loungers, lanterns, and a clear glass railing turn the outdoor area into a small winter retreat without making it feel fussy.
Cliffside Gable Escape
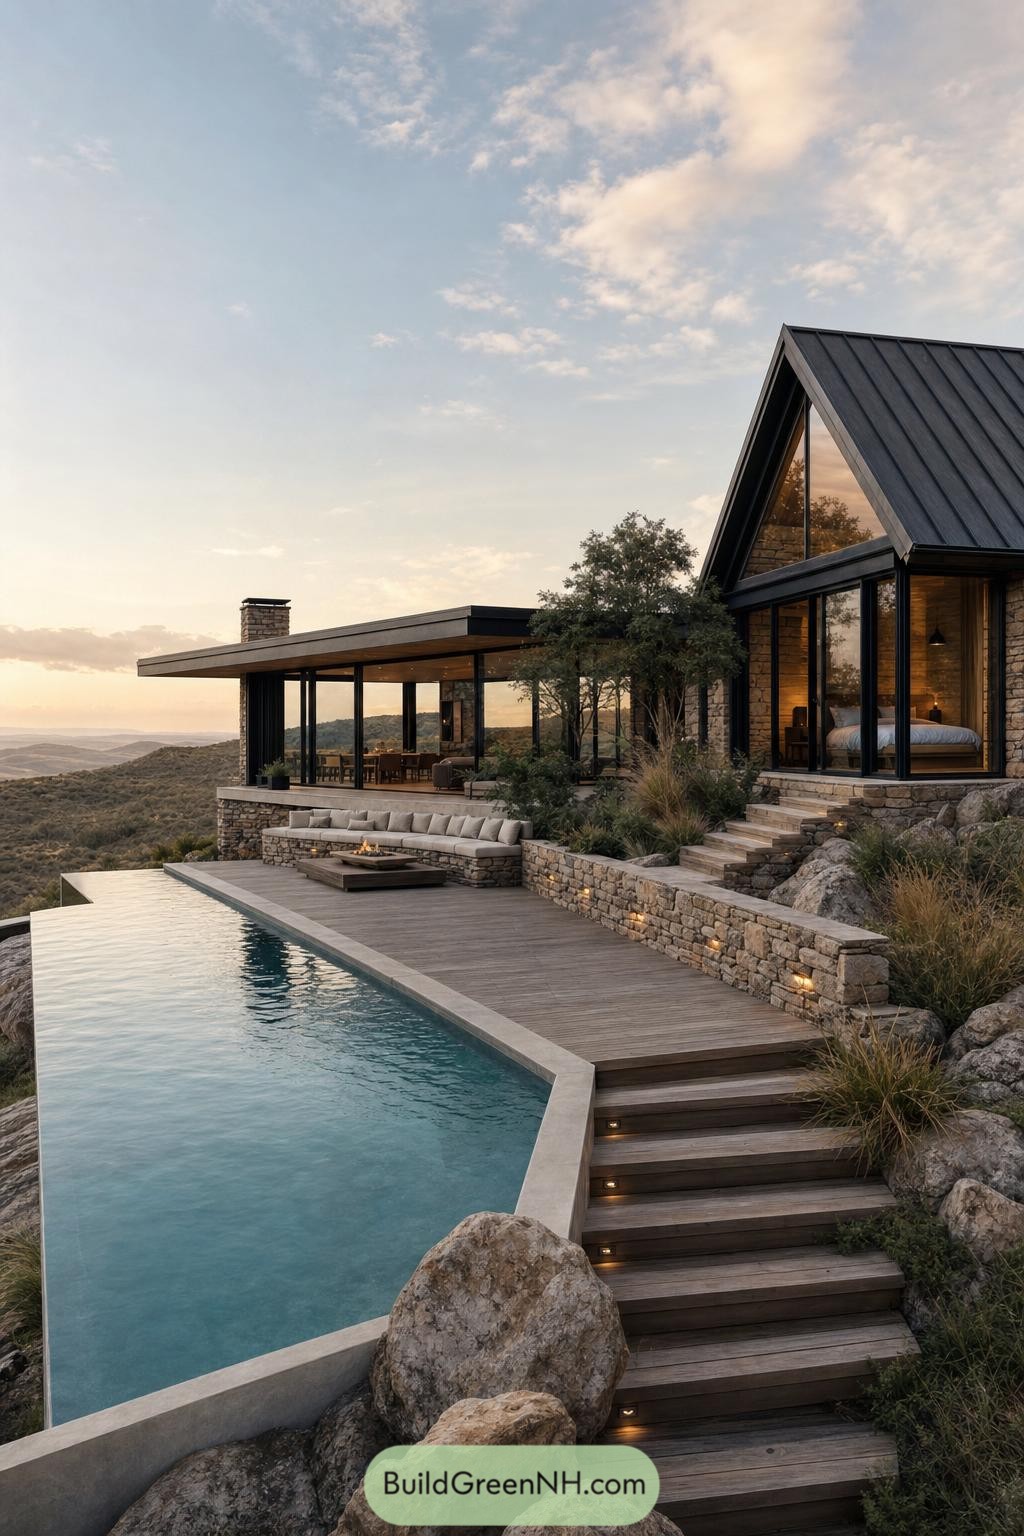

The steep gable roof gives this hillside cabin a crisp, sheltering silhouette, while full-height glazing opens the bedroom and living spaces toward the valley. Dark metal cladding, warm timber, and local-looking stone keep it polished without feeling fussy.
A long infinity pool follows the edge of the deck, making the distant hills feel almost close enough to borrow. Layered timber steps, built-in lounge seating, and planted stone walls tuck the outdoor areas naturally into the rocky slope.
Rainforest Creek A Frame Haven
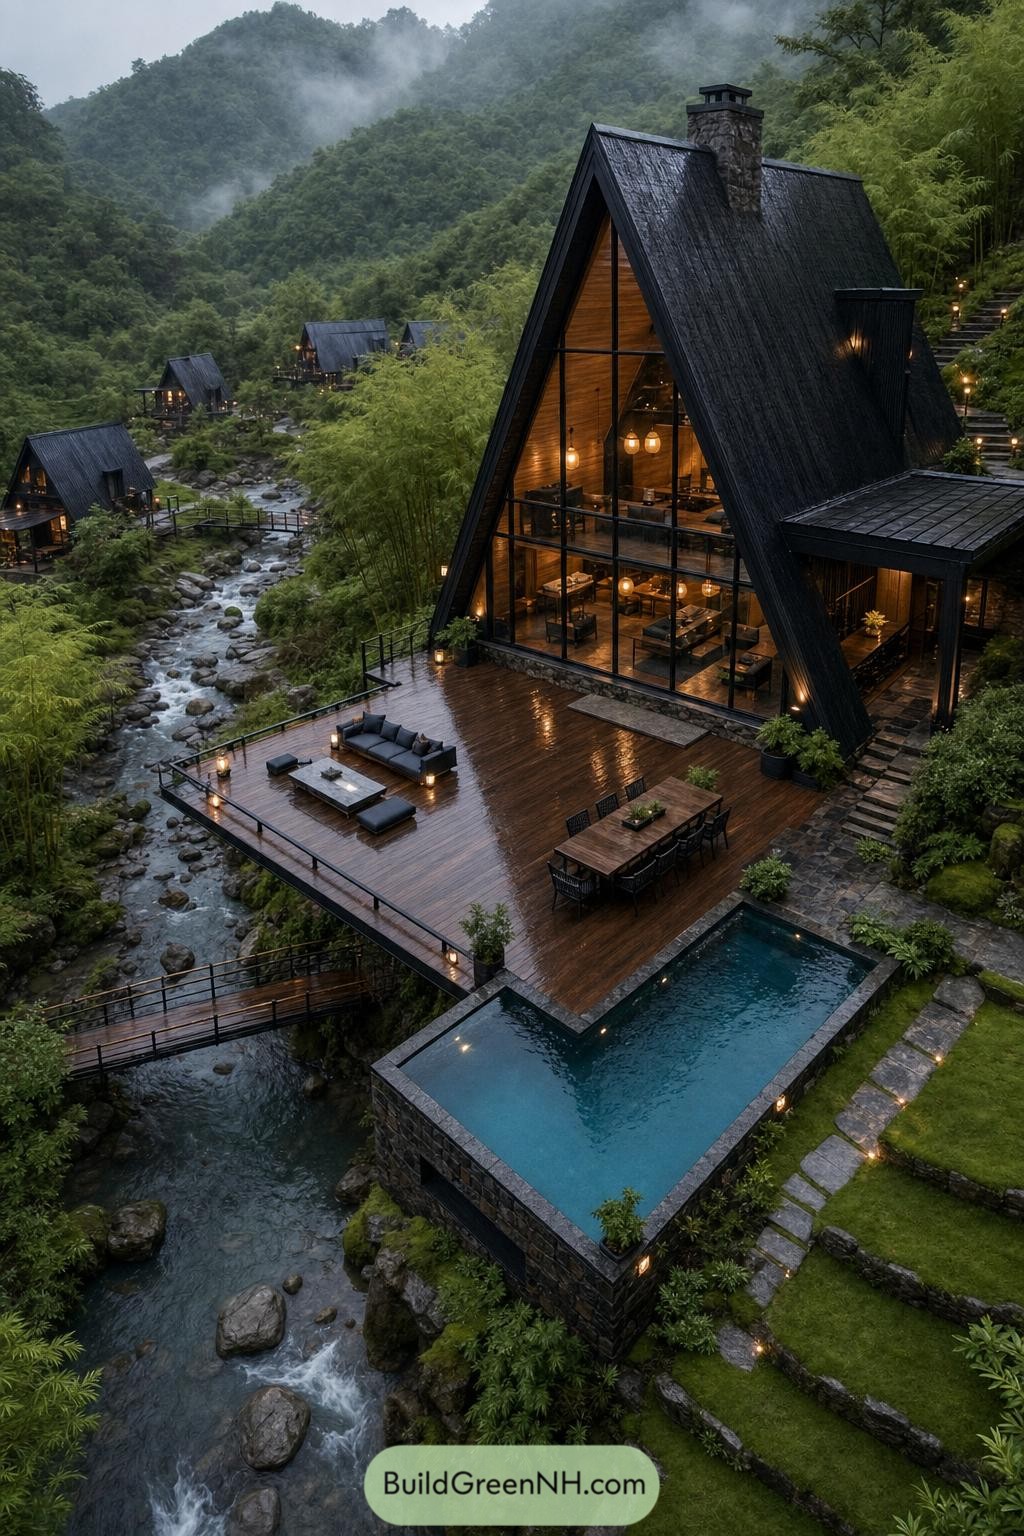

The sharply pitched cabin rises beside a rocky creek, with charcoal cladding and a stone chimney giving it a cozy, weather-ready feel. Its tall glazed front opens the timber interior to the rainforest, so even rainy afternoons feel pretty special.
A broad deck creates room for lounging, dining, and bare feet after a swim, while the stone-edged pool sits right above the watercourse. Layered paths and small lanterns link the retreat to neighboring cabins, because getting lost should stay a vacation activity.
Hillside Lantern A Frame
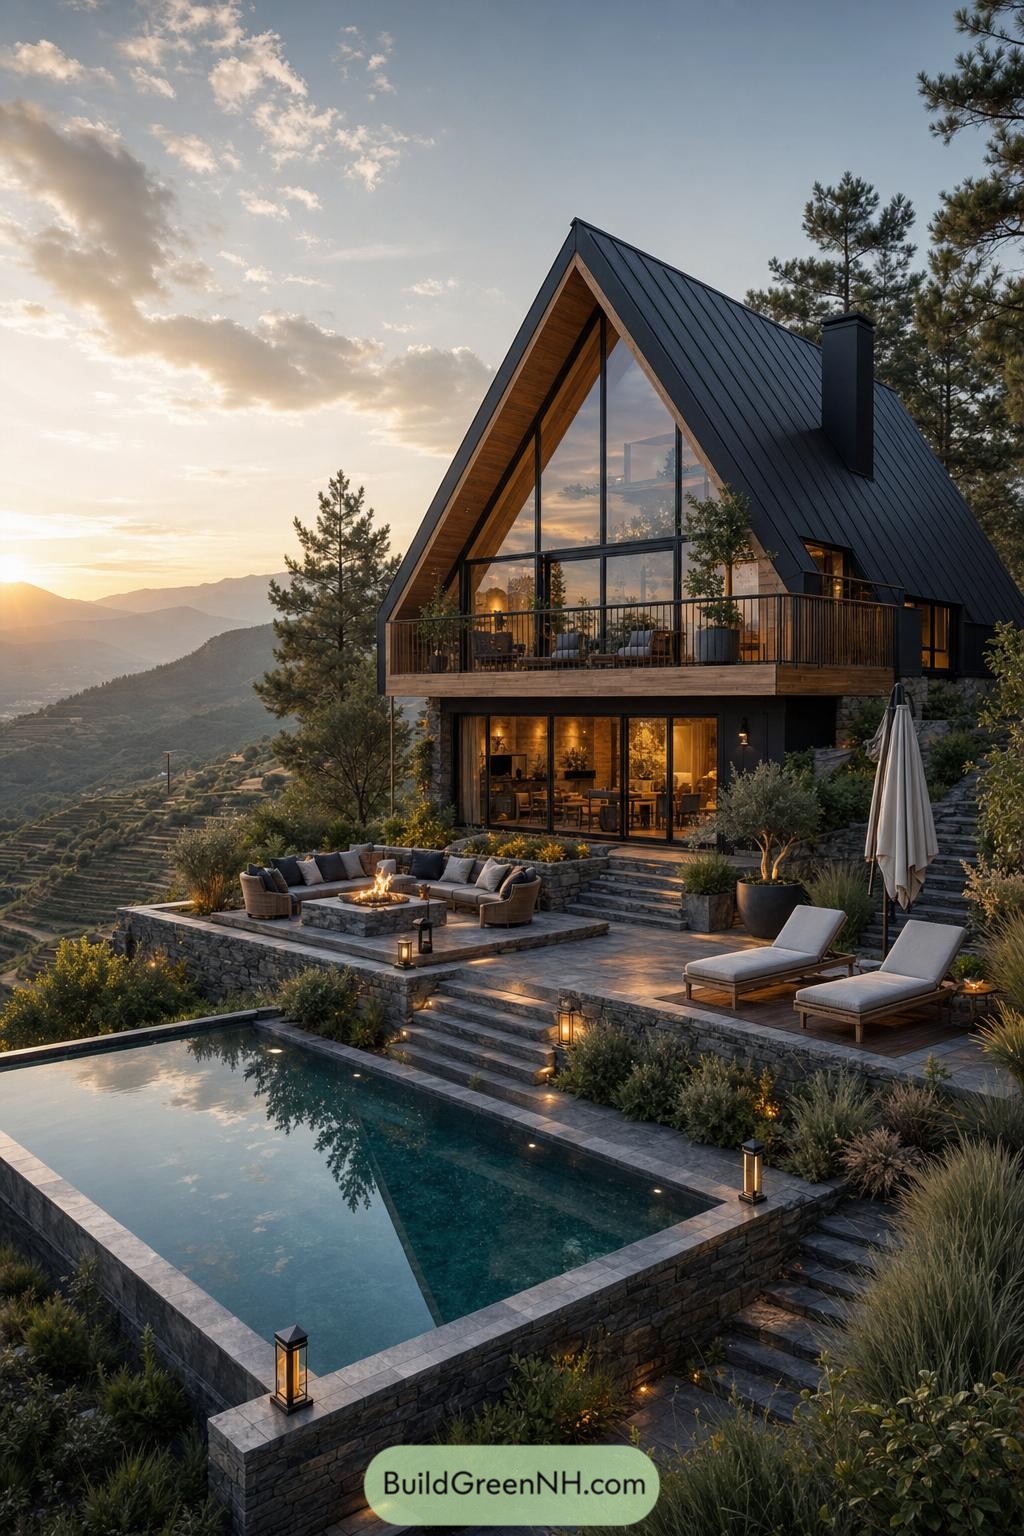

This steep-roofed cabin pairs a charcoal metal shell with a tall glazed front that opens the living spaces toward the valley. Warm timber soffits and a broad balcony soften the sharp form, because a cabin can be moody without feeling like a villain’s hideout.
Stone terraces step down the hillside to a fire lounge, cushioned sun deck, and rectangular infinity-style pool. Layered planting, low lanterns, and retaining walls tuck each outdoor zone into the slope while keeping the whole retreat connected.
Glacier Deck Lodge
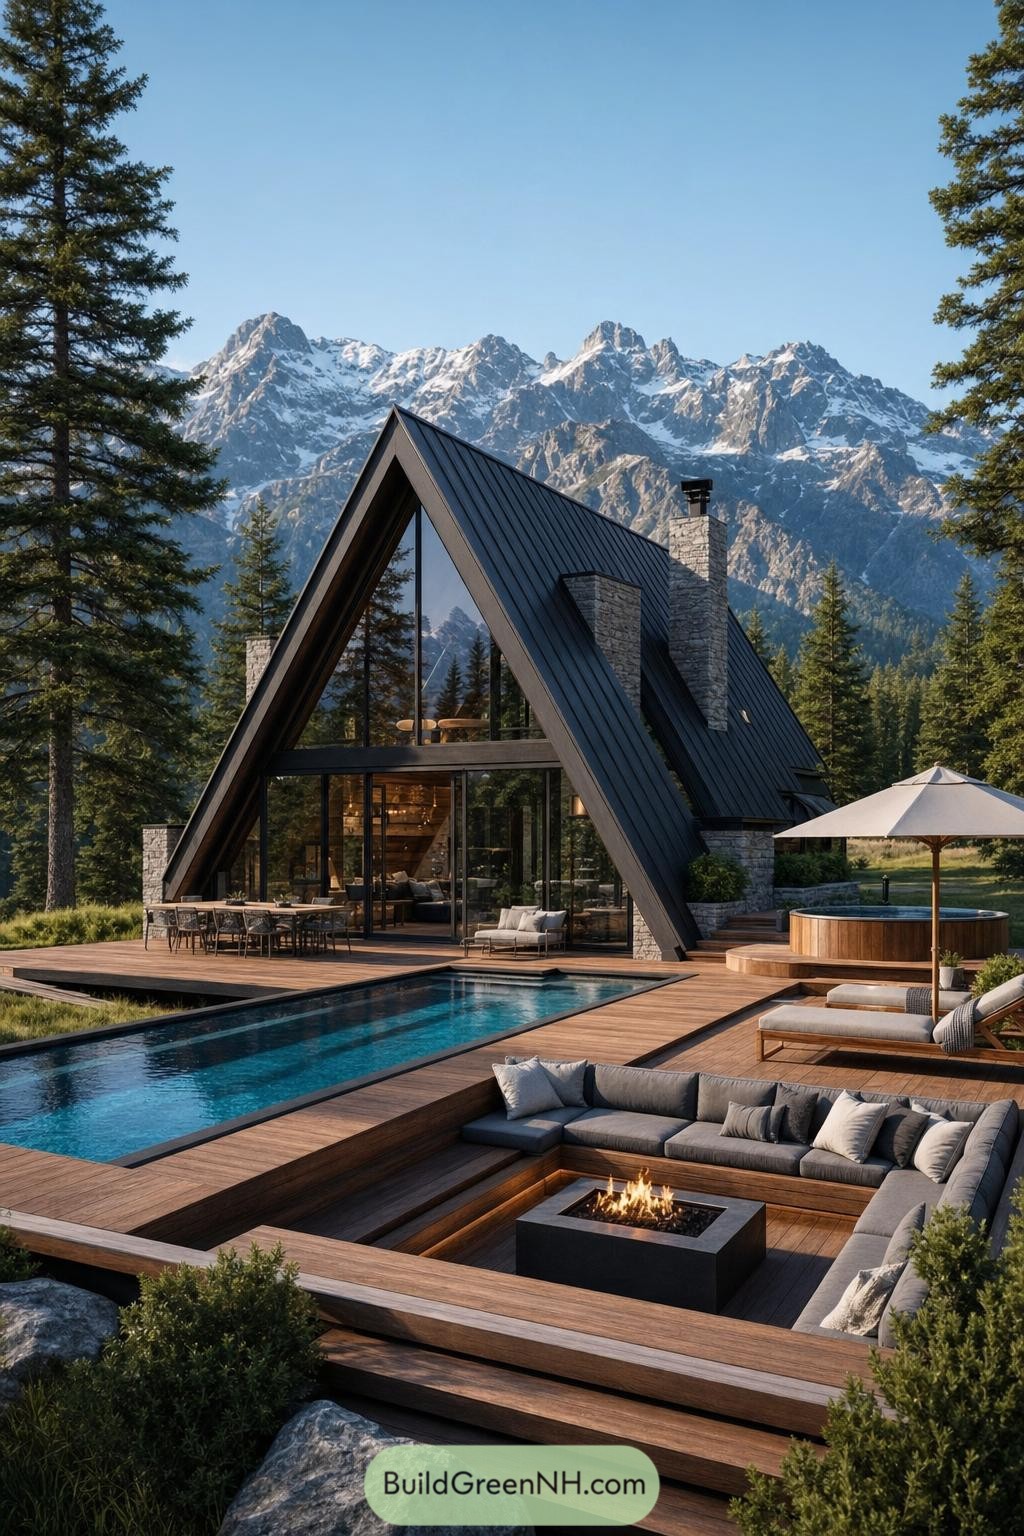

This steep-roofed cabin takes its cue from the sharp alpine peaks beyond the pines. Dark metal cladding, stone chimneys, and a soaring glazed front give it a cozy look without making it feel like a timber postcard.
A broad cedar deck turns the outdoors into a proper living room, with a lap pool, round soaking tub, and sunken fire lounge all close at hand. The stepped layout keeps each spot connected, so nobody has to trek across the yard in a towel.
Paddy Vista Poolhouse
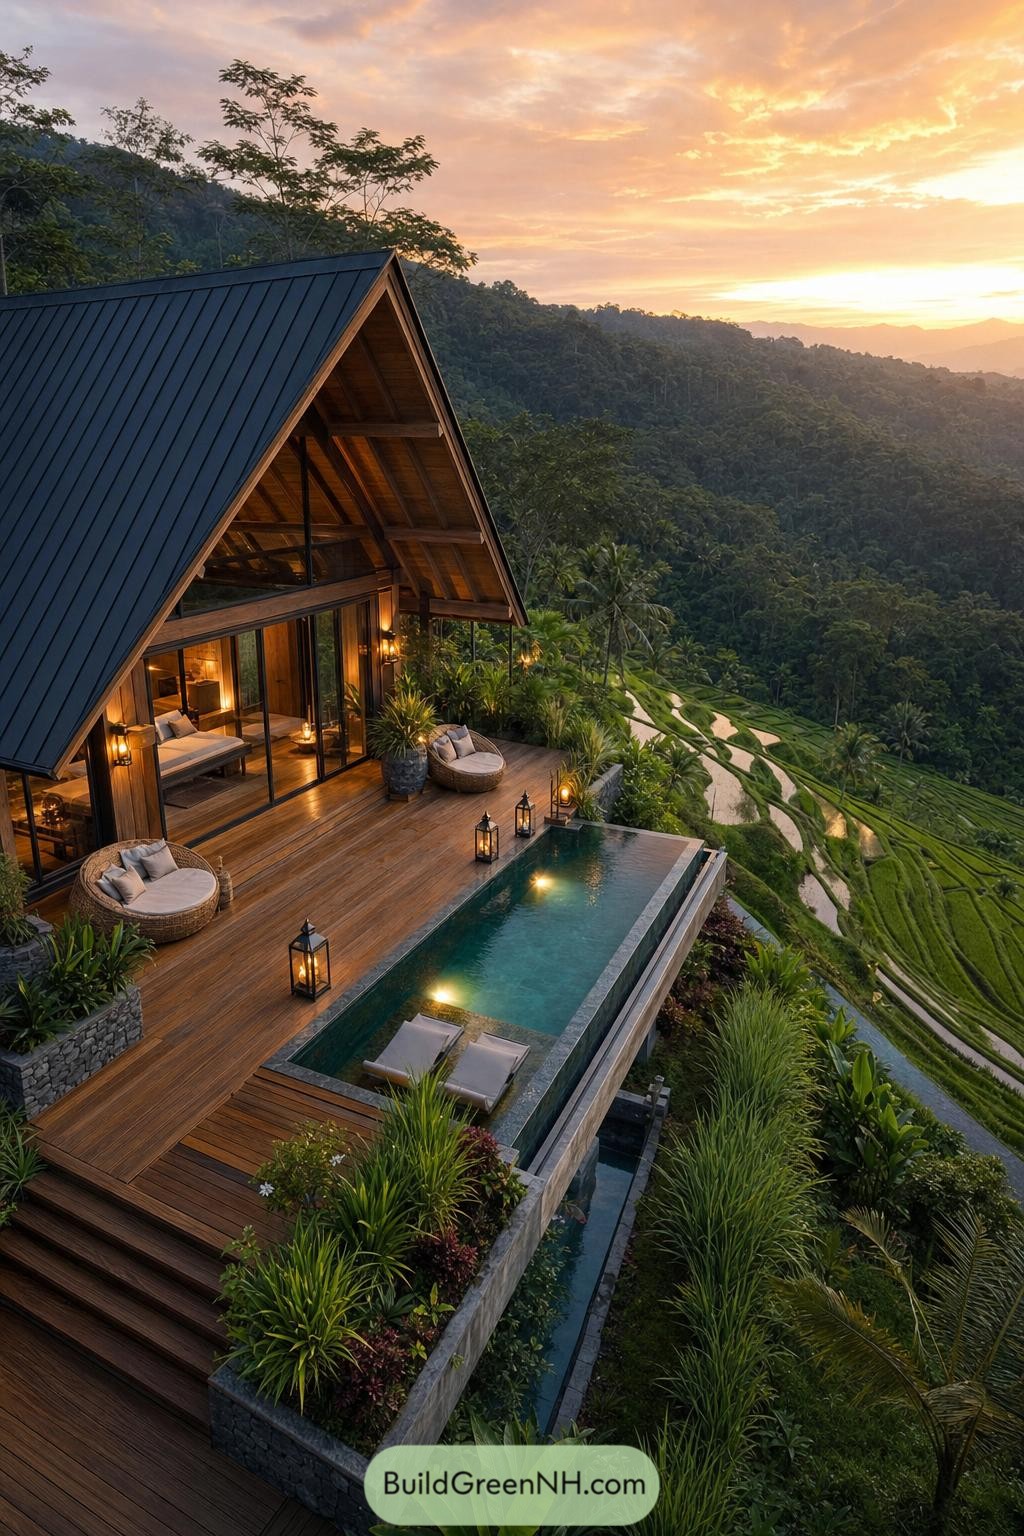

Set above stepped rice fields, this timber cabin pairs a steep charcoal roof with a broad deck and glass walls facing the valley. The A frame silhouette takes cues from simple rural shelters, just with a rather nicer place to sit.
An infinity pool runs along the deck edge, making the green terraces feel close enough to touch. Built in planters, woven loungers, and lanterns soften the crisp structure, so the retreat feels tucked into the hillside instead of dropped on top of it.
Pinewater Glass Peak Cabin
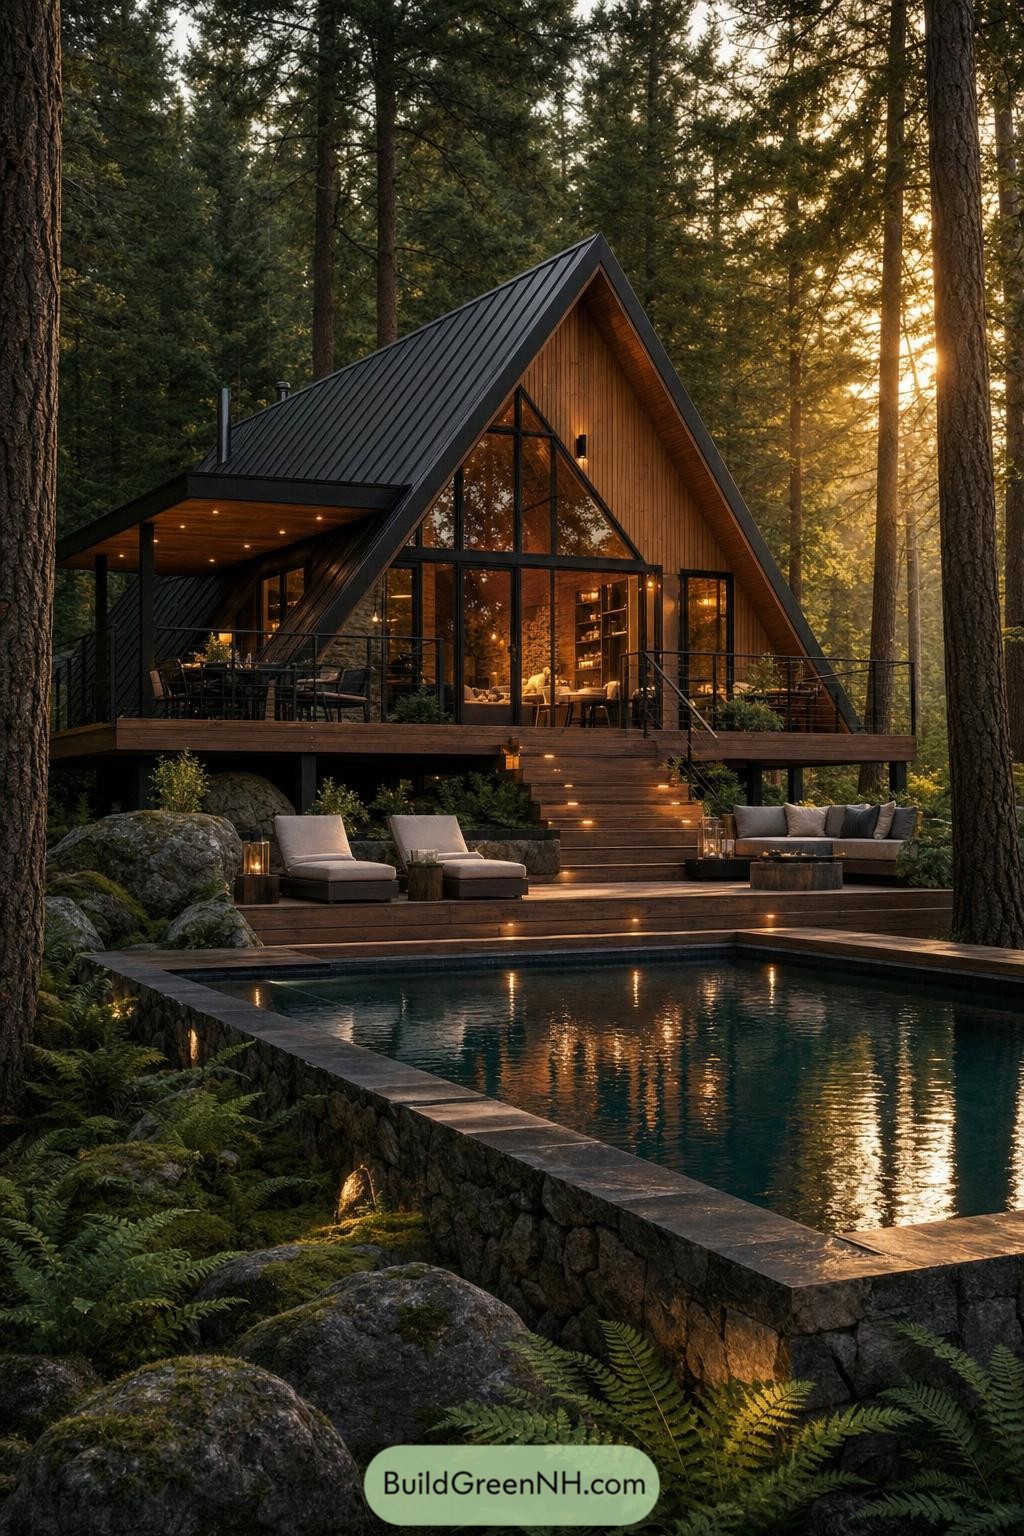

This steep roofed cabin settles into the pines with a dark metal roof, warm timber cladding, and a full glazed gable facing the pool. The form takes its cue from classic woodland shelters, just with a bit more polish and far better seating.
Tiered timber decks step down to a stone edged pool tucked among boulders and ferns. Built in stair lighting, deep lounge furniture, and sheltered dining space make the outdoors feel like an extra room, which is pretty handy when the view is this good.
Cantilevered Ridgewater Residence
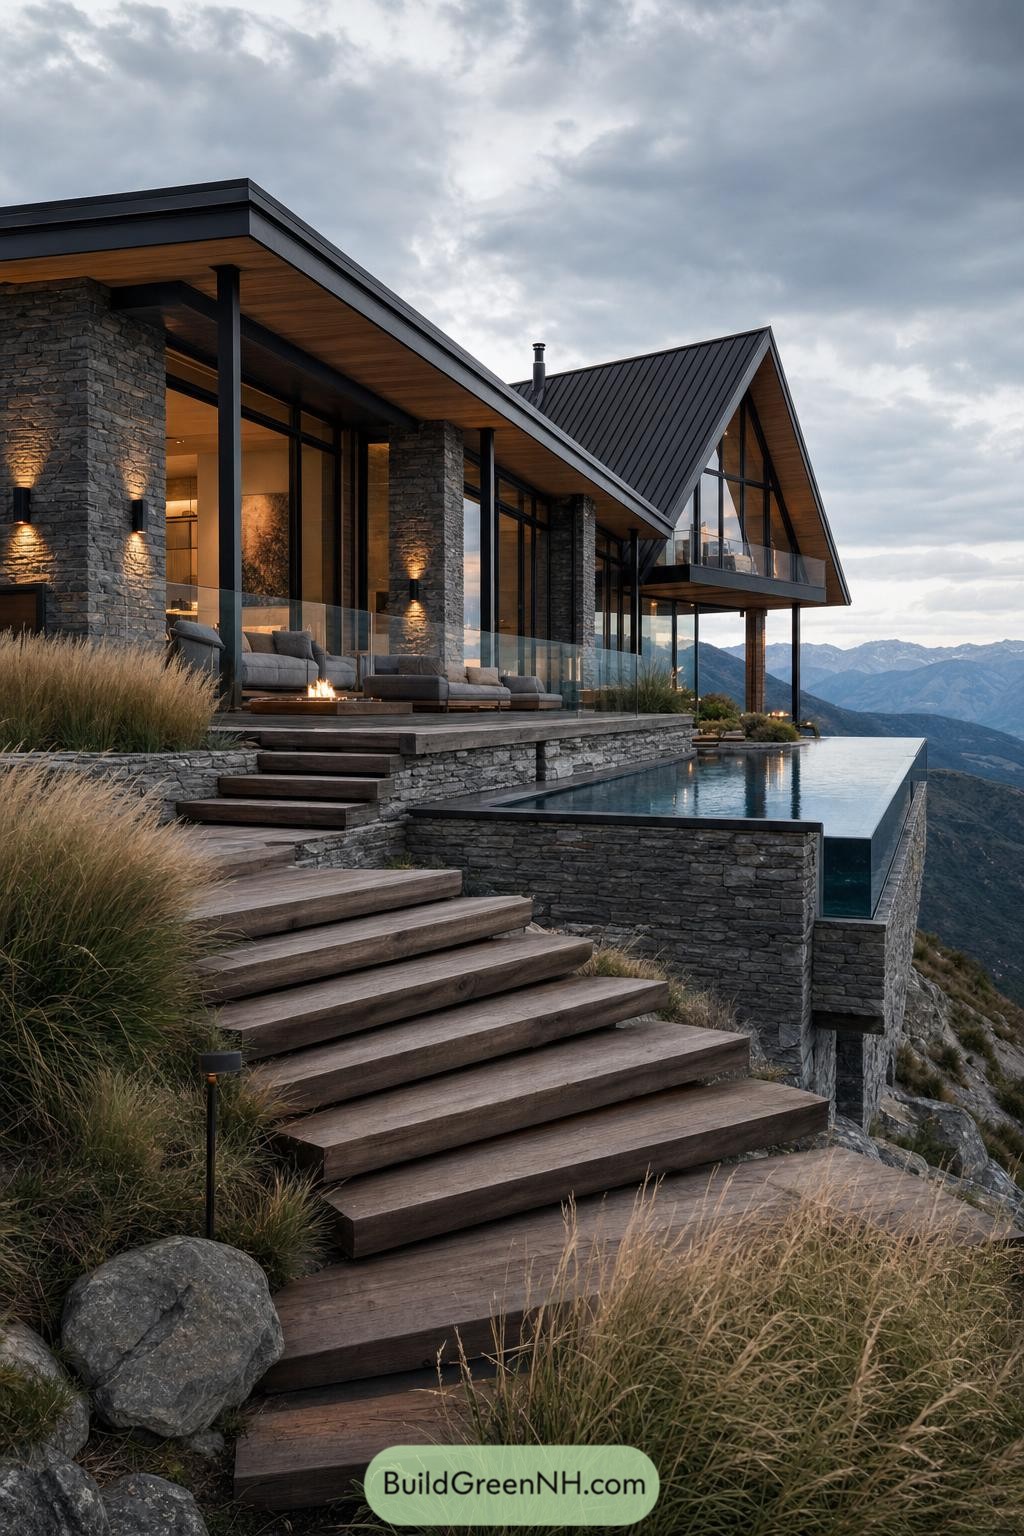

This hillside cabin pairs a low stone wing with a sharp gabled volume, giving the home a grounded feel while it reaches toward the mountain view. Deep roof overhangs shelter the glass-lined terrace, so even moody weather gets an invite.
Wide timber steps follow the slope down to an infinity pool that seems to spill straight into the valley. Stacked stone walls anchor the structure to the rocky site, while the balcony and pool edge add a little vacation swagger.
Snowbound Ember Aerie
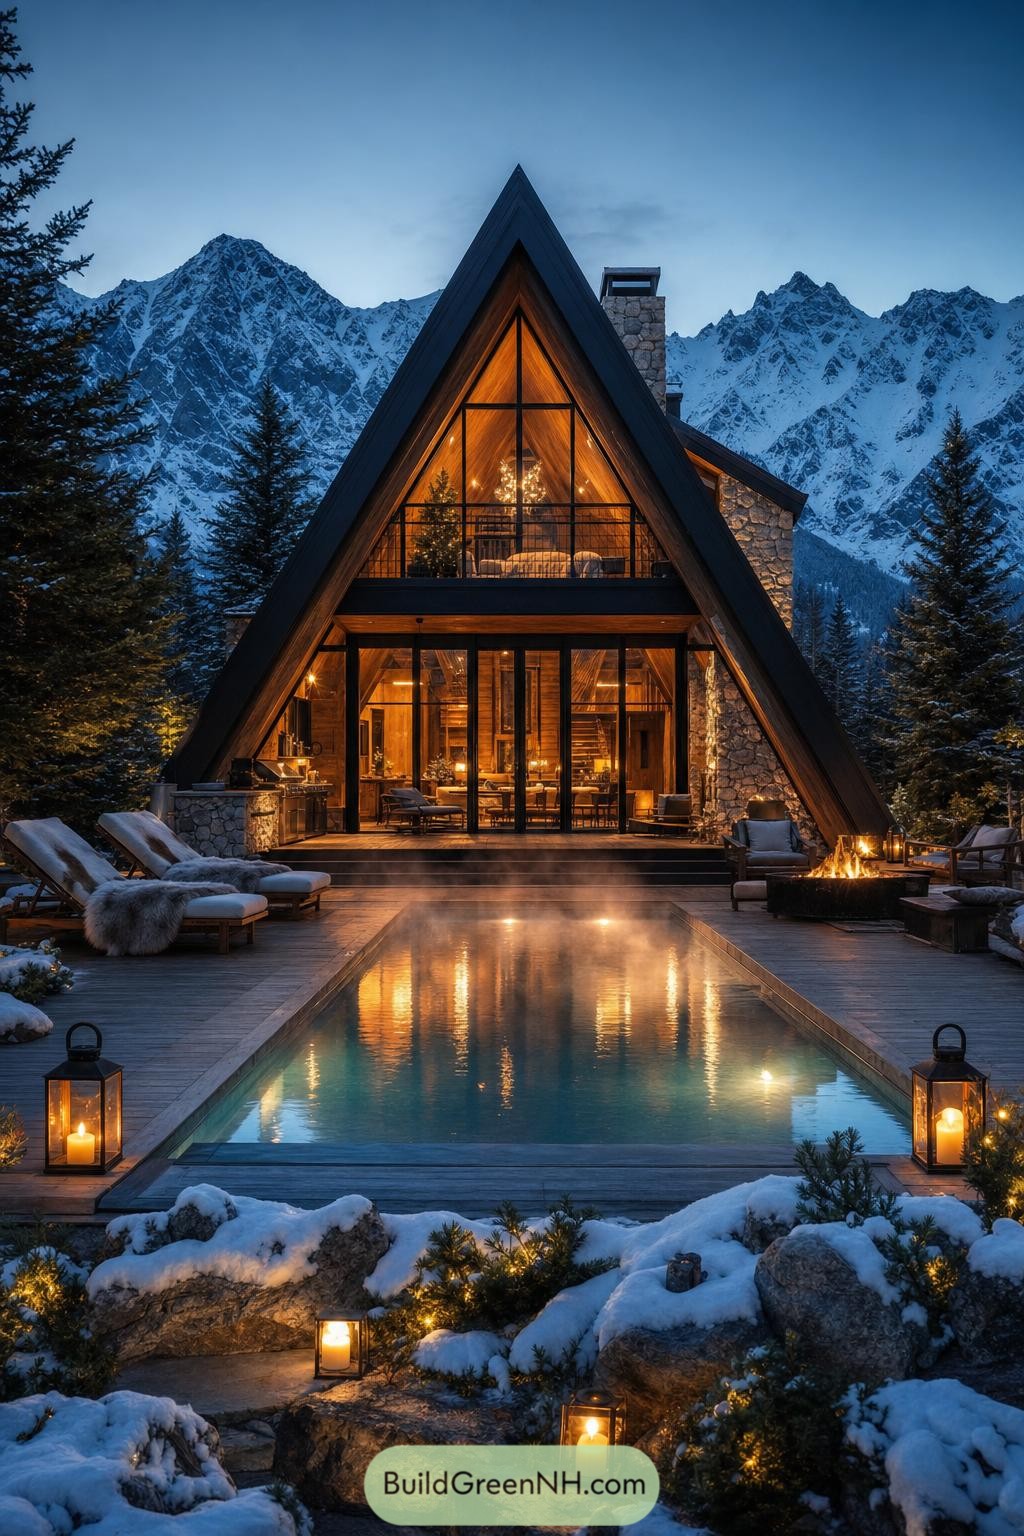

This steep-roofed A-frame pairs dark cladding, warm timber interiors, and a stone chimney against a rugged snow-covered mountain backdrop. Its tall glazed front opens the living spaces toward the deck, so the cabin feels connected to the pines without letting winter crash the party.
A long heated pool anchors the broad timber terrace, framed by cushioned loungers, lanterns, and a low fire bowl. The design was inspired by old alpine shelters, then given a little extra comfort because frozen toes are not a personality trait.
Valleyfold Stone Pool Cabin
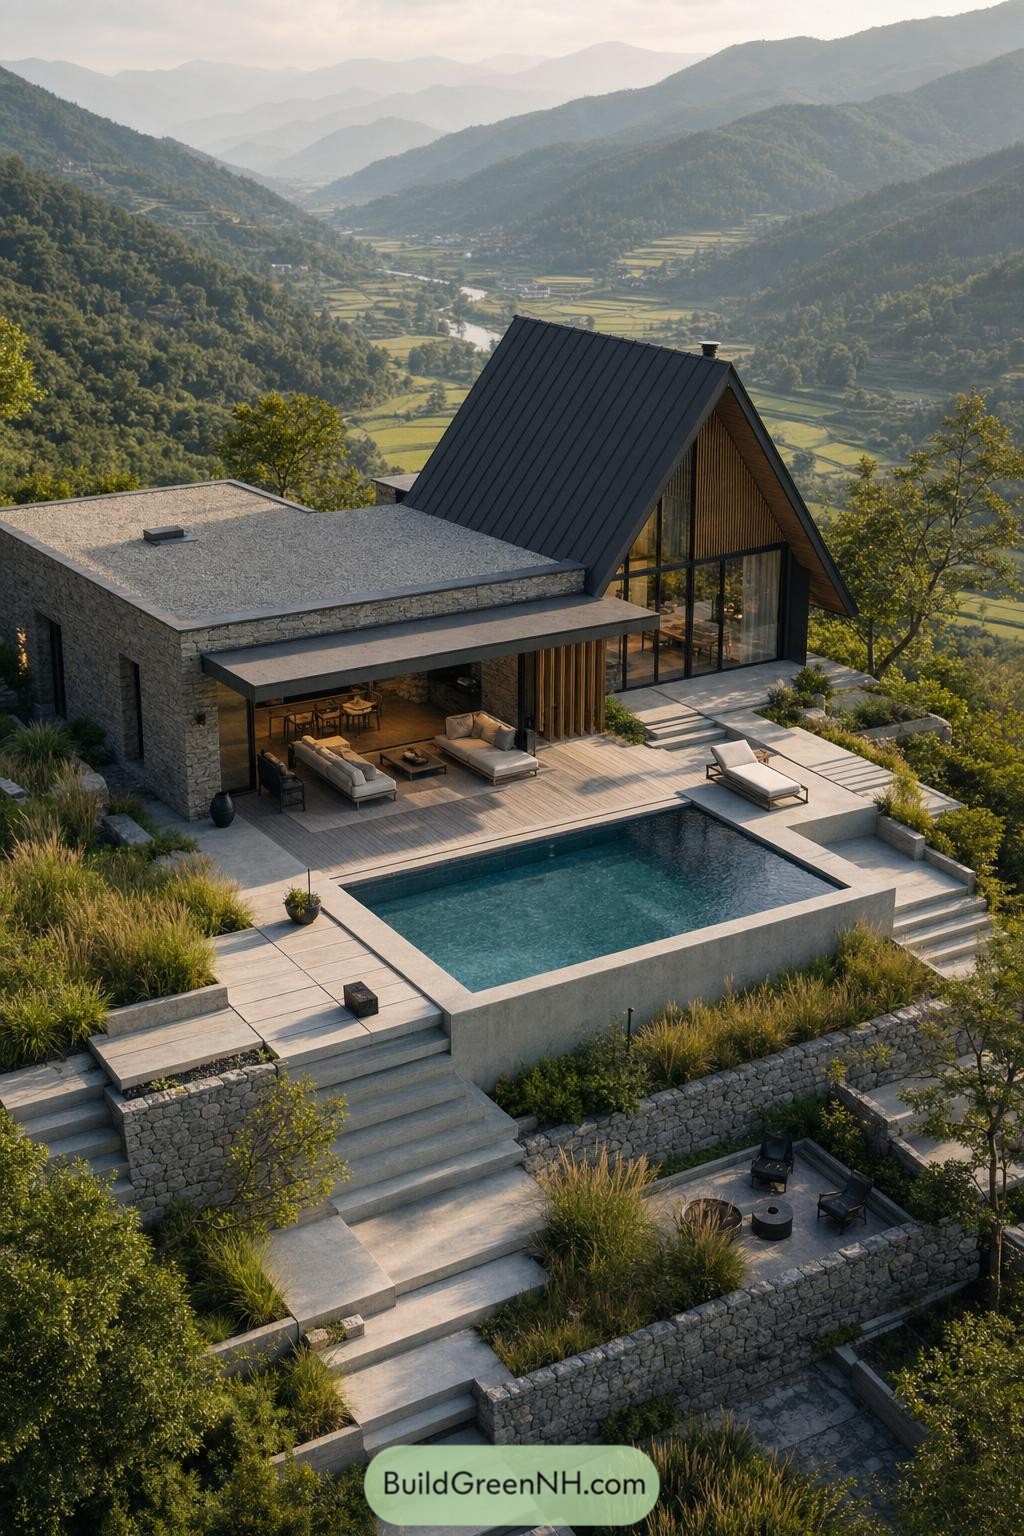

A steep charcoal gable rises from a grounded stone wing, giving the cabin a crisp silhouette above the patchwork valley. Floor to ceiling glazing opens the main living space toward the view, because a mountain setting this good should not stay behind curtains.
Tiered concrete terraces step down to a rectangular plunge pool, outdoor lounge, and tucked away fire pit court. Native grasses soften the edges while stone retaining walls settle the home into the slope, keeping the whole retreat polished but not too precious.
Cedar Basin Fireside Villa
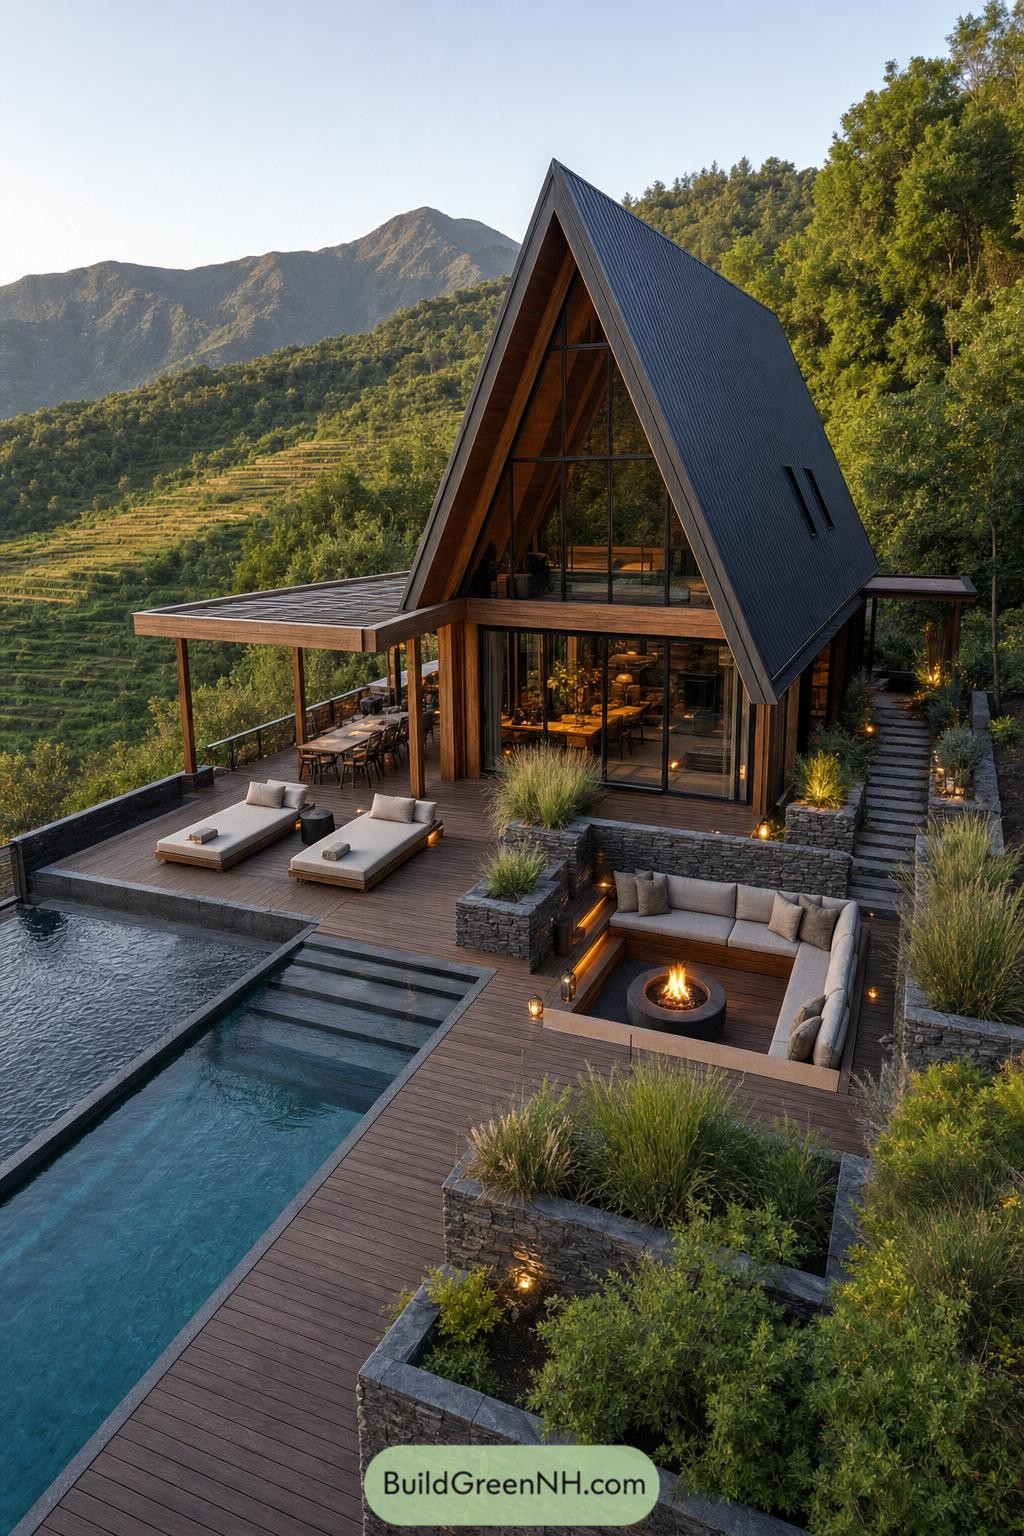

The soaring A frame is wrapped in dark standing seam roofing, with a tall glazed front that opens the interiors to the wooded mountain view. Warm timber posts and deep roof overhangs give the cabin a sheltered, lodge-like feel without making it look too serious.
A stepped timber terrace gathers the pool, daybeds, dining area, and a sunken sofa pit around a round fire bowl. Stone planters soften the crisp deck edges, while the layered layout makes every outdoor corner feel like it has its own little vacation plan.
Frostfire Peak Pool Cabin
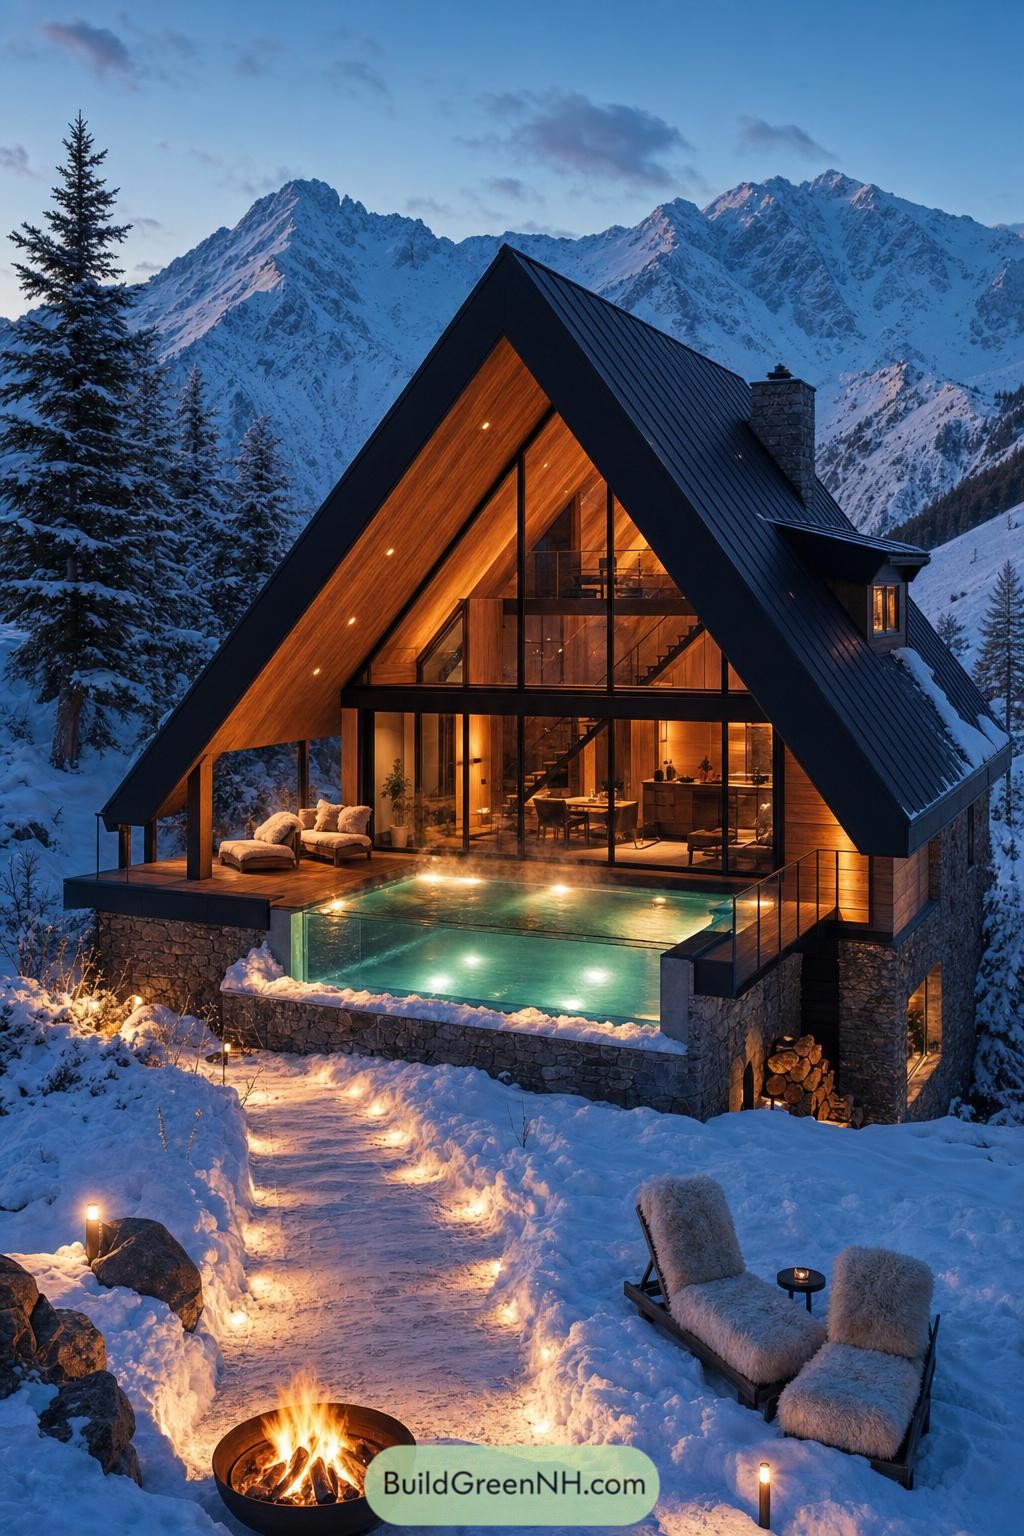

The steep black roof and cedar lined interior shape a cozy A frame that fits neatly into the alpine slope. Tall glazing opens the living spaces toward the peaks, while the stone chimney gives the cabin a grounded, fireside feel.
A heated infinity pool extends from the terrace, edged in glass so the water seems to meet the snow beyond. Stone retaining walls, a tucked wood store, and a small fire pit make this retreat feel ready for winter, because cold toes deserve a backup plan.
Monsoon Veranda Swimhouse
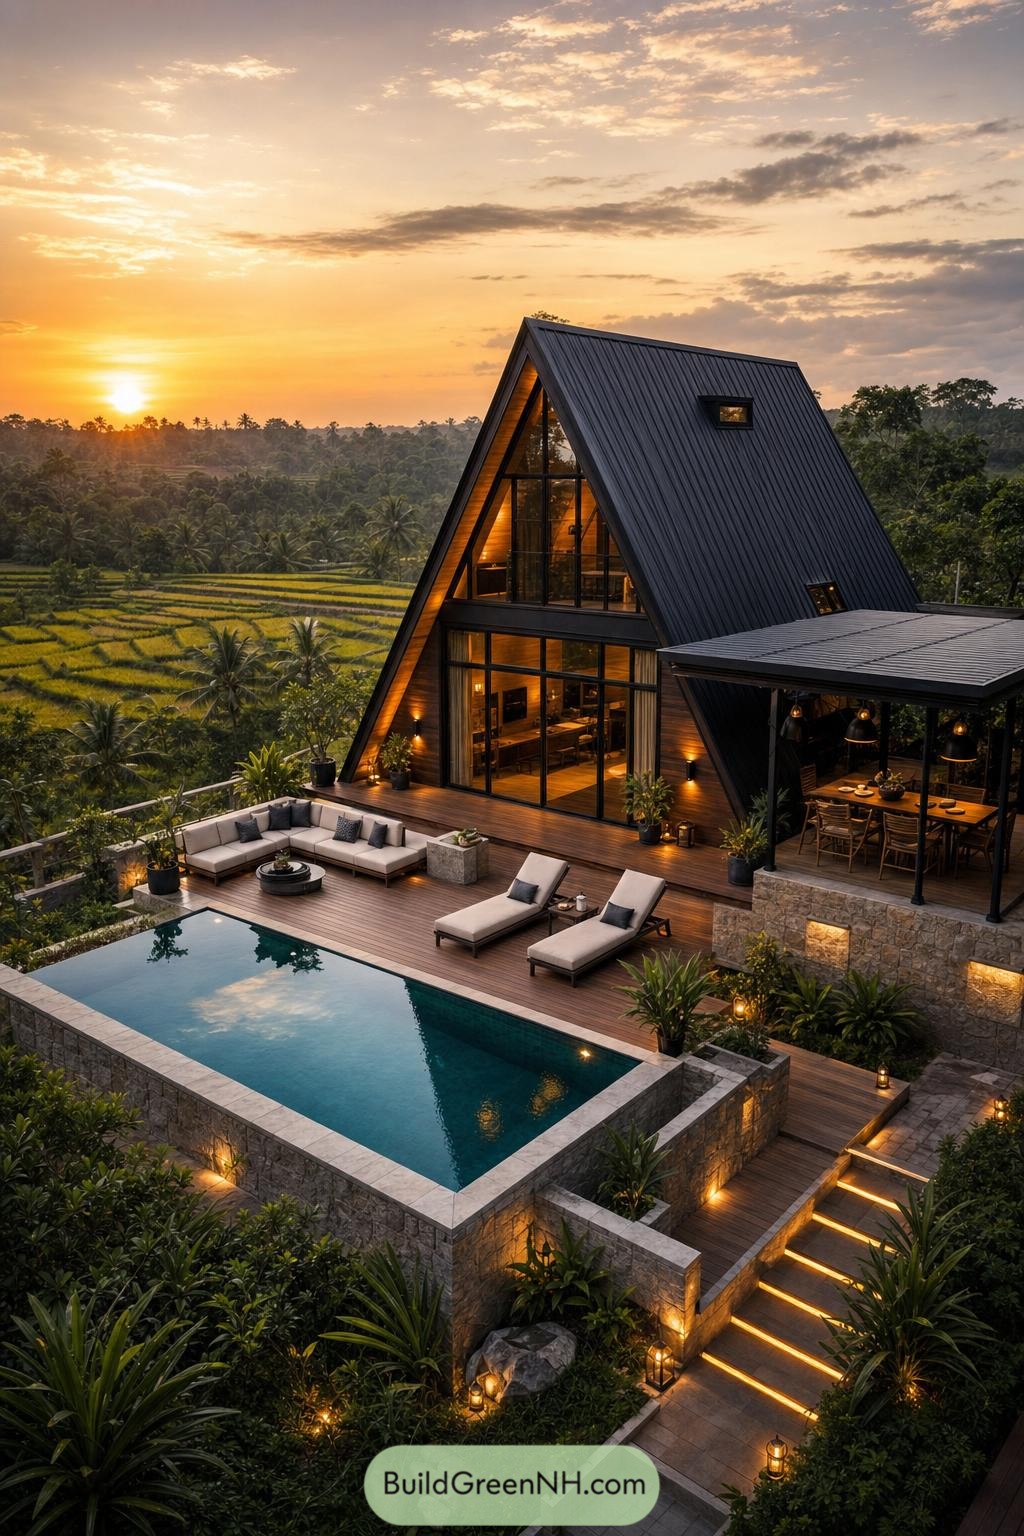

The steep charcoal roof frames a tall glass front, giving the cabin wide views across the terraced fields while keeping the interior tucked in and cozy. Timber lining softens the bold shape, and the little upper window is a nice surprise, like the cabin is winking.
A stone edged plunge pool anchors the layered deck, with loungers and a sunken lounge made for long slow evenings. The covered dining terrace extends the home outdoors, because dinner tastes better when the view is this unfairly good.
Lakeshore Apex Pool Retreat
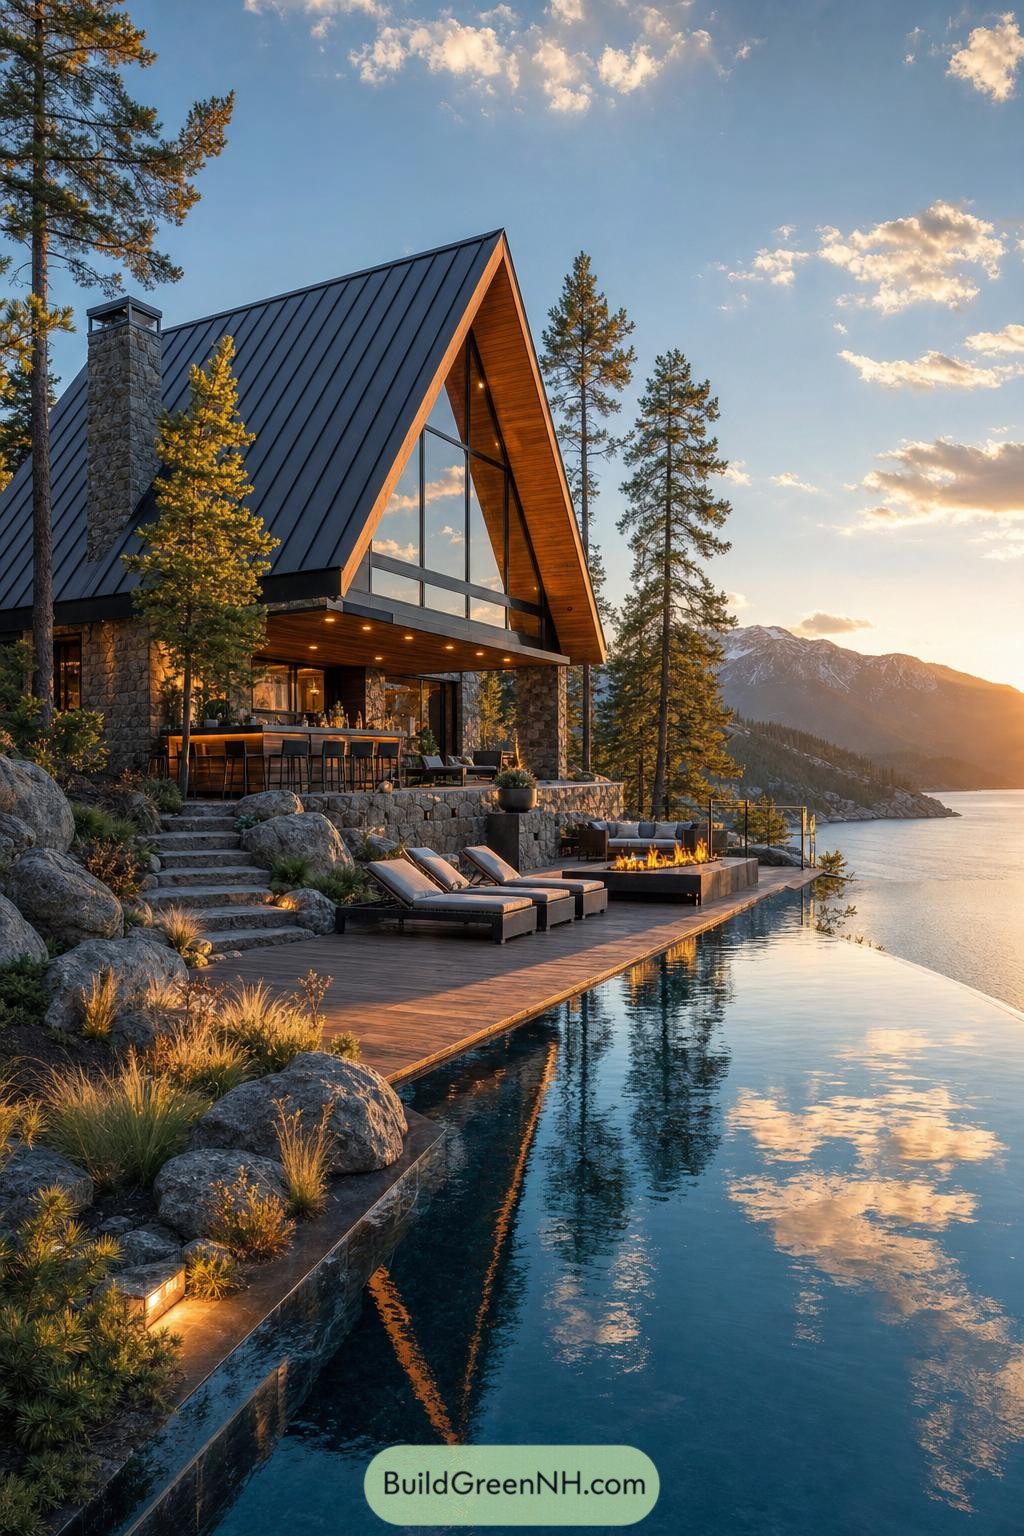

The steep charcoal roof and warm cedar-lined gable give this lakeside cabin a bold, sheltering shape inspired by classic mountain camps. Full-height glazing opens the living space toward the water, because hiding that view would be a little silly.
Stone terraces follow the boulder-strewn slope and lead down to a long infinity pool that seems to spill into the lake. An outdoor bar, sun loungers, and a fire pit turn the deck into an easygoing evening hangout with no need for fancy plans.
Misty Fir Courtyard Cabin
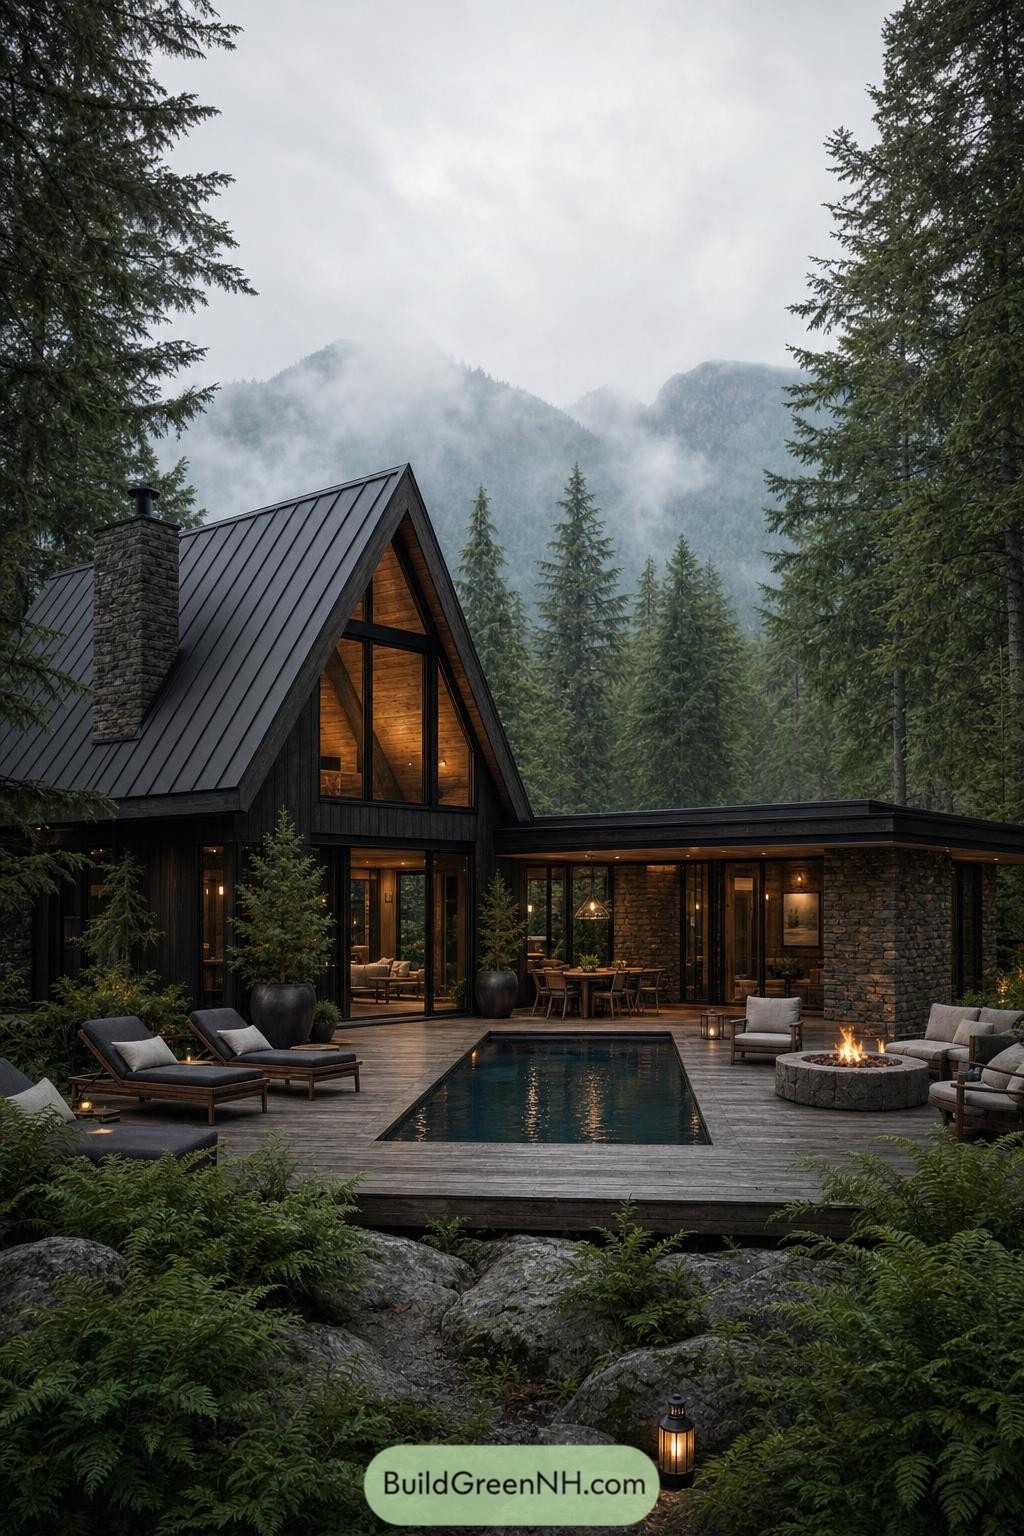

This cabin pairs a steep metal roof with dark timber cladding, stone chimneywork, and tall gable glazing that catches the warm interior glow. It was inspired by rain-soaked mountain forests, where a sturdy roof and a cozy view indoors feel like the whole point.
The low wing wraps around a private timber deck with a slender plunge pool, lounge chairs, and a round stone fire pit. Wide glass doors keep the living spaces connected to the outdoors, so even a quick swim feels a little bit fancy.
Verdant Stairway Pool Cabin
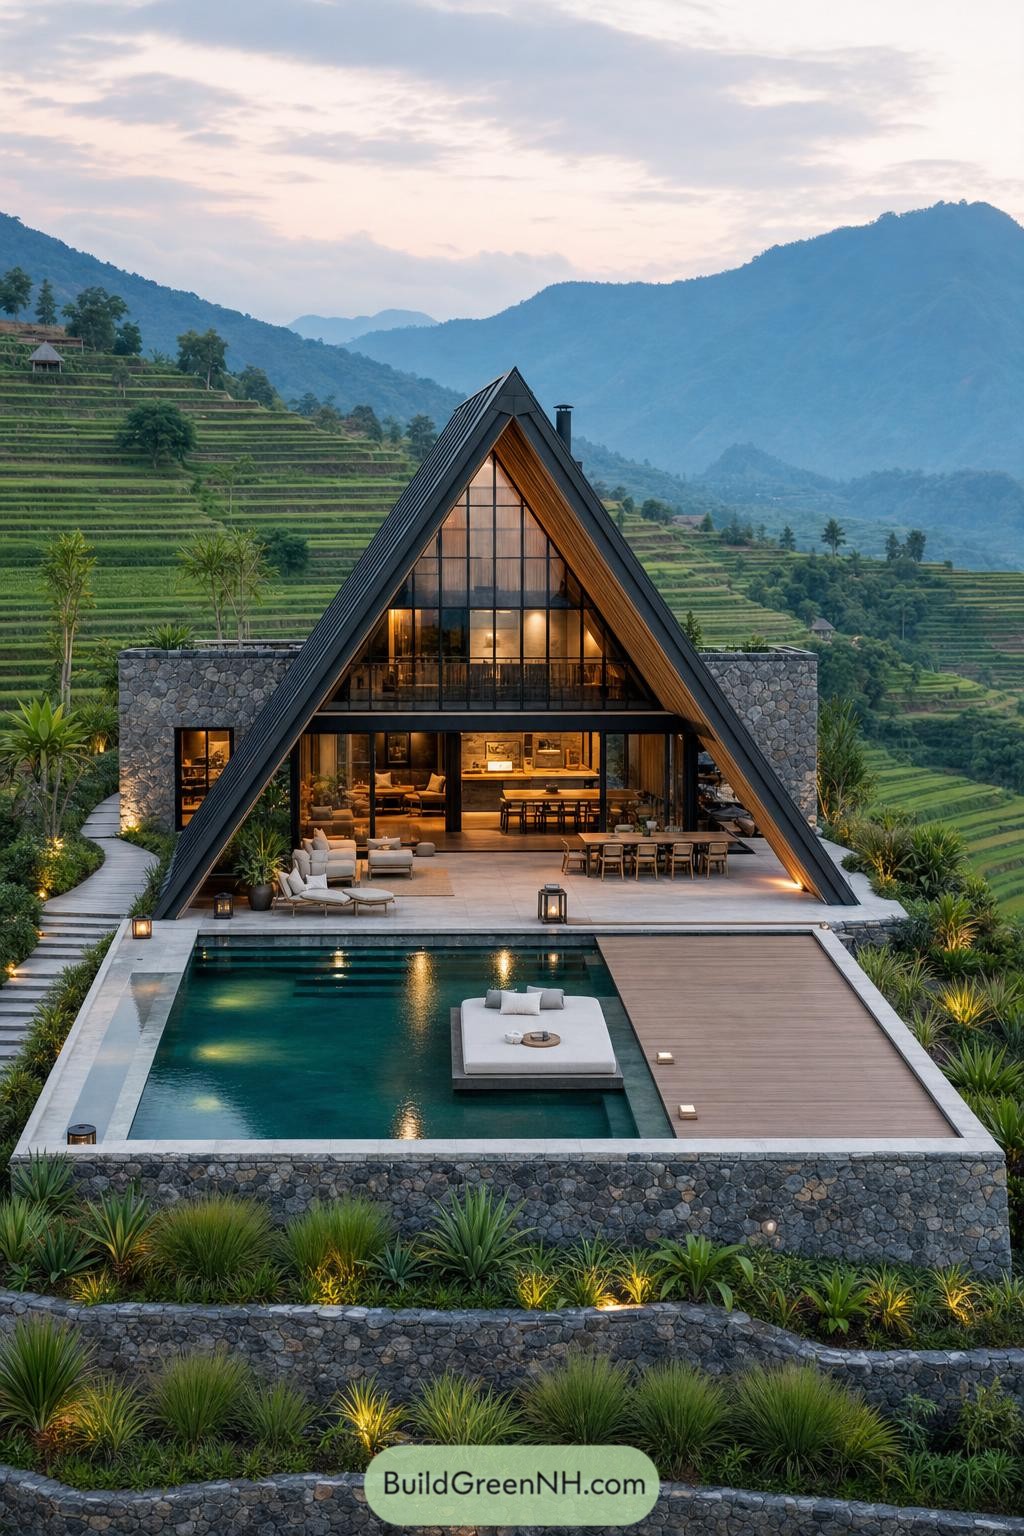

The steep A-frame roof creates a bold shelter around a full-height glazed front, opening the living spaces toward the layered green terraces. Stone side walls anchor the cabin to the hillside, while timber lining keeps the interior feeling warm and relaxed.
A rectangular pool stretches across the terrace with a floating daybed and a broad timber lounging platform. It was inspired by hillside farm settings, so the landscaping steps gently around the pool instead of making the place feel like a fancy box dropped from space.
Midnight Mountain A Frame Oasis
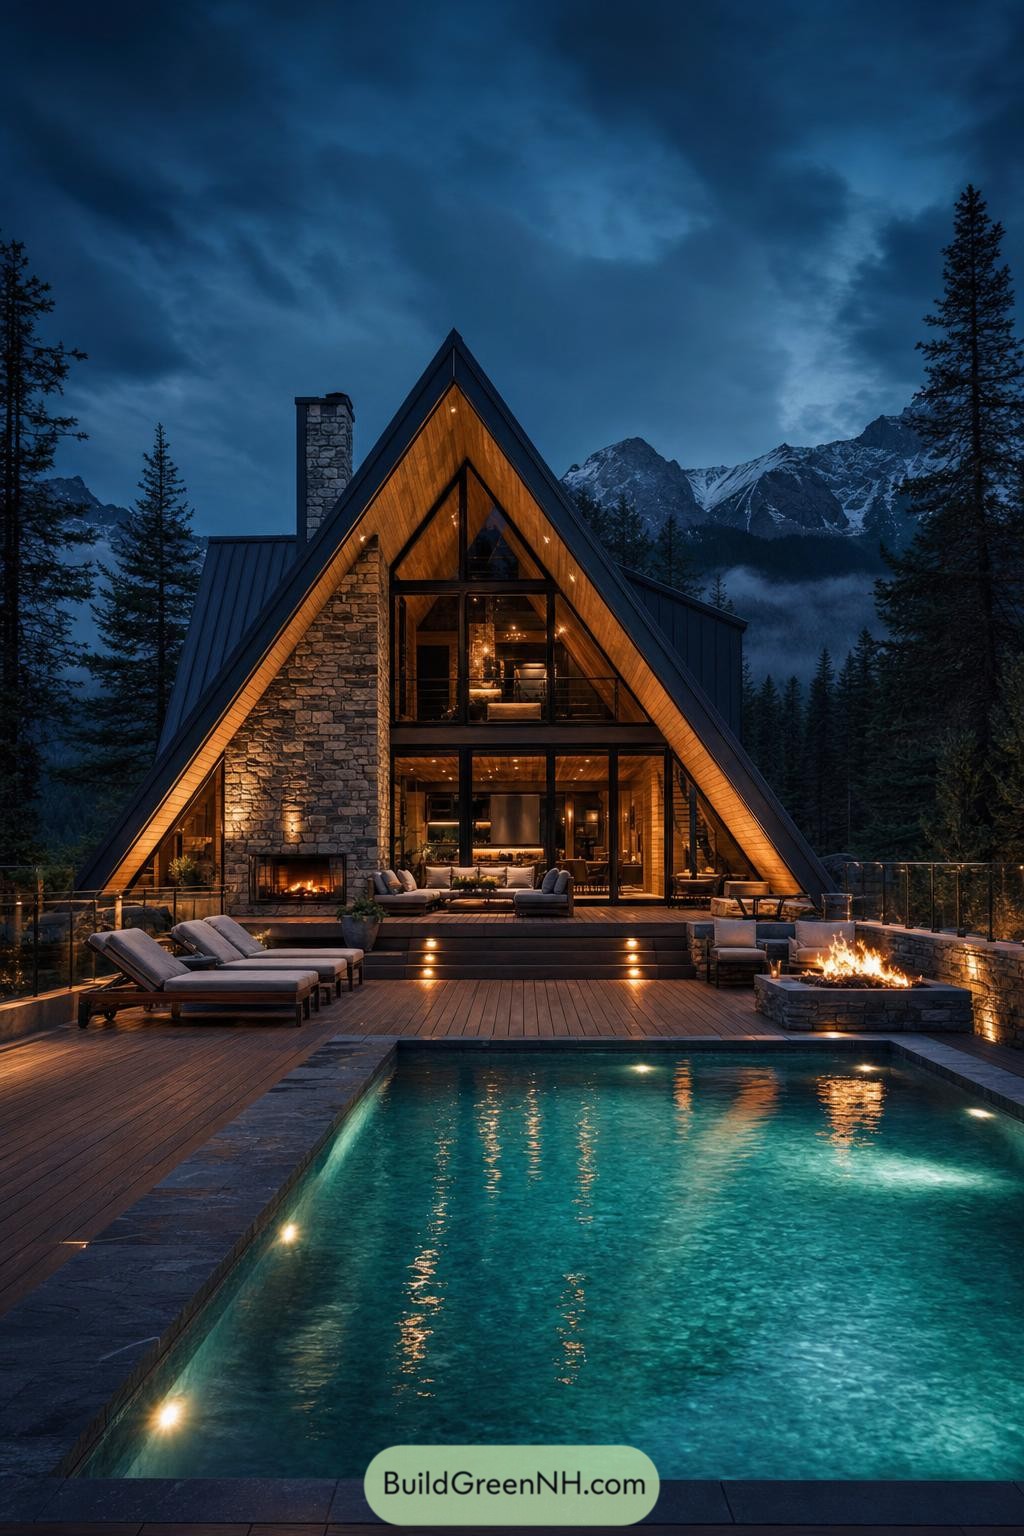

A broad timber terrace steps down to a long illuminated pool, making chilly evenings feel a little less rude. Lounge beds, a sunken fire pit, and low stone edging turn the outdoor area into a compact private resort.
Pin this for later:

Want More?
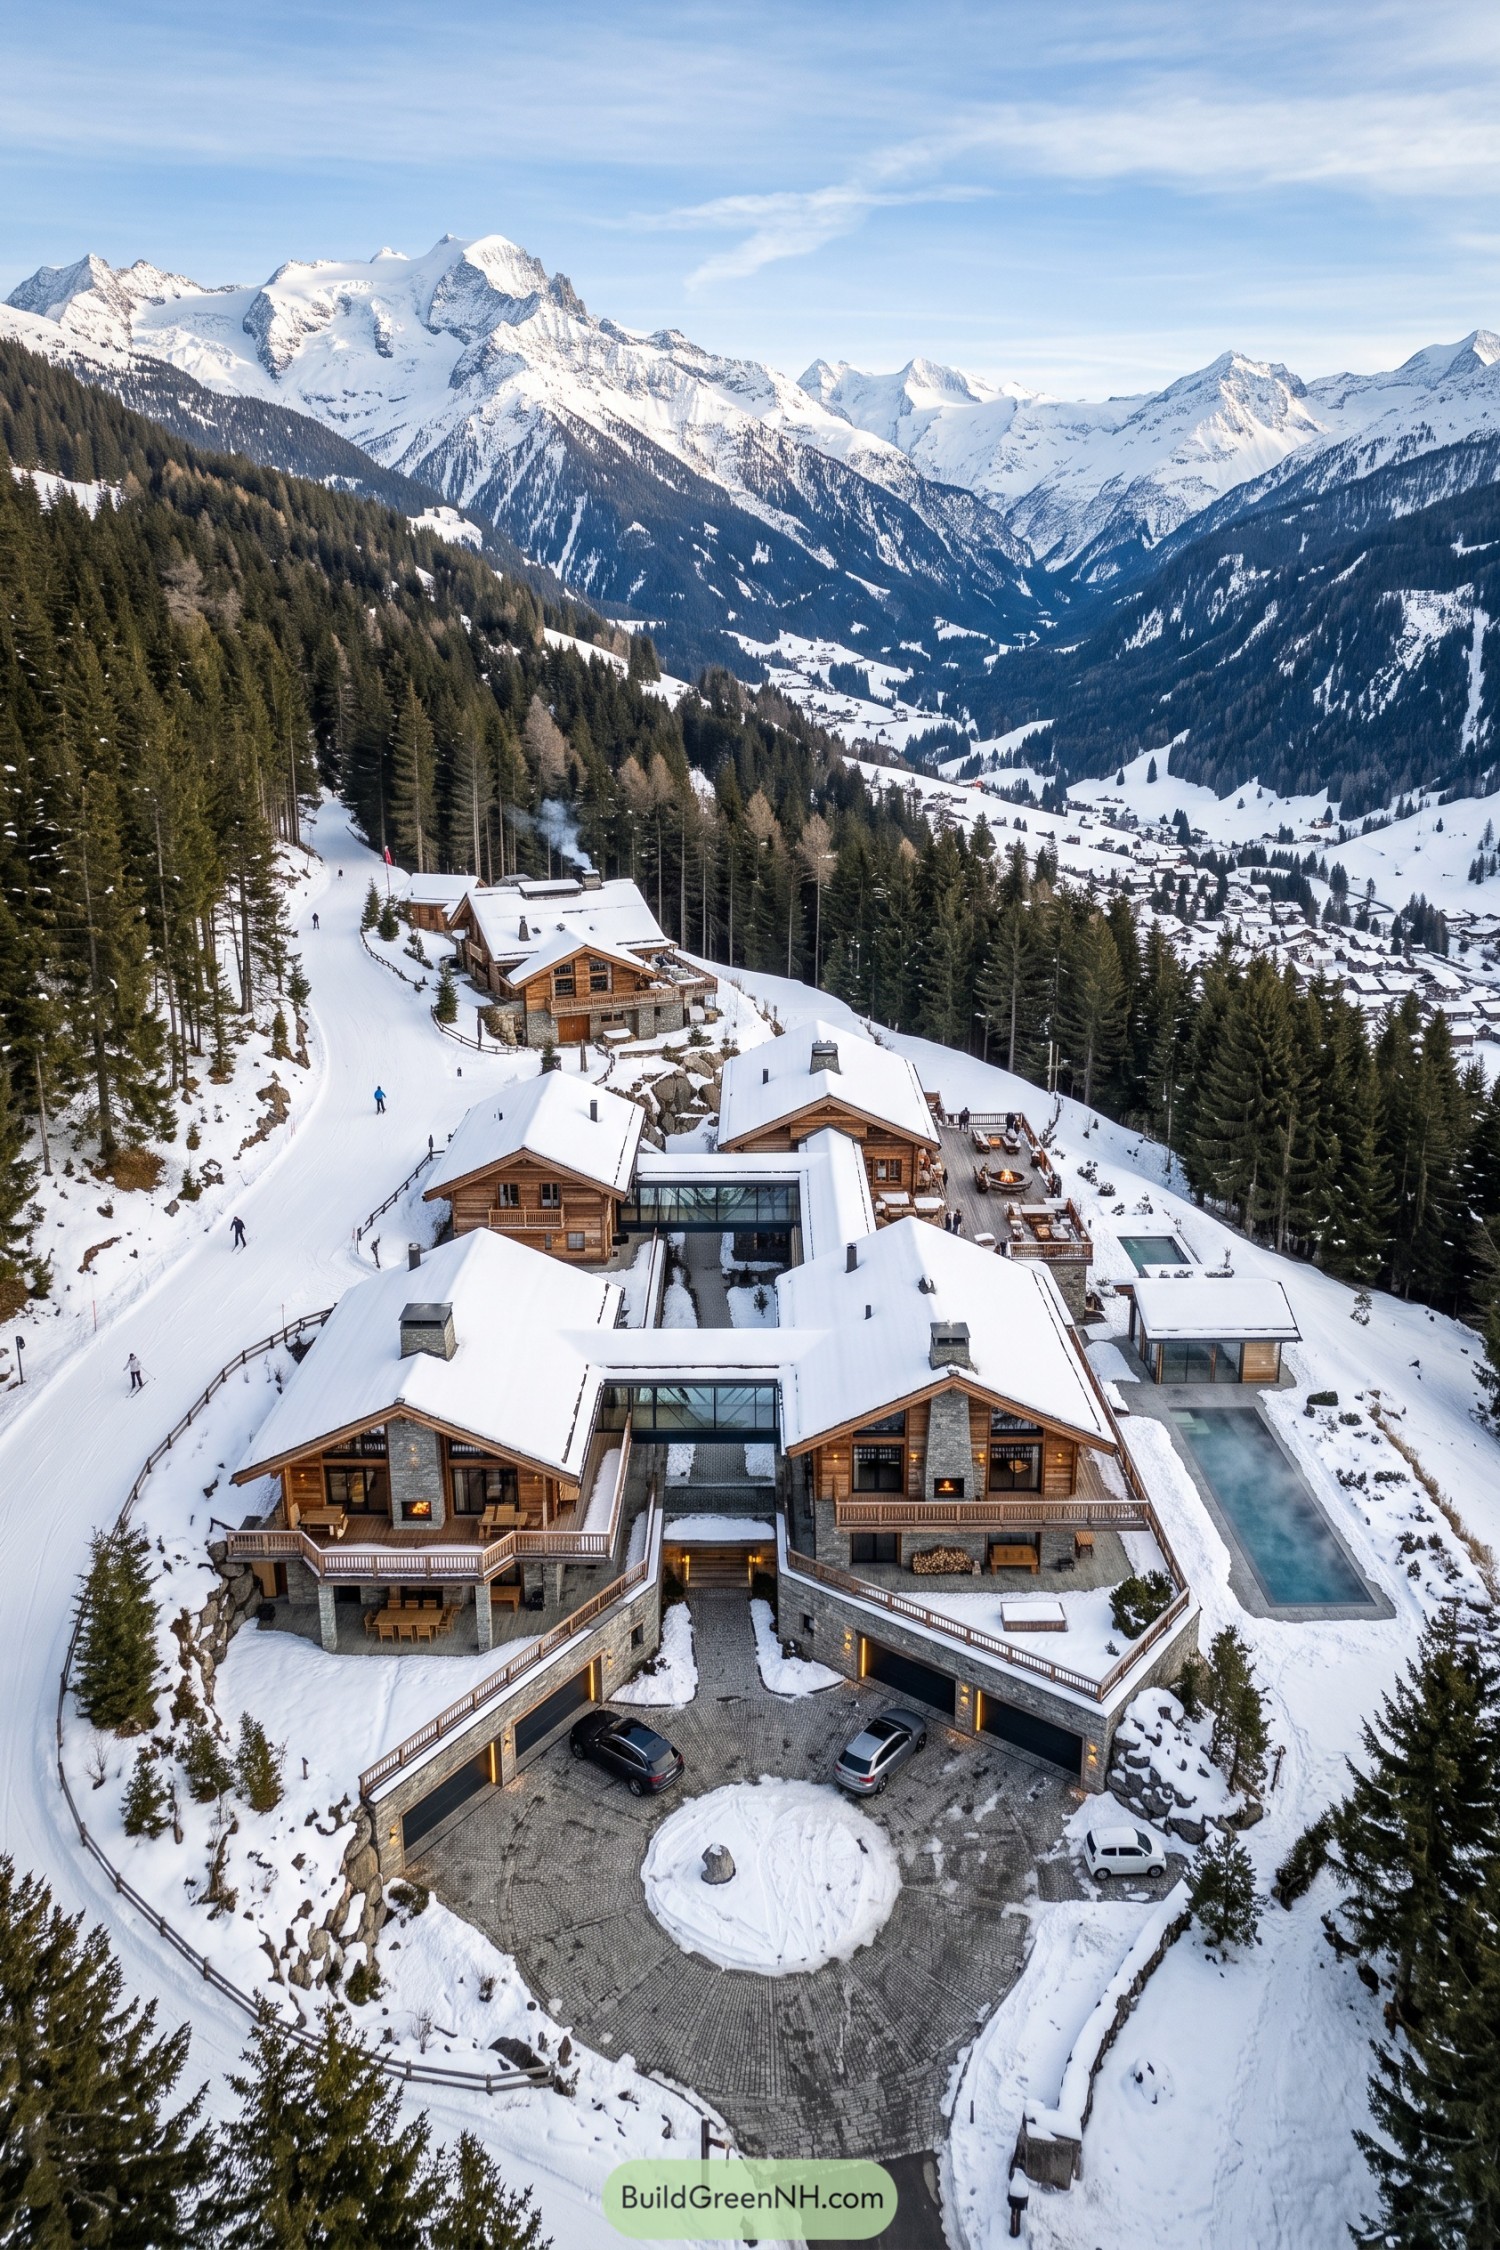 20 Luxury Ski Chalets for Unforgettable Alpine Escapes
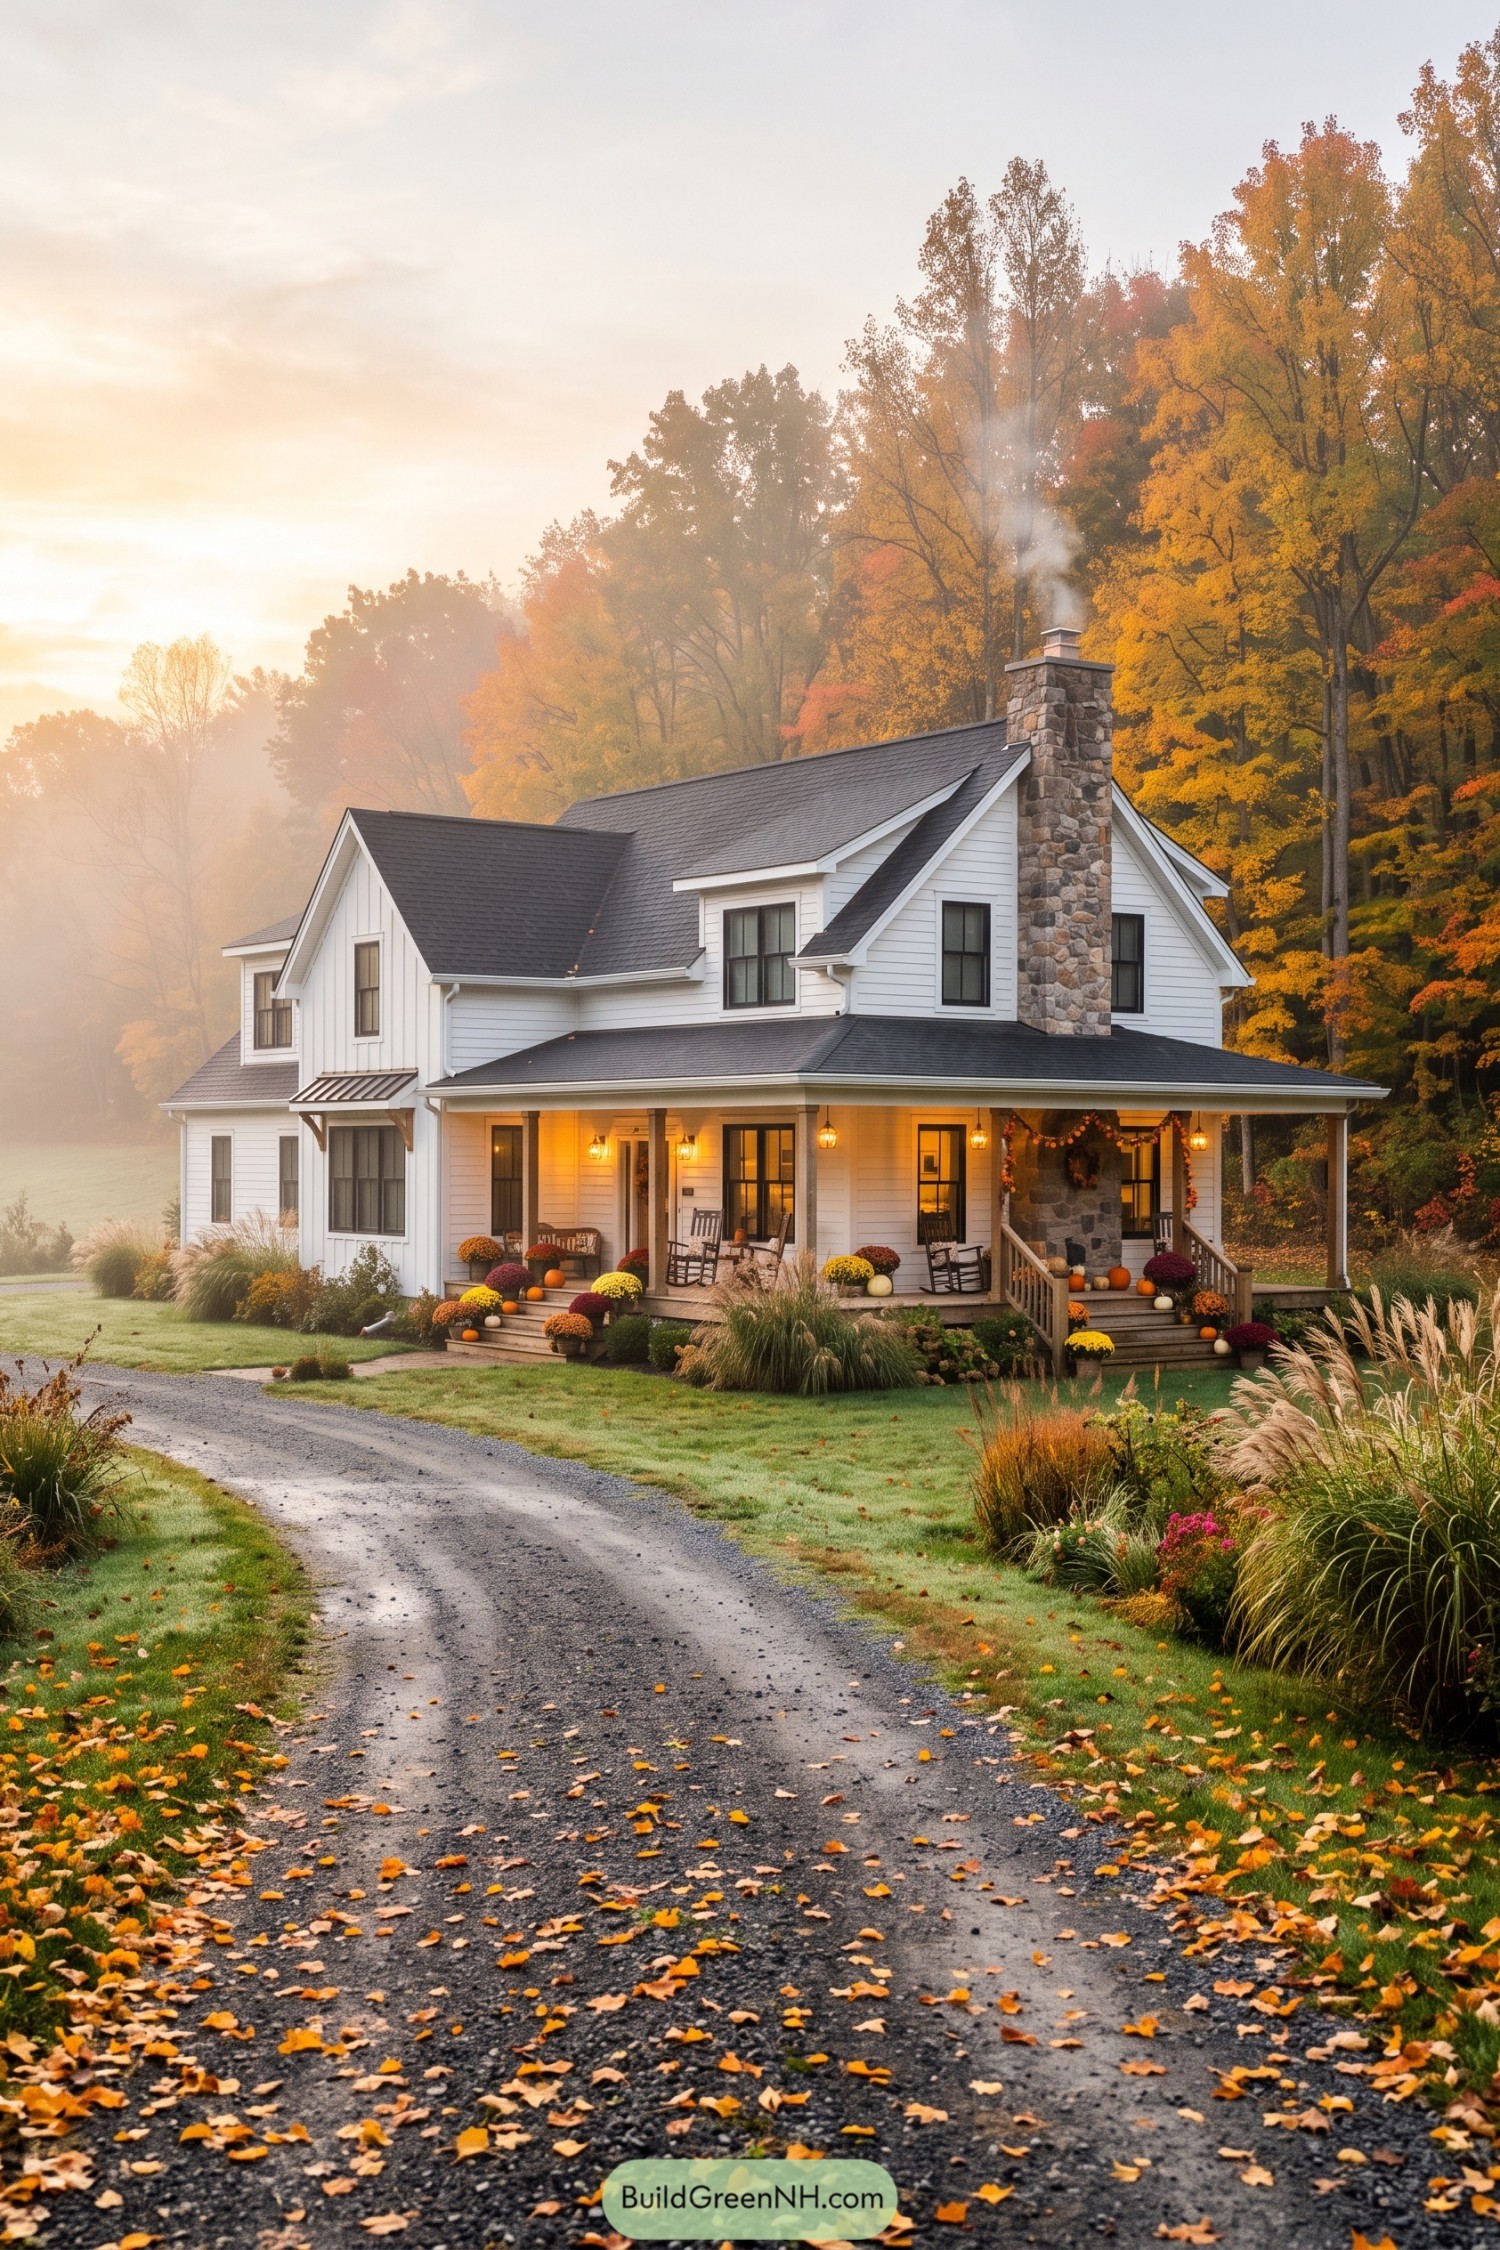 21 Stunning Fall House Exteriors That Make Neighbors Stop And Stare
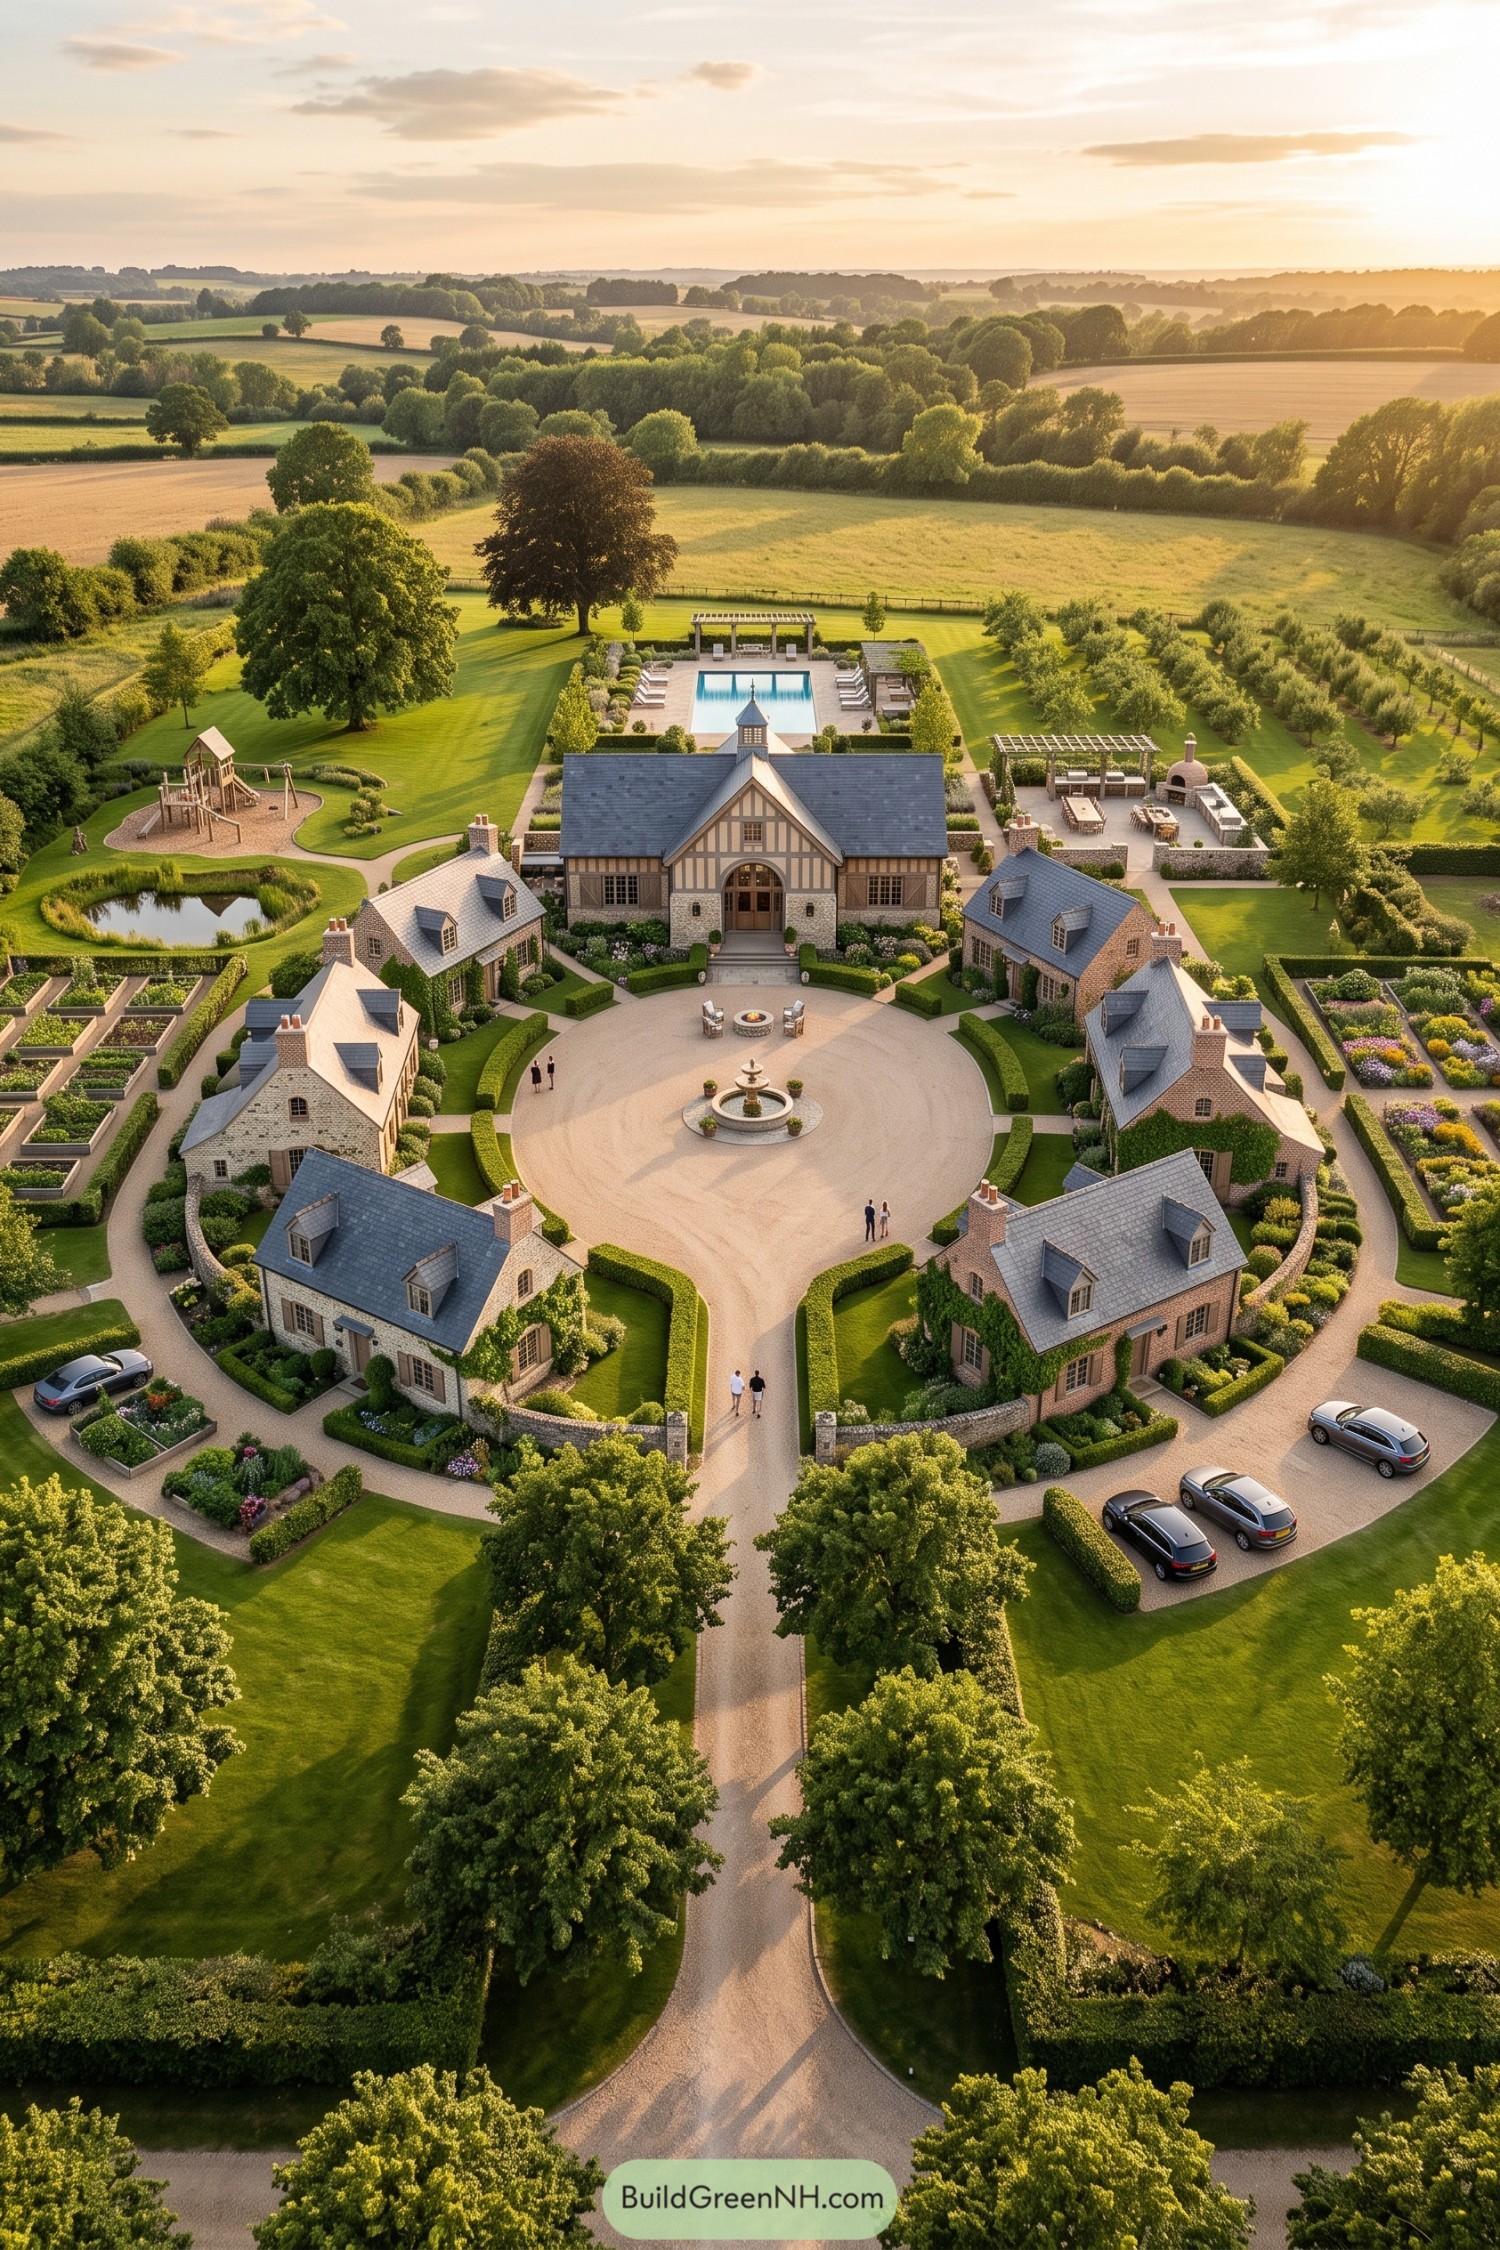 19 Brilliant Family Village Designs You’ll Love
 21 Stunning Hill Villas for Cloud Level Escapes
 20 Swiss Chalet Homes That Turn Mountain Dreams Into Reality
Table of Contents