Last updated on · ⓘ How we make our designs
Tiny cottage designs that turn decks, garden corners, and even the grill master’s stage into outdoor rooms worth lingering in.
We shaped these tiny cottages around the pleasures of being outside, from woodland decks to sunny kitchen courtyards. Backyard dinners, mountain views, herb beds, and the occasional overly confident grill master all found a place in the plans.
Look for the ways pergolas, canopies, awnings, and deep roofs stretch each compact home beyond its walls. Sliding doors, built-in benches, and simple patios make a small footprint feel generous.
We also took cues from forests, meadows, Japanese gardens, and practical old kitchen plots. Notice how each setting gets its own kind of shelter, greenery, and spot for supper.
Garden Pergola Cottage
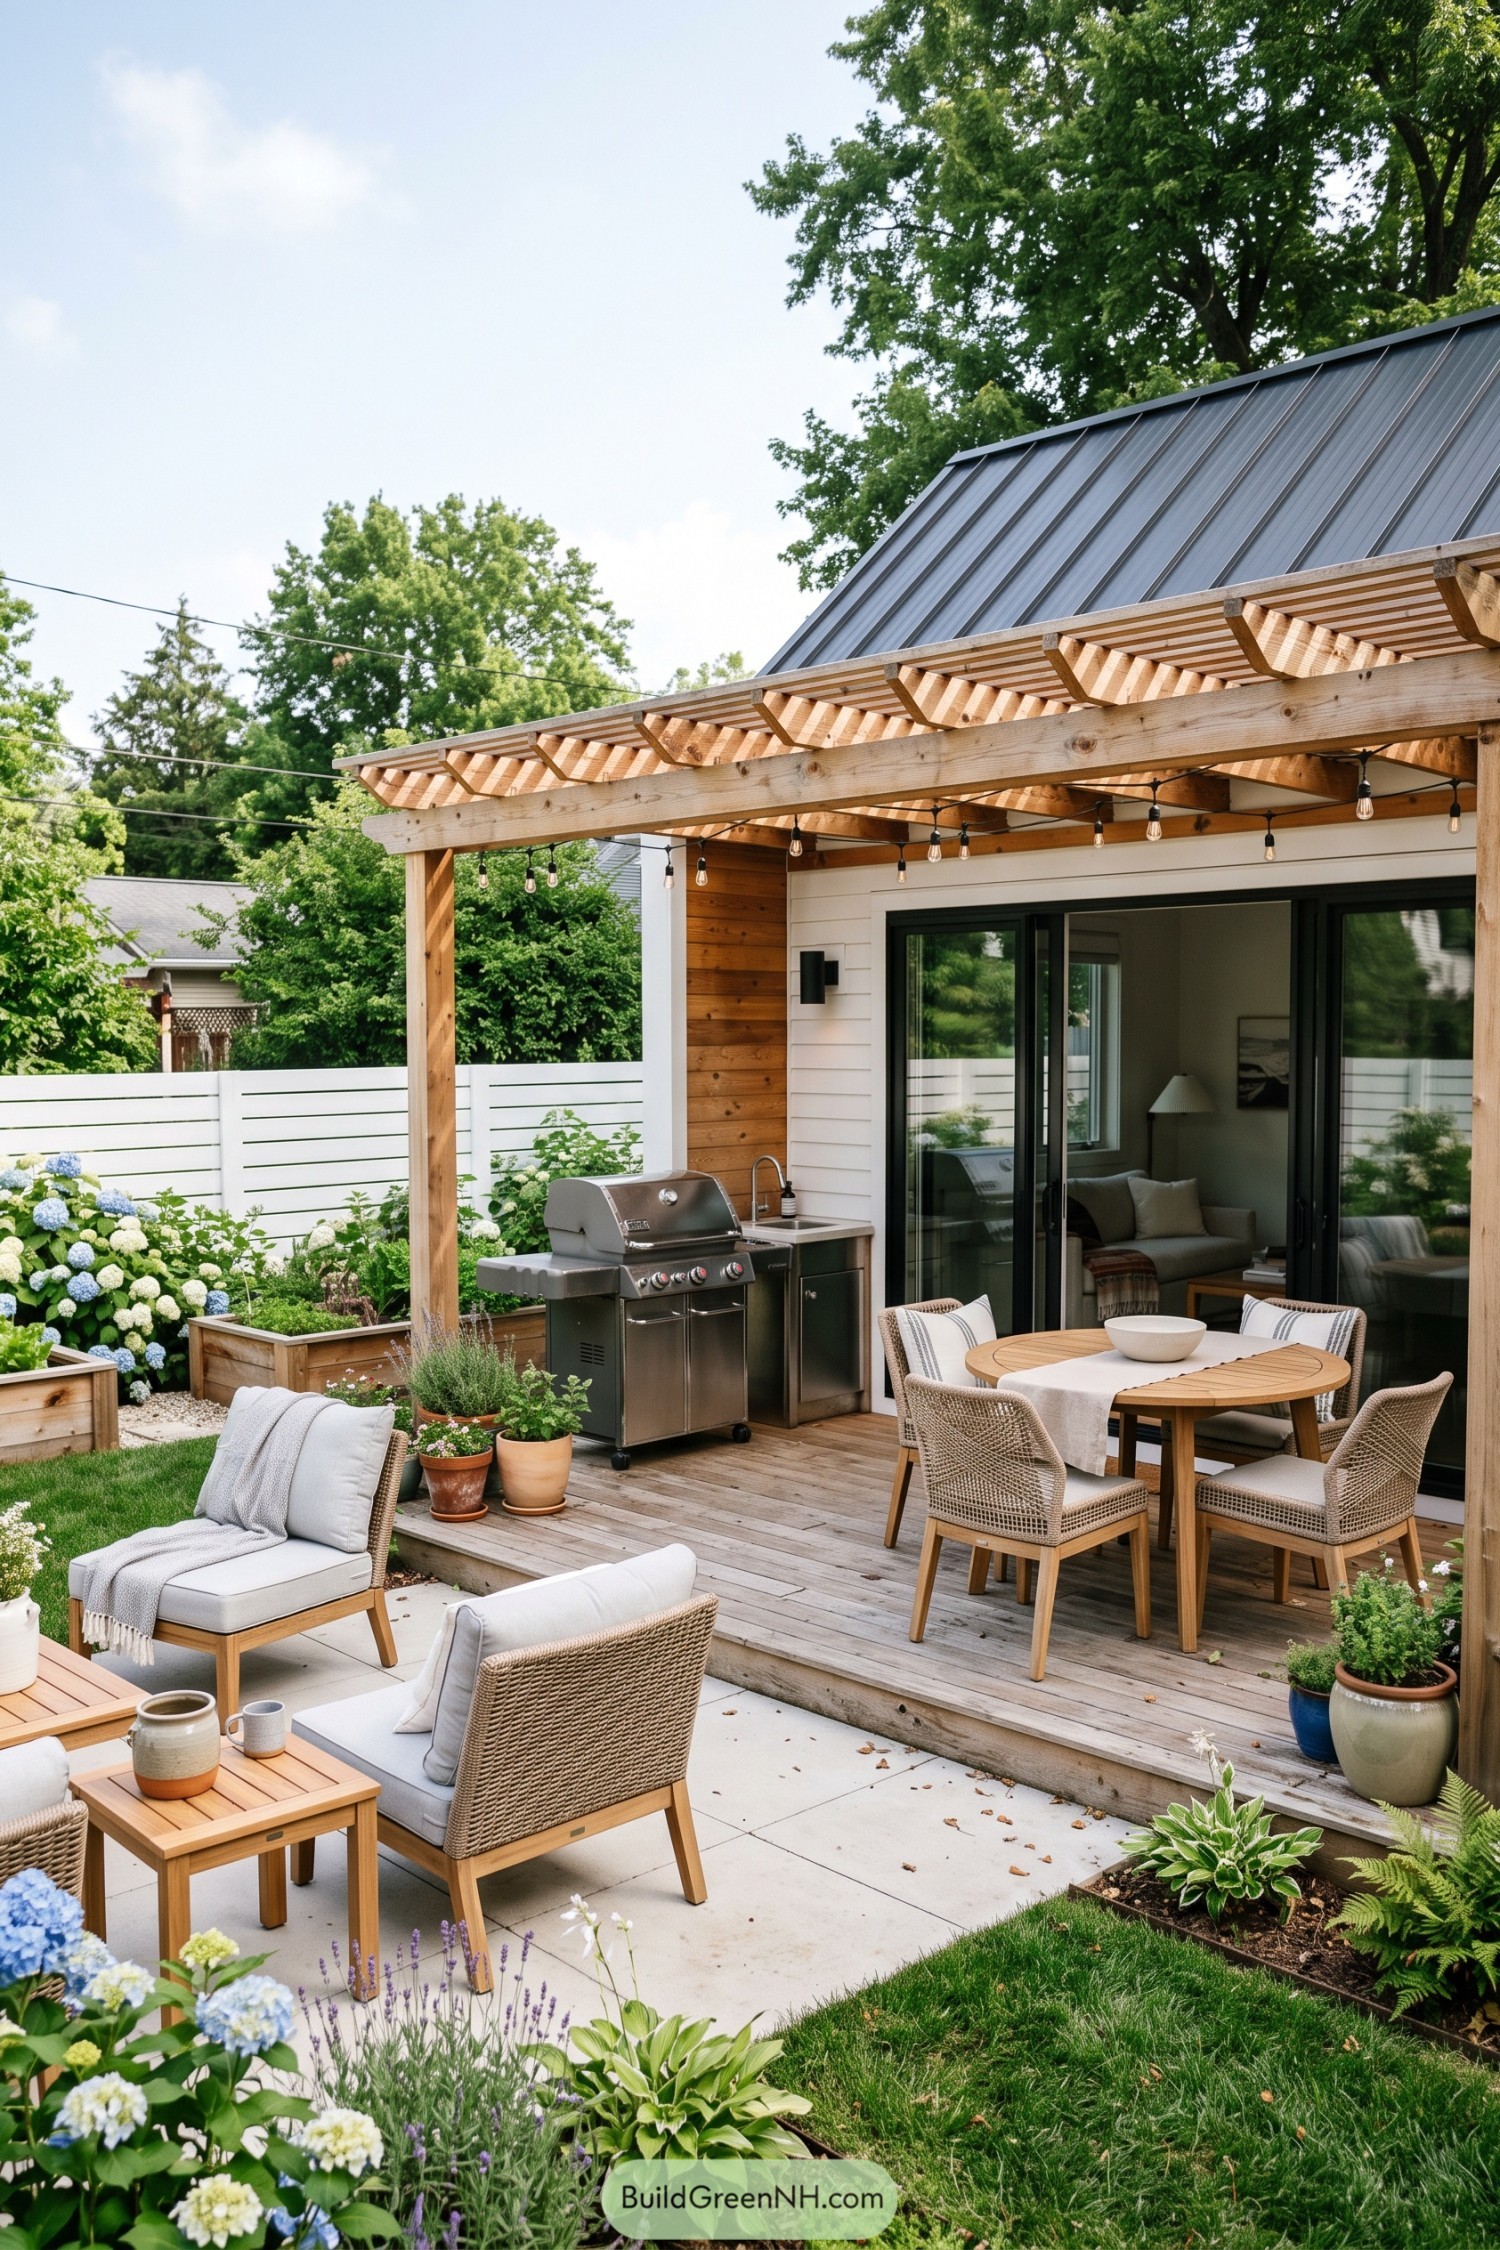

A timber pergola extends the cottage into a sheltered outdoor room, inspired by relaxed backyard gatherings and summer dinners that stretch a little too long. Its open slats filter the sun while café lights bring a cozy glow after sunset.
Wide black framed sliding doors make the patio feel connected to the compact interior, with warm wood cladding softening the crisp white siding. Built in planters, soft seating, and an outdoor grill give this small garden setup a surprisingly generous feel, no mansion required.
Woodland Canopy Retreat
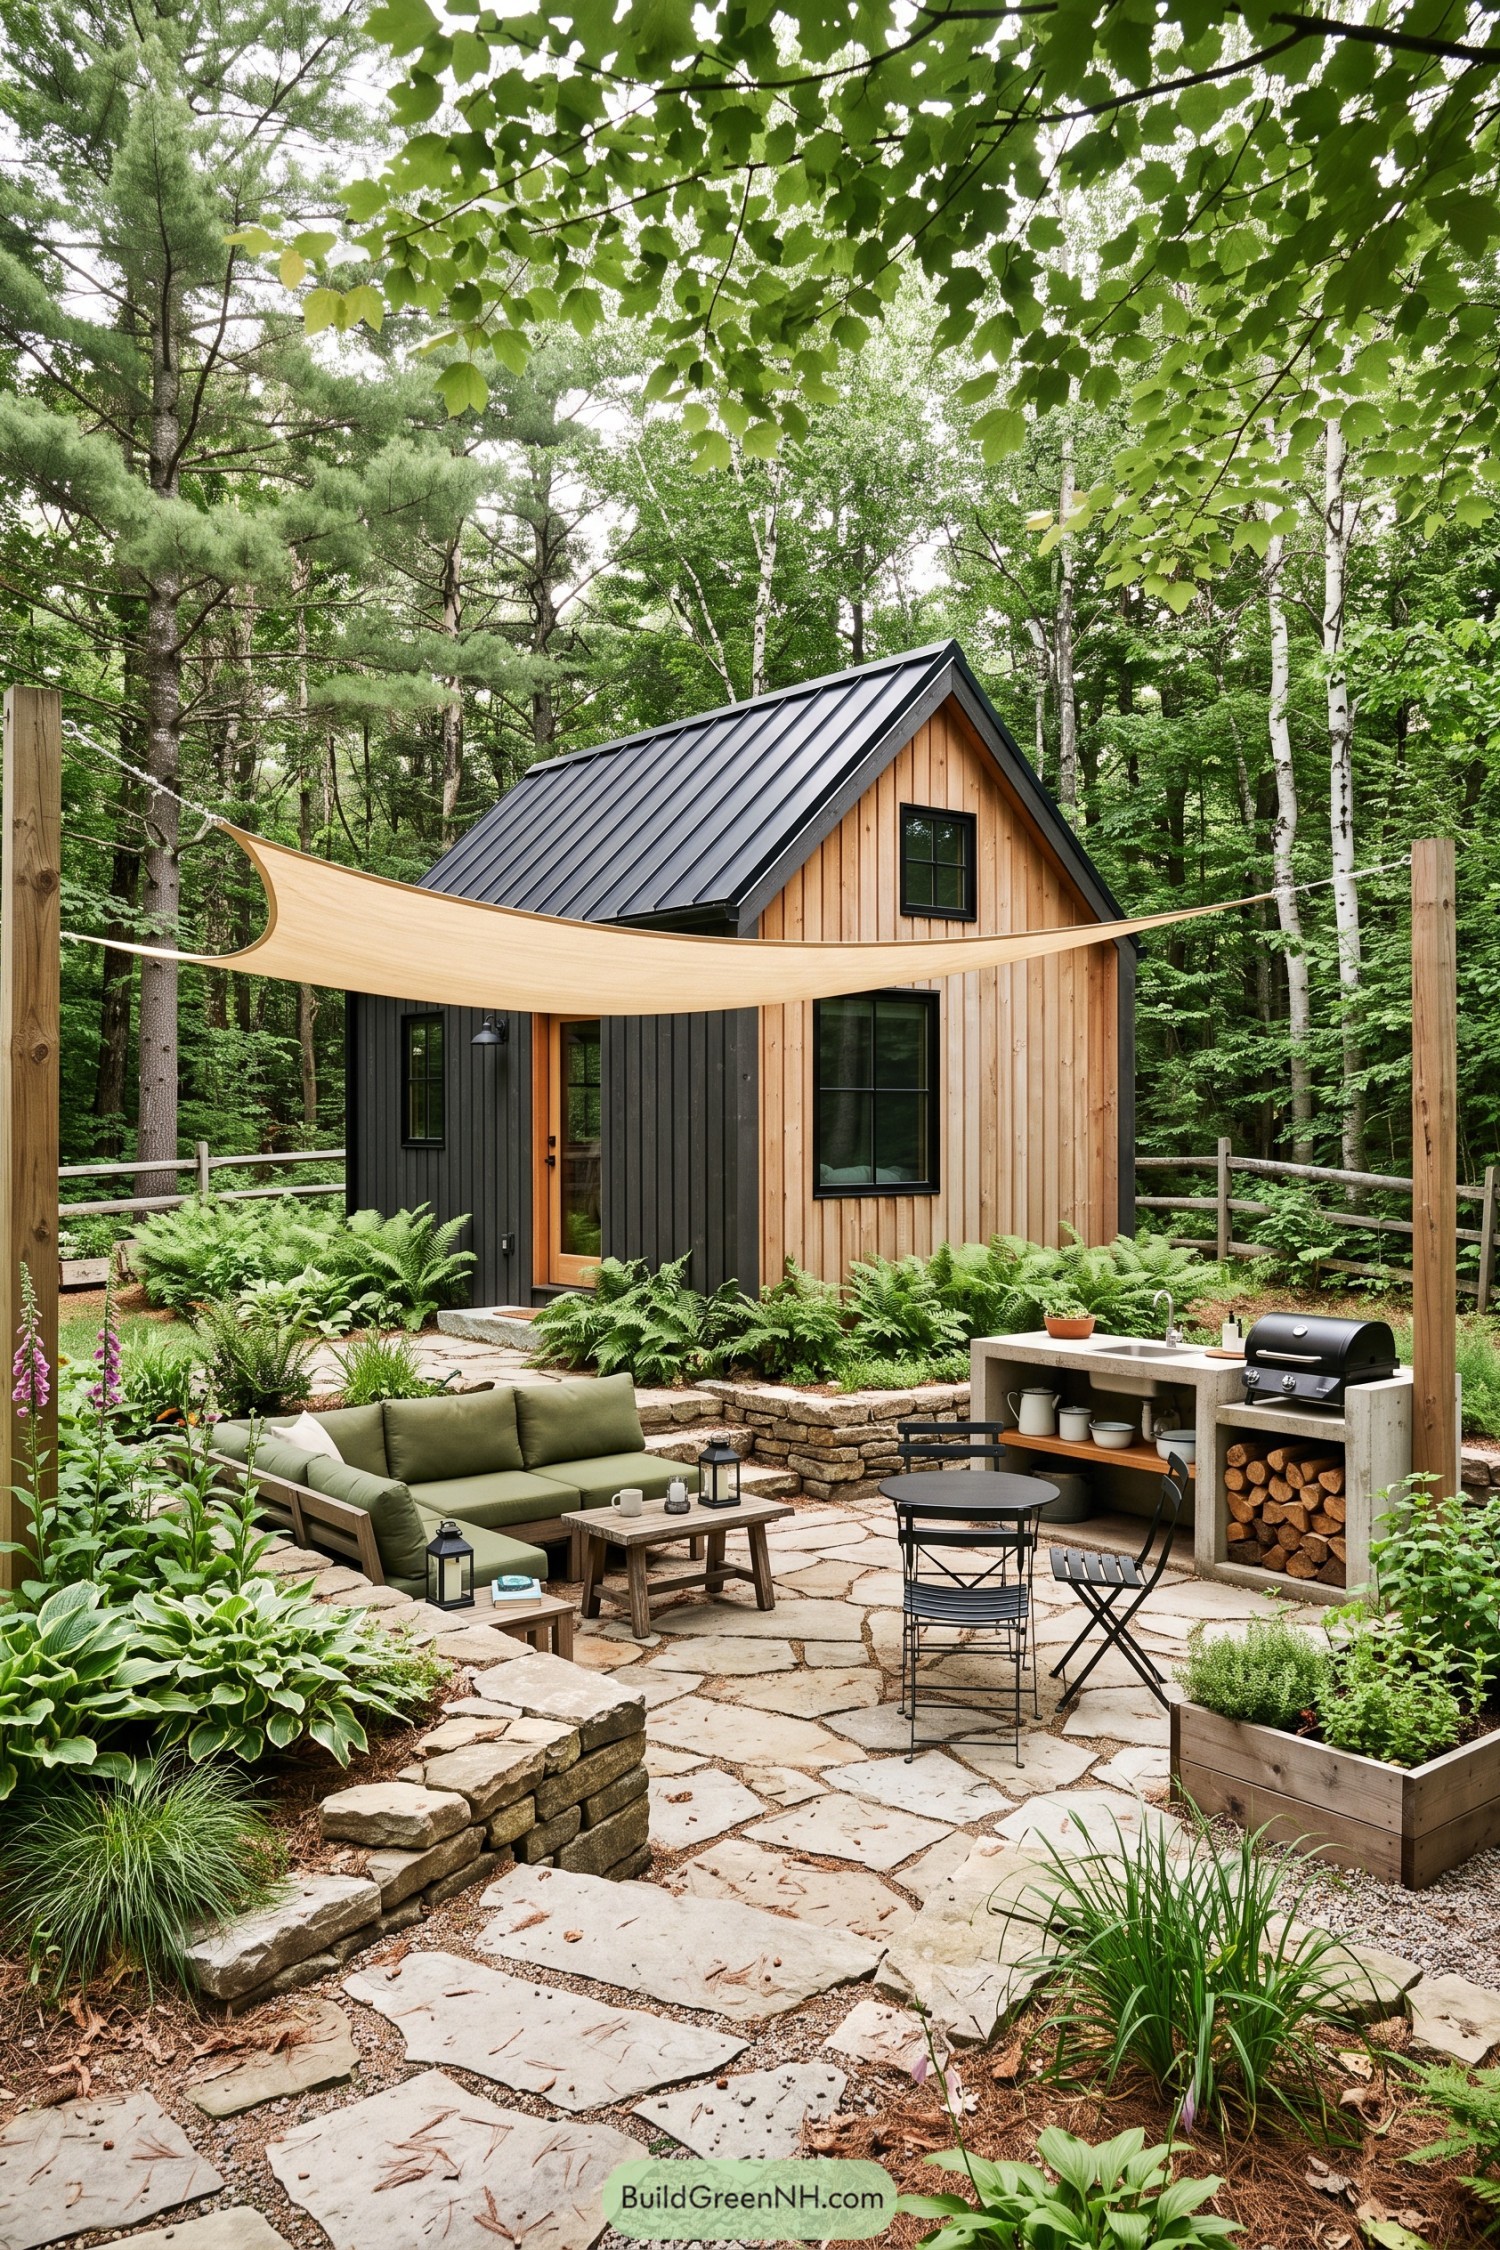

The steep metal roof and warm vertical cedar siding give this tiny cottage a crisp cabin shape, inspired by the tall trees around it. Dark trim frames the windows and entry, keeping the small facade tidy without making it feel too precious.
A stone terrace turns the front yard into an outdoor room, complete with soft seating, a grill station, and a sail shade stretched between timber posts. Ferns, stacked stone borders, and raised planters let the cottage settle into the woods nicely, with just enough space for snacks and slightly overconfident grilling.
Meadow Hearth Hideaway
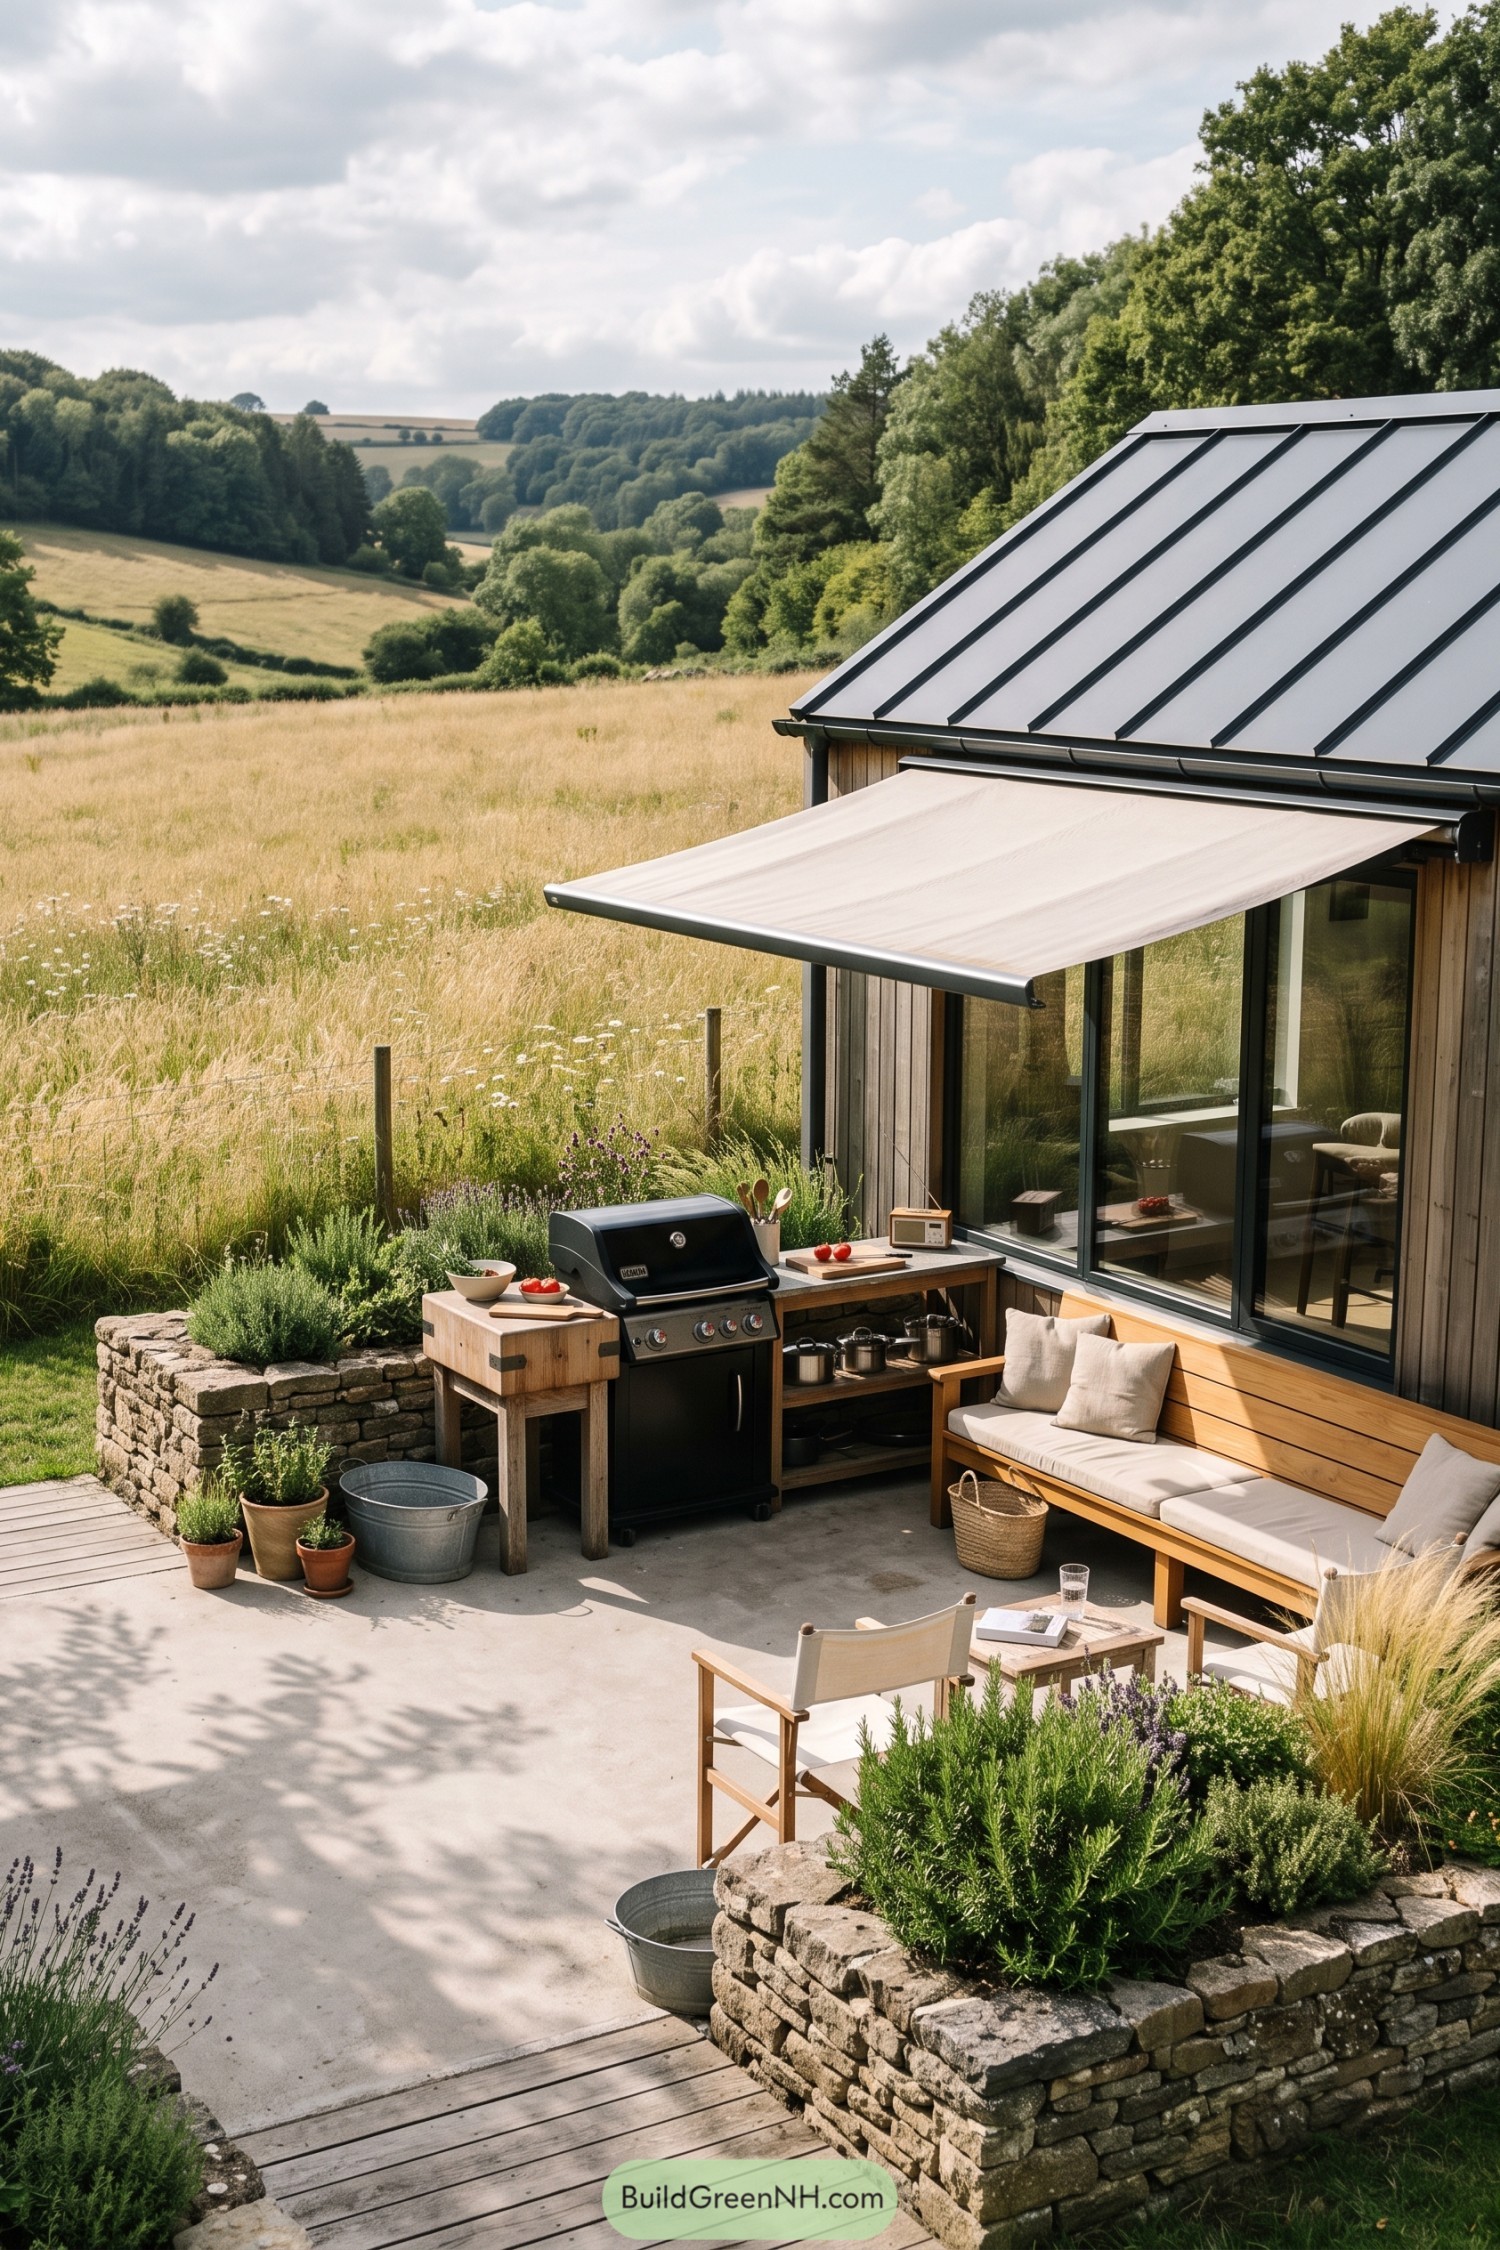

Vertical timber cladding and a crisp standing seam roof give this cottage a clean rural character without making it feel precious. Broad glazed doors connect the compact interior to a sheltered concrete terrace, because tiny homes deserve room to sprawl a little too.
A retractable awning shades the outdoor kitchen and timber bench, turning the patio into an easy spot for supper or a slow morning coffee. Low stone planters filled with herbs soften the edges and anchor the cottage neatly into its meadow setting.
Cedar Courtyard Nook
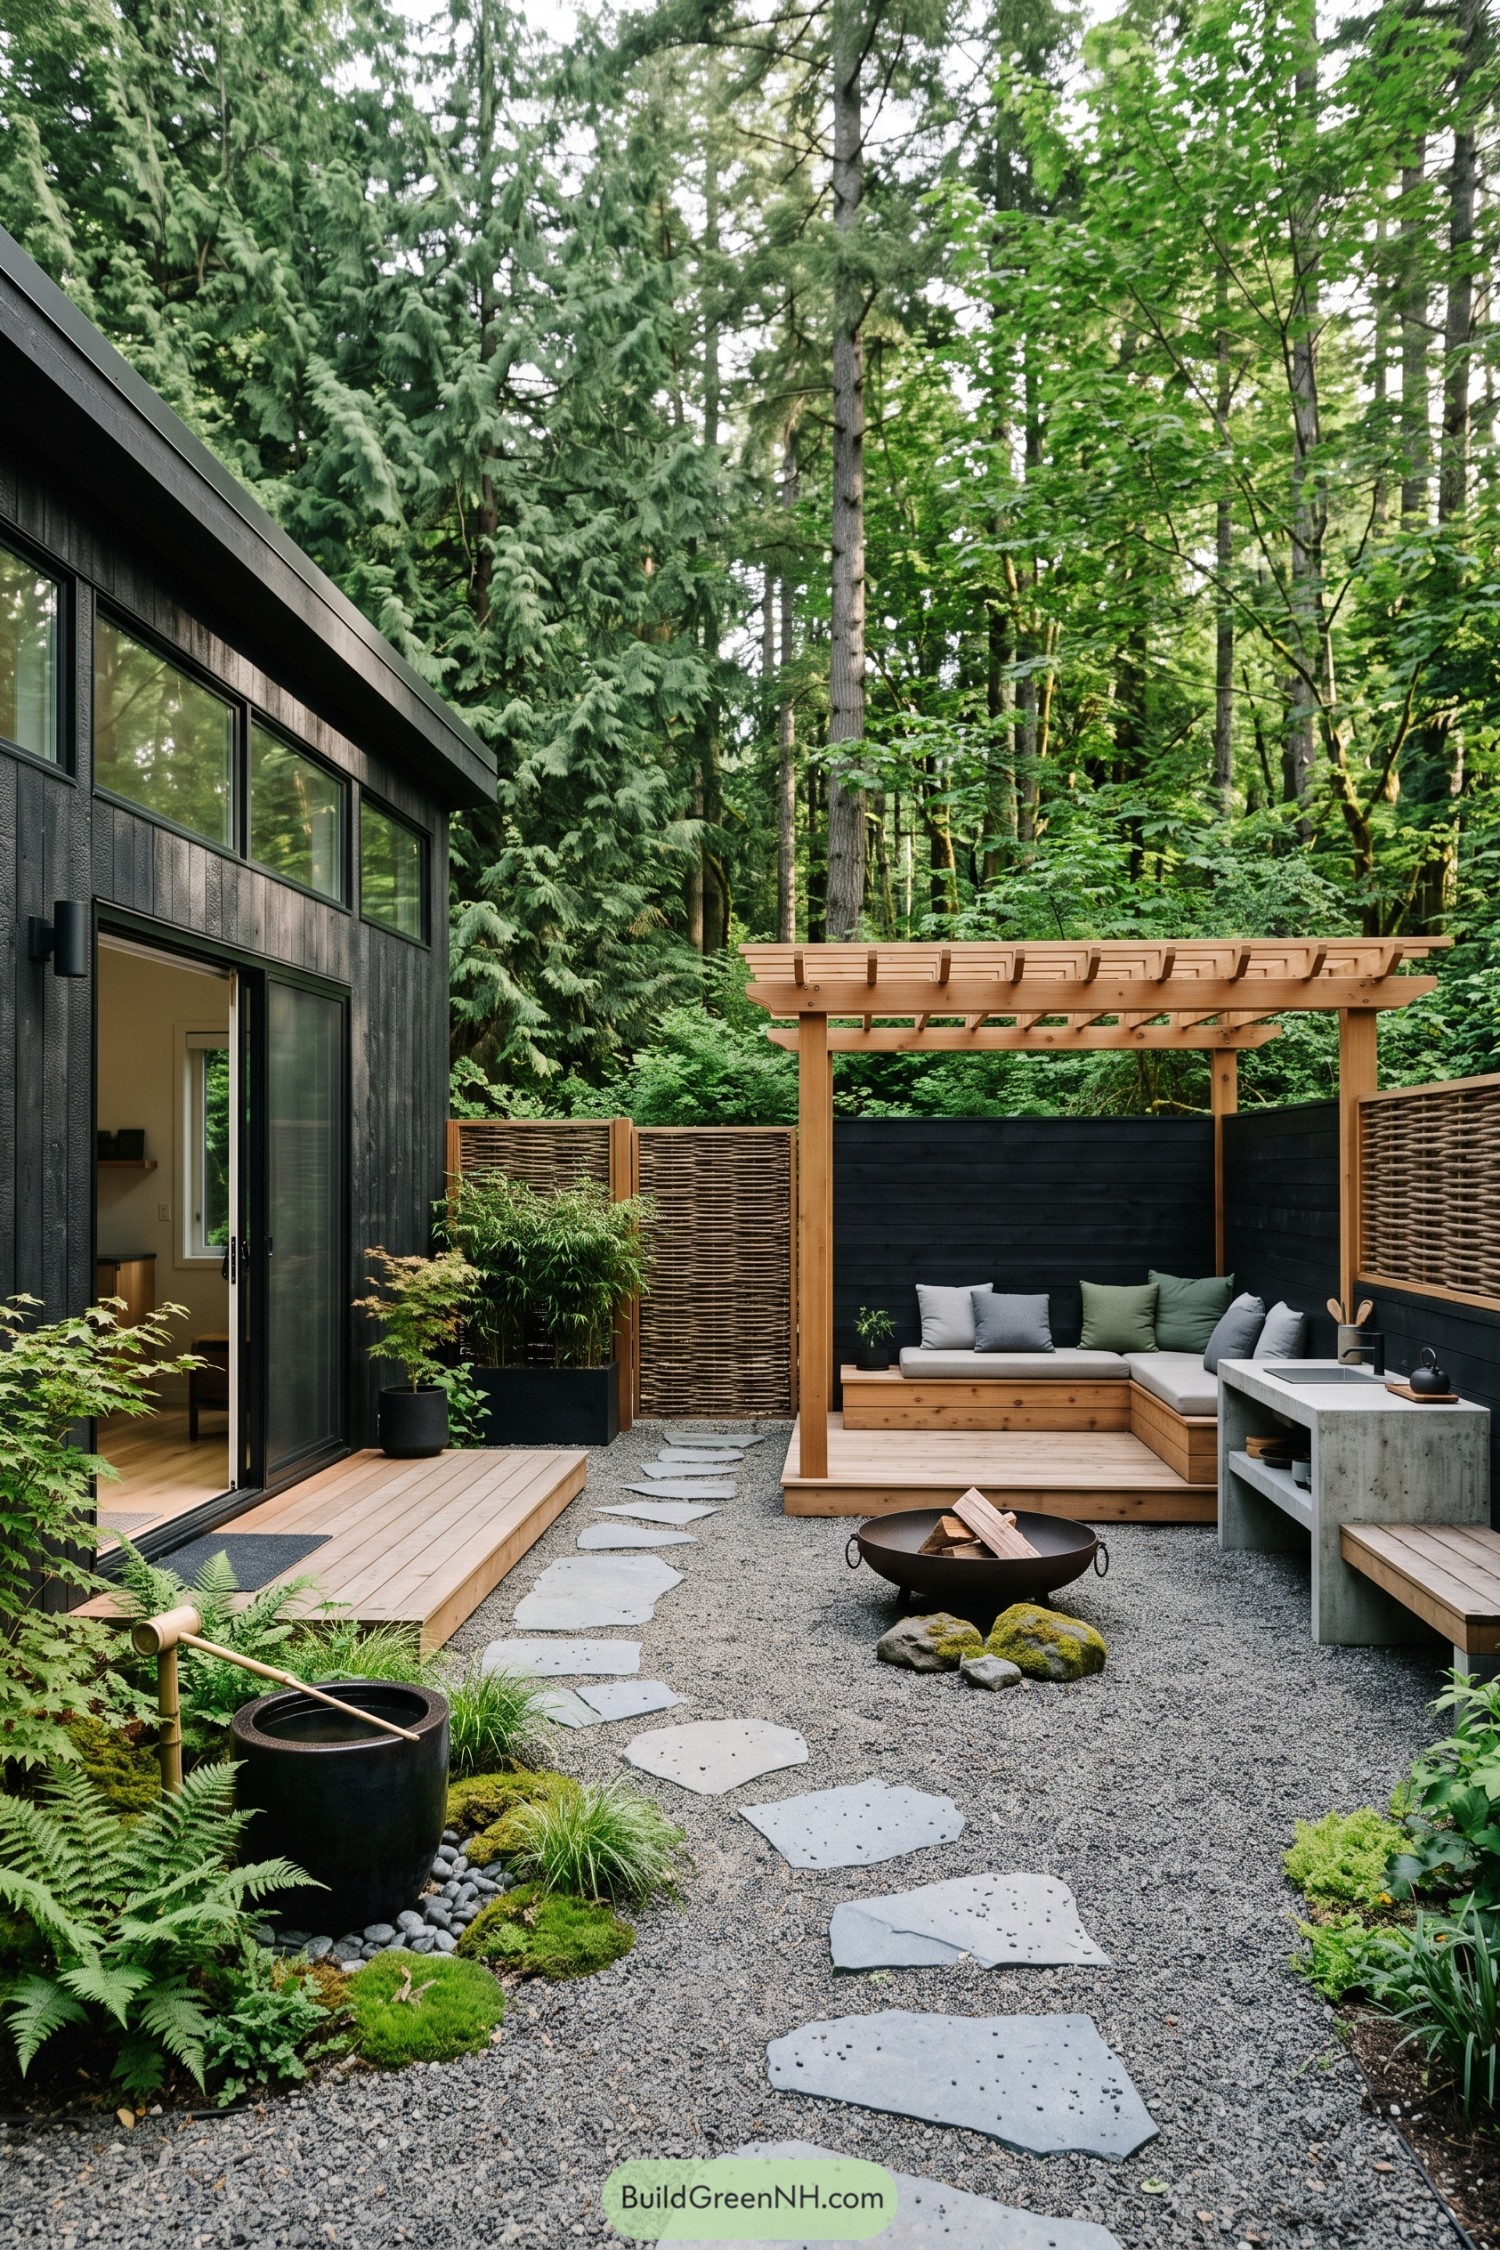

Charcoal cladding gives this little cottage a crisp edge against its leafy setting, while broad sliding doors make the compact interior feel connected to the courtyard. A cedar deck and stepping-stone path ease the transition outside, no fuss required.
The built-in bench tucks neatly beneath a simple timber pergola, paired with woven screens for privacy without closing off the trees. Gravel, mossy stones, and a low fire bowl borrow from Japanese garden ideas, creating a spot that feels calm even when someone burns the marshmallows.
Alpine Grillside Cabin
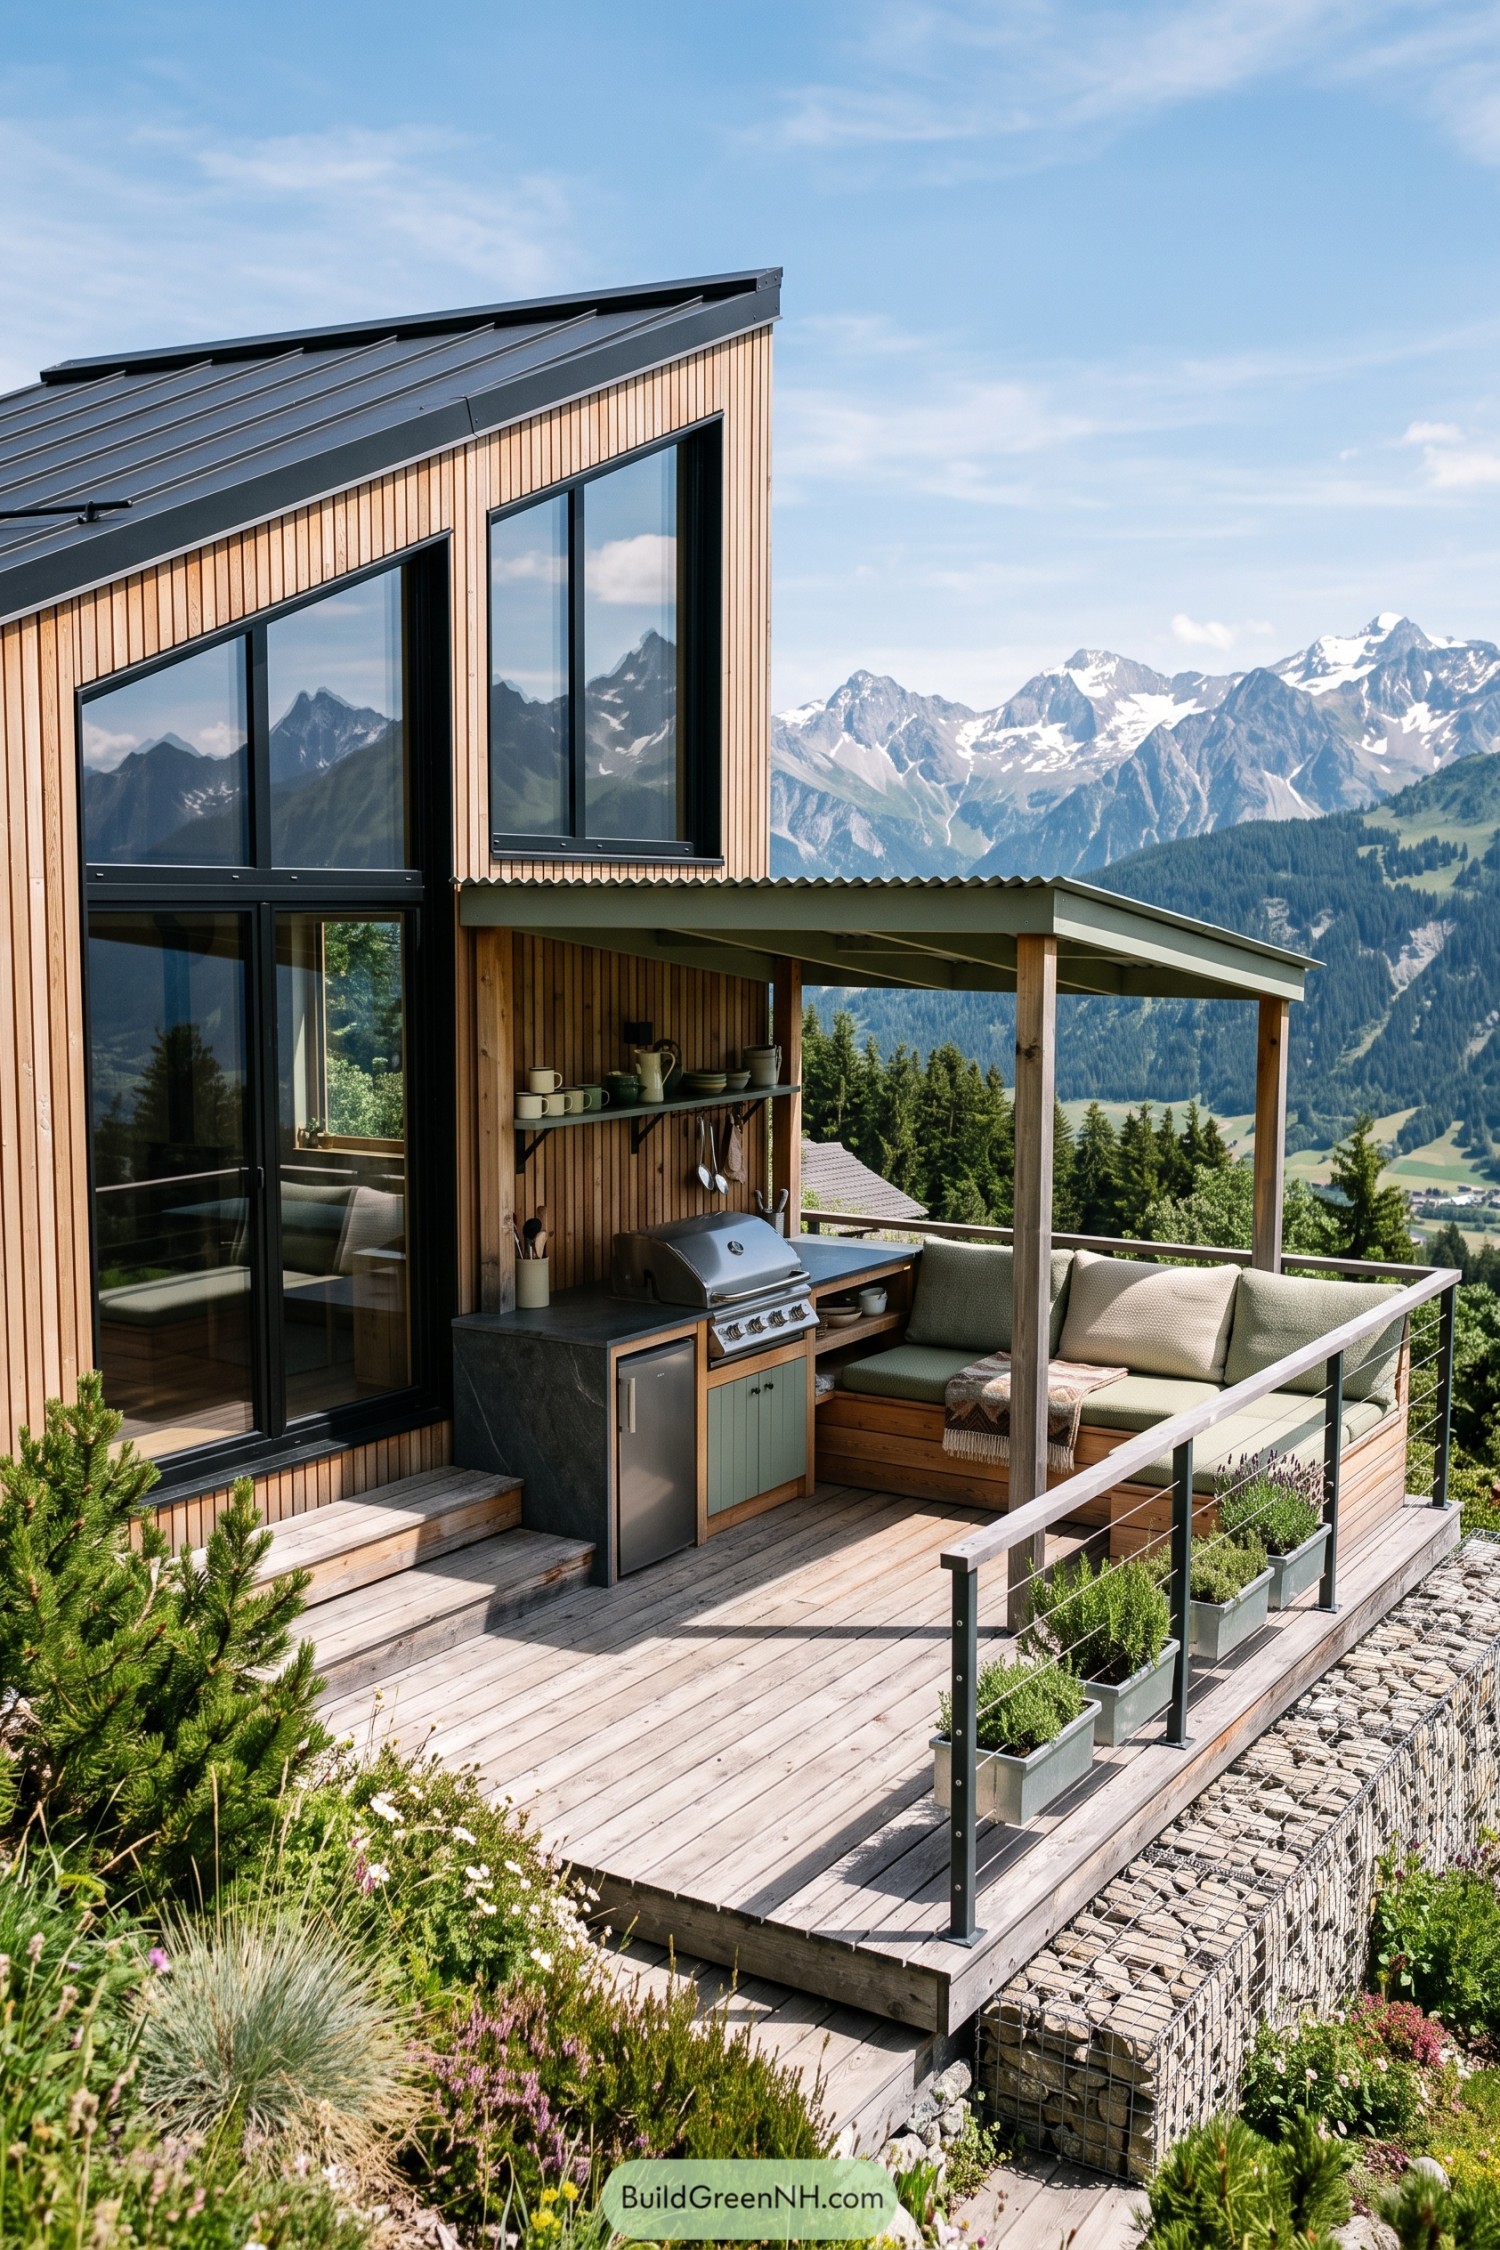

Vertical timber cladding and a sharply sloped metal roof give this cottage a clean alpine profile inspired by the surrounding peaks. Tall black framed windows pull the mountain view right into the living space, because a view this good should not be stuck outdoors.
A covered terrace adds an outdoor kitchen, built in bench seating, and a simple cable railing that keeps the horizon open. Stone filled gabion edges anchor the deck into the hillside while planter boxes soften the modern lines, which is a pretty clever bit of garden camouflage.
Lemon Terrace Pavilion
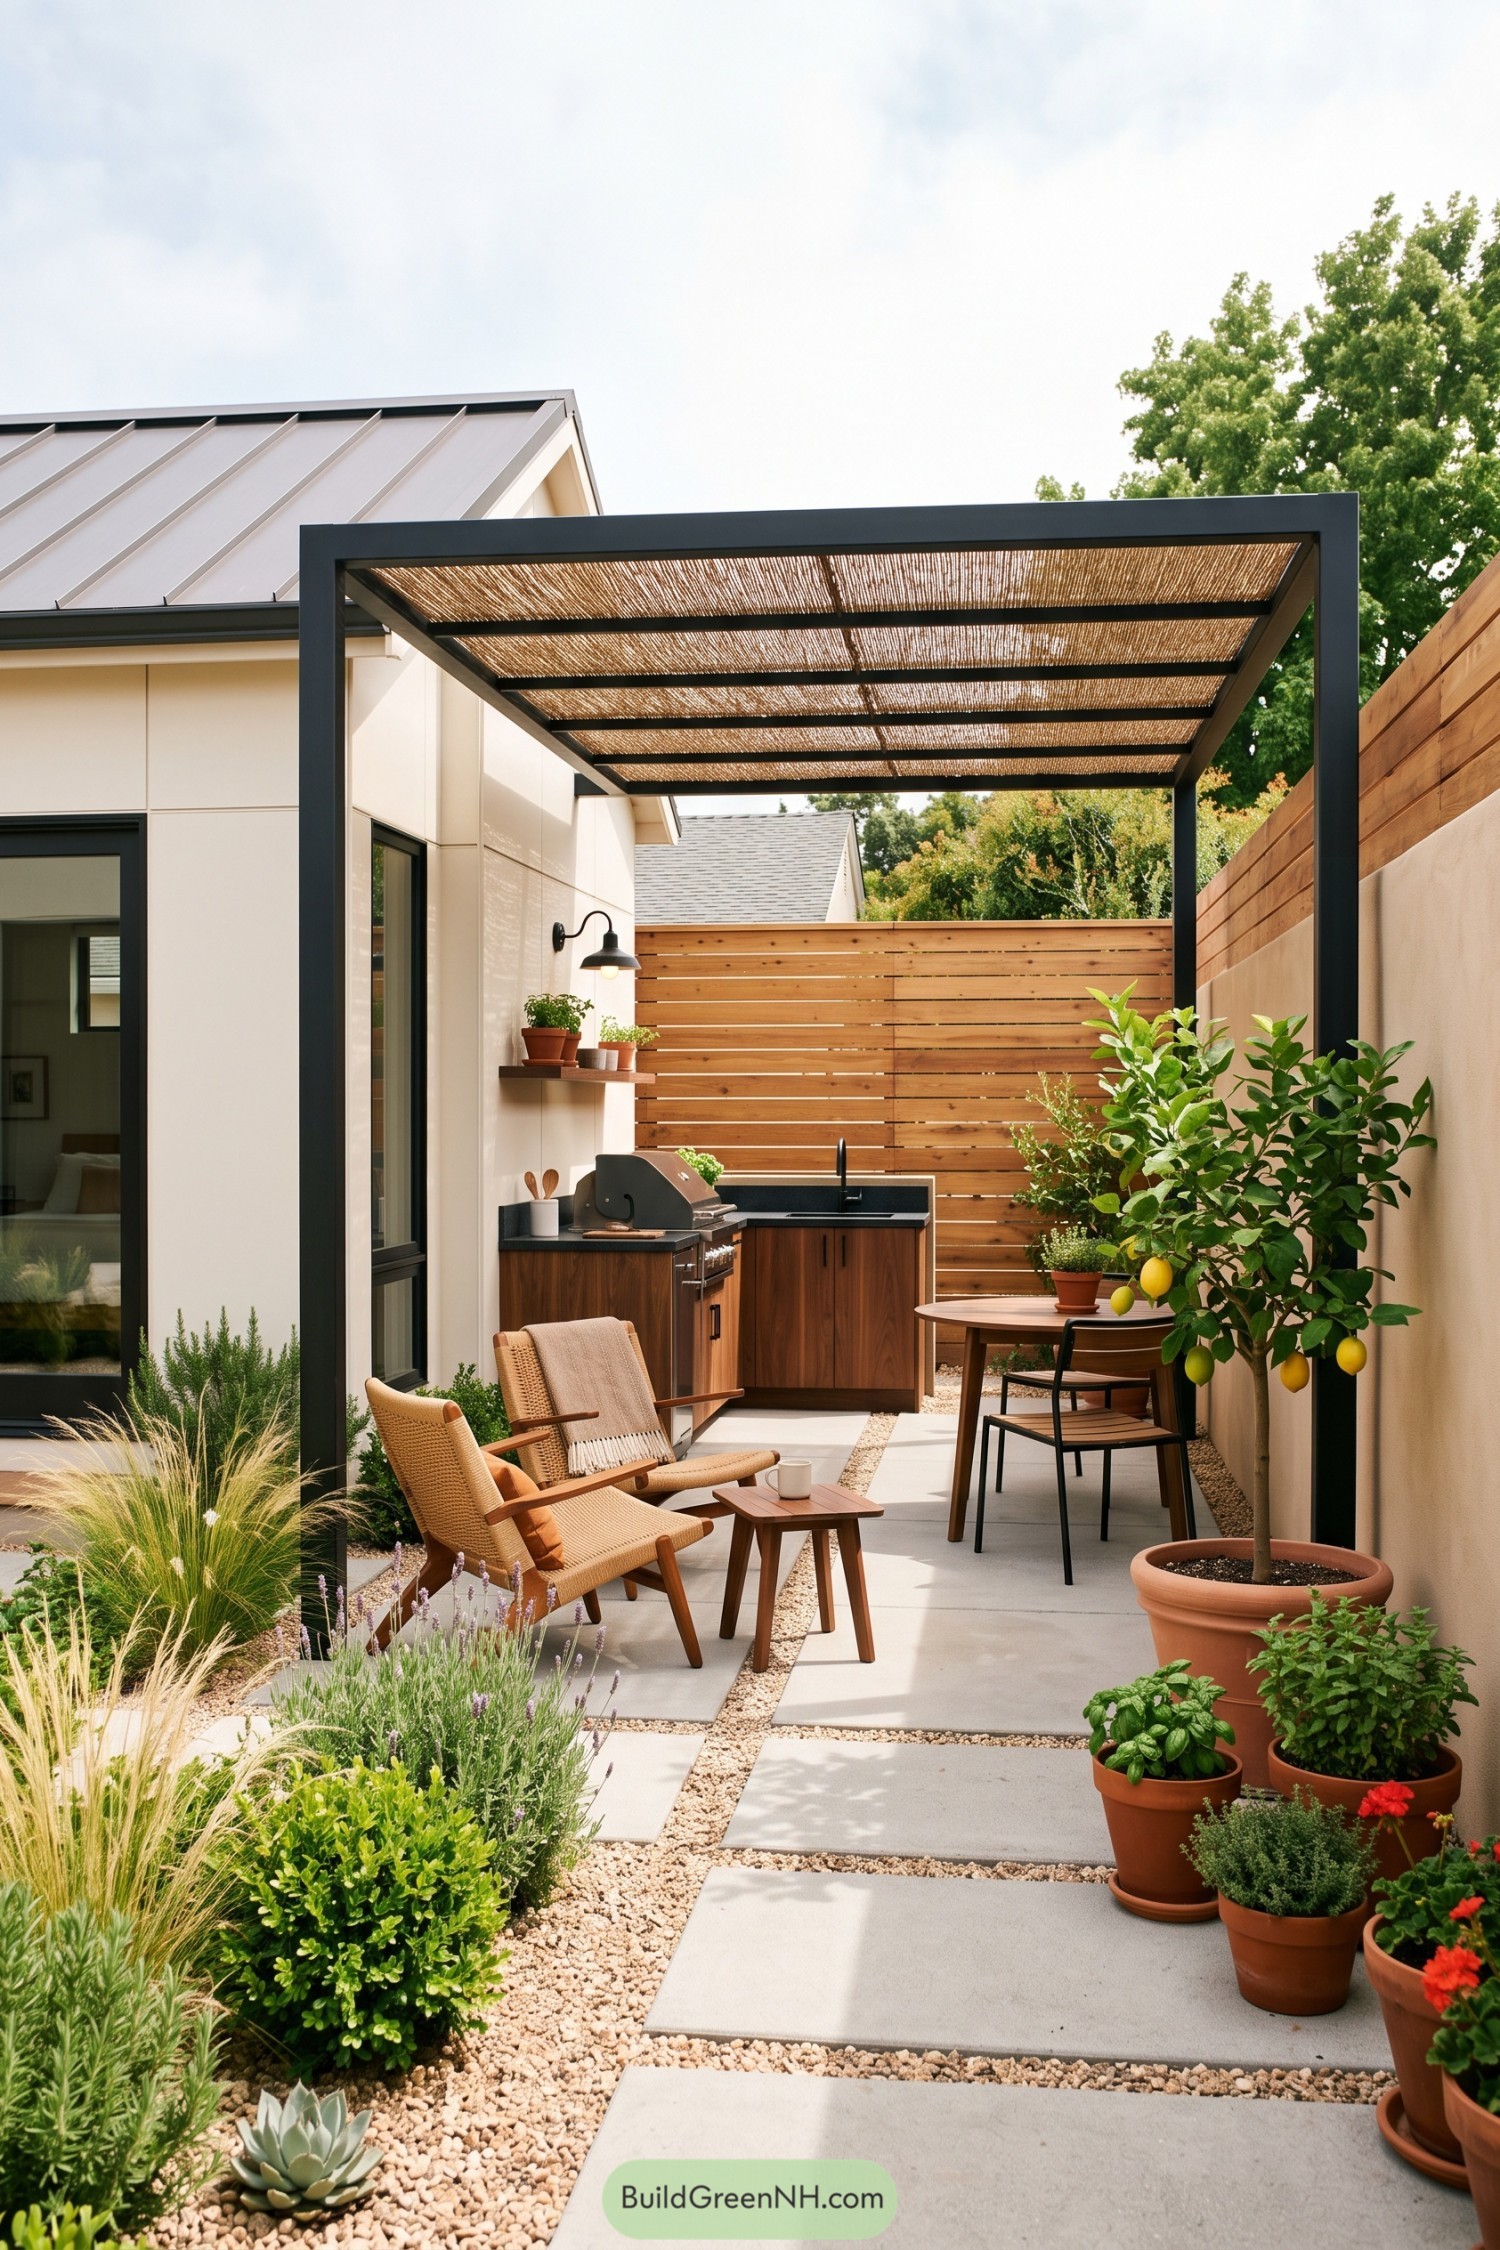

A charcoal steel canopy with a woven shade roof turns this slim side yard into a breezy open air room. The outdoor kitchen tucks neatly against the cottage wall, leaving plenty of space for lounging, dining, and a very civilized grilled lunch.
Large concrete pavers and pale gravel make the narrow terrace feel calm and generous underfoot. Warm cedar screening, potted herbs, and a lemon tree add privacy and character, because every tiny cottage deserves a little bit of citrus swagger.
Slate Porch Cottage
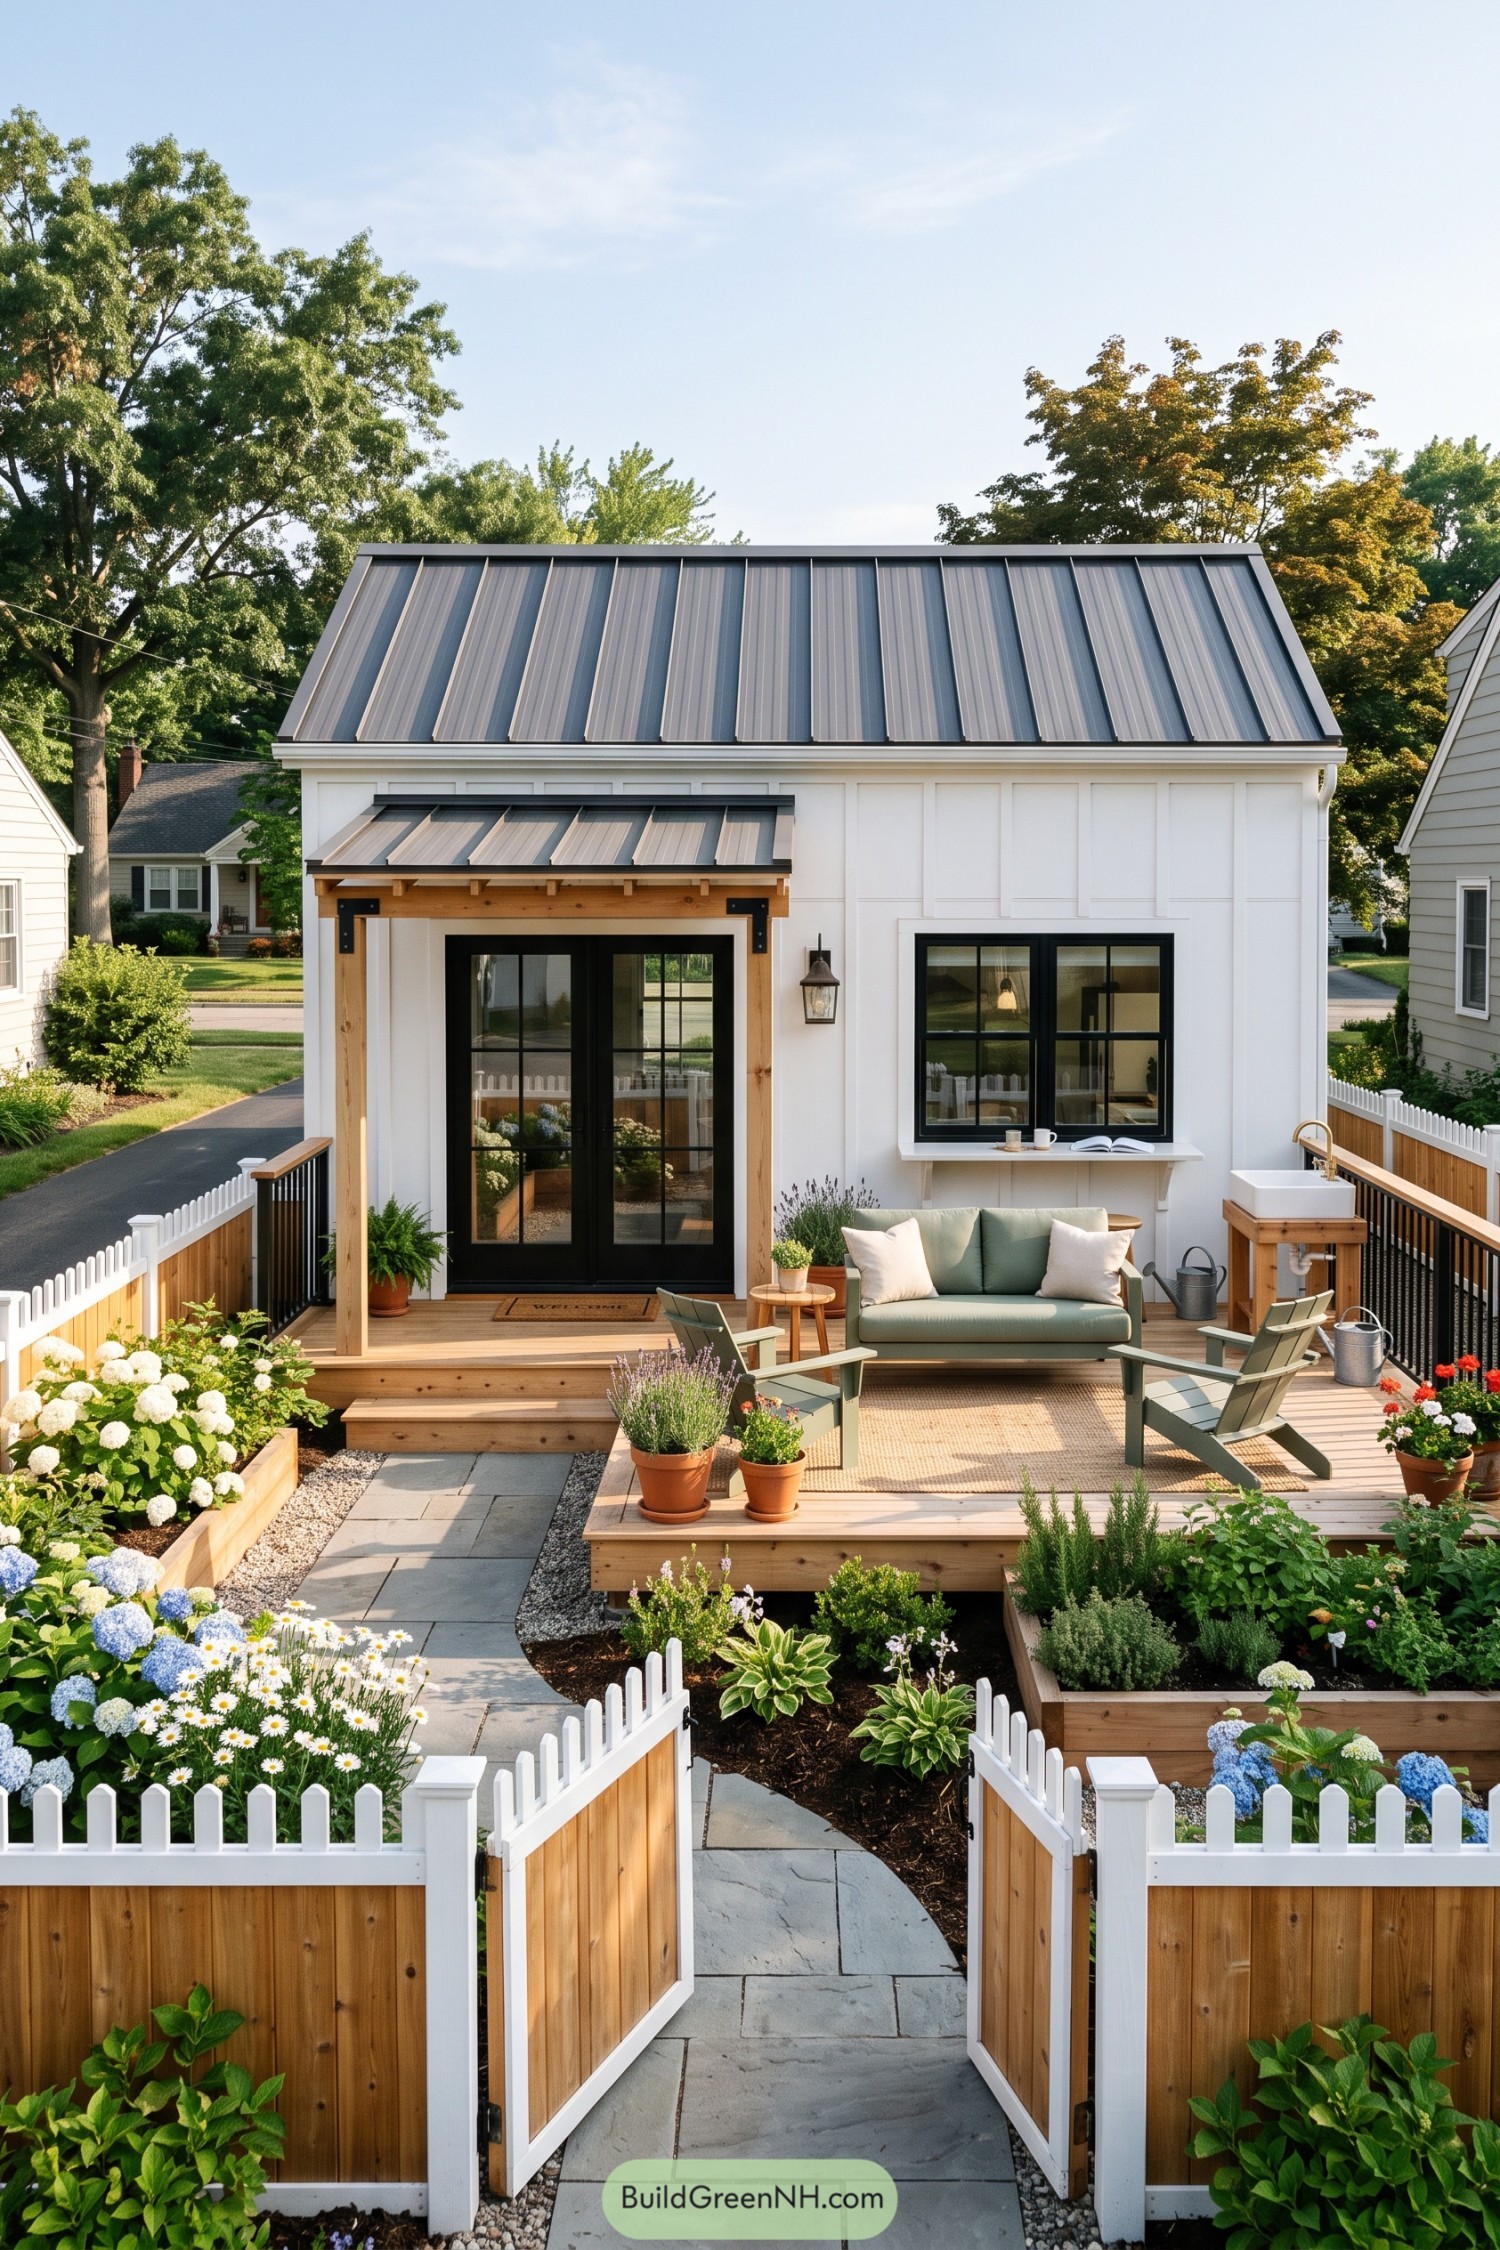



This compact cottage pairs crisp white board and batten siding with a charcoal metal roof for a clean, welcoming look. A timber-framed entry canopy gives the black grid doors a cozy focal point, because even small homes deserve a proper hello.
The raised deck extends the living space outdoors with built-in planters, casual seating, and a handy outdoor sink. Stone pavers, picket fencing, and blooming garden beds make the approach feel wonderfully tucked away, without becoming fussy.
Brookside Grill Deck
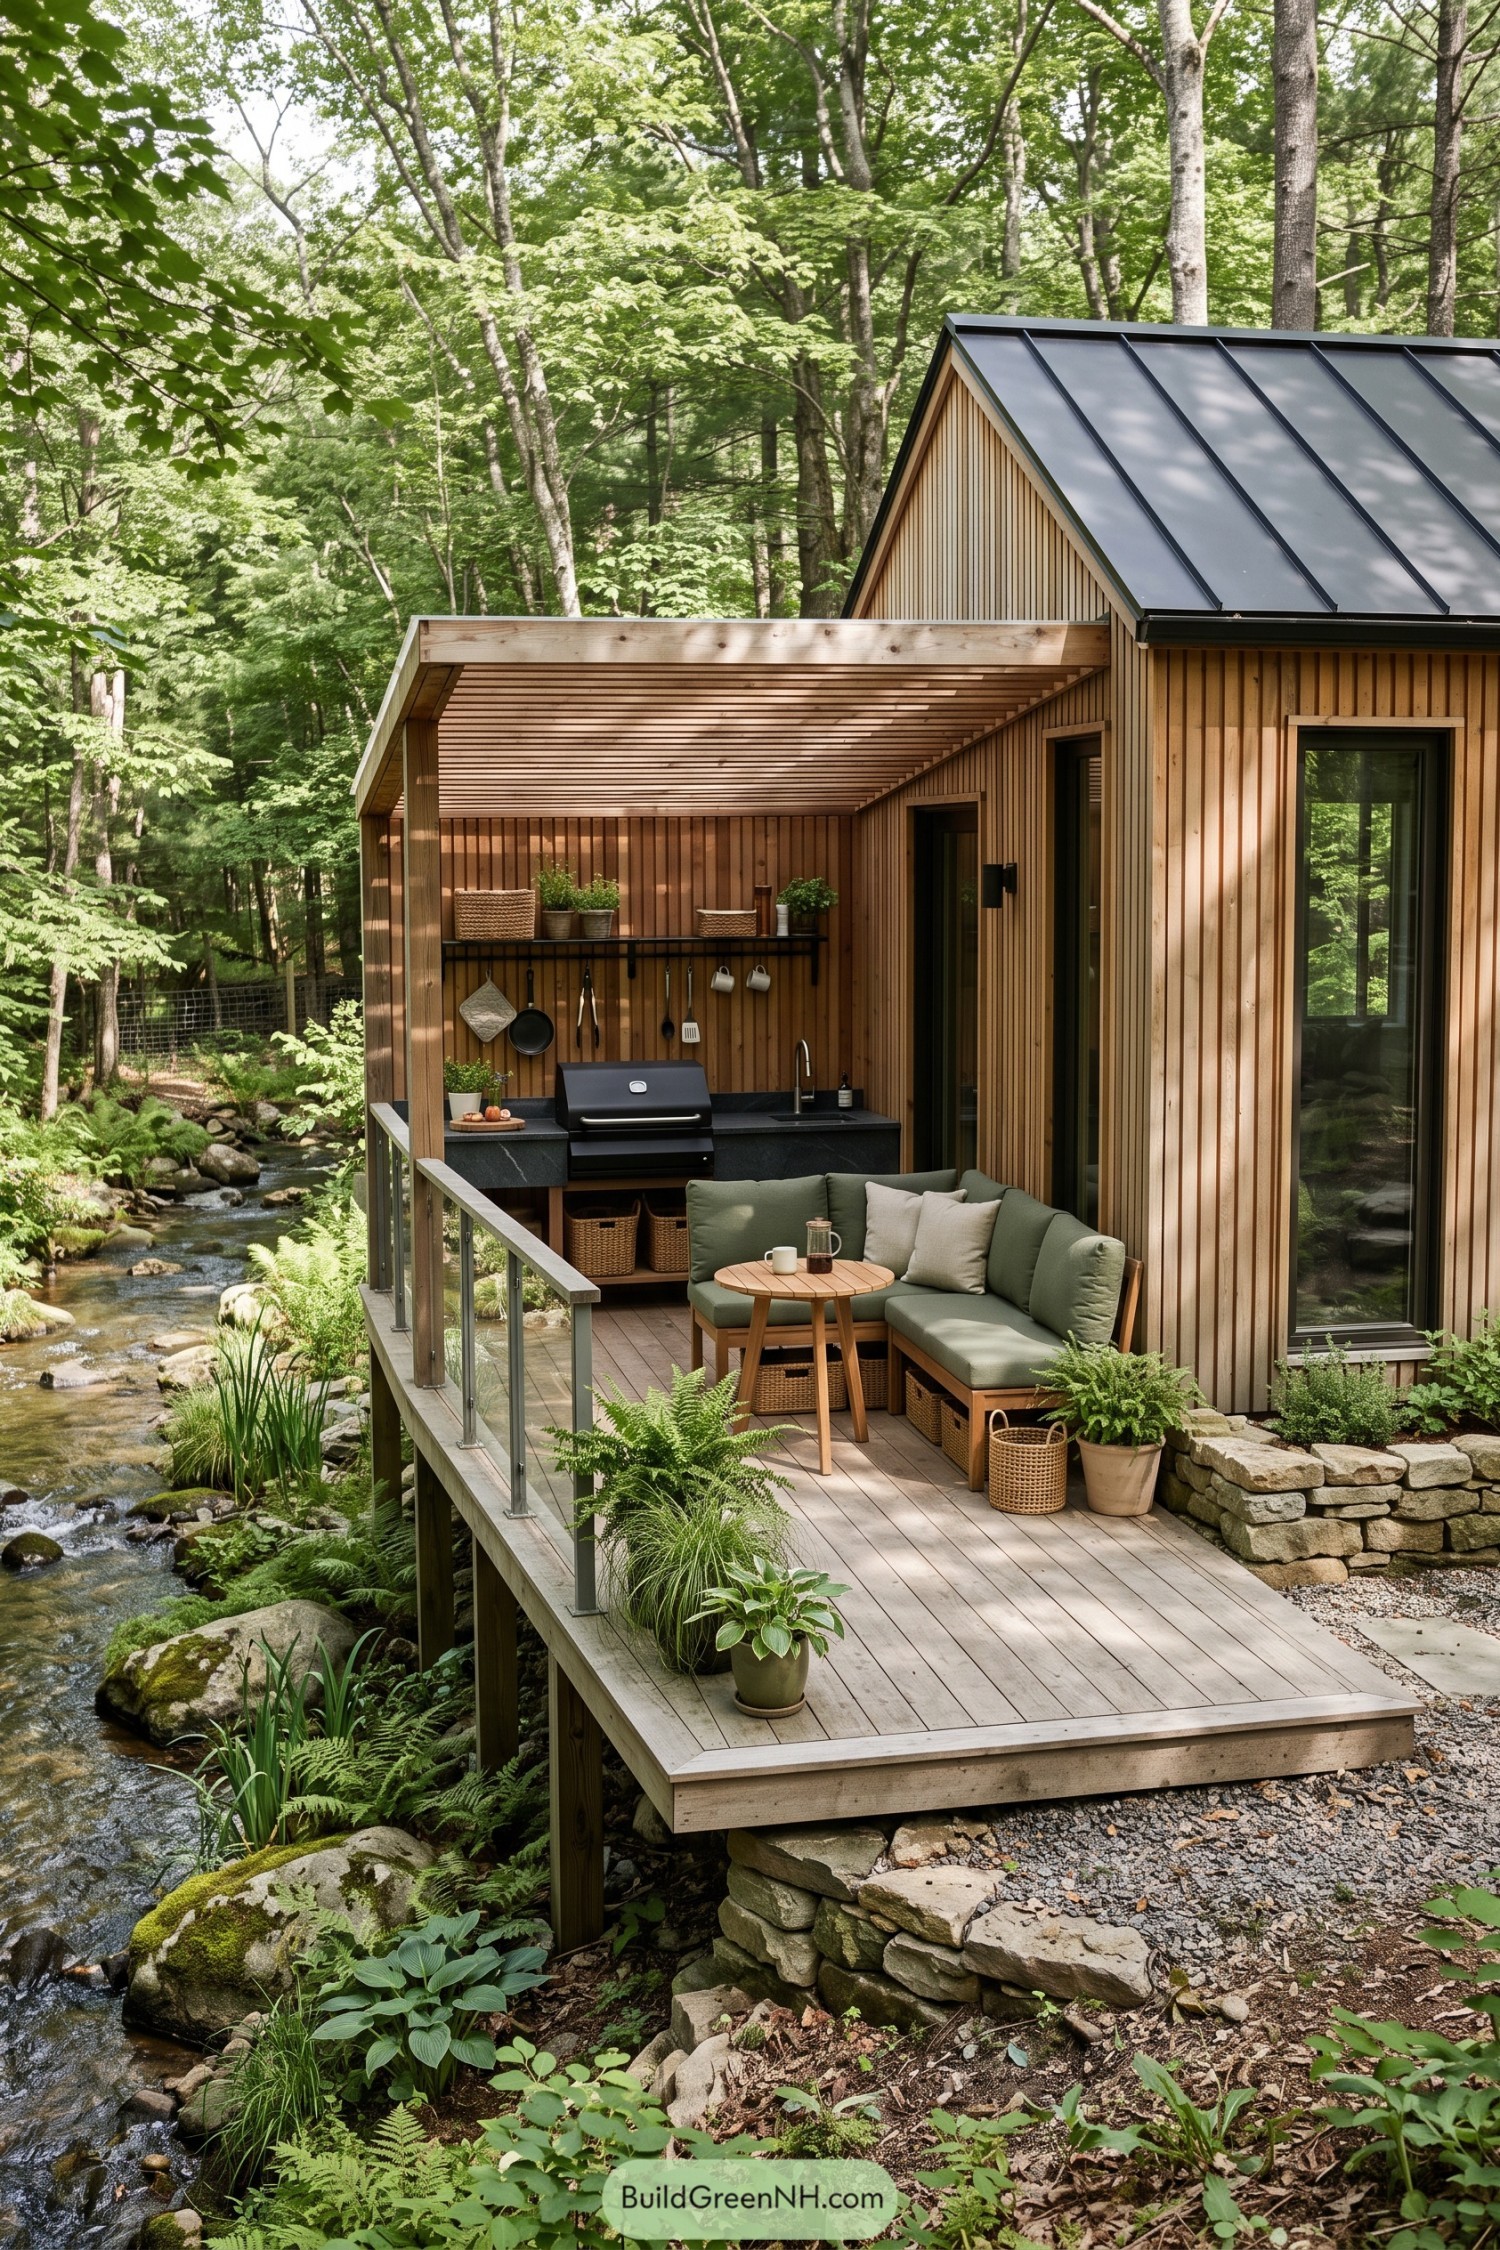

Vertical timber cladding and a crisp dark metal gable roof give this cottage a clean, cabin-like outline among the trees. Its broad covered deck reaches toward the brook, turning a compact footprint into a proper little outdoor room.
The built-in grill, counter, open utensil rail, and cushioned corner seating make dinners outside feel easy, even when the chef is pretending they planned it all. Stone edging, potted ferns, and a slim railing keep the terrace connected to the wooded creek without crowding the view.
Sunflower Kitchen Courtyard
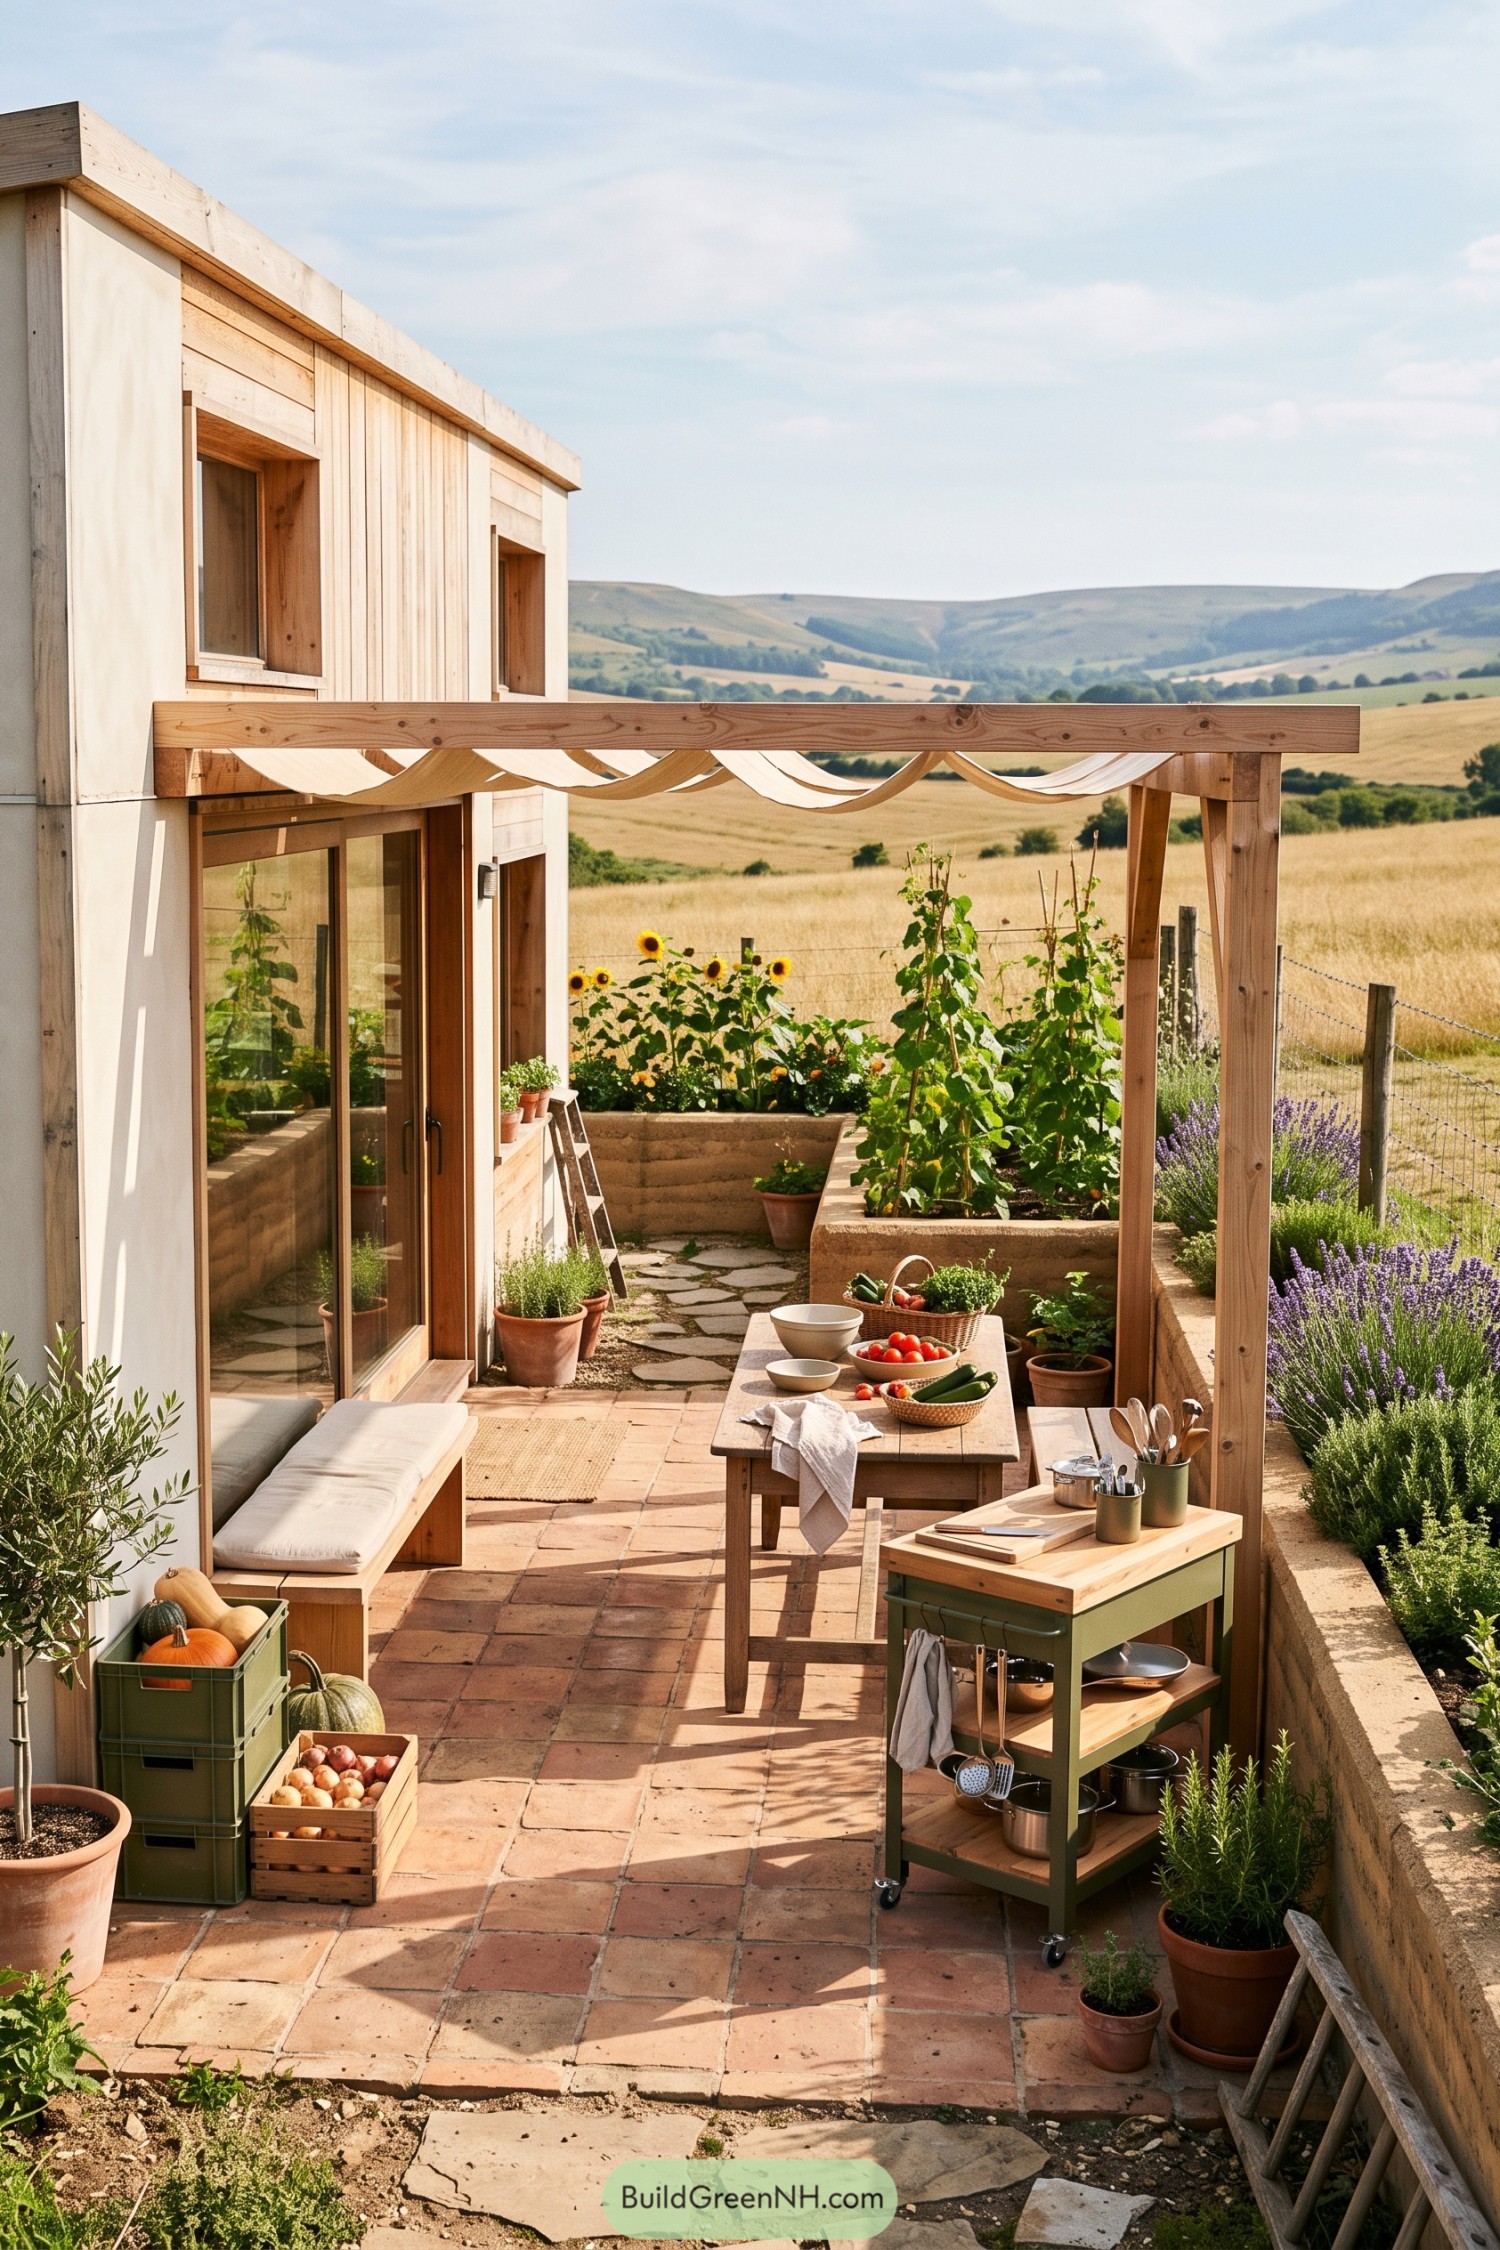

Pale timber cladding and a simple flat roof give this compact cottage a crisp countryside character, while the sliding glass doors open straight onto the patio. It was inspired by the idea of picking dinner a few steps from the stove, which is frankly hard to beat.
A timber frame carries soft fabric canopy panels above terracotta paving, making the outdoor kitchen feel sheltered without closing off the views. Raised vegetable beds, lavender borders, and a rolling prep cart turn a narrow side yard into a proper little cooking spot.
Fernside Outdoor Galley
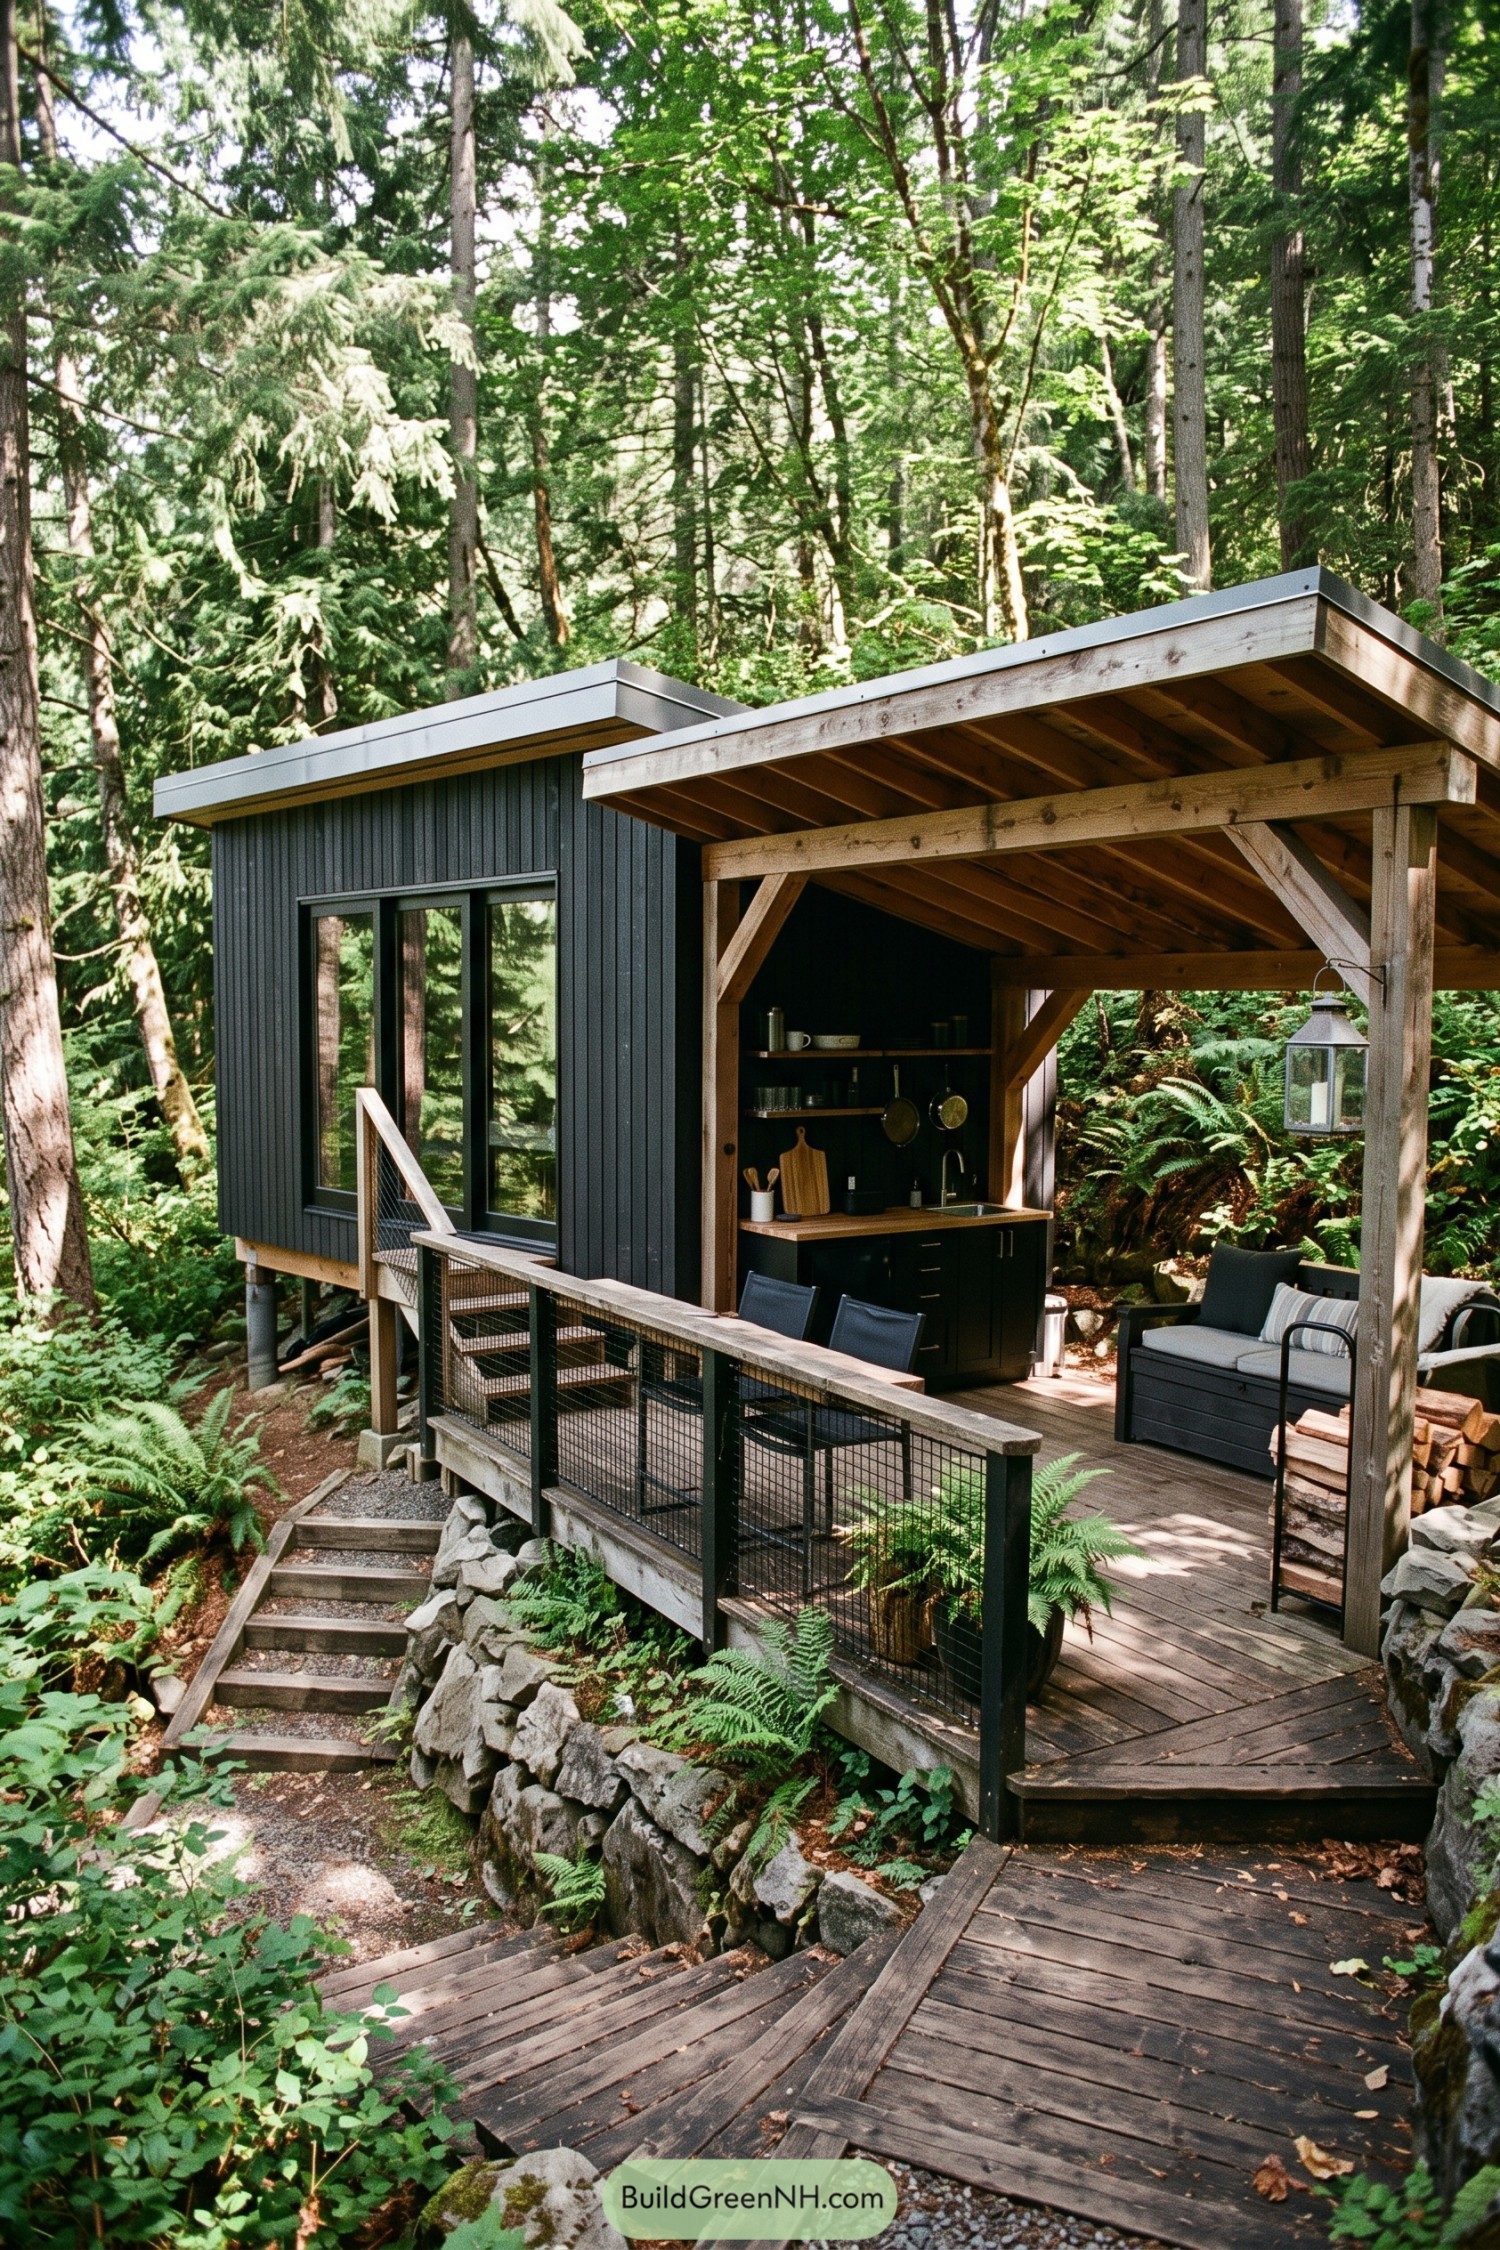

This tiny cottage pairs charcoal vertical cladding with a warm timber canopy, tucked neatly among ferns and tall evergreens. Its raised footprint follows the sloping site, so the forest floor gets to stay a little wild, as it should.
A sheltered outdoor galley turns the deck into the everyday gathering spot, with black cabinetry, open shelves, and a simple wood counter. Steel mesh rails keep views open while adding security, and the deep roof overhang means dinner can continue even when the weather gets a bit moody.
Summit Shade Cottage
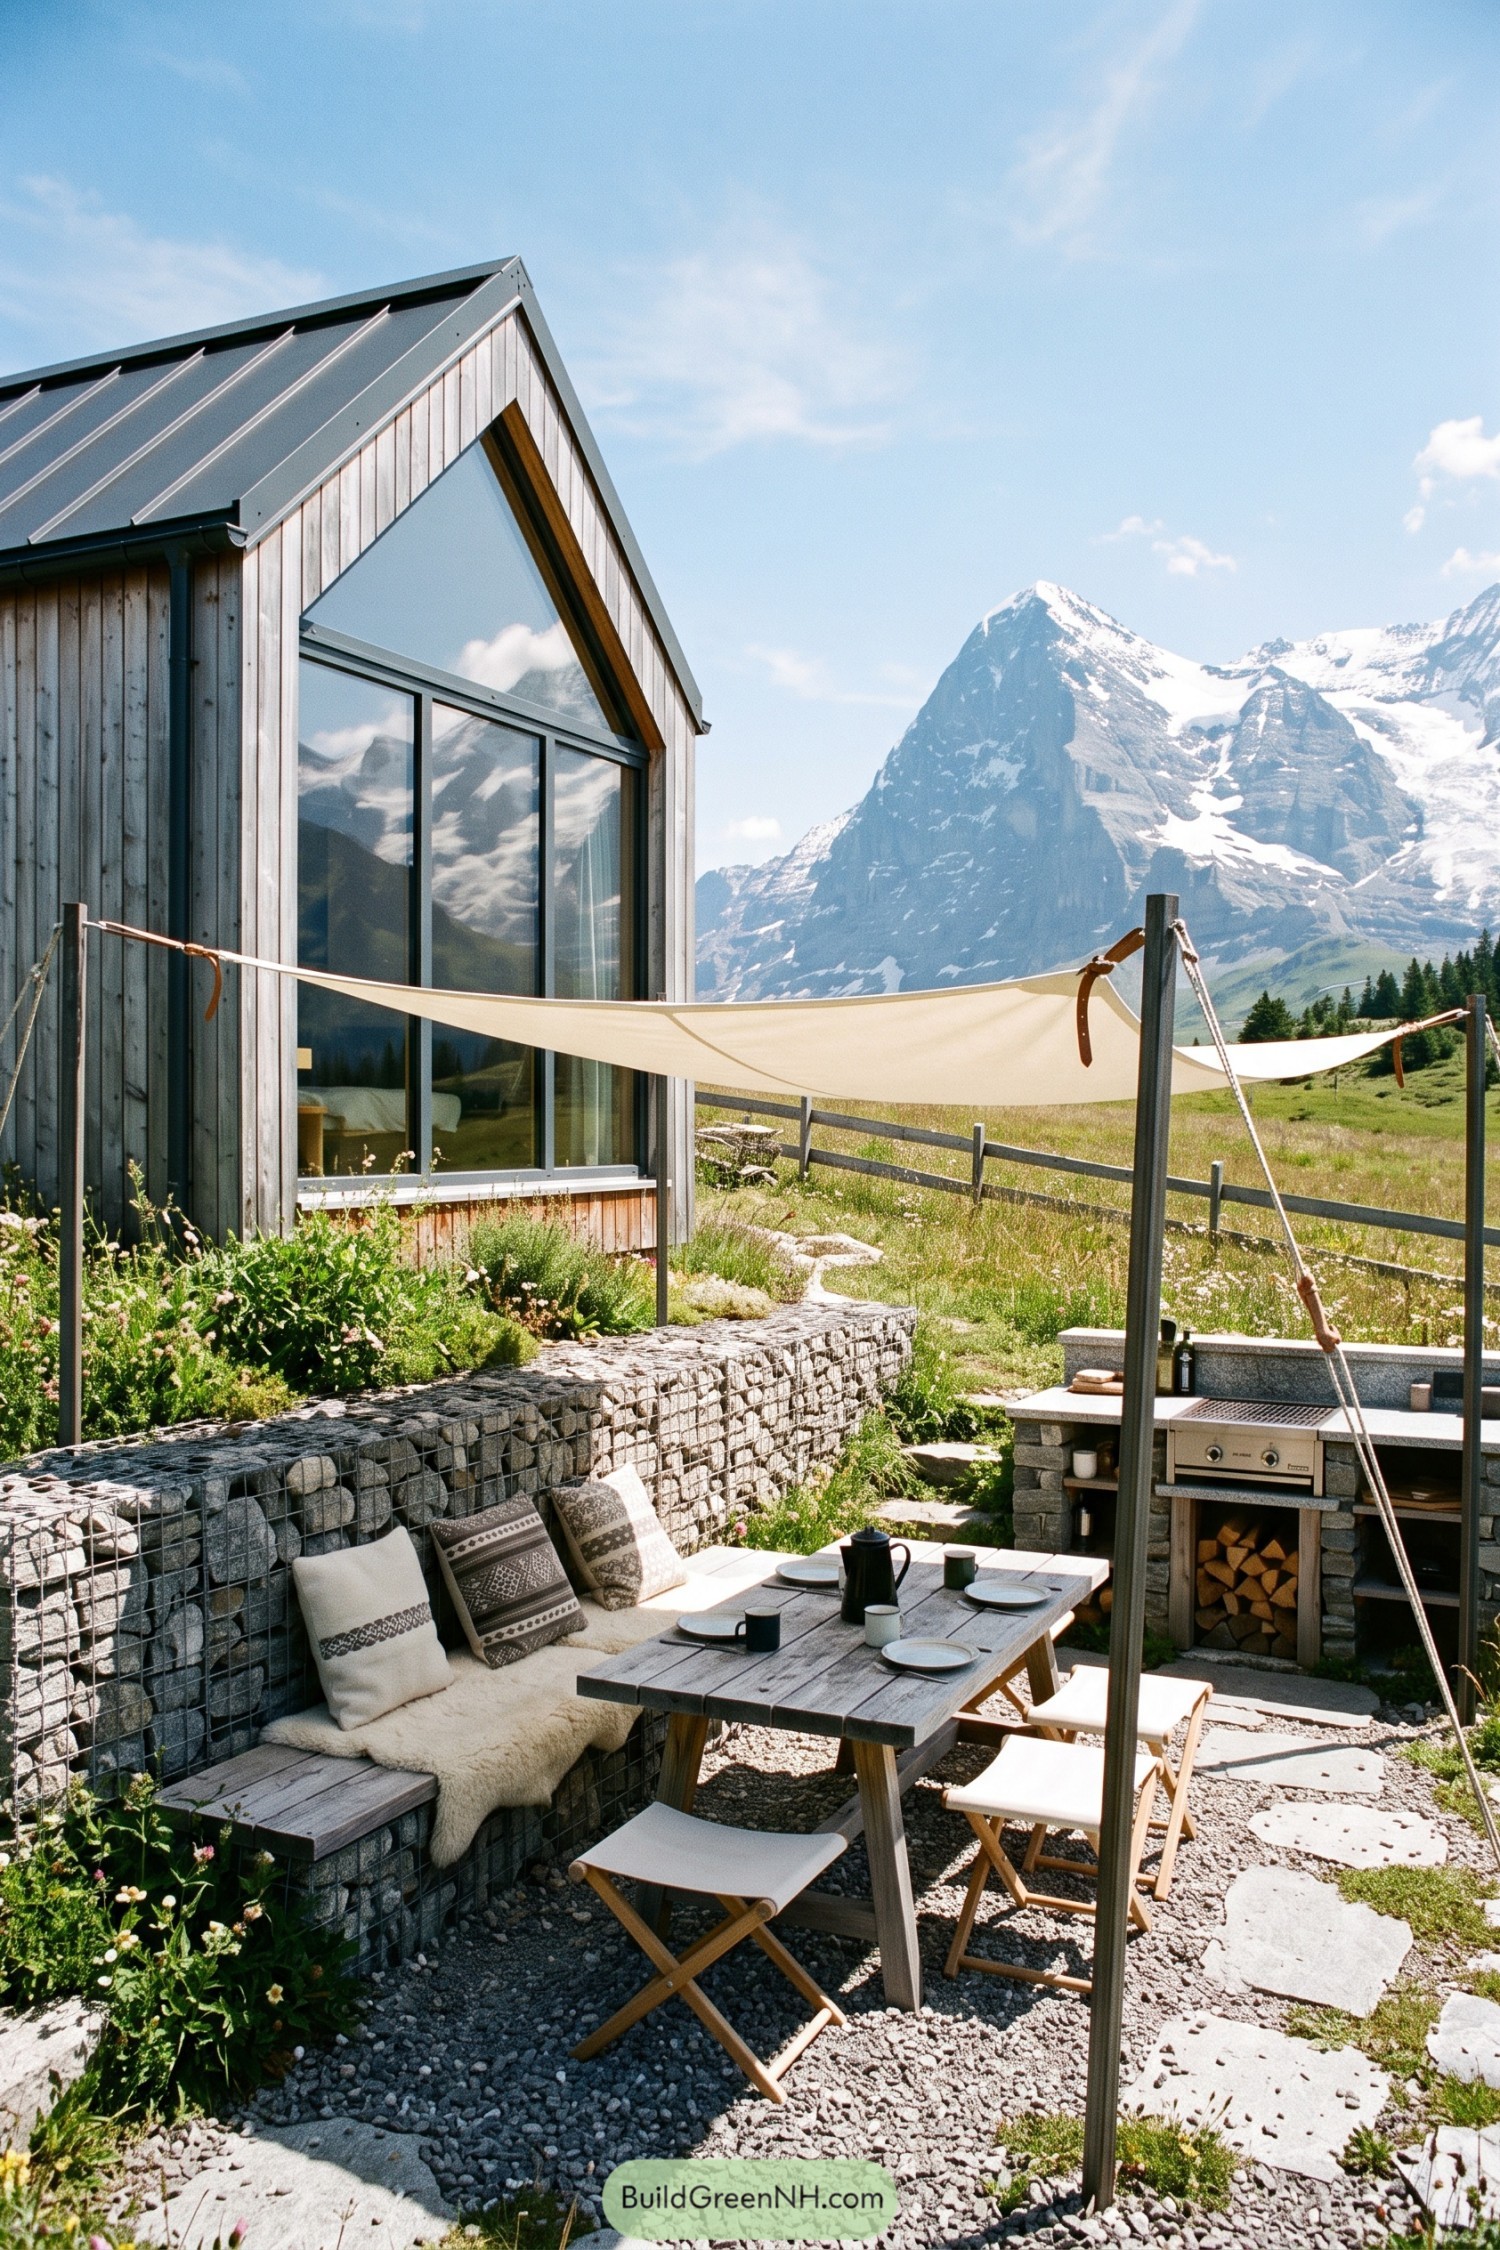

Weathered timber cladding and a steep metal roof give this compact cottage a crisp alpine character. The tall triangular window brings the snowy peaks right into the living space, which is frankly a very good view to wake up to.
Outside, a canvas shade sail covers a gravel dining terrace with simple folding chairs and a sturdy wood table. Gabion stone walls shape a cozy bench and raised planting edge, while the built-in grill station makes long mountain lunches feel almost mandatory.
Charcoal Laneway Studio
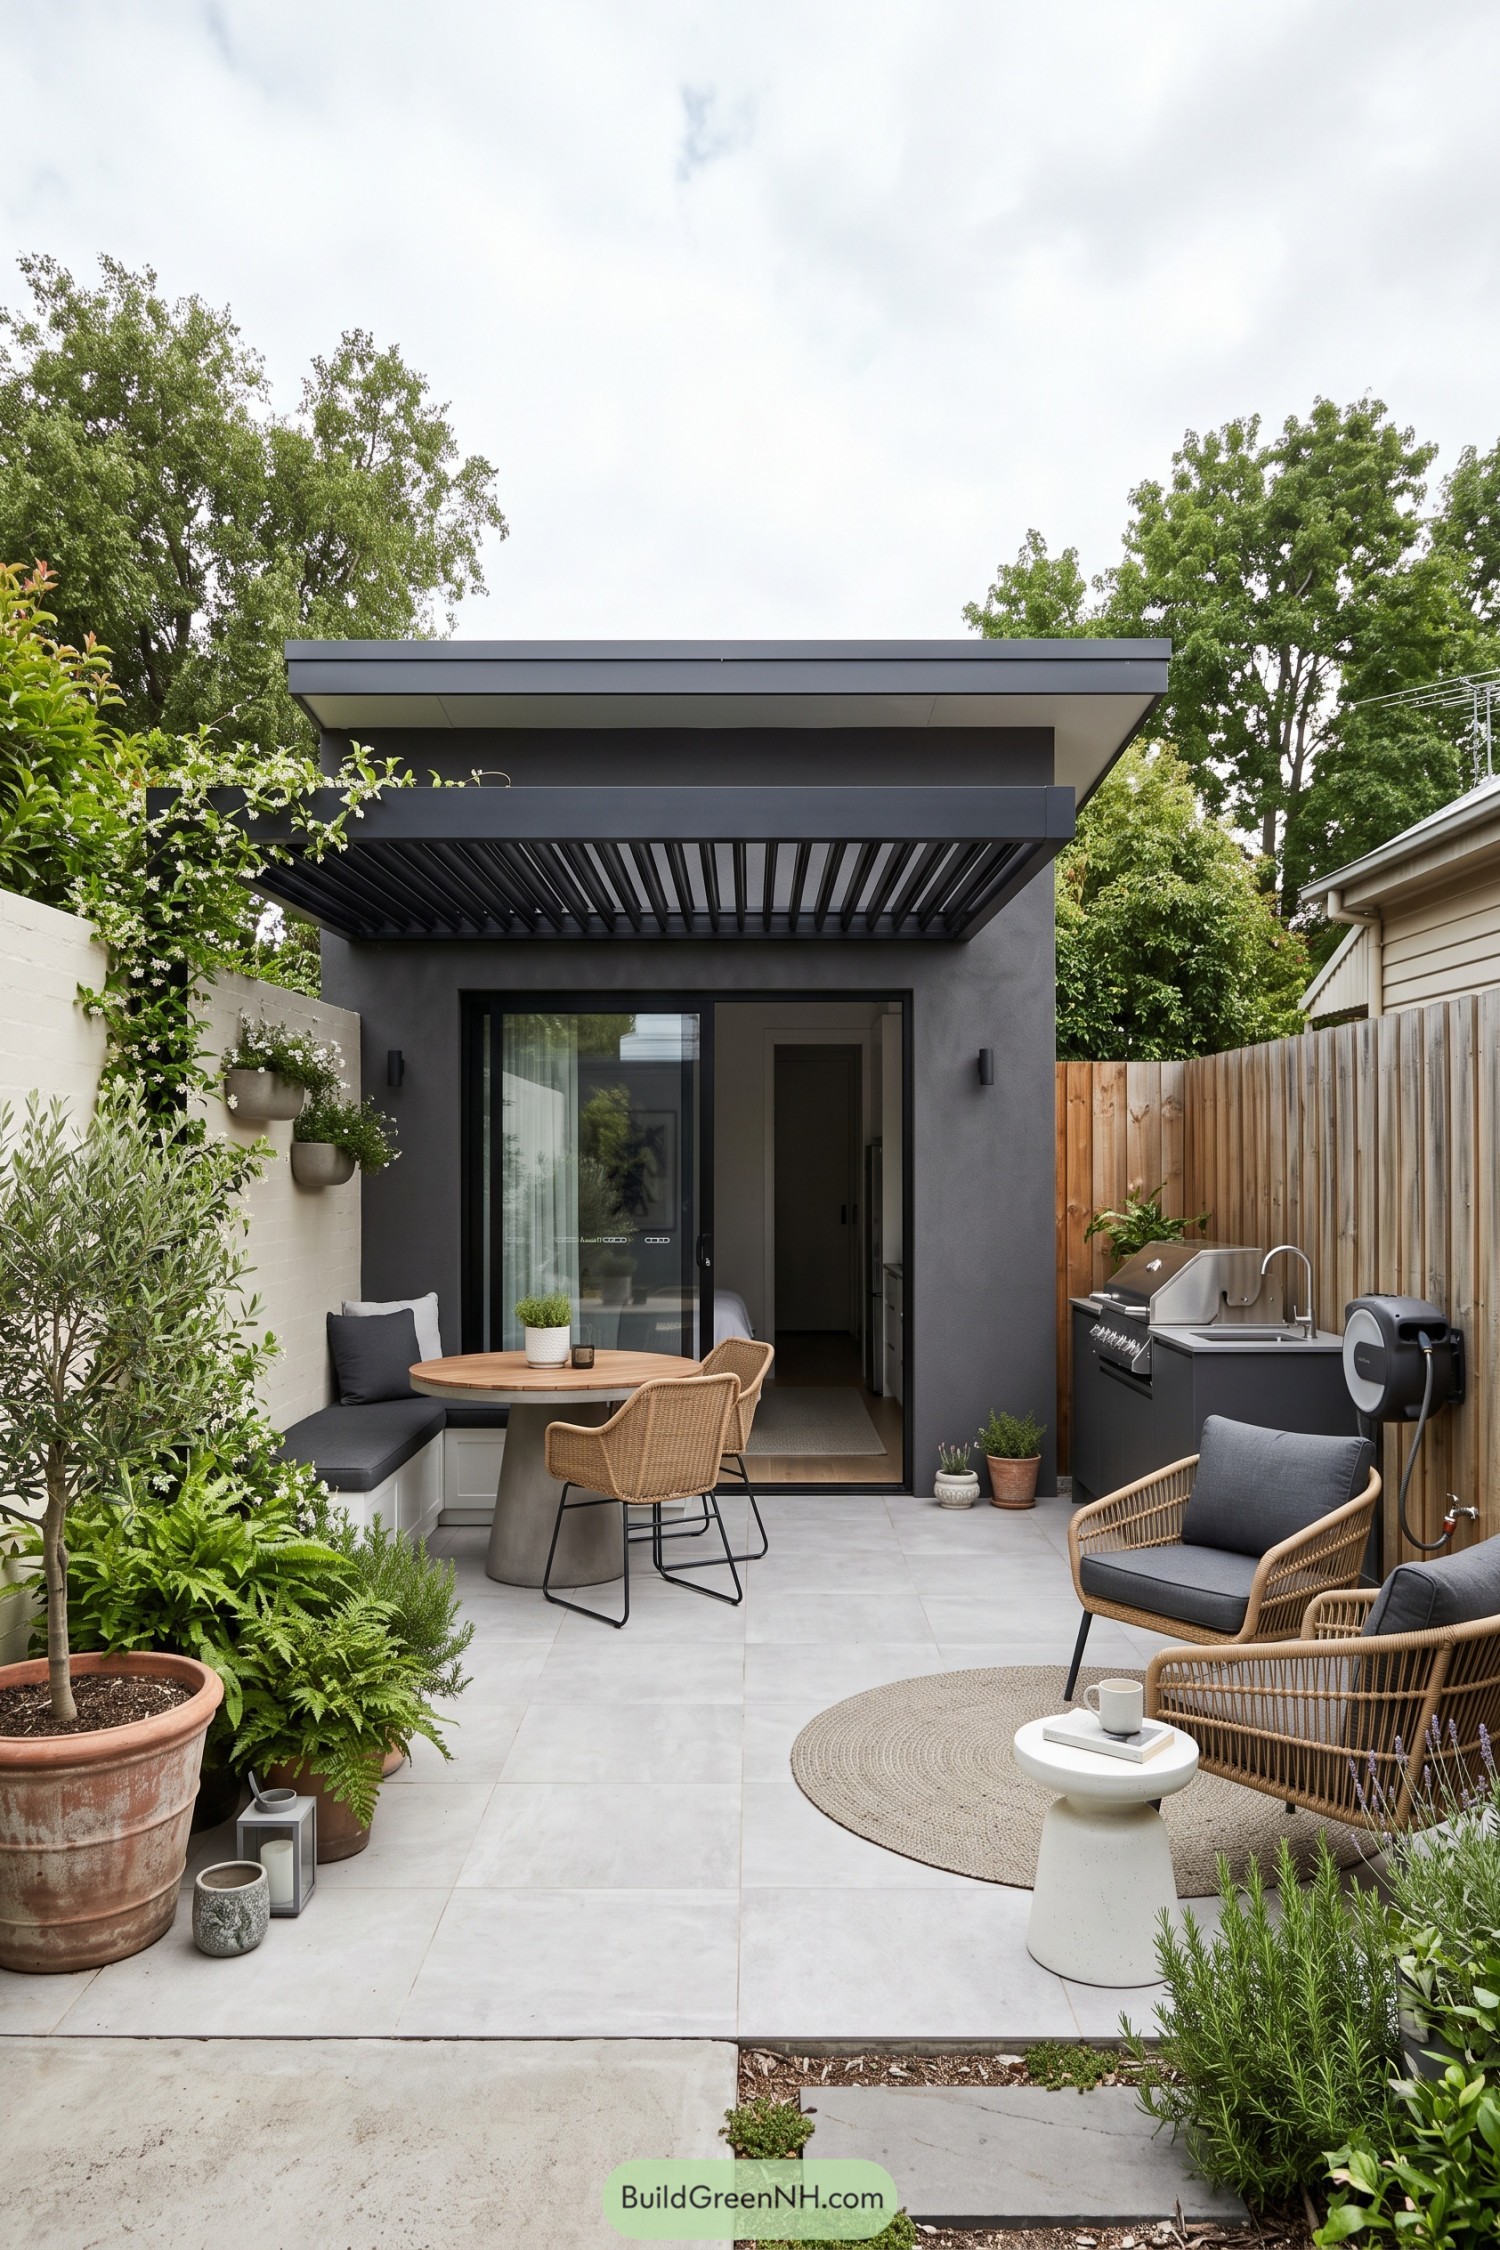

This compact studio pairs a dark charcoal exterior with a wide sliding glass door, opening directly onto a tiled garden patio. The crisp roofline and deep louvered awning give the entrance shade and a little privacy, because tiny homes deserve boundaries too.
Built-in bench seating, woven chairs, and abundant planters turn the narrow yard into a relaxed outdoor room. A slim barbecue counter along the fence keeps cooking close to the table, while soft greenery balances the clean modern finish.
Birch Potager Cookhouse
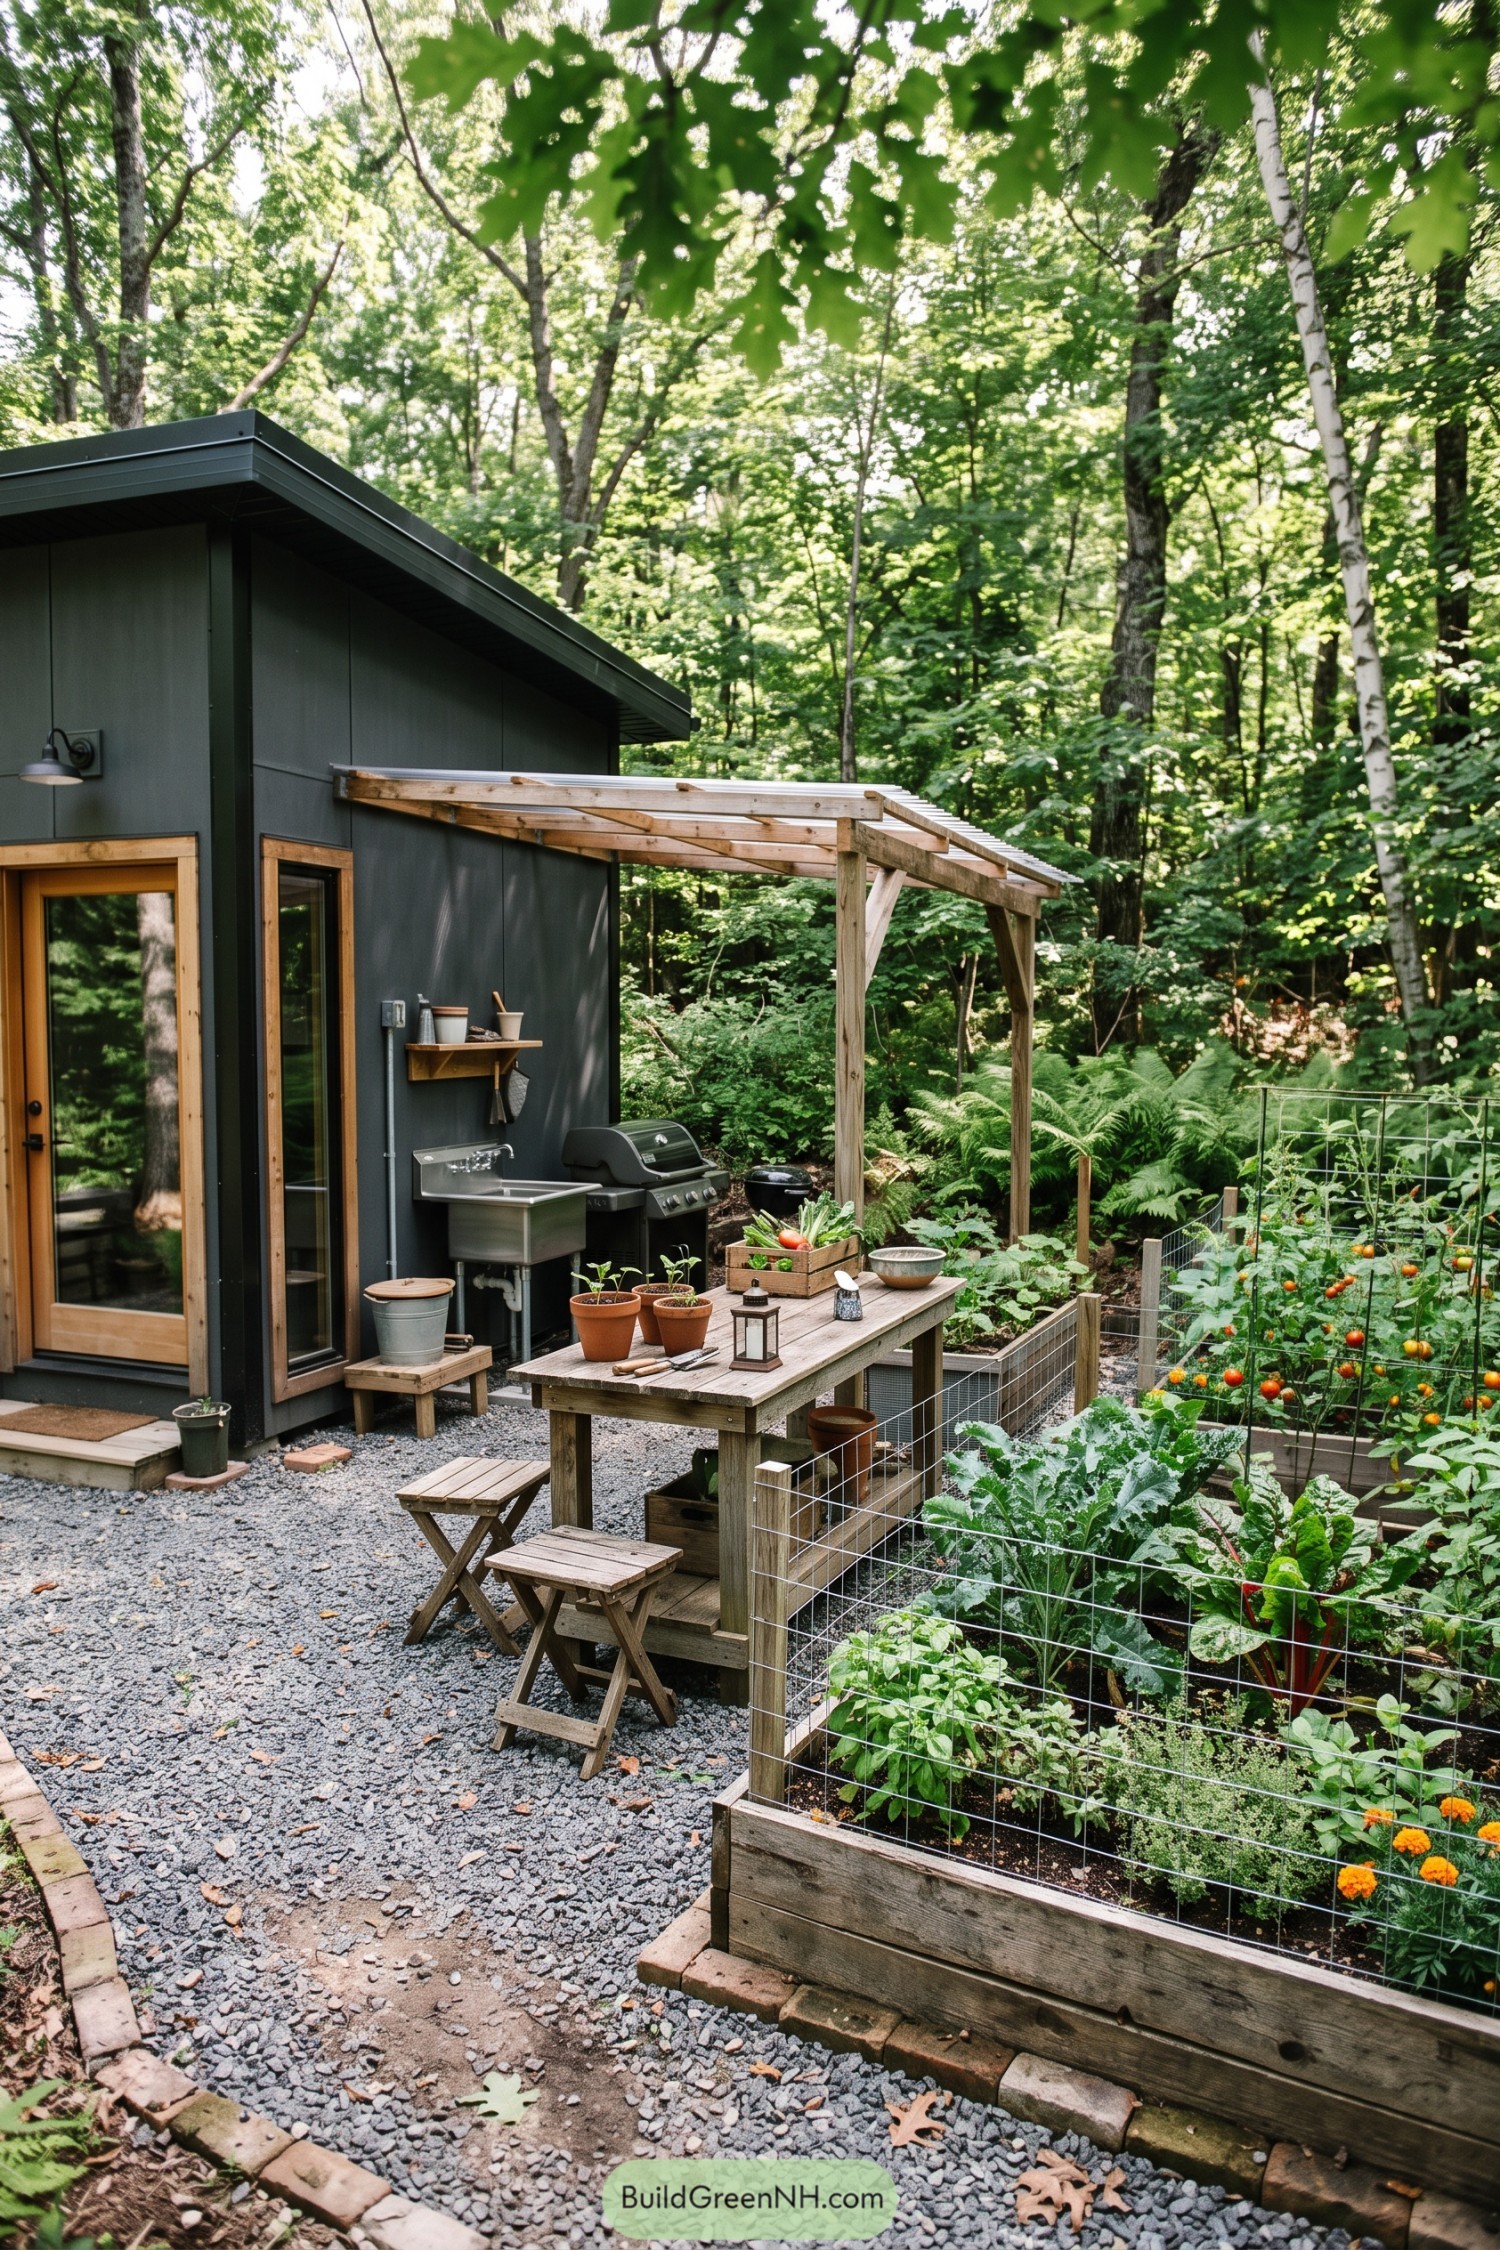

This charcoal-clad cottage turns its side yard into a practical little cookhouse, inspired by the pleasure of picking dinner just steps from the grill. Warm wood trim softens the dark exterior, while the sloping roof and lean-to canopy make the outdoor workspace feel tucked in, not fussy.
A deep utility sink, barbecue, shelf, and sturdy prep table give the gravel courtyard everything needed for casual garden meals. Raised beds filled with tomatoes, greens, and herbs sit right alongside it, because walking ten feet for basil is already plenty.
Valley Harvest Terrace
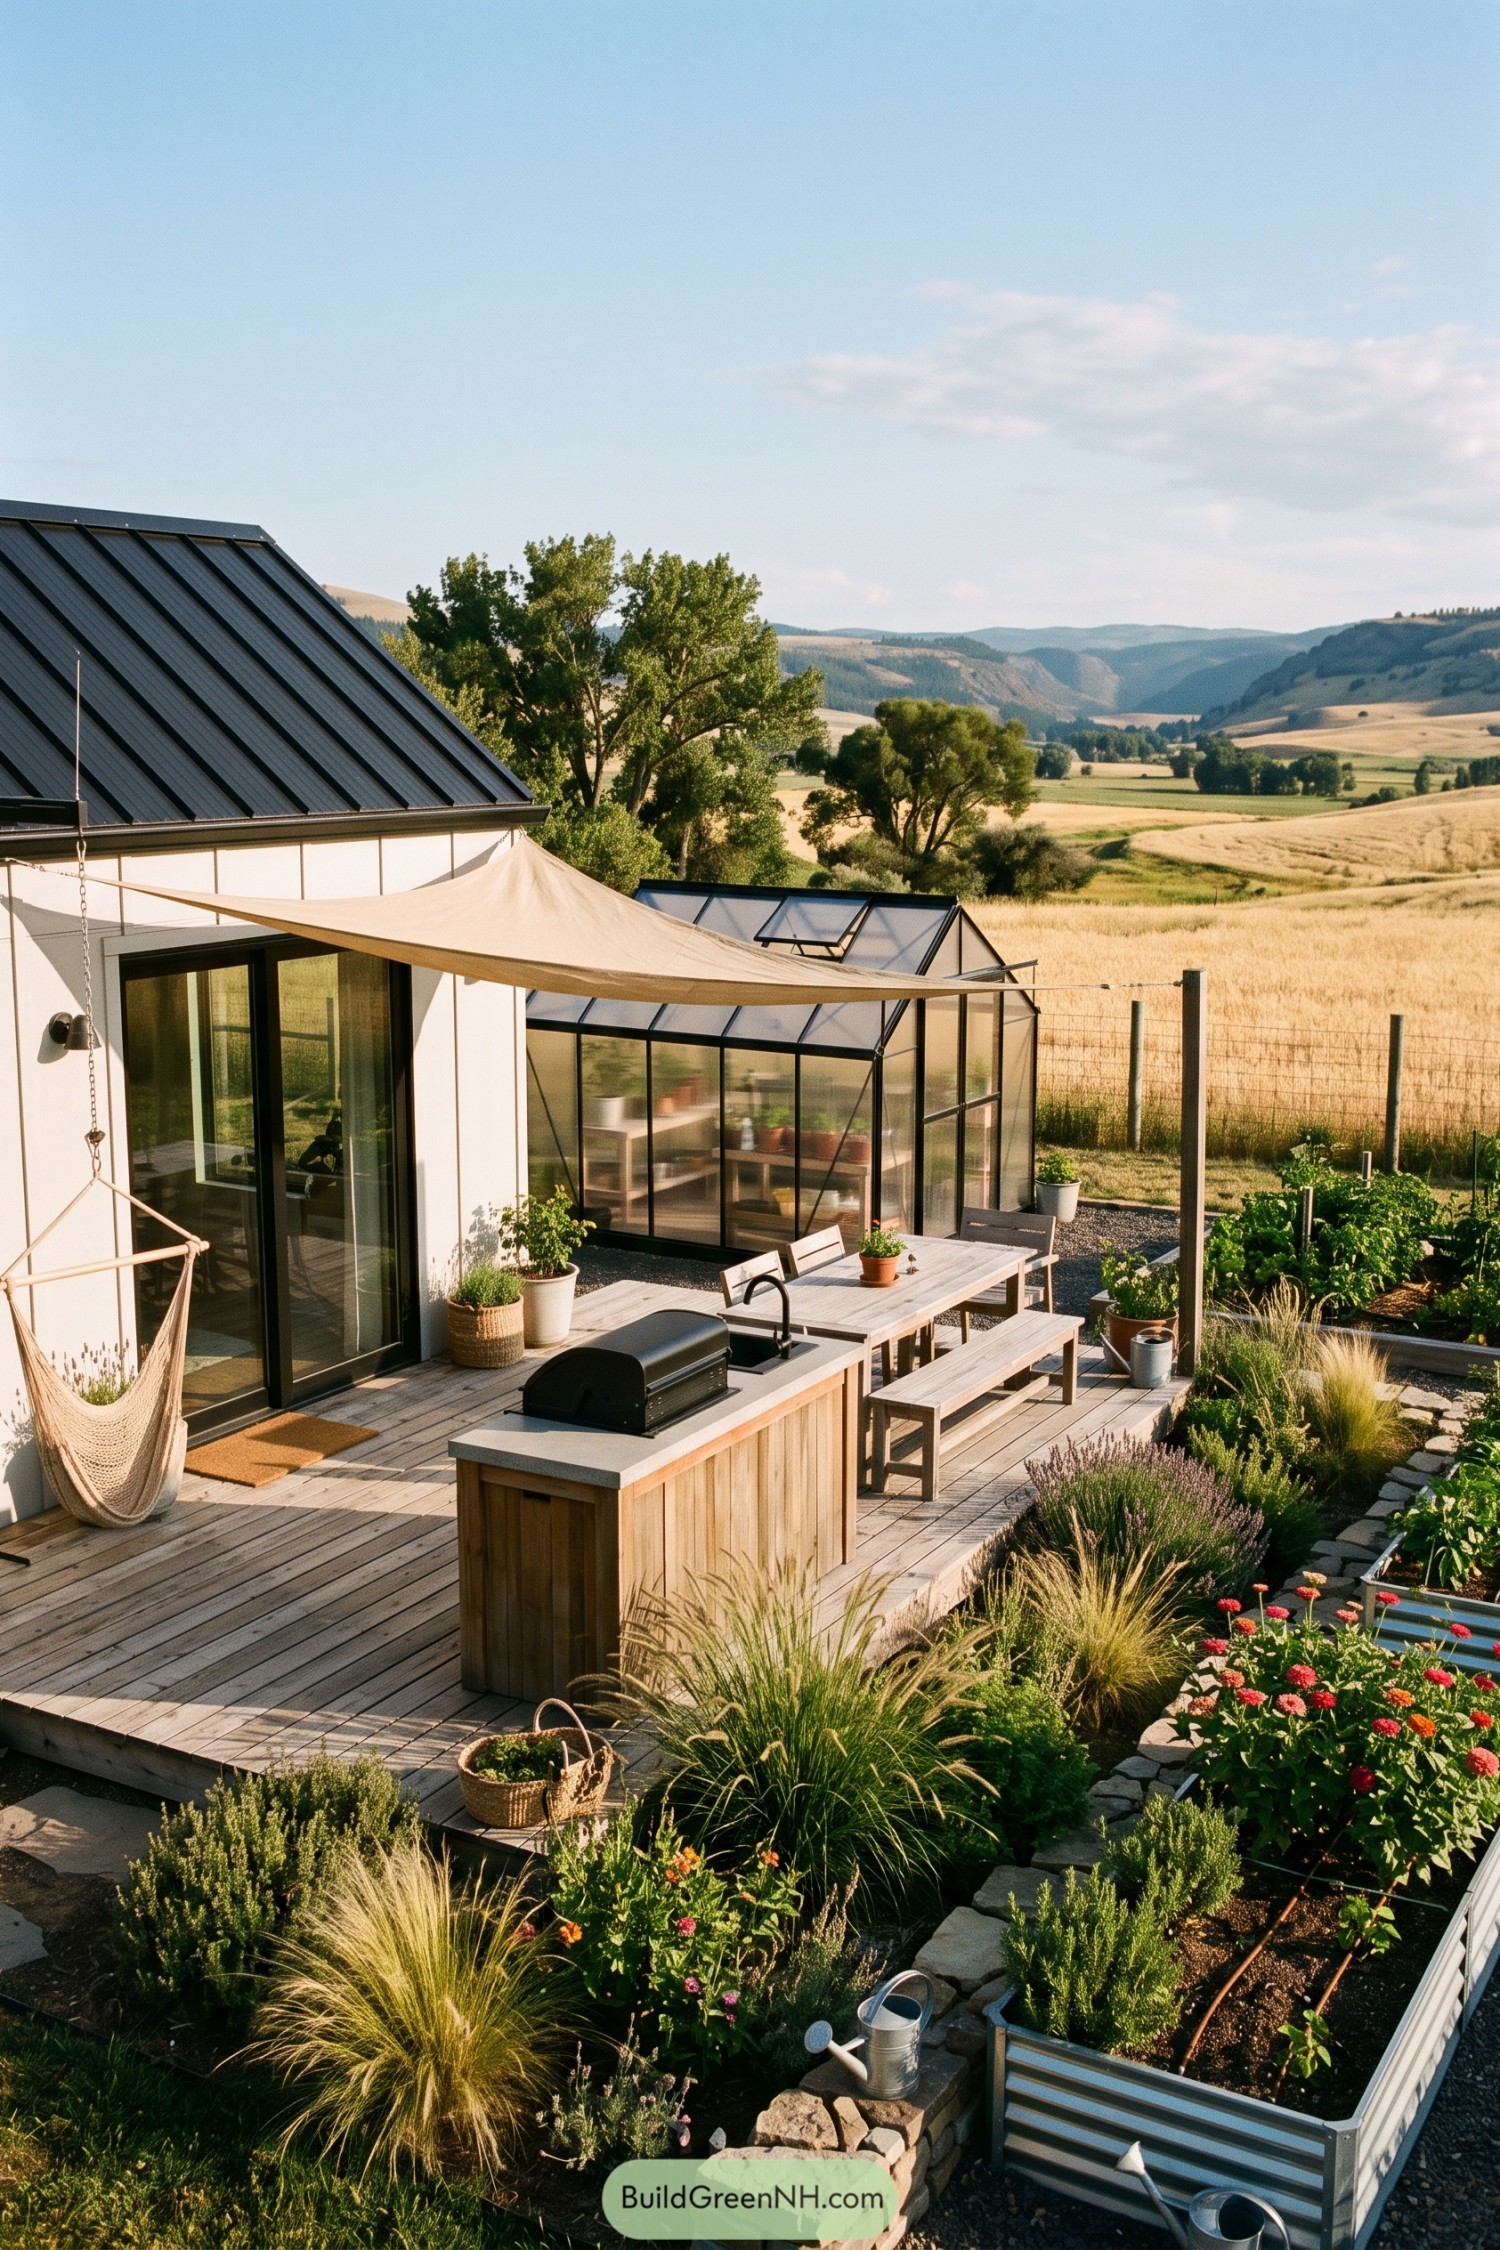

This compact cottage opens onto a timber deck designed for slow outdoor meals and fresh-picked cooking. A built-in grill counter, long shared table, hammock, and soft canvas shade make the space feel casual, not precious.
The adjoining glass greenhouse extends the growing season while raised beds bring herbs, greens, and flowers right to the deck edge. Gravel paths and stone borders keep it tidy, mostly, even when the tomatoes get ambitious.
Ridgeline Outdoor Lounge
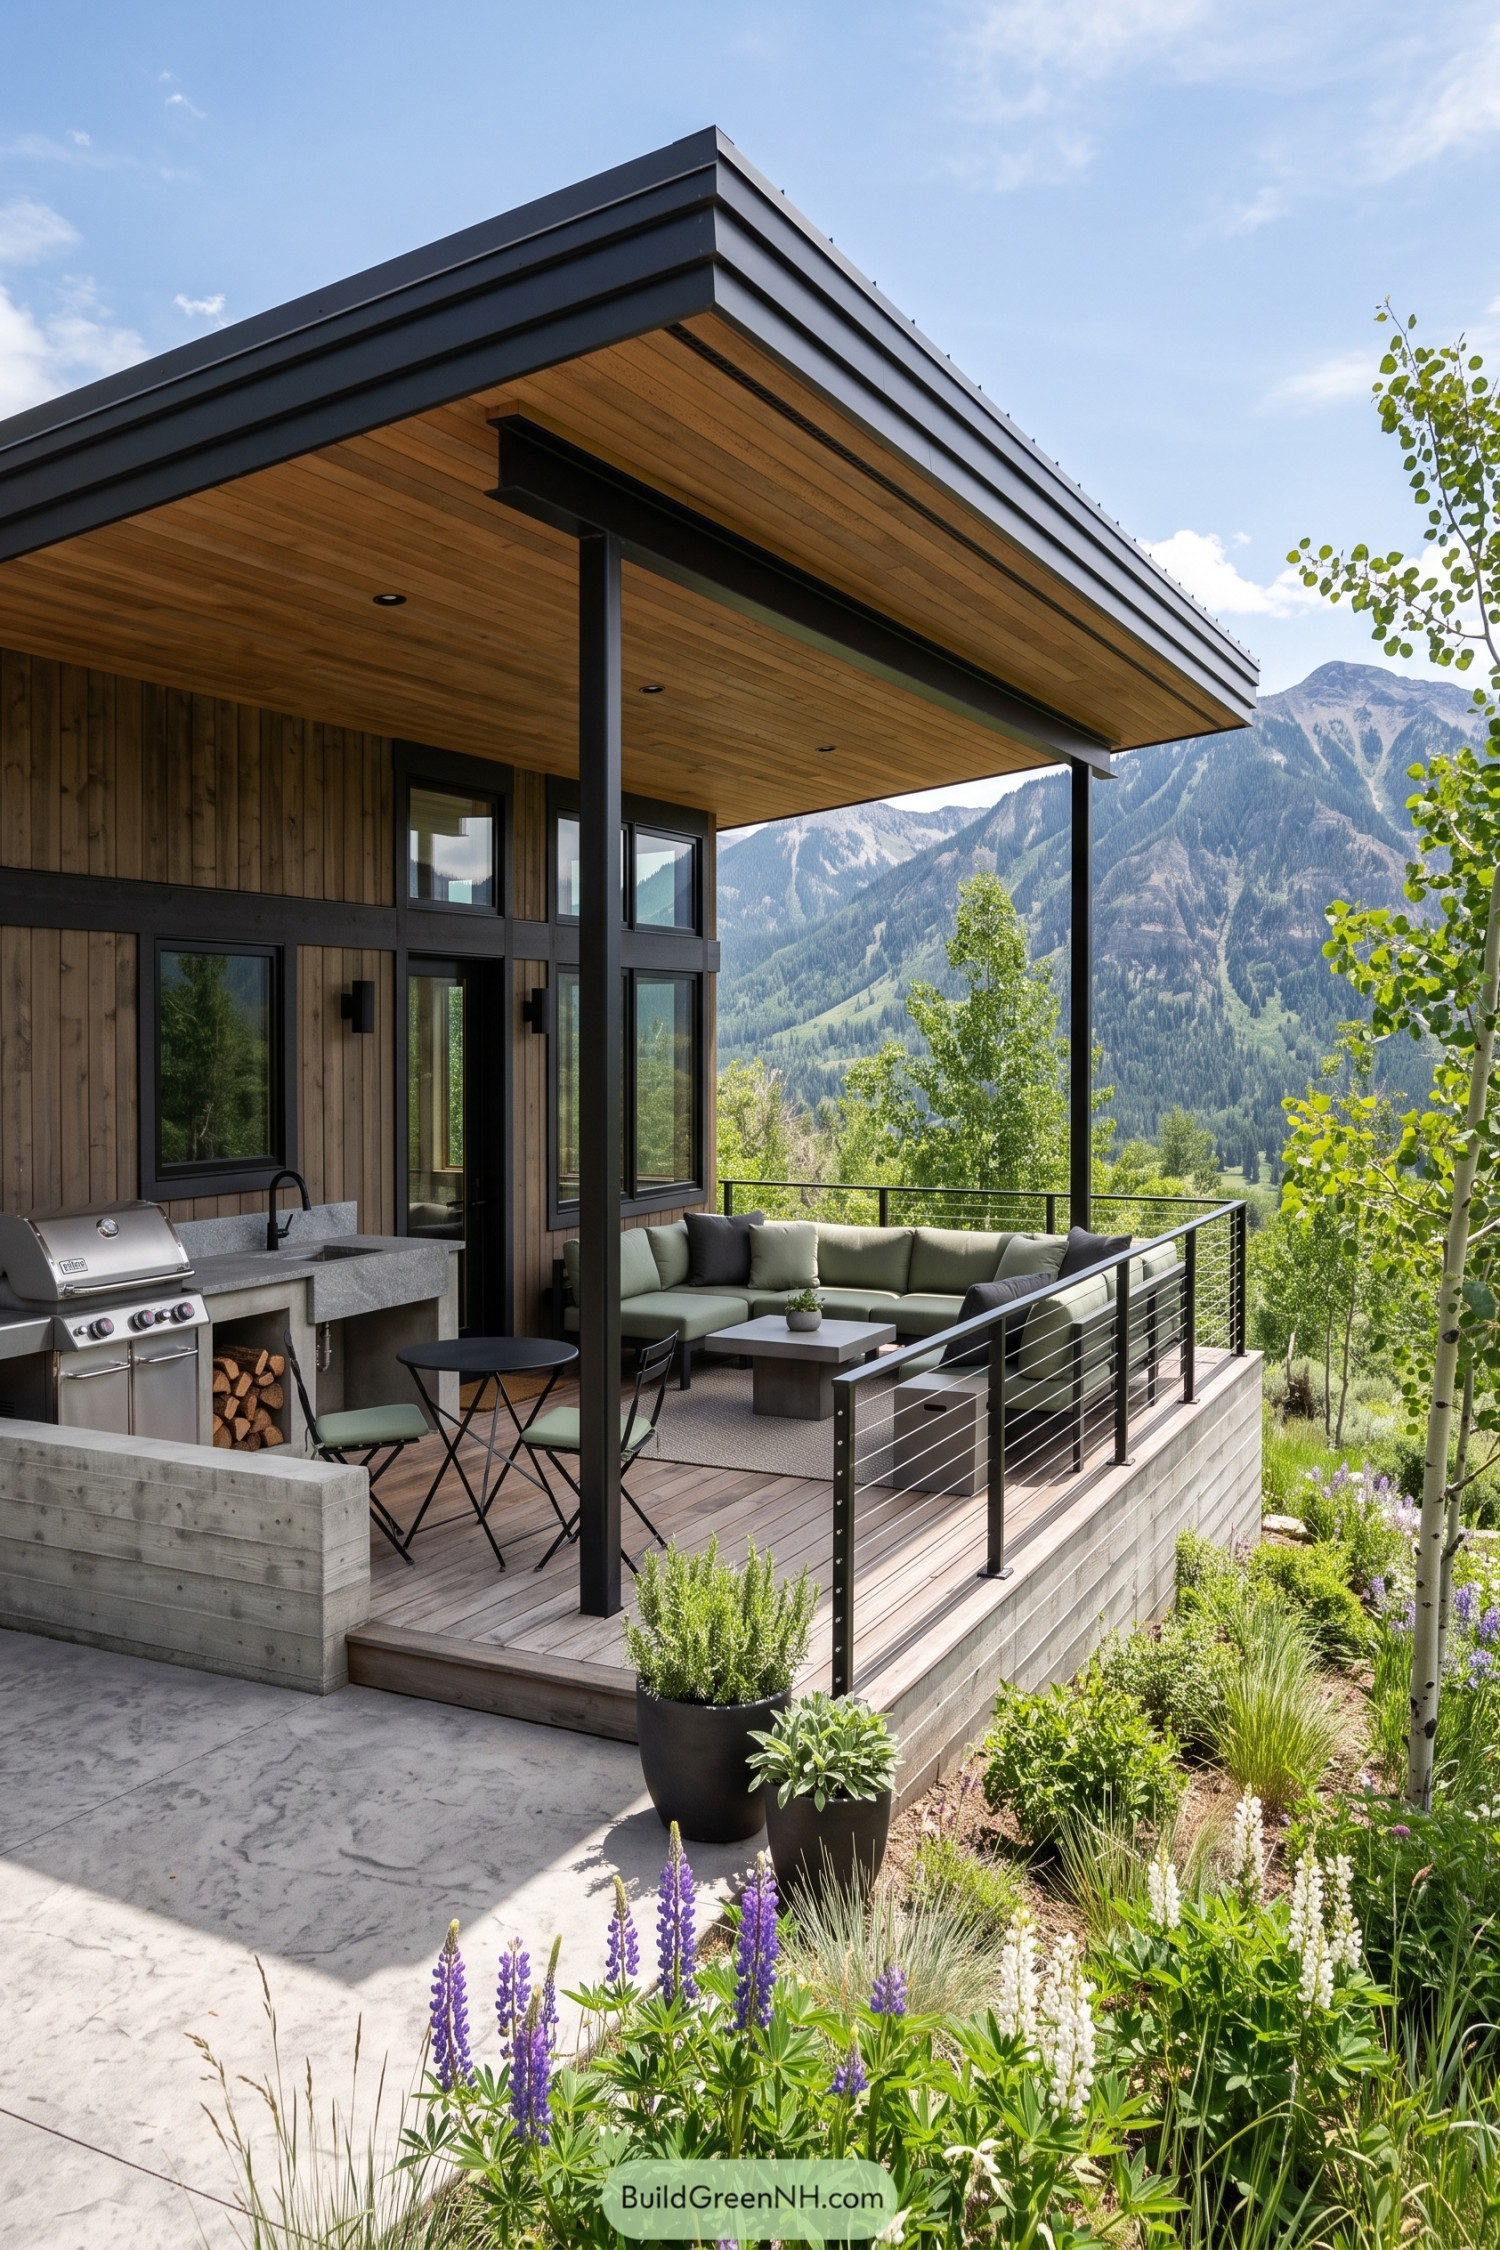

A deep roof overhang turns this compact cottage deck into a proper outdoor room, with timber soffits warming up its crisp dark metal frame. The built in grill counter and tucked away firewood make meals outside feel easy, not like a camping test.
Wide glazing keeps the mountain view close, while the slim cable railing lets the landscape stay front and center. Soft sectional seating fills the corner without crowding the deck, creating a cozy perch for coffee, dinner, or a very serious cloud watching session.
Maple Zen Kitchen Court
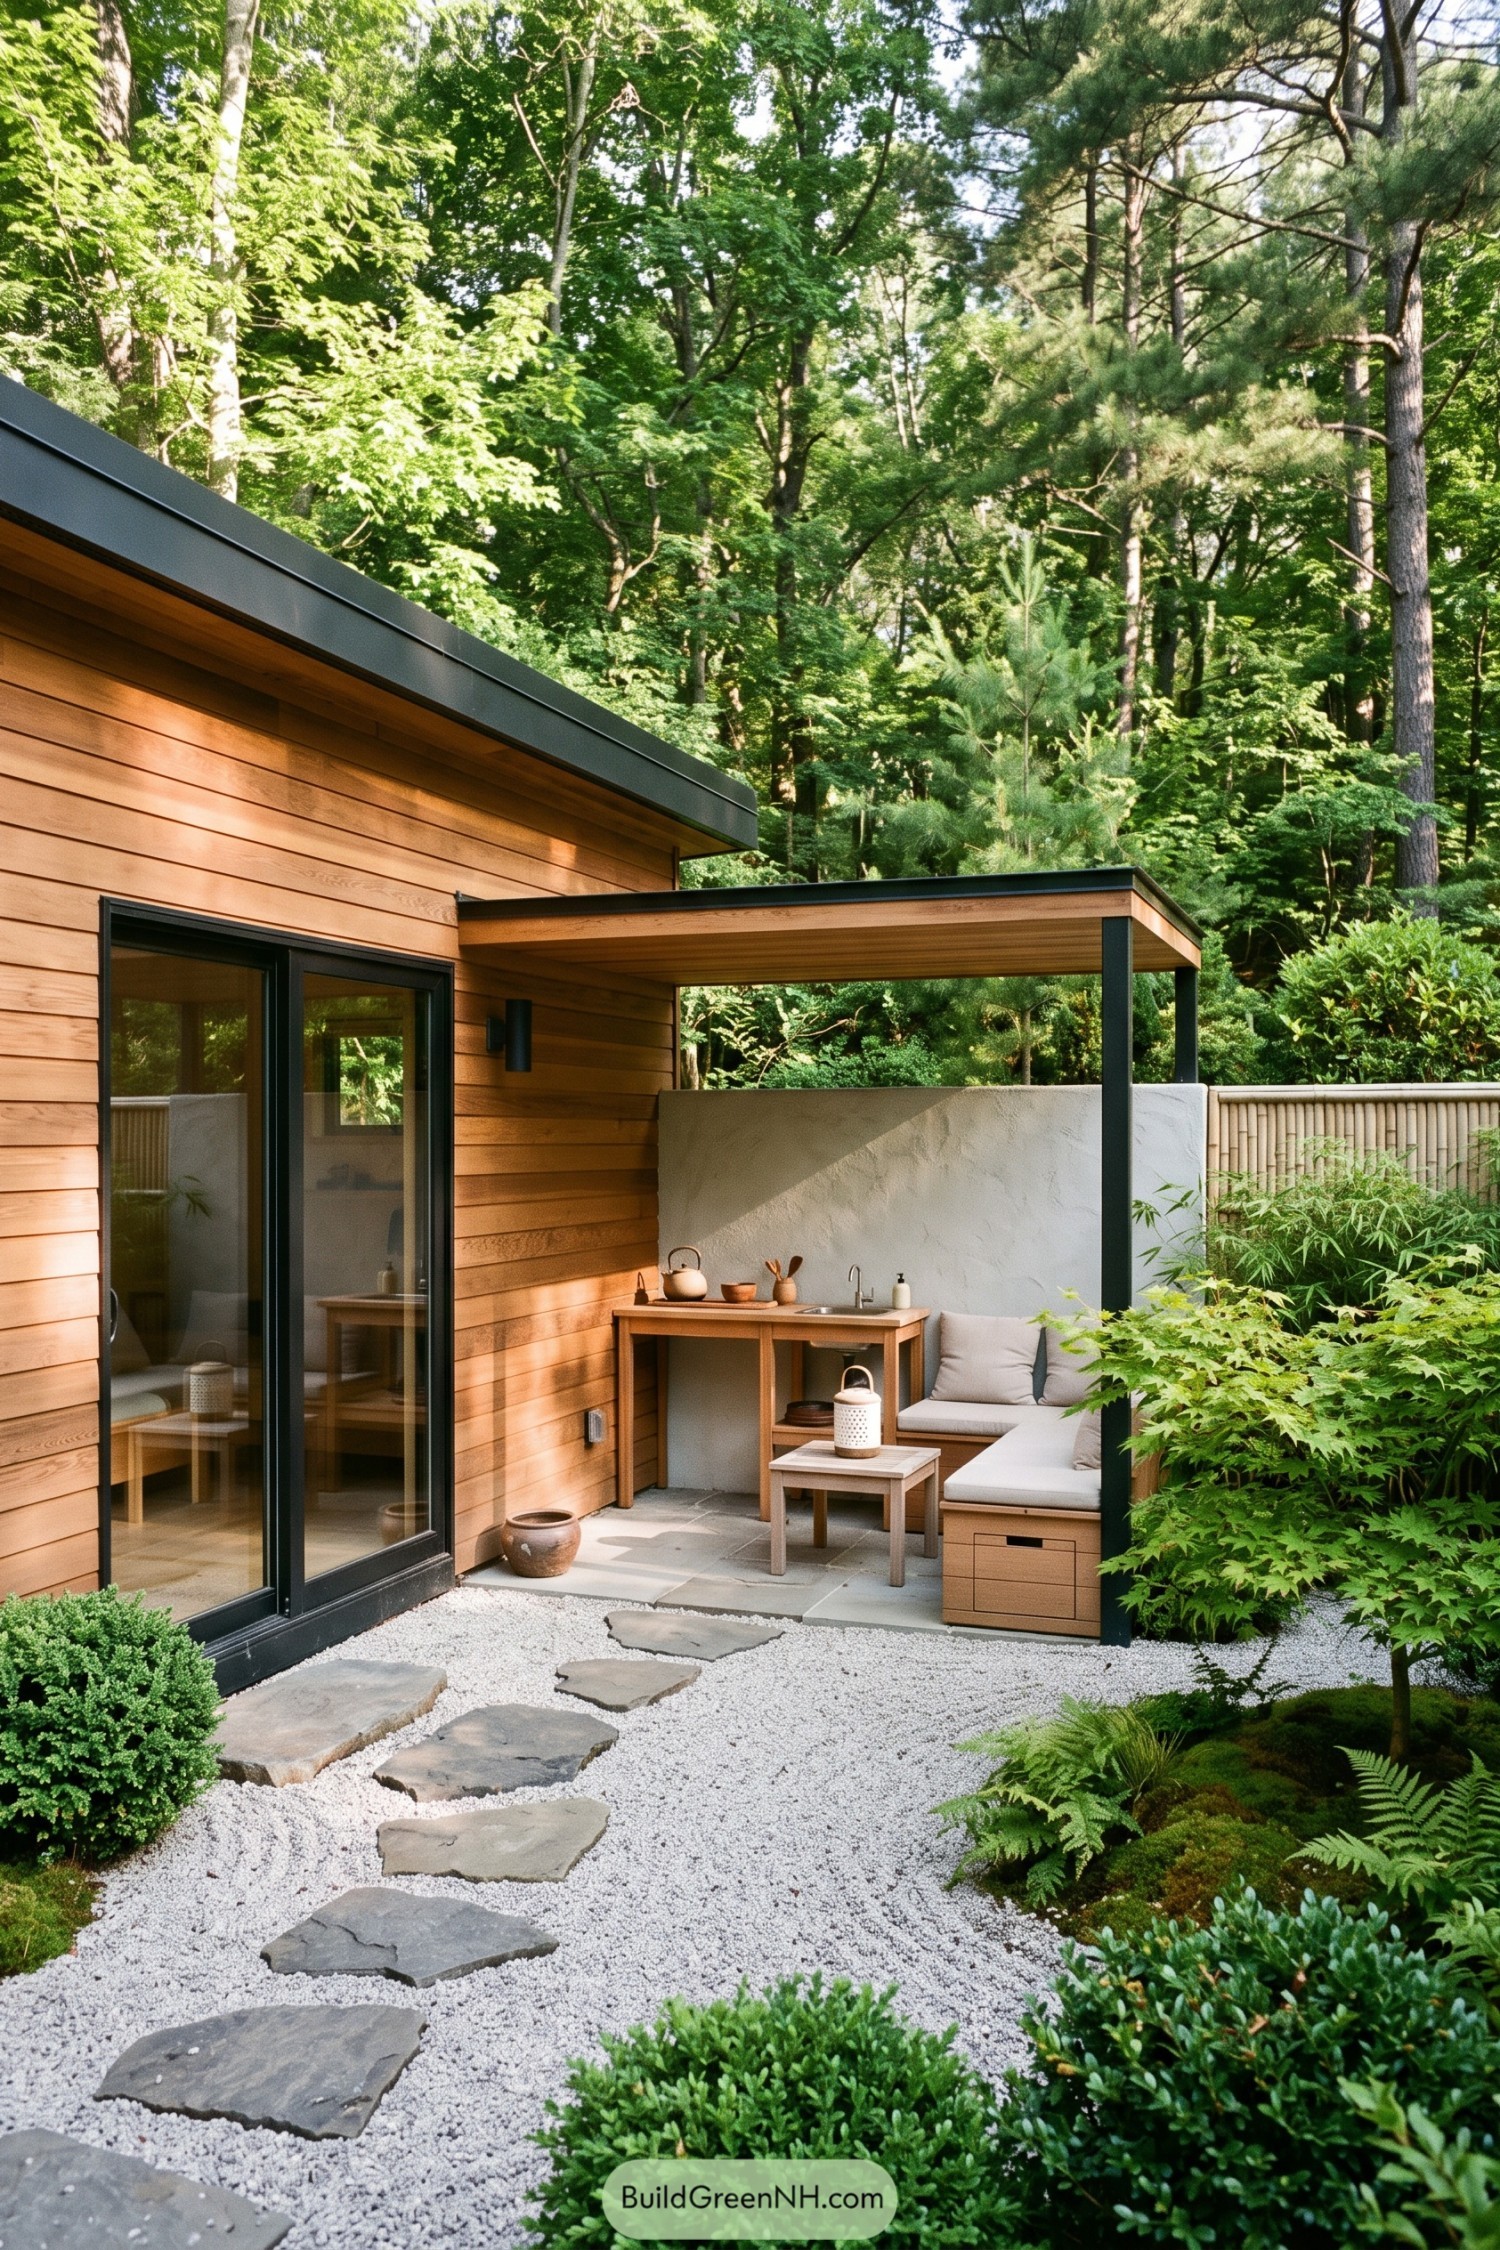

Warm horizontal timber cladding gives this compact cottage a calm woodland character, while black trim crisps up the low rooflines. A sheltered side court tucks an outdoor sink and prep counter beside built in seating, so tea and snacks never have to travel far.
Inspired by a simple Japanese garden, the pale gravel and irregular stone path create a quiet route through clipped shrubs, mossy planting, and ferns. The roofed nook makes the courtyard useful in changeable weather, because apparently rain also enjoys a good patio.
Wisteria Brickwork Kitchen
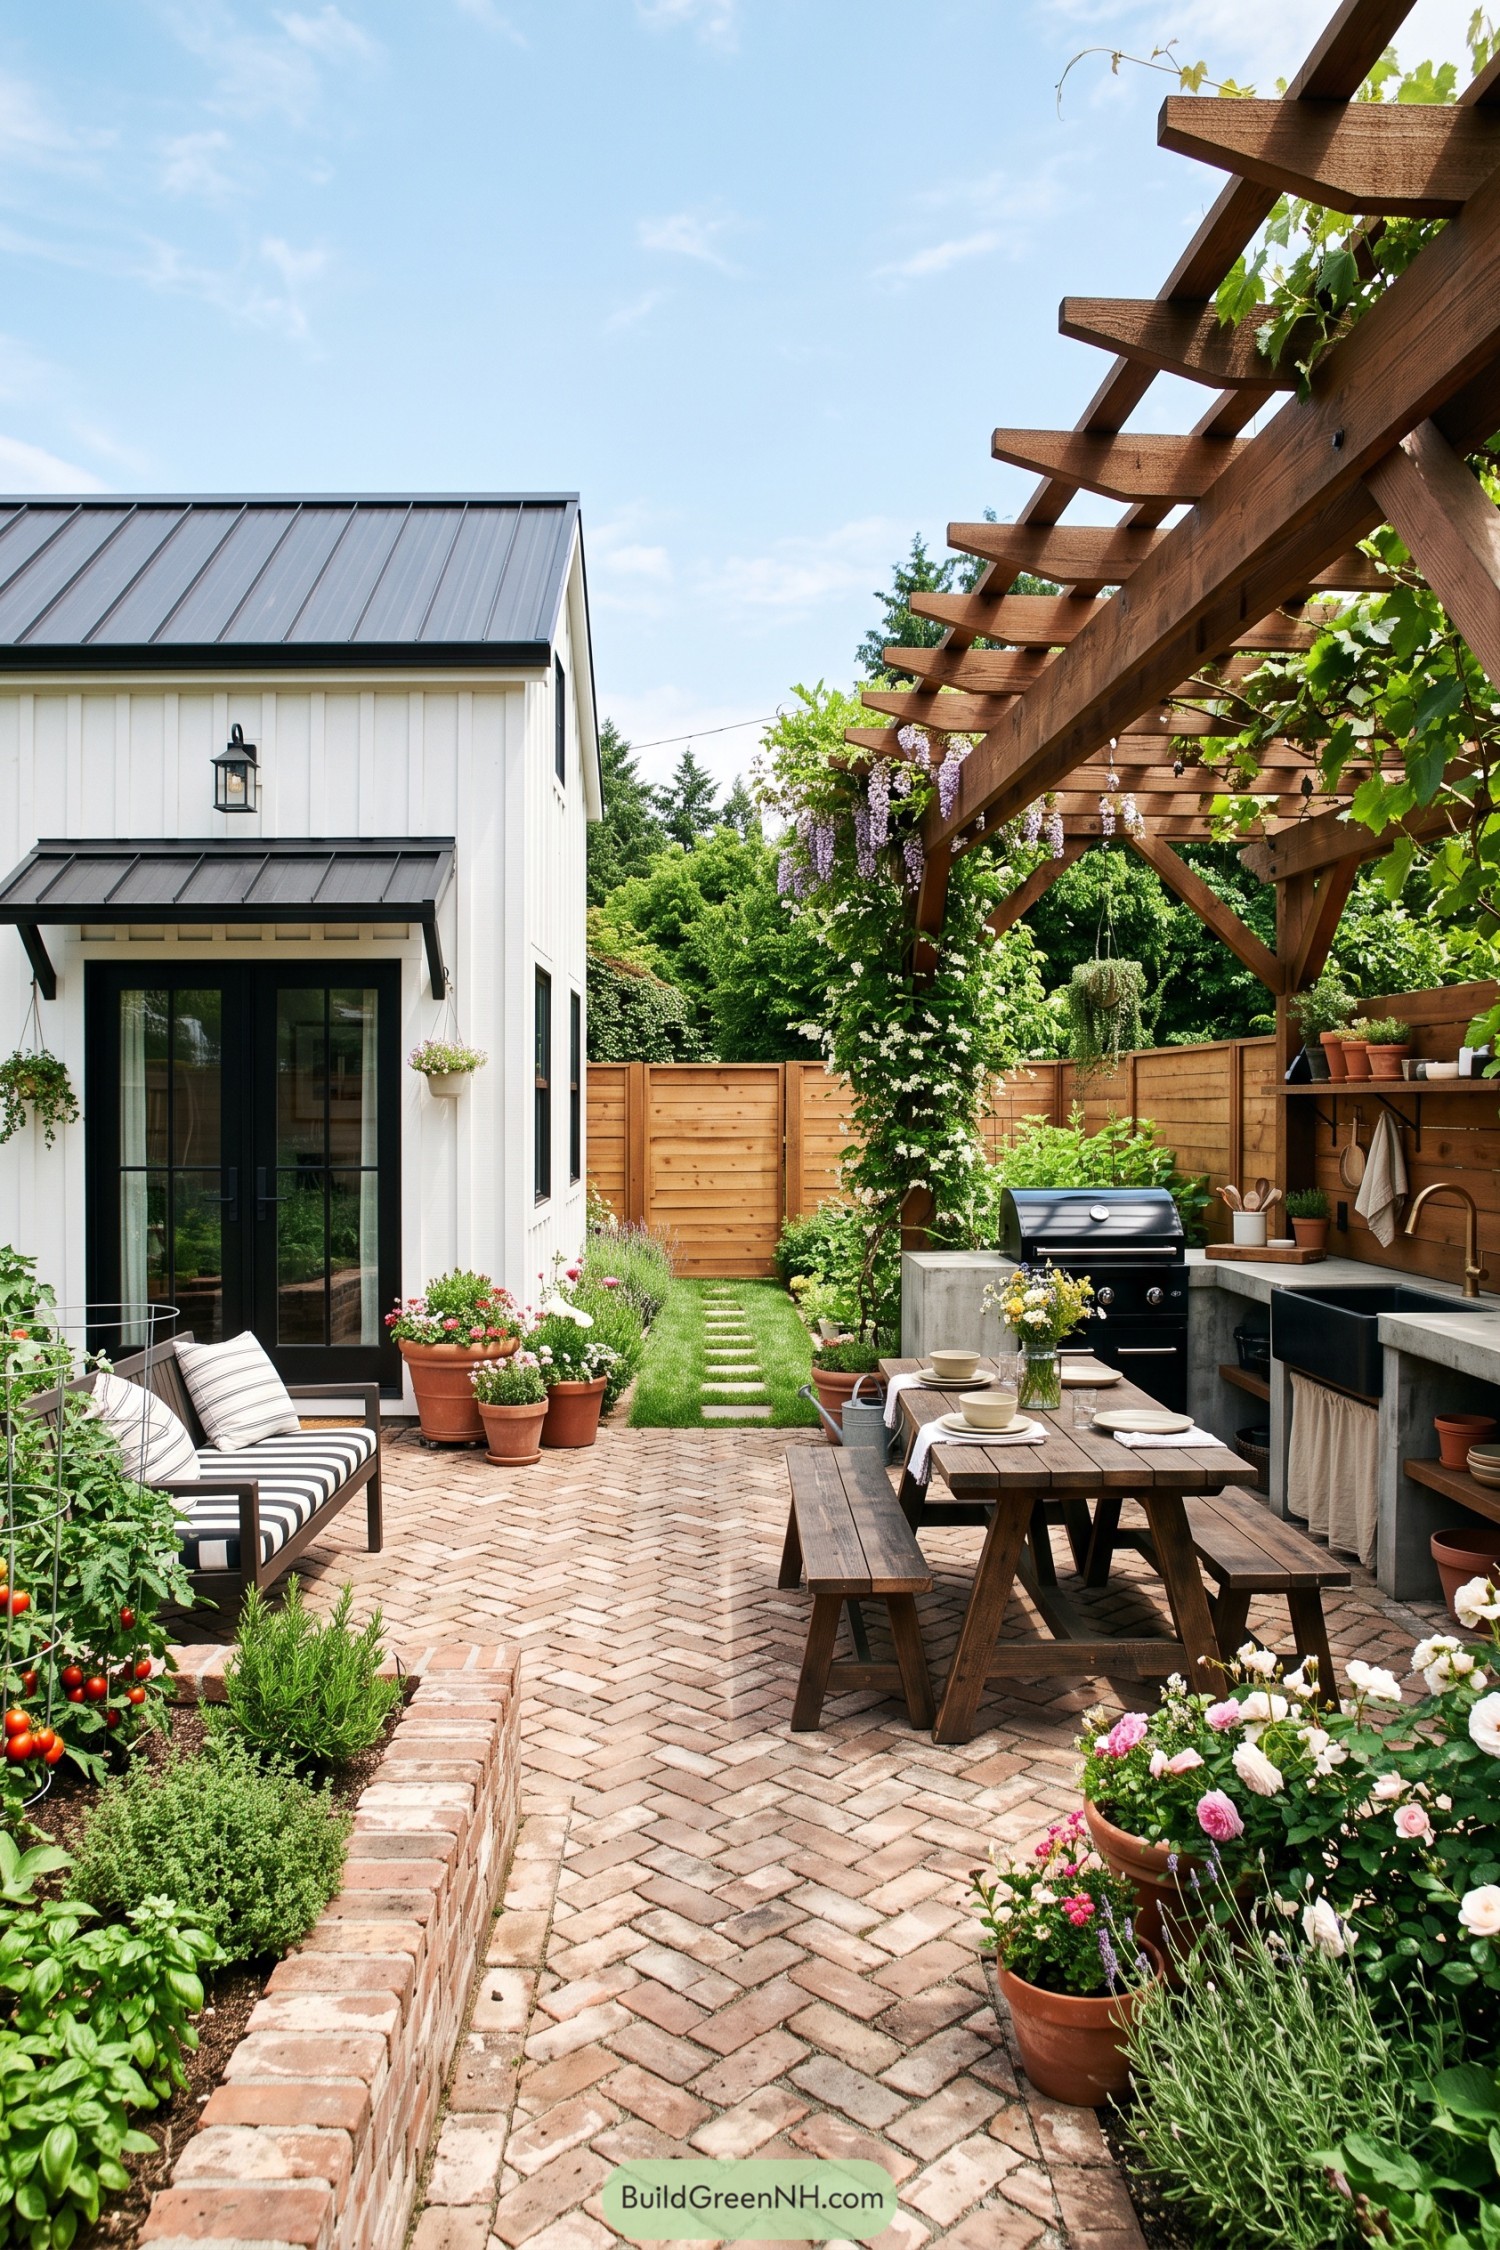

A crisp white cottage frames this brick-paved courtyard, where a timber pergola shelters a full outdoor kitchen, grill, and long communal table. Climbing wisteria and potted flowers soften the structured layout, because every grill area deserves a little flourish.
The design takes cues from old kitchen gardens, pairing raised herb beds and tomatoes with practical prep space beside the sink. Black-framed doors, a metal roof, and warm wood details keep the small setting polished but never fussy.
Steel Canopy Herb Patio
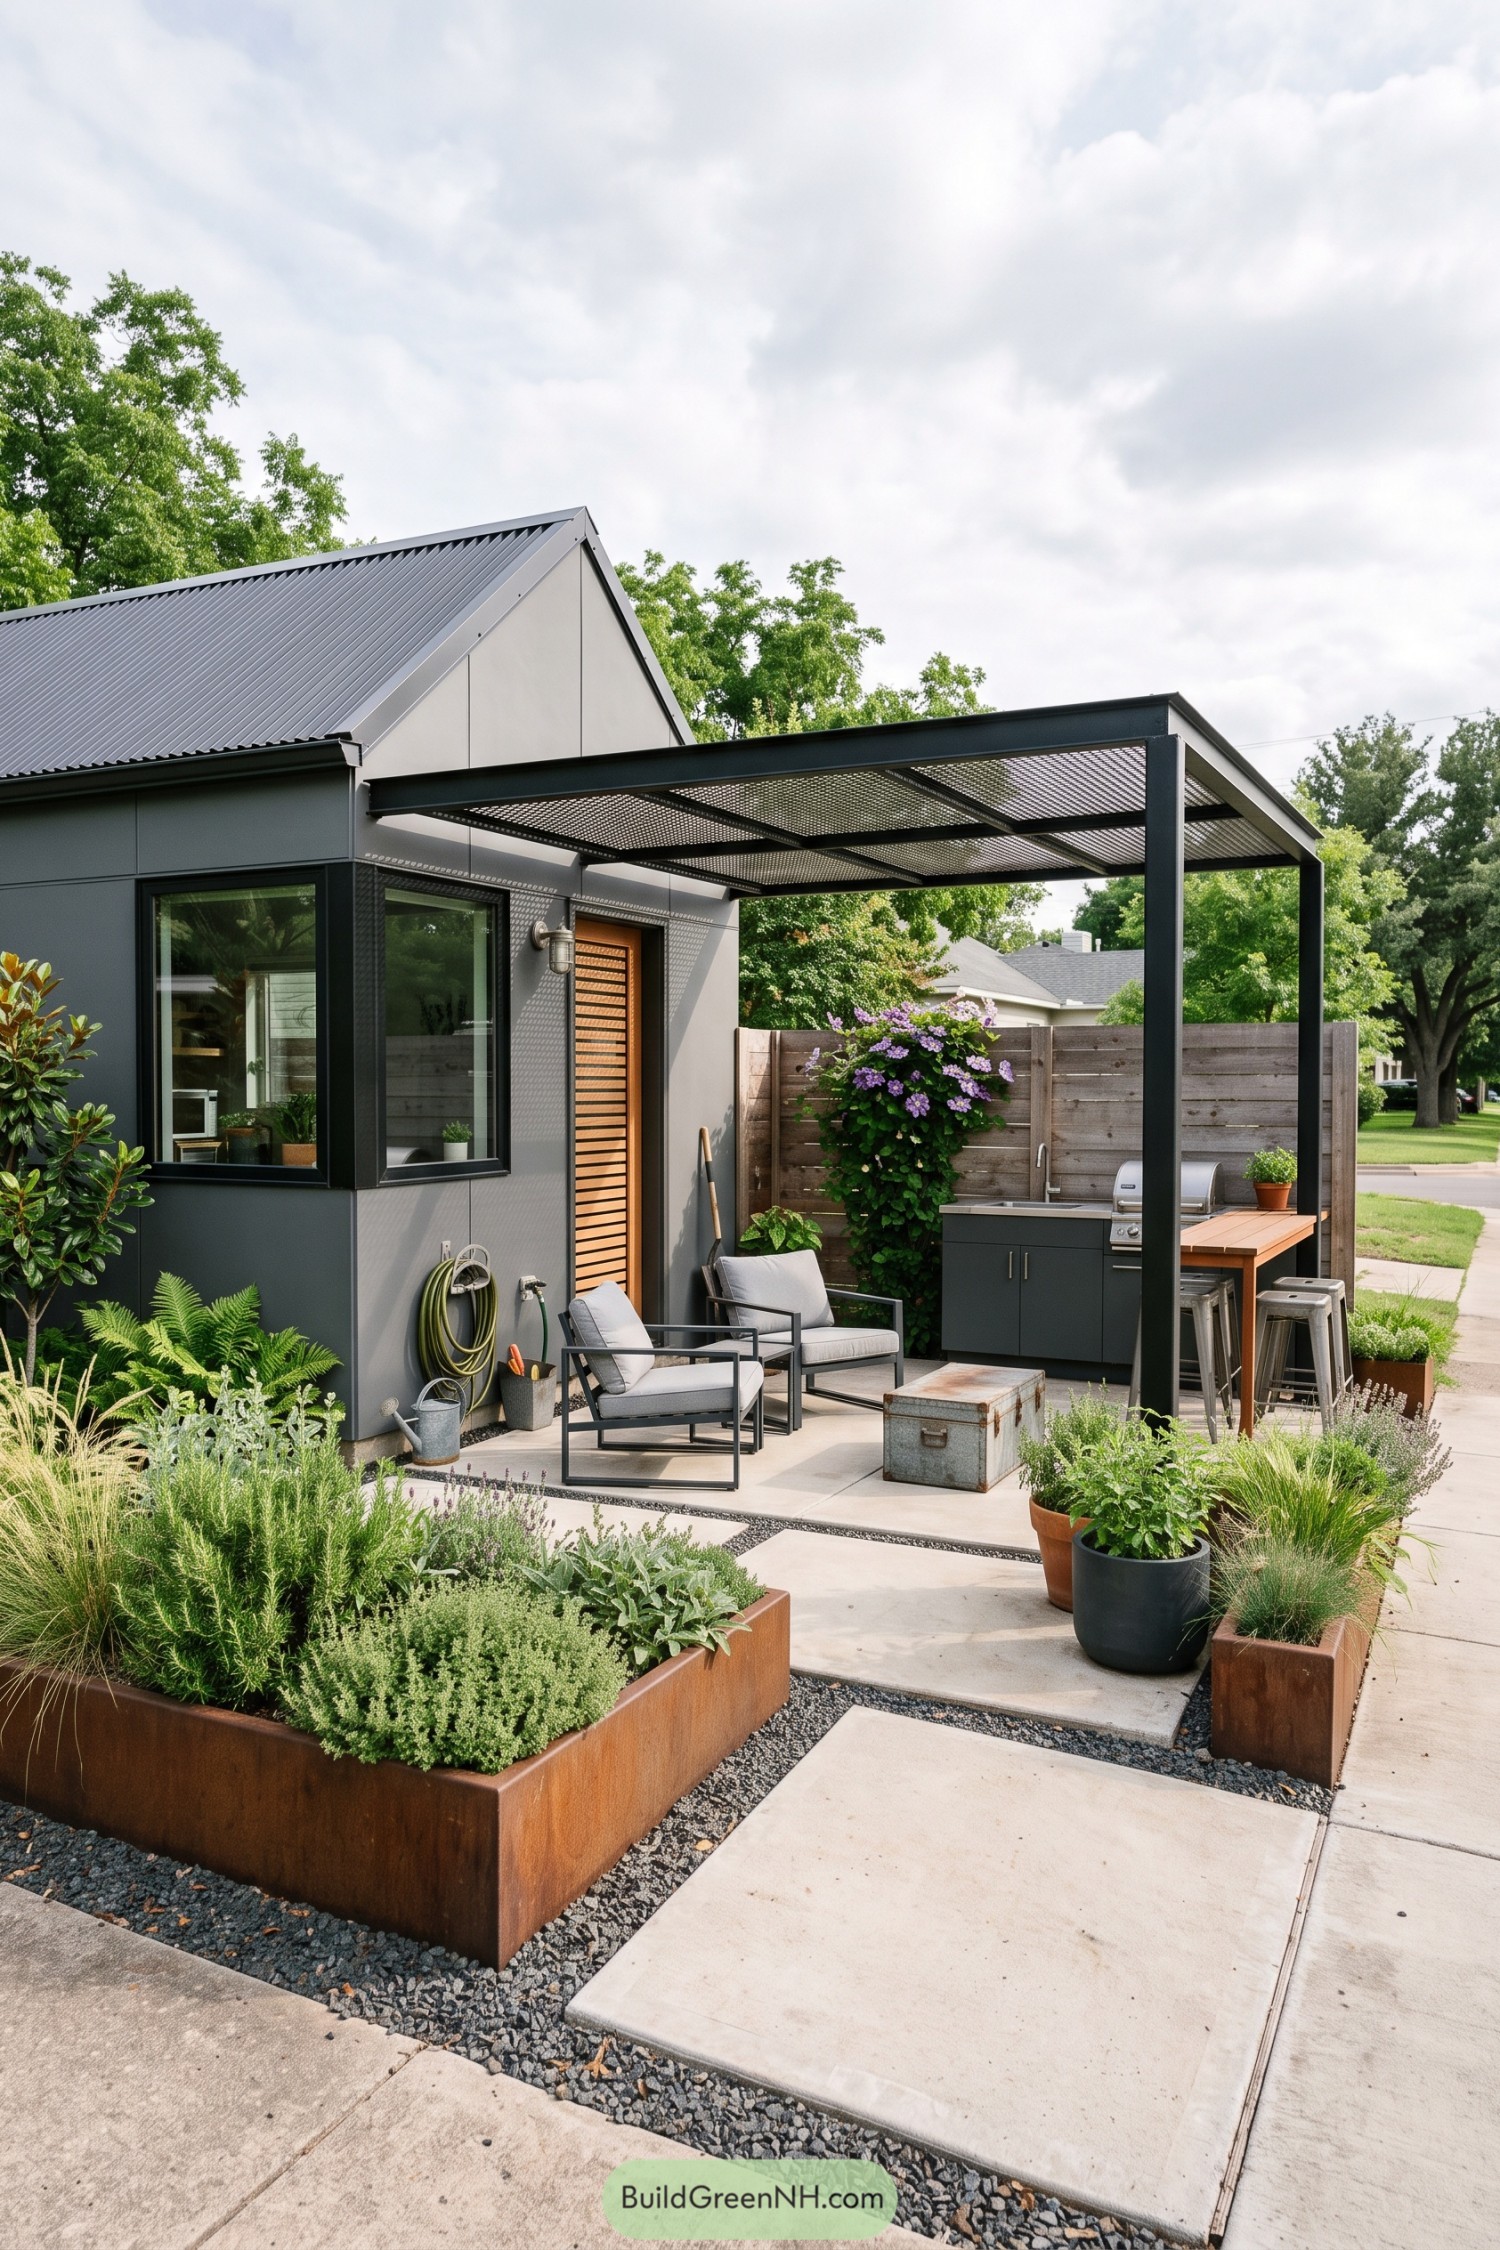

This compact cottage pairs charcoal cladding and a crisp gabled roof with a steel-framed canopy that turns its side yard into a proper outdoor room. The perforated roof screen softens the sun while keeping the space open, because nobody wants to grill in a cave.
A built-in grill counter, timber bar, and two relaxed lounge chairs make the patio useful from morning coffee through dinner. Weathered steel planters, gravel joints, and lush herbs bring warmth to the clean concrete paving, inspired by practical city gardens with a little extra charm.
Mosswood Rain Kitchen
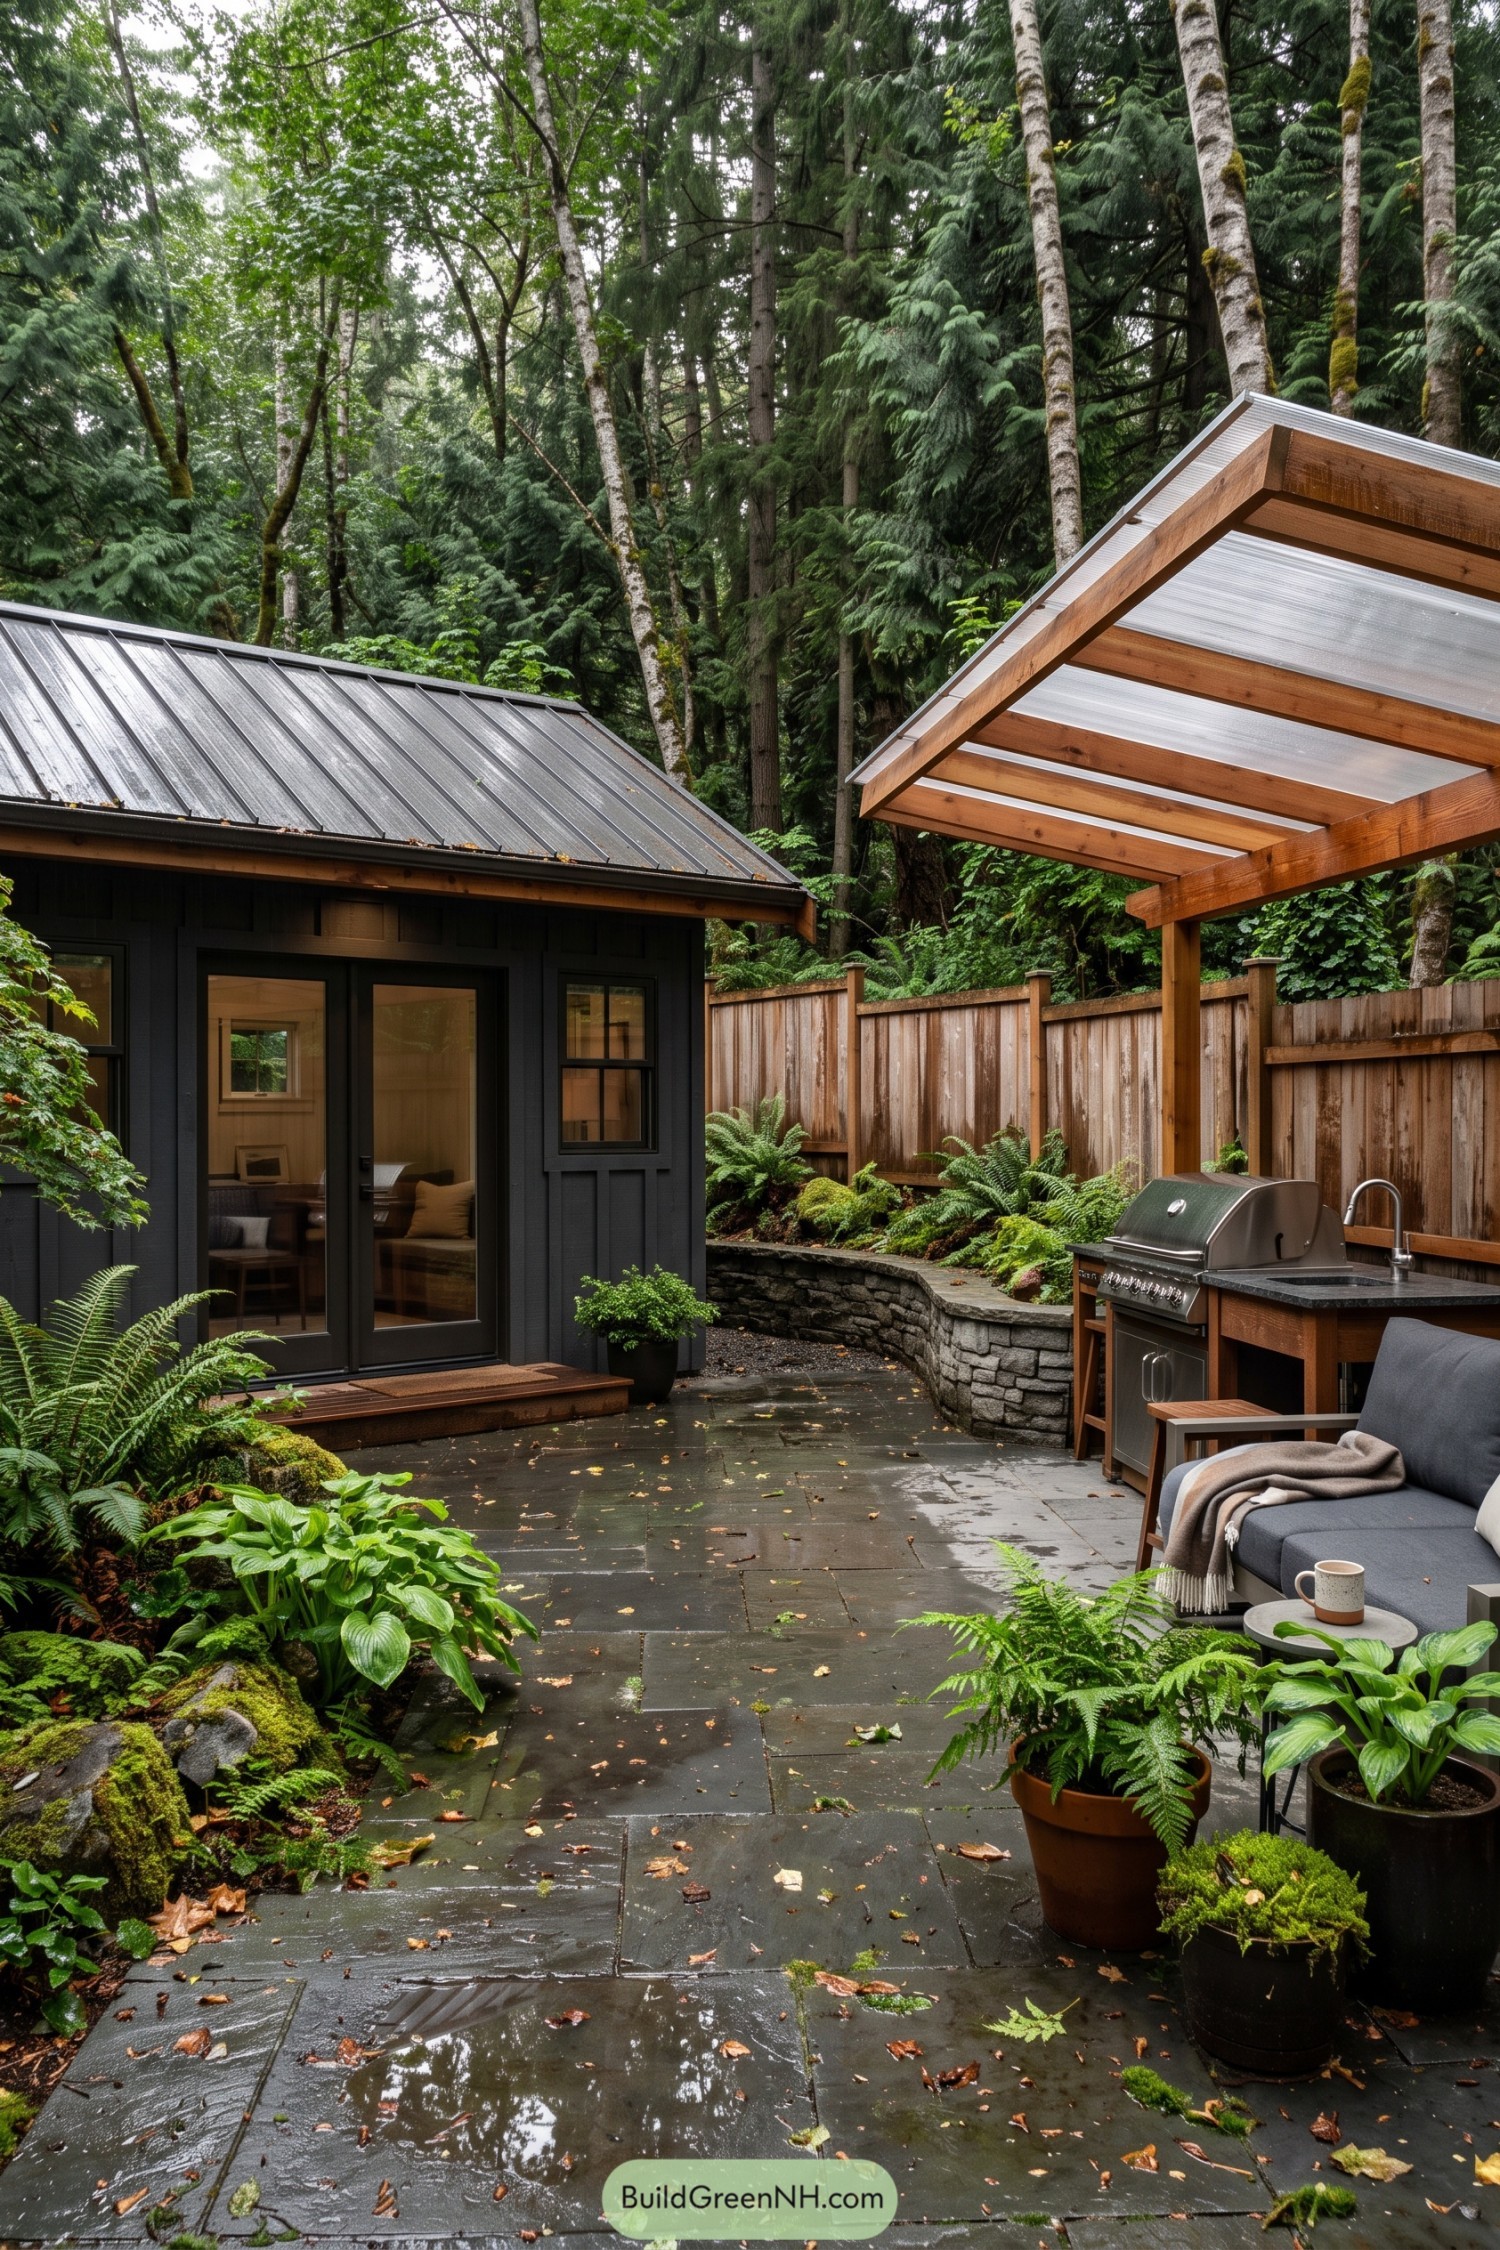

Tucked beneath tall evergreens, this charcoal-clad cottage opens onto a rain-washed stone patio framed by ferns, hostas, and mossy planting beds. The covered grill counter brings cooking outdoors without asking anyone to wrestle a tarp in bad weather.
Warm timber posts and a translucent roof create a sheltered corner for grilling and lounging while keeping the woodland close. A low stone retaining wall shapes the garden edge, and the simple dark paving makes the whole space feel grounded and pleasantly unfussy.
Hedgerow Sailcloth Supper Yard
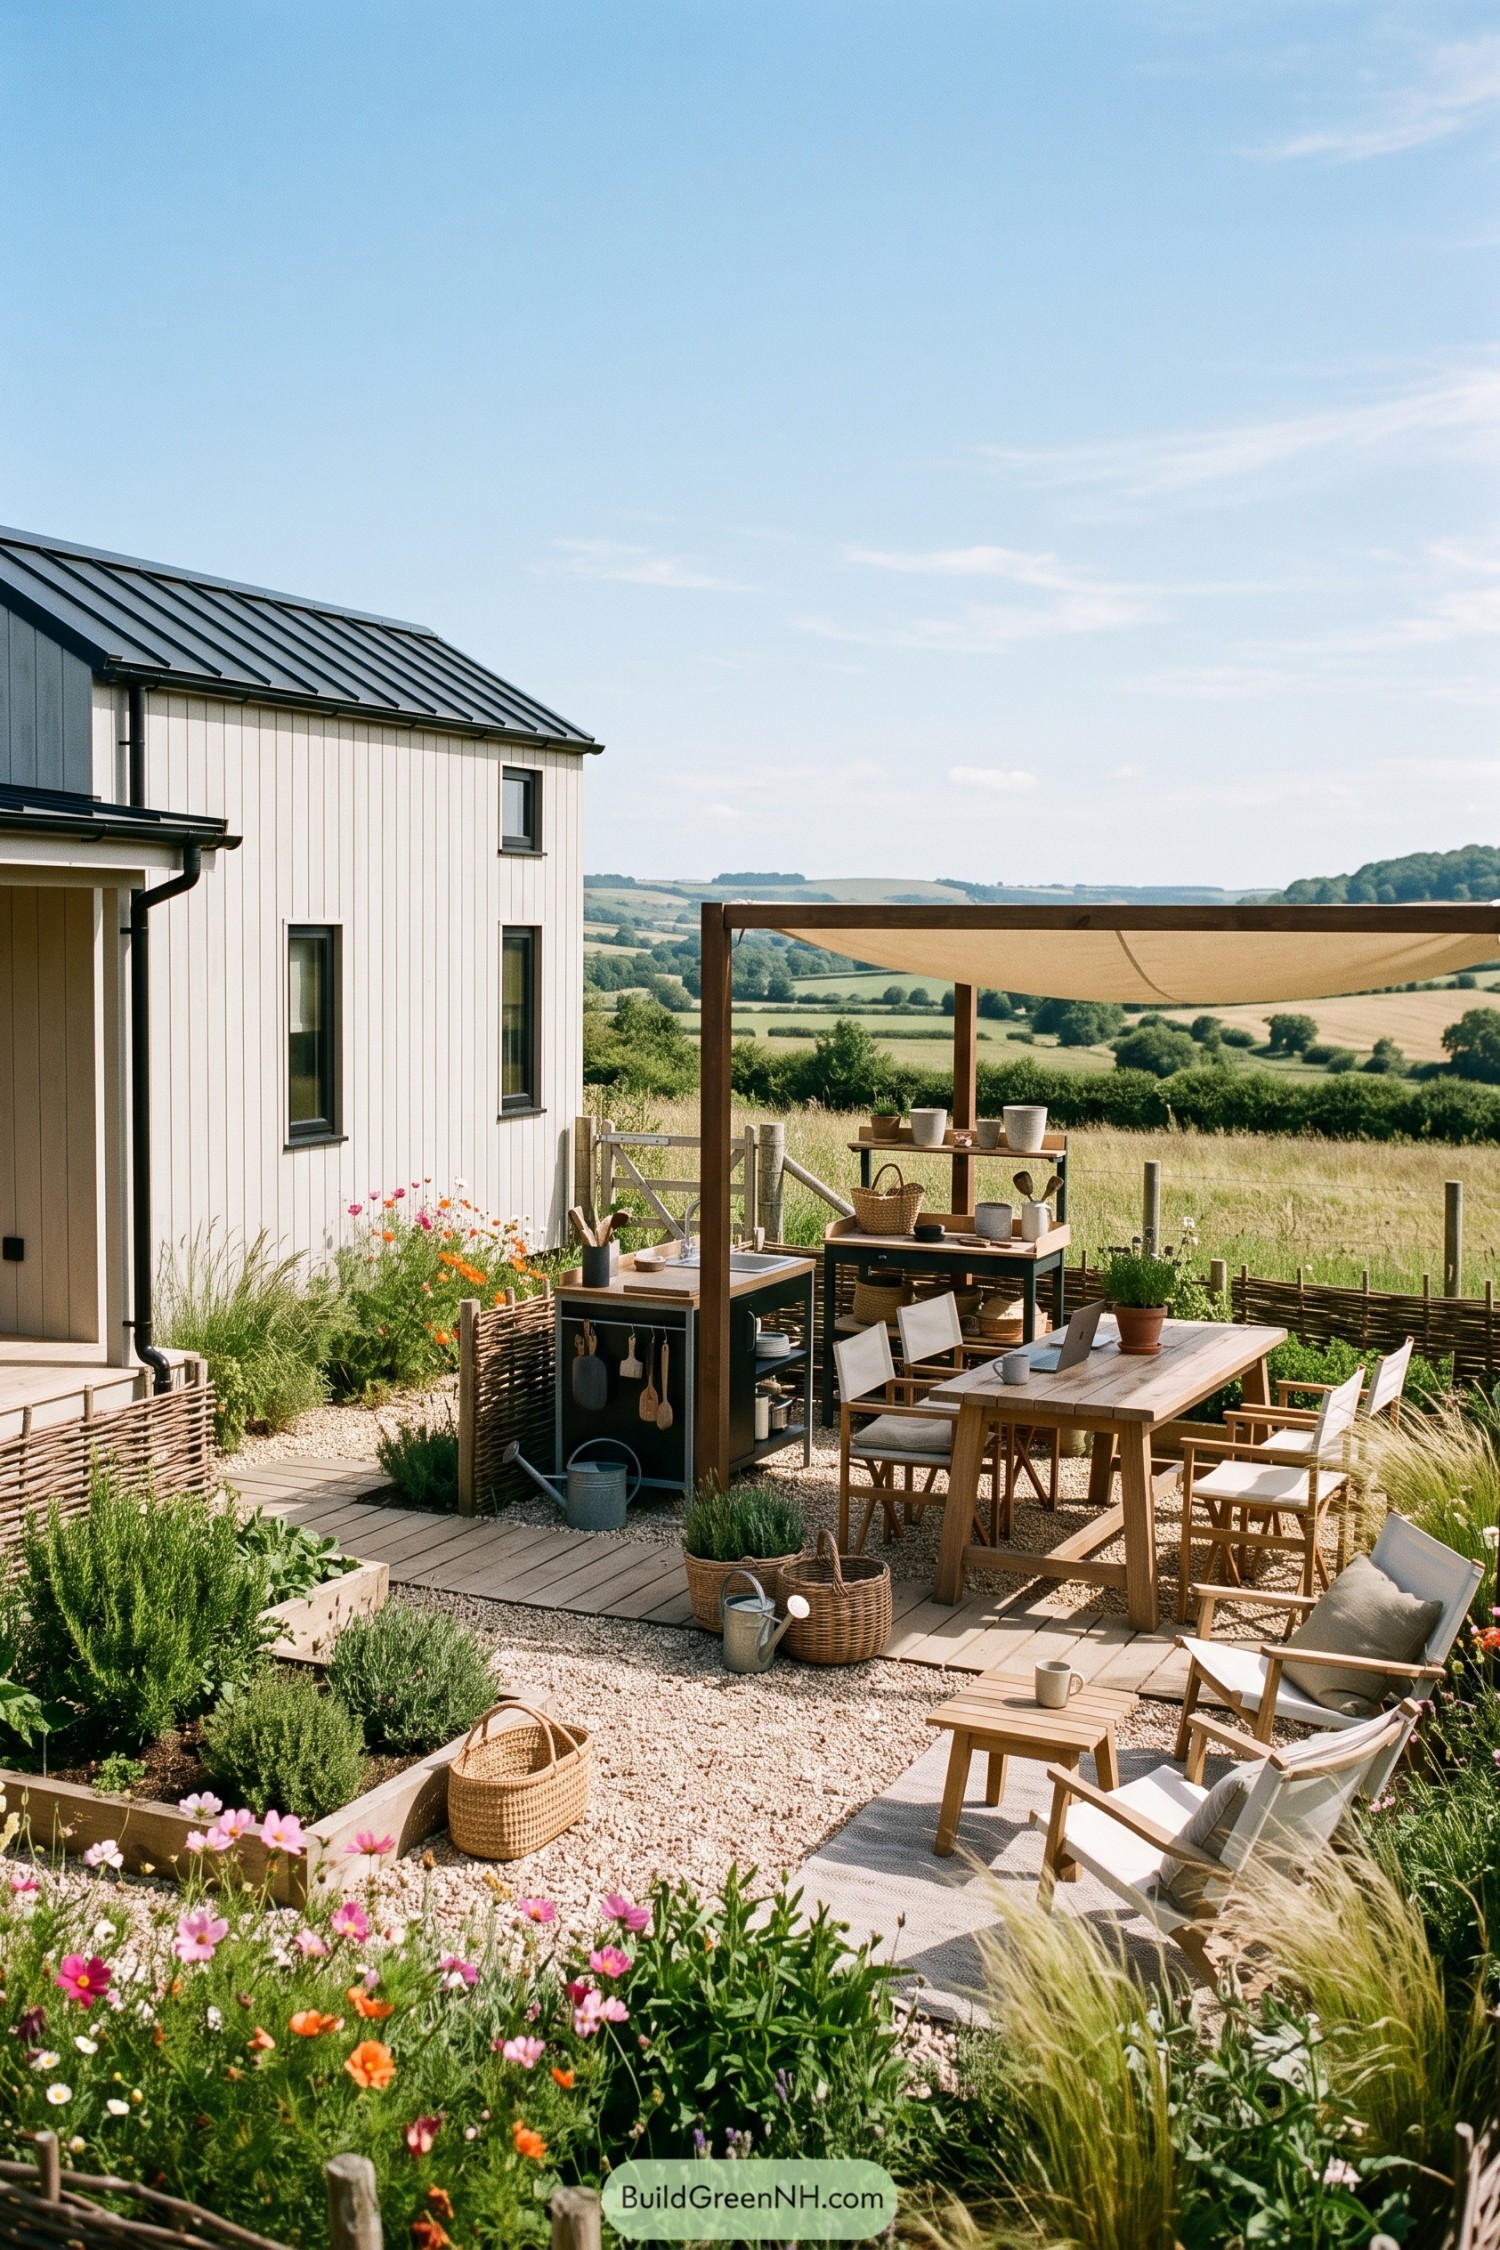

A timber frame with a soft canvas canopy creates a breezy outdoor kitchen and dining spot beside the cottage. It takes its cue from simple farmyard structures, with a useful sink, open shelves, and a big table ready for long lunches.
Woven willow screens give the patio a little privacy without blocking those rolling field views. Gravel, raised herb beds, and meadow flowers keep it relaxed and slightly wild, because a perfect garden would be suspicious anyway.
Pin this for later:

Want More?
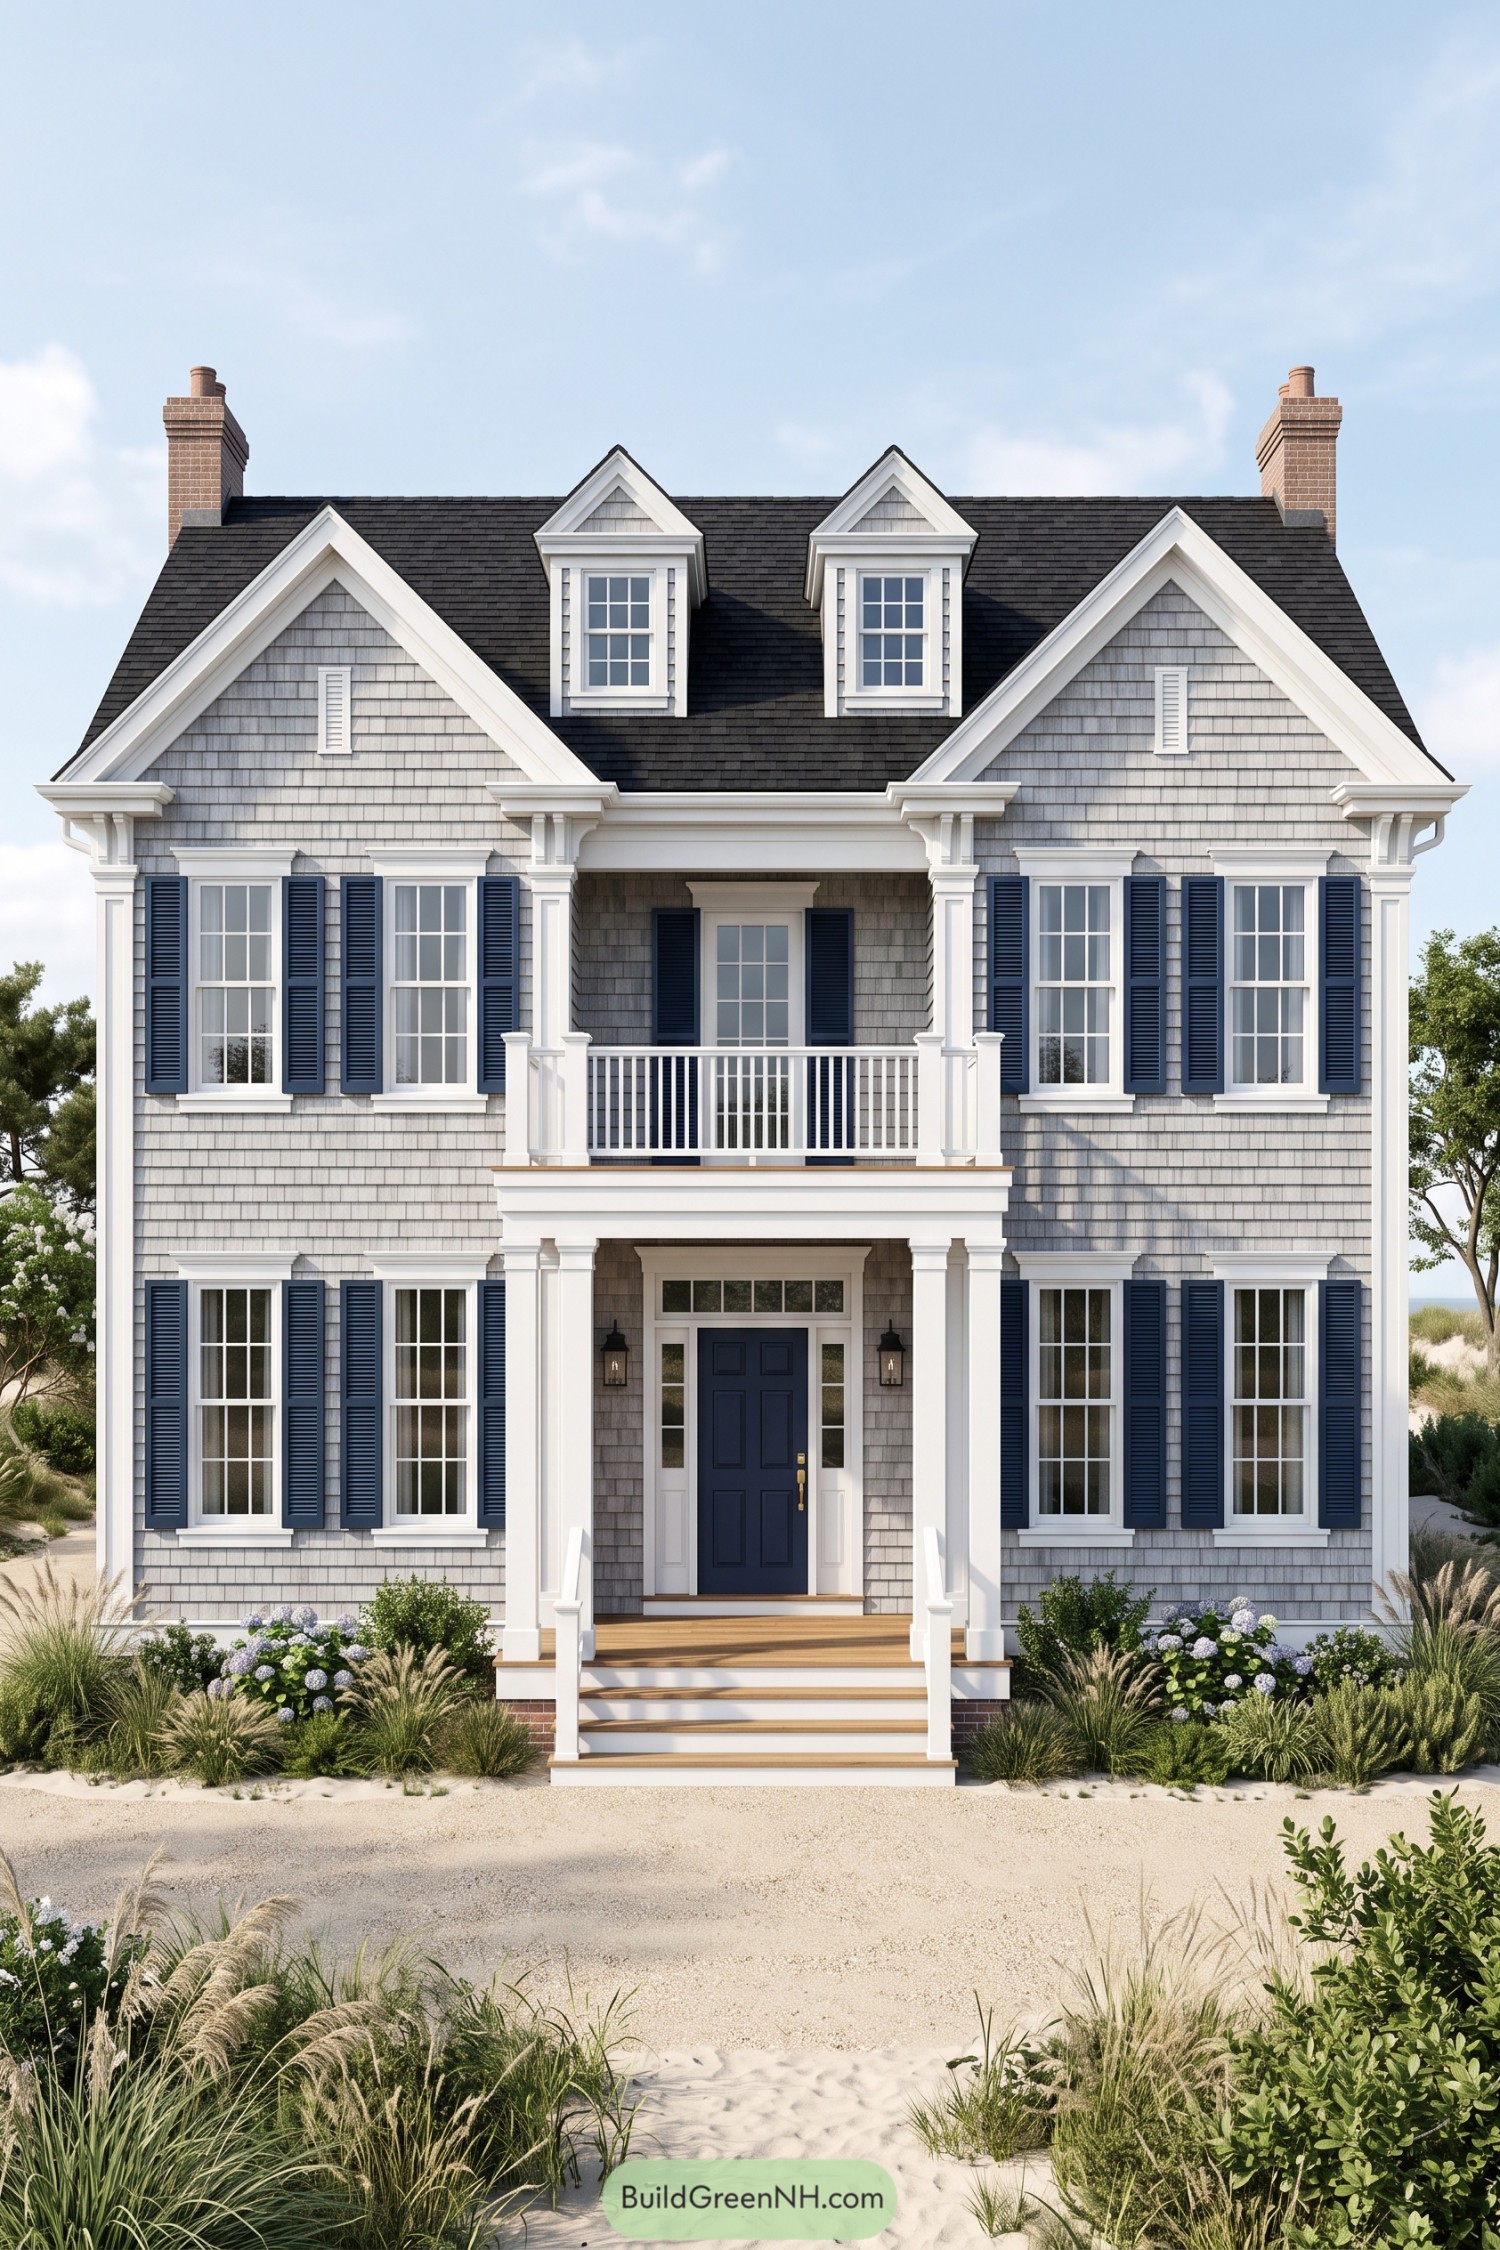 20 Coastal House Front Elevations To Make Your Home The Star Of The Shore
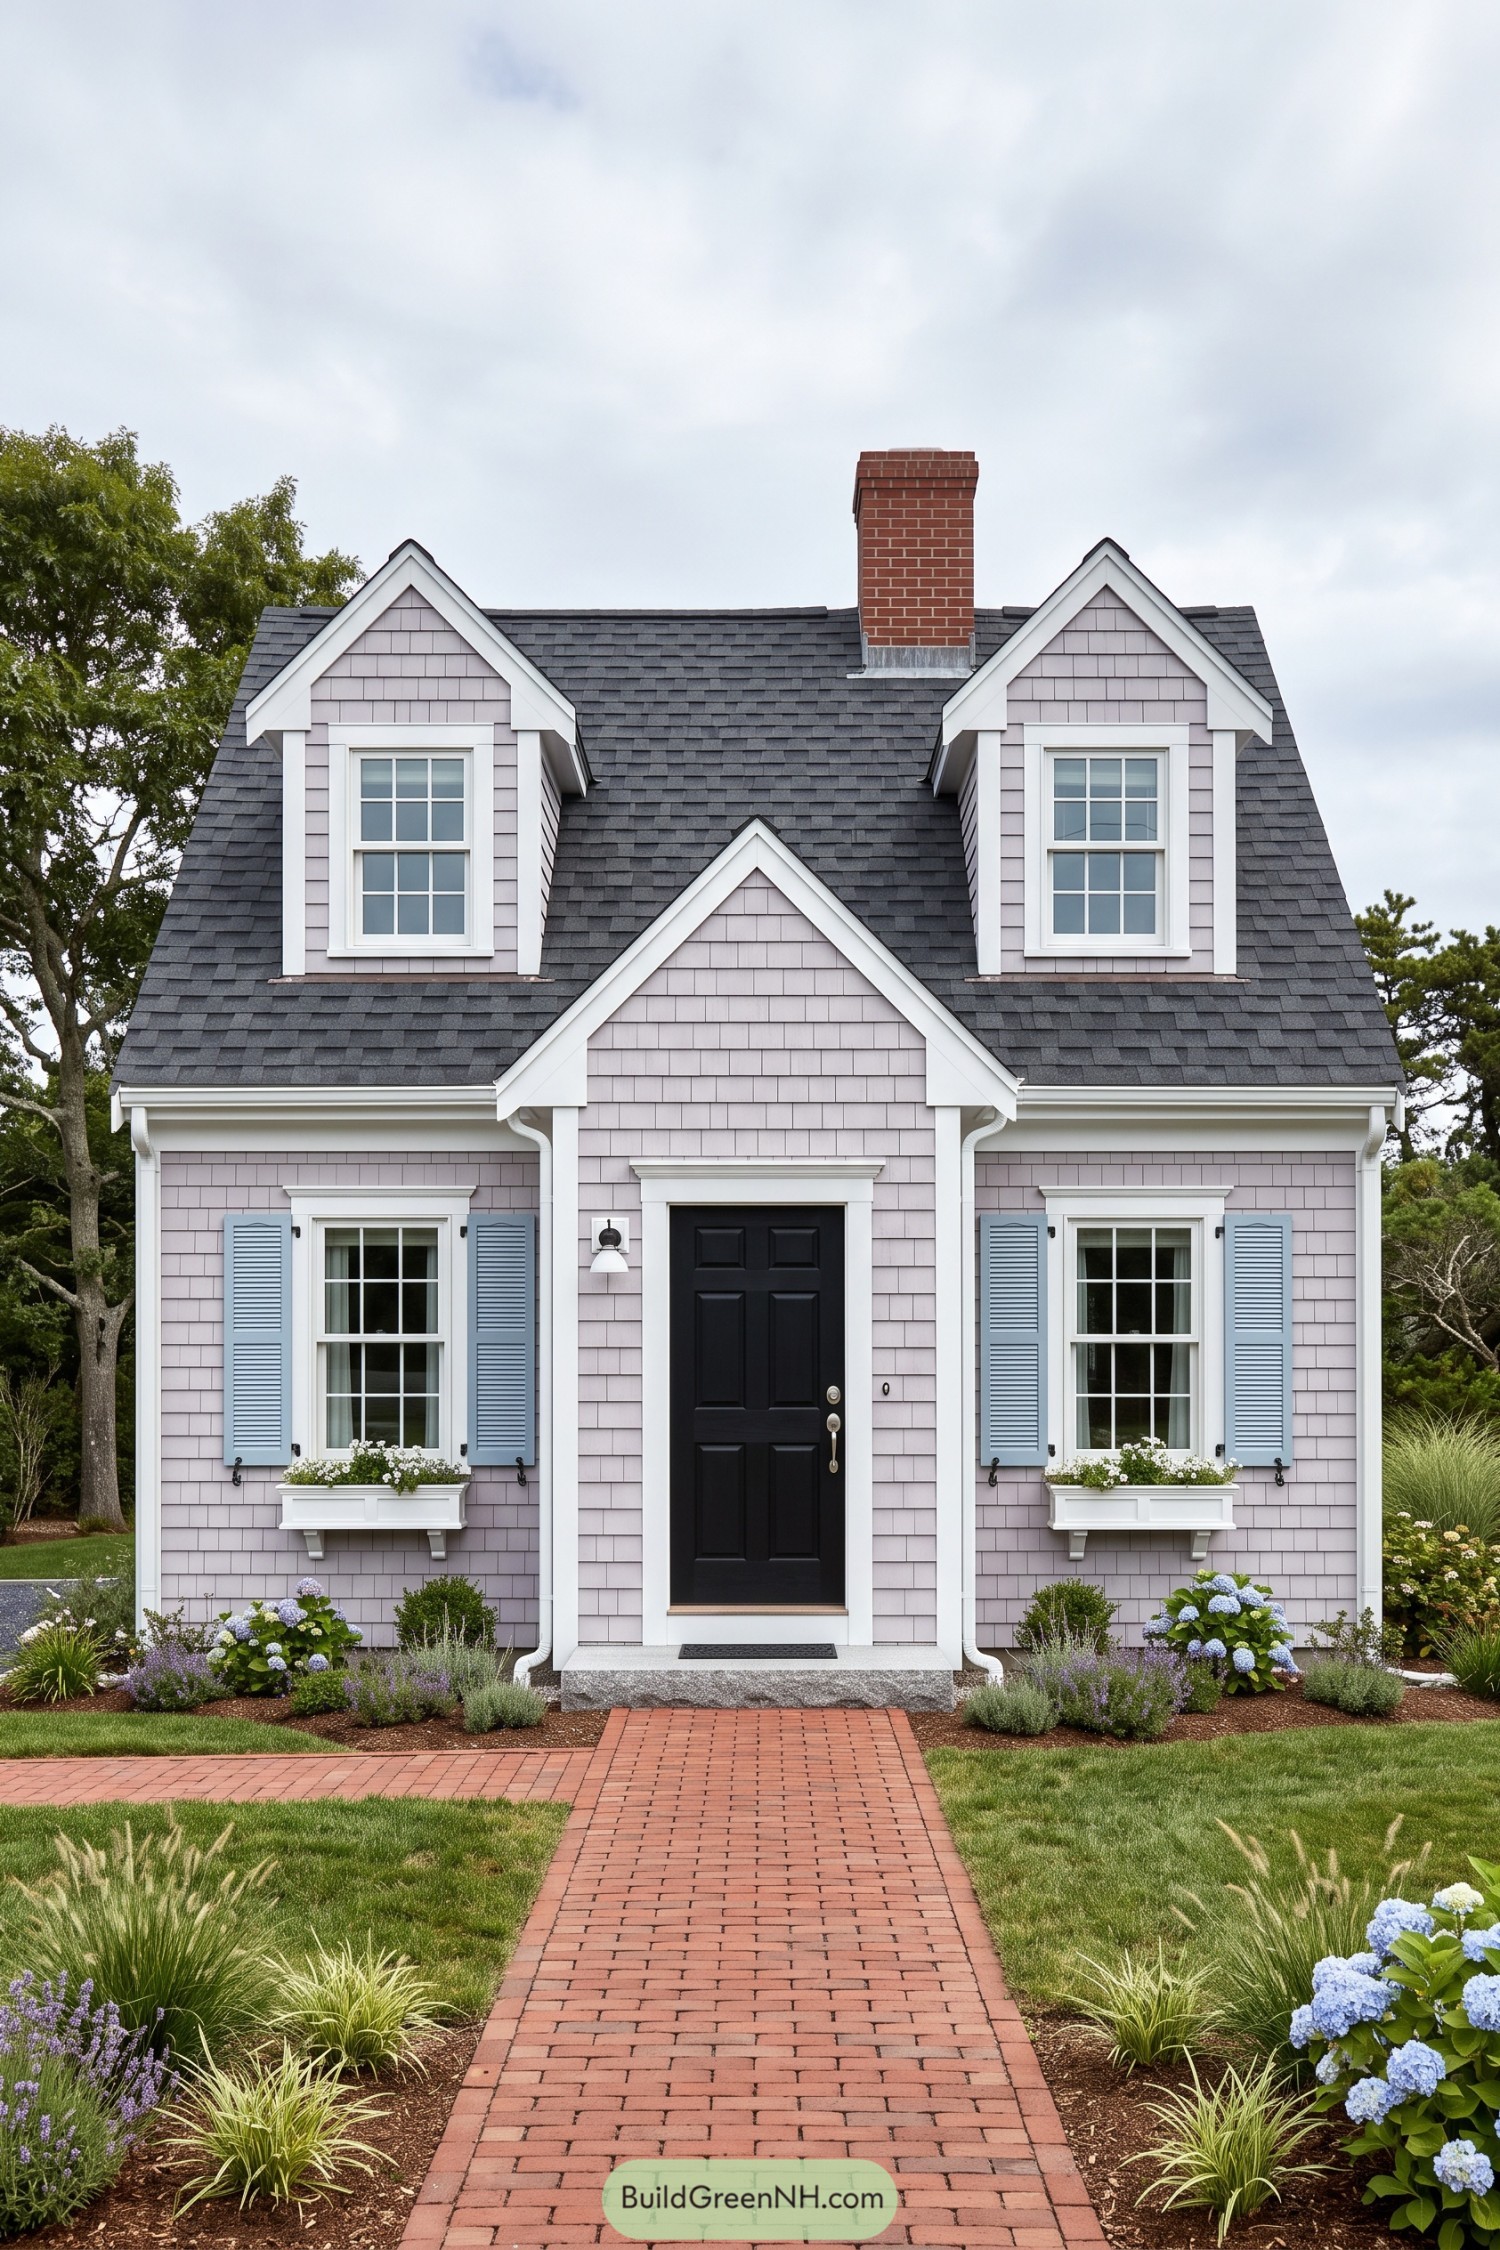 20 Cape Cod House Front Elevations to Bring Storybook Magic to Your Street
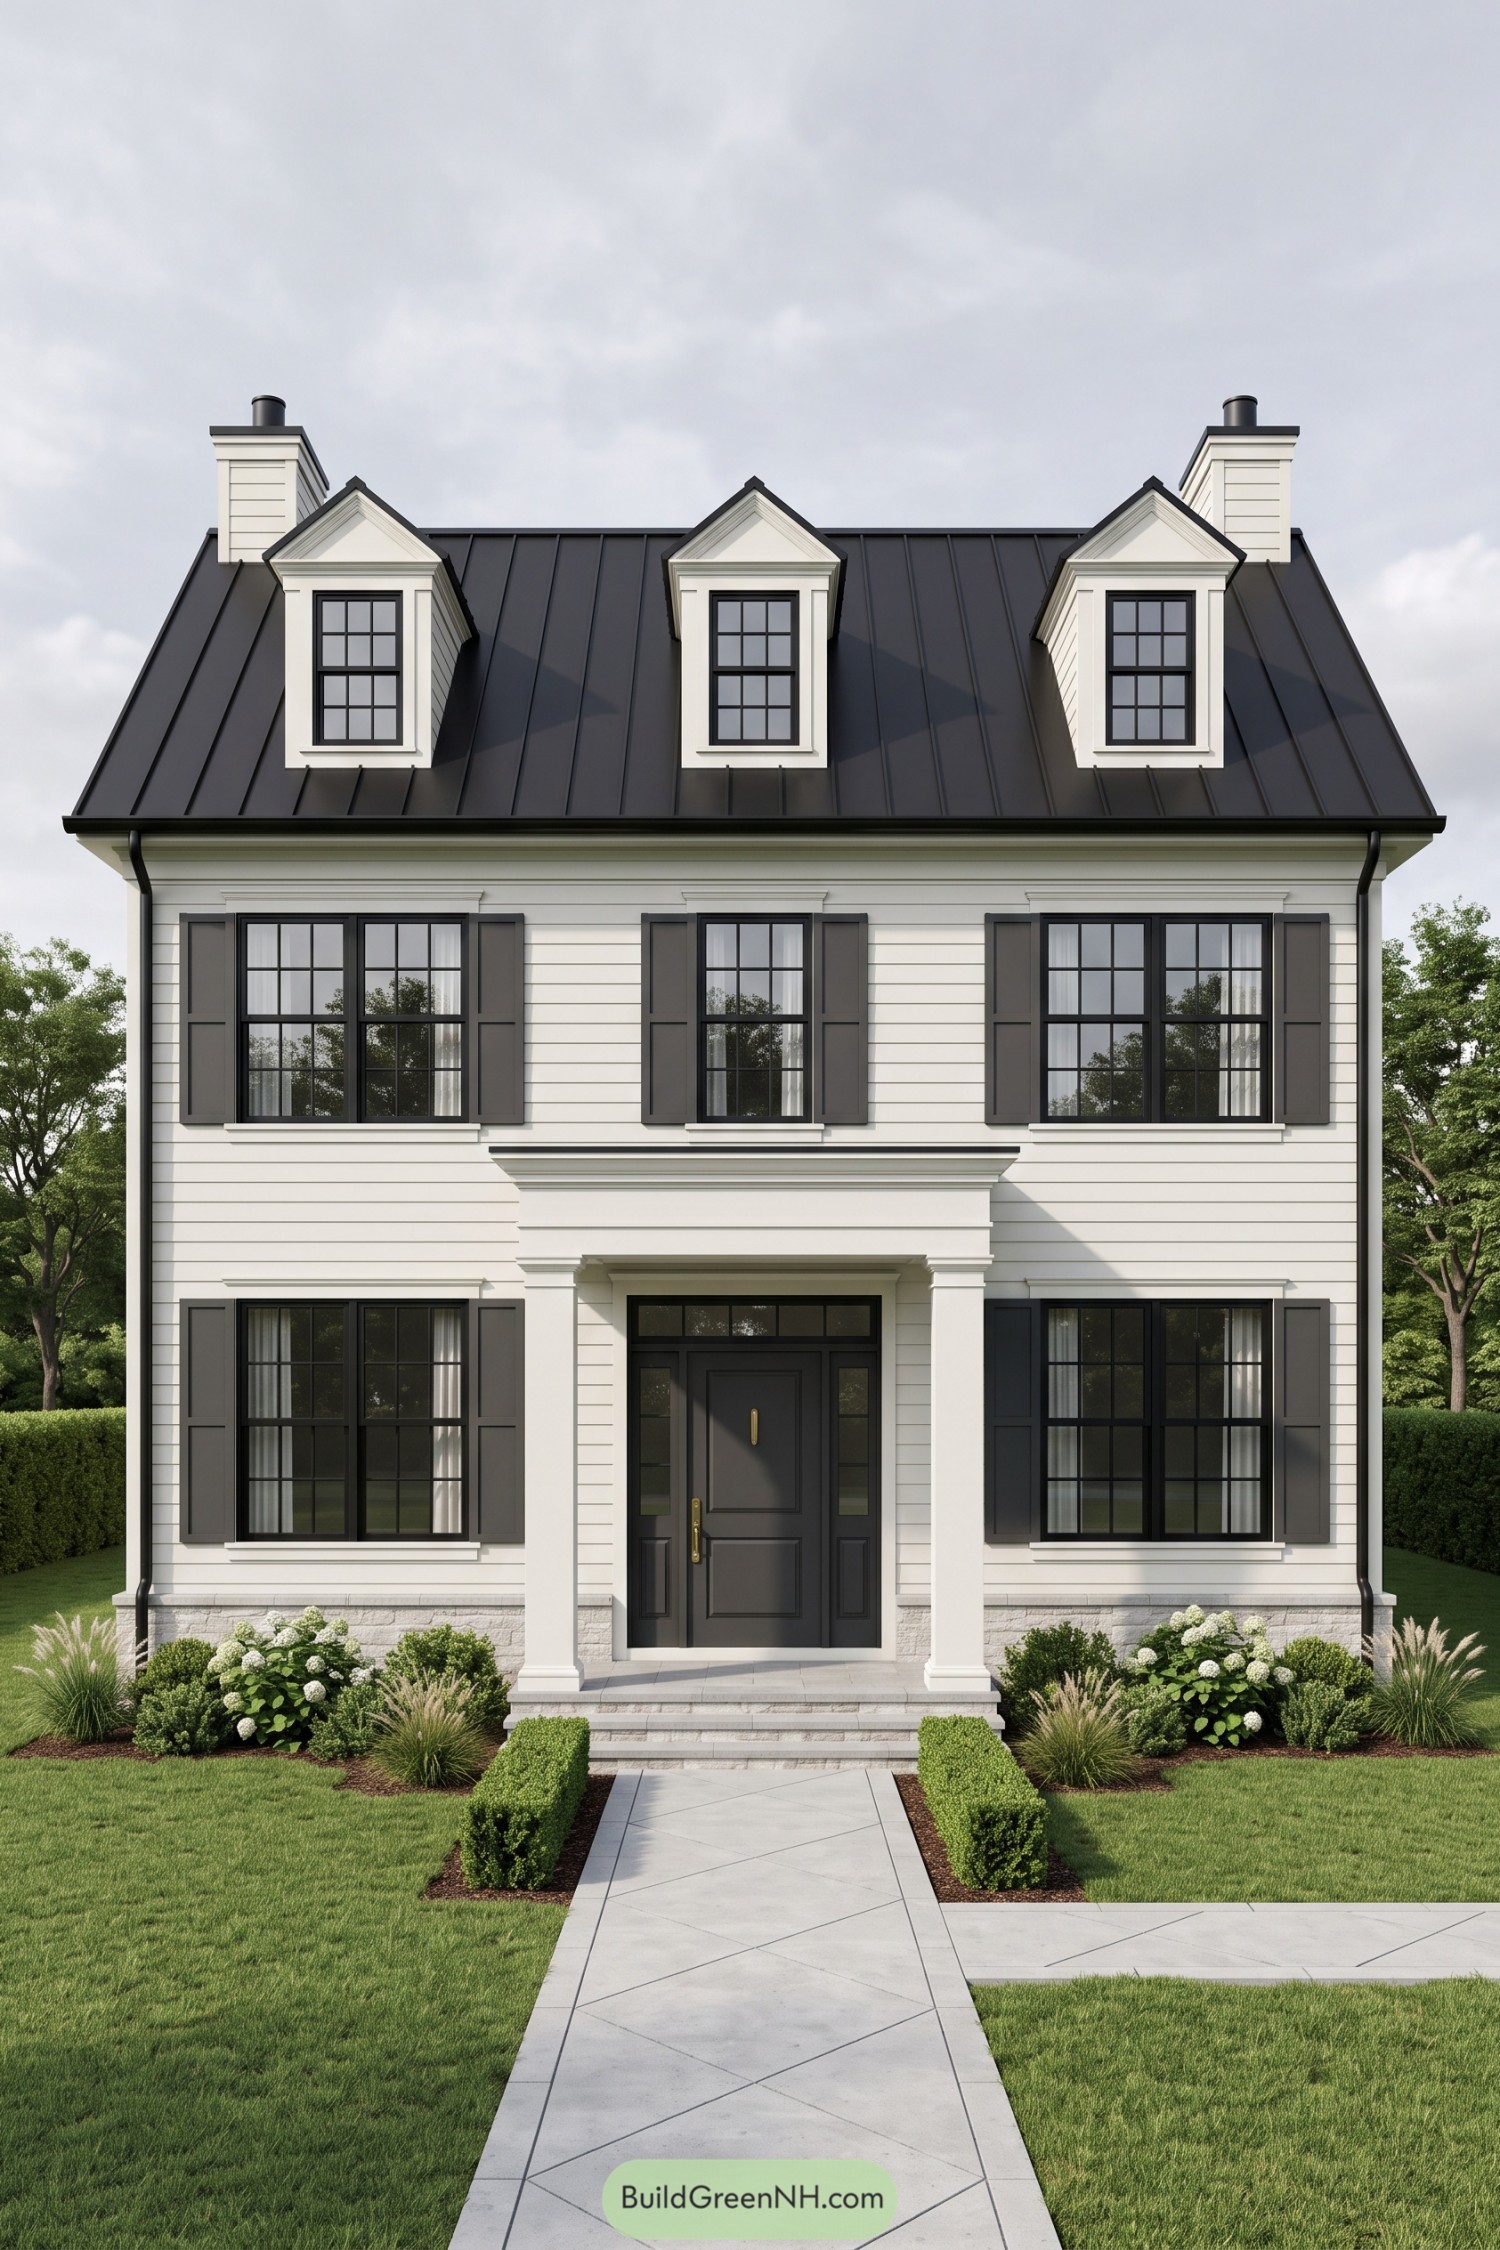 20 Stunning Colonial House Front Elevations to Turn Your Home Into a Neighborhood Legend
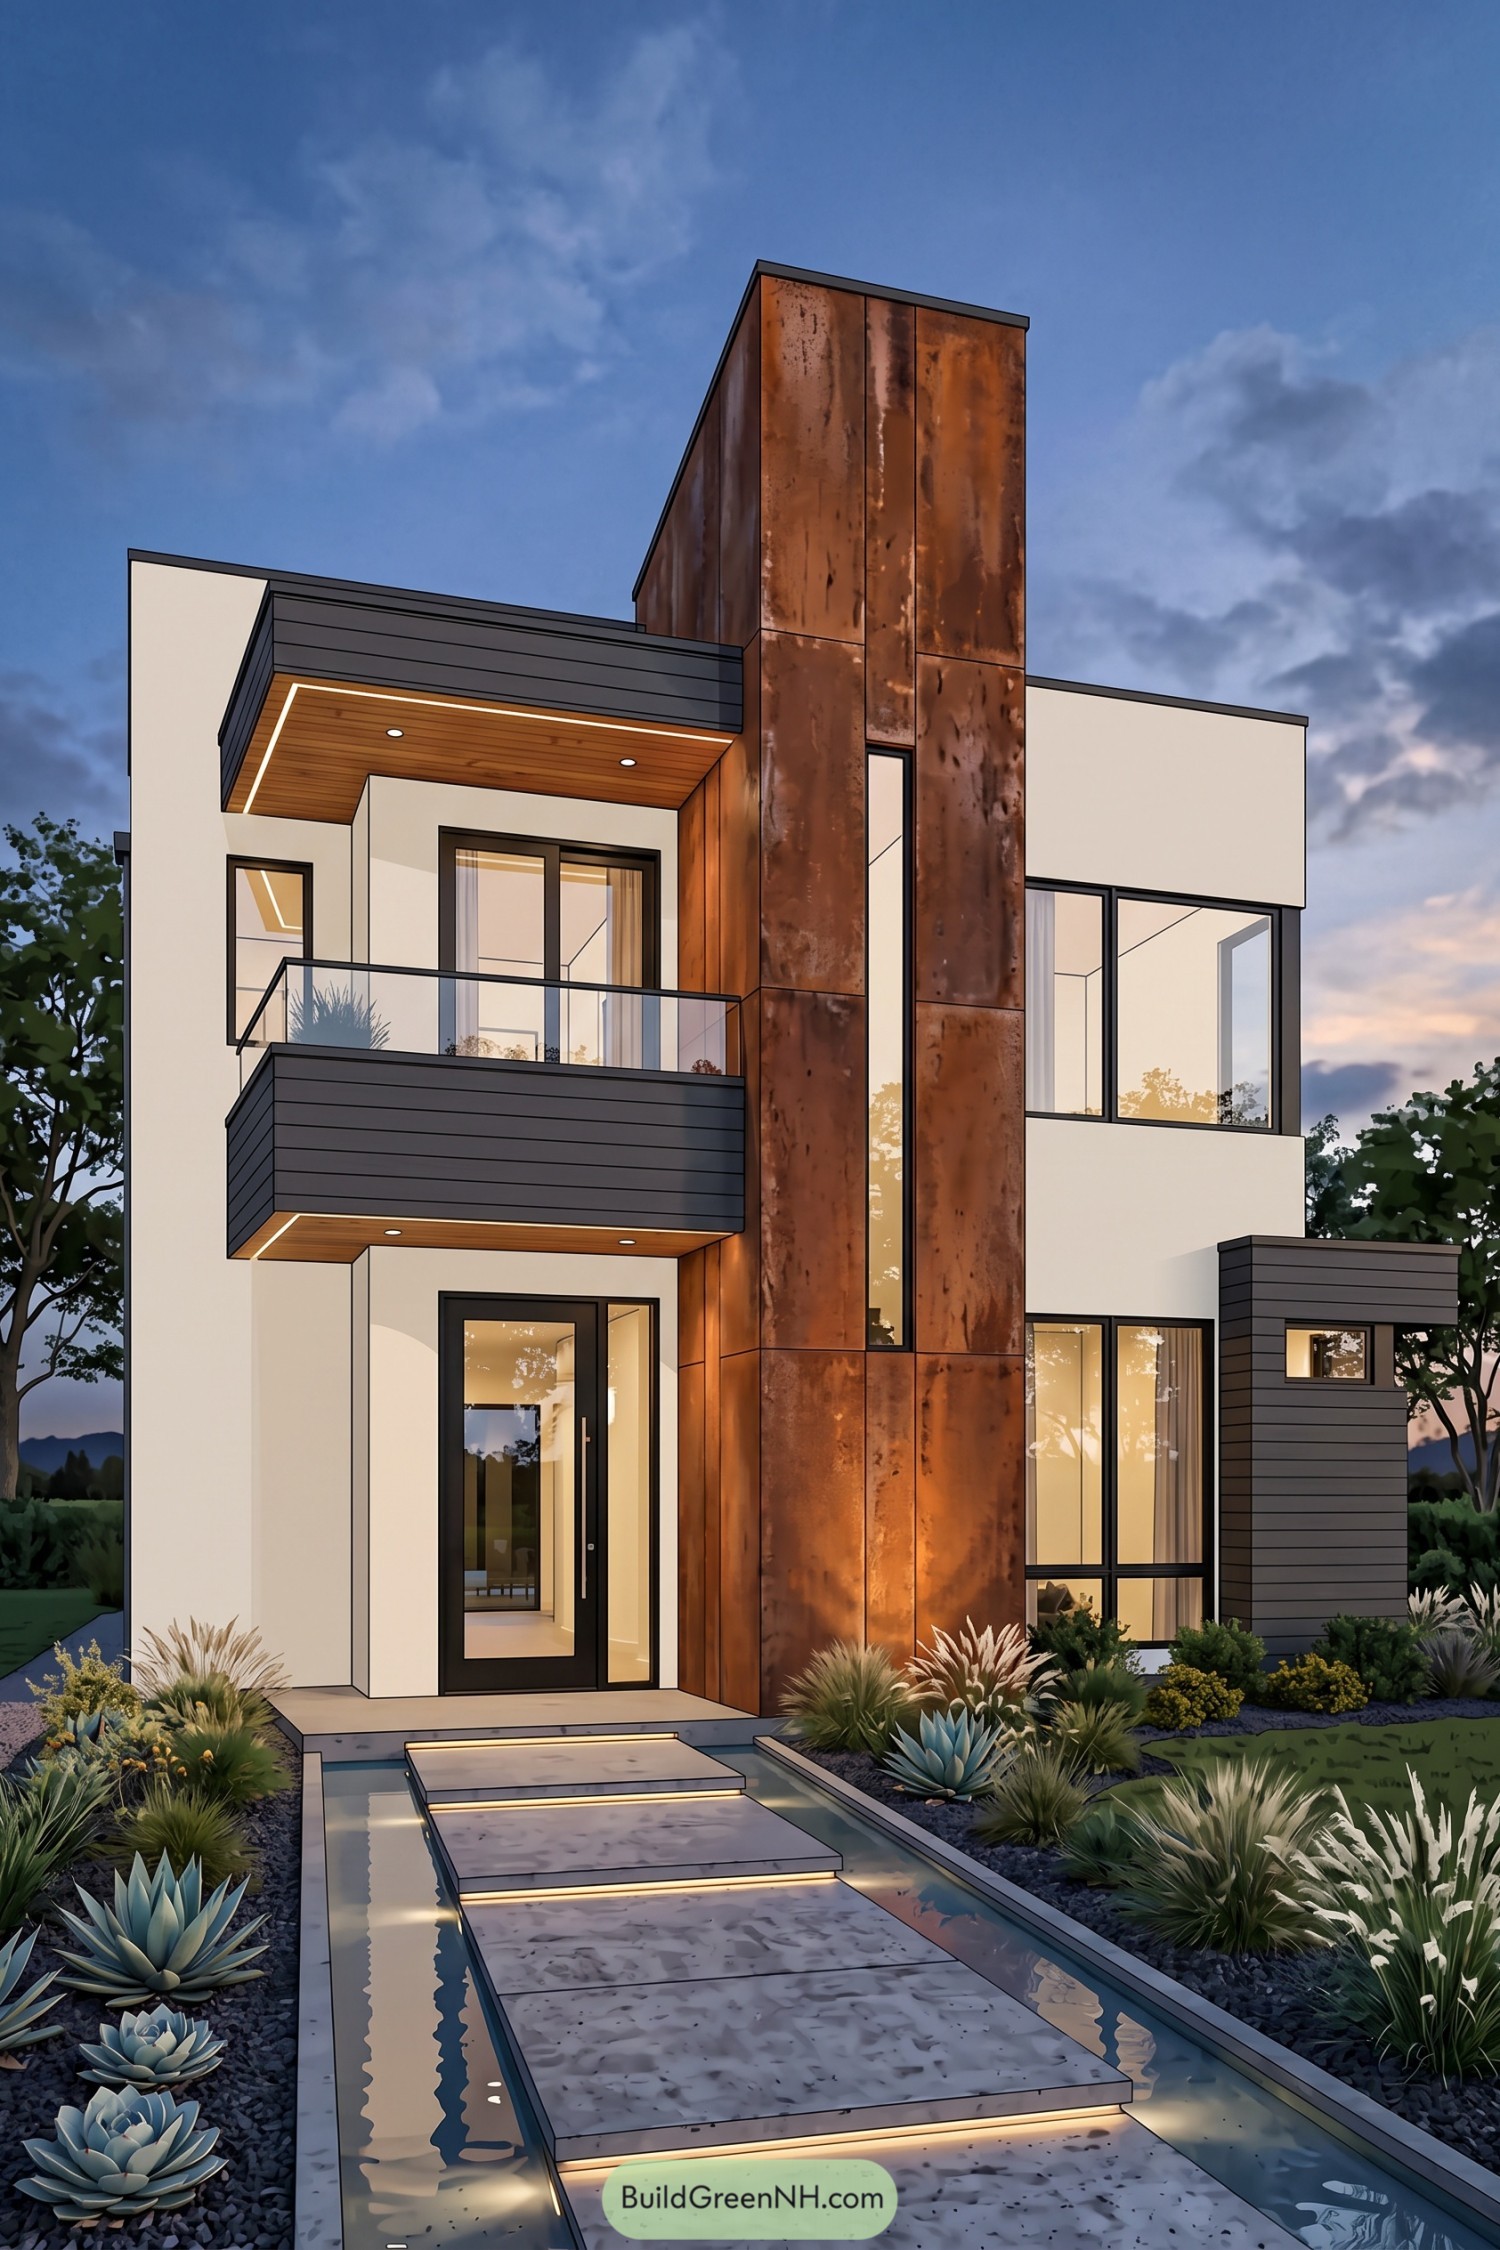 20 Stunning Modern Facade Elevation Designs That Turn Everyday Homes Into Living Art
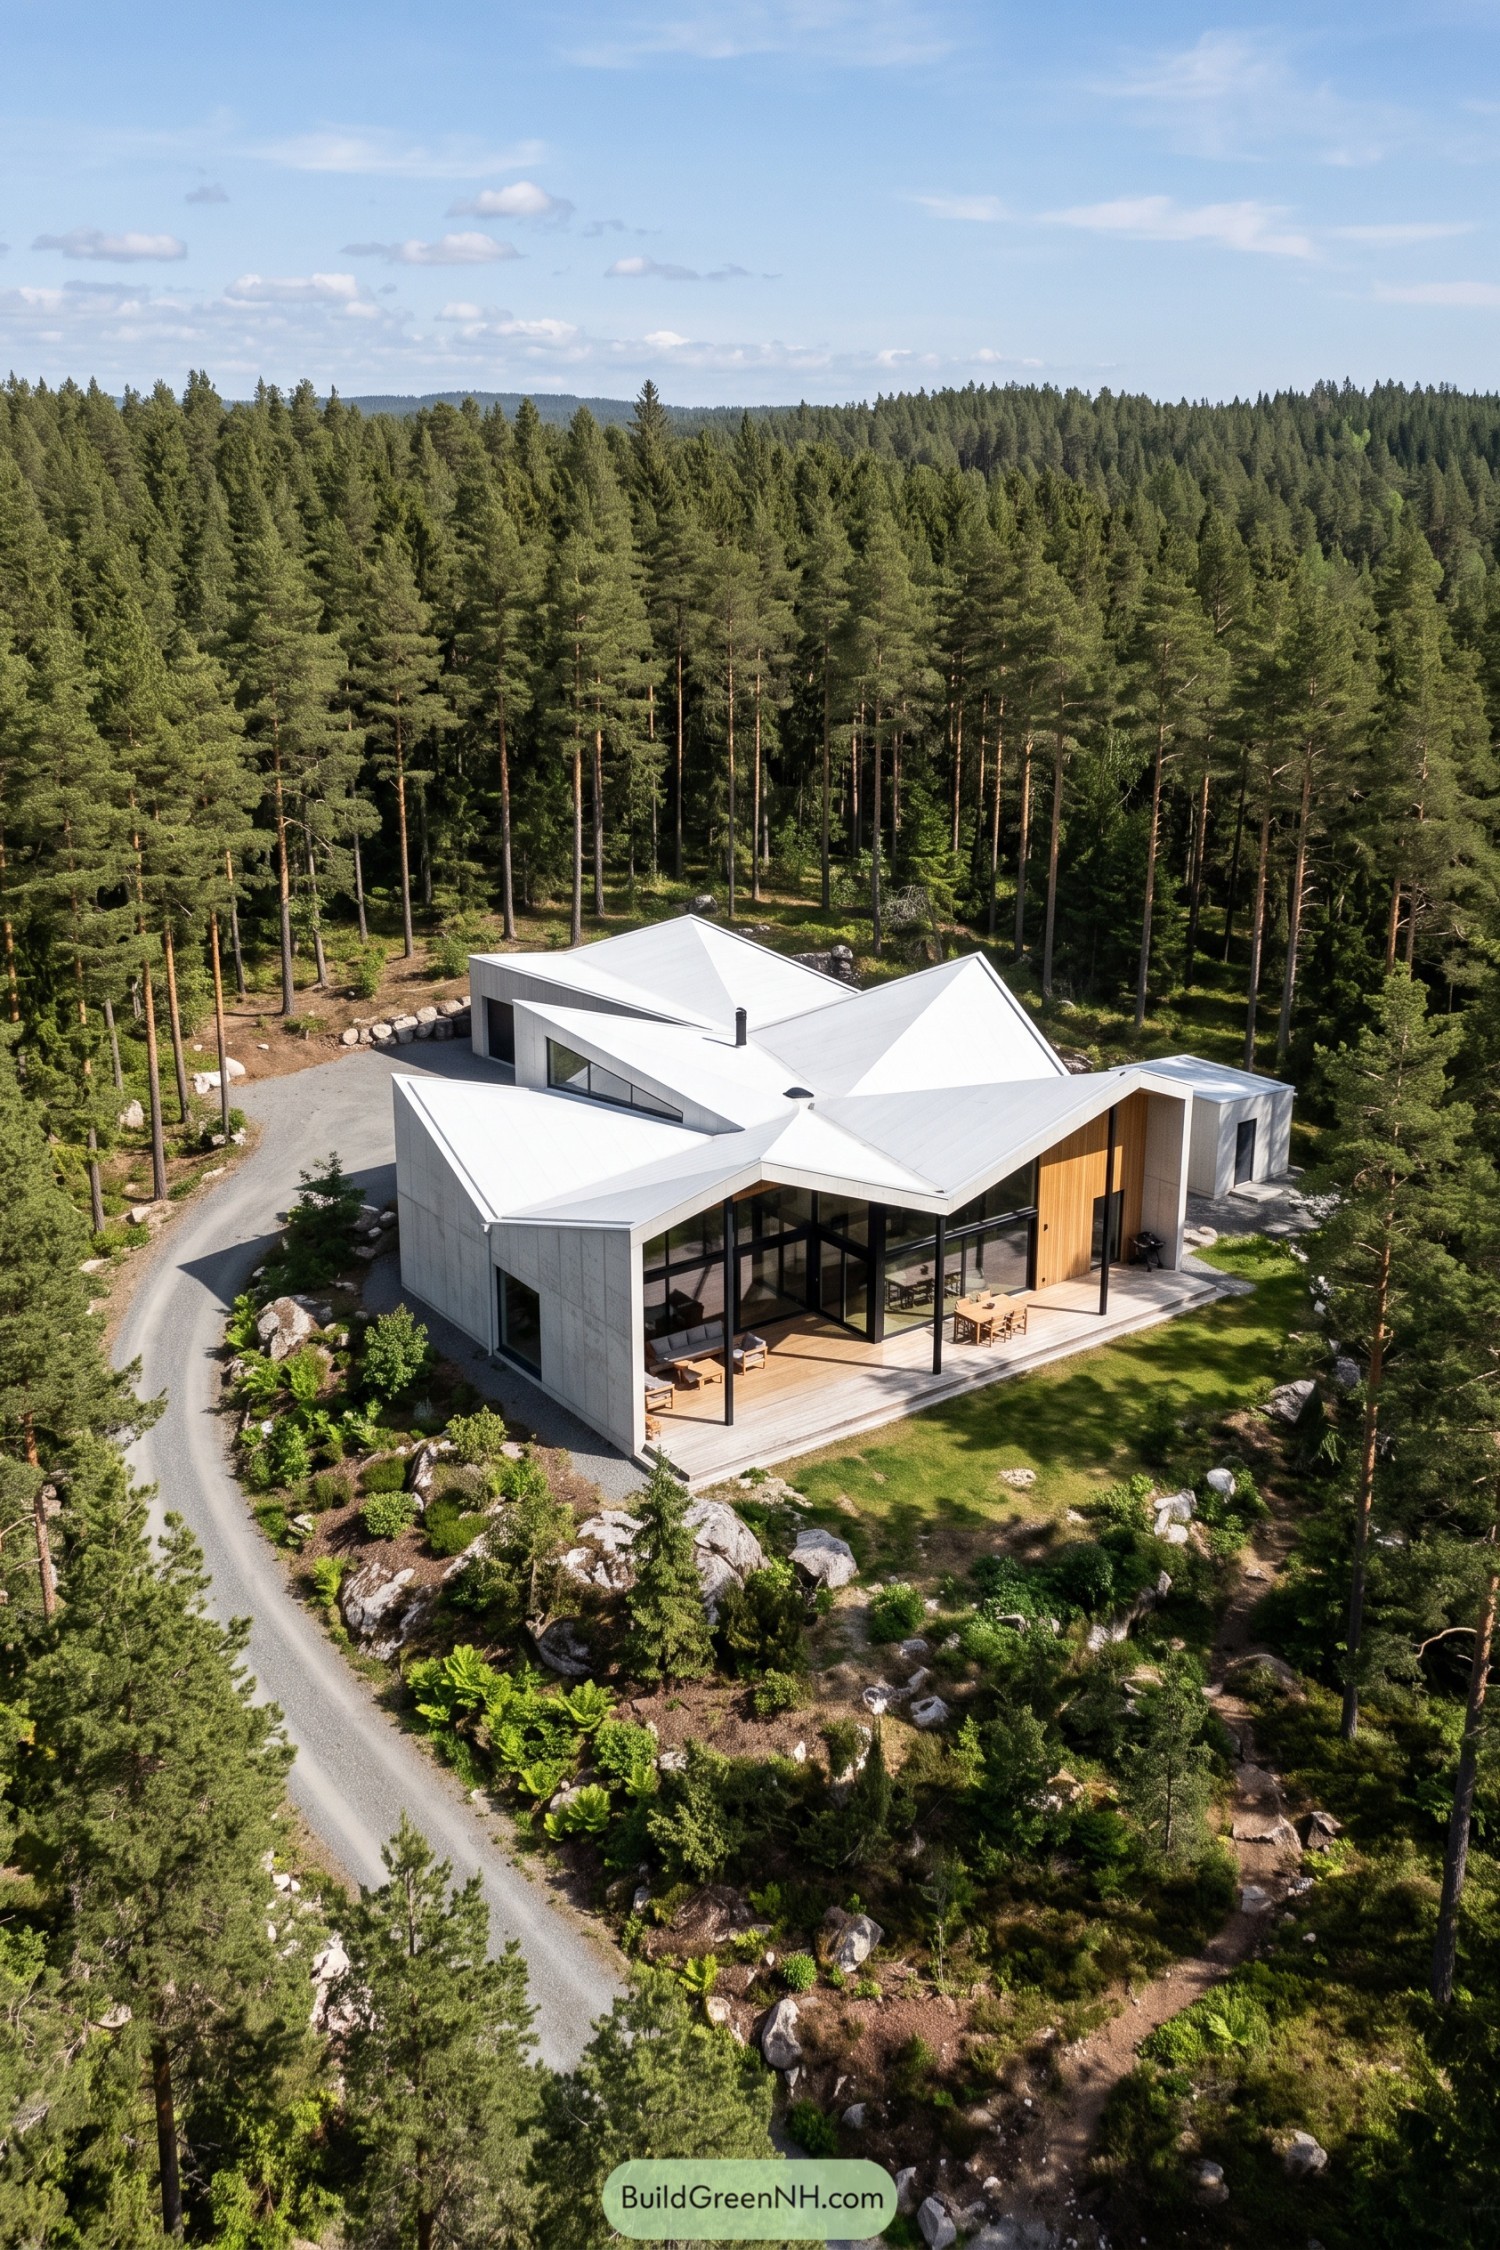 20 Daring Folded Roof Houses That Turn Rain Into Art
Table of Contents