Last updated on · ⓘ How we make our designs
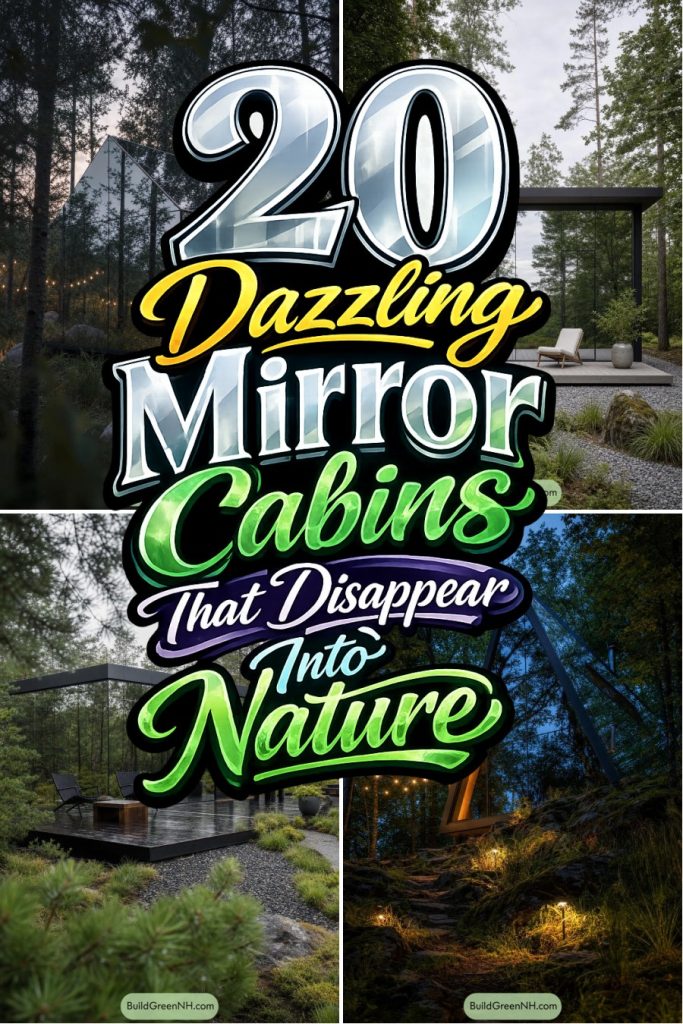
See how mirror cabins blend forest shapes, alpine lines, and woodland reflections—with warm timber details that give away their hiding place.
These mirror cabins borrow their cues from forest shelters, alpine peaks, and still woodland lakes. They reflect trees and sky so well, the woods may briefly wonder who moved in.
Look for the crisp gables, sharp A-frames, and low boxy forms, all edged in dark framing. Warm timber entries and decks keep each retreat from disappearing completely, which is handy.
Stone paths, rocky ground, fire pits, and simple outdoor chairs make the settings feel relaxed rather than staged. A little polished camouflage never hurt anyone.
Woodland Mirror Gable Cabin
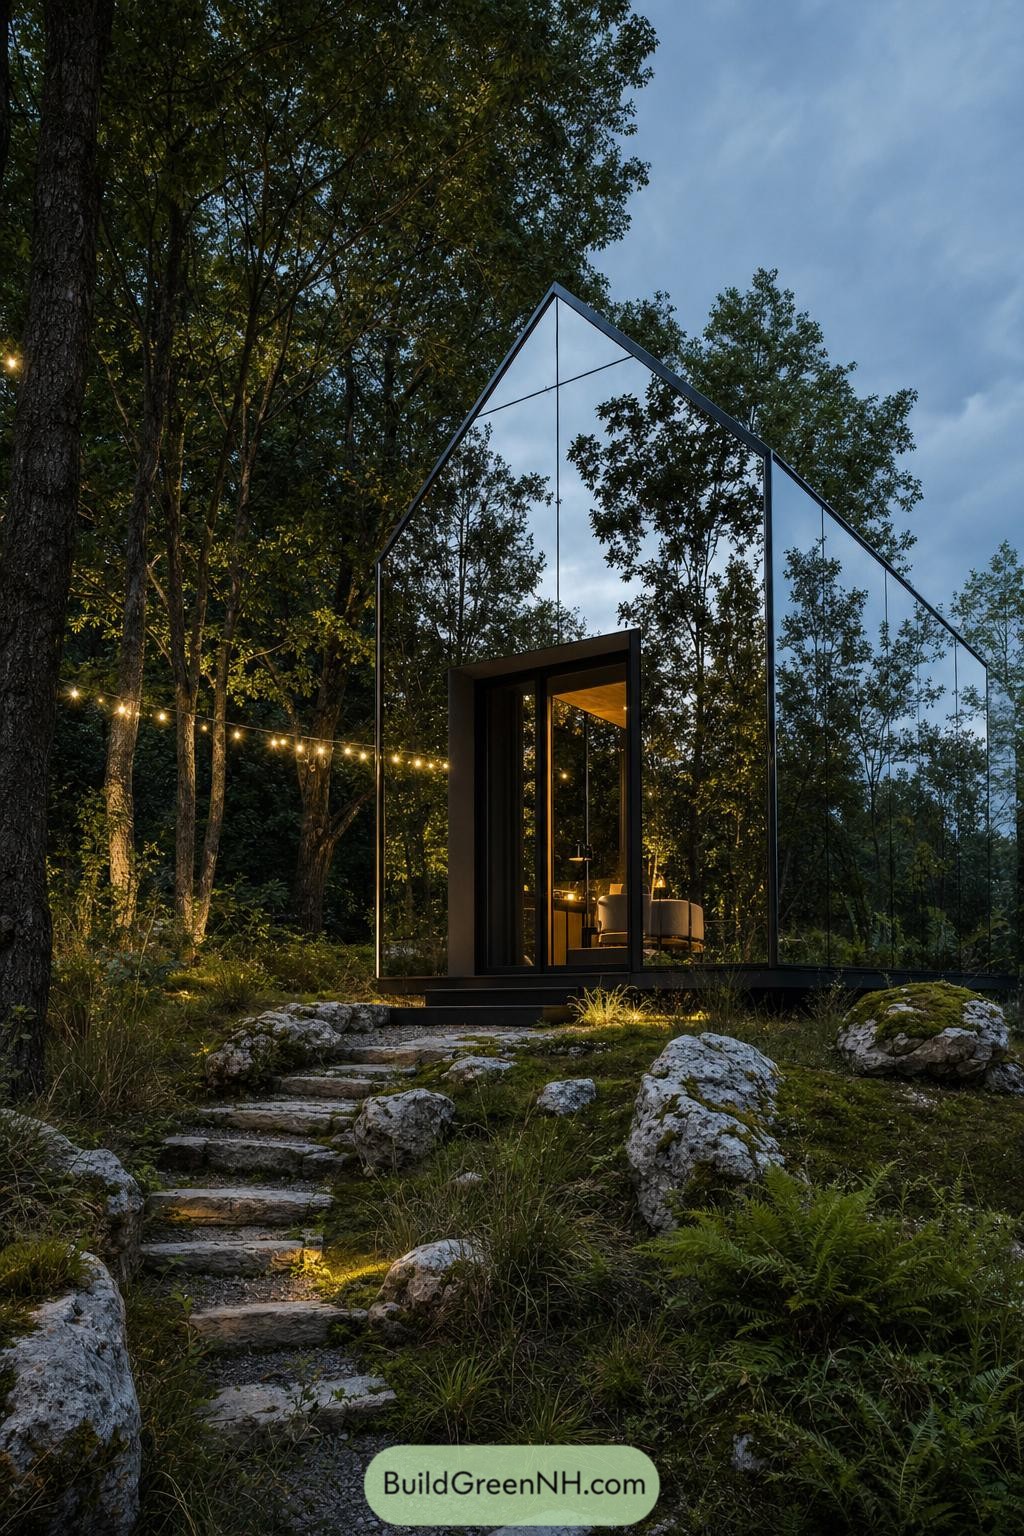



This compact gable cabin is wrapped in mirror panels that catch the forest canopy and cloudy sky, letting its crisp silhouette blend into the site. Slim dark framing gives the reflective shell a neat edge, because even a disappearing cabin needs good manners.
A recessed glazed entry creates a sheltered threshold and offers a warm peek into the interior. Stone steps follow the natural slope to the raised base, while the steep roof form nods to familiar woodland shelters with a rather clever vanishing trick.
Pineglass Retreat Pavilion
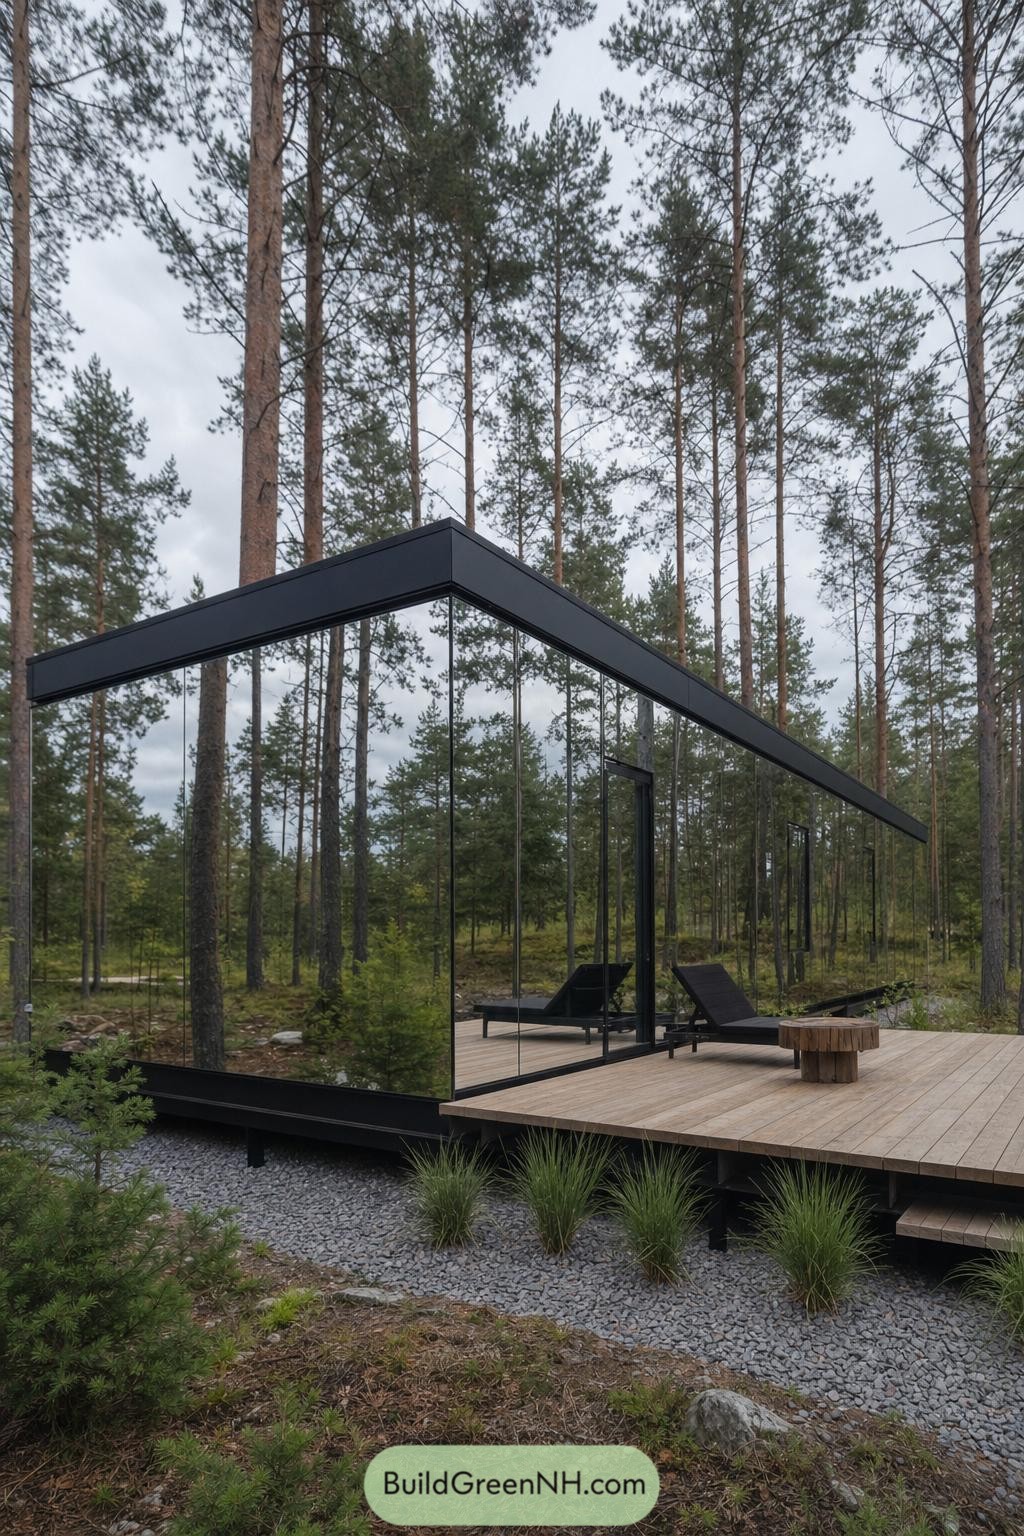

Floor to ceiling mirrored panels let this compact cabin almost disappear into the pine grove, reflecting trunks and soft woodland color from every angle. A crisp black roofline frames the glass like a simple sketch, which keeps the shape sharp without fuss.
The raised timber deck extends the living area outdoors with two loungers and a chunky stump table for lazy coffee breaks. It is inspired by the idea of a quiet forest hideout, just a little more polished than a tent.
Woodland Prism Mirror Hideaway
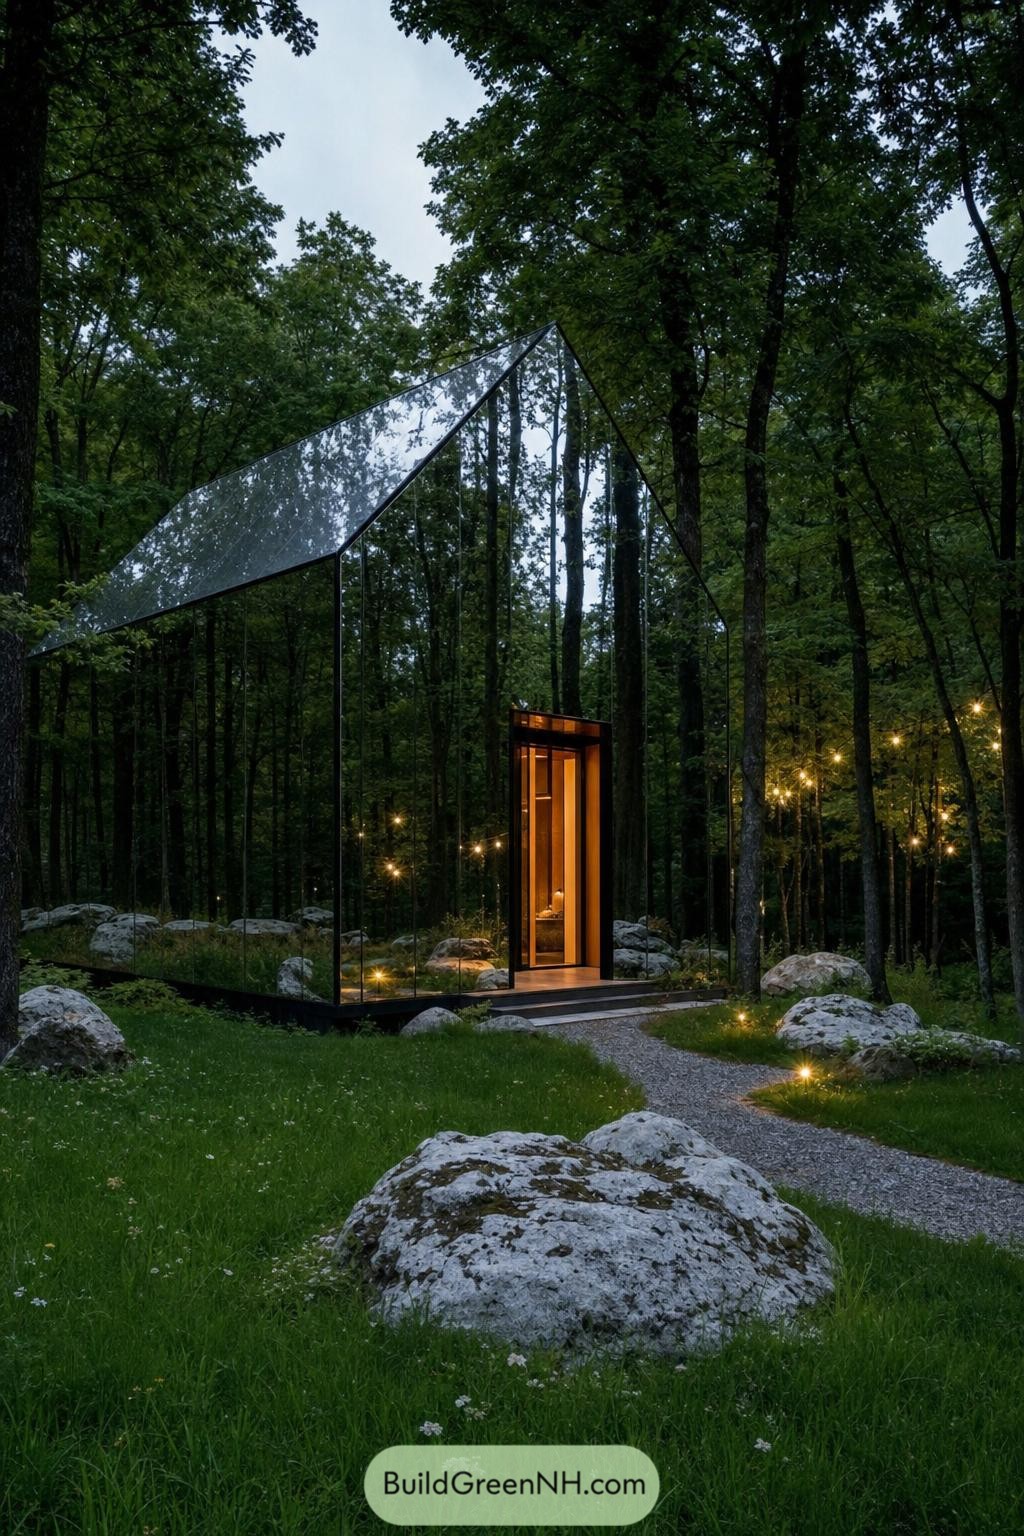

A sharply folded mirrored shell slips between the trees, reflecting trunks, leaves, and the cloudy sky until its outline nearly disappears. Its tall pointed roof gives the compact retreat a sculptural edge, like a polished crystal that wandered into the woods.
A warm timber-lined entry cuts through the reflective exterior and makes arrival feel surprisingly cozy. The narrow path, scattered boulders, and tiny ground lamps keep the setting relaxed and a little magical, without turning the forest into a theme park.
Canopy Reflection Cabin
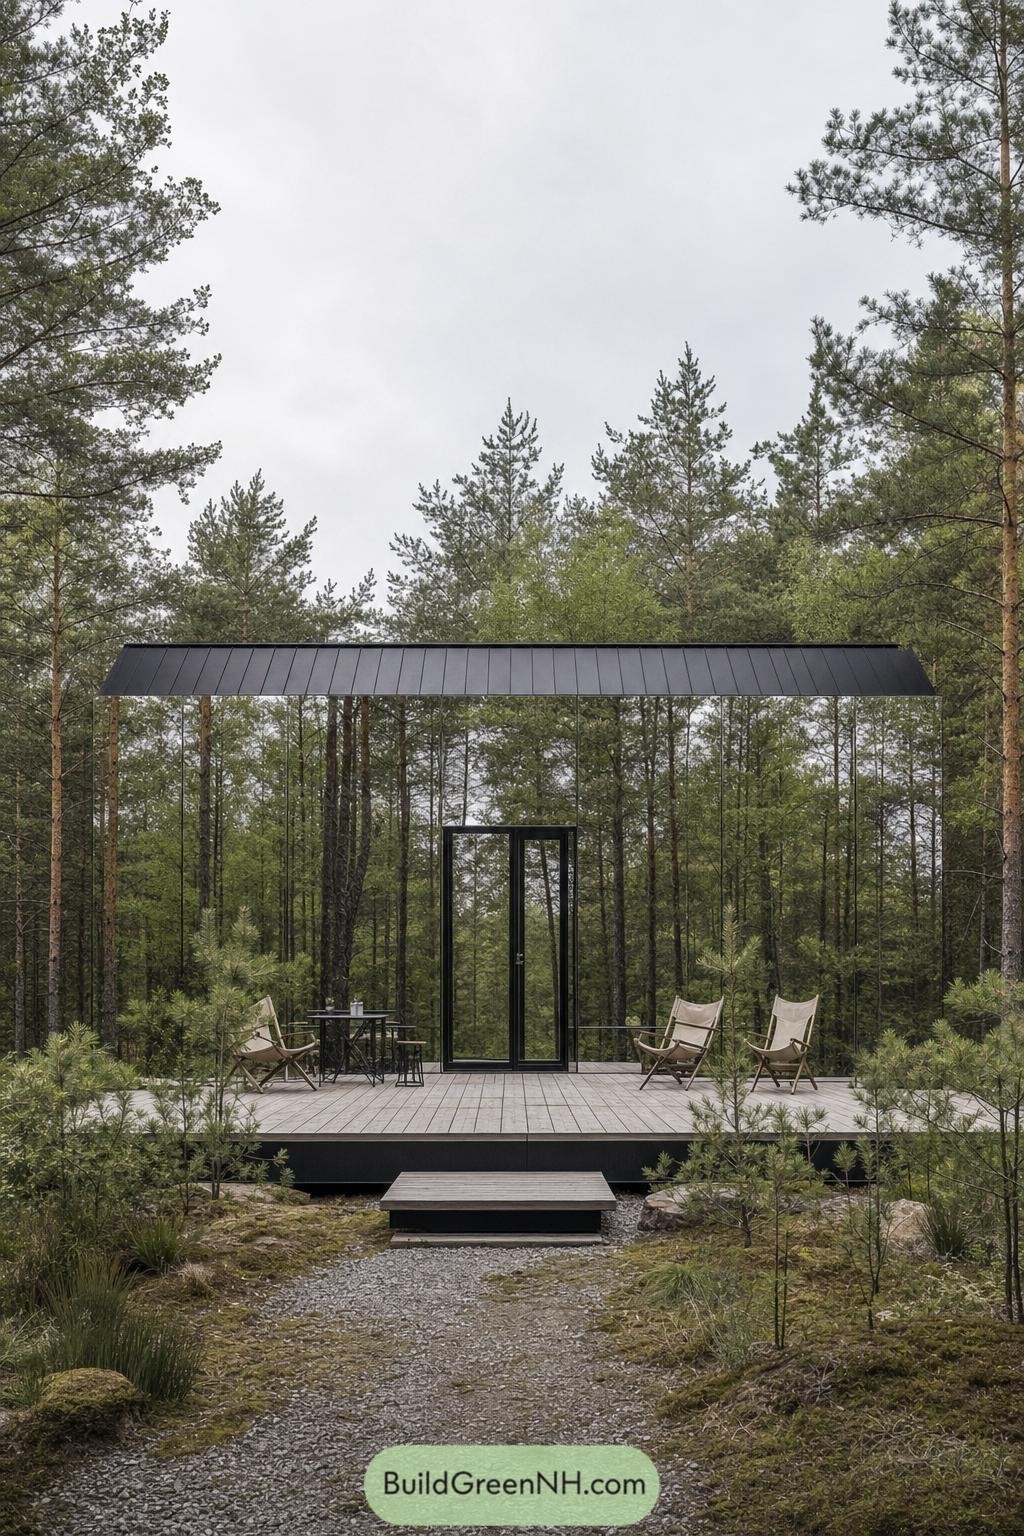

A slim charcoal roof hovers over mirrored walls, making the cabin seem to fade into the surrounding pines. Its simple rectangular frame keeps the forest view front and center, which is exactly the point.
A raised timber deck extends the room outdoors with relaxed canvas chairs and a small café table. The central glass door gives the compact retreat a clear entrance, because even a disappearing cabin needs somewhere to come home to.
Twilight Mirror A-Frame
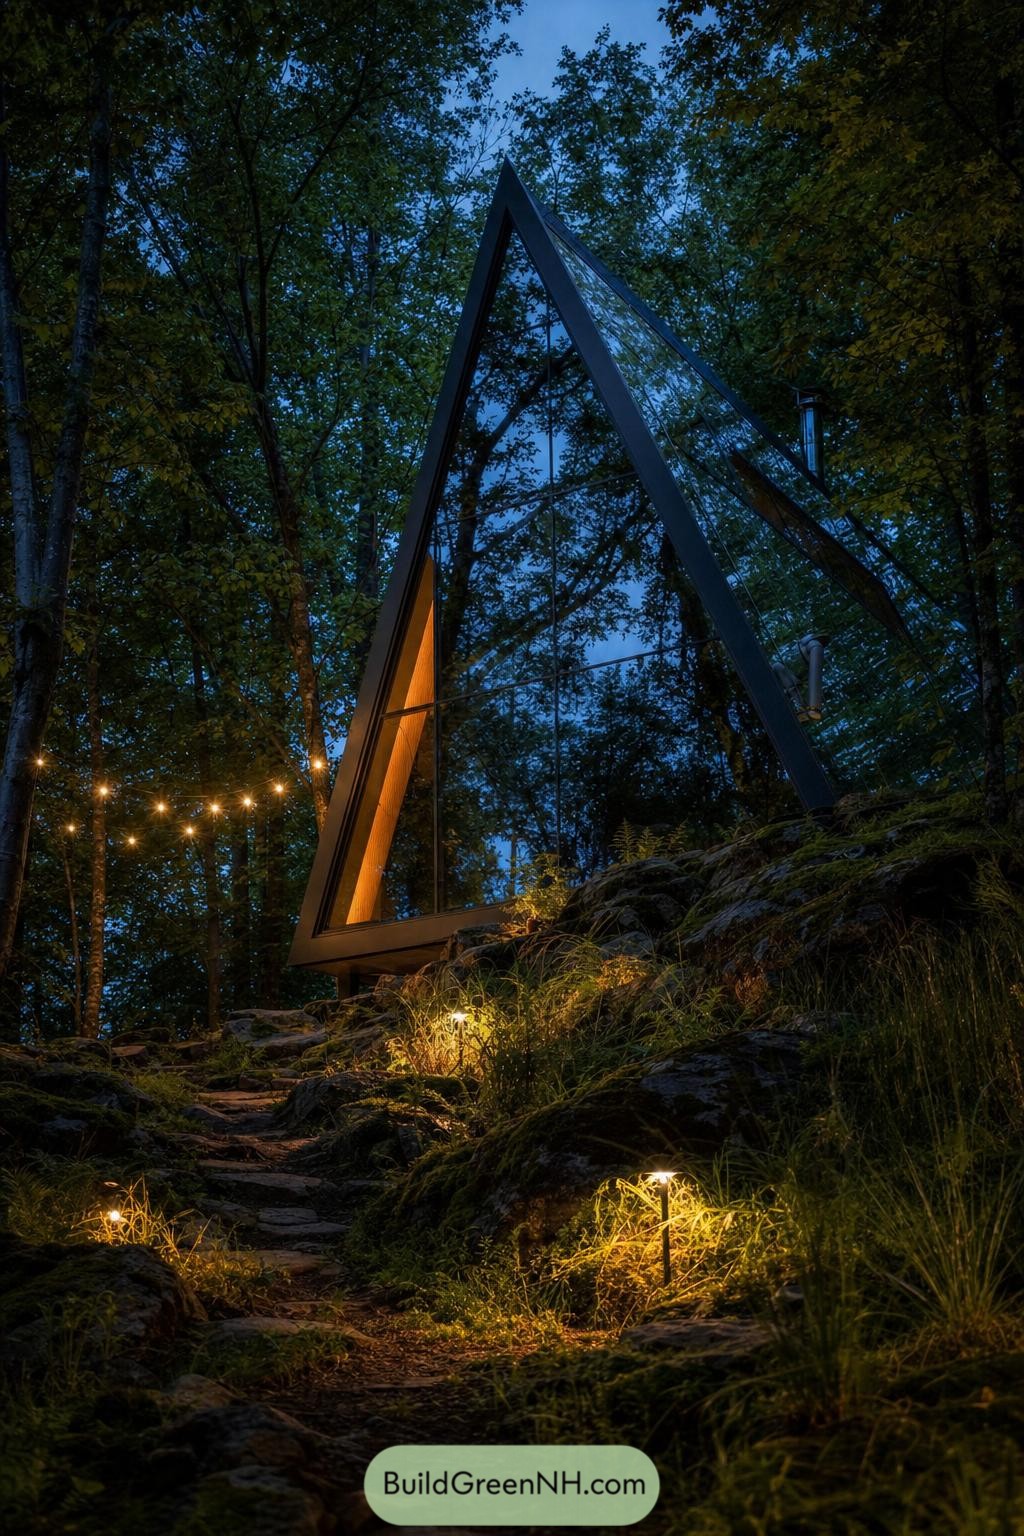

This slim A-frame cabin rises from the rocky woodland like a polished shard, with mirrored glazing pulling branches and blue evening sky across its steep facade. Its dark metal frame gives the triangular form a crisp outline, while a warm timber interior peeks through like a little campfire in a very stylish tent.
The design takes cues from classic alpine shelters but pares everything back to one bold geometric gesture. Set lightly above the uneven ground, it lets the forest remain front and center, which is nice because the trees clearly have great taste.
Birch Veil Glass House
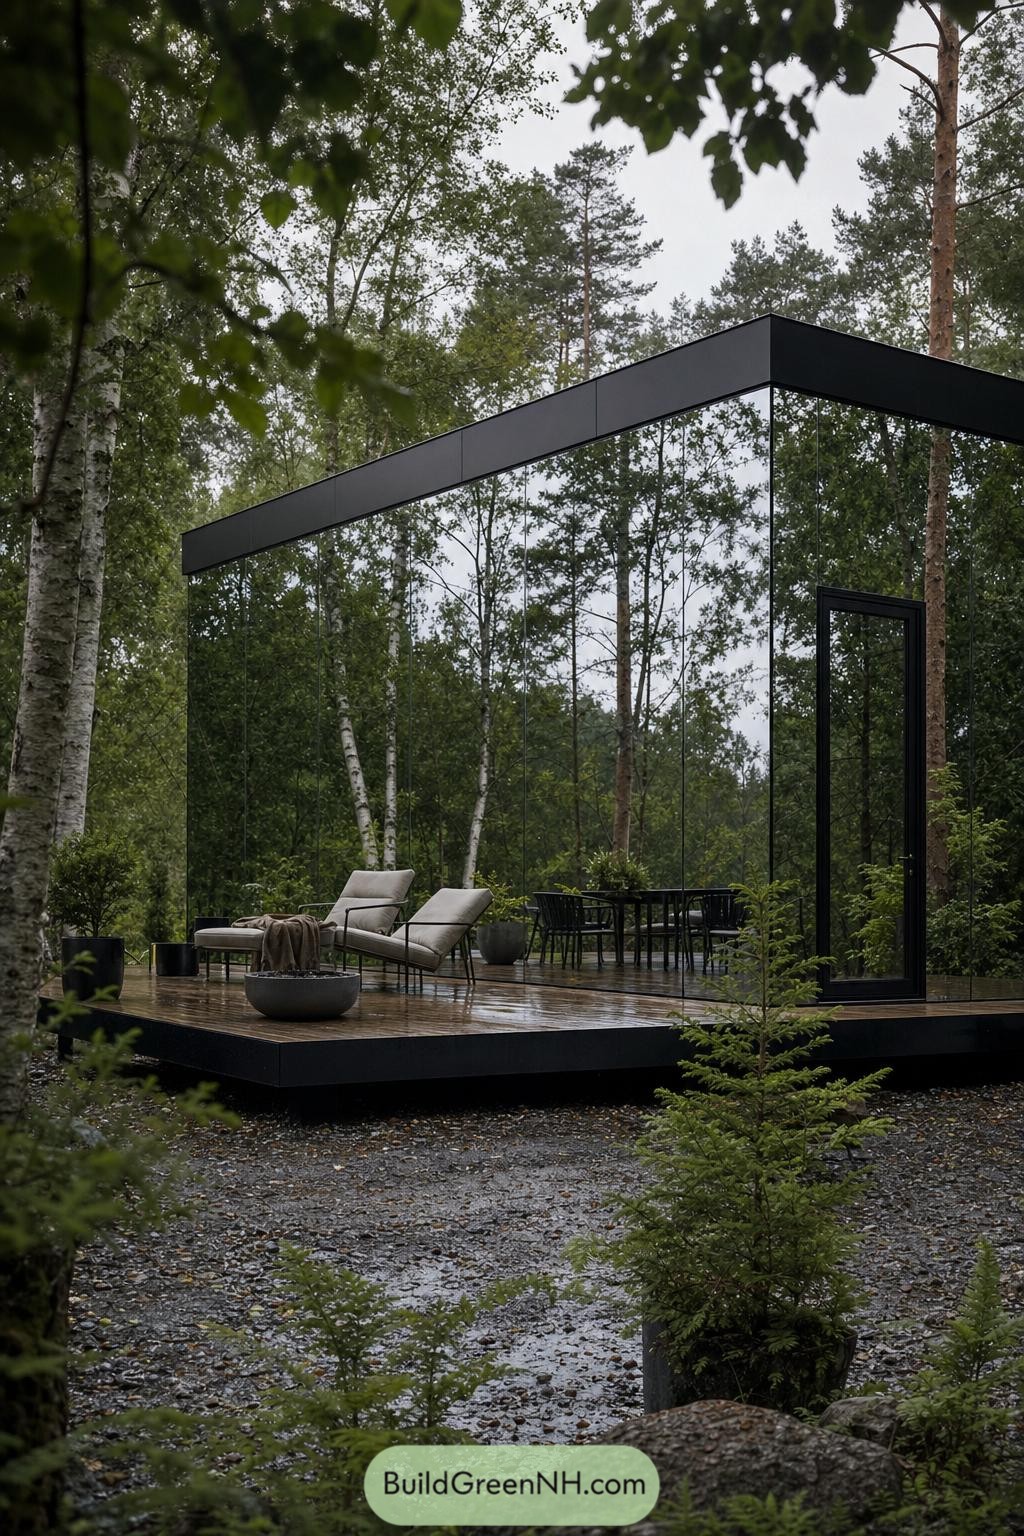

This sleek glass cabin tucks into the birches like a carefully placed reflection, with full-height mirrored walls that fold the forest into every facade. A crisp black roofline and slim framing give it a clean outline without competing with the trees.
Inside, a simple lounge and dining setup sits on a raised timber deck, keeping the atmosphere relaxed and close to nature. The open glazed door makes the little retreat feel breezy and inviting, even when the weather is being a bit moody.
Forest Apparition Glass Cabin
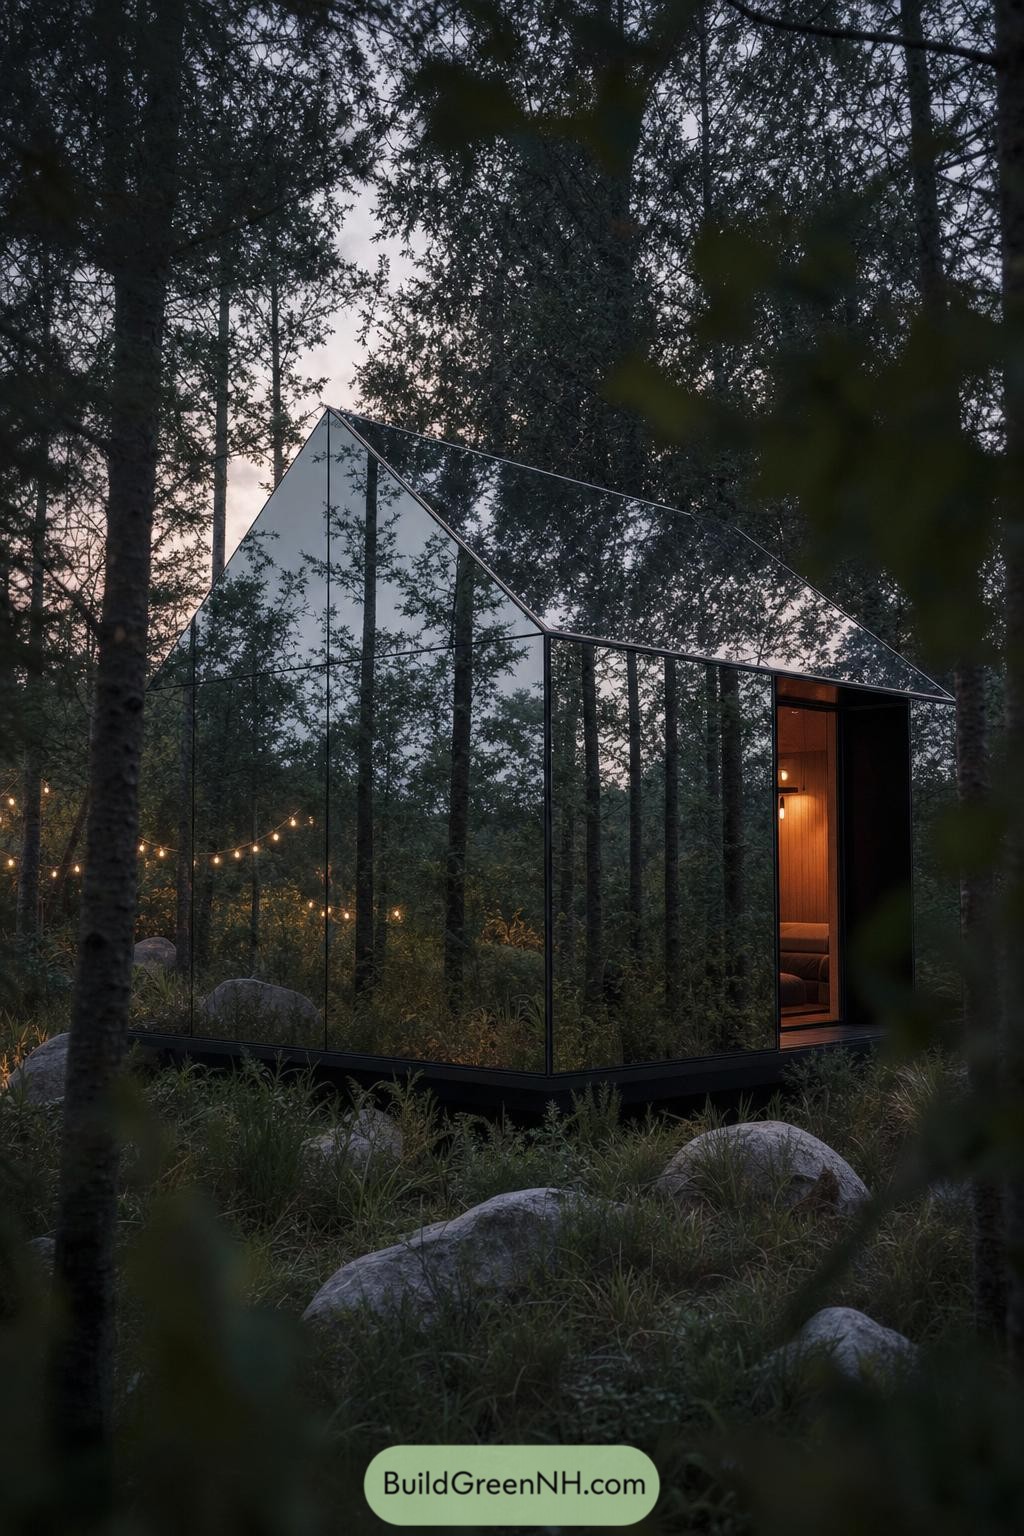

This compact retreat takes its cue from a simple woodland shelter, then almost disappears into the trunks and branches around it. Full-height mirrored panels wrap the crisp gabled form, making the cabin feel like a small architectural magic trick.
A dark base and slim black framing keep the reflective skin neatly defined against the undergrowth. Inside, warm timber finishes glow through the recessed entry, giving the design a cozy little secret at the edge of the forest.
Obsidian Lakeside Vanishing Box
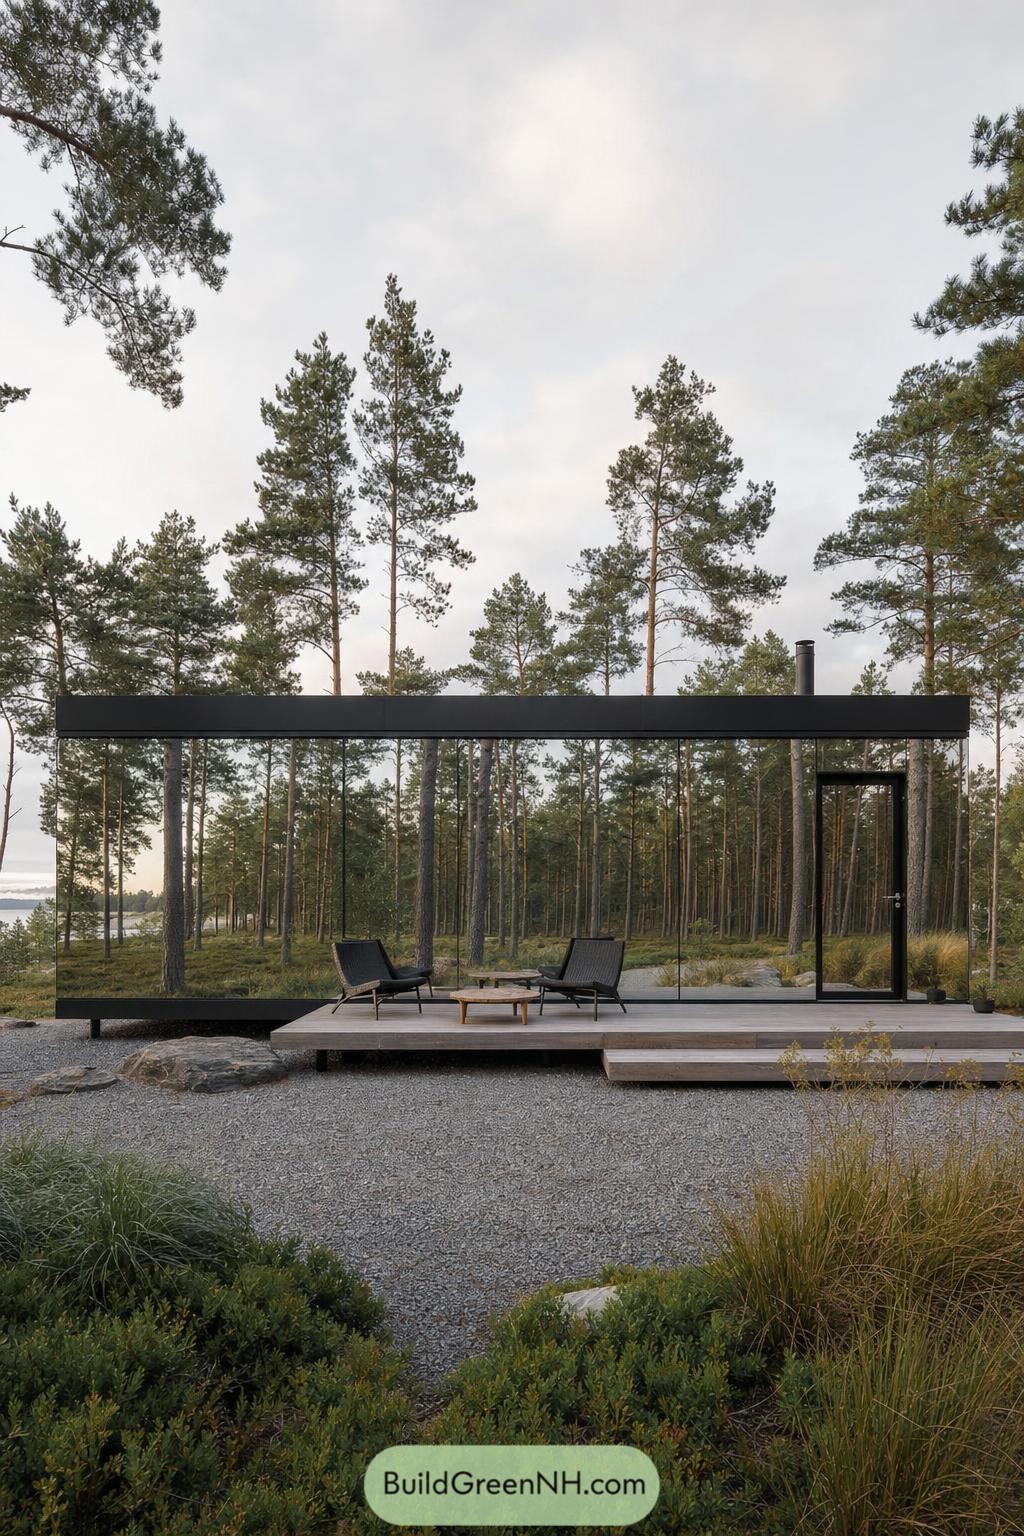

This low rectangular cabin takes its cue from the quiet geometry of a forest clearing, with mirrored walls that pull the surrounding pines straight across its facade. The dark roof band and slim chimney give it a crisp outline, like a very polished little secret.
A timber platform extends the interior outward with lounge chairs and a simple table facing the trees. Gravel, native grasses, and scattered rock keep the approach casual, because a cabin this sleek still needs somewhere to leave muddy boots.
Lantern Glade Glass Chalet
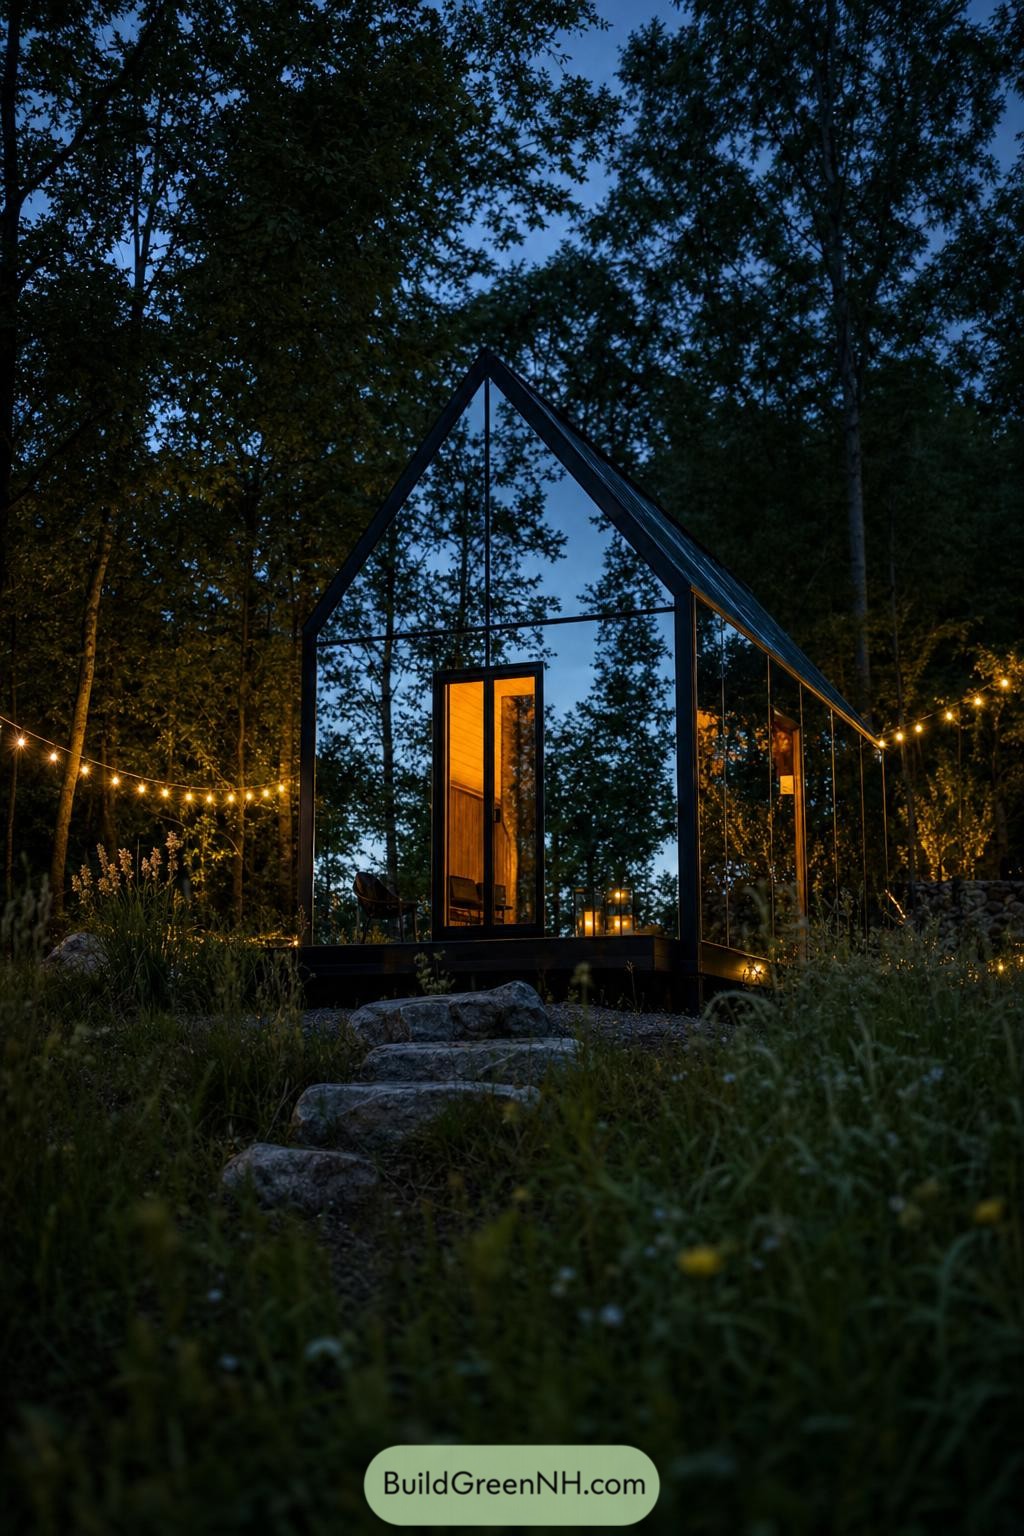

This slender A-frame cabin uses reflective glass walls to tuck itself into the wooded setting without feeling boxed in. Its sharp black frame gives the little structure a crisp outline, while the warm timber interior feels like a lantern after sunset.
Inspired by simple camping shelters, the steep roof creates a cozy peak above an otherwise open room. Stone steps, low planting, and a strand of small bulbs make the approach feel pleasantly informal, because a cabin should not act too fancy.
Misty Grove Reflector Studio
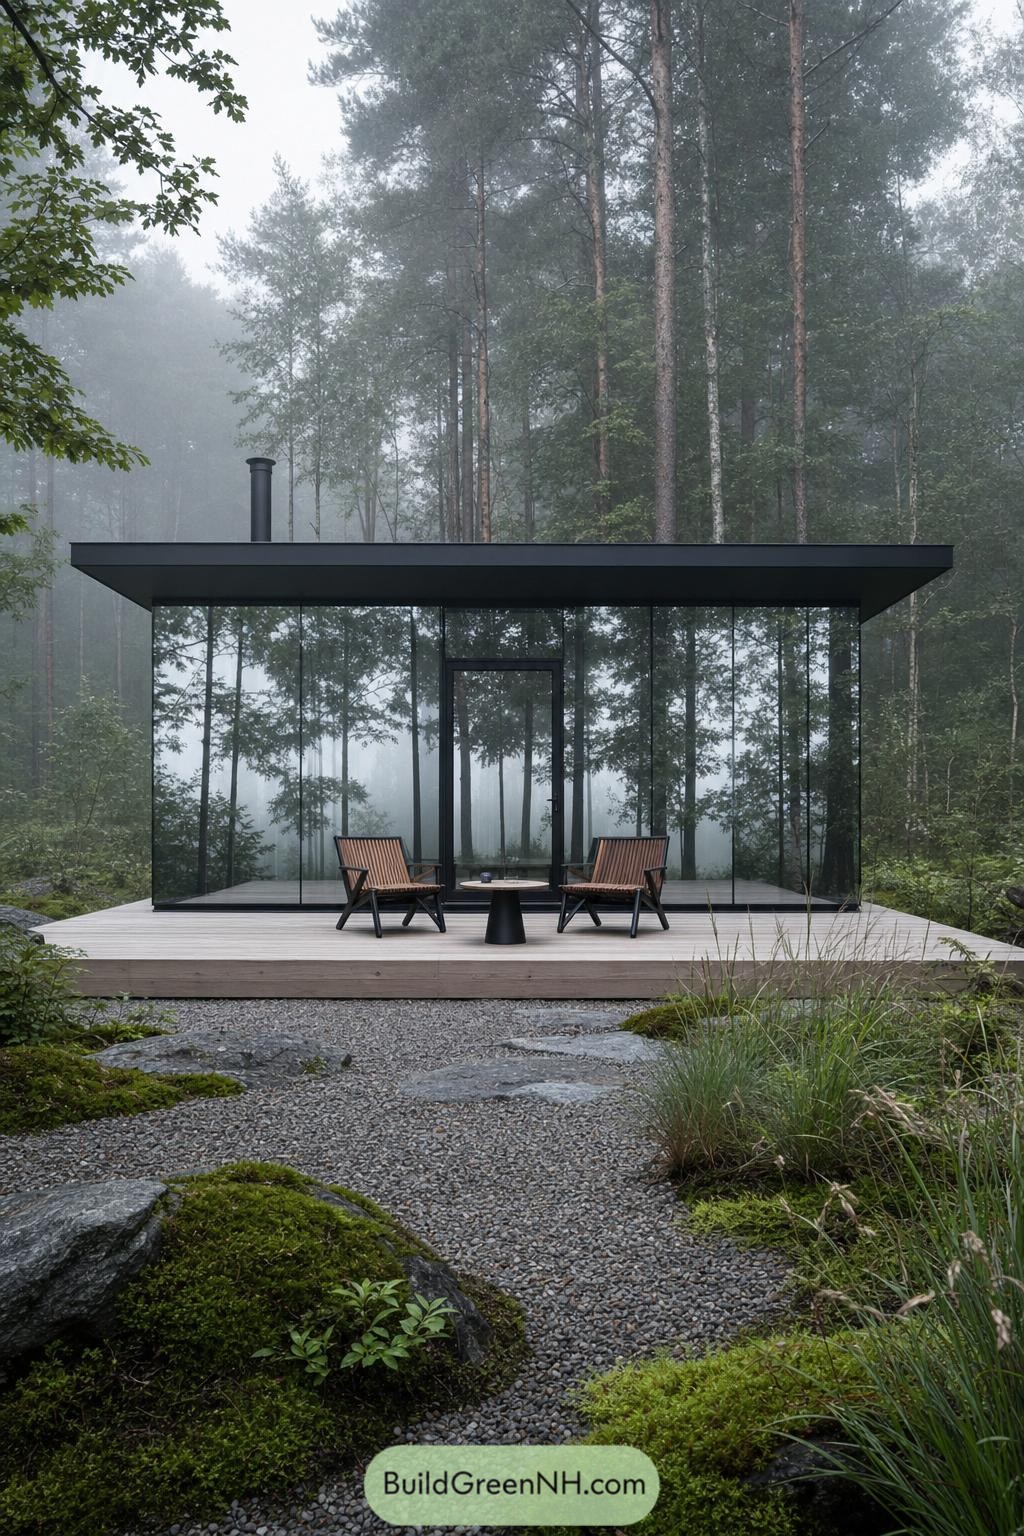

This compact cabin pairs full-height mirrored glazing with a crisp charcoal roofline, letting the surrounding pines stretch across every façade. The idea was to make the structure feel like a quiet visitor in the woods, not a box that barges into the view.
A broad timber deck extends the living space outdoors, with two slatted lounge chairs and a small table set up for unhurried mornings. A slim chimney adds a practical cozy touch, because a forest retreat without somewhere warm to sit would be a bit rude.
Starlit Timber Reflection Nook
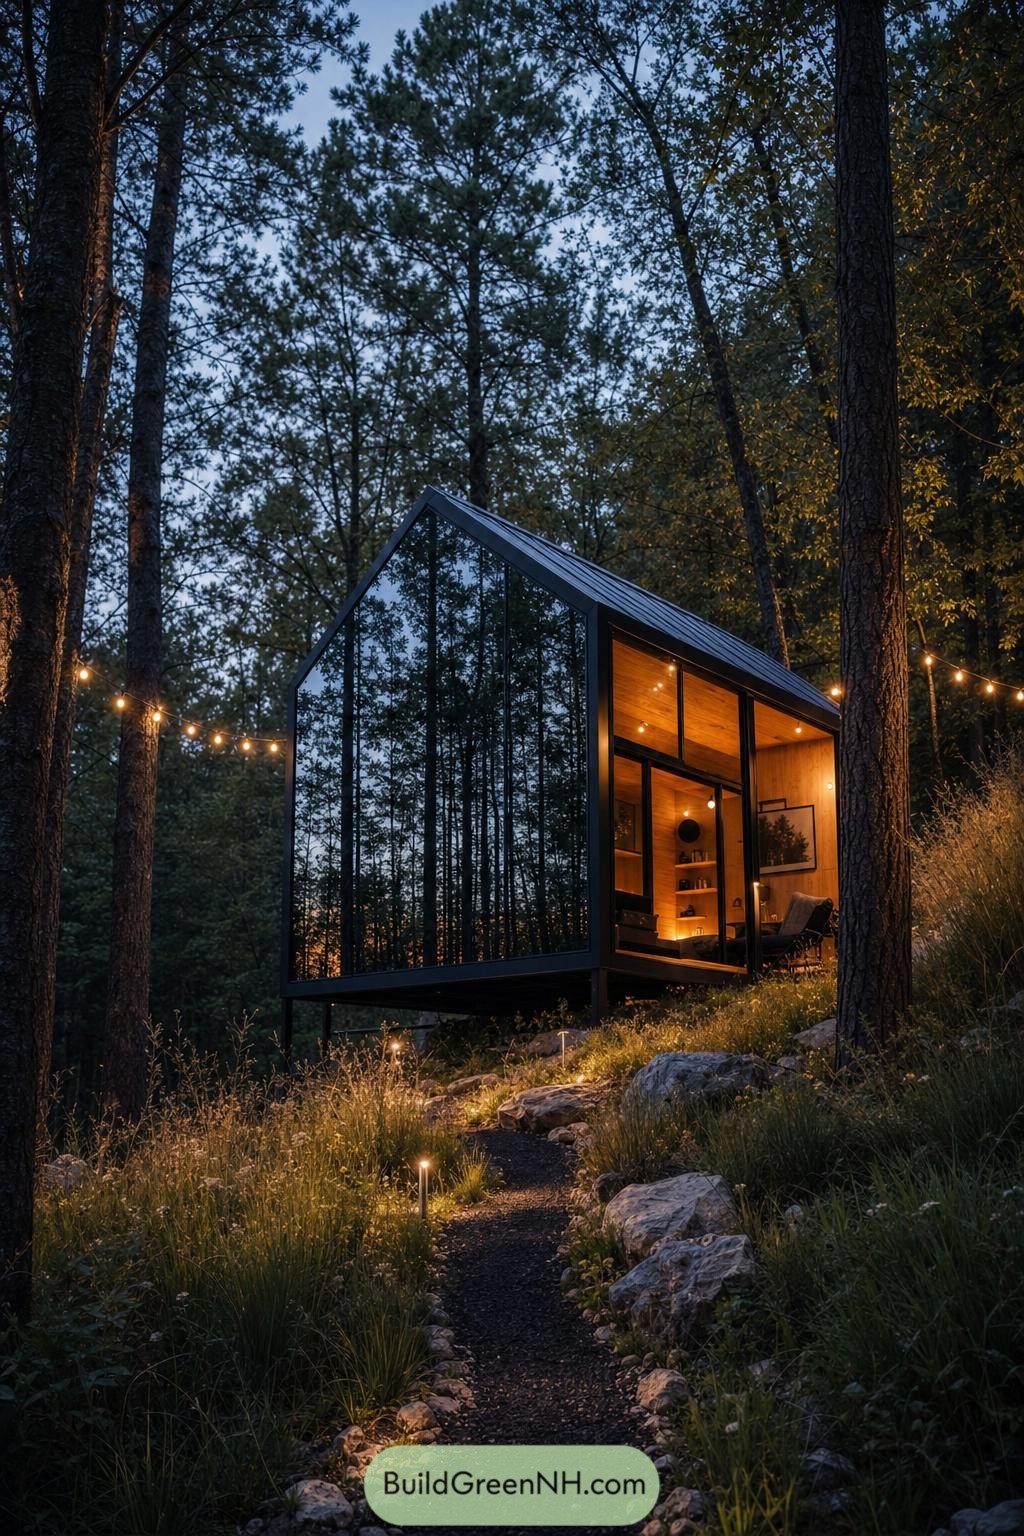

A steep gable silhouette gives this compact cabin its crisp woodland profile, while the mirrored end wall folds the surrounding trunks into the façade. It feels tucked away without trying too hard, which is a neat little trick.
Inside, honey-toned timber wraps the open living area in a warm glow behind full-height glazing. Raised lightly above the sloped ground, the cabin preserves the natural terrain and lets the rocky footpath lead straight to its cozy entrance.
Rainwashed Glass Cube Lodge
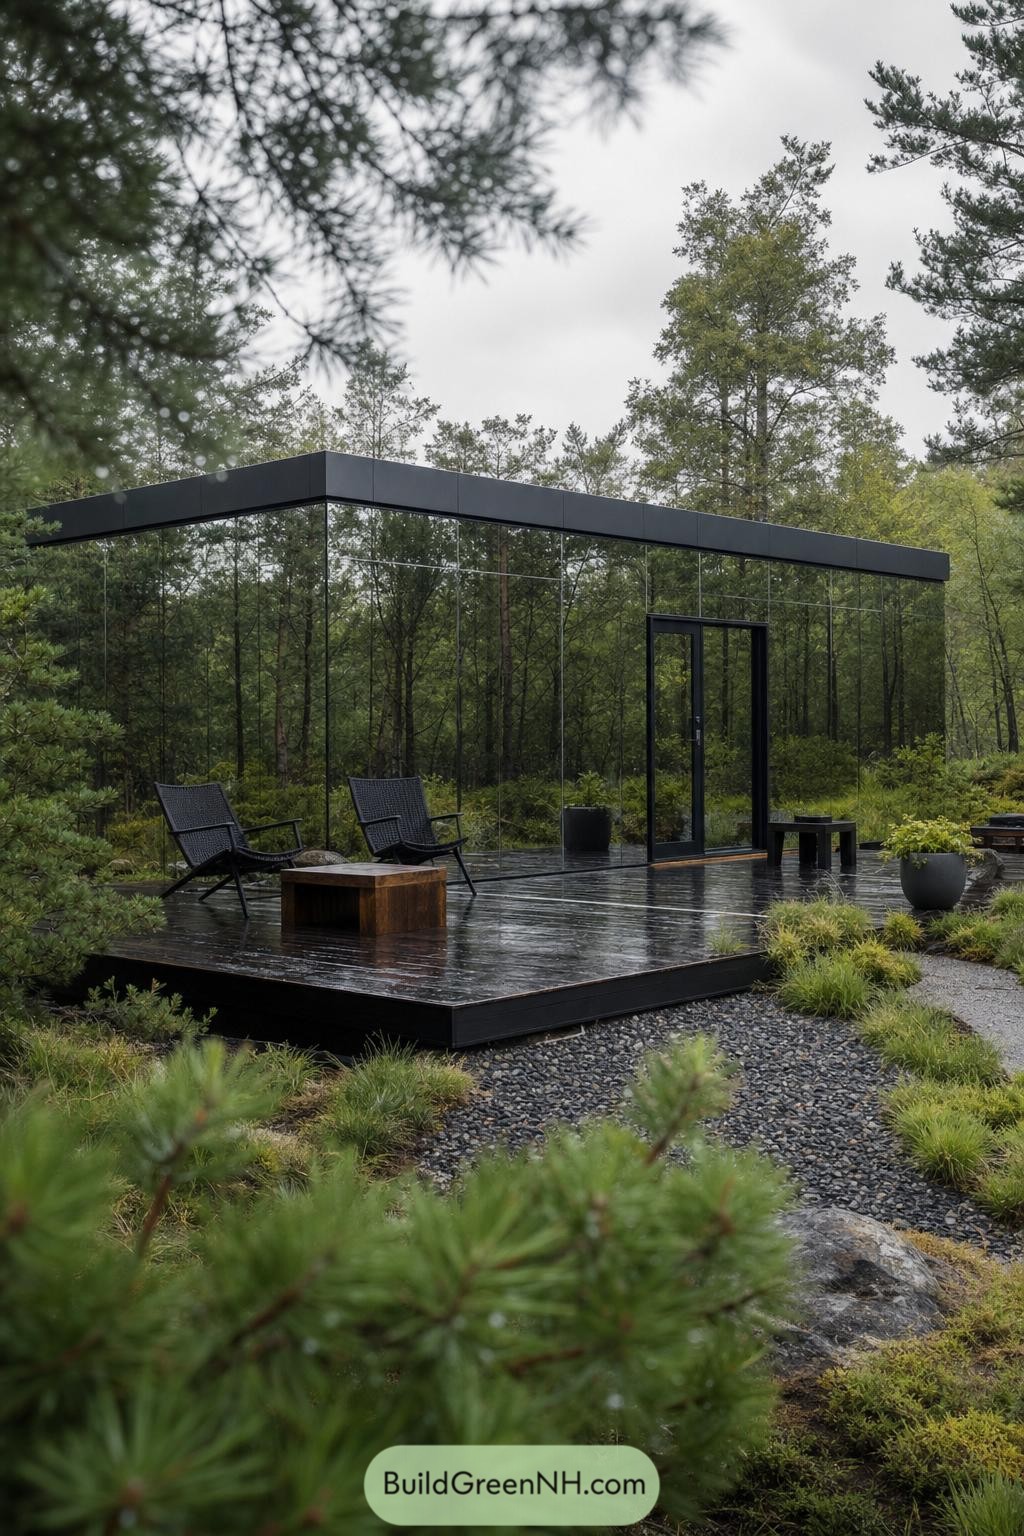

This low glass cube folds the surrounding pines into every wall, so its edges nearly disappear after rain. A deep charcoal roof band frames the reflections and gives the structure a crisp, grounded outline.
Sliding glass doors open onto a broad dark timber deck with simple lounge chairs and a chunky wood table. The platform makes an easy outdoor room among moss, gravel, and planting, because even a tiny cabin deserves a proper spot for coffee.
Pinefire Looking Glass Cabin
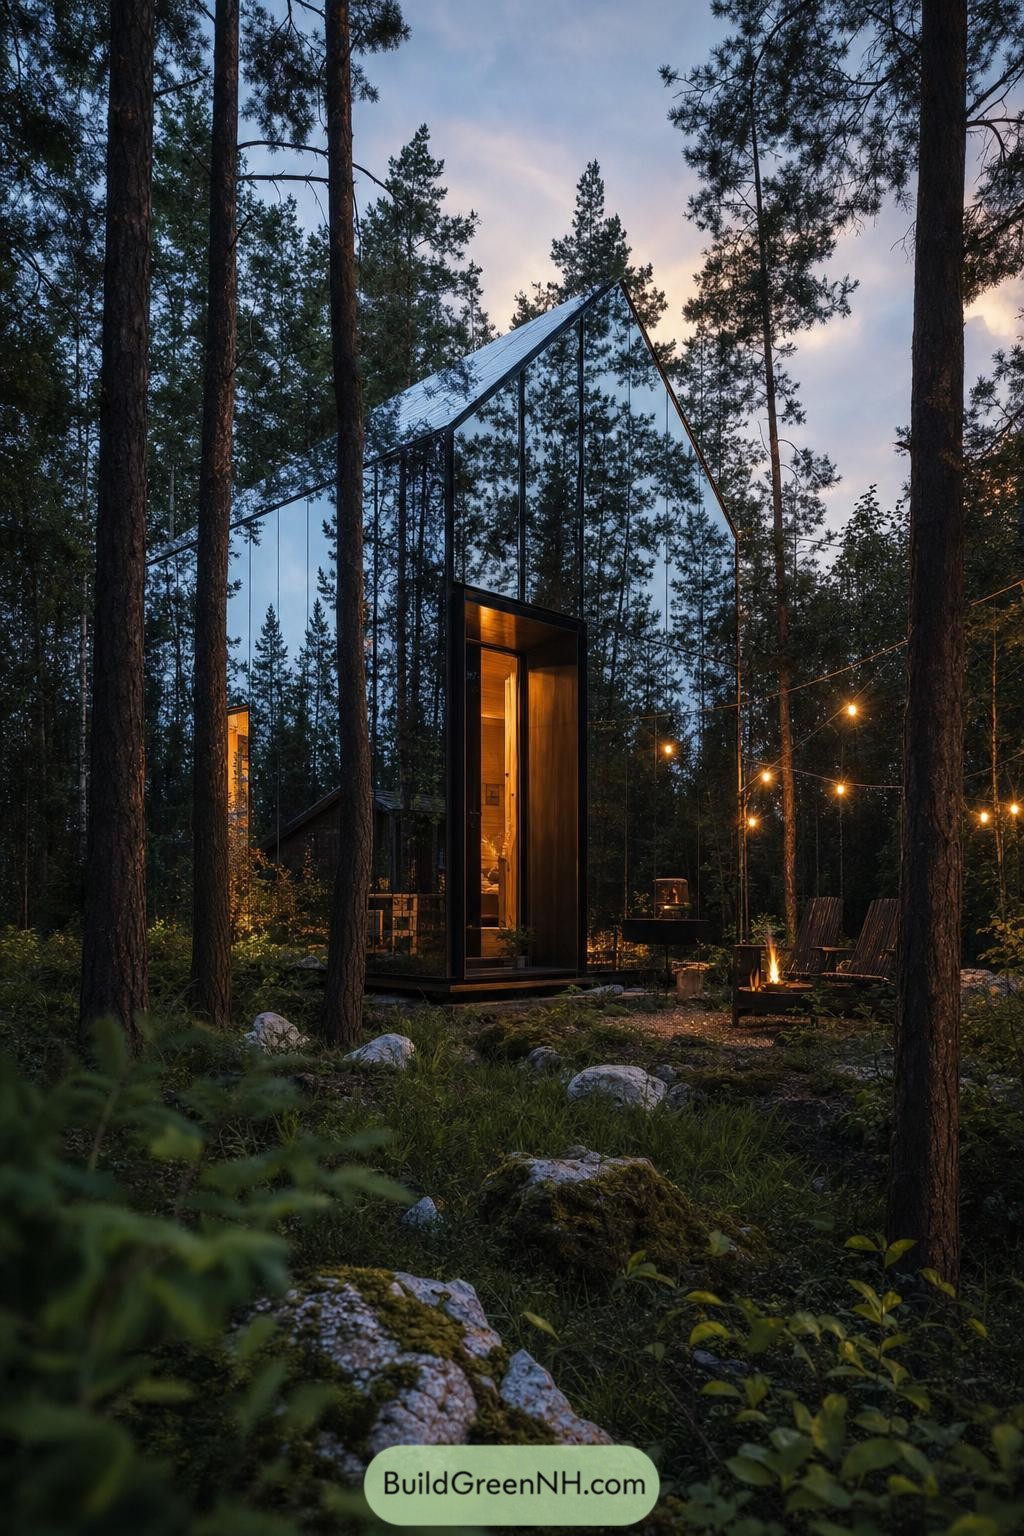

A steep gable form rises between the pines, wrapped in reflective panels that fold the surrounding trunks and evening sky into its façade. The cabin nearly disappears from a few steps away, which is a pretty neat trick for a building with such a tall silhouette.
A recessed entry lined in warm timber gives the exterior a cozy focal point and makes arriving feel sheltered. Outside, a simple fire pit and string lights create a small woodland room where the mirrored walls borrow a little extra magic from the trees.
Stillwood Infinite Cabin
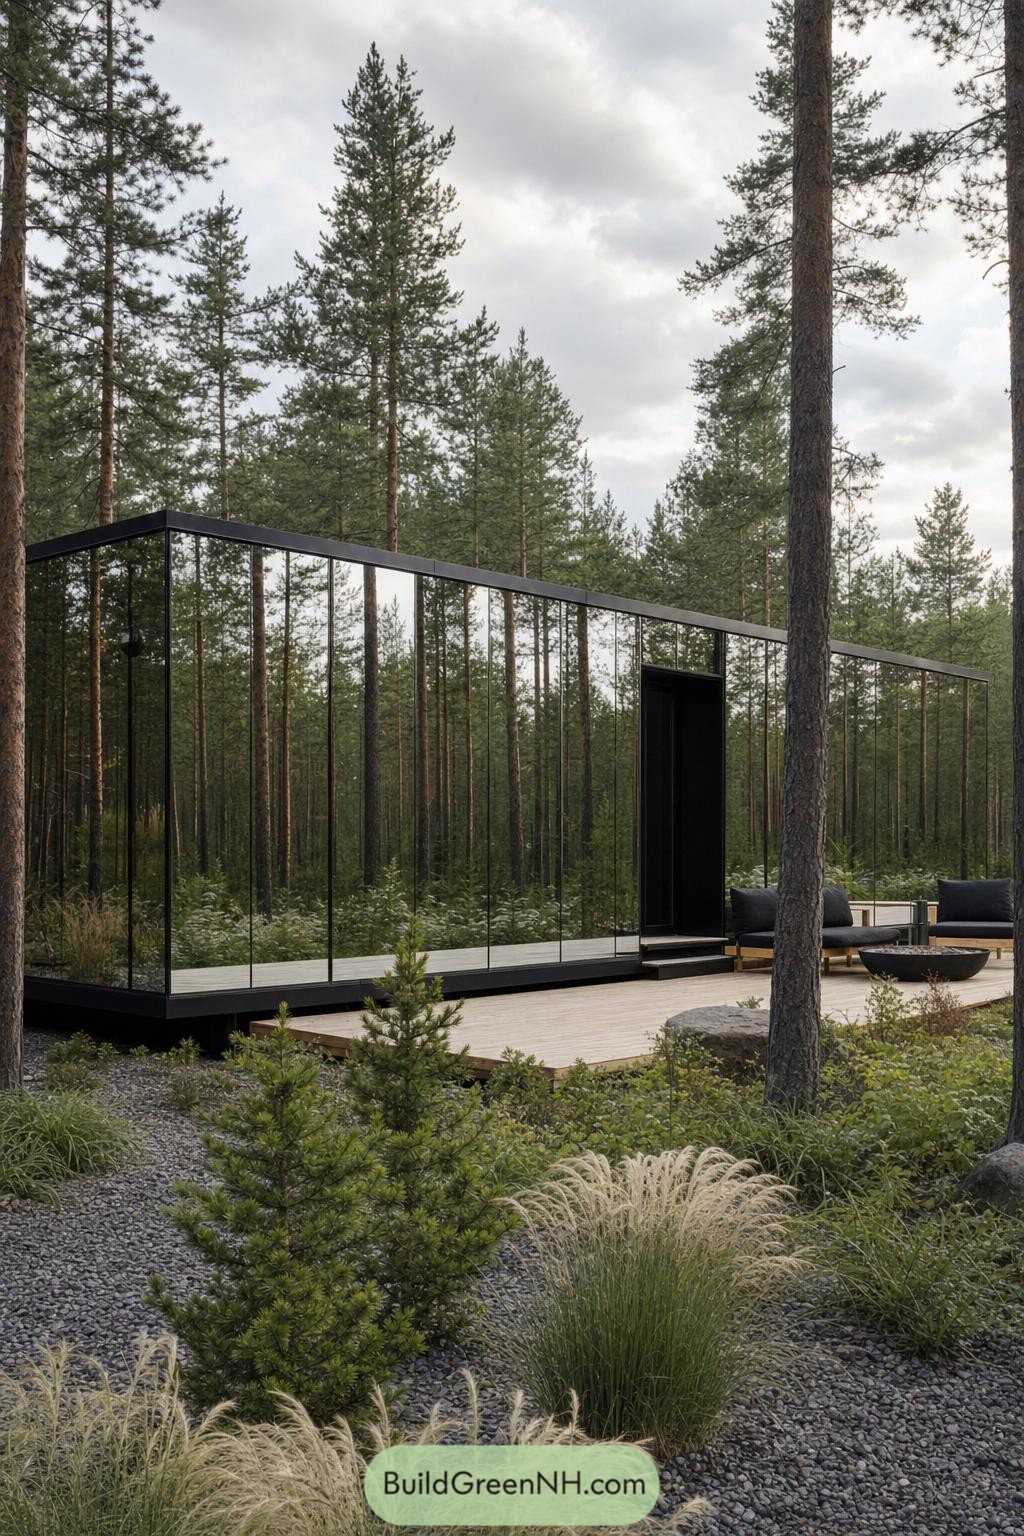

Framed in slim black metal, this low rectangular cabin turns the surrounding pine grove into its own ever-changing exterior. Full-height mirrored panels blur its edges so neatly that it feels a little like the forest has gained a secret room.
A recessed dark entry gives visitors one clear place to arrive, while the timber deck opens into a relaxed outdoor sitting area beside the trees. The simple geometry keeps attention on the reflections and makes the cabin feel quiet, tucked in, and just a touch sneaky.
Sylvan Shard Mirror Cabin
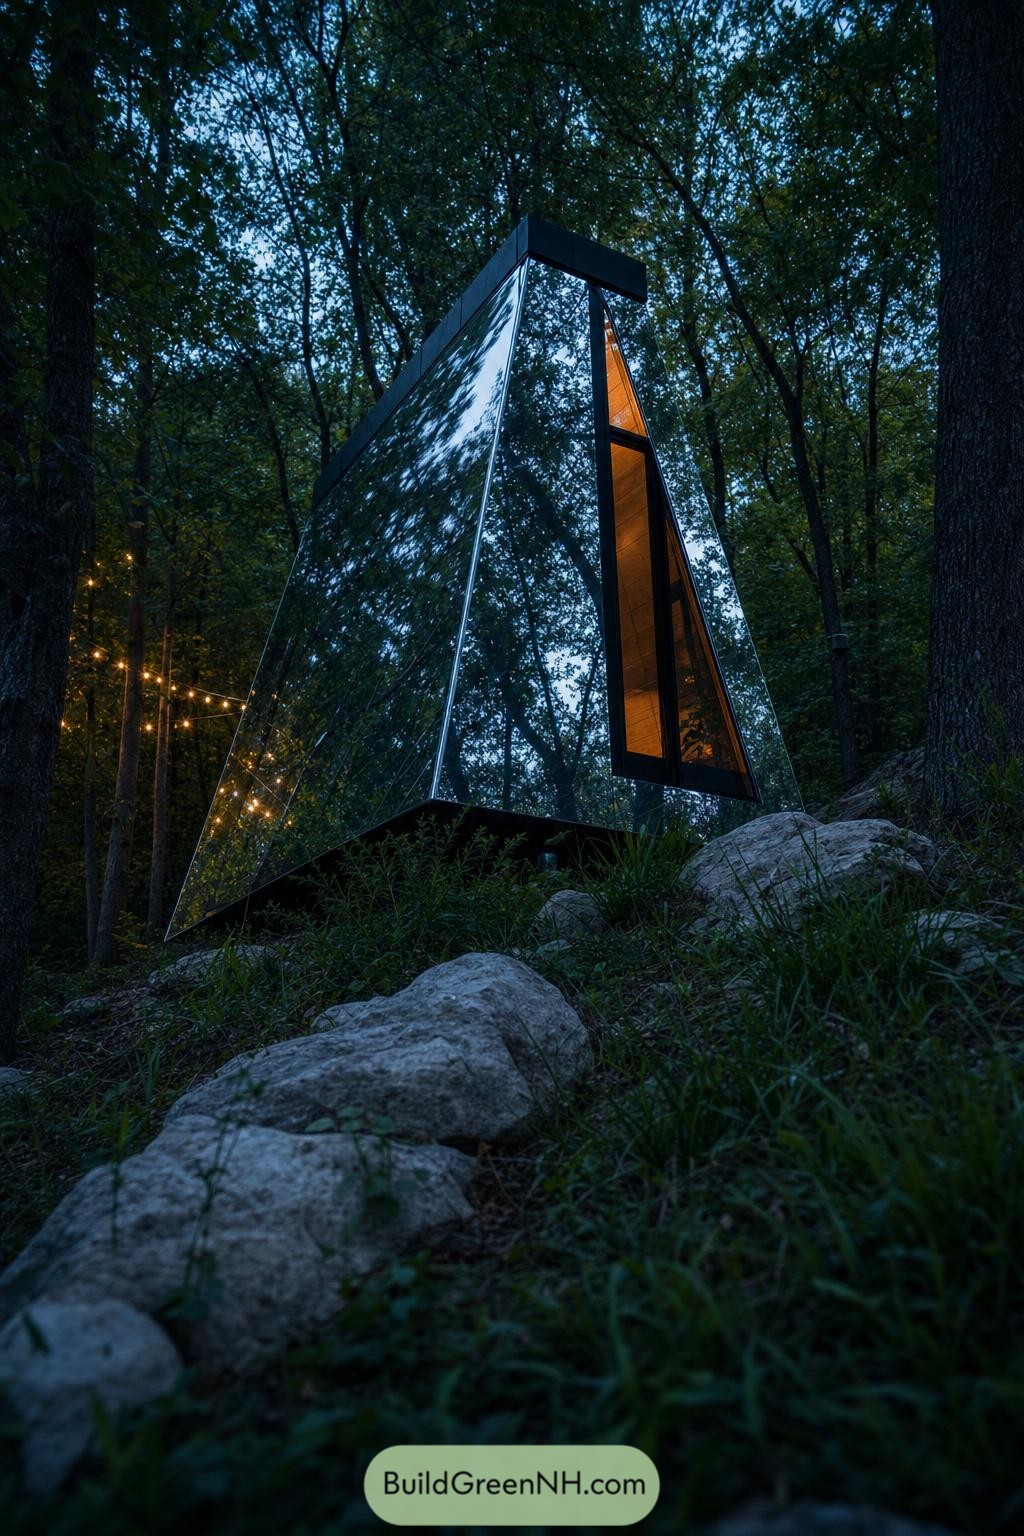

This sharply peaked cabin takes its cue from a woodland shard, with faceted mirror panels reflecting the canopy so it almost slips from view. Its narrow triangular form sits lightly among the rocks, which feels rather clever for something so pointy.
A warm timber-lined entry cuts through the reflective shell and gives the small retreat a welcoming glow after dusk. Dark framing crisps up each edge while the mirrored skin lets the cabin borrow the forest’s best outfit.
Treebound Glass Veranda
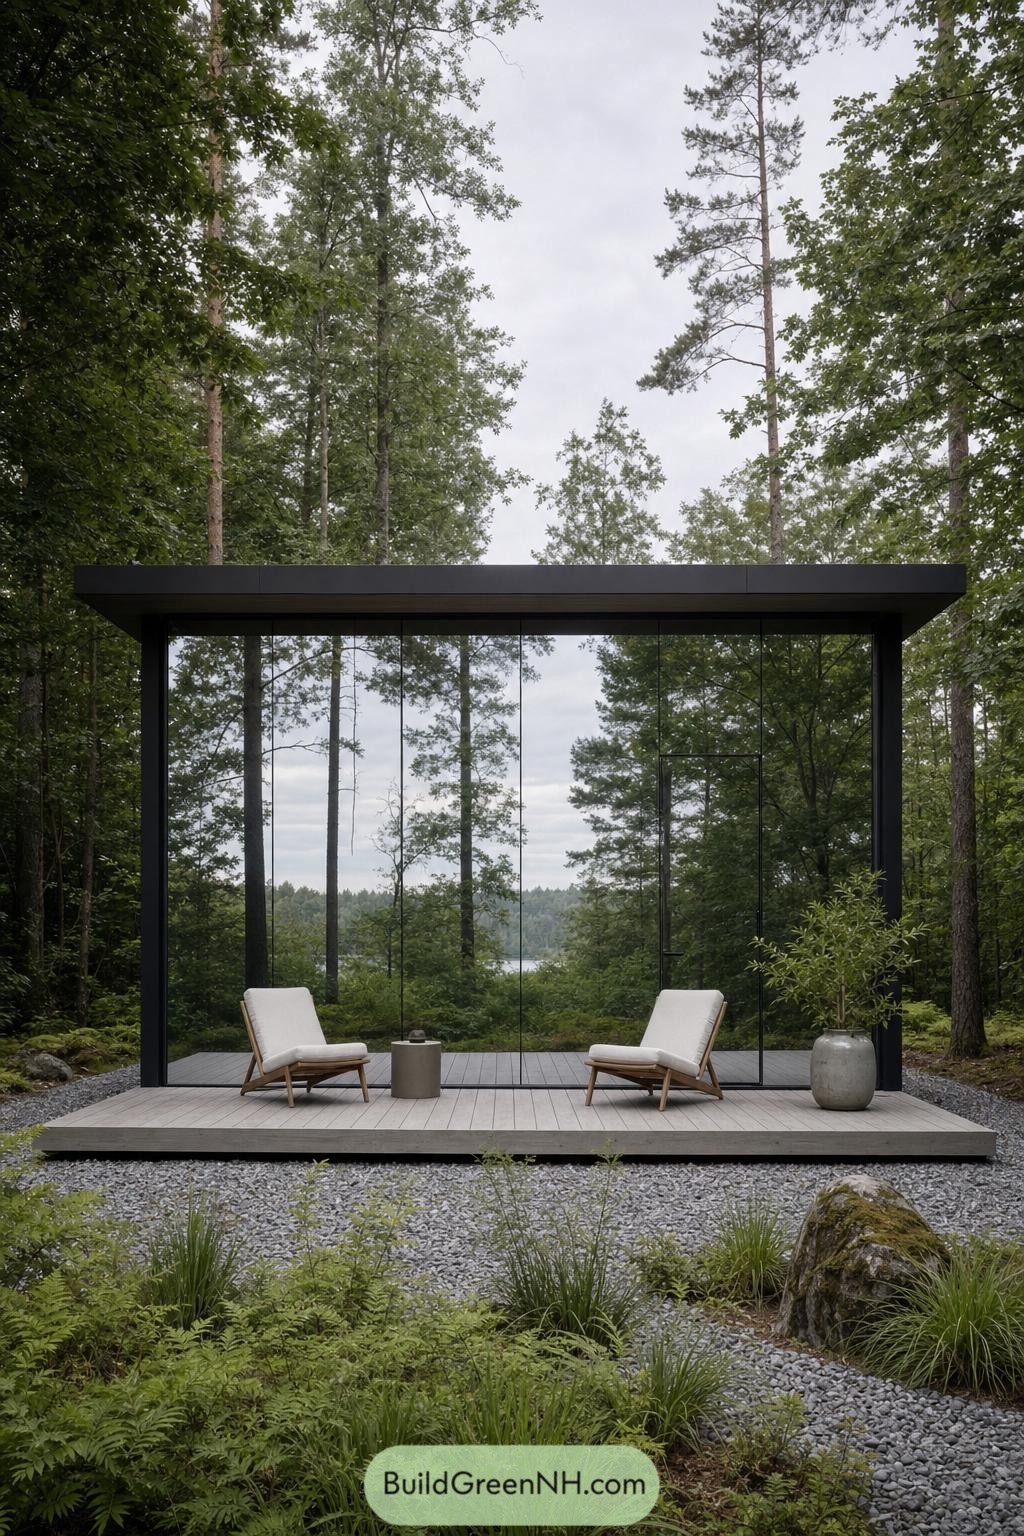

A slim black frame wraps full height reflective glass on a pale timber platform above the gravel. Its broad flat roof gives the retreat a clean outline while the reflected trunks help it disappear into the clearing, like a very polished camouflage trick.
We shaped it as a quiet viewing room inspired by the still surface of a woodland lake. Mirror panels carry the surrounding forest across the facade, while the recessed deck and simple lounge chairs create an easy spot for coffee, reading, or politely avoiding the group hike.
Hearthside Reflective Peak Cabin
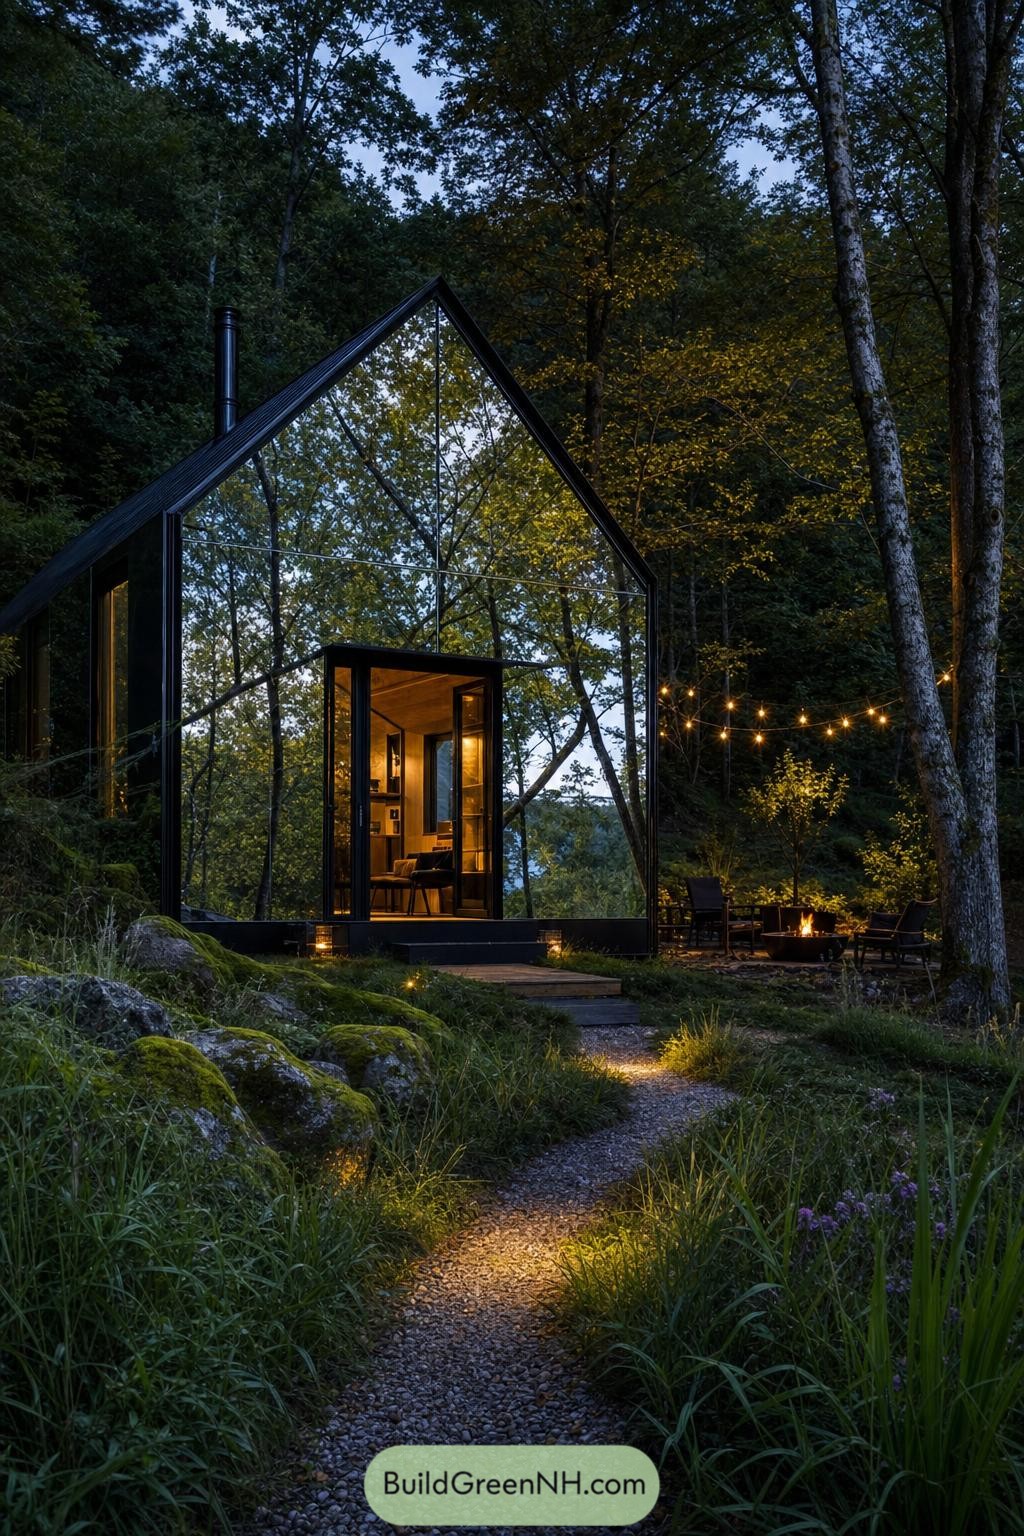

This steep gabled cabin uses a full mirrored facade to fold the surrounding trees into its silhouette, so it feels tucked away without being shy. A slim black frame and chimney give the structure a crisp outline against the foliage.
Inside, a timber-lined entry glows warmly behind the glass, creating a cozy contrast with the reflective exterior. The nearby firepit, simple chairs, and string lights extend the living space outdoors, because forests are much nicer with a place to toast something.
Smokewood Monolith Retreat
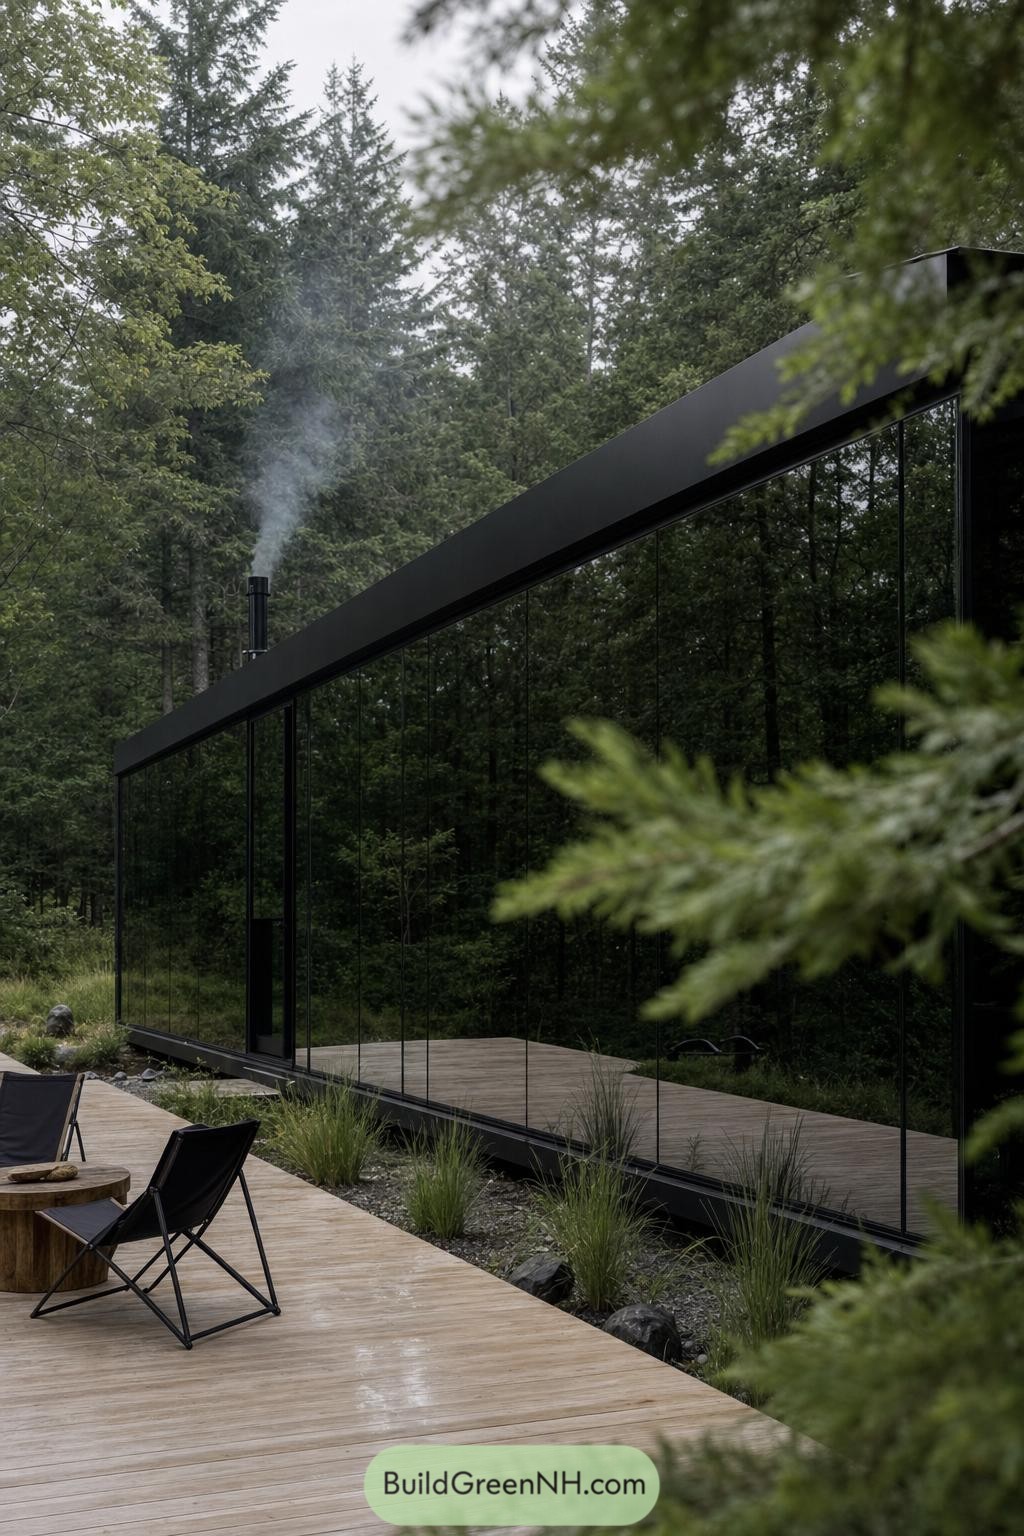

This cabin borrows its shape from a simple woodland shed, then gives it a sleek black roofline and a full mirrored facade. The glass catches the surrounding trees so completely that the building feels a bit like it is playing hide and seek.
A low timber deck extends the retreat into the clearing, with folding chairs set out for slow mornings by the small stove chimney. Dark framing defines each reflective panel, keeping the long facade crisp while the planted grasses soften its edge.
Evergreen Mirror Chapel
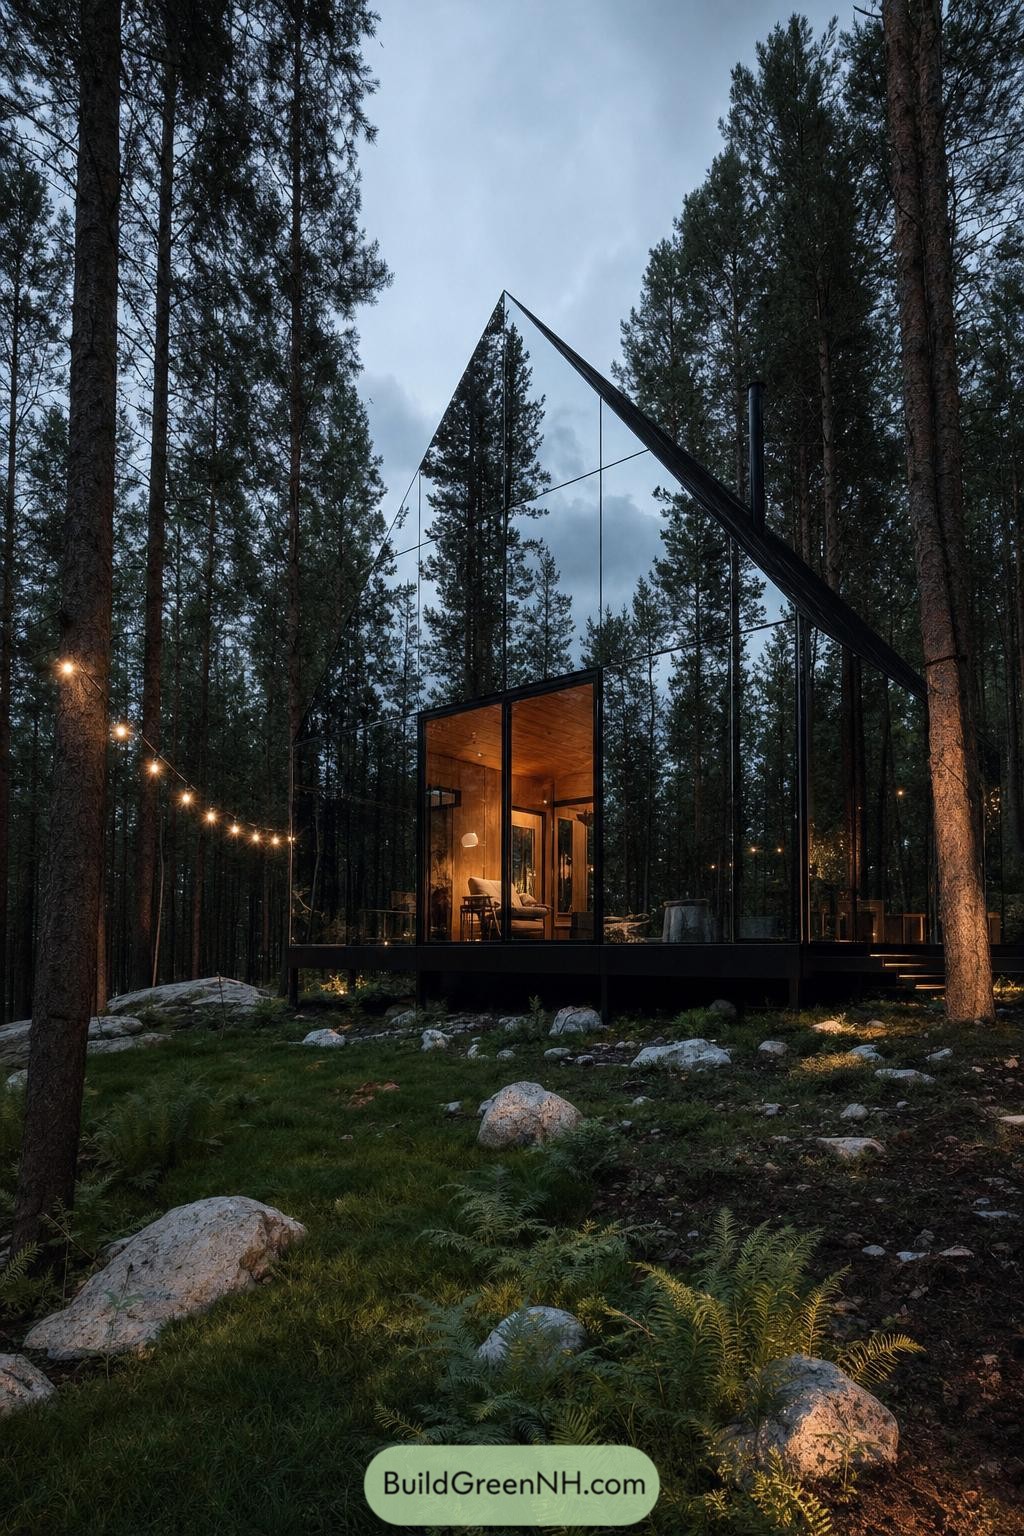

The soaring A frame form takes its cue from the surrounding firs, with mirrored glazing catching branches and cloud cover so the cabin almost slips into the woods. A black steel frame gives the sharp roofline a crisp outline, because apparently even trees appreciate good tailoring.
Inside, a warm timber volume sits behind the glass like a compact shelter within the larger shell. The raised platform protects the forest floor below, while full height panels keep the rocky clearing and evergreens close from every corner.
Juniper Echo Courtyard Cabin
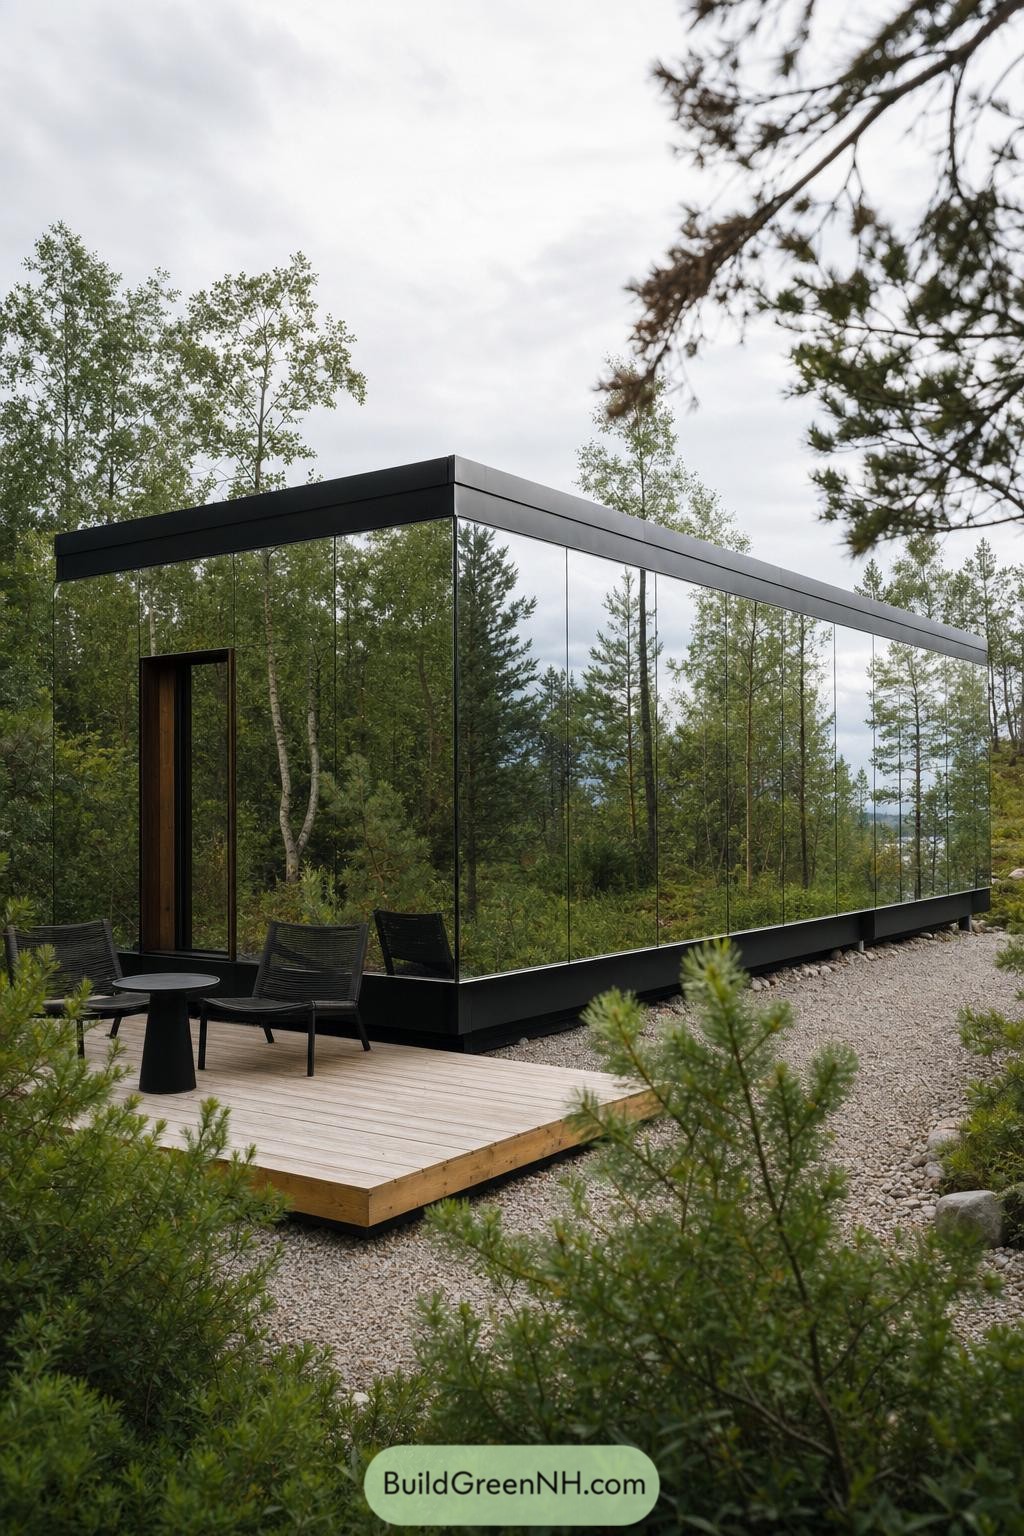

This low rectangular retreat is wrapped in seamless mirrored panels that borrow the surrounding pines and birches, so its edges nearly disappear into the site. A crisp black roof band and plinth frame the reflections, keeping the little cabin sharp rather than turning it into a woodland funhouse.
A warm timber entry recess gives visitors one clear place to arrive, while the simple deck extends the room outdoors with two relaxed chairs and a tiny table. The design was inspired by the idea of a quiet forest clearing, with the cabin acting more like a guest than a big noisy neighbor.
Pin this for later:
Want More?
 20 Luxury Ski Chalets for Unforgettable Alpine Escapes
 21 Stunning Fall House Exteriors That Make Neighbors Stop And Stare
 19 Brilliant Family Village Designs You’ll Love
 21 Stunning Hill Villas for Cloud Level Escapes
 20 Swiss Chalet Homes That Turn Mountain Dreams Into Reality
Table of Contents