Last updated on · ⓘ How we make our designs
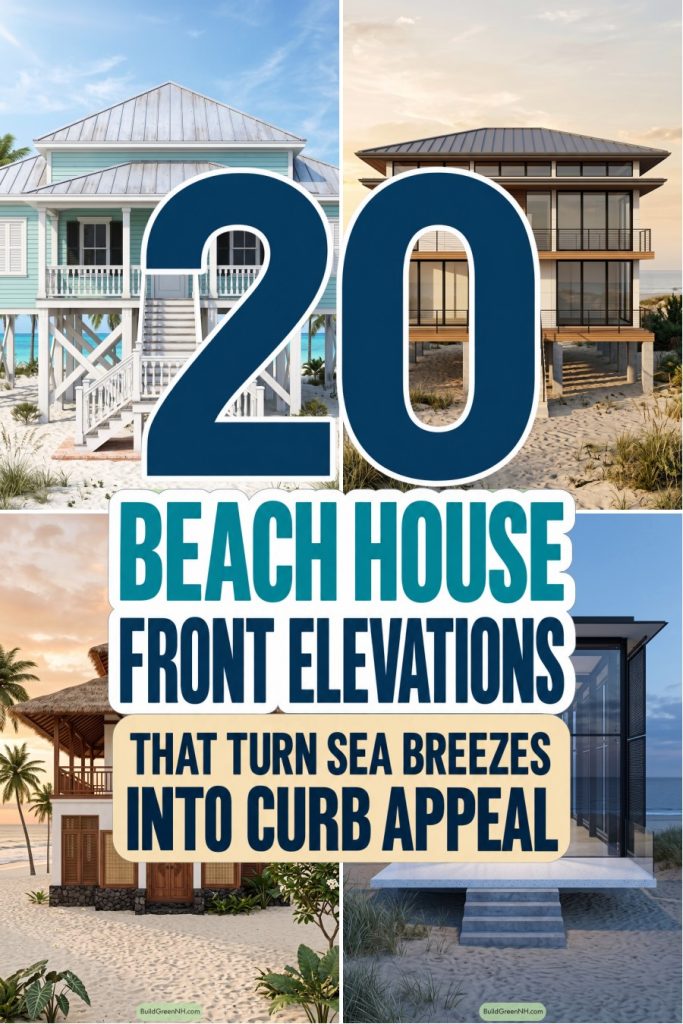
From fishing-hut timber to sculpted concrete, these beach house fronts show how sandy steps, shaded porches and open railings can make the street side worth a second look.
We think a beach house deserves more than a nice view from the back. These front elevations give the street side some attention too, sandy steps and all.
We’ve borrowed from Cape Cod cottages, Mediterranean villas, Japanese homes and coastal fishing huts. That means everything from gray shingles and tiled roofs to timber screens and sculpted concrete.
Look closely at the raised entrances, shaded porches and railings that preserve the view. We’ve left room for coastal character without requiring a captain’s hat.
Elevated Coastal House With Timber Accents
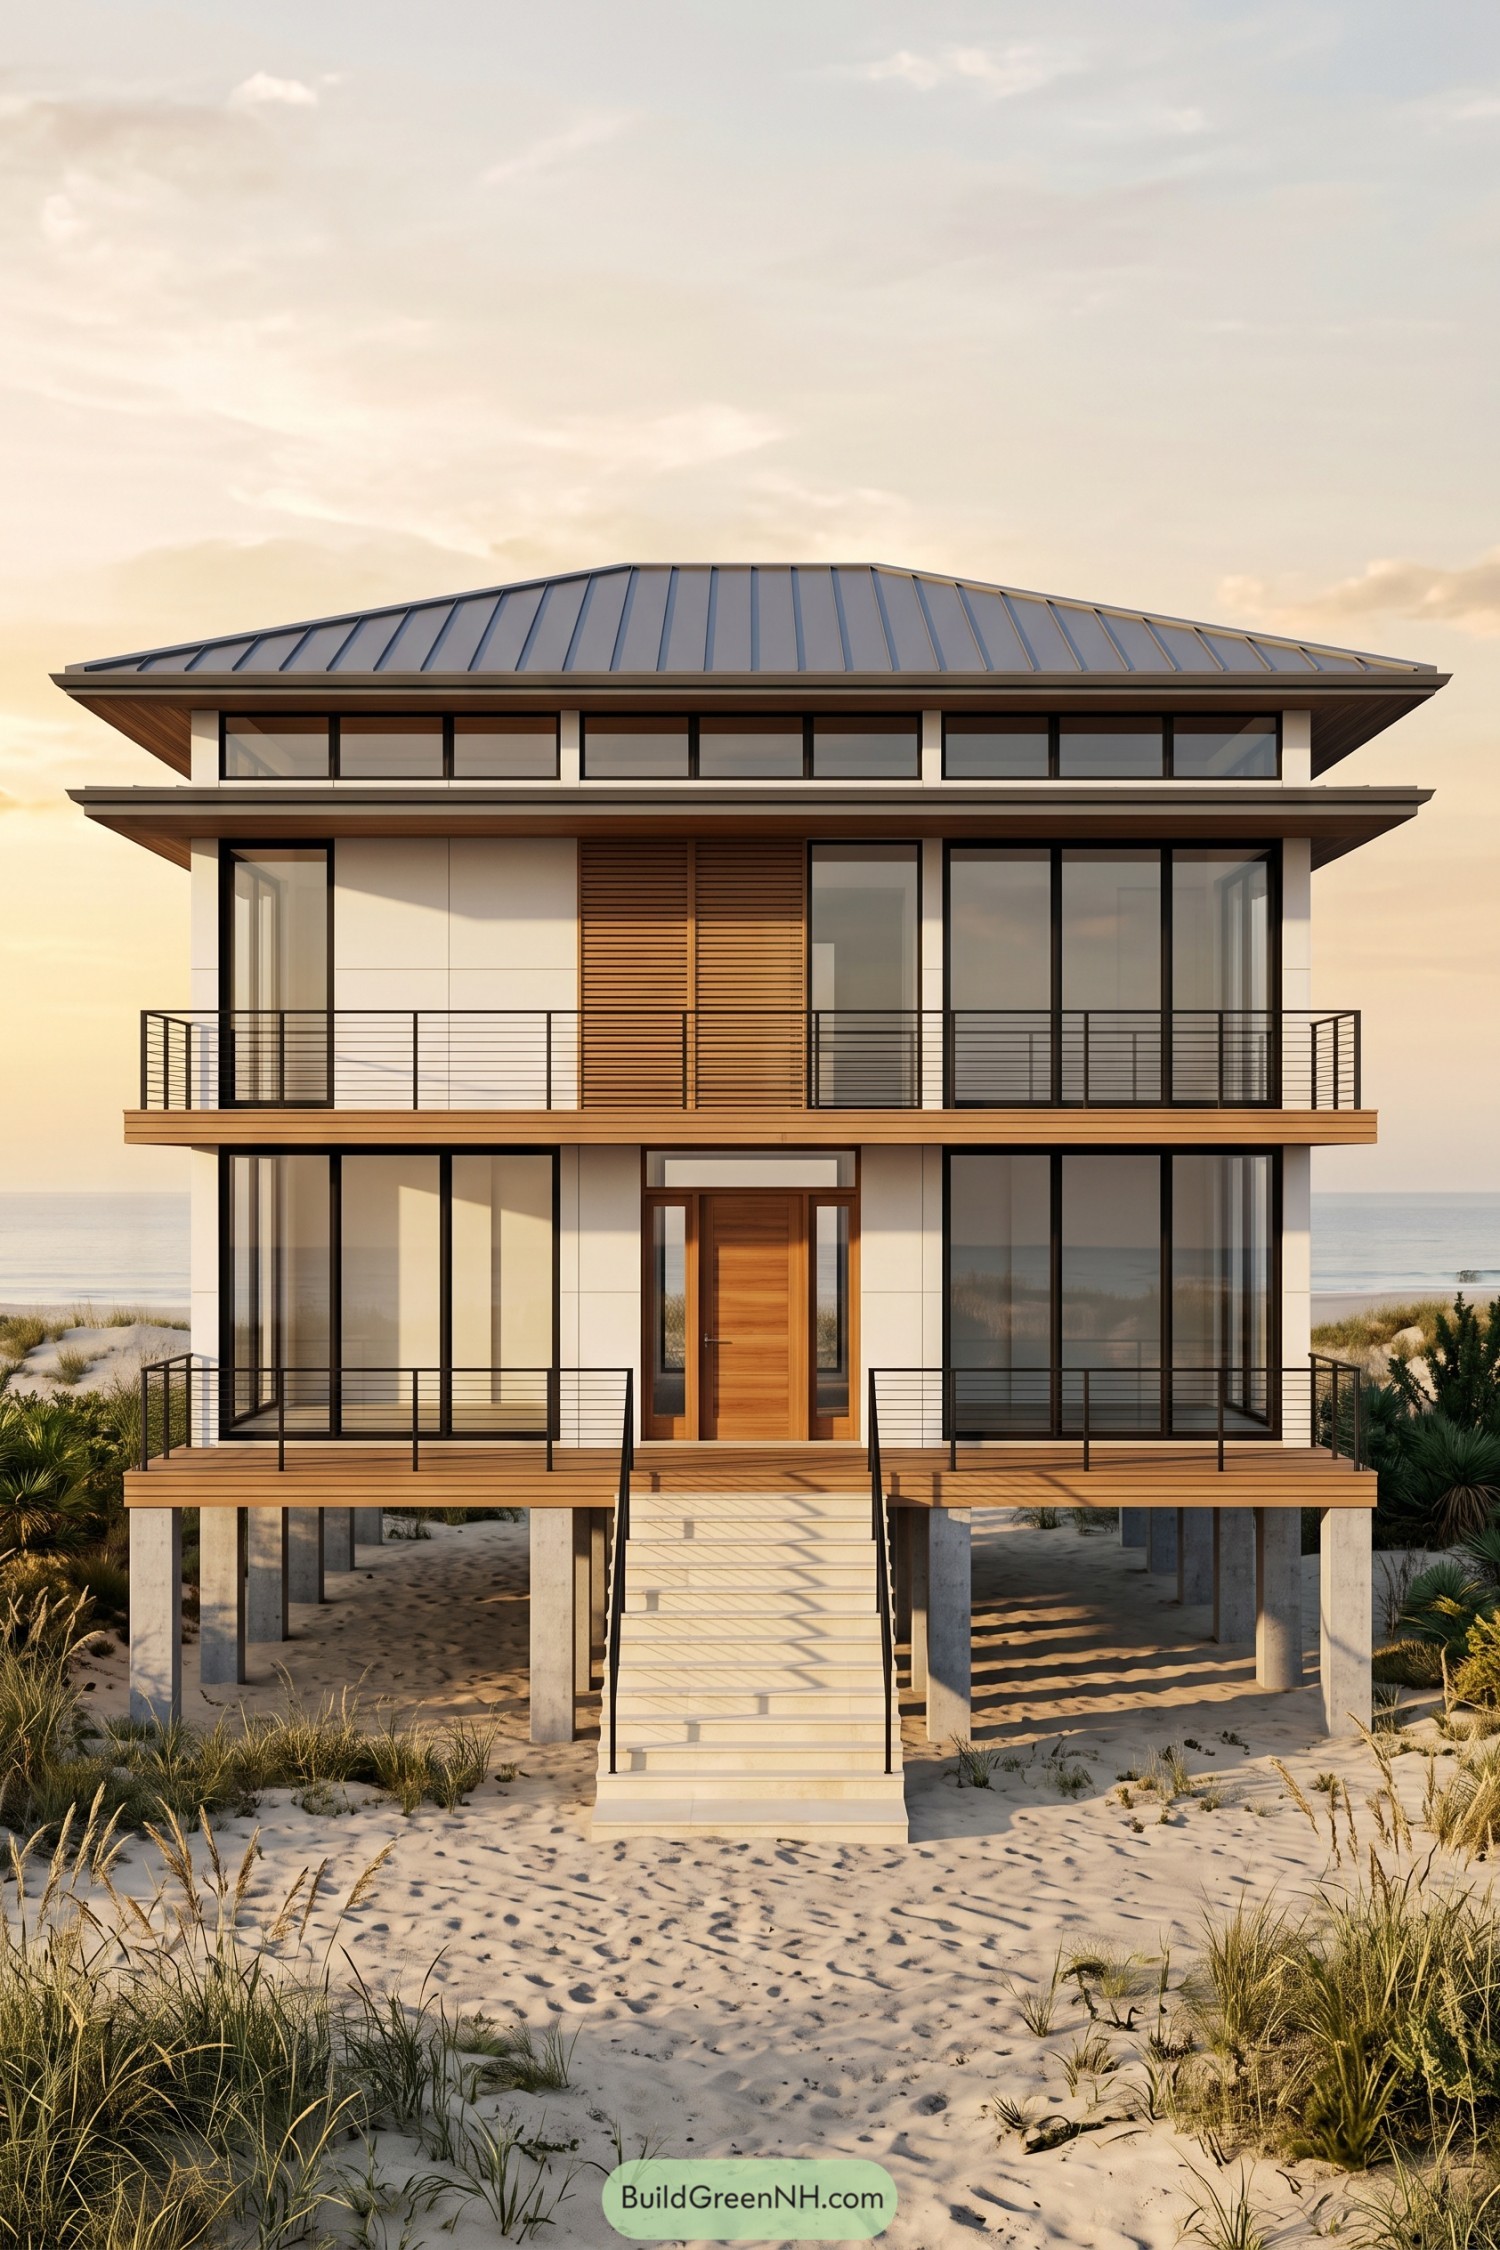

Taking its cue from traditional raised beach homes, this design pairs concrete piers with a crisp white facade and warm timber accents. A broad central staircase leads straight to the wooden front door, giving the entrance a clear focus while keeping the living spaces above the sand, where they belong.
Tall black framed windows flank the entrance and open onto generous decks, while slim horizontal railings keep the ocean views mostly uninterrupted. Above, a shallow hipped metal roof shelters a band of upper windows, and the deep eaves and central timber screens bring shade and a little privacy without closing the house off.
Pale Blue Door Beneath Twin Dormers
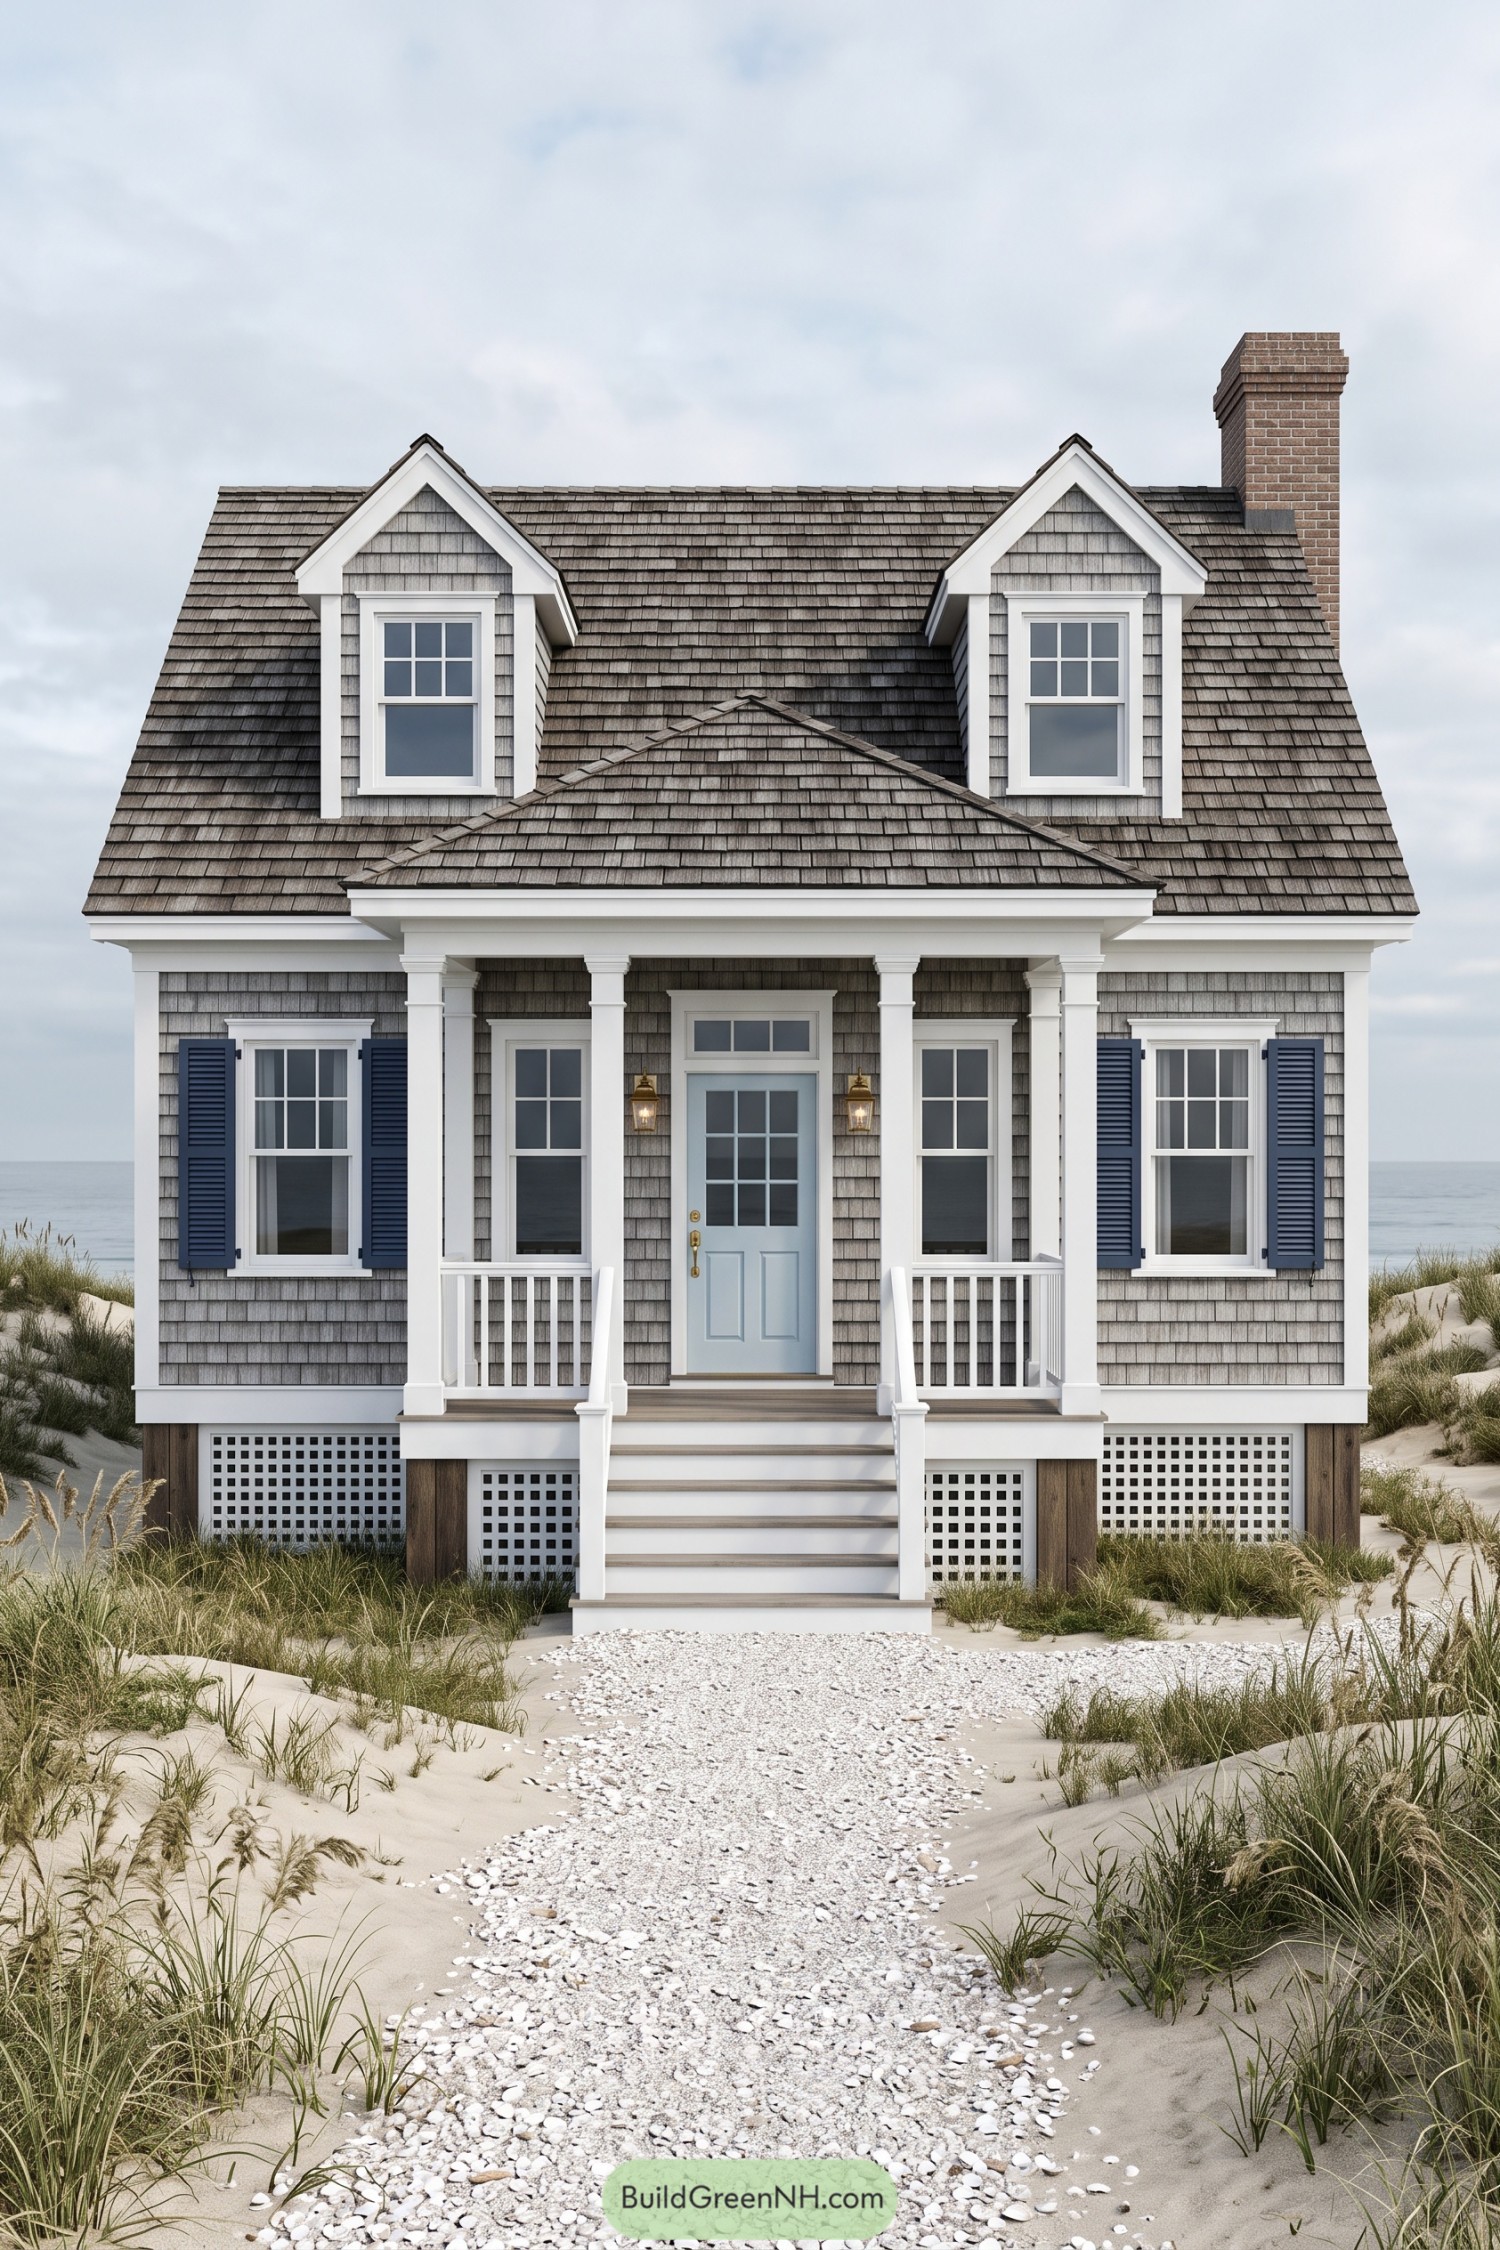

The gray shingles and twin gabled dormers draw on classic Cape Cod cottages, with crisp white trim keeping the front neat without feeling too formal. Navy shutters and a pale blue door bring in colors borrowed from the sea, minus the nautical costume.
Four square porch columns frame the entrance beneath a broad roof that gives arriving guests some shelter. Wide steps make the approach feel generous, while white lattice screens the raised foundation and a brick chimney adds a warm contrast to all that gray.
Terracotta Roofs And Scrollwork Balcony
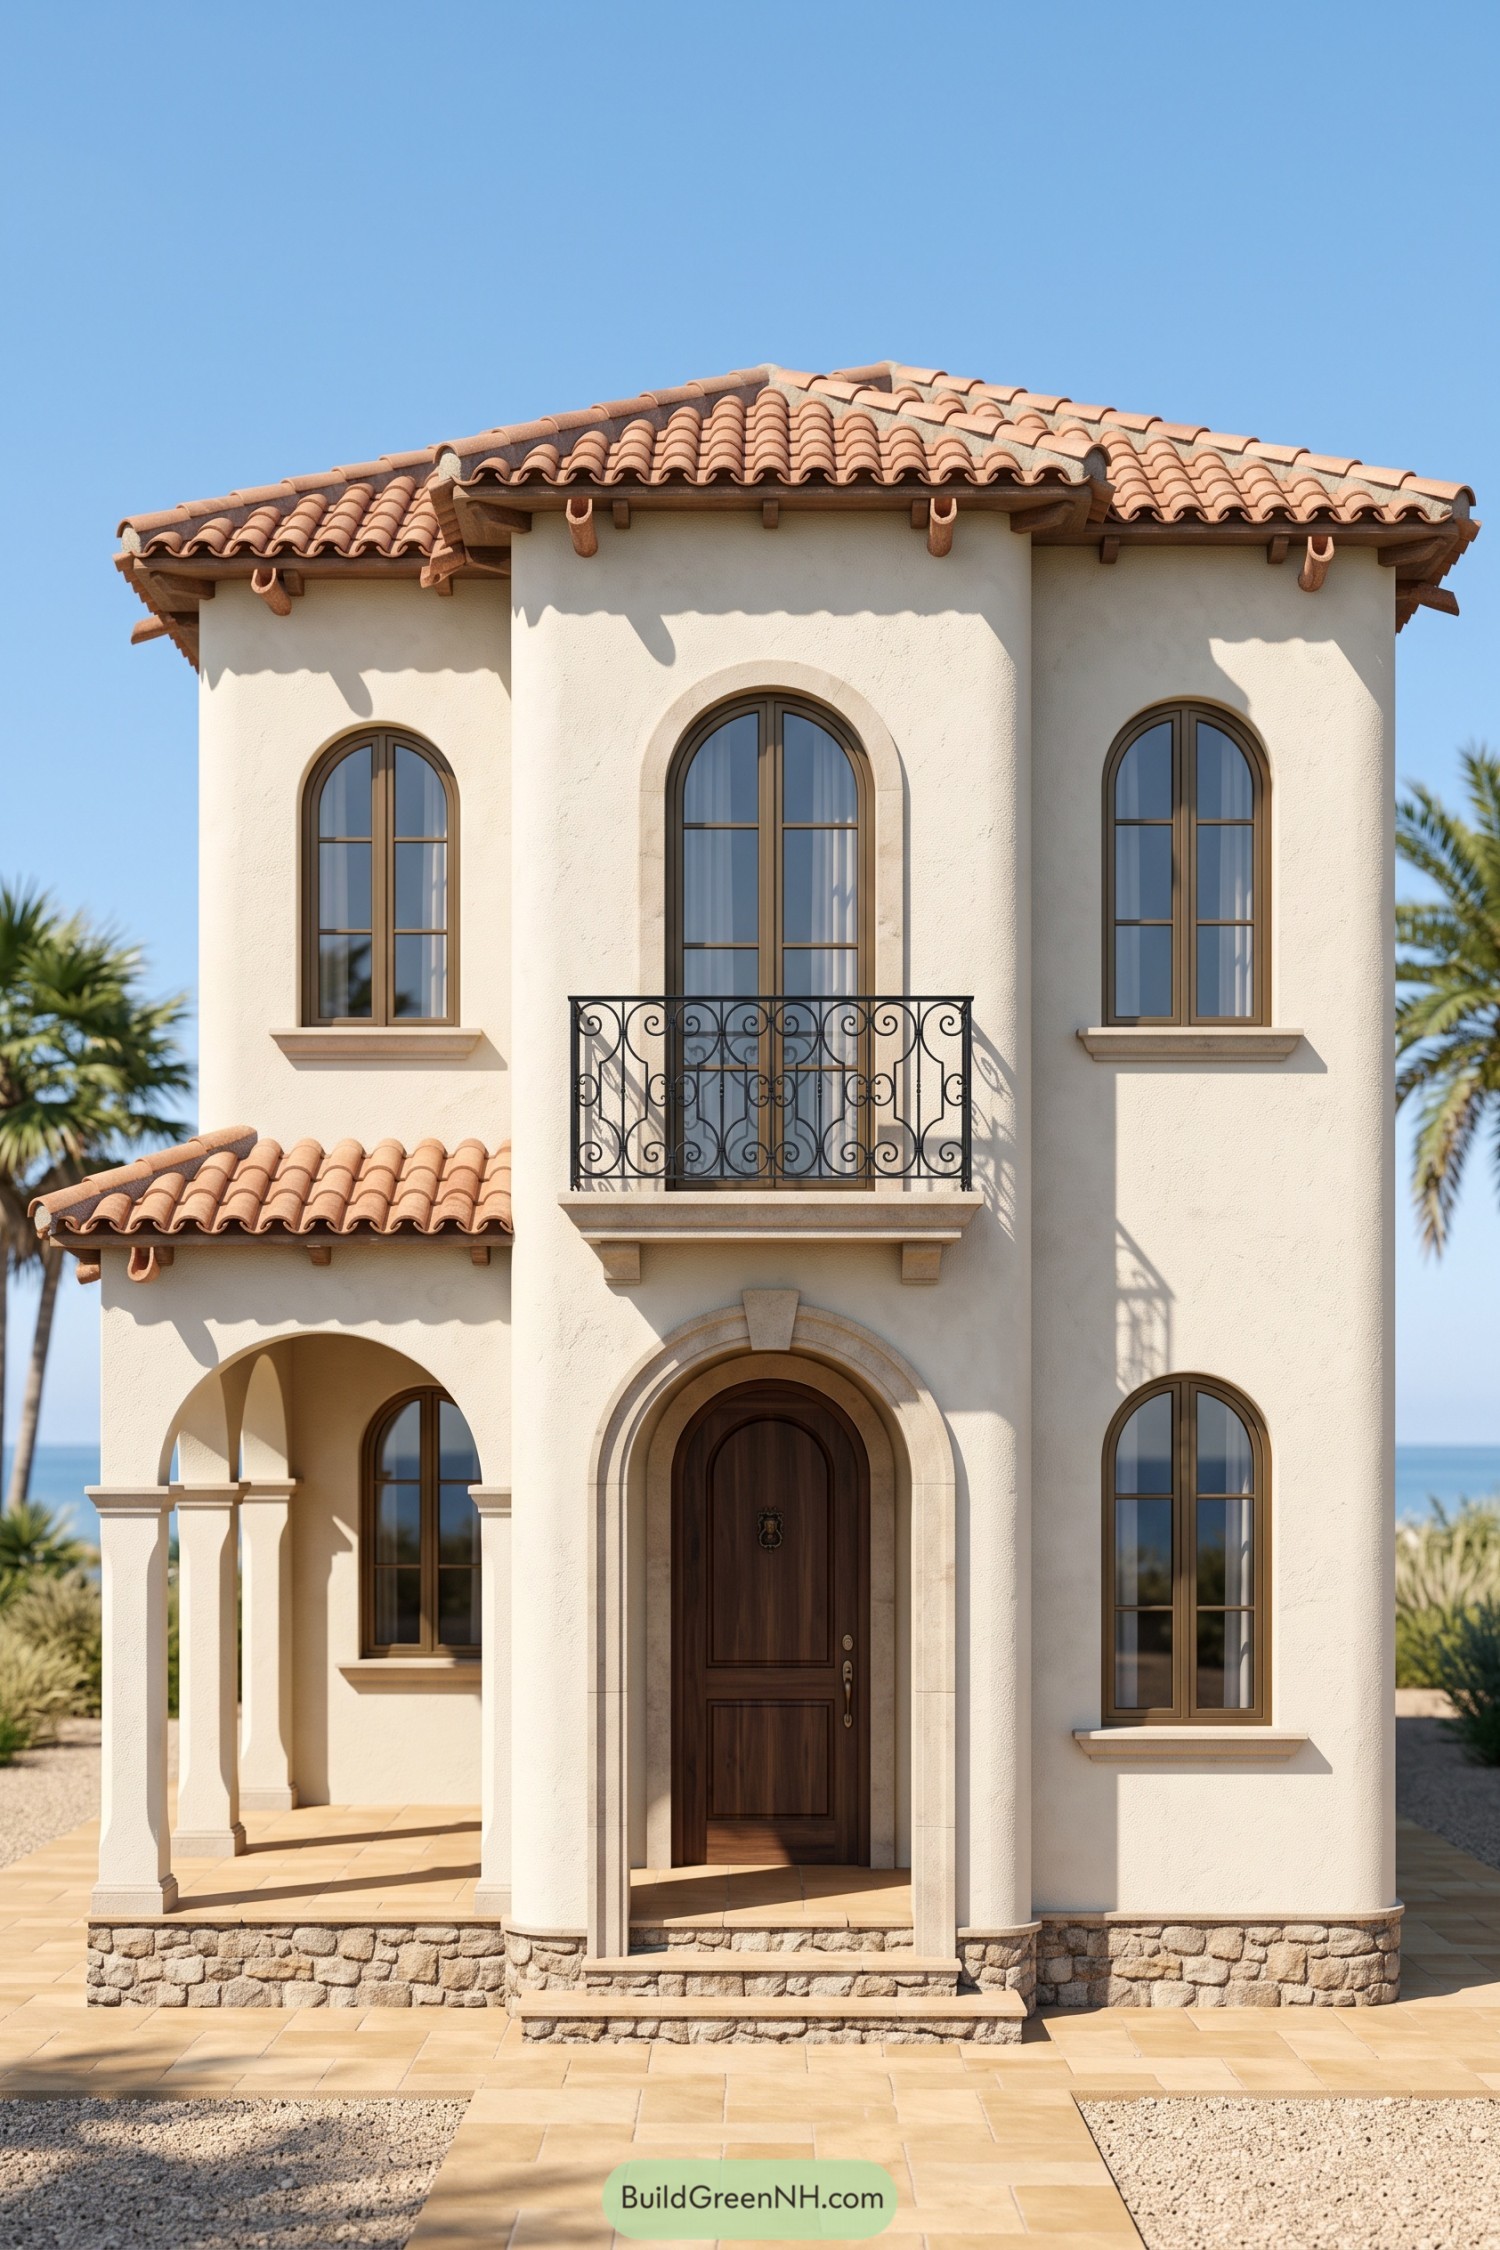

Cream stucco and curved terracotta tiles give this narrow, two story beach house its Mediterranean character, with exposed wooden eaves adding warmth along the roofline. Tall arched windows echo the rounded entrance, so even the front door gets in on the curves.
The central balcony pairs delicate iron scrollwork with a substantial stone ledge, drawing attention to the dark wooden door below. A sheltered side porch offers a shady pause before heading indoors, while rough stone along the base gives the smooth facade a rugged finishing touch.
Charcoal Cladding Meets A Honeyed Entry
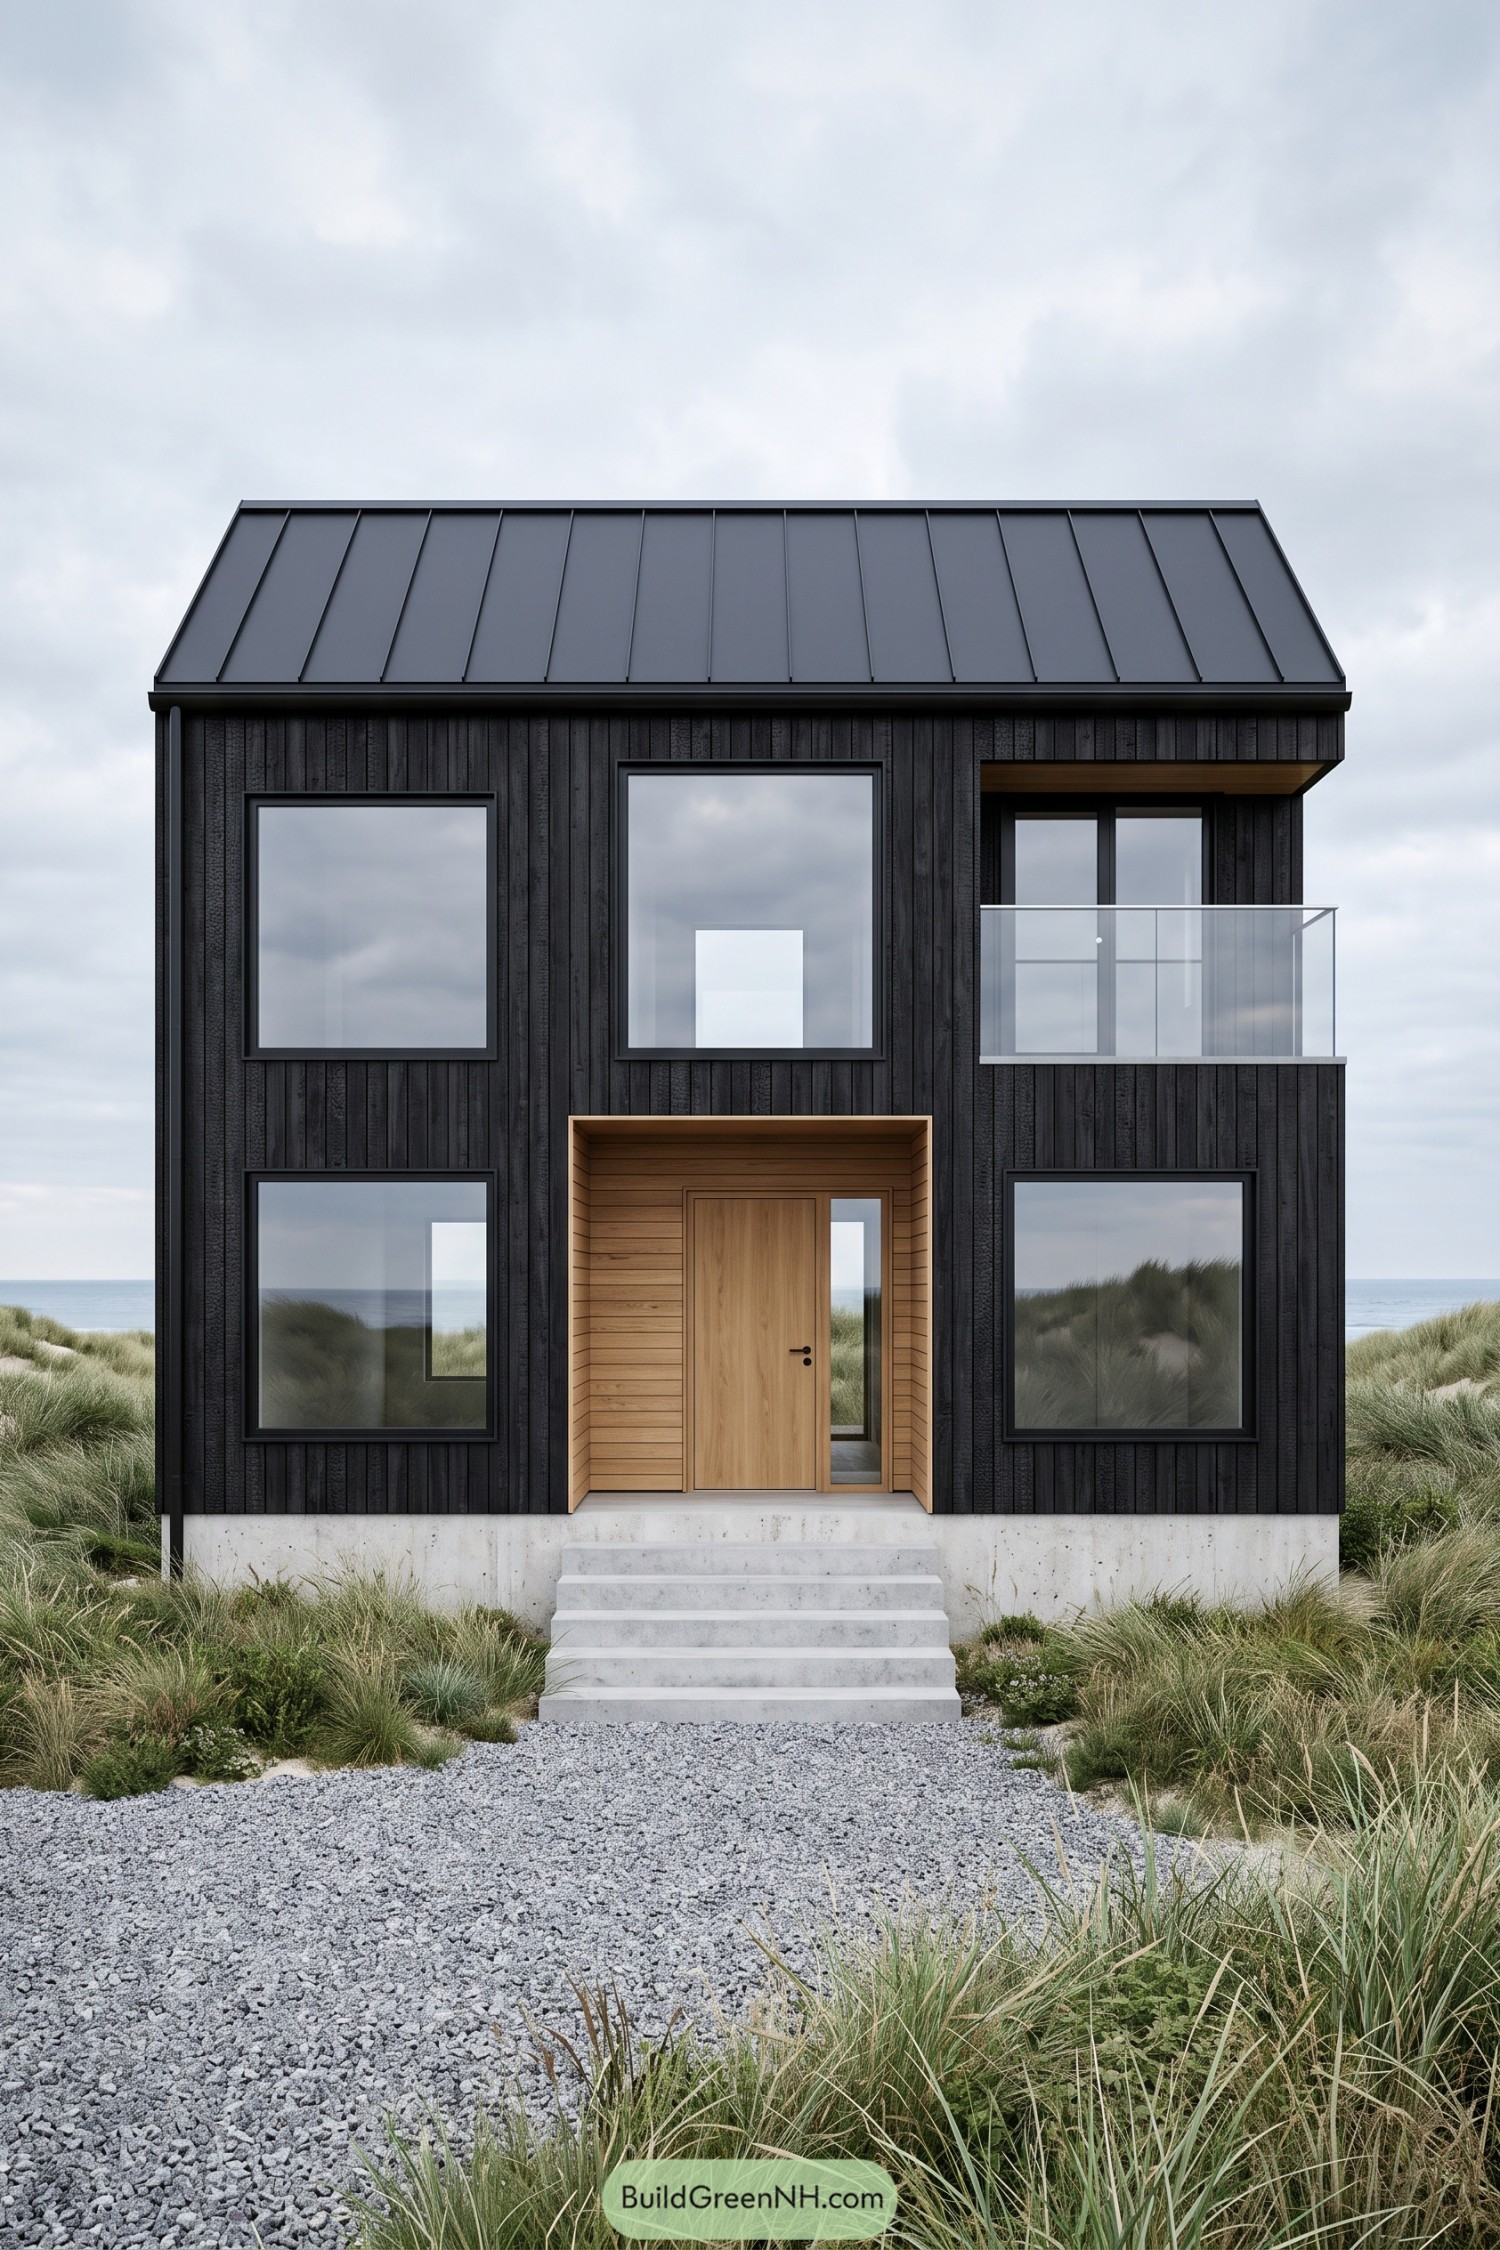

The charcoal siding and simple metal roof give this beach house a Scandinavian cabin feel, only with sand instead of snow. Vertical boards keep the facade crisp, while the warm wood entrance recess adds a welcoming contrast and a little shelter before you reach the door.
Large rectangular windows frame the dunes, and the recessed upper balcony uses glass railings to keep those views open. Broad concrete steps anchor the entrance, with gravel and loose coastal grasses keeping the approach relaxed, because a beach house needn’t wear a tie.
Island Craft Beneath Layered Thatch
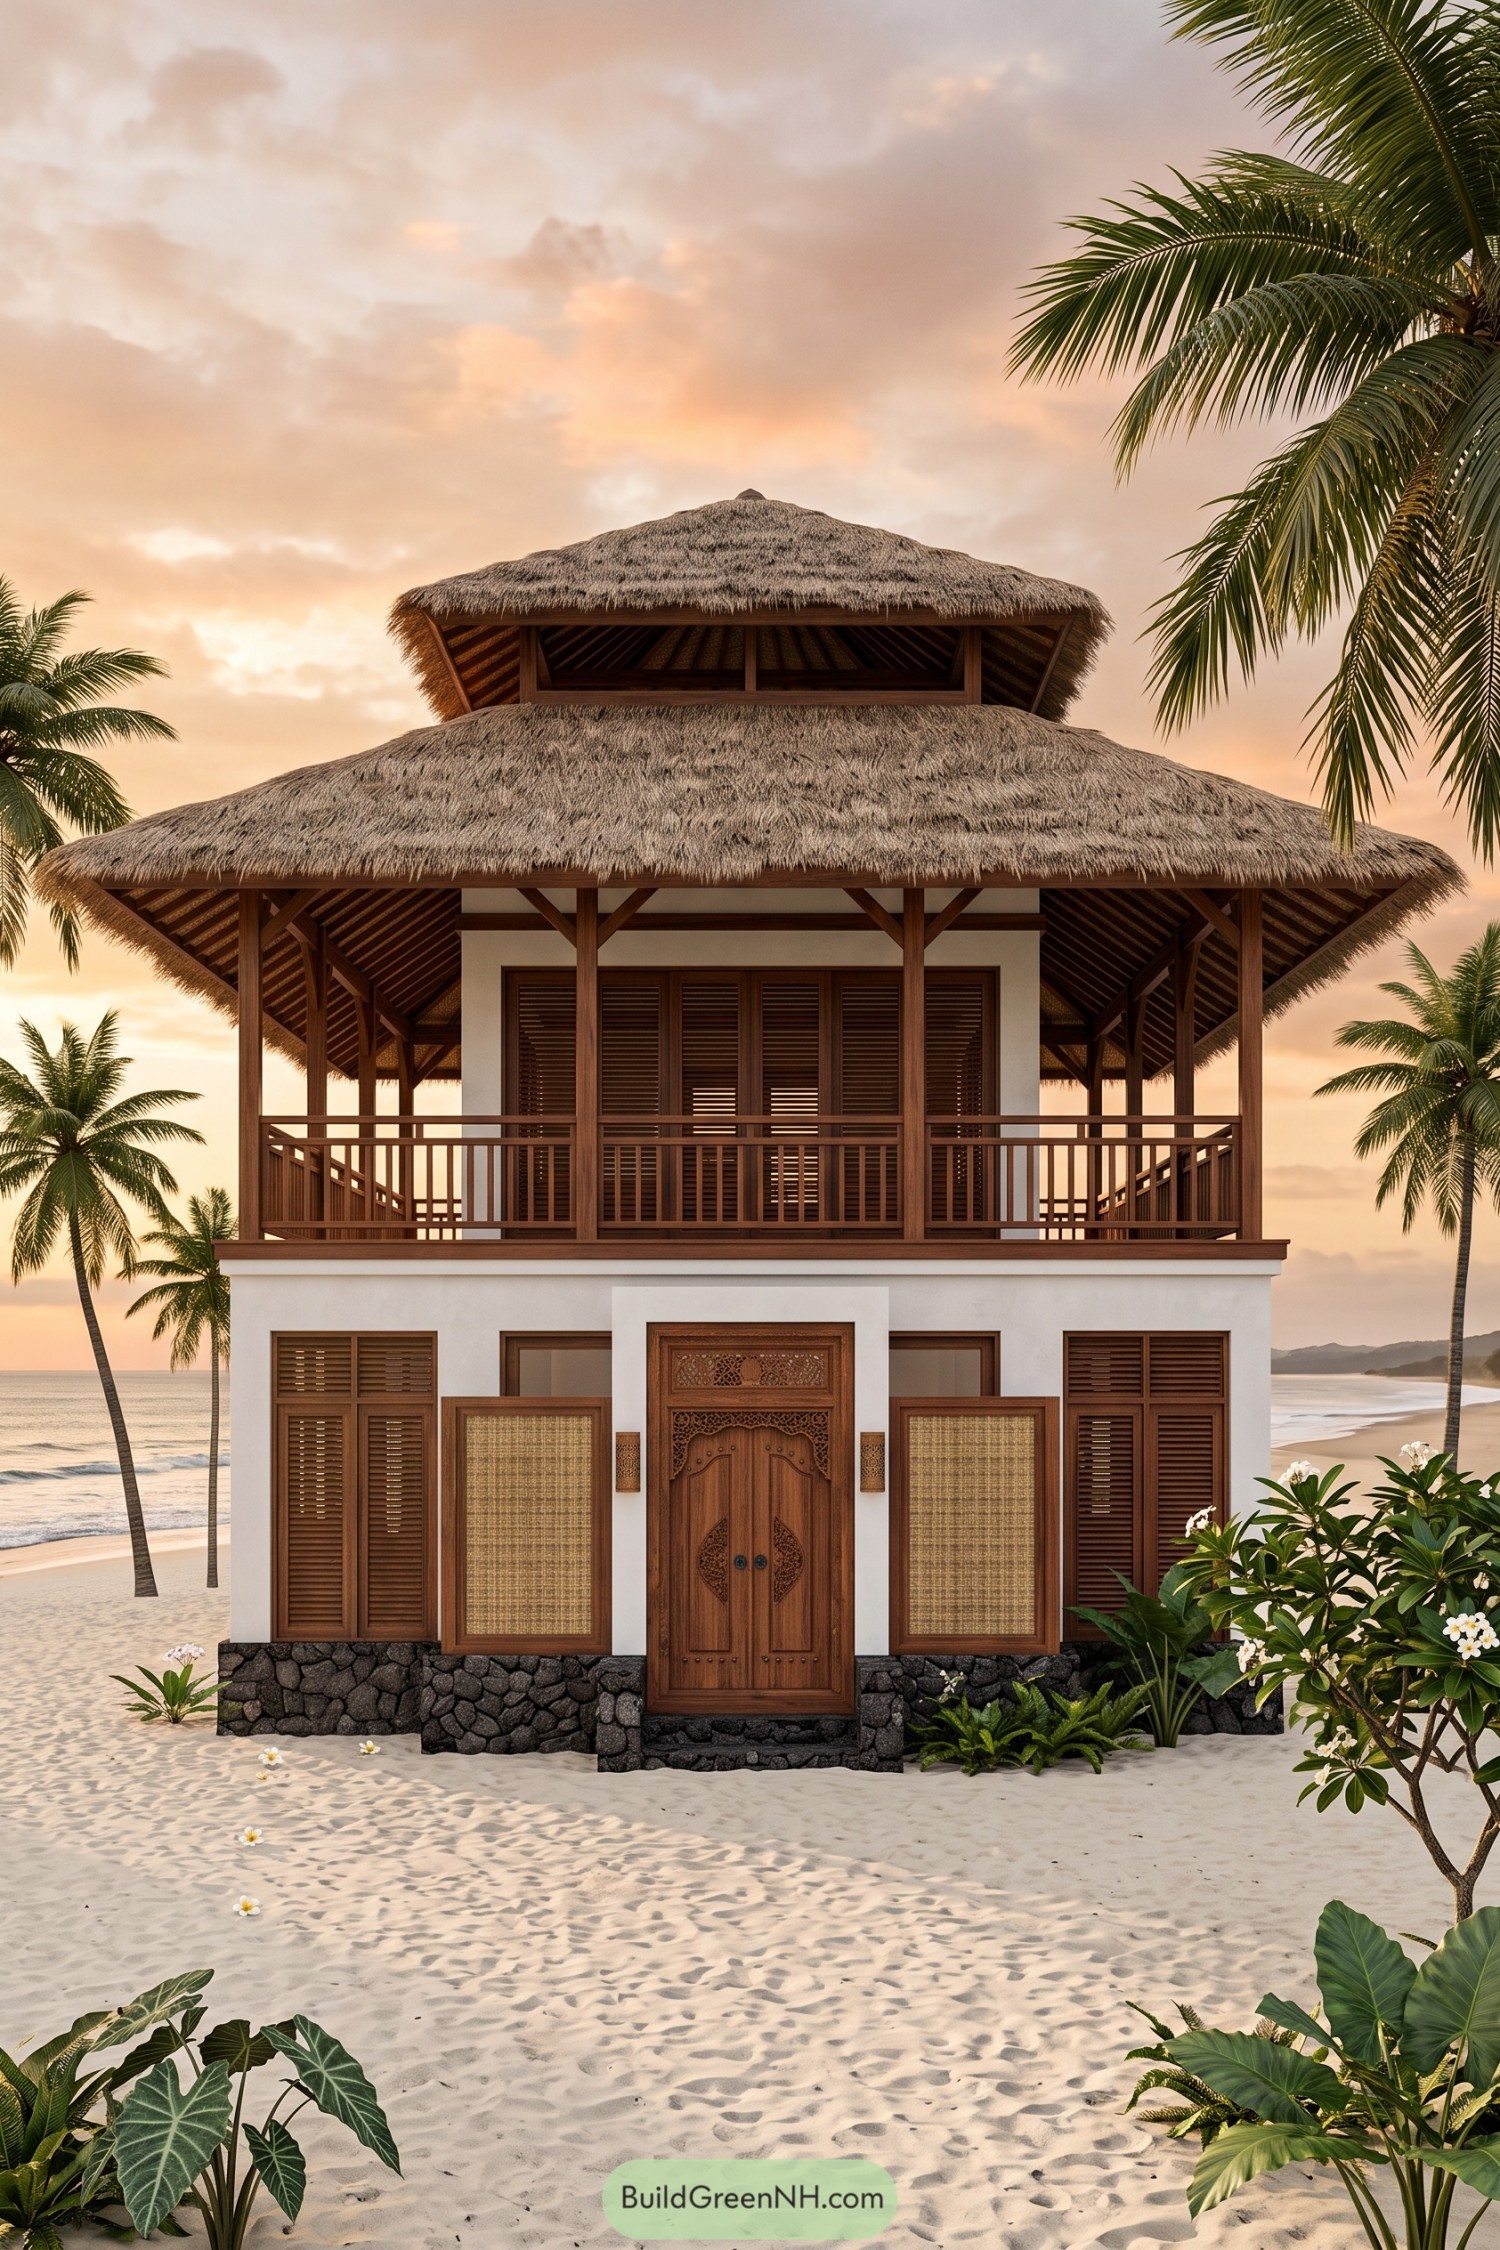

Drawing on tropical pavilion design, the broad thatched roof spreads over a wraparound balcony, with a smaller roof tier rising above exposed timber framing. Those generous eaves shelter the upper floor from sun and rain, because even a beach house needs a decent hat.
White walls set off the brown shutters and carved double doors, while woven panels add another layer of texture beside the entrance. And beneath it all, the dark stone base gives the facade a rugged finish that balances the delicate woodwork without making things feel too fancy.
Agaves Frame A Glassy Retreat
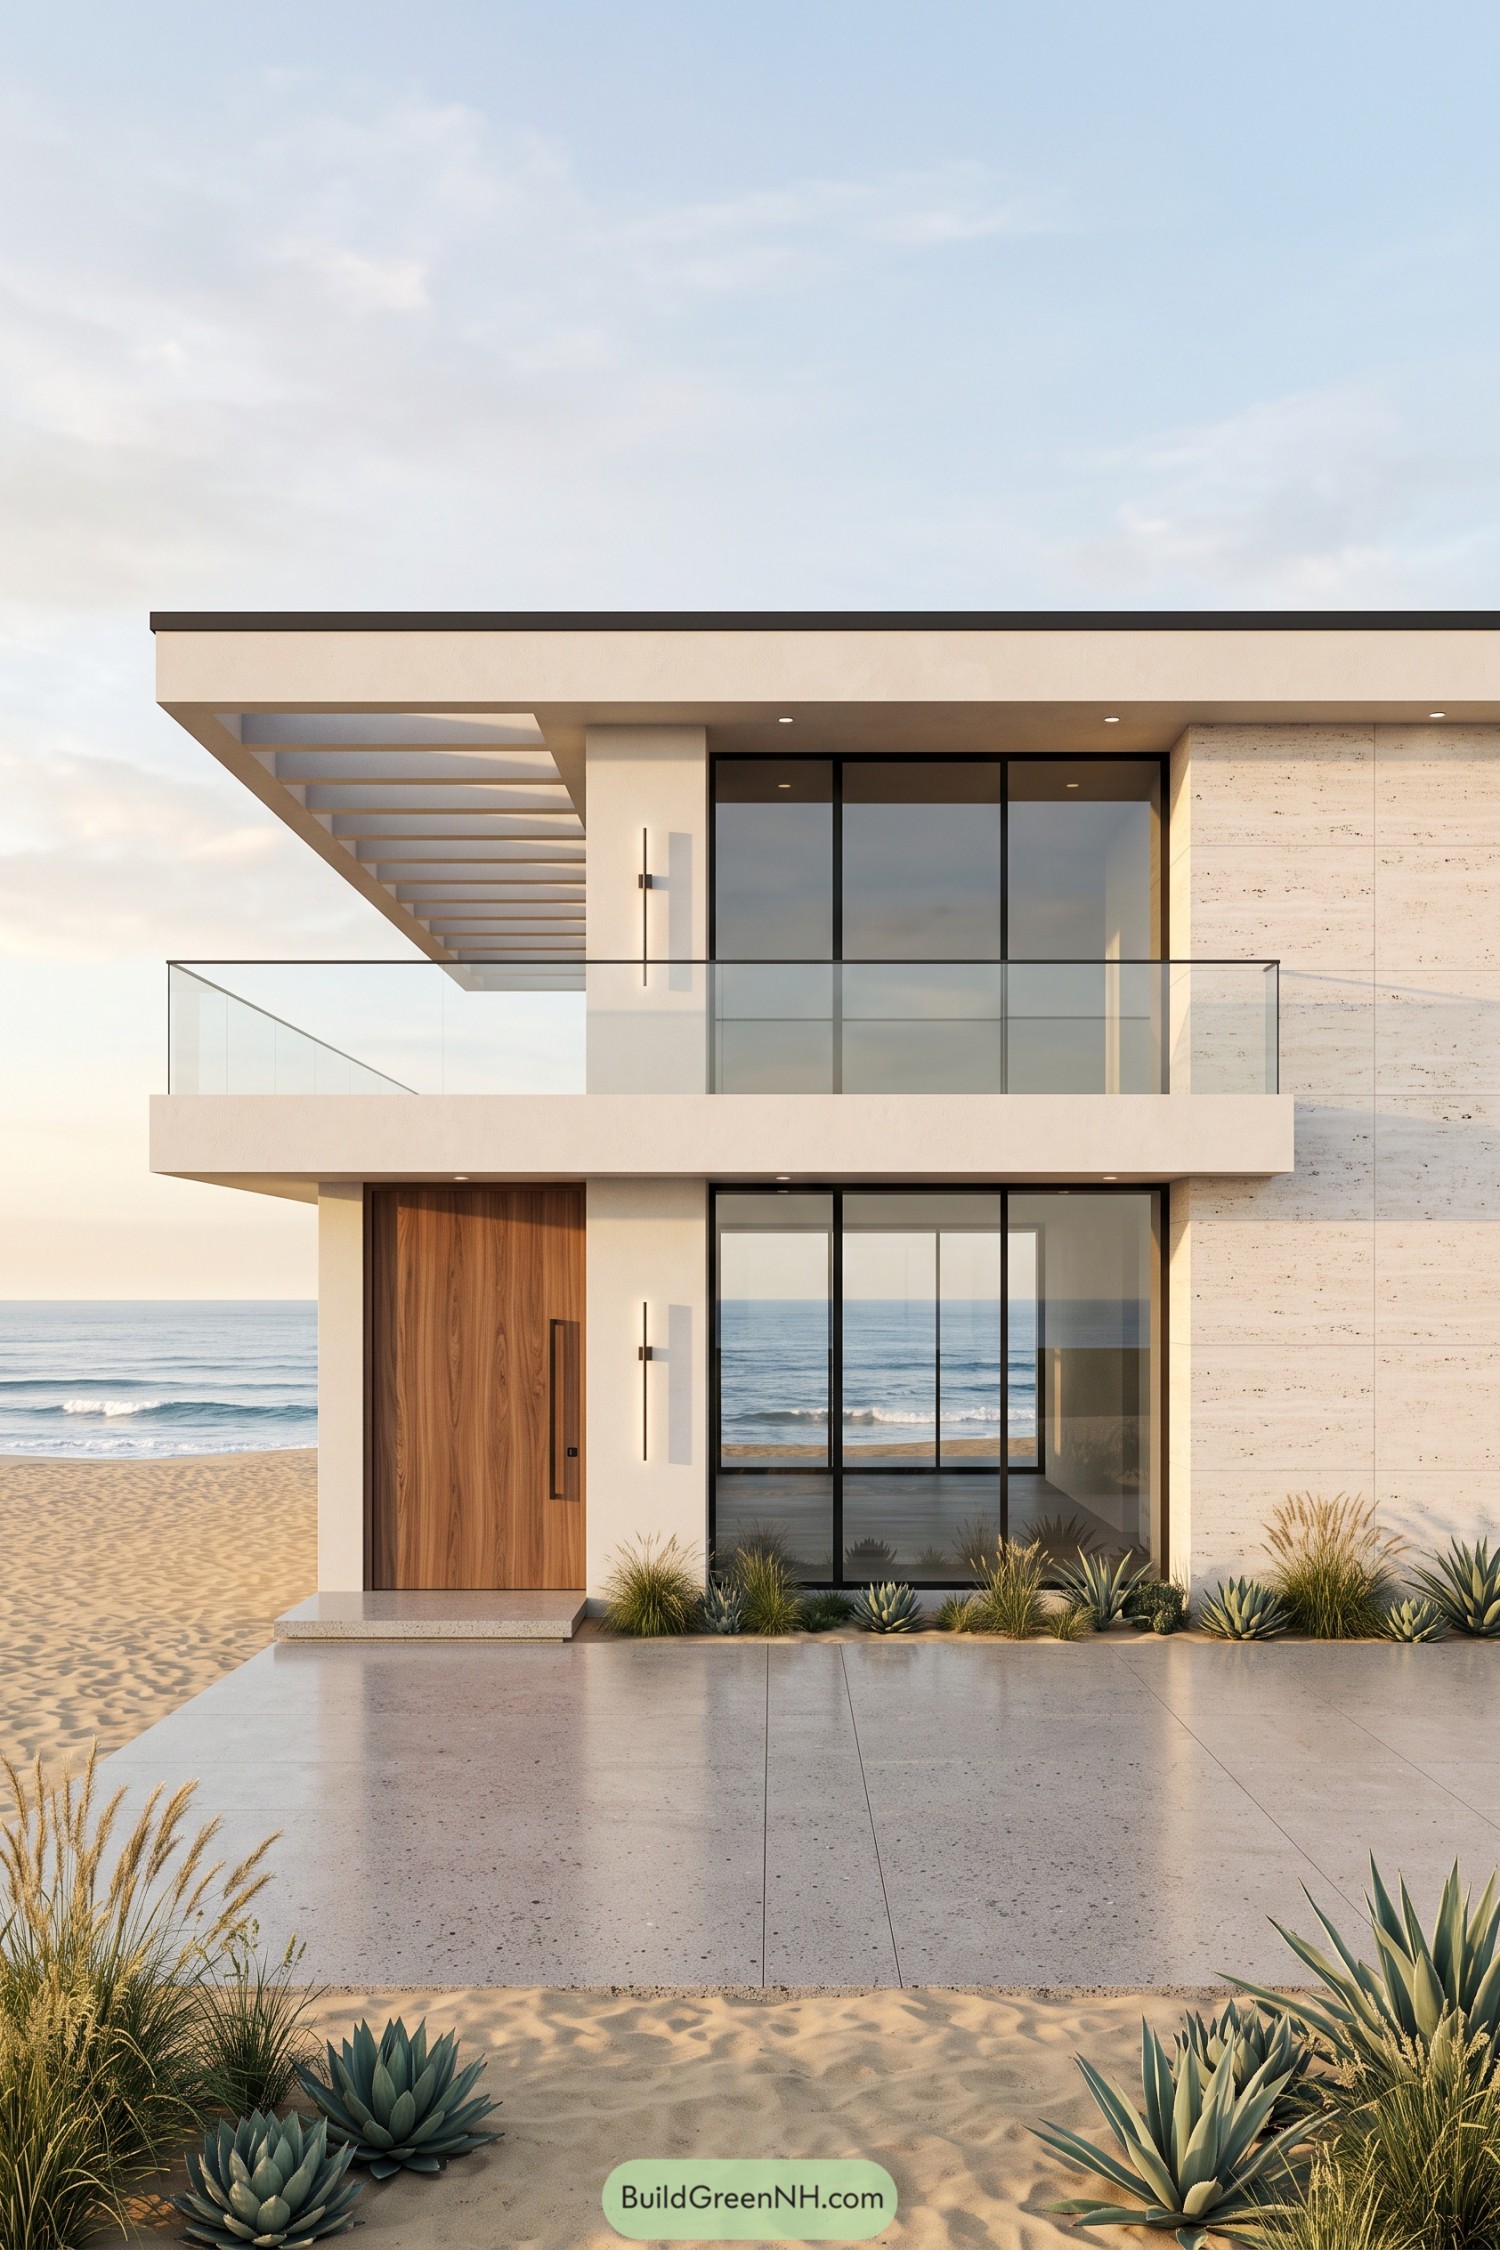

Broad cream rooflines and pale stone cladding give this beach house a sandy palette, with a touch of desert modernism in the mix. The deep overhang and open pergola extend shelter across the upper terrace, while glass railings keep the ocean outlook clear, because nobody came here to admire a fence.
Black window frames sharpen the soft exterior, and the tall timber entrance adds warmth beside the expansive glazing. Down at ground level, agaves and loose grasses soften the broad paved approach, a little wild around the edges but still neatly tucked against the house.
Crossbuck Charm On The Shore
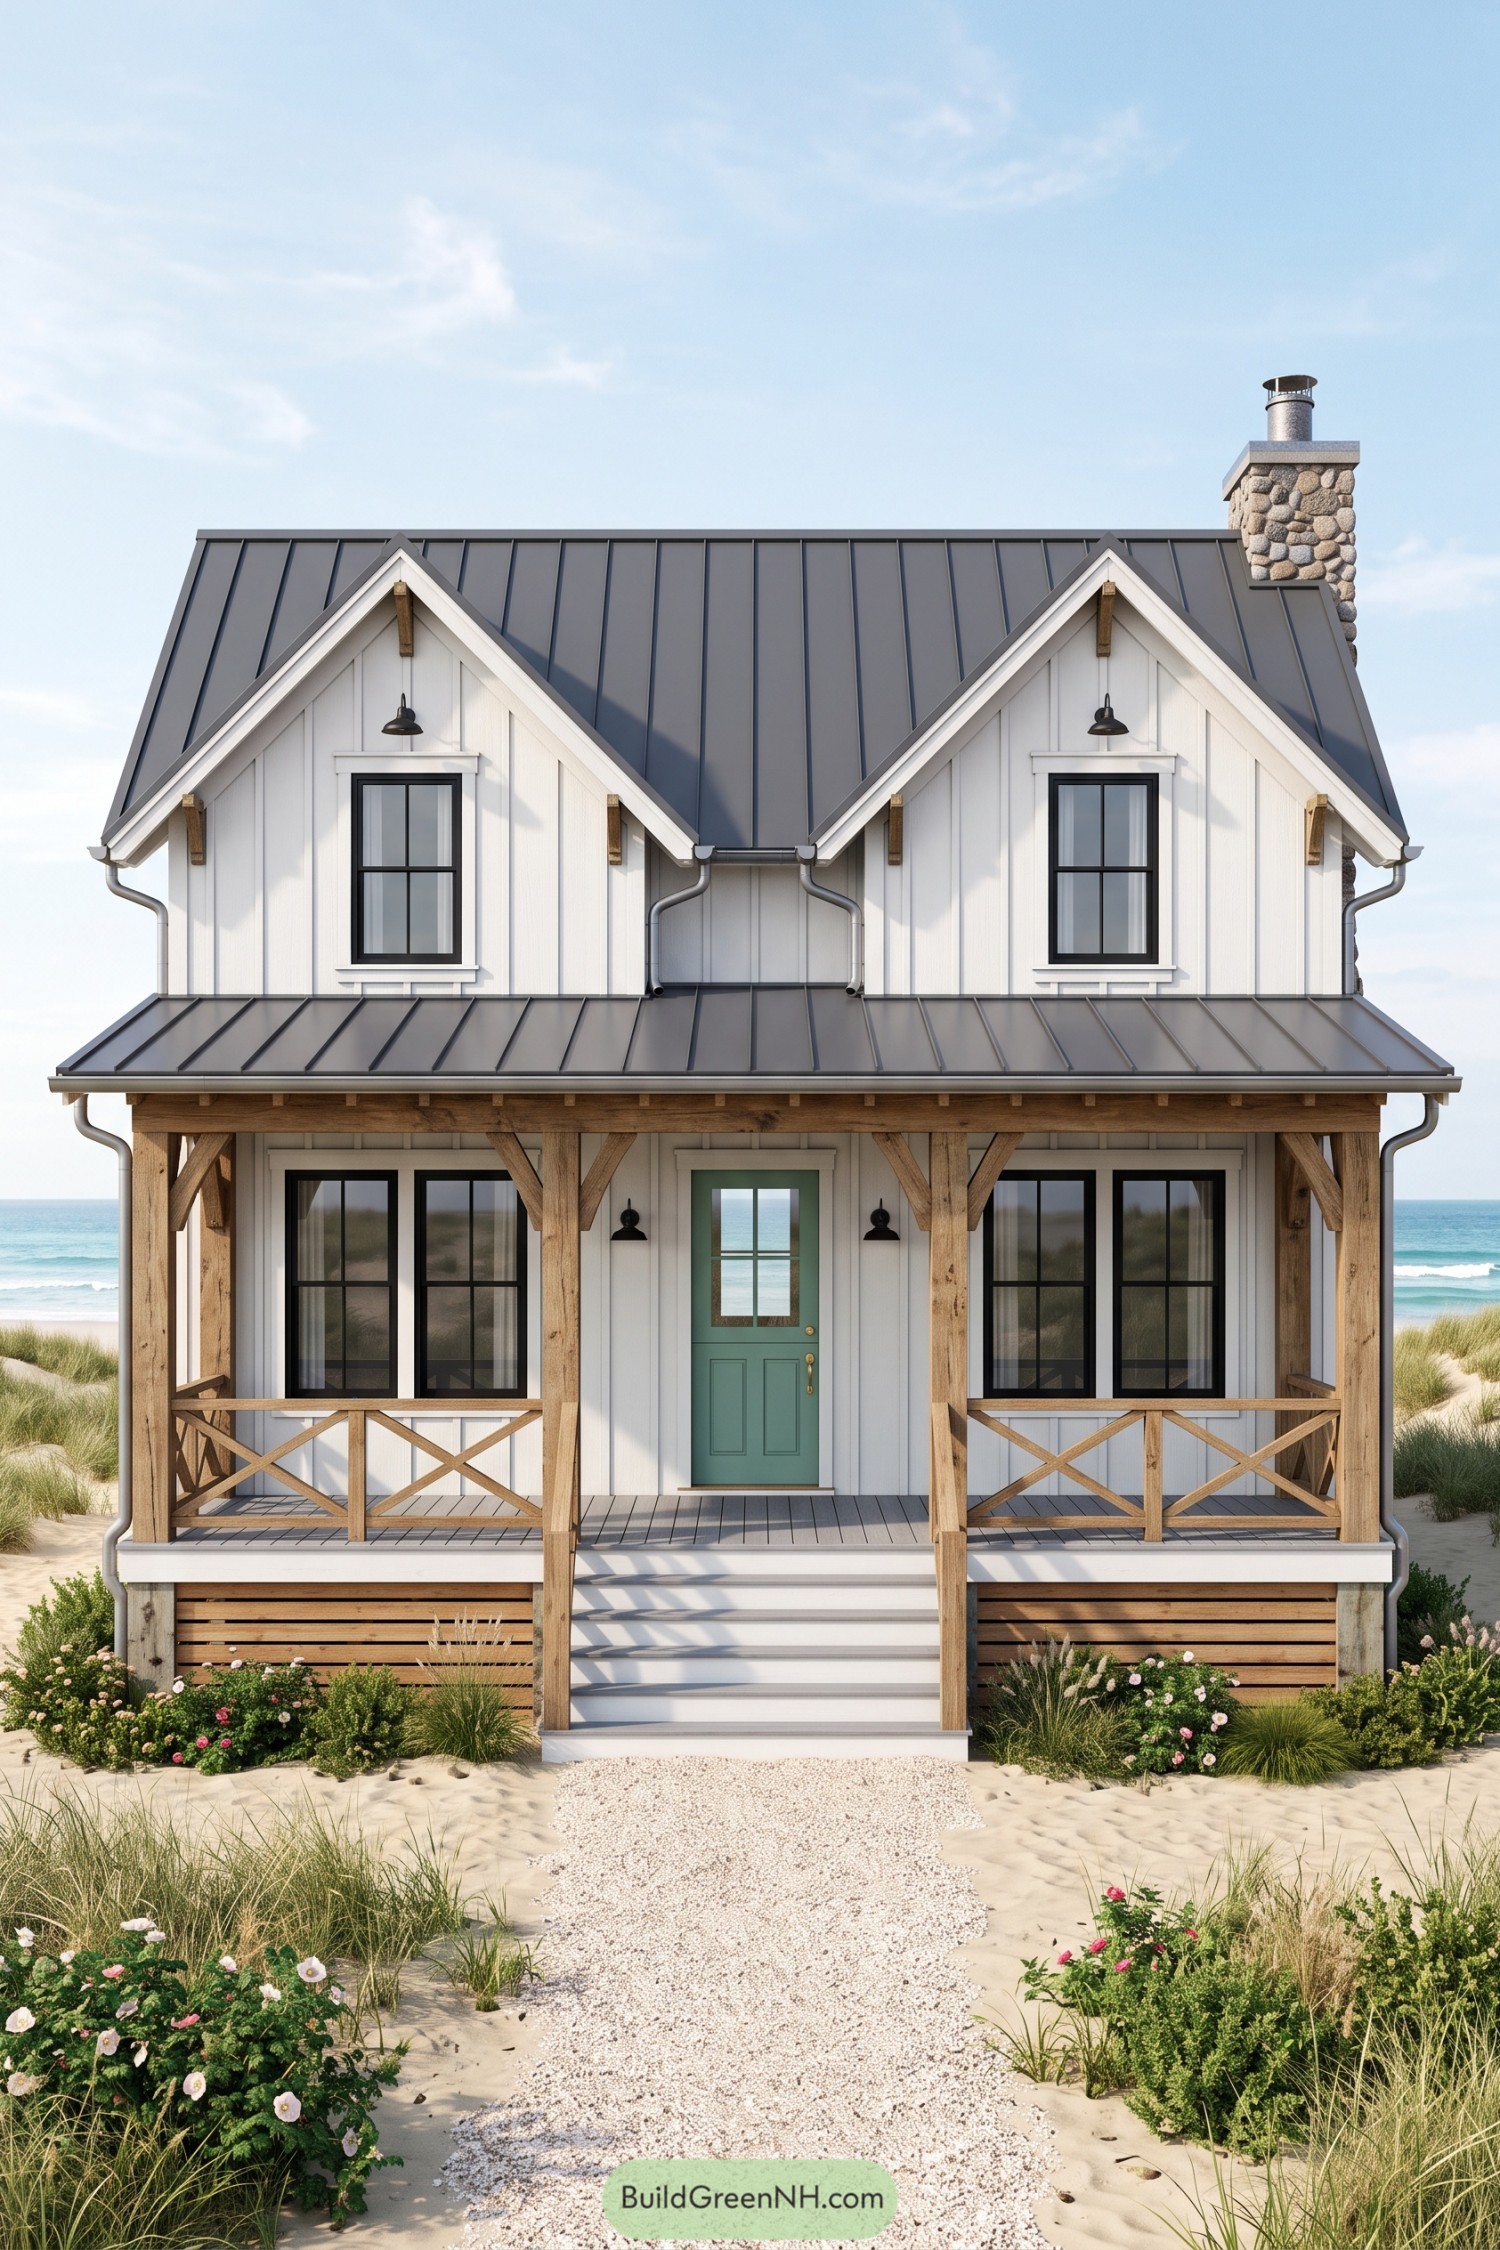

This cottage borrows its welcoming feel from farmhouse porches, pairing white vertical siding with chunky timber posts and crossbuck railings. The covered front porch stretches across the facade, making room for lingering, sandy feet and all.
Two matching gables and black window frames keep the front neatly balanced, while the green door gives the central entrance a softer touch. A standing seam metal roof adds crisp lines above the rustic wood, and the rounded stone chimney brings a little countryside character to the shore.
Rain Chain And Seaside Latticework
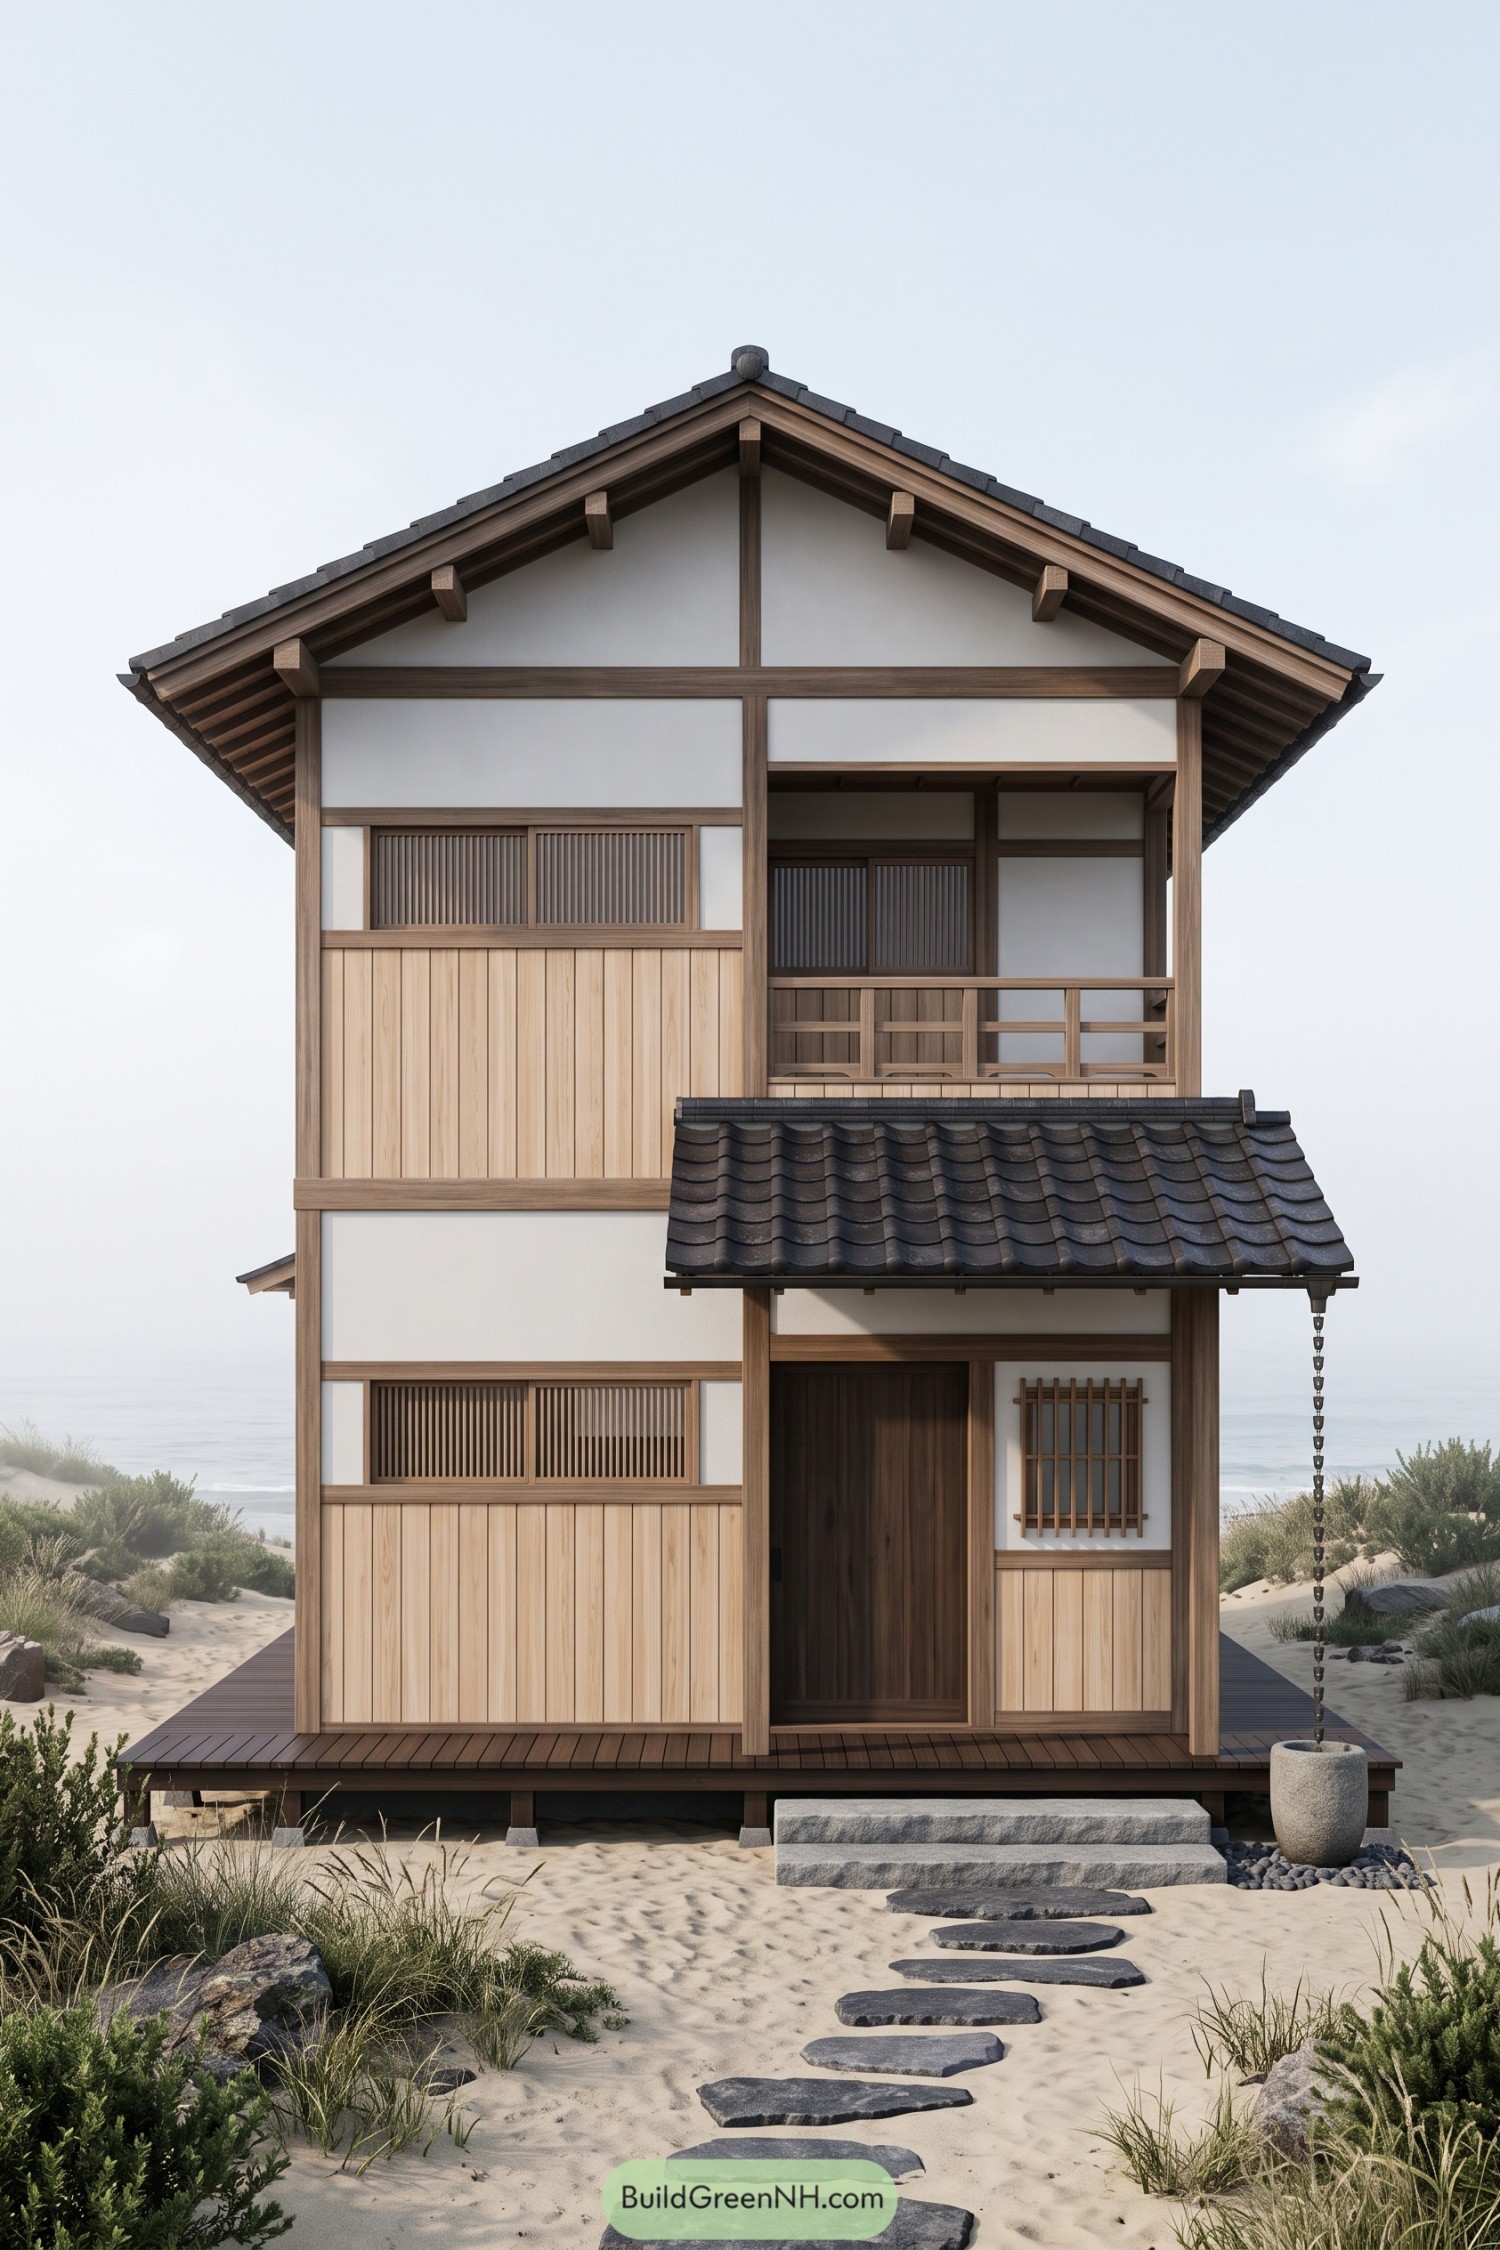

Traditional Japanese architecture inspires the exposed timber frame, white wall panels, and broad tiled gable of this narrow beach house. Pale vertical boards soften the facade, while closely spaced wooden window screens offer privacy without making the place feel shut away.
A recessed upper balcony provides a sheltered outdoor perch, with a simple timber railing that keeps the detailing consistent. Below, a tiled entrance canopy directs rain toward a chain and stone basin, giving wet weather somewhere rather nicer to go than your collar.
Seafoam Cottage With Split Stairs
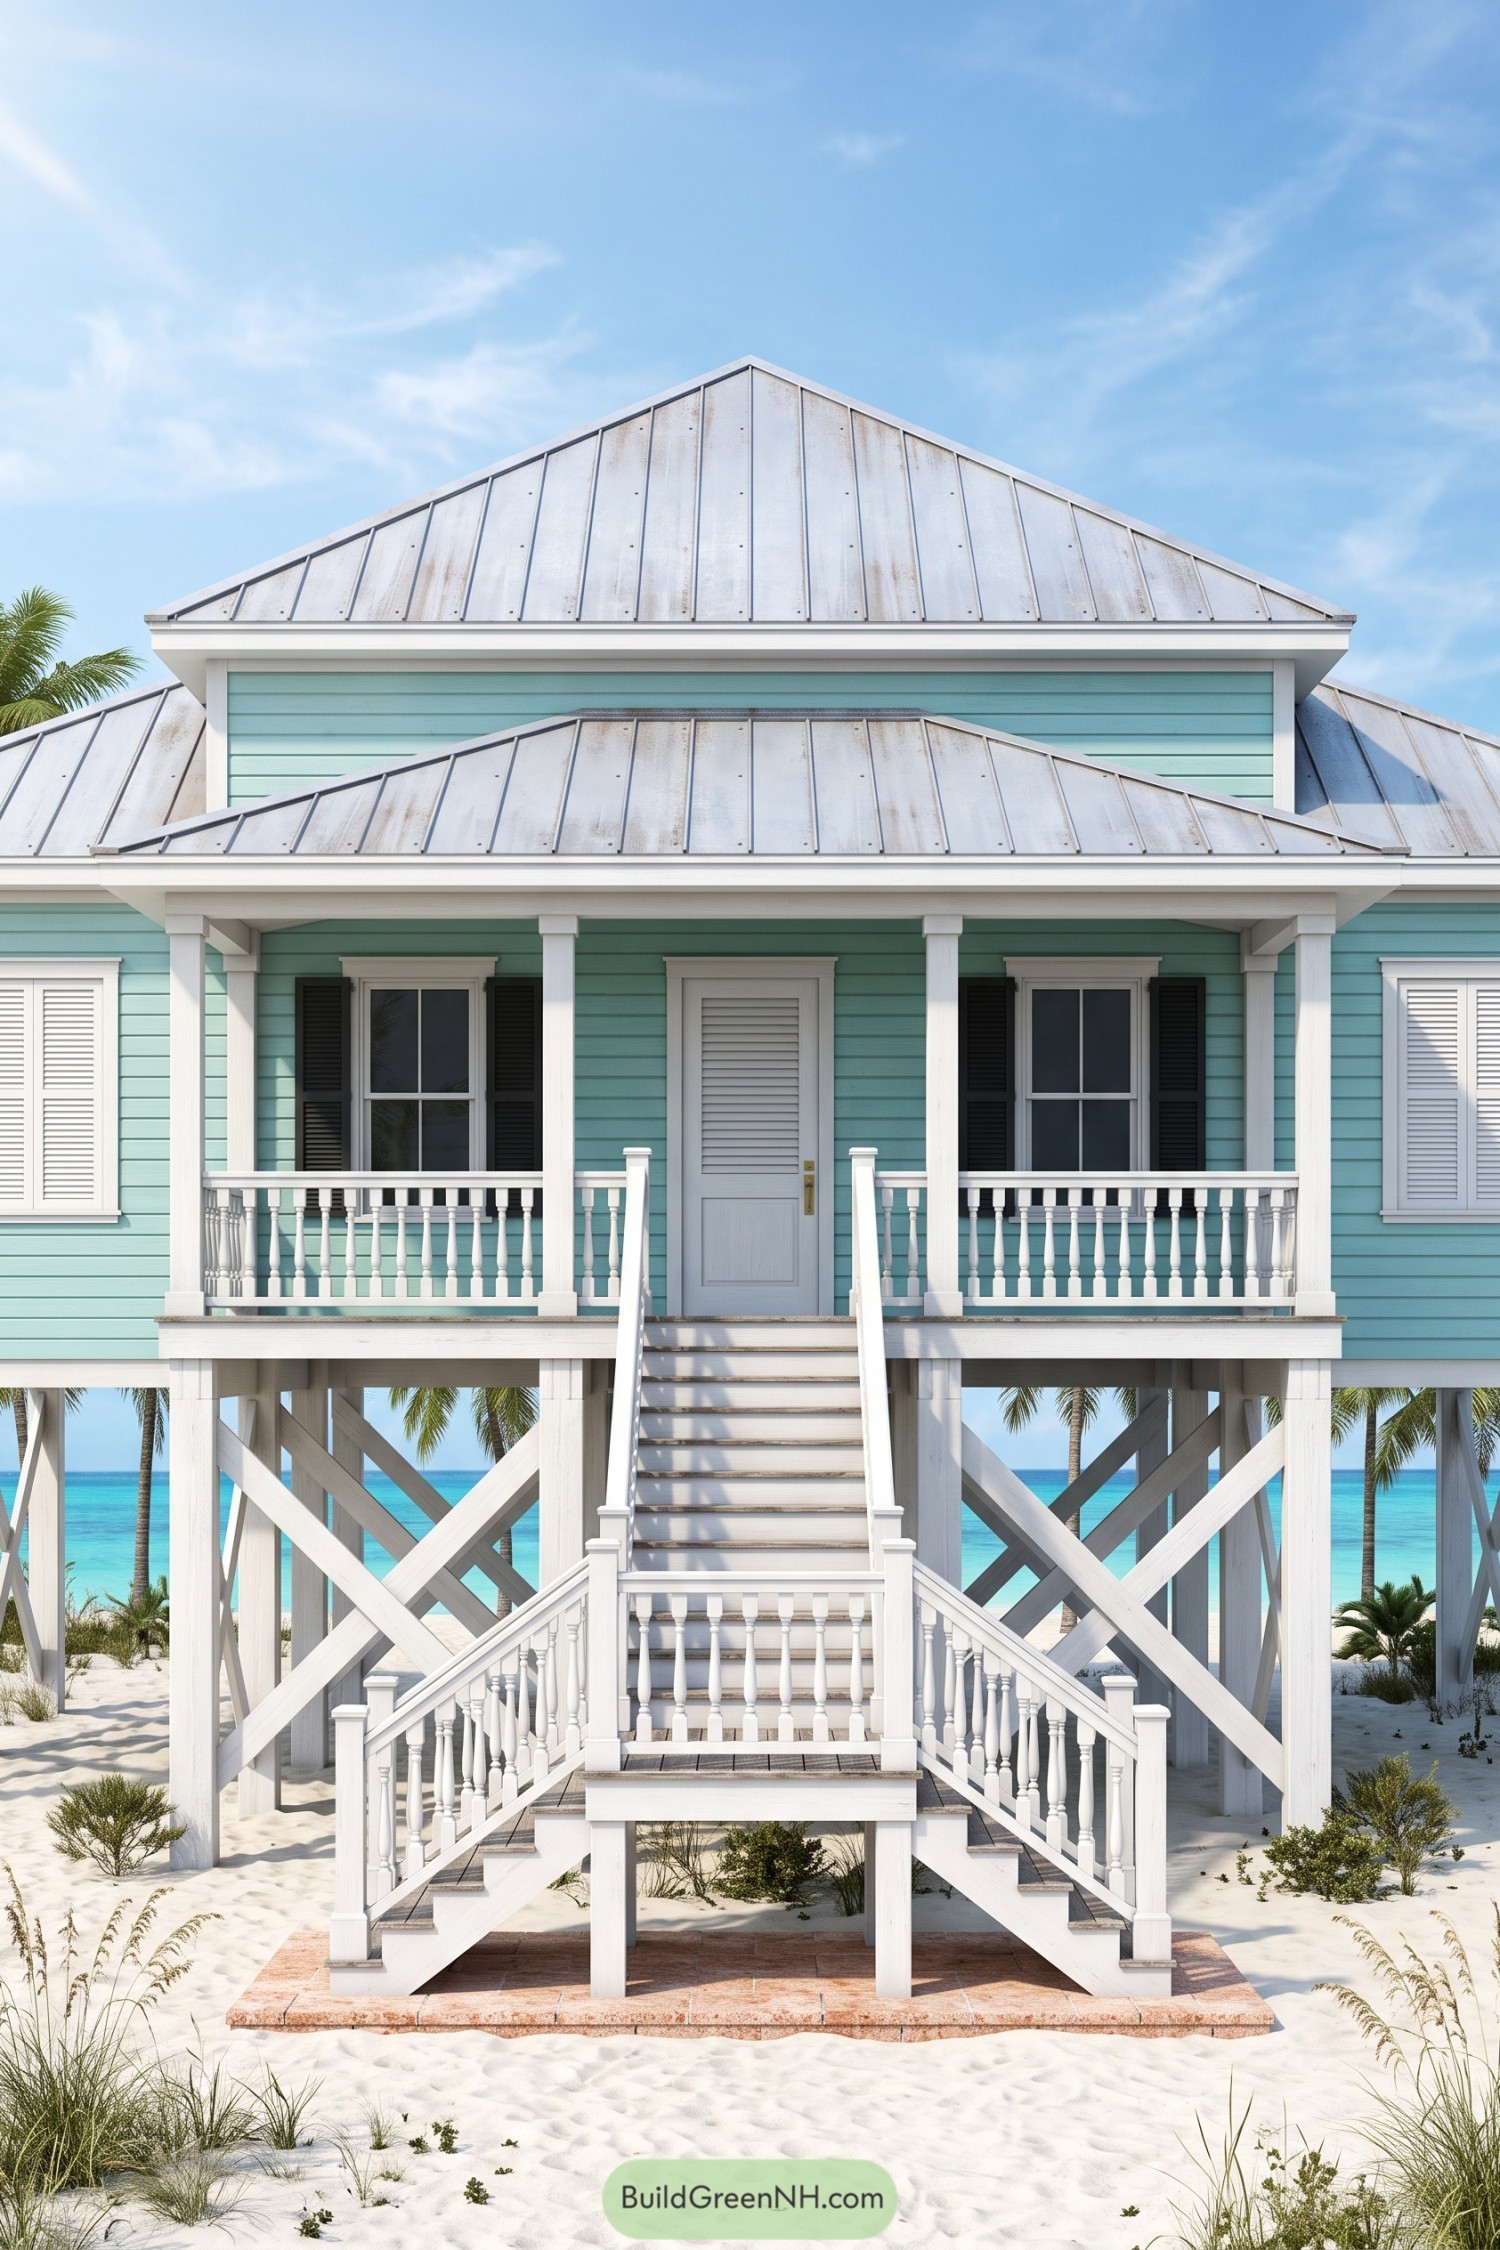

Seafoam siding and crisp white trim give this beach house the easygoing feel of a traditional island cottage, while dark shutters add contrast around the front windows. The broad metal roofs stack above a sheltered porch, where turned balusters bring a softer touch to the square columns.
Two lower stairways meet at a shared landing before climbing to the centered front door, making the entrance feel generous, though your calves might have opinions. Beneath the porch, large diagonal braces reinforce the tall supports, leaving the sandy ground open and giving the raised design a sturdy, balanced base.
Sculpted Concrete Above The Dunes
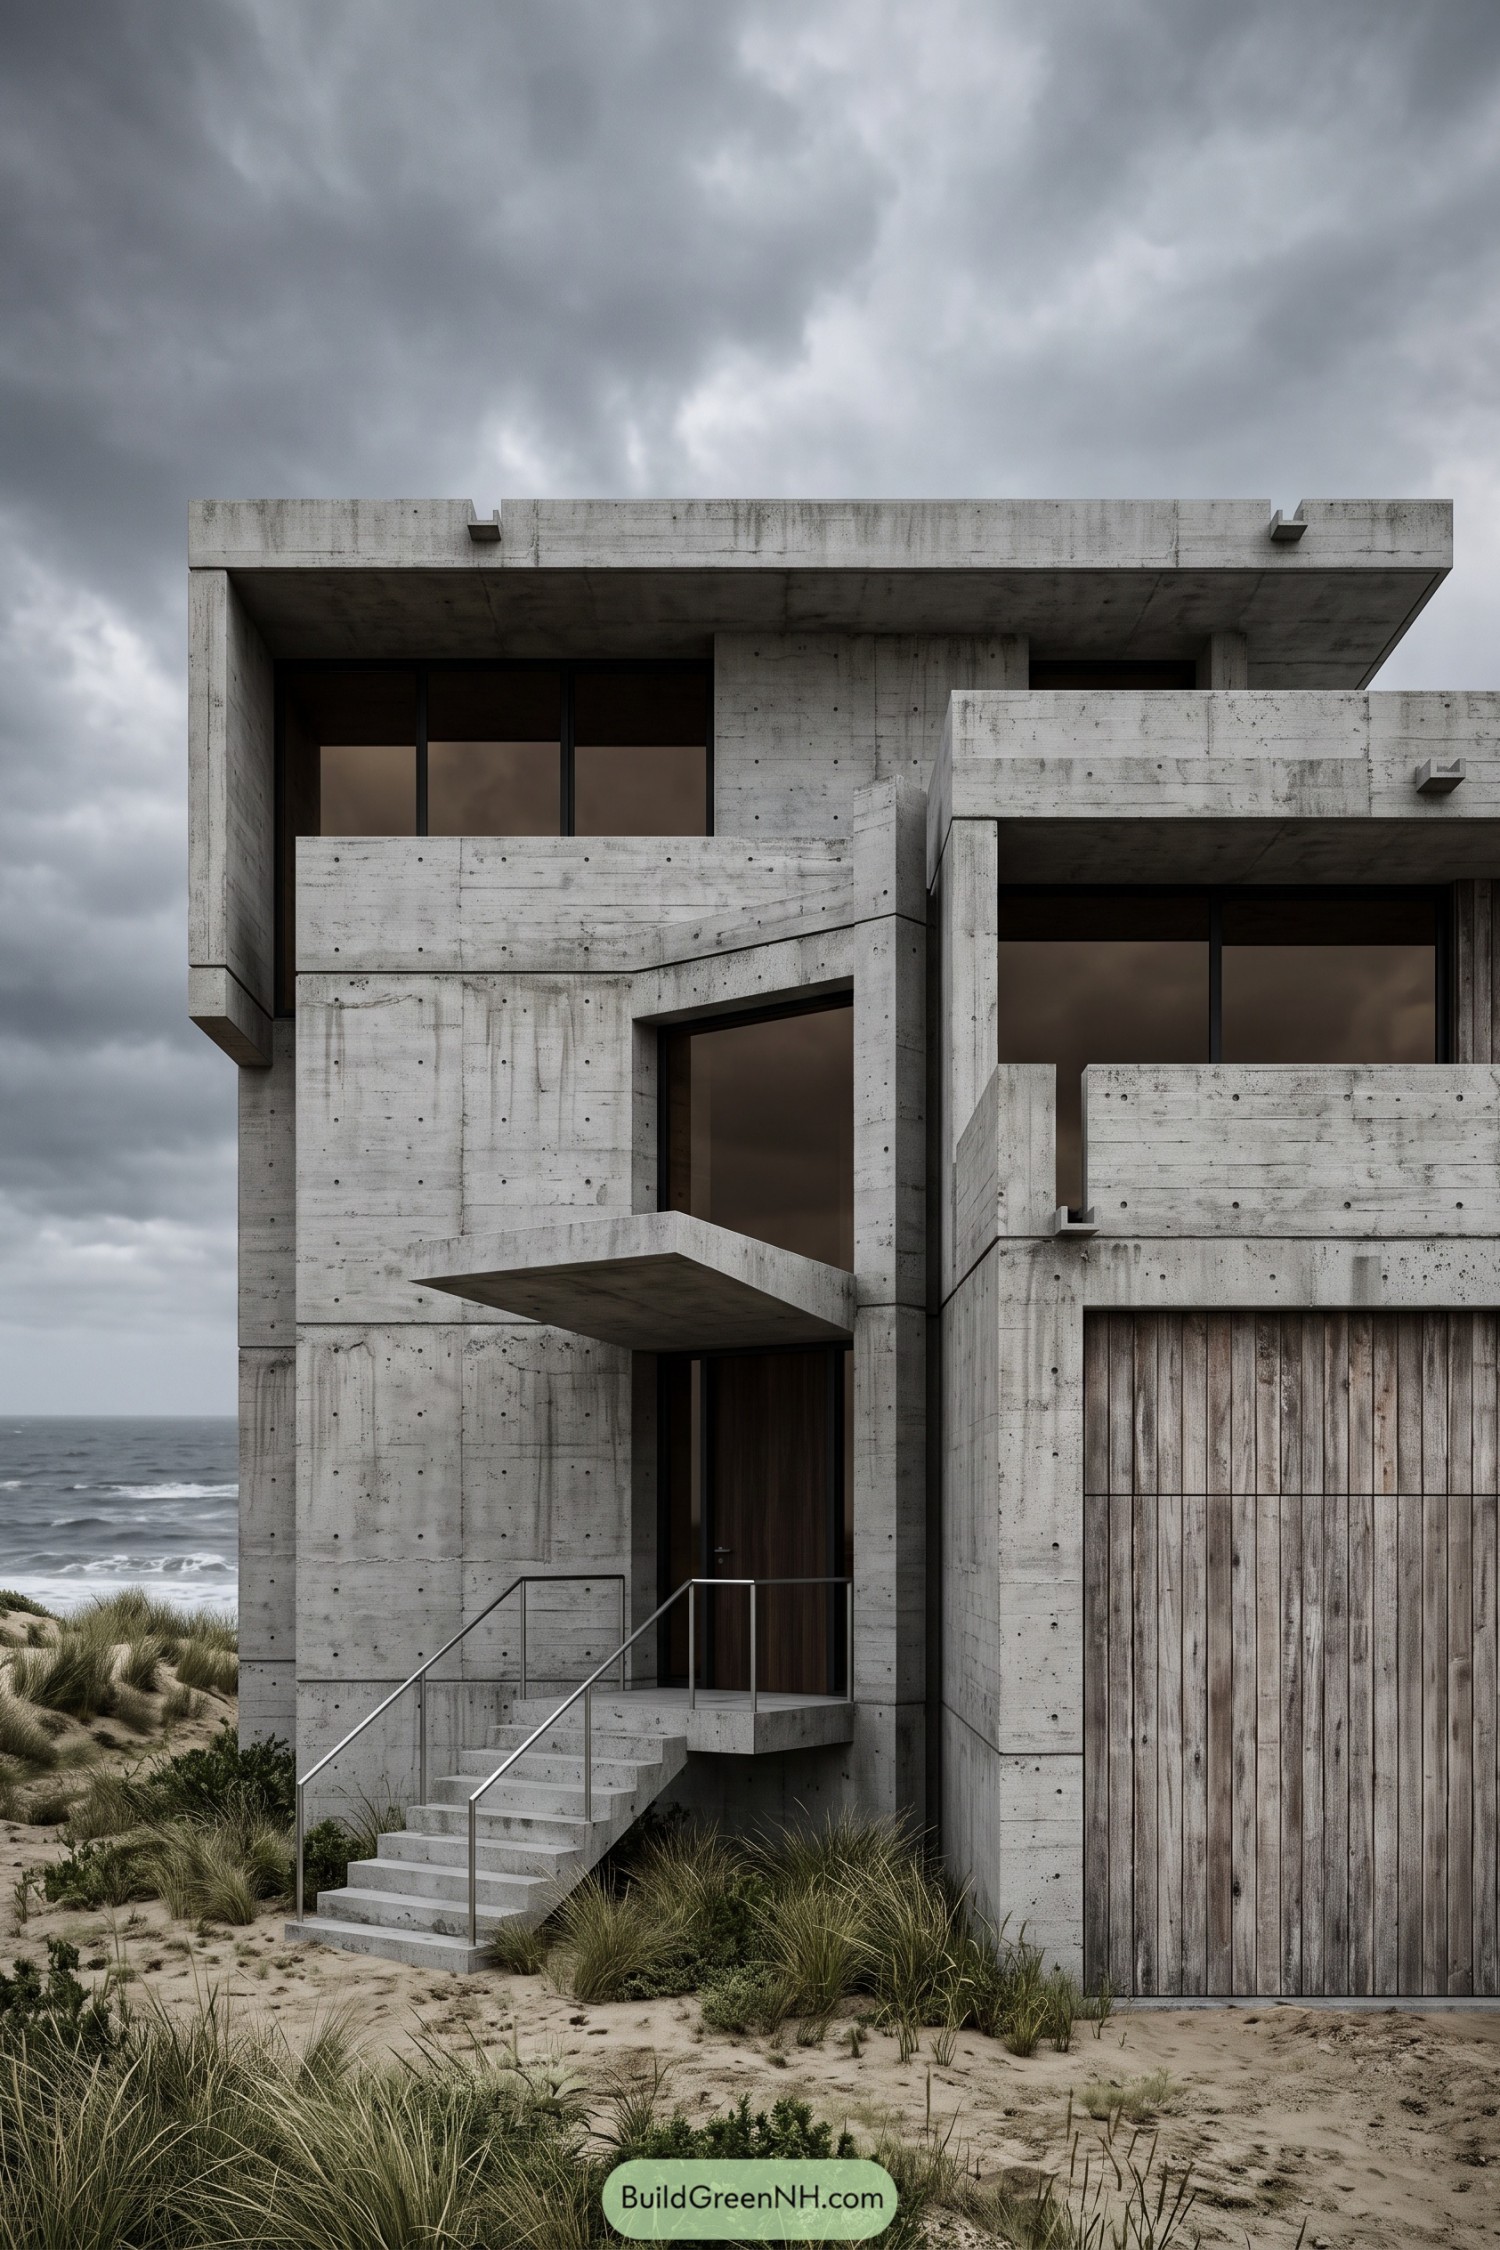

This beach house takes its cues from coastal bunkers, with stacked concrete forms and deep recesses that give the frontage a sheltered feel. Visible casting marks and small circular impressions keep the broad walls textured, while generous roof overhangs shade the glazing without adding decorative fuss.
A slim concrete canopy marks the recessed timber entrance, reached by straight steps with slender metal handrails, nothing too fancy here. Weathered vertical boards soften the garage frontage, while solid balcony walls offer privacy and dune grasses keep the landscaping suitably uninterested in being a lawn.
Shipshape Gables With Rope Loops
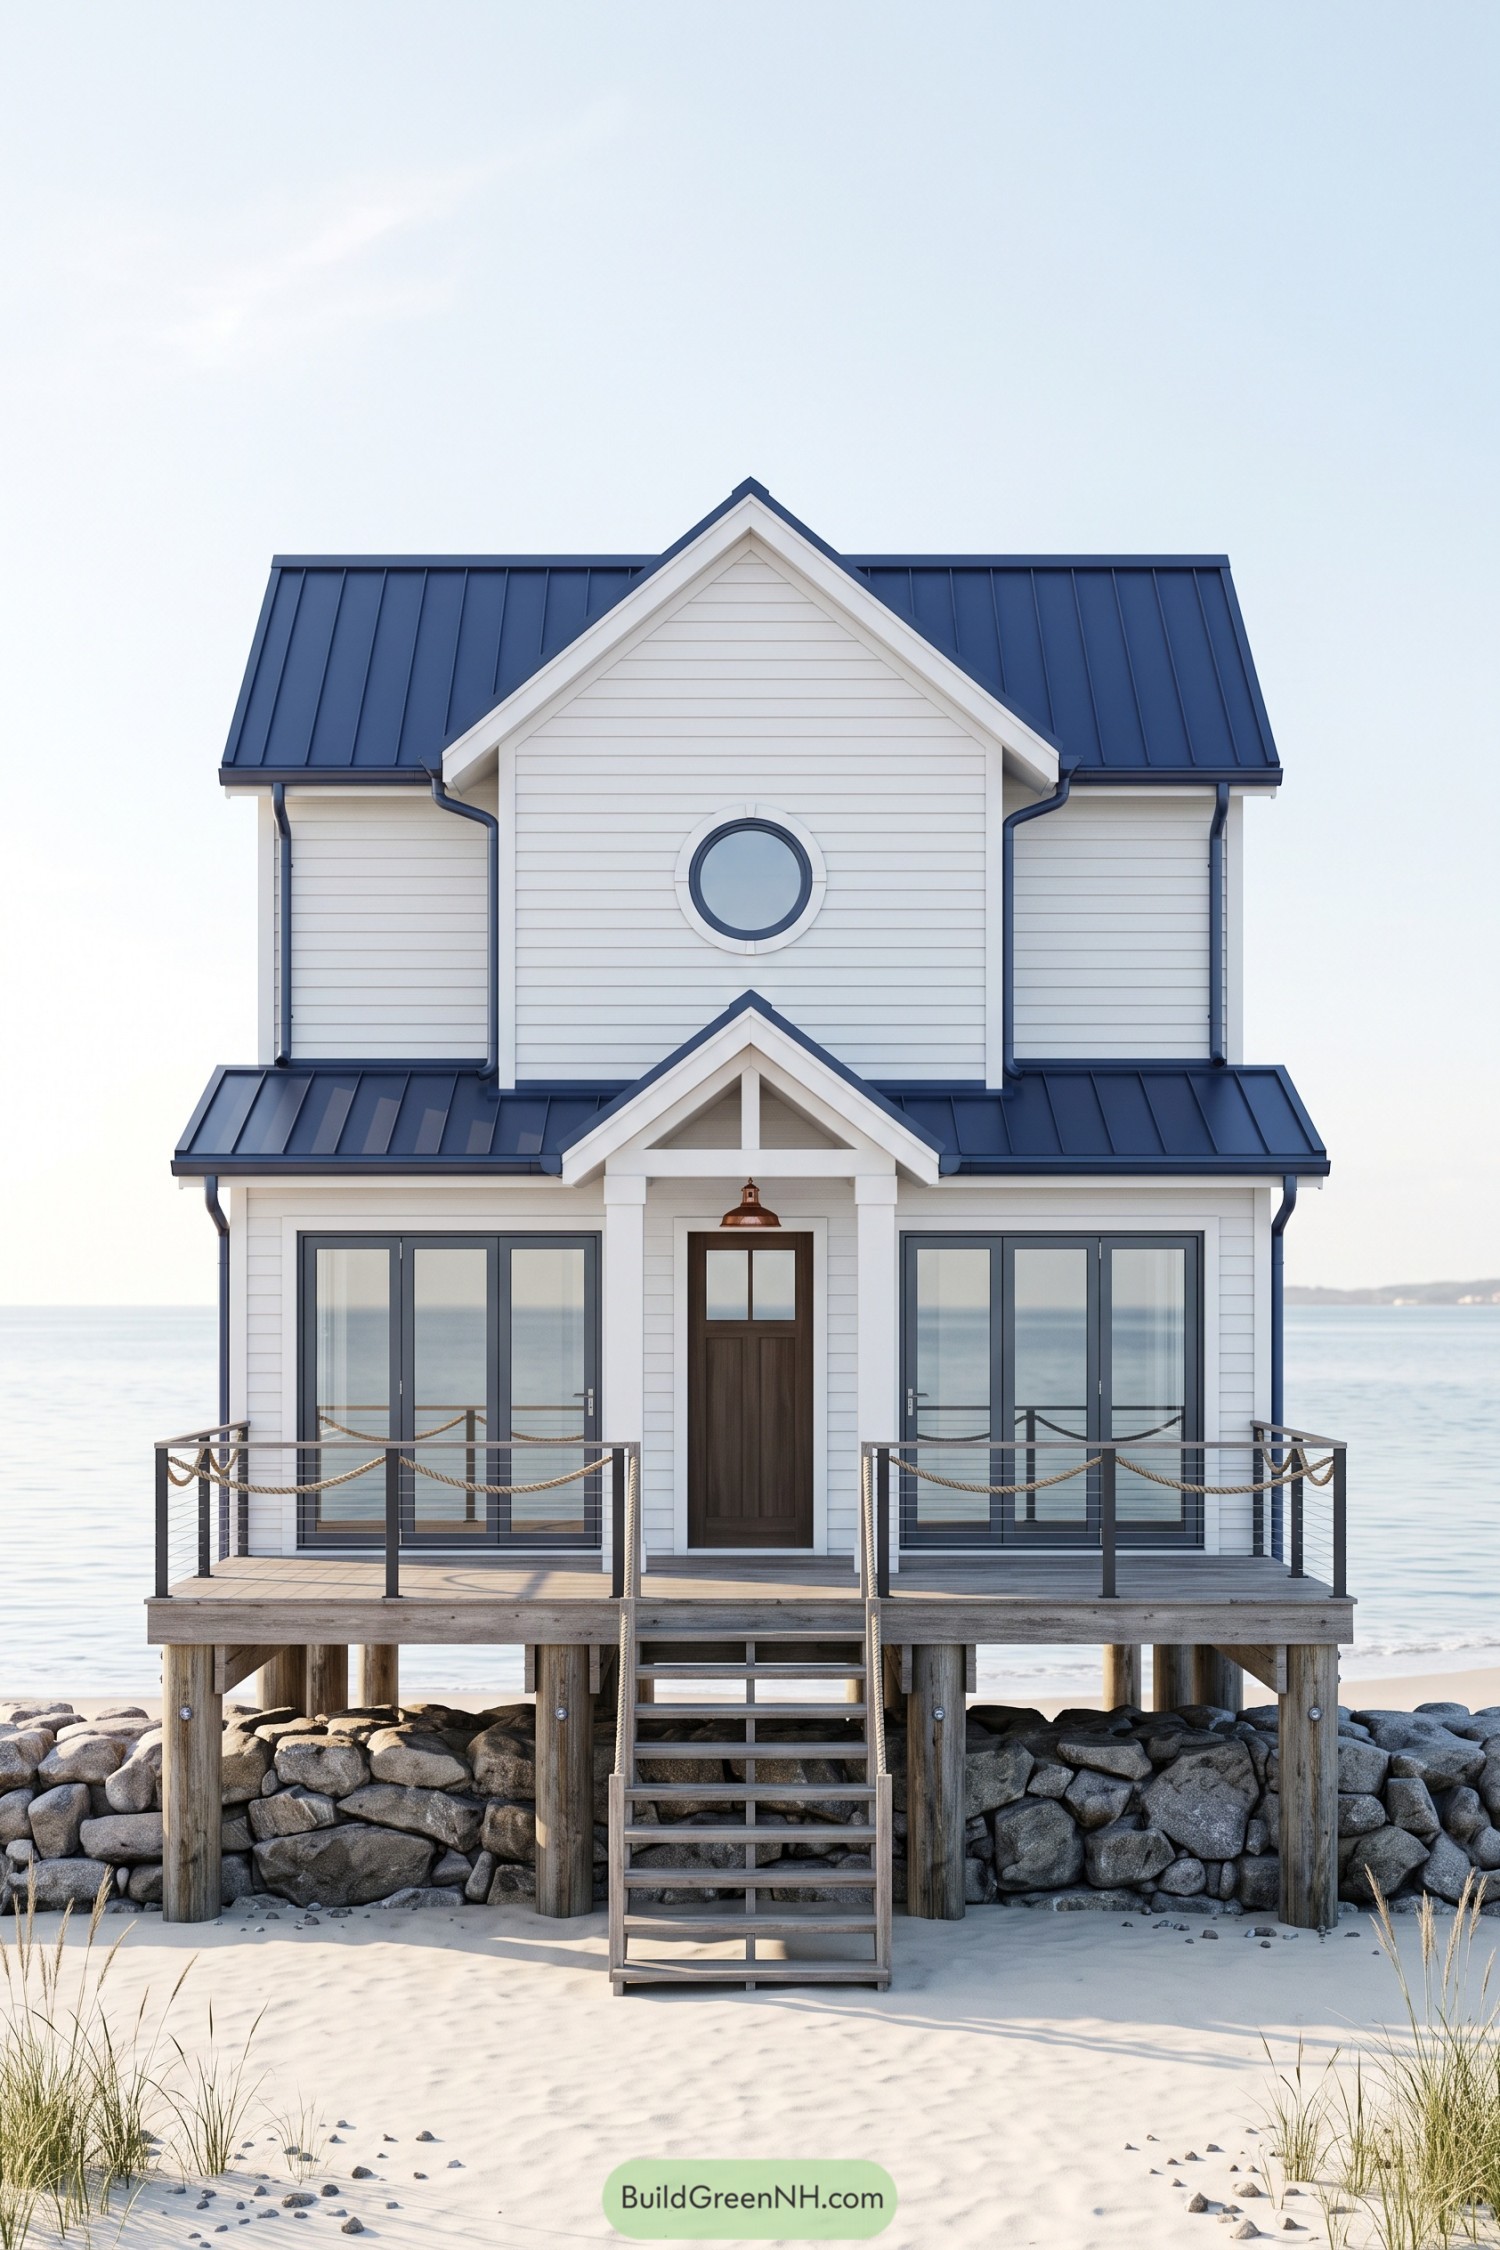

The round upper window and looped rope railings borrow from boat design, just enough sailor charm without a captain’s hat. White horizontal siding pairs with navy standing seam roofs, while the stacked front gables give this narrow house a distinct, pointed silhouette.
A small porch canopy frames the wooden entry door, with a copper pendant adding warmth against the crisp white trim. Tall glazed doors flank the entrance and open onto a raised timber deck, where slim metal railings keep the sea views clear and a central stair makes the route to the sand nice and simple.
A Garden Above The Tide
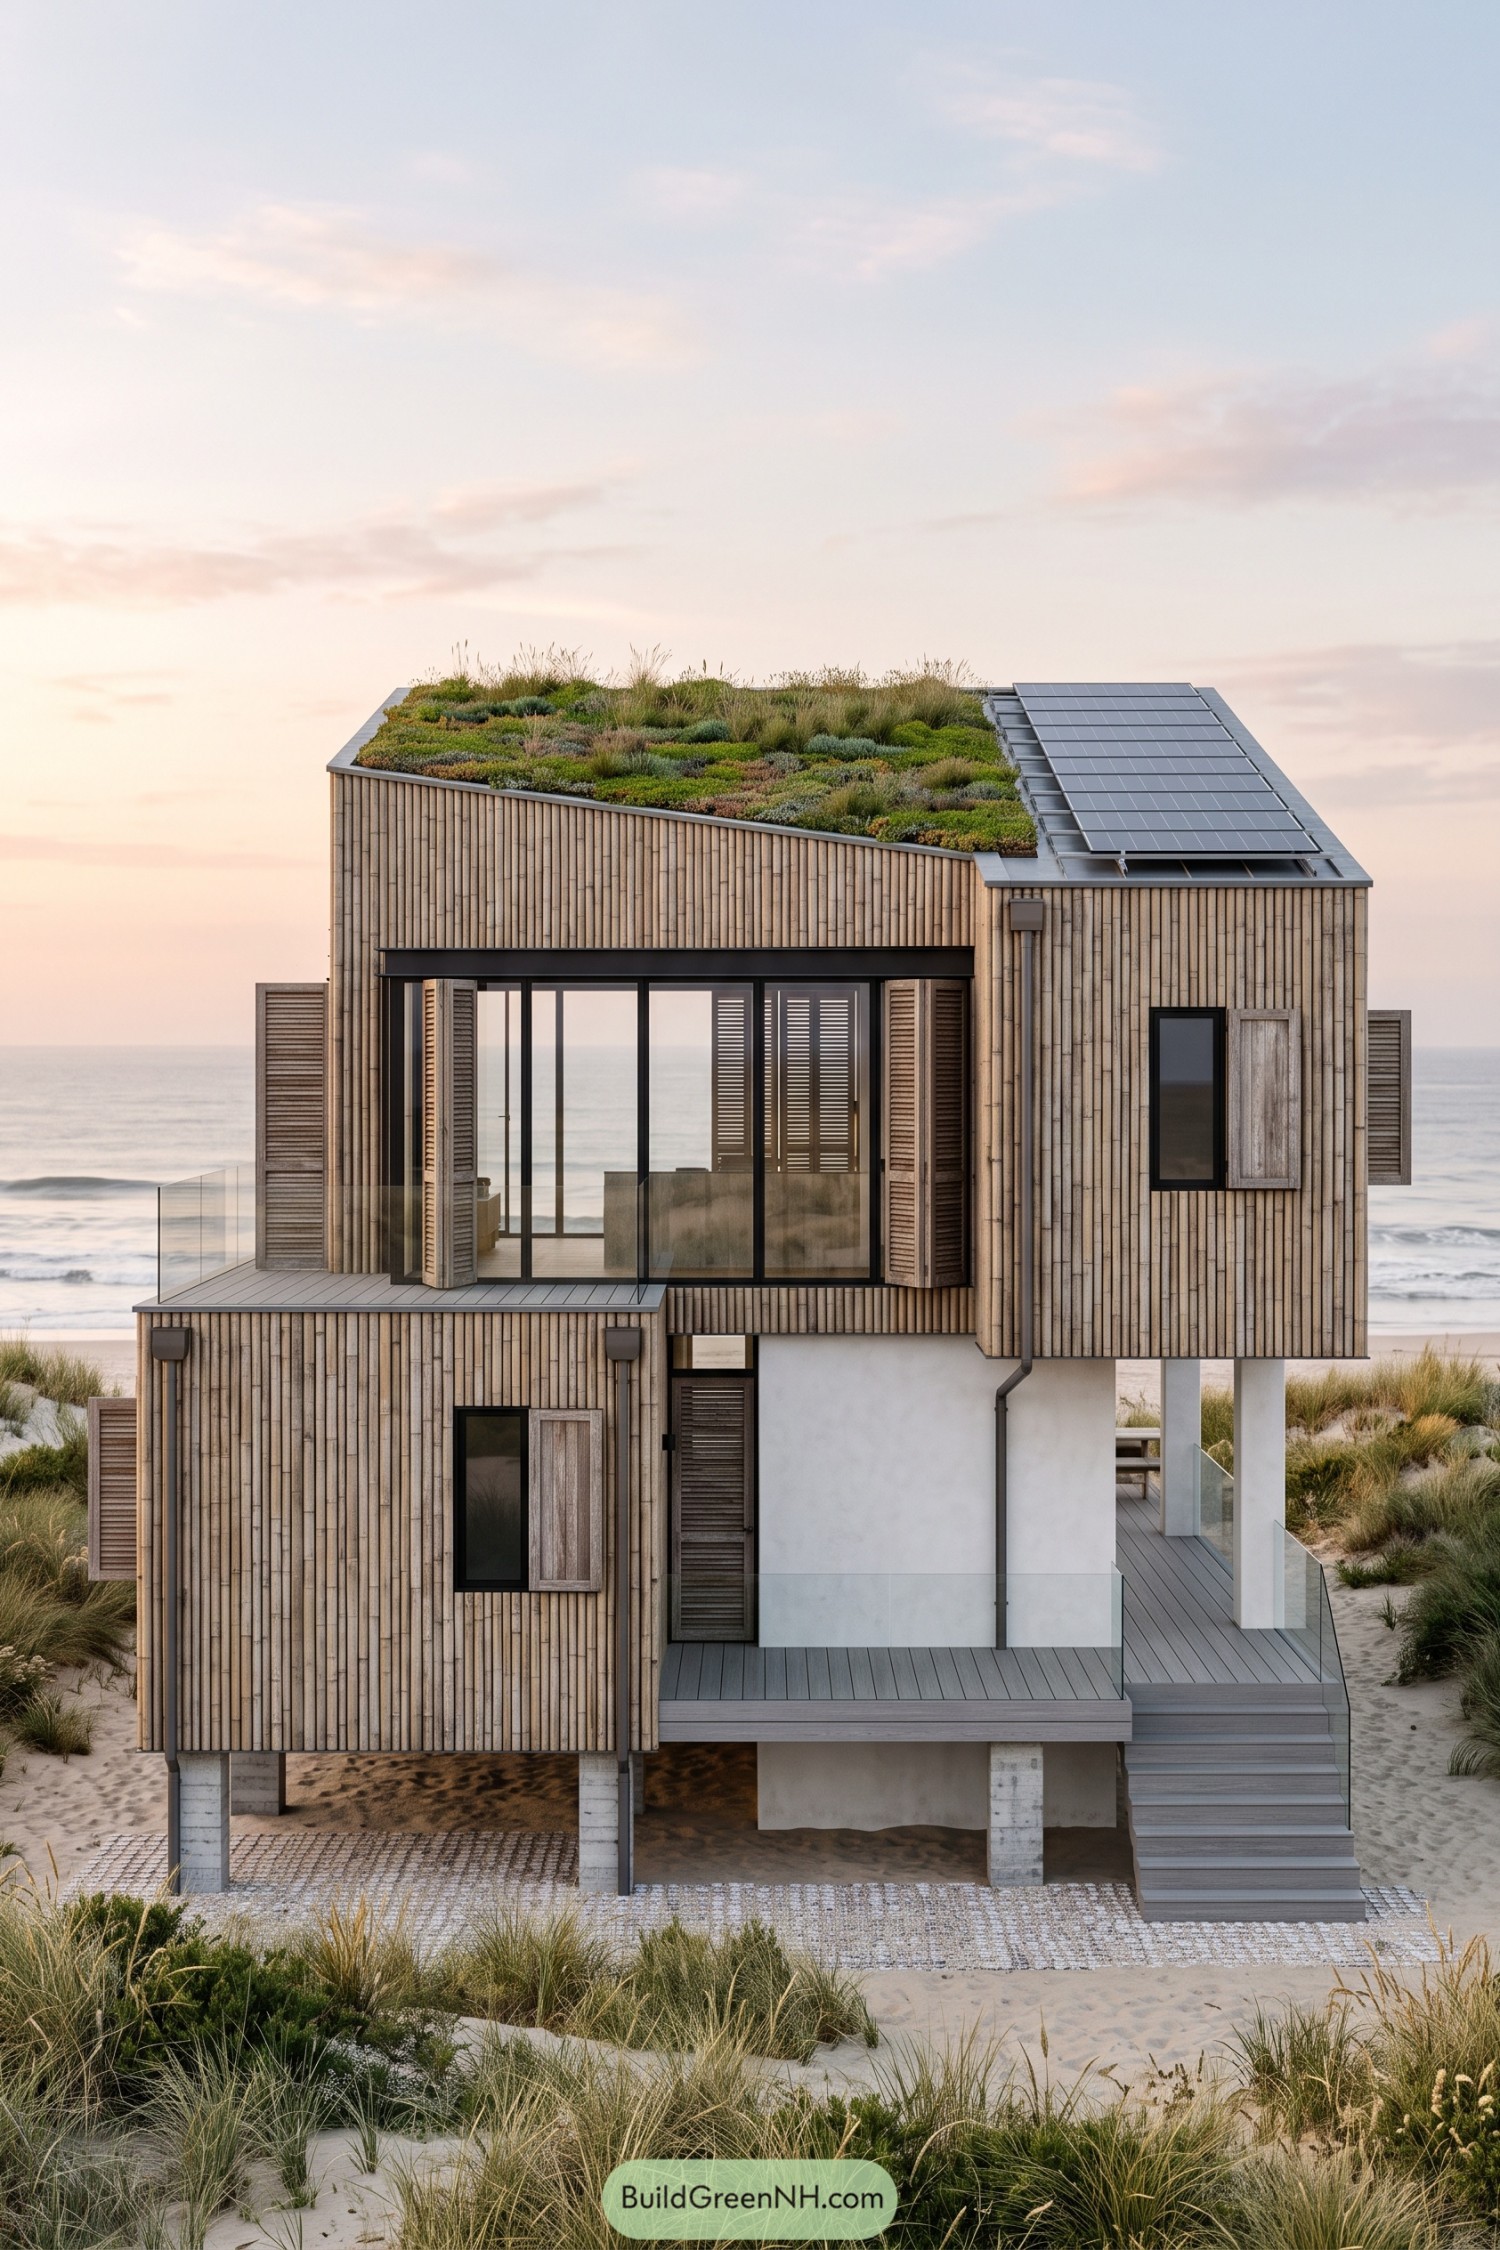

Taking its cues from the surrounding dune grasses, this beach house pairs slender vertical wood cladding with a sloping roof planted in low greenery. Solar panels share the rooftop garden, because even a seaside escape has bills to pay.
Staggered upper and lower volumes create sheltered deck space, while concrete supports lift the house above the sand. Broad glazing and glass balustrades keep ocean views open, and folding timber shutters offer privacy and shade without breaking up the warm wooden exterior.
Jazz Age Curves In Cream
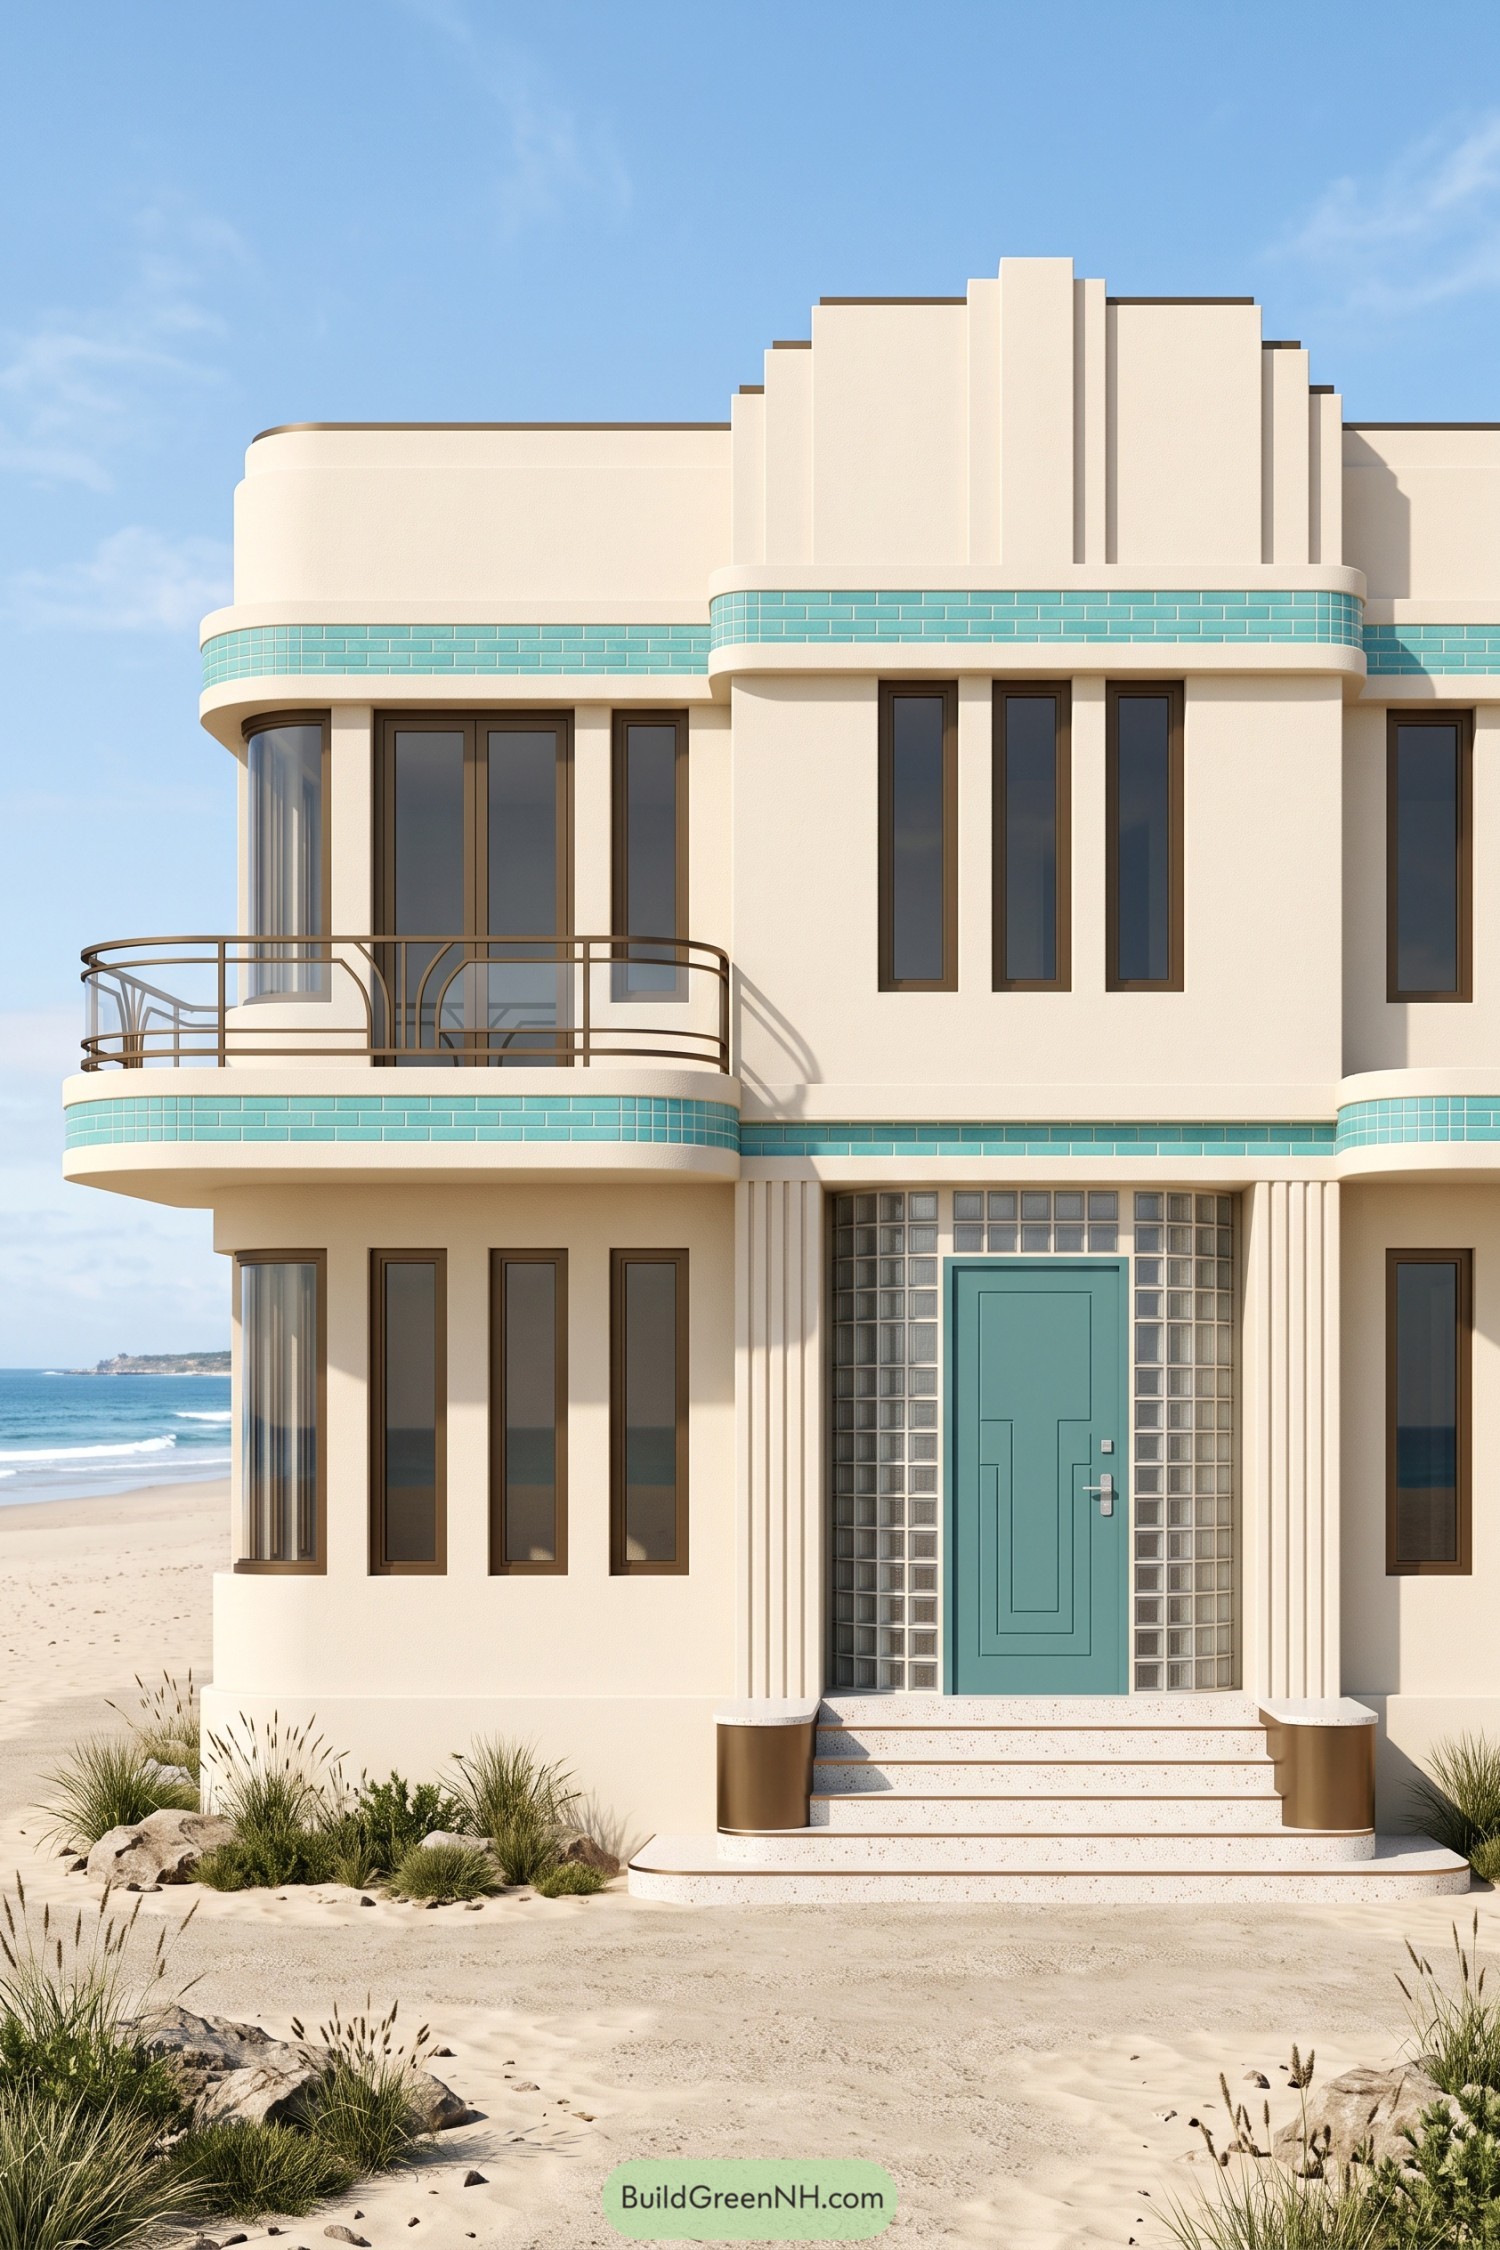

Rounded corners and a stepped parapet borrow from seaside Art Deco, giving the cream facade a little vintage swagger without going full ocean liner. Turquoise tile bands wrap around the balconies and upper walls, tying those broad curves together with a color borrowed from the water.
The teal front door sits within a curved glass block surround, while fluted columns and wide, rounded steps make the entrance feel properly celebrated. And the slender bronze window frames echo the balcony railings, keeping the details connected right down to the sandy planting beds.
Needlepoint Roof And Knotty Boards
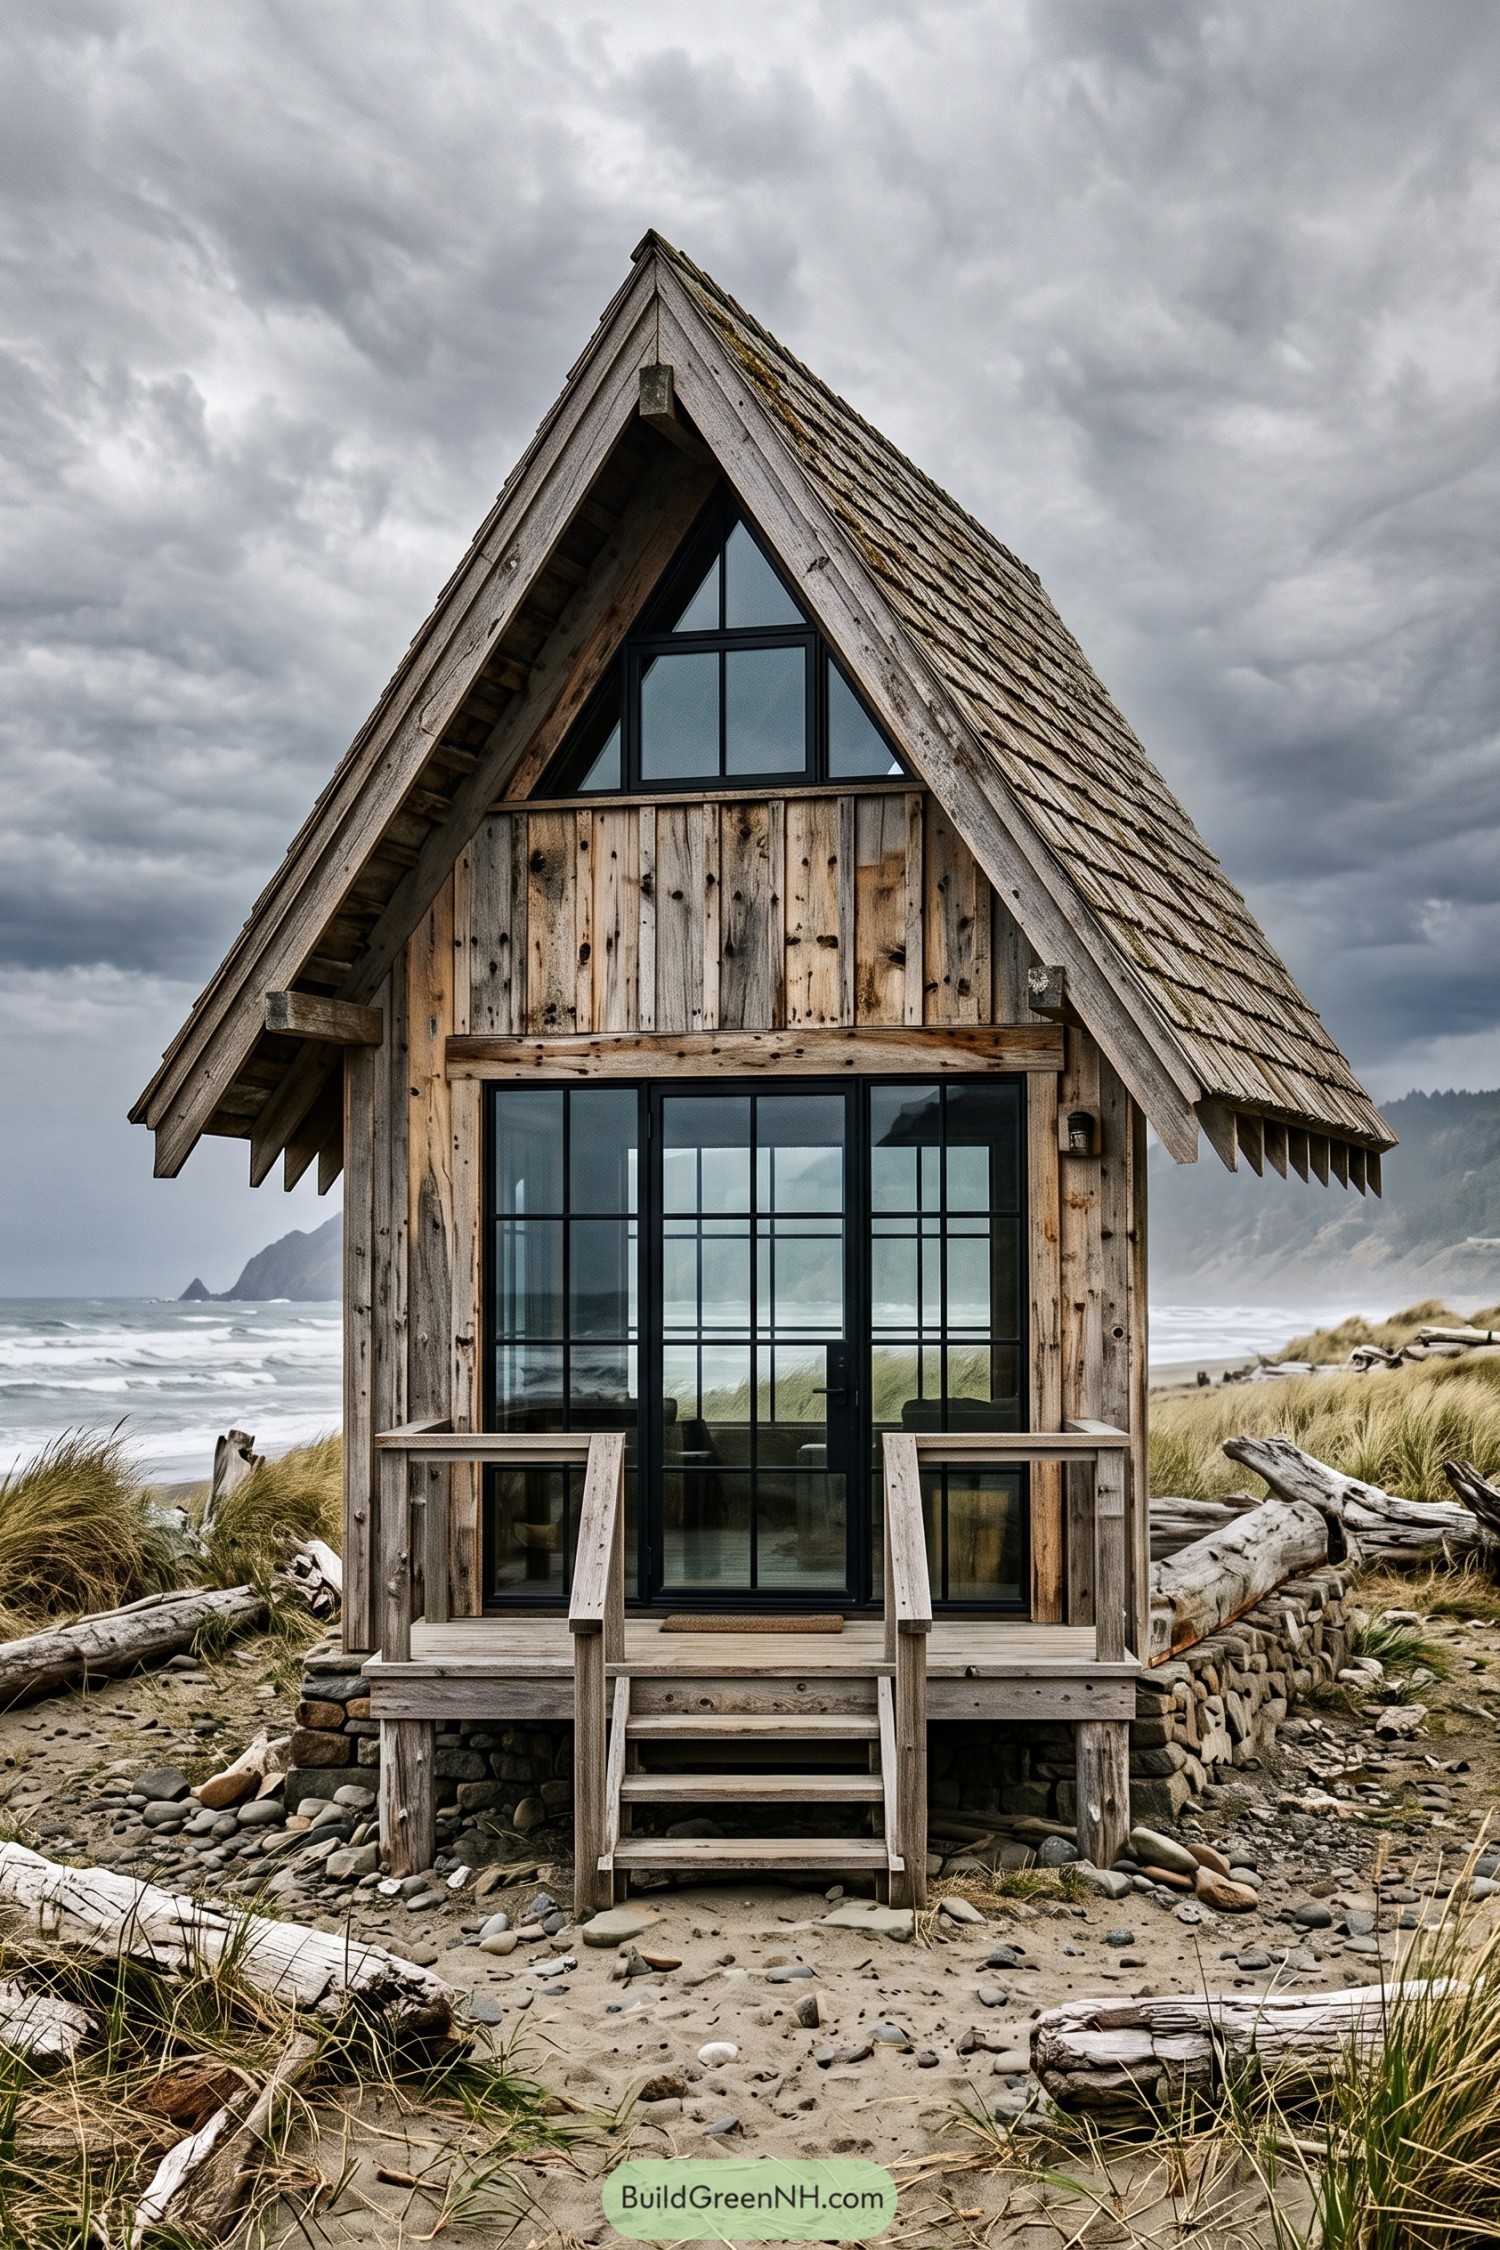

The steep roof and knotty vertical boards give this little retreat the feel of an old coastal fishing hut, only with better windows. Weathered shingles, deep eaves, and exposed rafter ends keep the silhouette rugged, while the triangular upper window fits neatly beneath the peak.
Black window frames bring crisp definition to the silvery wood, with tall entrance glazing opening the compact frontage toward the sea. A small porch and simple timber railings make a welcoming stopping point above the stone base, though sandy feet clearly get priority over grand arrivals.
Pale Fins Define A Sheltered Arrival
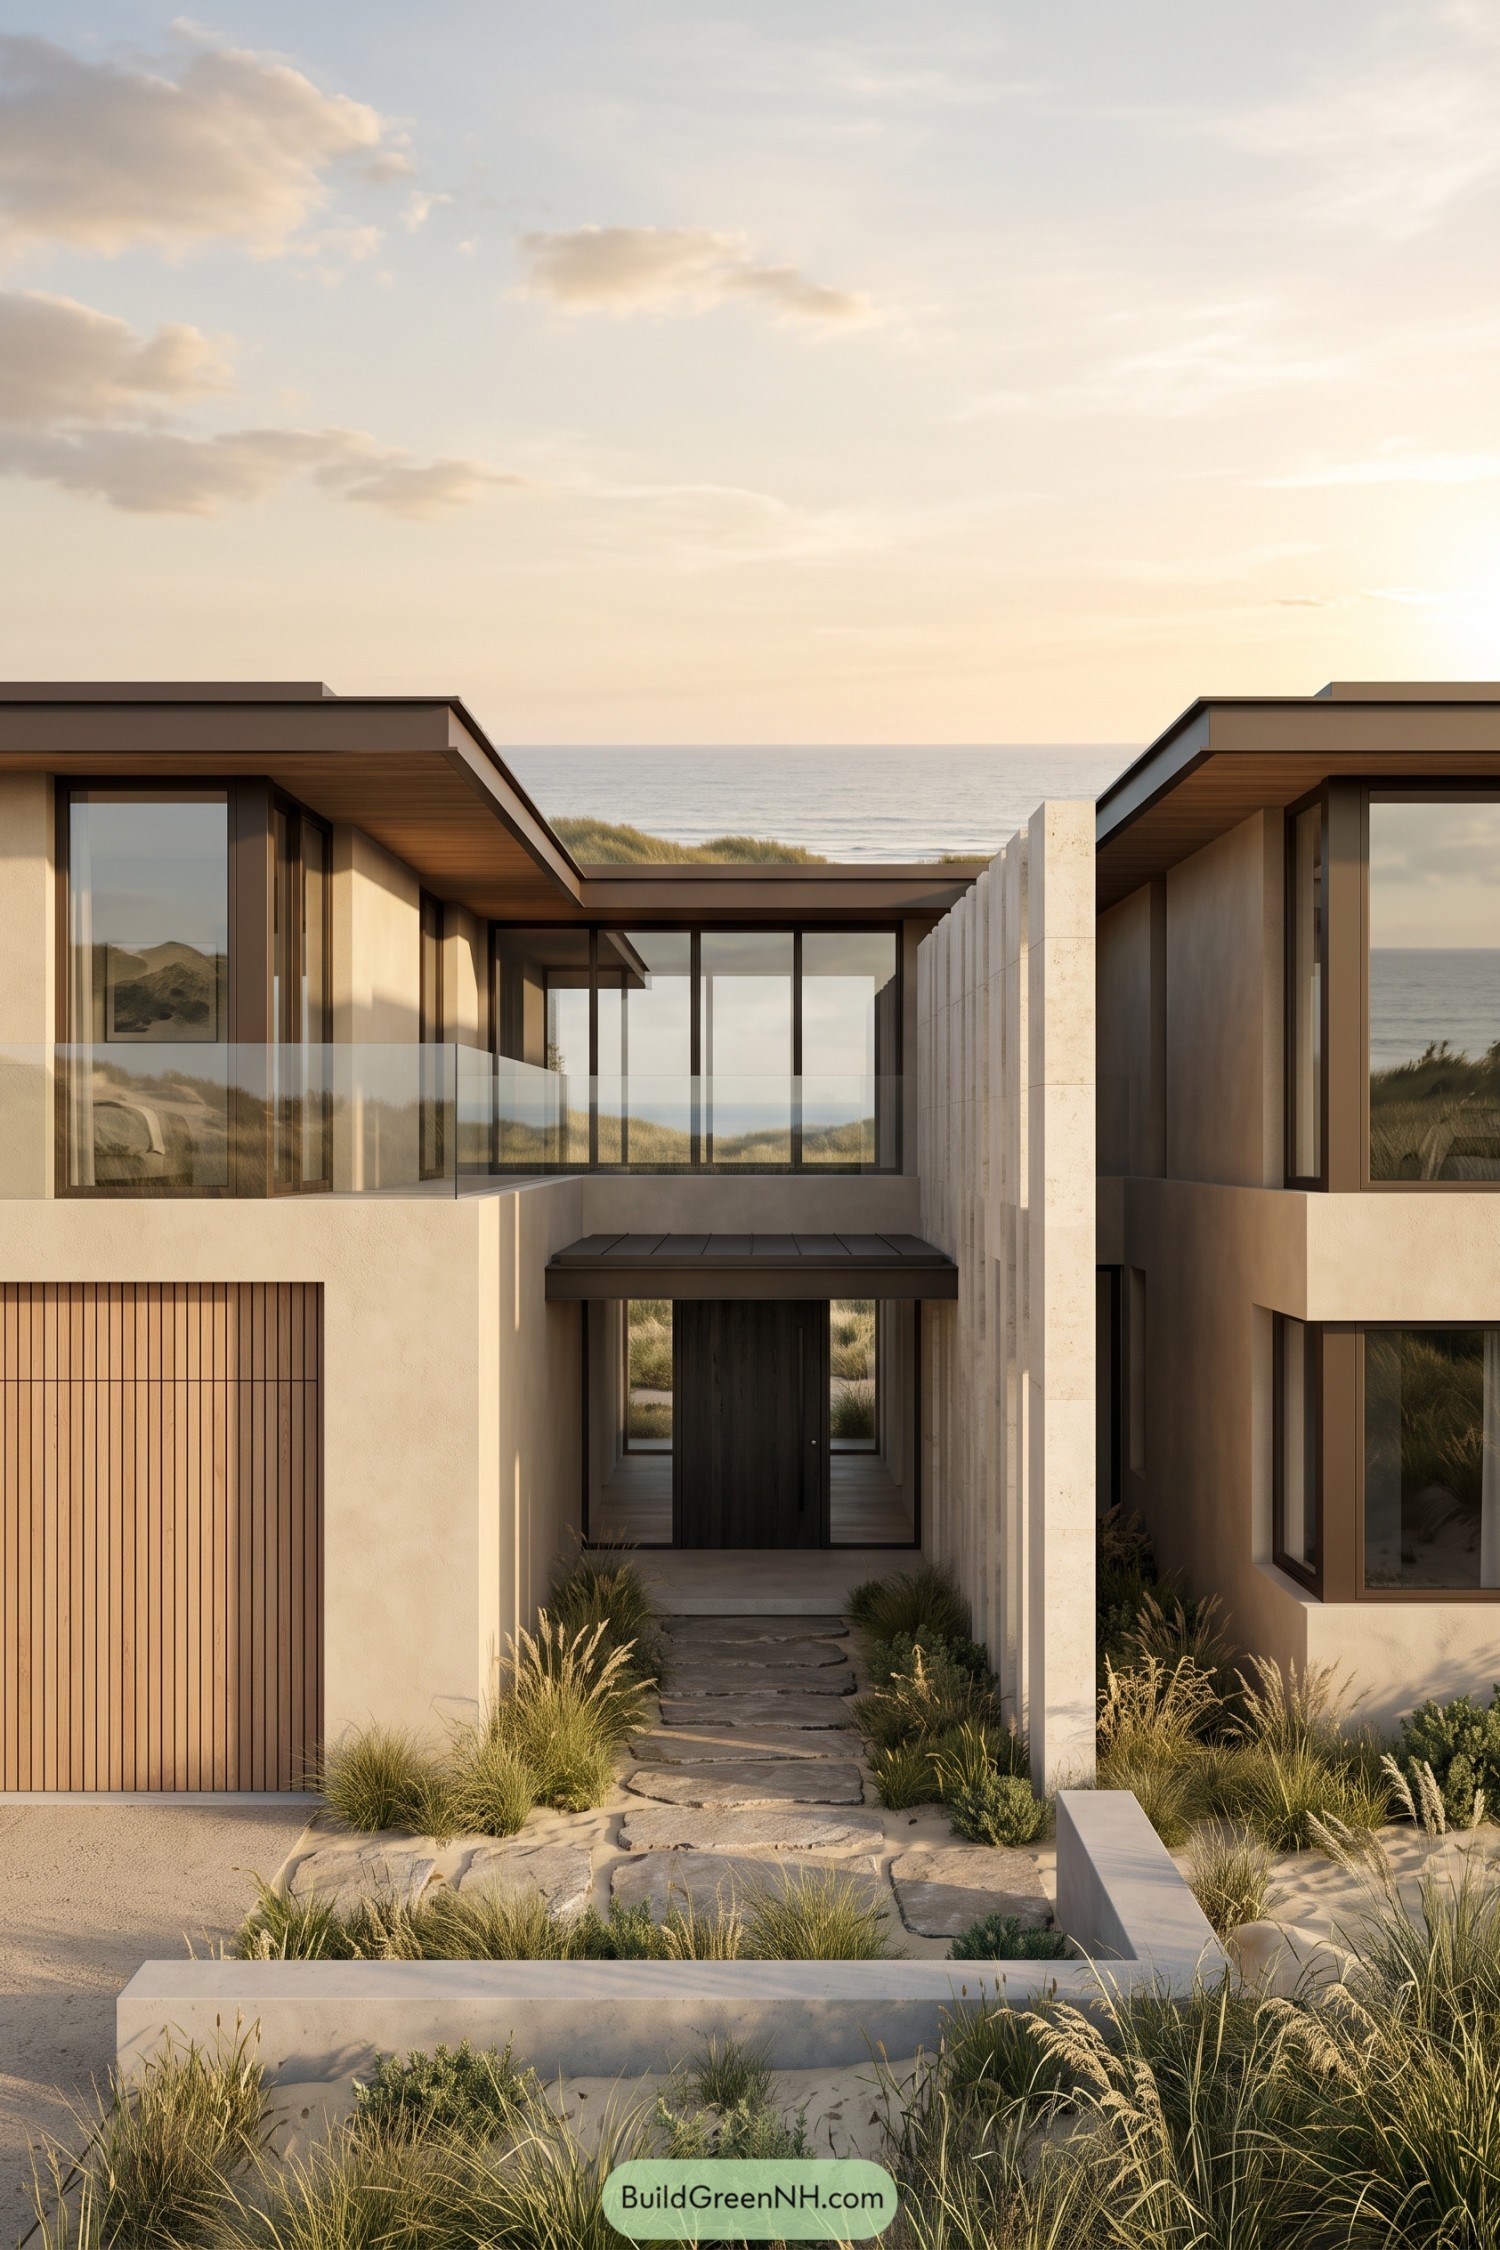

Two boxy wings frame a sheltered entrance, with sandy walls and timber soffits taking their cues from the dunes outside. Deep roof overhangs shelter the tall windows, while dark frames give the soft coastal palette a crisp outline.
A row of pale vertical fins screens one side of the approach, adding privacy without closing the entrance off completely. And the irregular stone path, tucked between loose grasses and low shrubs, keeps the arrival relaxed enough that shoes feel somewhat optional.
Hydrangeas Below A Columned Veranda
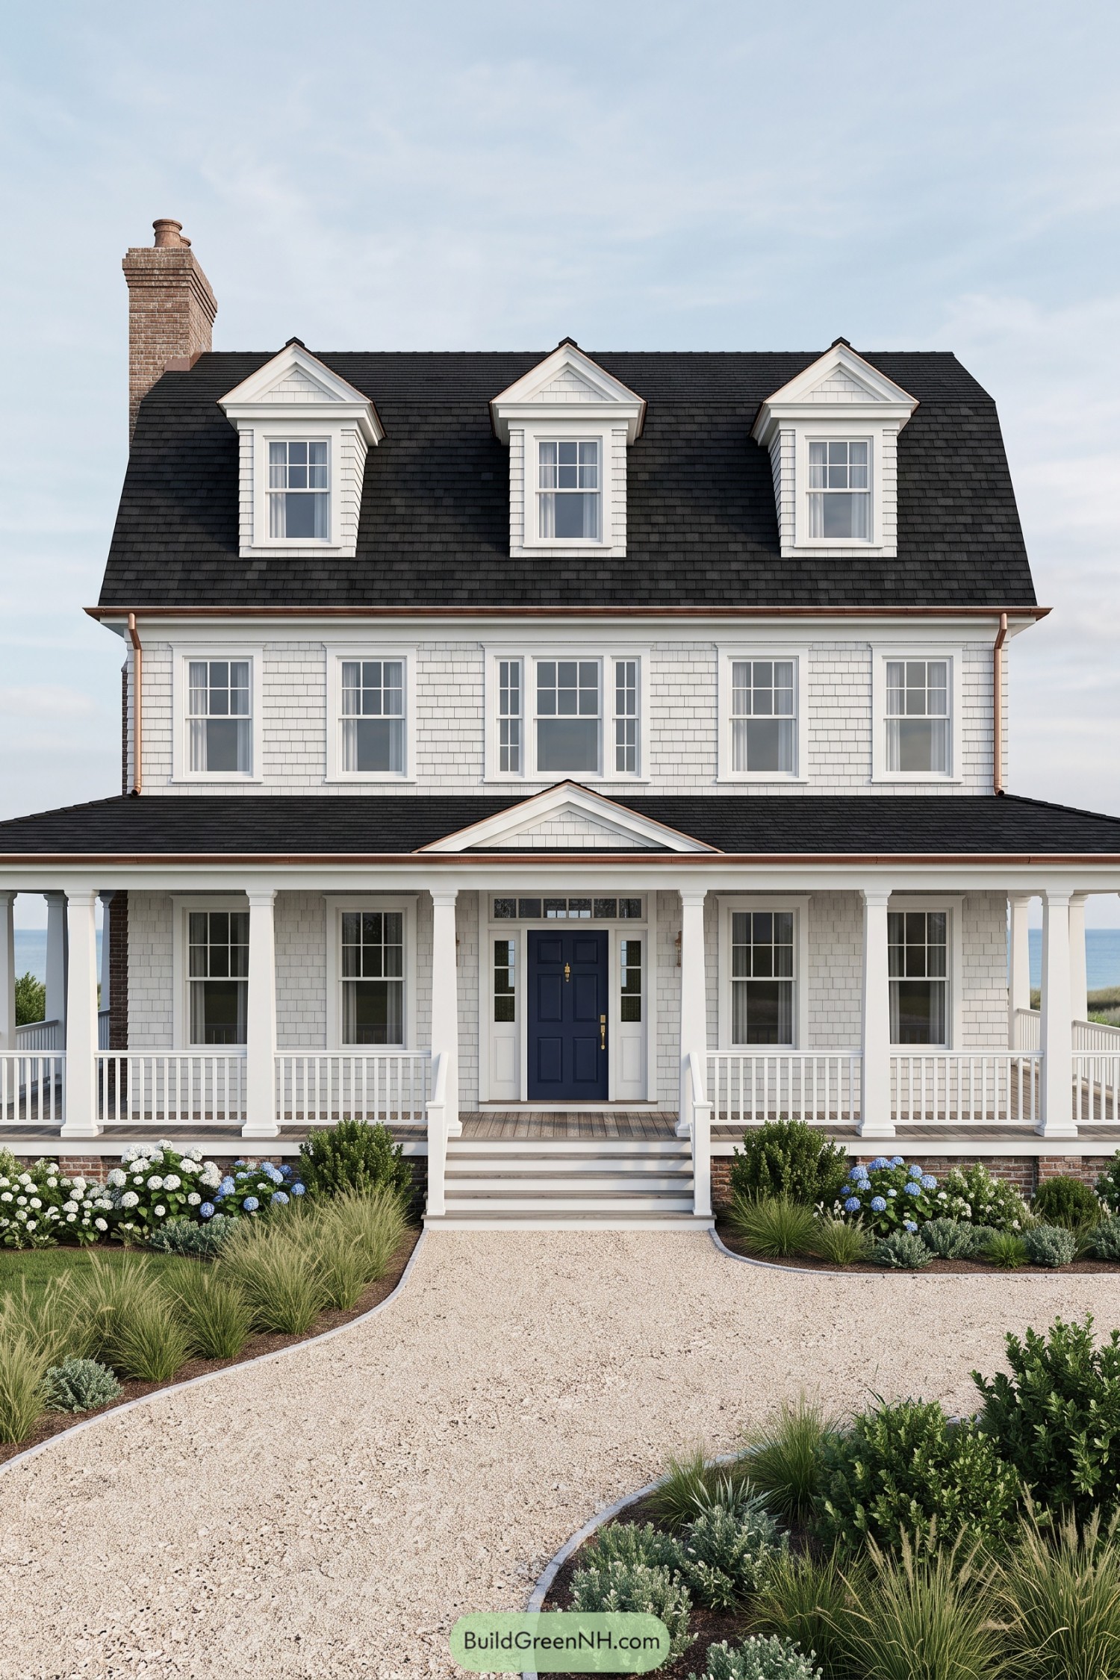



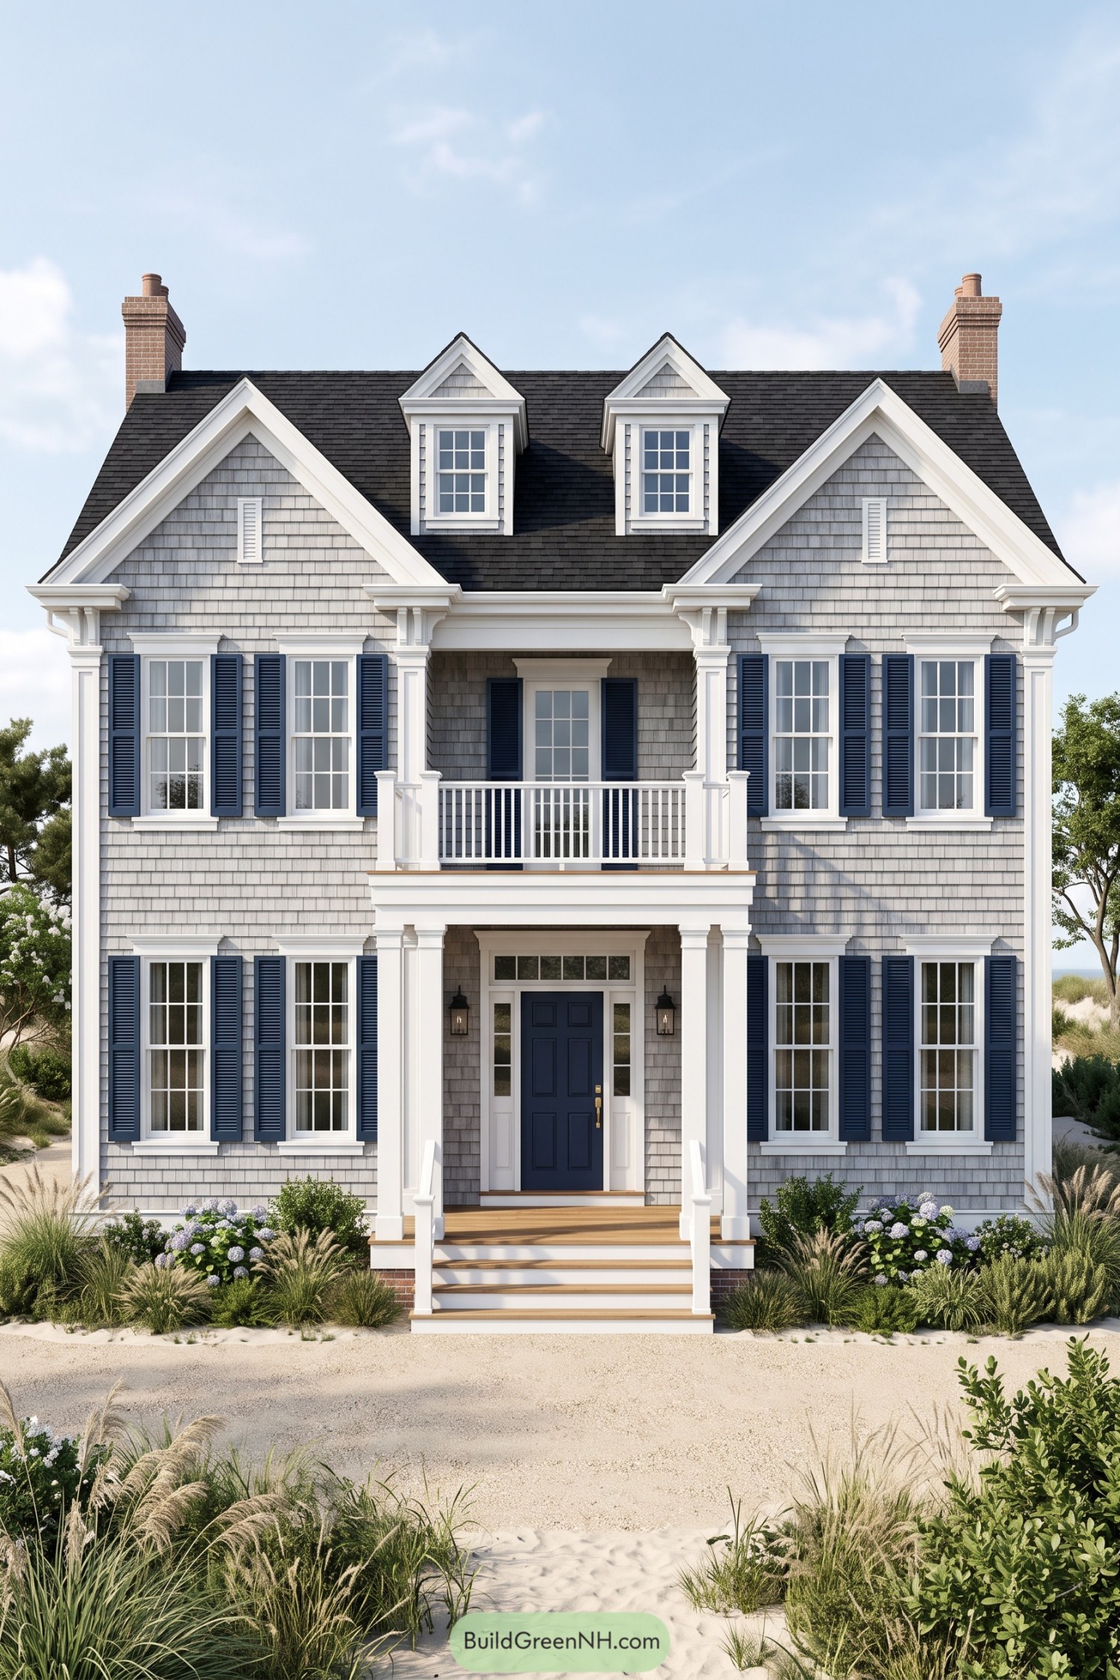
Drawing on traditional New England seaside homes, this design pairs white shingle siding with a steep charcoal roof and three neatly framed dormers. The symmetrical windows give the broad facade a composed feel, while copper gutters and a tall brick chimney add warmth to the crisp palette.
A wide porch with square columns and slender railings makes room for sitting out, because not every beach outing needs sand in your shoes. The navy door anchors the central entrance, with broad steps and curved planting beds of hydrangeas and grasses softening the approach.
Bolted Bones And Ocean Views
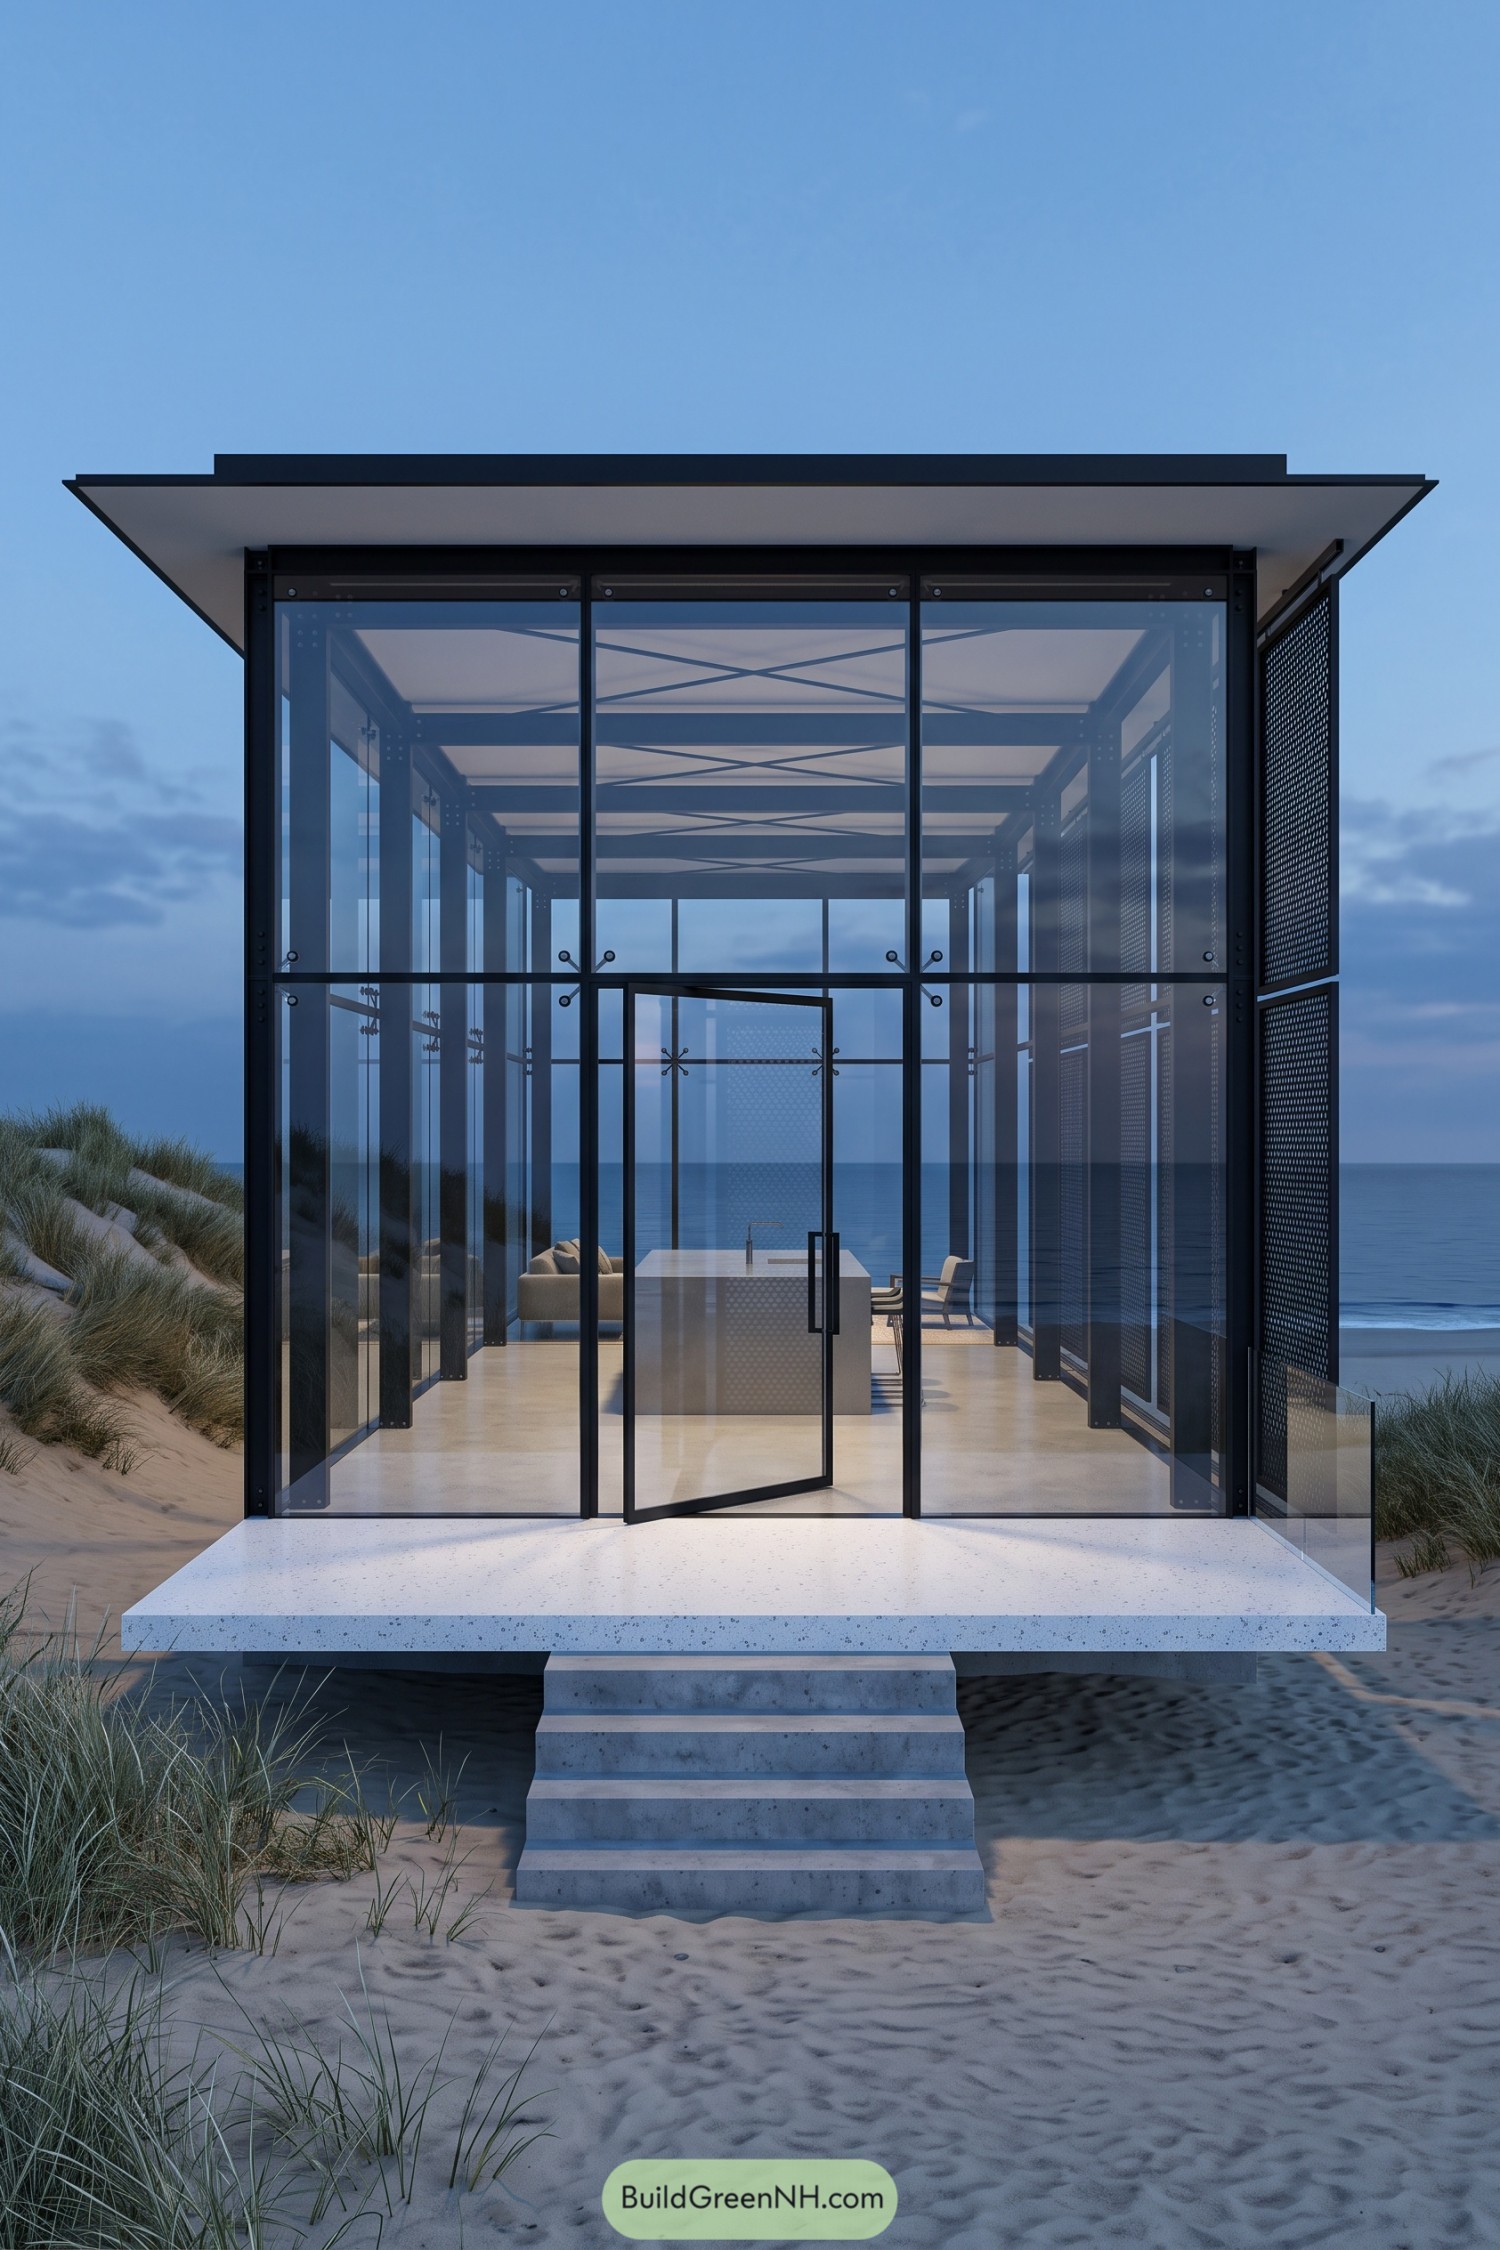

This beach house takes its cue from industrial pavilions, with exposed steel columns and bolted connections framing a nearly transparent front. The broad, thin roof extends beyond the glass walls to shelter the entrance without blocking those ocean views, because curtains would rather spoil the point.
A raised concrete terrace and central steps give the narrow facade a clear approach through the sand. Perforated side screens offer a bit of privacy, while the visible ceiling braces and simple glass door keep the structure itself part of the design.
Pueblo Curves And Turquoise Carvings
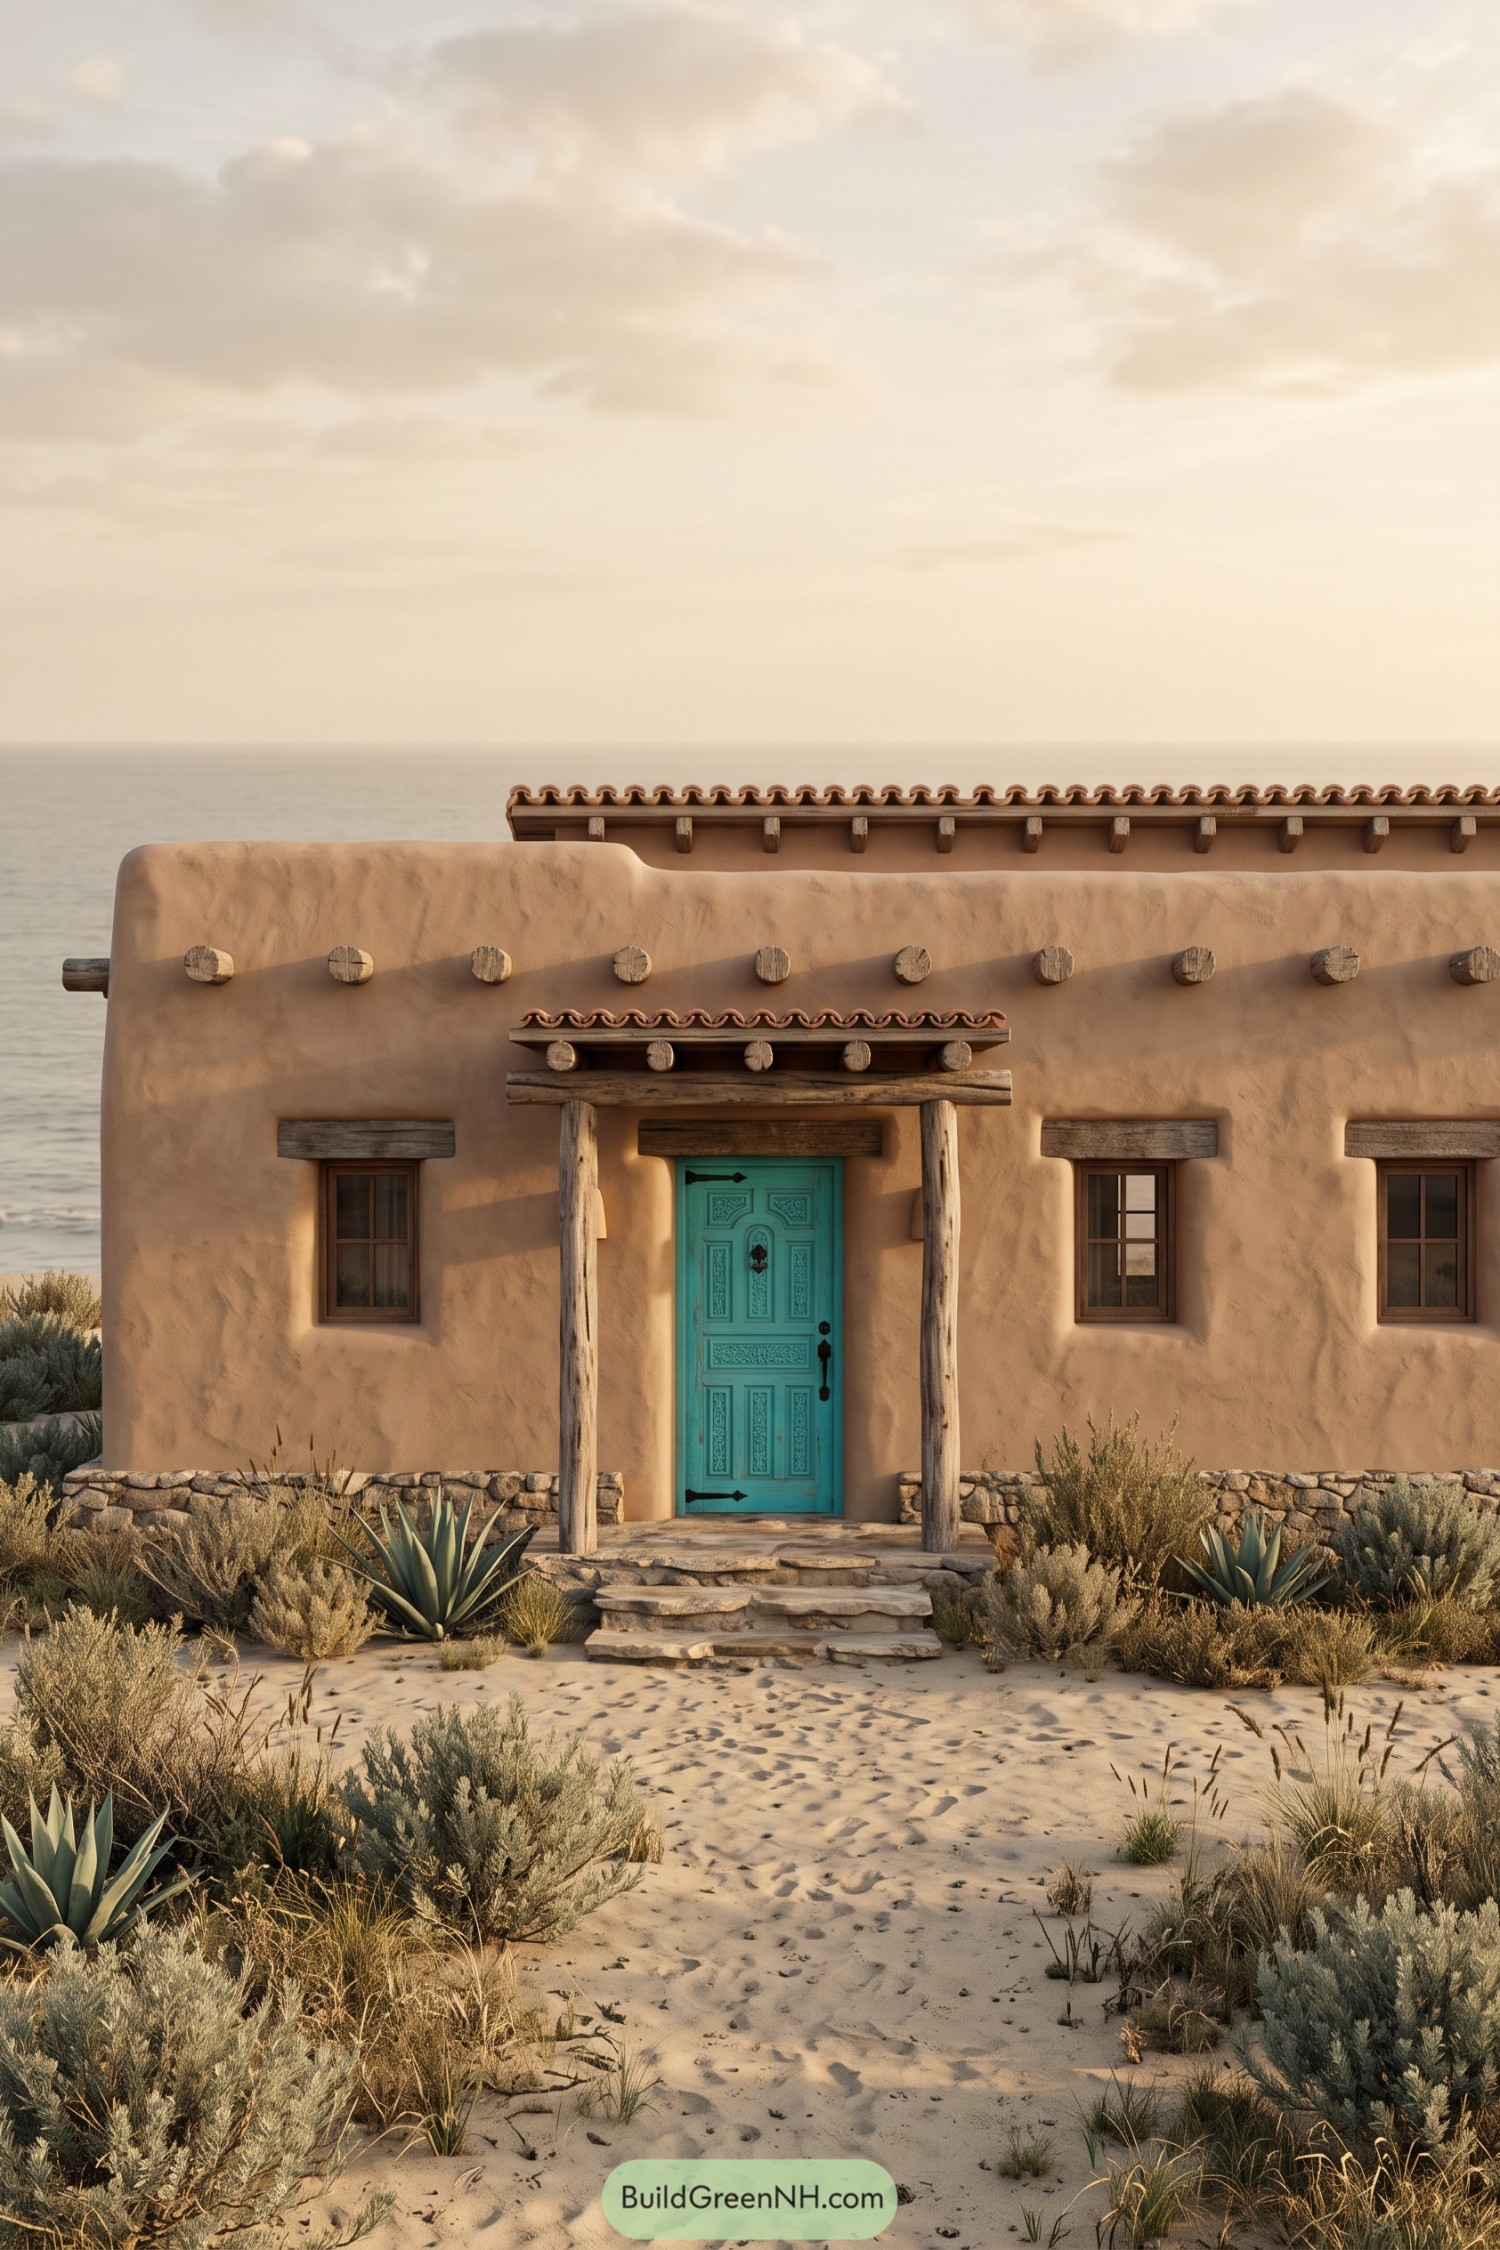

Rounded stucco corners and exposed timber ends give this beach house a Pueblo inspired character, with sandy colors that settle comfortably into the dunes. The carved turquoise door adds a playful contrast, because even an earthy exterior deserves a little jewelry.
Rough timber posts frame the entrance beneath a small clay tile canopy, giving the doorway shelter without hiding its detailed panels and dark hardware. And the irregular stone steps and low stone base keep things pleasantly rustic, while agaves and loose clusters of coastal shrubs soften the approach.
A Skyward Tilt With Louvers
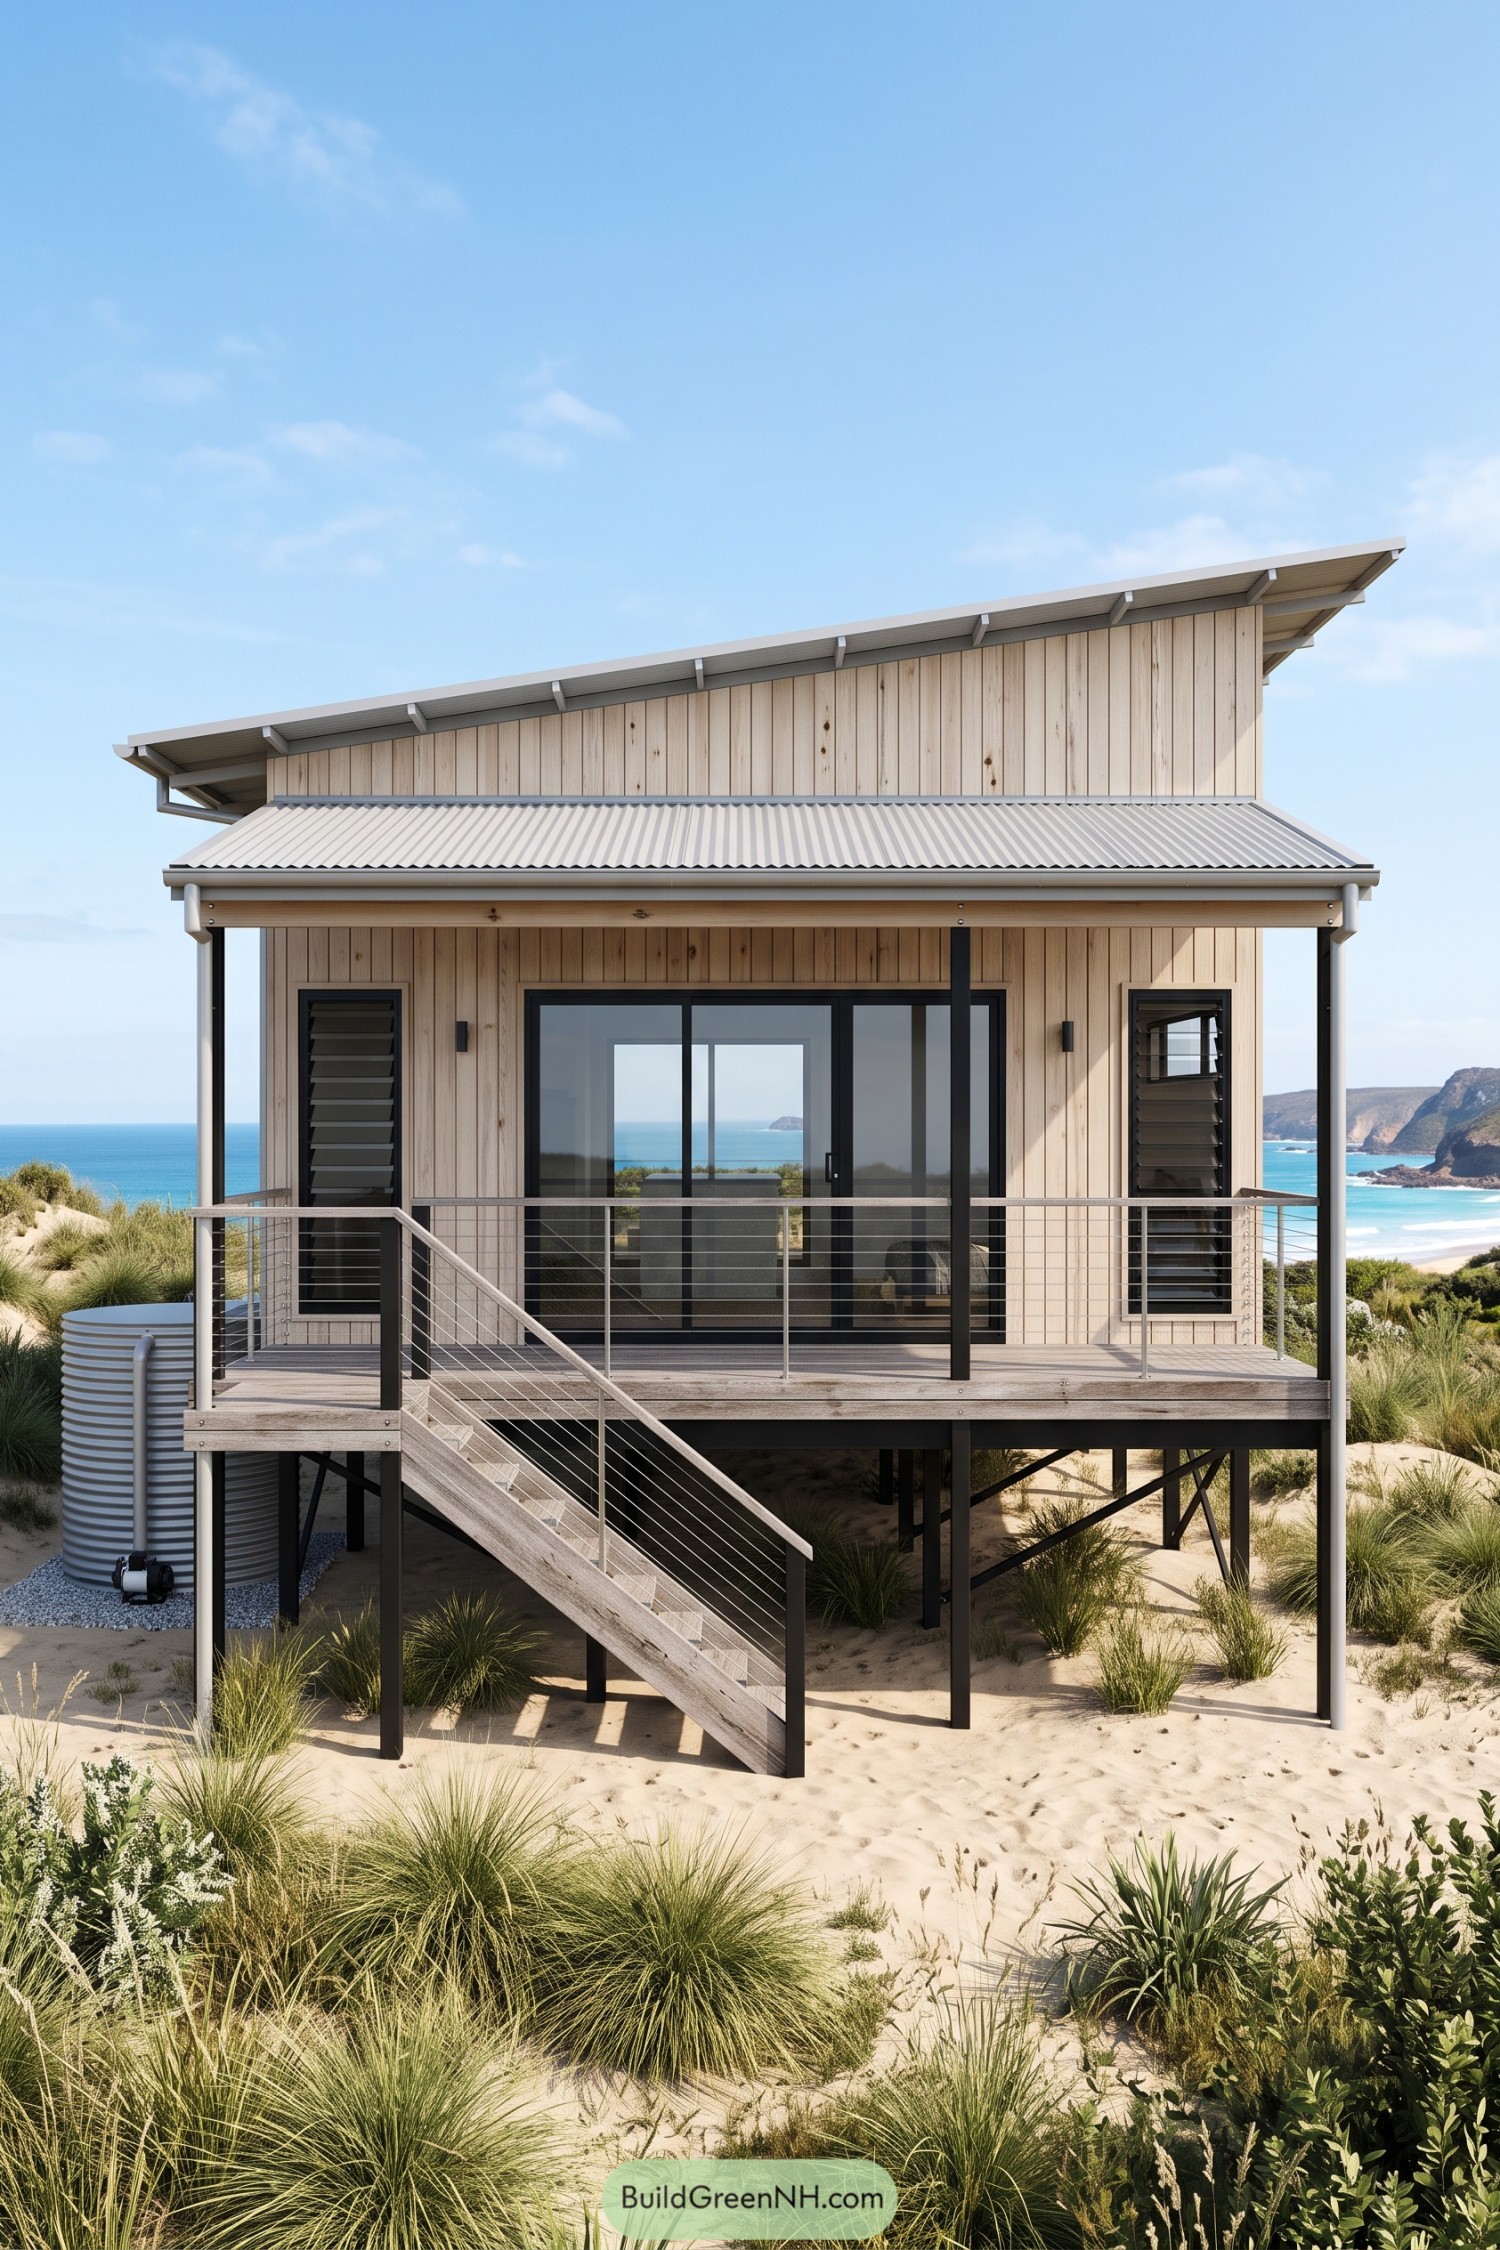

The sweeping single slope roof gives this compact retreat a playful tilt, taking its cue from the simplicity of coastal shacks. Pale vertical timber boards soften the dark structural frame, while a corrugated metal canopy shelters the front deck.
Tall louvered windows flank the broad sliding doors, offering adjustable ventilation without giving up much wall space. Cable railings keep the ocean outlook open, and the raised floor leaves the dune grasses room below, sand gets the downstairs all to itself.
Wide Eaves Over Patchwork Stone
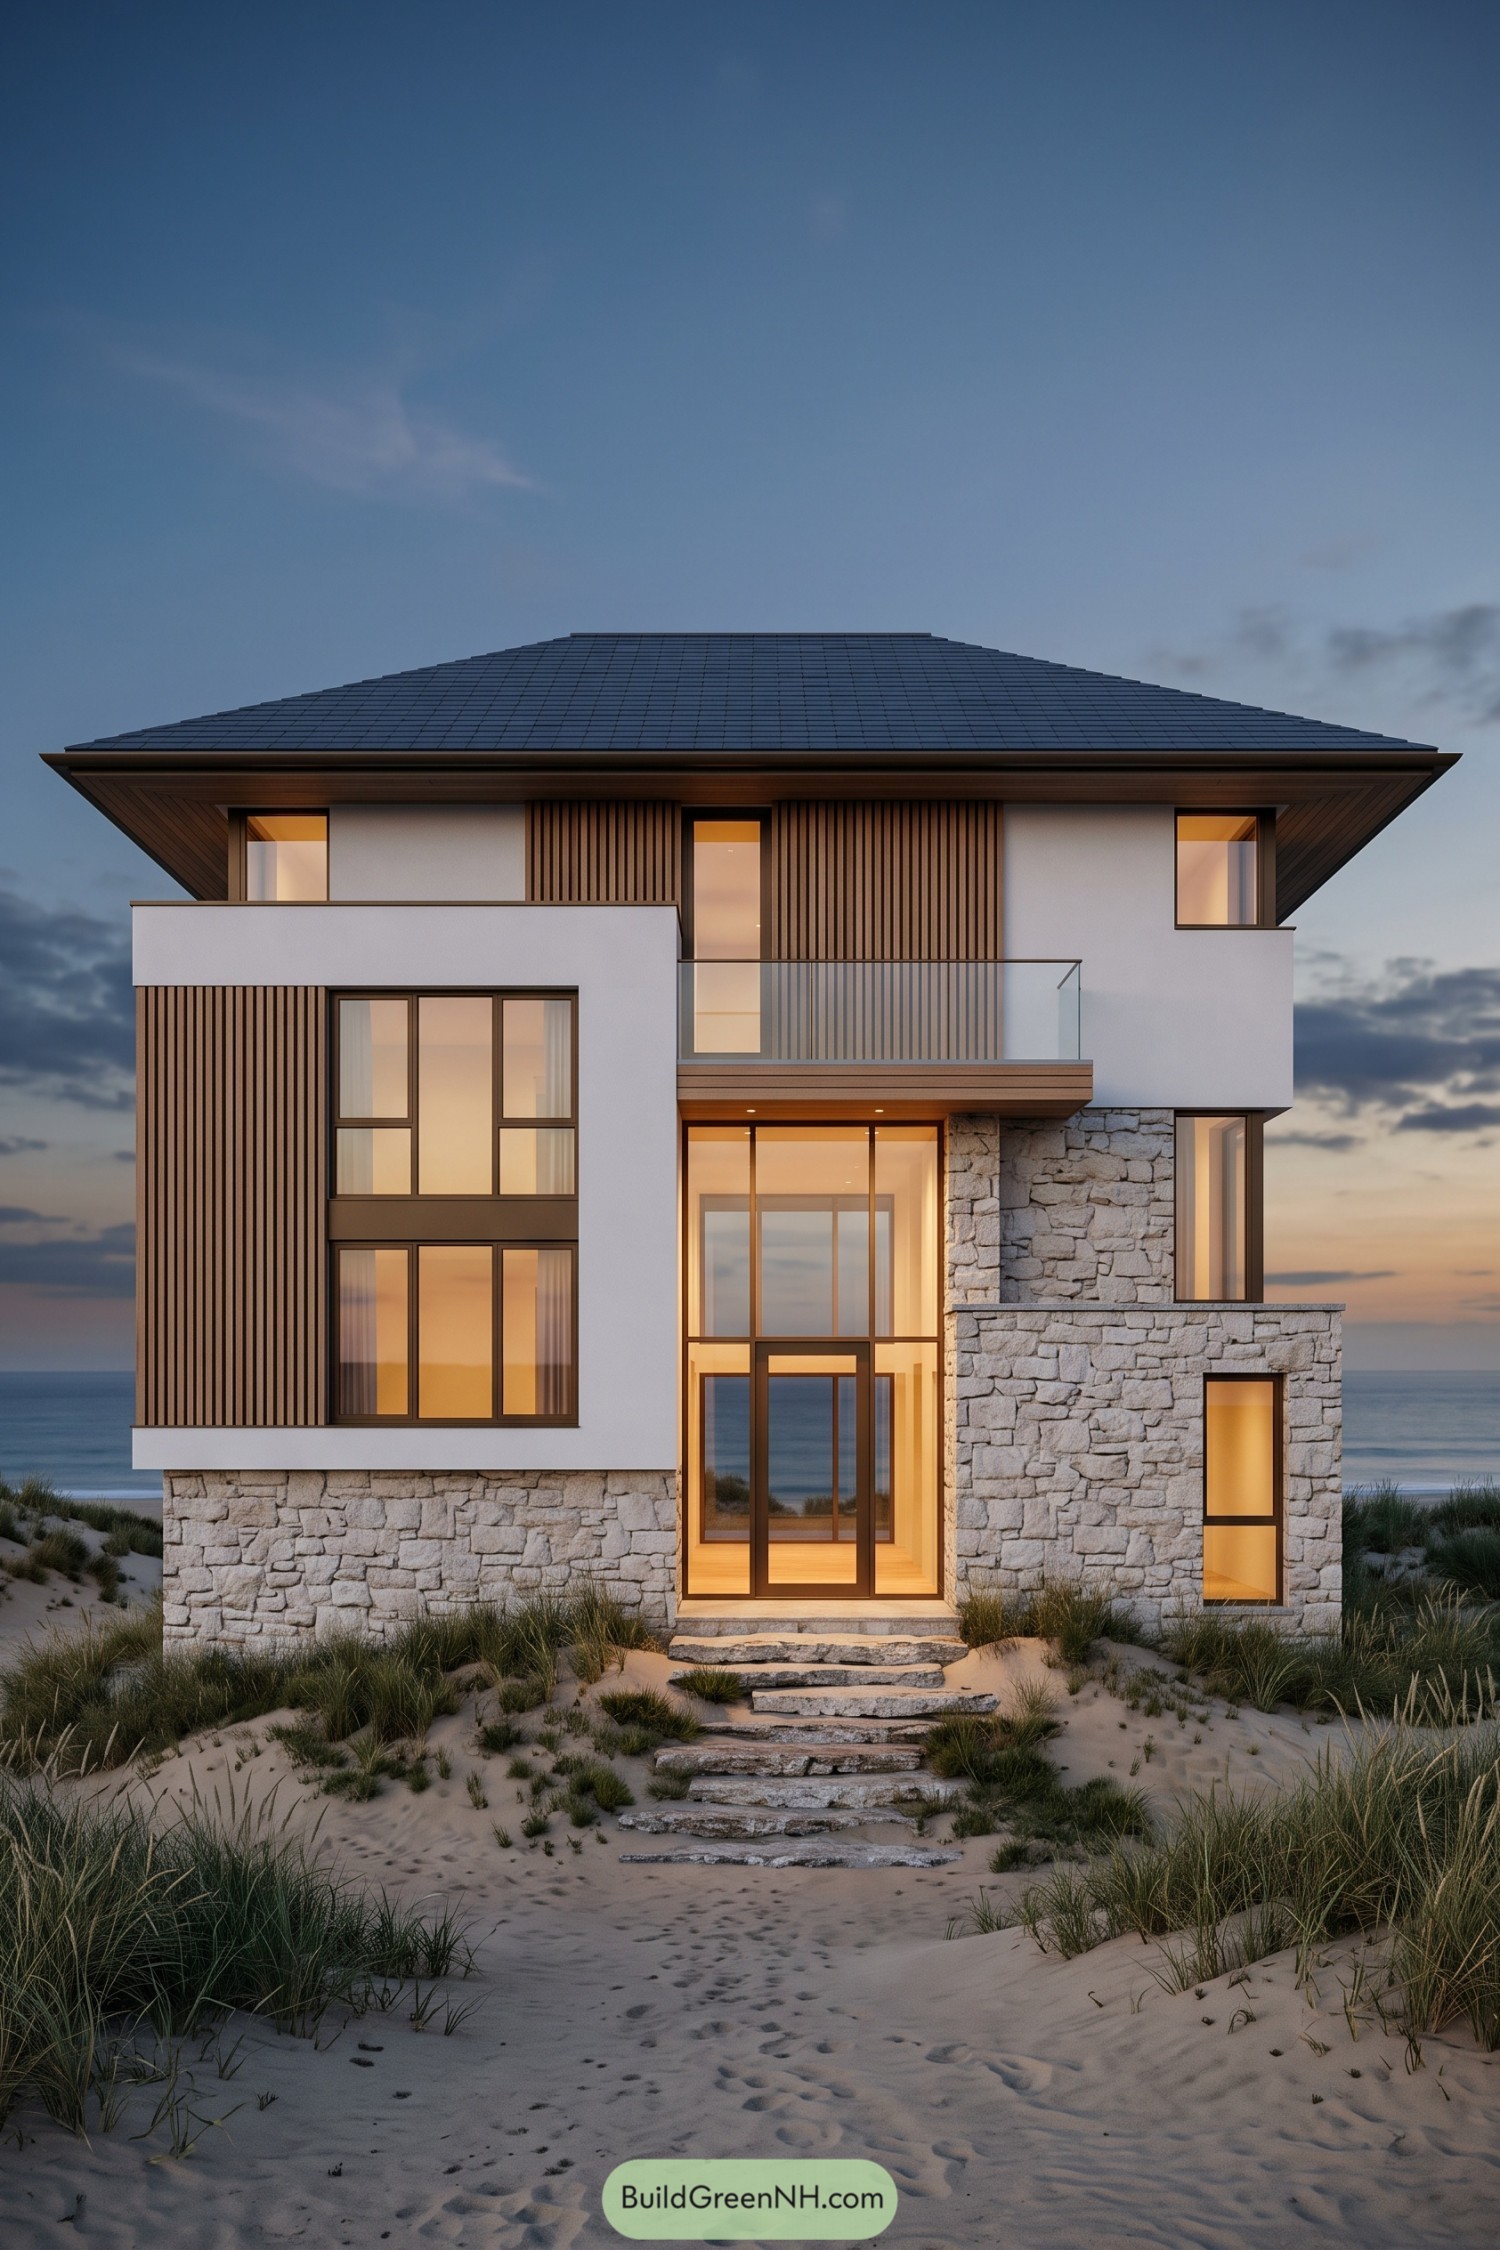

The broad hipped roof and deep timber soffits give this beach house a sheltered feel, drawing on the easygoing character of a coastal lodge. Crisp white frames wrap around tall windows and vertical timber slats, keeping the facade neat without getting too buttoned up.
Rough stonework grounds the lower walls and climbs one side of the tall glazed entrance, tying the house to its sandy setting. Above the doorway, a glass balcony keeps the outlook open, while uneven stone steps make the approach feel relaxed, a little sand on your shoes seems practically expected.
Pin this for later:
Want More?
 20 Coastal House Front Elevations To Make Your Home The Star Of The Shore
 20 Cape Cod House Front Elevations to Bring Storybook Magic to Your Street
 20 Stunning Colonial House Front Elevations to Turn Your Home Into a Neighborhood Legend
 20 Stunning Modern Facade Elevation Designs That Turn Everyday Homes Into Living Art
 20 Daring Folded Roof Houses That Turn Rain Into Art
Table of Contents