Last updated on · ⓘ How we make our designs
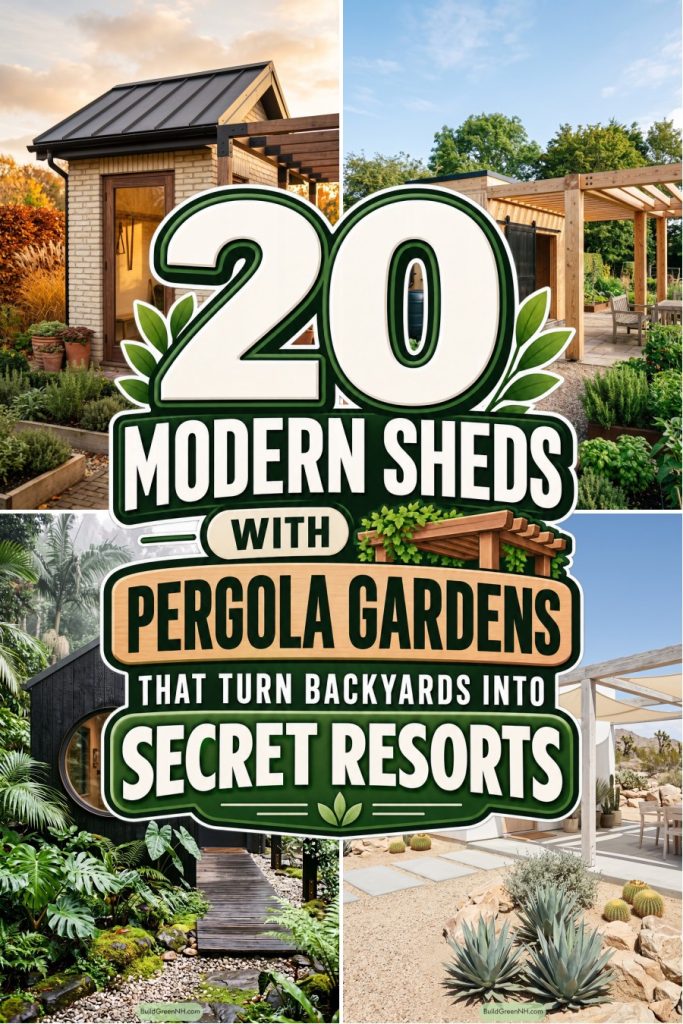
See how fishing-hut-inspired sheds, flower-covered pergolas and paths through herb beds give the watering can some competition for the best garden spot.
We borrowed ideas from fishing huts, woodland cabins and tucked away courtyards for these modern sheds and pergola gardens. Small buildings, with more on the agenda than storing a rake.
We paired each shed with somewhere to sit, plant or simply stay a little longer. The watering can might have to share its favorite corner.
Notice how timber slats, canvas sails and climbing flowers change each pergola’s character. Then follow the paths past herb beds, meadow grasses and reflecting pools to see how the gardens complete the designs.
Timber Shed With Meadow Pergola
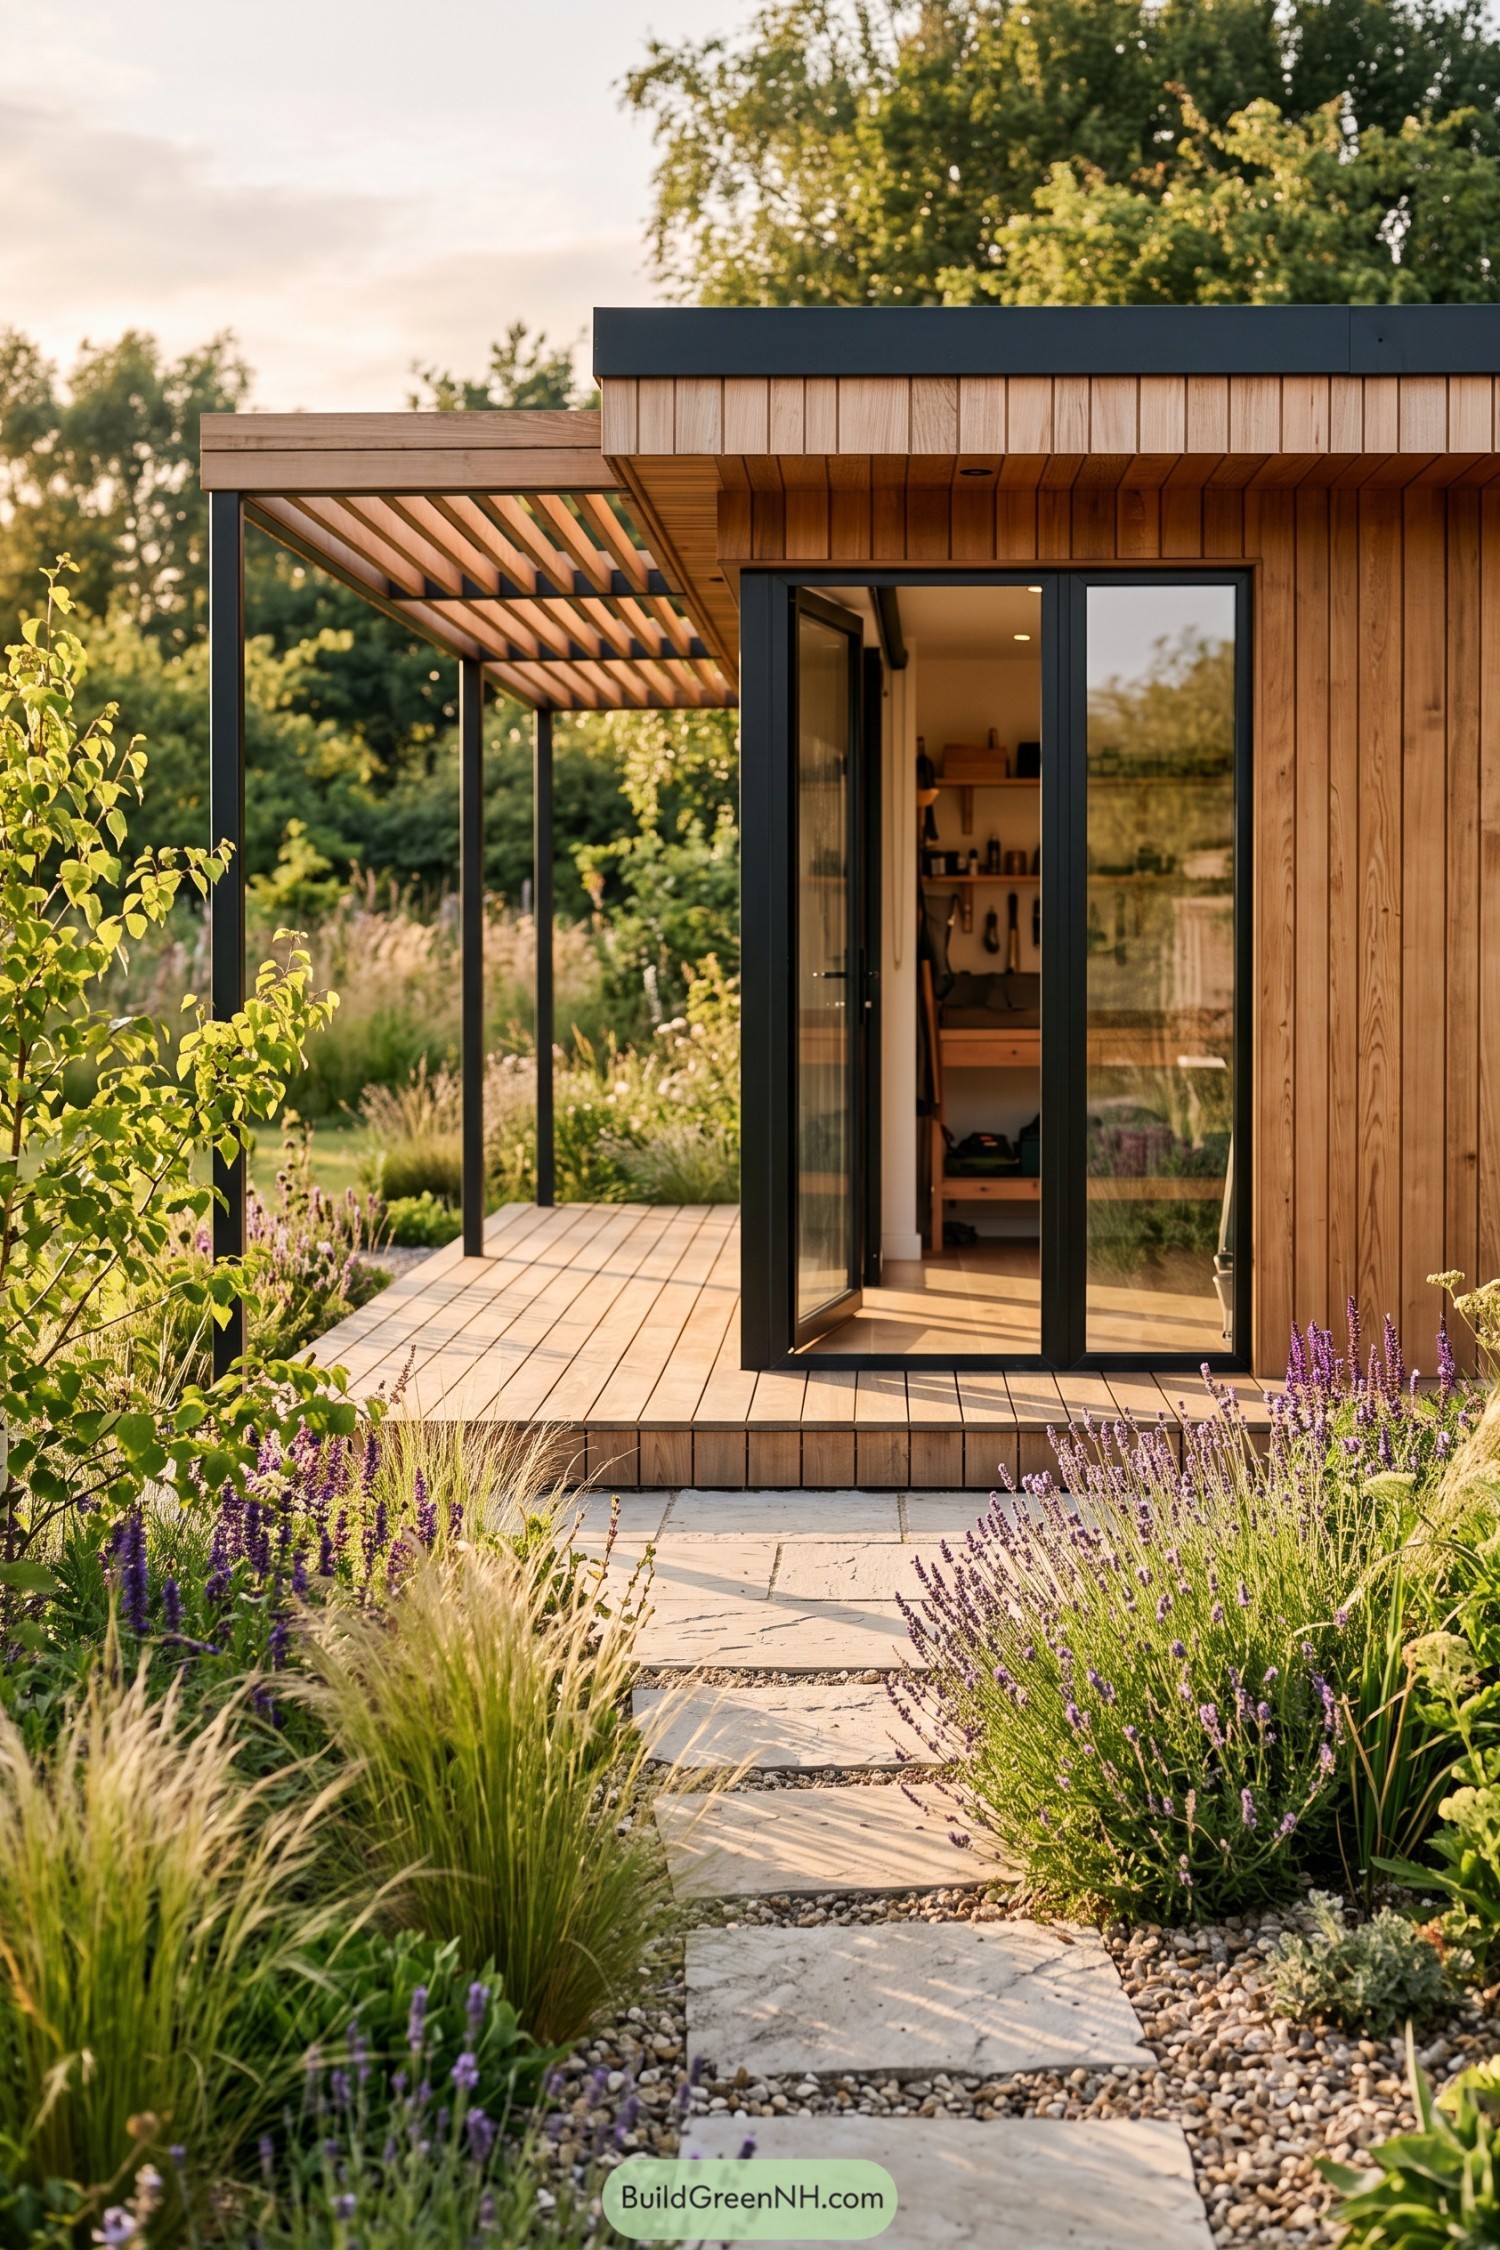



Vertical timber boards wrap the shed beneath a crisp charcoal roof edge, taking cues from simple garden workshops but giving the familiar shape a cleaner finish. The tall glazed entrance keeps the garden in view, while matching dark frames and slender pergola posts tie the two structures together without making things feel too bulky.
The timber deck extends beneath an open slatted pergola, creating a sheltered edge that feels like an outdoor extension of the shed, only with less room for forgotten tools. There’s a lovely looseness to the purple flowers and grasses around it, while broad stone pavers set in gravel give the planting a clear route through to the door.
Graphite Retreat With Frosted Planters
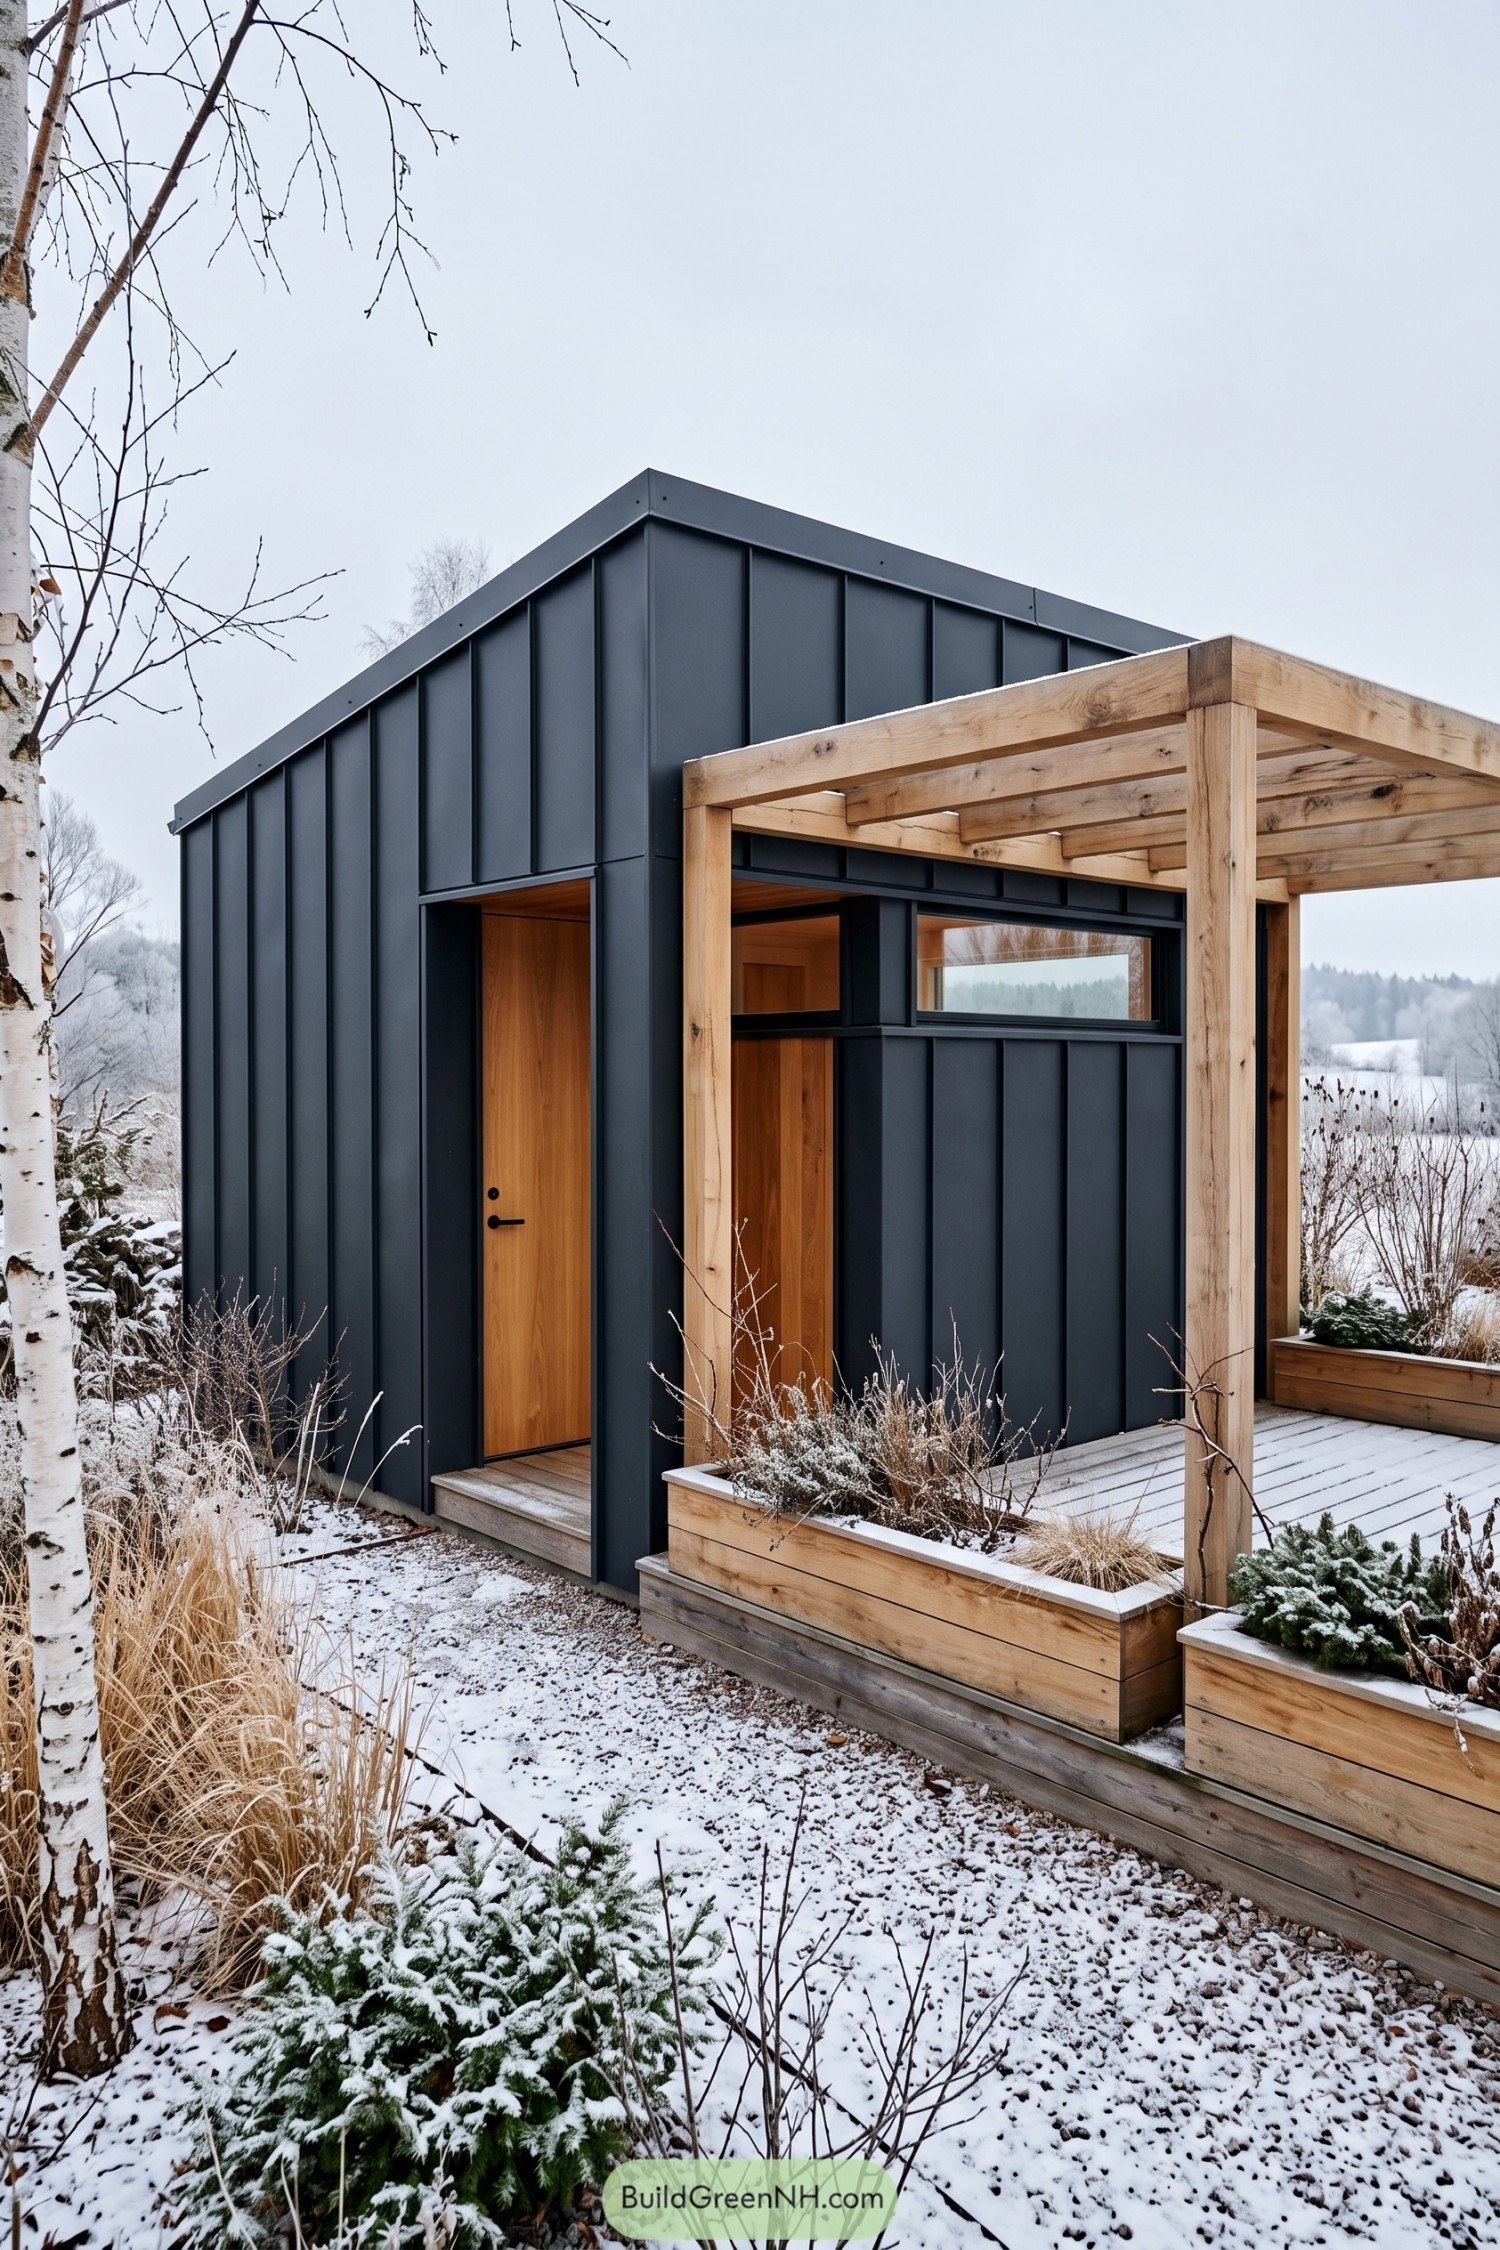

The charcoal metal cladding and simple sloping roof give this shed a Scandinavian feel, while the wooden door and recessed entry keep it from looking too stern. That narrow horizontal window adds a garden view without giving up much wall space inside.
A chunky timber pergola extends over the deck, its open rafters framing an outdoor spot that feels like part of the shed rather than an afterthought. Matching raised planters tuck shrubs and grasses around the edges, keeping the layout tidy even when the plants are having a winter lie-in.
Desert Cube Beneath Canvas Sails
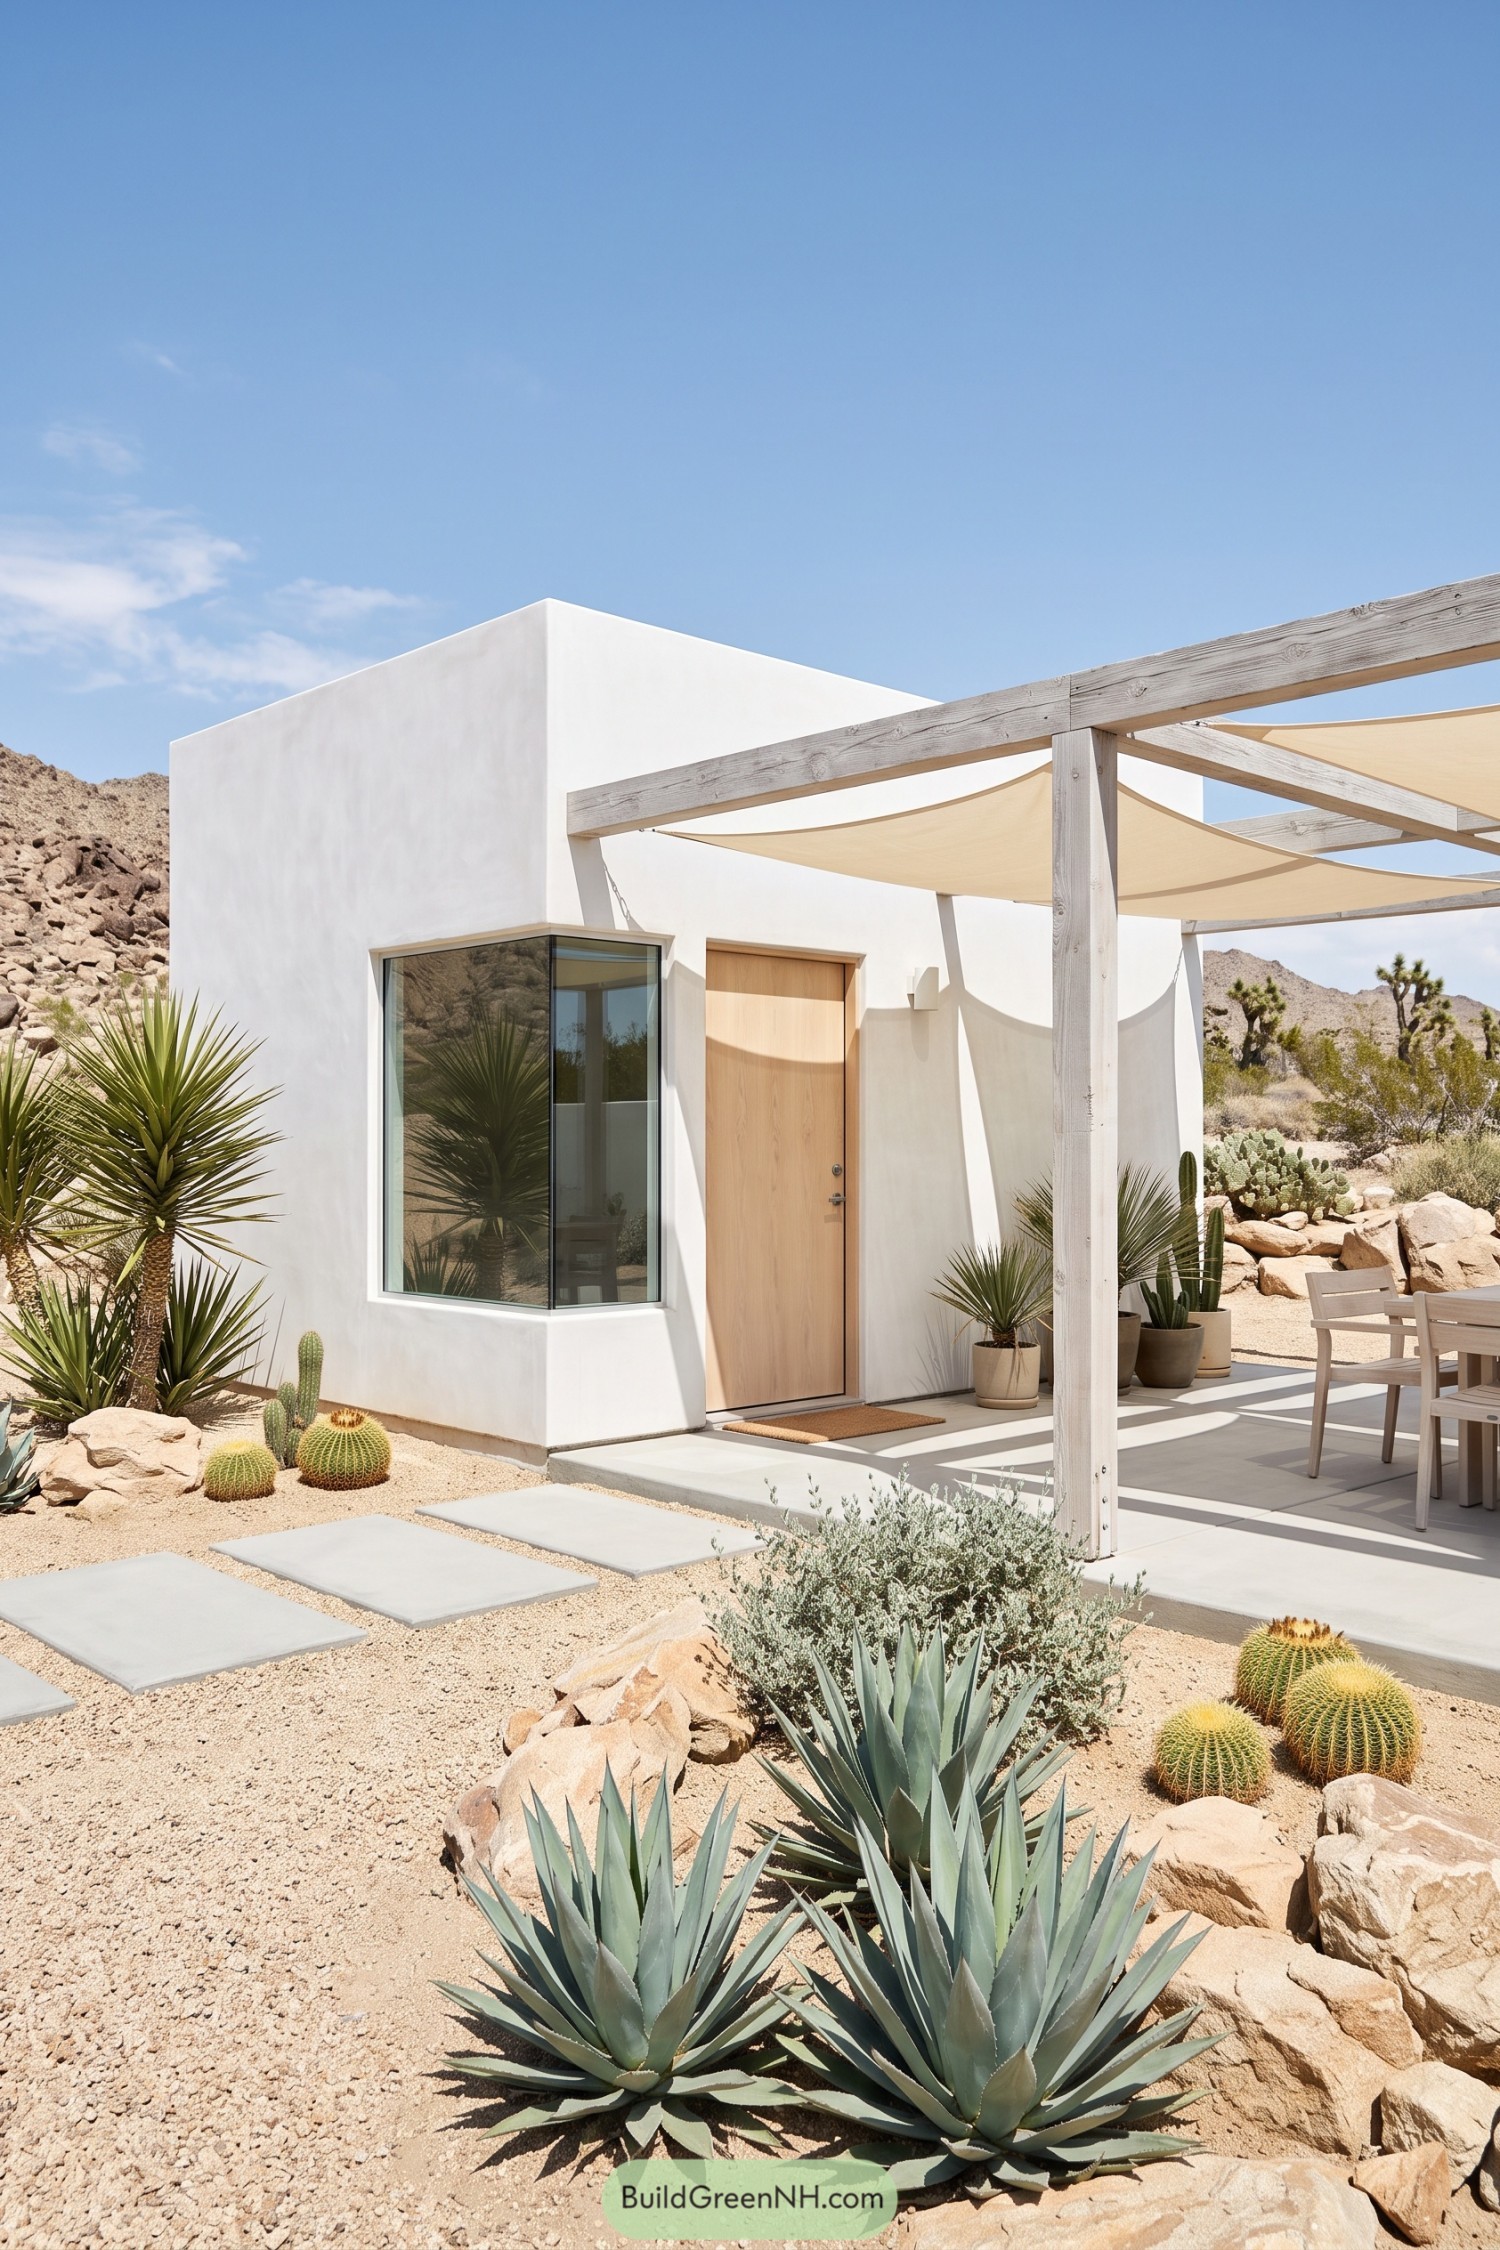

The crisp white walls and flat roof draw on desert modernism, with a pale wooden door adding warmth to the simple box shape. A tall corner window opens the compact shed toward the garden, so the cactus collection gets a proper audience.
Cream fabric sails stretch across the weathered timber pergola, giving the paved seating area shade without enclosing it. Large stepping stones cross sandy gravel between agaves, barrel cacti and scattered boulders, keeping the planting water wise and the route clear of prickly elbows.
Earthen Workshop Under Open Slats
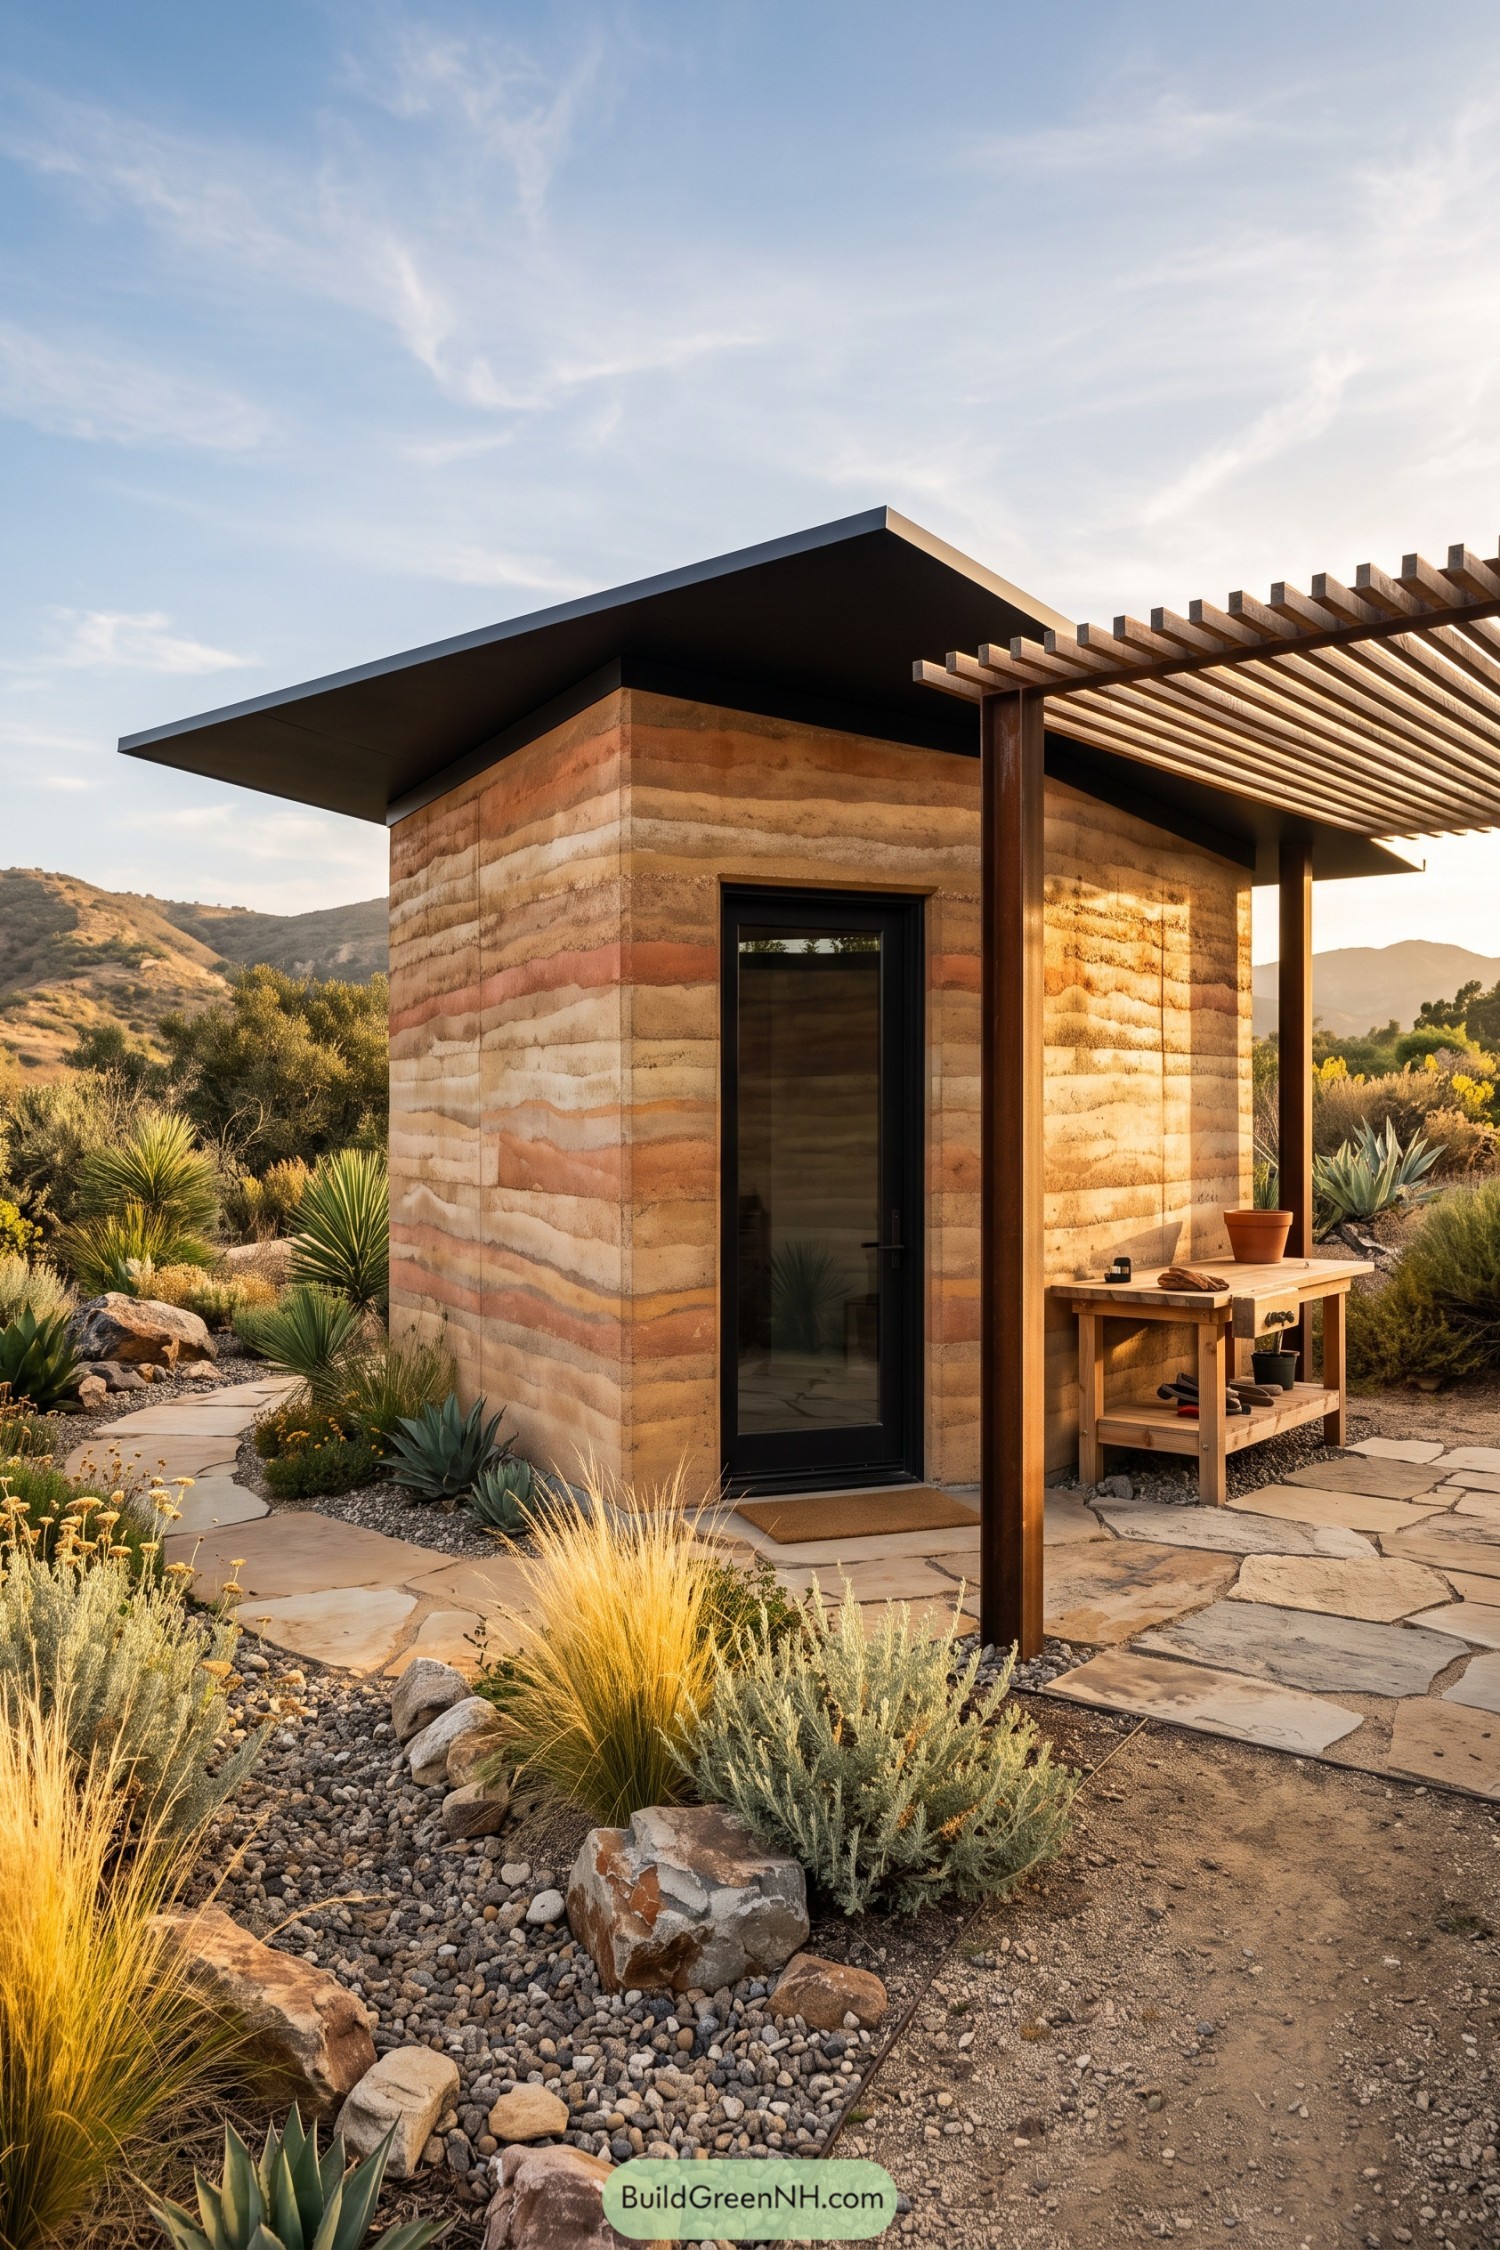

Bands of ochre, sand, and clay give the shed walls a layered finish that takes its cue from the surrounding hills, while a broad dark roof keeps the silhouette crisp. The deep overhang shelters the entrance, and a narrow black framed glass door adds a neat contrast to all that earthy texture.
An open timber pergola extends over the stone paving, making room for a potting bench with a couple pots and tools tucked underneath. Agaves, golden grasses, and low shrubs soften the gravel beds, while irregular flagstones lead around the shed so muddy boots don’t get the final say.
Porthole Shed Among The Ferns
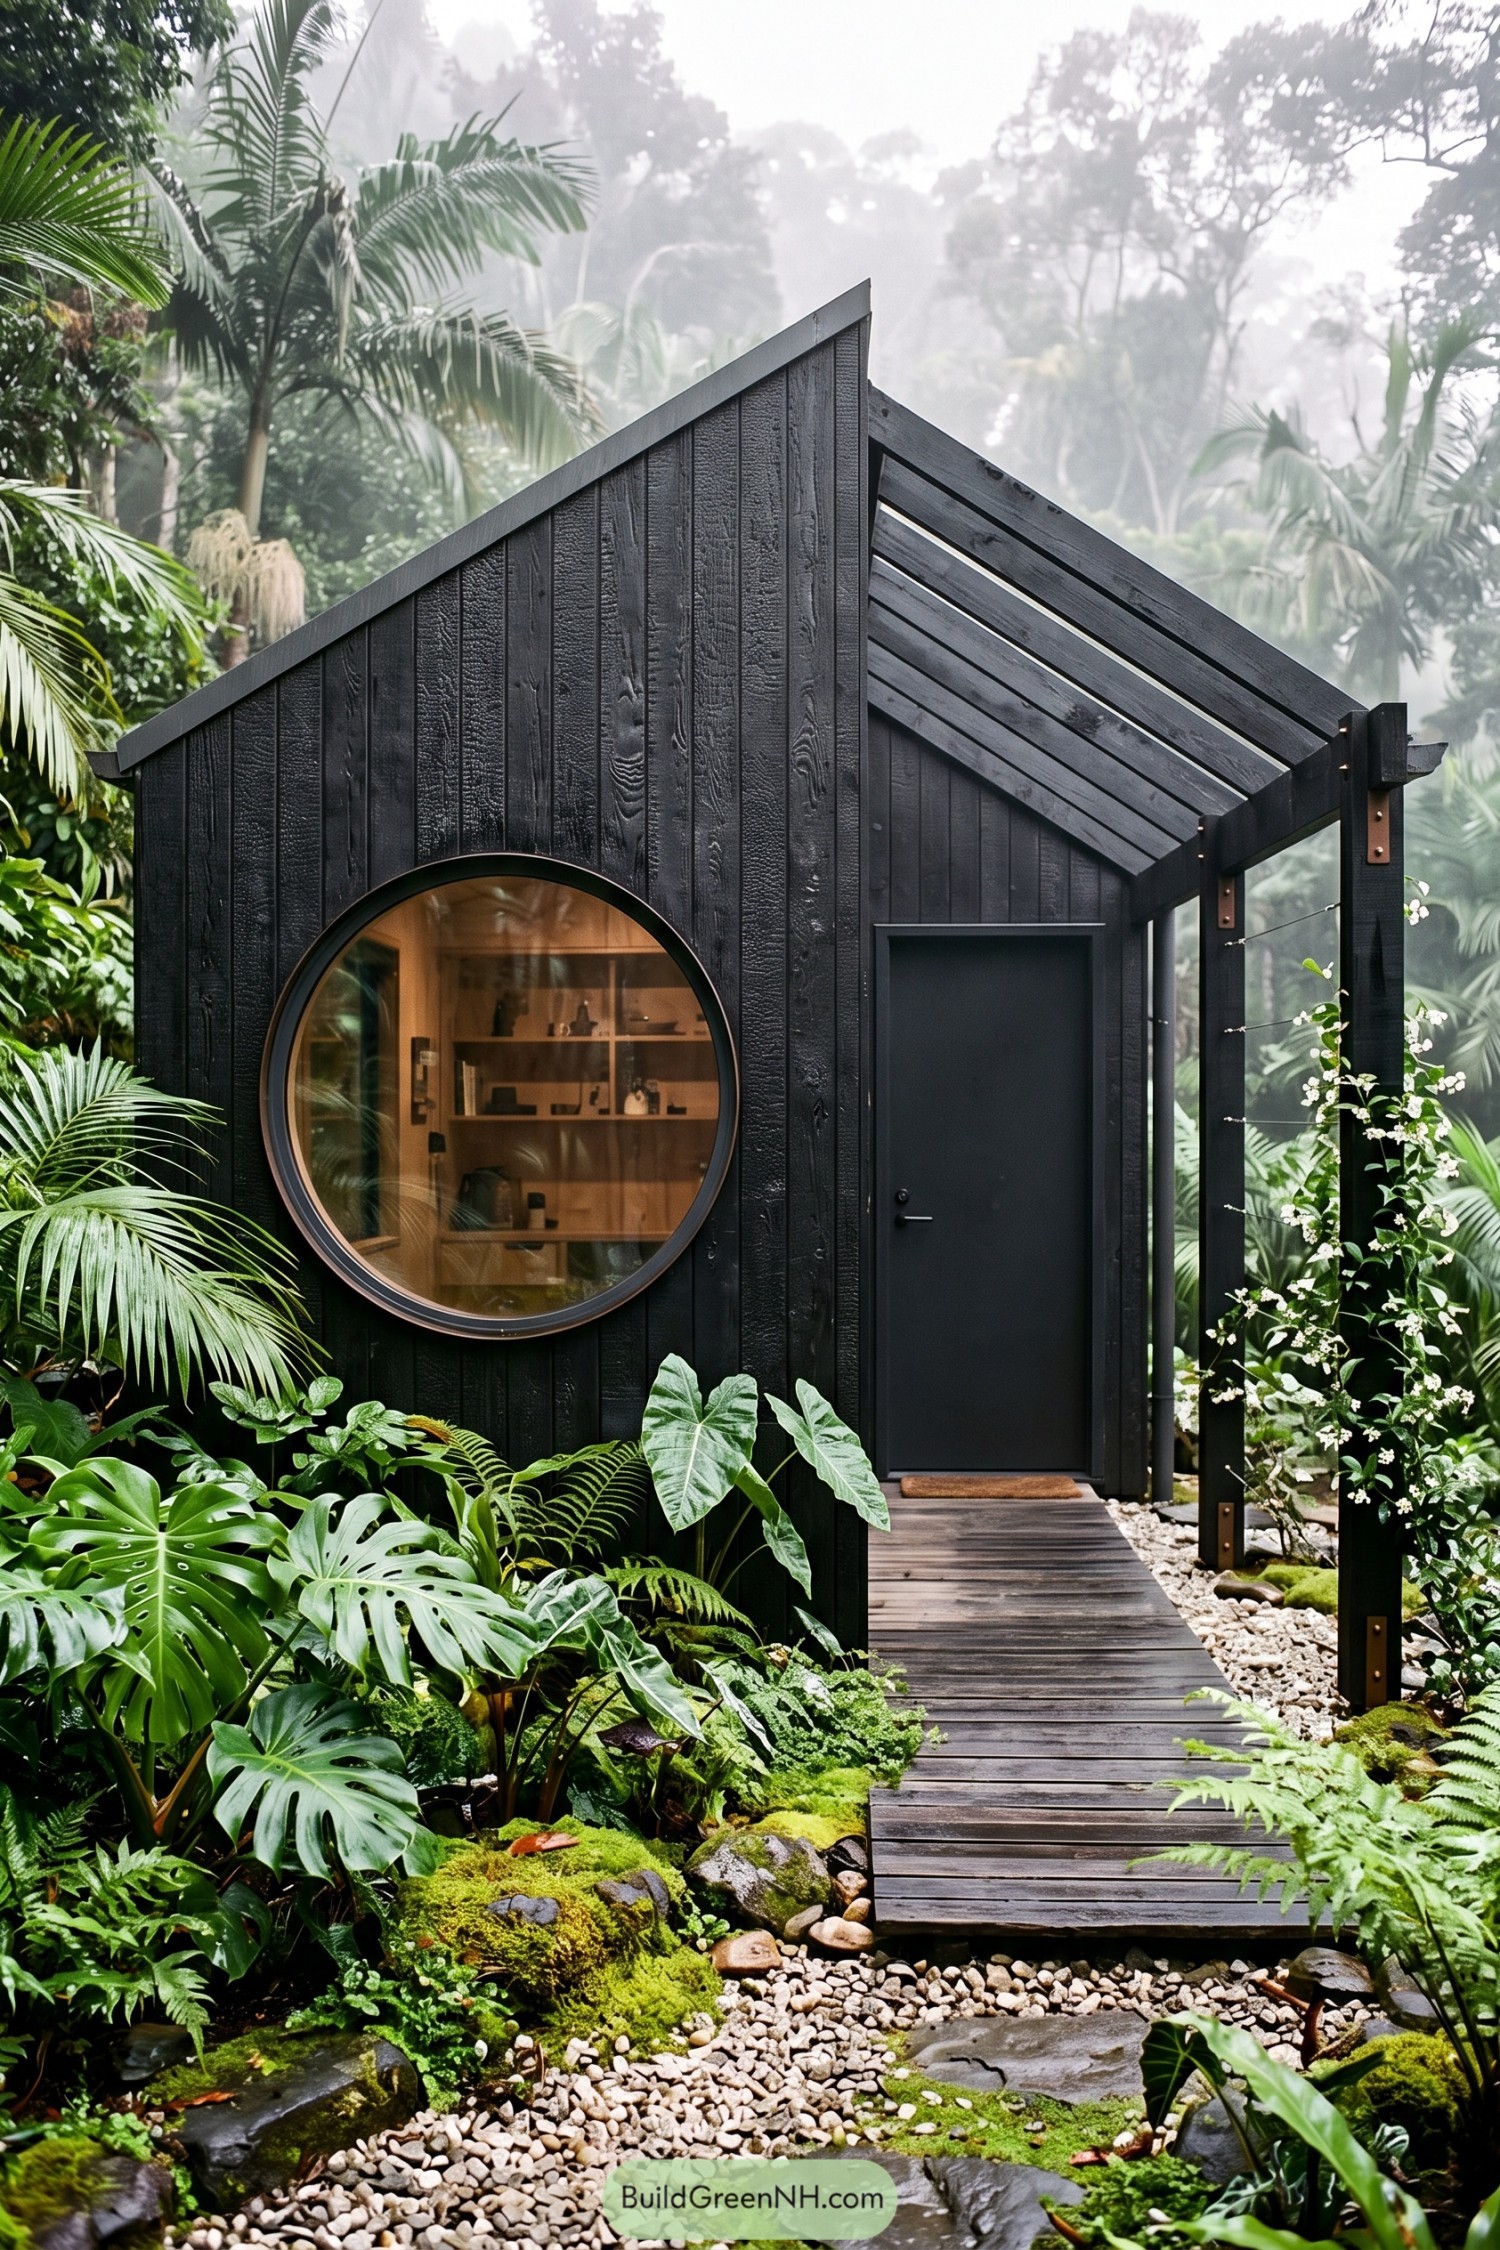

The black timber shed borrows a little from woodland cabins, pairing textured vertical boards with a steep roofline that rises above the planting. Its oversized round window breaks up the angular shell and reveals warm wooden shelving inside, a surprisingly cozy touch for something dressed entirely in black.
A sloping pergola follows the narrow boardwalk to the door, with exposed metal brackets and climbing white flowers softening its sturdy posts. Ferns, broad leaves and mossy stones crowd the edges, while the raised timber path keeps a clear route through all that greenery, because the plants have clearly made themselves comfortable.
Corrugated Hideaway Beside The Surf
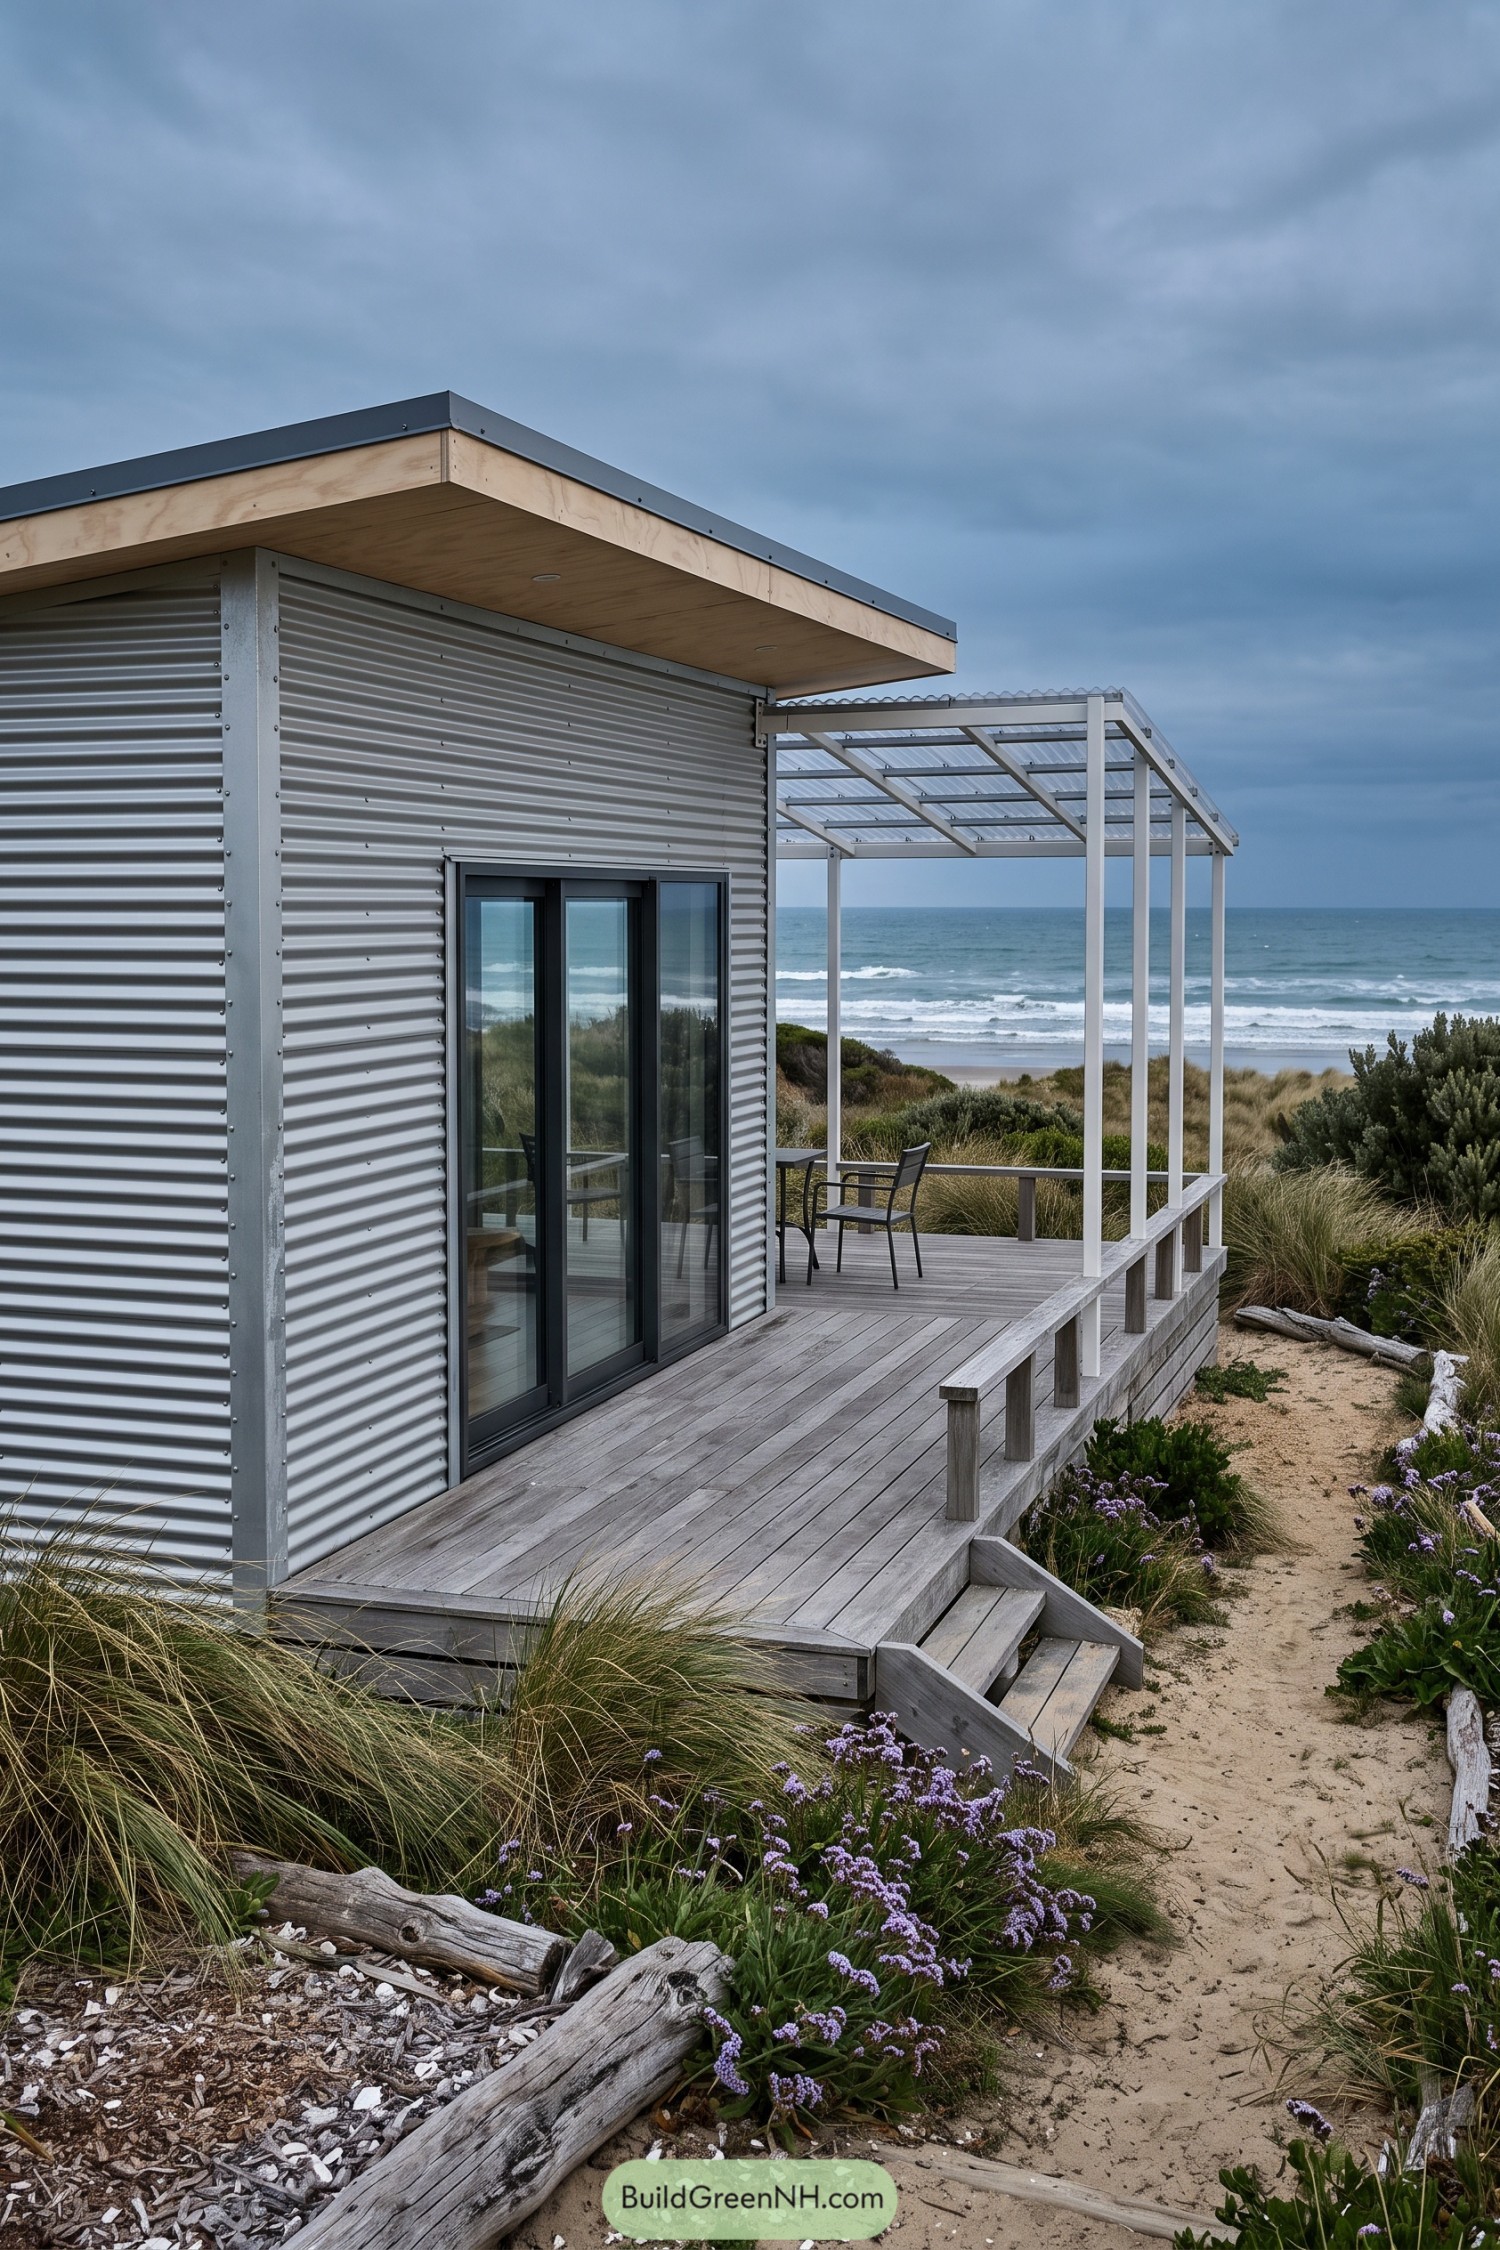

Silver corrugated cladding and a broad roof overhang give this shed a coastal workshop feel, softened by the warm timber tucked beneath the roof edge. The palette takes its cue from the shoreline, with weathered gray decking and dark sliding door frames keeping things simple, nothing too precious for sandy feet.
A slender white pergola with translucent corrugated roofing extends the sitting area toward the sea without boxing in the view. Low timber rails edge the deck, while steps lead into a sandy garden of tufted grasses, purple flowers and driftwood, making the whole place feel more settled into the dunes than planted on top.
Wisteria Porch And Mossy Crown
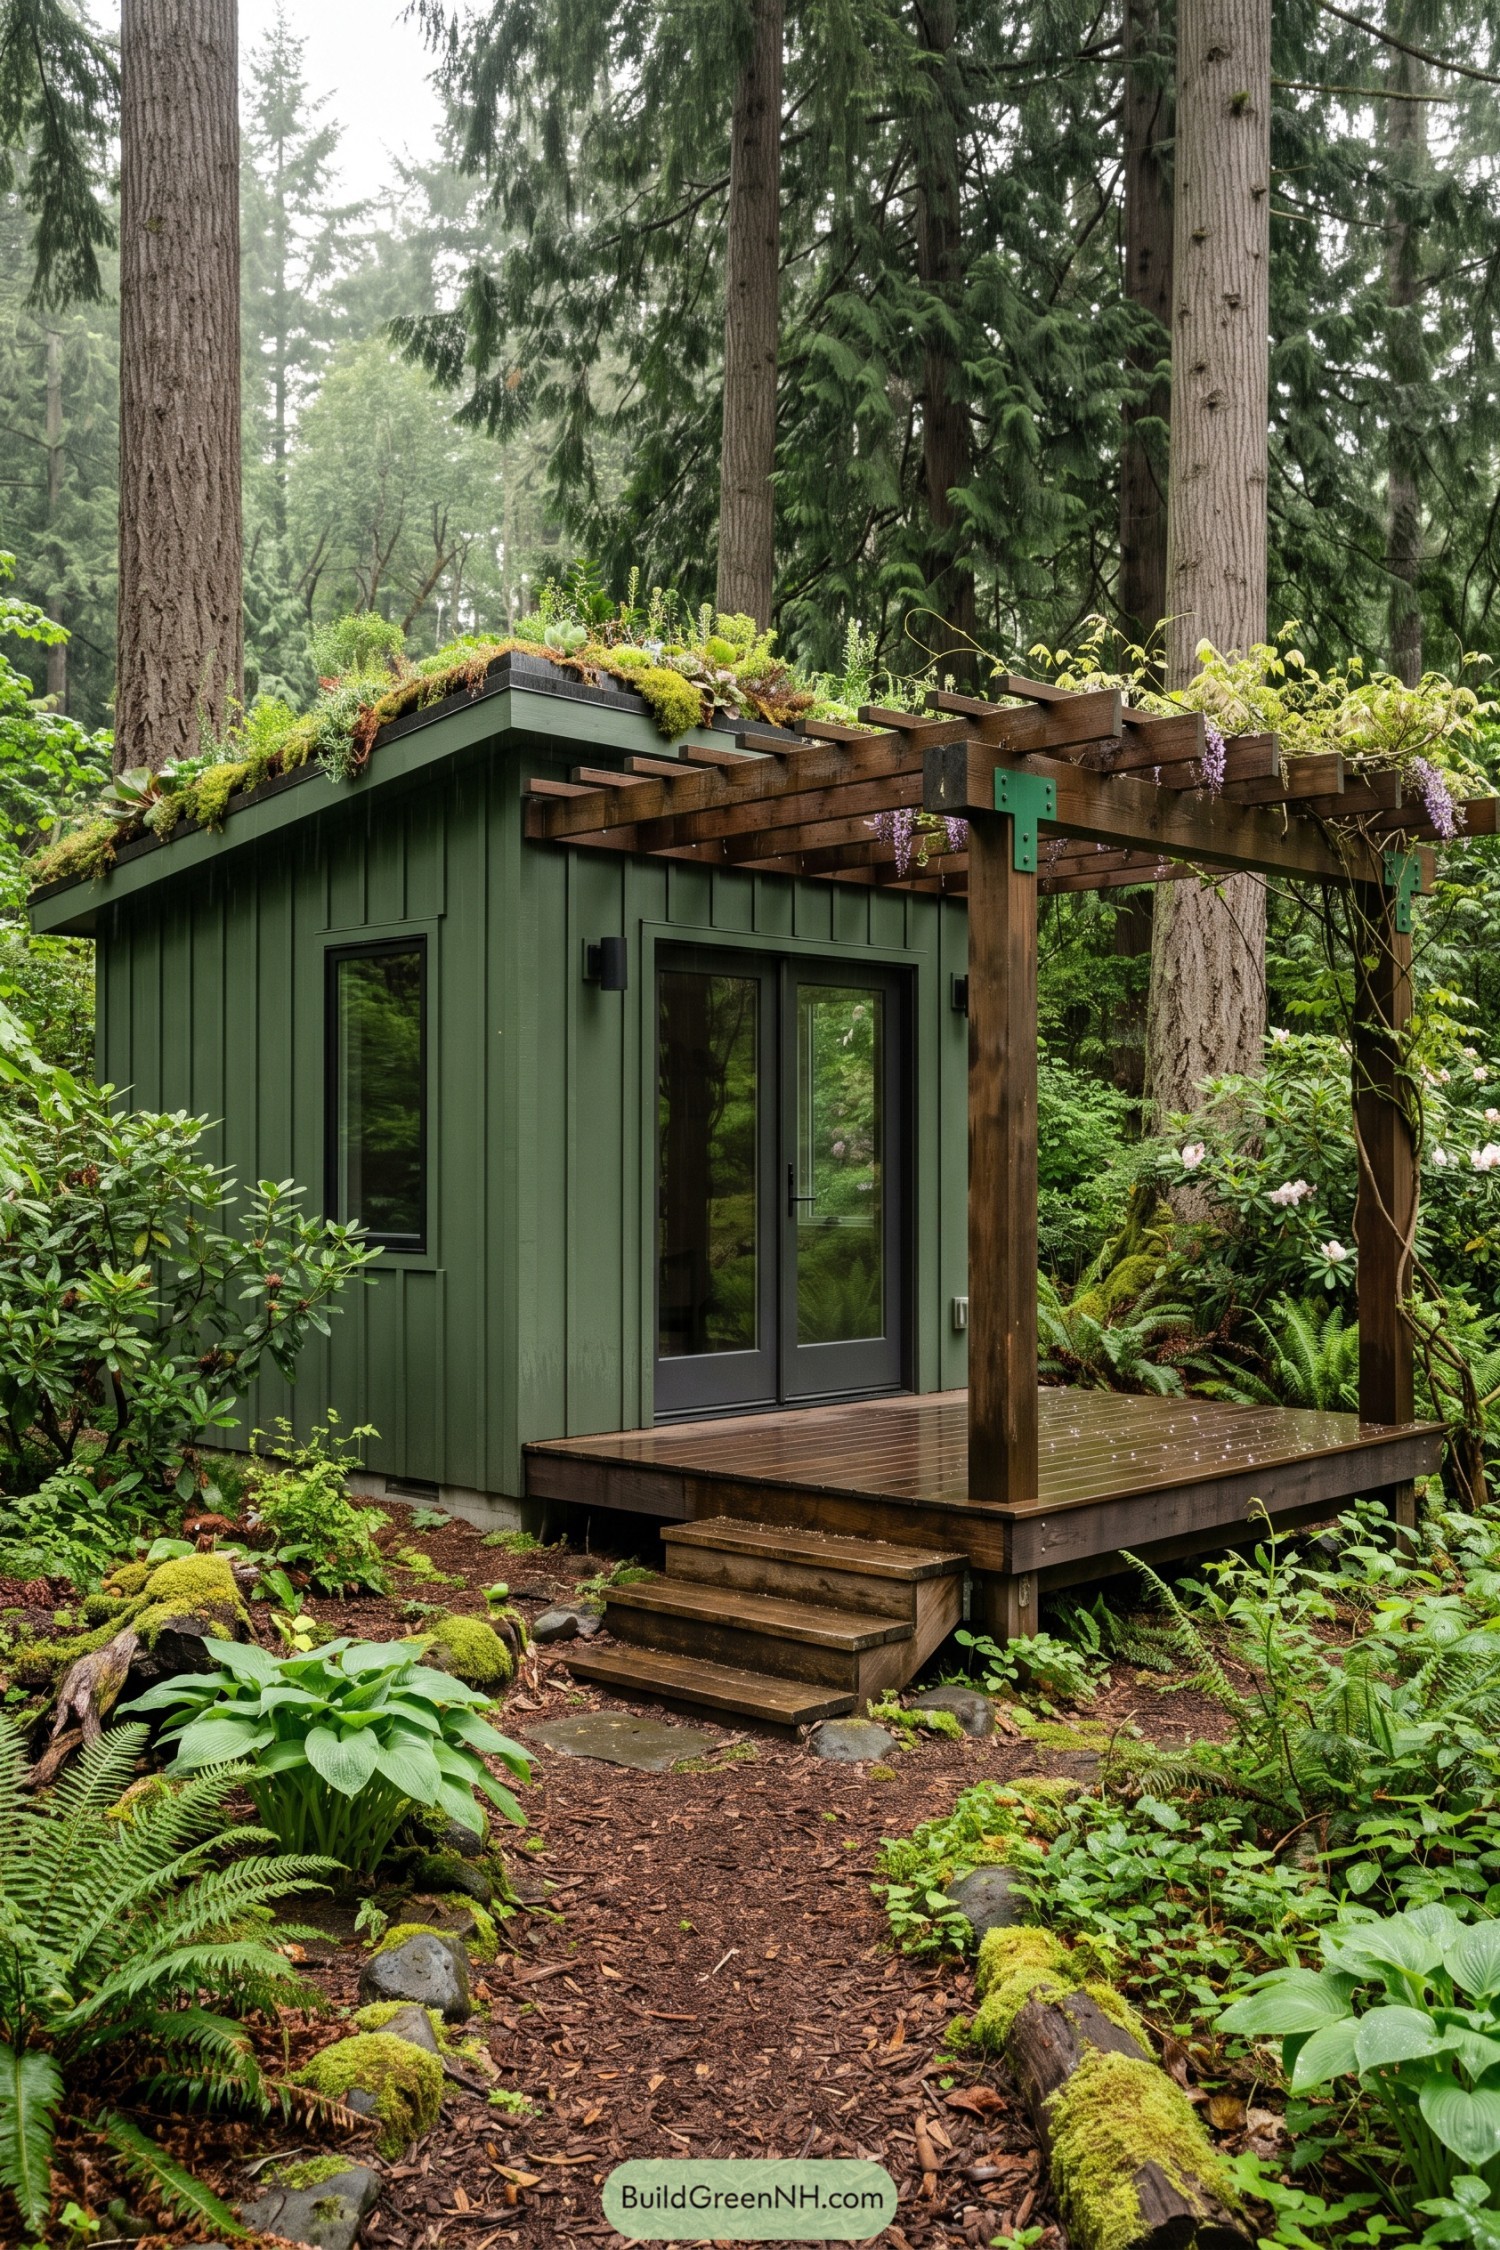

The shed takes its cues from the surrounding woodland, pairing deep green vertical siding with a low roof covered in mossy planting. Black framed glass doors and a narrow side window keep the compact building from feeling too closed off, without stealing attention from all that green.
A chunky timber pergola extends over the raised deck, with climbing wisteria softening its open beams and exposed green brackets. Broad wooden steps connect the porch to the garden path, and the planting creeps right up around them, a little untidy in the best way.
Pocket Courtyard In Cast Concrete
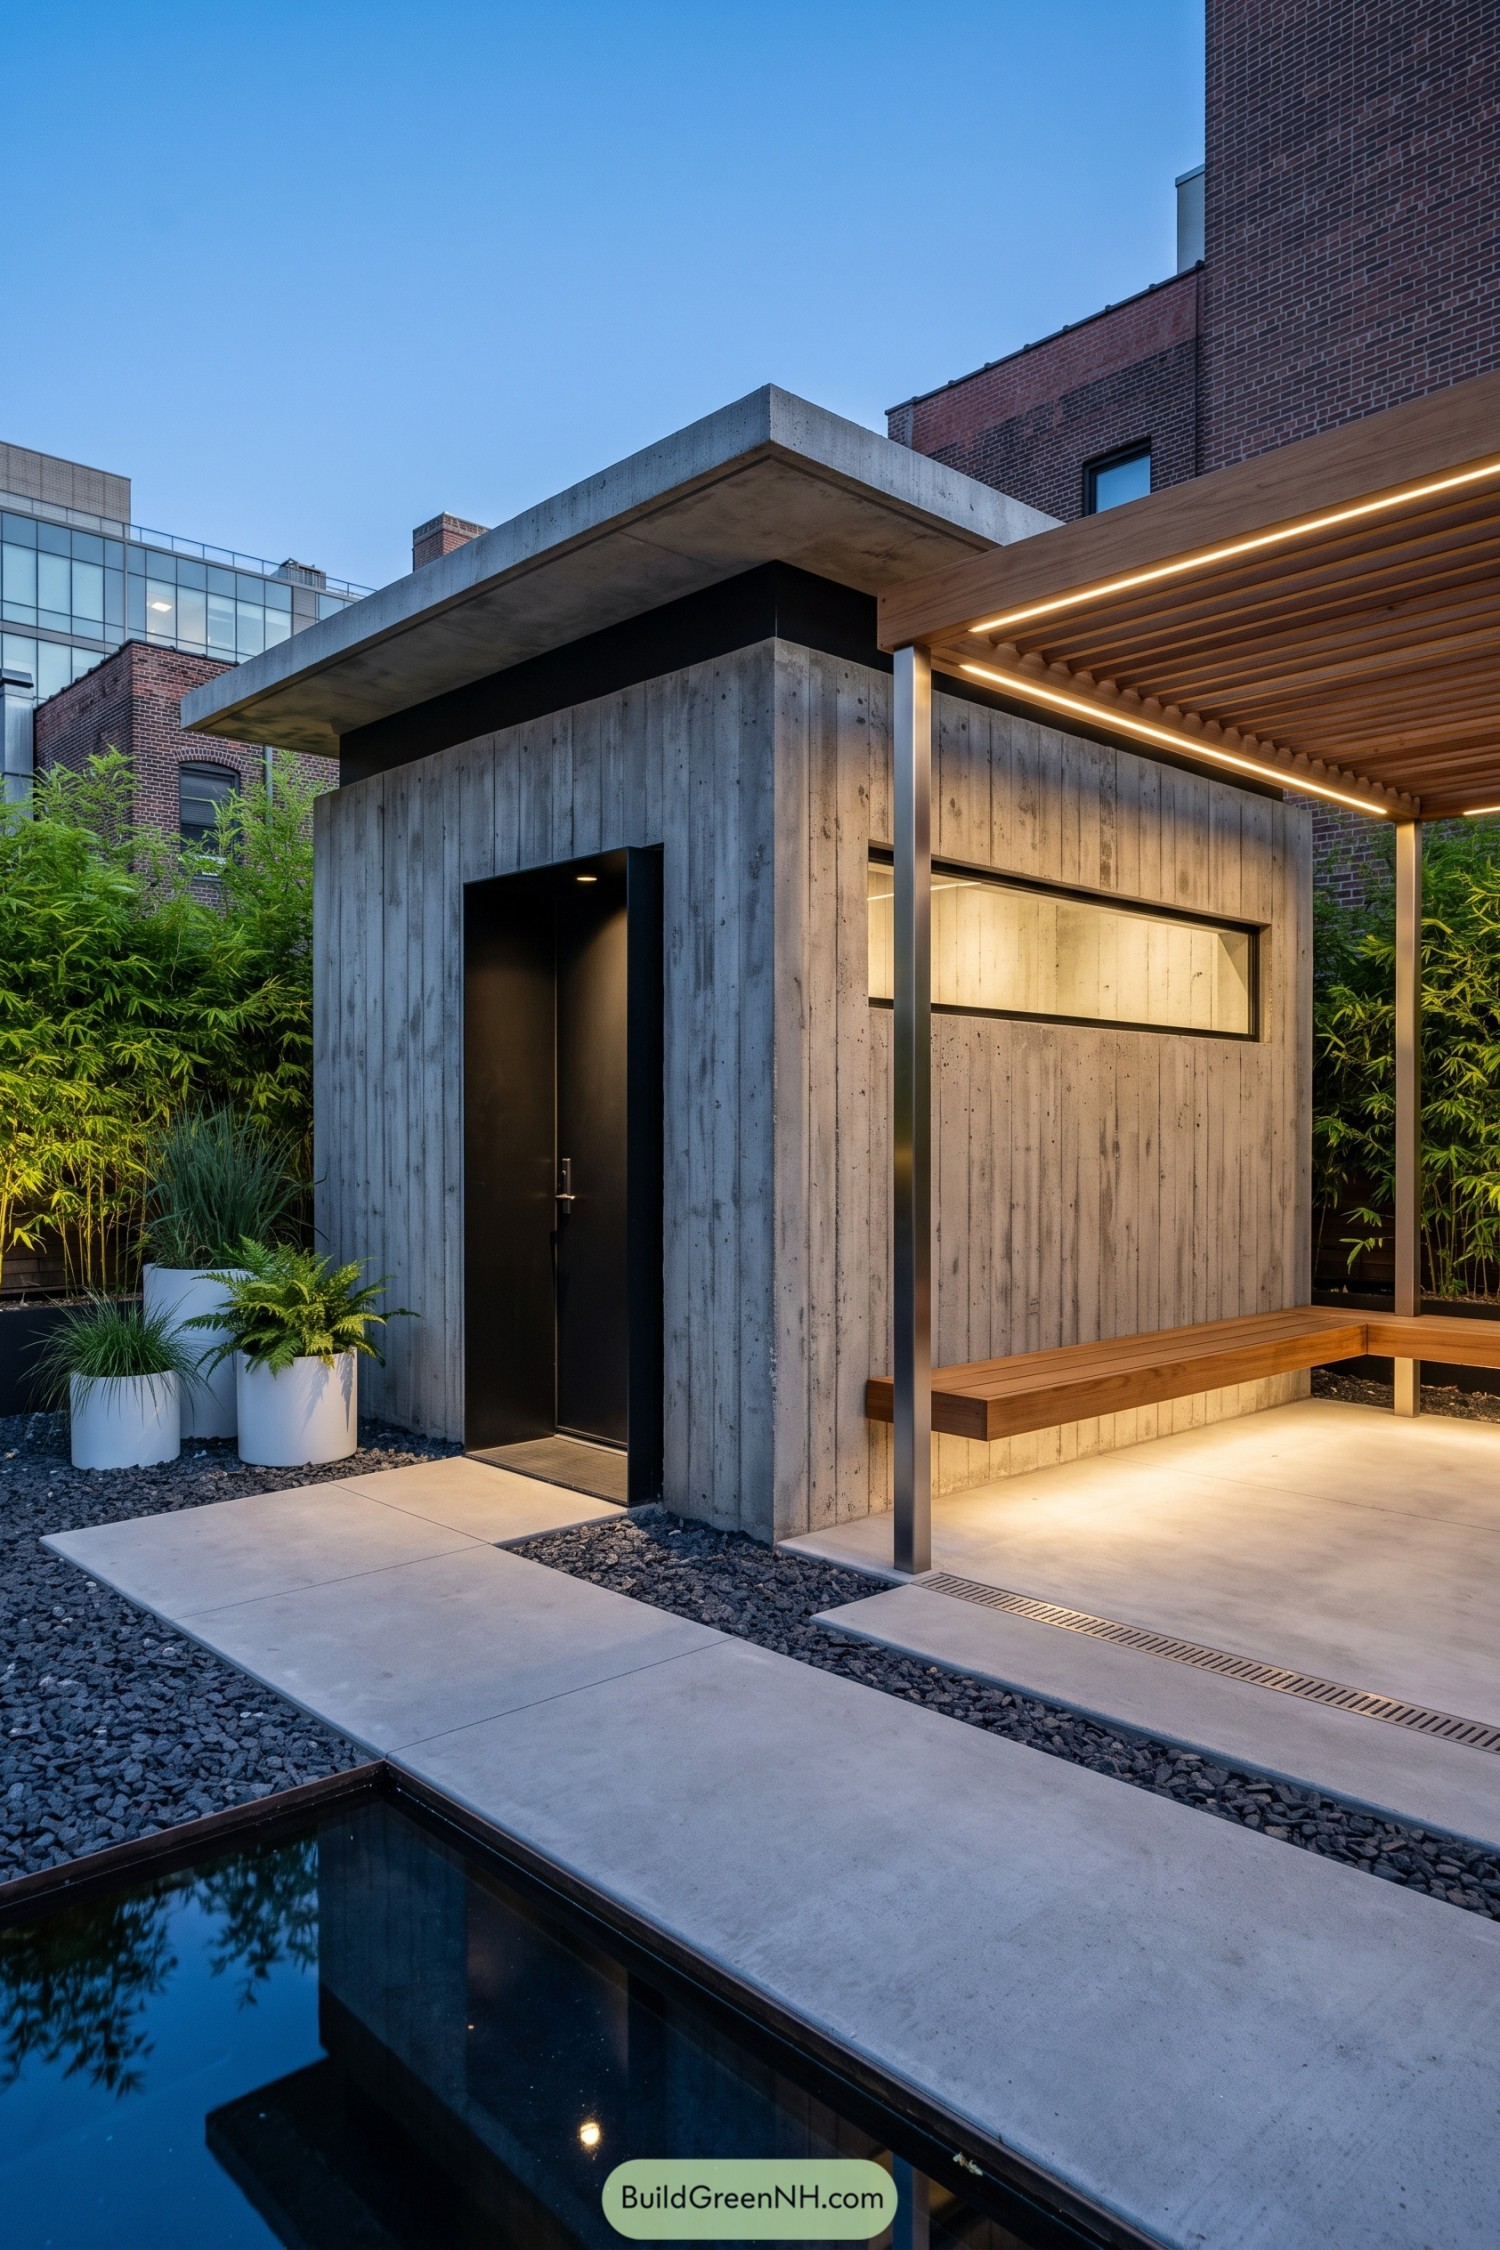

The shed takes its cue from compact urban courtyards, pairing concrete walls with visible board impressions and a deeply recessed black doorway. A broad roof overhang and narrow horizontal window give the small building a crisp outline without making it feel like a sealed box.
Beside it, a timber pergola rests on slender metal posts above a corner bench, because even a tidy garden needs somewhere to procrastinate. Bamboo screens the surrounding brick buildings, while pale paving, dark gravel, and a reflecting pool bring a little breathing room to the enclosed setting.
Cream Gable Along The Herb Walk
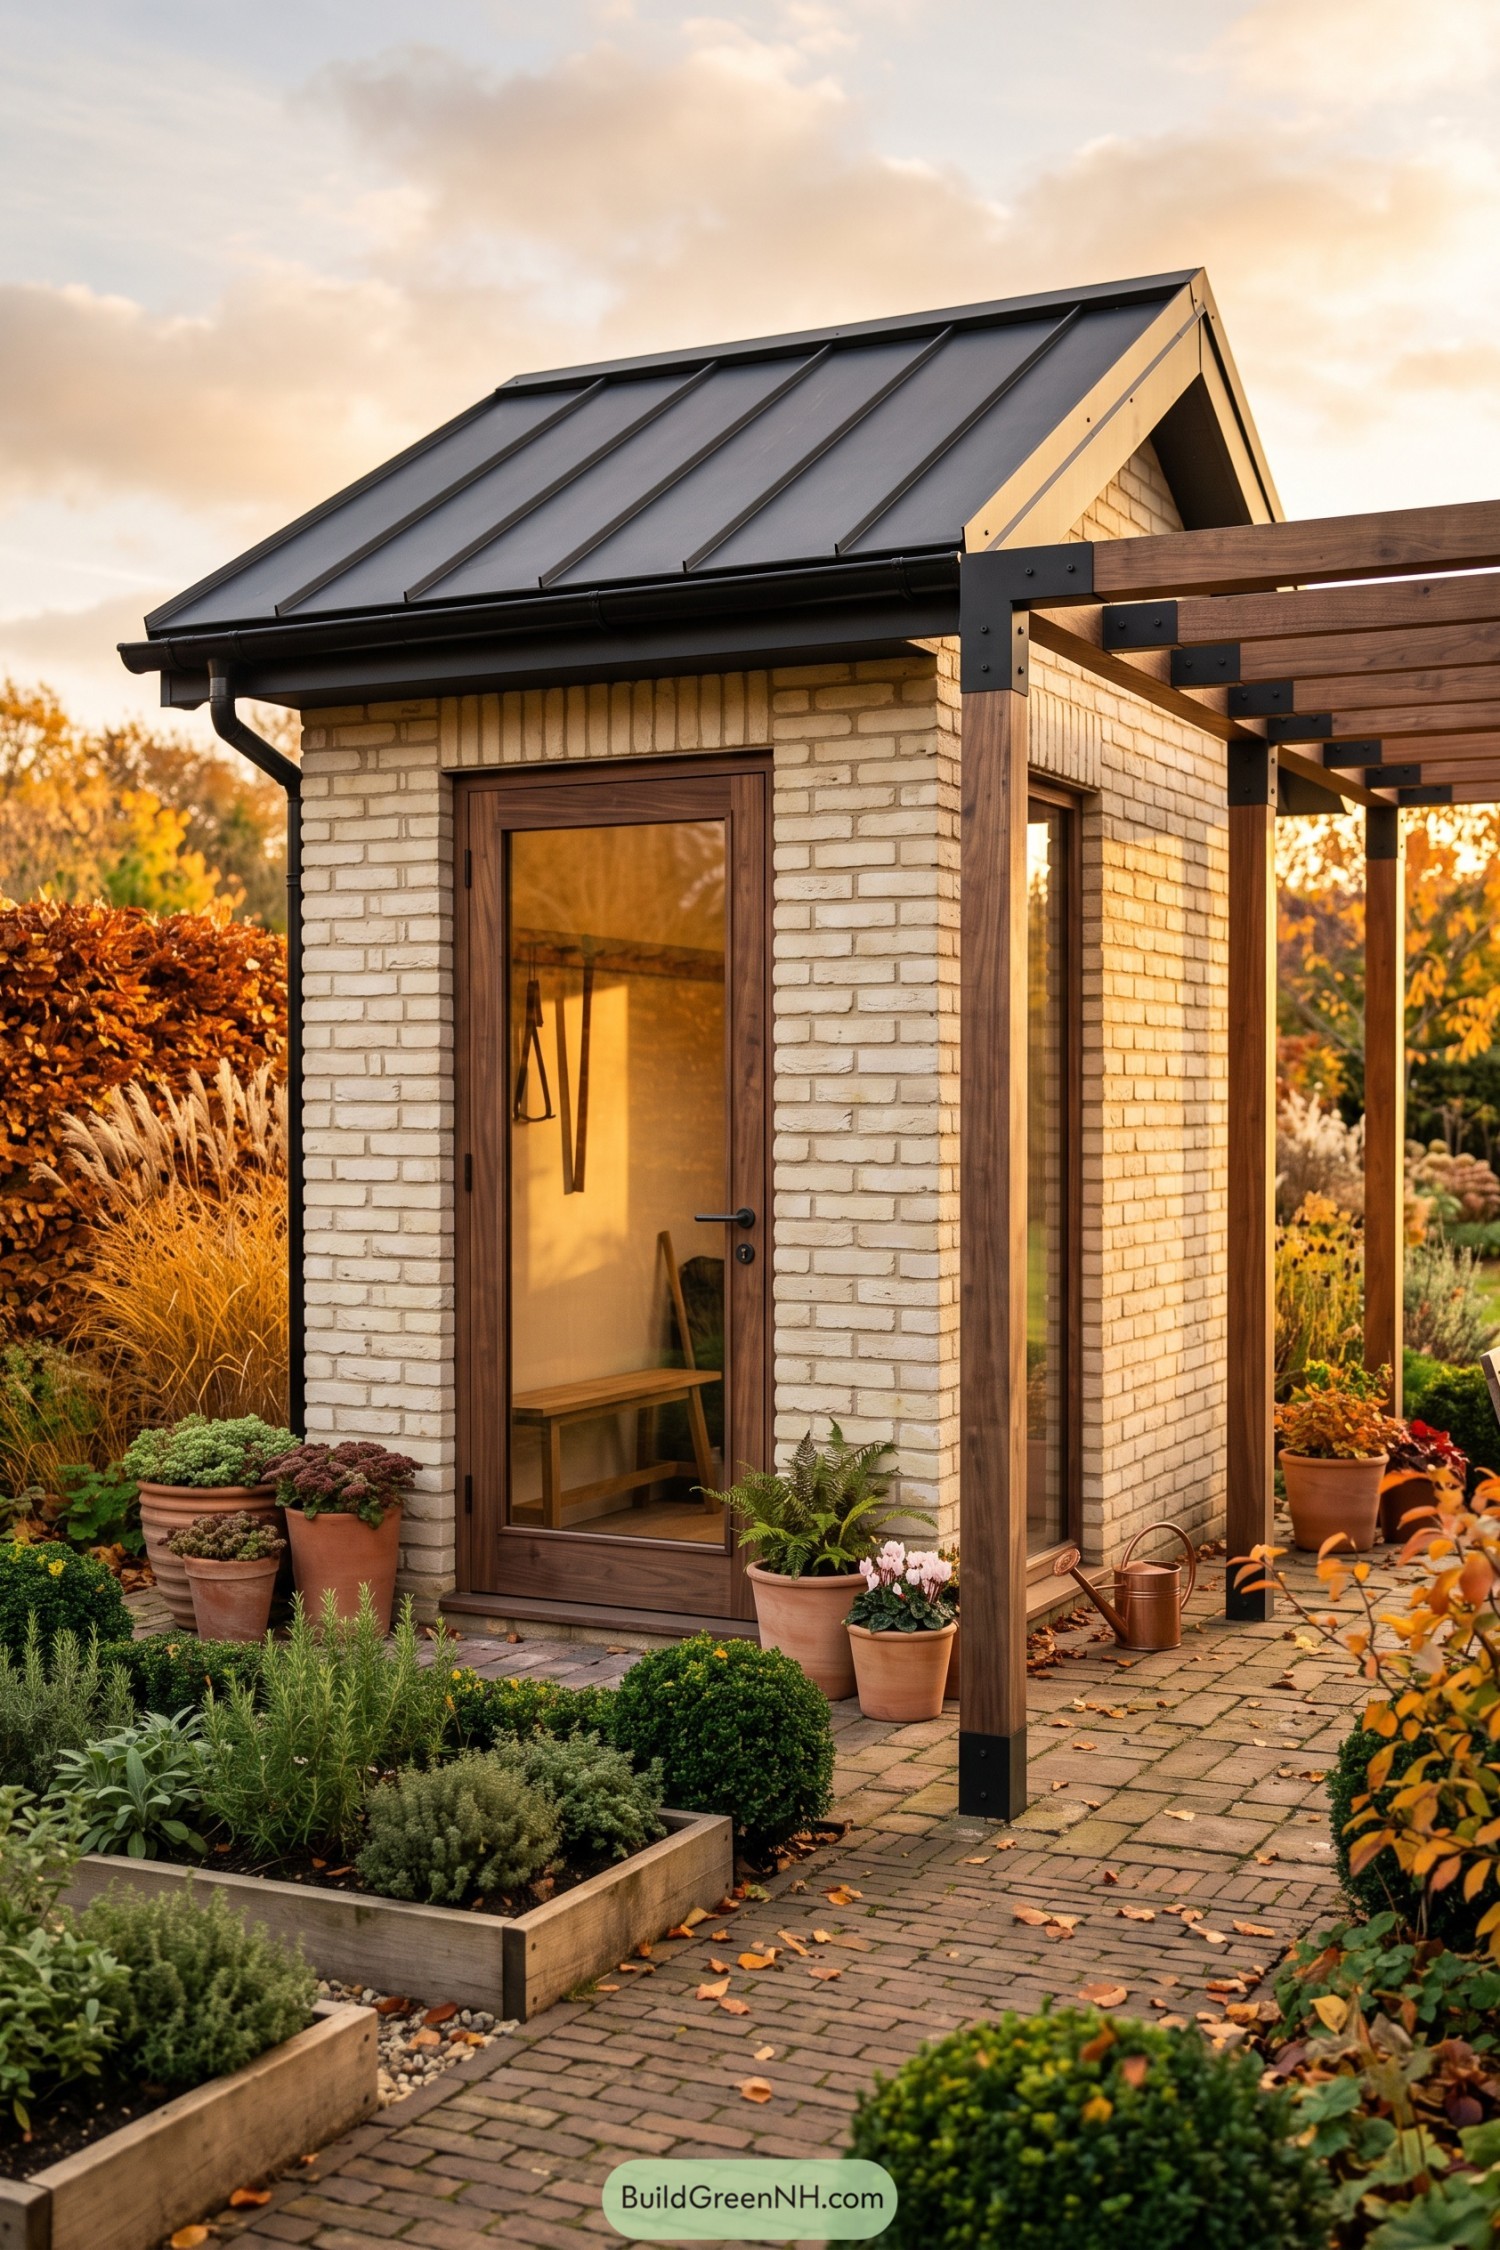

The cream brick walls and pitched roof borrow from a traditional garden cottage, but the dark standing seam metal gives the little shed a sharper finish. A tall glazed door and matching side window keep the compact interior connected to the planting outside.
There’s chunky timber posts and exposed black brackets along the pergola, tying its open frame to the shed’s dark roof trim. Brick paving, raised herb beds and clusters of terracotta pots soften the straight edges, leaving a welcoming garden walkway where the watering can gets its own parking spot.
Copper Rainchain Garden Room
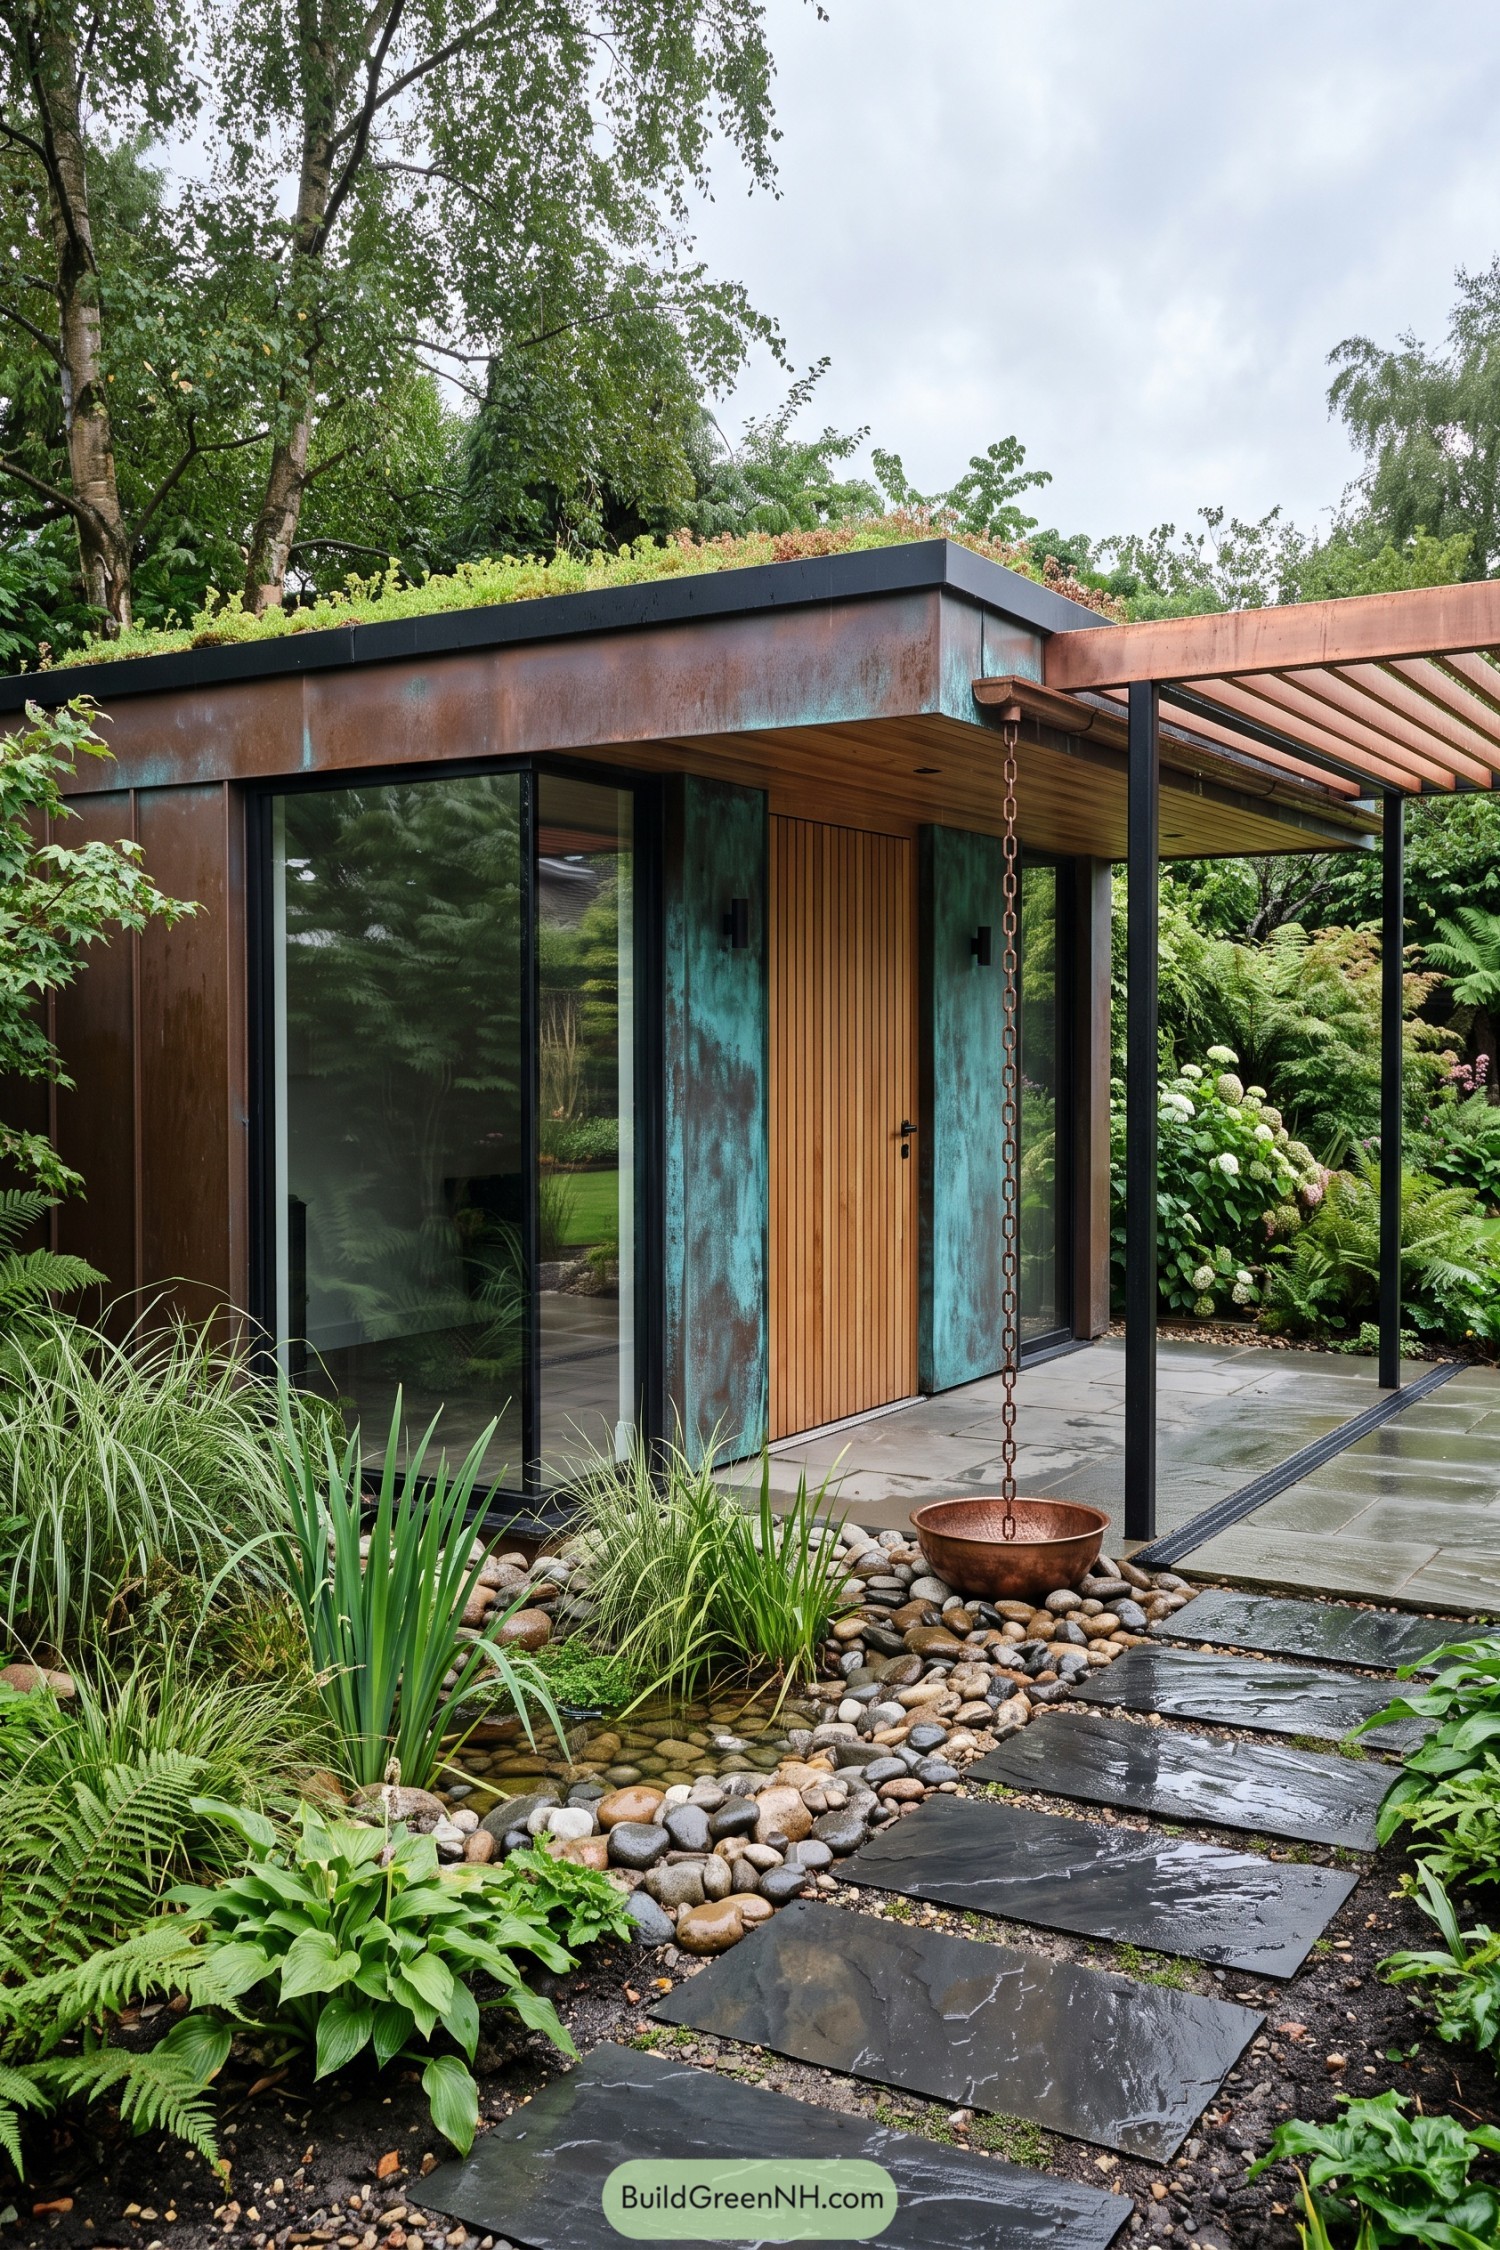

Weathered copper and turquoise patina give this shed a woodland feel, while the timber door and matching soffit keep the entrance warm and welcoming. The planted roof borrows from the surrounding greenery, a little garden overhead rather than another bare surface.
Slim black posts support a copper-toned pergola that extends the entrance across the paved terrace without enclosing it. A rain chain drops into a copper bowl among rounded pebbles, making a feature of wet weather, while broad stepping stones wind past grasses and a small pond to the door.
Vermilion Wedge Meets Woodland Green
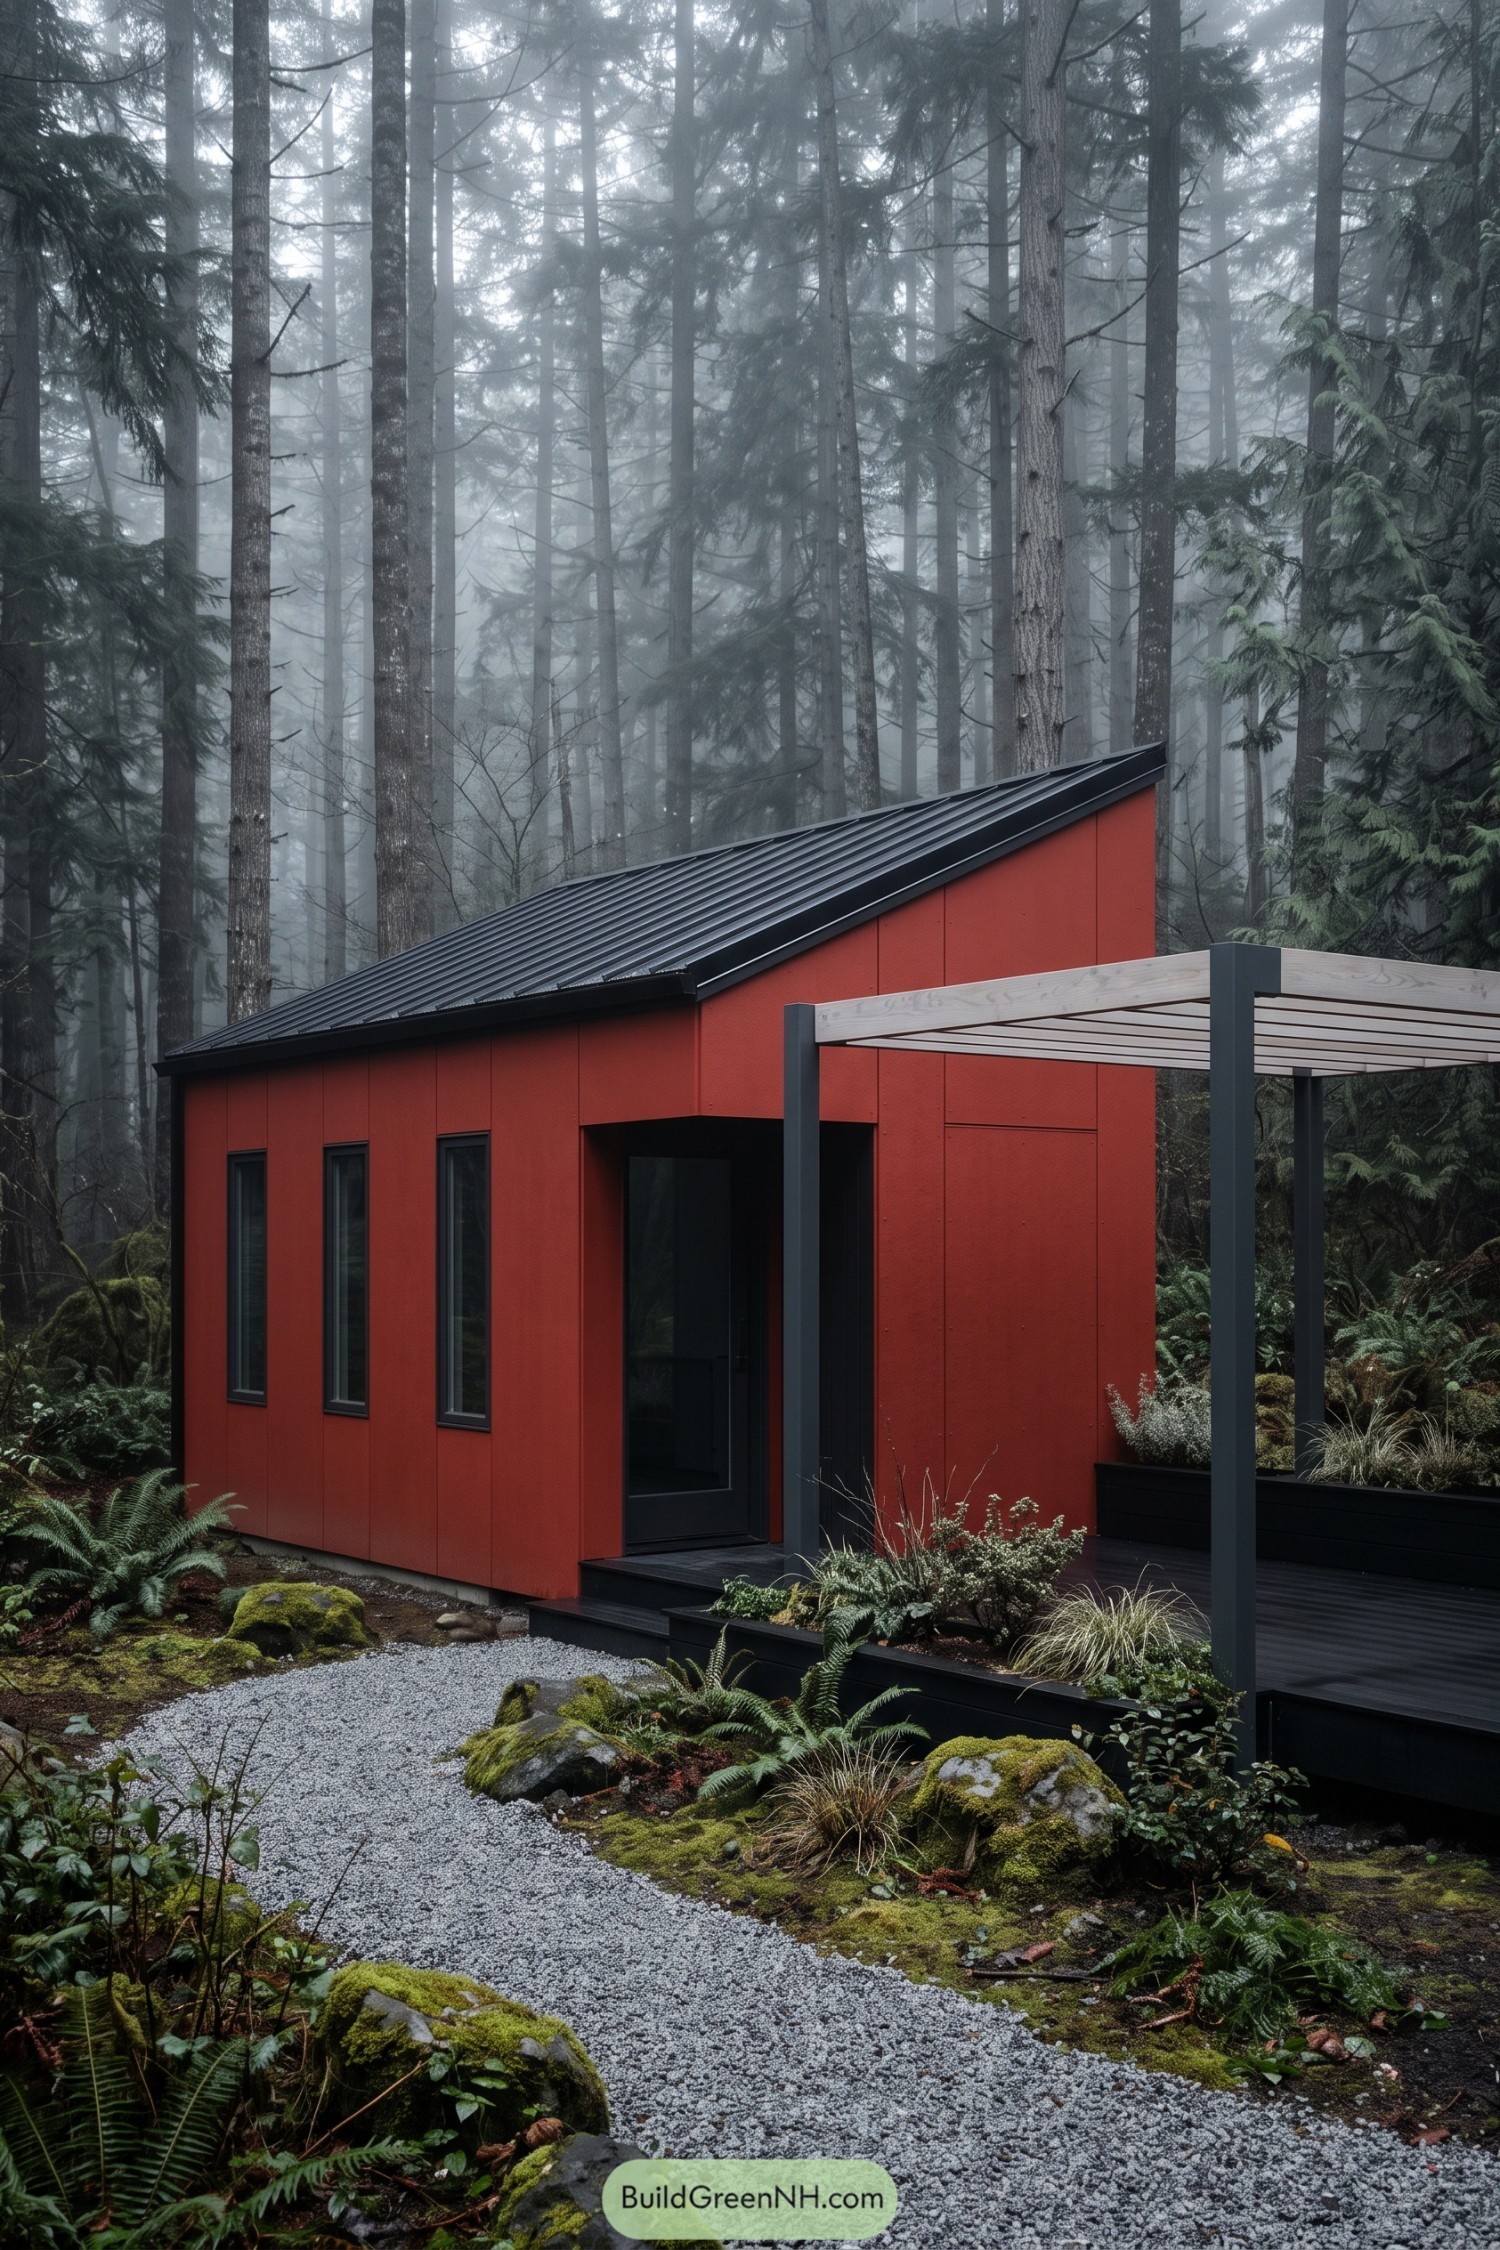

The shed takes its cues from simple Scandinavian cabins, pairing rusty red wall panels with a sharply sloping black metal roof. Three narrow windows echo the surrounding tree trunks, while the recessed glazed entrance gives the compact building a sheltered little pocket.
Pale timber pergola slats sit on dark square posts above the raised deck, extending the shed into the garden without enclosing it. Black planter boxes soften the deck edges with grasses and ferns, and the curving gravel path leaves room for mossy boulders, because apparently the forest already had its landscaping sorted.
Reeded Pavilion By Still Water
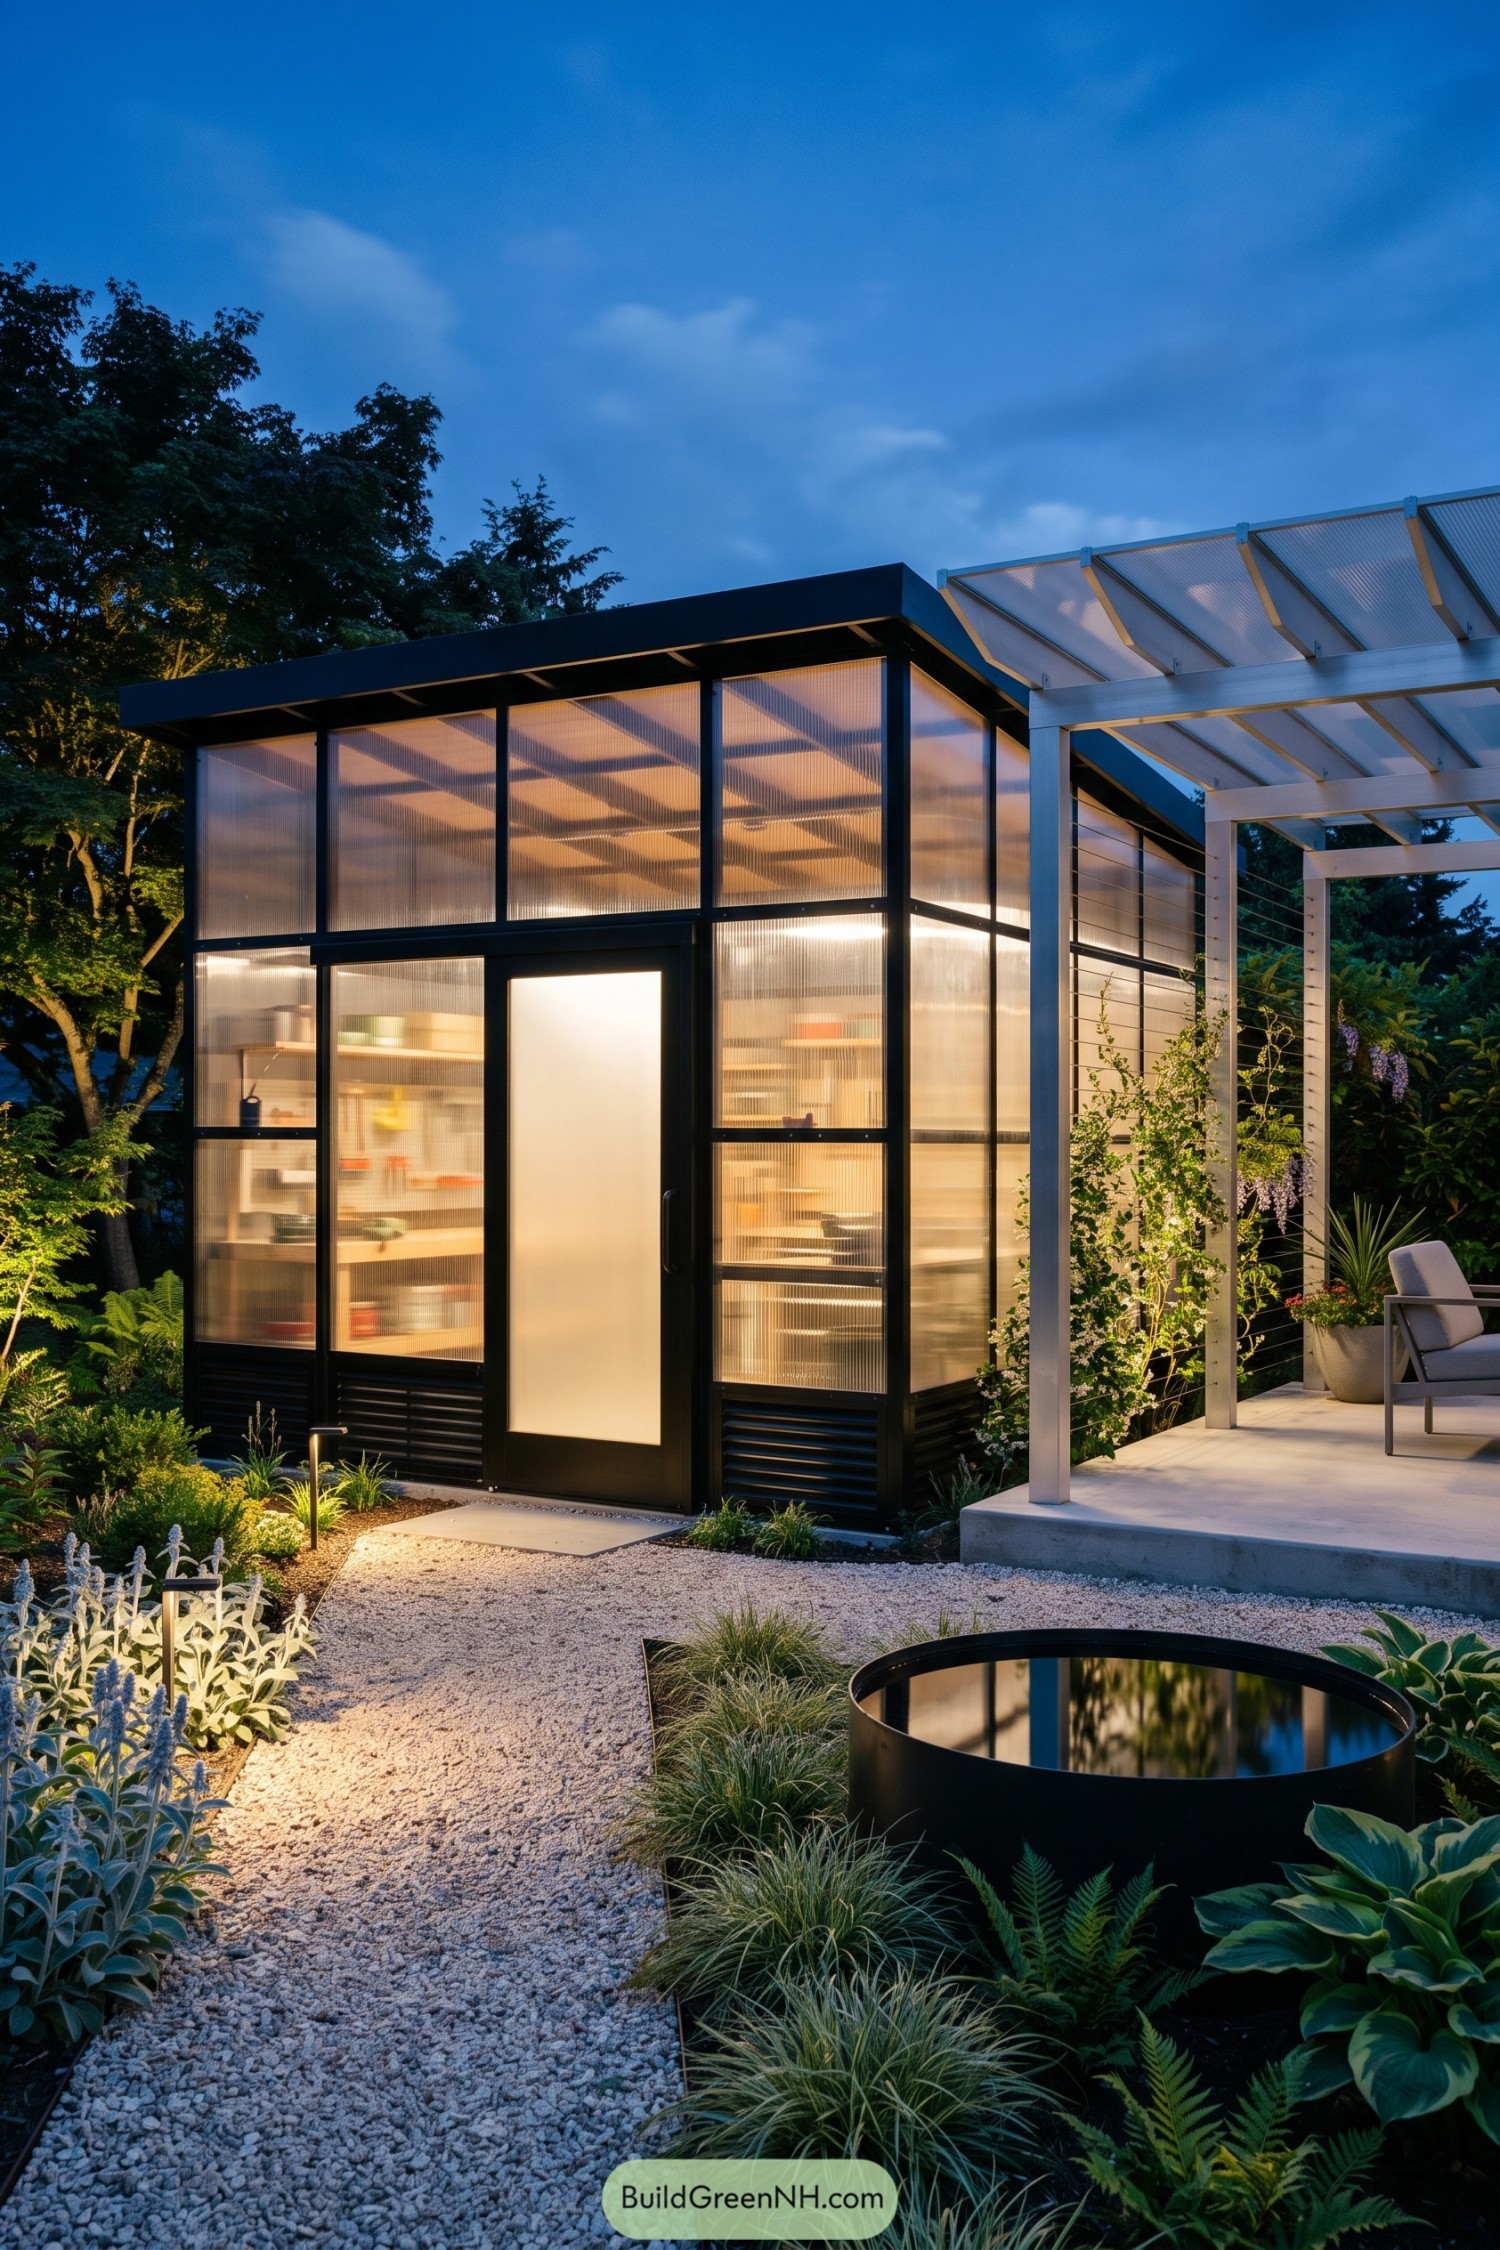

Taking its cue from a greenhouse, this shed pairs ribbed translucent panels with a crisp black frame and a slim roof edge. The panels soften views of the shelves inside, so the garden gets a tidy backdrop without demanding that every pot behave.
A pale pergola extends over the raised concrete terrace, with climbing stems threading through slender horizontal wires to soften its square posts. Below, a gravel path curves around a circular black reflecting pool, its rounded shape a nice counterpoint to all those straight edges, while ferns and broad leaves tuck the whole arrangement into the garden.
Sliding Door To The Salad Patch
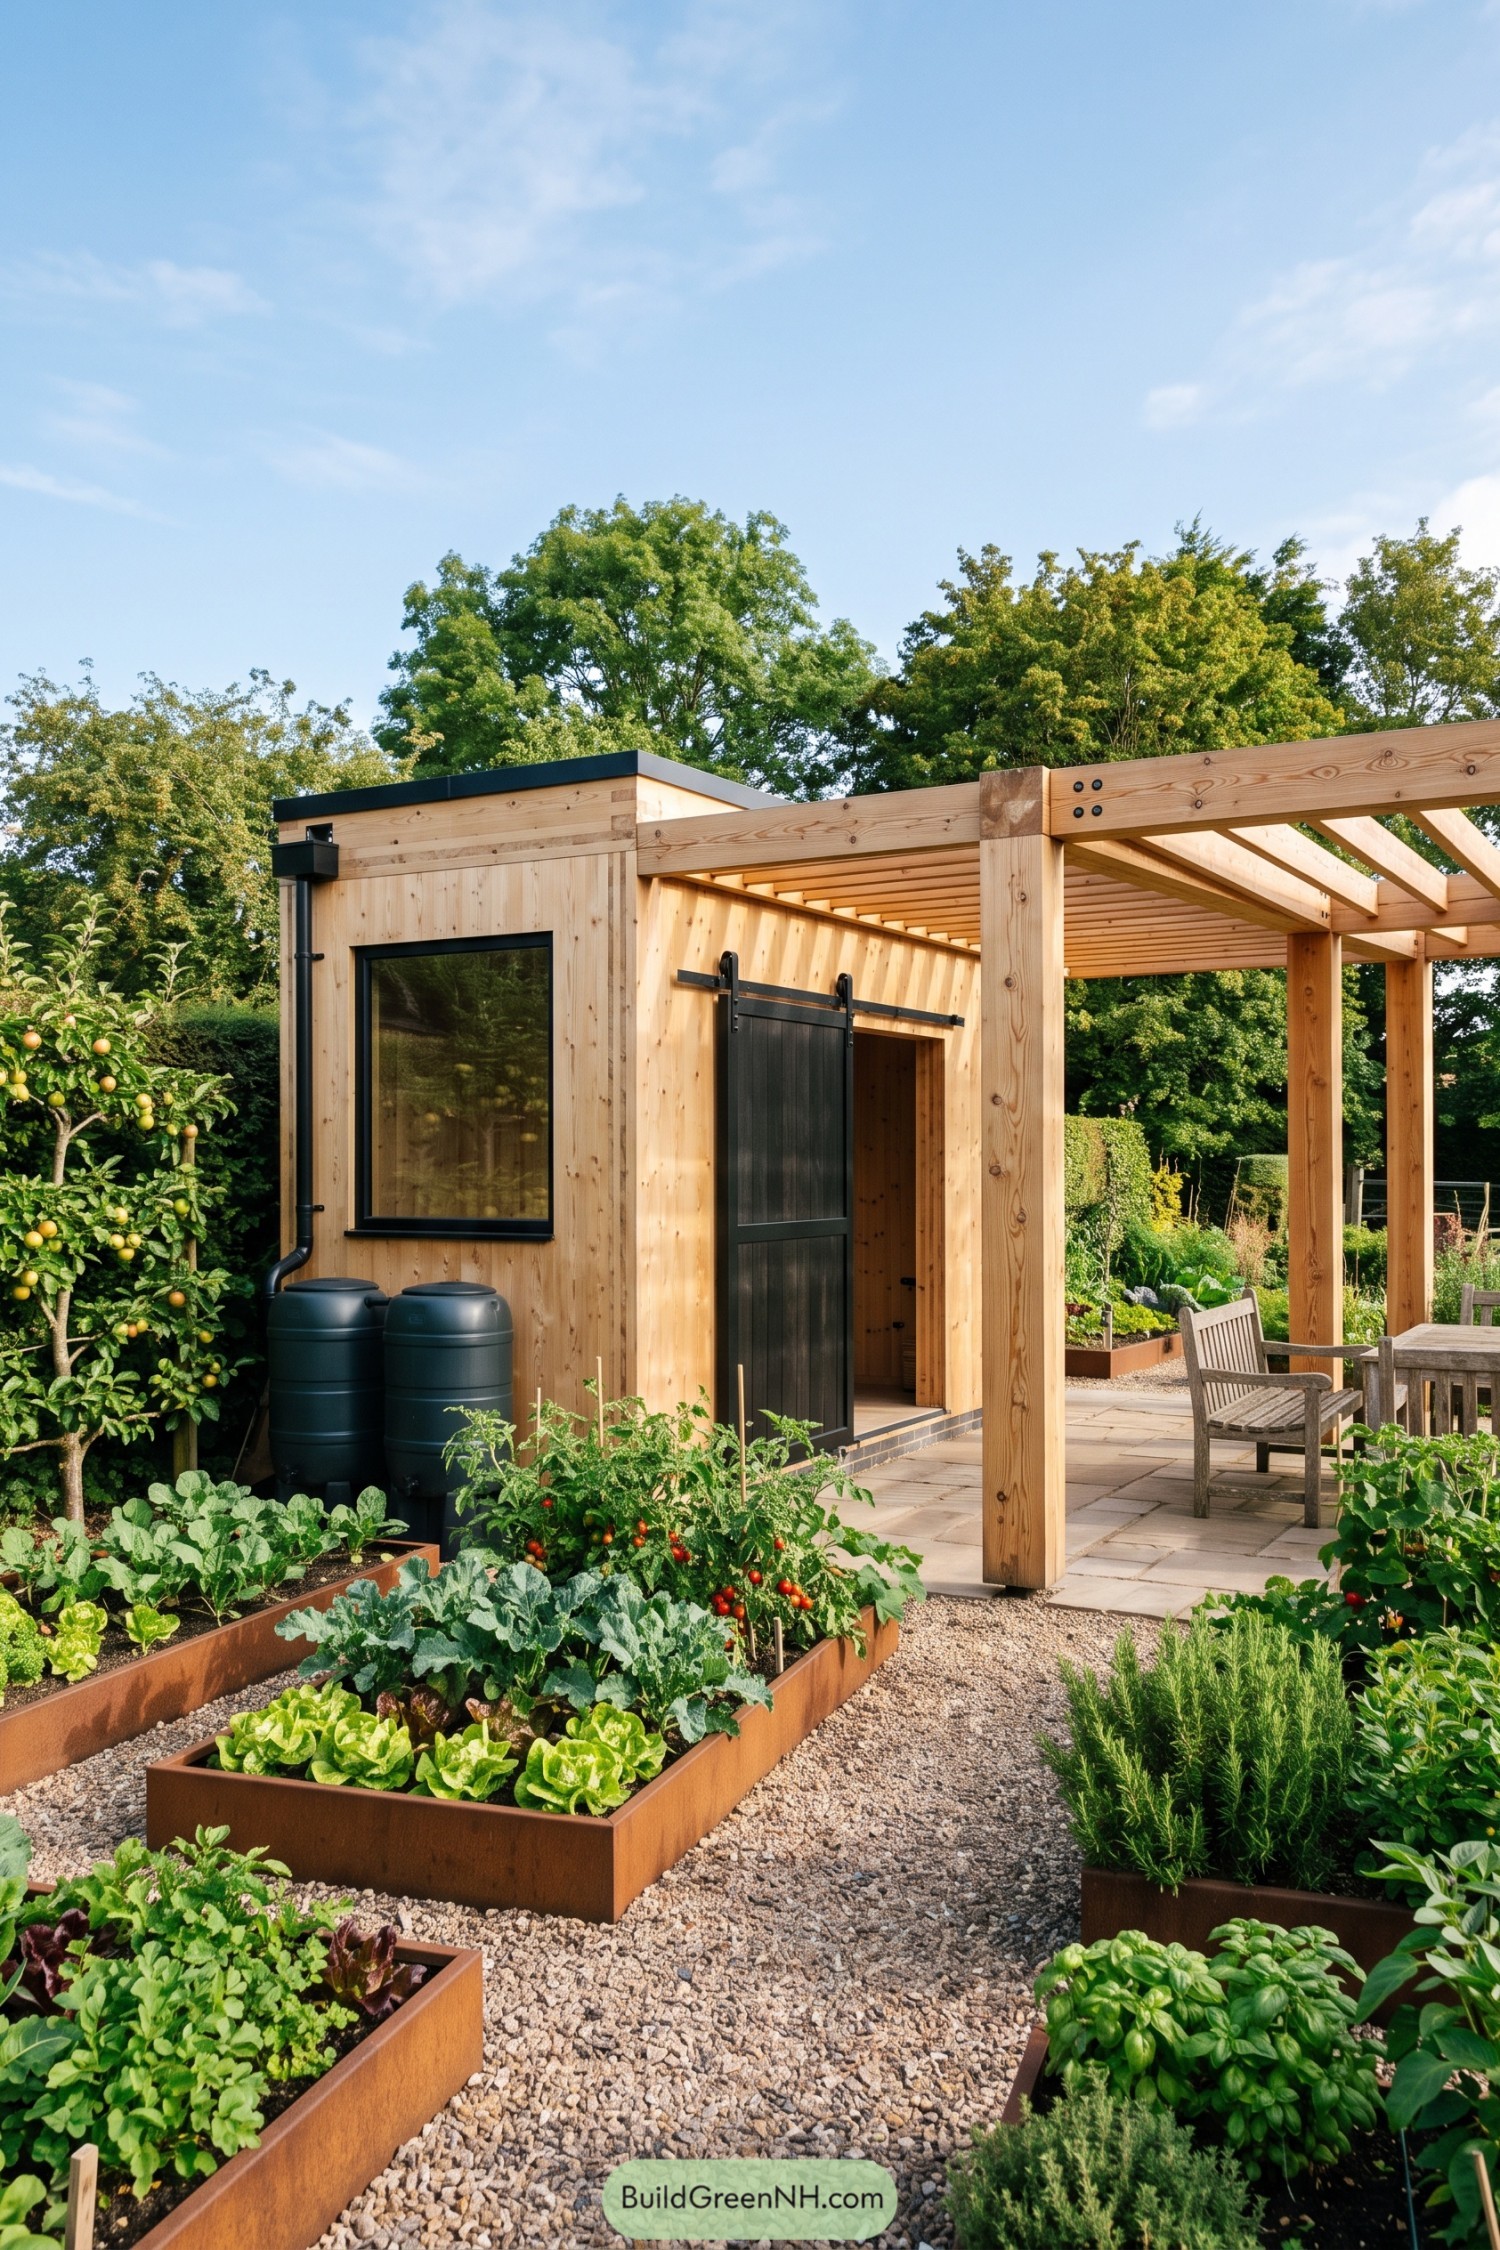

Pale vertical timber boards wrap the compact shed, while a black framed window and sliding barn door give it a crisp, practical finish. Taking cues from allotment sheds and kitchen gardens, the design pairs a simple roofline with an open timber pergola that makes room for a table, chairs and a well deserved sit down.
Chunky posts and exposed bolts keep the pergola construction straightforward, and its generous span extends the shed into a paved outdoor seating area. Rust colored metal beds organize the vegetables beside gravel paths, while twin rain barrels tuck beneath the downpipe, handy when the salad patch gets thirsty.
Steep Roof Above Sculpted Pines
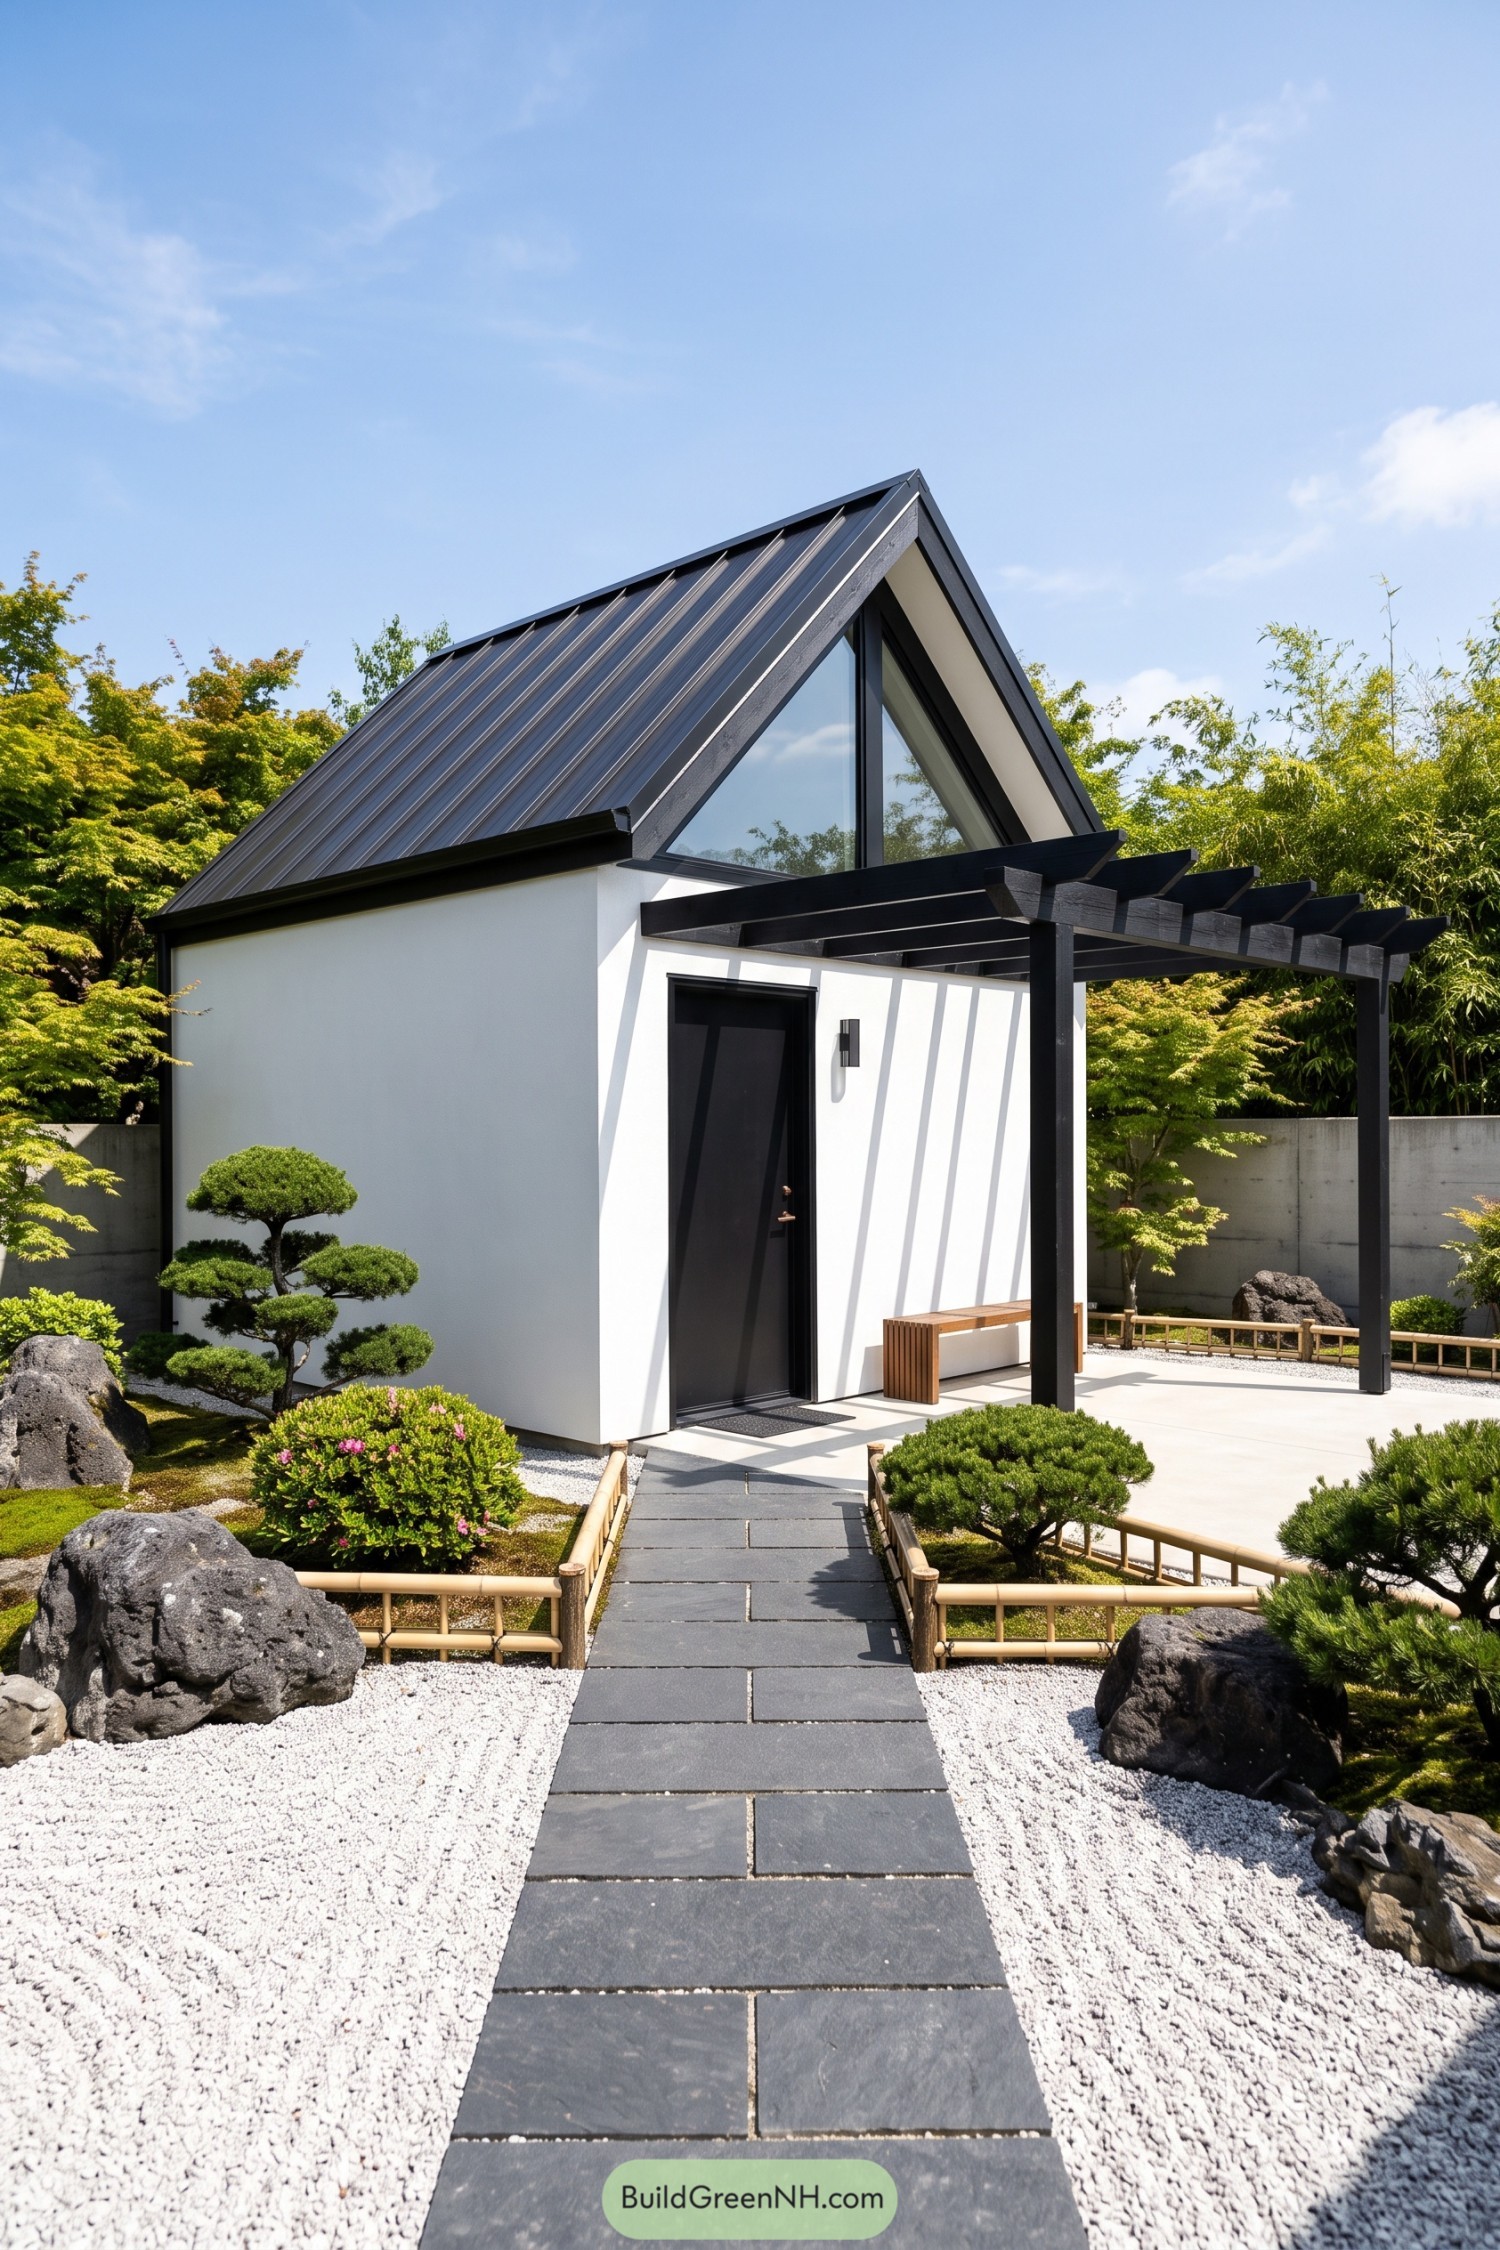

The steep metal roof and triangular glazing give this white shed a crisp silhouette, with black trim tying the roof to the doorway below. A Japanese garden influence carries through the restrained palette and carefully pruned trees, keeping the compact building from feeling too bossy.
An open black pergola extends the entrance onto a paved terrace, where a simple timber bench adds a warmer touch. Dark stepping stones lead between white gravel beds, boulders and low bamboo borders, so there’s plenty to enjoy before you even reach the door.
Oxide Box In Bloom
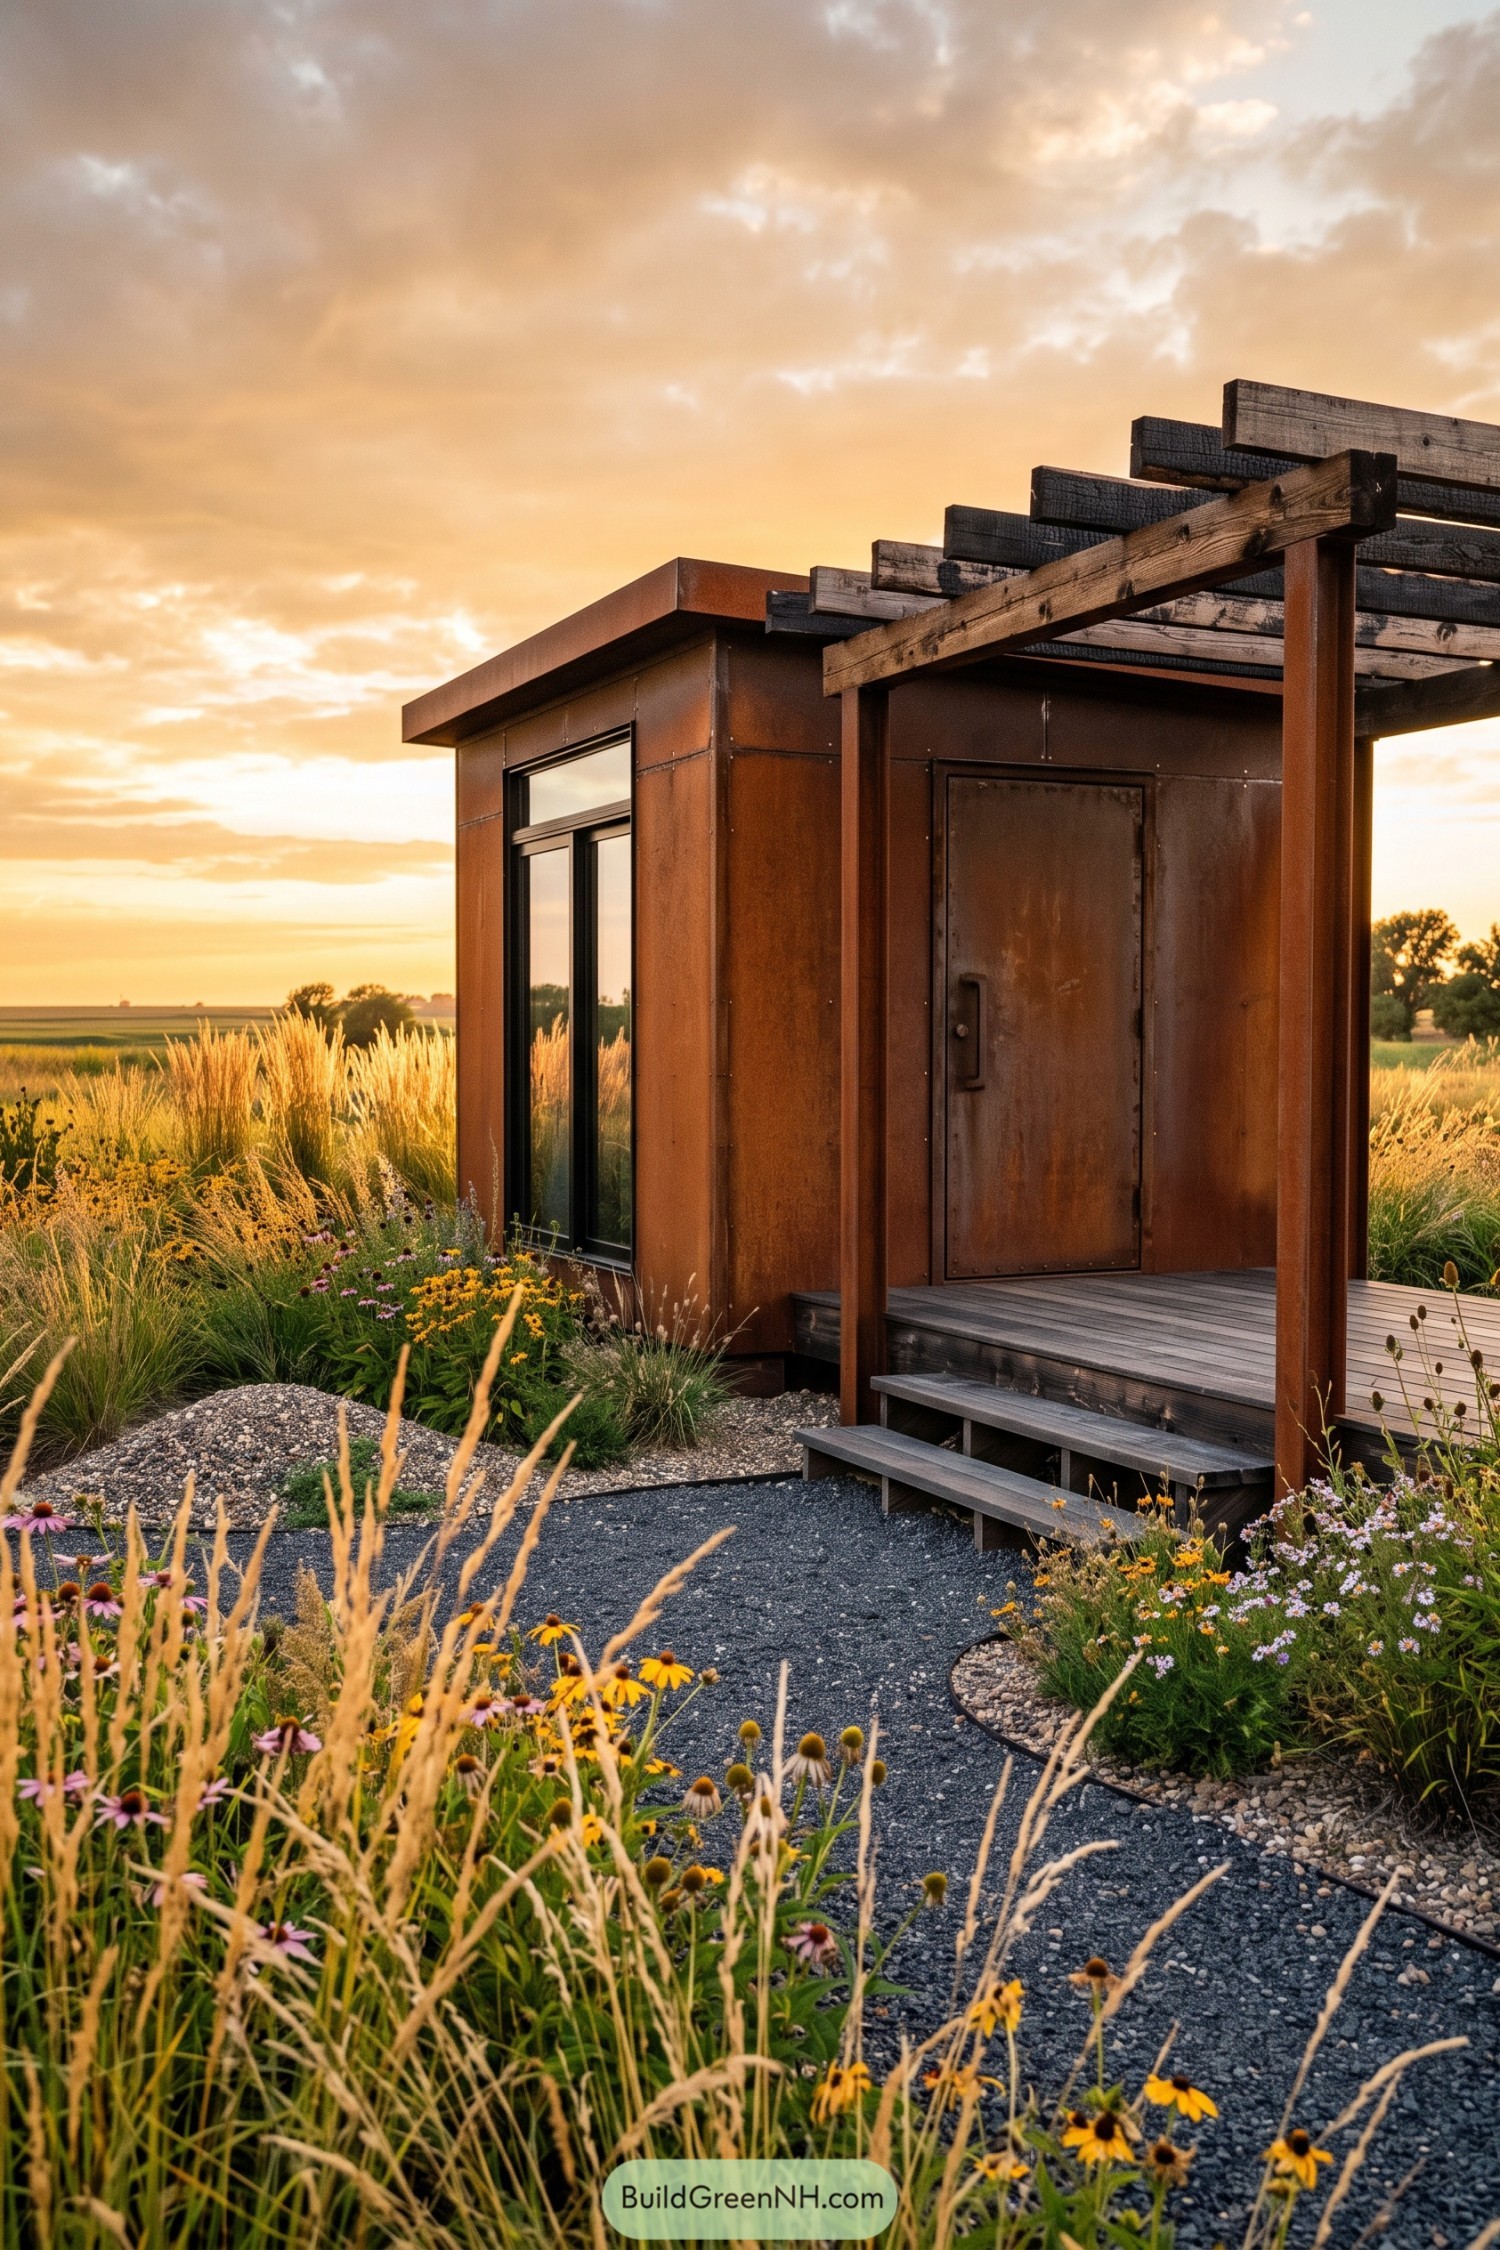

Rust-colored steel panels wrap this compact shed, giving its simple shape a character inspired by old farm buildings. Visible seams, a flat roof, and tall black window frames keep the details crisp without making it feel too polished.
Chunky timber rafters rest on slender metal posts above the raised wooden porch, extending the shed into the garden. Broad steps meet a curved gravel path through grasses and flowering perennials, because apparently the plants weren’t interested in straight lines.
Cobalt Glaze And A Brass Halo
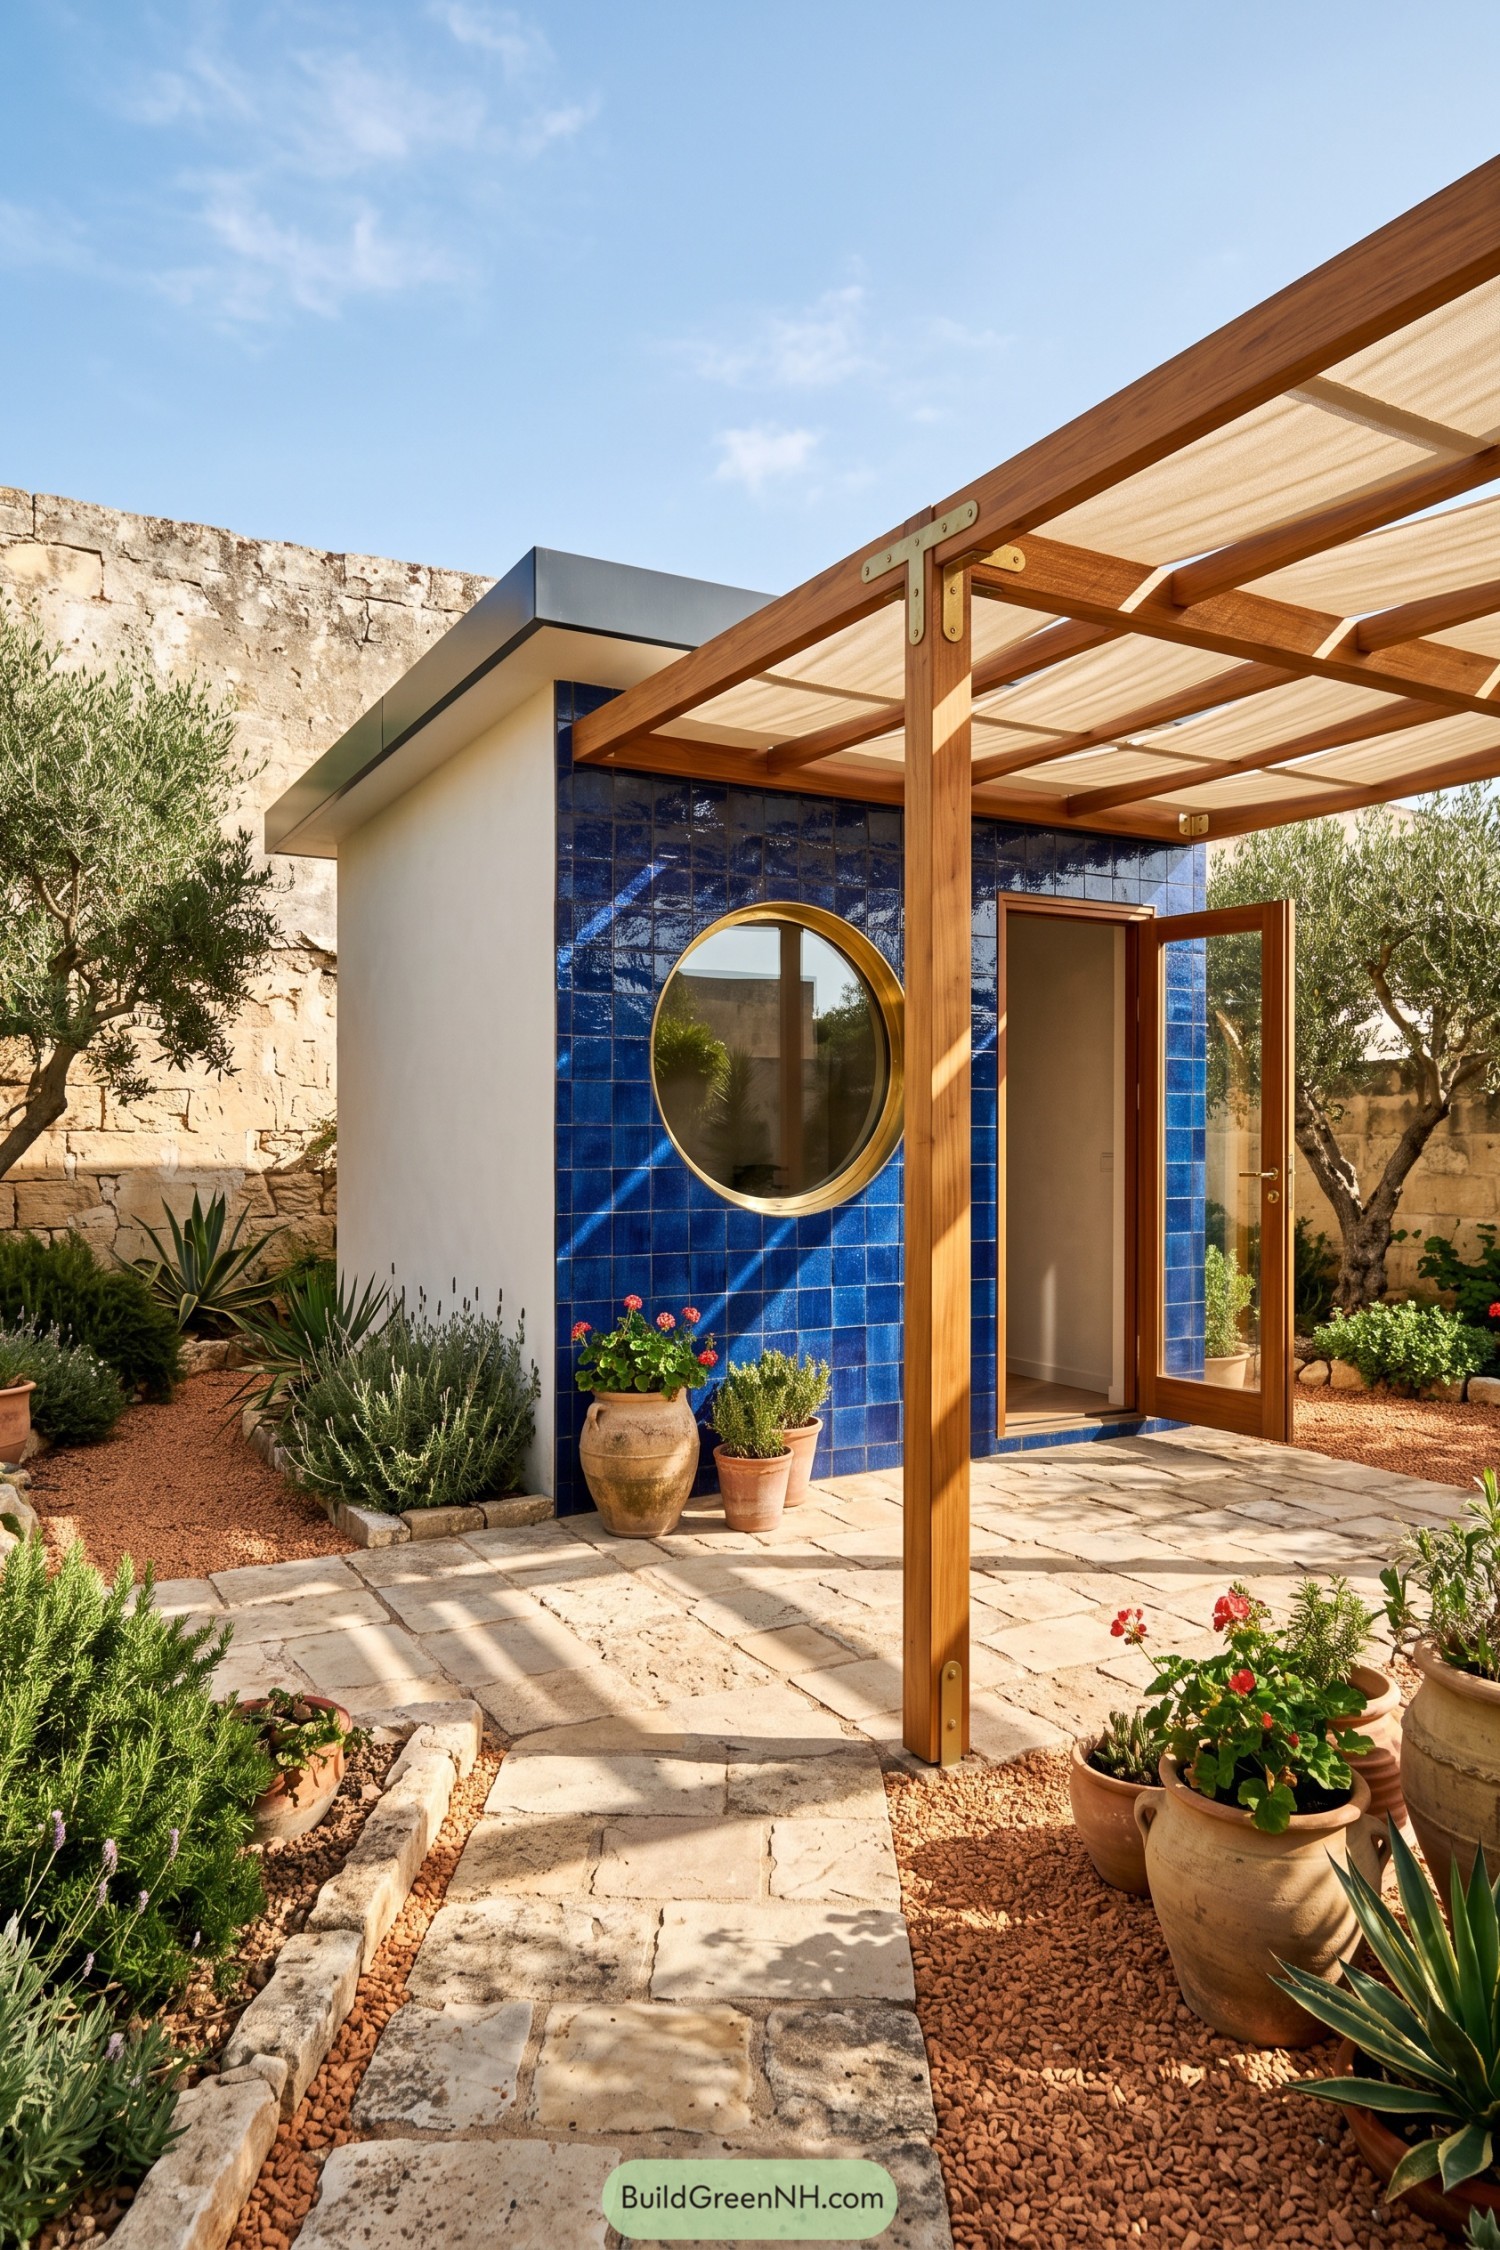

Glossy cobalt tiles and a brass framed circular window give this compact shed a Mediterranean courtyard feel, with a little nautical wink. Plain white side walls and a slim gray roof edge keep the shape simple, letting the rich blue front take center stage.
The timber pergola extends over pale stone paving, with cream fabric panels providing shade and exposed metal brackets adding a neat finishing detail. Around its edges, olive trees, herbs and terracotta pots soften the gravel garden, so there’s plenty of greenery without surrendering the path to ambitious plants.
Slate Bothy Above The Heather
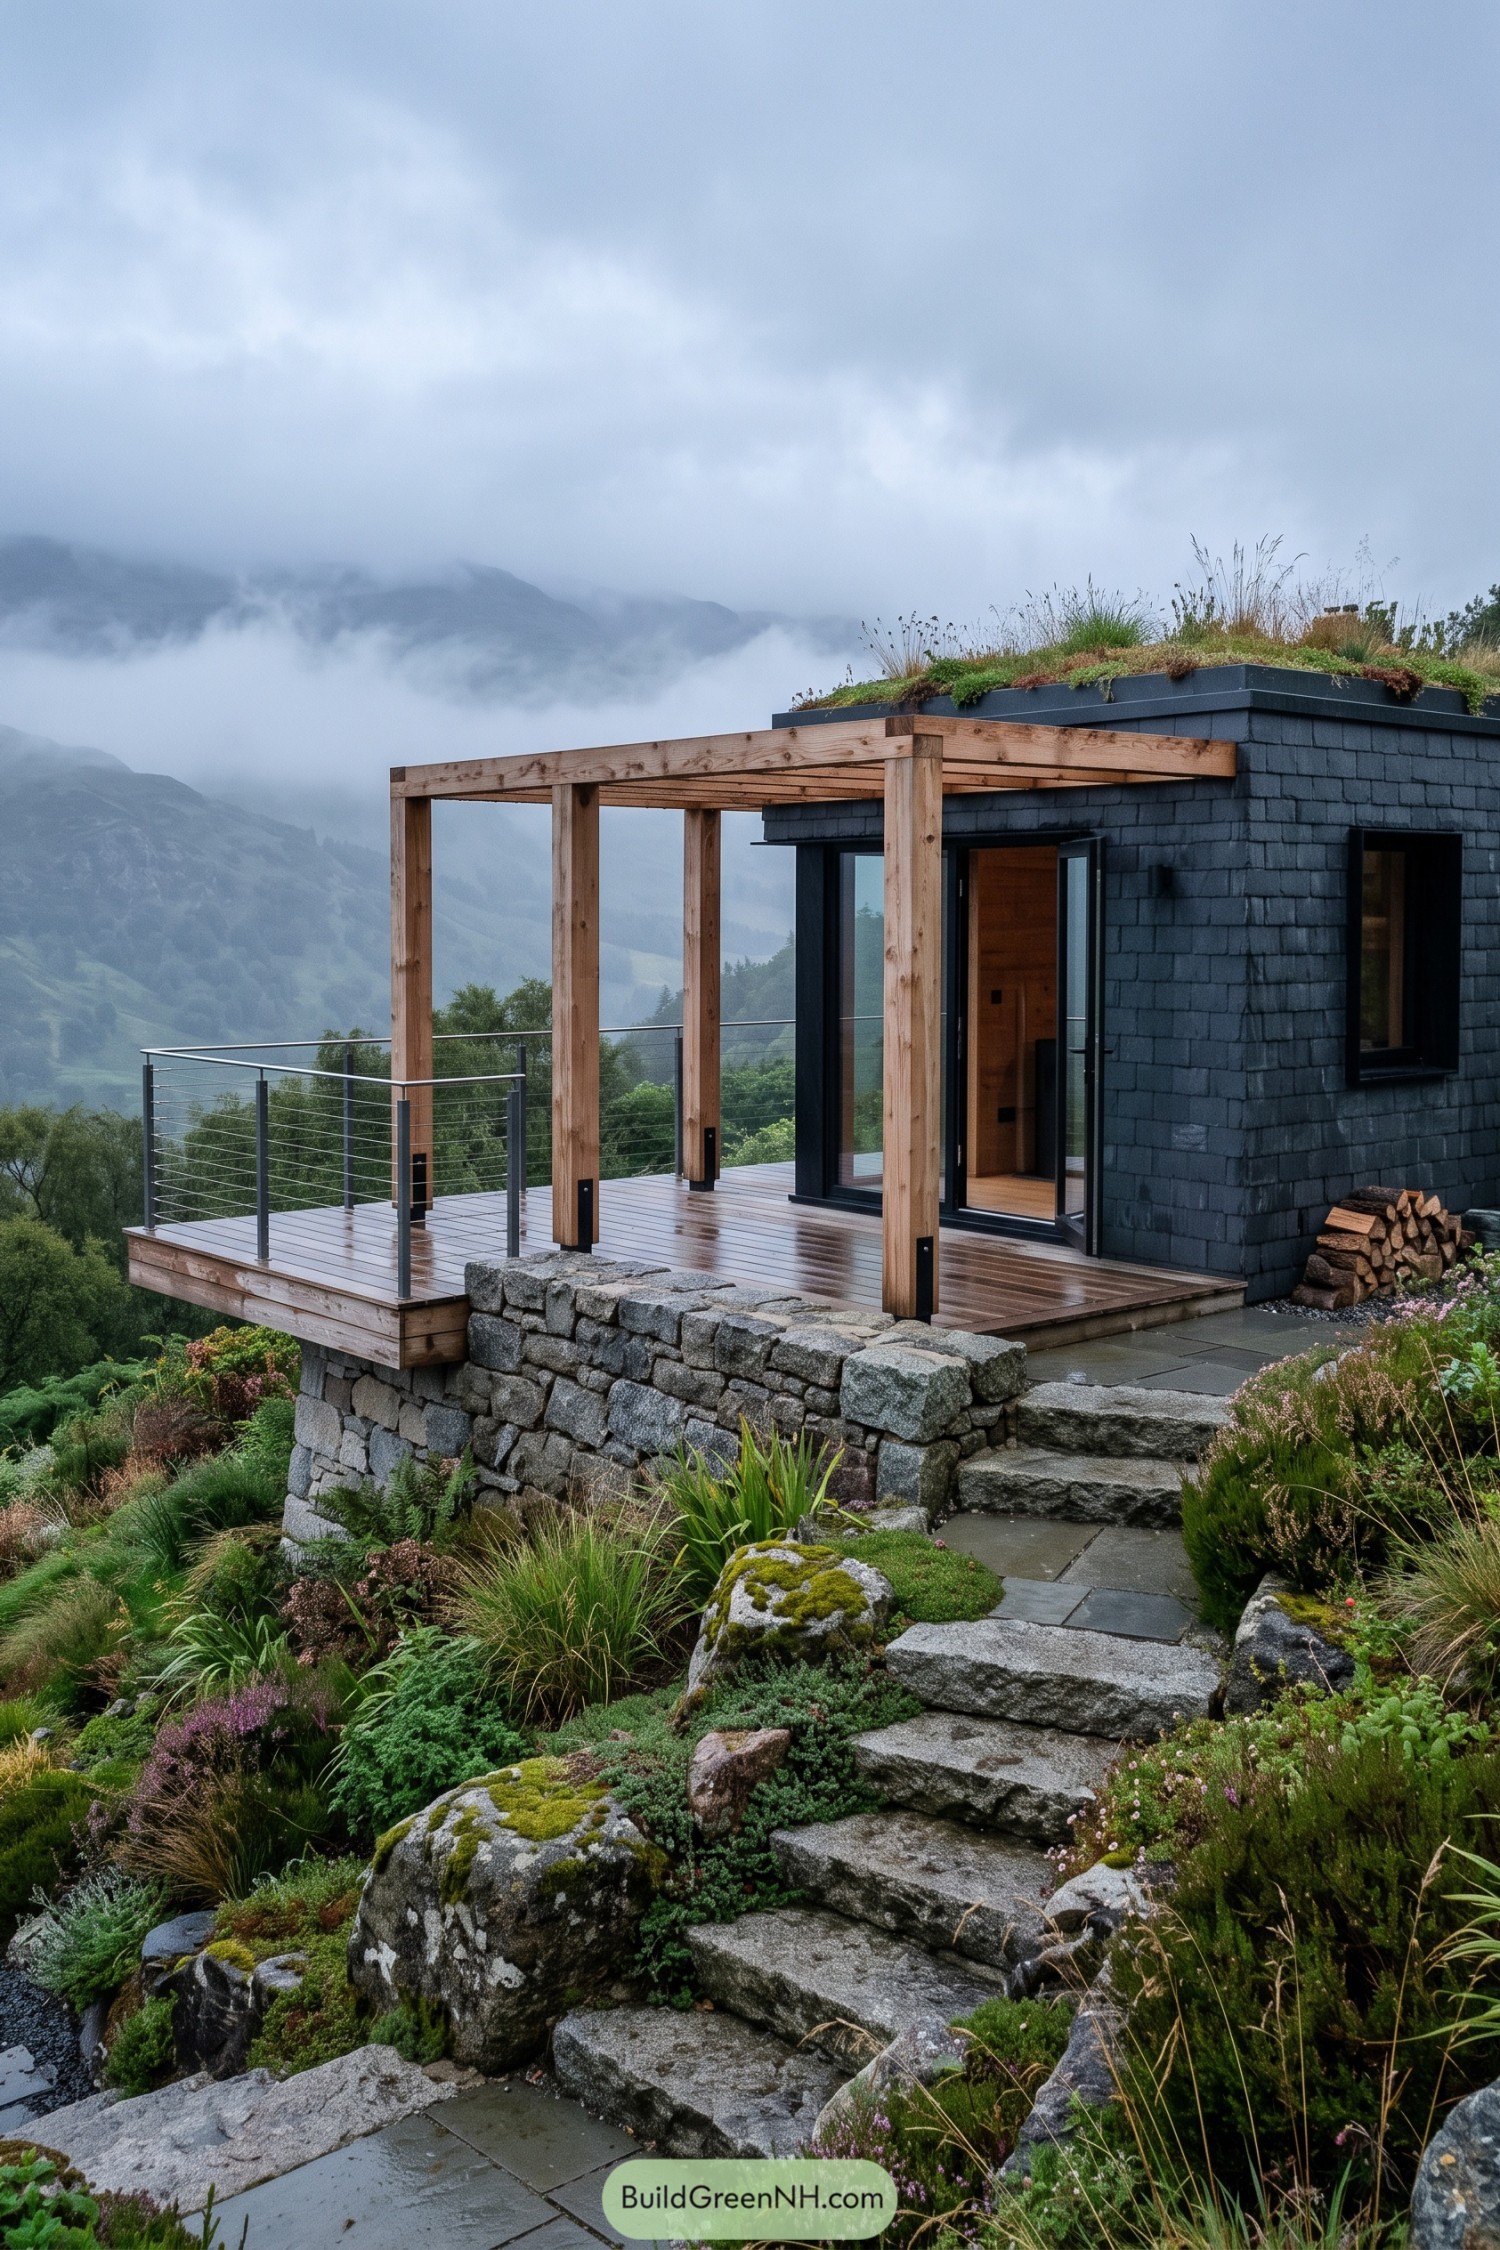

This compact shed takes its cue from mountain bothies, pairing dark slate cladding with a roof covered in low planting and grasses. A chunky timber pergola extends over the deck, giving the outdoor space a clear outline without putting a lid on those mountain views.
Rough granite steps and retaining walls anchor the terrace to the slope, while heather and ferns soften the edges, a little unruly in the nicest way. Slim cable railings keep the outlook open, and black framed glass doors connect the warm timber interior to the garden without adding much visual clutter.
Slatted Alcove Beyond The Garden Gate
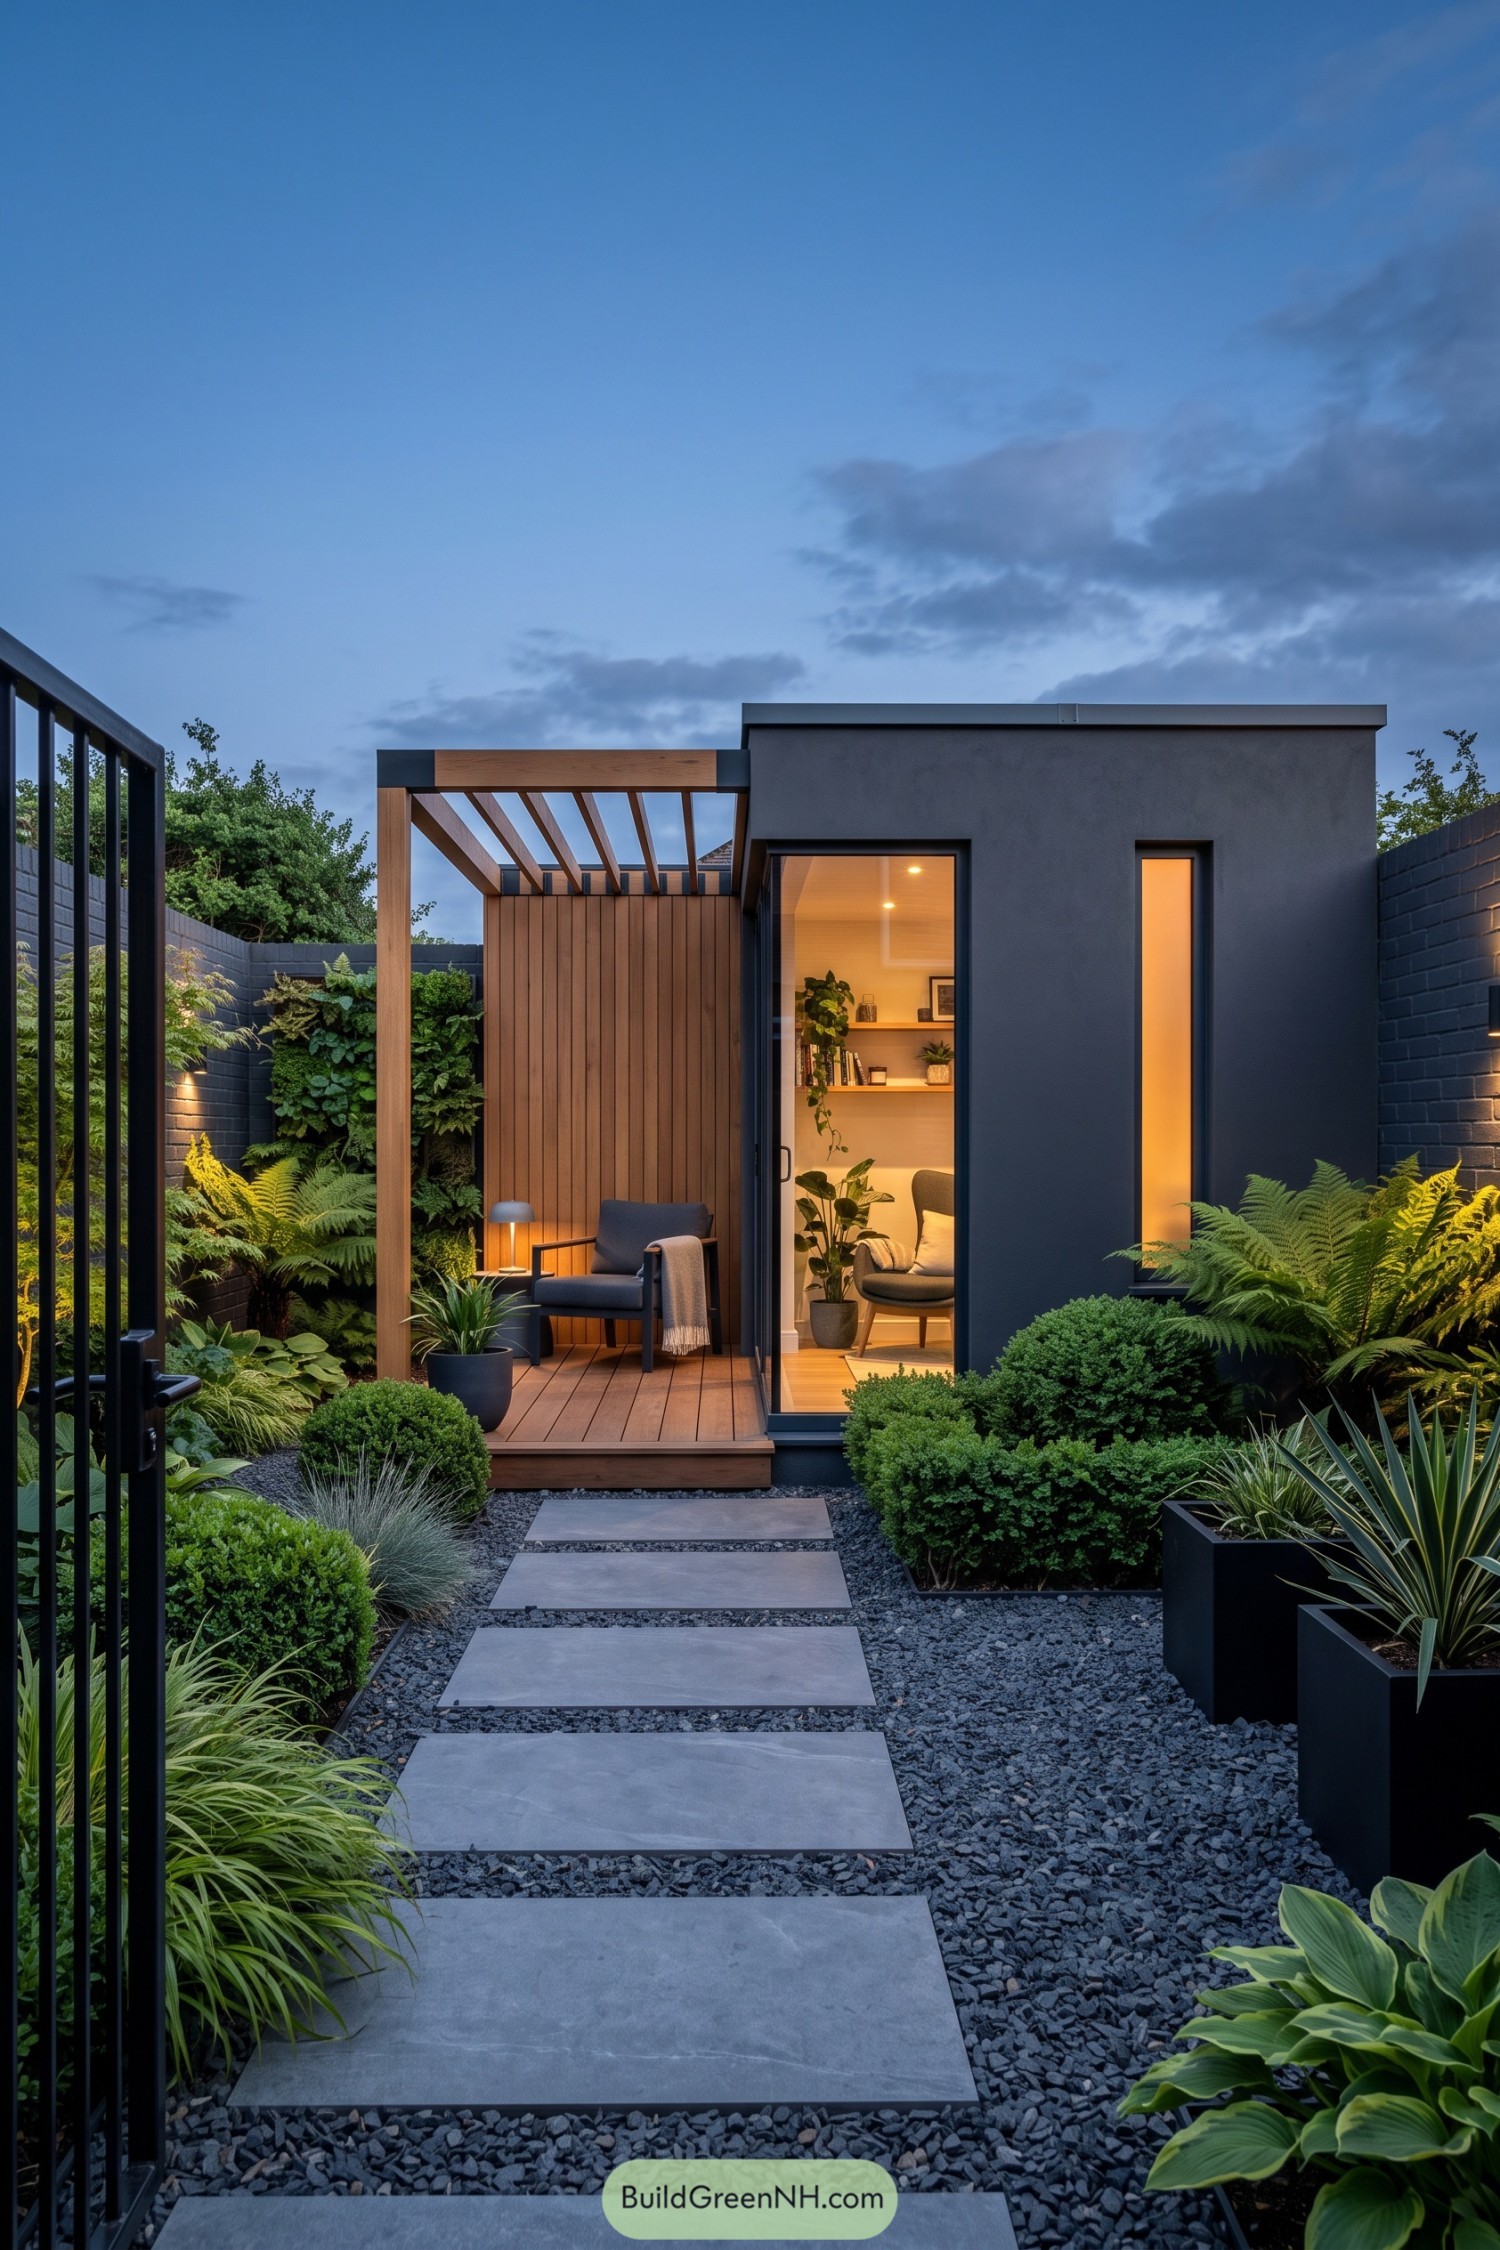

The charcoal shed takes its cue from enclosed courtyard gardens, pairing a simple flat roof with a timber pergola and a tucked away seat. Vertical boards screen the porch from behind, so there’s a proper little corner for sitting without feeling boxed in.
A tall glazed door connects the compact interior to the deck, while a narrow window preserves more wall space and privacy. Broad paving slabs lead through gravel between rounded shrubs, ferns and angular black planters, leaving just enough room for the plants to get a bit carried away.
Boardwalk Studio On Marsh Stilts
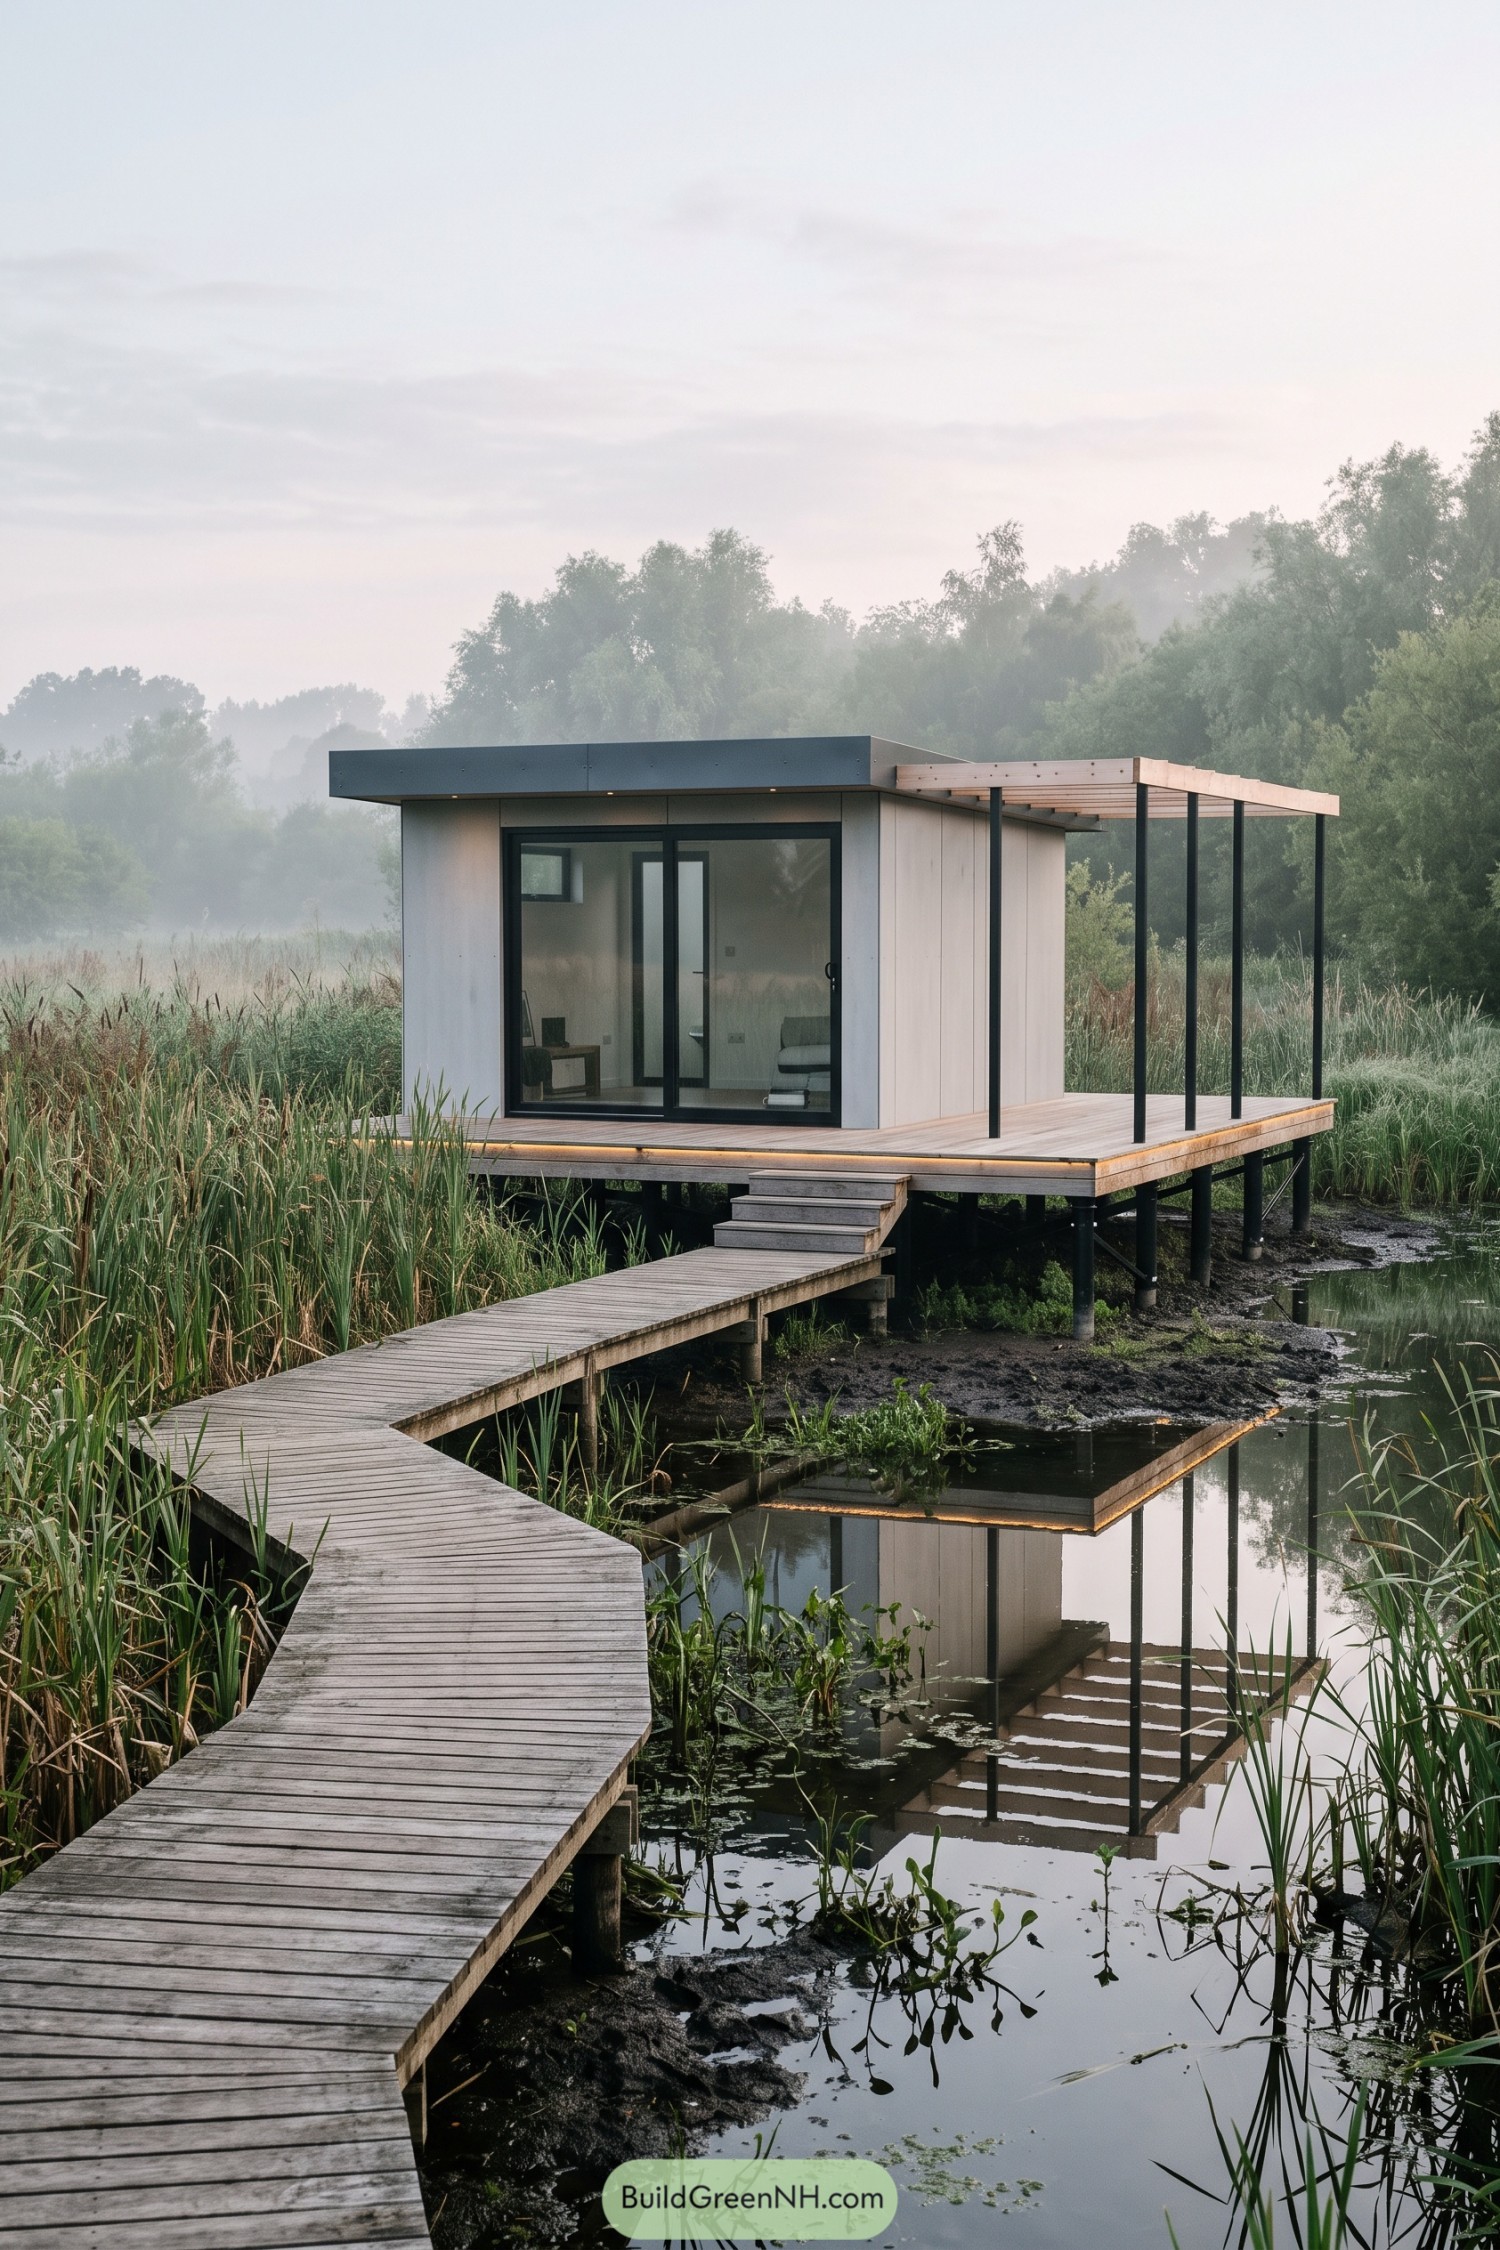

Borrowing from waterside fishing huts, this compact shed sits on slender stilts above the marsh, with pale vertical cladding and a broad charcoal roof edge. Large glass doors keep the reeds and water in view, making the small interior feel less enclosed.
A timber pergola stretches across the side deck on slim black posts, creating an open sitting area without screening out the surrounding greenery. The winding boardwalk connects to a short flight of steps, giving the entrance a gentle approach and muddy boots fewer excuses.
Snowbound Joinery And Garden Glass
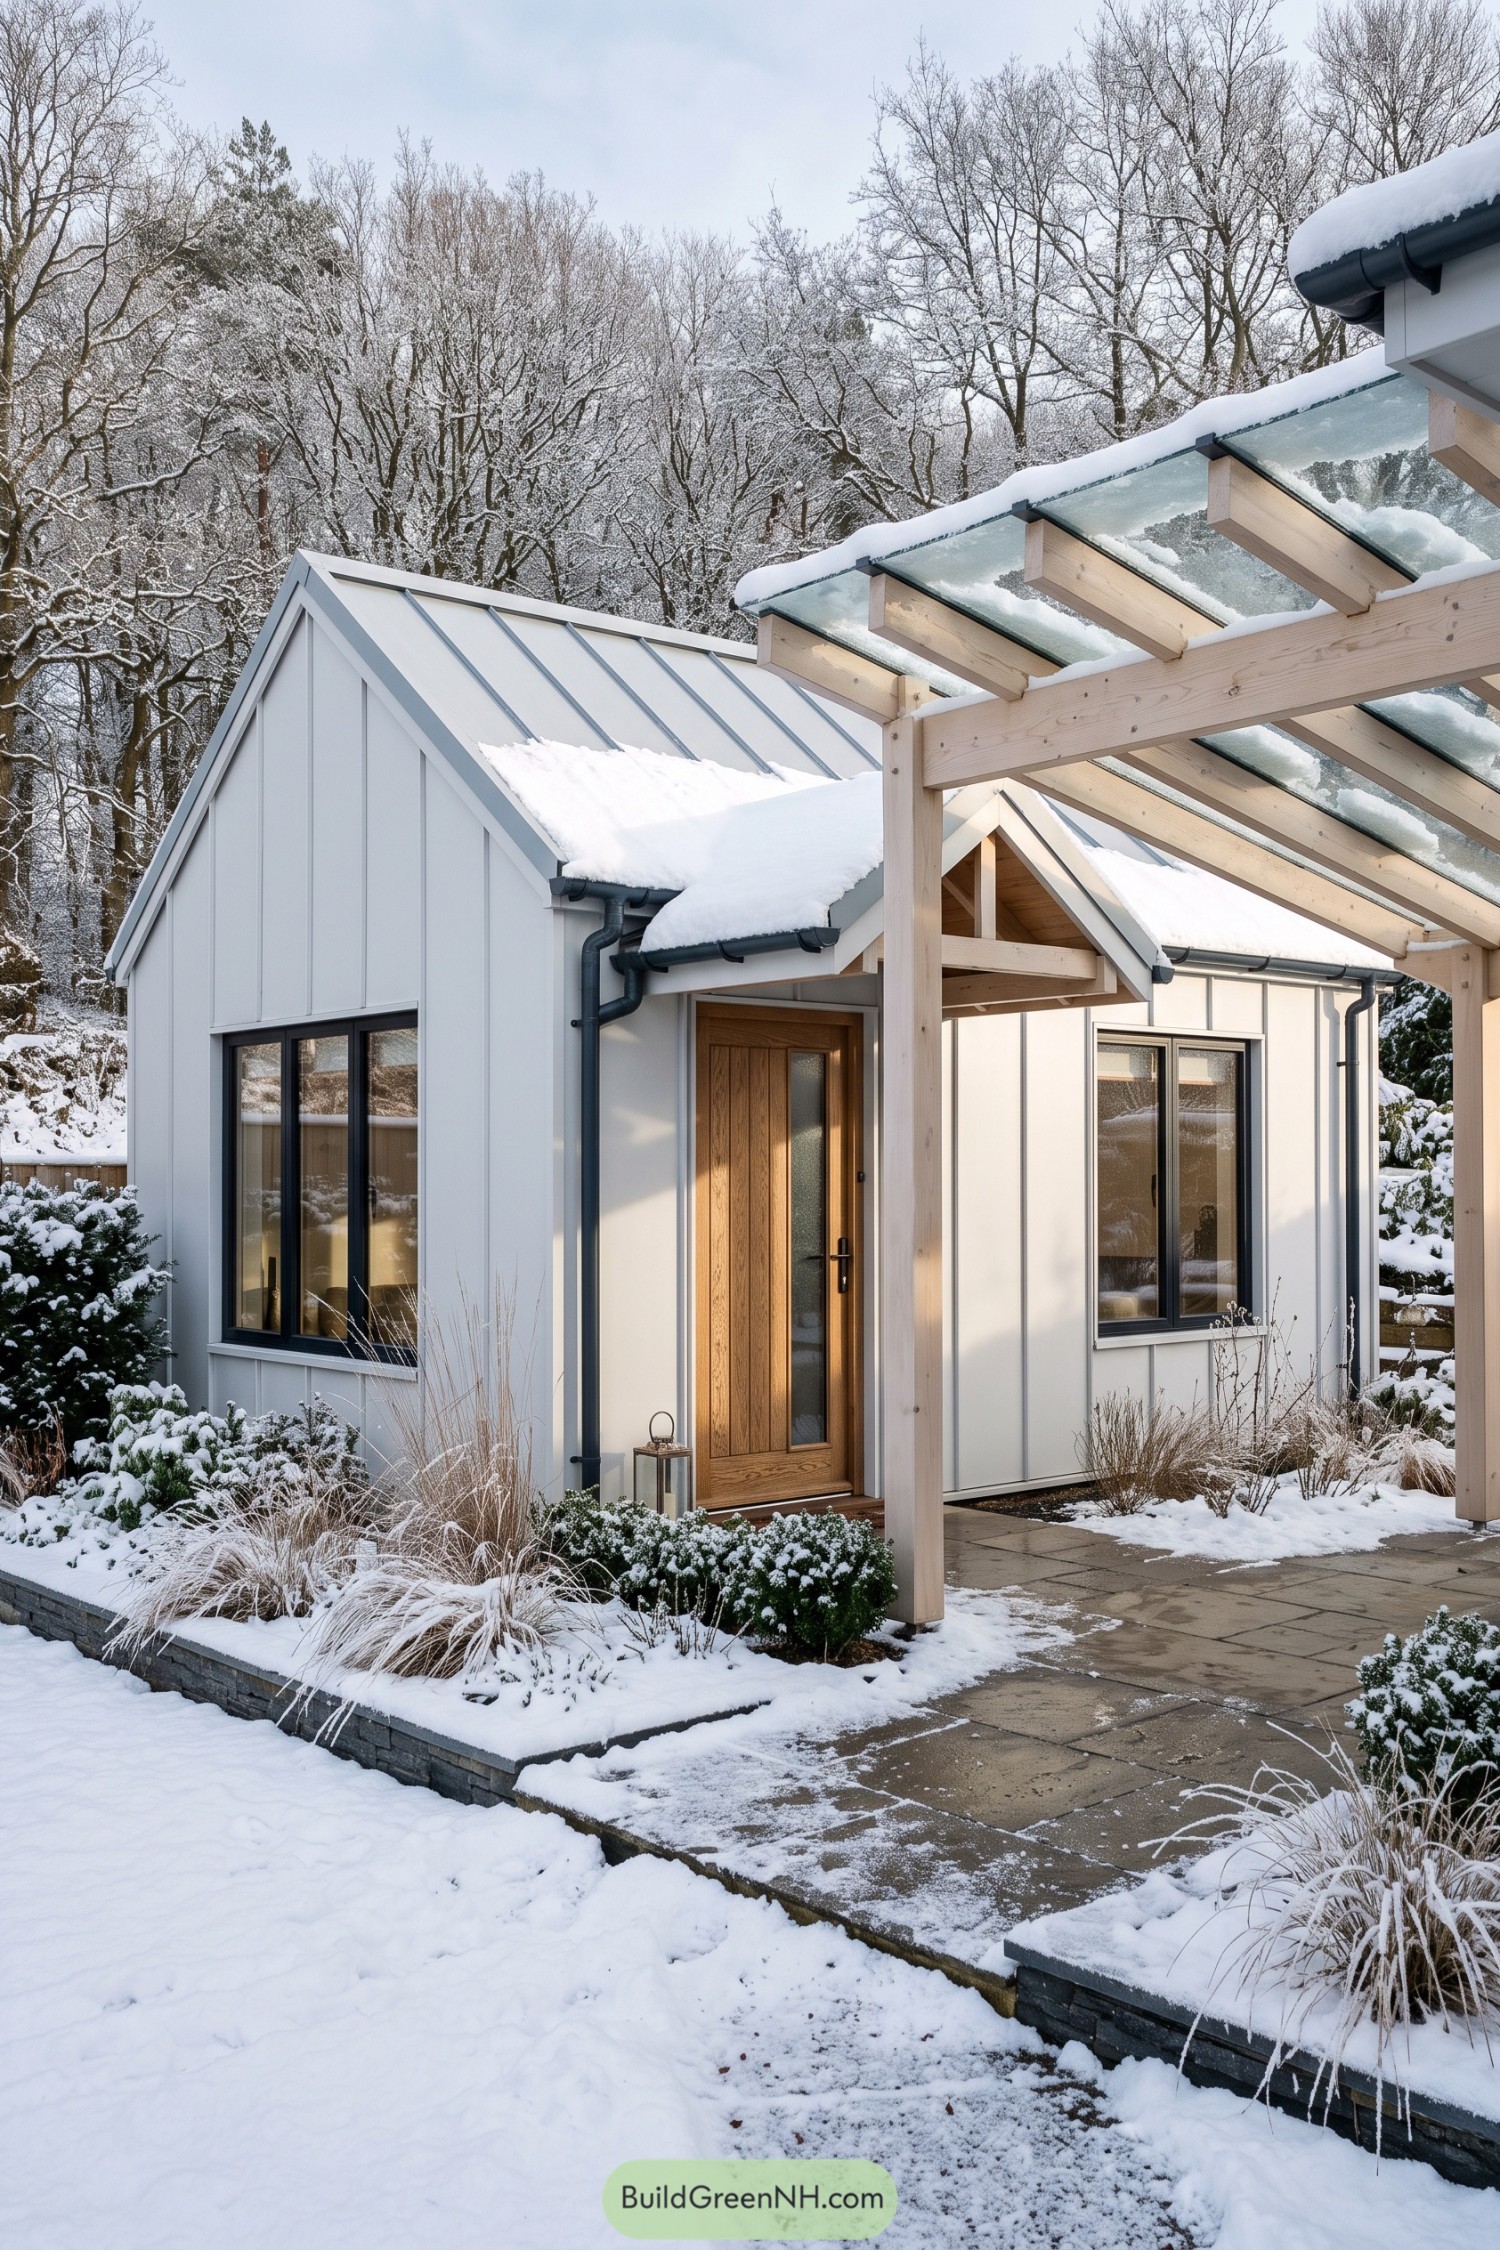

The white vertical cladding and steep metal roof borrow from the simplicity of Nordic cottages, while black window frames give the little shed a crisp outline. A wooden door and exposed porch timbers soften the exterior, so it feels more garden hideout than miniature utility building.
Pale timber posts support a sloping glass pergola that extends the sheltered area across the stone terrace without hiding the roof behind it. Low masonry beds frame the paving with rounded shrubs and tufted grasses, giving the winter garden plenty of shape even when the flowers have called it a season.
Pin this for later:
Want More?
 20 Lovely English Cottage Estates to Live Like Royalty Without a Castle
 20 Modern Houses In Nature That Turn The Wilderness Into Your Living Room
 20 U-Shaped Modern Houses with Courtyards You’ll Love
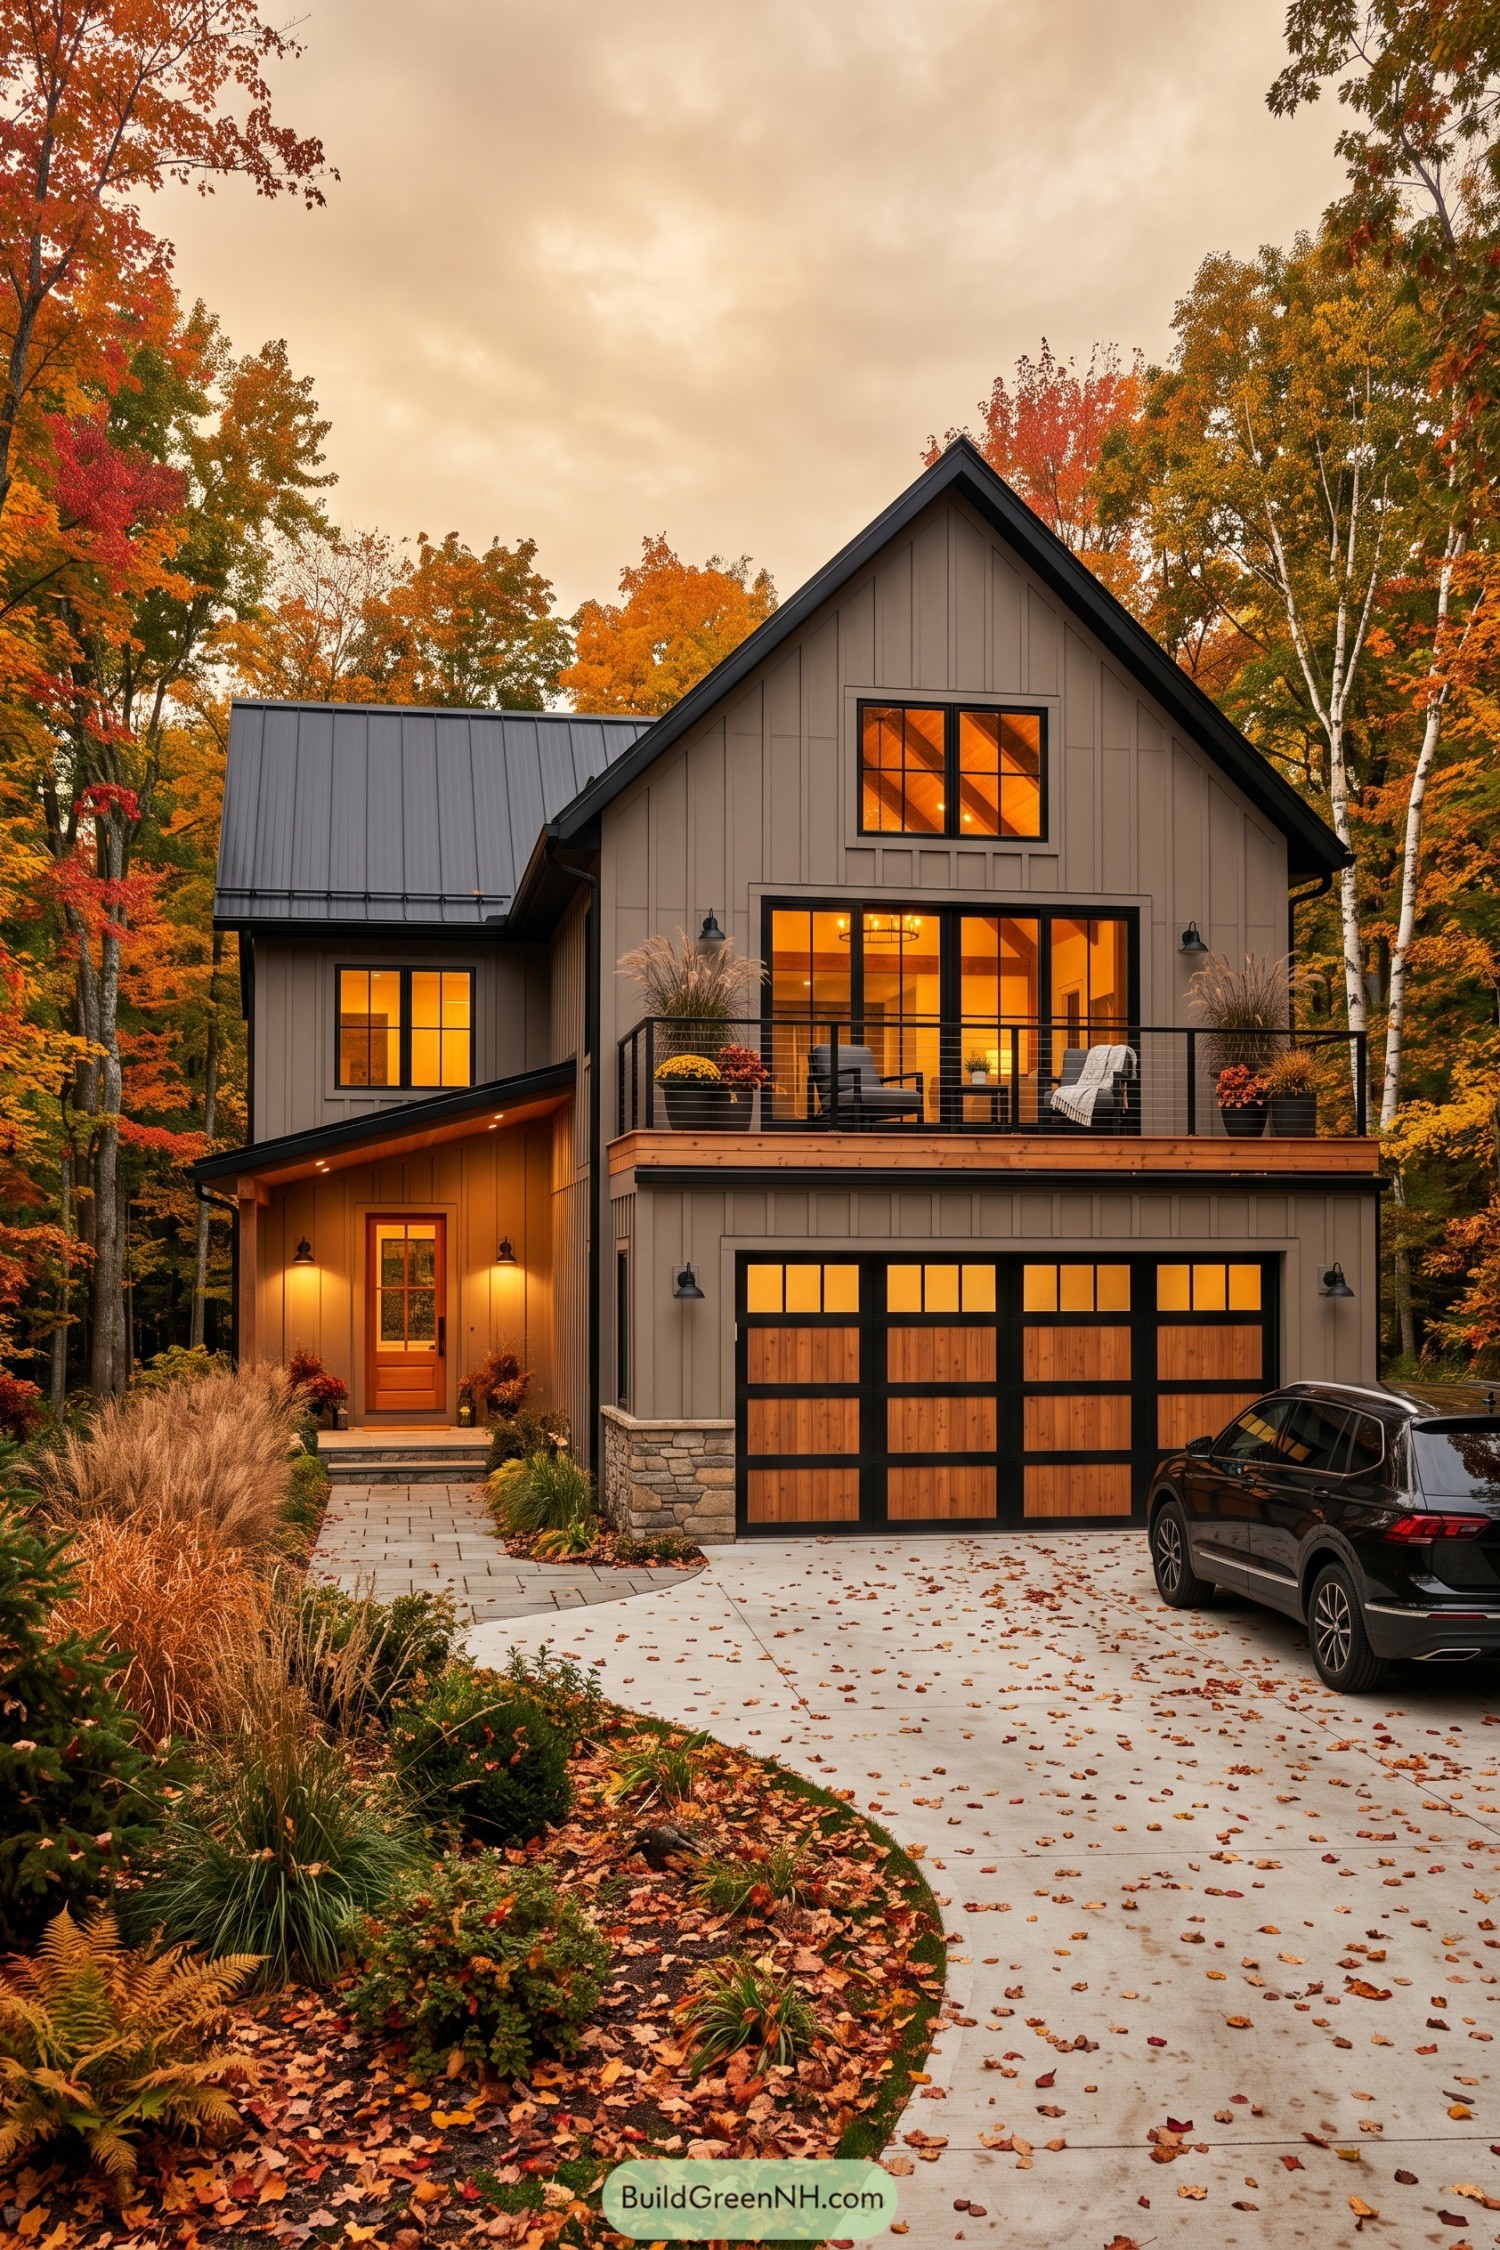 20 Stunning Modern Barn Houses With Garages for Five Star Living Down a Country Road
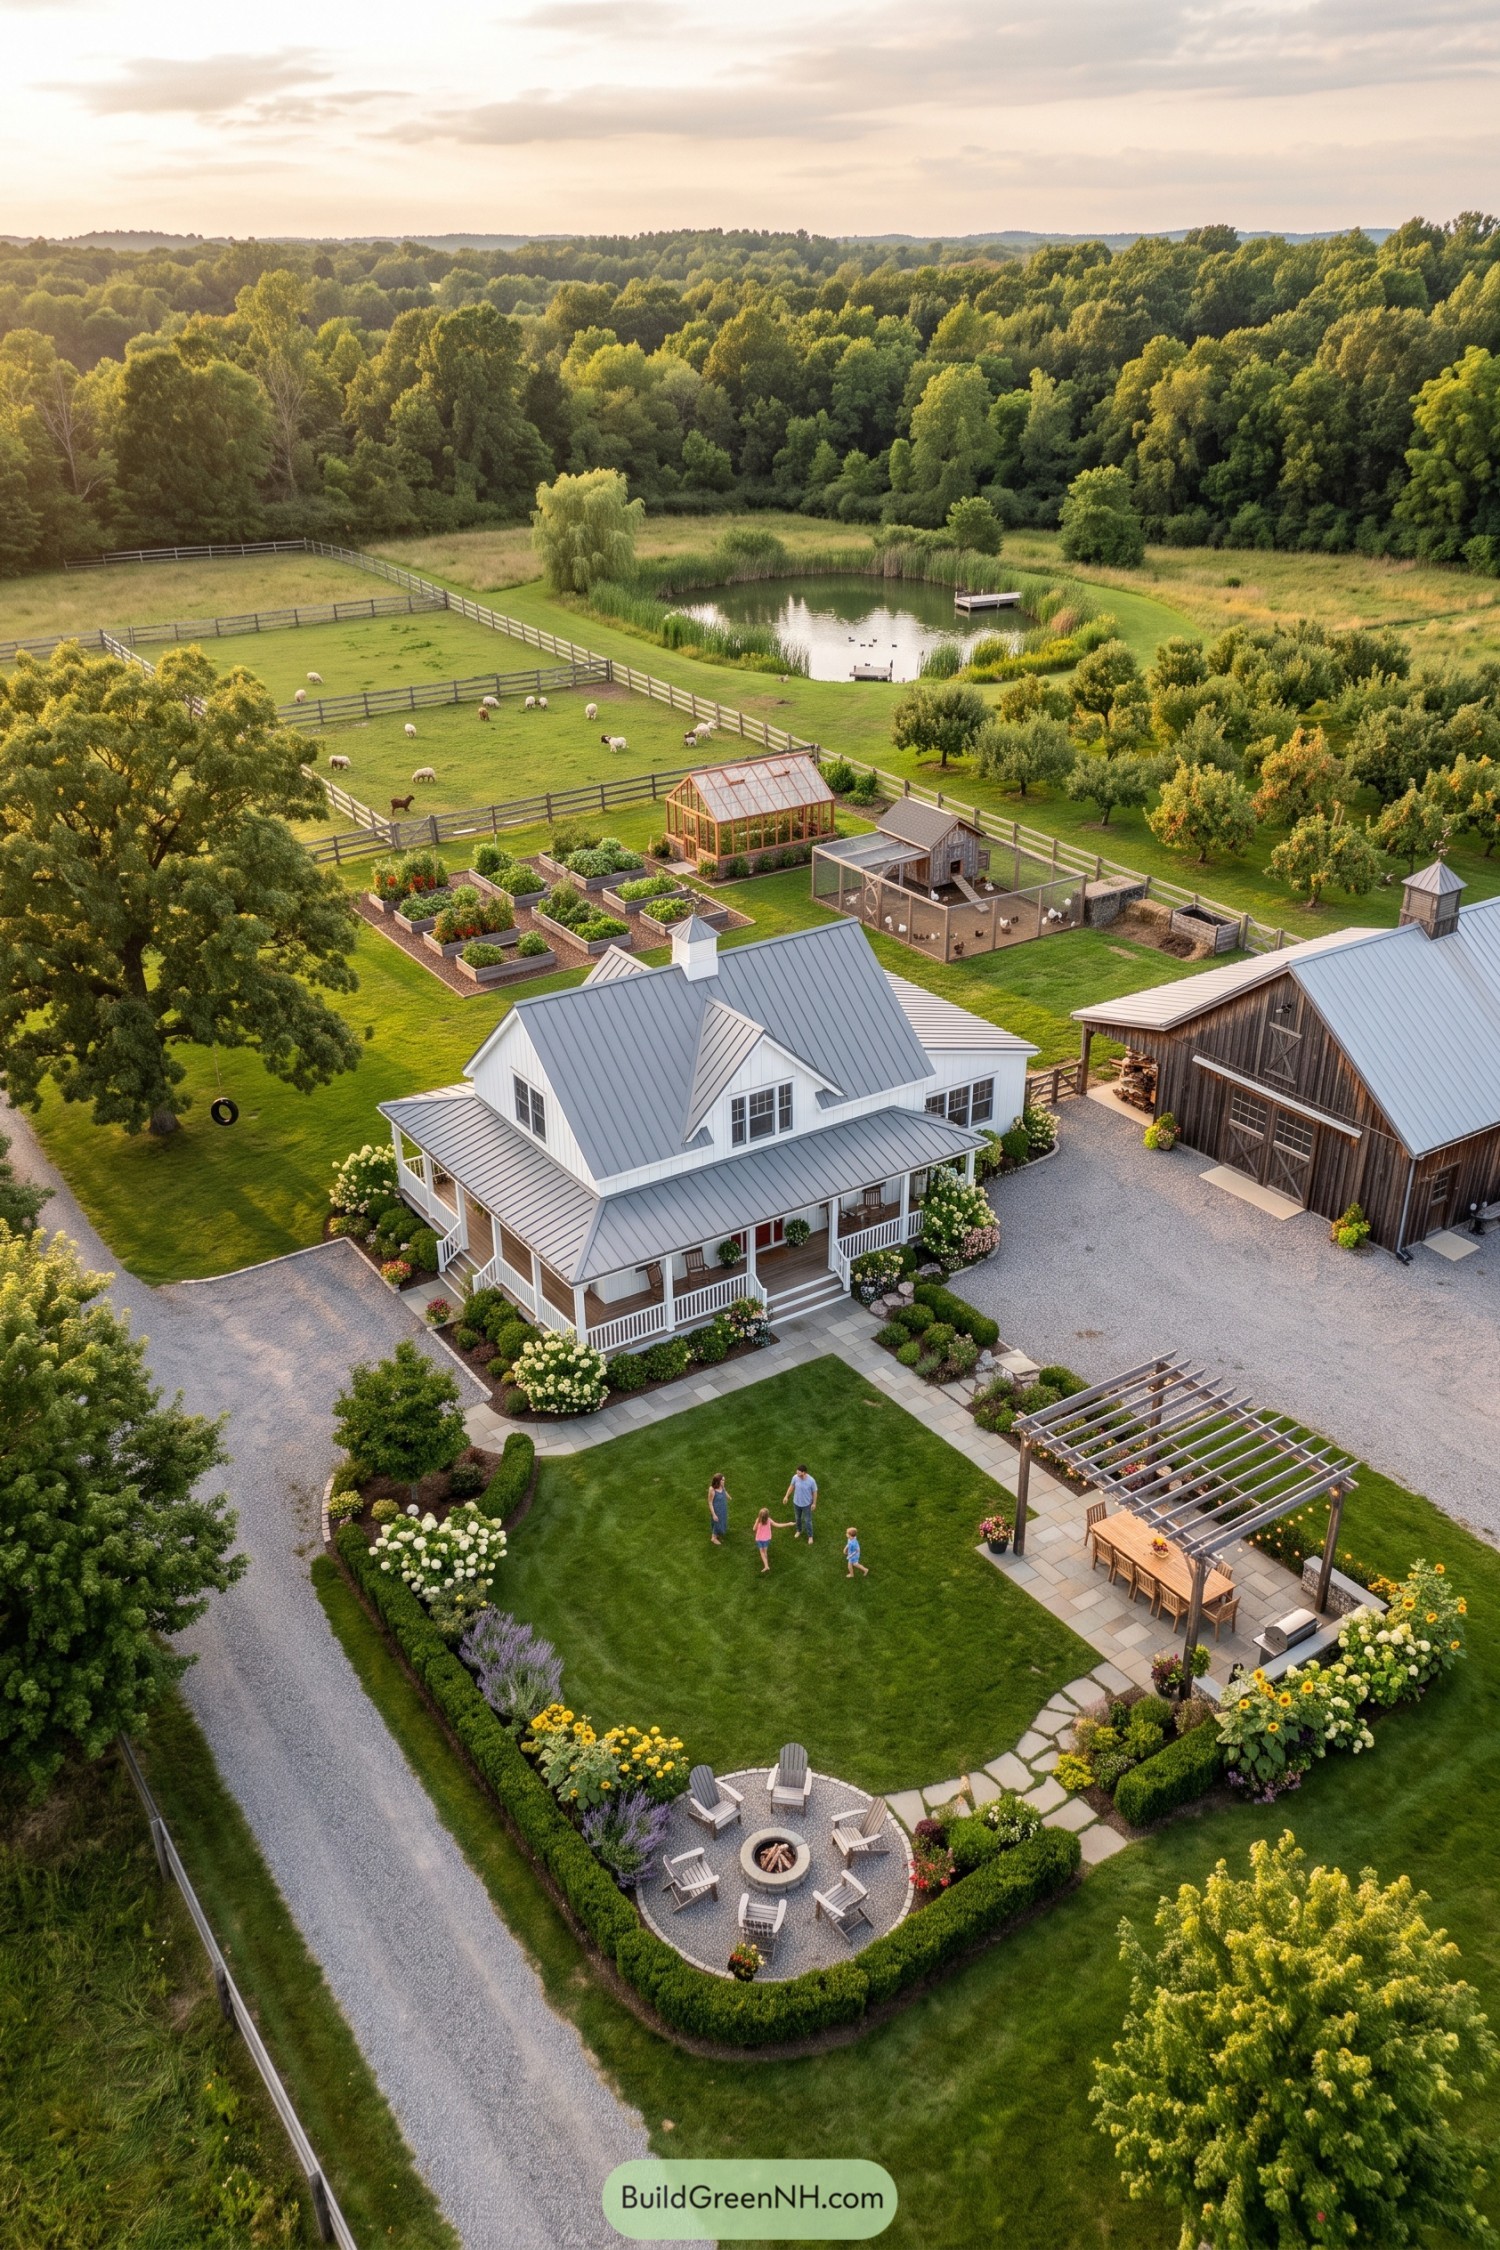 20 Clever Small Farm Homestead Layouts to Make One Acre Feel Like Ten
Table of Contents