Last updated on · ⓘ How we make our designs
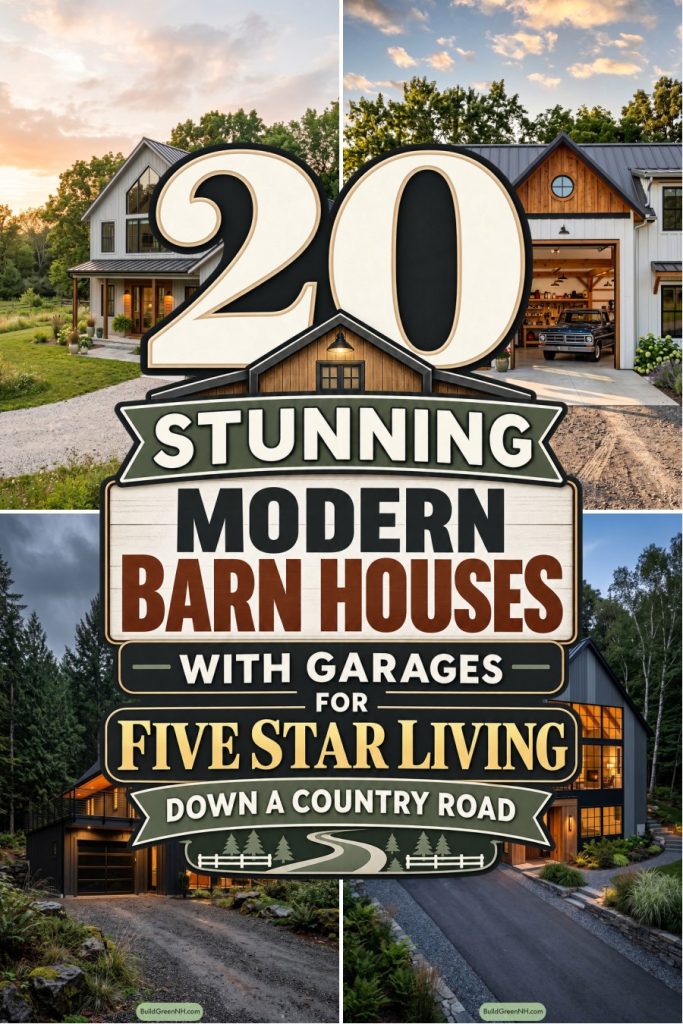
See modern barn houses where garages make room for more than cars, with balconies over parking bays and workshops tucked behind carriage doors.
We borrowed steep roofs from old farm buildings and a little coziness from mountain cabins. These modern barn houses pair those familiar shapes with garages that feel part of the home, not an afterthought.
Look for balconies above parking bays, workshops behind carriage doors, and separate stairs to upstairs living spaces. Room for the car, yes, but also that project we swore would take one afternoon.
We’ve mixed white siding, deep charcoal, and slate blue with timber and stone. Notice how tucked garages and raised terraces make the most of smaller footprints and sloping ground.
A Barn With Upstairs Perks
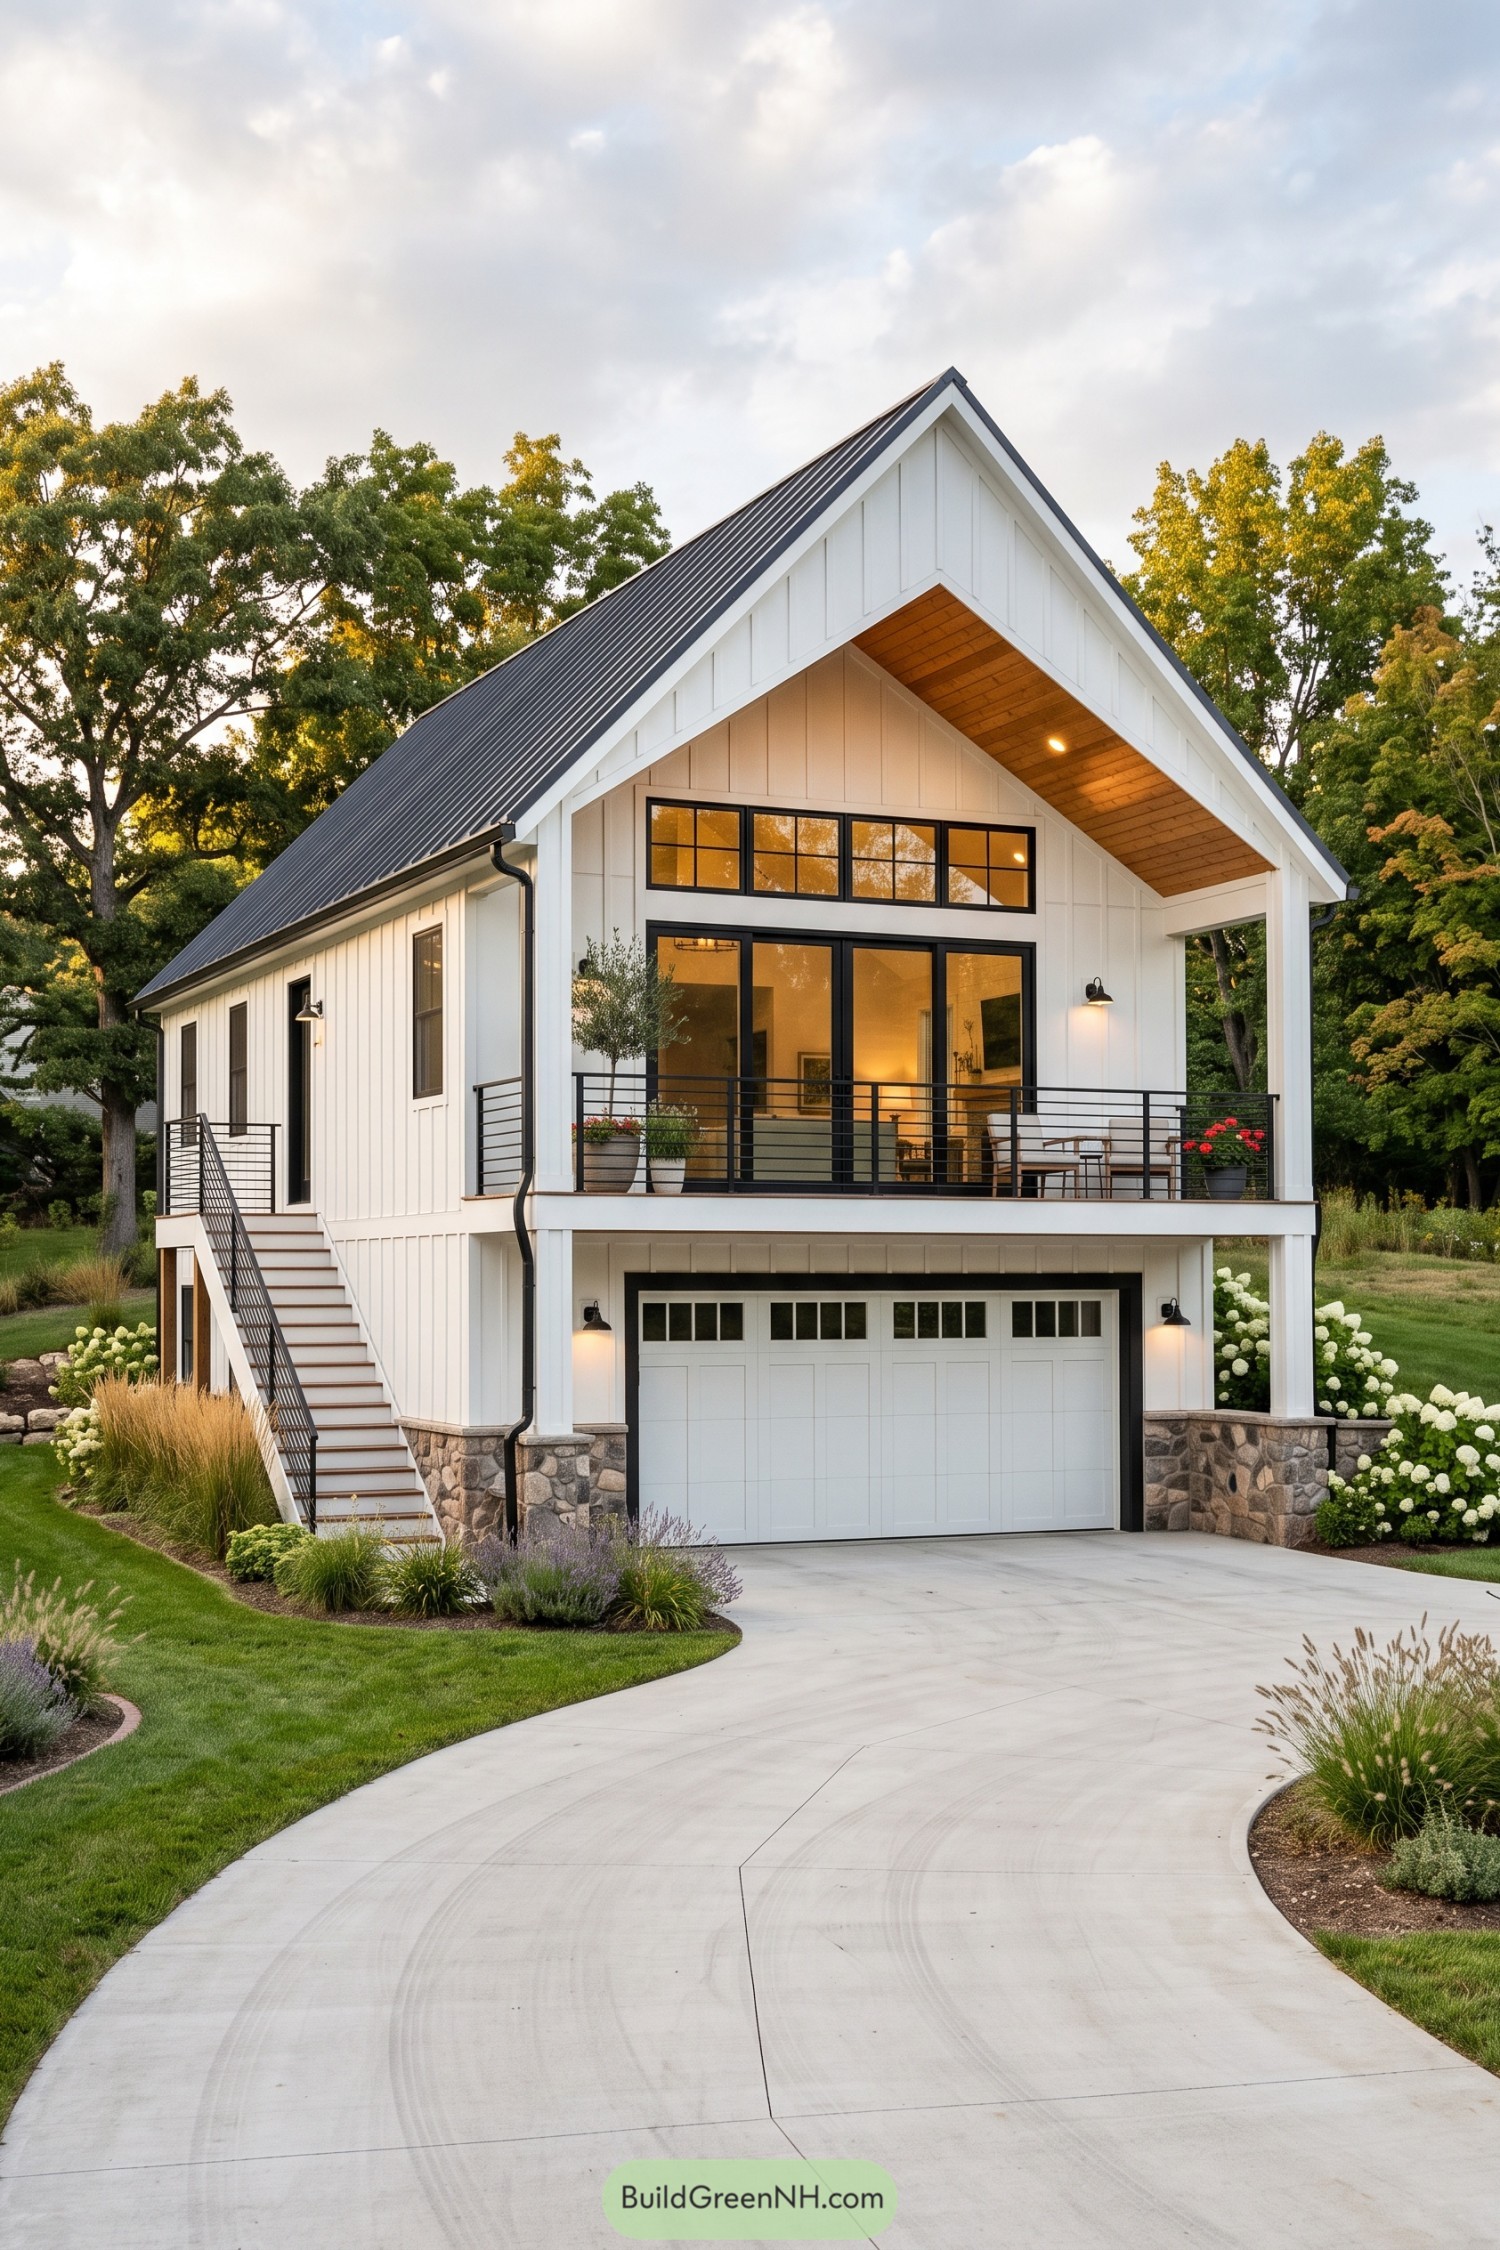

Drawing on traditional barn shapes, this design pairs white board and batten siding with a steep charcoal metal roof and crisp black window frames. The recessed balcony adds depth to the tall gable, while its wood ceiling brings a warm contrast to all that white.
Tucking the double garage beneath the living space keeps the footprint compact, and gives the balcony a better seat than the cars. An exterior staircase provides a separate route upstairs, while stone around the base anchors the facade and slender black railings keep the porch feeling open.
Charcoal Geometry Among the Evergreens
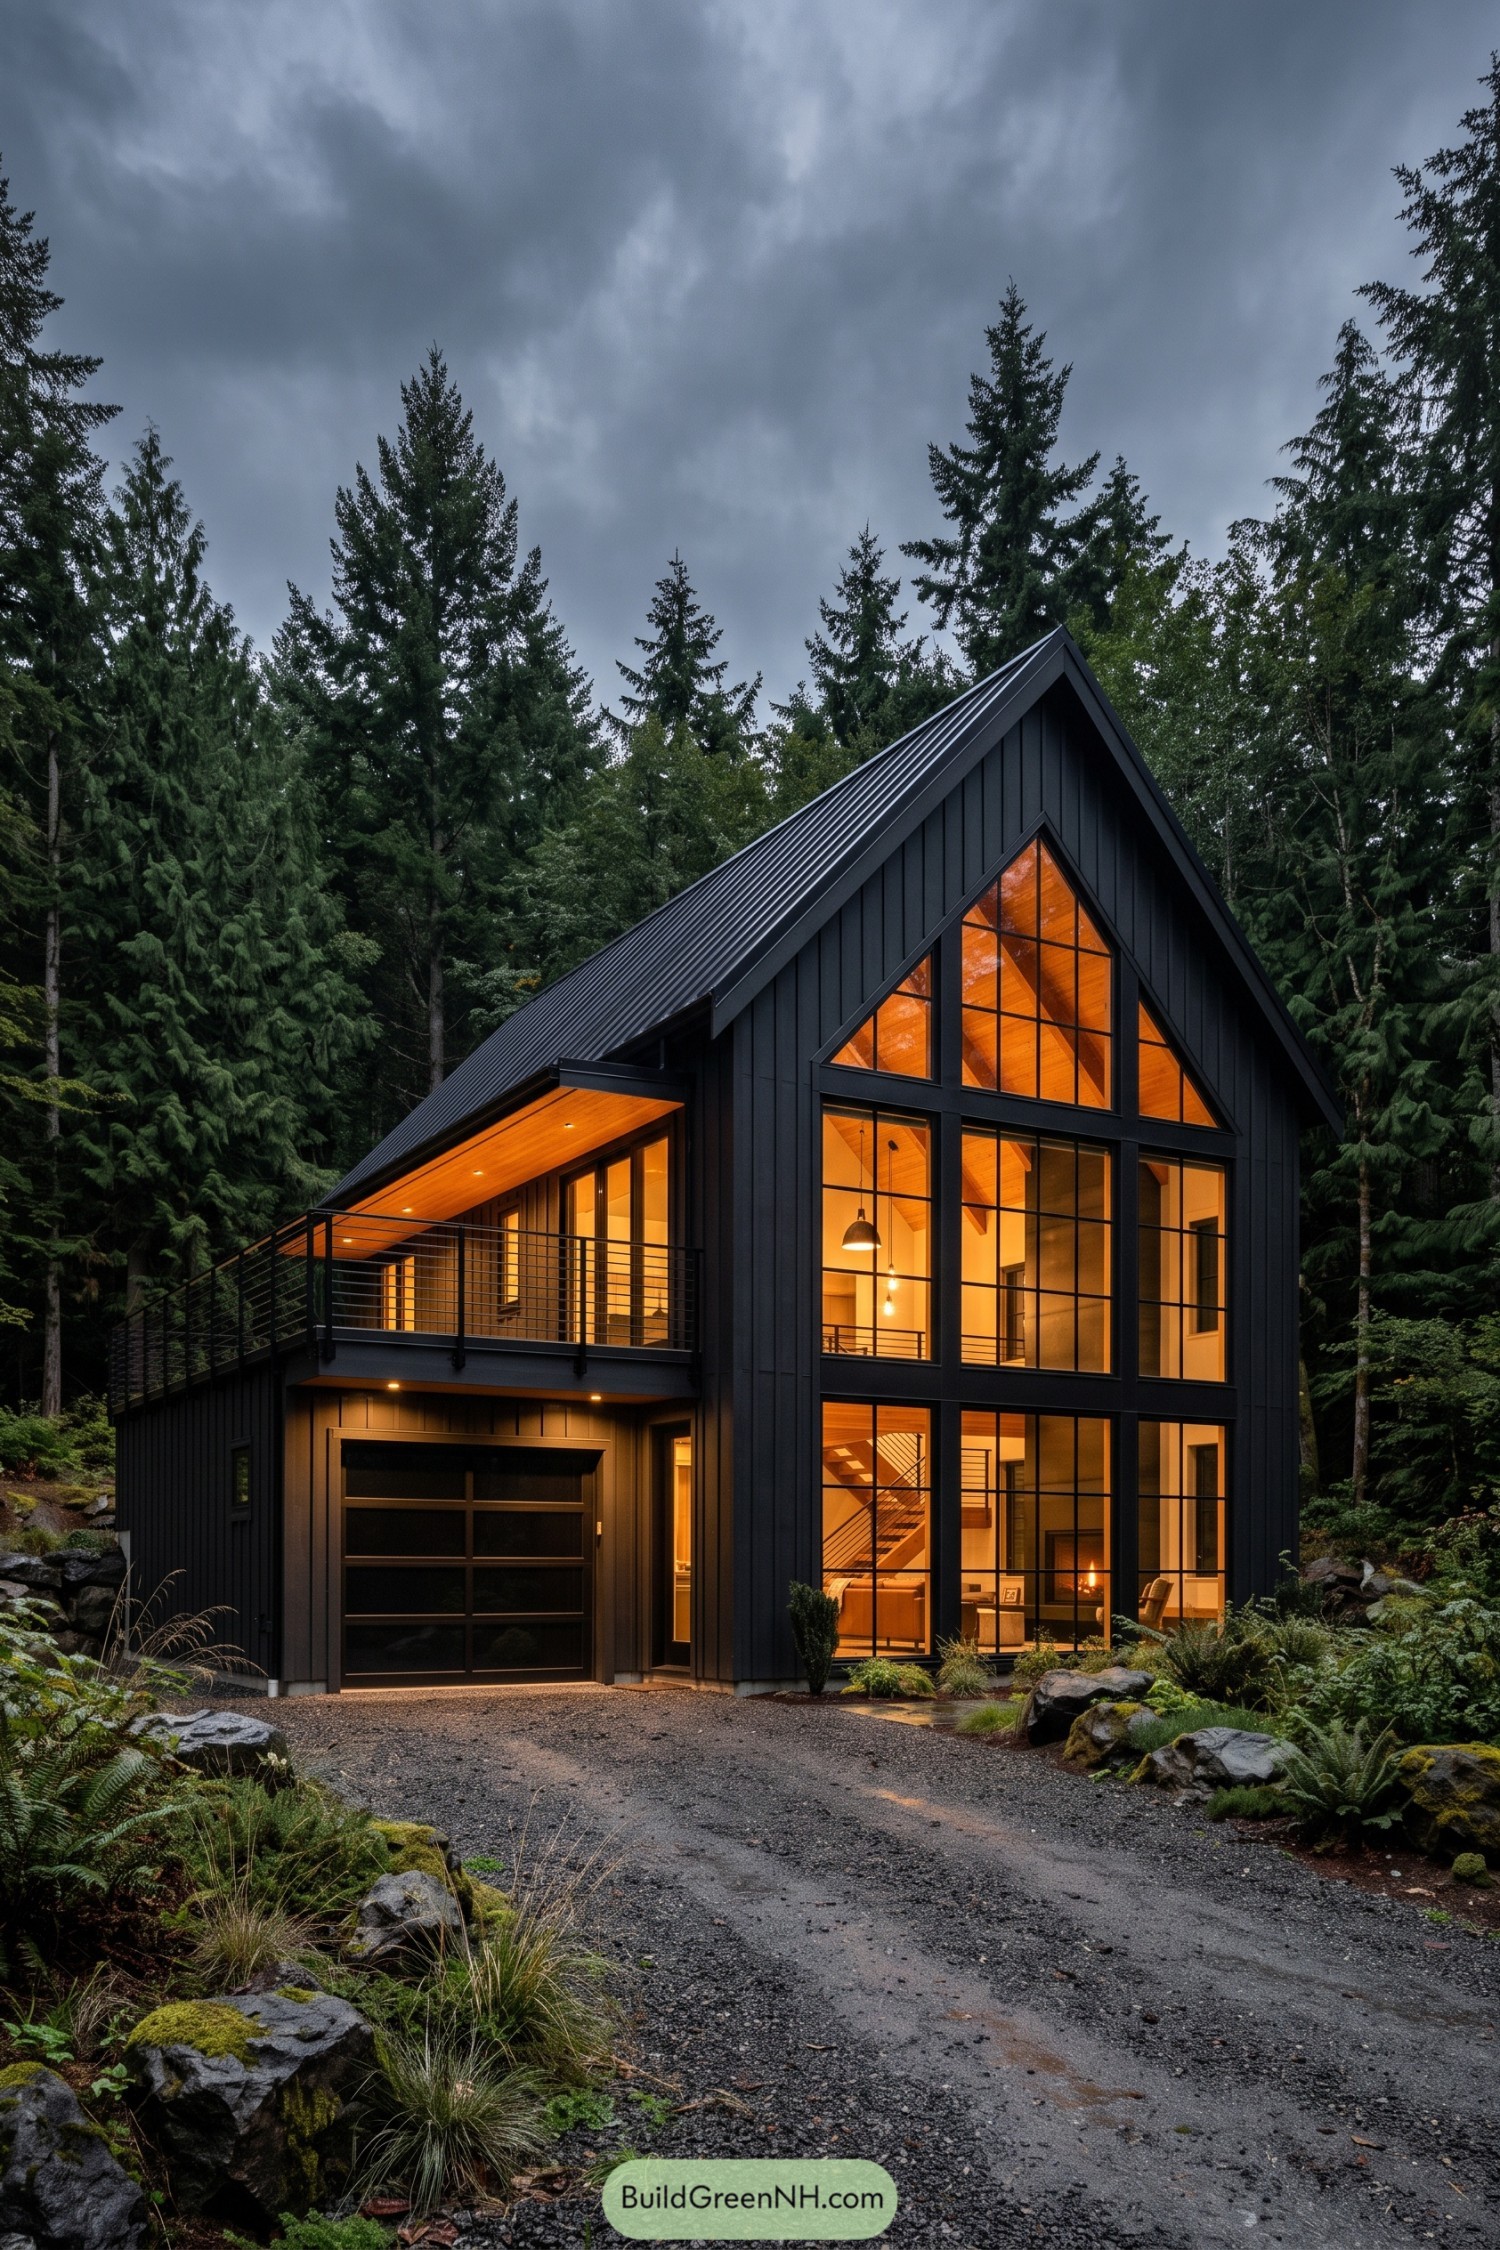

The steep metal roof and charcoal vertical siding borrow from traditional barn forms, while a towering glazed gable gives this woodland retreat a distinctly modern face. Black window frames trace the roof’s triangular outline, revealing timber ceilings and an open staircase inside.
A covered balcony sits above the garage, giving the compact footprint extra outdoor space without spreading farther into the trees. And the cars get a pretty nice roof too, with warm wood soffits and slender railings softening the dark exterior while boulders and ferns keep the gravel approach feeling informal.
Slate Blue Meets Carriage House Charm
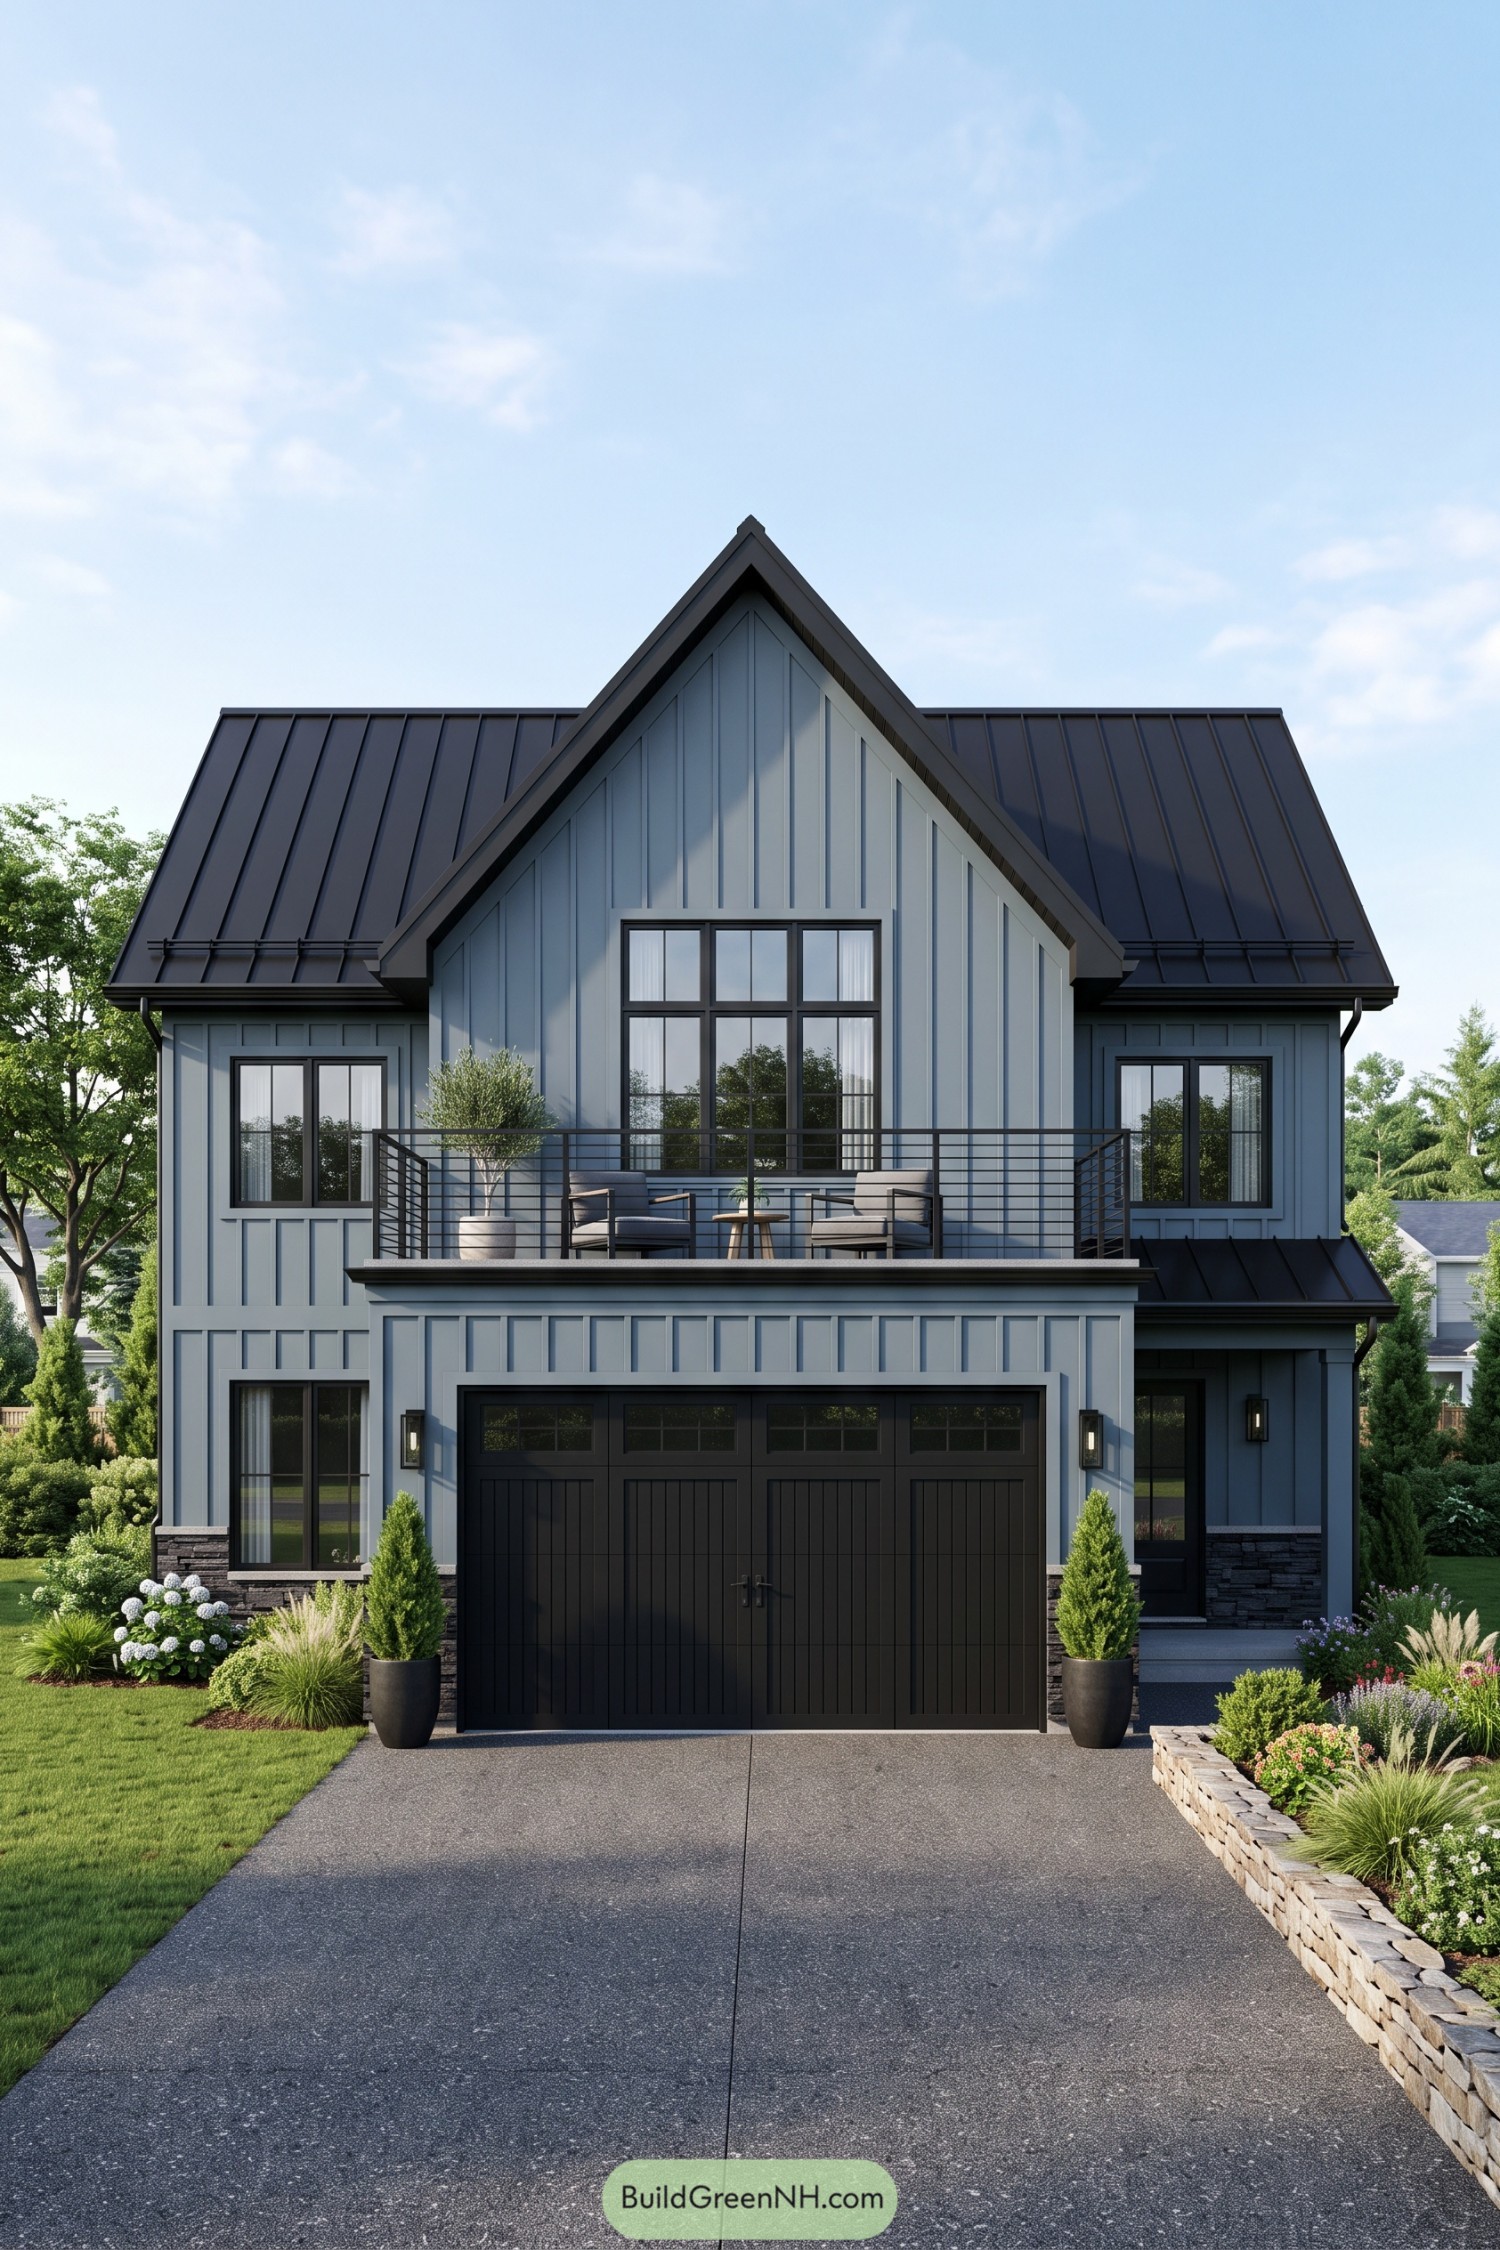

The steep central gable and vertical siding borrow from traditional barns, while the blue gray finish gives the familiar shape a cooler, more polished feel. Black window frames and a standing seam metal roof sharpen the edges without making the house feel too formal.
A broad balcony sits above the garage, with slim metal railings and room for two chairs, because parking spaces shouldn’t get all the prime real estate. Below, the carriage style garage door adds rustic character, while stone along the base and a recessed entrance give the front a sturdy, sheltered feel.
The Gambrel Gets a Workshop
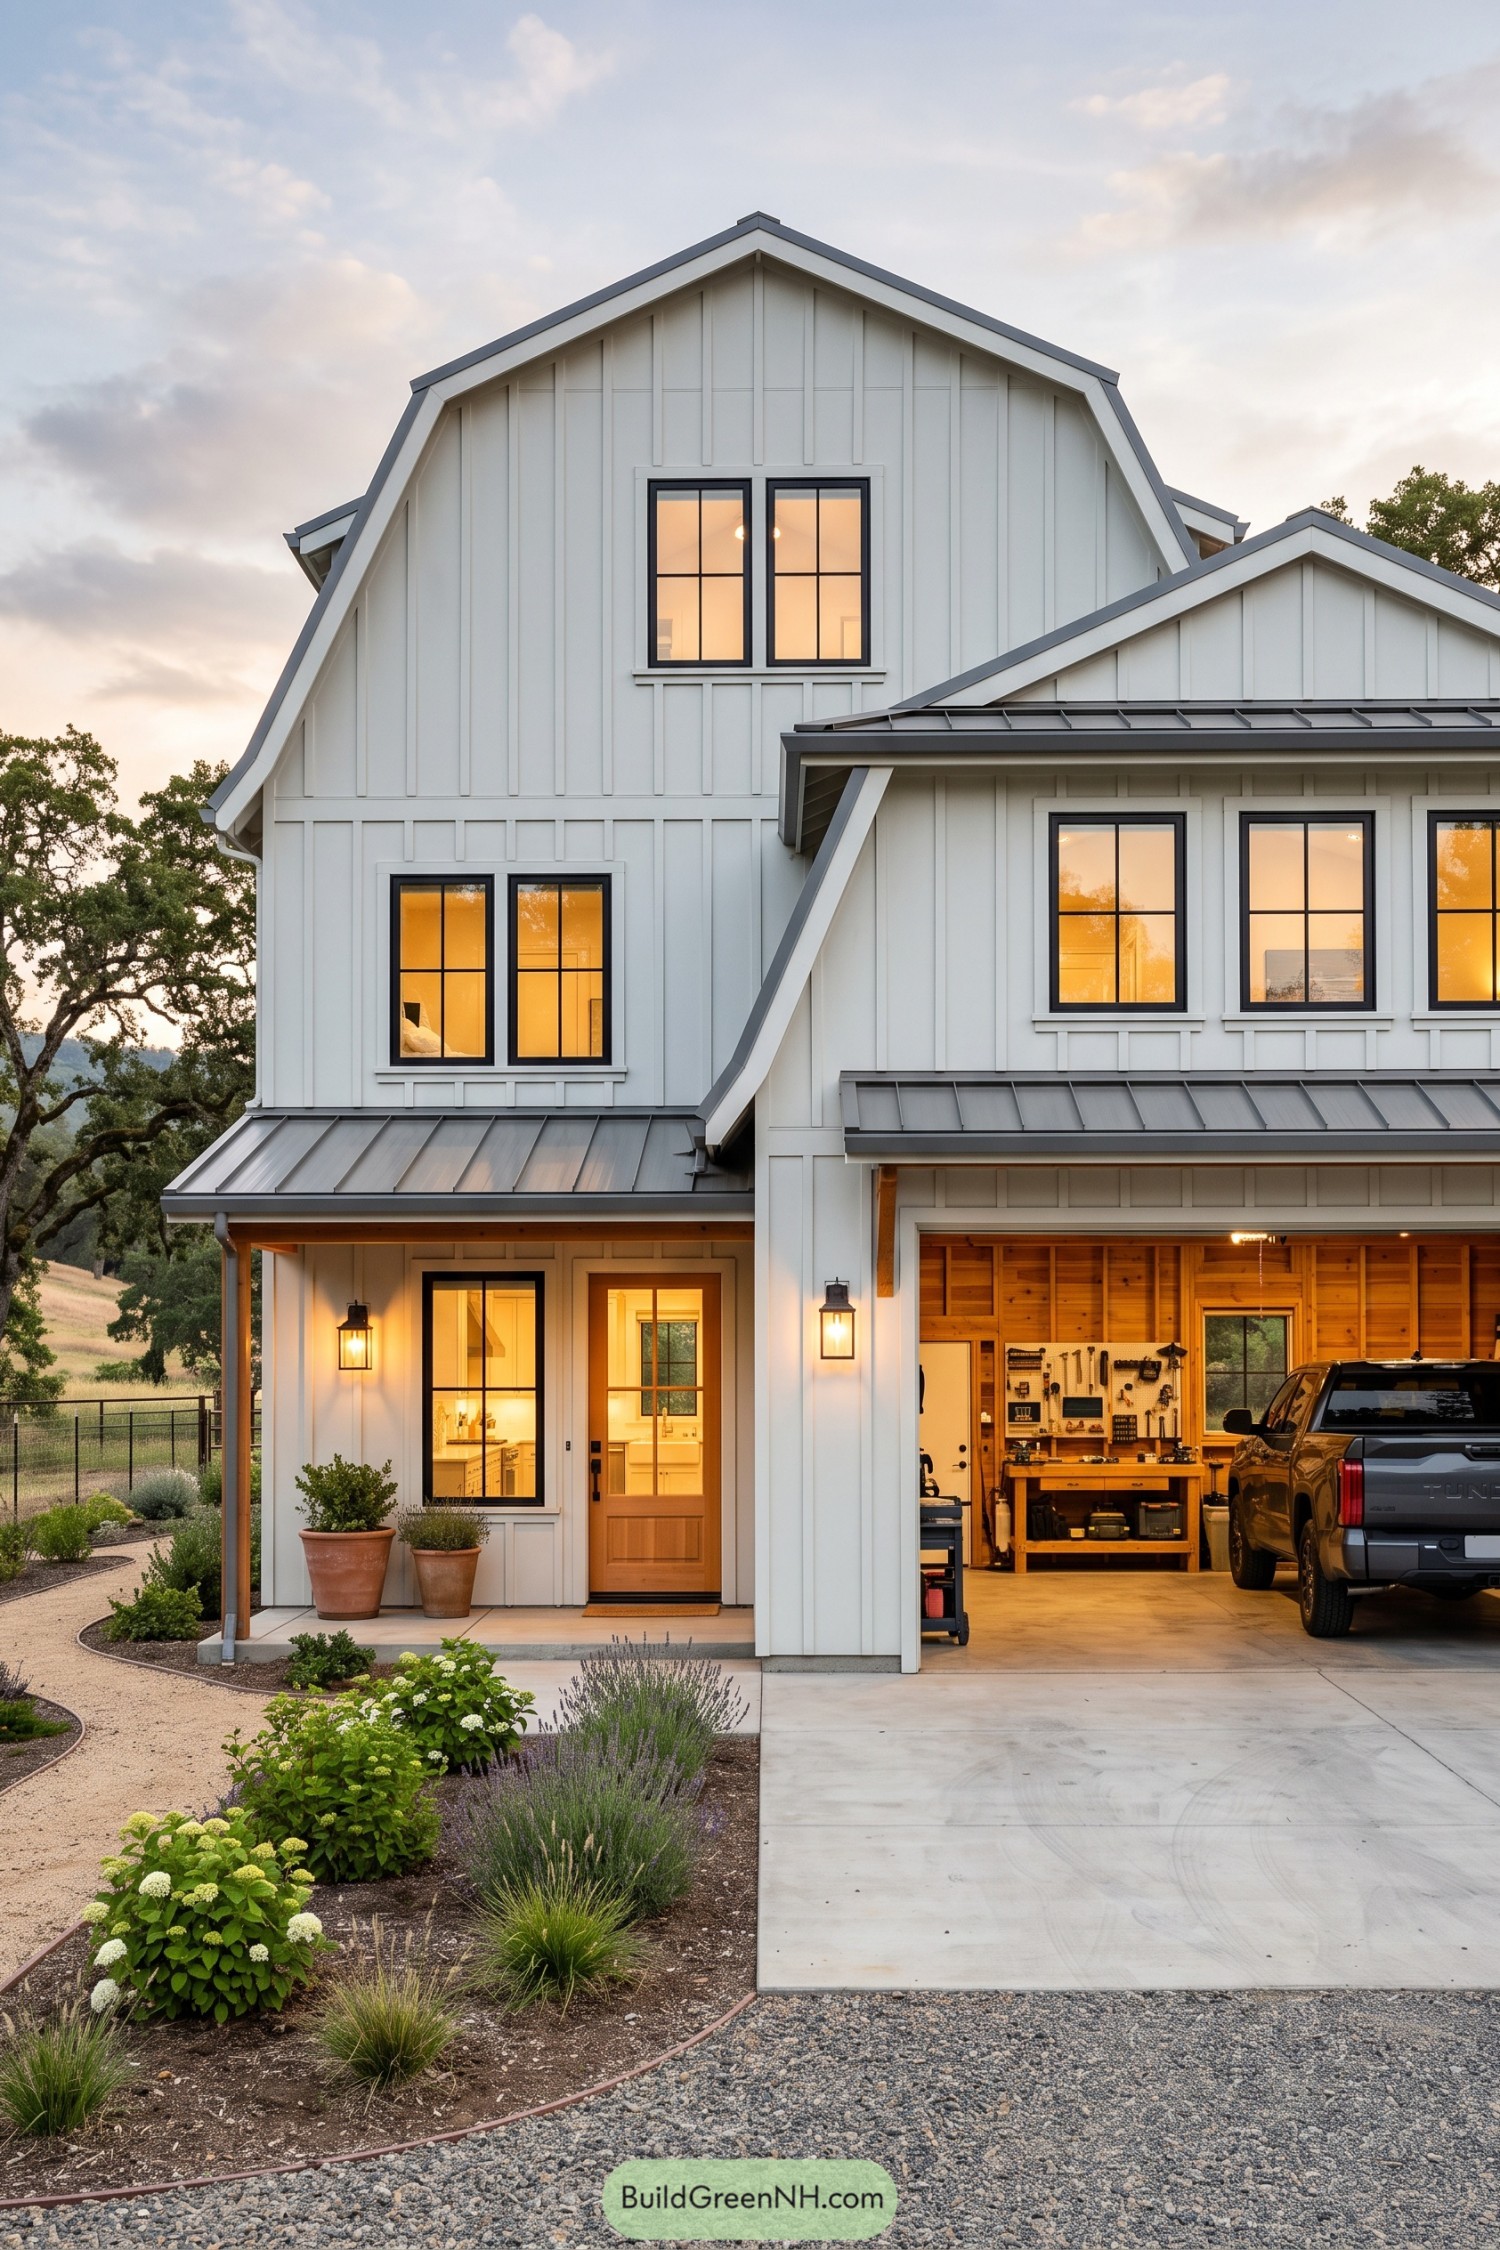

The tall gambrel roof borrows its shape from traditional farm buildings, while white board and batten siding keeps the exterior crisp and simple. Black window frames and gray metal roof edges sharpen the outline, so all that white feels anything but plain.
A smaller gable above the garage brings the broad frontage down a notch, and shallow metal awnings shelter both the garage opening and tucked beside it, the wood front door. Inside the garage, exposed wood framing and a generous tool bench make room for more than parking, because apparently the truck needed a hobby room too.
A Glazed Peak Above Timber
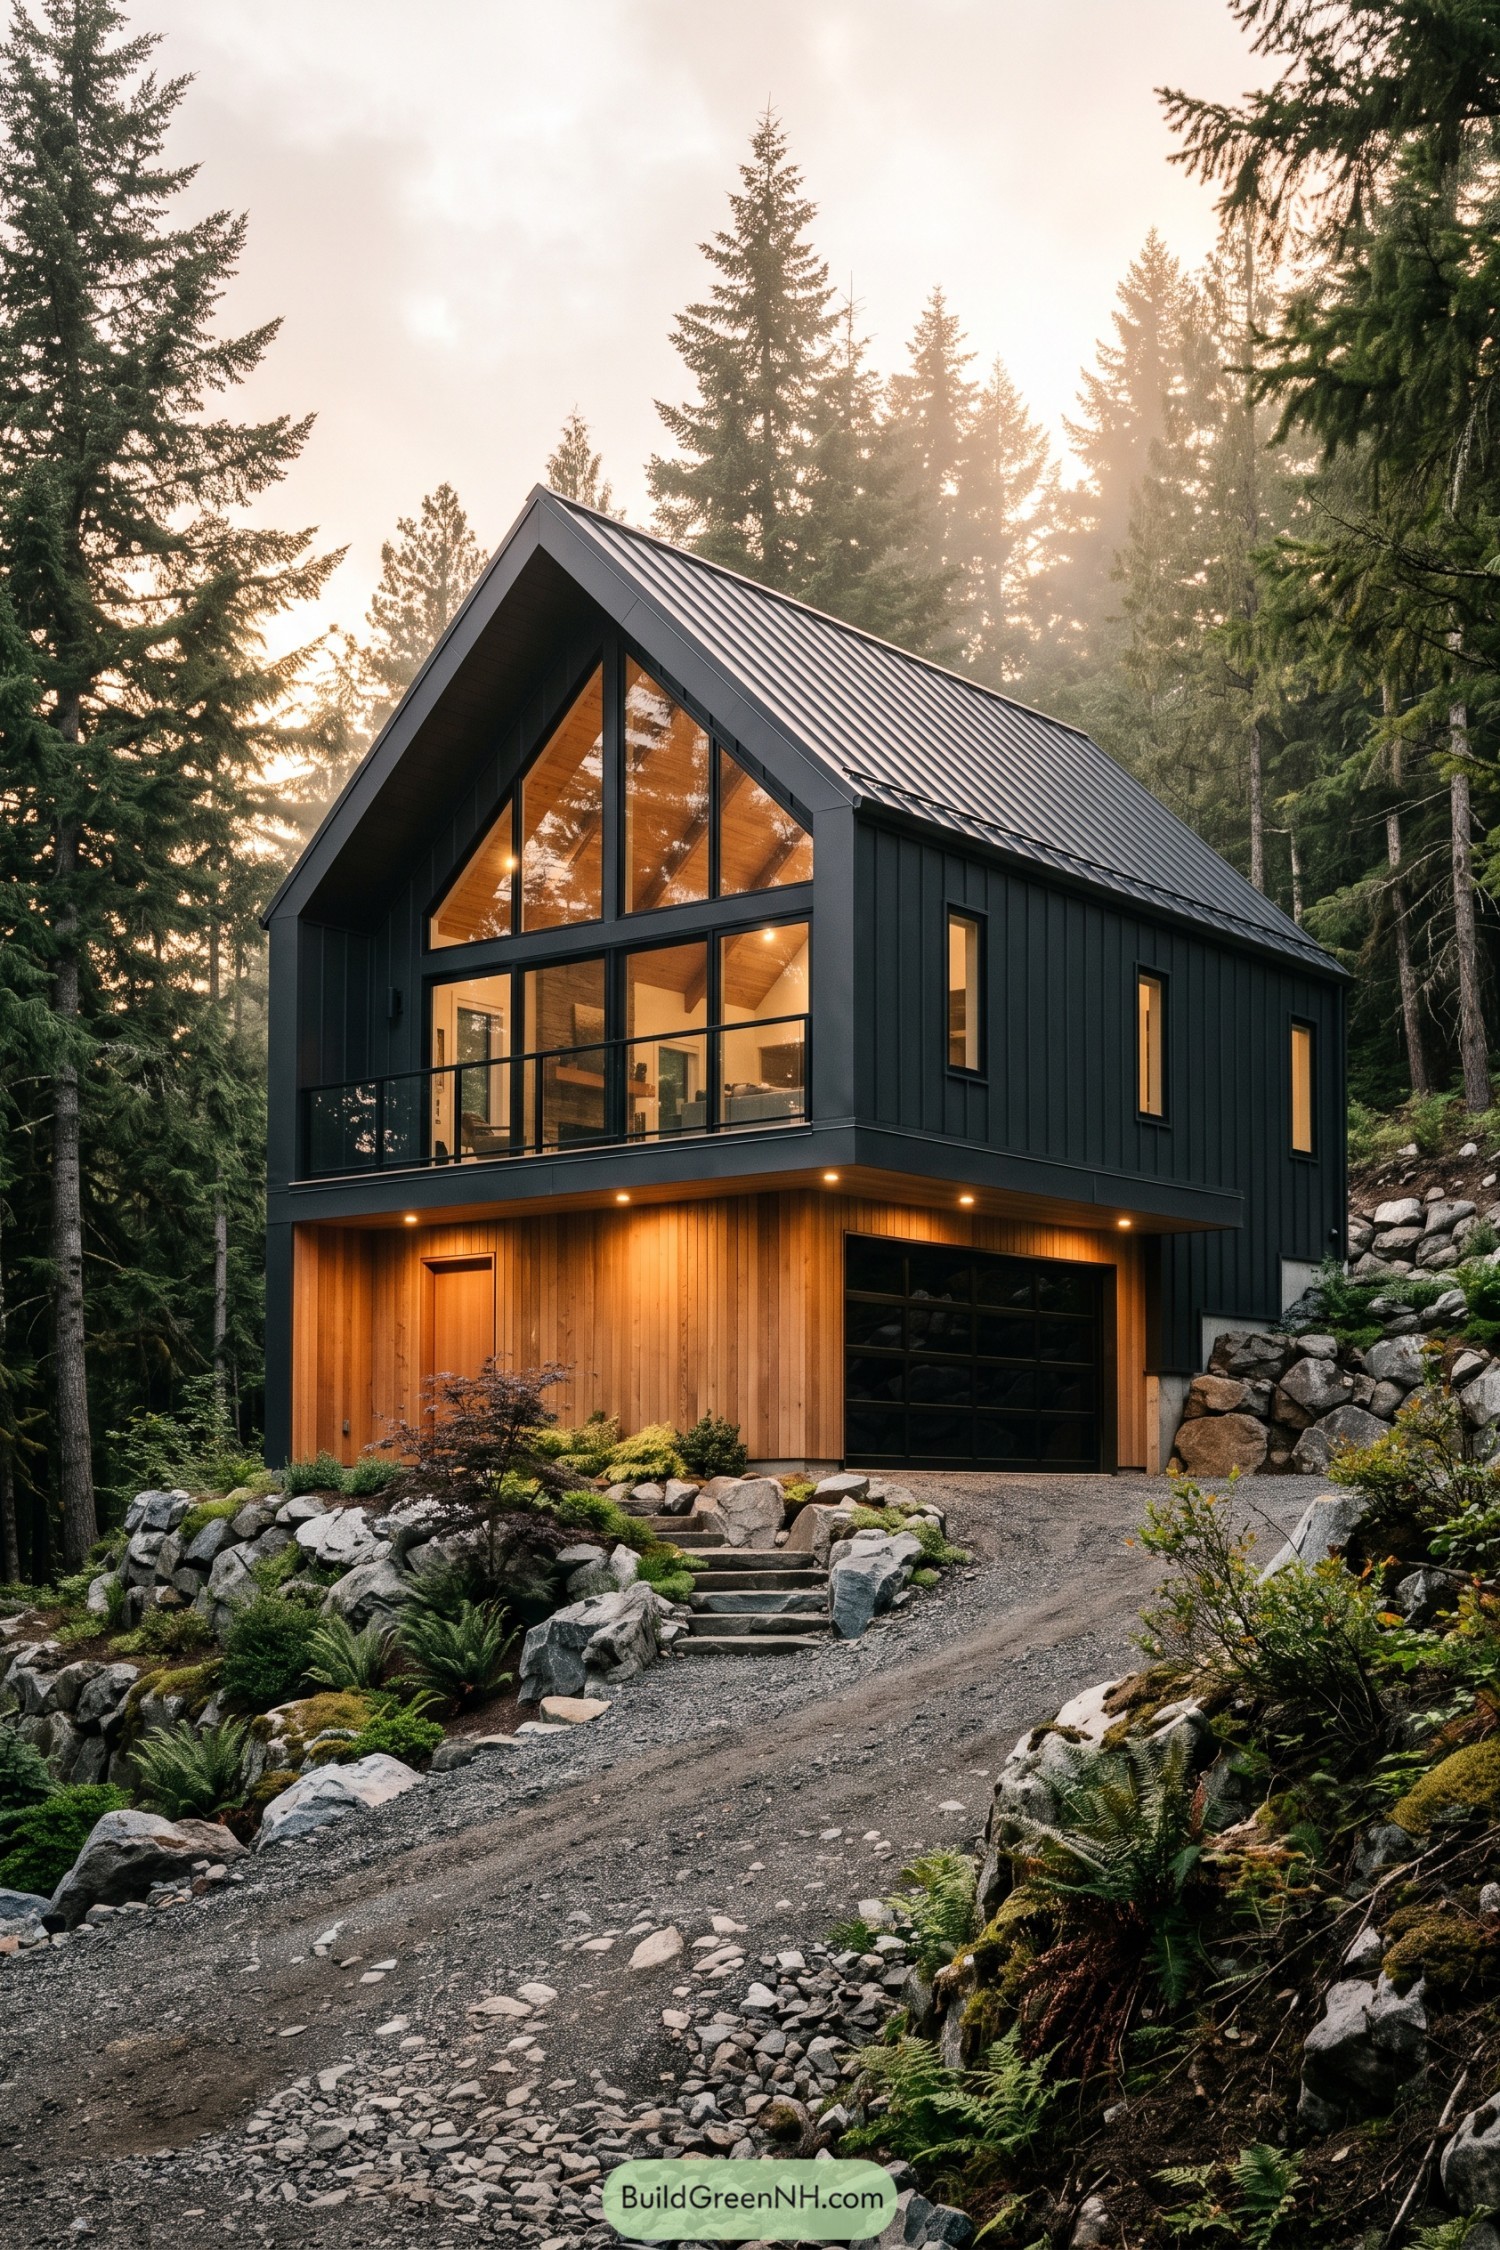



The steep metal roof borrows its simple outline from traditional barns, while tall triangular glazing gives the front a distinctly modern face. Dark vertical siding frames the wood-lined vaulted ceiling inside, and that contrast keeps the exterior crisp without making it feel cold.
Warm timber wraps the lower level, pairing a discreet entry with a black glazed garage door so the car gets a respectable address, too. Above it, a slim balcony extends the living area toward the trees, while boulder borders and stone steps help settle the stacked design into its rocky hillside.
Ivory Siding With a Circular Twist
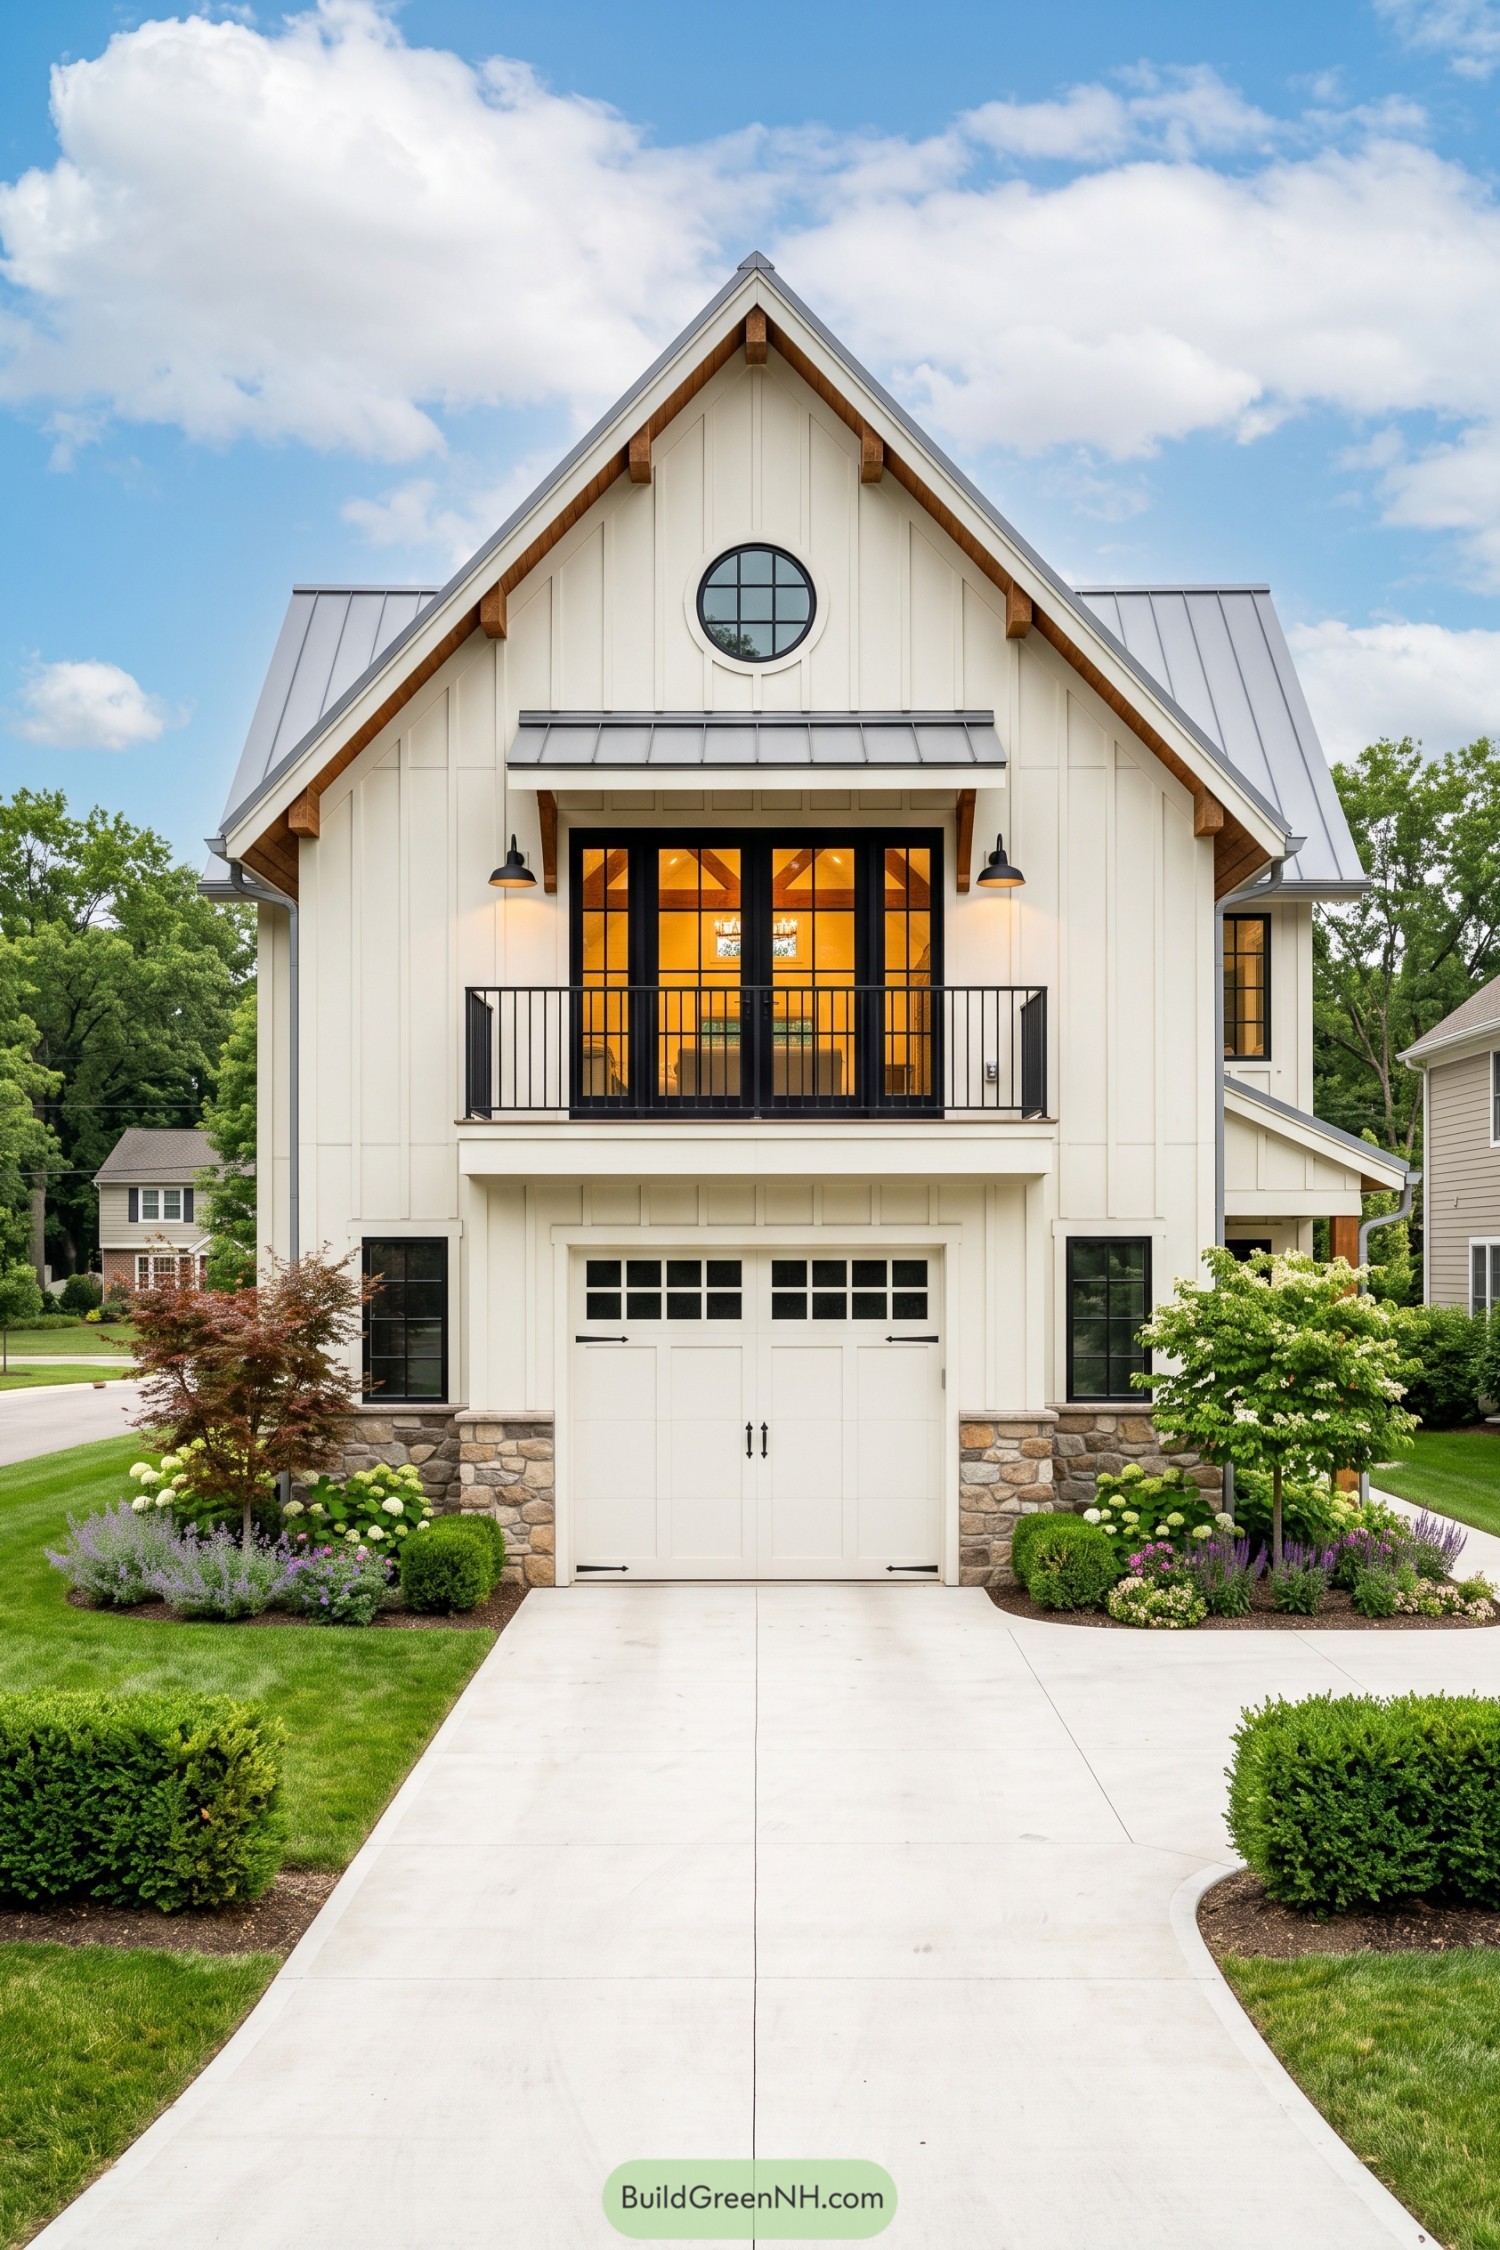

Cream board and batten siding and a steep silver metal roof draw on traditional farm buildings, while exposed timber brackets add warmth beneath the eaves. That round window breaks up all the straight lines, a little wink above the neatly centered balcony.
Black framed glass doors and slender railings give the upper floor a crisp finish without hiding the facade behind a bulky balcony. Below, stonework anchors the garage, and decorative strap hinges give its paneled door a country touch without suggesting a tractor has to live inside.
Garden Steps and a Tucked Garage
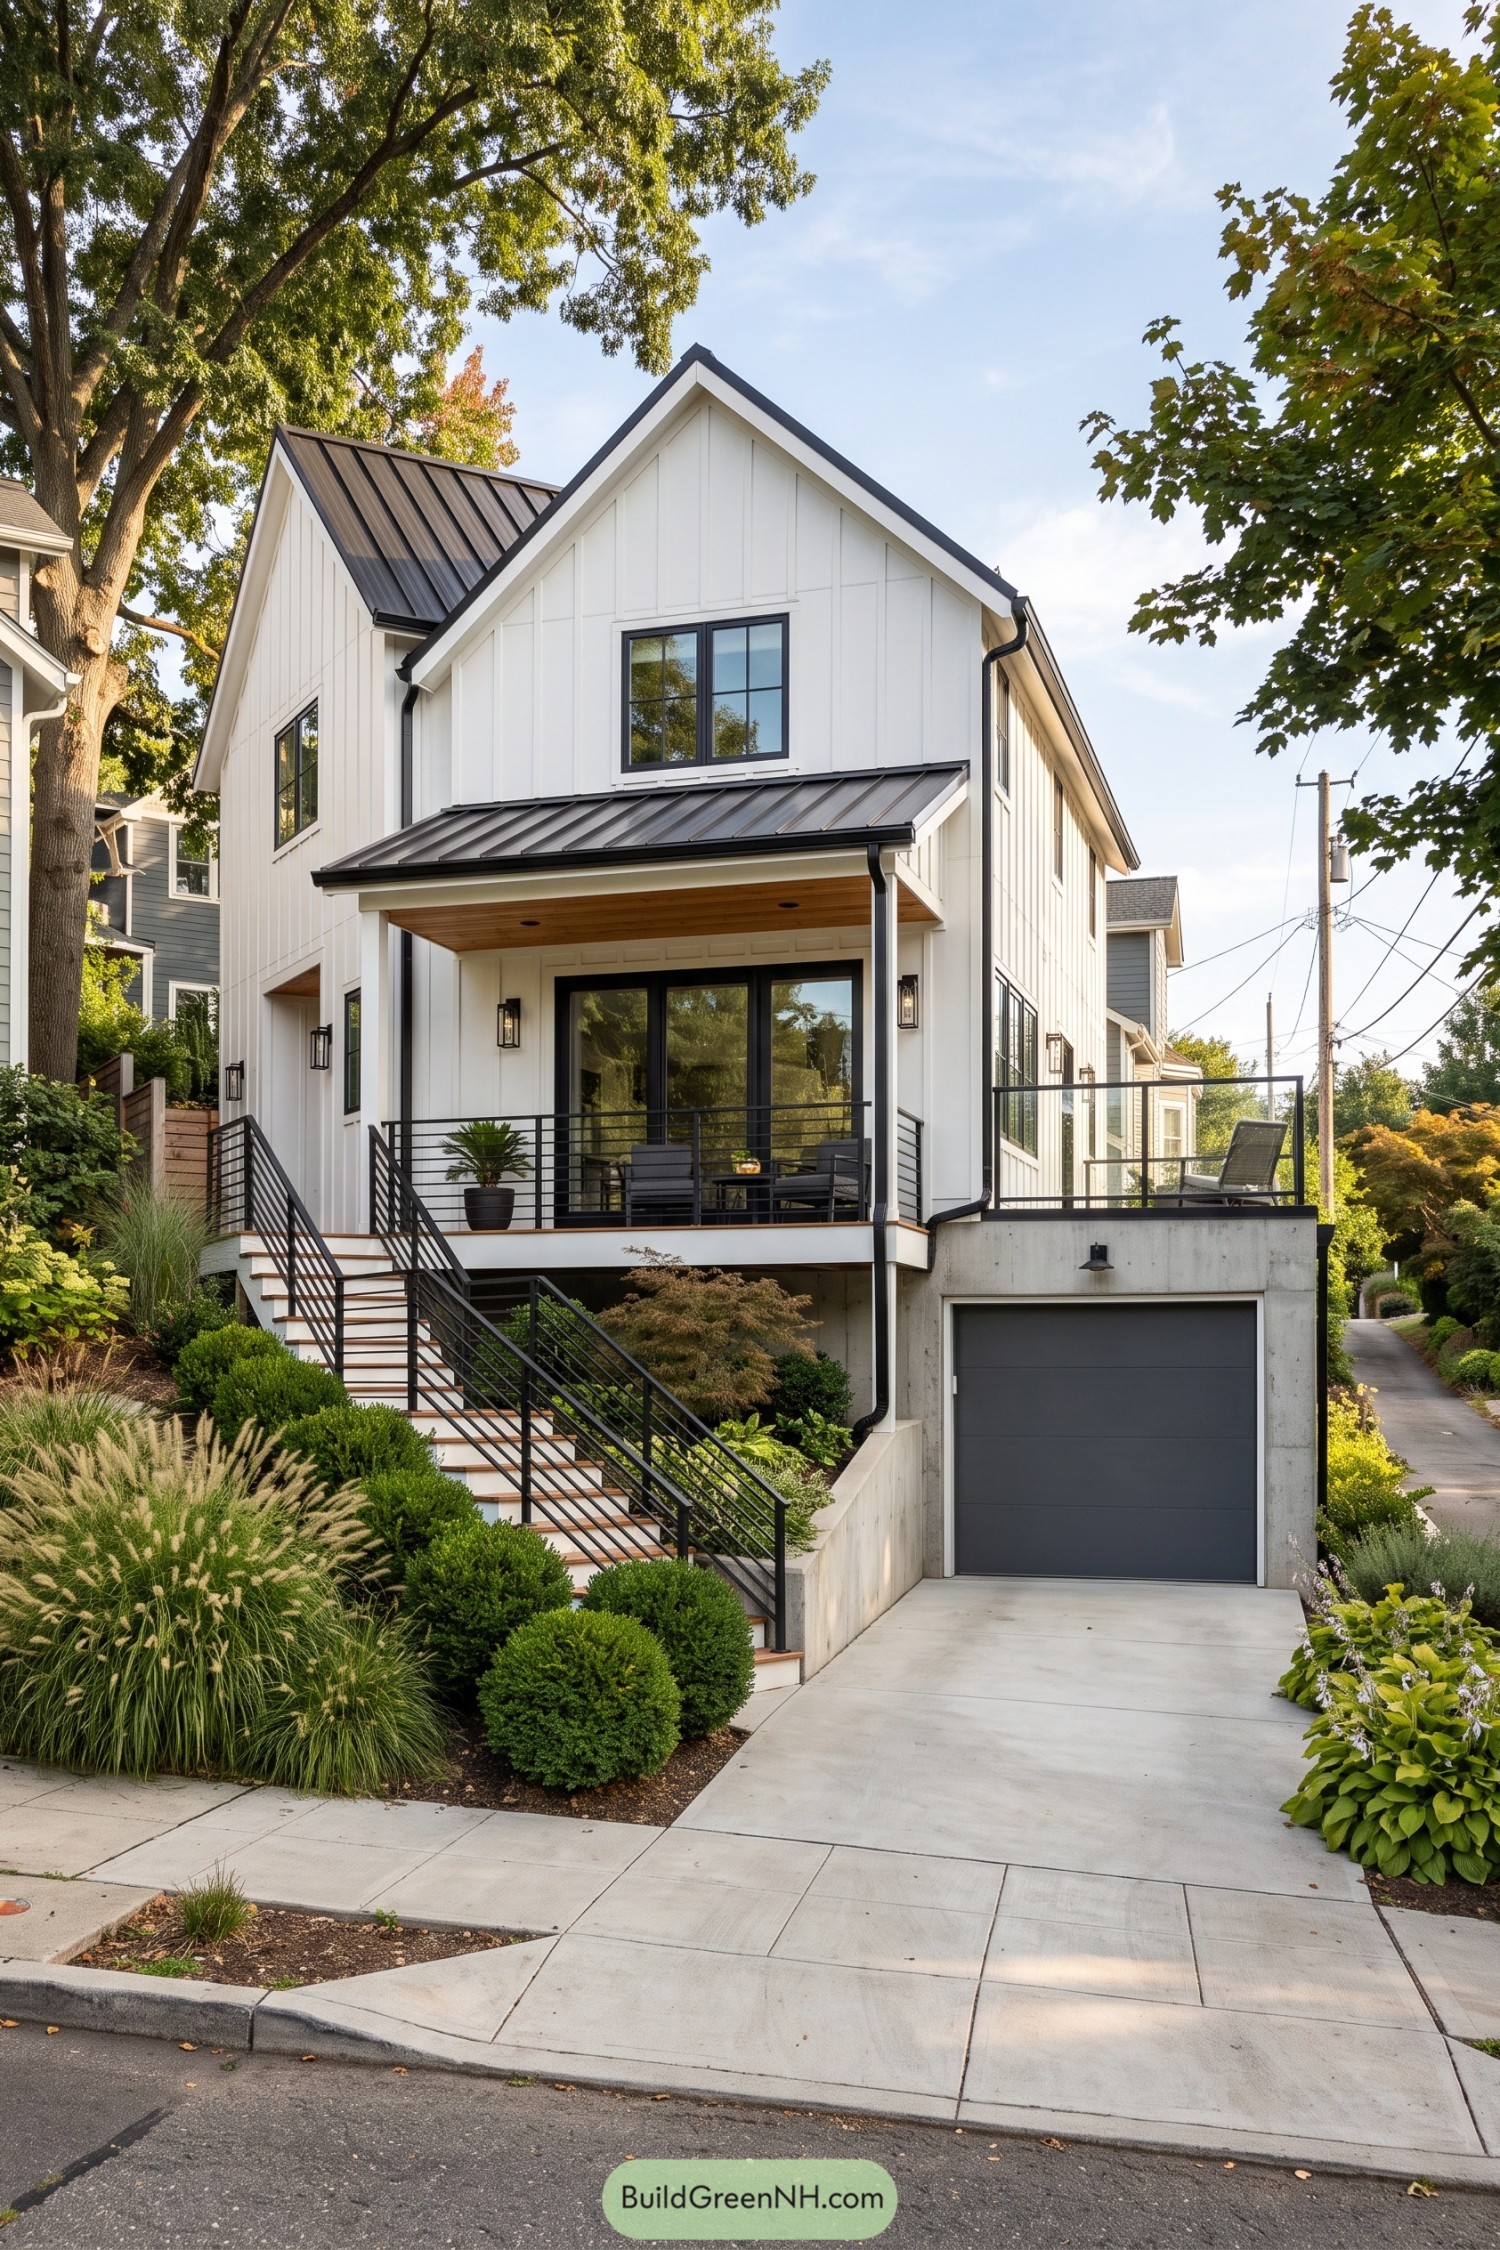

Steep gables and white board and batten siding borrow from traditional farm buildings, while black window frames and standing seam metal roofs give the house a sharper finish. The porch’s wood ceiling adds warmth to that crisp palette, a little country comfort without going full hayloft.
Tucking the single garage into the concrete base makes good use of the sloping lot and leaves room for a terrace above. A long staircase connects the driveway to the covered porch, with slender black railings tying the outdoor spaces together and rounded shrubs softening the climb.
Lakeview Living Over Stone
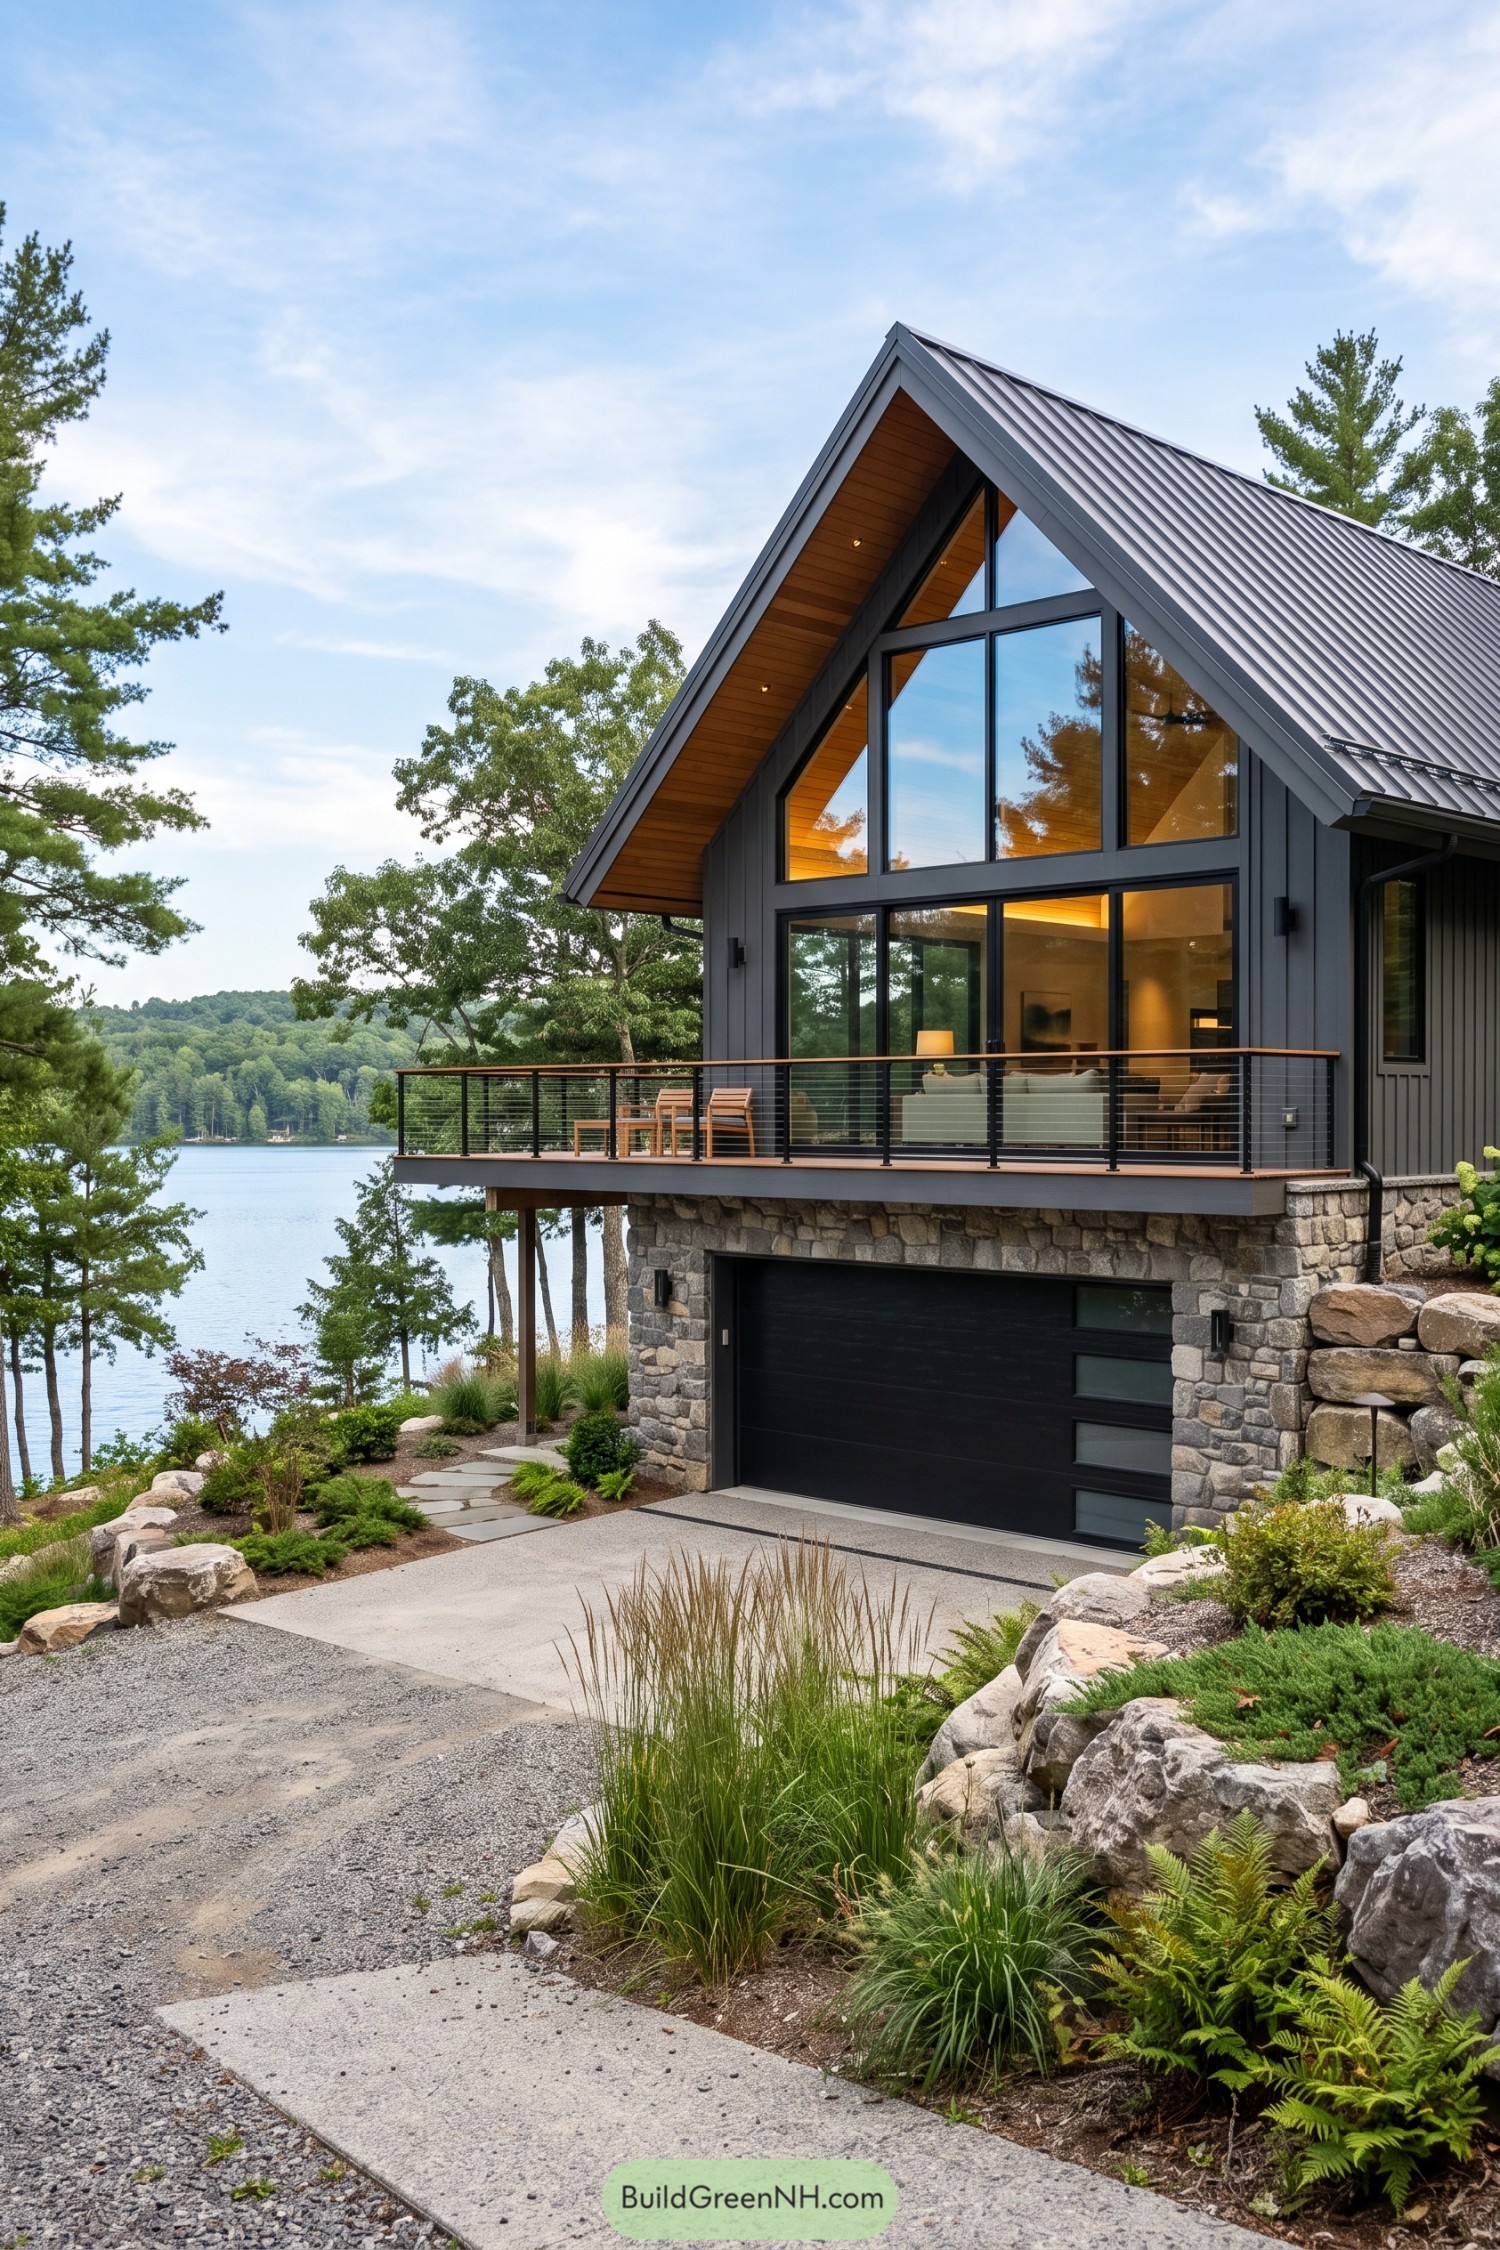

The steep gable and charcoal siding borrow from traditional barns, while wood soffits give the roof overhang a cozy cabin feel. Windows follow the roofline all the way toward the peak, opening the living space to lake views without getting fancy about it.
A broad deck sits above the garage, with slim cable railings that keep the water in sight even when you’re sitting down. And the chunky stone garage surround ties into the boulder landscaping, making the house feel settled into the slope rather than just parked on it.
Alpine Utility With a Cozy Side
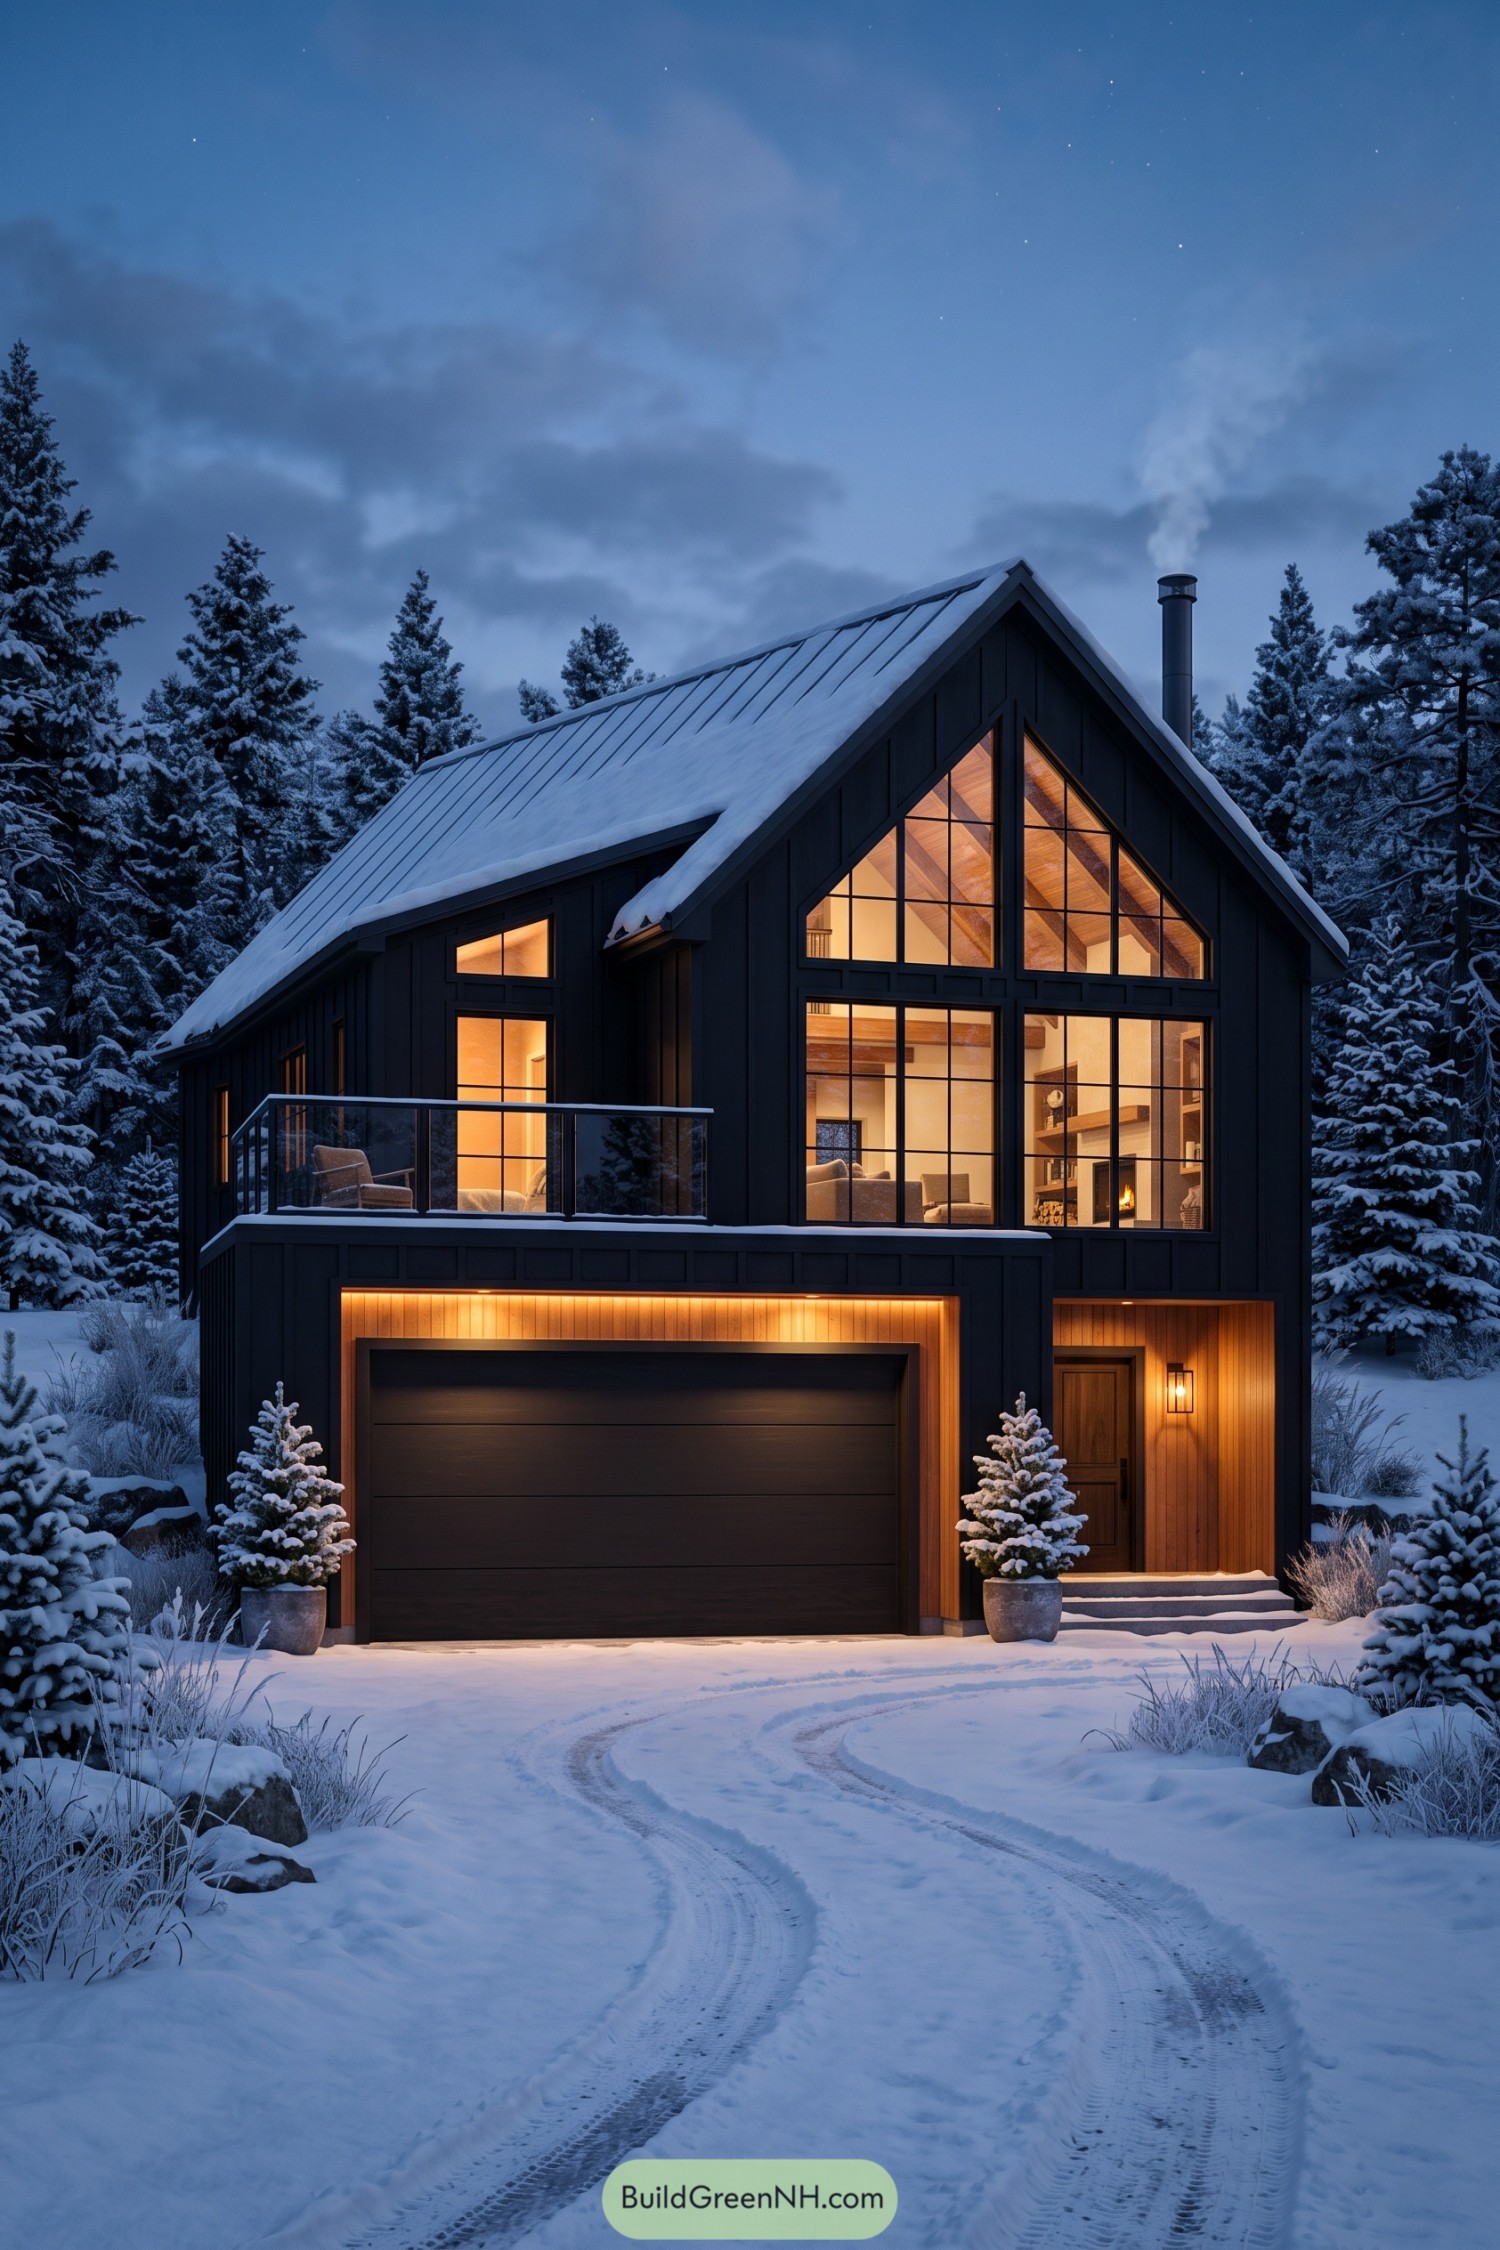

The steep metal roof and dark vertical siding take cues from alpine barns, while tall gridded windows open the front to views of the snowy trees. Inside that pointed gable, exposed timber beams and a wood ceiling give the main living space a cozy cabin feel, just a bit more dressed up.
Wood cladding frames the wide garage door and recessed entrance, making both easy to pick out against the black exterior. A glass railing keeps the terrace above the garage visually open without interrupting the windows beside it, so the cars get shelter without claiming all the best real estate.
Armchairs Above the Garage
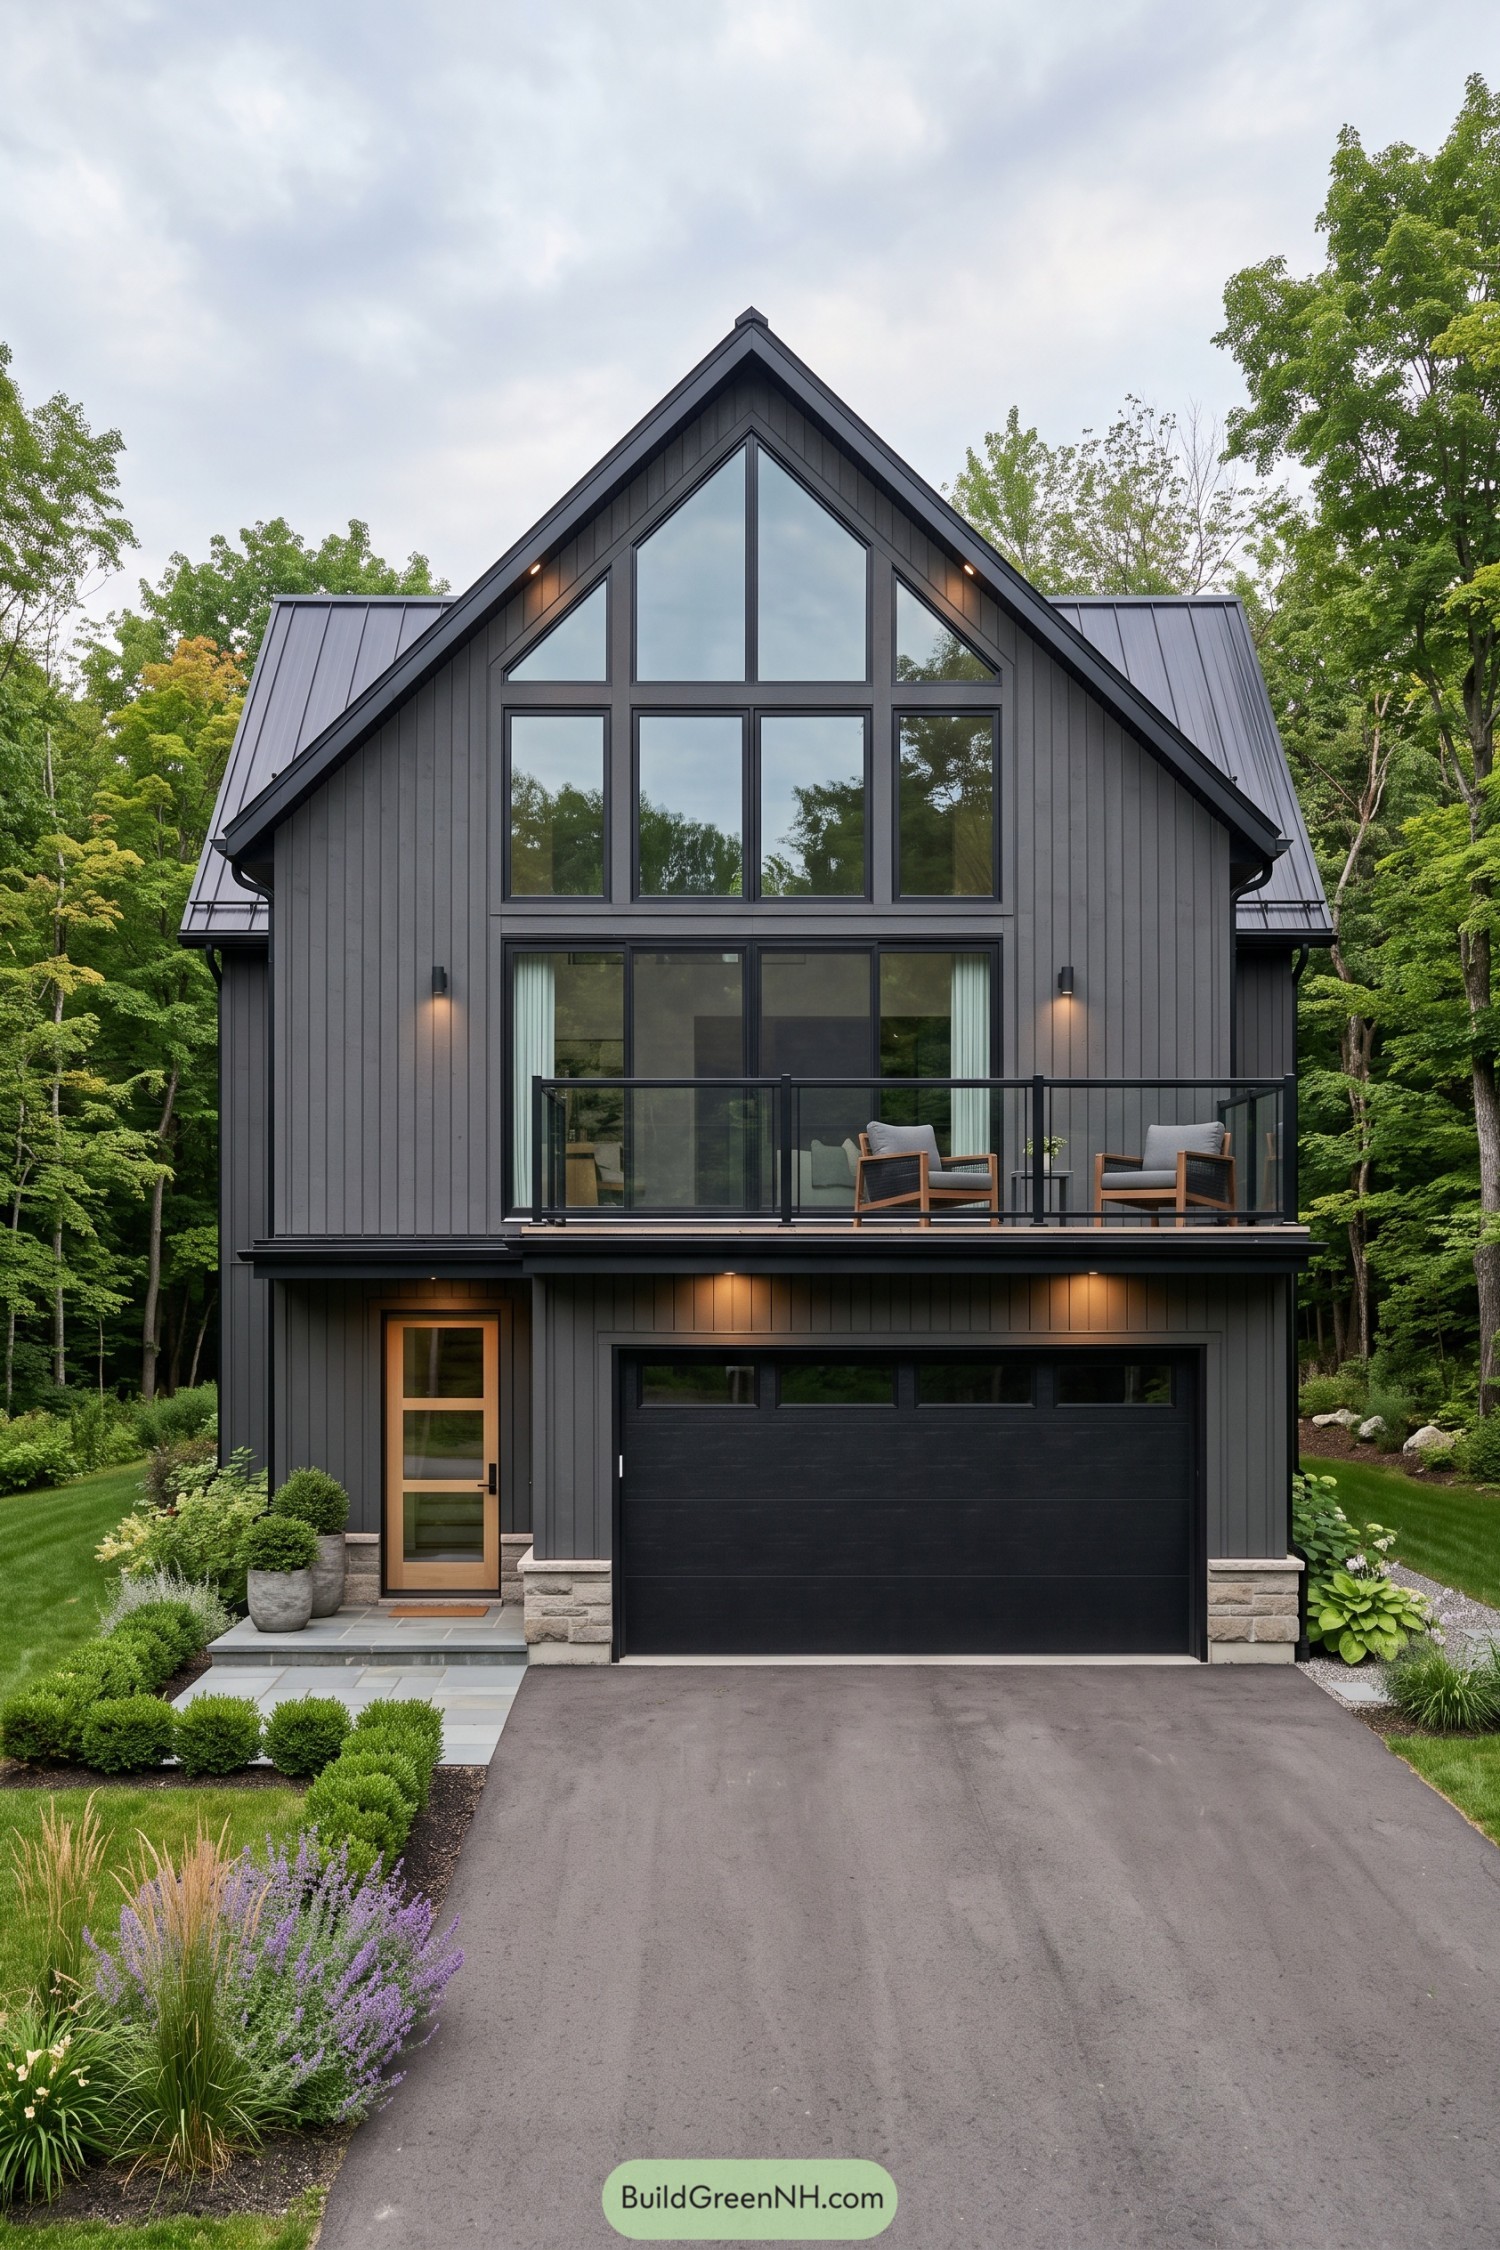

The steep metal roof and vertical gray siding take their cues from traditional barns, but the stacked windows give this facade a decidedly modern edge. Black frames follow the roof’s slope, turning the tall central gable into a generous opening toward the surrounding trees.
A glass balcony sits above the garage, with two wooden armchairs claiming the better parking spot, honestly. The broad black garage door keeps the base visually simple, while pale stone accents and a wood entry door add a warmer welcome beside it.
Pastoral Roots in Black and Wood
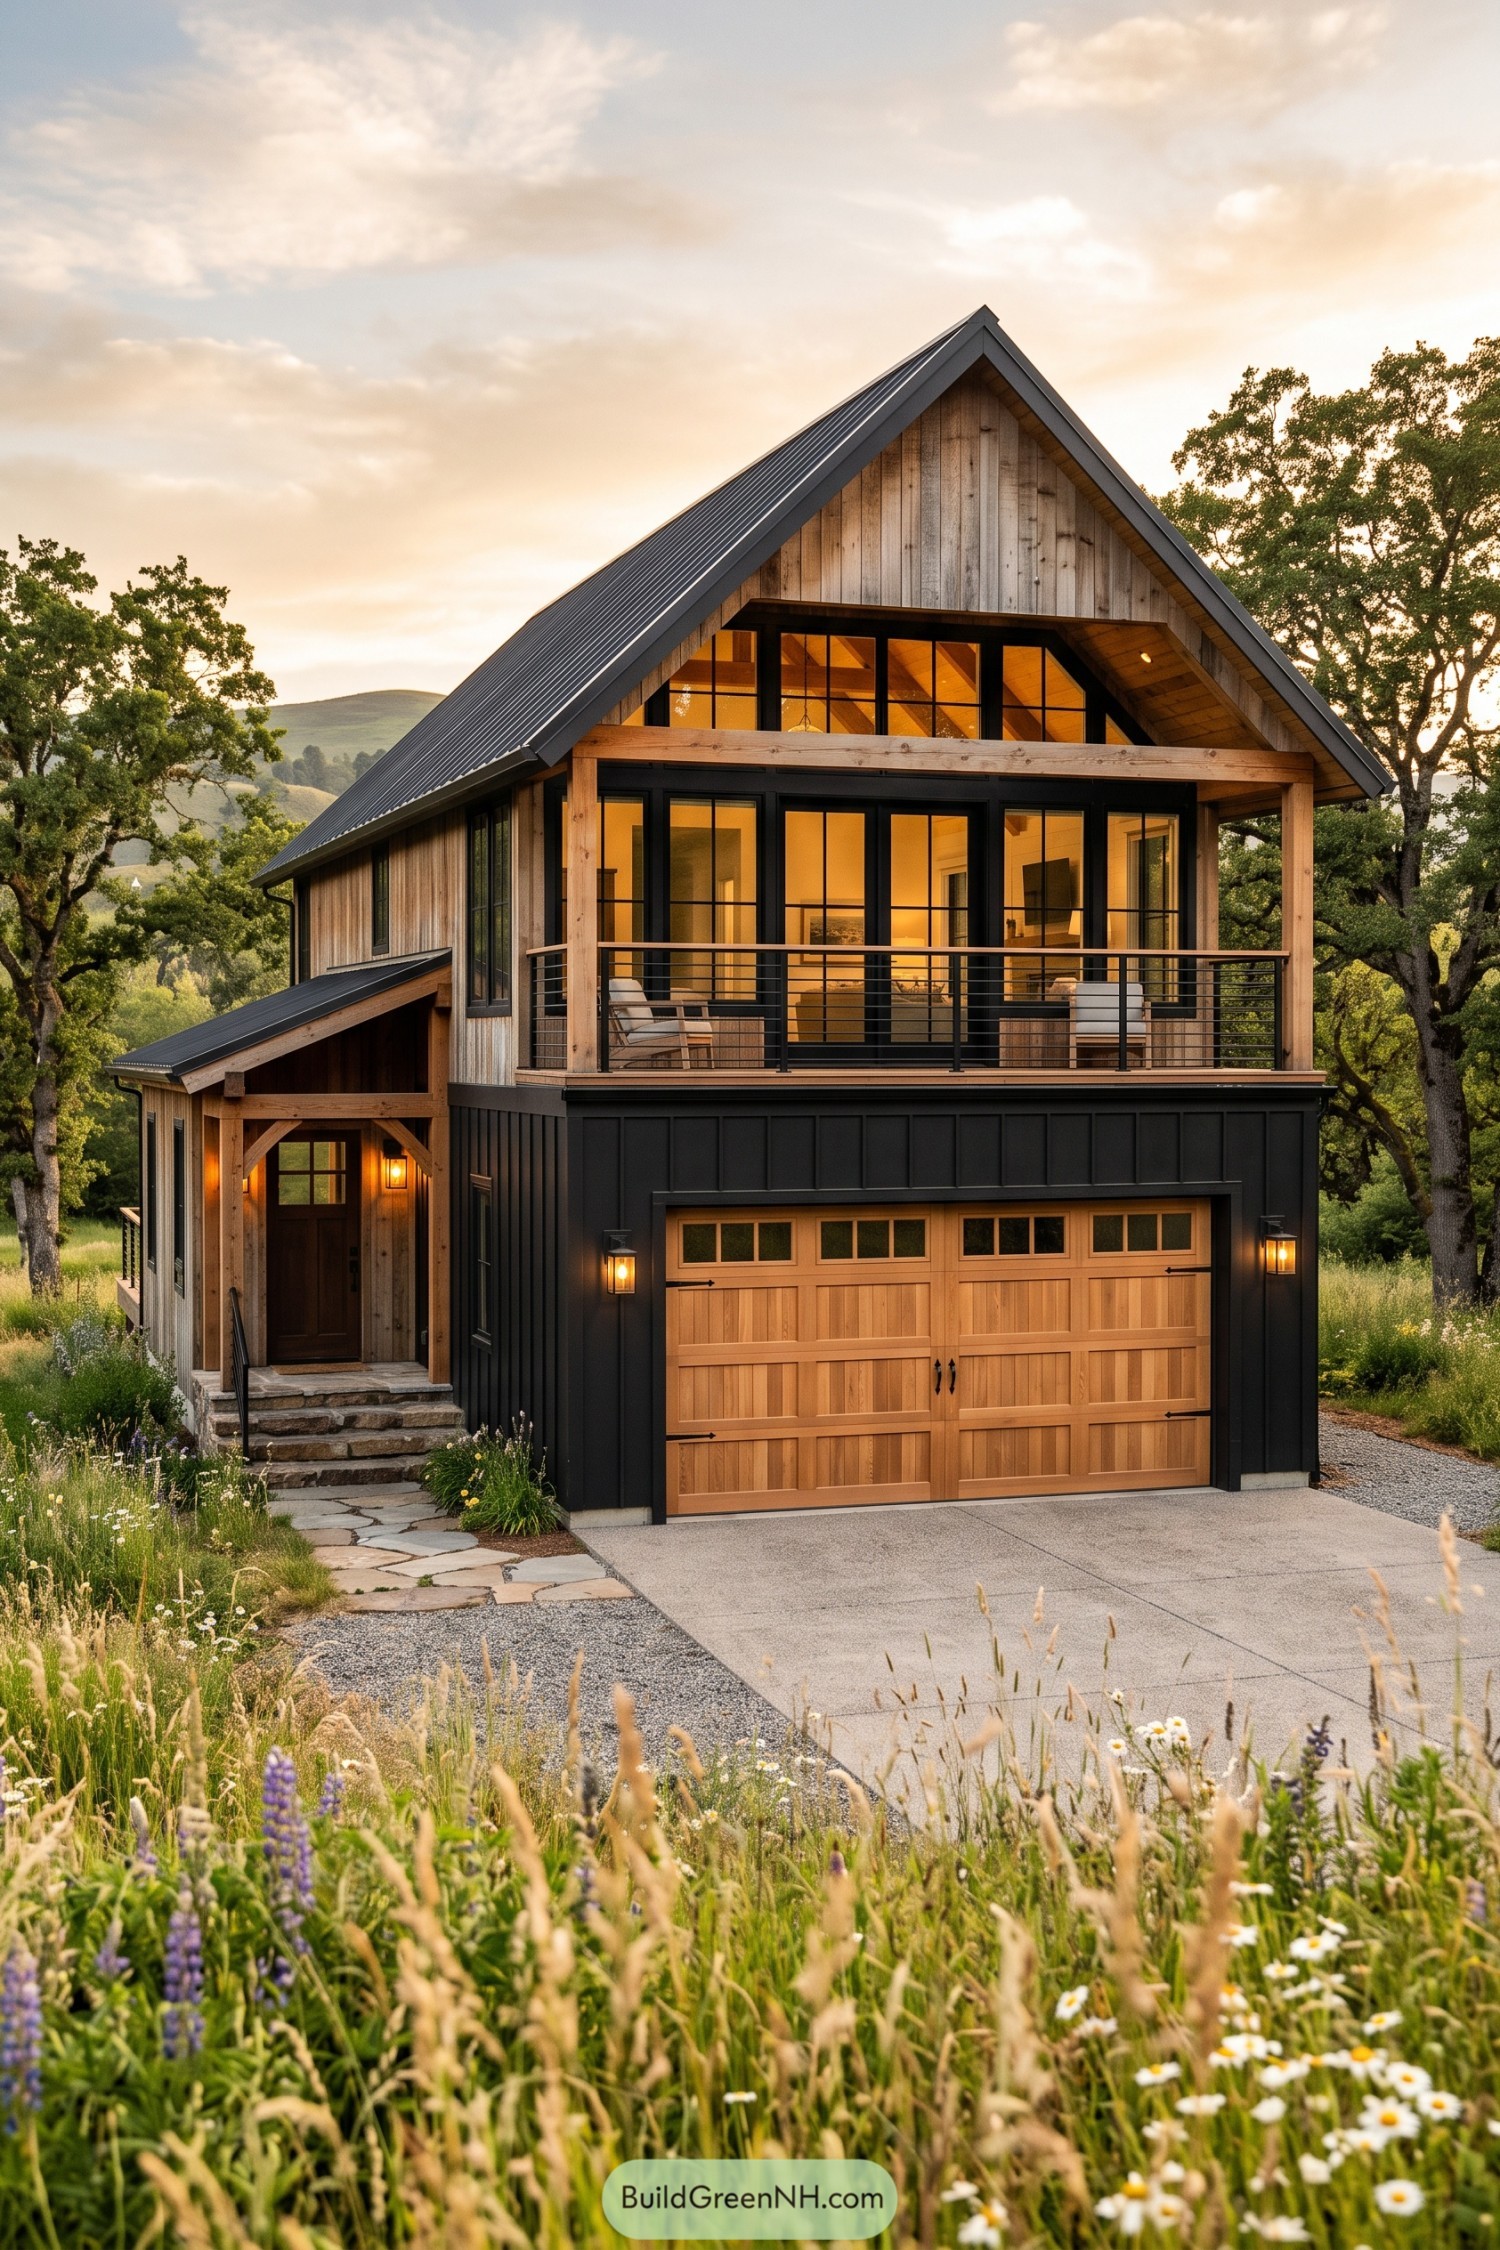

The steep metal roof and vertical wood siding borrow from traditional farm buildings, while black window frames and a dark garage surround give the exterior a sharper finish. A wood garage door with small upper windows and decorative hinges keeps that country character, no tractor required.
Above the garage, chunky timber posts frame a covered balcony with slim black railings that leave the views open. Off to the side, a sloping porch roof shelters the entrance, while rough stone steps and an irregular flagstone path make the approach feel a little less buttoned up.
A Pocket Barn With Skyward Ambitions
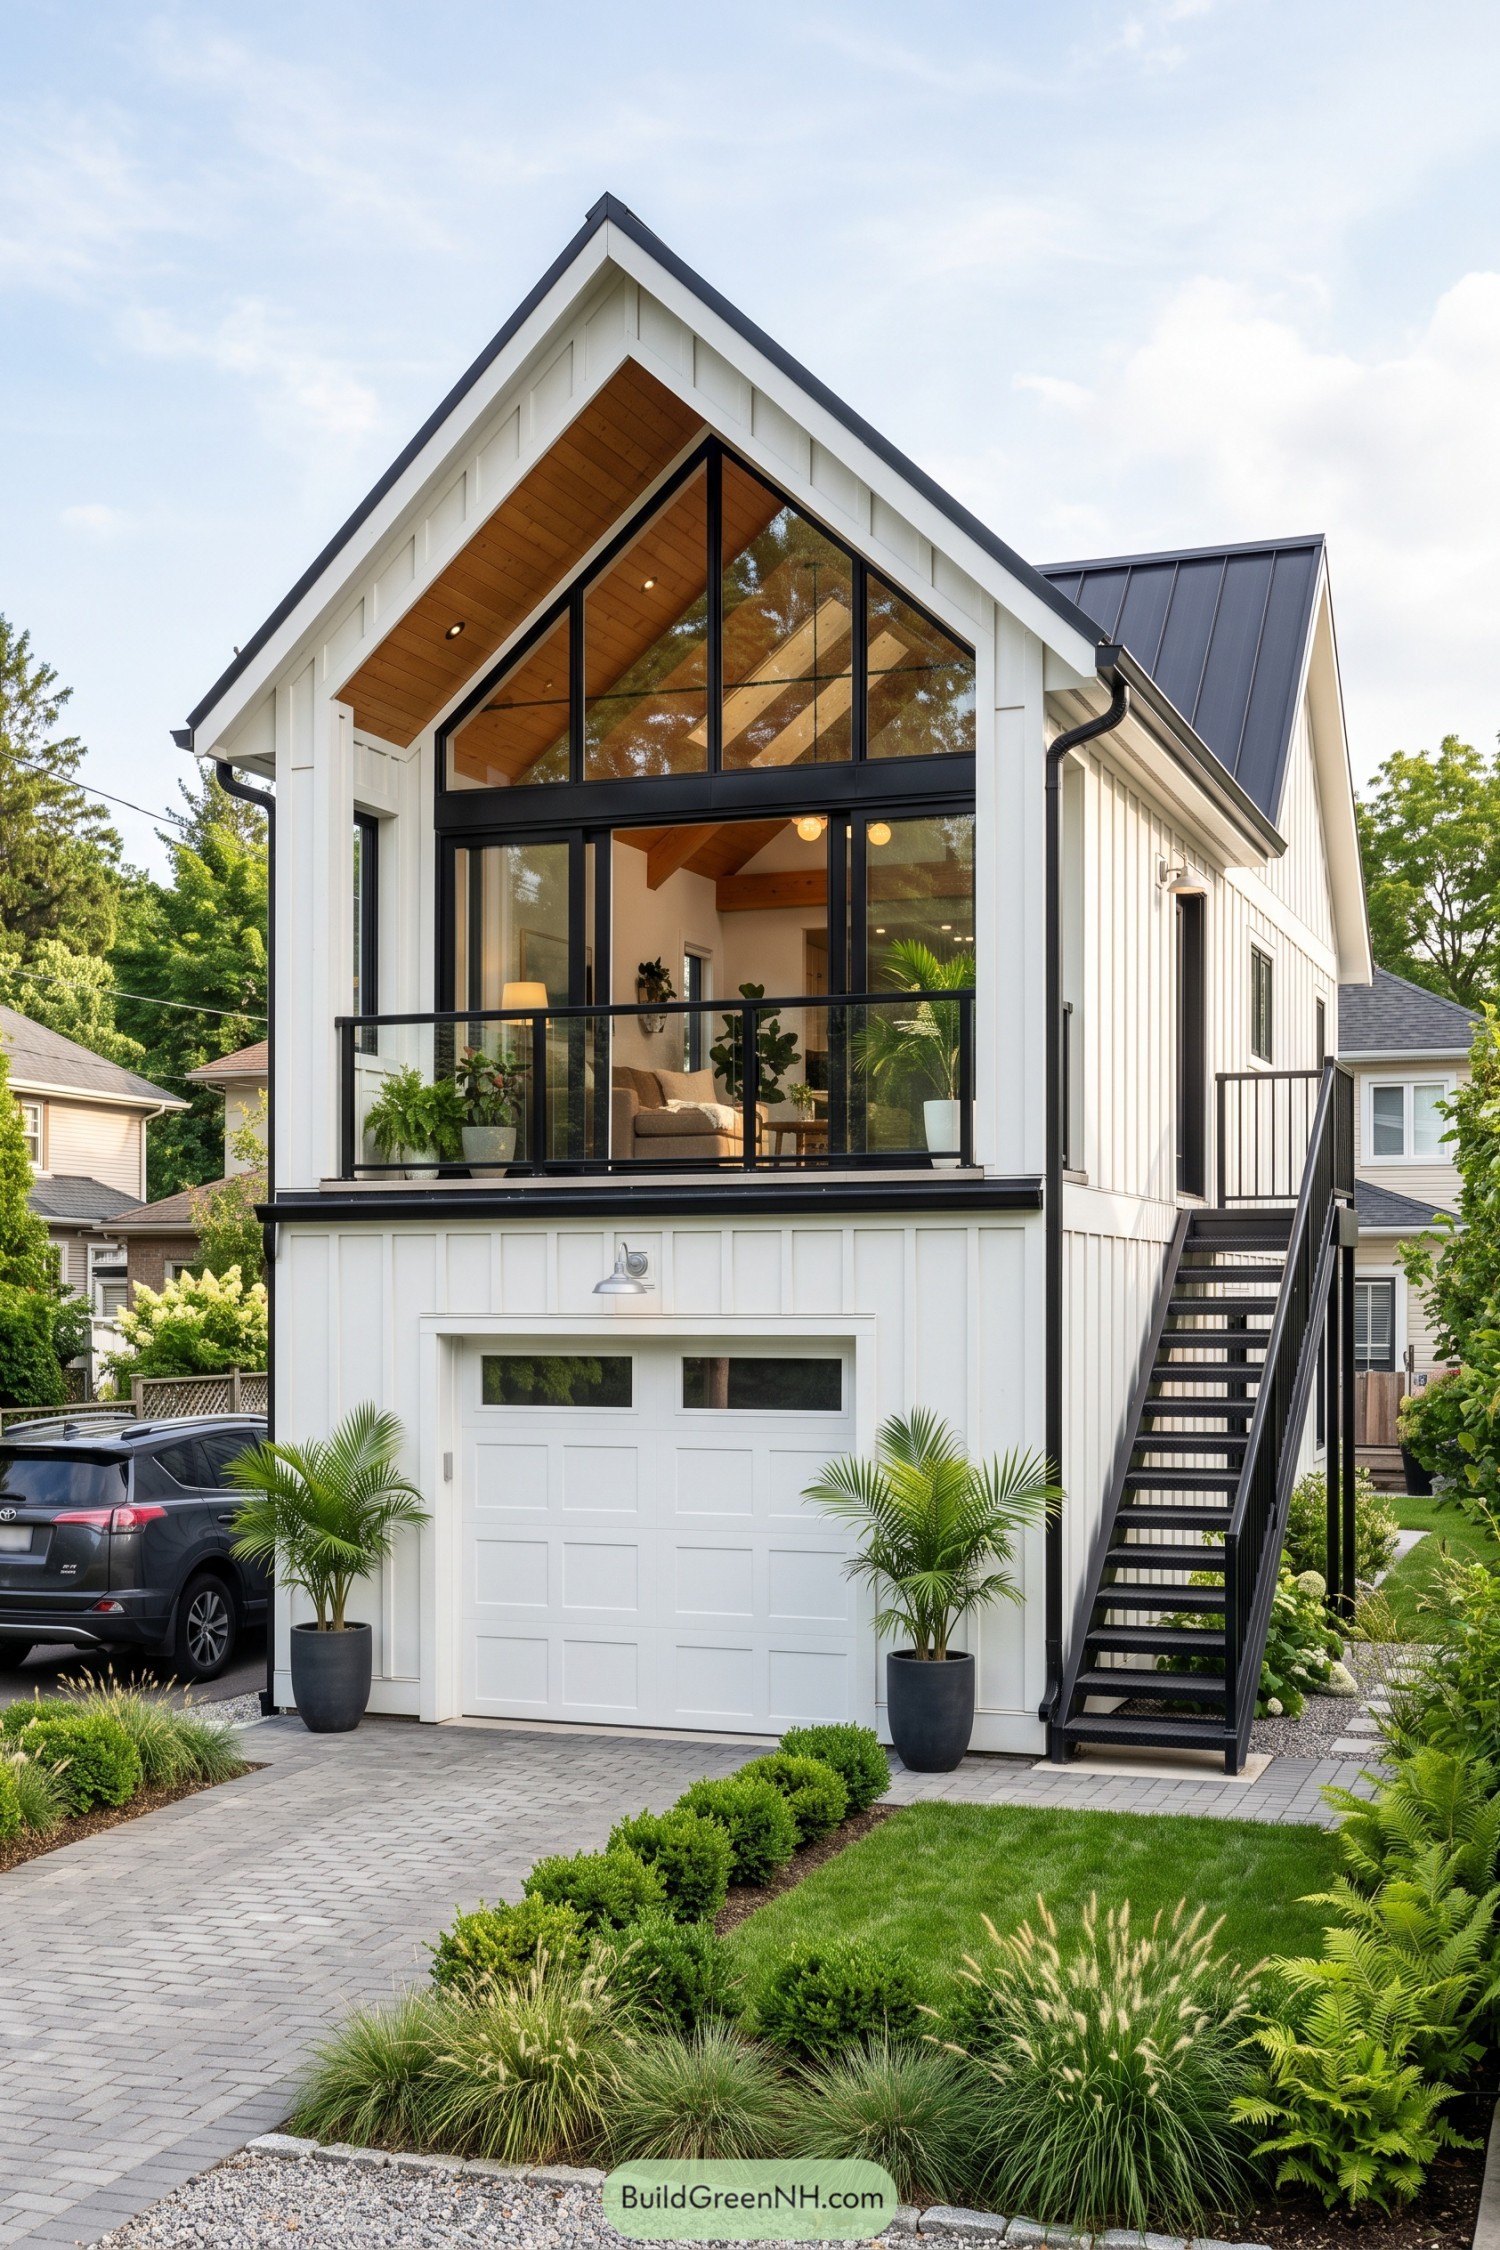

The steep gable and white board and batten siding borrow from traditional barns, but that generous wall of glass takes things somewhere fresh. Warm wood lines the recessed roof overhang and continues inside, giving the crisp black window frames a softer backdrop.
Stacking the living space above a single garage keeps the footprint compact, with a glass balcony railing preserving the view from the sofa. The black exterior staircase provides a separate entrance along the side, so coming home doesn’t have to involve a tour of the car.
Paired Gables With Sawdust Appeal
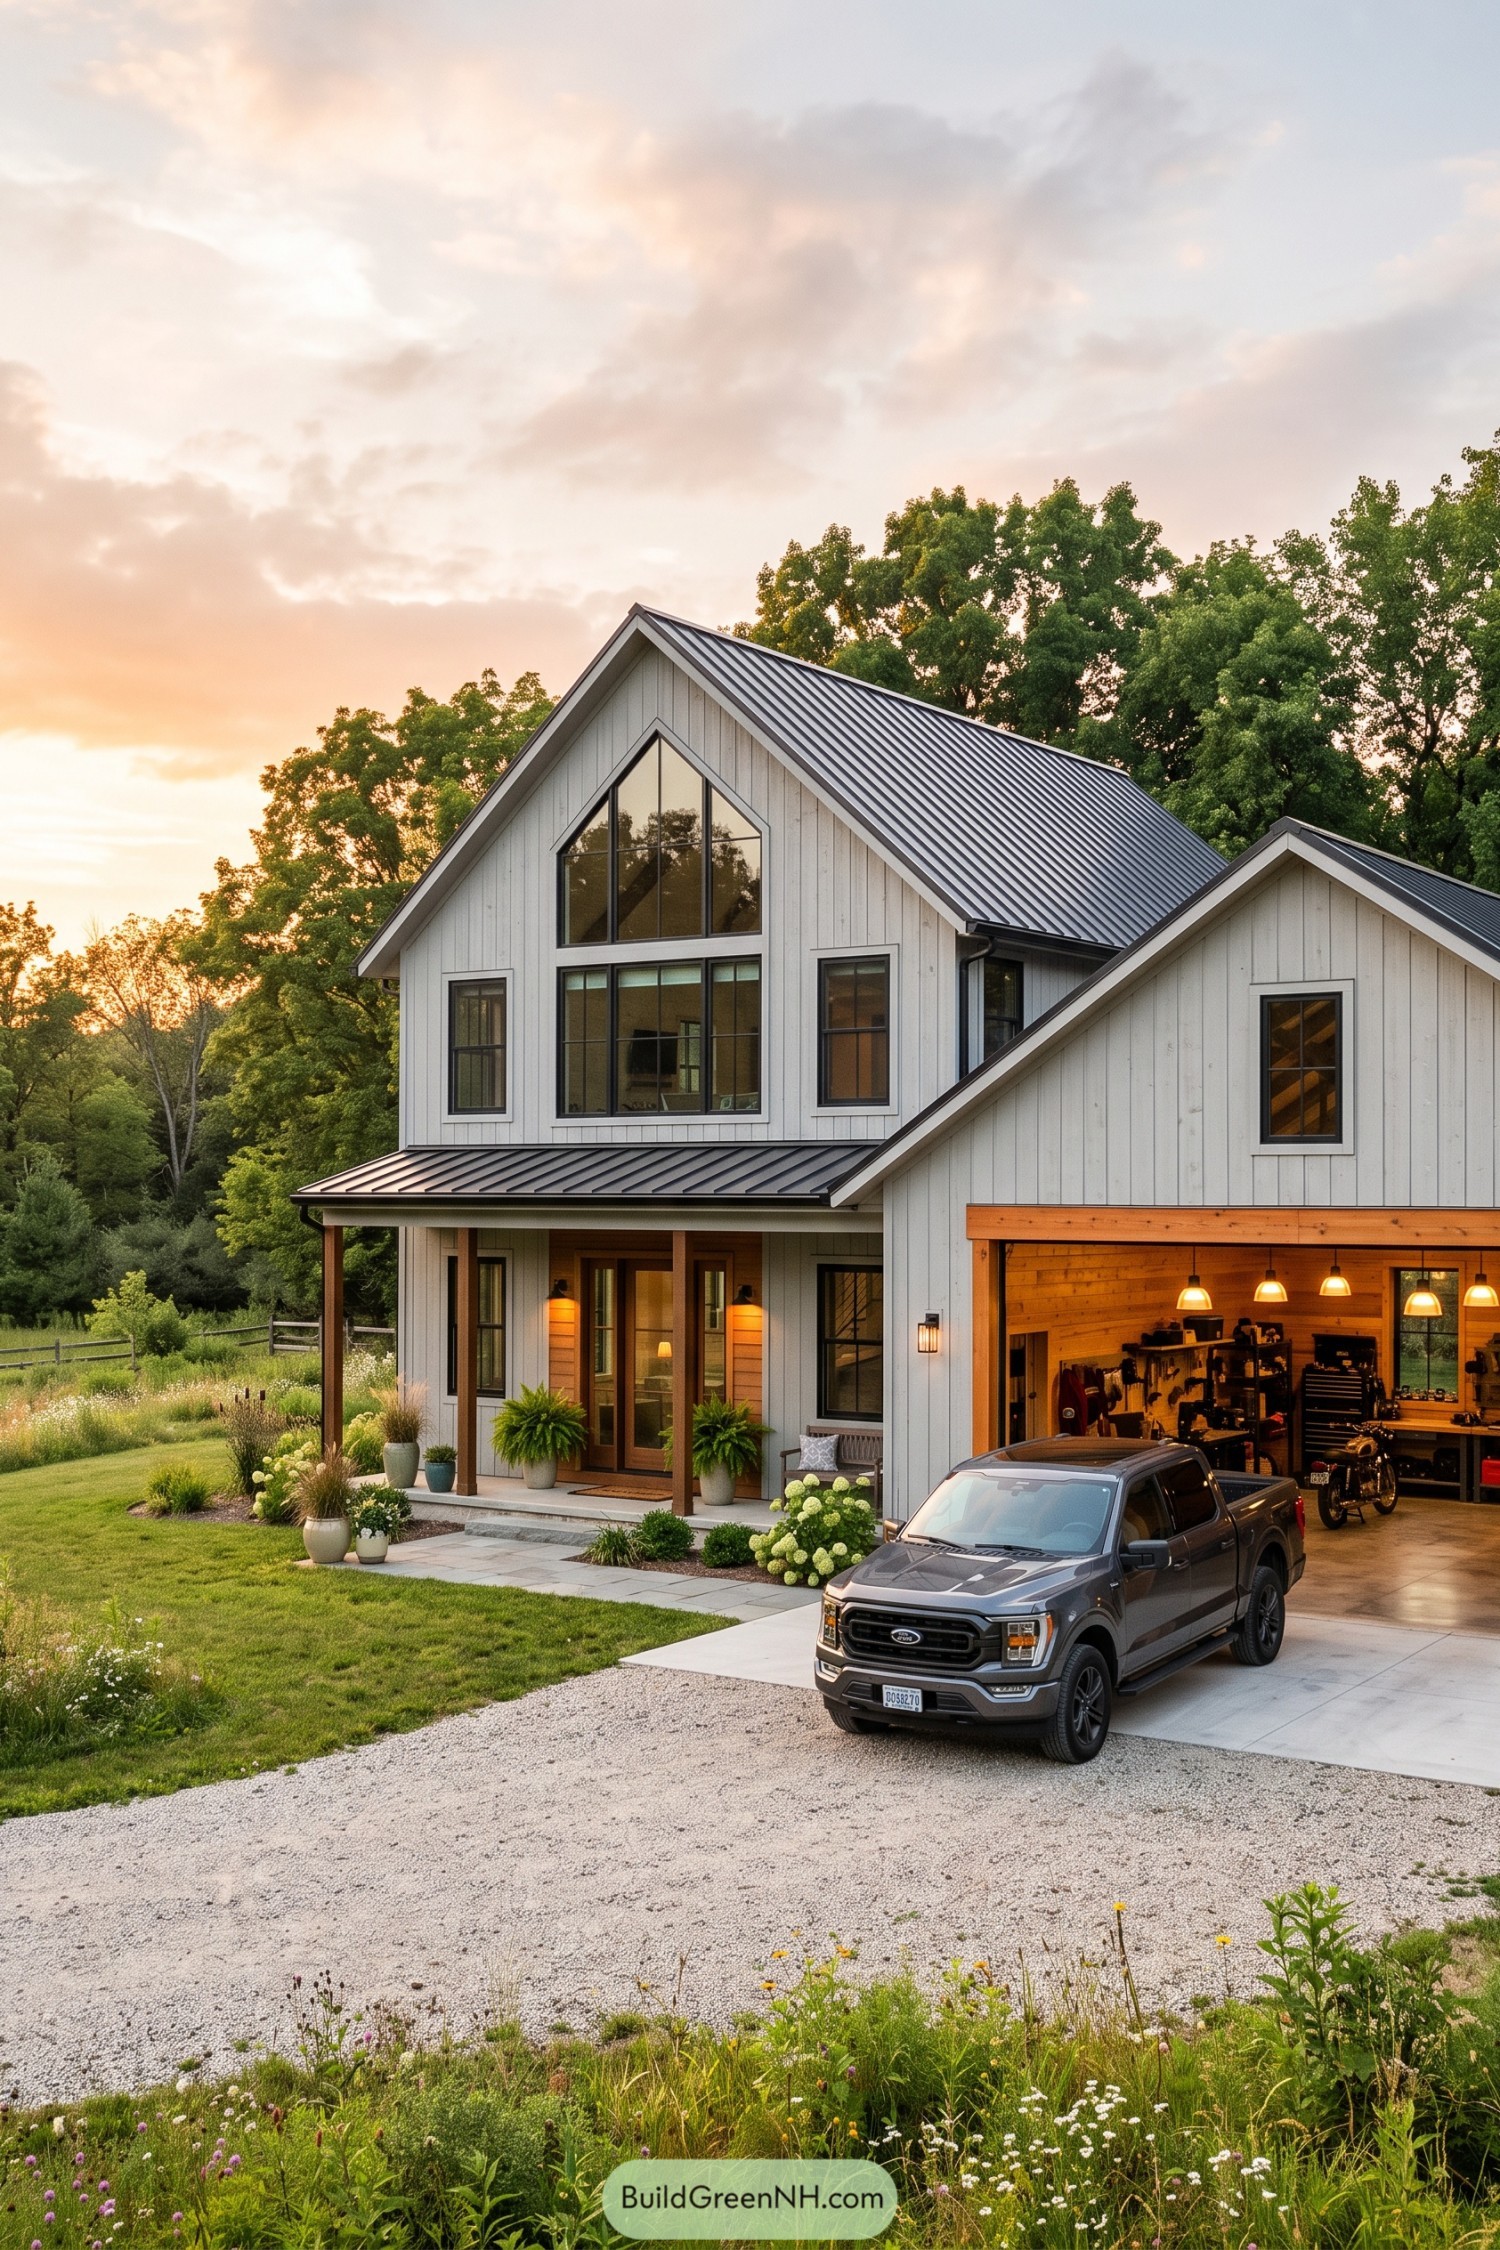

The tall main gable and smaller garage gable draw on familiar farm buildings, with white vertical siding keeping the two volumes connected. Dark window frames sharpen the exterior, while the peaked upper window follows the roofline rather than settling for another rectangle.
A couple sturdy timber posts frame the sheltered porch, giving the entrance a warmer feel beside the crisp siding. That same warmth carries into the woodlined garage, where benches and tool storage make room for projects that might accidentally take all weekend.
Timber Welcome Beneath Steep Roofs
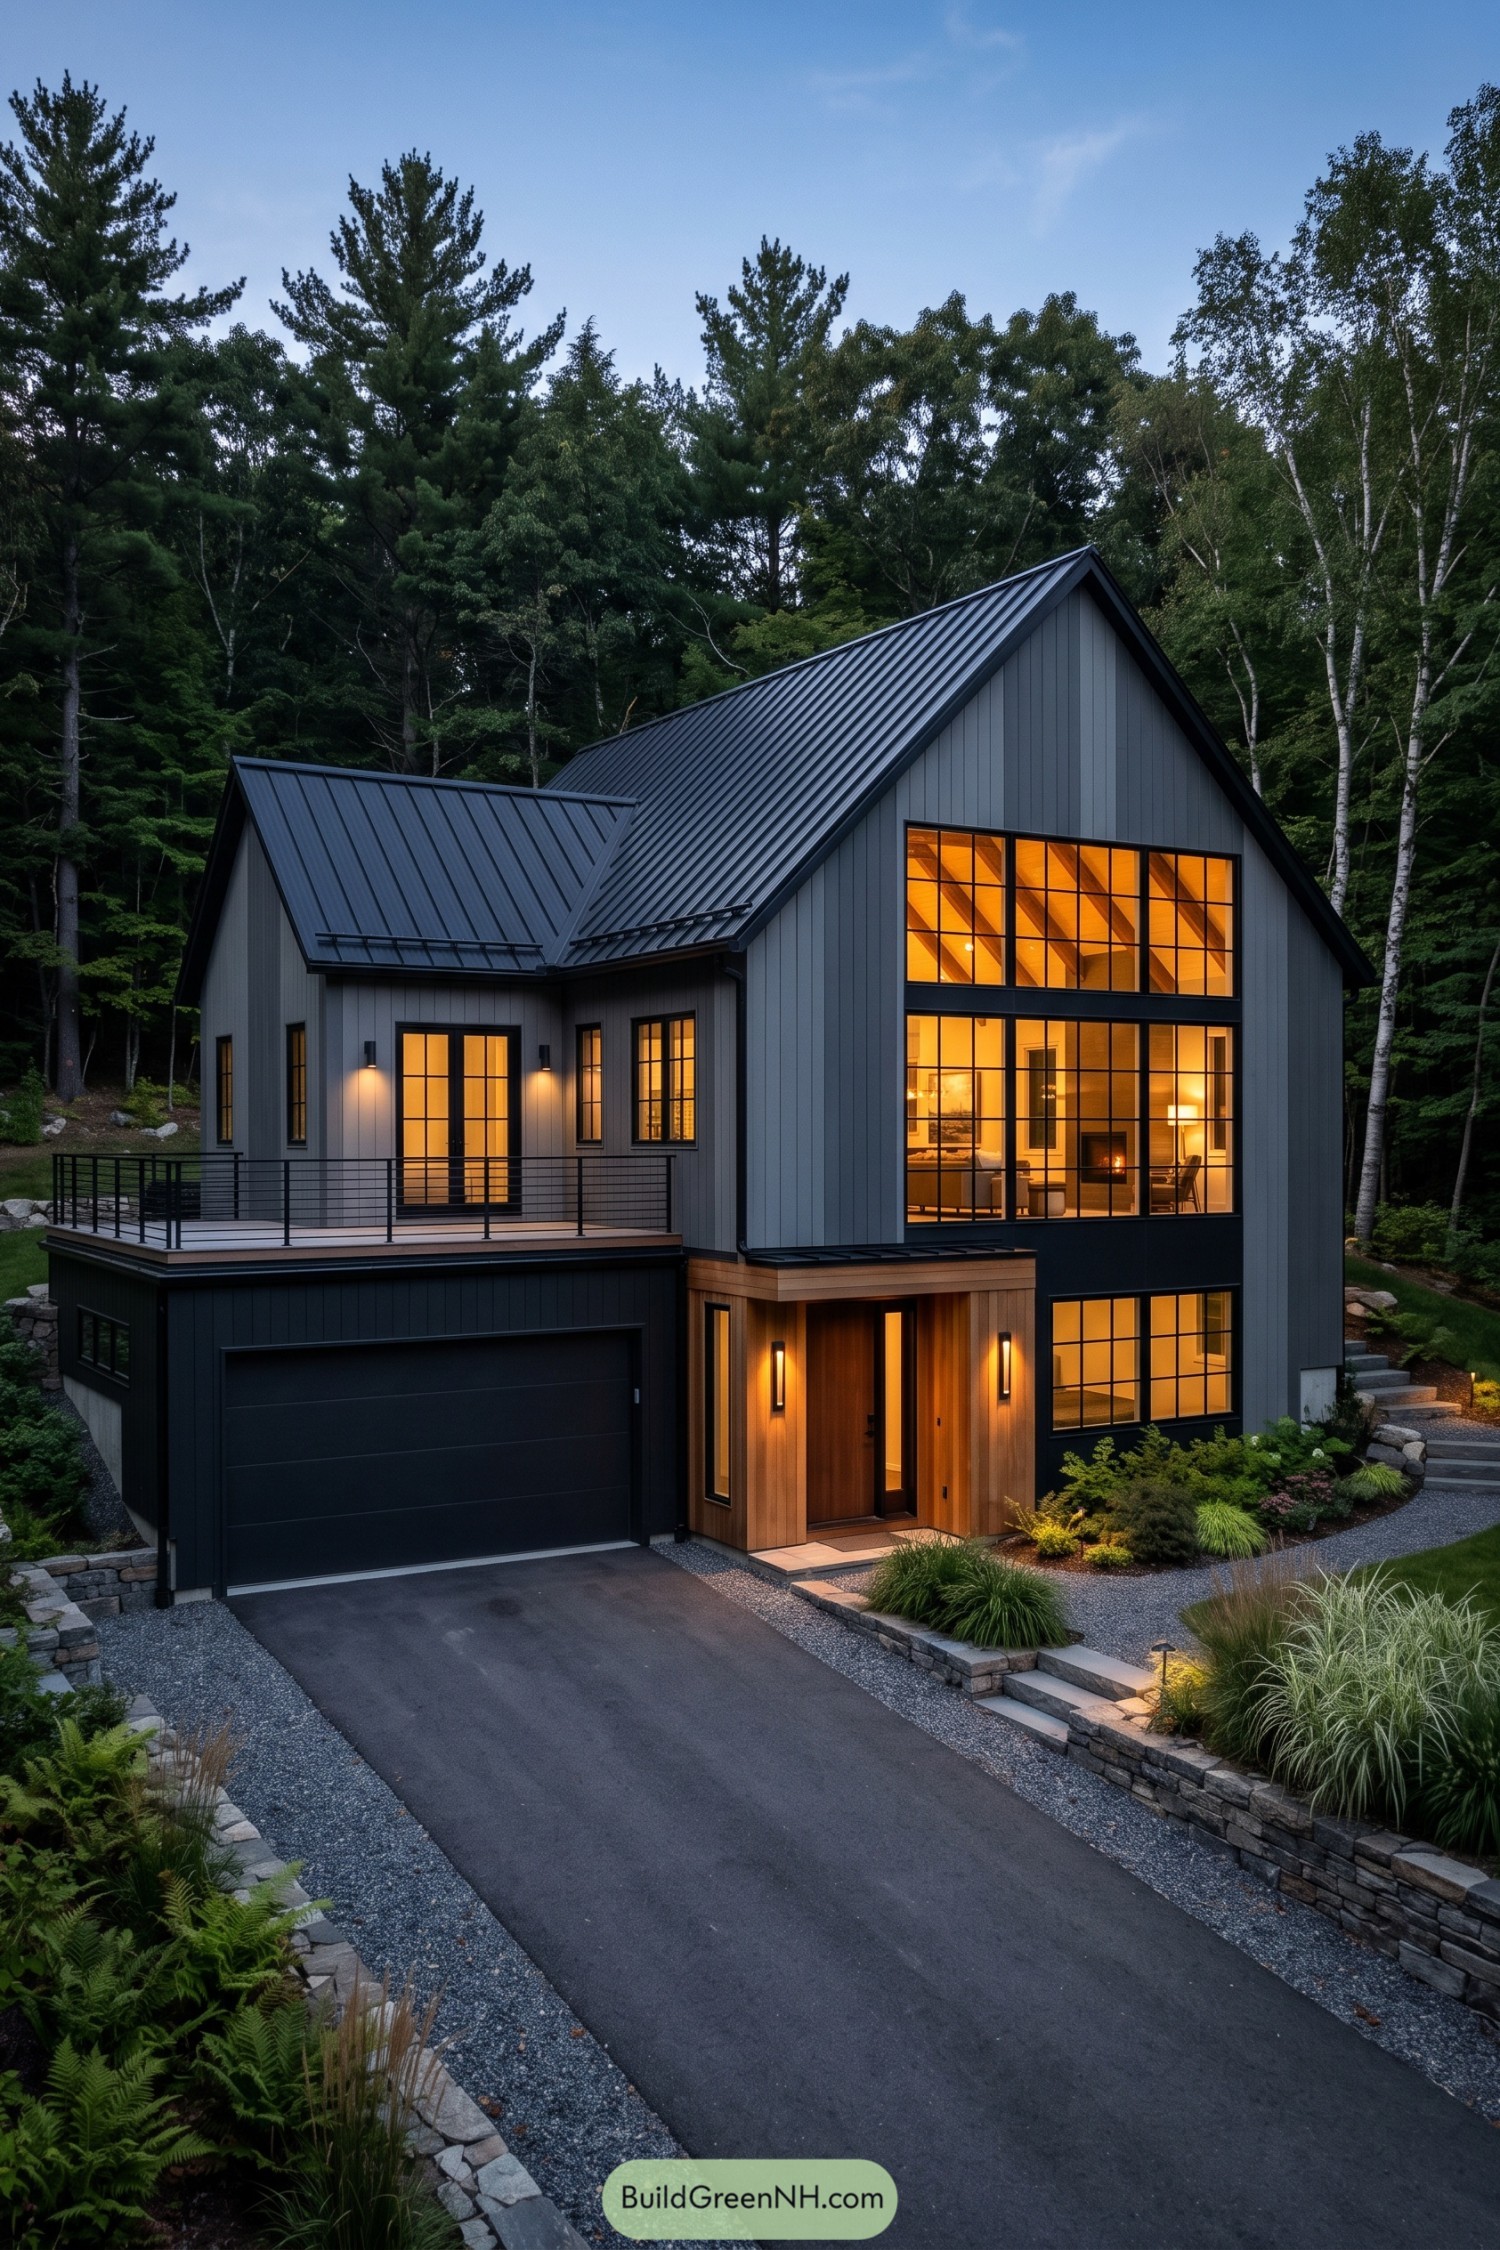

Steep metal roofs and vertical gray siding borrow from traditional barns, while stacked banks of black framed windows give this hillside home a more contemporary face. Exposed ceiling beams remain visible through the glass, keeping that agricultural connection without bringing the hay indoors.
The wood clad entrance adds a warm contrast beside the dark garage door, making the front door easy to spot. Above the garage, a terrace with slim metal railings turns the roof into outdoor living space, while stone retaining walls and planted steps help the house settle into its wooded slope.
An Inky Retreat On Terraced Ground
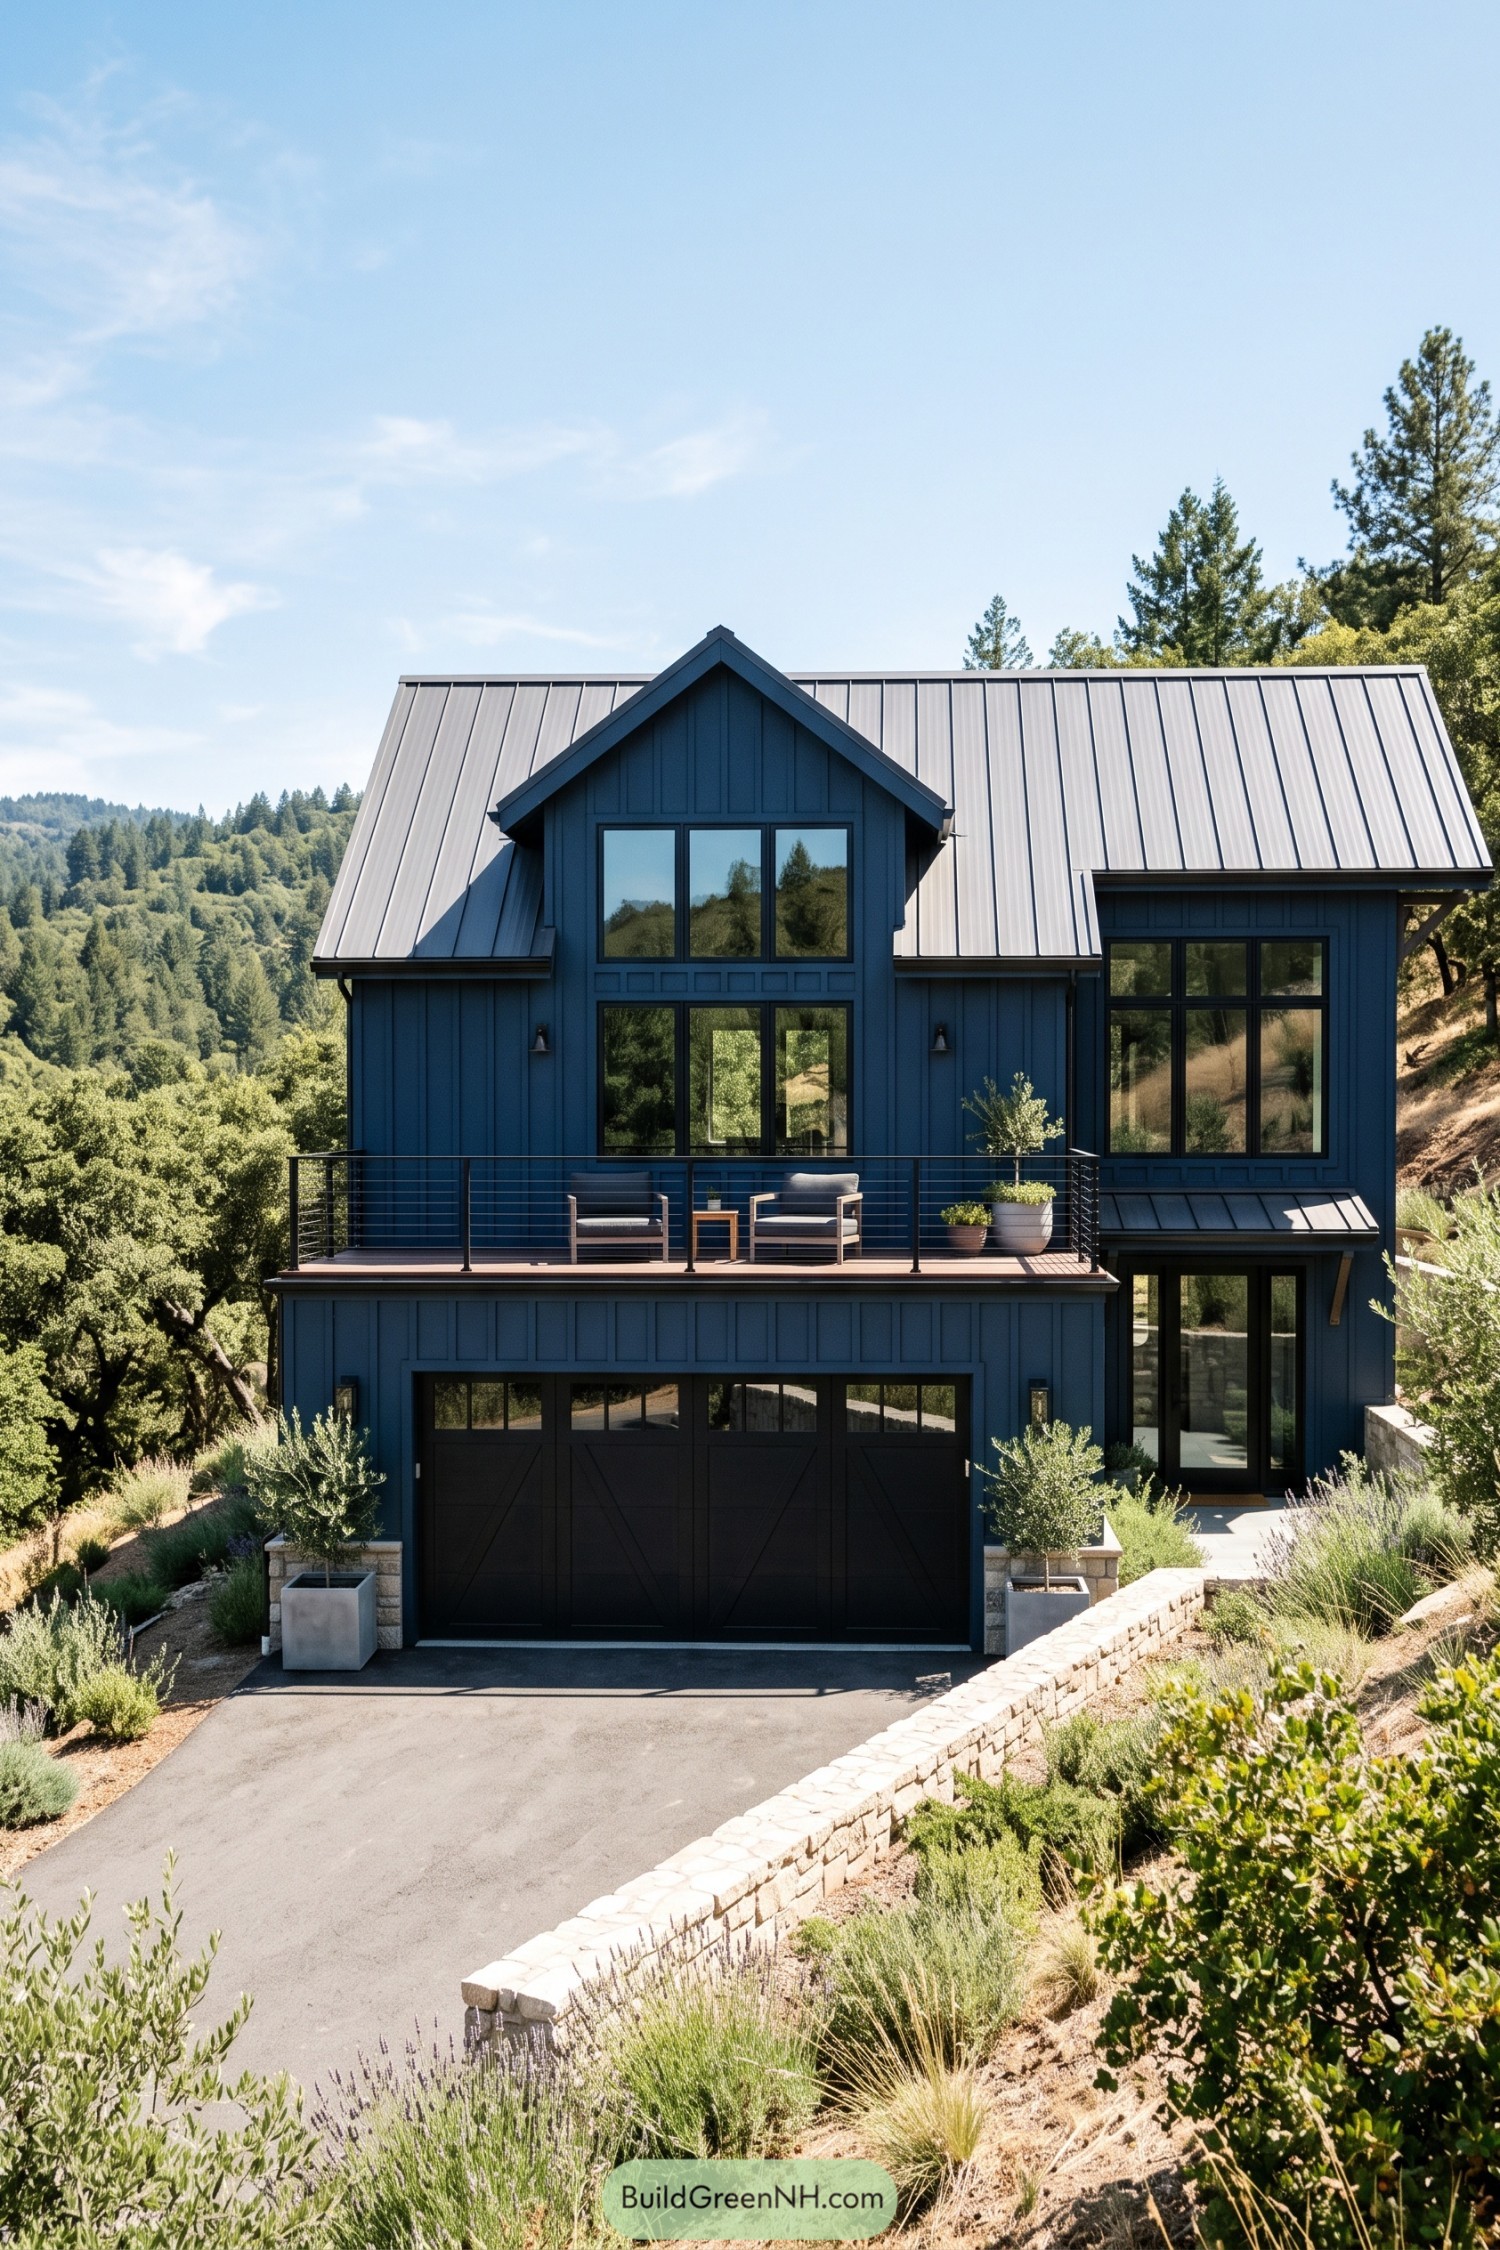

Deep blue board and batten siding and a steep standing seam roof borrow from traditional barns, while black window frames give the exterior a sharper finish. The projecting central gable frames two stacked rows of windows, breaking up the broad roof and drawing attention toward the deck.
A wood deck with slim metal railings sits above the carriage style garage door, giving the chairs a better view than the cars. Beside the garage, a glazed entry nestles beneath a small metal canopy, while stone retaining walls and planted terraces help the tall house settle into its sloping site.
The Farmhouse Takes the Stairs
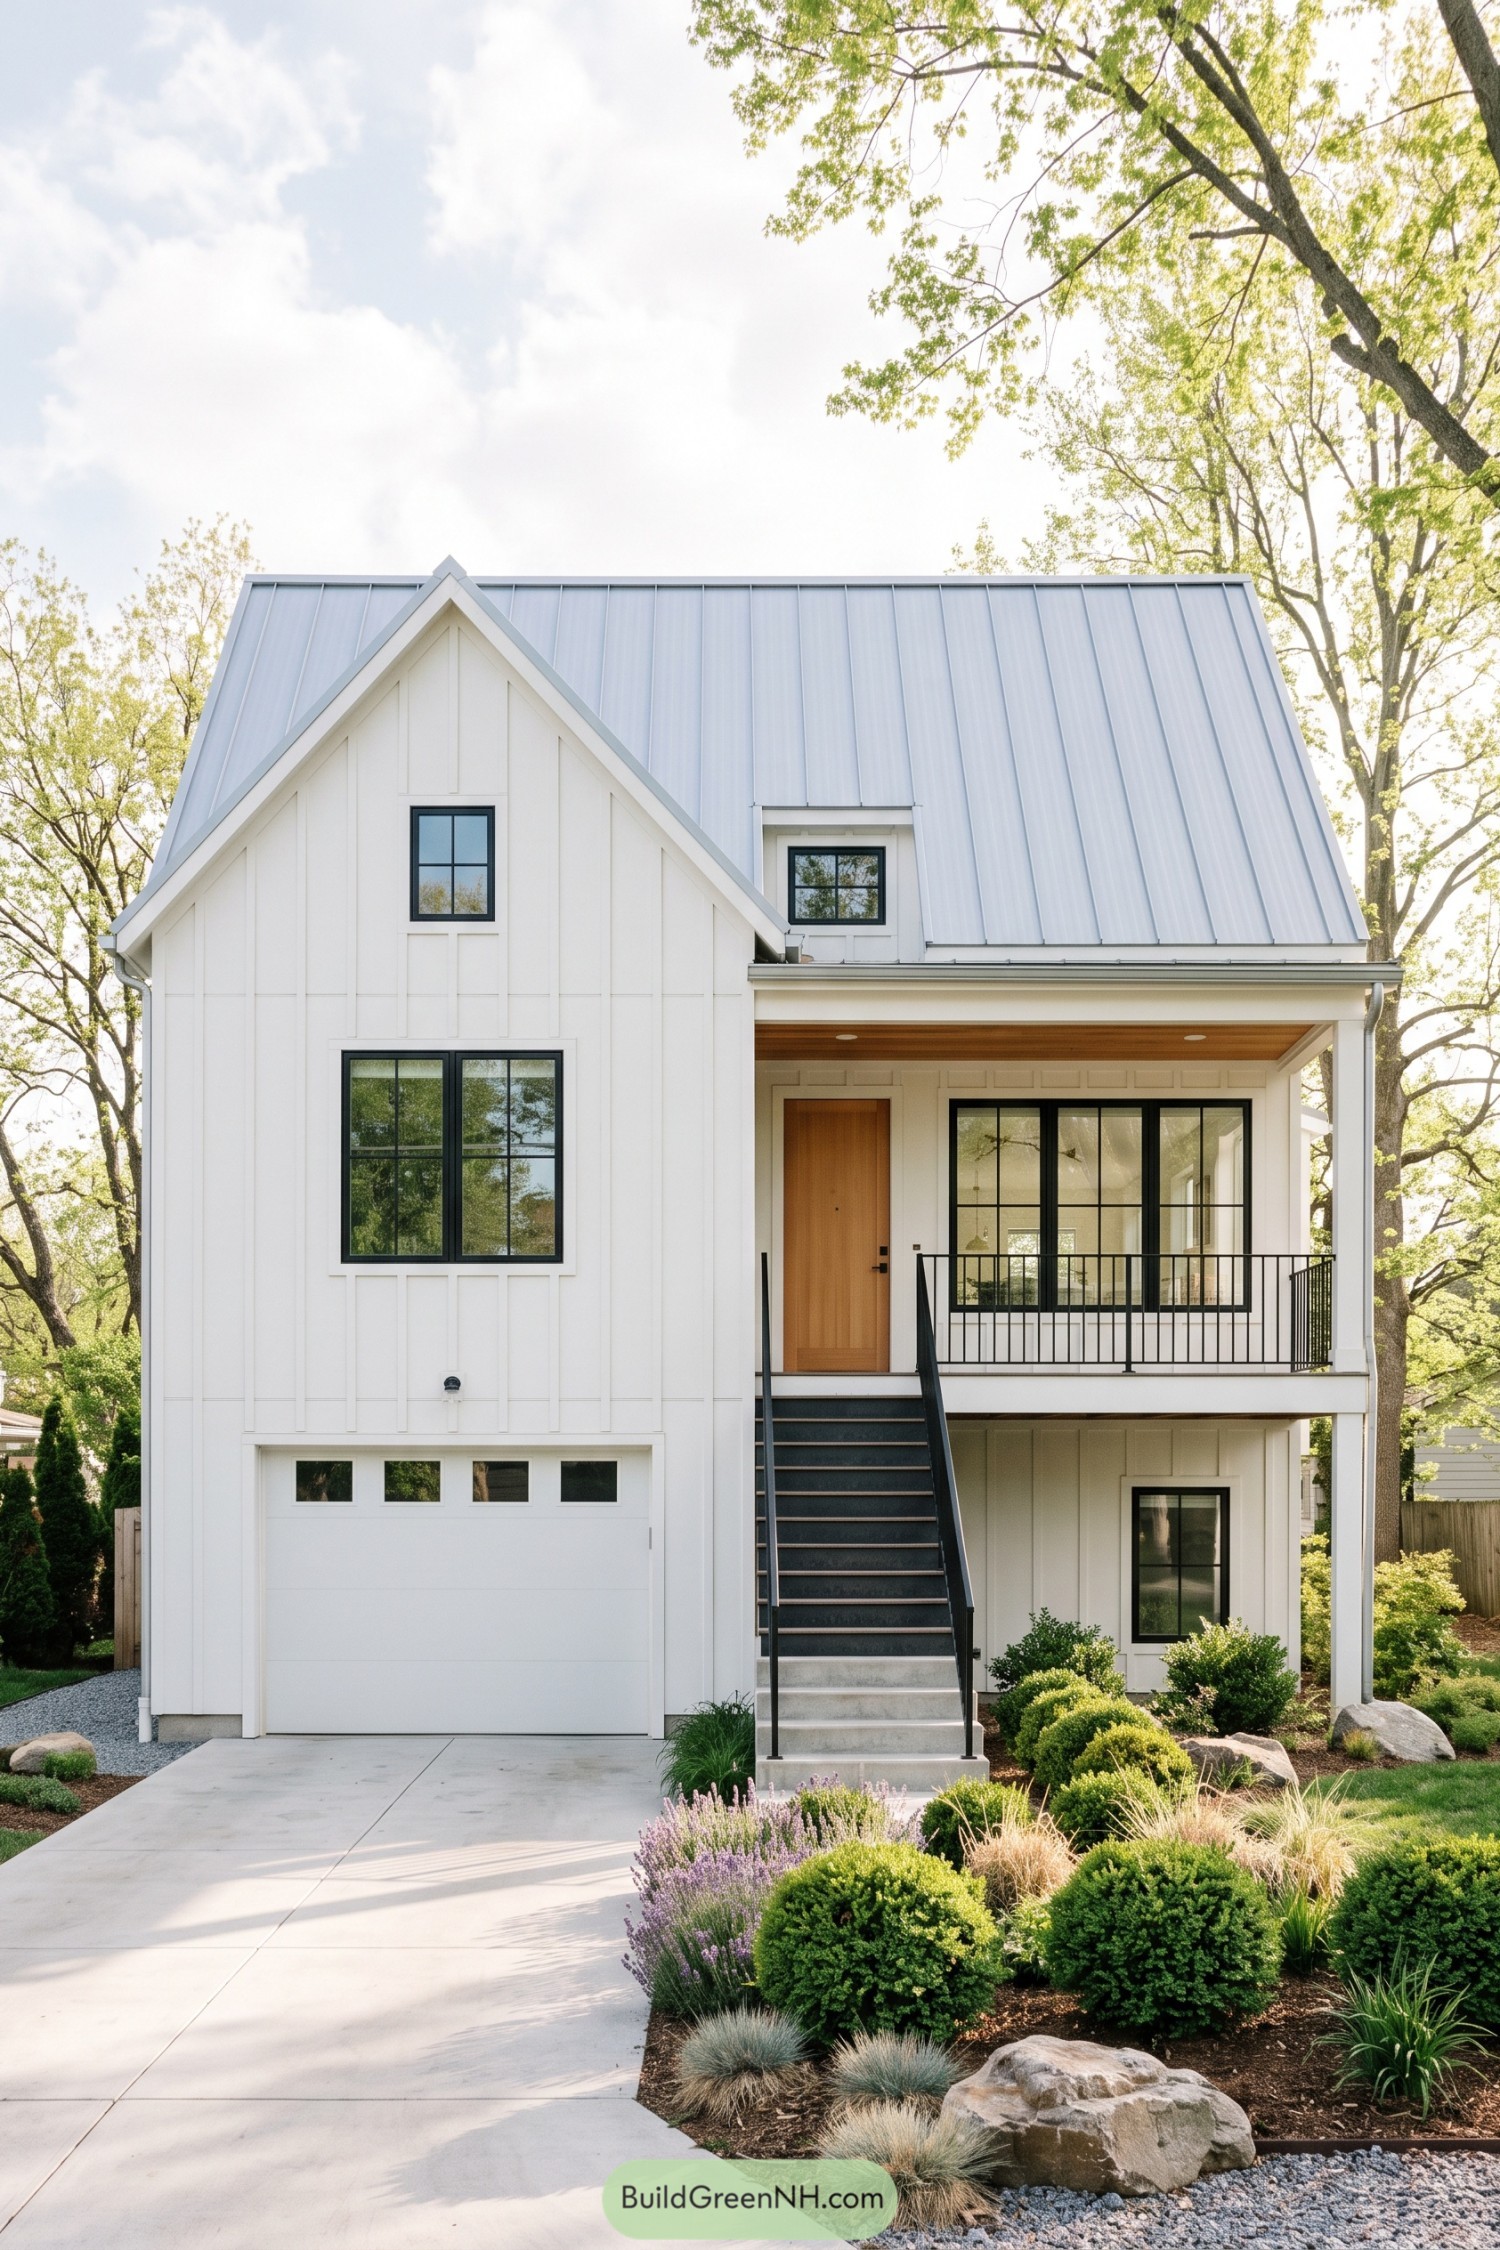

Traditional farm buildings inspire the steep roof and white board and batten siding, while black window frames give the facade a sharper modern edge. The projecting front gable breaks up the broad silver metal roof and gives the garage its own distinct place below.
A straight exterior staircase leads to the raised porch, so the car gets the downstairs entrance and everyone else gets a few steps in. The wooden front door and matching porch ceiling soften the crisp white exterior, while slender black railings keep the entry open to the garden of rounded shrubs, grasses, and boulders.
The Garage Wears a Veranda
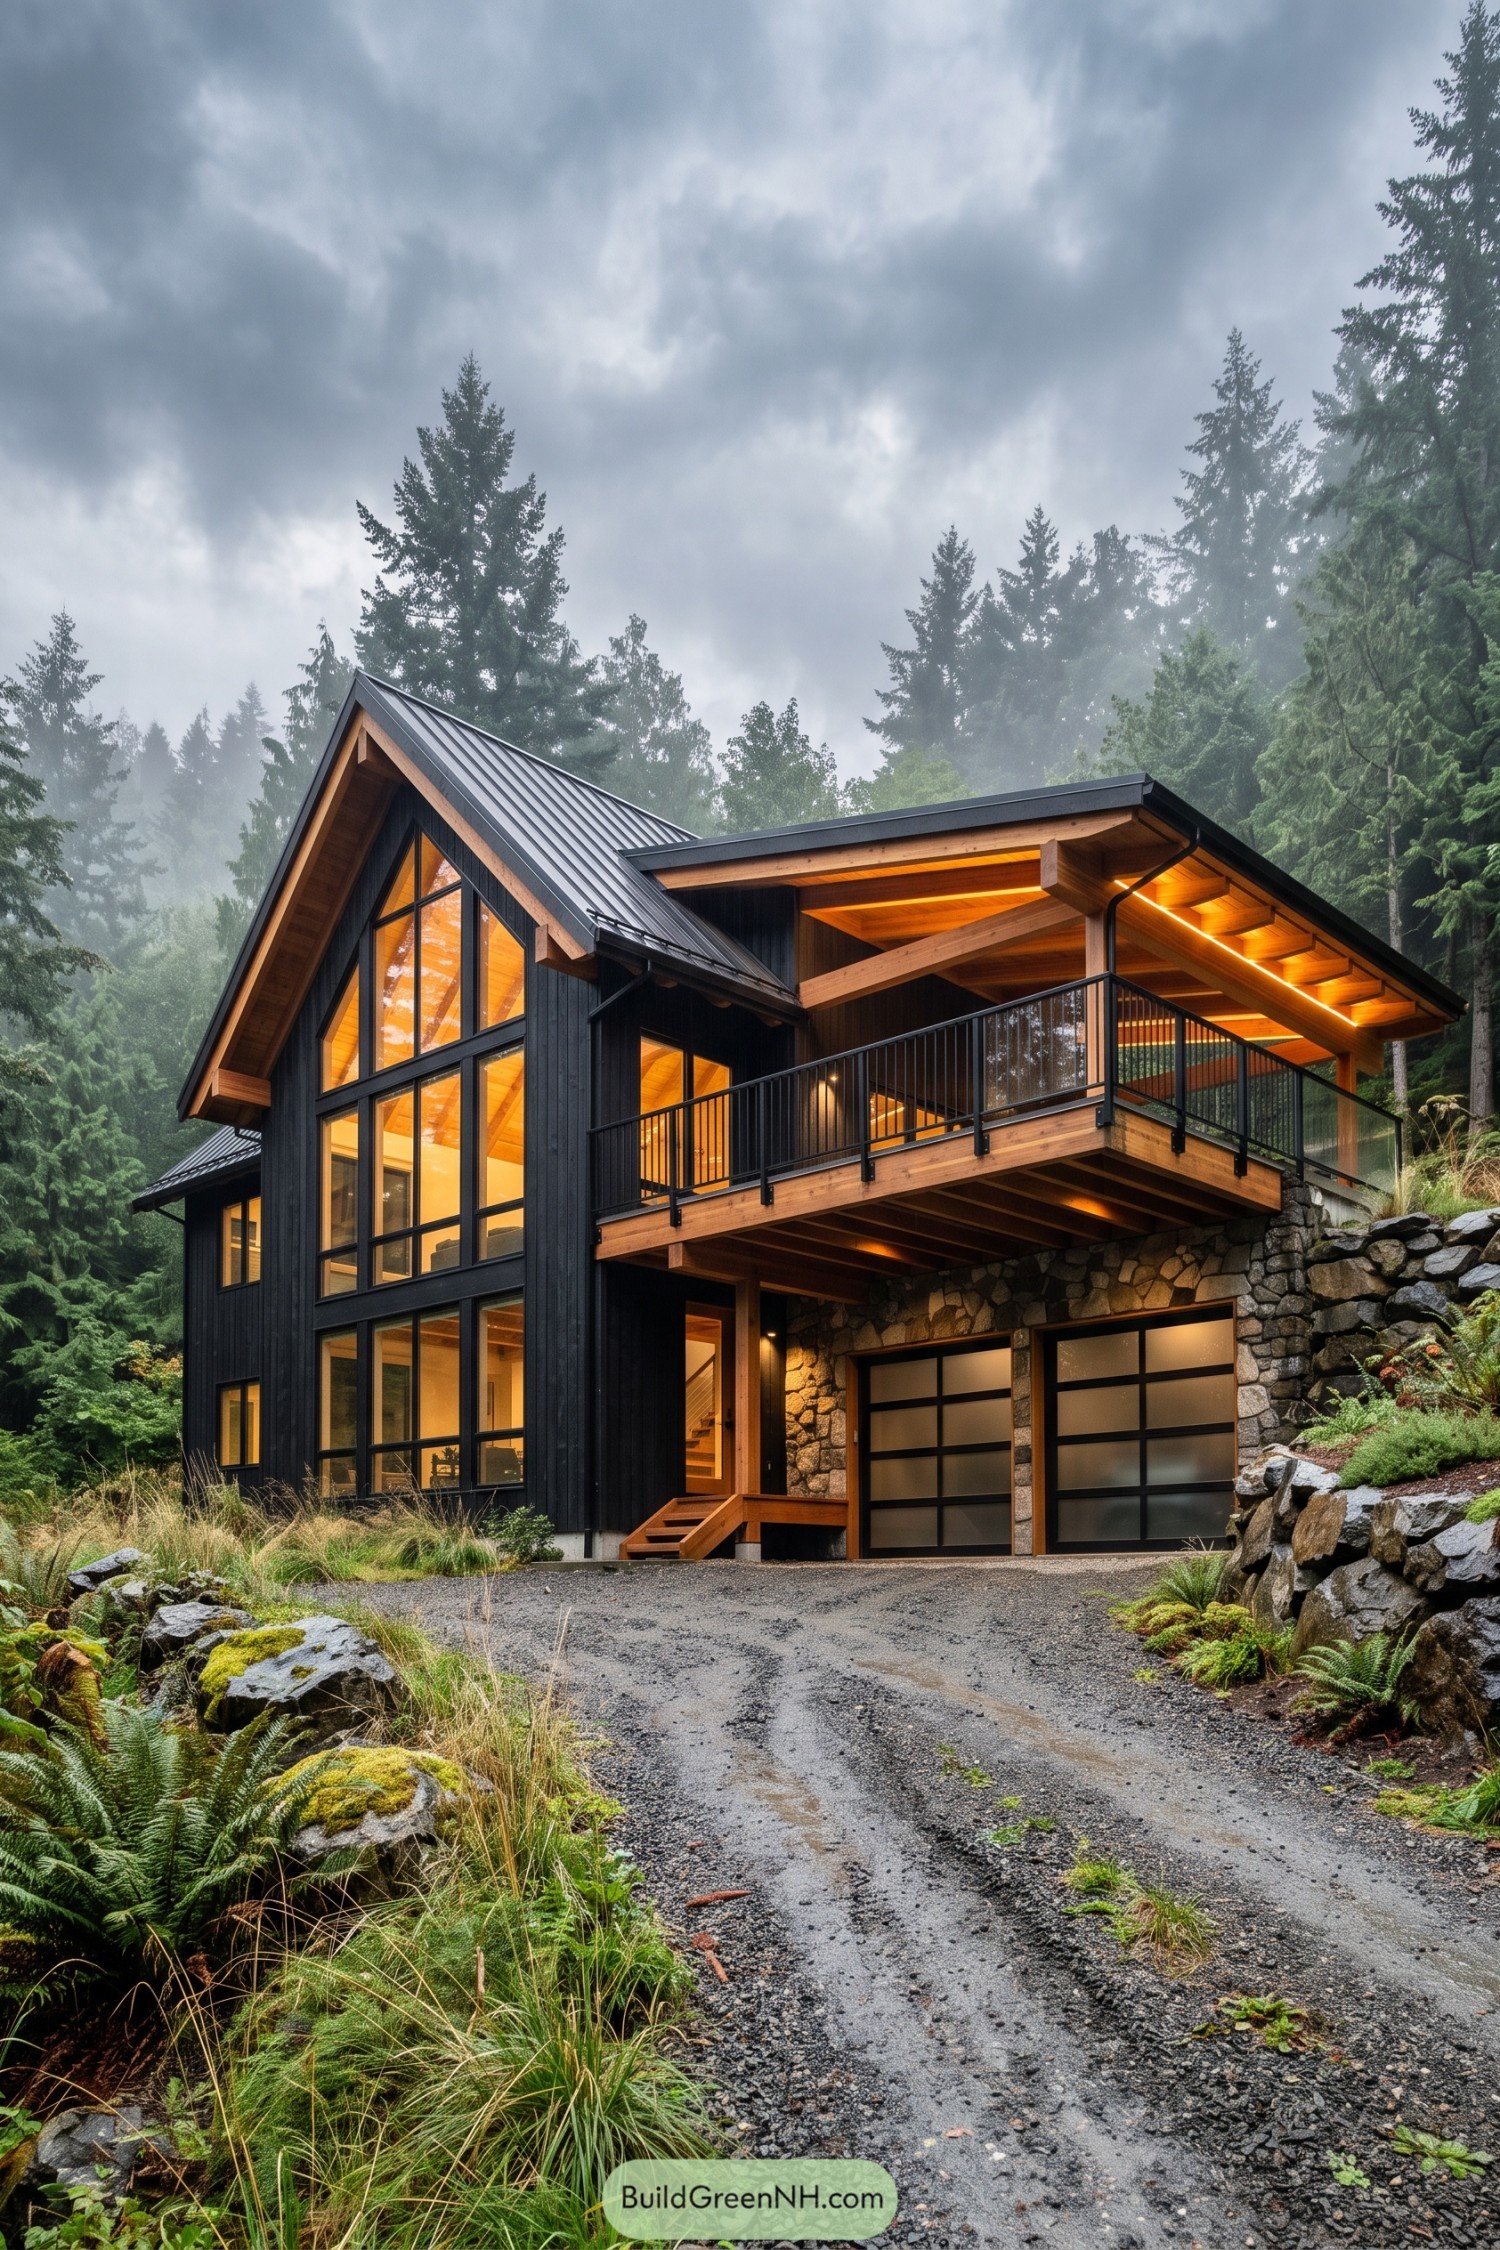

This forest retreat borrows from mountain cabins, pairing black vertical siding with exposed timber and a steep metal roof. Windows stretch into the gable, opening the tall interior toward the trees without losing that familiar barn silhouette.
A broad covered deck sits above the two garage bays, giving the cars a surprisingly sociable upstairs neighbor. Chunky timber braces support the canopy, while dark railings keep the edges visually open and rough stone ties the garage into the rocky slope, a little rugged in the best way.
A Porthole for the Pickup
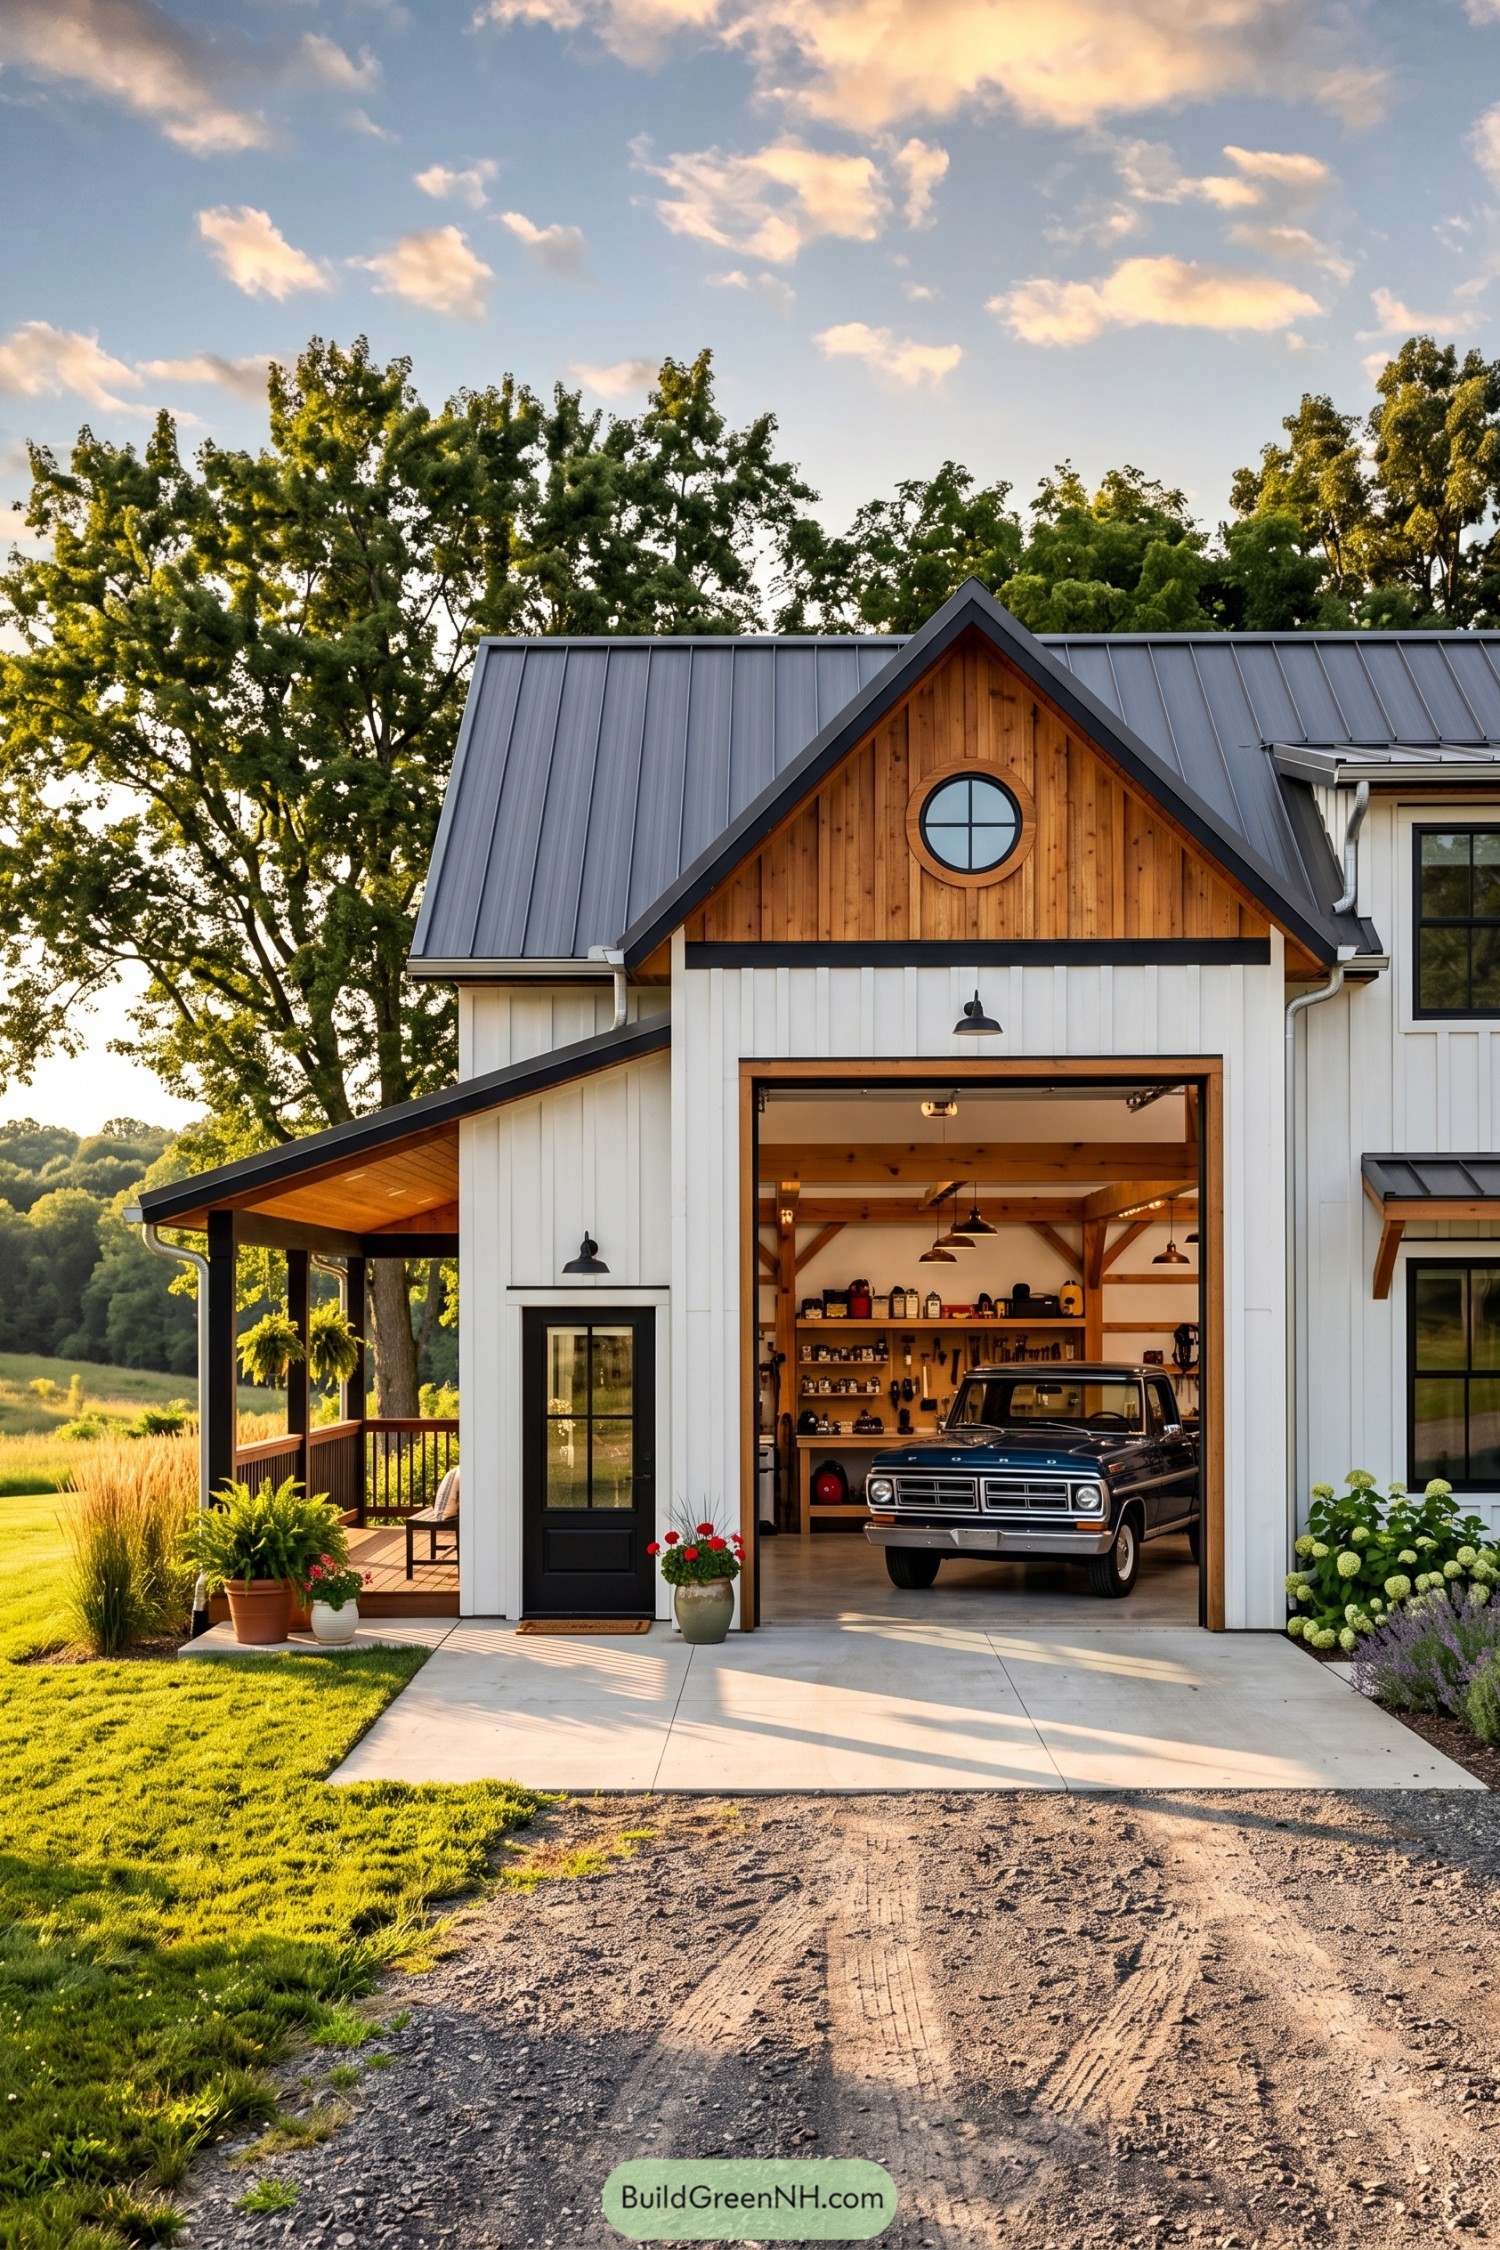

White vertical siding and a gray standing seam roof borrow from familiar farm buildings, while the wood-clad front gable gives the garage its own identity. That round window adds a playful contrast to the steep rooflines, a little nautical detour without leaving the countryside.
Inside the tall garage opening, exposed timber framing and shelves of tools give the space a proper workshop feel, nothing too precious about it. A glazed side door offers access without opening the big door, while the adjoining porch pairs dark posts with a wood ceiling to make room for sitting as well as tinkering.
Putty Tones and Timber Squares
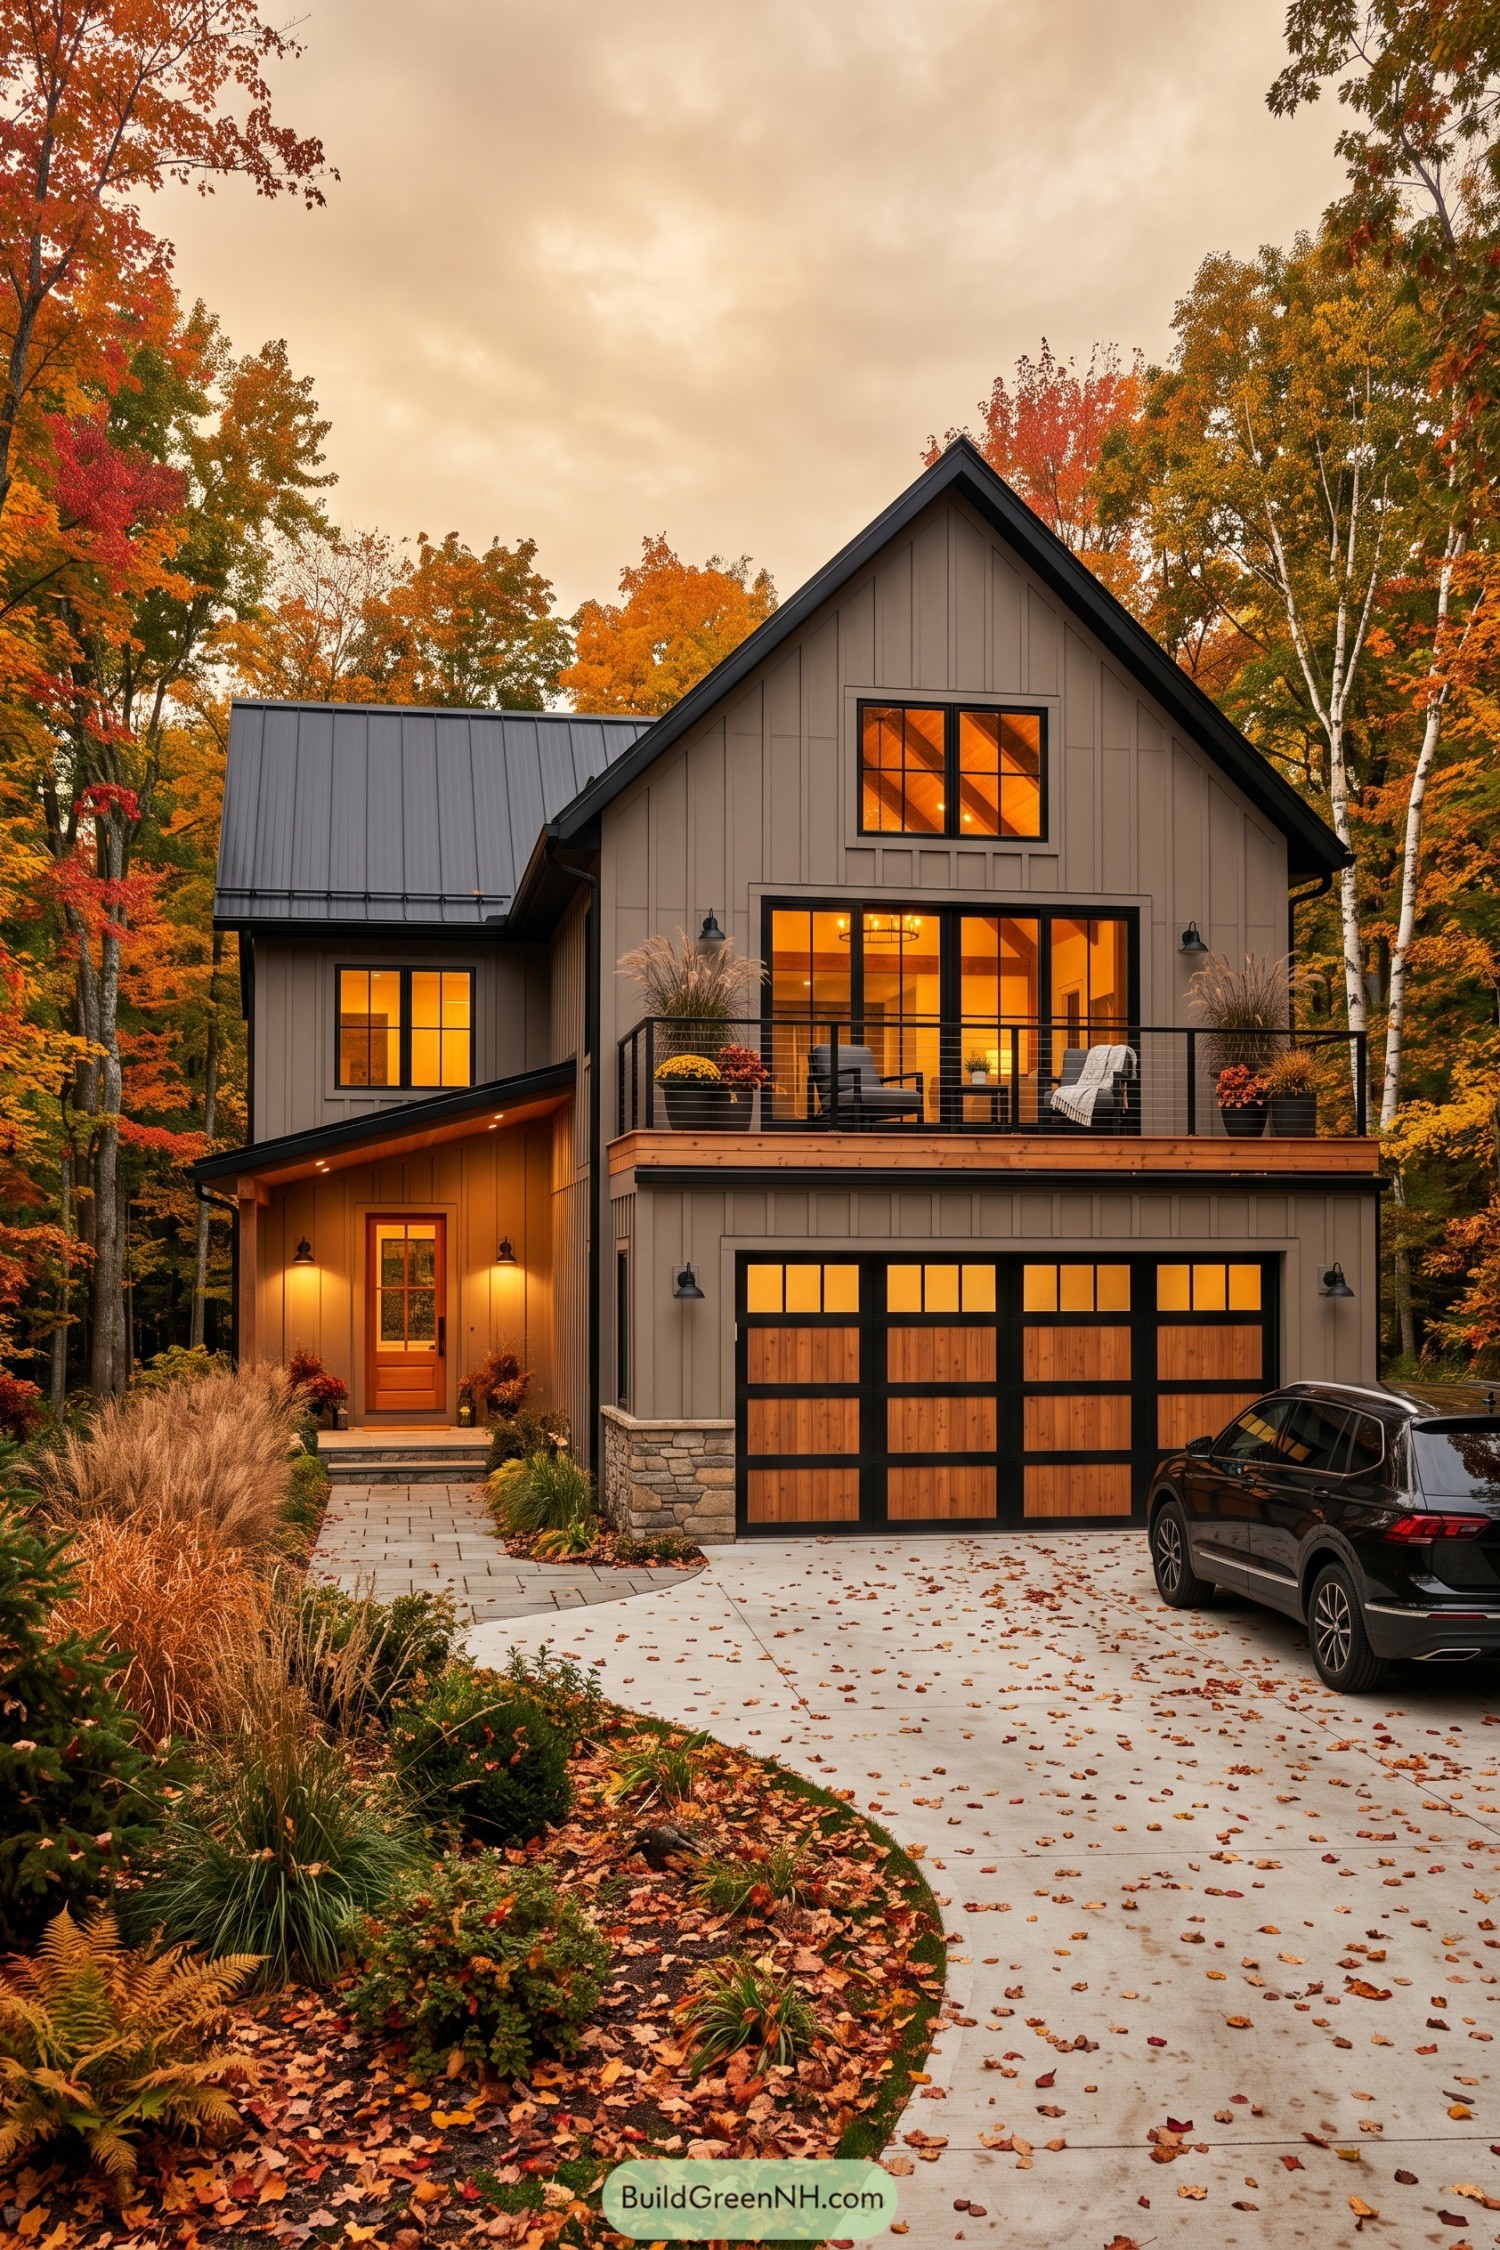

The steep gable and taupe board and batten siding borrow from traditional barns, while black roof edges and window frames give the exterior a crisp finish. Timber panels soften the broad garage door, with a stone base adding texture at ground level.
Above the garage, a generous balcony pairs a timber edge with slim black railings, because the cars shouldn’t get all the good space. The lower side entrance sits beneath a sloping canopy, creating a sheltered arrival that feels a little more tucked away.
The Tuxedo Gets Timber Trim
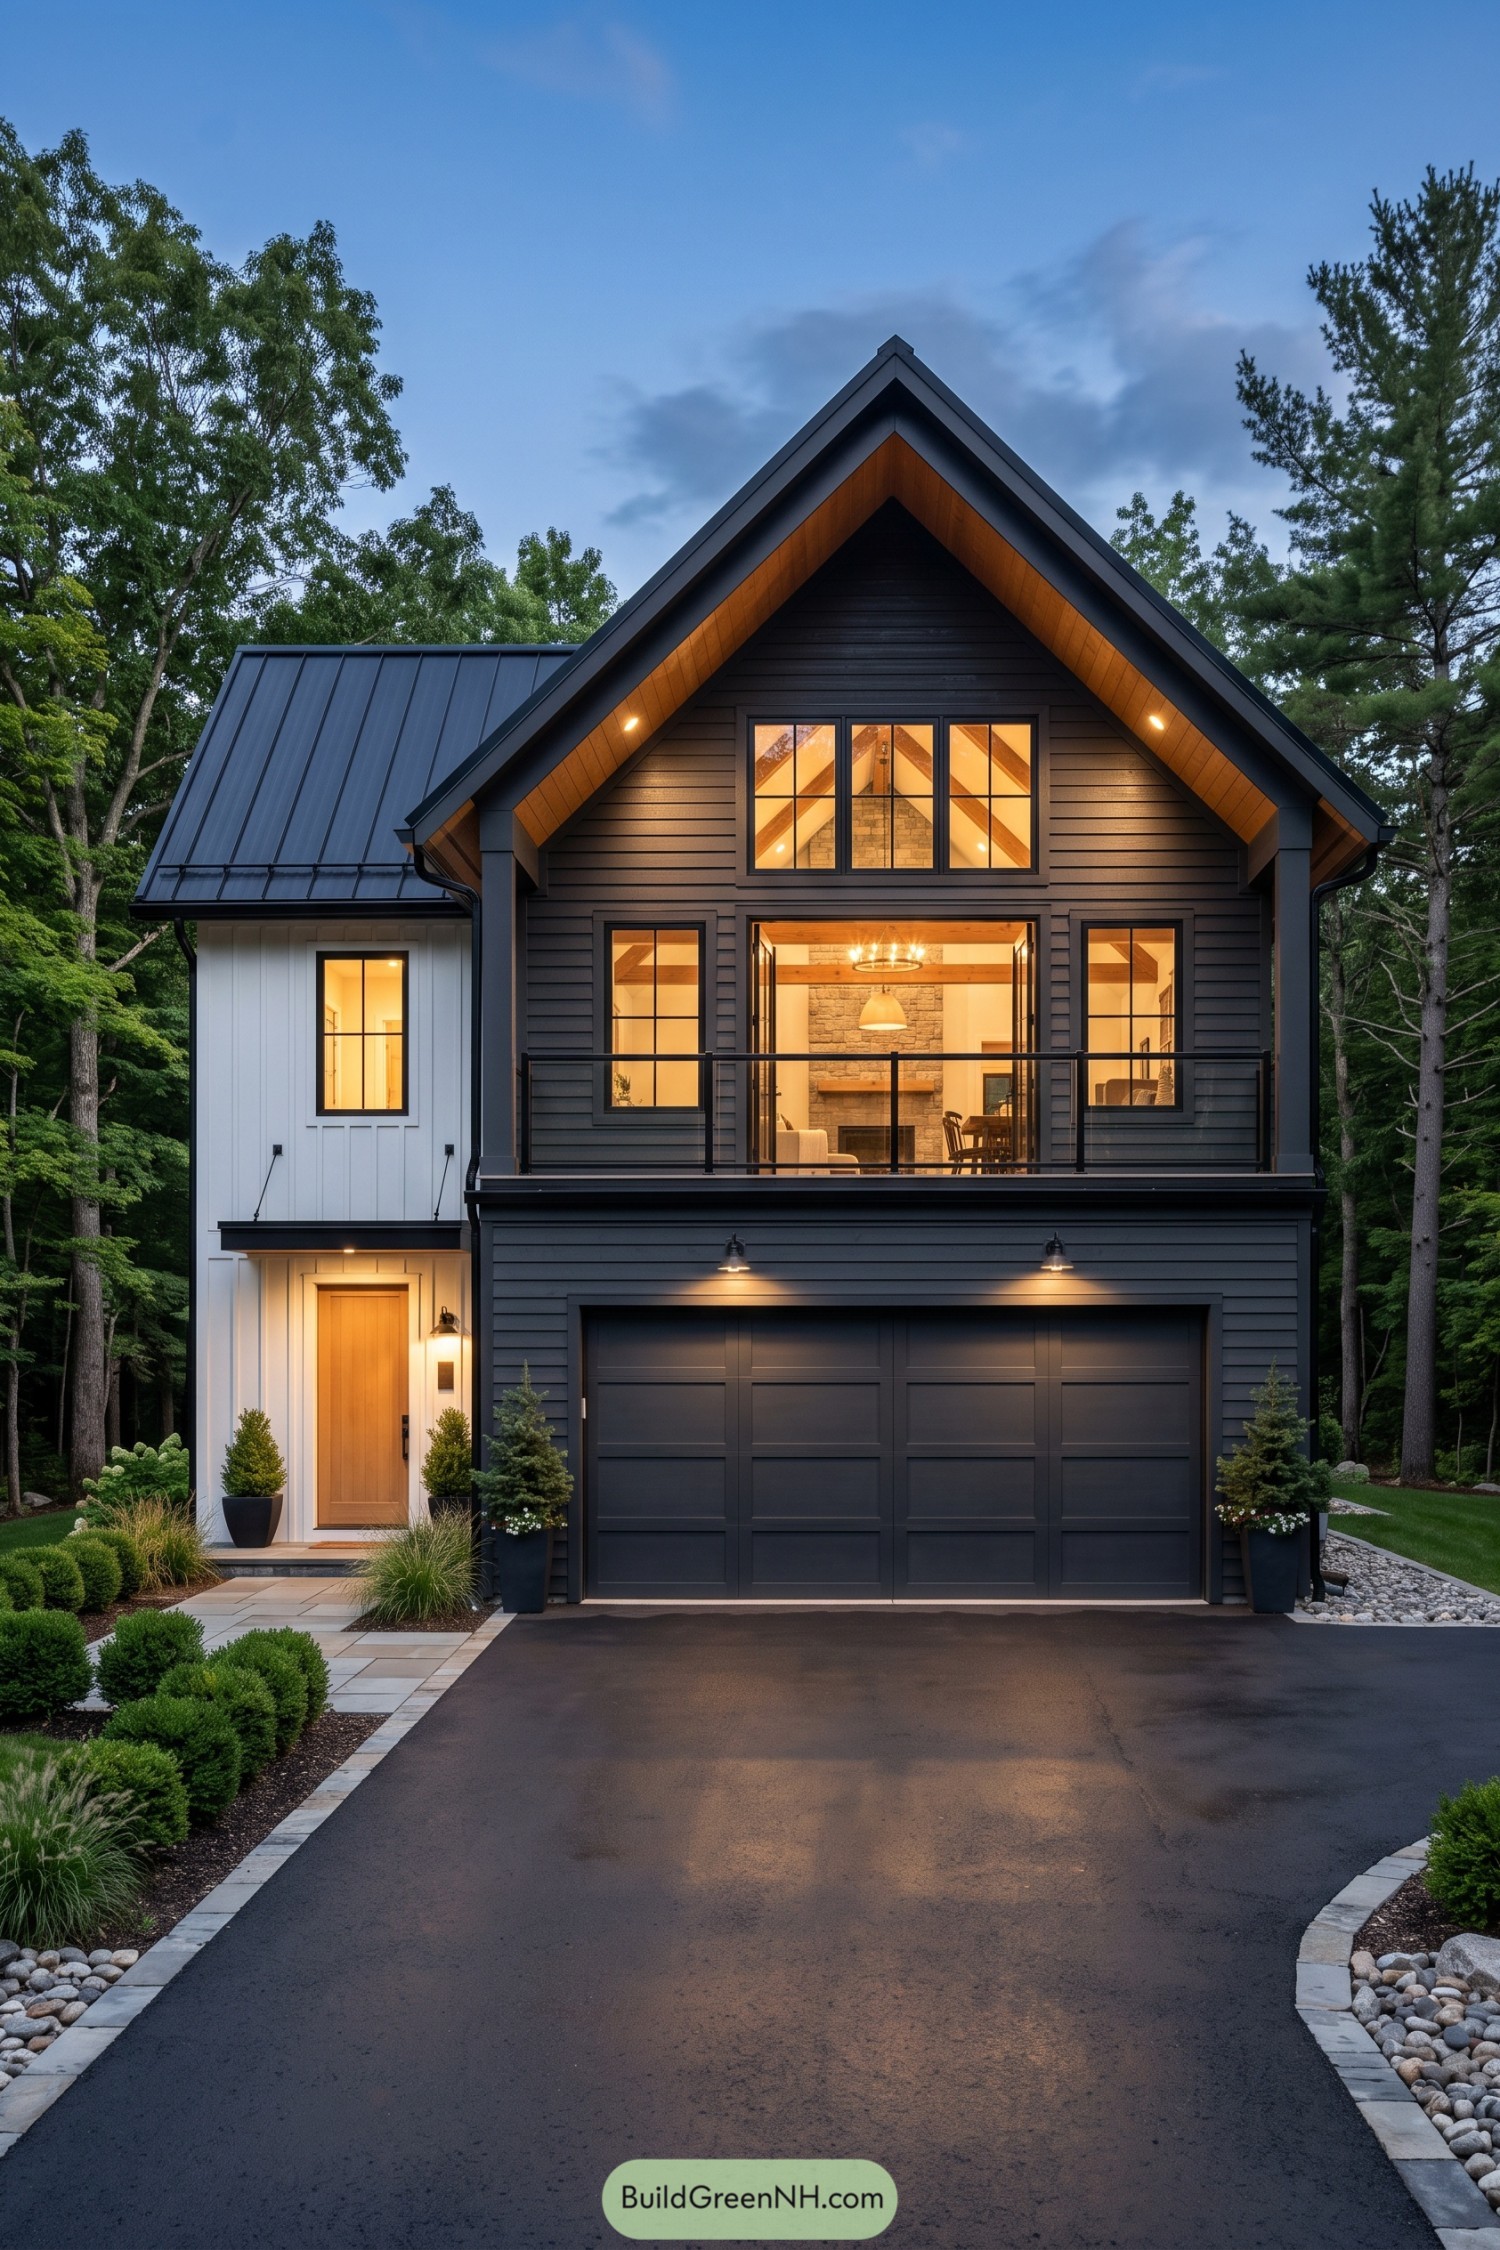

The steep gable borrows its shape from traditional barns, while charcoal horizontal siding and a white vertical-sided wing give it a sharper, more tailored finish. Timber soffits soften the dark roofline, because even a house in a tuxedo can loosen up a little.
Above the paneled double garage, a glass-railed balcony extends the living area outdoors without blocking the view from the broad central doorway. Tall windows and a three-part gable window frame glimpses of exposed beams and a stone fireplace, tying the crisp exterior back to its rustic roots.
Pin this for later:
Want More?
 20 Clever Small Farm Homestead Layouts to Make One Acre Feel Like Ten
 20 Mansion Estate Layouts That Turn Everyday Living Into a Secret Garden Retreat
 20 Stunning Modern Villas Built on Castle Ruins to Bring Lost Kingdoms Back to Life
 16 Enchanting Cottages With Large Chimneys That Make Even Dragons Feel At Home
 20 Modern Forest Houses Connecting with Nature
Table of Contents