Last updated on · ⓘ How we make our designs
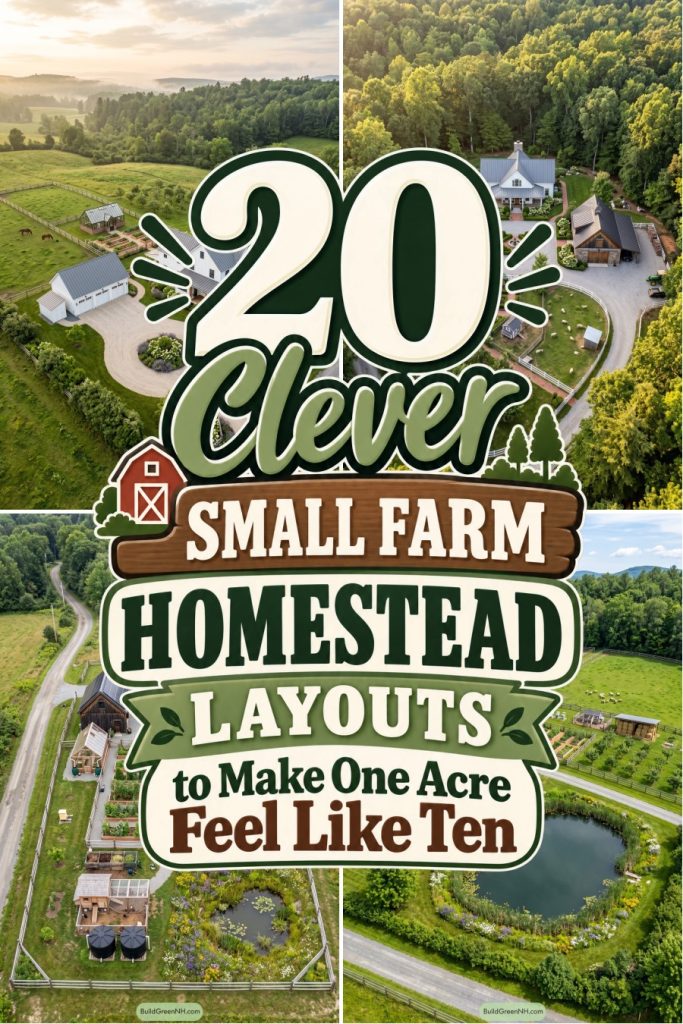
See small homestead layouts where shorter paths lighten chores, fences protect tomorrow’s lunch, and a quiet porch fits beside the food you grow.
Getting from the gate to the greenhouse shouldn’t require directions. We’ve borrowed from traditional farmsteads to give these small homestead layouts clear routes and neatly grouped buildings.
White farmhouses and timber barns sit alongside vegetable beds, greenhouses, and orchard rows. Notice how paths shorten daily rounds and fences keep curious livestock out of tomorrow’s lunch.
There’s room for sitting, too. Ponds, porches, and tucked-away terraces show how growing food, keeping animals, and putting your feet up can share one patch of land.
Pondside Homestead With Garden Courtyard
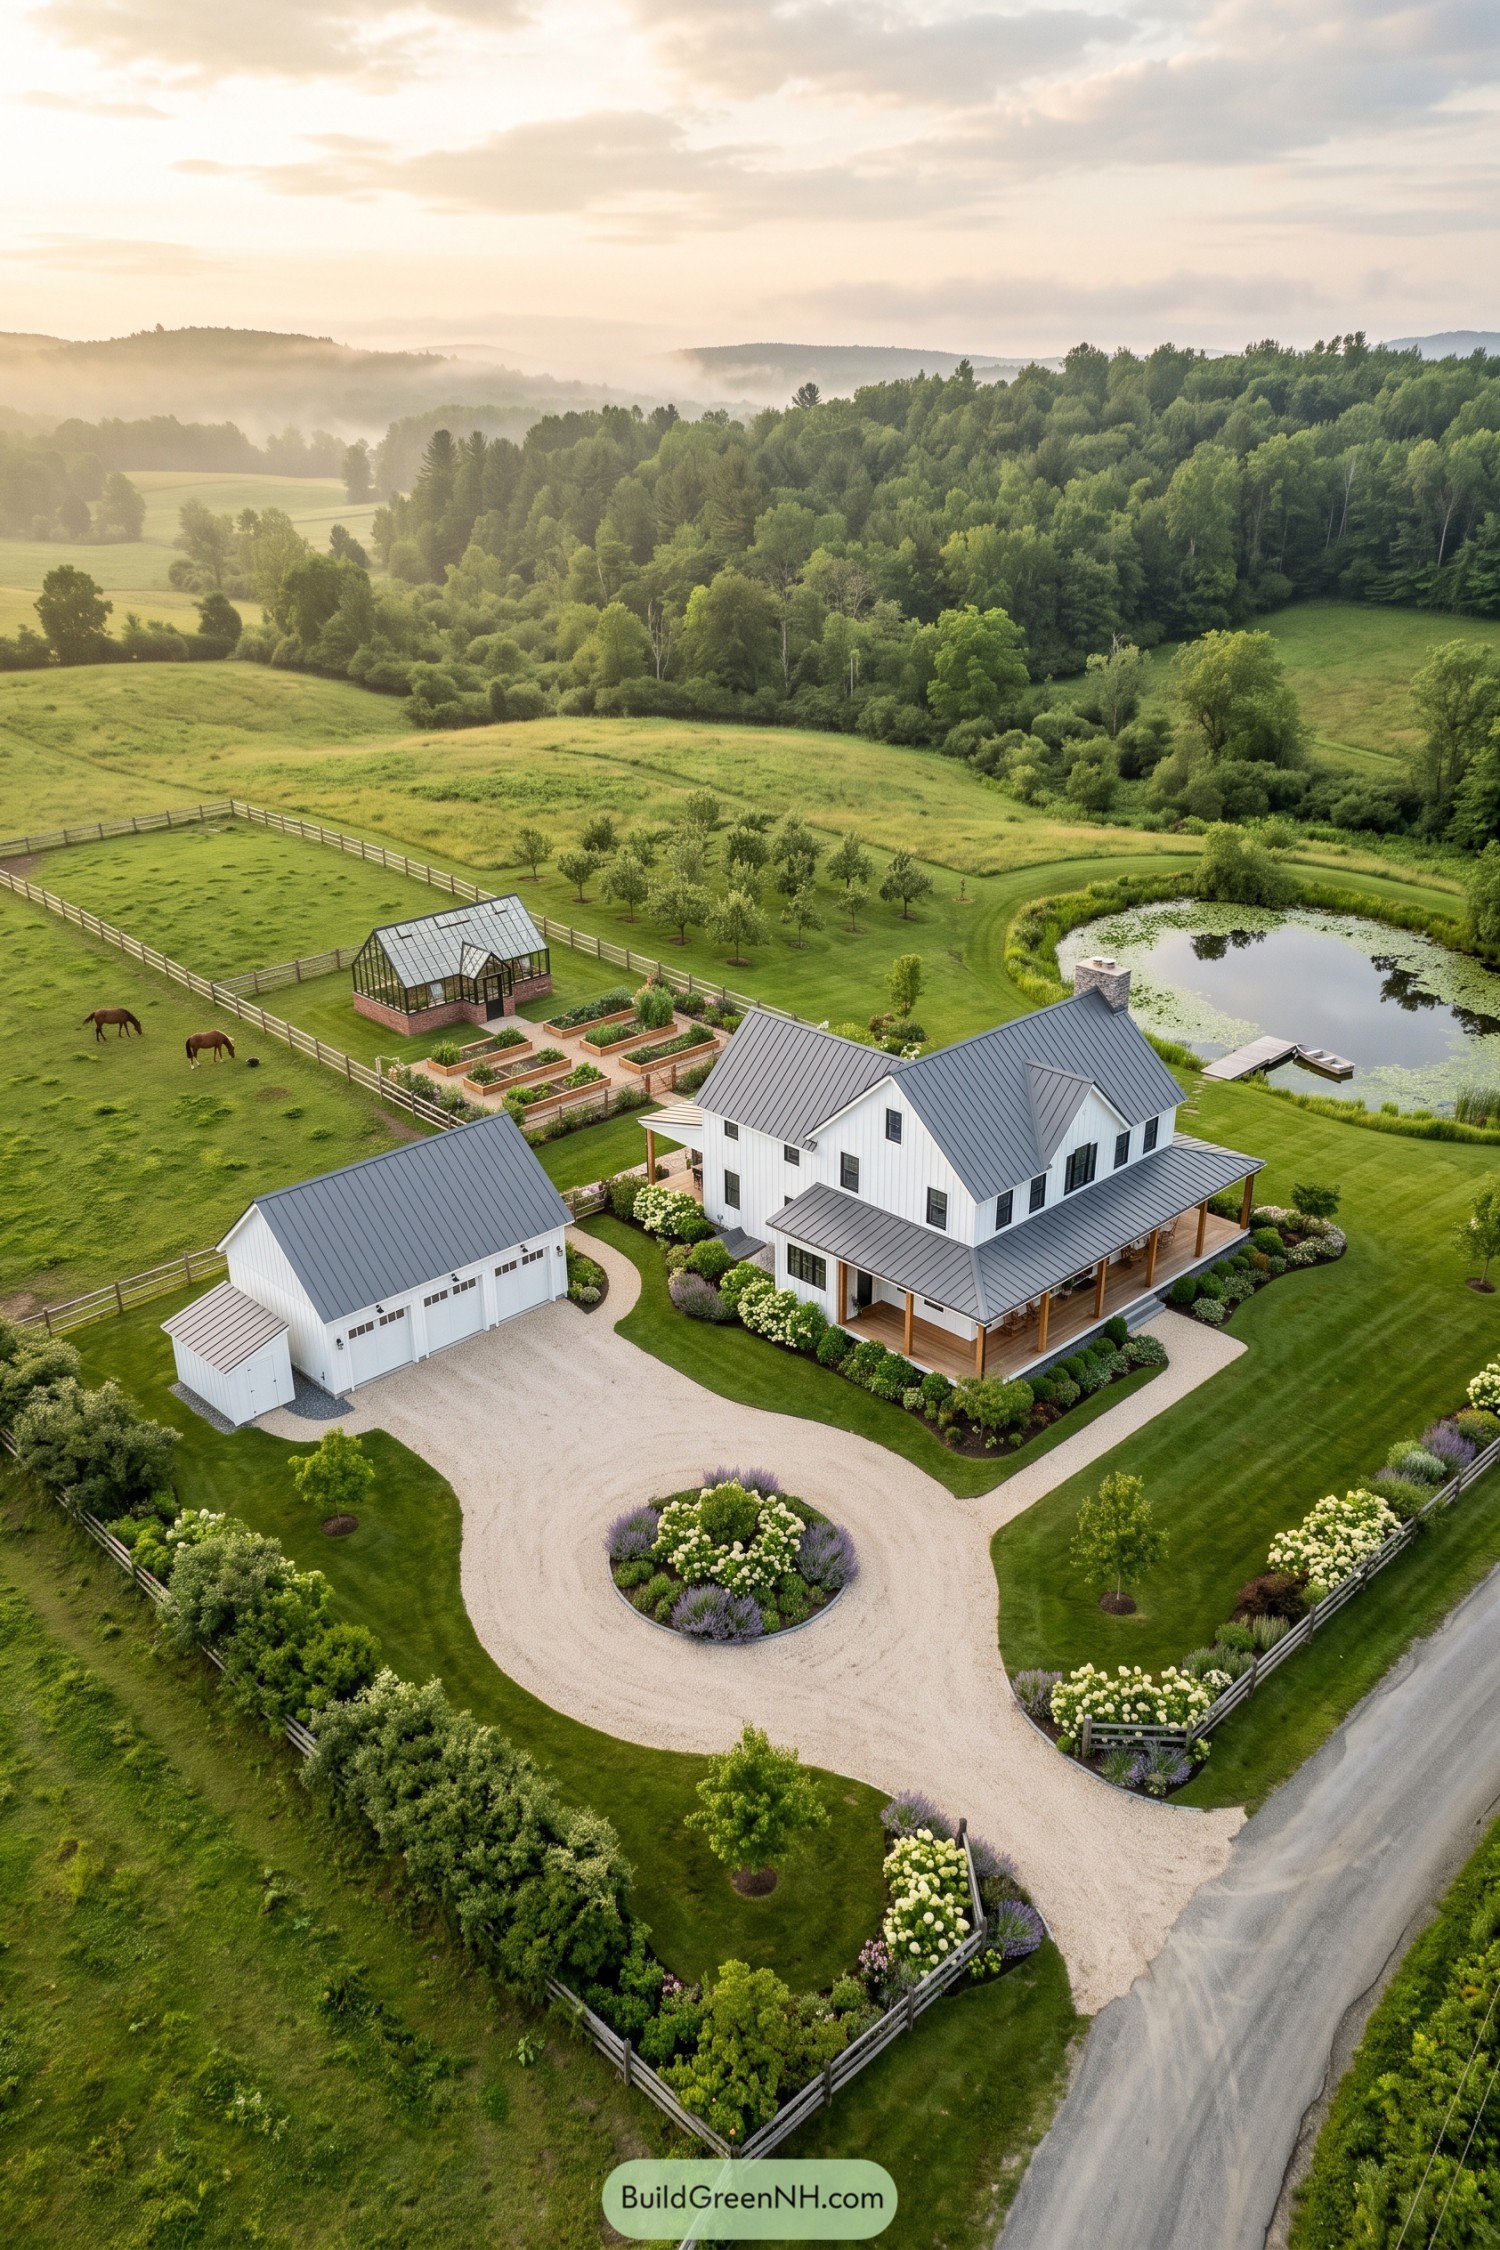



Traditional farmstead planning inspires the grouping of a white farmhouse and matching detached garage around a gravel arrival court, where a planted island softens the turning circle. Gray metal gables, vertical siding, and a timber porch give the house its country character, with covered space for sitting outside a little longer than planned.
Behind the house, raised vegetable beds sit beside a brick based greenhouse, keeping the growing areas together and within easy reach of the kitchen garden paths. Rail fences separate the horse paddocks from the orchard and lawns, while a pond with a small dock gives the layout a quieter edge, away from whatever the horses are up to.
From Porch to Pasture
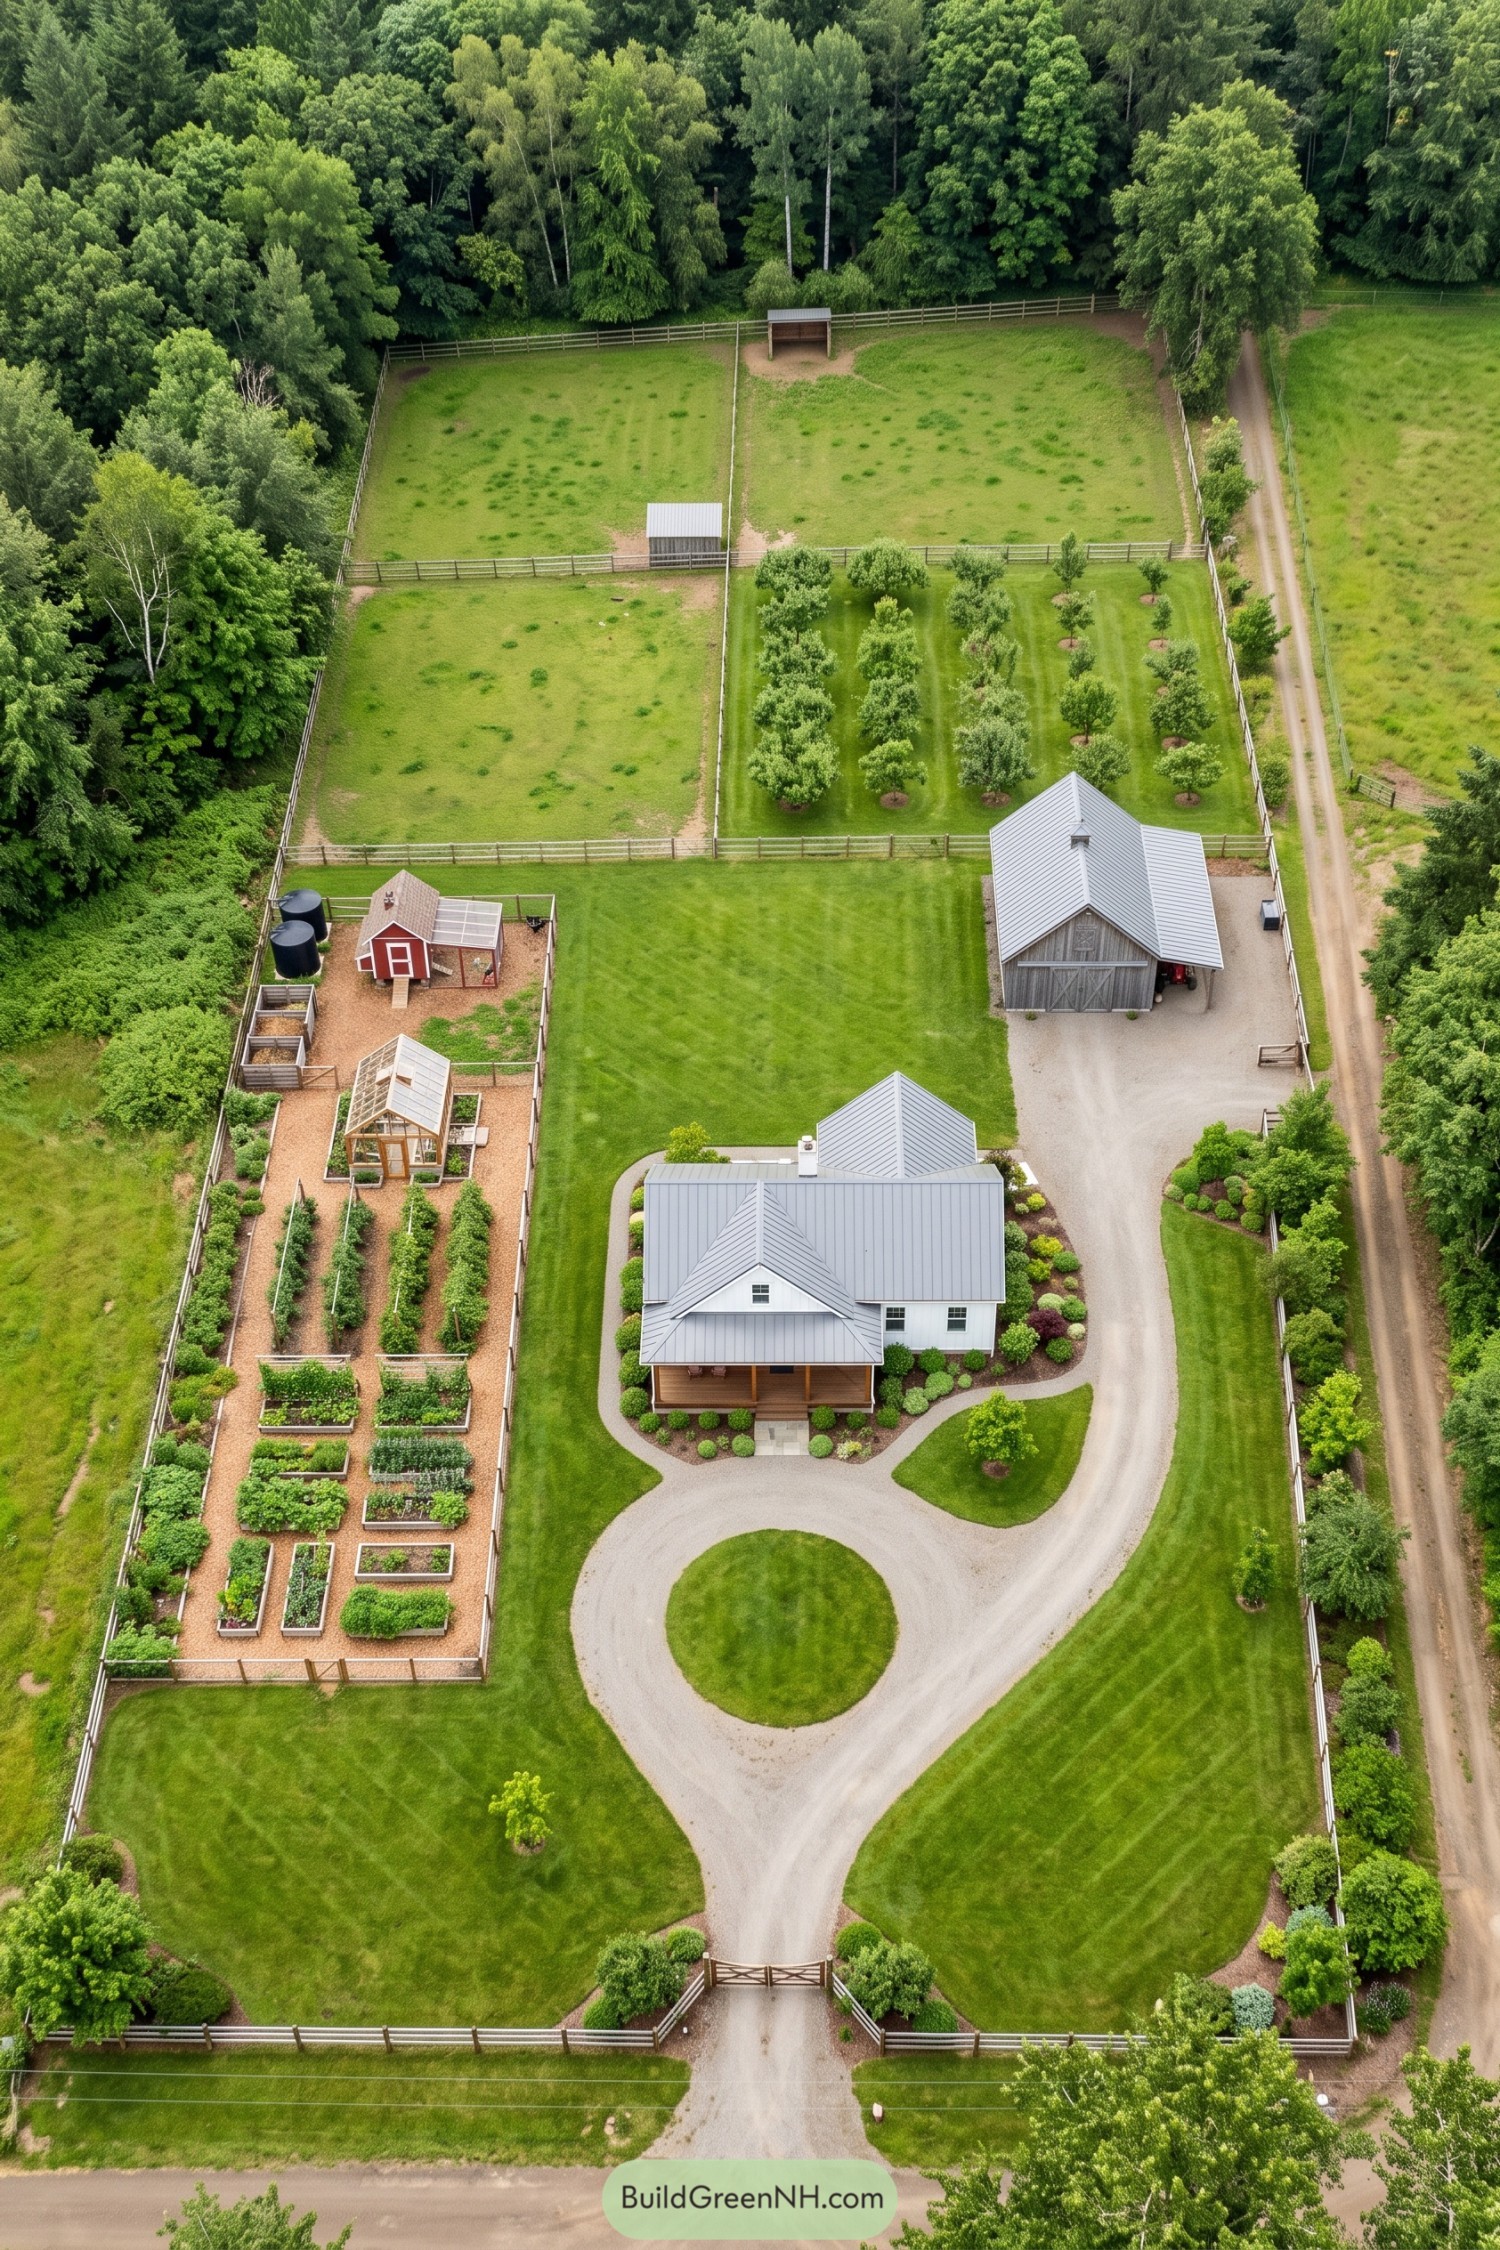

The white farmhouse and its covered porch take their cues from traditional country farmsteads, with a looping gravel drive that branches toward the timber barn. Silver metal roofs tie the buildings together, while broad lawns keep the house comfortably separate from the growing and grazing areas.
Along the left boundary, raised vegetable beds and straight gravel paths lead to a greenhouse and red chicken coop, keeping fresh eggs a fairly short commute away. Rows of orchard trees sit beside the rear paddocks, where dividing fences and small shelters give the layout distinct spaces for fruit growing and livestock without scattering everything across the property.
Gables Beyond the Kitchen Garden
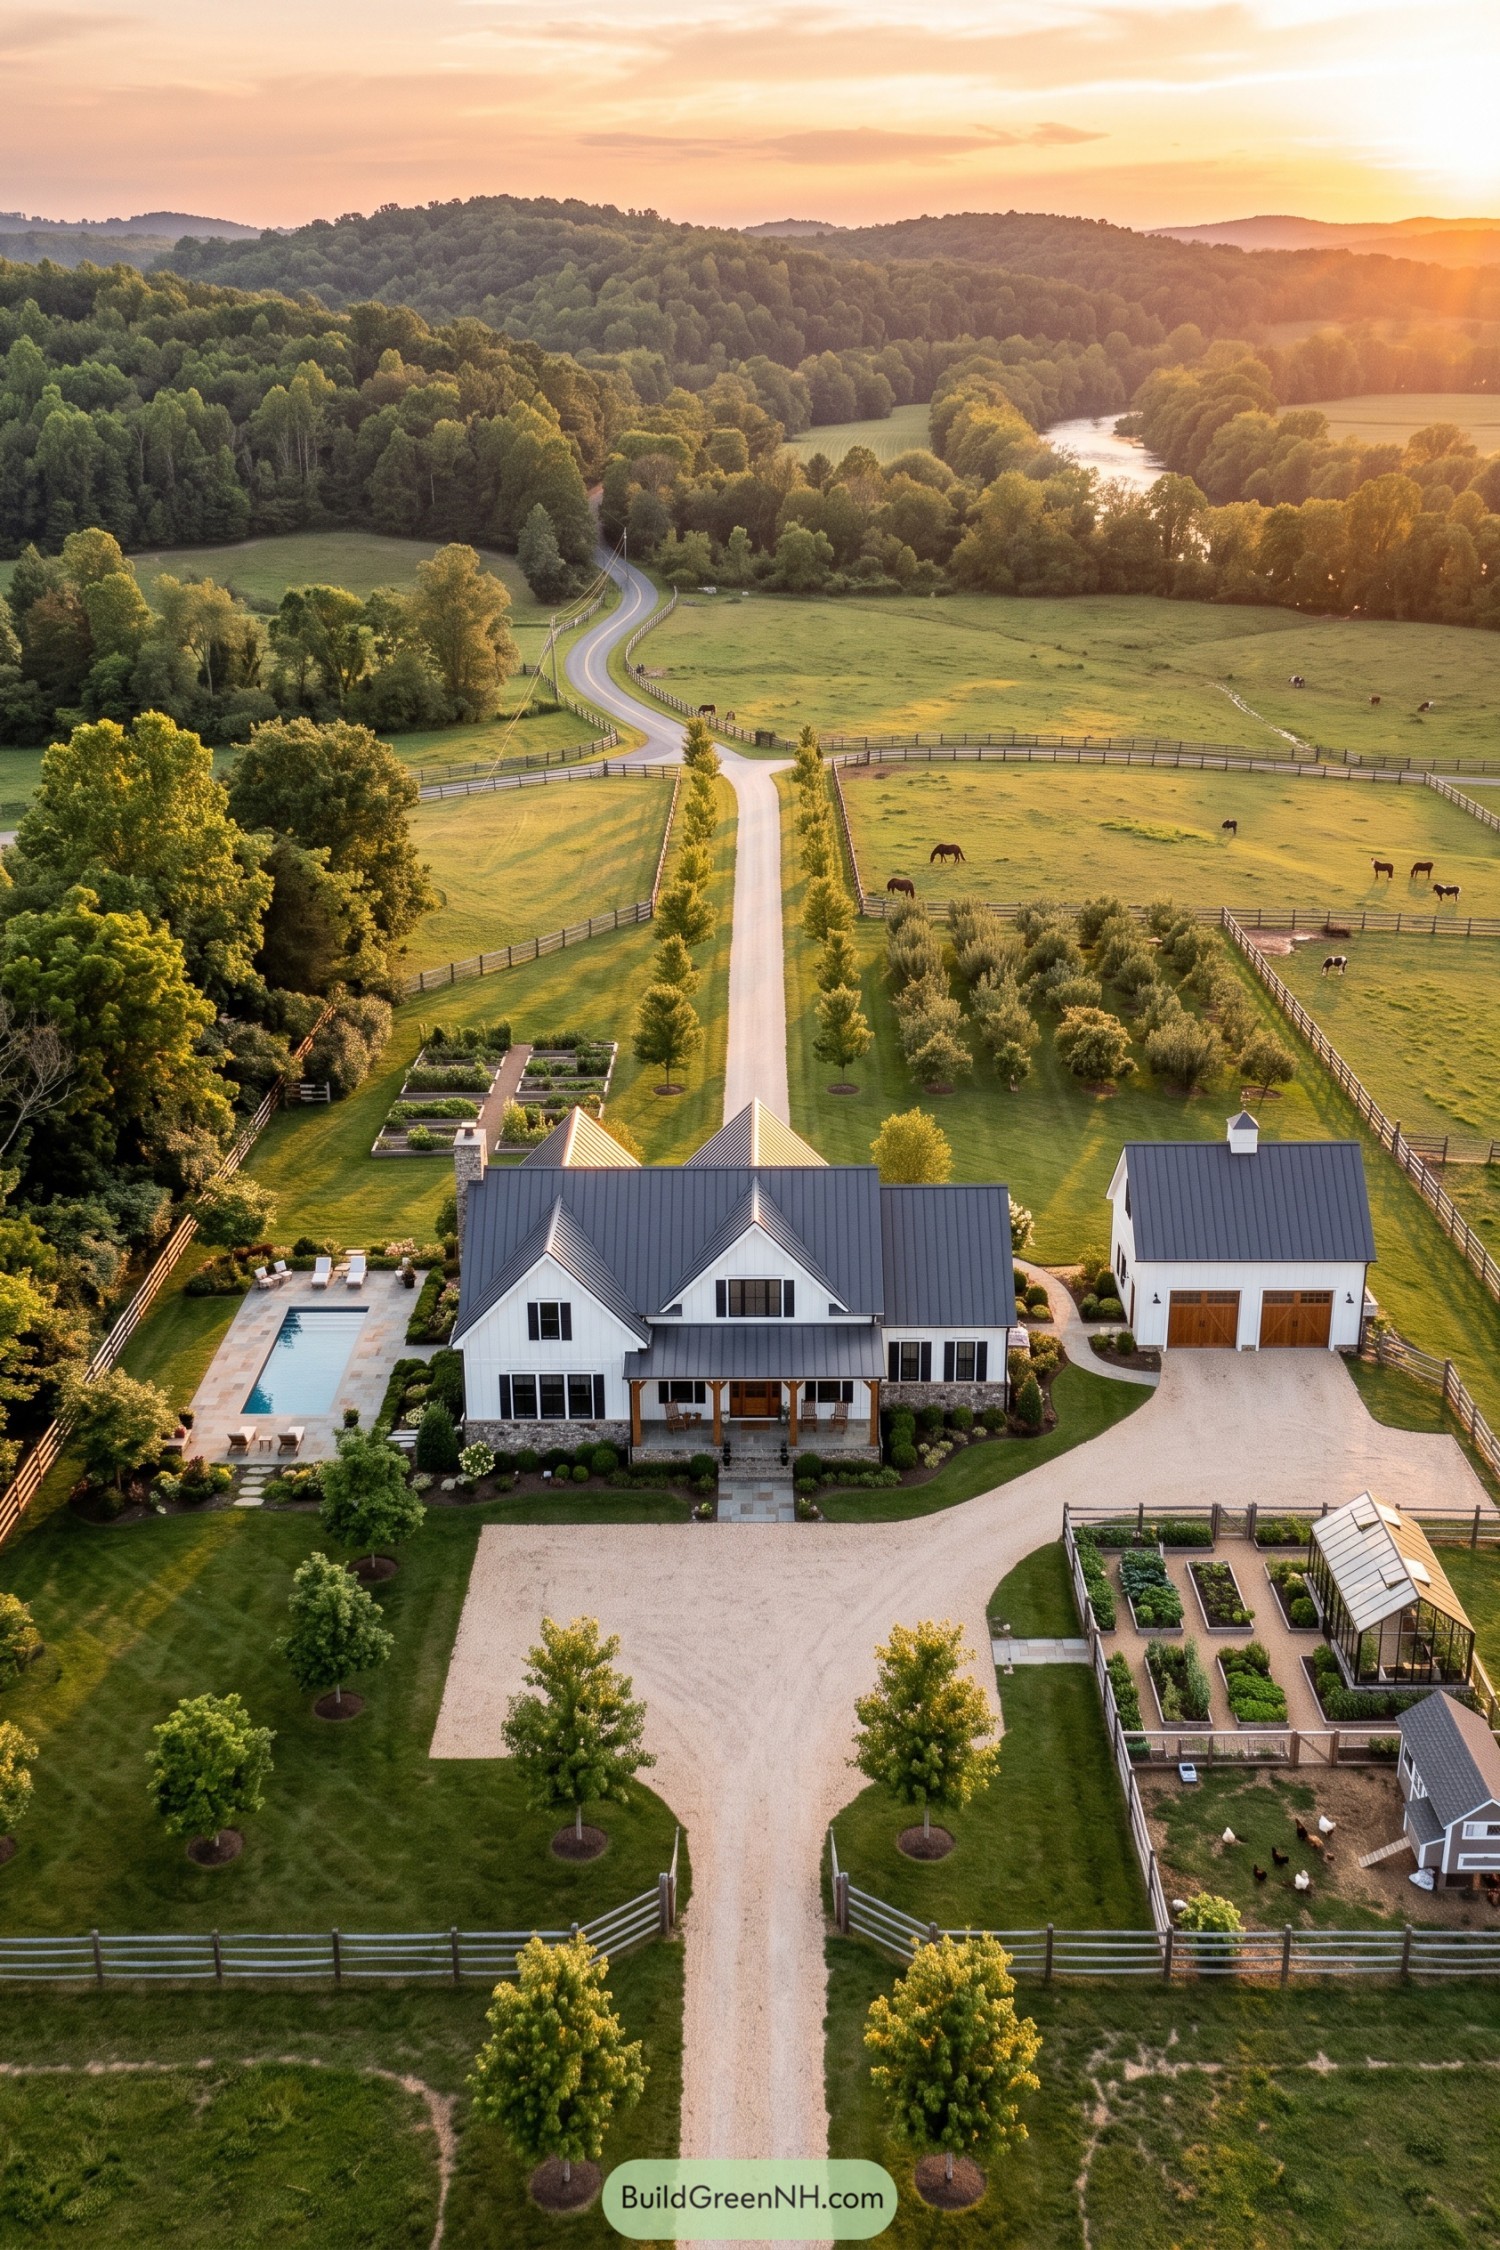

The white siding, steep gables, and dark metal roofs take their cues from traditional farm buildings, with stone along the house base adding a sturdy contrast. A timber porch anchors the entrance, while the detached garage keeps its matching roofline separate and leaves room for a generous gravel arrival court.
Raised beds, a greenhouse, and a chicken run sit together beside the drive, so collecting dinner doesn’t become a cross-country event. Beyond the house, an orchard and fenced grazing areas organize the open land, while the pool and planted terrace tuck neatly along the opposite side for a bit of separation from farm chores.
White Rails Around a Woodland Farm
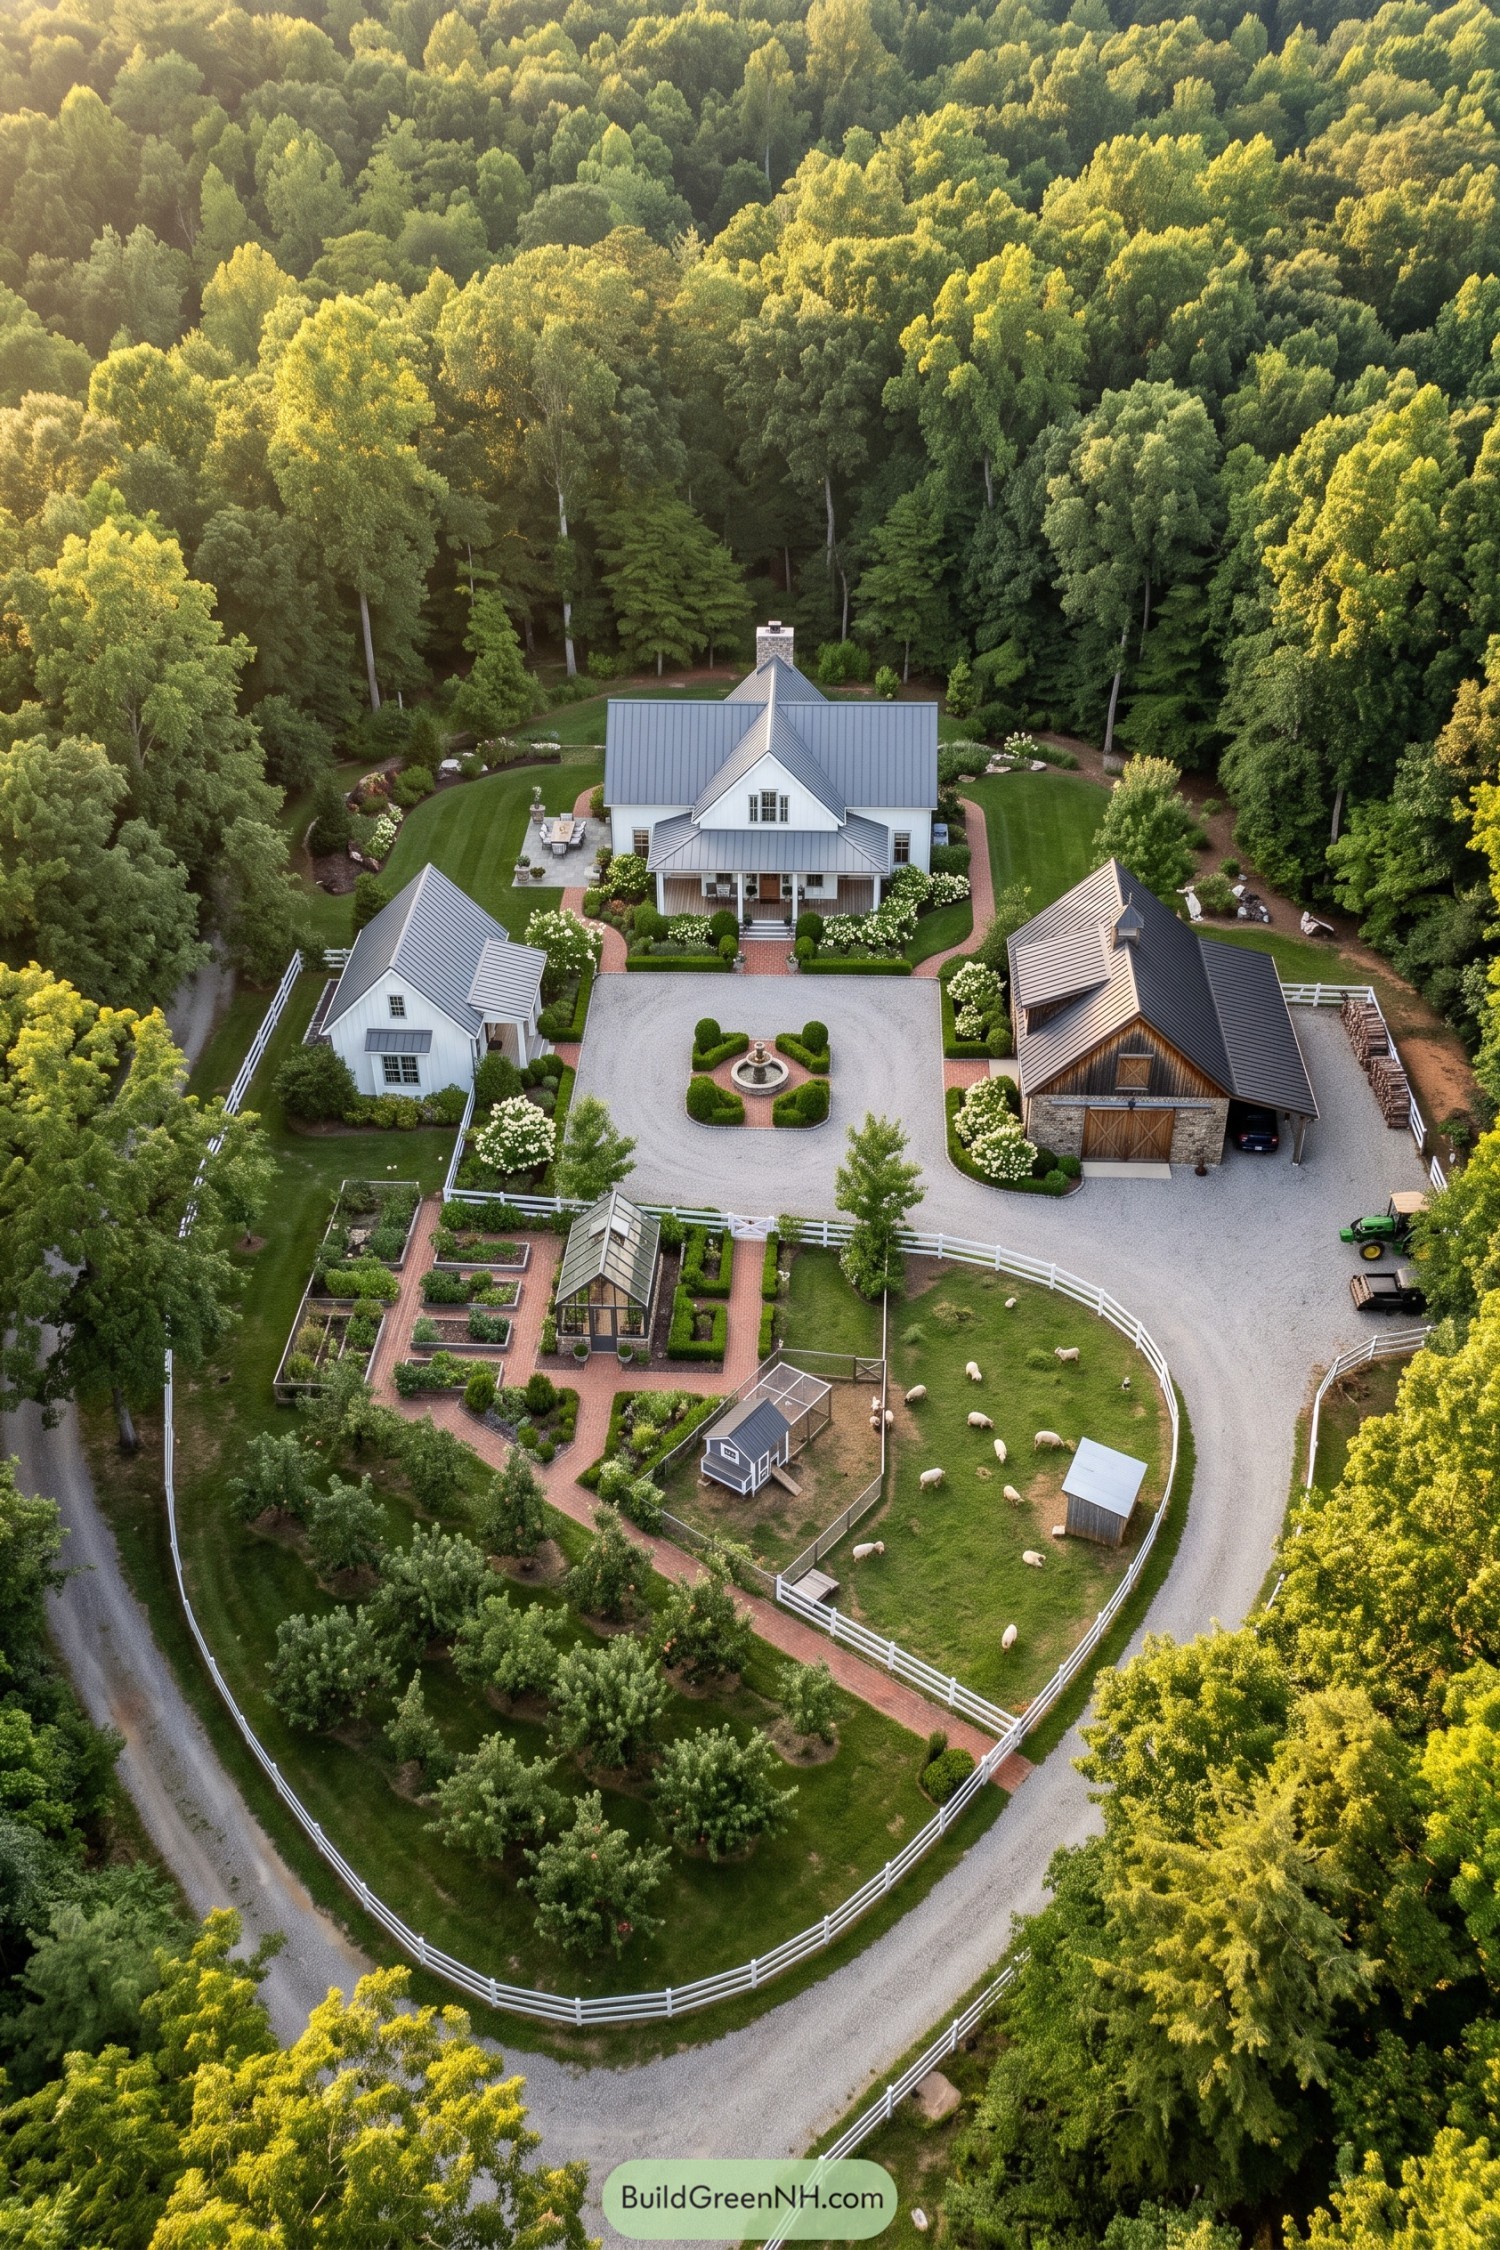

The white farmhouse anchors a gravel arrival court, with a small cottage on one side and a timber barn on the other. Taking its cues from traditional farm compounds, the layout pairs gray metal roofs with brick paths and clipped hedges, keeping the separate buildings feeling like neighbors.
There’s raised beds beside the greenhouse, orchard rows along the boundary, and a fenced pasture that gives the sheep their own address. Curving white rails and a looping drive soften the more orderly planting areas, while the central fountain adds a welcoming focal point without getting in the way of barn access.
Orchard Rows and a Gravel Loop
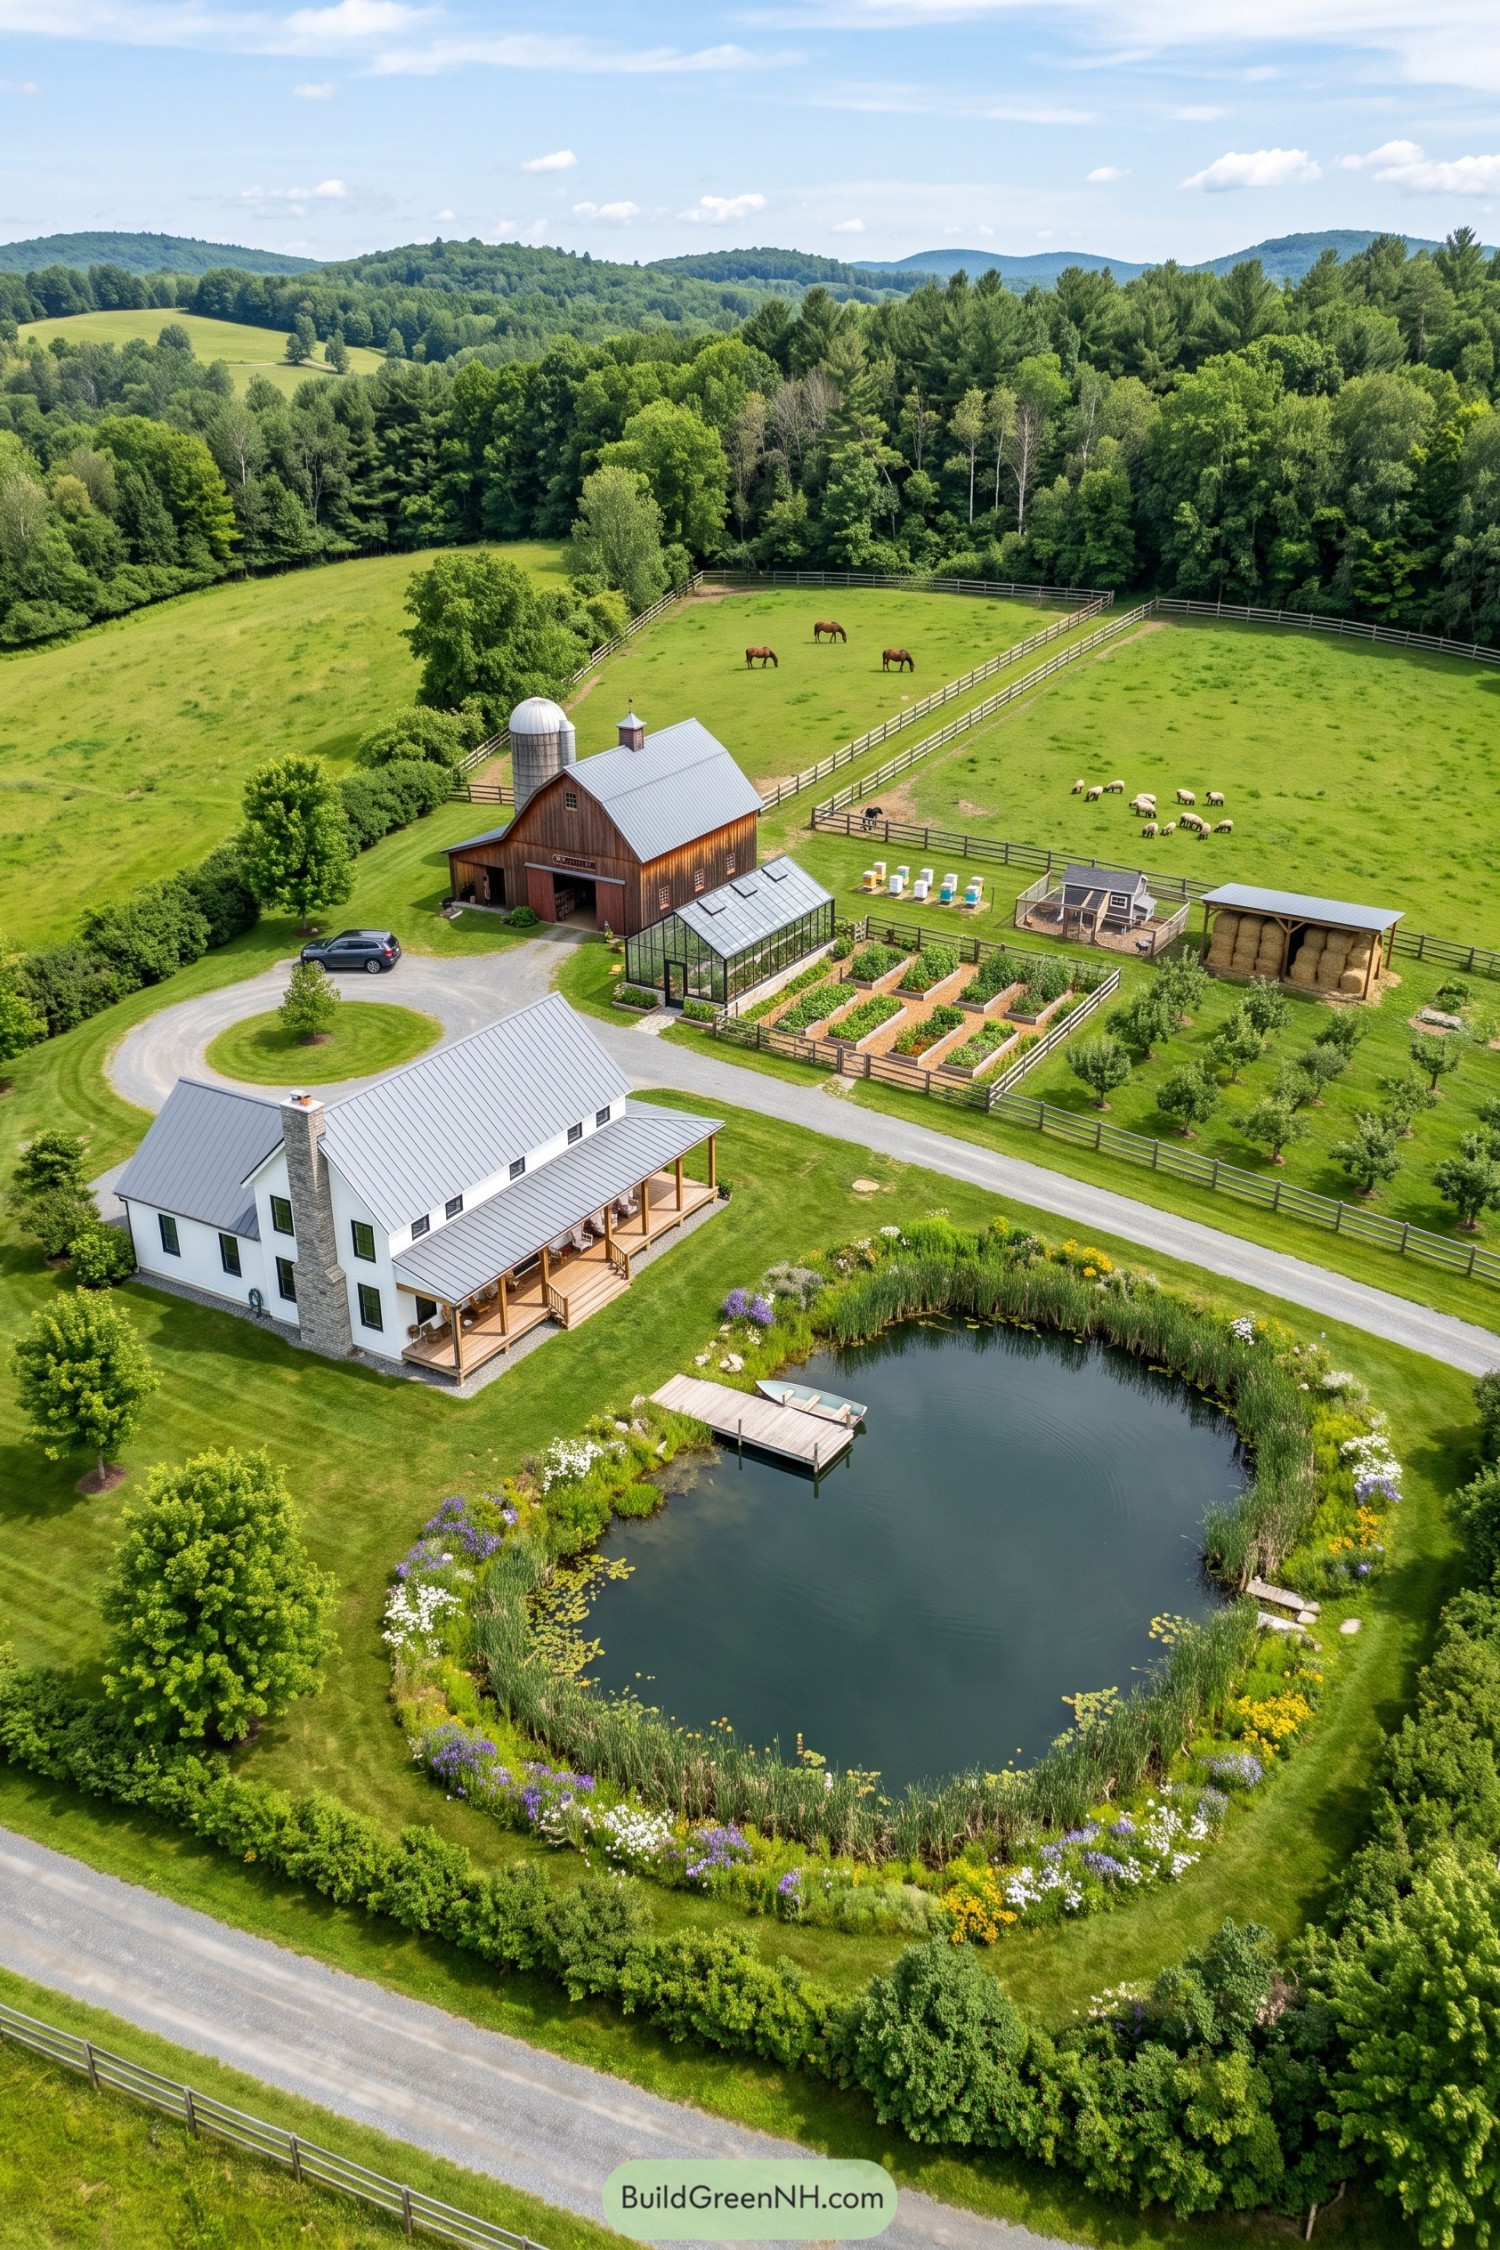

The white farmhouse pairs a long covered porch with a stone chimney and silver metal roof, borrowing its straightforward character from traditional country farmsteads. A planted pond and small dock soften the foreground, while the looping gravel drive gives vehicles somewhere to turn without borrowing the lawn.
Across the drive, a timber barn and silo anchor the farm buildings, with the greenhouse beside neatly arranged raised beds for convenient tending. Separate horse and sheep paddocks extend toward the trees, while orchard rows, a chicken enclosure, and covered hay storage keep the layout organized, though the sheep probably have their own opinions.
A Farmstead Gathered Around Home
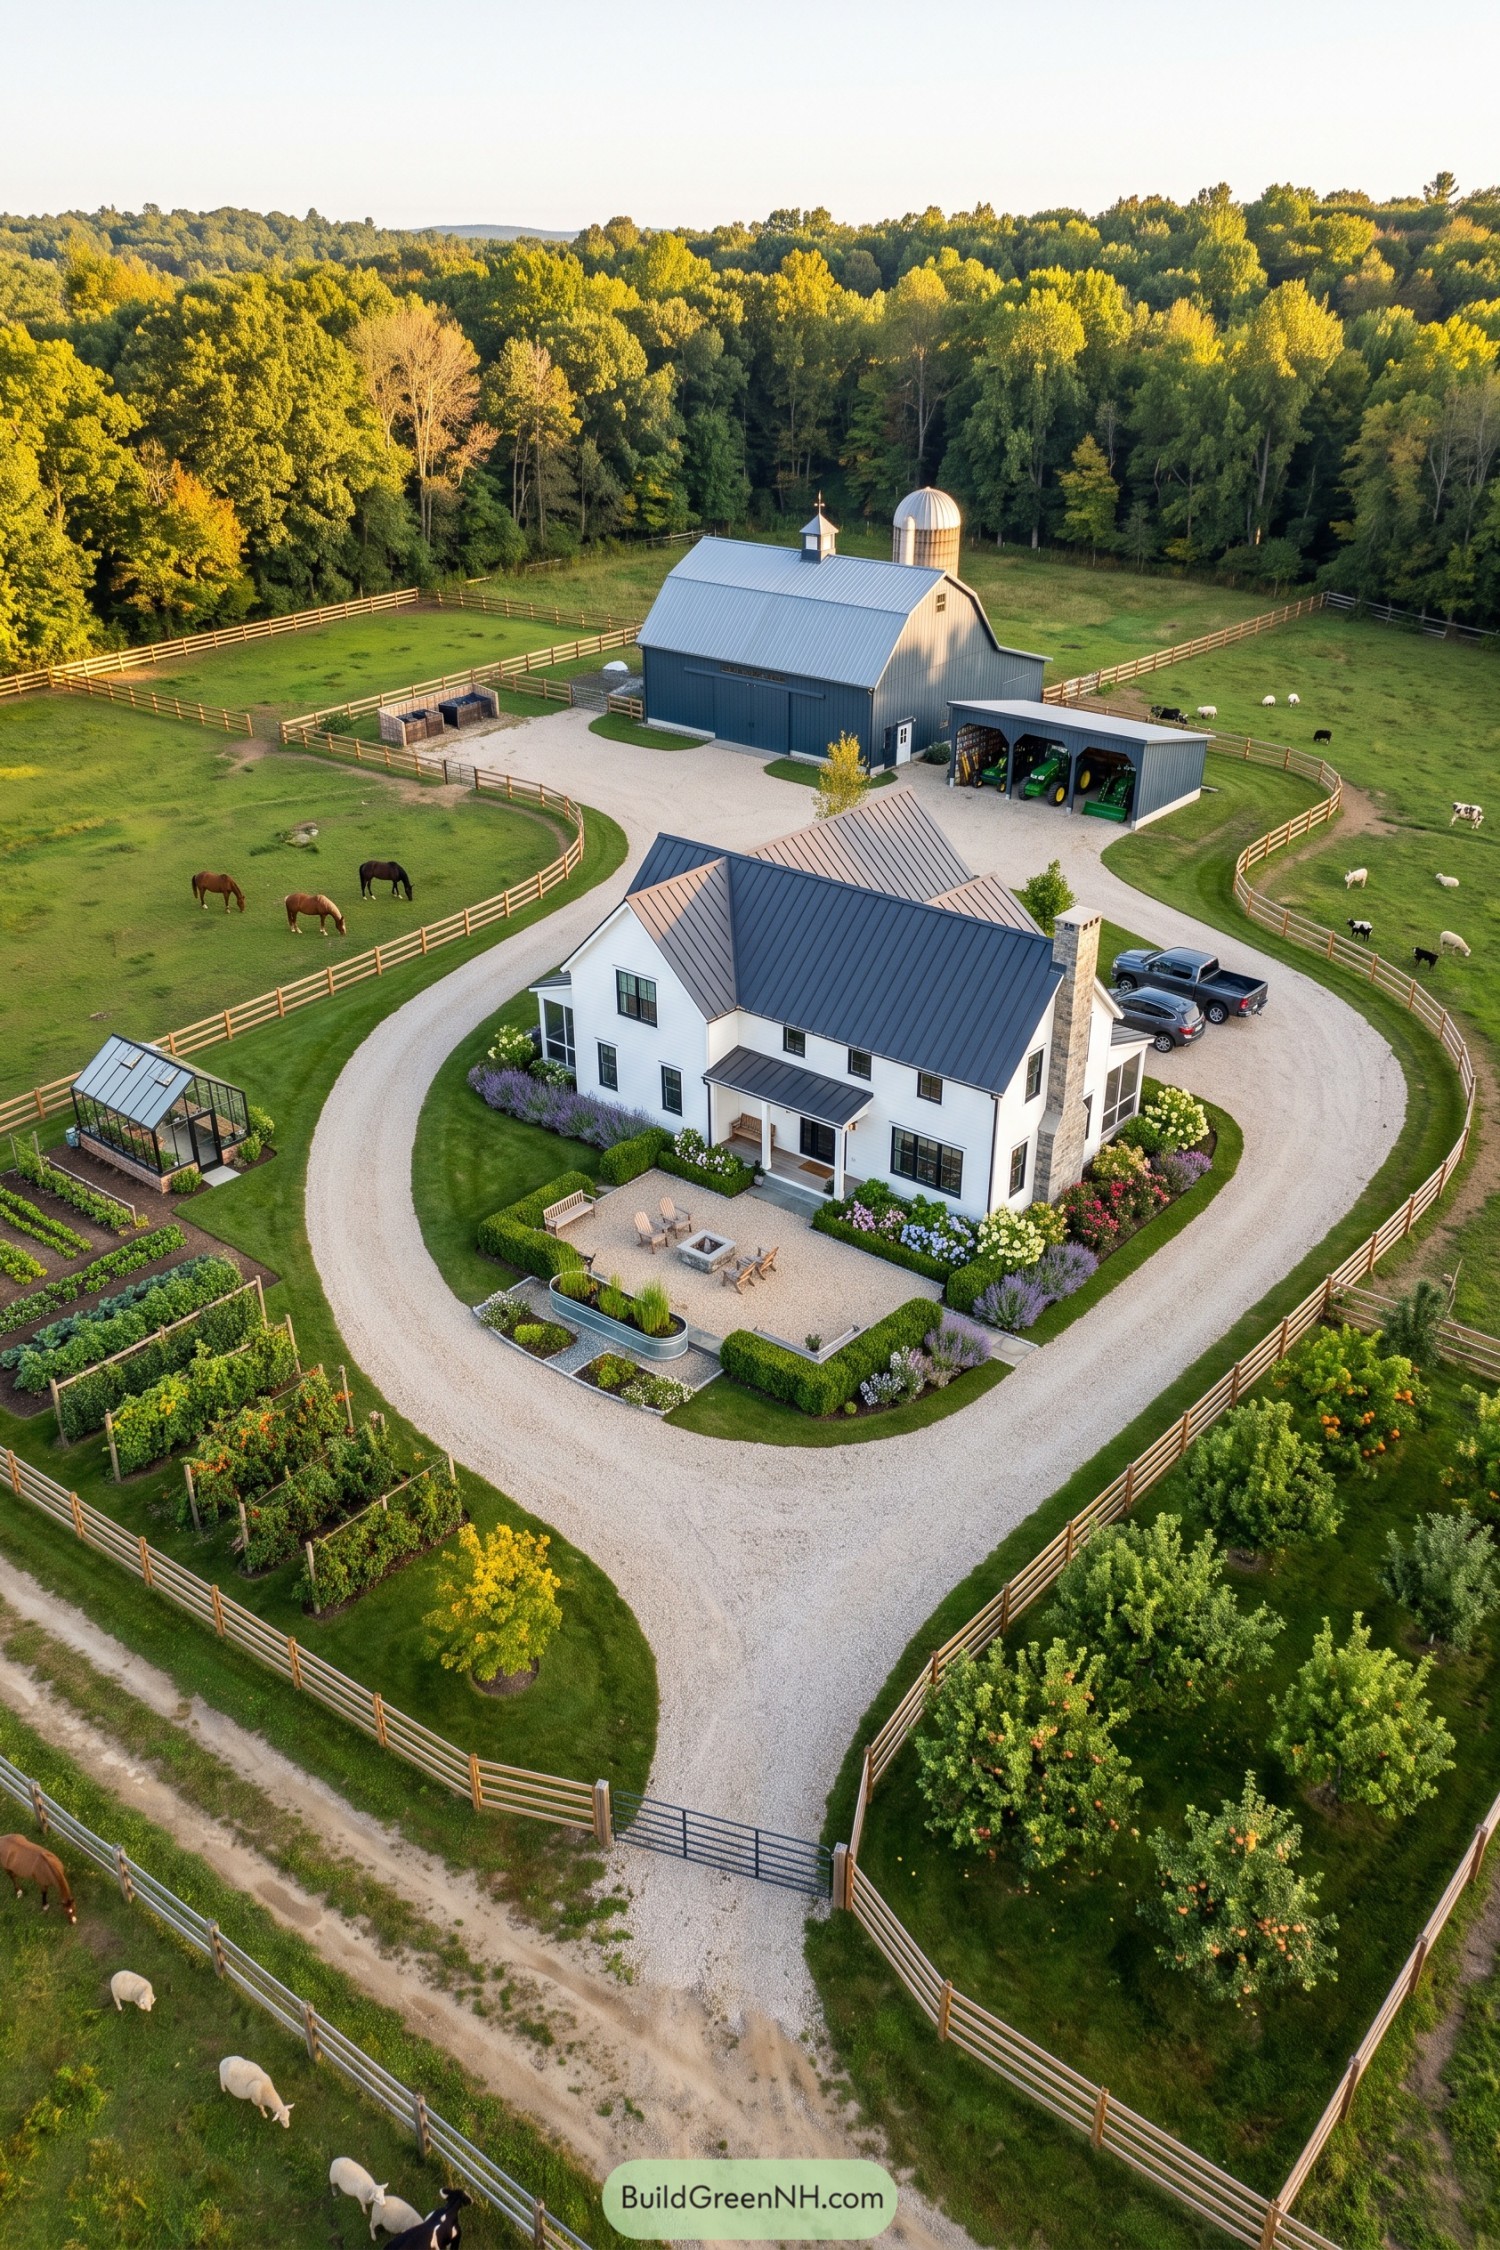

The white farmhouse takes its cues from traditional country homes, pairing steep metal roofs and a tall stone chimney with a small covered entry. A broad gravel drive wraps around the house and its planted terrace, connecting the front gate to the blue barn and open equipment shed without cutting through the gardens.
Vegetable beds and a glass greenhouse occupy one side of the approach, while neat fruit tree rows fill the other, keeping growing spaces close to home. Beyond them, timber fences divide the grazing areas, while clipped hedges frame a seating area with a fire pit, because even a farm needs somewhere to put your feet up.
Stone Terraces and Sheep Neighbors
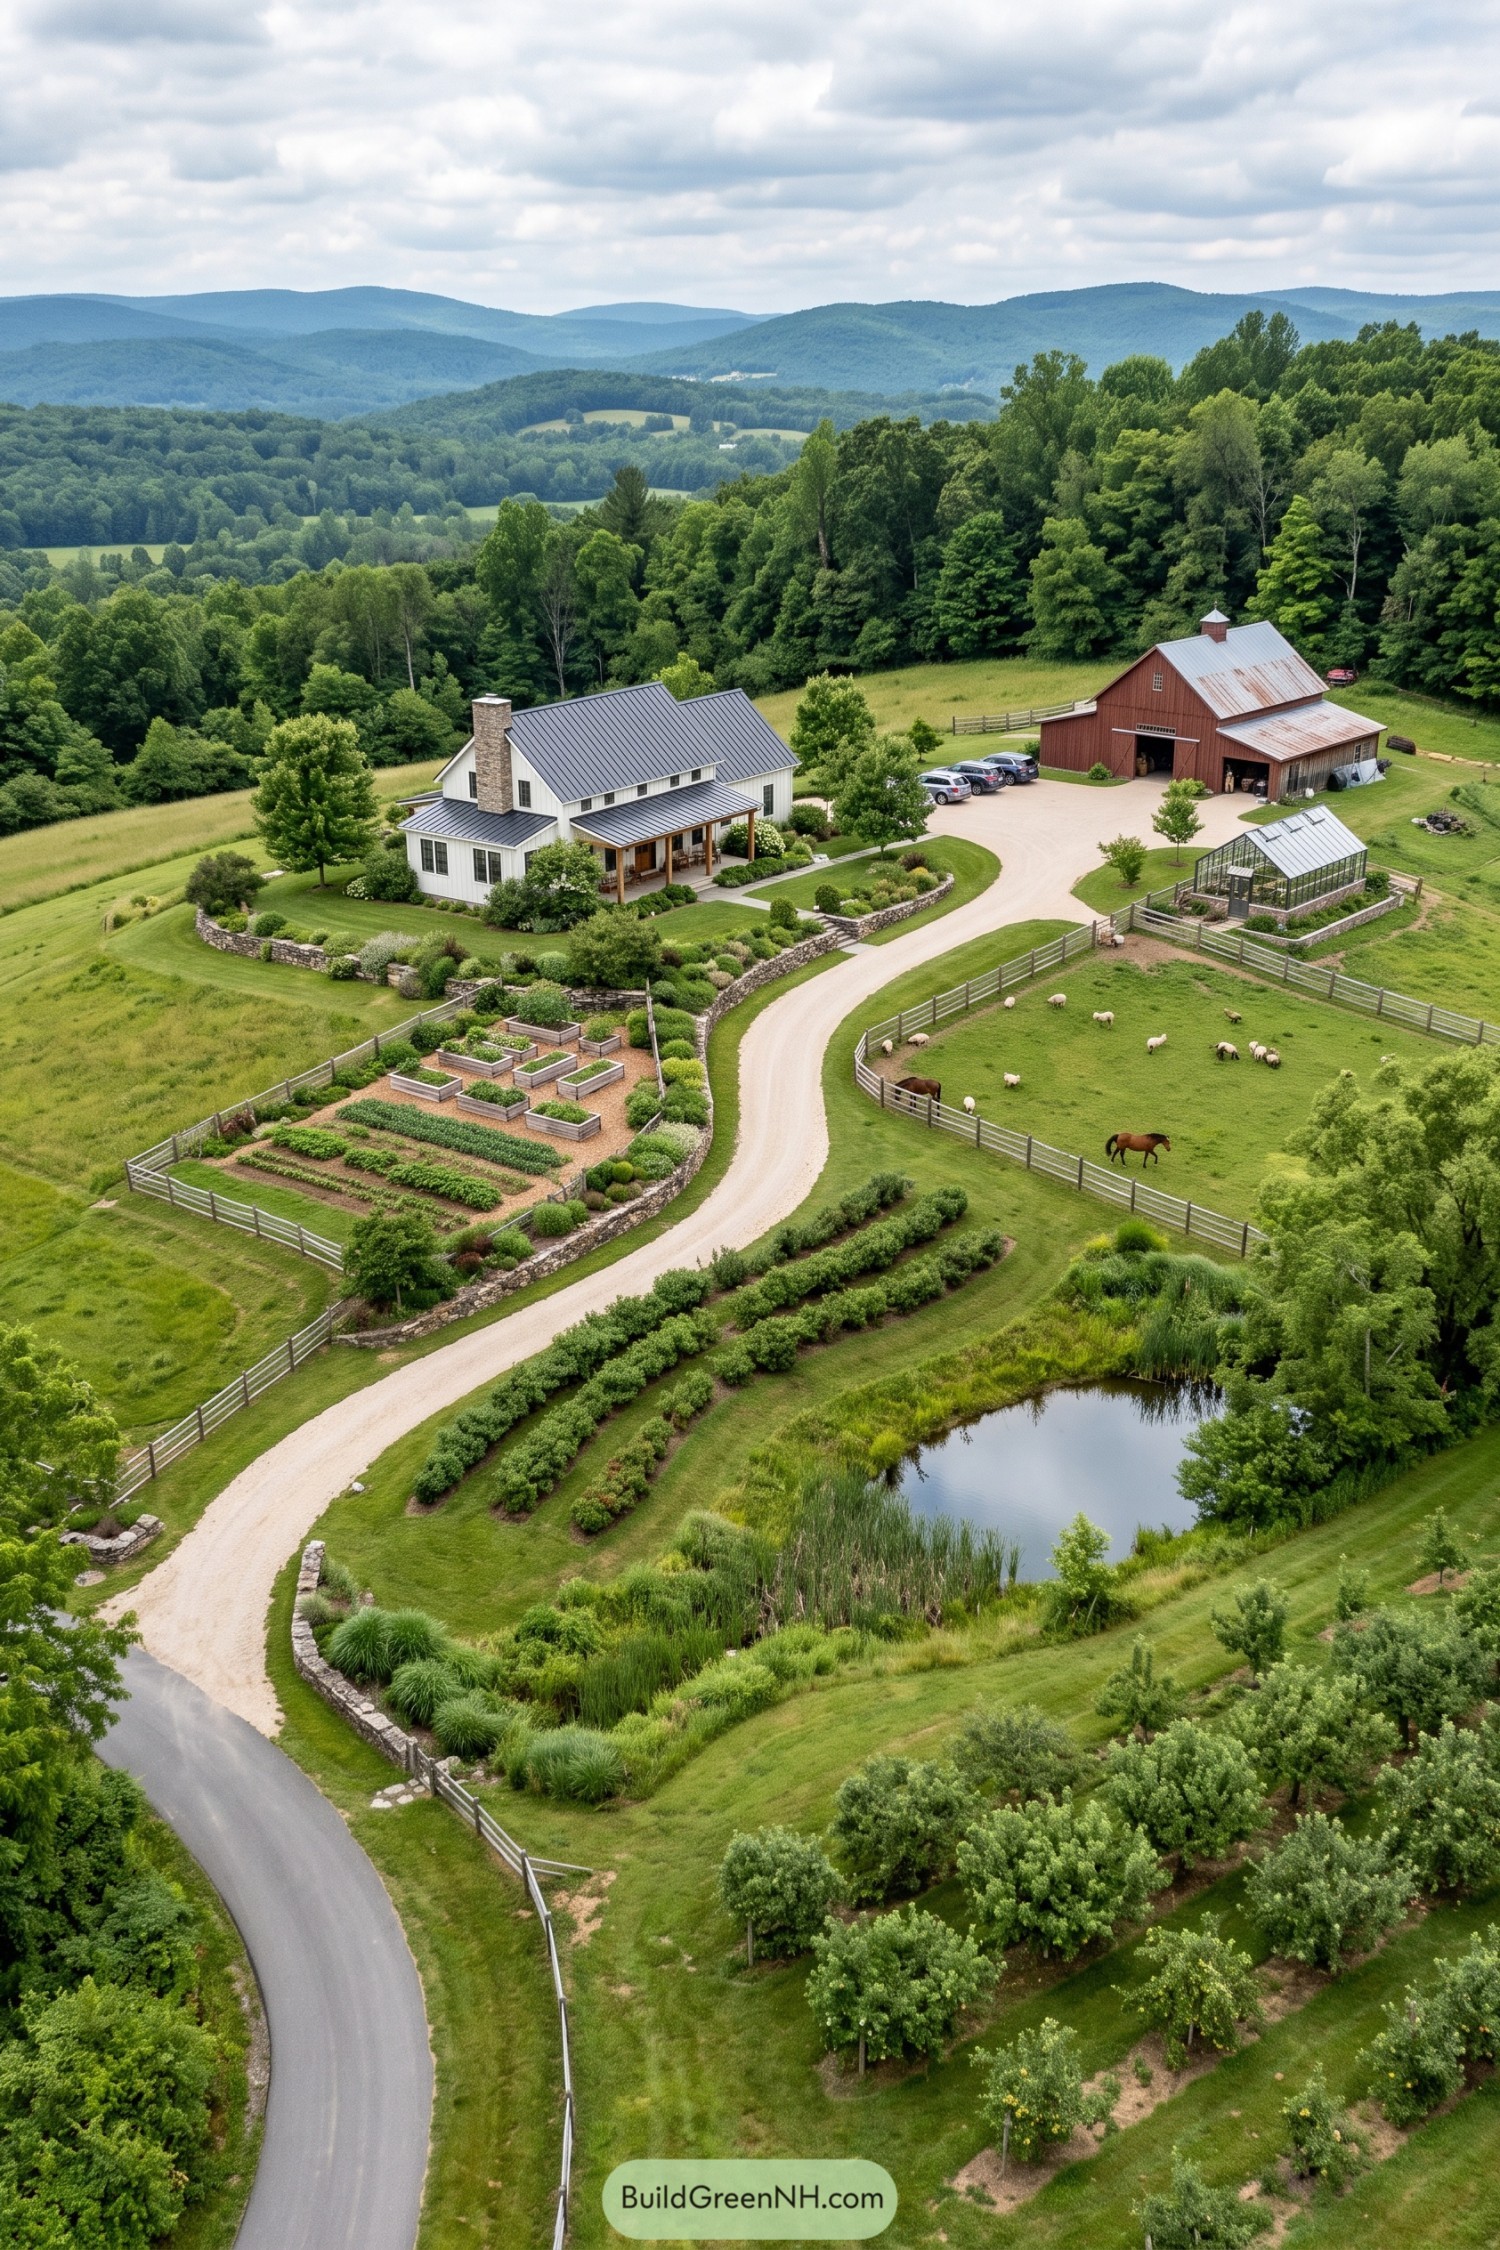

The white farmhouse pairs a steep metal roof and stone chimney with a timber porch overlooking the gardens, borrowing its character from traditional hillside farms. Low stone walls terrace the sloping lawn, giving the house a defined setting without cutting it off from the surrounding fields.
A curving gravel drive connects the house and red barn, with vegetable beds on one side and a fenced pasture on the other, so the sheep get neighbors without getting dinner privileges. The greenhouse sits beside the pasture, while orchard rows and a reed edged pond fill the lower slope, keeping growing spaces distinct but close enough for everyday tending.
Glasshouse Greens and Barnyard Boundaries
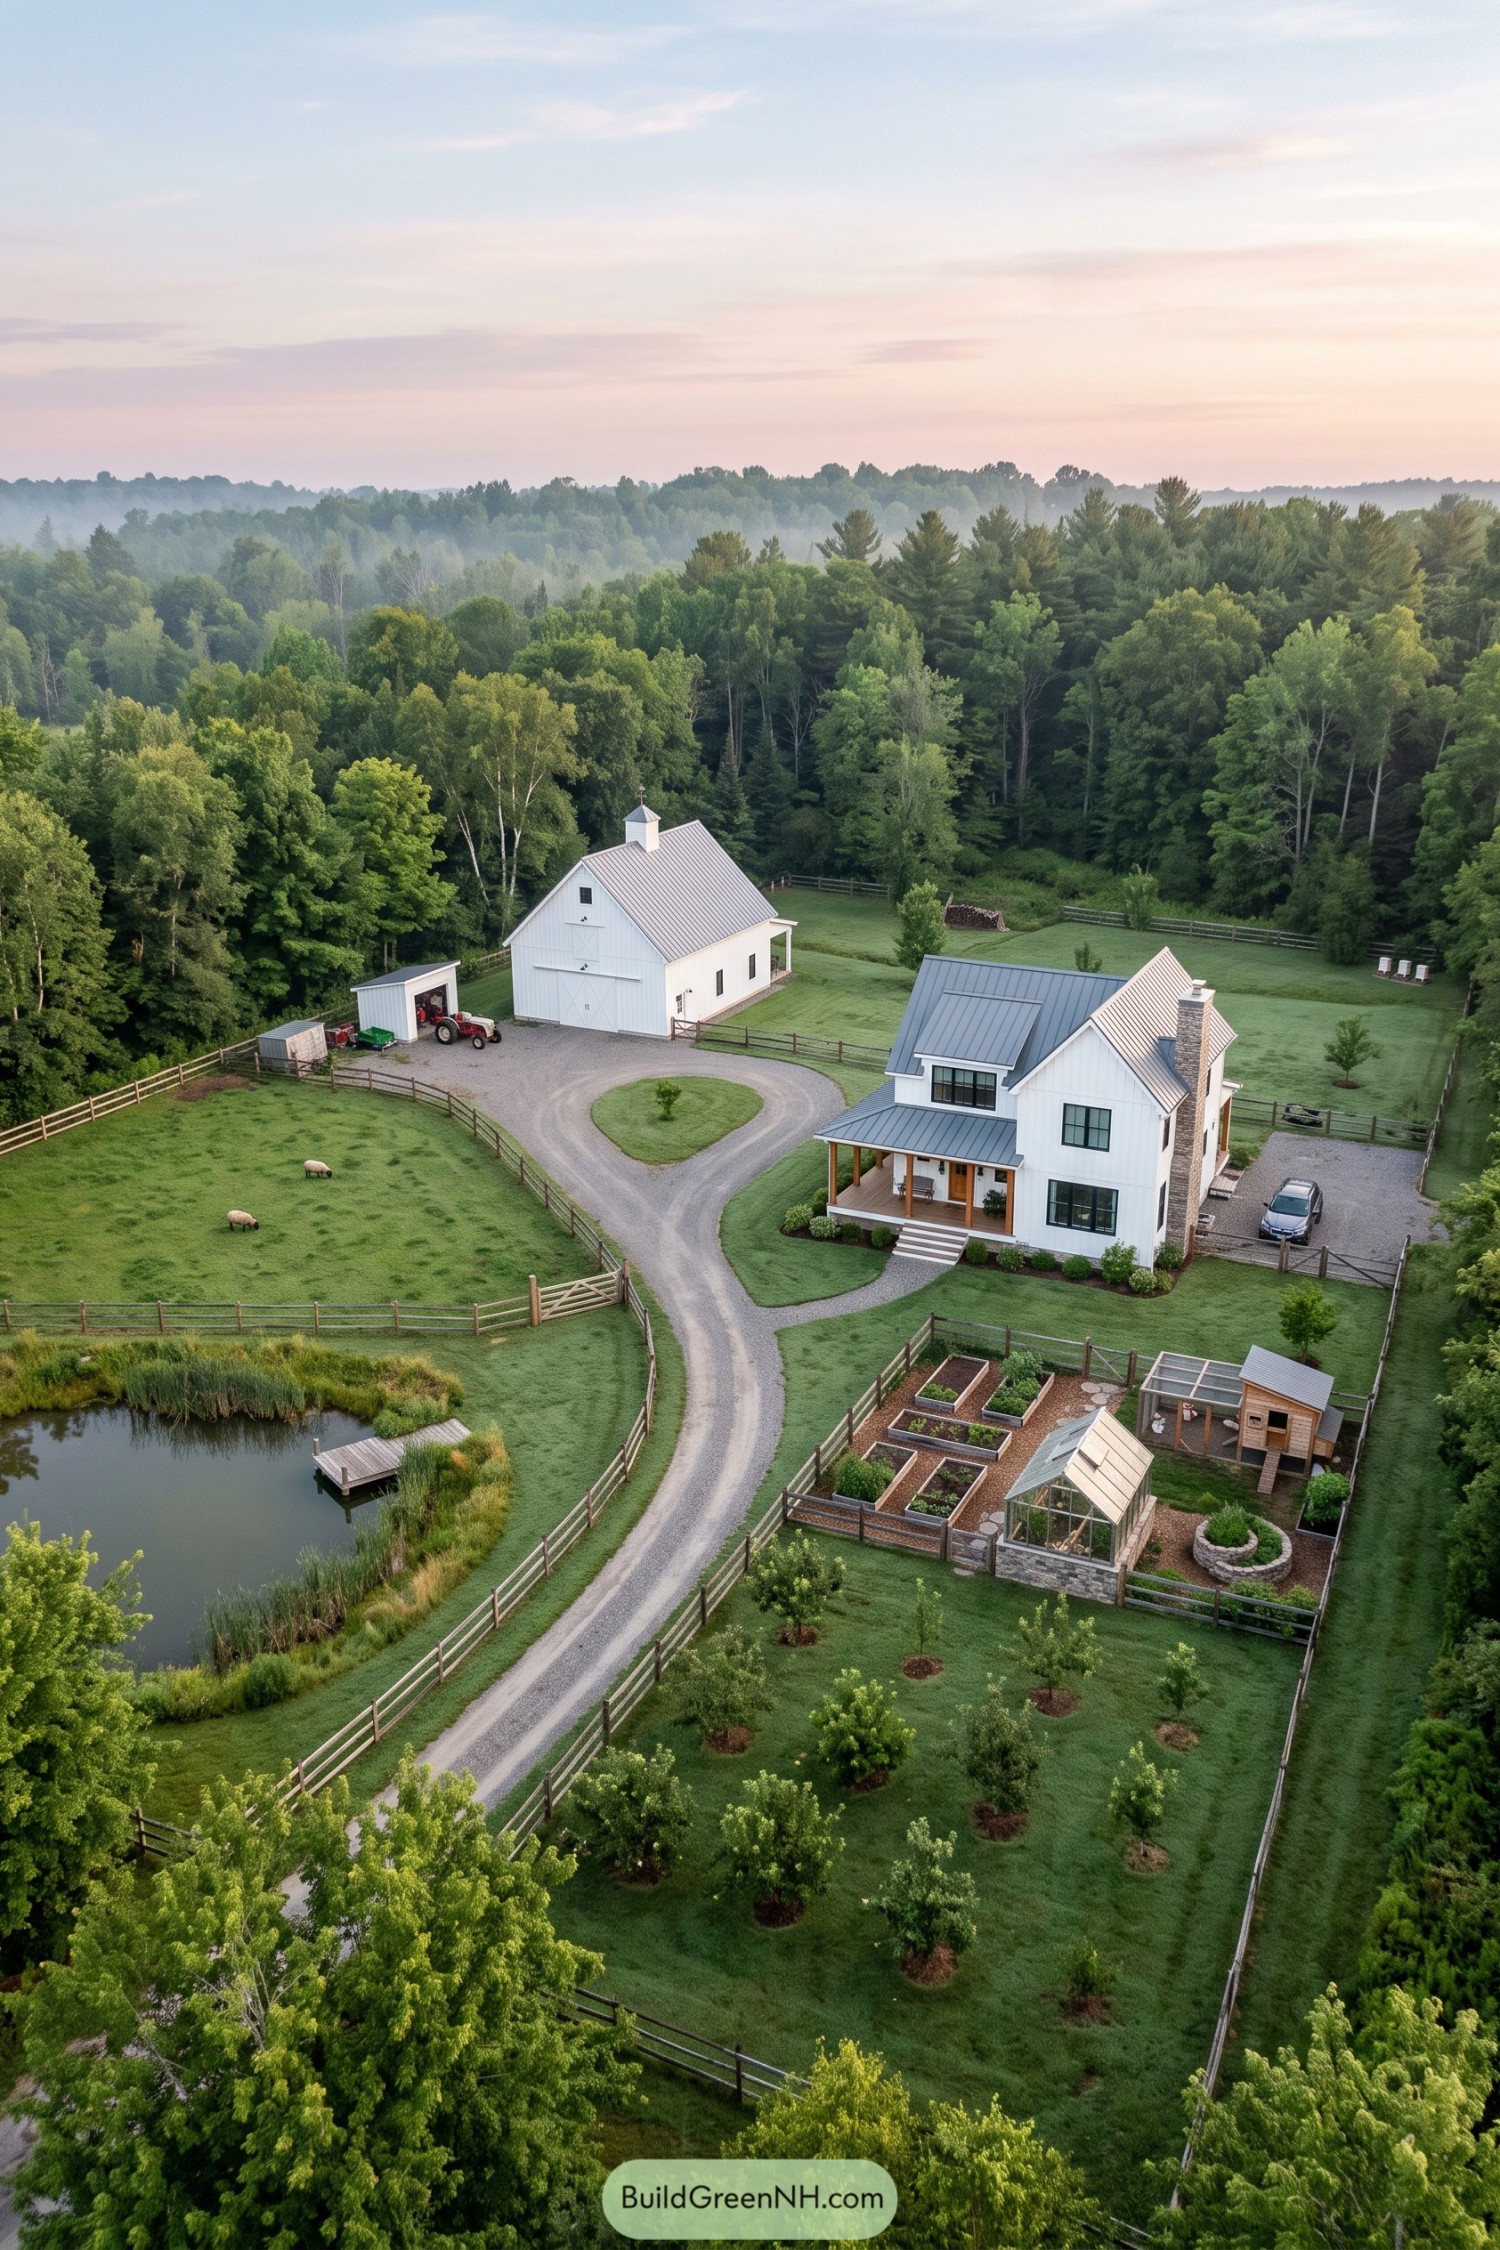

The white siding, steep metal roofs, and covered timber porch draw on familiar country farmsteads, with black window frames giving the house a crisp finish. A curving gravel drive links the porch to the matching barn and loops around a planted island, leaving room to turn without borrowing the sheep’s lawn.
Beside the house, raised beds, a glass greenhouse, and a chicken coop share a fenced enclosure that keeps everyday tending close by. Orchard rows fill the foreground while the pond and separate pasture sit across the drive, giving growing, grazing, and a little dockside sitting their own space.
Poolside Leisure Meets Paddock Life
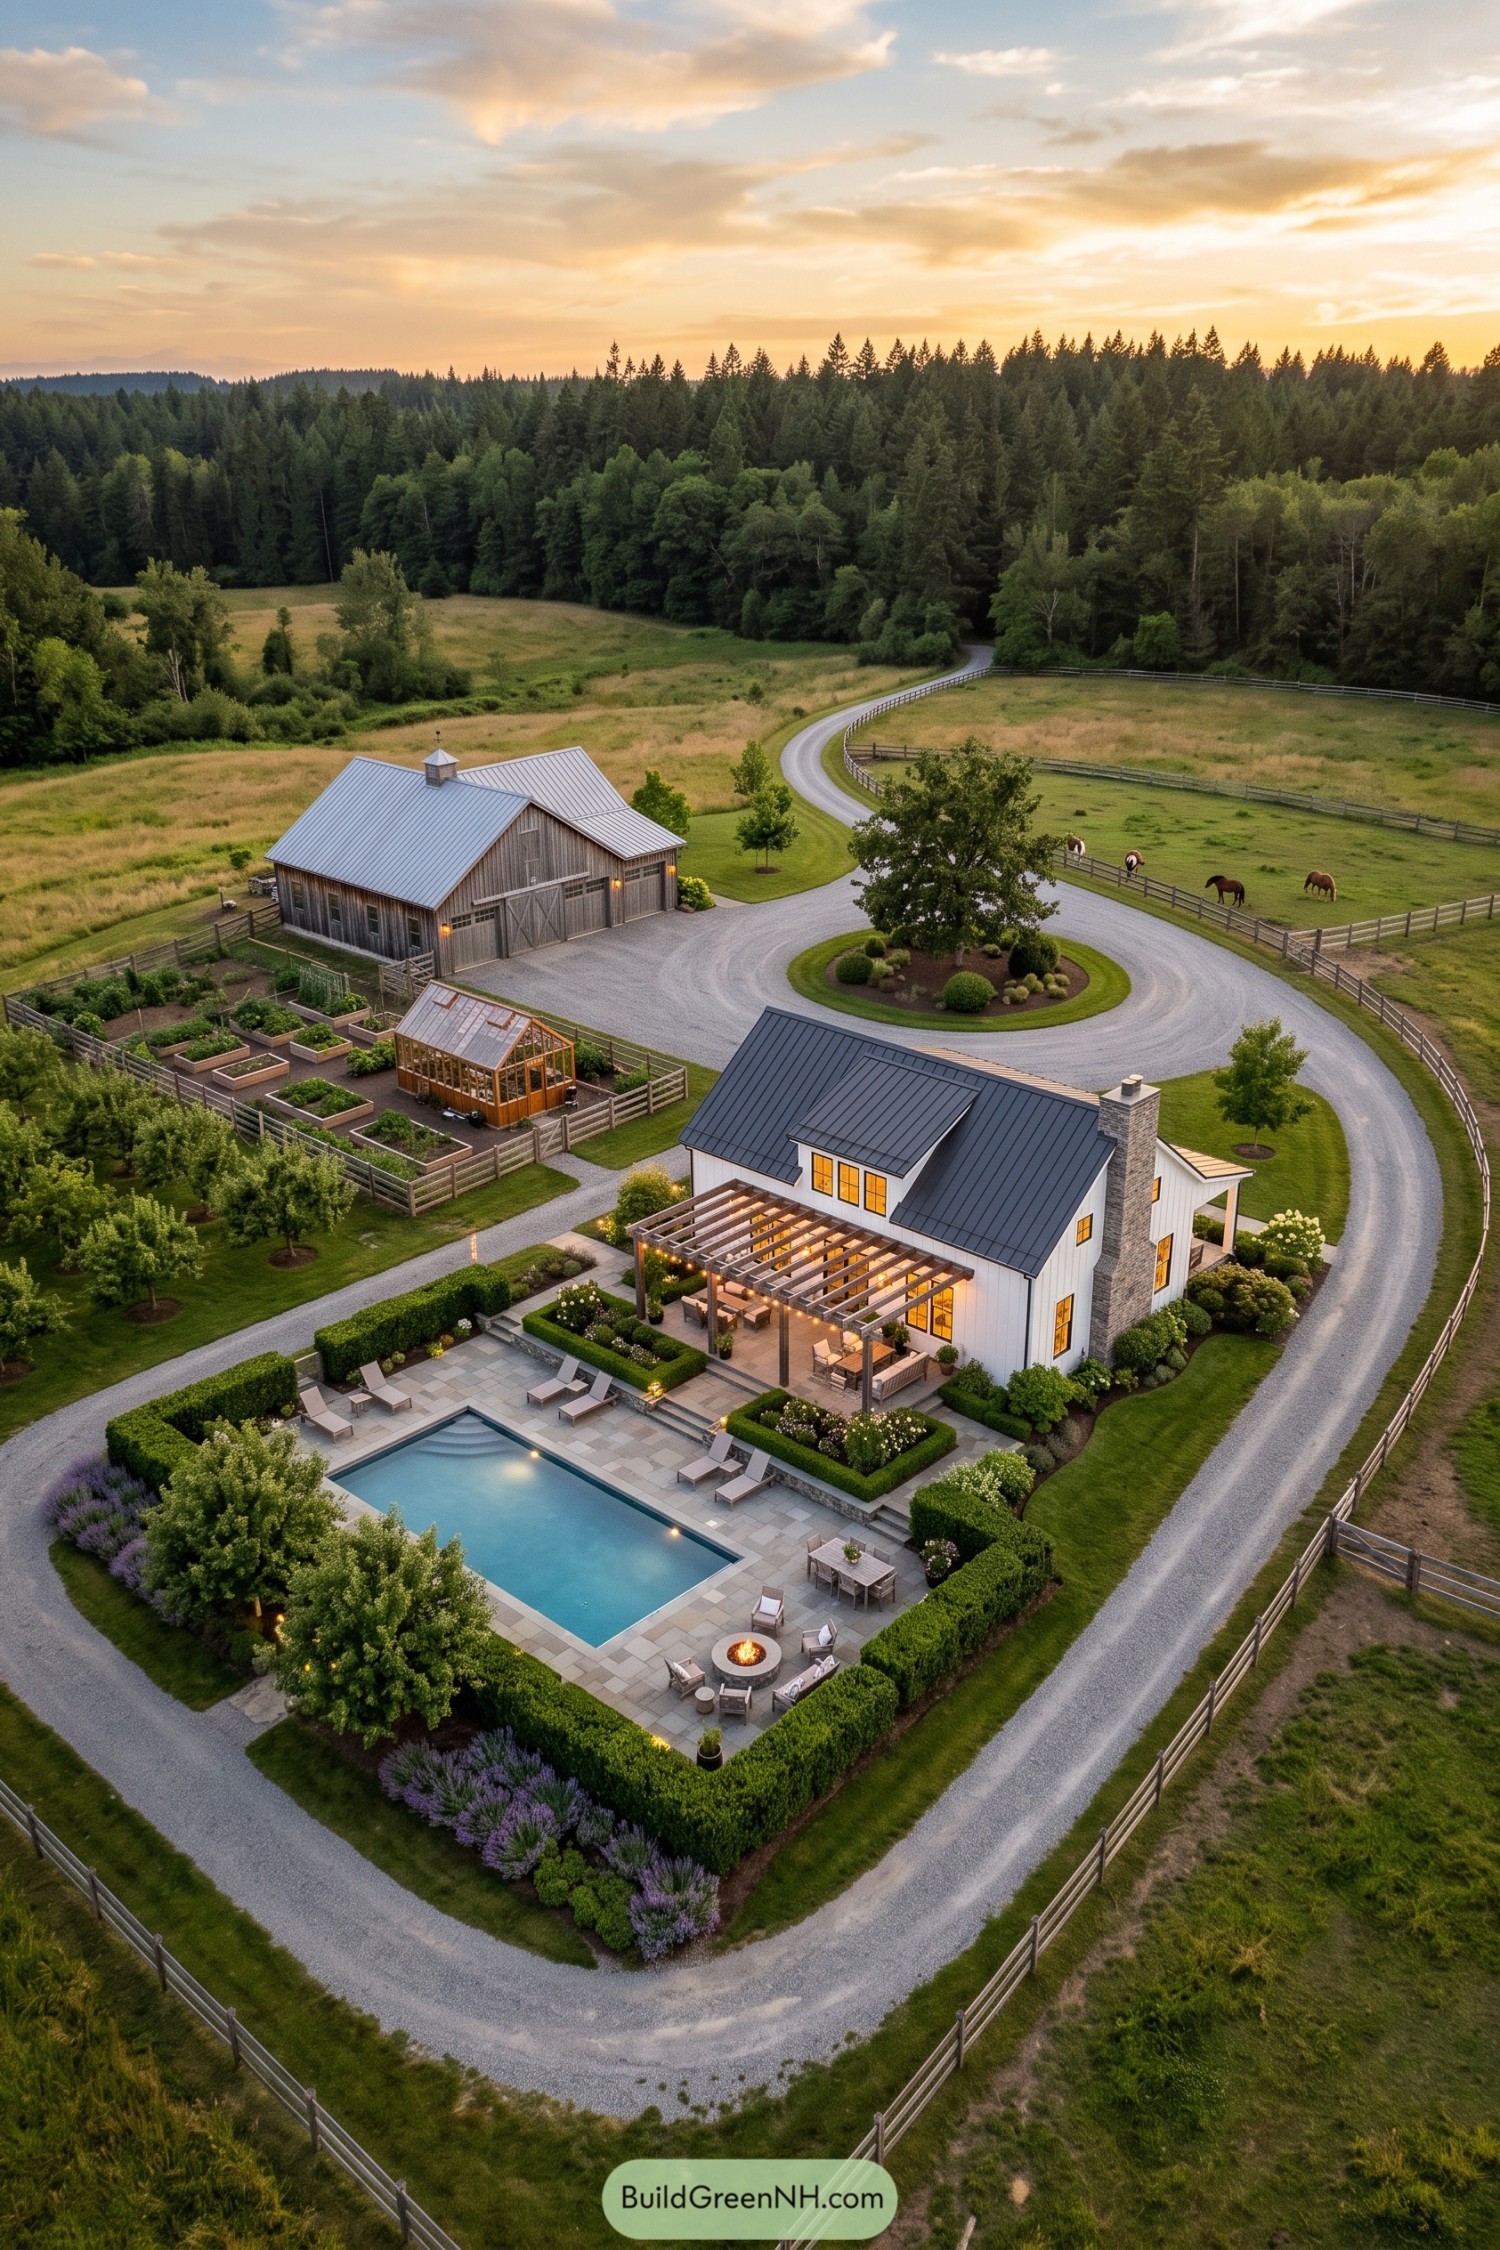

The white farmhouse takes its cues from traditional country homes, pairing vertical siding and a dark metal roof with a tall stone chimney. A timber pergola extends the living space onto a stepped pool terrace, where clipped hedges separate lounging, dining, and a fire pit without putting everyone in their own little box.
Behind the house, fenced vegetable beds and a timber greenhouse sit beside the barn, with orchard rows tucked along the garden boundary. The curving gravel drive connects these spaces around a planted island, keeping vehicle access outside the pool enclosure and linking the buildings with the horse paddocks beyond.
A Parterre With Pasture Privileges
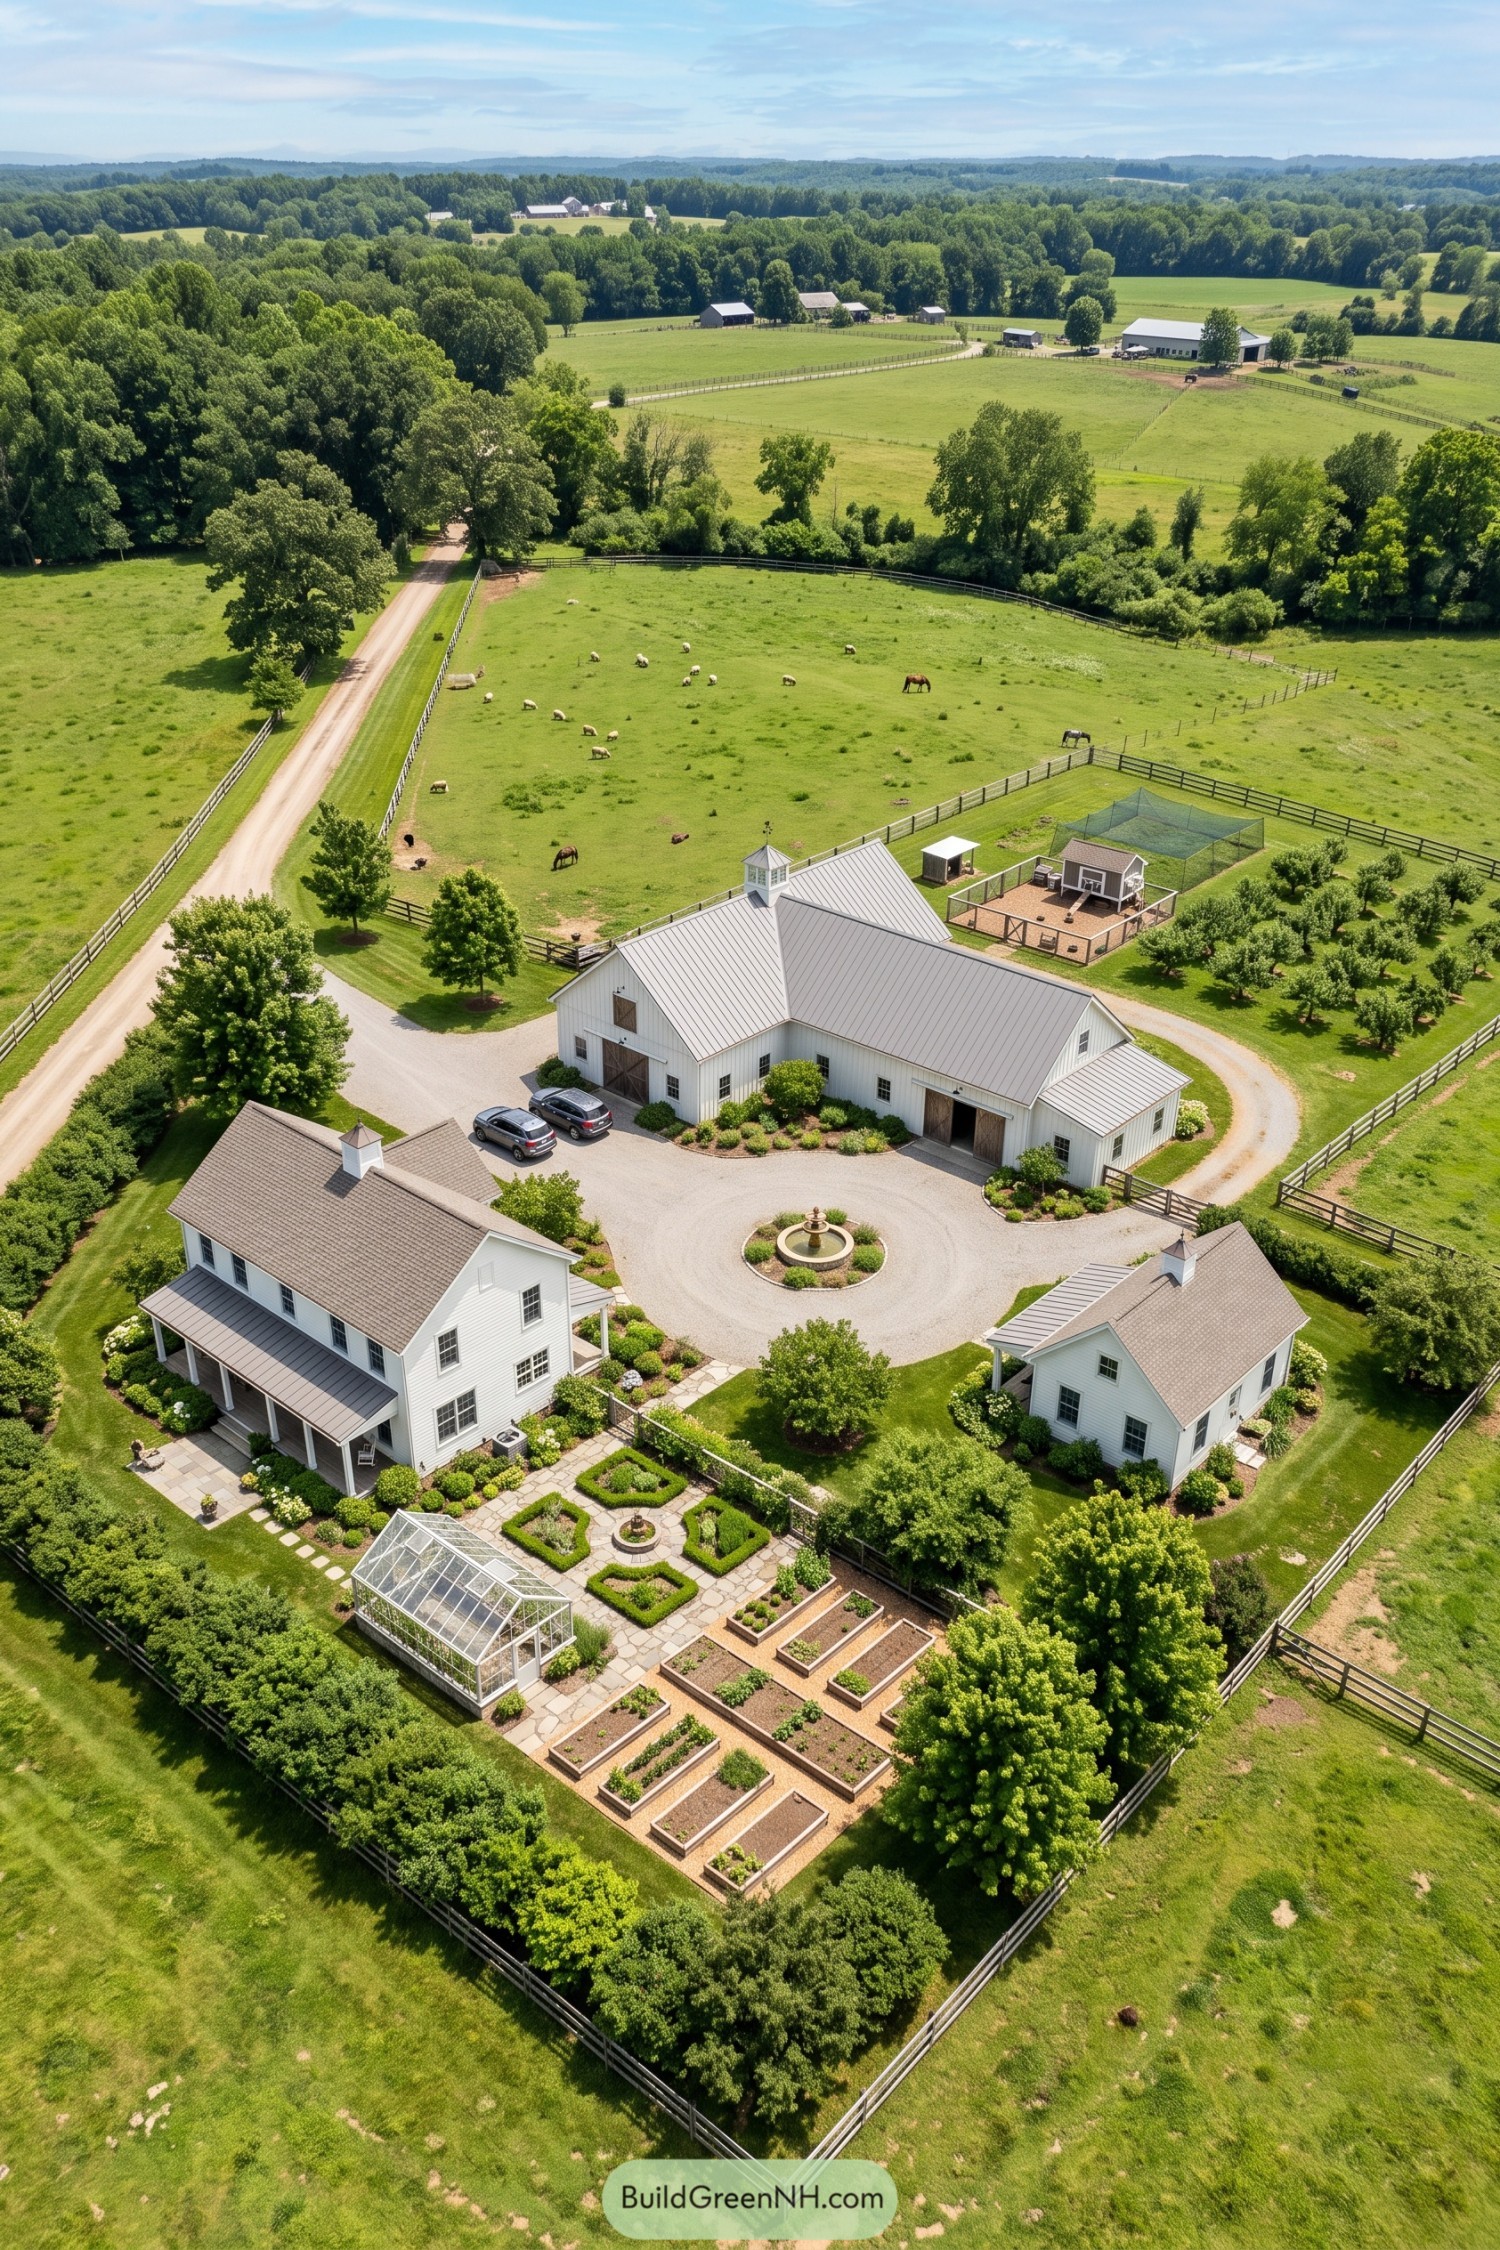

The white farmhouse, smaller cottage, and broad barn frame a gravel arrival court, with a central fountain giving the entrance a welcoming focal point. Drawing on traditional farm compounds, the layout pairs simple pitched roofs and cupolas with planted borders that soften the spaces between buildings.
Beside the porch, clipped geometric beds and stone paths bring a touch of formal garden design to the greenhouse and raised vegetable beds, keeping the growing areas close to home. Beyond them, orchard rows, a chicken enclosure, and fenced grazing fields give each activity its own patch, because the sheep don’t need access to the salad.
Supper Beneath the Garden Pergola
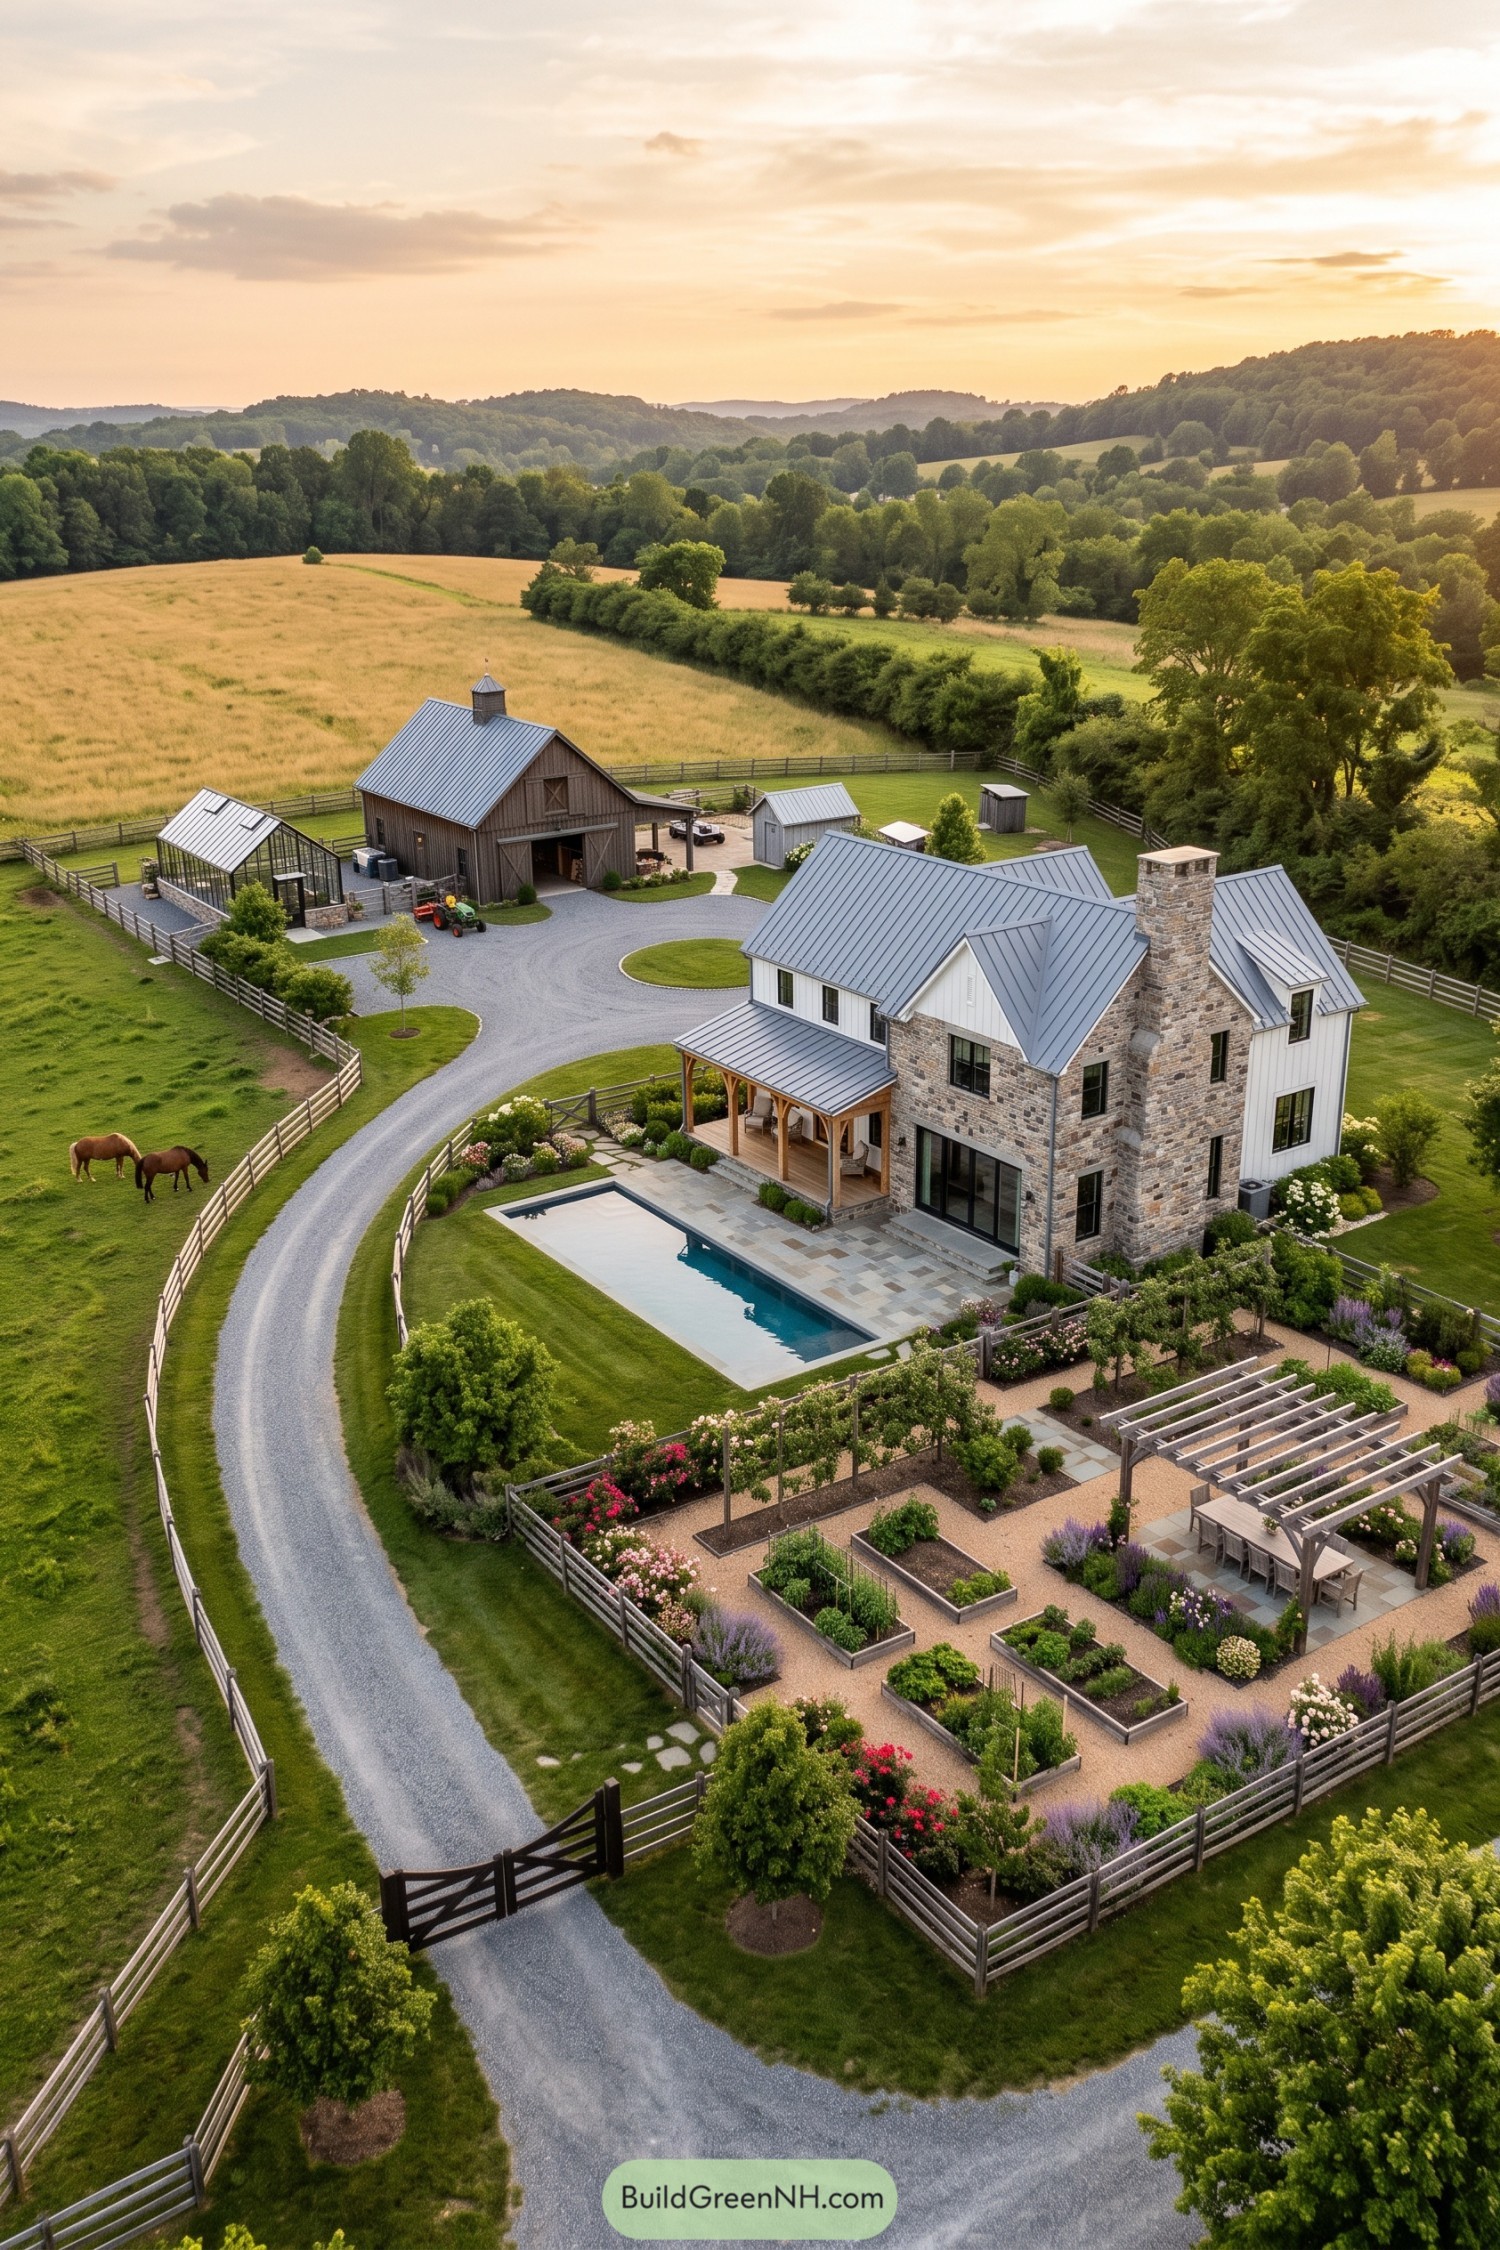

The stone chimney, white siding, and metal roofs draw on familiar country farmhouses, with a timber porch giving the house a sheltered spot to sit outside. A curving gravel drive connects the home to the barn and greenhouse while keeping vehicle access away from the pool terrace.
Inside the fenced garden, raised beds and small trees sit along gravel paths, with a dining pergola tucked among the planting. It’s a sociable take on a kitchen garden, and the boundary keeps the horses from treating dinner’s ingredients like a salad bar.
A Compact Patchwork of Country Life
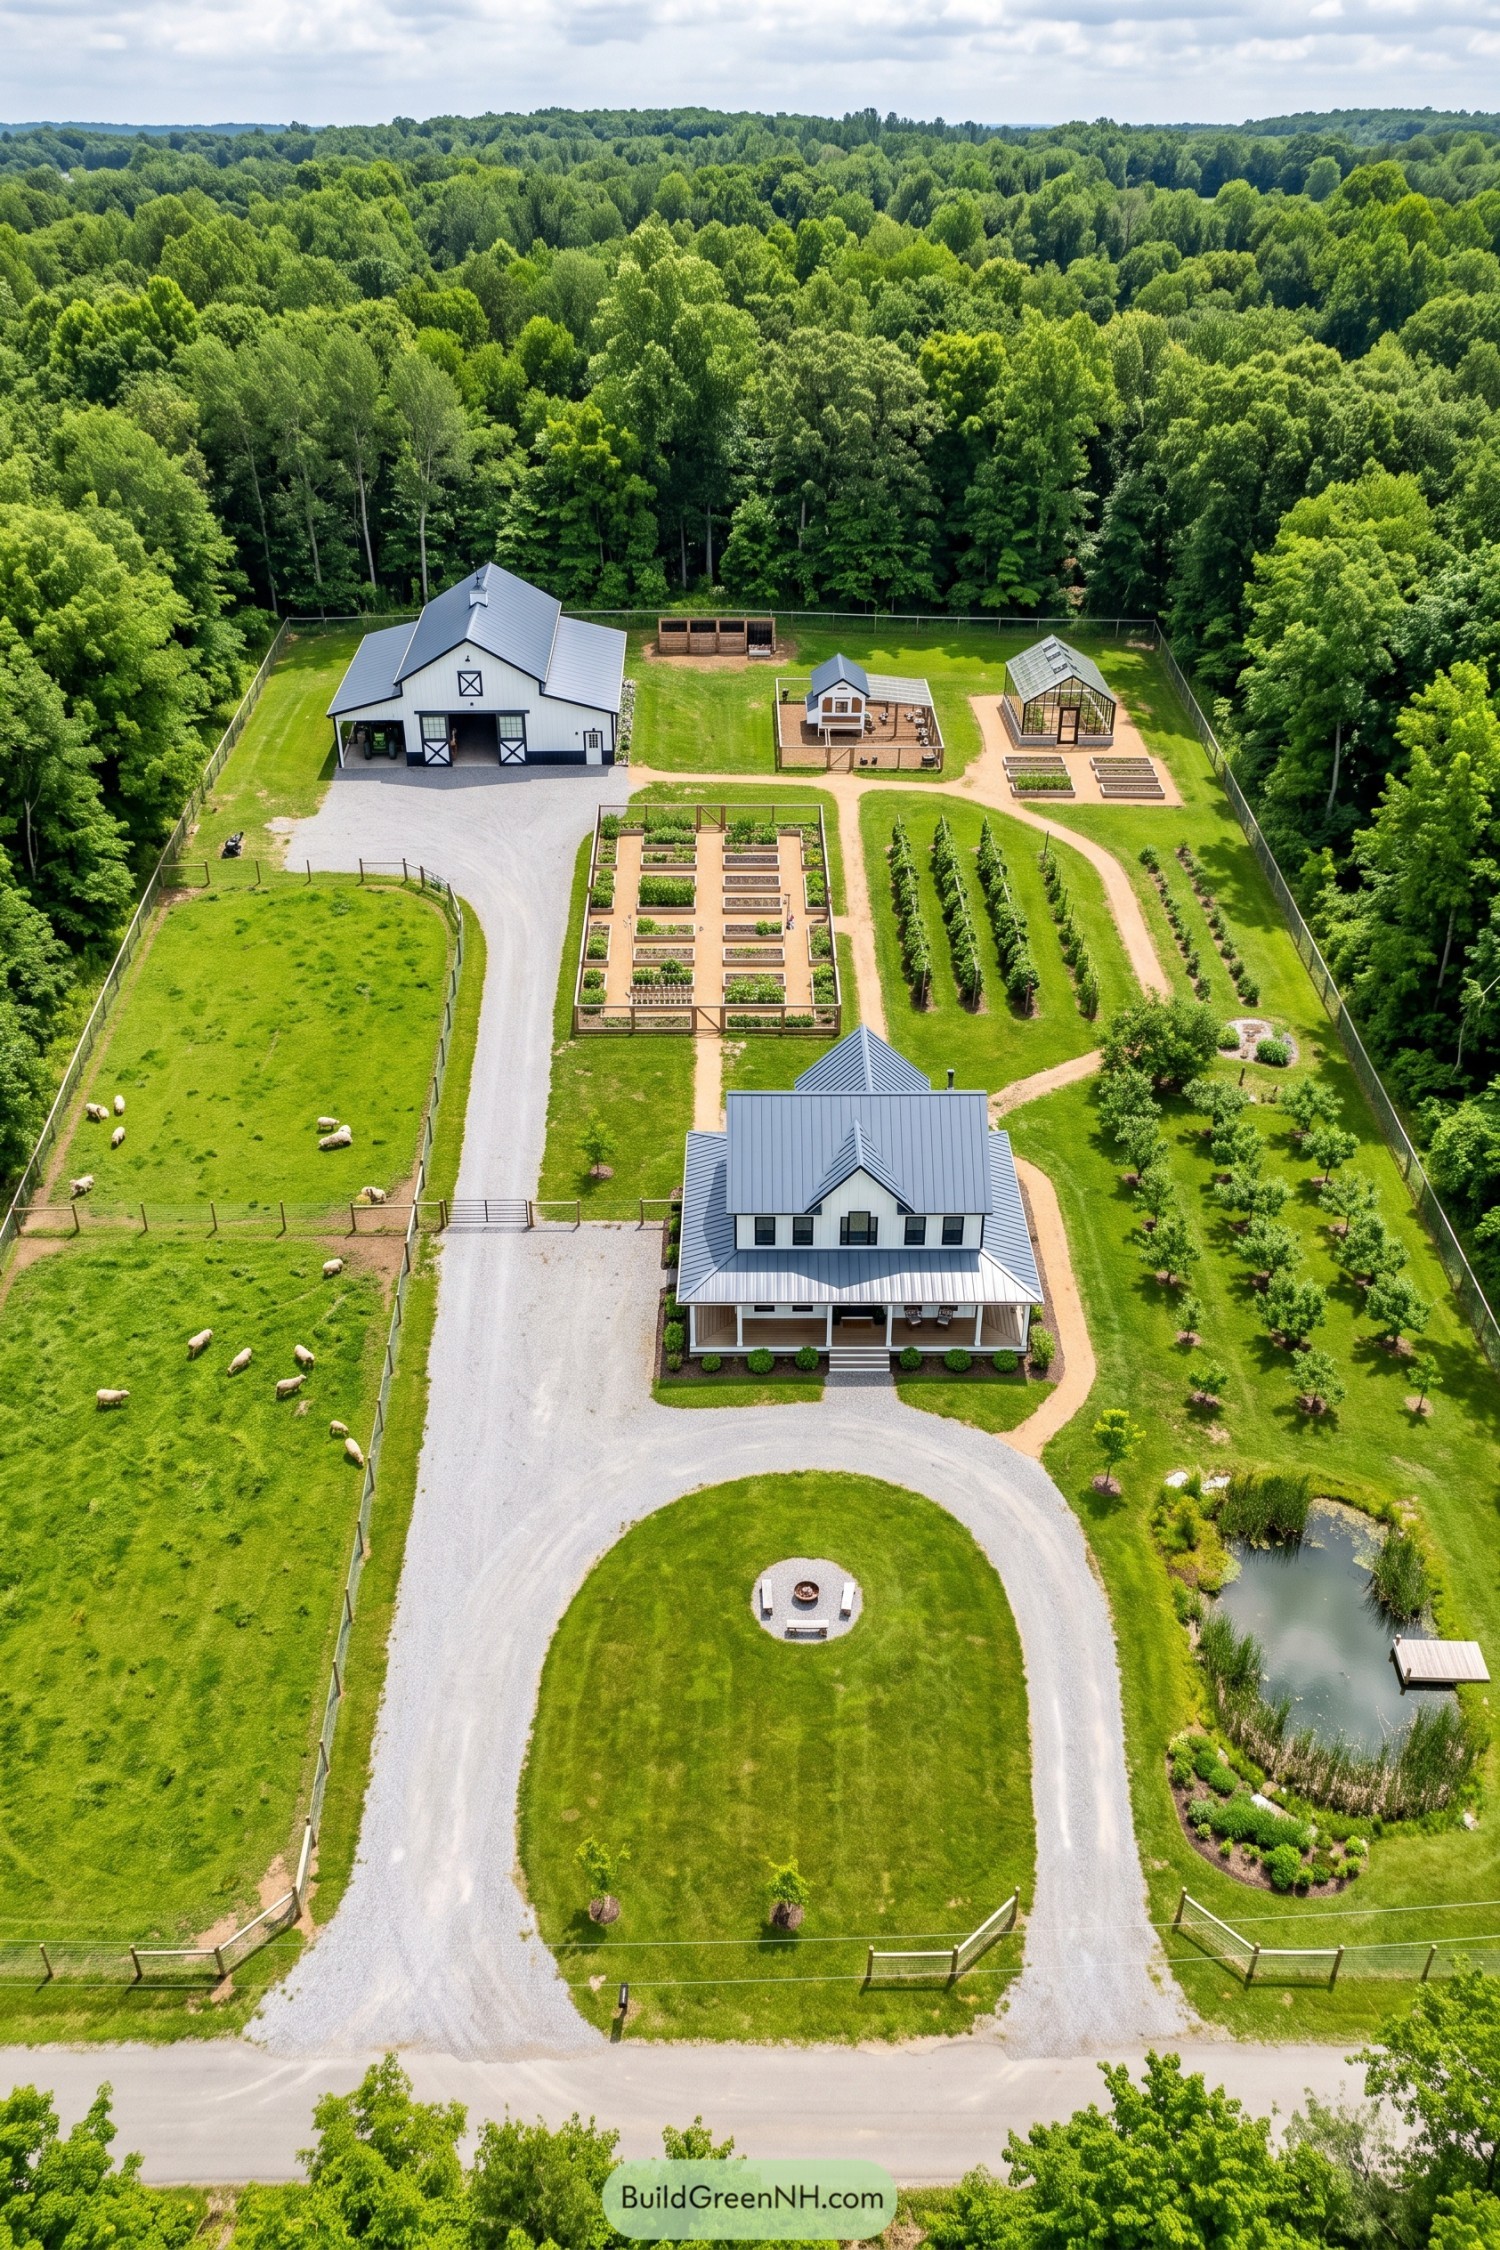

The white farmhouse and matching barn take their cues from traditional mixed farms, with gray metal roofs tying the buildings together. A broad gravel drive loops around a grassy gathering area with a fire pit, then continues toward the barn without cutting through the growing spaces.
Behind the house, fenced vegetable beds sit beside orderly planting rows, a chicken enclosure, and a greenhouse, keeping daily rounds close by because nobody needs a marathon before breakfast. Sheep pasture fills the left side while fruit trees and a planted pond soften the right, giving livestock, food growing, and downtime their own bit of room.
Stirrups and Seedbeds
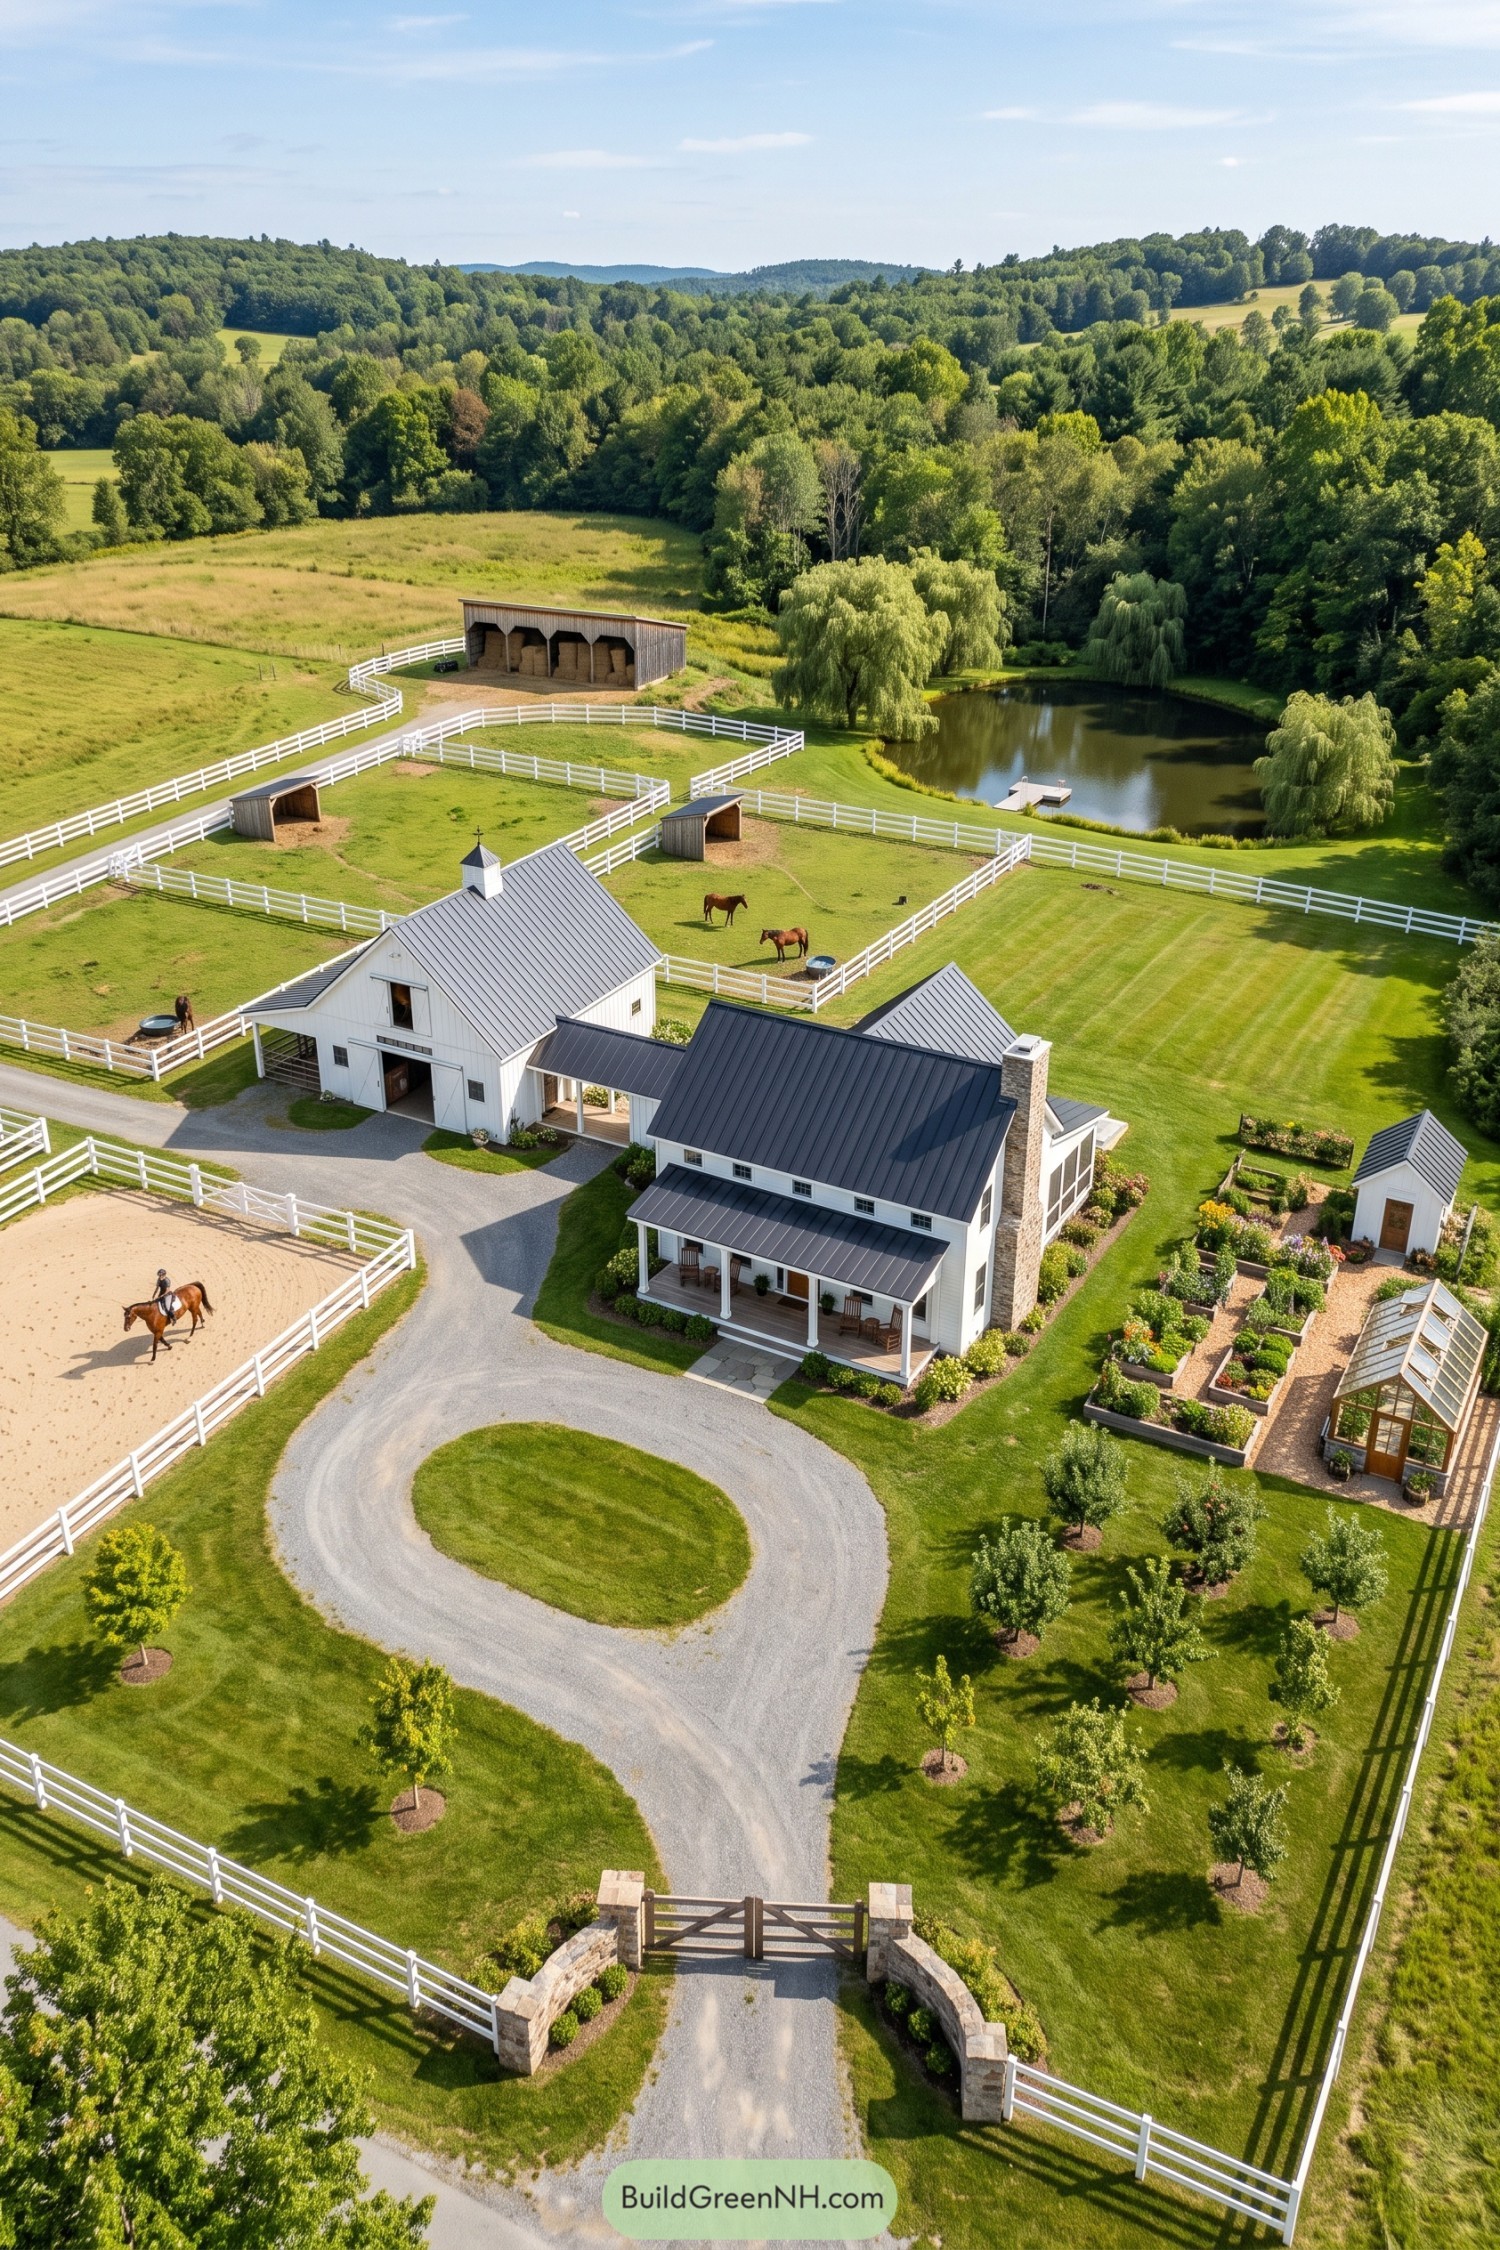

The white farmhouse and adjoining barn take their cues from traditional equestrian farmsteads, with dark metal roofs tying the buildings together around a covered connector. A deep front porch faces the circular gravel drive, while the stone chimney gives the house a sturdy anchor beside all that crisp white siding.
White fencing divides the horse paddocks and sandy riding arena, keeping everyday routes between the barn and enclosures nice and short. Raised beds, a greenhouse, and rows of young trees give growing its own corner beside the house, while the willow-lined pond leaves room for a slower afternoon, no saddle required.
Harvests Along a Central Spine
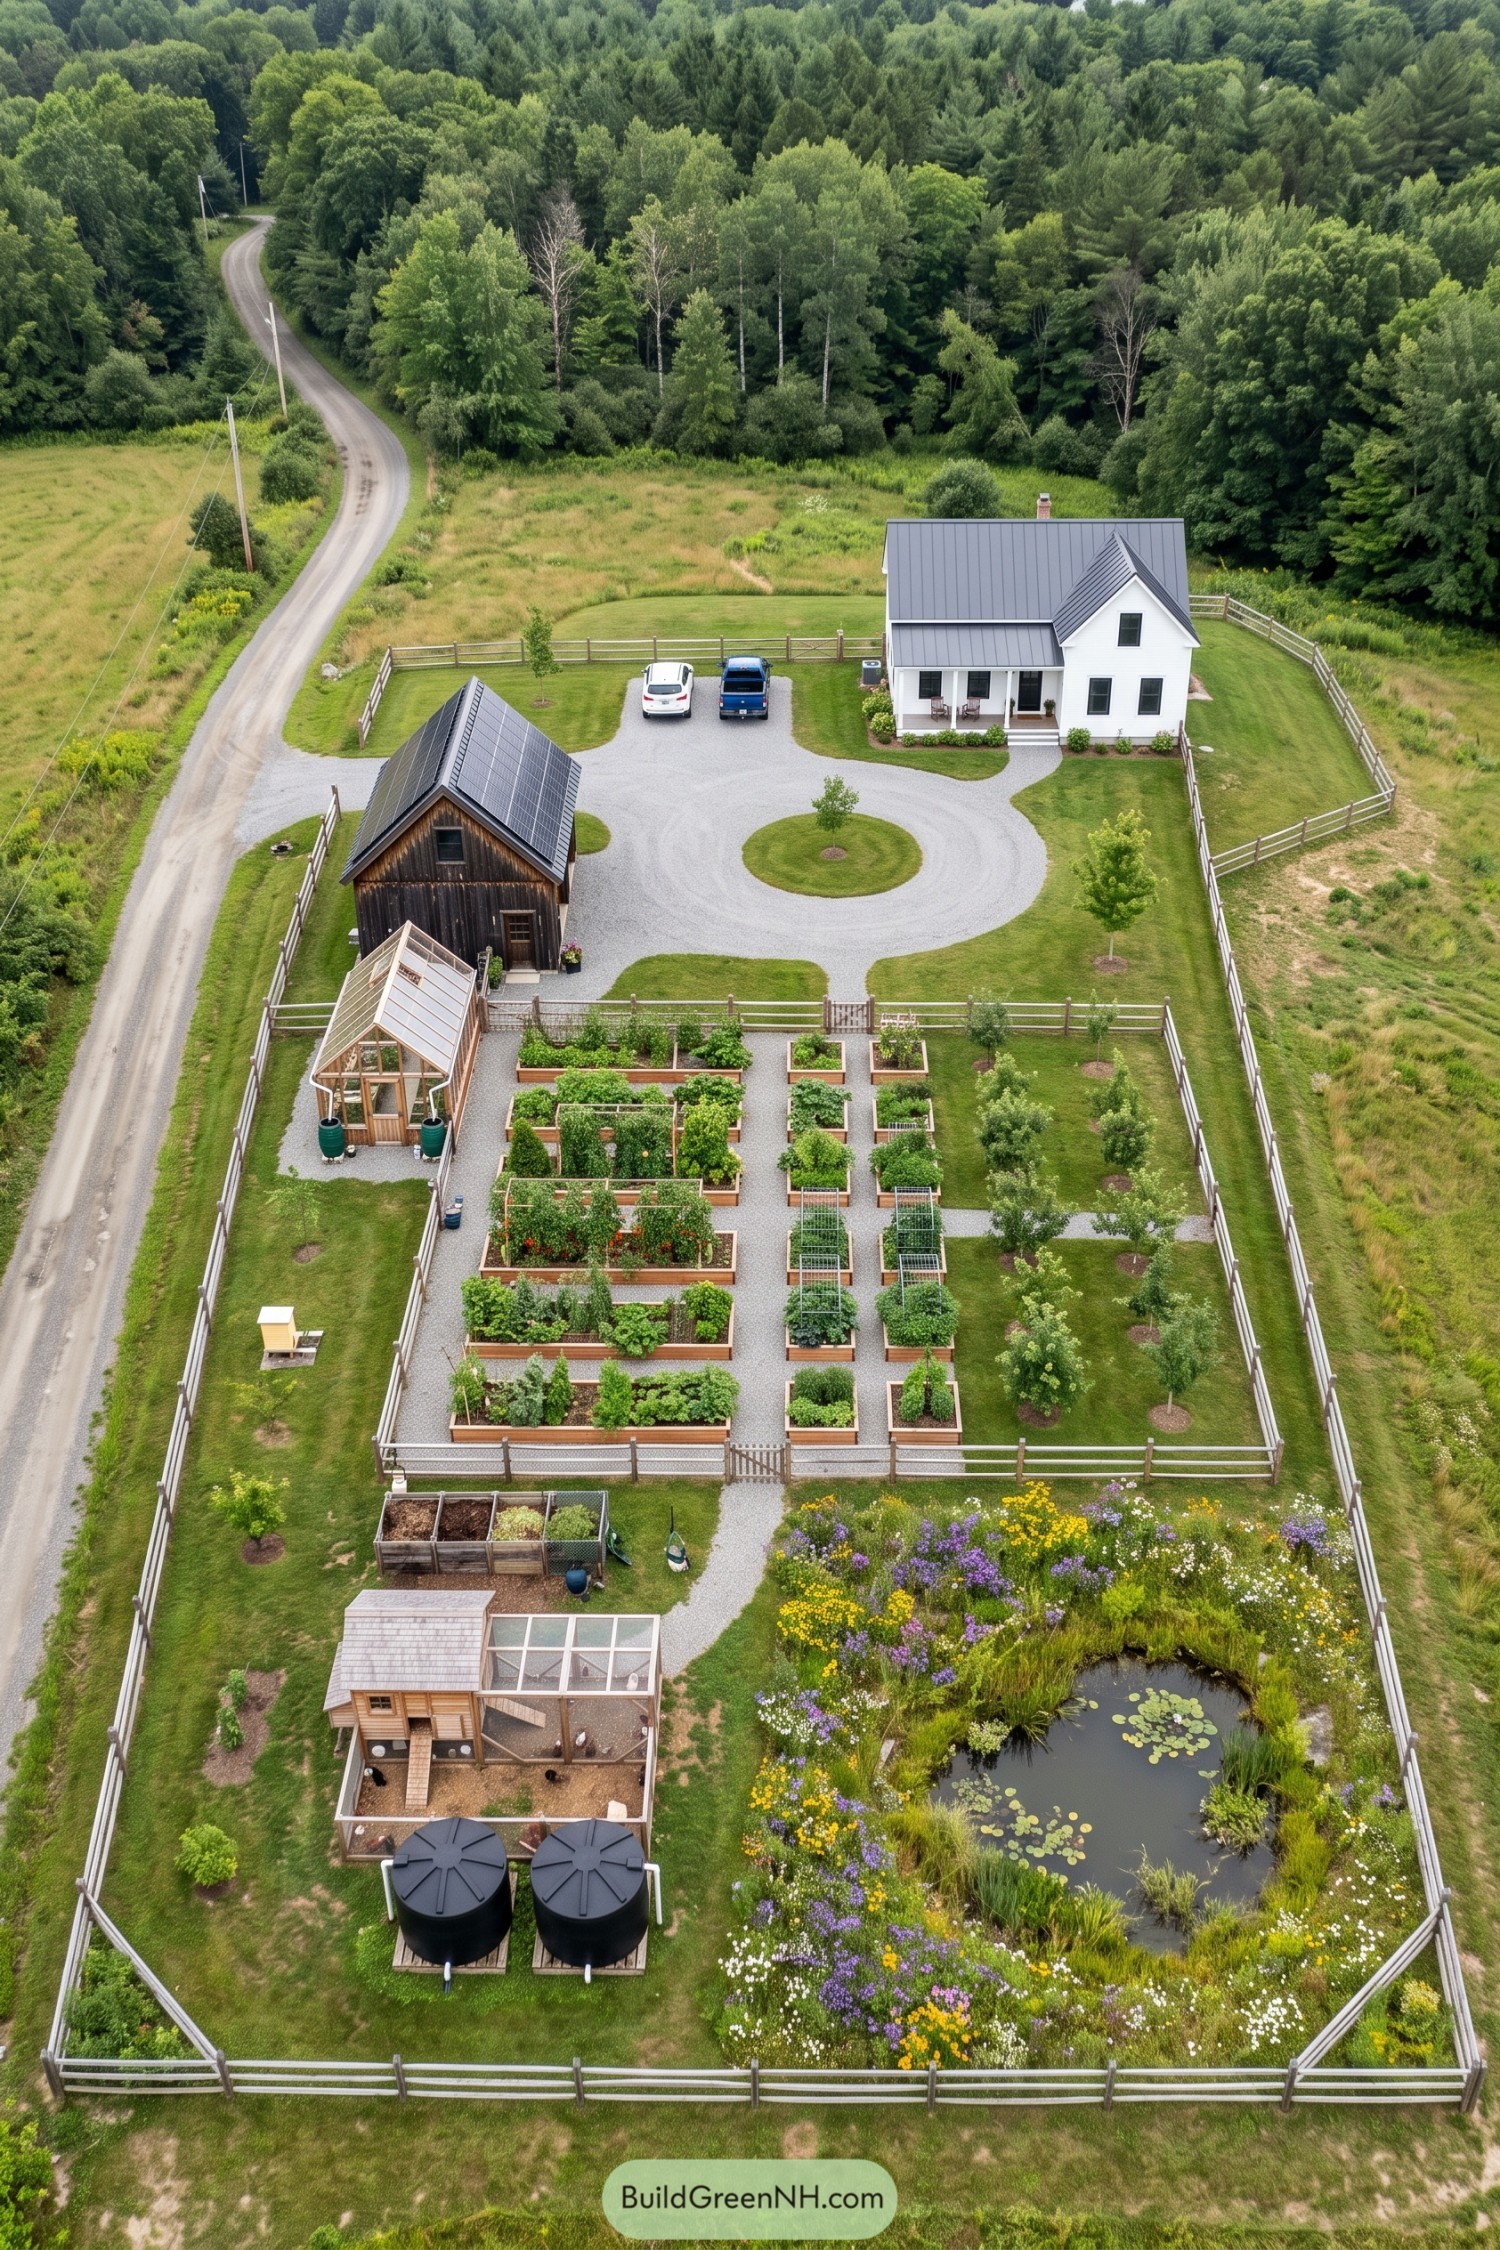

The white farmhouse and timber barn anchor the entrance, where a circular gravel drive leaves room to turn without backing into the beans. Drawing on traditional farmyard organization, the layout places buildings together and stretches the growing spaces along a central path, making the long plot easy to navigate.
Raised beds and trellises keep vegetables within easy reach, with a greenhouse beside them and small orchard trees lining the fence. Farther down, compost bays, a chicken enclosure, and water tanks form a practical service area, while the pond’s loose fringe of flowers softens all those tidy rectangles.
Boots Beside the Flowerbeds
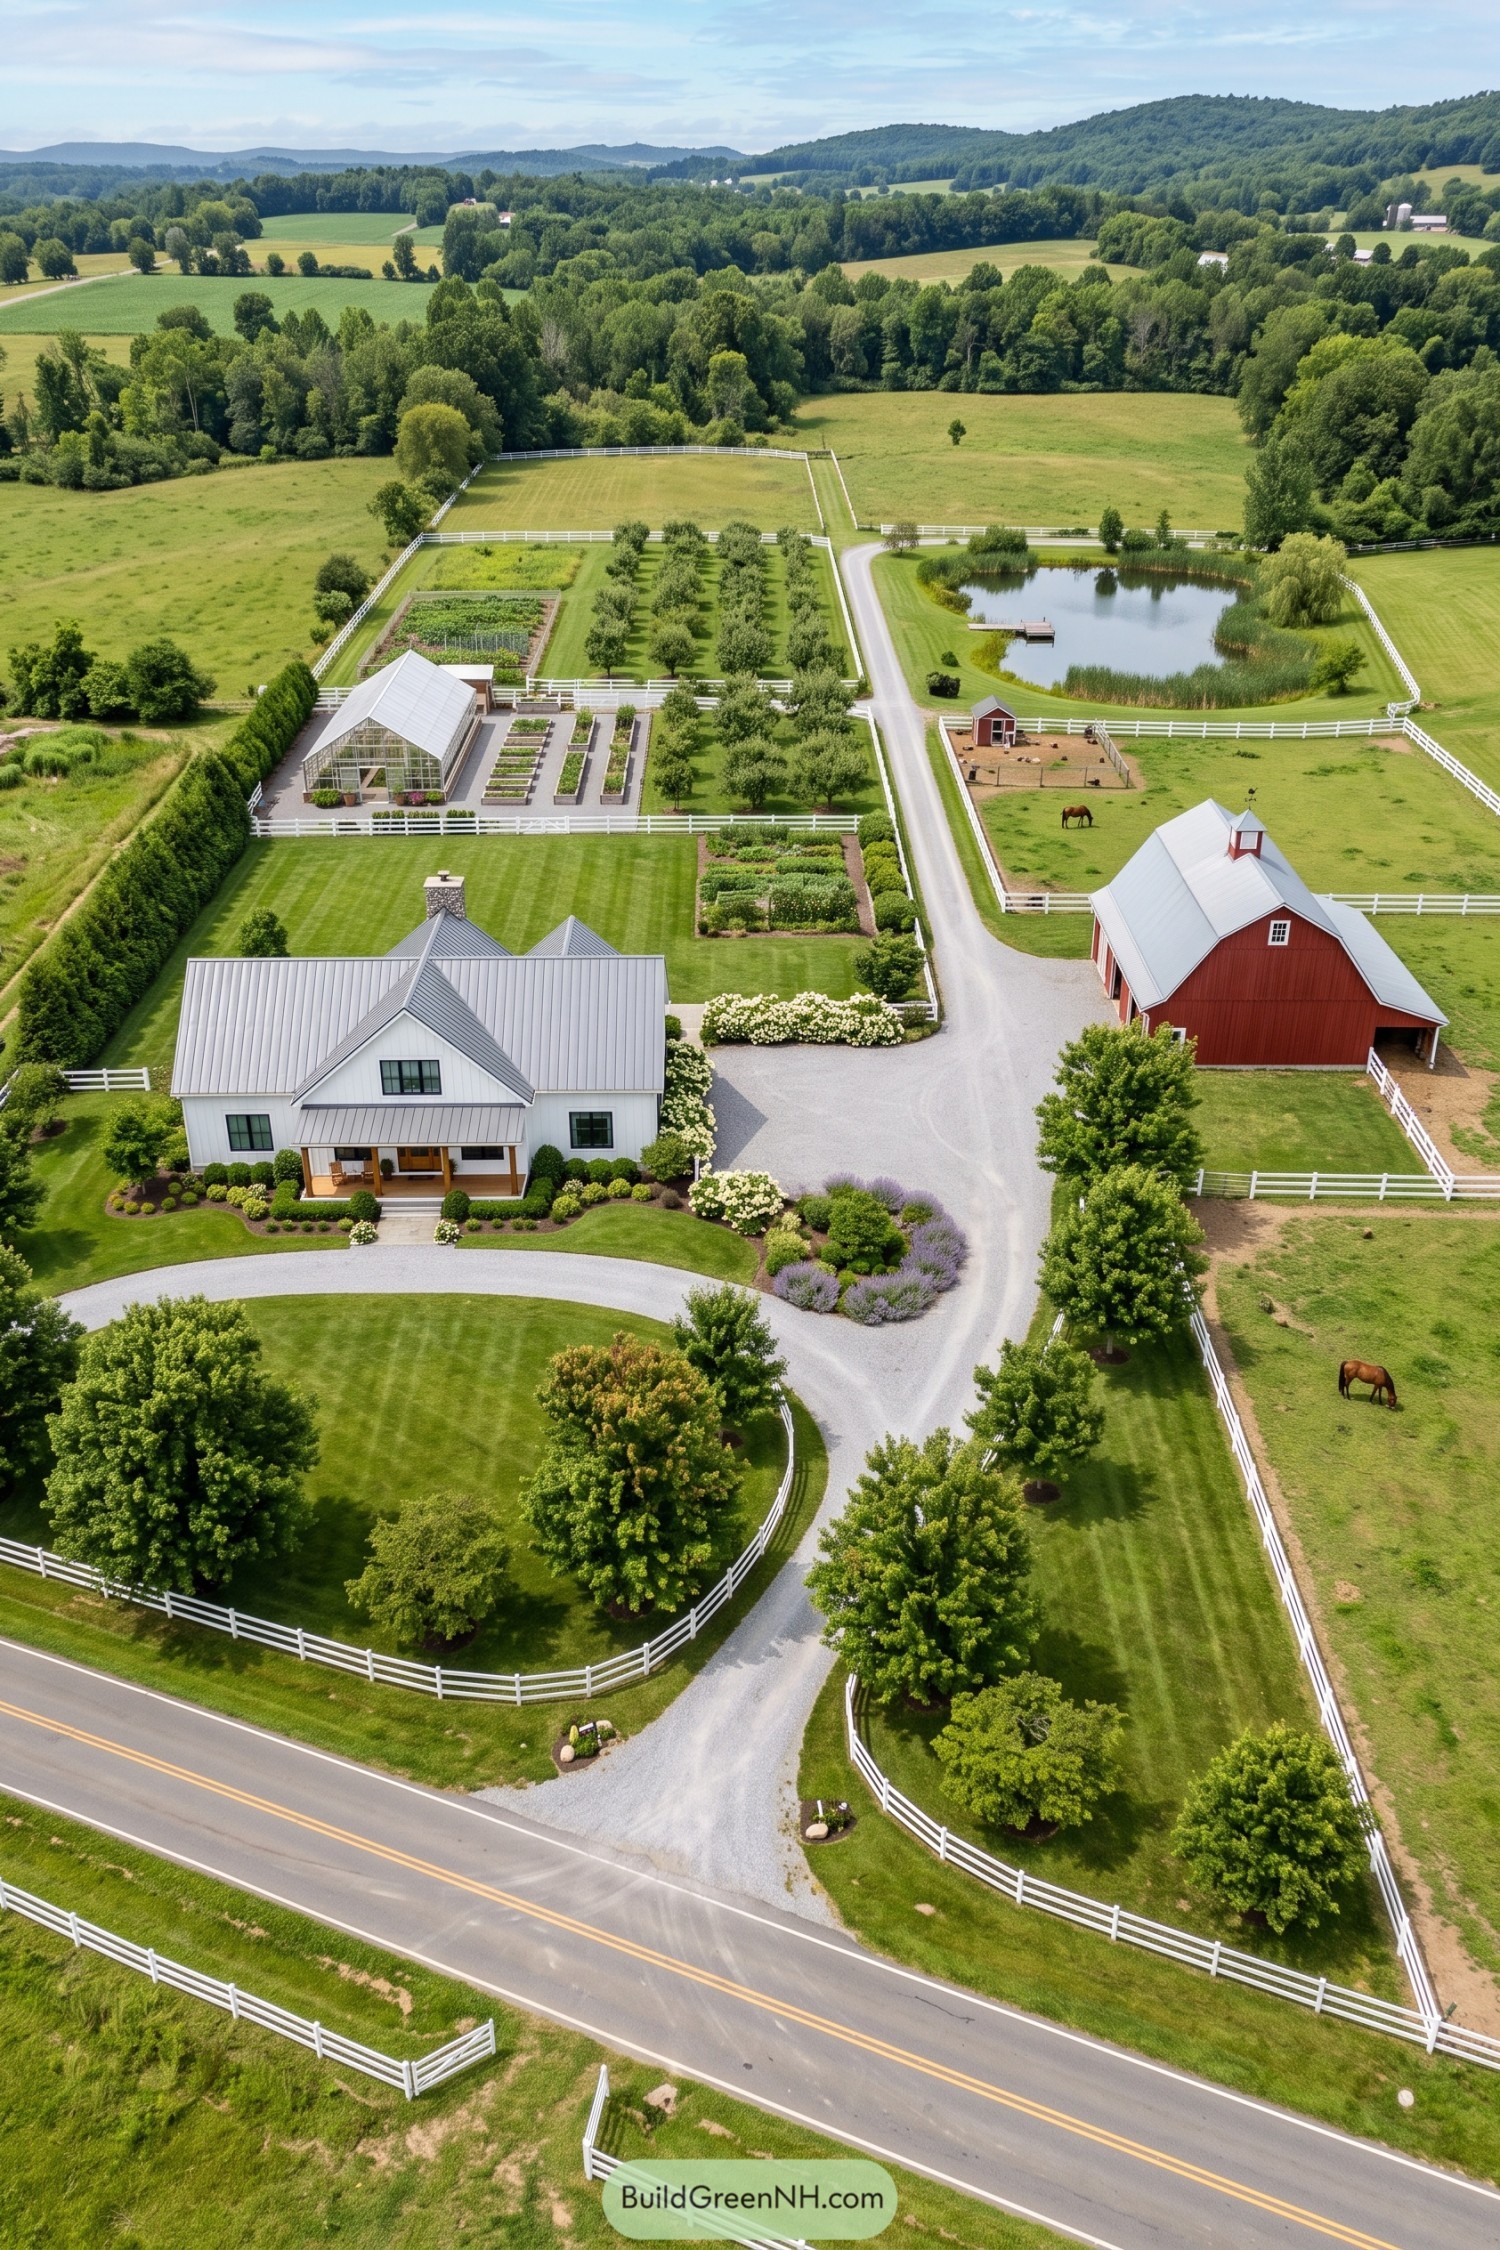

The white farmhouse and red barn sit on opposite sides of a broad gravel drive, borrowing from traditional farm layouts that keep home and animal spaces close but separate. Matching metal roofs tie the buildings together, while flowering borders soften the approach to the porch without giving the horses a seat at the table.
Behind the house, a large greenhouse, straight vegetable beds, and orderly orchard rows make a practical growing area with clear paths between plantings. White rail fences divide the pastures from the gardens, while a pond edged with reeds and a small dock gives the neatly arranged grounds a softer corner.
Homestead Inside the Creek Bend
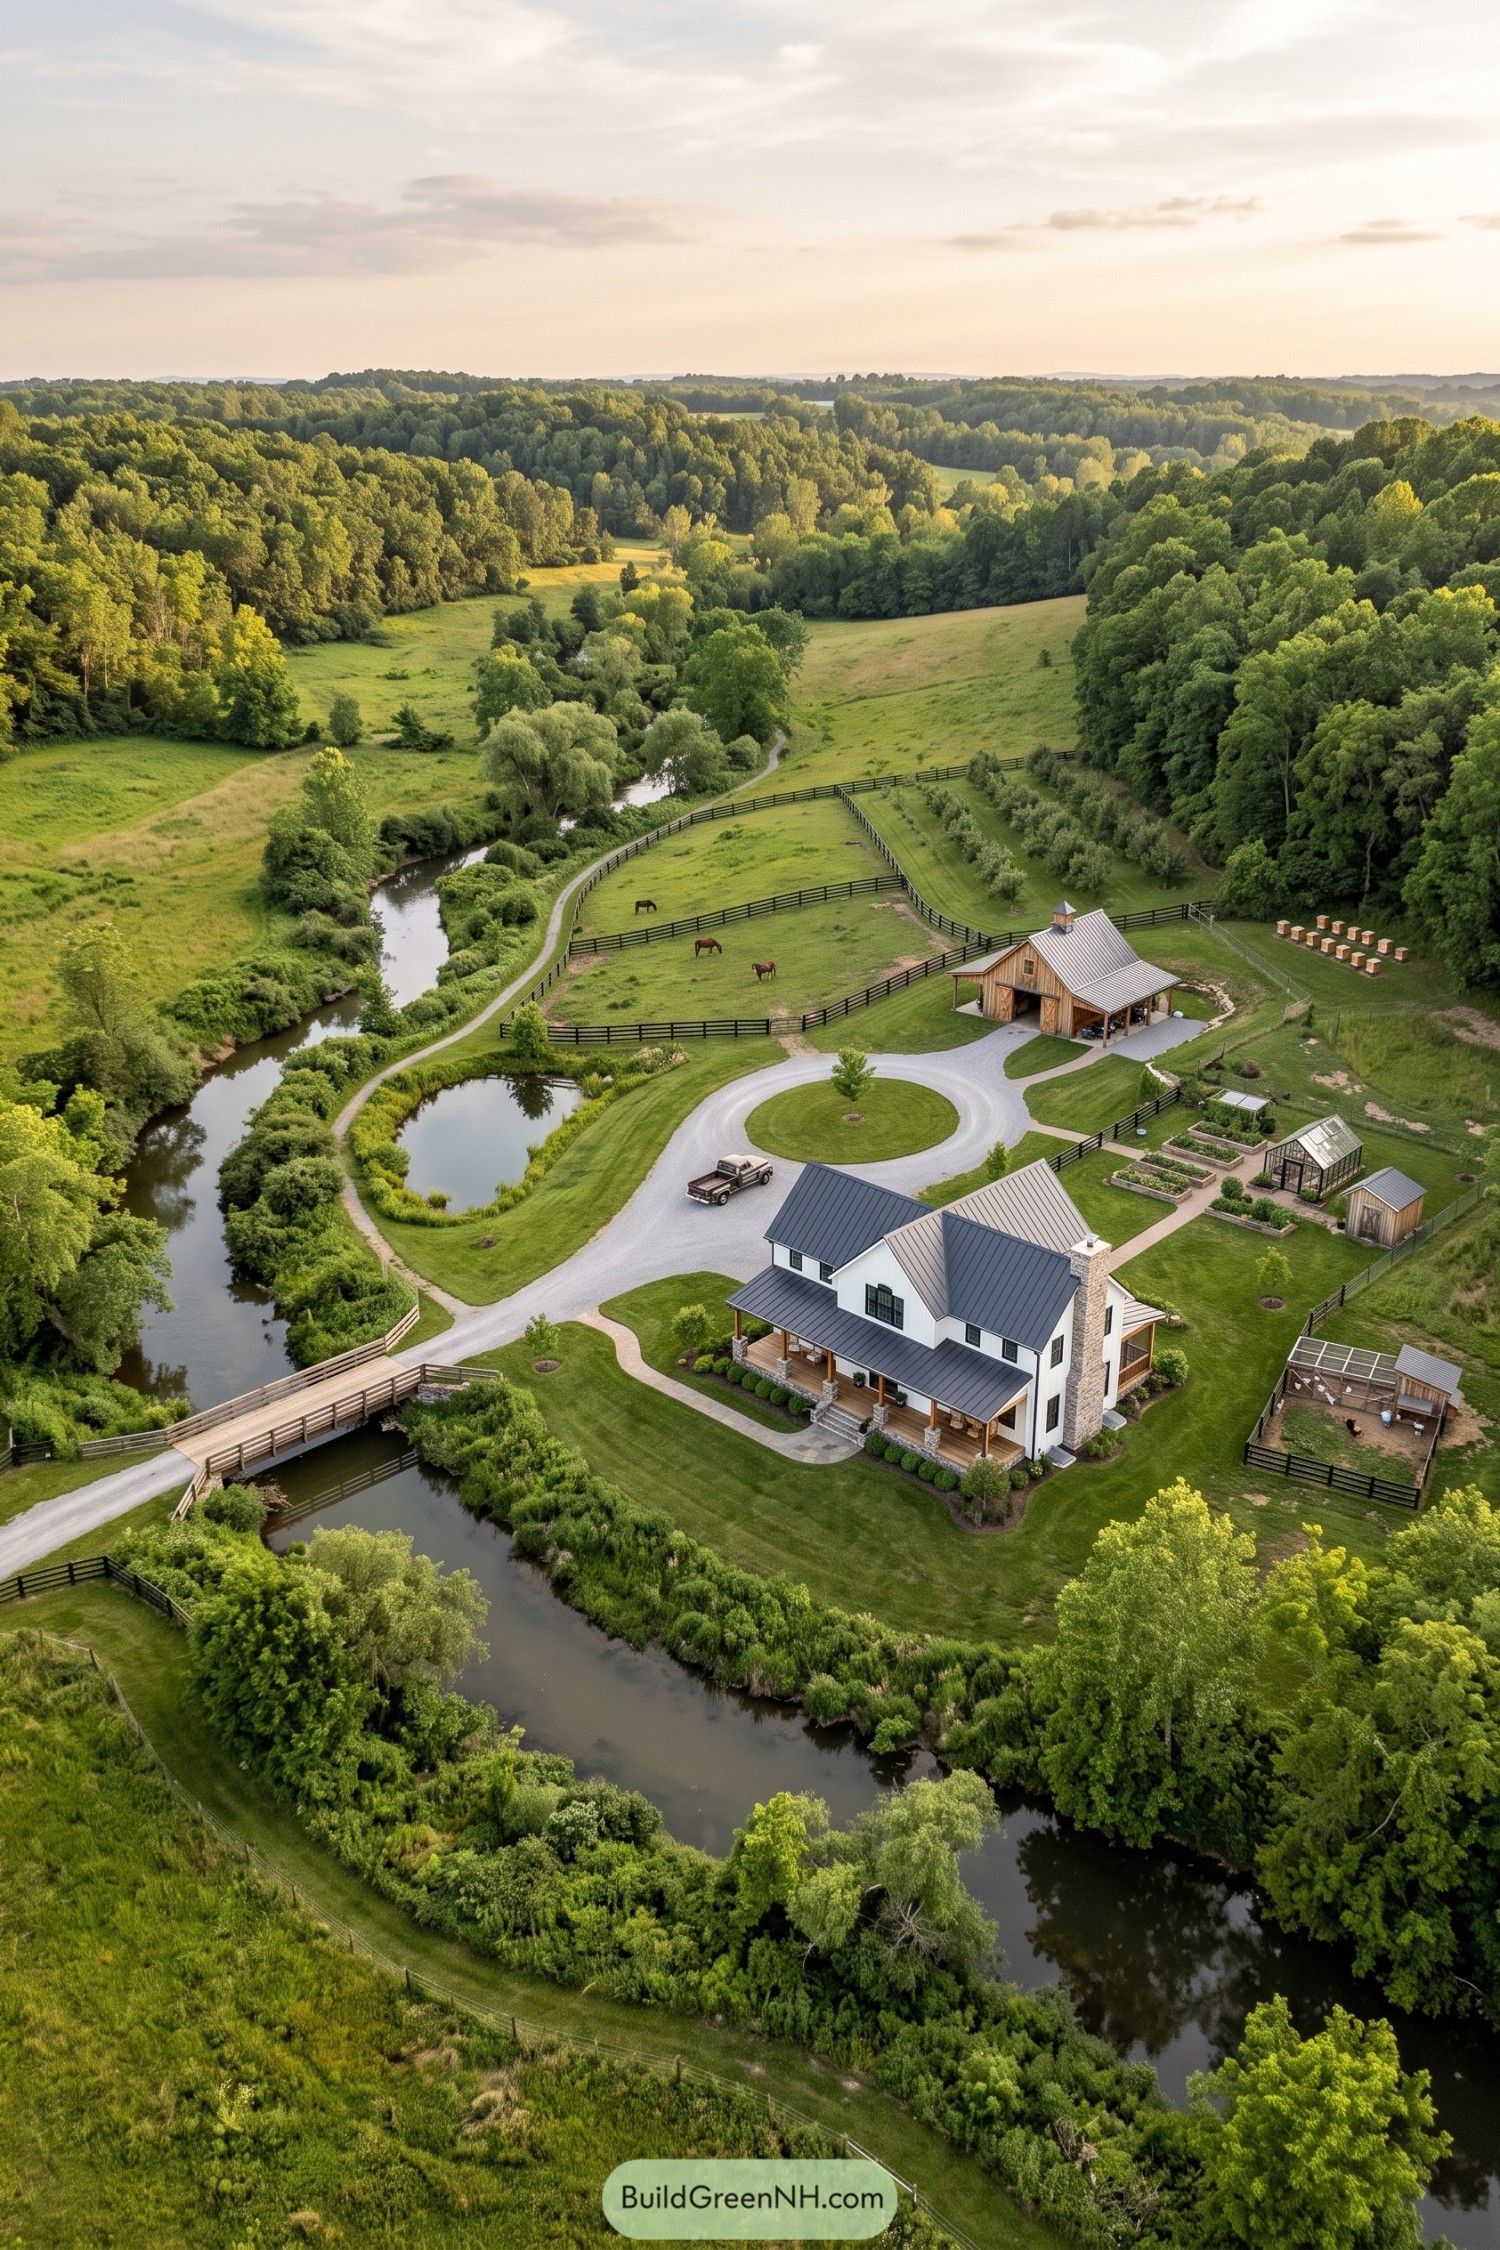

Taking its cue from traditional farm compounds, this layout gathers a white farmhouse and timber barn inside a broad creek bend, with a wooden bridge marking the entrance. Dark metal roofs tie the buildings together, while a deep front porch and stone chimney give the house a comfortably settled feel.
The circular drive leaves room for turning near the barn, and black rail fences separate the horse paddocks from the lawns and growing areas. Raised vegetable beds, a greenhouse, orchard rows, and beehives keep the productive spaces close together, with a separate chicken enclosure because some neighbors need boundaries.
A Country Address With Elbow Room
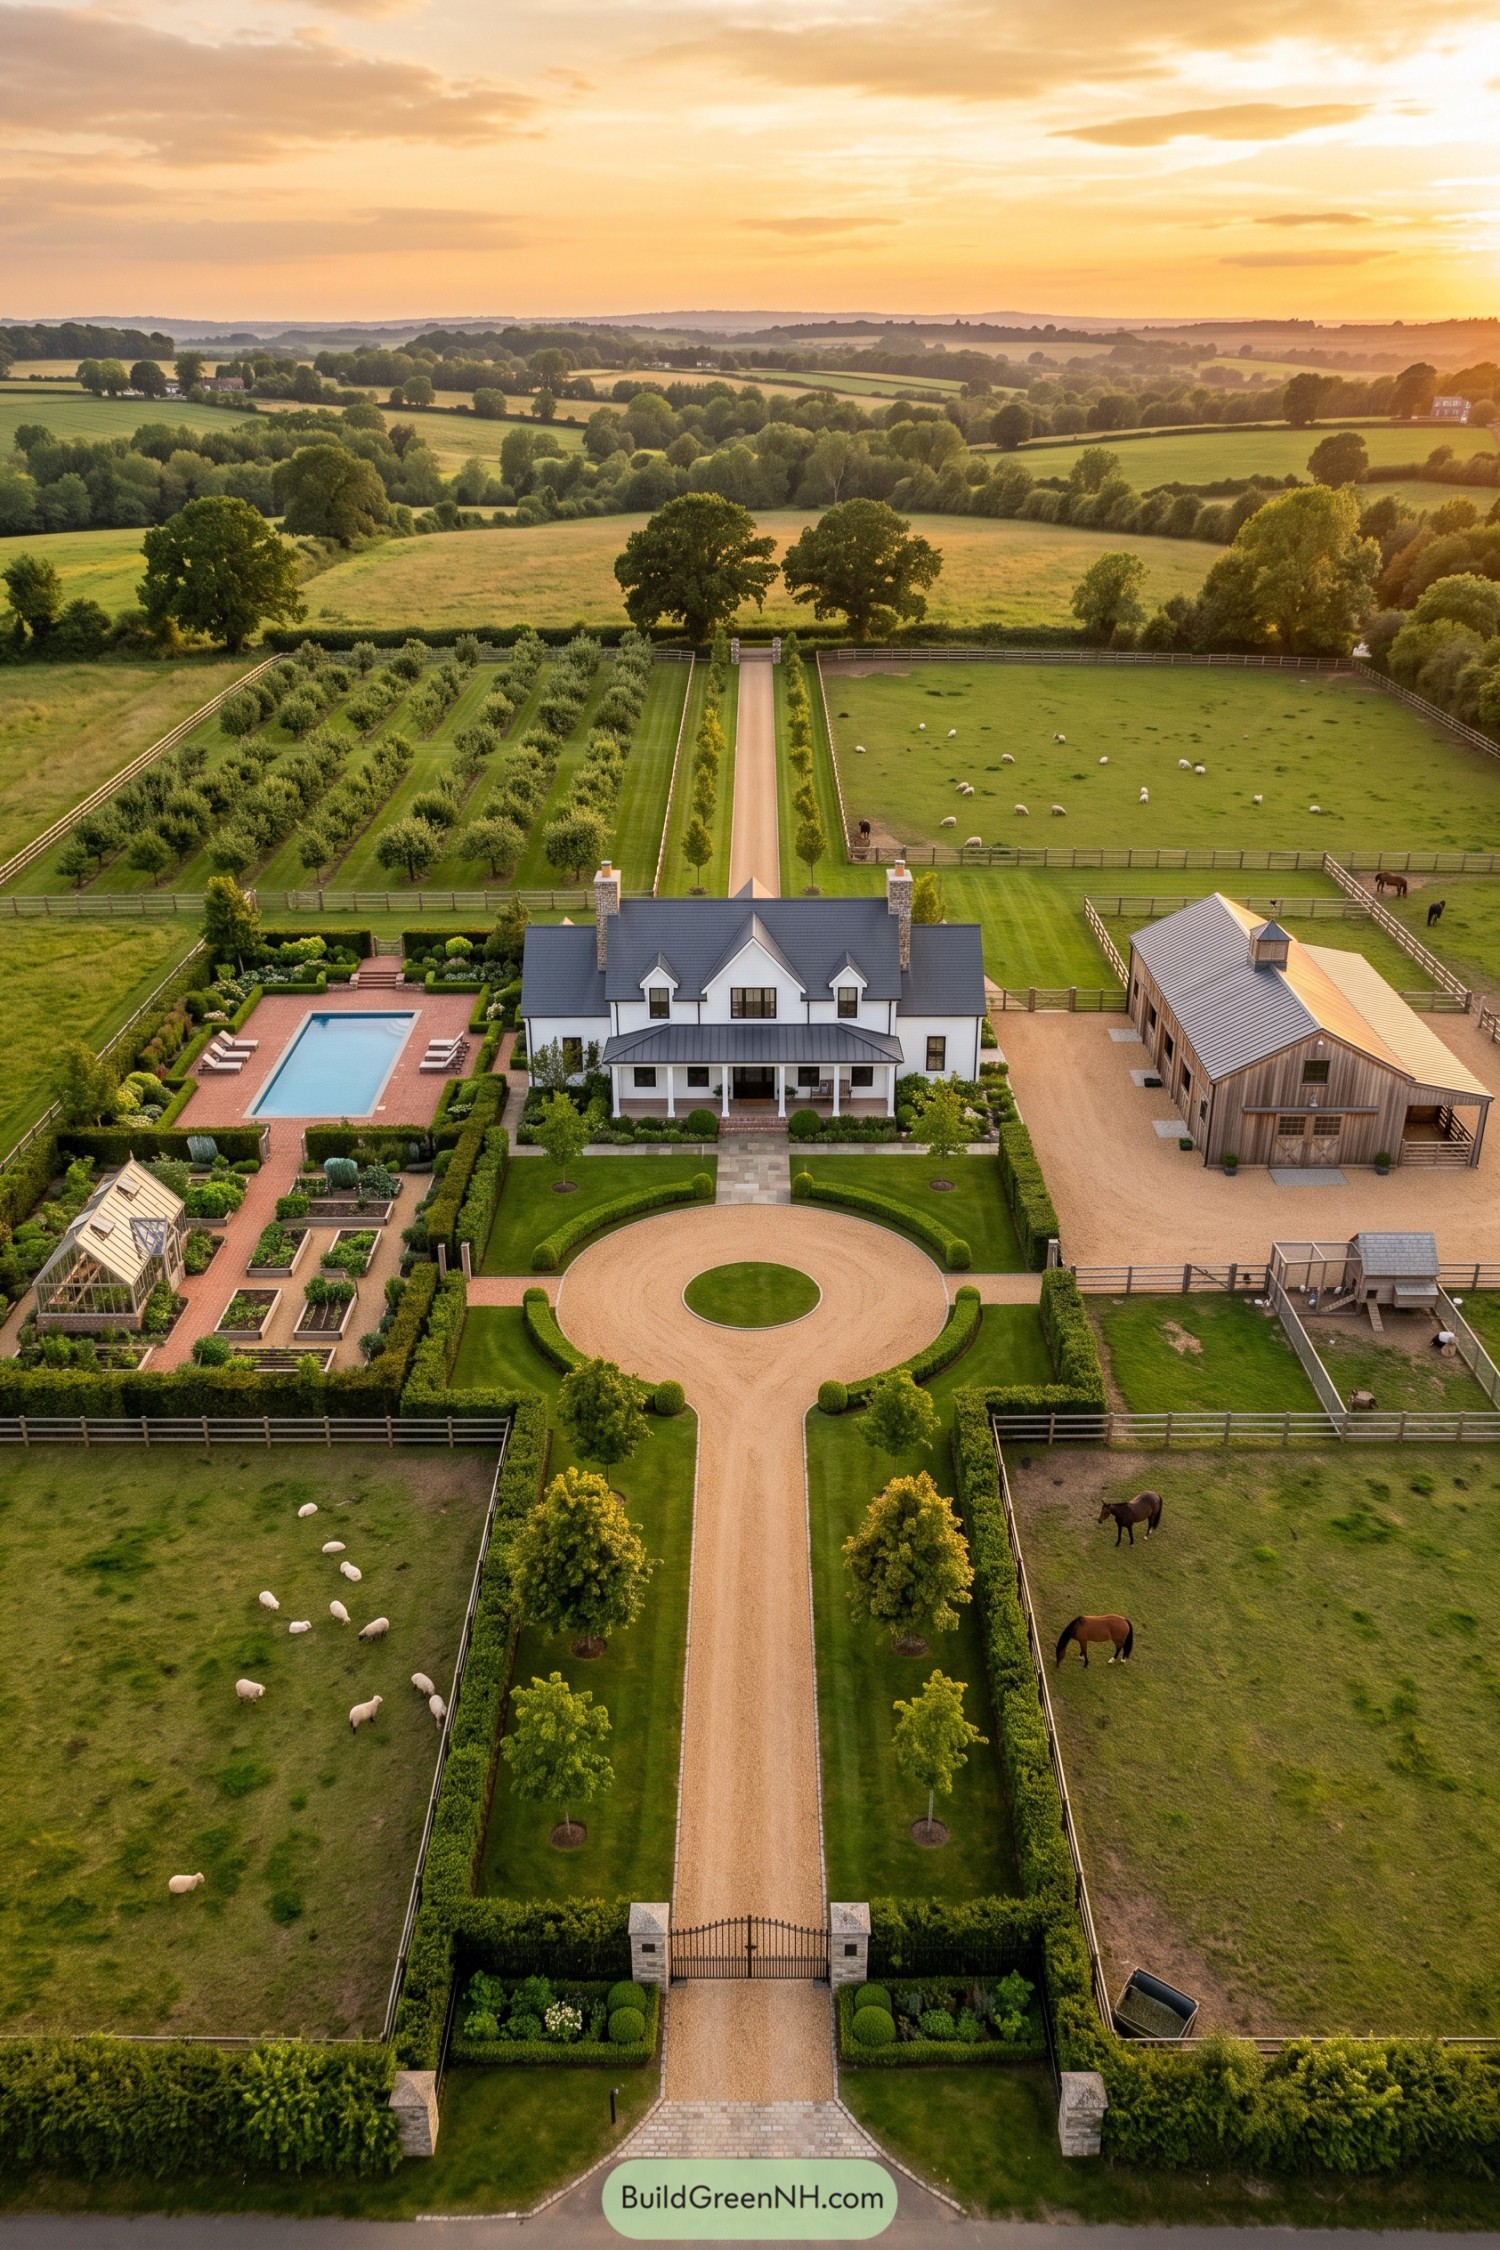

The white farmhouse takes its cues from traditional country estates, with steep gables, twin chimneys, and a broad porch facing a circular gravel arrival court. Paired rows of trees and clipped hedges give the long entrance a formal feel, even if the sheep next door aren’t impressed.
To the left, brick paths connect raised vegetable beds, a greenhouse, and a rectangular pool, keeping growing space and outdoor leisure neatly tucked together. A timber barn and chicken enclosure sit to the right, while fenced paddocks and straight orchard rows divide the surrounding land into distinct areas with plenty of room between them.
Solar Roofs at the Forest Edge
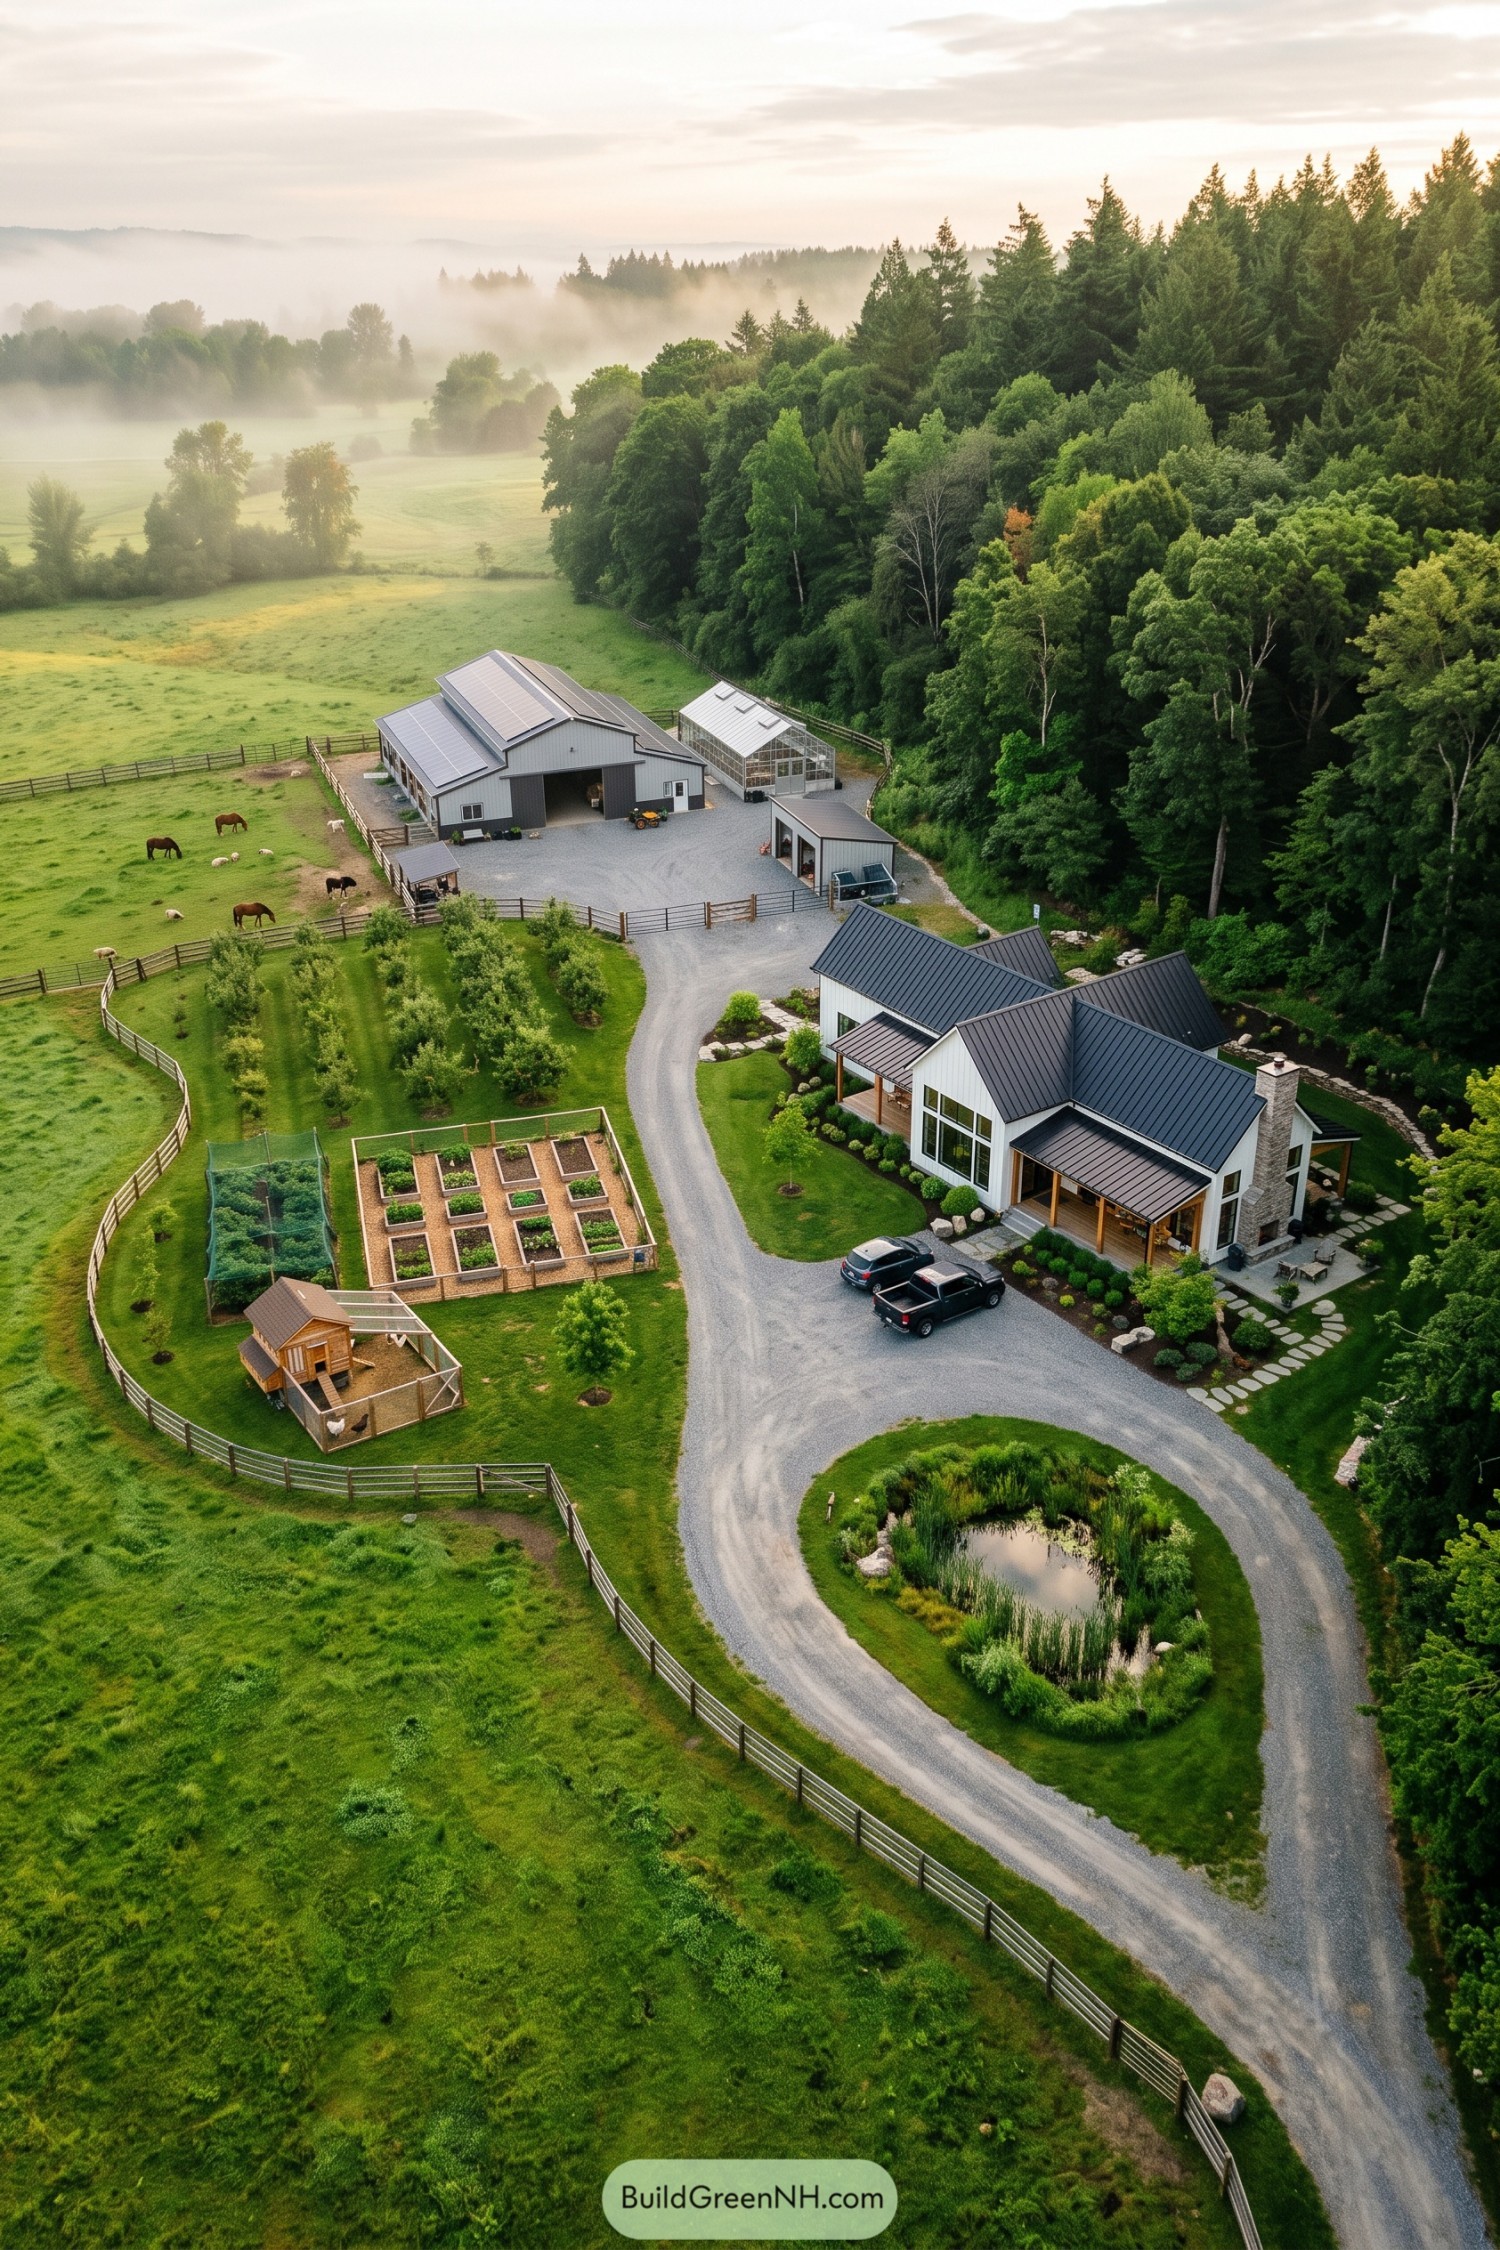

The white farmhouse pairs steep metal roofs with timber porch posts and a stone chimney, taking its cues from traditional farm buildings while keeping the shapes crisp and simple. A gravel drive curves around a planted pond before branching toward the barn, giving visitors room to turn without borrowing space from the lawn.
Raised vegetable beds, orchard rows, and a chicken enclosure sit opposite the house, close enough for daily rounds but fenced off from curious grazing neighbors. Beyond them, the solar-covered barn and adjoining greenhouse share a broad service yard, while the surrounding woodland gives this neatly arranged little farm a sheltered backdrop.
A Fireside Clearing for Farm Living
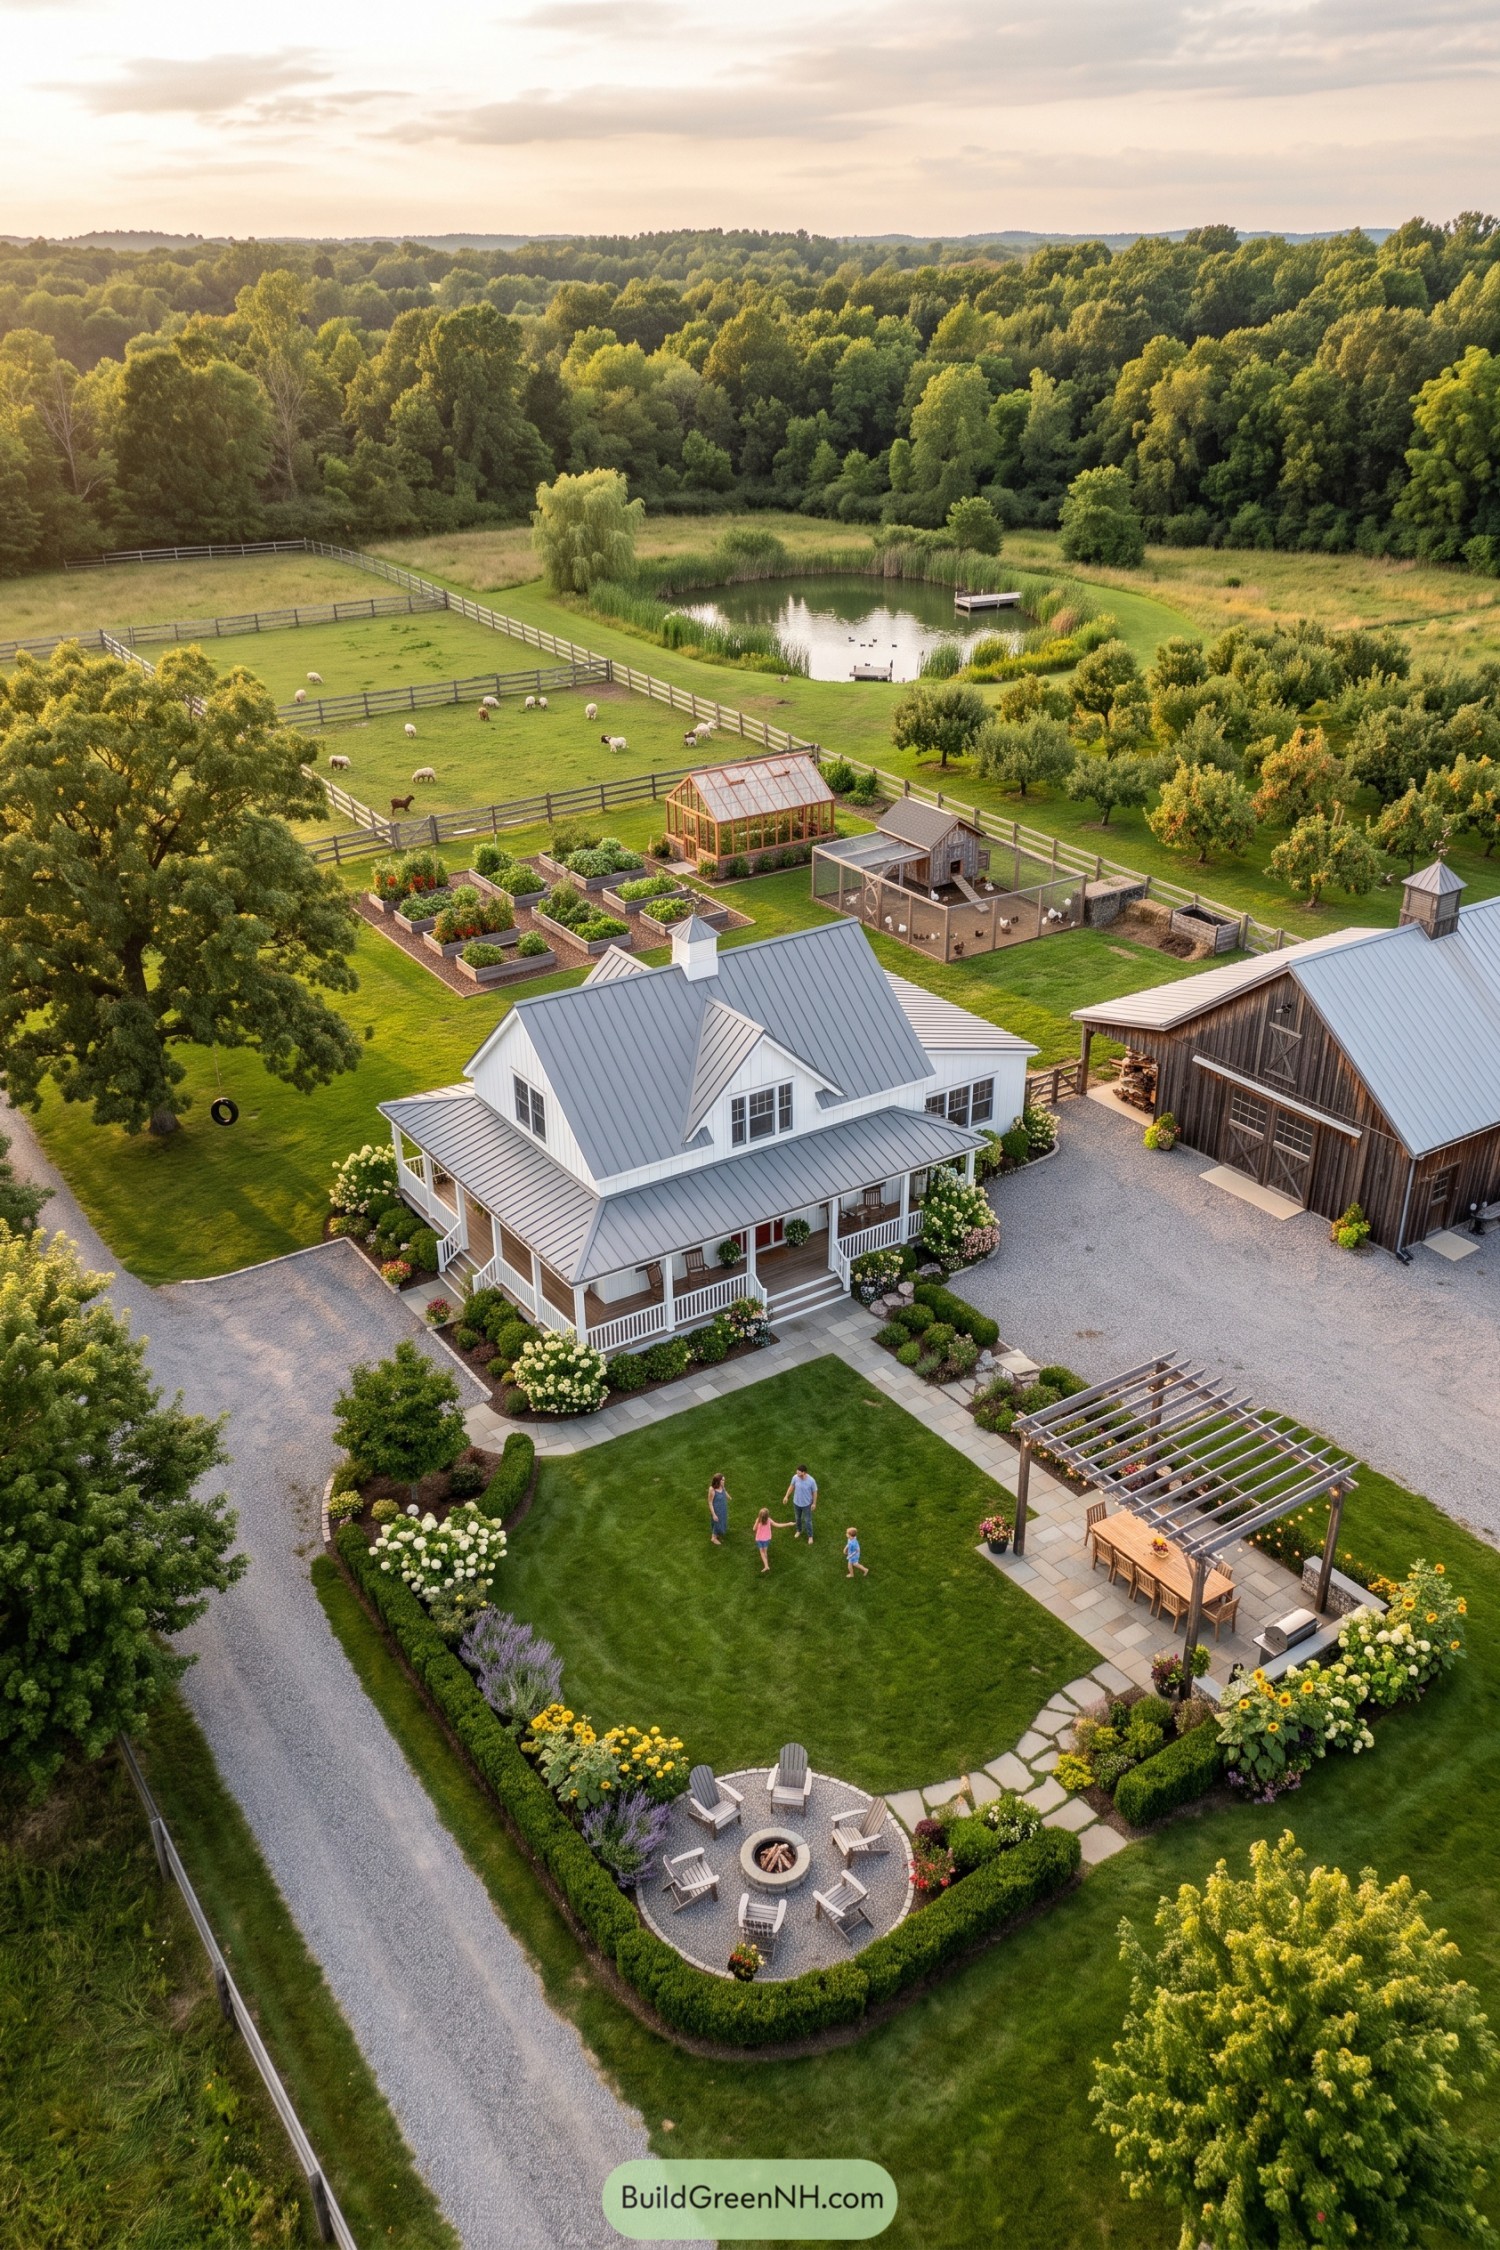

The white farmhouse and timber barn draw on familiar country buildings, with matching metal roofs tying the two together across a generous gravel yard. A wraparound porch overlooks a lawn framed by flowering borders, while stone paths connect the pergola dining area to a circular fire pit tucked inside a low hedge.
Behind the house, raised vegetable beds sit beside a greenhouse and enclosed chicken run, keeping daily chores close without giving the hens dinner invitations. Fenced sheep paddocks, orderly orchard rows, and a reed-lined pond extend toward the woodland, creating a gradual shift from tended garden to open countryside.
Cupolas Above an Edible Estate
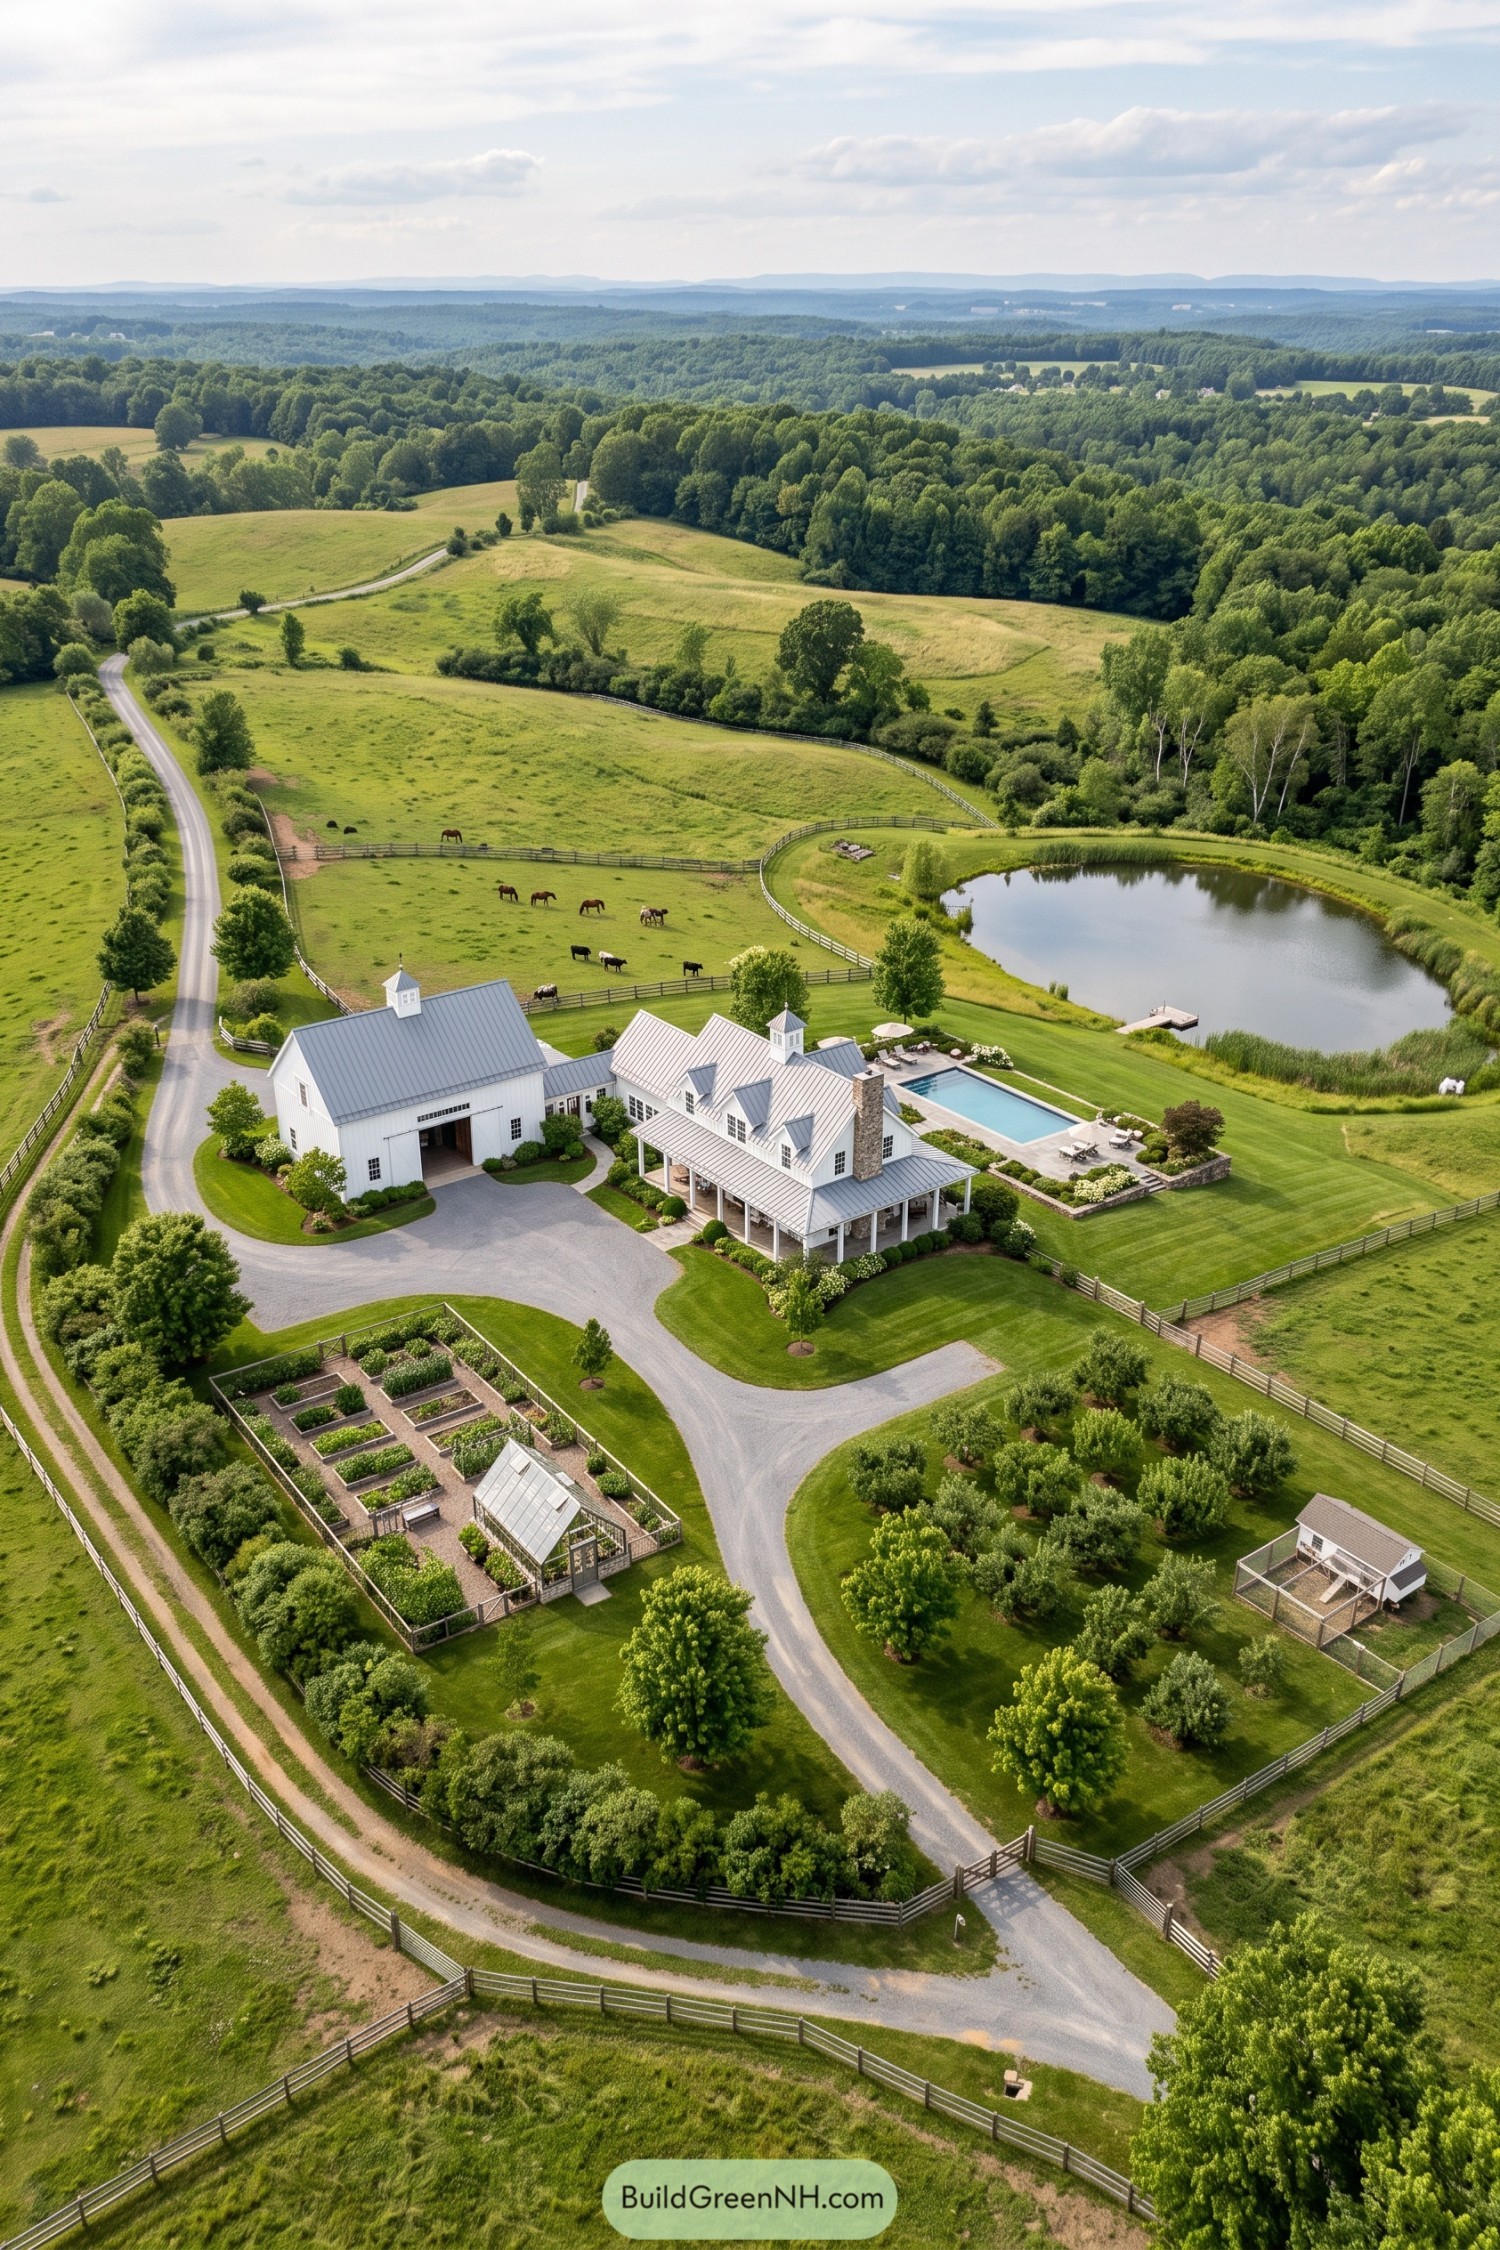

Traditional farm buildings inspire the white siding, silver metal roofs, and cupolas, while a wraparound porch gives the house a generous outdoor sitting area. The adjoining barn frames a broad arrival court, keeping the main buildings close together without squeezing out room to turn.
Across the curving drive, fenced raised beds and a greenhouse organize the vegetable garden, while the orchard and chicken coop occupy their own patch, because hens aren’t great at respecting salad boundaries. Behind the house, a stone terrace holds the rectangular pool apart from the lawn, with the pond and fenced grazing fields extending the layout toward the surrounding woods.
Pin this for later:
Want More?
 20 Stunning Modern Barn Houses With Garages for Five Star Living Down a Country Road
 20 Mansion Estate Layouts That Turn Everyday Living Into a Secret Garden Retreat
 20 Stunning Modern Villas Built on Castle Ruins to Bring Lost Kingdoms Back to Life
 16 Enchanting Cottages With Large Chimneys That Make Even Dragons Feel At Home
 20 Modern Forest Houses Connecting with Nature
Table of Contents