Last updated on · ⓘ How we make our designs
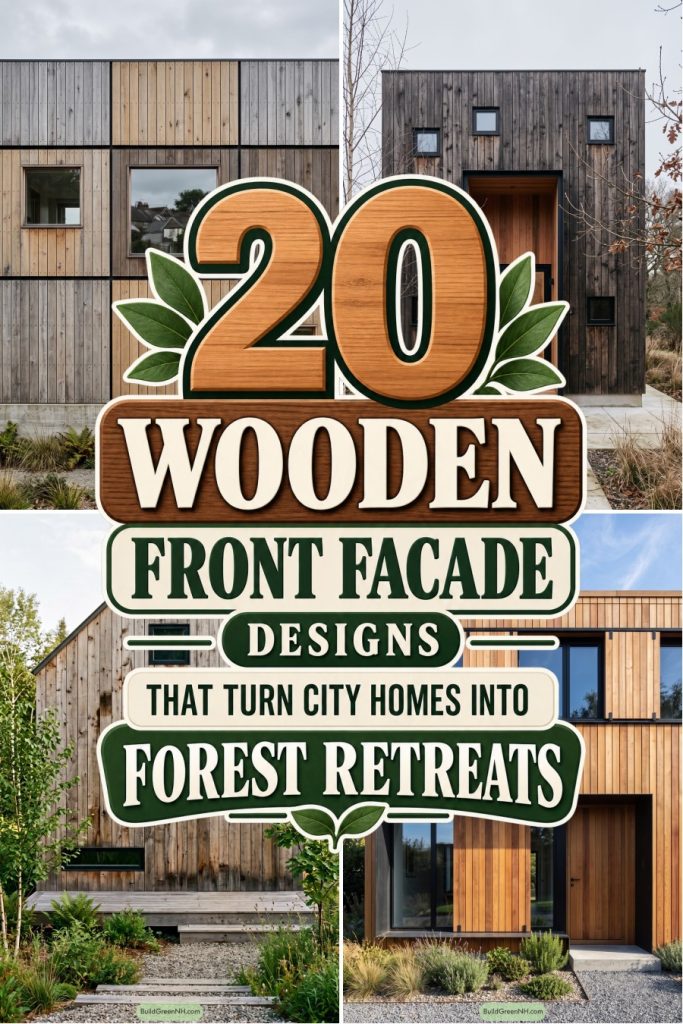
See how barn boards, cabin details and cabinet-style doors shape wooden front facades with entrances so neatly hidden they might puzzle your delivery driver.
We’ve borrowed from rural barns, alpine cabins and even cabinet doors for these wooden facades. Familiar ideas, just not quite where you’d expect them.
We’ve kept knots, weathered grain and warmer patches in view, pairing them with crisp black frames. A little less polished, in a good way.
Look out for sliding shutters, sheltered entrances and doors disguised among the boards. We like a tidy entrance, though a few might leave your delivery driver guessing.
Knotty Timber With A Crisp Gable
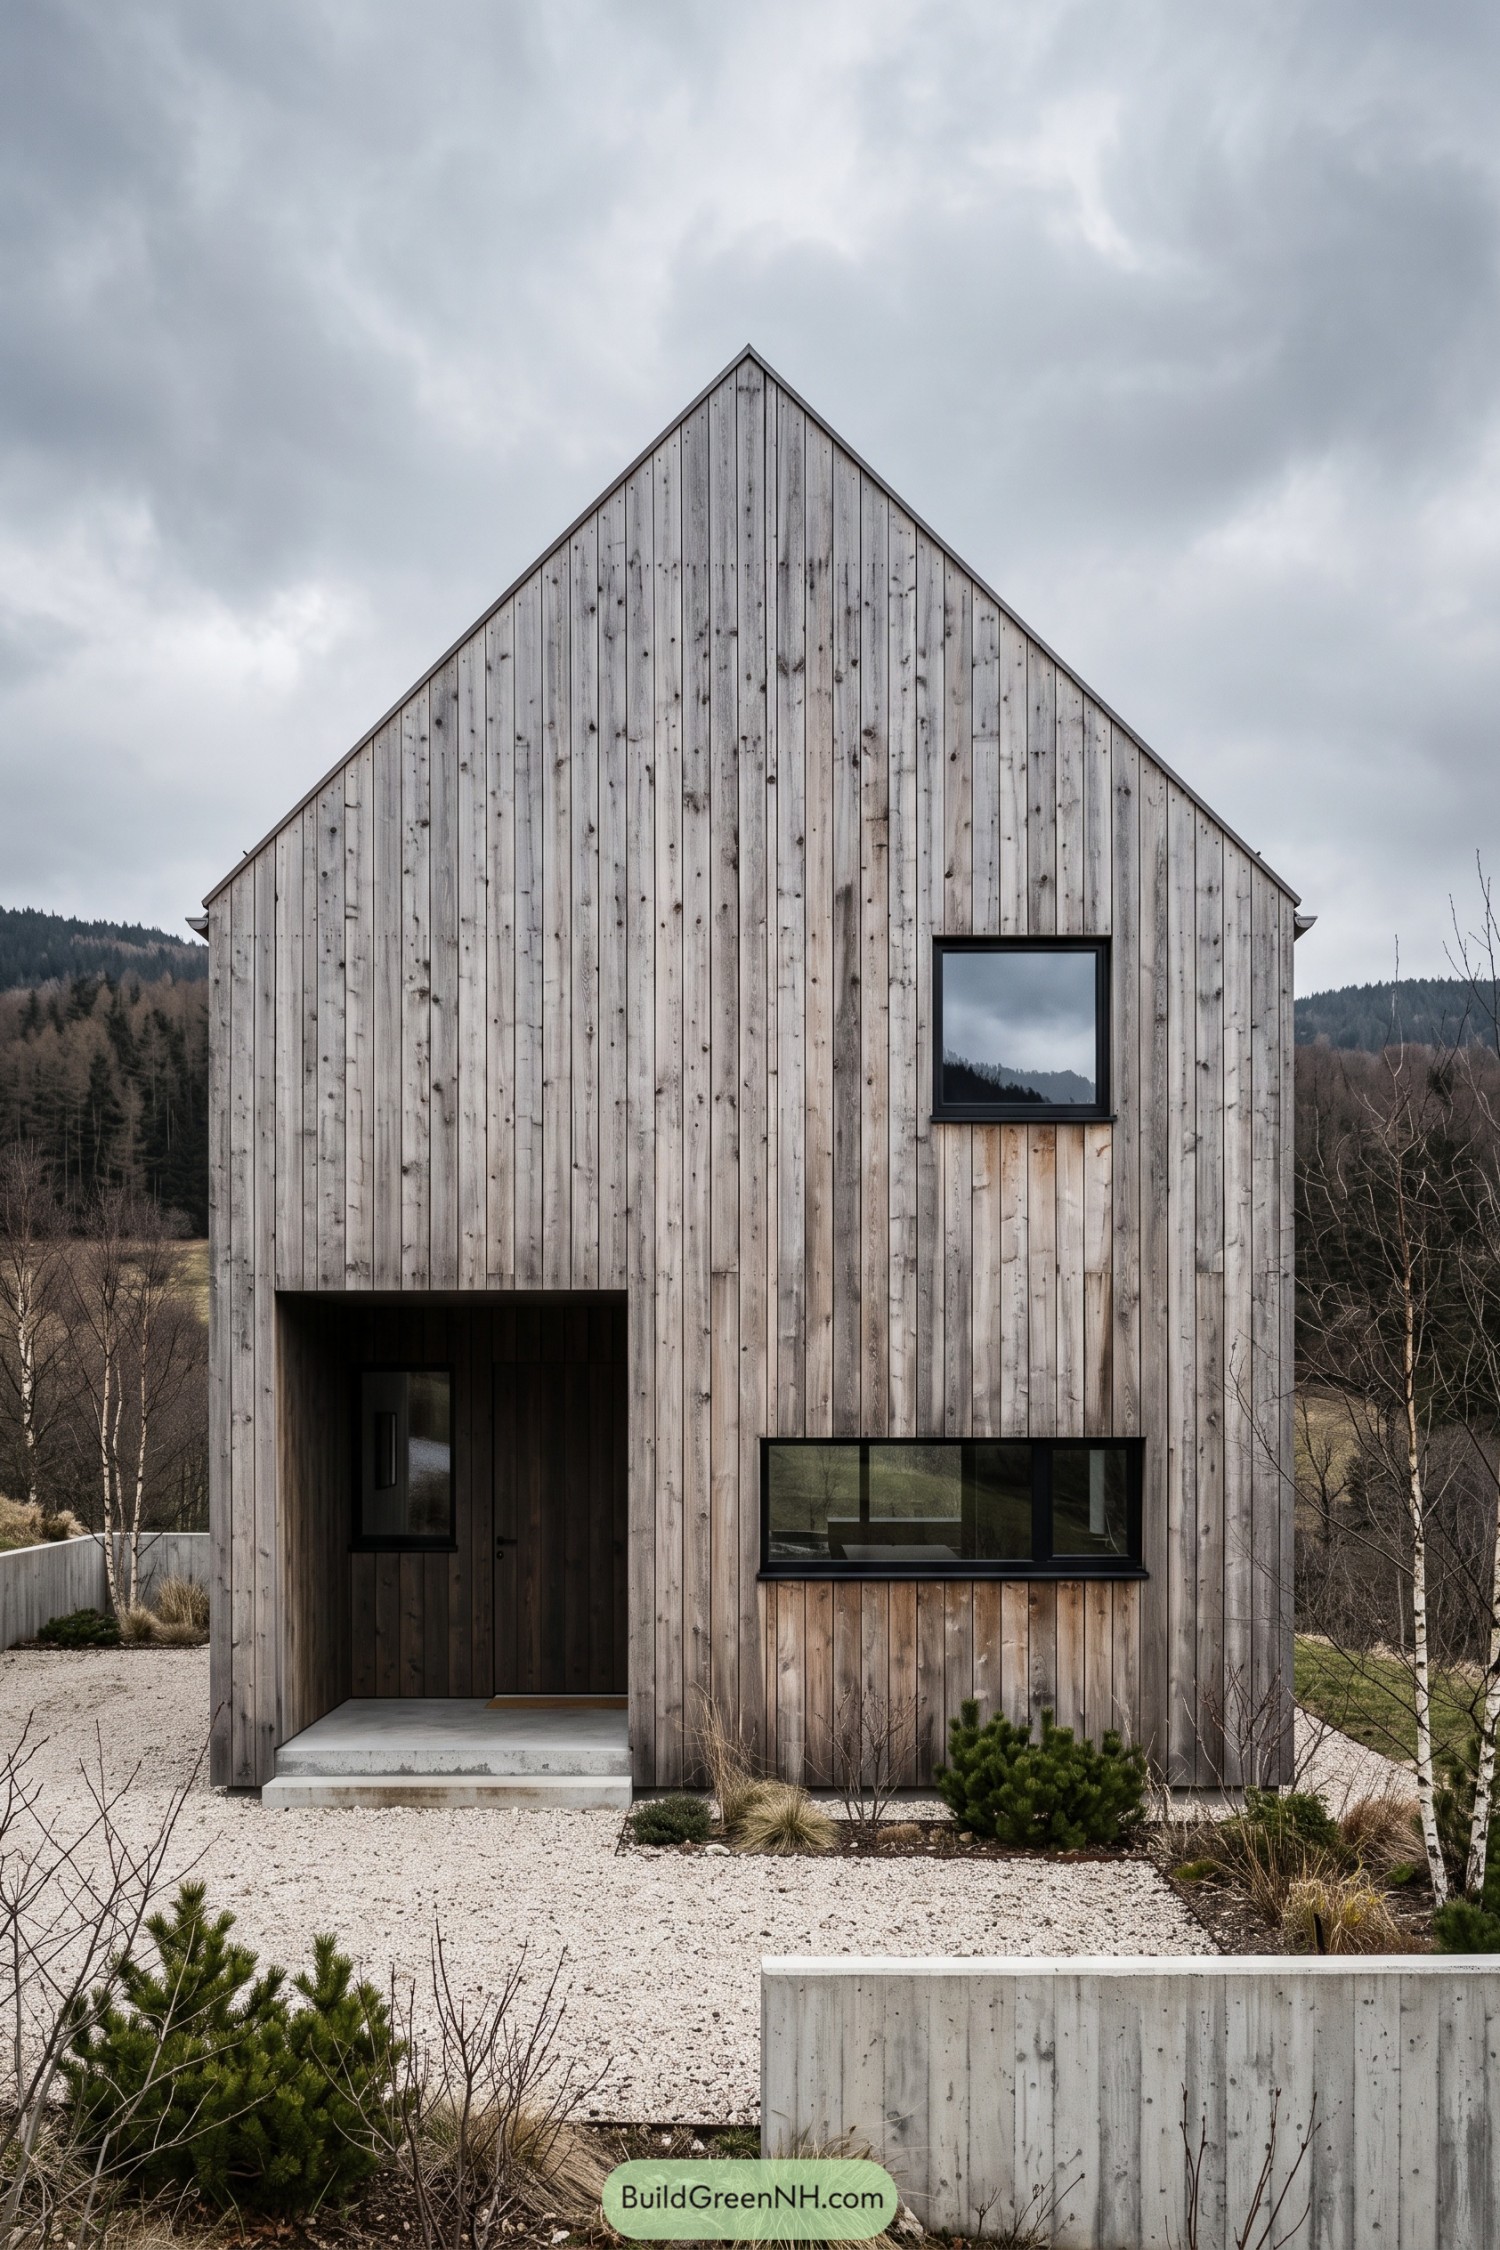



The steep gable and uninterrupted timber cladding draw on the simplicity of rural barns, with a much cleaner finish. Silvery boards run right up to the roofline, keeping their knots and grain on display because a little character needs no sanding out.
A deeply recessed doorway gives the entrance shelter while keeping it tucked within the facade. The square upper window and wide lower opening break up the timber unevenly, their slim black frames adding definition without cluttering the pared back design.
Barn Door Charm Goes Boxy
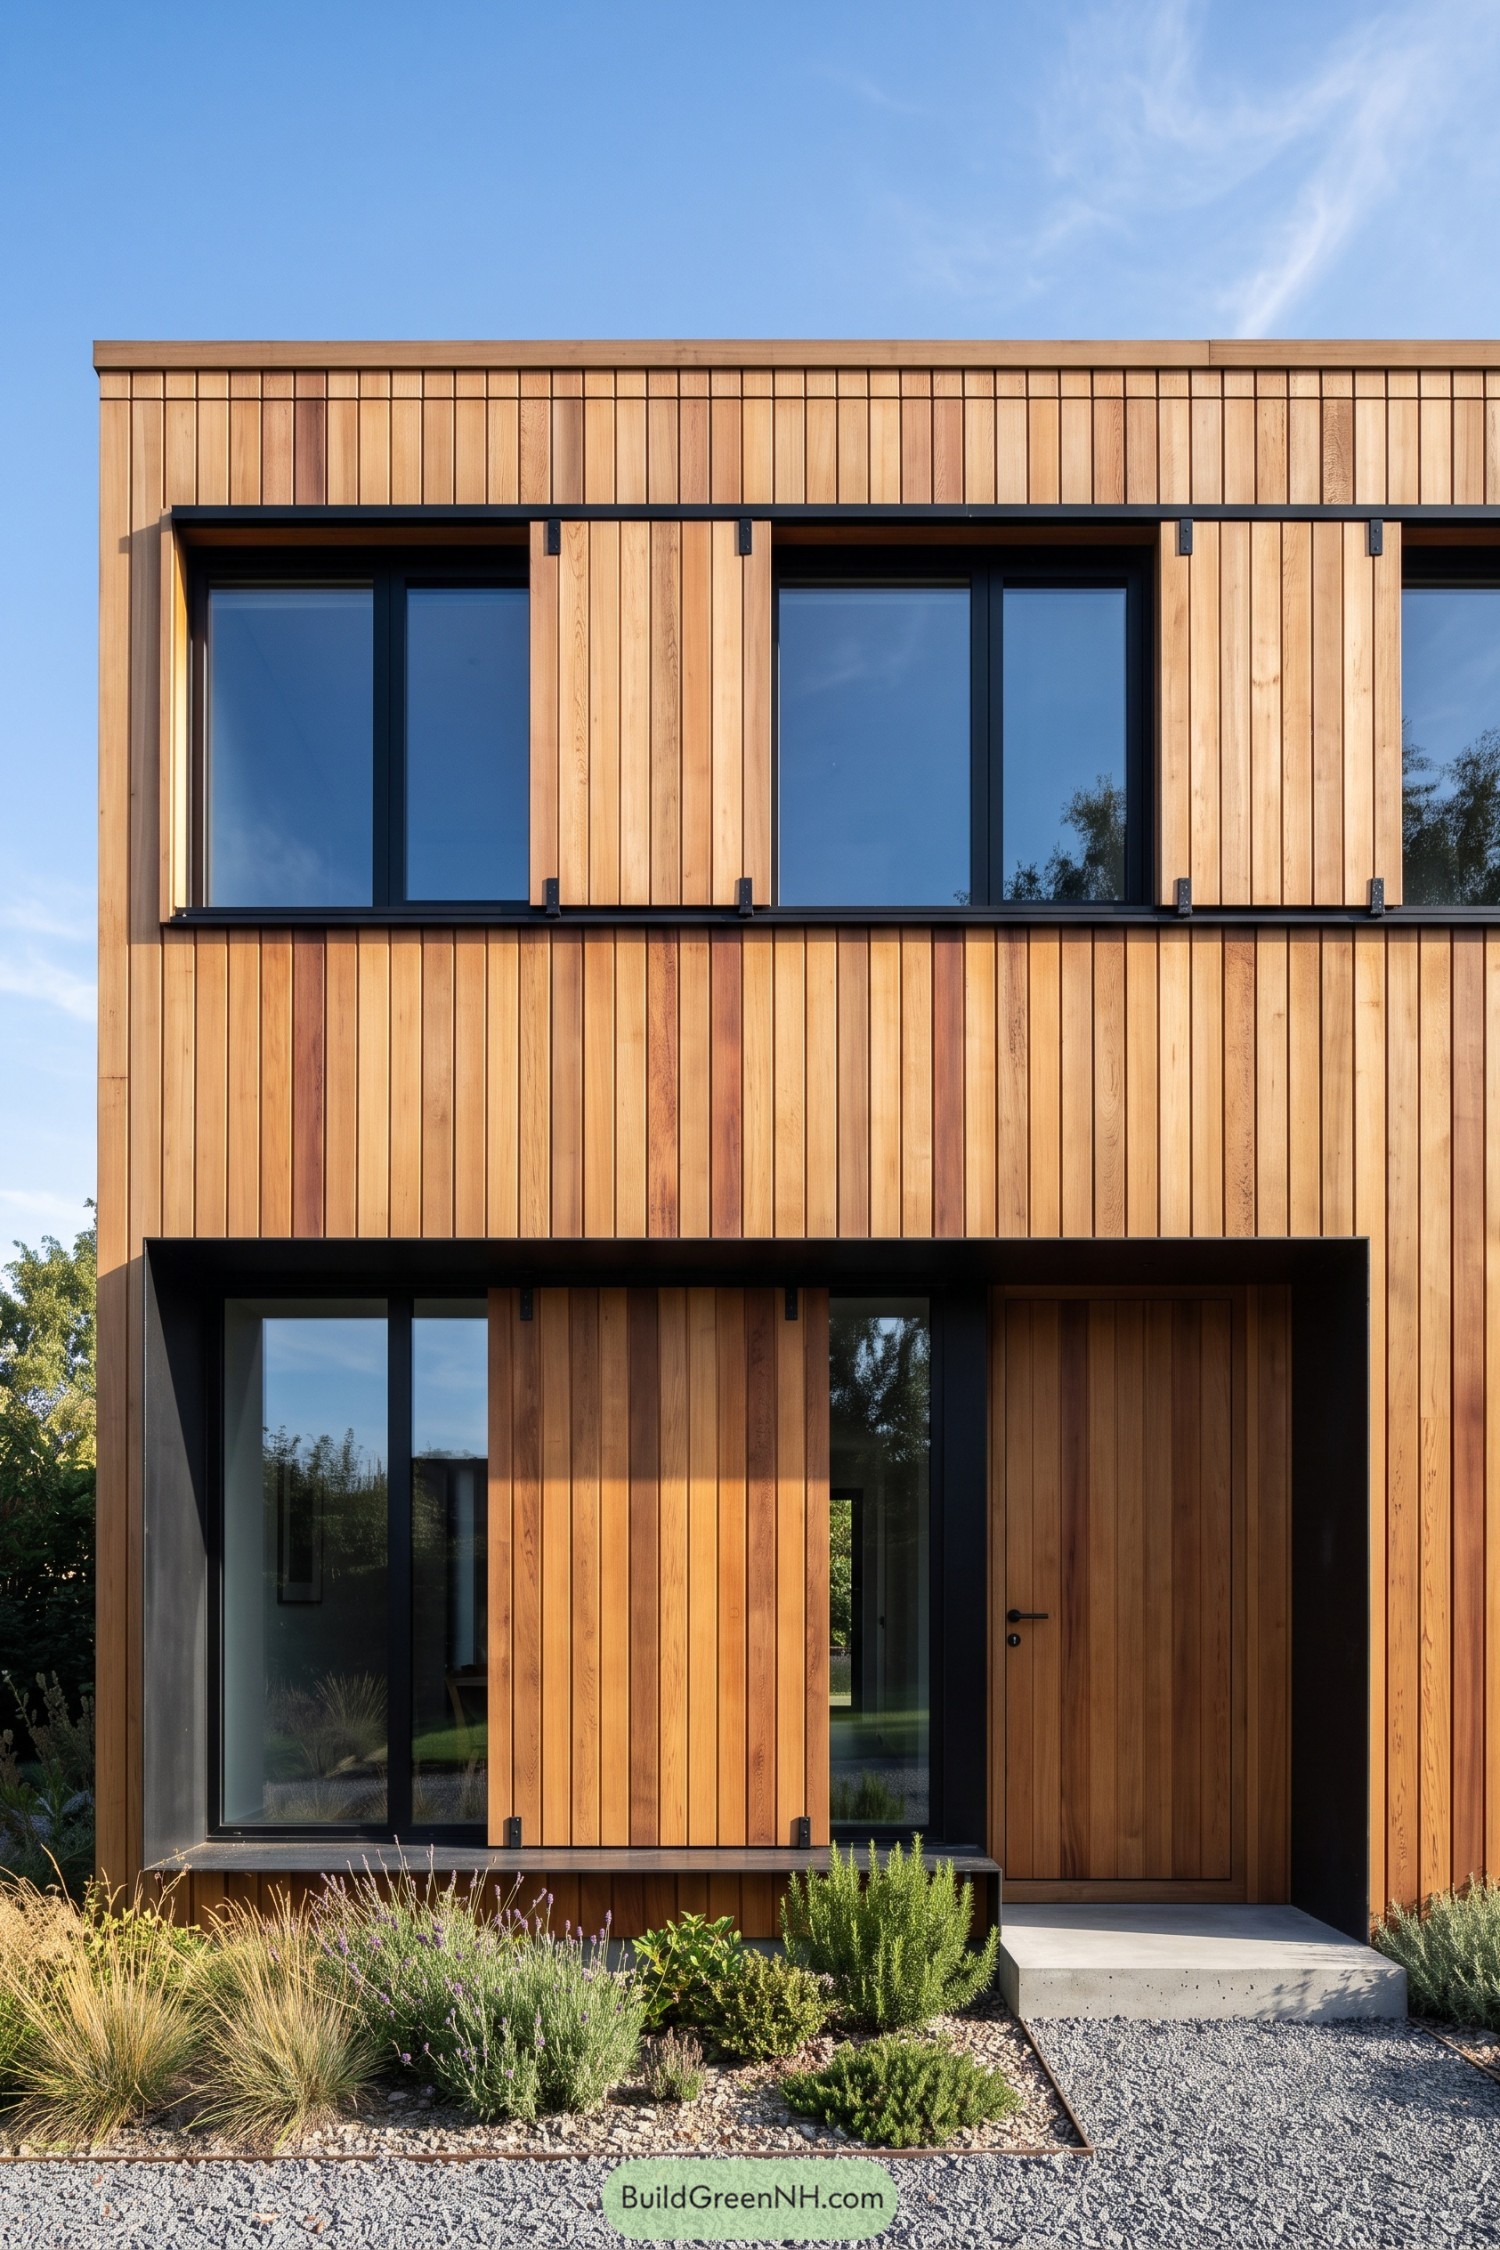

Warm vertical boards wrap the flat topped facade, borrowing a little barn door charm without bringing the whole farm along. Matching sliding shutters sit on exposed black tracks, offering adjustable privacy while keeping the wood grain consistent across the windows.
Deep black surrounds give the large glazed openings a clear edge against all that honey toned wood. The matching entrance door sits back within one of these frames, giving the doorstep shelter and making the entrance feel tucked in, not hidden away.
Graphite Grain Around A Sheltered Entry
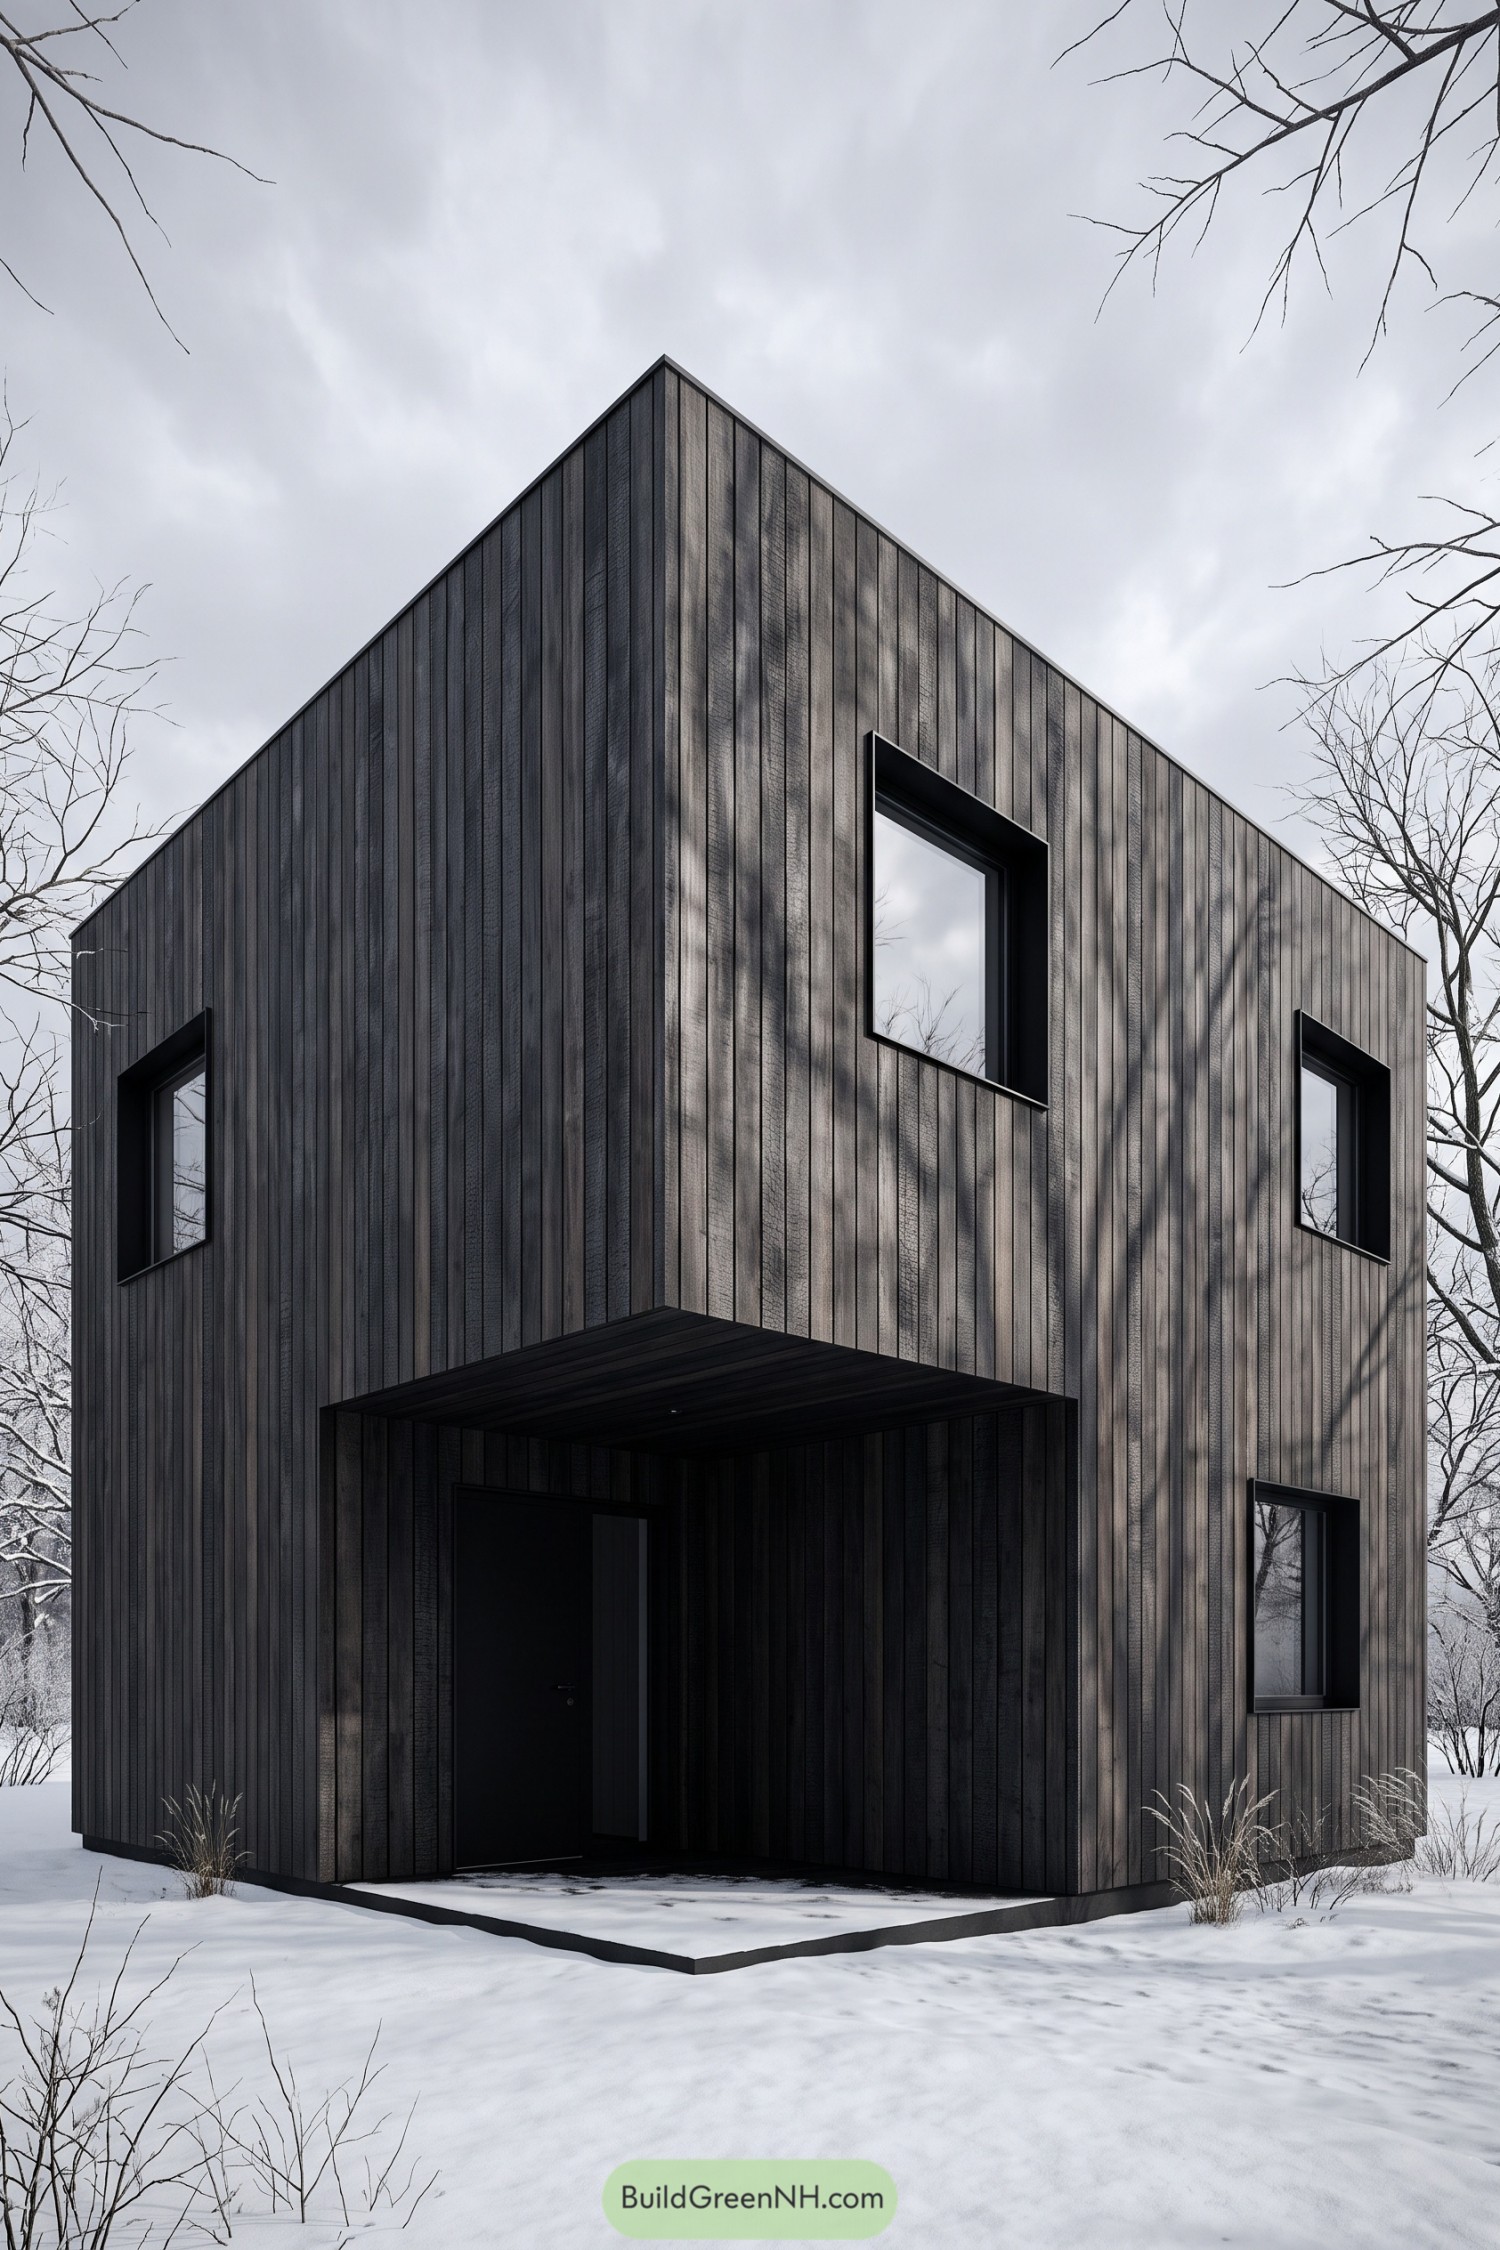

Dark vertical boards wrap the facade, giving its simple form a texture that feels inspired by woodland cabins and pared back modern design. The charcoal finish keeps things understated, while visible grain stops the walls from looking too uniform.
A deep entrance recess tucks the front door beneath the upper floor, offering a sheltered spot because nobody enjoys wrestling with keys in the snow. Projecting black window surrounds add definition to the openings, and the timber continues across the porch ceiling to tie the whole entrance together.
Silvered Peaks Meet Meadow Paths
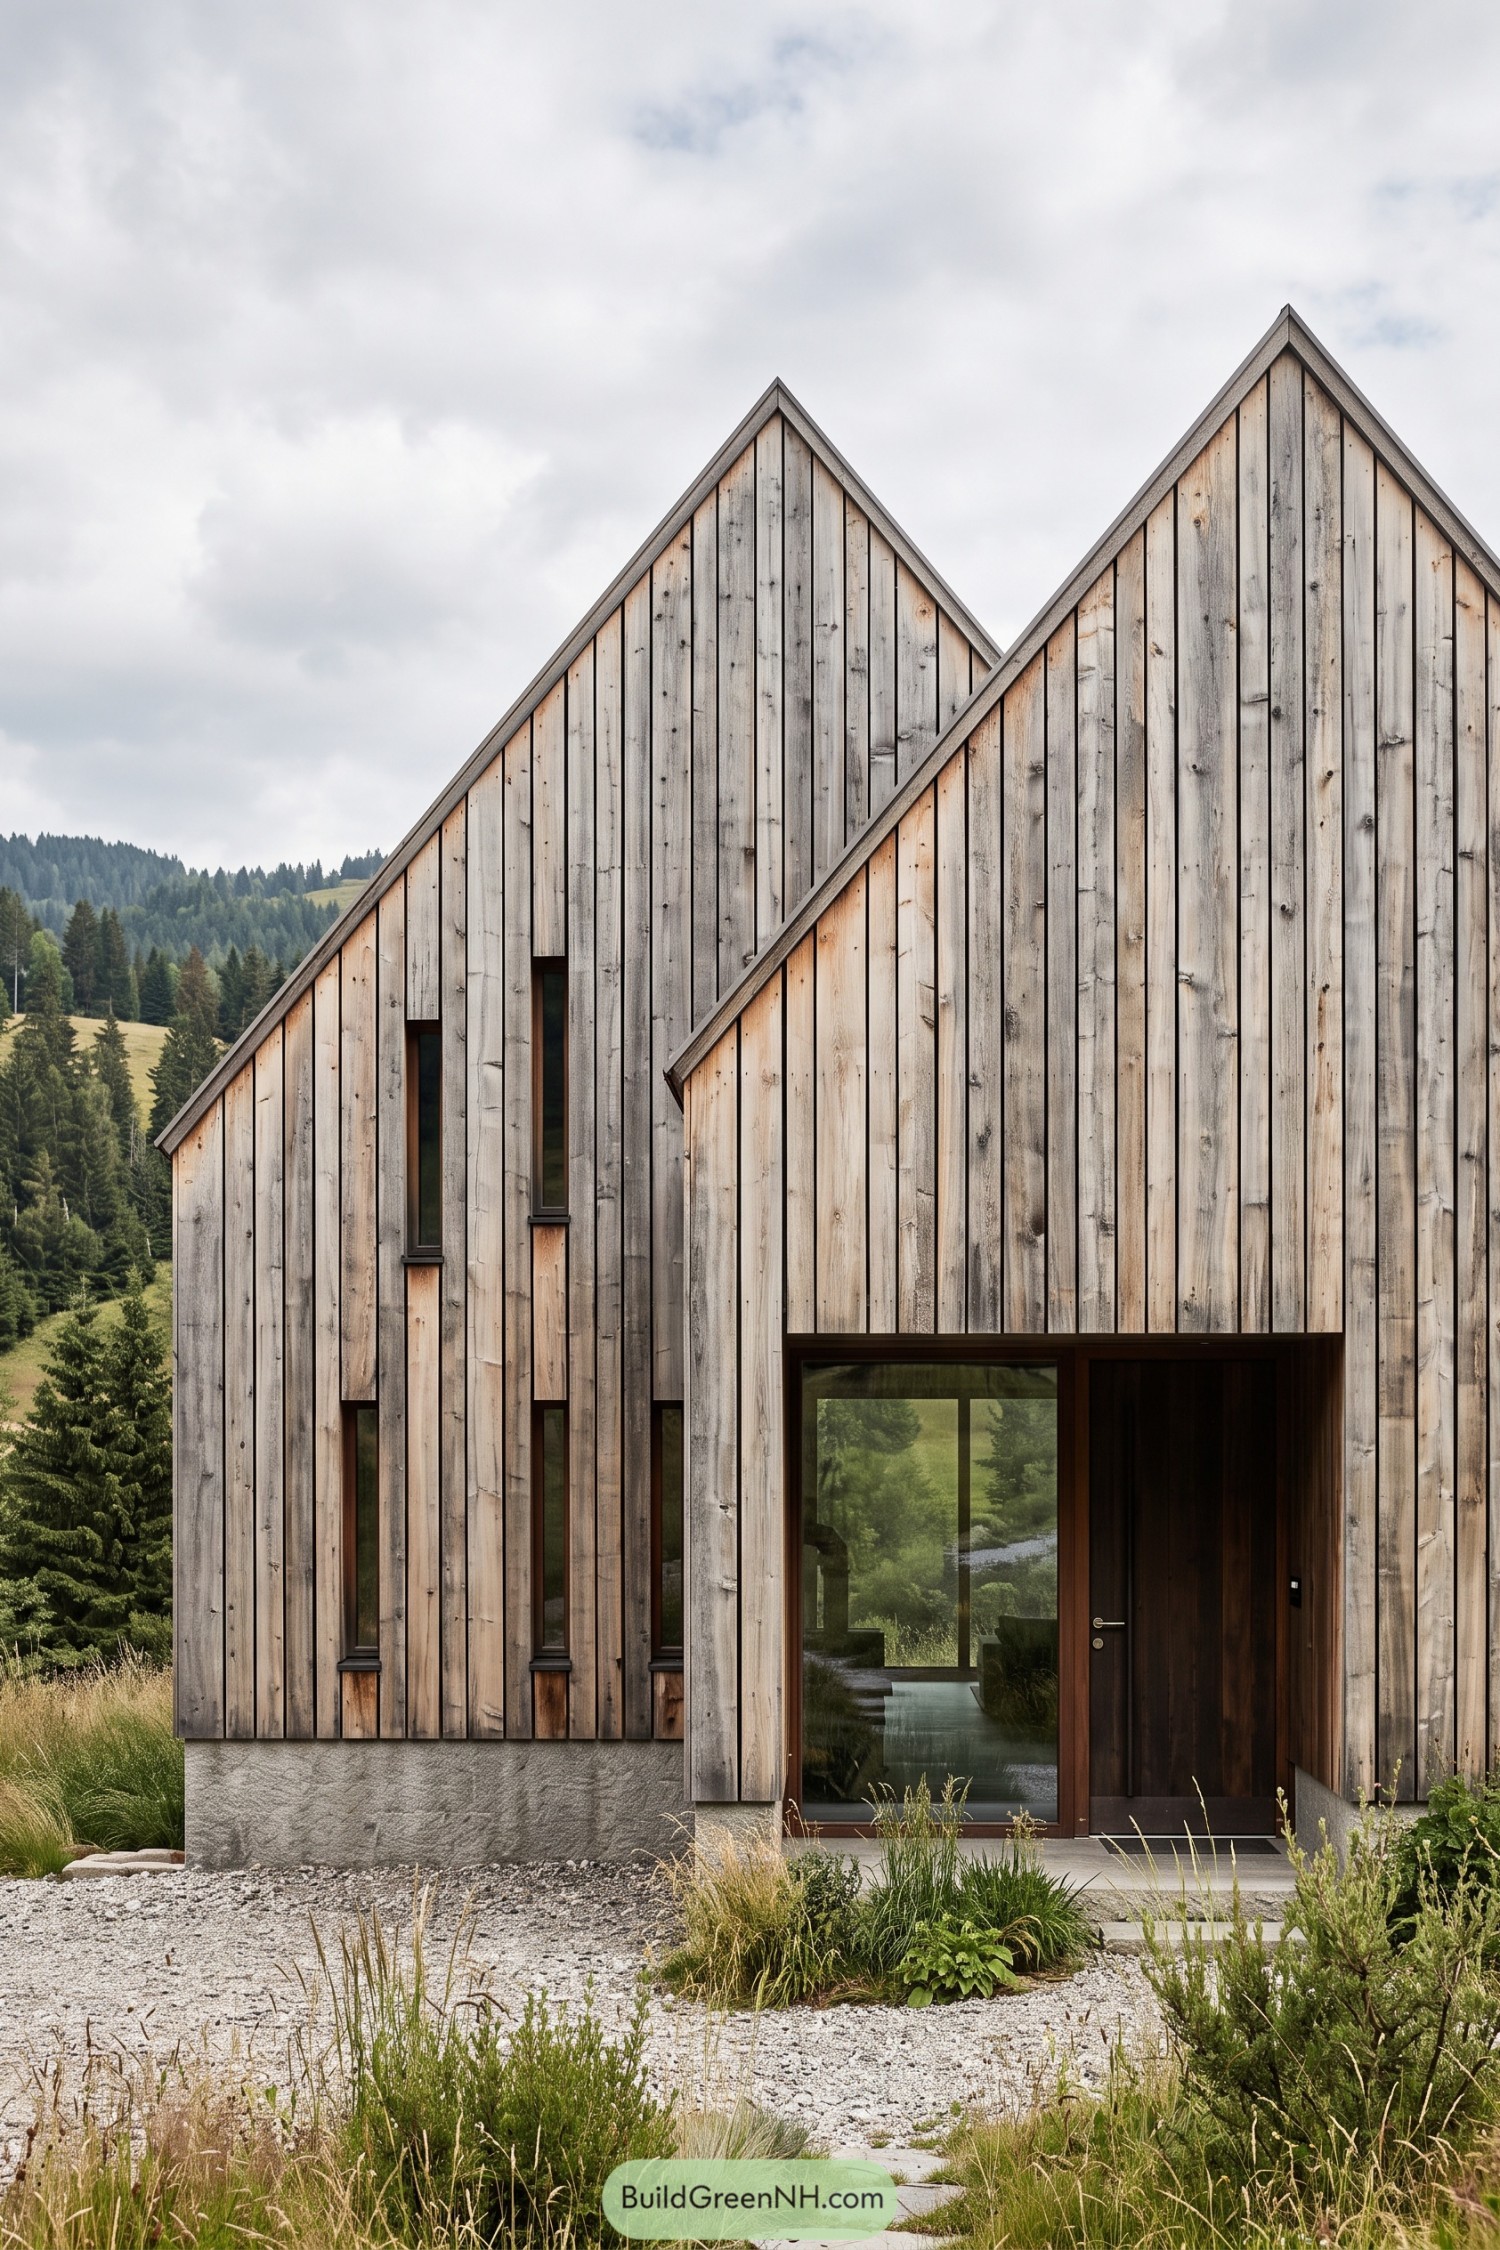

Two steep rooflines nod to alpine cabins, while silvery vertical boards tie the facade to its wooded hillside setting. Knots and warm patches keep the broad wooden surfaces from looking too polished, a little character without the cabin clichés.
Narrow windows sit at staggered heights, breaking up the cladding without interrupting its upward sweep. The recessed door and generous glass panel make the entrance easy to spot, while a textured gray base and loose meadow planting keep the whole composition grounded.
A Townhouse In Timber Pinstripes
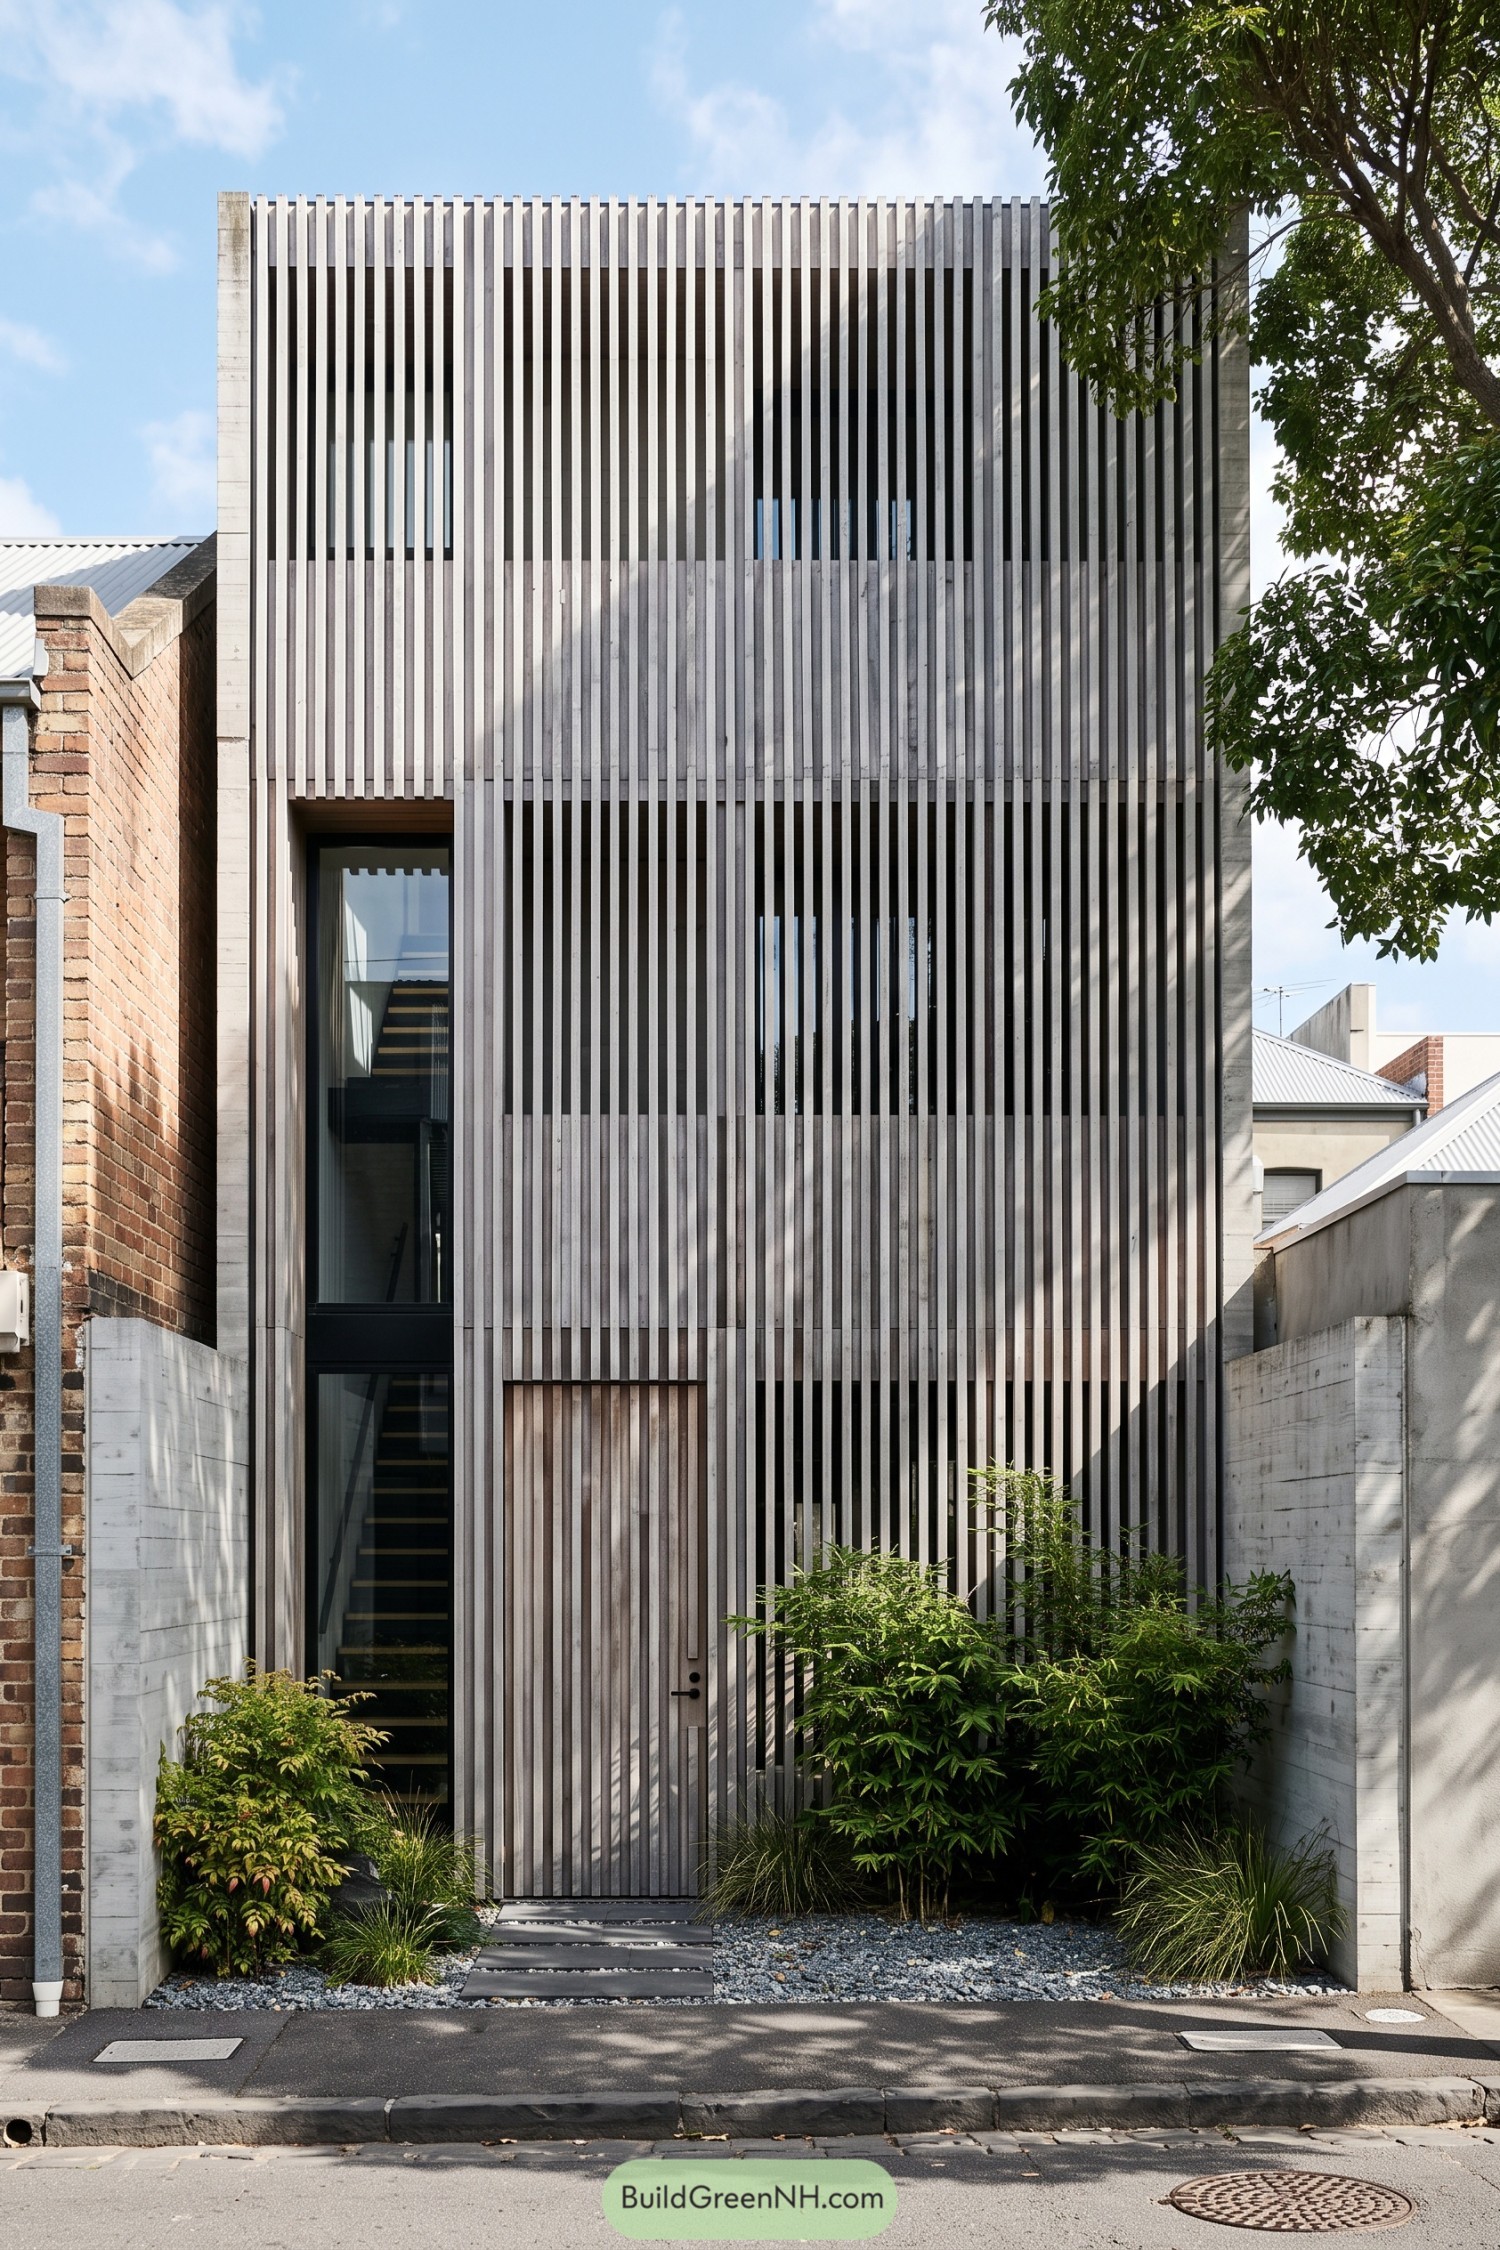

Pale timber battens wrap the tall, narrow facade, taking their cue from privacy screens while giving this townhouse a rather sharp pinstripe suit. Open sections across the windows preserve views out while adding a layer of privacy from the street.
The front door sits almost unnoticed within the timber cladding, beside a tall strip of glazing that reveals the staircase. Concrete edges keep the outline crisp, while gravel, stepping stones and loose planting make the approach feel a little less buttoned up.
Weathered Boards Above Garden Steps
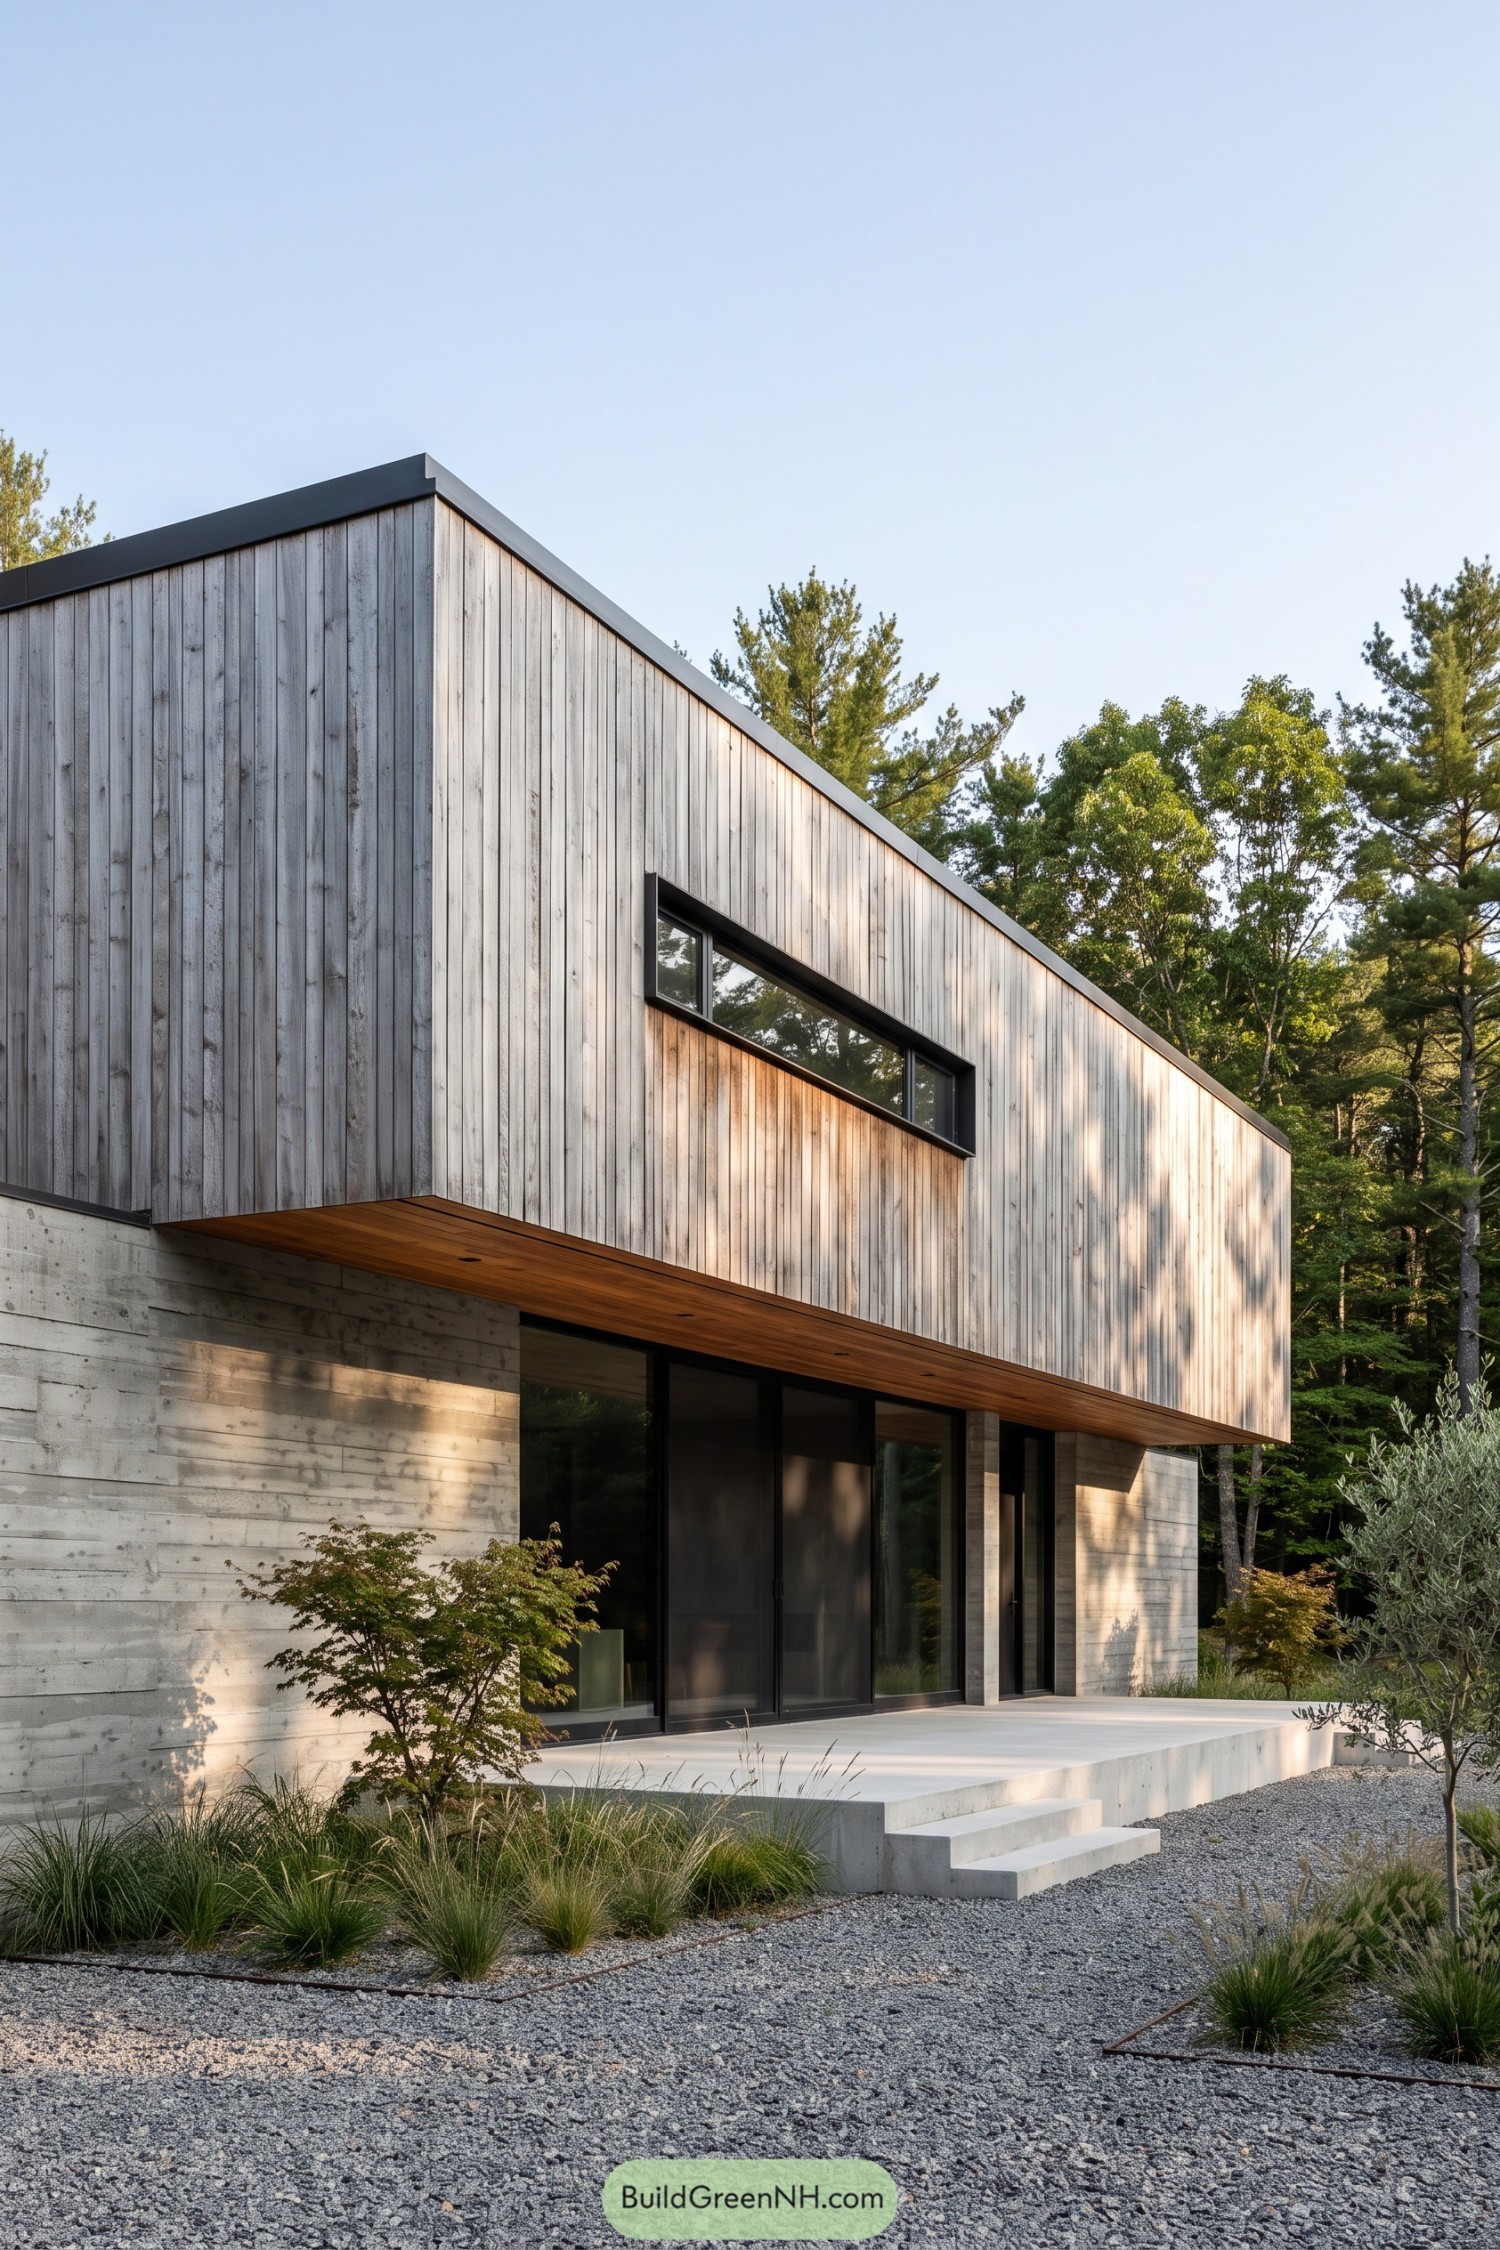

Pale vertical boards wrap the projecting upper floor, taking their cue from the surrounding tree trunks without going full log cabin. A slim black roof edge and long horizontal window give the weathered wood a crisp outline, while visible knots keep things a little less buttoned up.
Below, concrete walls carry the texture of horizontal formwork, contrasting with the upright boards above. The warm wooden soffit shelters recessed glass doors, and broad concrete steps lead into gravel and loose grasses, keeping the approach simple rather than overly dressed up.
A Sculpted Collar Of Wood
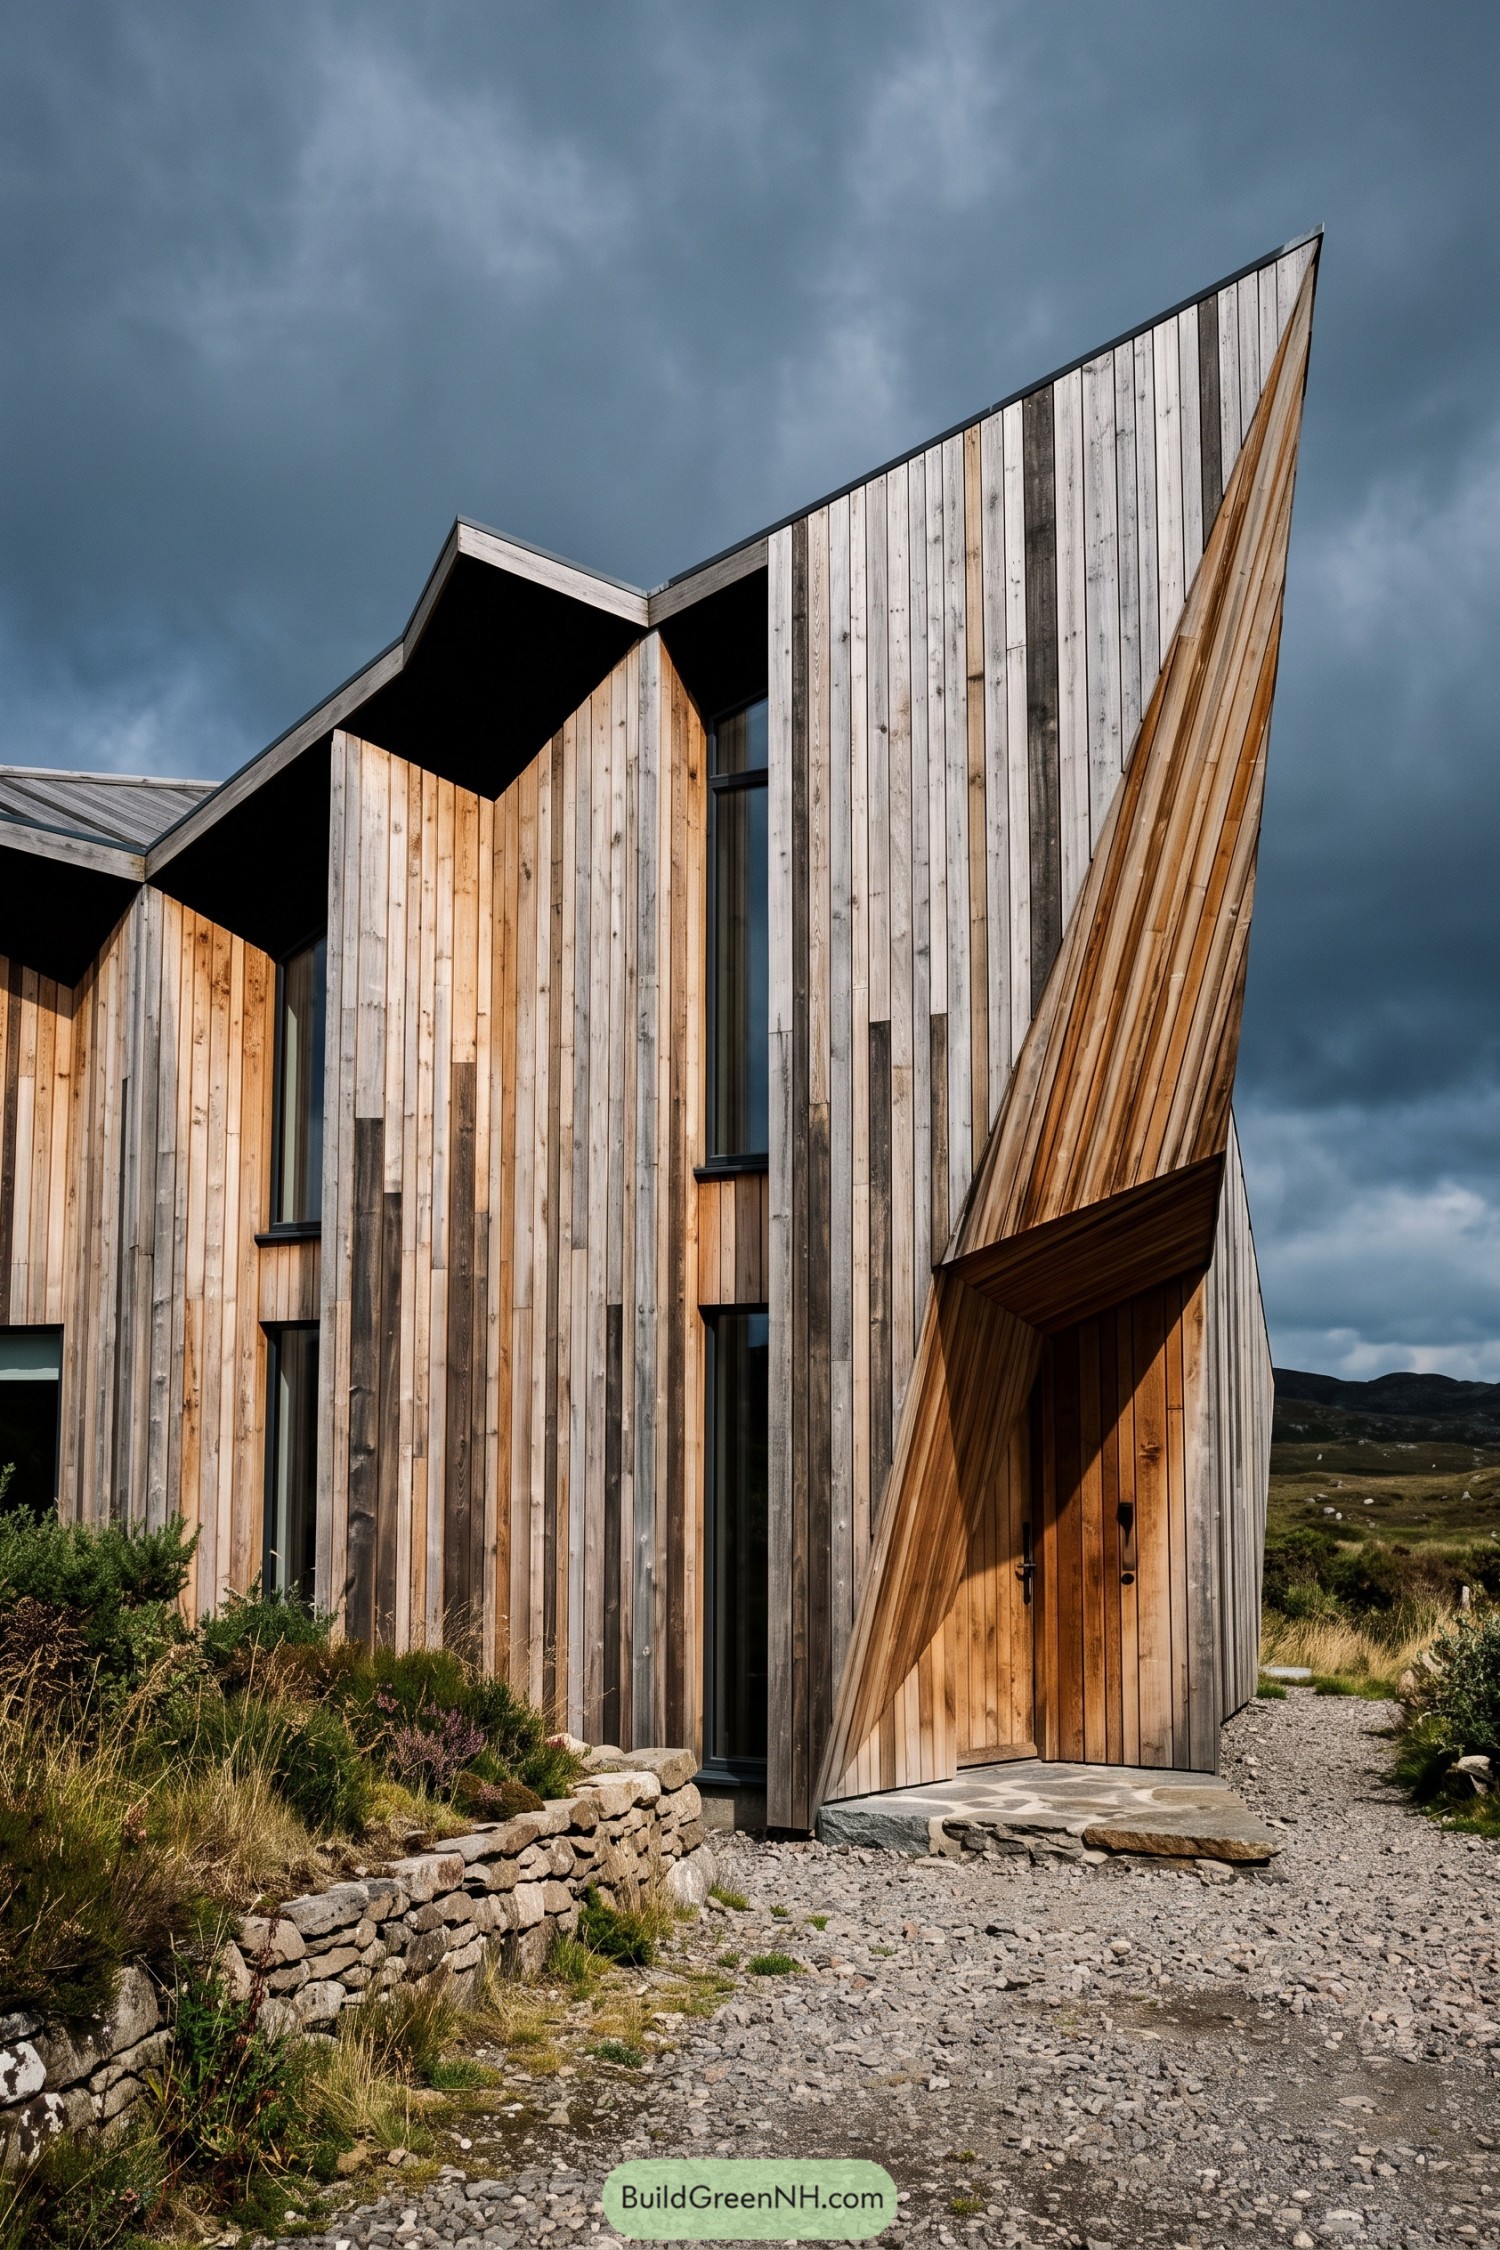

The sharply folded entrance takes its cue from origami, wrapping the wooden door in a sweeping diagonal frame that climbs toward the roof. It’s quite the collar, but the silvery boards and warmer honey tones keep the effect grounded rather than grand.
Tall, narrow windows sit between broad stretches of vertical cladding, their dark frames picking up the black undersides of the angular roof. Below, a rough stone threshold and low stacked stone wall connect those crisp folds to the rocky garden, so the approach feels a little less buttoned up.
Five Windows One Warm Welcome
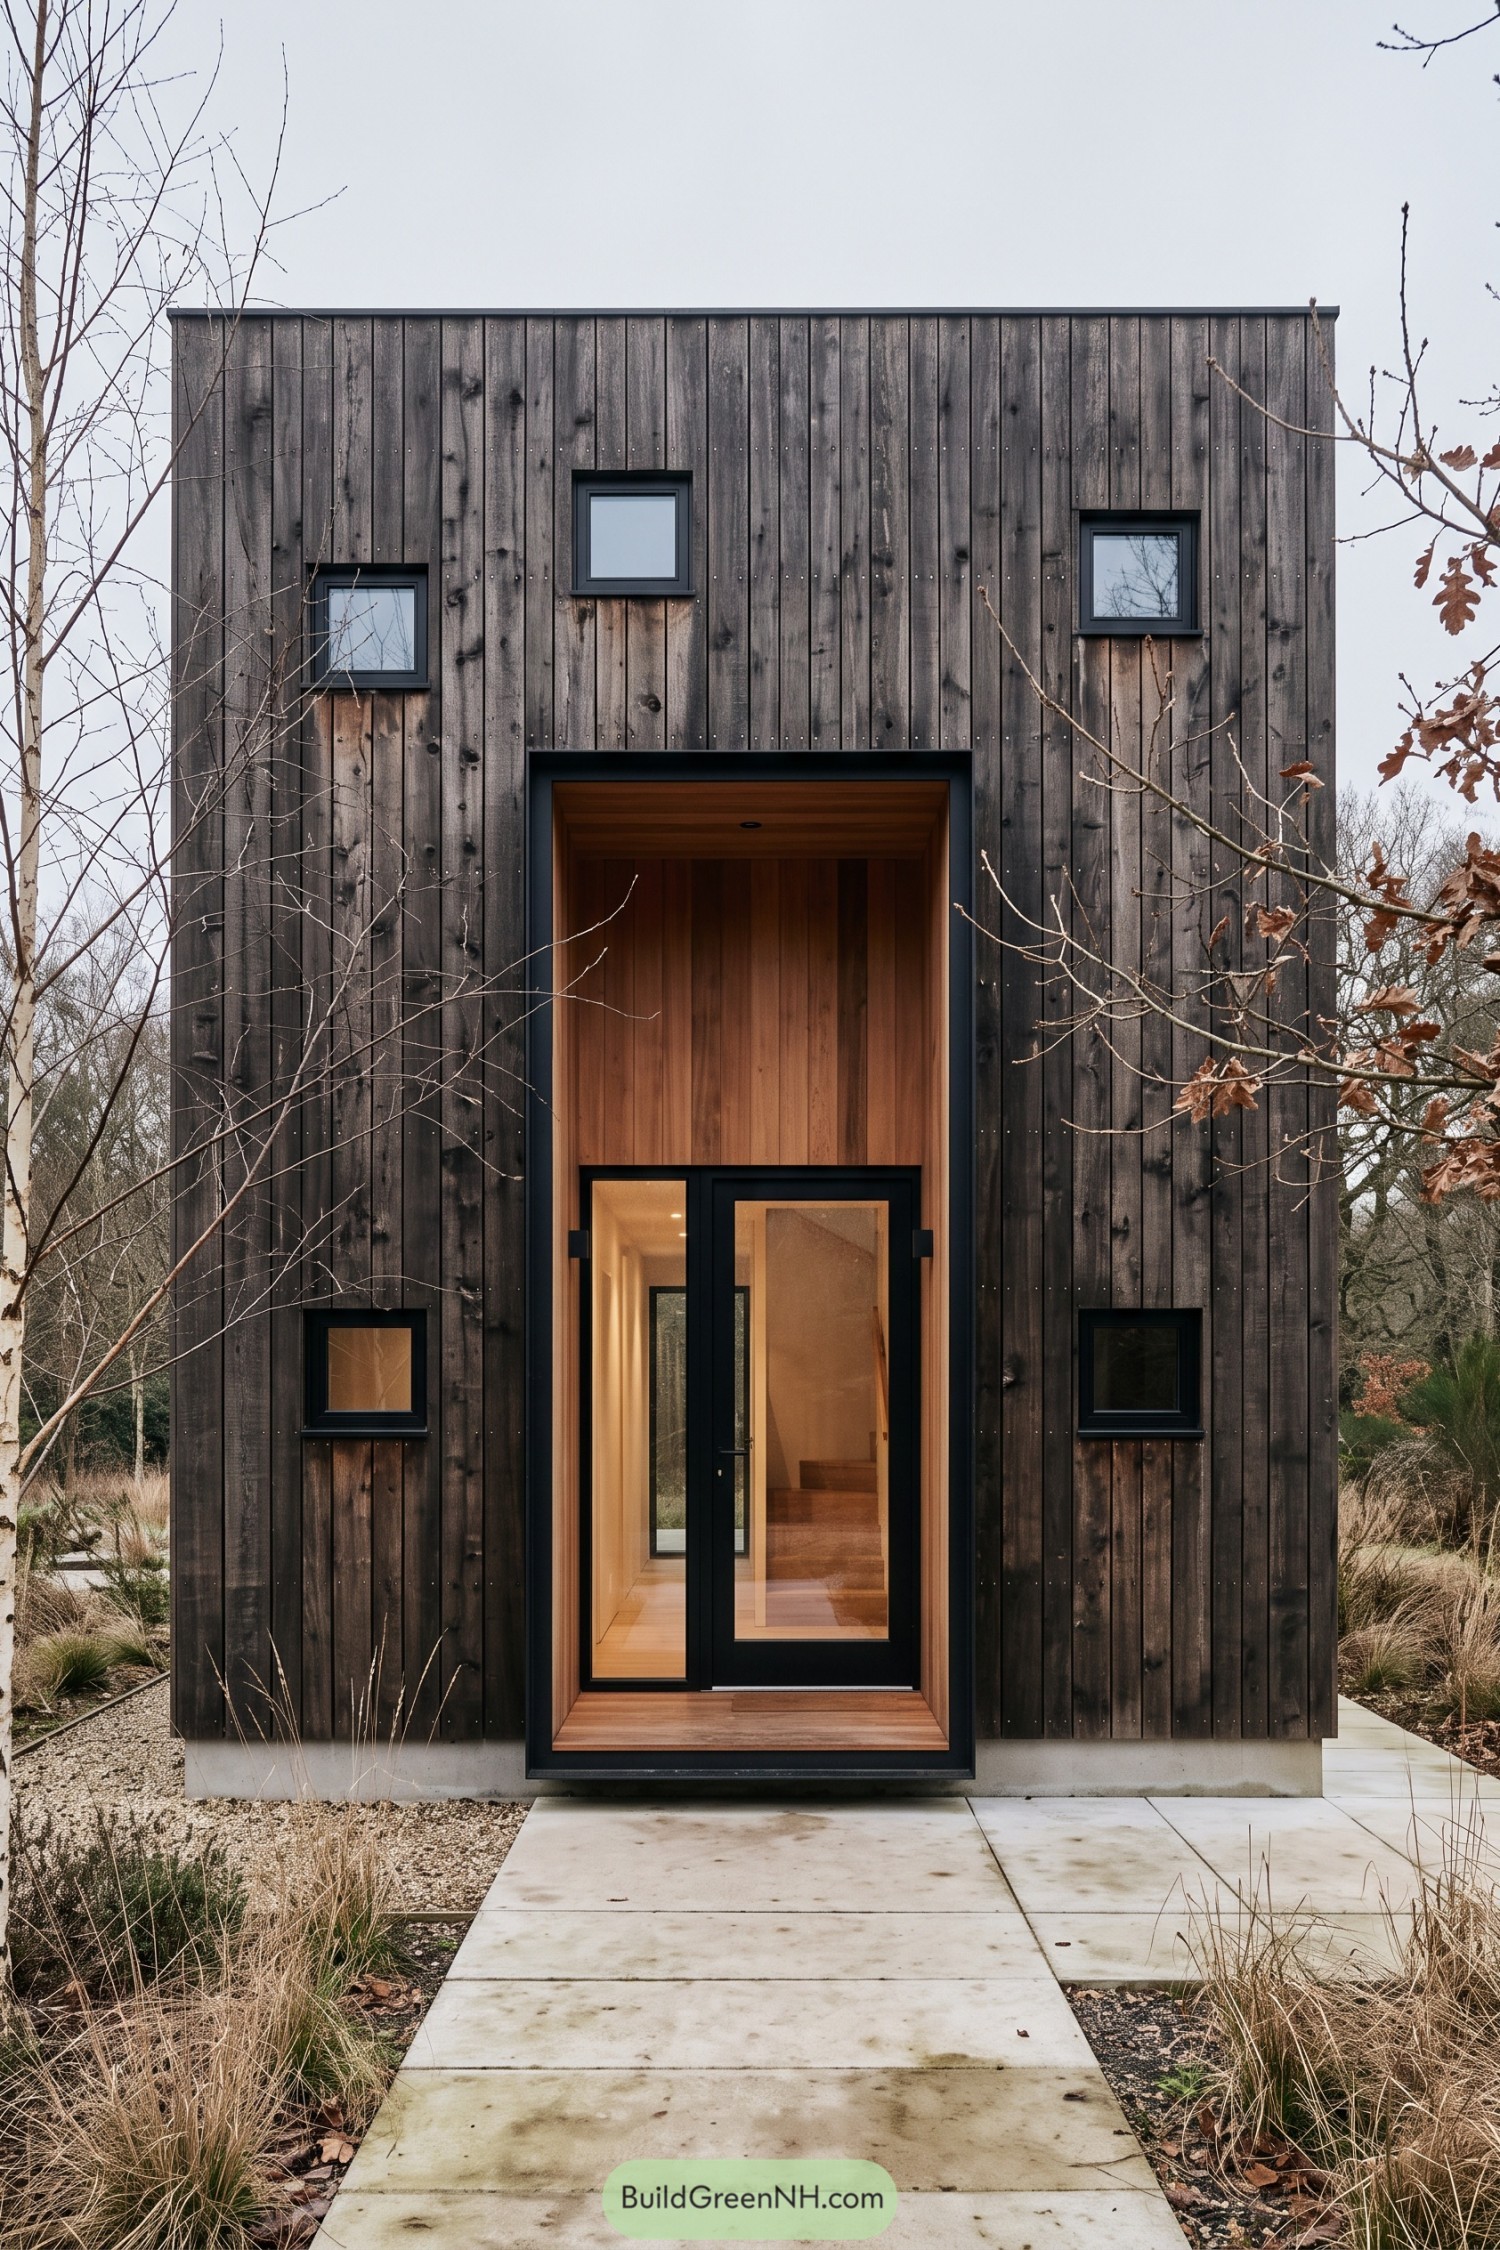

Dark, knotty boards wrap the narrow facade, taking their cue from the bark and muted colors of the surrounding woodland. Five small square windows sit at different heights, giving the simple rectangular exterior a little unexpected personality.
The tall entrance recess swaps dark cladding for warm reddish wood, so there’s no guessing where the front door is. Black trim ties the recess to the window frames, while a glazed door and slim glass panel reveal the timber staircase inside.
A Woodland Patchwork Cut Tall
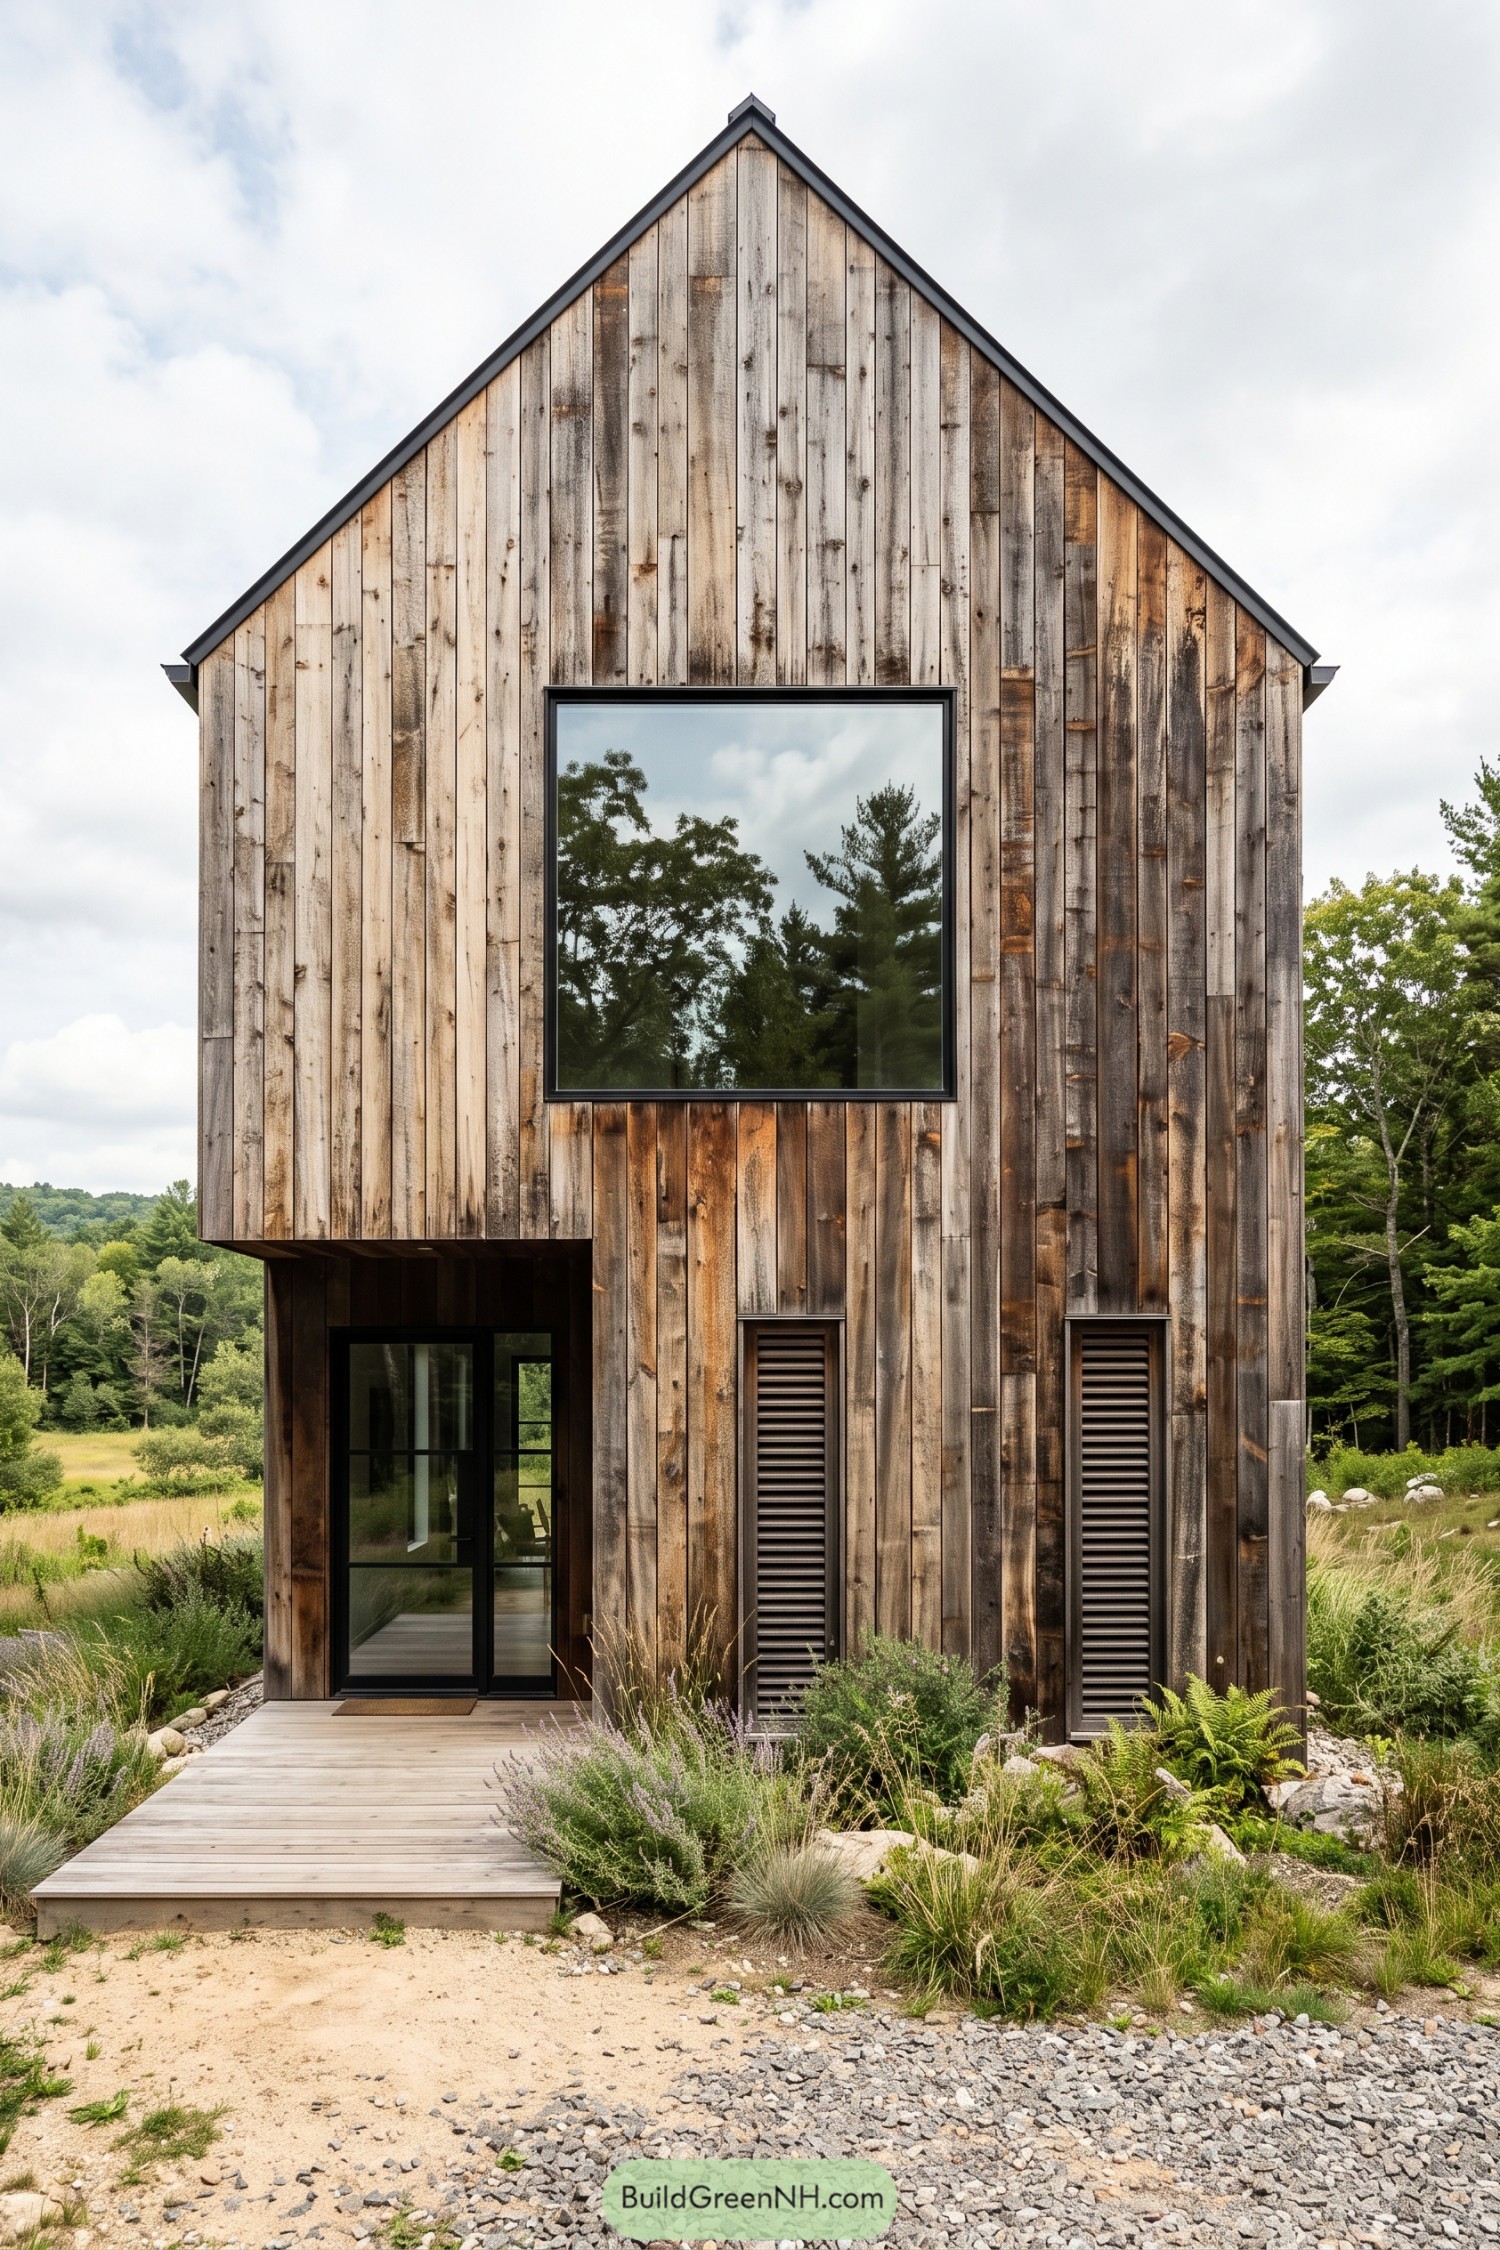

This narrow facade takes its cues from simple rural barns, with a steep roof and vertical boards in a patchwork of silver, brown and honey tones. The knots and staggered board joints keep it from looking too polished, a little rough around the edges in the best way.
Black trim gives the roofline and large square window a clean outline against all that textured wood. Below, two slender louvered panels balance the recessed glass entrance, while a timber walkway and loose planting make the approach feel easy rather than formal.
An Alpine Perch In Pale Wood
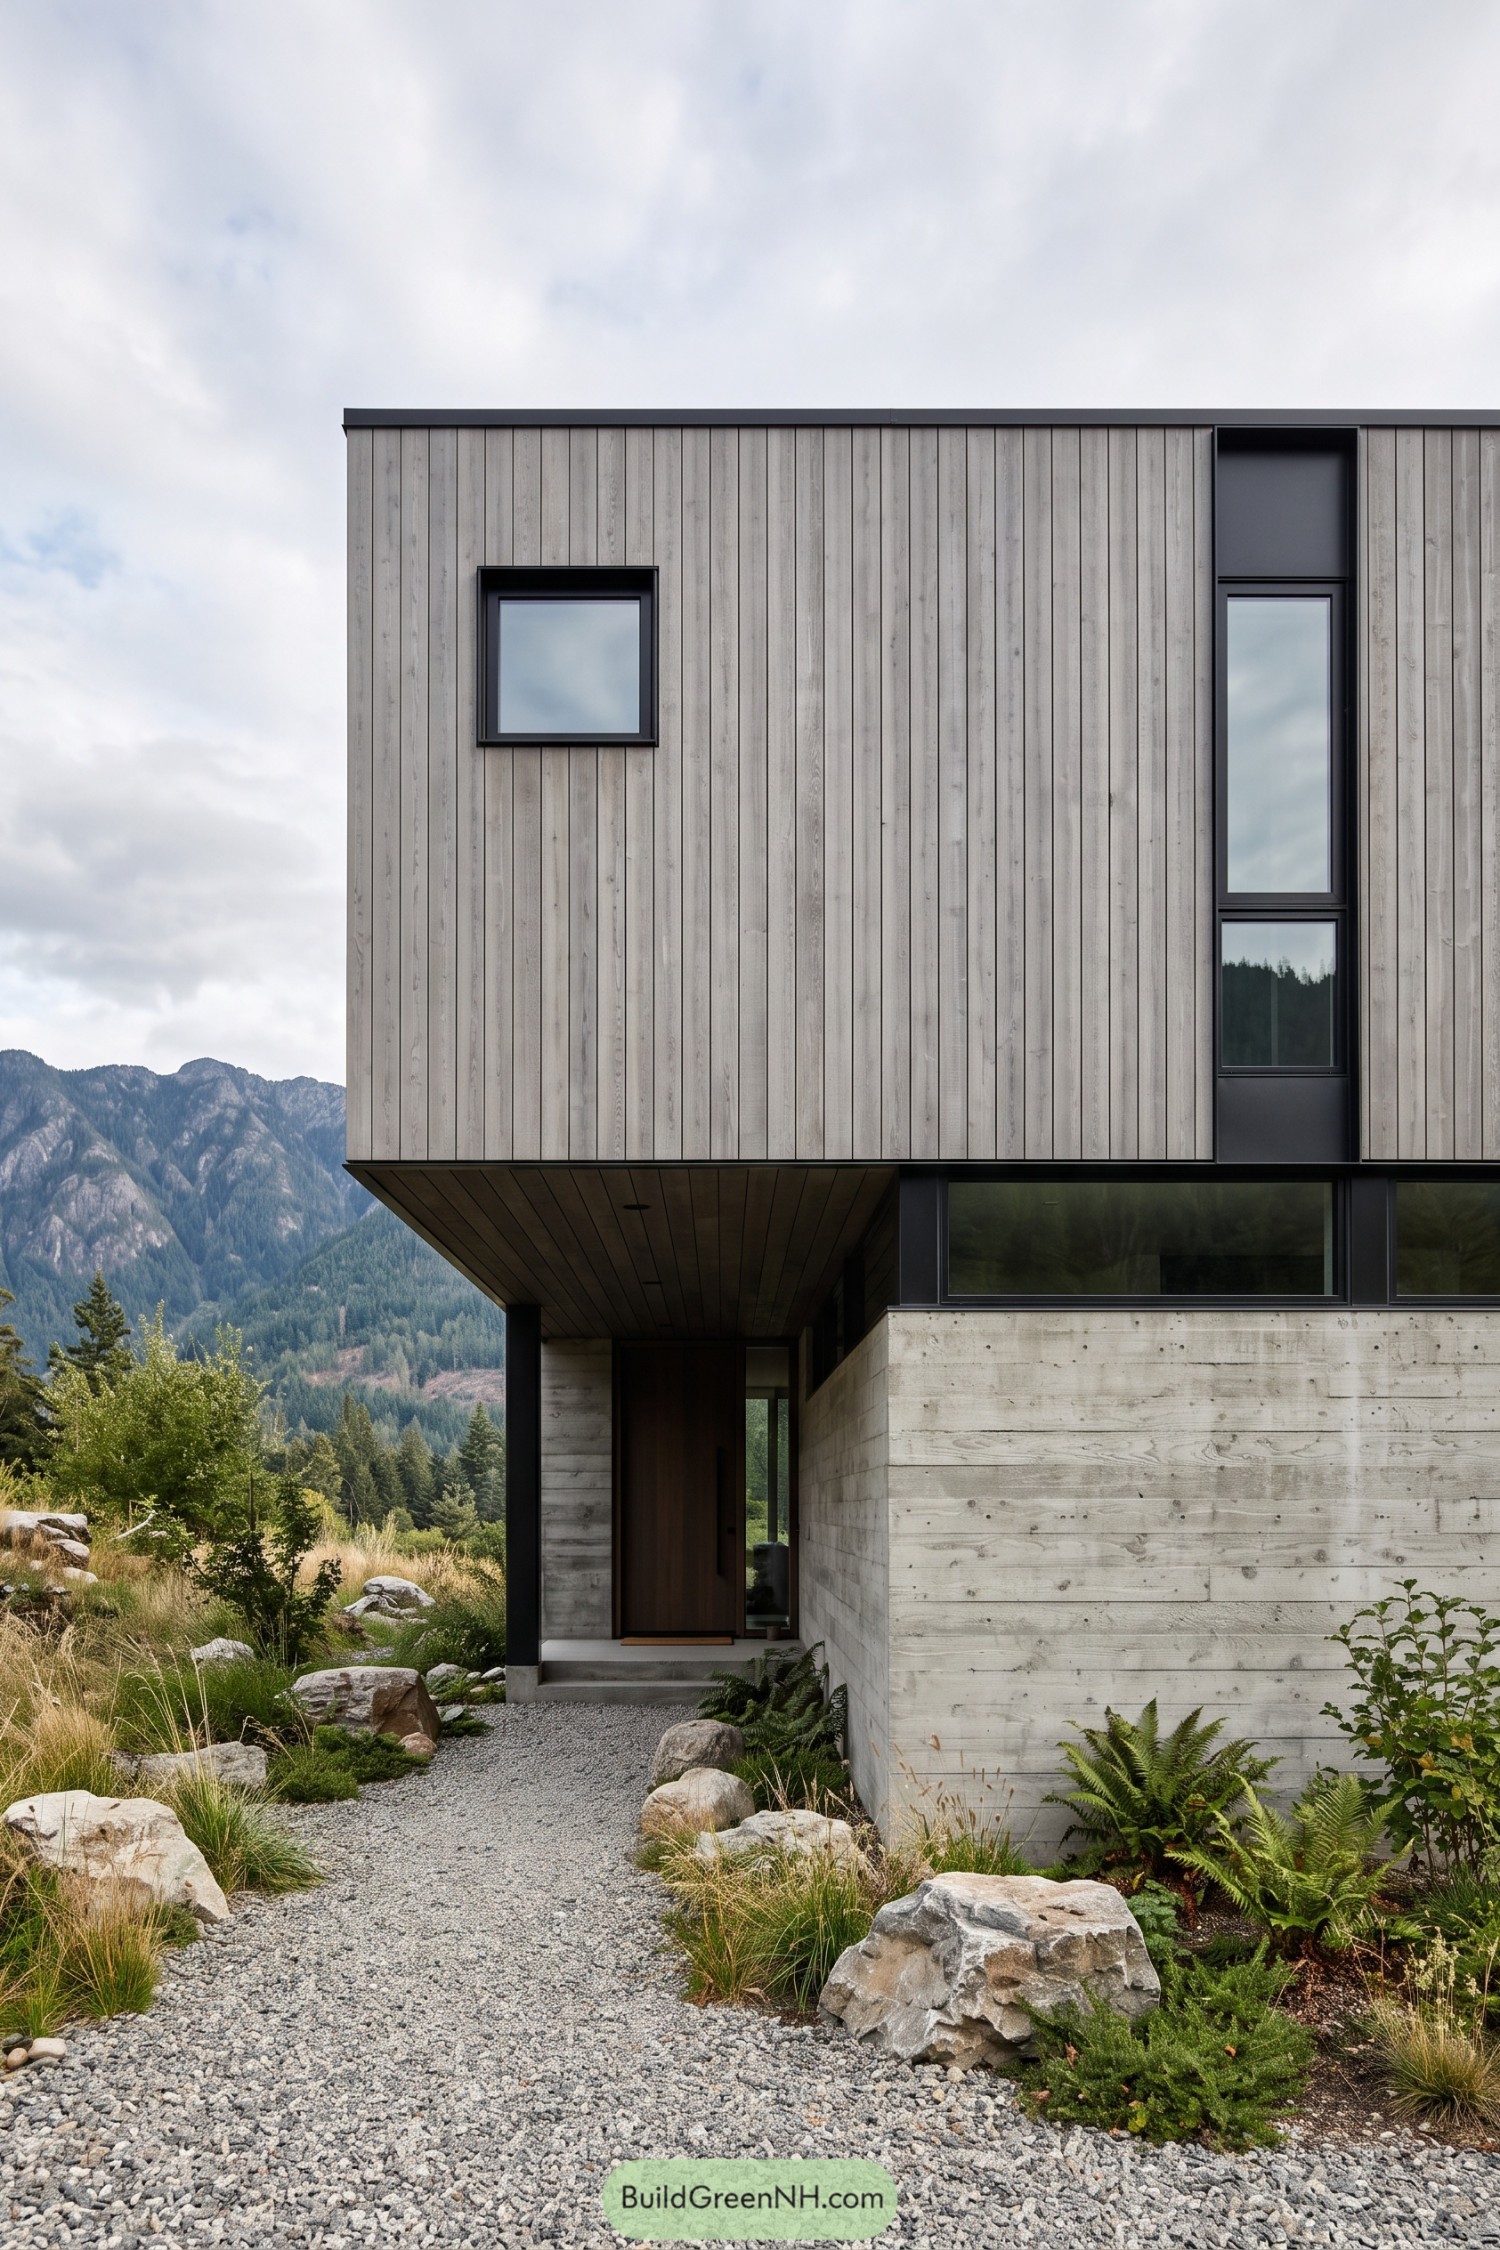

Pale vertical boards wrap the upper floor, giving the flat roof and crisp corners a softer finish that feels drawn from the surrounding alpine landscape. Black window frames interrupt the timber in two contrasting shapes, one compact and square, the other tall and narrow.
The projecting upper floor creates a deep wooden canopy over the recessed front door, so there’s a proper pause before stepping inside. Below, concrete walls carry the imprint of horizontal boards, while gravel, boulders and loose planting keep the approach relaxed, no perfectly clipped hedge required.
Dune Retreat With A Disappearing Door
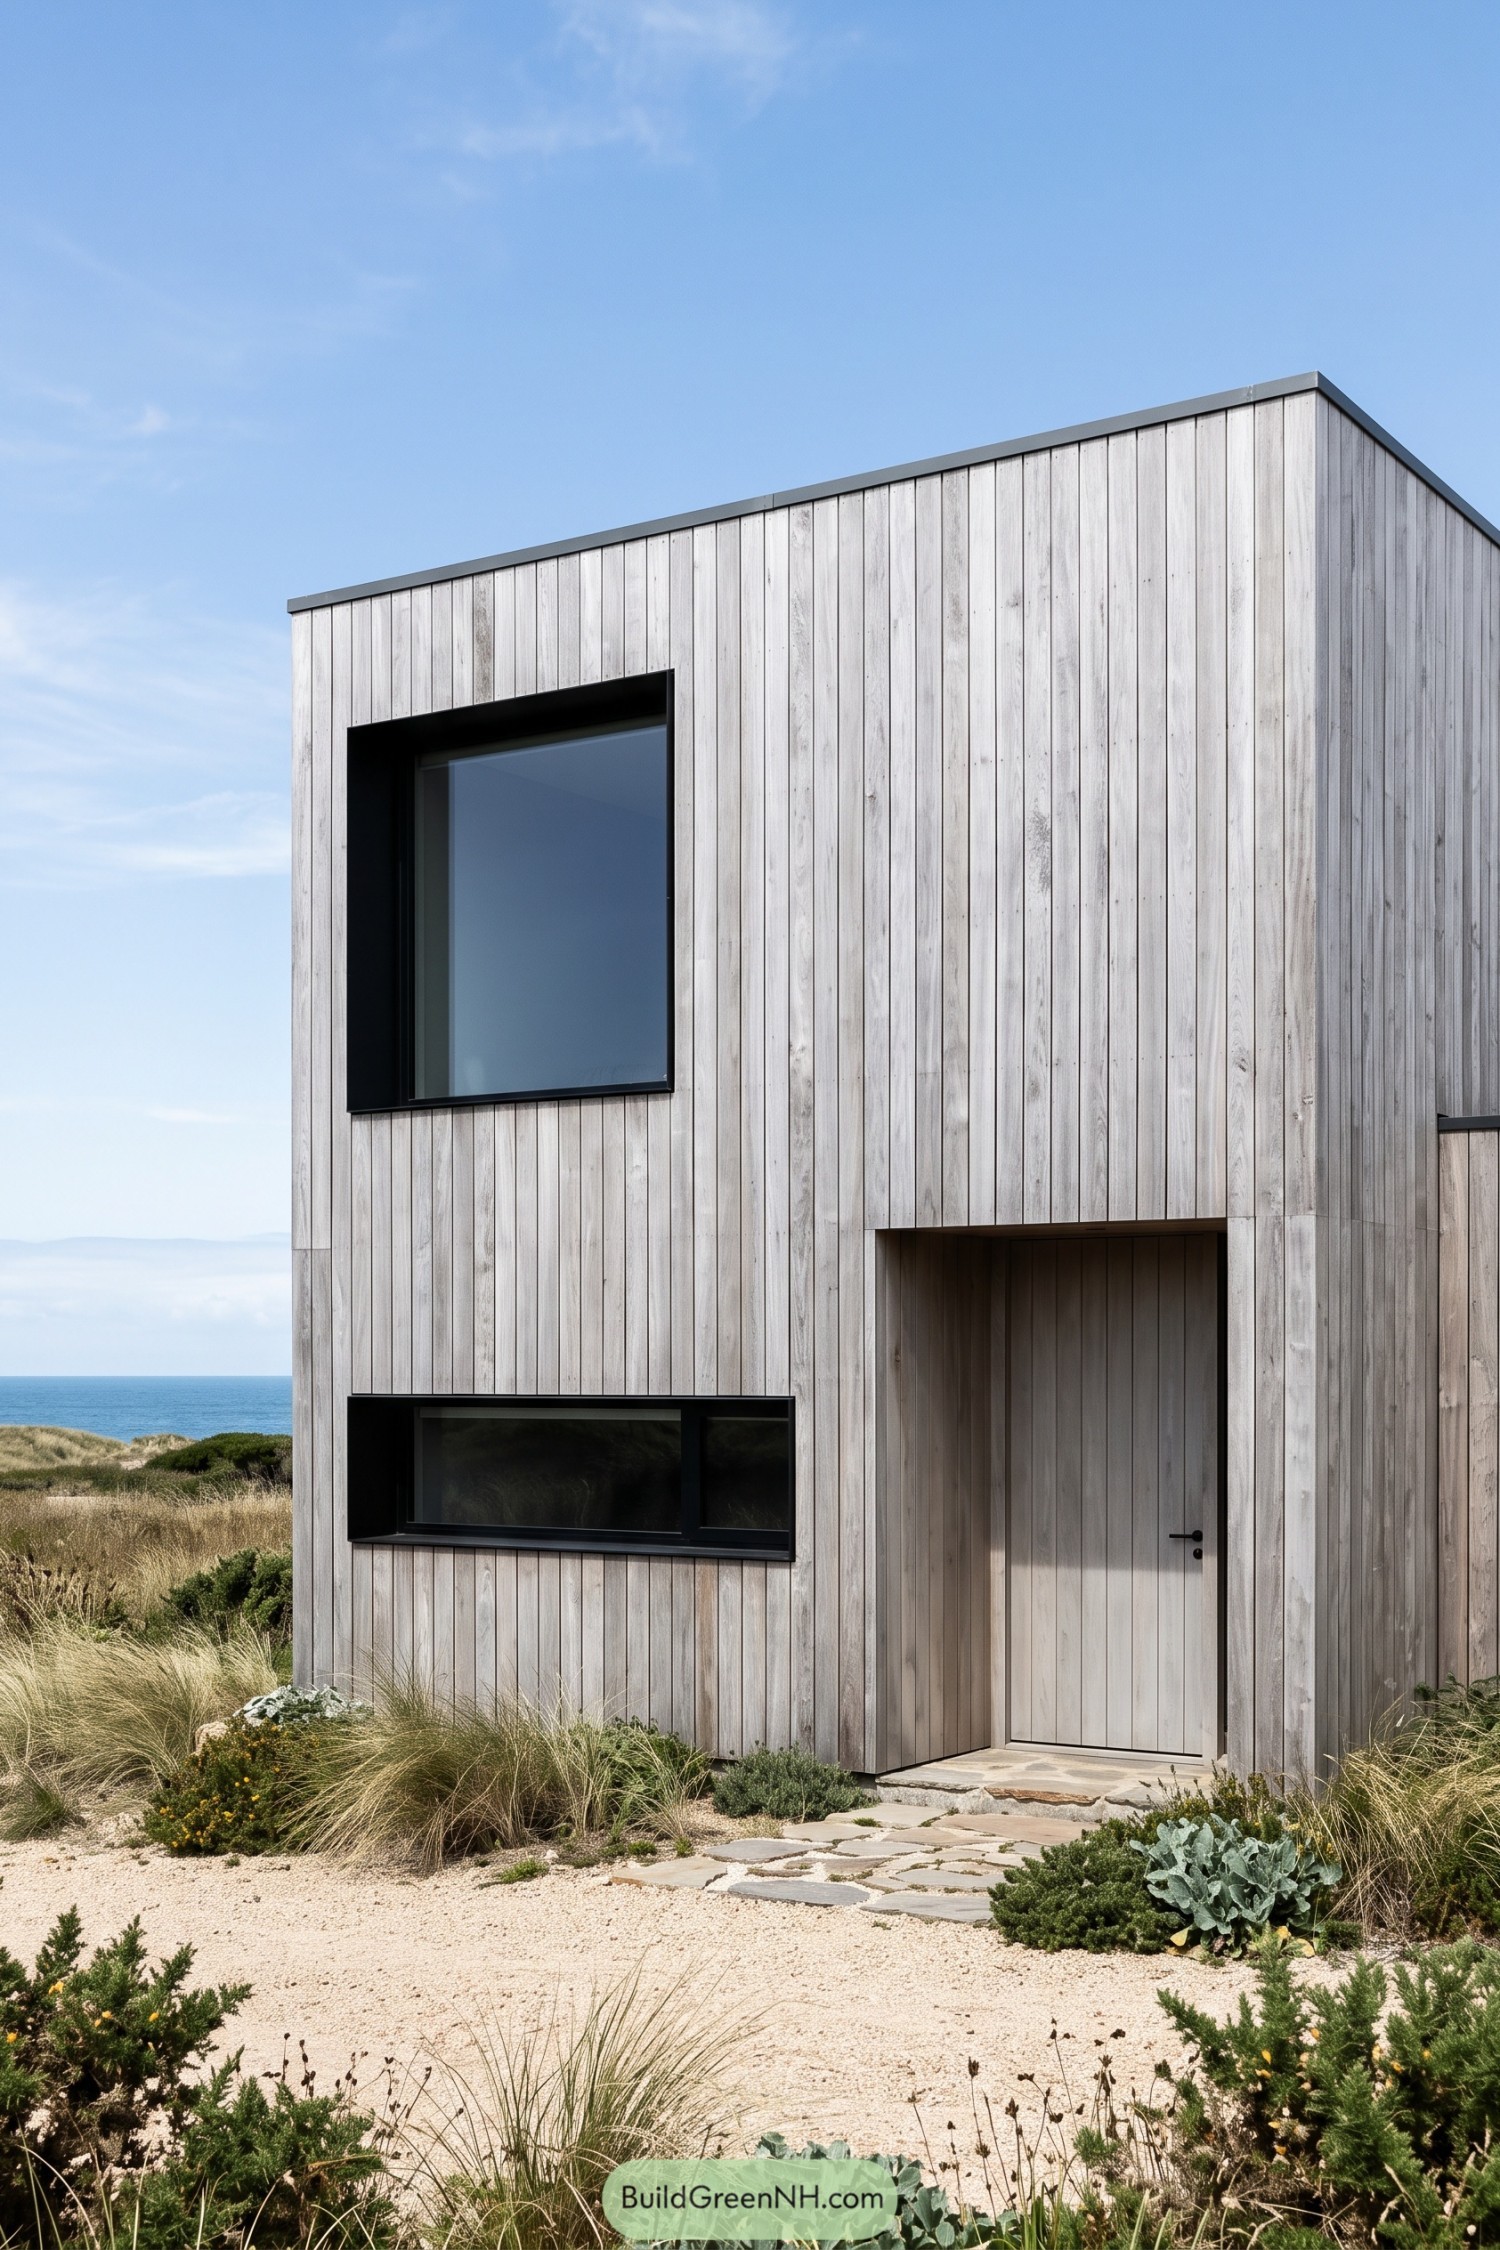

The pale vertical boards take their cue from the surrounding dunes, giving this crisp facade a softer coastal character. Visible grain and knots keep the broad wooden surfaces from feeling too uniform, while black window surrounds give each opening a clear edge.
The recessed entrance continues the same cladding across the door, which seems quite happy to avoid attention. A narrow metal roof trim keeps the top edge neat, and irregular stone paving connects the sheltered doorstep to the sandy garden without making the approach feel overly formal.
Slatted Veil Beneath Broad Eaves
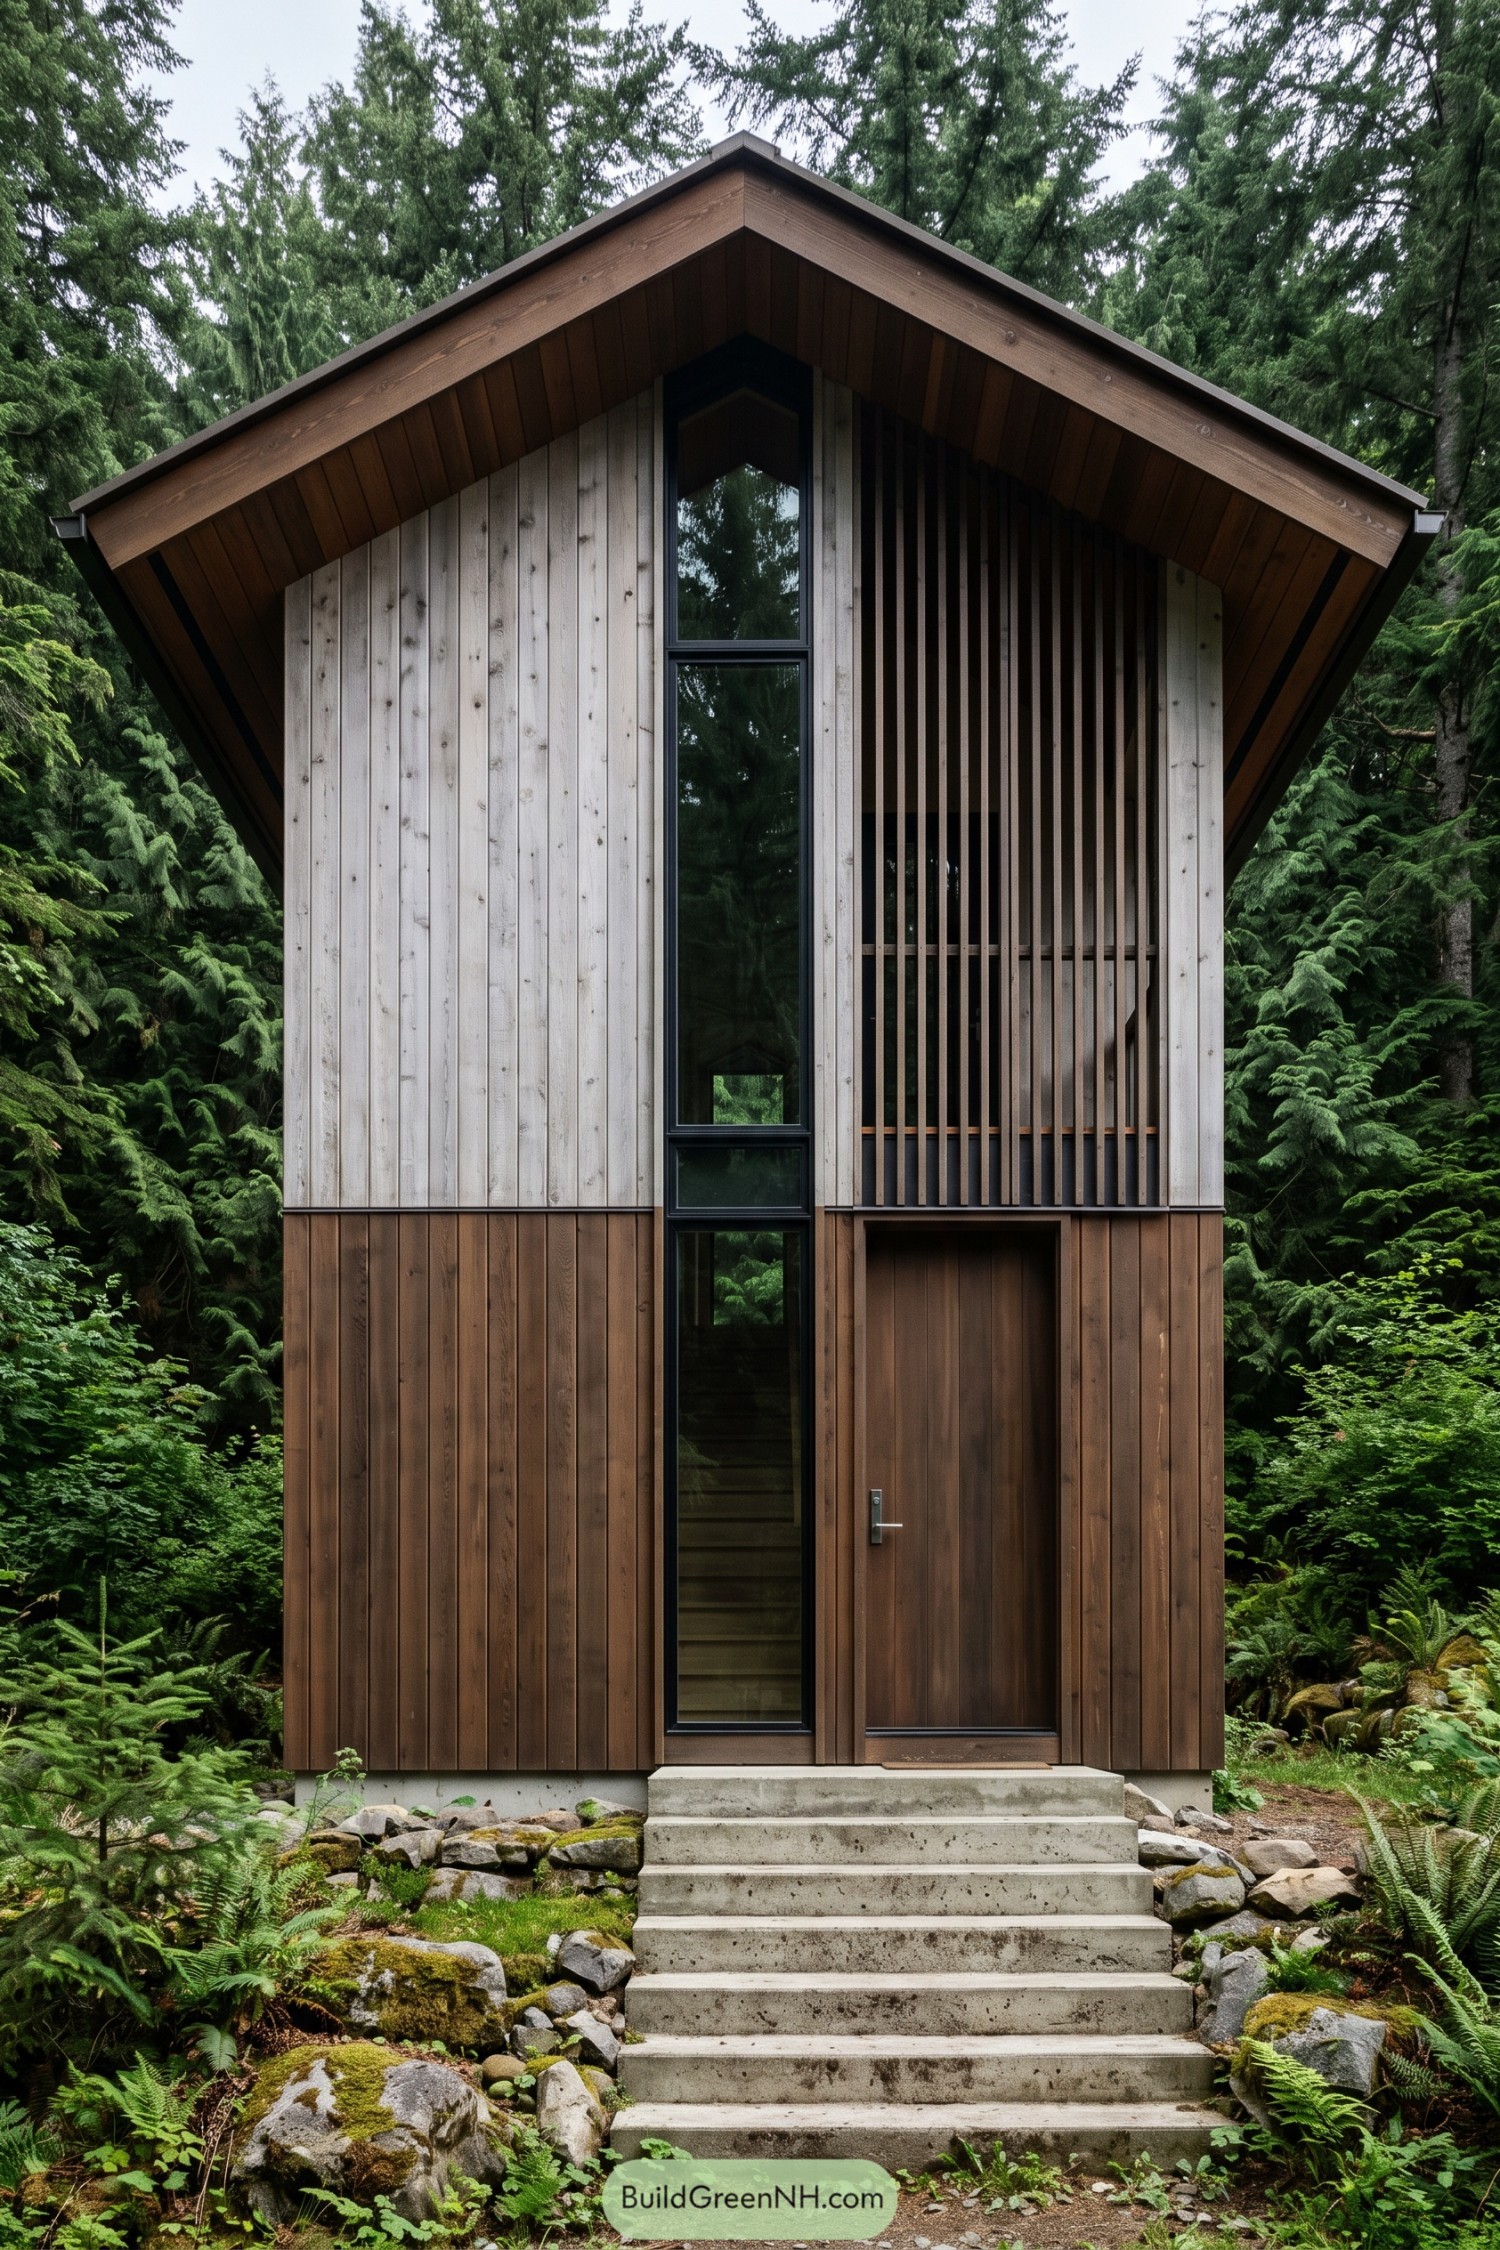

Warm brown boards wrap the lower facade, while pale timber rises beneath a broad pitched roof, picking up the colors of the surrounding forest. The tall, narrow form feels inspired by the trees, minus the branches to duck under.
A slender strip of dark framed glazing connects the entrance level to the roof peak, while wooden slats partially screen the upper window for a more sheltered feel. Deep eaves protect the cladding below, and broad concrete steps give the tucked back wooden door a sturdy, straightforward approach.
A Pocket Garden Below Ribbed Walls
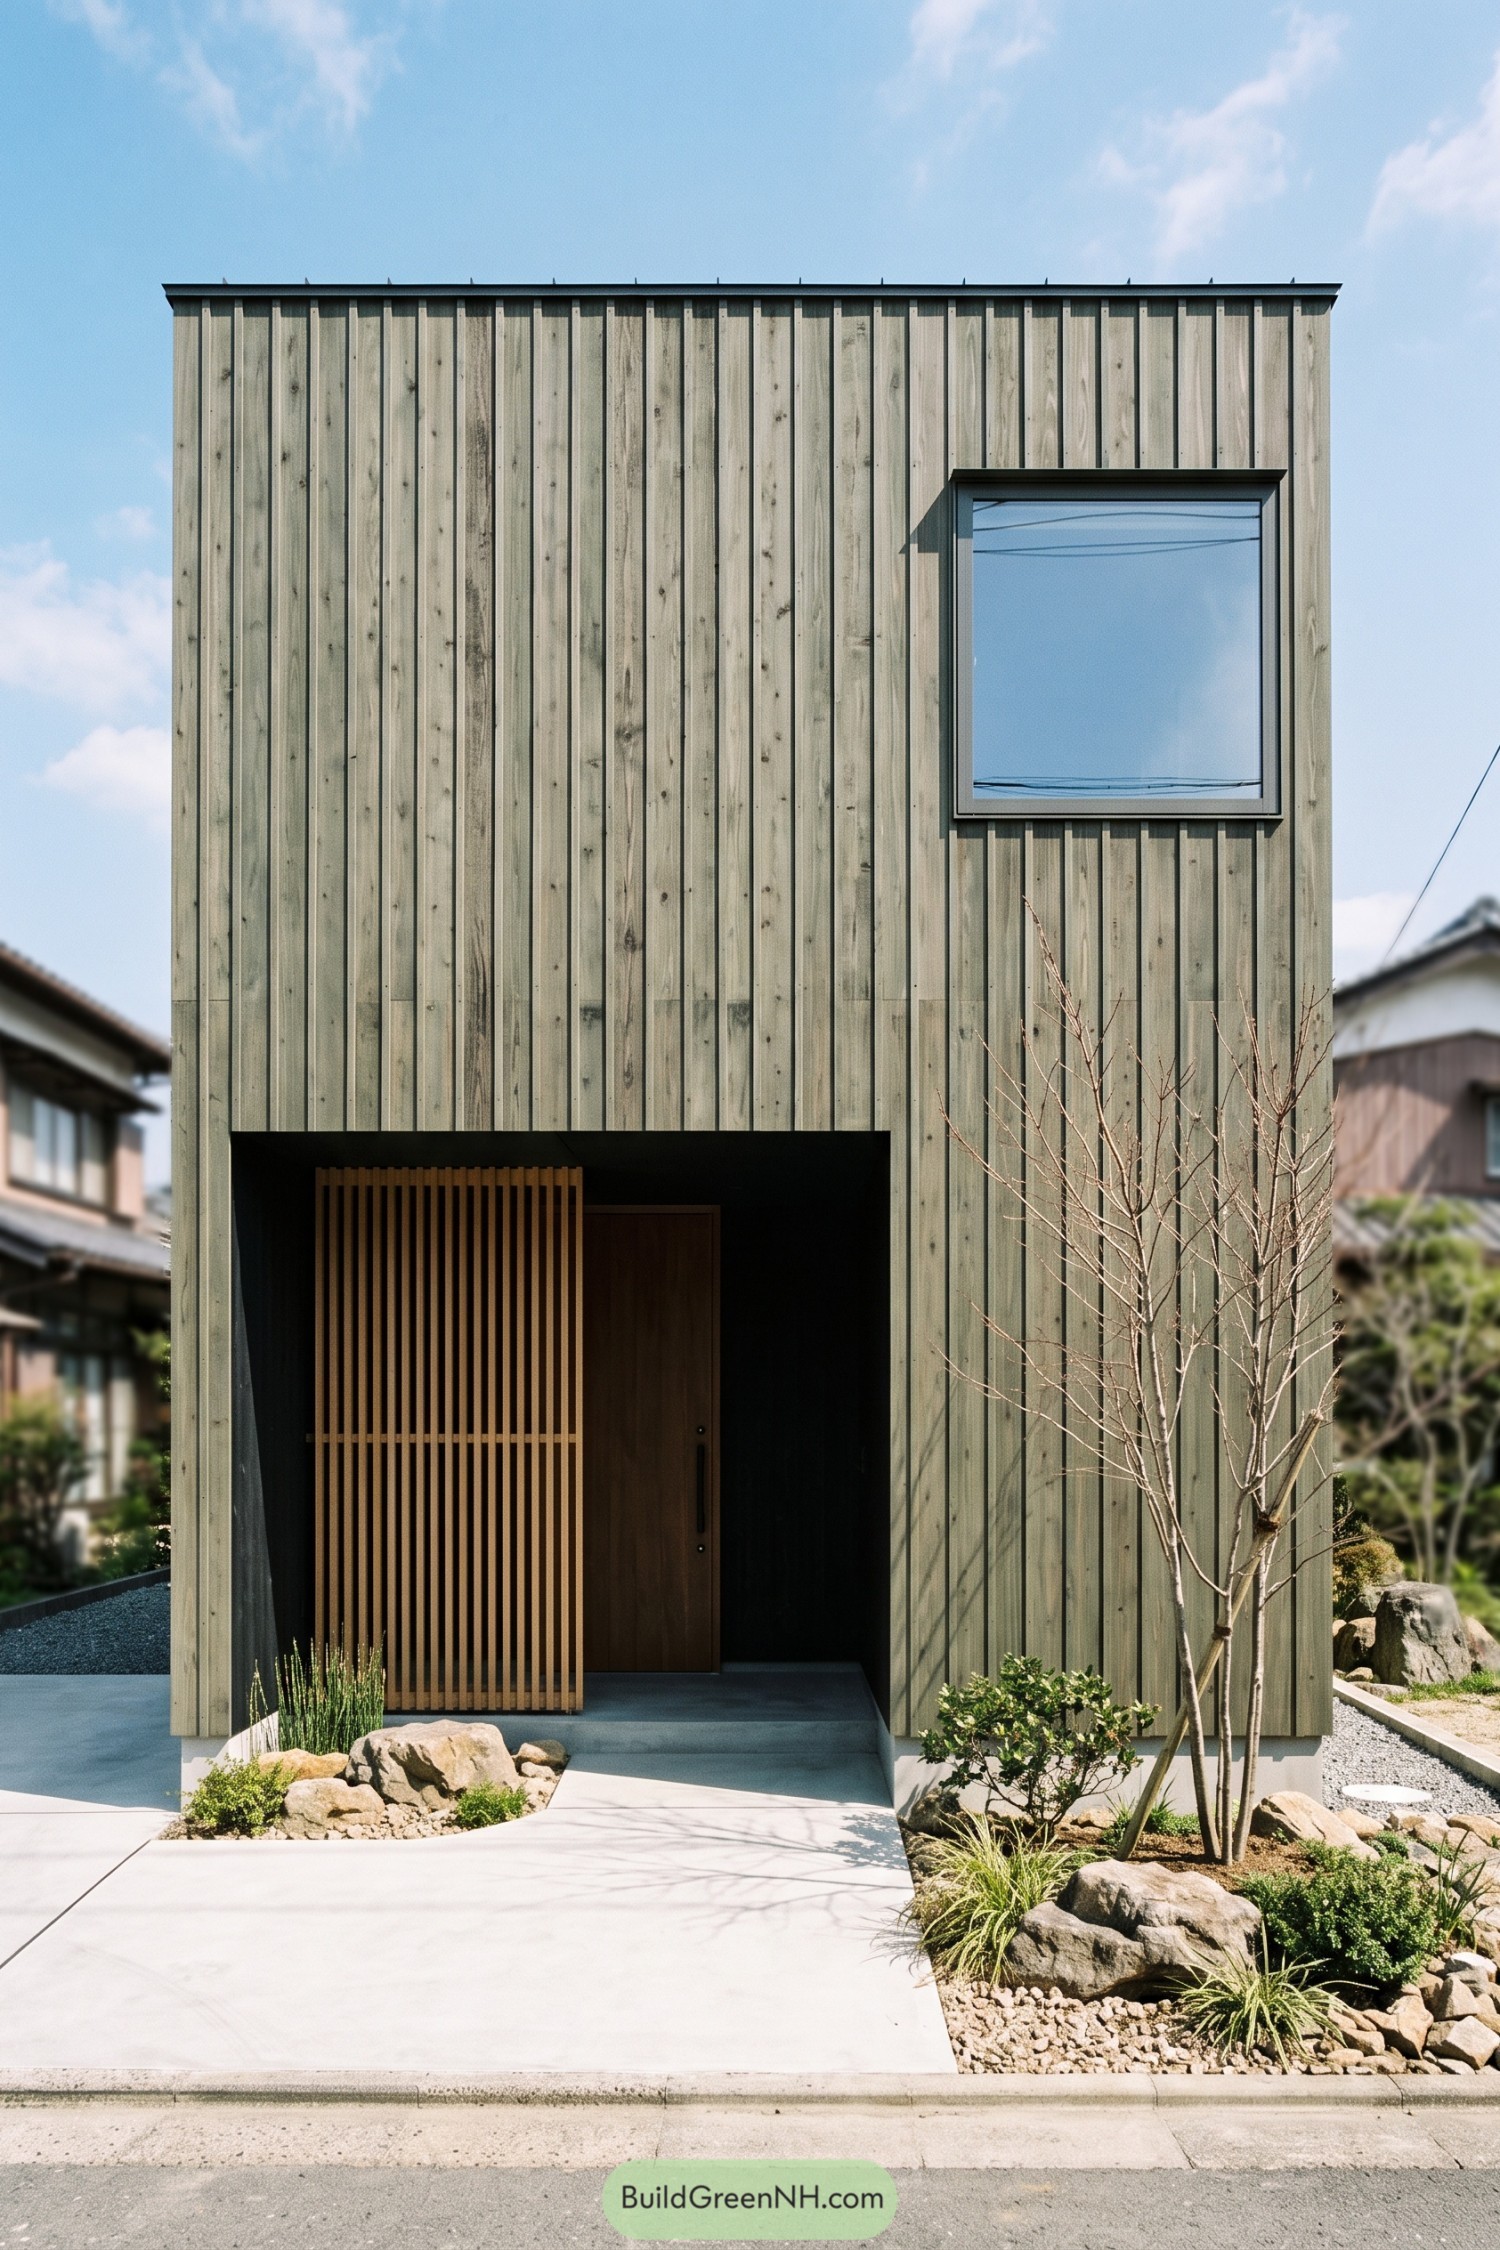

Pale timber boards and raised vertical battens give this tall facade a textured finish, while the thin roof edge keeps its outline crisp. The restrained shape feels inspired by Japanese urban homes, with a single offset window breaking up the upper wall without crowding it.
A warm wooden screen partially conceals the recessed front door, giving the entrance some privacy and a slightly secretive streak. Below, rocks, gravel and low planting soften the concrete approach, while a slender tree brings a relaxed counterpoint to all those straight lines.
Cabinetry Scaled Up For The Street
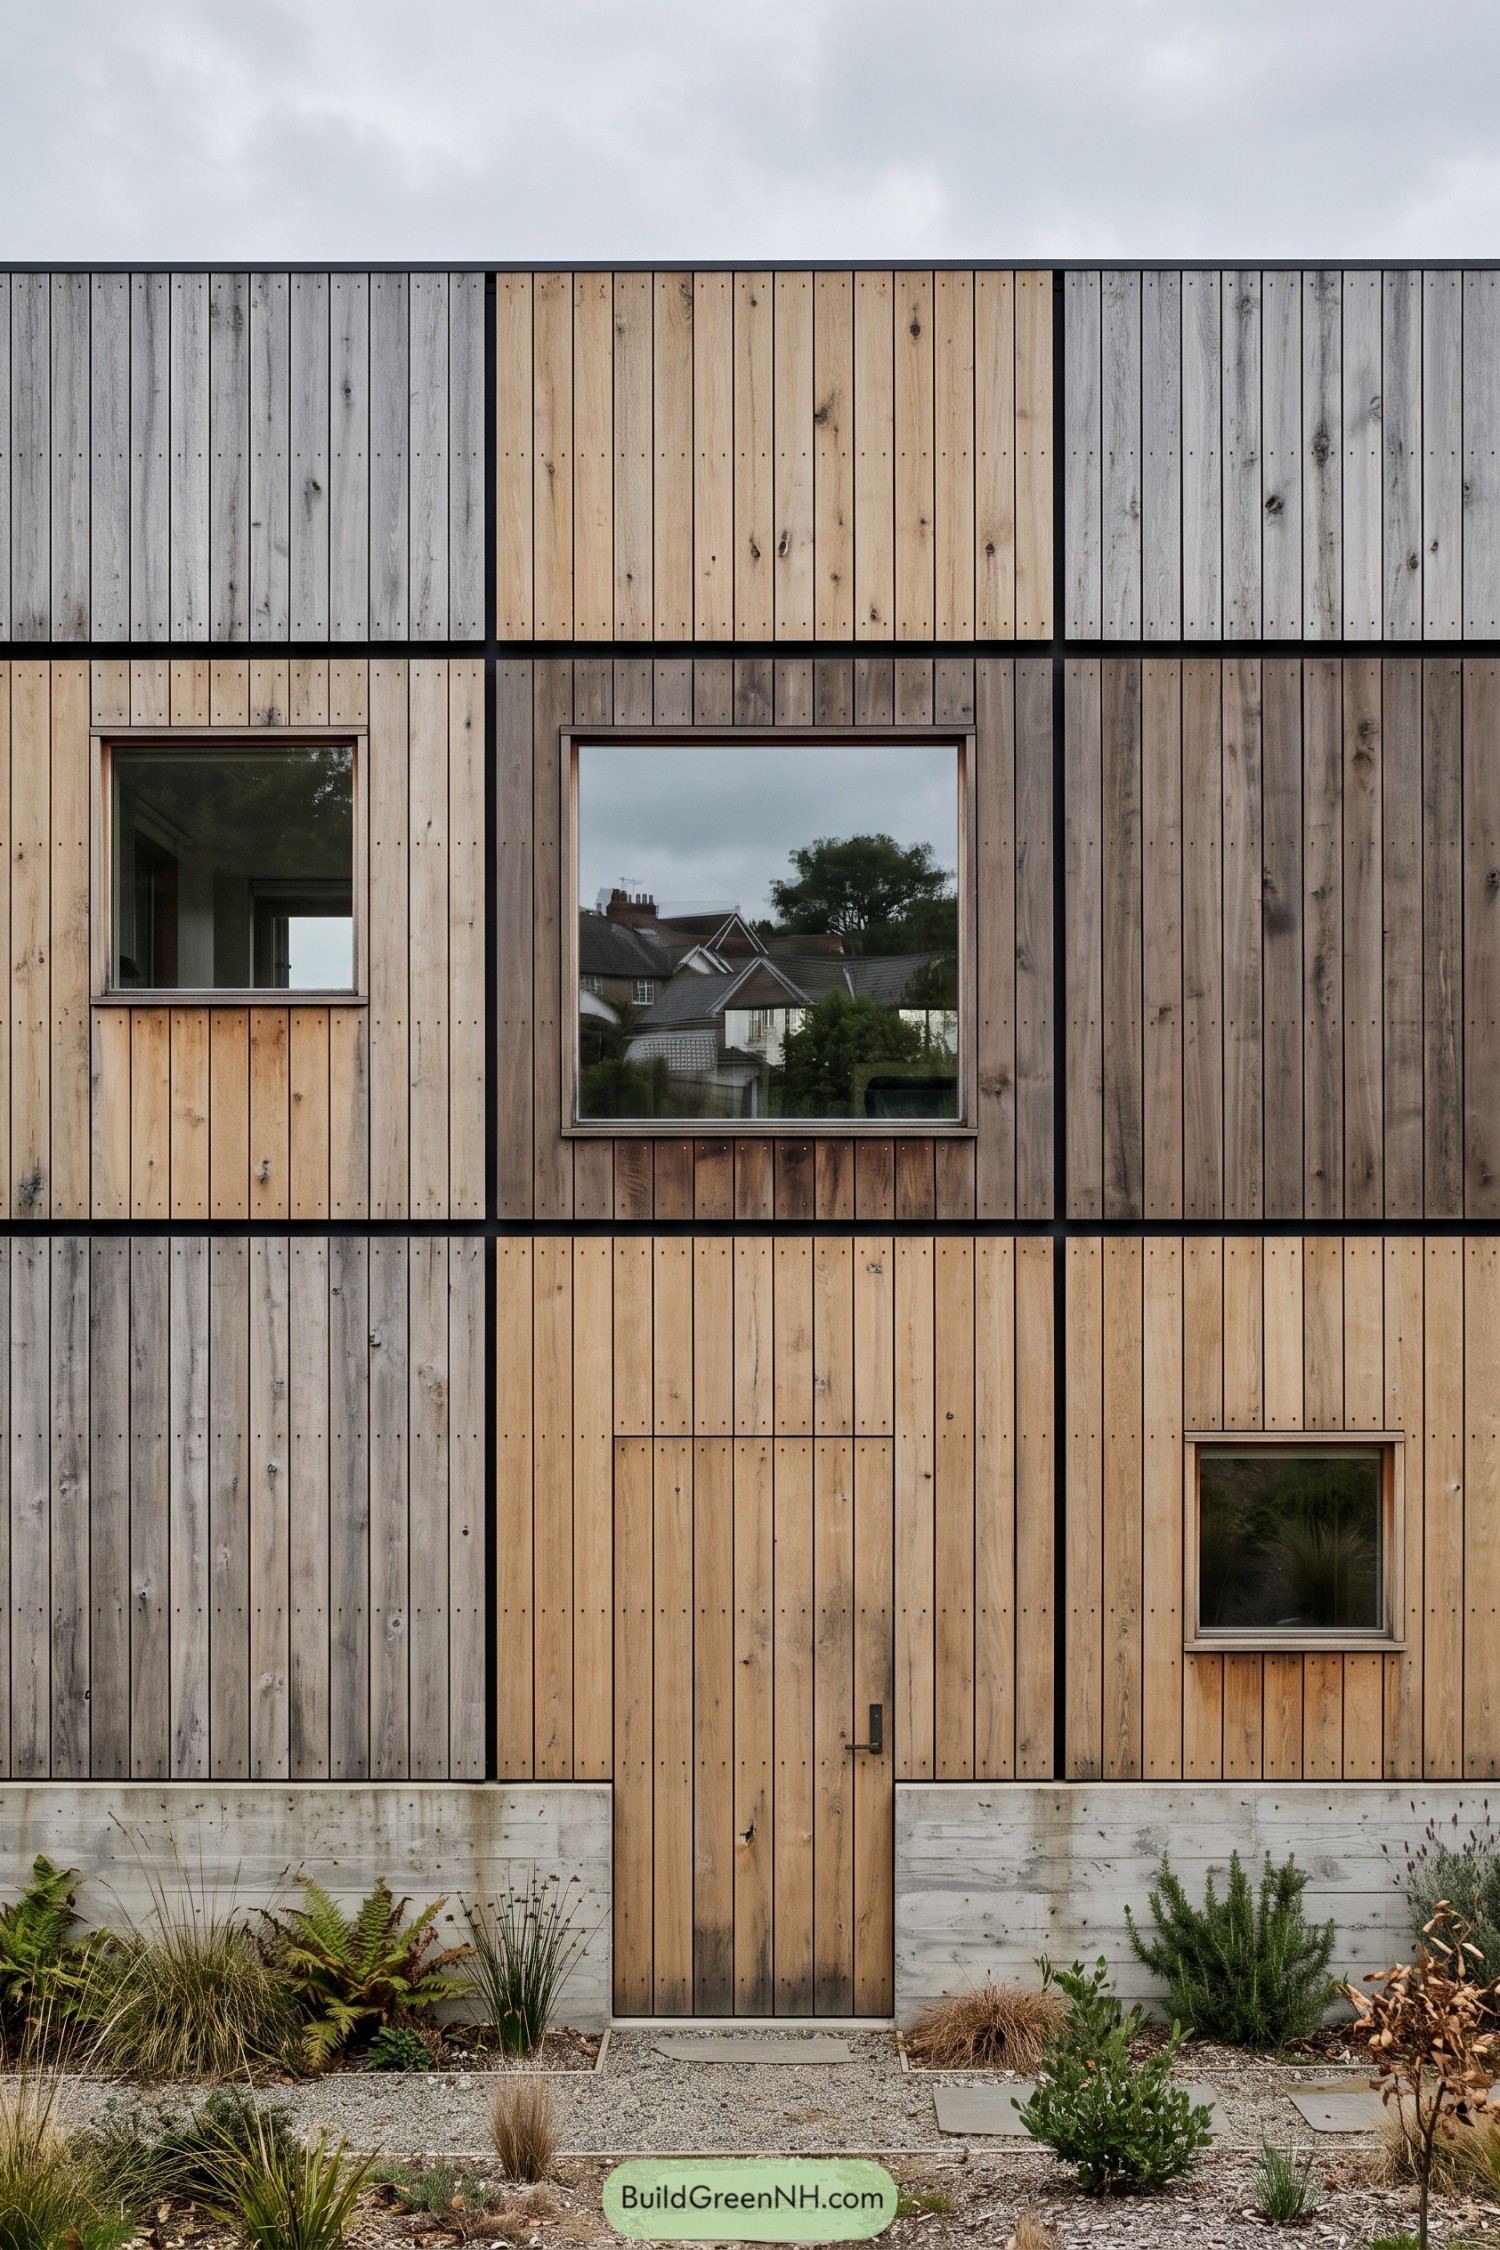

Warm honey and silvery gray boards fill a bold black grid, giving the facade the feel of oversized cabinetry. The vertical grain, visible knots and neat rows of fixings keep those large rectangular panels from feeling too uniform.
Three differently sized square windows interrupt the cladding, while the entrance follows the surrounding boards so closely it’s almost playing hide and seek. Below, a concrete base anchors the timber above gravel paths and loose planting, a softer finish for all those straight edges.
One Black Handle Breaks The Disguise
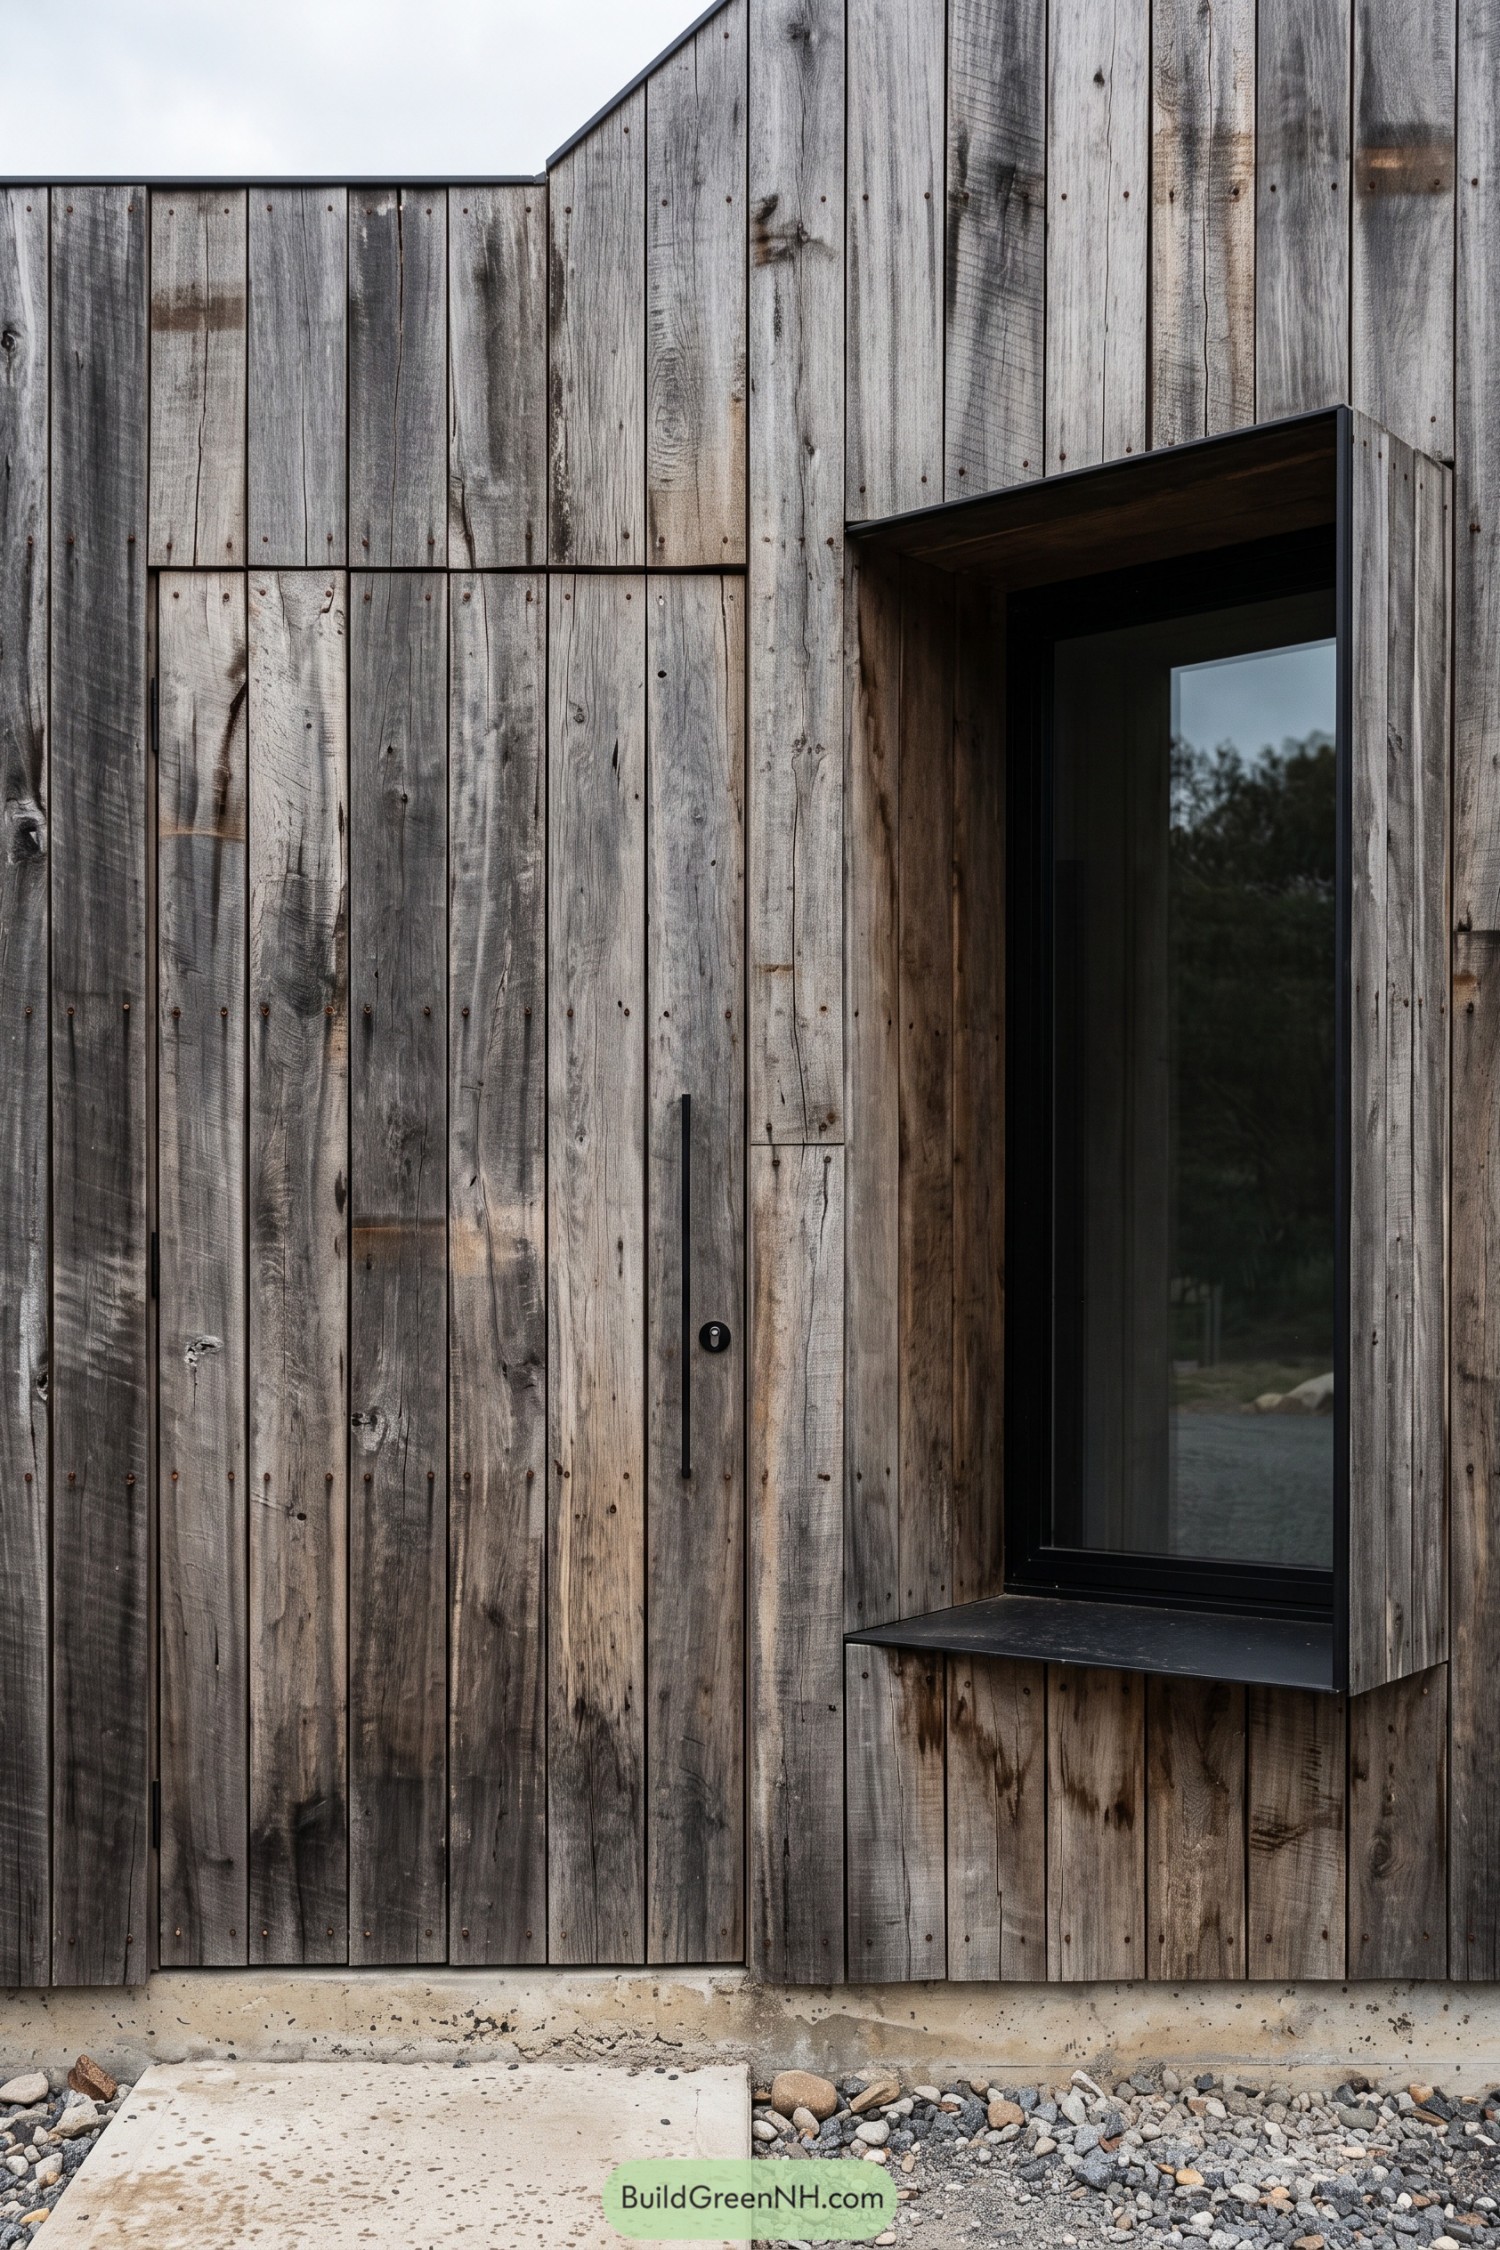

Rough vertical planks wrap the facade and continue across the front door, with knots, saw marks and uneven gray tones giving it the feel of an old timber outbuilding. The long black handle gives the entrance away, otherwise you might walk straight past it.
Beside the door, a deep wooden surround frames a tall window, its crisp black edging offering a clean contrast to all that weathered grain. A projecting metal sill finishes the opening, while the concrete threshold and loose gravel keep the base simple and unfussy.
Espresso Cladding Meets Golden Joinery
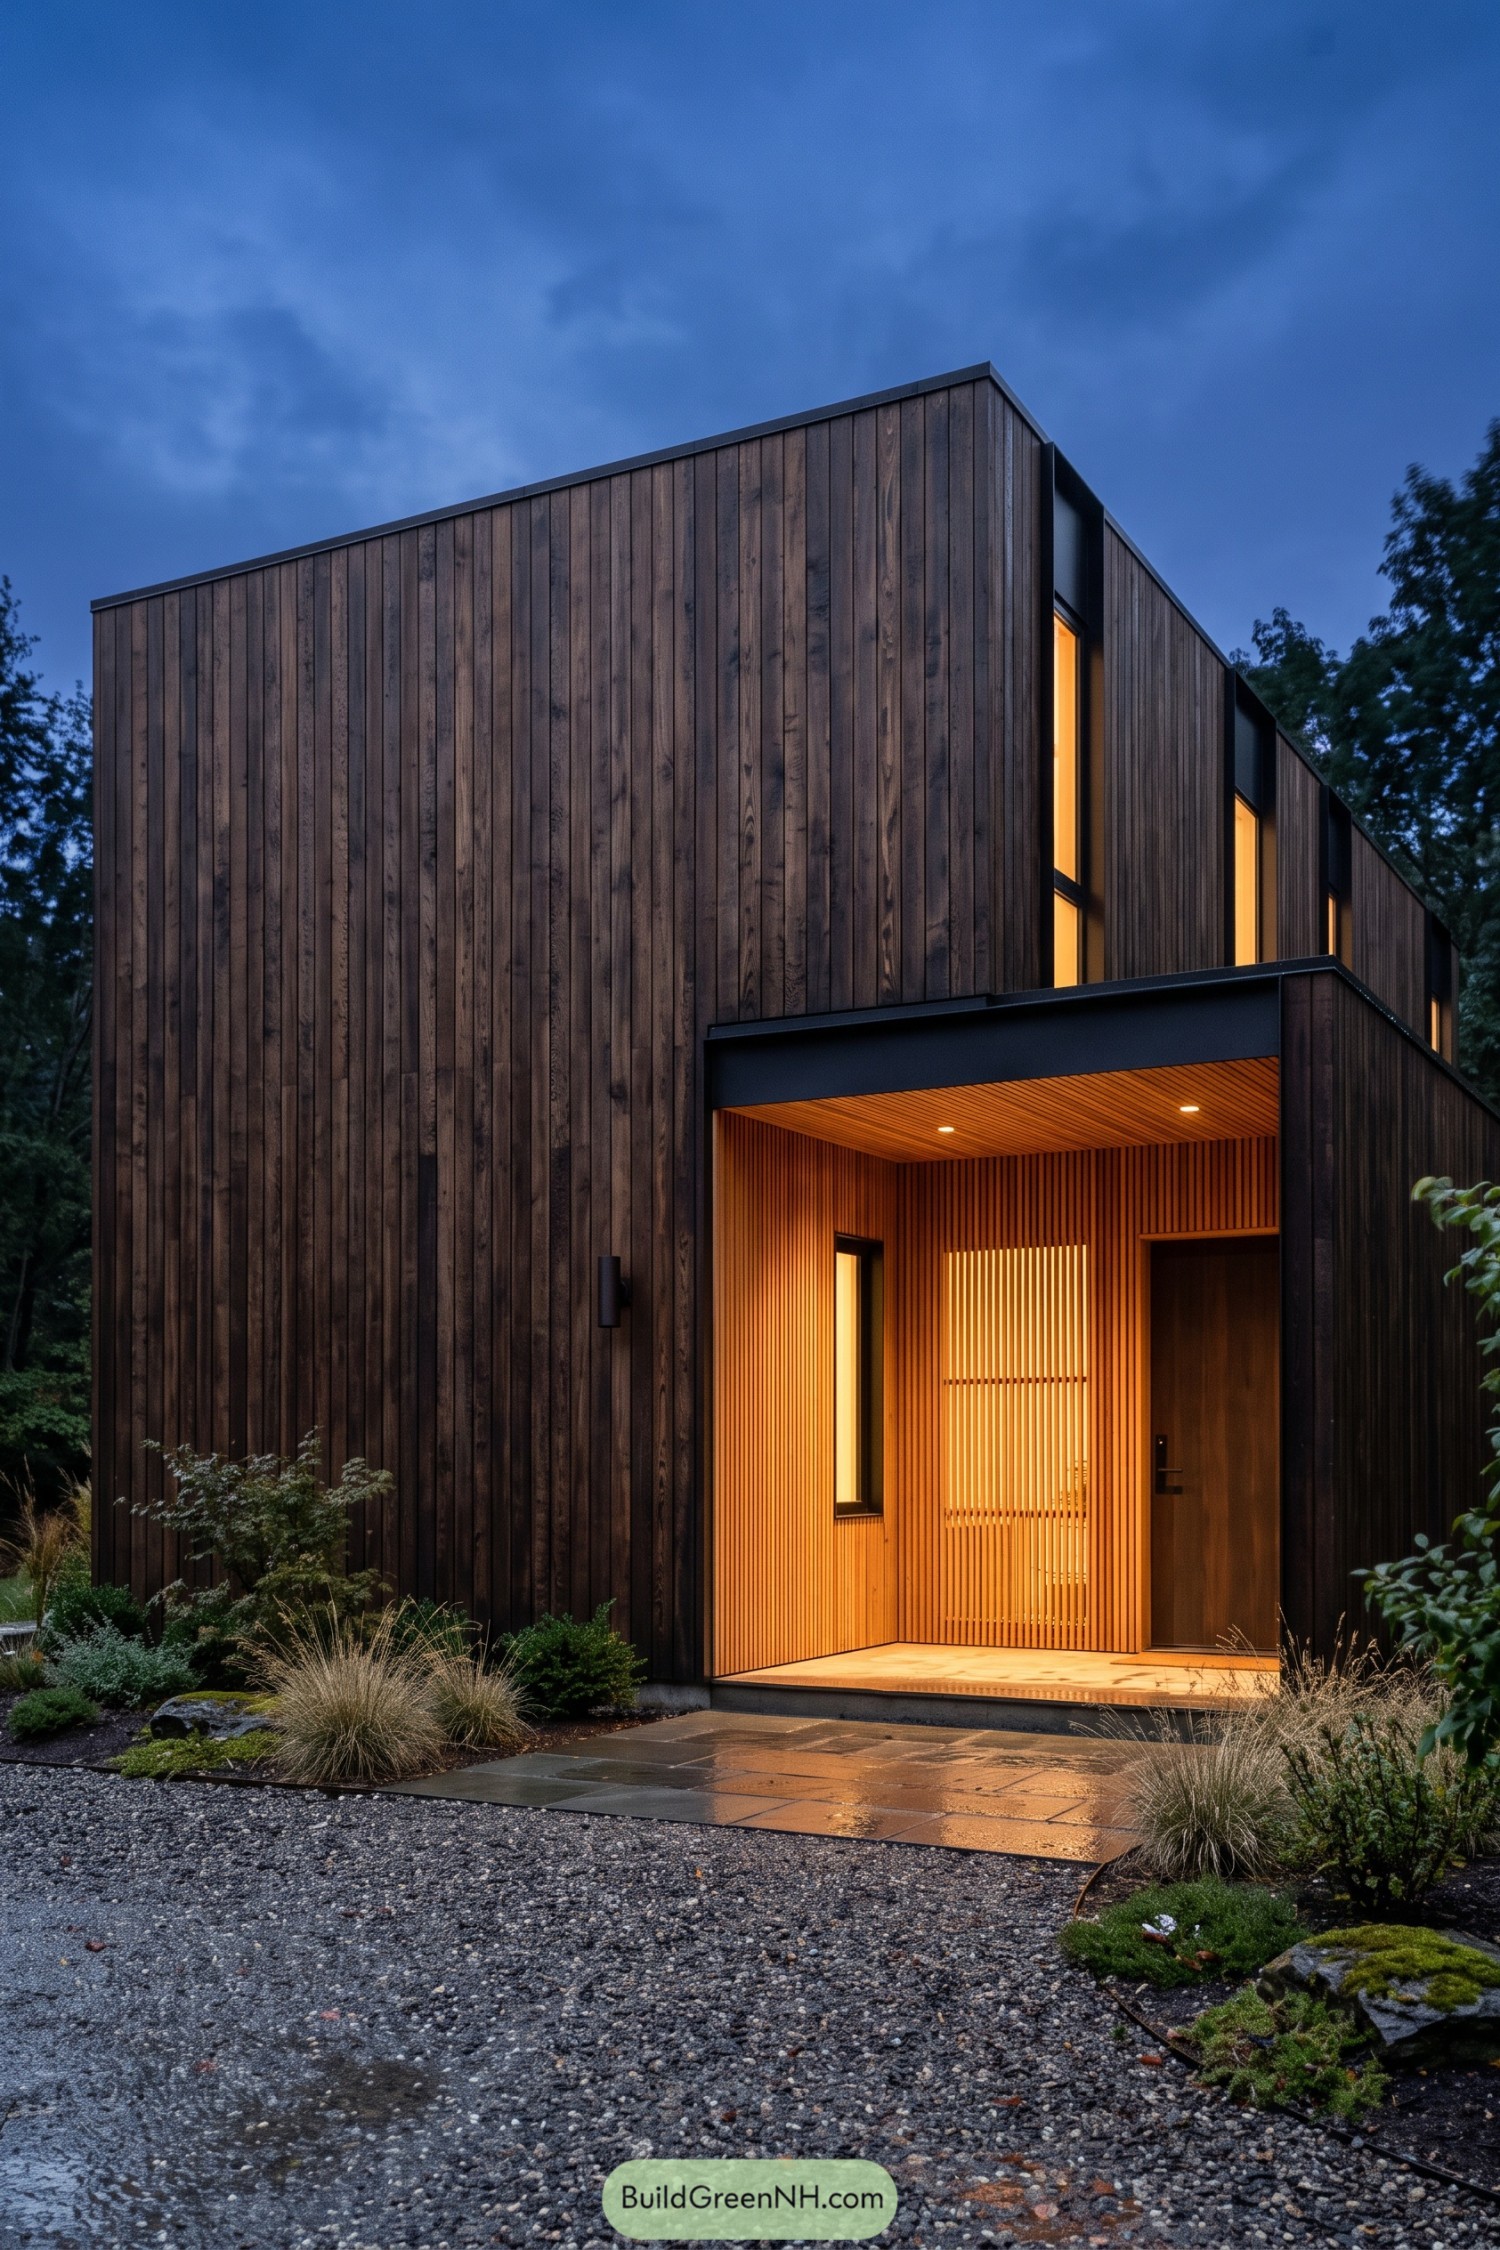

Dark brown boards wrap the tall facade, their visible grain giving the simple rectangular form a character that feels borrowed from the surrounding woodland. Slim black trim keeps the edges neat without competing with the timber.
The recessed entrance switches to golden wood, with narrow battens continuing across the walls and ceiling to make the doorway feel like a room of its own. A projecting canopy offers some shelter from rain, because finding your keys shouldn’t require waterproof sleeves.
A Cabin Buttoned Up For Snow
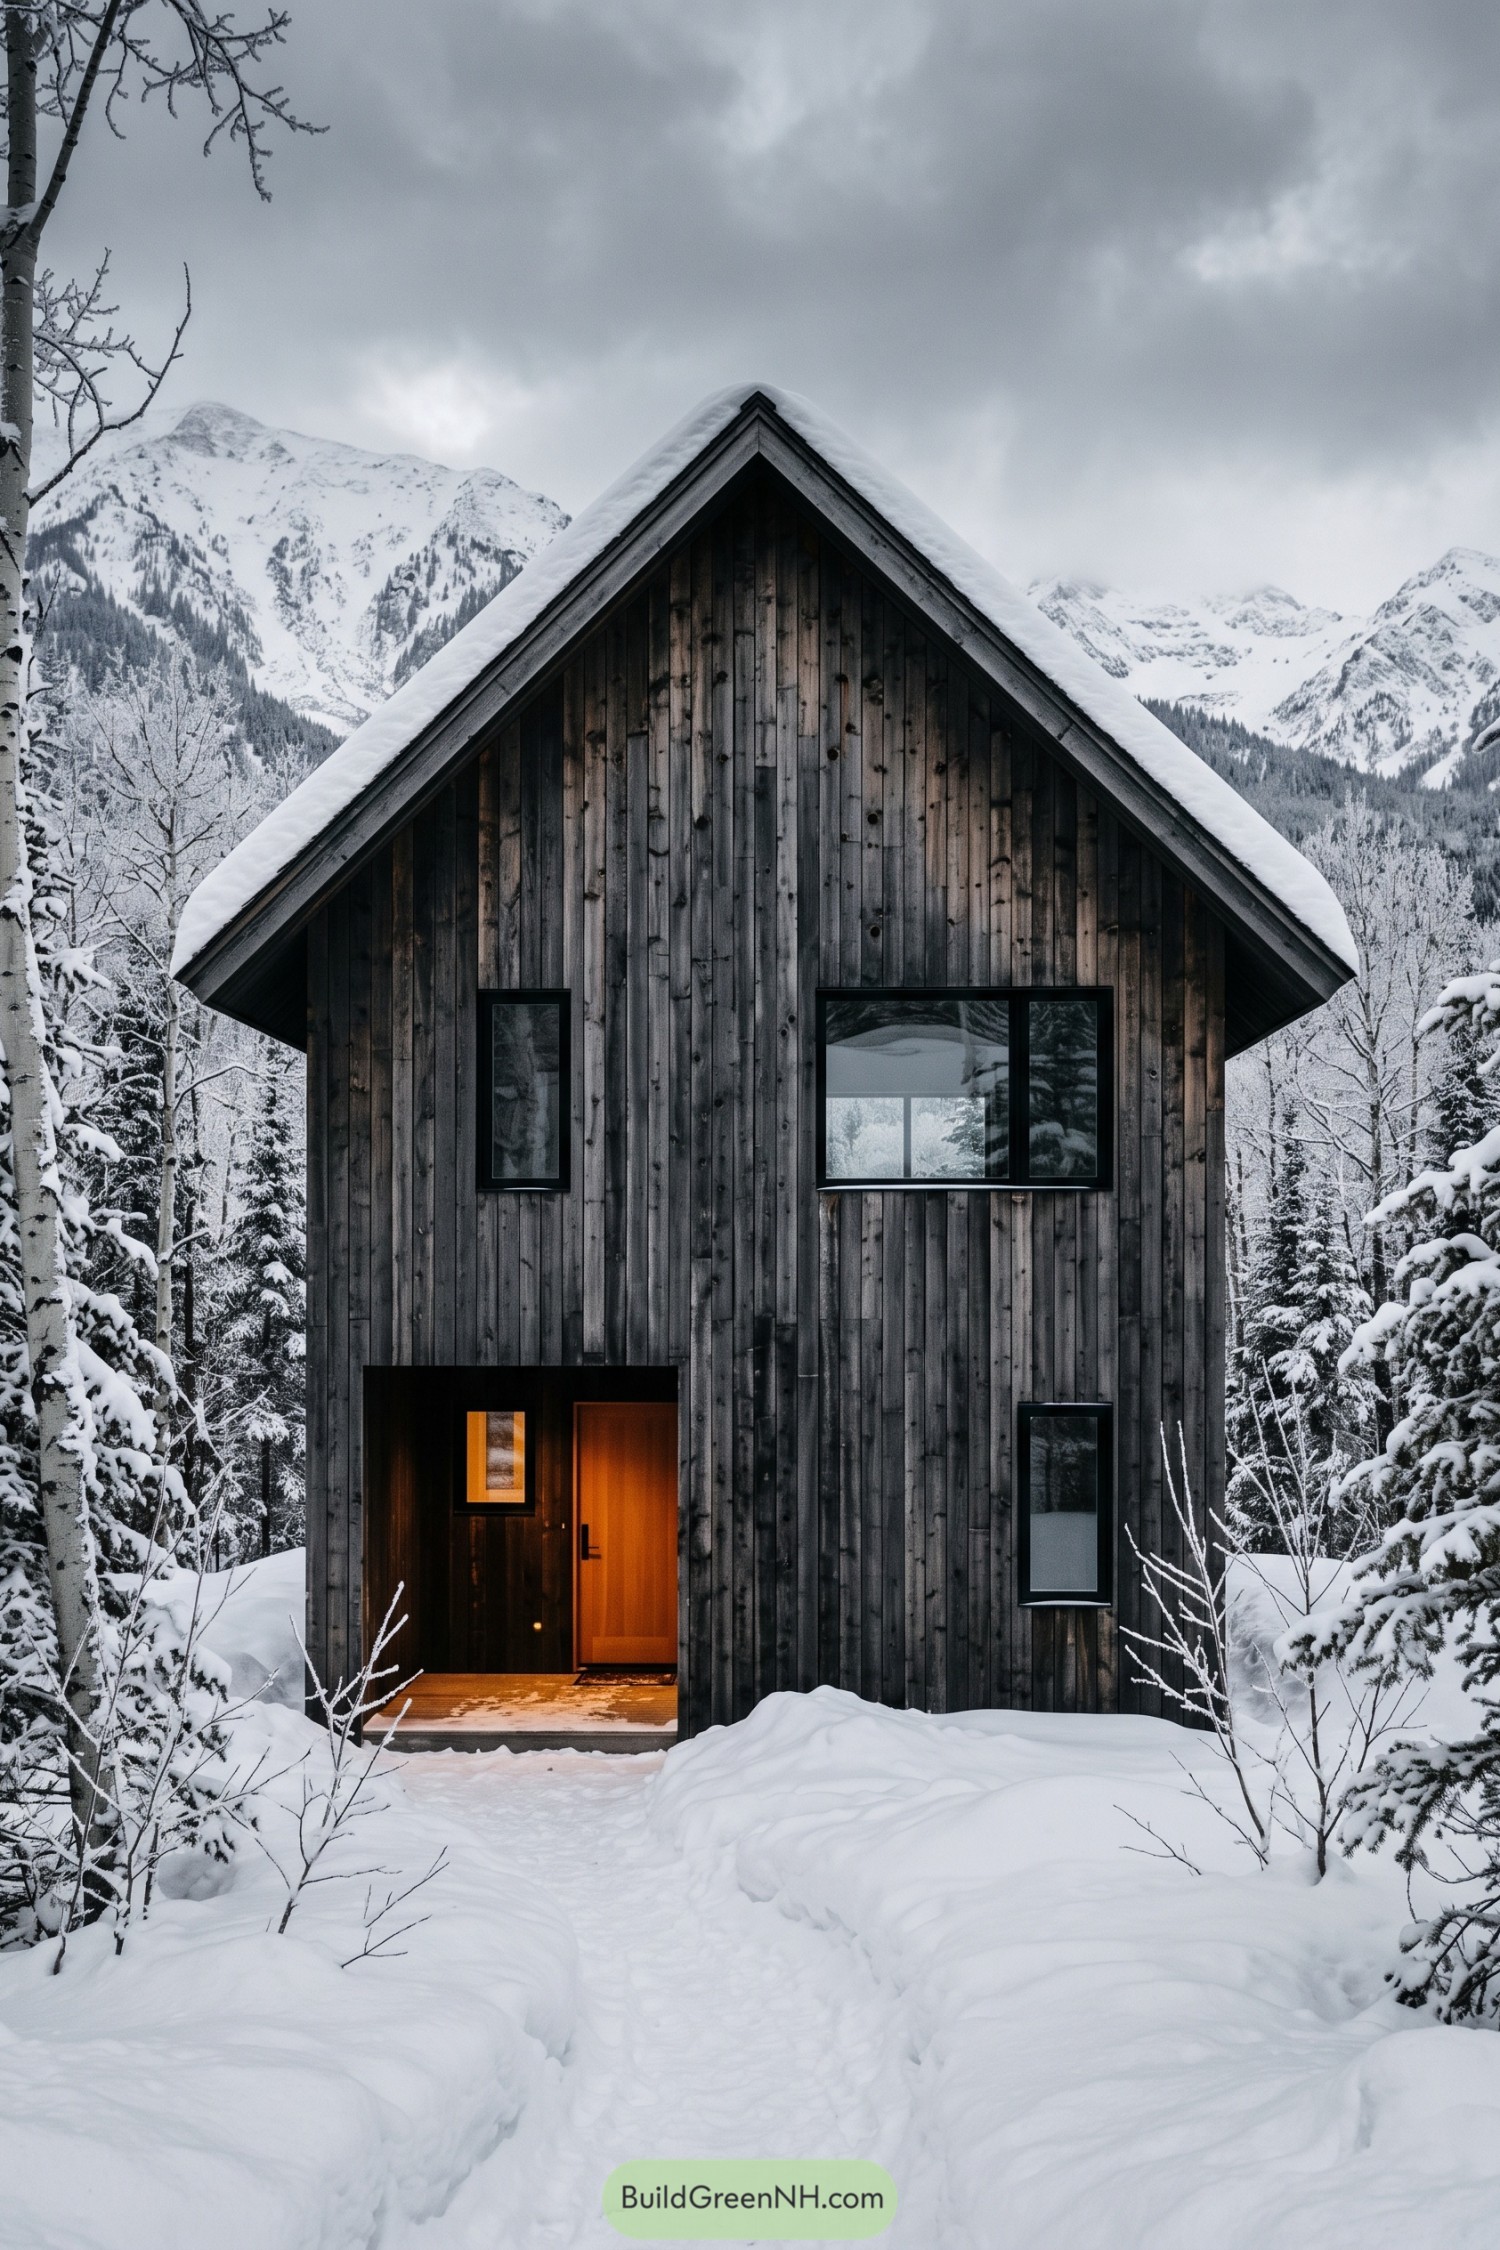

The steep roof and tall wooden facade borrow from traditional mountain cabins, with gray boards that feel right at home among the snowy trees. Knots and uneven coloring keep the broad wall from looking too polished, because a cabin needn’t dress for dinner.
Black window frames give the varied openings a crisp outline without distracting from the timber. Down below, the recessed entrance offers a sheltered doorstep, while its amber wooden door adds a cheerful contrast to all that wintry gray.
A Timber Lookout Over Stone
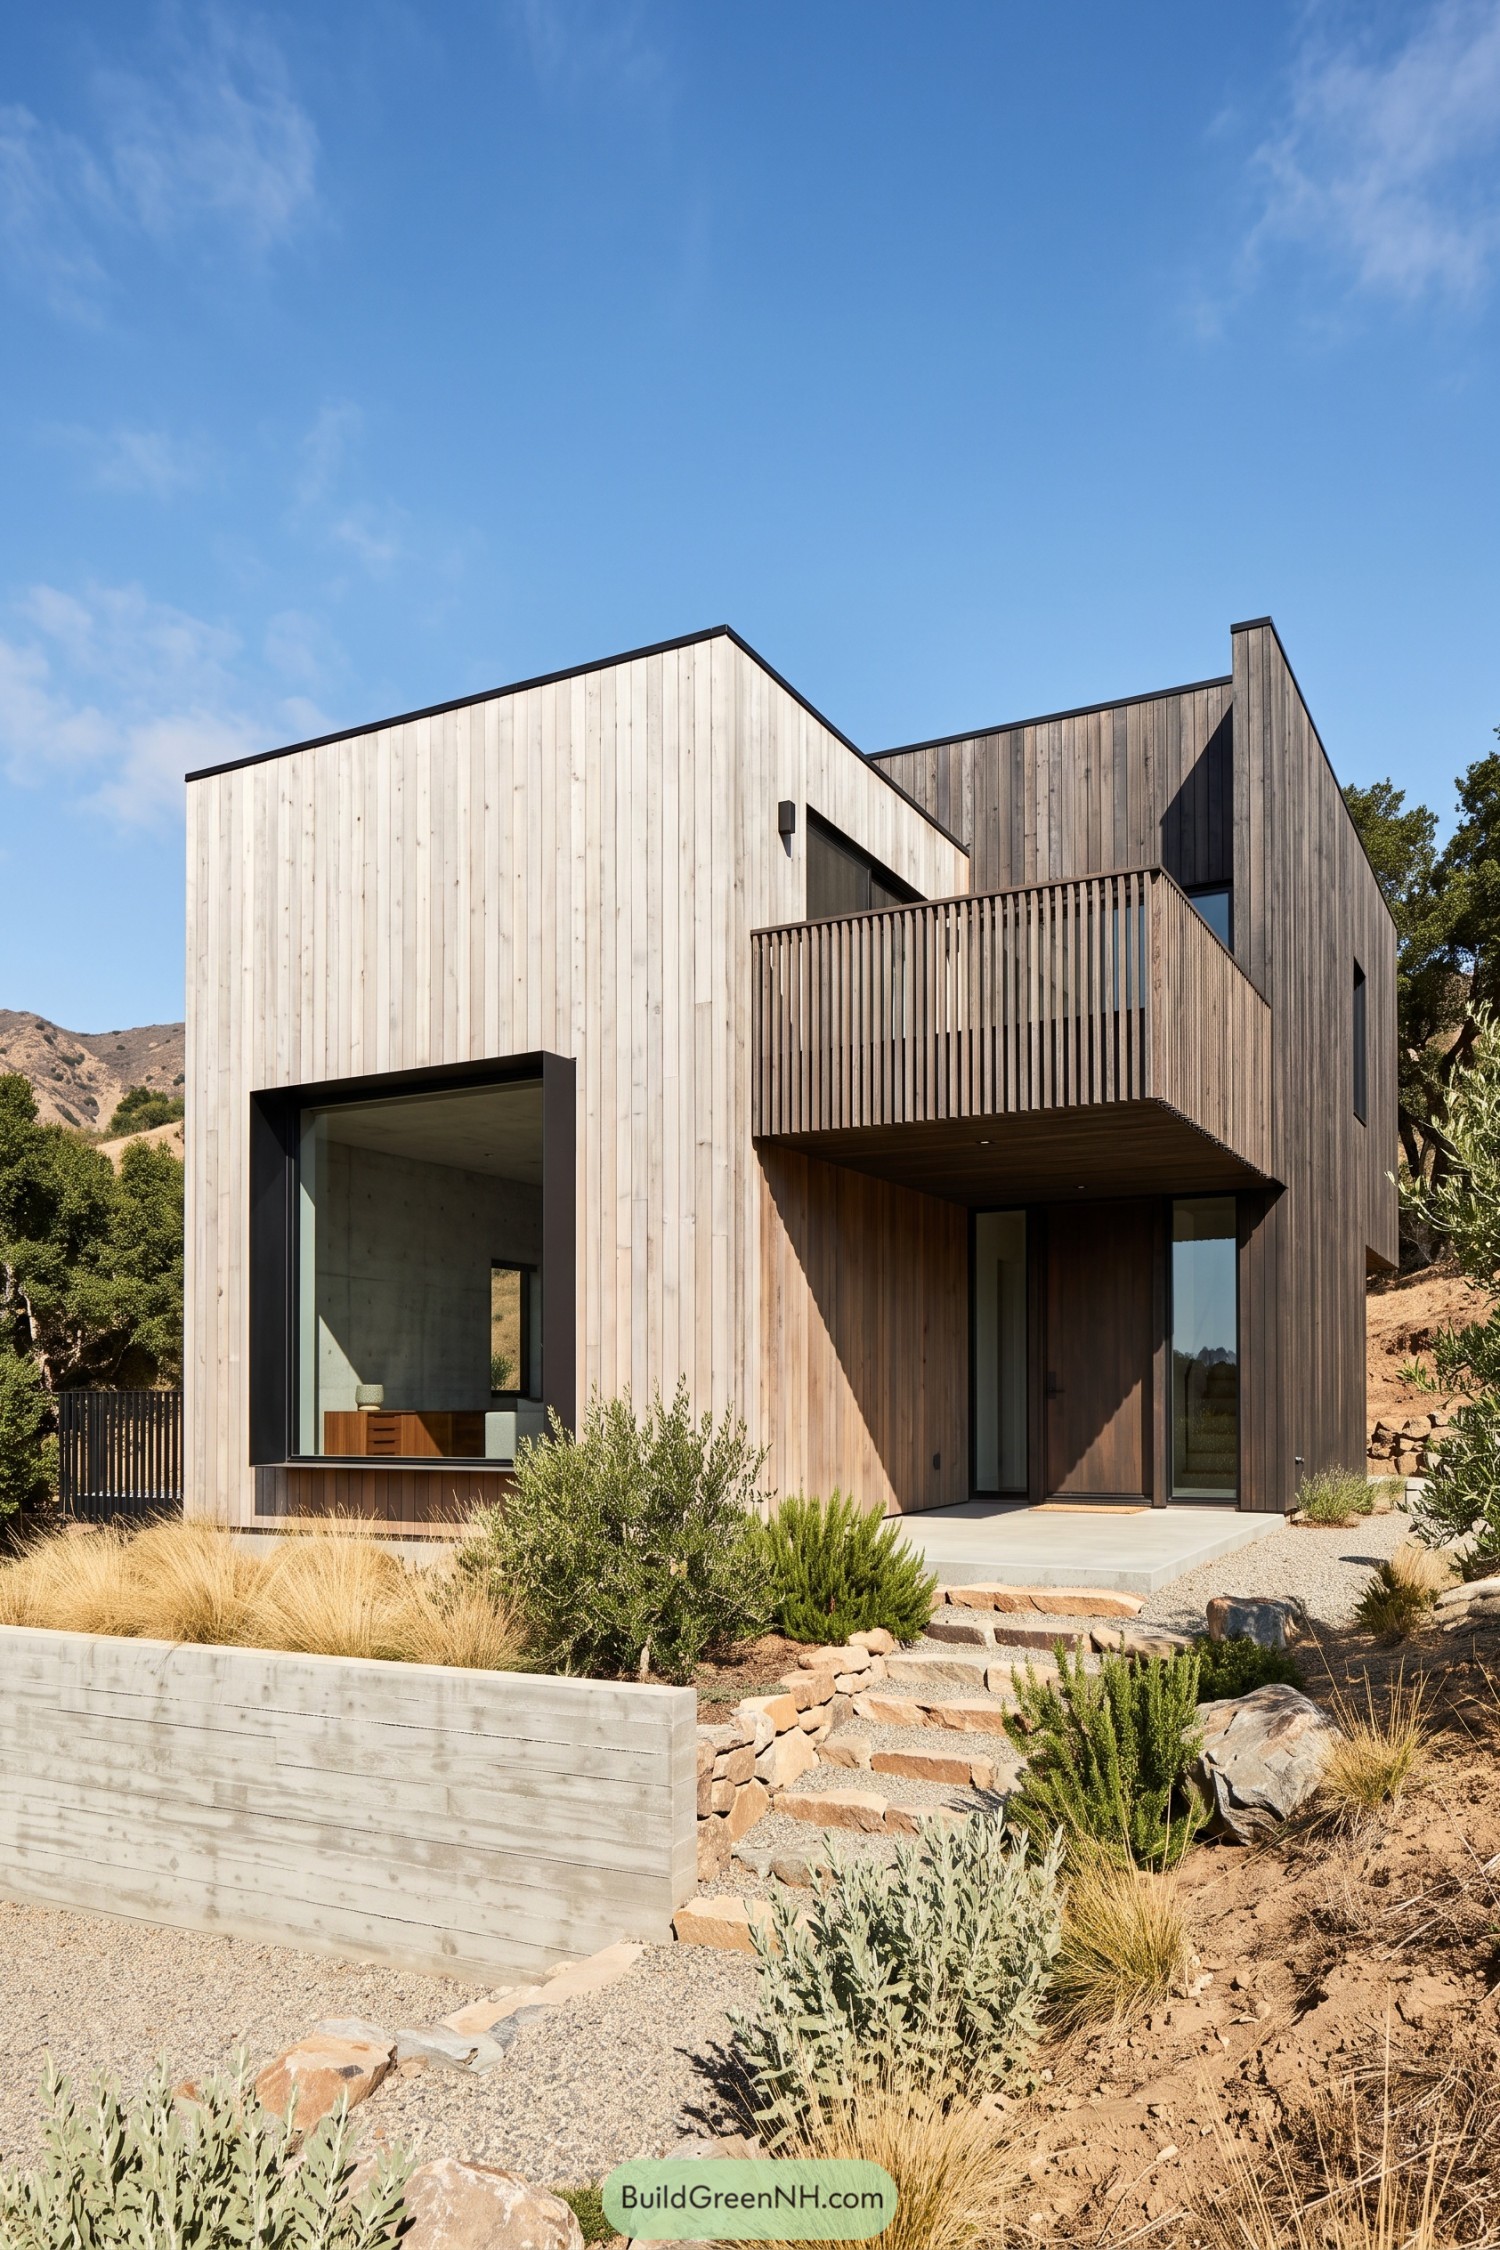

Pale vertical boards wrap the lower volume, while darker timber sets the taller section apart, taking cues from the dry hillside’s sandy and earthy colors. The oversized black window surround adds a crisp edge without making the facade feel too dressed up.
A projecting balcony uses closely spaced wooden slats to screen the upper terrace and shelter the recessed entrance below, a pretty considerate upstairs neighbor. Rough stone steps, gravel, and loose planting soften the approach, connecting the clean wooden forms to the uneven ground.
Small Windows Tall Secrets
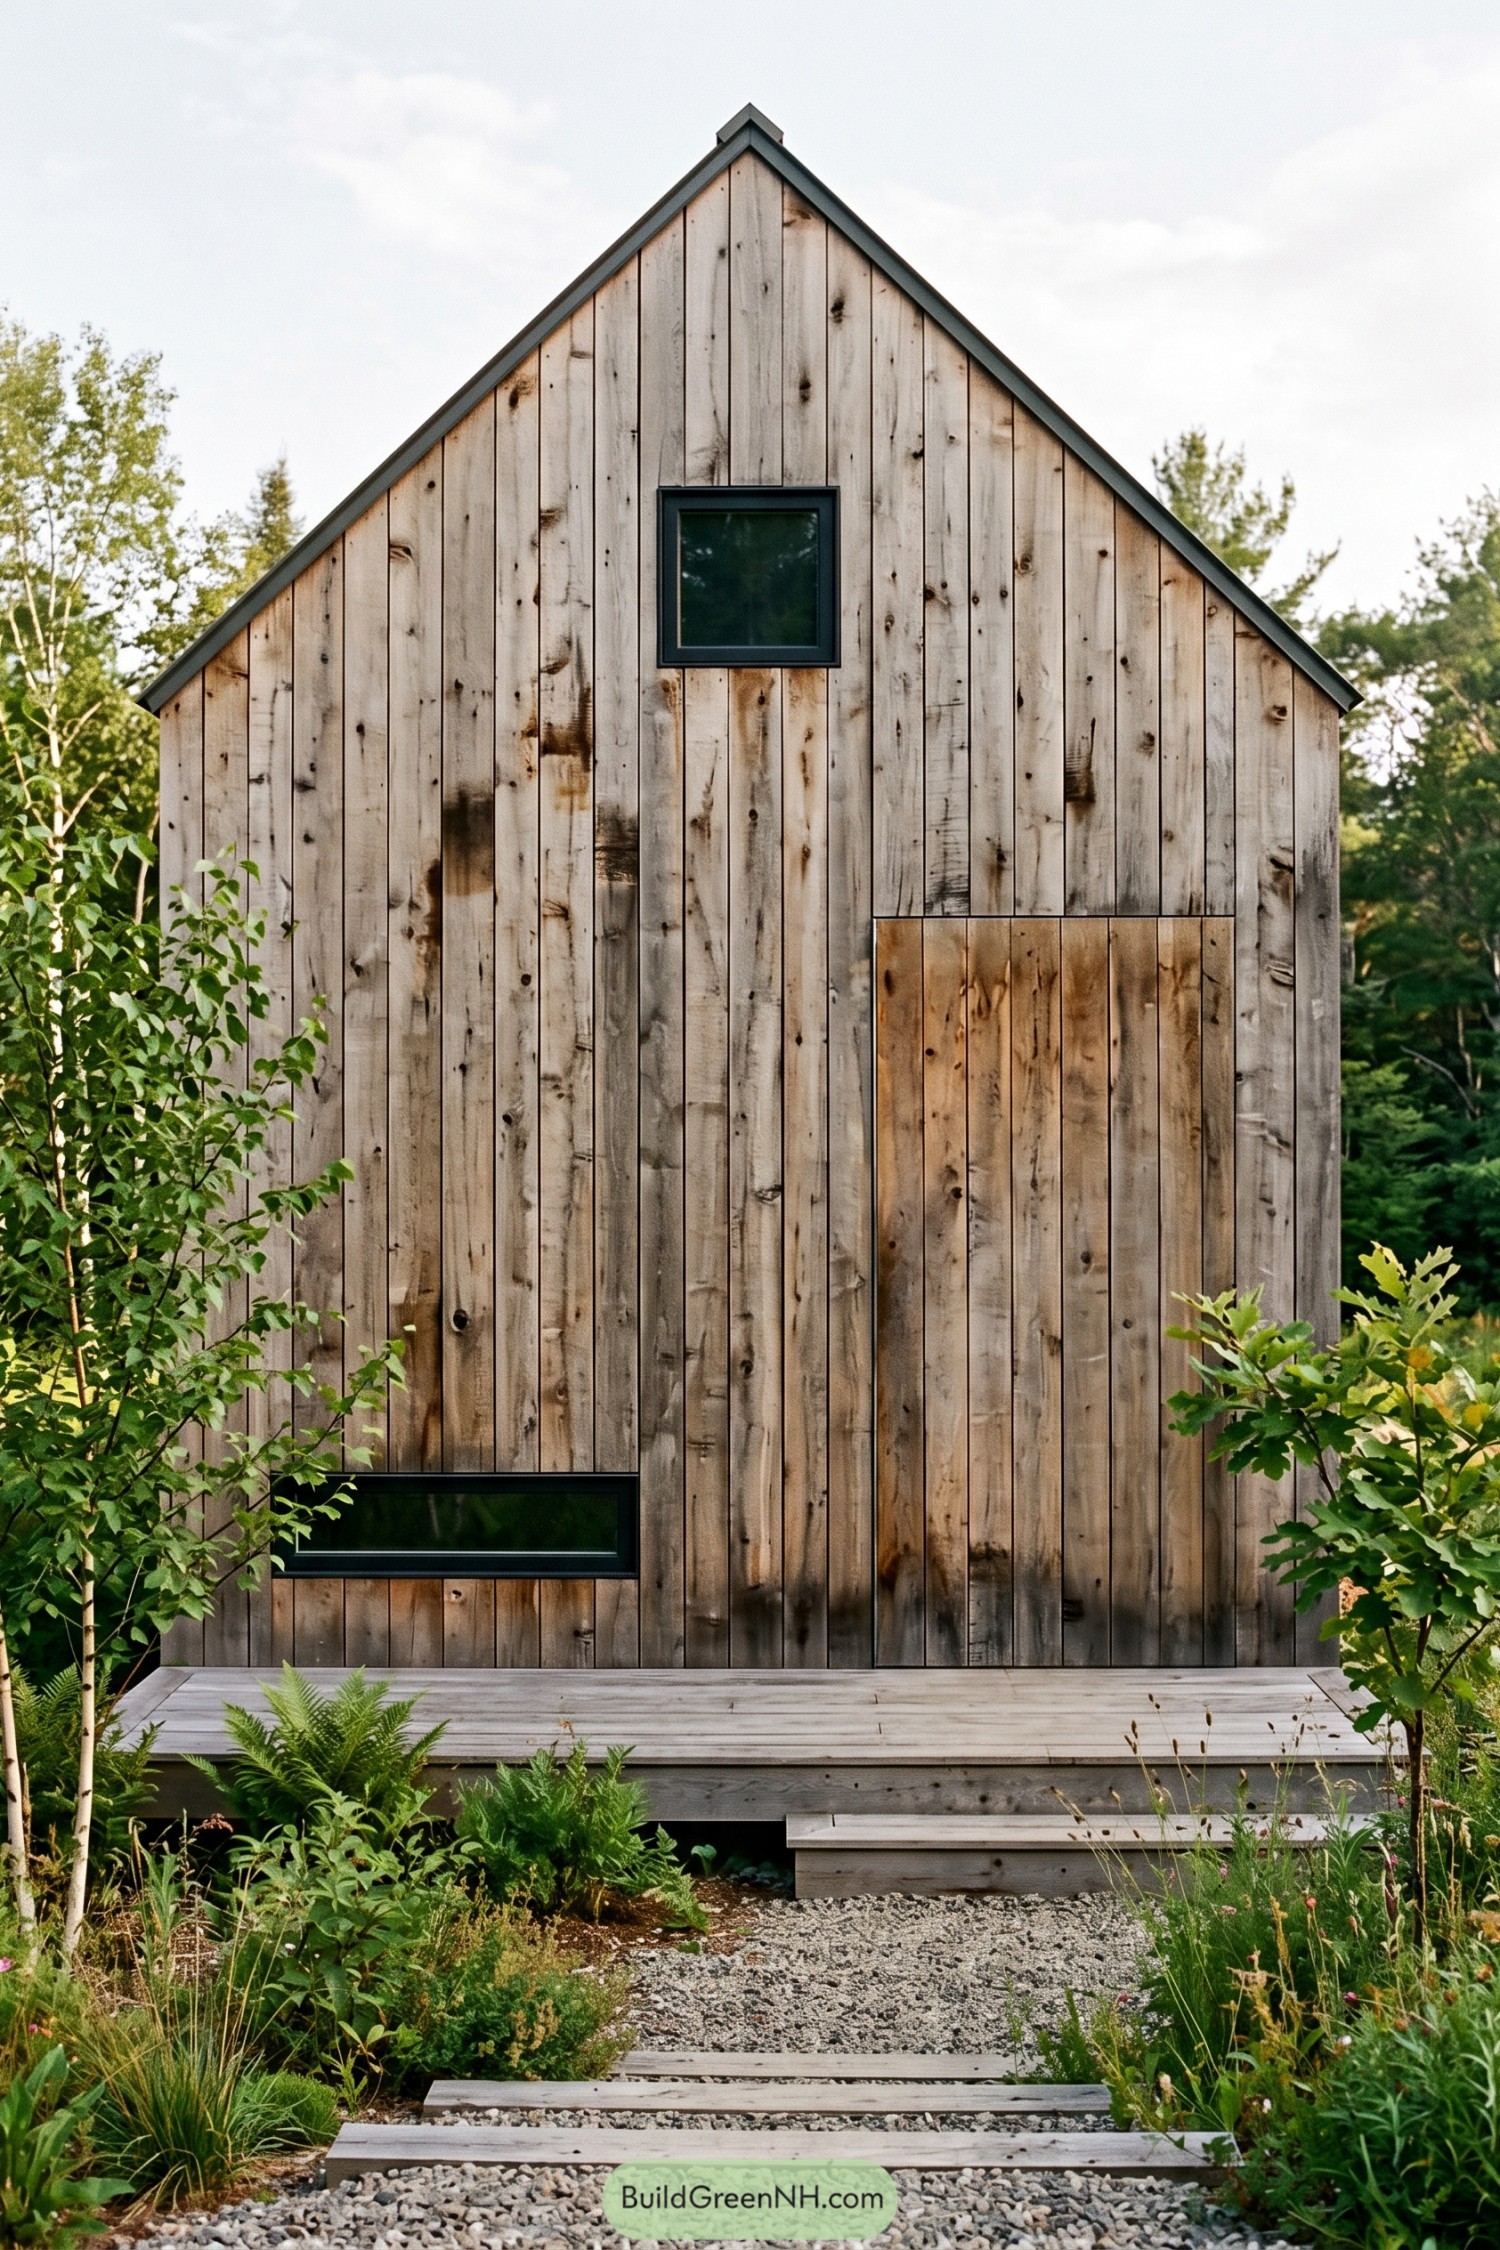

Vertical boards carry their knots and weathered markings all the way to the steep roofline, giving this narrow facade the feel of a woodland shed. Dark trim sharpens the outline without tidying away the wood’s natural quirks.
A square upper window and a low horizontal window break up the boarding in unexpected places, keeping the front from feeling too formal. The flush entrance follows the same vertical pattern, a little hide and seek for arriving guests, while a shallow timber deck connects it to the gravel garden path.
Charcoal Roots And Honeyed Heights
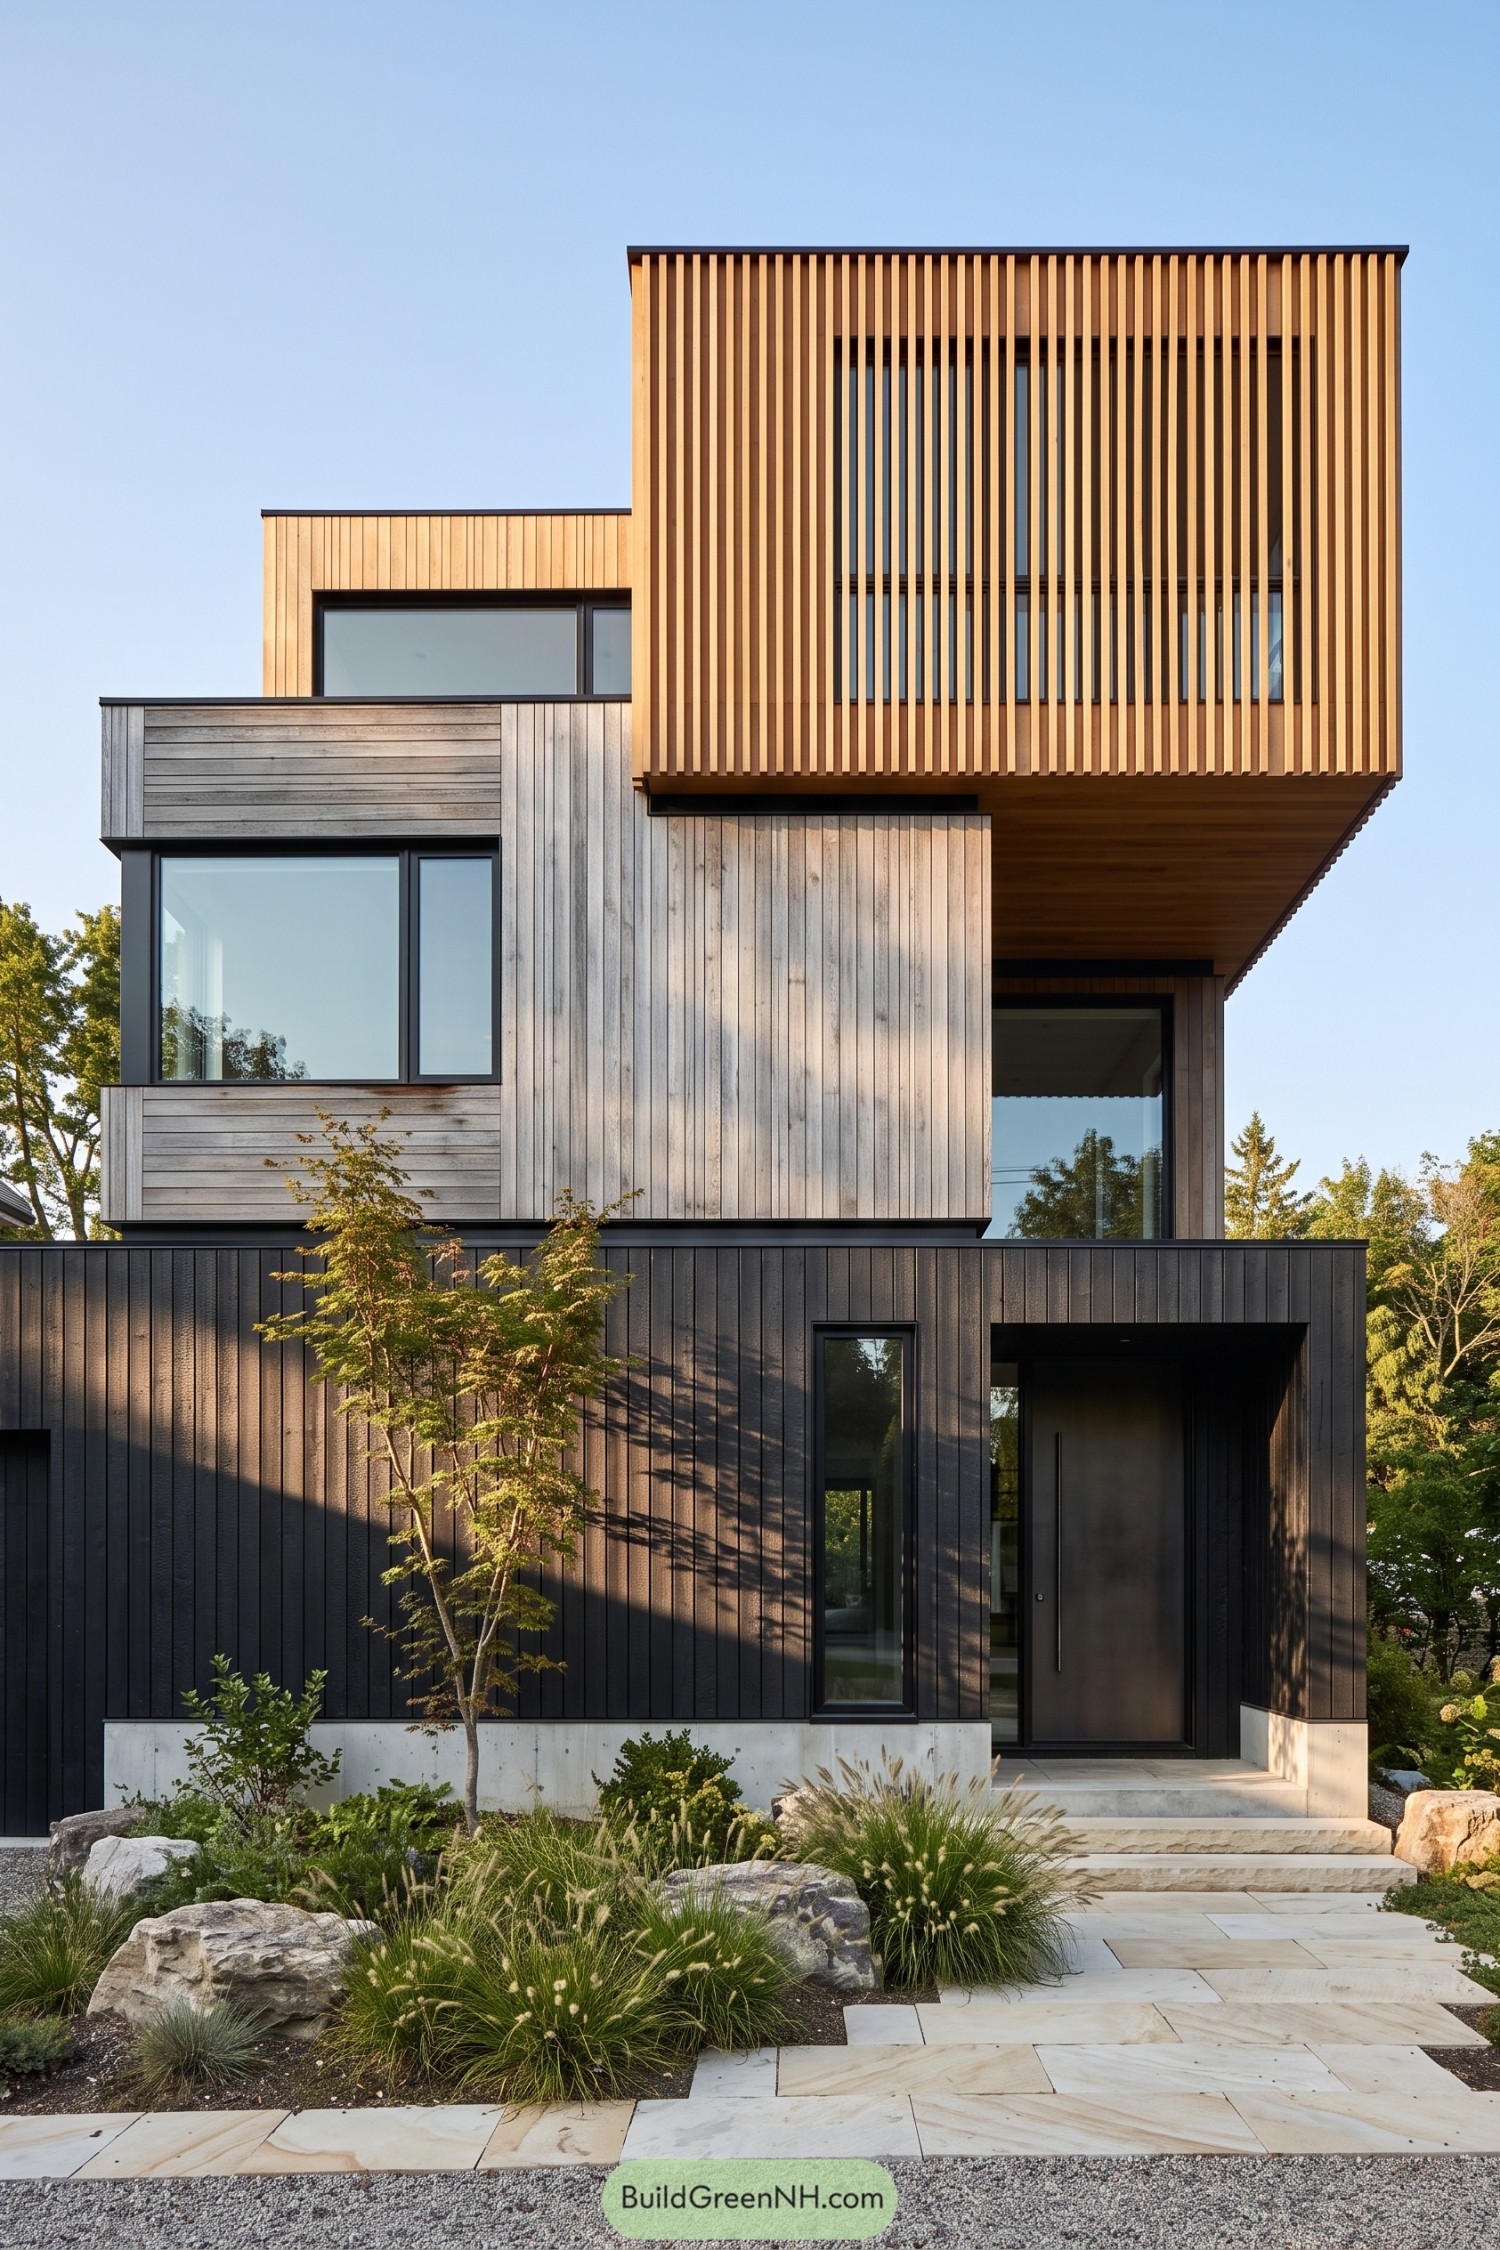

Stacked rectangular volumes take their cue from woodland colors, moving from charcoal at the entrance to silvery boards and golden timber overhead. The upper floor projects outward behind slender vertical fins, giving the broad windows some privacy without turning the house into a fortress.
Black window frames tie the different wood finishes together, while alternating board directions give each section its own character. Below, a recessed doorway and pale stone steps make a sheltered approach, with boulders and loose grasses softening all those straight edges.
Pin this for later:
Want More?
 20 Stunning Nordic Houses With Stone Base Levels That Turn Rugged Rock Into Cozy Retreats
 20 Villas With Inner Courtyards That Turn Secret Gardens Into Everyday Escapes
 21 Breathtaking Old Money Winter Mansions That Make Snow Days Feel Royal
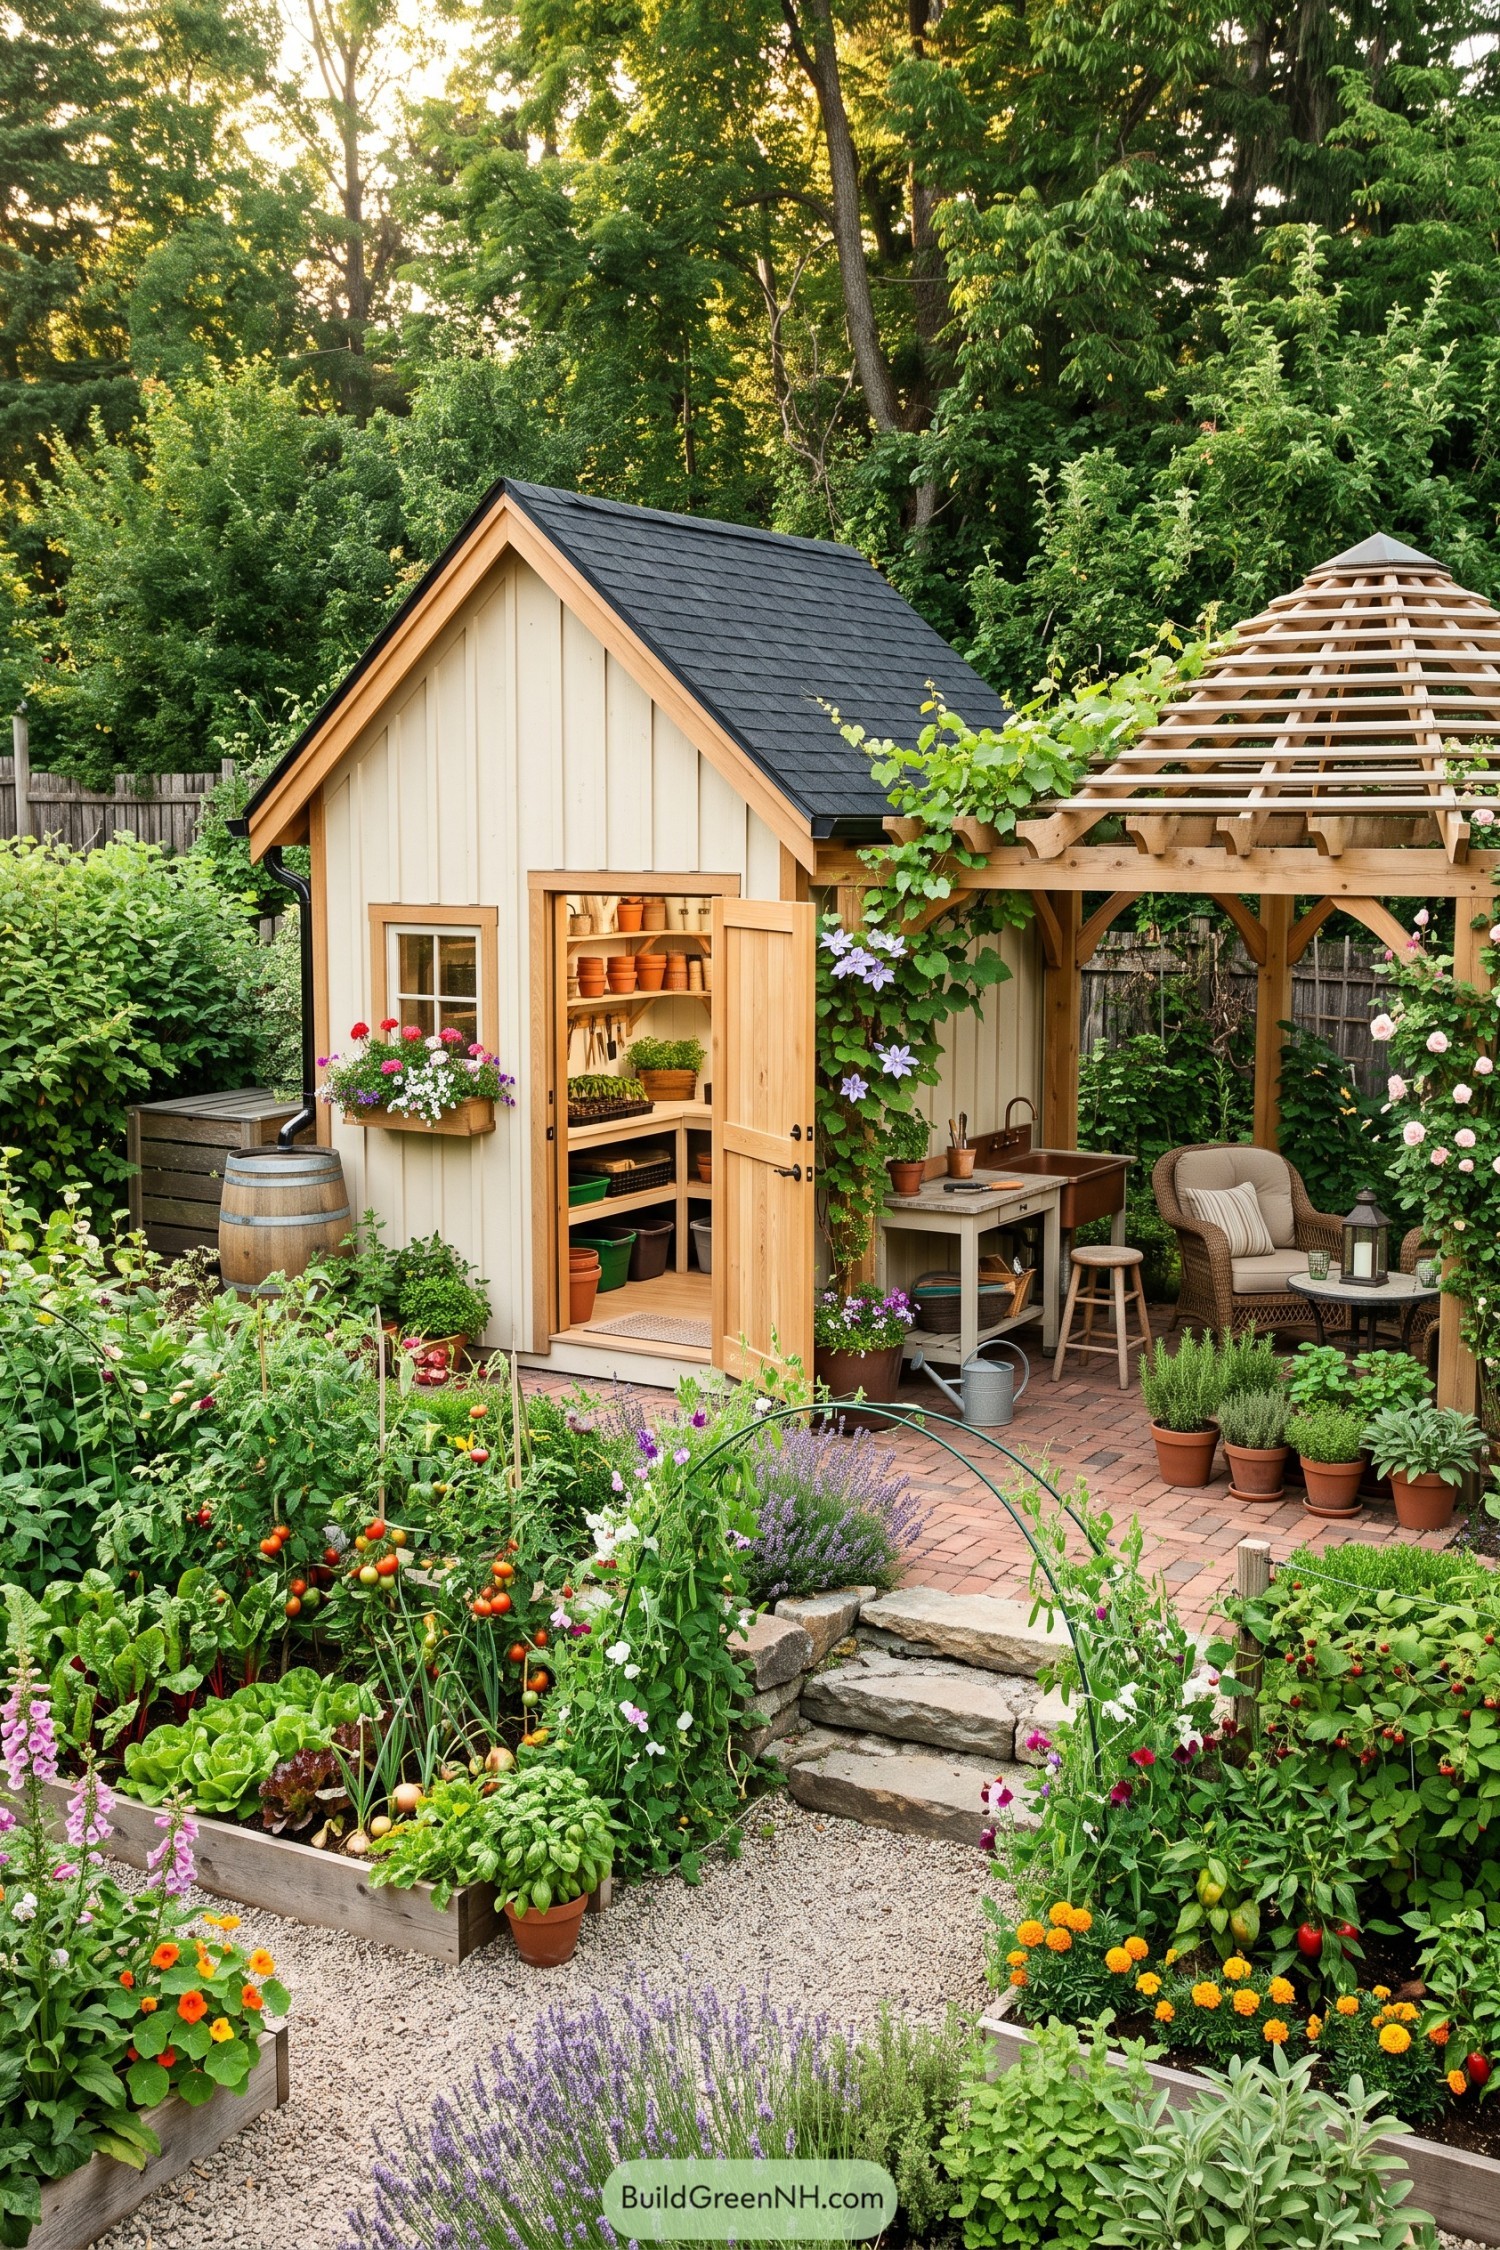 20 Sheds With Garden Structures That Turn Backyards Into Oases
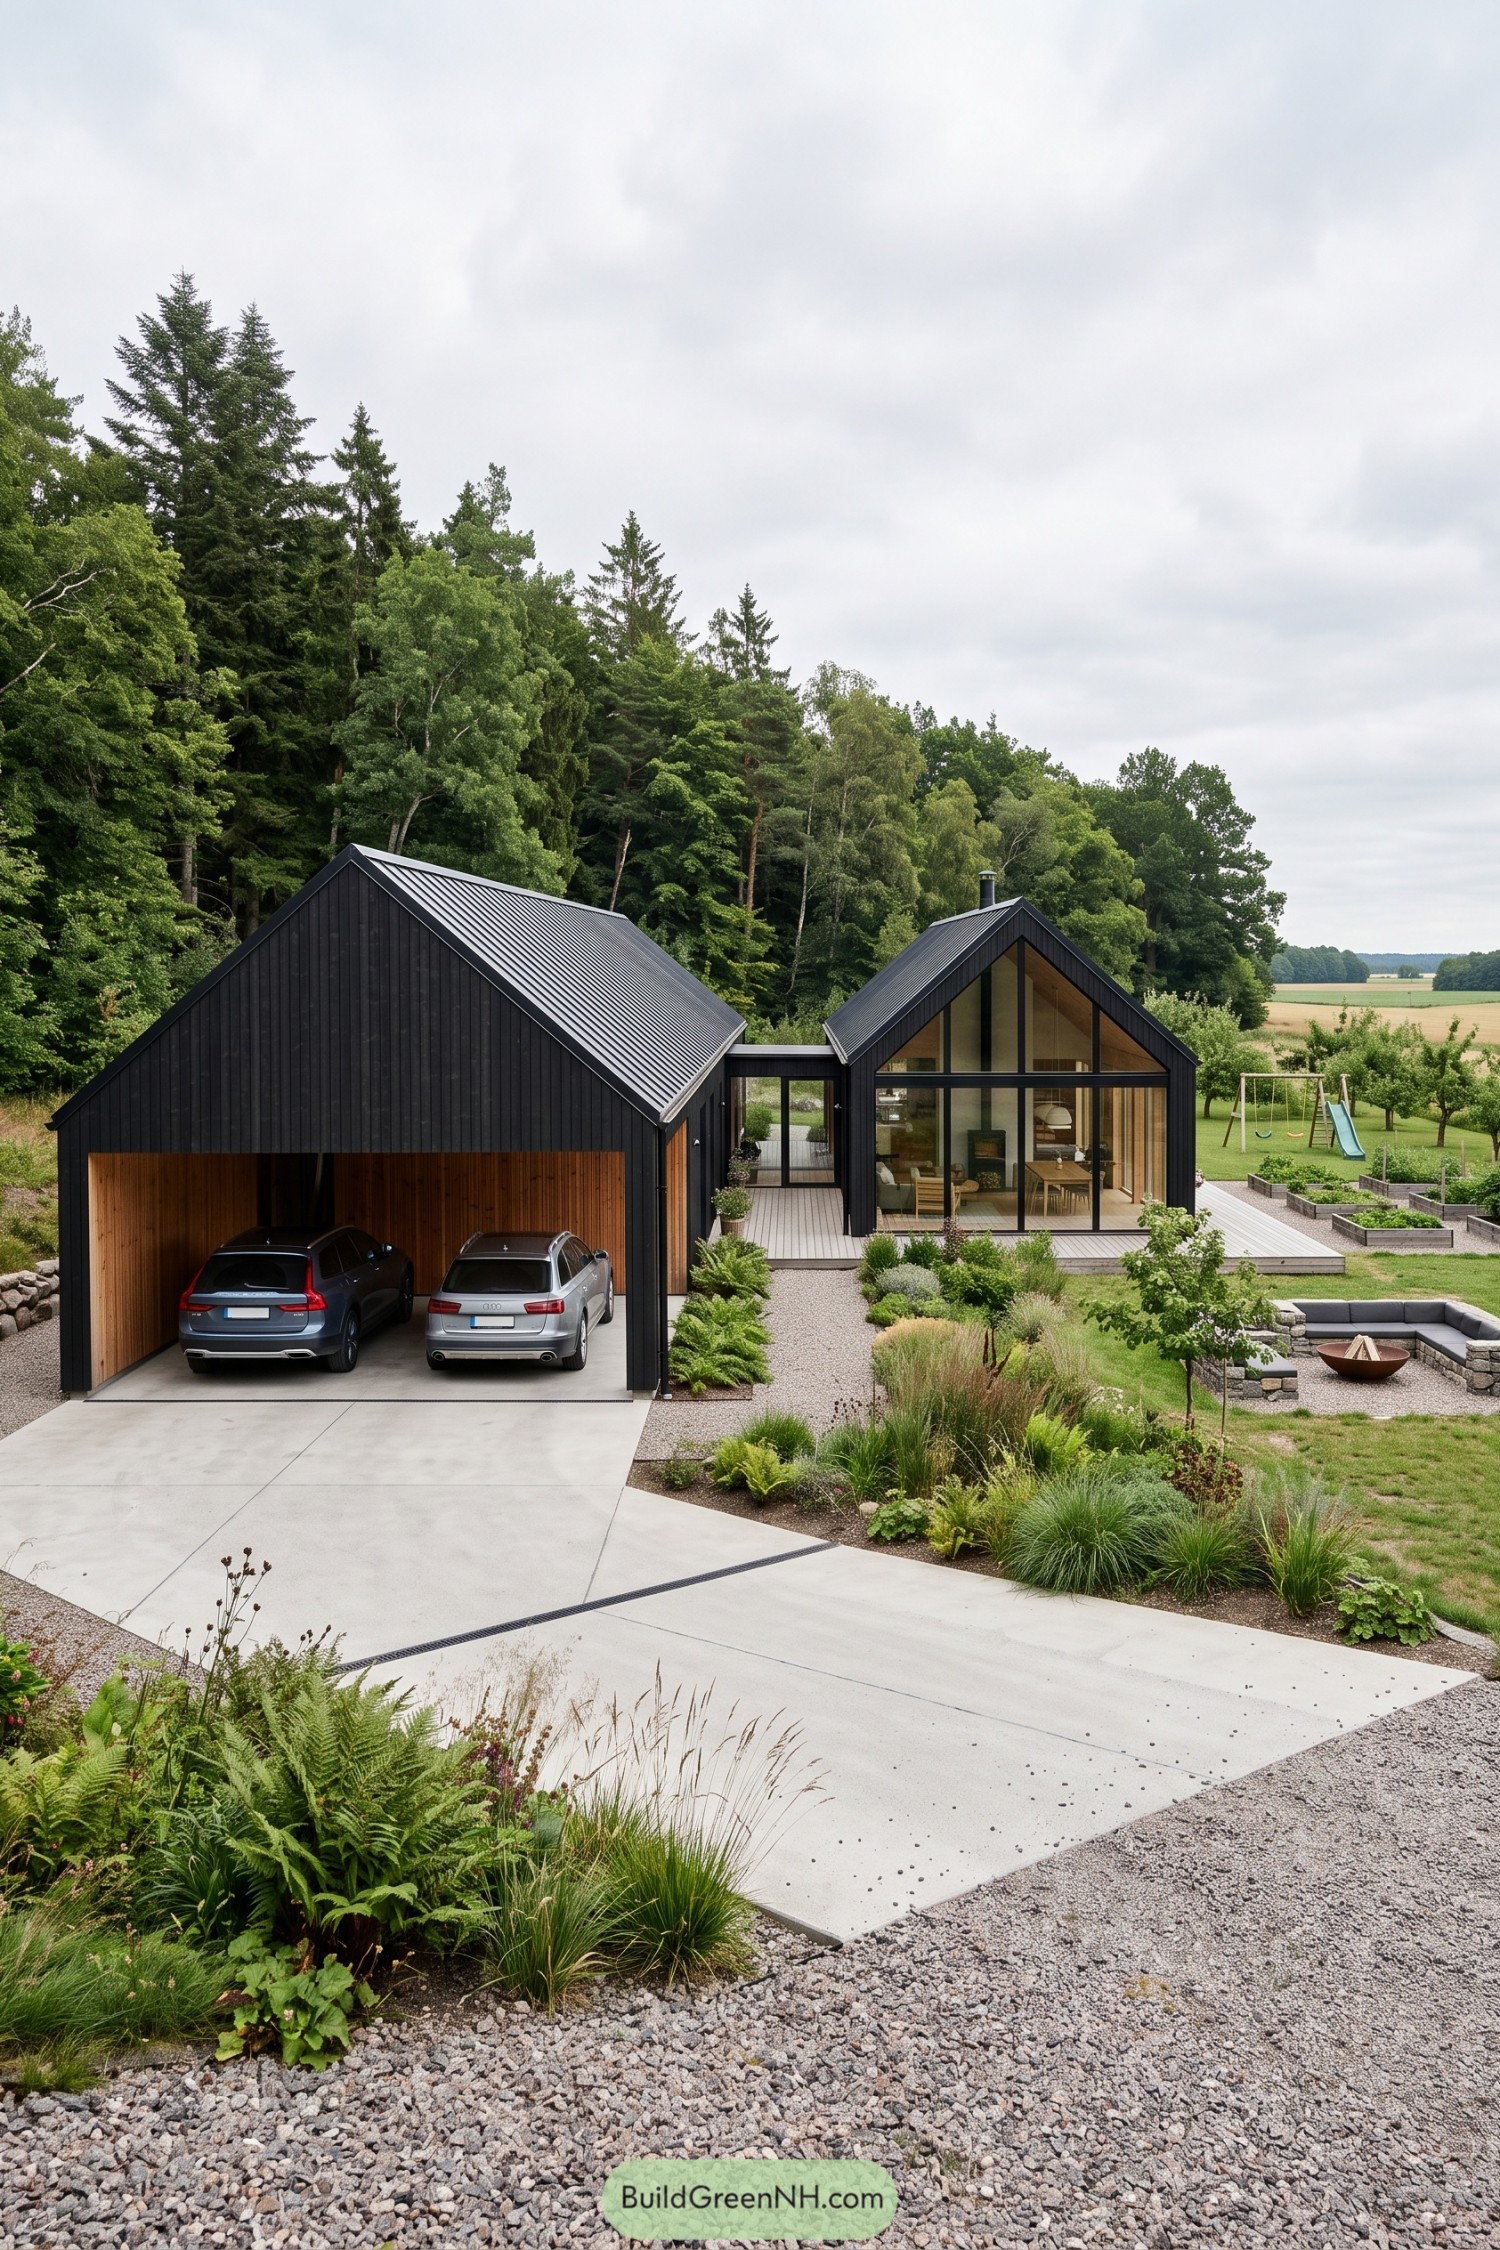 20 Modern Scandi Barn Houses That Turn Everyday Living Into a Nordic Fairytale
Table of Contents