Last updated on · ⓘ How we make our designs
Northwest house designs with cedar, stone, rain-ready porches, and a surprising amount of room for muddy boots.
We drew these Northwest homes from evergreen woods, misty slopes, shoreline views, and Craftsman cabin roots. They feel settled in, not dropped from a catalog.
Notice the layered gables, broad porches, stone bases, cedar details, and tall windows aimed at trees and water. Rain gets considered too, naturally.
From compact cottages to hillside lodges, each design balances shelter with a little personality. Muddy boots have clearly been invited.
Evergreen Craftsman Retreat
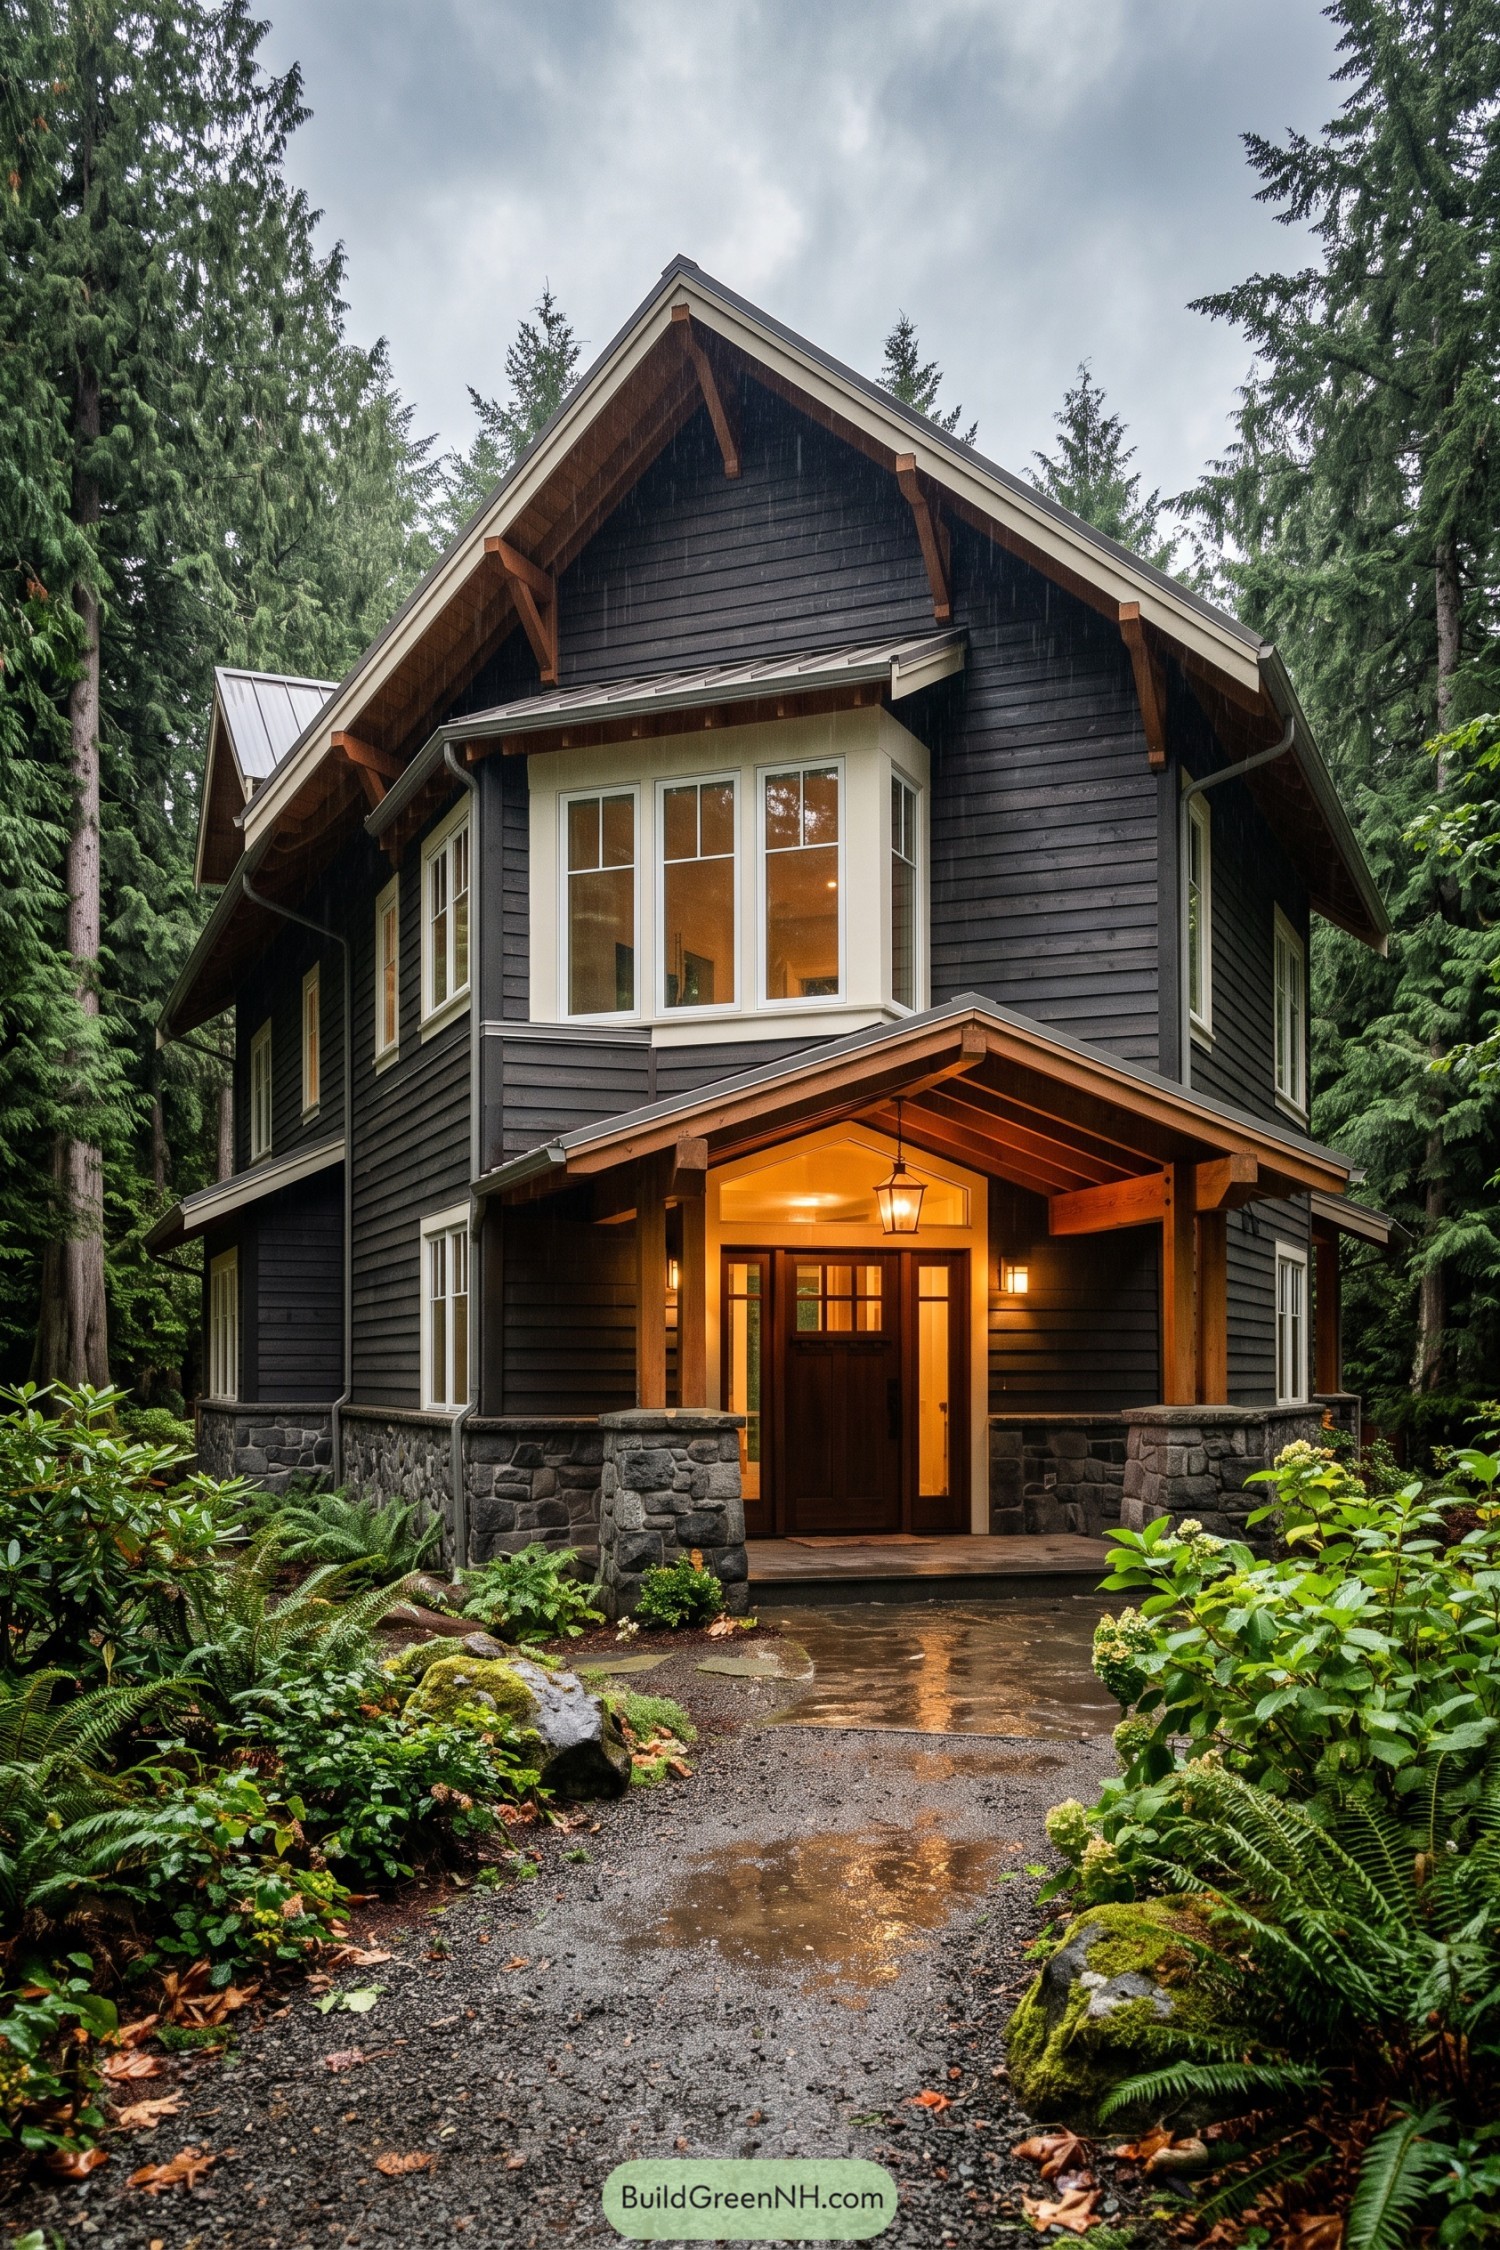

This tall Northwest Craftsman home takes its cue from the surrounding evergreens, with charcoal horizontal siding that settles quietly into the wooded site. Its steep front gable, generous eaves, and exposed timber brackets give the facade a sturdy, cabin-like character without making it feel like a theme park lodge.
A stone base grounds the structure while the covered entry brings warm cedar posts and a glowing lantern to the doorstep. White-trimmed bay windows break up the dark exterior and pull in forest views, because a house tucked among trees should probably notice the trees.
Soundview Timber Gable House
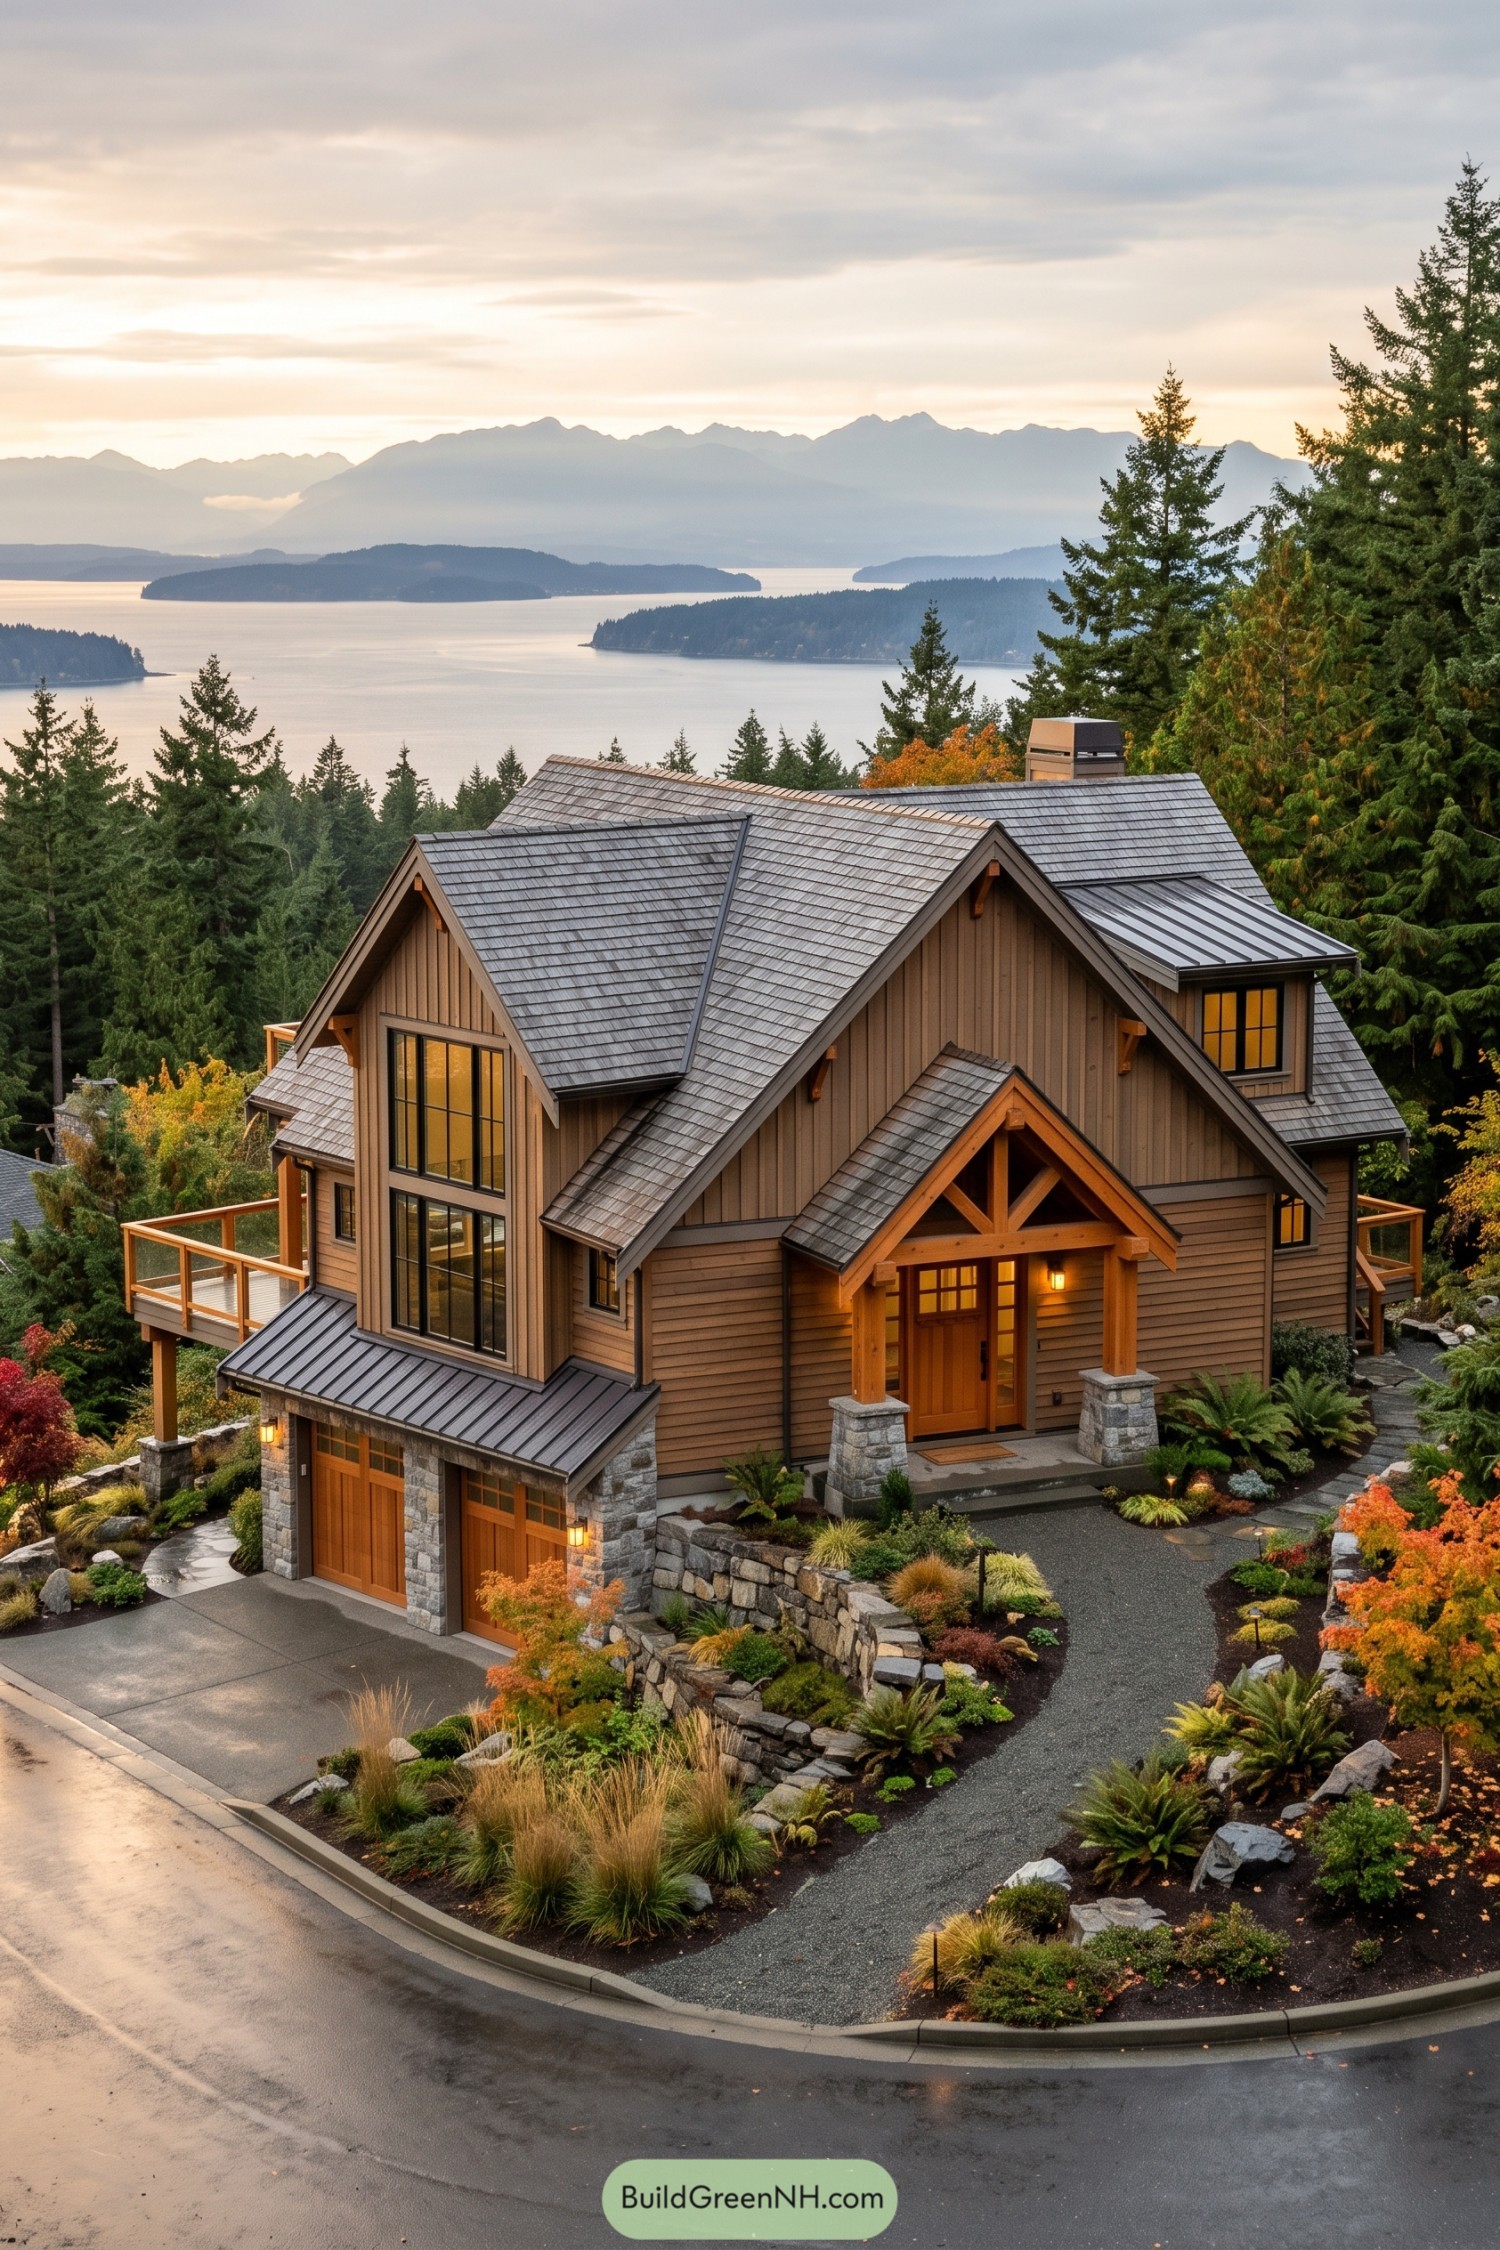

Layered gable roofs, cedar-toned siding, and stone base walls give this hillside home a warm Northwest character. The tall black-framed windows pull the water and mountain views right into the living spaces, which is a pretty great daily backdrop.
A covered entry with exposed timber brackets creates a welcoming front door moment, while decks extend the rooms toward the trees. Native-style planting and terraced stone edges settle the house into its sloped site without making it look overly buttoned up.
Misty Cedar Modern
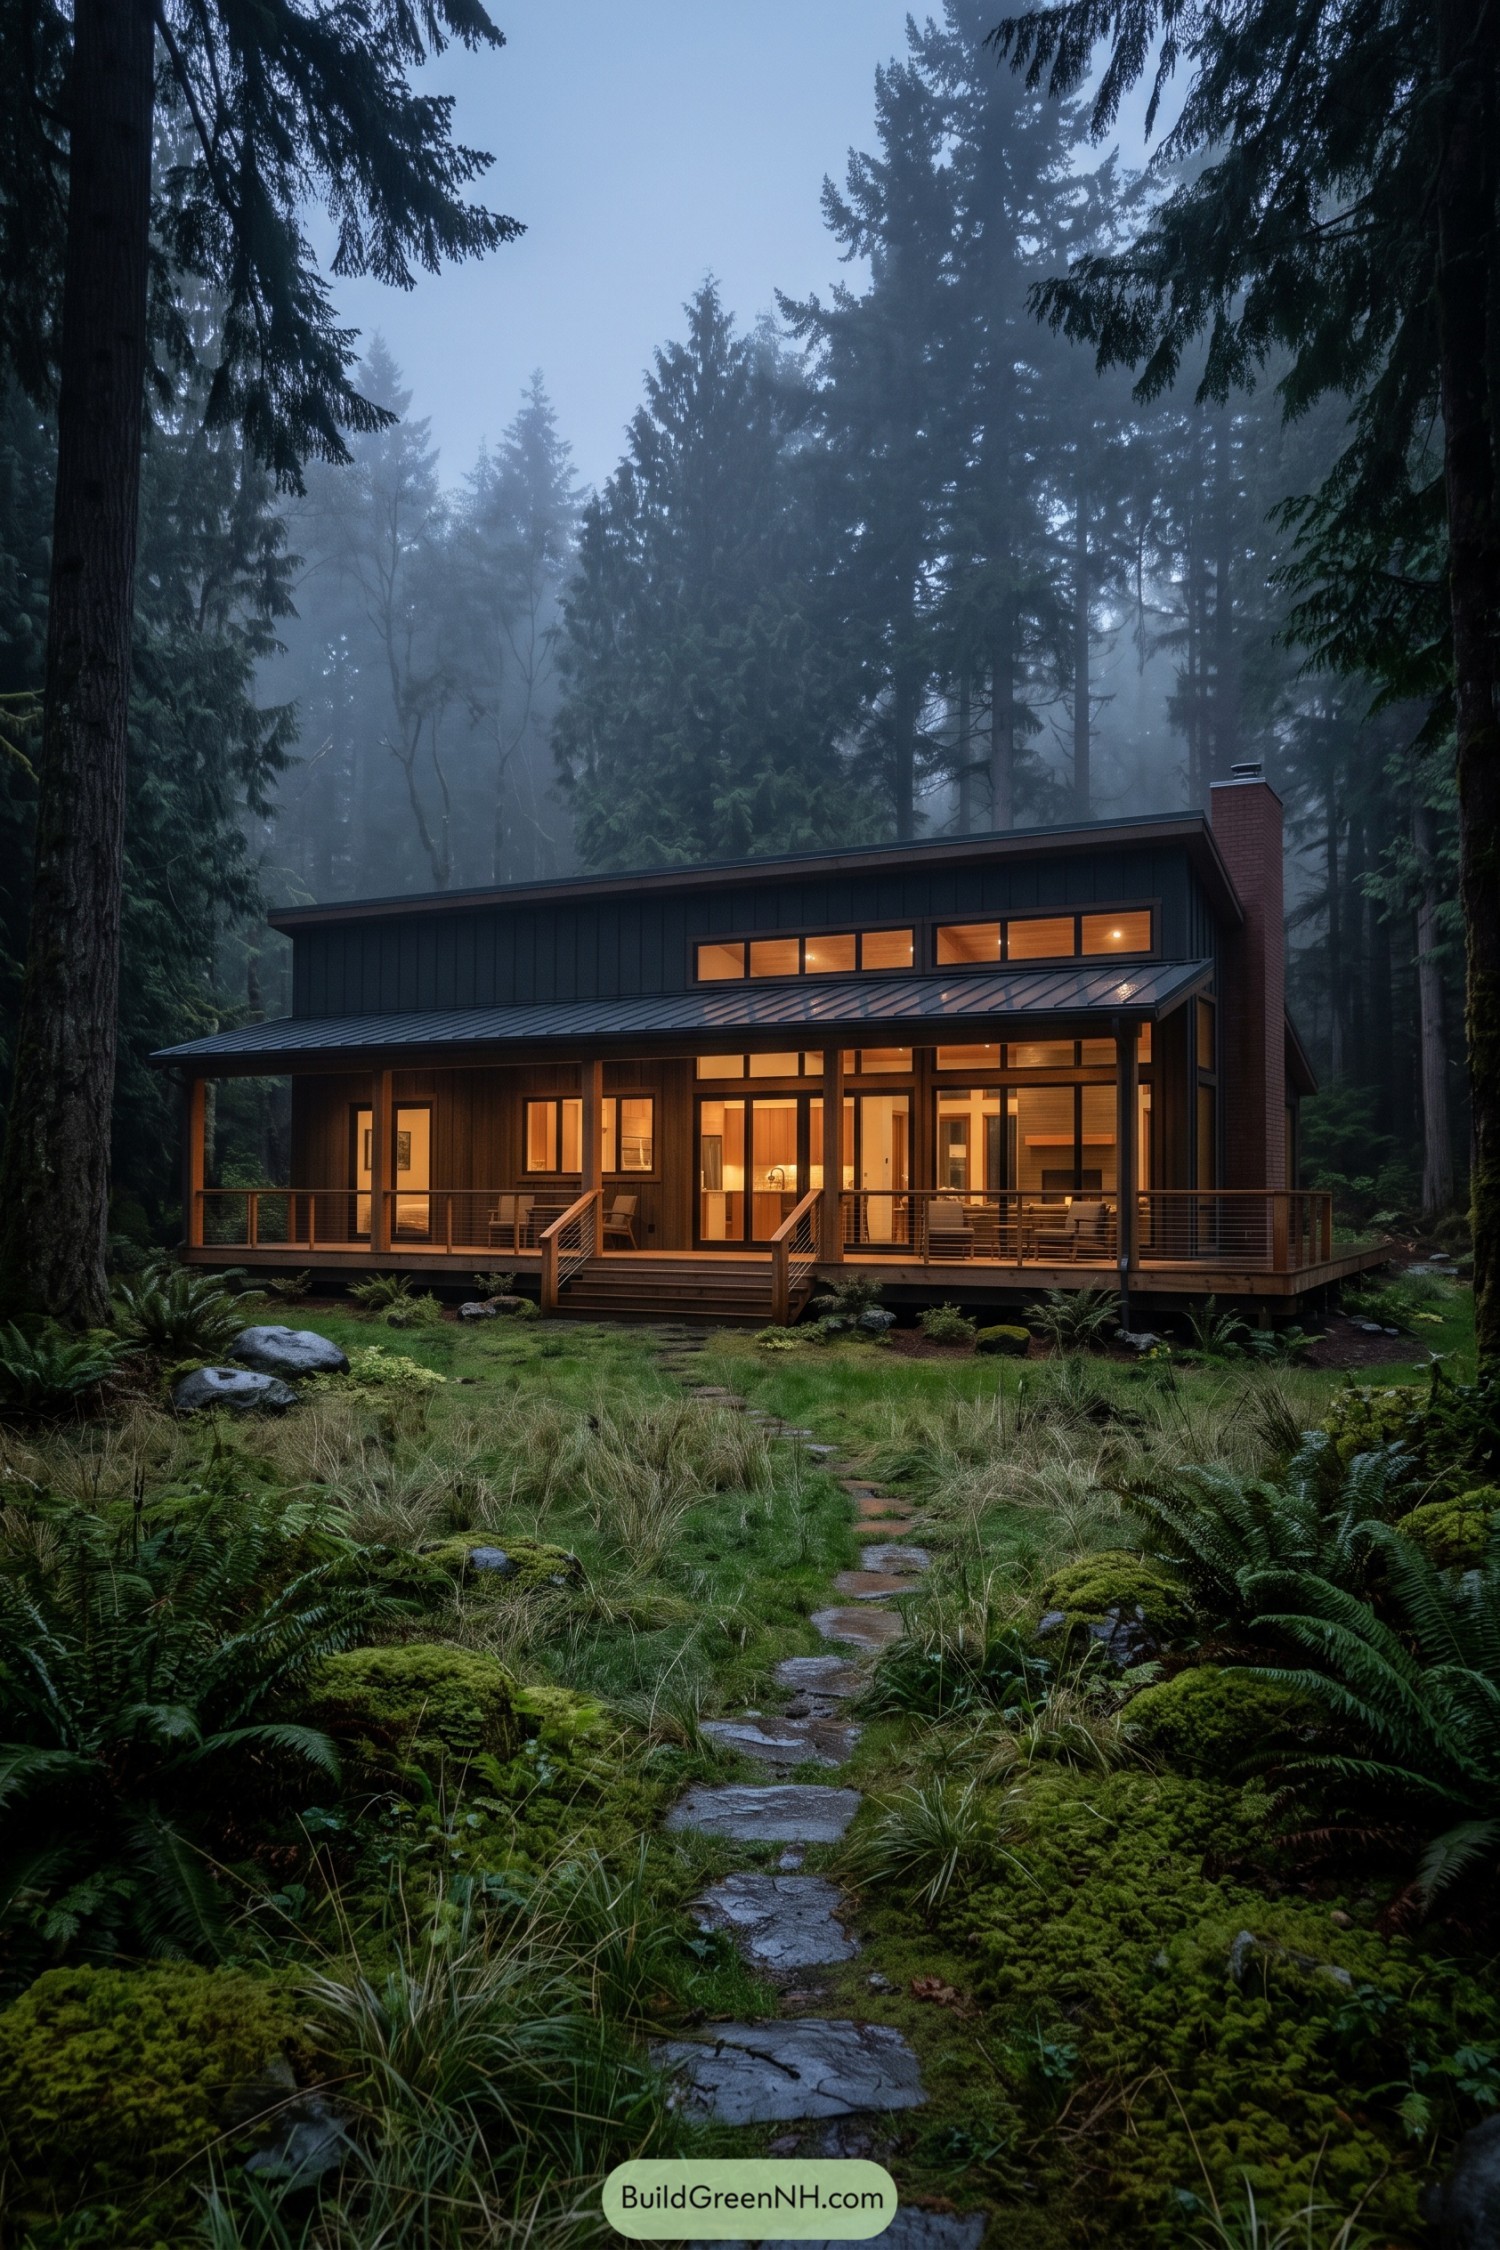

A low sloping metal roof and dark vertical cladding give this home a calm, tailored profile among the cedars. Its broad covered porch wraps the front, making room for muddy boots, slow coffee, and rainy-day lounging.
Tall windows and a band of clerestories pull the forest view deep into the rooms while keeping the facade clean. Warm timber posts and a brick chimney soften the modern lines, inspired by classic Pacific Northwest cabins with a sharper edge.
Garden Hearth Cottage
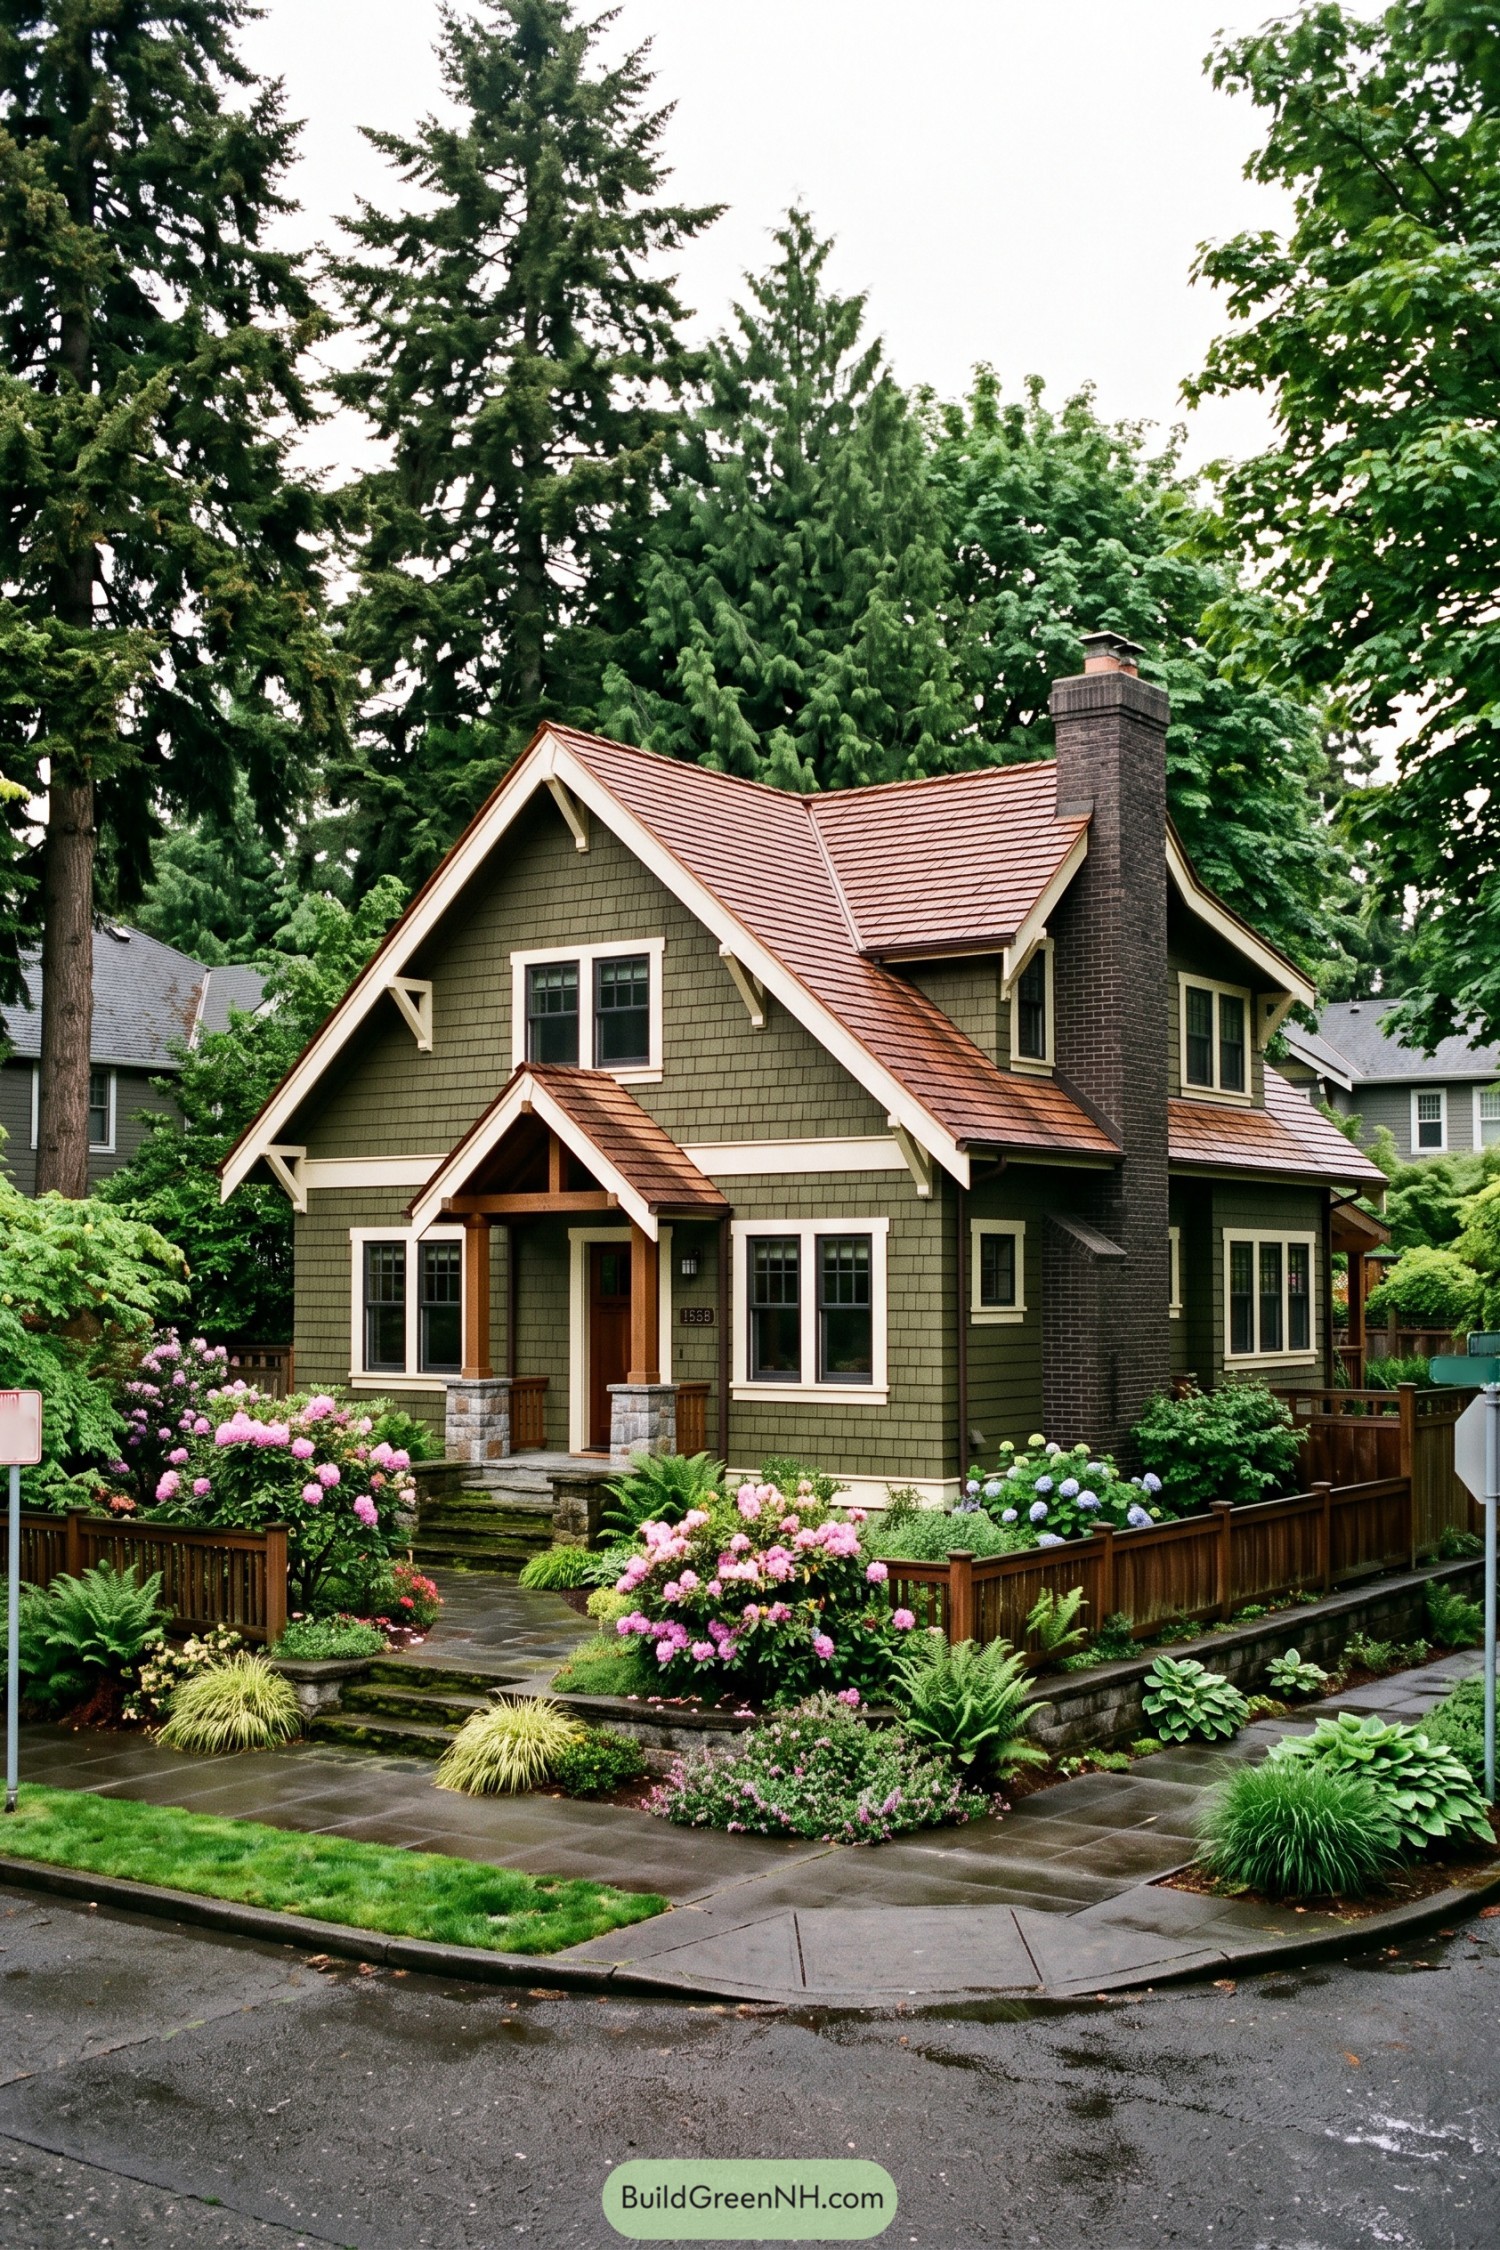

This cottage draws from Northwest Arts and Crafts homes, with layered gables, deep eaves, and a welcoming covered entry. Olive green shingles and cream trim keep the exterior grounded among the trees.
A tall dark brick chimney gives the roofline a sturdy anchor, while divided pane windows add a familiar handmade feel. Stone porch bases and warm wood posts make the front door feel like it has been expecting company, possibly with coffee ready.
Rainforest Gable Residence
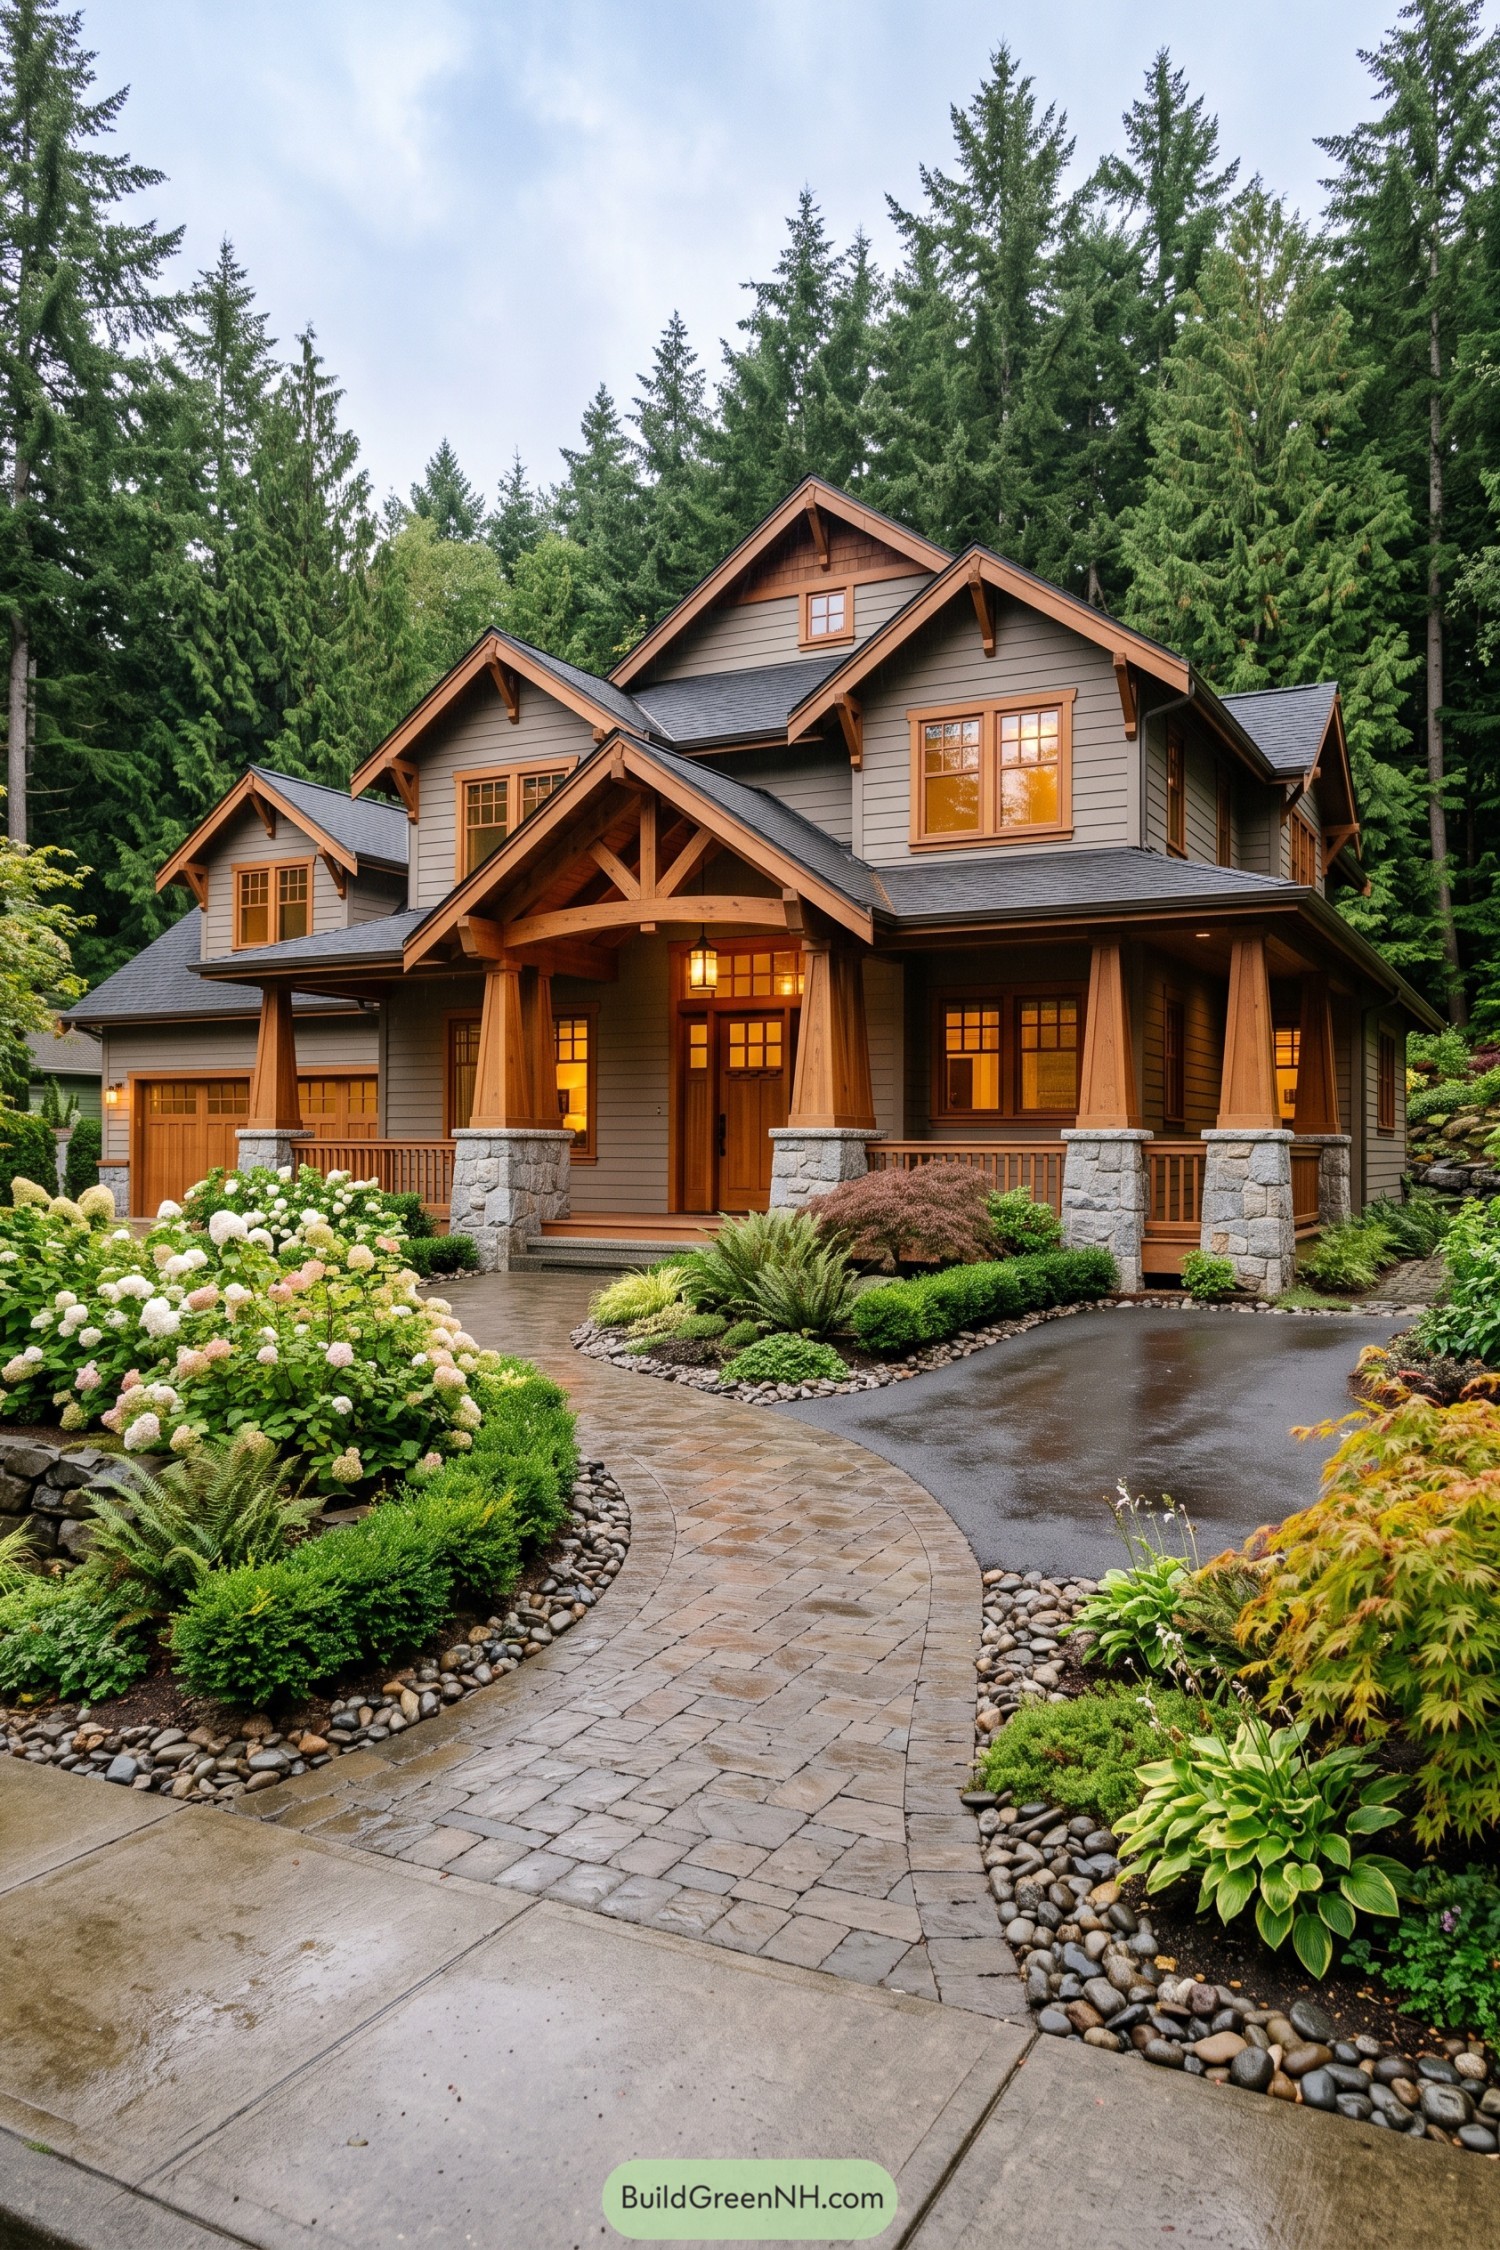



Layered front gables and deep eaves draw from Pacific Northwest woodland cabins, giving this residence a welcoming, sheltering profile. Warm timber brackets, trim, and porch columns soften the gray lap siding without getting too precious about it.
A broad covered porch rests on chunky stone piers, creating a practical entry for rainy-day arrivals and muddy boots. Divided-pane windows, a cedar garage door, and a winding stone path tie the home neatly into its lush evergreen setting.
Alpine Stoneframe Lodge
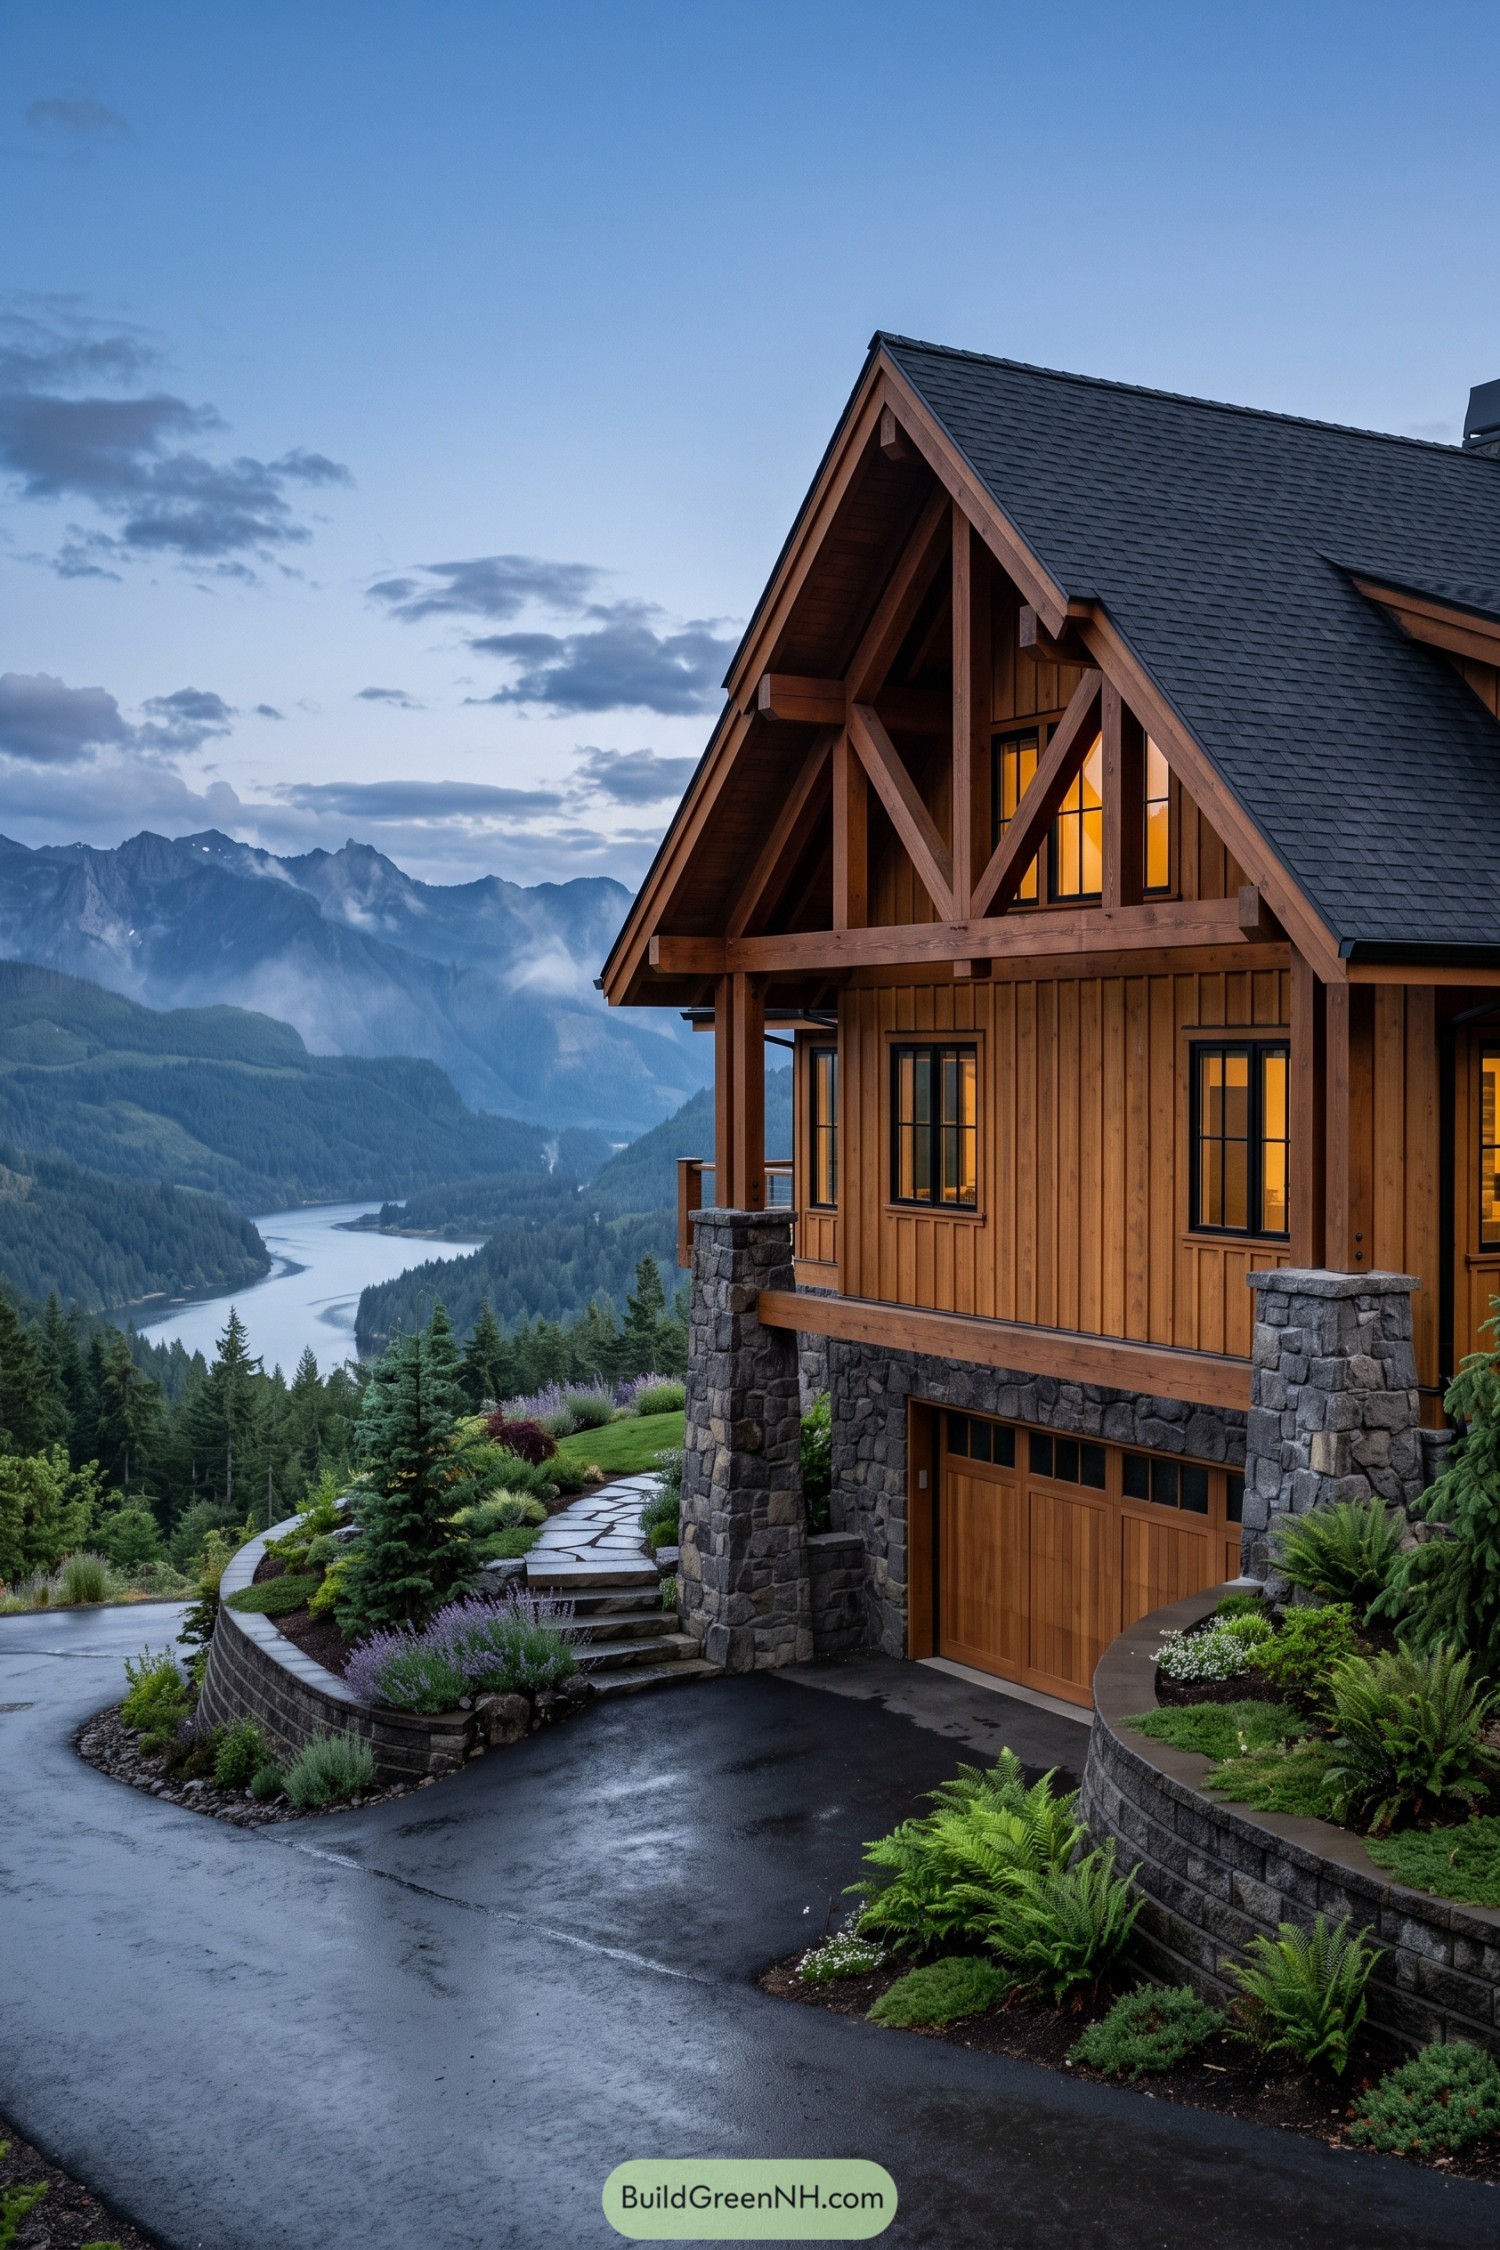

This hillside lodge pairs a steep charcoal roof with warm vertical timber siding and a sturdy stone-clad lower level. Exposed gable brackets and black divided-light windows give it a crisp mountain character without getting too fancy about it.
Built for a misty Pacific Northwest overlook, the home settles into the slope with terraced planting beds, a curved drive, and a tucked-under garage. The broad eaves shelter the facade from wet weather while the glowing windows make the whole place feel wonderfully snug.
Fernway Gable Cottage
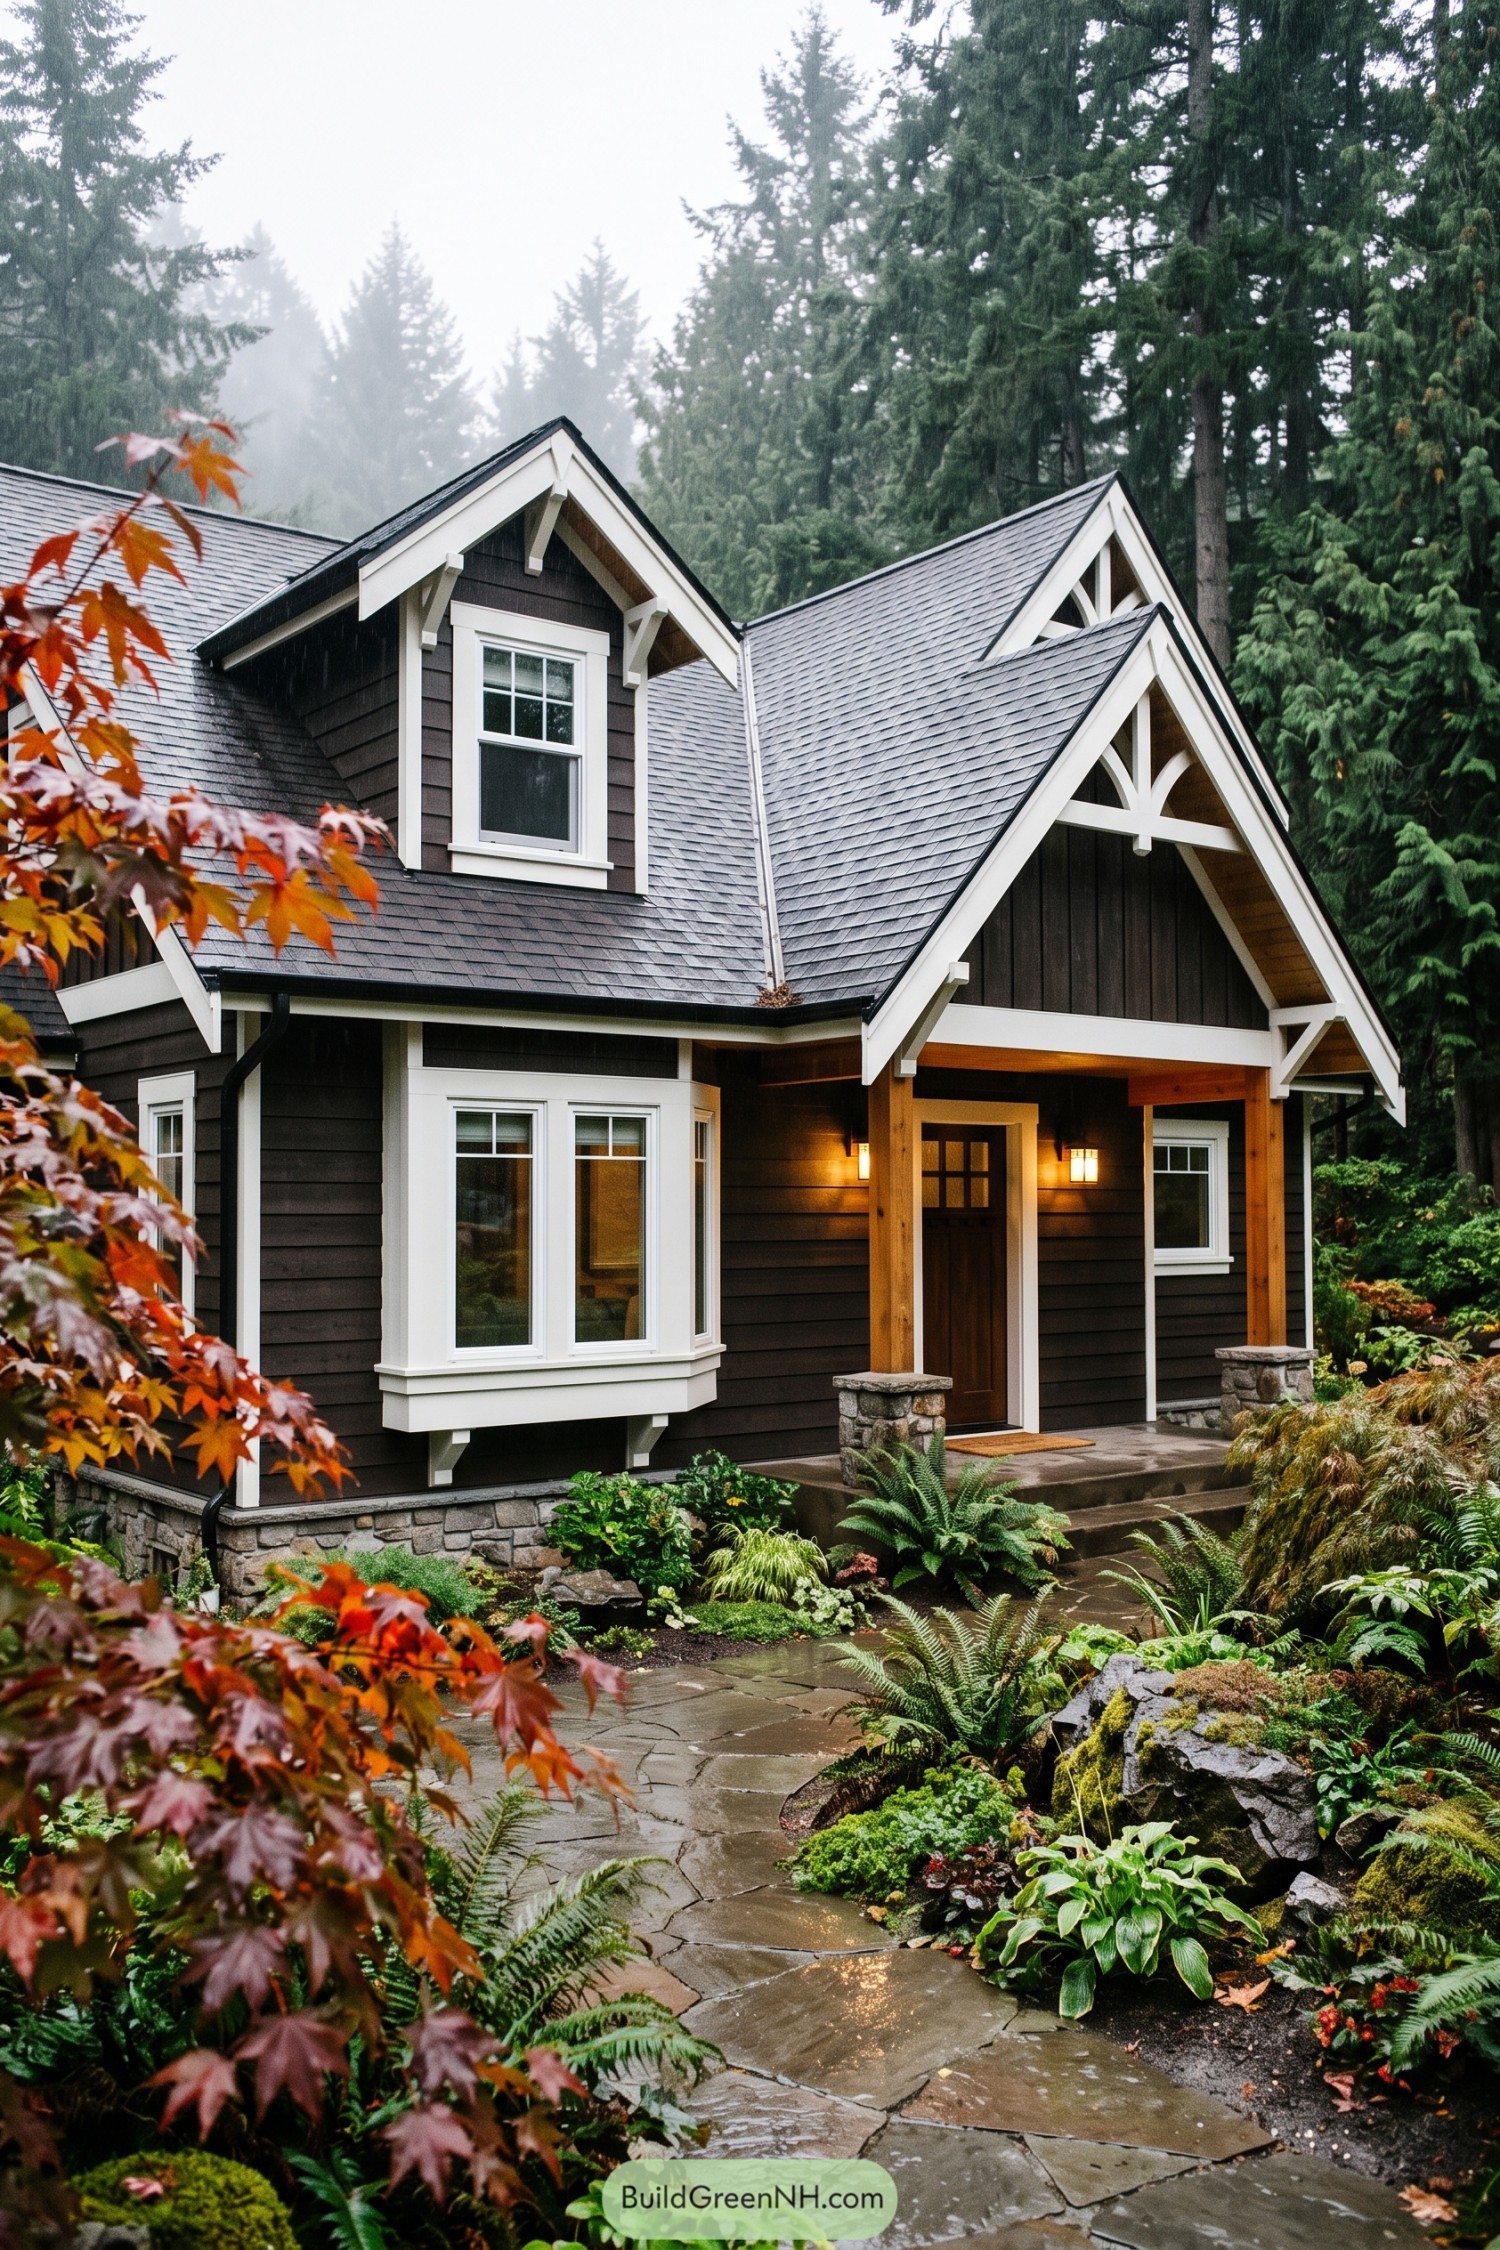

Charcoal lap siding and crisp white trim give this cottage a tidy Northwest character, while layered gables create a welcoming silhouette among the evergreens. Decorative brackets, divided-pane windows, and a bay projection borrow from classic Craftsman detailing without getting fussy.
The covered entry pairs warm timber posts with stone piers, a practical touch for rainy-day arrivals and muddy boots. A winding flagstone walk through ferns and maples softens the formal rooflines, because every forest house deserves a little mossy mischief.
Twilight Fjord Timberhouse
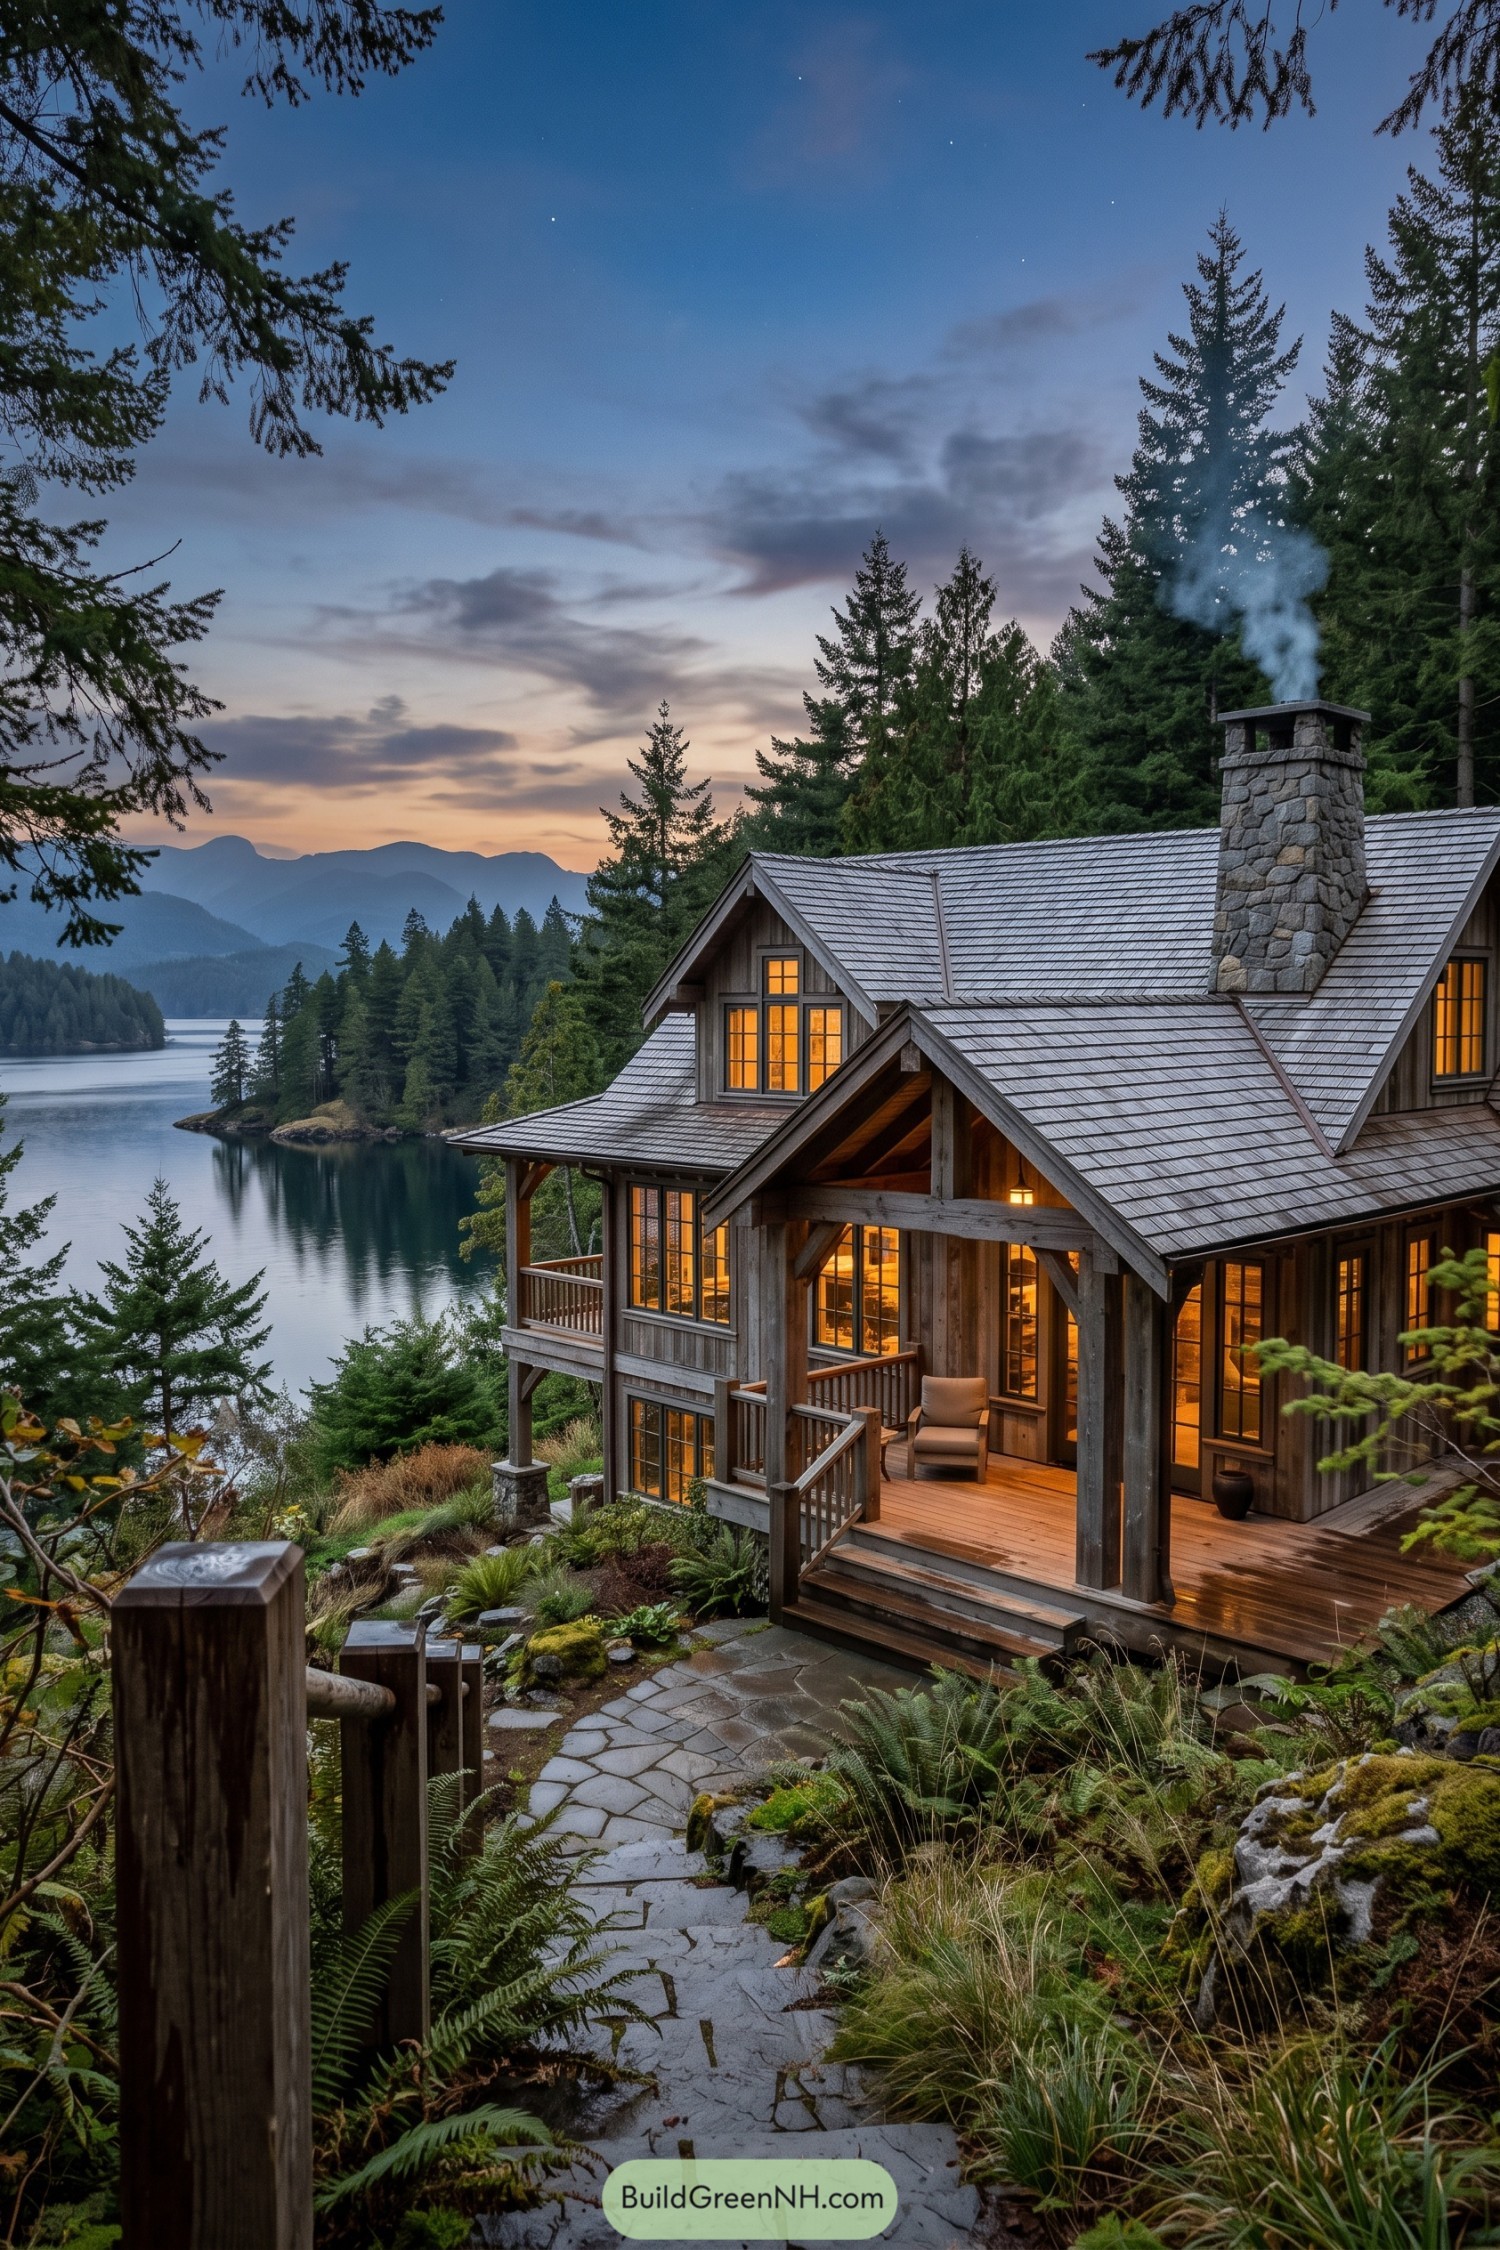

Weathered timber siding and layered gables give this lakeside home a sheltered, cabin like character, while tall divided windows pull the forest and water close. The broad covered porch makes arriving feel unhurried, even if you only popped out for firewood.
A hefty fieldstone chimney anchors the roofline and brings a rugged contrast to the crisp wood detailing. Inspired by quiet Northwest inlets and mountain camps, the design settles into its wooded slope like it has always been there.
Mossglade Lantern Cabin
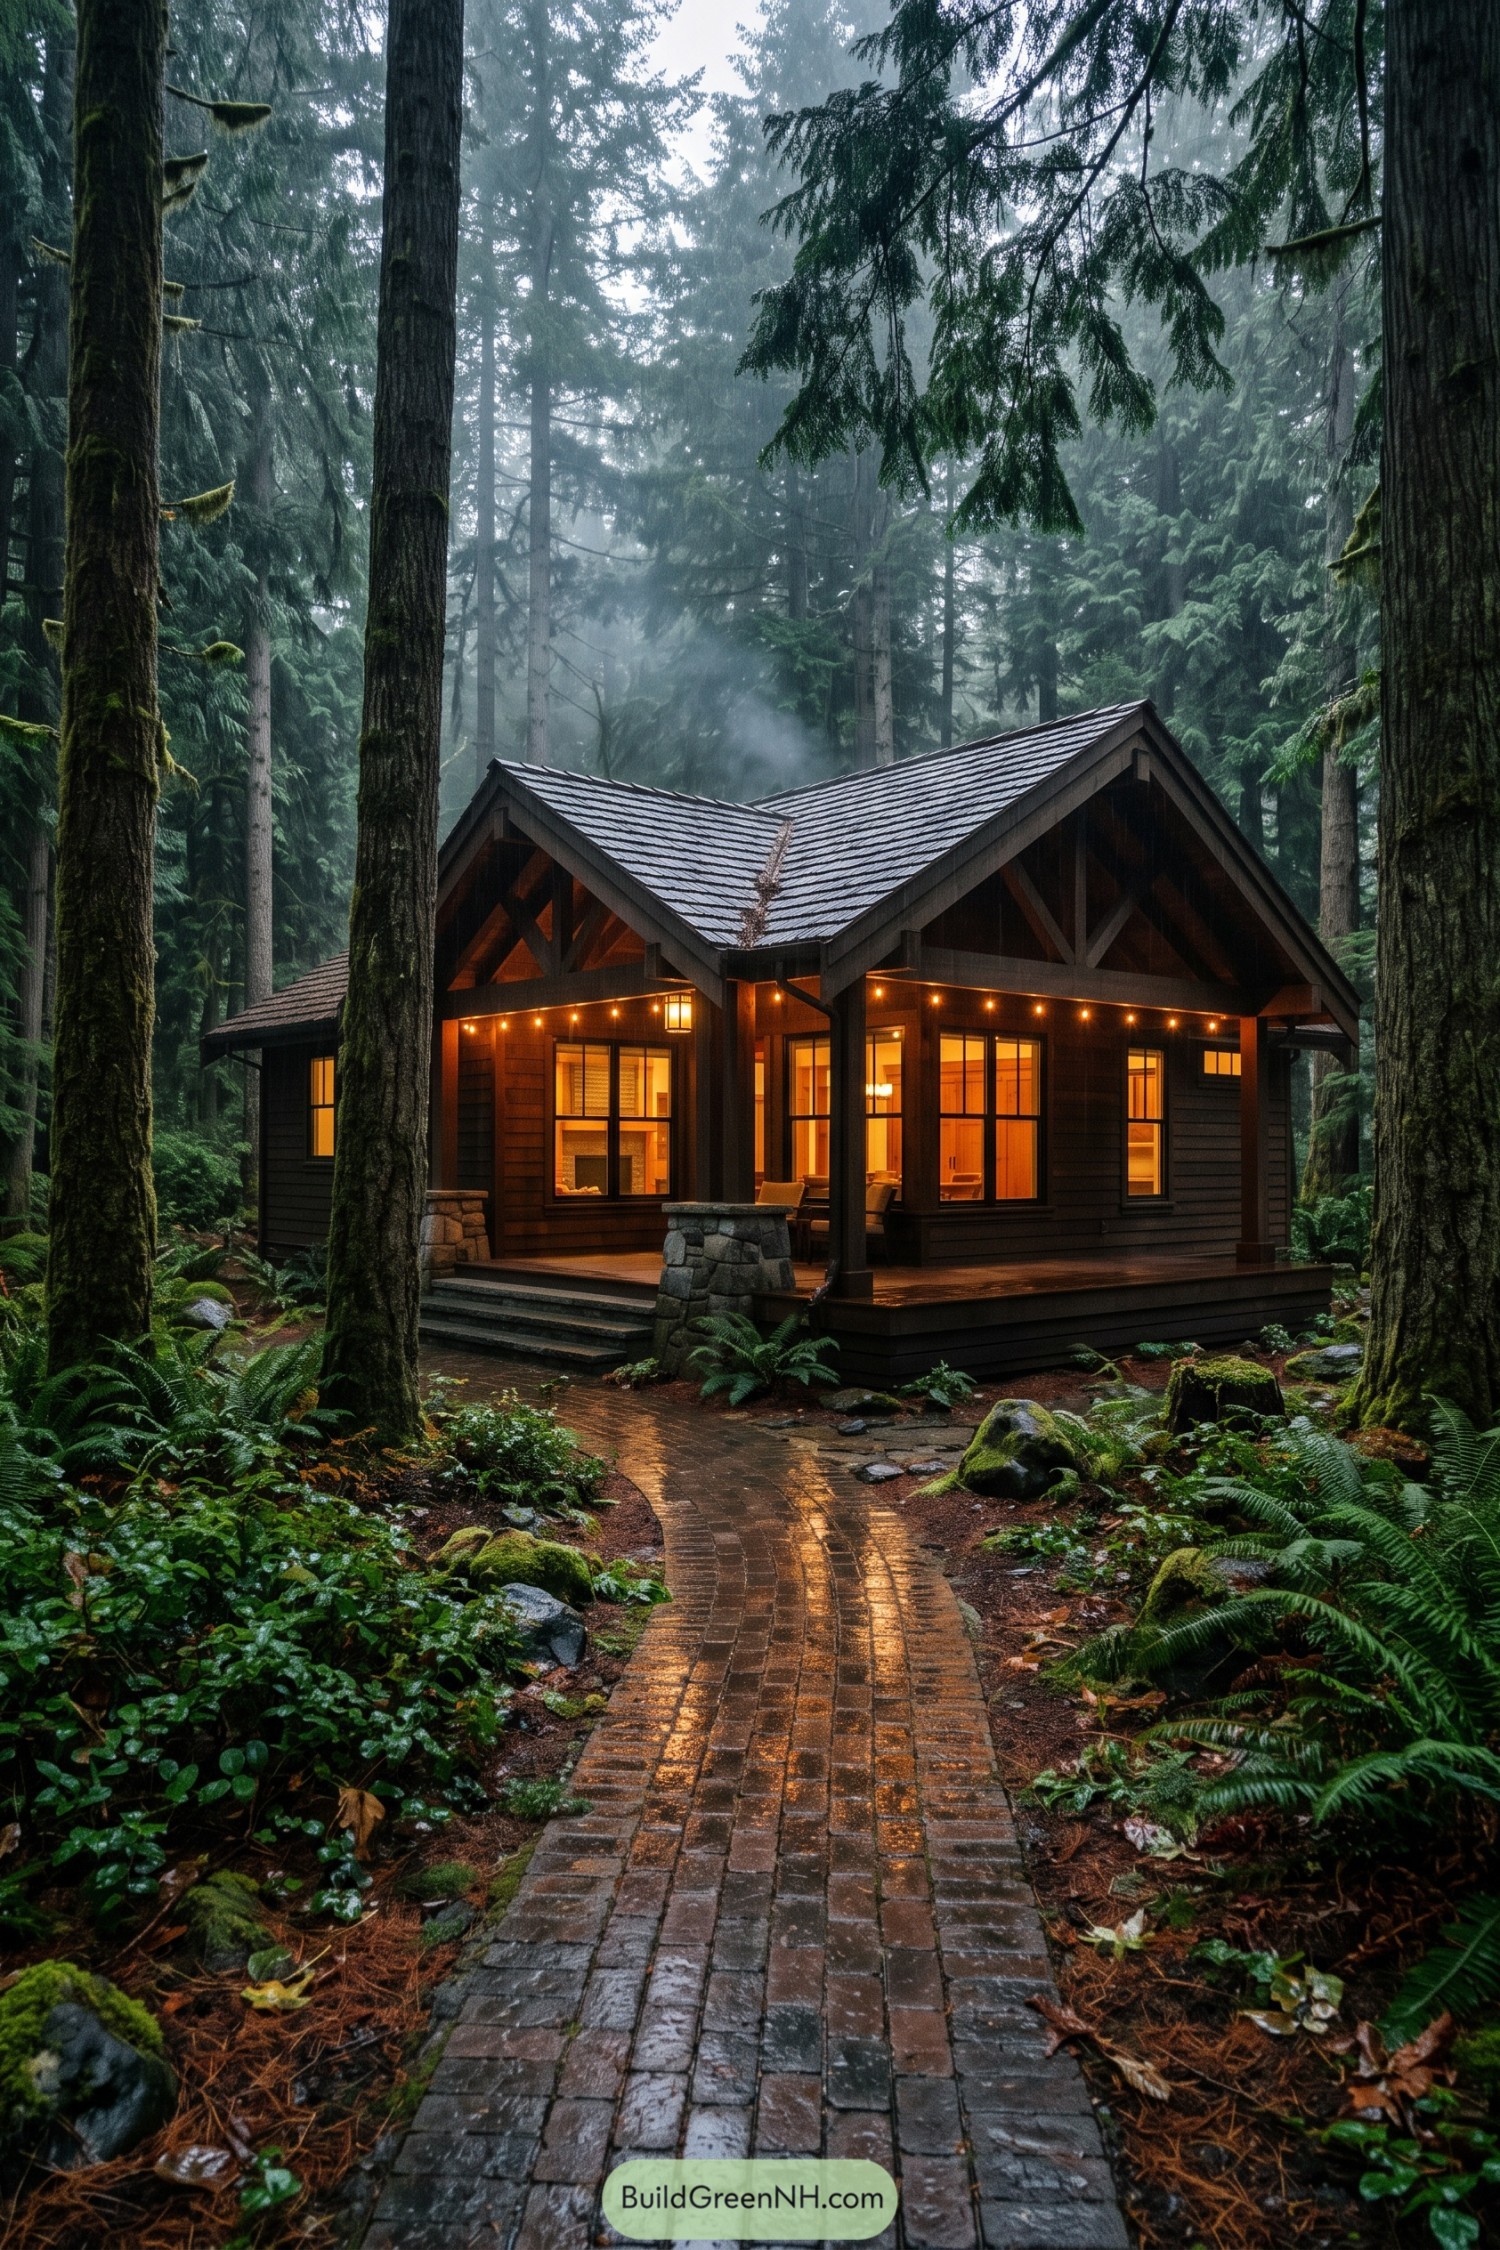

Deep gables and exposed timber trusses give this cabin a sheltered, woodsy character inspired by the surrounding evergreens. Dark siding lets the warm window glow feel extra inviting, like the house has already put the kettle on.
A broad covered porch rests on stone bases and opens toward a simple brick path through ferns and moss. Its steep shingle roof suits wet Northwest weather while adding a snug silhouette beneath the towering trees.
Hydrangea Porch Shingle Home
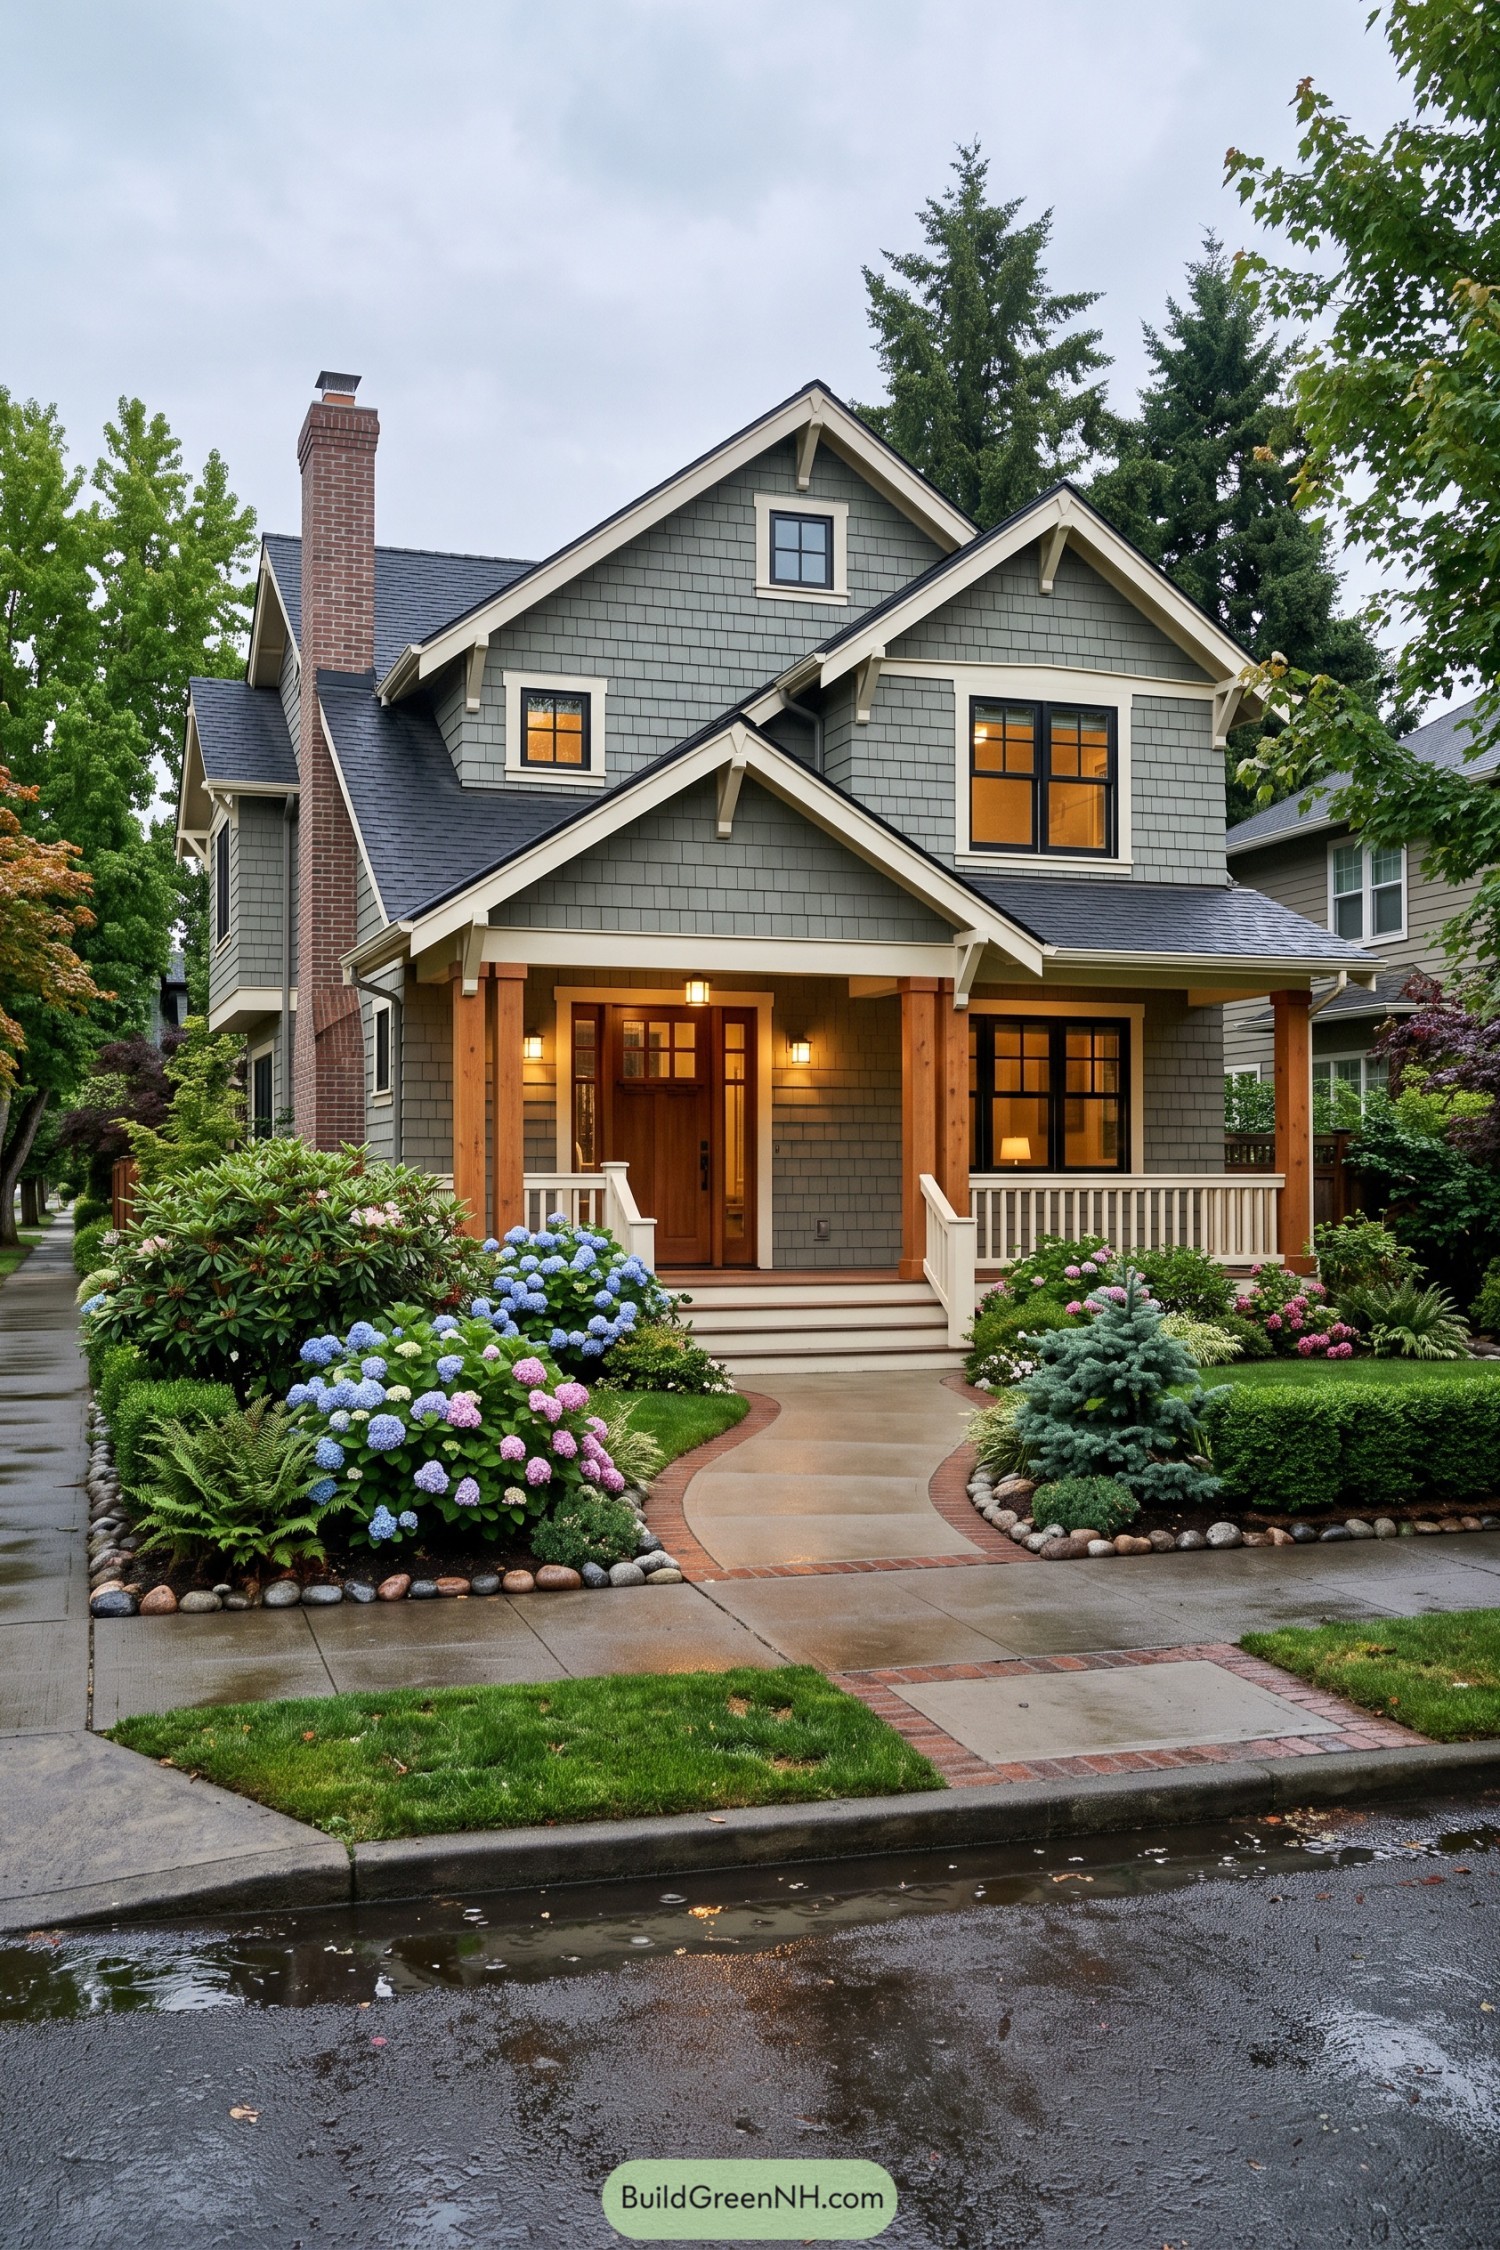

Soft gray shingles and crisp cream trim give this two story home a relaxed Northwest character, inspired by tree lined neighborhood streets and rainy day gardens. Its stacked front gables create a welcoming silhouette without making the facade feel fussy.
A deep covered porch rests on warm wood posts and frames the richly stained entry door, because arriving home should feel a little special. Black window grids, a tall brick chimney, and a curved brick edged path add just enough detail, like a well chosen jacket rather than a full costume.
Cathedral Window Woodland Home
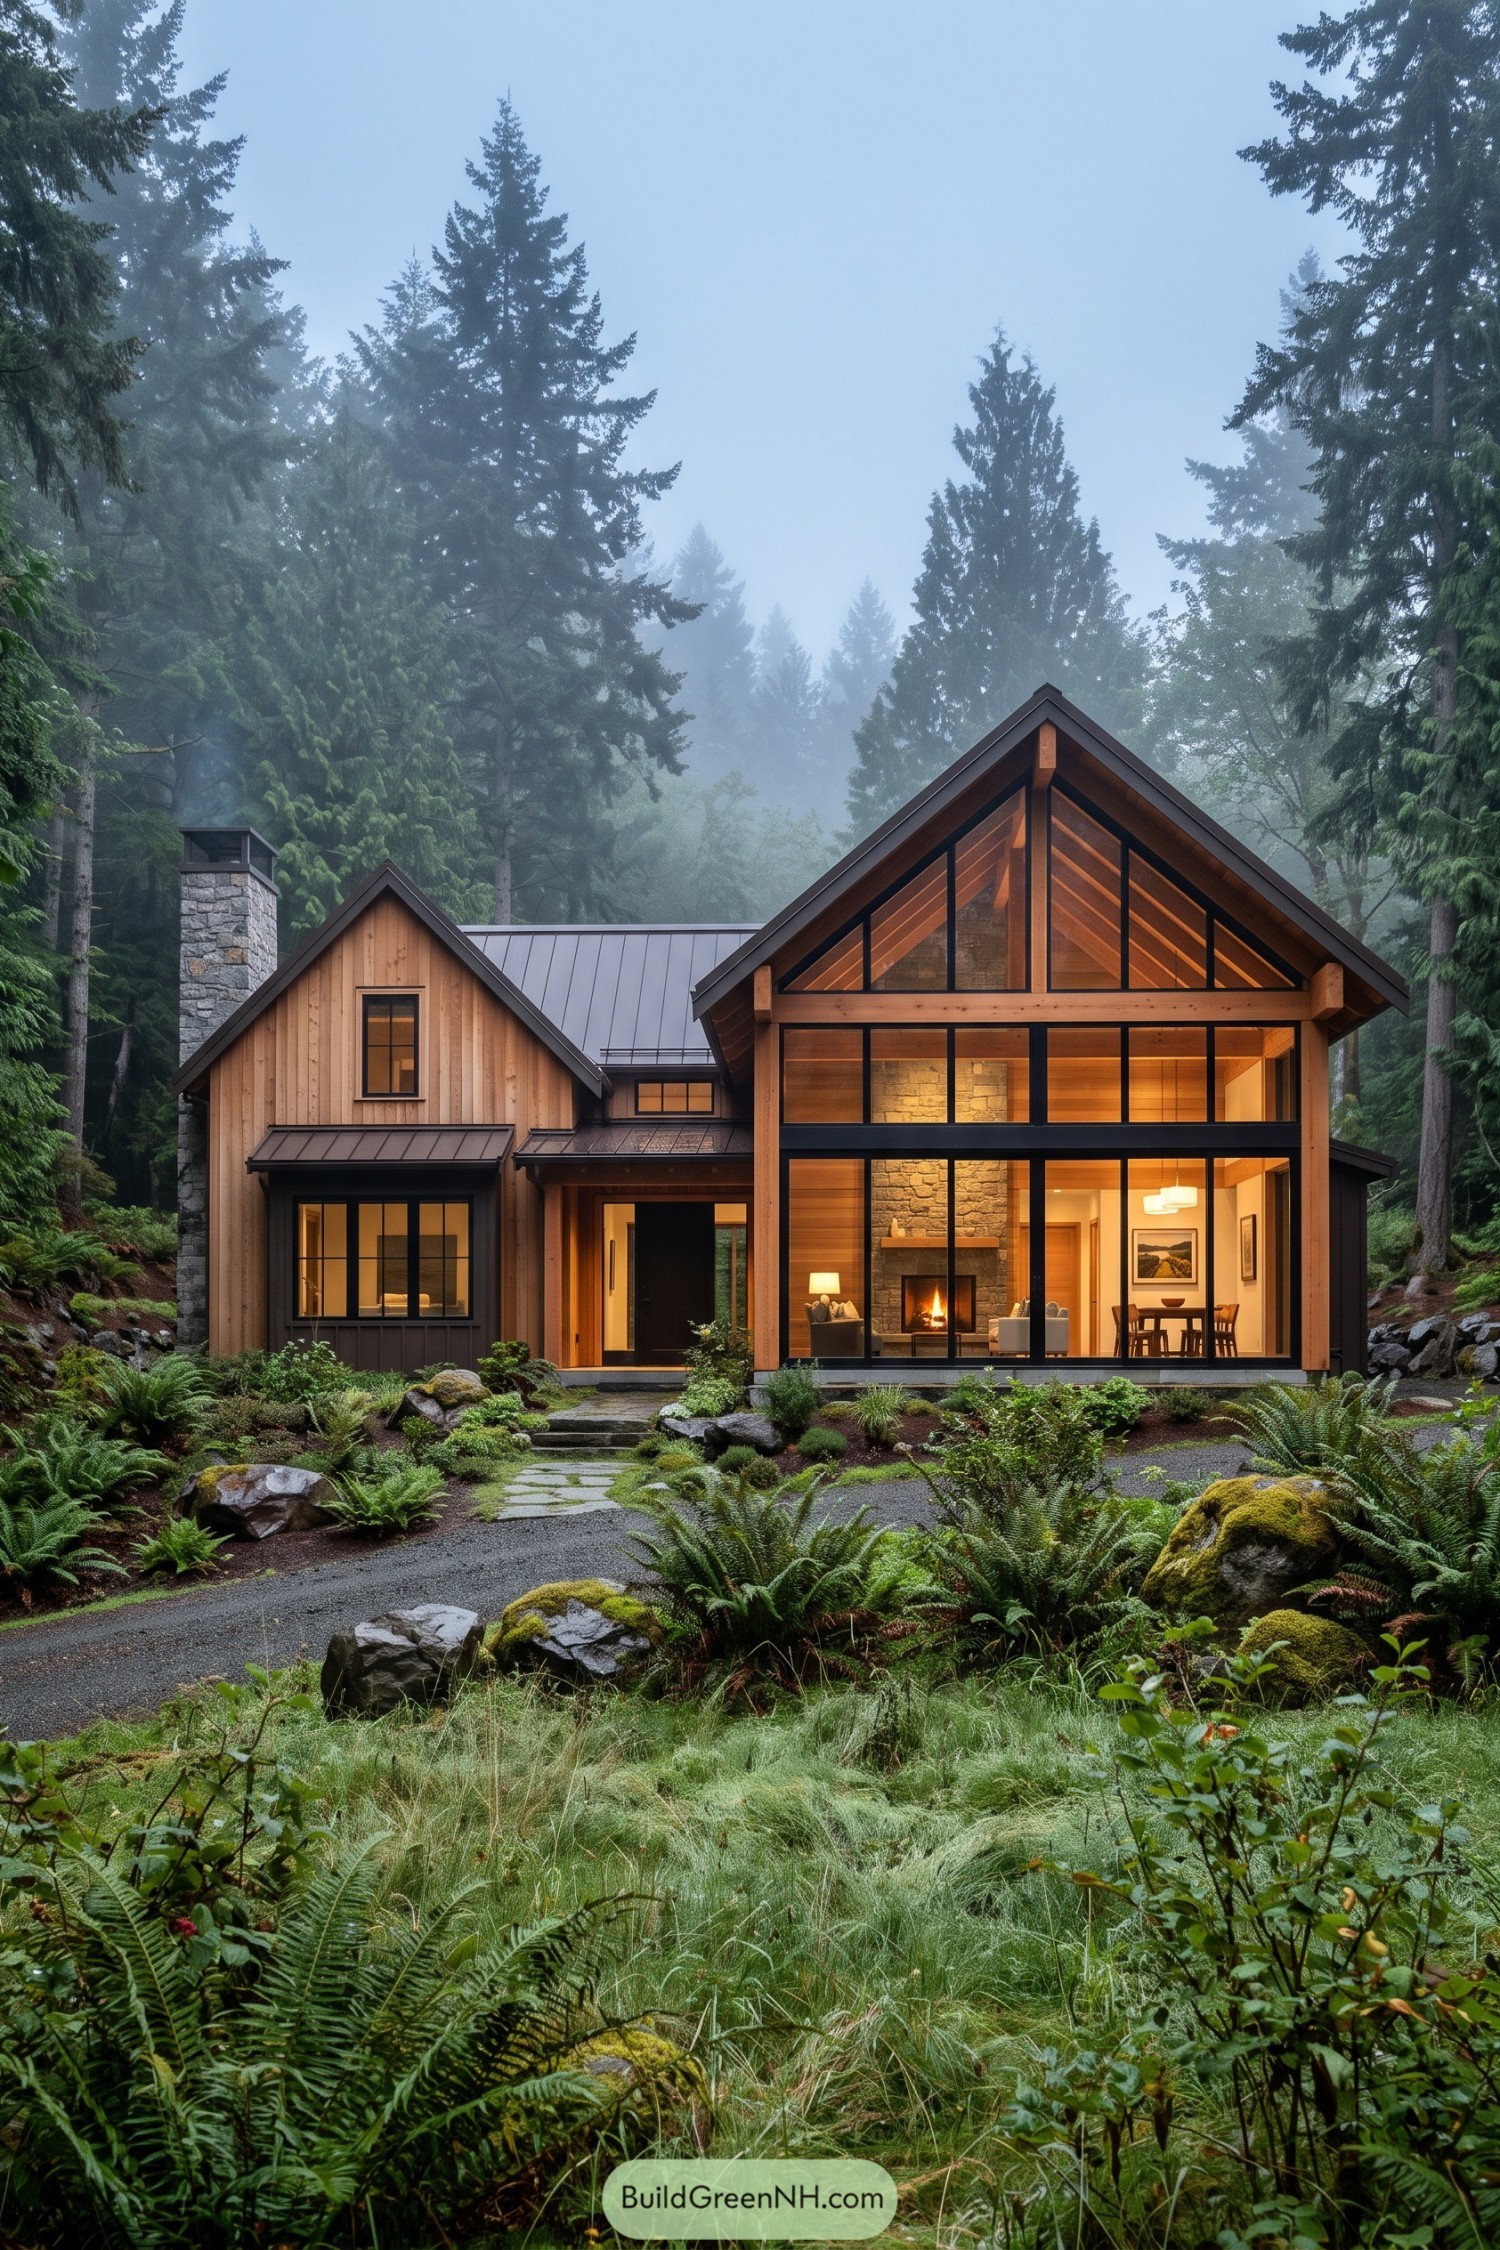

Tall cedar gables and a charcoal metal roof give this home a crisp outline among the evergreens. The towering window wall frames the central living room and lets the forest feel close without inviting in every soggy fern.
A stone chimney anchors the open interior, while black window frames sharpen the warm timber palette. Smaller gabled wings create a cozy village-like shape, so the home feels generous but not like it swallowed the whole clearing.
Cascadian Storybook Craftsman
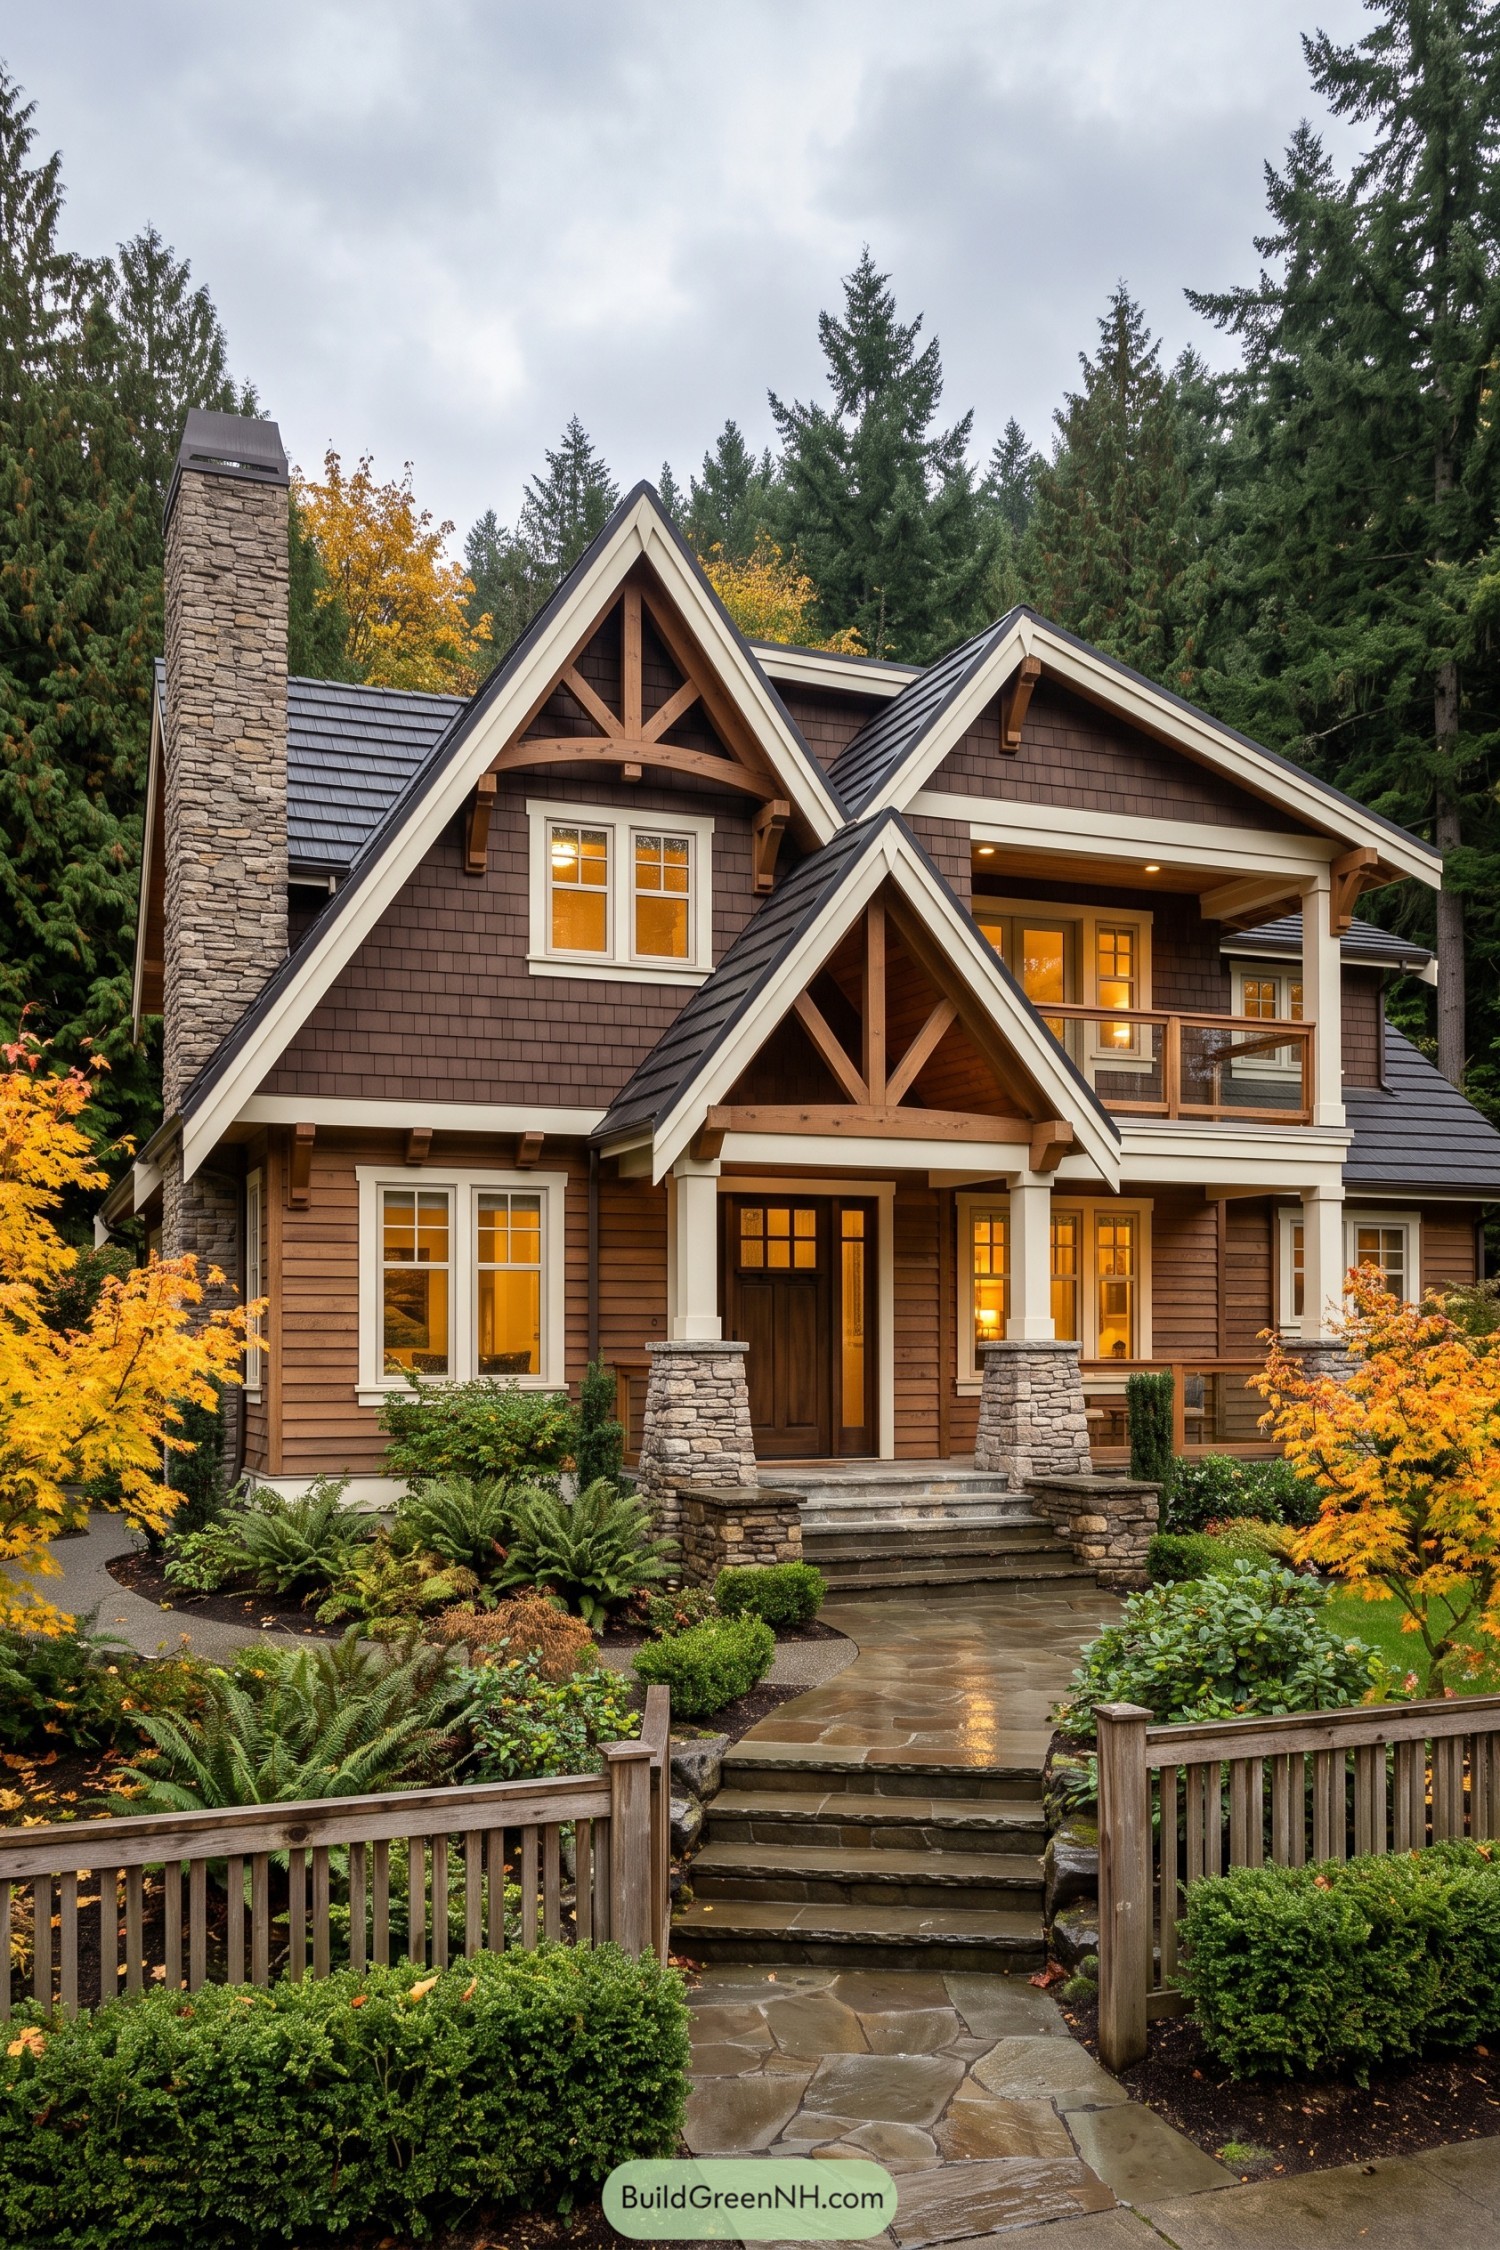

Steep layered gables give this Craftsman home a storybook silhouette, softened by warm brown shingles and creamy trim. Timber brackets and exposed trusses add a little mountain character without making it feel like a ski lodge in disguise.
A tall stacked stone chimney anchors the facade, while stone porch bases tie into the flagstone walk and planted entry garden. Generous windows, a covered porch, and the deep roof overhangs make the home feel welcoming through wet Northwest seasons.
Hemlock Threshold House
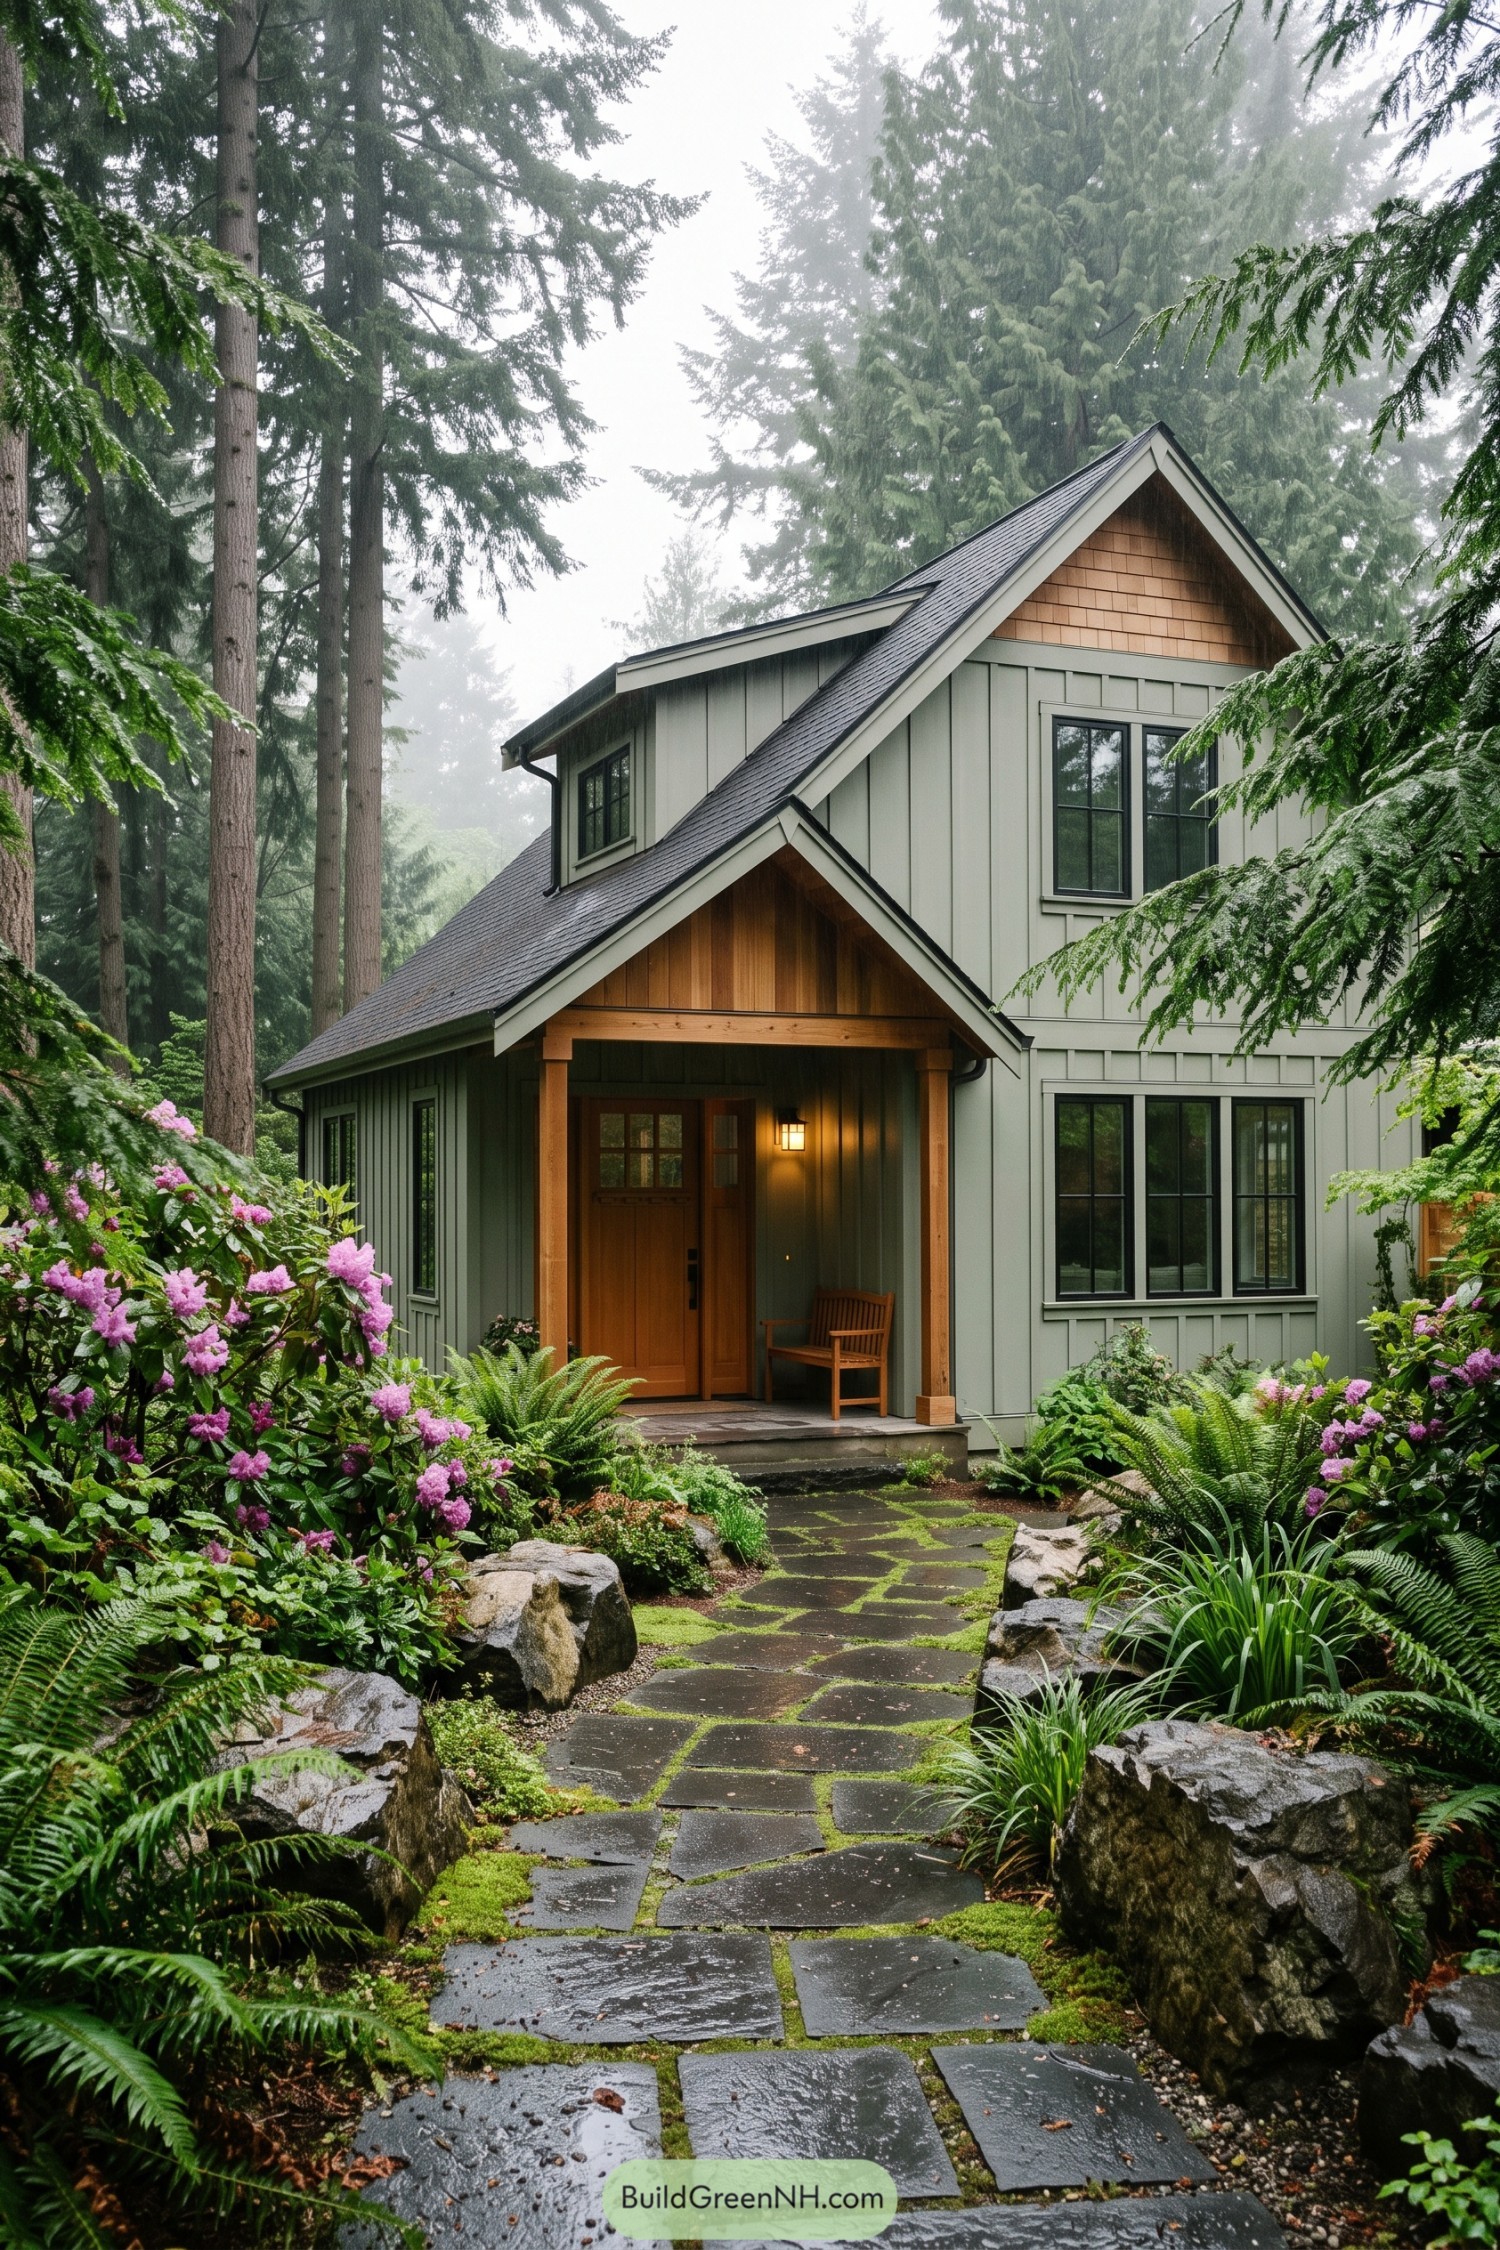

This forest home pairs sage green board-and-batten siding with warm cedar shakes tucked into the front gables. Its steep roof and layered rooflines echo the surrounding evergreens, while also handling rainy weather without fuss.
A small covered entry, timber posts, and a glowing lantern give the front door a wonderfully settled feel. Tall black-framed windows sharpen the exterior, and the mossy stone path makes arriving feel like a tiny woodland expedition.
Autumn Truss Estate
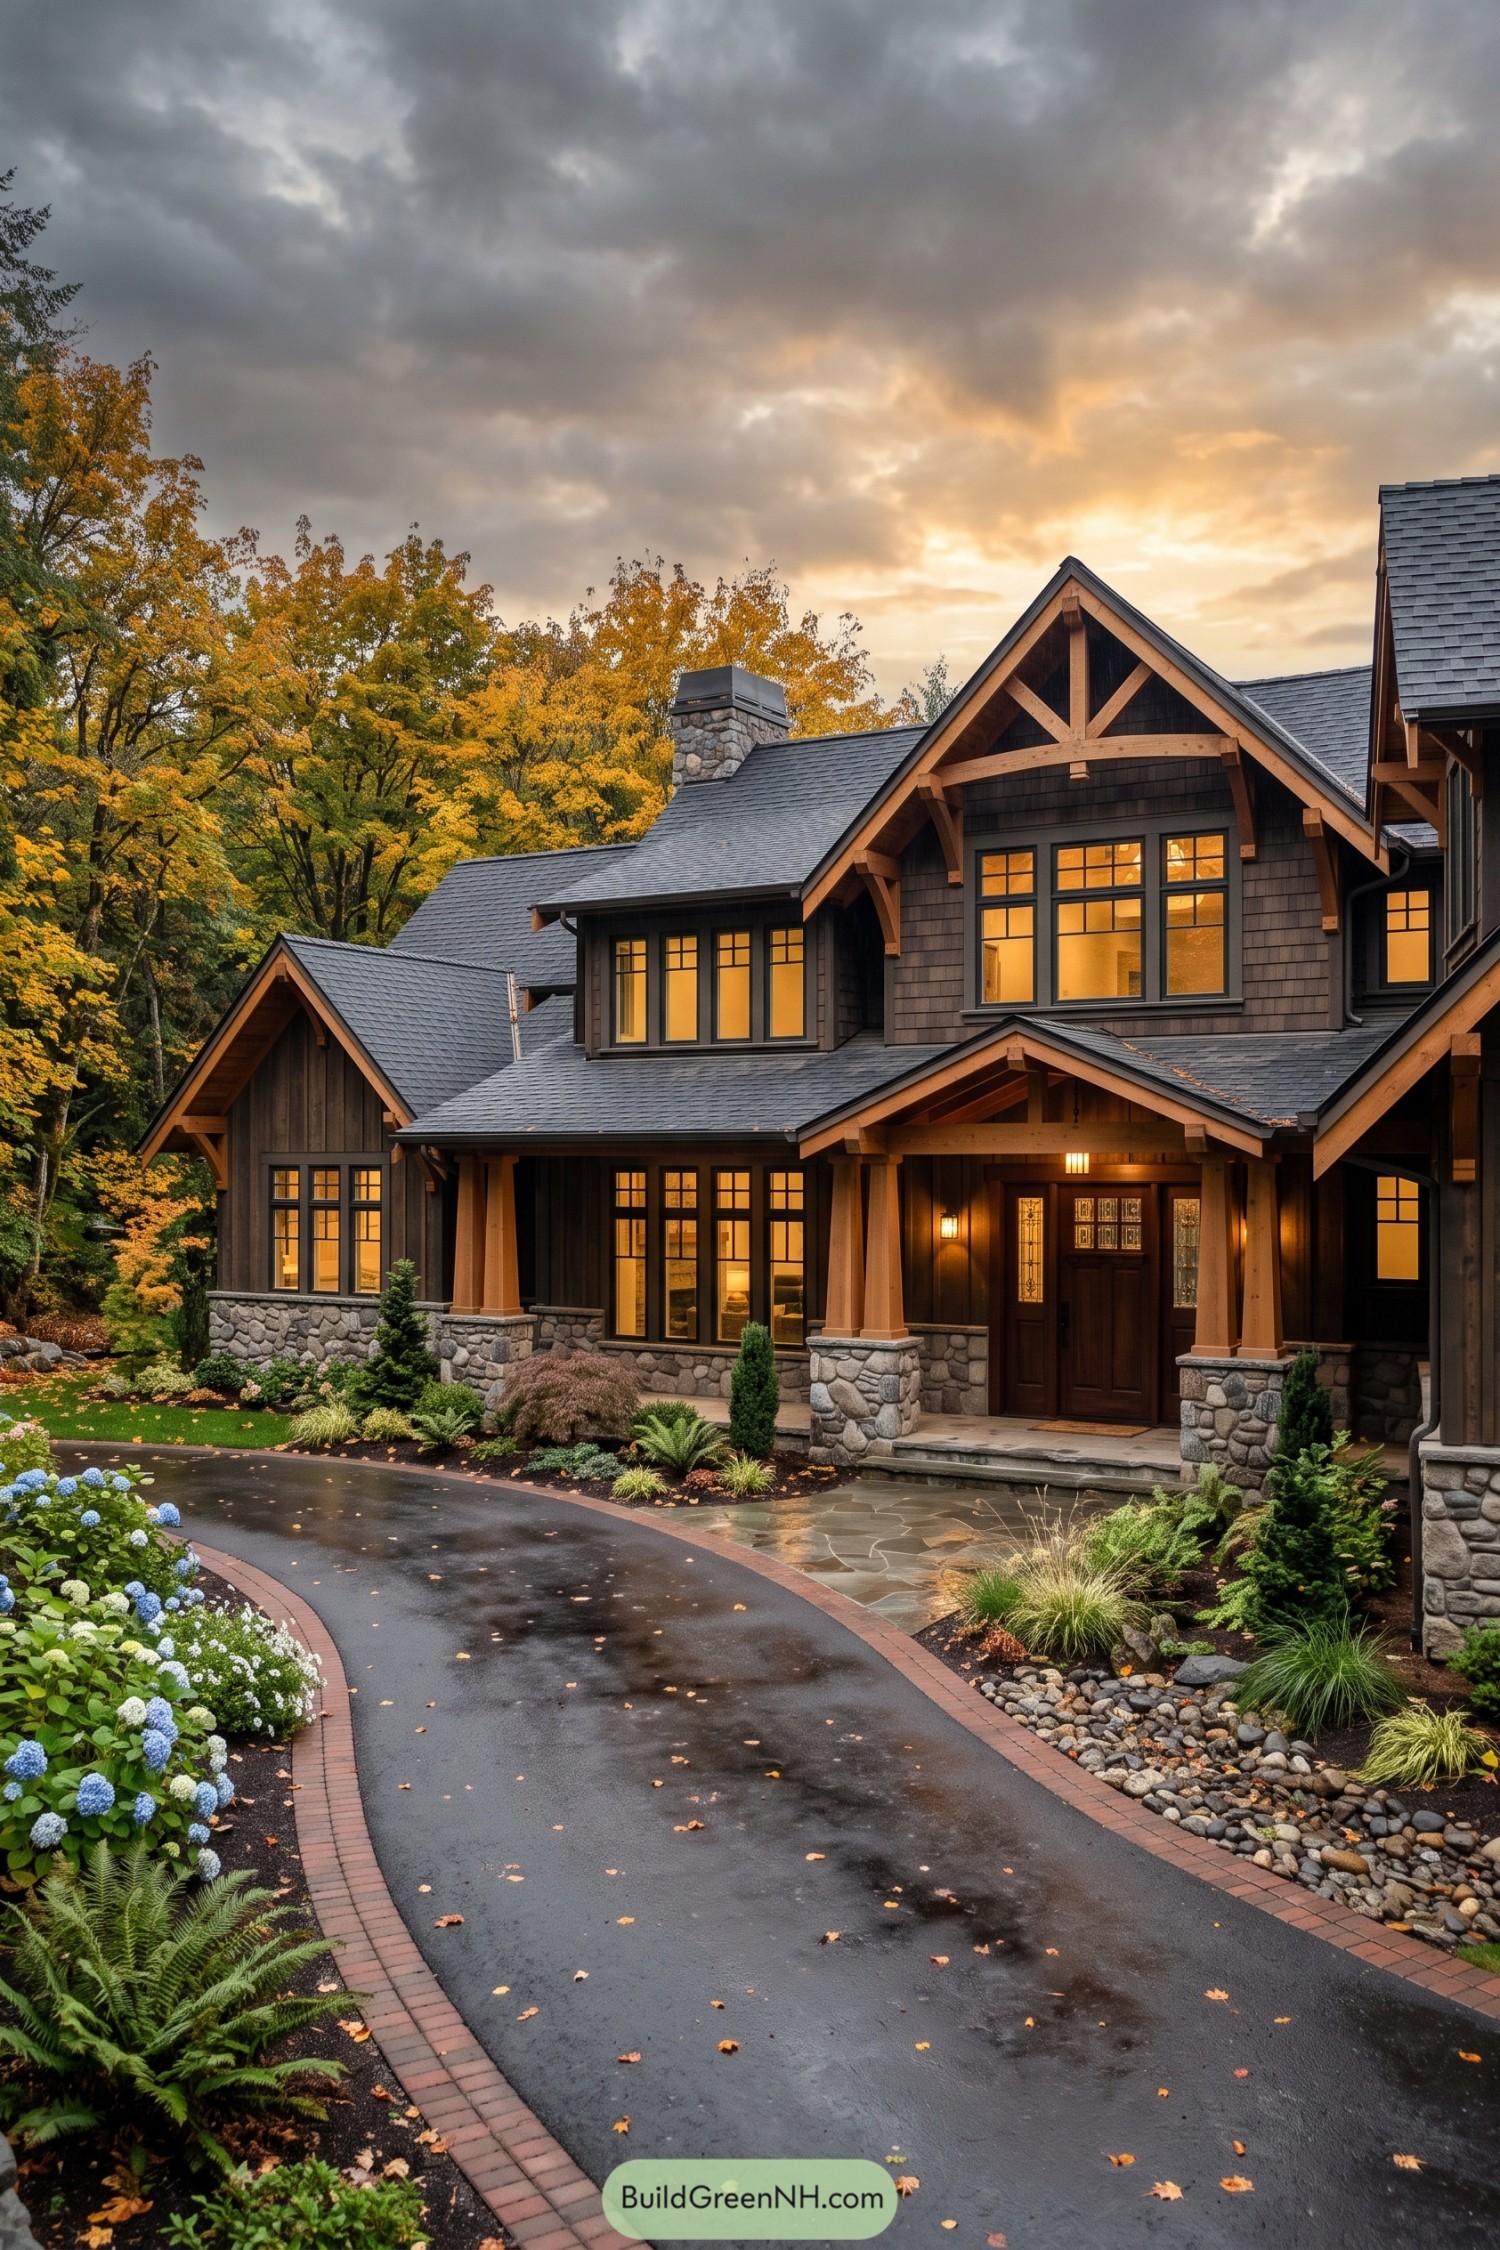

Deep charcoal shingles, exposed cedar trusses, and rounded stone piers give this home a sheltered woodland character. Its layered gables break up the broad façade nicely, because a house this size deserves more than one good hat.
Warm divided-pane windows and a generous covered entry make the approach feel inviting even beneath a moody autumn sky. Curved paving, native-style planting, and a stone-lined drainage bed tie the home gently into its forested setting.
Fogwood Dormer Cottage
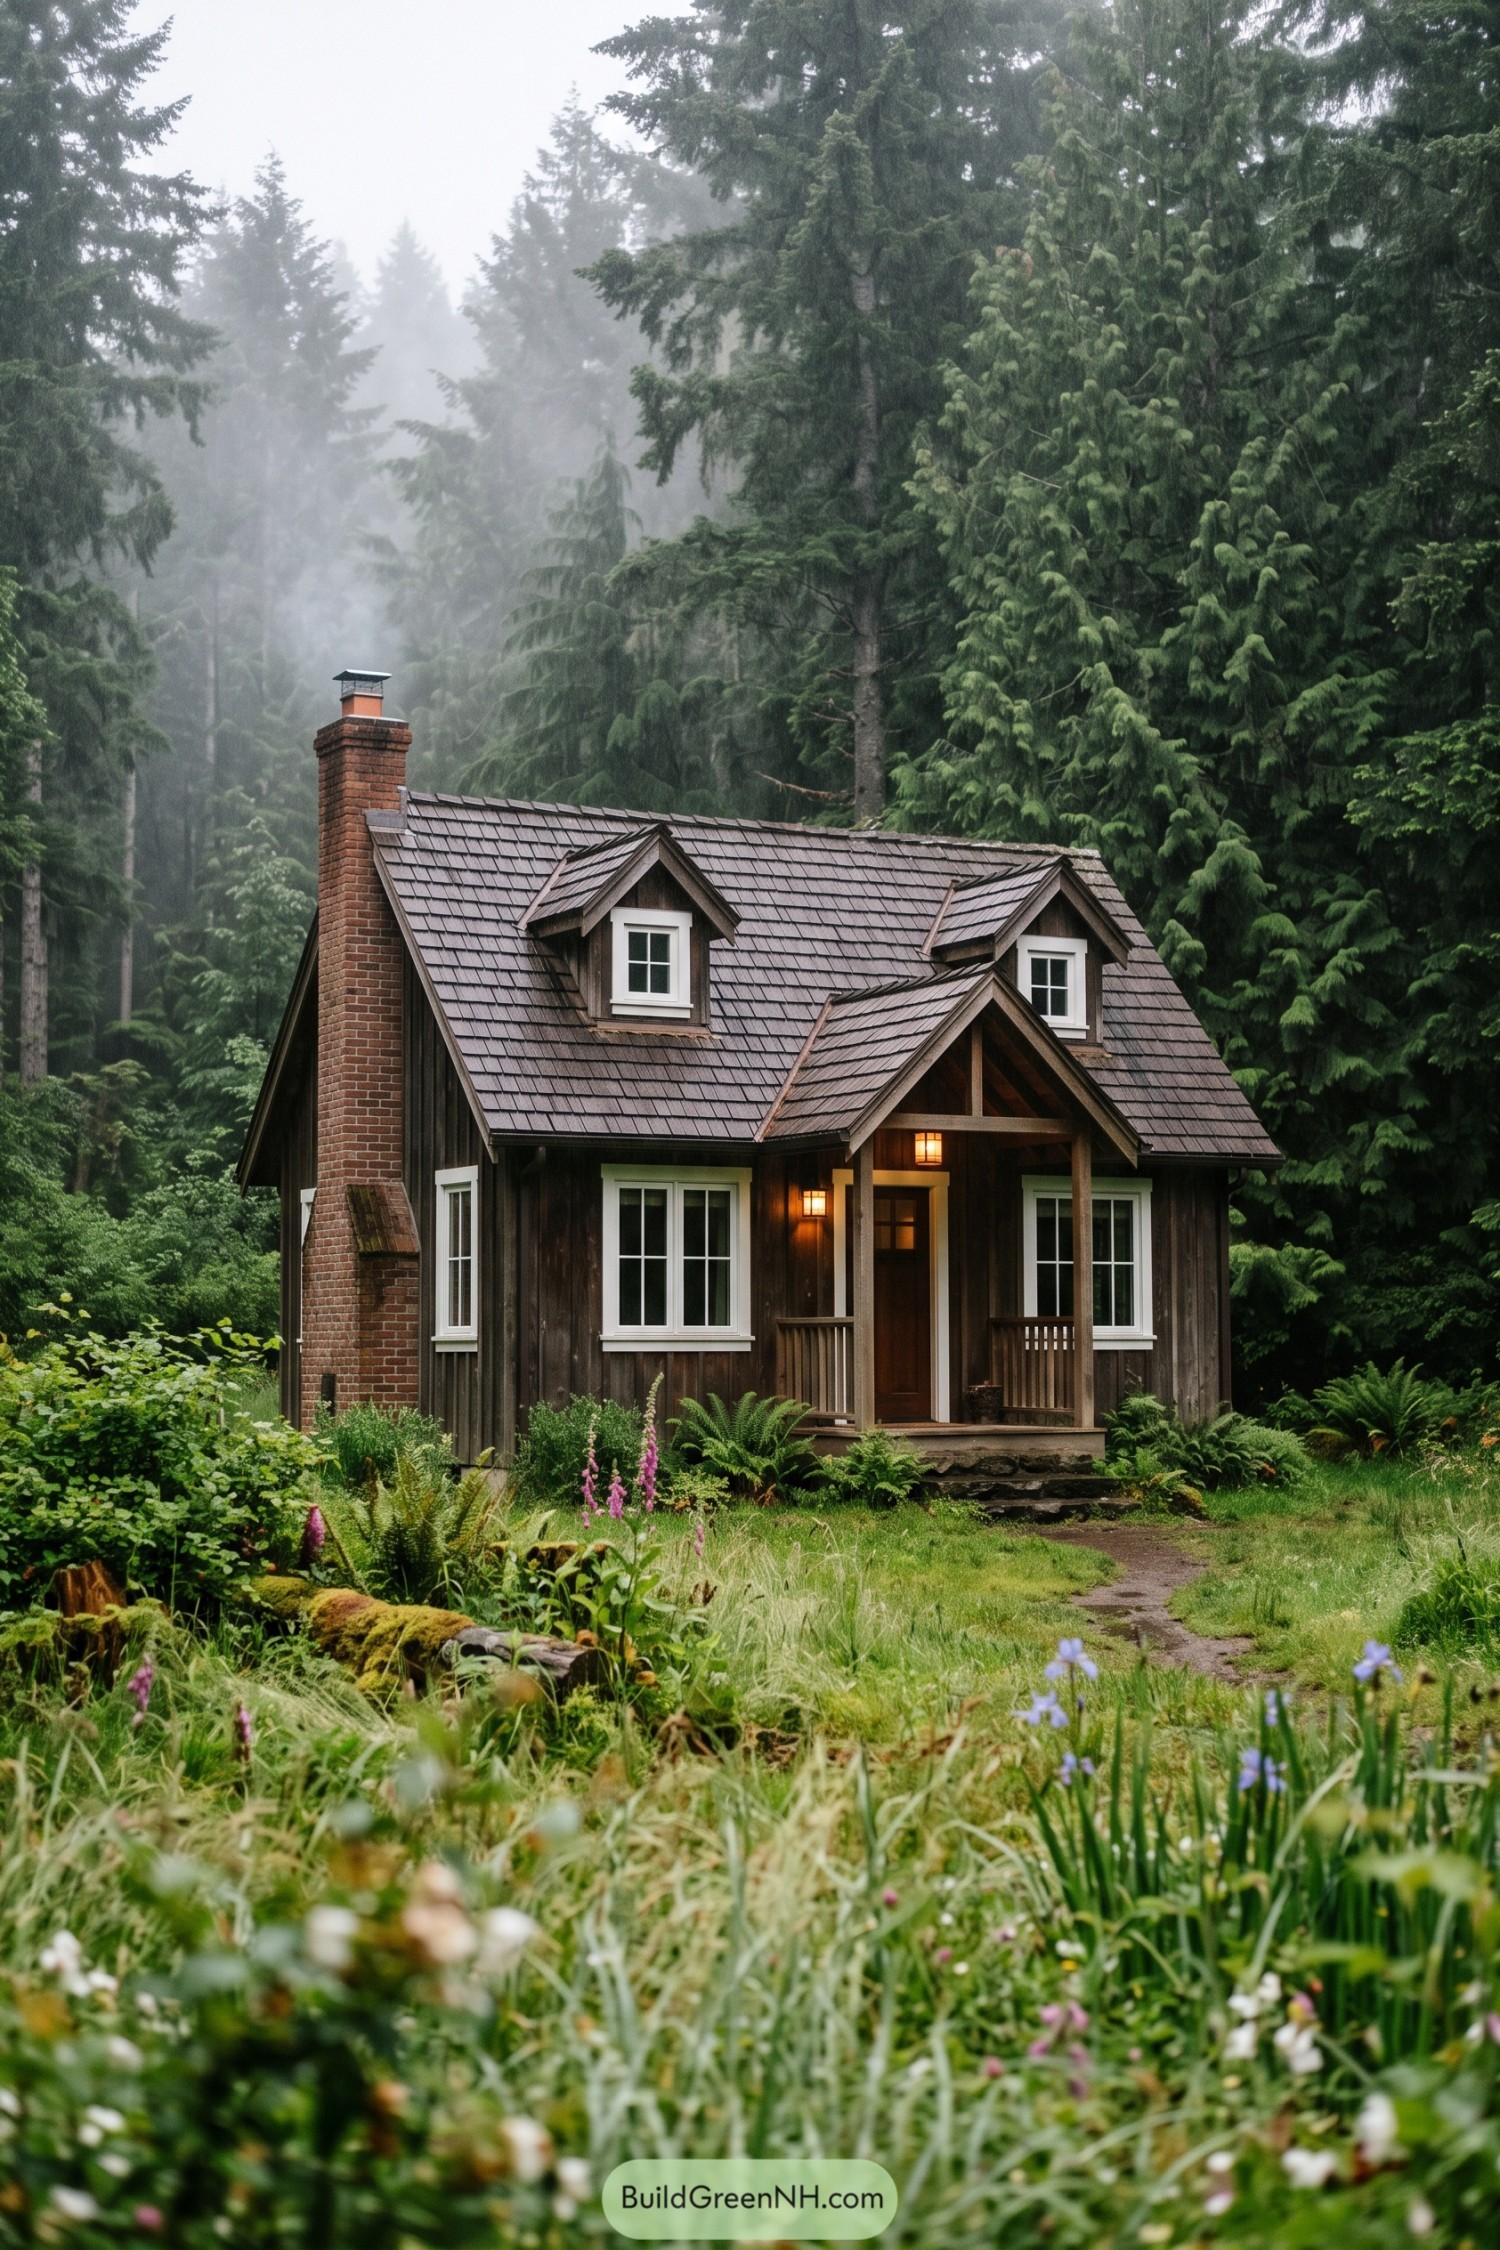

This compact woodland cottage takes cues from old Northwest cabins, with deep brown vertical siding, a steep shingled roof, and a sturdy brick chimney tucked along one side. Two gabled dormers give the upper floor a little extra room and make the roofline feel charmingly lived in.
A covered entry porch adds shelter from the drizzle, because this region does enjoy a proper rainy afternoon. White-trimmed windows and warm lanterns stand out against the dark exterior, while the fern-filled garden lets the house settle gently into its forest clearing.
Quarry Chimney Forest Haven
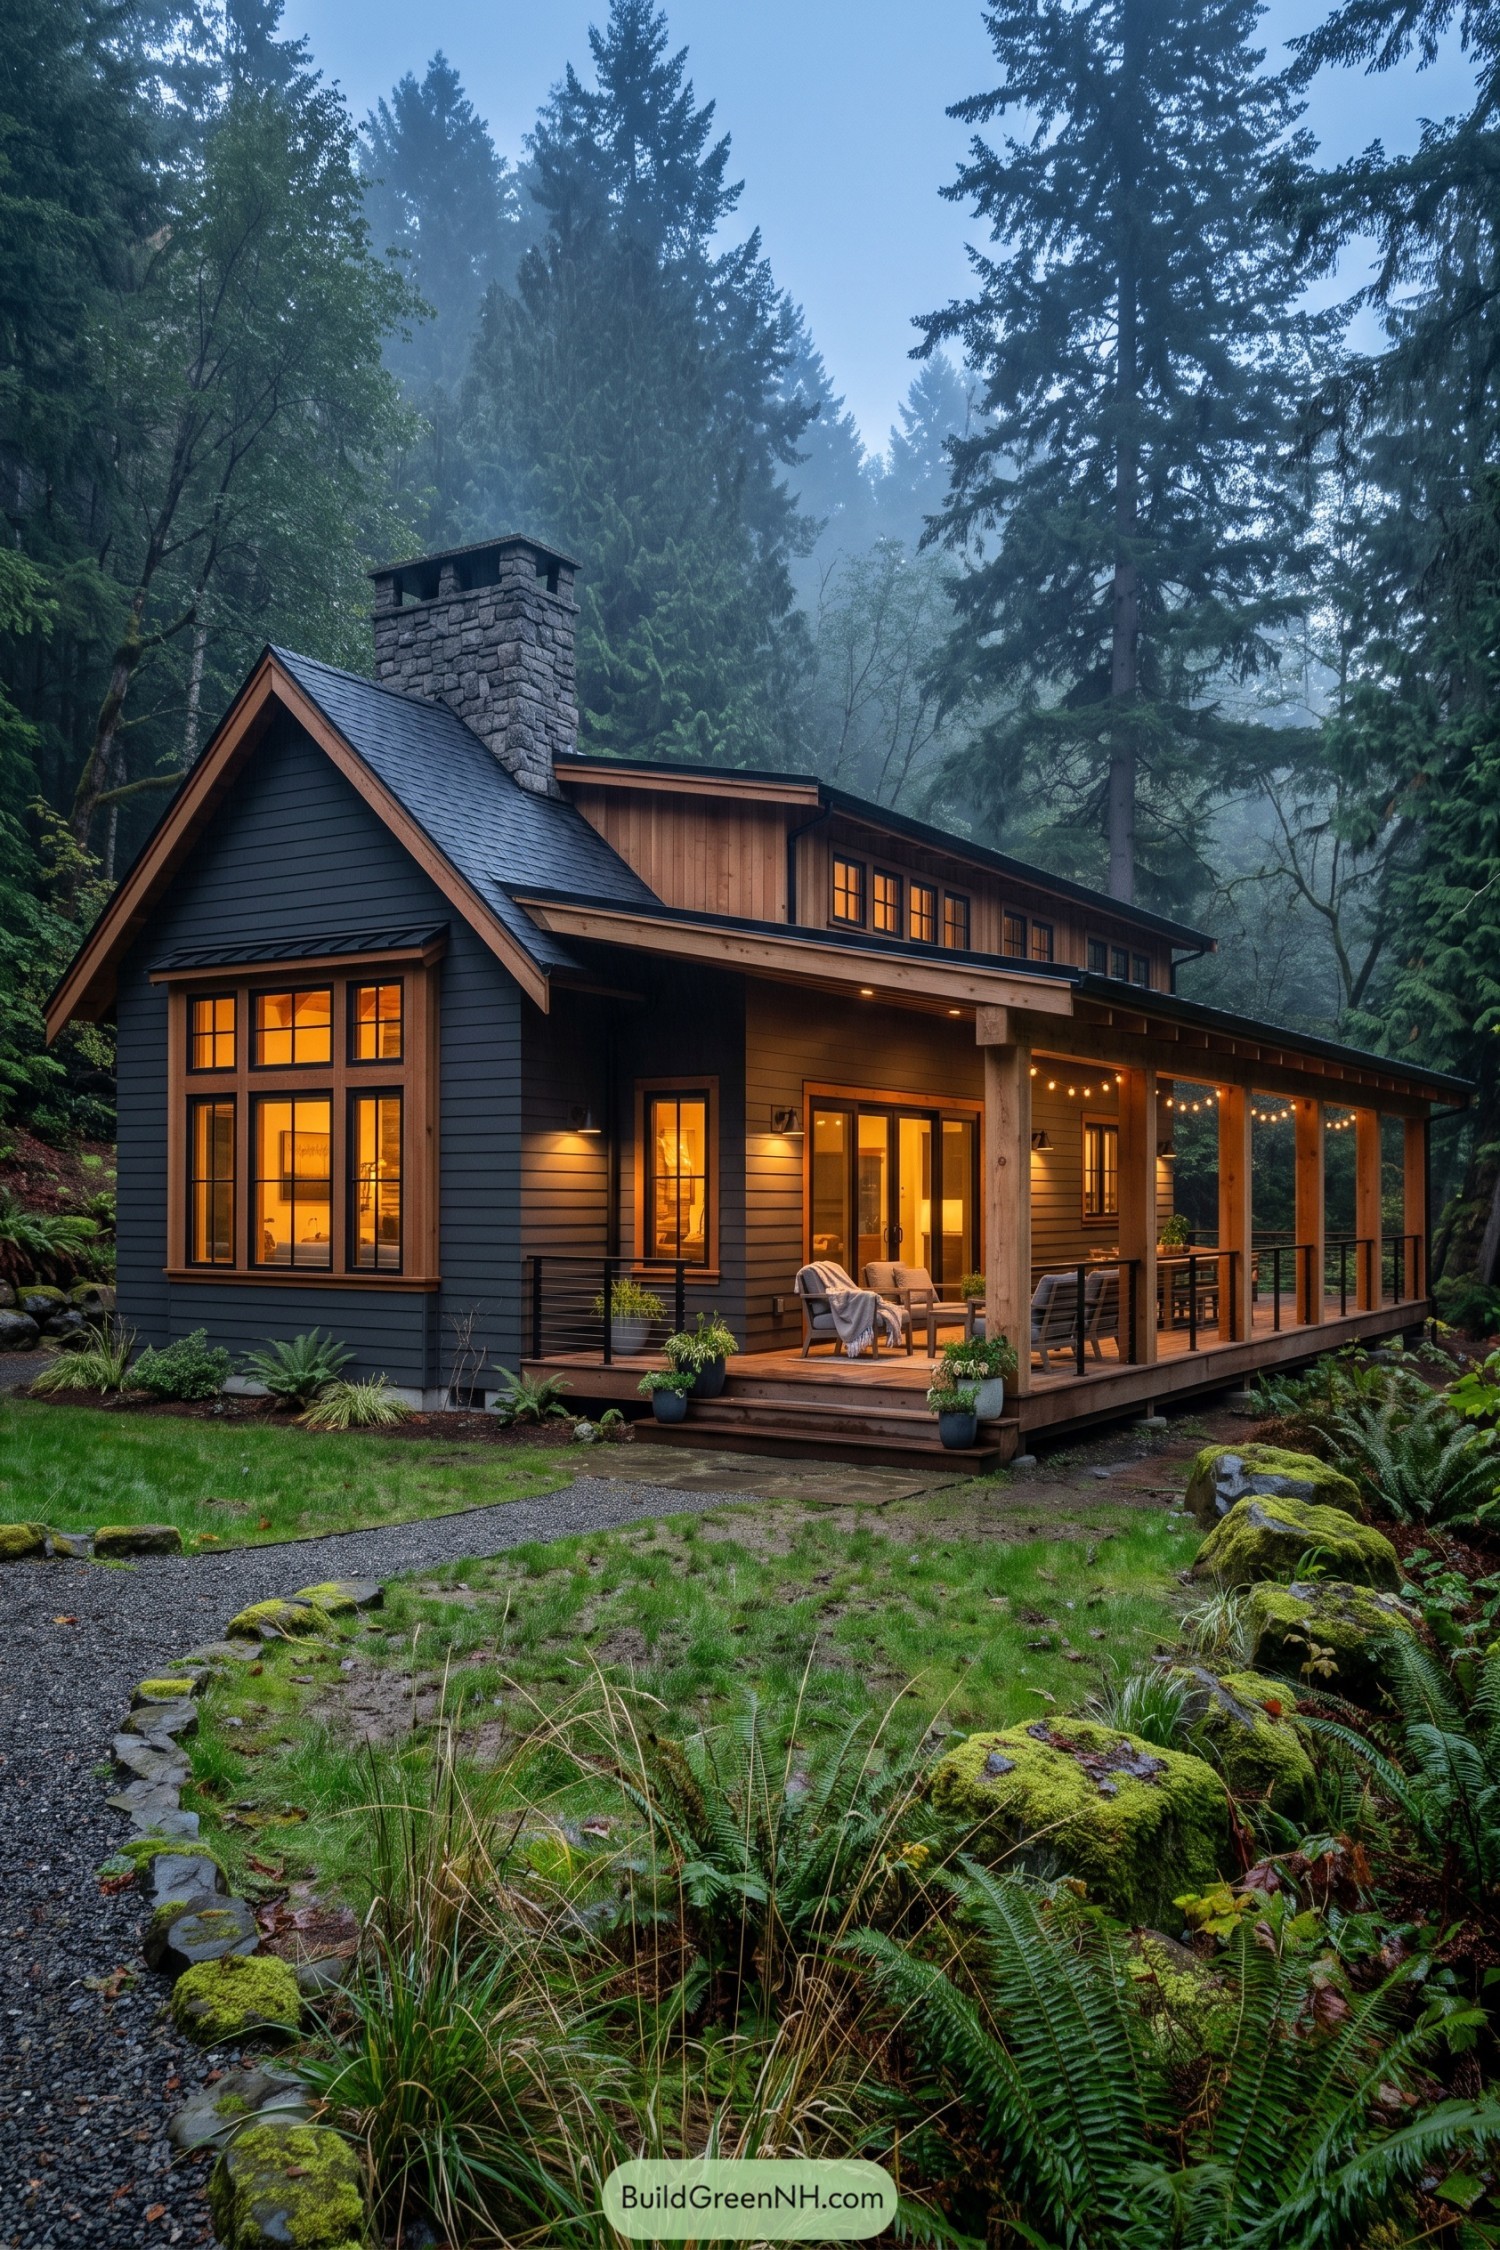

A broad stone chimney anchors this charcoal sided home, inspired by the deep evergreen woods around it. The steep front gable and warm cedar trim give it a familiar cabin feel without turning it into a log house costume.
Tall gridded windows stretch across the facade, while a long covered porch opens the living areas toward the garden. Timber posts, cable rails, and sheltered seating make rainy evenings feel pretty inviting, which is no small feat in the Northwest.
Rainshadow Promontory House
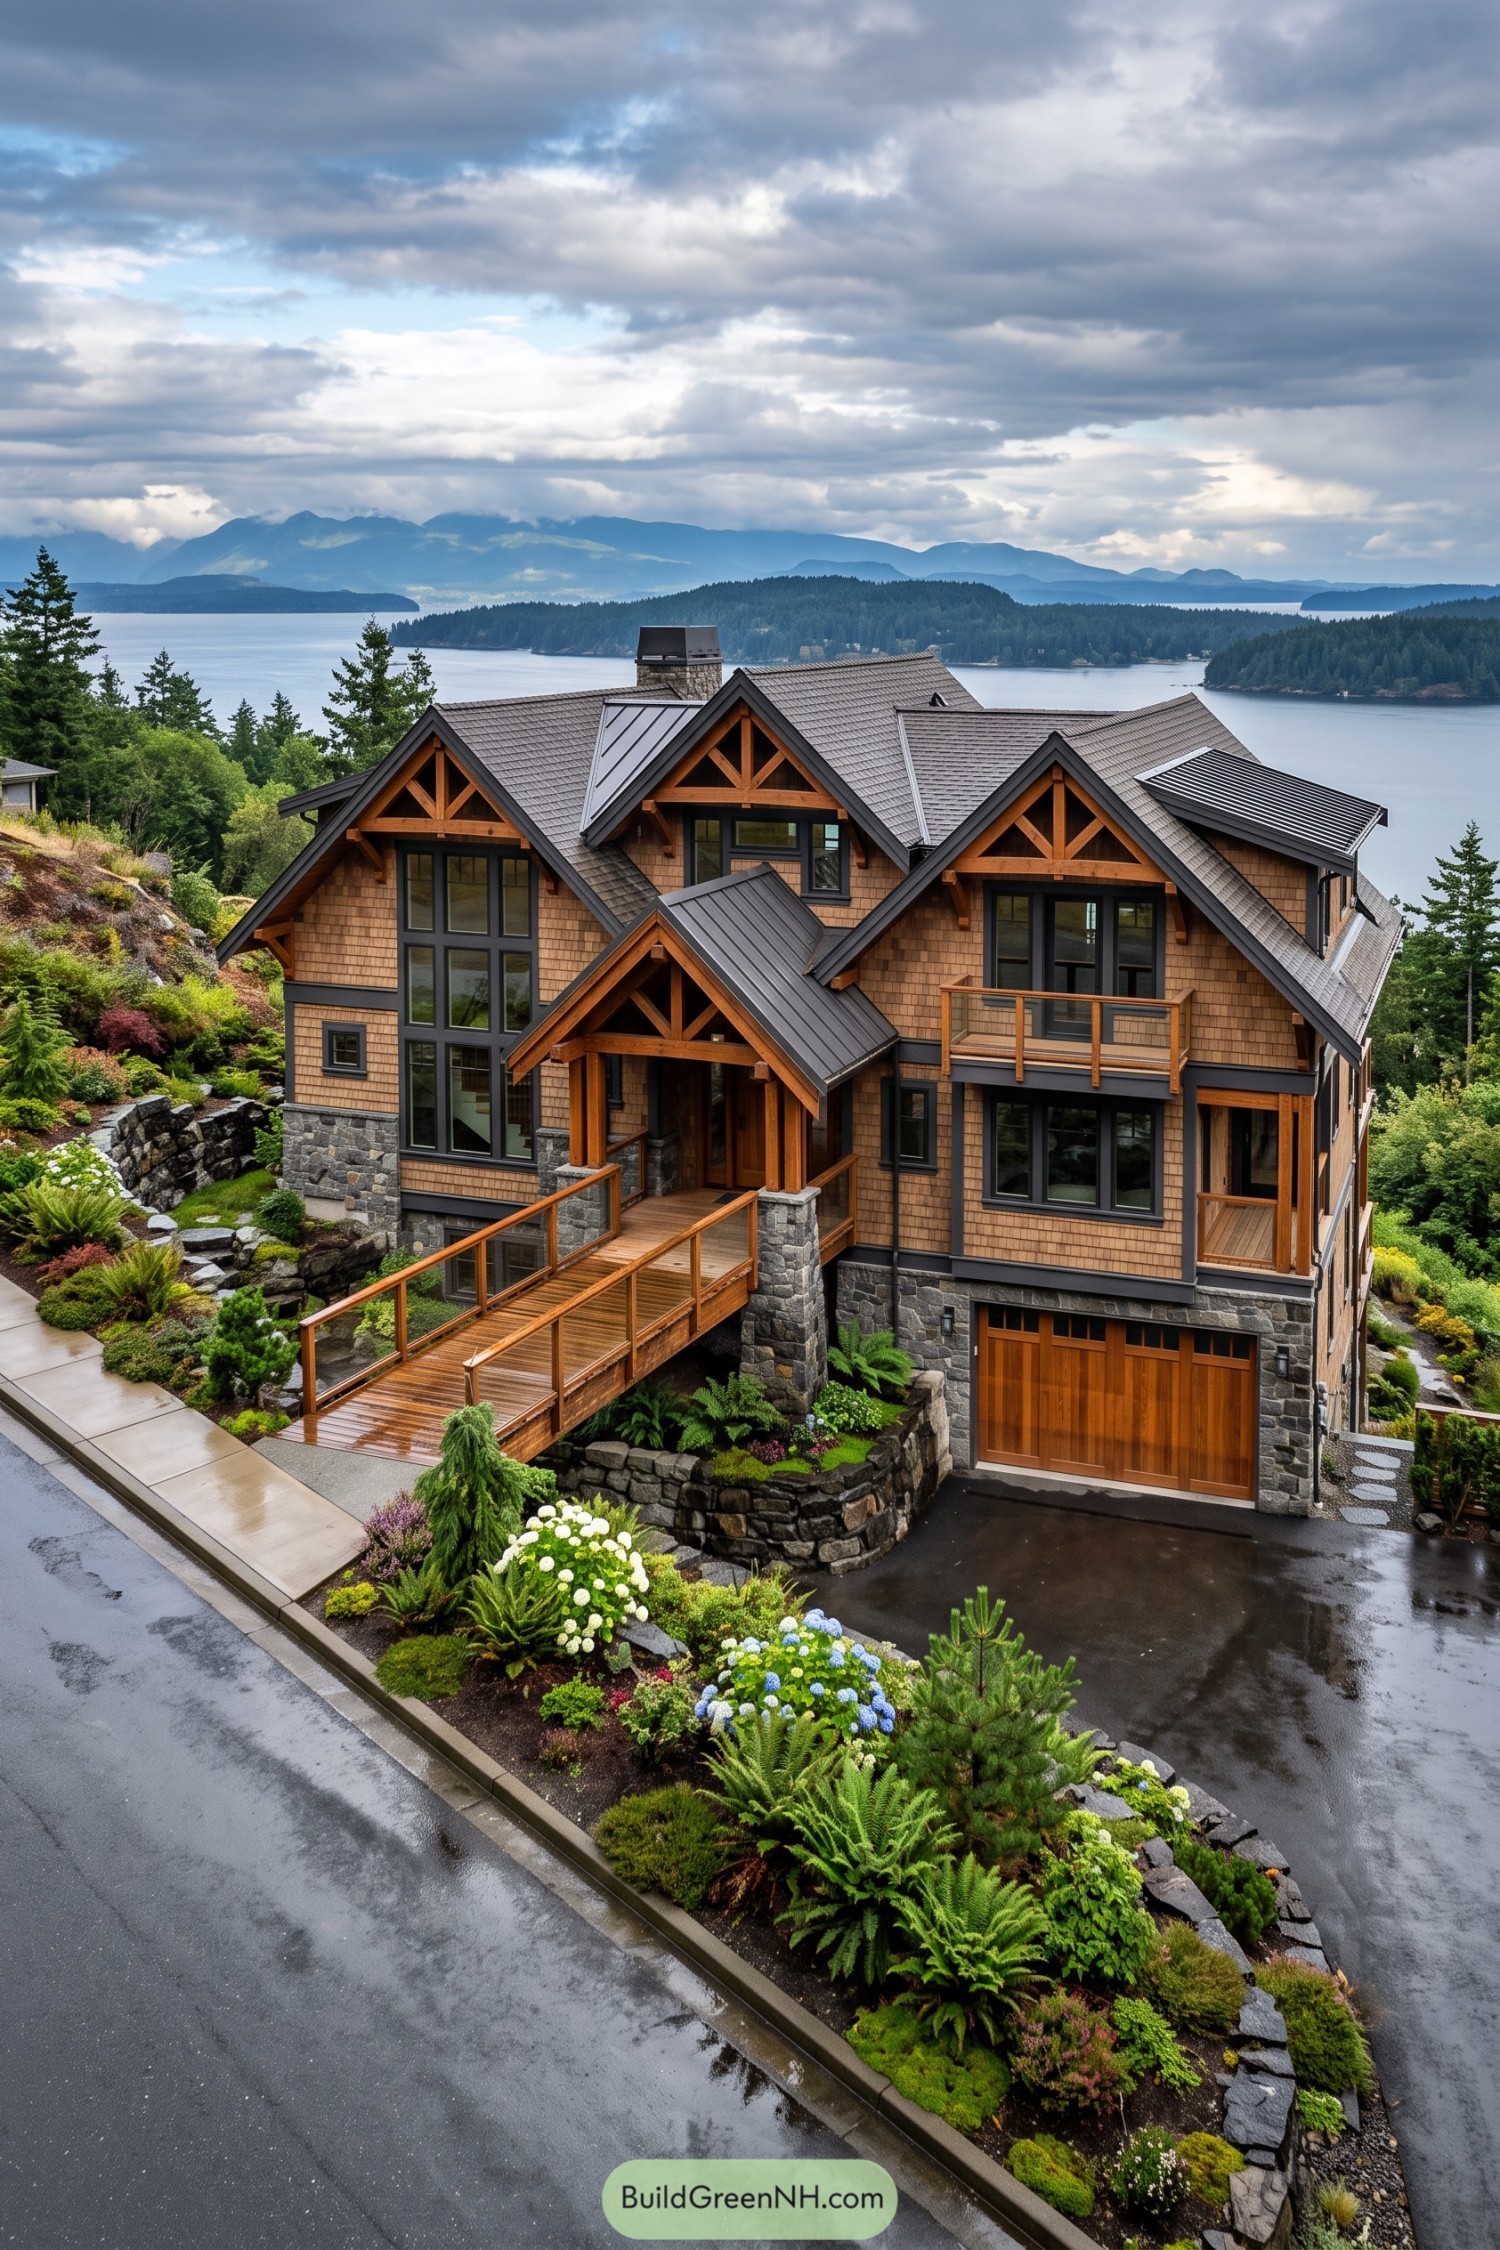

Layered gables, cedar shingles, and charcoal metal roofing give this hillside home a crisp Northwest profile. Stone foundations step into the planted slope, while exposed timber brackets add warmth without getting too fancy about it.
Tall black framed windows pull the water and island views into nearly every room. A raised entry bridge and balcony make the steep site feel easy to navigate, and the covered porch is ready for rainy-day arrivals.
Rhododendron Timber Porch
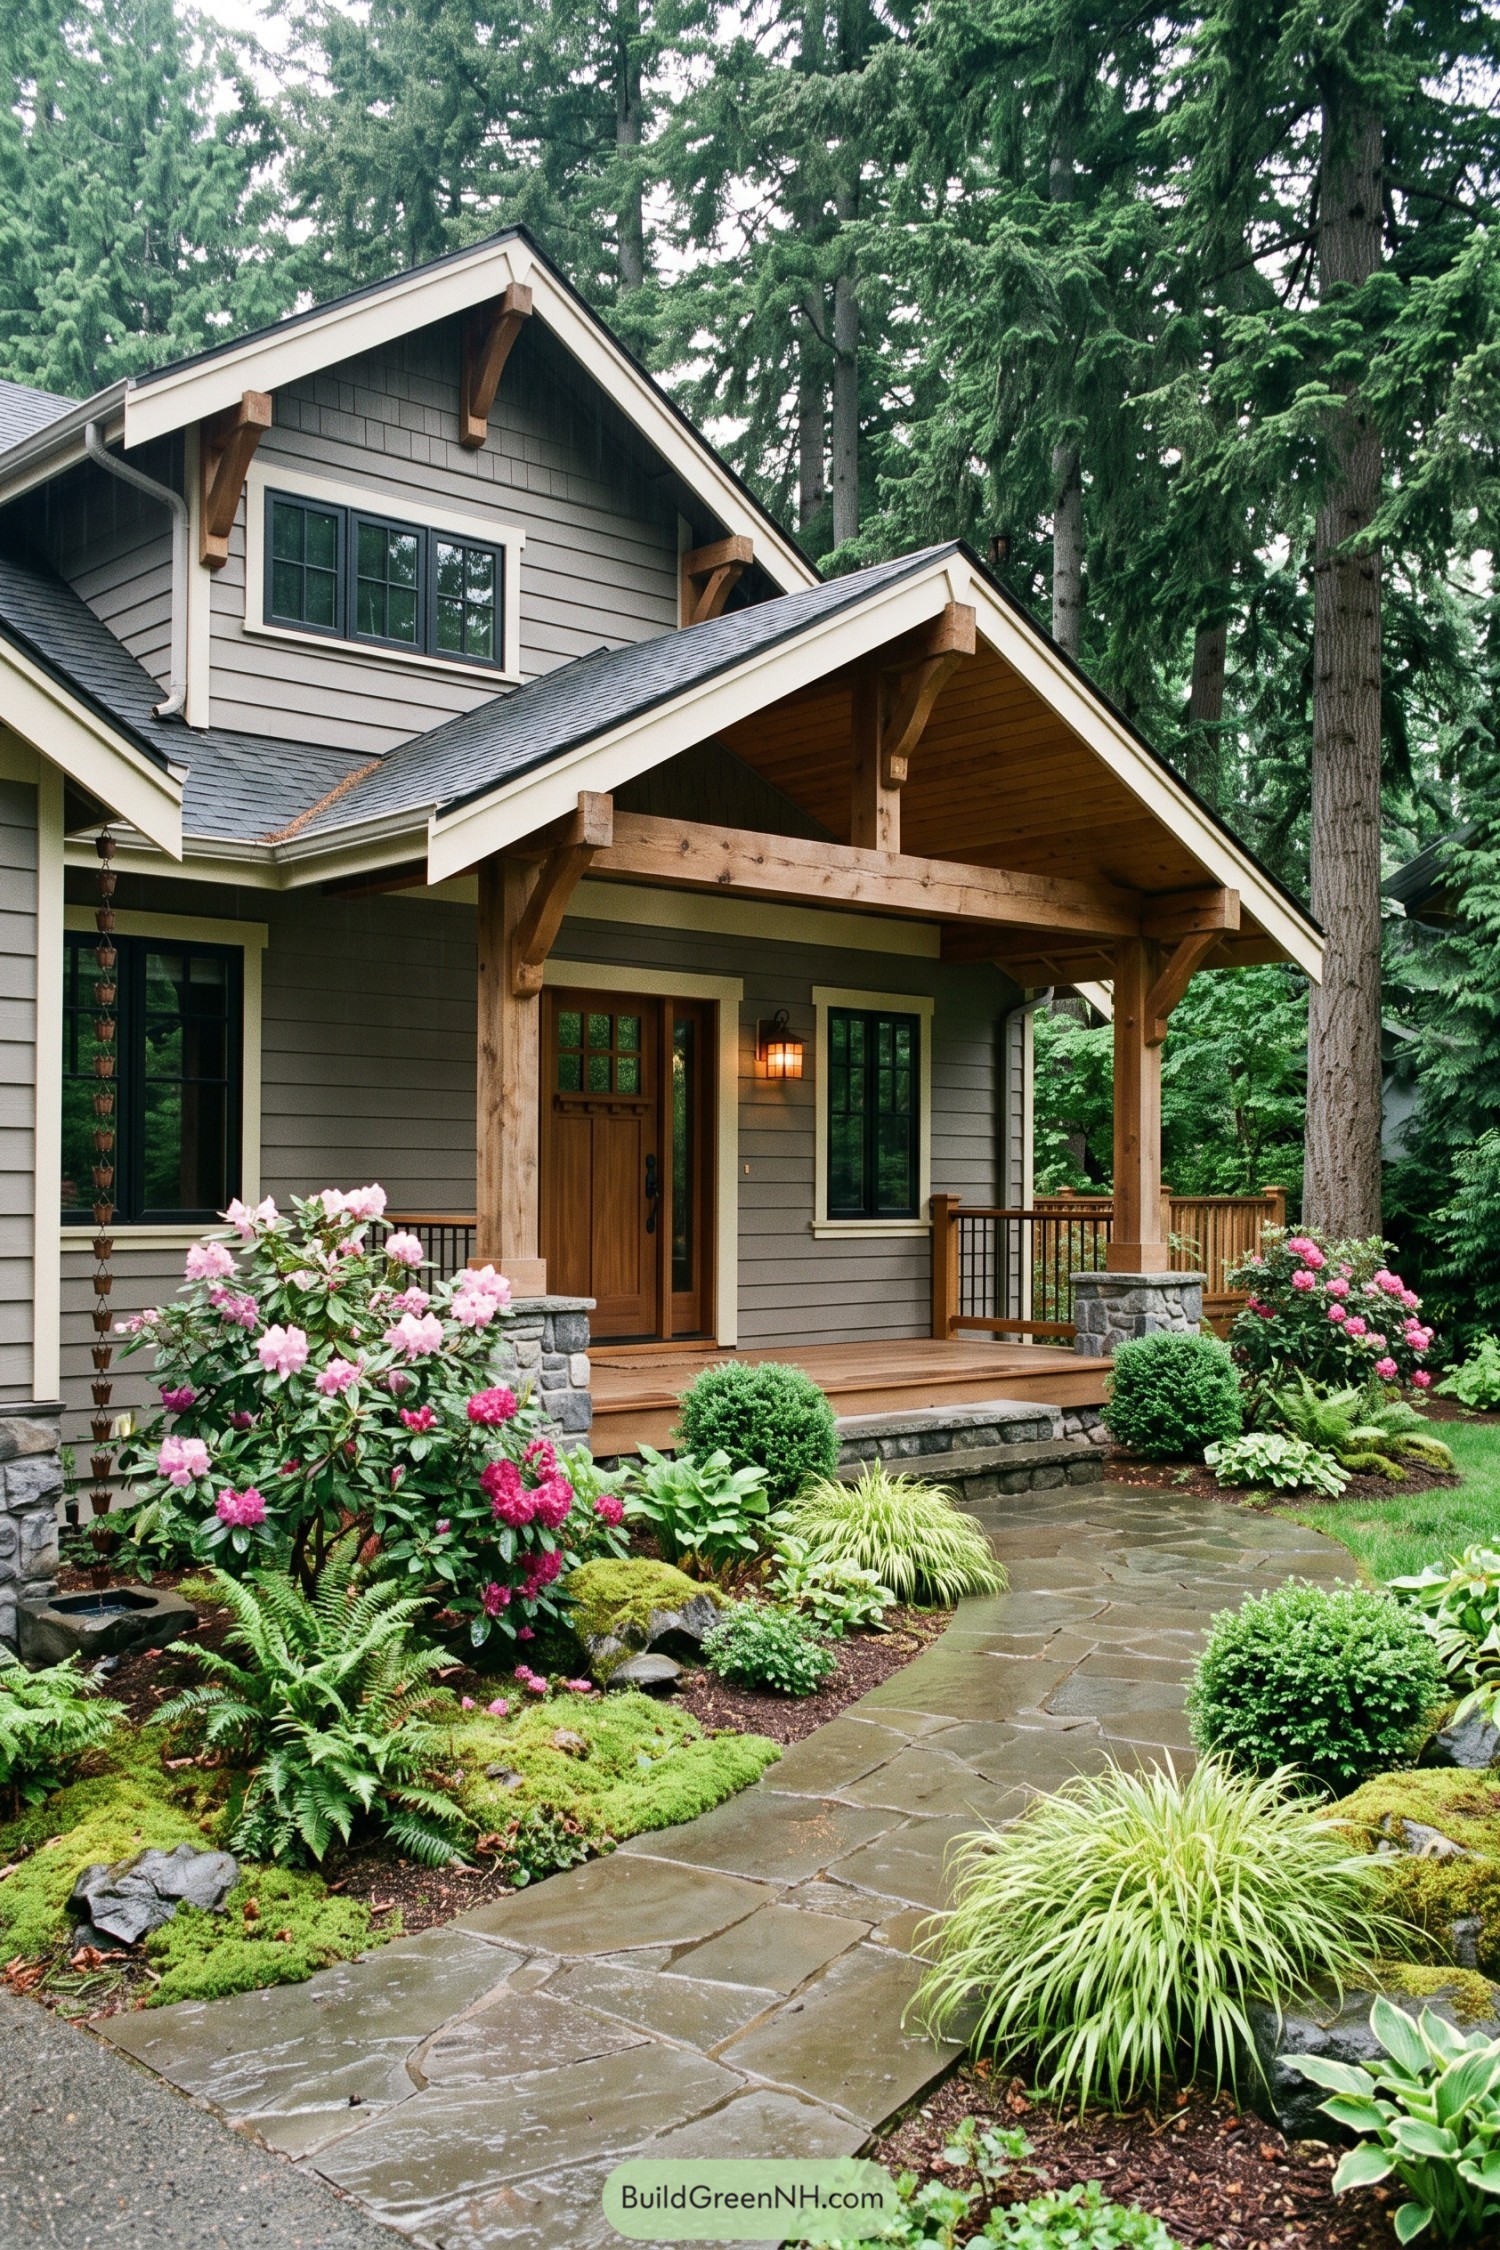

A broad timber porch sets the tone, with stout brackets, stone-based posts, and a warm wood entry tucked beneath a deep gable. Gray lap siding and dark window frames keep the facade grounded among the towering evergreens.
The design borrows from Northwest Craftsman traditions, then softens them with a lush garden approach and generous covered shelter from wet weather. Layered rooflines give the home a cozy silhouette, because one gable is nice but apparently three are better.
Stormwood Canopy Home
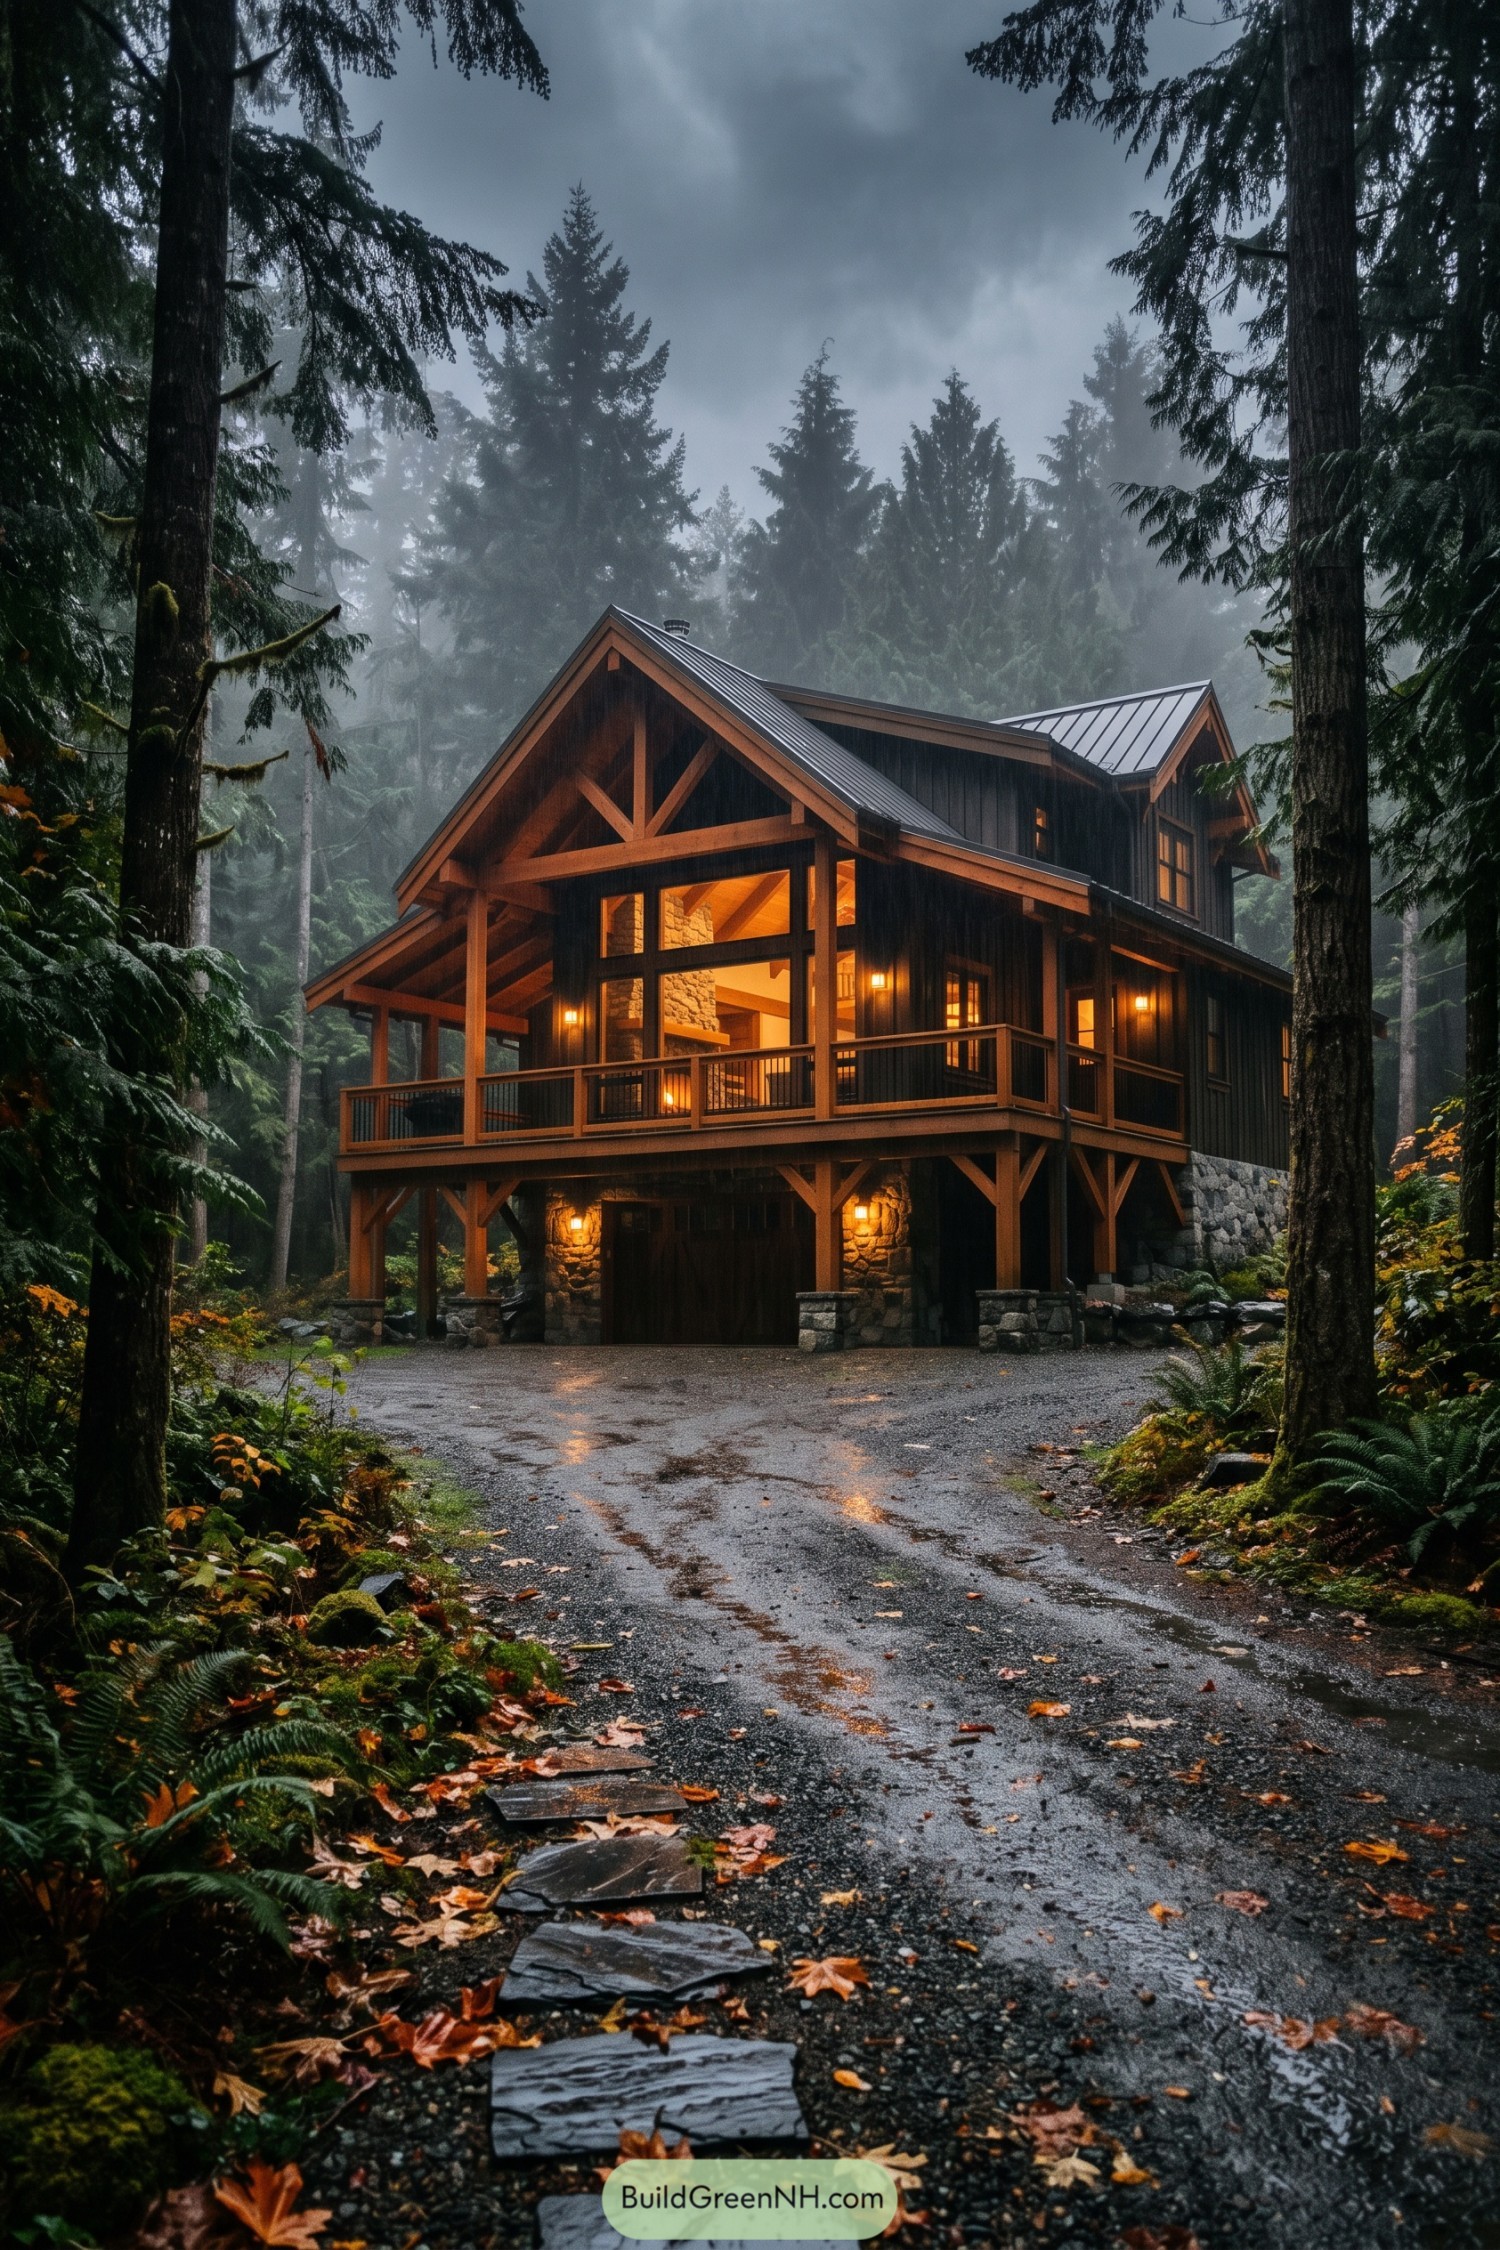

Raised stone footings and warm cedar framing give this home a sheltered perch above the damp forest floor. Its steep metal roof, deep eaves, and covered wraparound porch were shaped for long rainy seasons, because puddles deserve boundaries too.
The front gable displays exposed trusses that bring a lodge-like character to the facade, while tall windows pull views of the trees into the main living spaces. Dark vertical siding lets the glowing wood trim stand out, creating a cozy contrast against the mossy woodland setting.
Riverside Tile Craftsman
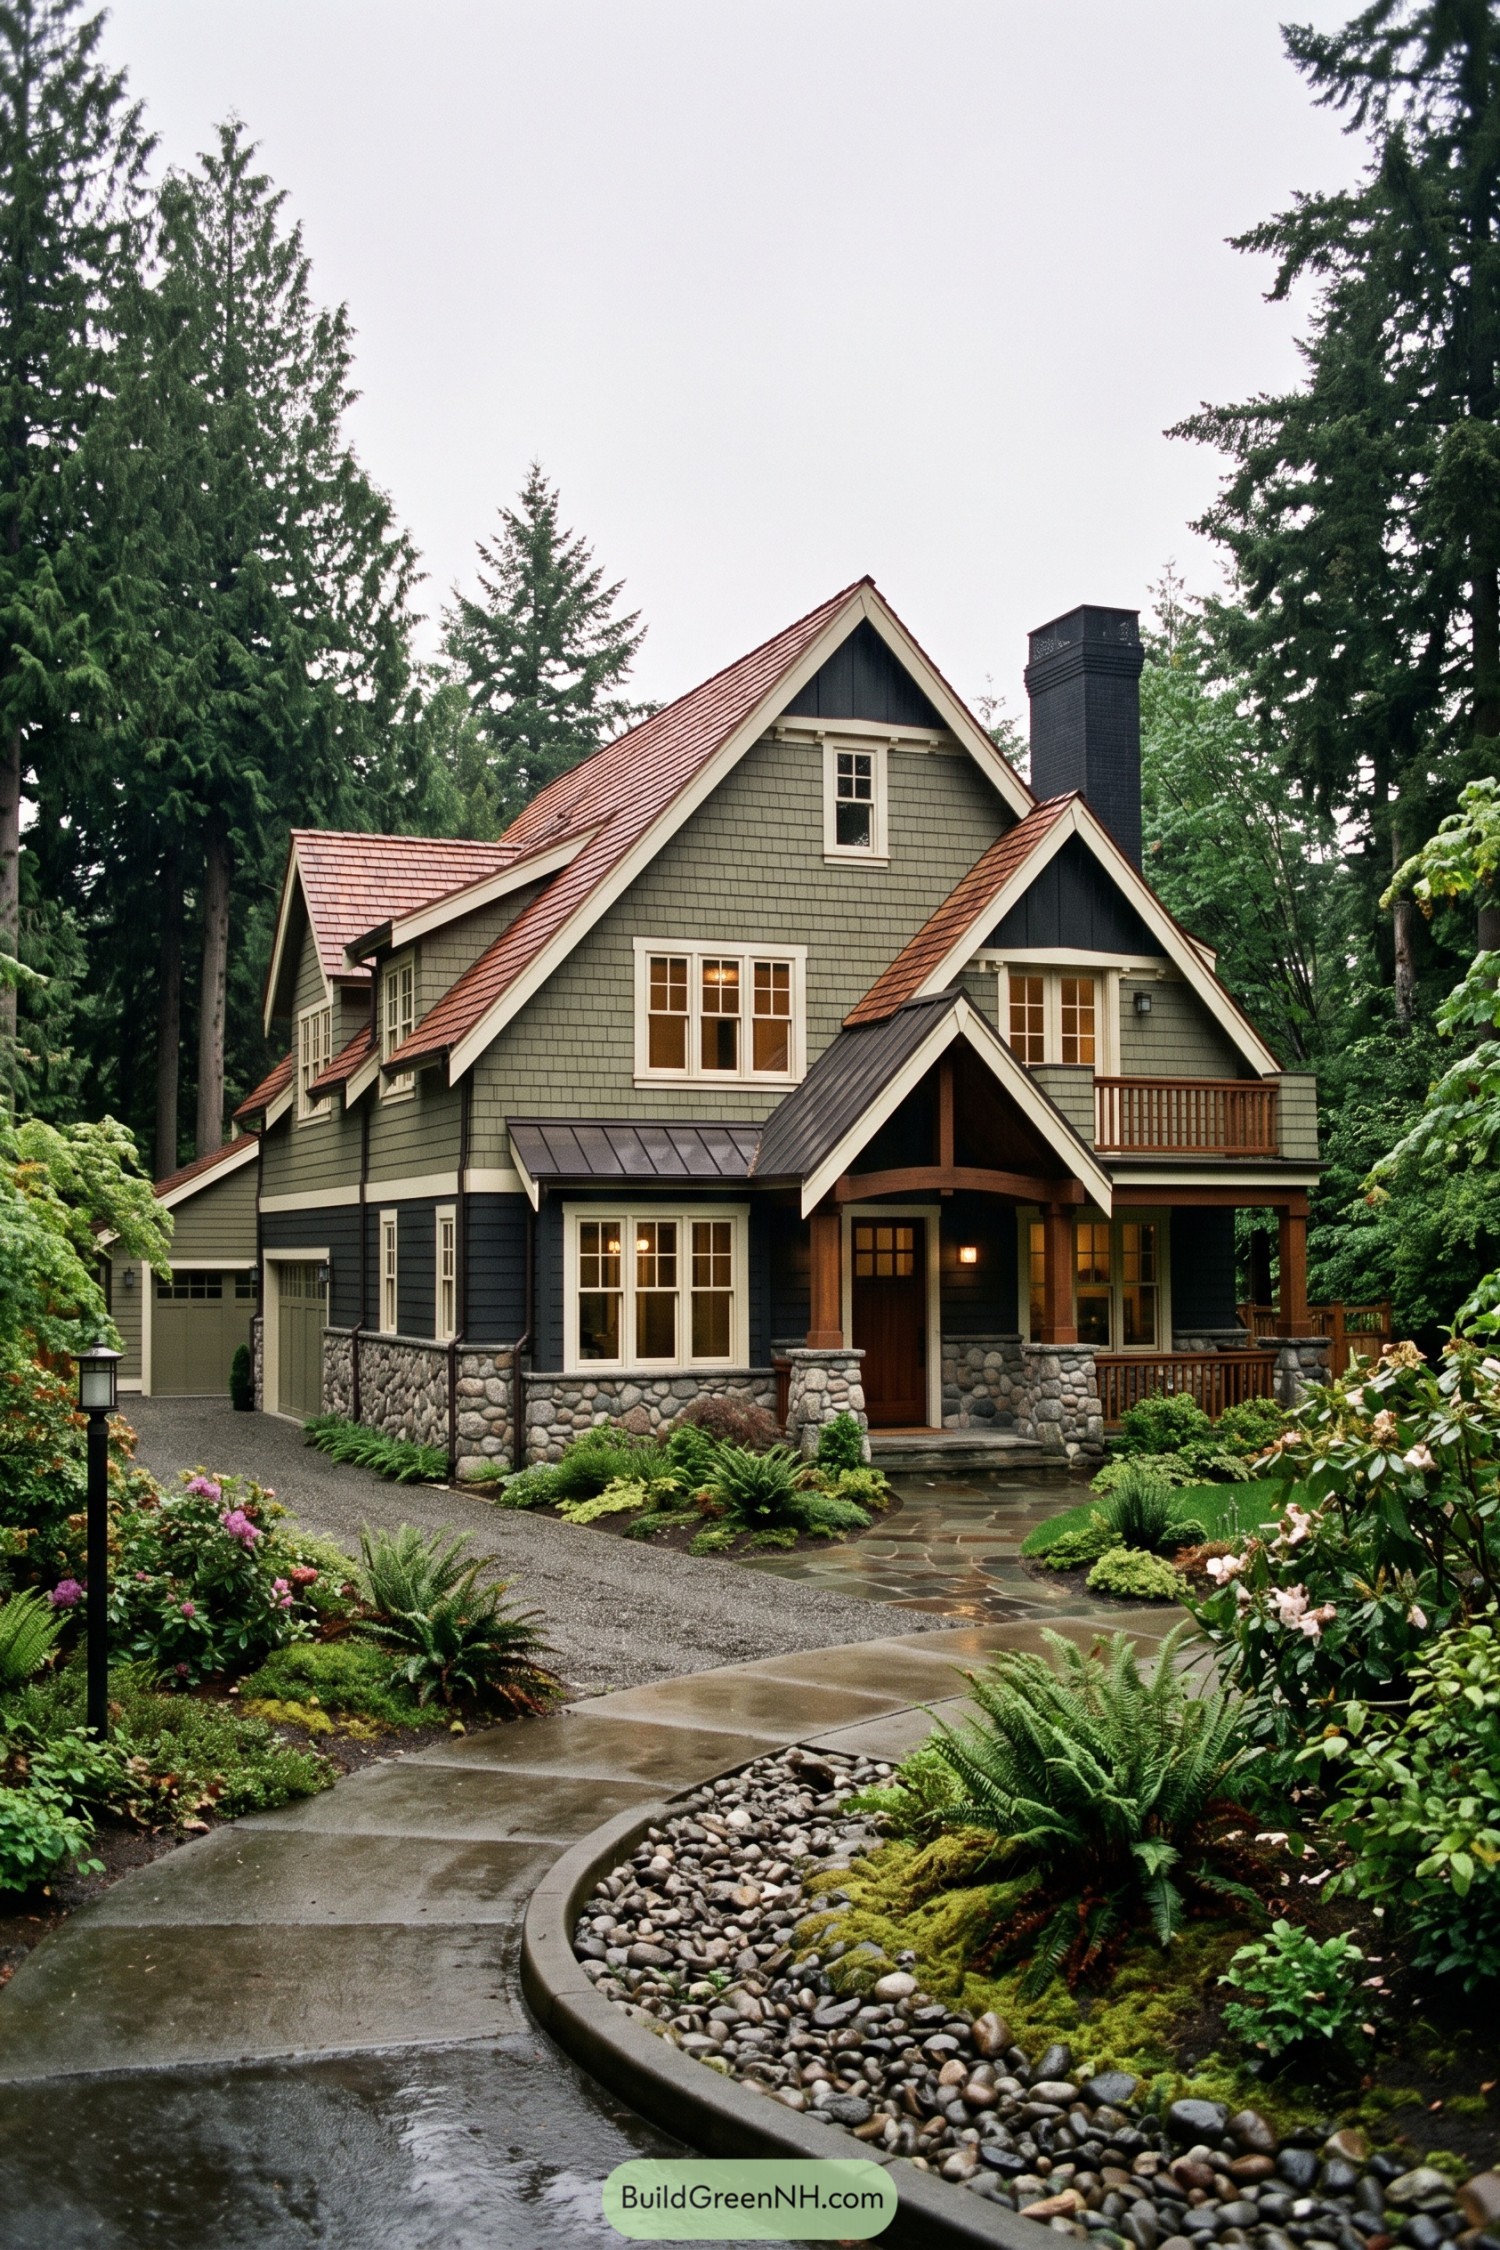

Layered gables and warm green shingle siding give this Craftsman home a tucked into the trees feeling. Its red tile roof brings a little old world charm, because gray skies deserve something cheerful too.
A broad timber entry, river stone piers, and deep porch create a sturdy welcome beside the curving garden path. Tall divided light windows and a small upper balcony add detail while keeping the facade relaxed and livable.
Pin this for later:
Want More?
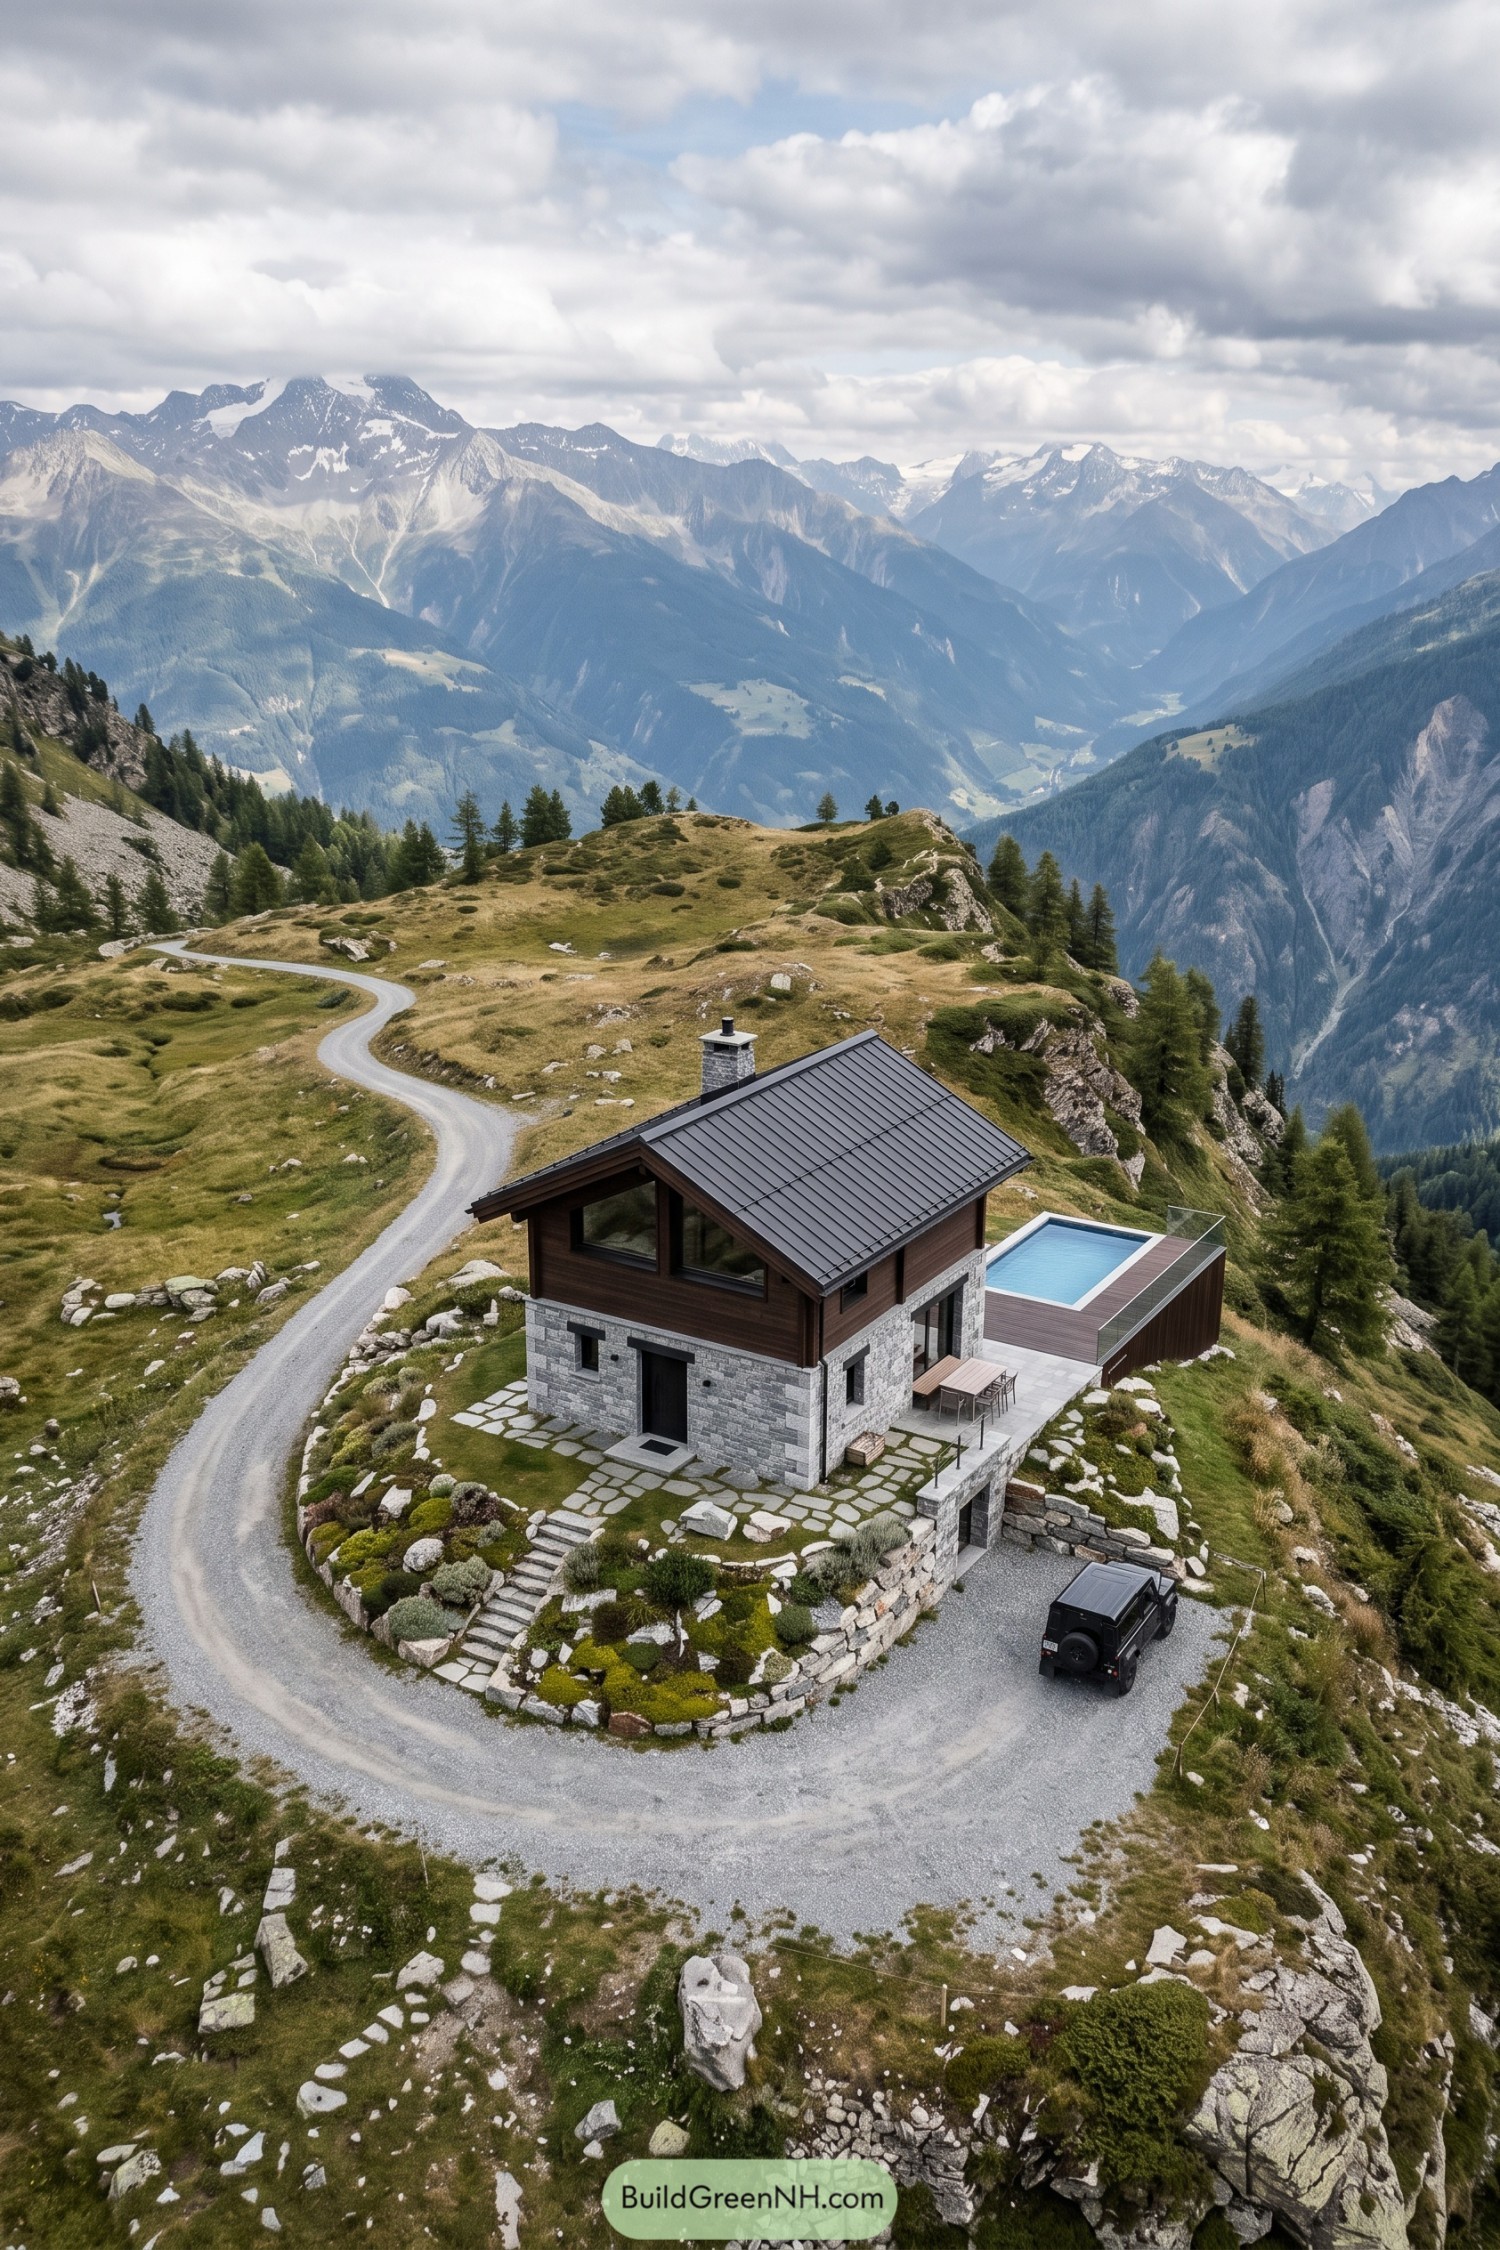 20 Stone Cabins With Pools for Swimming Straight Into a Fairytale
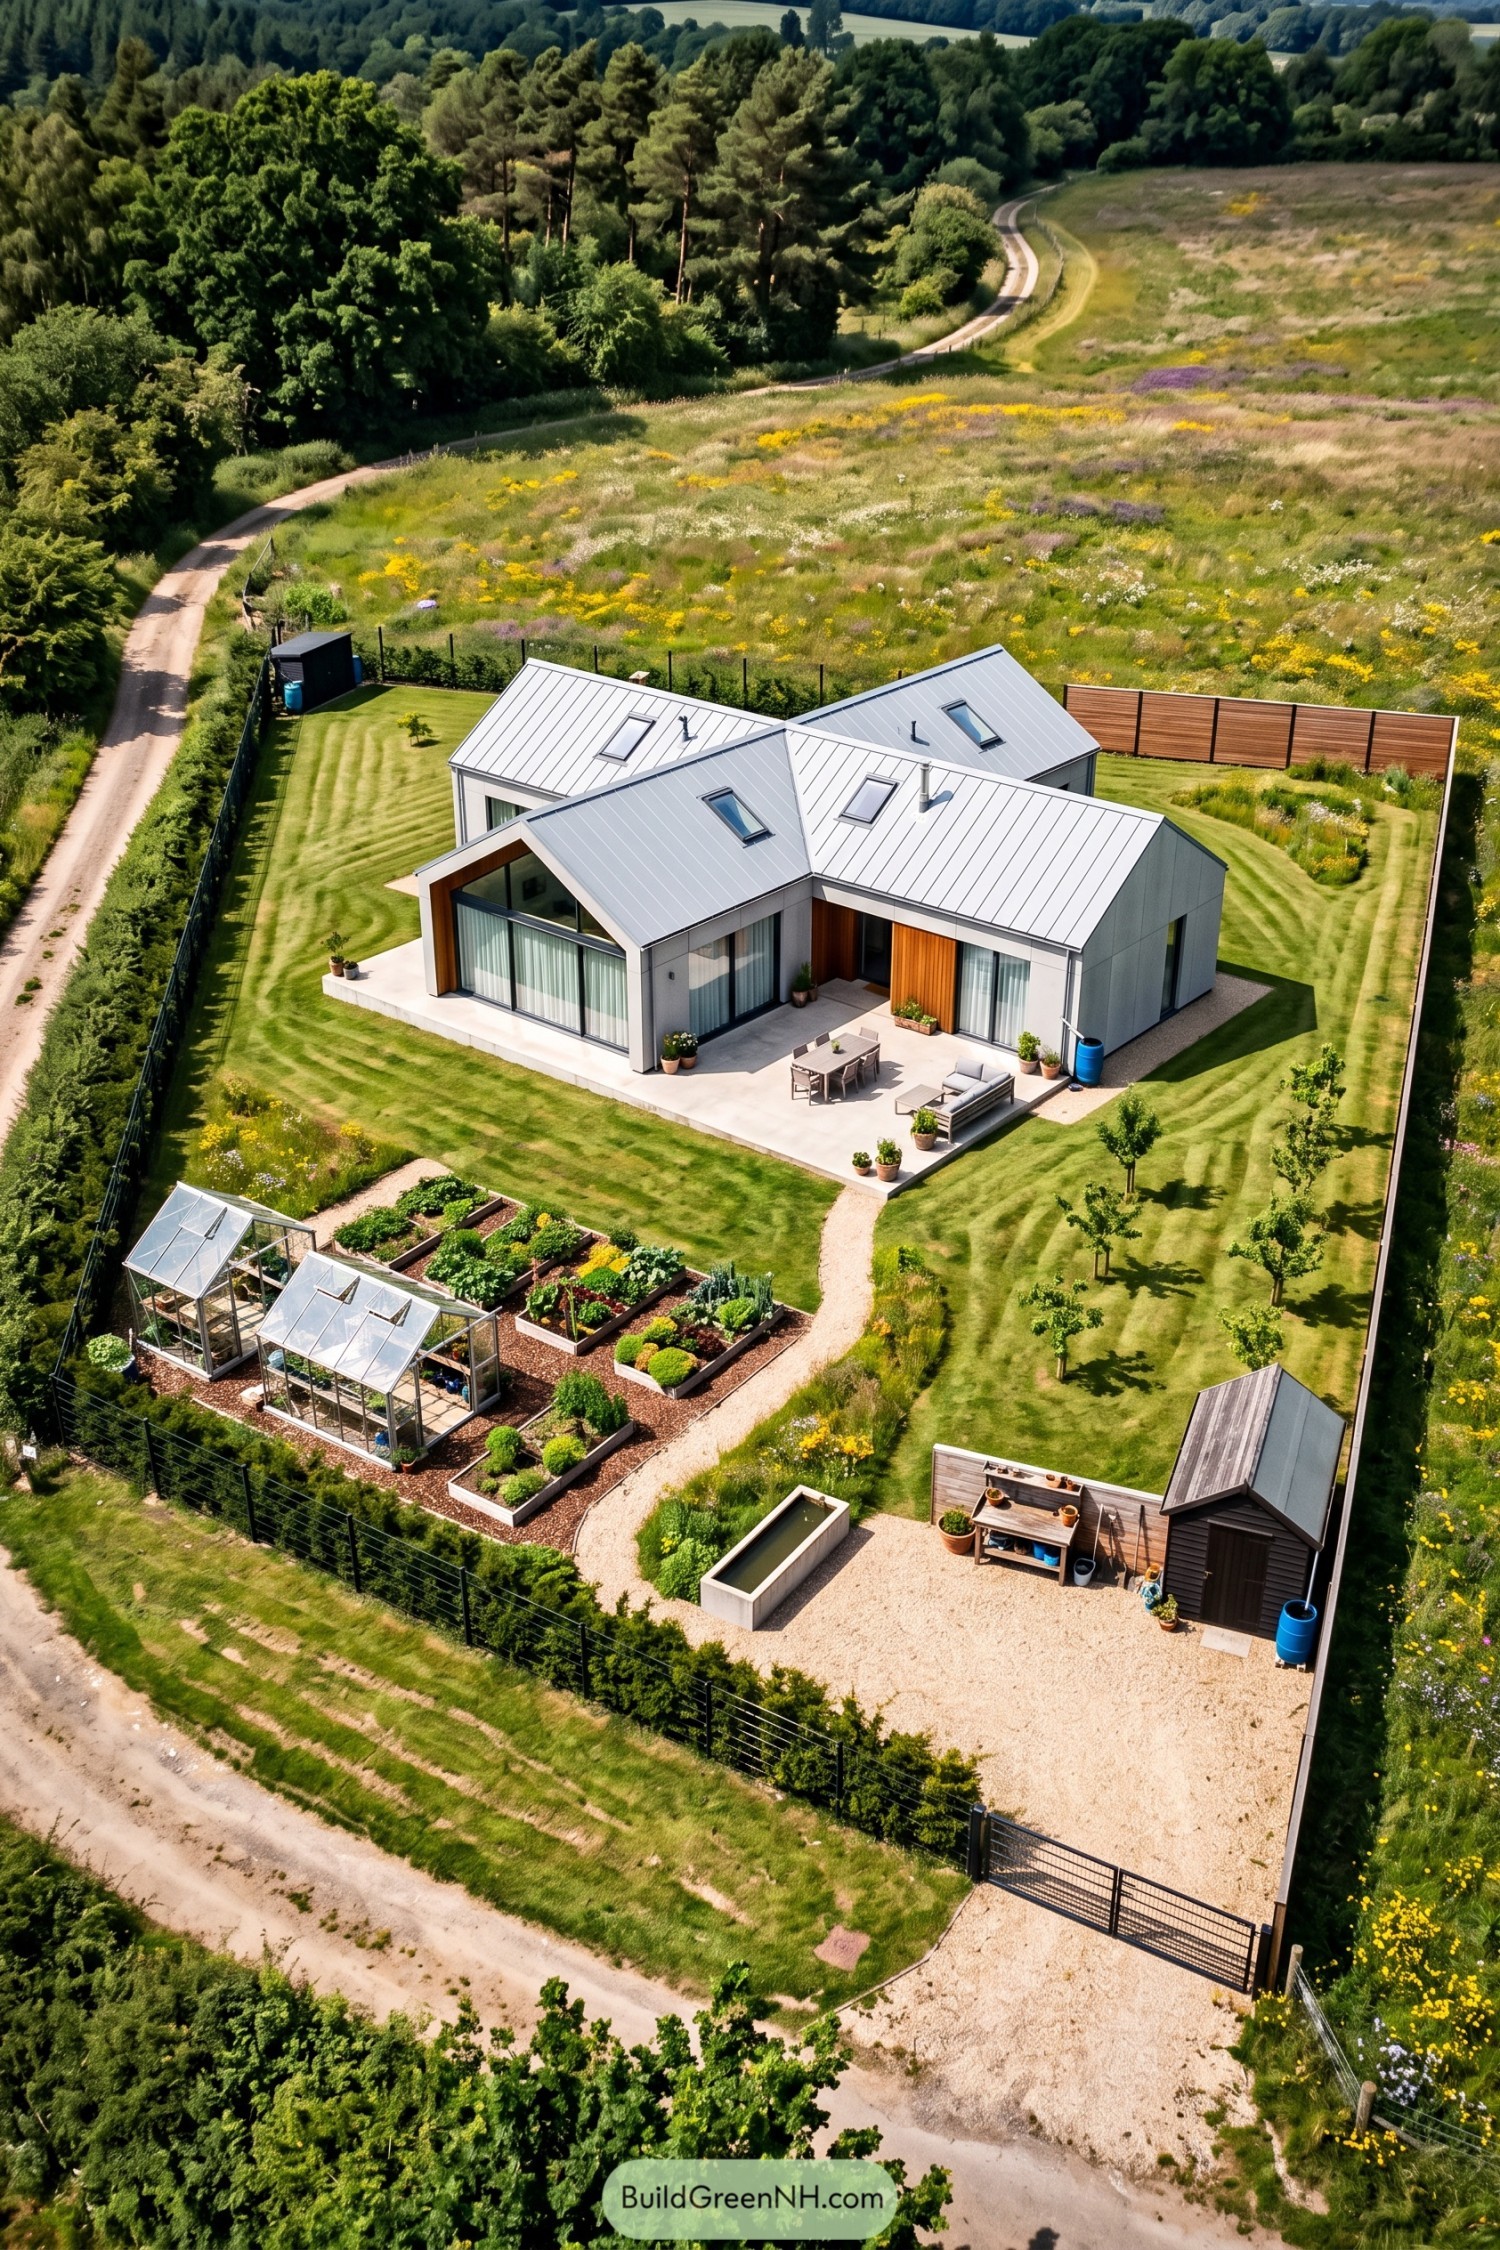 20 Visionary Modern Compounds That Turn Everyday Living Into a Secret Retreat
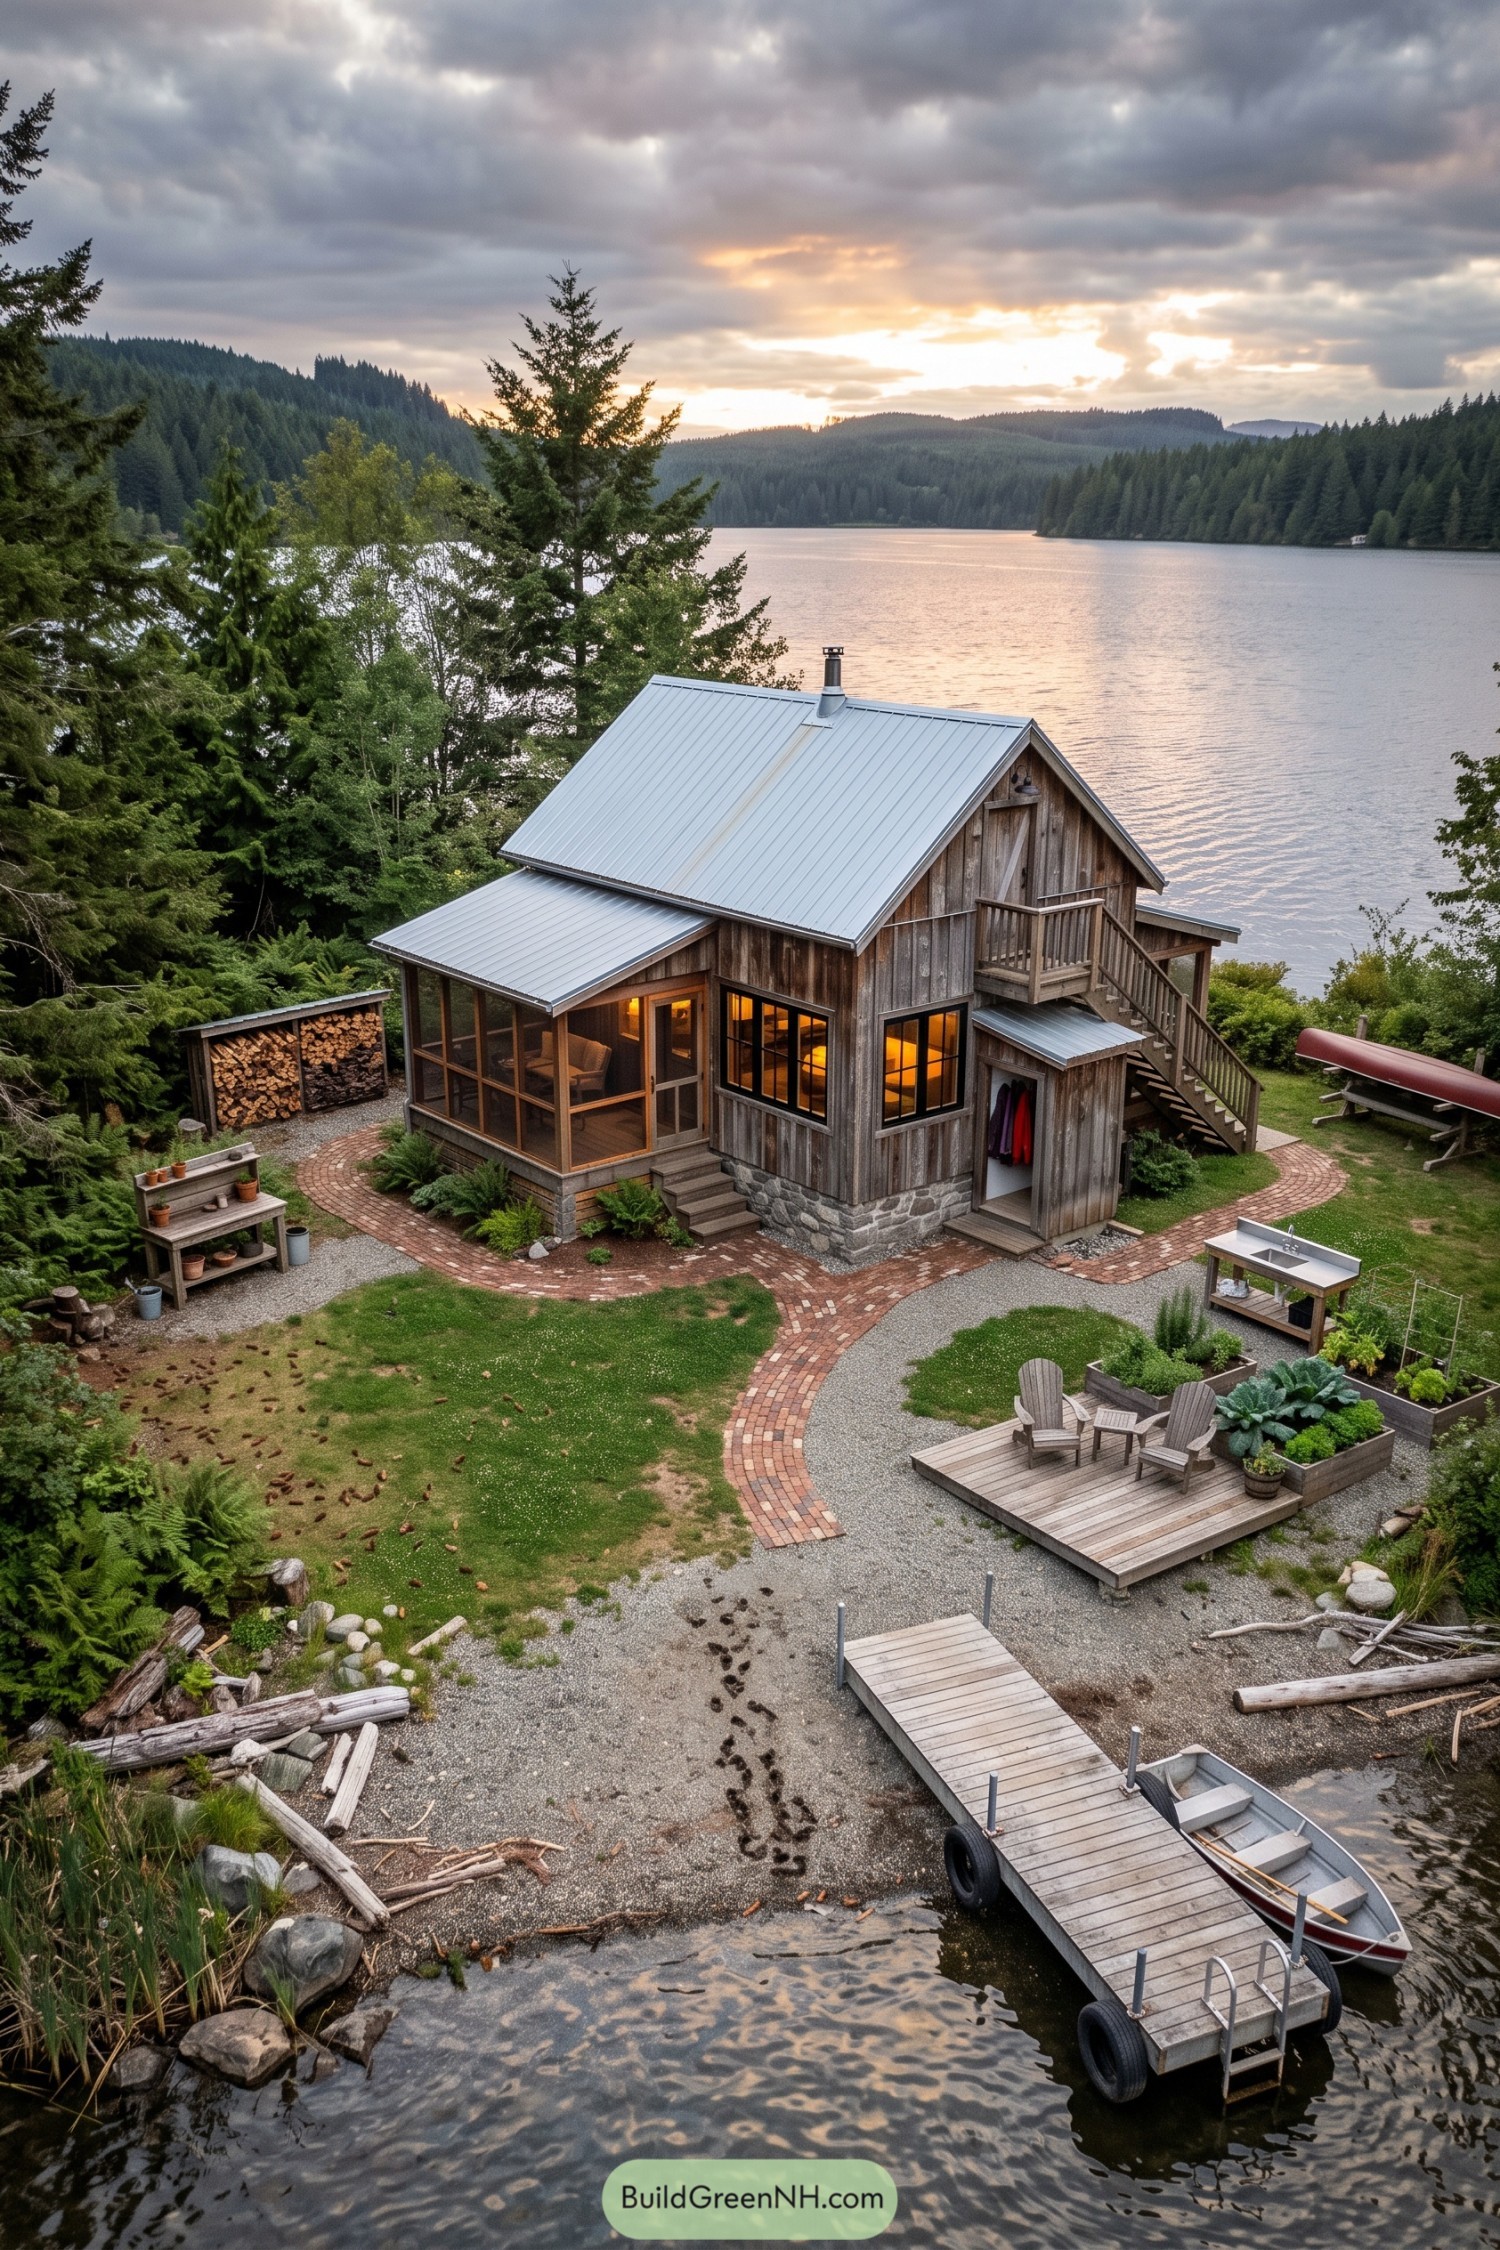 20 Dreamy Island Cottage Houses That Turn Castaway Fantasies Into Cozy Reality
 20 Simple House Front Designs That Make Small Budgets Look Expensive
 20 Small House Front Designs That Make Tiny Homes Feel Grand
Table of Contents