Last updated on · ⓘ How we make our designs
See alpine mansions with meadow roofs, mountainside pools, and greenhouses that put homegrown tomatoes on the menu.
We like a mountain mansion with room for muddy boots and a vegetable patch. These designs borrow from alpine chalets, hillside farmhouses, and the rocky slopes themselves.
We’ve paired carved balconies and layered gables with a few less traditional moves. Think meadow roofs, angular concrete wings, and pools where the wool socks come off.
Look out for how terraces, tucked-away garages, and garden stairs make steep ground usable. And the greenhouses, too. A grand address needn’t mean buying all your tomatoes.
Layered Gables Above Stone Terraces
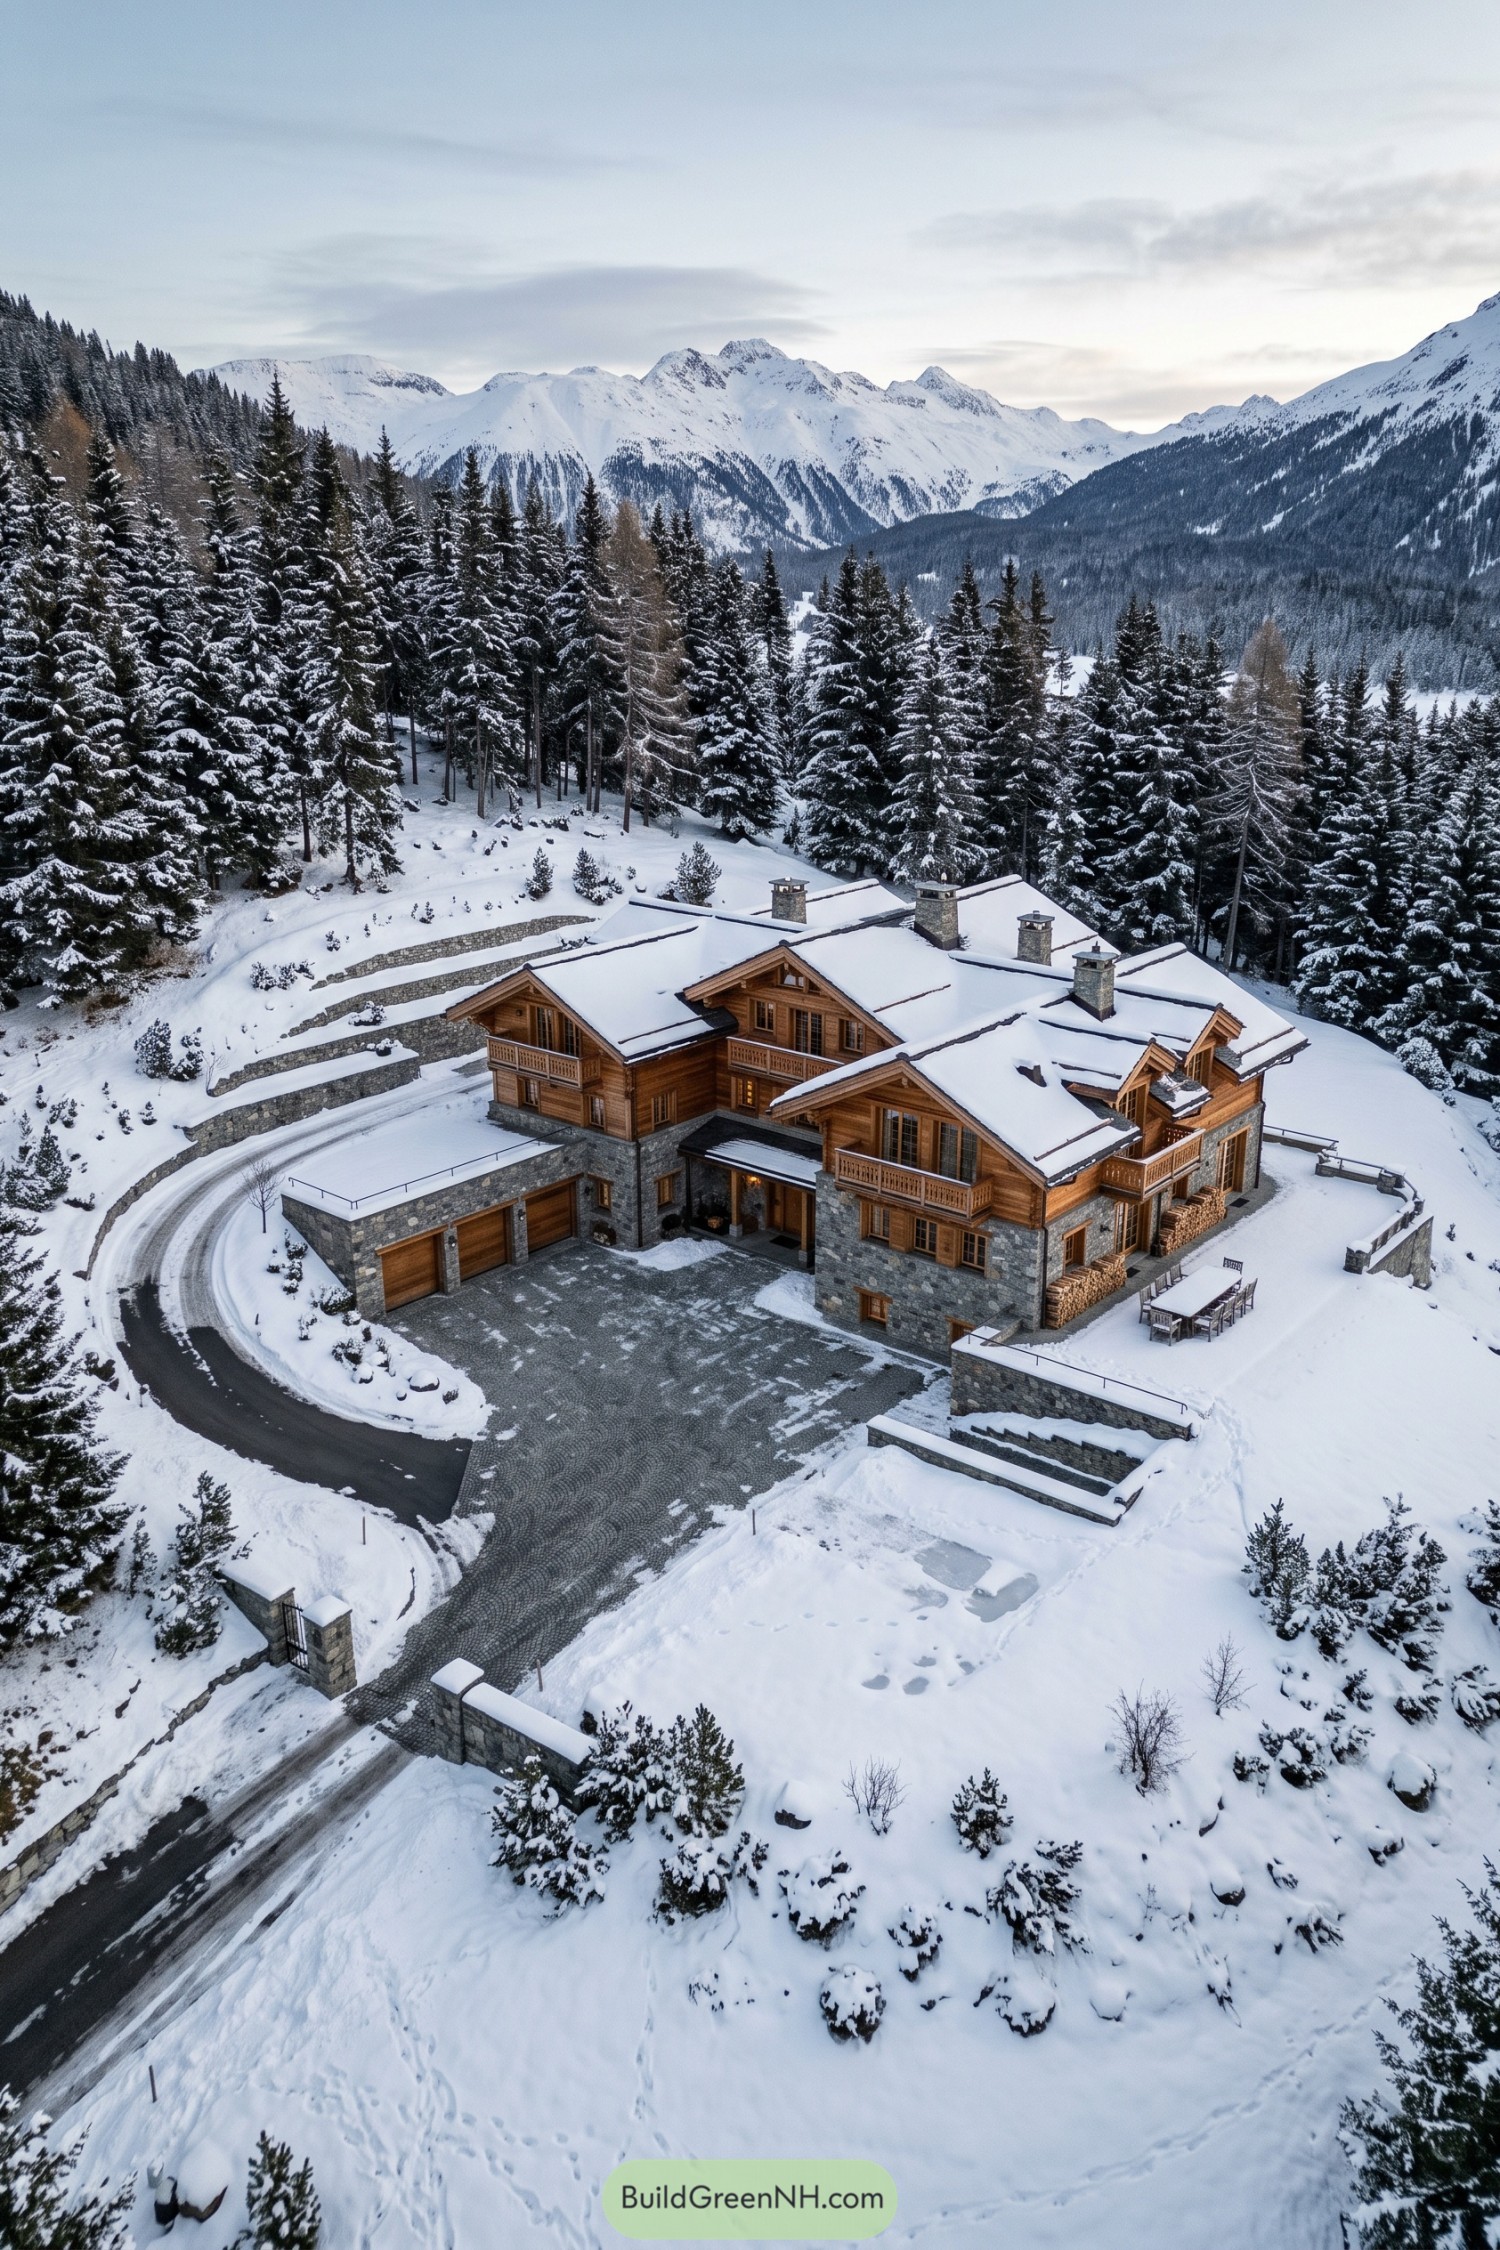

Taking its cues from traditional alpine chalets, this mansion pairs chunky stone lower walls with timber upper floors and a cluster of overlapping gables. Breaking the roof into smaller sections makes the sprawling home feel more like a gathering of mountain cottages.
There’s deep eaves and sheltered wooden balconies that offer protection from the weather while keeping the mountain views close. Stone retaining walls step down the slope around a paved arrival court, while the outdoor dining terrace makes an optimistic case for lunch outside.
Chalet Charm With a Poolside Twist
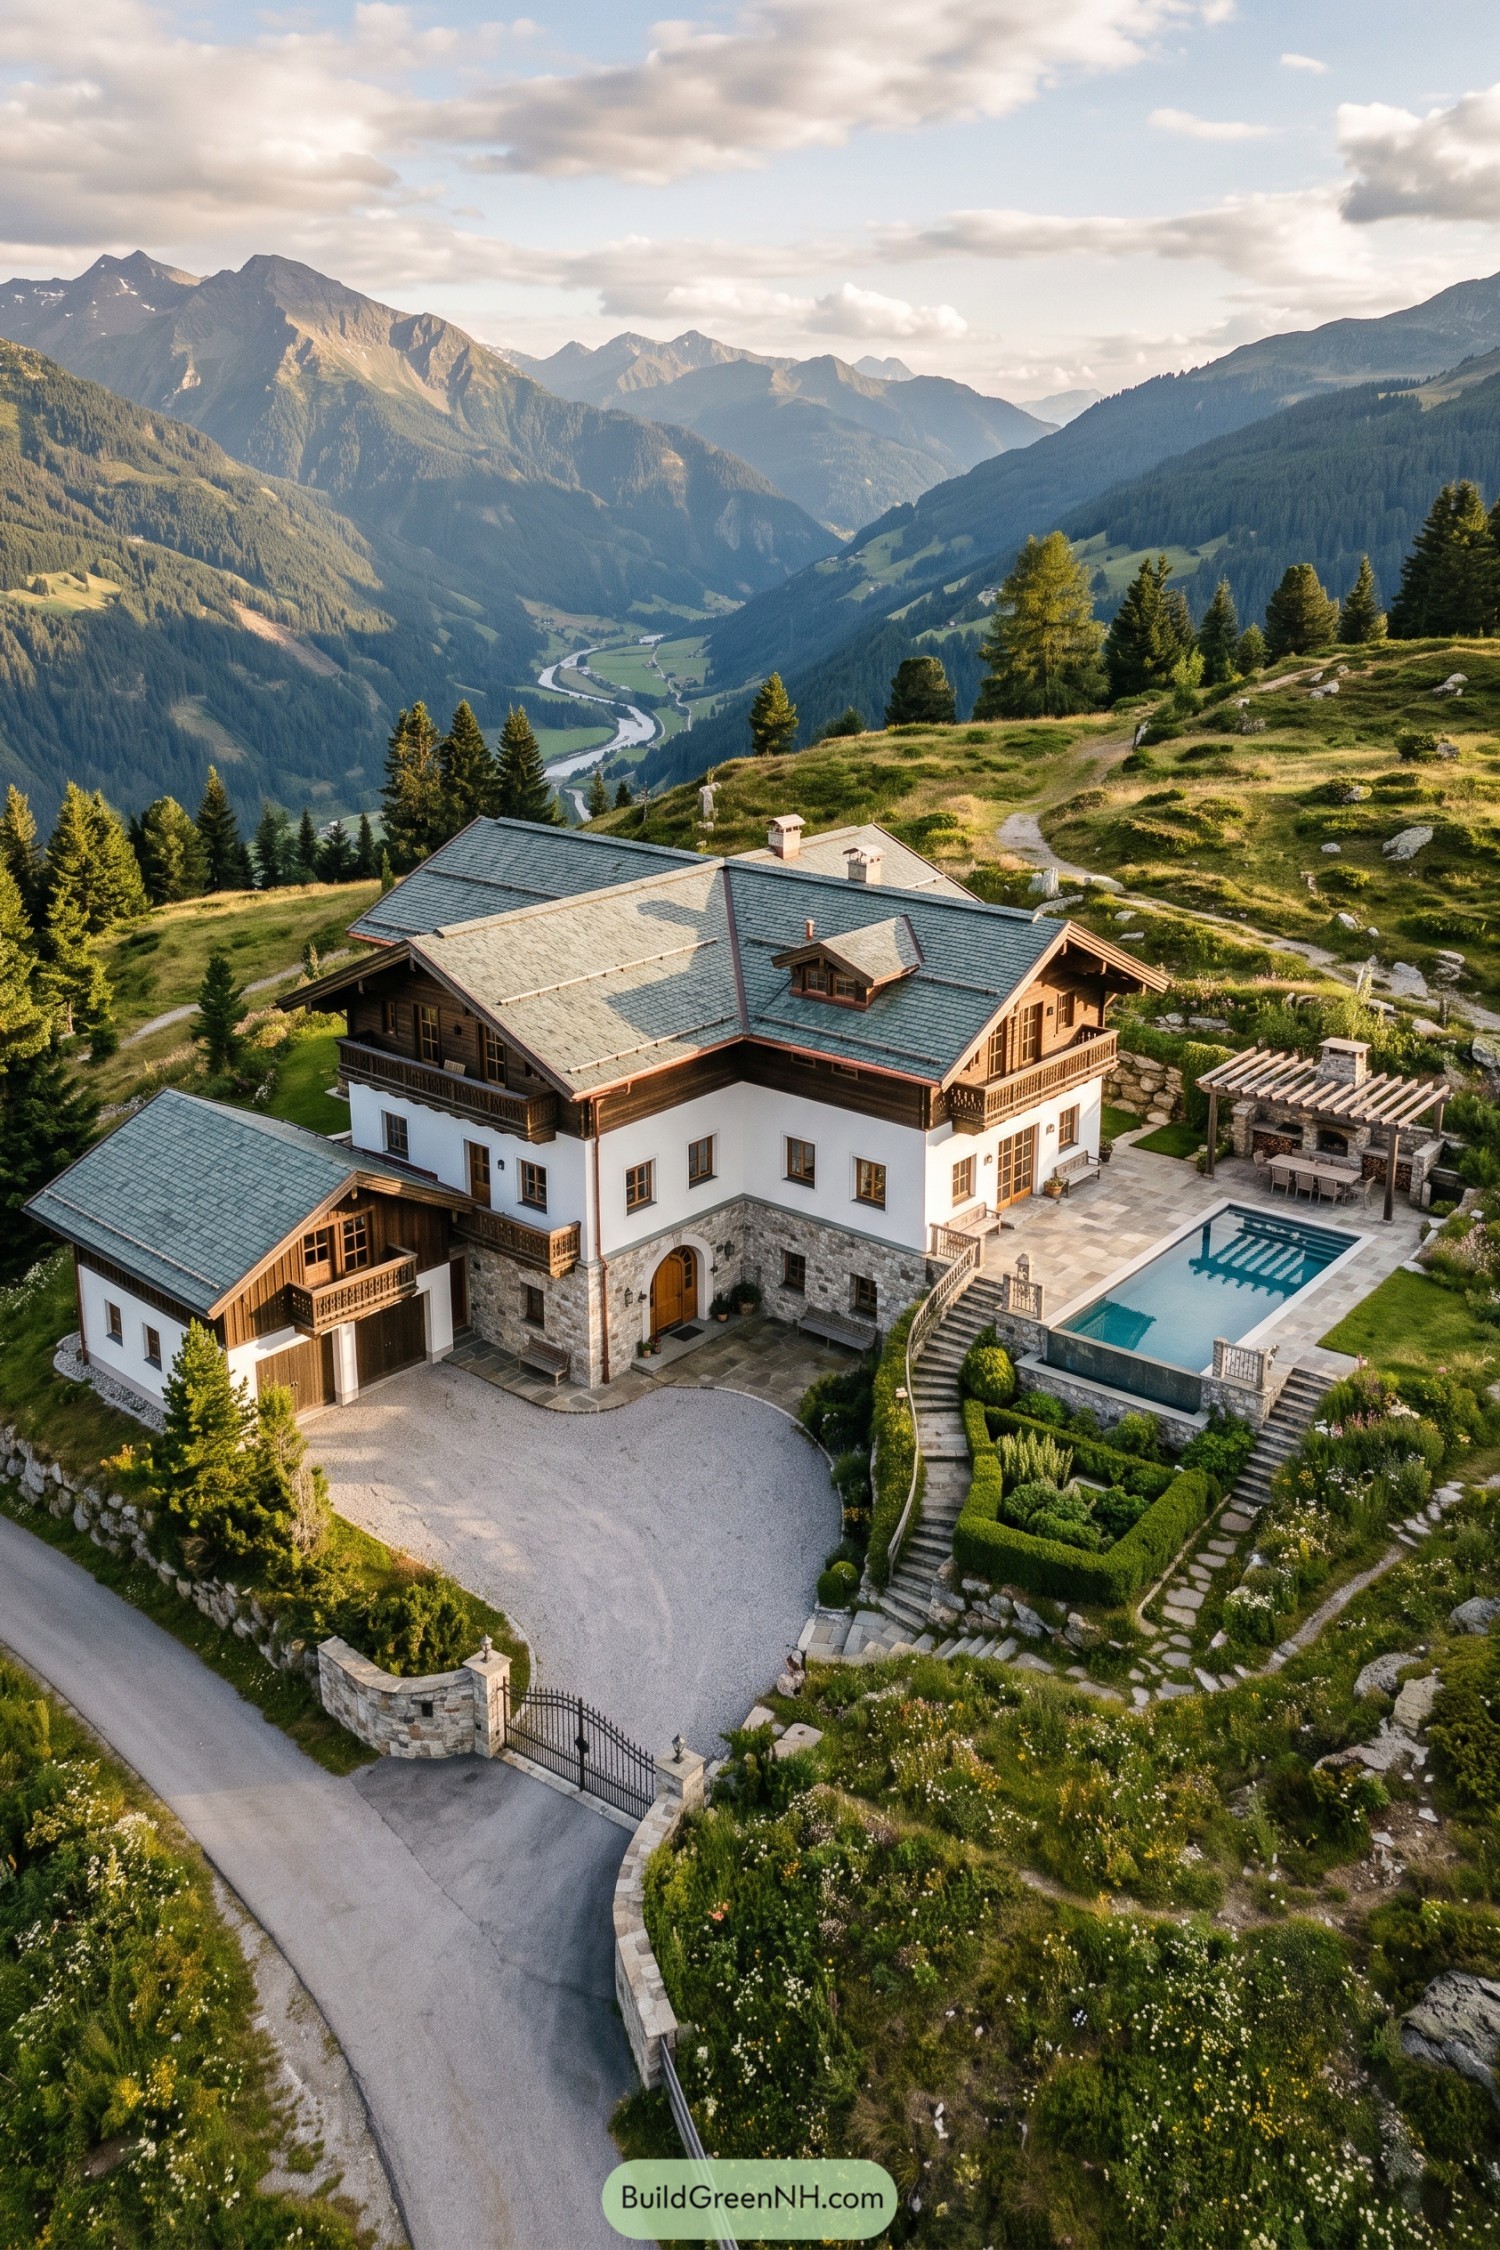

Traditional alpine chalets inspire the dark timber balconies and broad slate roofs, while white plaster walls keep the large mansion from feeling too bulky. Rough stone wraps the lower floor around an arched wooden entrance, giving the house a sturdy base that feels right at home on the hillside.
A raised swimming pool sits beside a timber pergola and outdoor fireplace, because mountain living needn’t be all boots and wool socks. Curving stone stairs connect this gathering space to the gravel courtyard below, with clipped hedges keeping things tidy where the surrounding meadow gets a little wild.
Glass Garden Beneath Timber
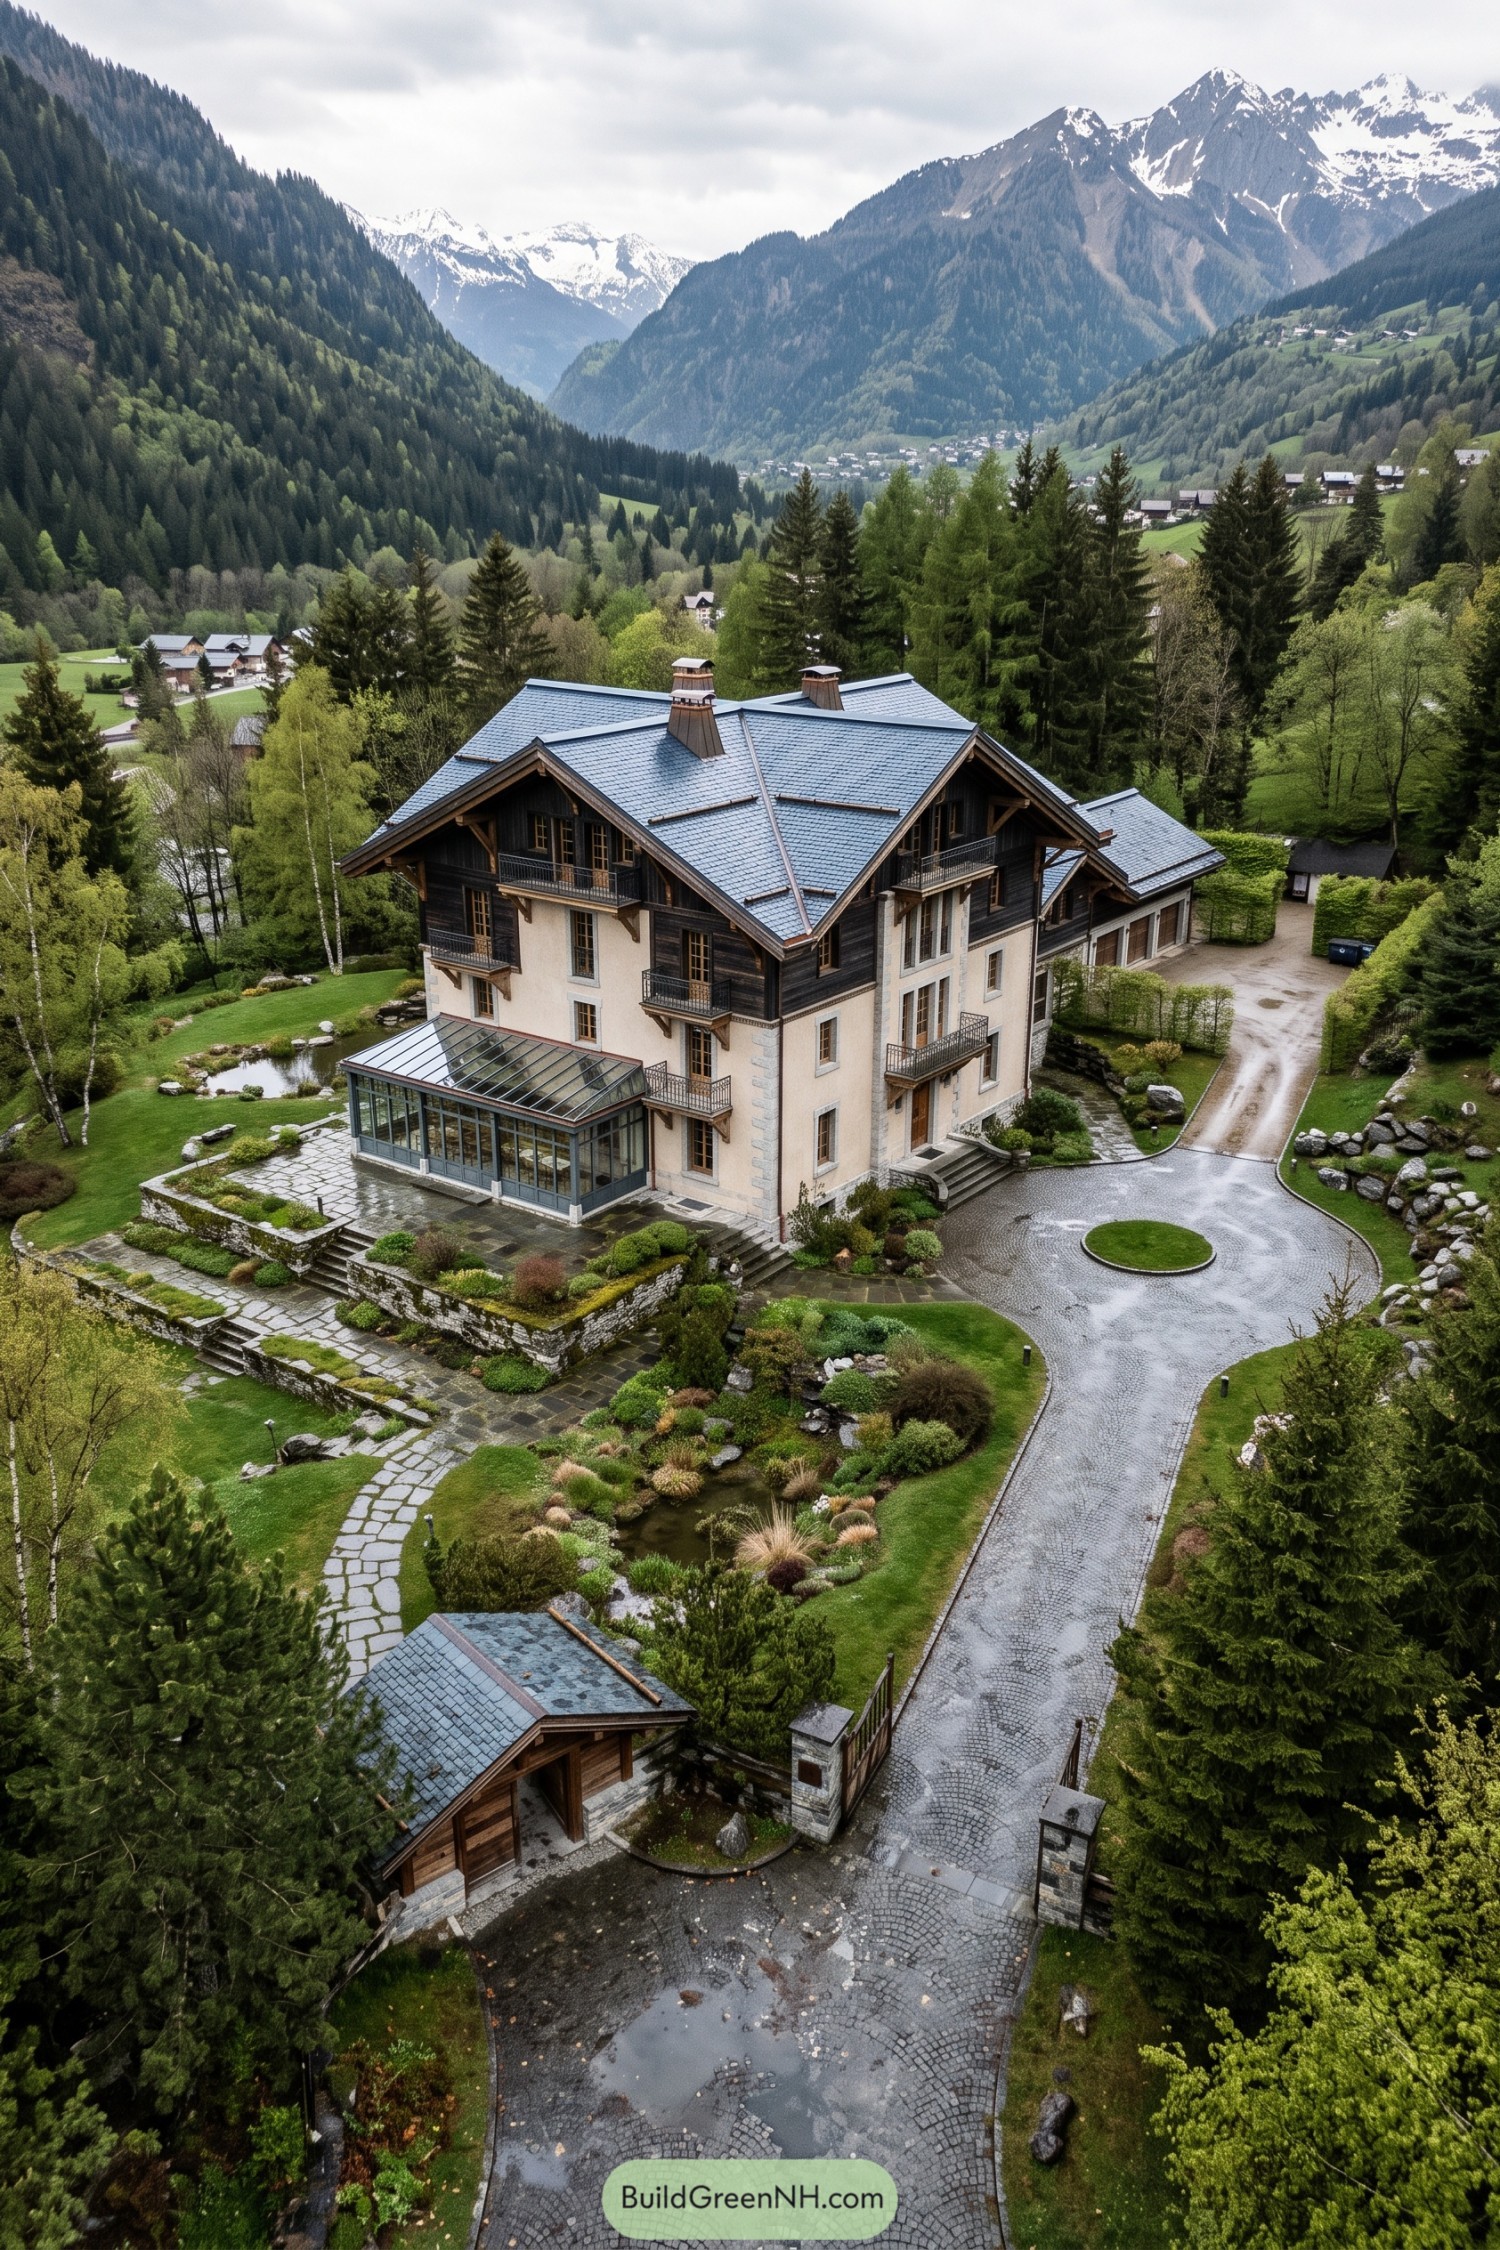

Pale rendered walls with stone corner detailing give this mansion the presence of a traditional mountain manor, while dark timber cladding and generous roof overhangs draw on alpine building traditions. Narrow windows and iron balconies break up the tall elevations, adding texture without making the exterior feel fussy.
The glass conservatory brings a garden room onto the broad stone terrace, somewhere to enjoy the greenery when the weather forgets its manners. Stepped retaining walls, clipped shrubs, and small ponds soften the sloping grounds, while the curved cobbled driveway gives the entrance a generous approach.
Fireside Courtyard Among Golden Larches
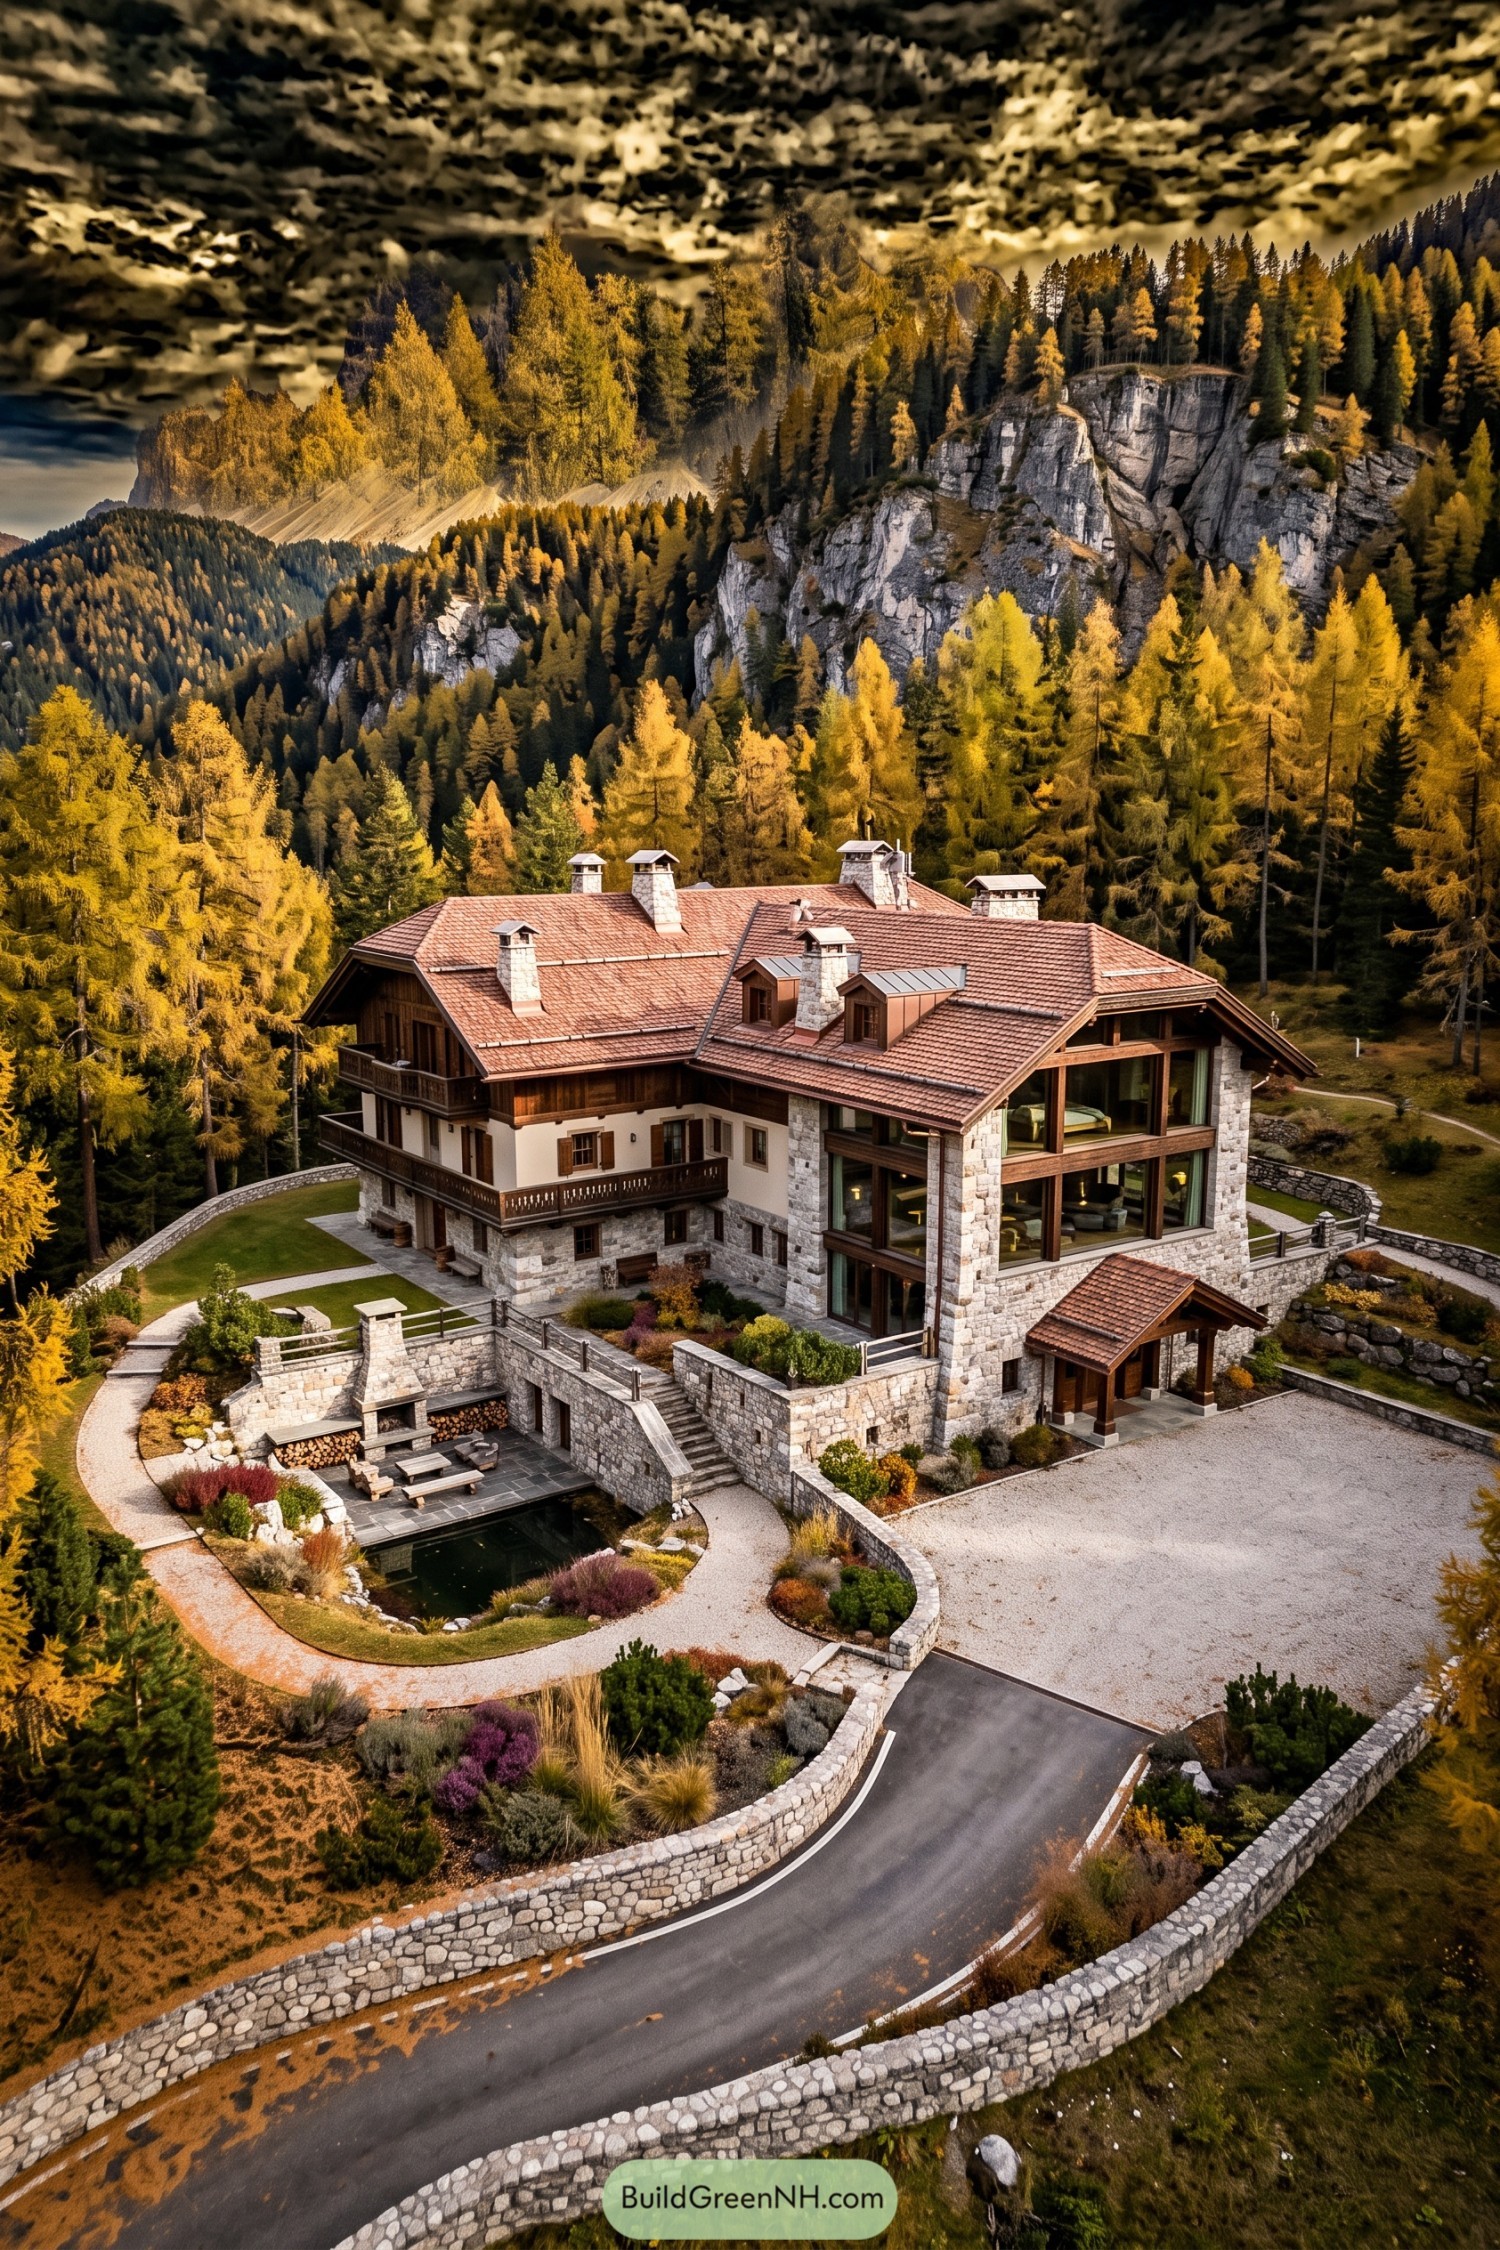

Pale stone, dark timber balconies, and broad tiled roofs borrow from traditional alpine farmhouses, while tall windows give the front wing a more contemporary feel. Deep eaves shelter the upper balconies, and those chunky stone chimneys make a pretty convincing case for staying indoors.
Outside, retaining walls and generous stairs divide the sloping grounds into usable garden levels, with curved paths softening all that masonry. A sunken patio pairs an outdoor fireplace with built in log storage beside a dark rectangular pond, because apparently one cozy corner wasn’t enough.
Carved Balconies Beside the Piste
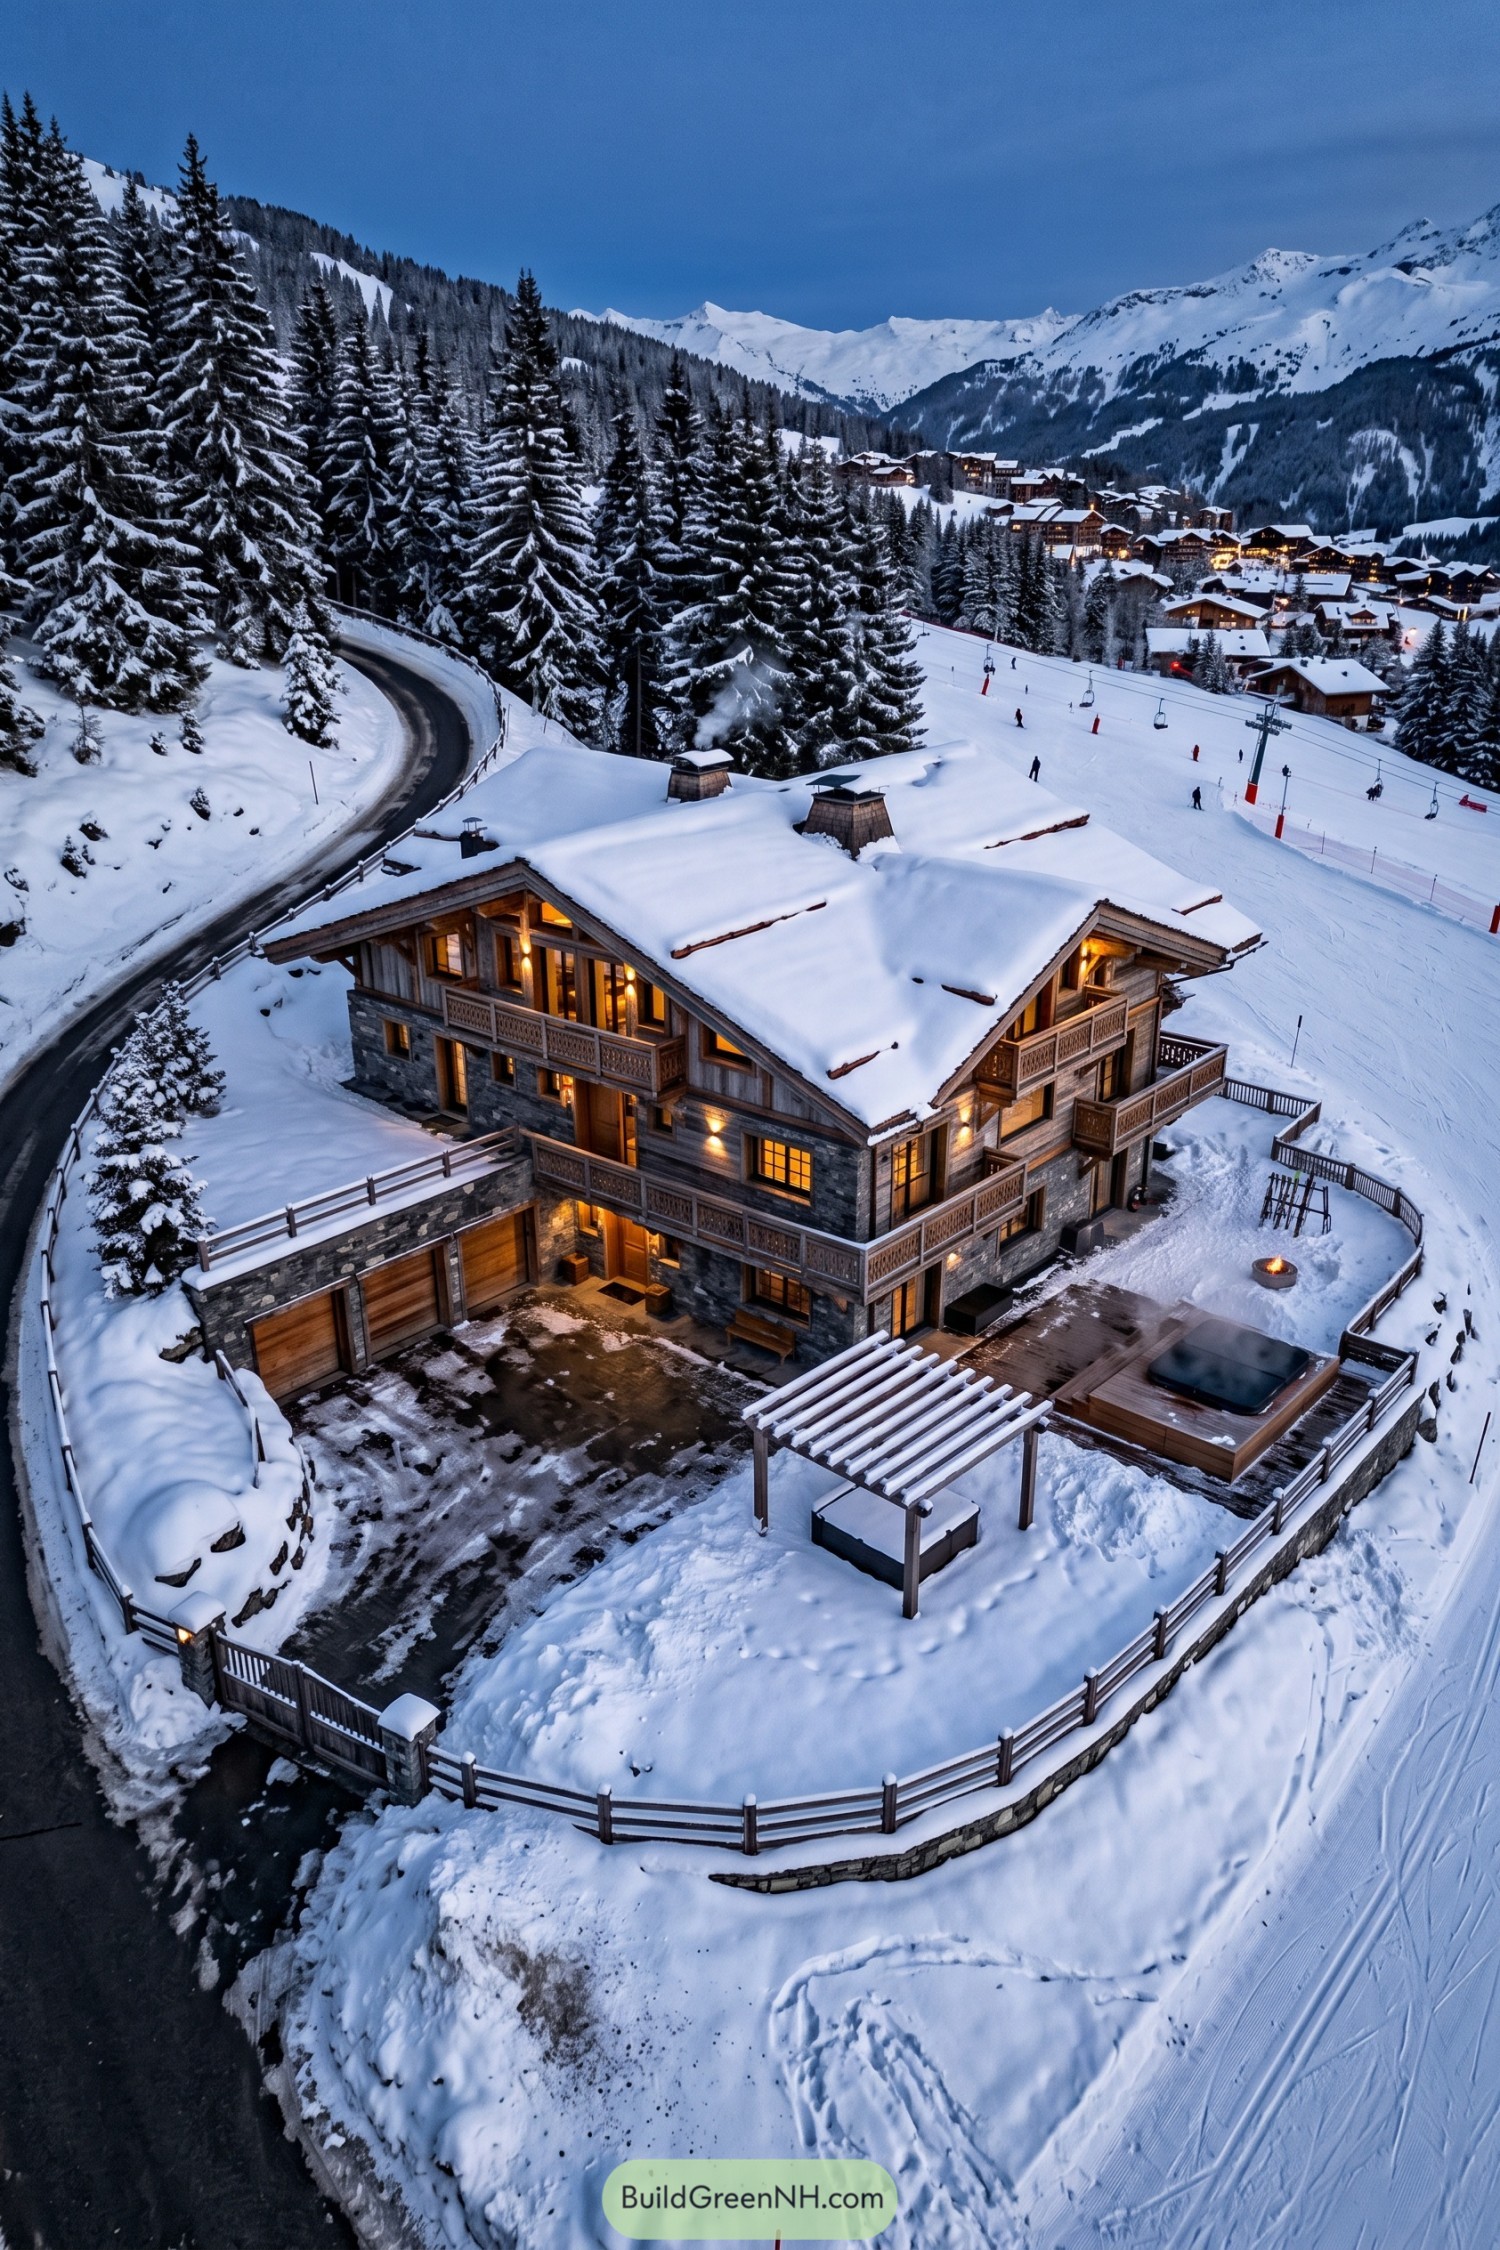

Drawing on traditional mountain chalets, this mansion pairs weathered timber siding with a substantial gray stone base and broad, sheltering rooflines. Carved balcony railings add a finer touch across the facade, while tall windows tucked beneath the gables keep the upper floors connected to those mountain views.
The lower garage wing nestles into the slope, leaving the main house to rise above a generous arrival court. Around the side, a timber pergola and raised hot tub deck give the enclosed garden a relaxed purpose, because apparently skiing all day isn’t quite enough outdoor time.
The Vintner’s Mountain Hideaway
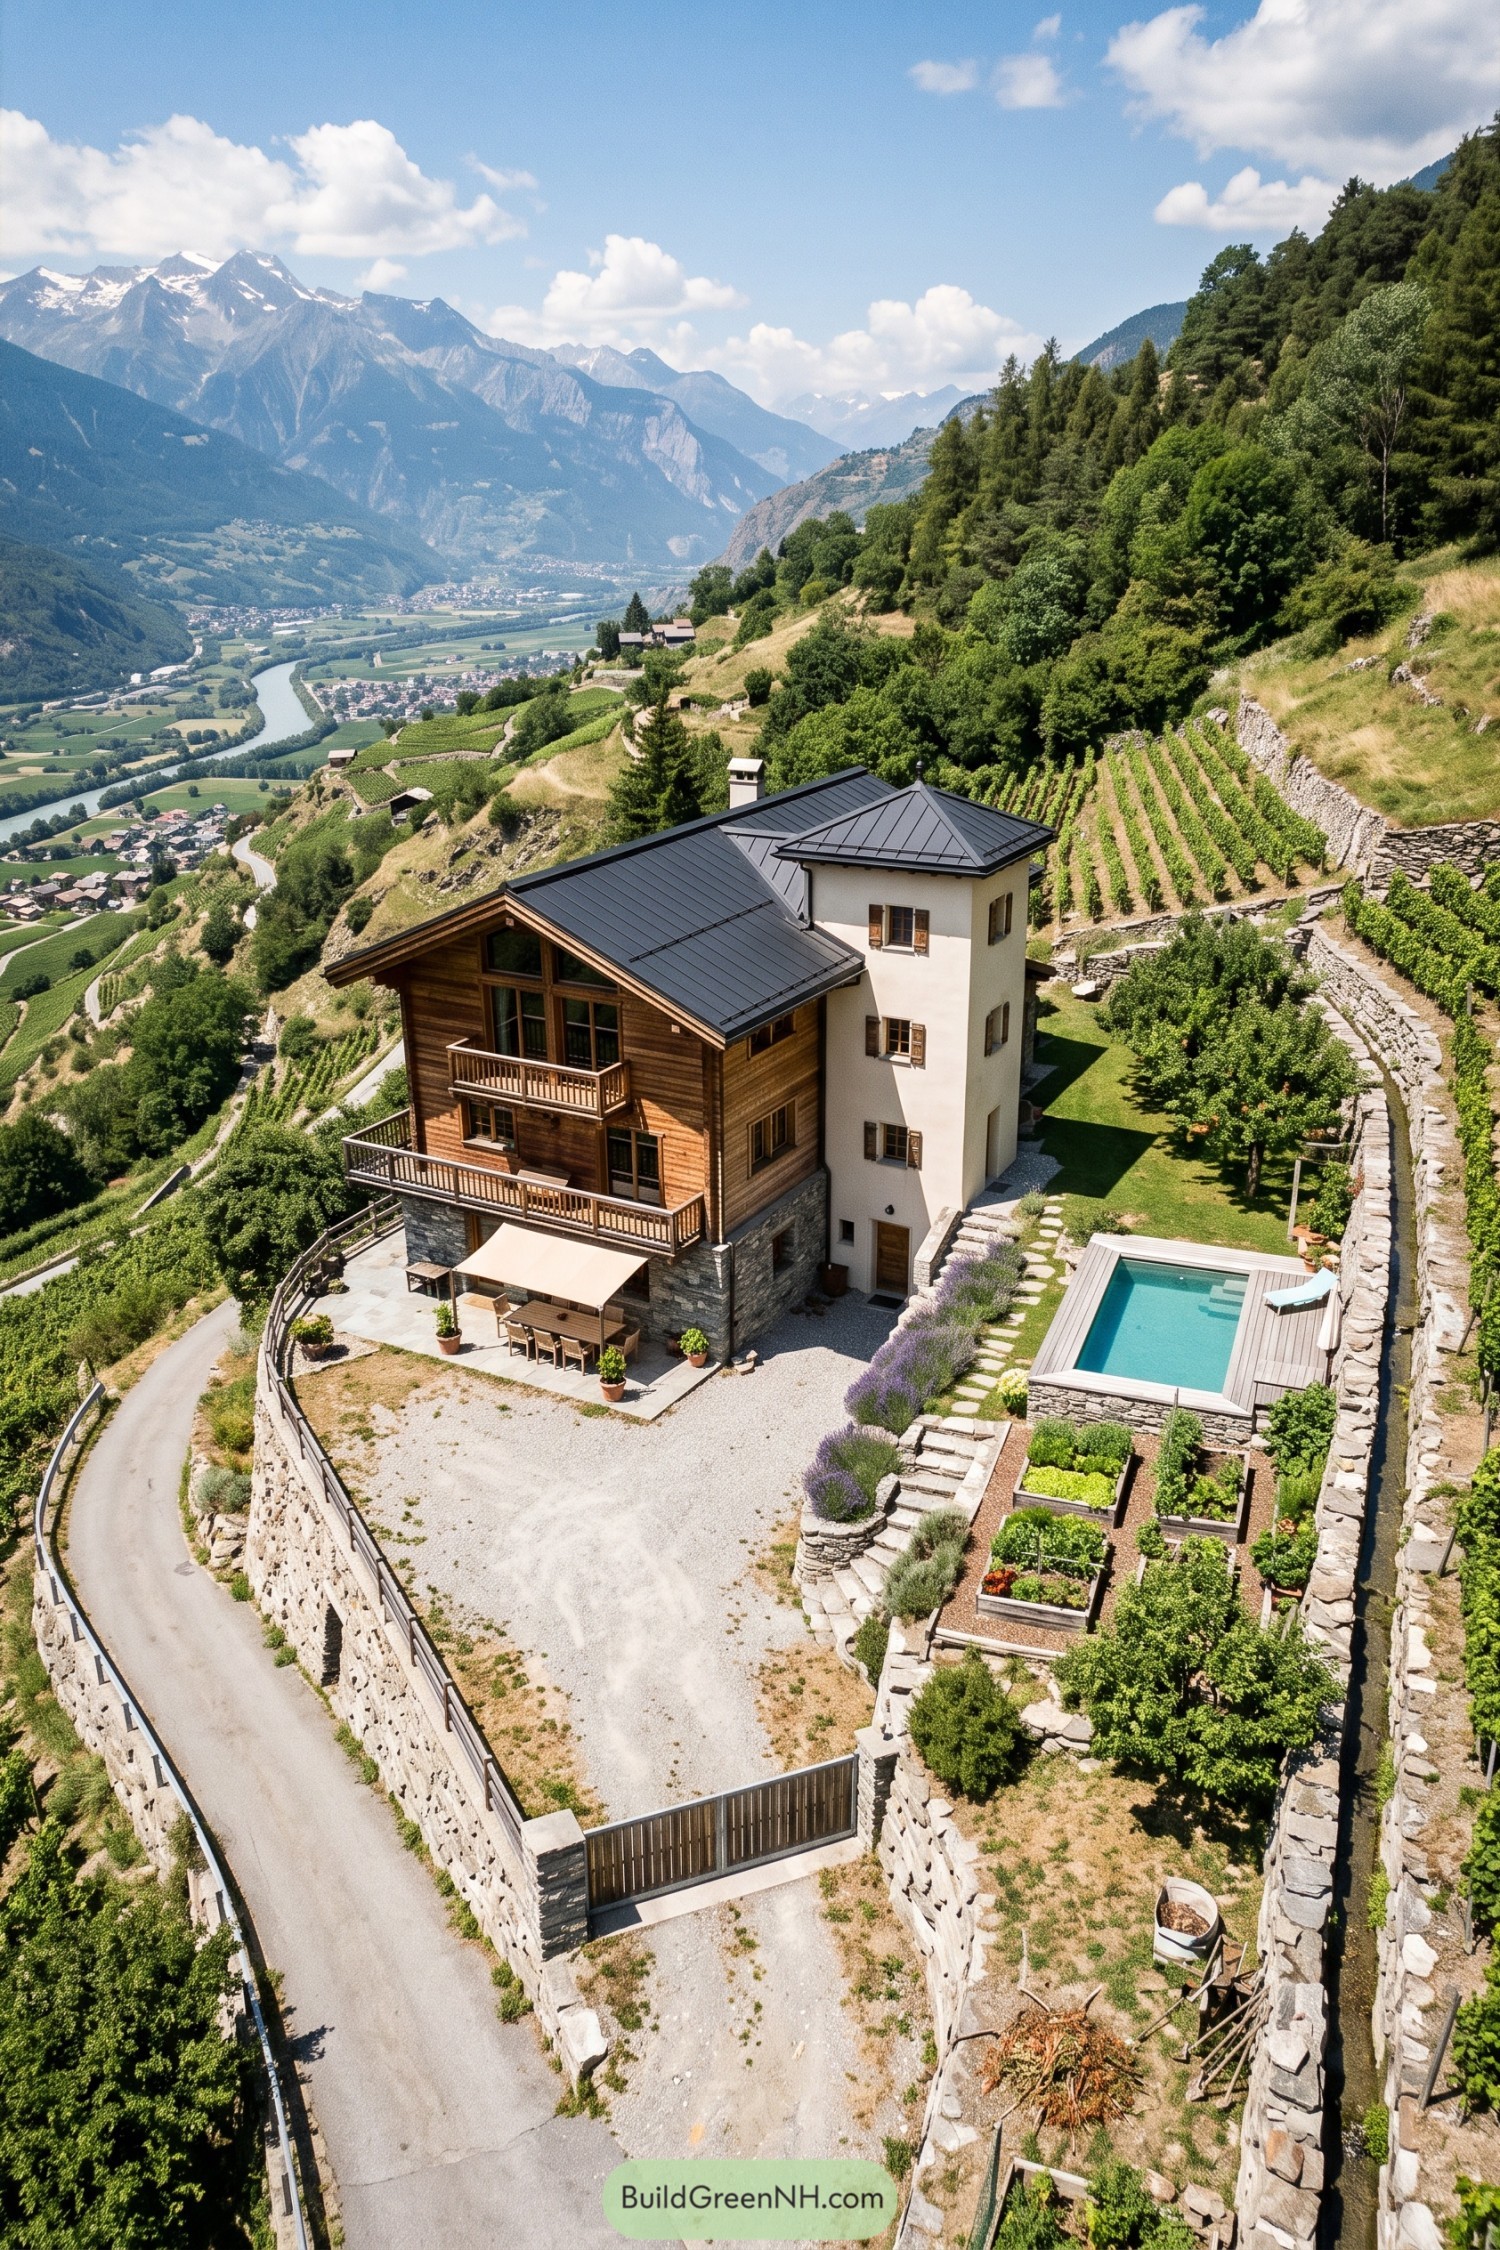

Taking its cues from hillside farmhouses, this mansion pairs a timber clad main wing with a slender cream stucco tower and shuttered windows. Dark metal roofs tie the two sections together, while a rugged stone base anchors the house to its steep vineyard setting.
Wooden balconies and an awning covered dining terrace offer outdoor gathering spots, some tucked close to the house, others open to the valley. Alongside, stone retaining walls create room for a compact pool, lavender borders and raised vegetable beds, so there’s fresh salad within fairly easy reach of a sun lounger.
Green Shutters Meet Kitchen Gardens
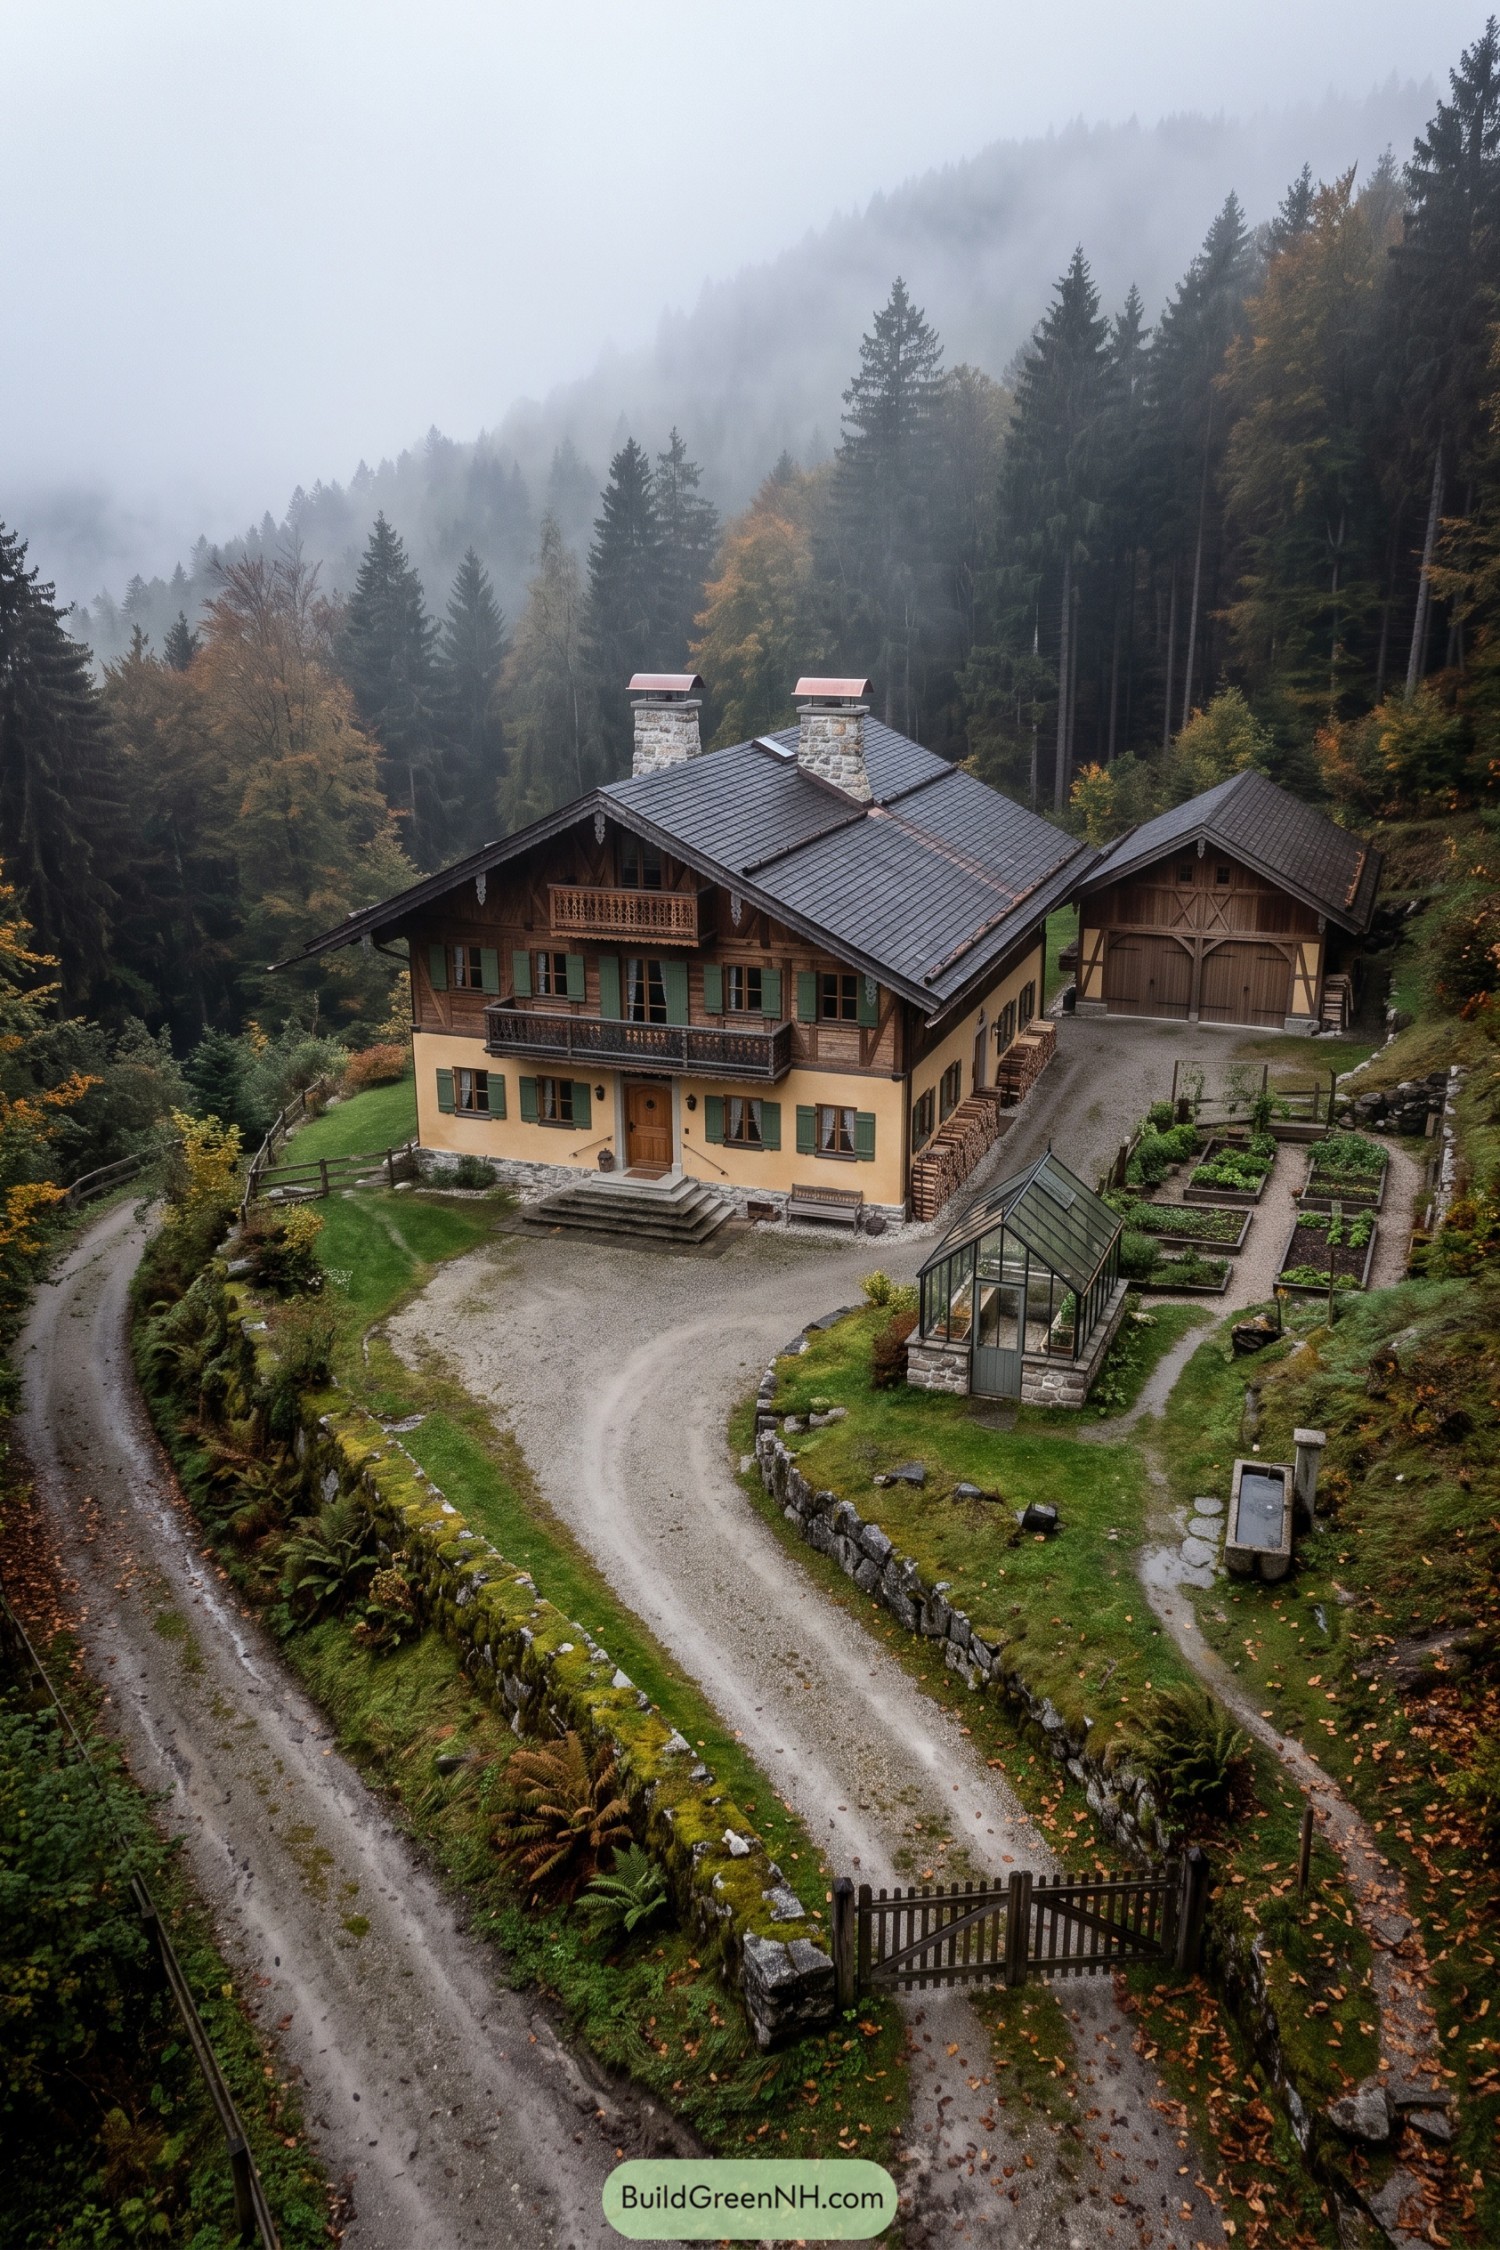

Drawing on traditional alpine farmhouses, the mansion pairs butter yellow plaster with dark timber framing and green shutters, keeping its generous size feeling pleasantly familiar. Deep roof overhangs shelter two carved wooden balconies, while twin stone chimneys give the broad tiled roof a sturdy finishing touch.
The detached garage repeats the main house’s gabled shape and timber detailing, so it feels like part of the family. A stone based greenhouse and tidy vegetable beds bring a practical streak to the grounds, with gravel paths and low retaining walls keeping everything connected, muddy boots and all.
A Turret Above the Landing
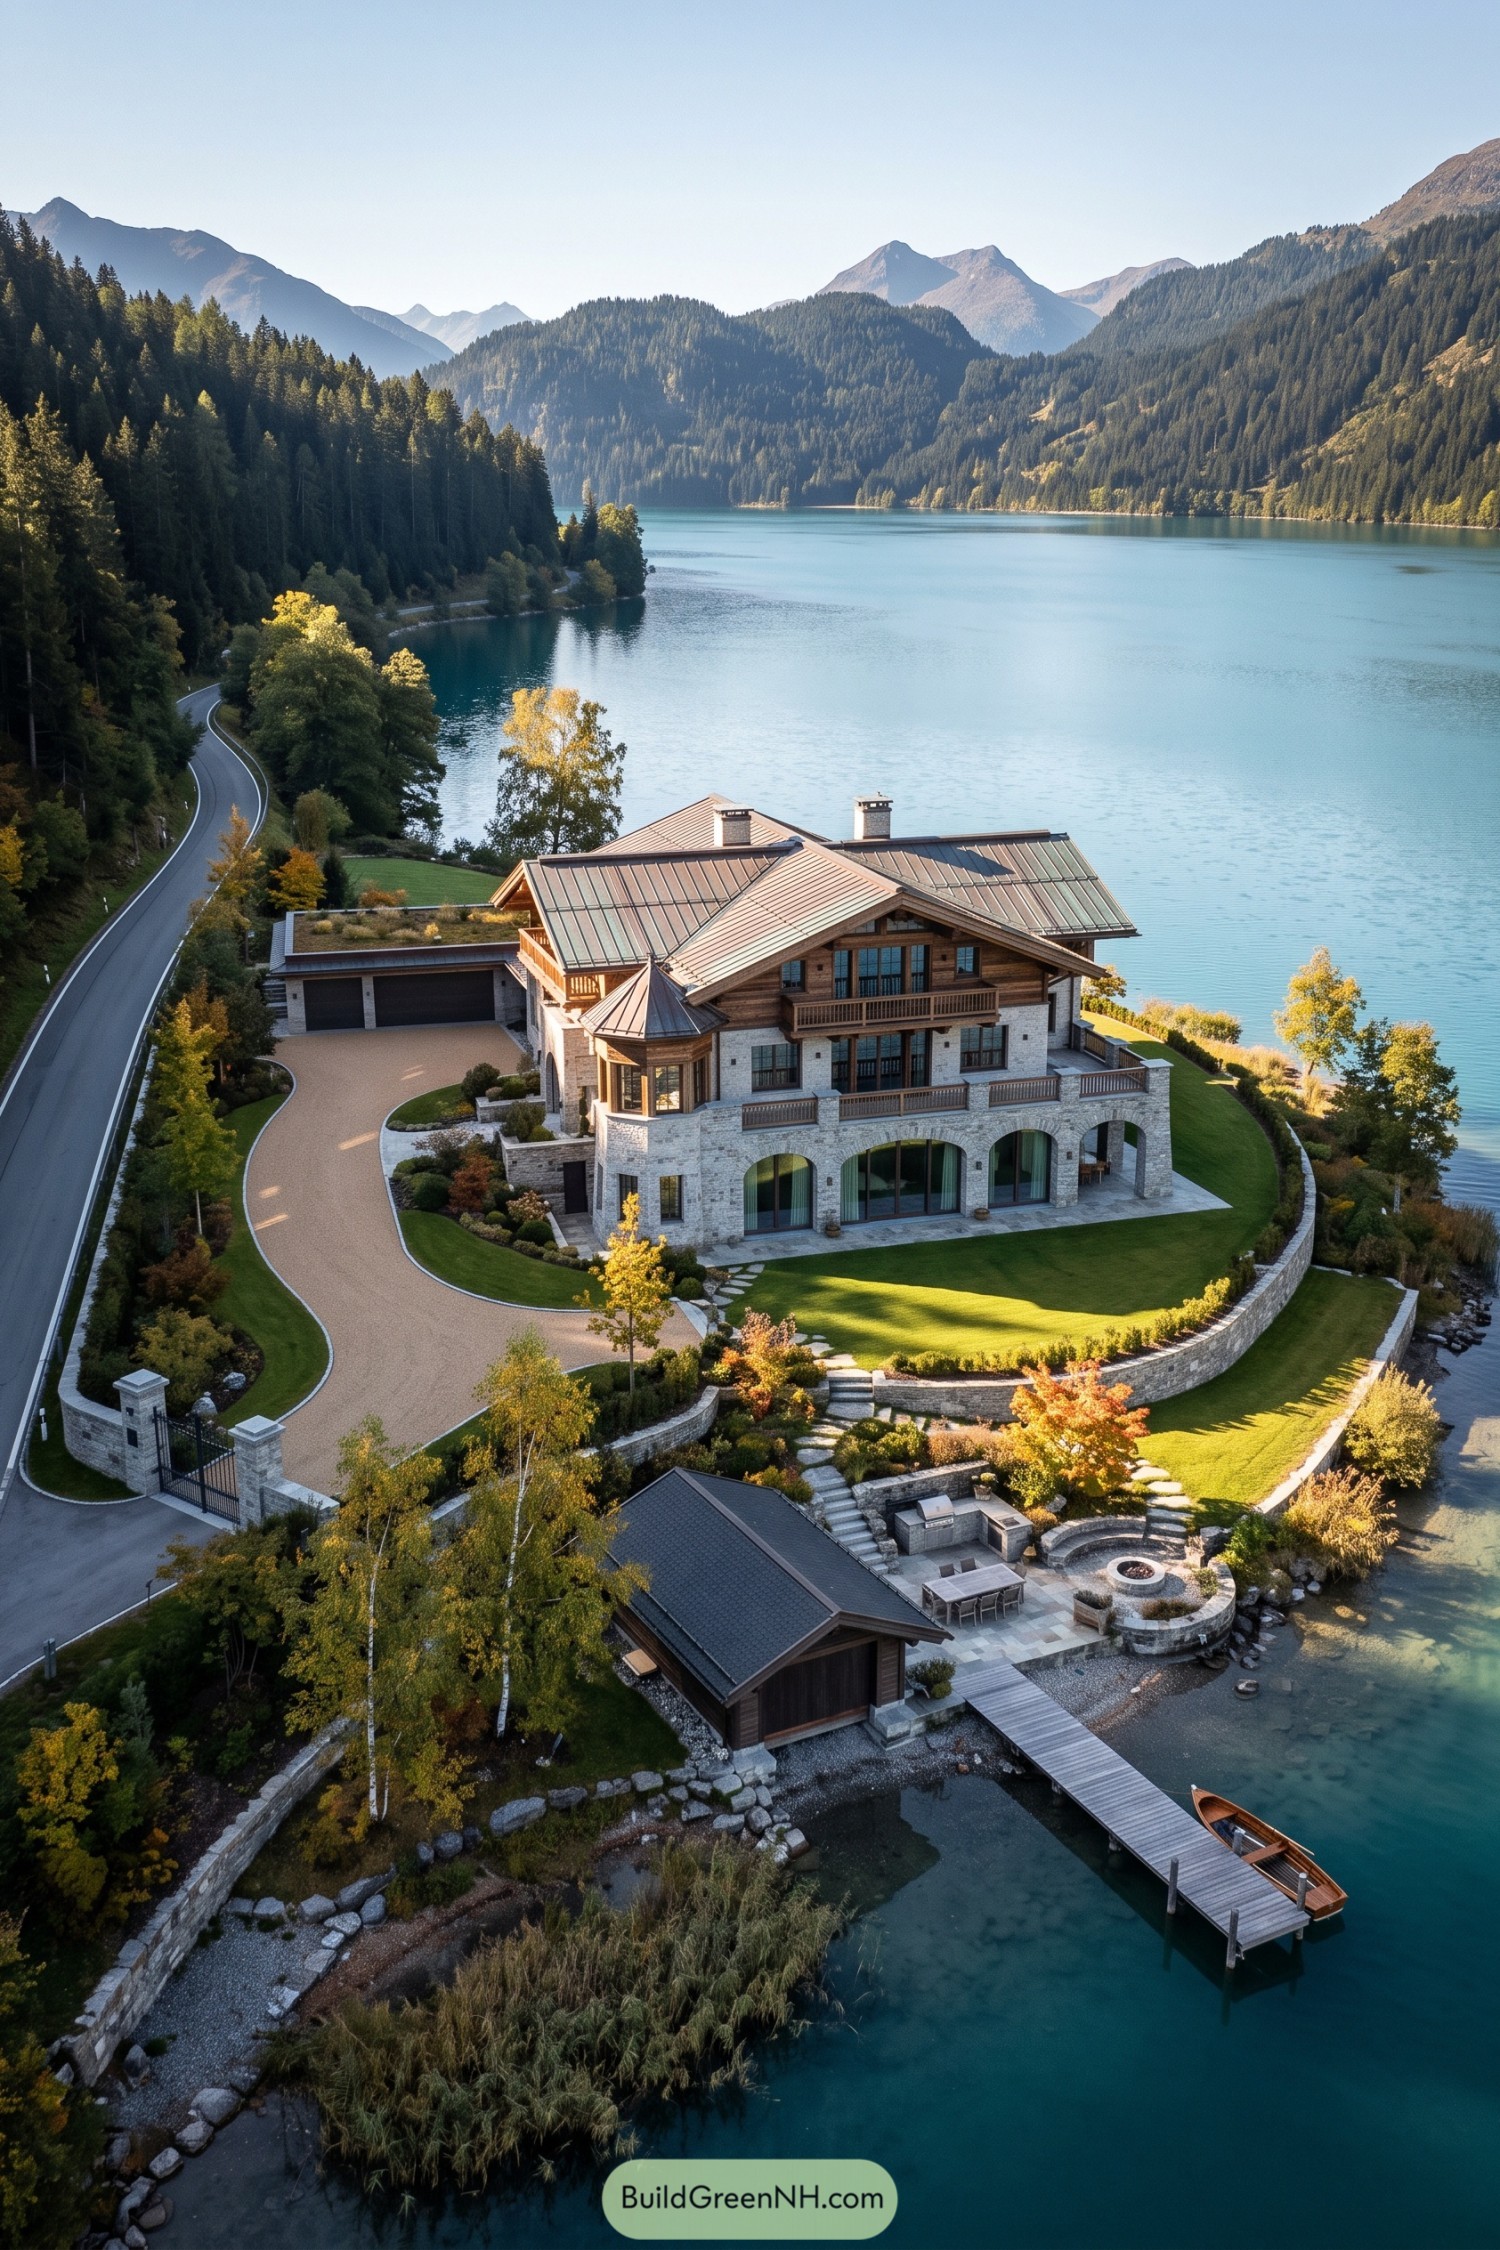

Pale stone walls and timber upper floors draw on traditional alpine chalets, while the rounded corner bay adds a little lakeside villa character. Broad metal roofs shelter the wooden balconies, and tall arched openings give the lower floor a generous connection to the lawn.
Curved retaining walls turn the sloping waterfront into usable garden levels, with stone steps linking the house to an outdoor kitchen and circular fire pit. A timber boathouse and slender dock finish the route down to the water, because a place this close to the lake needs somewhere to park the rowboat, too.
A Switchback Address in Charcoal
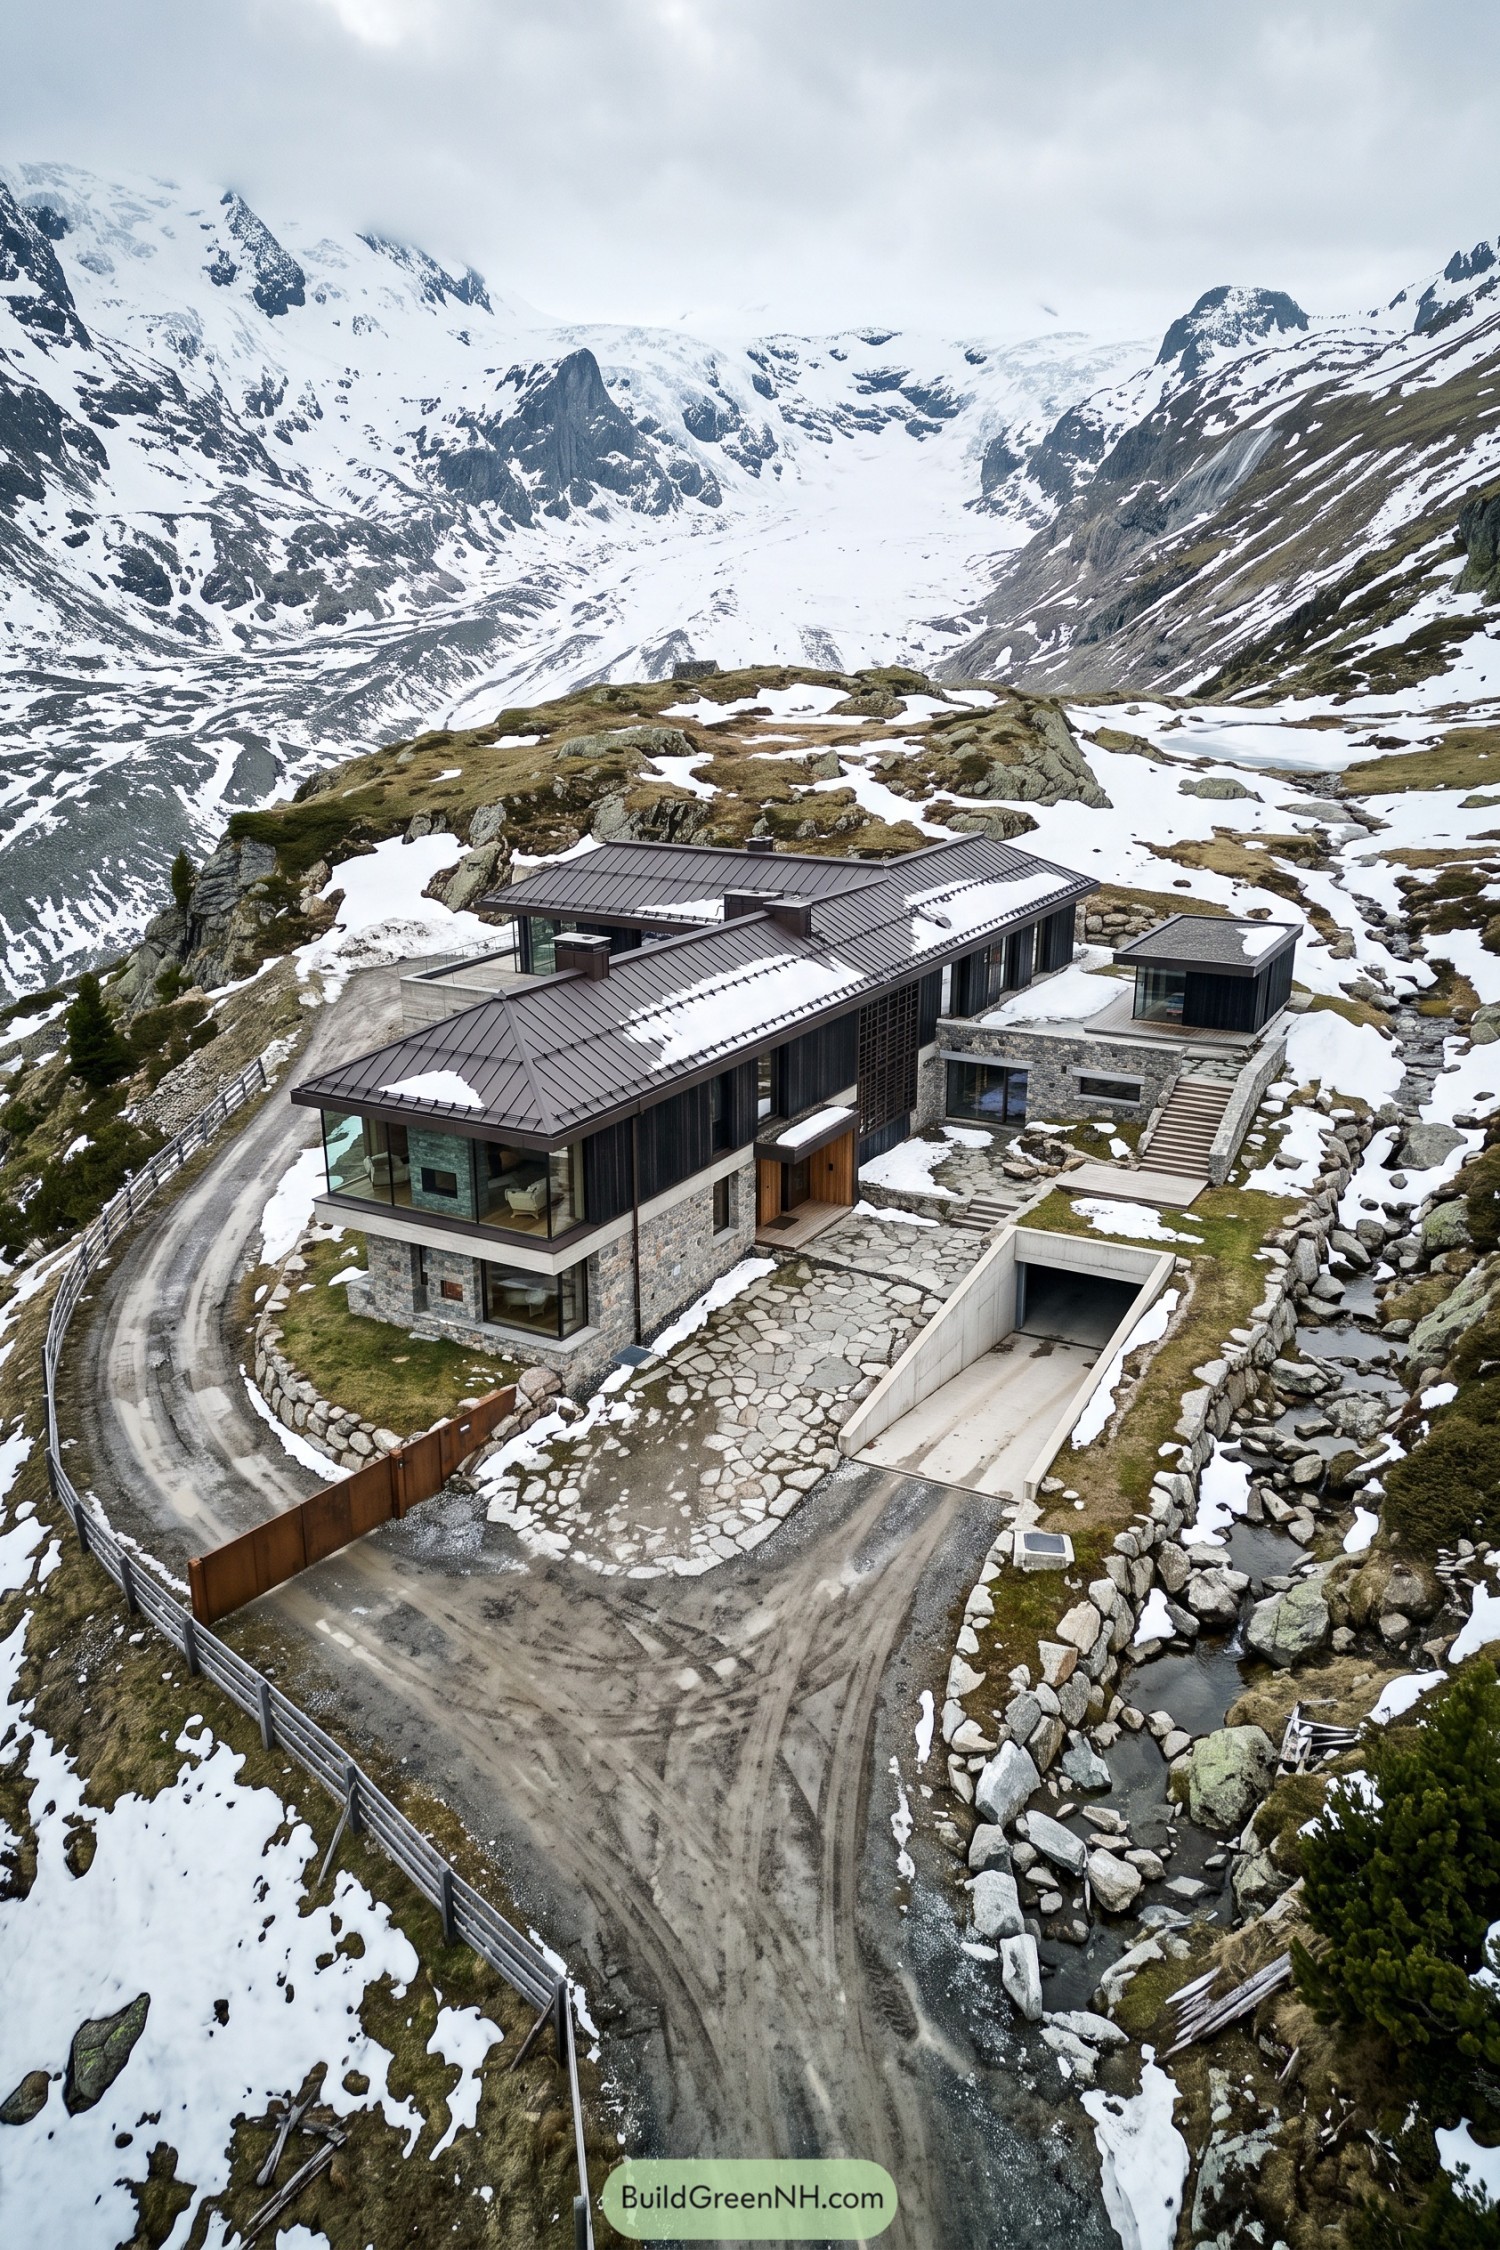

The long, low silhouette takes its cues from mountain lodges, pairing charcoal metal roofs and dark vertical cladding with a rugged stone base. Broad roof overhangs shelter the facade, while wraparound corner windows open the living spaces to the peaks without sending anyone outside in slippers.
An irregular flagstone courtyard links the timber entrance to a stepped side wing, where an exterior stair reaches a small glazed pavilion. The garage slips into the slope behind concrete retaining walls, keeping parked cars out of the mountain views, which is probably best for everyone.
A Mansion With Village Manners
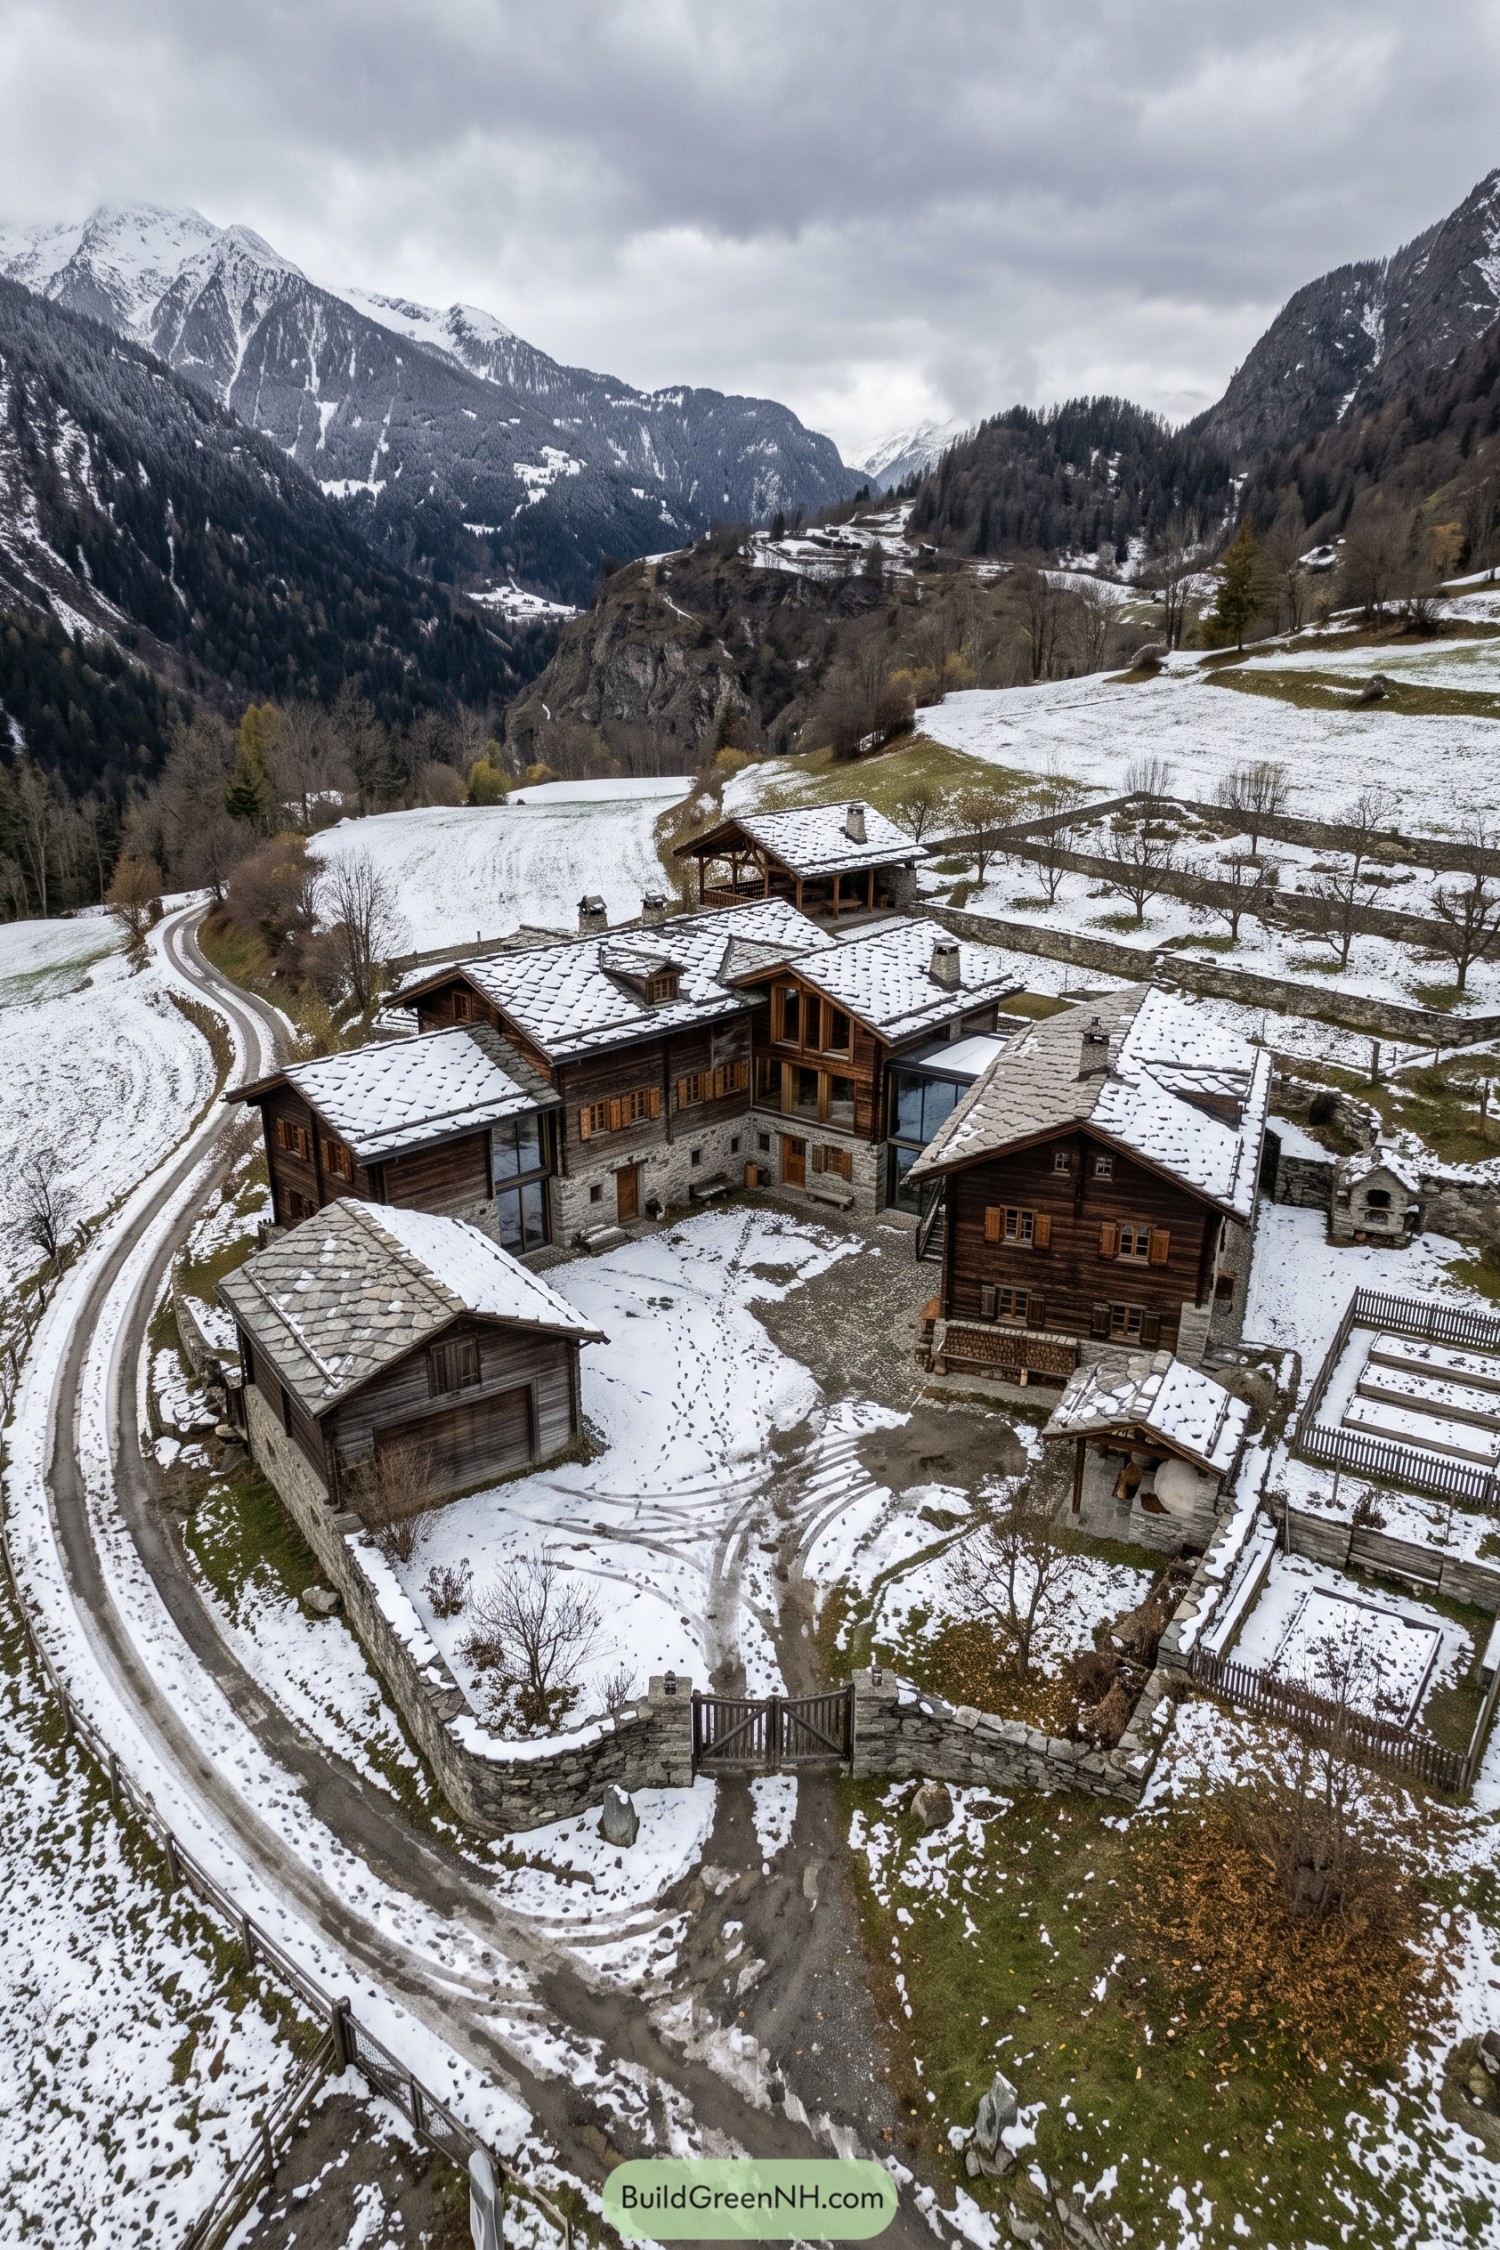



Inspired by traditional alpine farmsteads, this mansion breaks its size into smaller timber buildings gathered around a shared courtyard. Stone bases and broad stone roofs give the ensemble a familiar mountain character, while tall windows and glass connections bring a contemporary edge.
There’s wooden shutters and stacked firewood beside the courtyard, details that keep the generous layout feeling pleasantly rural rather than grand. Low stone boundary walls, terraced planting beds and a separate garage organize the grounds like a small village, just without the argument over who parks where.
Reed Gardens and Rose Stone
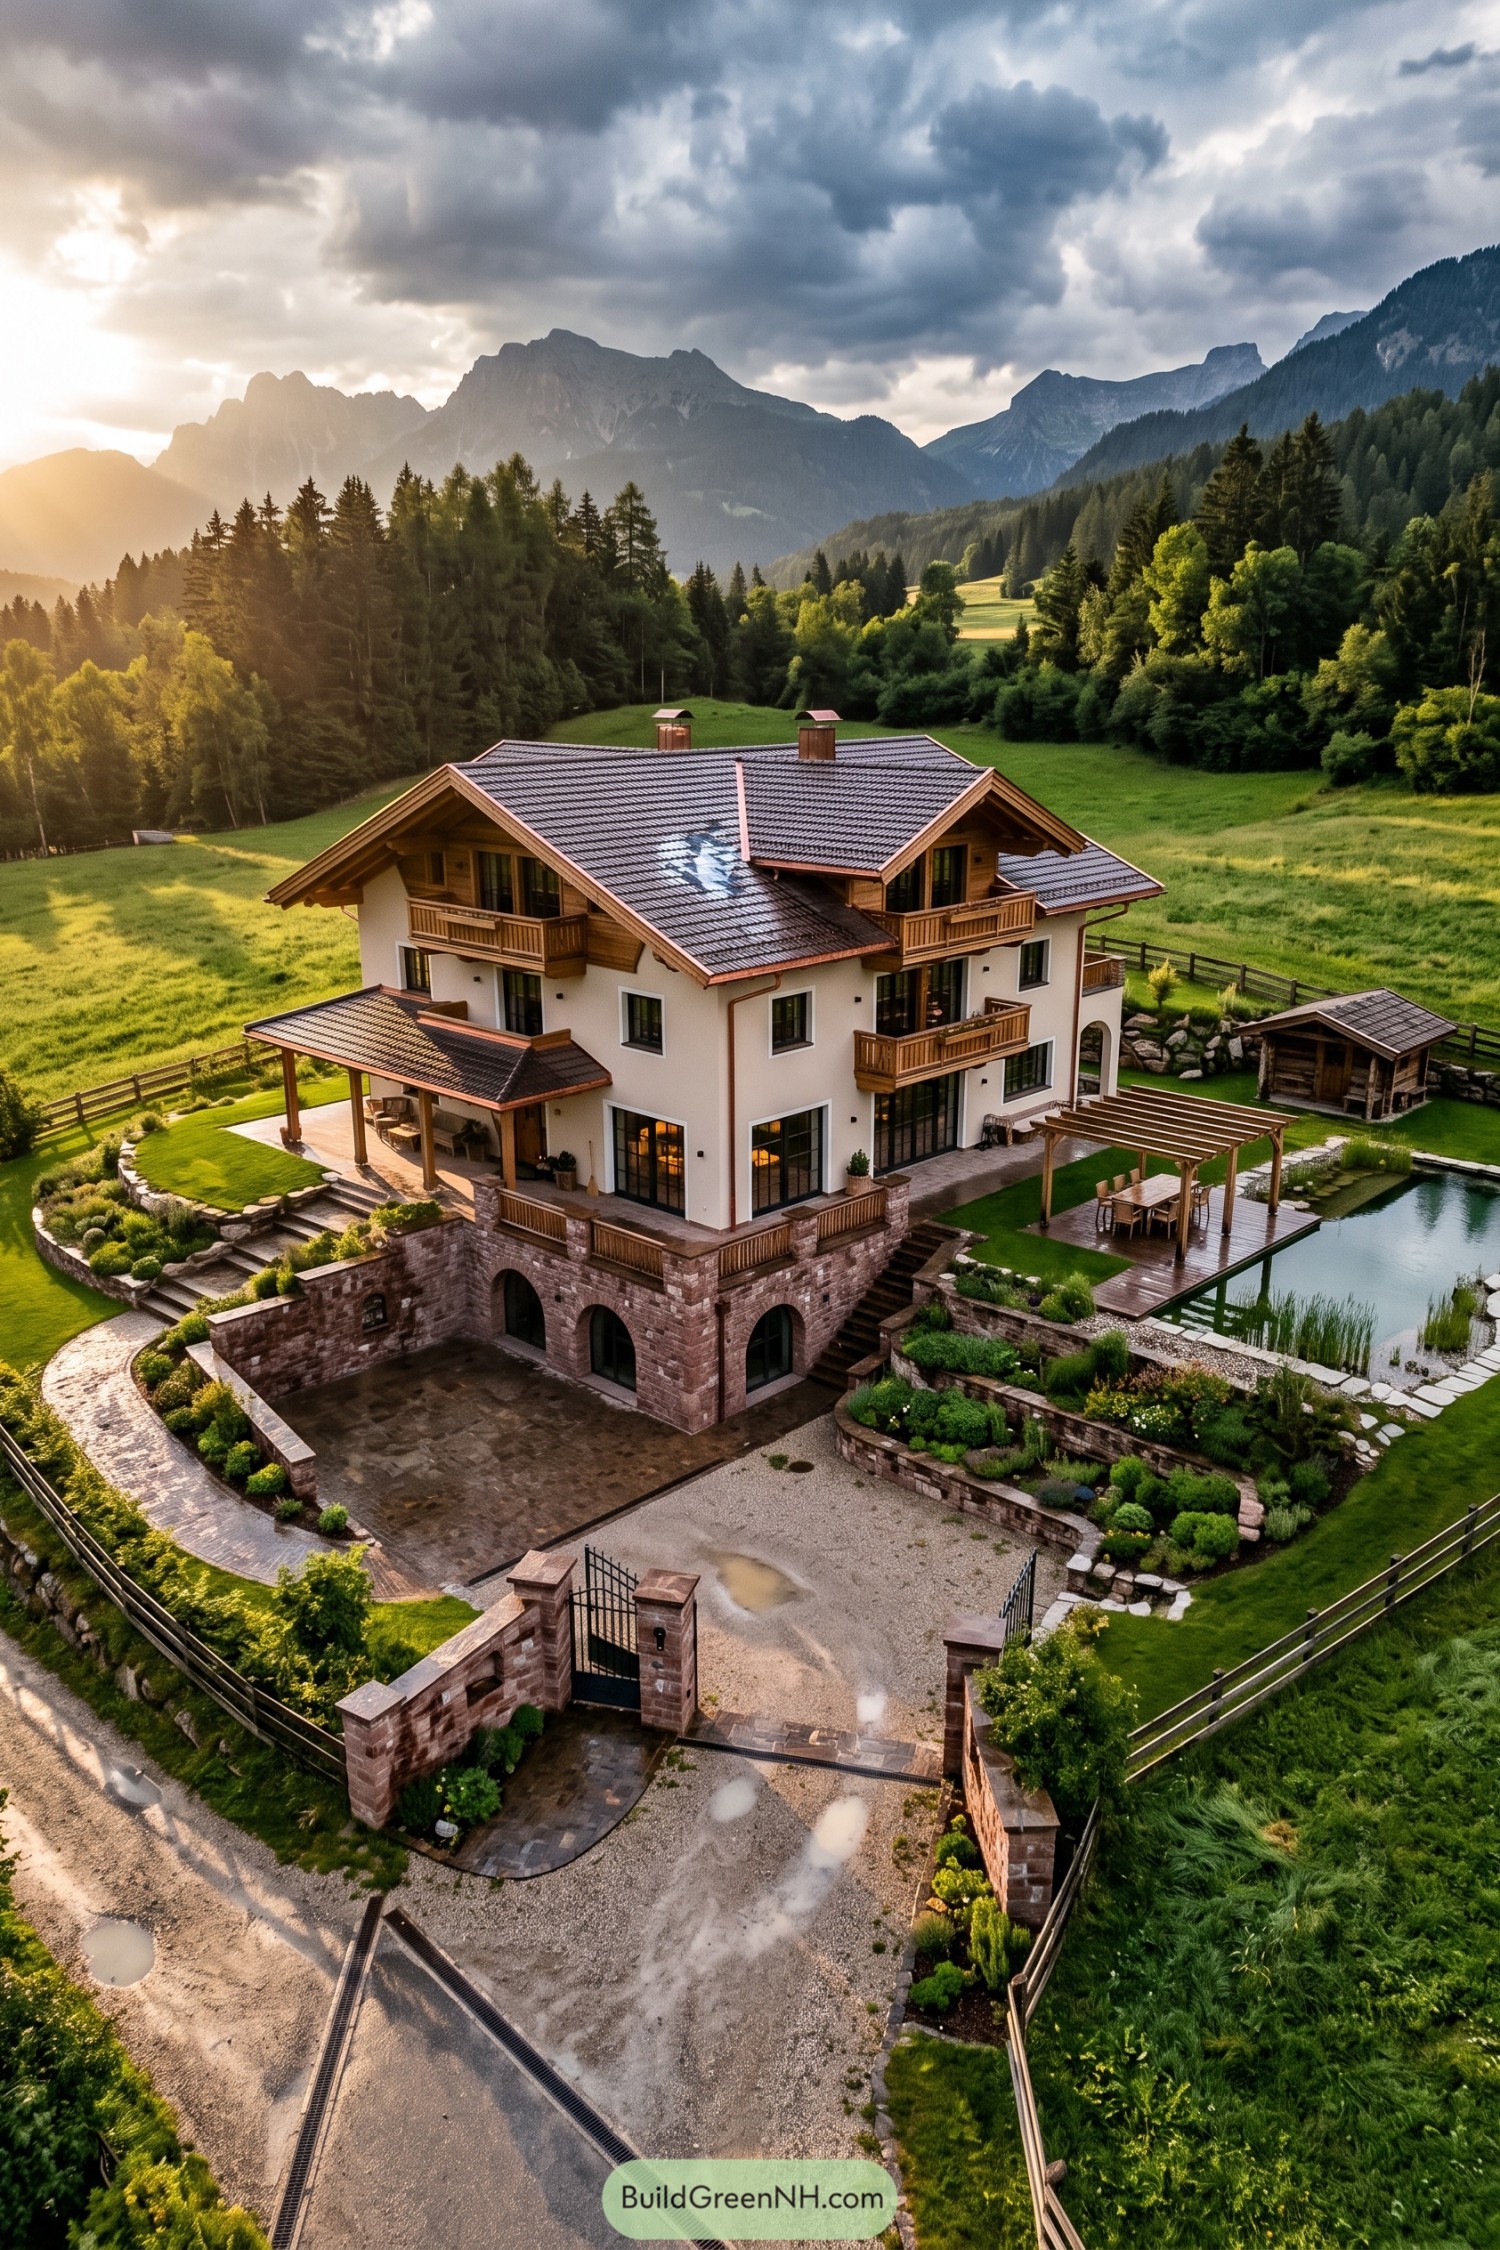

Cream plaster walls and timber balconies draw on traditional Alpine chalets, while the pink stone lower level gives the mansion a substantial foothold on its sloping site. Deep roof overhangs shelter the upper balconies, so a passing shower needn’t send everyone scrambling indoors.
Arched openings soften the stone base, and garden stairs connect the entrance court with planted terraces above. Beside the reed fringed pond, a timber pergola defines an outdoor dining spot that feels separate from the house but still comfortably part of it.
Frosted Parterres and Rooftop Finials
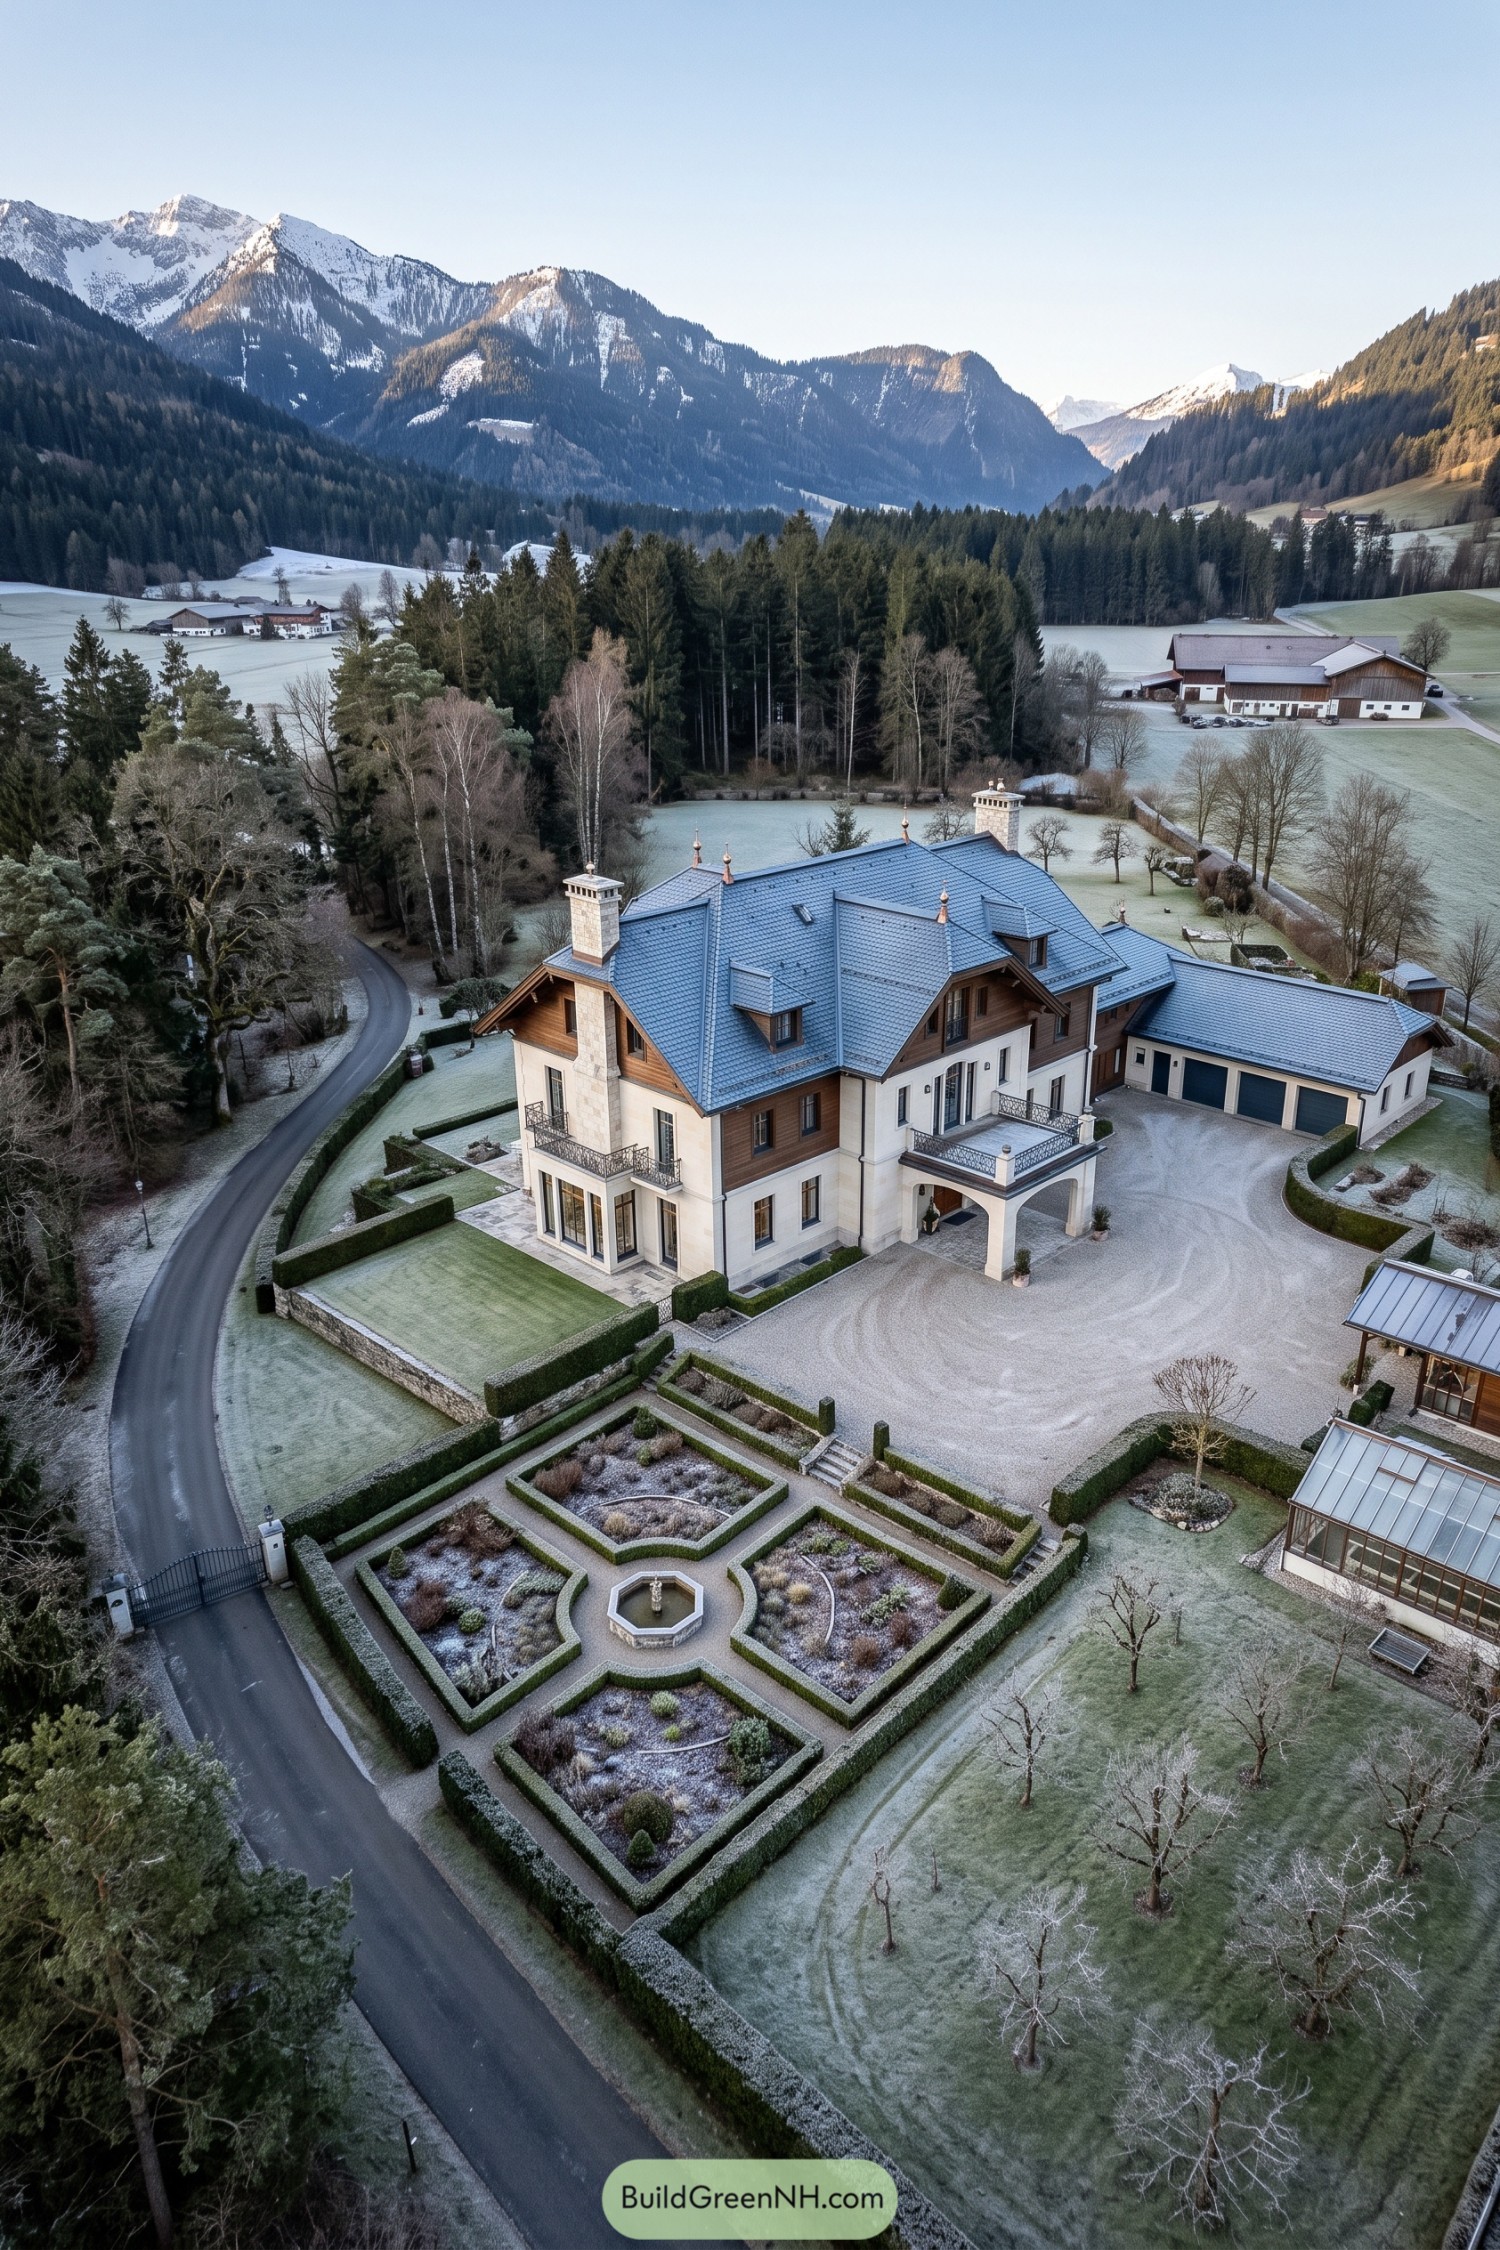

Chalet tradition meets country estate formality here, with timber upper walls sitting above a pale masonry base and a broad roof punctuated by dormers, tall chimneys, and pointed finials. Ornamental metal balconies add finer detail, while the arched entrance porch gives arriving guests somewhere sheltered to gather, luggage and all.
The garden takes its cue from European parterres, arranging clipped hedges and gravel paths around an octagonal fountain so the planting feels connected to the house. Beyond those tidy compartments, rows of small trees and glasshouses give the grounds a useful side too, a little less grand entrance and a little more growing things.
The Brook Takes the Scenic Route
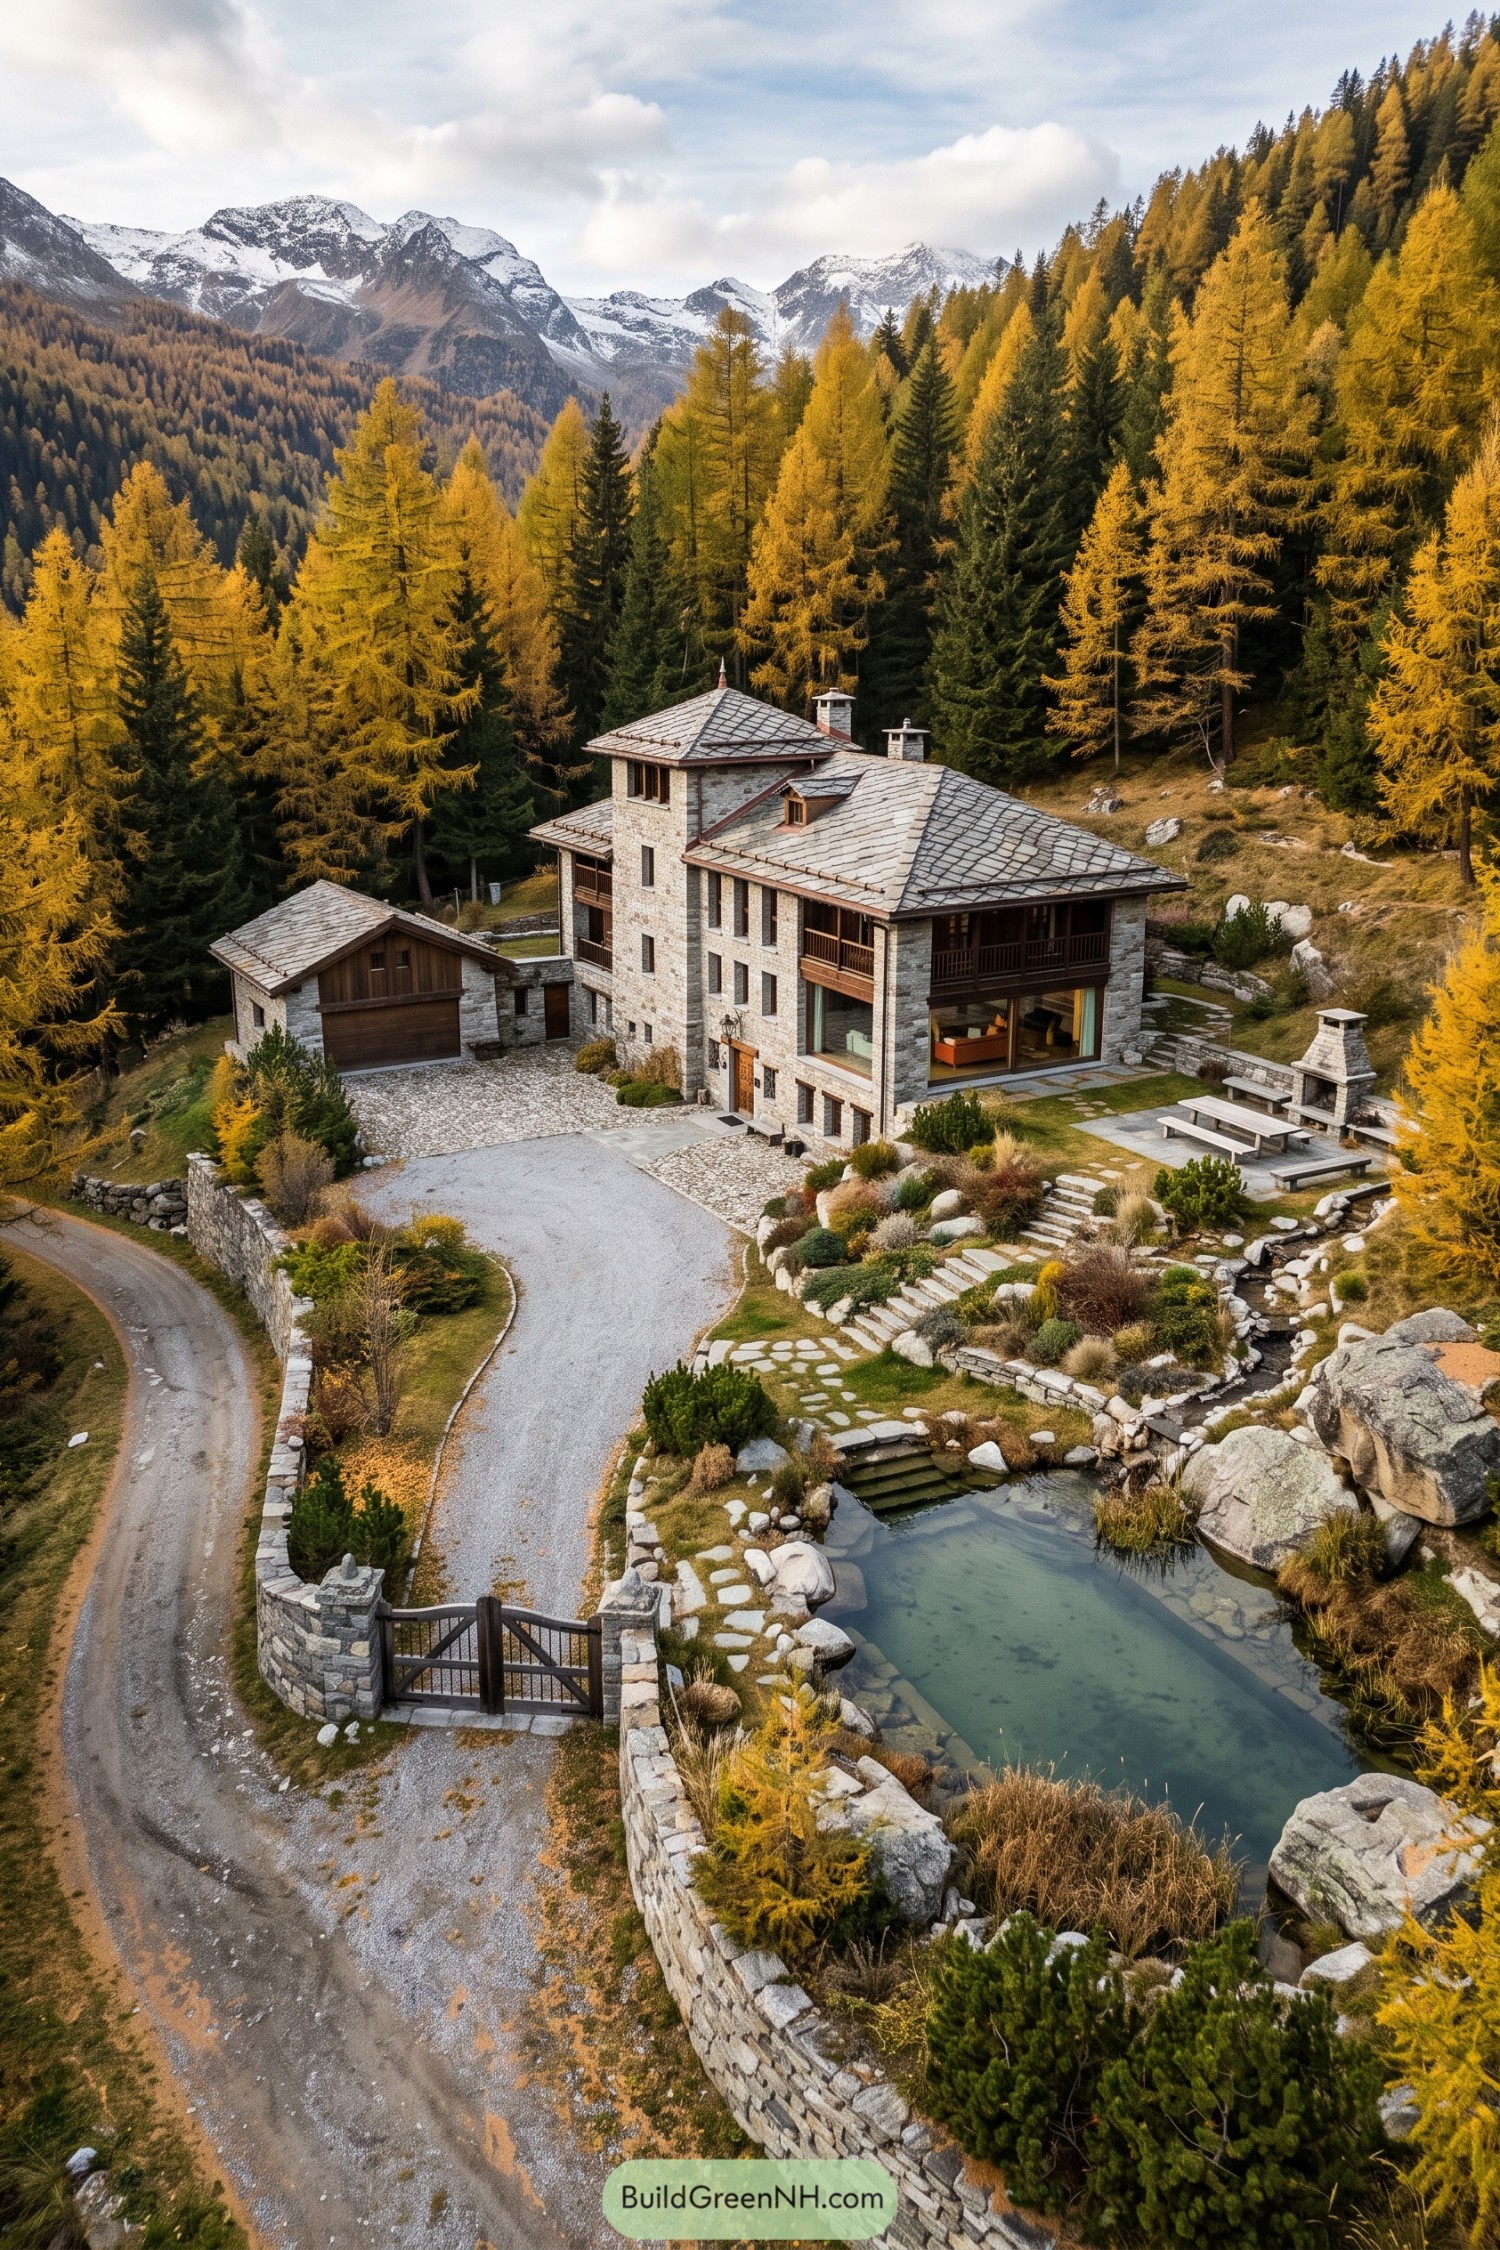

The pale stone walls and broad slate roofs draw on traditional alpine lodges, while a square tower gives the mansion a sturdy center. Recessed timber balconies soften the masonry, and generous windows below connect the sitting room to the garden, not a bad spot to get snowed in.
Outside, stone steps weave through low shrubs and rounded boulders, following the slope rather than flattening it. A narrow stream feeds the pond below, while the dining terrace and outdoor fireplace keep supper close to the house and the scenery even closer.
A Meadow Wearing Windows
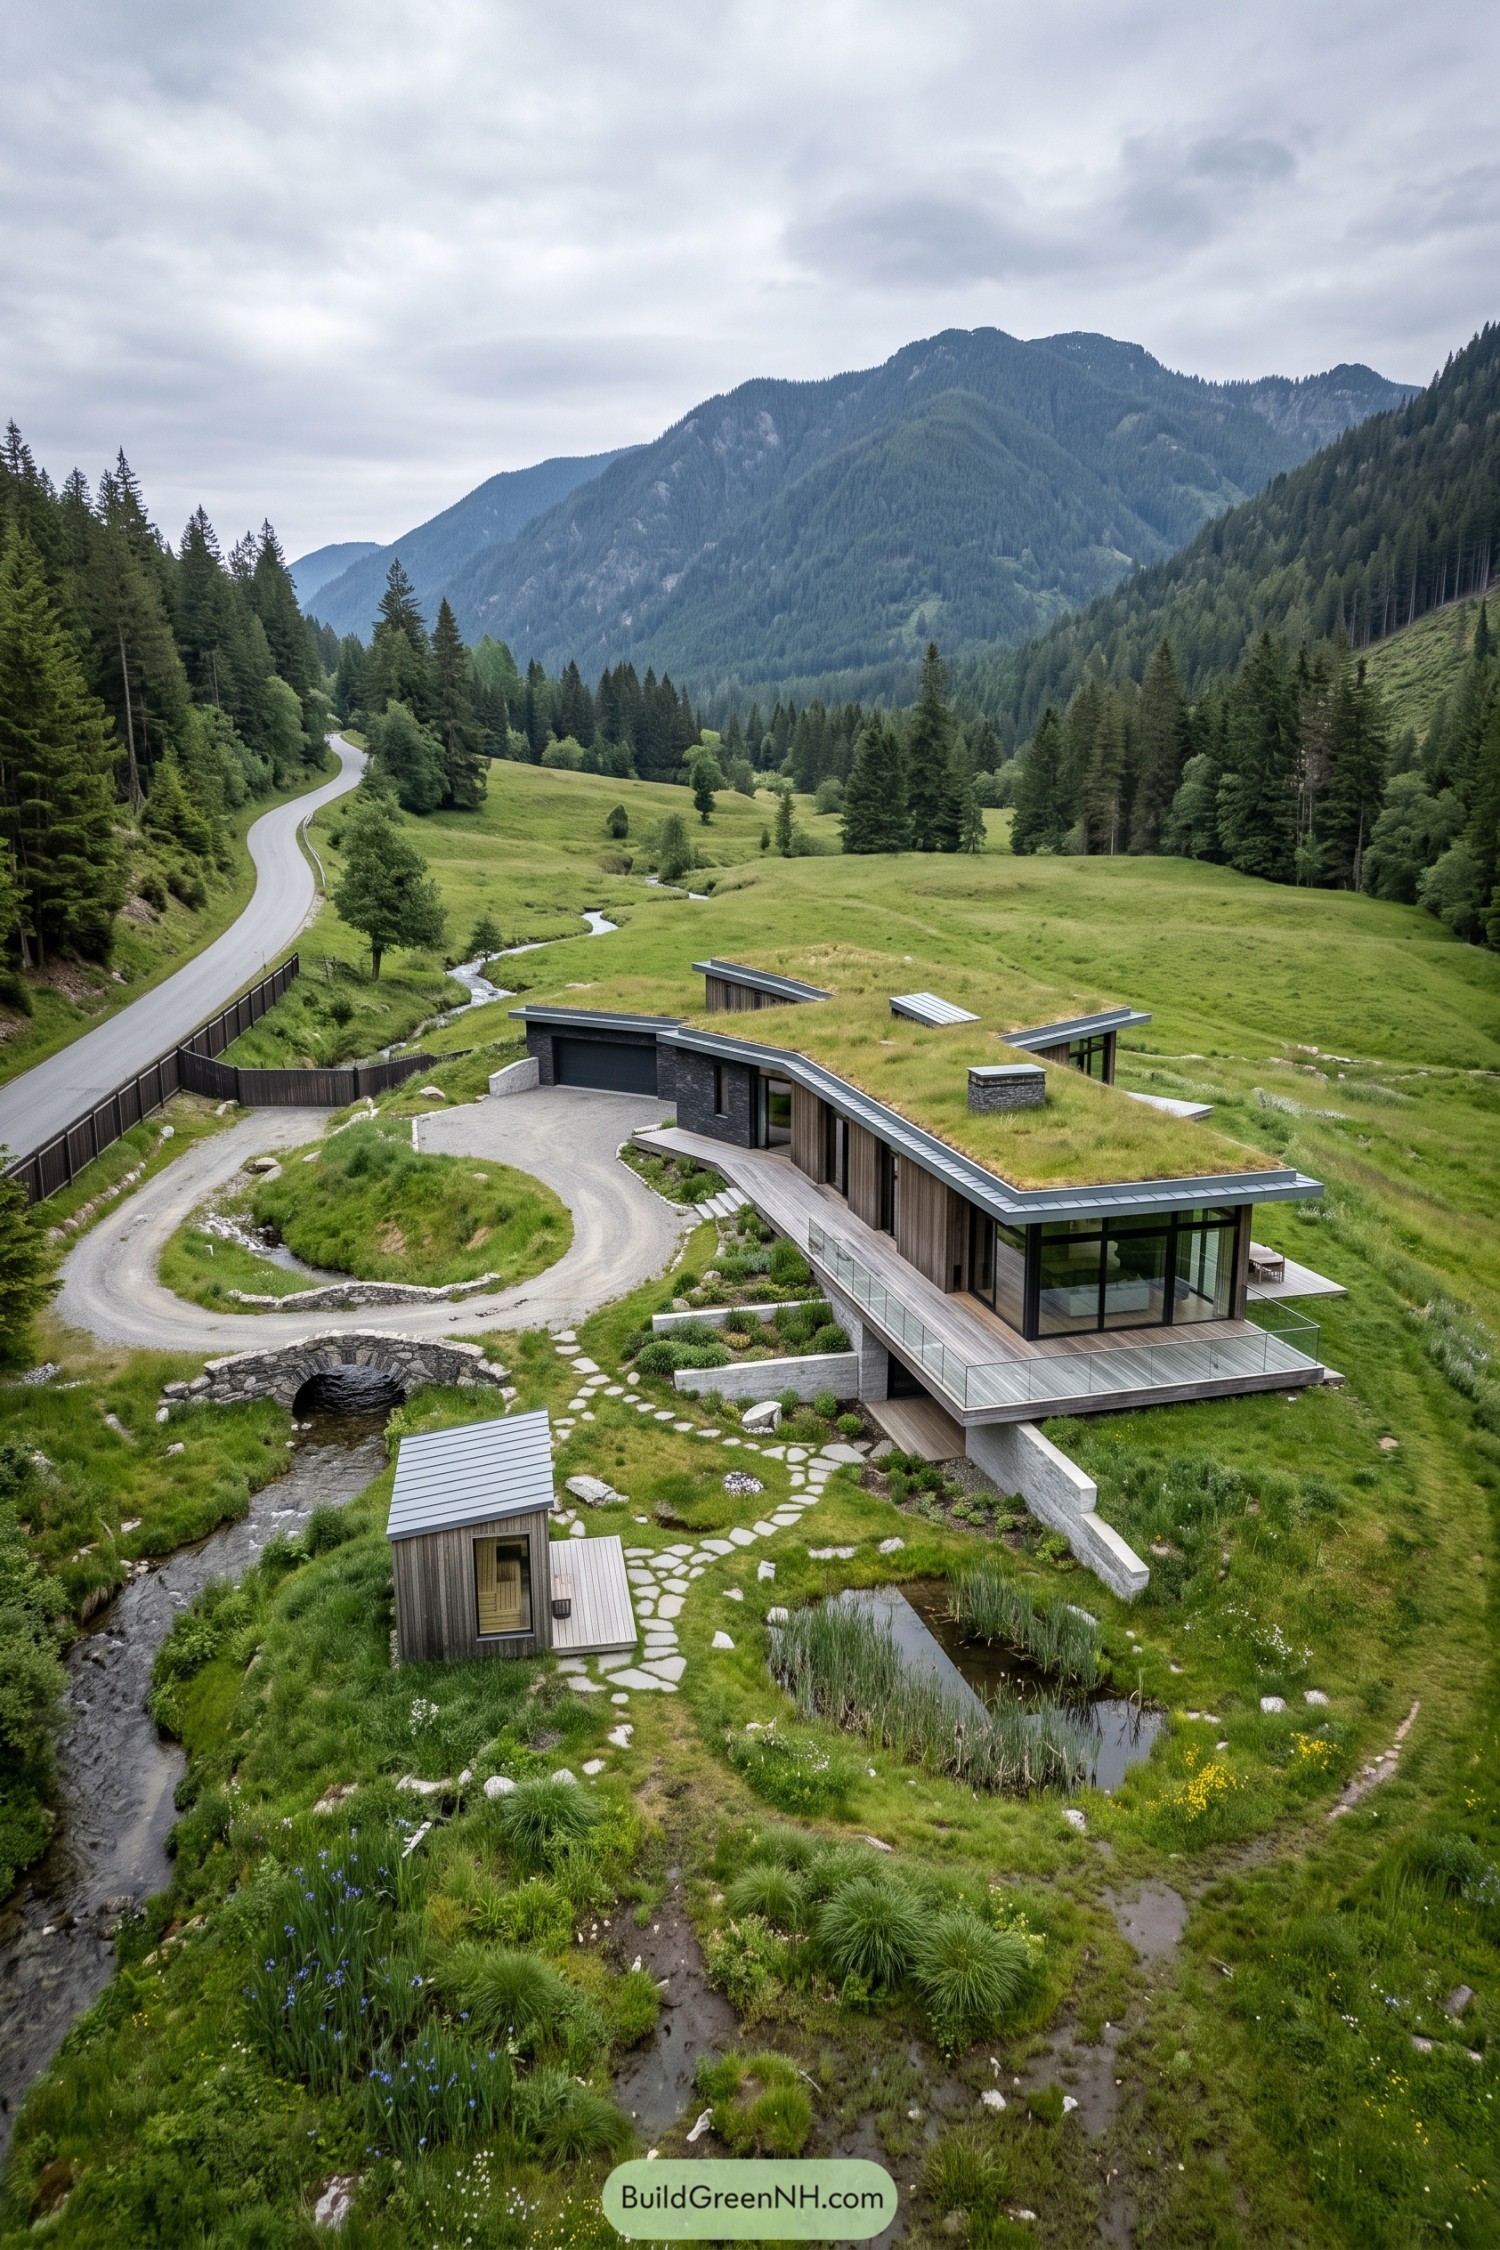

The grass roofs borrow their character from the surrounding meadow, letting this sprawling home settle into the slope without taking over the valley. Vertical timber cladding and dark stone anchor the angular wings, while broad metal roof edges keep all that greenery neatly contained, mostly.
Corner windows and a wraparound deck open the living spaces toward the mountains, with glass railings keeping the views clear. Below, planted terraces and irregular stepping stones soften the retaining walls, connecting the house to a reed pond, a small timber outbuilding, and the arched stone bridge.
Timber Lace Crowns Cream Stucco
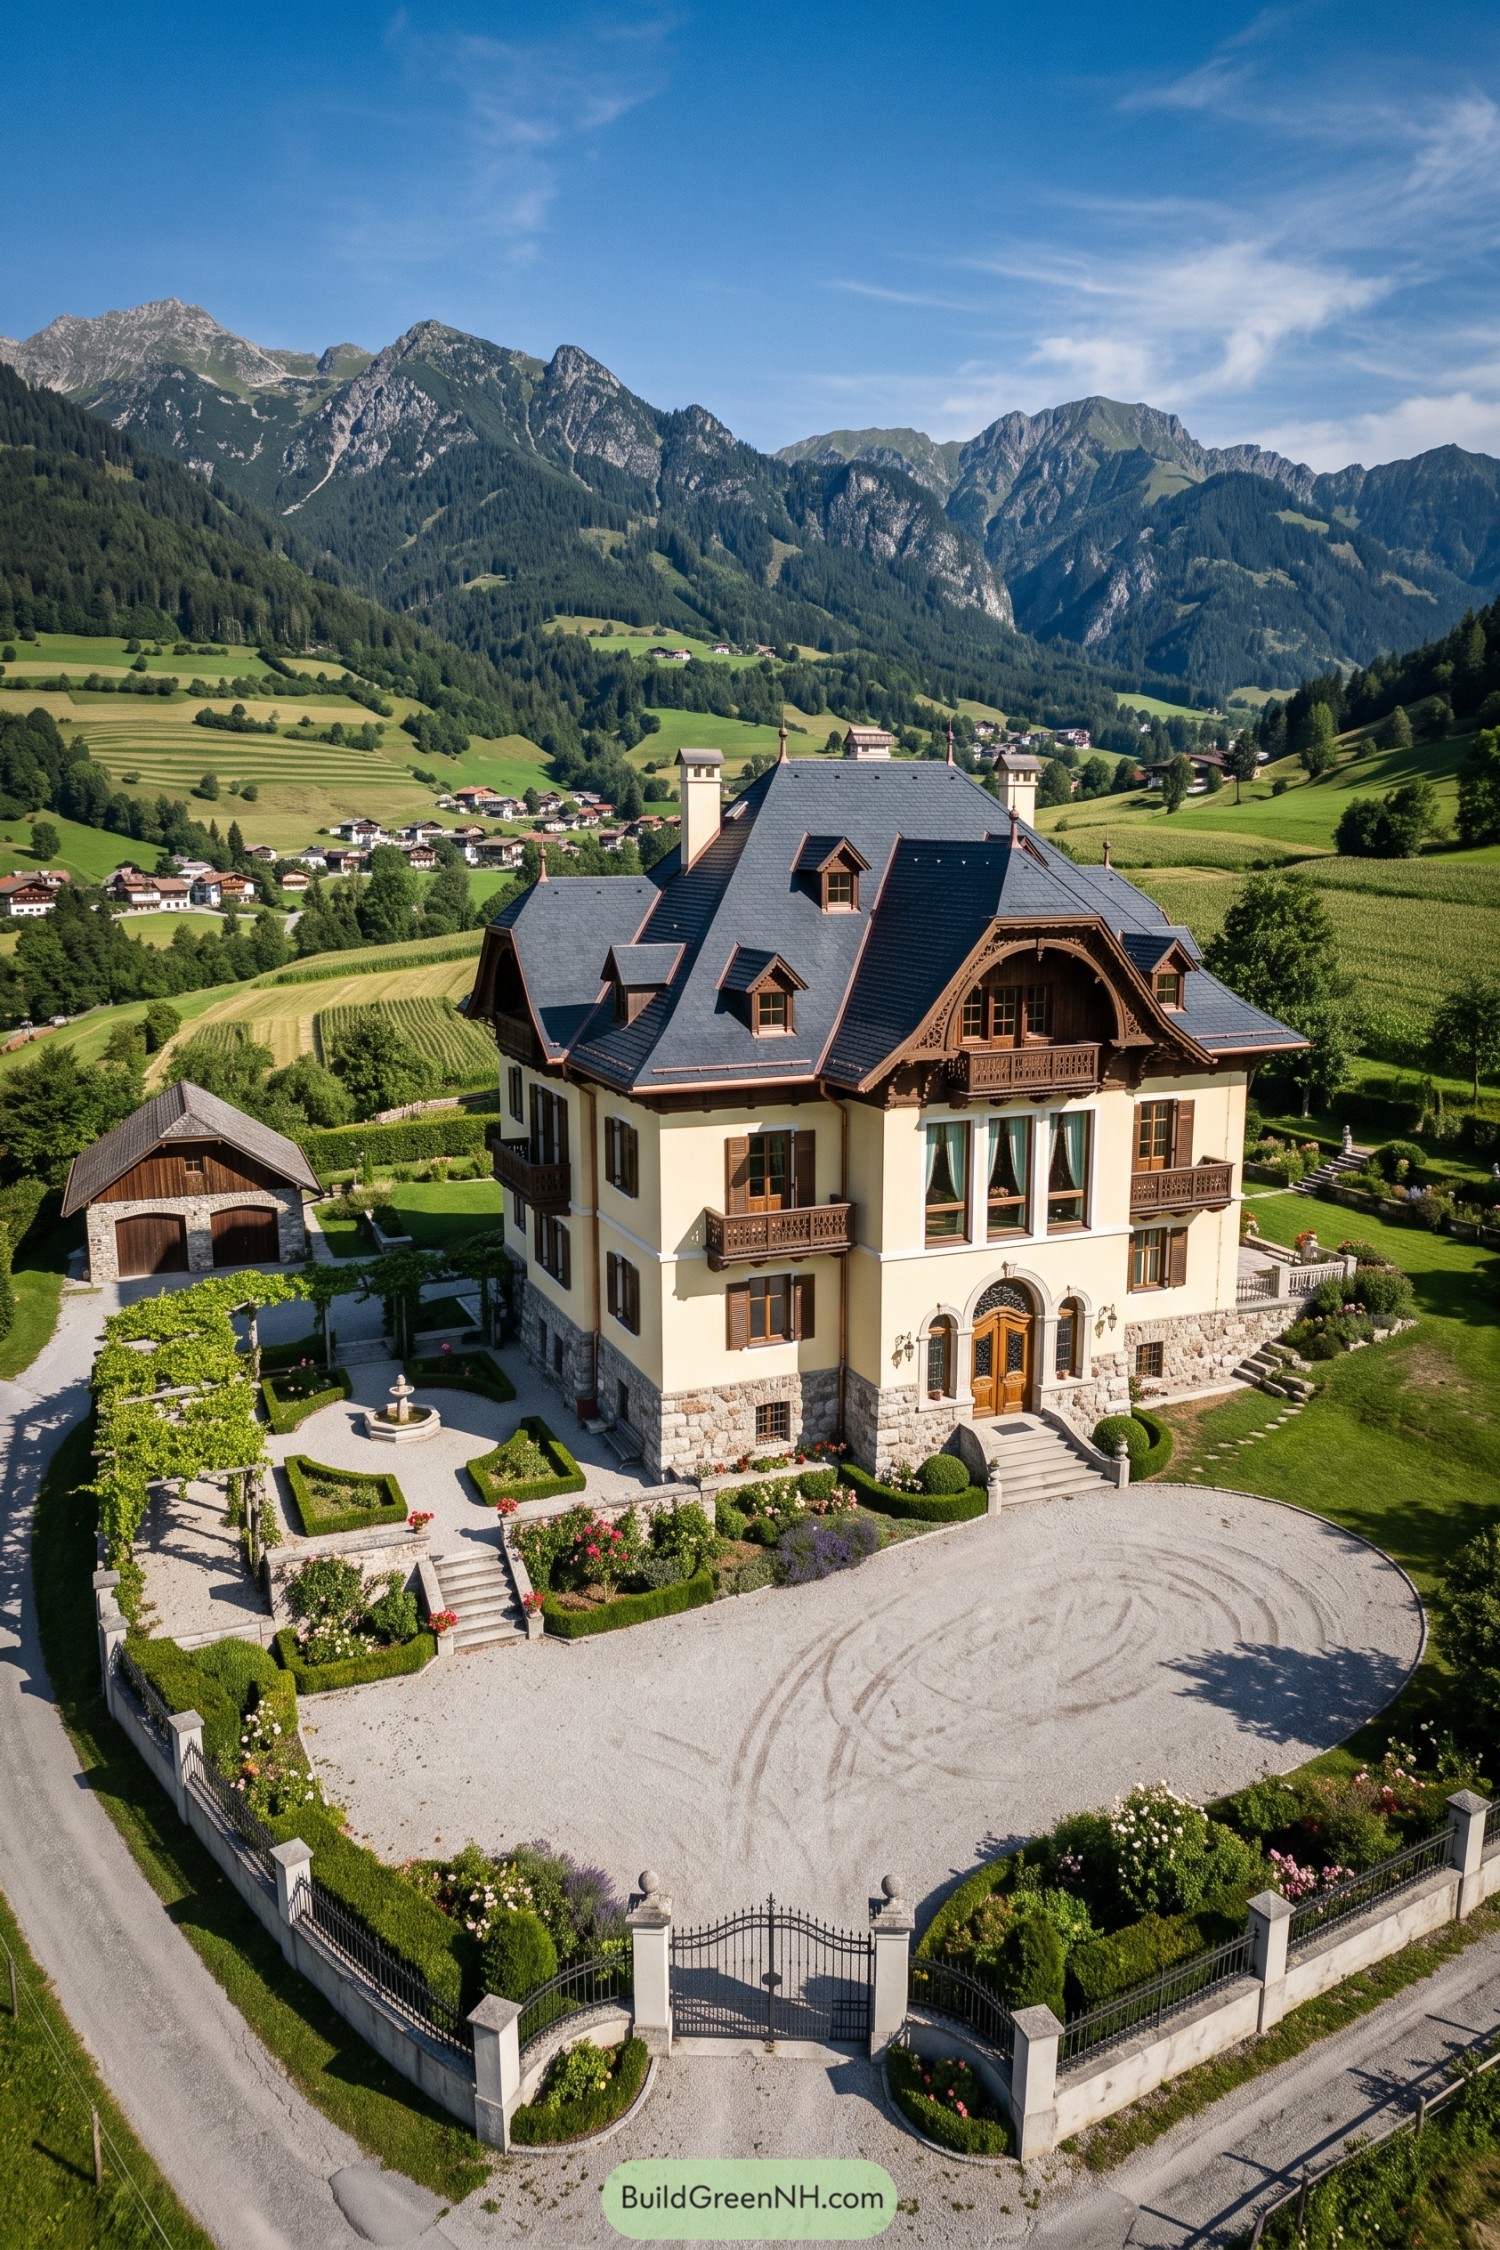

Cream stucco over a rugged stone base gives this mansion the feel of a traditional Alpine villa, while brown shutters tie the walls to its elaborate timber balconies. The sweeping front gable borrows from chalet craftsmanship, with delicate carved scrollwork that gets a little fancy, sure, but never feels out of place.
Small dormers break up the steep slate roof, and the arched wooden entrance gives the tall facade a welcoming focal point. Below, clipped hedges frame flower beds and a small fountain, while a vine-covered pergola offers a quieter alternative to the generous gravel arrival court.
A Chimney With Mountain Privileges
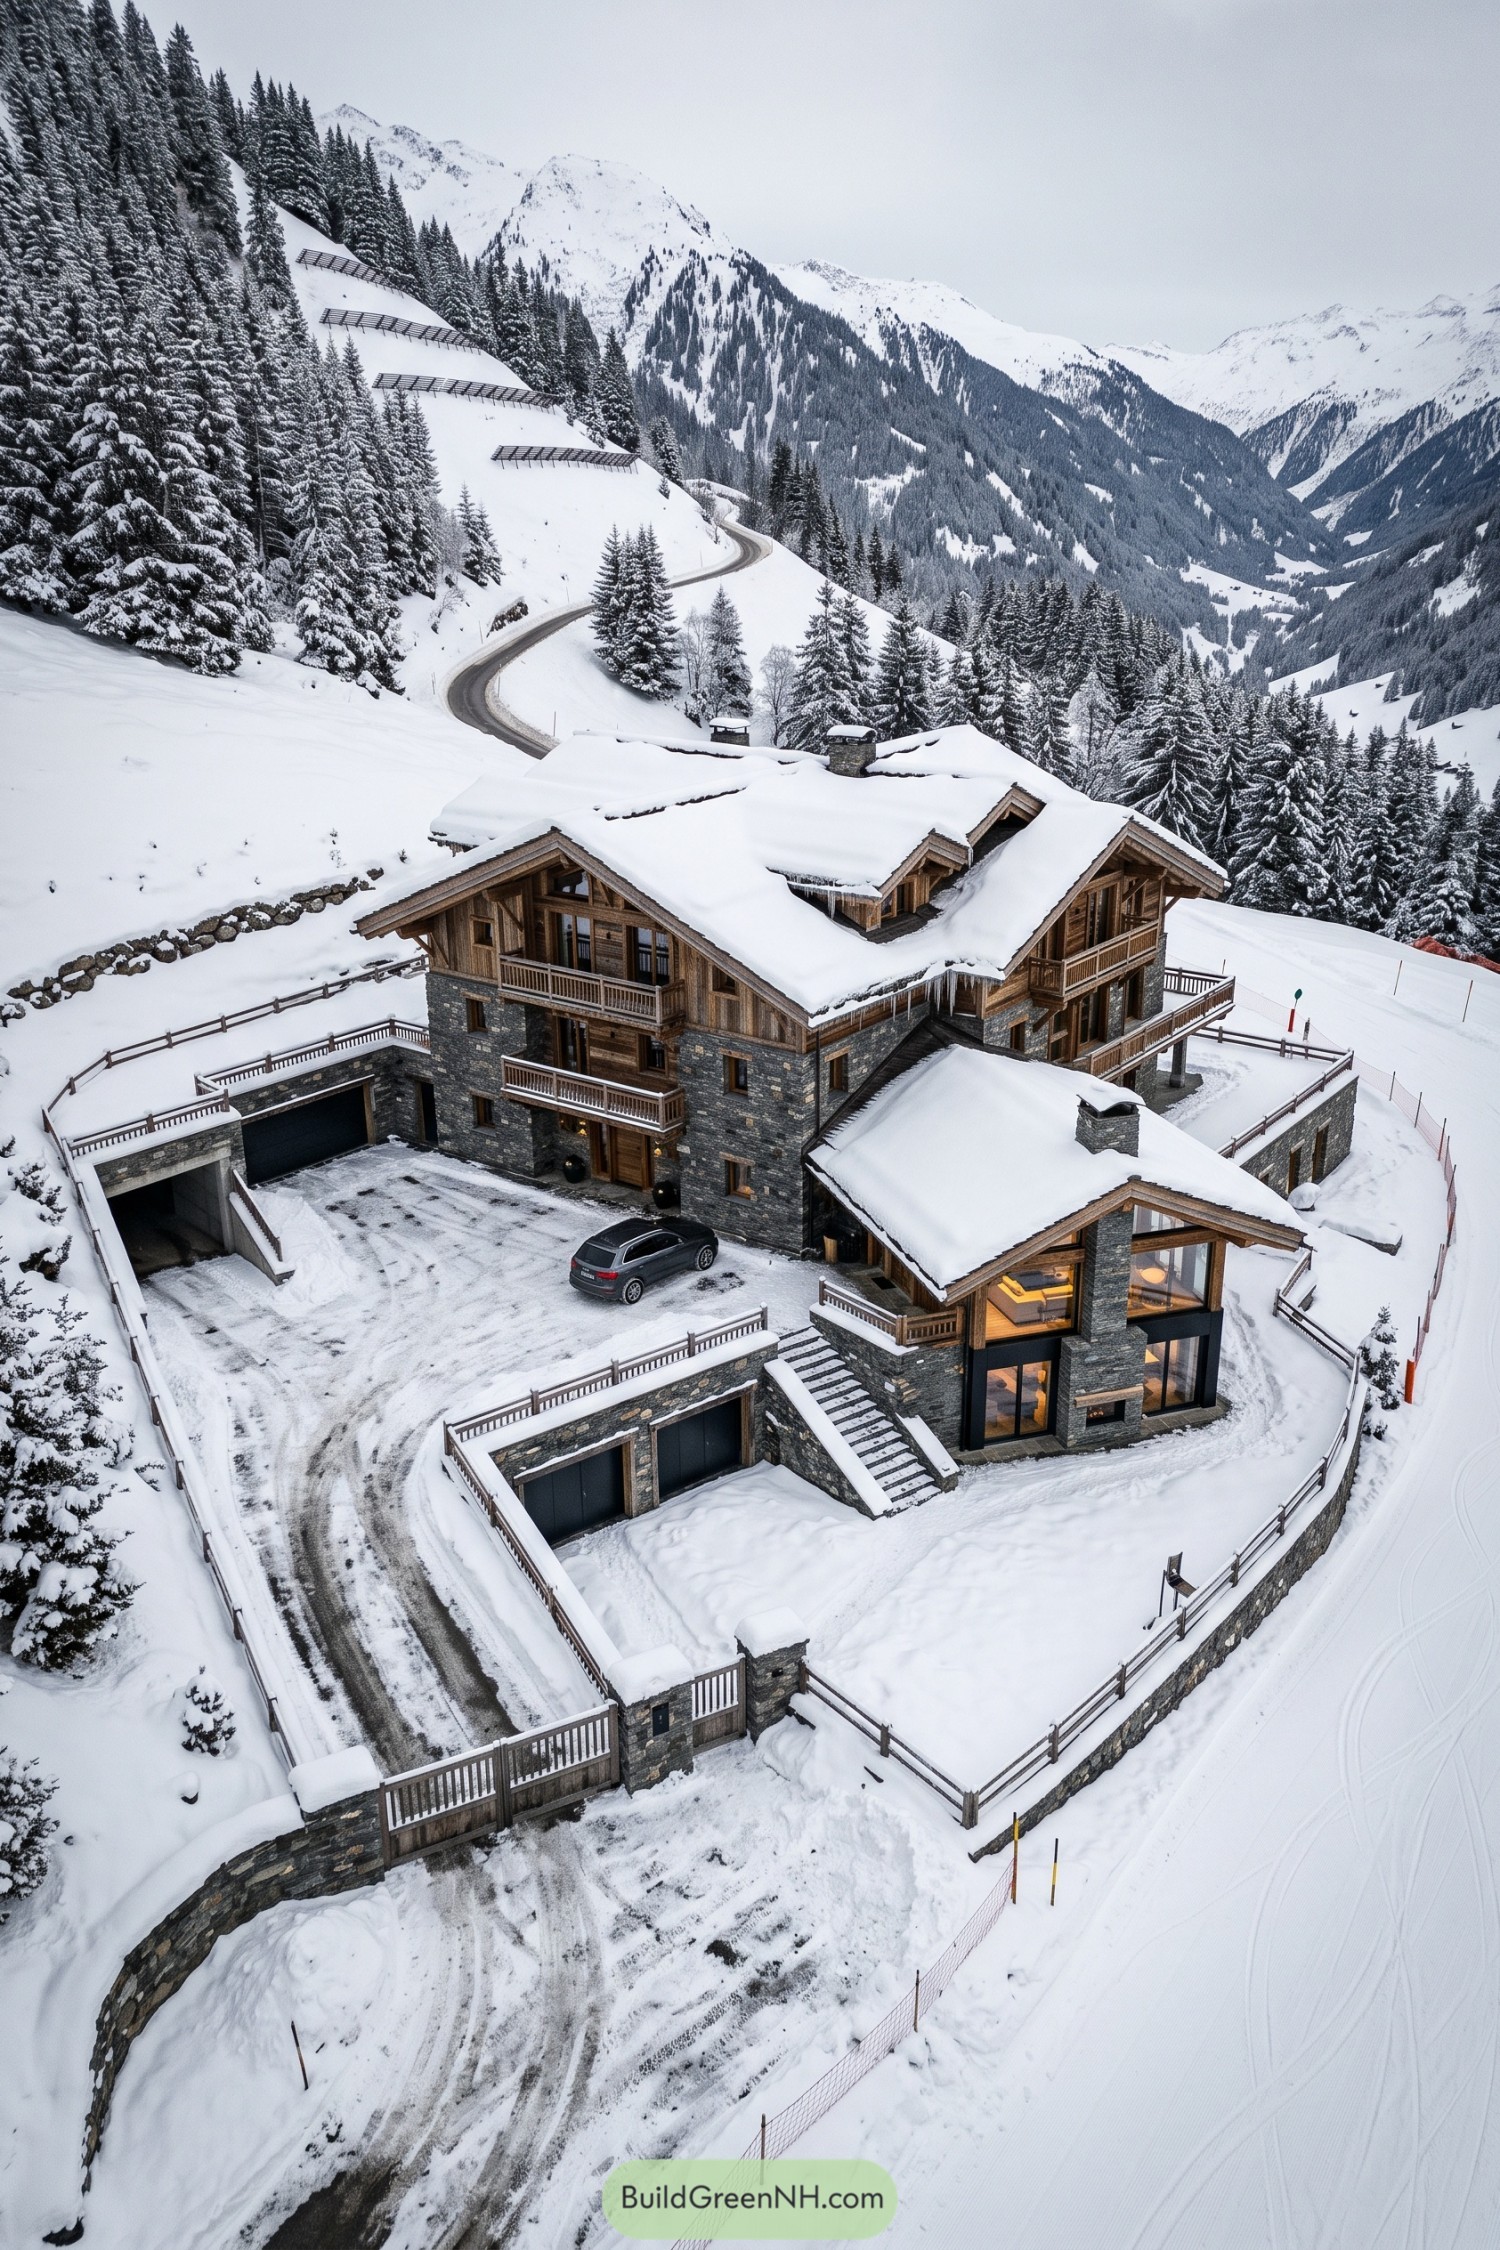

Drawing on traditional mountain chalets, the mansion pairs gray stone lower floors with timber cladding and deep roof overhangs that shelter its balconies. Several gables break up the broad roof, so the house feels like a cluster of connected lodges rather than one enormous block.
The lower wing takes a more contemporary turn, with tall windows flanking a stone chimney that gets a room with quite the view. And the slope becomes part of the plan, with garages tucked beneath terraces and an outdoor stair linking the courtyard to the lower level.
Fernside Cantilevers
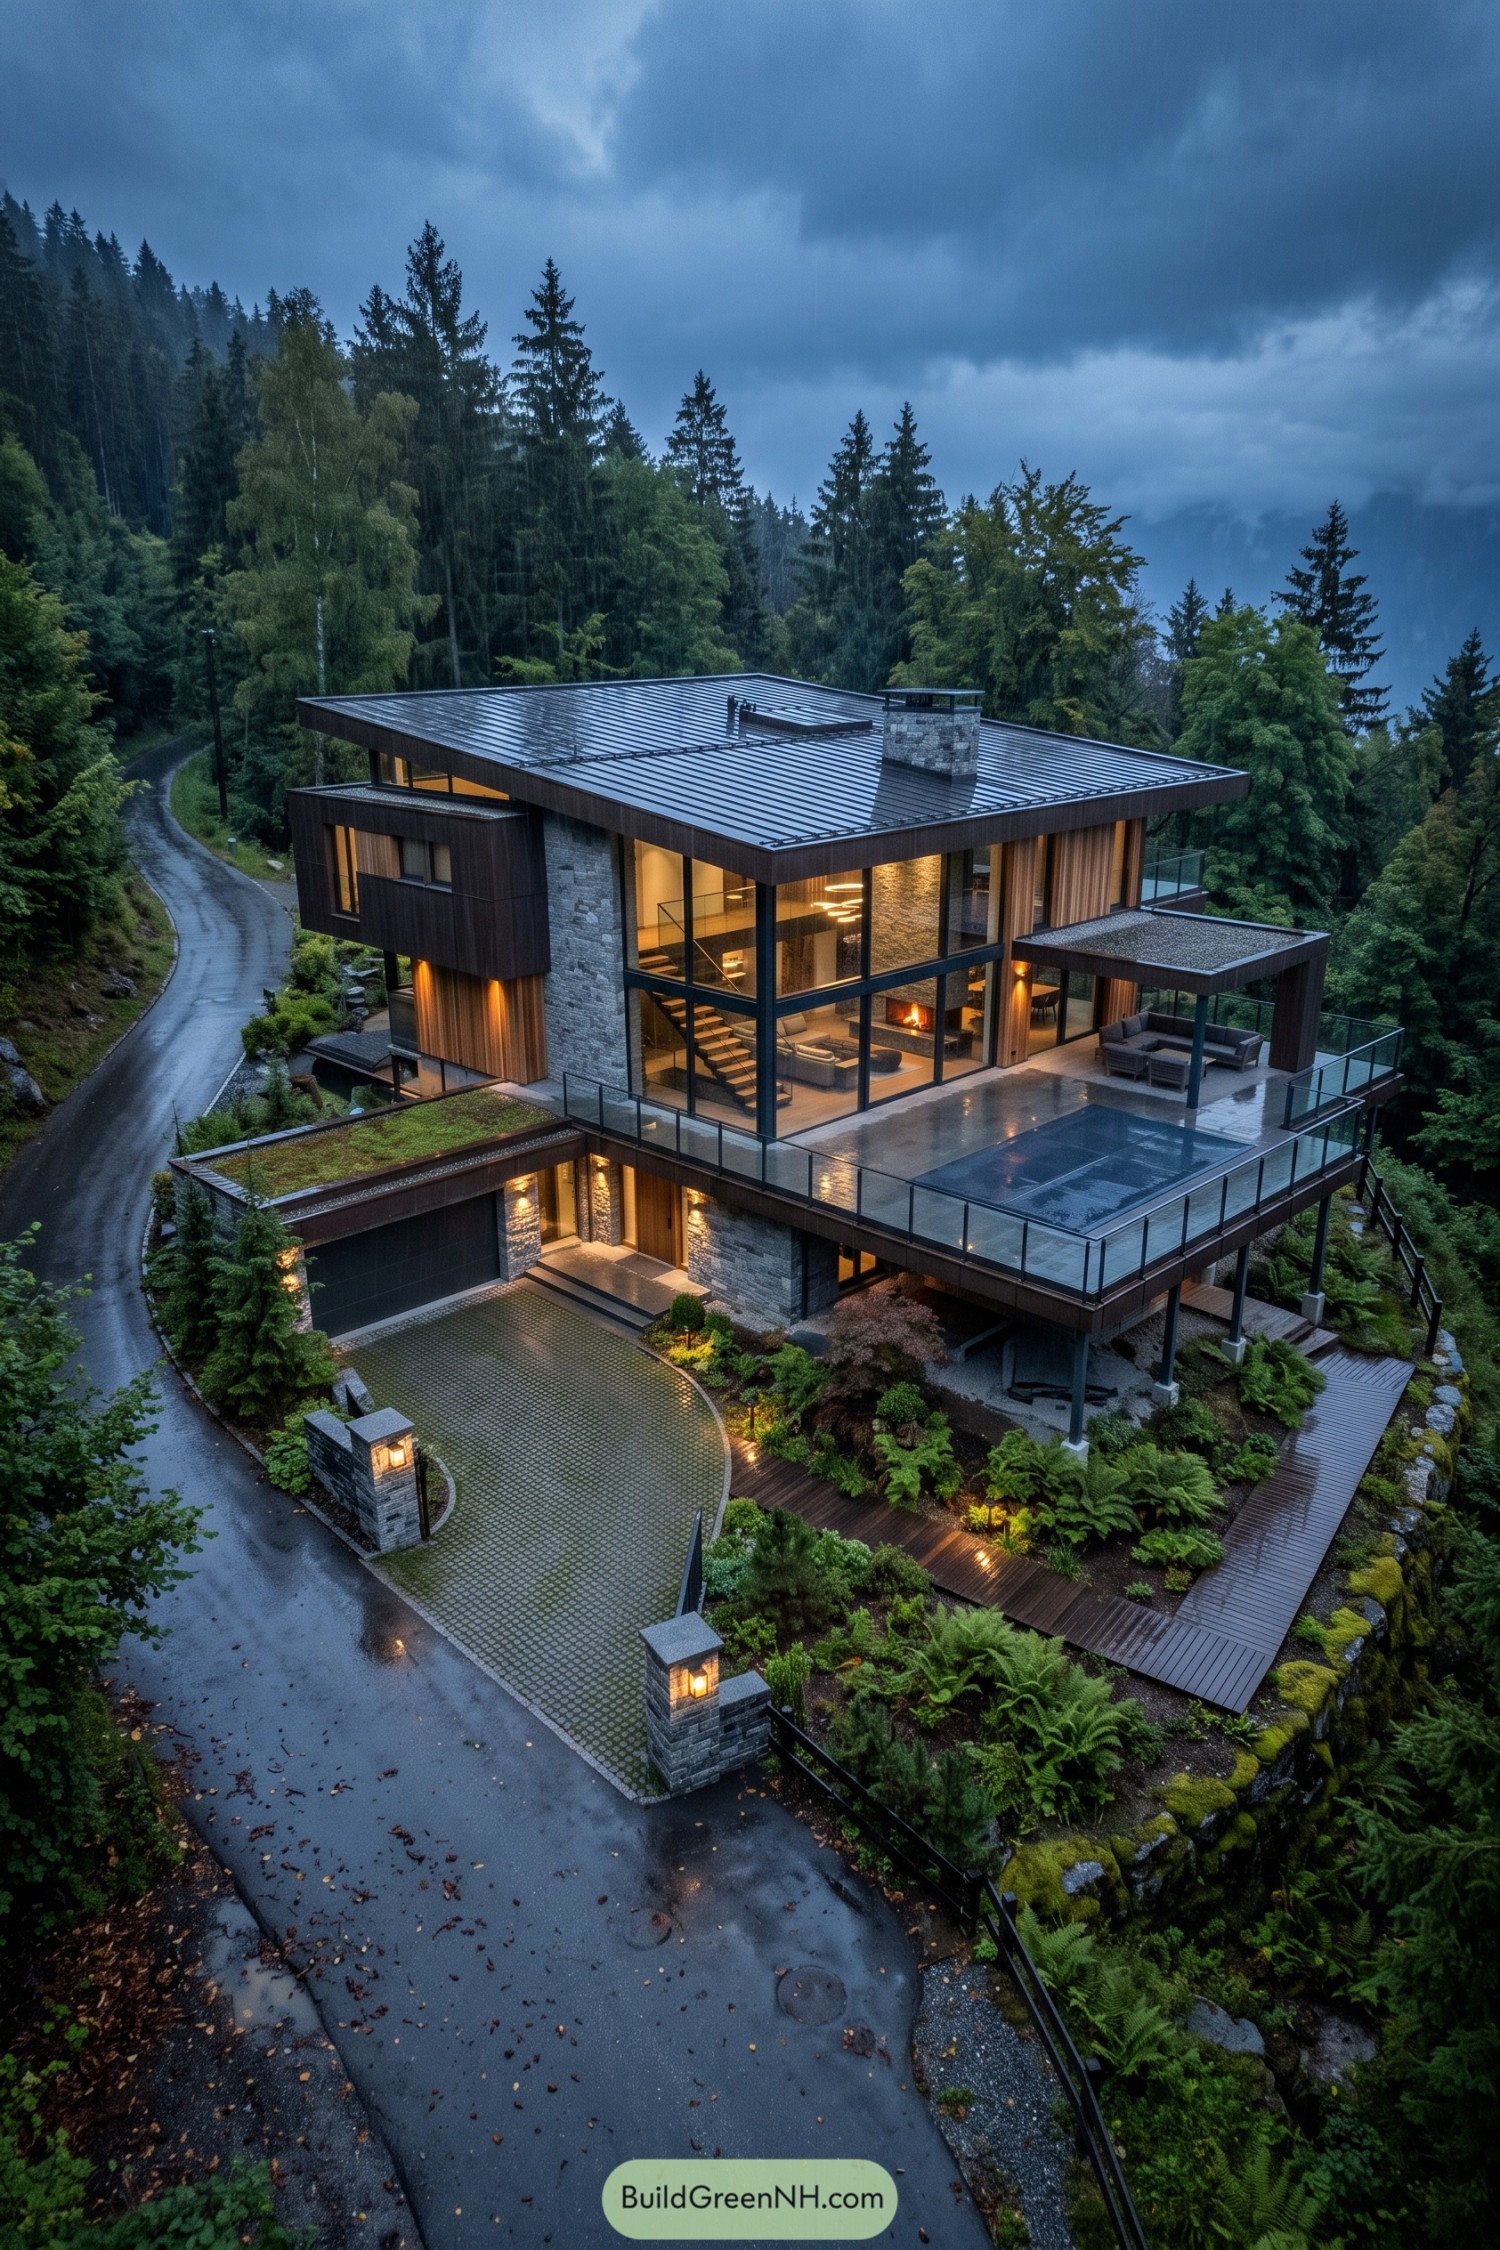

Drawing on alpine lodges and modern hillside homes, this mansion pairs gray stone piers with vertical timber cladding beneath a broad metal roof. Deep overhangs shelter the expansive windows, while the double-height corner reveals an open staircase and a fireside seating area, not a bad place to wait out the rain.
The pool terrace extends the living space over the slope, with glass railings keeping the forest views open and a covered lounge offering somewhere dry to sit. Below, timber paths weave through ferns and mossy rocks, softening the raised structure, while a planted garage roof brings a little greenery back into the building’s footprint.
Home Court Among the Peaks
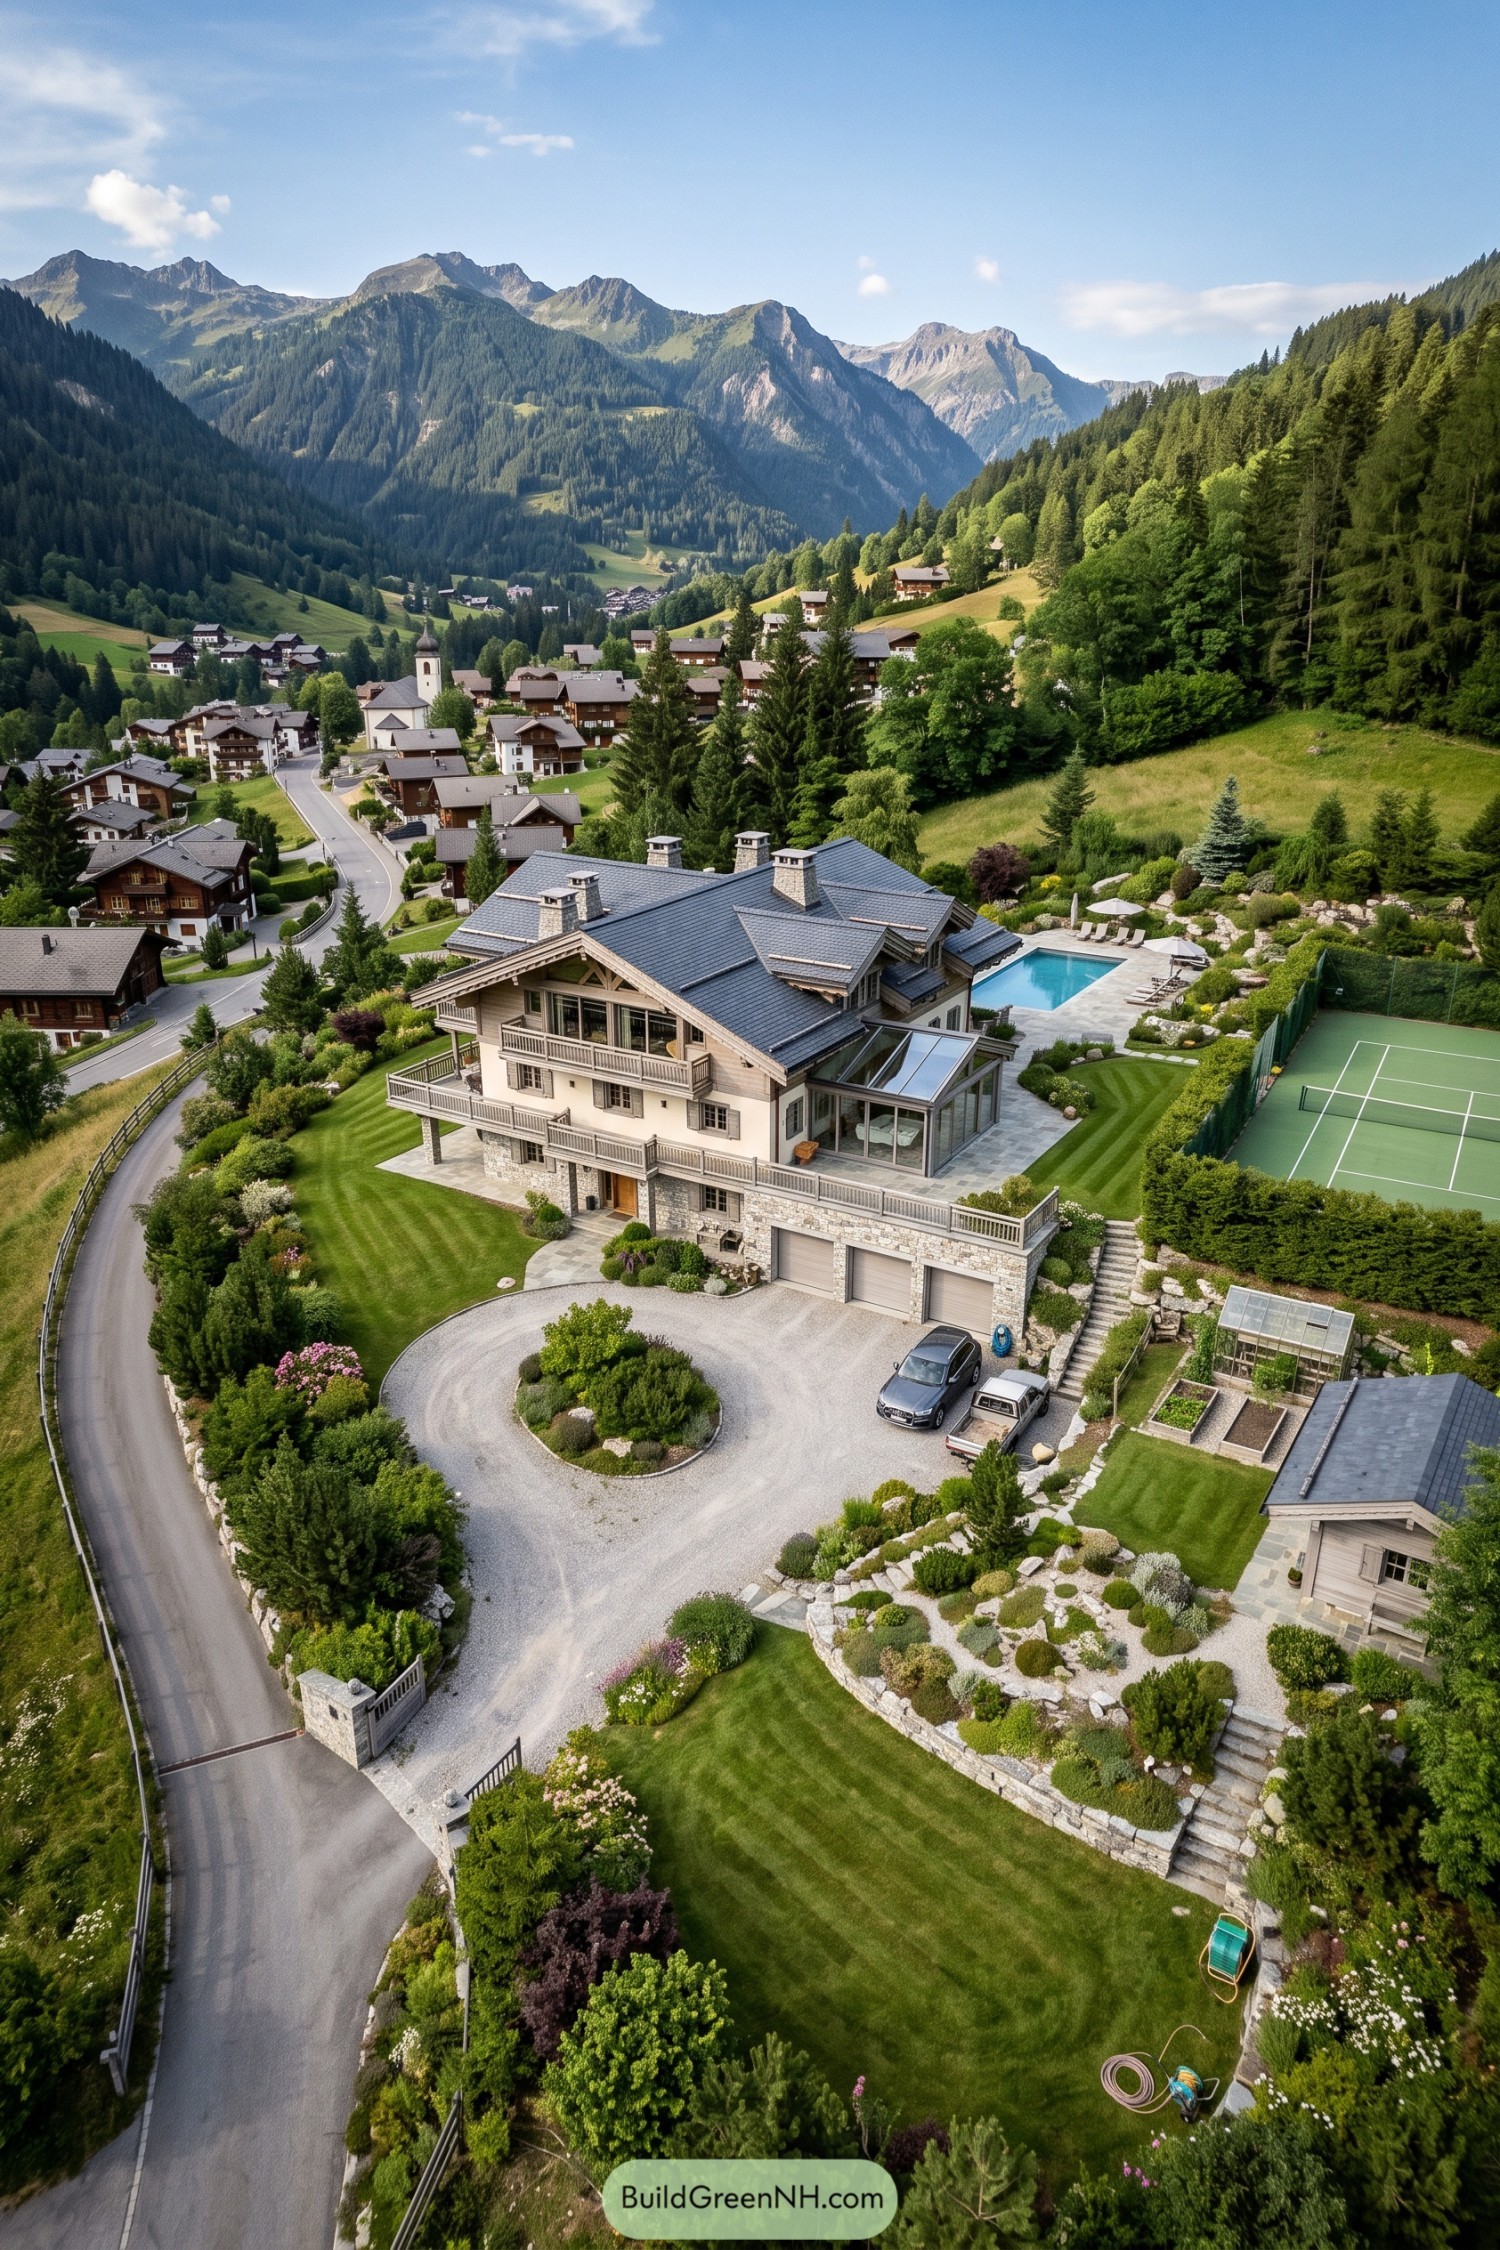

Traditional alpine chalets inspire the broad roof, exposed timber gable, and long wooden balconies, while cream walls soften the substantial stone base. The garage sits beneath the main terrace, making good use of the slope and leaving the upper grounds for rather more enjoyable pursuits.
A glass conservatory extends onto the paved terrace, with the pool tucked behind the house and a tennis court set neatly alongside clipped hedges. Stone steps connect these outdoor spaces to rock gardens, vegetable beds, and a small greenhouse, so there’s somewhere to recover after that ambitious backhand.
Concrete Geometry on the Crags
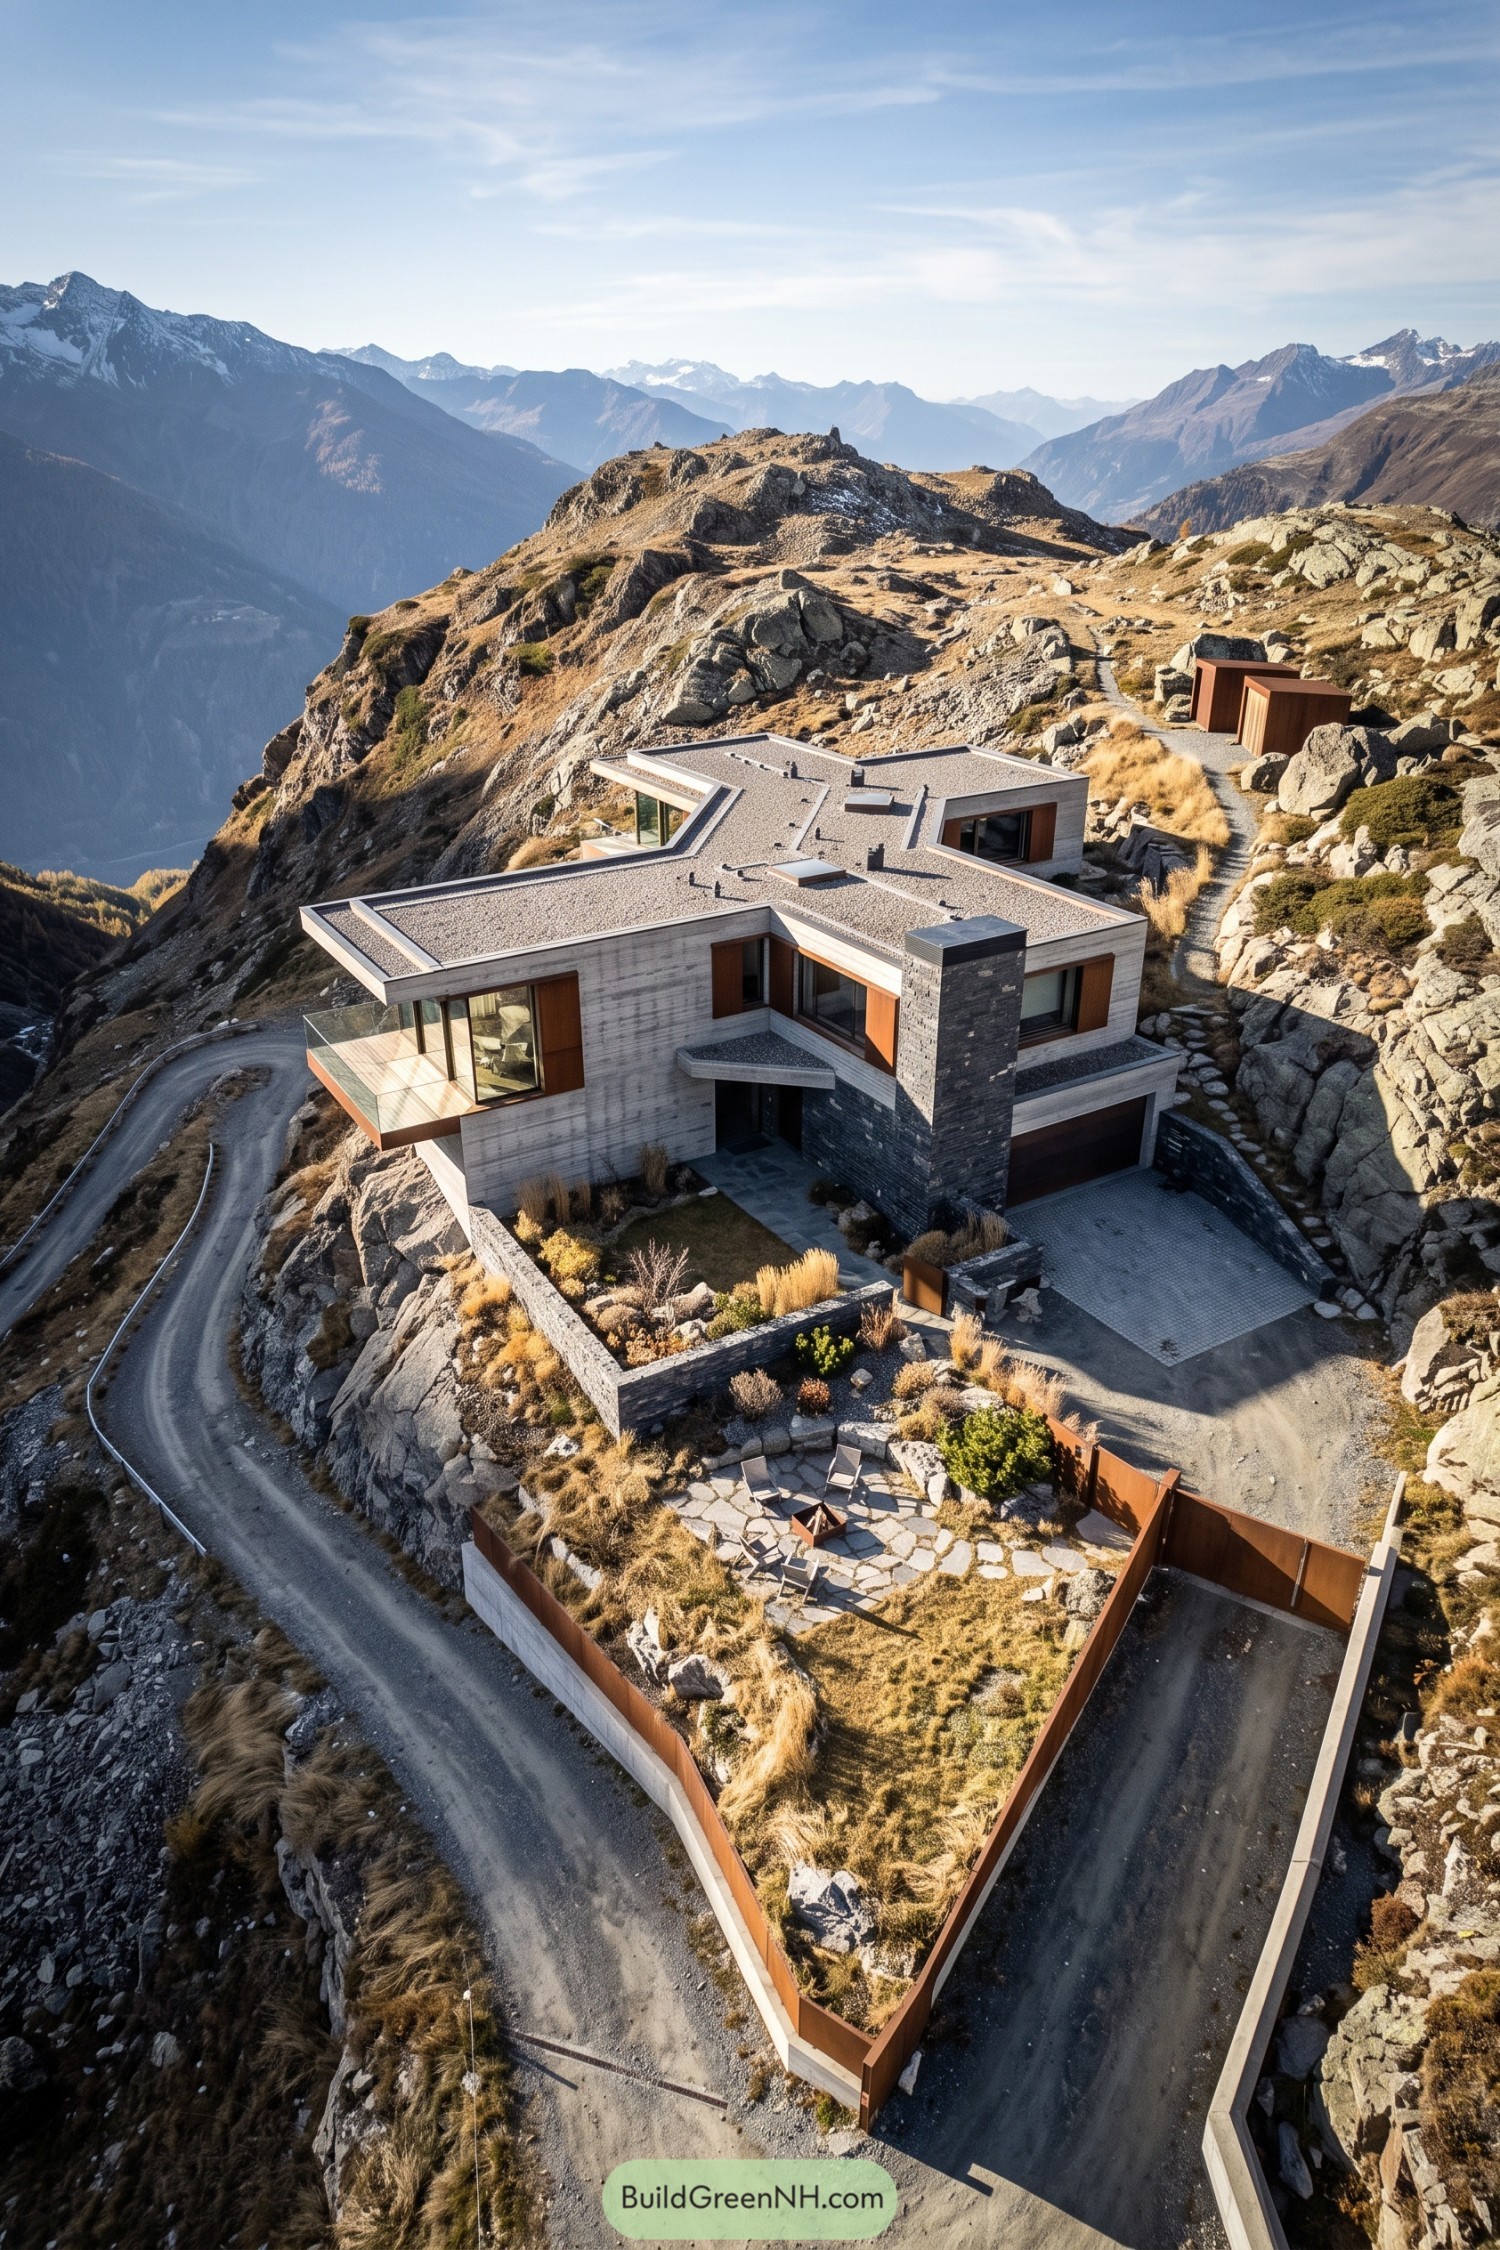

The low, branching roofline takes its cue from the fractured rock around it, trading chalet gables for a more angular silhouette. Pale concrete walls carry the texture of their formwork, while warm wood window surrounds and a tall charcoal stone chimney keep the exterior from feeling too stark.
A glass balcony projects toward the valley without putting a chunky railing between the rooms and those mountain views. Below, stone retaining walls shape small garden terraces, while rusty steel boundaries wrap a flagstone seating area with a fire pit, because even this rugged perch deserves somewhere to put your feet up.
Stone Arches and a Private Crossing
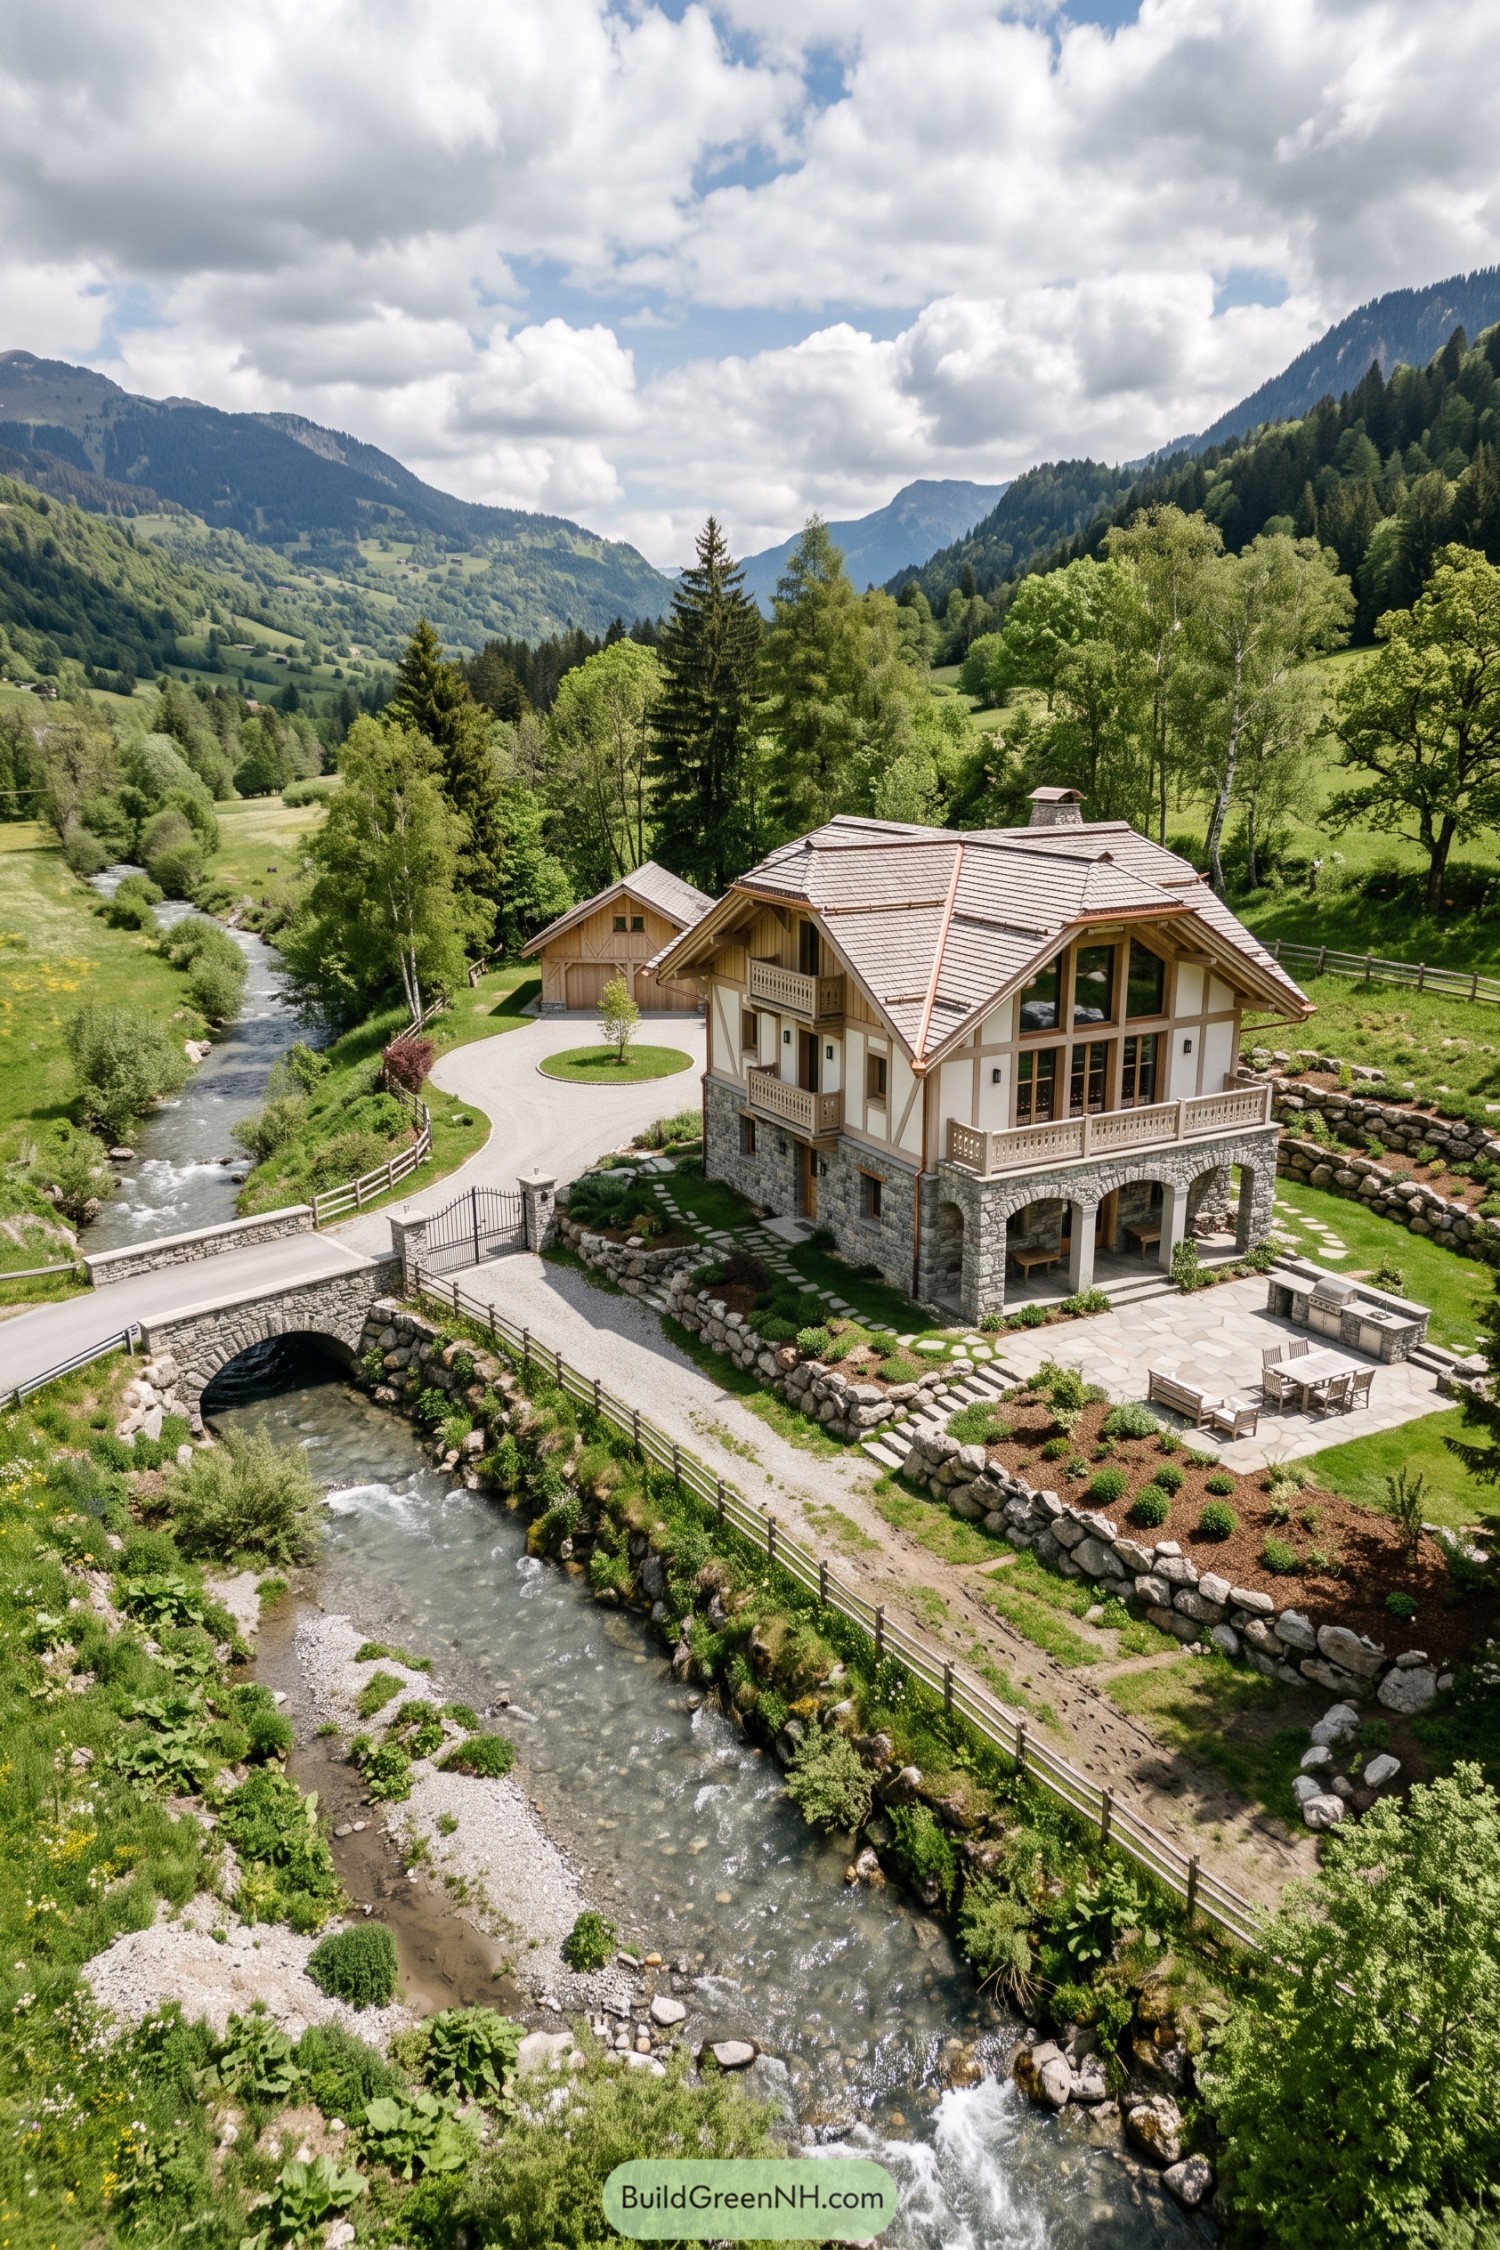

Pale timber framing and cream infill draw on traditional Alpine farmhouses, while a substantial stone base anchors the mansion to its sloping site. Deep roof overhangs shelter the patterned wooden balconies, and tall windows beneath the front gable open the upper rooms toward the valley.
Three stone arches create a sheltered sitting area below the main balcony, extending outdoor living onto a paved terrace with dining furniture and a built-in grill. Boulder retaining walls tuck planted beds into the hillside, while the arched stone bridge gives the entrance its own little arrival ceremony, even when you’re just bringing home groceries.
Pin this for later:
Want More?
 20 Barn House Style Family Compounds for Creating Your Own Multigenerational Village
 20 Clever Container Architecture Homestead Compounds That Turn Steel Boxes Into Cozy Paradises
 20 Modern Barndominiums With Large Glass Fronts That Turn Sunsets Into Living Art
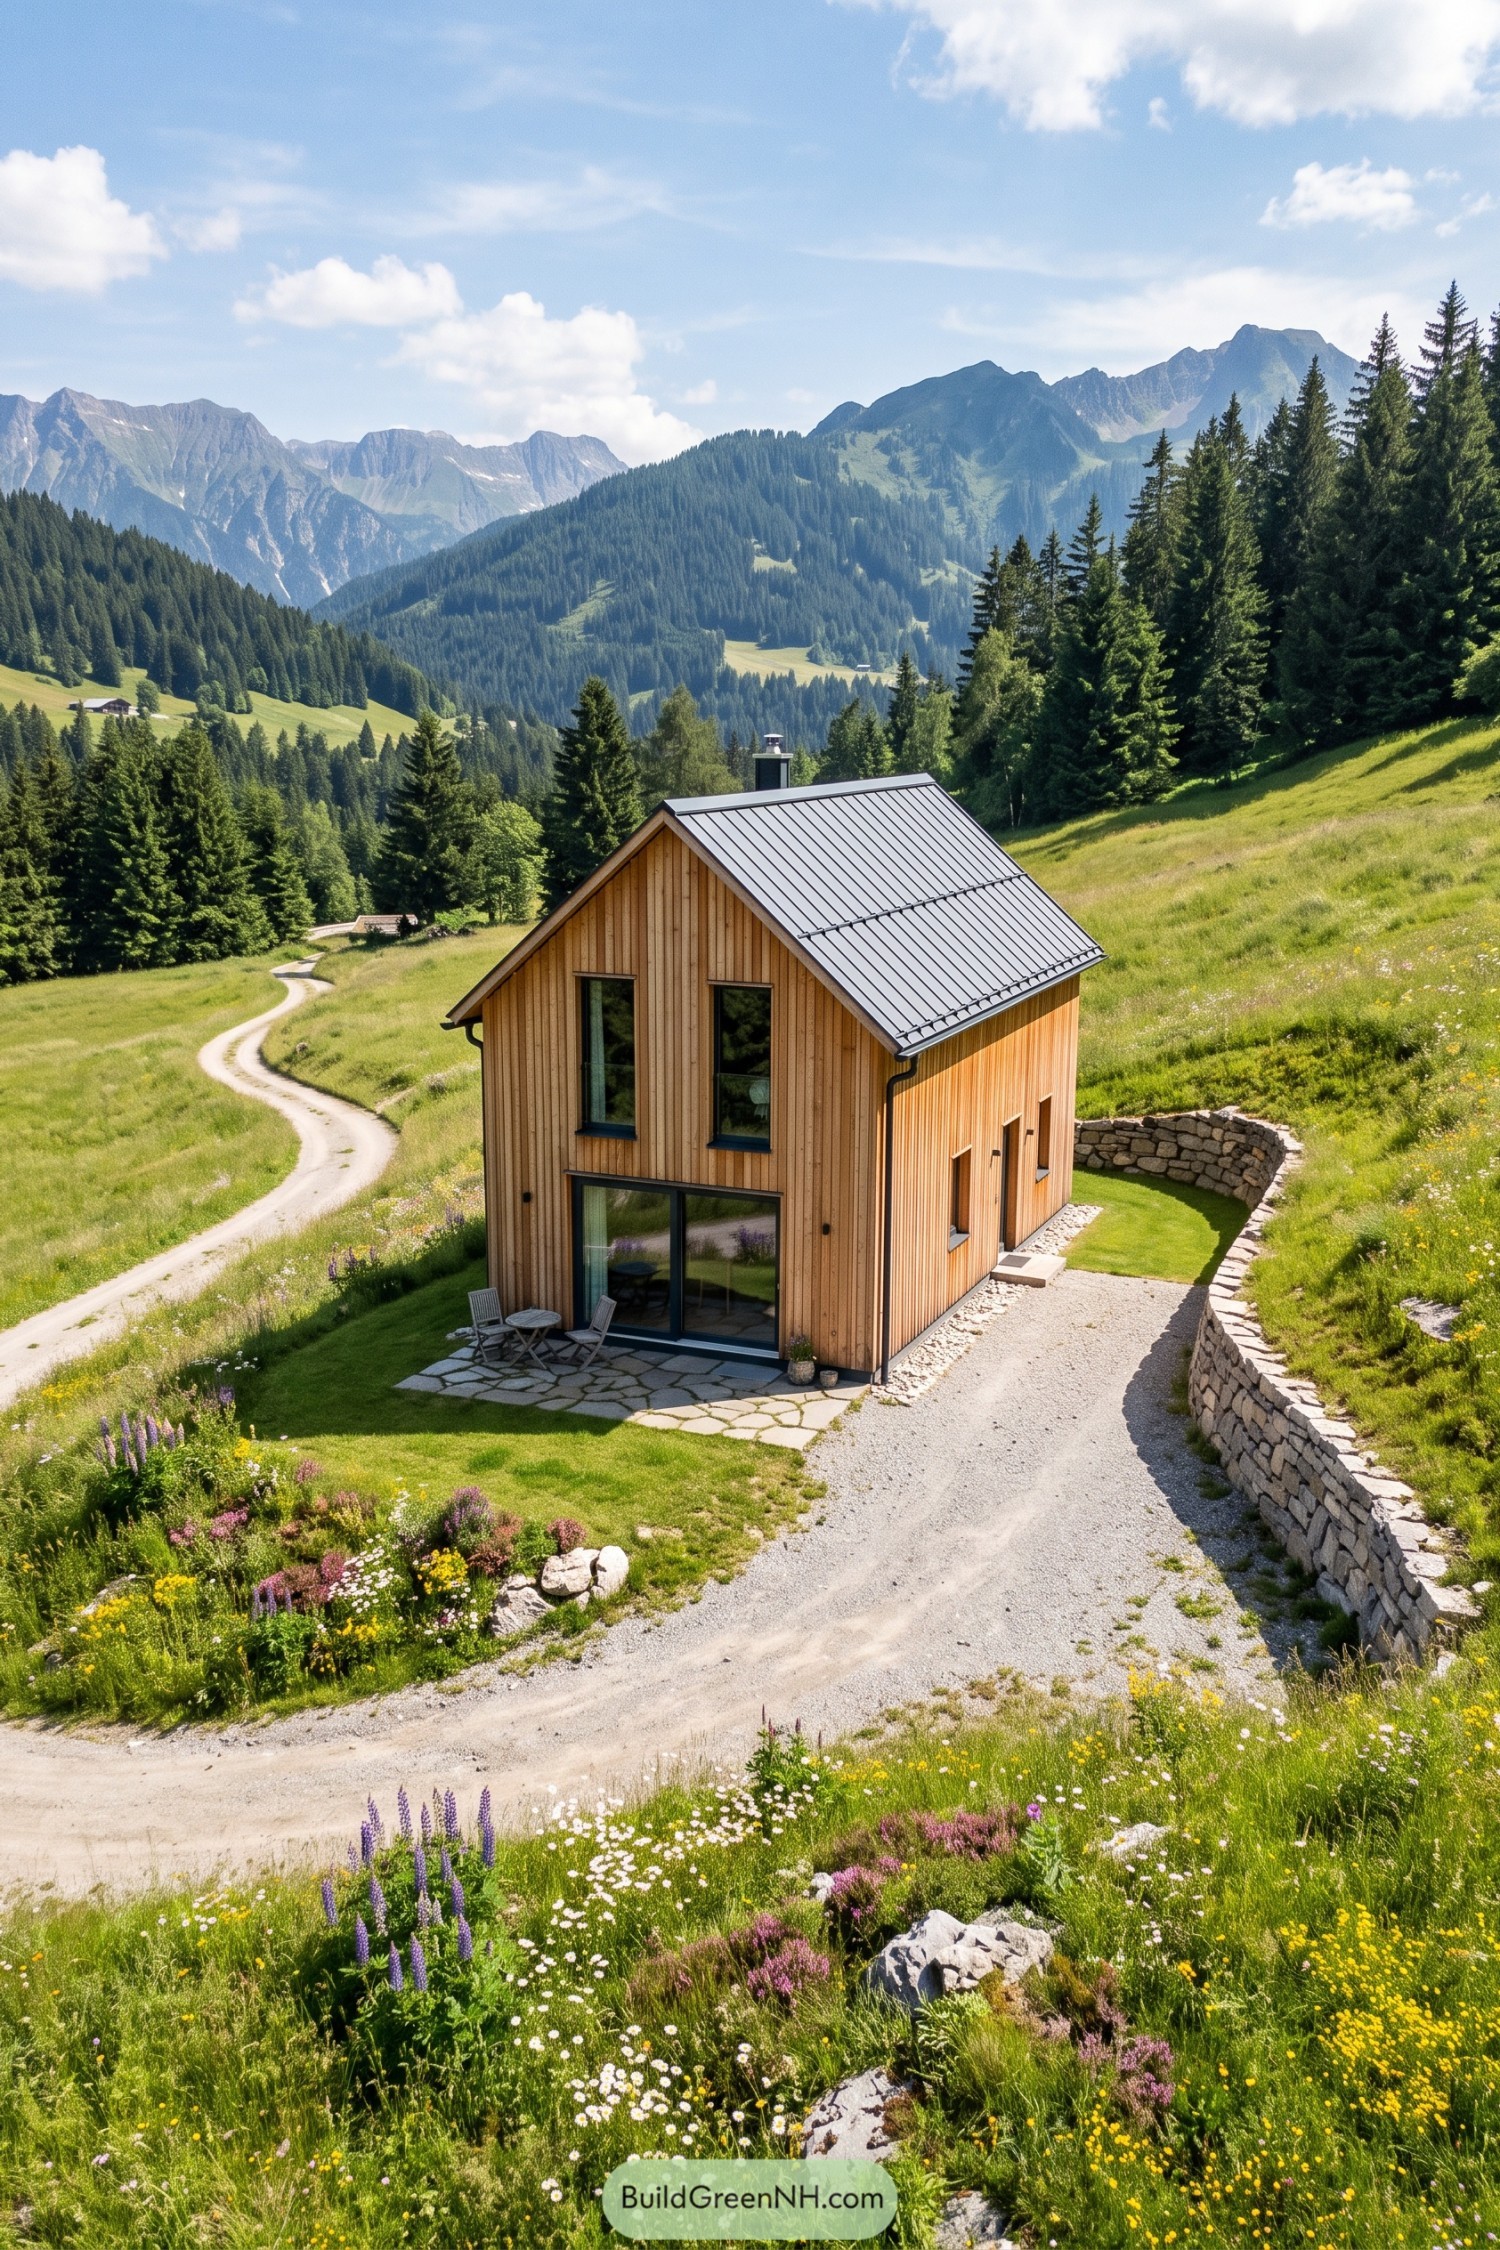 20 Small Scandinavian Barn Houses That Turn Simple Living Into a Nordic Fairytale
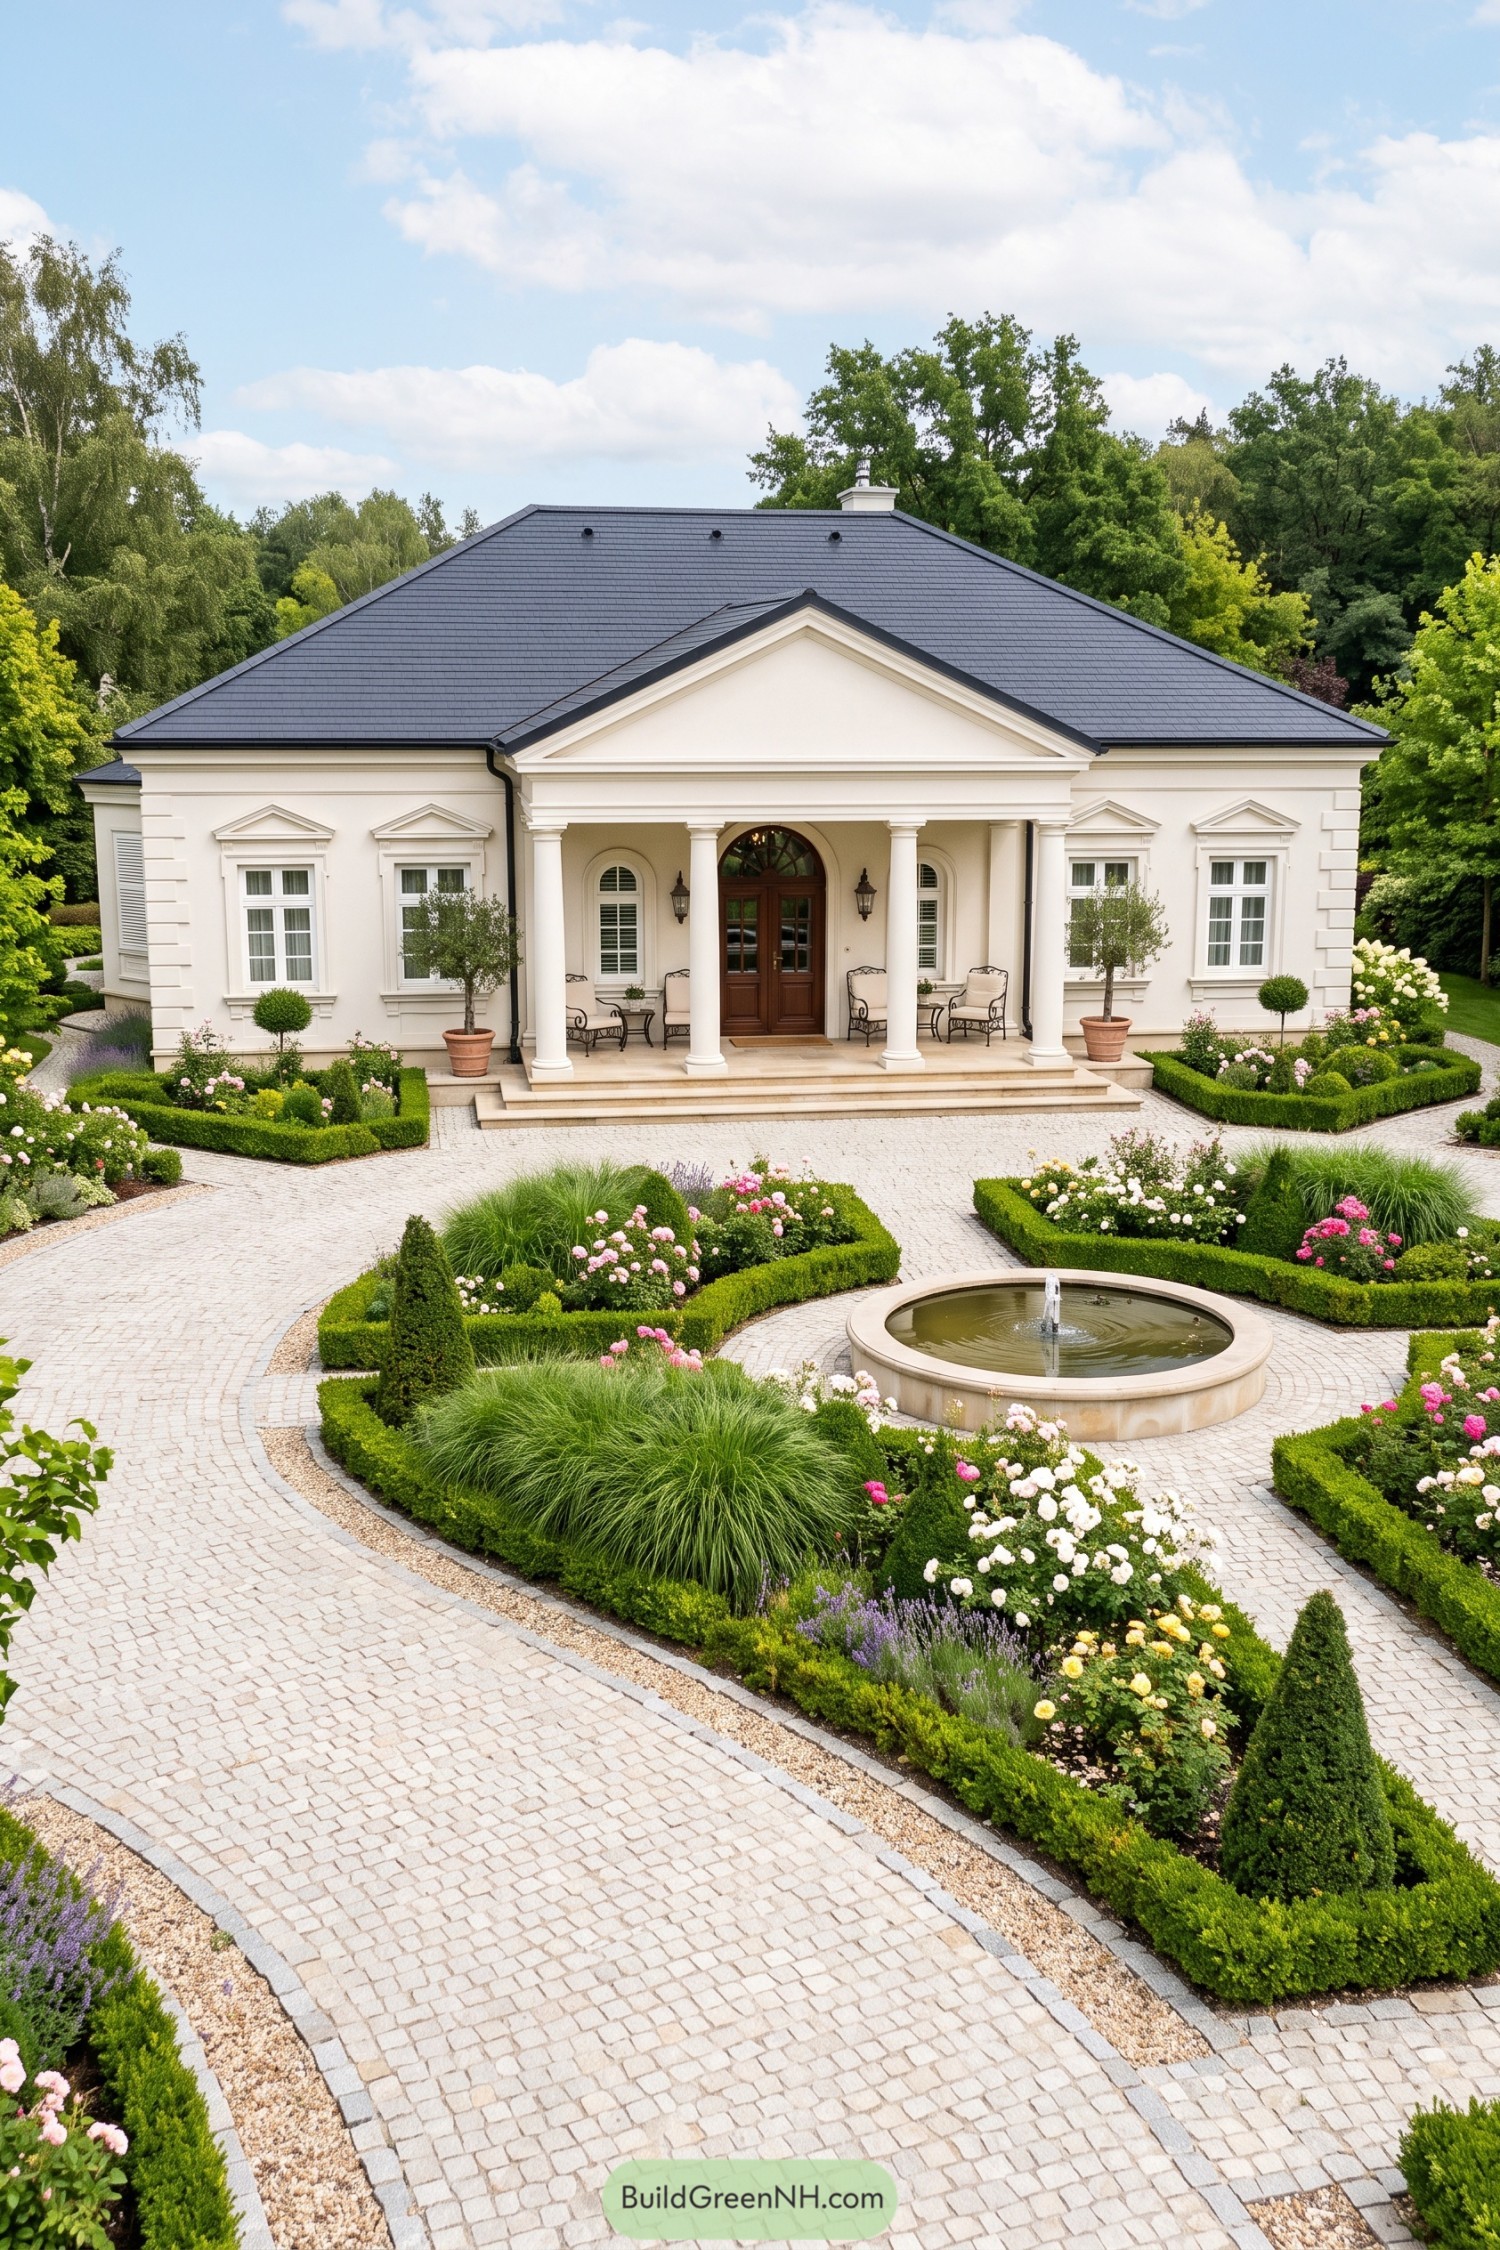 19 Classic Single Story Villas to Live Like Royalty Without a Staircase
Table of Contents