Last updated on · ⓘ How we make our designs
See how deep eaves, timber screens, and even a well-housed koi turn modern homes into calm, green-edged retreats.
Modern Japanese style can feel wonderfully calm without feeling precious. We drew from machiya homes, ryokan verandas, gatehouses, and garden retreats, then shaped those cues for compact city plots, snowy woods, and waterside sites.
Notice the deep eaves, tiled gables, timber screens, shoji panels, and engawa edges. They create privacy, shelter, and a softer connection to gardens, ponds, and the occasional very well-housed koi.
Look closely at how small courtyards, stepping stones, moss, and planted thresholds make each arrival feel considered. Even the narrowest frontage gets a little green space, because nobody wants their front door to feel like a parking receipt.
Narrow Urban Japanese Retreat
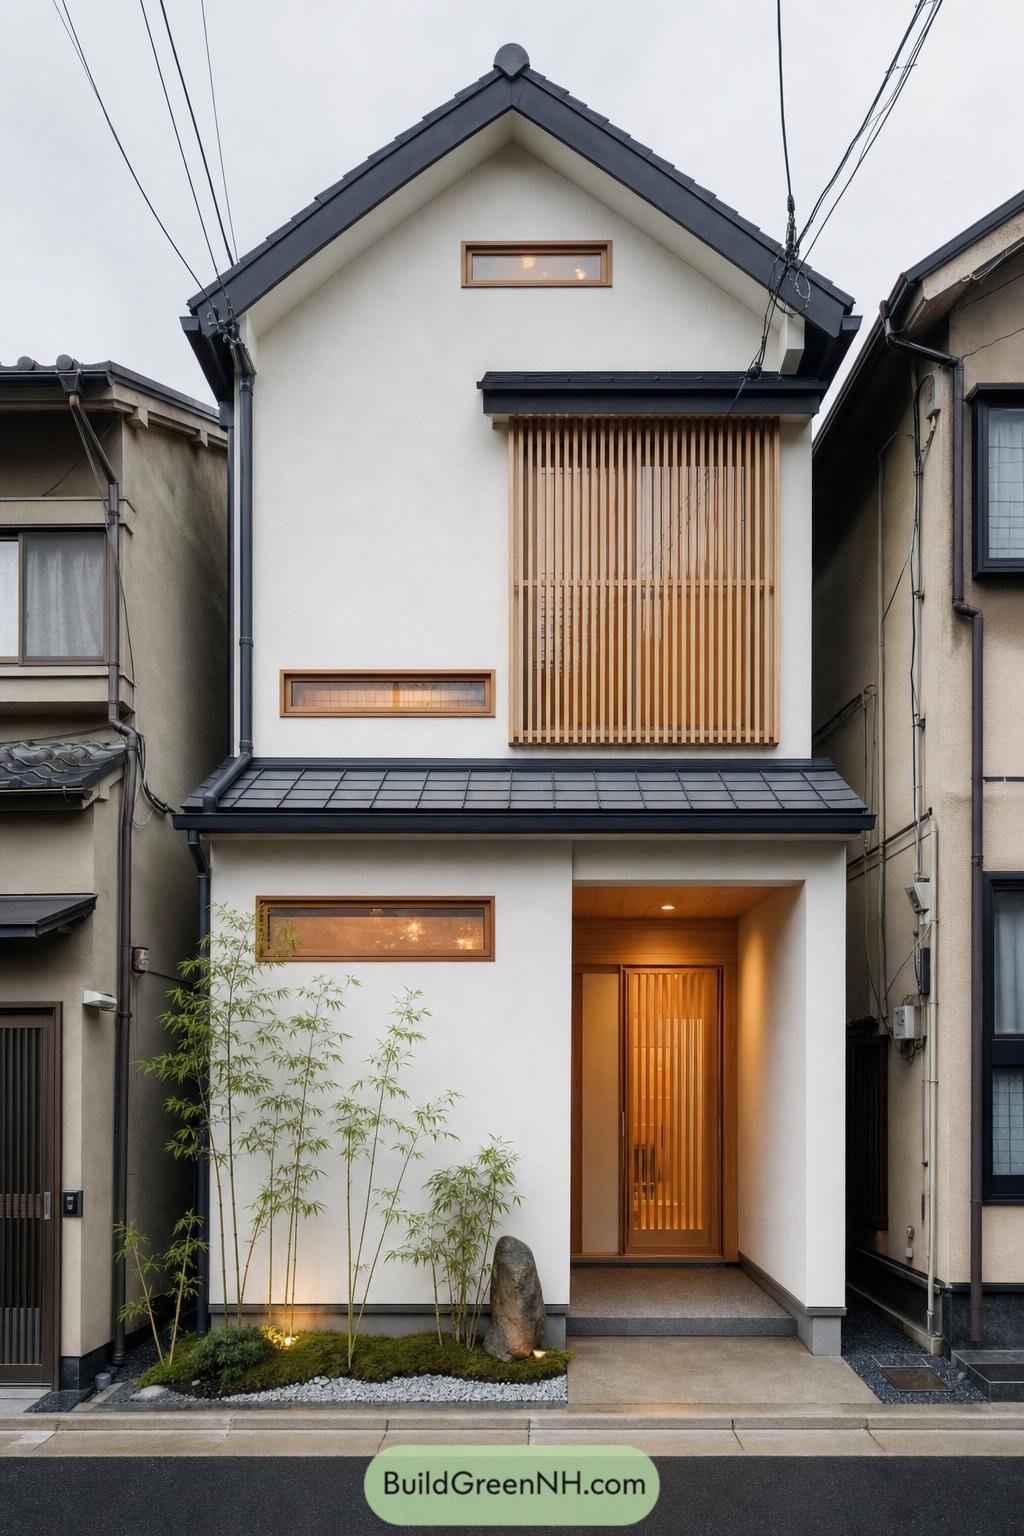

This slim urban home draws from traditional machiya details, shaped for a tight city plot without feeling boxed in. Its crisp white façade, dark tiled gable roof, and deep entry recess give the exterior a calm, polished presence.
Vertical timber screens soften the upper window and front door while keeping privacy in check. A tiny bamboo and stone garden adds a welcome bit of green at the street, proving even a narrow frontage can have a little breathing room.
Stone Garden Eaves Residence
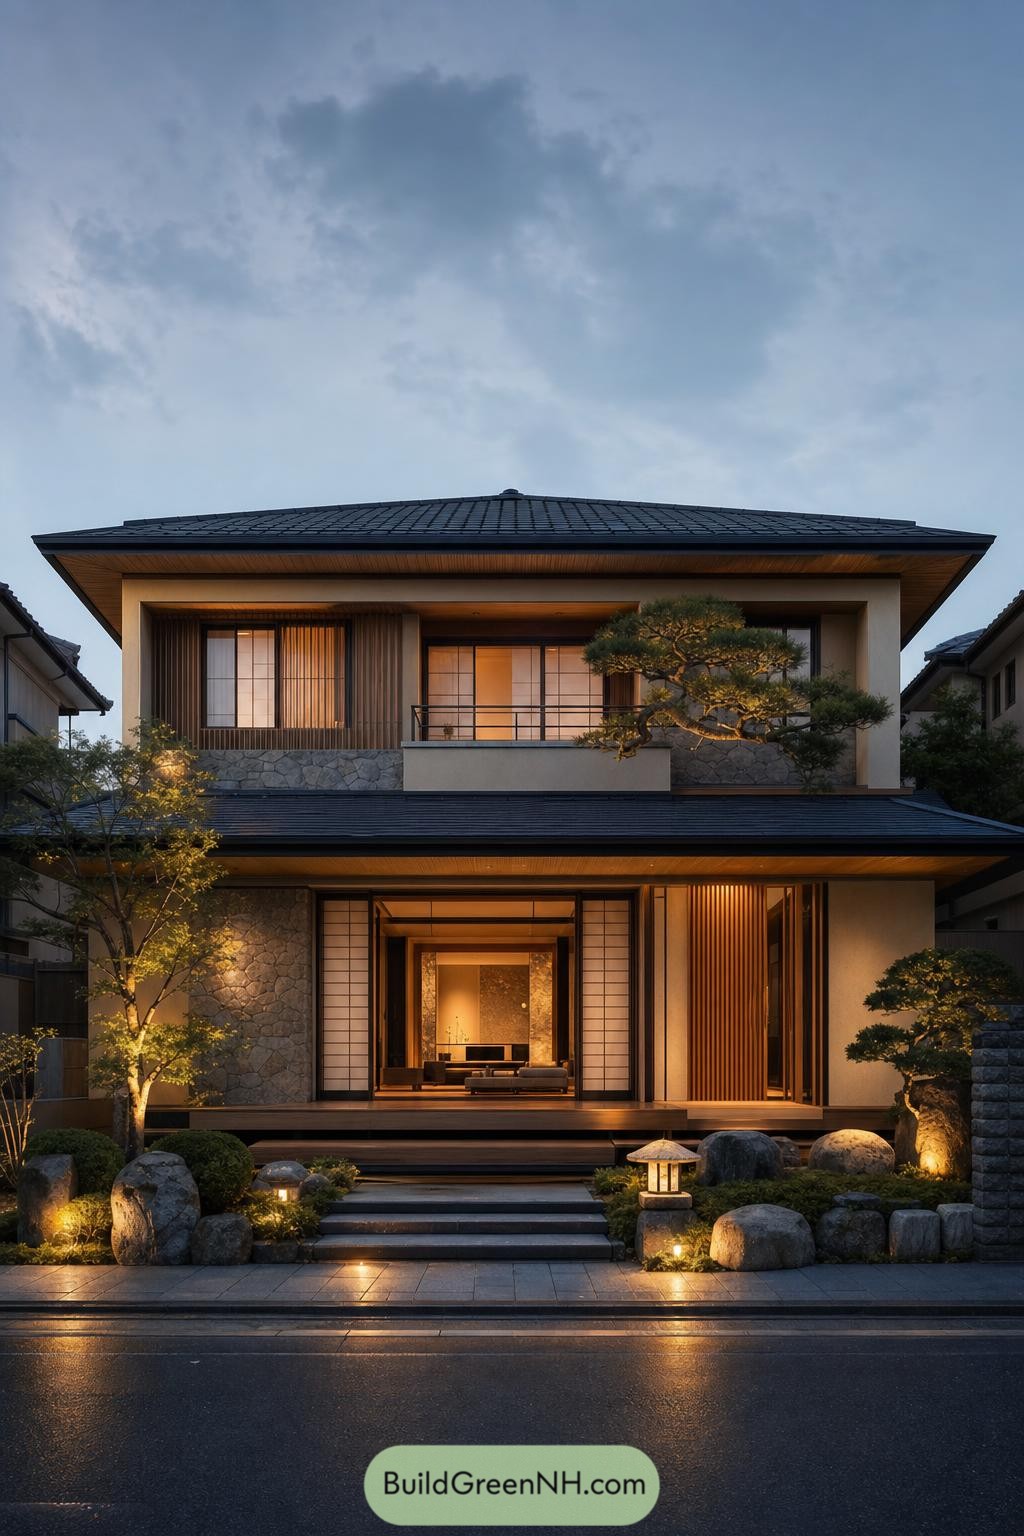

Wide tiled eaves and warm timber screens give this two-story home a calm, sheltered presence. Inspired by traditional machiya entrances and garden courtyards, its layered facade feels composed without looking stiff.
Stone cladding anchors the lower level, while shoji-style glazing softens the upper rooms after dusk. A compact rock garden and lantern-lined steps turn the approach into a small ritual, because even getting home deserves a bit of ceremony.
Misty Koi Courtyard Pavilion
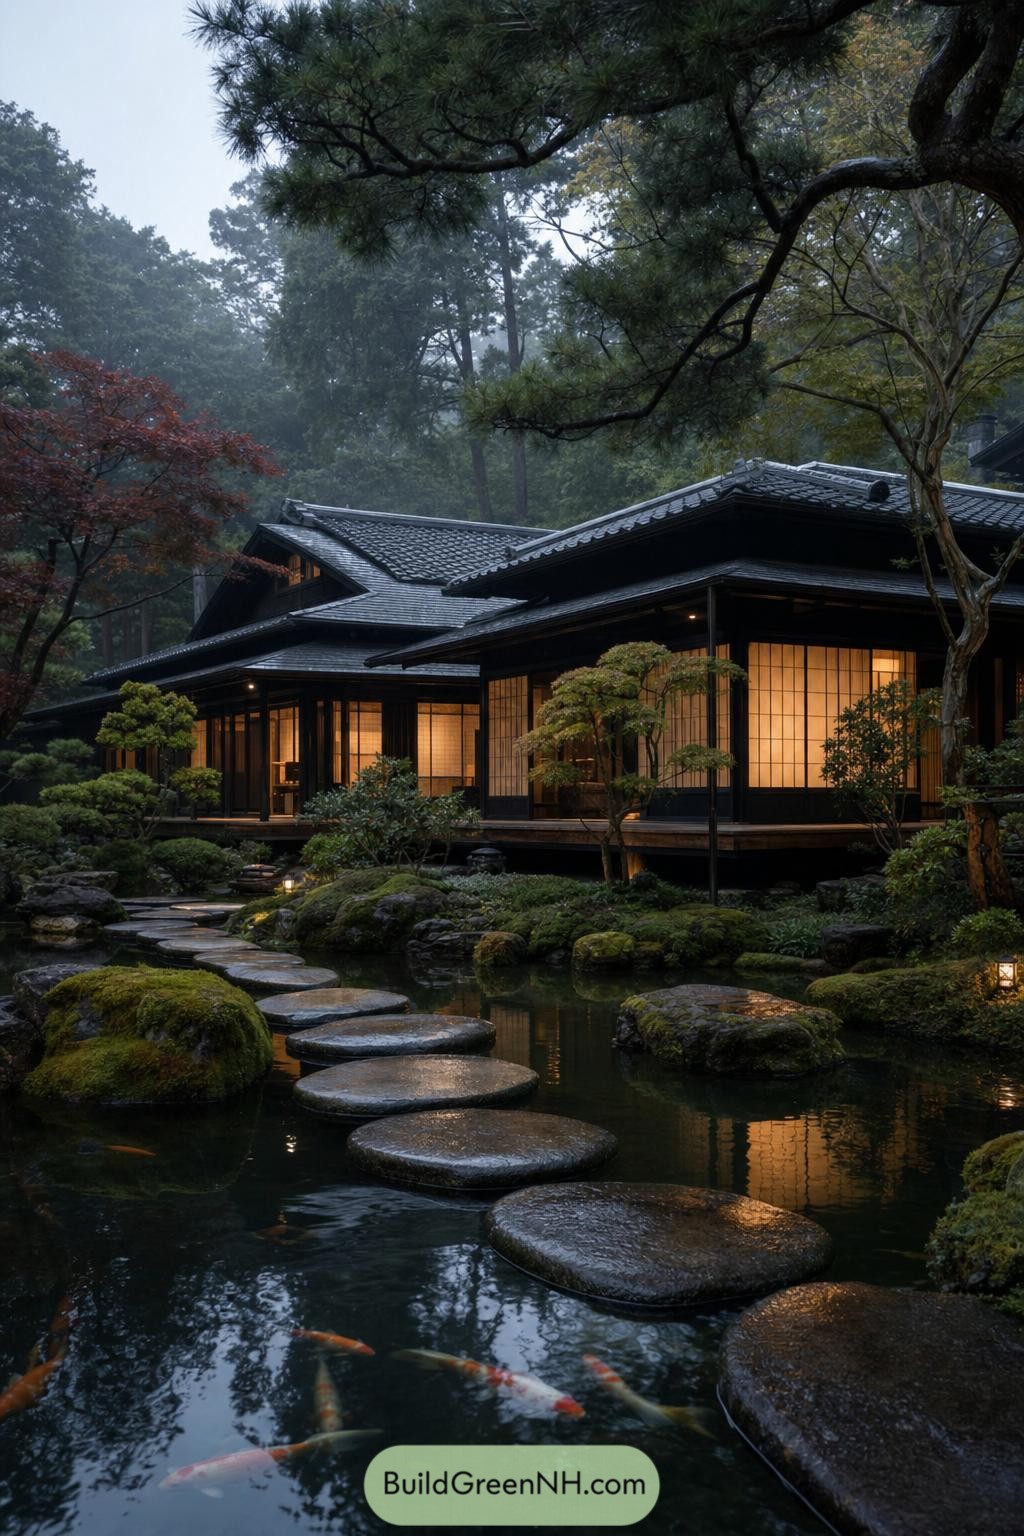

Deep eaves and layered charcoal tile roofs tuck this home gently beneath the surrounding pines. Glowing shoji panels line the timber veranda, giving the garden-facing rooms a calm, lantern-like presence.
A stepping-stone path crosses the koi pond, making the approach feel pleasantly unhurried, even if someone is late for tea. Mossy rocks, clipped shrubs, and mature trees shape a private woodland retreat inspired by classic Japanese garden estates.
Snowbound Cedar Lantern House
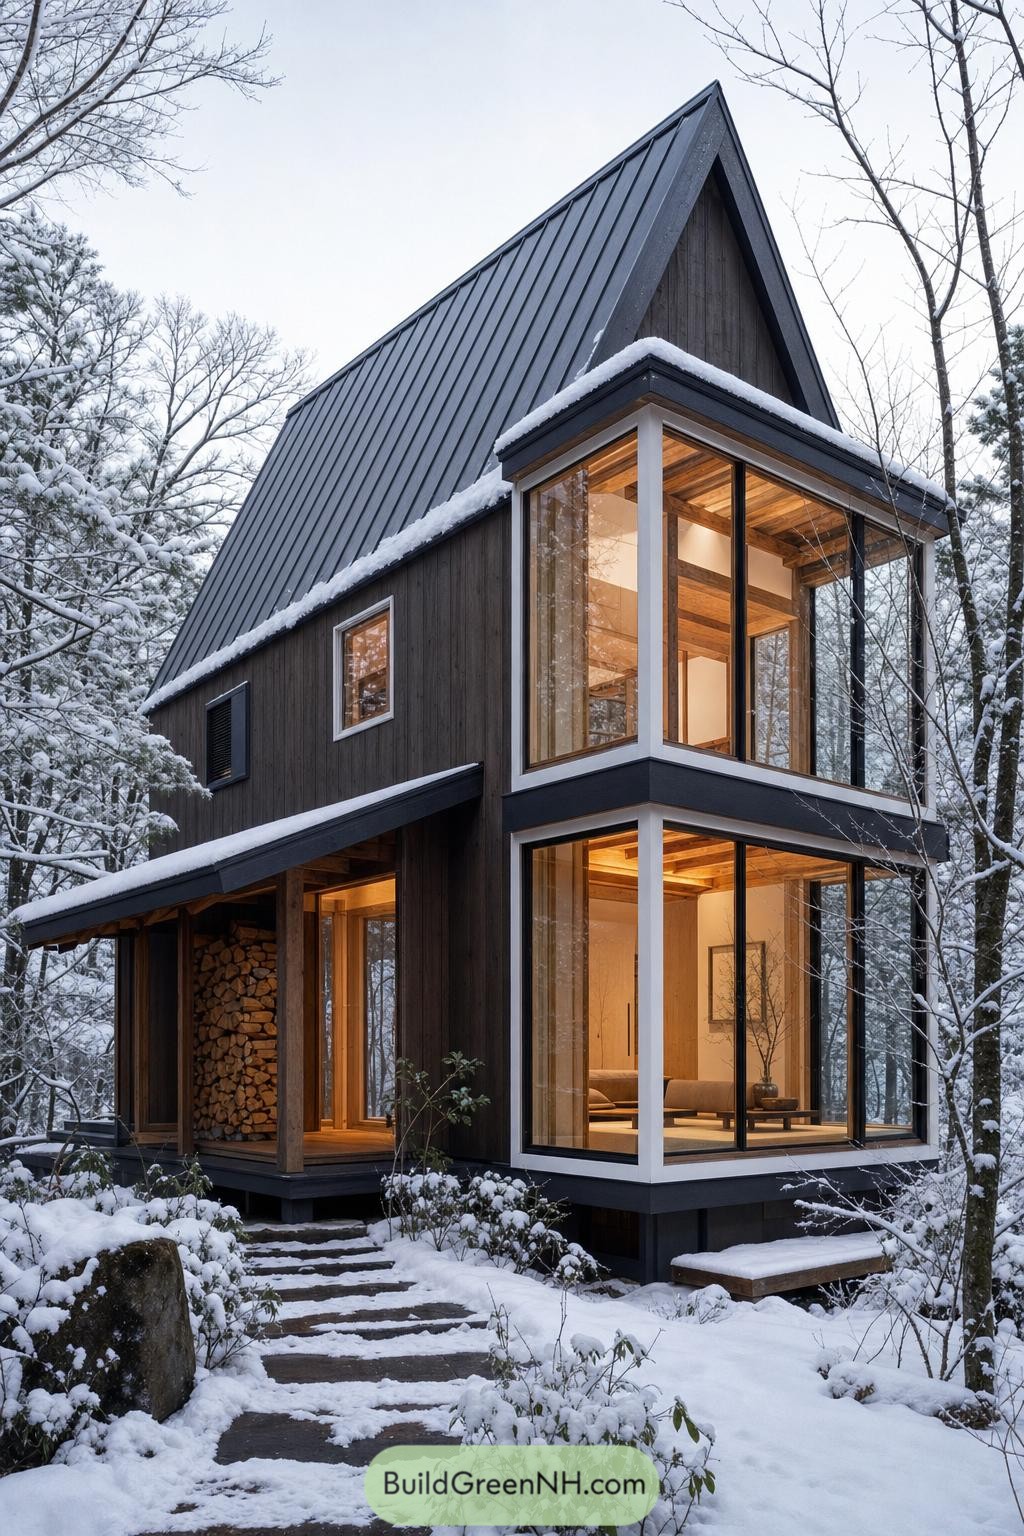

A sharply pitched metal roof gives this woodland home a calm, sheltering profile, ready for deep winter snow without making a fuss about it. Charred-toned timber siding keeps the exterior rooted among the trees, while the wood-lined entry porch tucks away a generous stack of firewood.
Full-height corner glazing opens the living spaces toward the snowy forest and gives the compact form an unexpectedly airy feel. The warm cedar ceiling inside adds a gentle Japanese influence, turning a frosty evening into something rather cozy.
Maple Lattice Townhome
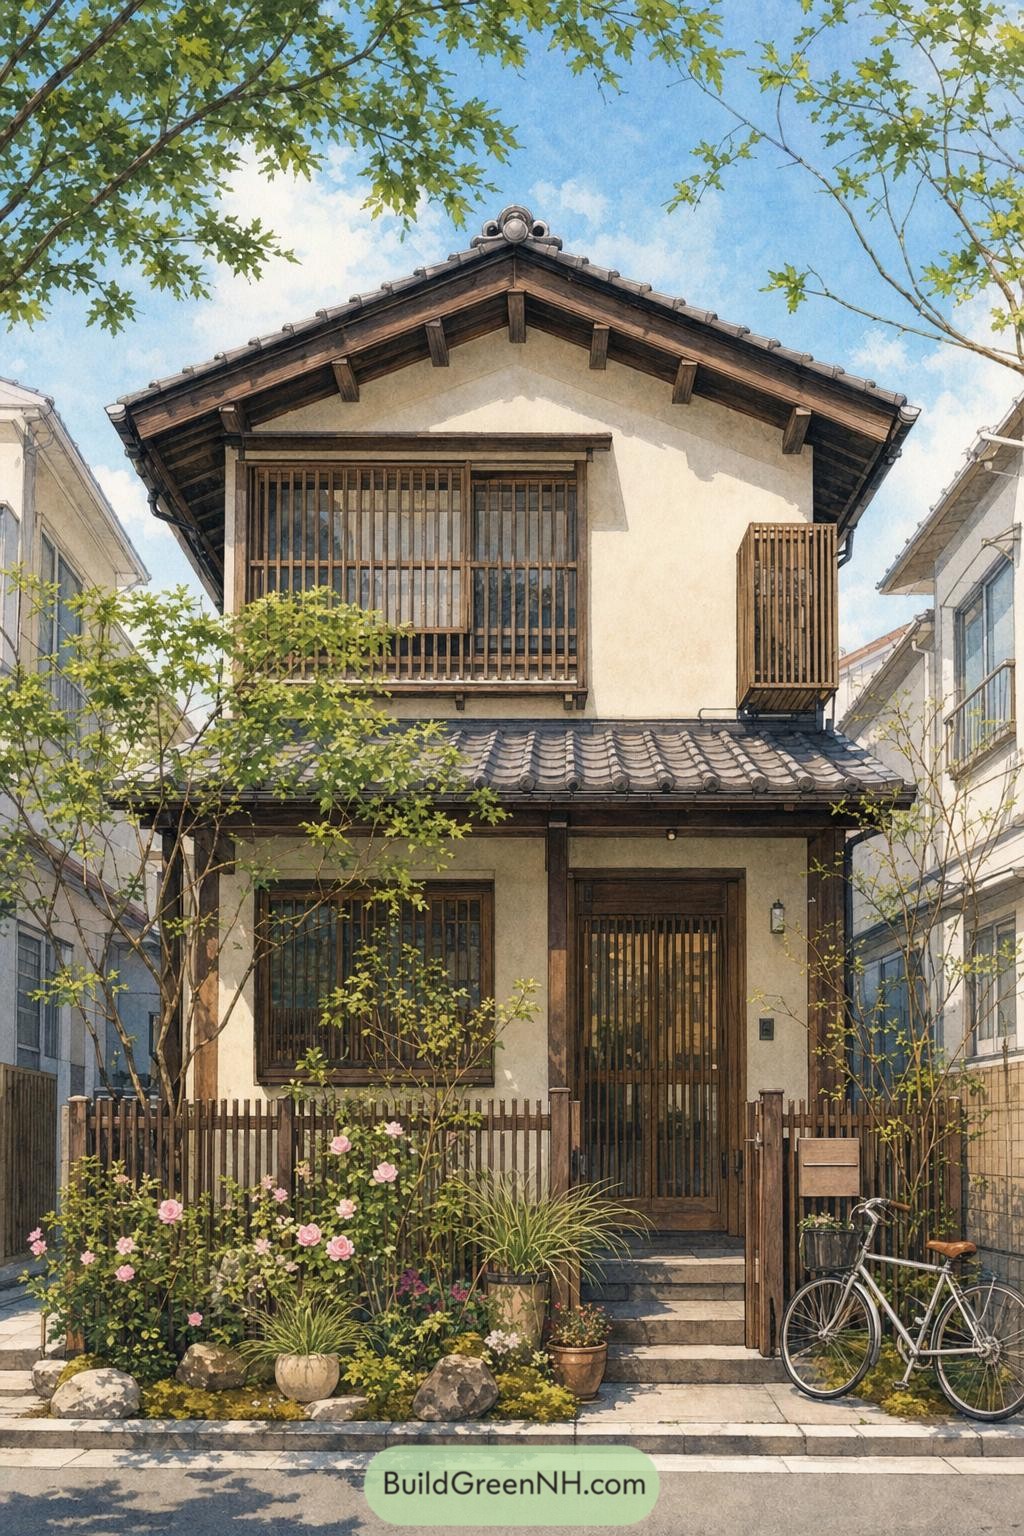

Inspired by traditional machiya homes, this compact townhome pairs creamy plaster walls with deep timber framing and a broad tiled roof. Slatted screens wrap the windows and entry, giving privacy while keeping the façade pleasantly open.
A tiny front garden of maples, roses, pots, and stone makes the street edge feel lived in rather than overly polished. The bicycle by the gate is a nice reminder that good design still has room for everyday errands.
Open Sky Watercourt House
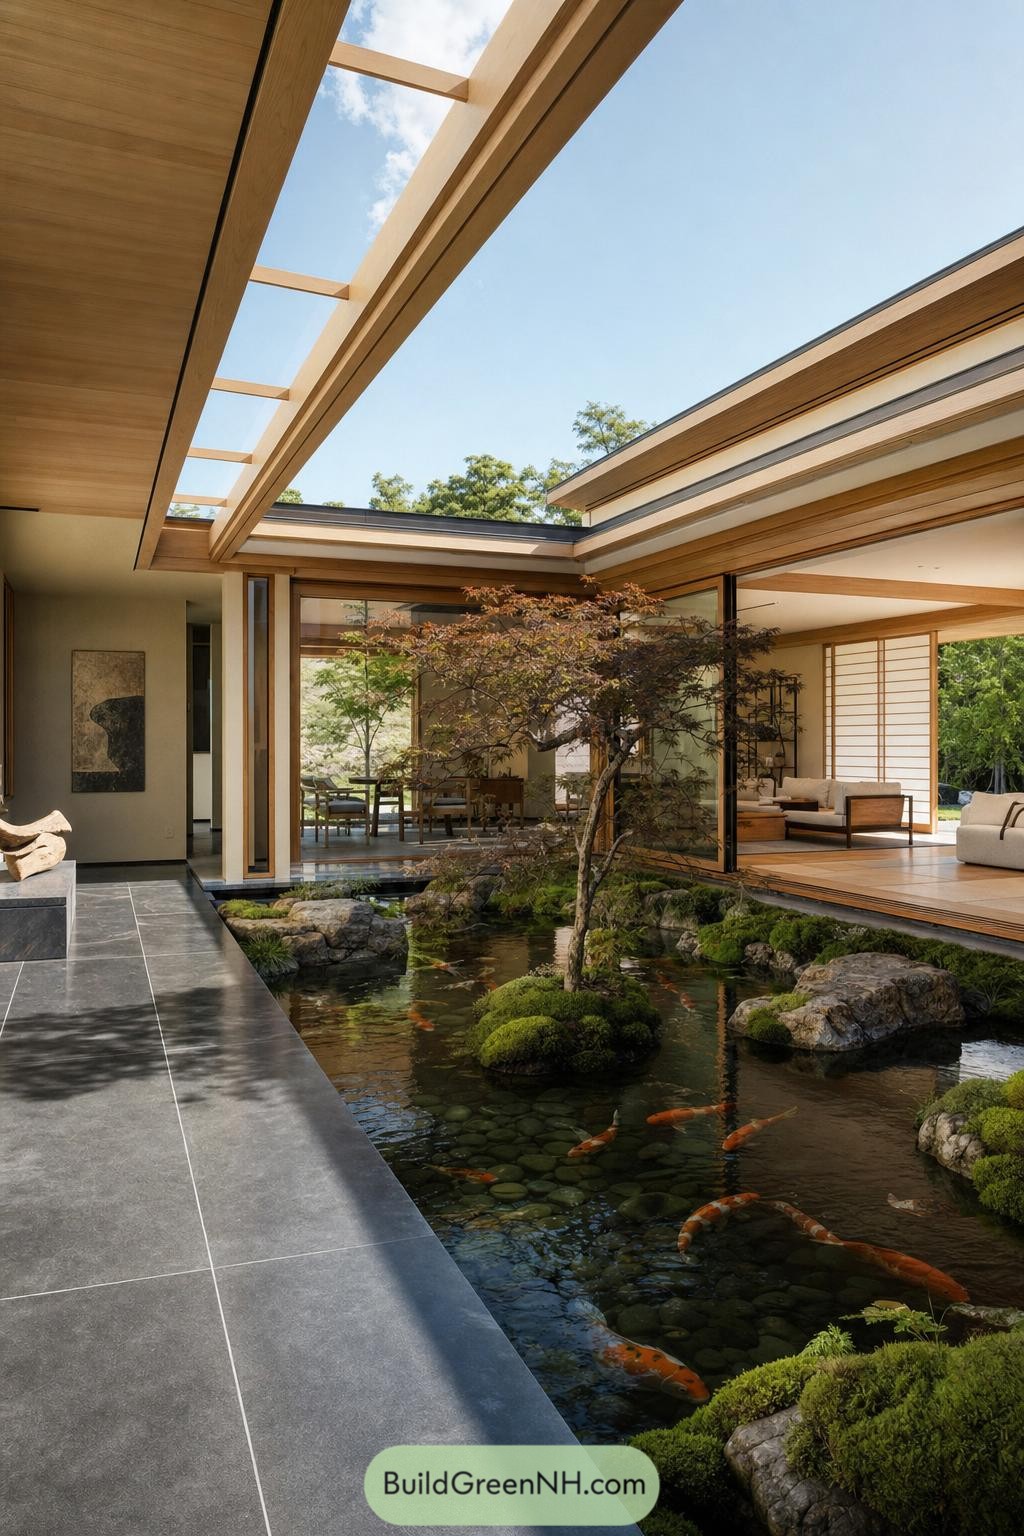

A long timber canopy frames an open courtyard where a clear pond winds between mossy stones and a small maple. The layout takes cues from Japanese garden rooms, letting water, greenery, and sky sit right at the center of daily life.
Wide sliding glass walls connect the pond to calm living and dining spaces, while shoji screens add privacy without making things feel boxed in. Dark stone paving gives the water garden a crisp edge, because koi deserve a rather nice address too.
Riverside Lantern Terrace Villa
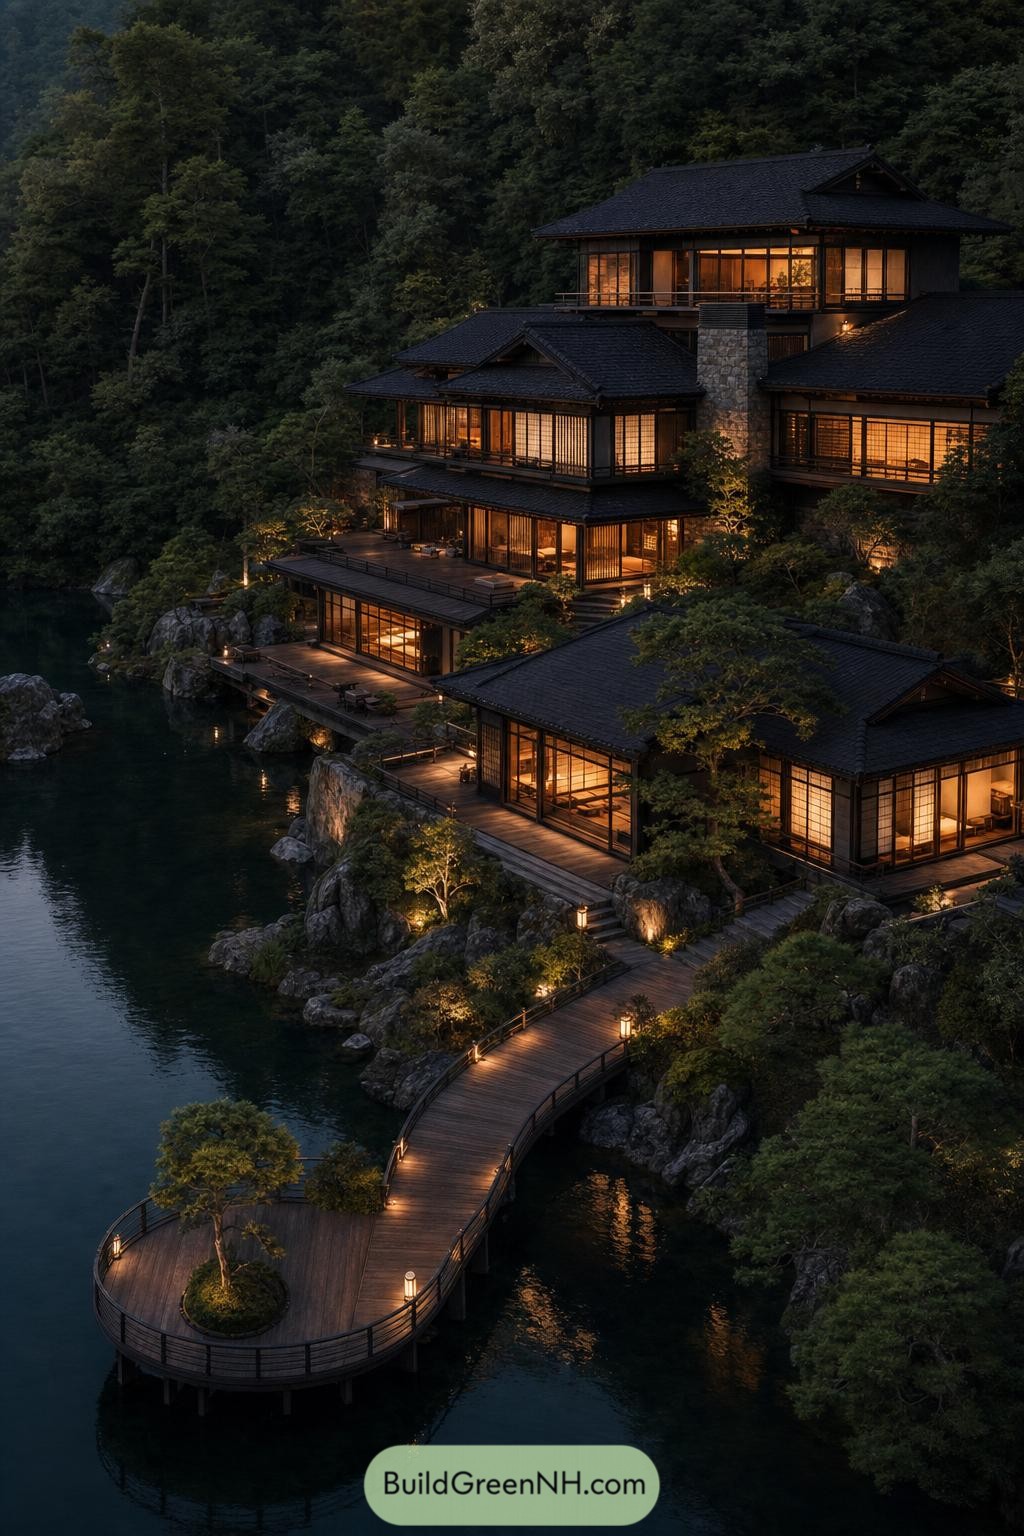

Stepped along a rocky riverbank, this residence layers low tiled roofs, timber screens, and wide verandas into the wooded slope. Its glowing shoji-lined rooms open toward the water, making each level feel tucked into the landscape rather than perched above it.
A curving boardwalk connects the home to a rounded waterside deck, with small lanterns guiding an evening stroll. Stone planting pockets and restrained railings soften the route, because even a quiet walk home deserves a little ceremony.
Gabled Timber Screen Home
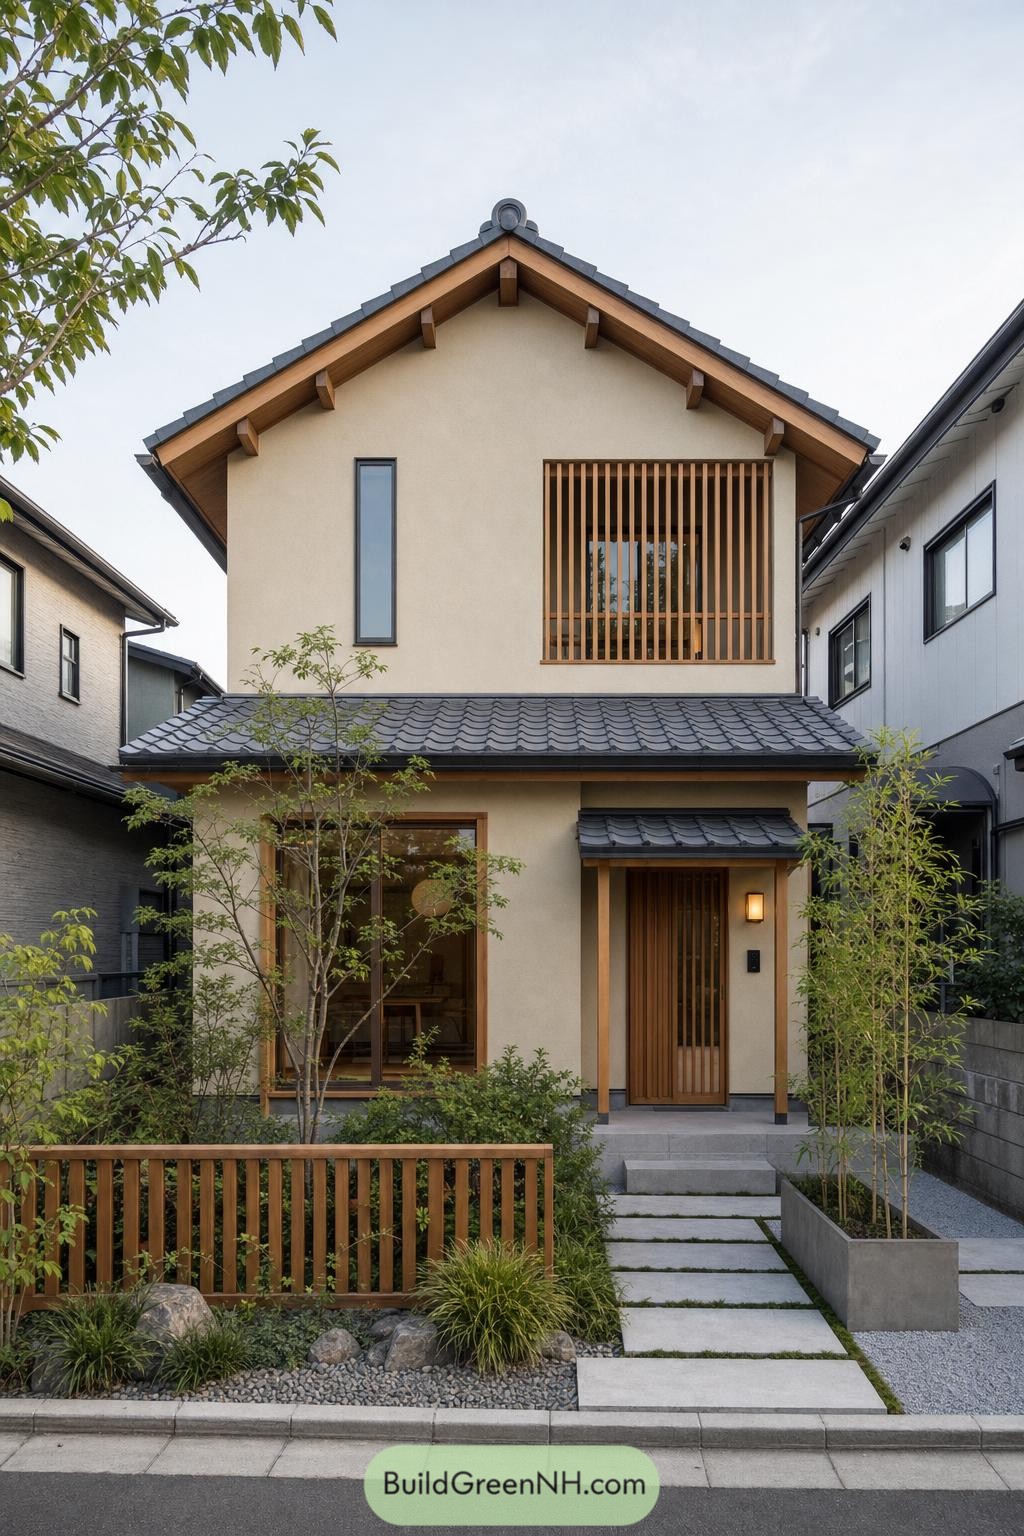



A steep tiled gable gives this compact home a familiar Japanese silhouette, while pale plaster walls and warm timber trim keep it feeling fresh. The upper slatted screen adds privacy to the window and brings a little texture to an otherwise calm facade.
At ground level, a sheltered wooden entry and planted path make the approach feel quietly welcoming. Gravel, stepping stones, and slender shrubs soften the tight site nicely, proving a small front garden can still have plenty of personality.
Cherry Veranda Heritage House
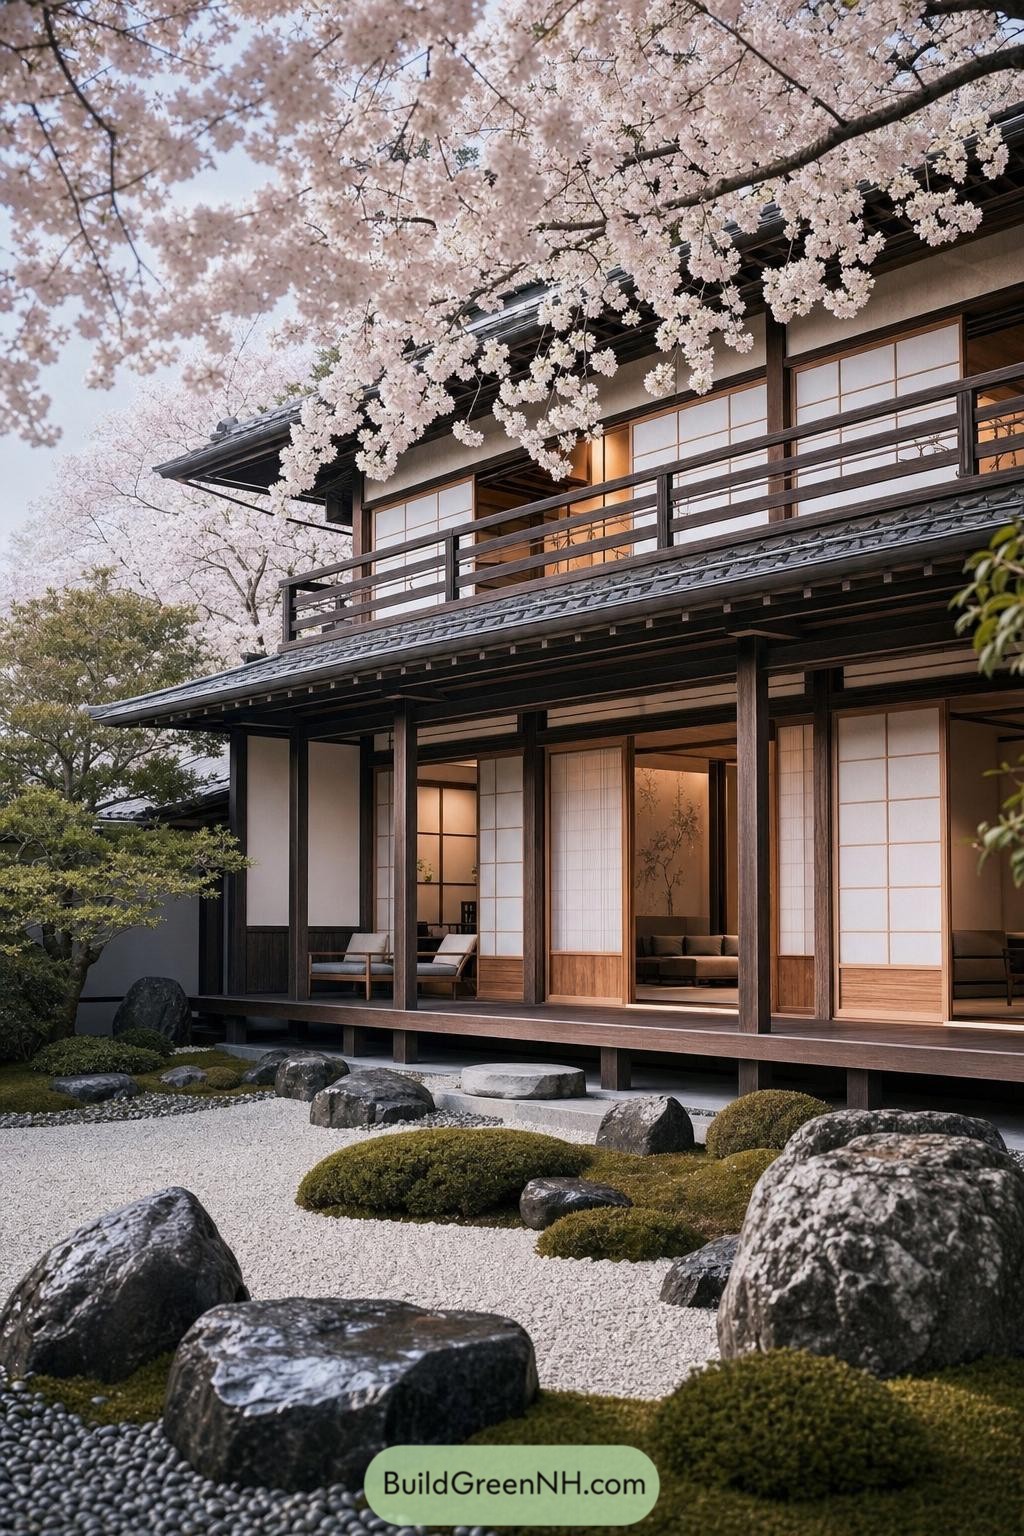

Deep tiled eaves and a timber veranda give this home its calm, layered profile, inspired by classic Japanese garden residences. Sliding shoji panels open the rooms toward the grounds, so the garden feels like an extra room, which is a pretty good upgrade.
A gravel court, mossy mounds, and carefully placed boulders create a quiet approach beneath flowering cherry branches. The dark wood framing anchors the soft blooms and pale screens, keeping the whole place serene without becoming too precious.
Verdant Engawa Stream Courtyard
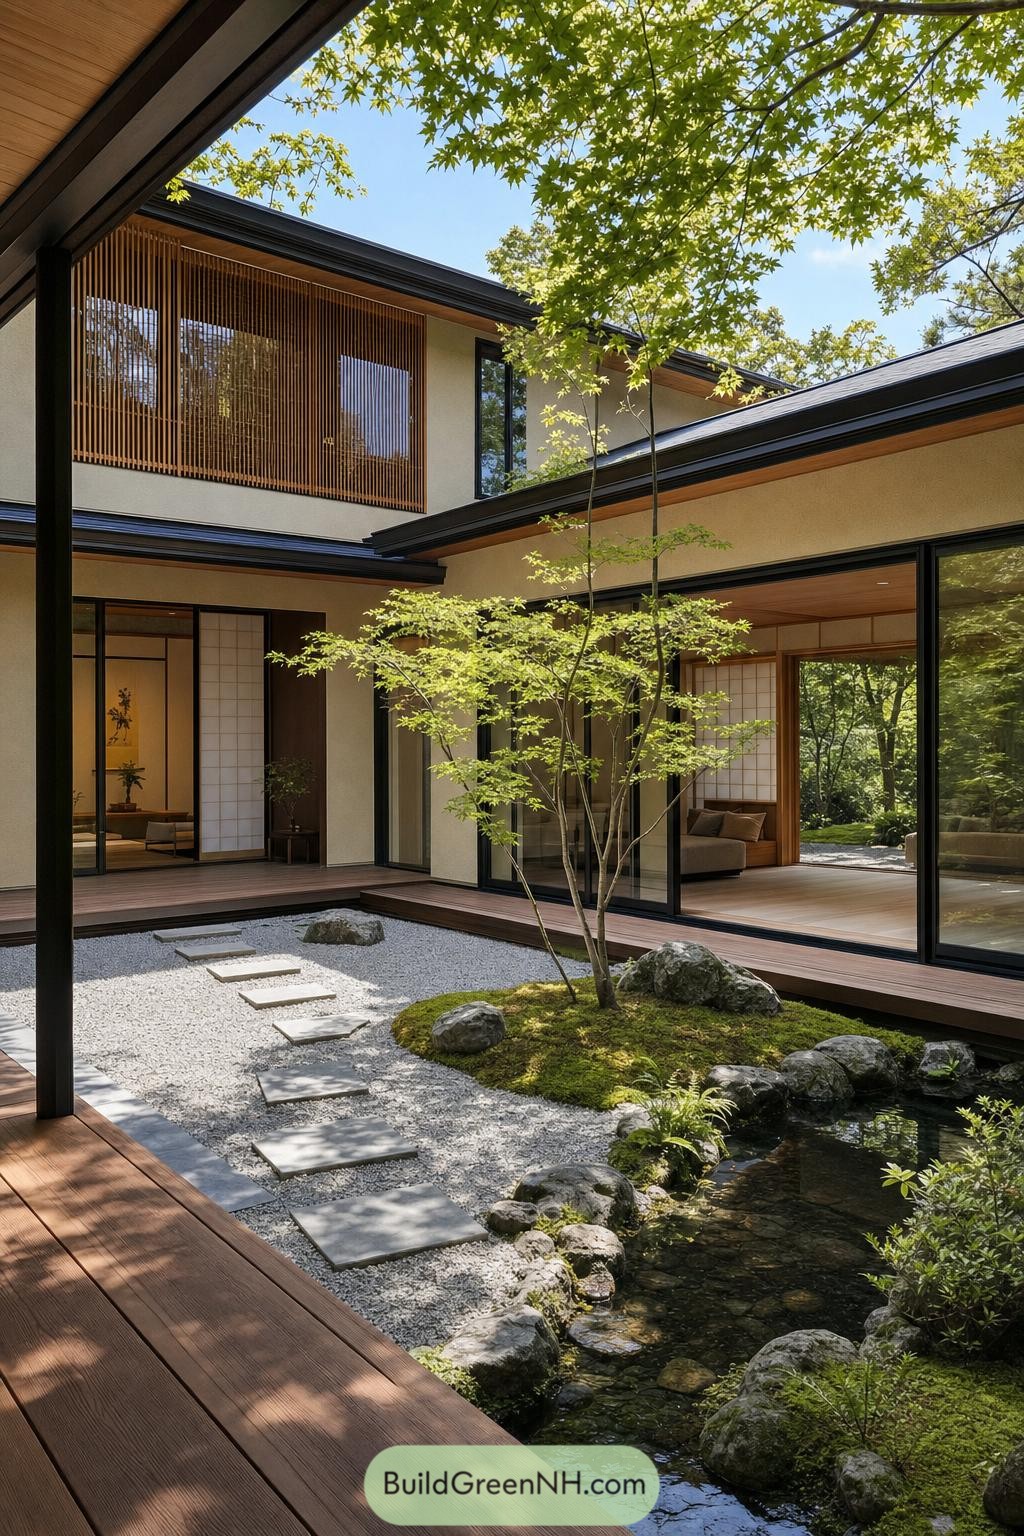

A sheltered timber engawa wraps around a planted courtyard where a young maple rises from moss and stone. Gravel paths cross beside a shallow pond, giving the garden a quietly playful little journey.
Wide glass openings and shoji-style screens keep each room closely connected to the water and greenery. Deep rooflines frame the courtyard while vertical cedar slats add privacy without making the house feel boxed in.
Wedge Facade Slat House
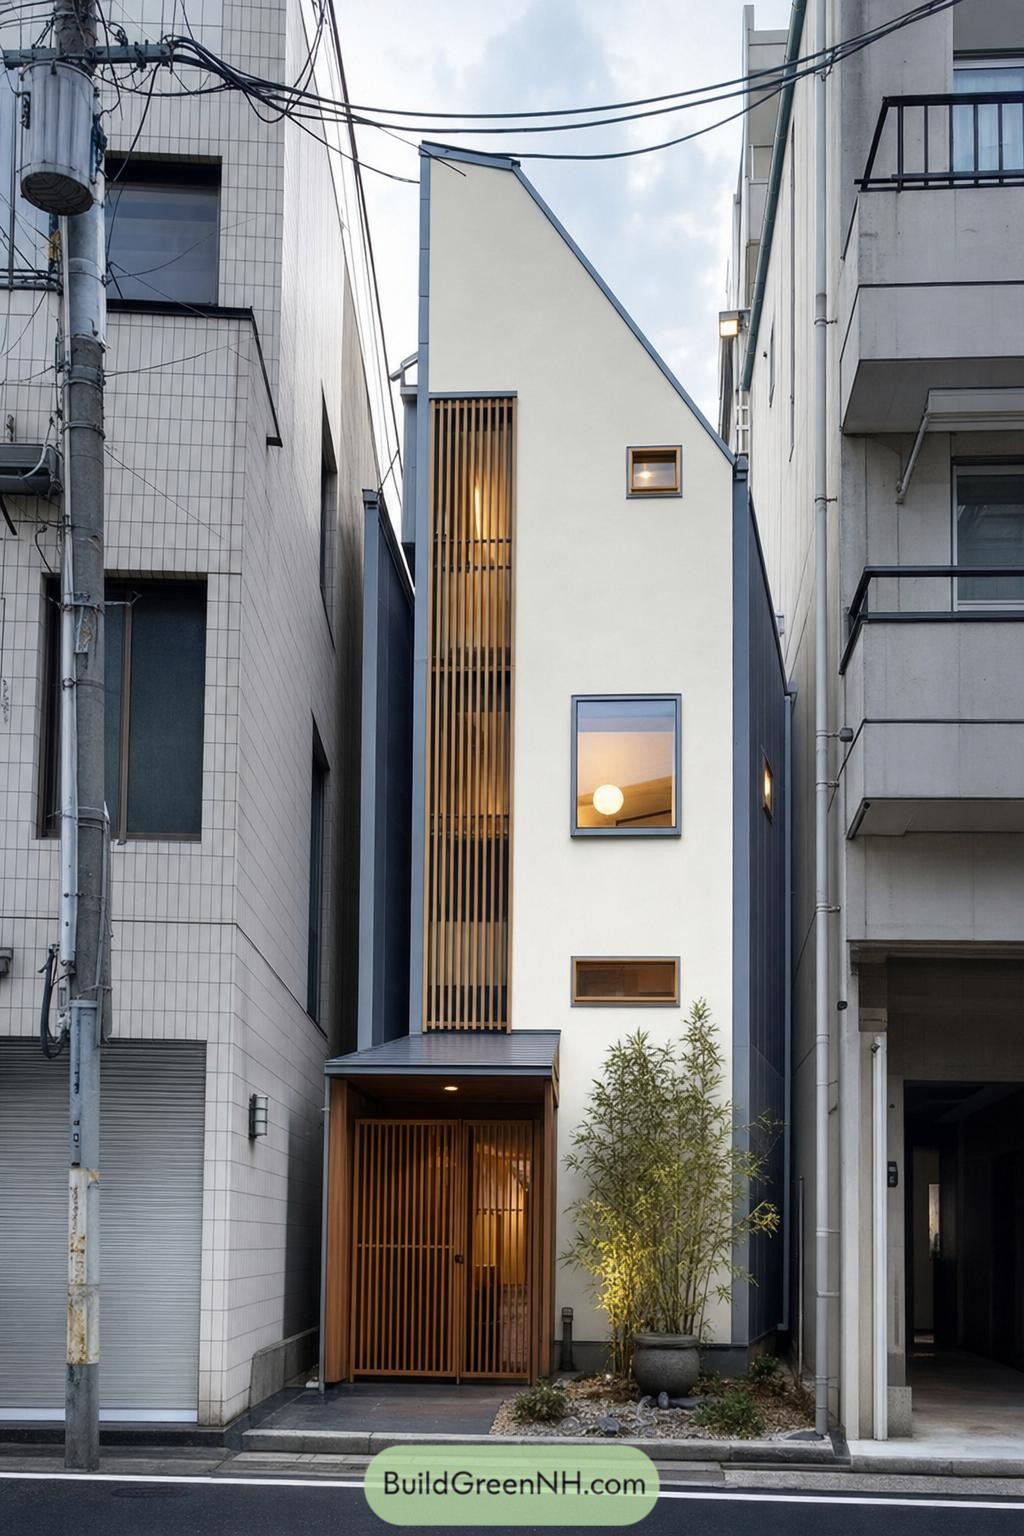

This compact home turns a tight city plot into a calm little hideaway. Its sharply angled upper facade gives the narrow form a memorable silhouette, like a folded piece of paper standing tall.
Vertical timber slats soften the entry and draw the eye upward toward the glowing windows. A small planted threshold adds a welcome touch of green, proving even the skinniest frontage can make room for a bit of nature.
Twilight Shoji Stone Gateway
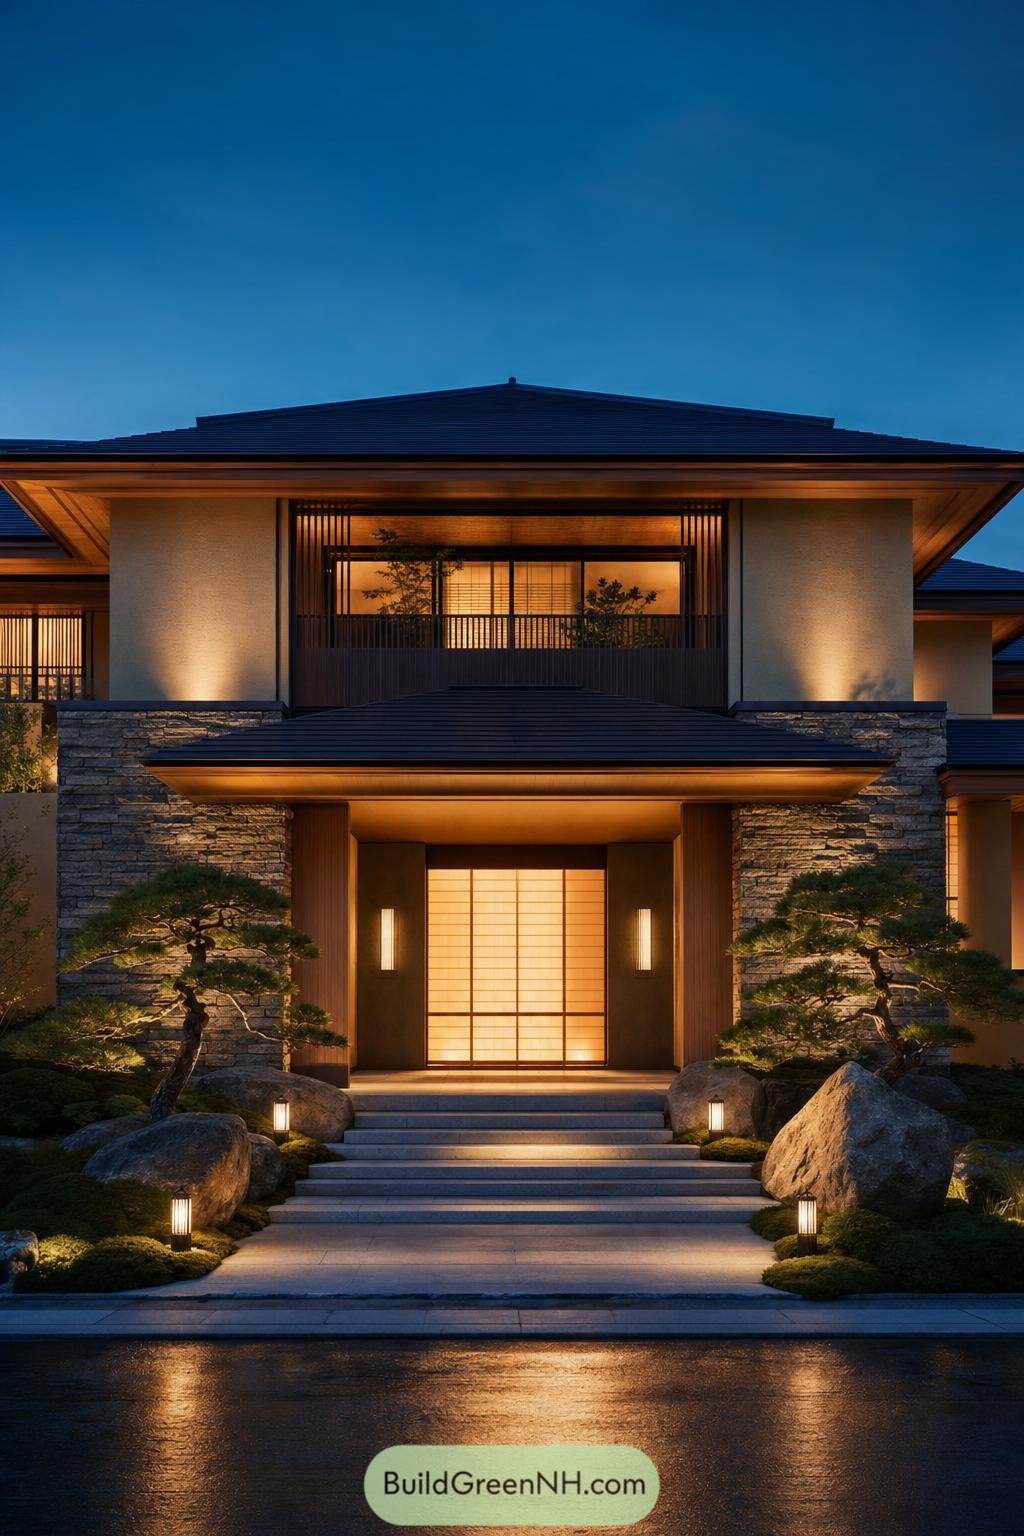

A broad tiled roof and deep timber eaves frame a calm, welcoming entry inspired by traditional Japanese gatehouses. Stacked stone walls anchor the facade, while the glowing shoji-style door gives the arrival sequence a little magic without getting fussy.
Low steps pass between sculpted pines, boulders, mossy planting, and compact lanterns that guide visitors toward the recessed porch. The layered rooflines and vertical wood screens add privacy and depth, proving an entrance can feel grand without shouting from the street.
Rainwashed Pine Waterside House
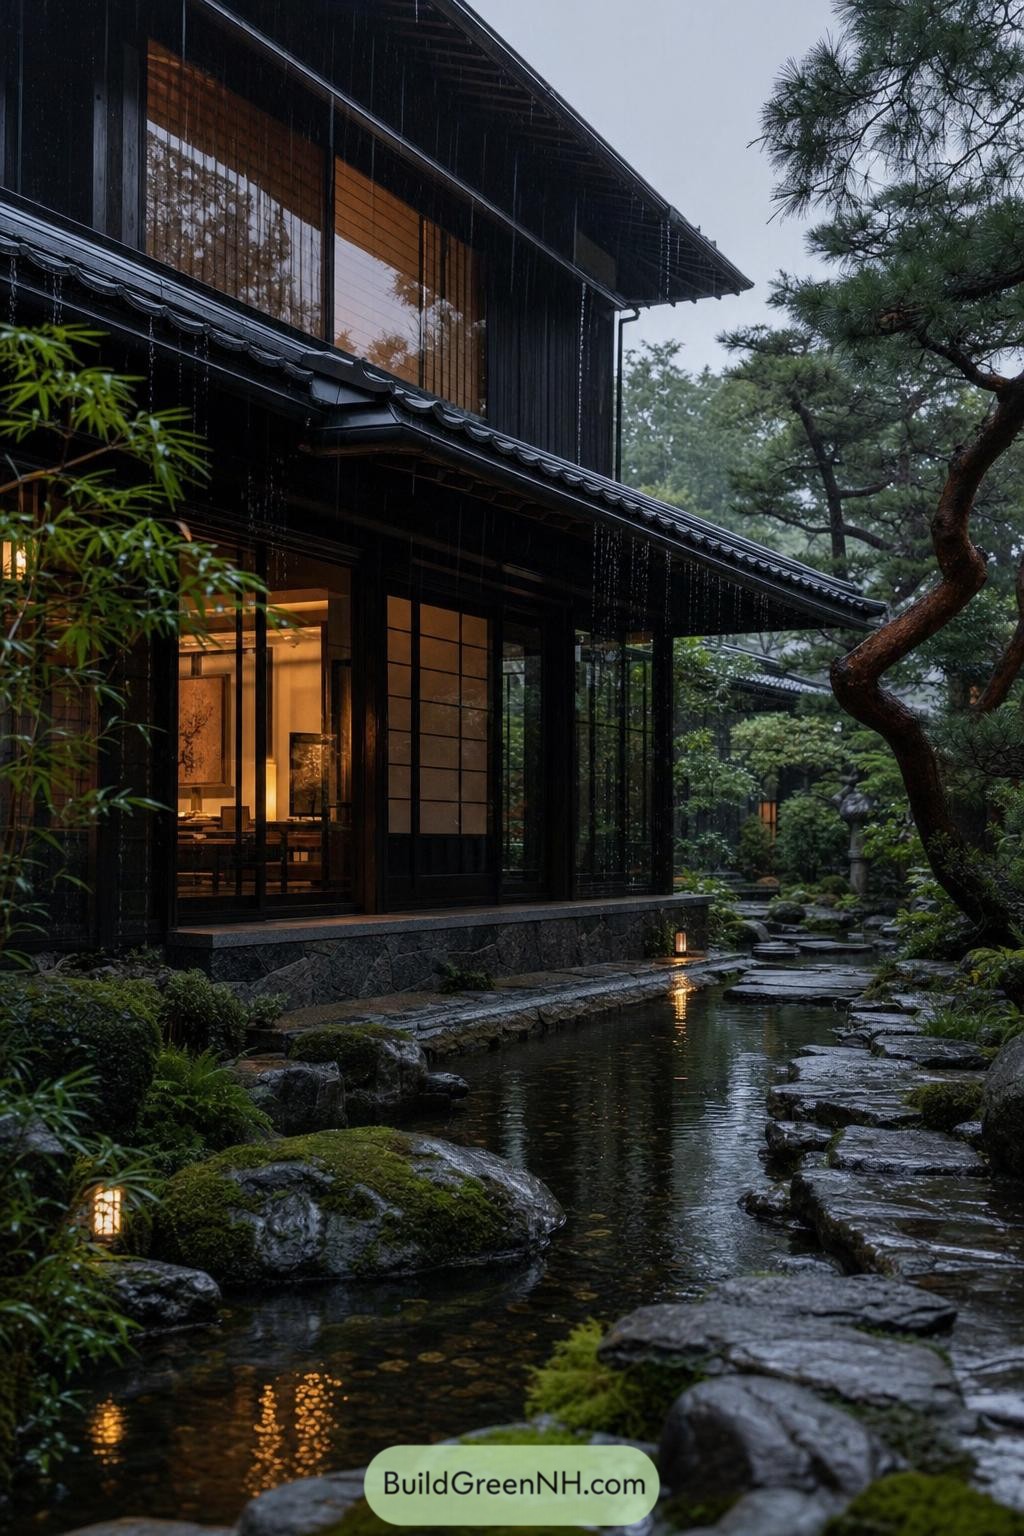

Deep eaves and charcoal timber cladding give this house a calm, sheltered presence beside its winding water garden. Shoji-style screens soften the glazed openings, while warm interiors peek through without feeling showy.
The design takes cues from traditional machiya homes and mossy mountain retreats, with a tiled roof built for rainy afternoons. Stepping stones trace the pond’s edge beneath sculptural pines, because a proper entry path should be a little bit magical.
Autumn Pond Engawa Villa
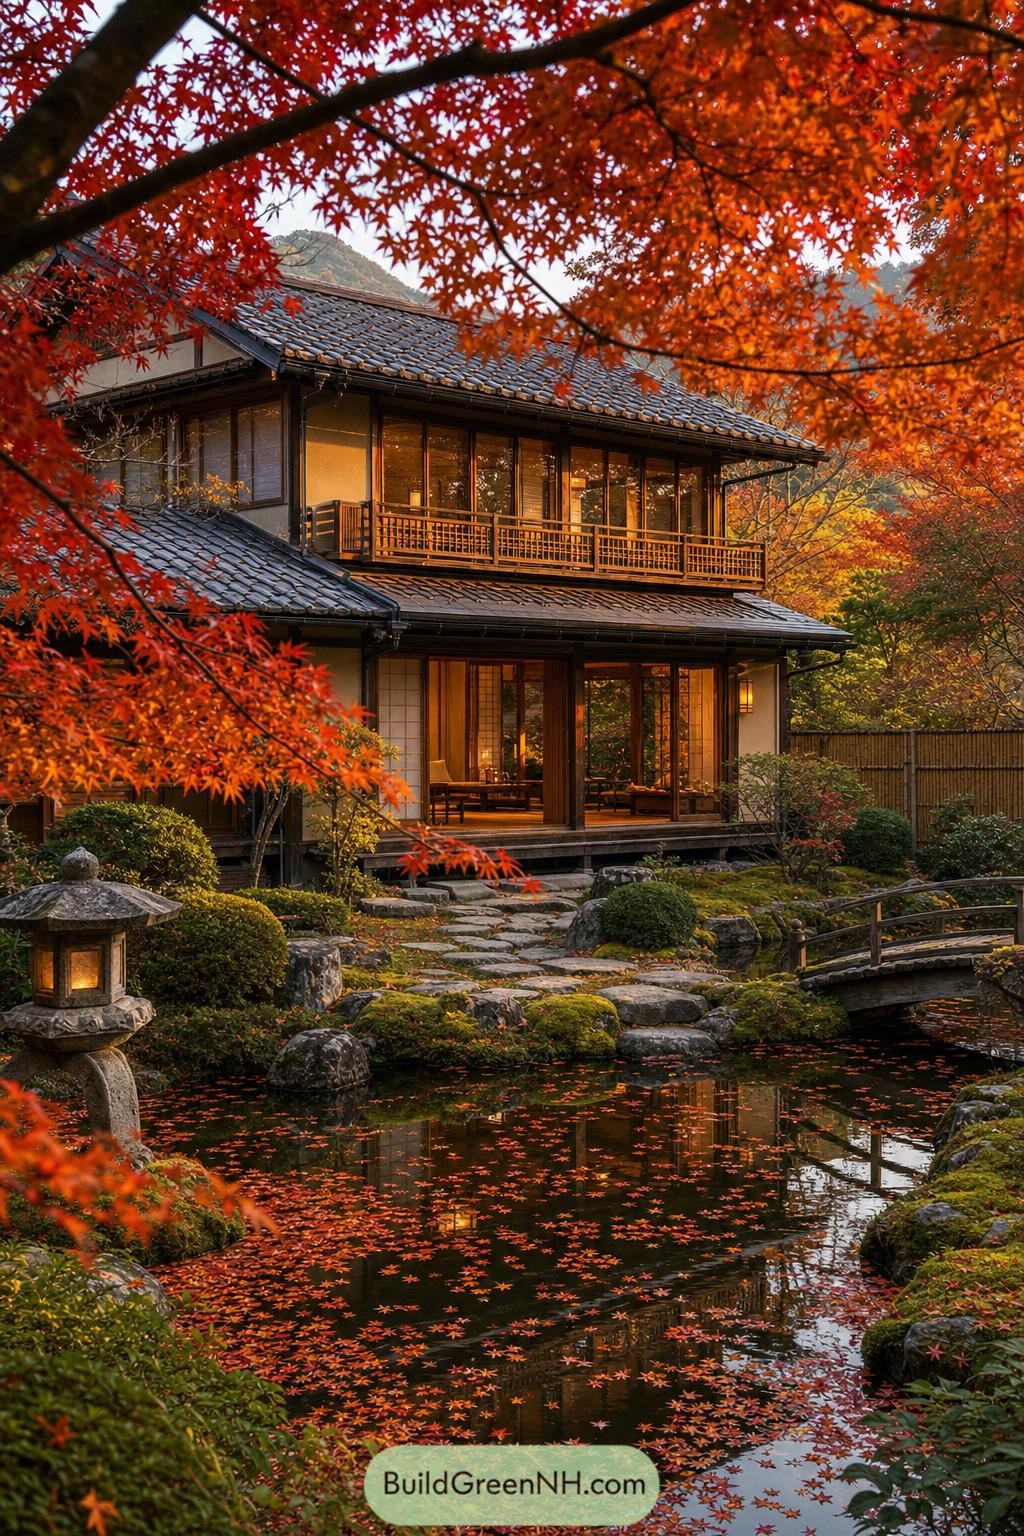

Deep tiled eaves shelter two levels of timber-framed rooms, with sliding screens and an upper balcony opening toward the garden. The design borrows from classic ryokan architecture, creating a home that feels quietly tucked into the hillside without becoming too precious about it.
A stone path crosses mossy planting to the pond, where a small arched bridge and carved lantern add a gentle sense of arrival. Warm interiors glow through the screens at dusk, making the veranda feel like the best seat in the garden, even when the maples are showing off.
Kyoto Tile Garden House
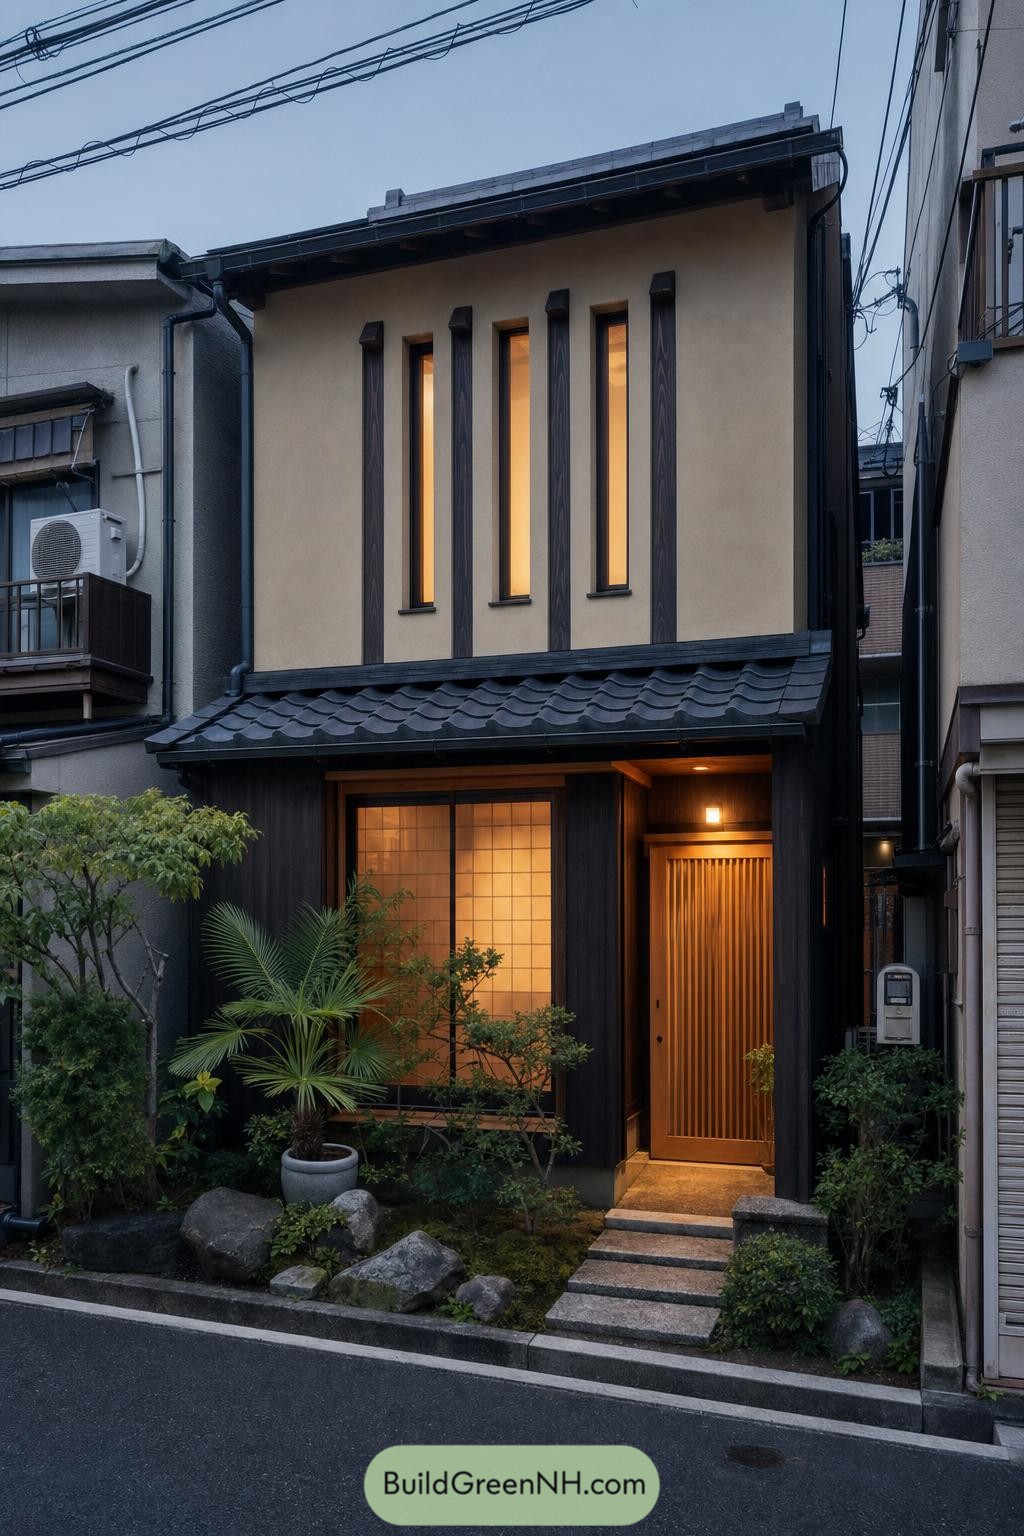

Dark timber cladding and a charcoal kawara tile roof give this compact city home a grounded, Kyoto-inspired character. Tall narrow upper windows bring a clean vertical accent while keeping the facade private from the close-set street.
A glowing shoji panel softens the ground floor beside a finely slatted timber entry door. Rocks, moss, and layered planting make the tiny front garden feel surprisingly generous, because apparently even a narrow plot deserves a little breathing room.
Ancient Pine Pond Sanctuary
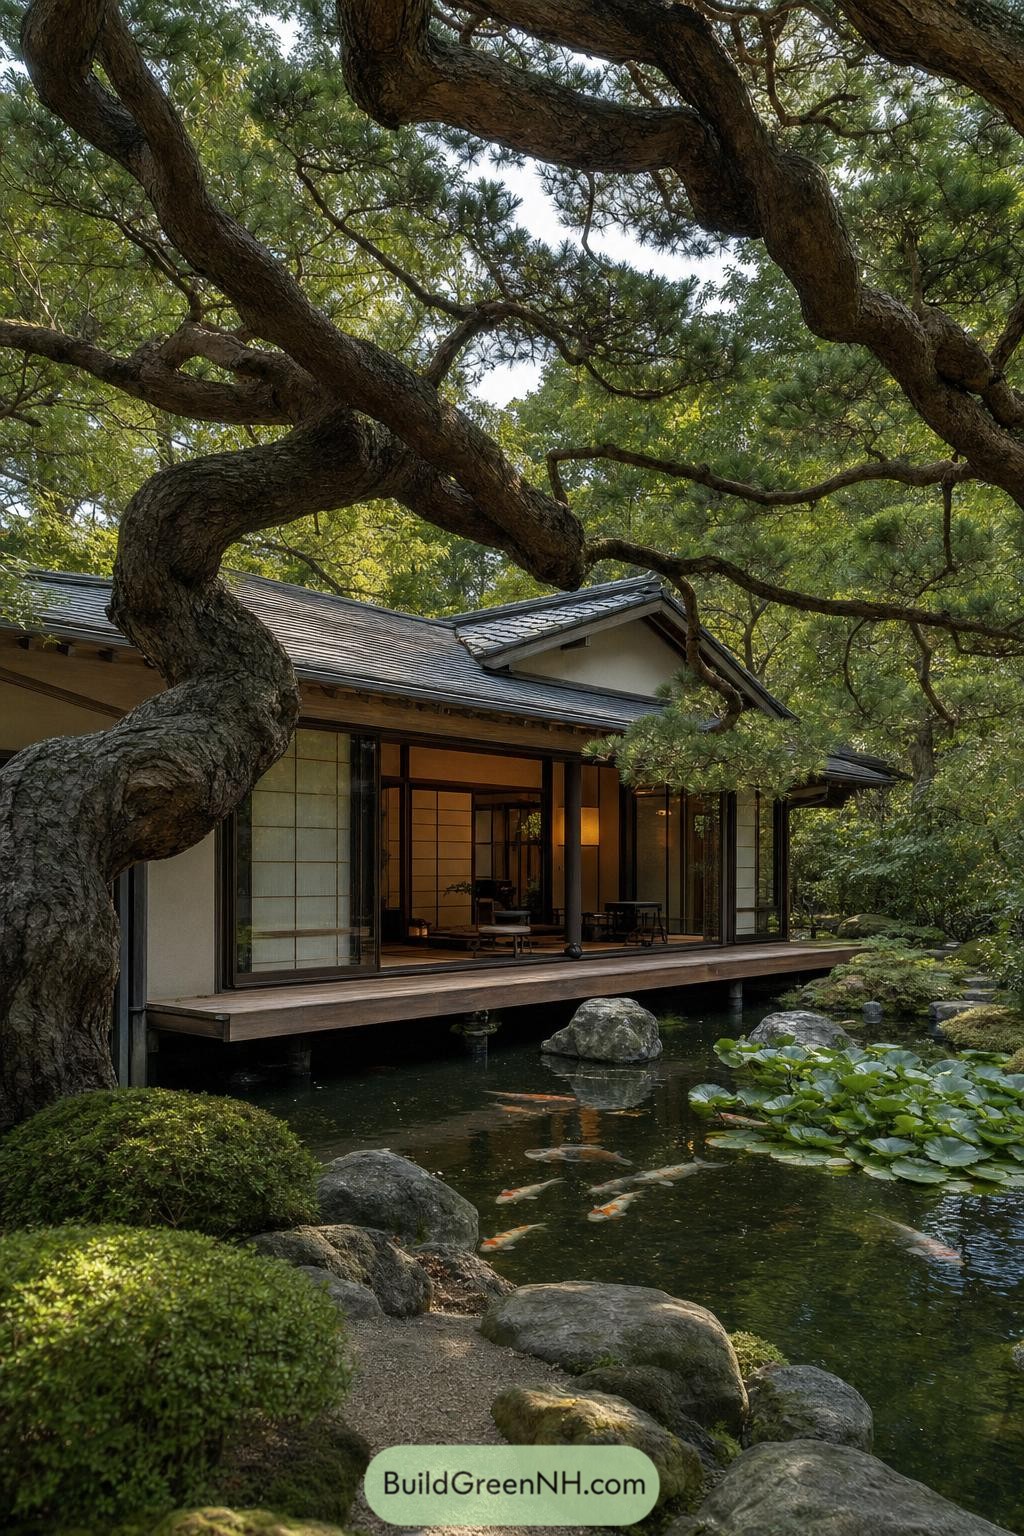

A low timber pavilion rests at the pond’s edge beneath an old pine with wonderfully unruly branches. Broad eaves, shoji screens, and a raised engawa create a calm threshold between the rooms and garden.
The koi pond wraps the house in moving reflections, with mossy stones and water lilies keeping the setting pleasantly untamed. Sliding glass panels open the interior to the garden, because a view this good shouldn’t be kept behind a wall.
Skylit Koi Passage House
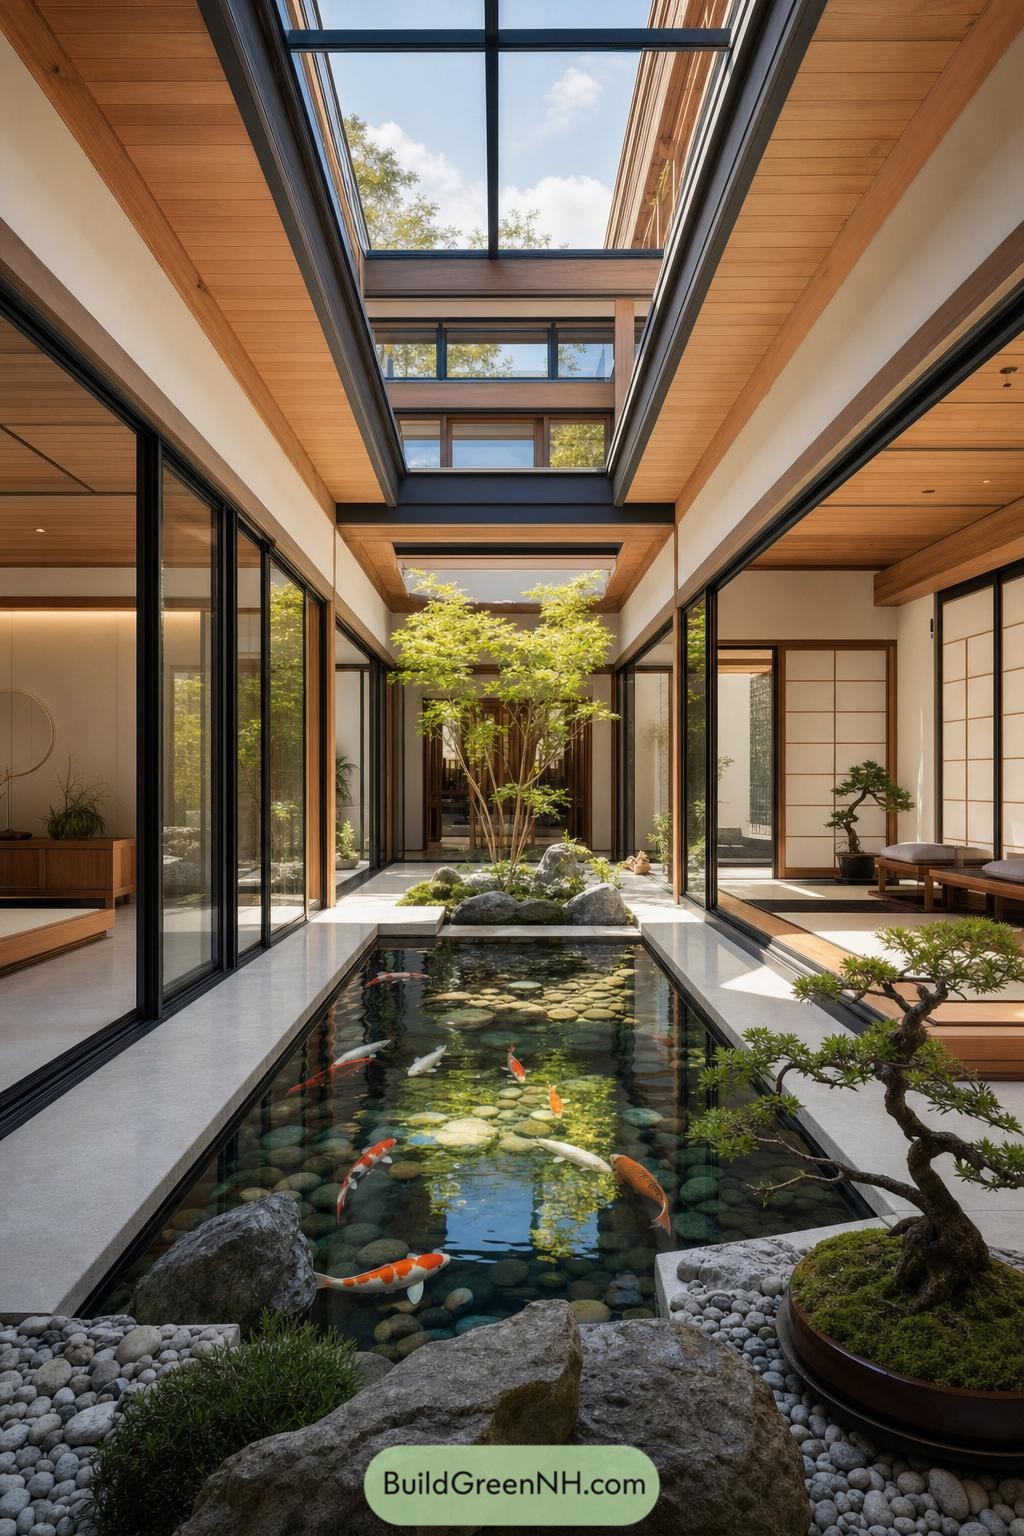

A slender koi pond runs through the center of this home, turning the circulation space into a calm indoor garden. Full-height glass walls, pale stone paths, and planted boulders keep every room connected to the water.
Overhead glazing opens the corridor to sky and treetops while deep timber ceilings add warmth around the clean-lined structure. Shoji screens and a bonsai corner bring in traditional Japanese cues without making the place feel like a museum, thankfully.
Mossy Basin Engawa Residence
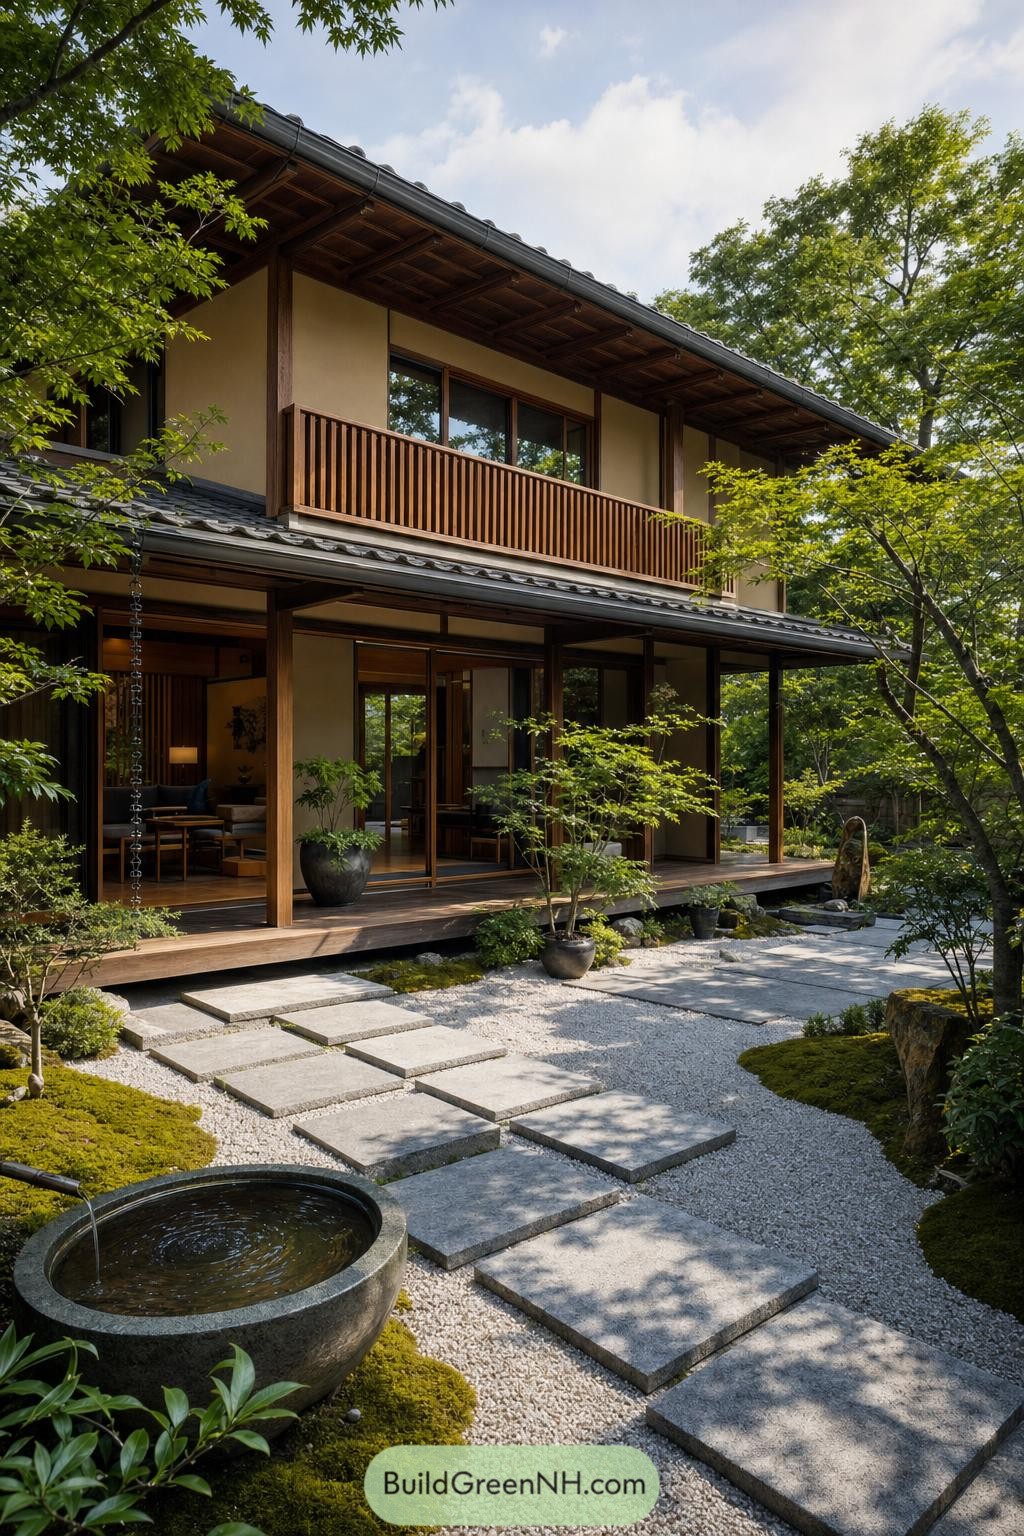

Deep tiled eaves and a wraparound engawa give this timber home its calm, sheltered character. Sliding glass panels open the living spaces toward the garden, making the boundary feel pleasantly blurry.
A stepping-stone path crosses pale gravel to a hand-filled stone basin, with moss and maples softening every edge. The upper balcony adds a quiet lookout over the trees, because sometimes the best room is the one that lets you stare at leaves.
Forest Stepping Stone Shoji Lodge
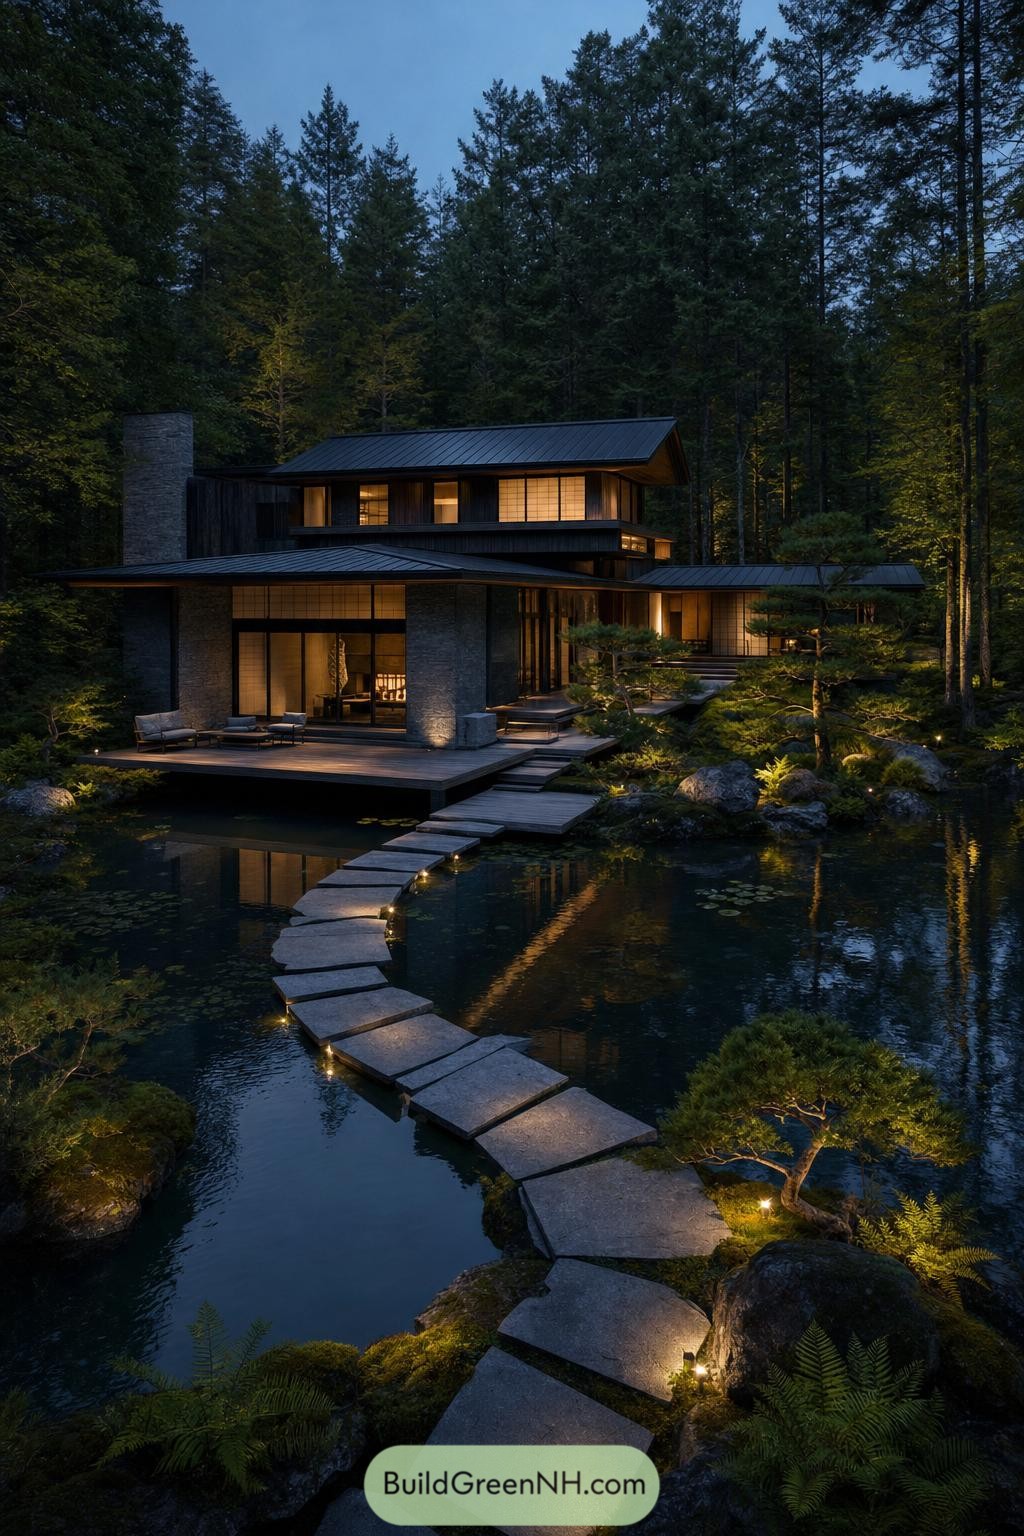

A low dark timber structure settles among tall pines, with broad rooflines, stone chimney walls, and glowing shoji screens facing the water. Its layered decks sit close to the pond, making the house feel tucked into the landscape rather than parked on it.
A gently curved path of oversized stone slabs leads across the water to the entry, turning a simple arrival into a little woodland stroll. The design draws from traditional Japanese garden retreats, where every view feels considered and even the pond gets a front row seat.
Vertical Shoji Gable Dwelling
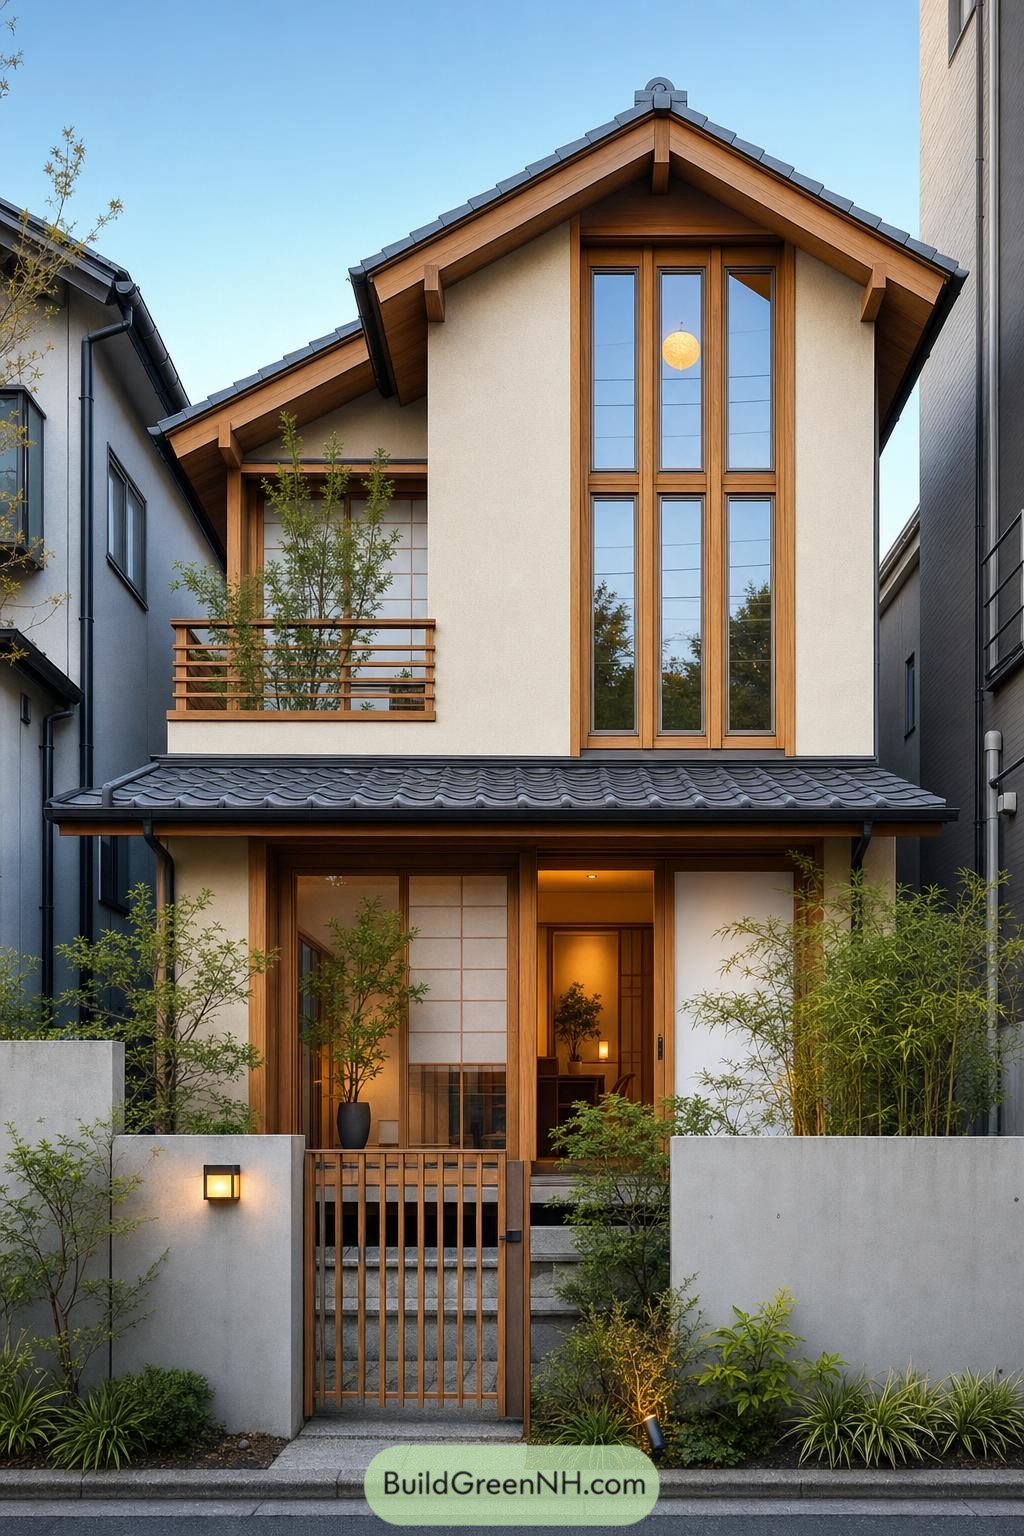

A tall cedar framed window rises through the gable, giving this compact home a wonderfully airy face. Deep charcoal roof tiles and broad eaves borrow from classic Japanese rooflines, while the crisp plaster walls keep it fresh and current.
The recessed entry is softened by bamboo, small trees, and a simple timber gate that makes arriving feel private without being fussy. Shoji screens and warm interior glow add a calm welcome, because even a narrow city plot deserves a little breathing room.
Pin this for later:
Want More?
 20 Modern Barn Houses With Winter Gardens That Stay Green All Year
 20 Modern Farmhouses With Earthen Garages That Rise From the Earth
 20 Ranch Houses With Gardens Worth the Groundwork
 20 Cottages With Greenhouse Wings Where Living Space Meets Growing Space
 18 Layouts of Three Houses in One Compound for Triple Family Joy
Table of Contents