Last updated on · ⓘ How we make our designs
See how Japanese tiny homes use courtyards, rain chains, and even polite pine trees to make compact spaces feel calm, private, and full of life.
We drew from minka homes, tea gardens, and compact city plots to shape these Japanese modern tiny houses. Each one proves small can still feel wonderfully considered.
Notice the courtyards, decks, screens, rain chains, and planted paths that stretch each footprint beyond its walls. Even the roofs get involved, catching snow, sun, or rain without making a fuss.
From charcoal timber cabins to glowing courtyard cubes, these designs make room for privacy, gardens, and the occasional very polite pine tree. Tiny, yes. Boring, absolutely not.
Charred Timber Garden House
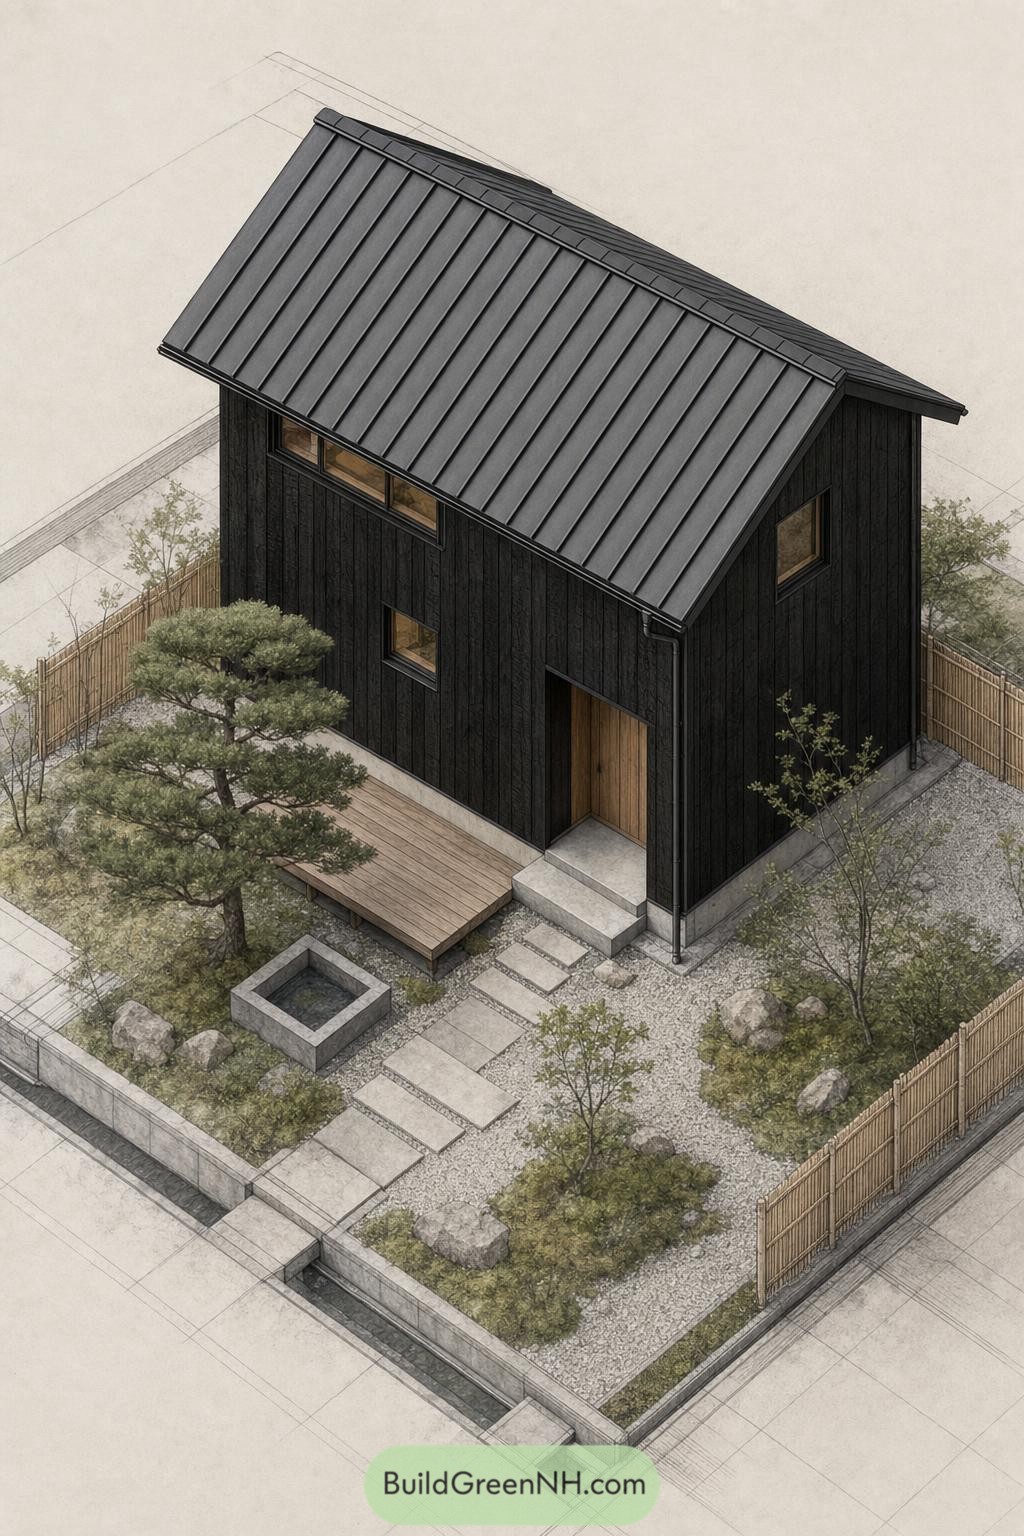



Inspired by Japanese minka forms, this compact home pairs a simple gabled silhouette with deep black vertical timber cladding. Narrow framed windows, a sheltered entry, and a crisply detailed metal roof keep the exterior calm, clean, and quietly sharp.
A small timber deck opens onto a gravel garden with stone paths, a low water basin, and carefully placed planting. The bamboo boundary softens the compact plot, while the little pine tree gives the house a very polite front-yard companion.
Courtyard Fold Retreat
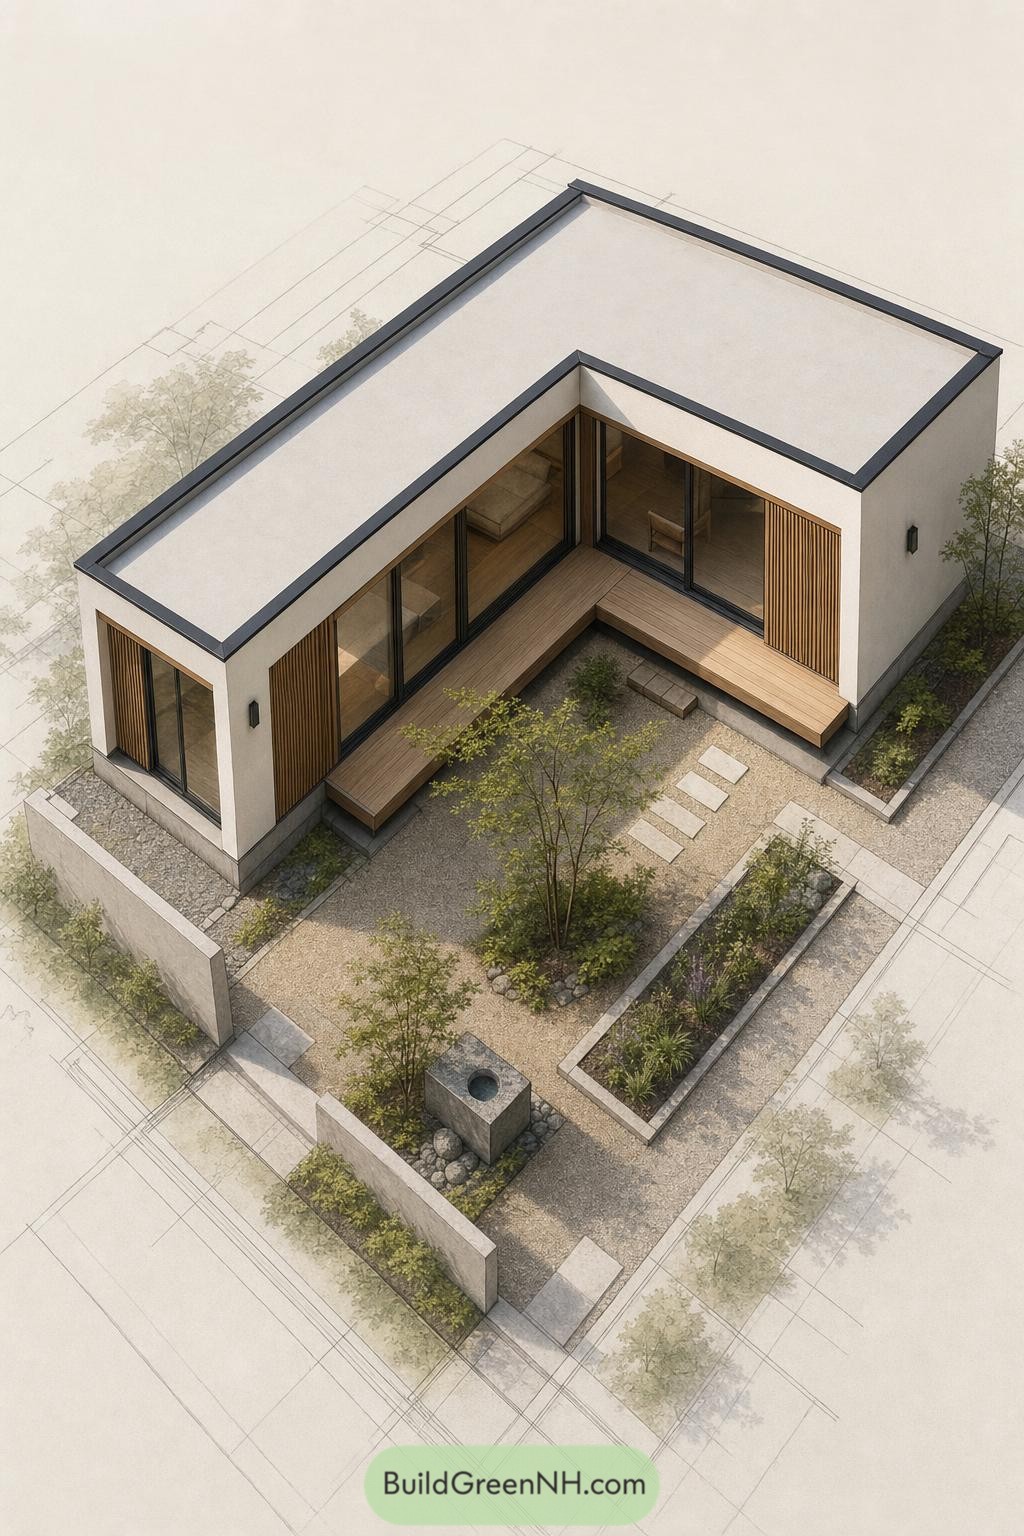

This compact home folds around a quiet gravel courtyard, making the garden feel like an extra room. Broad glass doors and a wraparound timber deck keep the small footprint open without getting fussy.
White rendered walls, slim dark roof edges, and vertical cedar screens give it a calm Japanese modern character. Stepping stones, raised planting beds, and a simple stone water basin turn the entry garden into a tiny escape, no suitcase required.
Floating Shoji Marsh House
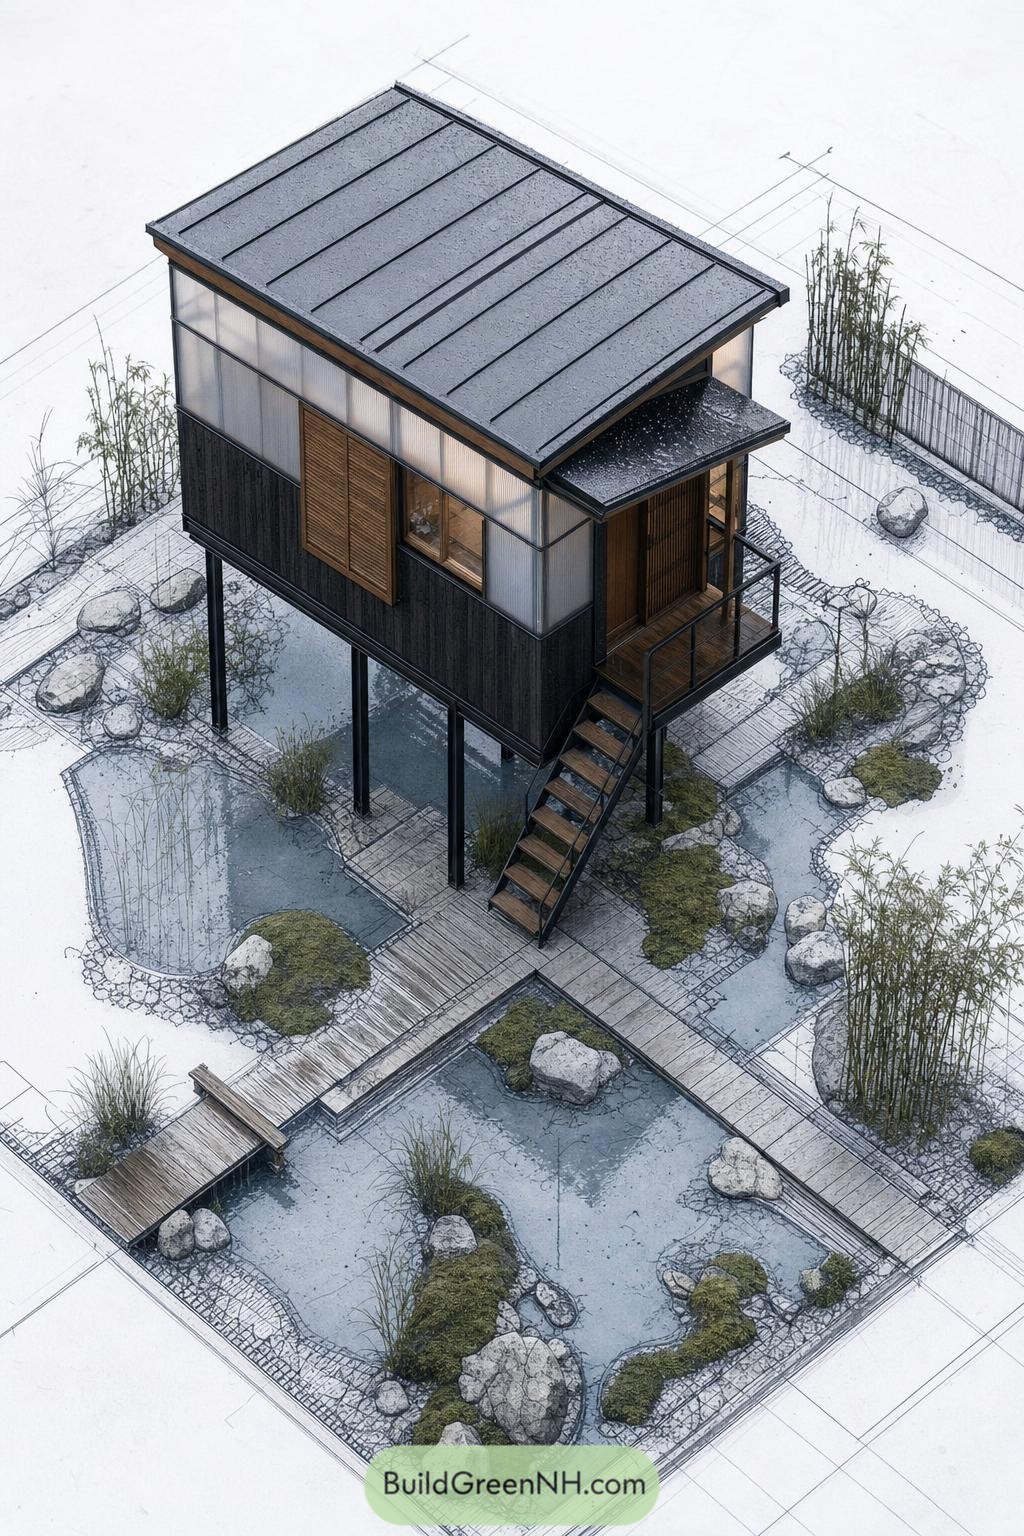

Raised on slim steel posts, this compact home hovers over a quiet garden of shallow pools, stones, and moss. Translucent shoji-style panels wrap the upper volume, softening the dark timber cladding with a lovely paper-lantern feel.
A narrow stair and petite entry deck create a clear pause before stepping inside, inspired by the calm procession of a Japanese tea garden. The lifted footprint keeps the ground open for water and planting, which is clever since even a tiny home deserves a little room to breathe.
Obsidian Skywell Townhouse
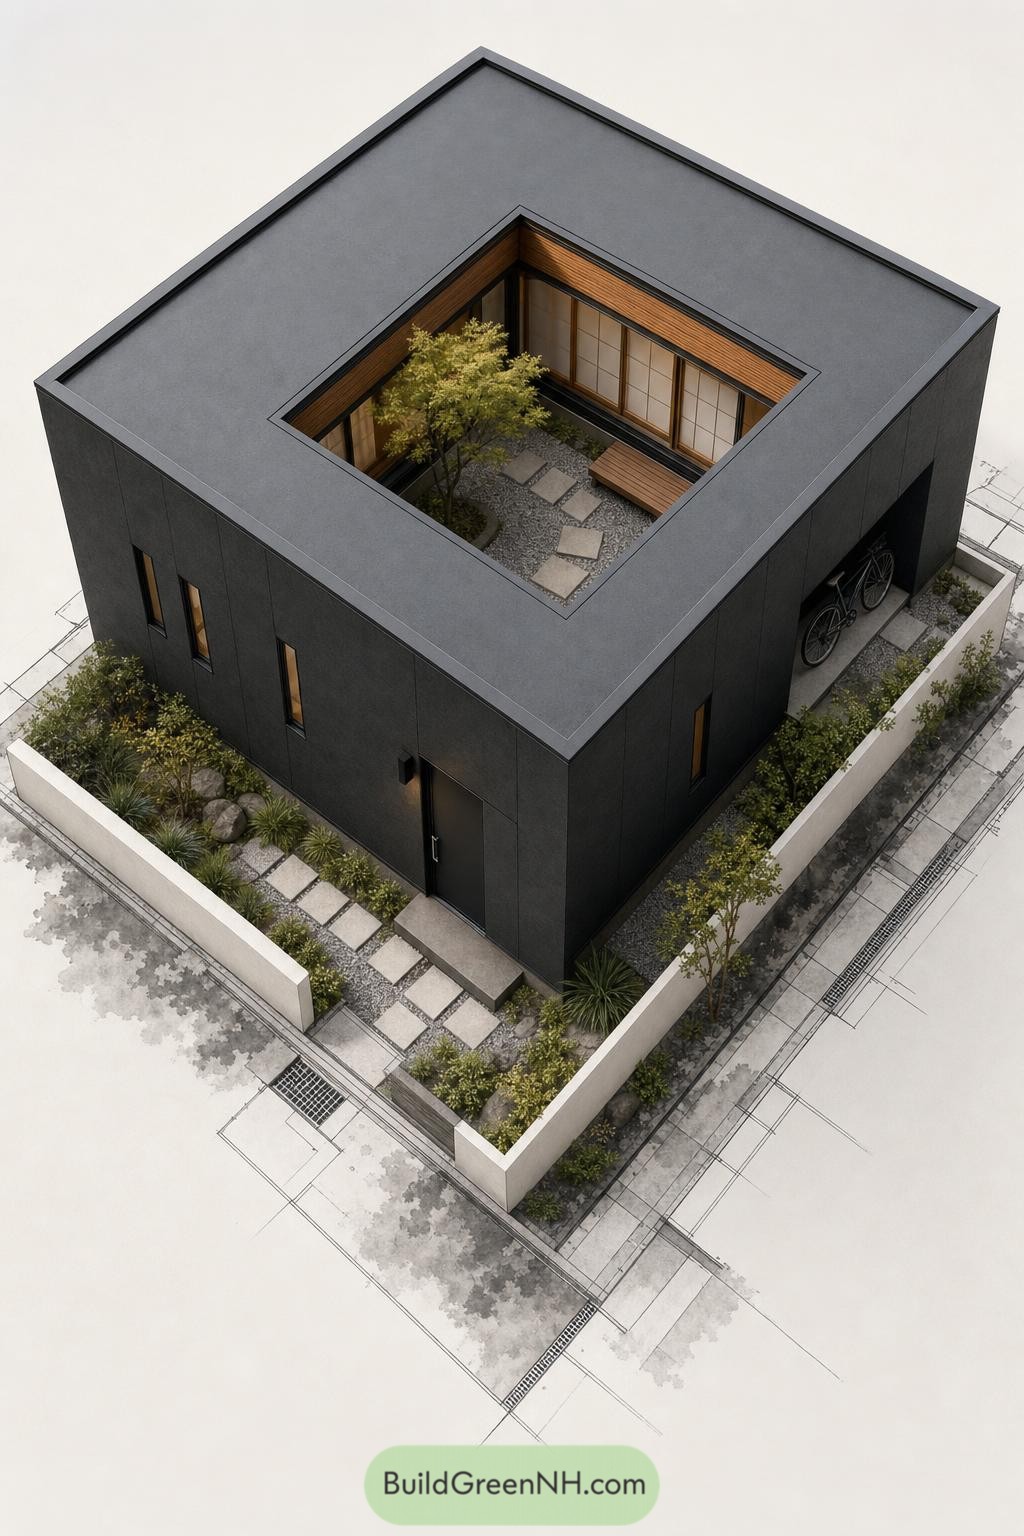

This compact home wraps its living spaces around a square skywell, creating a tucked-away garden at its center. Dark exterior panels make the form feel calm and solid, while narrow windows keep the street side private.
Inside, timber soffits and shoji-style screens soften the courtyard edge with a warm Japanese touch. Stepping stones, gravel, and a small tree turn the open center into a tiny escape, because even a small house deserves a bit of breathing room.
Moss Garden Gable Hideaway
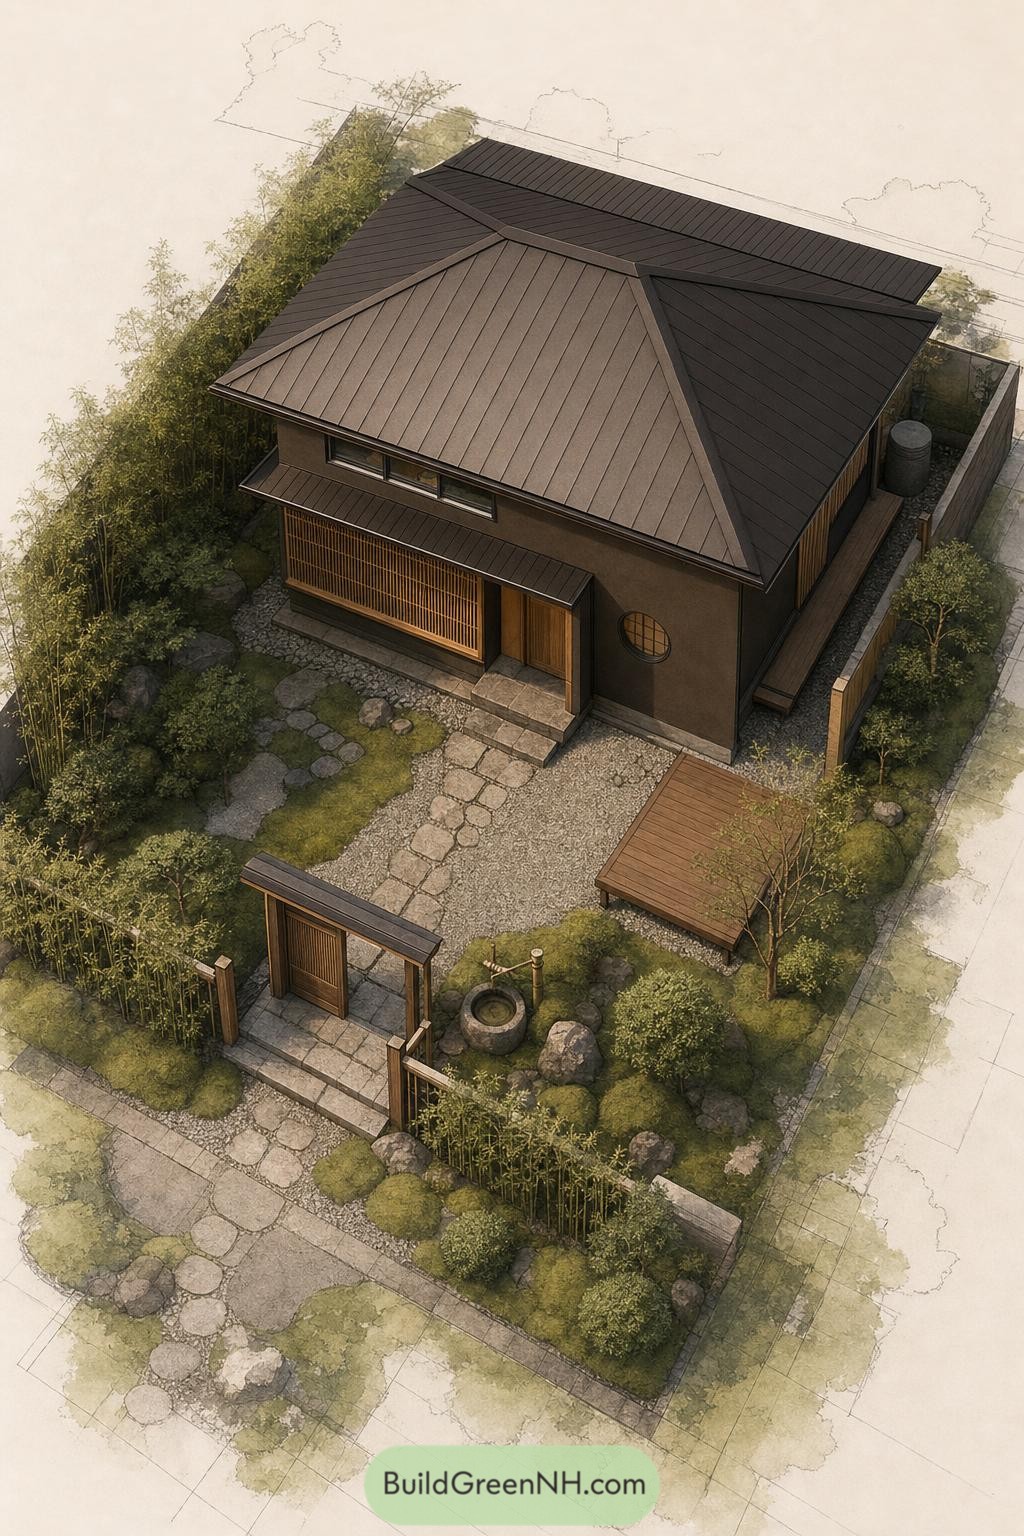

A steep layered roof gives this compact home a calm, sheltering profile while keeping its footprint wonderfully modest. Deep eaves, slim upper windows, and timber lattice screens draw from traditional Japanese homes without turning it into a museum piece.
A gravel path winds through moss, stones, and bamboo toward a simple timber gate and recessed entry. The small deck and round window add quiet character, because even a tiny house deserves one slightly cheeky detail.
Solar Orchard Cube House
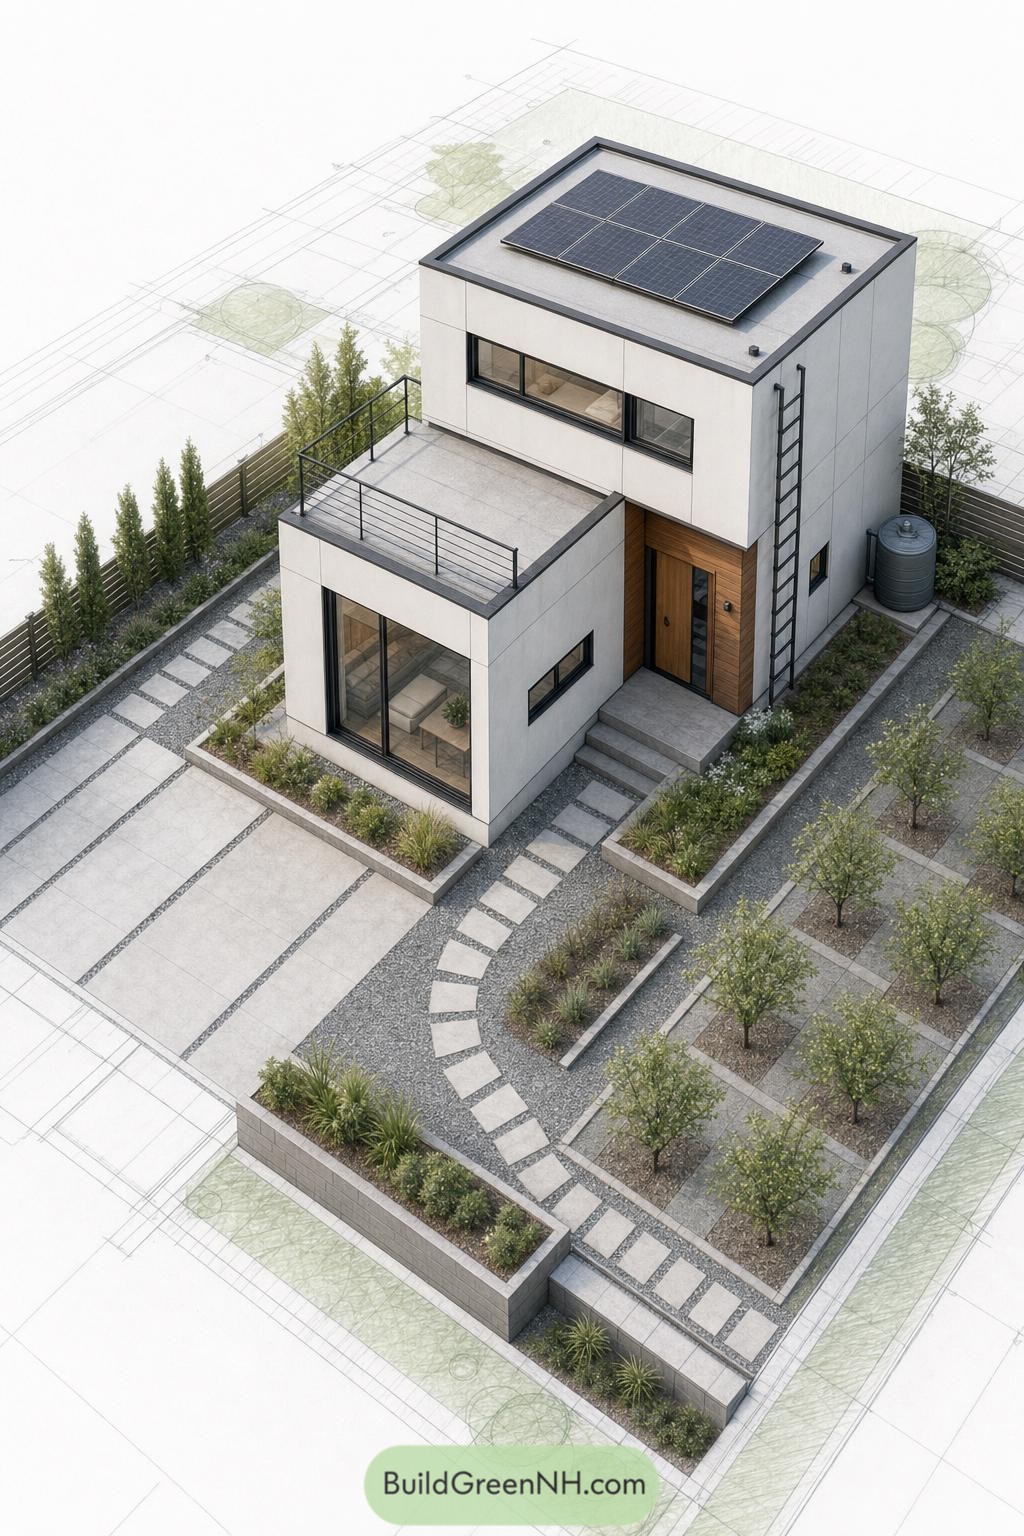

This compact home stacks two crisp white volumes around a warm timber entry, giving the small footprint a surprisingly roomy feel. A roof terrace and broad corner glazing open the living spaces toward the carefully planted garden, which is rather more composed than most of our calendars.
Solar panels crown the flat roof while a slim exterior ladder offers easy access for upkeep. Gravel paths, stepping stones, and low planting beds borrow from Japanese garden simplicity, making every outdoor corner feel considered and useful.
Terraced Hillside Cabin
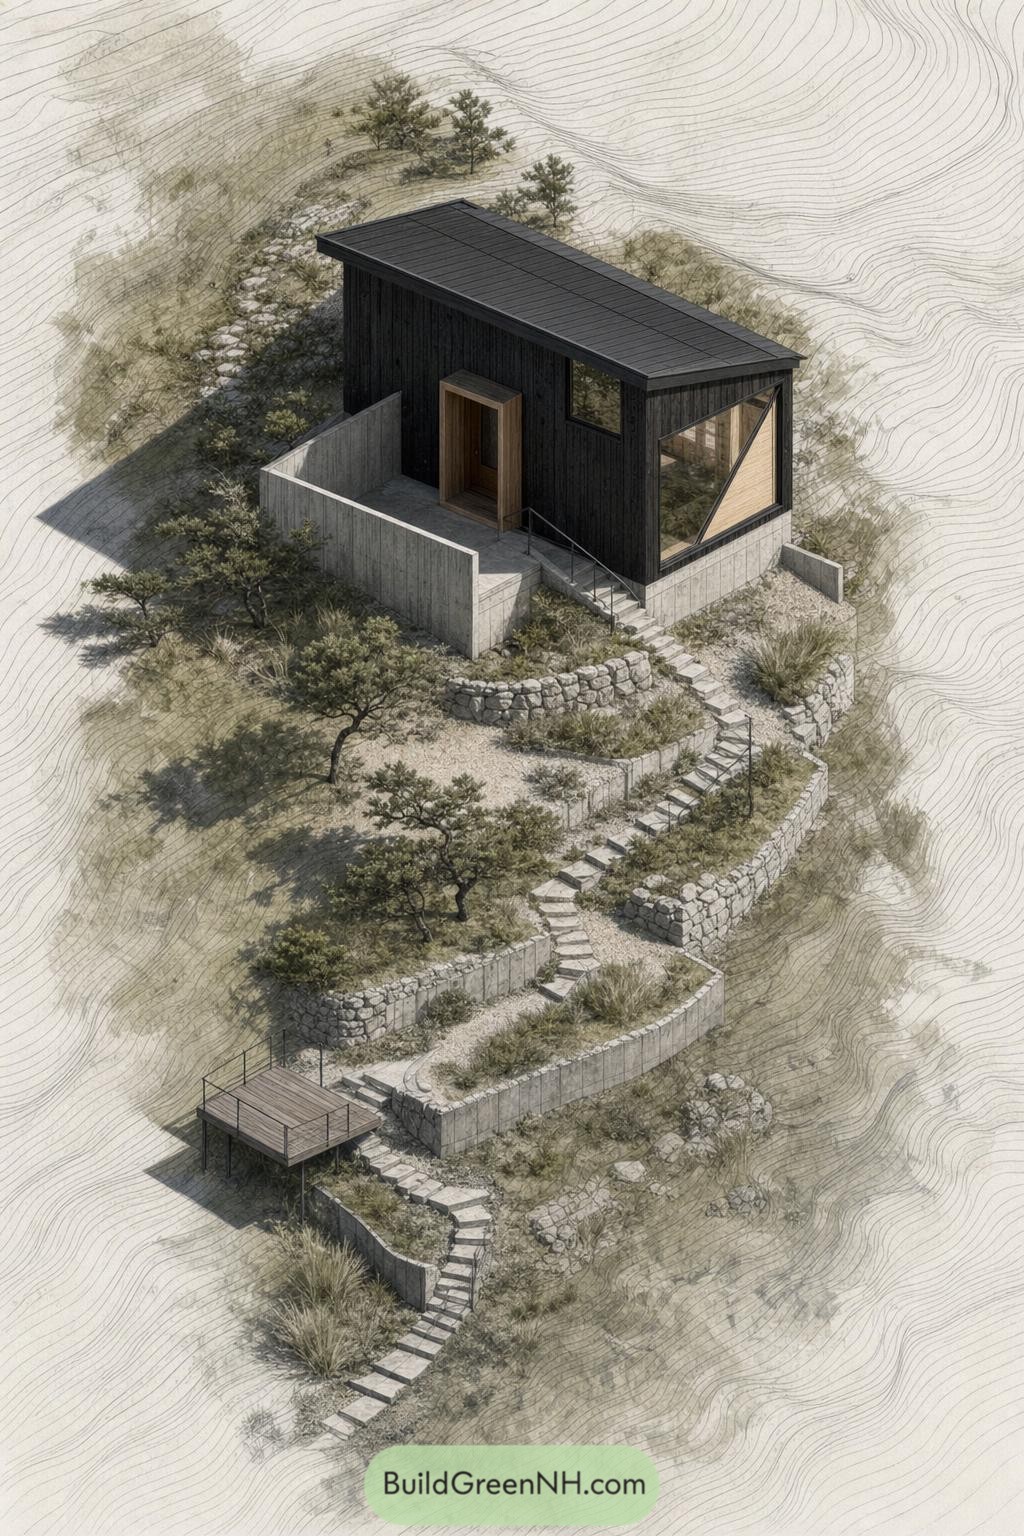

This compact cabin settles into the hillside with a dark timber shell, a low sloping roof, and a broad corner window aimed across the trees. Its stepped concrete base and sheltered entry court give the small footprint a calm, grounded feel.
Stone retaining walls guide a winding path from the lower deck to the front door, turning the climb home into a little garden walk. Inspired by Japanese mountain retreats, the design lets the slope stay pleasantly bossy instead of flattening it out.
Snowbound Engawa Studio
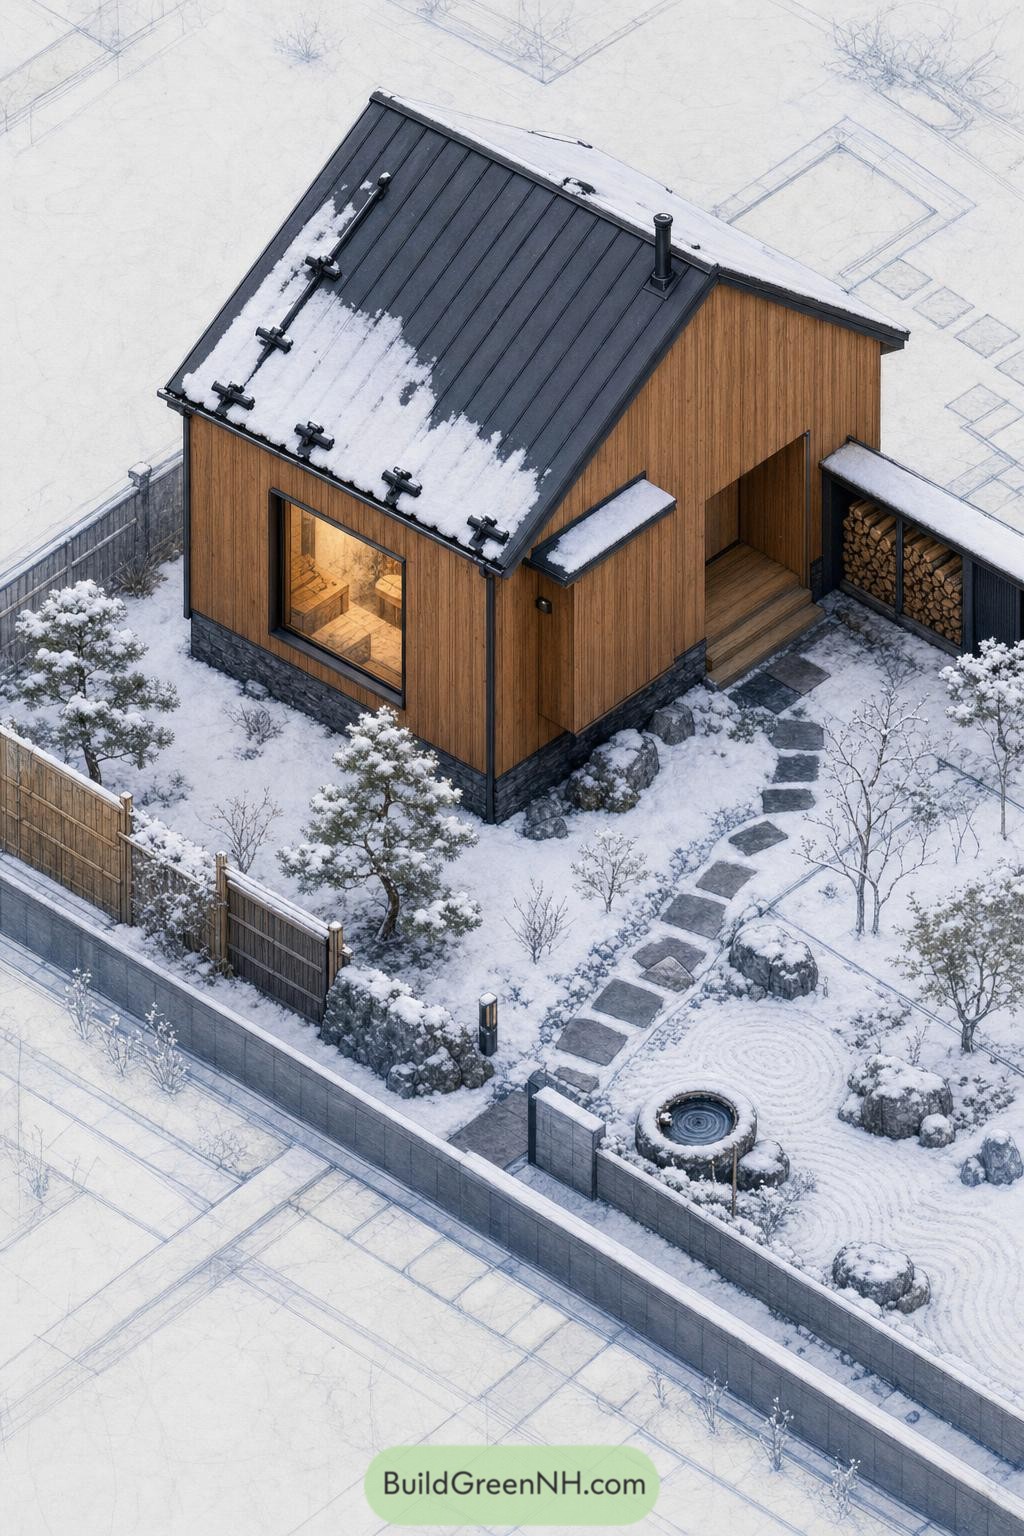

Vertical cedar cladding and a dark standing seam gable roof give this tiny home a crisp, grounded silhouette in winter. A sheltered entry recess and low stone base borrow from traditional Japanese thresholds, keeping snow and muddy boots politely outside.
Inside, the generous corner window opens the compact plan toward the garden while the deep eaves give it a snug, cabin-like feel. Stepping stones wind past clipped shrubs, raked gravel, and a small water basin, because even a tiny house deserves a little place to exhale.
Dune Path Microhouse
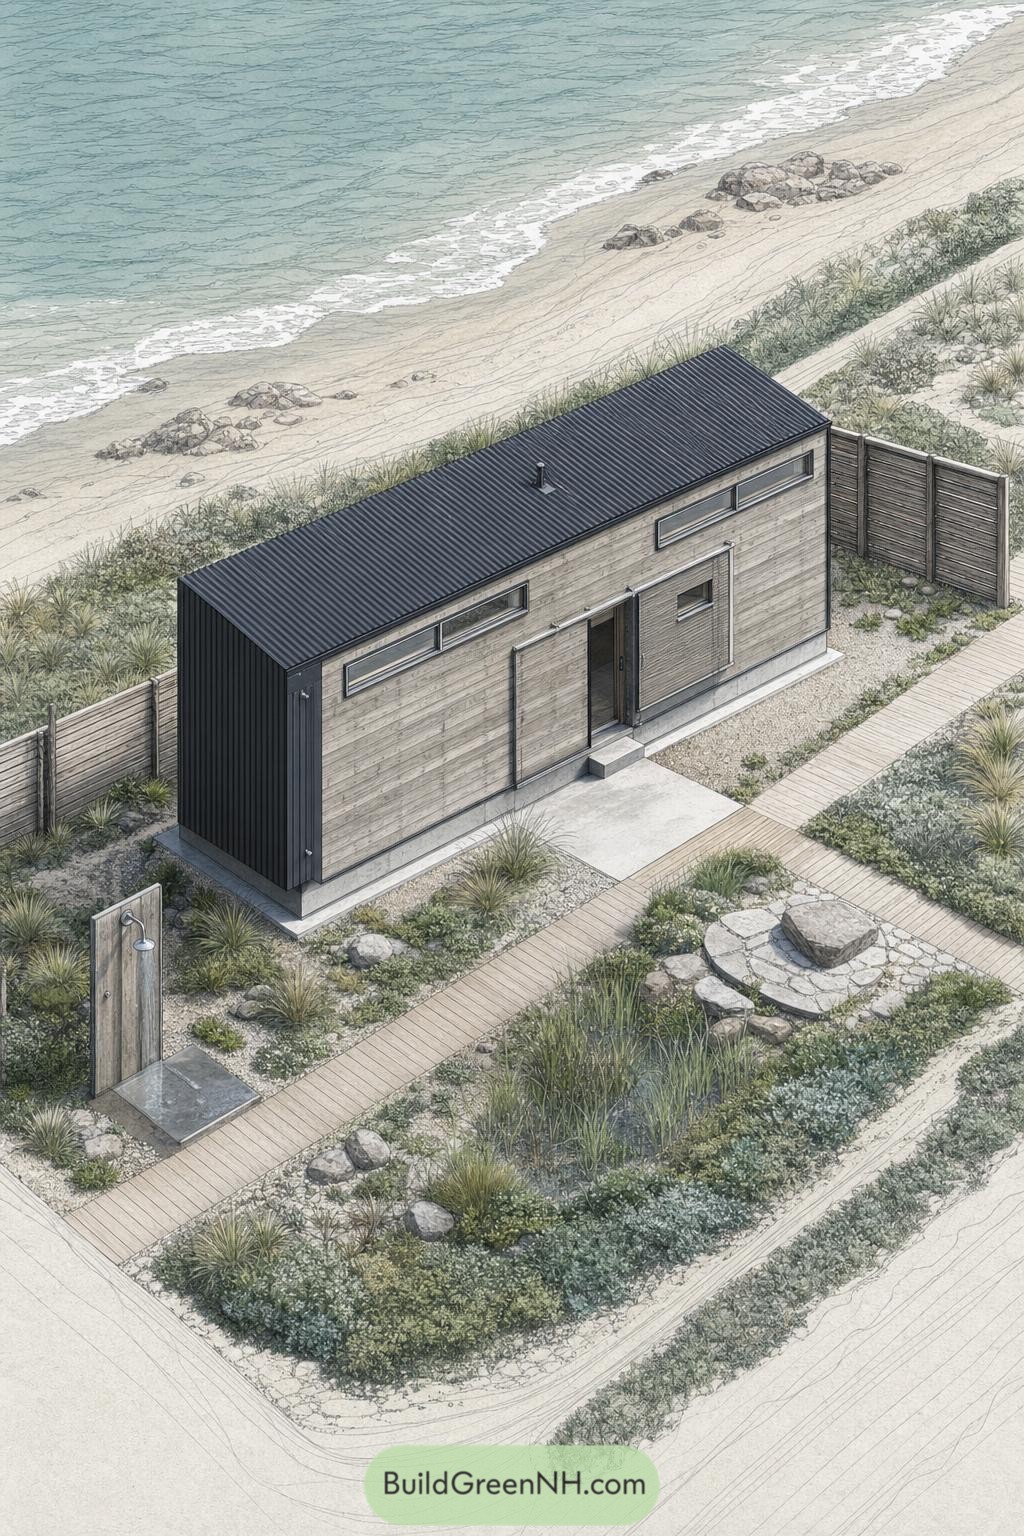

This slender retreat draws from Japanese coastal huts, pairing pale timber cladding with a crisp black metal roof. Narrow clerestory windows keep the interior private while still opening it toward the sea breeze.
Sliding exterior panels and a simple fenced court make the small footprint feel surprisingly settled. A boardwalk links the entry, outdoor shower, and stone garden, because sandy feet deserve an easy route home.
Verdigris Lantern Forest Cabin
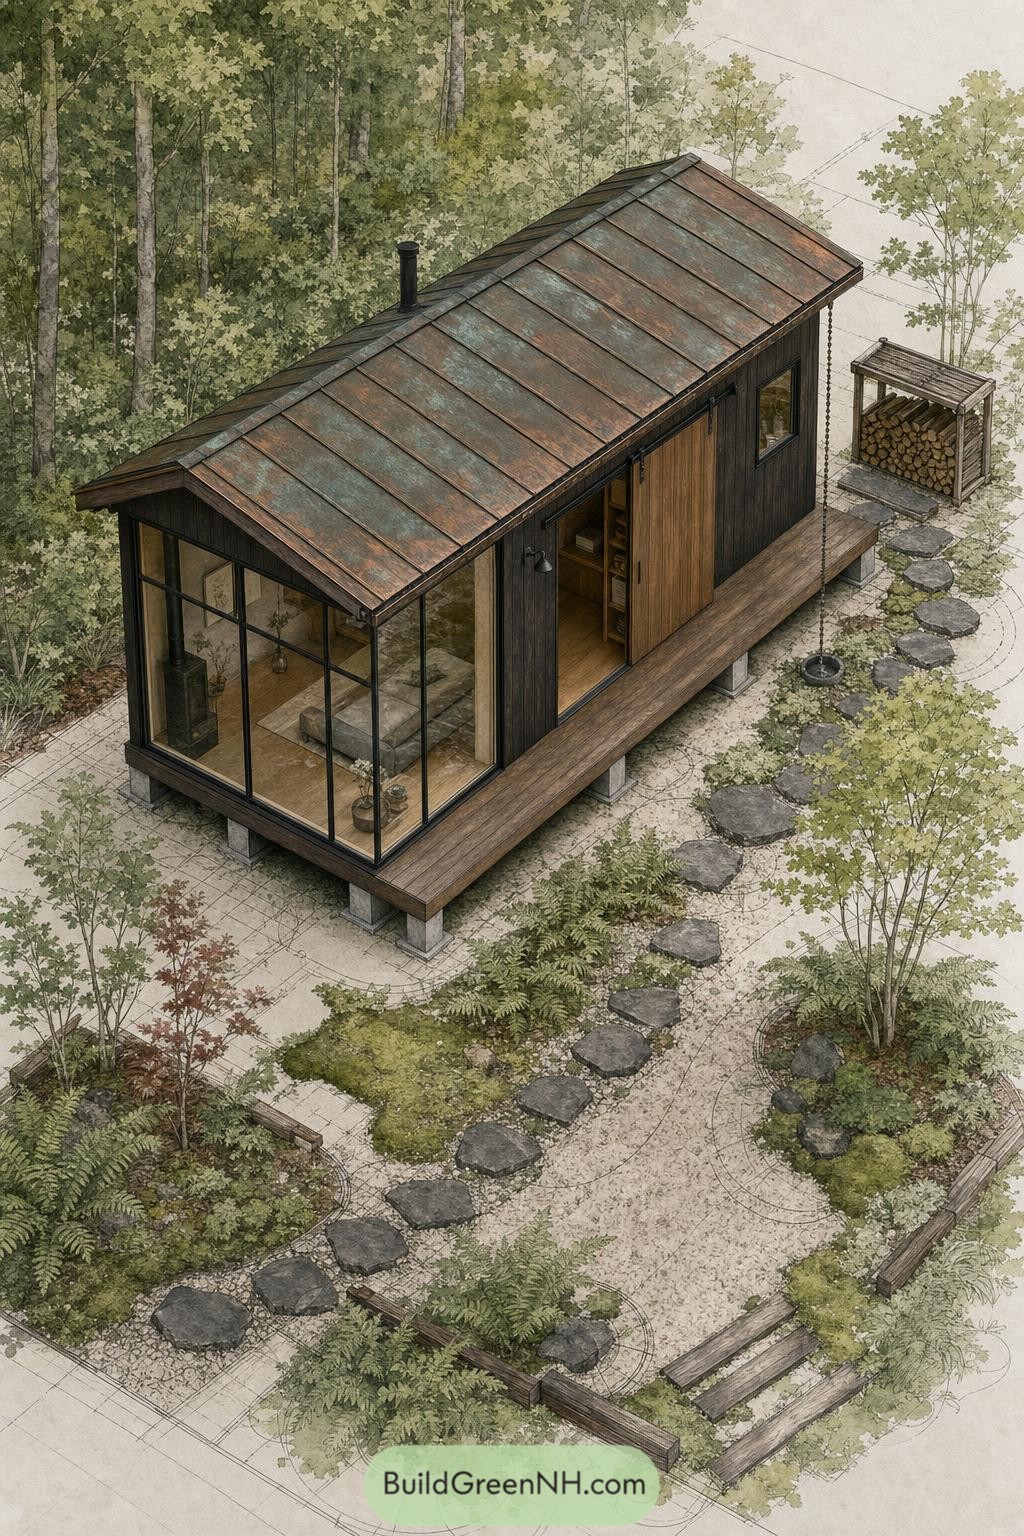

This petite woodland cabin pairs a deep charcoal timber shell with a coppery weathered roof, giving it the feel of a well-kept secret among the trees. A full-height glazed end opens the living space toward the garden, while the slim wraparound deck makes the footprint feel surprisingly generous.
Inspired by Japanese retreat houses, the plan keeps things simple with one long interior volume and a broad sliding timber door. Stepping stones, ferns, a wood store, and a small hanging swing turn the outside into an extra room, because tiny homes deserve a little fun too.
Tsuboniwa Perimeter House
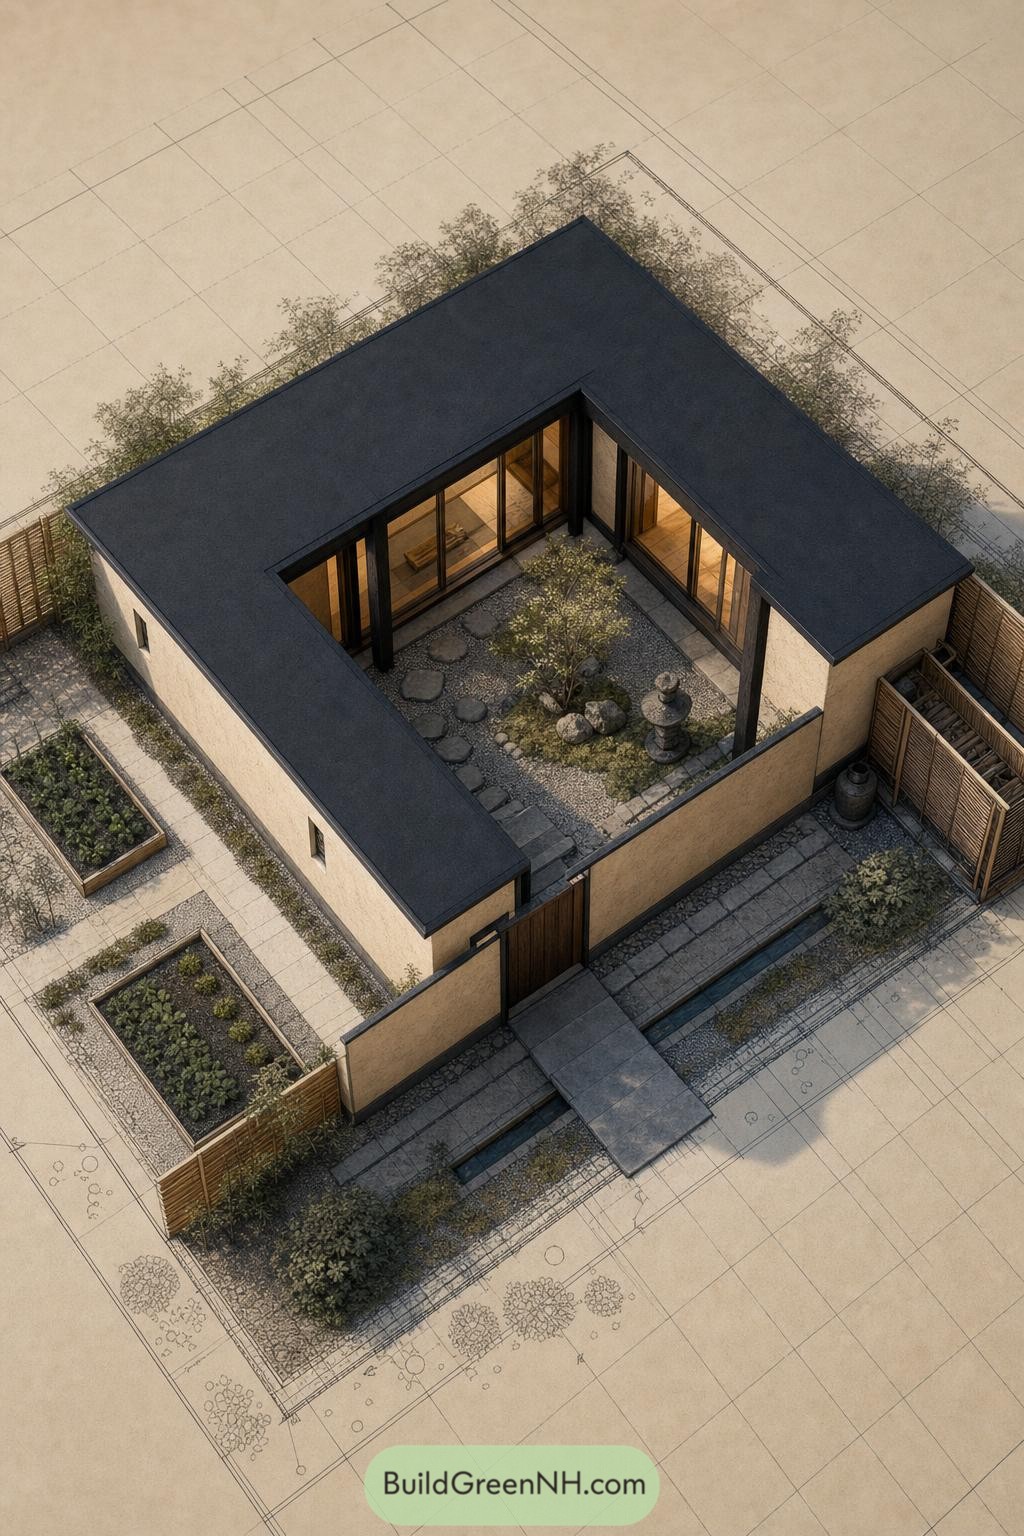

The low L shaped plan tucks living spaces around a sheltered tsuboniwa, with wide glass doors keeping the small footprint connected to its planted center. Stepping stones, a single tree, and a stone lantern give the garden a quiet temple feel without making it too precious.
Pale plaster walls and a deep charcoal roof create a crisp protective shell, while timber screens soften the edge facing the street. A narrow entry bridge crosses a shallow water channel, making even coming home feel a little more special, which is not bad for a tiny house.
Bamboo Veil Narrow House
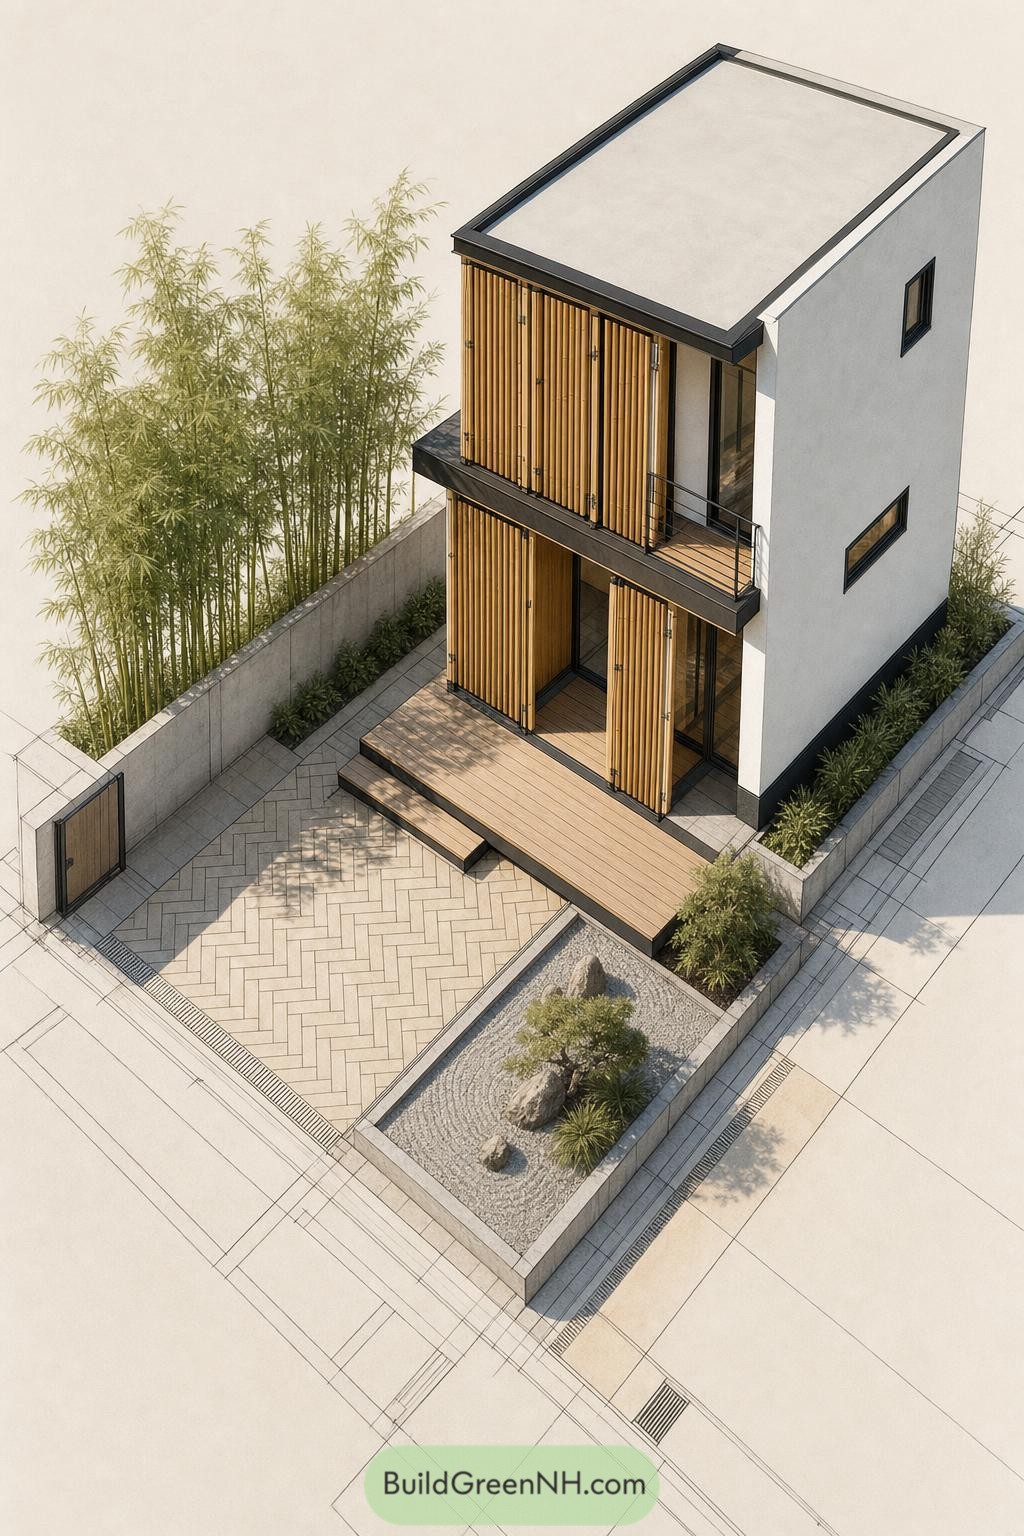

This slim two-story home pairs a crisp pale exterior with folding bamboo screens that wrap the front balcony and entry deck. Inspired by compact Japanese town living, the screens bring privacy and shade while keeping the façade from feeling like a plain little box.
A paved forecourt, bamboo grove, and raked gravel garden give the narrow plot a calm outdoor room of its own. Sliding glass doors connect both levels to timber decks, so even this petite house gets a bit of breathing space.
Ink Roof Tea A-Frame
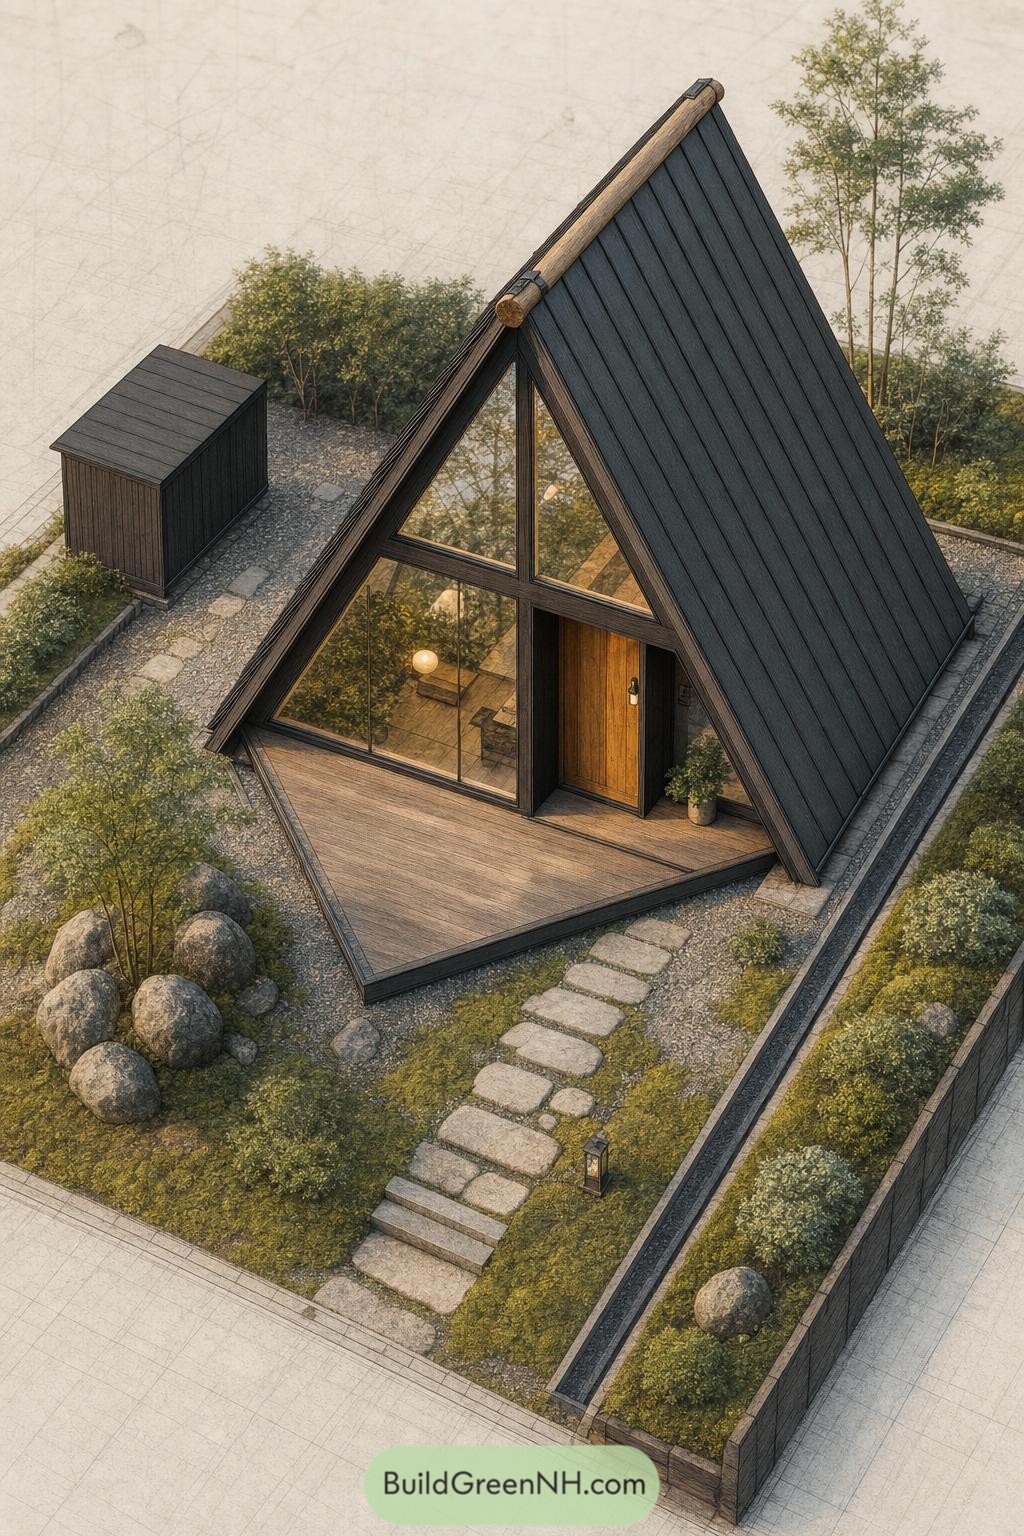

This compact A-frame pairs a sharply pitched charcoal roof with a full-height glazed front, framing the garden like a quiet little gallery. The deep timber porch gives the entrance a sheltered pause, because even a tiny home deserves a proper hello.
Inside, the triangular volume feels open rather than cramped, with the tall windowed gable pulling the garden right into daily life. Gravel paths, stepping stones, and a slim timber outbuilding borrow from Japanese tea gardens, making the plot feel calm without getting too precious about it.
Slate Roof Pocket Garden Home
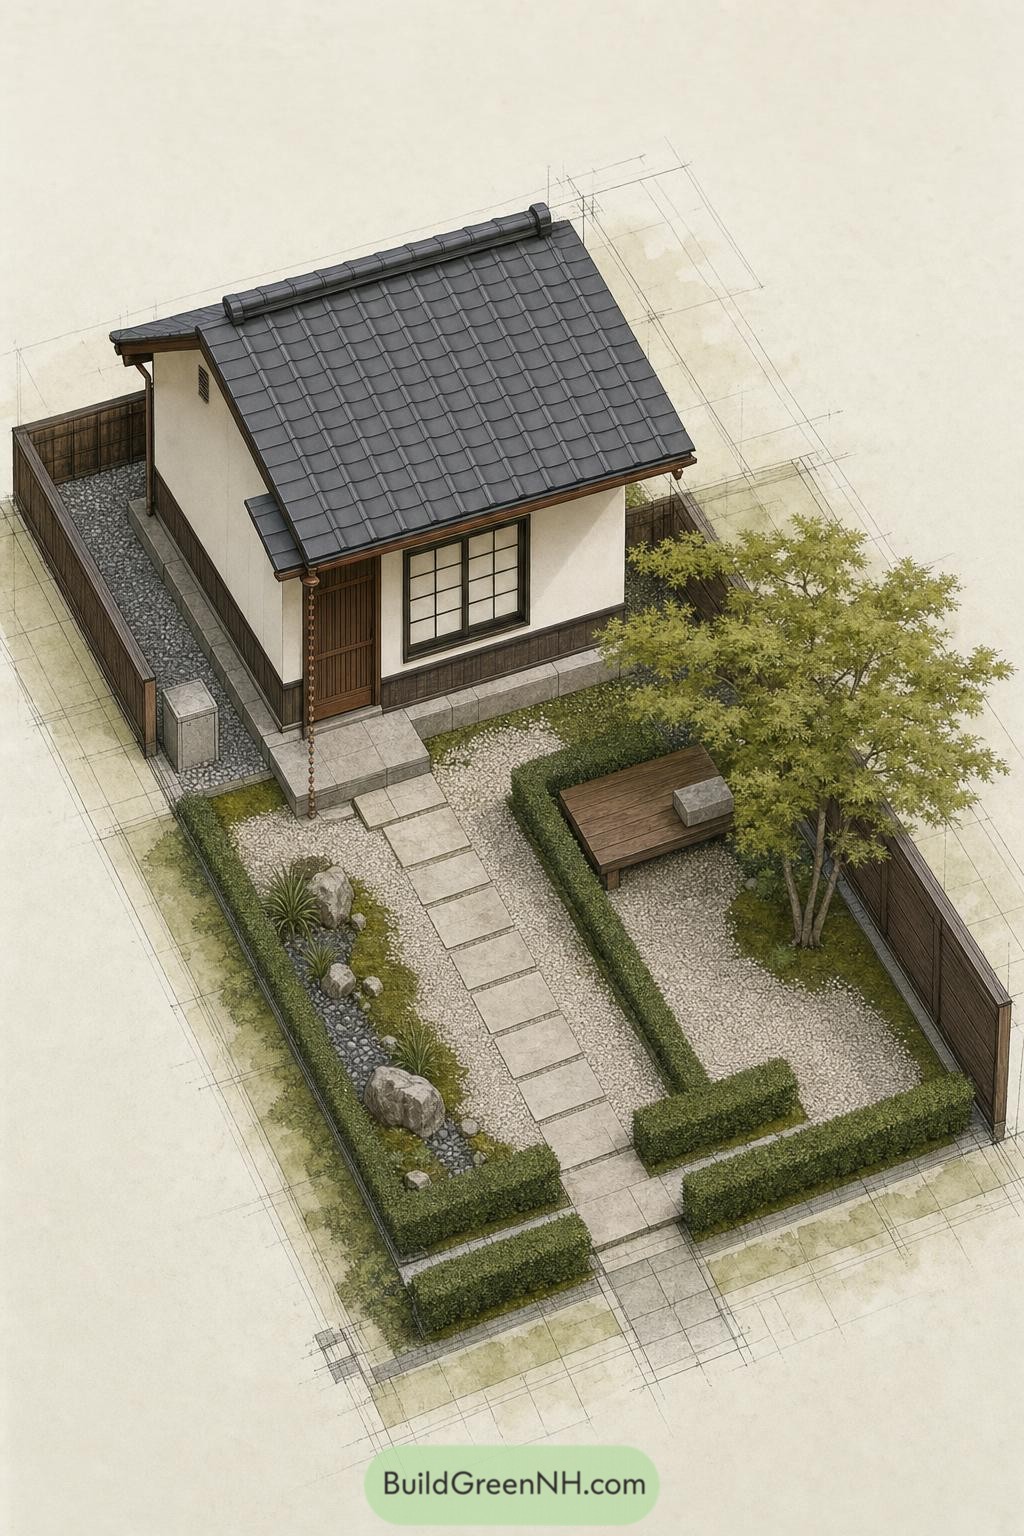

A deep slate tile roof gives this petite home a familiar Japanese silhouette, while white plaster walls and dark timber trim keep the facade calm and grounded. The rain chain at the entry turns a rainy afternoon into a small garden feature, which is nicer than a grumpy gutter.
Stepping stones lead through clipped hedges, gravel, and carefully placed rocks toward a sheltered front door and shoji-style window. A timber bench beneath the small tree makes the narrow garden feel like an outdoor room, proving a tiny plot can still have a favorite seat.
Monolithic Pine Court House
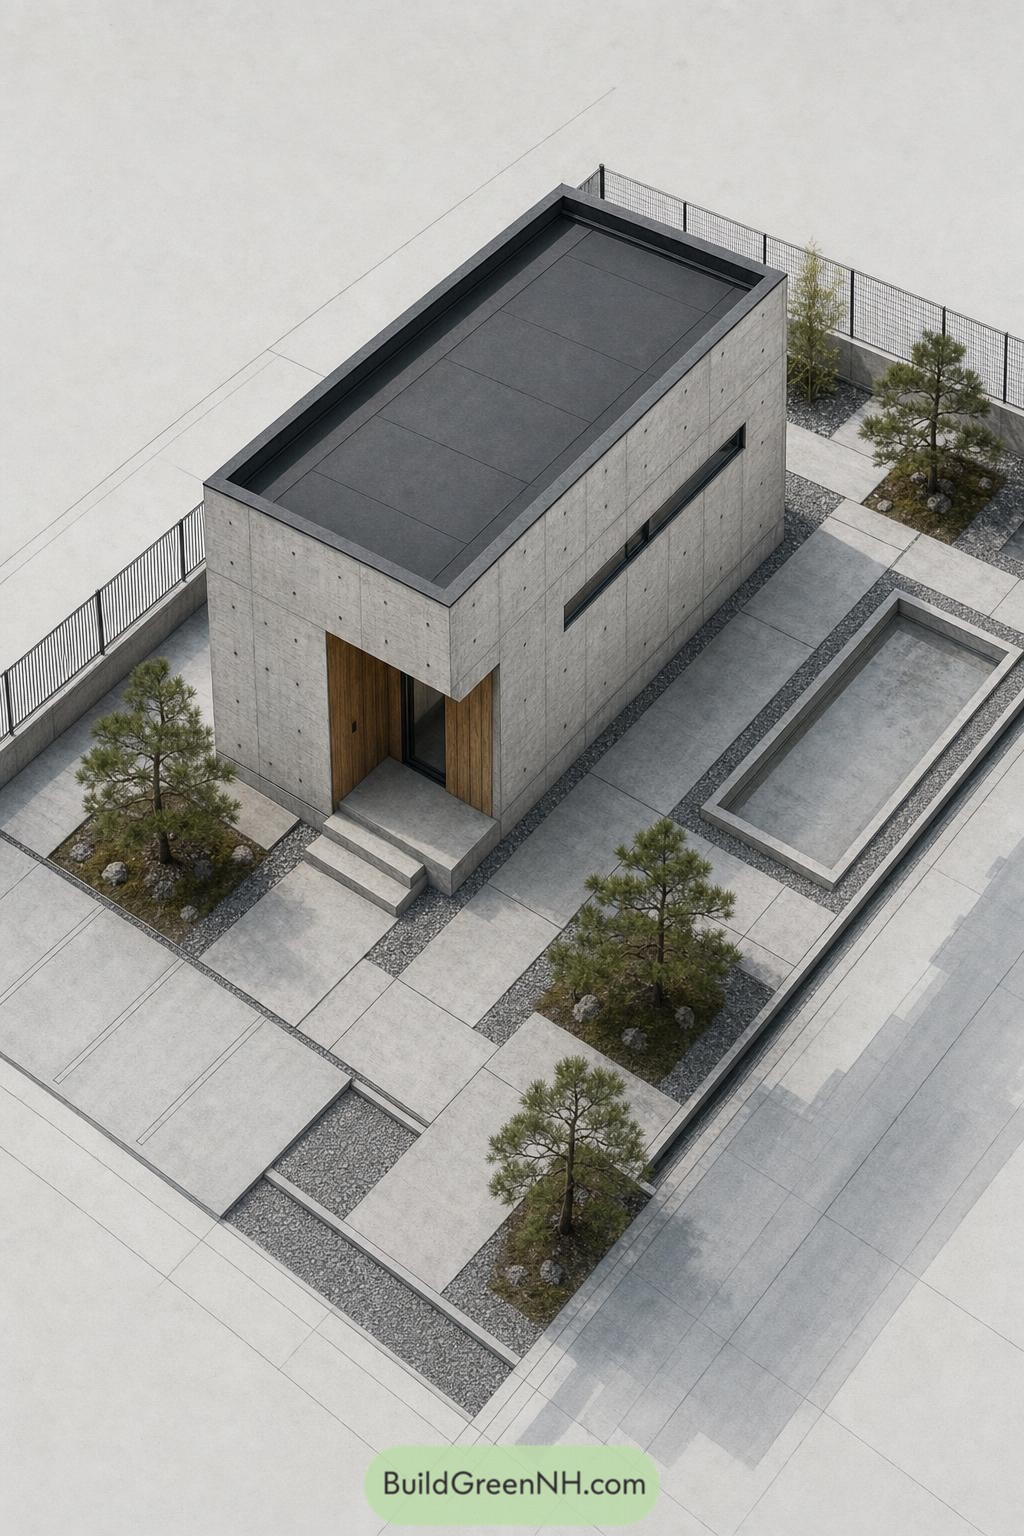

This compact concrete home takes cues from Japanese courtyard architecture, pairing a quiet rectangular volume with carefully placed pine islands. The recessed courtyard gives the small site a calm outdoor room, no fuss, no clutter.
A narrow horizontal window keeps the facade private while pulling the view toward the garden. Warm timber lining at the entrance softens the concrete shell, because even minimal houses deserve a little welcome.
Pondside Living Roof Pavilion
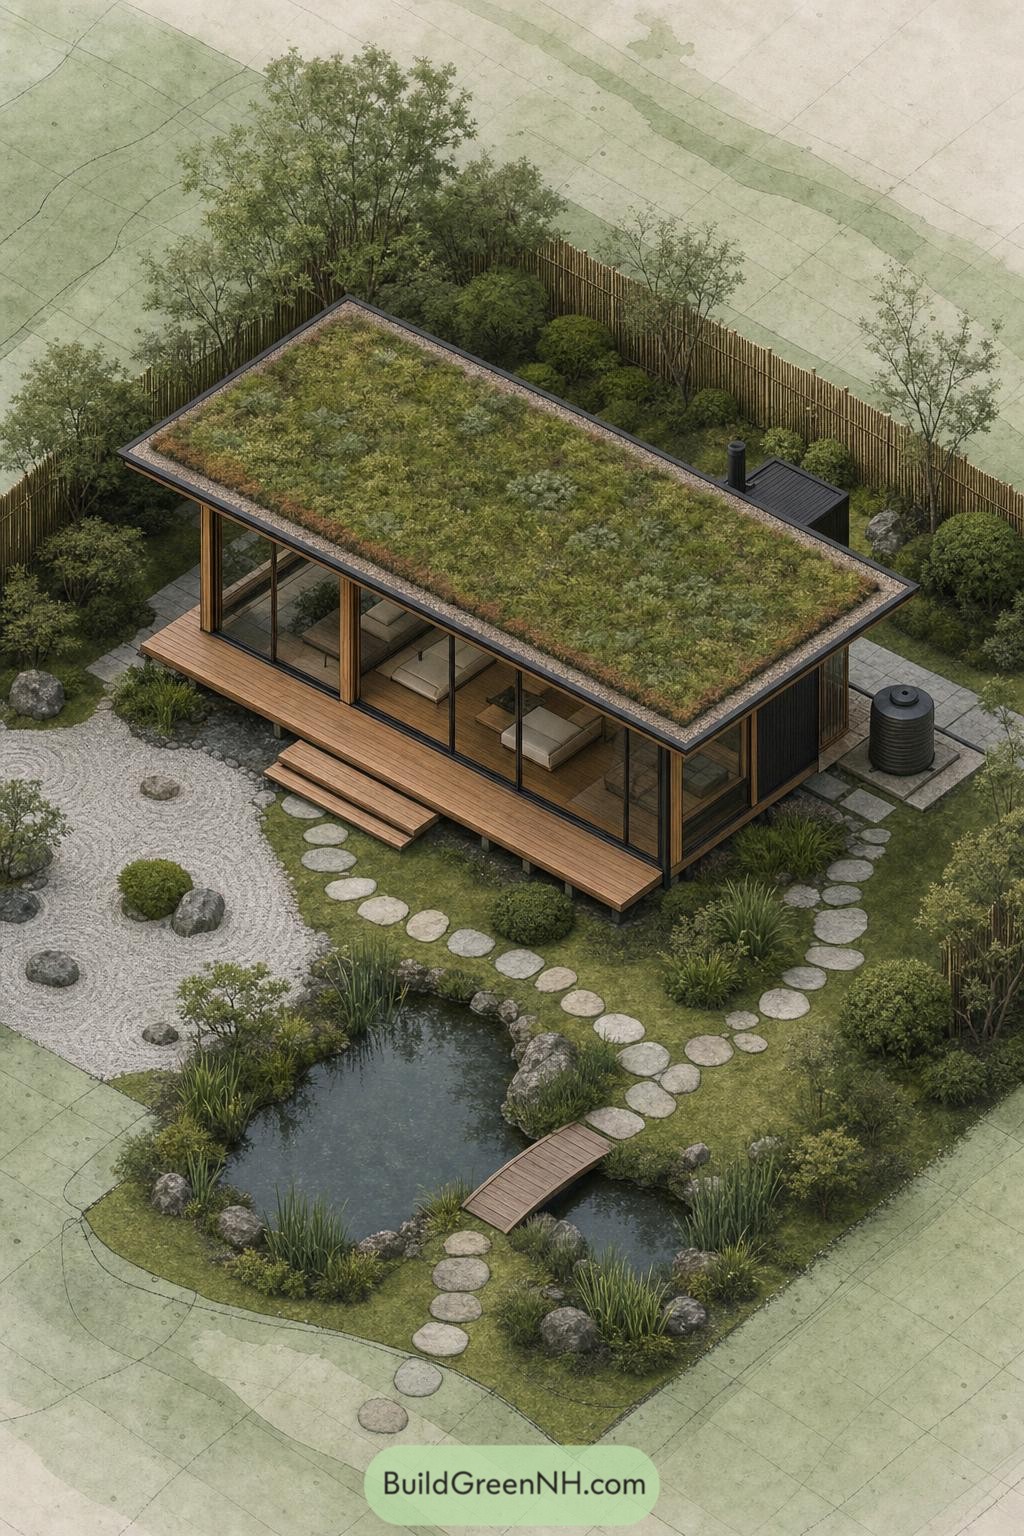

A wide living roof turns this compact pavilion into part of its garden, with low grasses and groundcover softening the crisp rectangular form. Timber framing, deep eaves, and full-height glazing give the small footprint a remarkably open feel.
The deck extends the interior toward a quiet pond, while stepping stones and a small arched bridge make the approach feel like a tiny walk through a landscape painting. A gravel raked garden and bamboo screening add privacy without making the place feel boxed in, which is quite the trick for such a little house.
Zen Sand Screen House
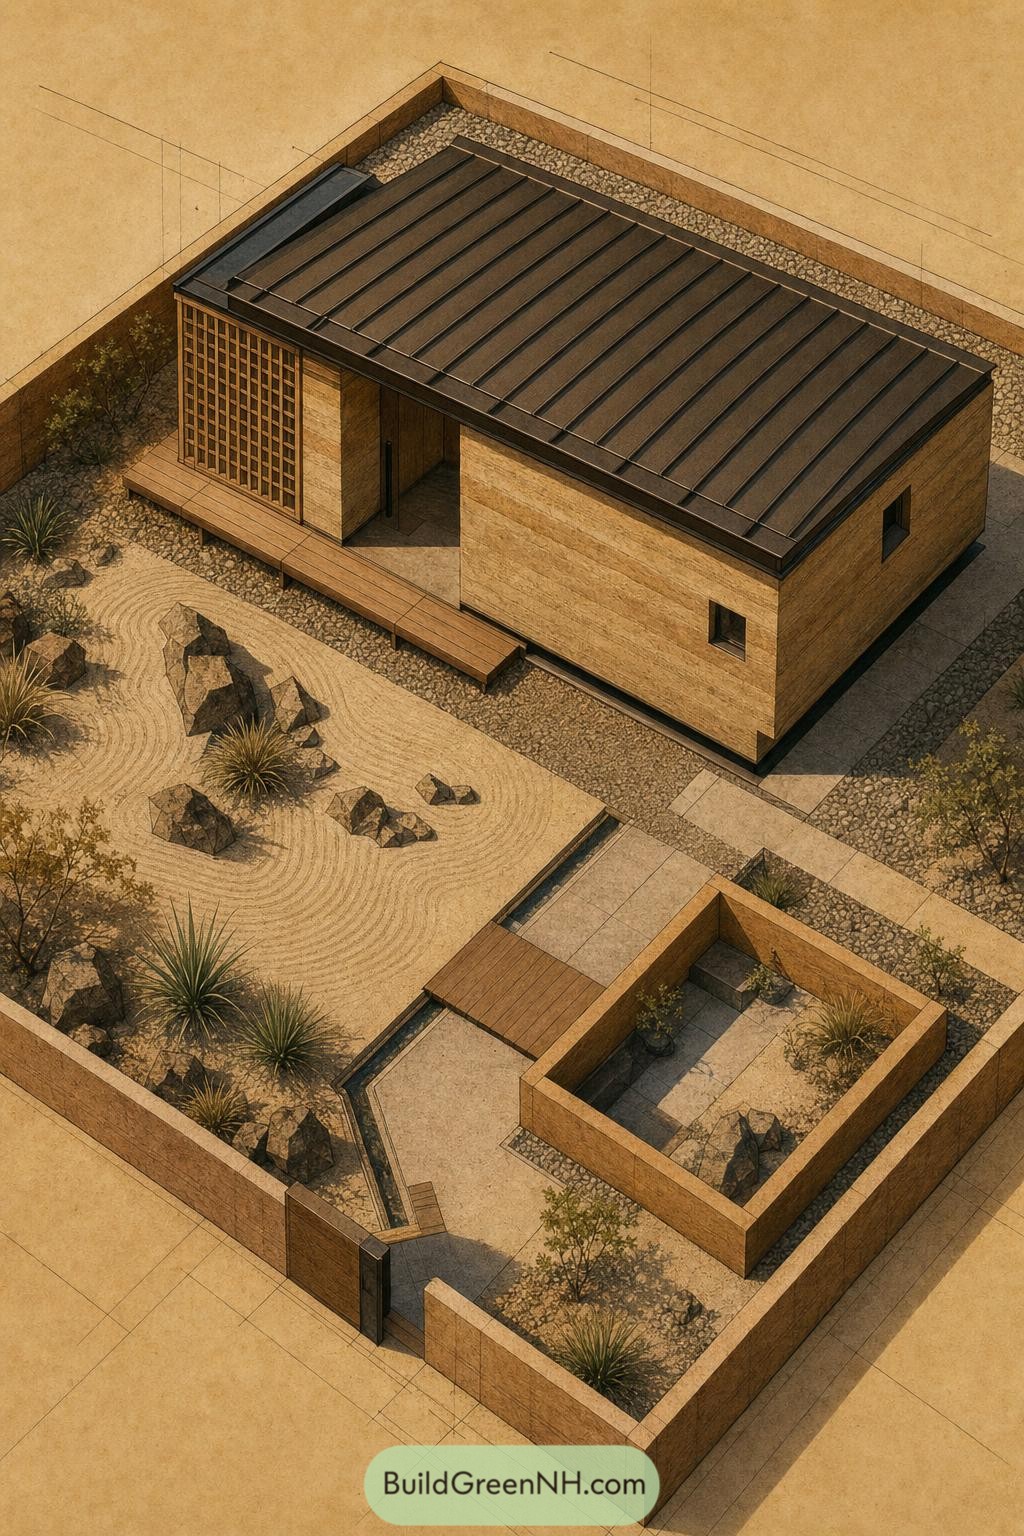

This low timber home pairs a dark standing seam roof with warm wood cladding and a deep front deck. A lattice screen softens the entrance, giving the small footprint a little privacy without making it feel shut away.
Its raked gravel garden borrows from a quiet Zen courtyard, with rugged stones and hardy planting keeping things pleasantly unfussy. A walled outdoor nook and simple stepping path make the site feel like a tiny retreat, proof that small plots can still have room to breathe.
Raincatcher Slope House
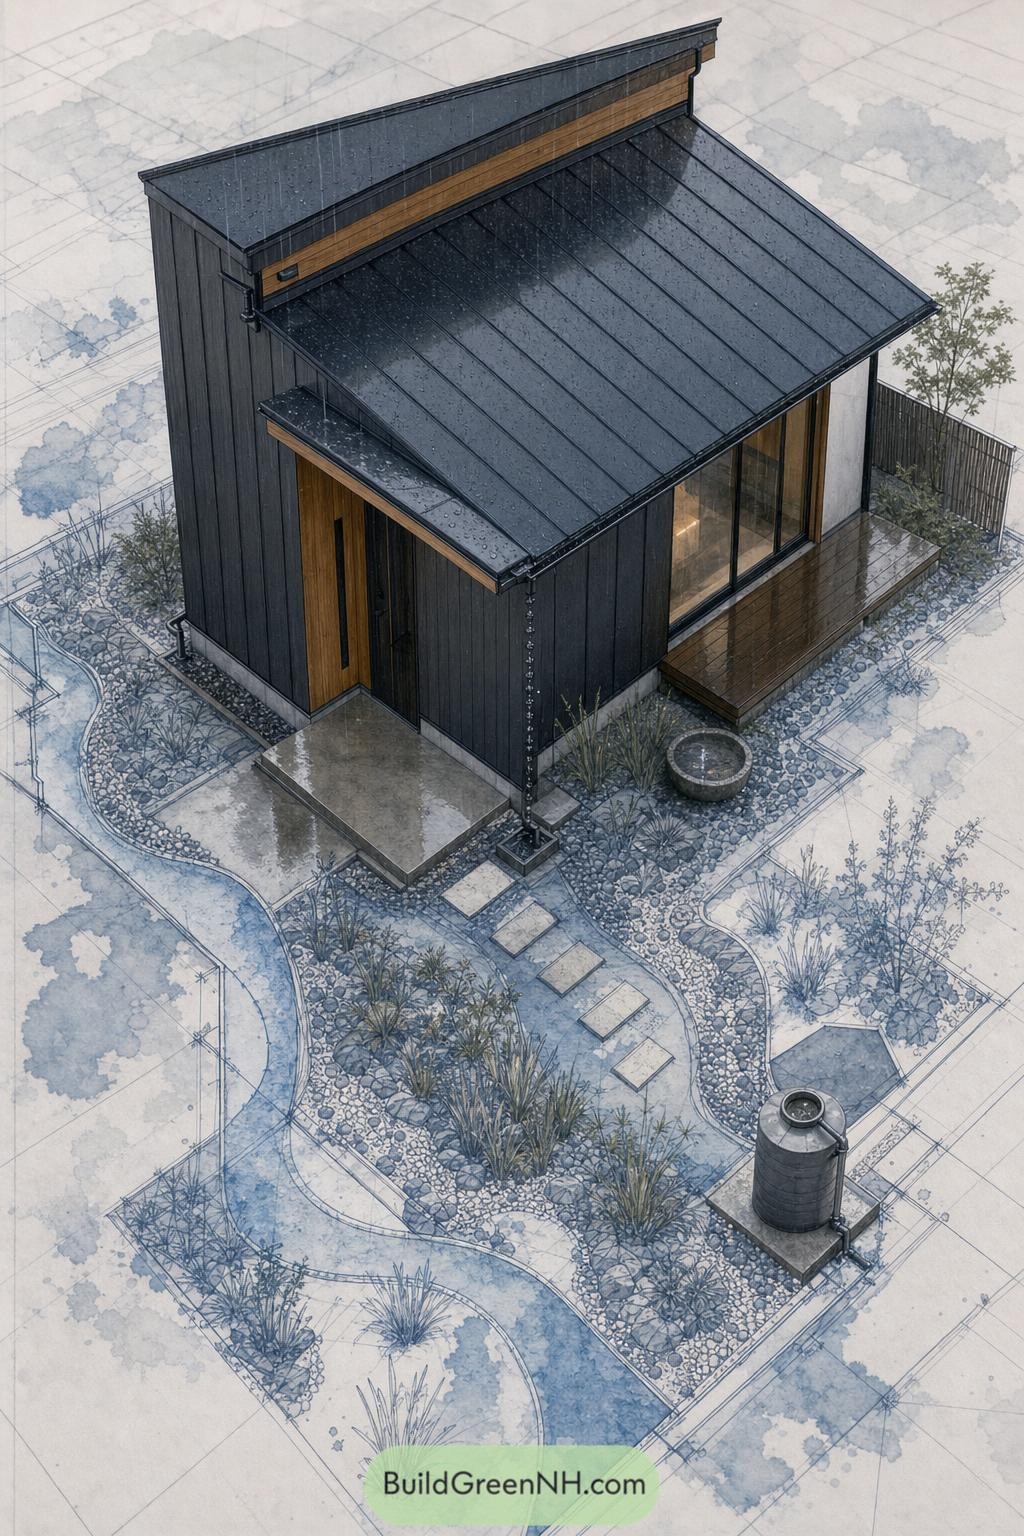

This compact home pairs charcoal timber cladding with a sharply sloped standing seam roof, giving it a calm, grounded presence in its planted gravel garden. A warm timber entry and broad corner window soften the dark shell, so it feels welcoming rather than like a very stylish garden shed.
The roof directs rainfall into a visible chain and collection tank, making wet weather part of the design instead of an unwanted guest. Stepping stones, low grasses, and a small water basin extend the living space outdoors while keeping the tiny site peaceful and easy to maintain.
Luminous Bamboo Courtyard Cube
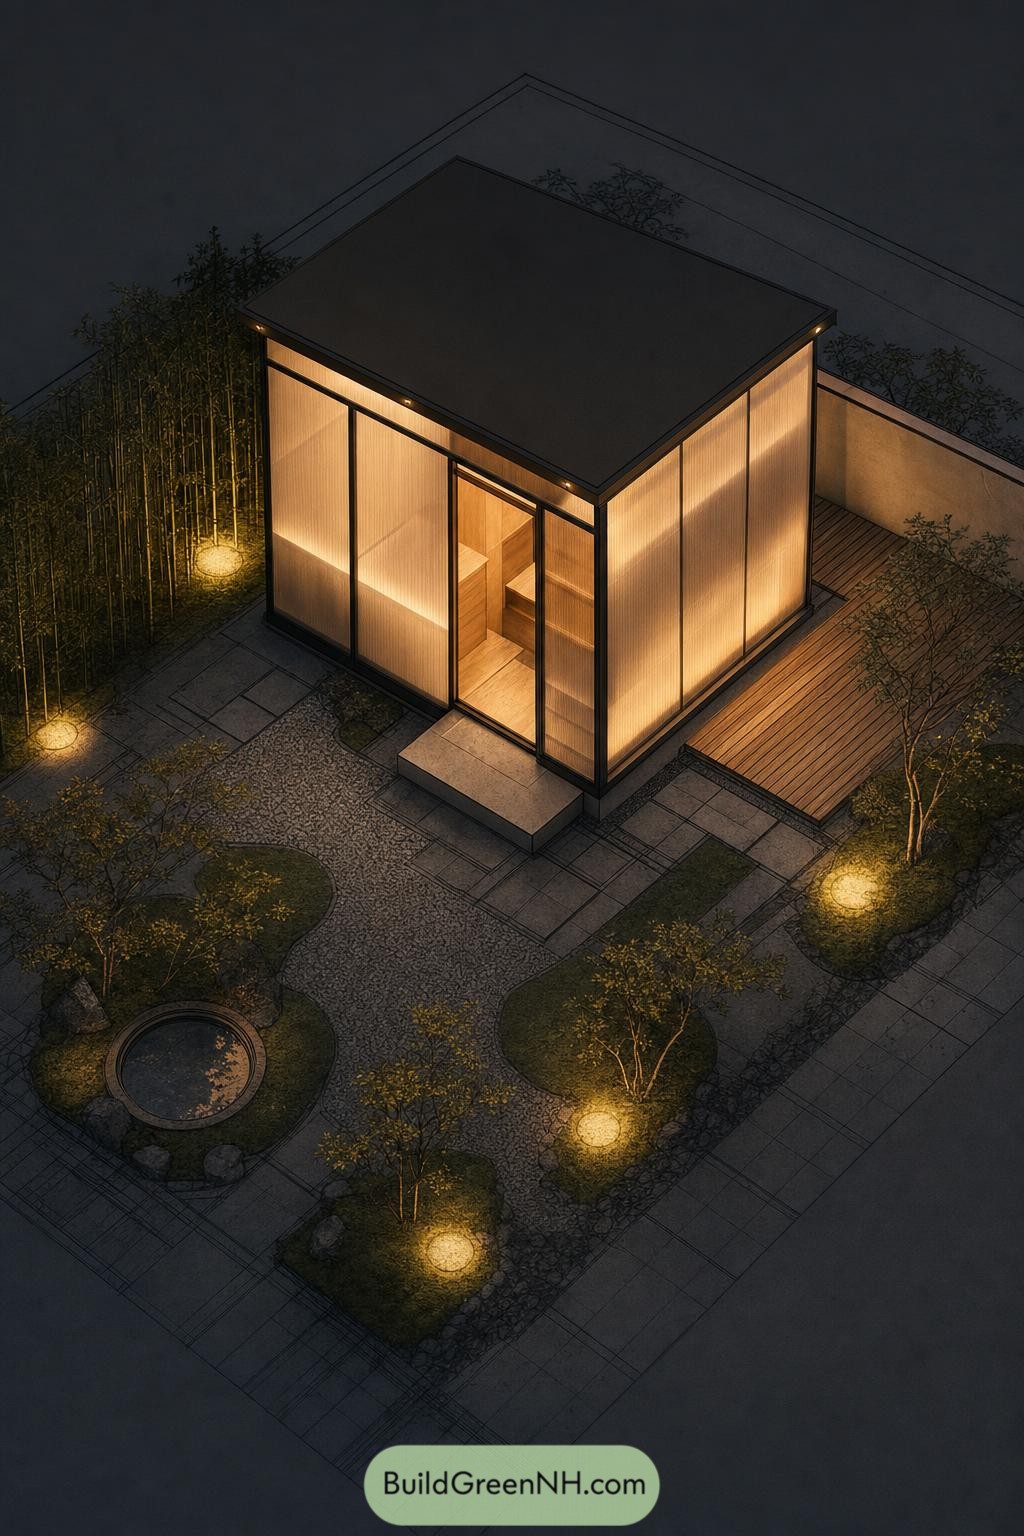

This compact cube is wrapped in translucent screens that give the interior a soft evening glow while keeping the little home private. A deep charcoal roof and slim dark frame sharpen the simple form, so it feels calm rather than boxy.
Inspired by a secluded tea garden, the layout opens onto a timber deck, gravel paths, mossy planting, and a small water basin. Bamboo gathers along one edge for a sheltered backdrop, because even a tiny house deserves a bit of mystery.
Pin this for later:

Want More?
 20 Modern Barn Houses With Winter Gardens That Stay Green All Year
 20 Modern Farmhouses With Earthen Garages That Rise From the Earth
 20 Ranch Houses With Gardens Worth the Groundwork
 20 Cottages With Greenhouse Wings Where Living Space Meets Growing Space
 18 Layouts of Three Houses in One Compound for Triple Family Joy
Table of Contents