Last updated on · ⓘ How we make our designs
See how thoughtful compounds pair private porches and personal views with shared docks, orchards, pools, and a common heart that keeps family gatherings out of Aunt June’s kitchen.
We shaped these family compounds around a simple idea. Stay close, with enough room to close the front door too.
Farmsteads, lake camps, village greens, and Tuscan gardens all helped set the tone. Shared pools, docks, orchards, and fire circles give every gathering somewhere to land, besides Aunt June’s kitchen.
Notice how each home has its own porch, view, and arrival, while paths lead back to a common heart. It is family life with better planning and fewer driveway negotiations.
Meadow Courtyard Family Compound
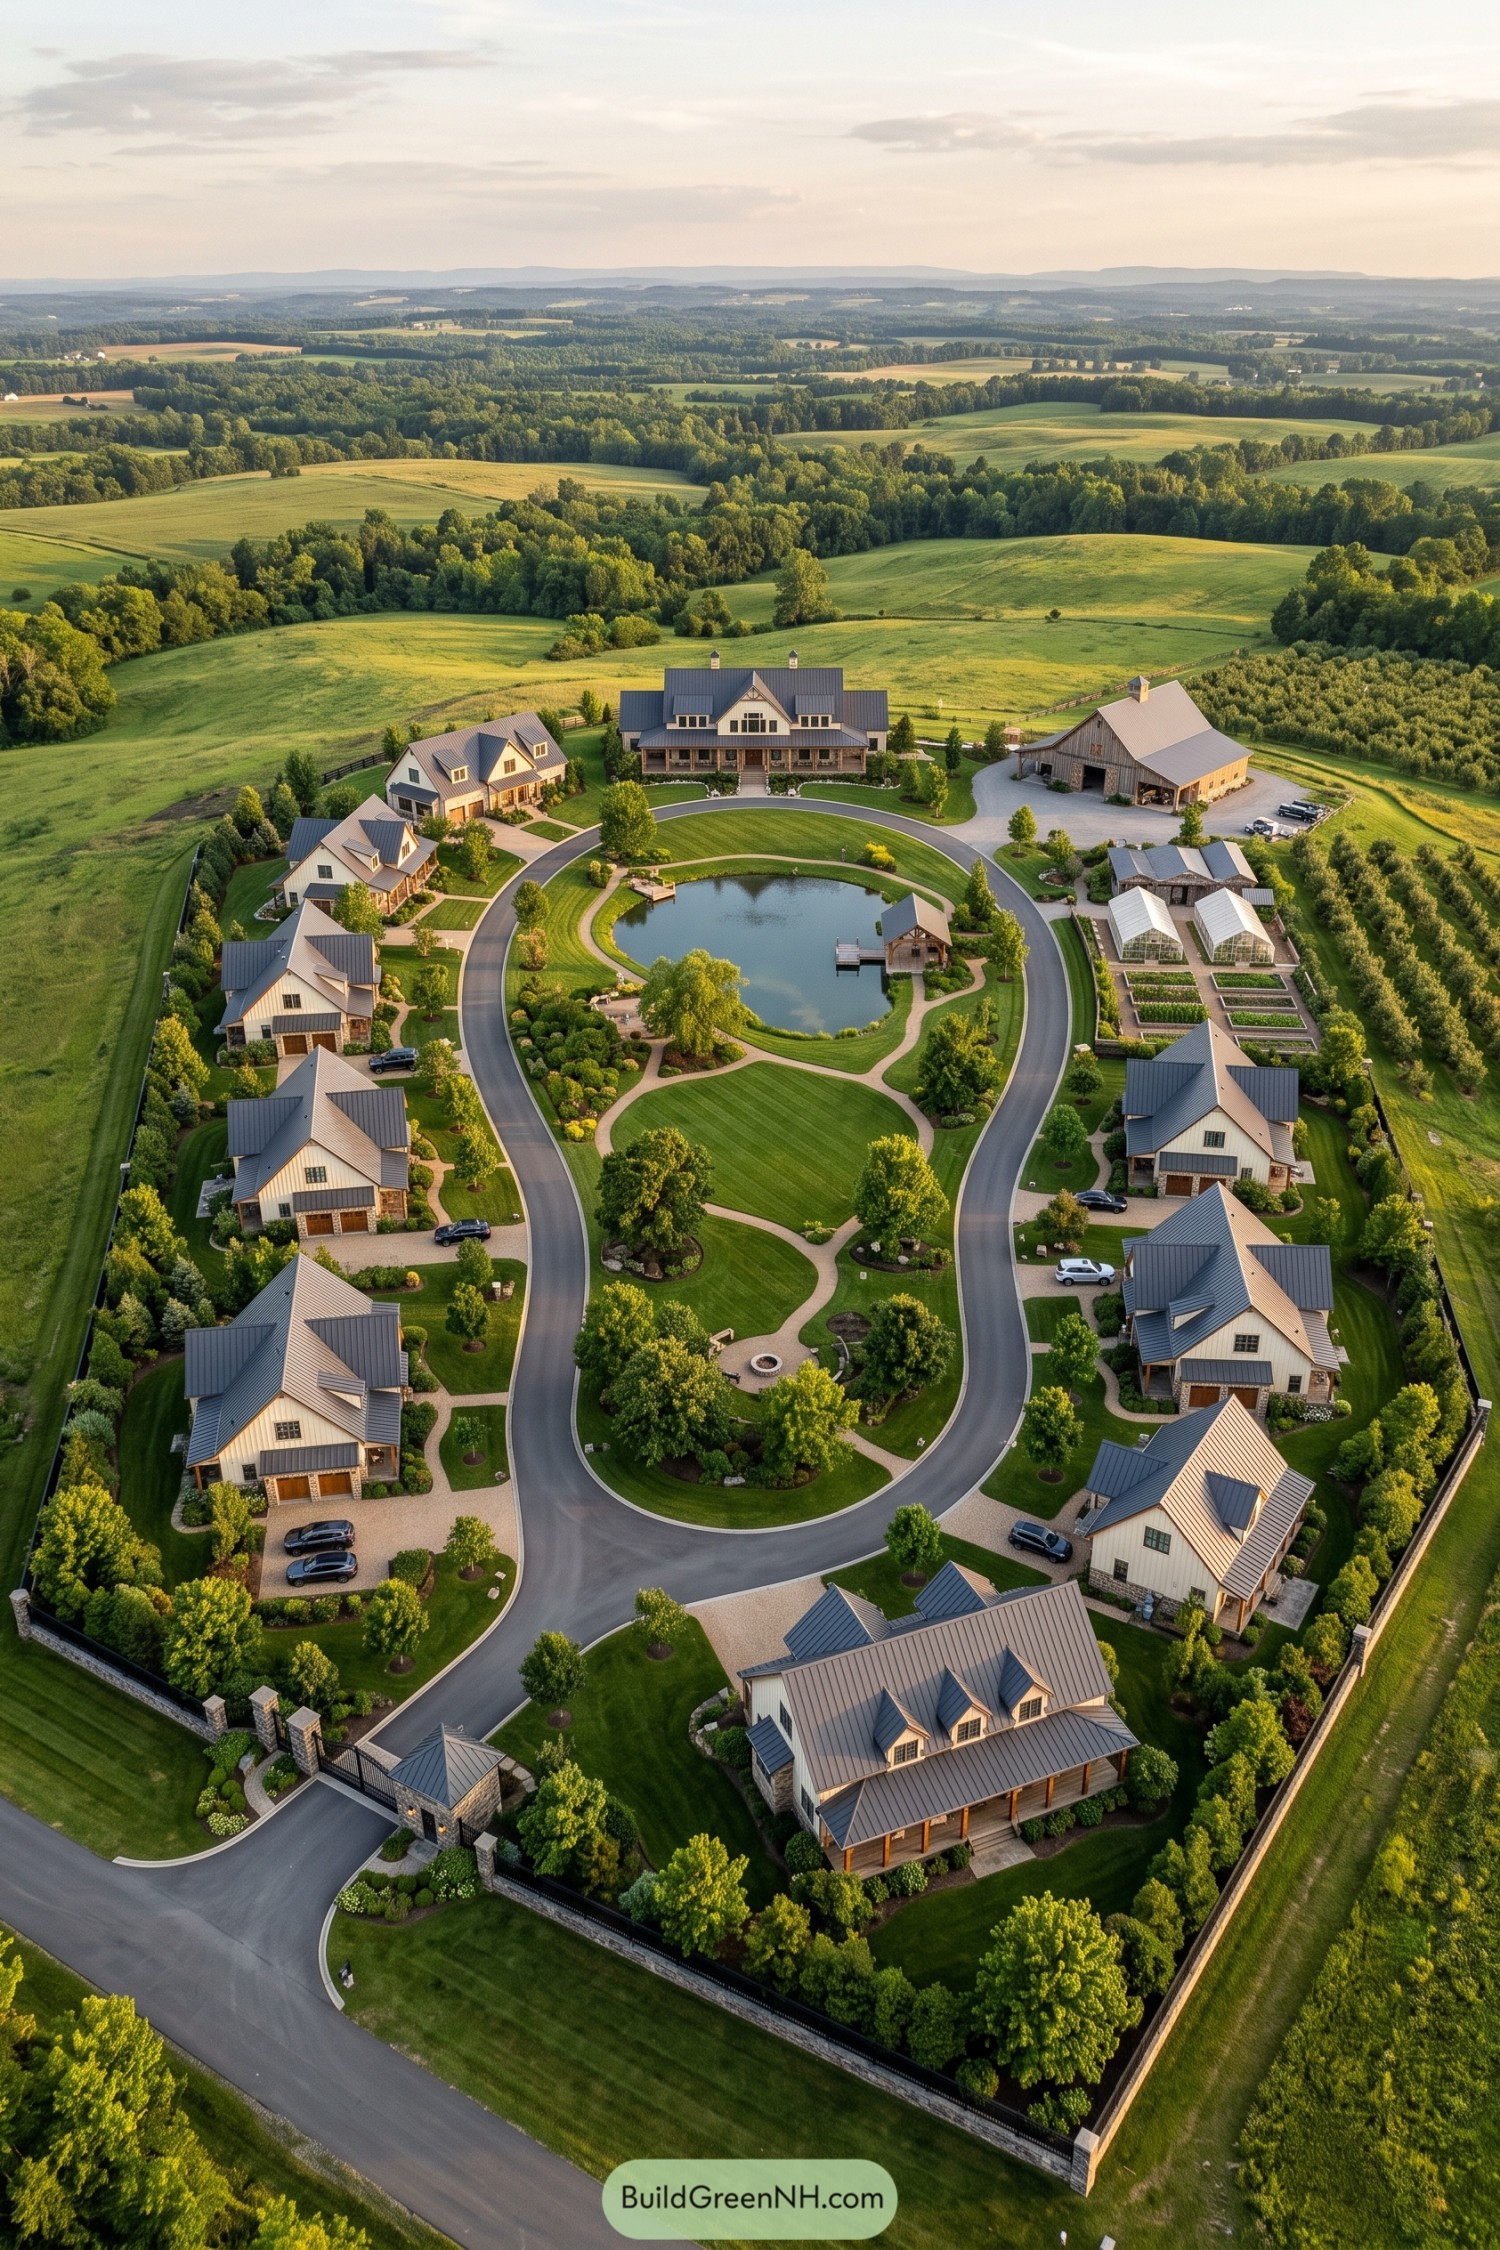

Inspired by a traditional farmstead, this compound gathers individual homes around a pond, shared lawns, and a gently looping private drive. It gives each household breathing room while keeping cousins and coffee visits pleasantly close.
Gabled residences, a central gathering house, barn, gardens, and waterside pavilion create a small village with a clear heart. Stone entry walls and planted paths make everyday strolls feel intentional, even when somebody is just heading over to borrow eggs.
Palm Promenade Estate Enclave
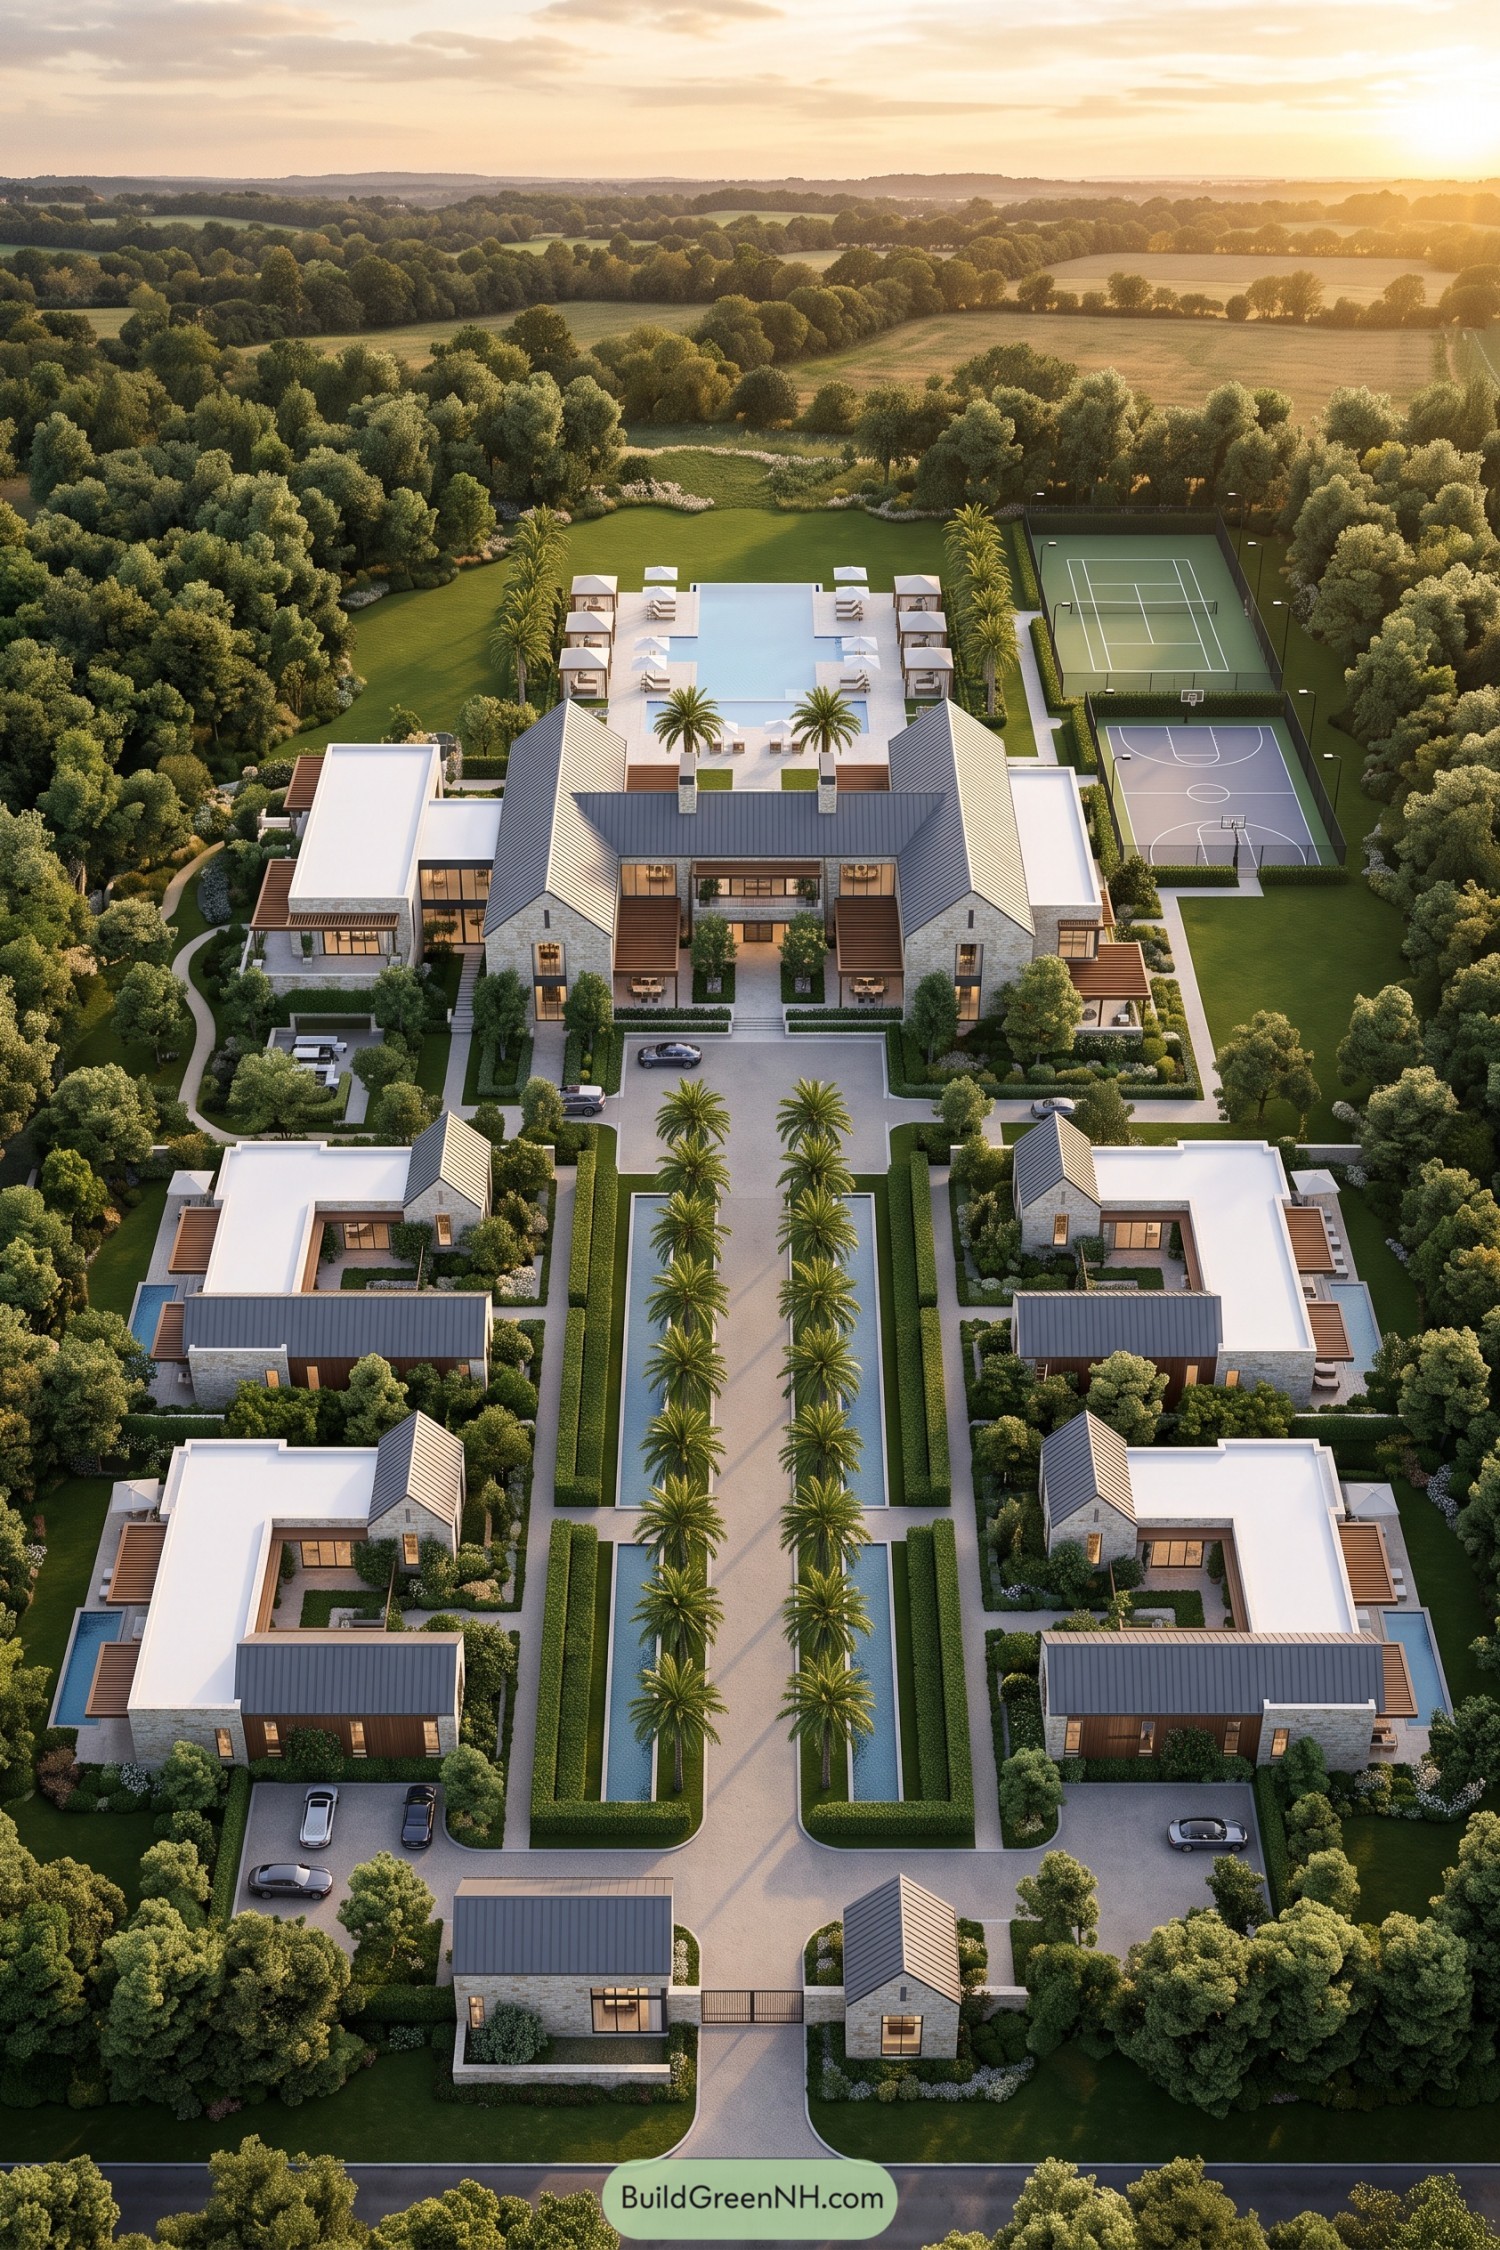

A palm-lined central promenade brings six private villas together around a grand shared residence. Stone gables and clean modern wings give each home its own character without making the grounds feel like a tiny suburb in a tuxedo.
At the far end, a broad pool terrace creates the social heart, framed by cabanas, lawns, and tall trees for privacy. Tennis and basketball courts sit alongside it, while layered hedges and garden paths make moving between homes feel relaxed and pleasantly tucked away.
Misty Lakeshore Kinstead
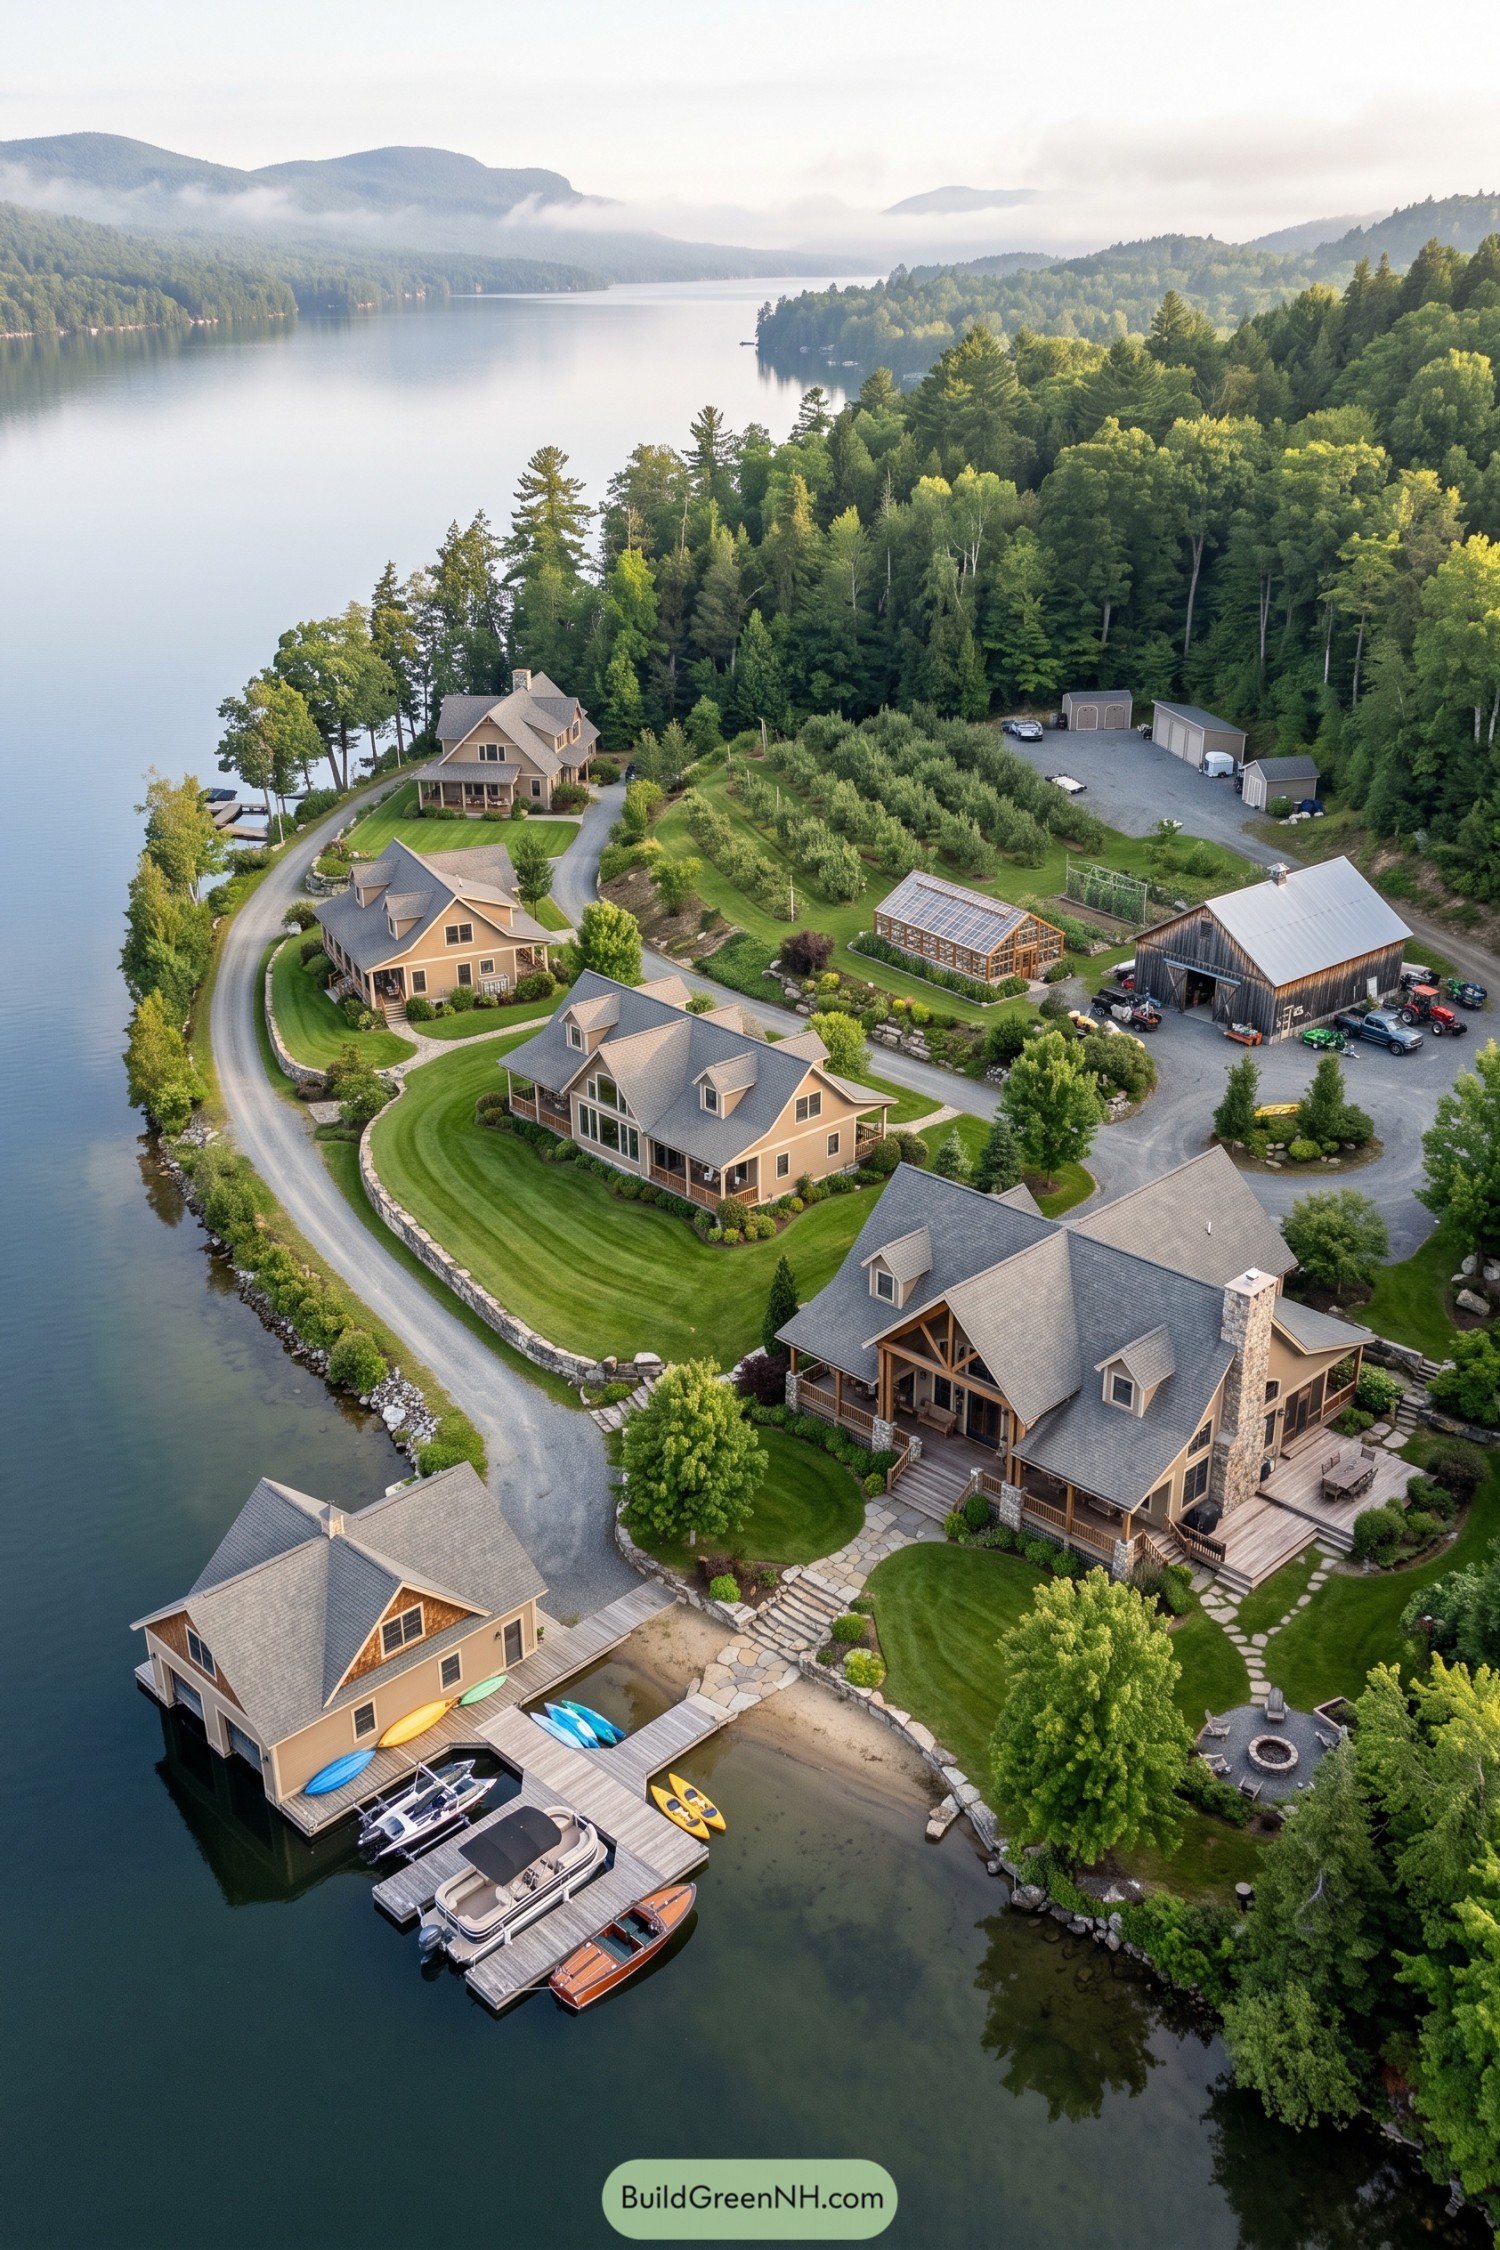

Several gabled homes follow the wooded shoreline, linked by a quiet looping drive and broad green lawns. Each residence keeps its own porch and outlook, so family can gather easily without living on top of one another, which is always a win.
The boathouse, docks, greenhouse, and barn turn the waterfront into a shared everyday playground. Stone edges, garden paths, and a small beach soften the transition to the lake while giving the compound a settled, generations-long feel.
Woodland Hearthside Homestead Cluster
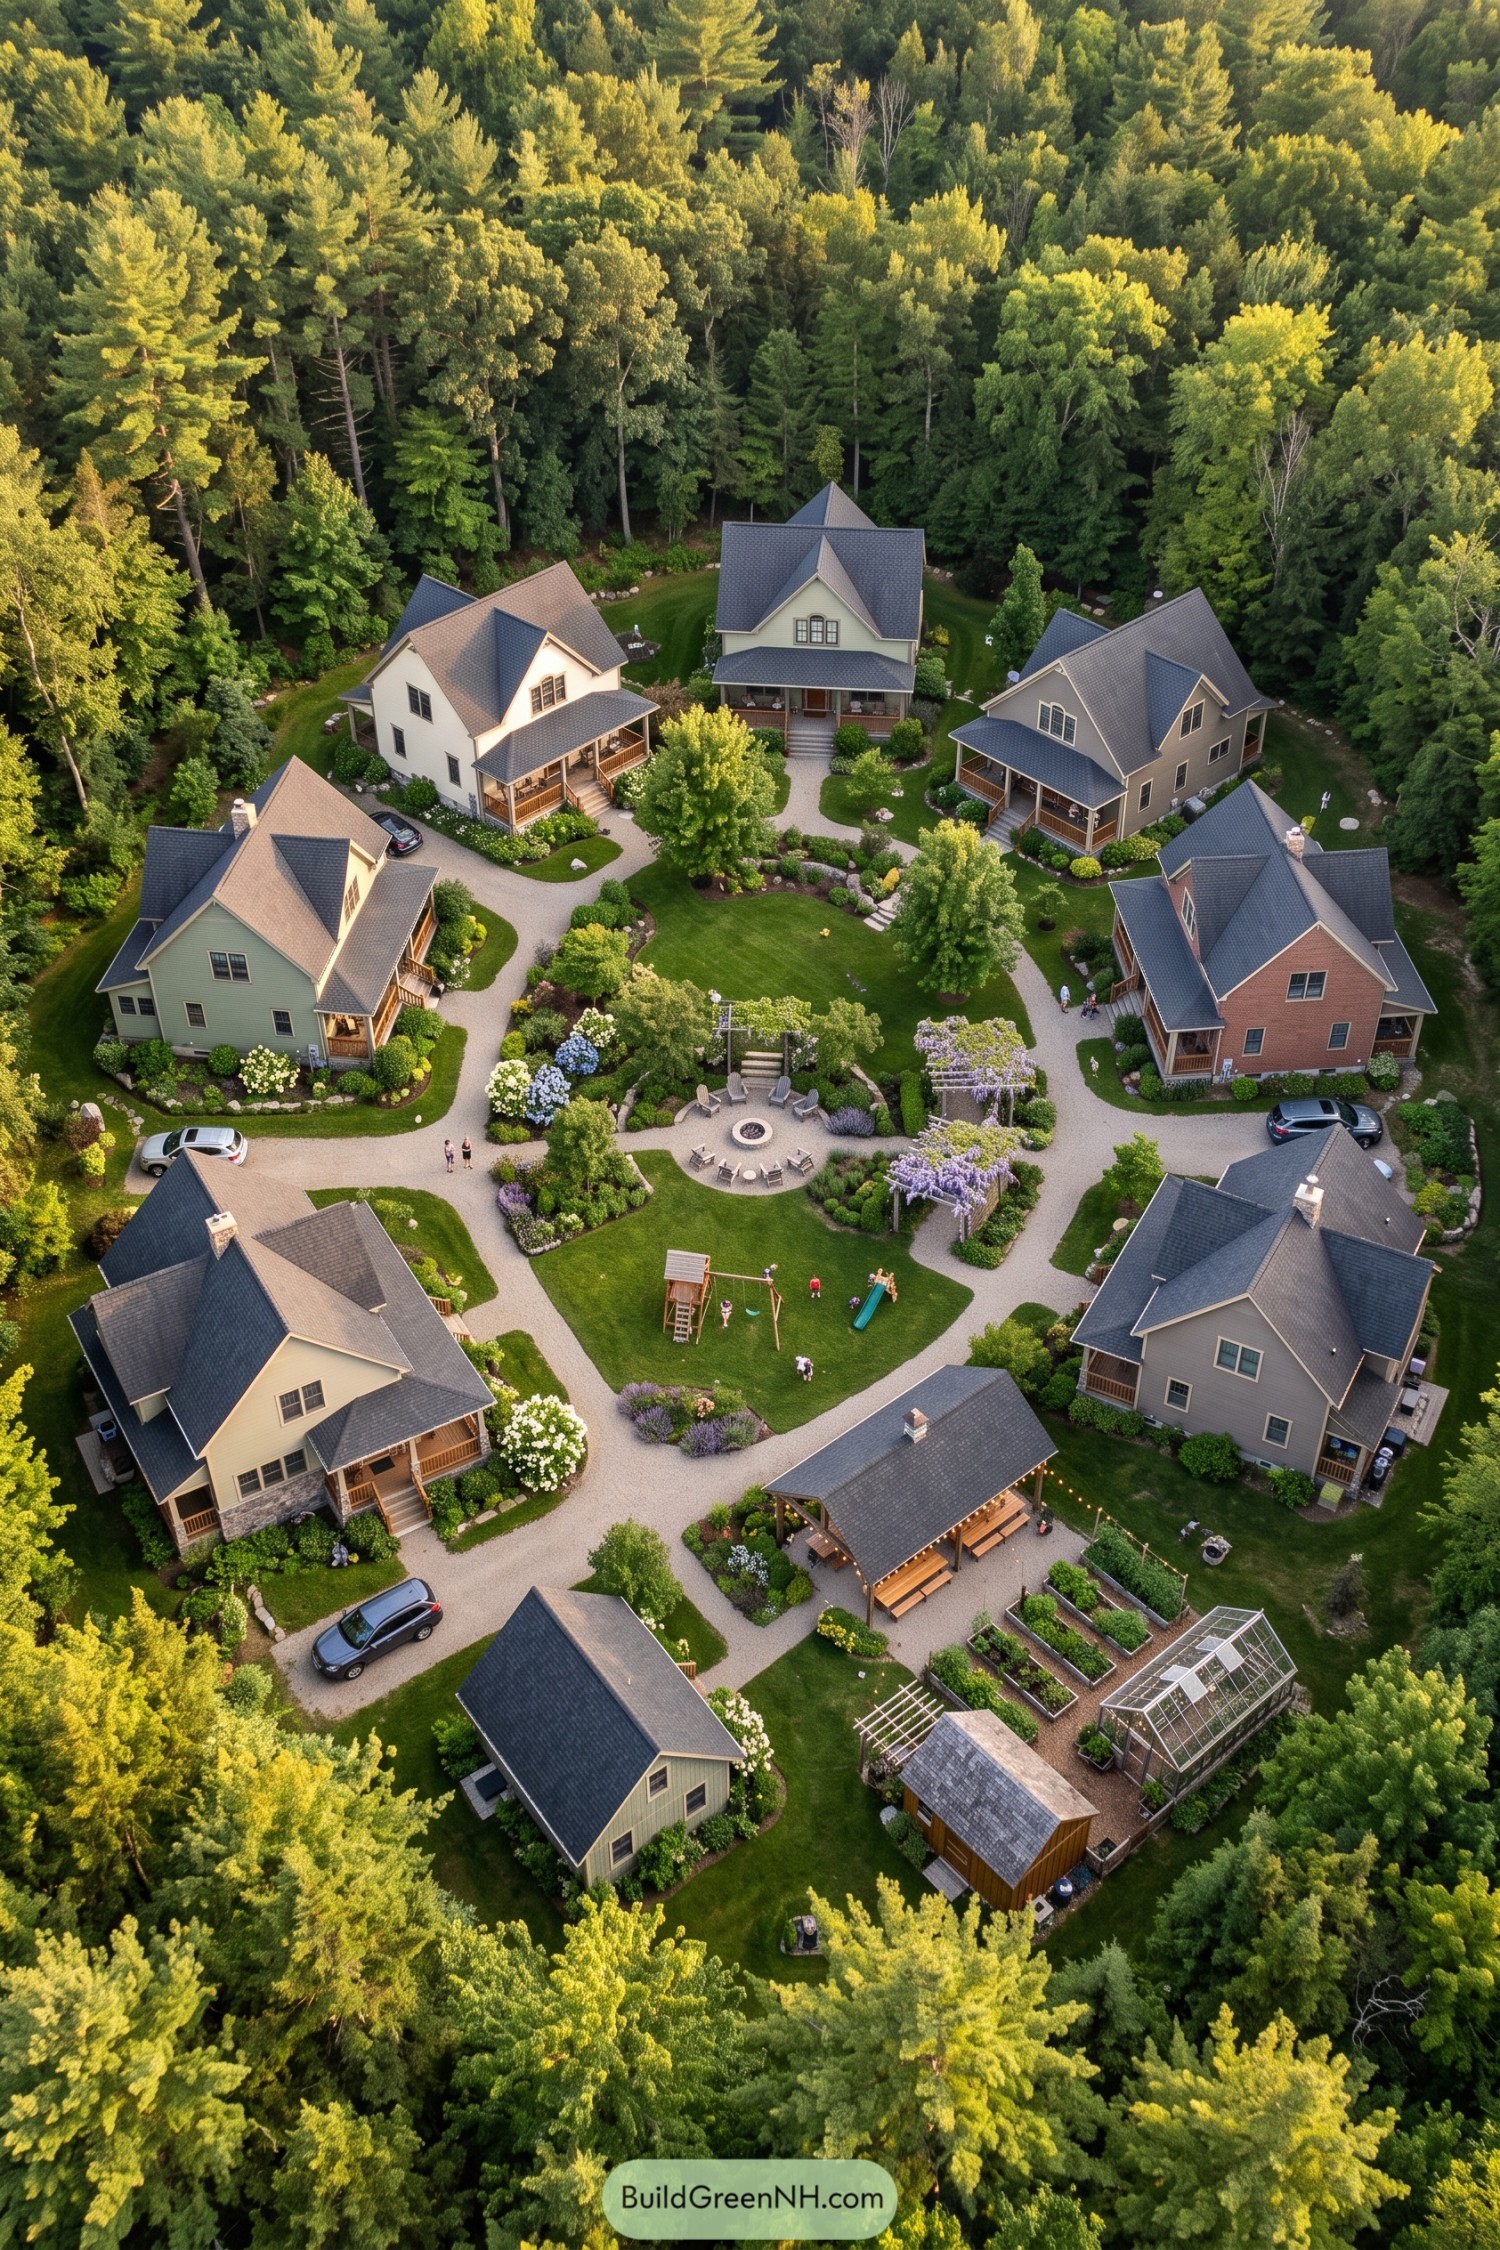

Gabled homes gather around a broad central green, connected by curving gravel paths and deep front porches. The plan takes its cue from a small village, only everyone gets invited to dinner.
A fire circle, play lawn, garden beds, greenhouse, and open pavilion give the shared landscape real purpose. Each home keeps its own doorstep and privacy, while the common spaces make casual visits feel easy.
Orchard Paddock Family Retreat
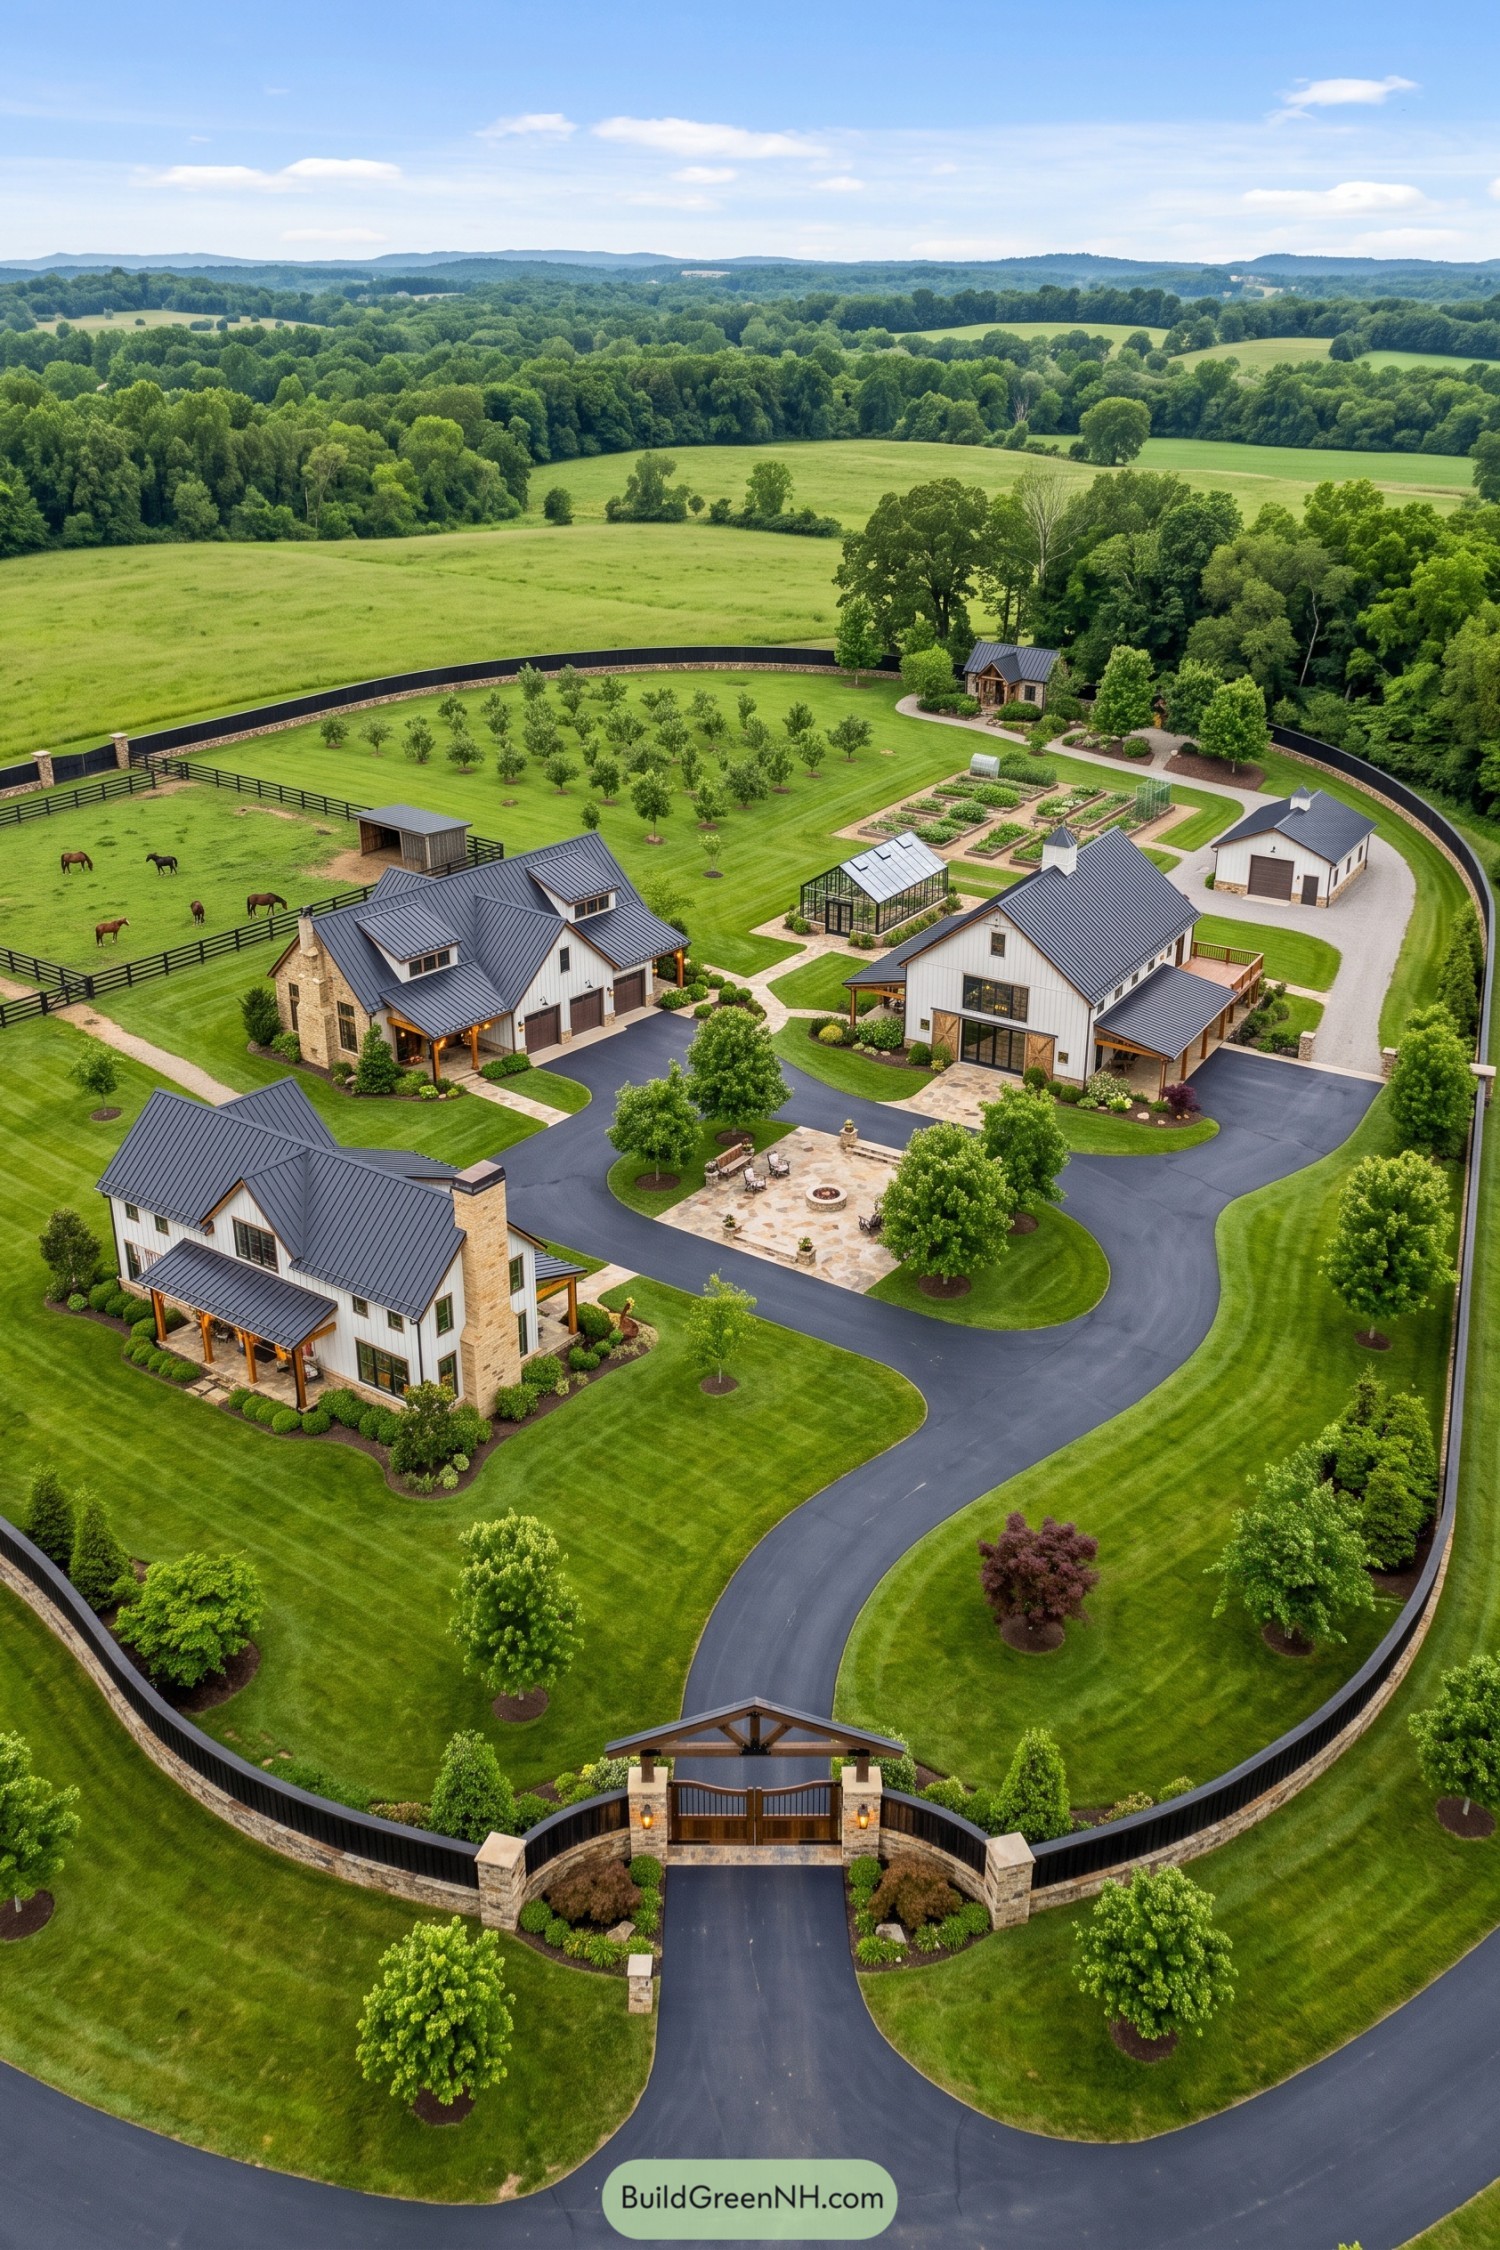

Three barn inspired homes gather around a shared stone fire patio, giving each household privacy while keeping the center of daily life close by. White siding, warm stone chimneys, and dark metal roofs make the buildings feel related without becoming a matching-uniform situation.
A curving drive connects the residences to a greenhouse, raised vegetable beds, orchard, and fenced horse paddock. The enclosing stone-and-black fence creates a clear edge, while the surrounding fields keep the whole retreat feeling wonderfully open.
Tuscan Axis Villa Compound
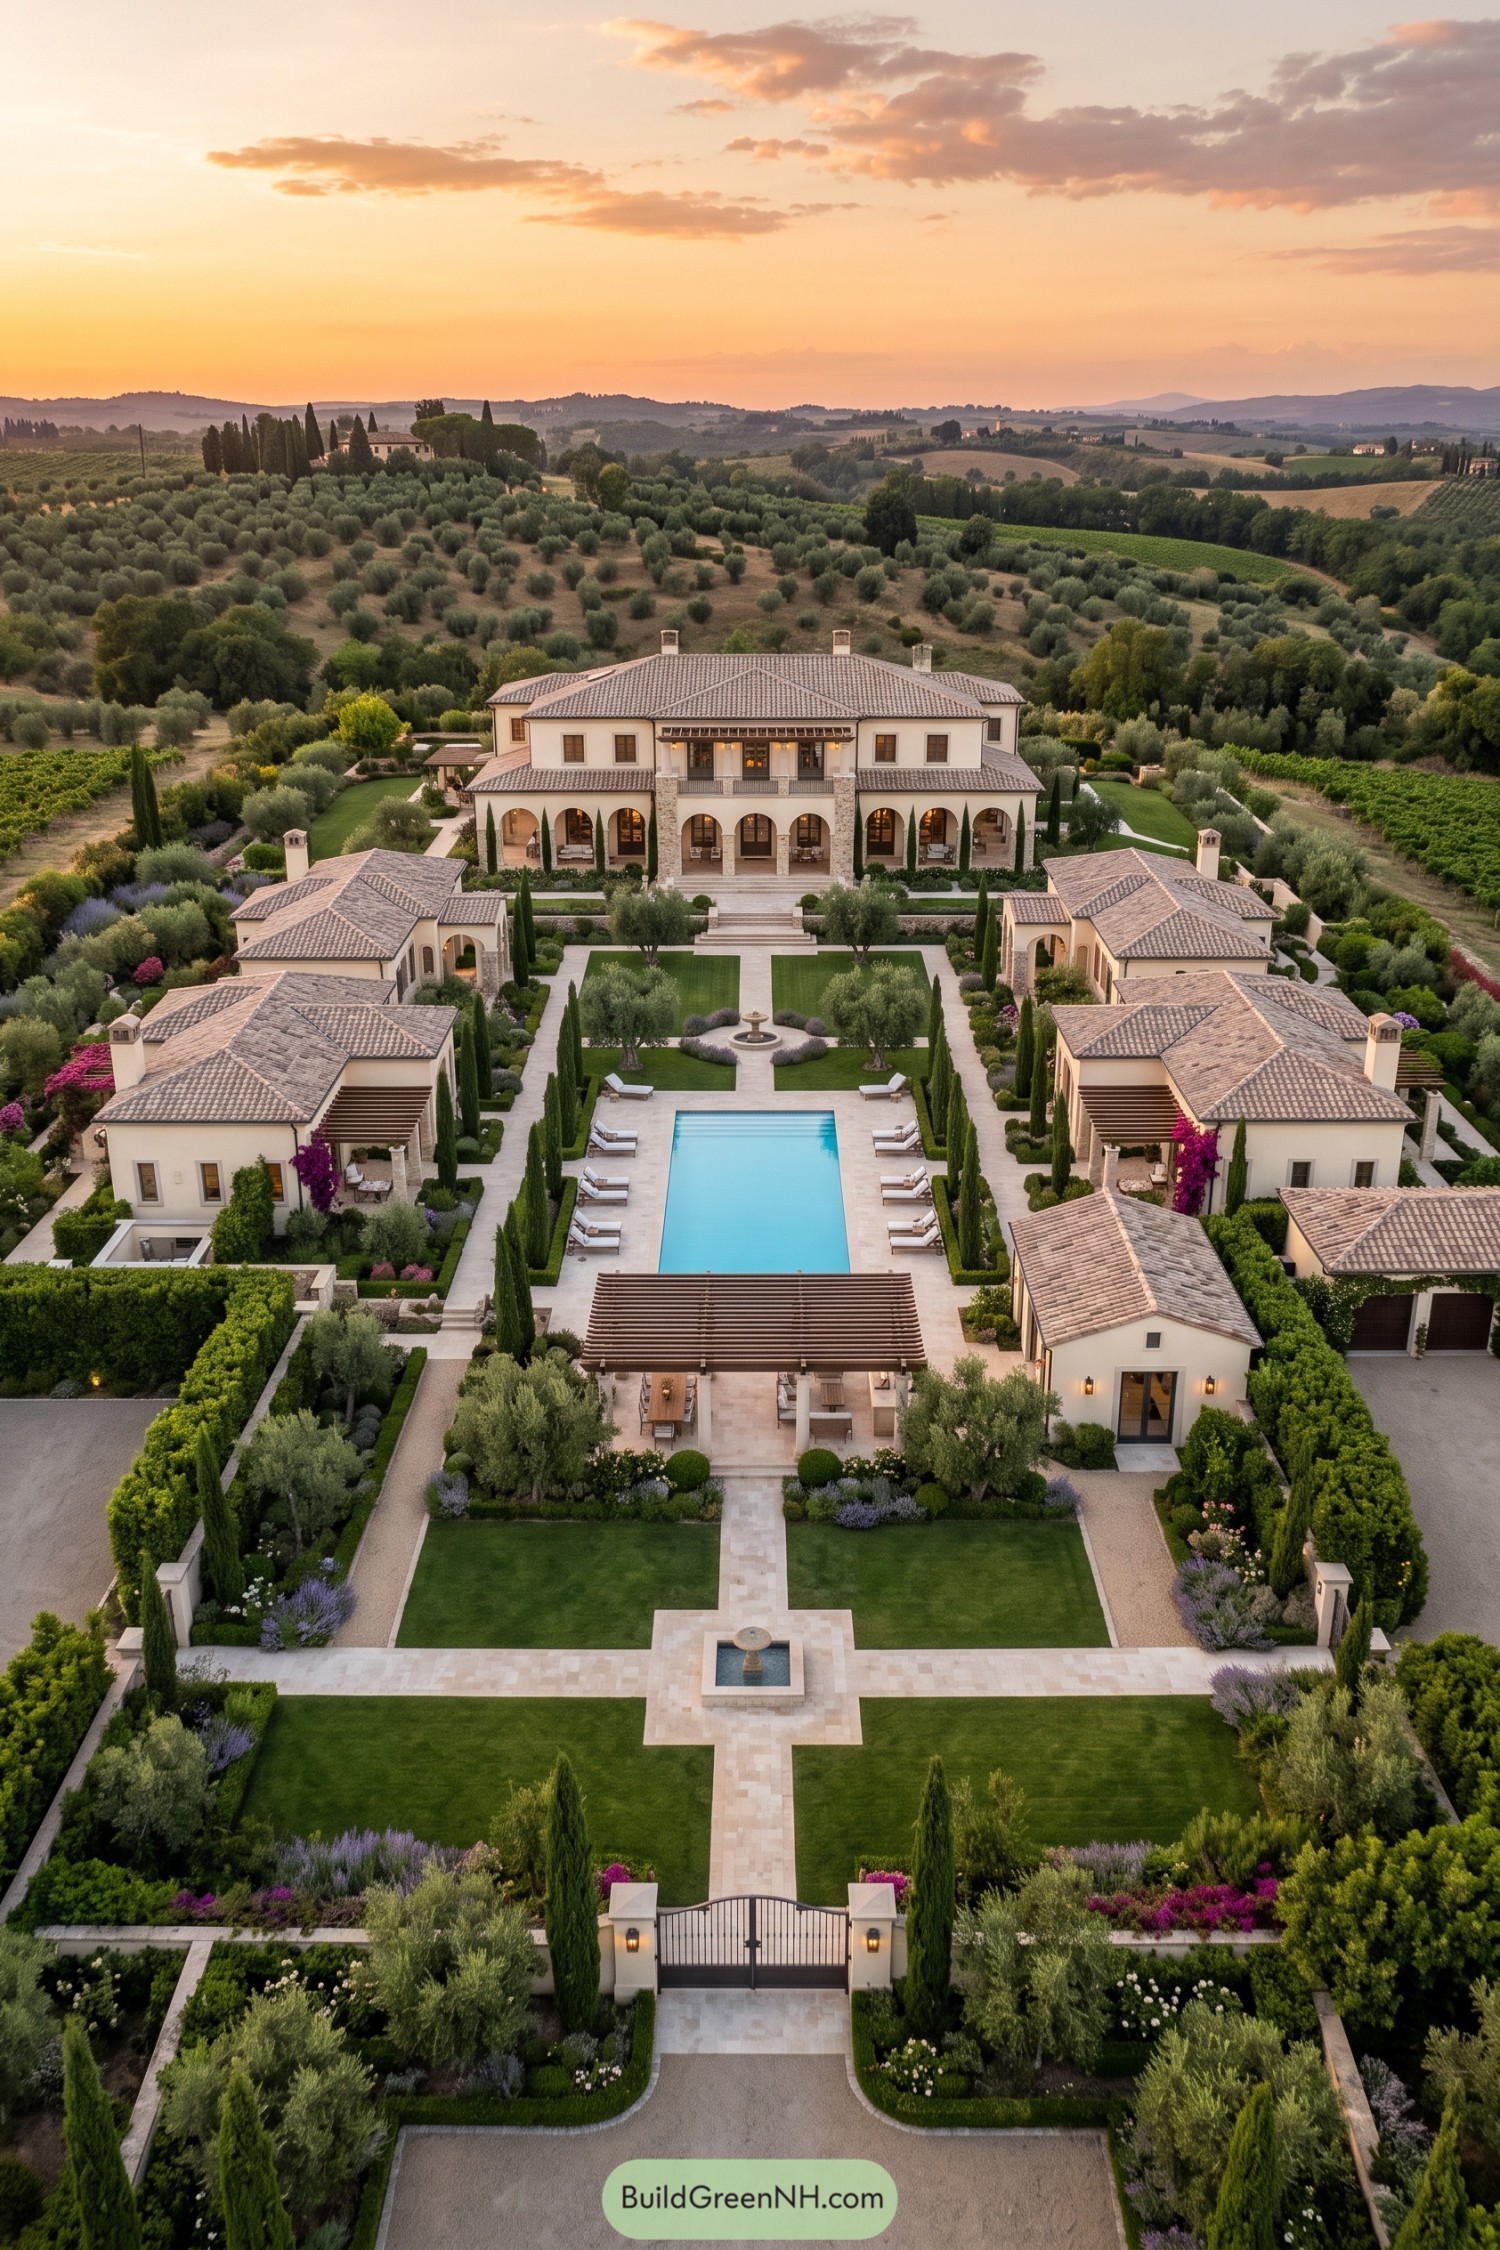



Inspired by a Tuscan hill estate, the compound arranges a grand central villa and smaller guest houses around a long formal garden. Terracotta roofs, pale stucco walls, and stone arcades give every building a shared family resemblance without making things feel too matchy.
A straight water axis runs from the entry fountain through the pool toward the main house, creating clear views and an easy sense of arrival. Cypress rows, olive trees, clipped hedges, and shaded pergolas frame outdoor rooms for gatherings, quiet swims, or an extremely competitive game of who gets the best lounge chair.
Autumn Pondstead Family Village
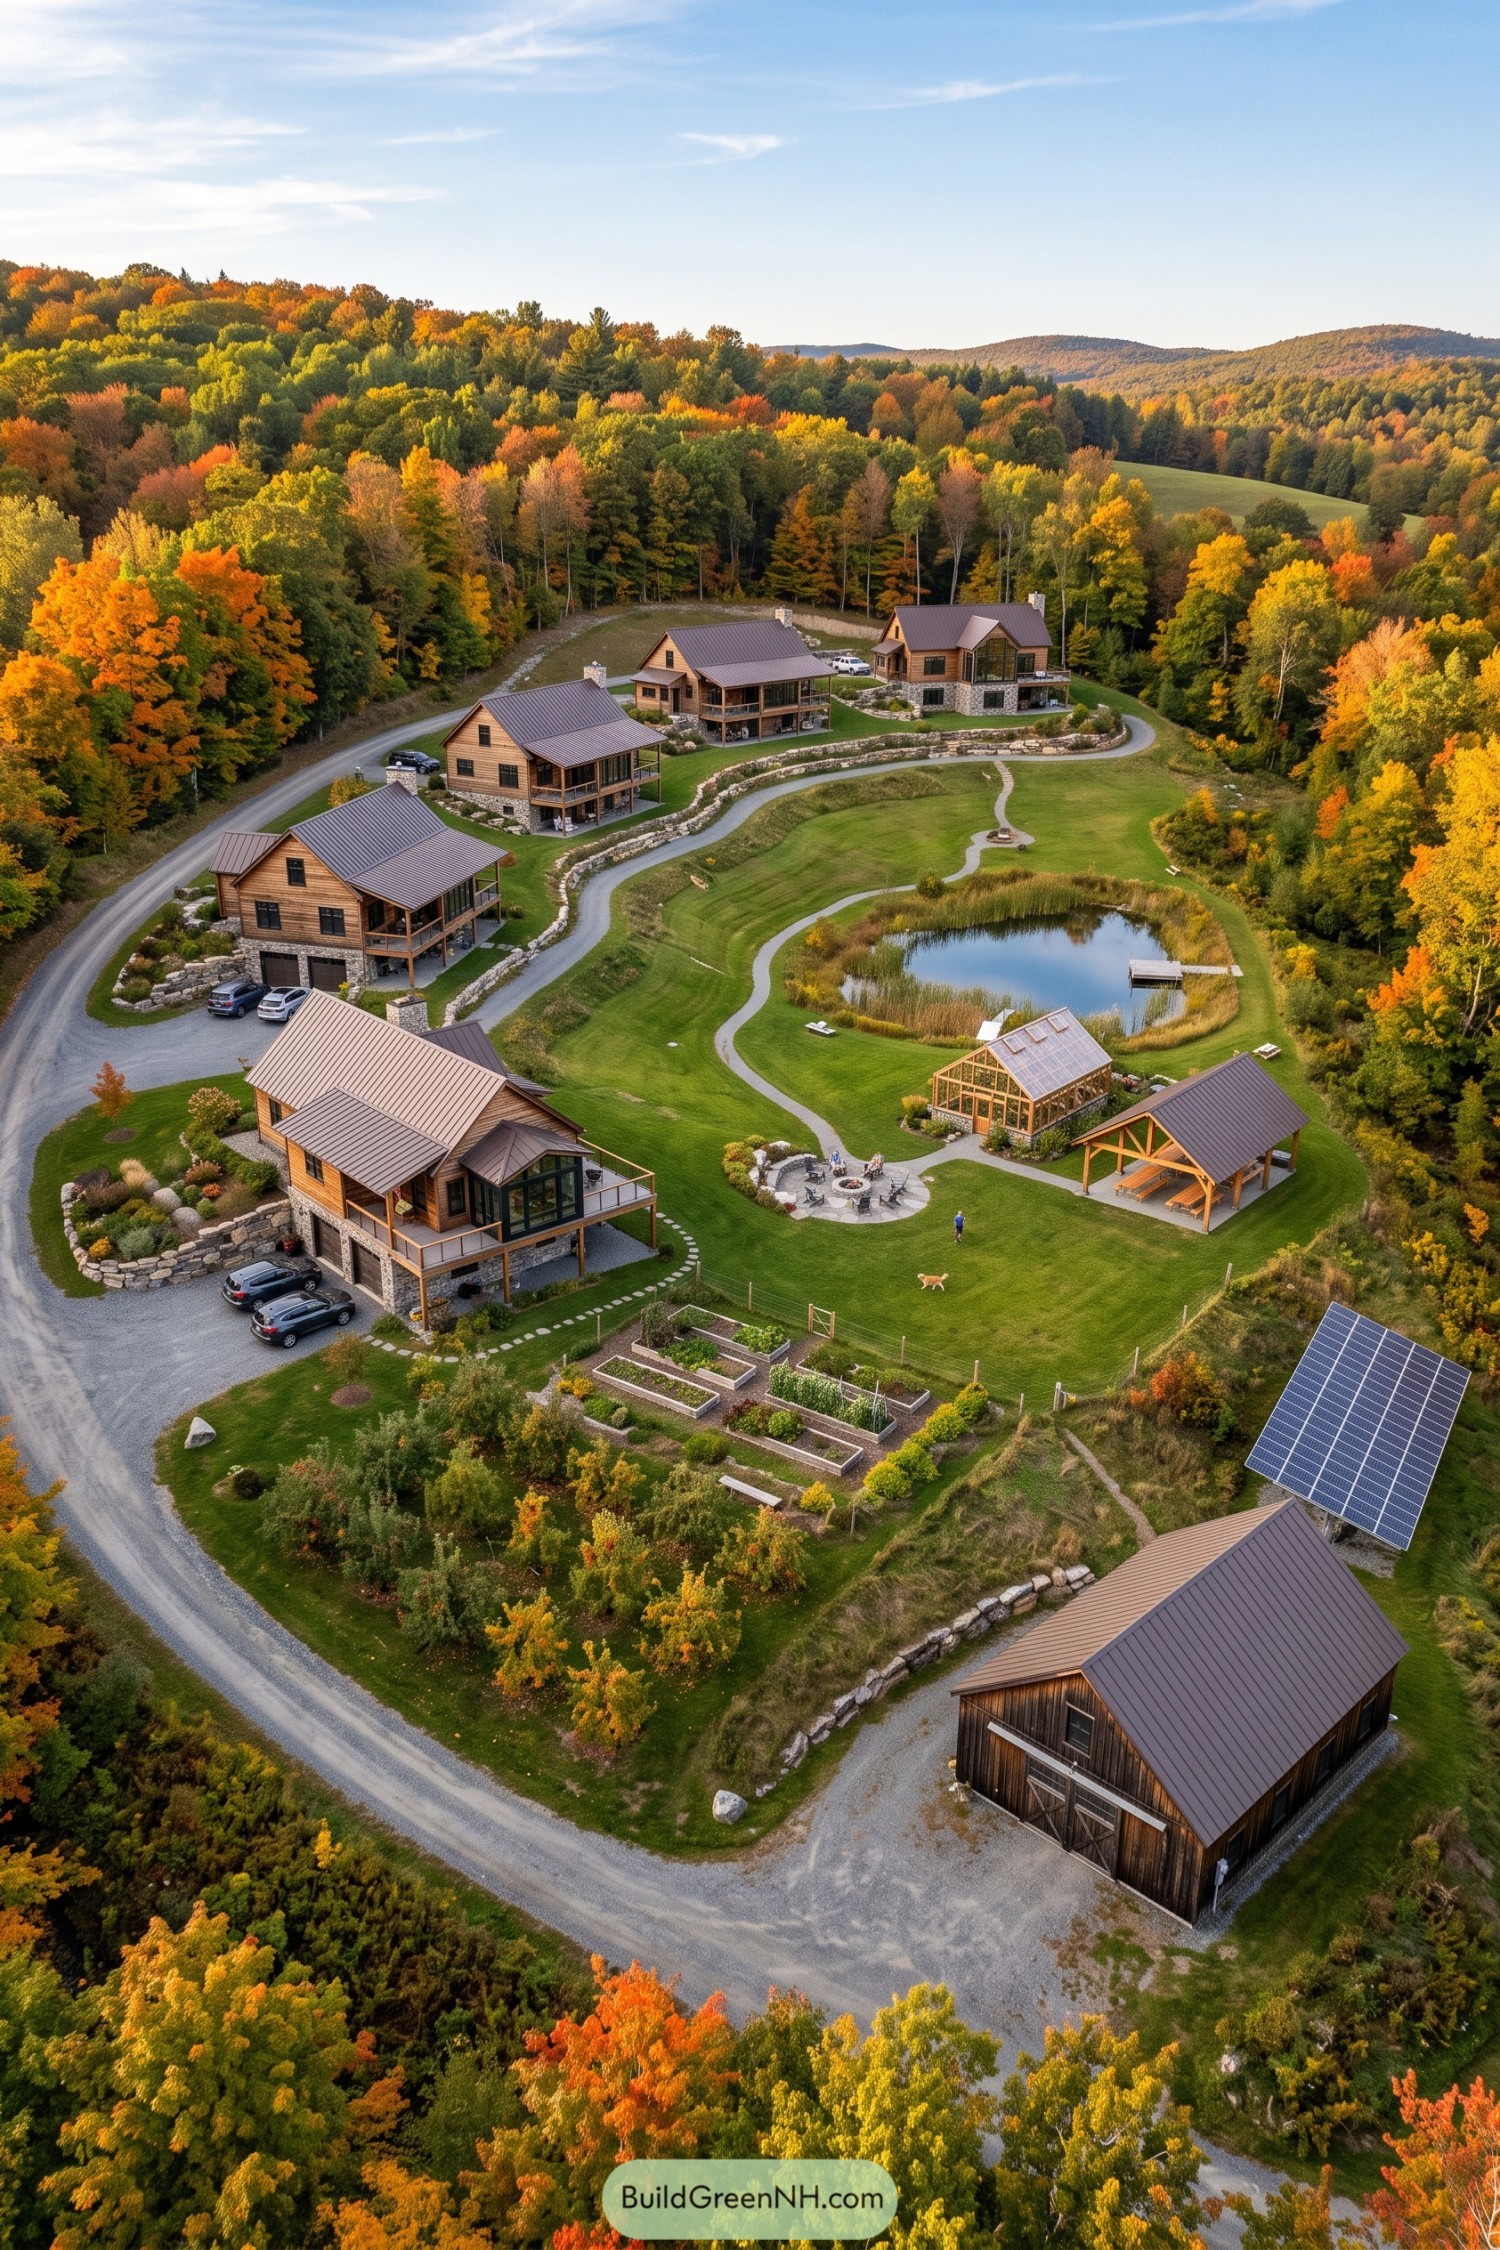

Timber-clad homes gather along curved lanes, each with broad porches, stone bases, and views across a shared pond. The arrangement takes its cue from a small hillside village, giving every household privacy without sending anyone on a cross-country trek for dinner.
A greenhouse, raised vegetable beds, solar array, open pavilion, and fire pit turn the central meadow into the compound’s everyday commons. Native-looking planting and low stone terraces settle the buildings into the slope, while the pond adds a pleasantly unofficial excuse to linger outside.
Sunset Marina Legacy Grounds
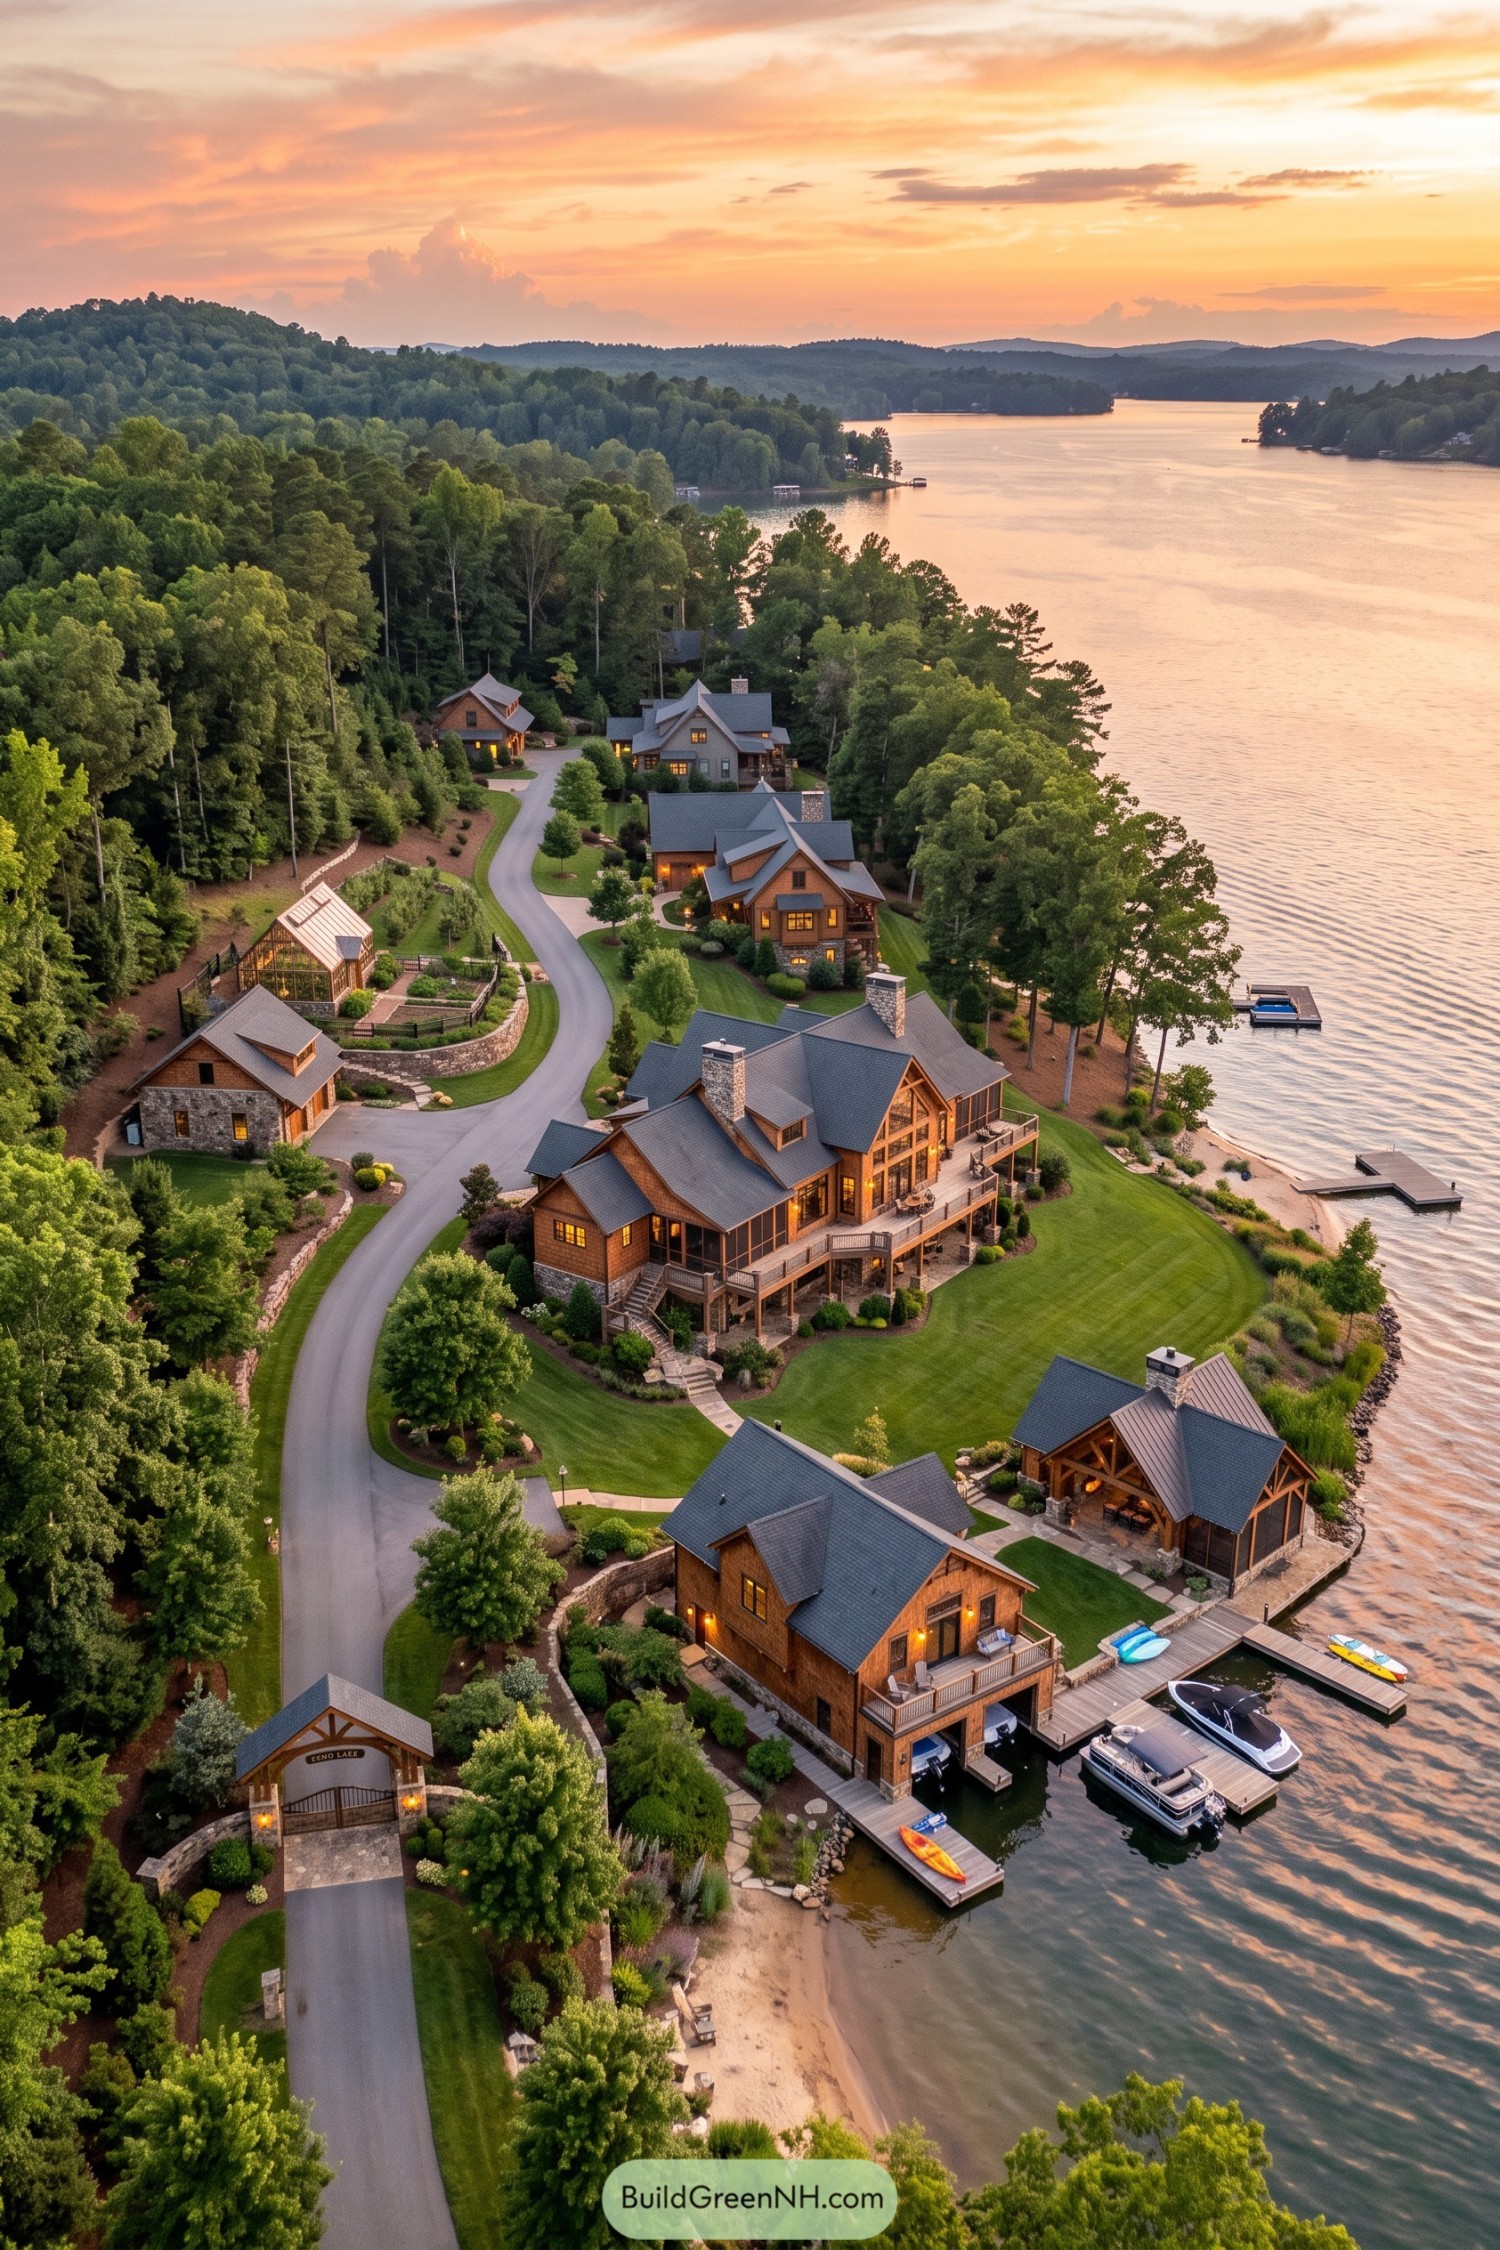

Timber homes step gently along the wooded shoreline, with each residence given its own porch, lawn, and view across the lake. A winding private drive links the homes, greenhouse, and shared waterfront spaces without making the grounds feel like a tiny suburb.
Stone foundations, deep gables, and warm cedar siding take cues from traditional lake cabins, just dressed up for a long family stay. Boat slips, sandy edges, and a waterside pavilion make gathering easy, because somebody always forgets to bring enough chairs.
Kitchen Garden Poolside Hamlets
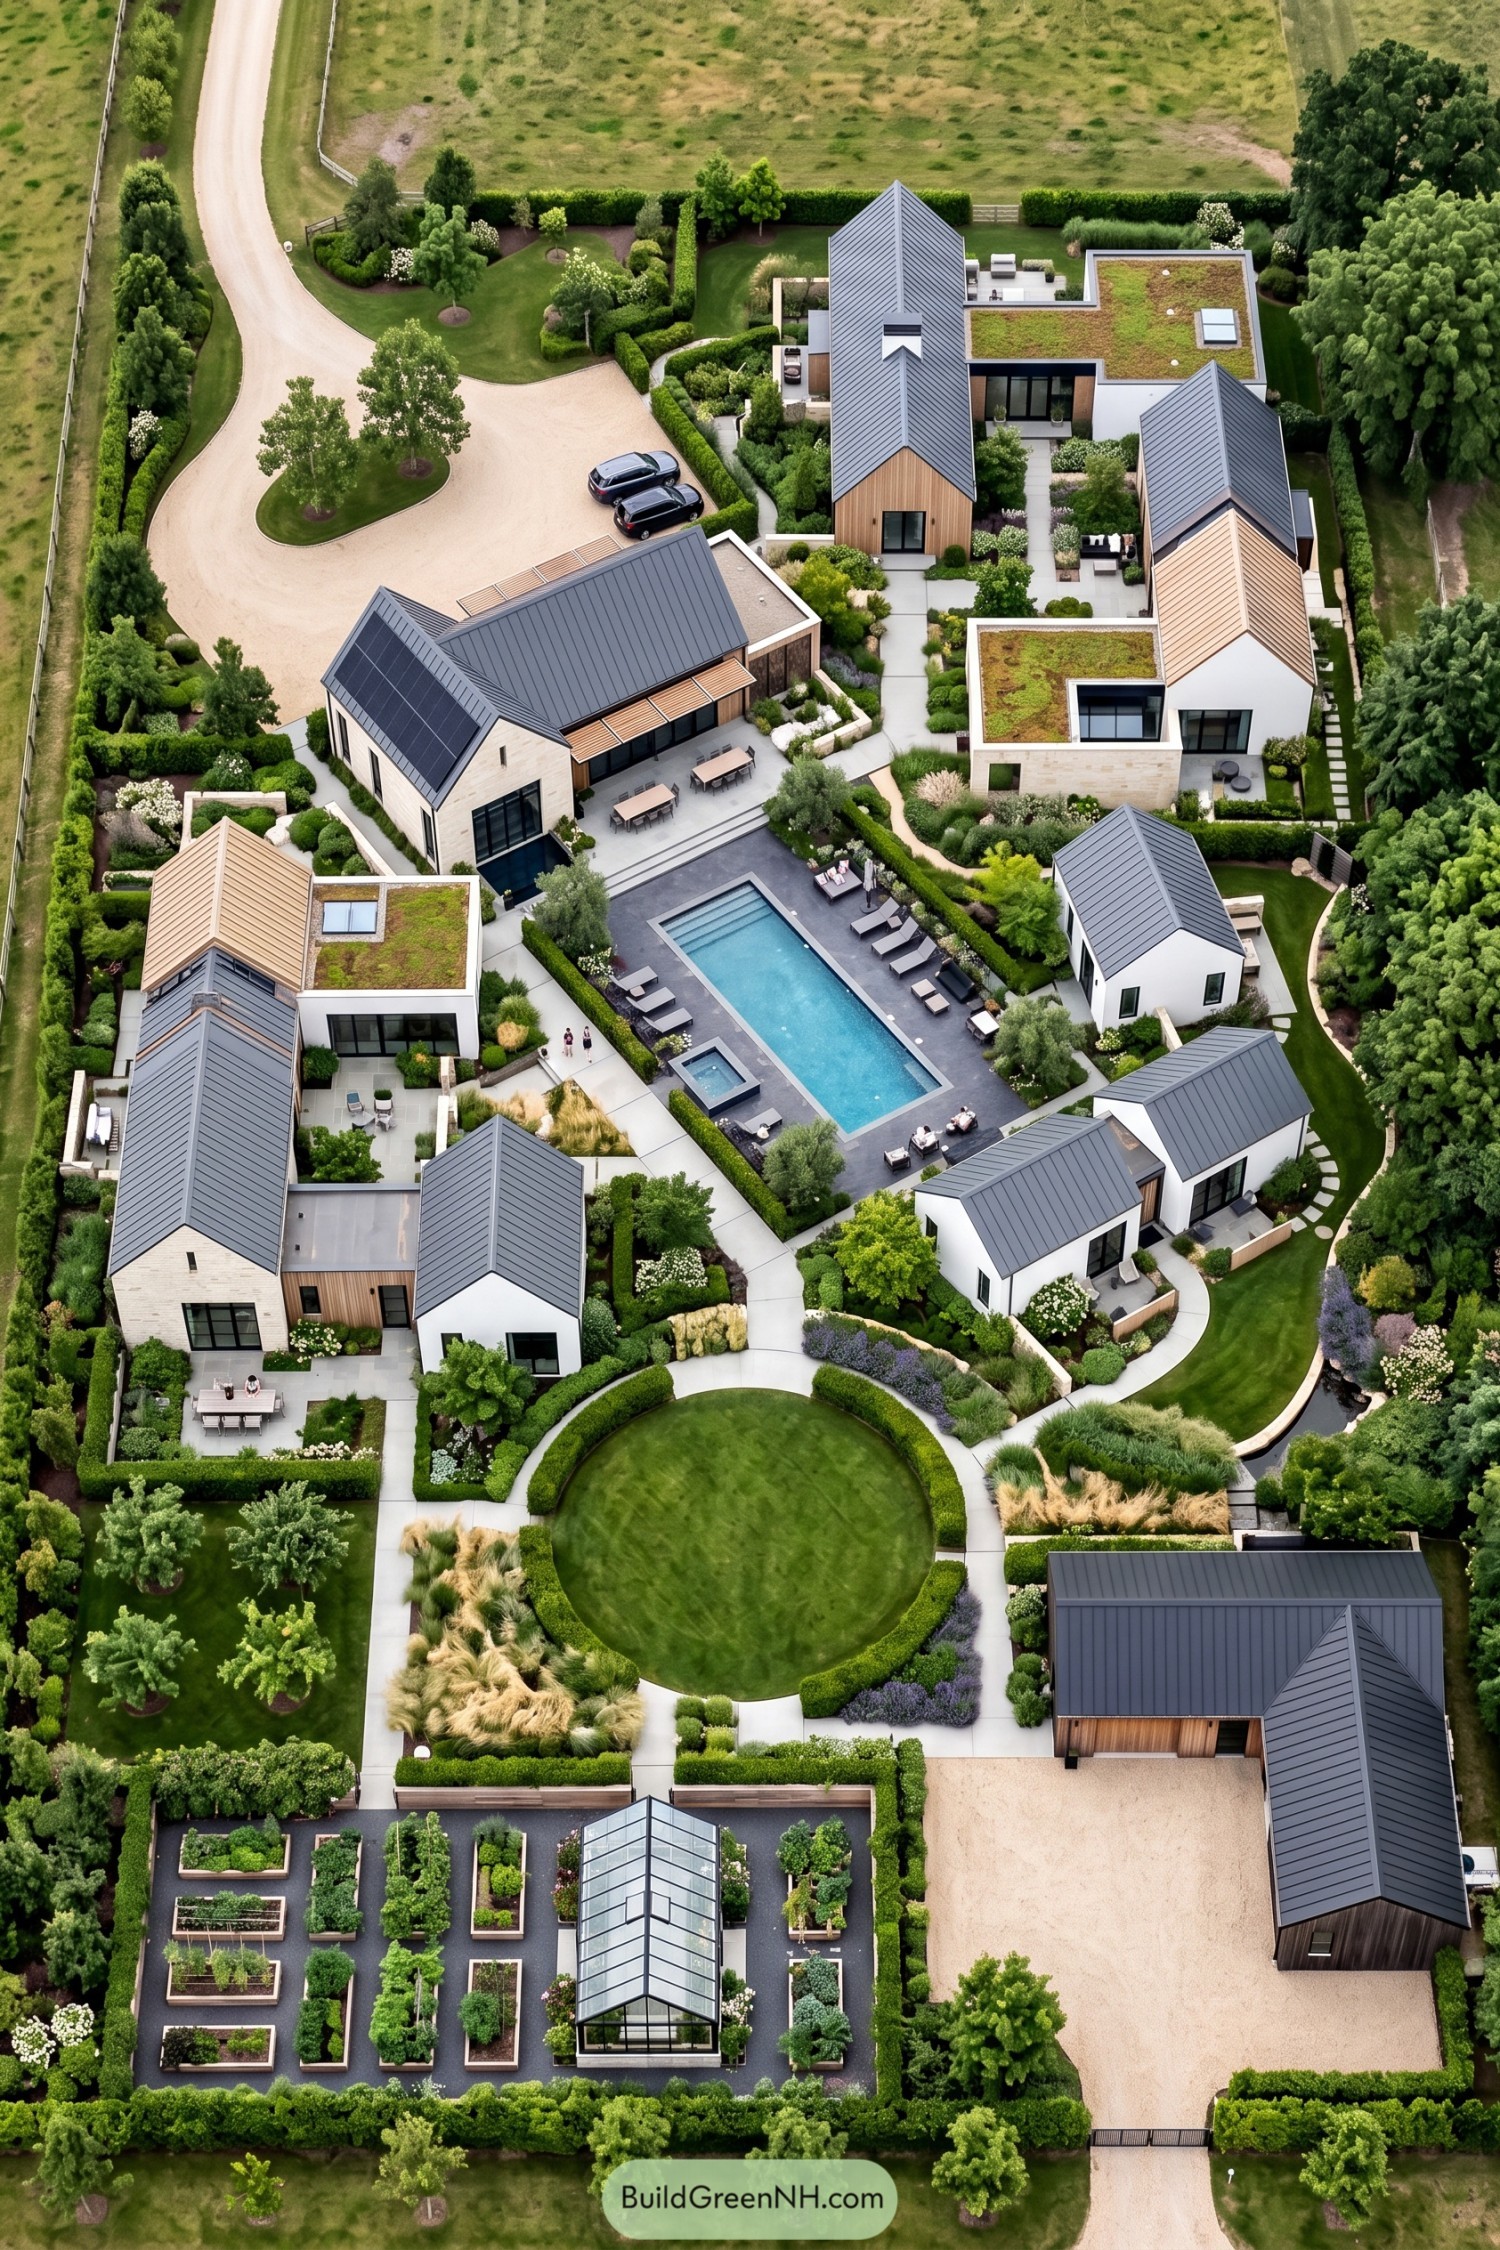

Gabled cottages gather around a long pool terrace, with each home given its own planted patio and a clear path back to the shared heart. The layout takes cues from a small rural settlement, though this one has a greenhouse and rather better pool access.
White rendered walls, timber accents, dark metal roofs, and living roof sections keep the buildings related without making them too matchy. Curved walks soften the neat geometry, linking a circular lawn, productive garden beds, and generous hedges that give every household a little breathing room.
Creekside Barnstead Generational Estate
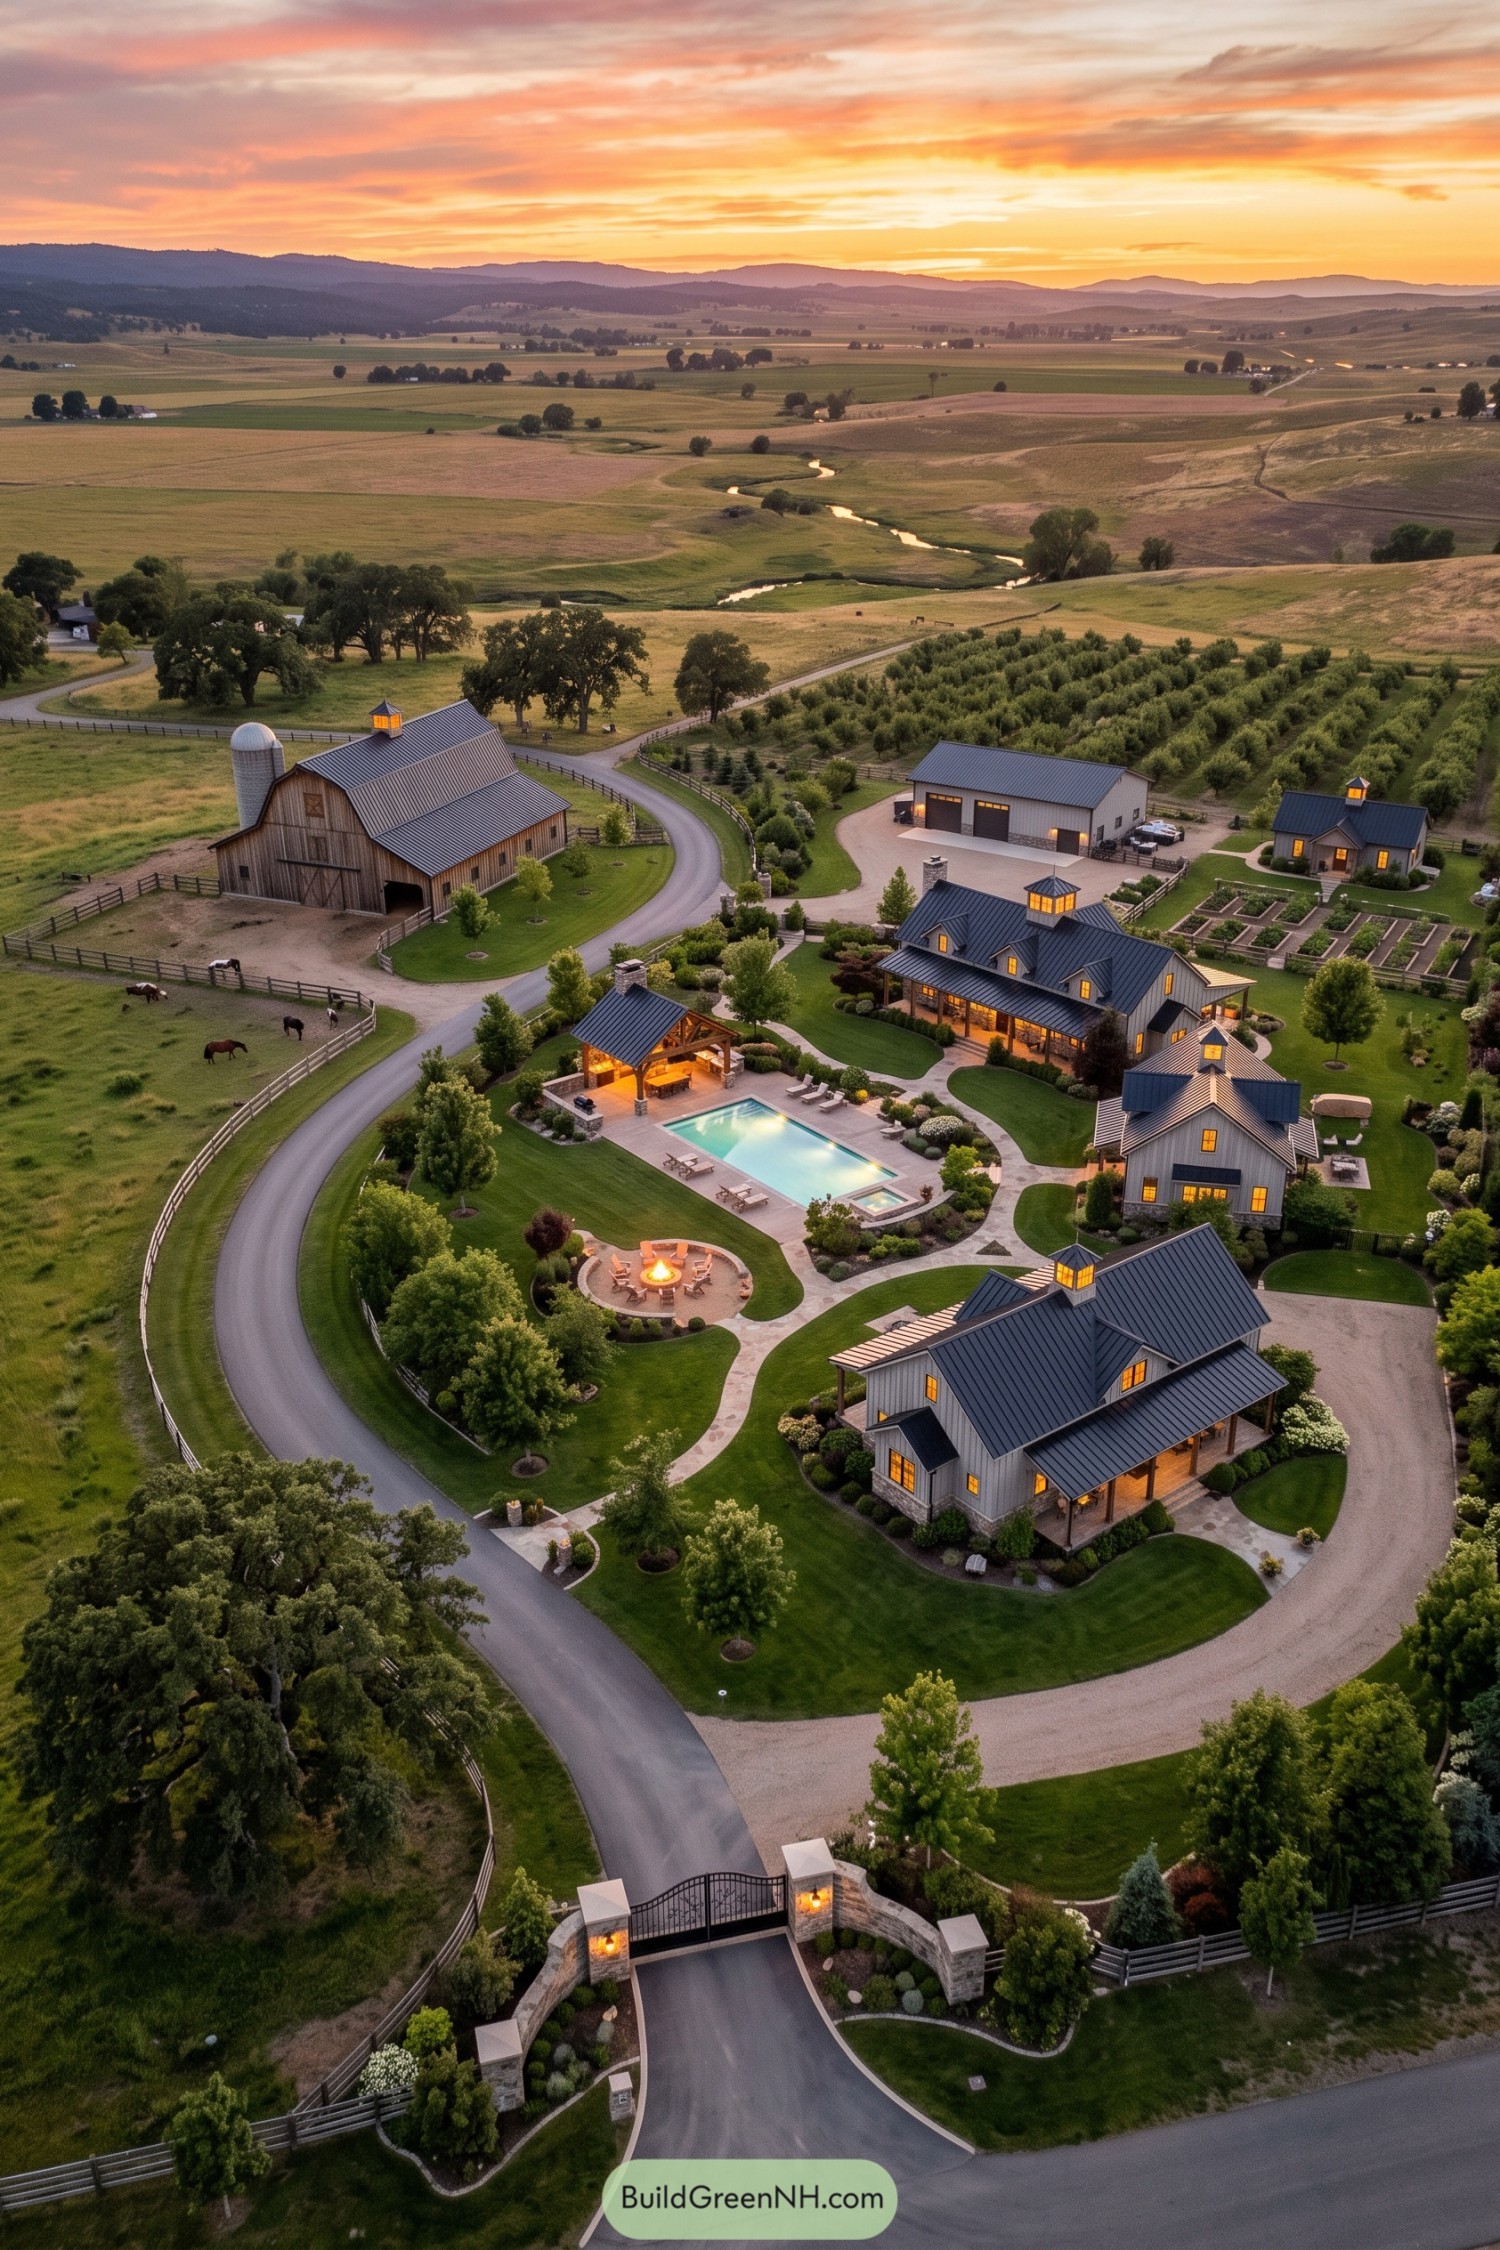

Barn-shaped residences gather around a landscaped pool terrace, fire pit, and covered outdoor kitchen, with a working barn and horse paddocks nearby. The layout takes cues from a well-kept farmstead, though nobody has to wake up at five unless they really want to.
Curving drives give each household its own arrival while stone paths make the shared spaces feel easy to reach. Raised vegetable beds, orchard rows, and a creek-lined valley tie the compound to its wide rural setting.
Wooded Fountain Court Family Estate
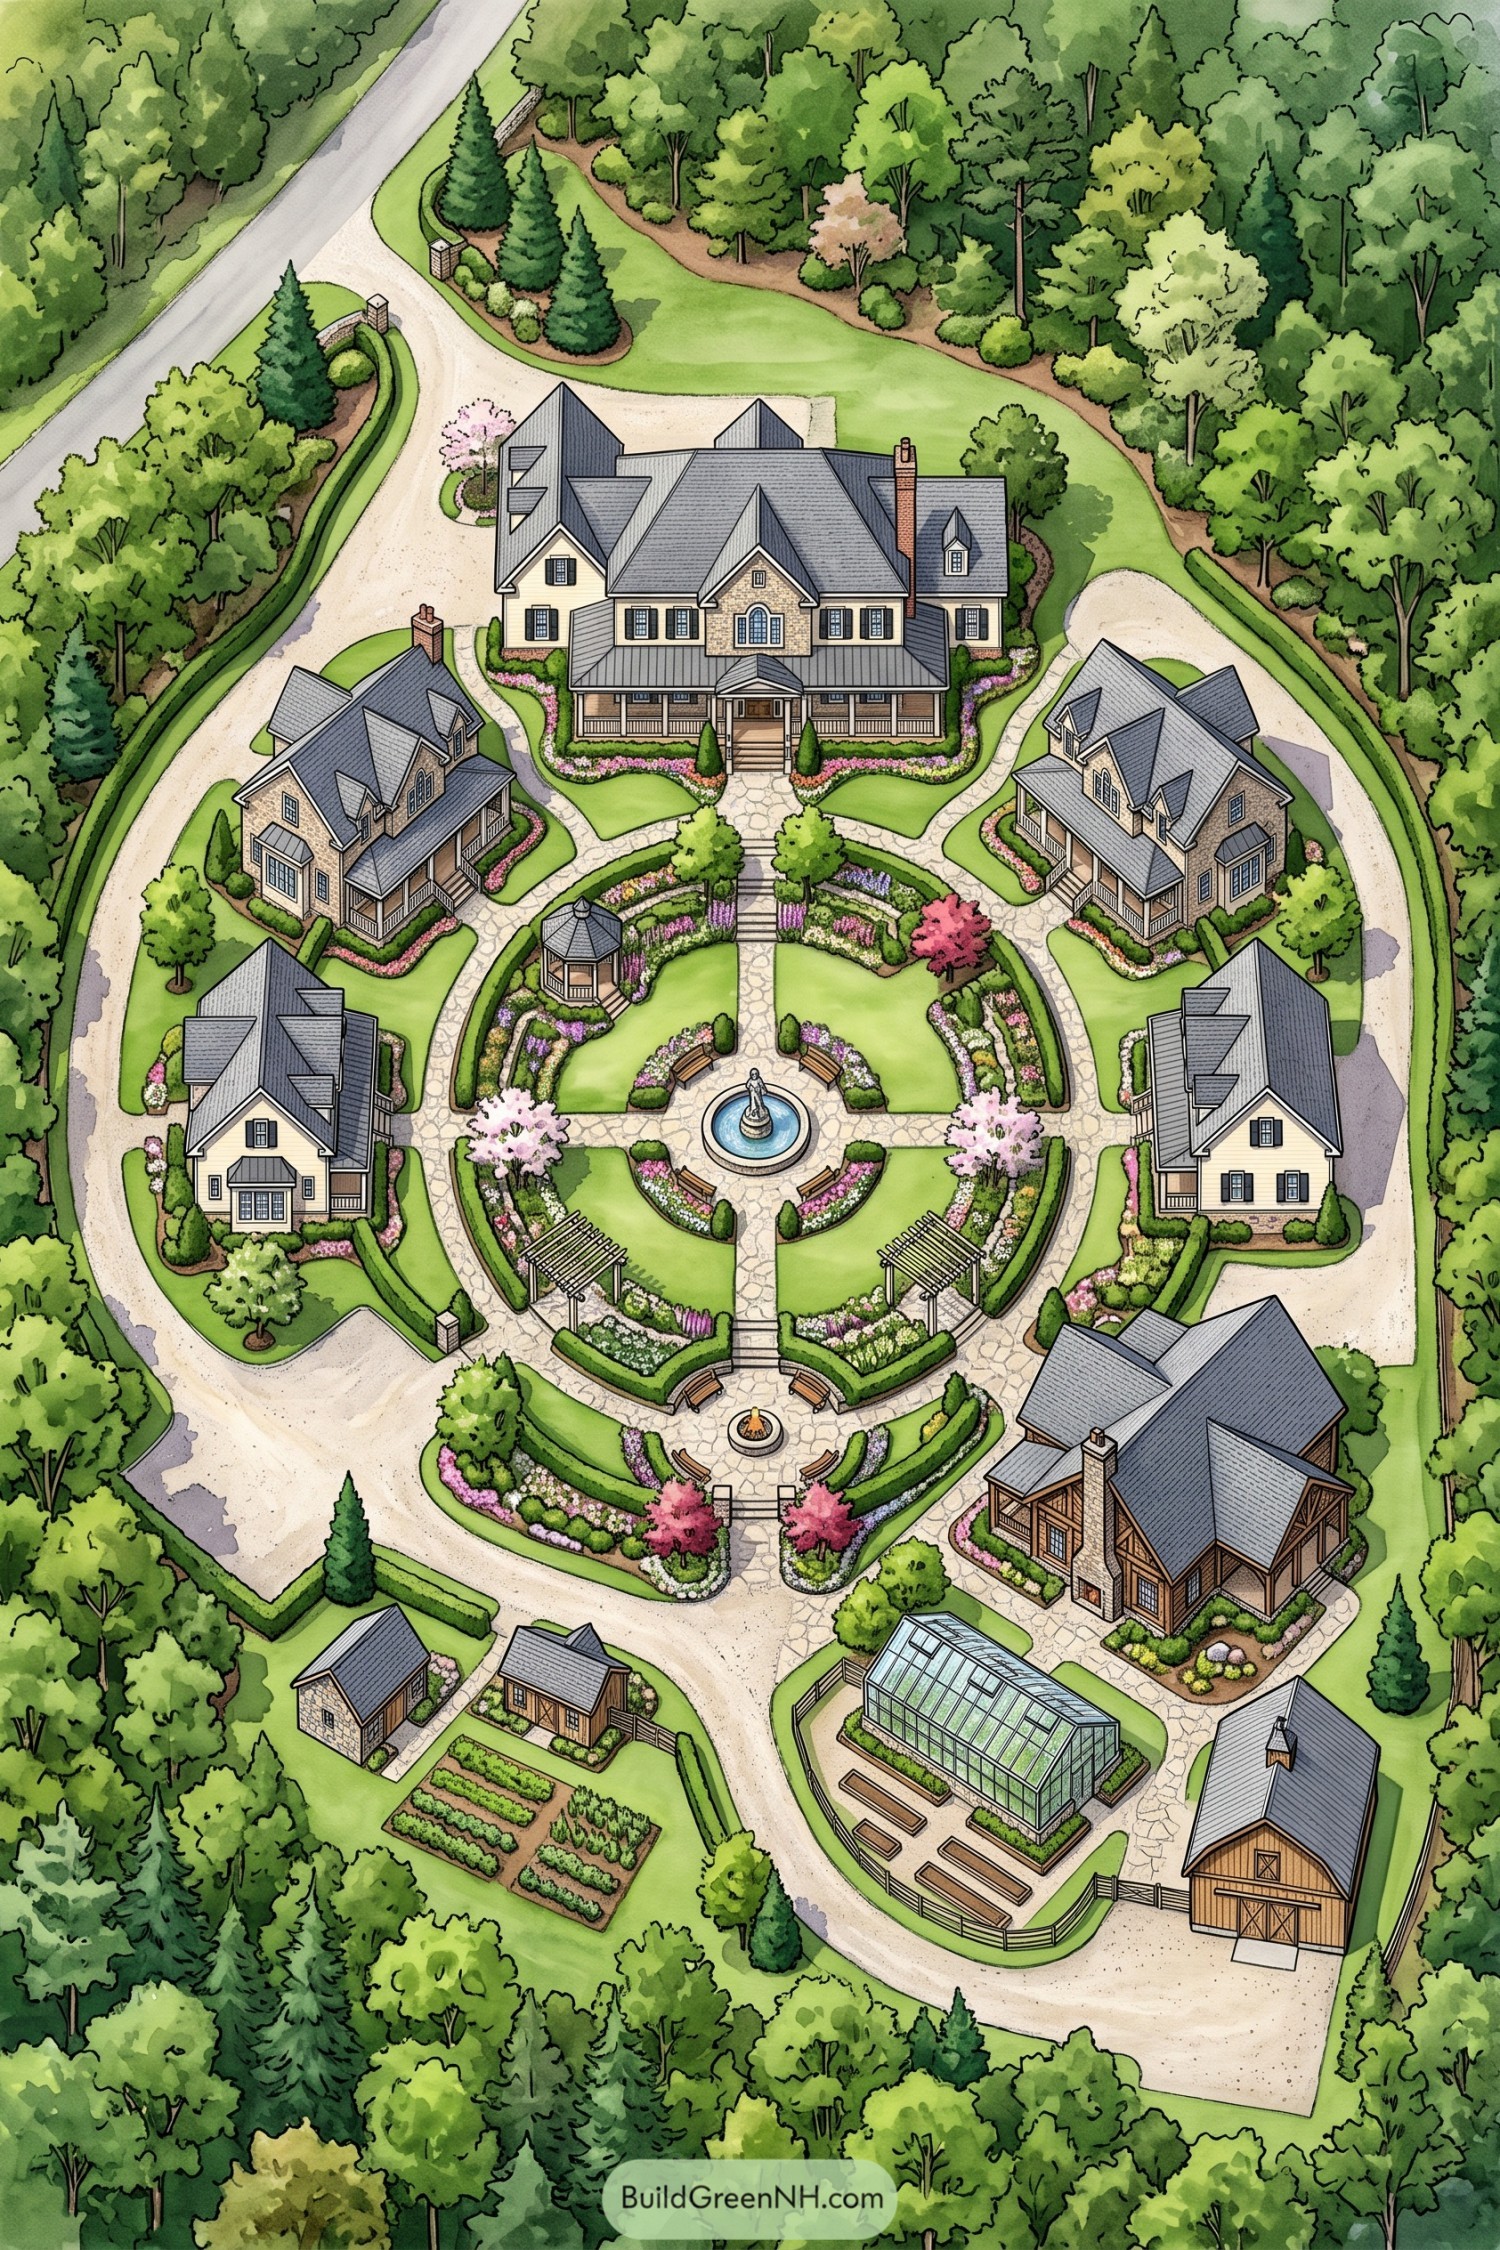

A gracious main house anchors this woodland compound, with four smaller residences gathered around a formal fountain garden. Curving paths, clipped hedges, pergolas, and benches give everyone a shared place to wander or linger with coffee.
A greenhouse, kitchen plots, barn, and rustic guest lodge extend the estate into a practical little village, minus the need for a town council. The circular drive keeps arrivals easy while the surrounding trees make each home feel tucked away.
Vineyard Tennis Household Sanctuary
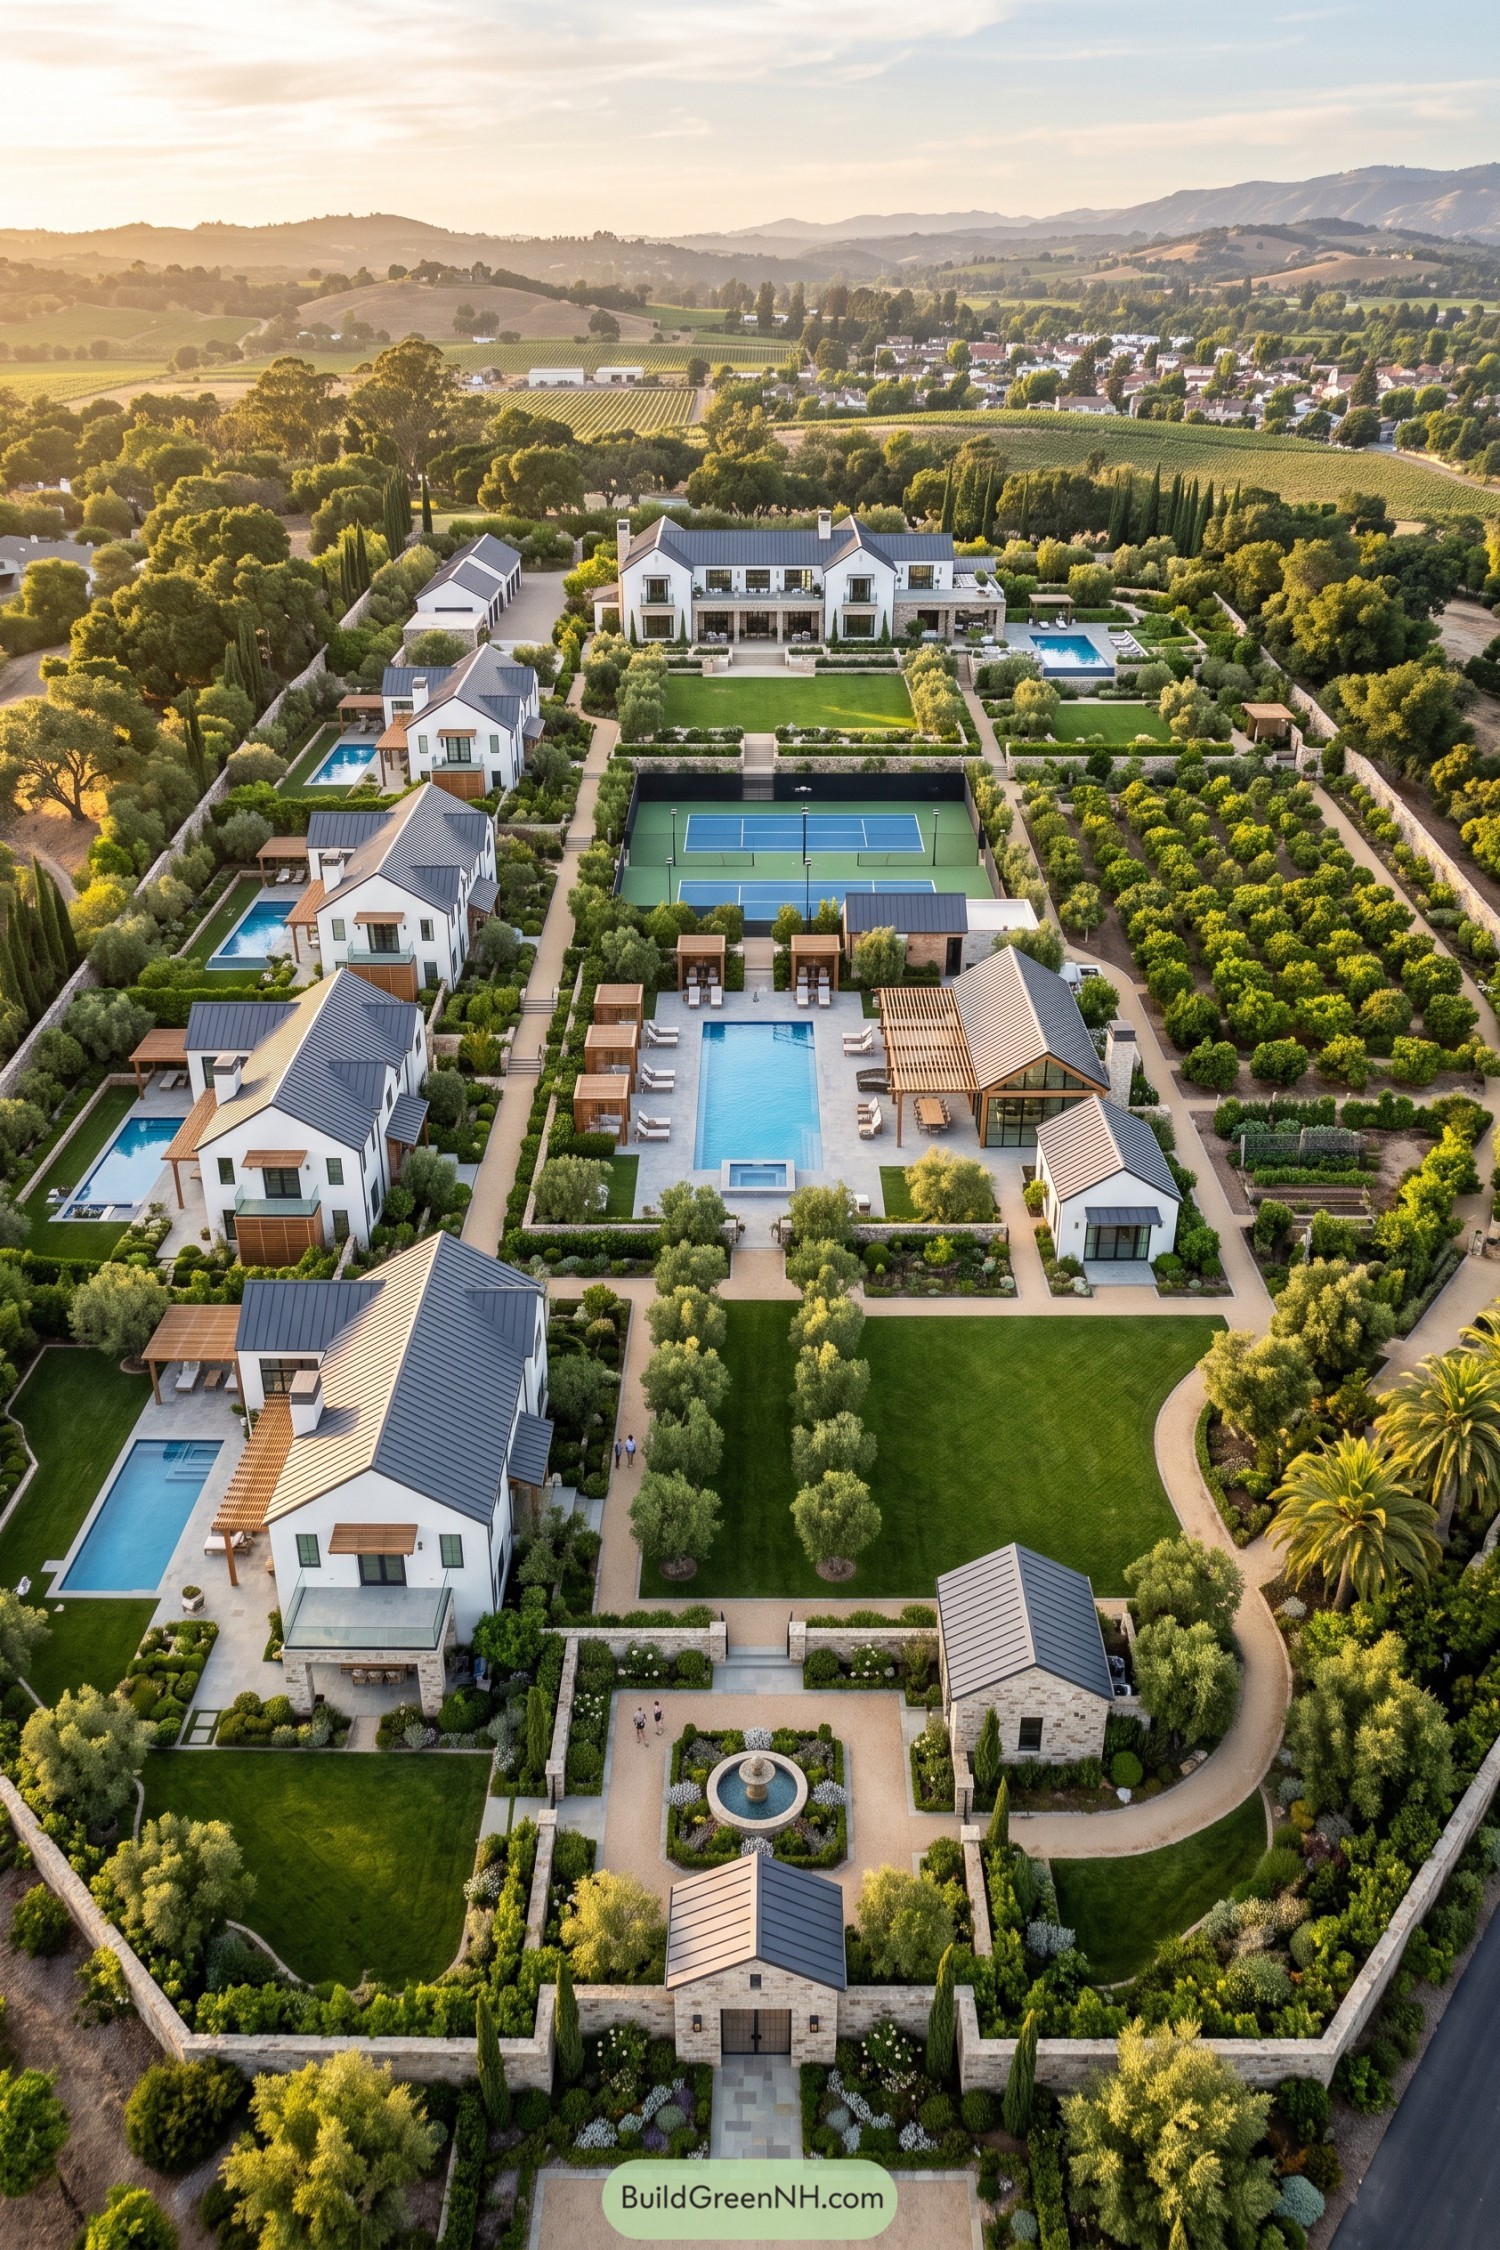

White gabled residences are arranged along garden paths, each with its own pool and outdoor retreat while the main house anchors the estate beyond a broad central lawn. The layout borrows from vineyard country living, pairing clipped hedges, cypress rows, olive trees, and pale stone walls for a polished but relaxed setting.
A full tennis court and shared pool pavilion give everyone a natural place to gather without crowding the private homes. Formal entry gardens and a fountain set a gracious tone at the gate, because even a family compound deserves a little flair.
Fog Valley Lodge Commons
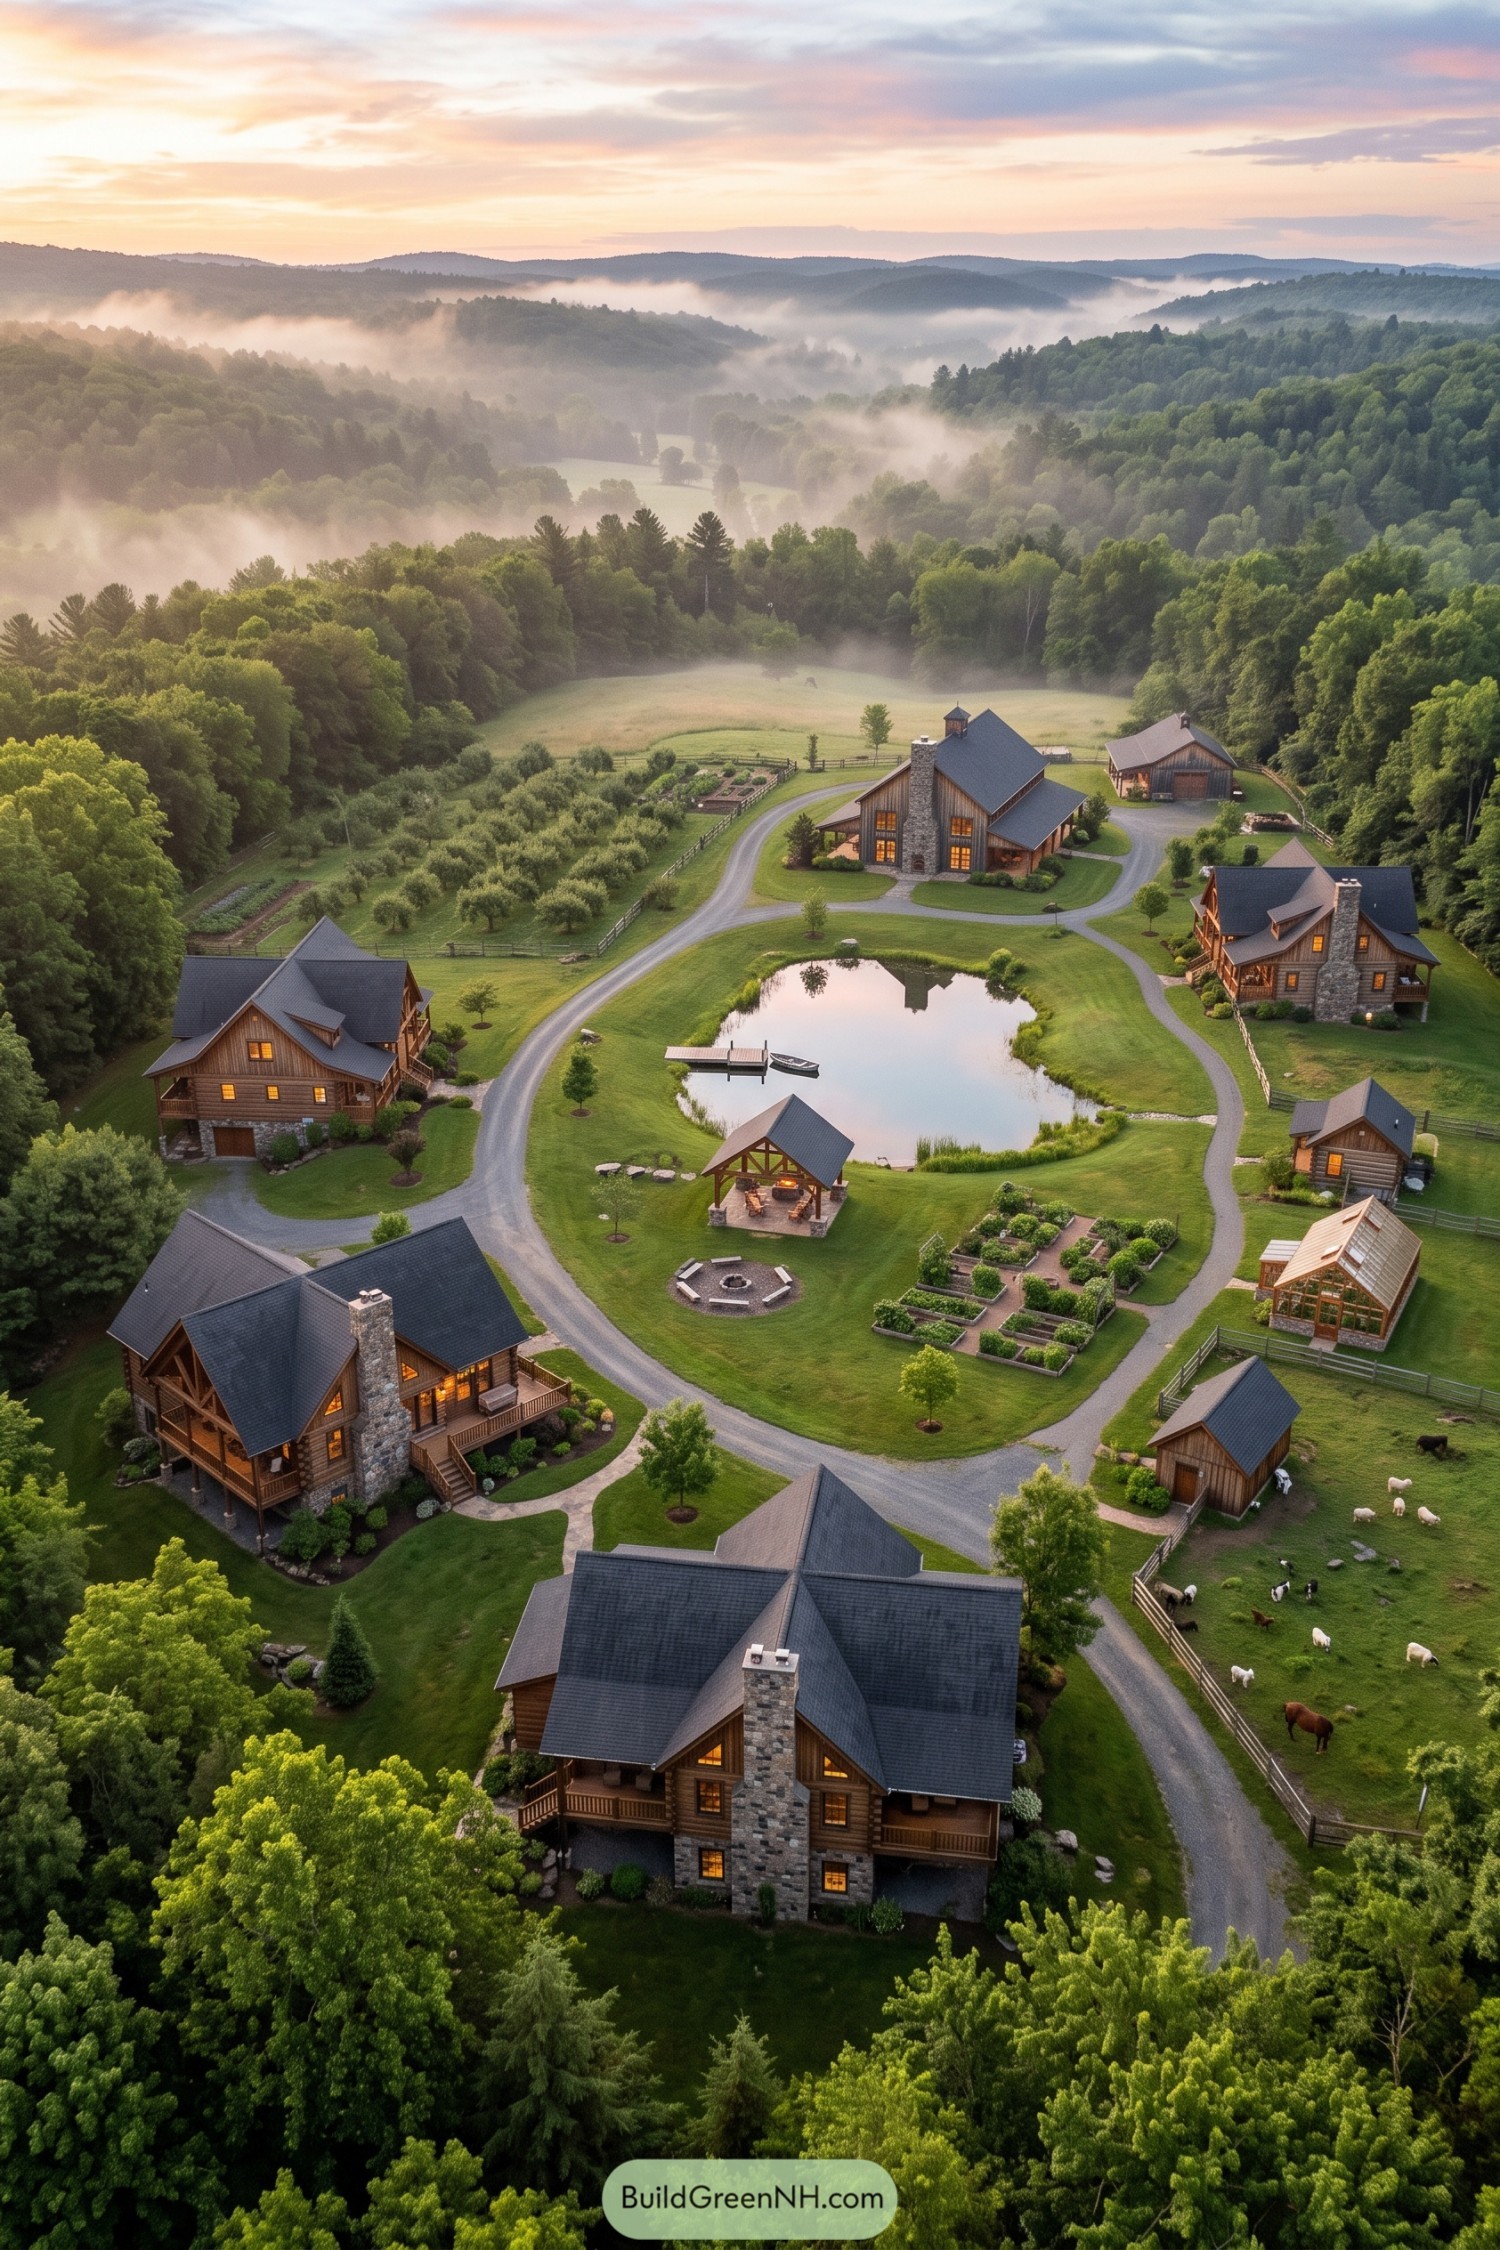

Timber lodges gather around a small pond, with winding lanes giving each household its own calm corner. Stone chimneys, deep porches, and dark pitched roofs draw from classic mountain camp architecture, minus the mosquitoes at breakfast.
Shared gardens, a greenhouse, paddocks, and a fire pavilion make the center feel like a lived-in village. The layout keeps everyday paths short while leaving room for privacy, so family can be close without borrowing each other’s sugar every morning.
Cedar Cove Boathouse Settlement
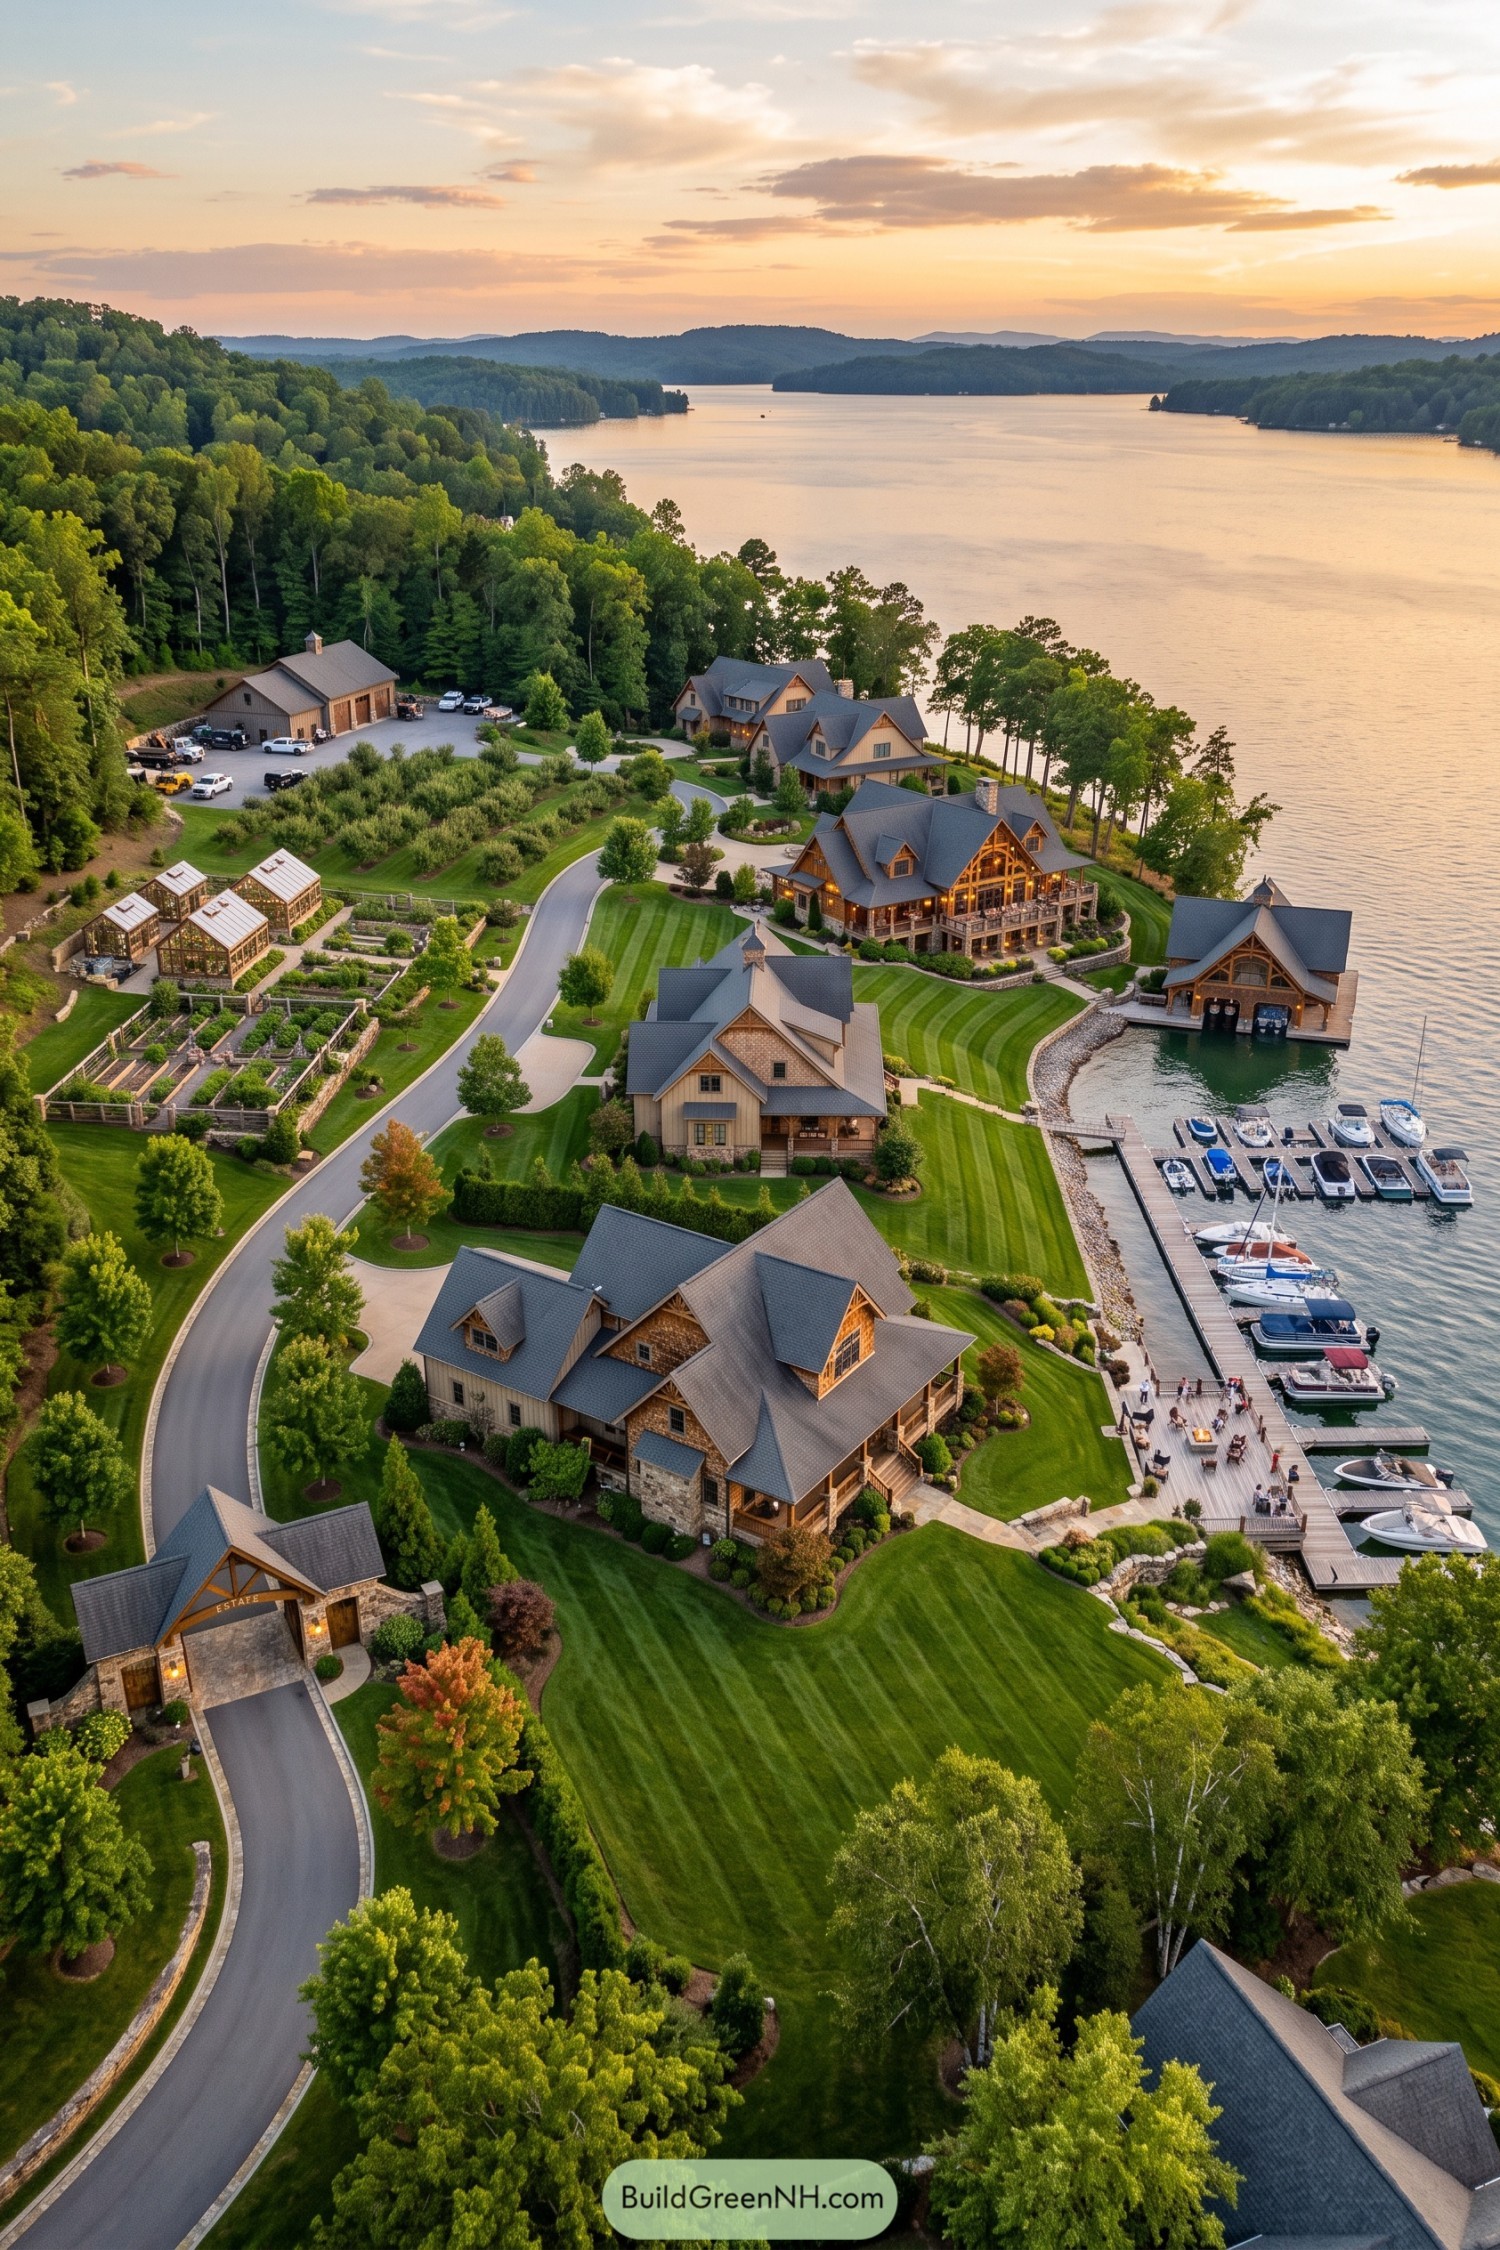

Timber and stone lodges step along the wooded shoreline, connected by a gently curving private lane and broad striped lawns. Deep porches, steep gables, and big lake-facing windows give each home that familiar summer-camp feel, only with better coffee nearby.
A shared marina and boathouse make the water the natural meeting place, while vegetable beds and glass greenhouses bring everyday life inland. Separate guest houses offer privacy when needed, because even the closest families appreciate a door they can close.
Orchard Gazebo Generational Grove
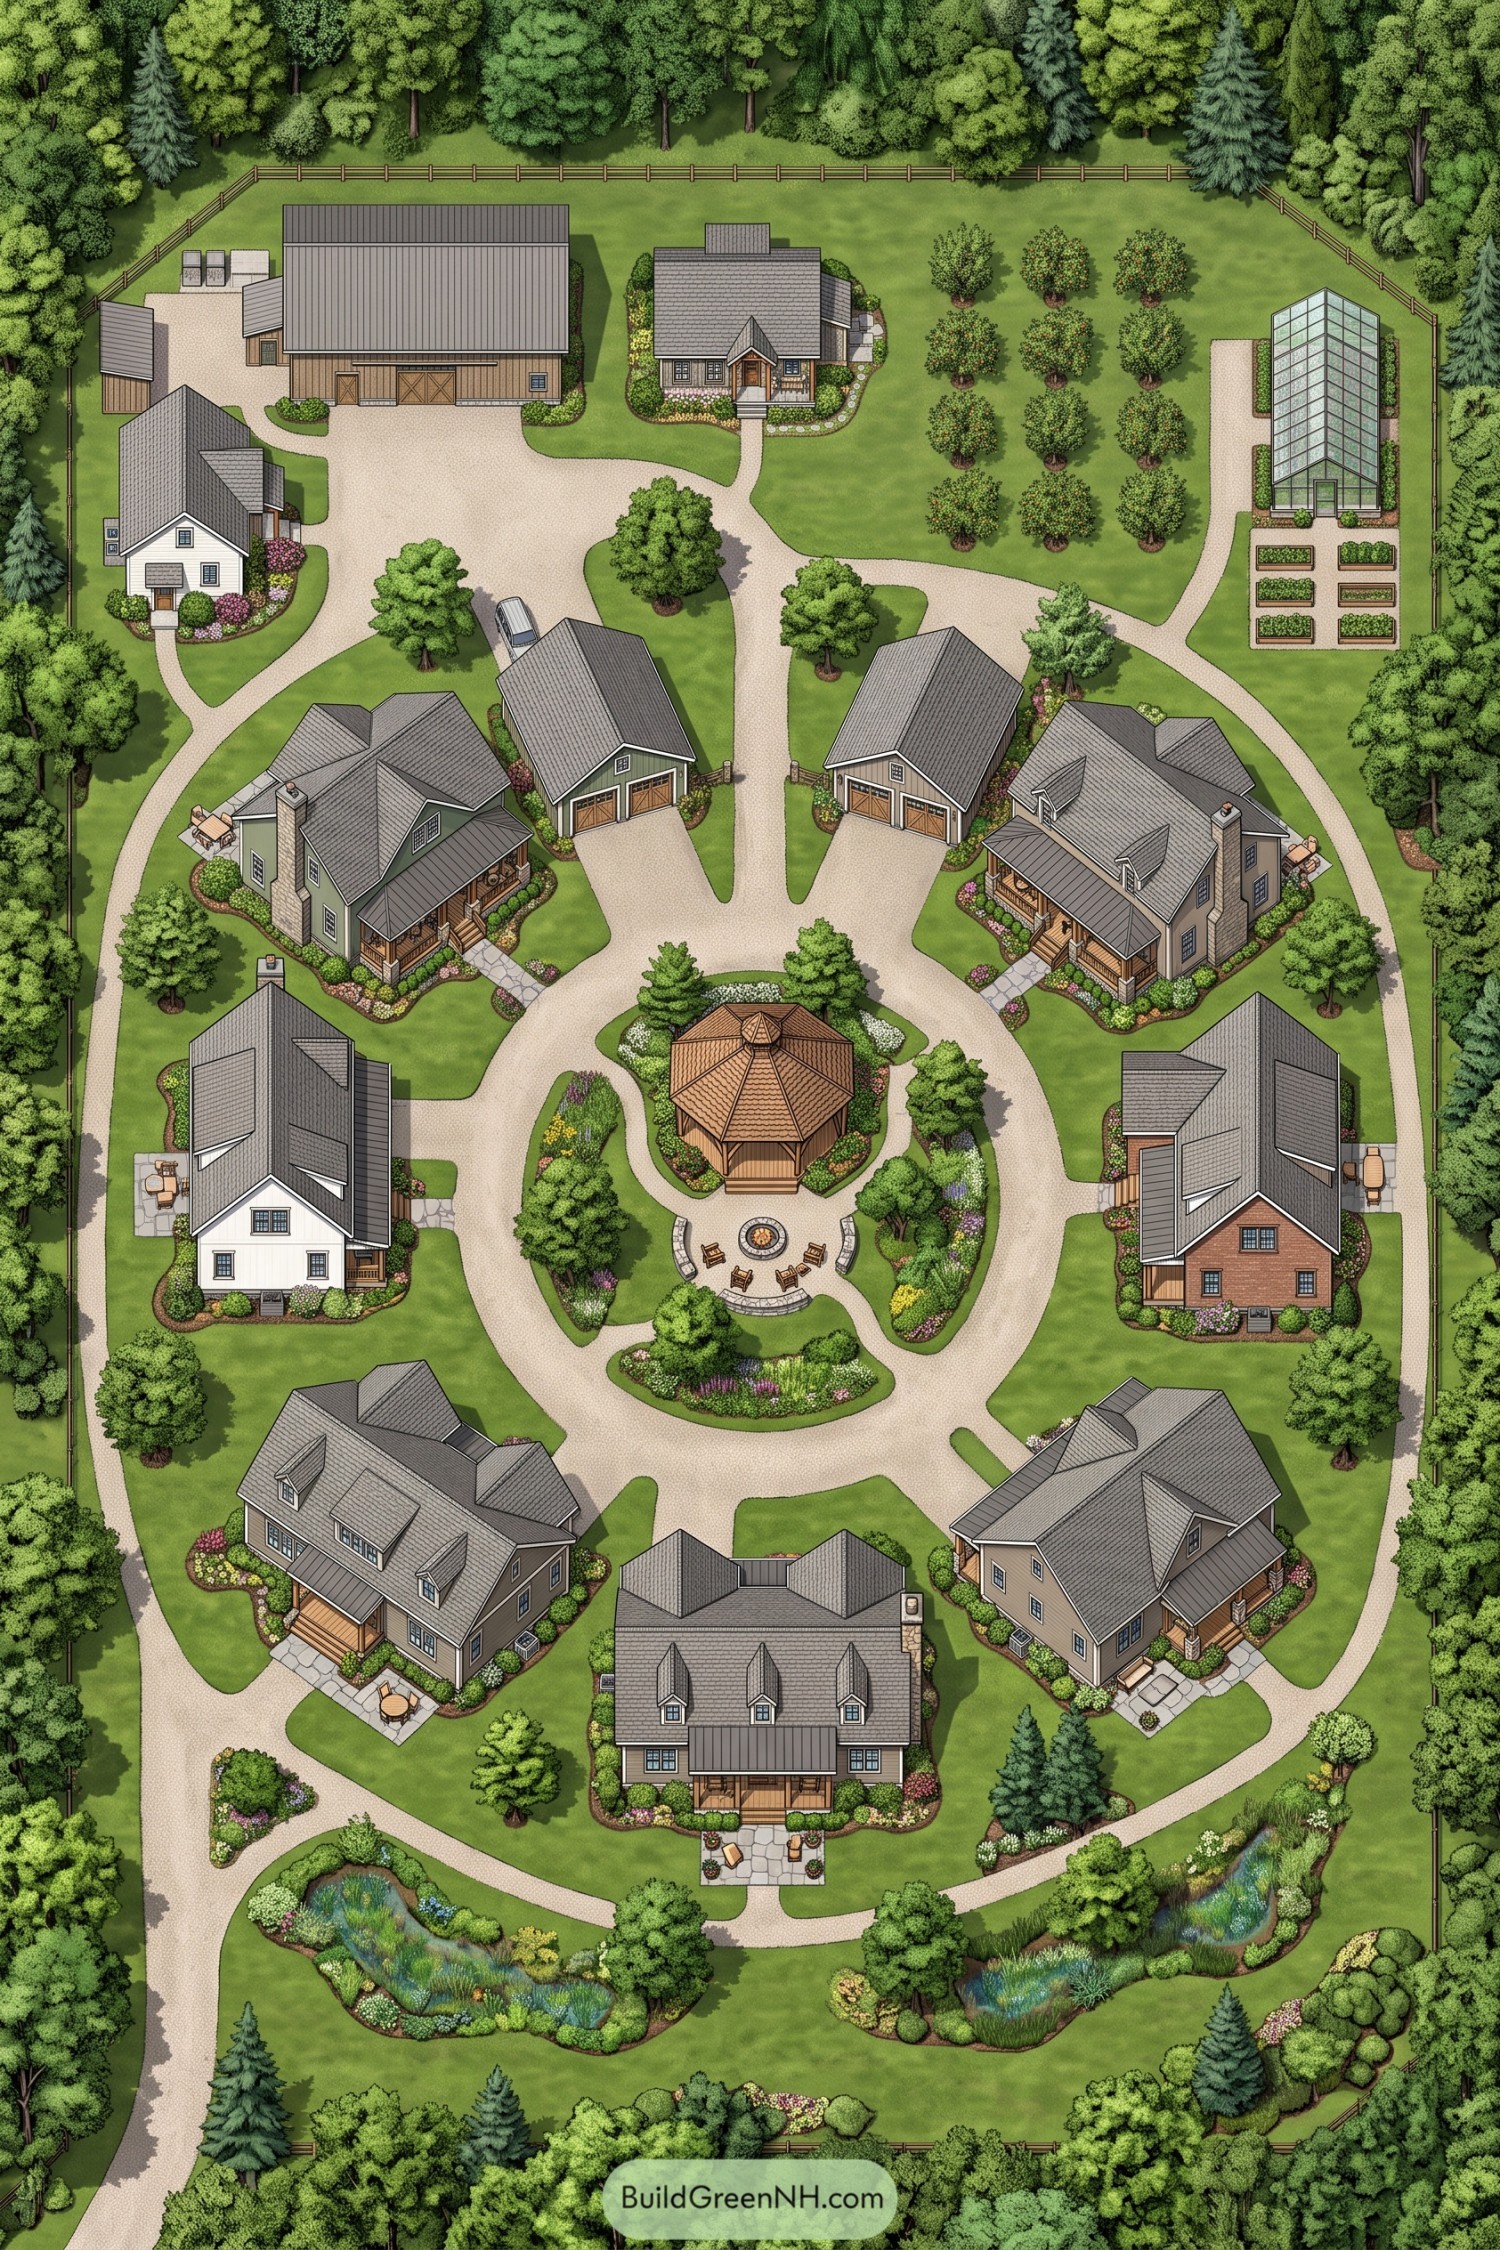

A ring of welcoming homes gathers around a landscaped gazebo and fire pit, giving every household its own porch while keeping shared life close by. Curving lanes make arrivals feel easy, and nobody has to stage a parking lot meeting to borrow sugar.
An orchard, greenhouse, and raised vegetable beds bring a practical garden spirit to the northern edge of the grounds. Woodland borders, flowering beds, and small water gardens soften the property into a private little neighborhood made for family time.
Hedgerow Glasshouse Family Campus
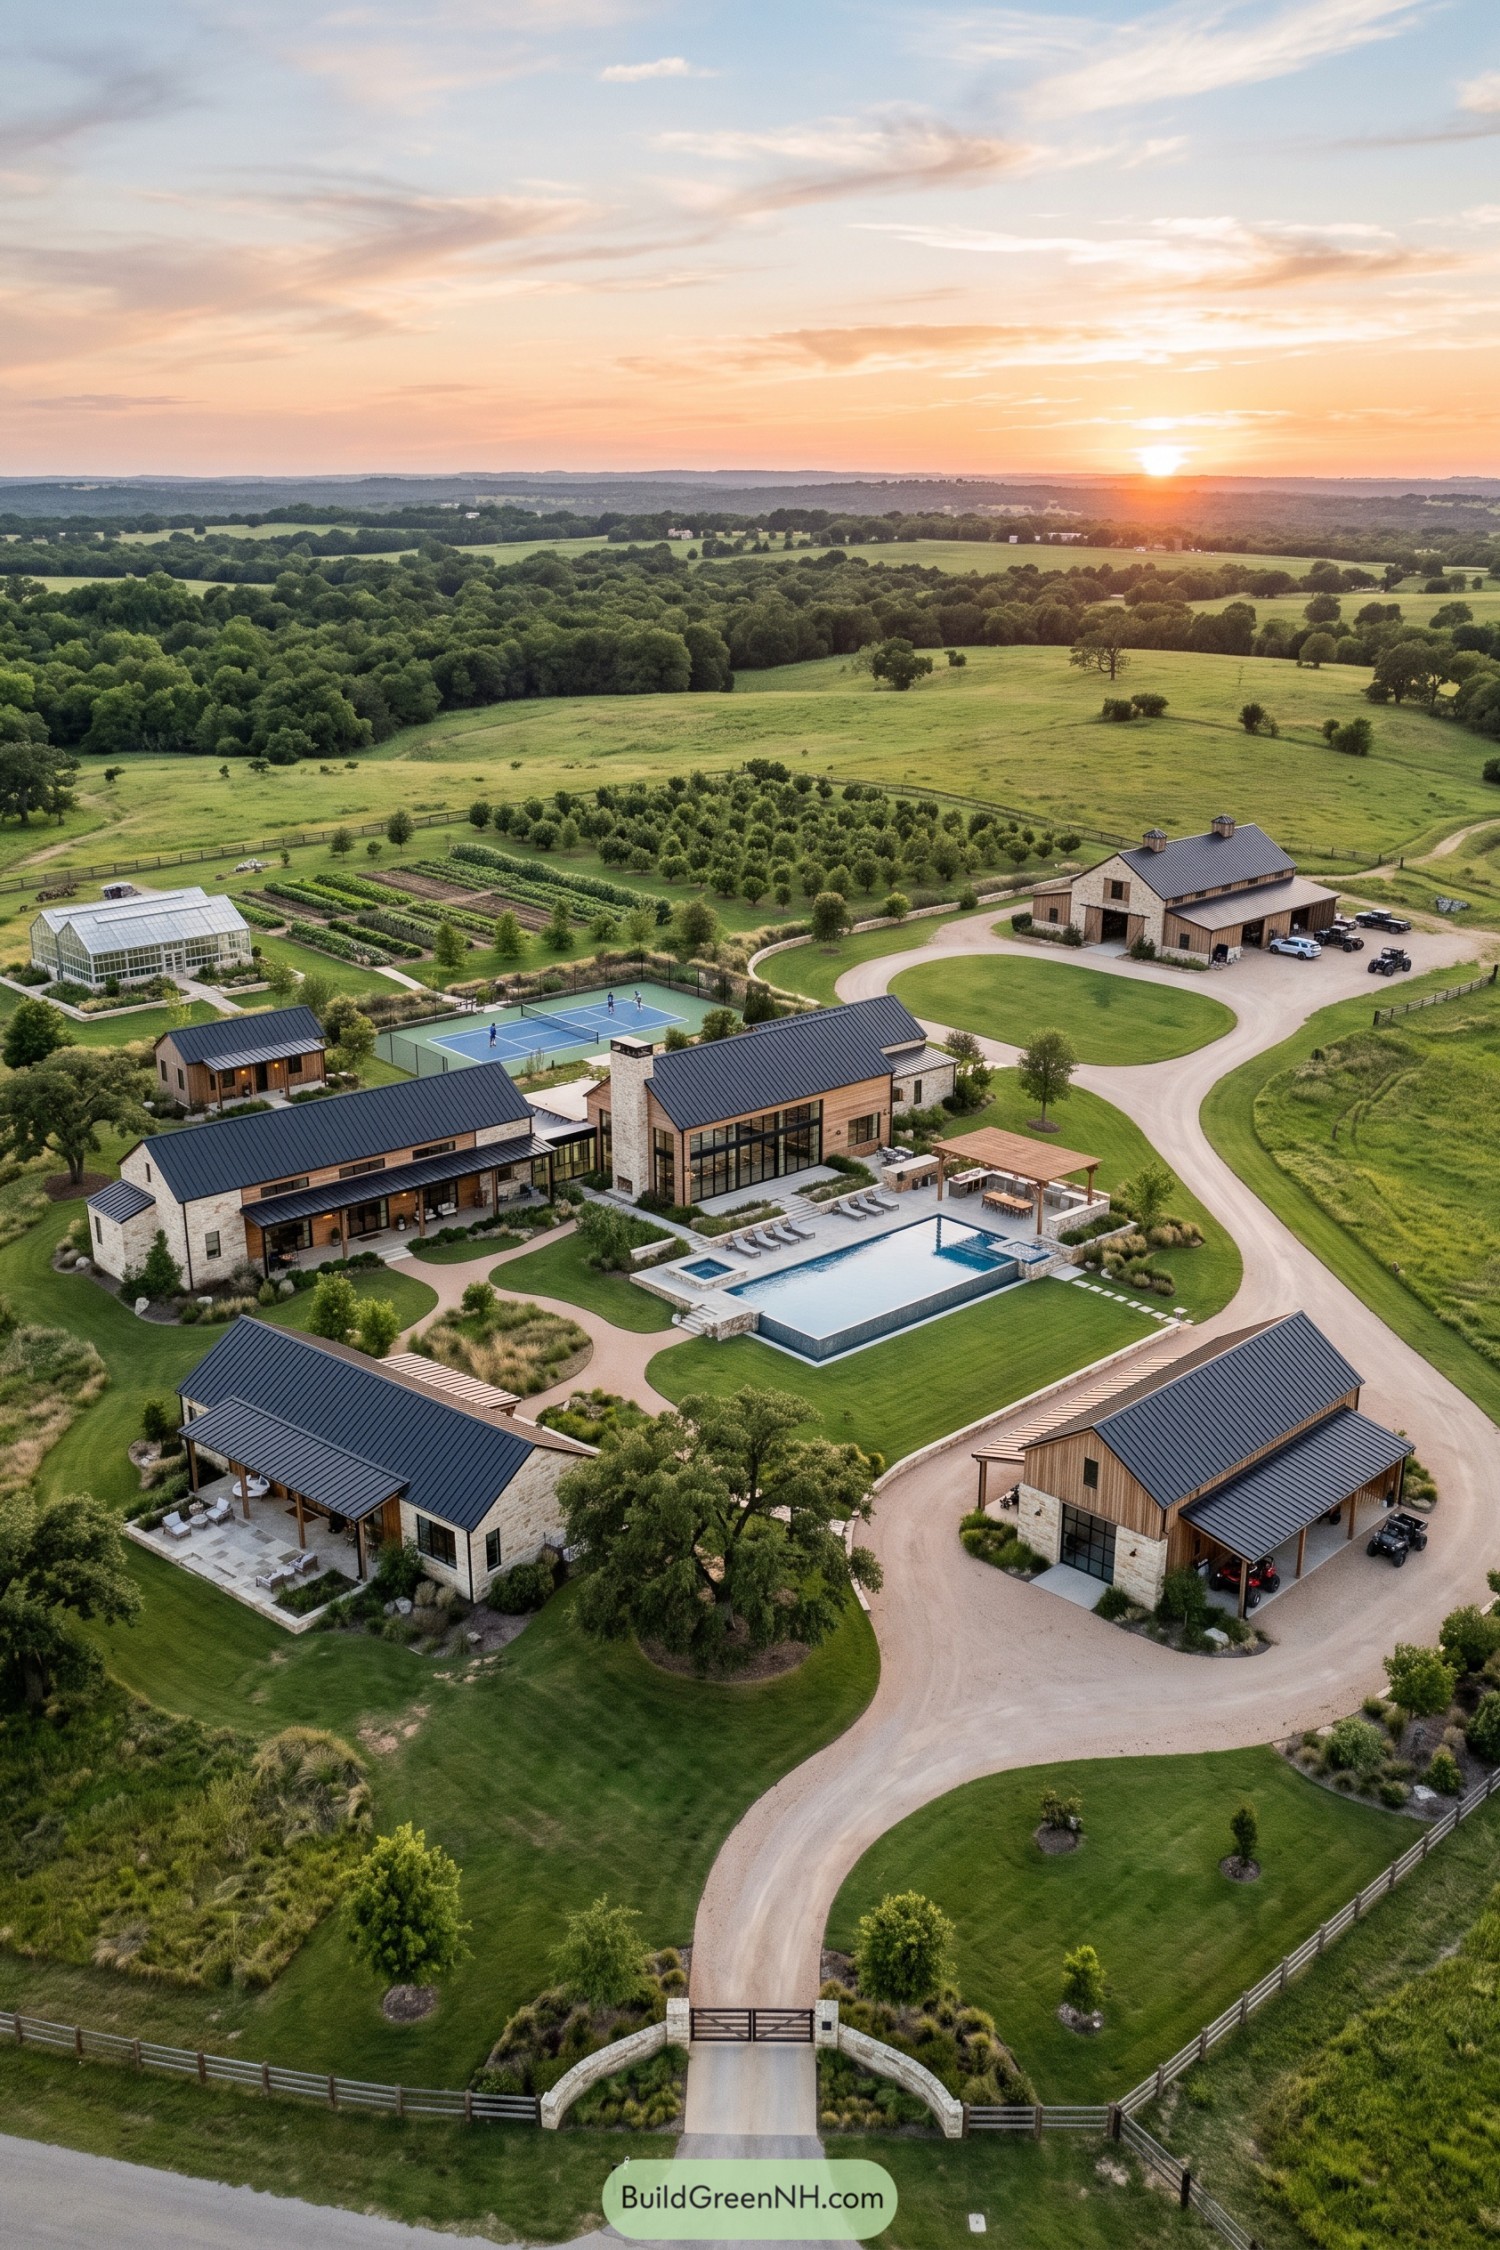

Stone and timber residences gather around a generous pool terrace, while curving drives give each household its own arrival without making anyone feel miles away. Dark metal roofs and broad glass walls keep the barn-inspired look clean, not too precious.
A greenhouse, kitchen garden, and tennis court turn the grounds into a shared backyard with proper ambitions. The plan takes cues from working farmsteads, only this one has room for pool floats and long dinners under the pergola.
Evergreen Circle Stewardship Compound
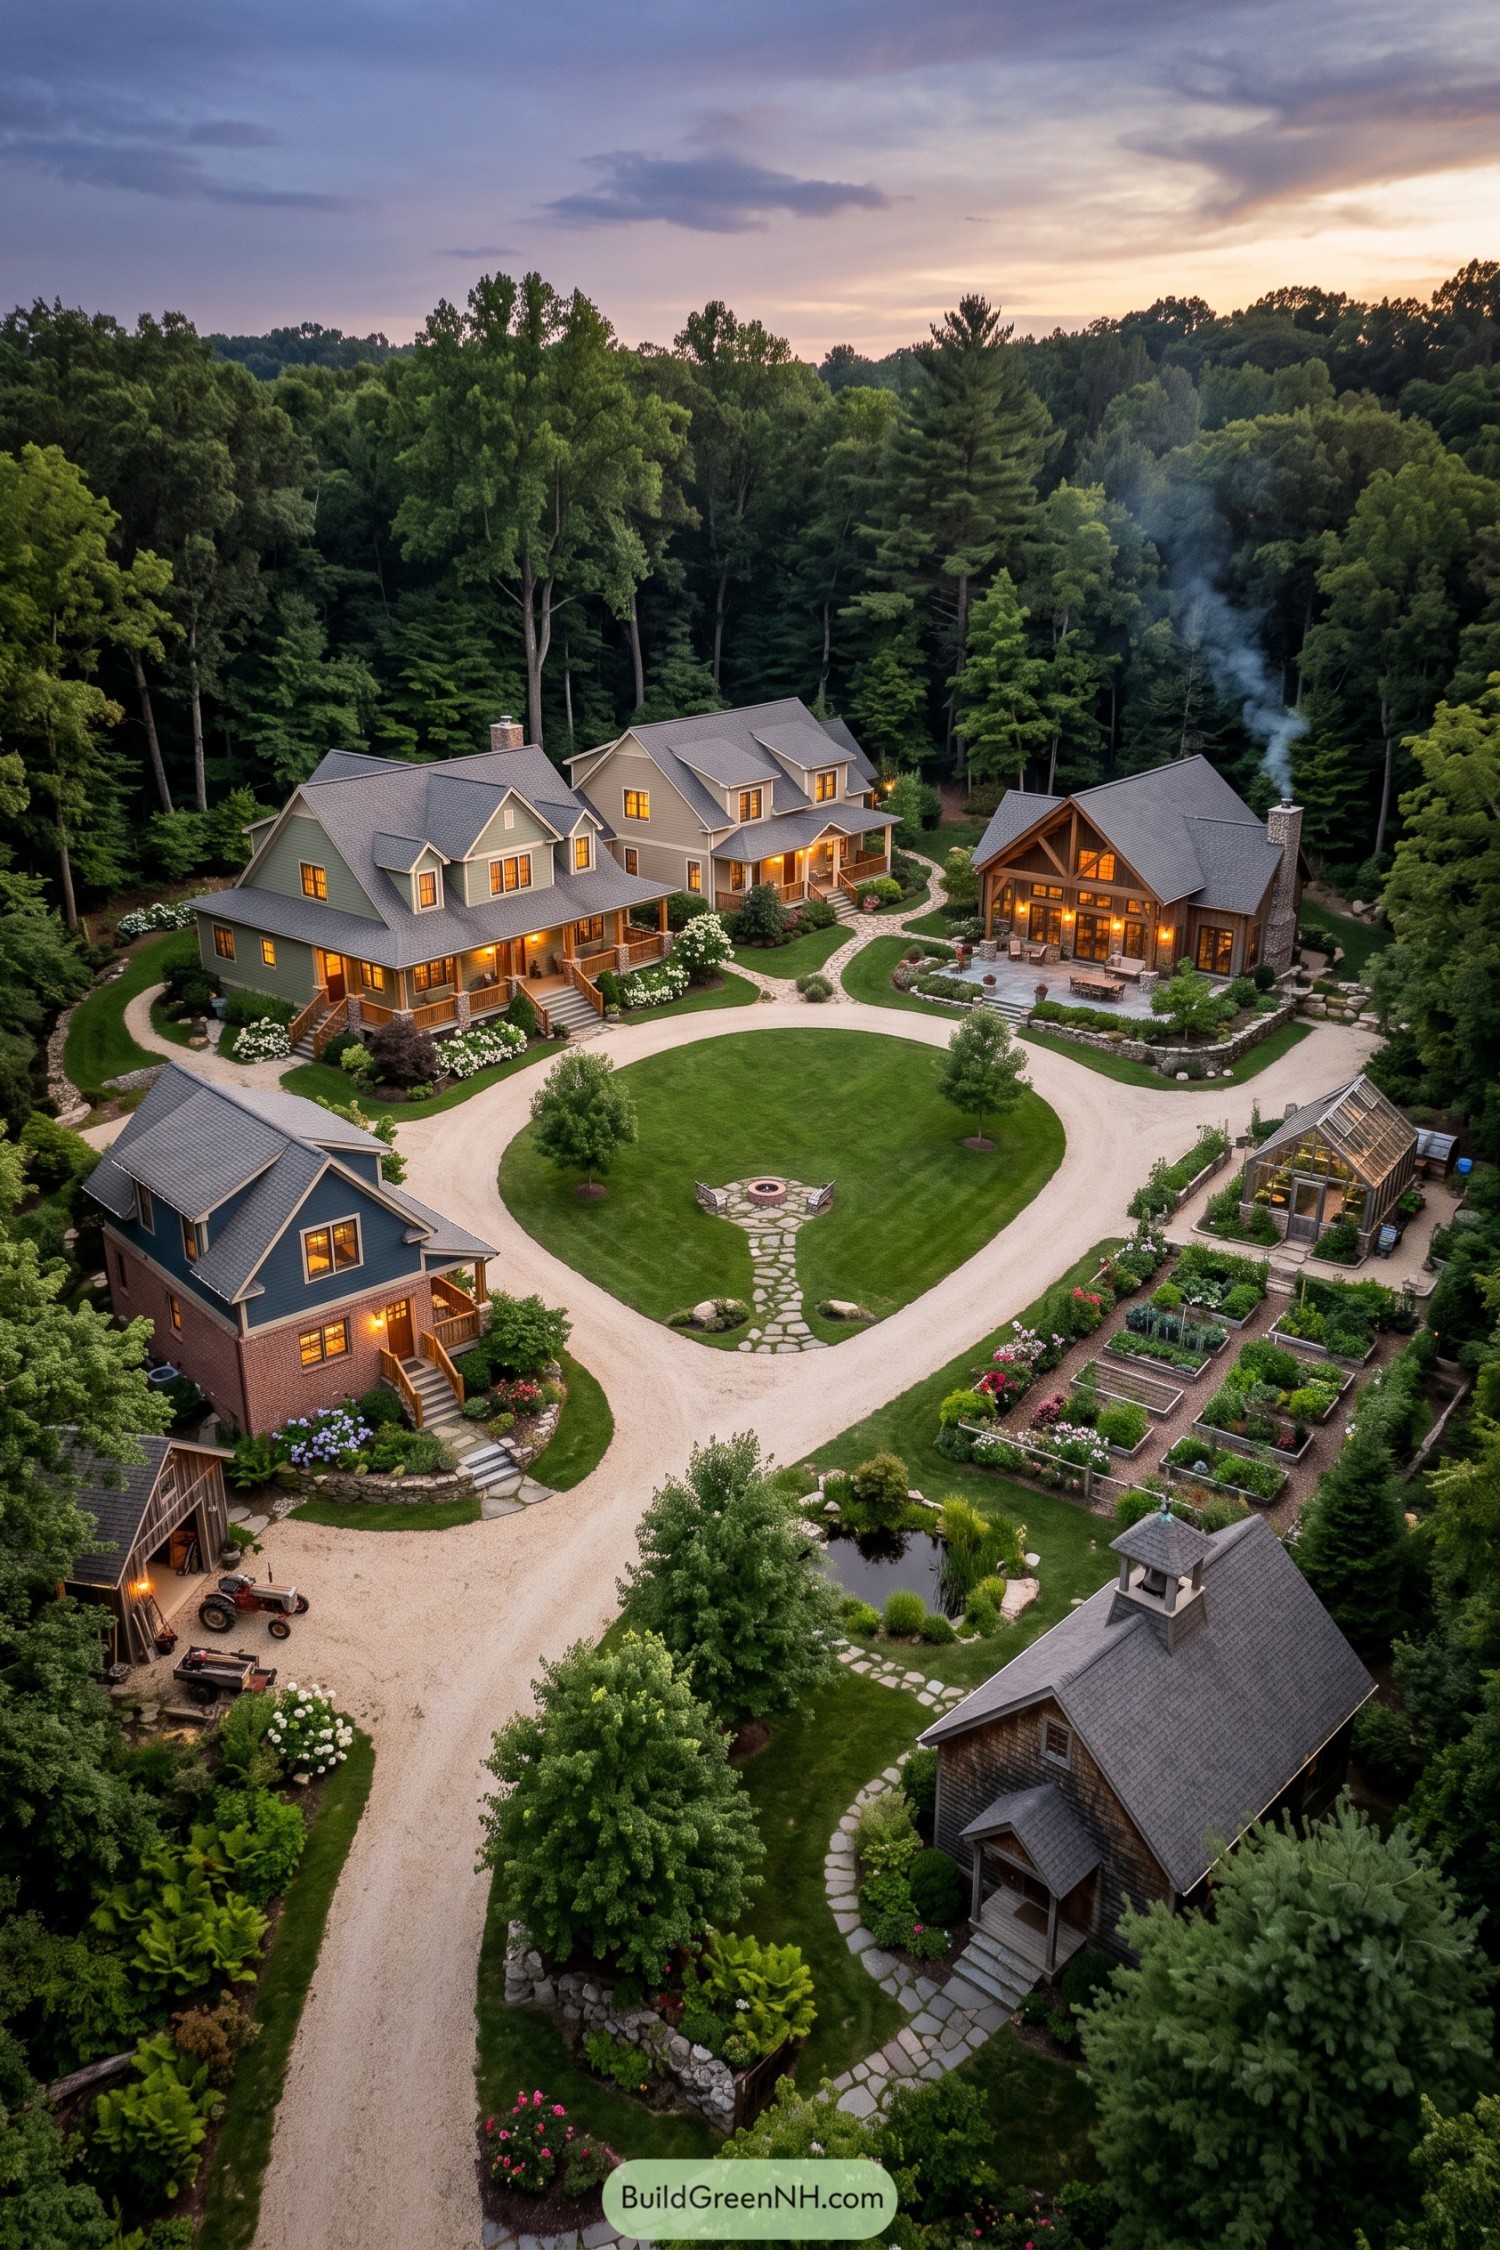

A ring of cottage style homes gathers around a grassy commons and fire pit, tucked deep within mature woodland. The looping gravel drive keeps every doorstep connected while leaving the center open for everyday wandering.
A timber lodge anchors shared meals and larger get togethers, with a greenhouse and raised vegetable beds nearby for the green thumbs. Stone paths, porches, and a small pond make the whole place feel like a tiny village, minus the need for a town council.
Brickwalled Garden Courtstead
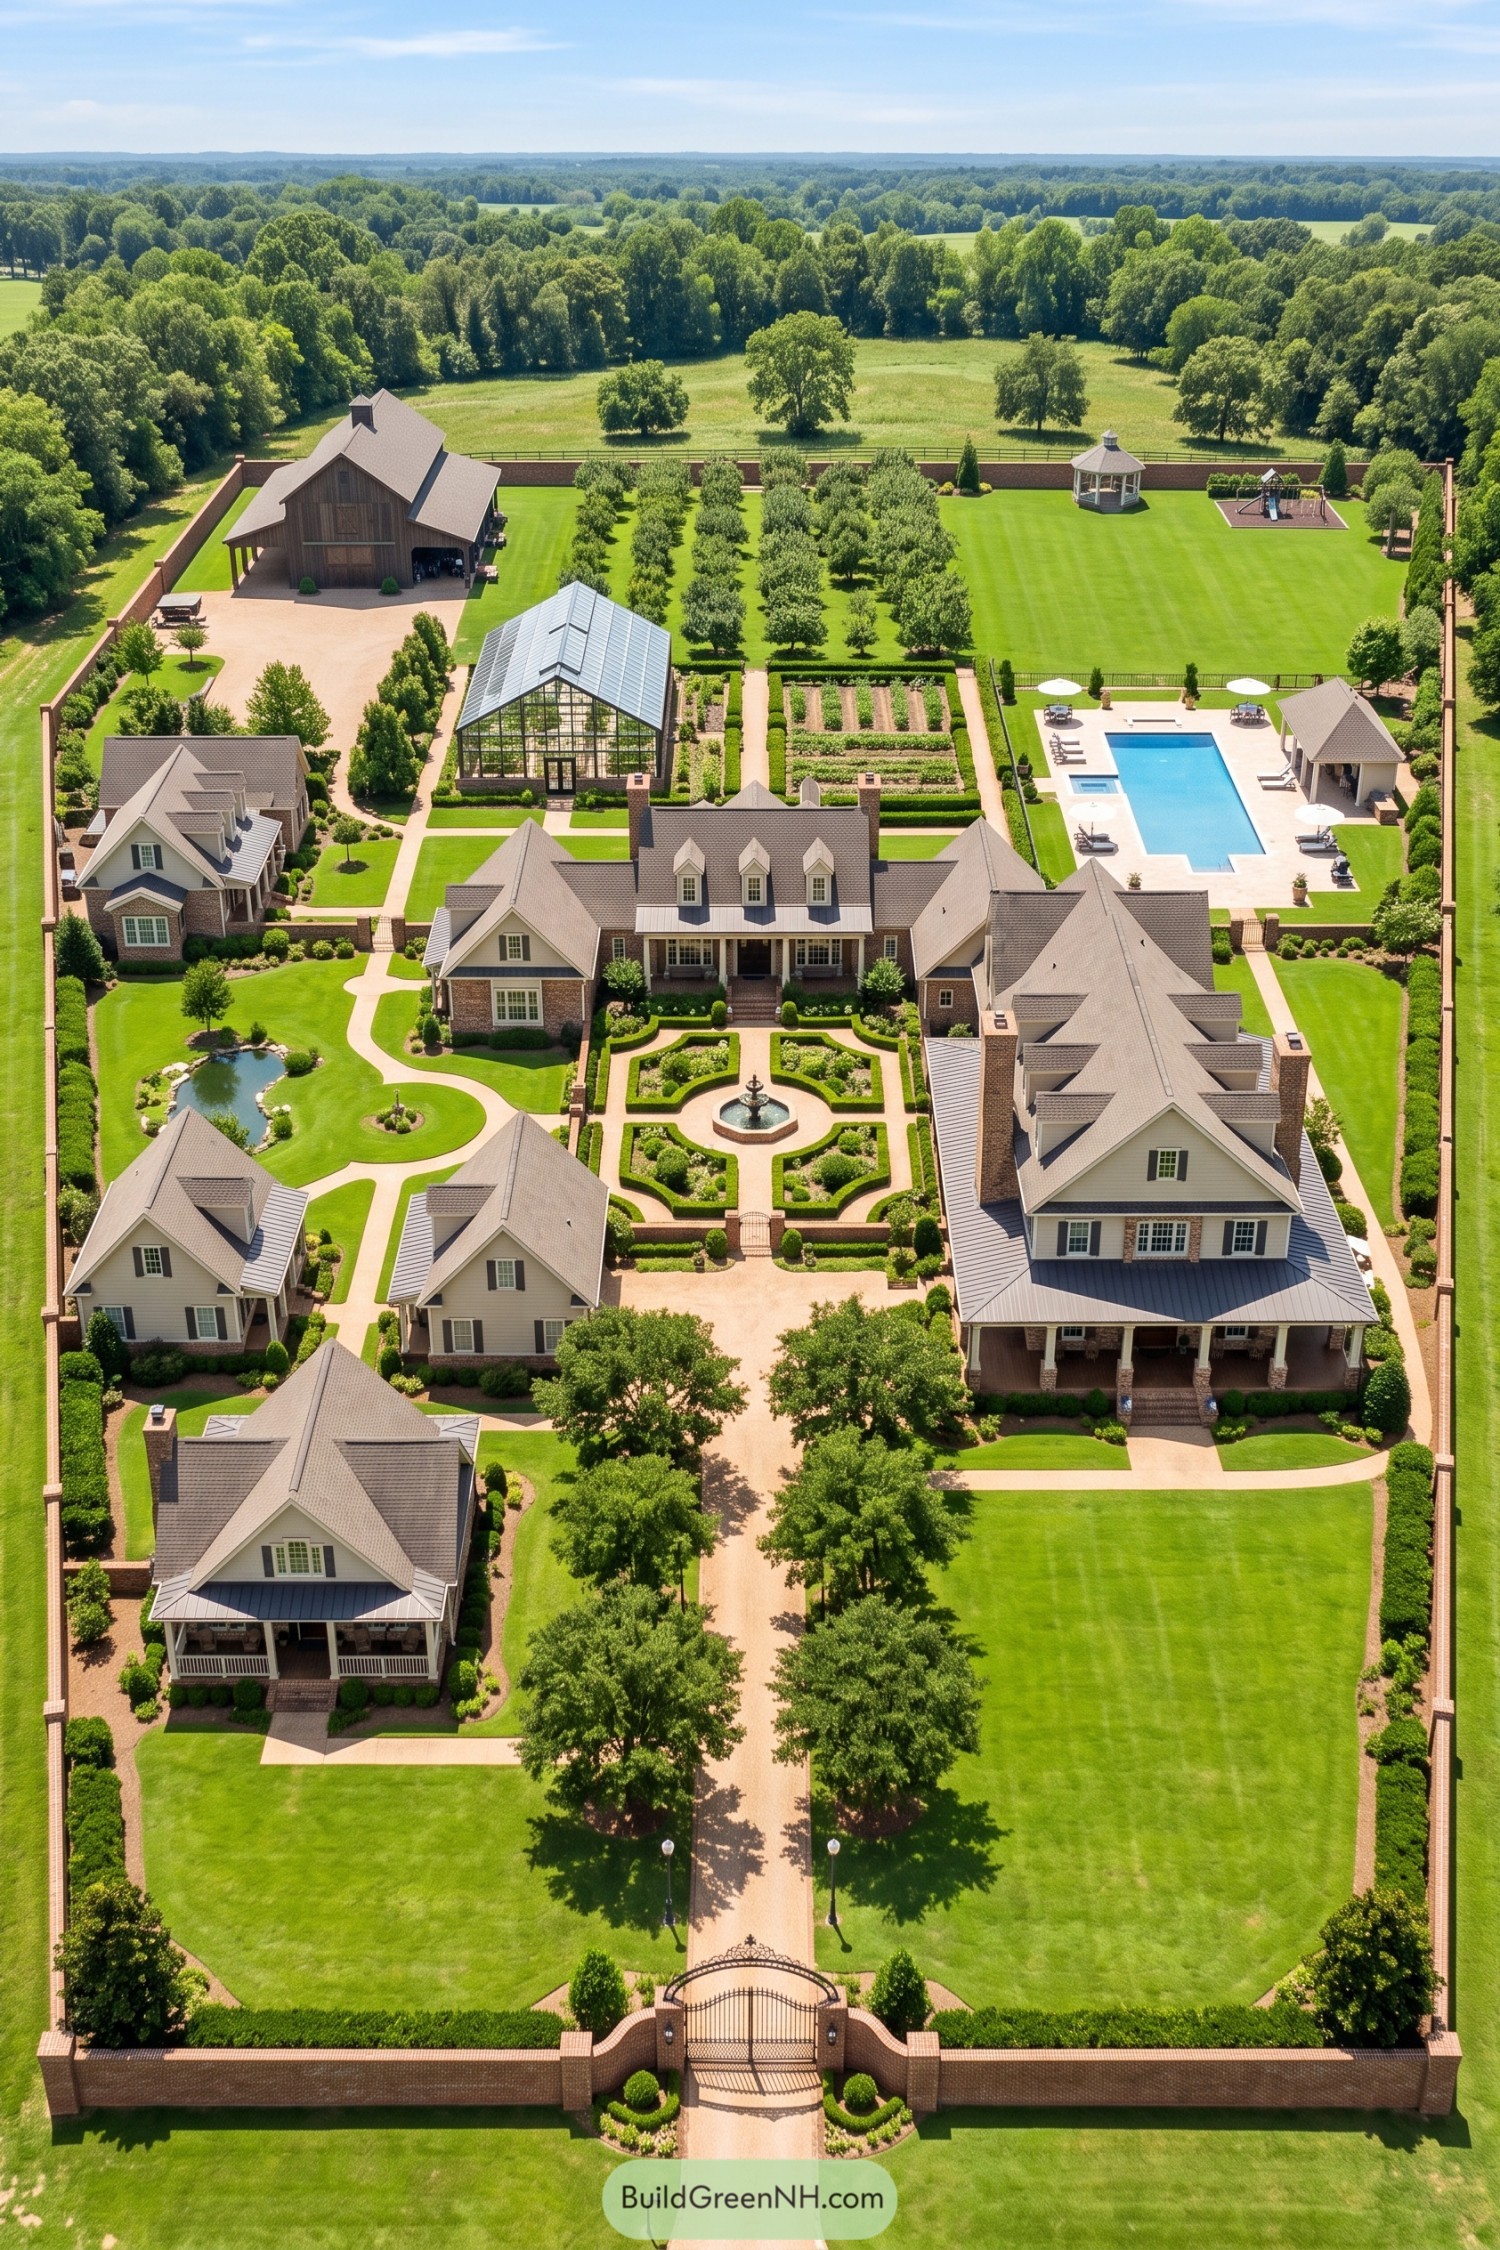

A brick perimeter wall and formal entry lane give this country compound a tucked-away, village-like character. The main house anchors the plan, while smaller gabled cottages create private places for relatives without sending anyone clear across the lawn.
At its center, a clipped garden and fountain connect the homes to a glass greenhouse and neat vegetable beds beyond. The pool pavilion, barn, gazebo, and play lawn round out the grounds, because a family estate should leave room for both tomatoes and cannonballs.
Pin this for later:
Want More?
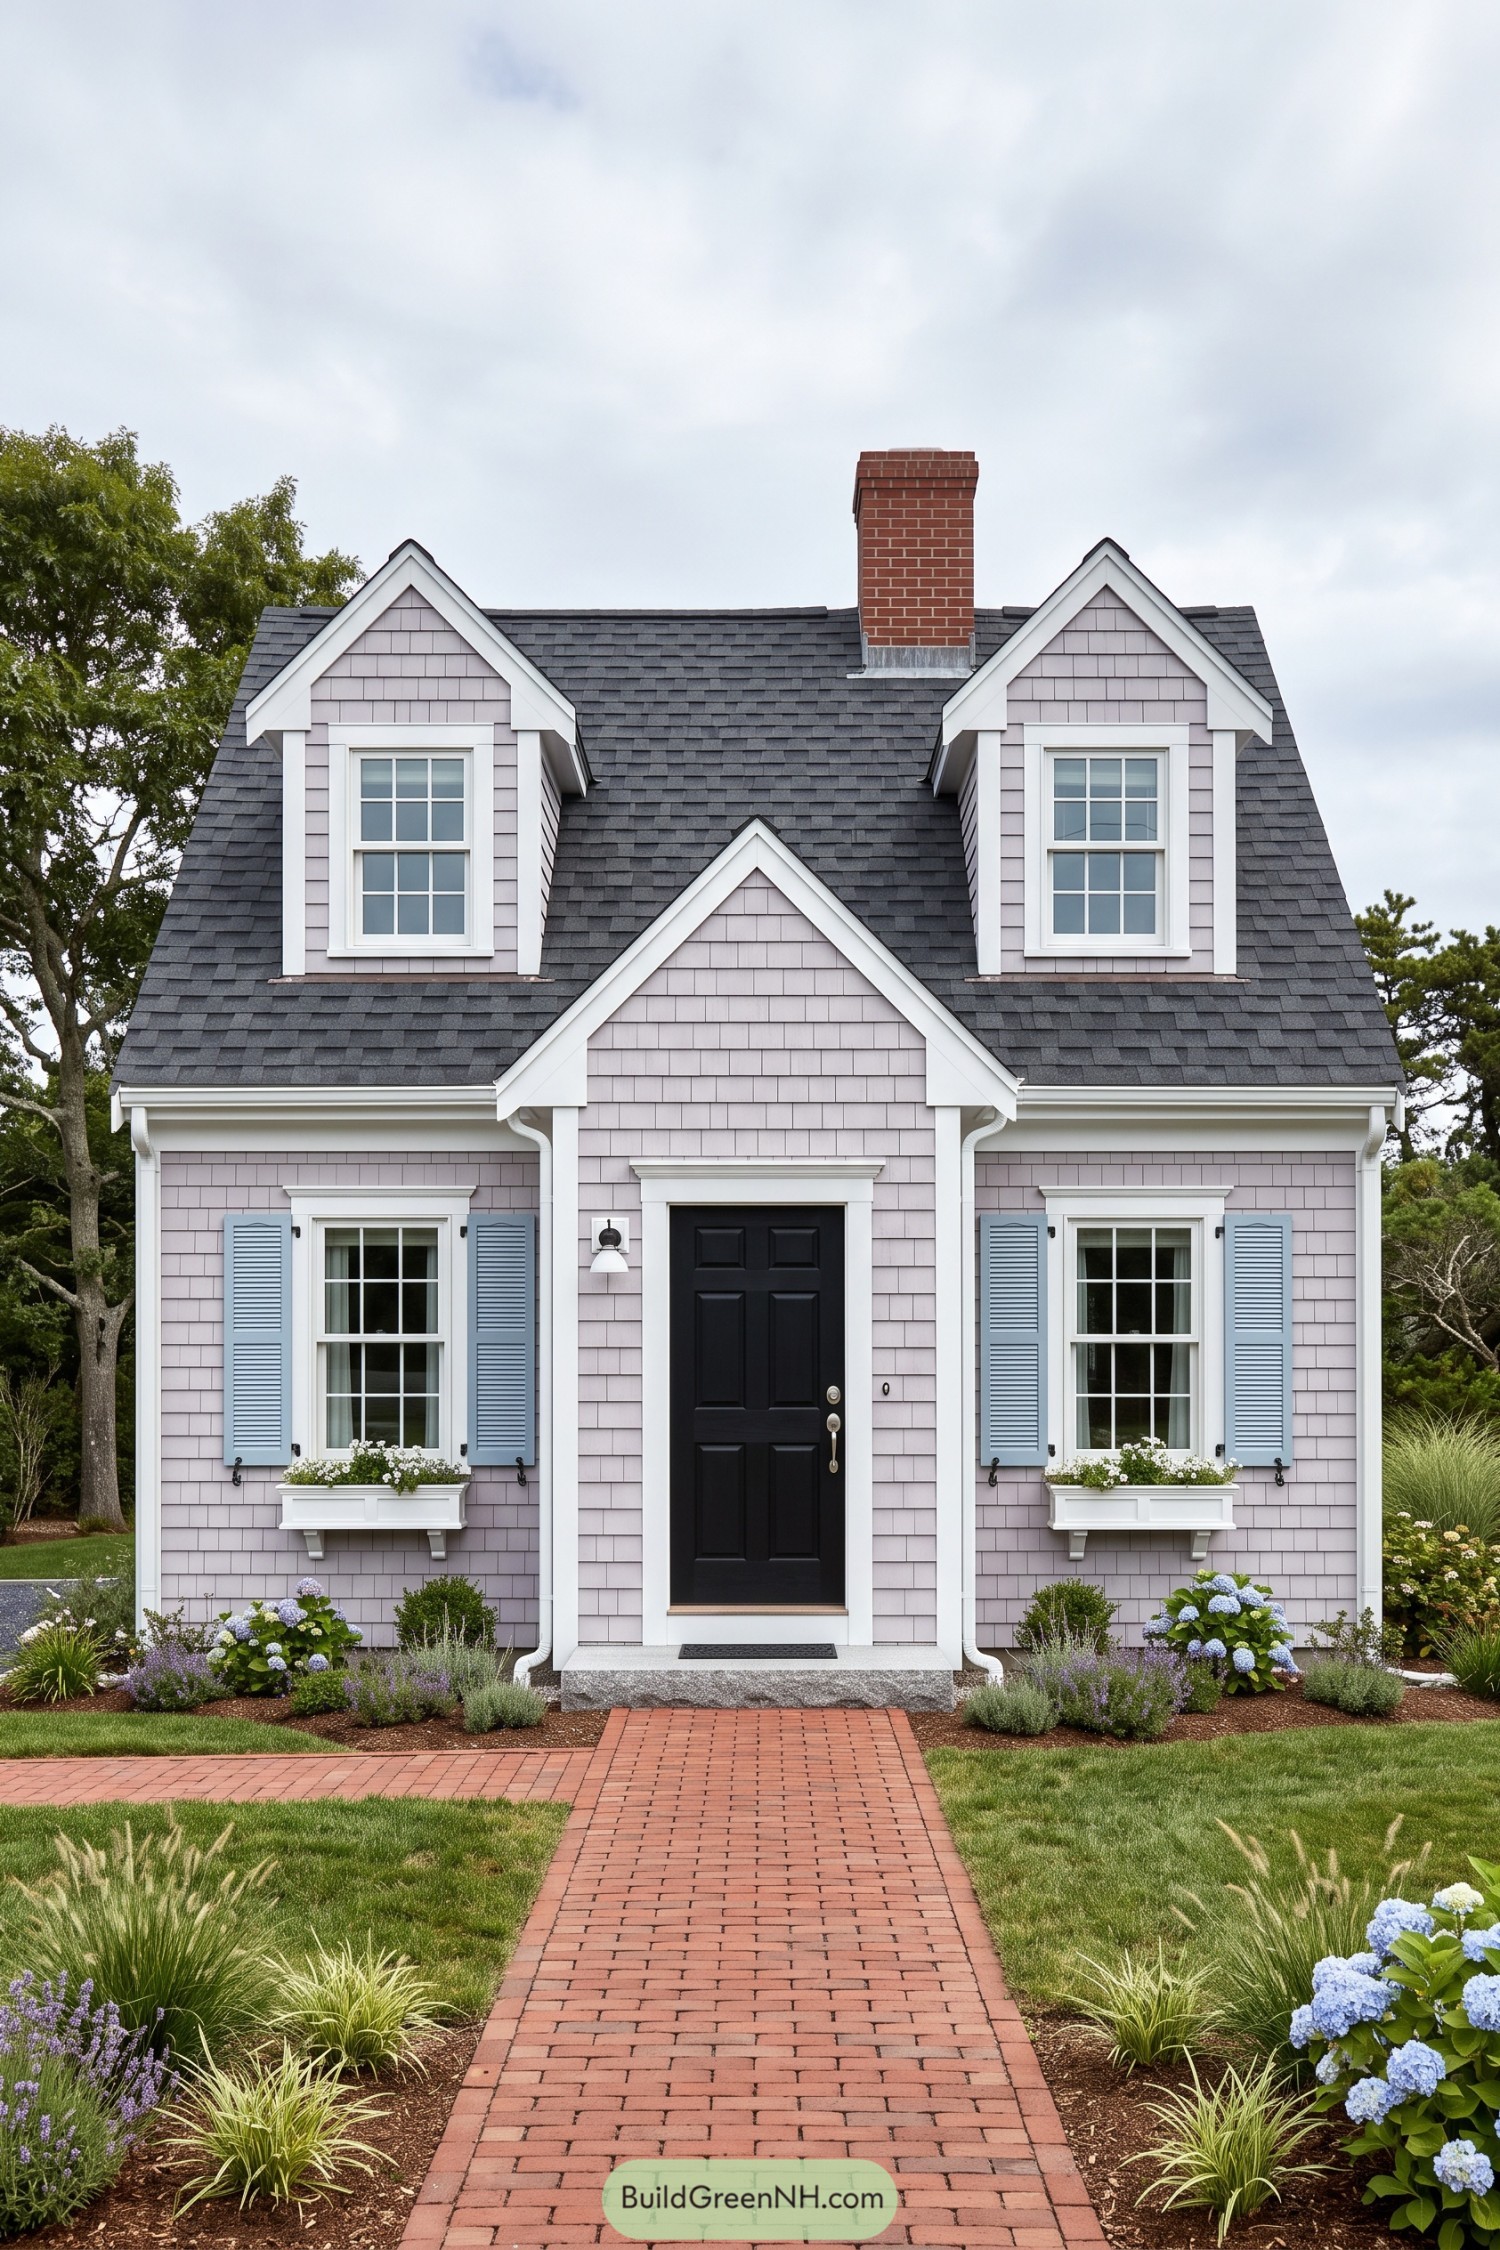 20 Cape Cod House Front Elevations to Bring Storybook Magic to Your Street
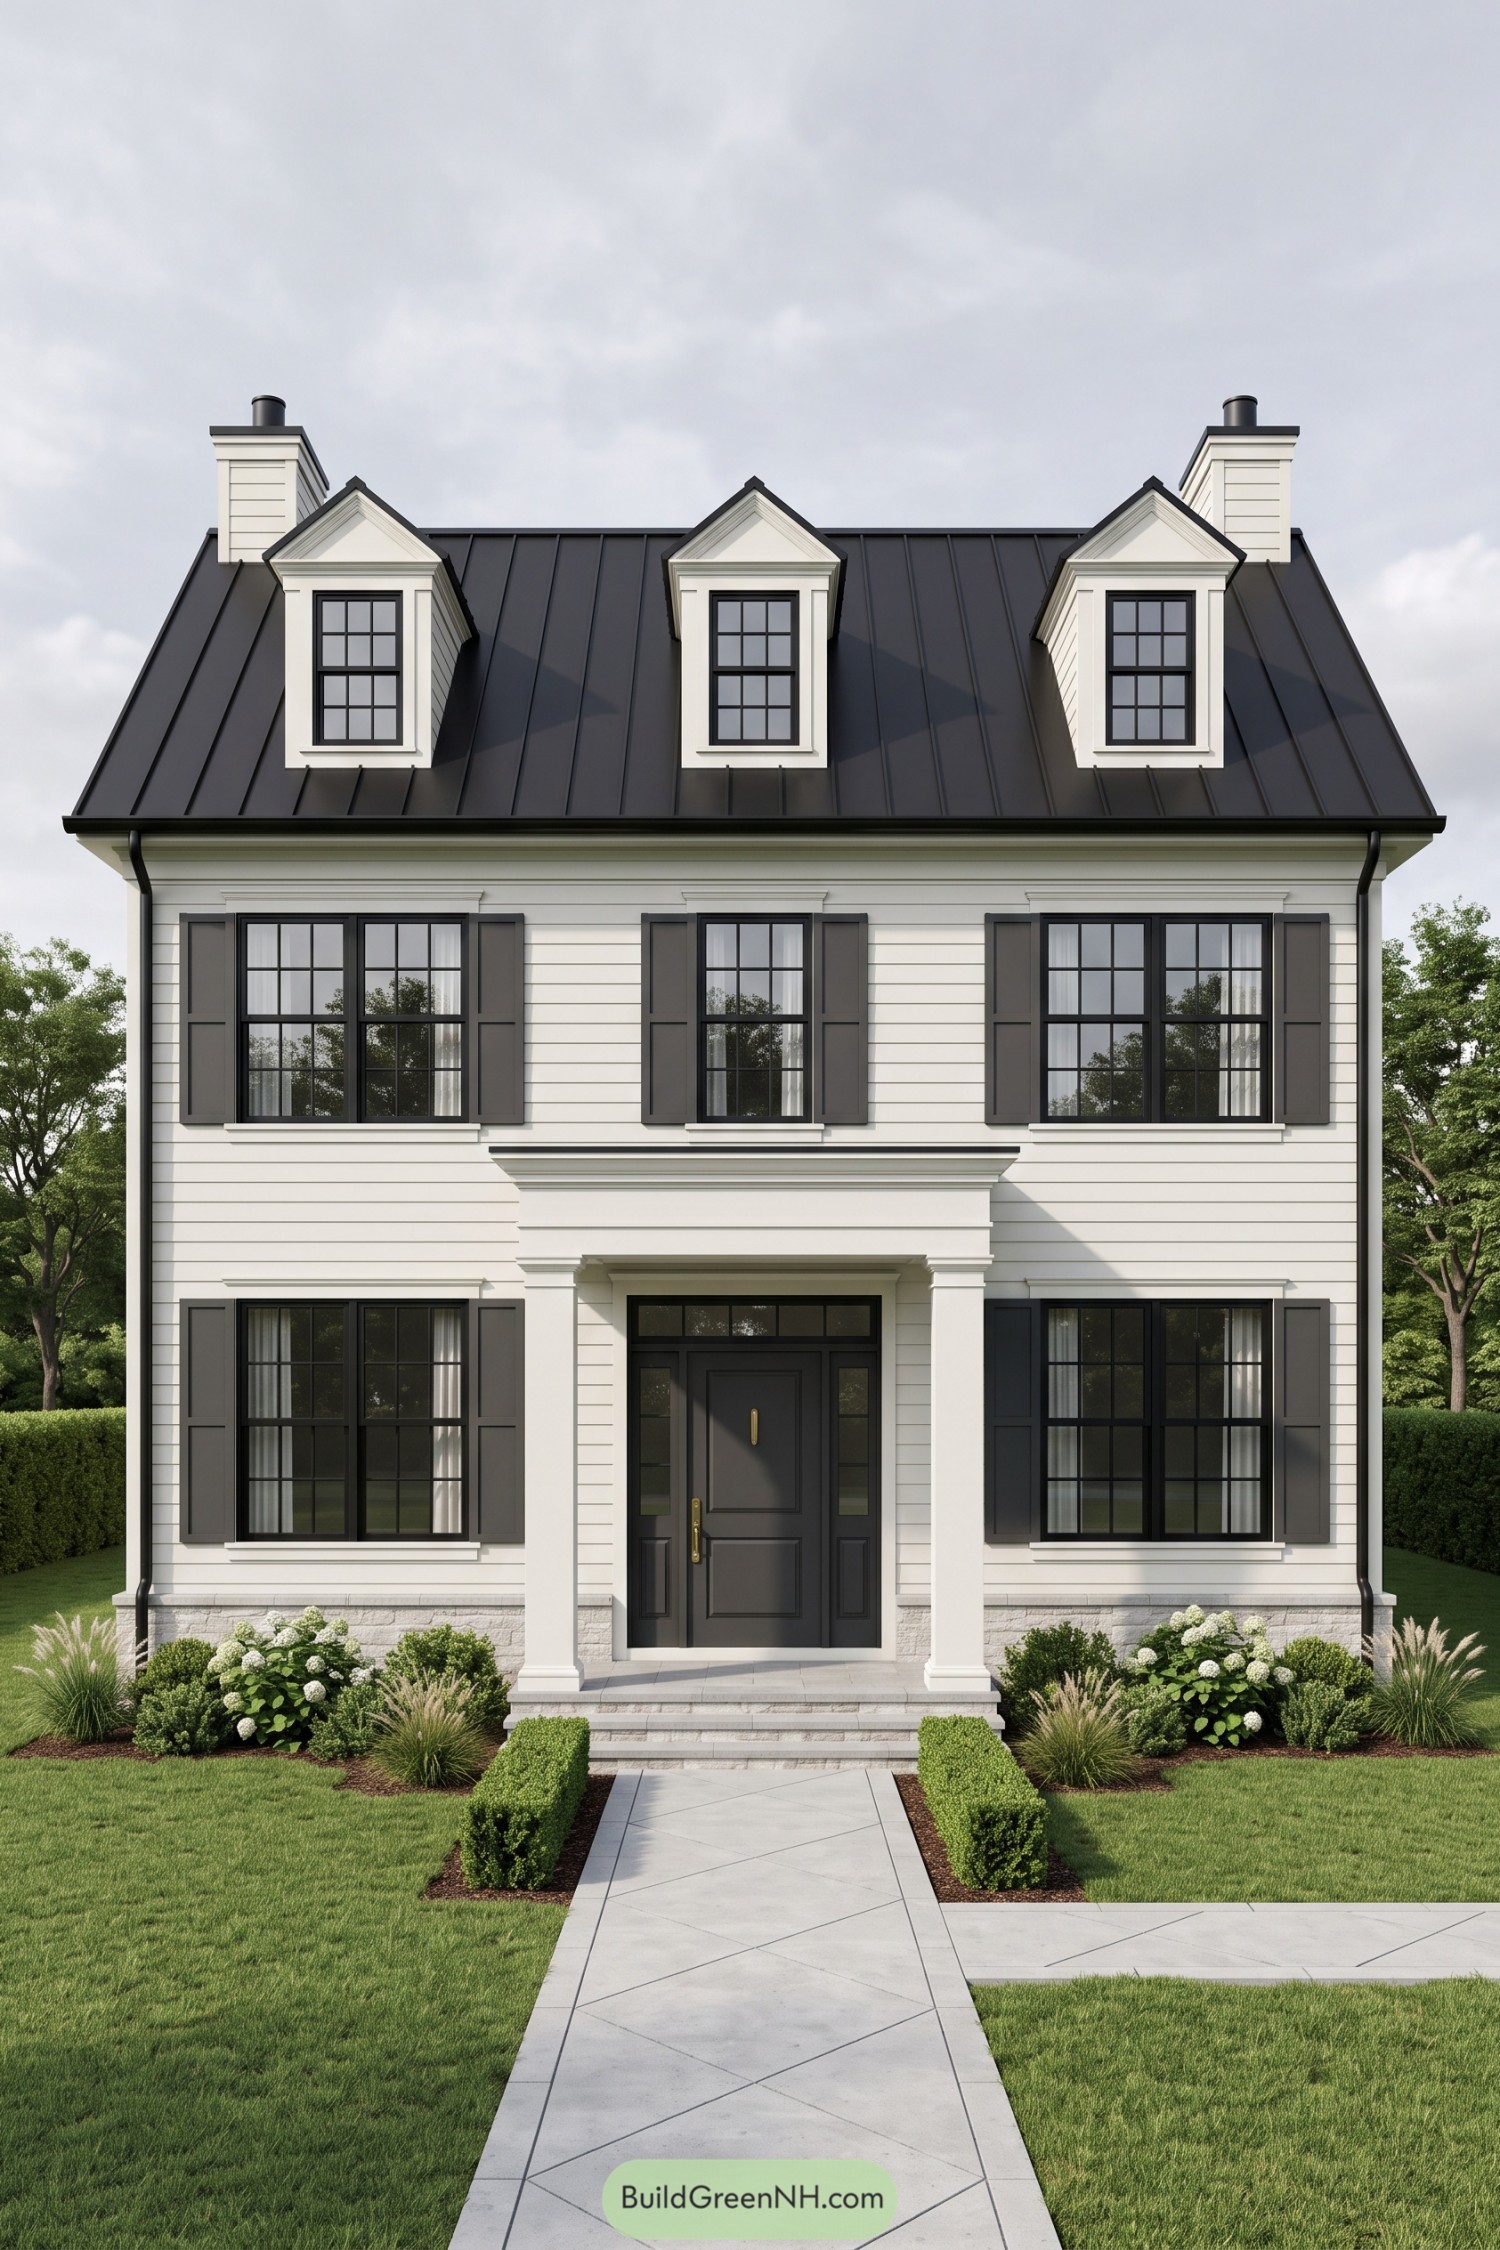 20 Stunning Colonial House Front Elevations to Turn Your Home Into a Neighborhood Legend
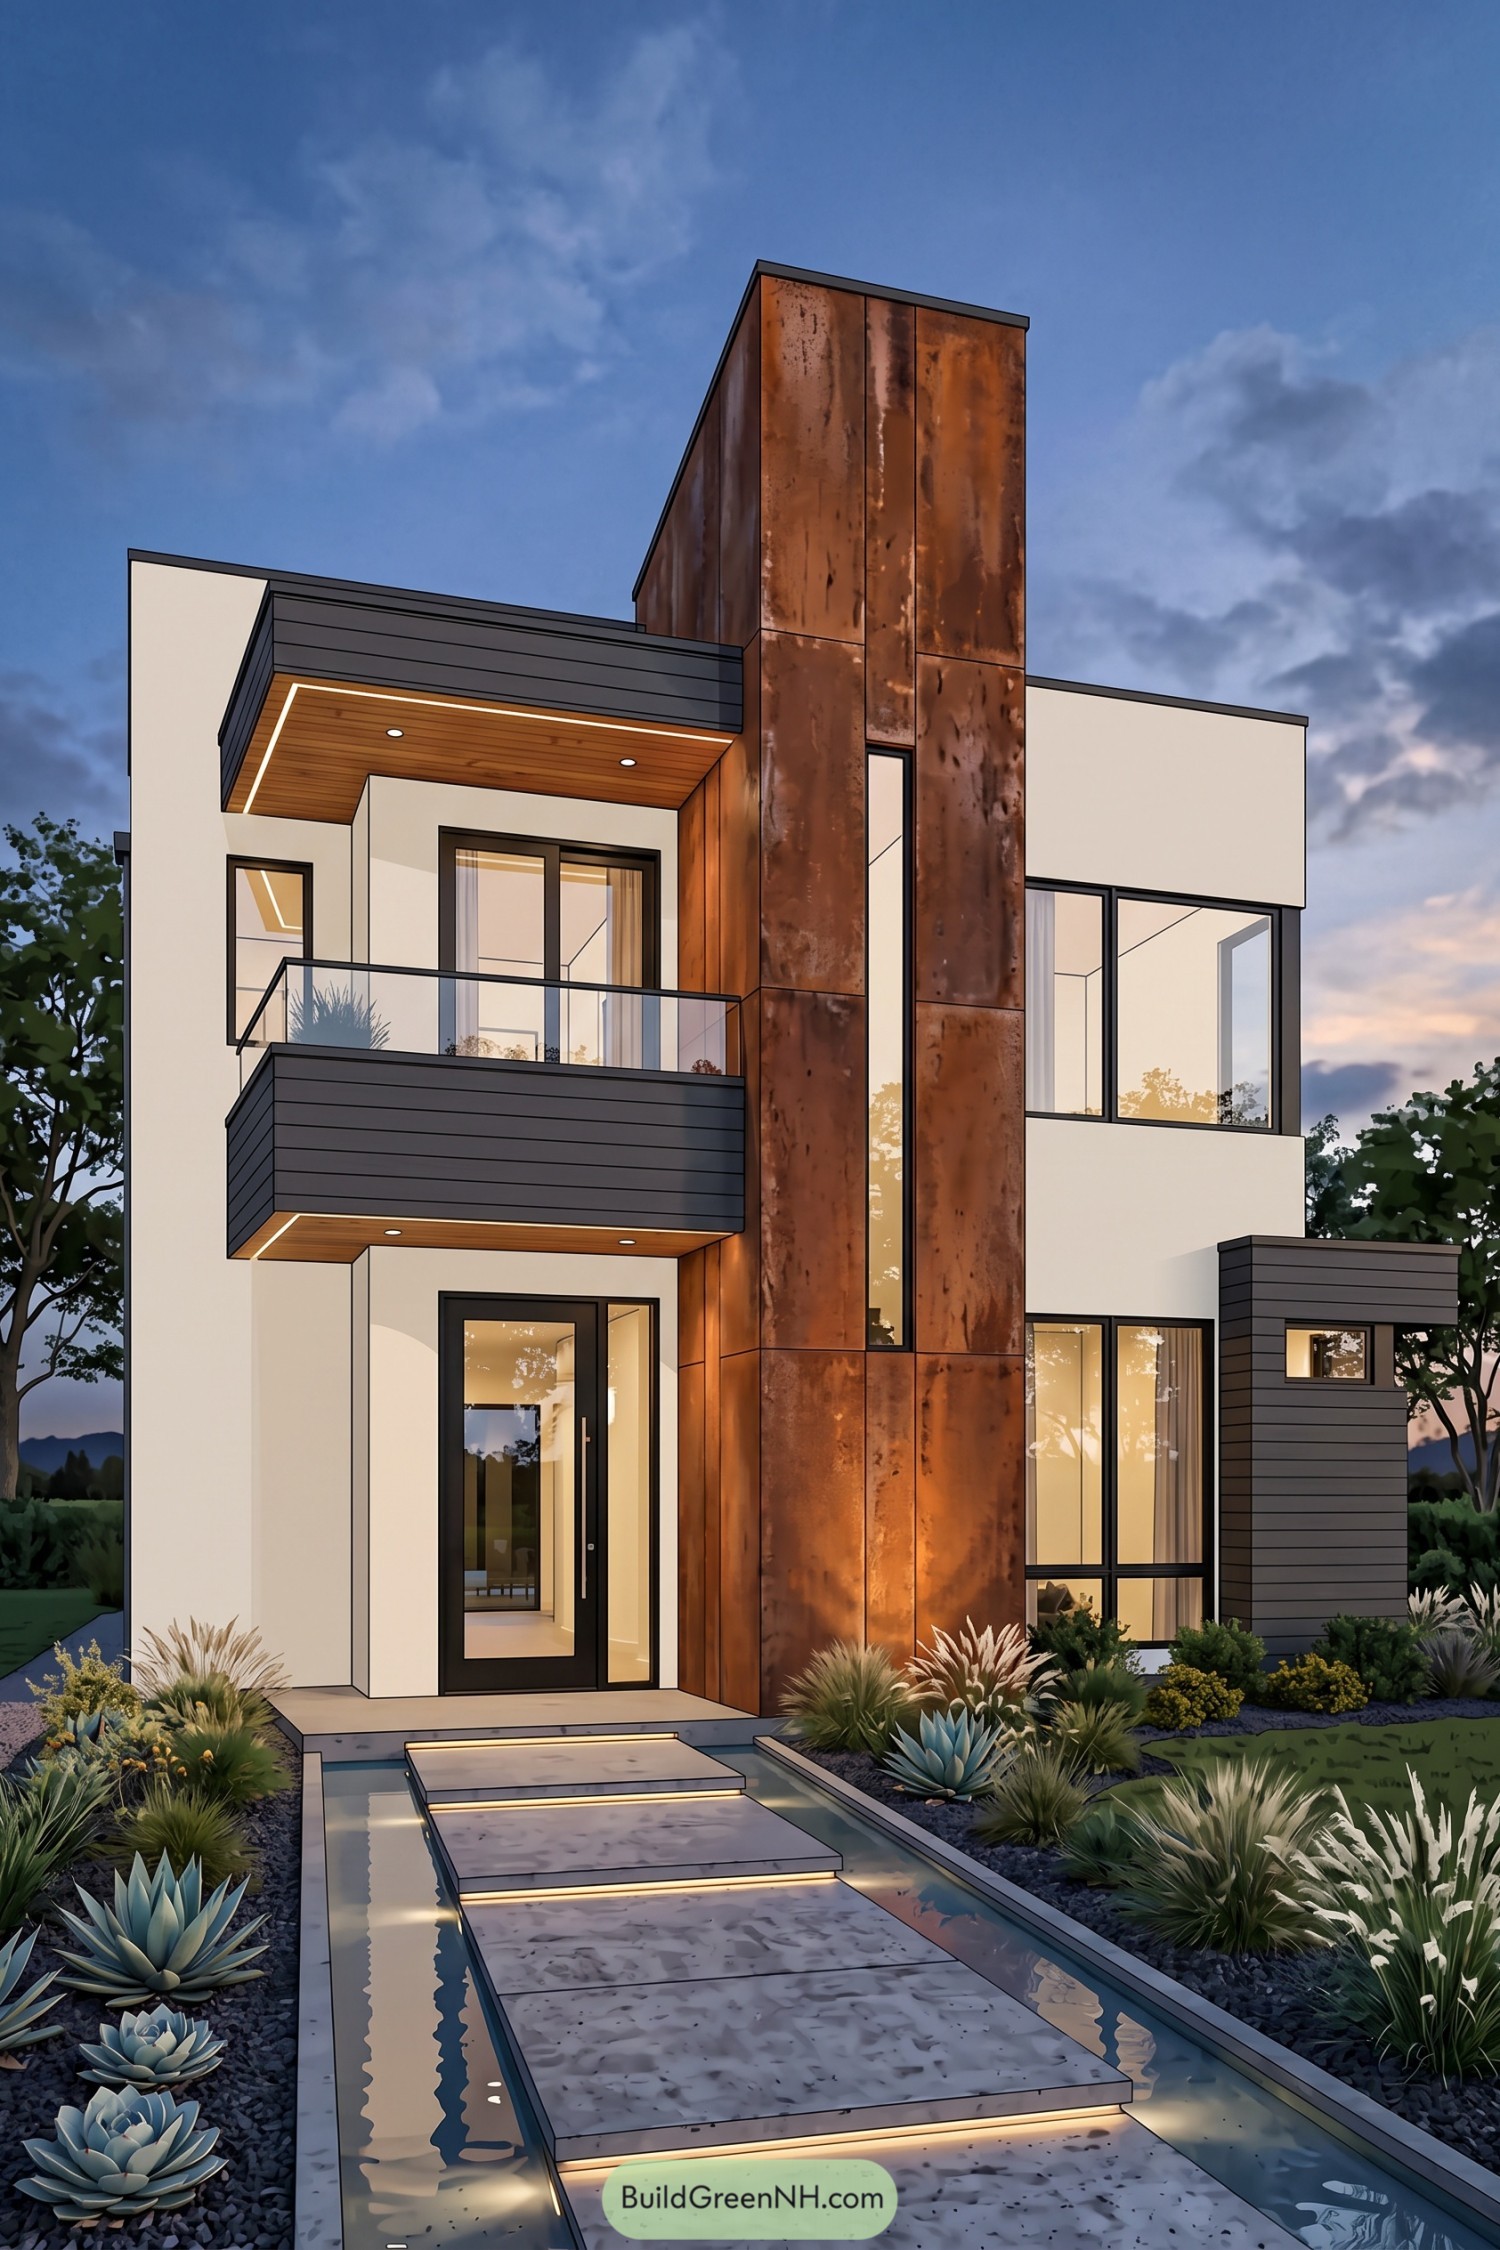 20 Stunning Modern Facade Elevation Designs That Turn Everyday Homes Into Living Art
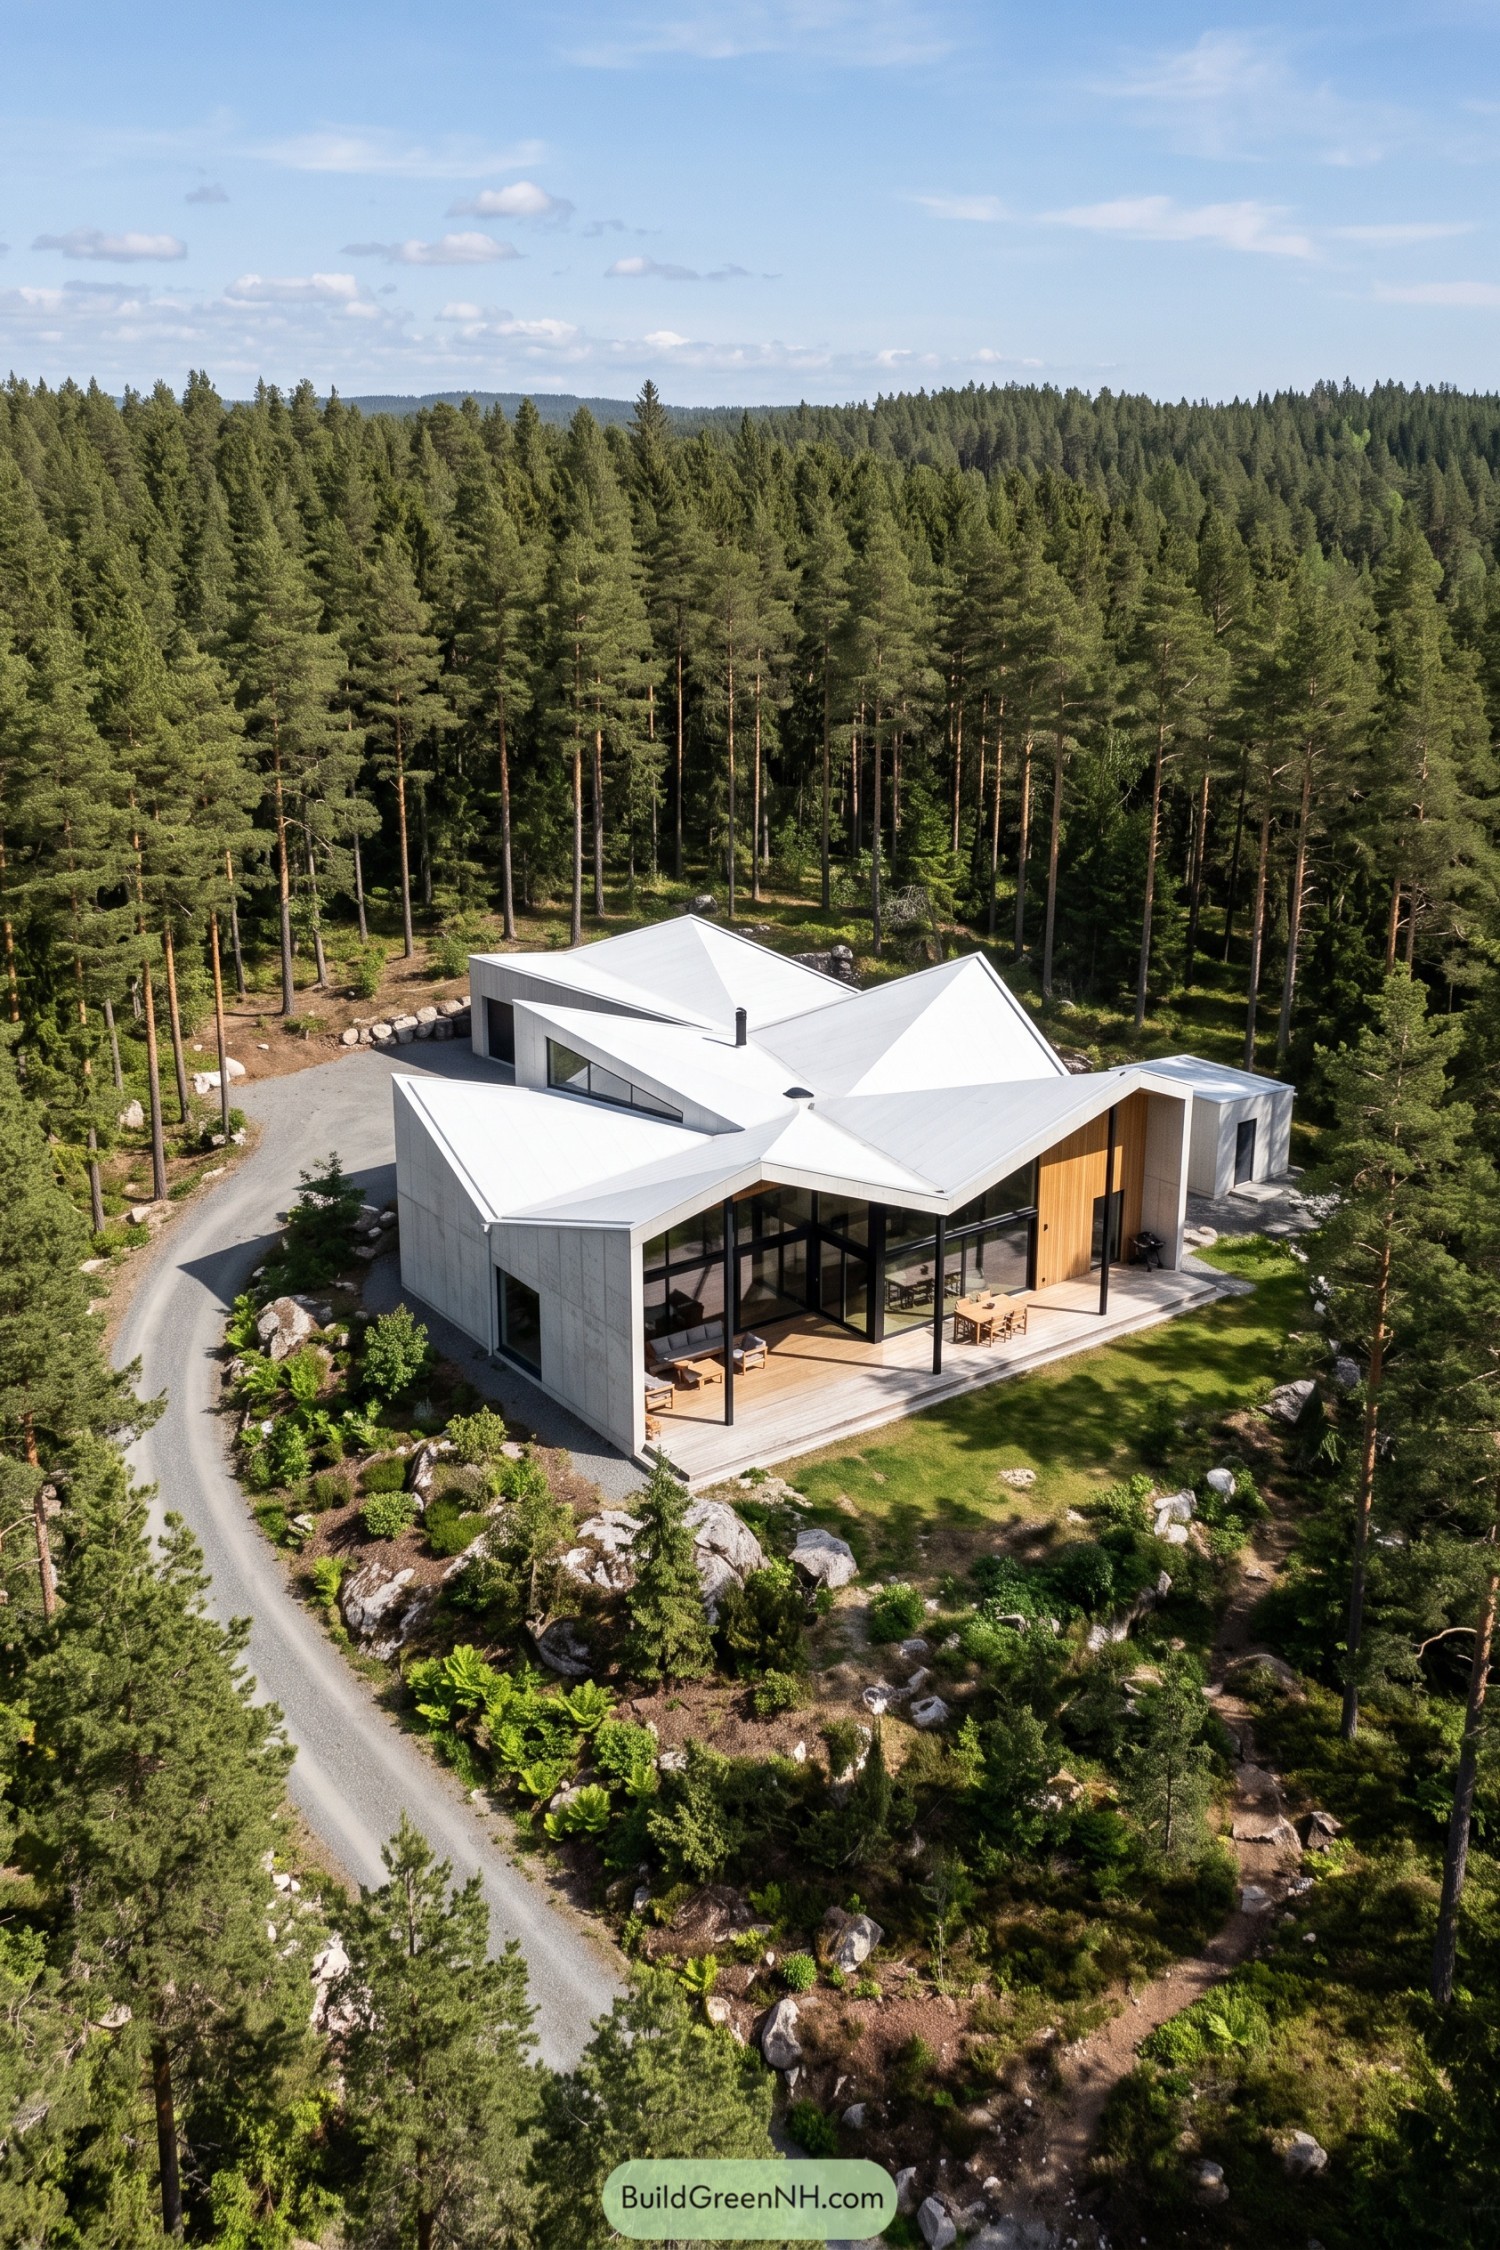 20 Daring Folded Roof Houses That Turn Rain Into Art
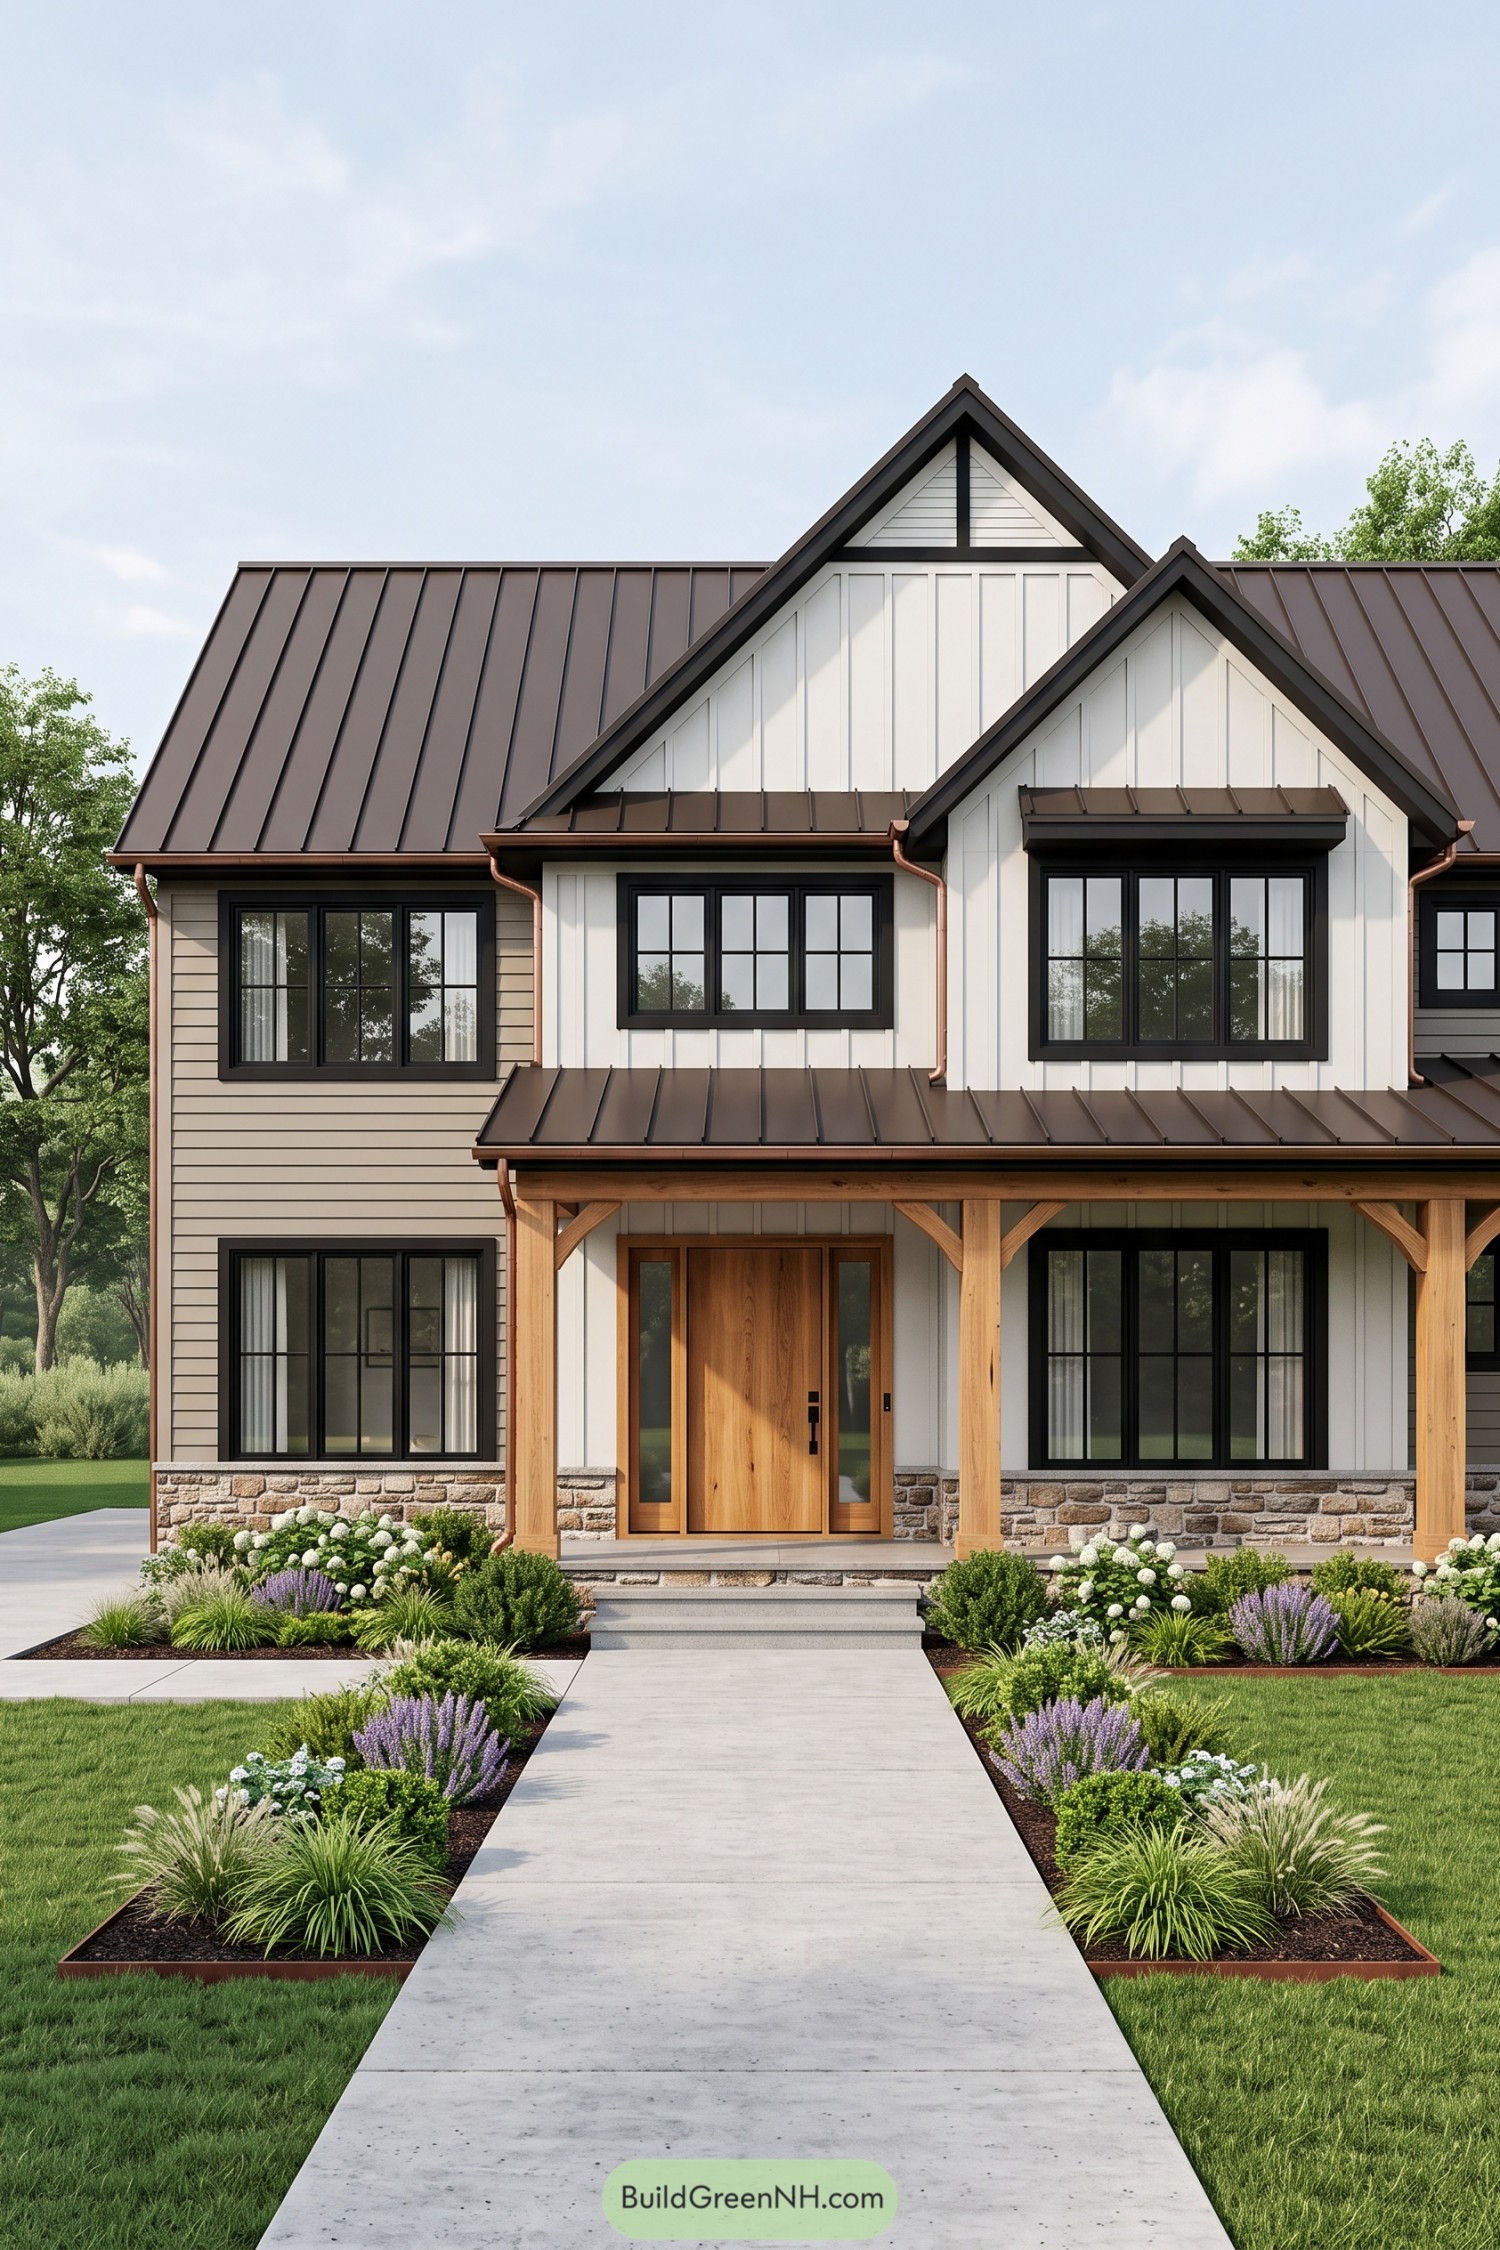 20 Modern Farmhouse Elevations That Get It Right
Table of Contents