25 Iconic New York Style Townhouse Designs
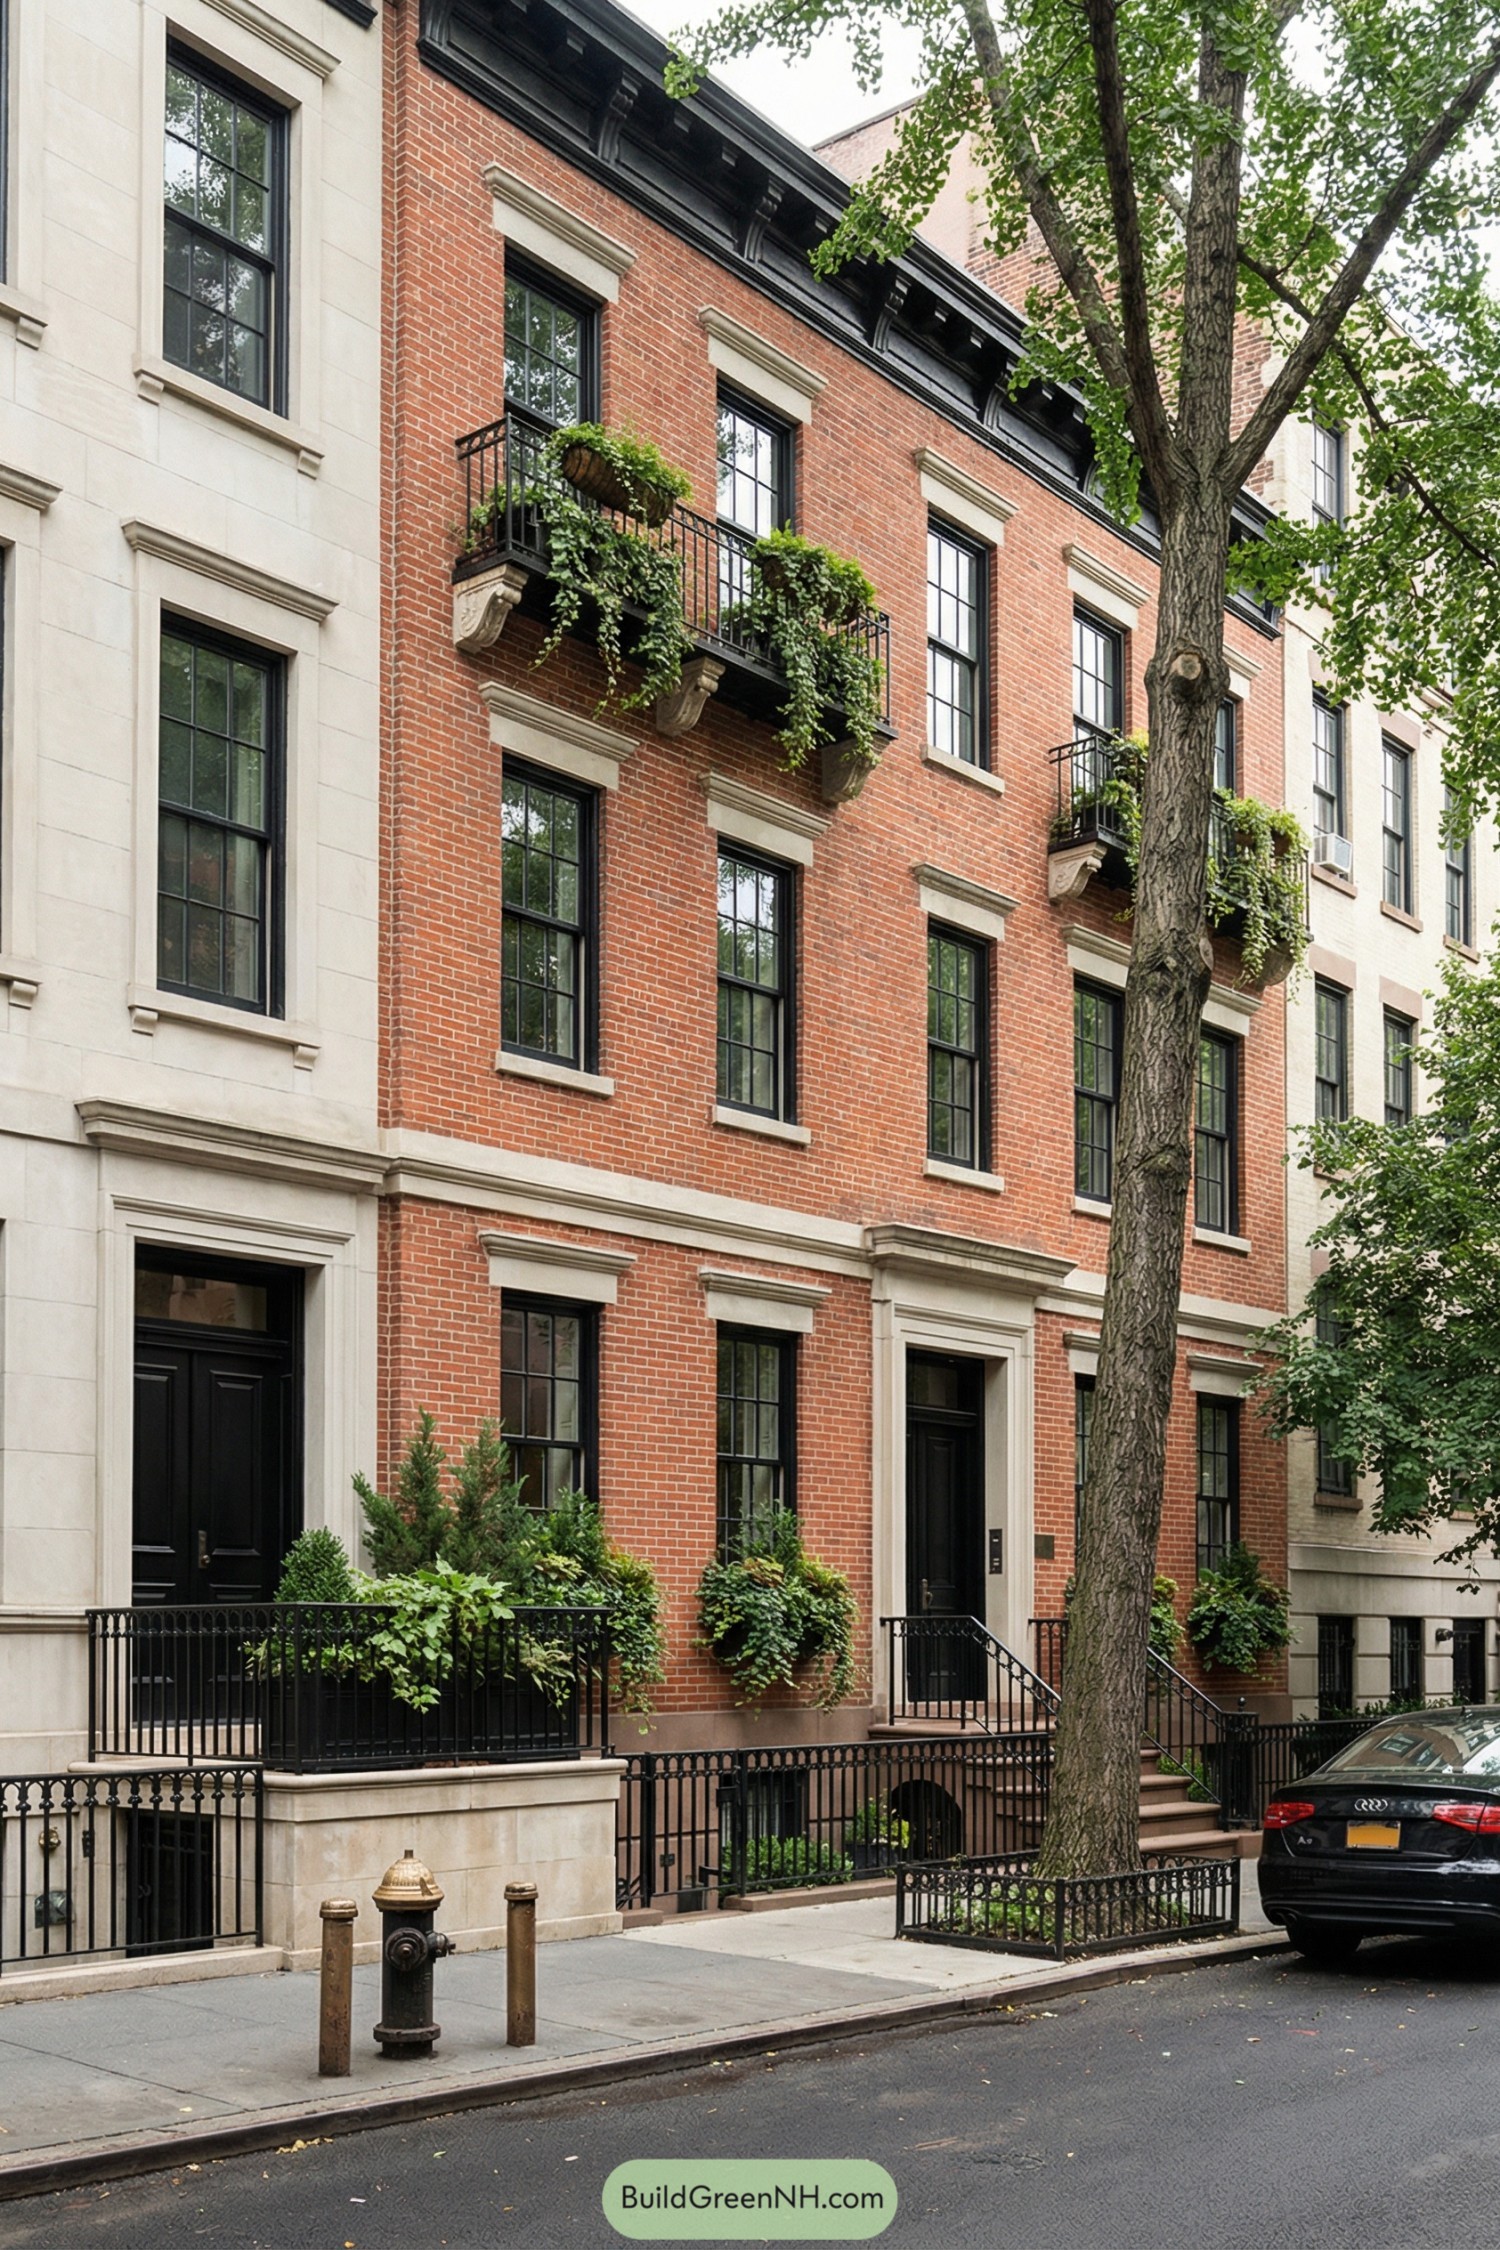
Check out our New York style townhouse designs that show how small tweaks in stoops, brick, stone, windows, and greenery turn familiar city facades into …
We are proud to present our extensive portfolio of architectural designs, created by our talented team of designers and architects. Some of them include floor plans as well (we’re relentlessly working to create floor plans for all our designs.)
Don’t forget to check out our interior designs tailored for select homes.
Disclaimer: Please note that AI tools were used as part of the process of making these designs. You can learn about how we make our designs here.
Check out our New York style townhouse designs that show how small tweaks in stoops, brick, stone, windows, and greenery turn familiar city facades into …
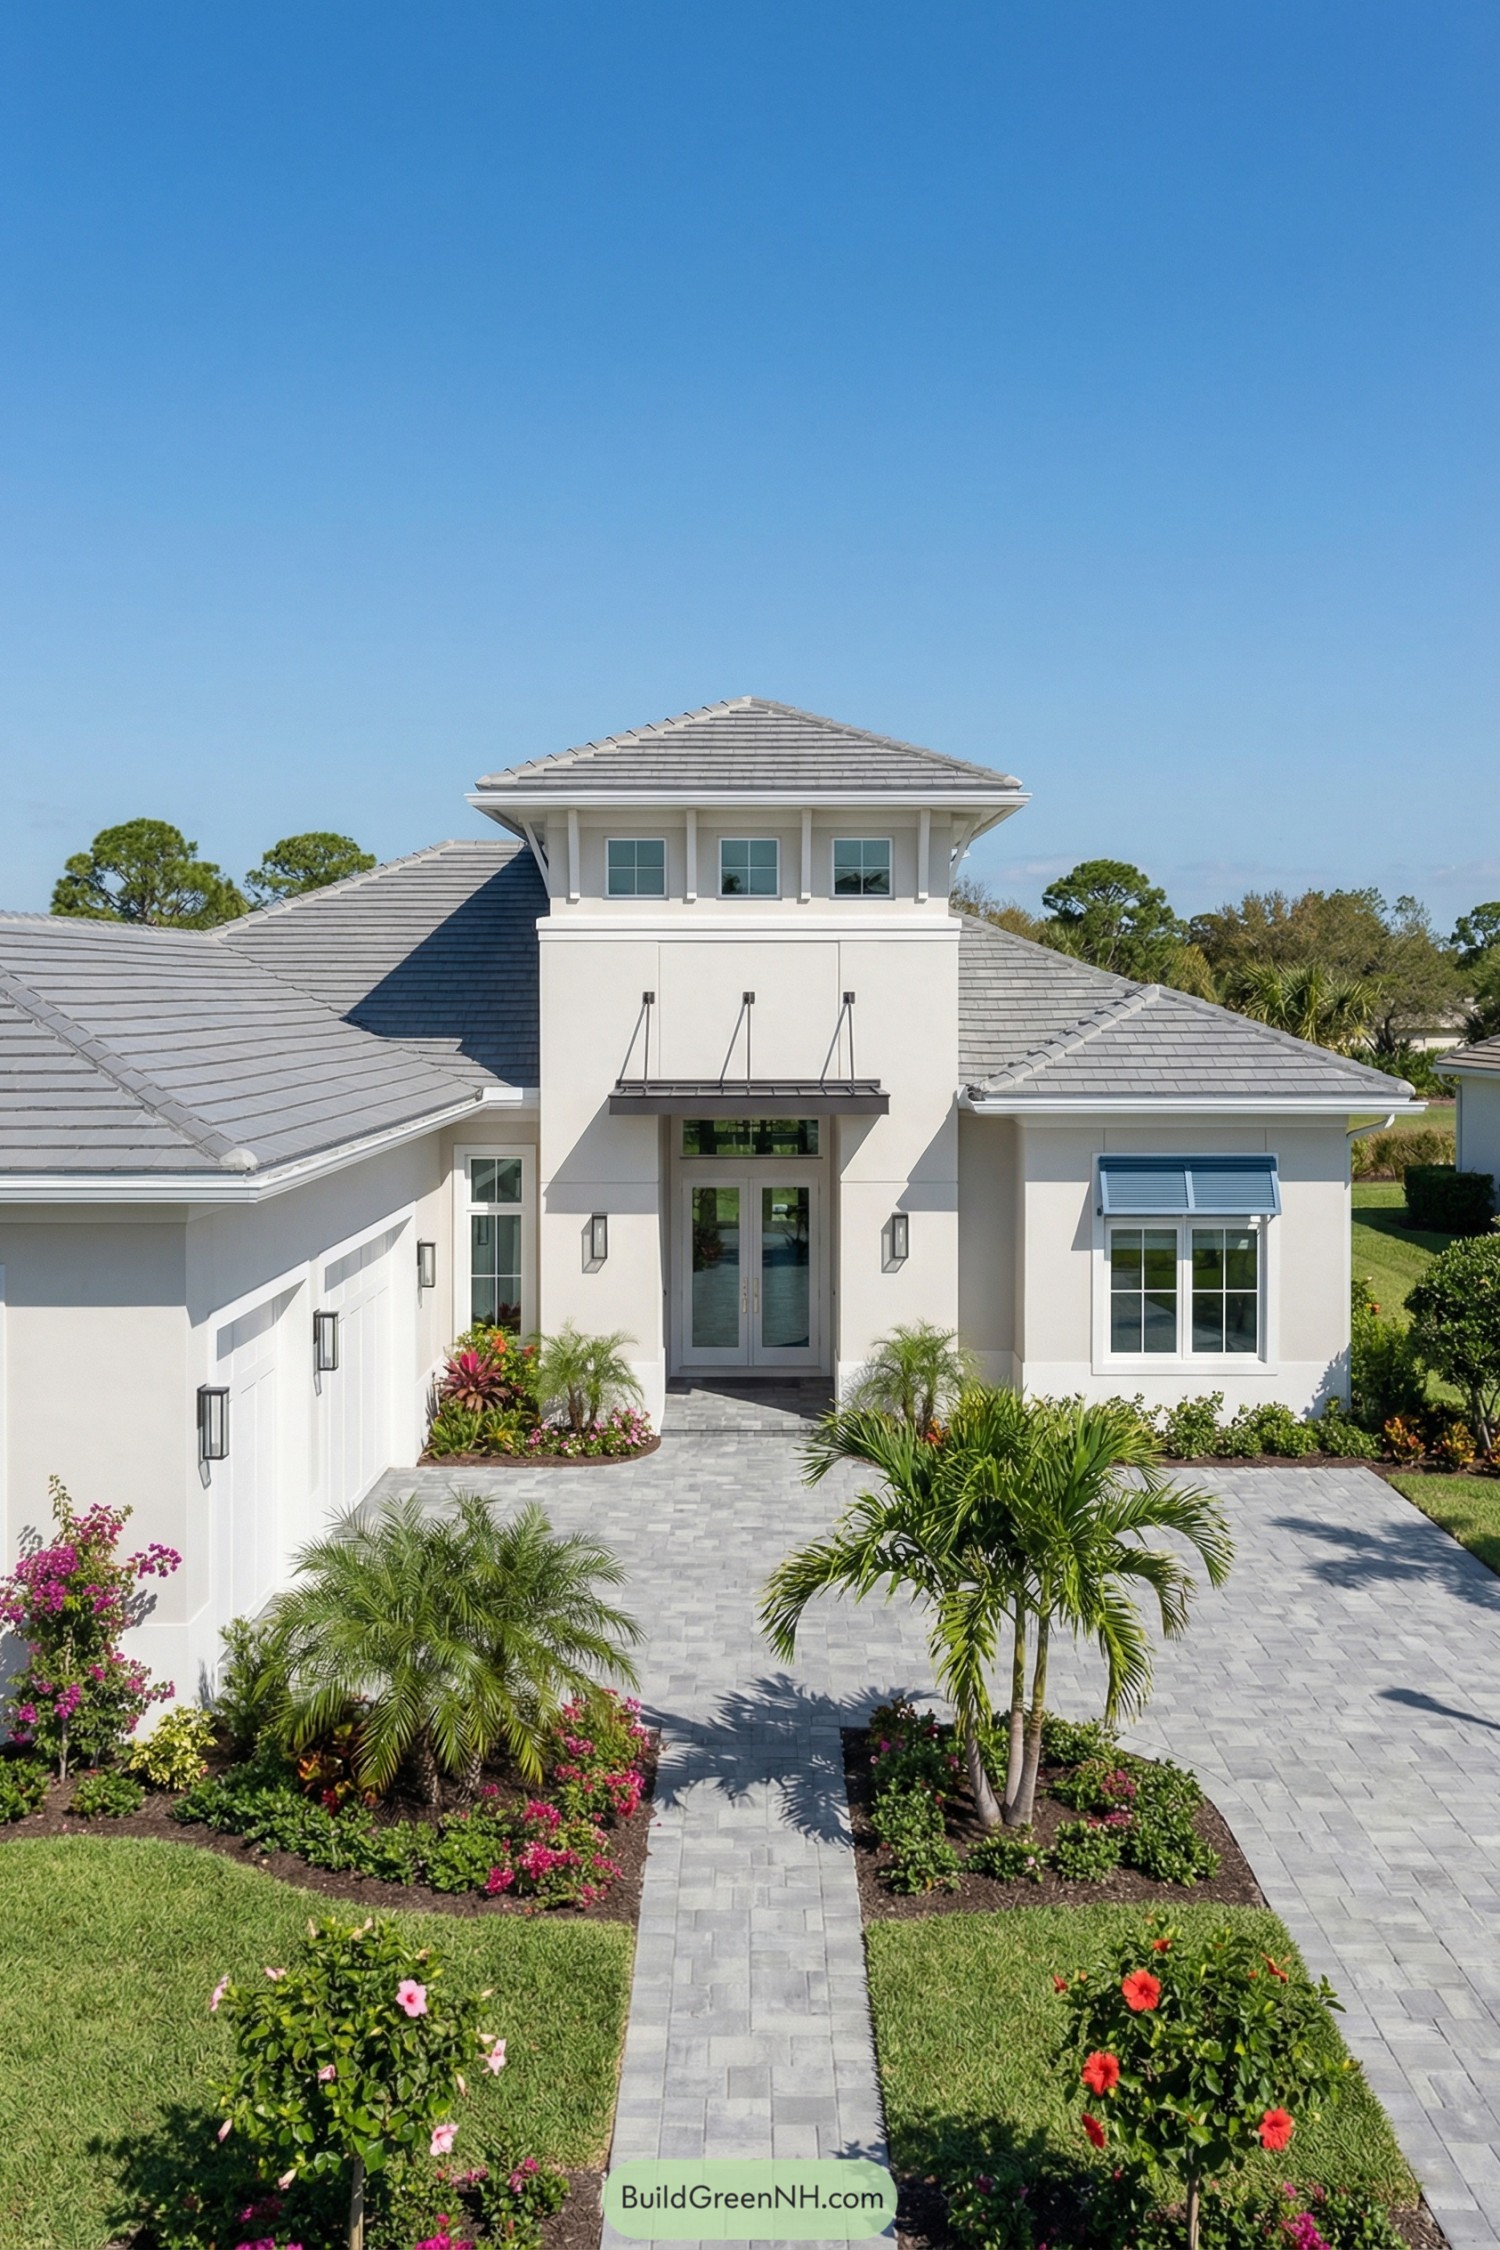
Check out our Florida style house designs that show how water-hugging villas and resort-like courtyards turn everyday living into a barefoot kind of comfort. Florida …
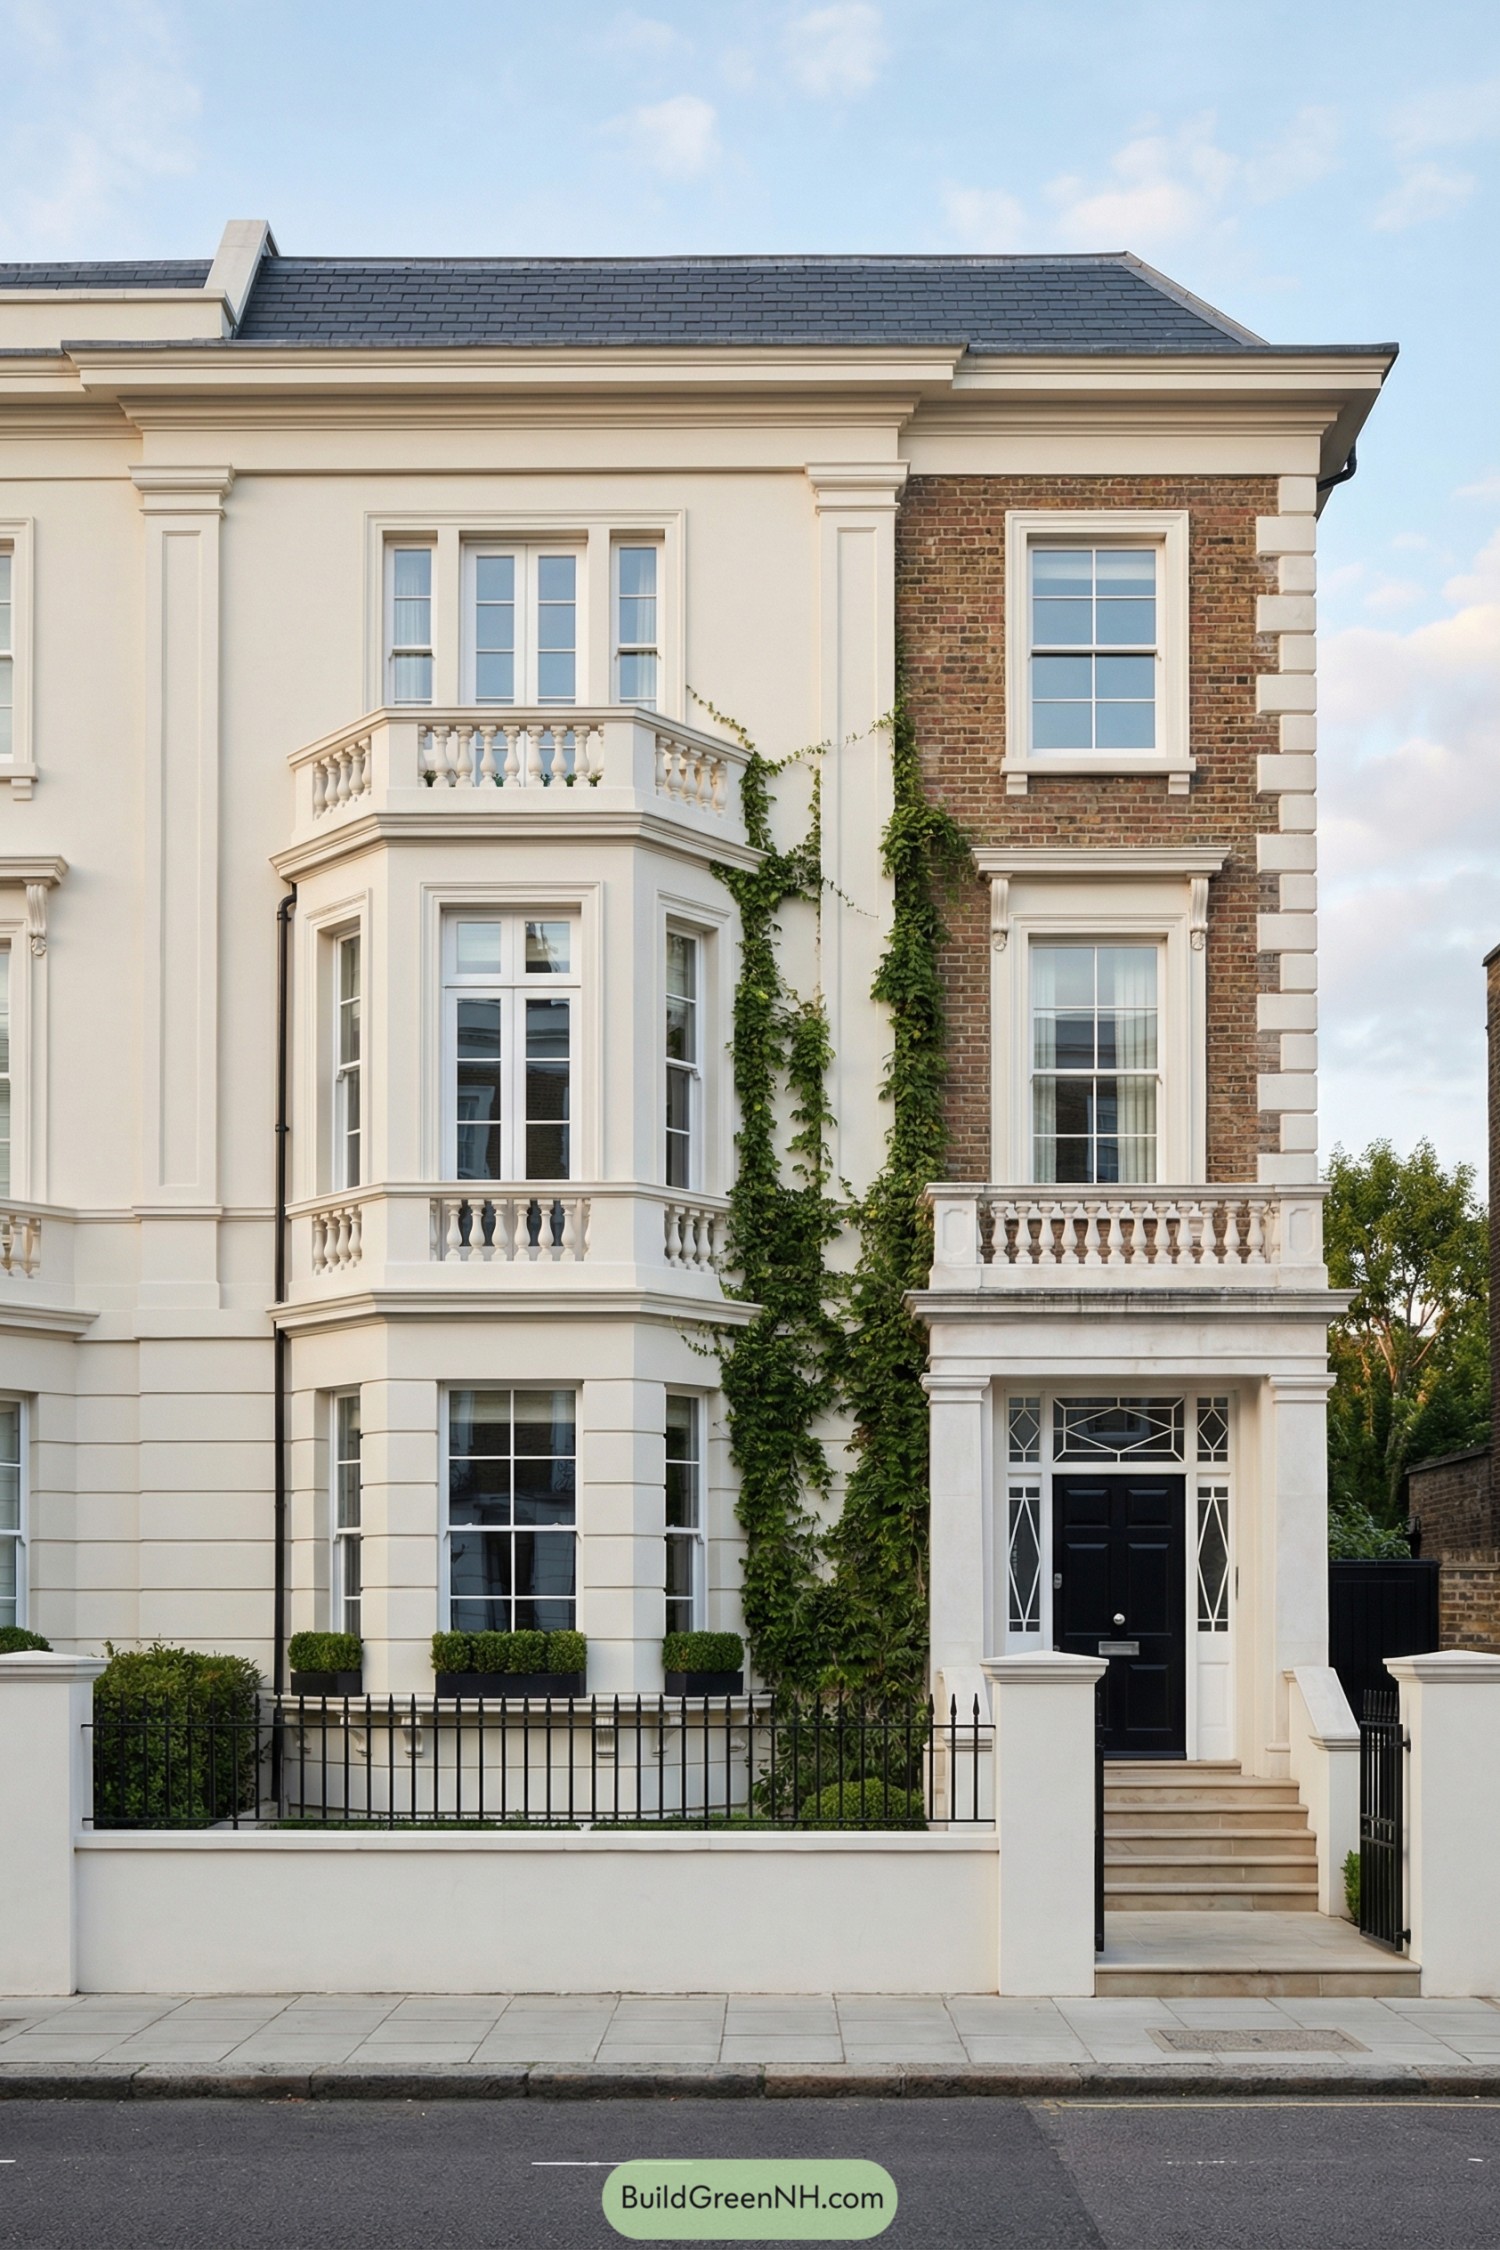
Check out our London style townhouses with classic brick terraces and elegant details that look formal yet livable. London townhouses have this funny habit of …
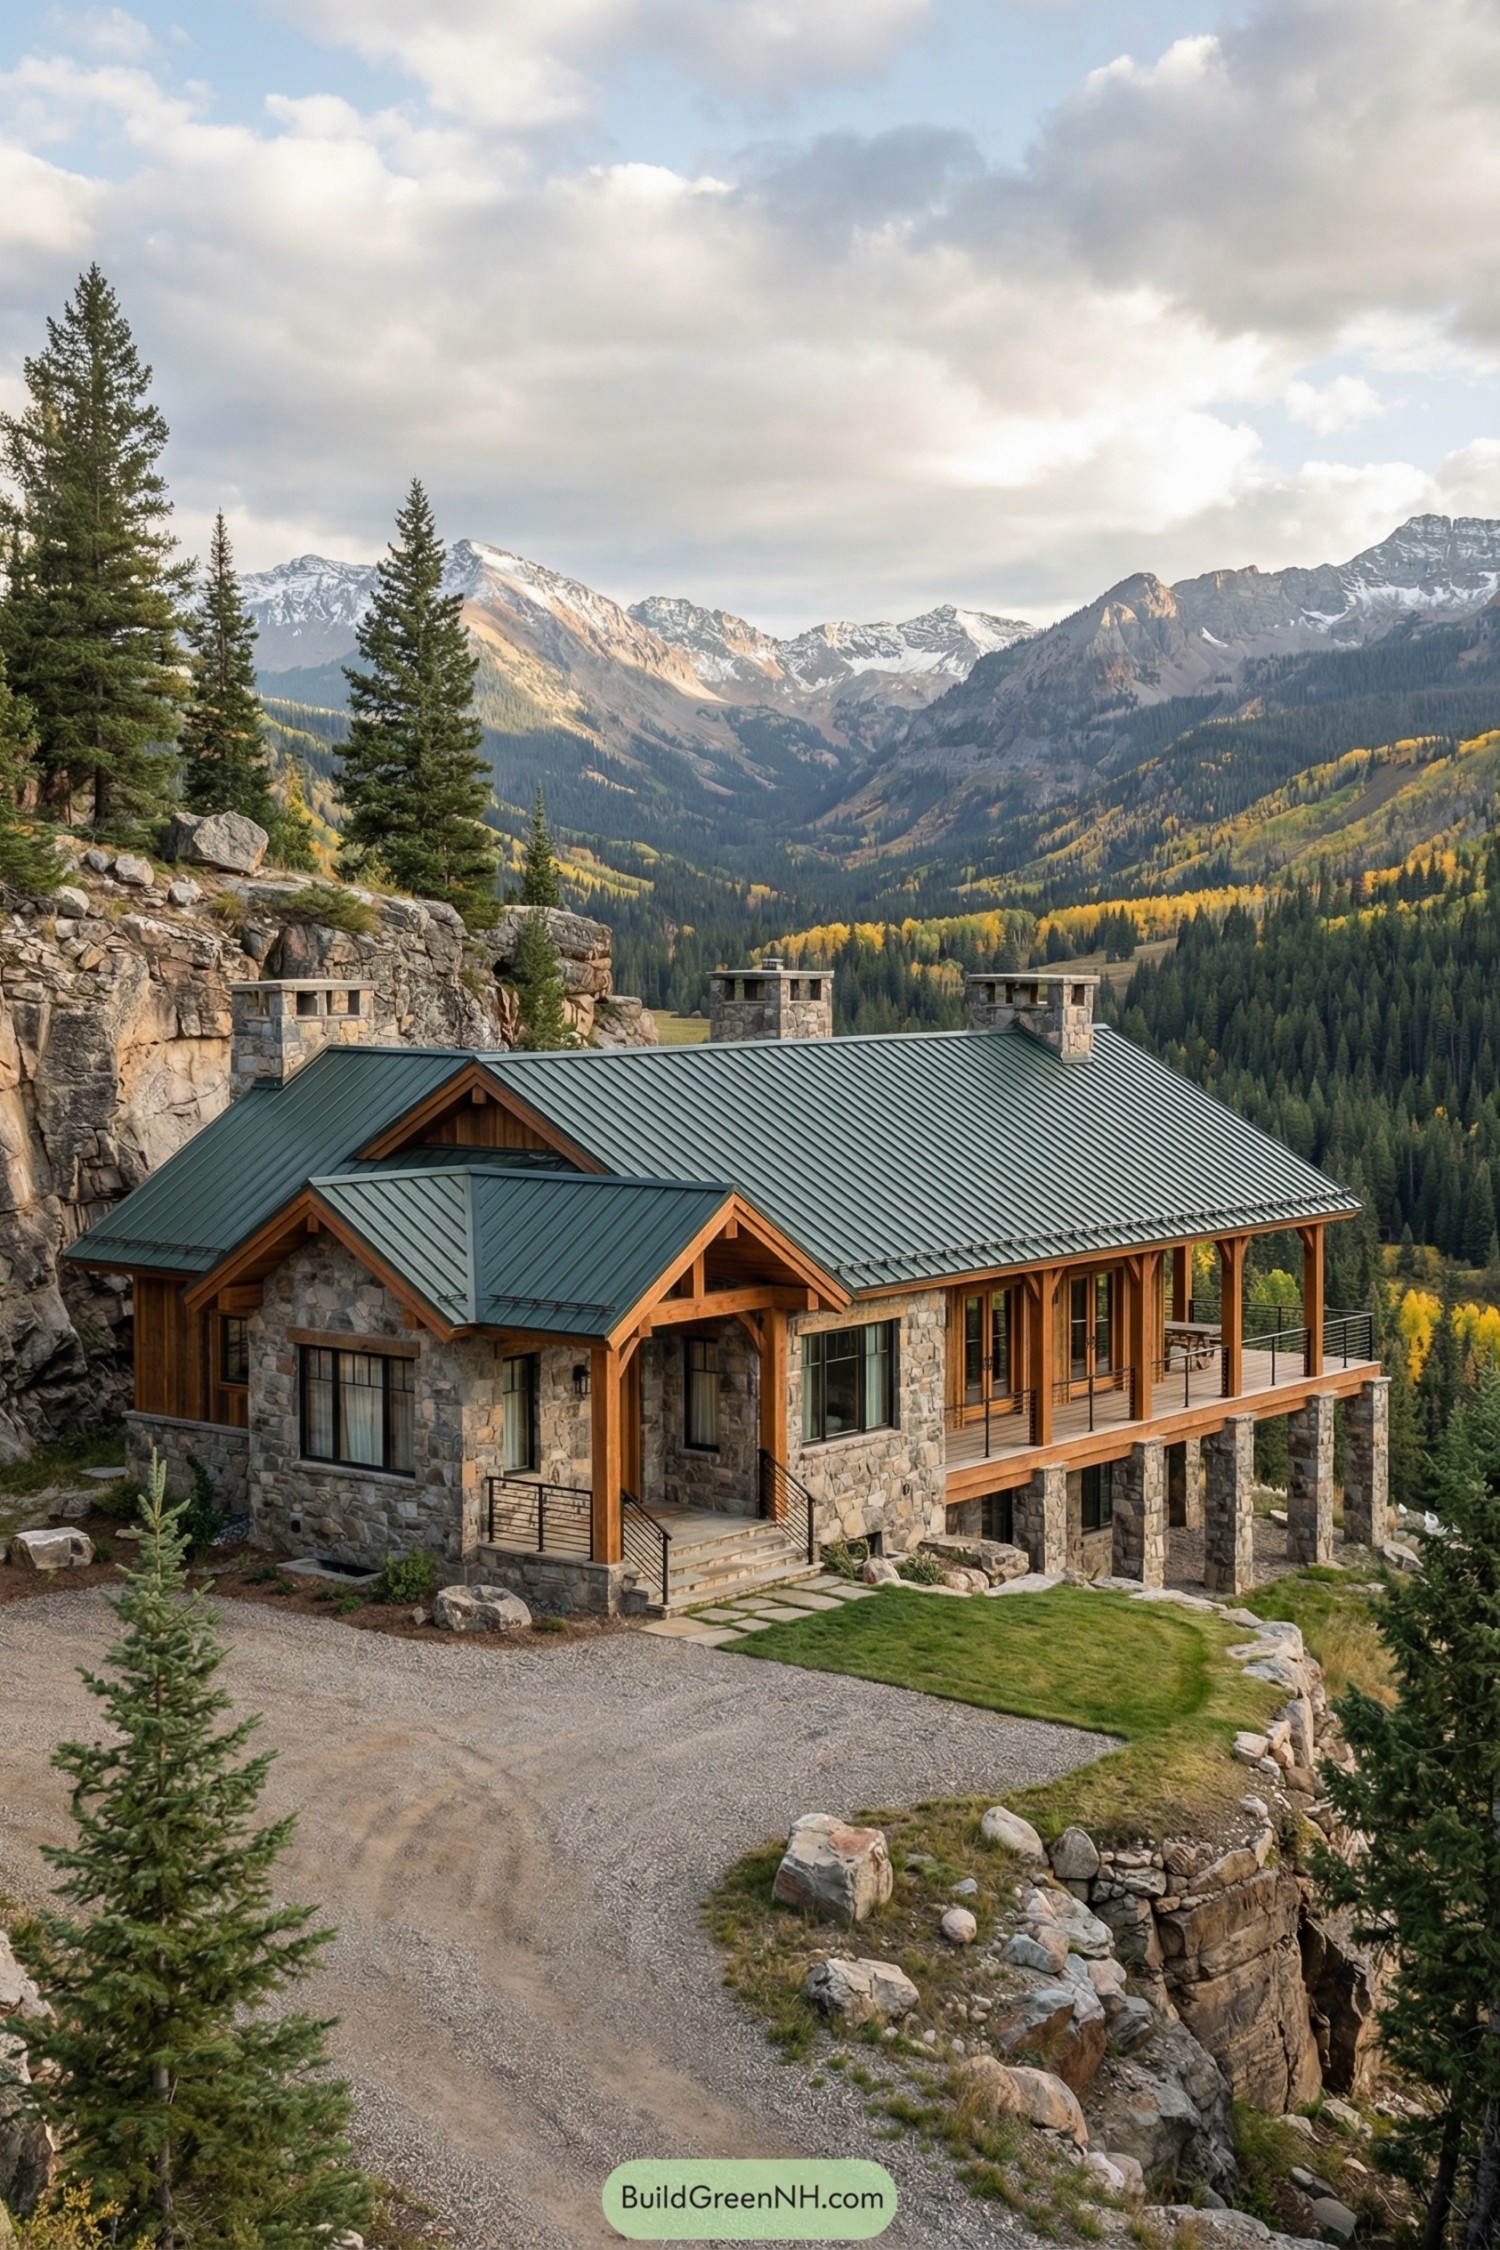
Check out our mountain ranch house designs that blend lodge-inspired character and view-soaking porches into houses that you will dream about. These mountain ranch houses …
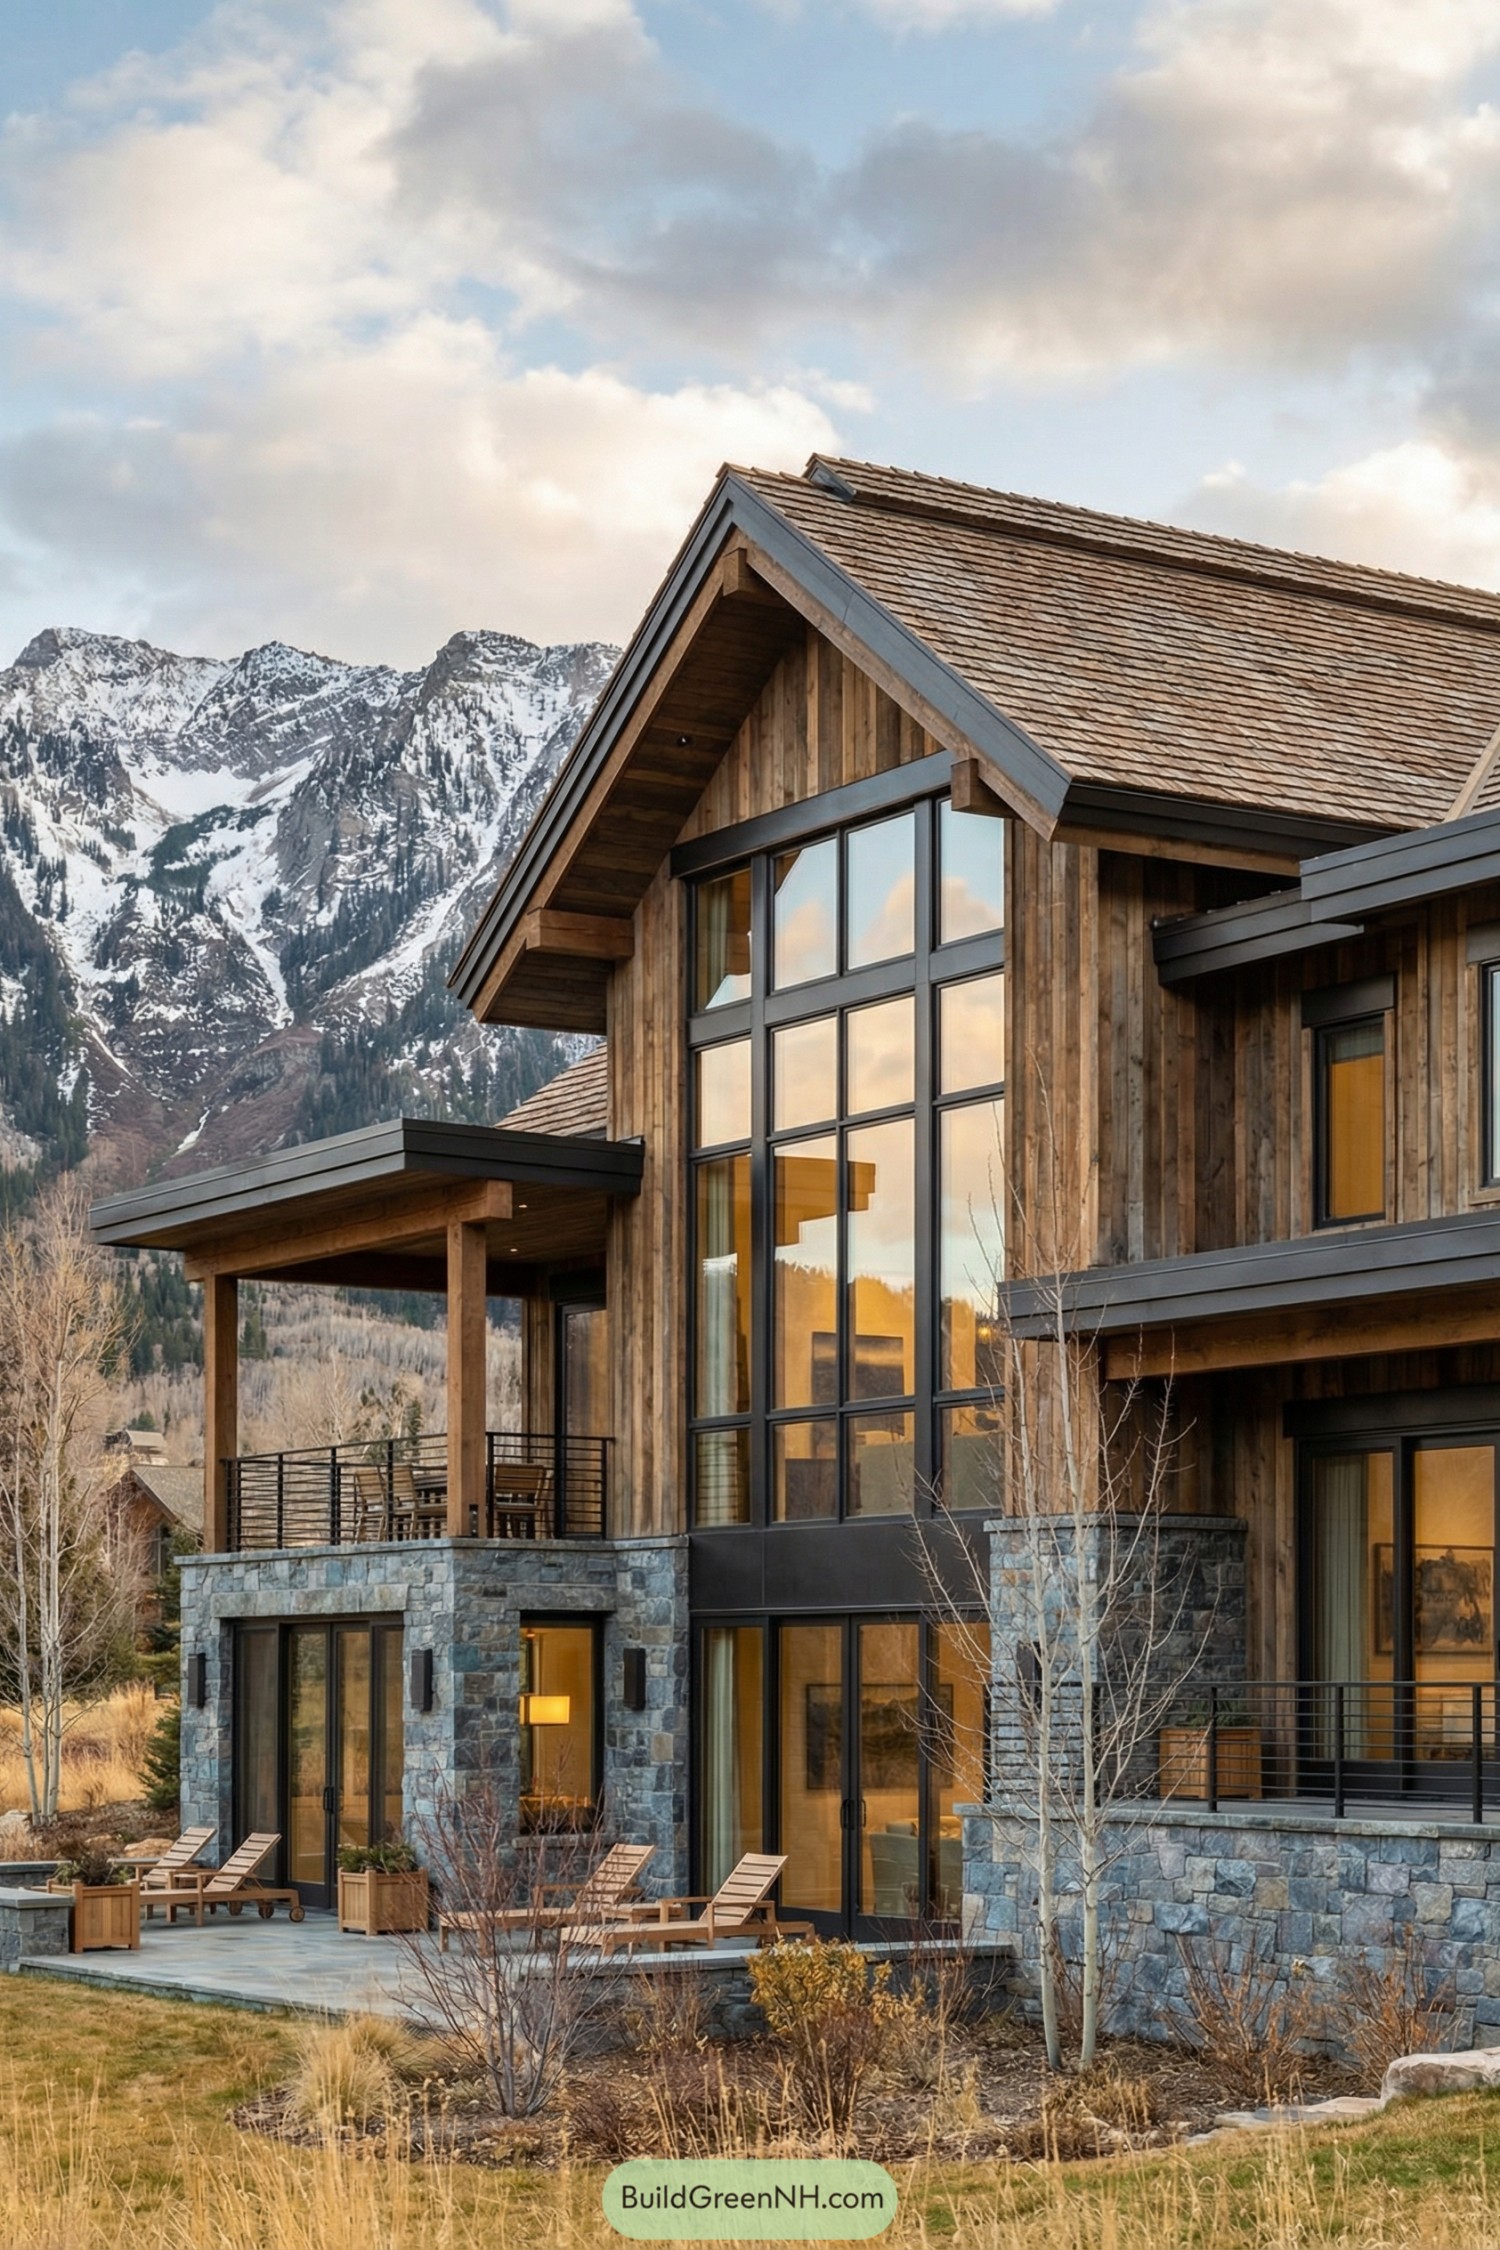
Check out our modern mountain house designs that sit gently into their slopes, frame the views like living artwork, and turn every ledge and overhang …
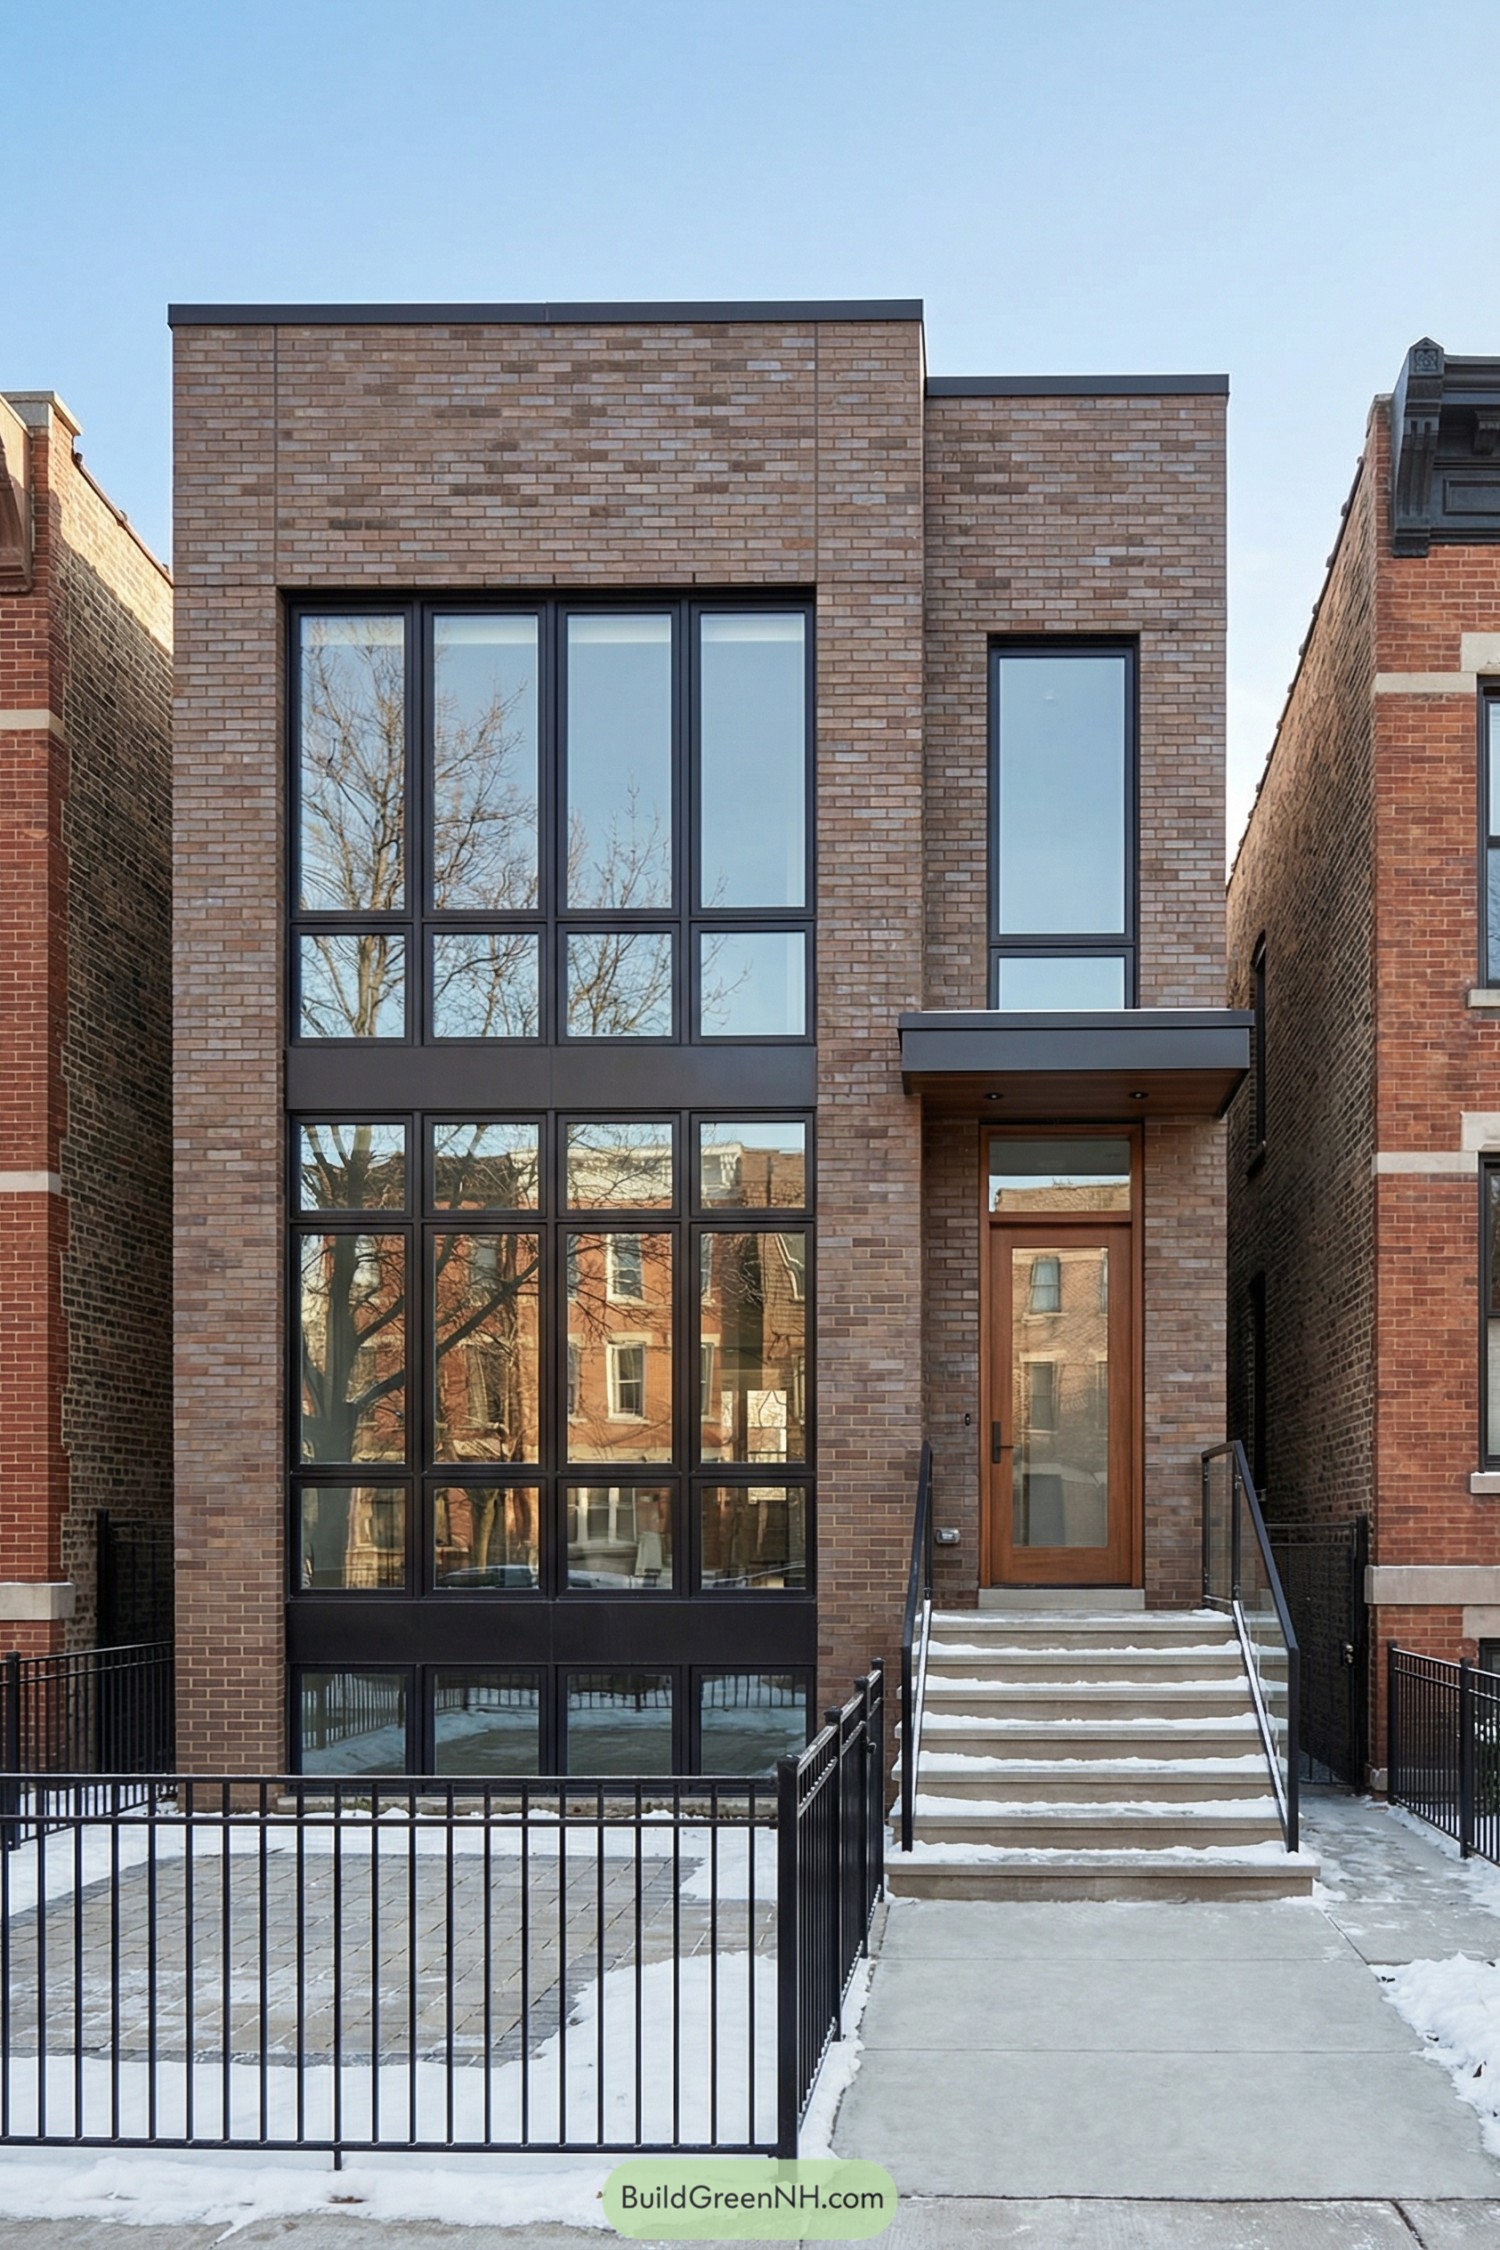
Check out our modern brownstone houses that keep the classic stoop and brick charm and feel connected to the street and the outdoors. These brownstones …
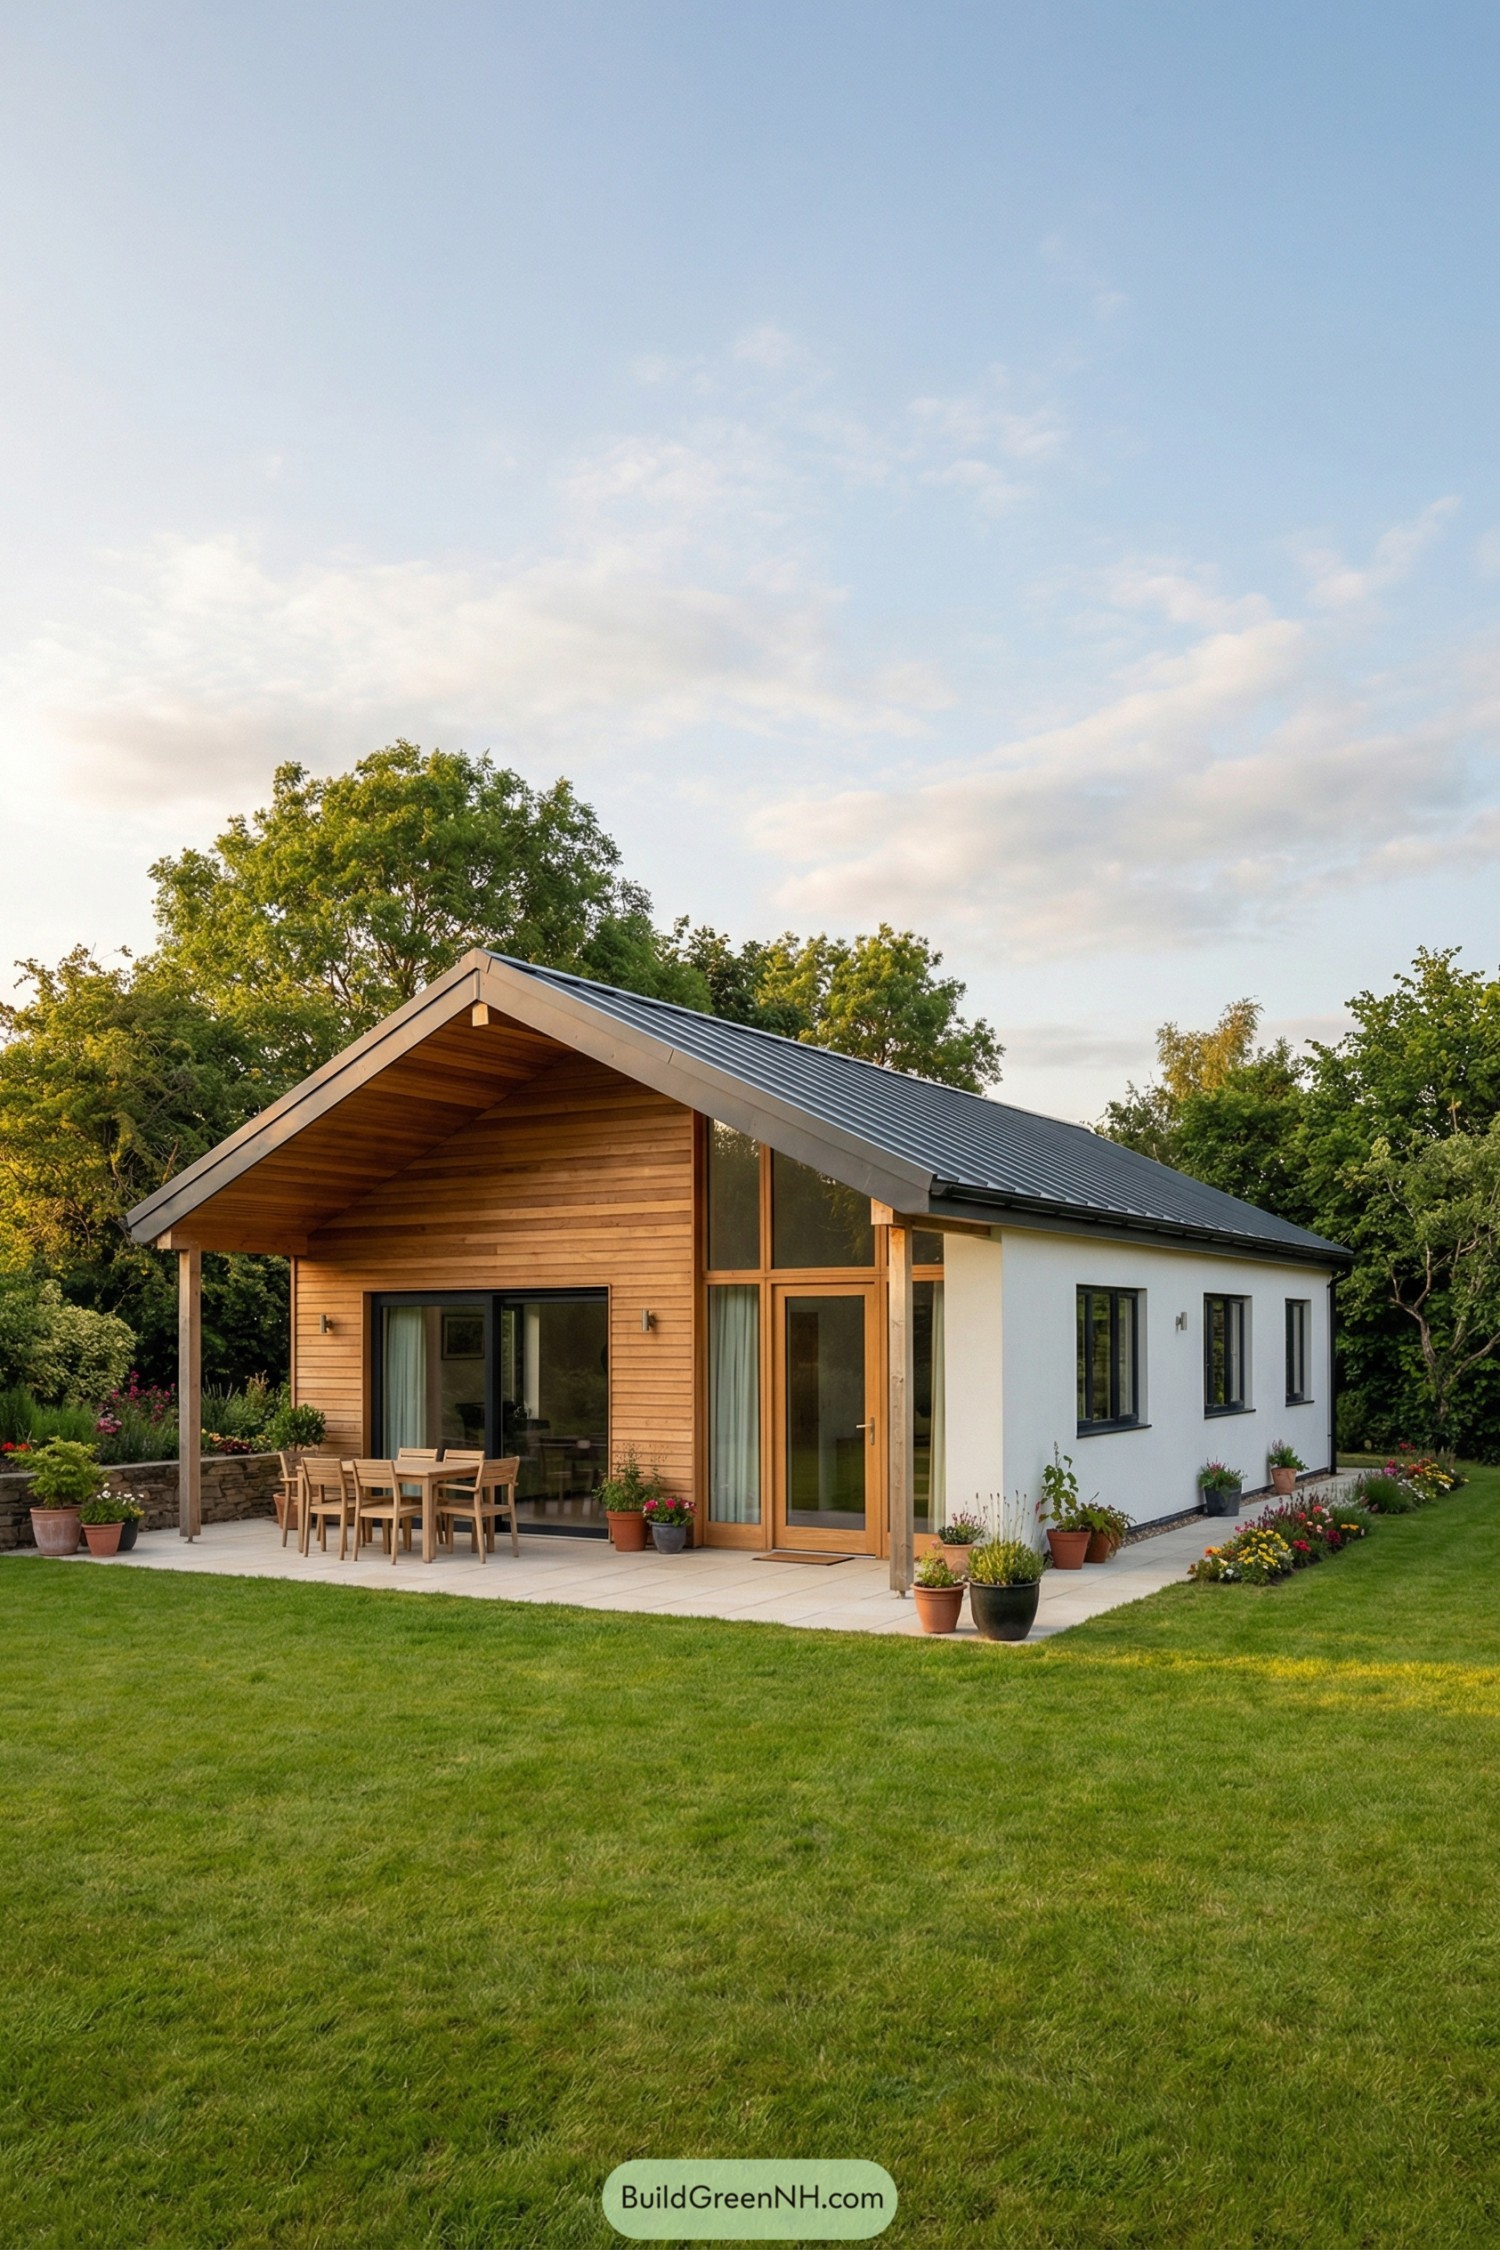
Check out our small rural house designs that combine modest space and timeless country comfort for down-to-earth living. These small rural houses are our way …
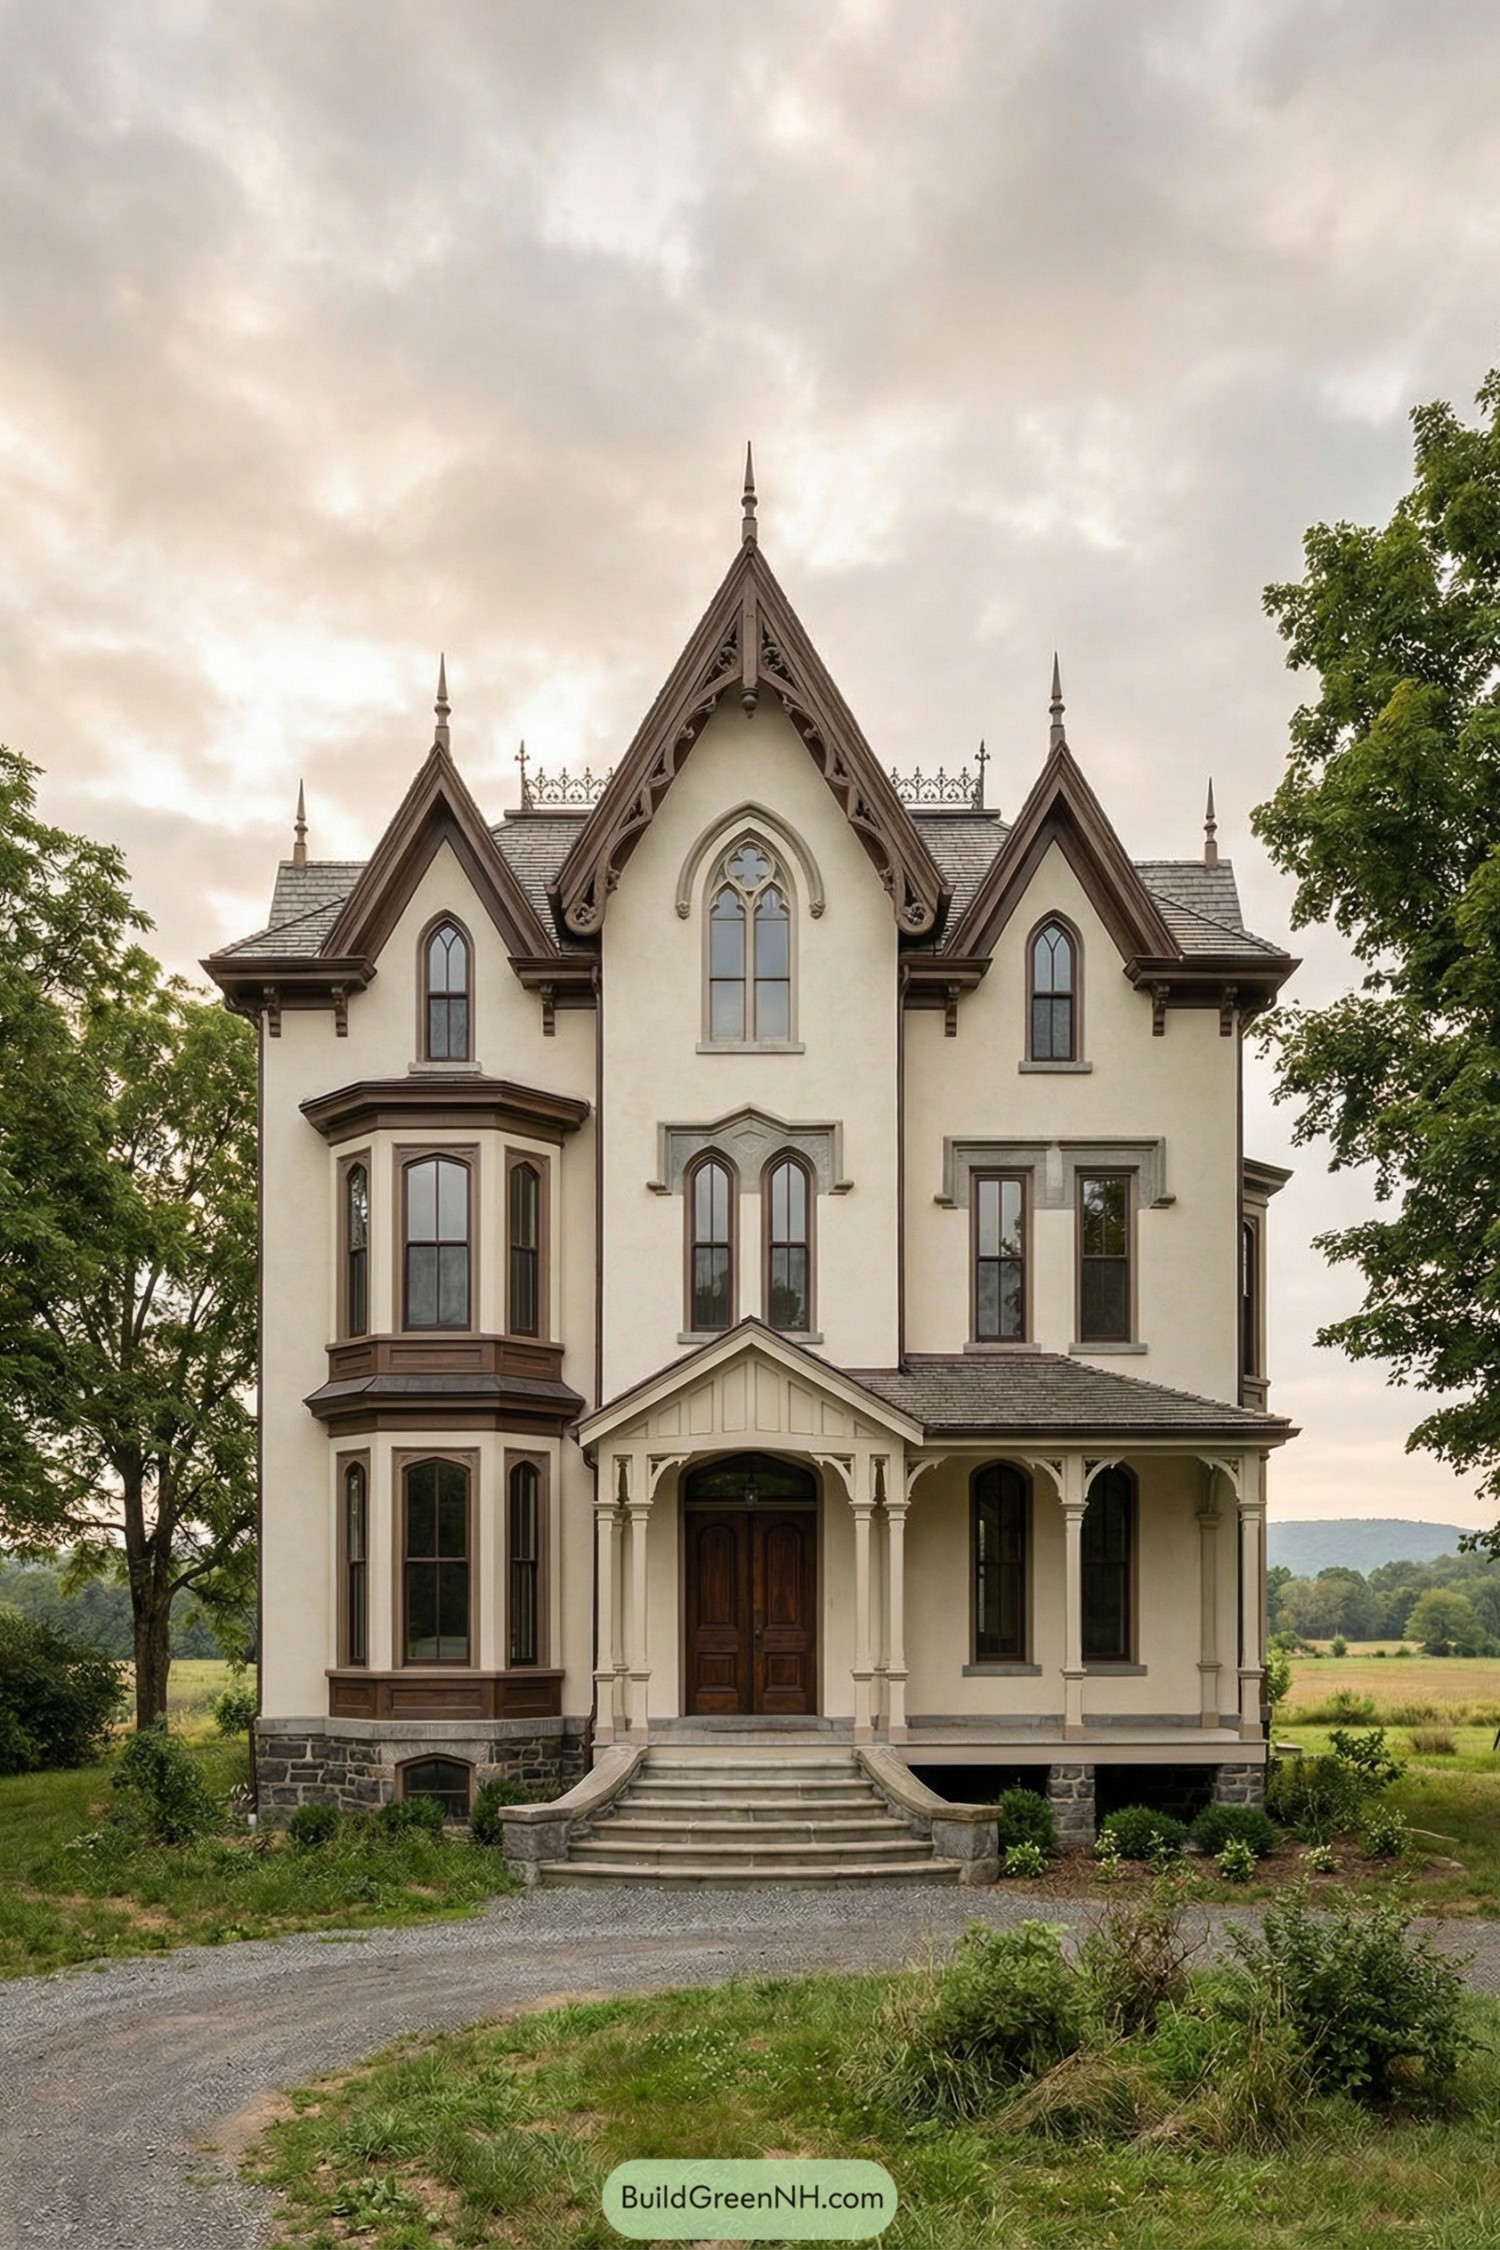
Check out our rural gothic house designs where we blend storybook inspiration with traditional architecture to give you homes that feel just a little haunted …
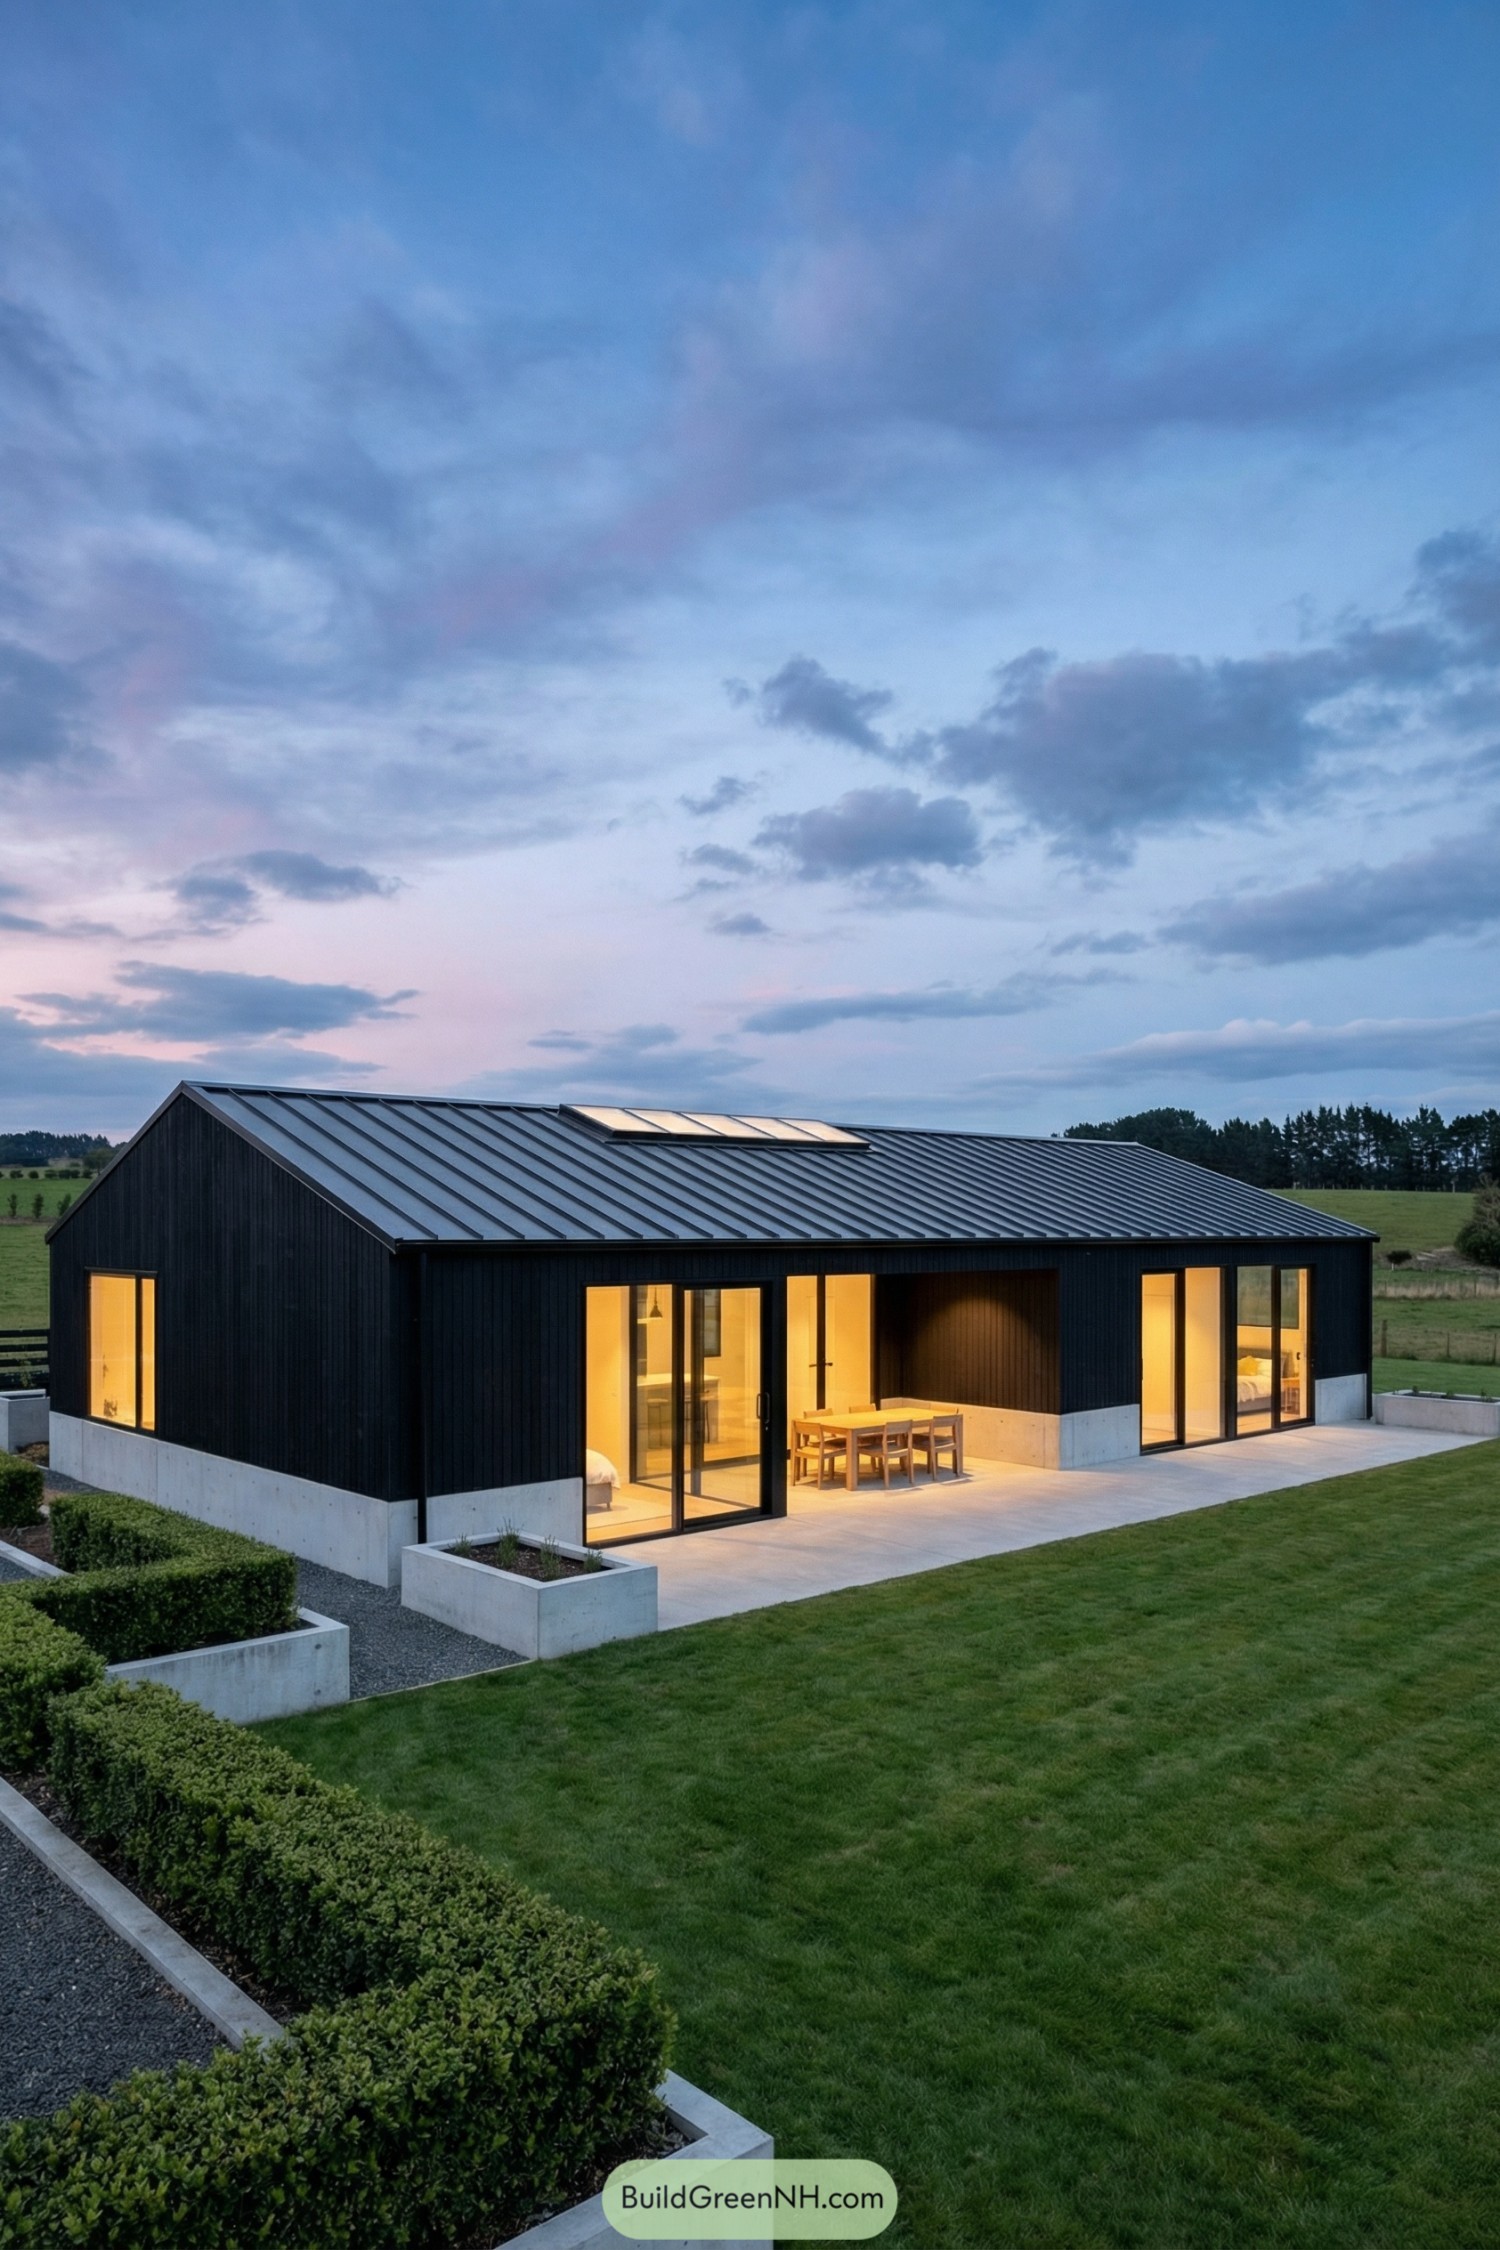
Check out our modern rural house designs that turn familiar farmhouse shapes into country living havens. These homes started with the shapes everyone recognizes from …
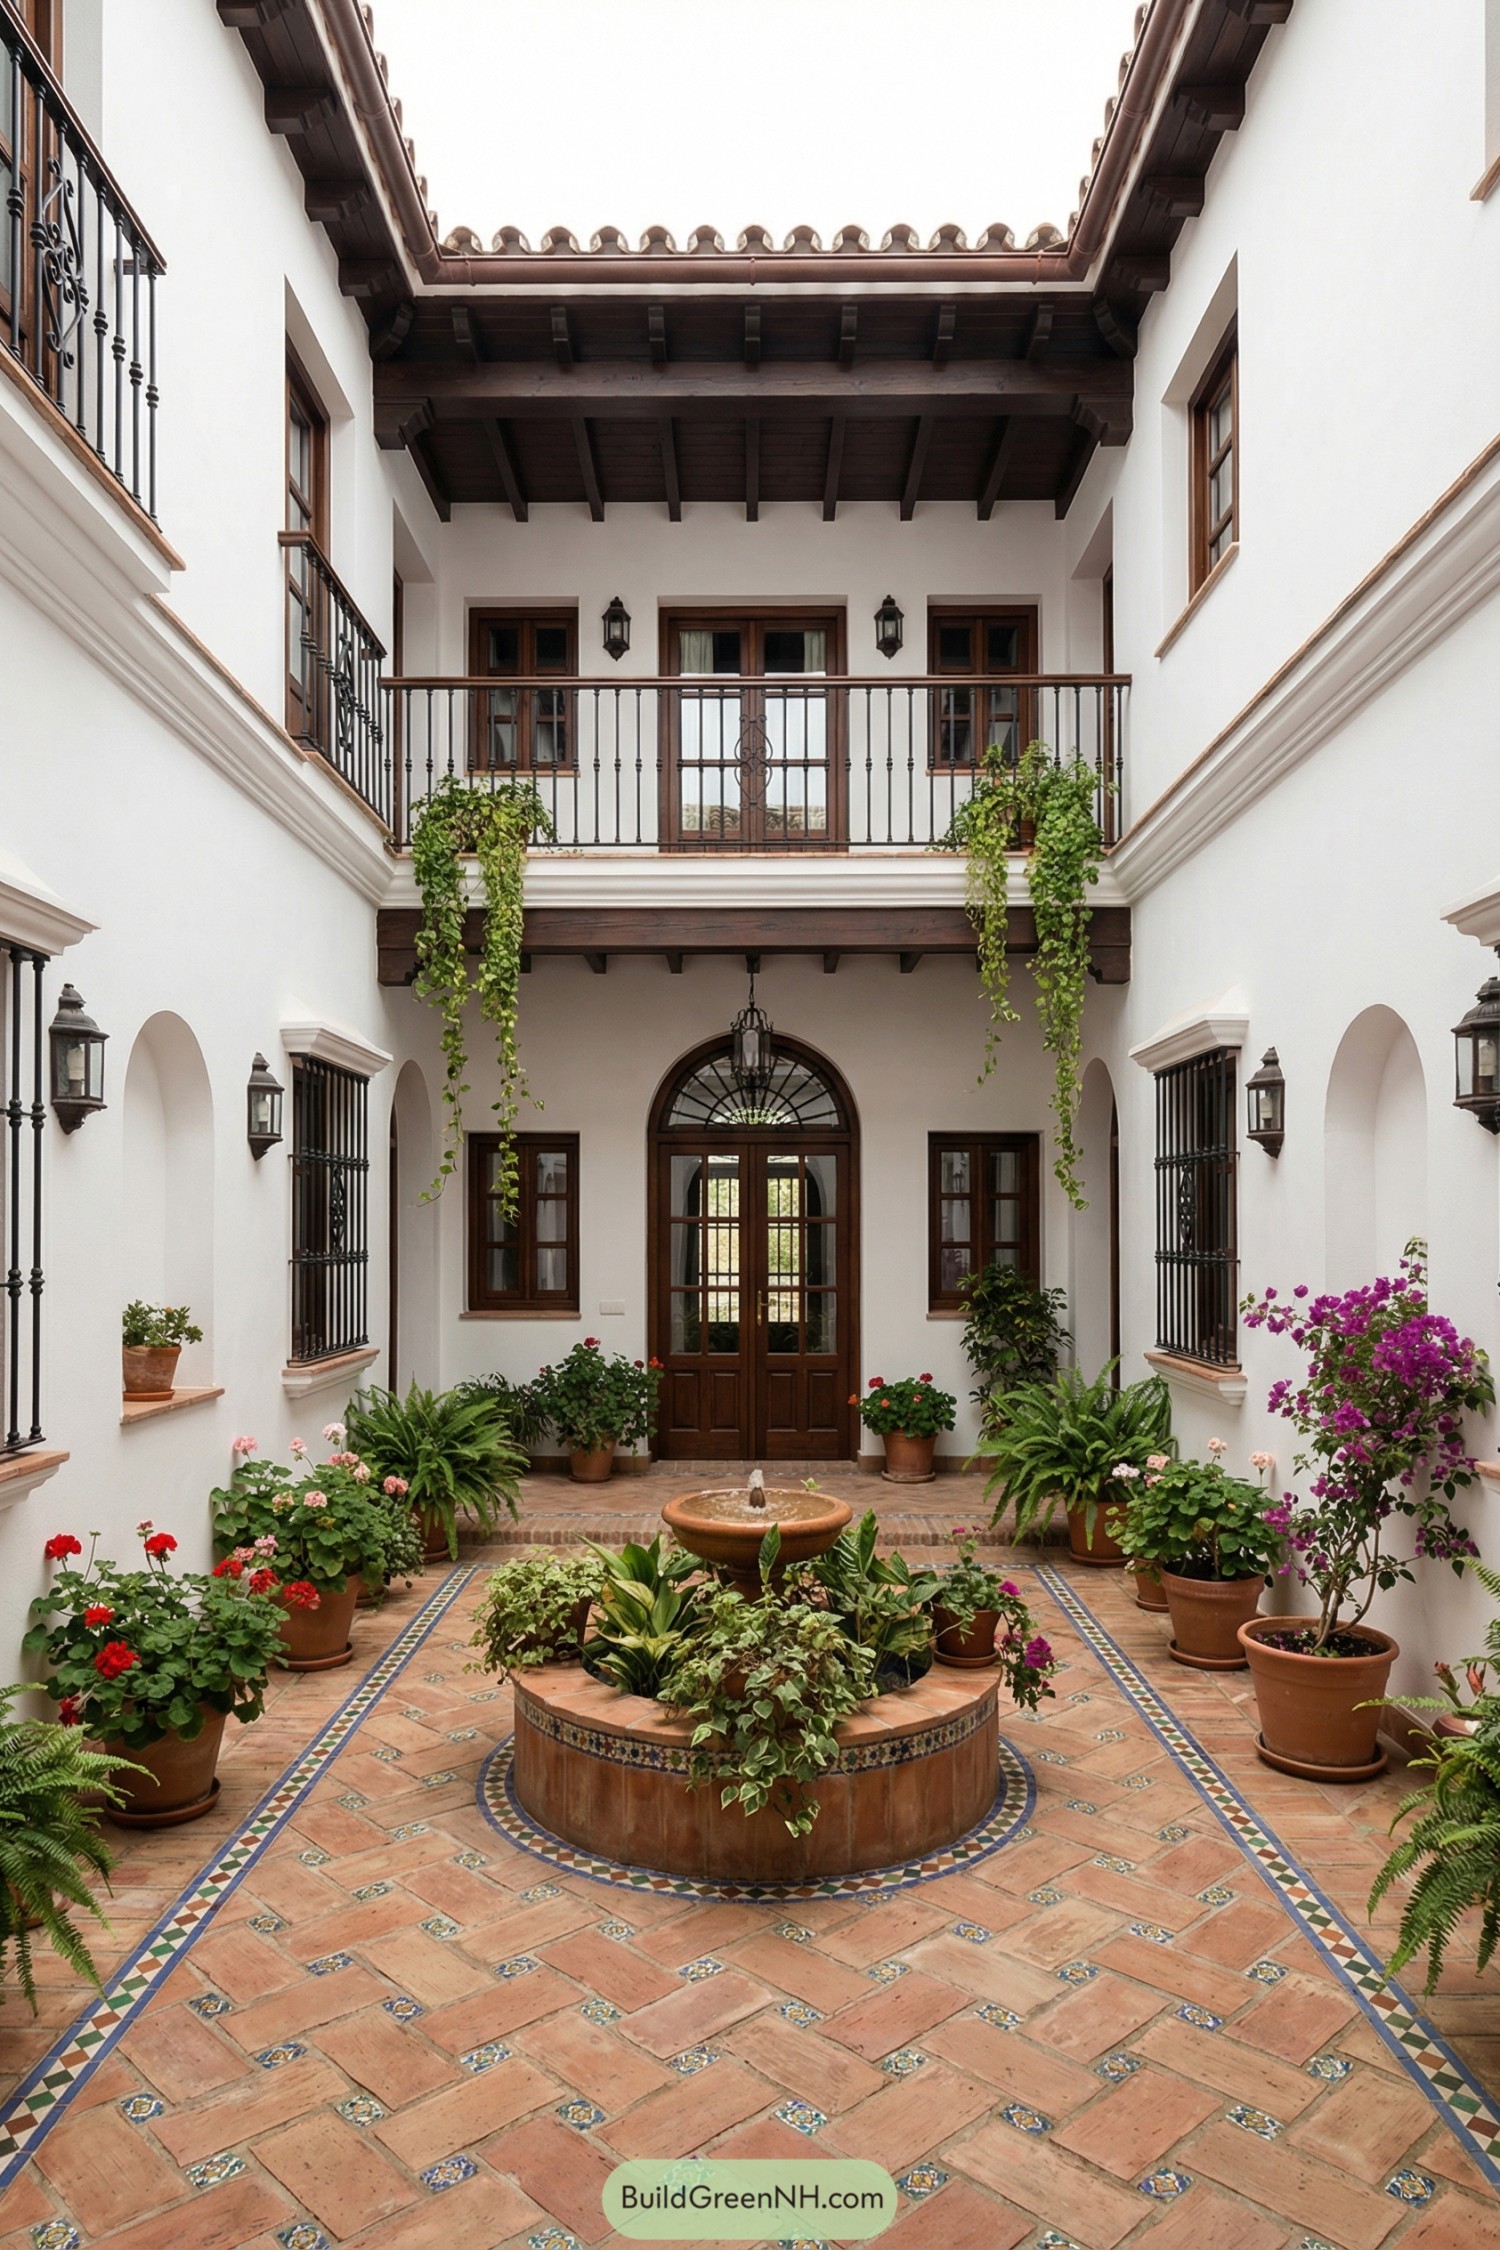
Check out our Spanish house courtyard designs that turn classic Andalusian-inspired patios into charming outdoor living spaces. These courtyards are our love letters to Spain. …
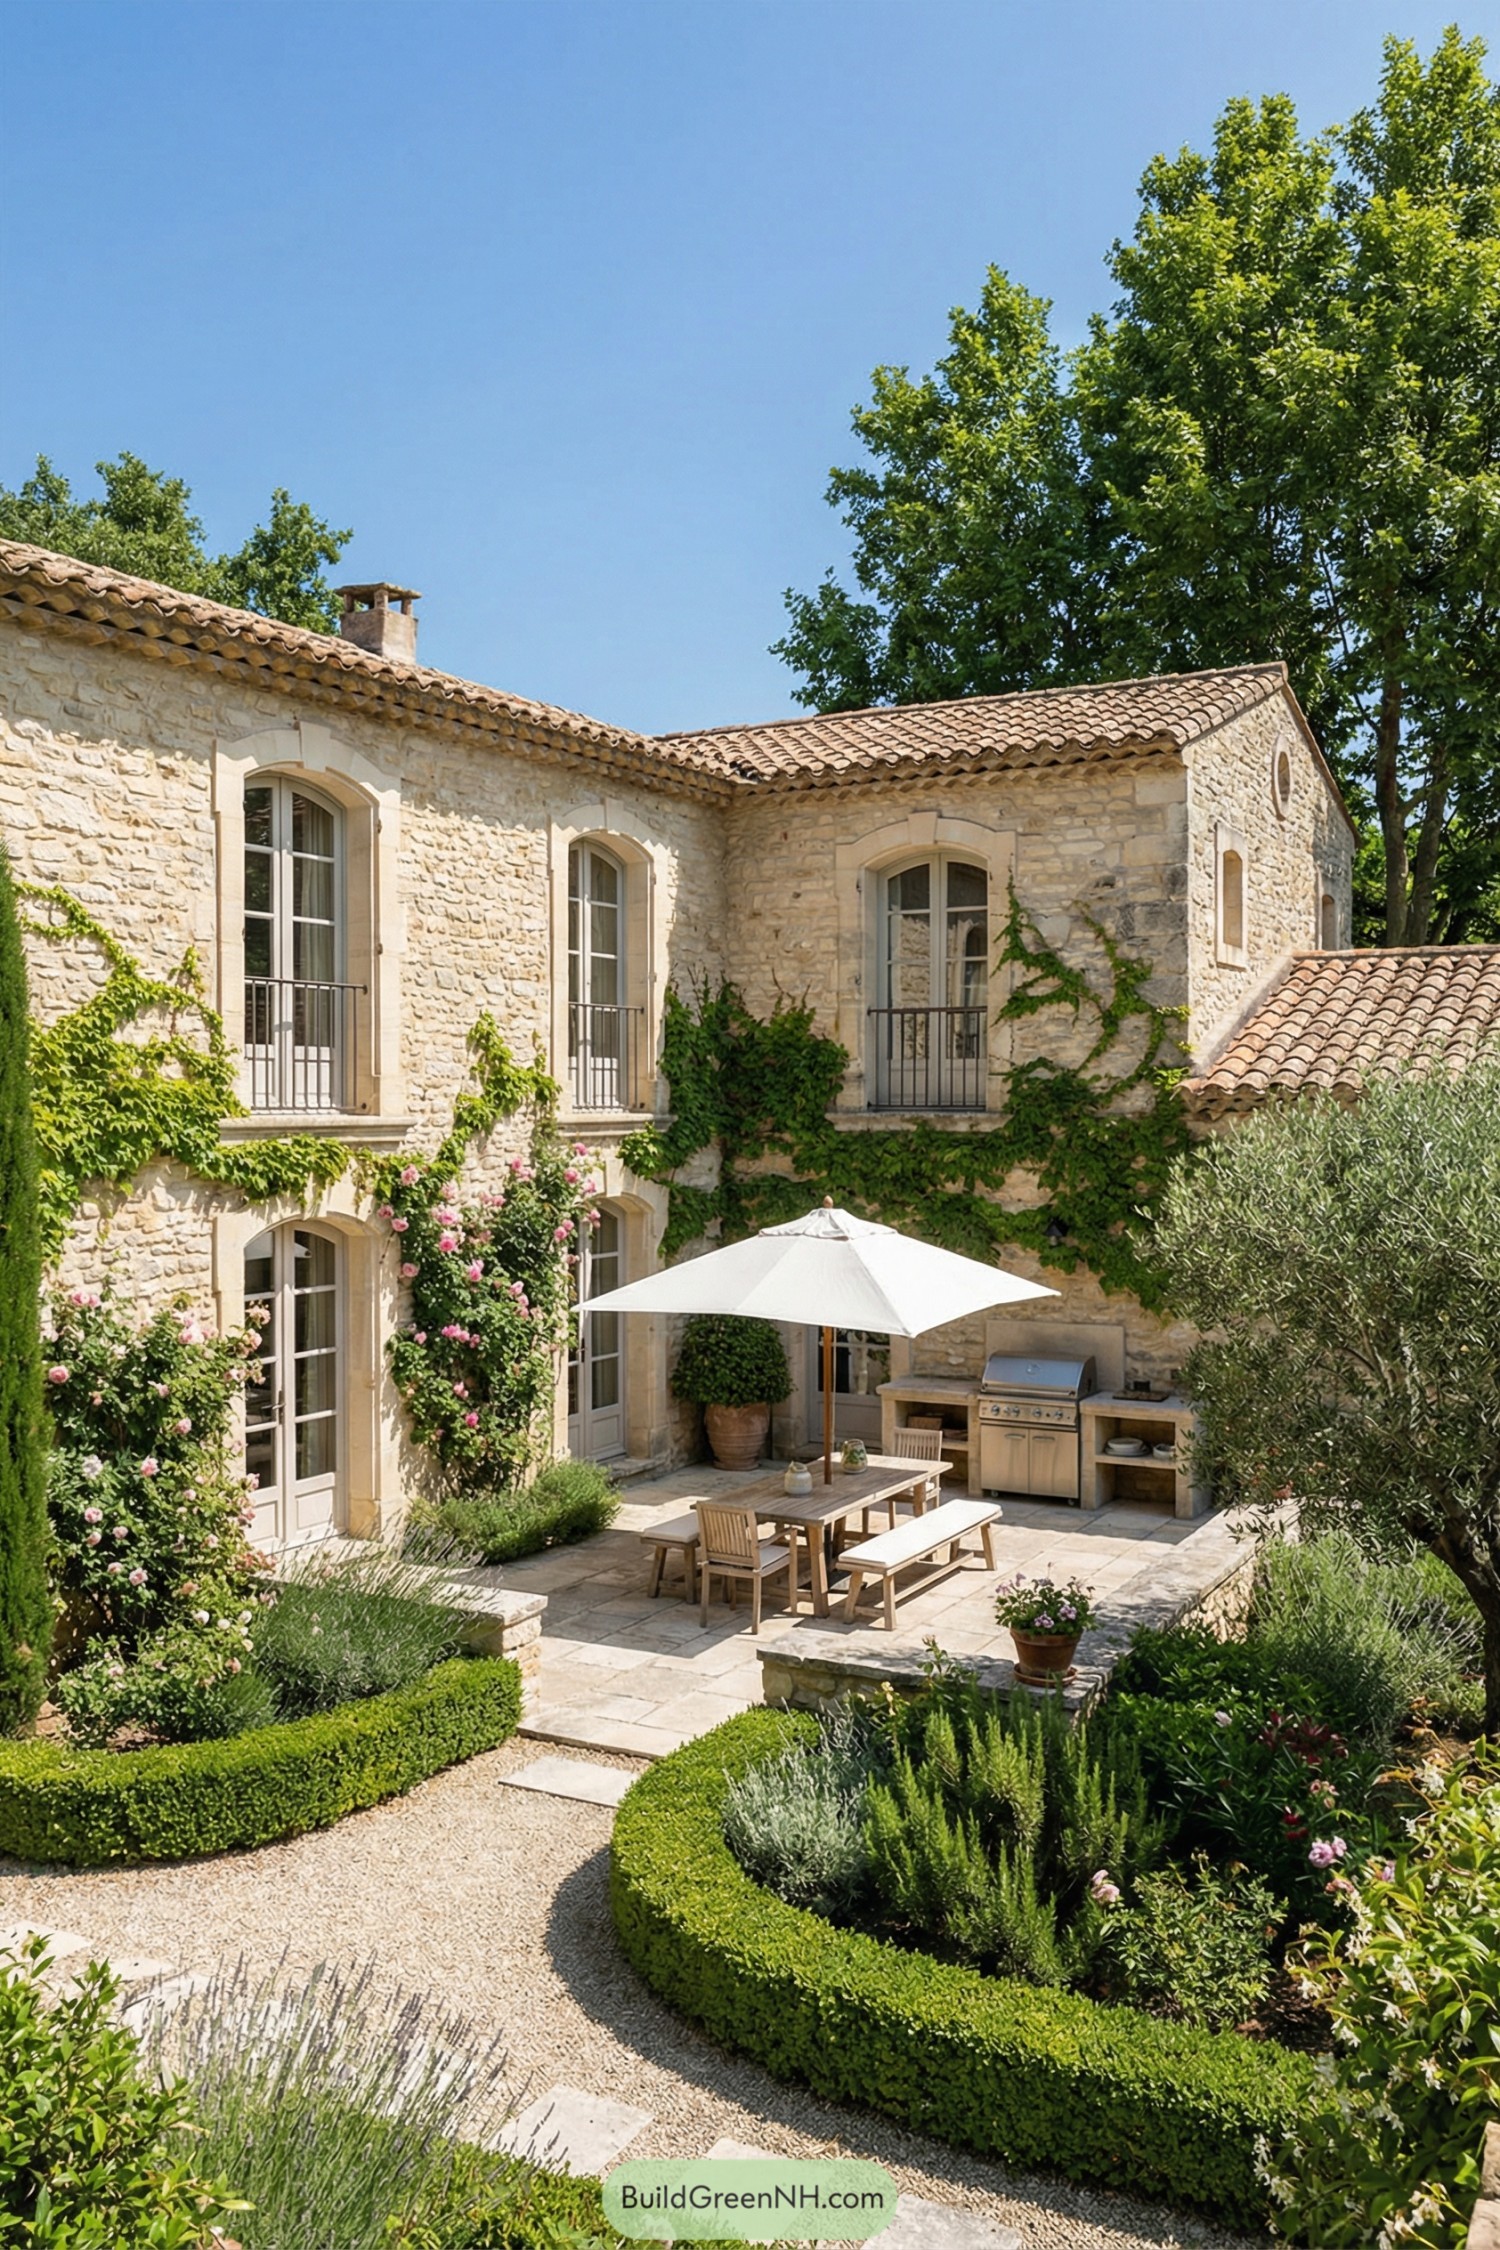
Check out our french house designs with courtyards where timeless architecture, stone textures, and garden calm create elegant outdoor living spaces. French courtyards have this …
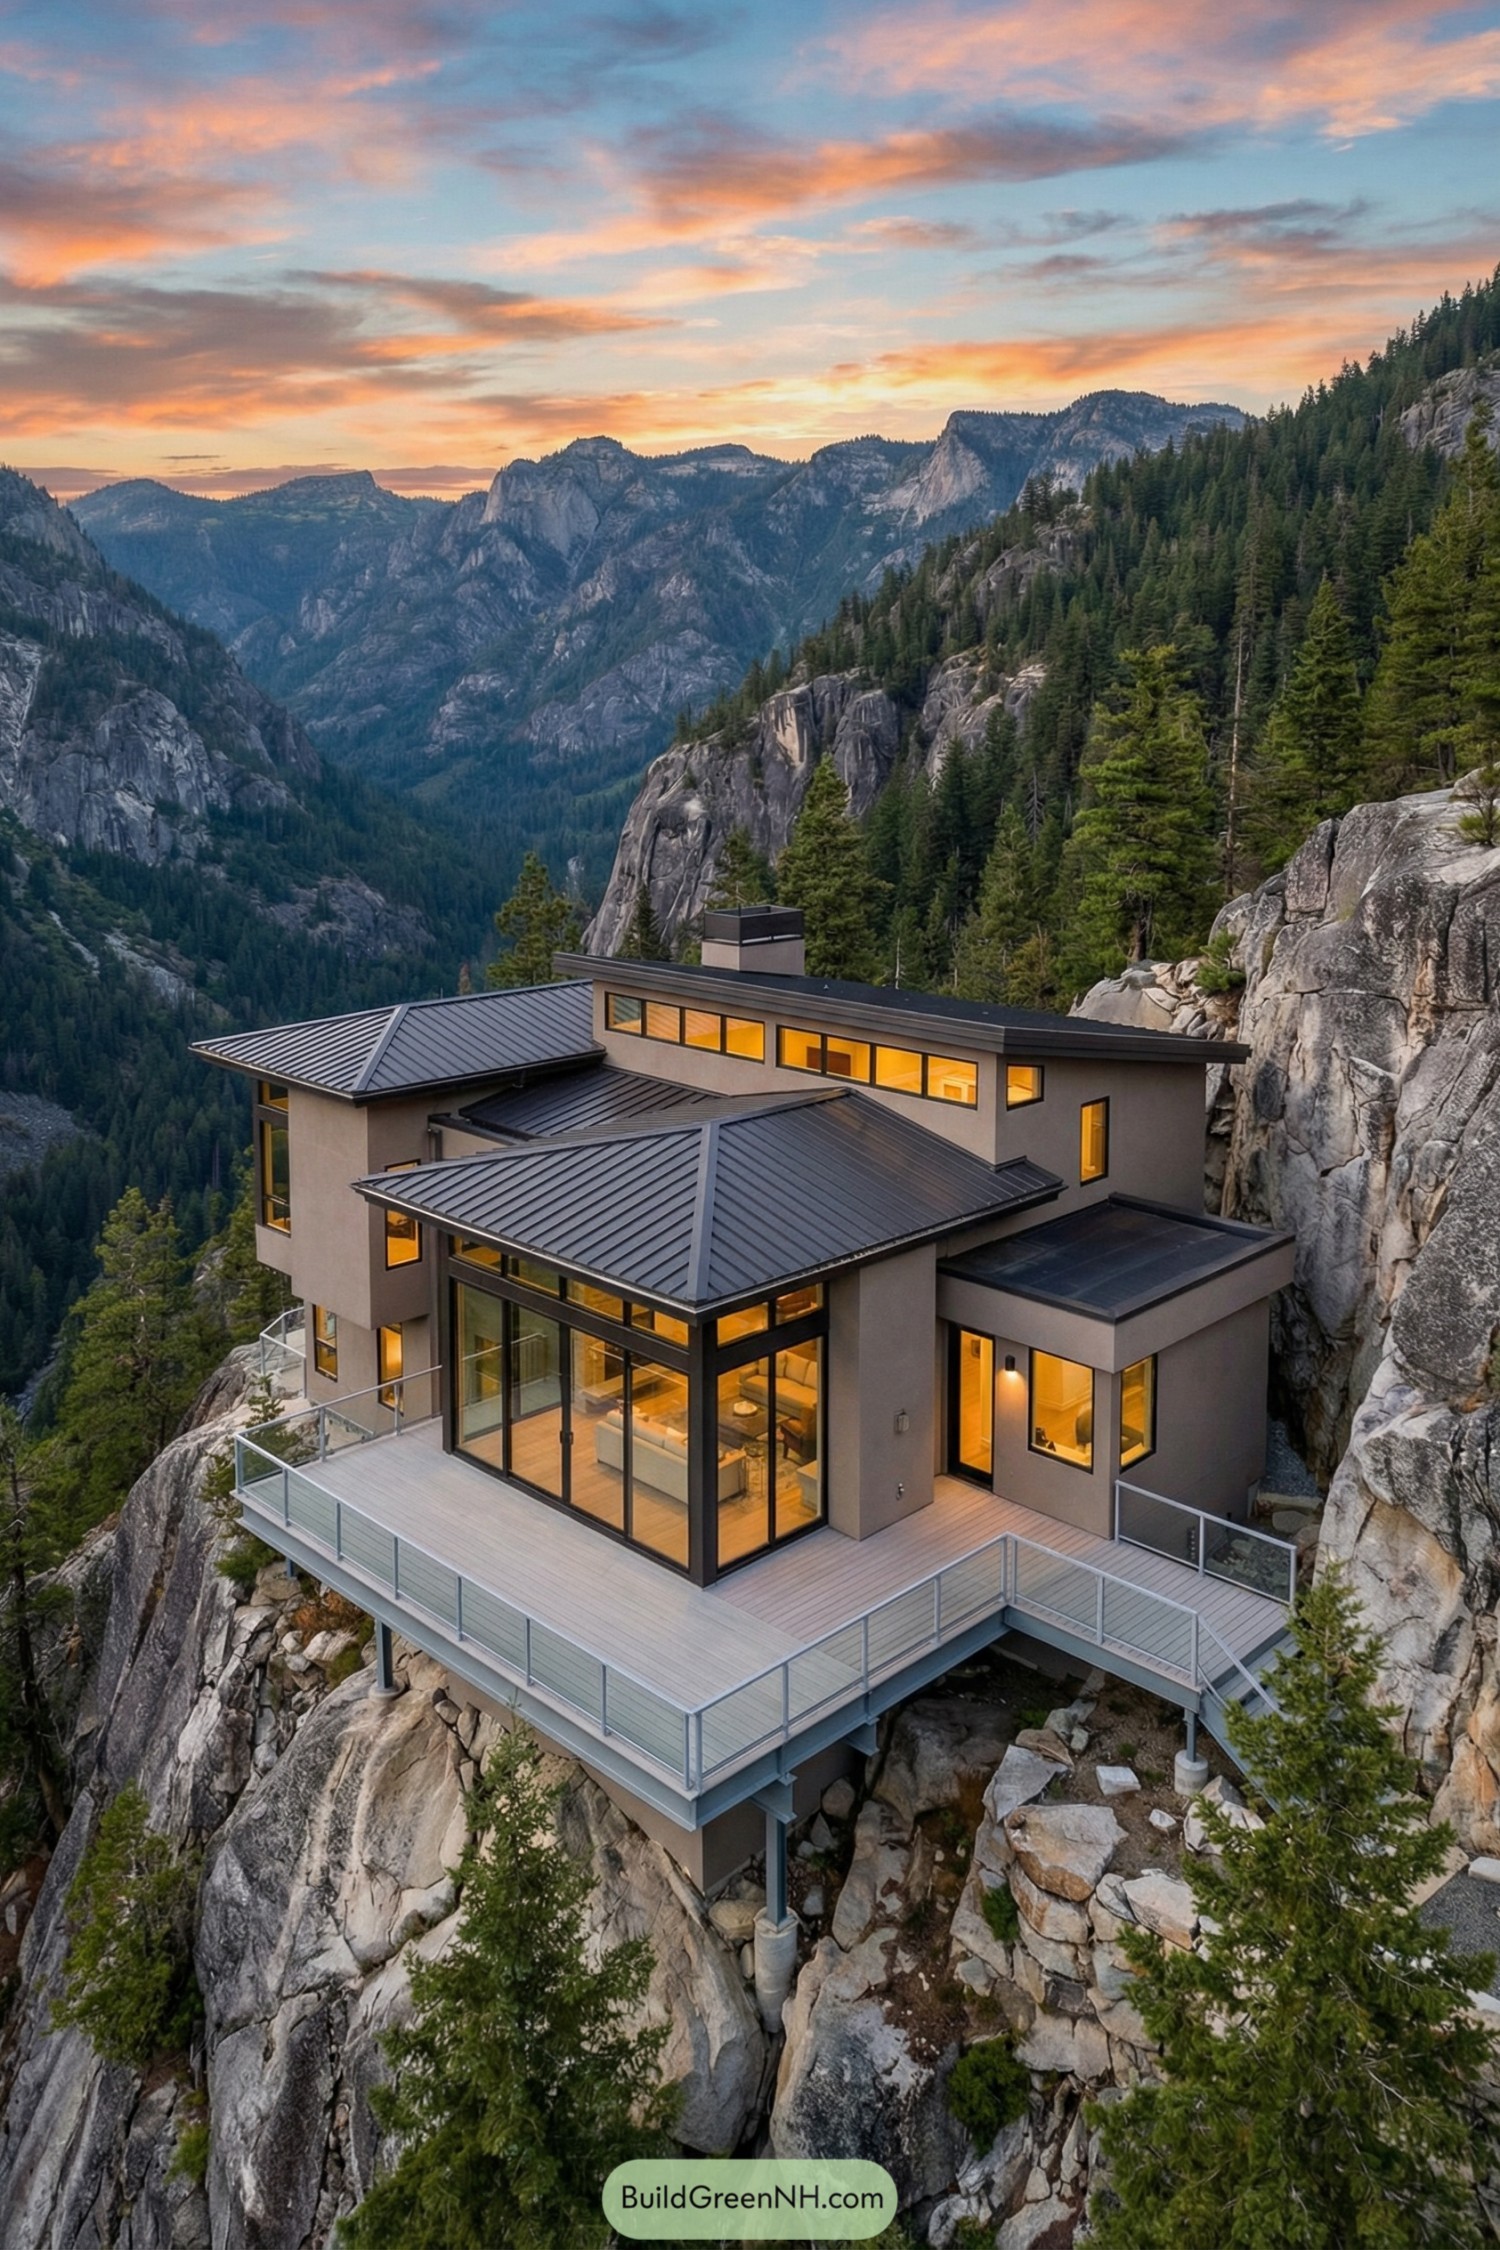
Check out our mountain view house designs that show how architecture tilts, stretches and tucks into the terrain so every roofline, terrace and firepit becomes …
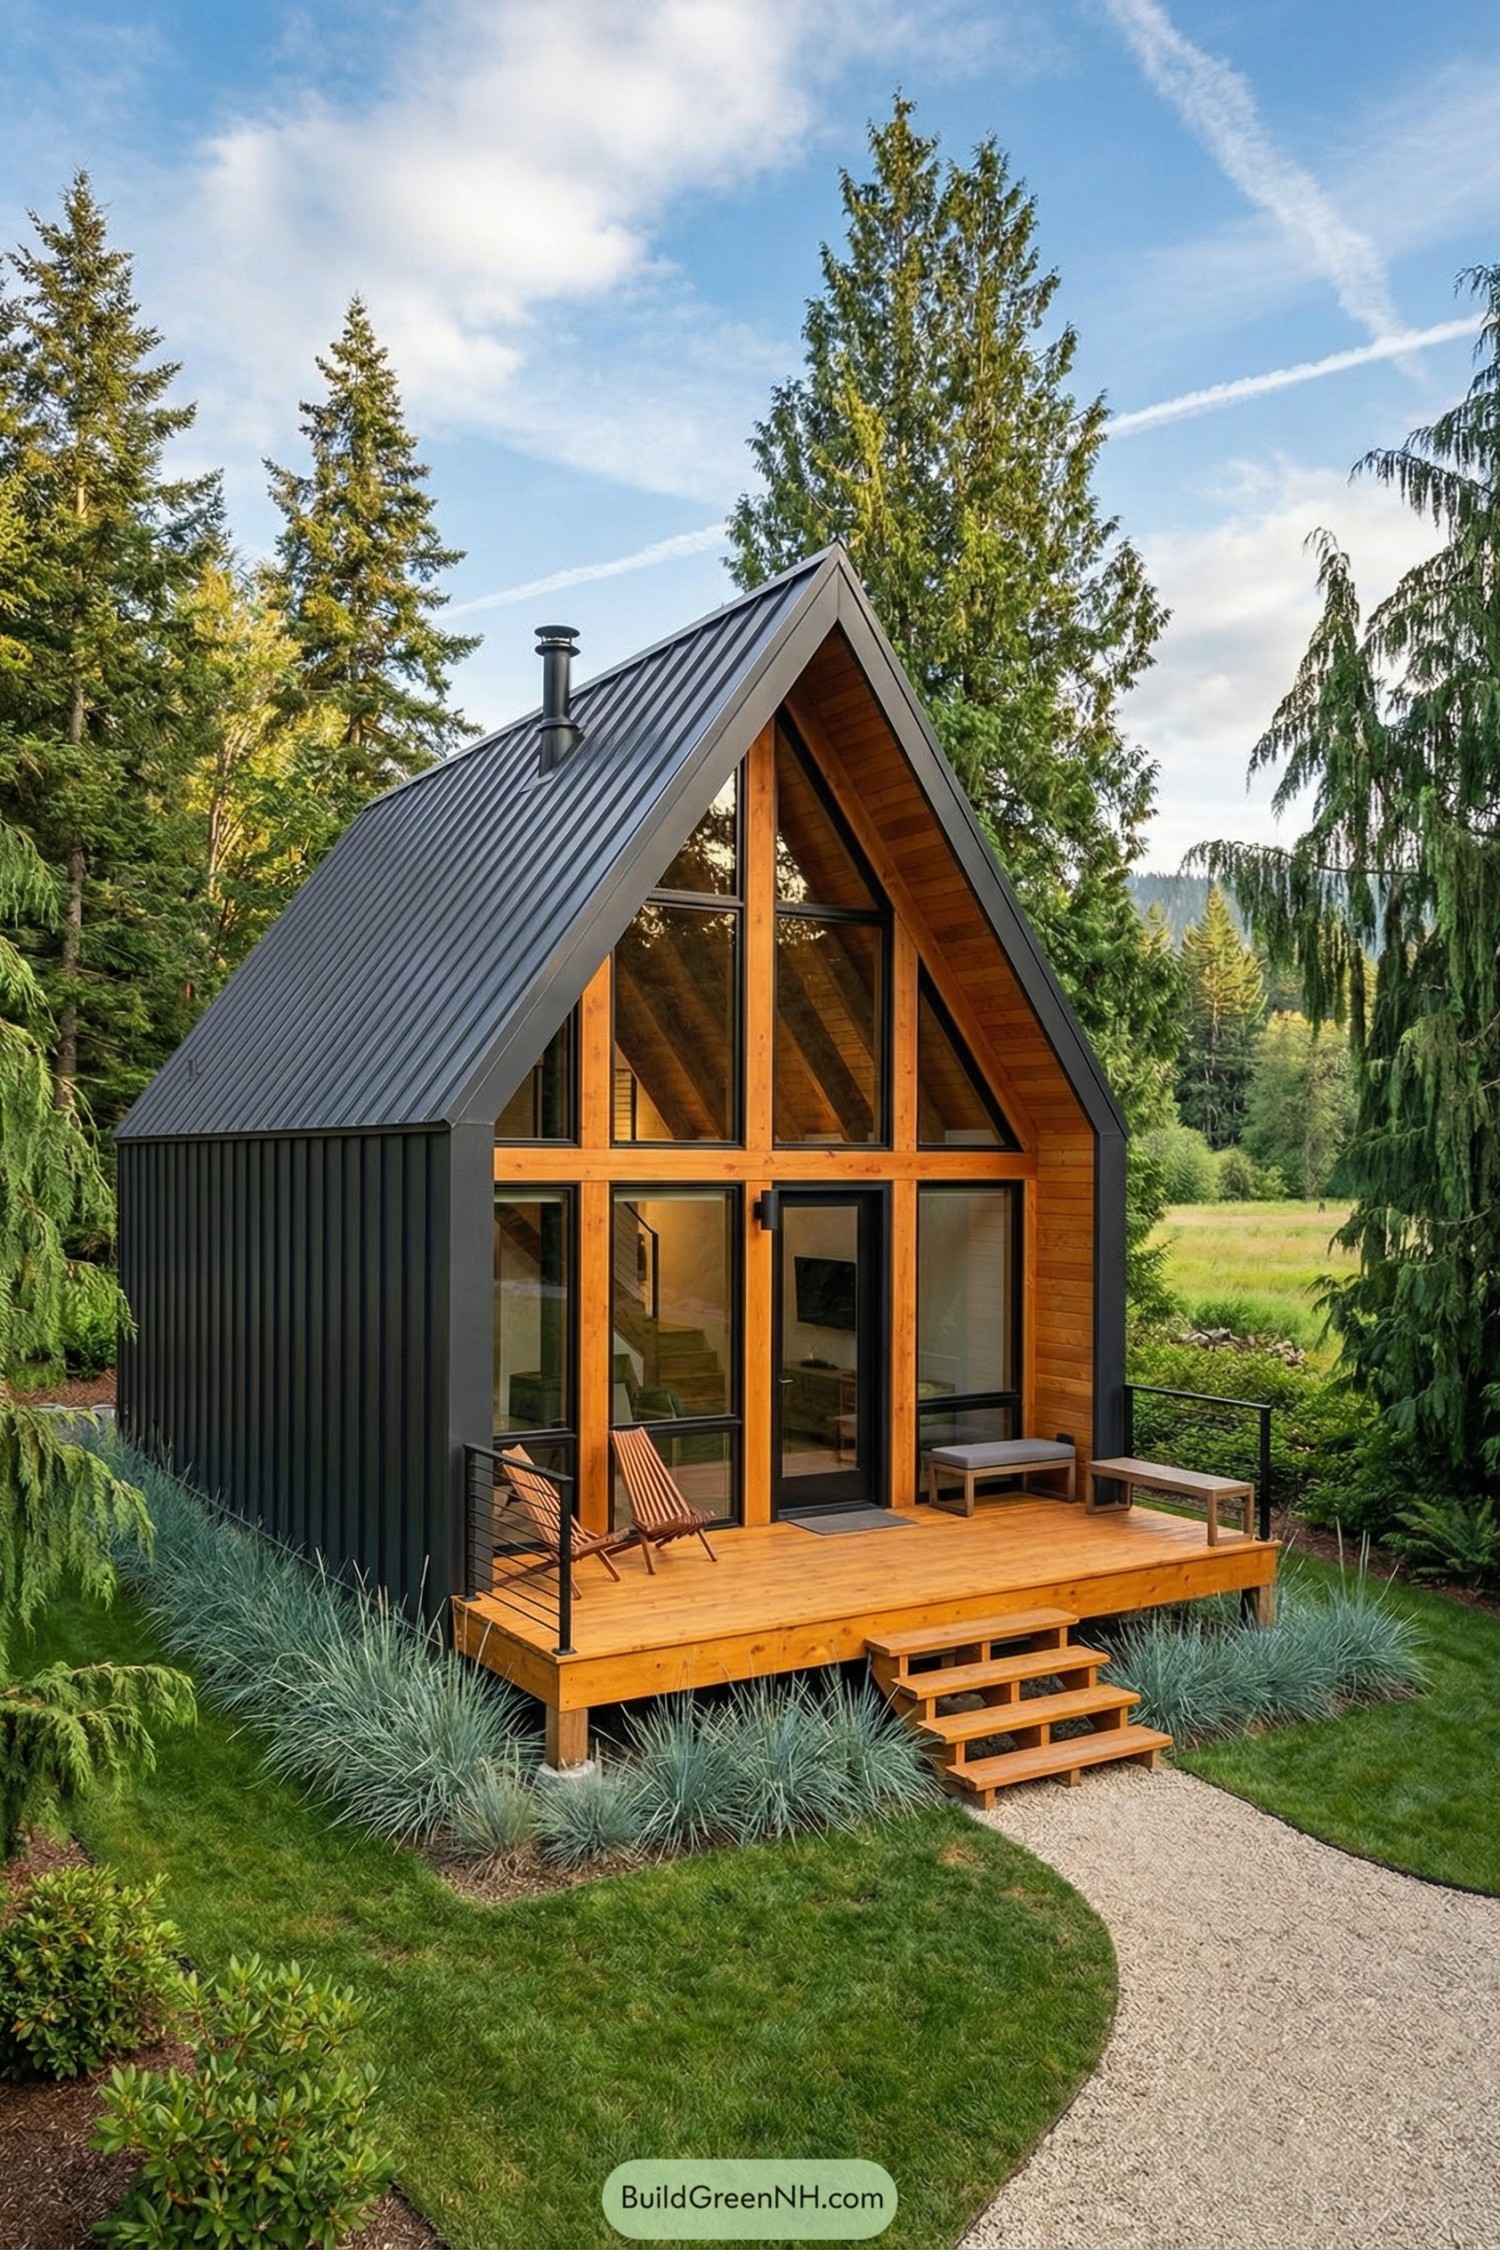
Check out our small mountain house designs that turn a tiny footprint into a practical hideaway with real mountain views. These small mountain houses are …
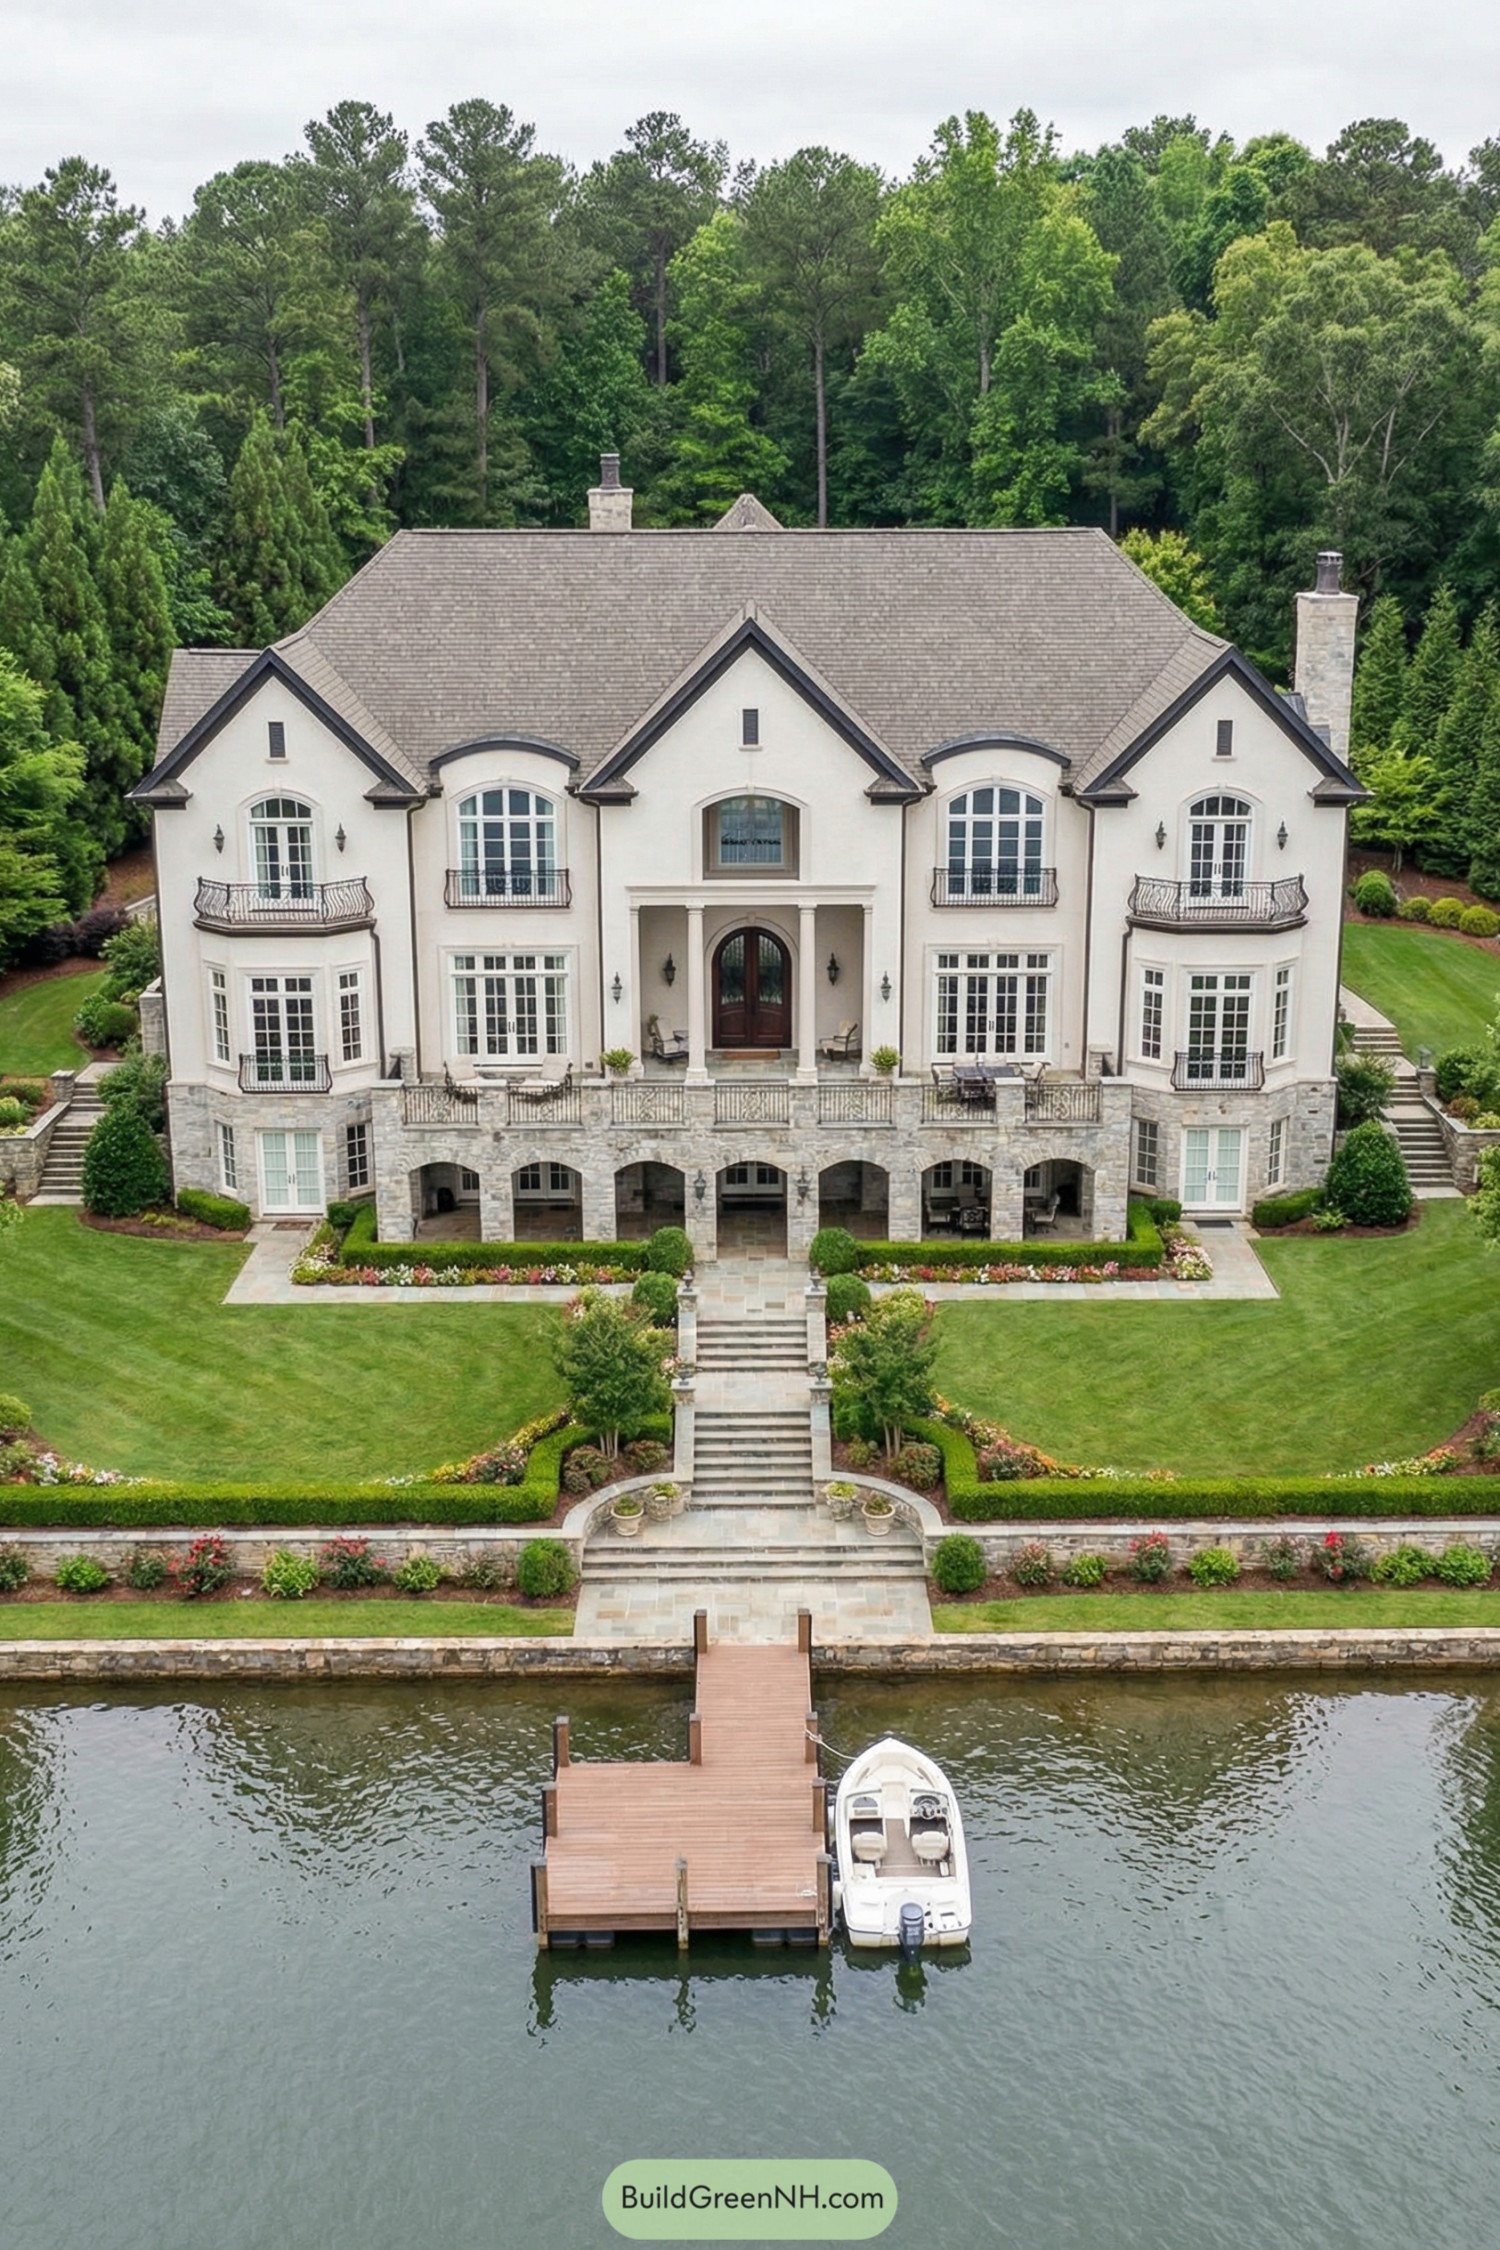
Check out our rural mansion designs that show how classic manor charm can turn everyday country living into something grand. We’ve gathered a set of …
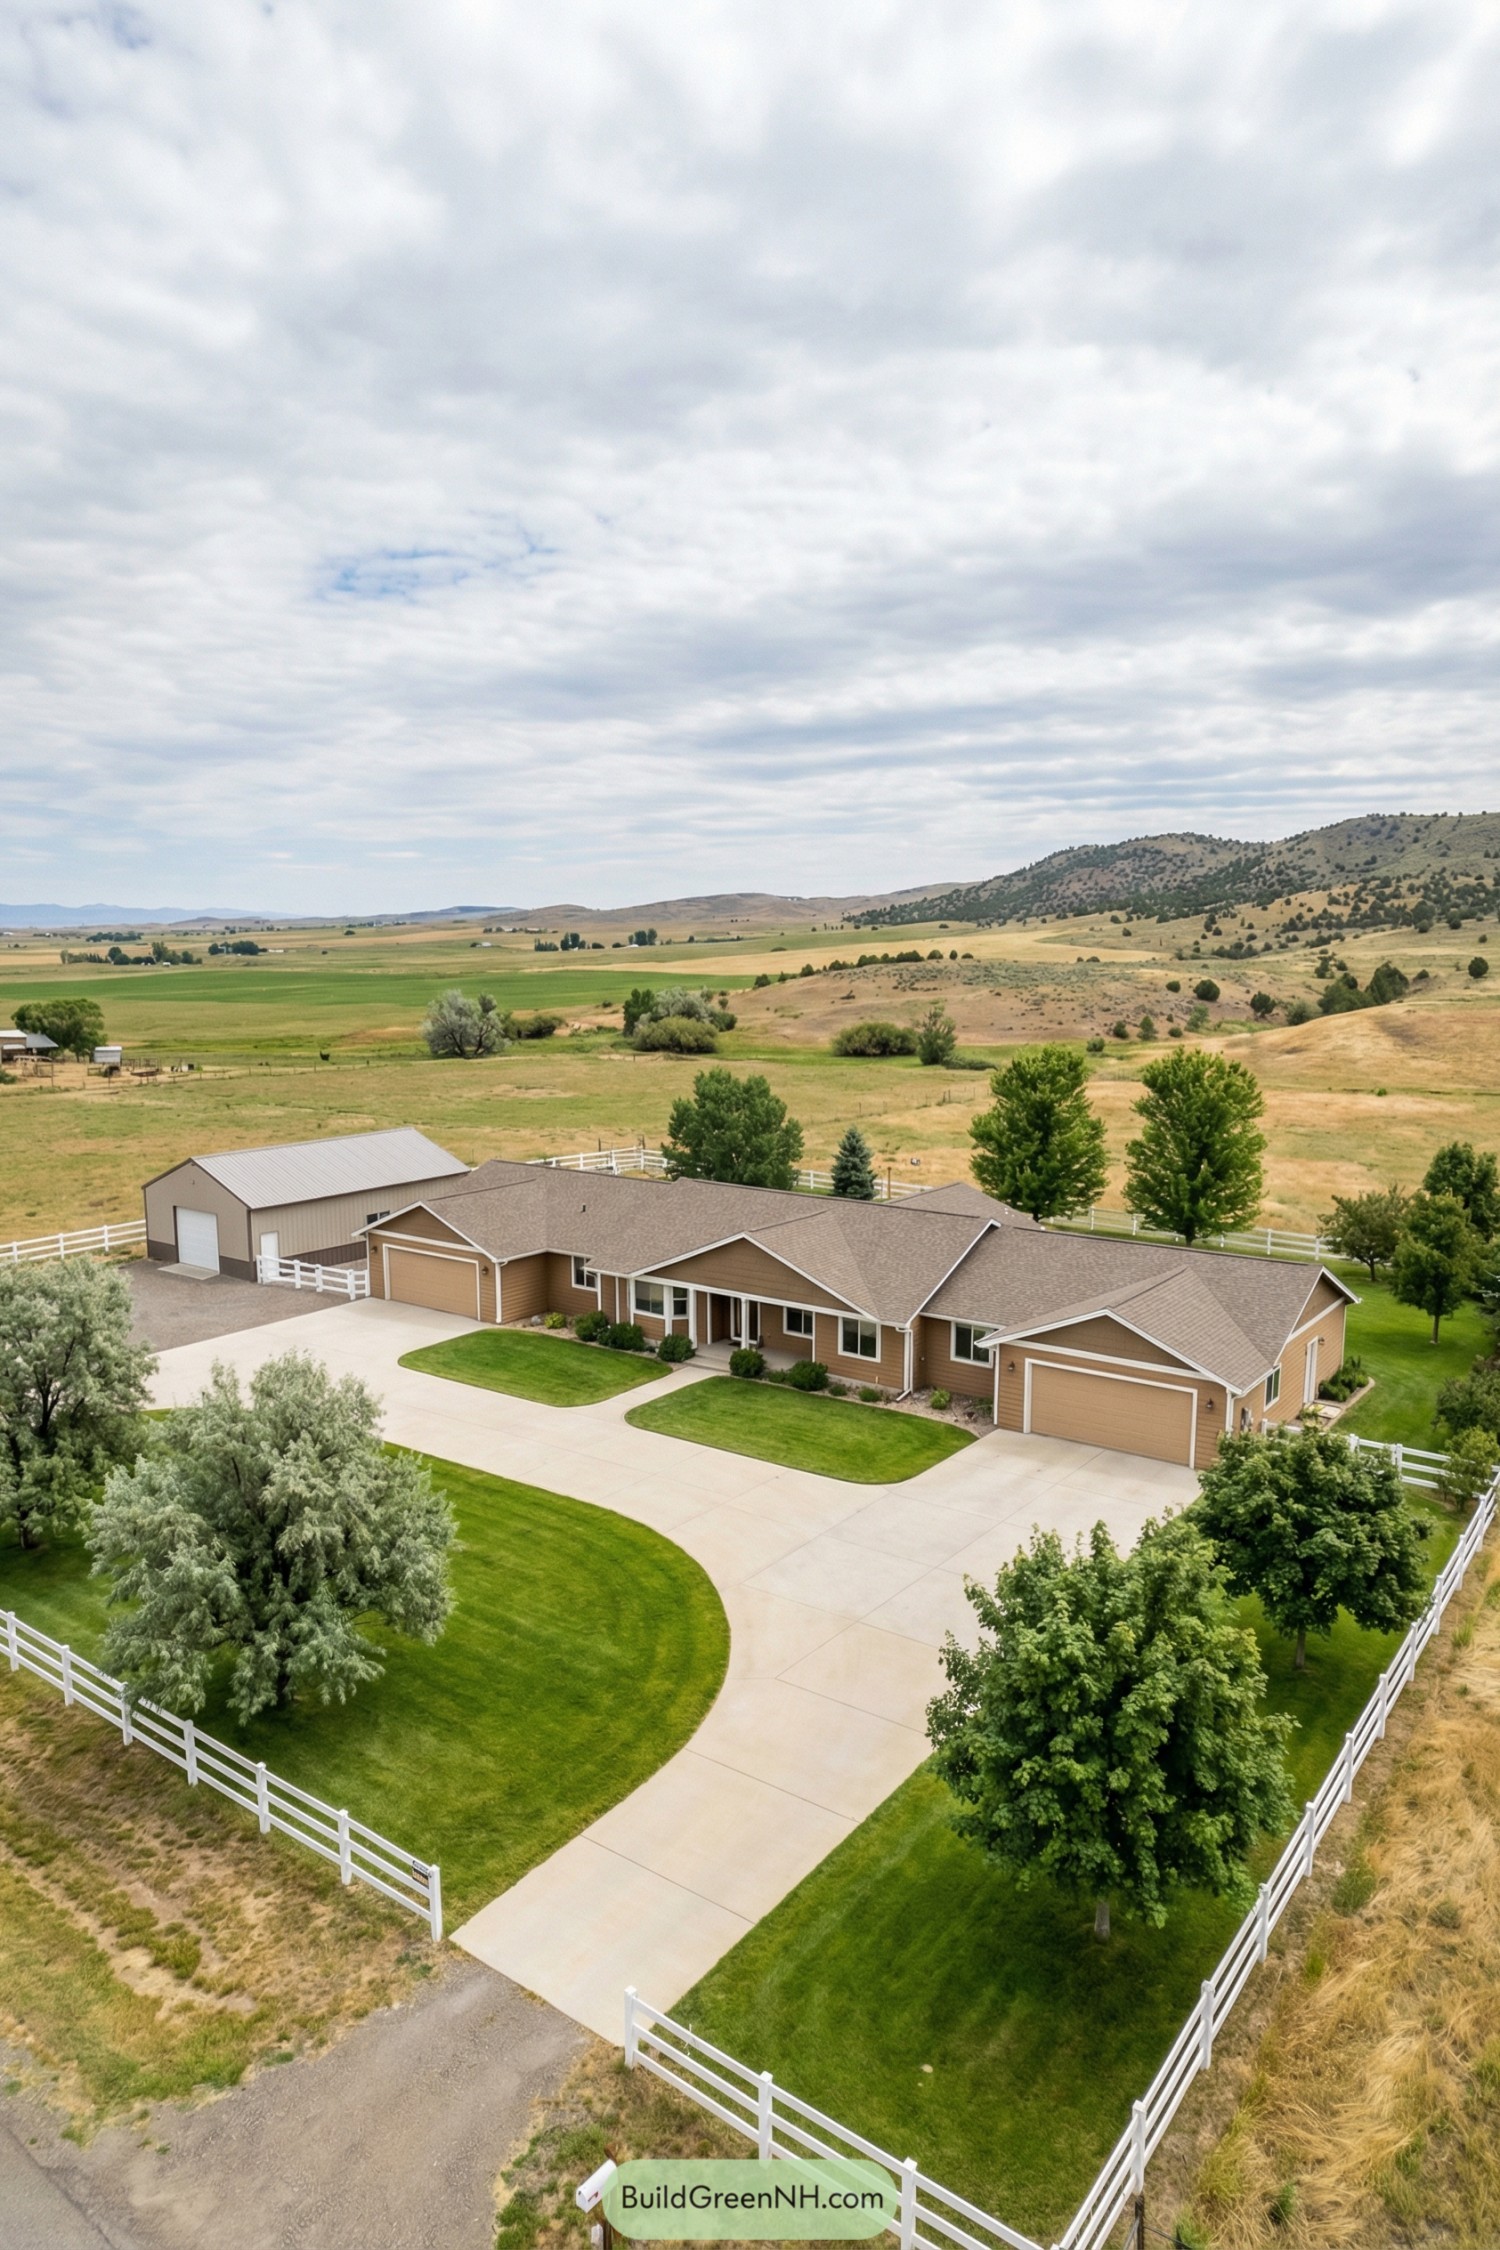
Check out our rural house designs that try to make you seriously consider switching to country living. These homes are our way of answering a …
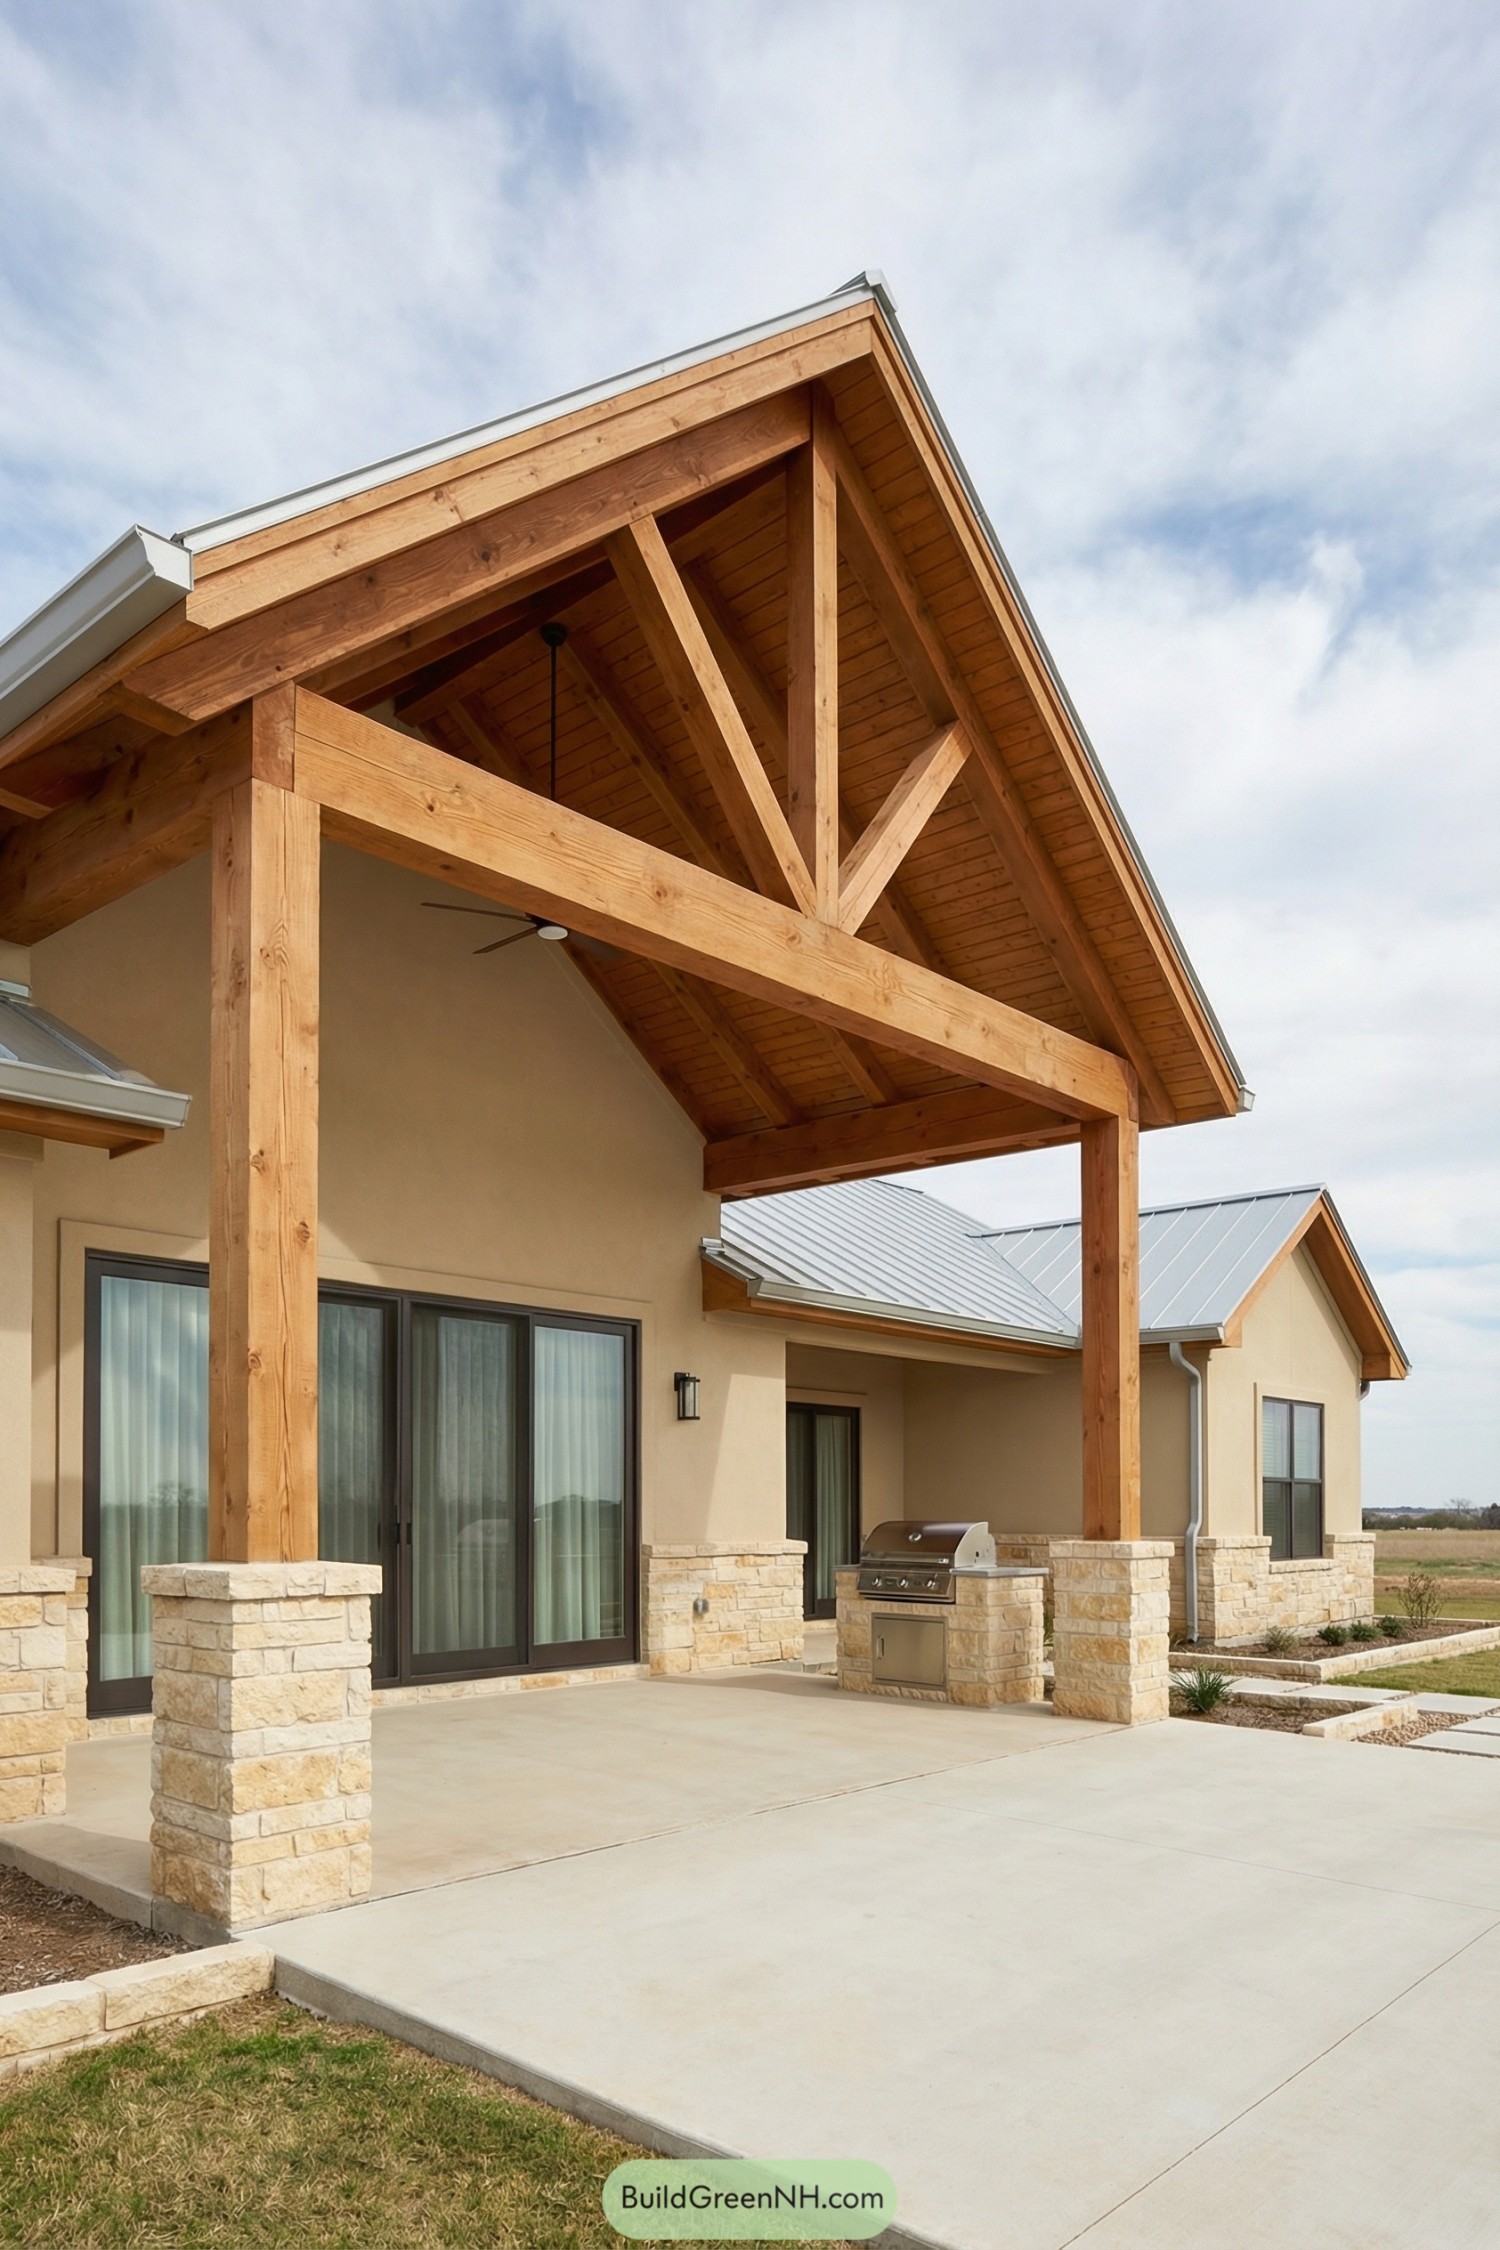
Check out our timber truss house exterior designs that show how exposed beams can make an impactful architectural statement. There’s something about a strong timber …
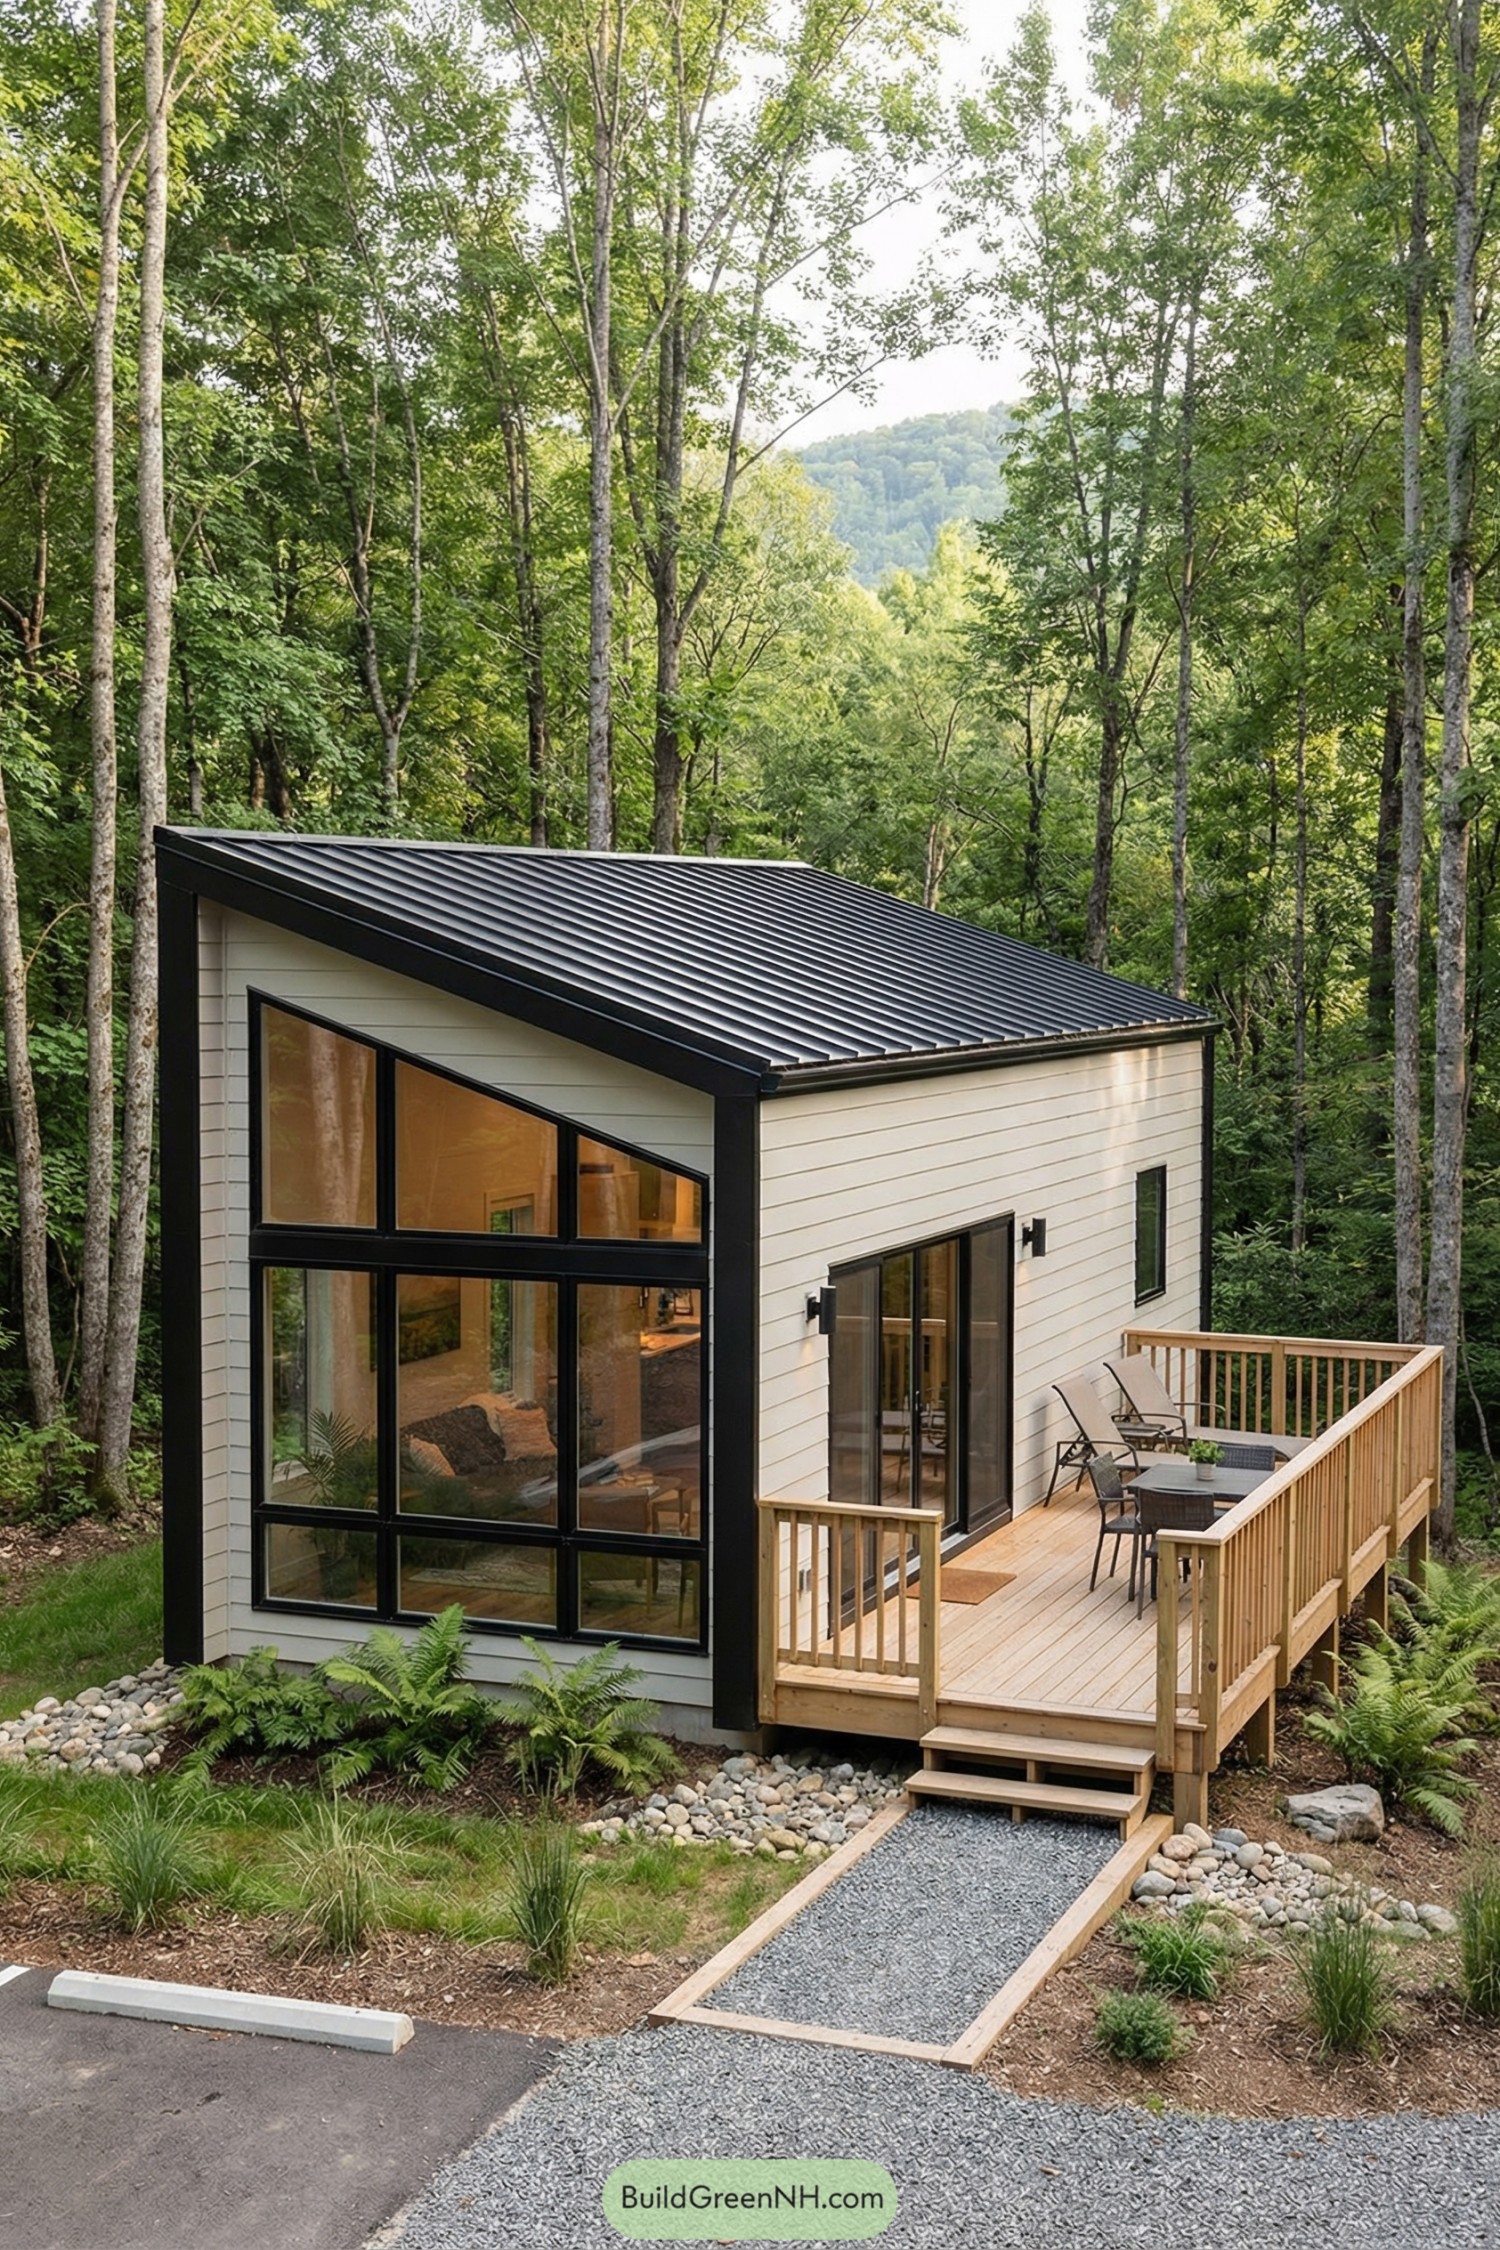
Check out our one room tiny house designs that turn a single space into a comfortable home for downsizing without feeling cramped up. One room …
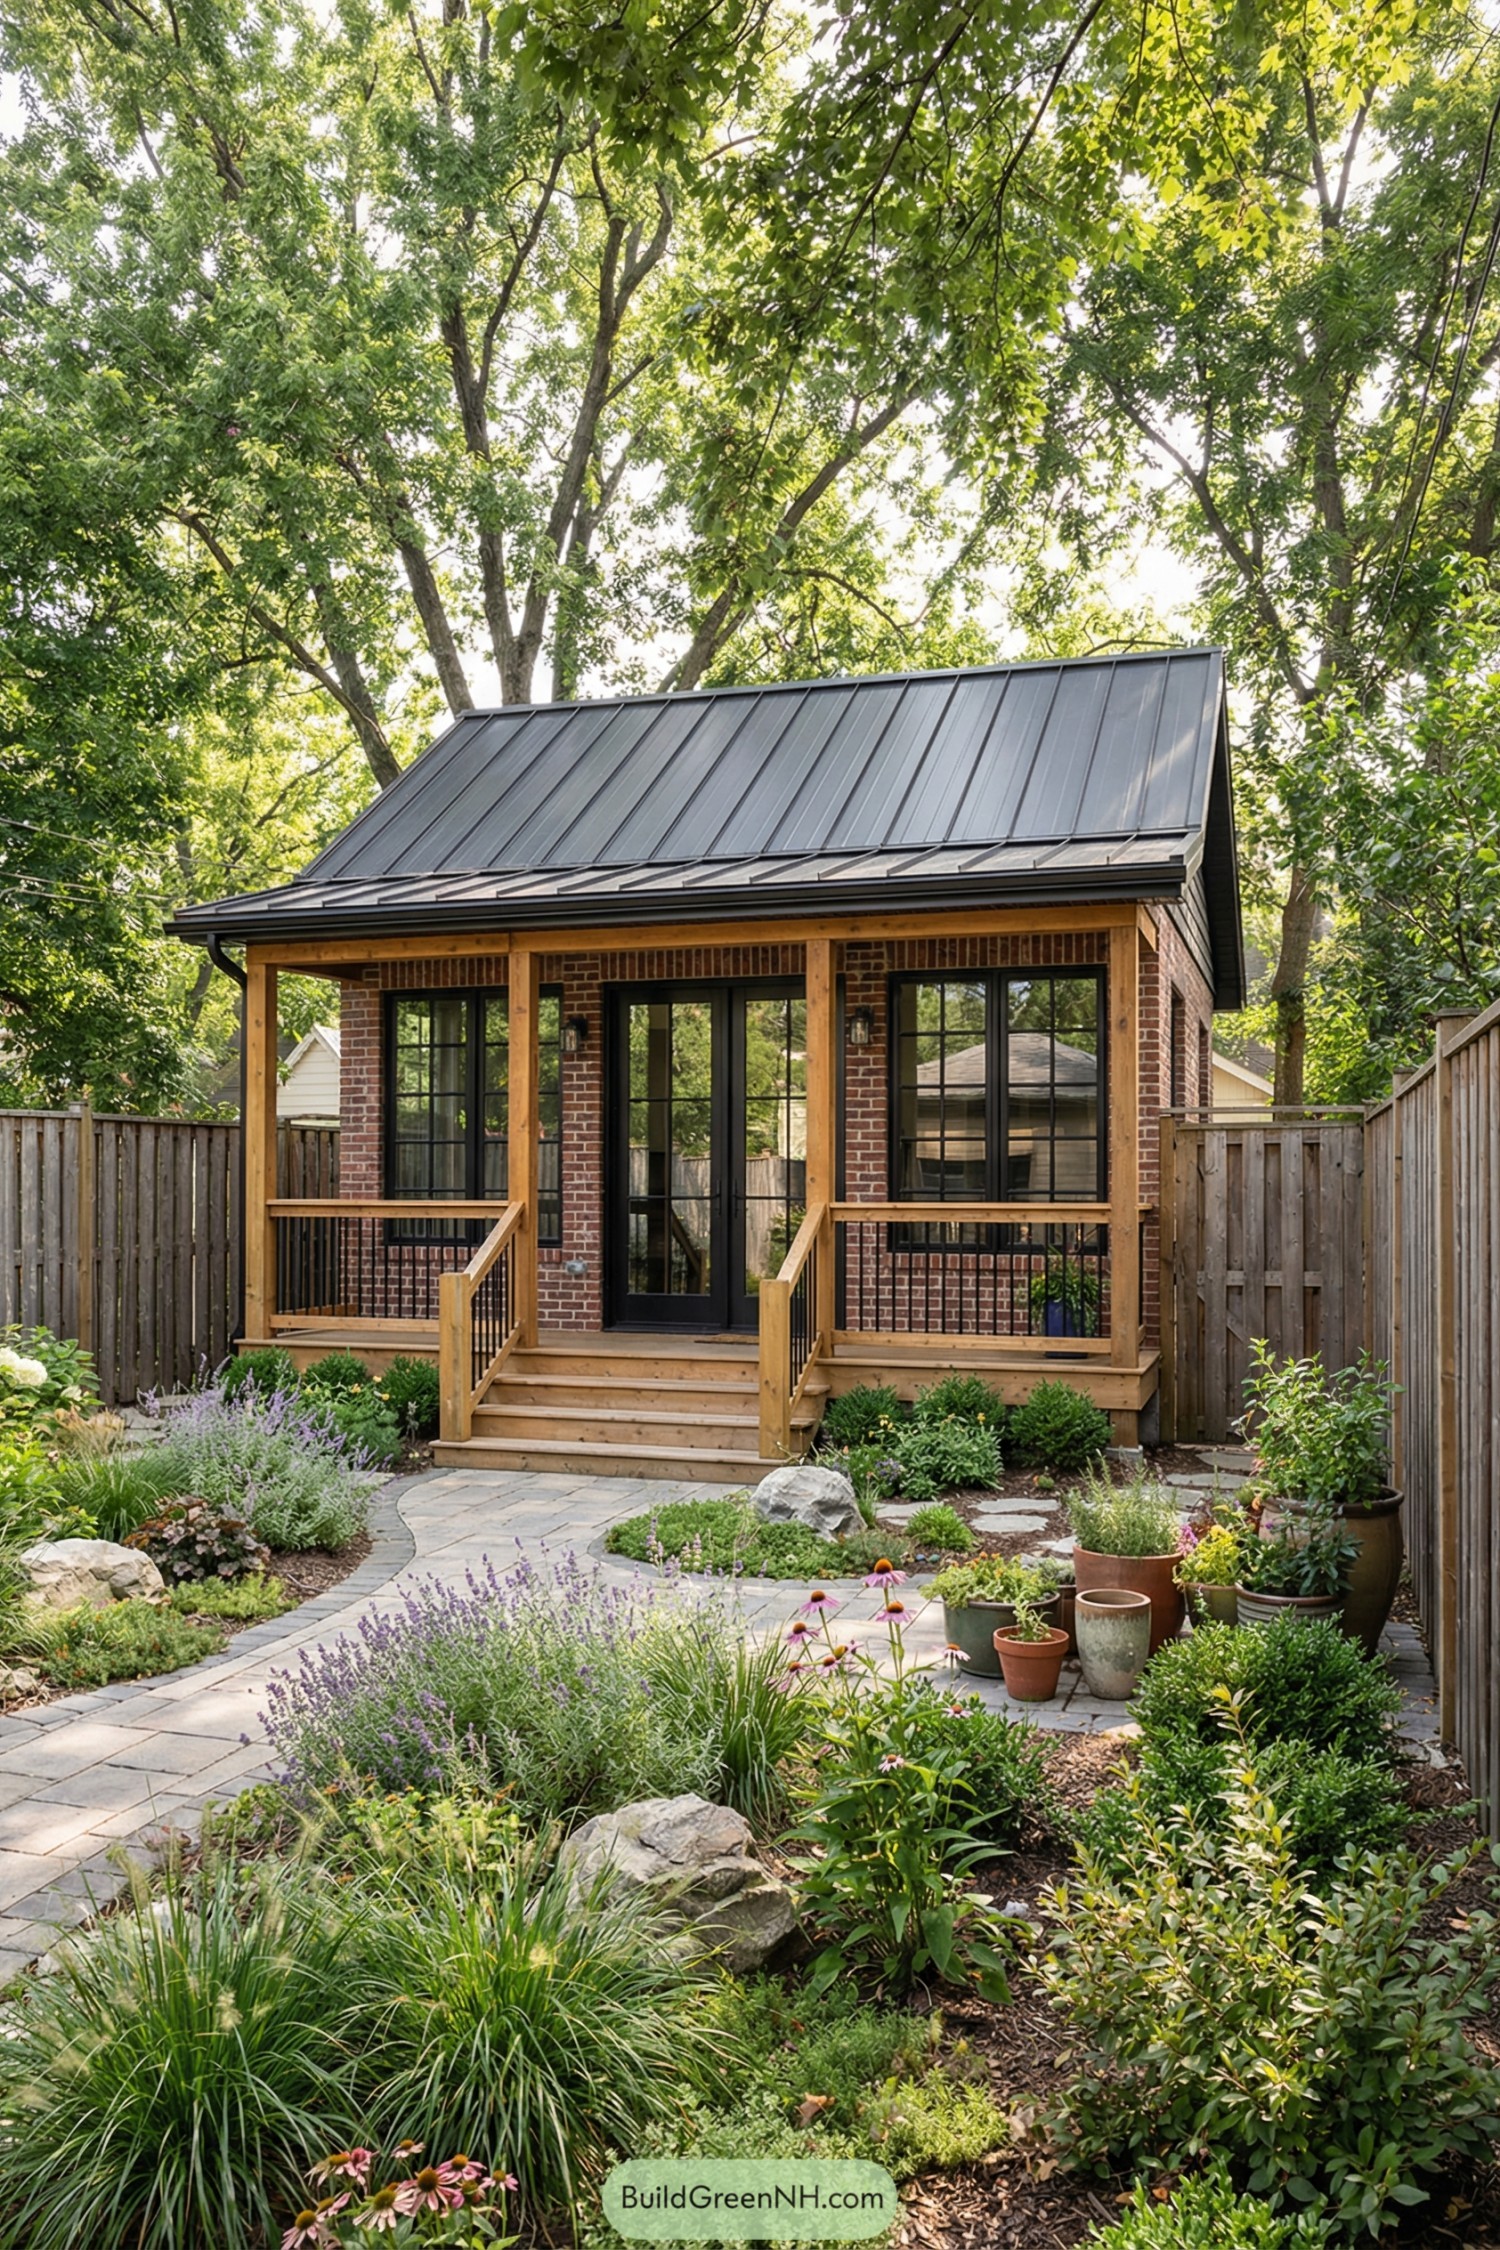
Check out our tiny house designs with courtyard gardens that turn cramped in-between spaces into flexible little retreats. Tiny houses don’t really have “extra” space, …
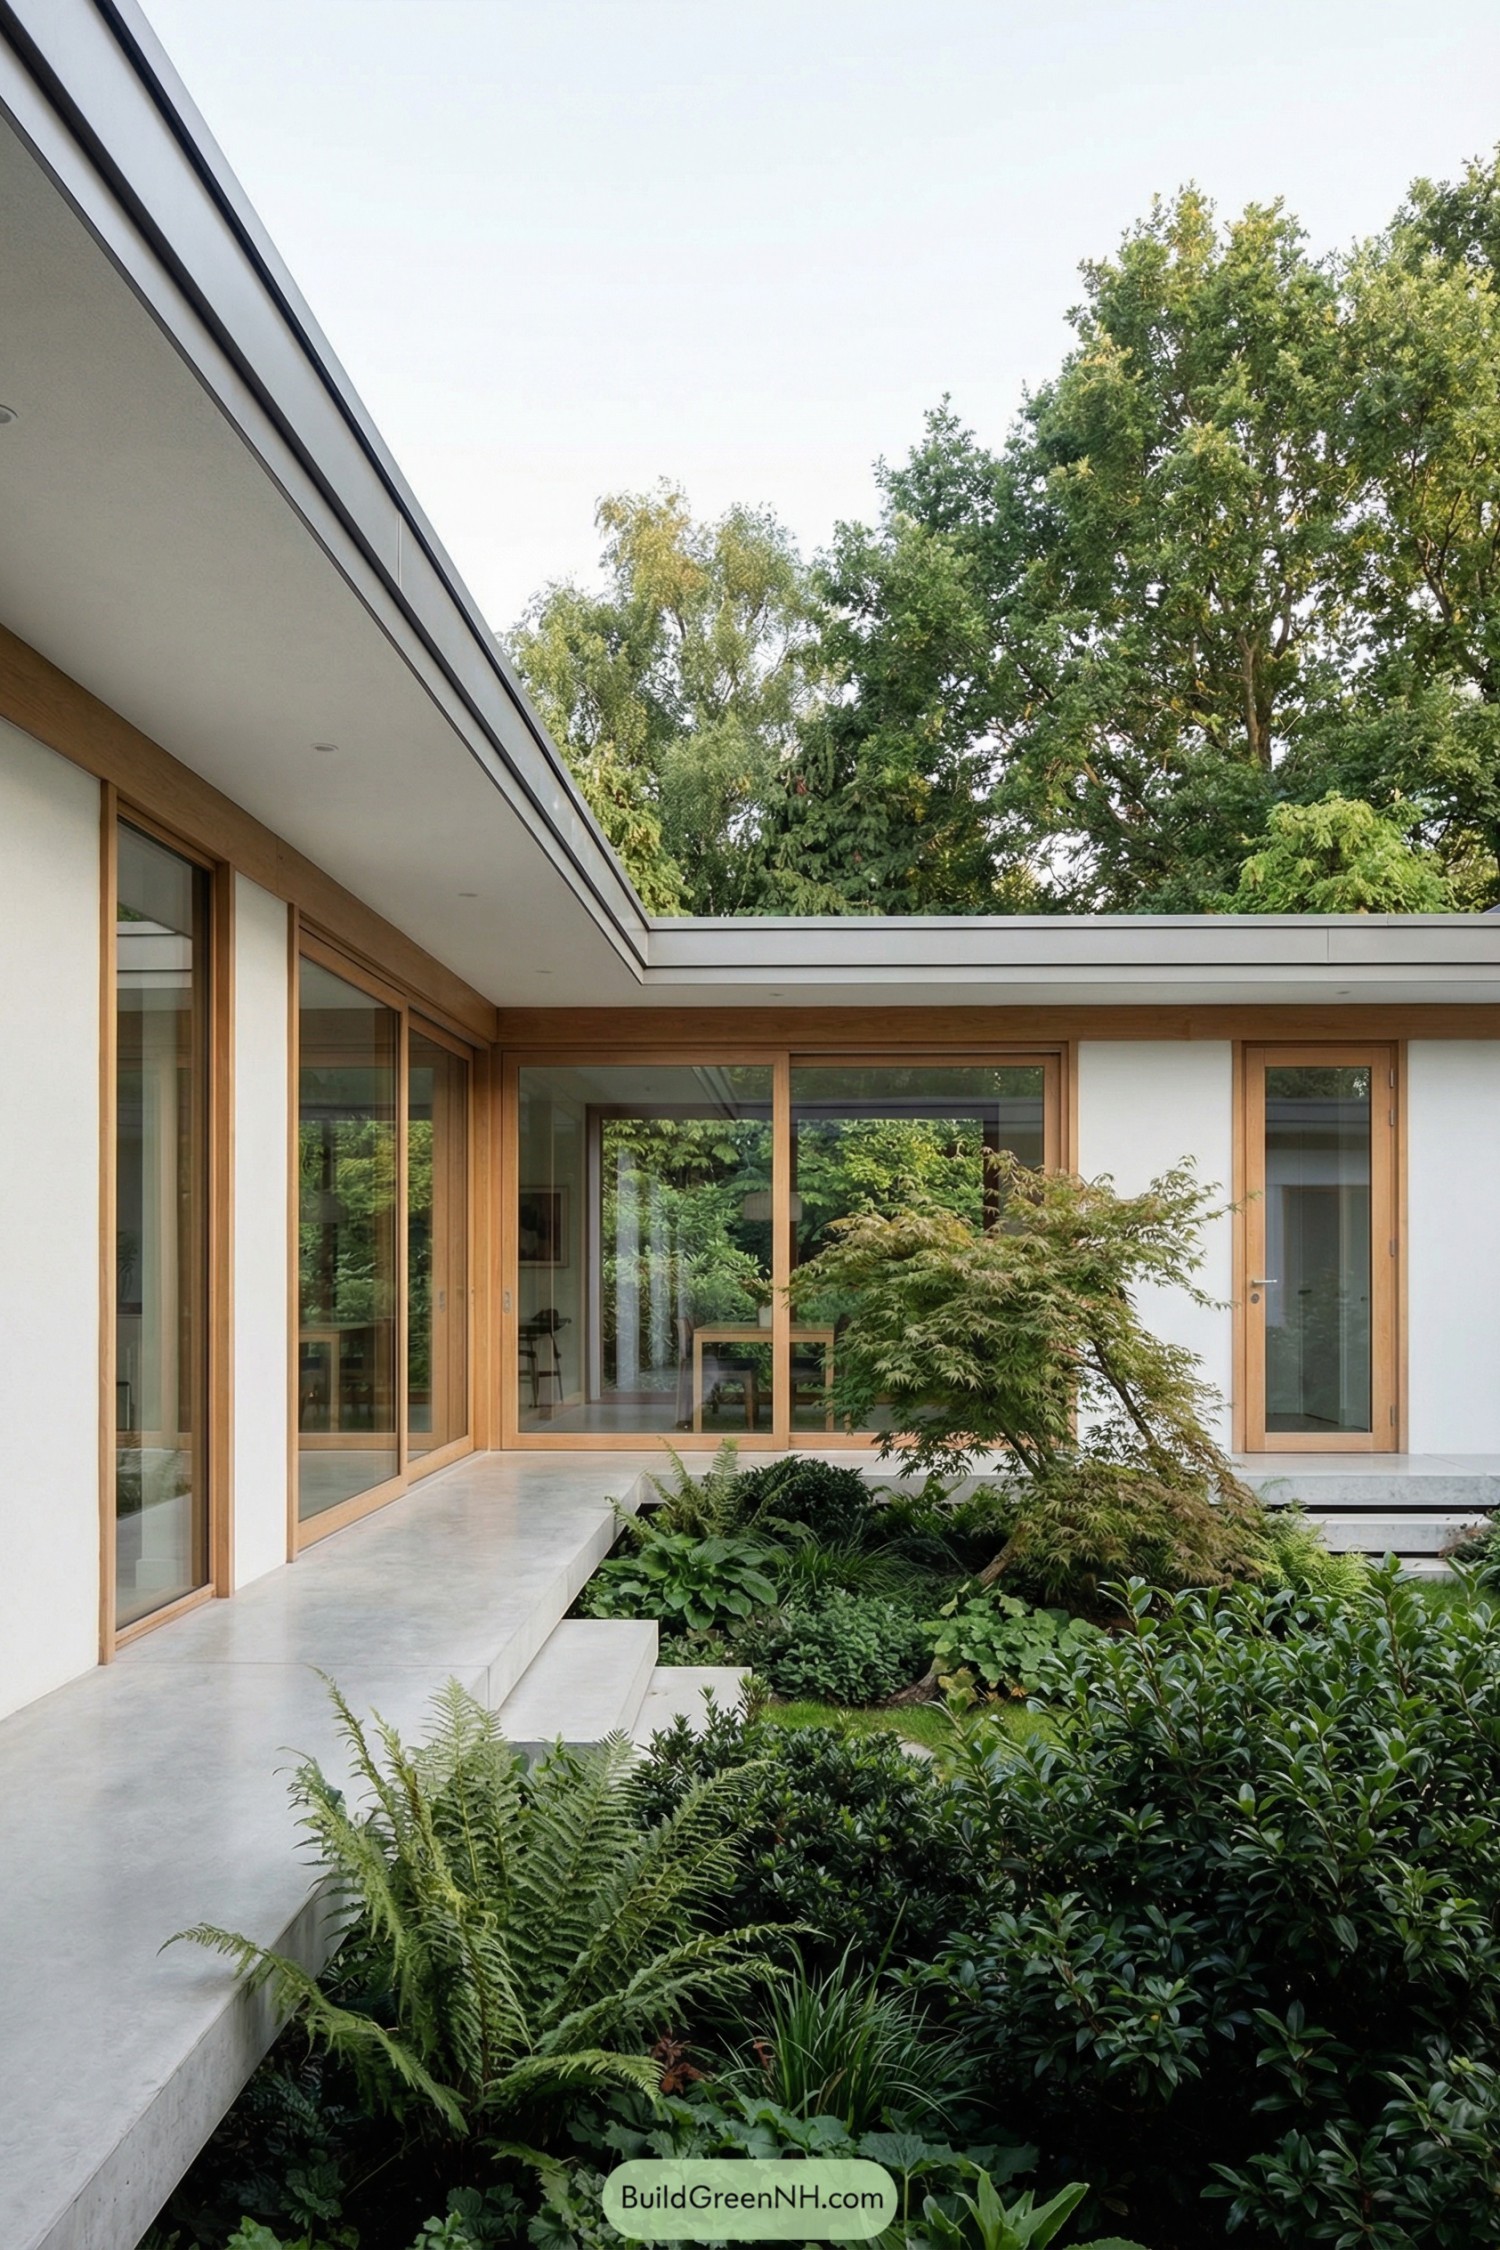
Check out our houses with inner courtyards that turn quiet pockets of greenery into the relaxed center of everyday home life. There’s something a bit …
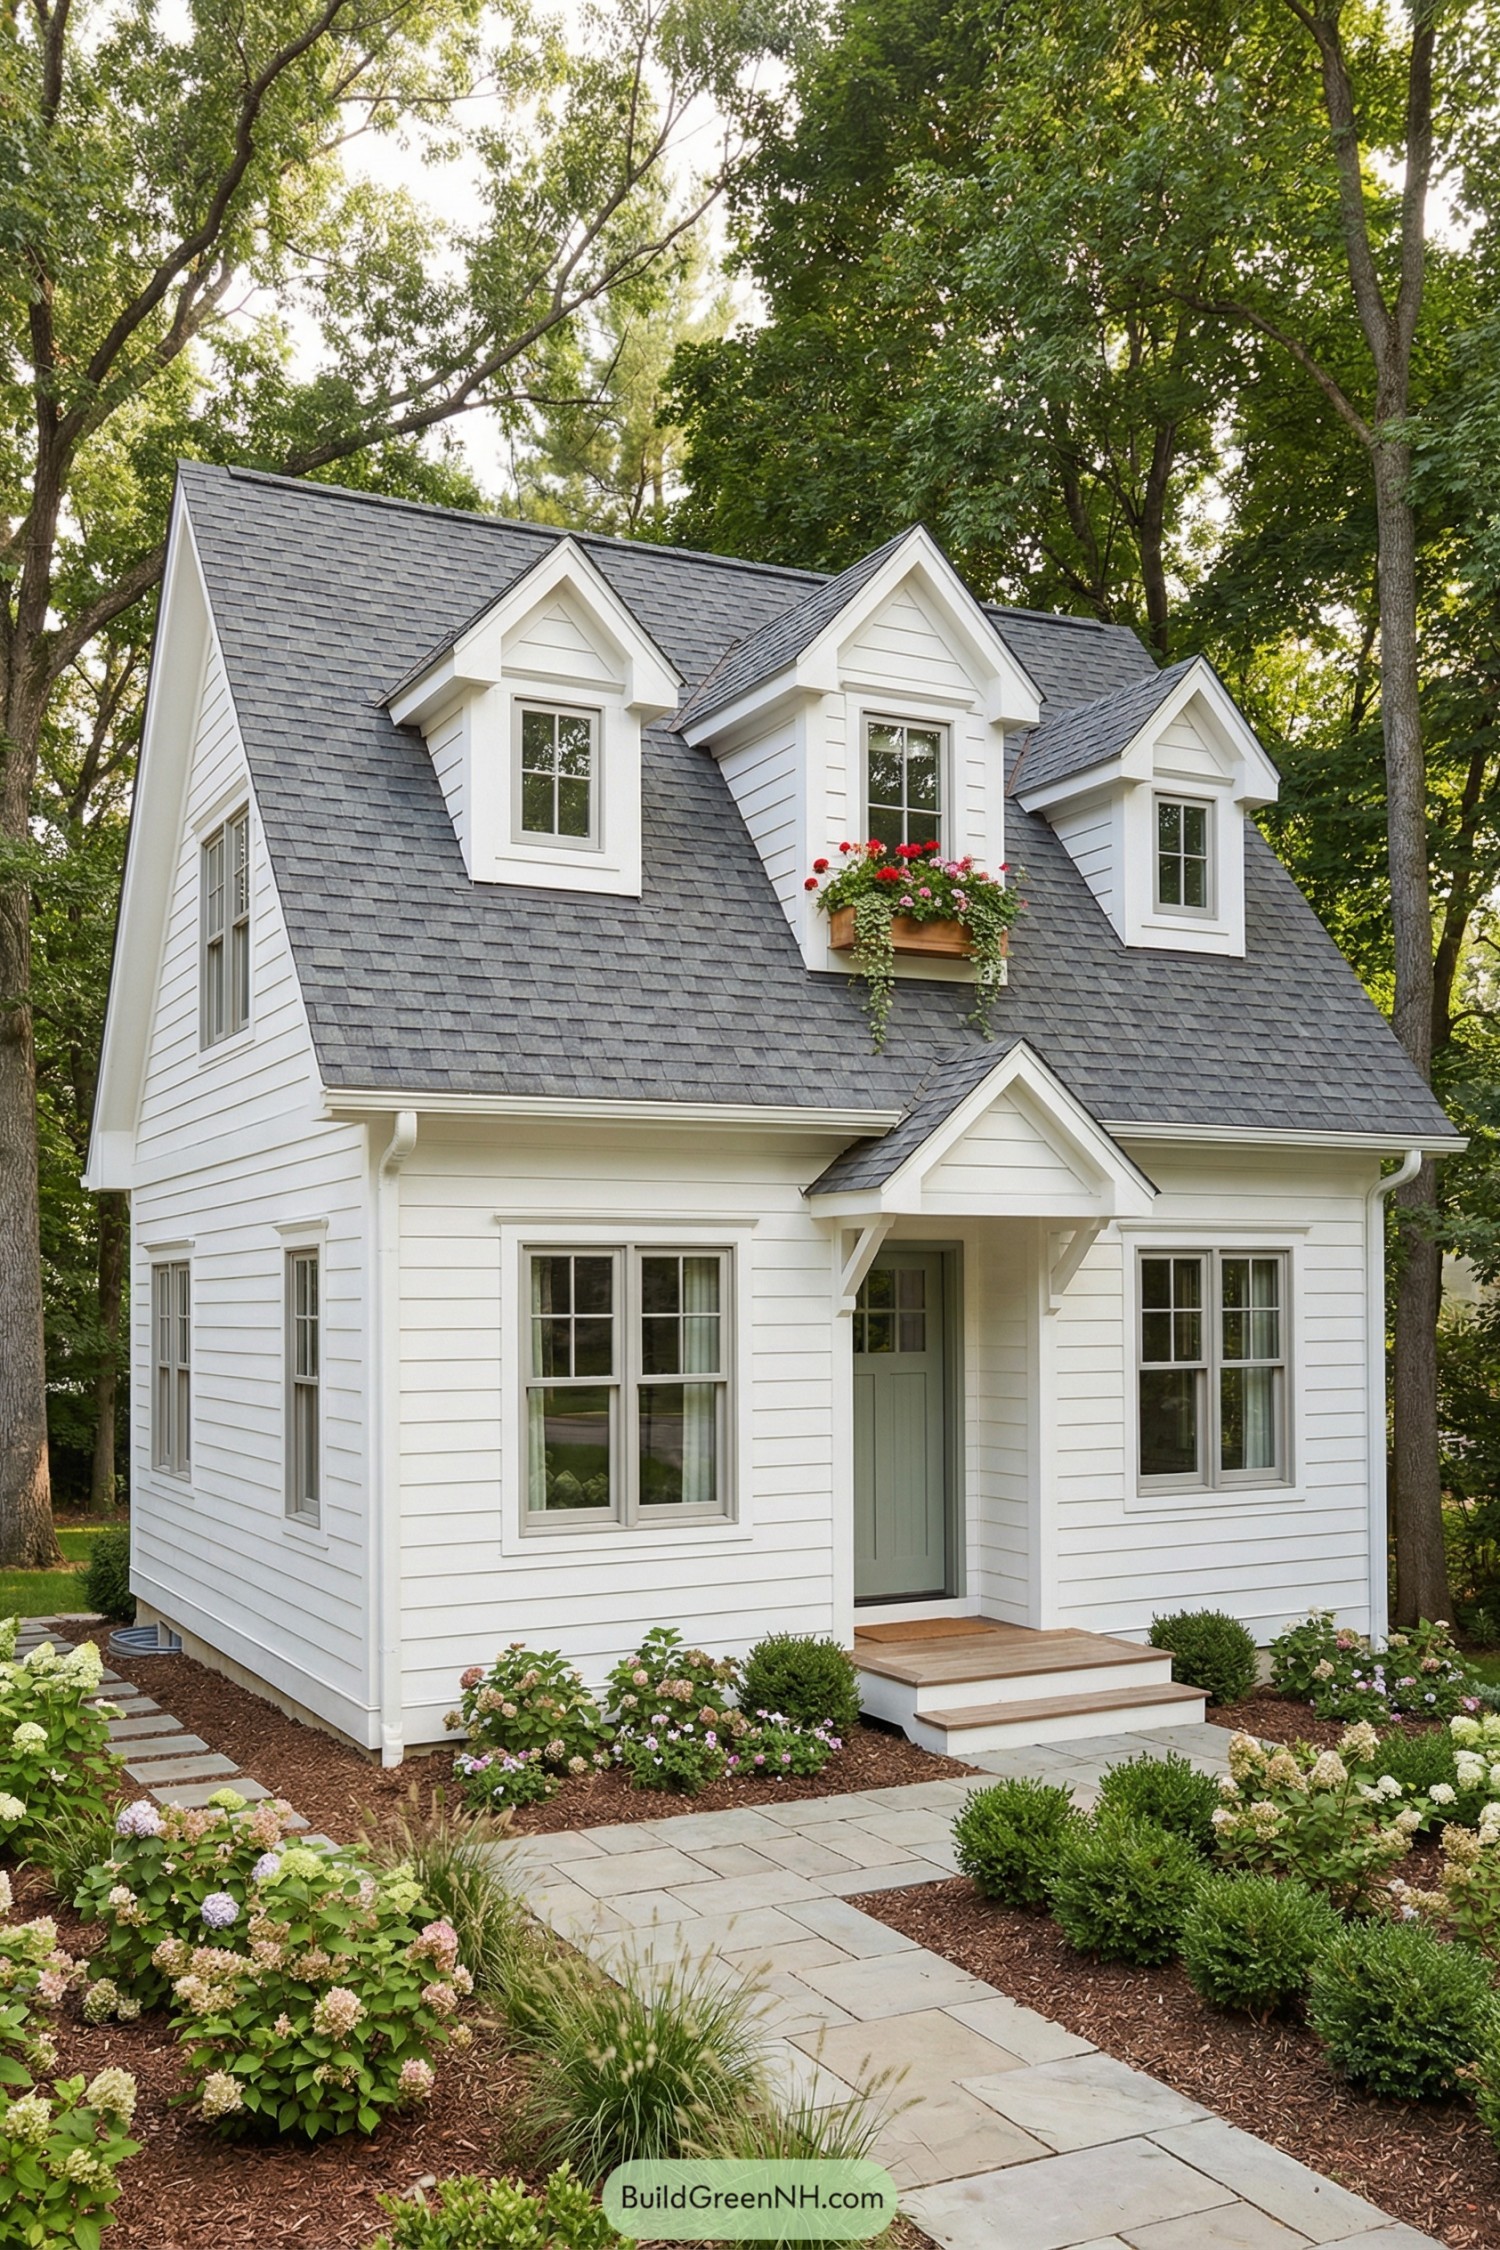
Check out our house exteriors with white shiplap that use clean texture and soft contrast to create timeless and welcoming curb appeal. White shiplap can …
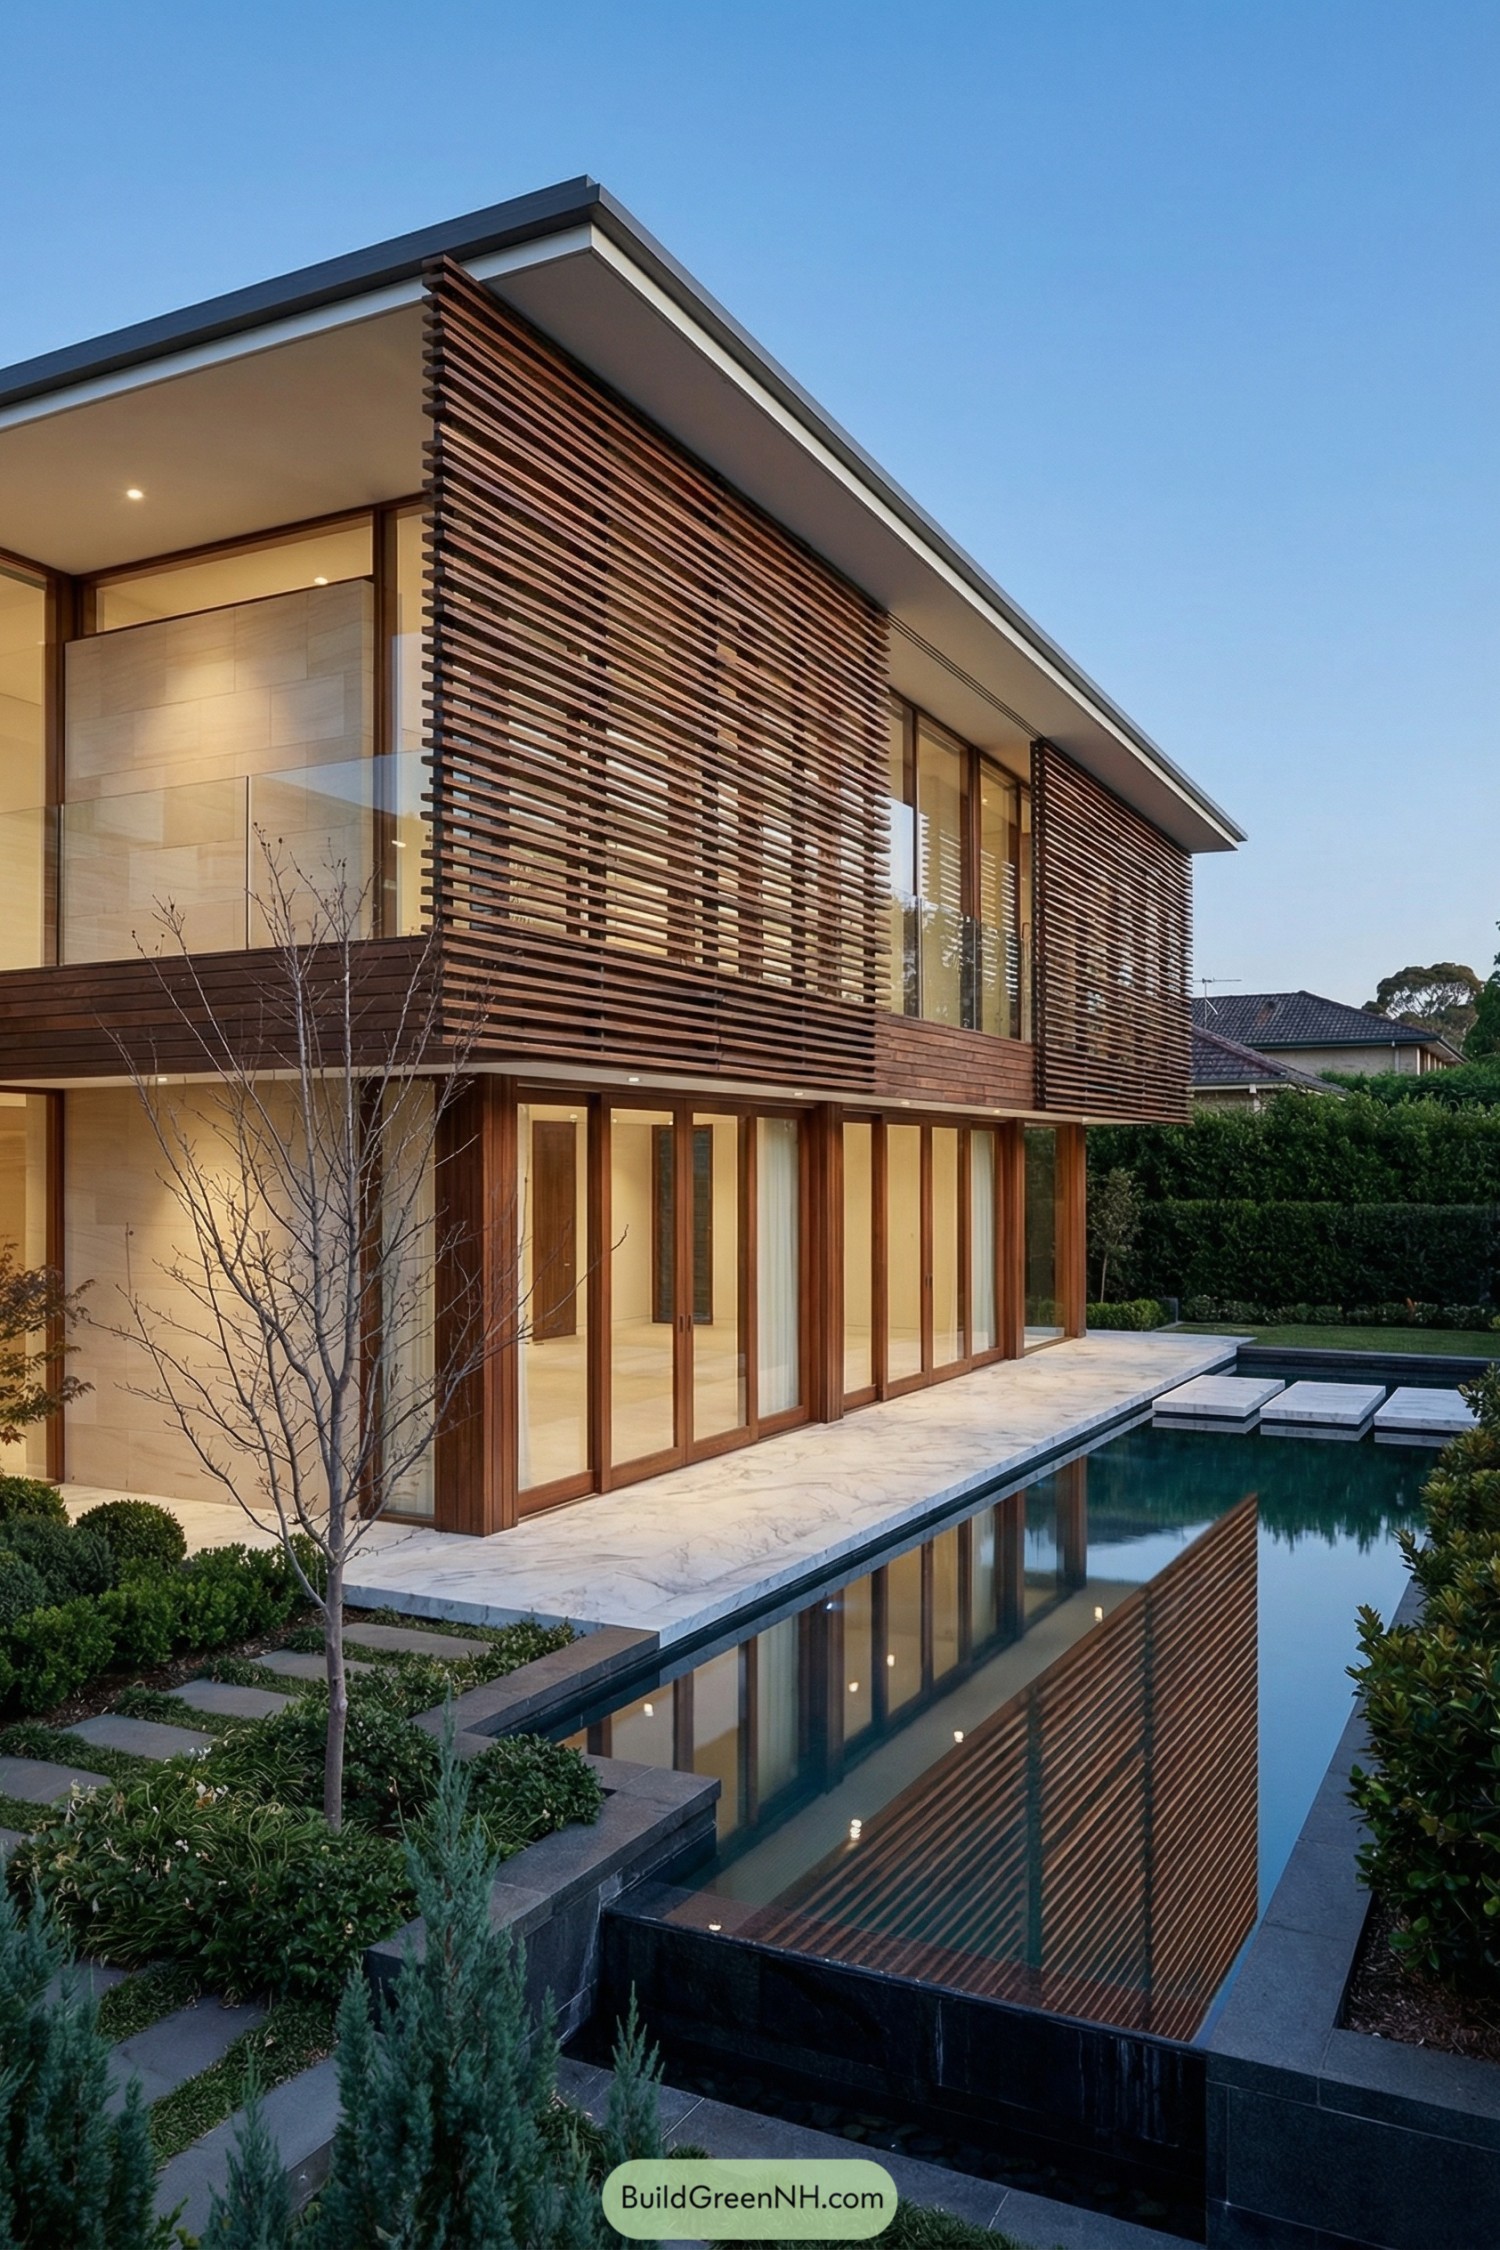
Check out our house designs with timber slats that show how simple wood can provide character to the exterior. Timber slats might sound like a …
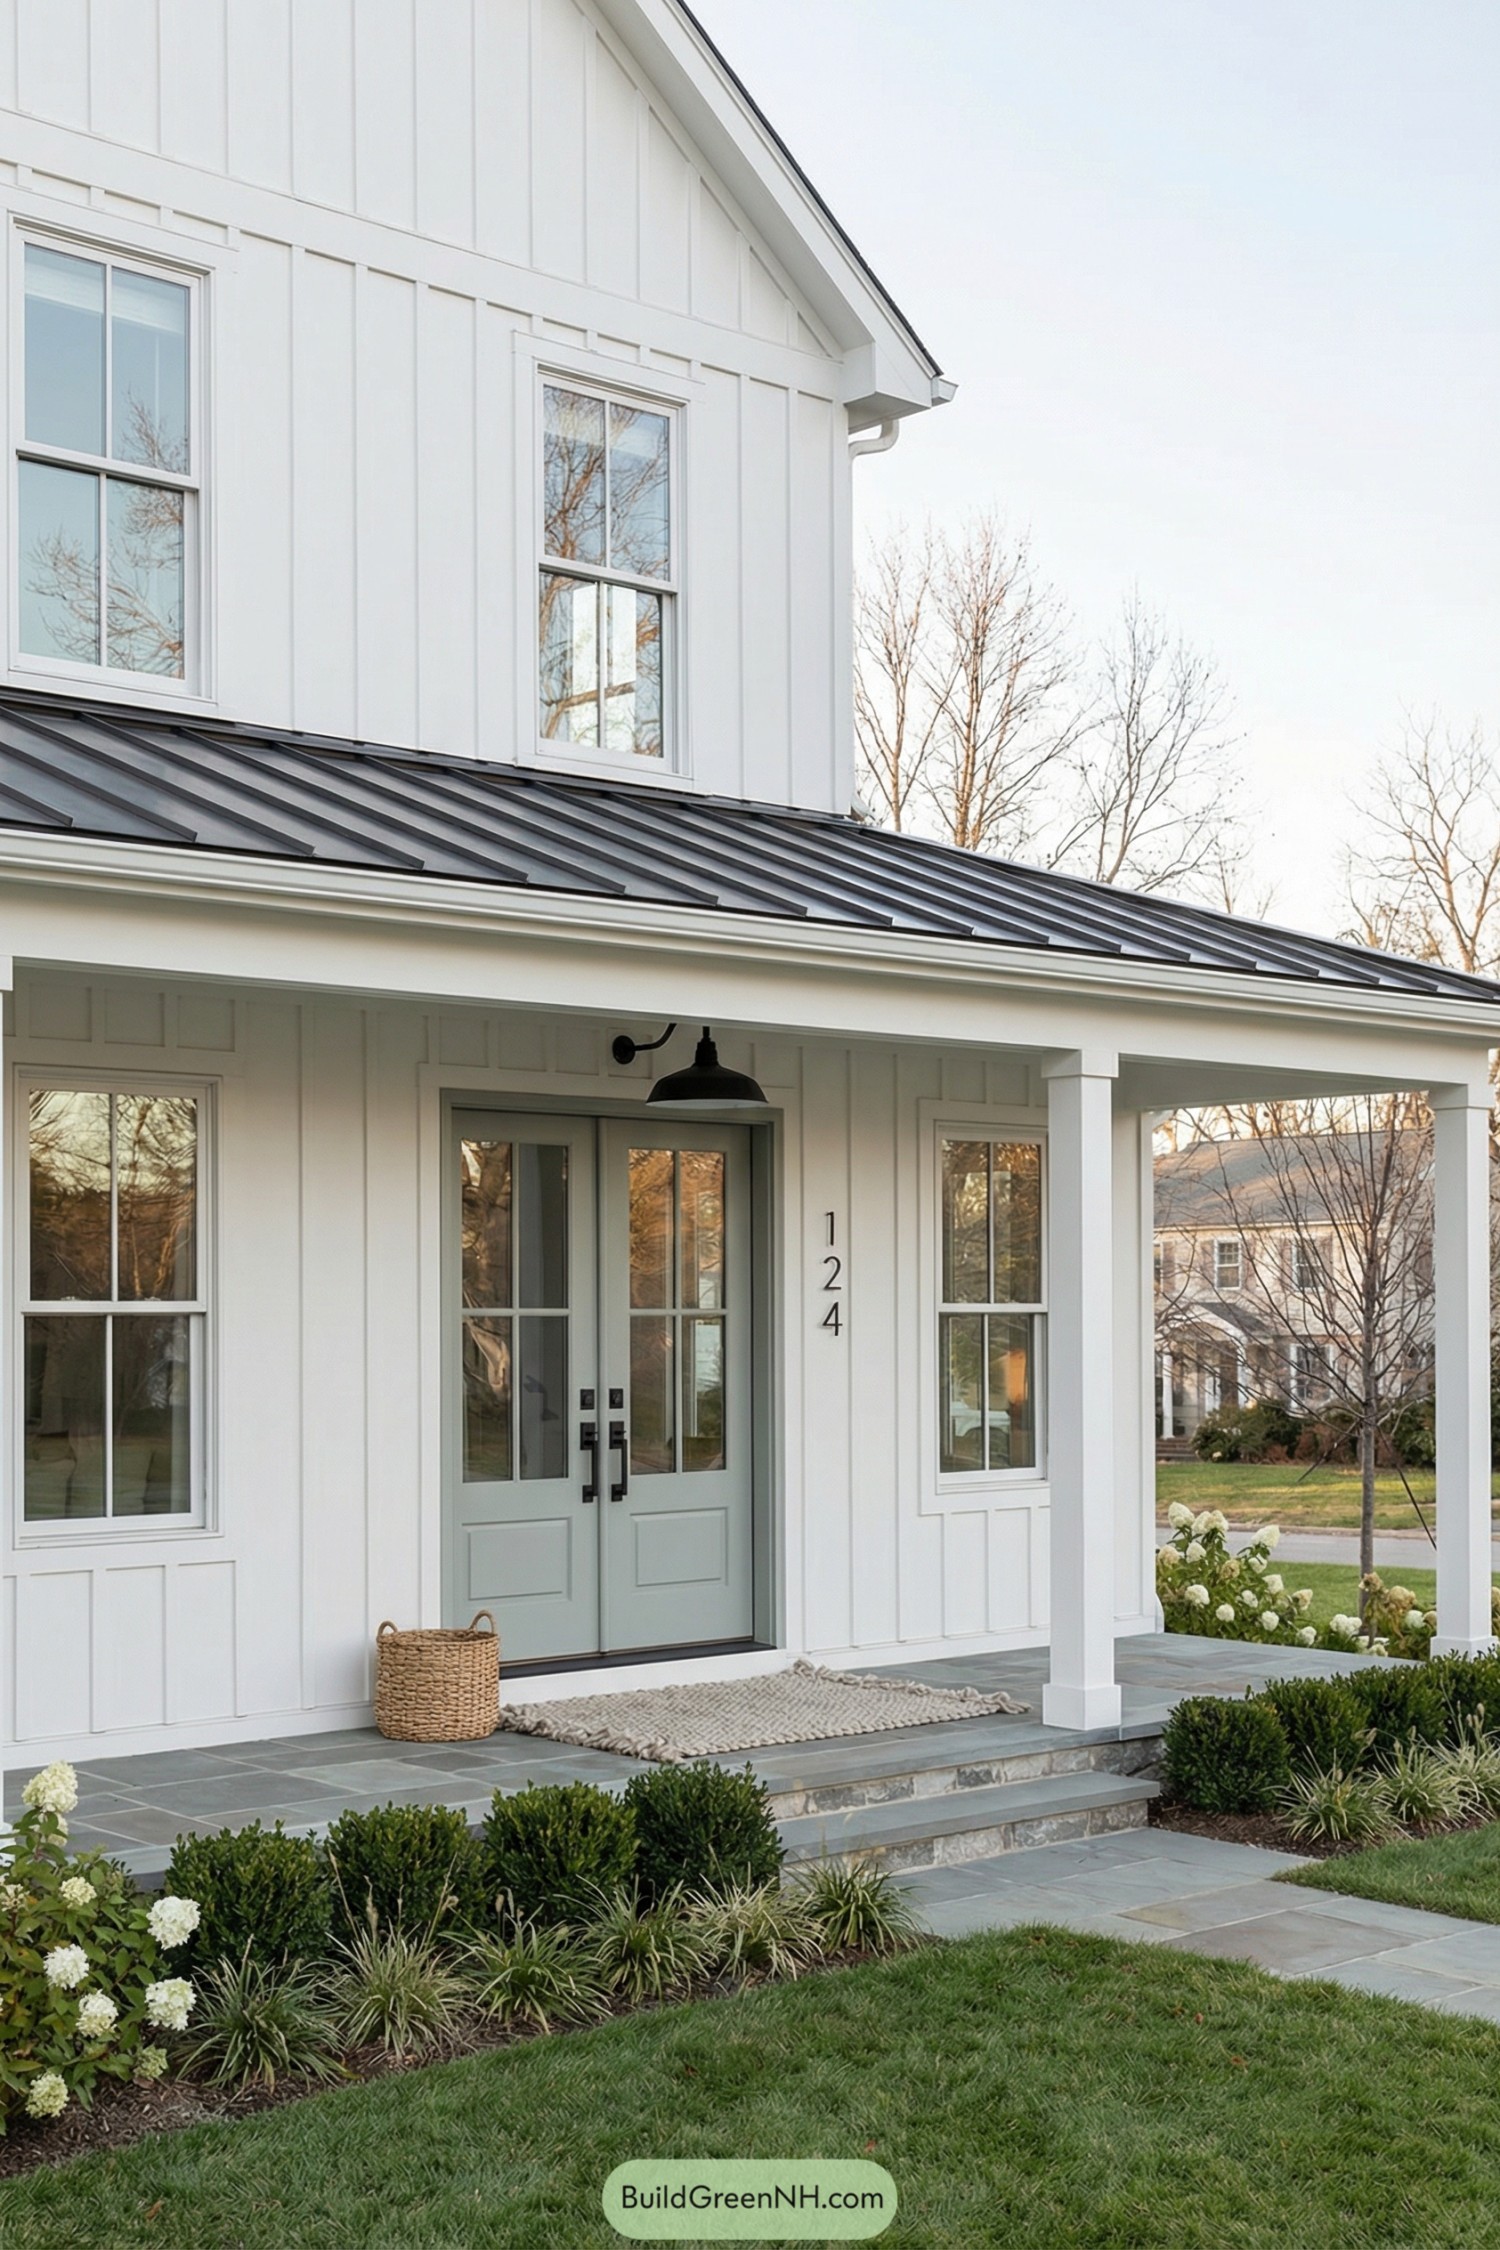
Check out our house designs with shiplap siding that use clean lines and subtle texture to create warm, timeless, and beautifully detailed exteriors. Some houses …
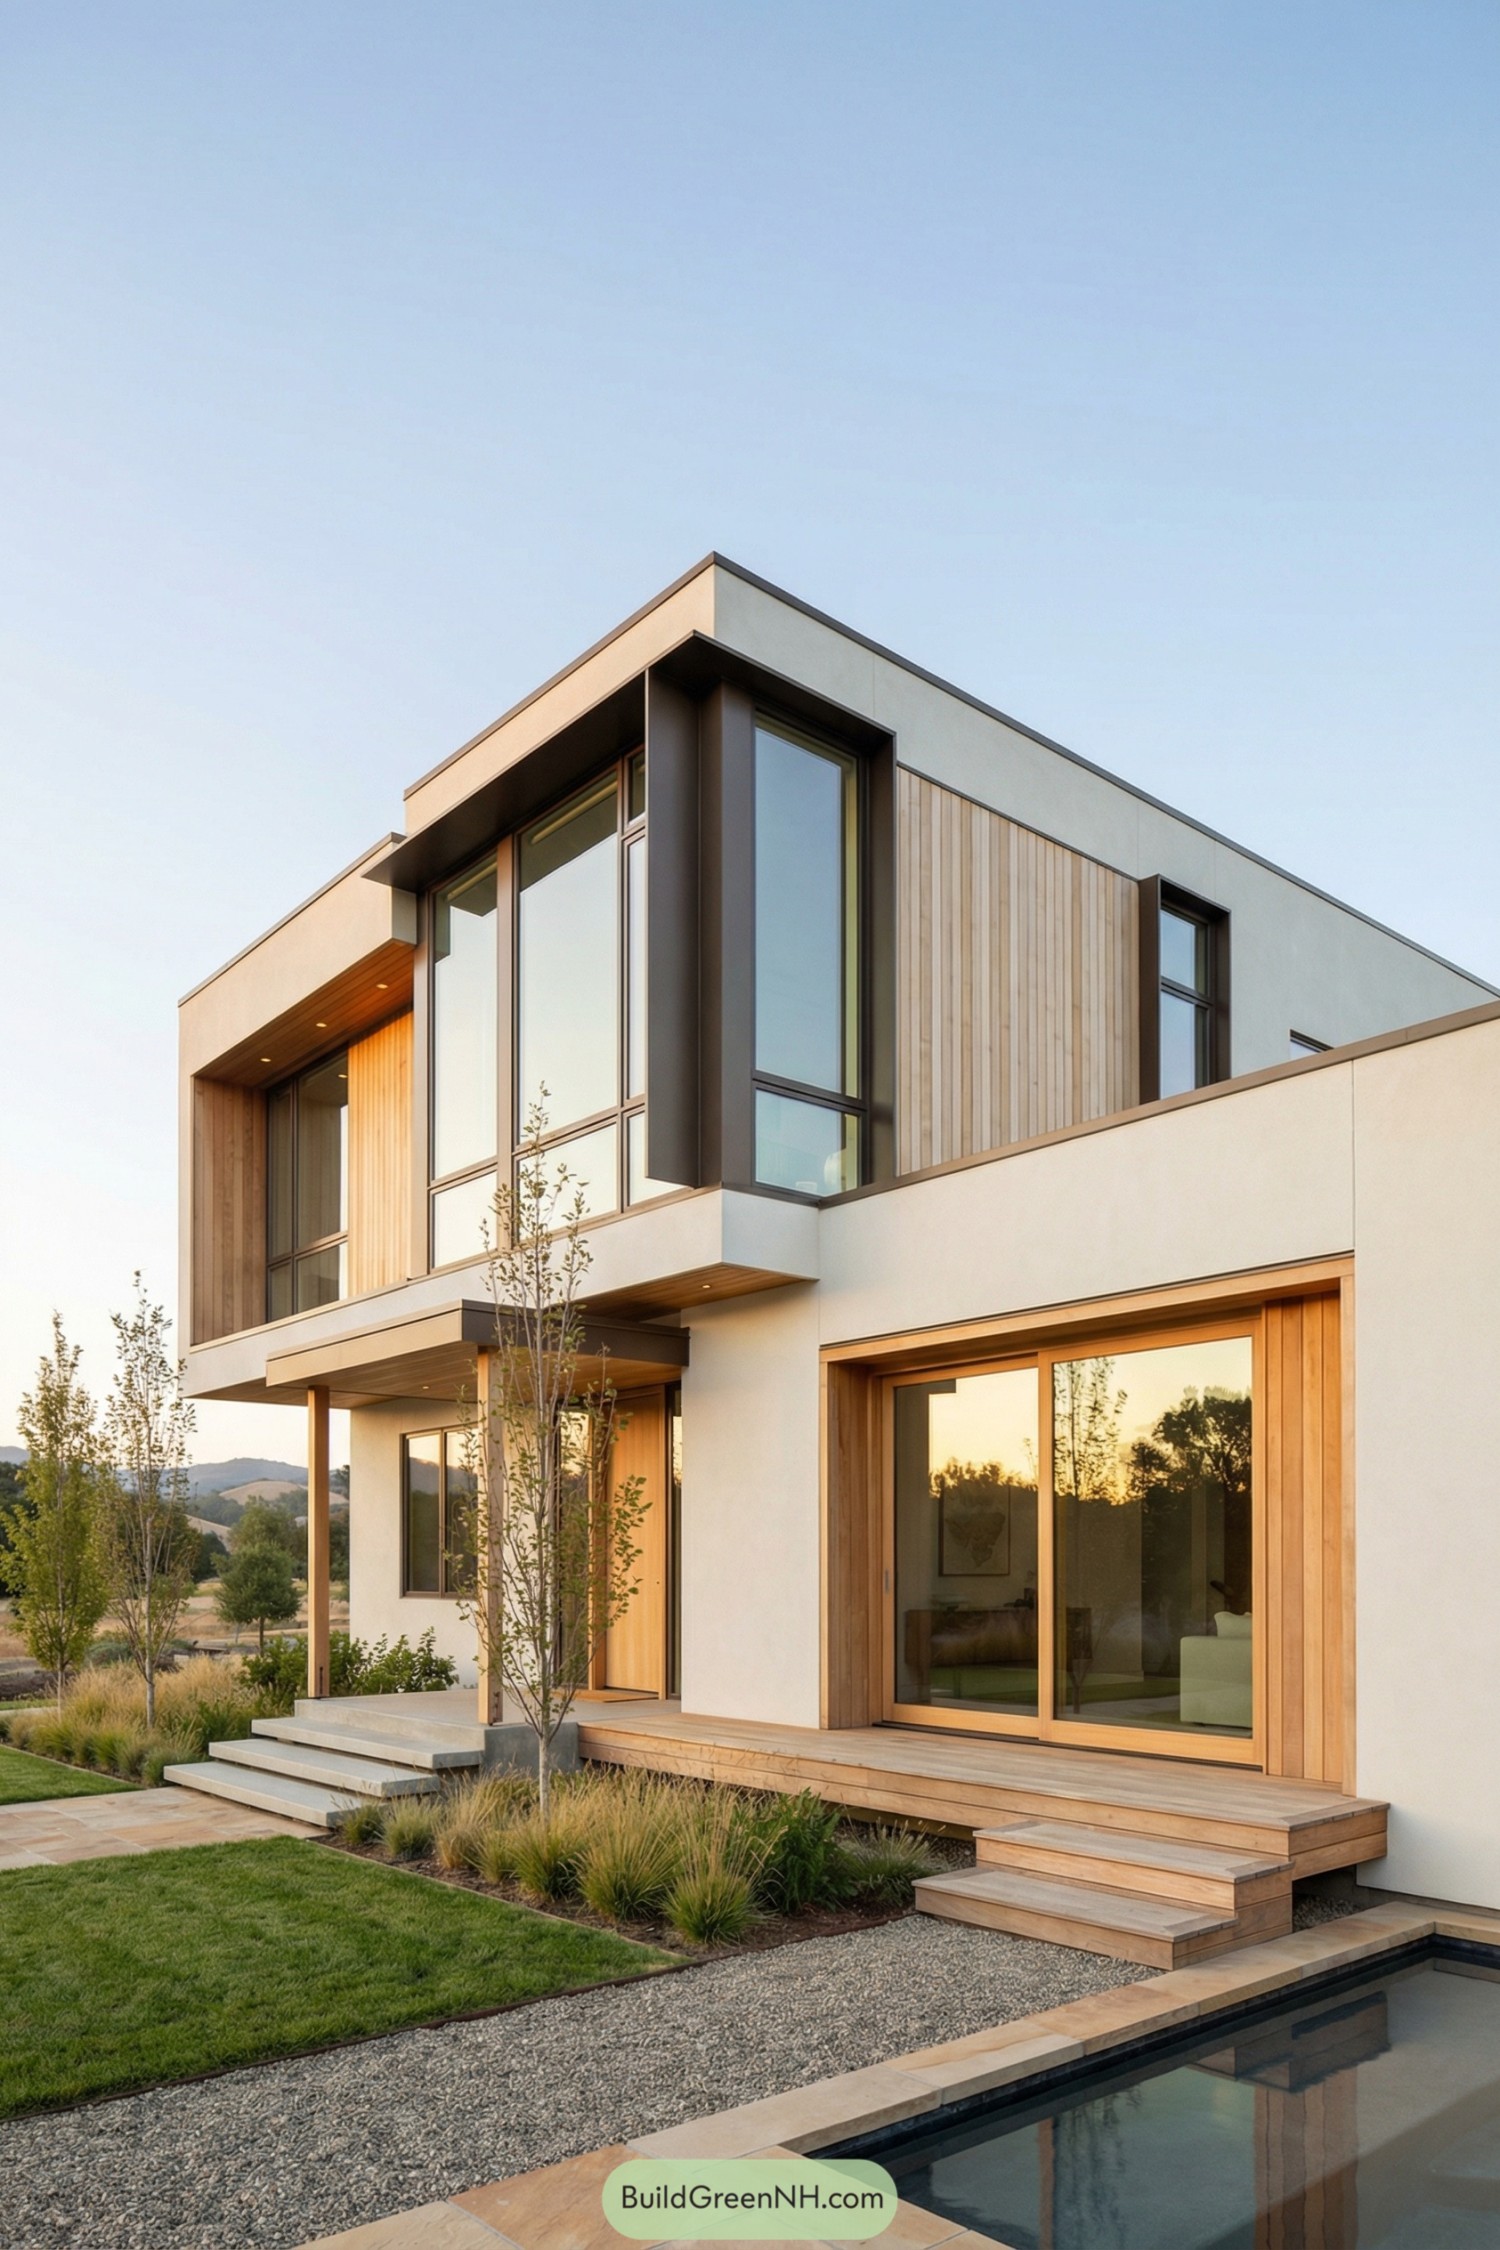
Check out our modern house designs with natural wood trim that show how warm wood details can make even the most modern facades feel like …
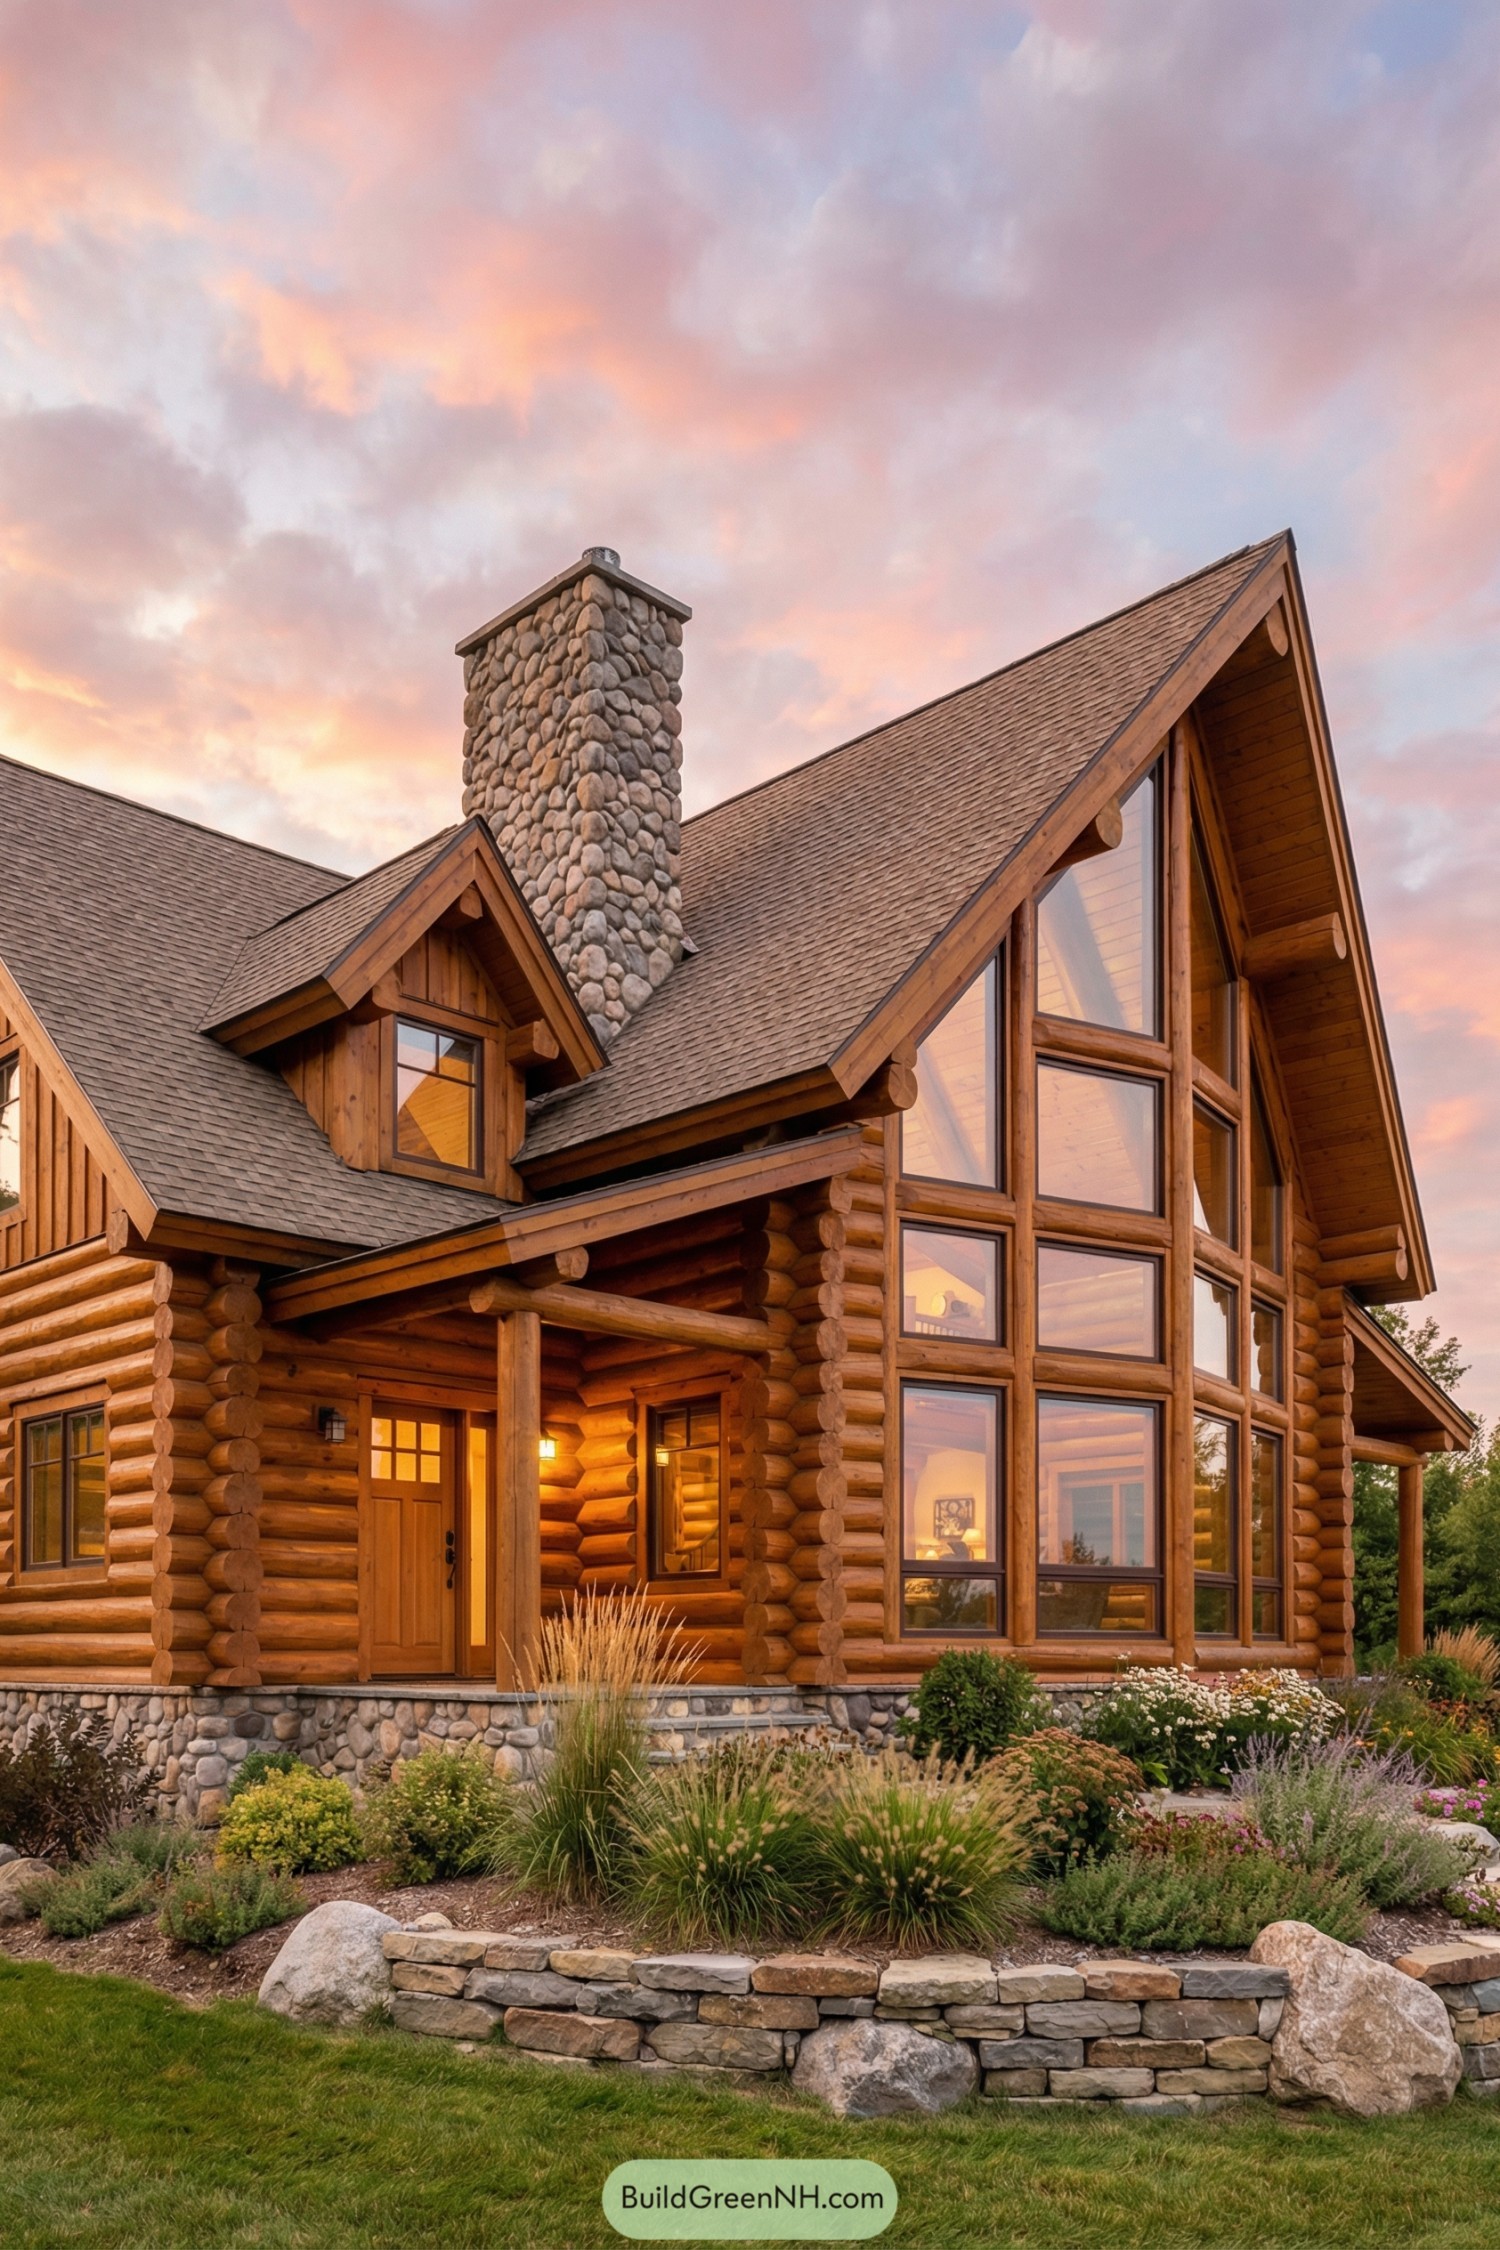
Check out our modern log cabin houses that blend cozy timber, stone, and wide glass views into trendy retreats of quiet luxury. We’ve always loved …
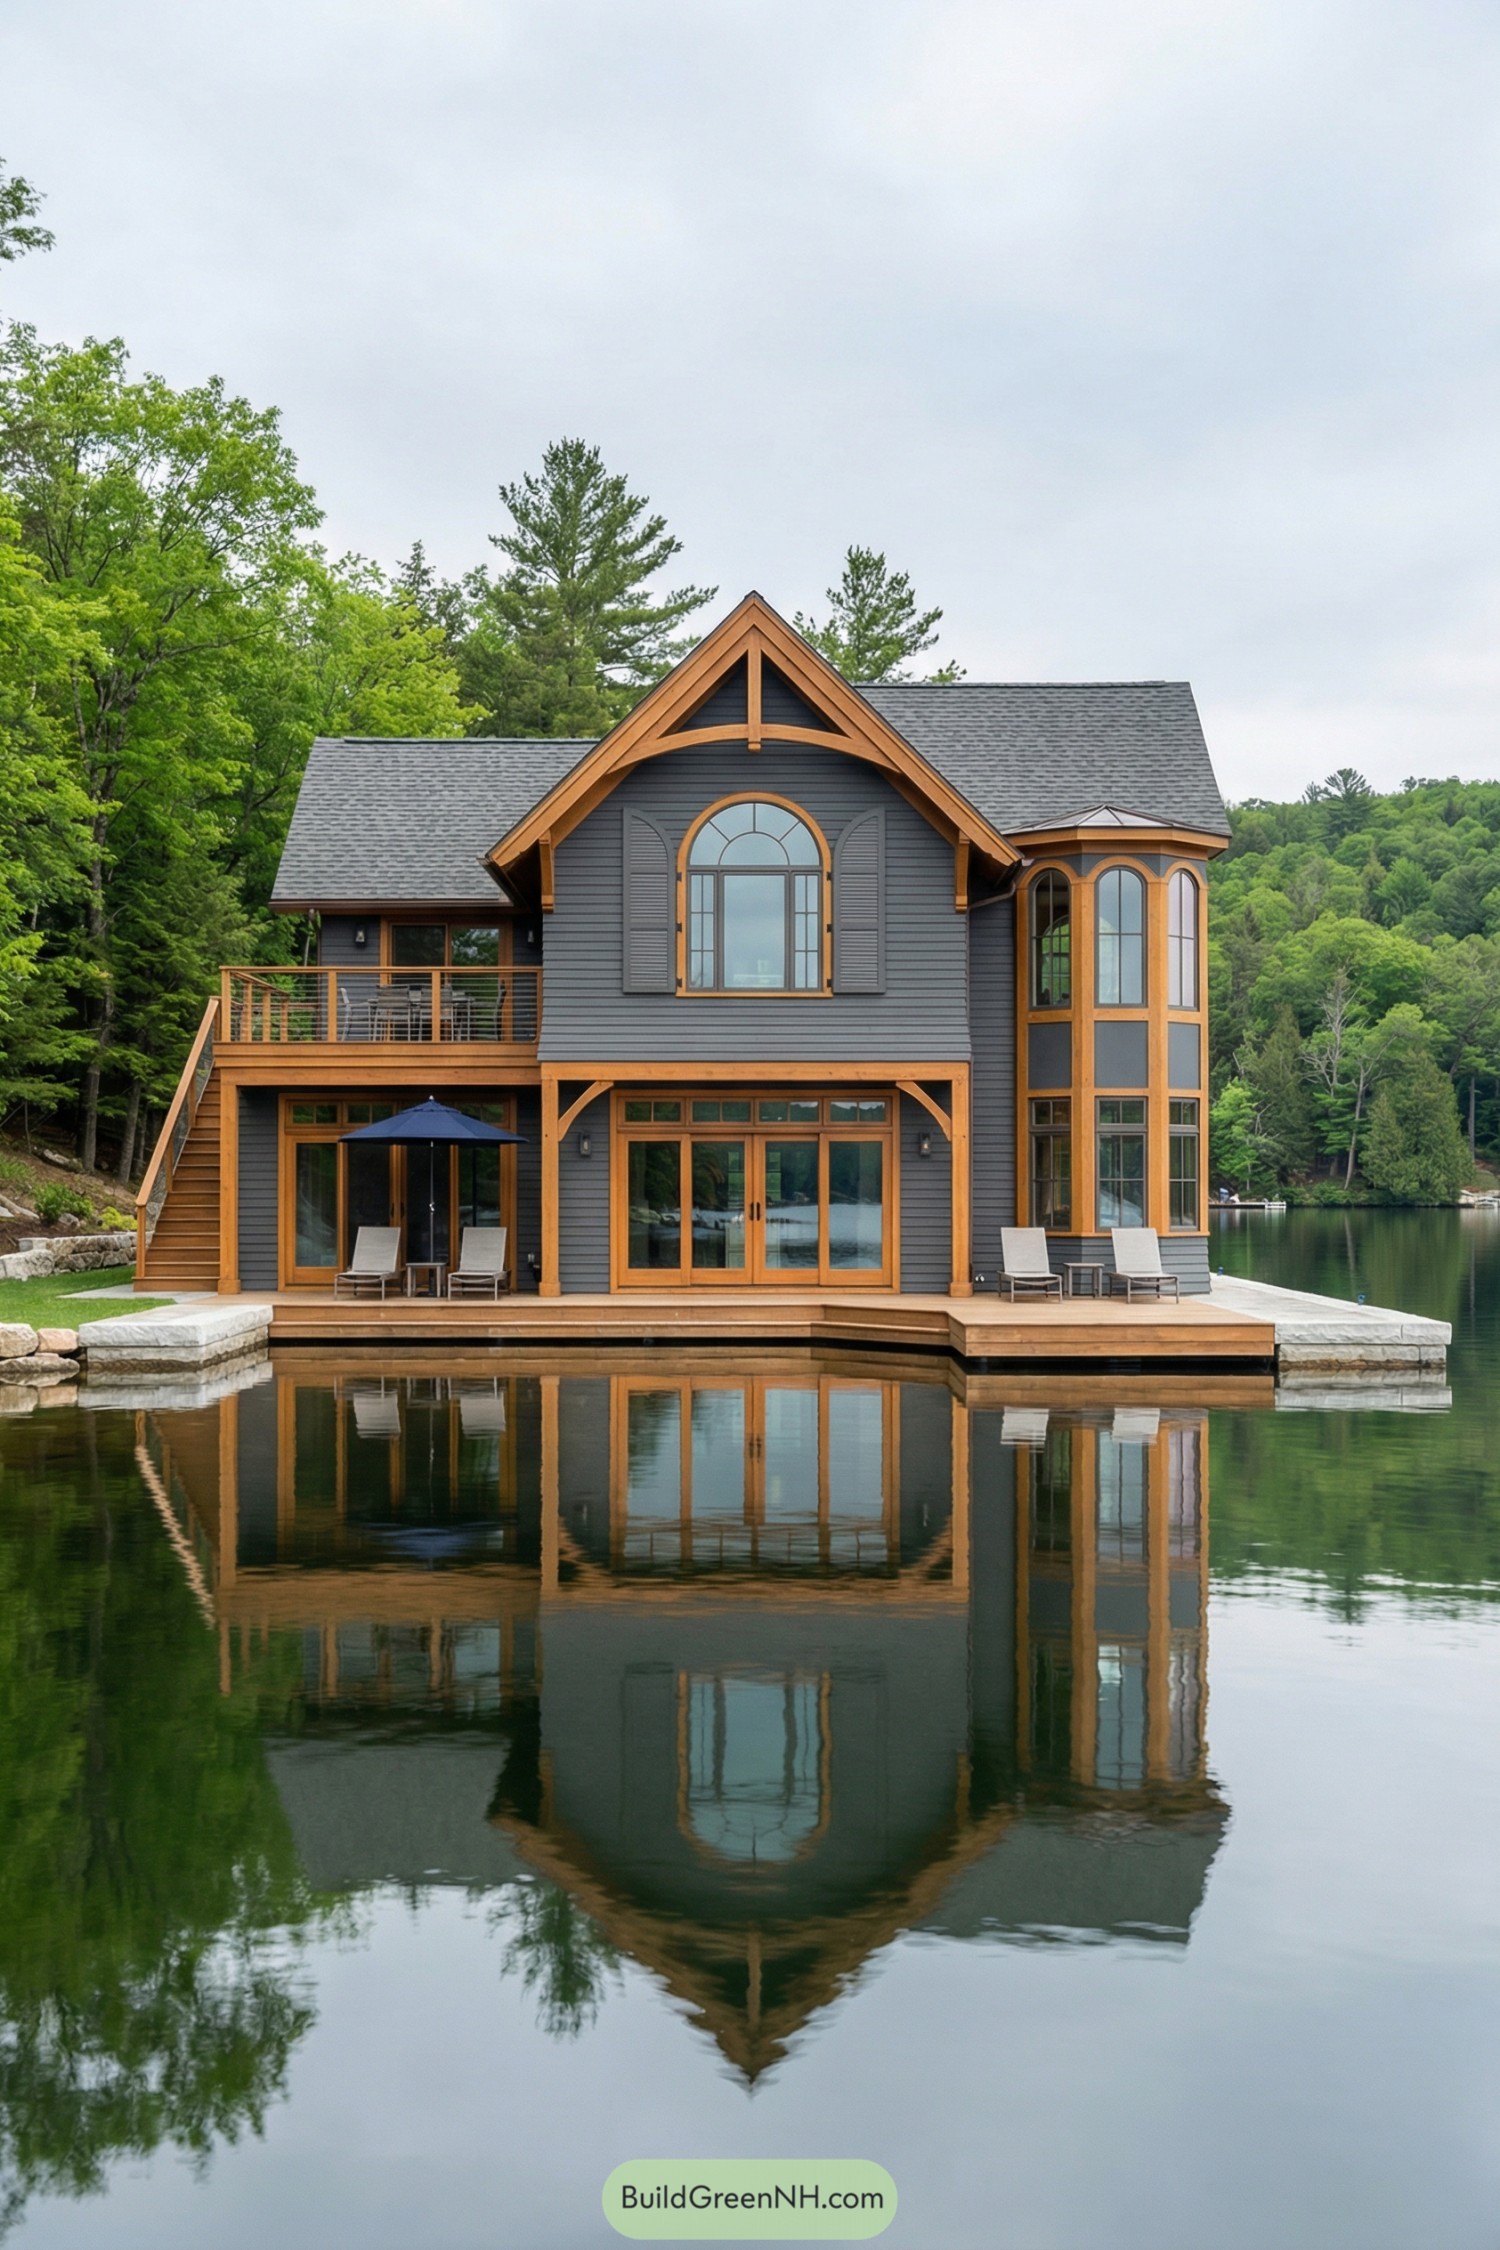
Check out our lakeside cottage designs that show how a new cabin can feel rooted to the shoreline and blend classic camp charm with modern …
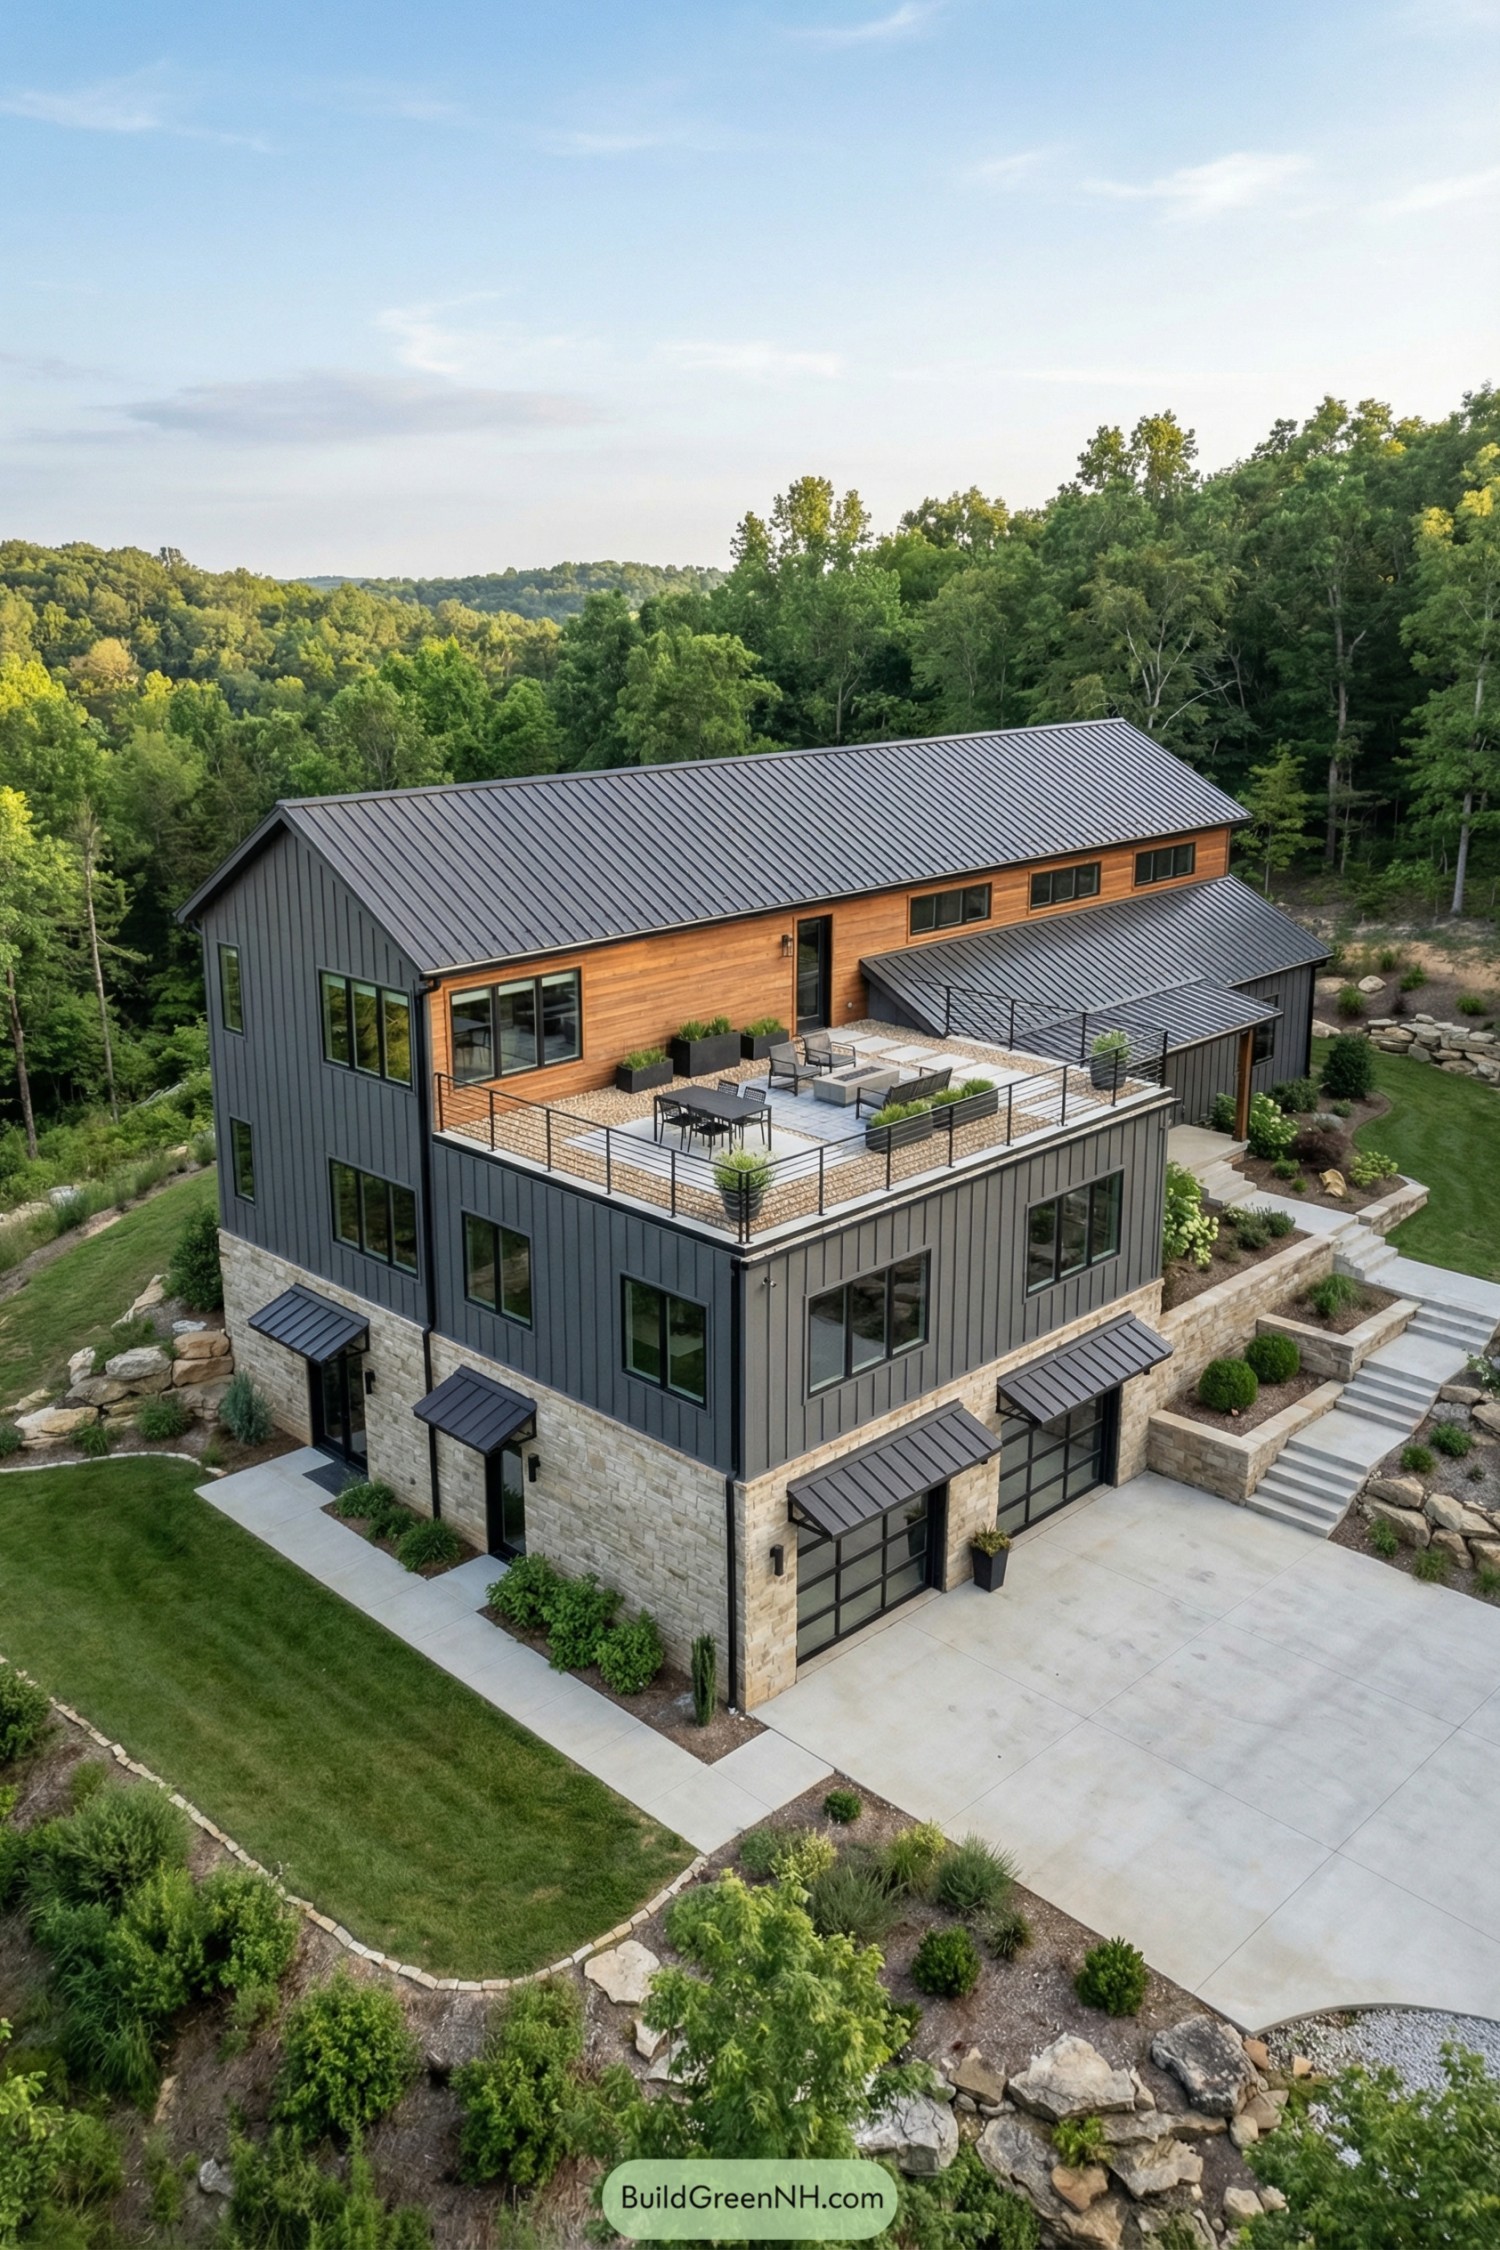
Check out our barndominium designs with elevated decks that turn the classic barn into a modern house with a premium hangout spot. We’ve been a …
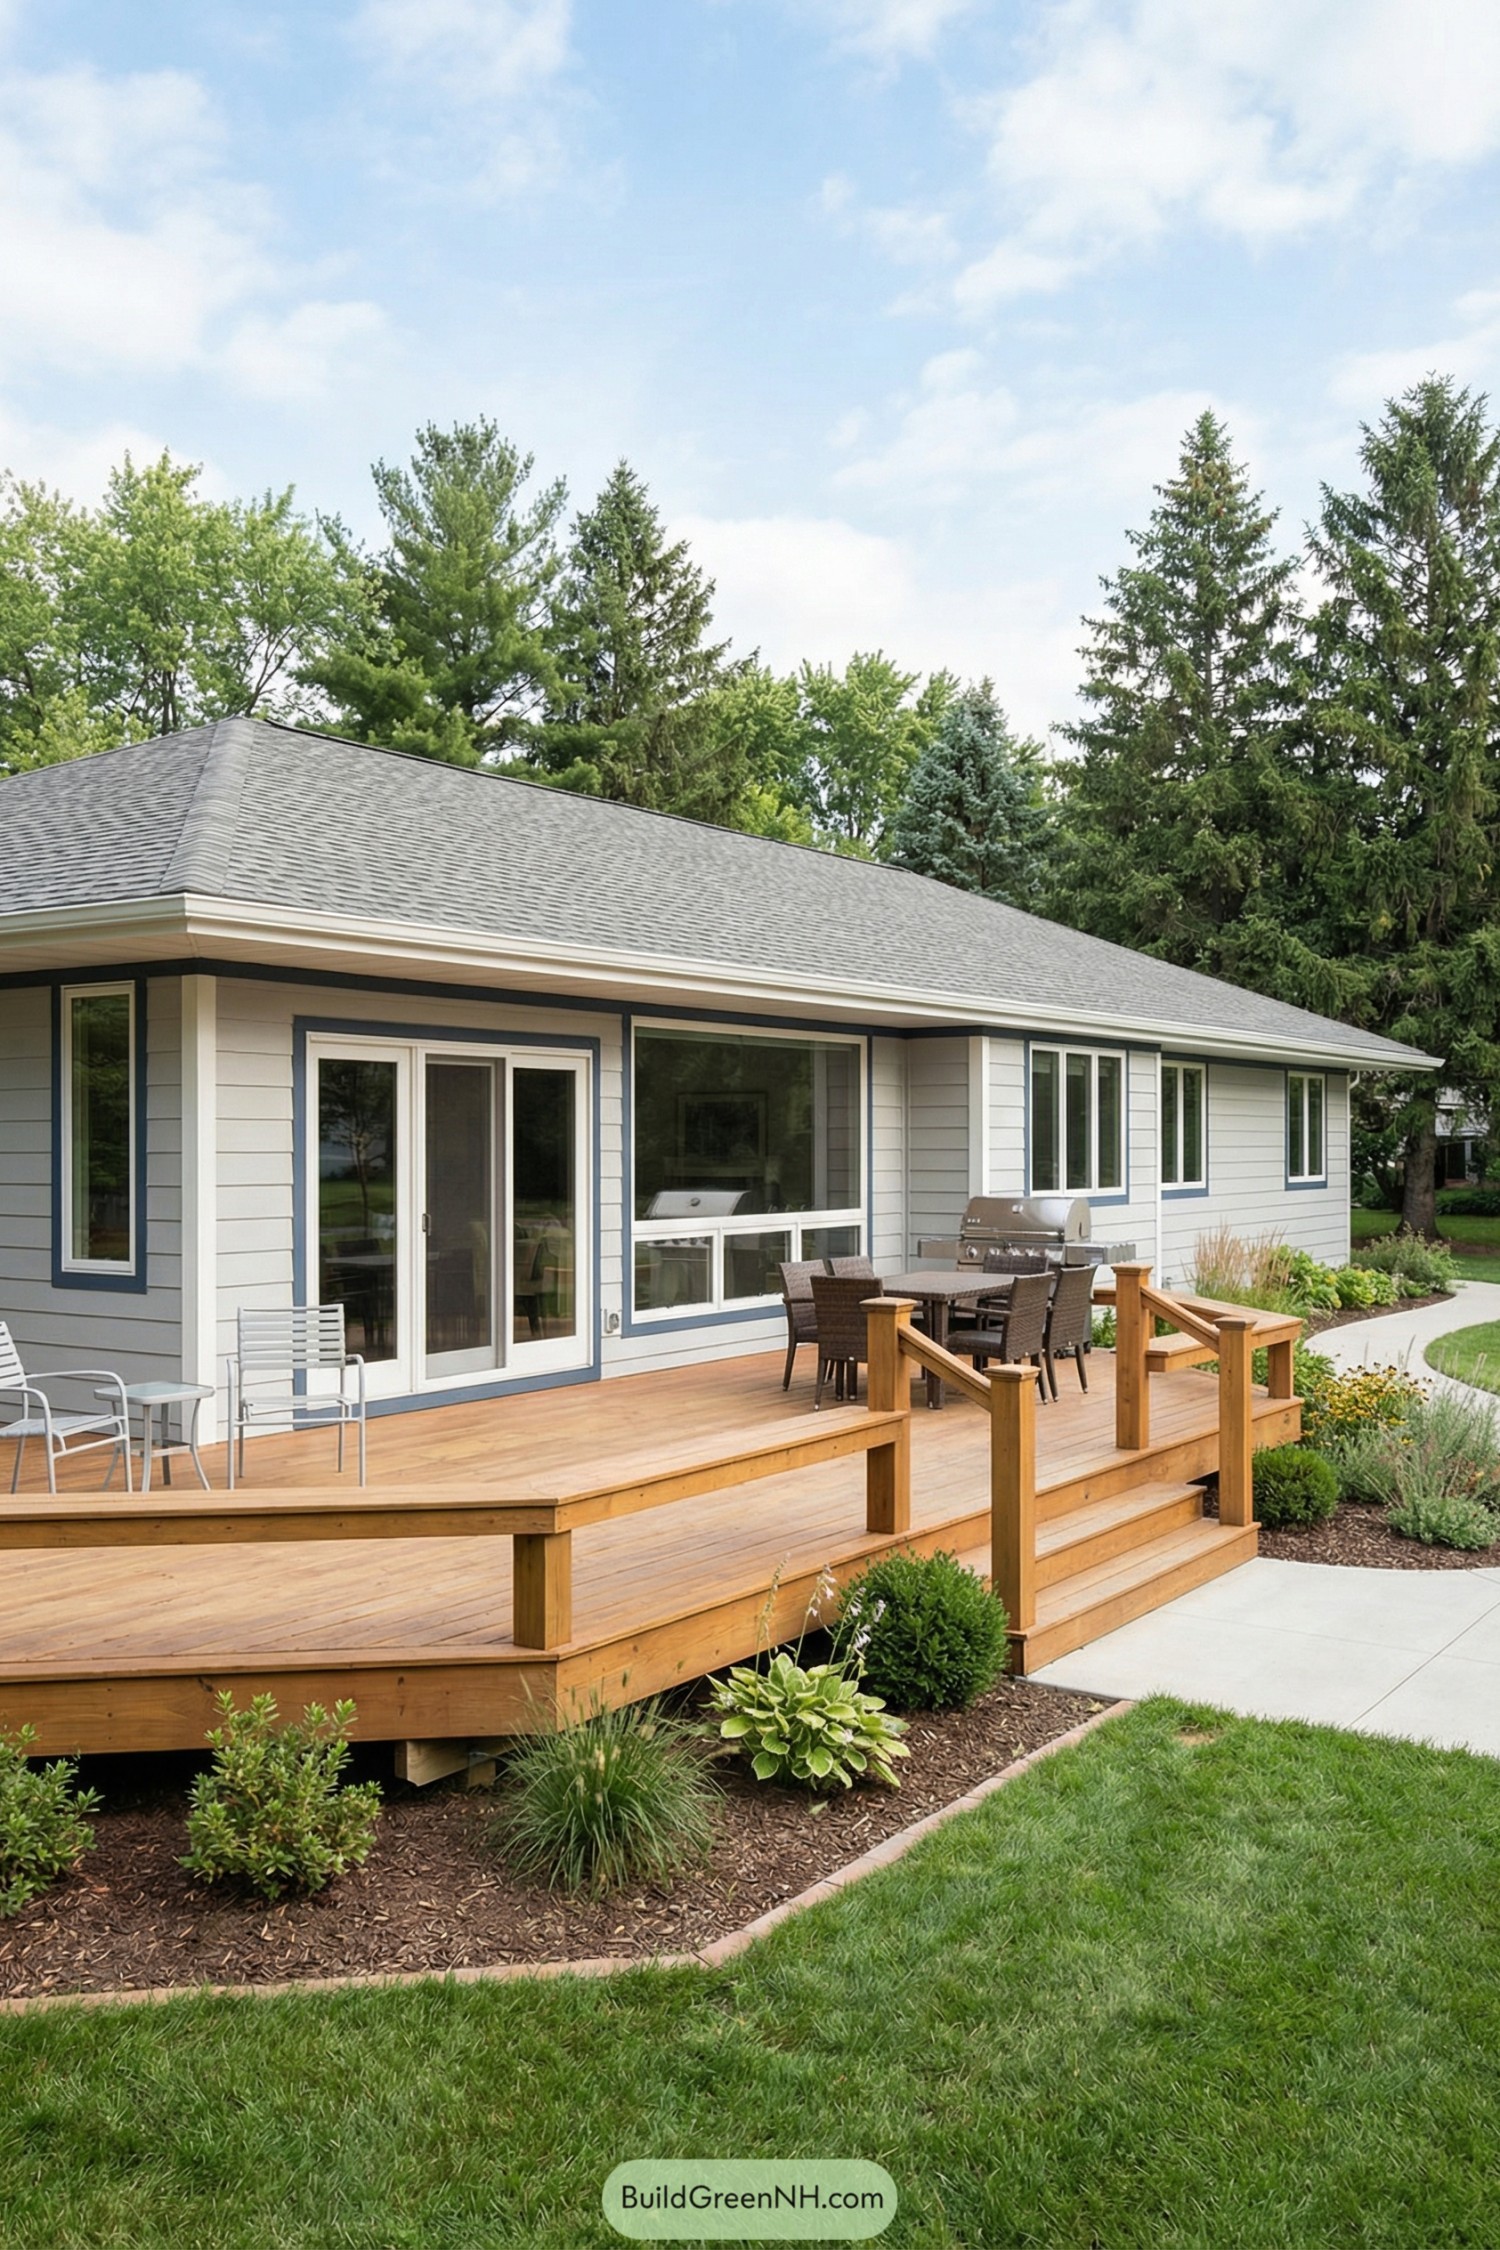
Check out our house designs with wood decks that turn ordinary porches into outdoor hangout spots. There’s something about a wood deck that quietly changes …
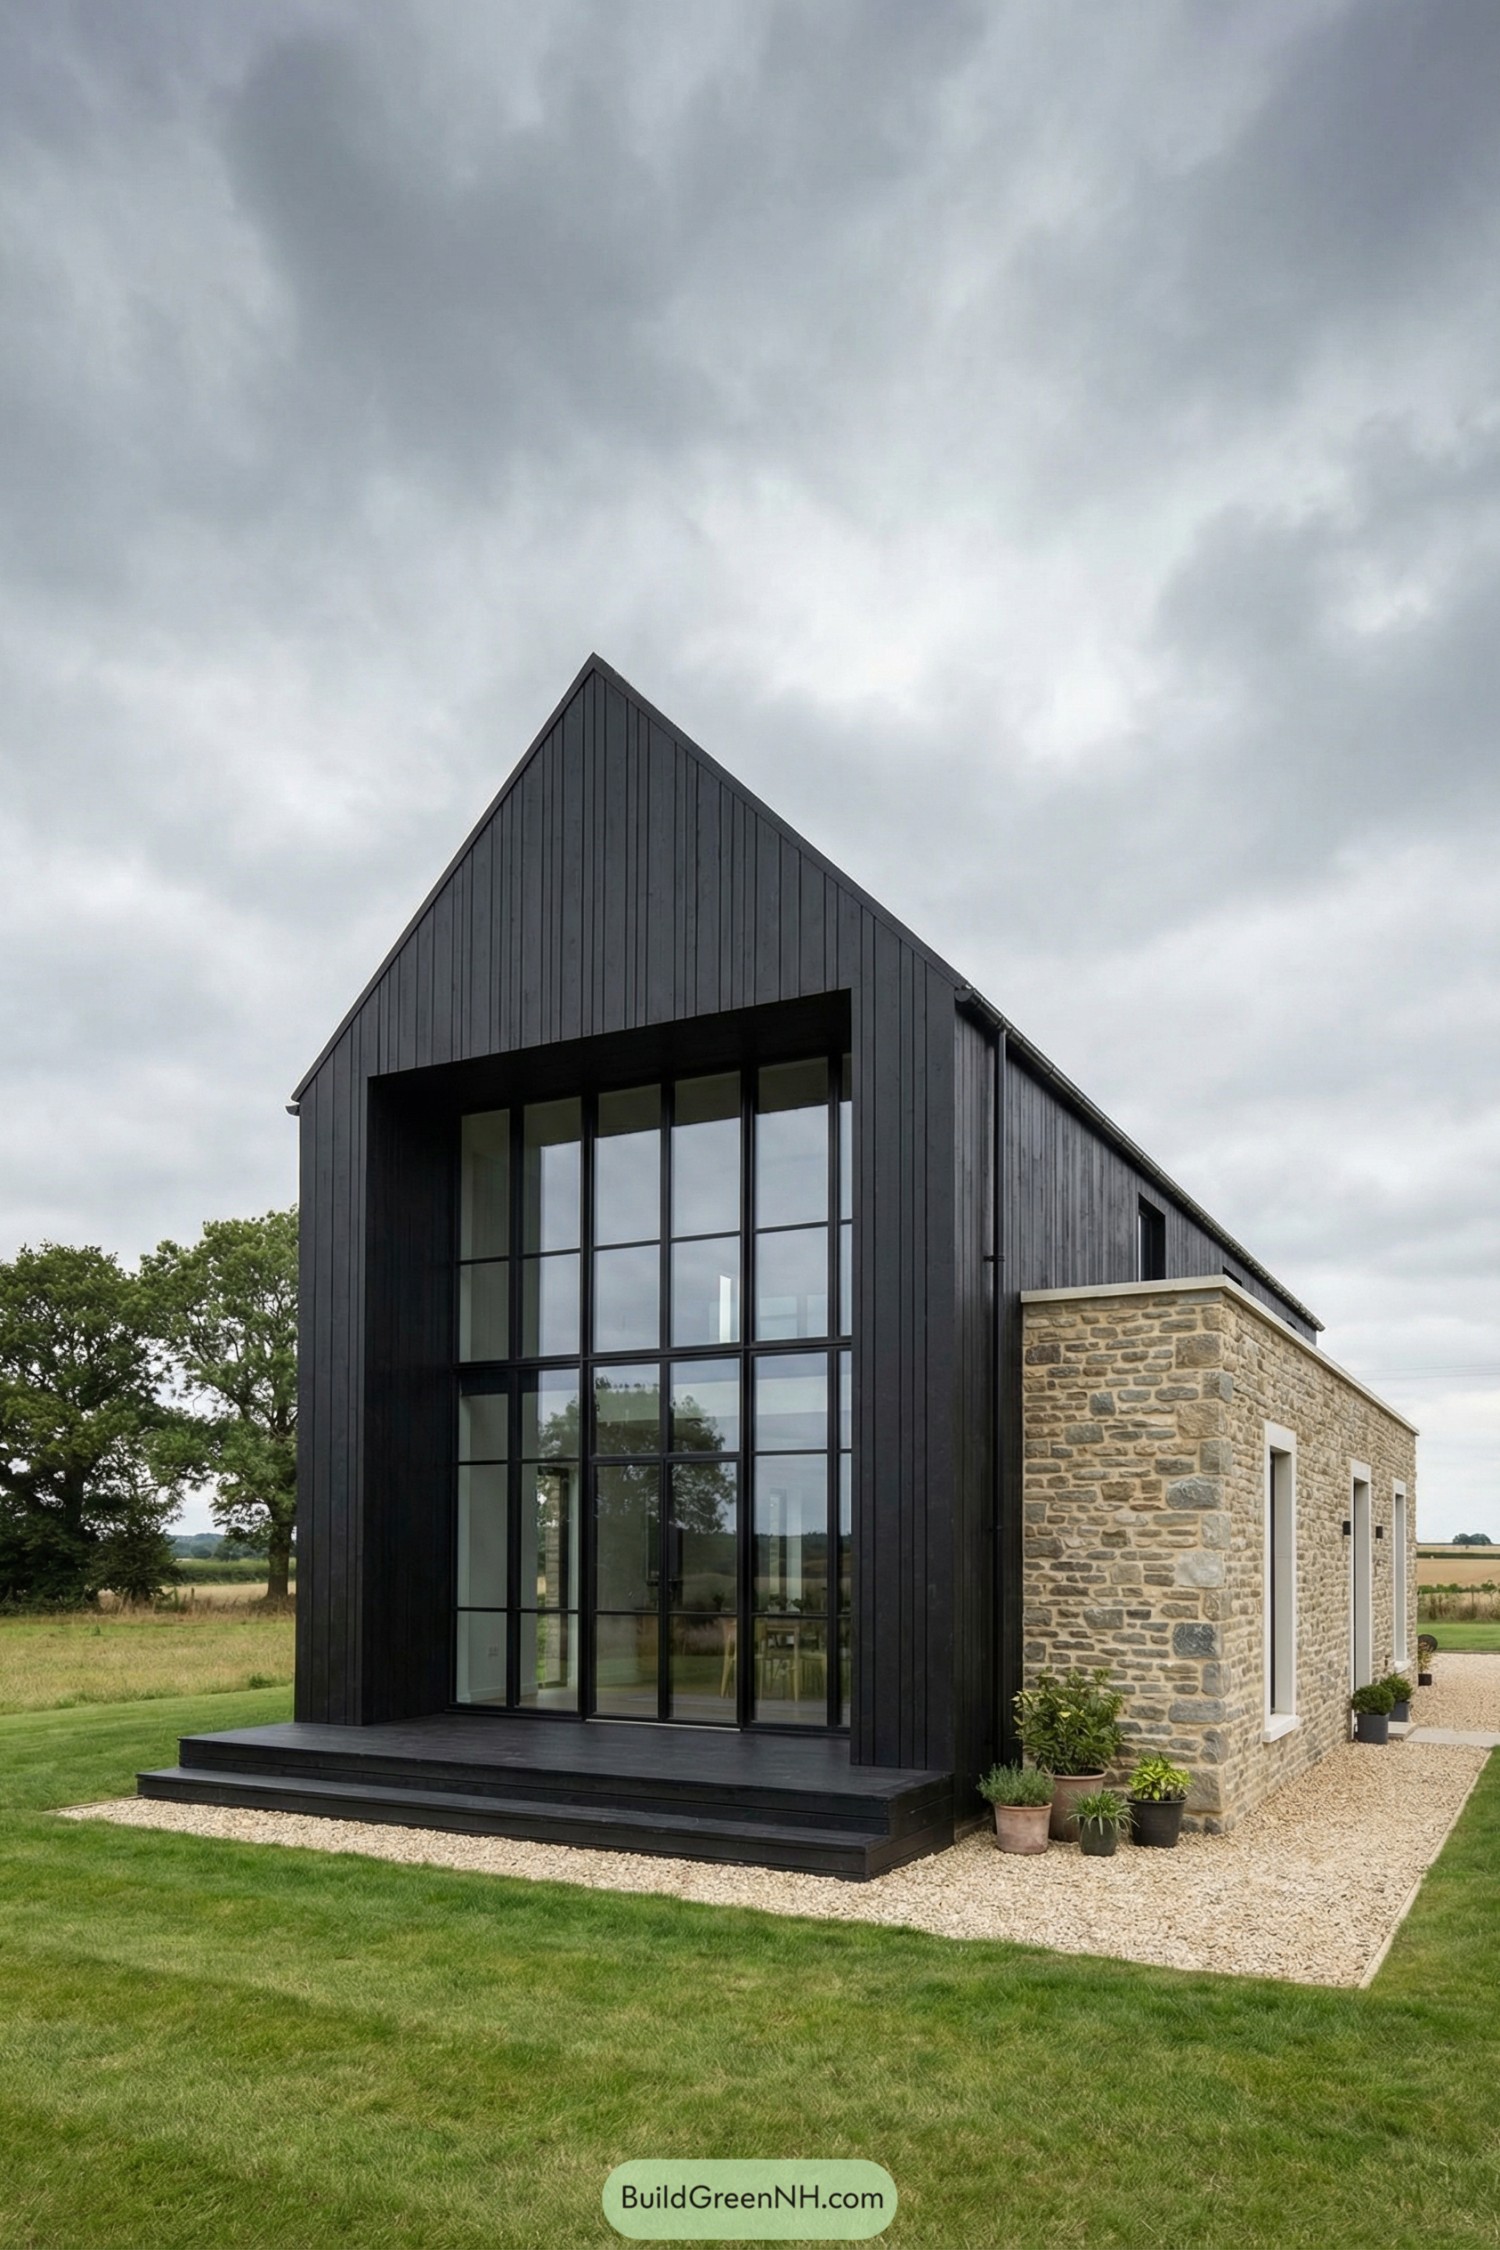
Check out our house exterior designs with tall windows that show how tall glass can boost curb appeal, frame views and balance light in any …
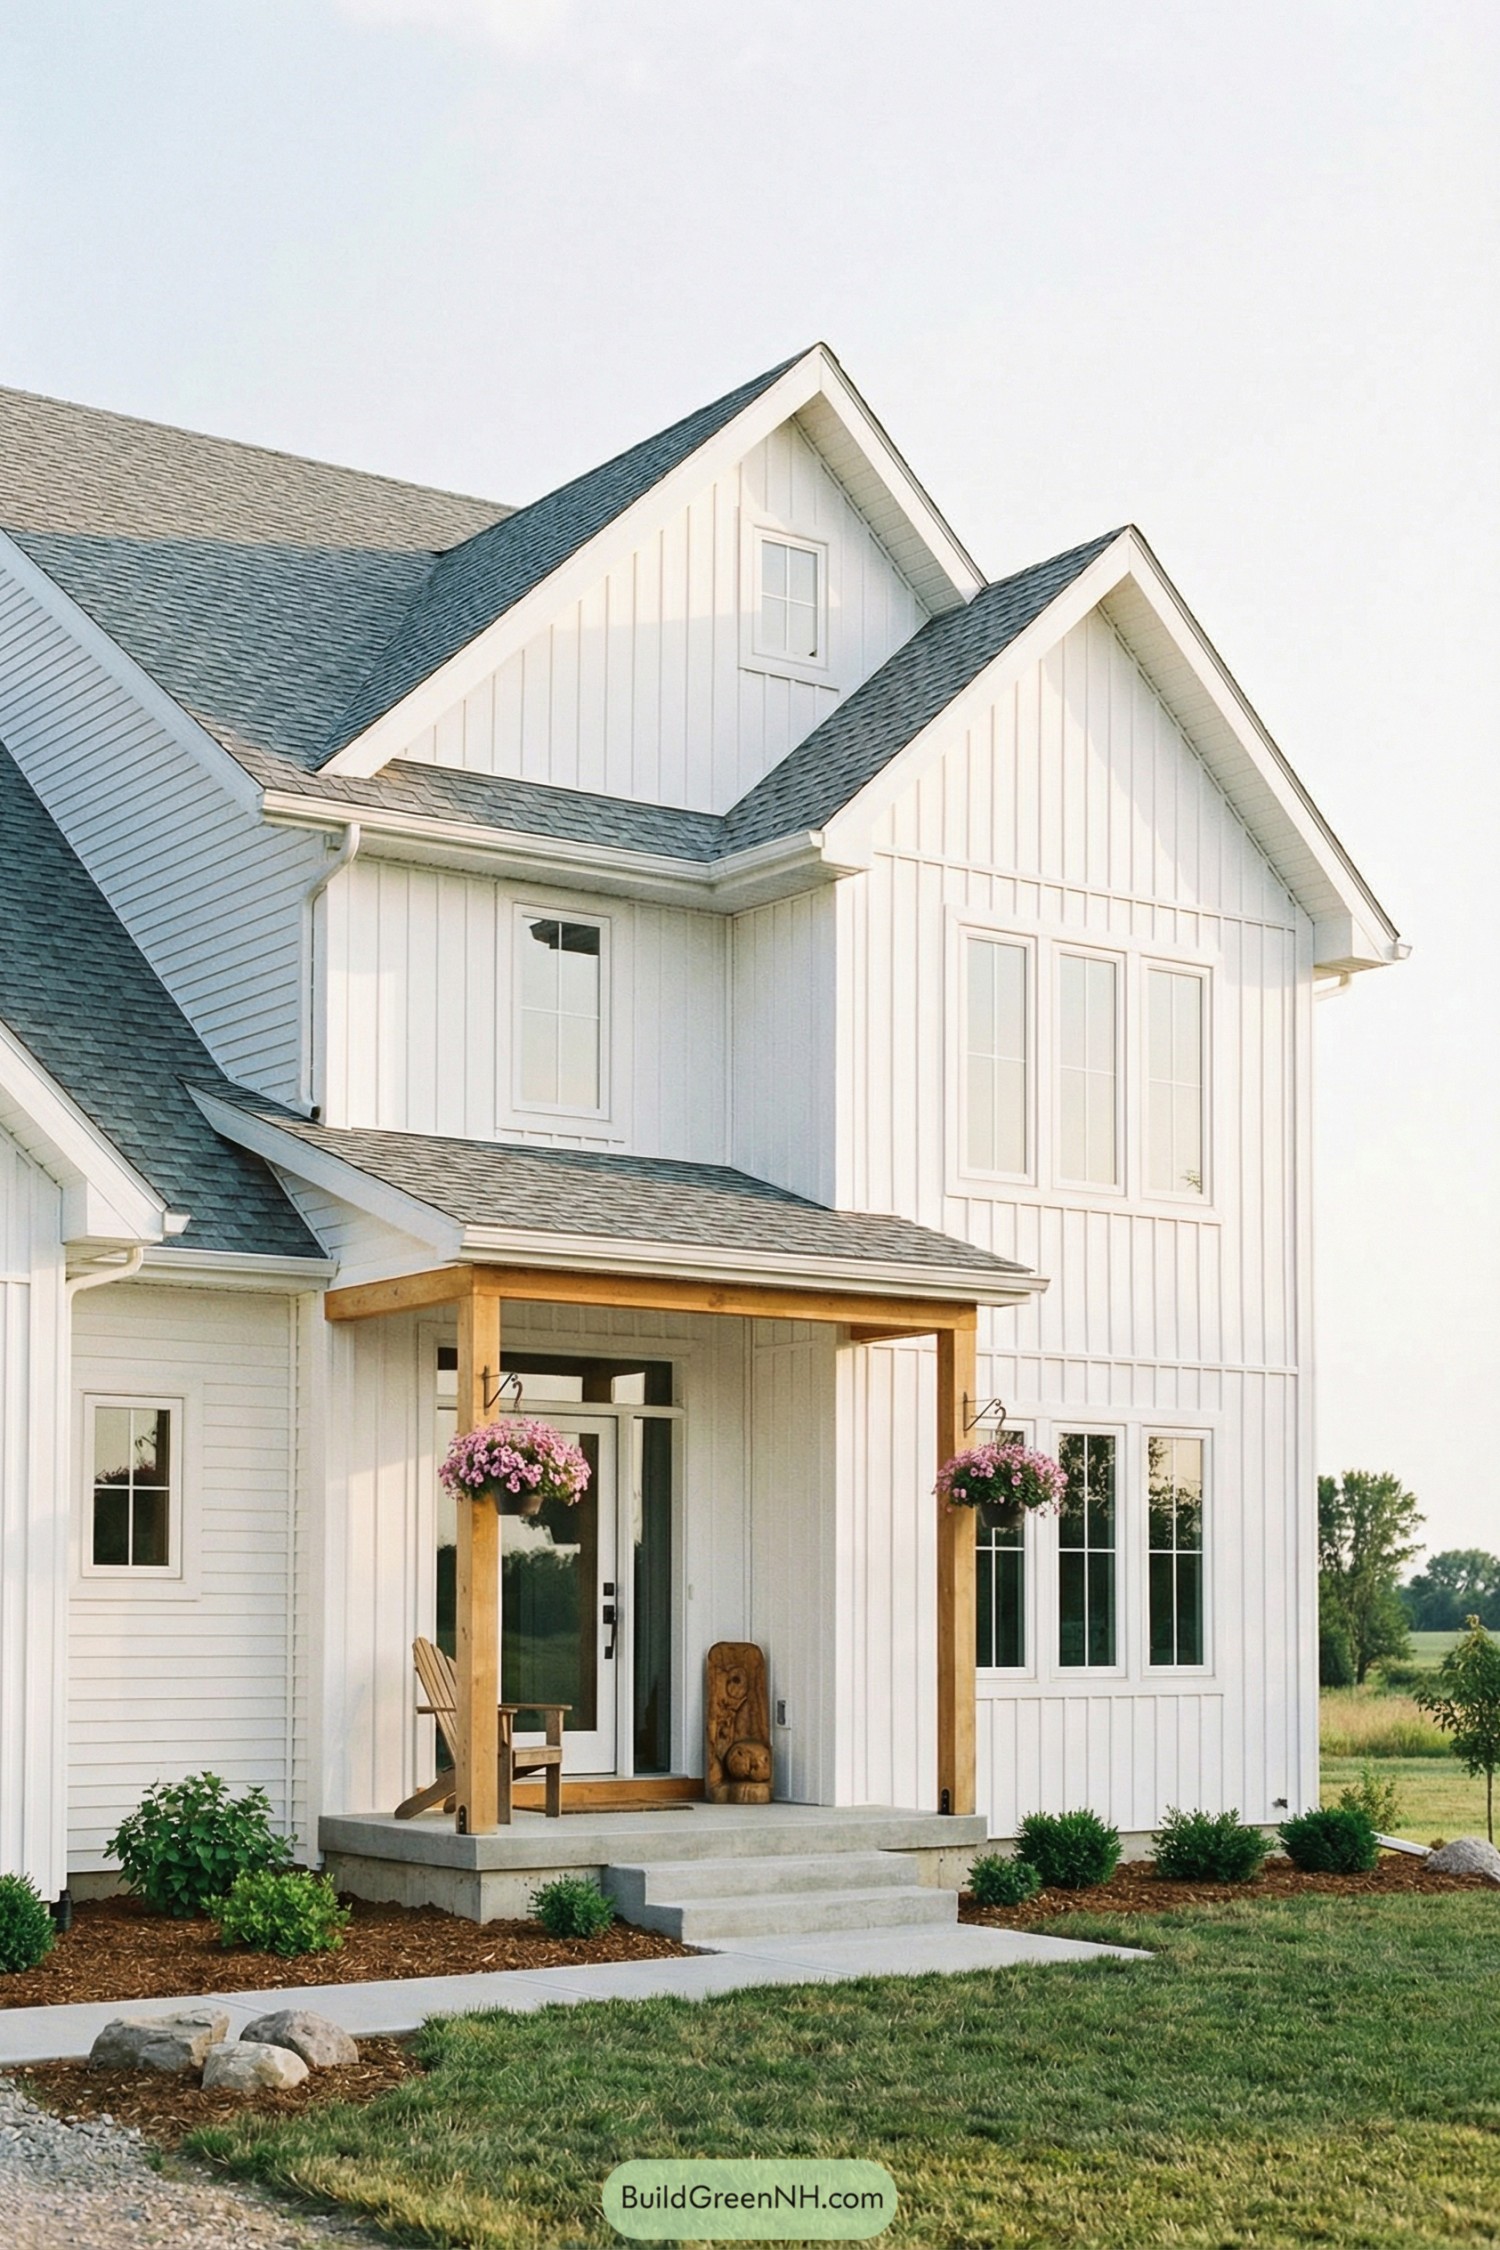
Check out our house designs with vertical siding that show how vertical lines and thoughtful pairings with brick, stone, and timber can change the feel …
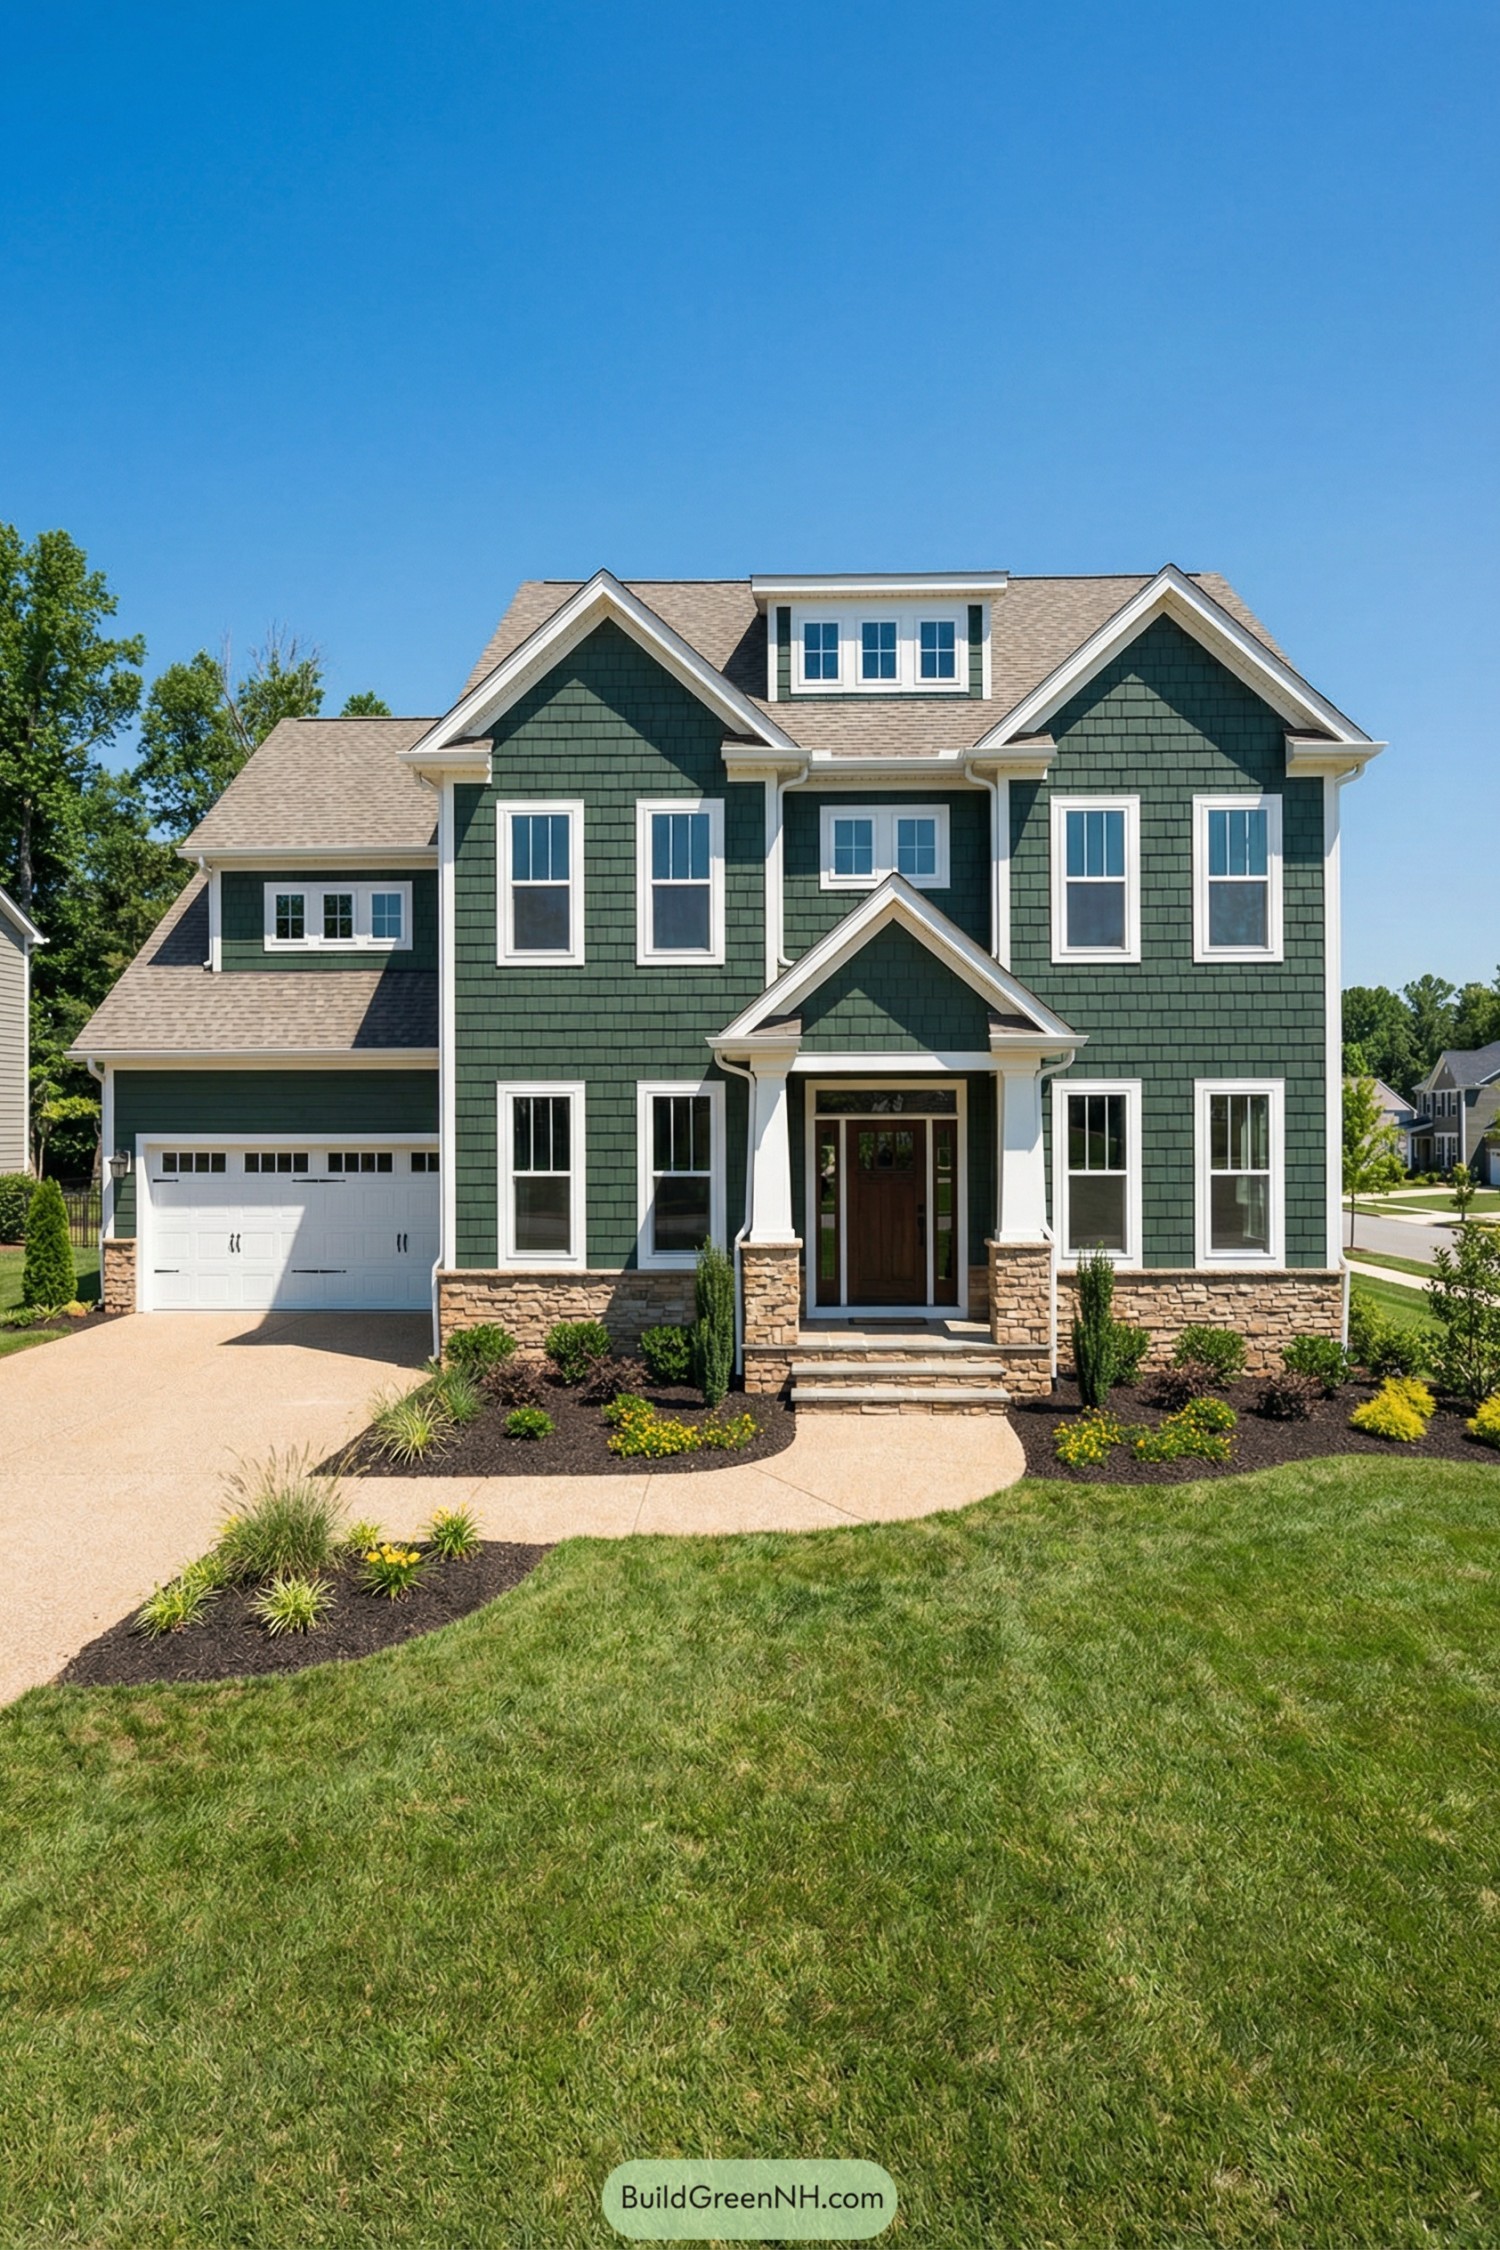
Check out our house designs with green siding where we showcase the color as one of the most versatile exterior options. Green siding can be …
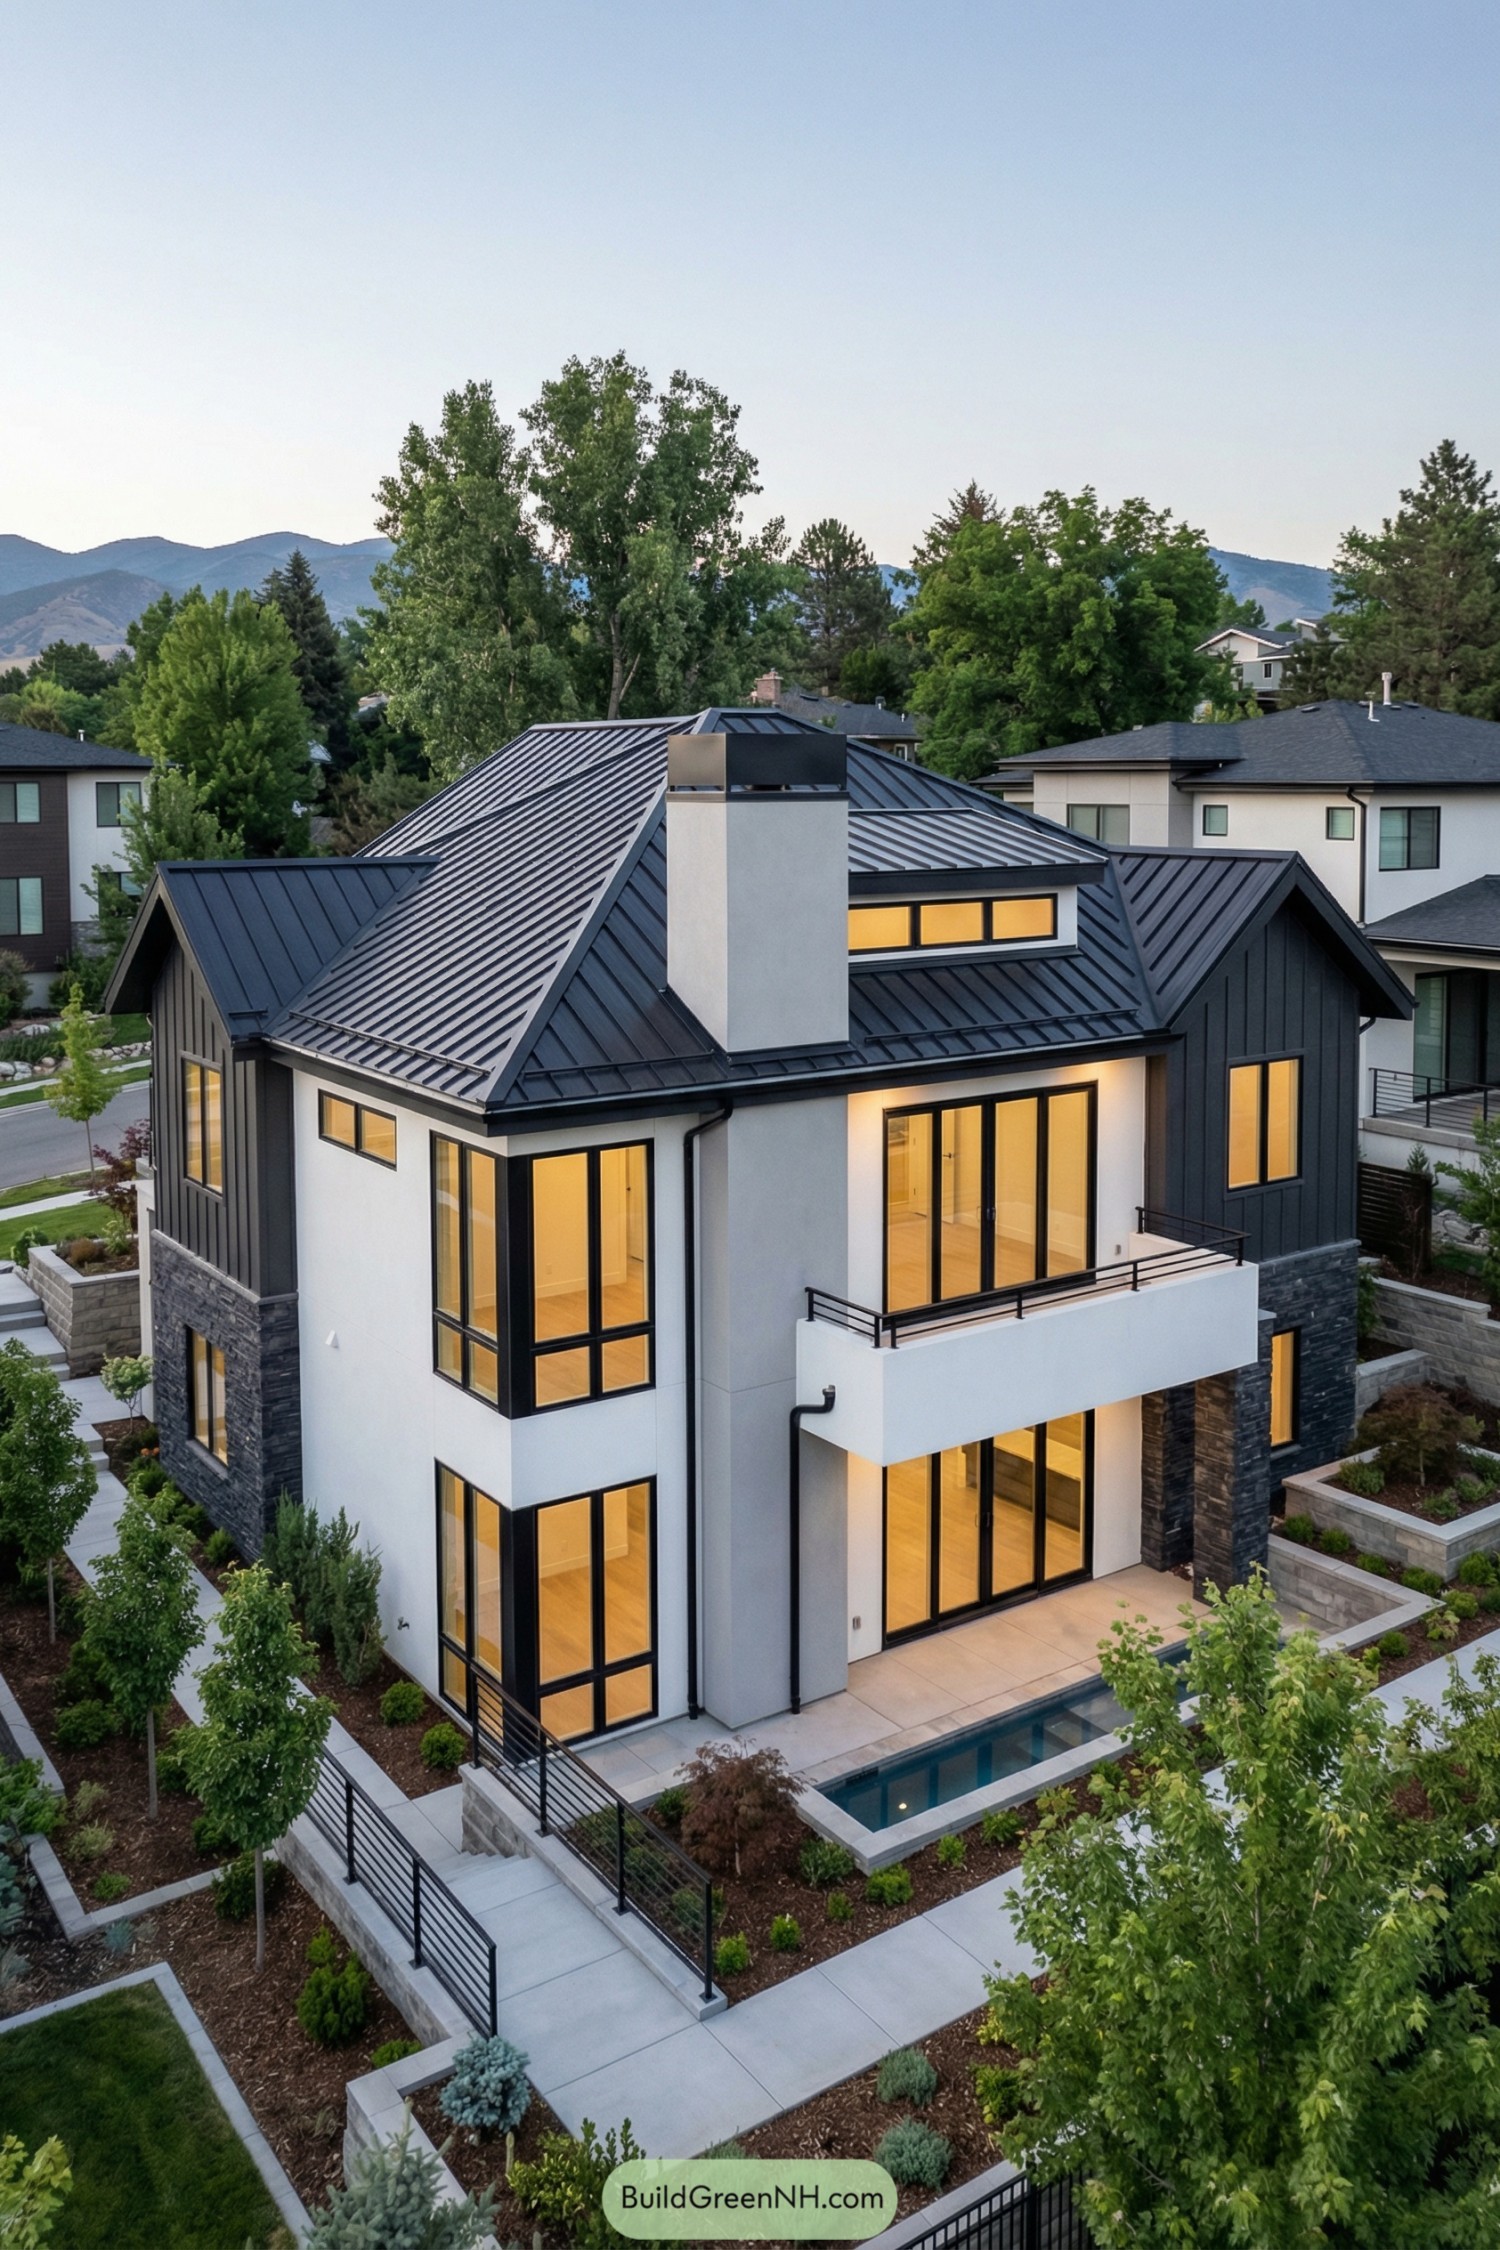
Check out our modern house designs with black metal roofs where we use practical roofing to create impressive curb appeal. Black metal roofs used to …
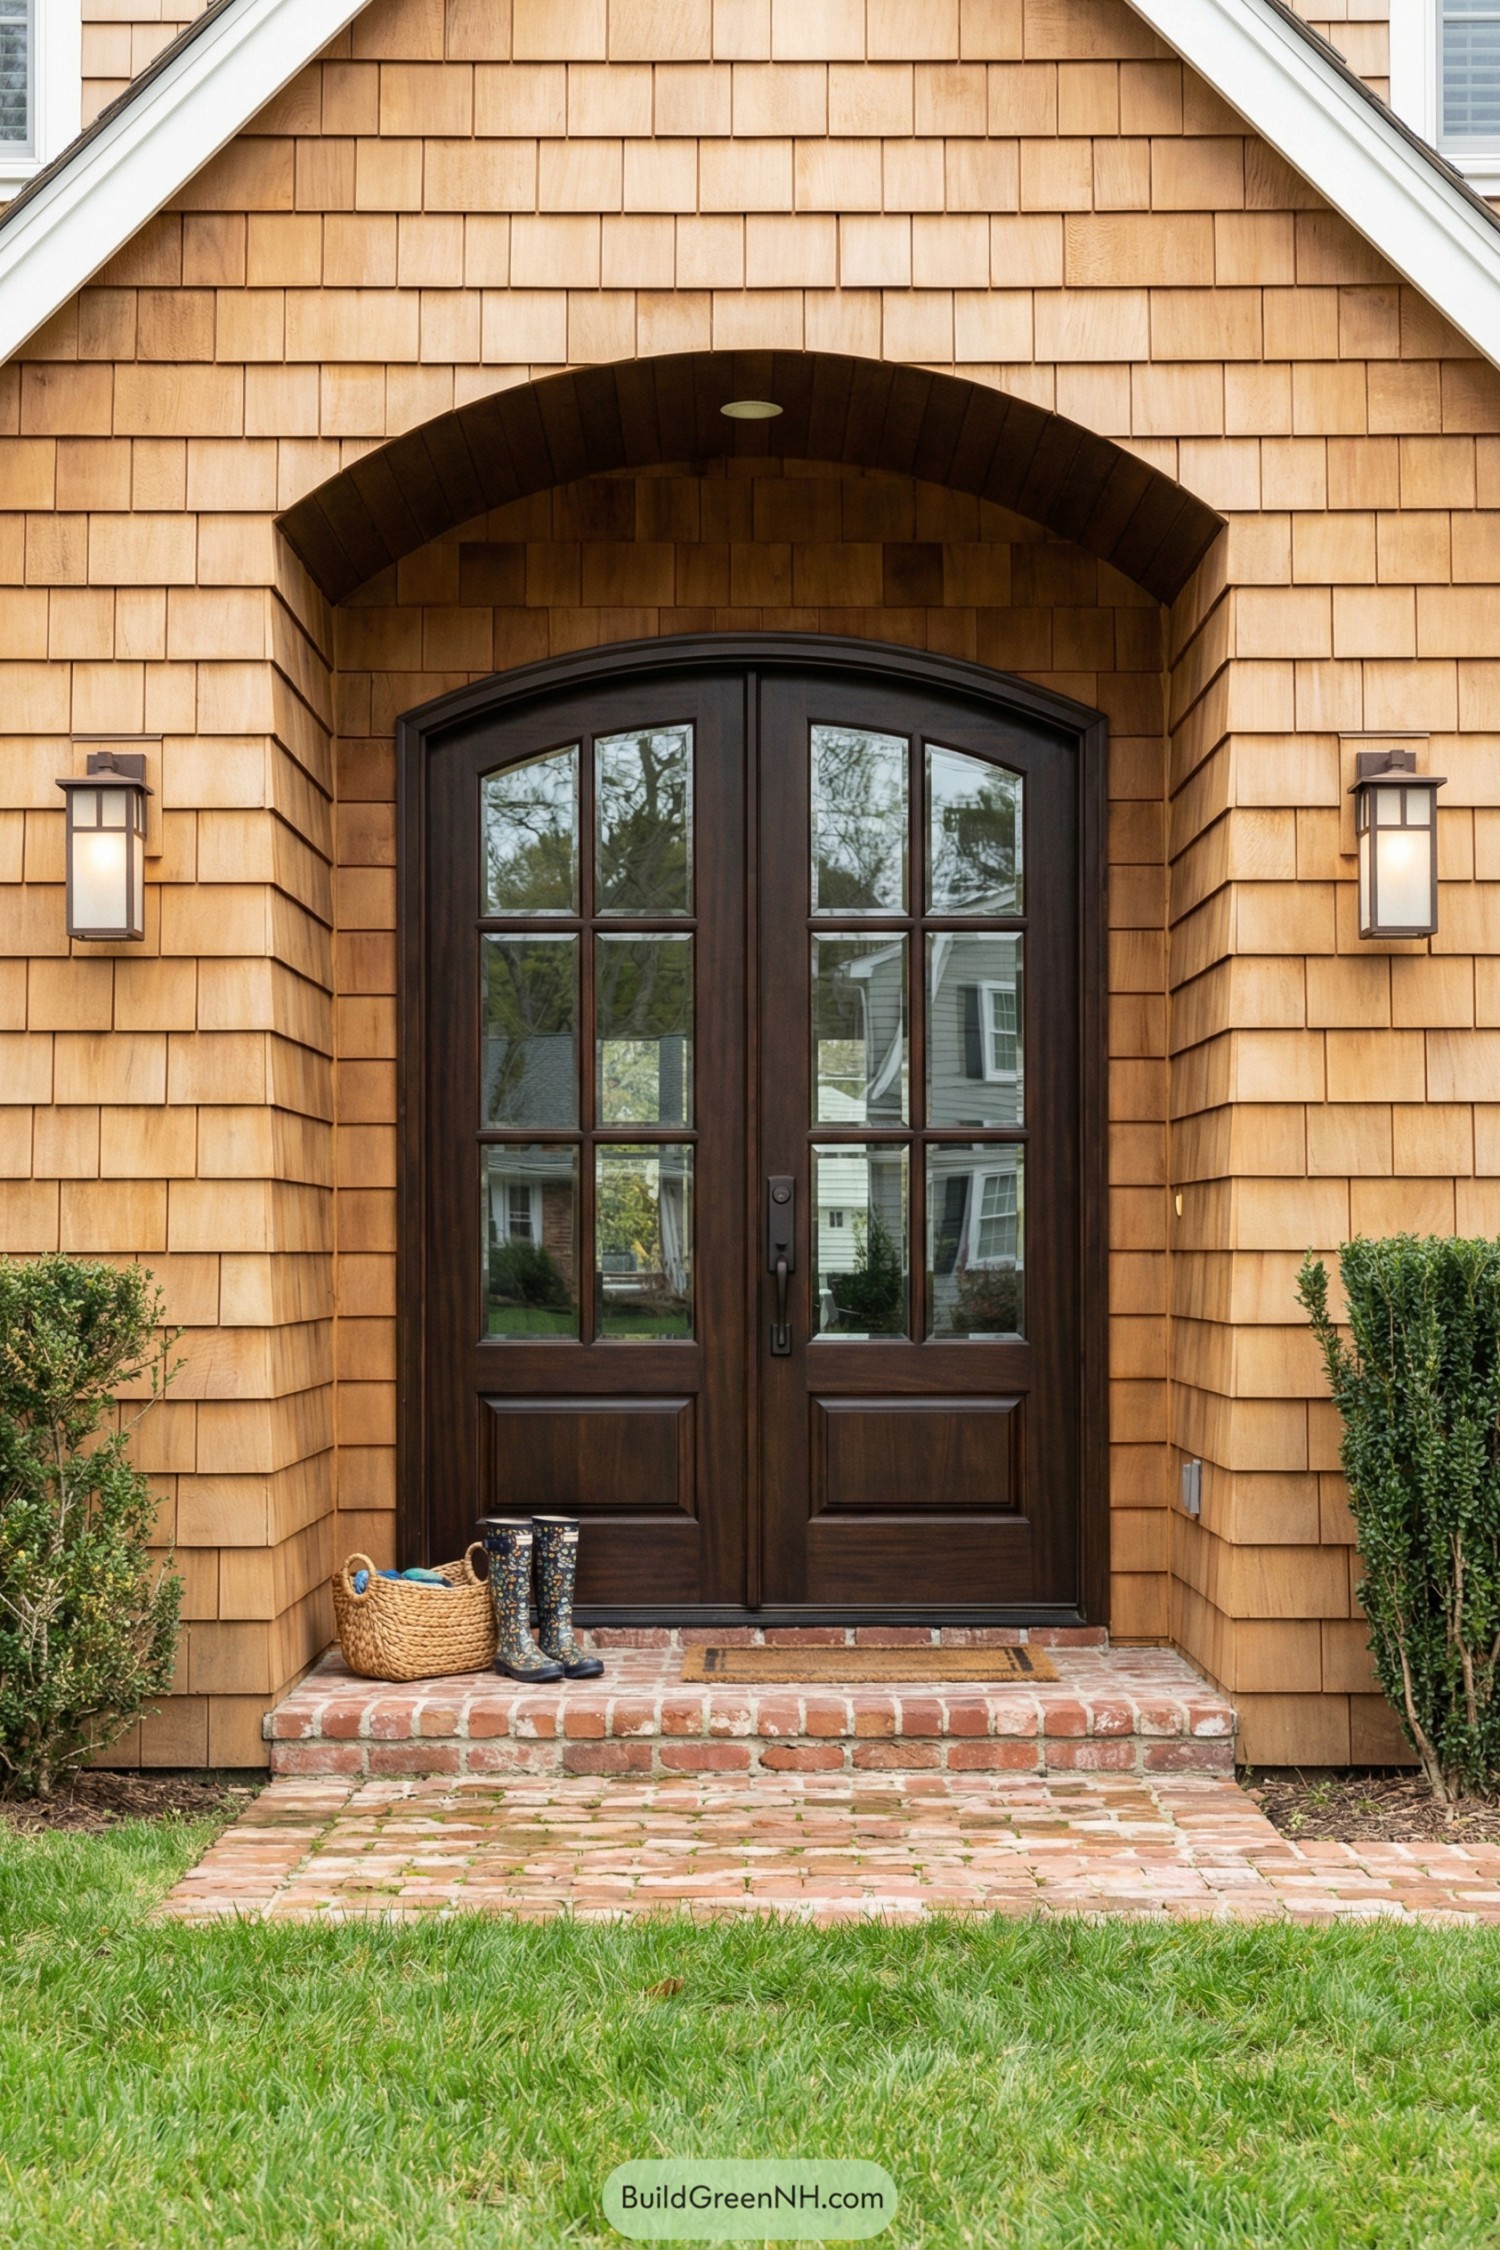
Check out our house designs with wooden entry doors where we use different woods and simple details to shape the welcome your home gives before …
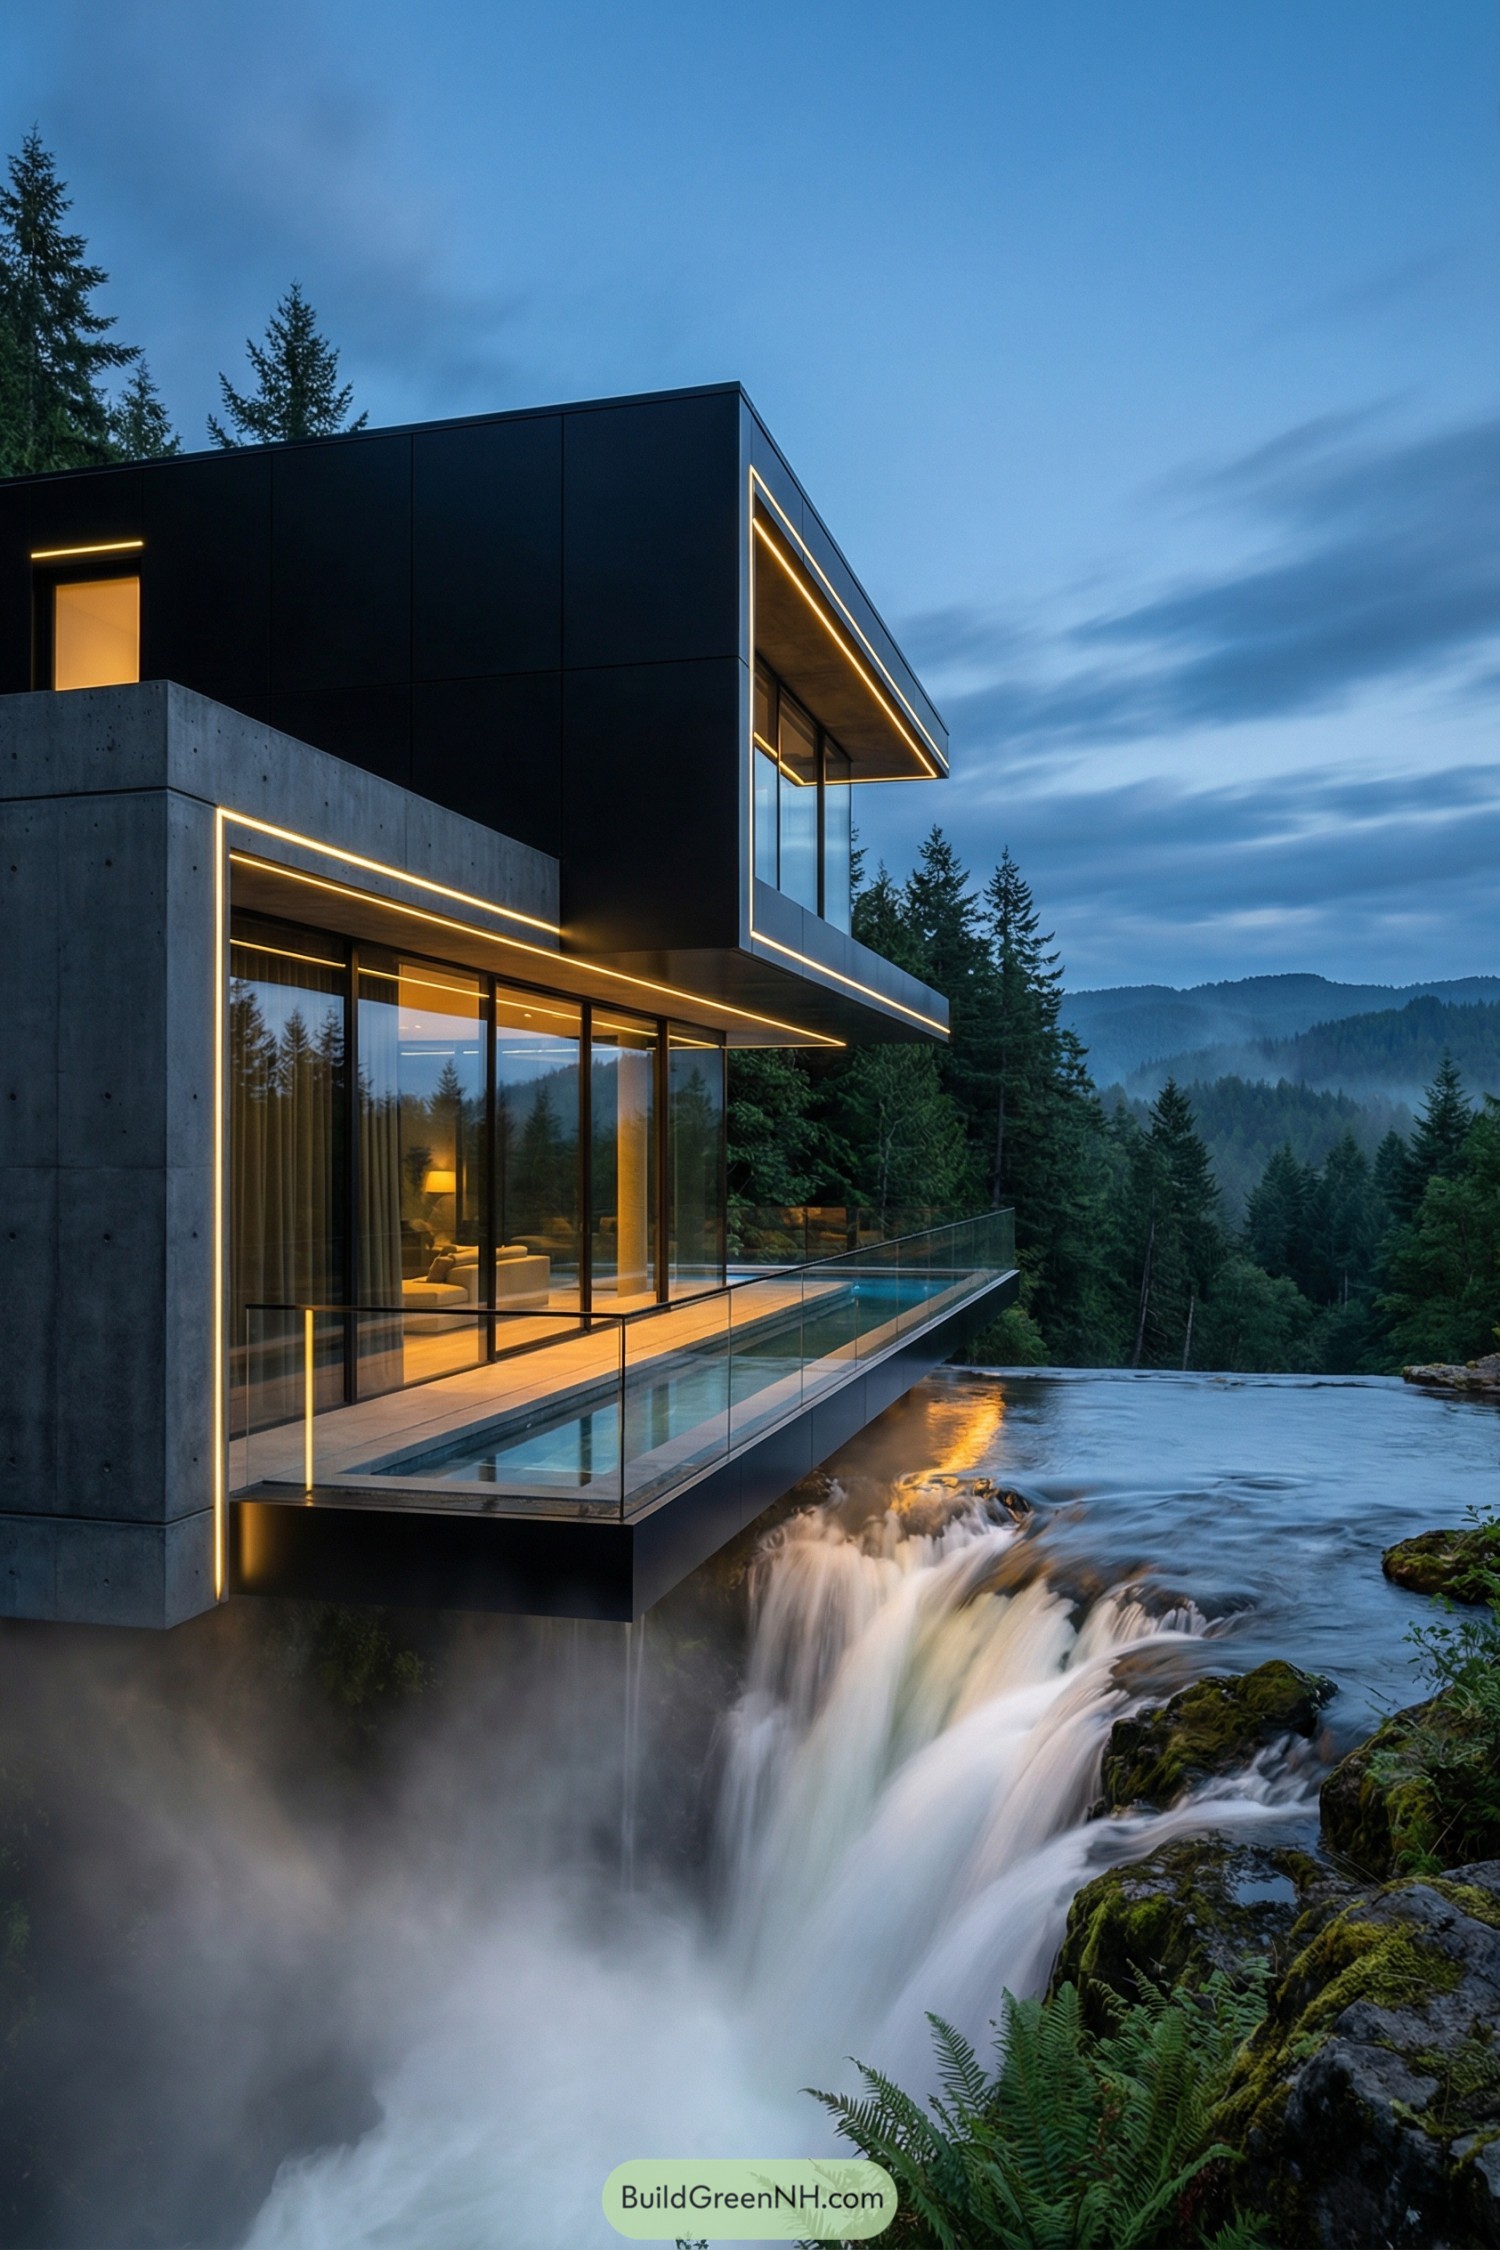
Check out our modern house designs on waterfalls that turn balconies into bridges, terraces, and glass rooms perched right in the mist. There’s a certain …
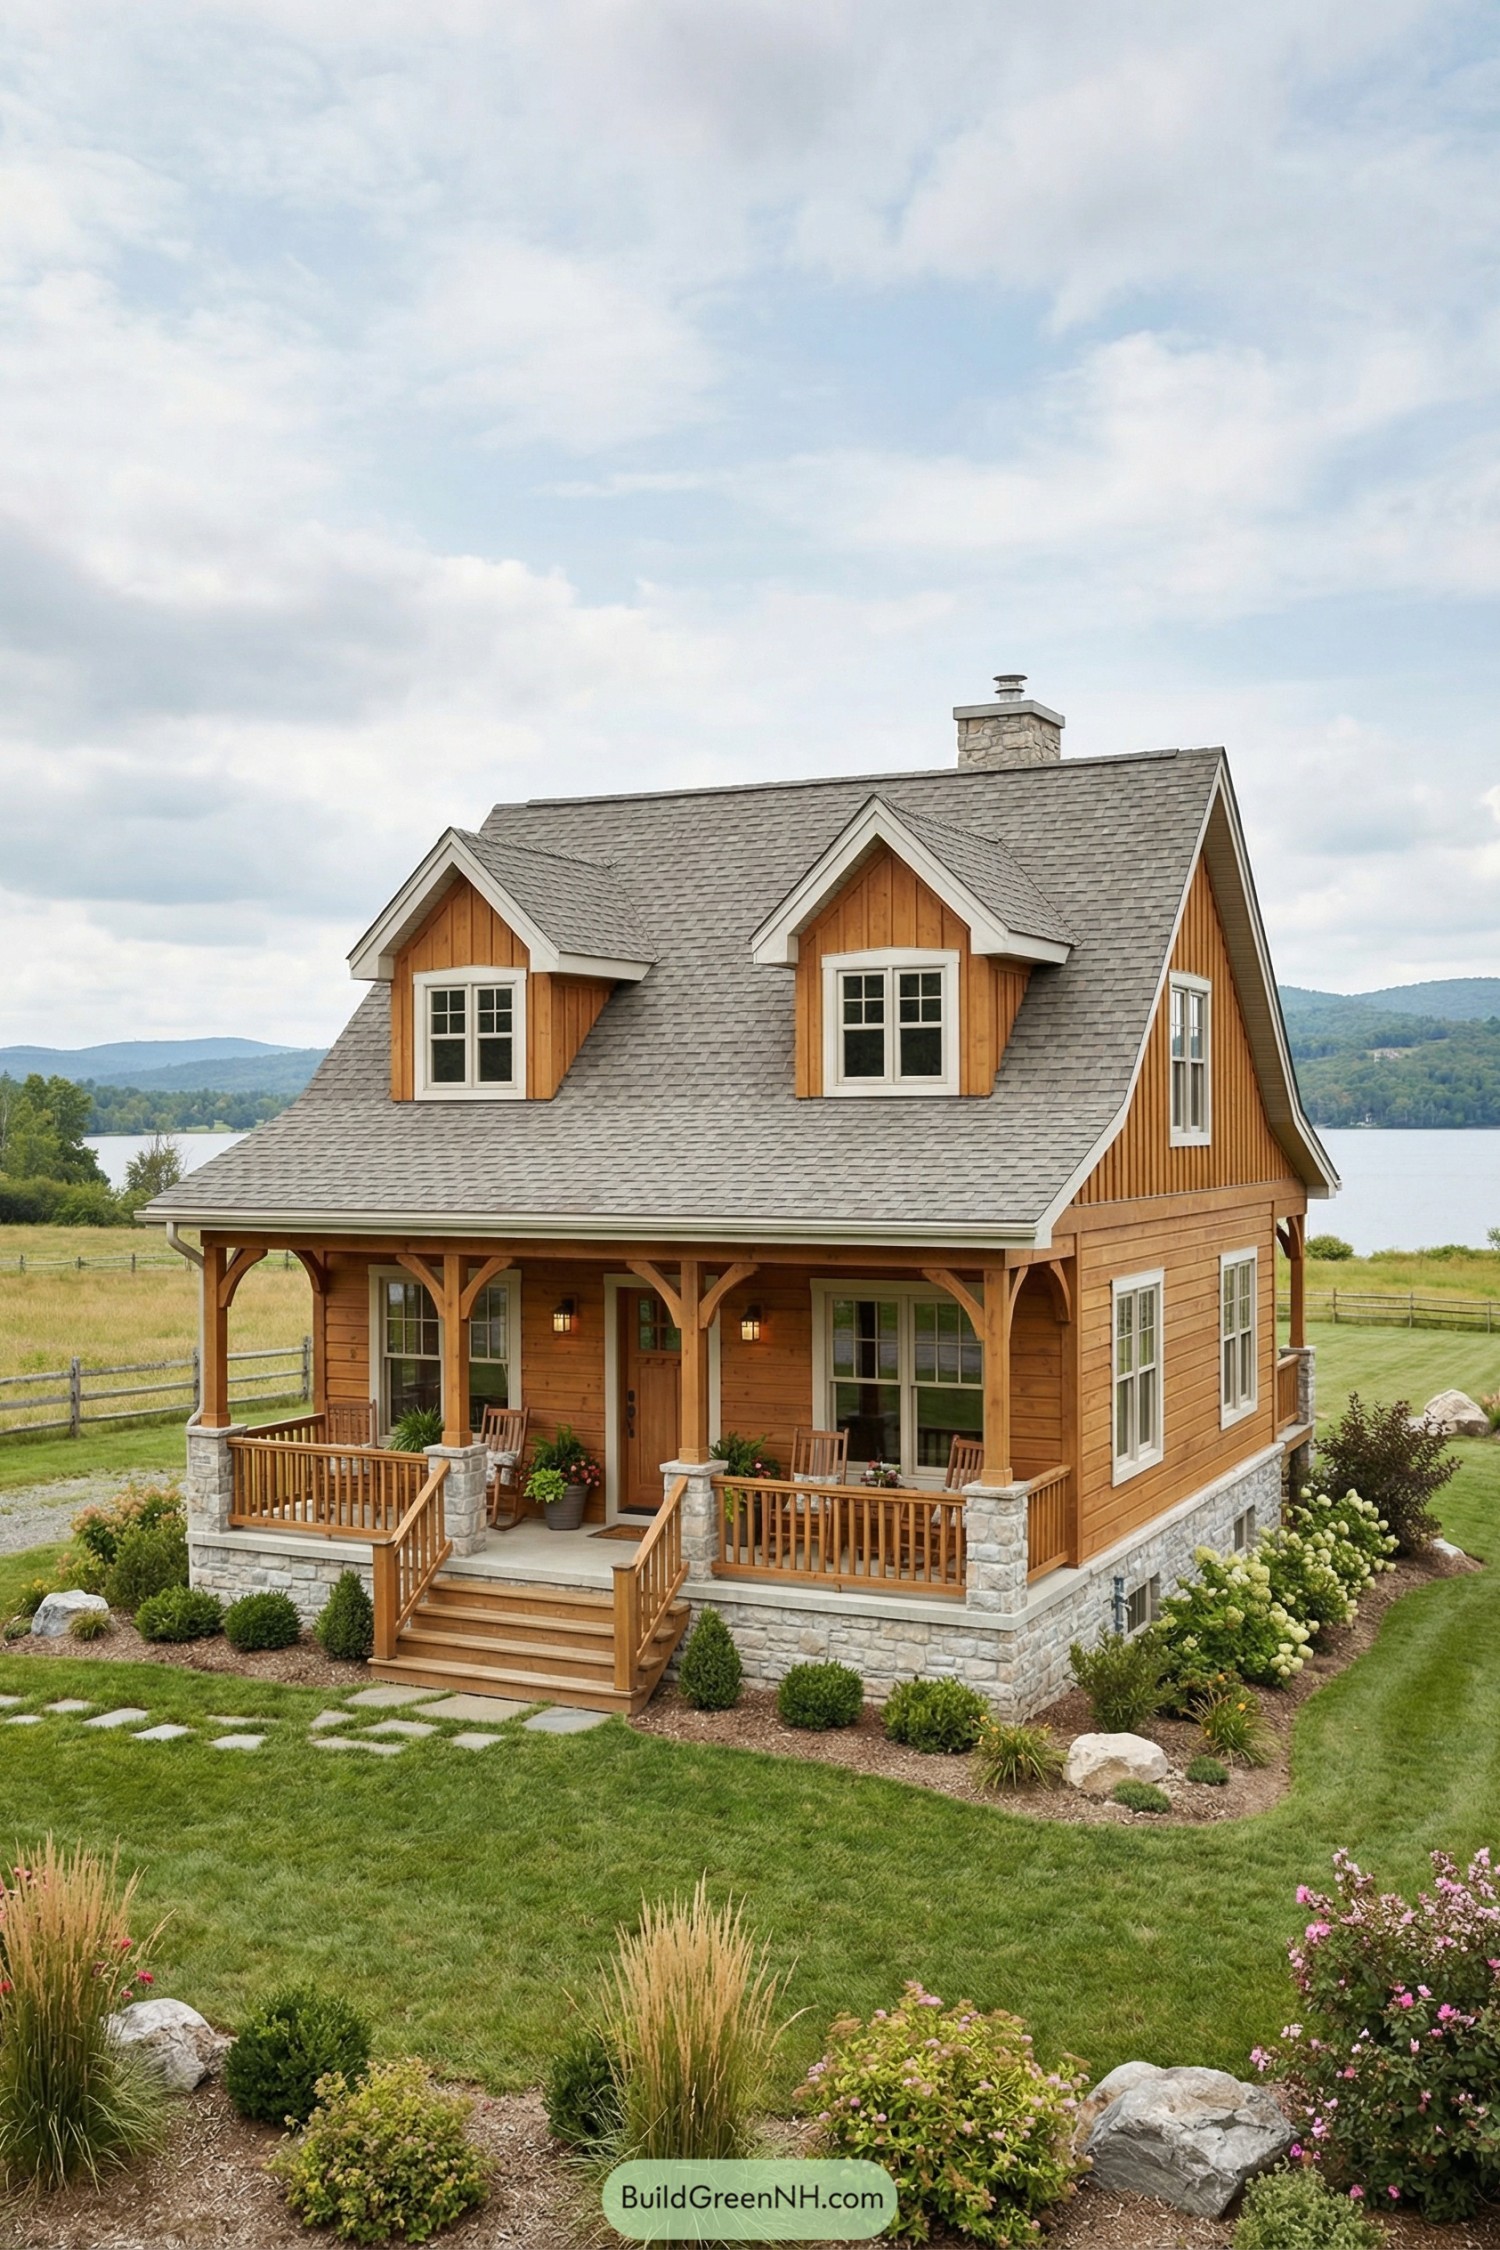
Check out our two-story cottage designs where we combine storybook beauty, cozy details, and smart vertical living. Two-story cottages can be a bit like people. …
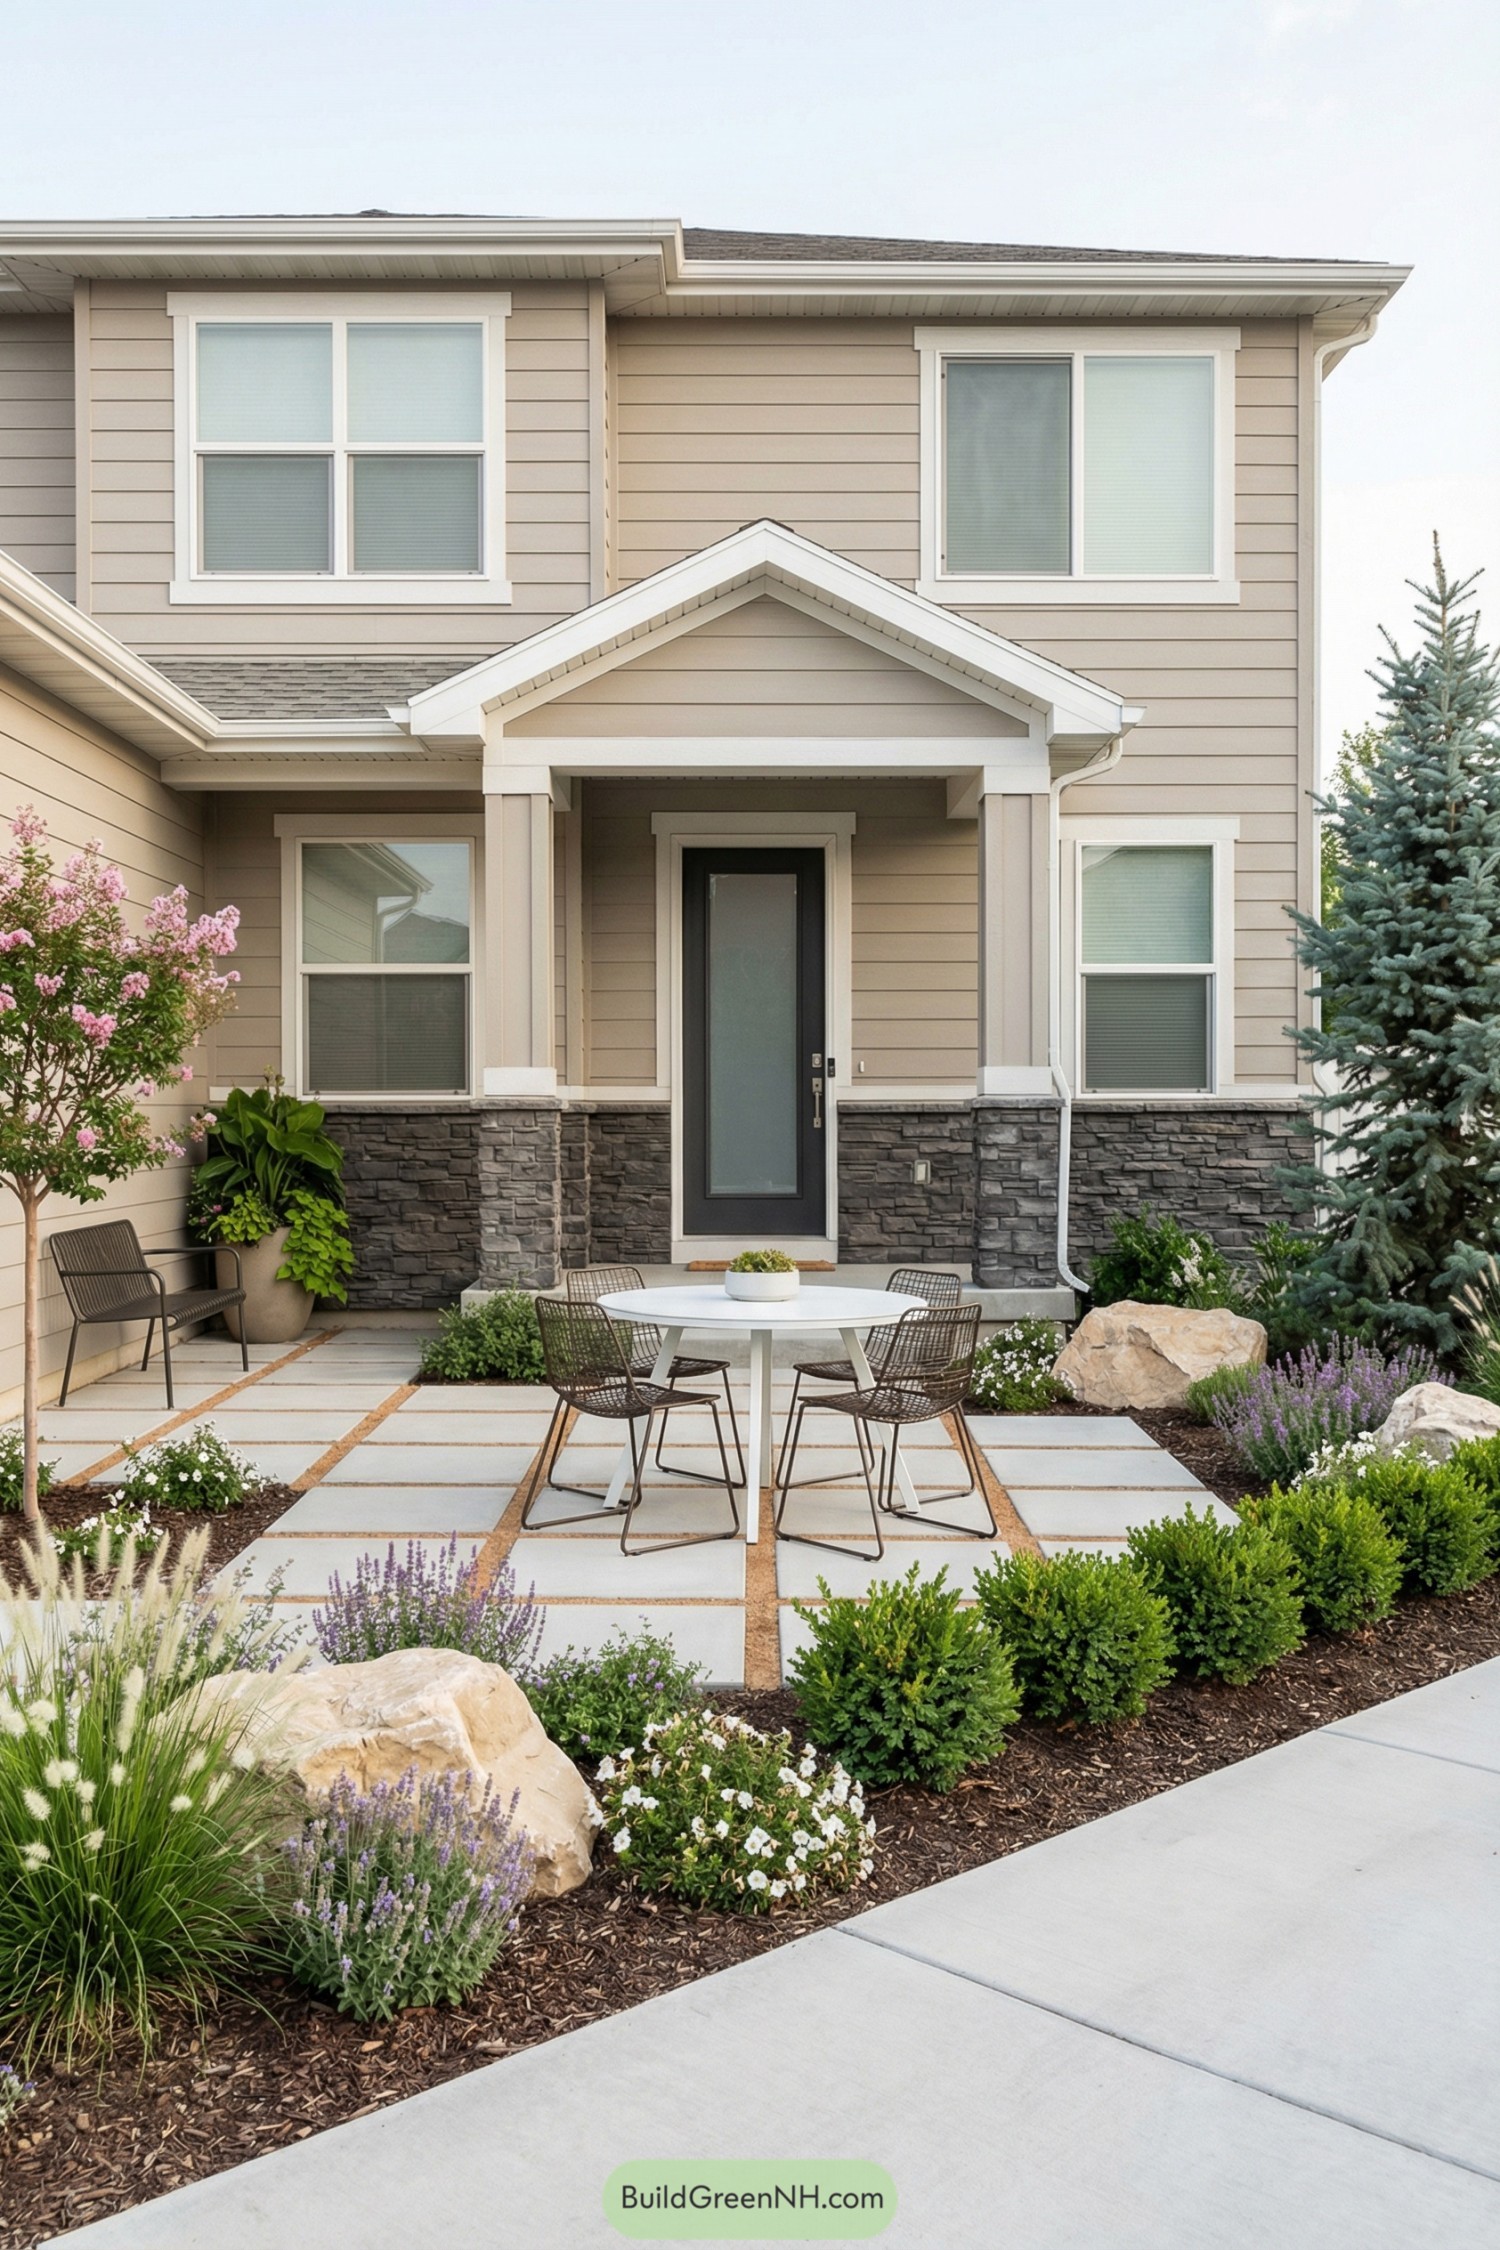
Check out our front courtyard designs that turn the walk from sidewalk to front door into a small daily ritual. Front courtyards do a lot …
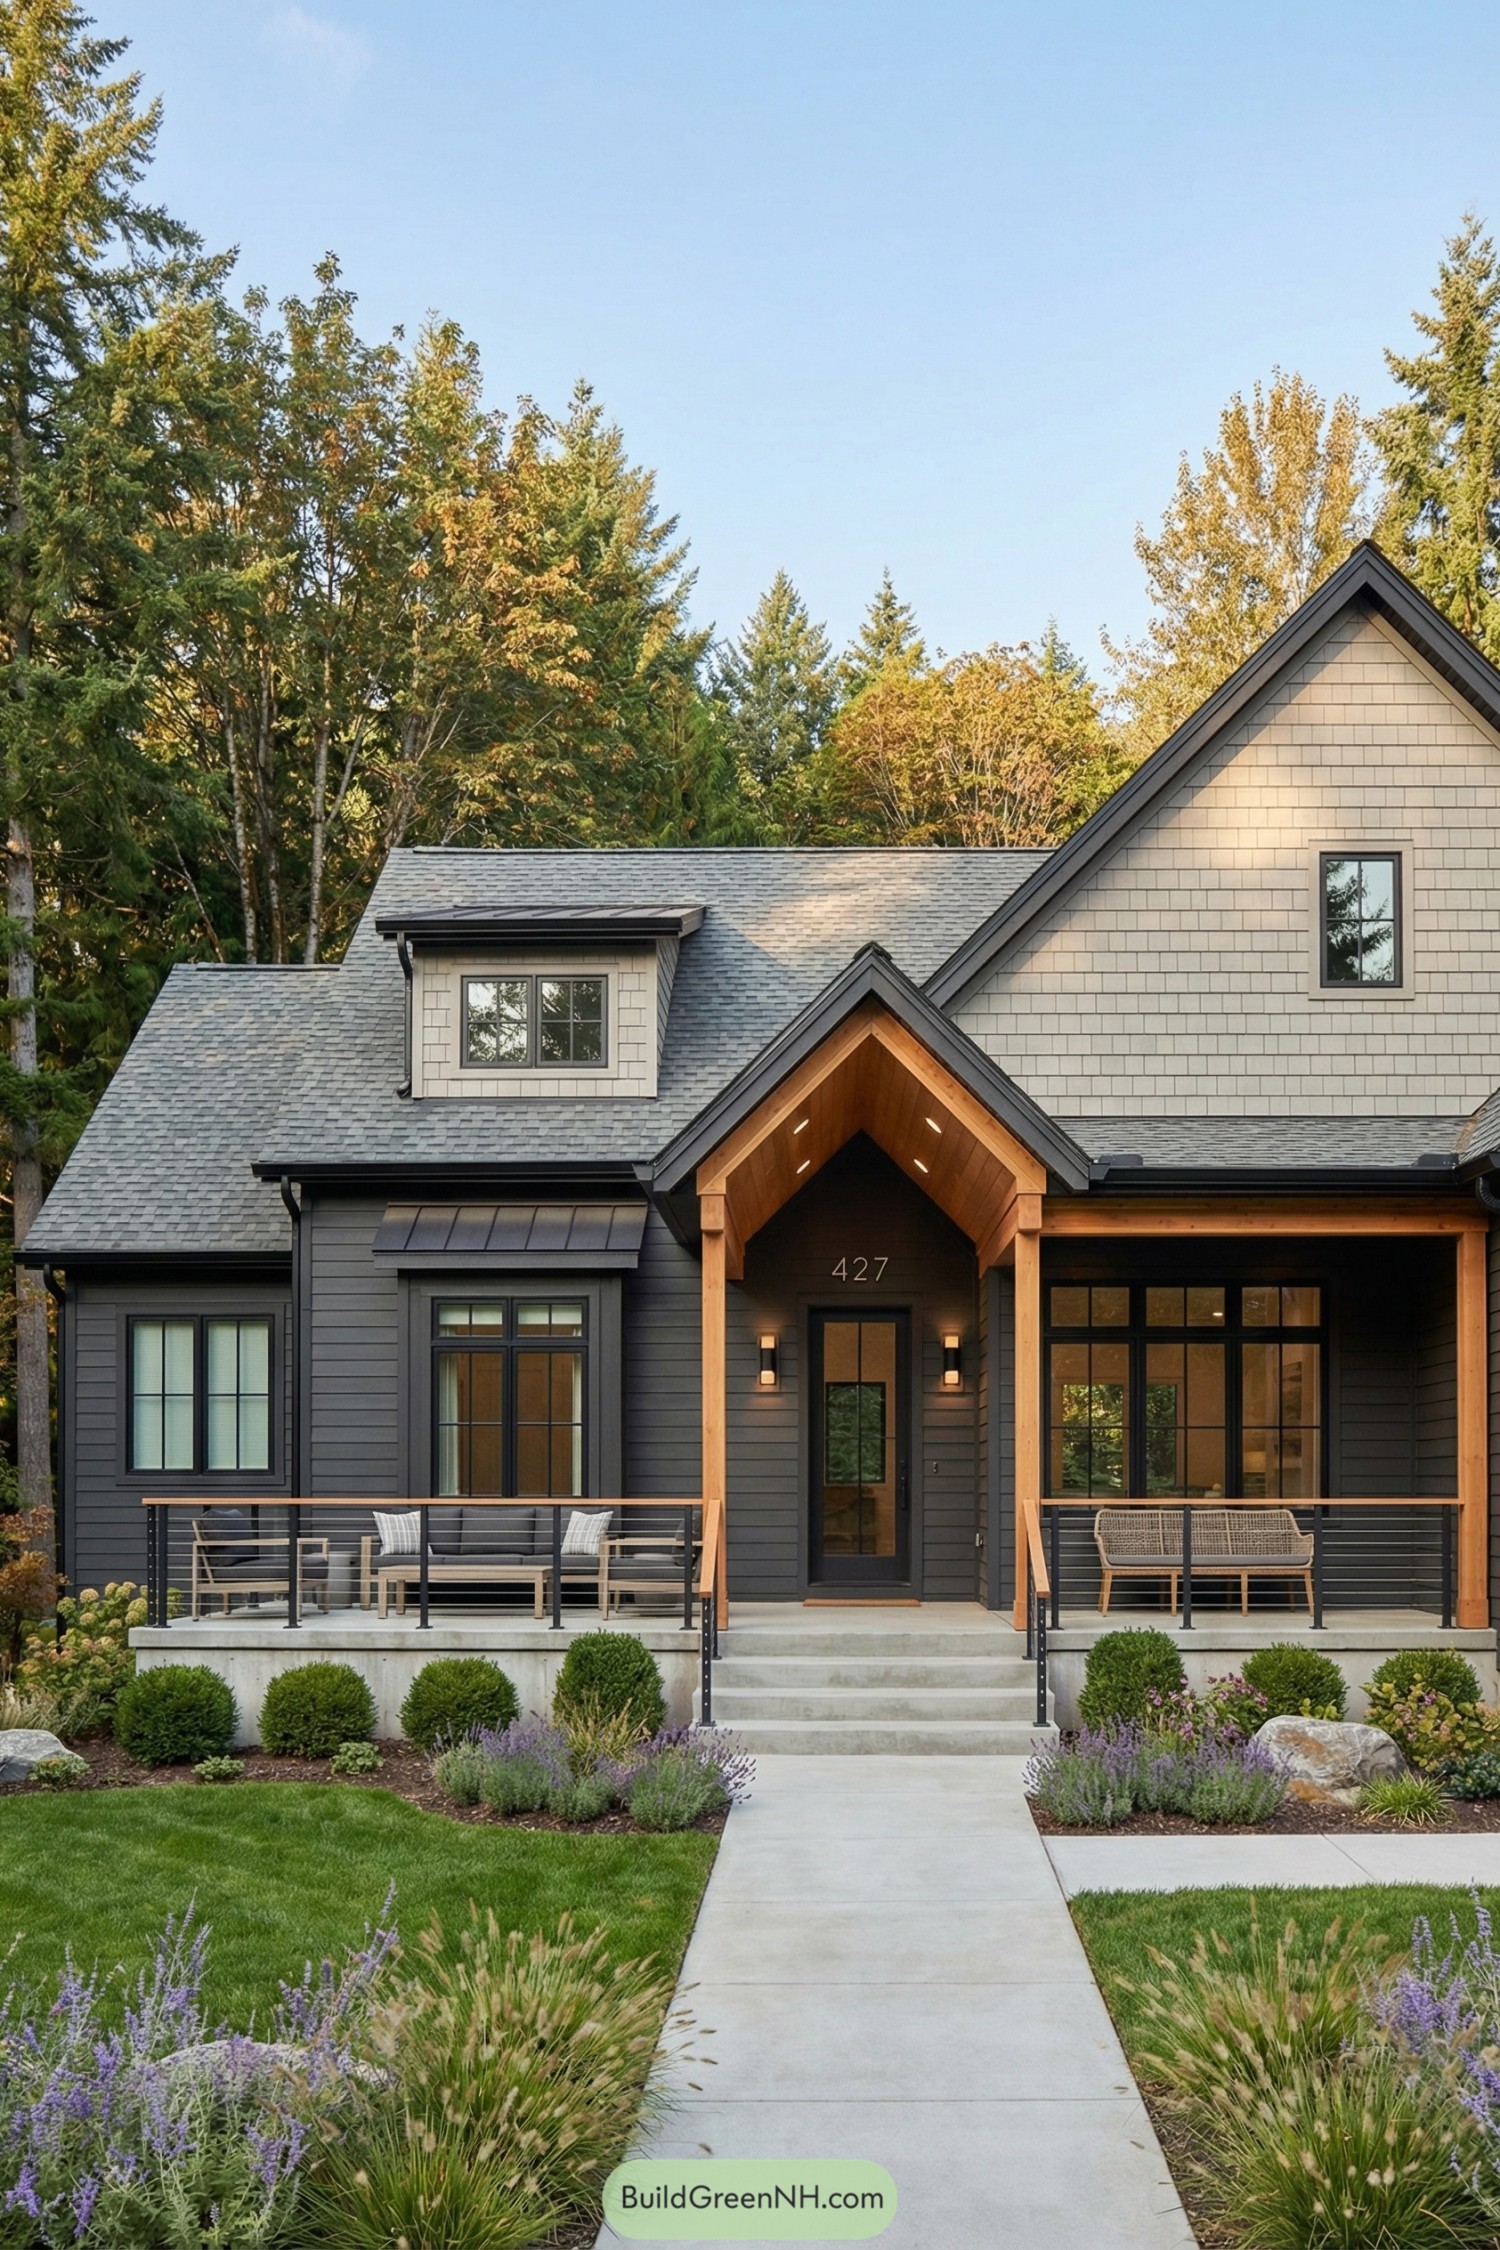
Check out our house designs with porch gables that show how simple rooflines can turn a front porch into a spot that’s great to look …
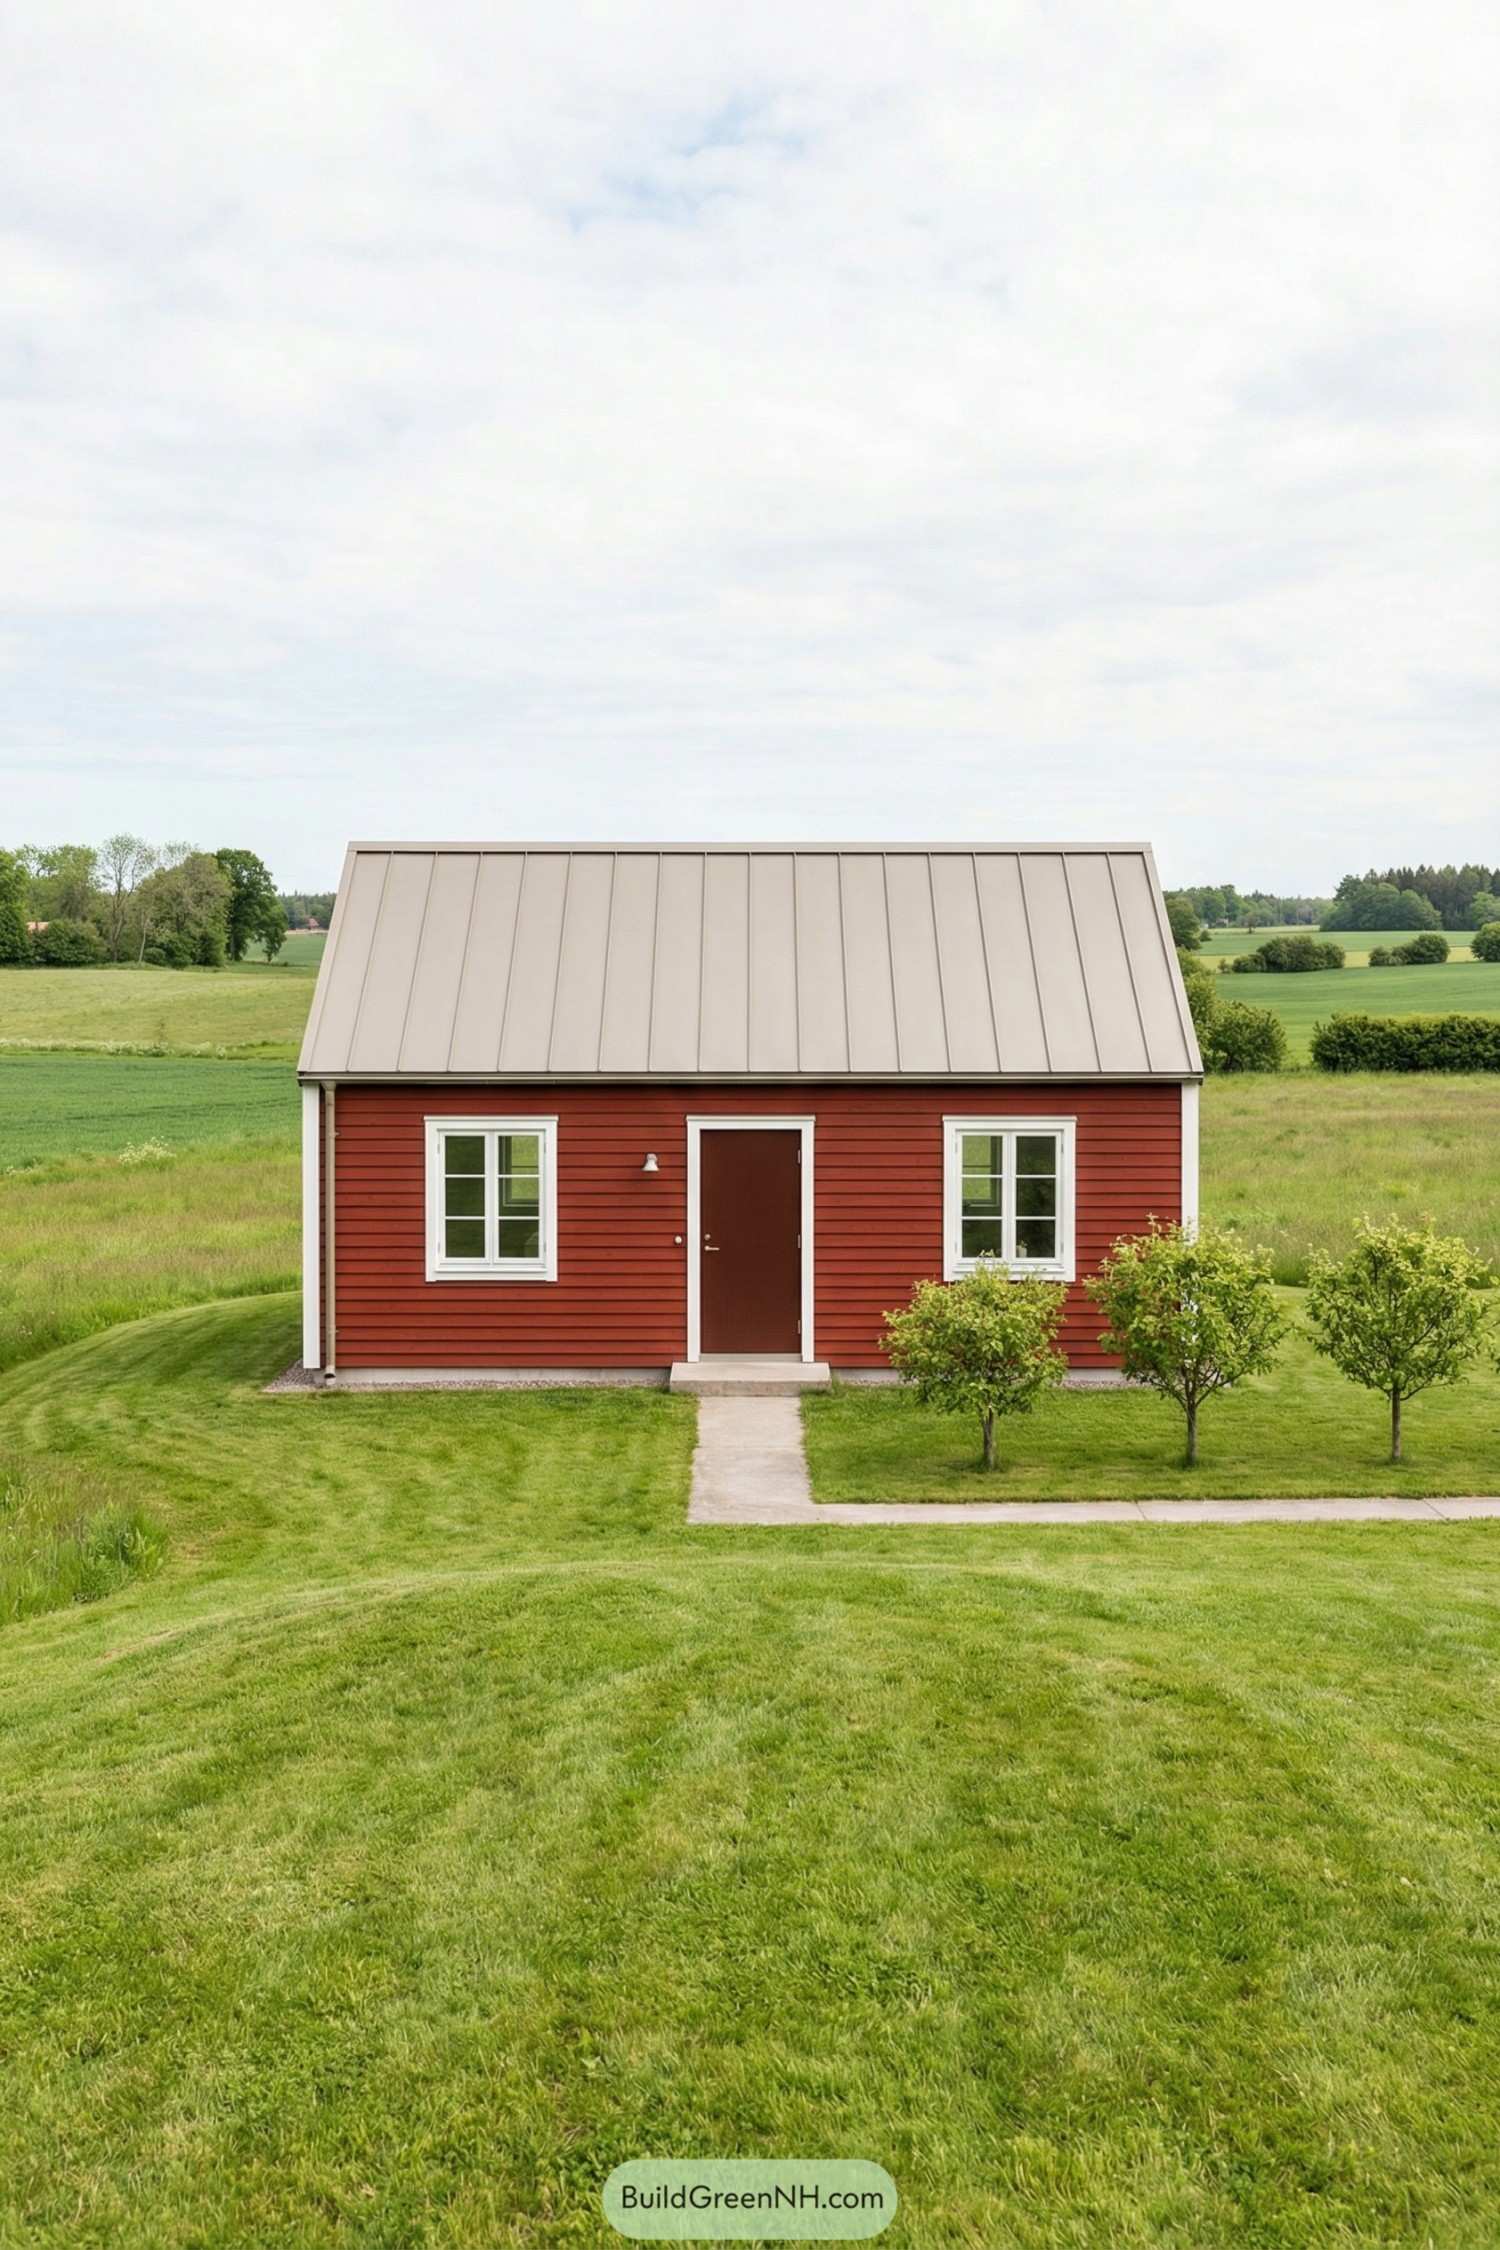
Check out our cute modern house designs that turn simple cottage shapes and bold colors into inviting little homes and feel like favorite spots in …
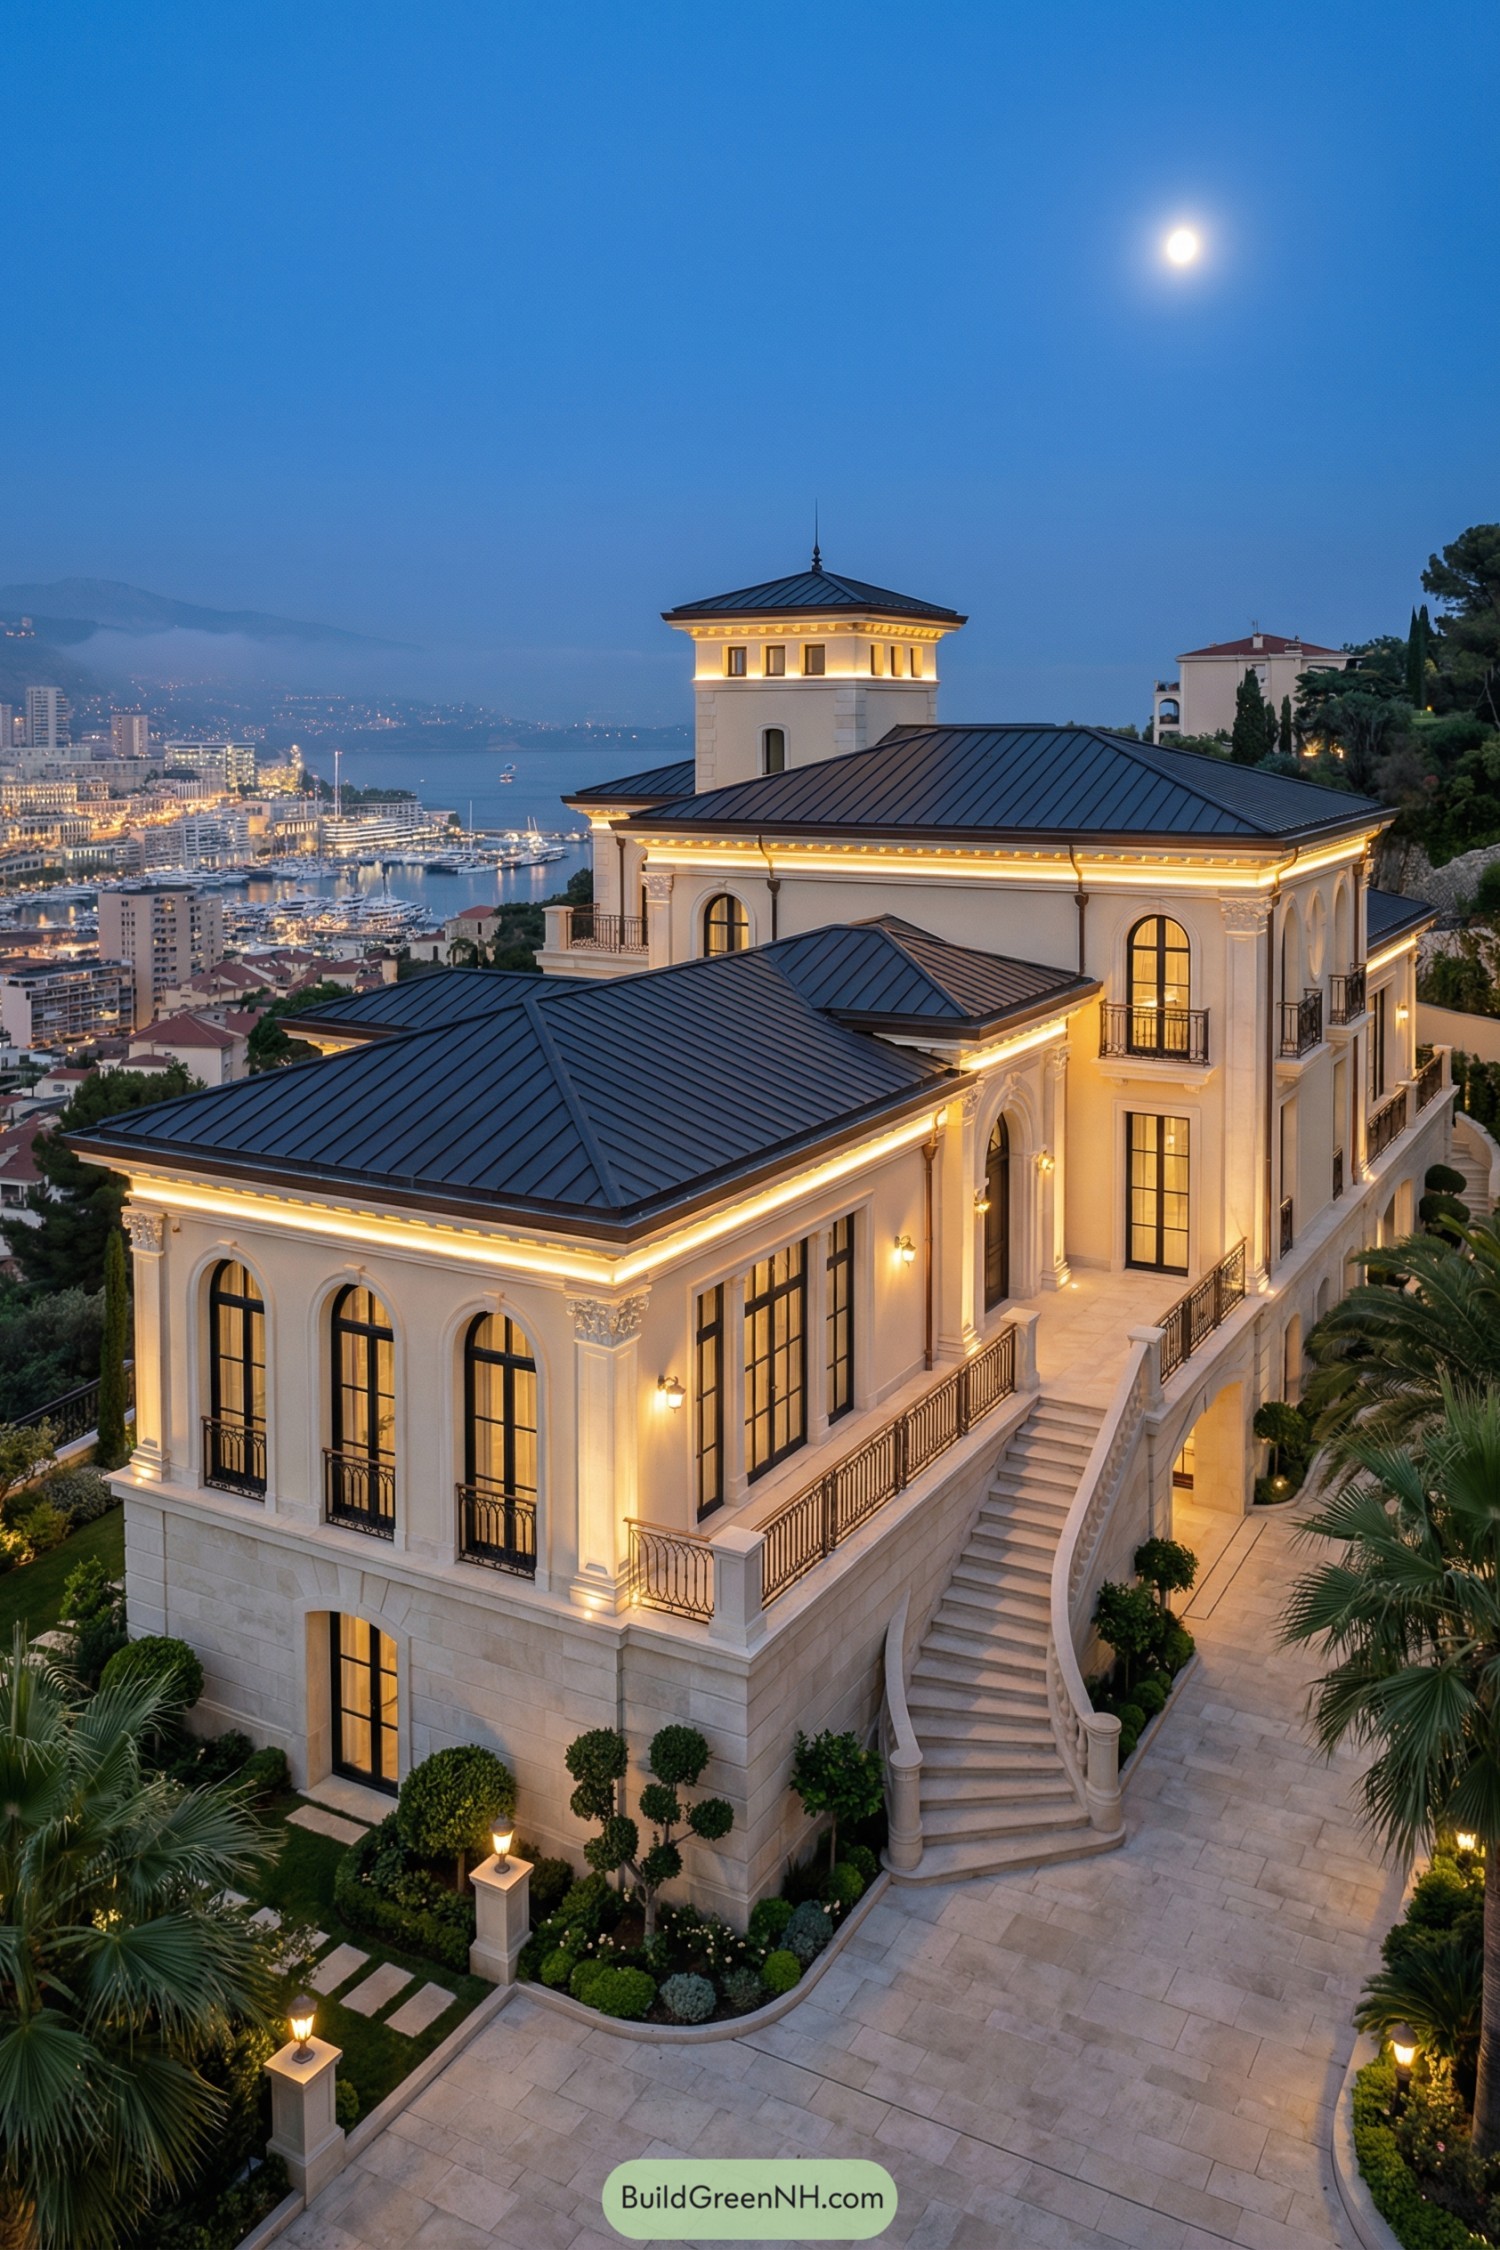
Check out our dream life houses that turn daily life into a vacation with 5-star hotel-level residences you can actually picture living in. Some homes …
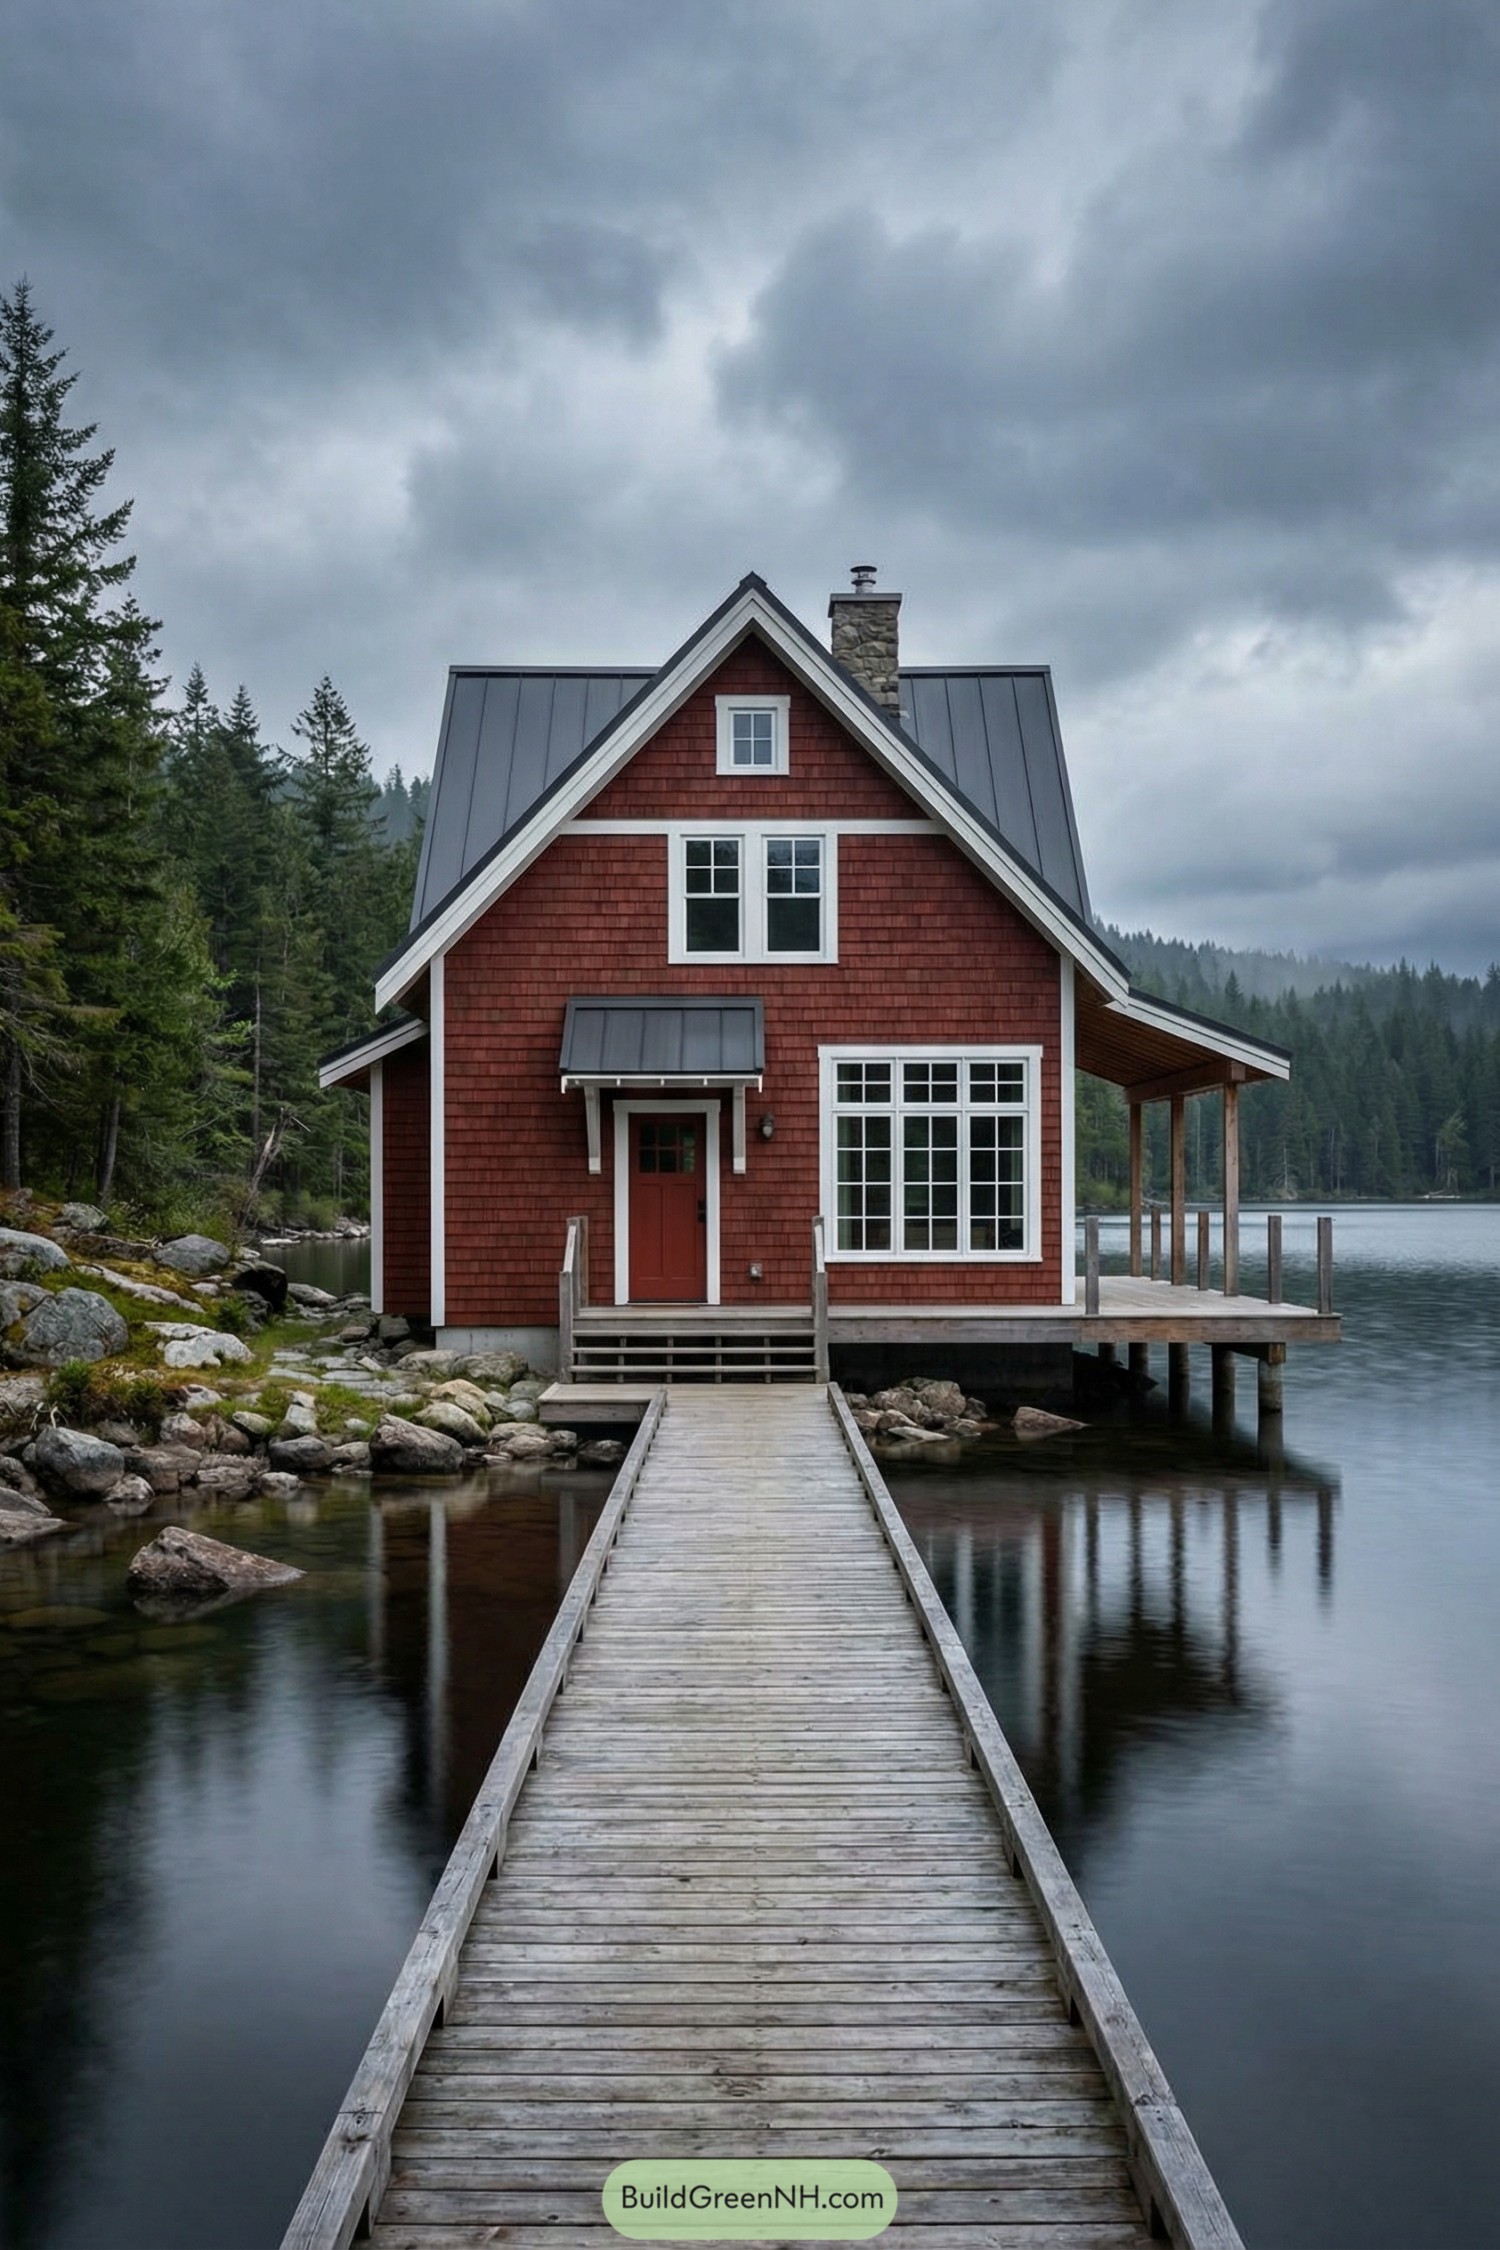
Check out our remote cabins that turn simple Nordic-inspired architecture into hideouts that make getting away feel like coming home. These cabins are our way …
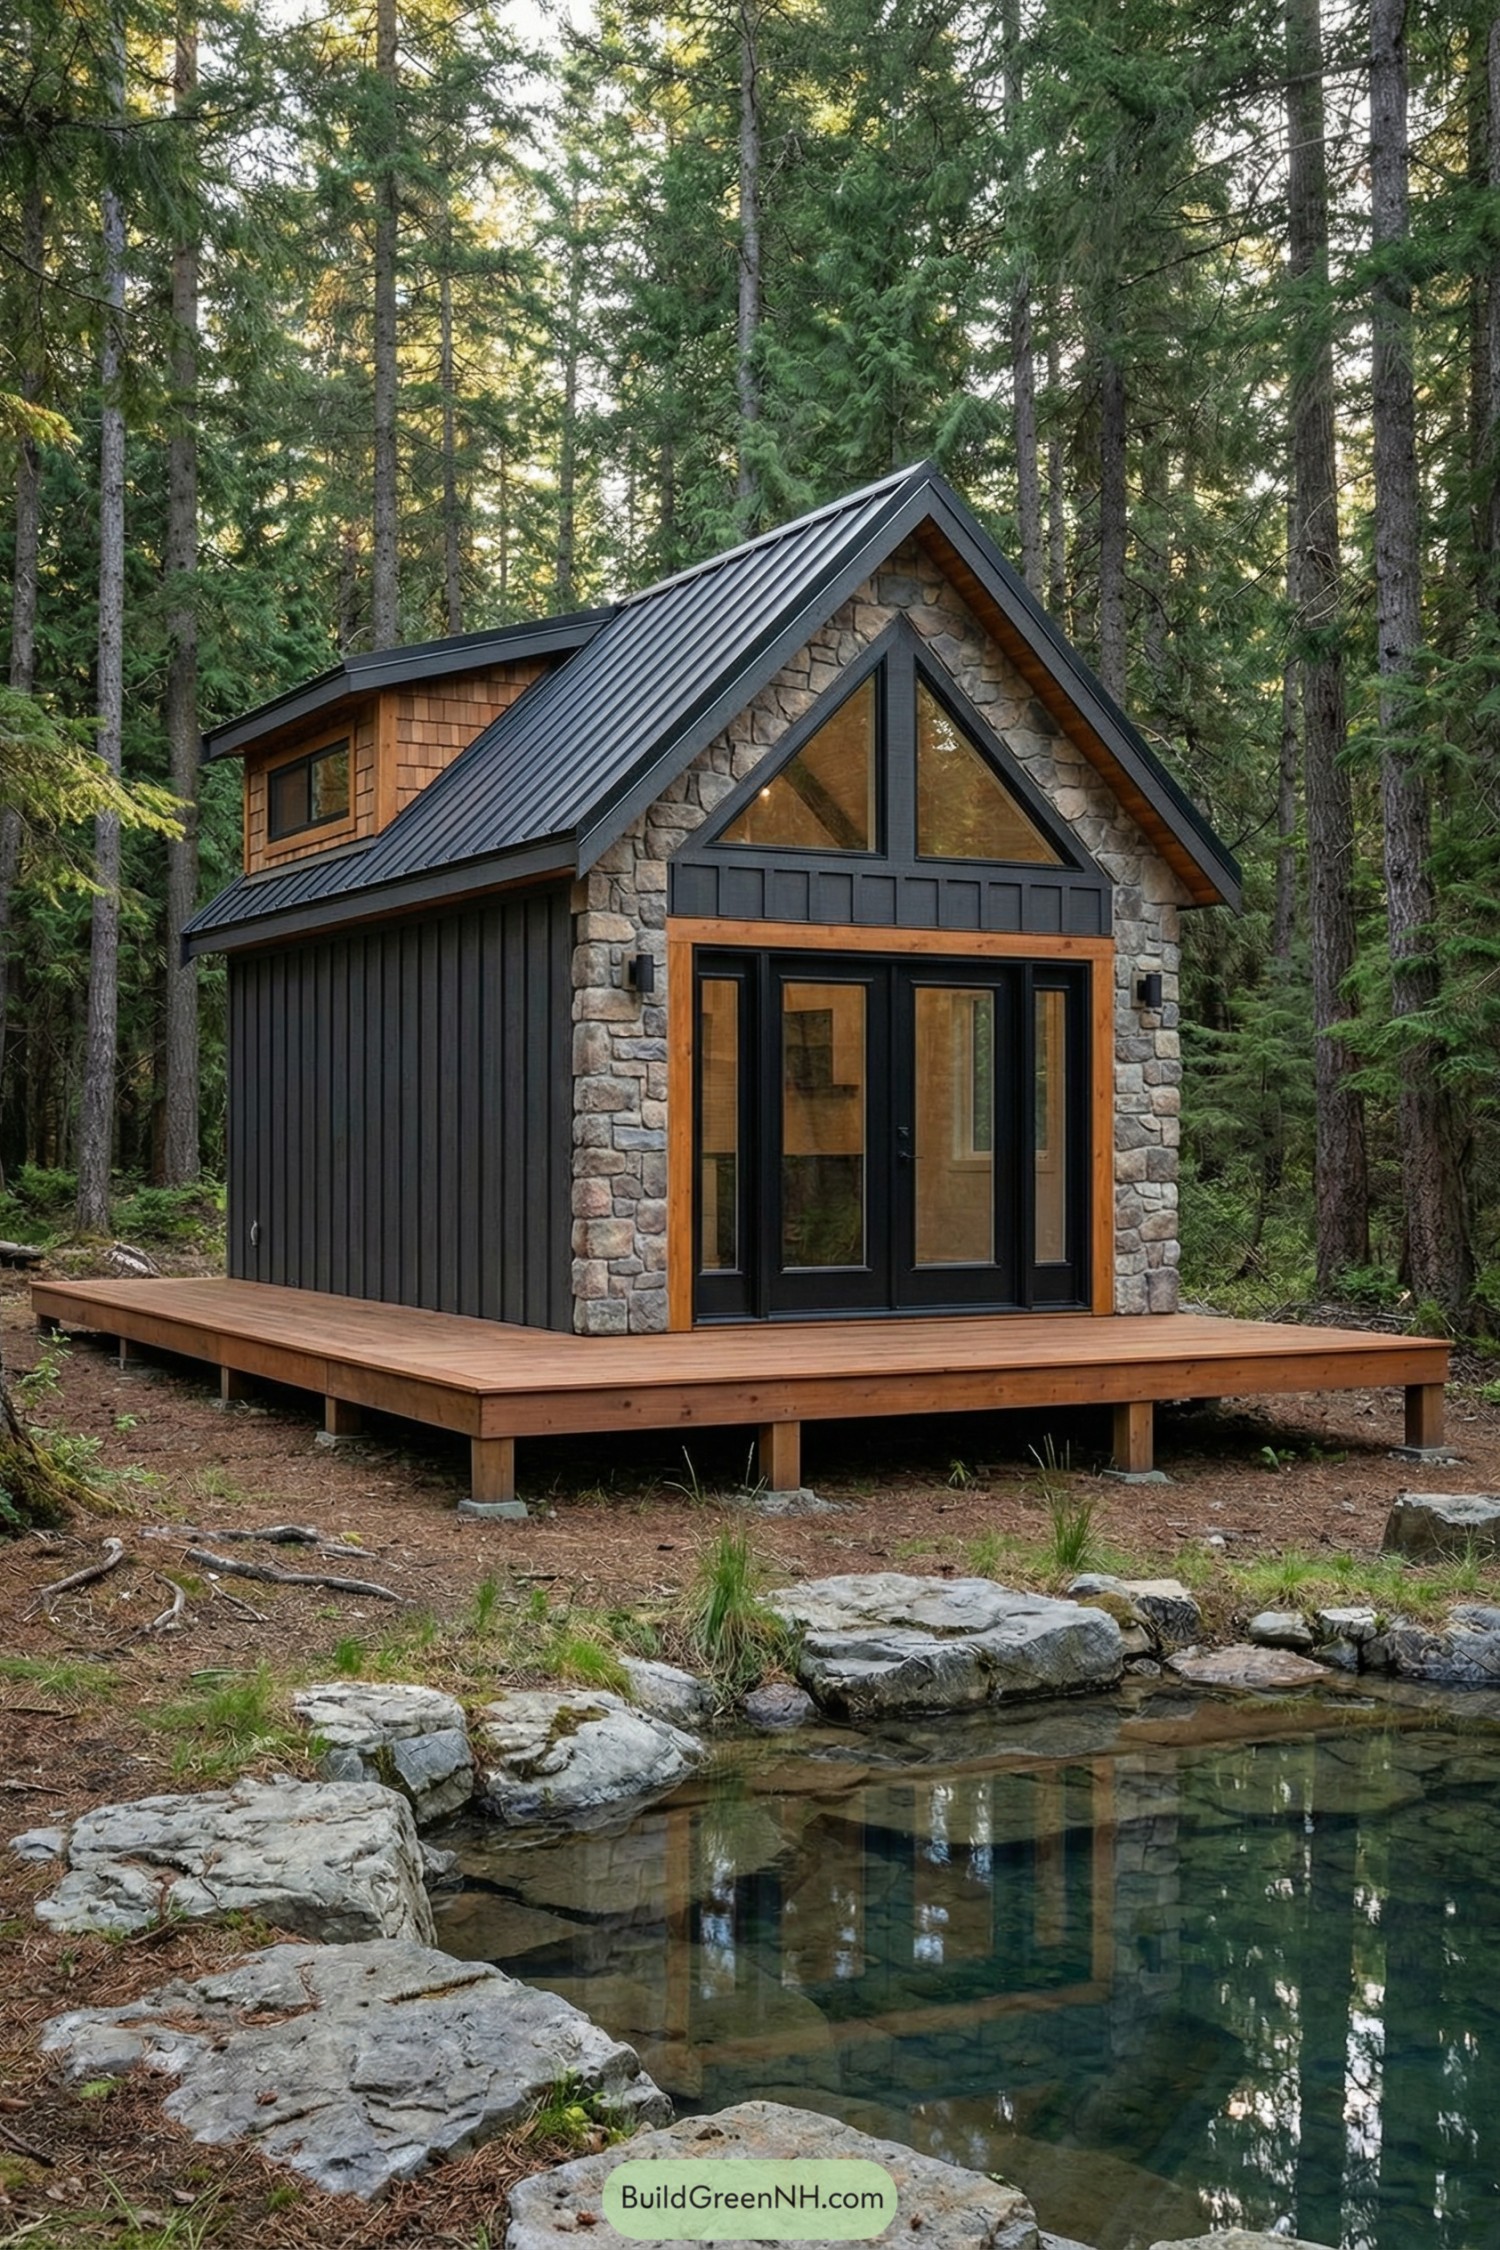
Check out our cottage tiny house designs that have big heart and big character despite their small footprint. These tiny cottages grew out of our …
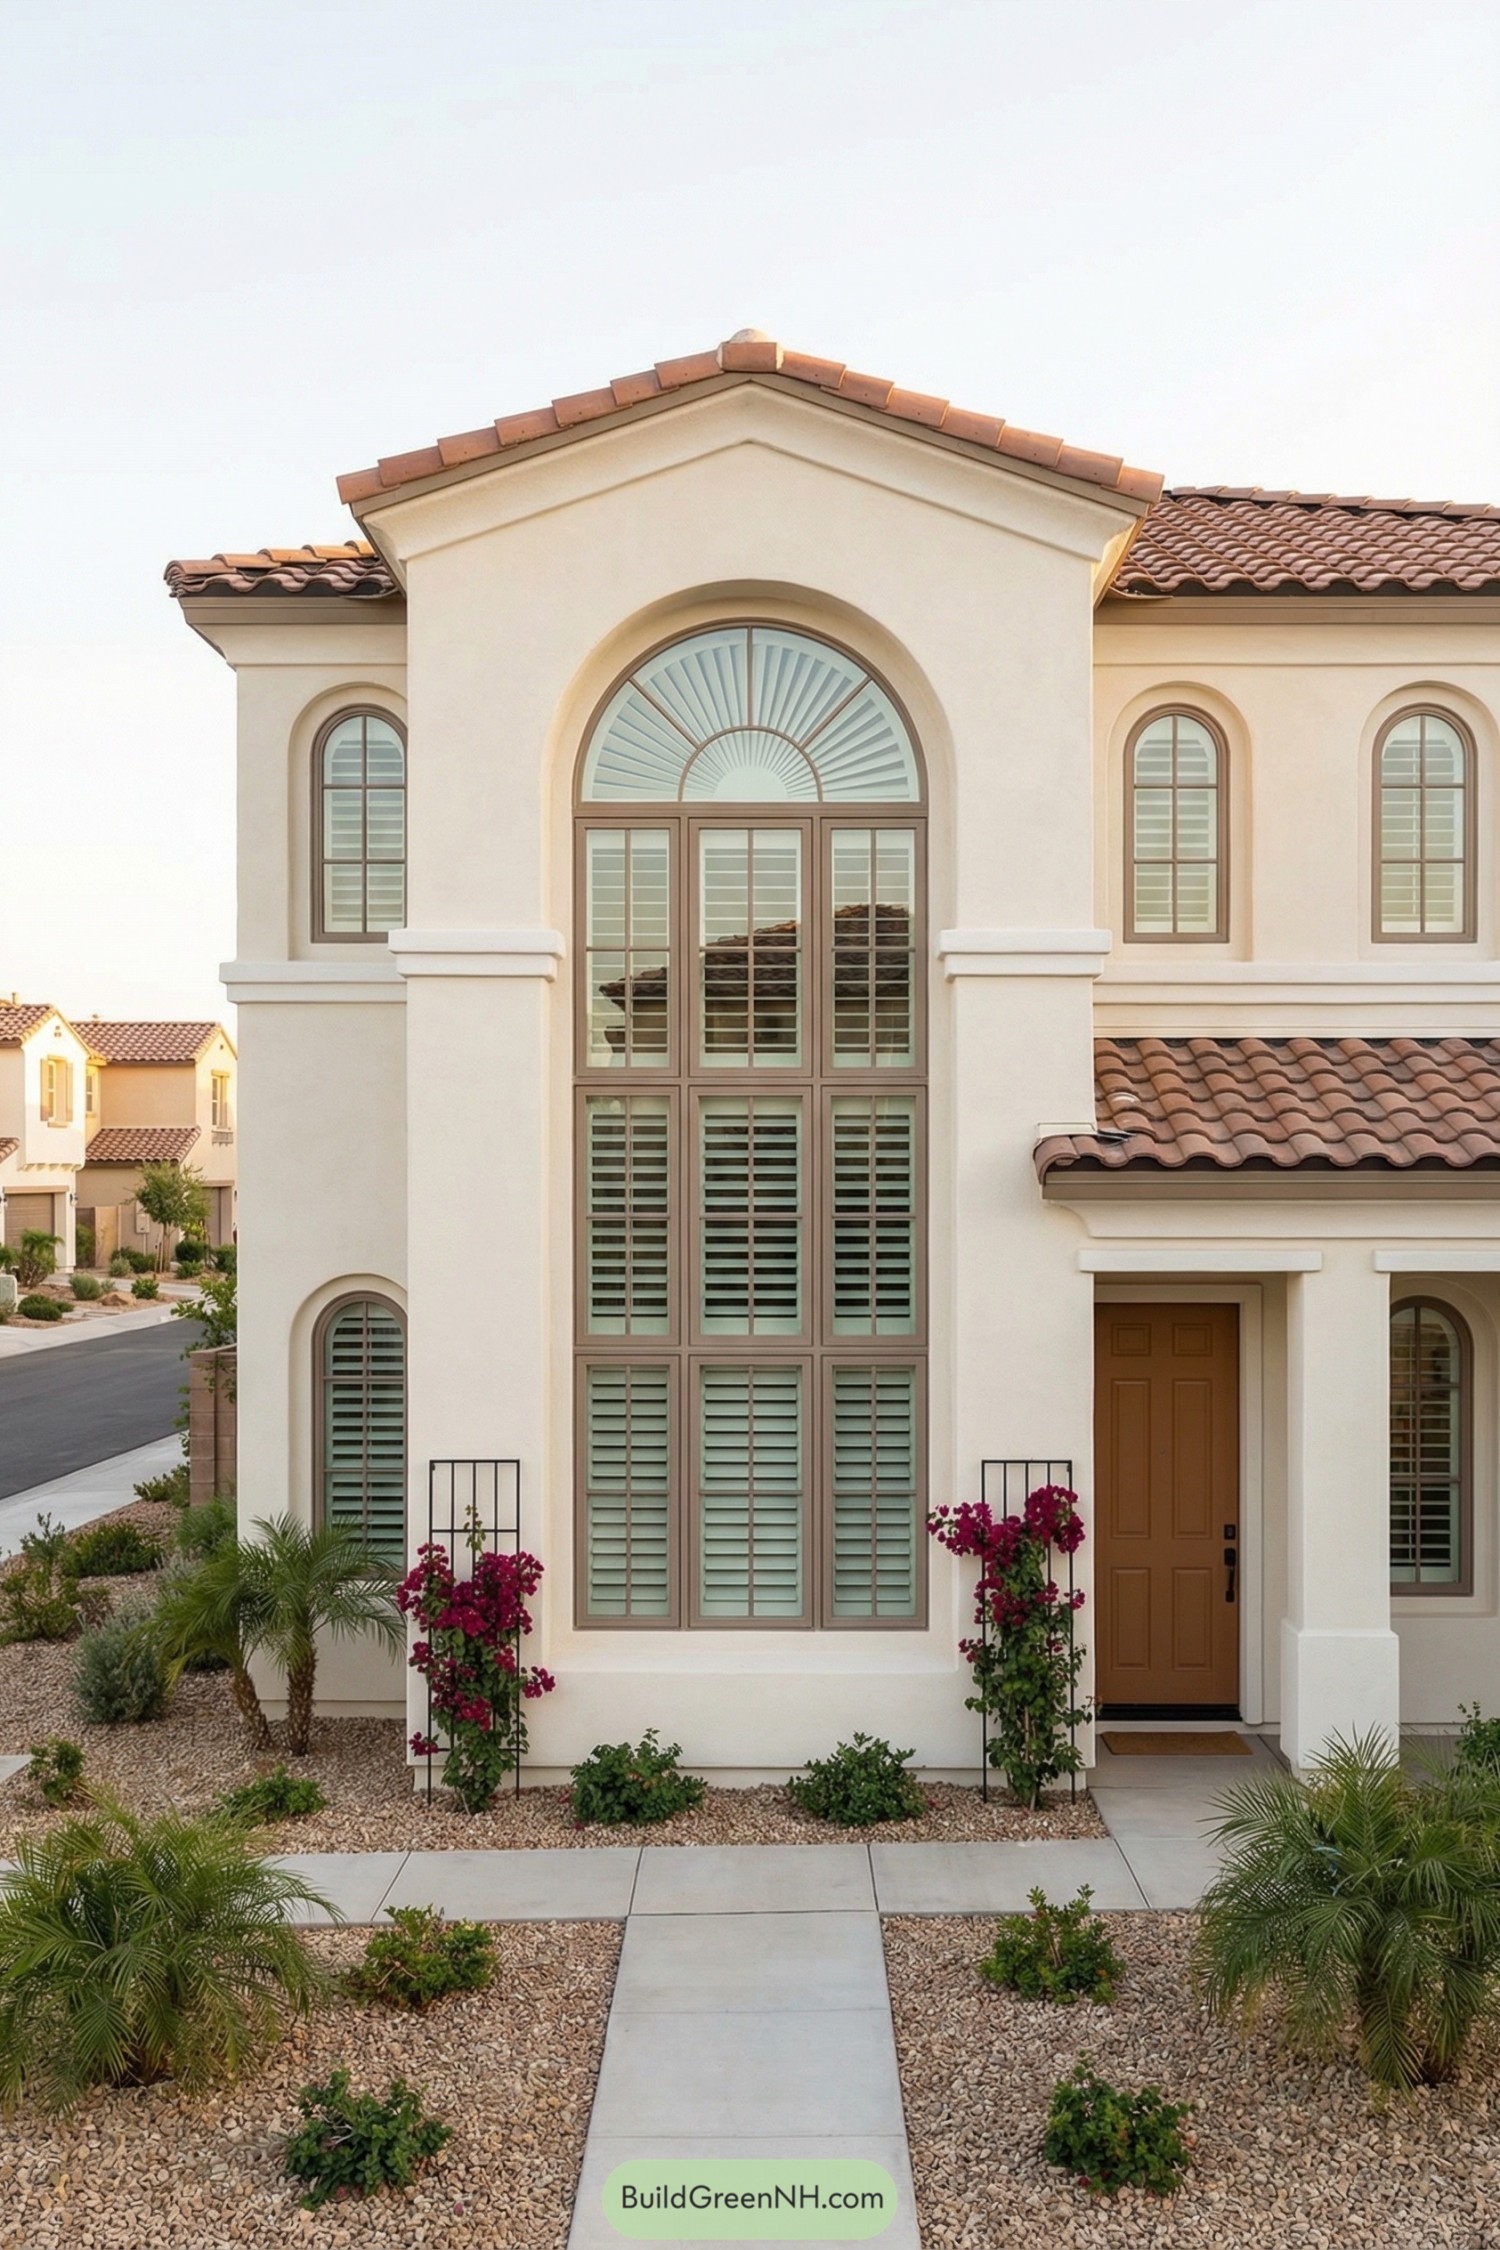
Check out our house exterior designs with arched windows that show how one curve of glass paired with thoughtful details can shift a home from …
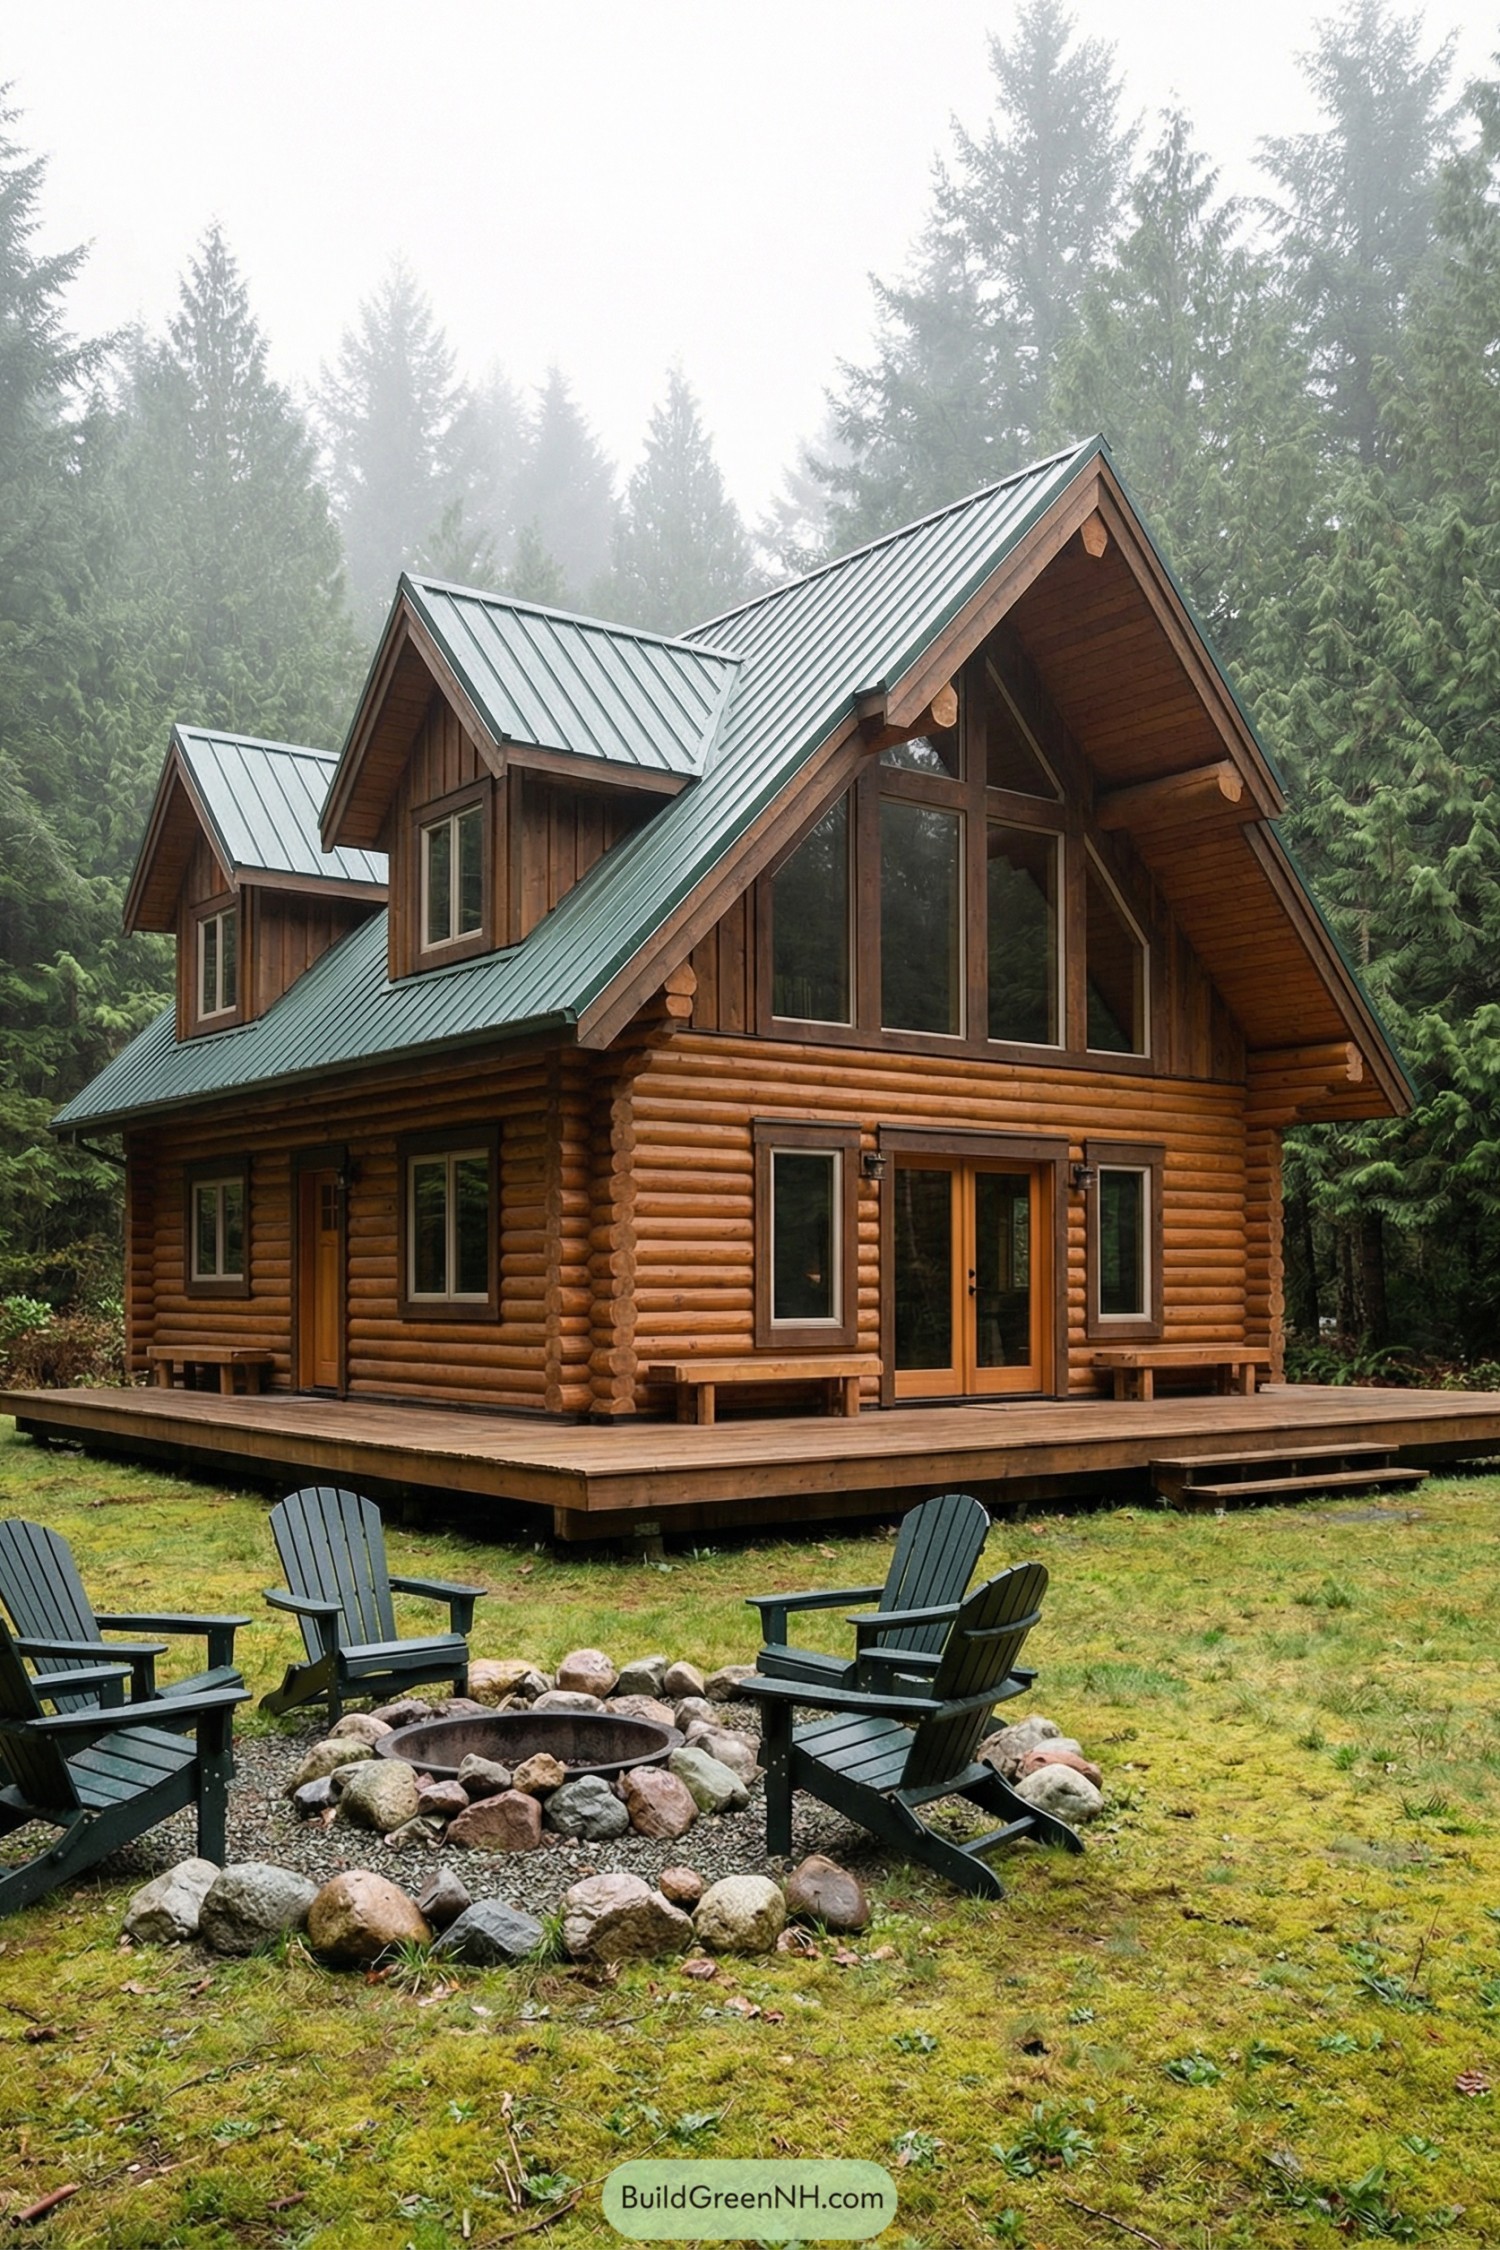
Check out our vacation cabin designs where views and a deck chair feel ready for a real escape. These cabins all started with the same …
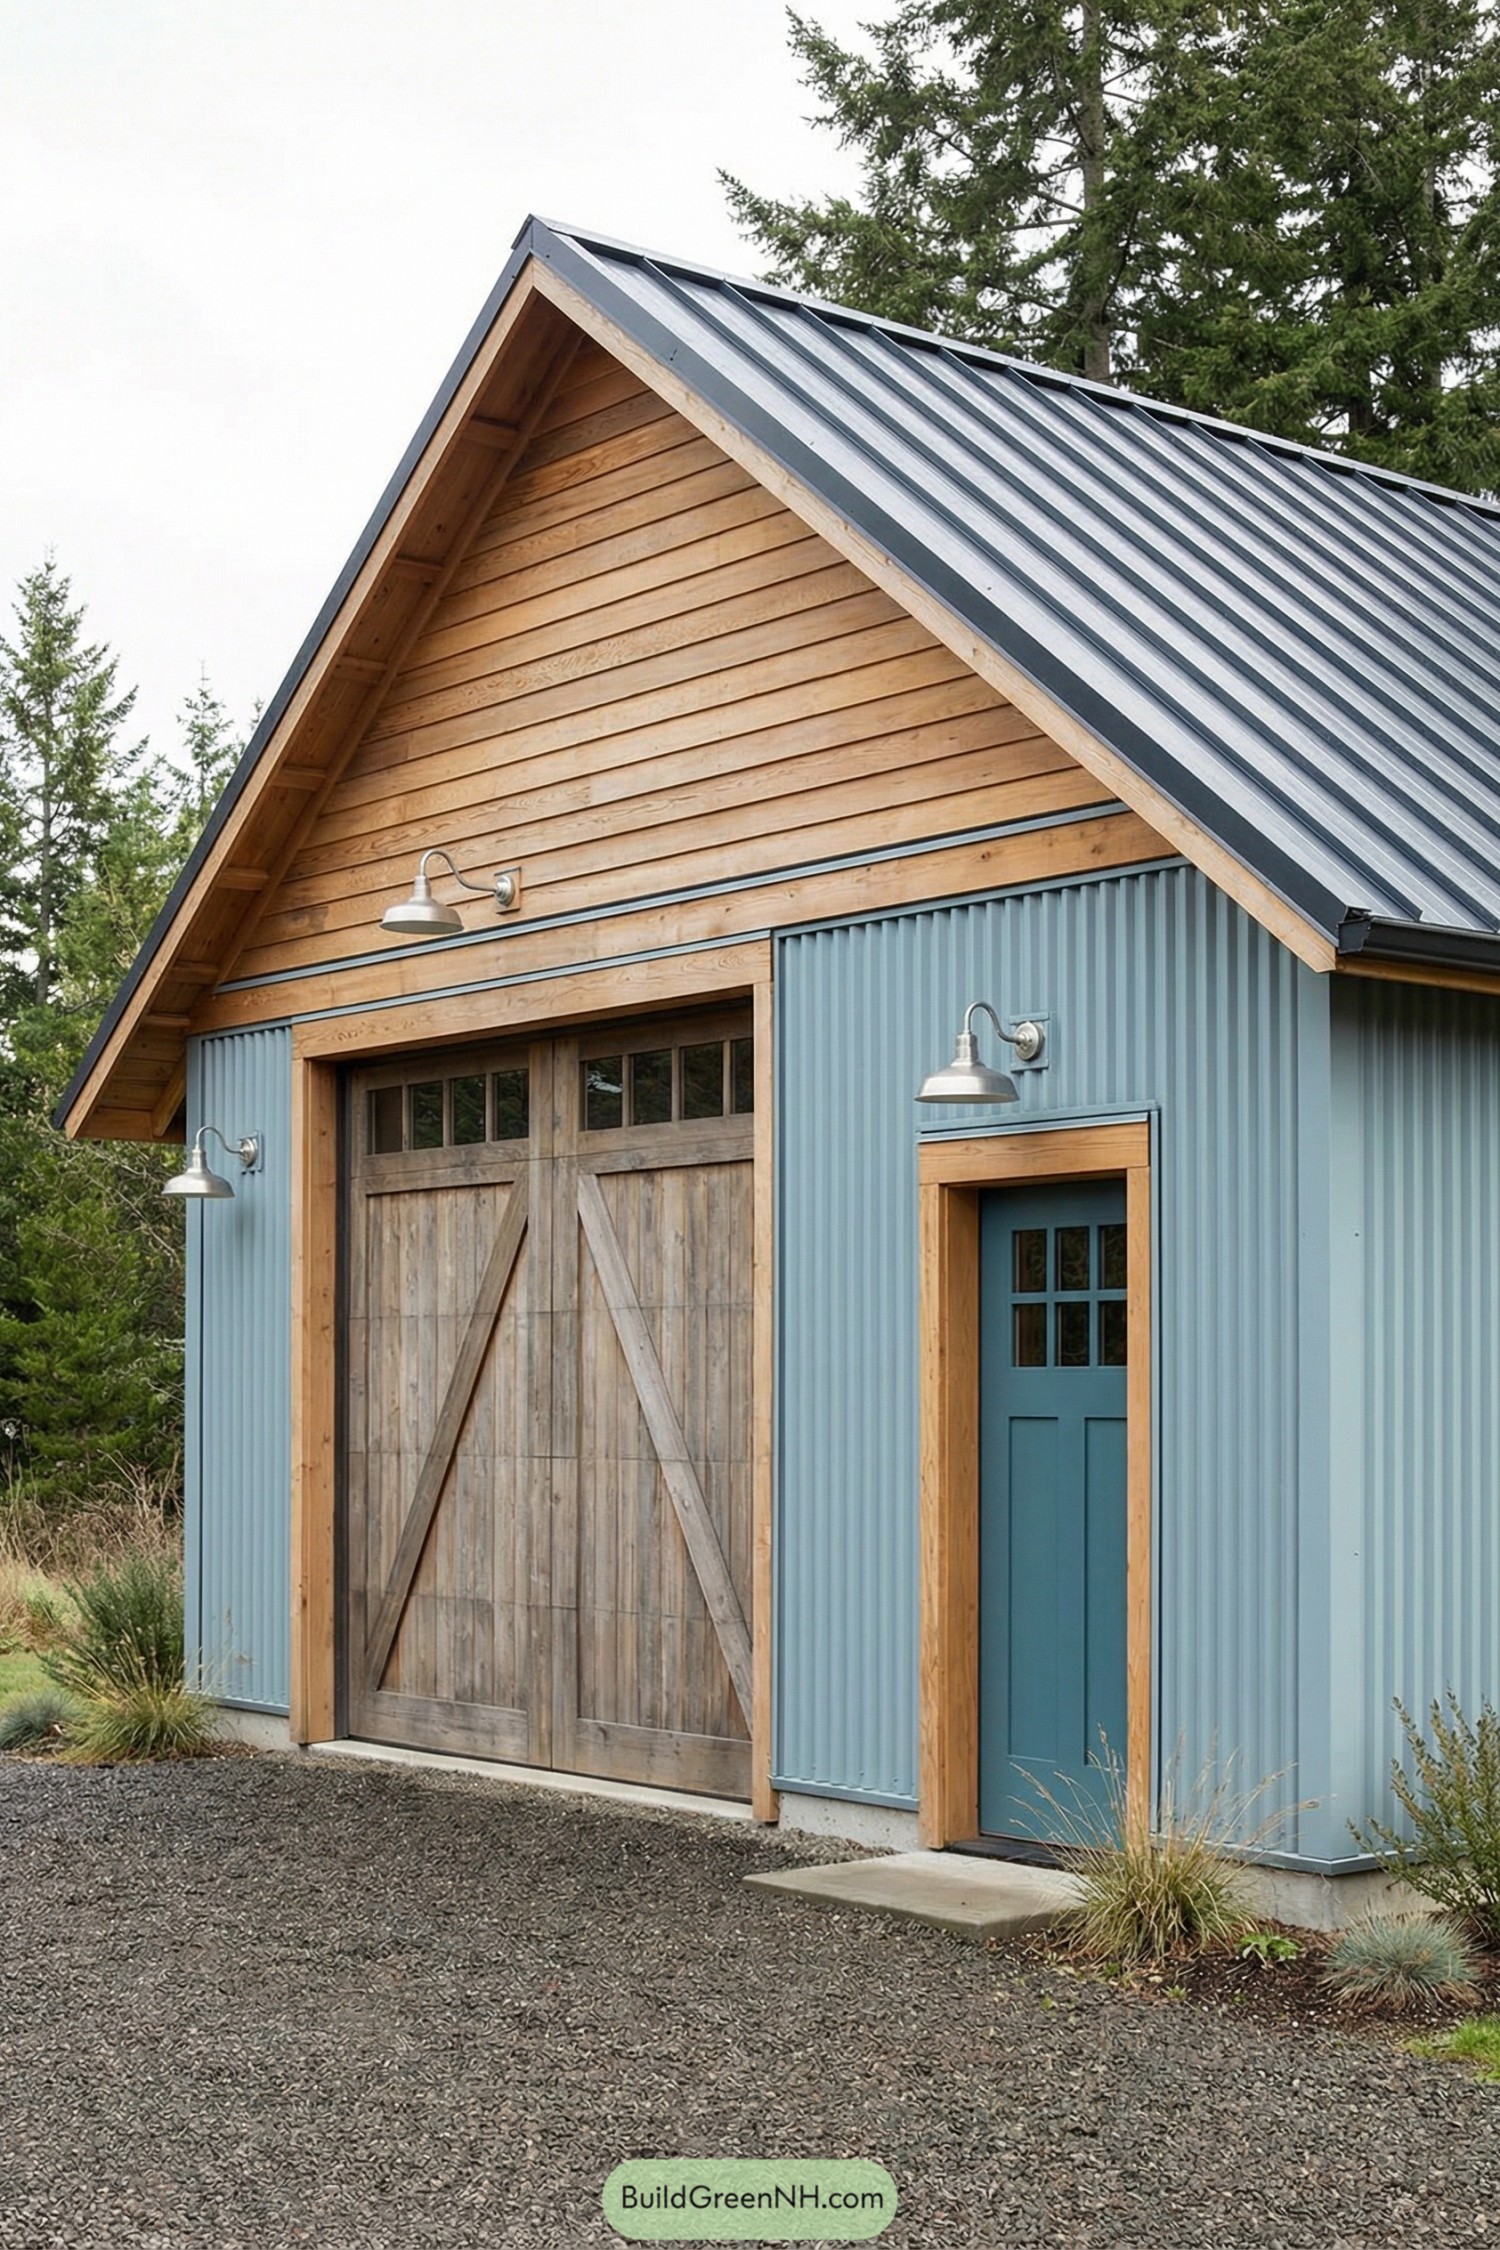
Check out our garage house designs that turn car parking into everyday hangouts with lofts and porches that actually add to curb appeal. Not houses …
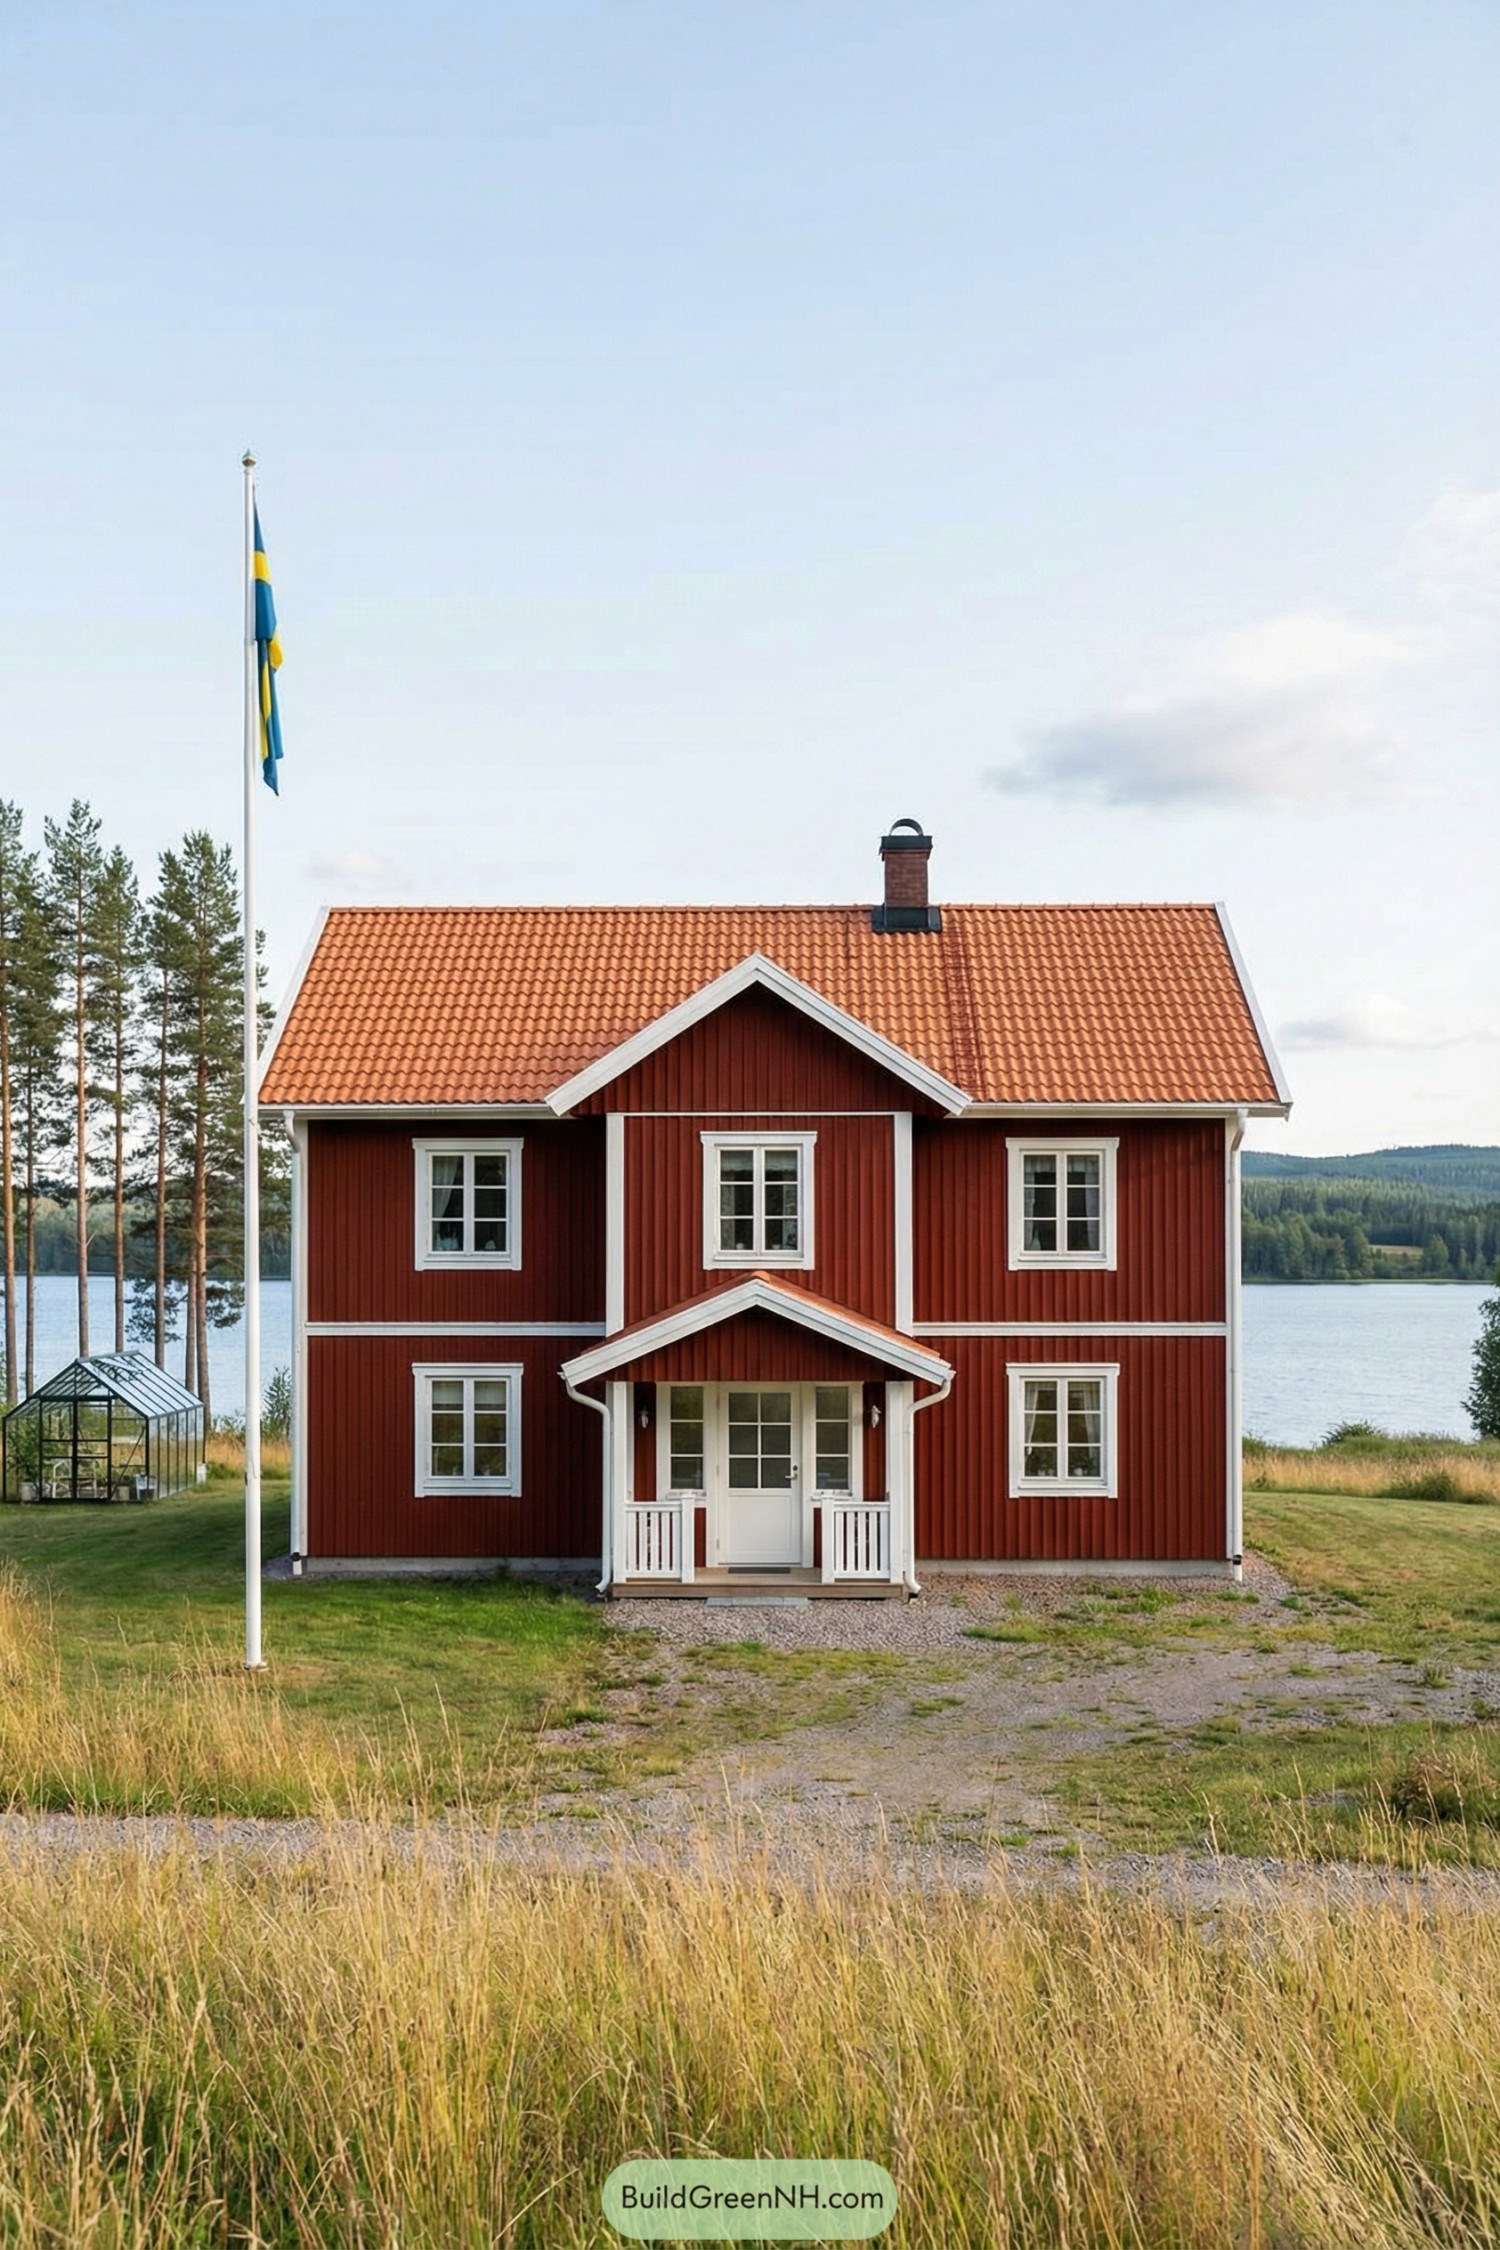
Check out our Swedish style country house designs that blend nostalgic farmstead charm with thoughtful details that fit modern everyday life. These Swedish country houses …
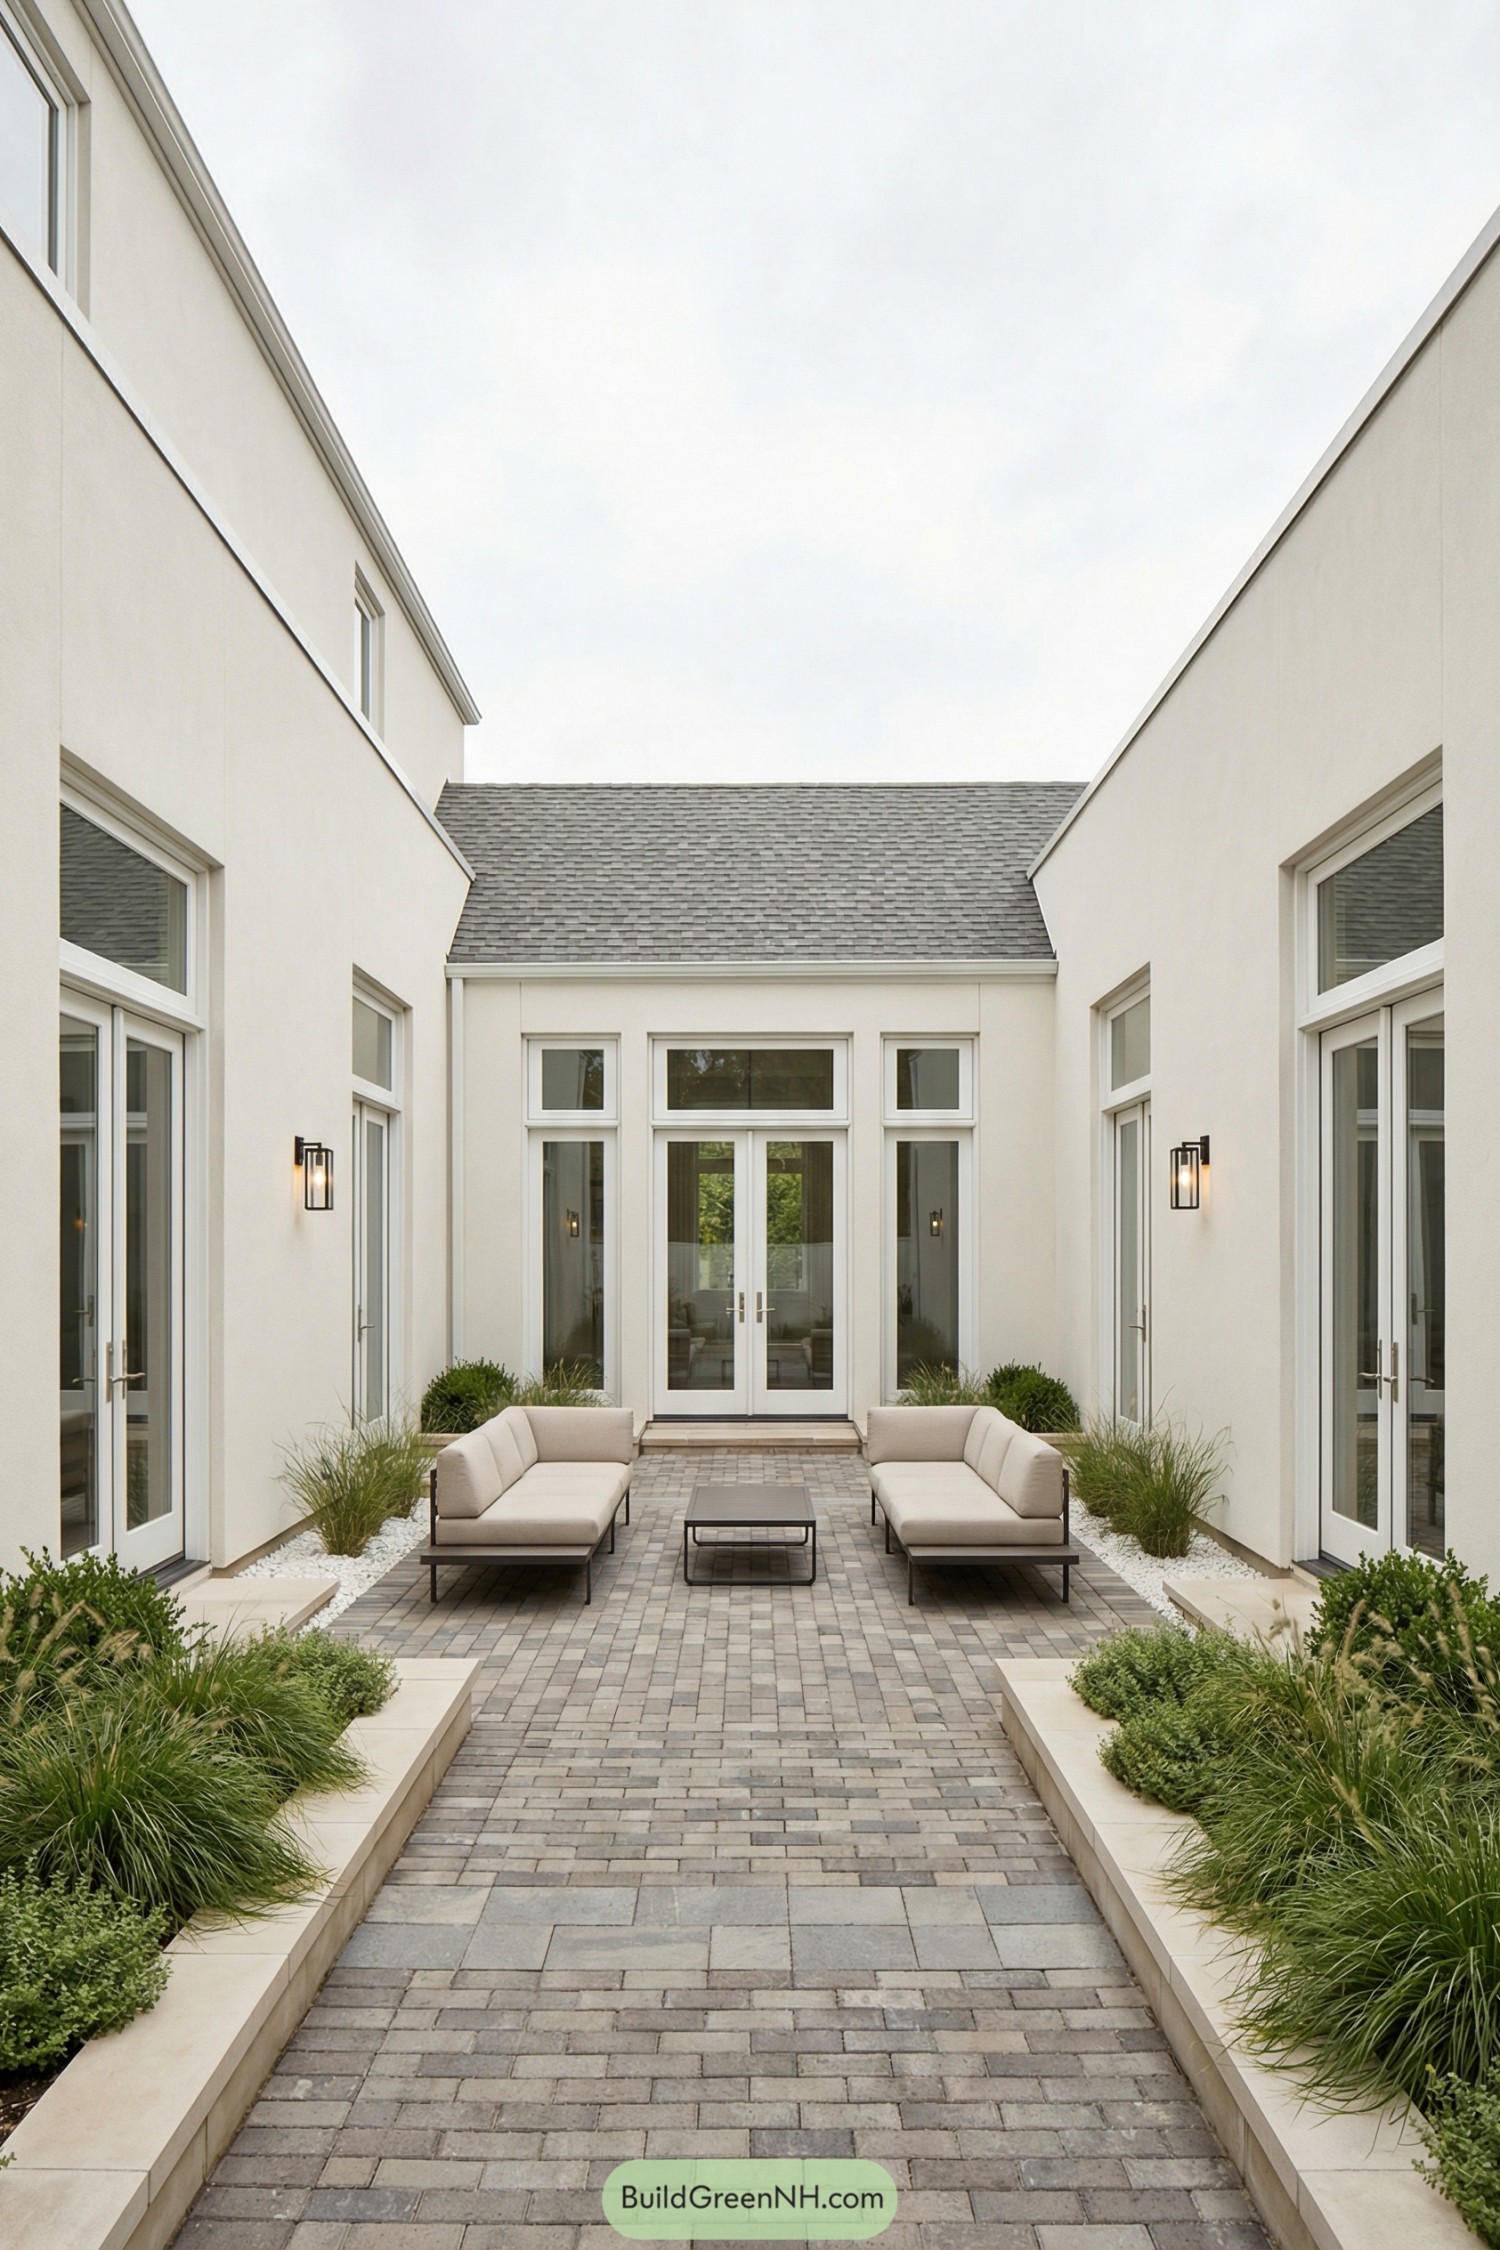
Check out our modern houses with brick paved yards that turn ordinary corners of the yard into brick-framed spots for outdoor living. These yards started …
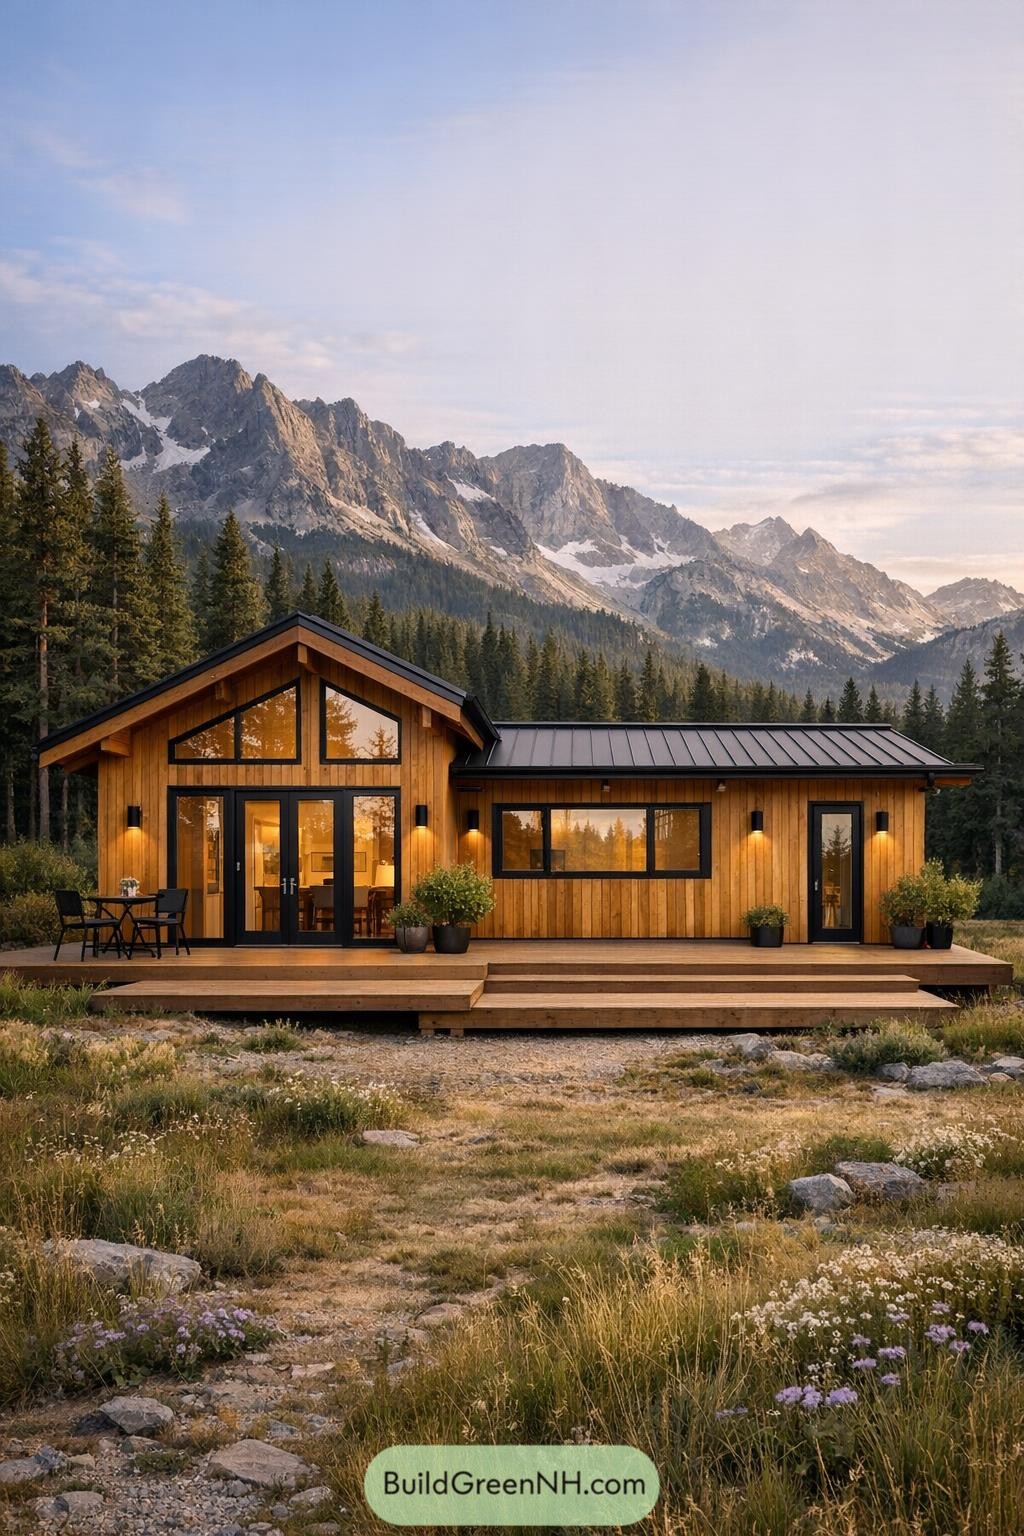
Check out our modern cabin cottage designs that turn the usual getaway into a modern campfire-ready hideout. These cabins and cottages grew out of a …
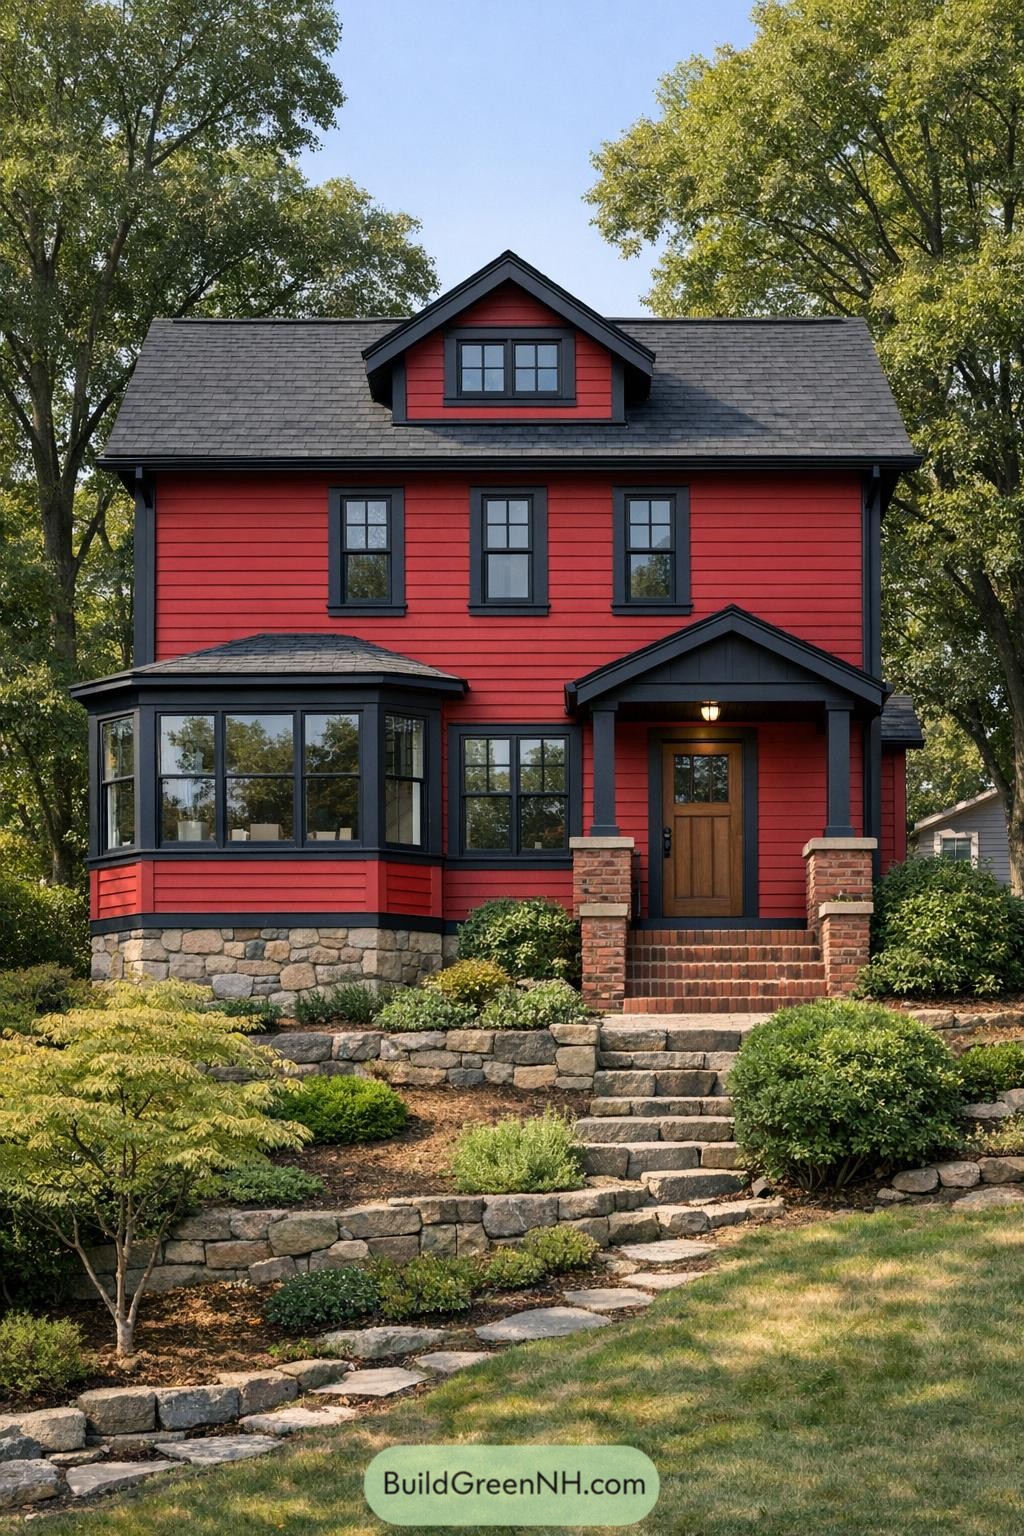
Check out our red house exteriors that show how bold siding, thoughtful trim, and everyday details work together to make red homes feel welcoming instead …
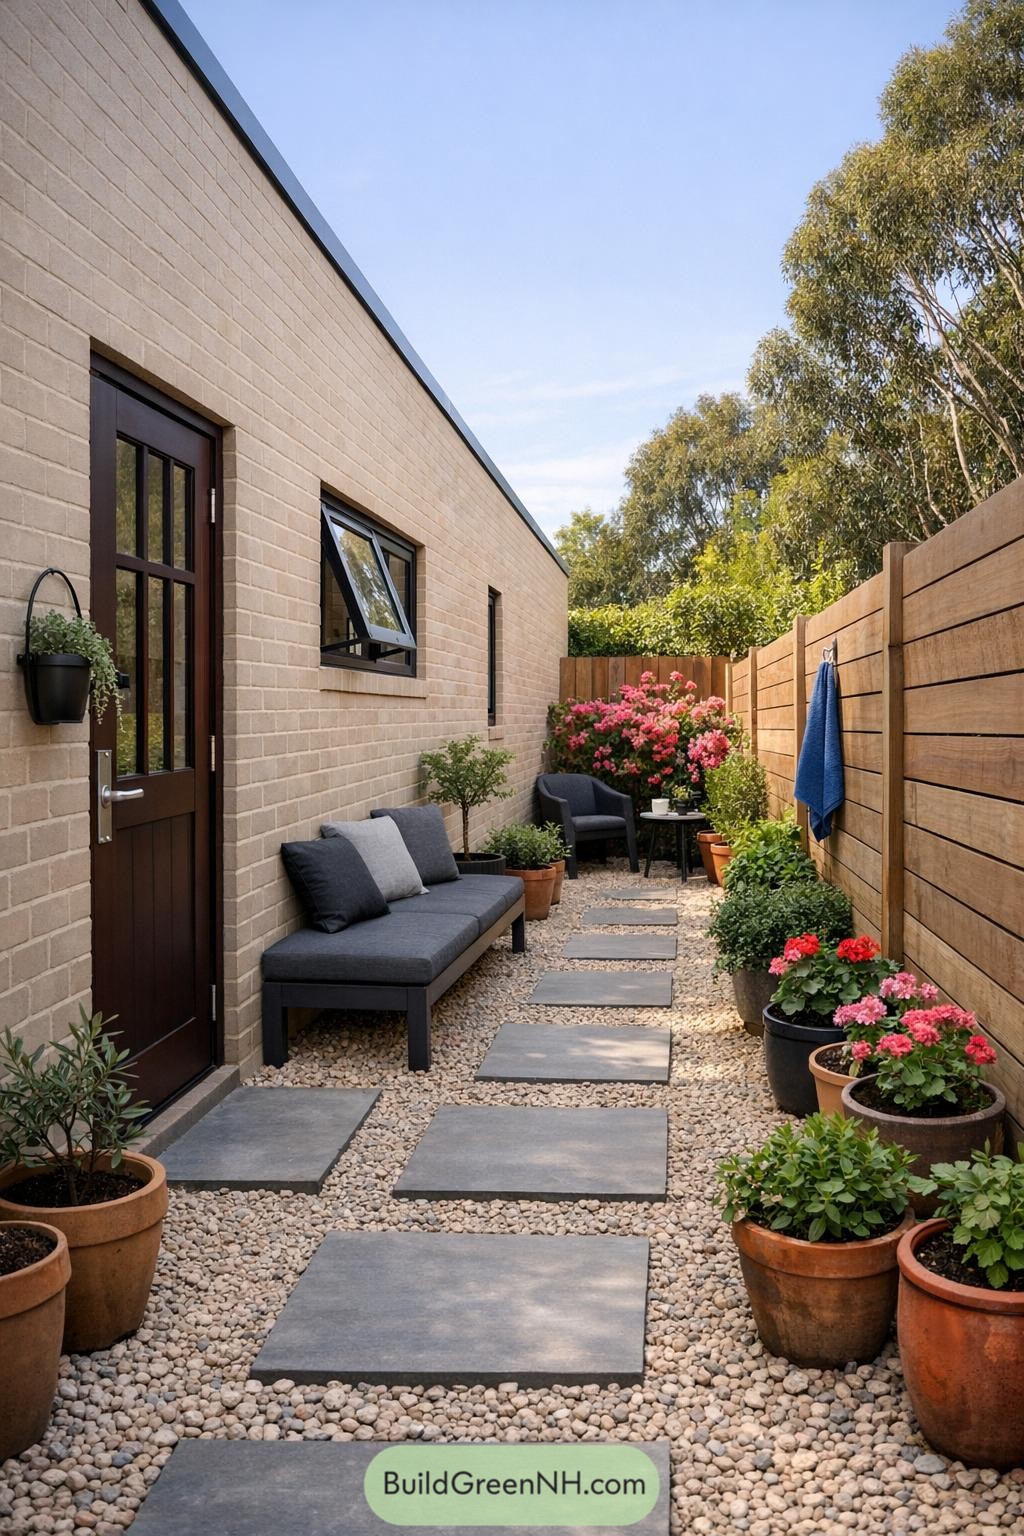
Check out our modern small house designs with courtyard gardens that show how simple courtyards stitched into living spaces can turn tight footprints into green …
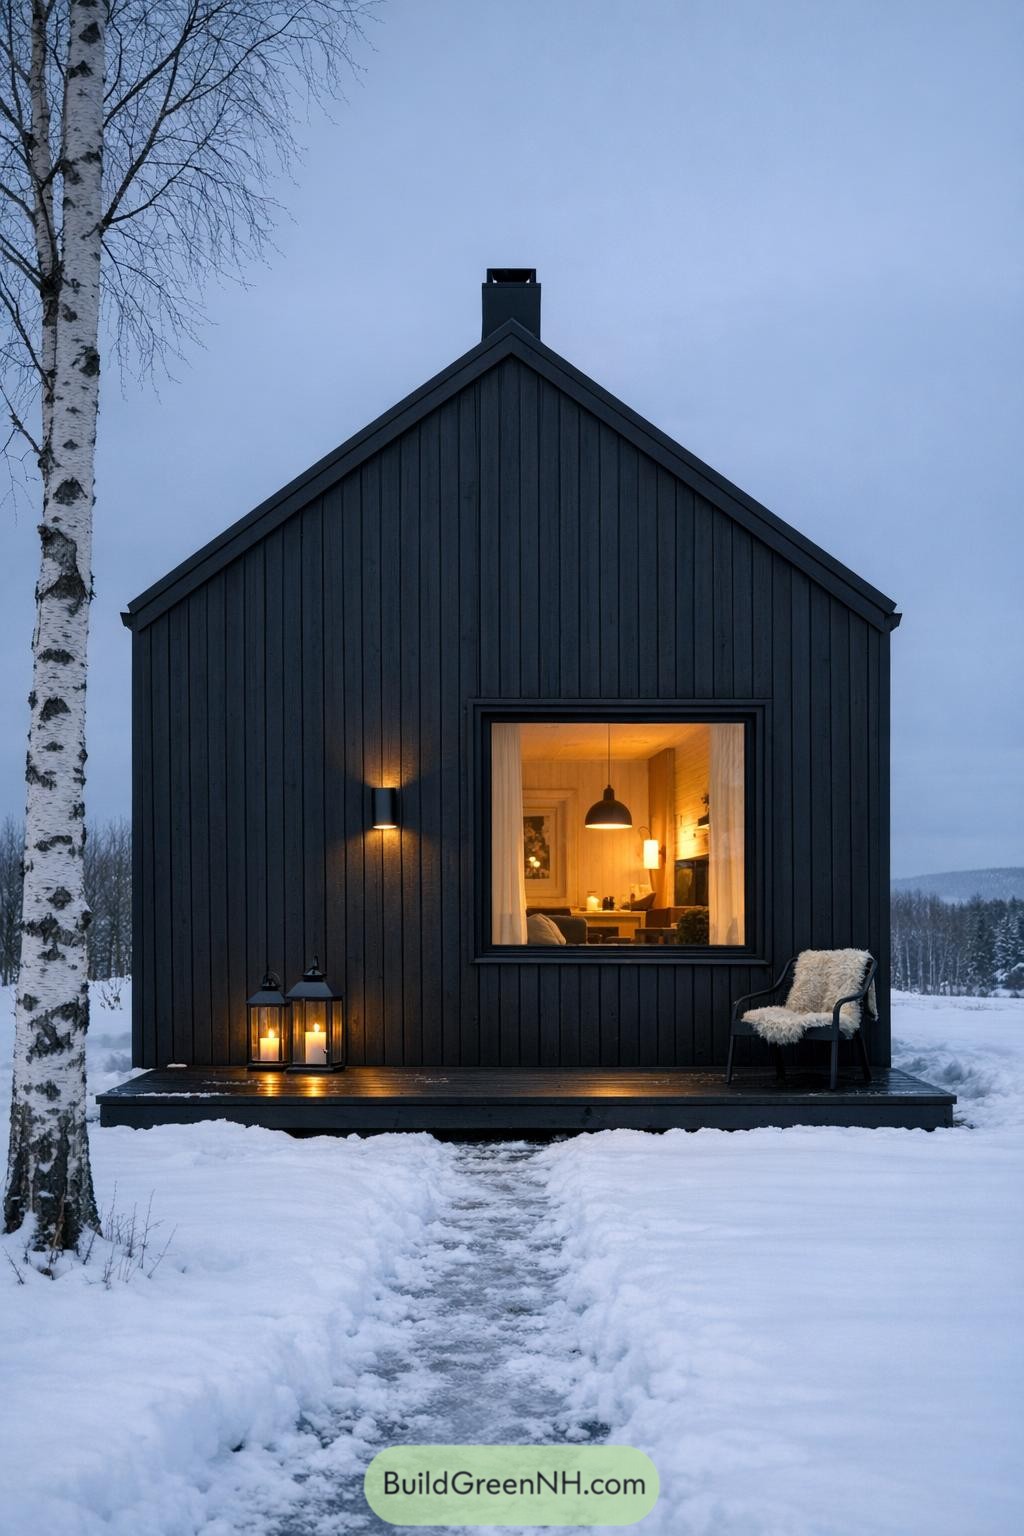
Check out our black Scandinavian house designs that show how simple dark facades can look classy and a little bit luxurious. There’s something oddly soothing …

Check out our Scandinavian villa designs that are all about creating quiet luxury with simple architecture in premium spaces. These Scandinavian villas grew from a …