Last updated on · ⓘ How we make our designs
See forest compound designs where ponds take priority over parking, vegetable beds bring neighbors together, and tucked-away porches leave room for quiet.
We’d rather give the pond a central spot than the parking. These forest compounds put gardens and neighbors within reach, without making every porch a public meeting.
We borrowed from woodland huts, mountain villages and the shape of the land. Compact cabins follow slopes and tuck between conifers, with room for a little solitude too.
Notice how planted roofs, solar panels and shared vegetable beds fit into the layouts. Then follow the footpaths and bridges to see how we connect private decks with places to gather.
Meadow Loop Forest Cabin Compound
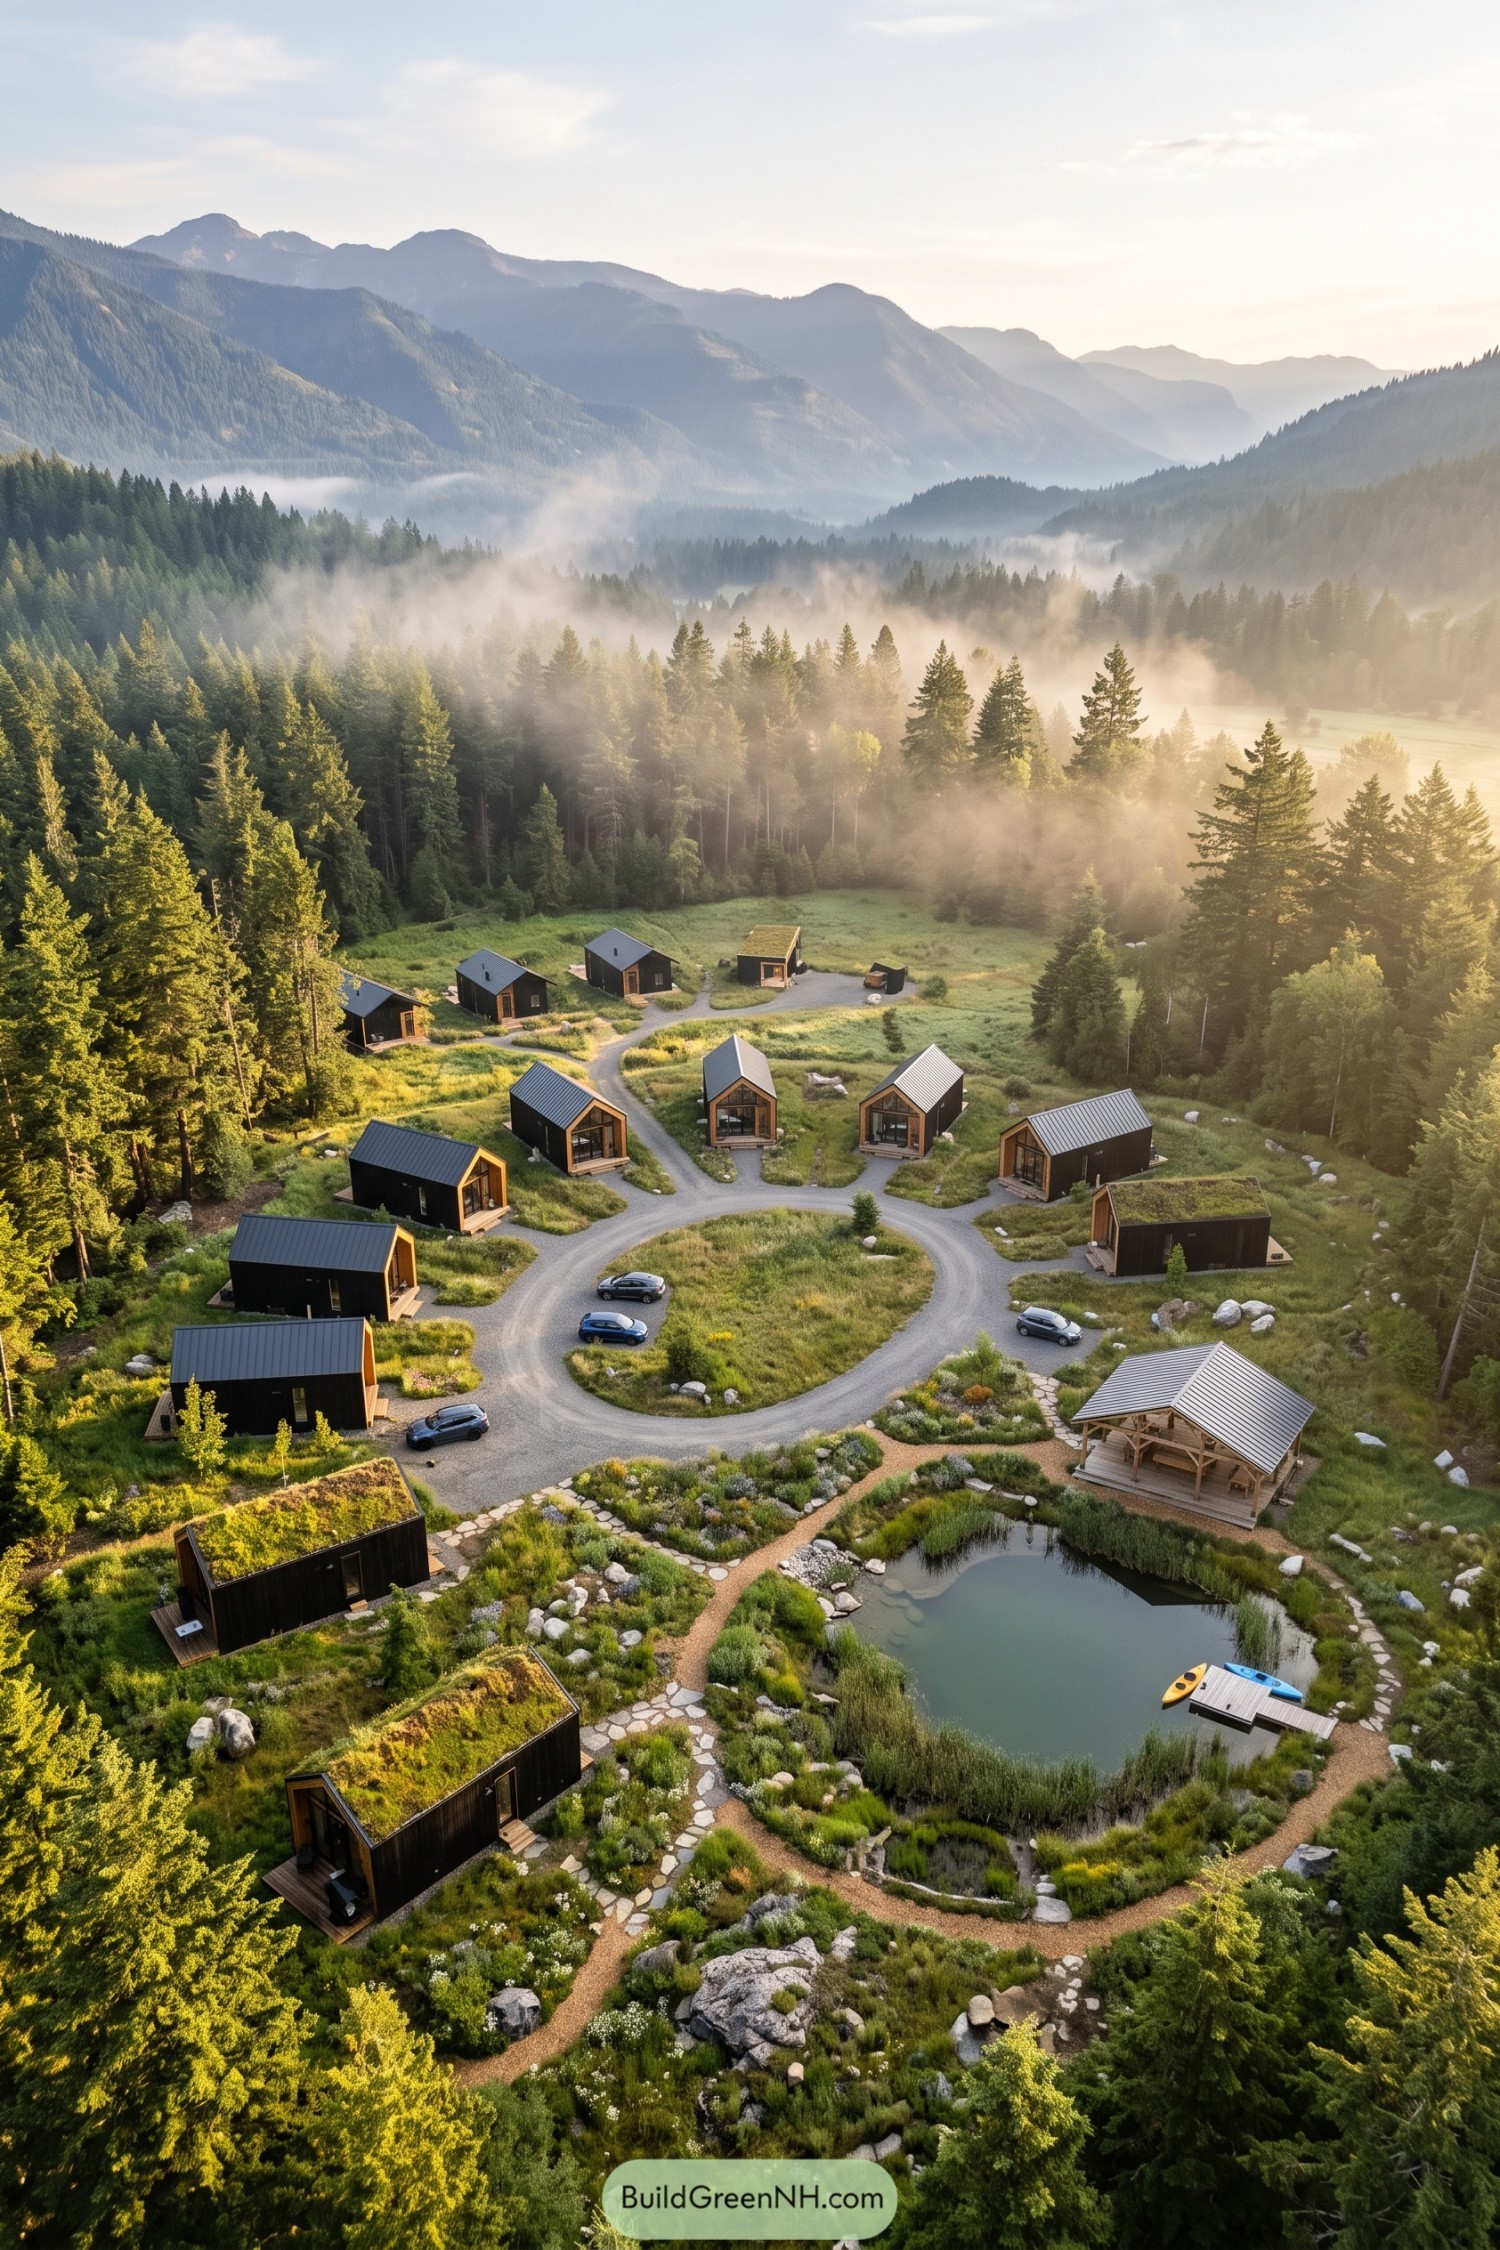



The cabins borrow their simple shapes from woodland huts, with dark timber siding and warm wood frames around generous glazed entrances. Some wear folded metal roofs while others carry planted tops, letting the meadow creep upward a bit, because apparently the ground wasn’t enough.
A looping gravel drive gathers the cabins around a grassy center, while small decks give each entrance its own outdoor perch. Curving footpaths weave through rocks and low planting toward the pond and open timber pavilion, making shared spaces feel connected without putting everyone on everyone else’s doorstep.
Switchback Solar Hillside Retreat
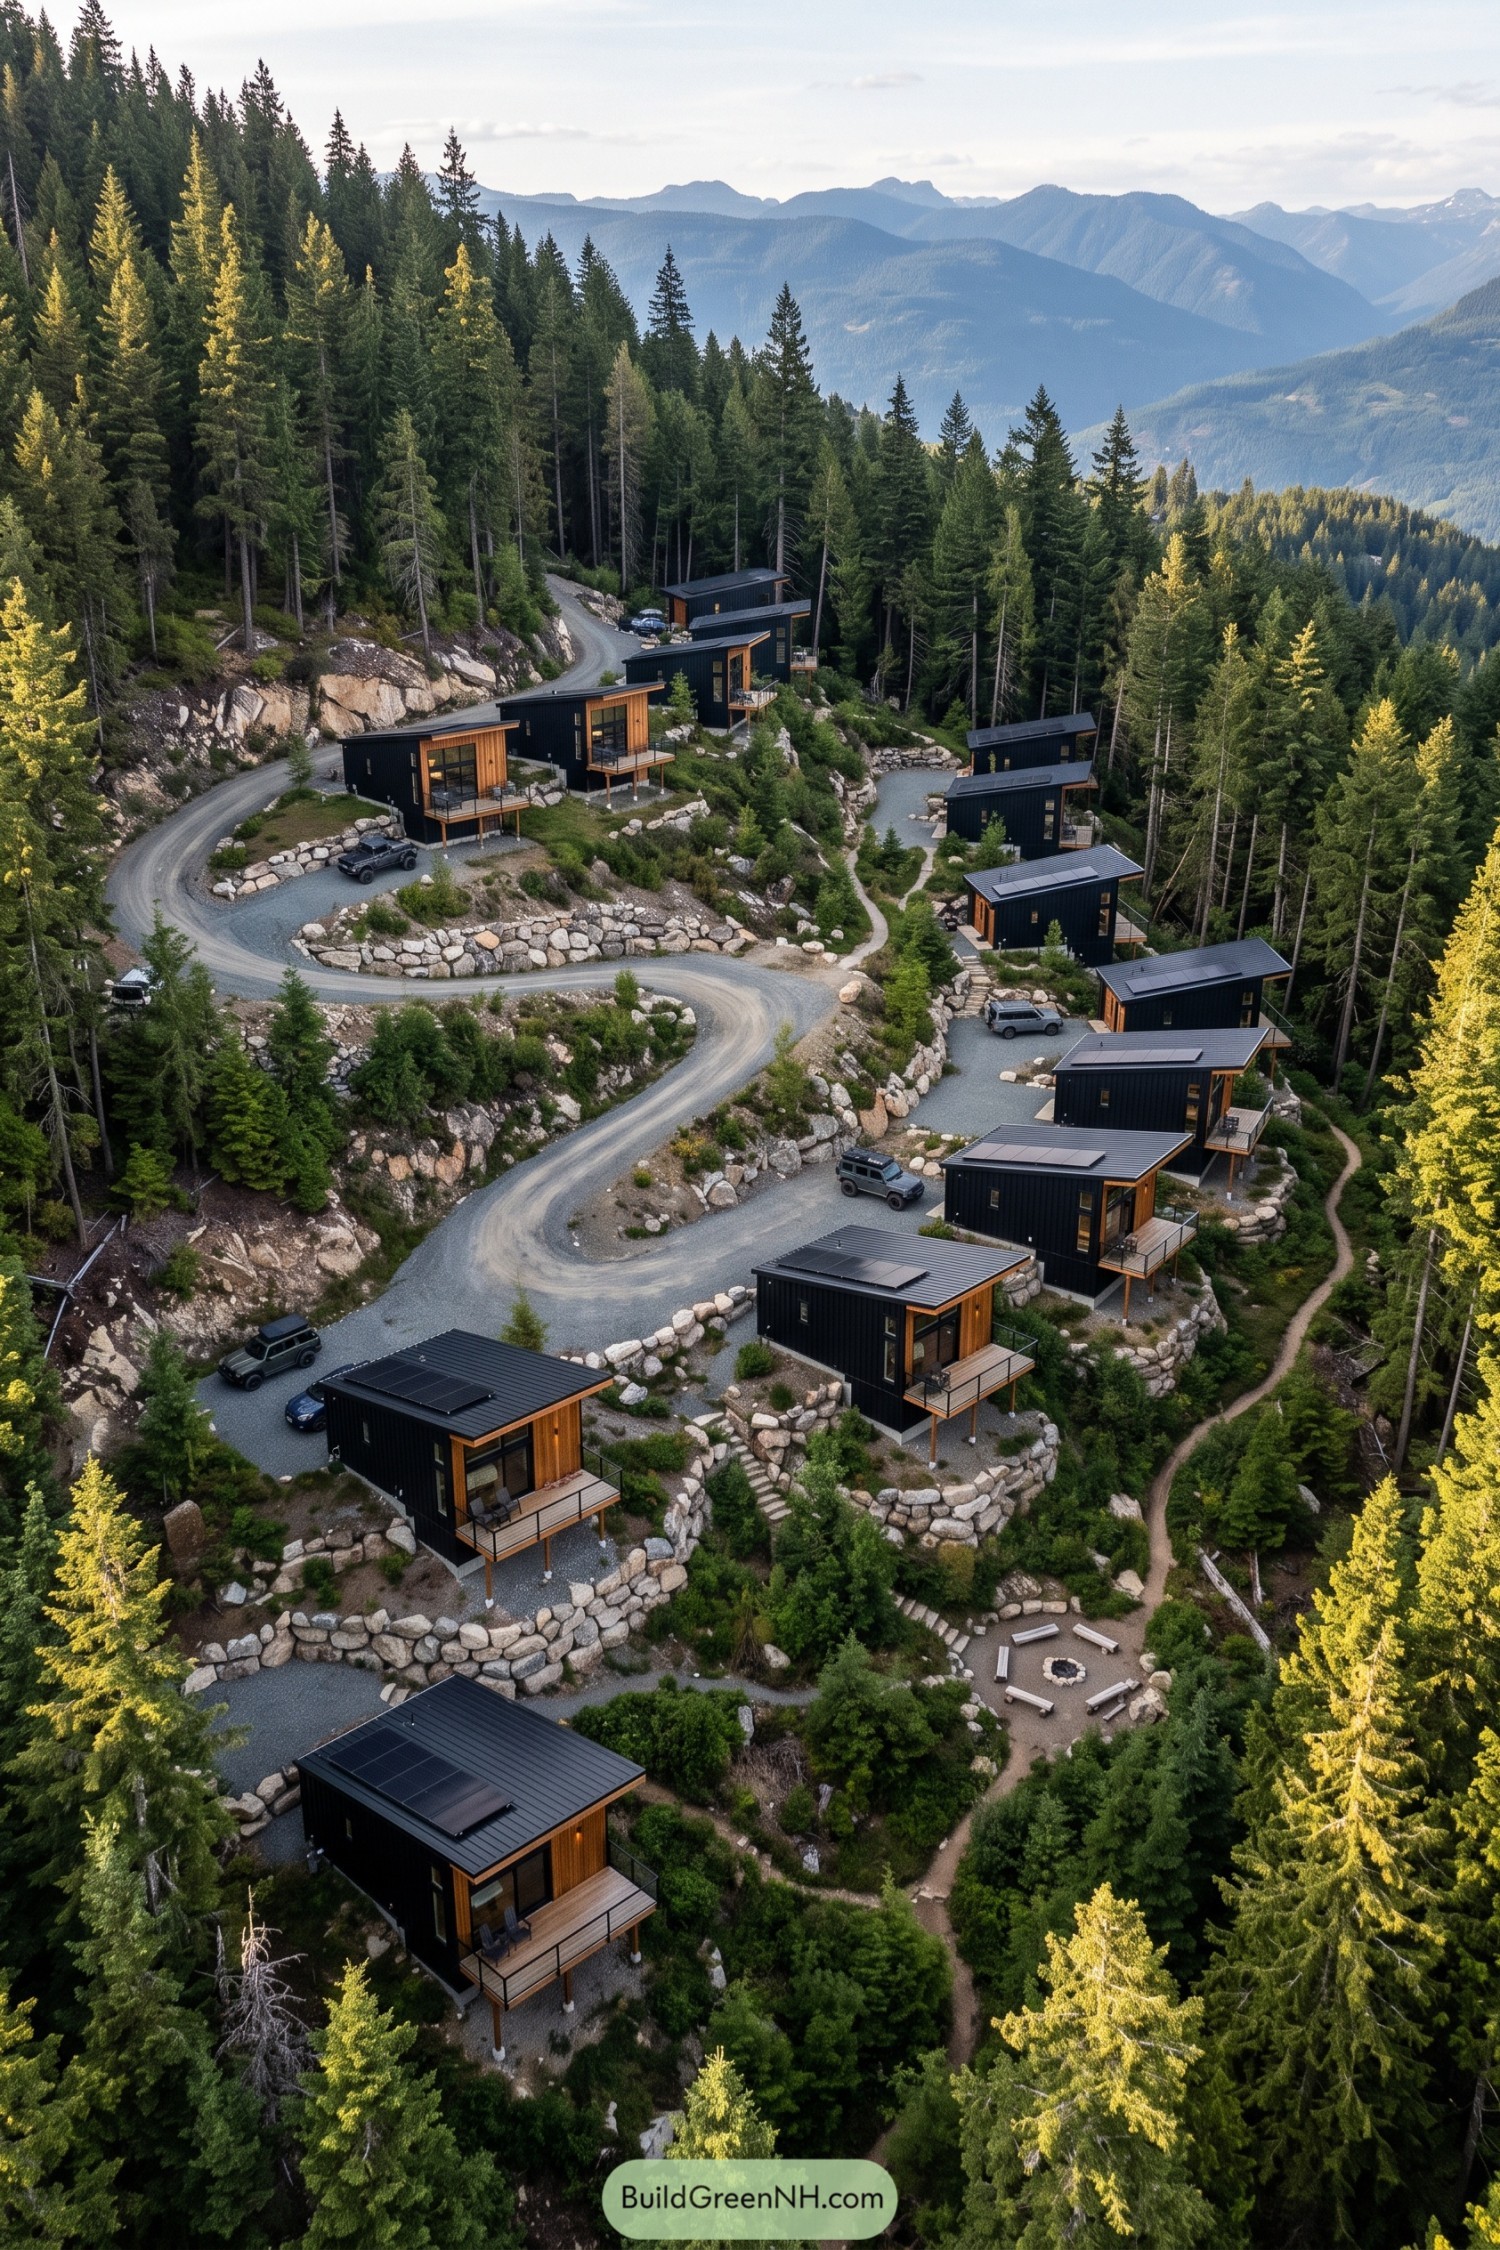

Taking its cue from the steep mountainside, this retreat arranges compact cabins on individual terraces rather than one broad clearing. Black vertical siding and warm timber entrances give each building a crisp outline, while shallow metal roofs carry solar panels above generous windows and raised decks.
Boulder retaining walls hold the stepped landscape, with winding gravel access and narrow walking paths connecting the cabins through pockets of shrubs and conifers. And tucked below the decks, a shared firepit with simple benches gives everyone a gathering spot without turning anyone’s porch into the neighborhood clubhouse.
Pond And Pantry Woodland Hamlet
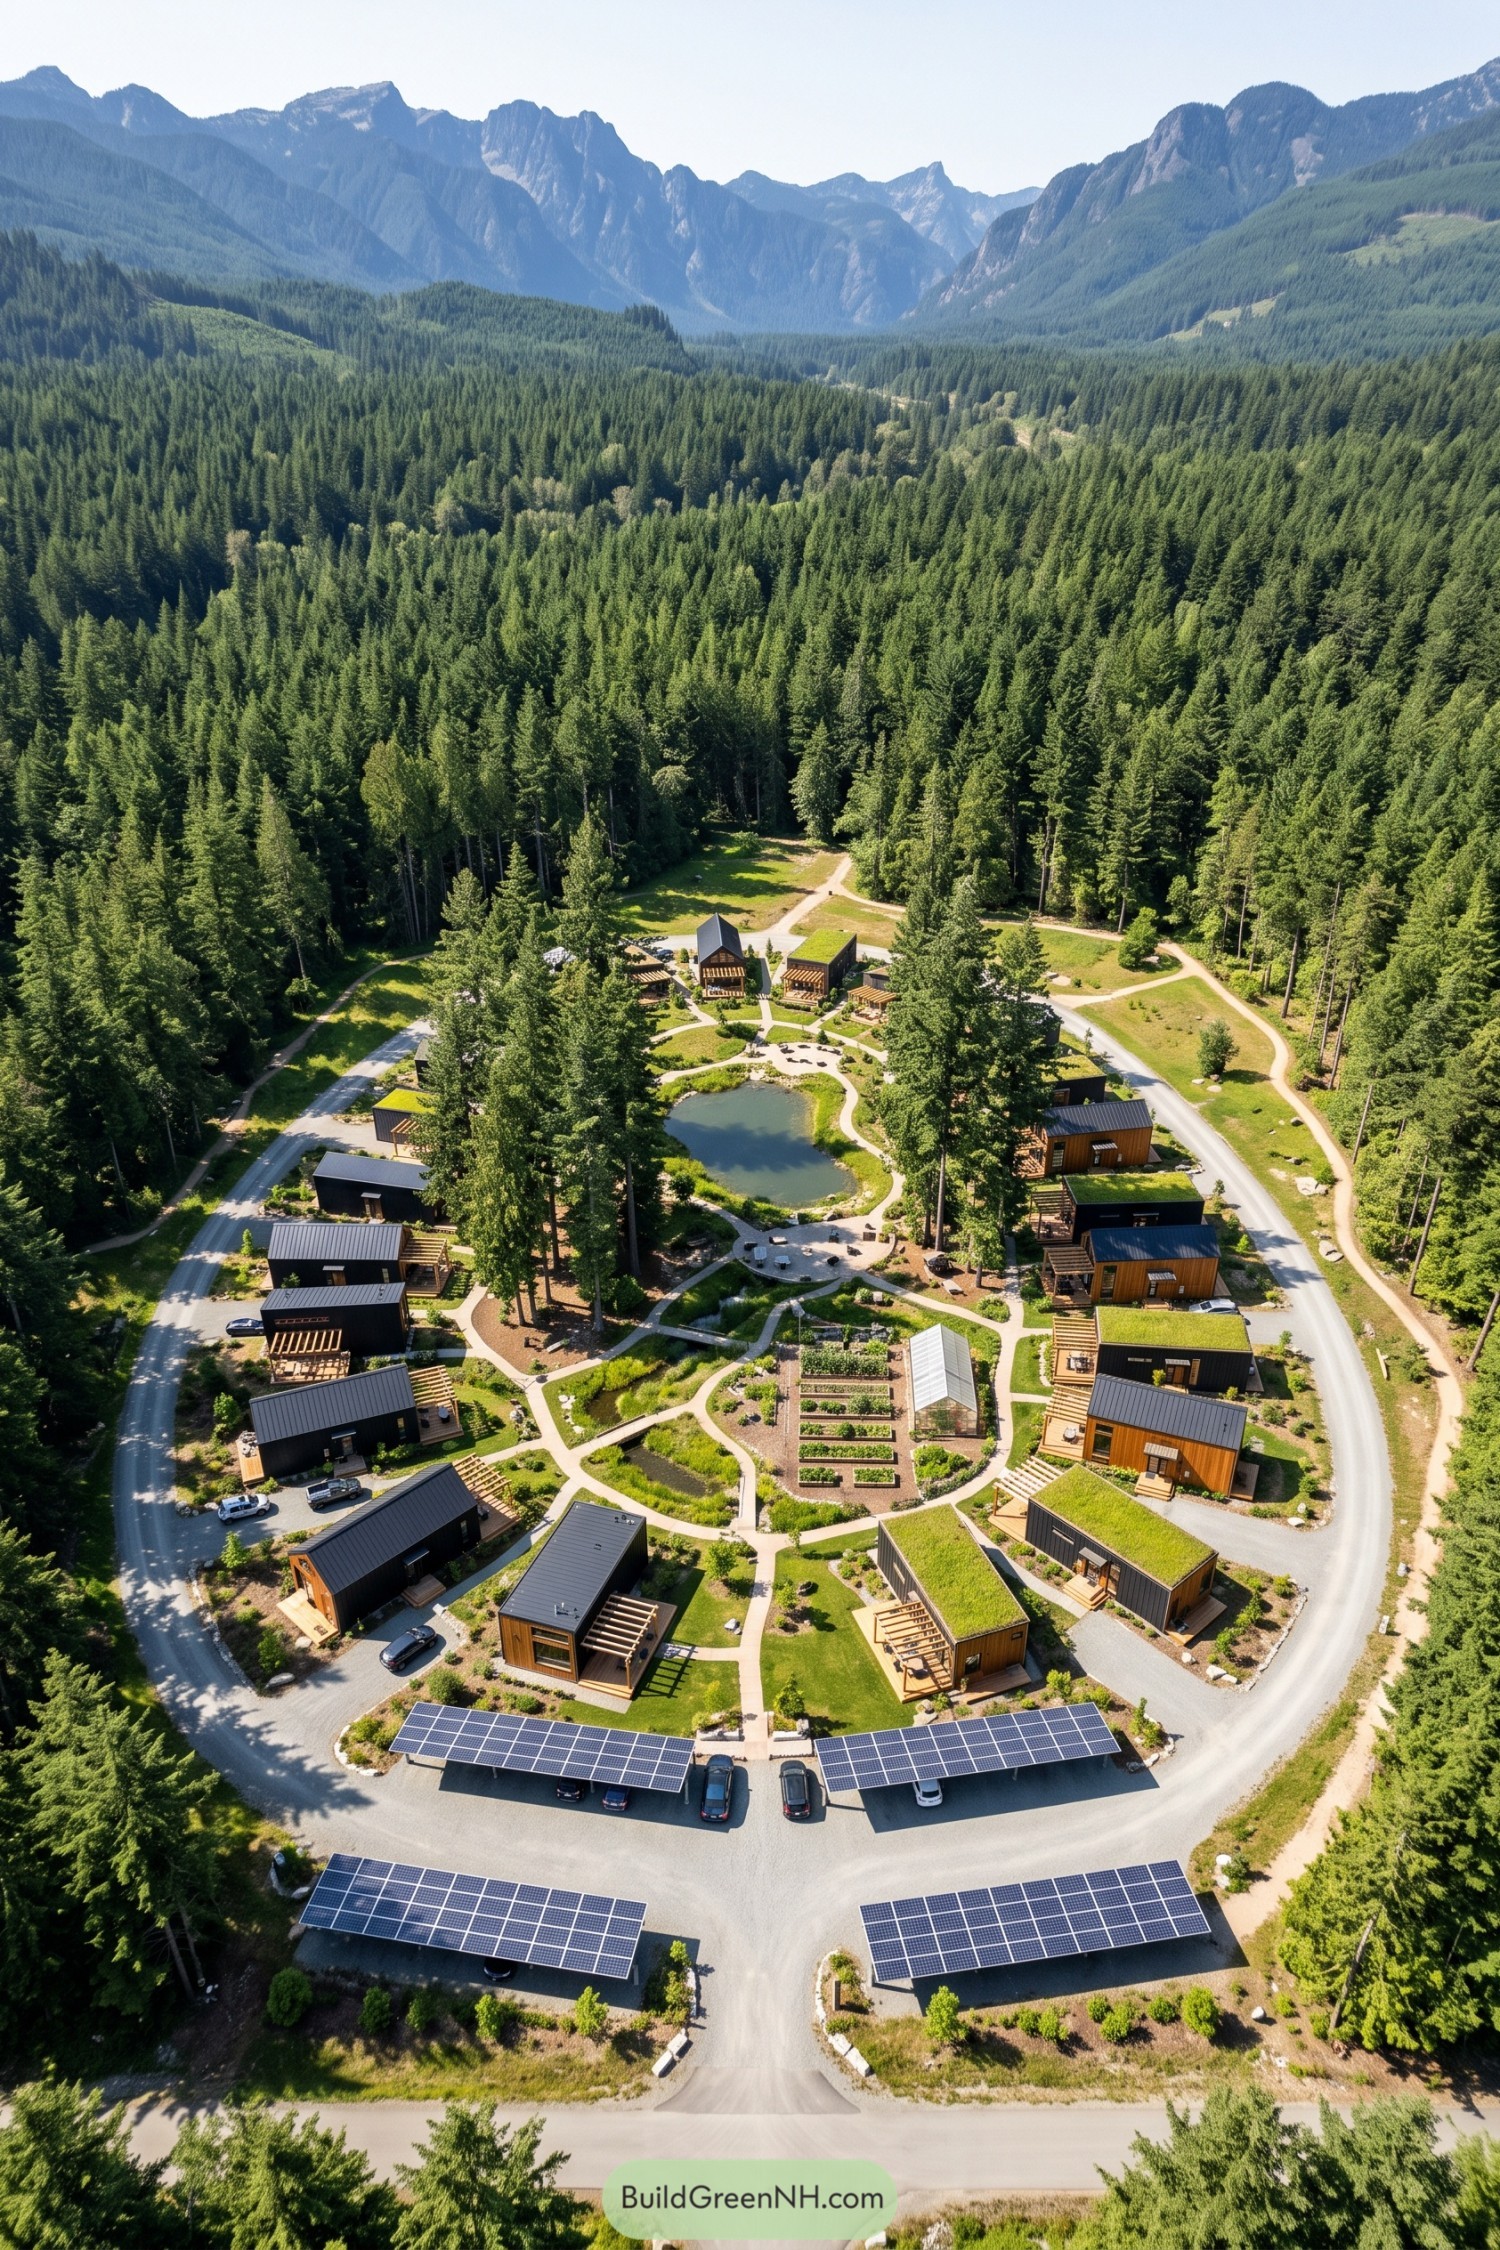

Compact timber cabins gather around a pond and vegetable beds, taking their cue from a village green with a rather useful edible middle. Curving paths connect the front decks to shared outdoor spaces, while a perimeter road keeps most vehicle movement outside the communal grounds.
Dark cladding and warm wood sit beneath a mix of planted roofs and crisp metal pitches, with pergolas giving each cabin a sheltered outdoor corner. There’s a greenhouse beside the growing beds and solar panels above the parking bays, so even the cars get a roof with something useful to do.
Alpine Shore Garden Roof Hideaways
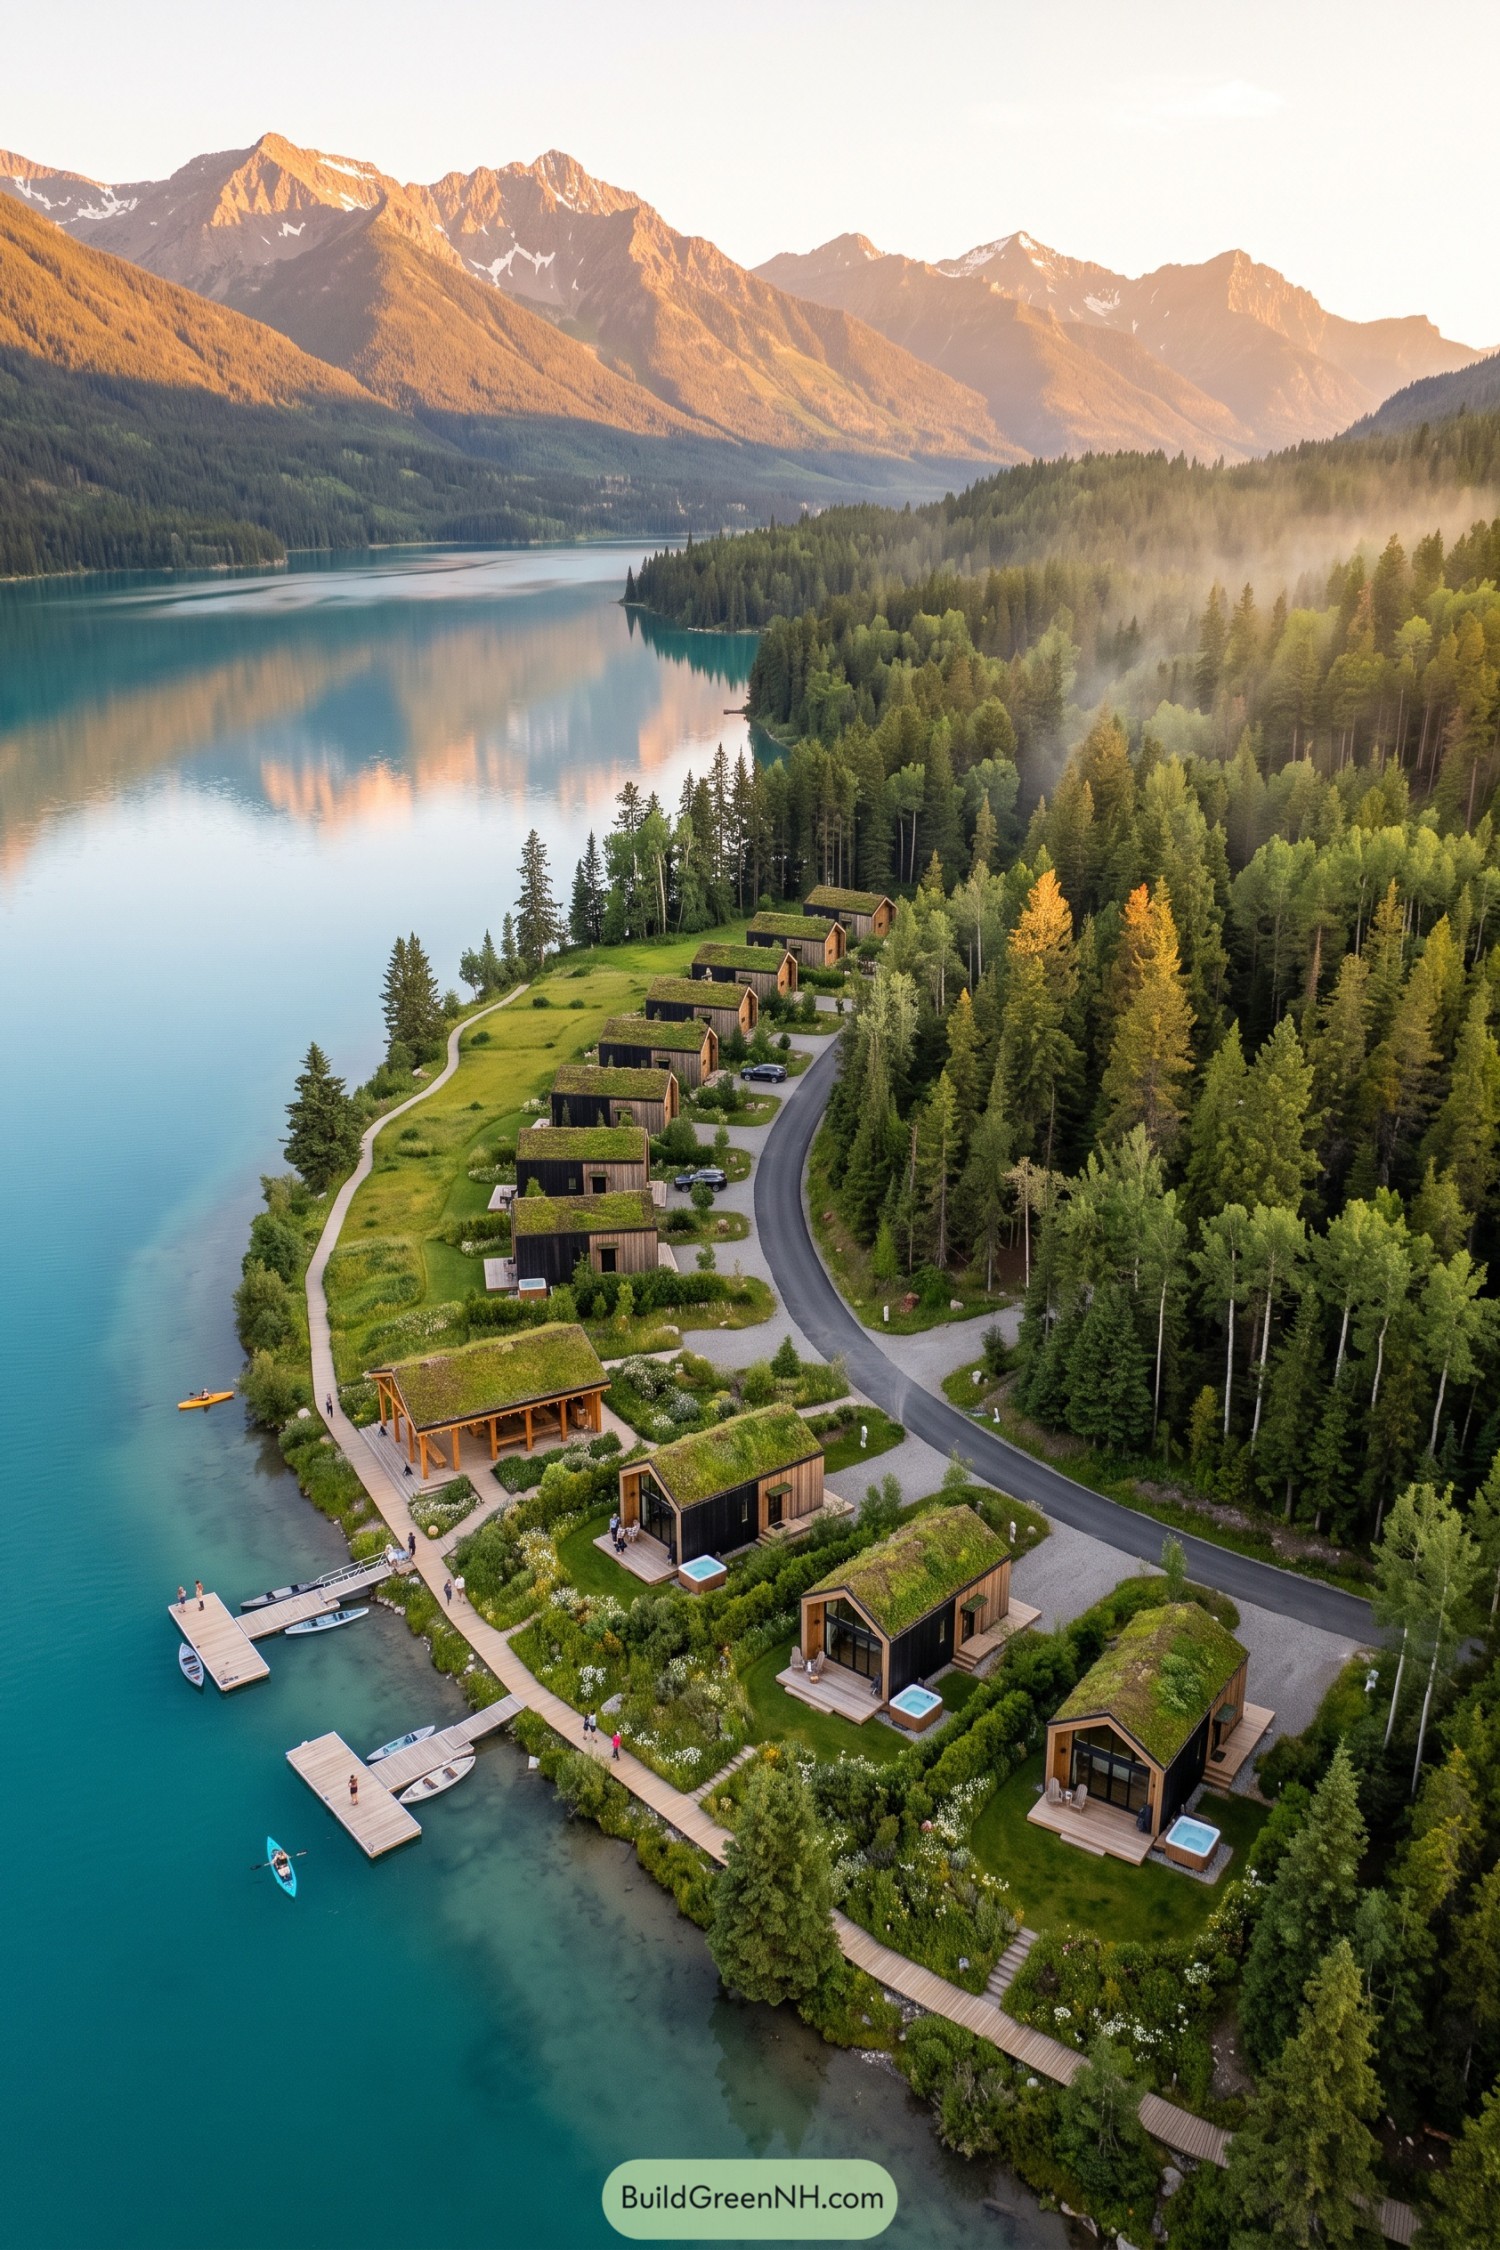

These compact timber cabins take their cue from alpine cottages, with simple gabled forms and planted roofs that blend into the surrounding greenery. Dark siding contrasts with warm wood trim, while generous glazed fronts open onto private decks facing the lake, not a bad substitute for a television.
A curving access road stays behind the cabins, leaving the waterfront for a shared timber boardwalk, small docks and an open wooden pavilion. Hedges and flowering beds soften the spaces between homes, giving each terrace and outdoor soaking tub a little privacy without fencing everyone into separate worlds.
Charcoal Cottages Beneath The Conifers
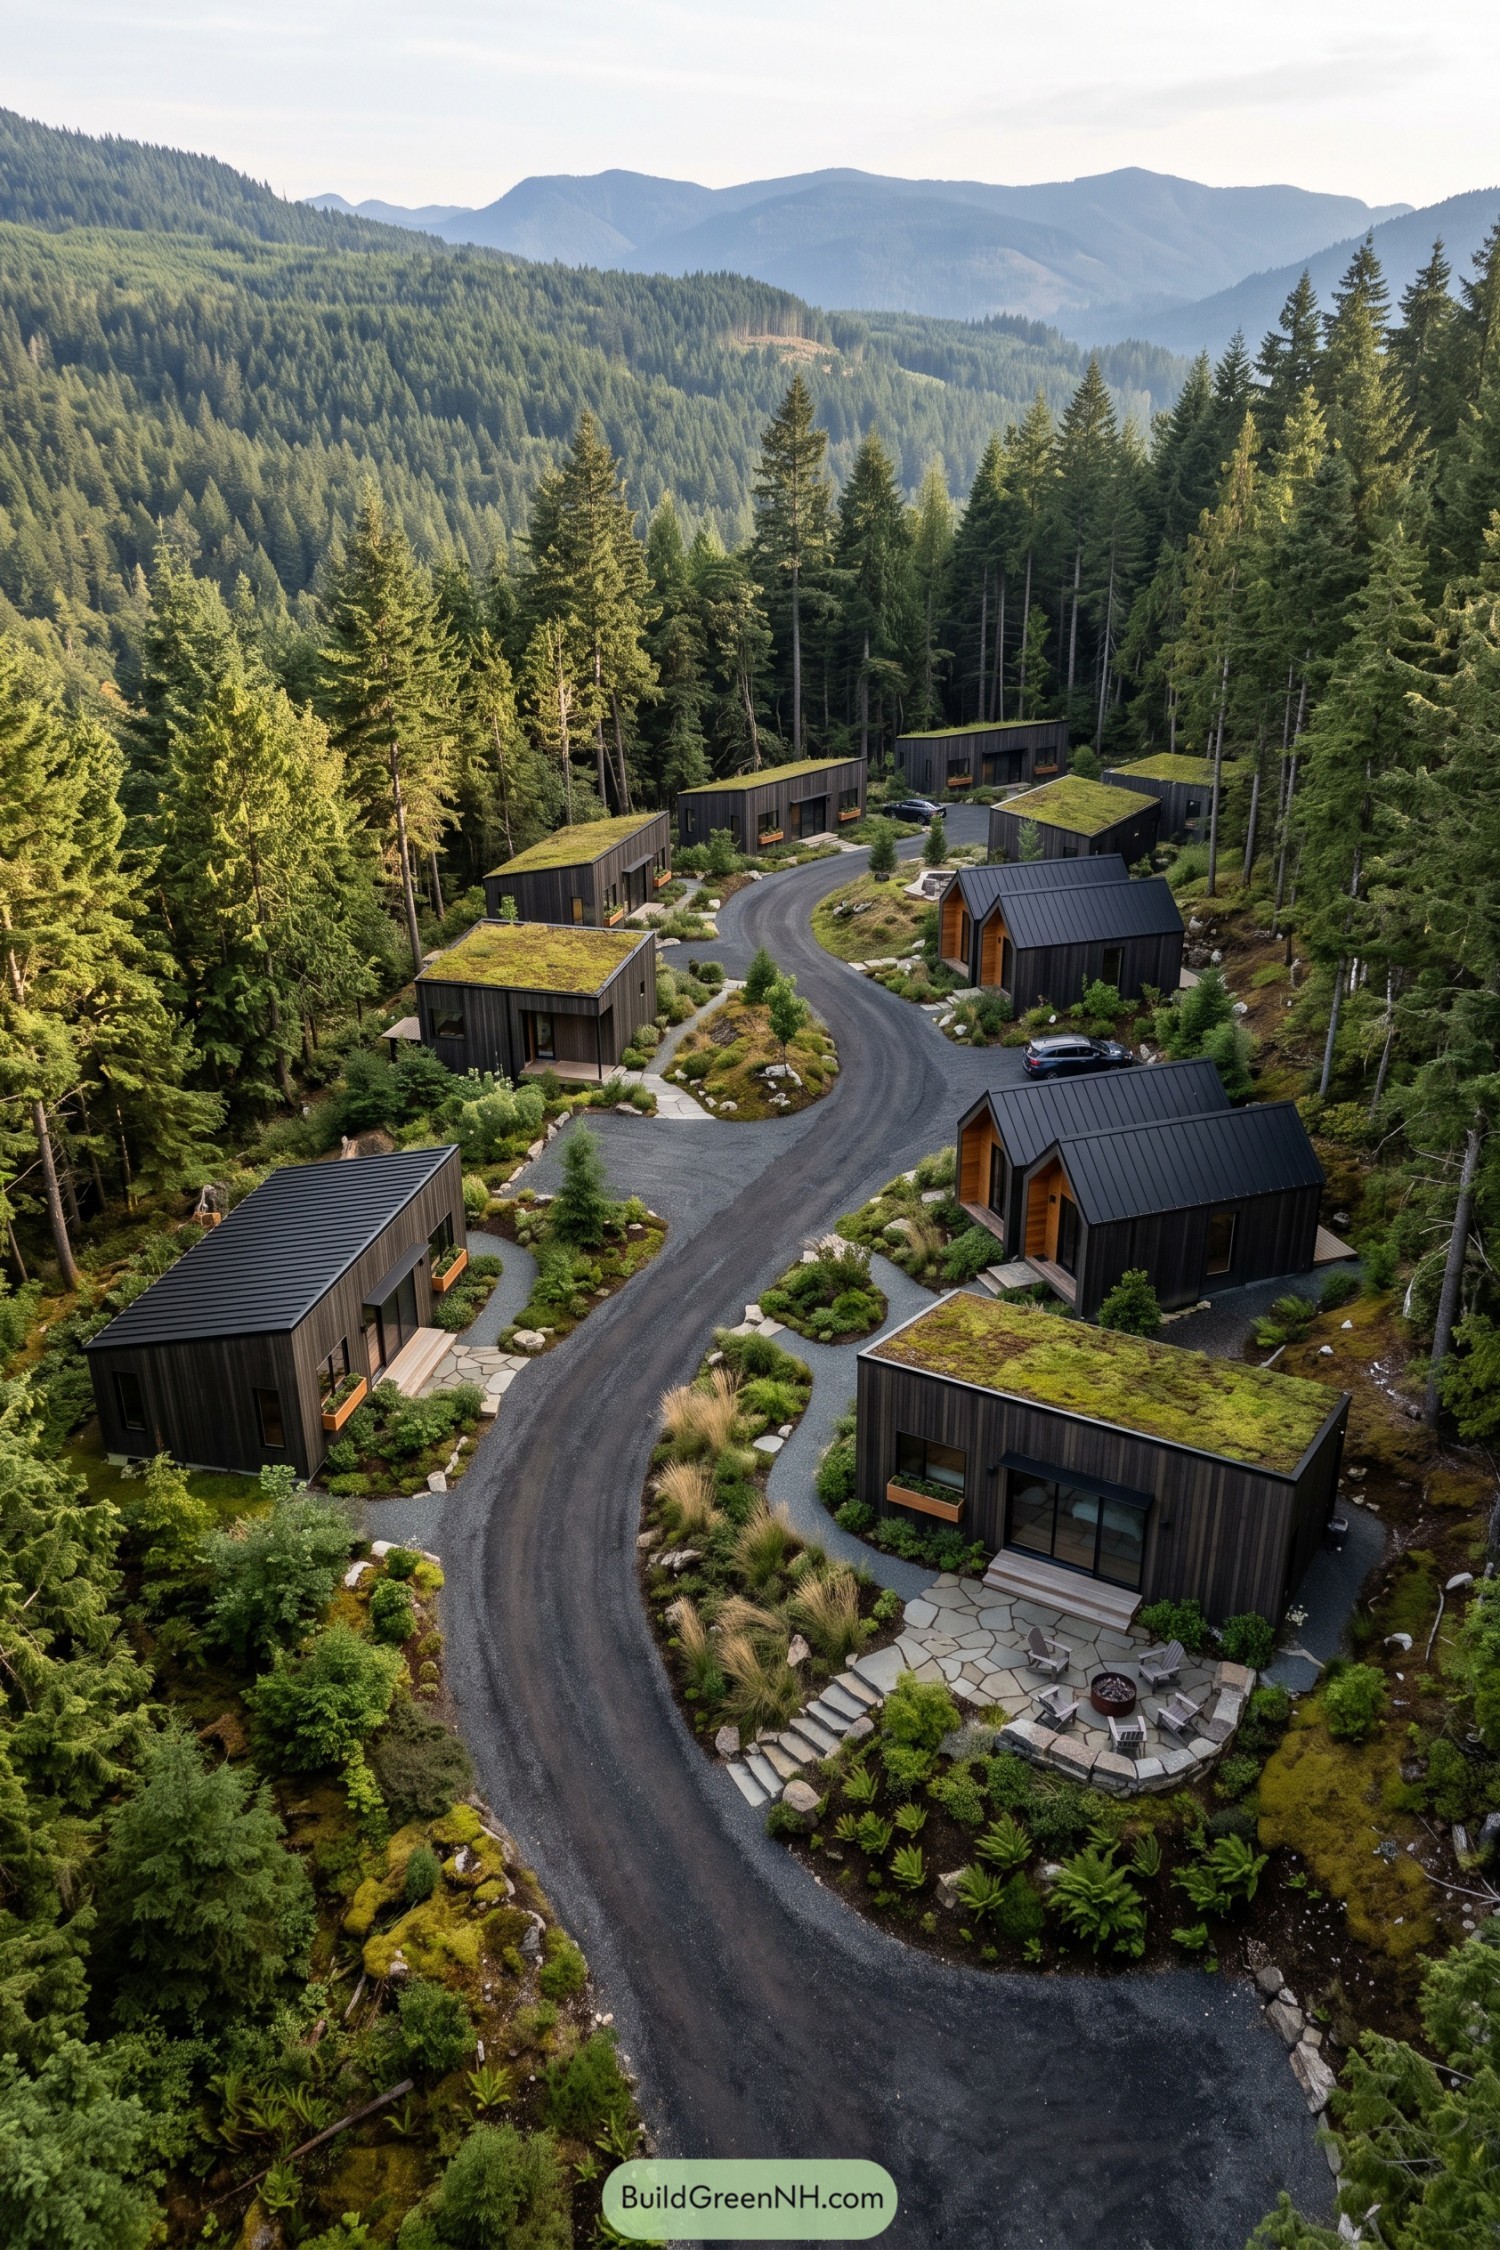

These compact cottages take their cues from the surrounding conifers, pairing dark vertical timber siding with planted roofs that echo the forest floor. Others have crisp metal roofs and paired gables, with warm wood tucked into recessed entrances so the charcoal palette doesn’t get too serious.
The curving access road threads between staggered buildings, leaving pockets for shrubs, grasses and exposed boulders rather than one big cleared space. Small decks, window boxes and stone paths soften the edges, while a sunken stone patio gathers chairs around a fire bowl, a pretty good excuse to stay outside a little longer.
Planted Rooftops Around A Fireside Common
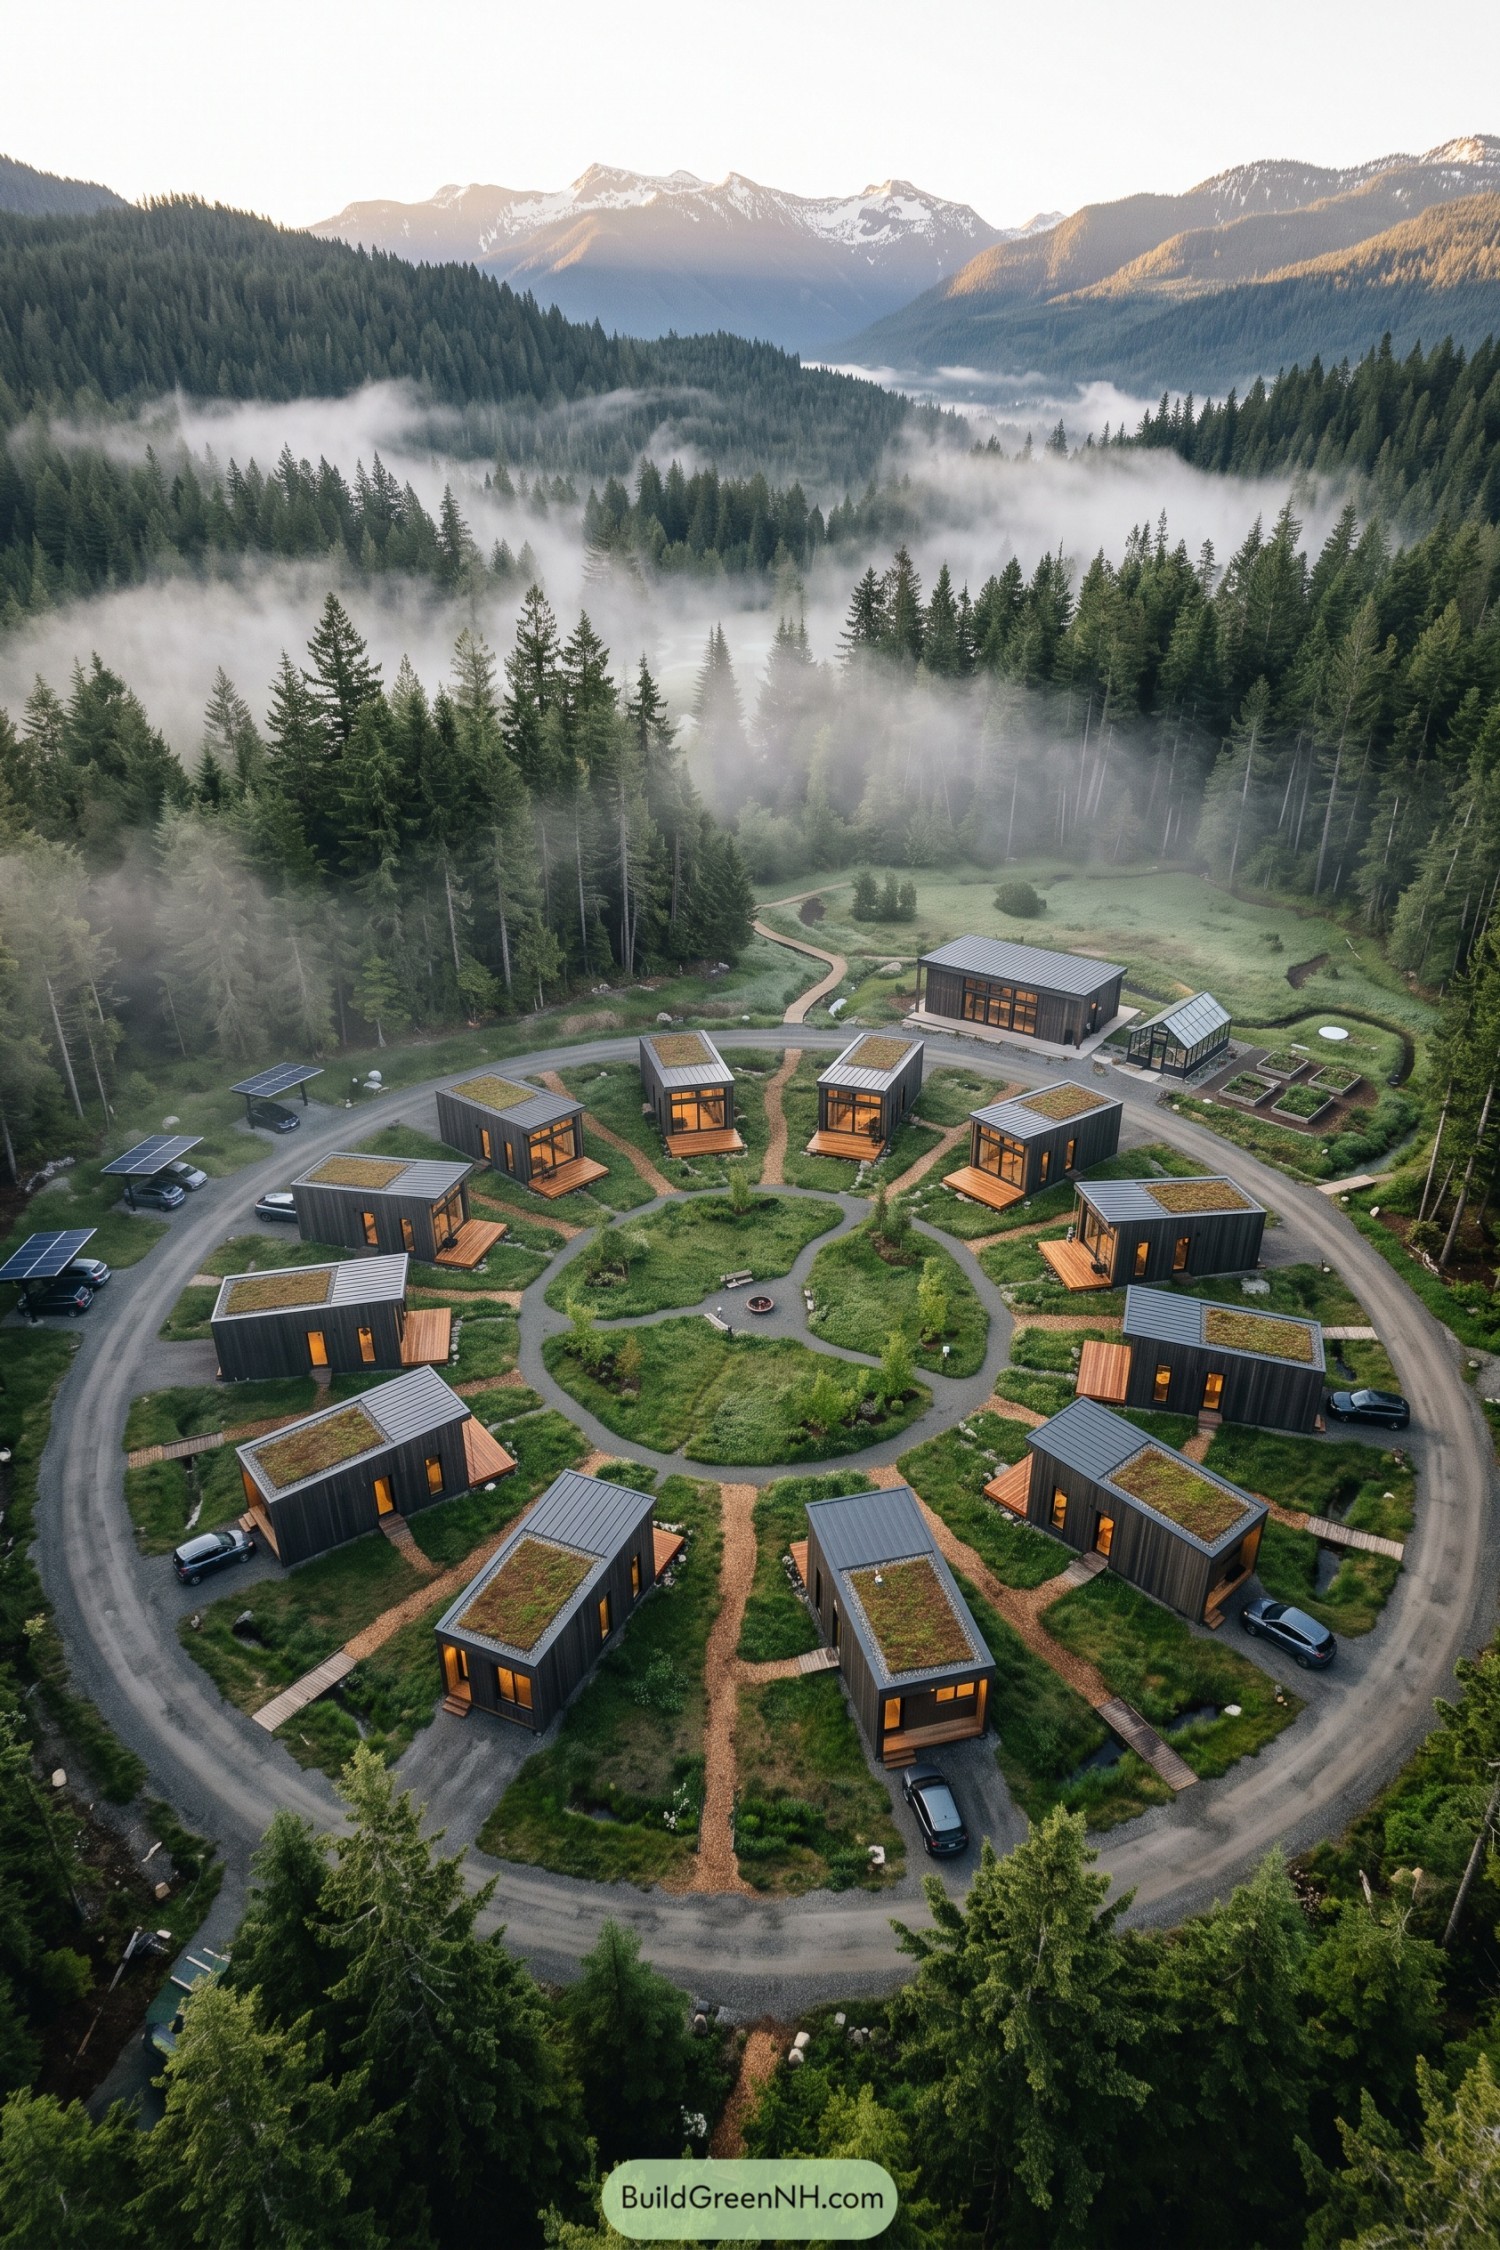

Taking its cue from a clearing in the surrounding forest, the compound gathers compact cabins around a shared garden with winding paths and a central fire pit. Dark vertical siding, planted roof sections and small timber decks soften the rectangular buildings, giving each home its own doorstep without fencing everyone apart.
An outer access road keeps most vehicle movement away from the communal center, so the walk to a neighbor’s is mostly garden, not driveway. Solar parking canopies, a shared greenhouse and raised growing beds bring practical features into the layout, while the larger communal building gives gatherings somewhere to go when the weather gets bossy.
Trestle Decks Above The Valley
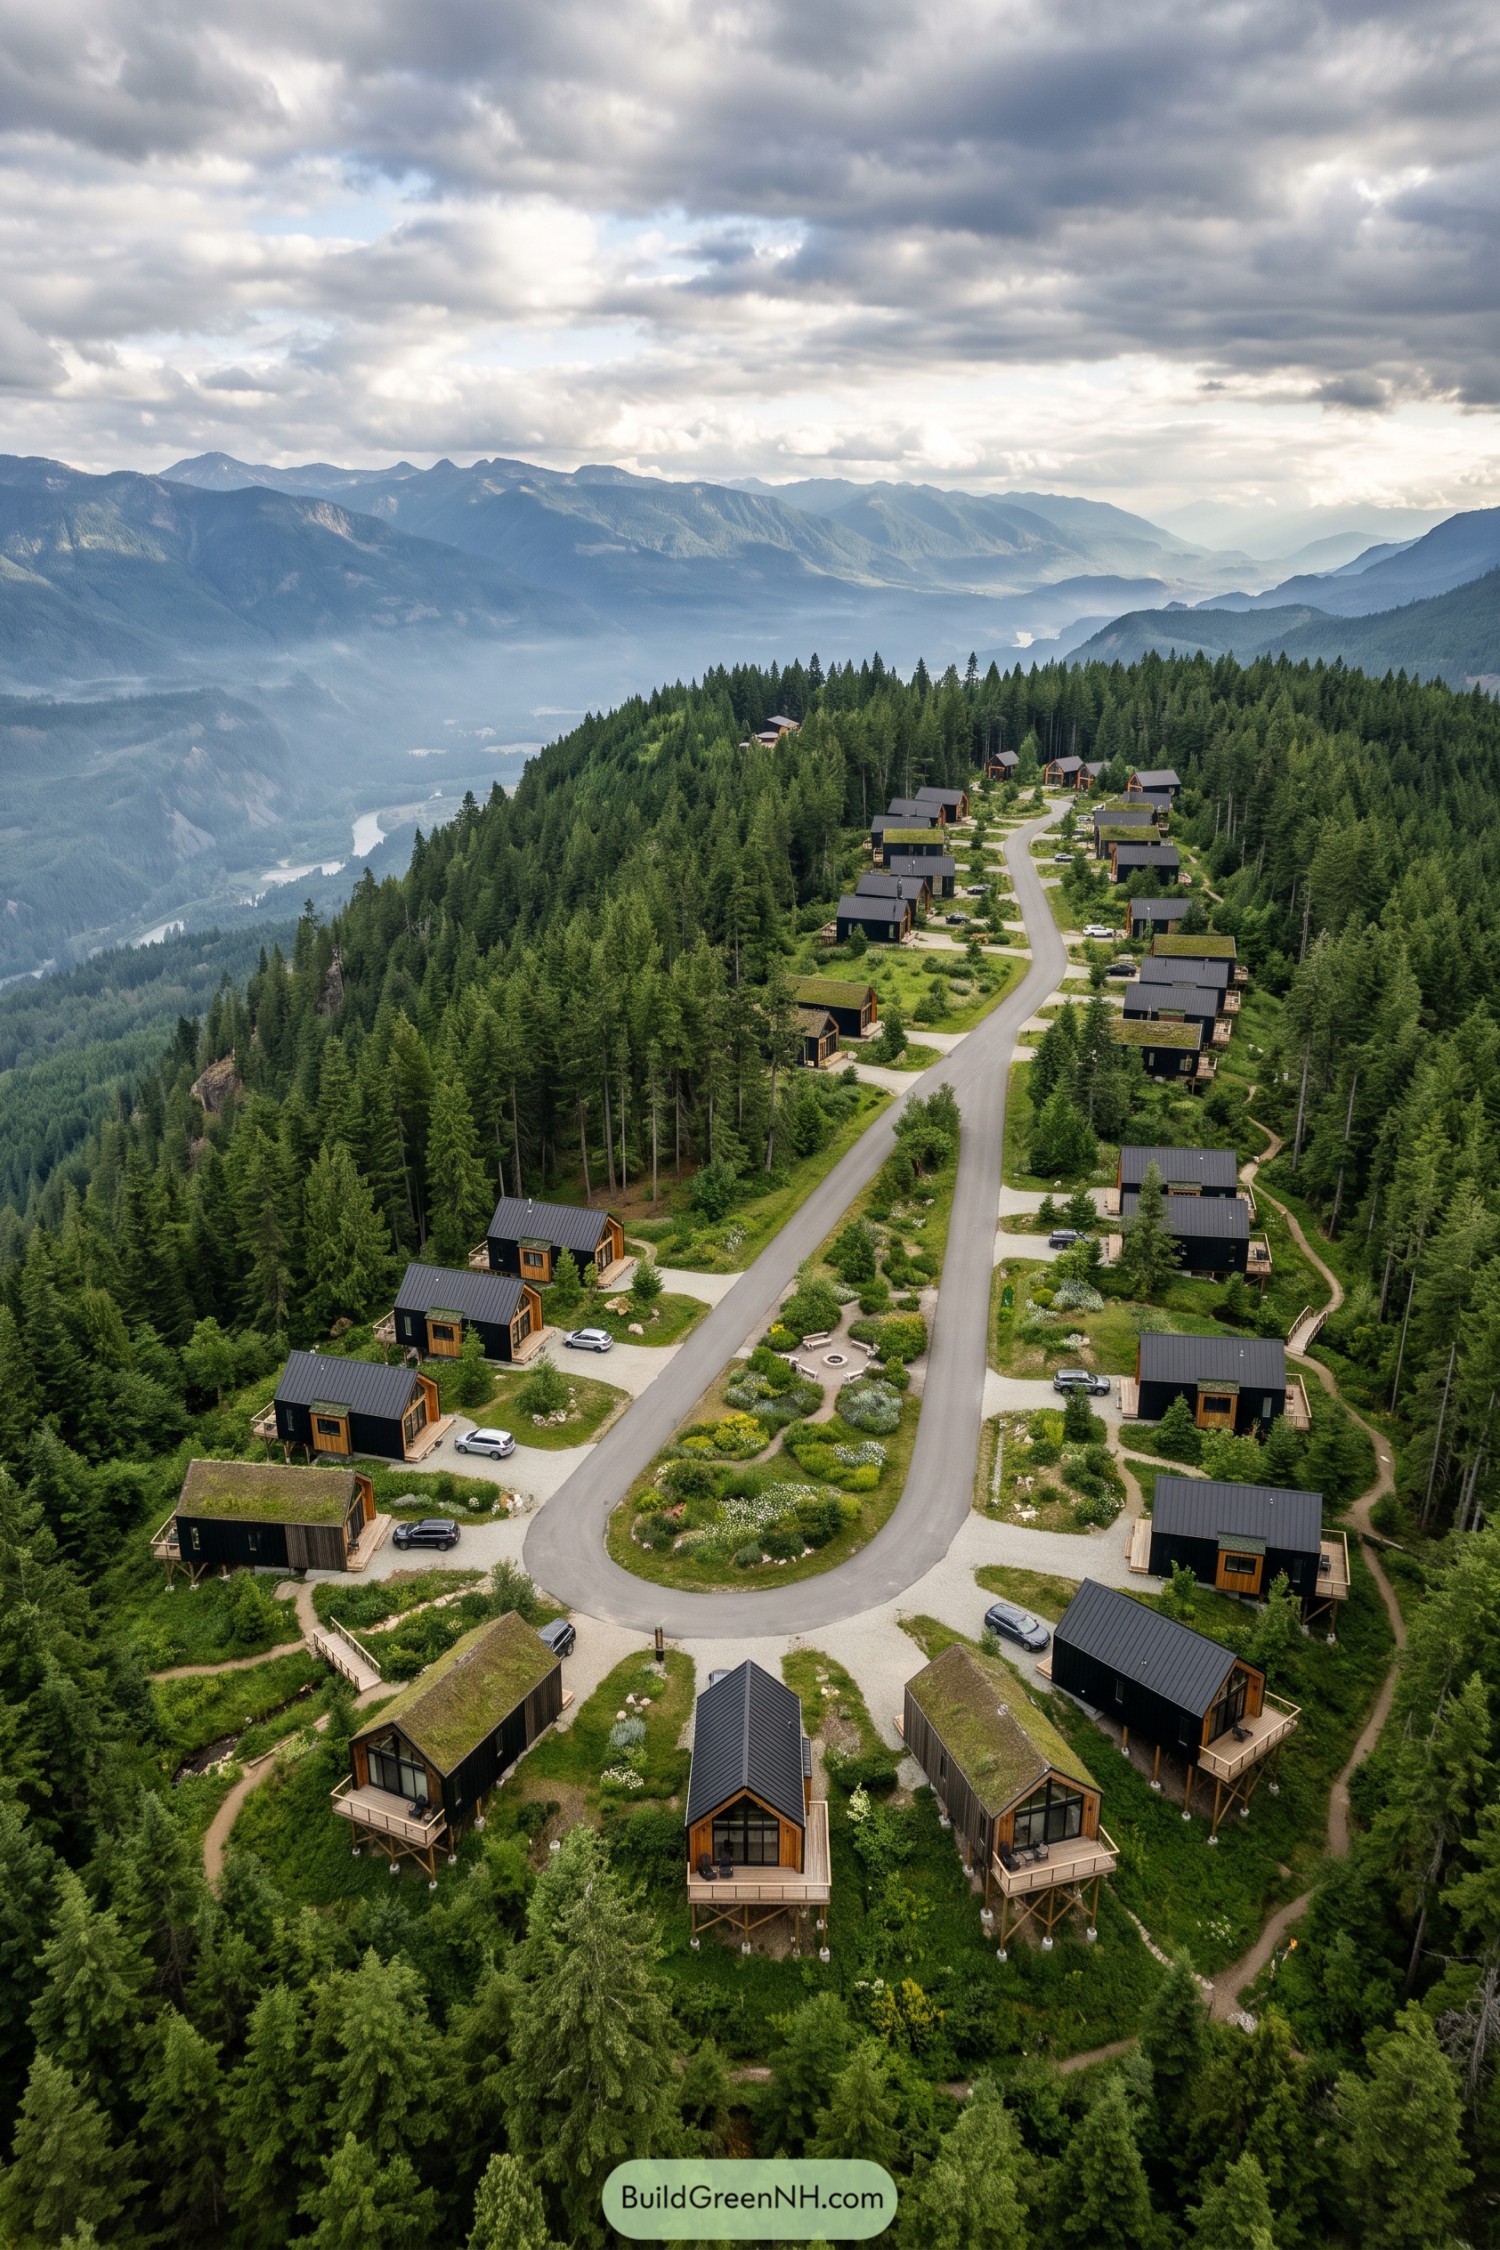

Taking their cue from the steep ridge, these compact cabins perch on timber supports, with decks reaching out toward the valley rather than flattening the slope. Dark cladding and timber door surrounds keep the buildings visually tucked into the trees, while generous glazed gables open up the mountain views.
There’s planted roofs mixed with dark metal ones, giving the little buildings a family resemblance without making them all wear the same hat. A long road loop wraps around flowering beds and a shared seating nook, while narrower footpaths and small timber bridges connect the cabins through the greenery.
A Clearing Made For Neighbors
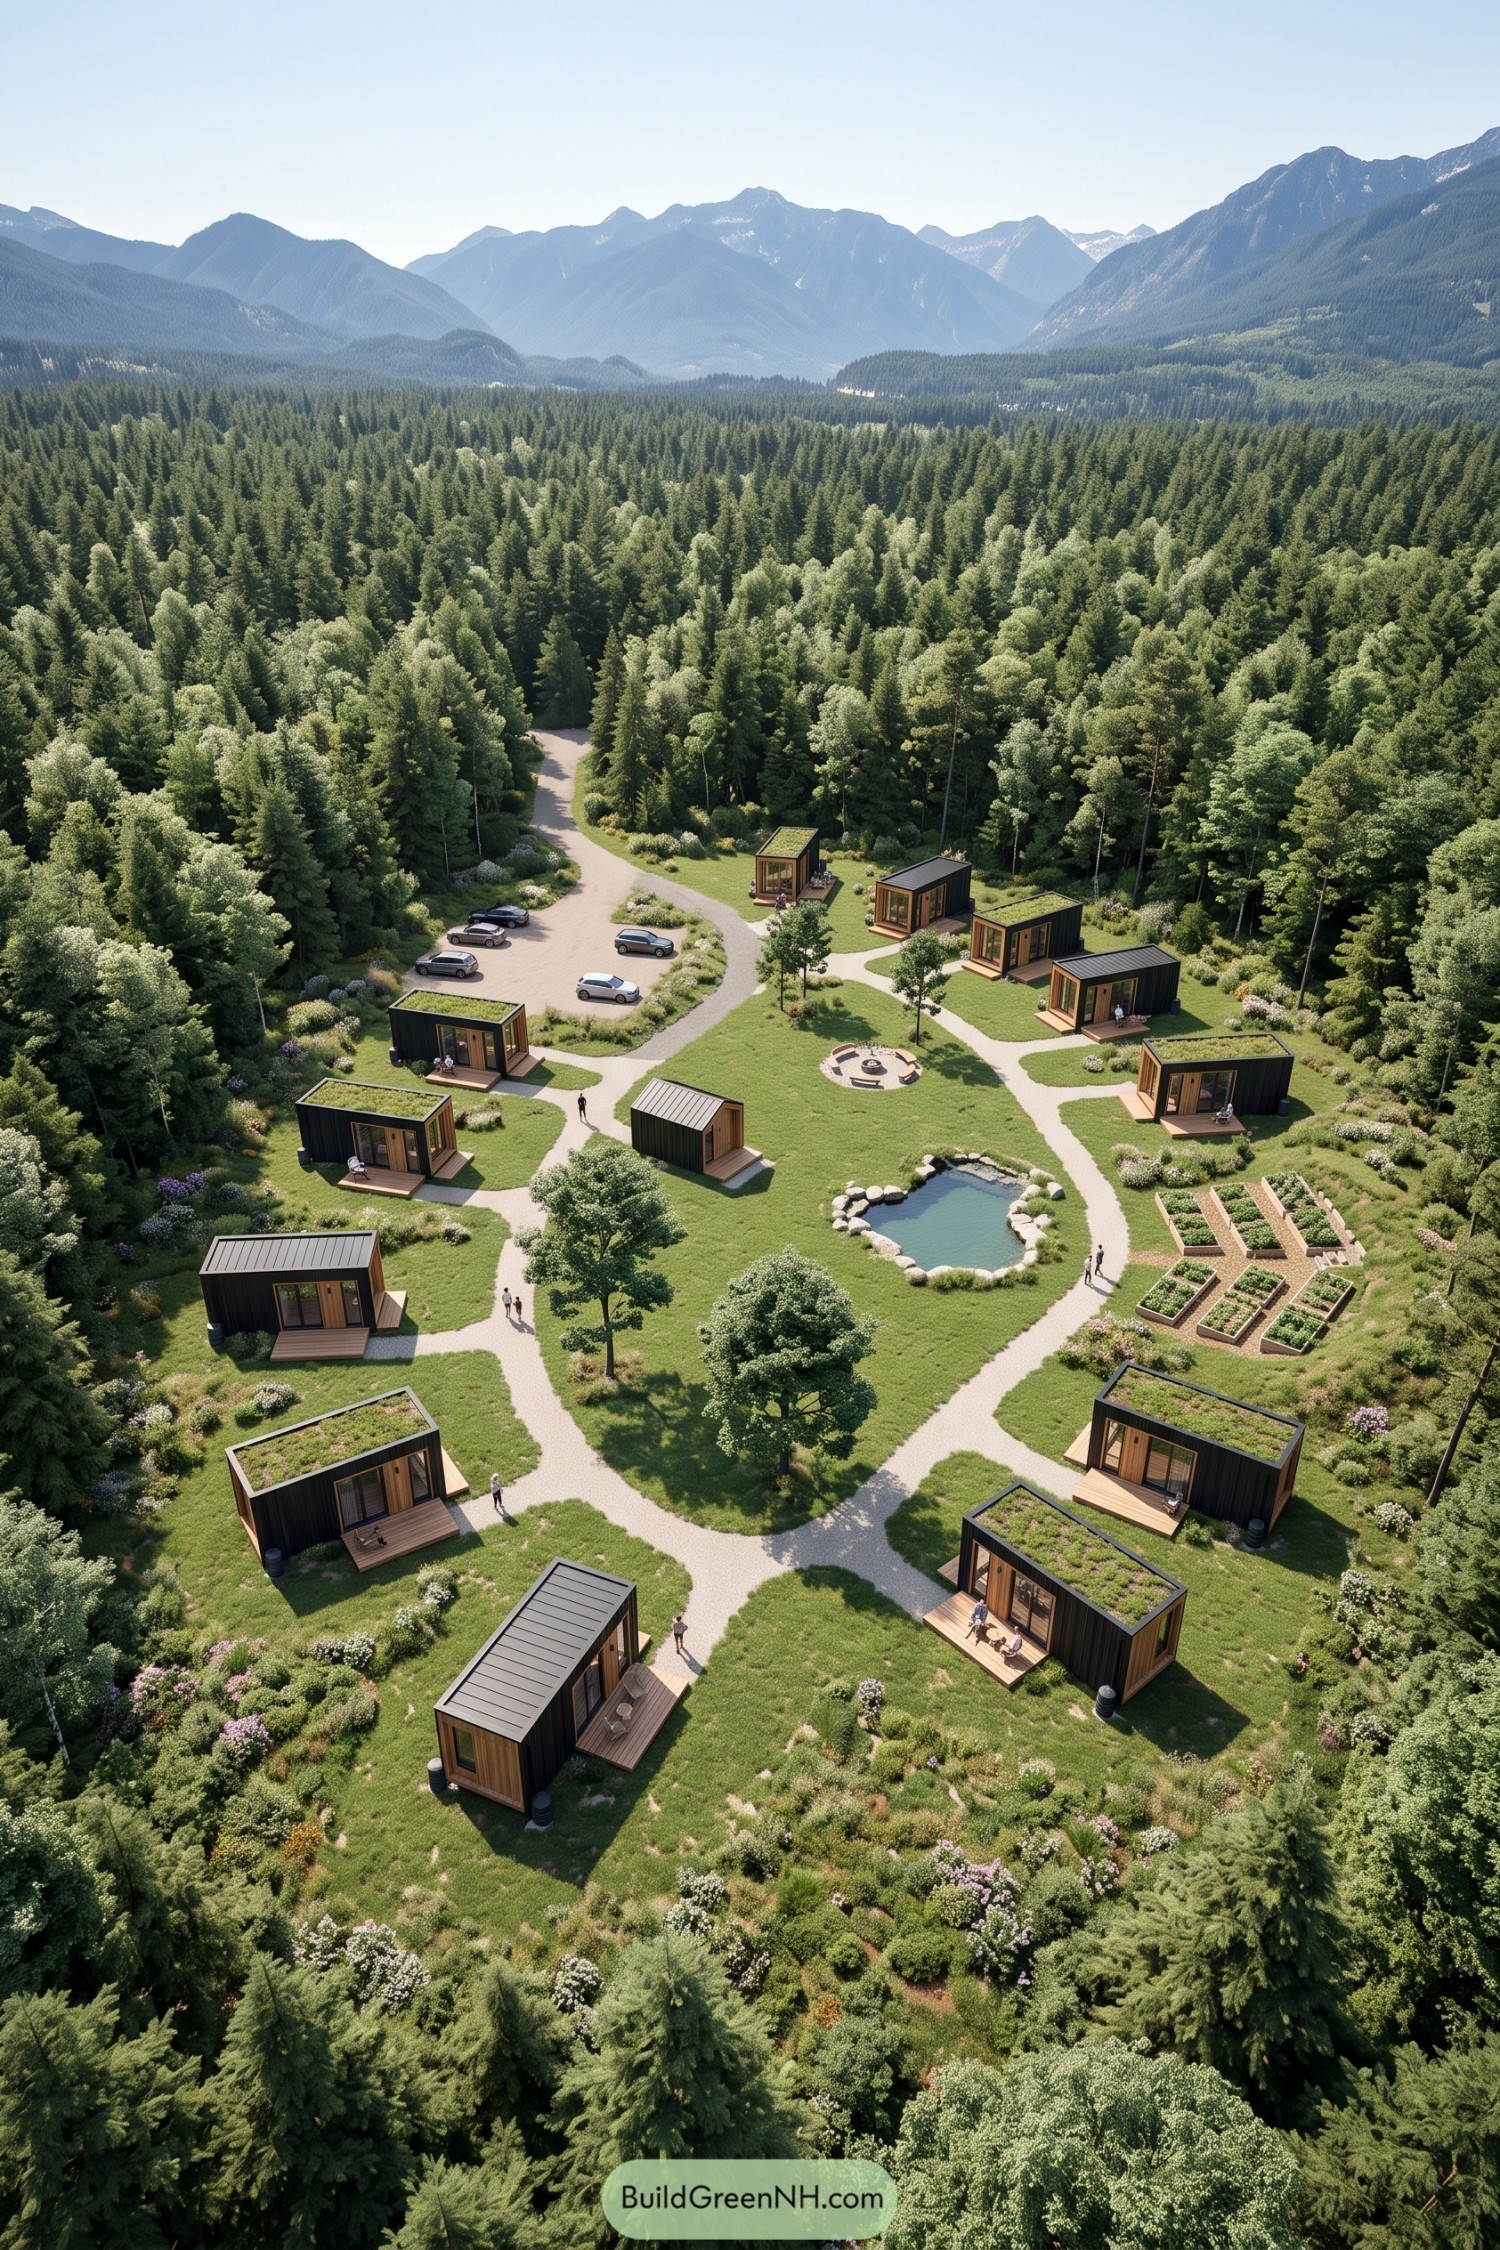

The compound takes its cue from a village green, with small rectangular cabins gathered around an open clearing rather than lined up in rows. Dark vertical cladding frames timber entrances and broad glass doors, while individual porches give everyone somewhere to sit without hosting the whole neighborhood.
Some roofs carry low planting, while others have a simple metal finish, keeping the compact buildings varied but clearly related. Pale gravel paths connect the cabins to a stone edged pond, raised vegetable beds, and shared fire seating, with parking tucked near the entrance so the middle stays mostly for feet, not tires.
Little Lodges With A Shared Heart
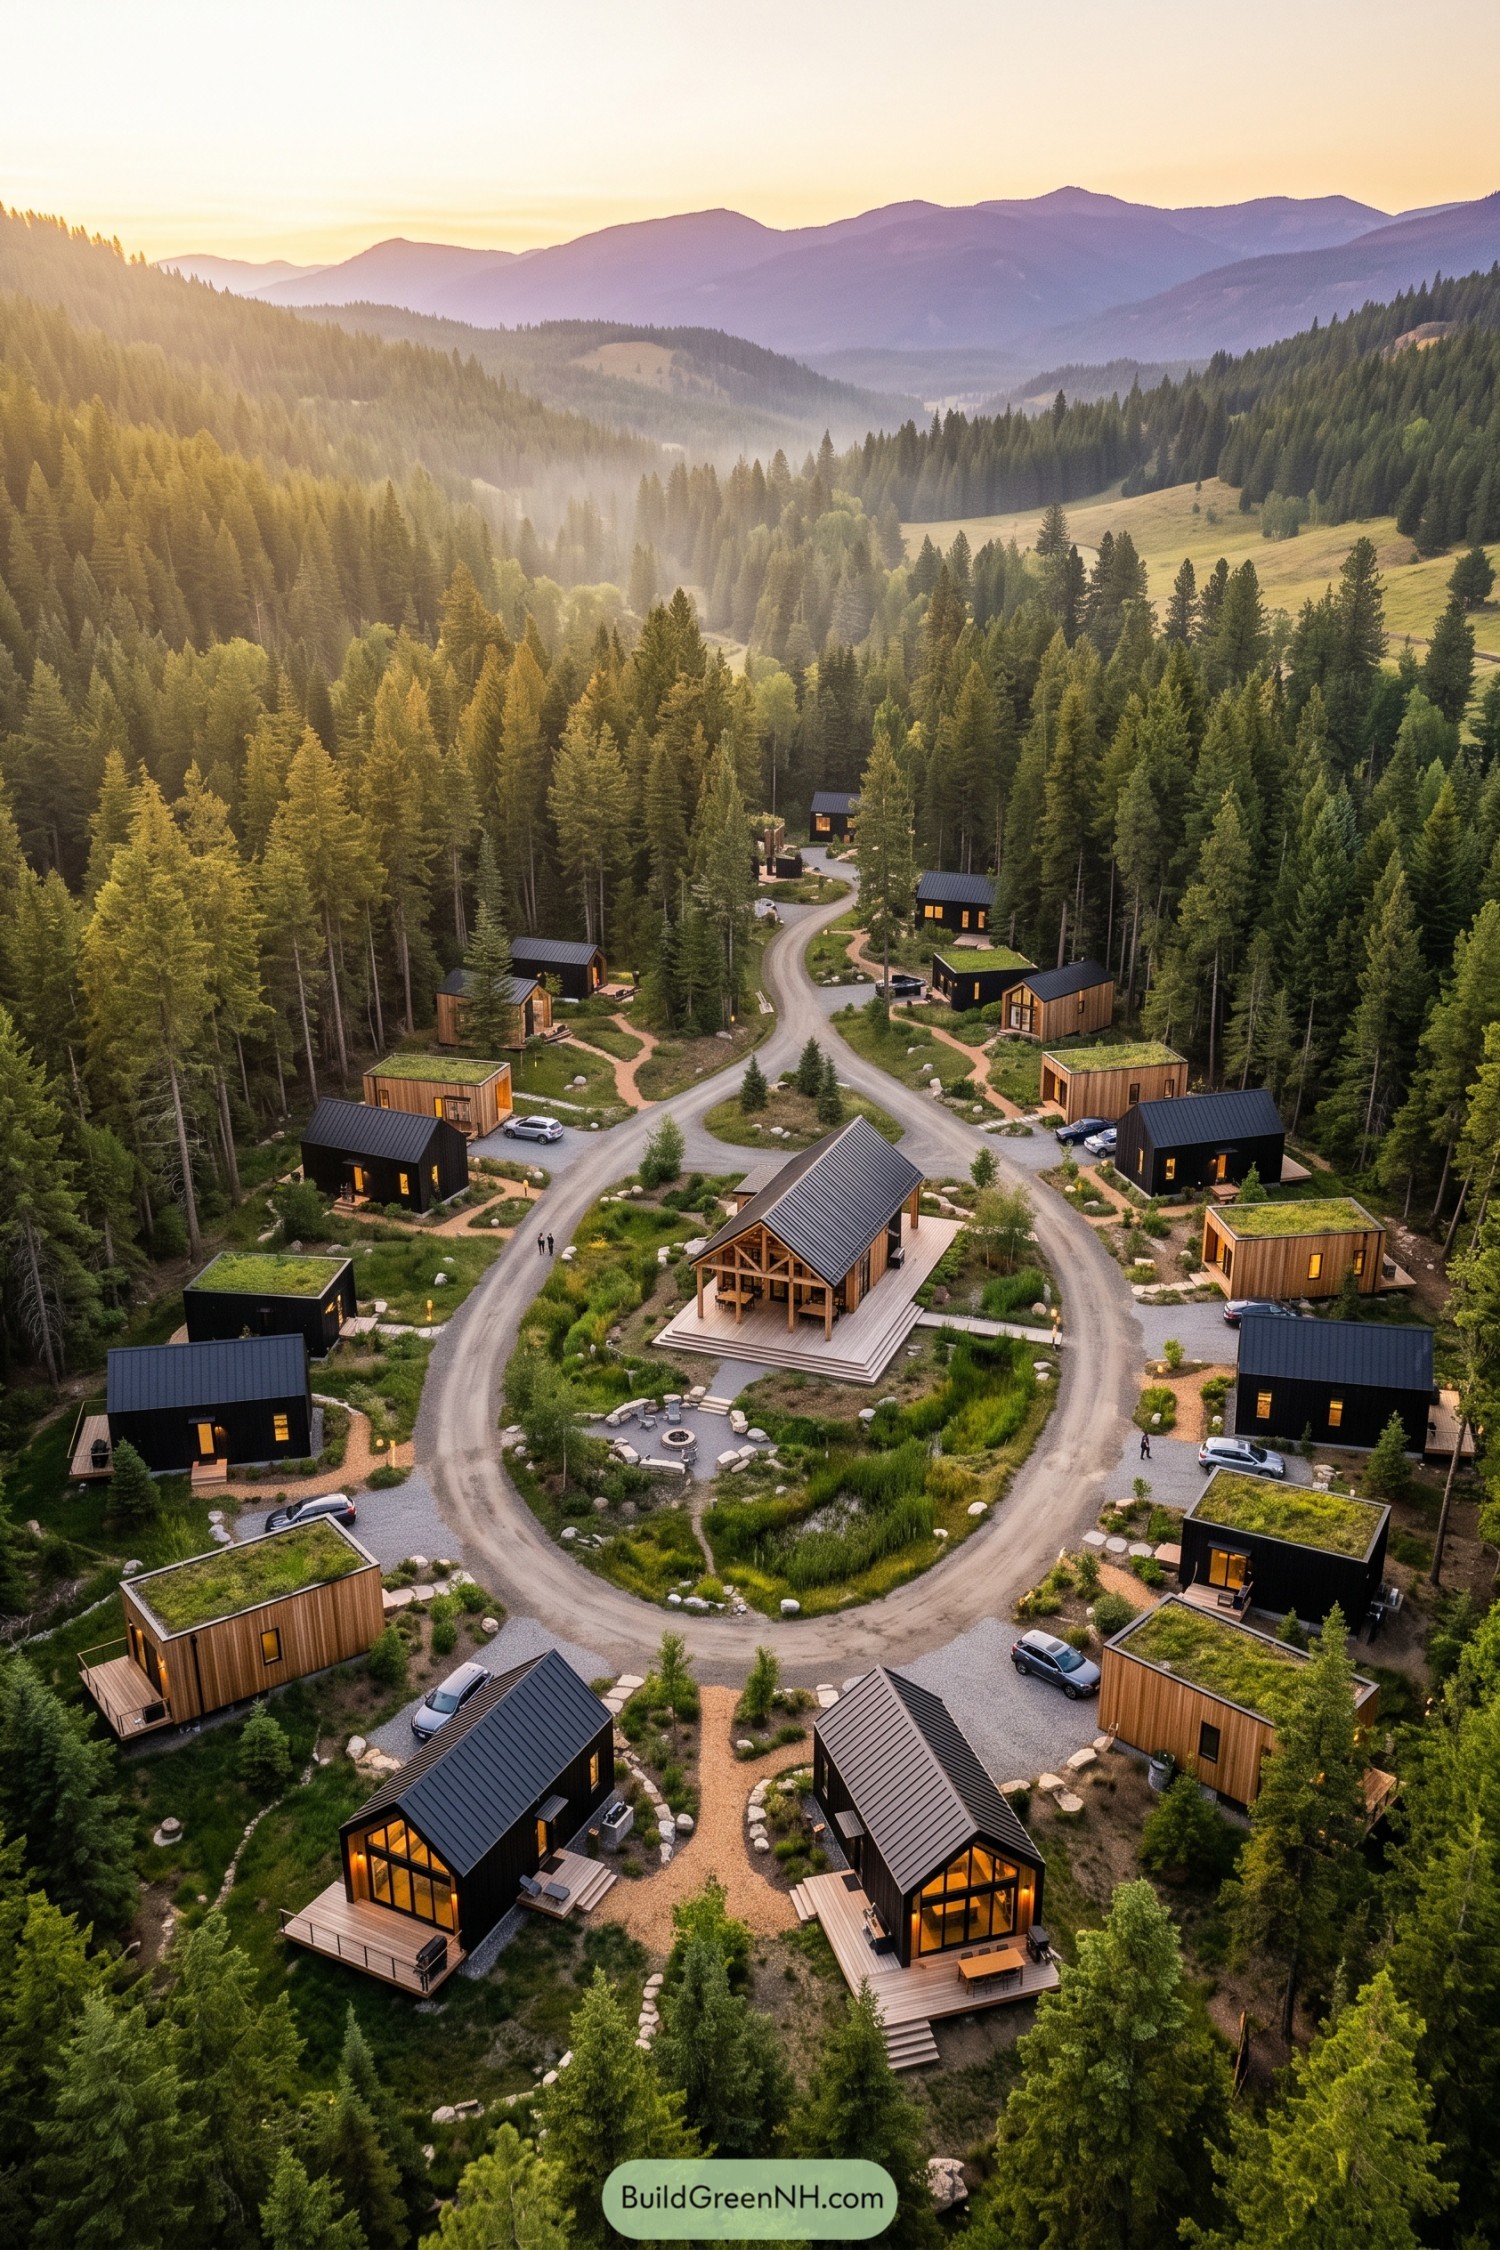

The layout takes its cue from a forest clearing, gathering compact cabins around a shared timber pavilion while leaving tall conifers between the buildings. Black siding and vertical wood cladding alternate across the compound, with steep metal roofs and planted flat roofs giving each little lodge its own personality.
There’s a broad deck around the pavilion and a stone fire circle just beyond, so getting together doesn’t mean squeezing everyone into one cabin. Curving gravel lanes handle vehicle access, while smaller paths weave past grasses and boulders to private decks, keeping a little breathing room between neighbors.
Pocket Homes Among Mountain Giants
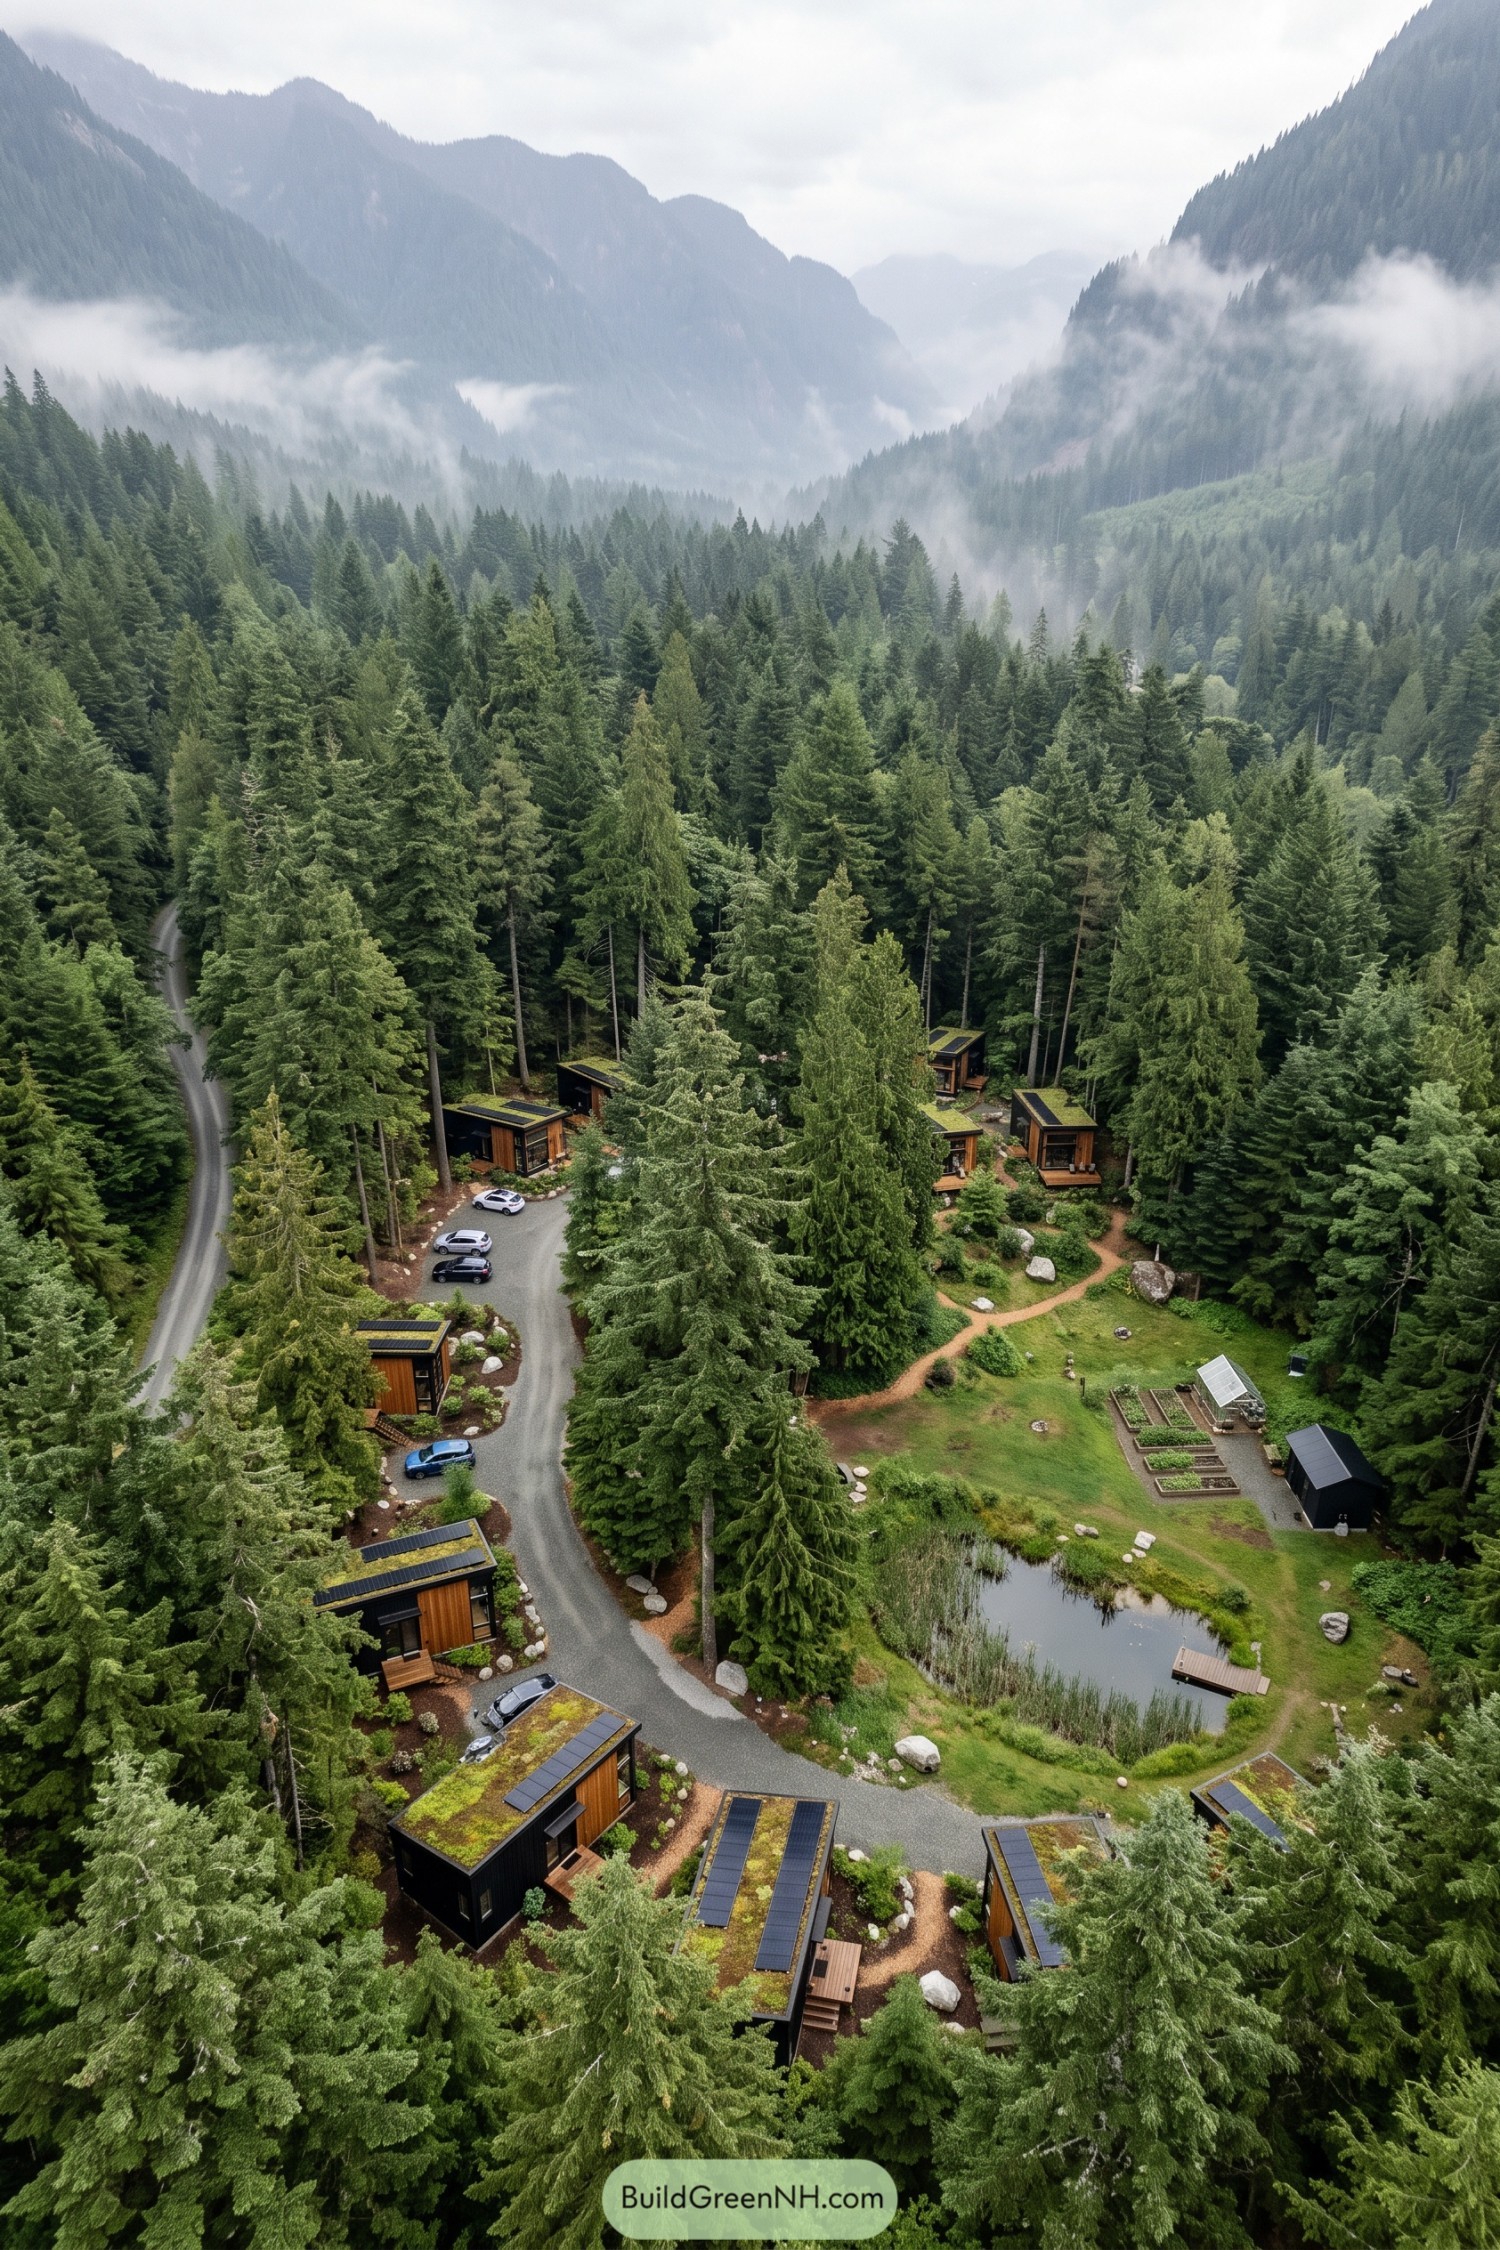

These compact cabins borrow their arrangement from woodland clearings, slipping between tall conifers rather than replacing them with one big building. Black exterior panels frame warm timber fronts, while small entrance decks offer somewhere to sit without asking the forest to scoot over.
Planted roofs carry neat rows of solar panels, pairing vegetation with renewable energy on the same compact footprint. A curving gravel lane serves the homes, and narrower footpaths connect the pond, greenhouse and raised vegetable beds, so shared outdoor space feels close but not right on everybody’s doorstep.
Where Gables Meet Garden Steps
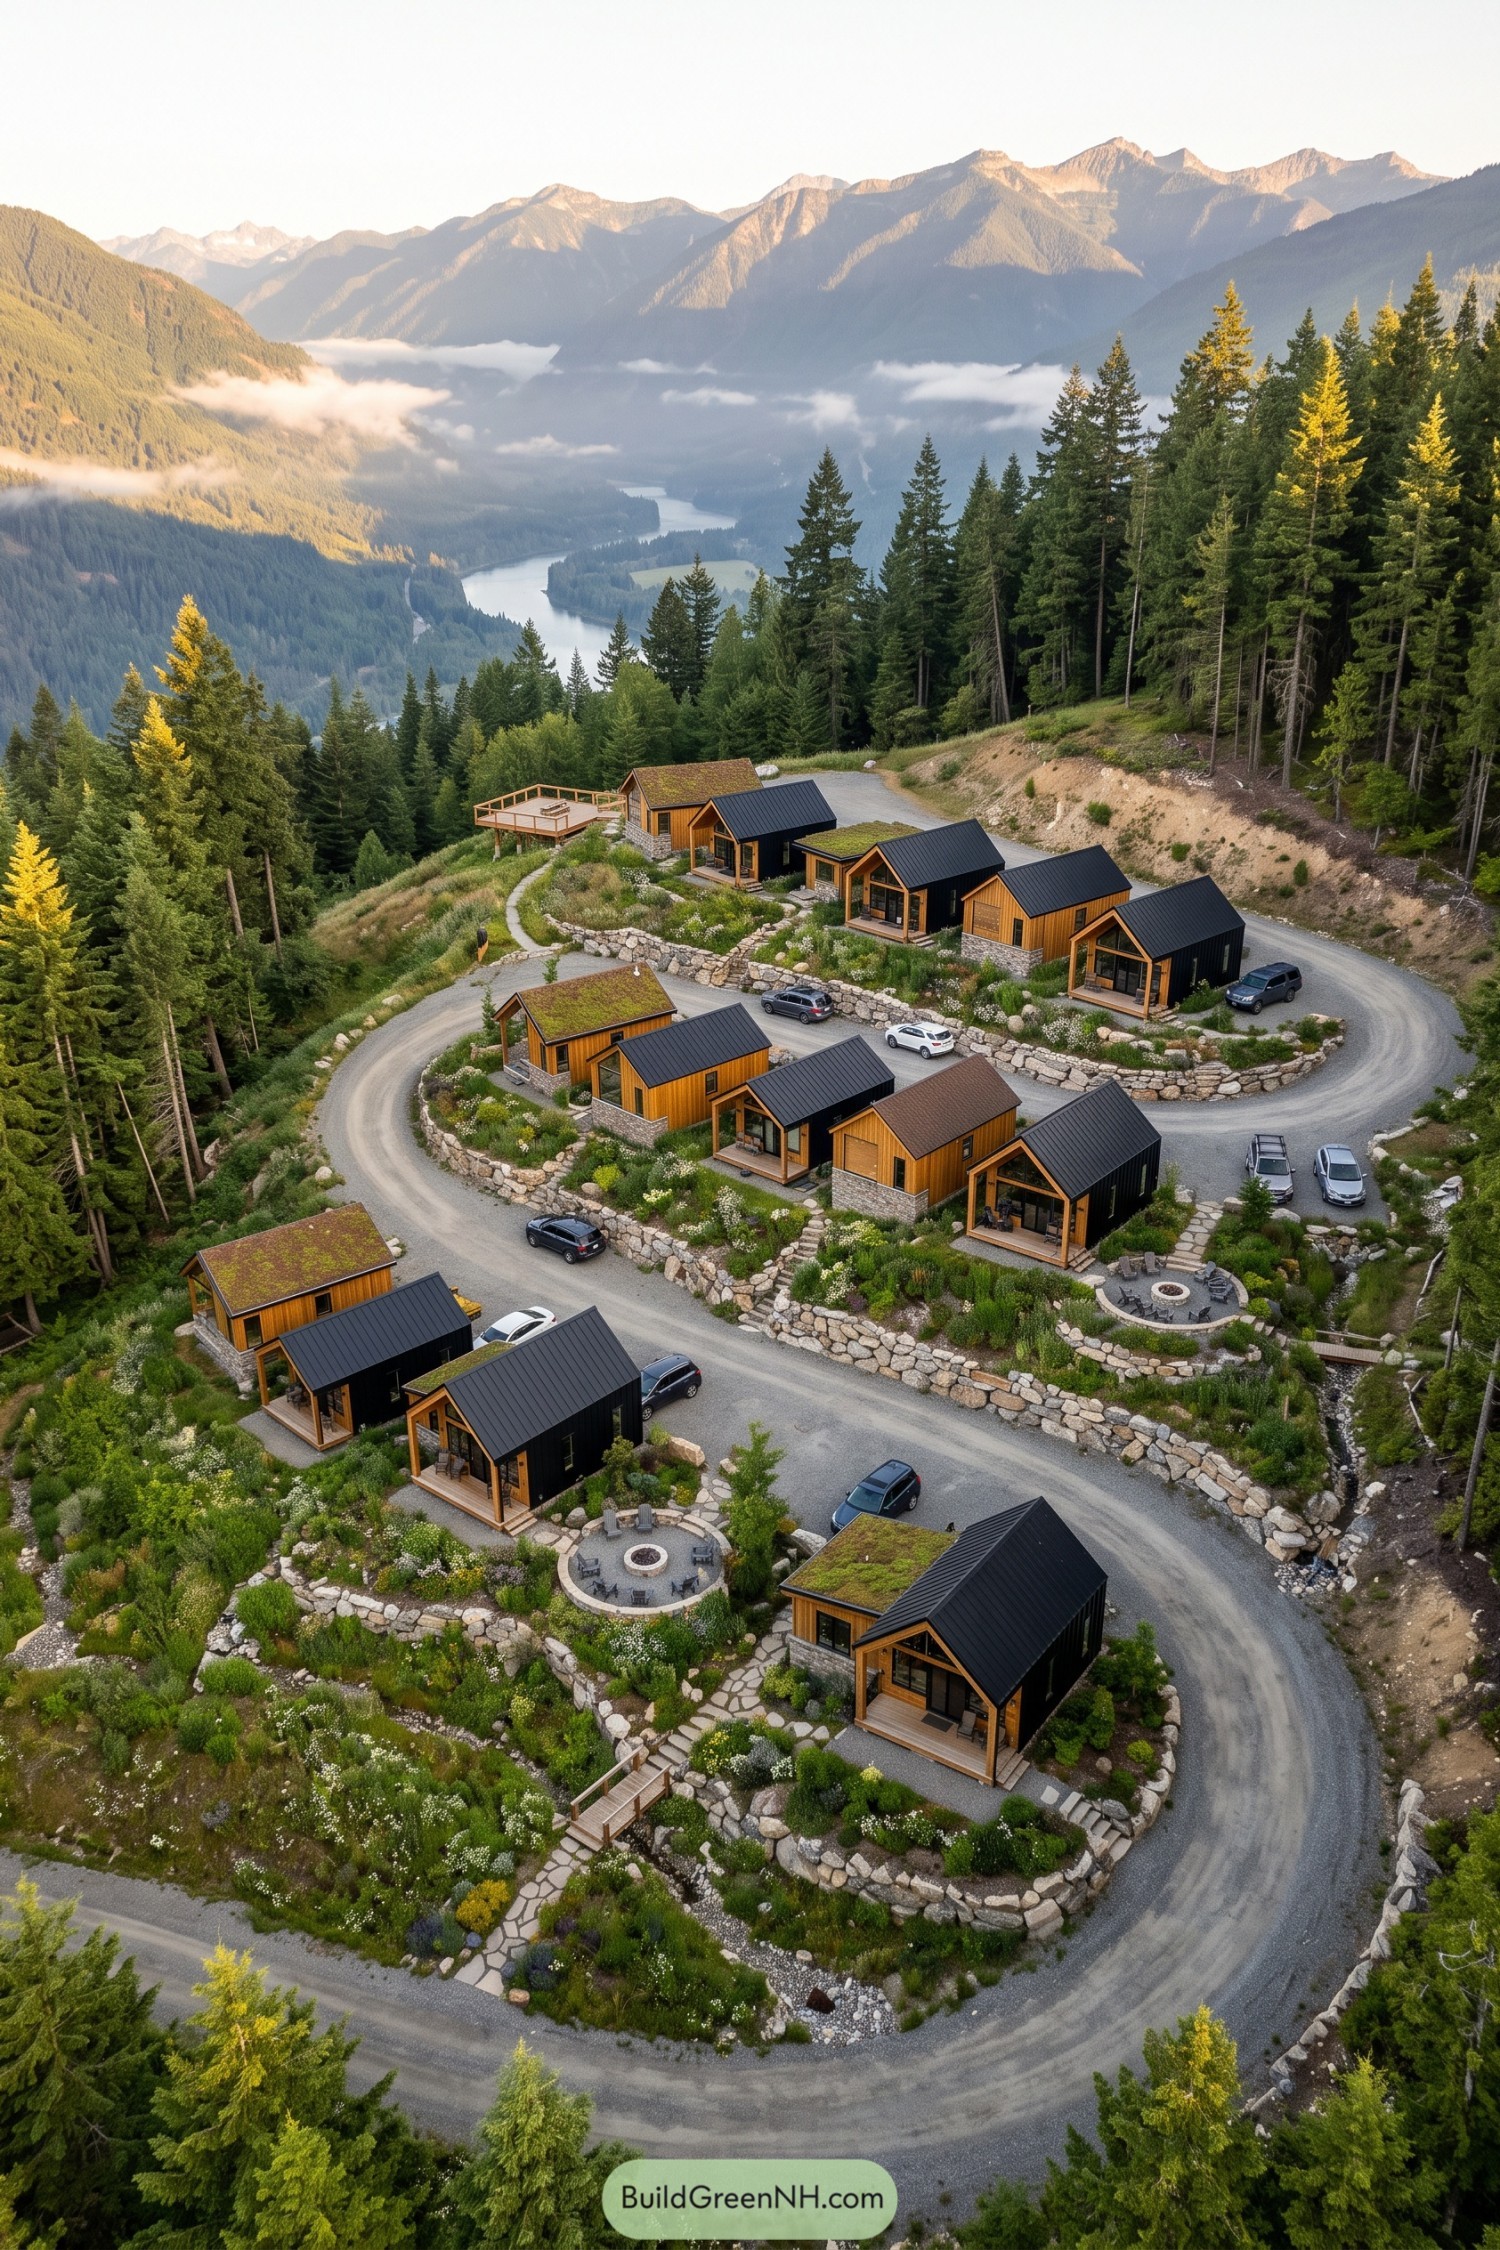

These compact cabins borrow their peaked profiles from traditional mountain homes, pairing golden timber siding with dark metal roofs and sheltered front porches. Staggered rows follow the hillside, while chunky stone retaining walls create usable garden terraces without flattening the whole slope.
Planted roof sections echo the surrounding greenery, and shrubs soften the edges between gravel drives, stone steps, and cabin entrances. Small footbridges connect the walking paths, while circular fire pits offer a place to gather when everyone’s had enough of being wonderfully secluded.
Boardwalk Living At The Reedbank
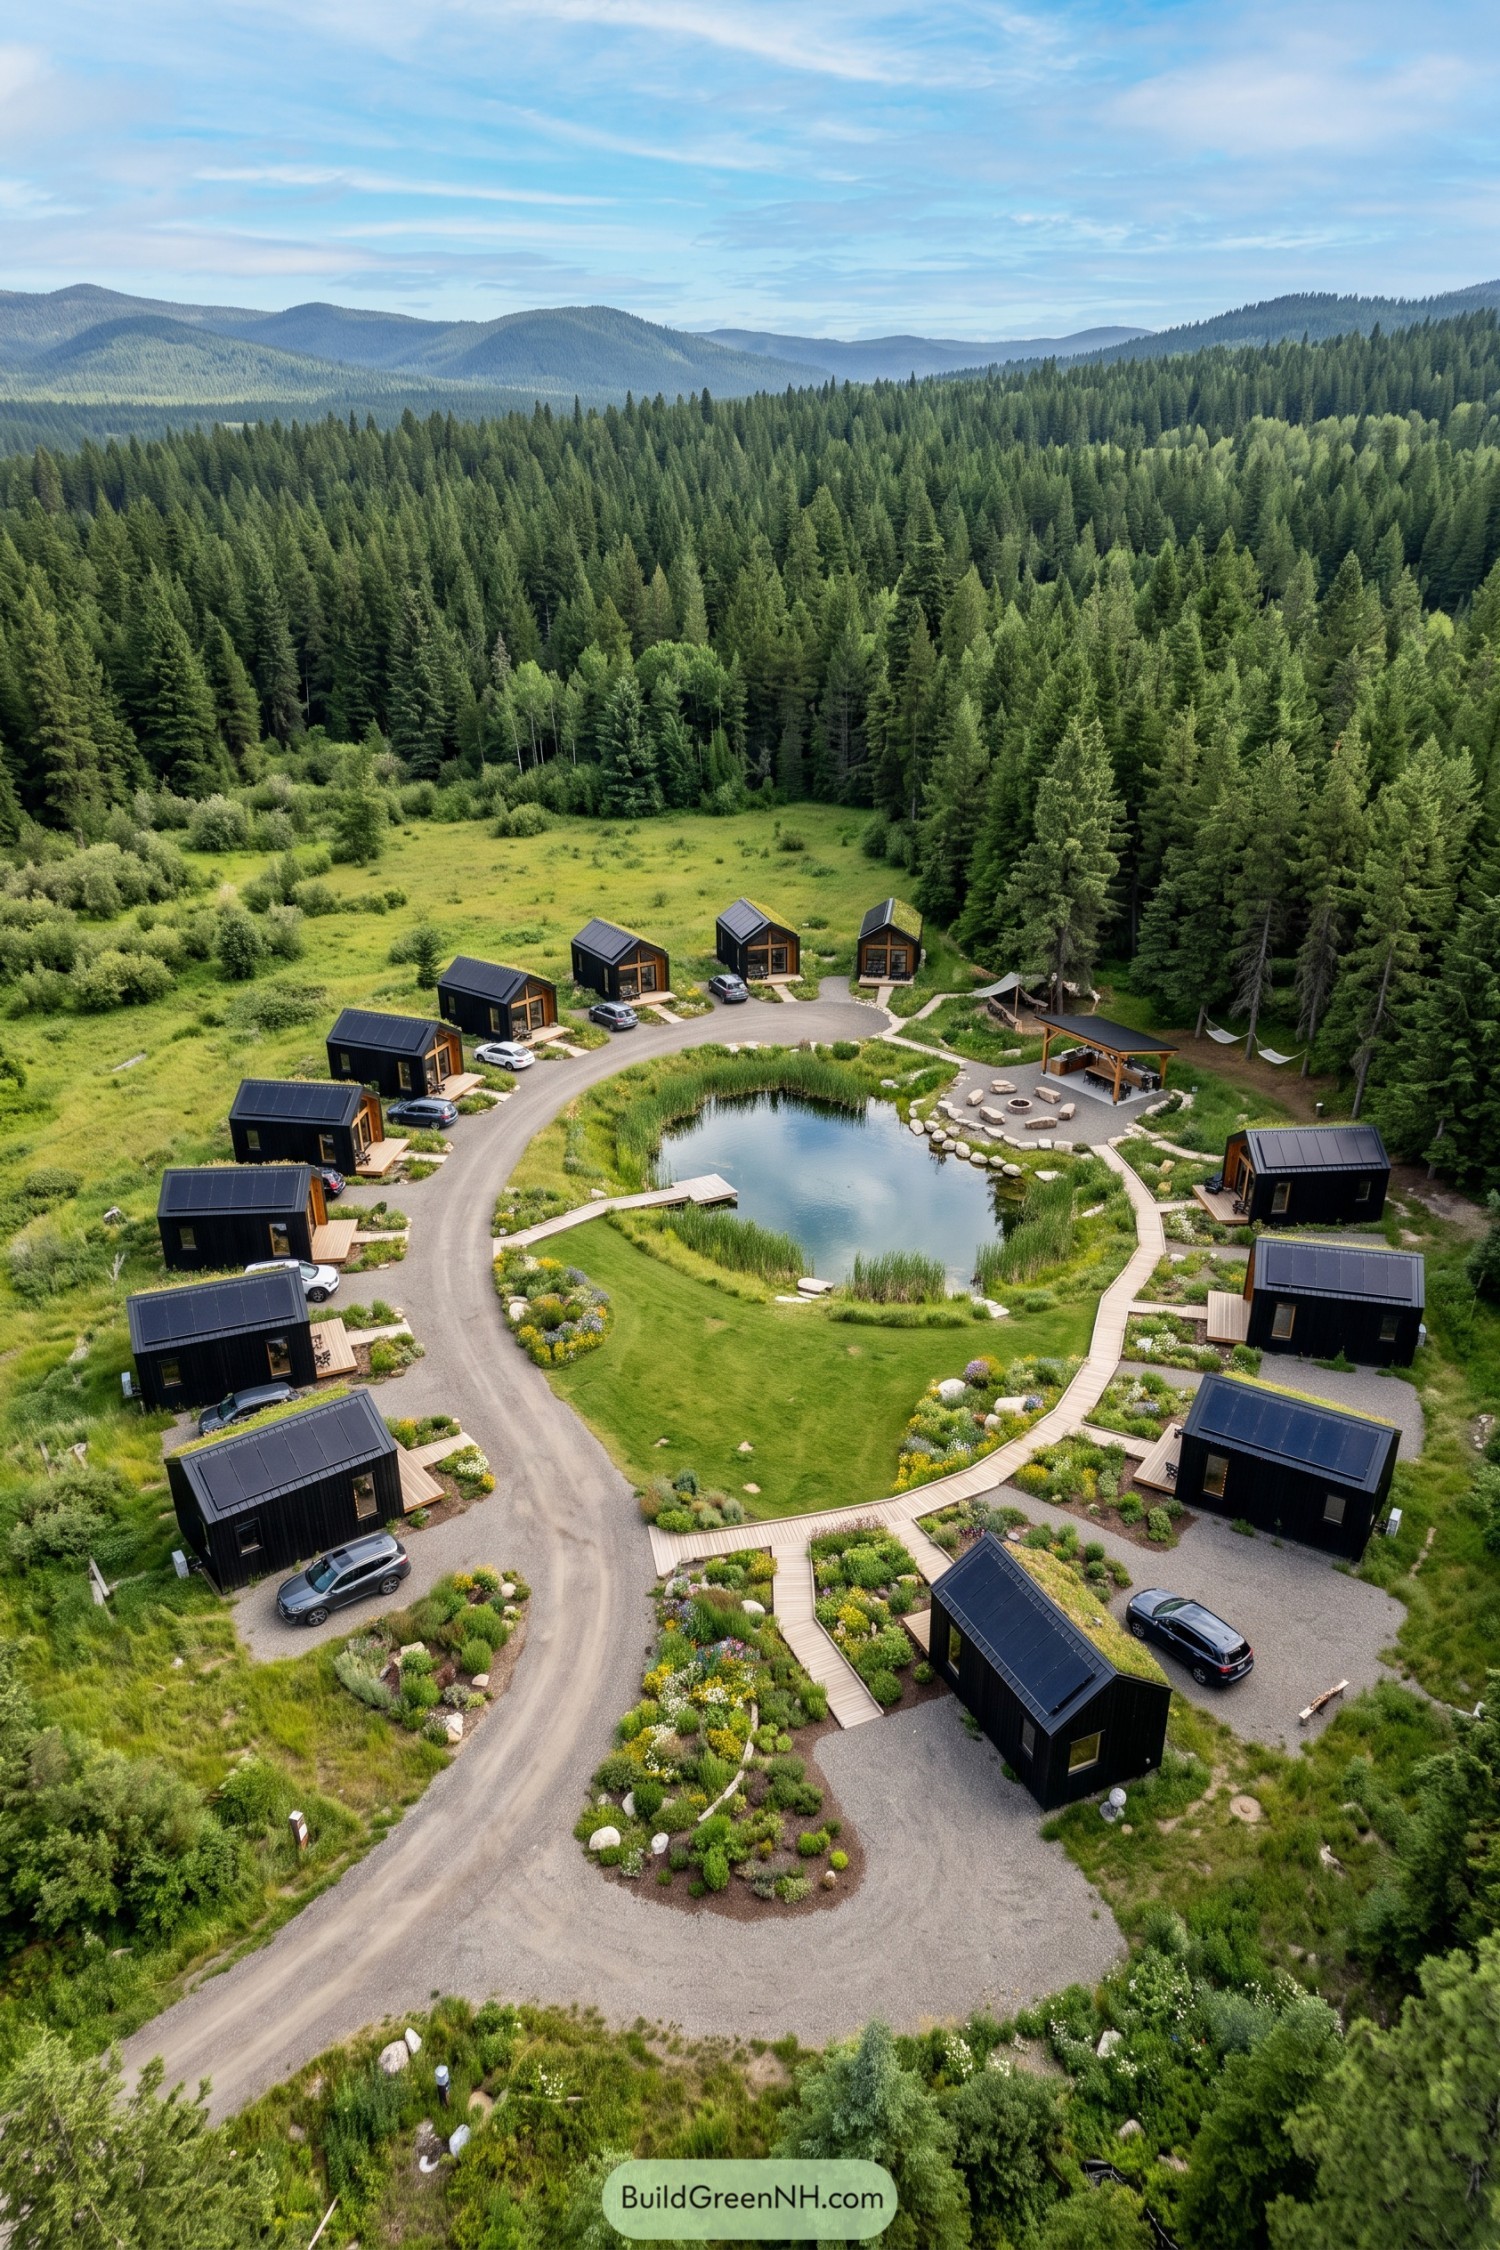

The layout takes its cue from a forest clearing, with compact cabins gathered around a pond rather than lined up in rows. Black siding and timber-framed entrances keep the buildings visually connected, while rooftop solar panels and patches of planting give the simple pitched roofs a practical purpose.
Wooden boardwalks link private decks to the water and shared pavilion, so taking the scenic route is pretty much unavoidable. Flowering beds soften the gravel parking areas, while a stone-edged gathering space and hammocks beneath the trees offer different ways to settle in outside.
Creekside Perches On Rocky Ground
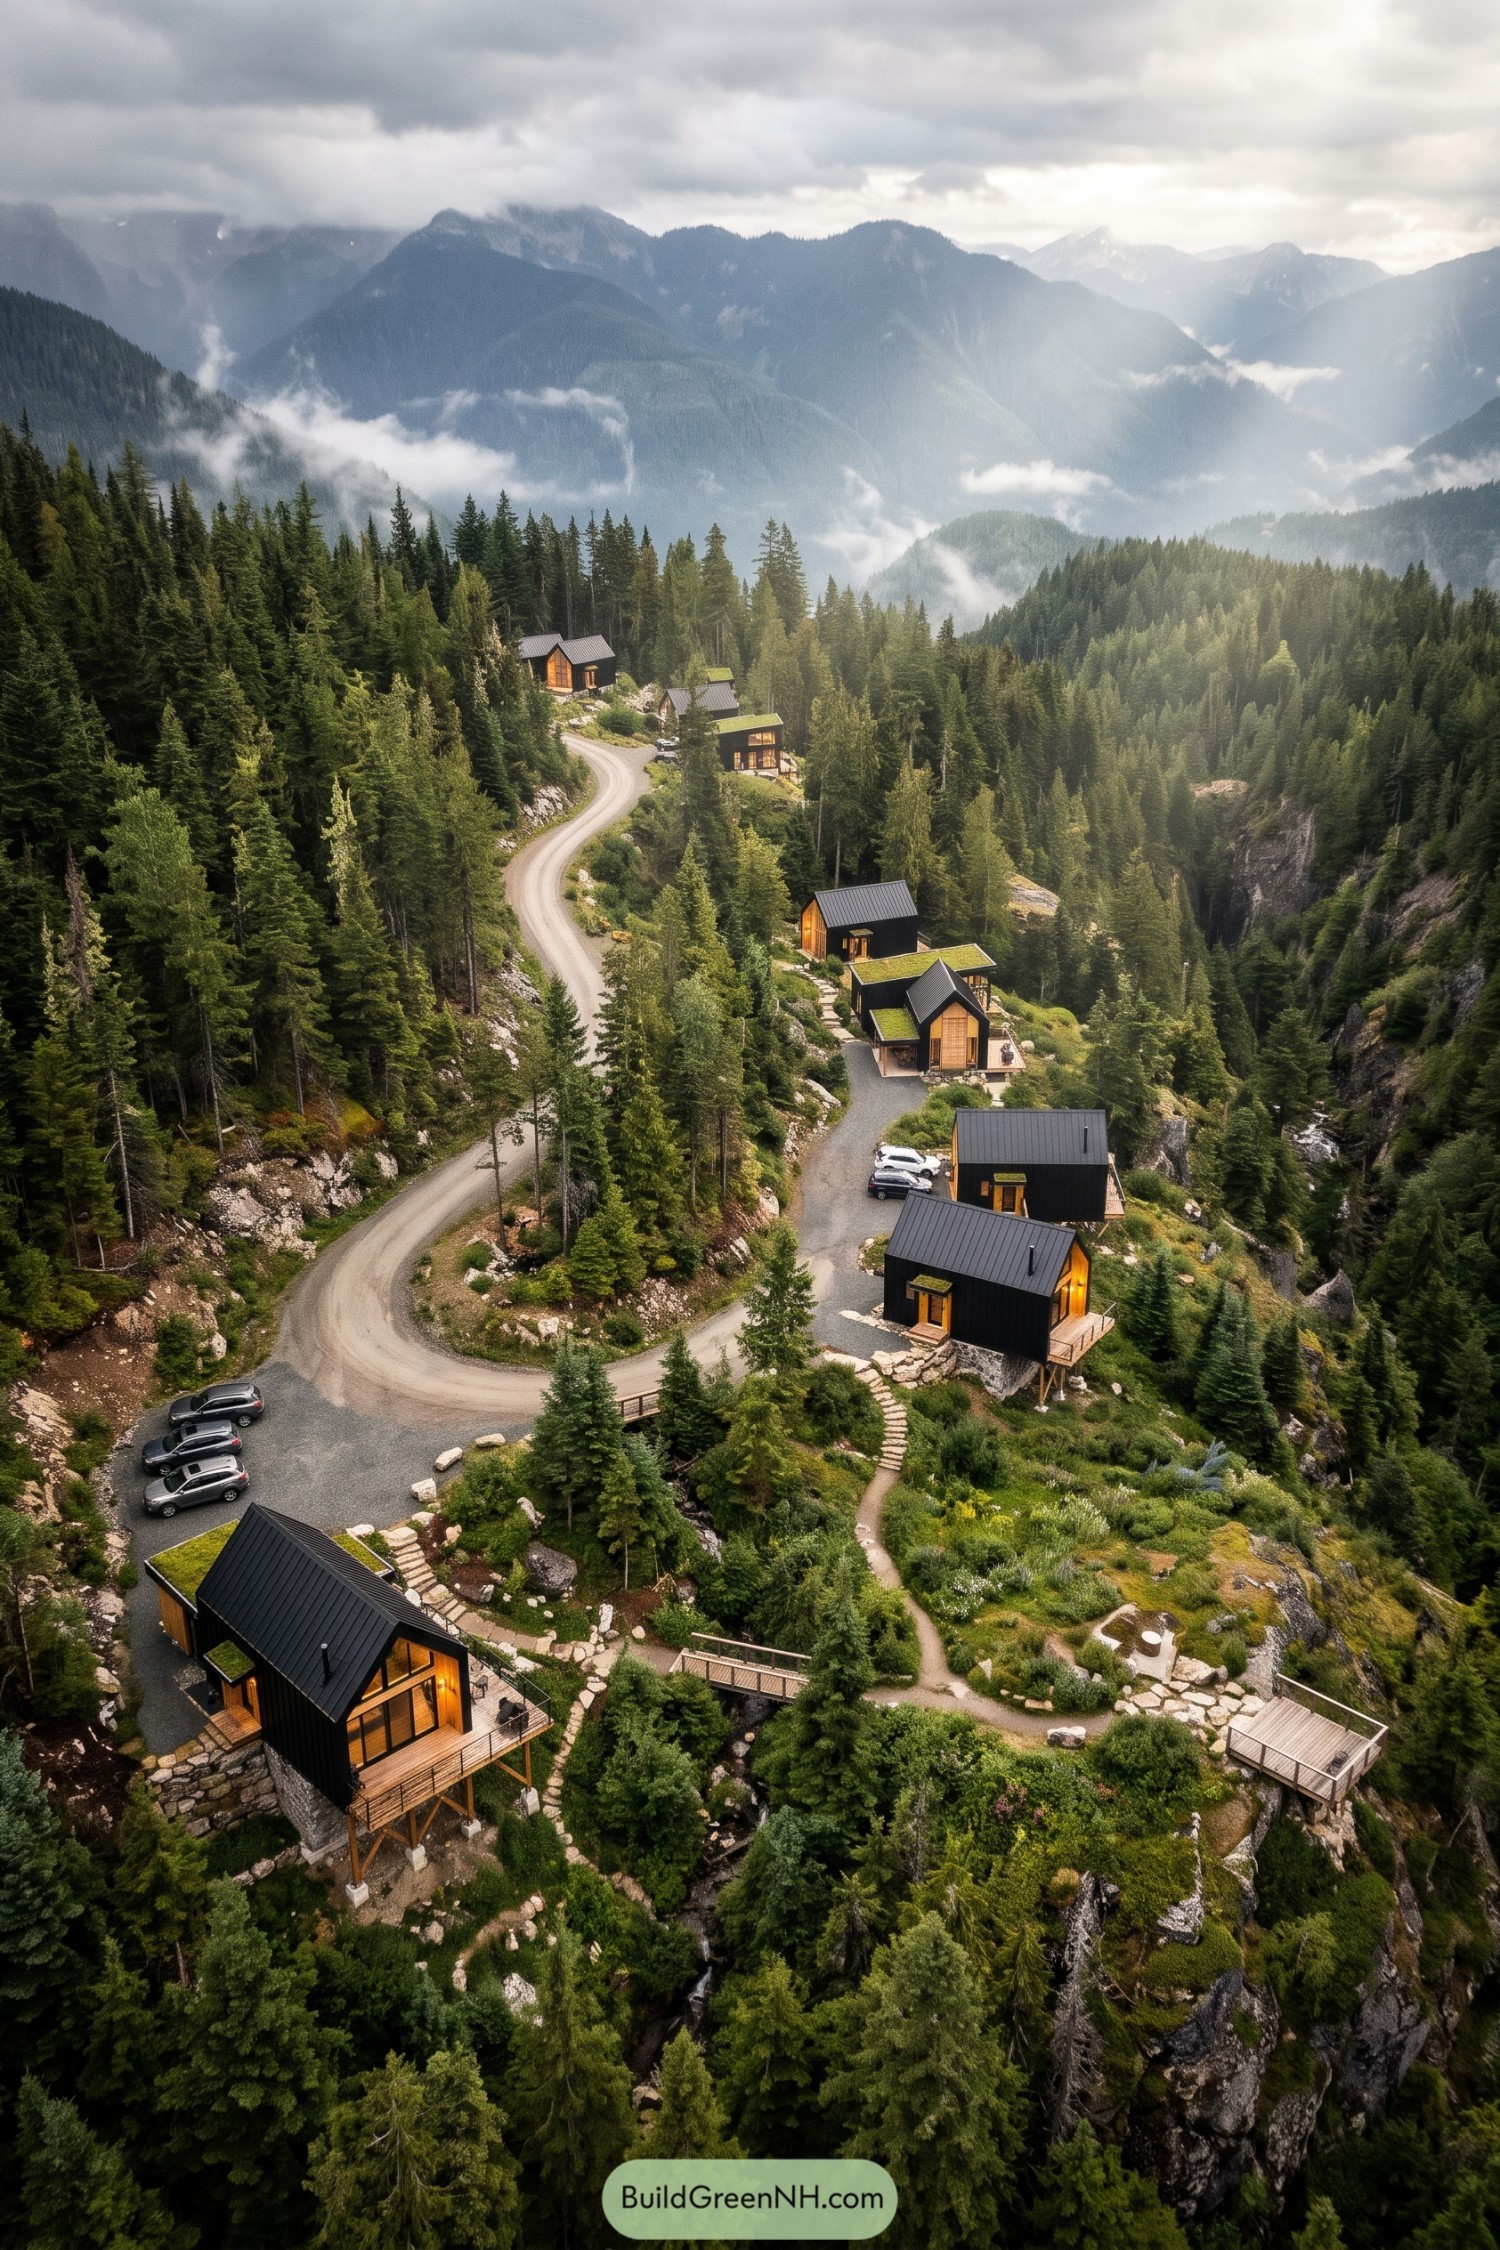

The cabins borrow their steep roof shapes from mountain shelters, pairing black vertical cladding with warm timber around the entrances and generous windows facing the valley. Planted roof sections soften the smaller extensions, giving the greenery a foothold upstairs too.
Rather than flattening the rocky slope, stone bases and slender deck posts accommodate its changes in height, letting terraces project toward the ravine. Curving stone steps and narrow footpaths link the homes with timber footbridges and lookout decks, creating places to wander while keeping much of the surrounding forest intact.
Two Courts And A Glasshouse
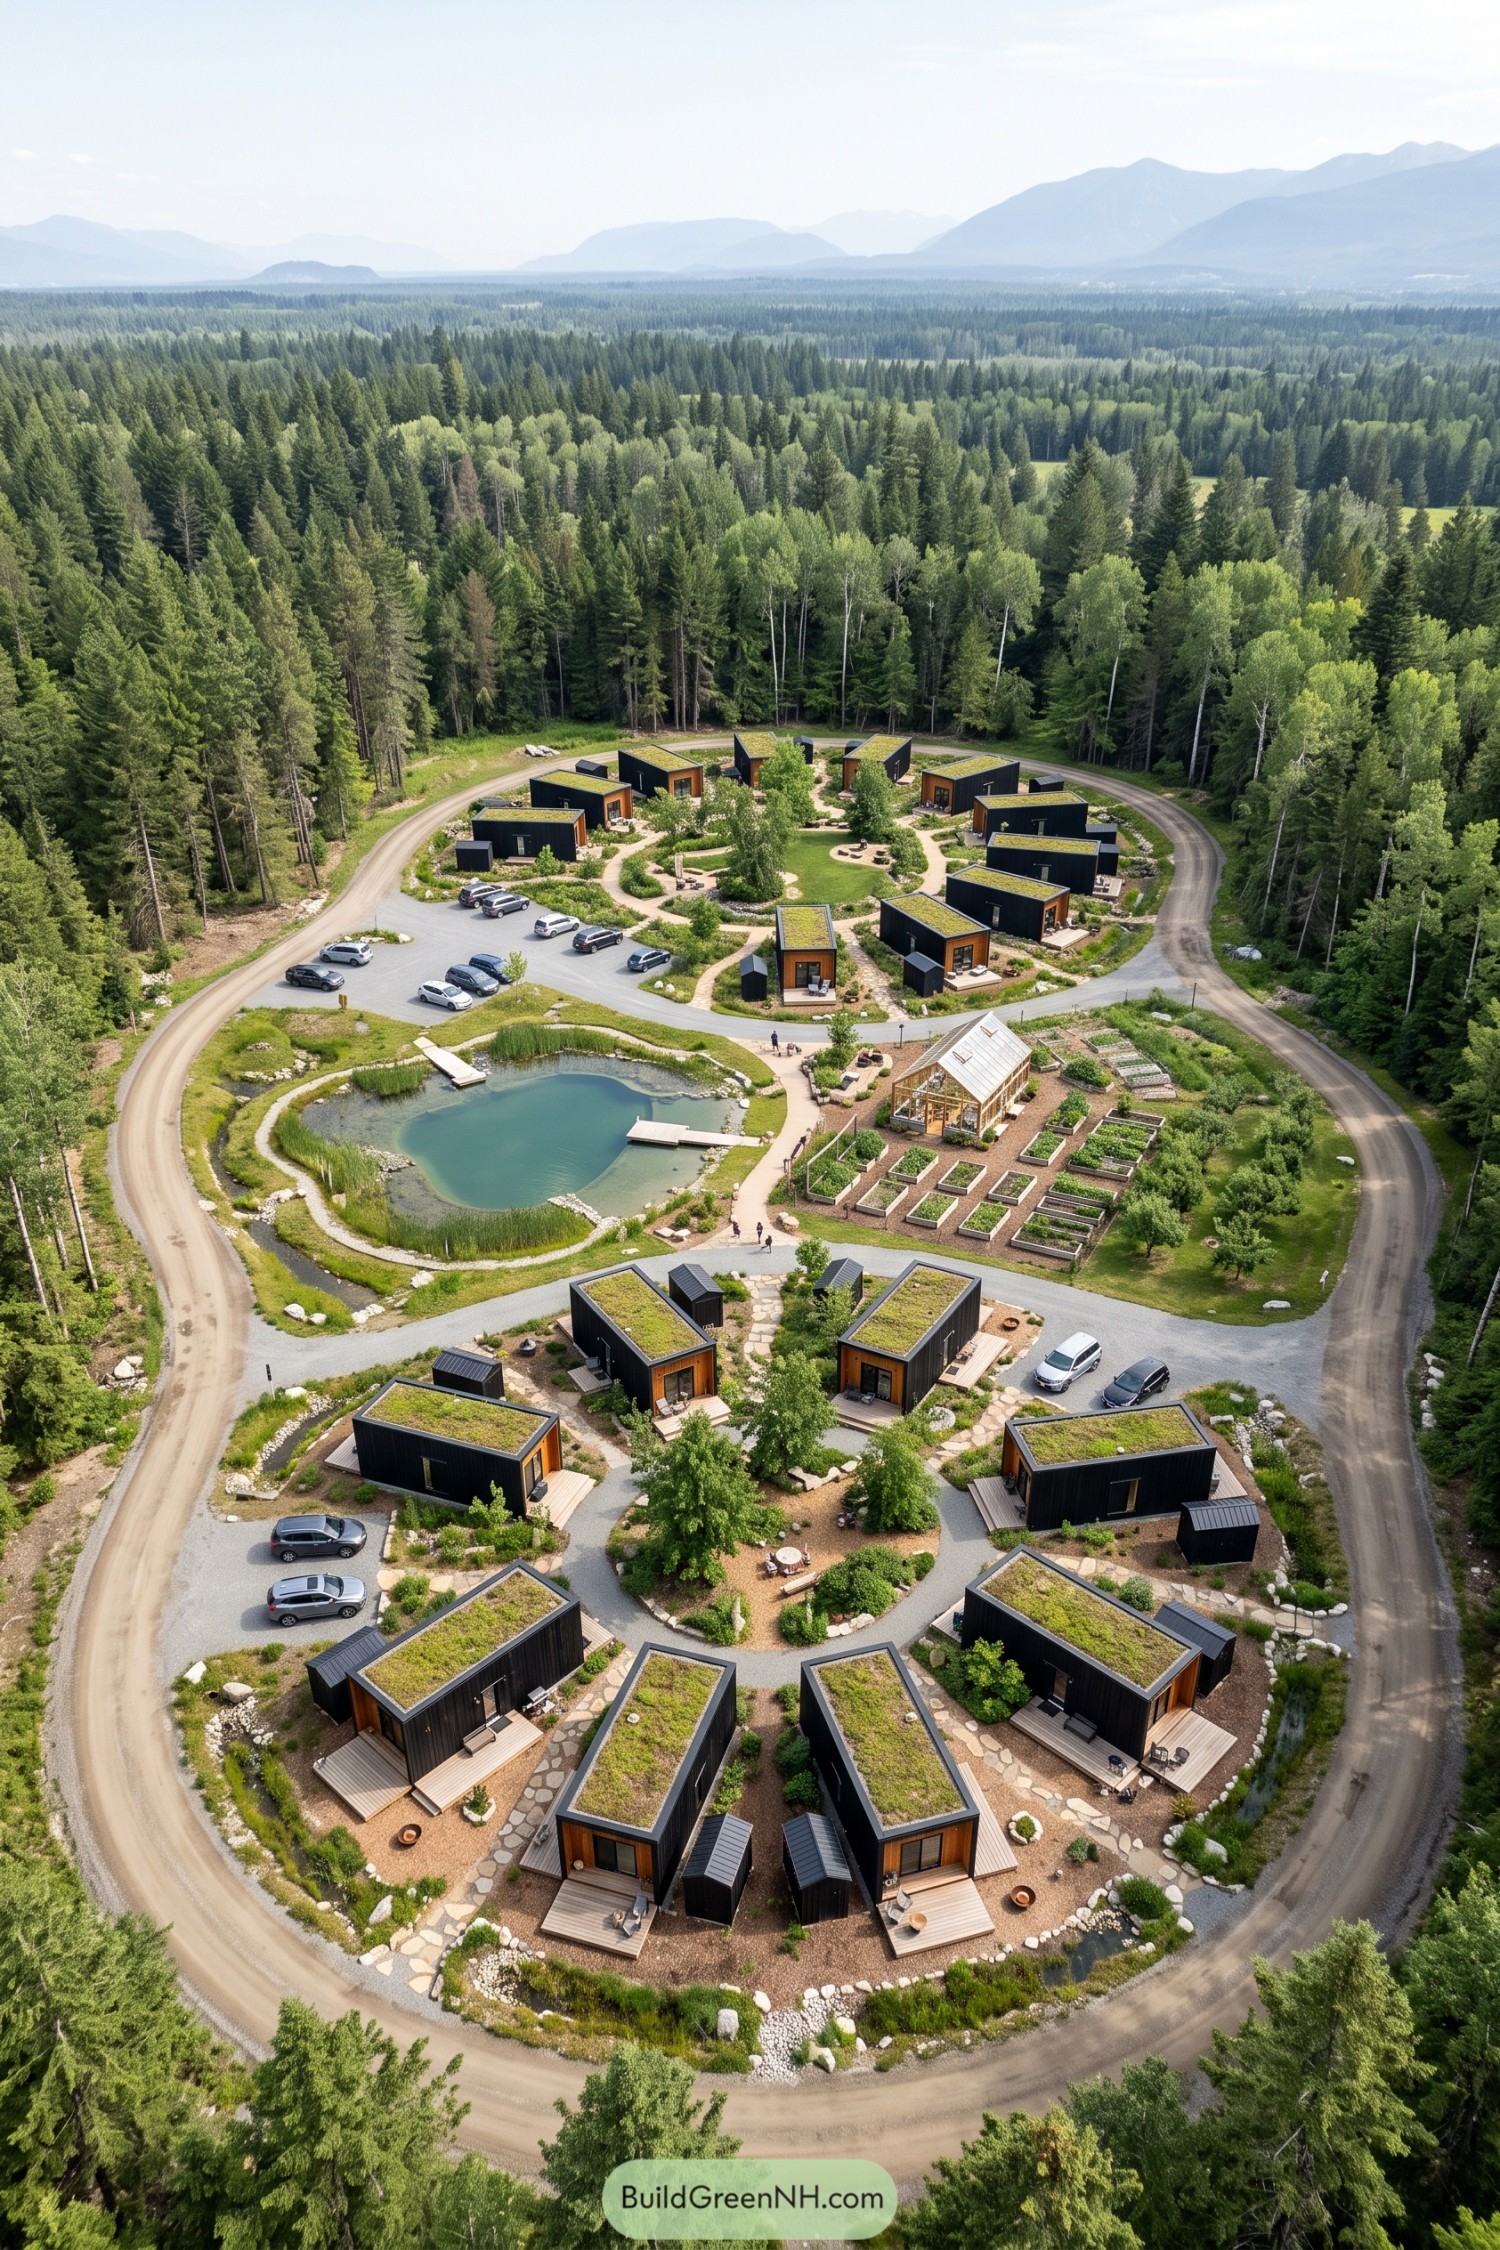

Compact rectangular cabins gather around two planted courts, taking their cue from small villages where shared space matters as much as the homes themselves. Dark vertical siding contrasts with warm timber entrances, while planted roofs carry the surrounding greenery across the buildings.
Curving paths connect private decks to a central pond, glasshouse and neatly arranged vegetable beds, so picking dinner needn’t involve car keys. A perimeter road keeps most vehicle movement outside the courts, leaving room for trees, stone borders and places to sit between neighbors.
A Lodge With Many Doorsteps
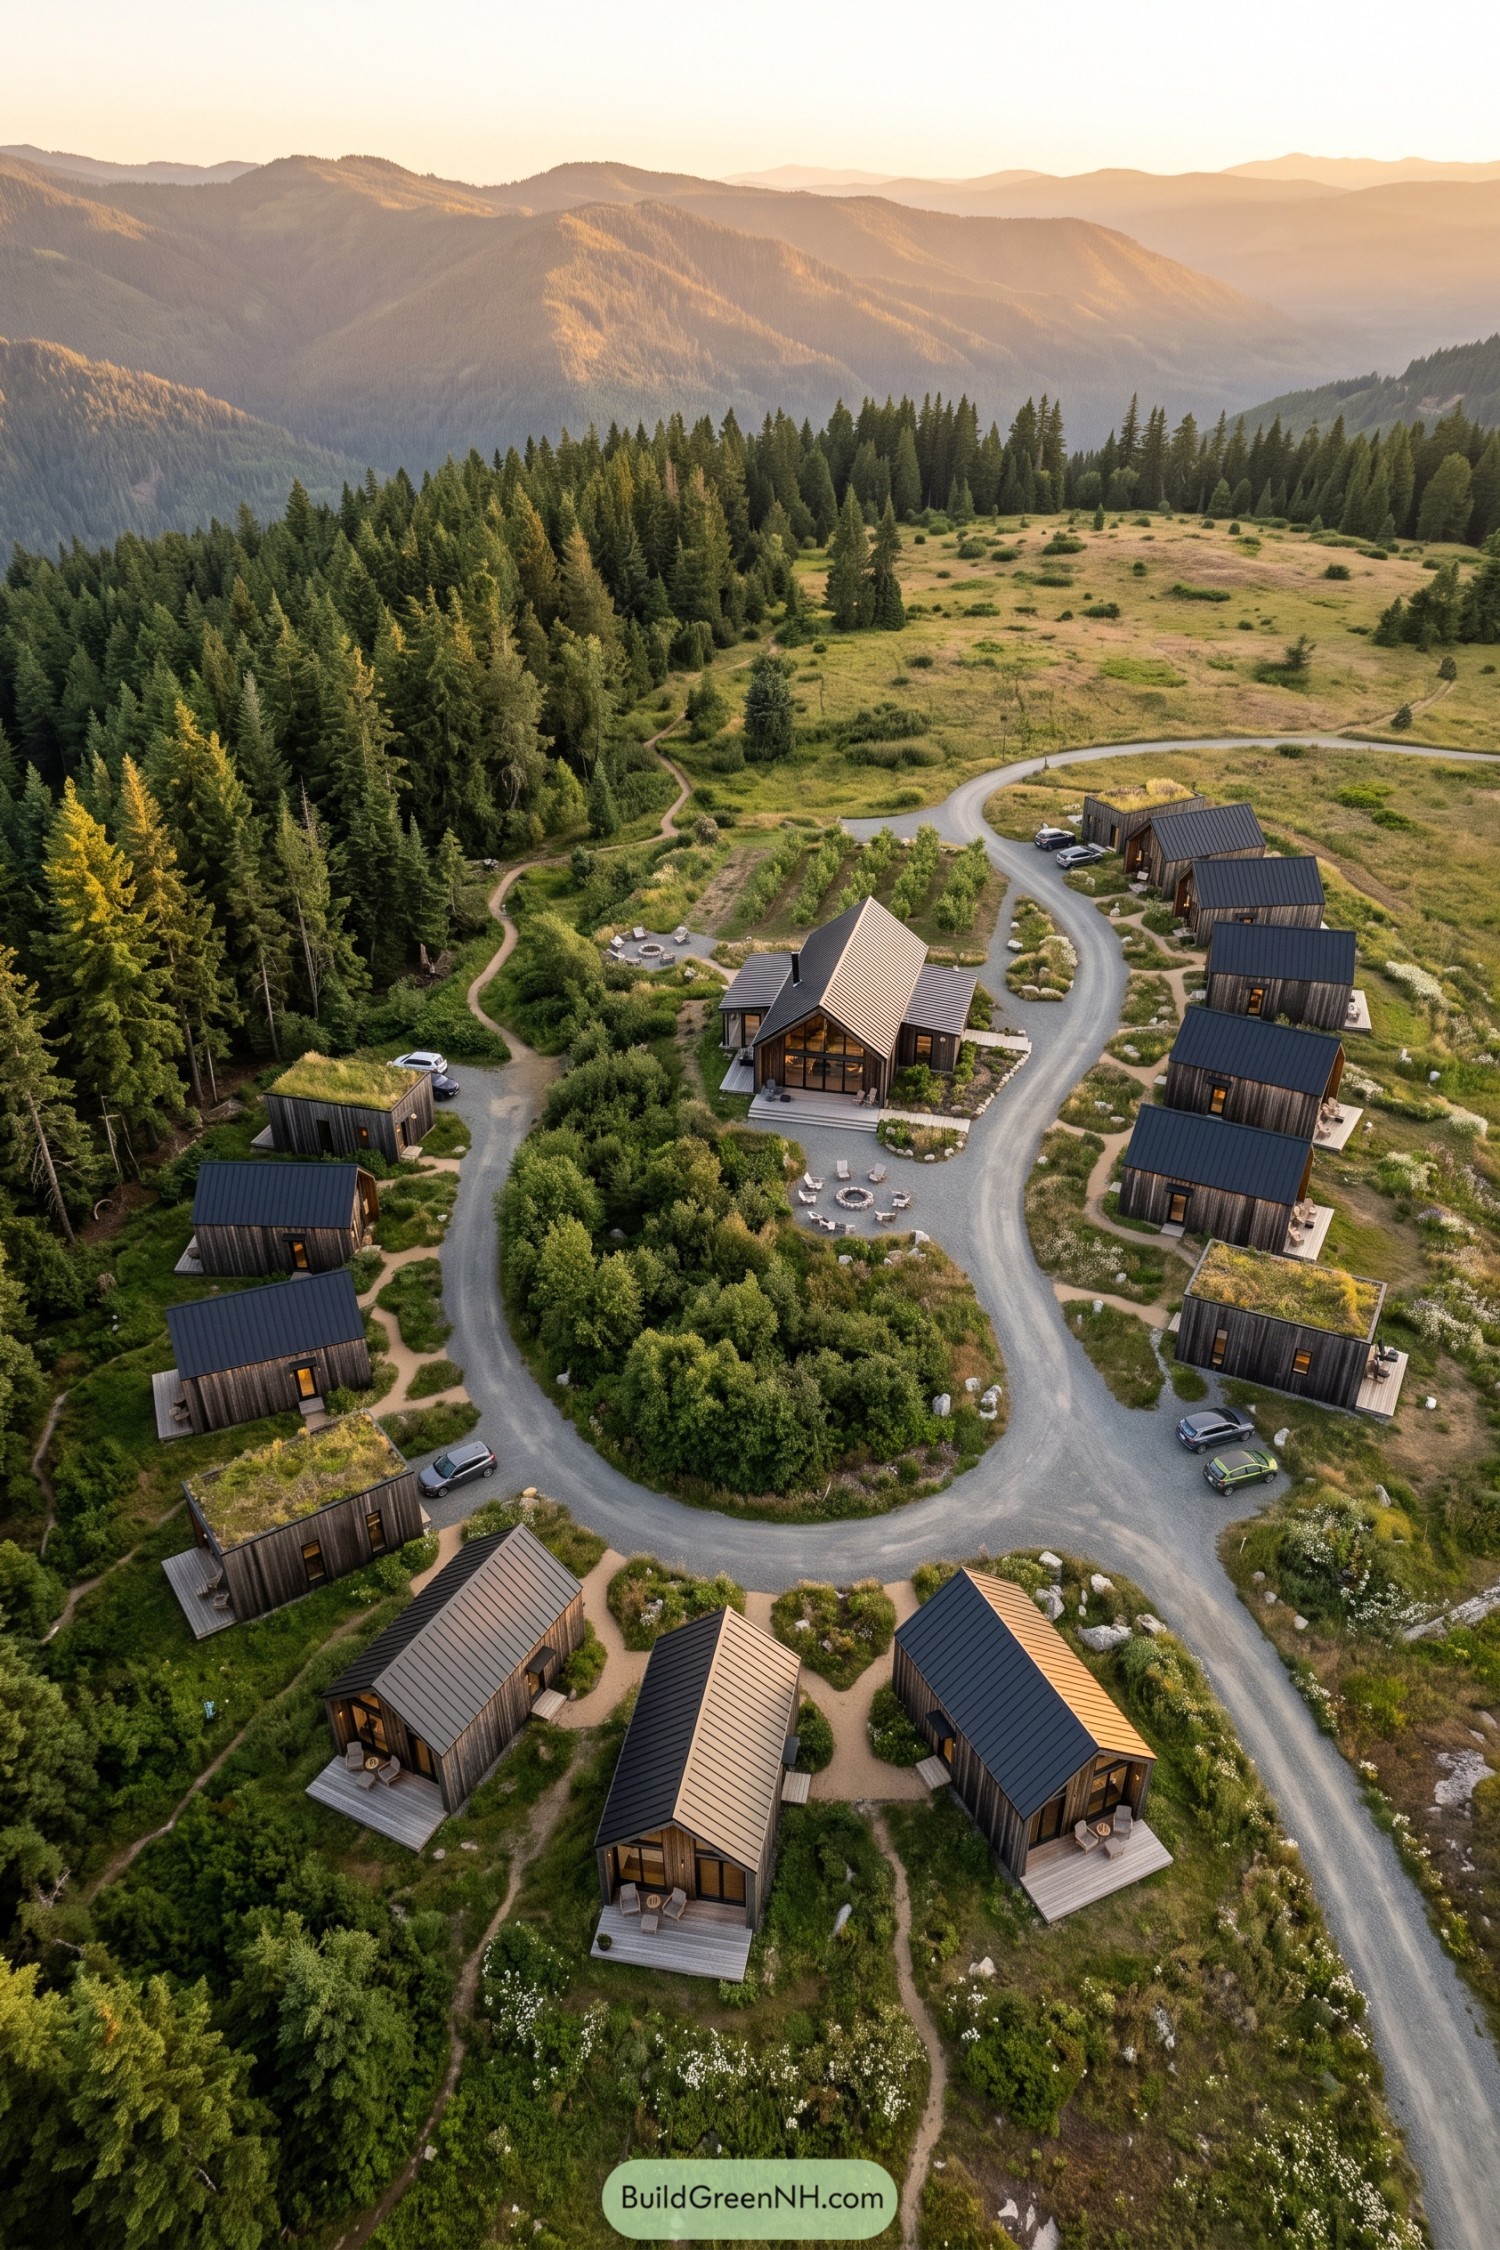

The compound takes its cue from a rural farmstead, gathering small timber cabins around a larger lodge with a tall glazed entrance and generous front steps. A curving gravel road wraps around a planted center, keeping the buildings connected without arranging every doorstep in a straight line.
Dark metal gables alternate with planted flat roofs, giving the cabins distinct profiles while keeping their wood siding consistent. Small decks offer private sitting spots, while shared fire circles and rows of garden planting make room for company, because even a forest escape benefits from somewhere to borrow a chair.
Footbridges Stitch A Waterside Village
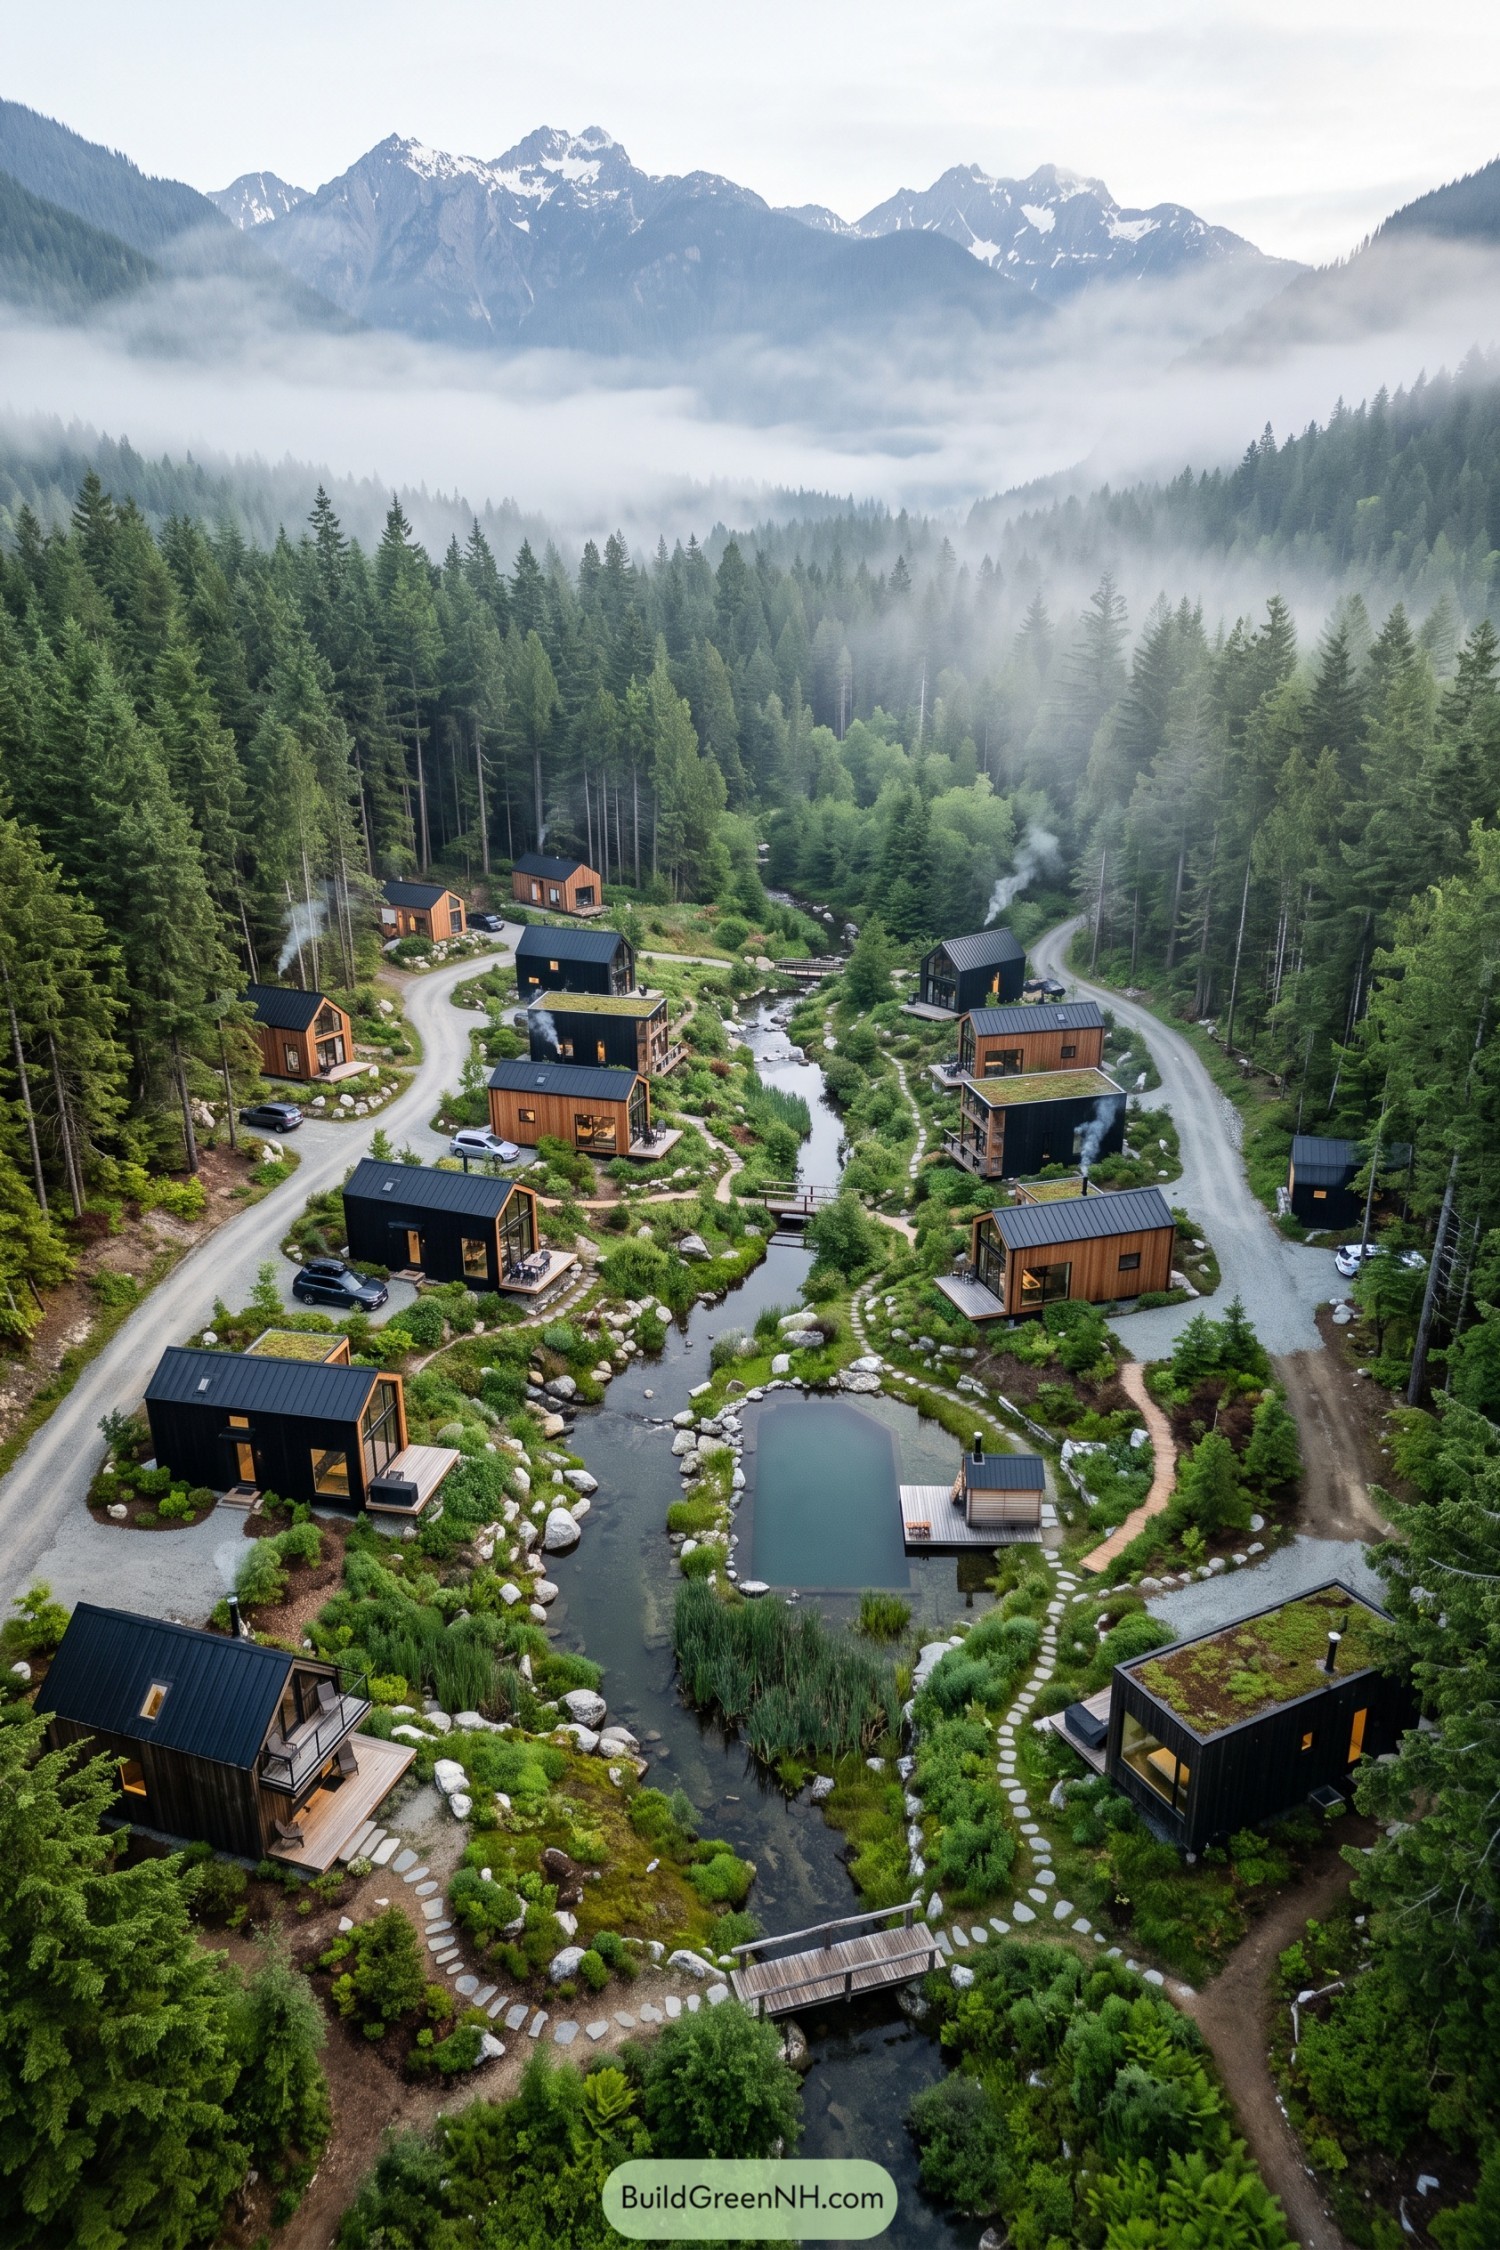

The cabins take their cue from the surrounding mountain landscape, pairing steep metal roofs with timber walls and dark cladding that sits comfortably among the conifers. Flat planted roofs add variety, while generous windows and small decks turn each home toward the stream without putting every neighbor on display.
Through the middle, a rocky watercourse links footbridges, stepping stone paths, and a pond with a small waterside hut and deck. Gravel access roads stay along the outer edges, leaving the greener center for wandering, with enough little crossings to make fetching a cup of sugar feel almost adventurous.
Timber Mews With Solar Carports
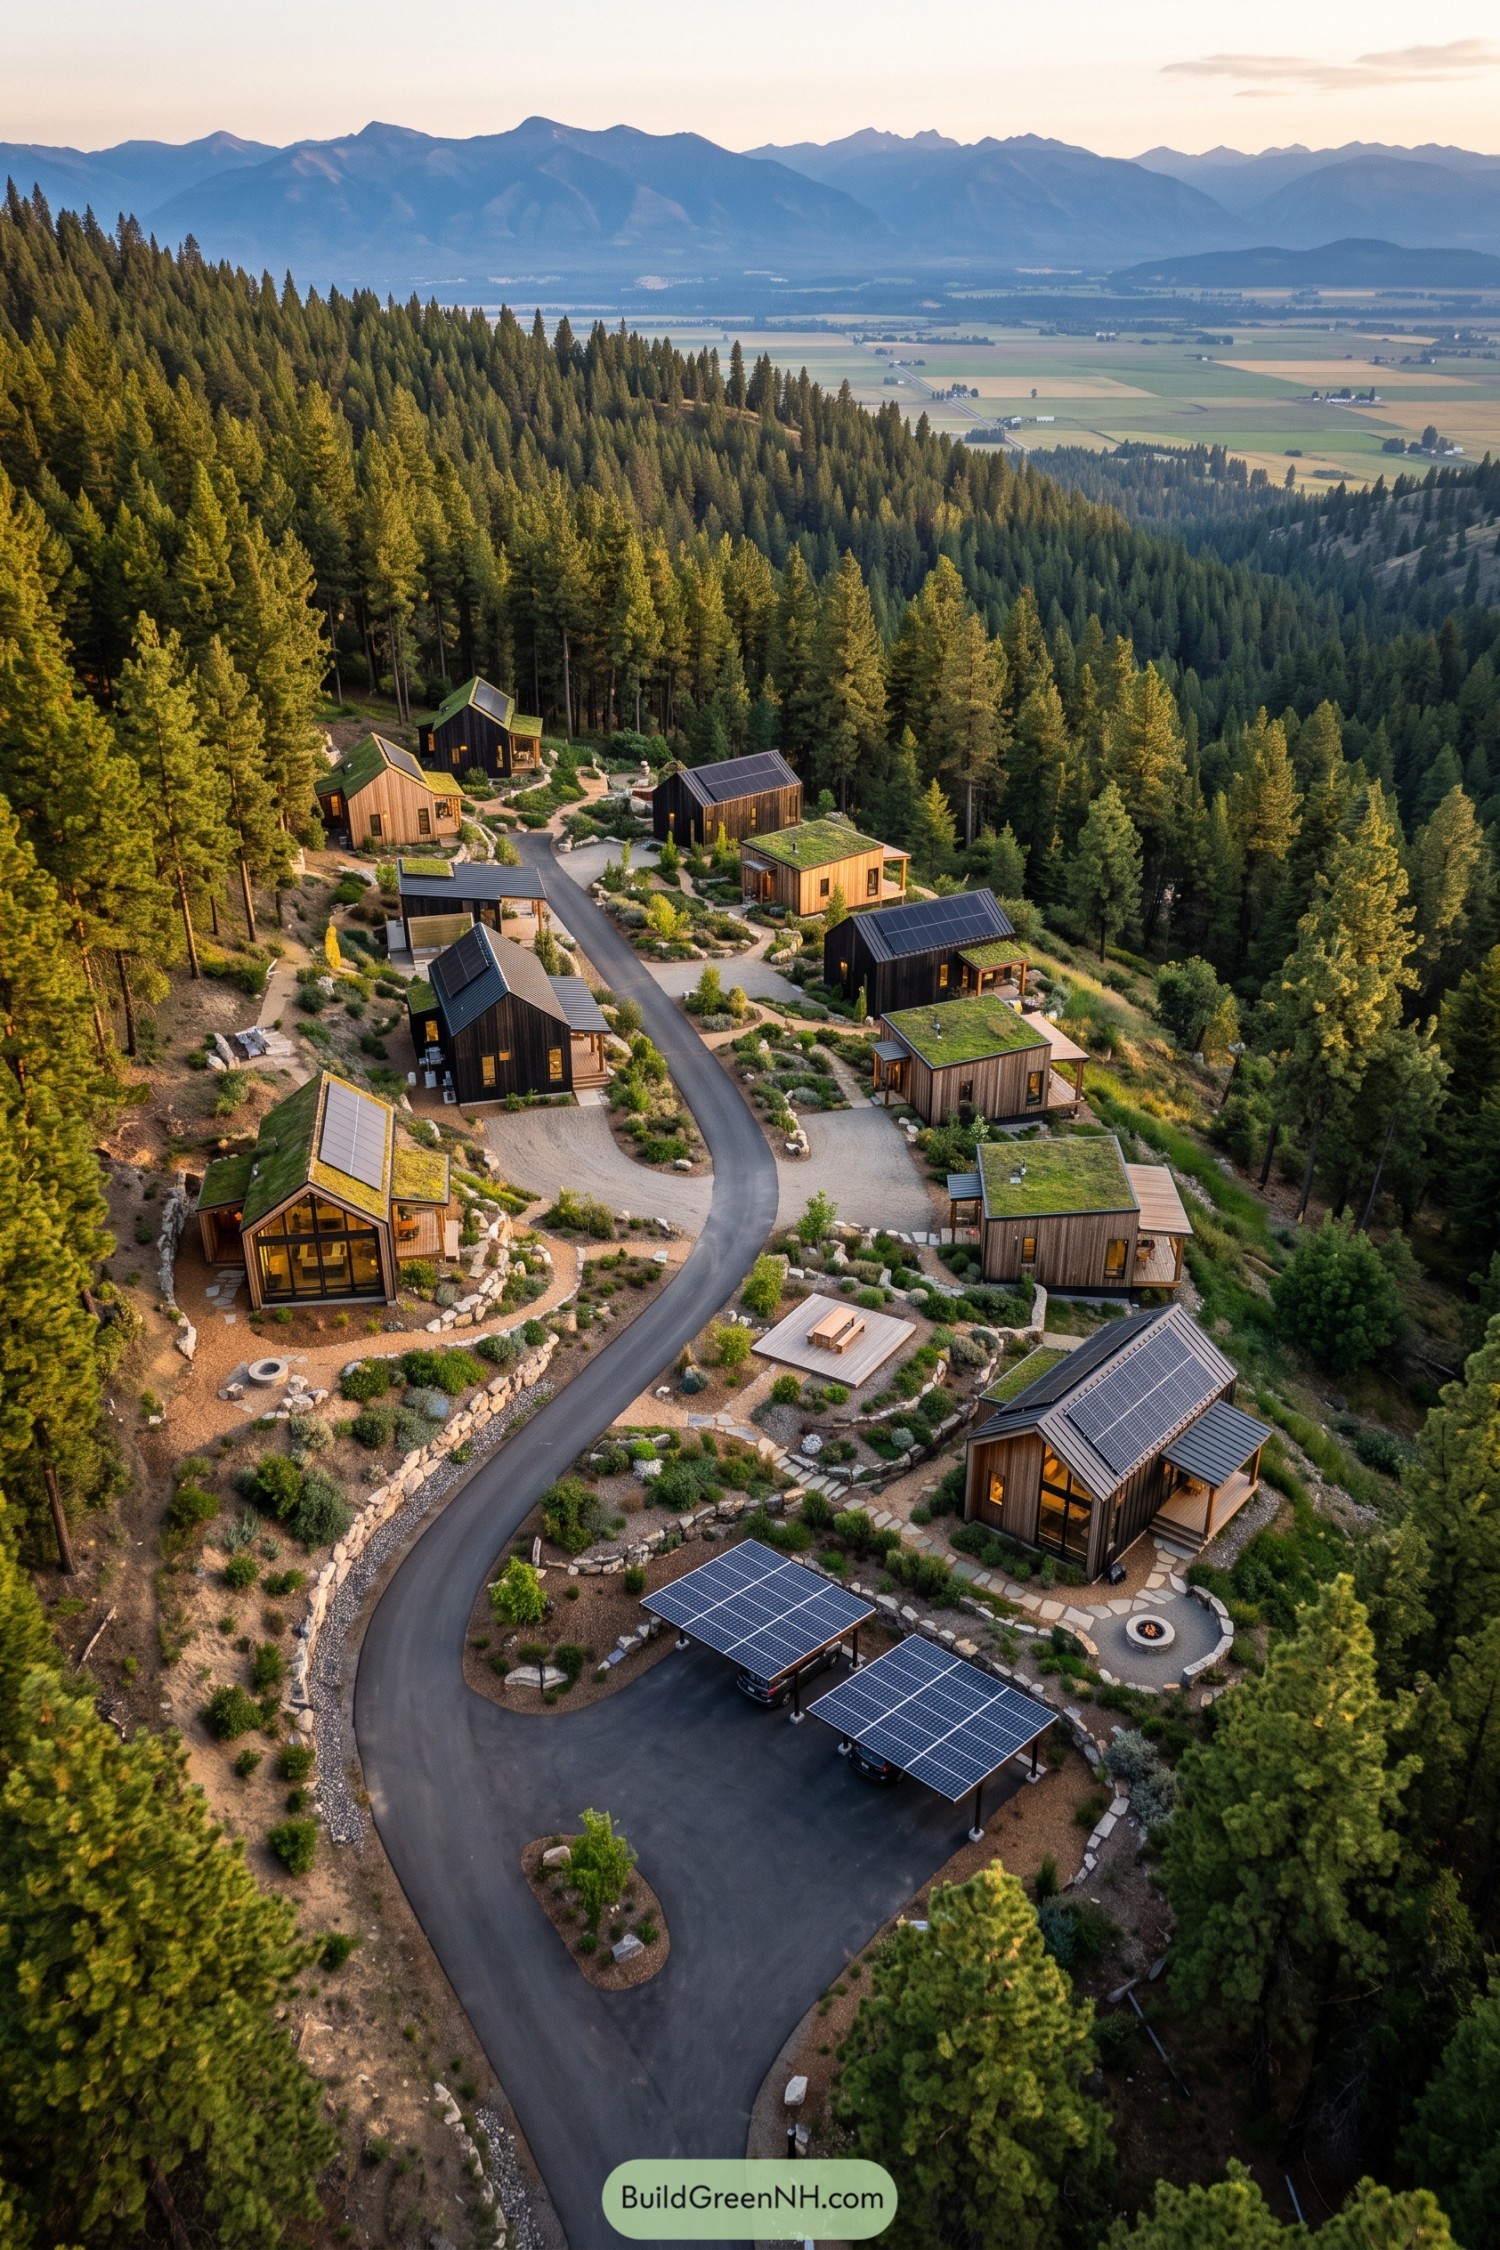

Compact timber homes step down the wooded slope beside a winding lane, taking their cue from the hillside rather than imposing a straight grid. Dark pitched roofs alternate with planted flat roofs, giving each home its own character without turning the neighborhood into a costume party.
Solar panels cover several roof slopes and the entrance carports, pairing electricity generation with sheltered parking. Stone retaining walls shape small garden terraces, while gravel paths connect covered porches, fire pits and a shared picnic deck, so there’s room to gather and room to tuck yourself away.
Soaking Porches Beside Still Water
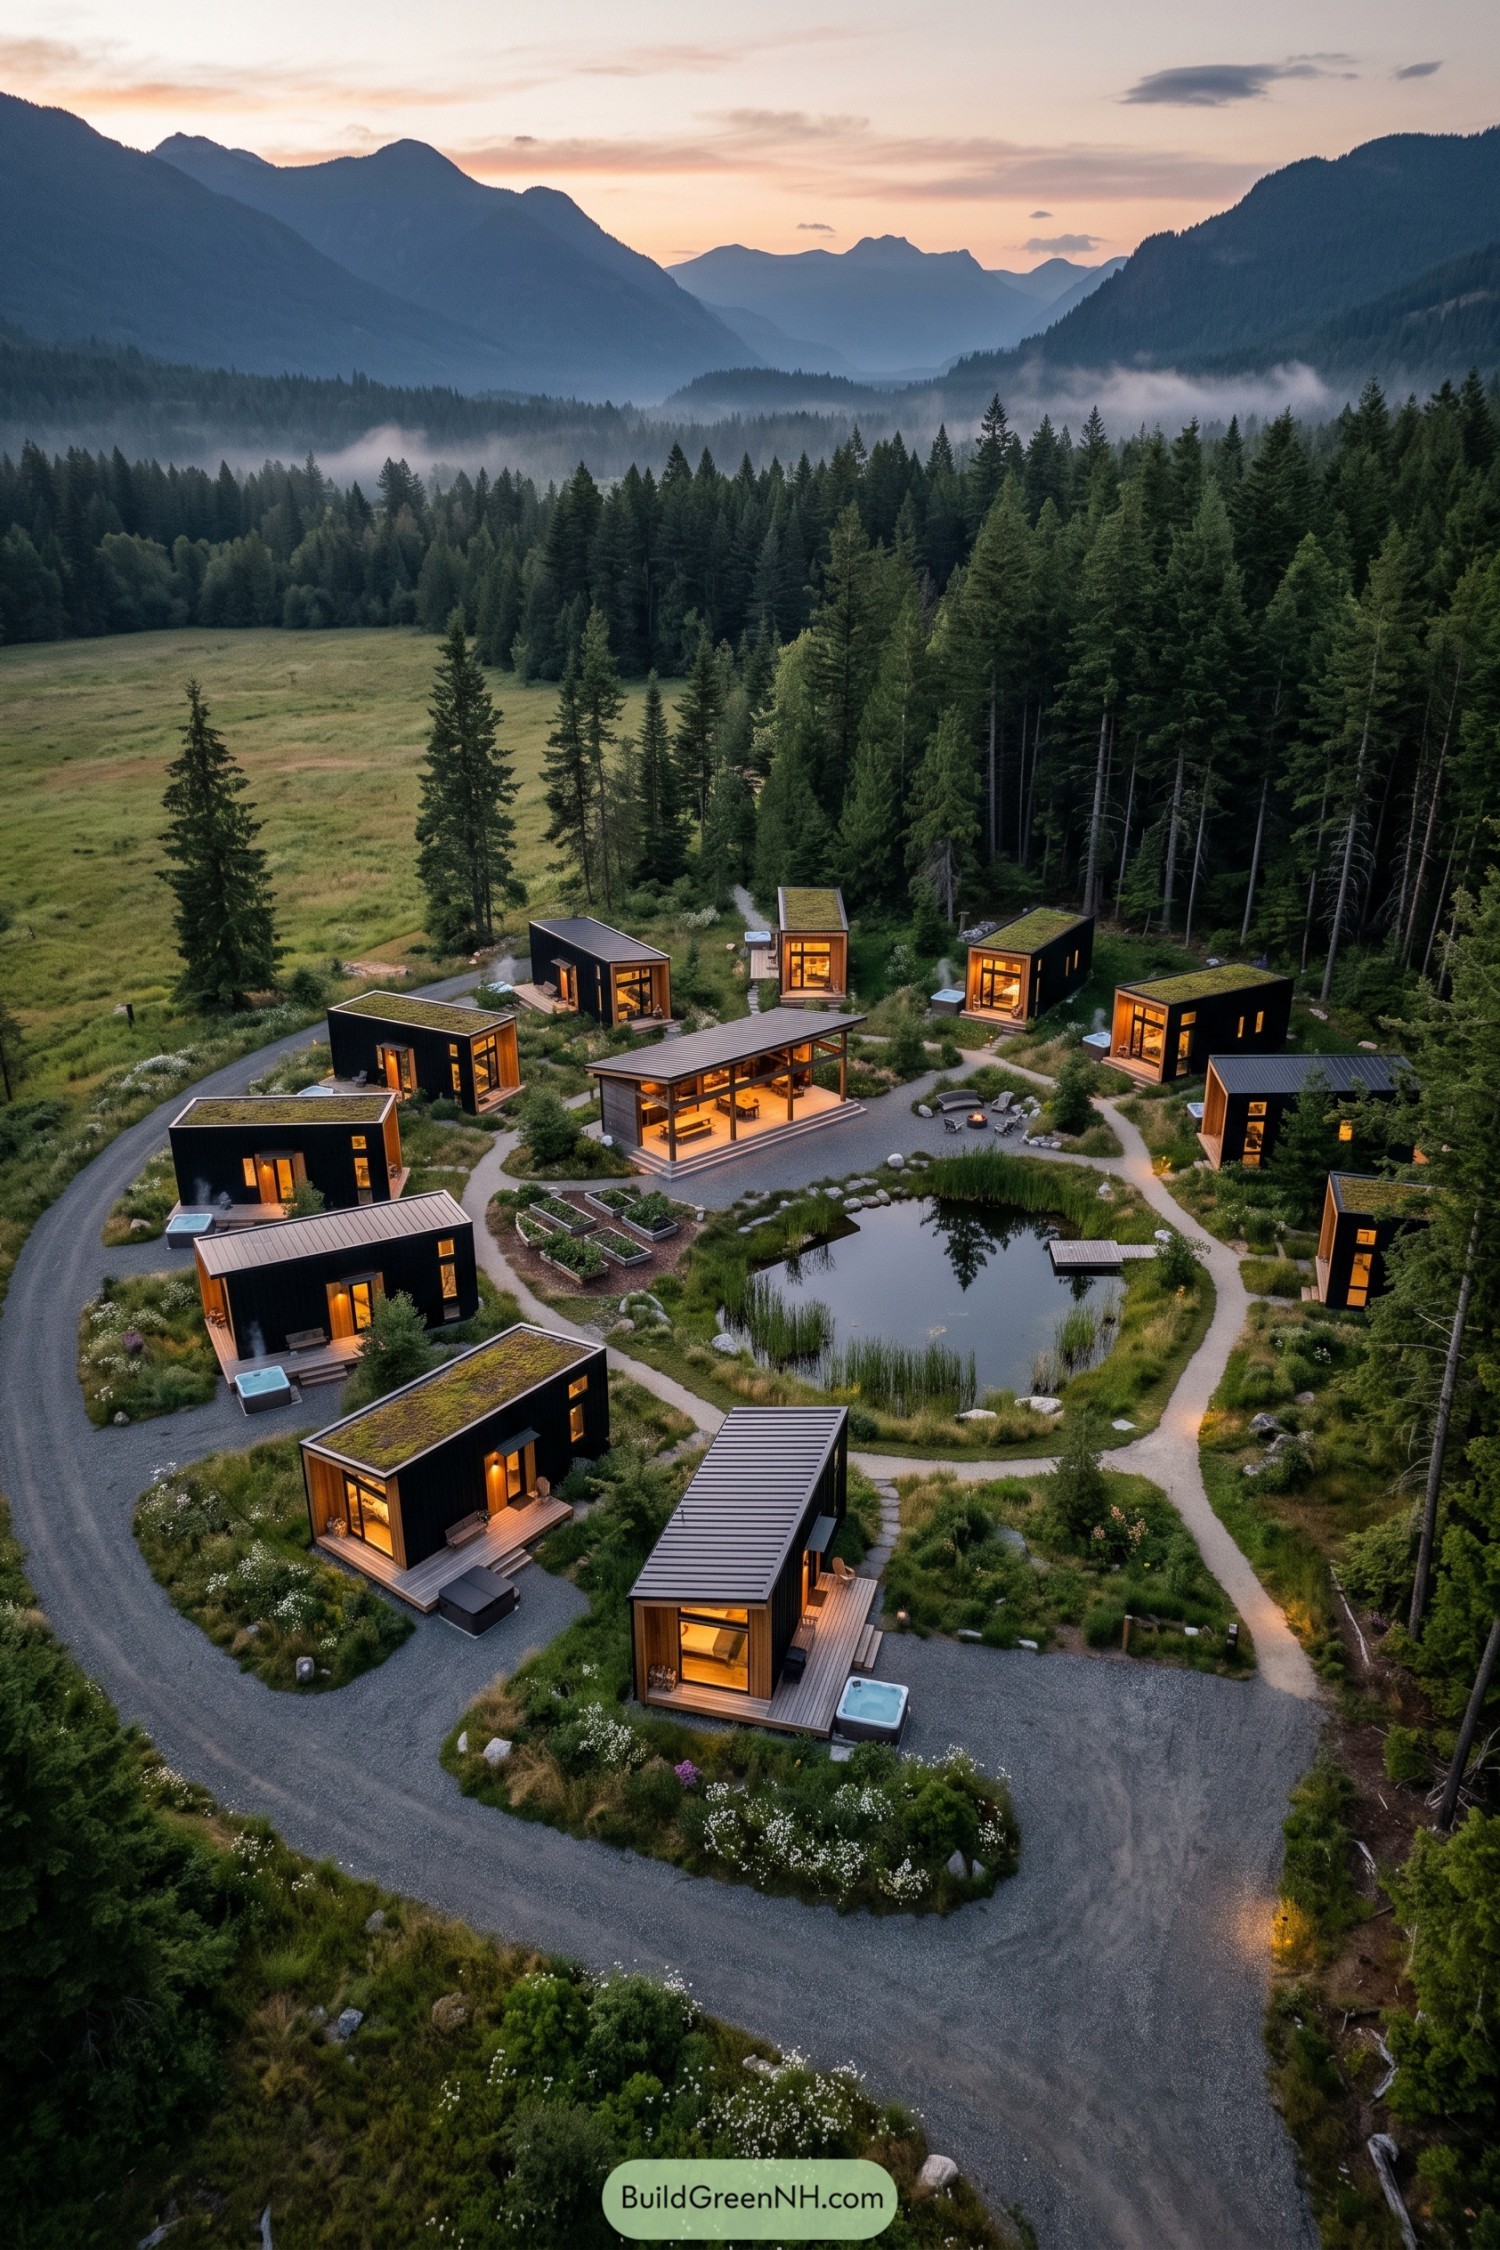

Inspired by the meeting of meadow and forest, these slender cabins gather around a reed fringed pond, with dark siding and timber entrances keeping the buildings visually understated. Planted roofs echo the surrounding greenery, while large windows and small porches open each retreat toward the shared landscape.
Winding gravel paths connect the cabins to raised vegetable beds, a fire circle and an open sided dining pavilion, so there’s room for company without giving up your own doorstep. Several decks have individual soaking tubs tucked alongside them, making the trip home from a soak impressively short.
A Rain Garden Runs Through It
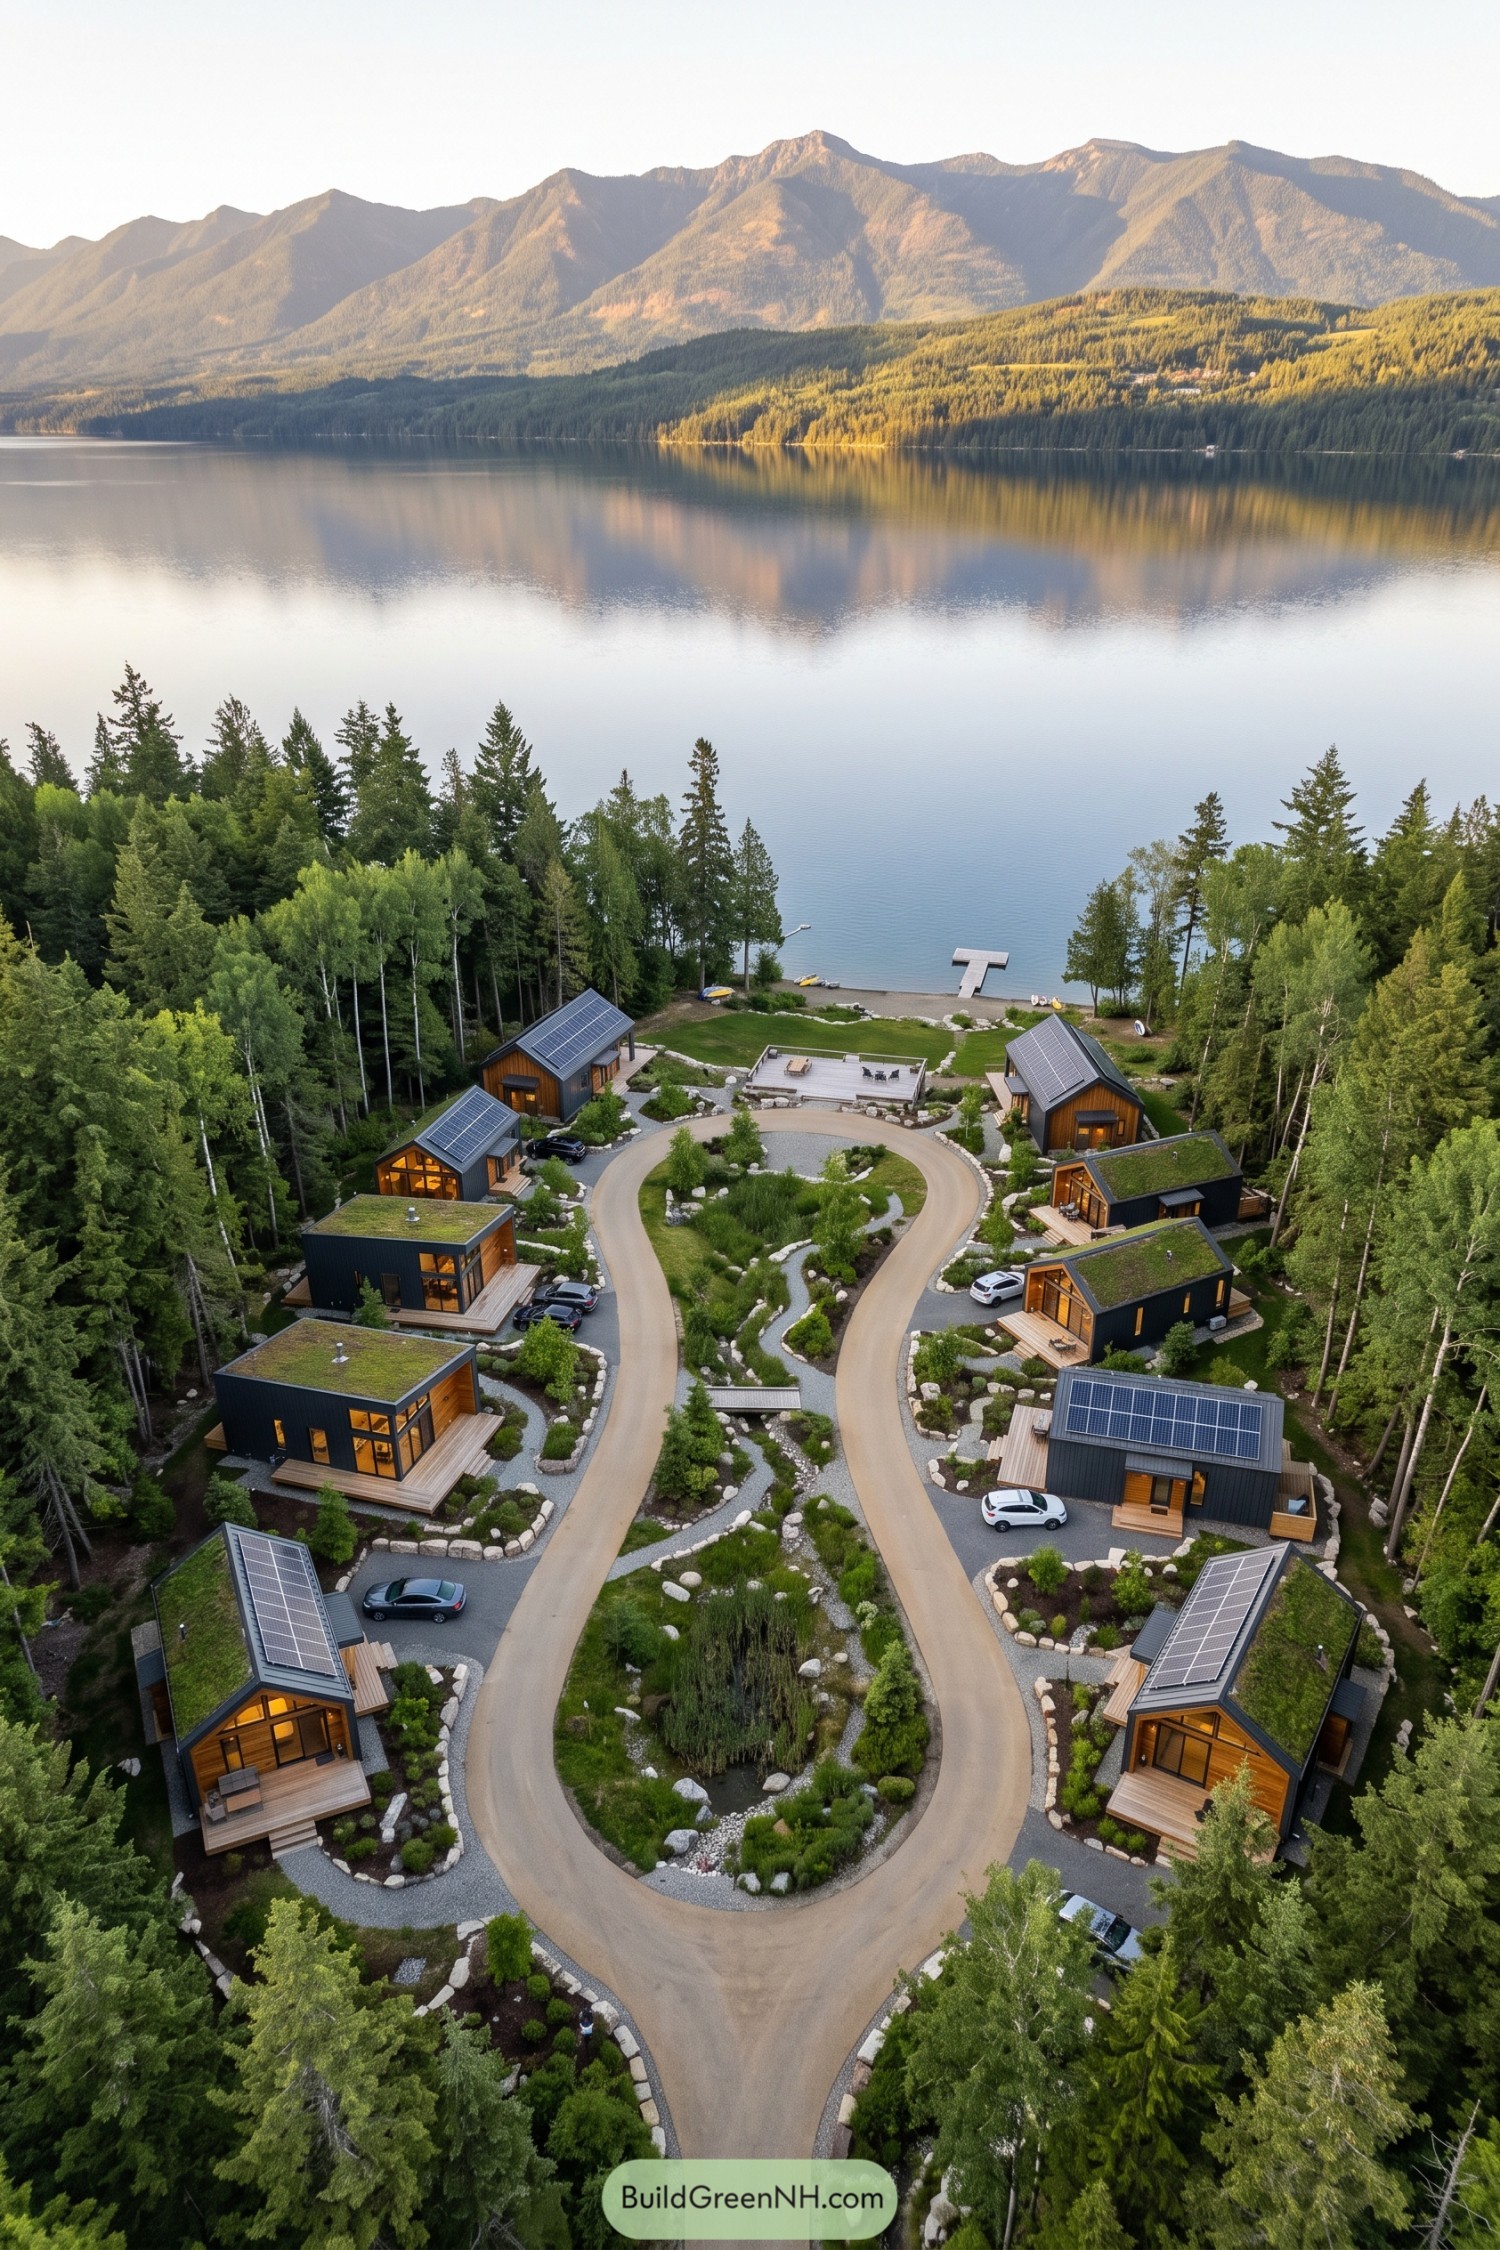

The cabins gather around a long planted watercourse, borrowing their layout from the winding channels and wetlands of the lakeshore. A looping access lane keeps each front door easy to reach, while boulders, grasses and a small footbridge make the middle much more than a traffic island.
Dark siding and timber entrances tie together the mix of simple gabled and flat roof forms, with solar panels and planted roofs giving each roof surface a purpose. Individual decks offer a quieter place to sit, while the shared terrace and dock draw everyone toward the lake, because even a good porch has competition here.
Private Porches In An Evergreen Enclave
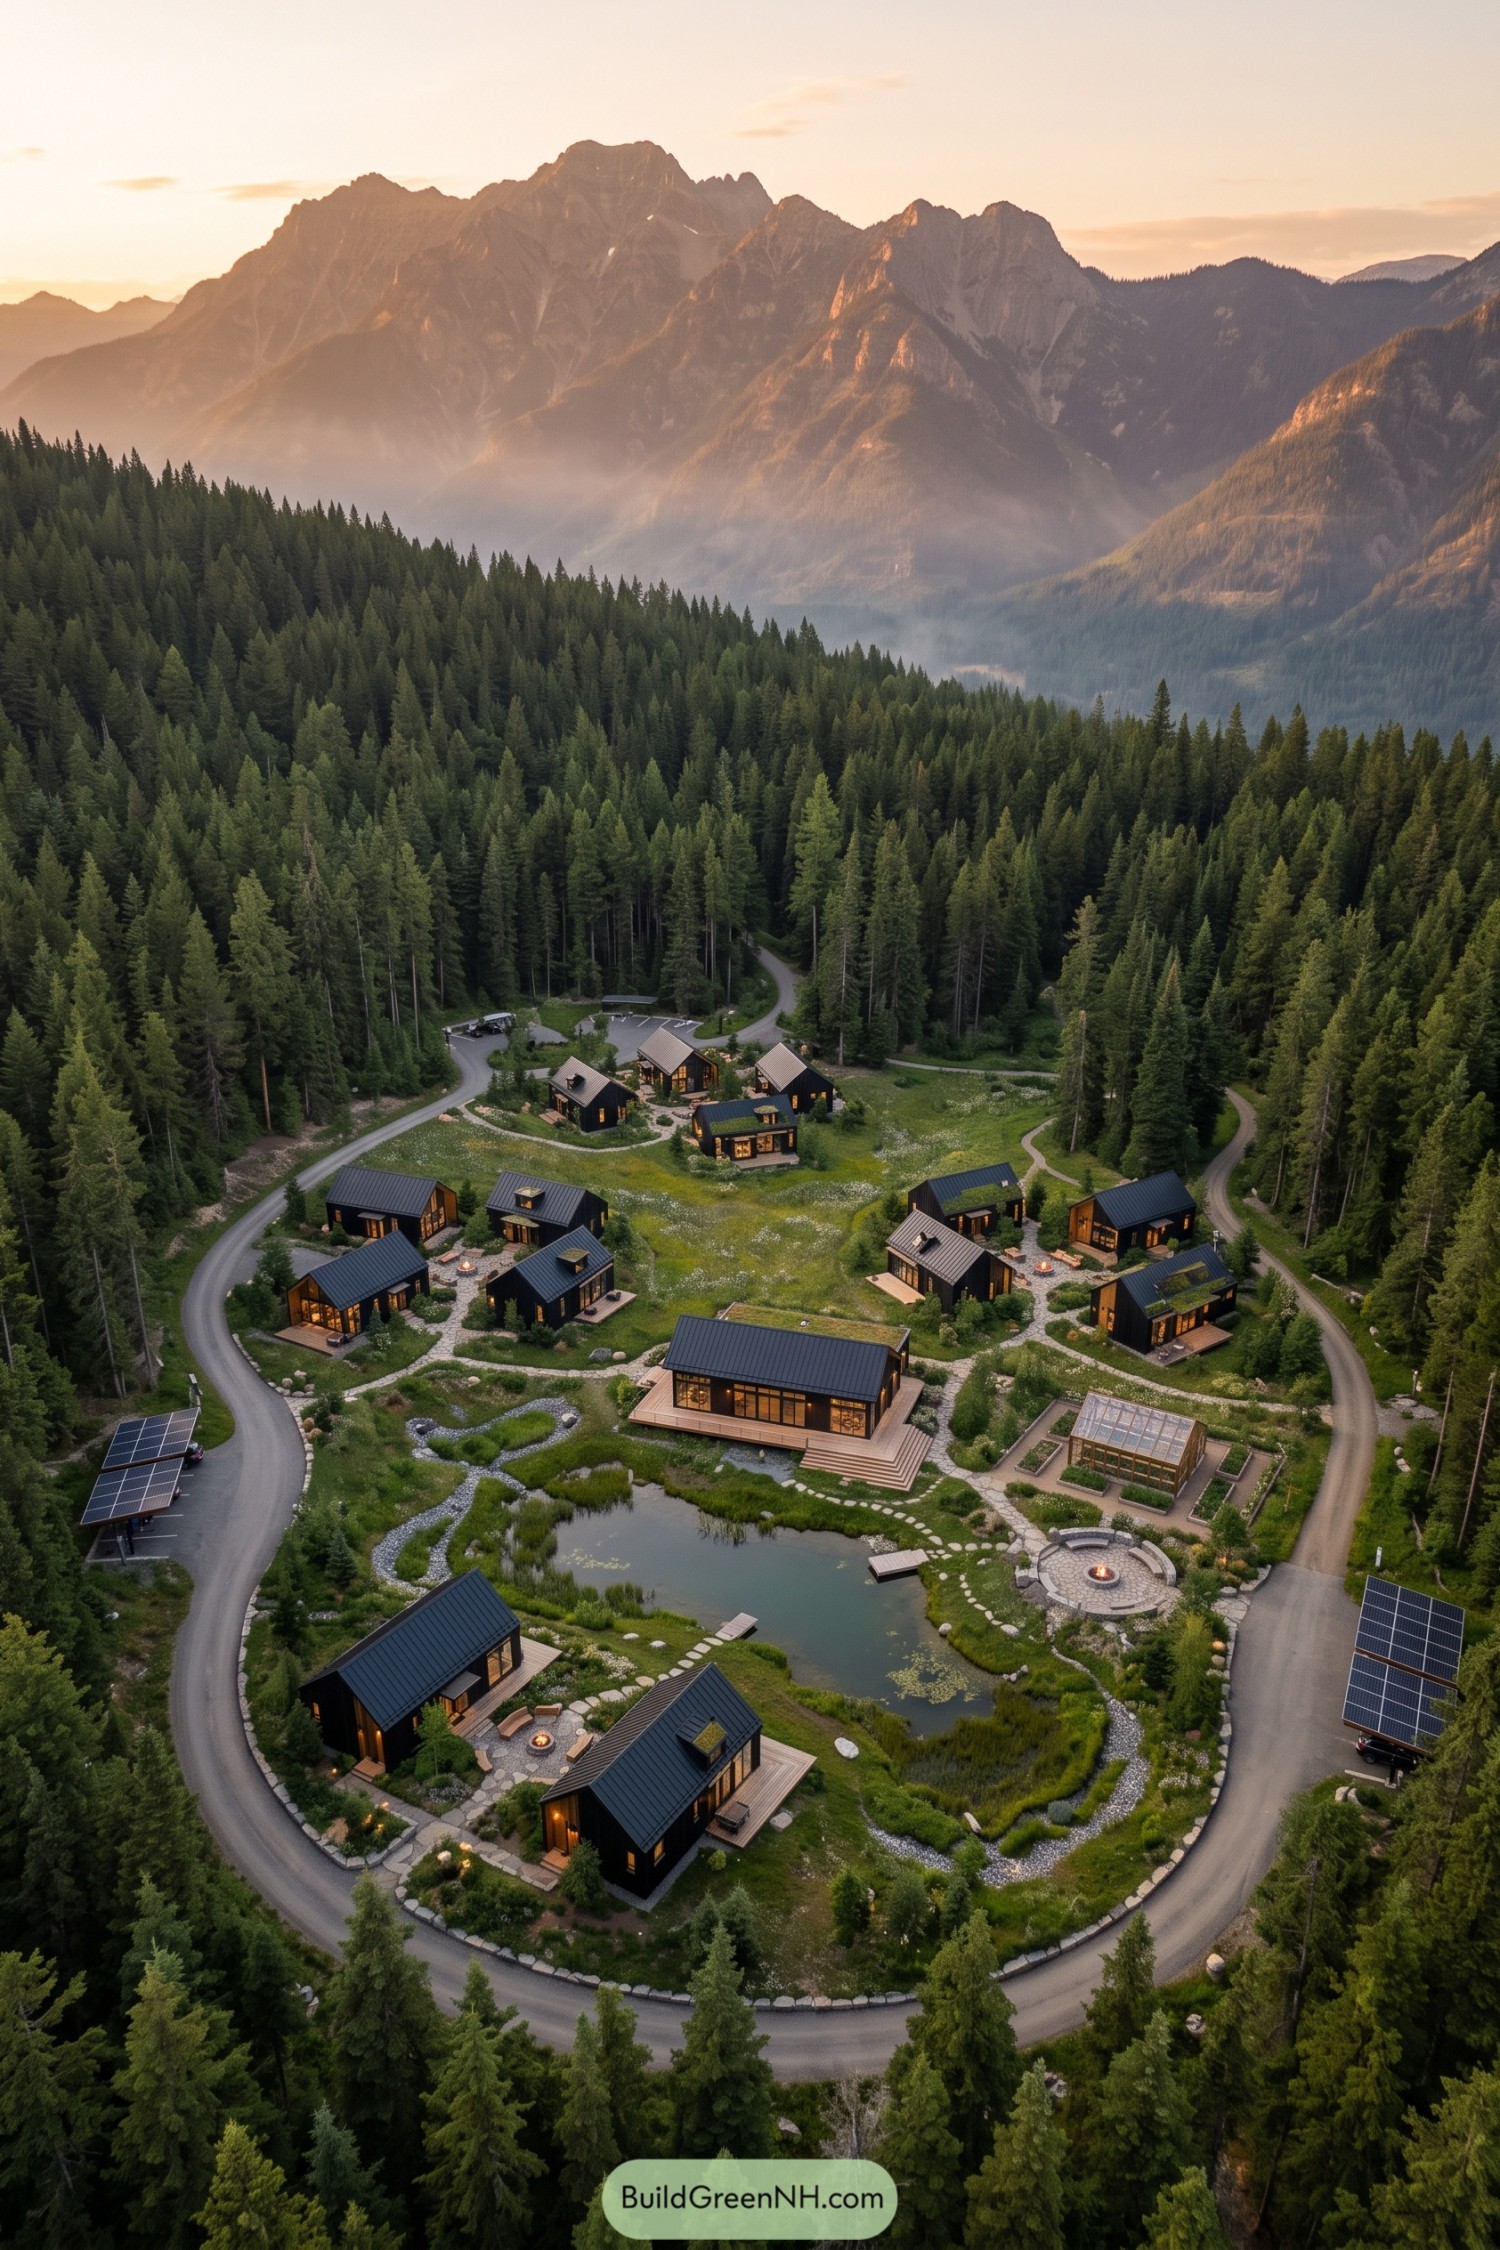

The compound takes its cue from small mountain settlements, grouping dark timber cabins around stone paths and shared fire circles while keeping a porch of your own. Steep metal roofs, occasional planted roof sections and generous windows give the homes a family resemblance without making them identical twins.
A larger pavilion opens onto a broad deck beside the reed fringed pond, with a greenhouse and neat growing beds tucked nearby. The road stays around the outside and solar canopies shelter parking along its edges, leaving the interior for gardens, wandering paths and neighborly catchups that don’t require a committee meeting.
Pin this for later:

Want More?
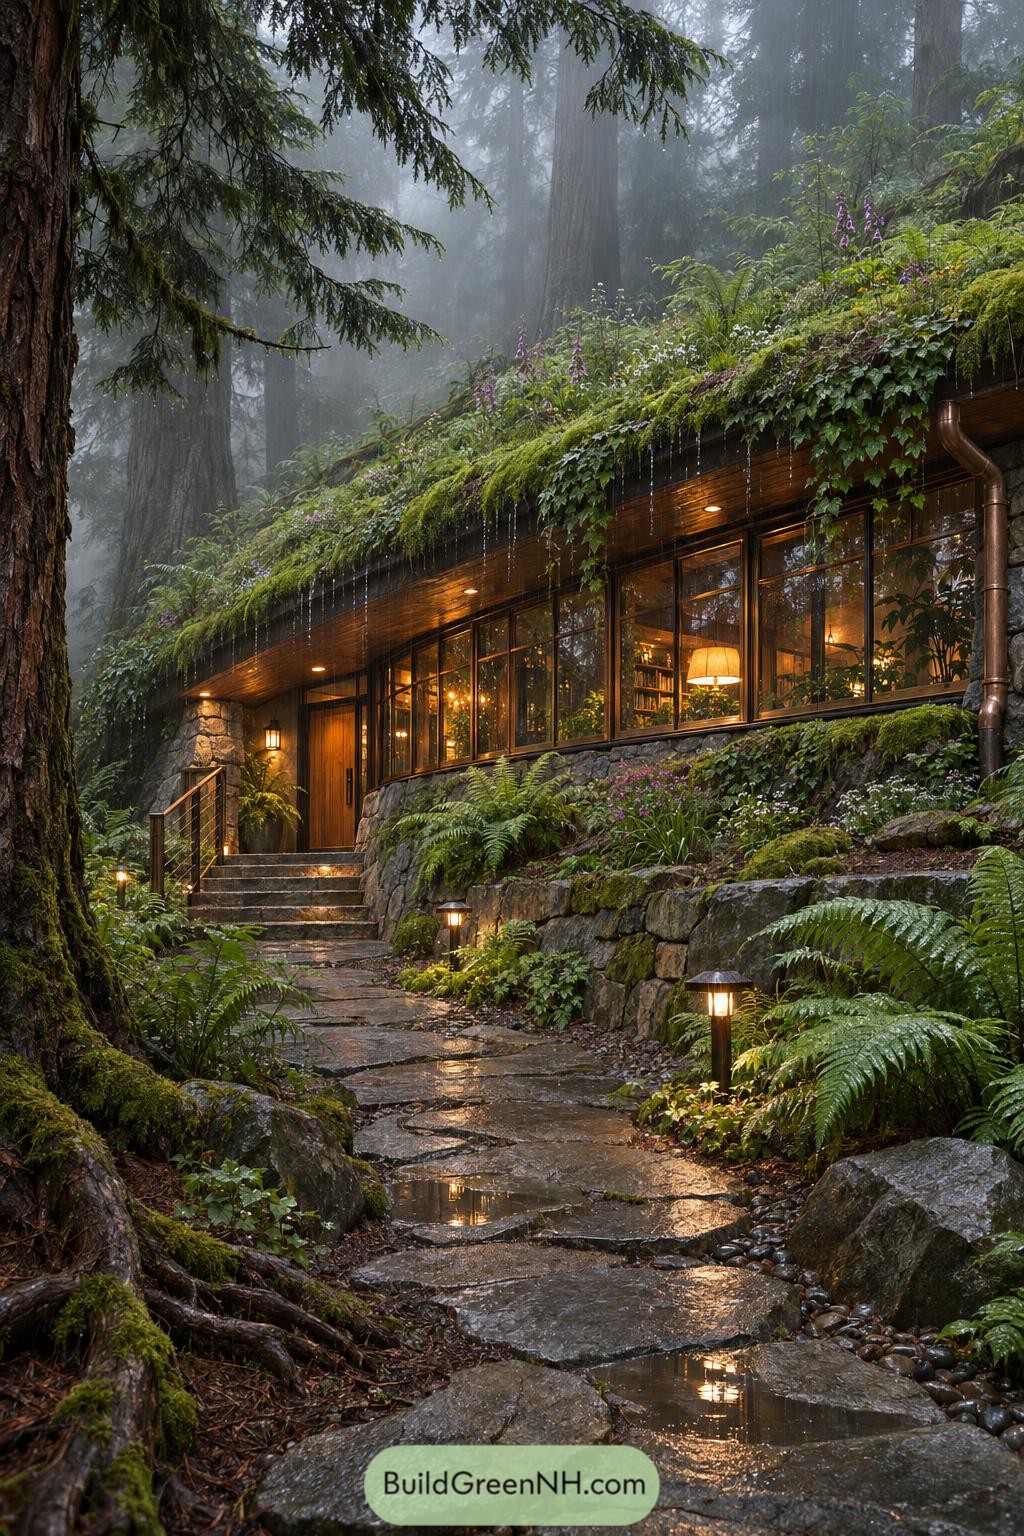 13 Enchanting Forest Hideout Houses to Escape Reality
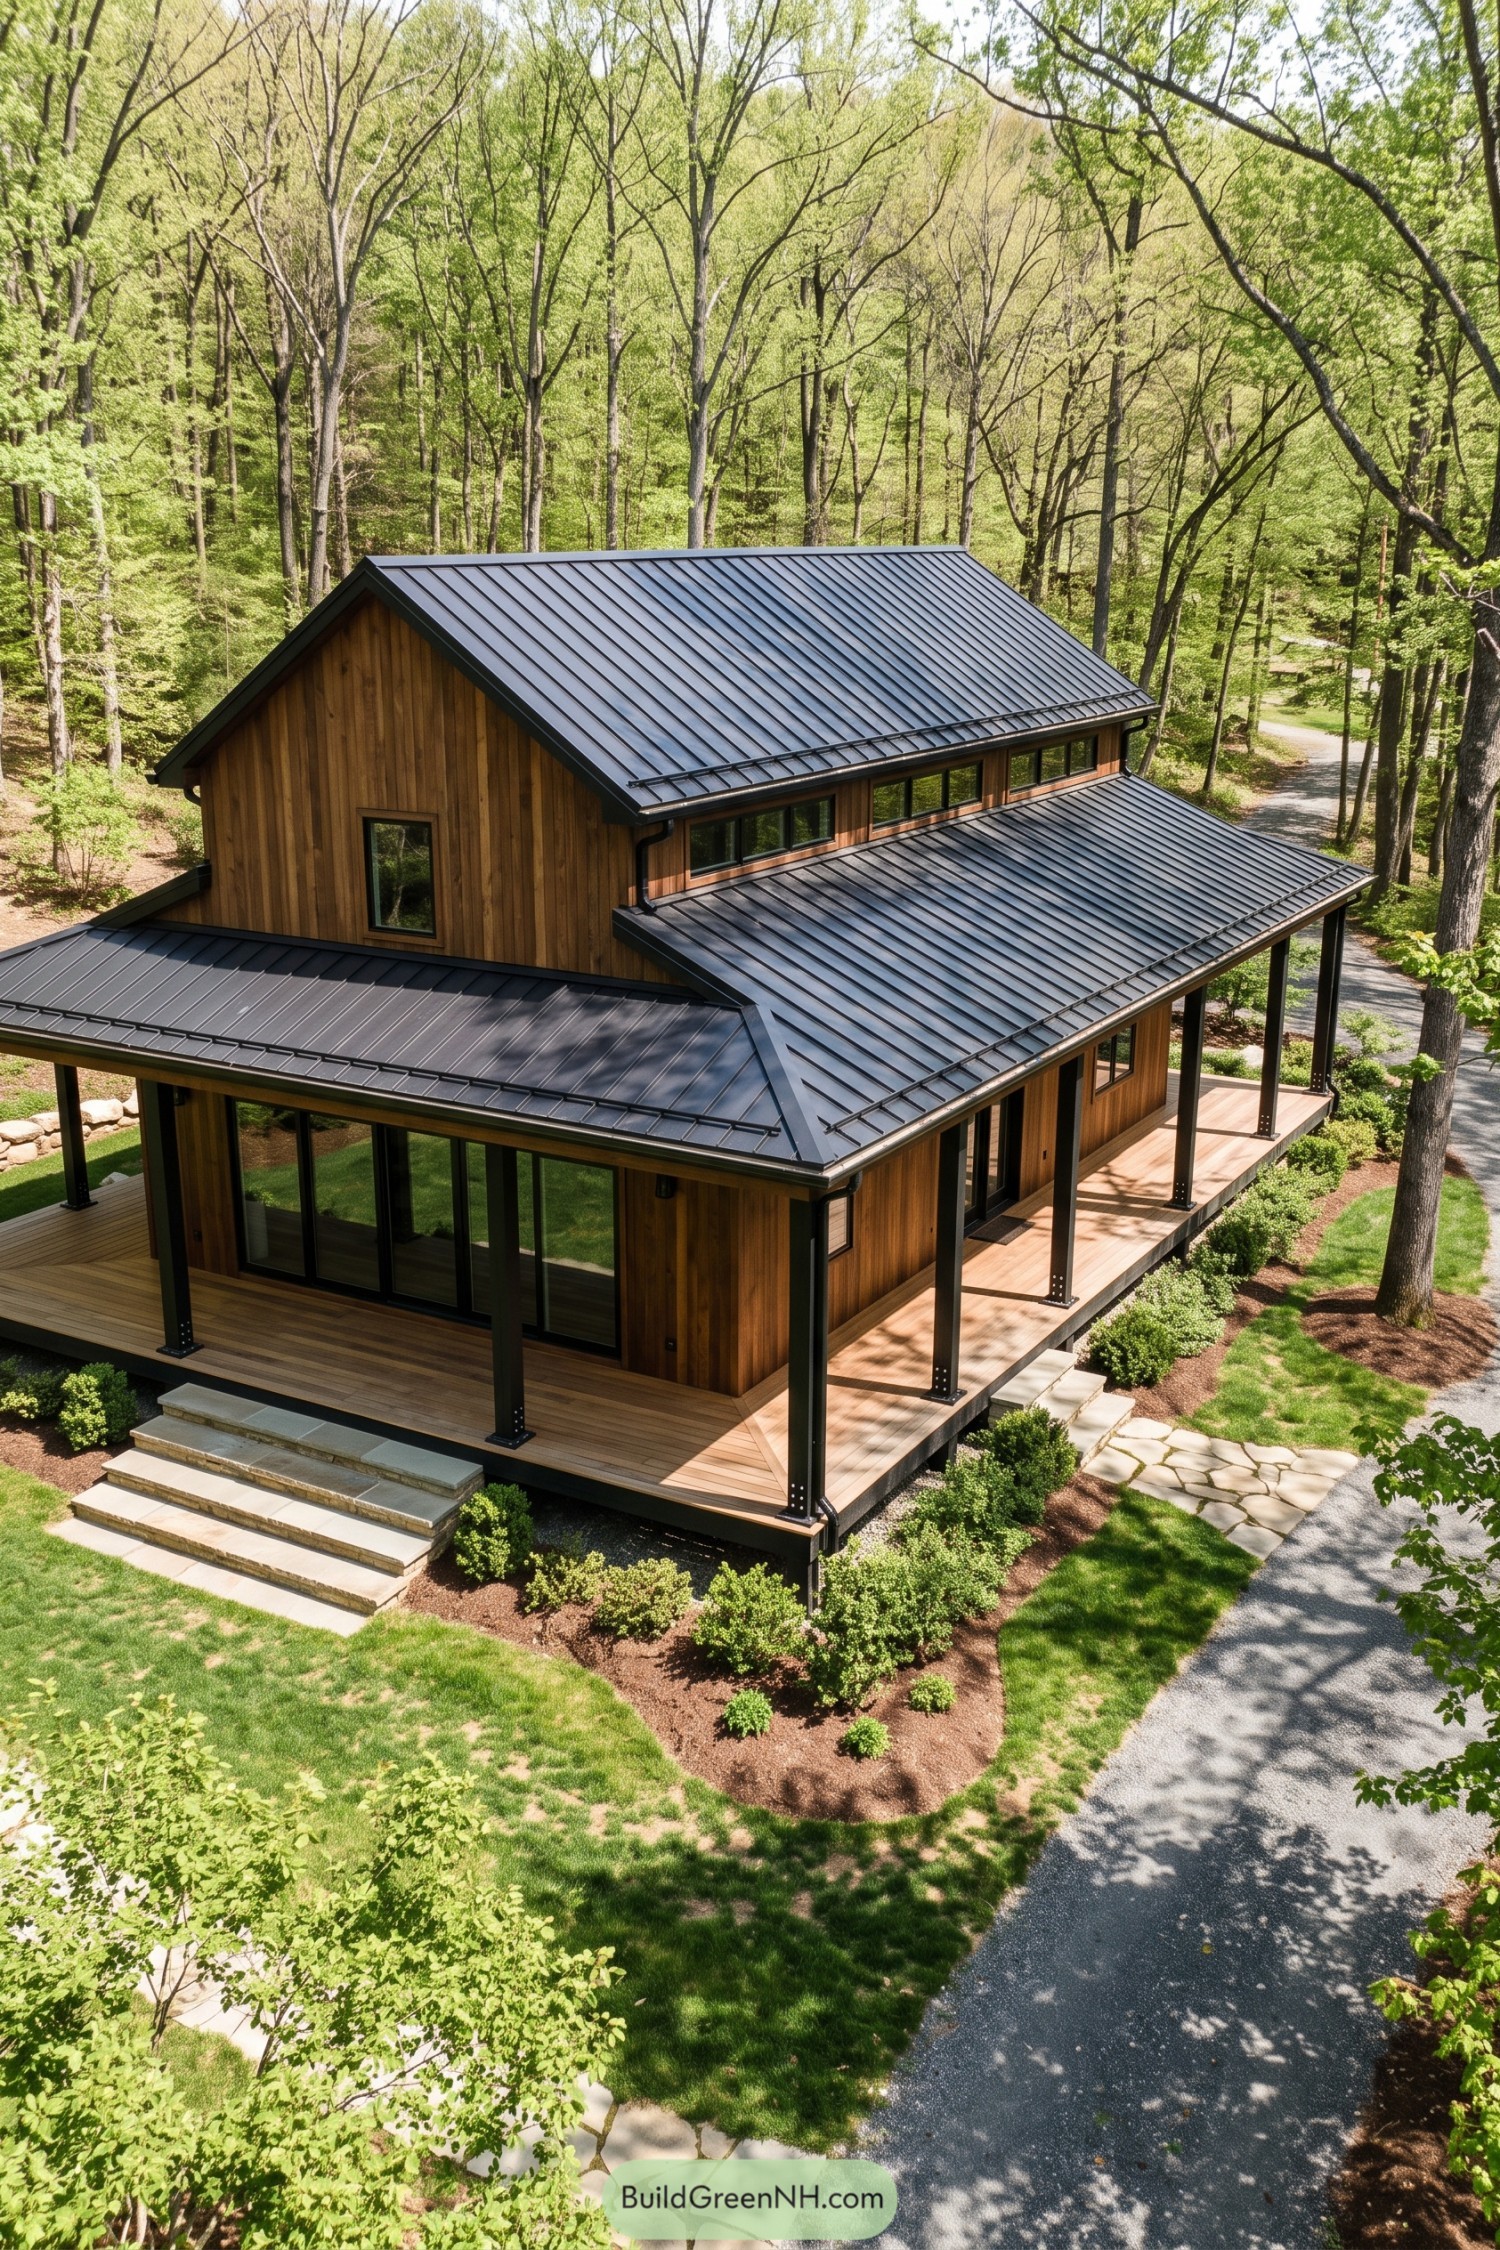 20 Stunning Modern Wraparound Porch Barndominiums That Turn Every Sunset Into Your Own Private Show
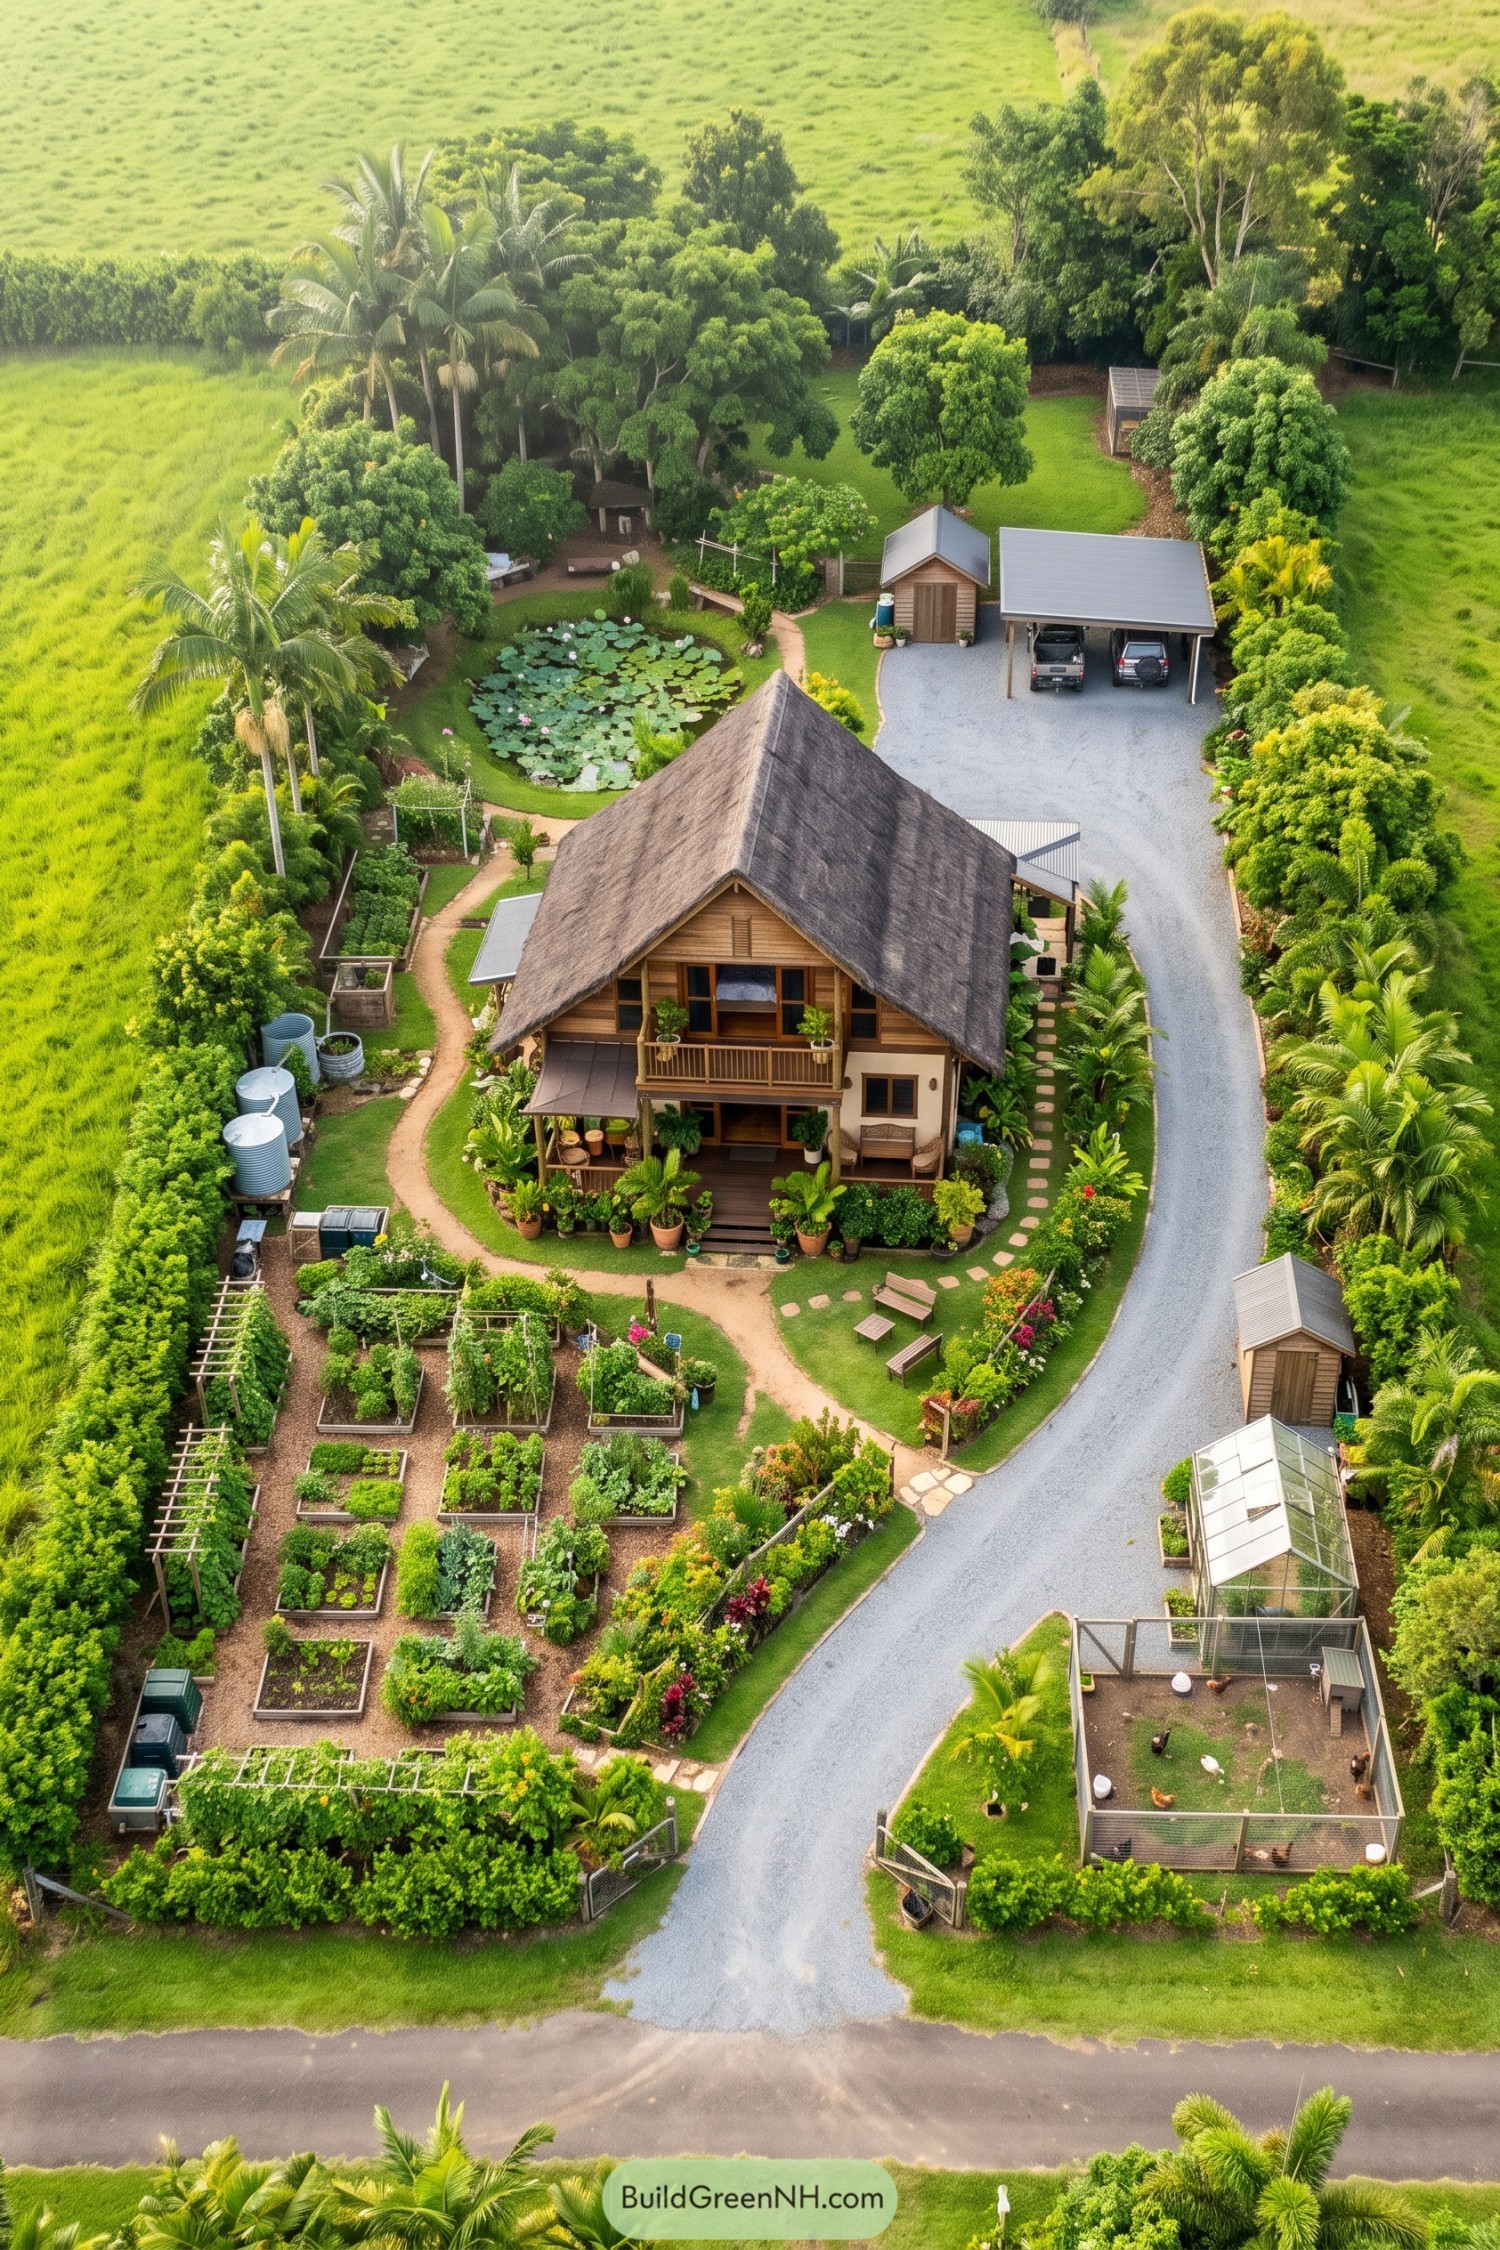 20 Clever Farm Layouts That Use Every Acre Wisely
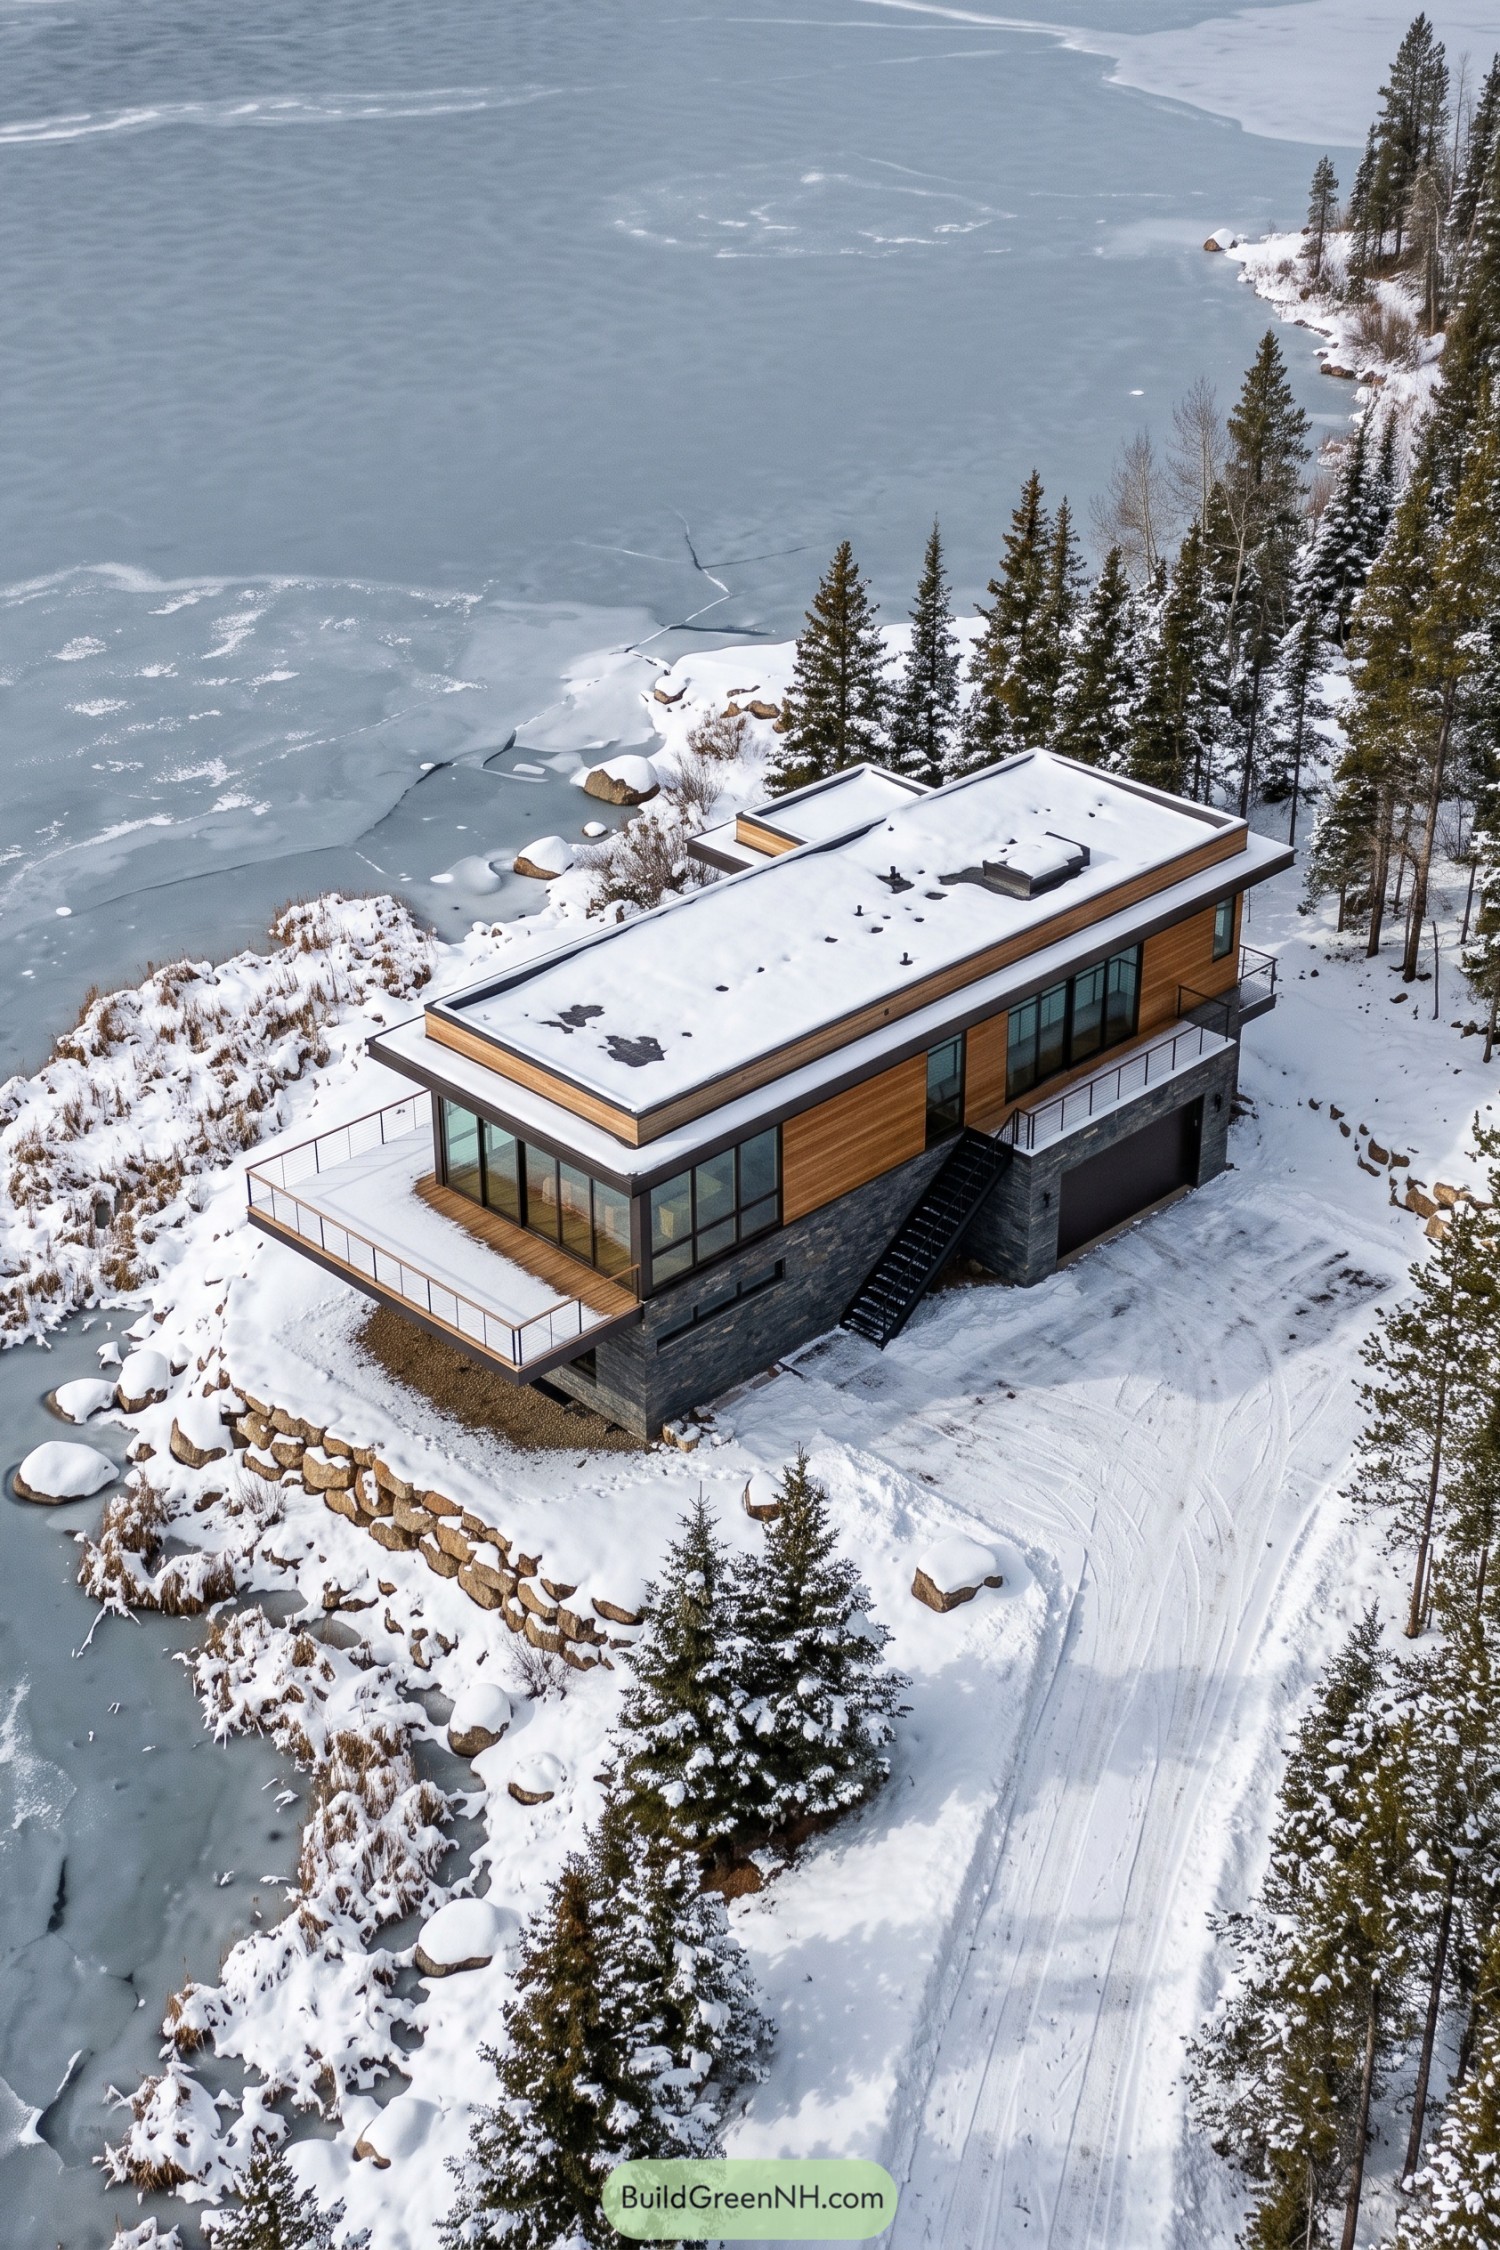 20 Modern Mountain Houses in Winter Snow That Turn Blizzards Into Bliss
 20 Cutest Small Modern Flat Roof Houses You’ll Love
Table of Contents