Last updated on · ⓘ How we make our designs
Snowy boots get porch space in these snug cottage designs, with curved doorways, chunky stone chimneys, and outdoor seats for anyone willing to bring a blanket.
We’ve made room for snowy boots in these cottage designs. On sheltered porches, preferably, rather than under the kitchen table.
We borrowed from English country homes, Craftsman porches, and alpine cabins to create small retreats that feel snug in winter. Think sweeping brick gables, chunky stone chimneys, and timber framing.
Notice how curved doorways soften the steep roofs, and stone paths connect cottages to frozen ponds. Then there’s the porch seating, a little optimistic in this weather, but we’ve left room for blankets.
Snowbound Brick And Sweeping Gables
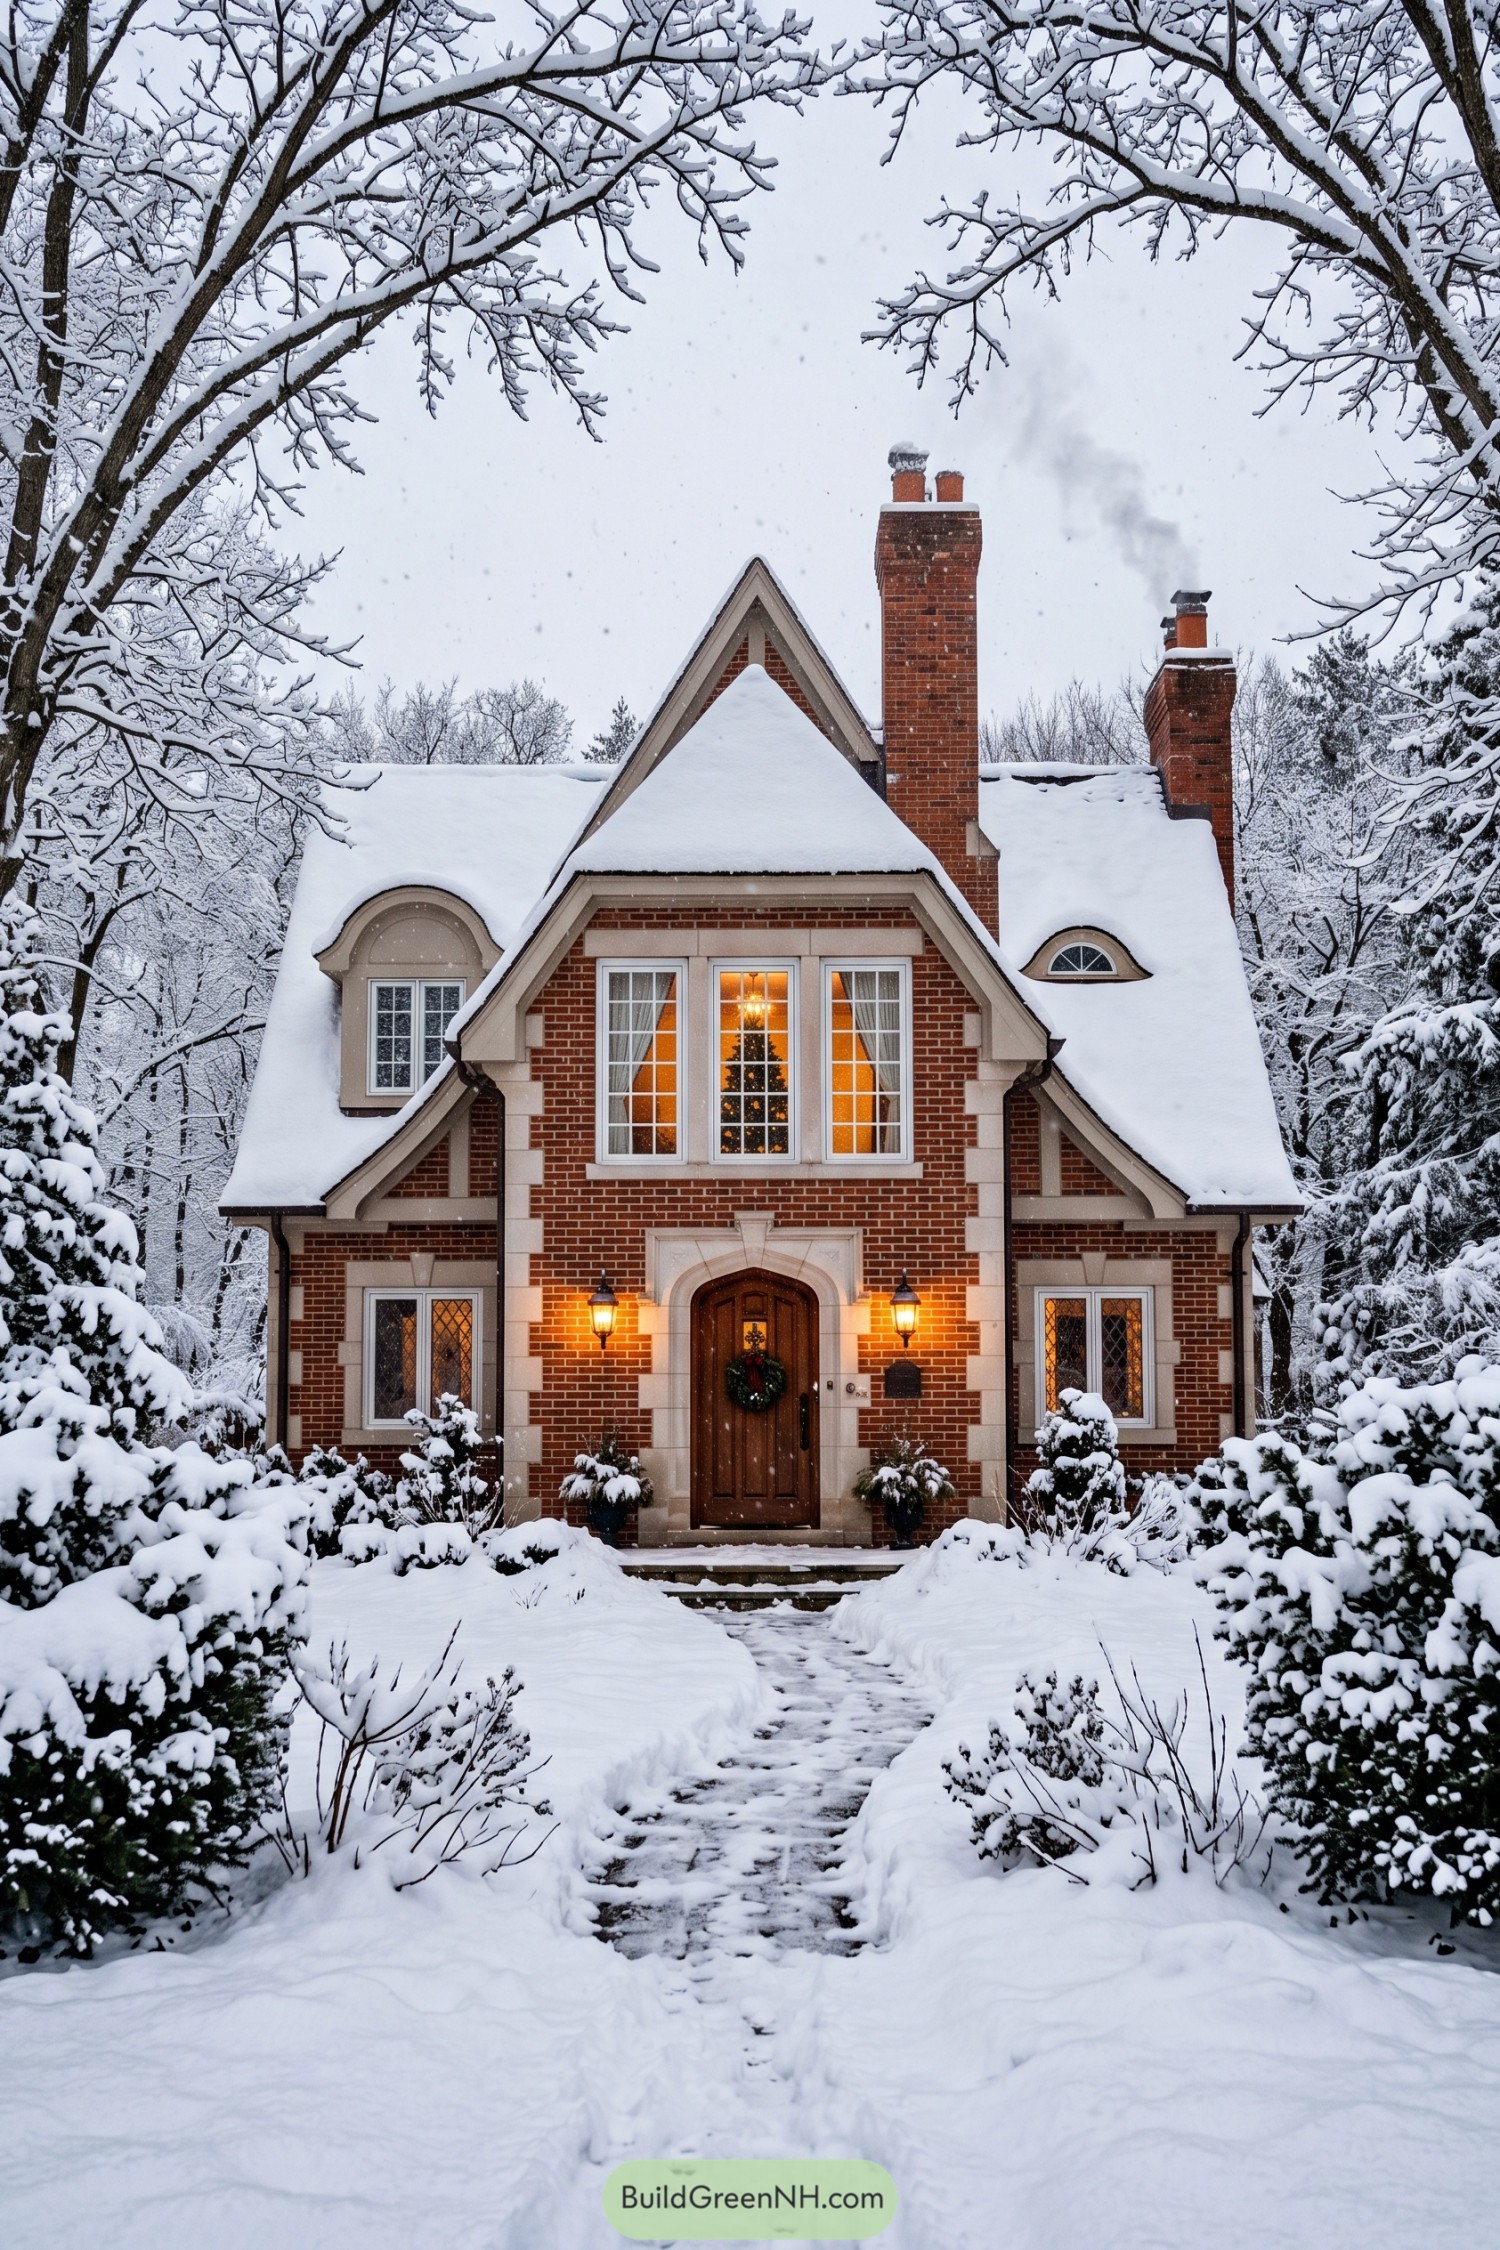



English storybook influences show up in the steep roofs, sweeping gable edges, and tall brick chimneys, giving this cottage a wonderfully snug silhouette. The curved dormers soften all those peaks, a little less castle and a little more come inside.
Pale stone trim outlines the red brick facade and gathers around the arched wooden door, making the entrance easy to pick out beneath the snowy roof. The tall central windows, they’re the real centerpiece, while smaller diamond-paned windows and paired lanterns keep the lower facade feeling comfortably tucked in.
Winter Porch With Woodland Texture
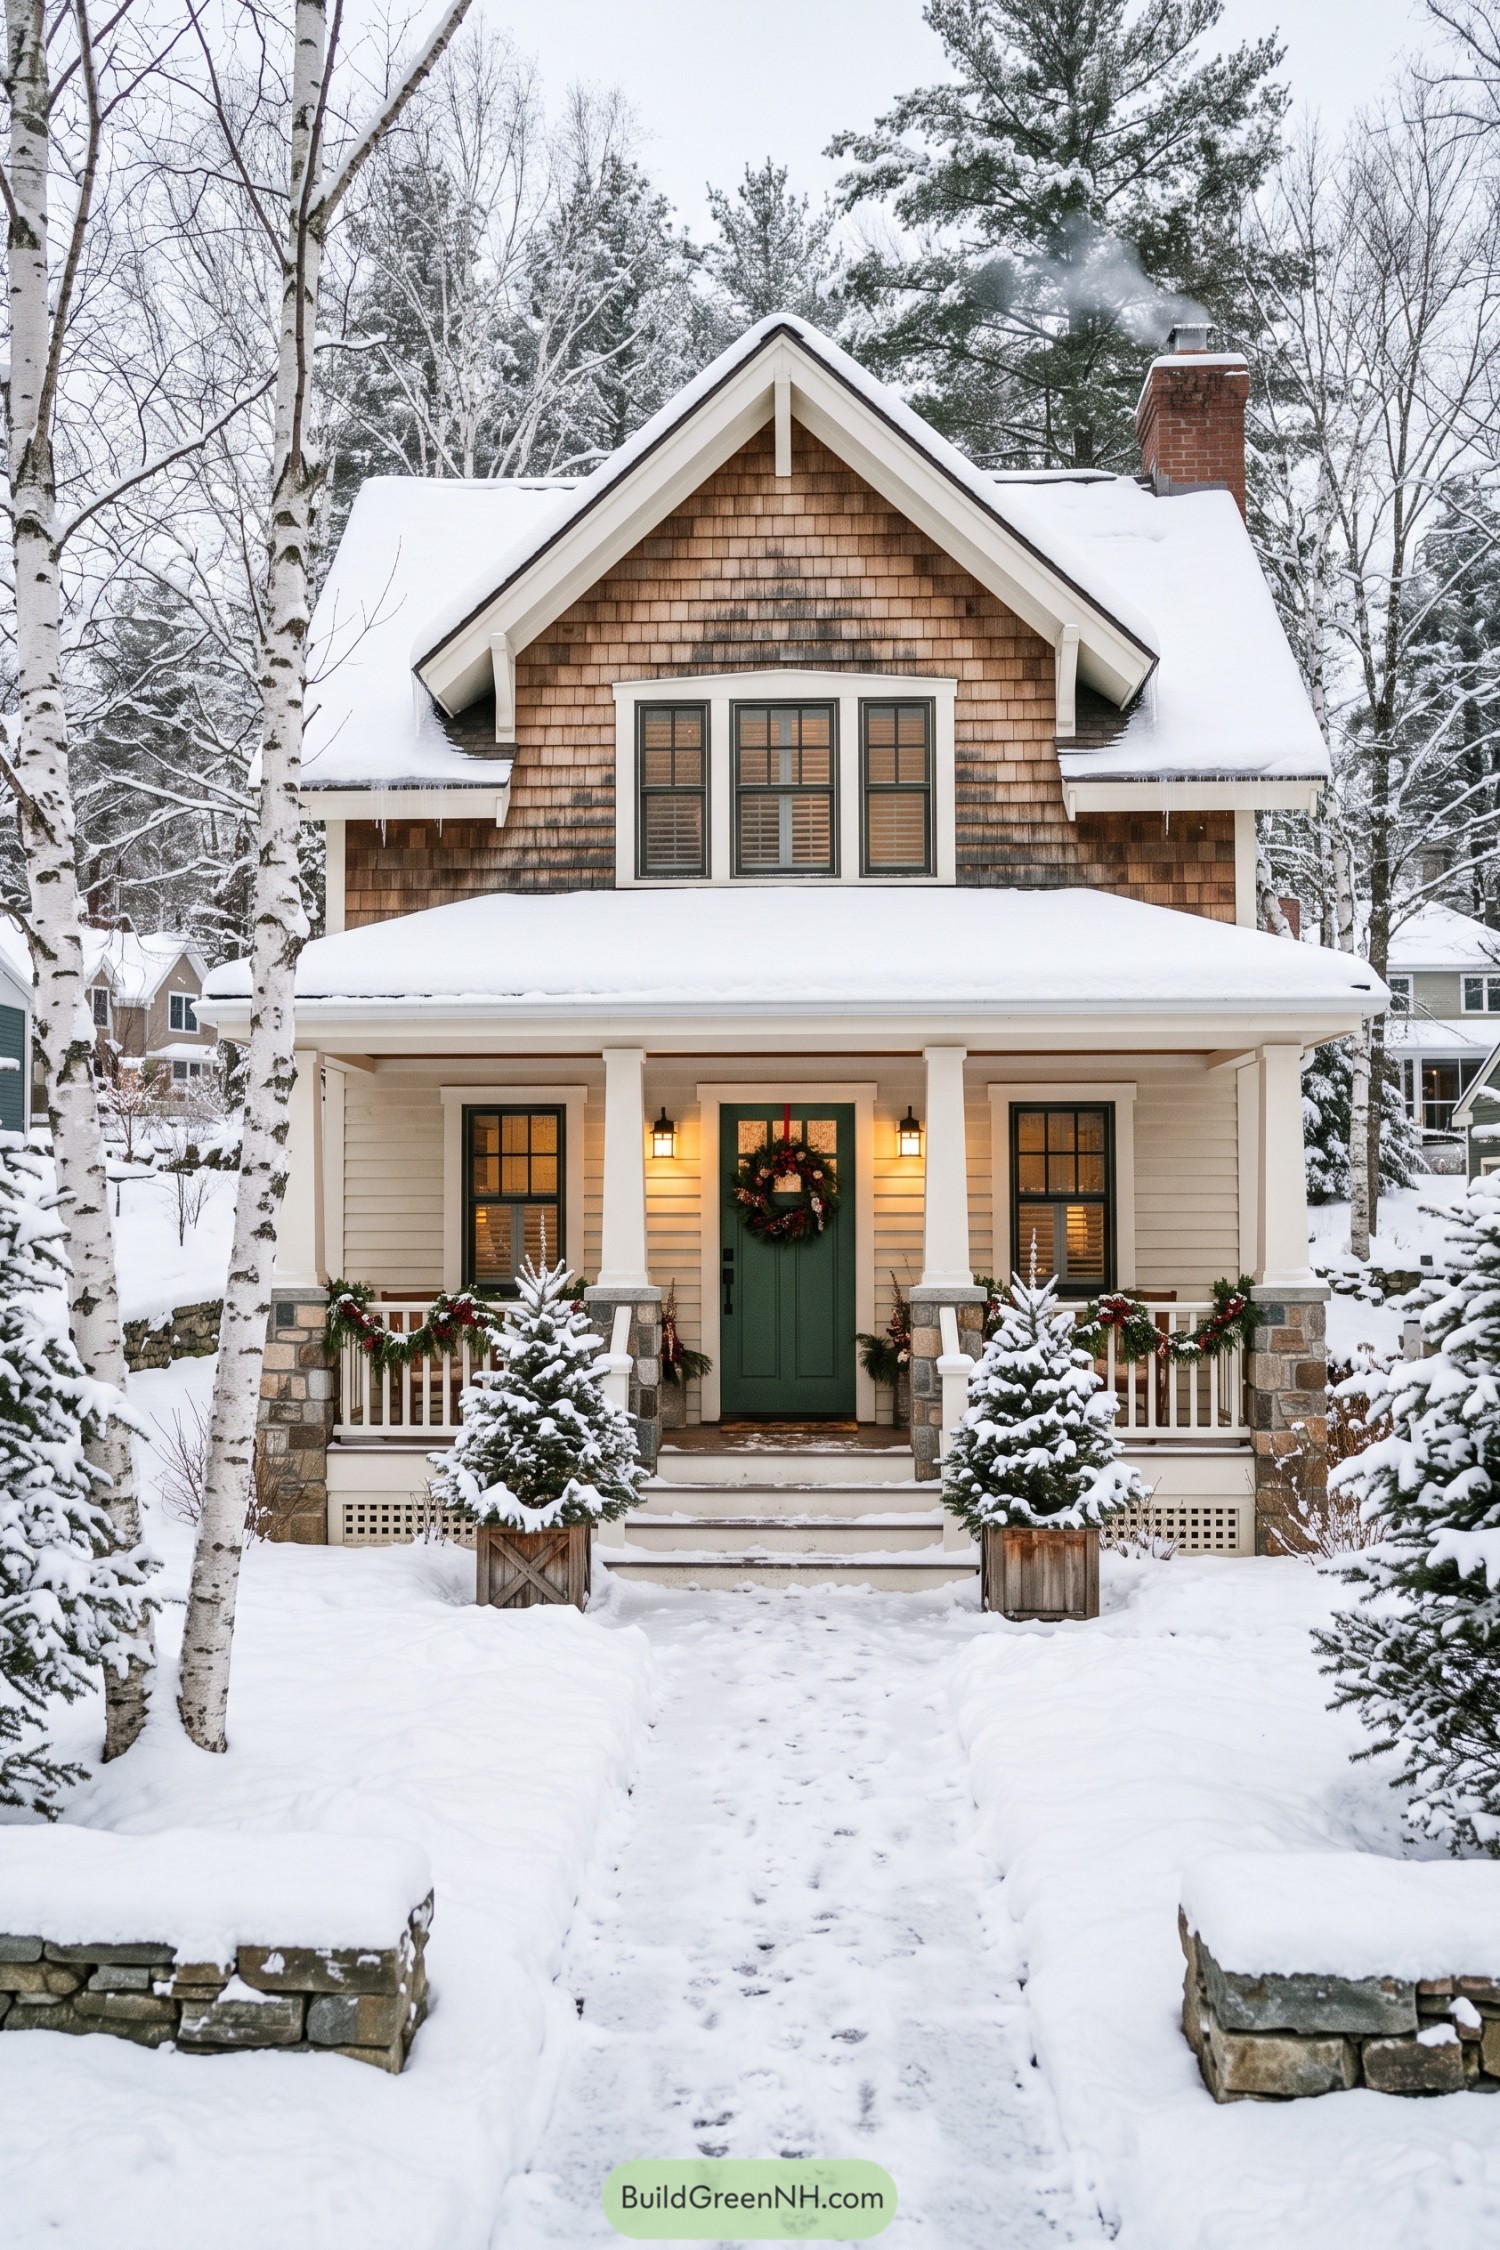

Craftsman influences show in the deep roof overhangs, decorative gable brackets, and square porch columns set on chunky stone bases. Weathered wood shingles above cream clapboard give the facade a woodland feel without making everything brown.
The broad covered porch shelters a forest green door, with matching windows keeping the entrance neatly balanced. White railings soften the stonework, while garlands and paired potted evergreens dress up the steps, because even a snowy cottage deserves a little holiday fuss.
Pondside Hideaway In Timber And Stone
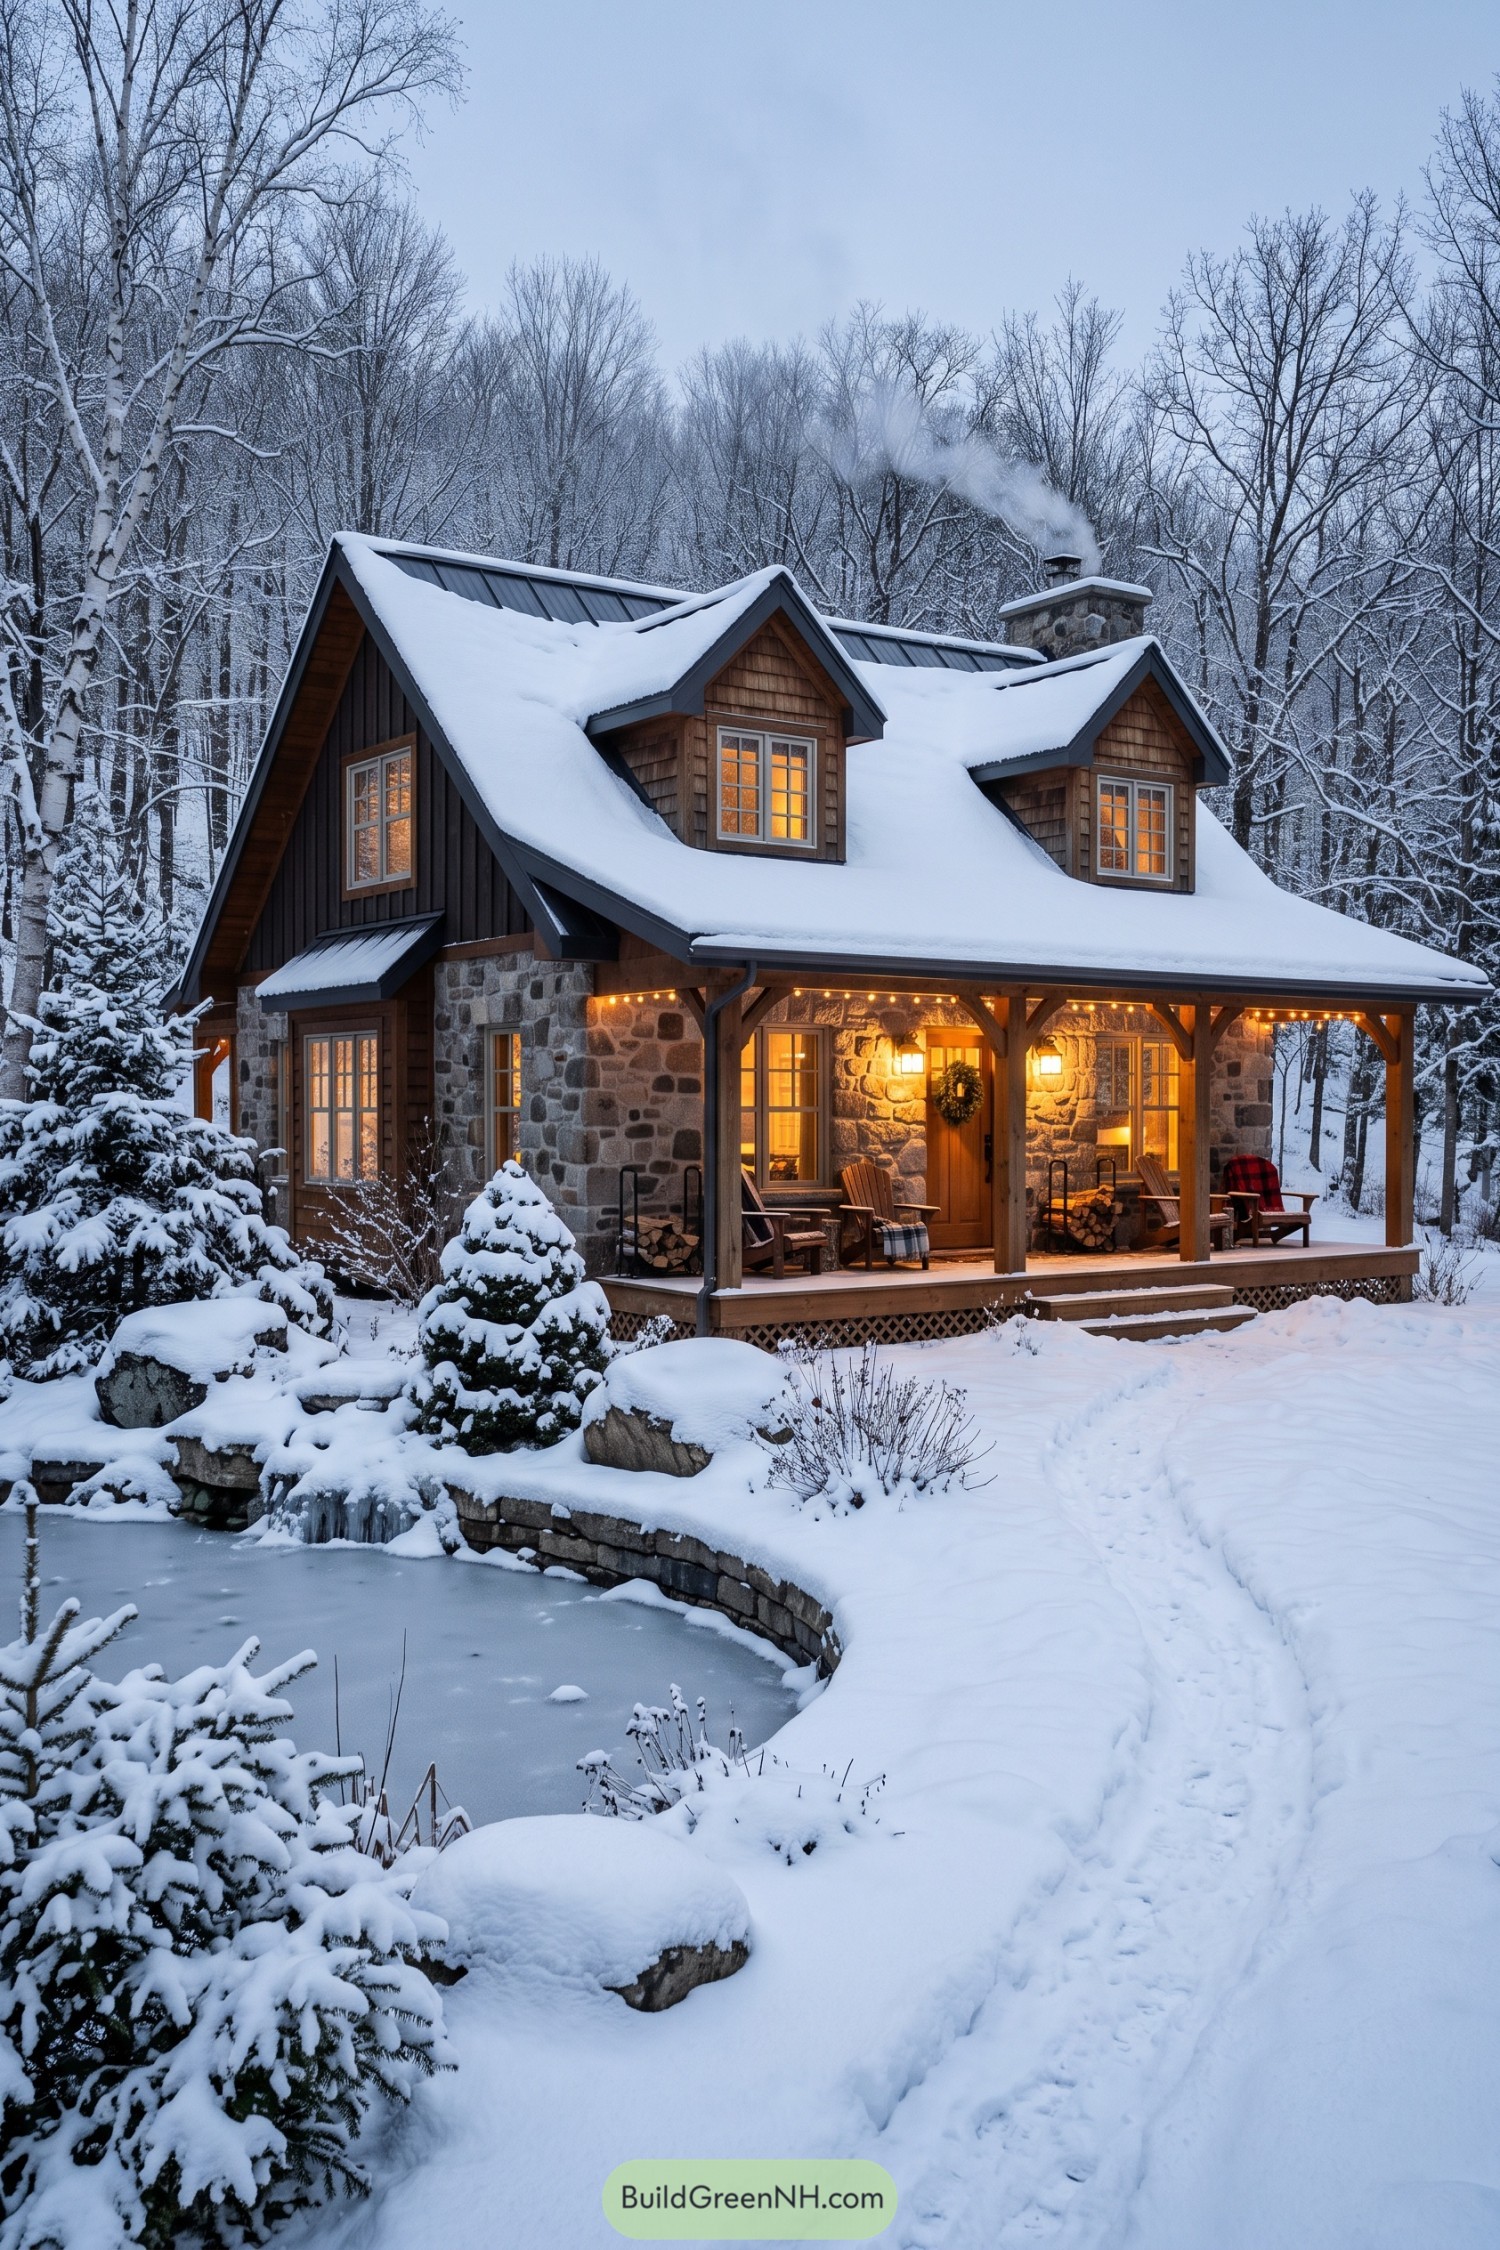

This cottage takes its cues from traditional mountain cabins, pairing chunky stone walls with brown shingles and dark vertical siding. Two front dormers break up the broad, snow-covered roof, adding upper-level windows without losing that tucked-in, sheltered feel.
The deep porch rests on timber posts with angled braces, leaving room for wooden chairs and firewood stacks because apparently one cozy seat wasn’t enough. A stone chimney ties back to the facade, while low stone edging around the frozen pond carries those rugged textures into the garden.
Charcoal Crown Above A Golden Door
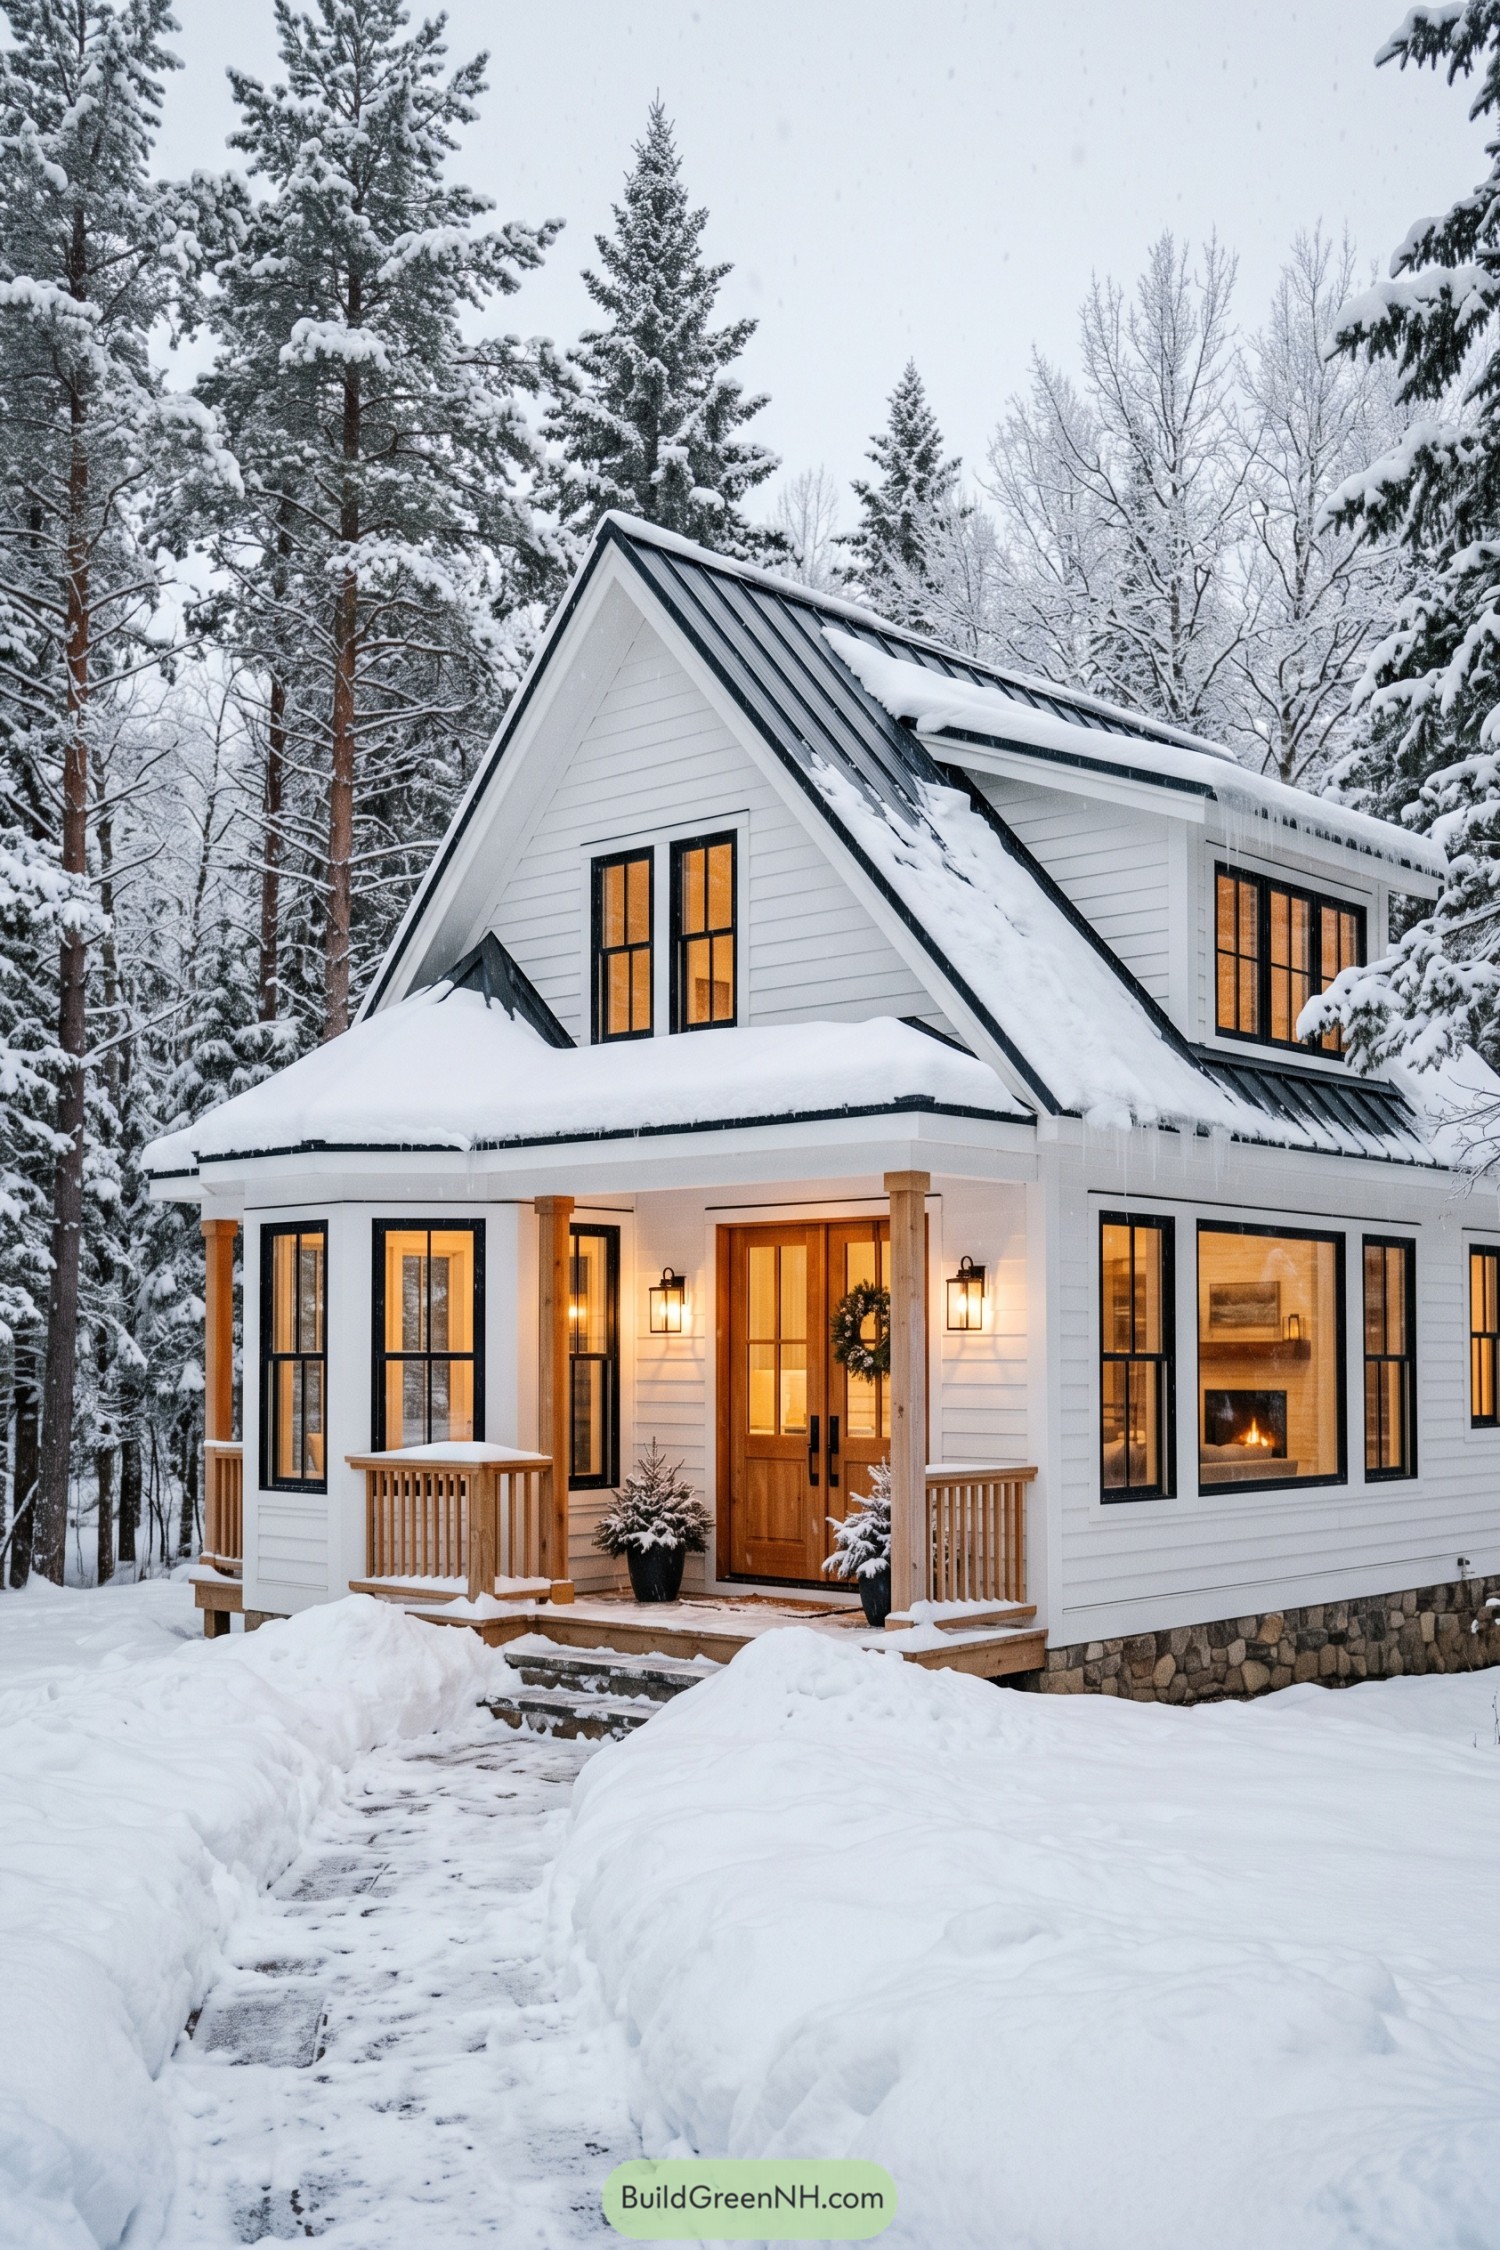

The steep roof and white clapboard siding draw on alpine cottages, with a clean farmhouse feel that keeps things simple. Black window frames echo the standing seam metal roof, while the broad side dormer adds upstairs space without losing that snug silhouette.
Natural wood porch posts, slender railings, and glazed double doors soften the crisp exterior, nothing too fussy here. A stone base gives the cottage a sturdy visual footing, and the sheltered entrance offers a welcome spot to wrestle with snowy boots.
Fieldstone Cottage Beyond The Footbridge
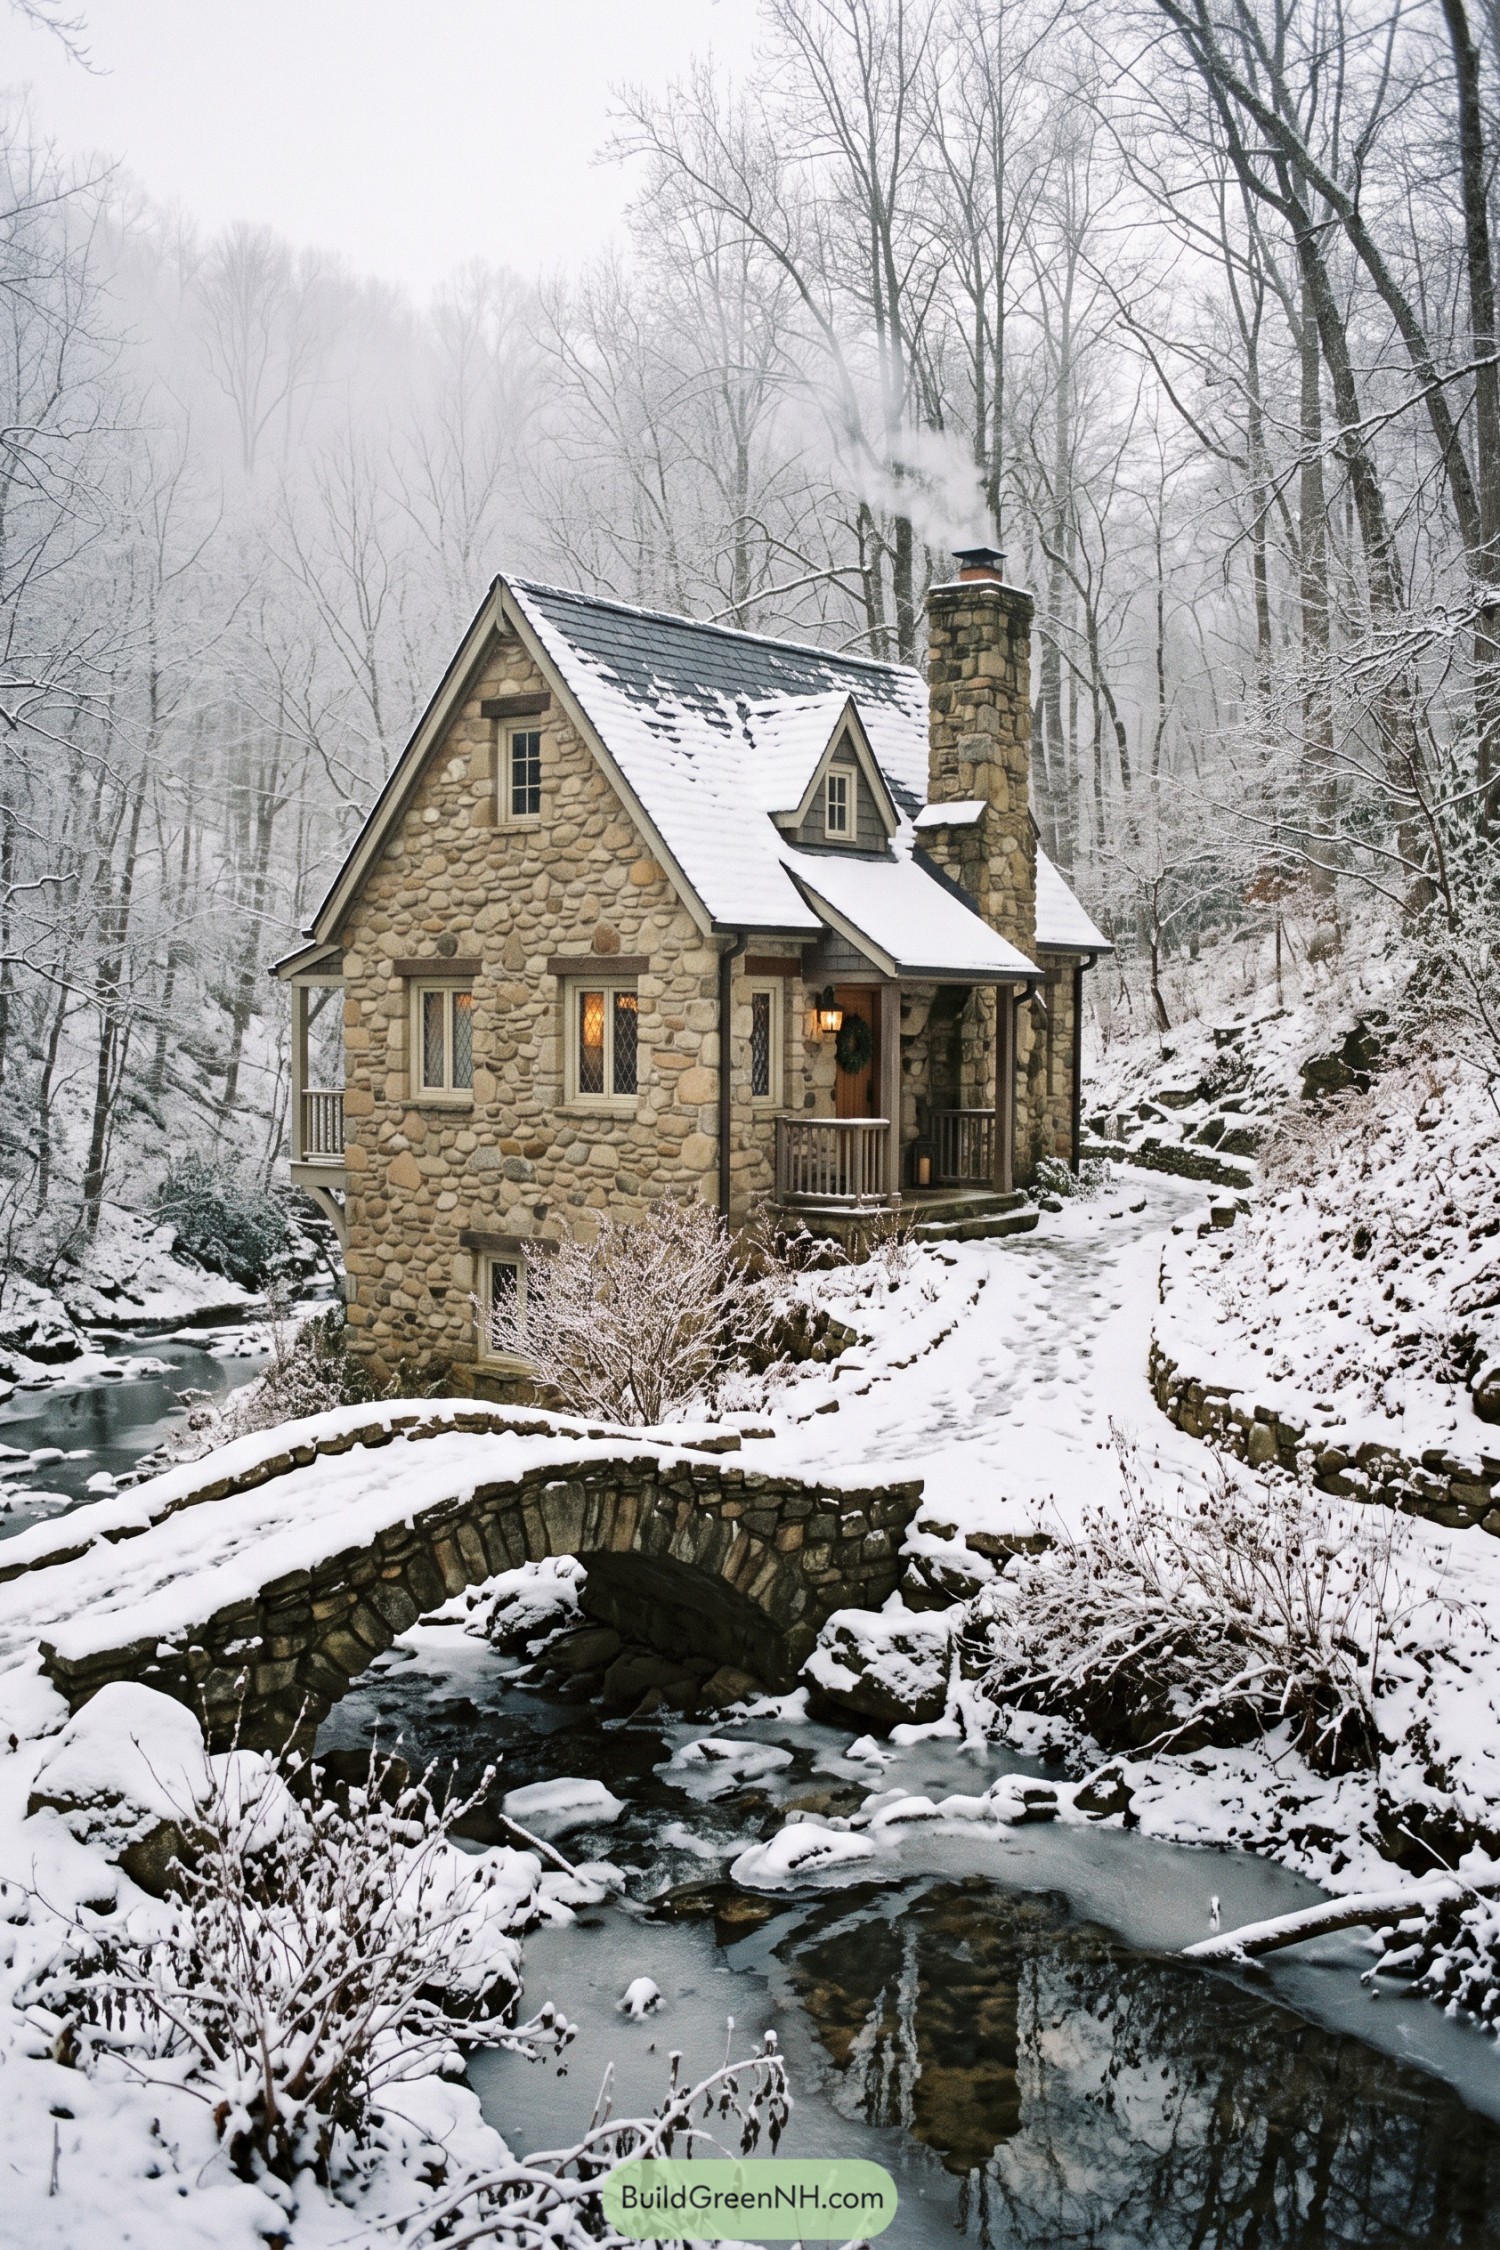

Rounded fieldstone walls and a steep slate roof give this cottage the feel of an old English country retreat, tucked neatly into the wooded slope. Cream window frames soften the masonry, while diamond patterned panes add a little storybook charm without requiring a resident wizard.
A small dormer adds usable space beneath the roof, and the tall stone chimney gives the compact house a sturdy vertical accent. The sheltered timber porch makes a snug arrival spot, with an arched footbridge and low retaining walls carrying the cottage’s stonework out into the snowy landscape.
Cream Trusses Over Shingled Dormers
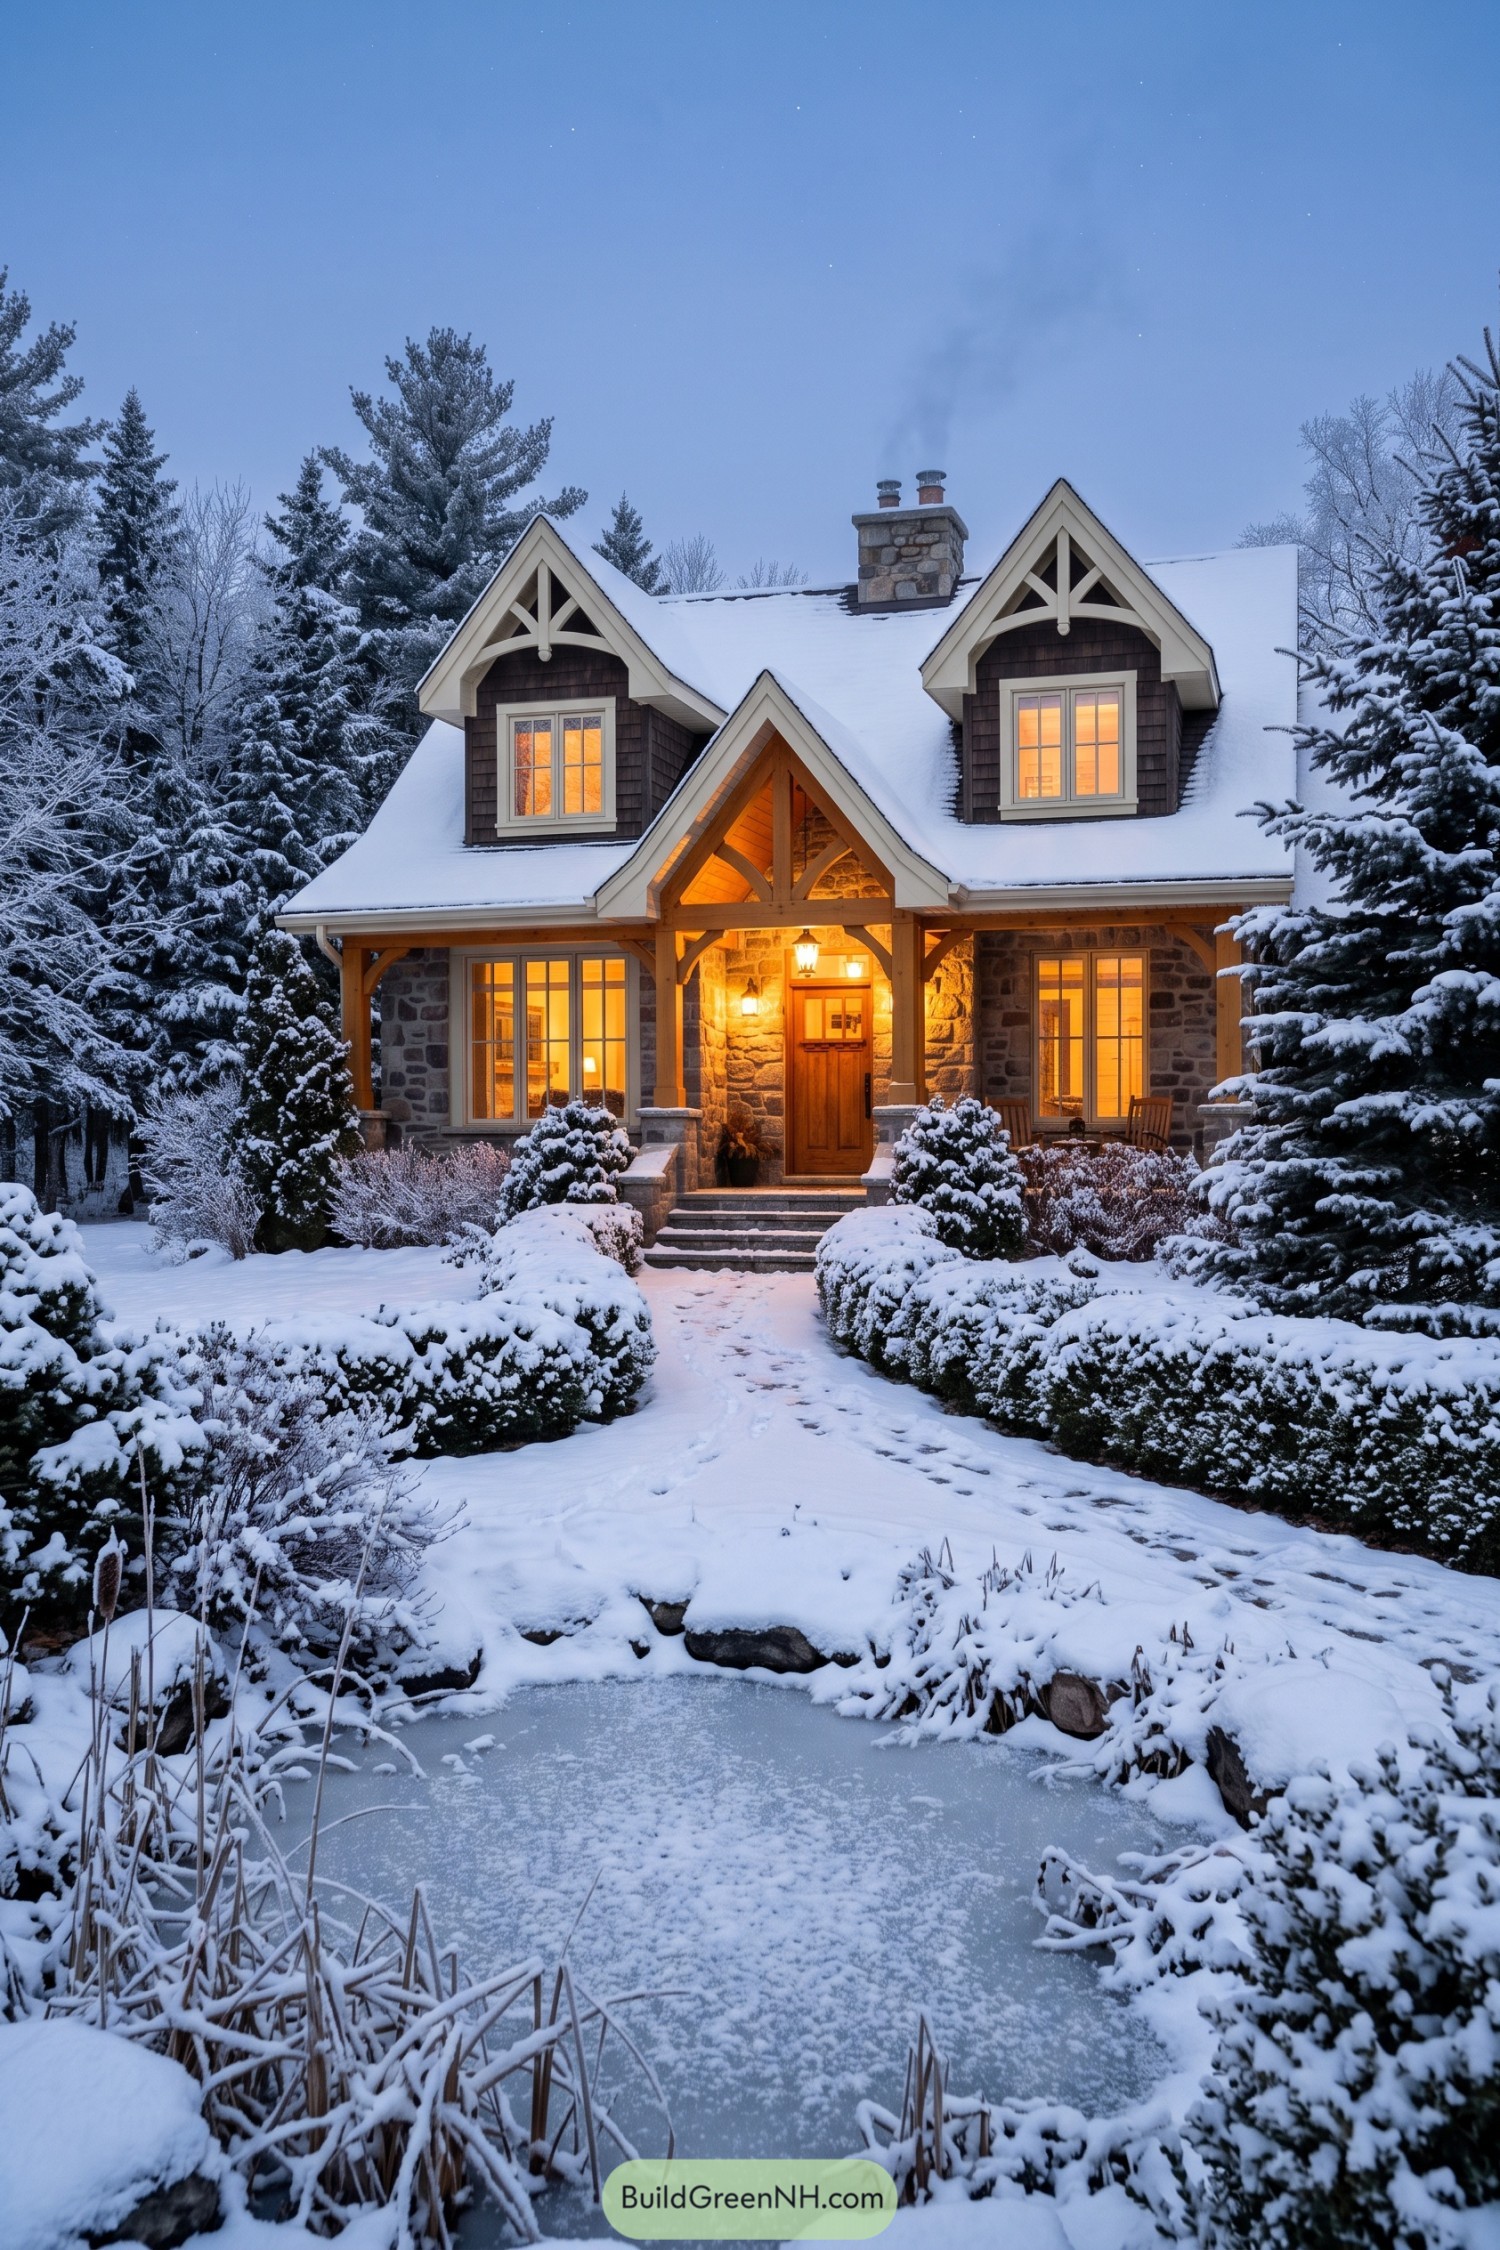

Craftsman influences show up in the chunky porch posts, curved timber braces, and stonework that carries across the ground floor. Dark wood shingles give the twin dormers a softer texture, while cream trim picks out their pointed roofs and decorative trusses without getting too fancy.
The central entrance sits beneath its own deep gable, giving the wooden door a sheltered spot because nobody enjoys fumbling for keys in the snow. There’s a pleasing balance to the paired windows and broad front steps, with rounded shrubs and a winding path keeping the approach from feeling too formal.
Rockers Beneath Evergreen Swags
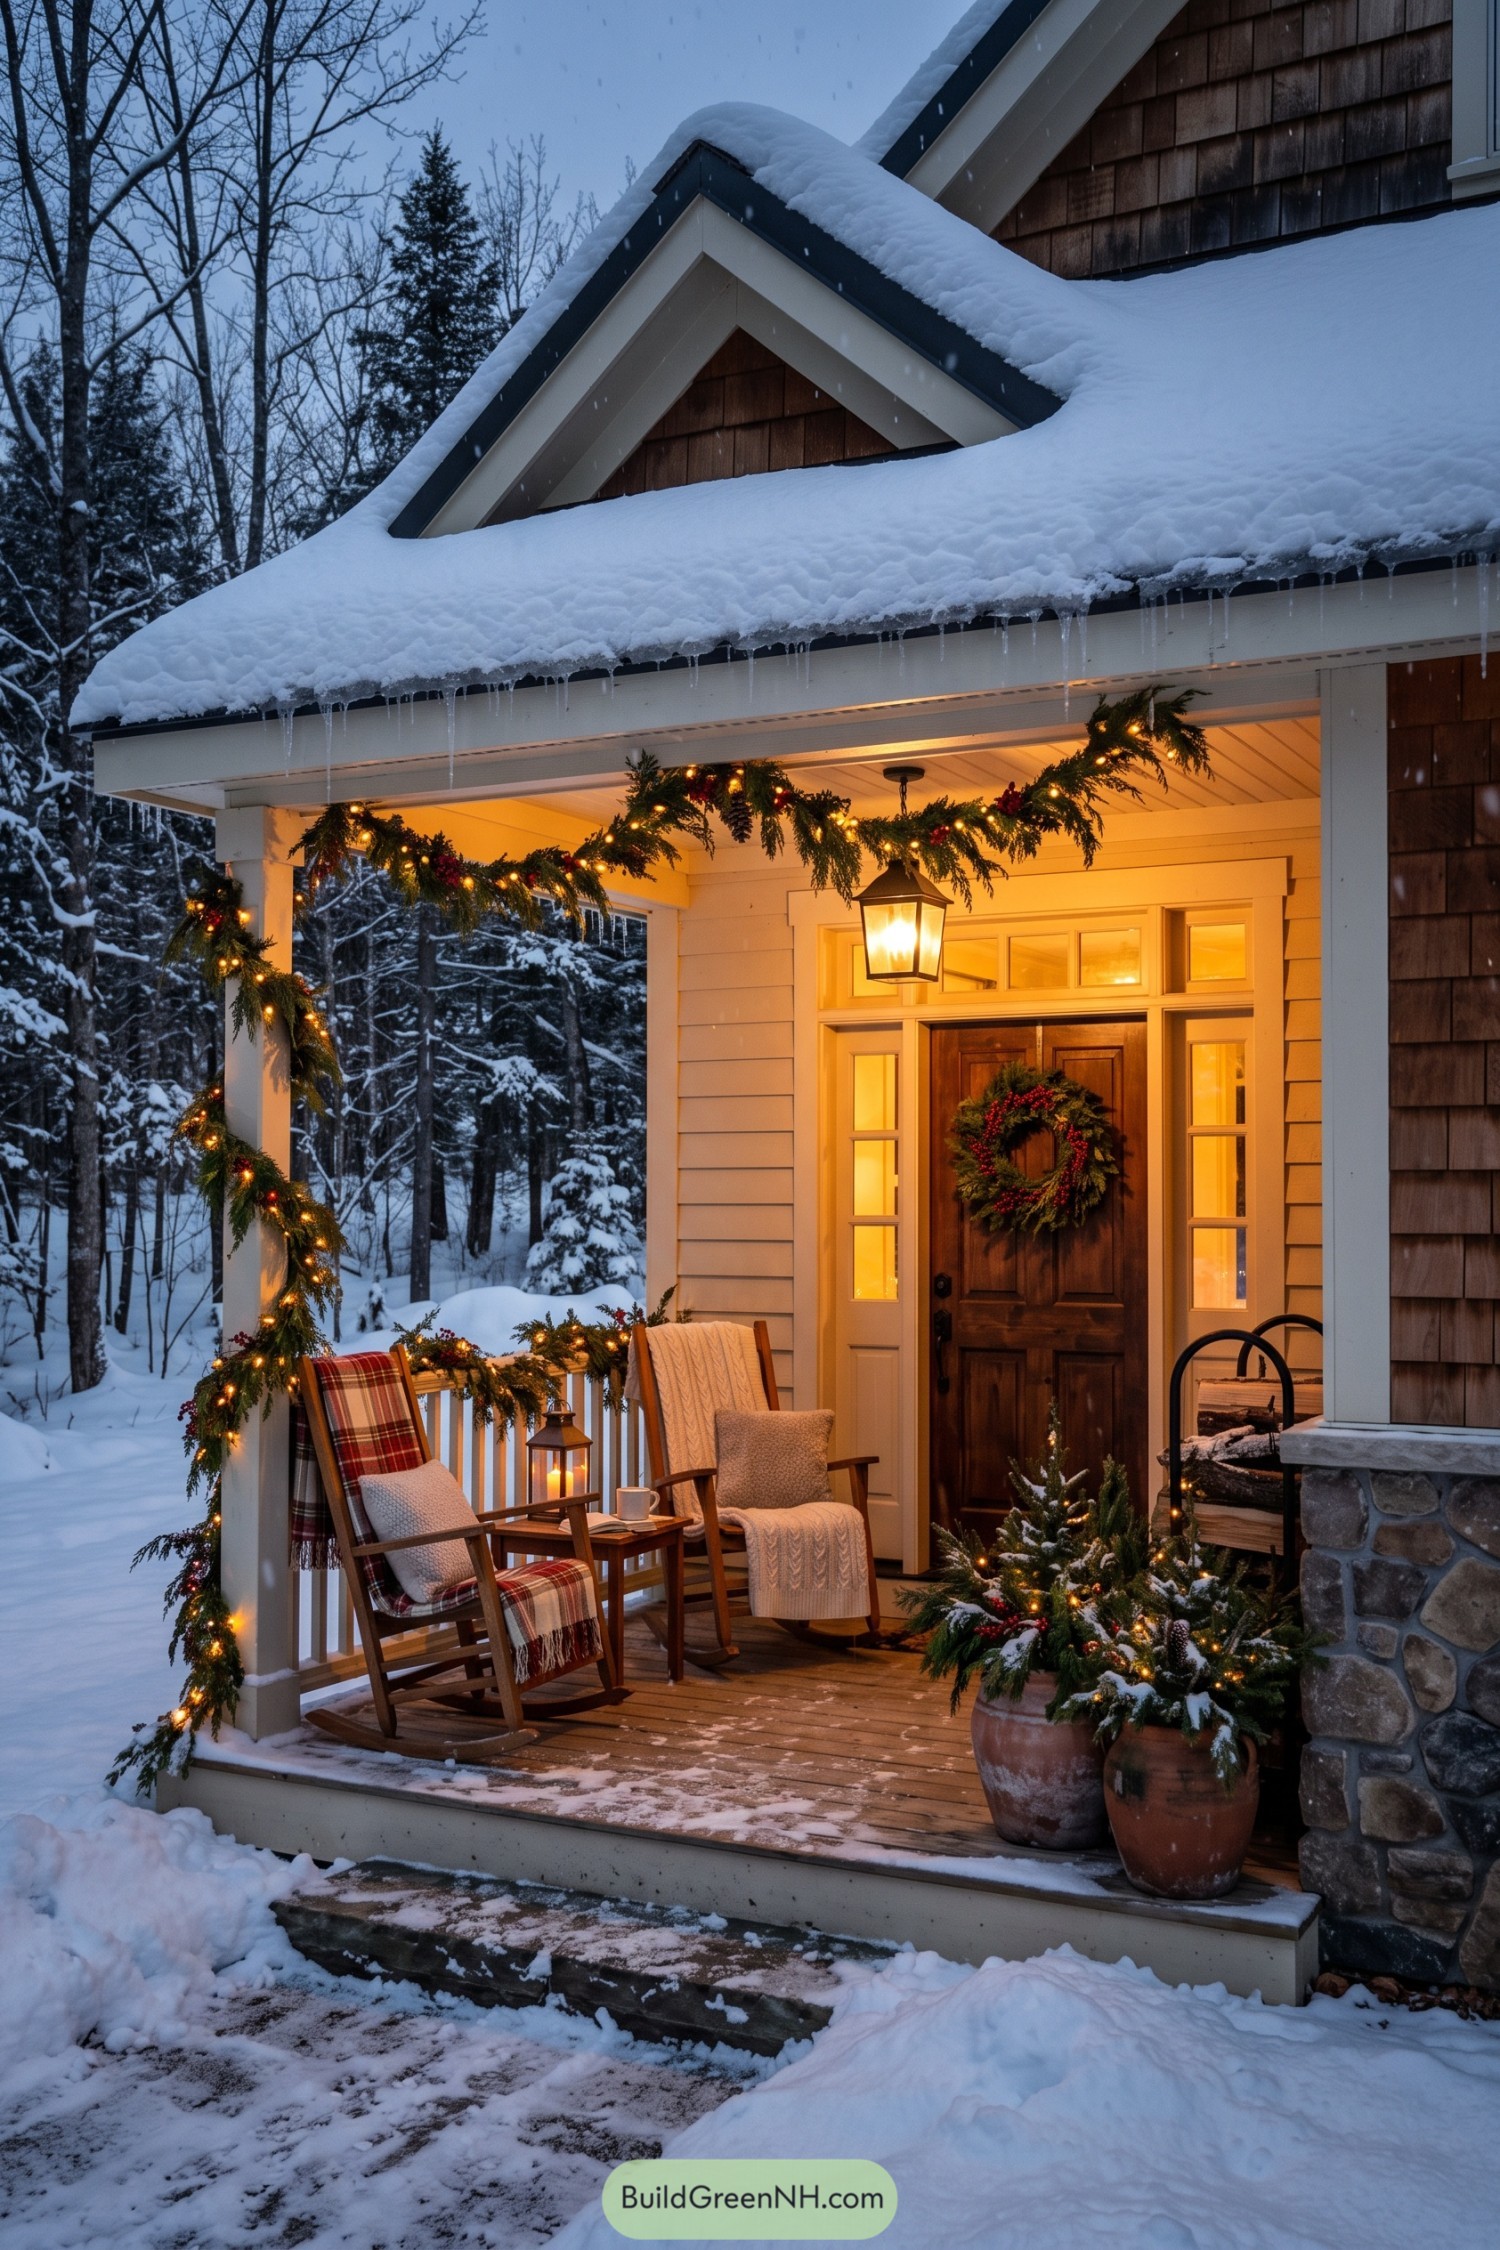

Brown shingles and broad white trim give this cottage the familiar character of traditional woodland homes, with a stone column base adding a rugged touch beside the entrance. The covered porch creates a sheltered sitting spot, because apparently rocking chair season doesn’t have to end with autumn.
A paneled wooden door sits between narrow sidelights beneath a divided transom, giving the entrance a generous frame without crowding the seating area. Evergreen swags, clay pots filled with winter branches, and plaid and knitted throws soften the crisp carpentry, a little dressed up but still very much a place to put your feet up.
Powder Blue Shutters And Storybook Arches
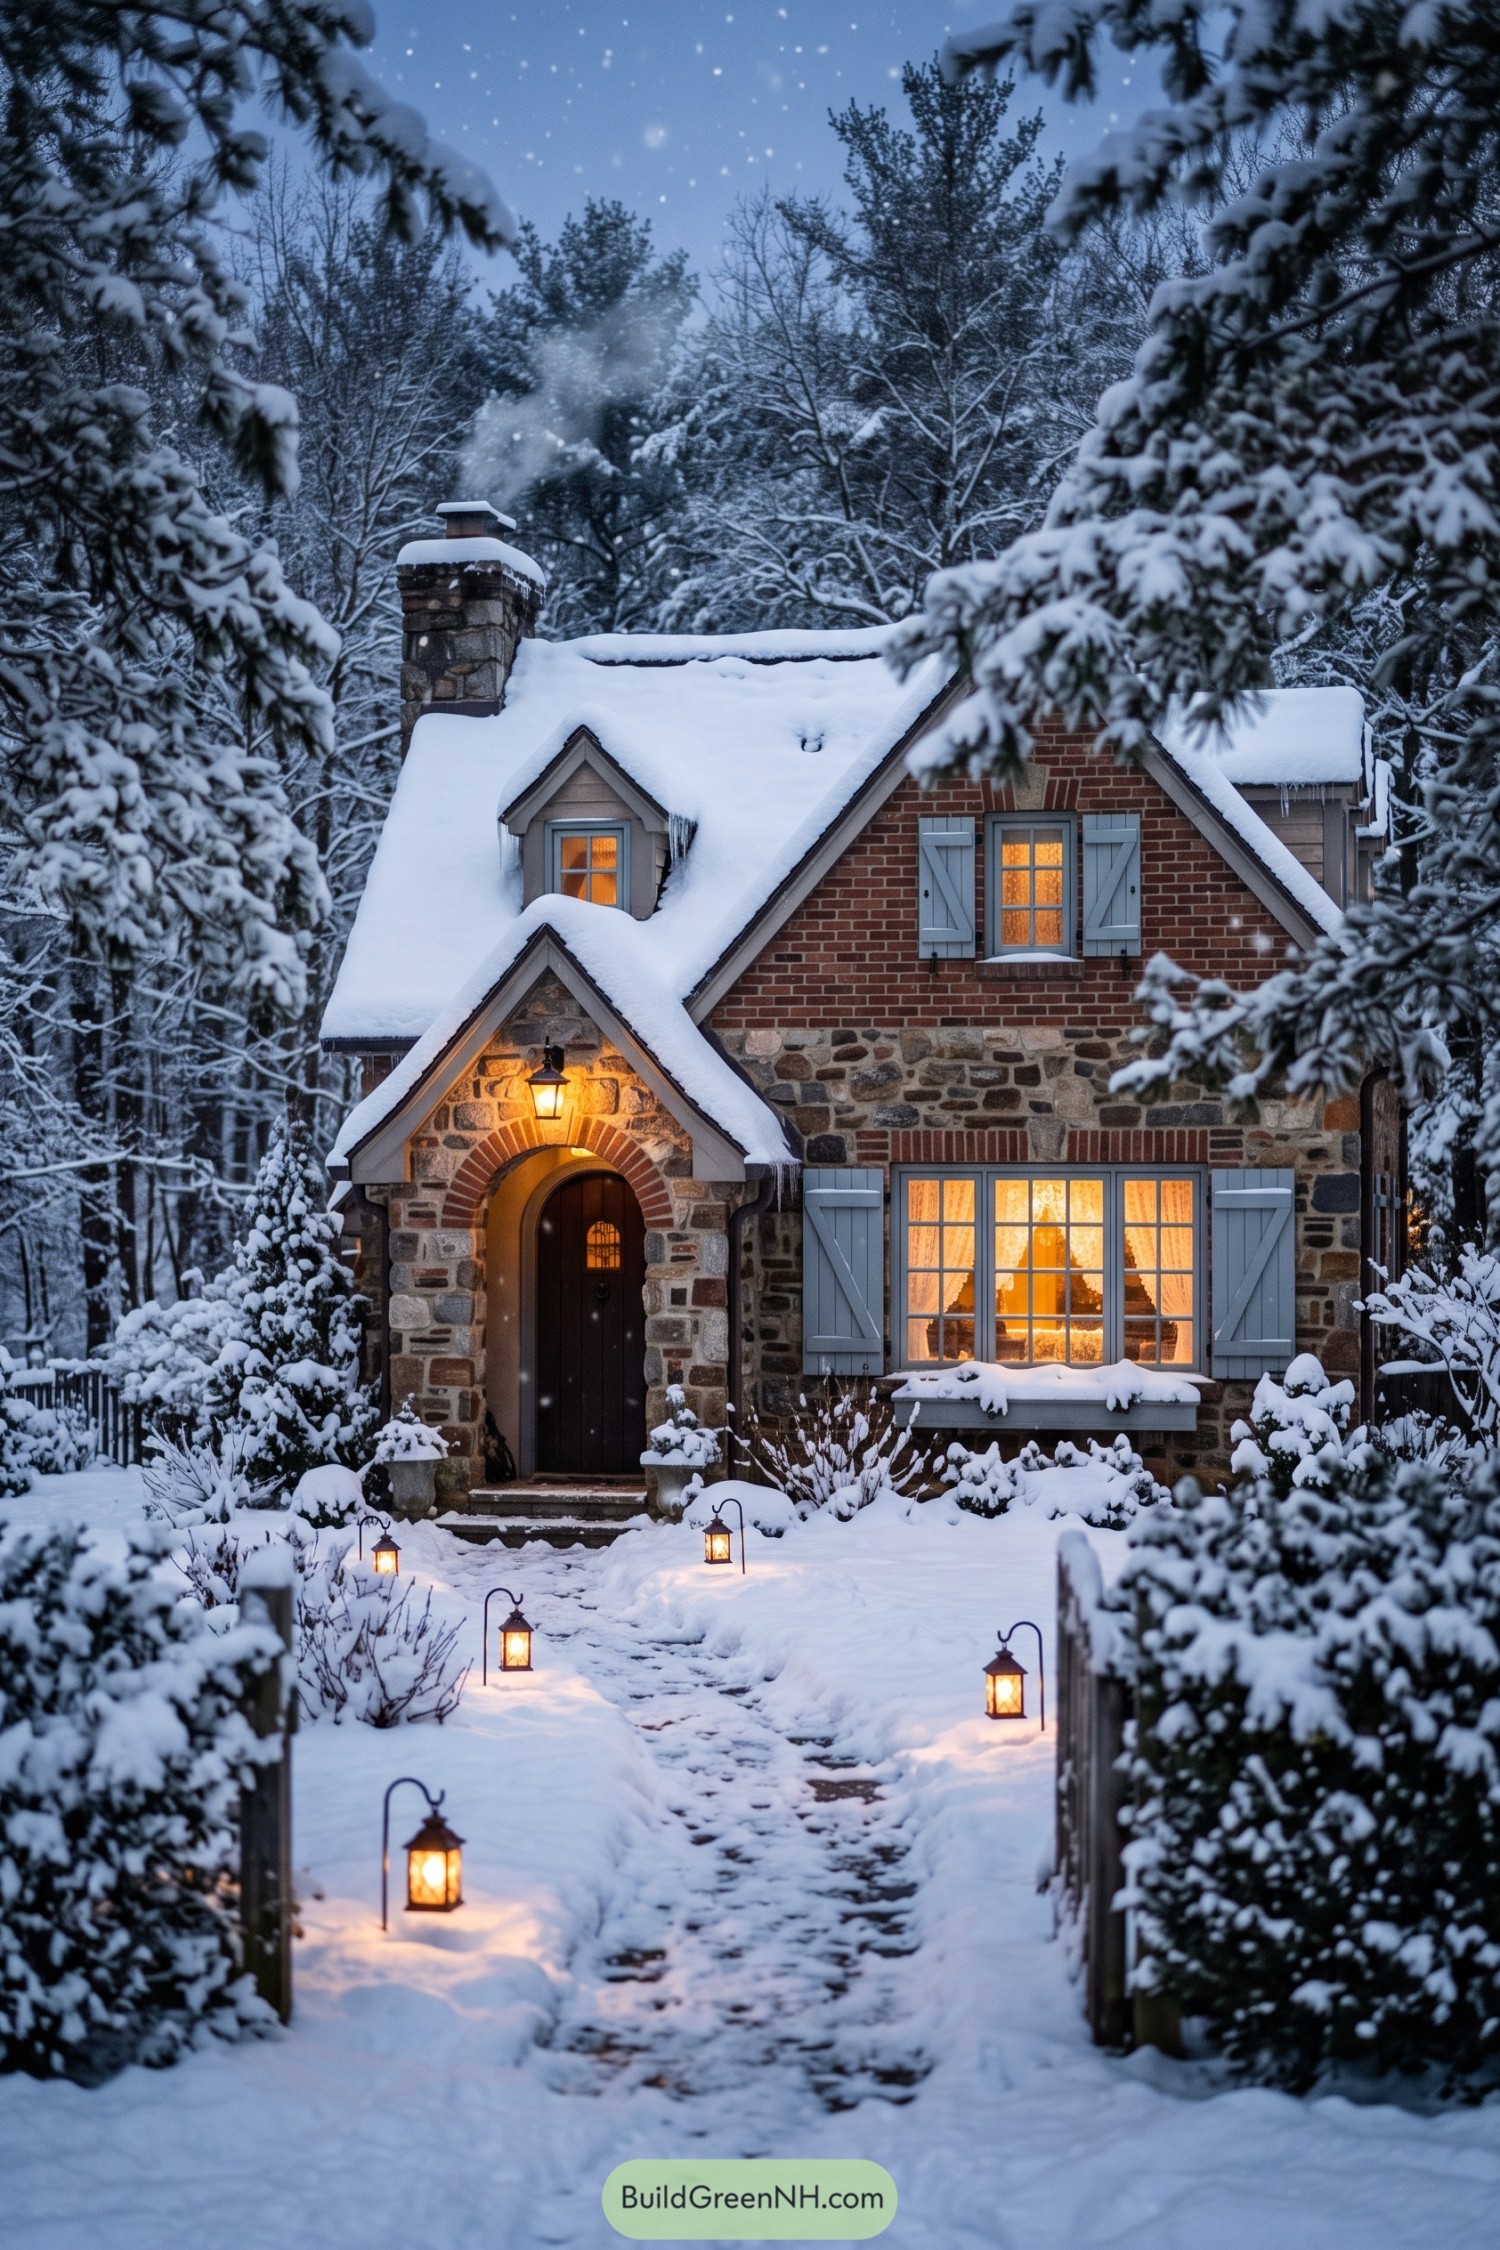

The cottage takes its cues from English country homes, pairing irregular stone walls with a red brick upper gable and a substantial stone chimney. Pale blue shutters soften the masonry, while the small dormer adds character without crowding the steep roof.
A brick arch frames the rounded wooden door beneath its own pointed canopy, giving the entrance a sheltered feel and somewhere to negotiate snowy boots. Divided windowpanes, simple grey trim, and small lanterns along the garden path keep the details traditional without getting too fussy.
Holiday Finery On White Clapboard
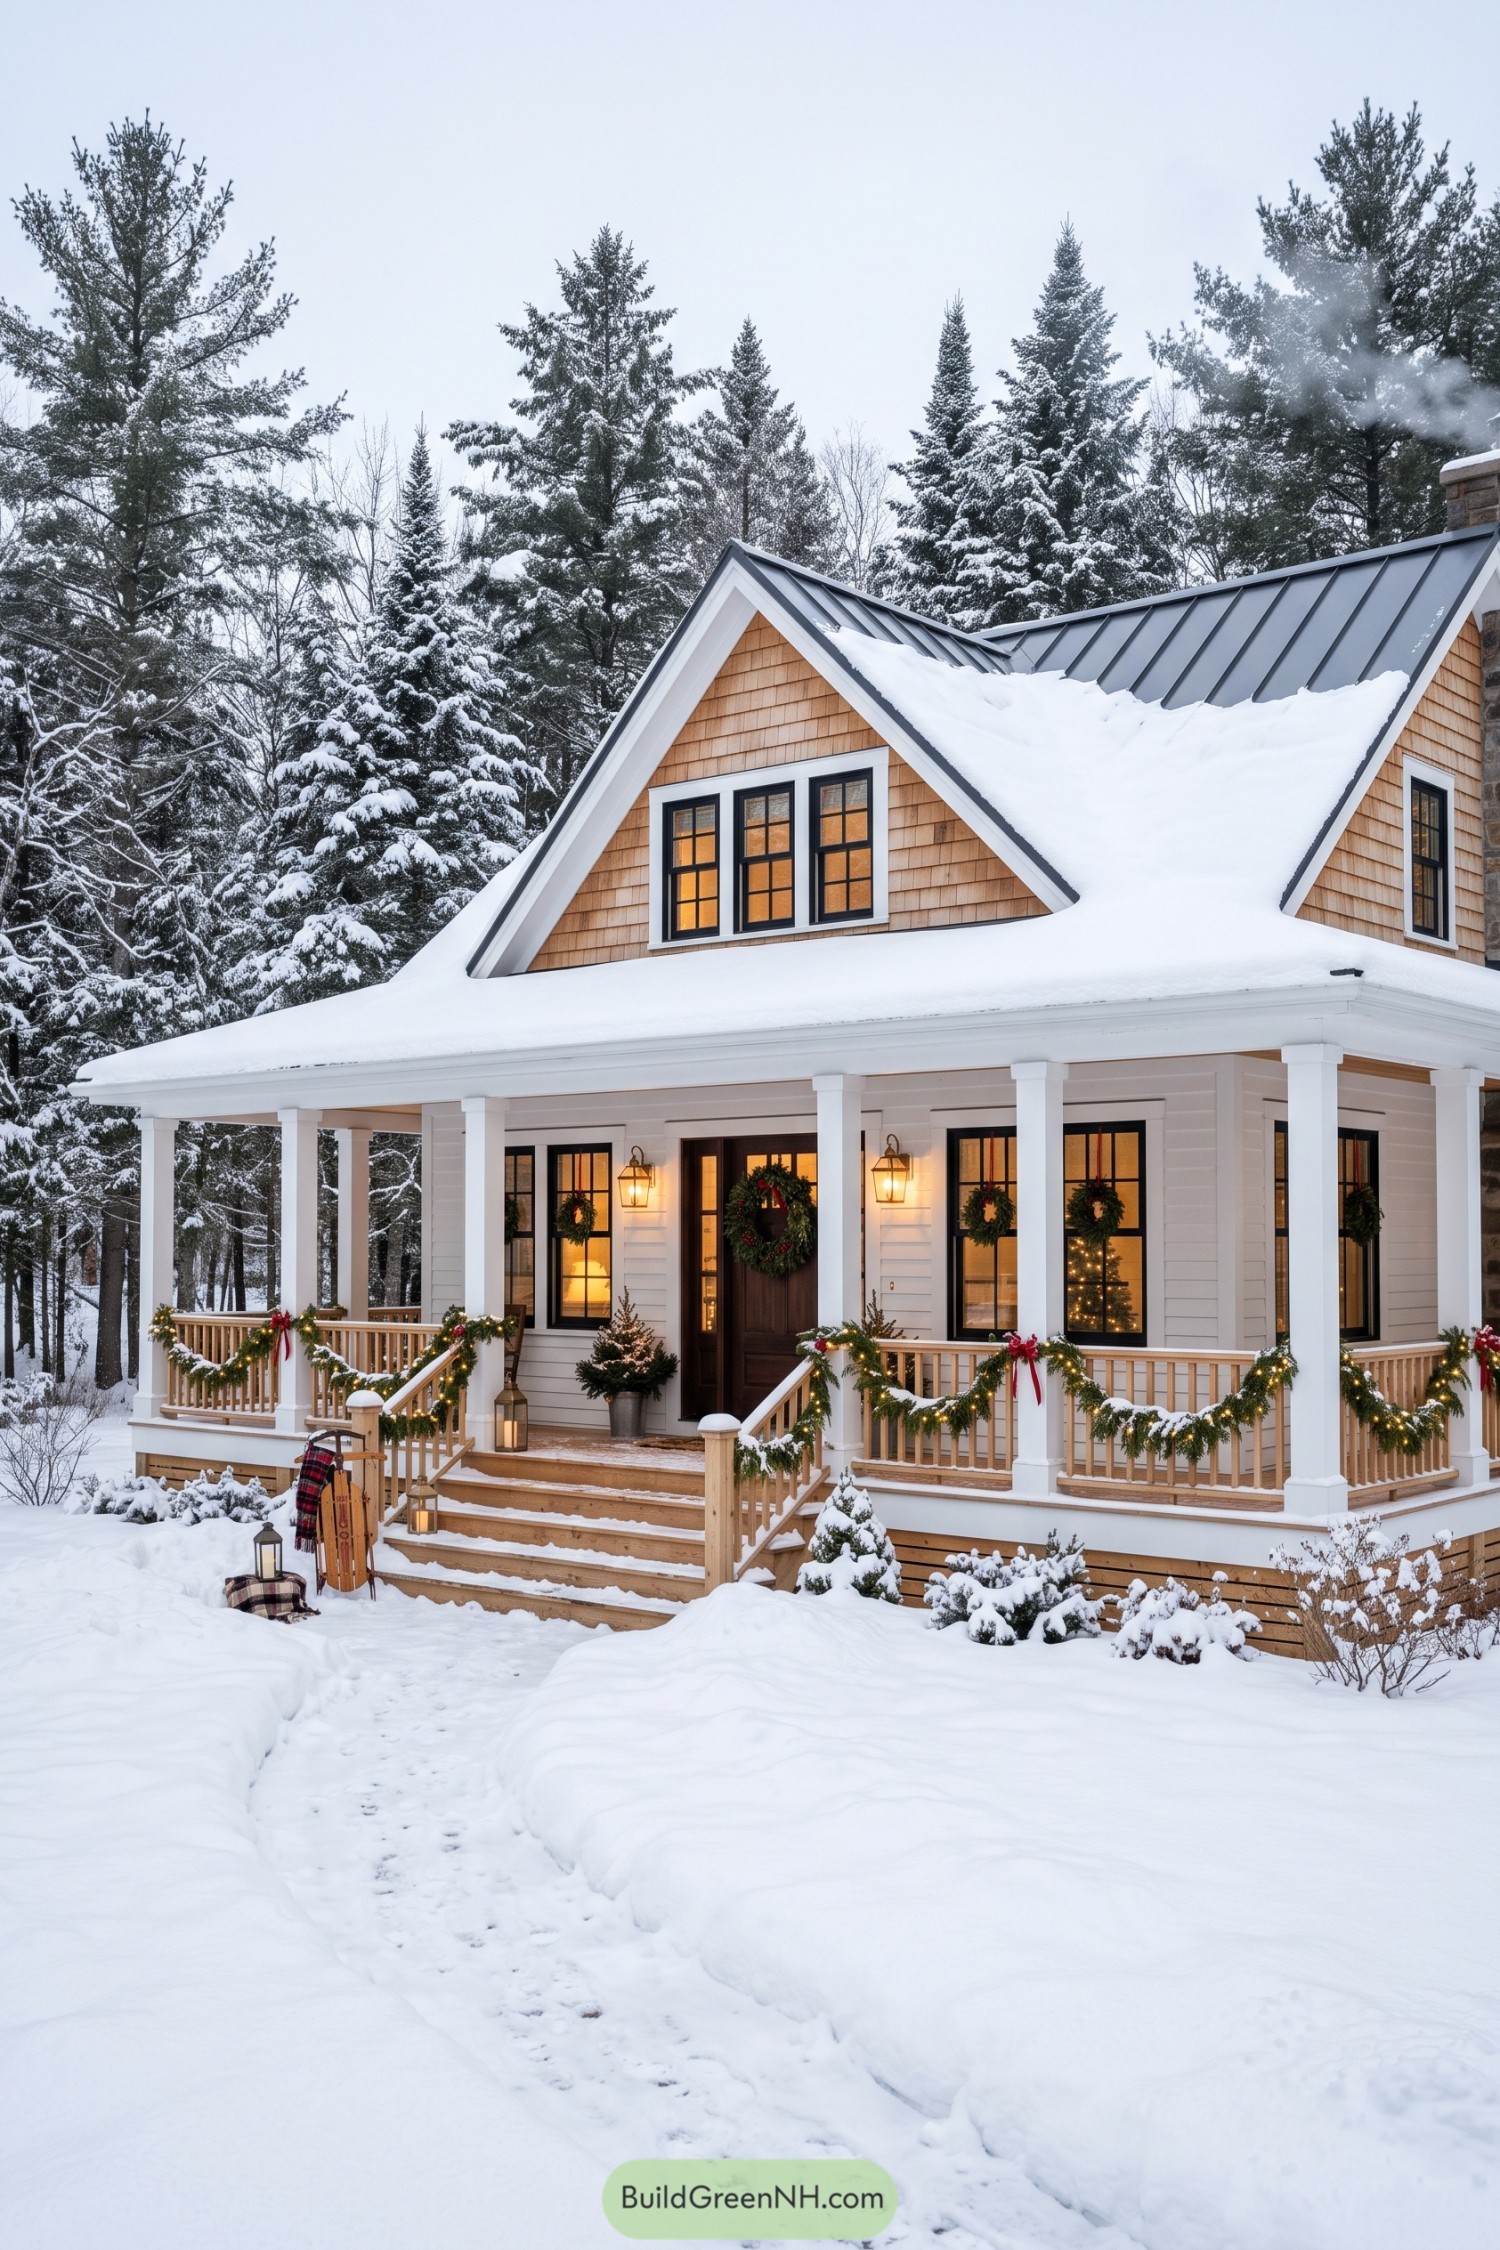

White clapboard and warm wood shingles give this cottage a familiar New England feel, while black window frames and a standing seam metal roof sharpen the traditional outline. The steep gables keep the upper story from feeling boxy, and their broad white trim ties everything back to the porch below.
Square columns frame a generous covered porch, with natural wood railings and wide entrance steps making the approach feel easy and welcoming. Garland, red ribbons, and wreaths soften those crisp details, because even a very tidy cottage deserves to get a little dressed up.
Little Balcony Above The Hearth
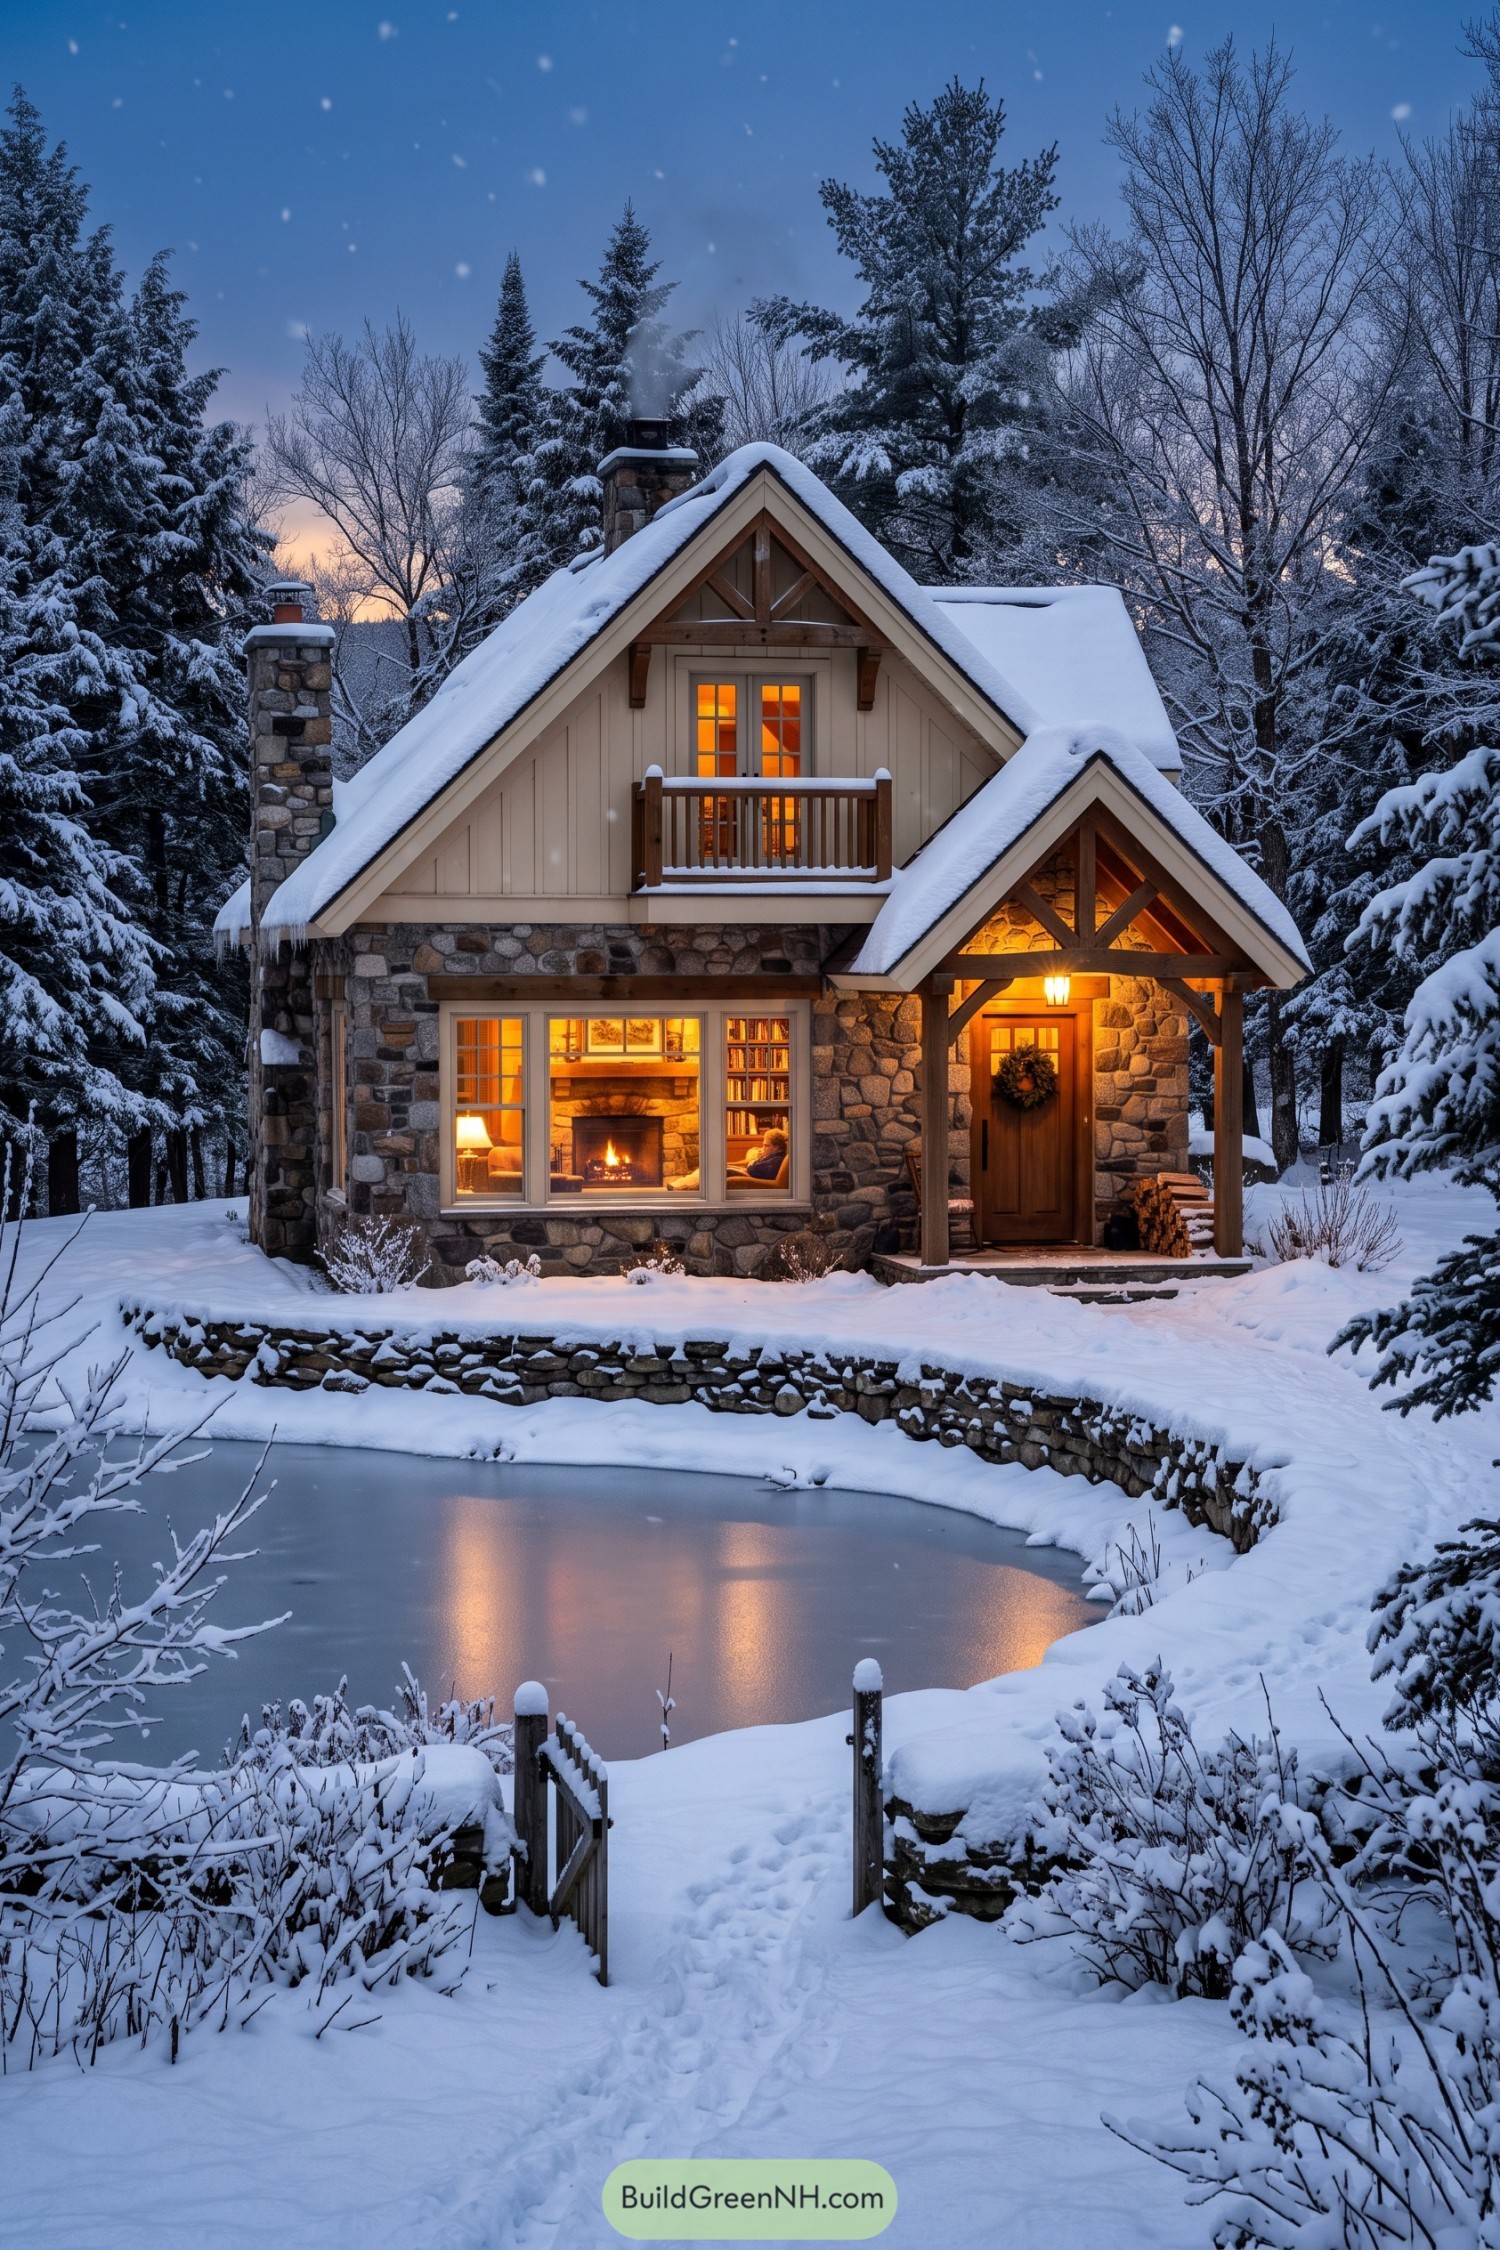

Rounded stone walls and cream vertical siding give this cottage an alpine feel, with exposed timber braces tucked beneath the steep roof peaks. The little upstairs balcony is almost too sweet, but the chunky wooden railing keeps it rustic.
A smaller gabled porch shelters the wooden front door, leaving room for a neatly stacked supply of firewood. Downstairs, a broad window frames the stone fireplace and built-in bookshelves, while the curved garden wall carries the cottage’s stonework toward the frozen pond.
Diamond Panes And Iron Scrolls
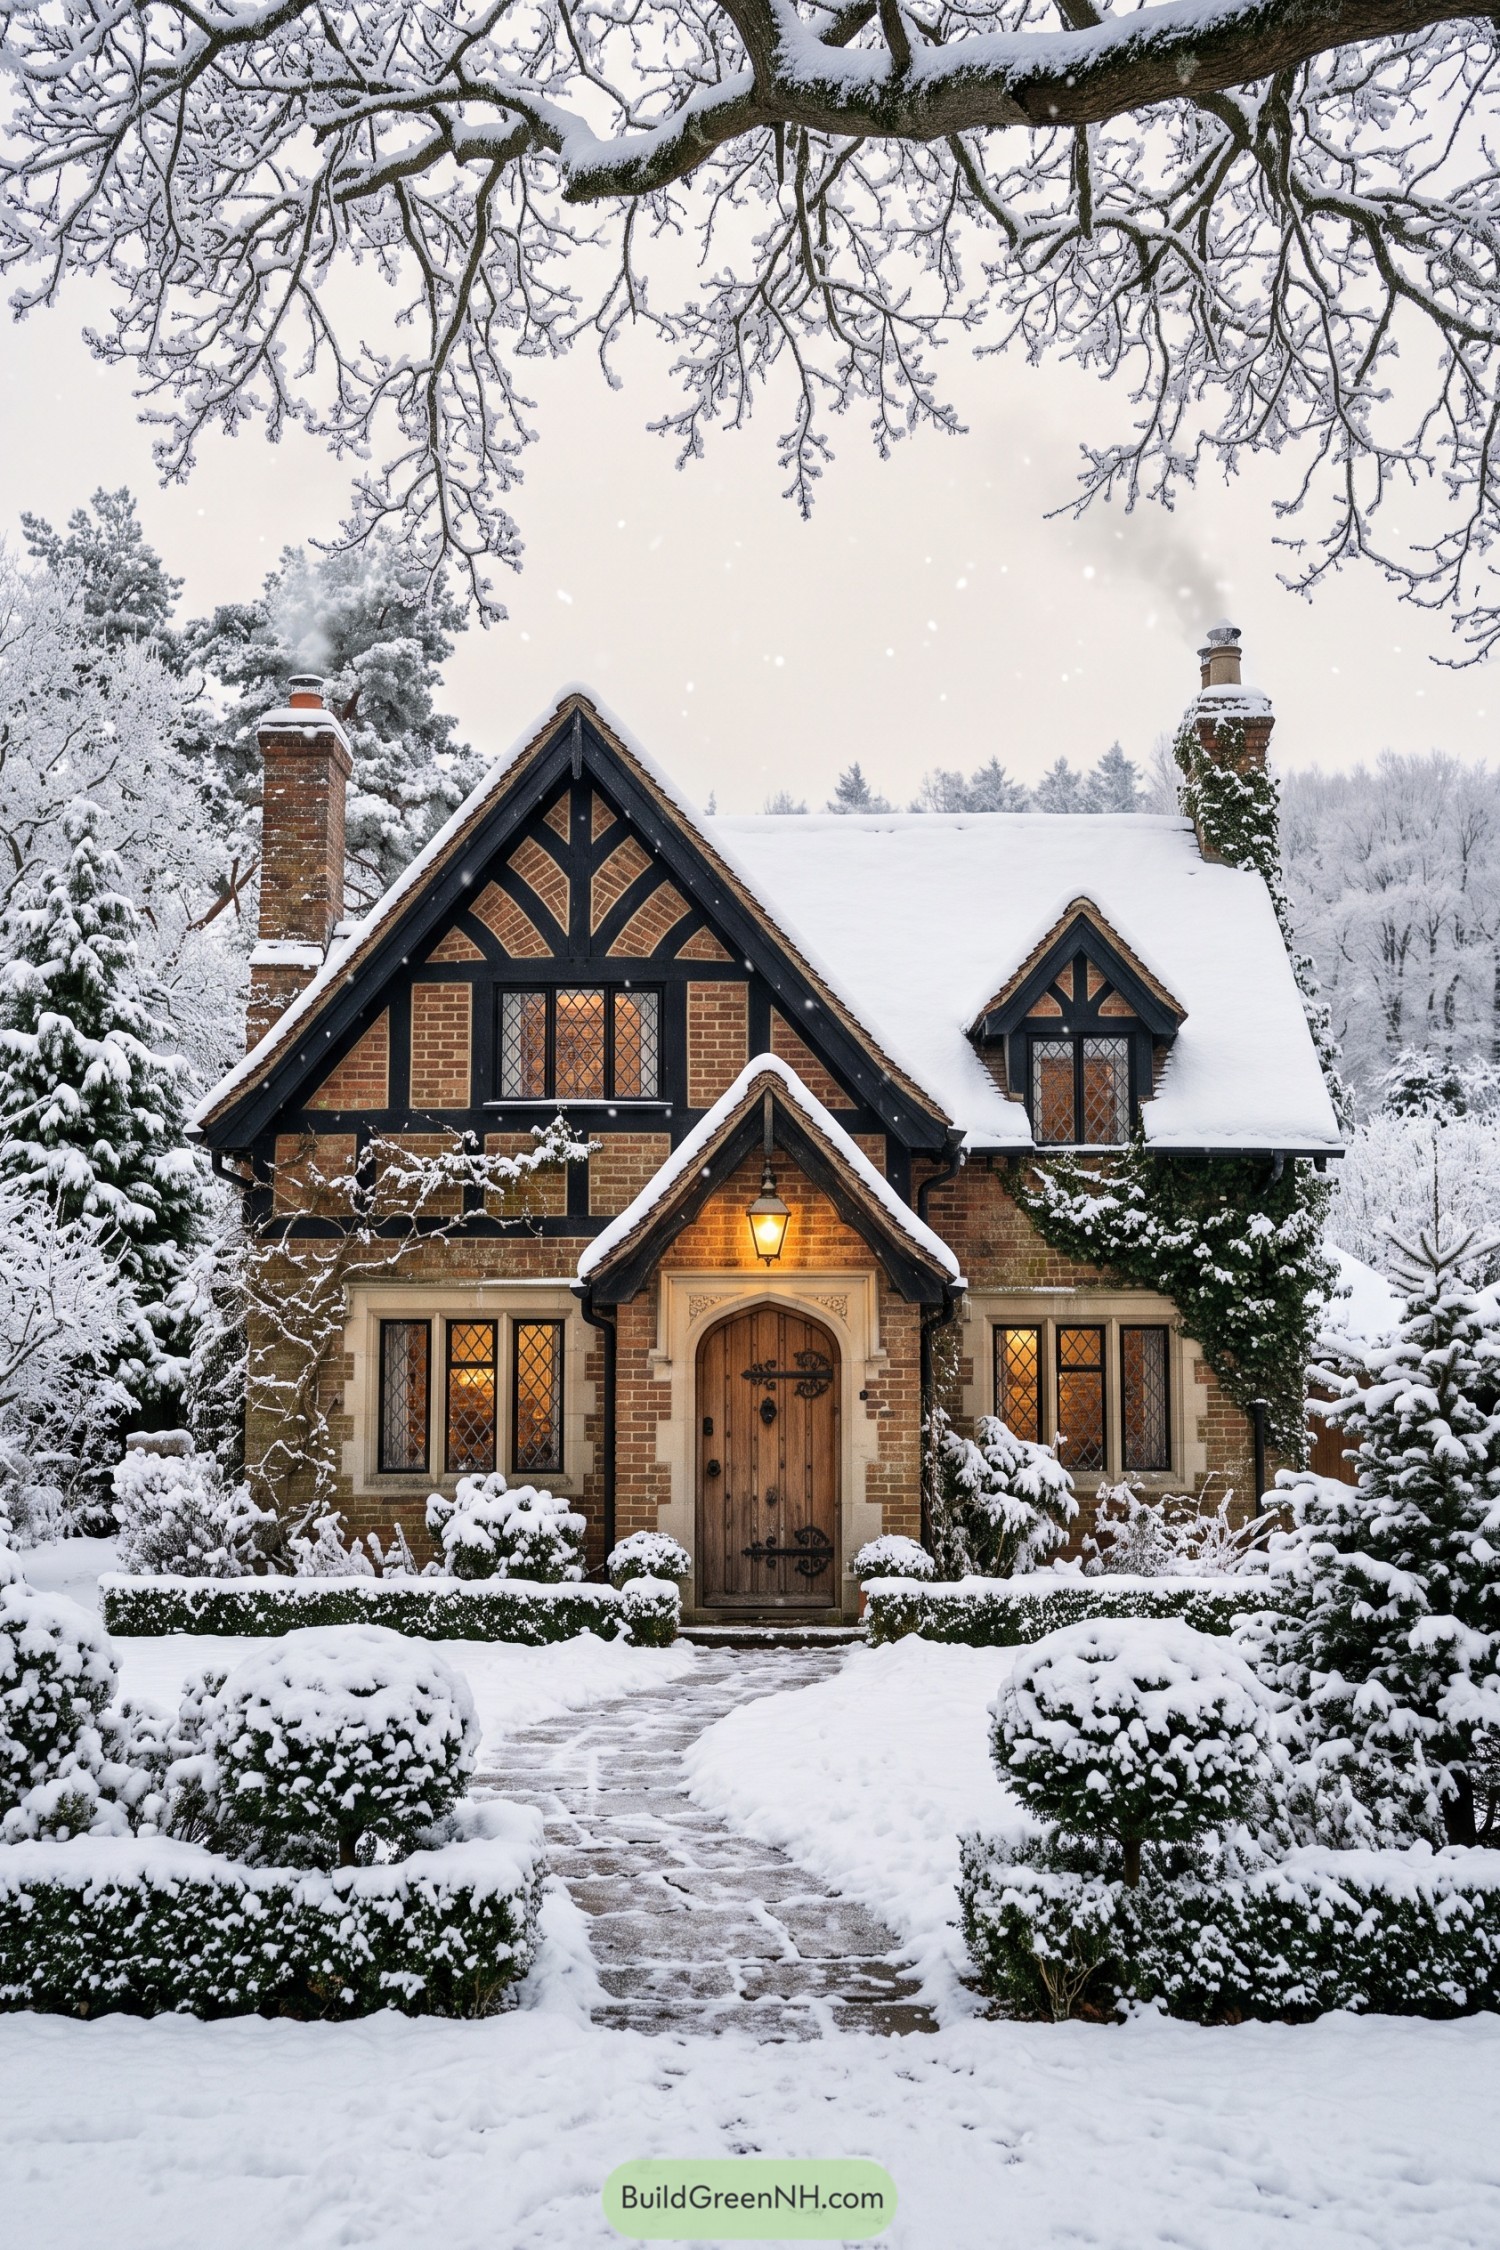

Dark timber framing branches across red brick gables, drawing on English Tudor traditions without making this little cottage feel too grand. The steep roof and smaller dormer keep the silhouette varied, while twin brick chimneys give it that proper countryside character.
An arched plank door sits within a carved pale stone surround, with curled iron hinges adding a little flourish because even a sturdy door deserves accessories. Diamond window panes repeat across both floors, and the clipped hedges bordering the stone path make the snowy approach feel tidy but not too precious.
A Shingled Nest Among Birches
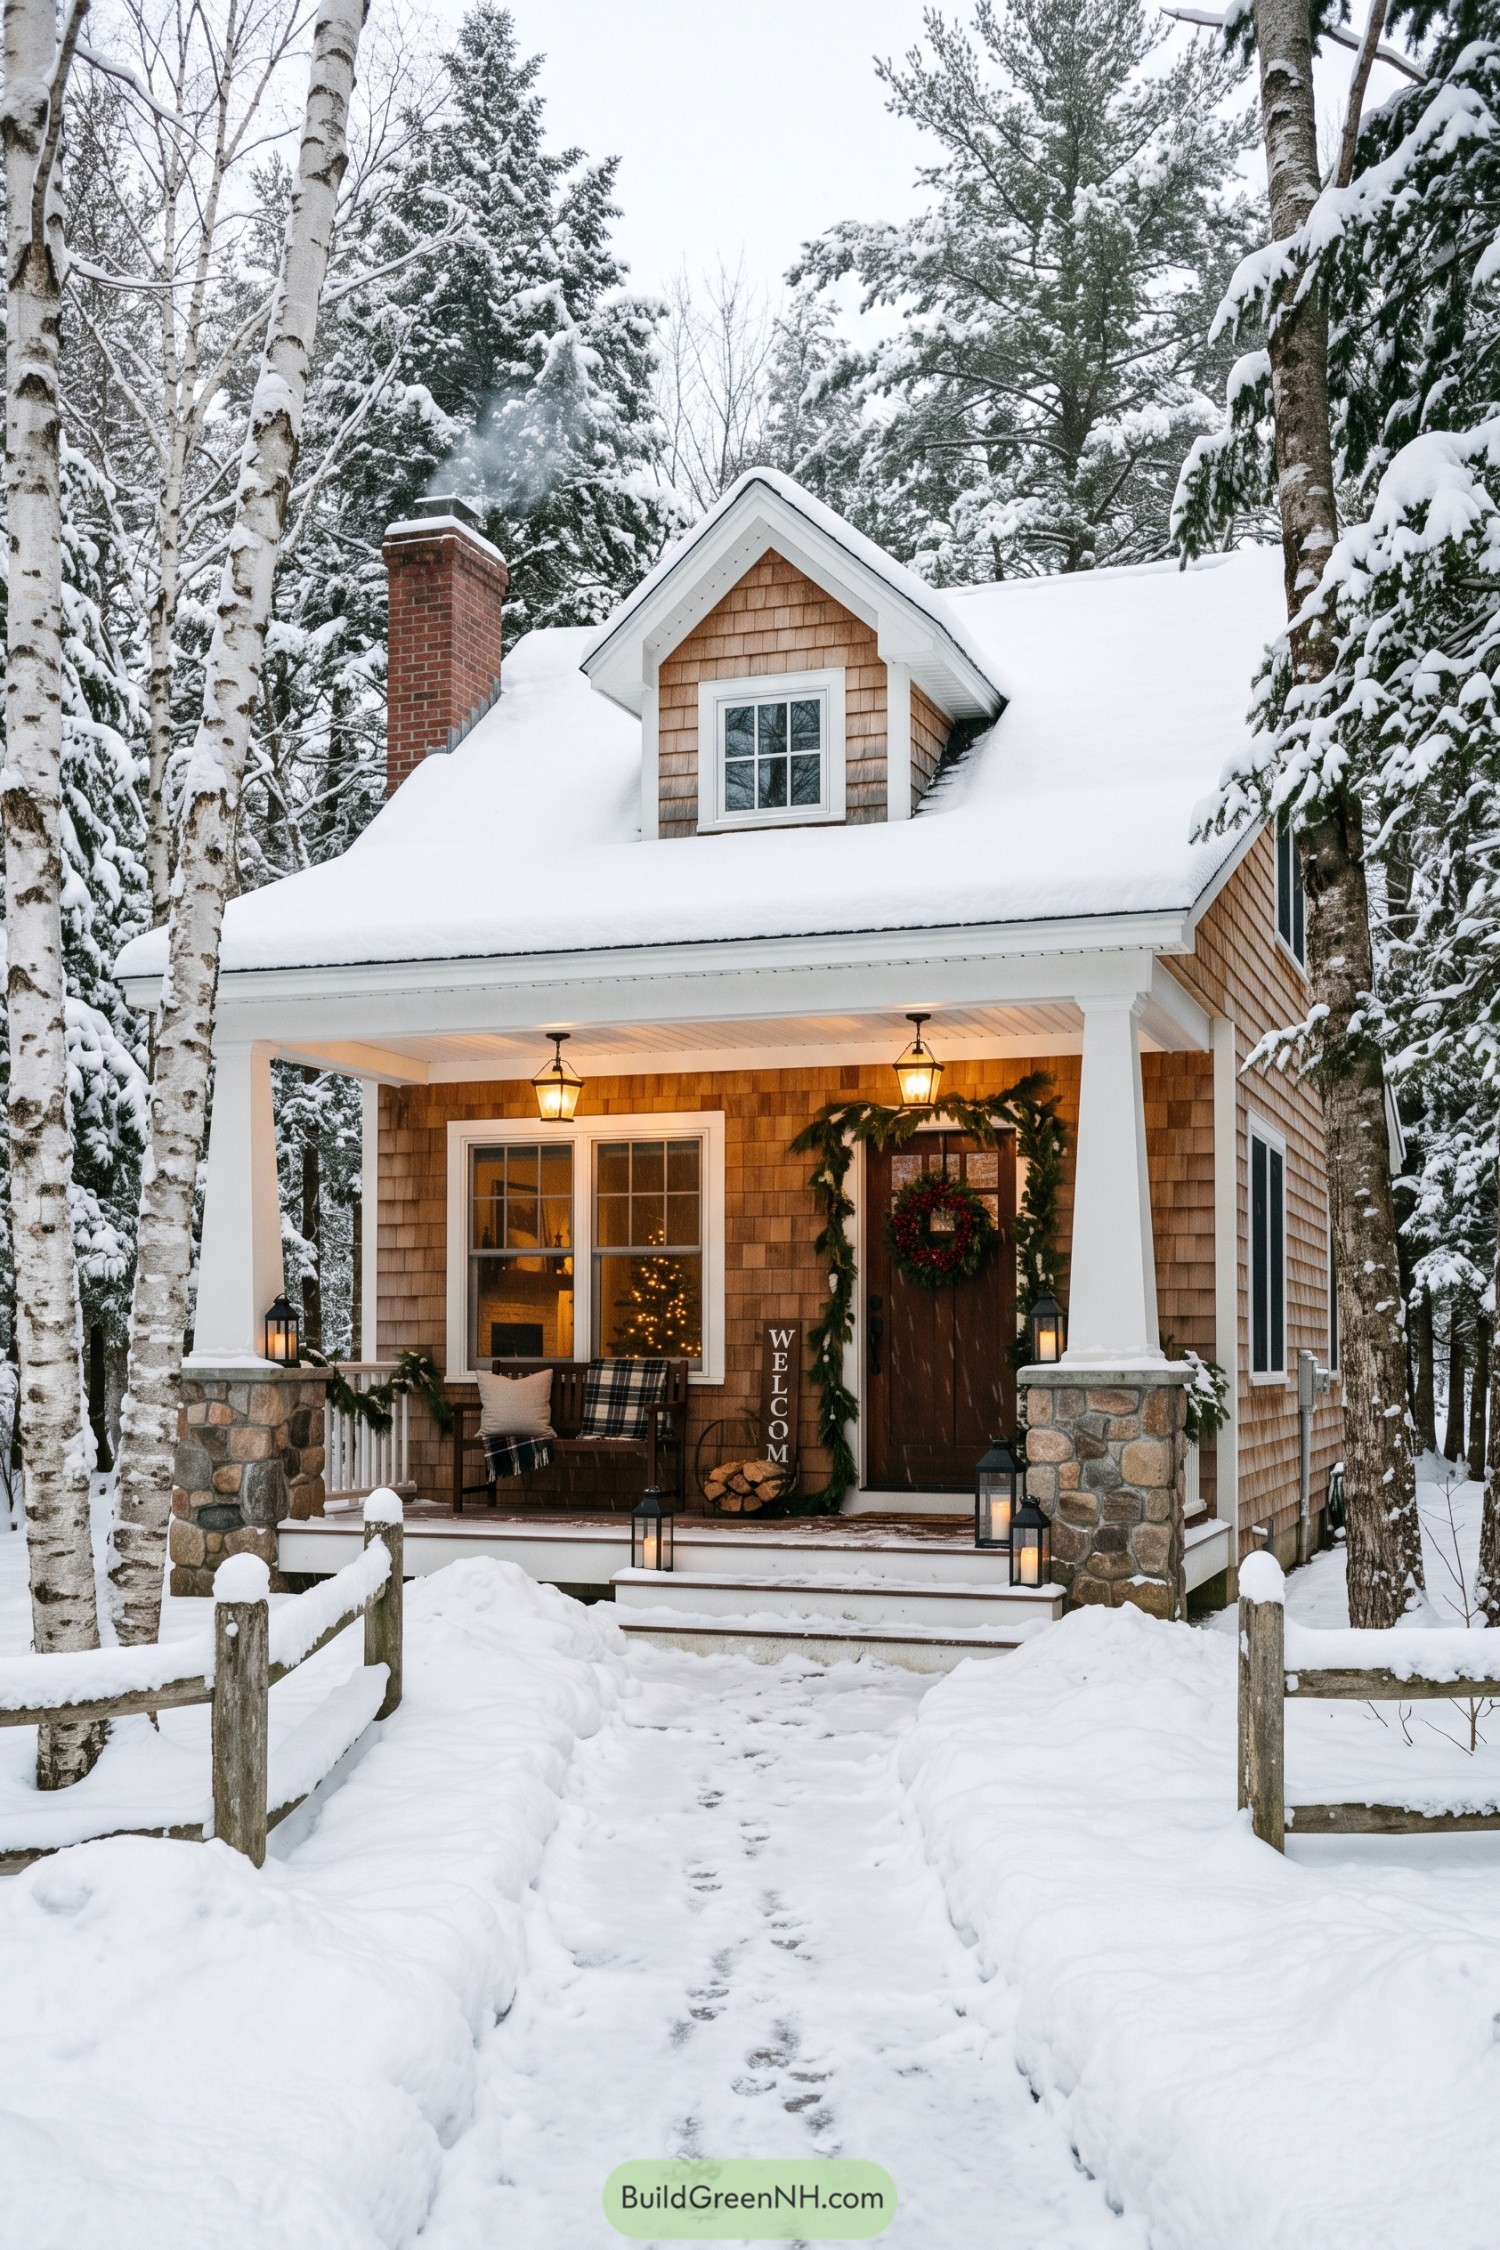

Cedar shingles and tapered white porch columns give this cottage a Craftsman feel, with rounded stone bases that echo the woodland setting. The broad roof shelters a compact front porch, while a single gabled dormer adds height without making the little place feel oversized.
White window trim keeps the textured exterior crisp, and the brick chimney brings another earthy color into the mix. Around the wooden entrance, evergreen garlands, a plaid-covered bench, and a tidy stack of firewood make the porch feel like an outdoor room, just one with a rather seasonal seating policy.
Tudor Curves Beside Frozen Water
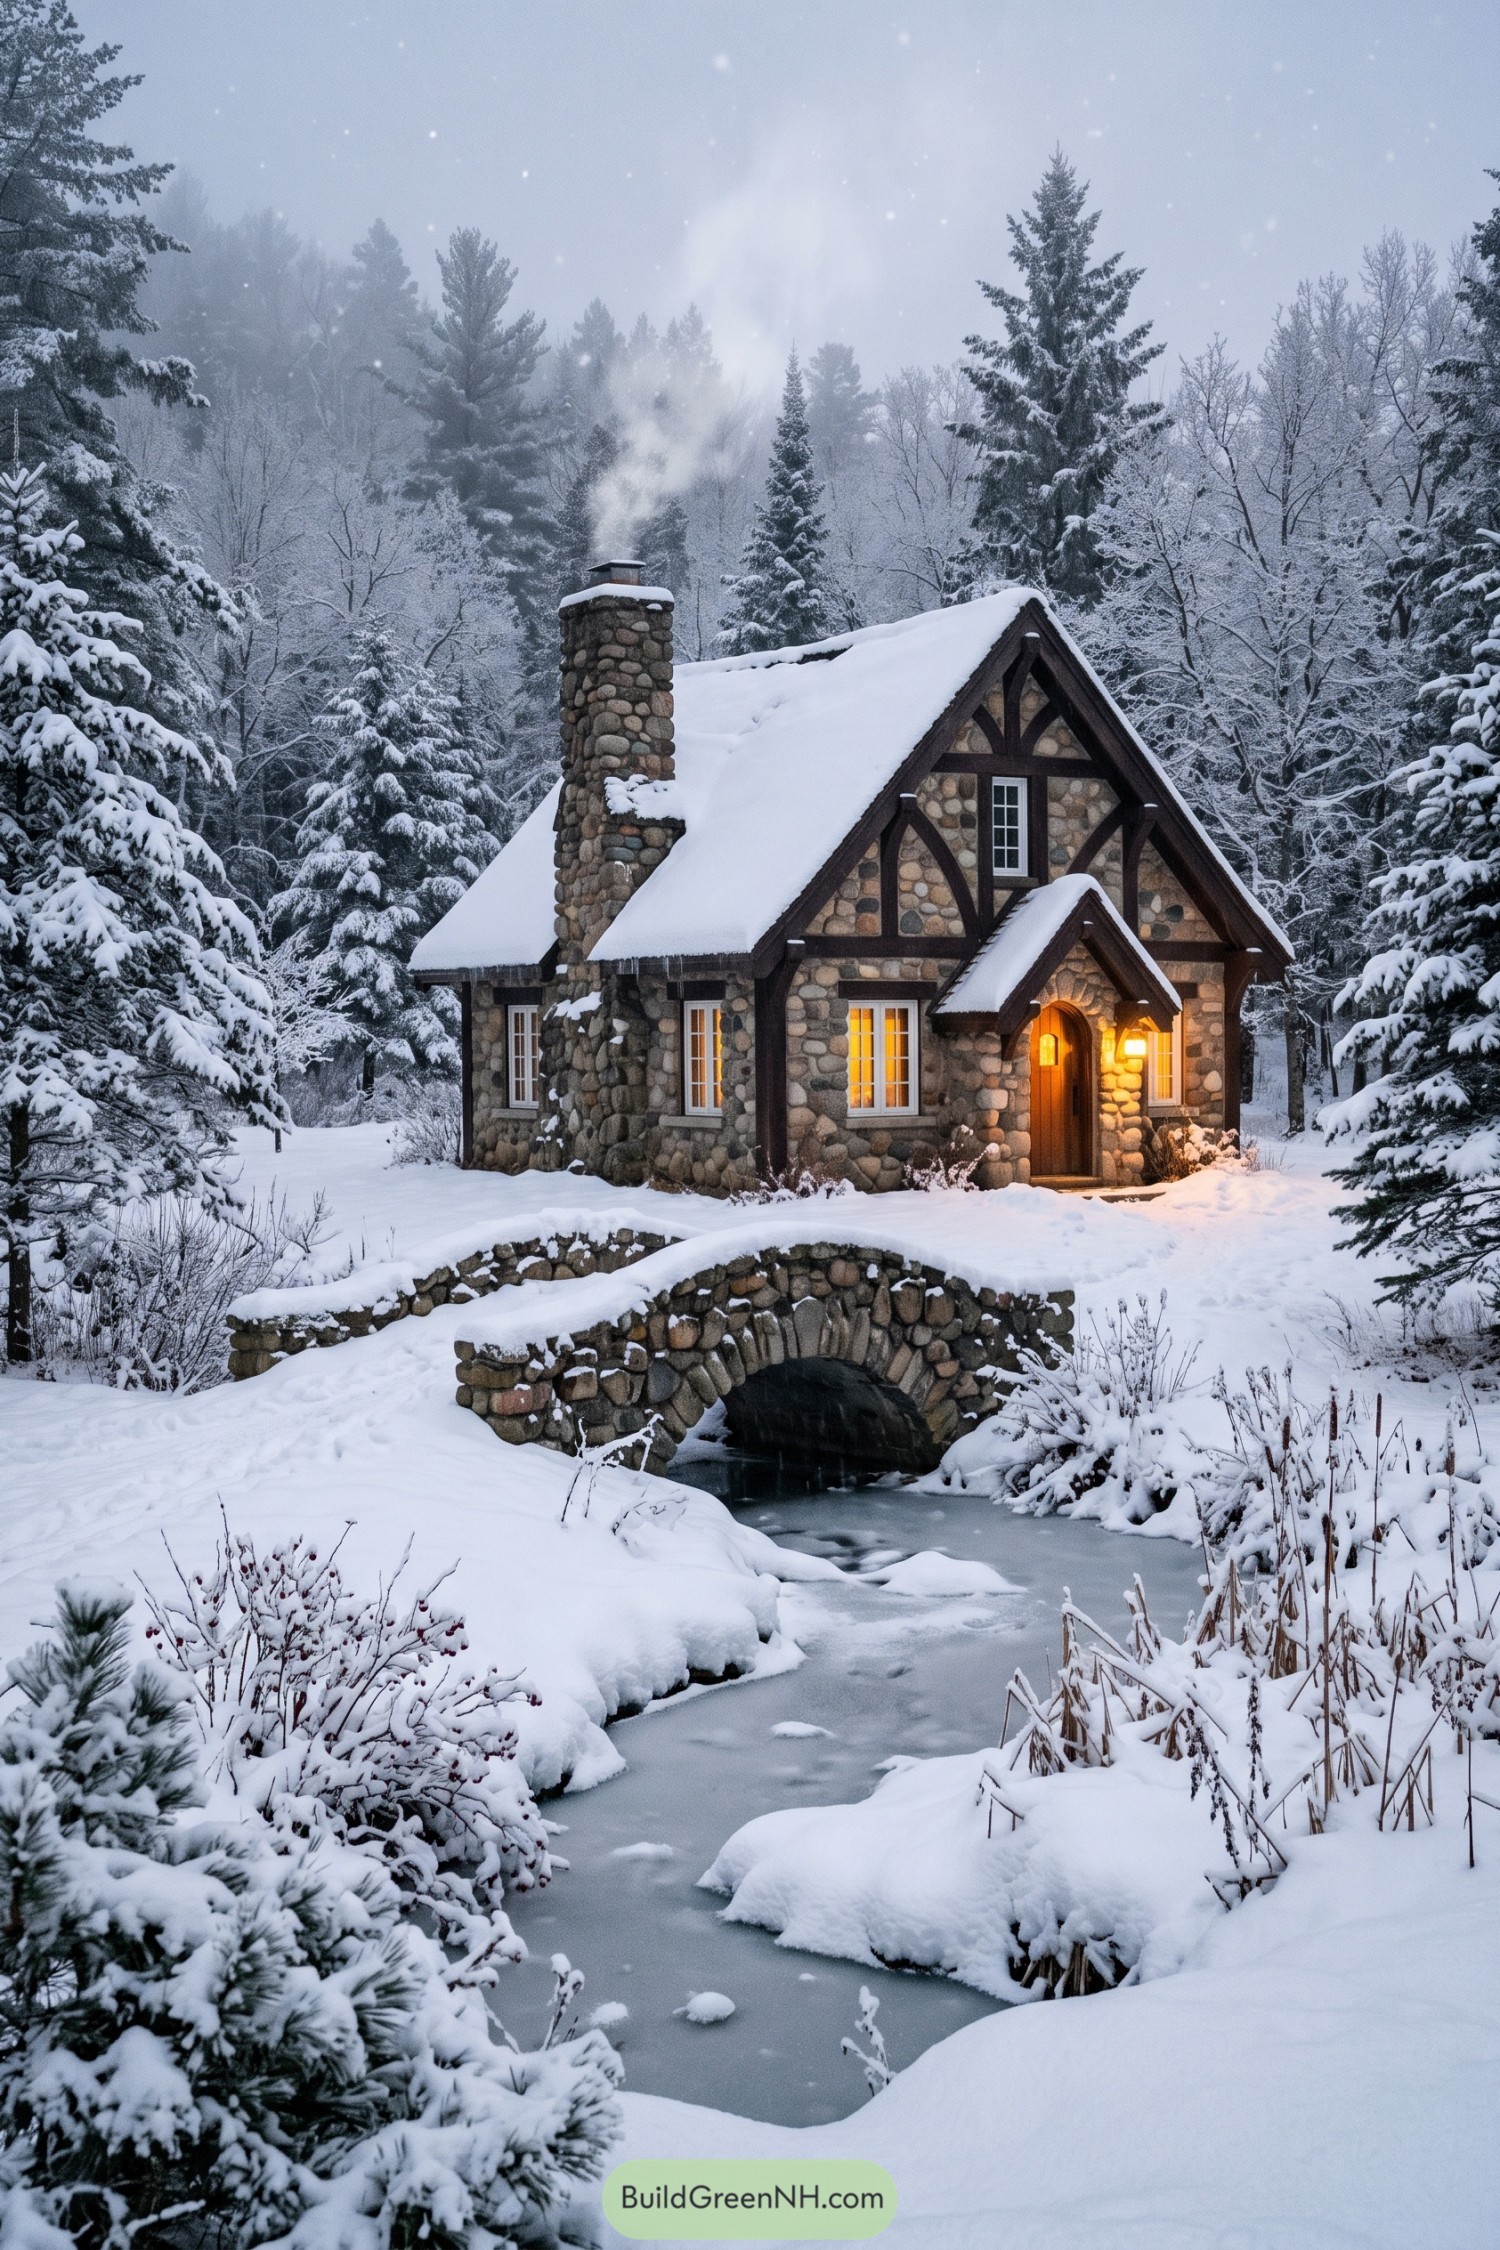

Rounded stone walls and curved timber braces draw on Tudor country cottages, giving this little retreat plenty of character without much fuss. The steep roof frames a narrow upper window, while the broad stone chimney adds a sturdy counterpoint, clearly not interested in being a minor feature.
A smaller gabled canopy shelters the arched wooden door, making the entrance feel tucked in against the snow. White window frames stand out against the earthy walls, and the stone footbridge repeats the cottage’s masonry to tie the approach and house together.
Warm Wood Meets Inky Window Frames
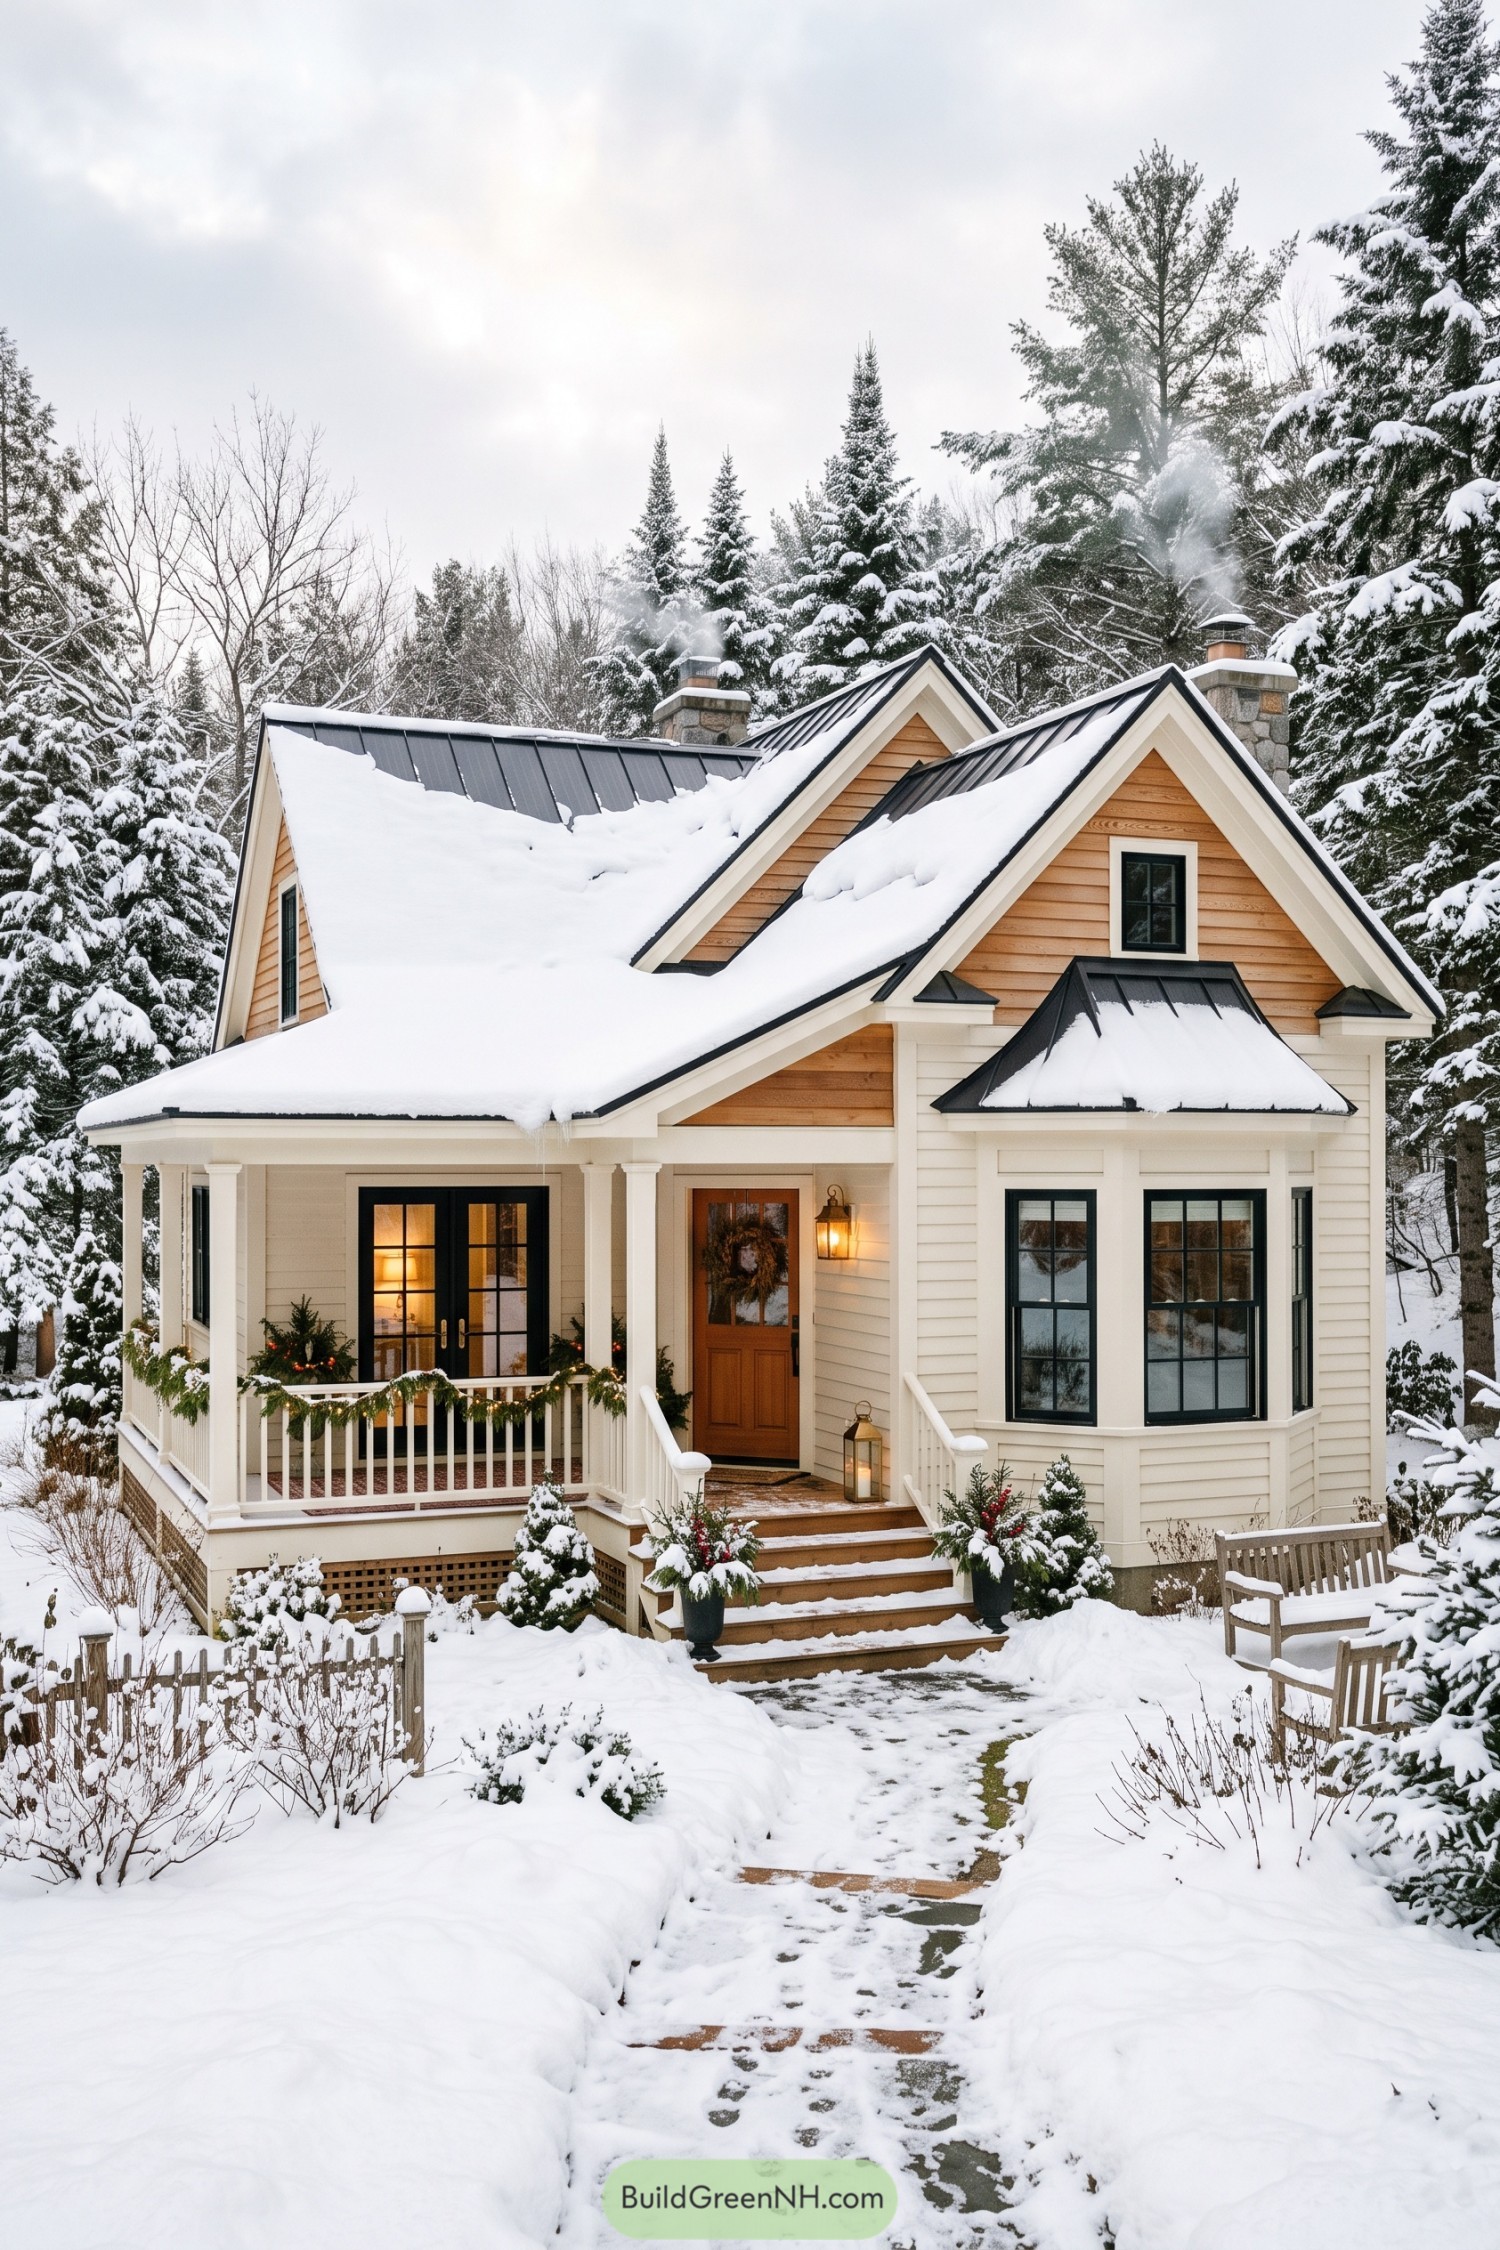

Drawing on traditional country cottages, the design pairs white clapboard with warm wood across the gables and front door. Steep overlapping roofs and two stone chimneys give the compact exterior plenty of character, without getting too fancy about it.
Black window frames and standing seam roofing add crisp contrast, while the projecting bay breaks up the front wall and opens views toward the garden. Square porch posts, simple railings, and broad wooden steps make the entrance feel approachable, with evergreen garlands supplying a little seasonal fuss.
An Emerald Welcome Beneath Cedar
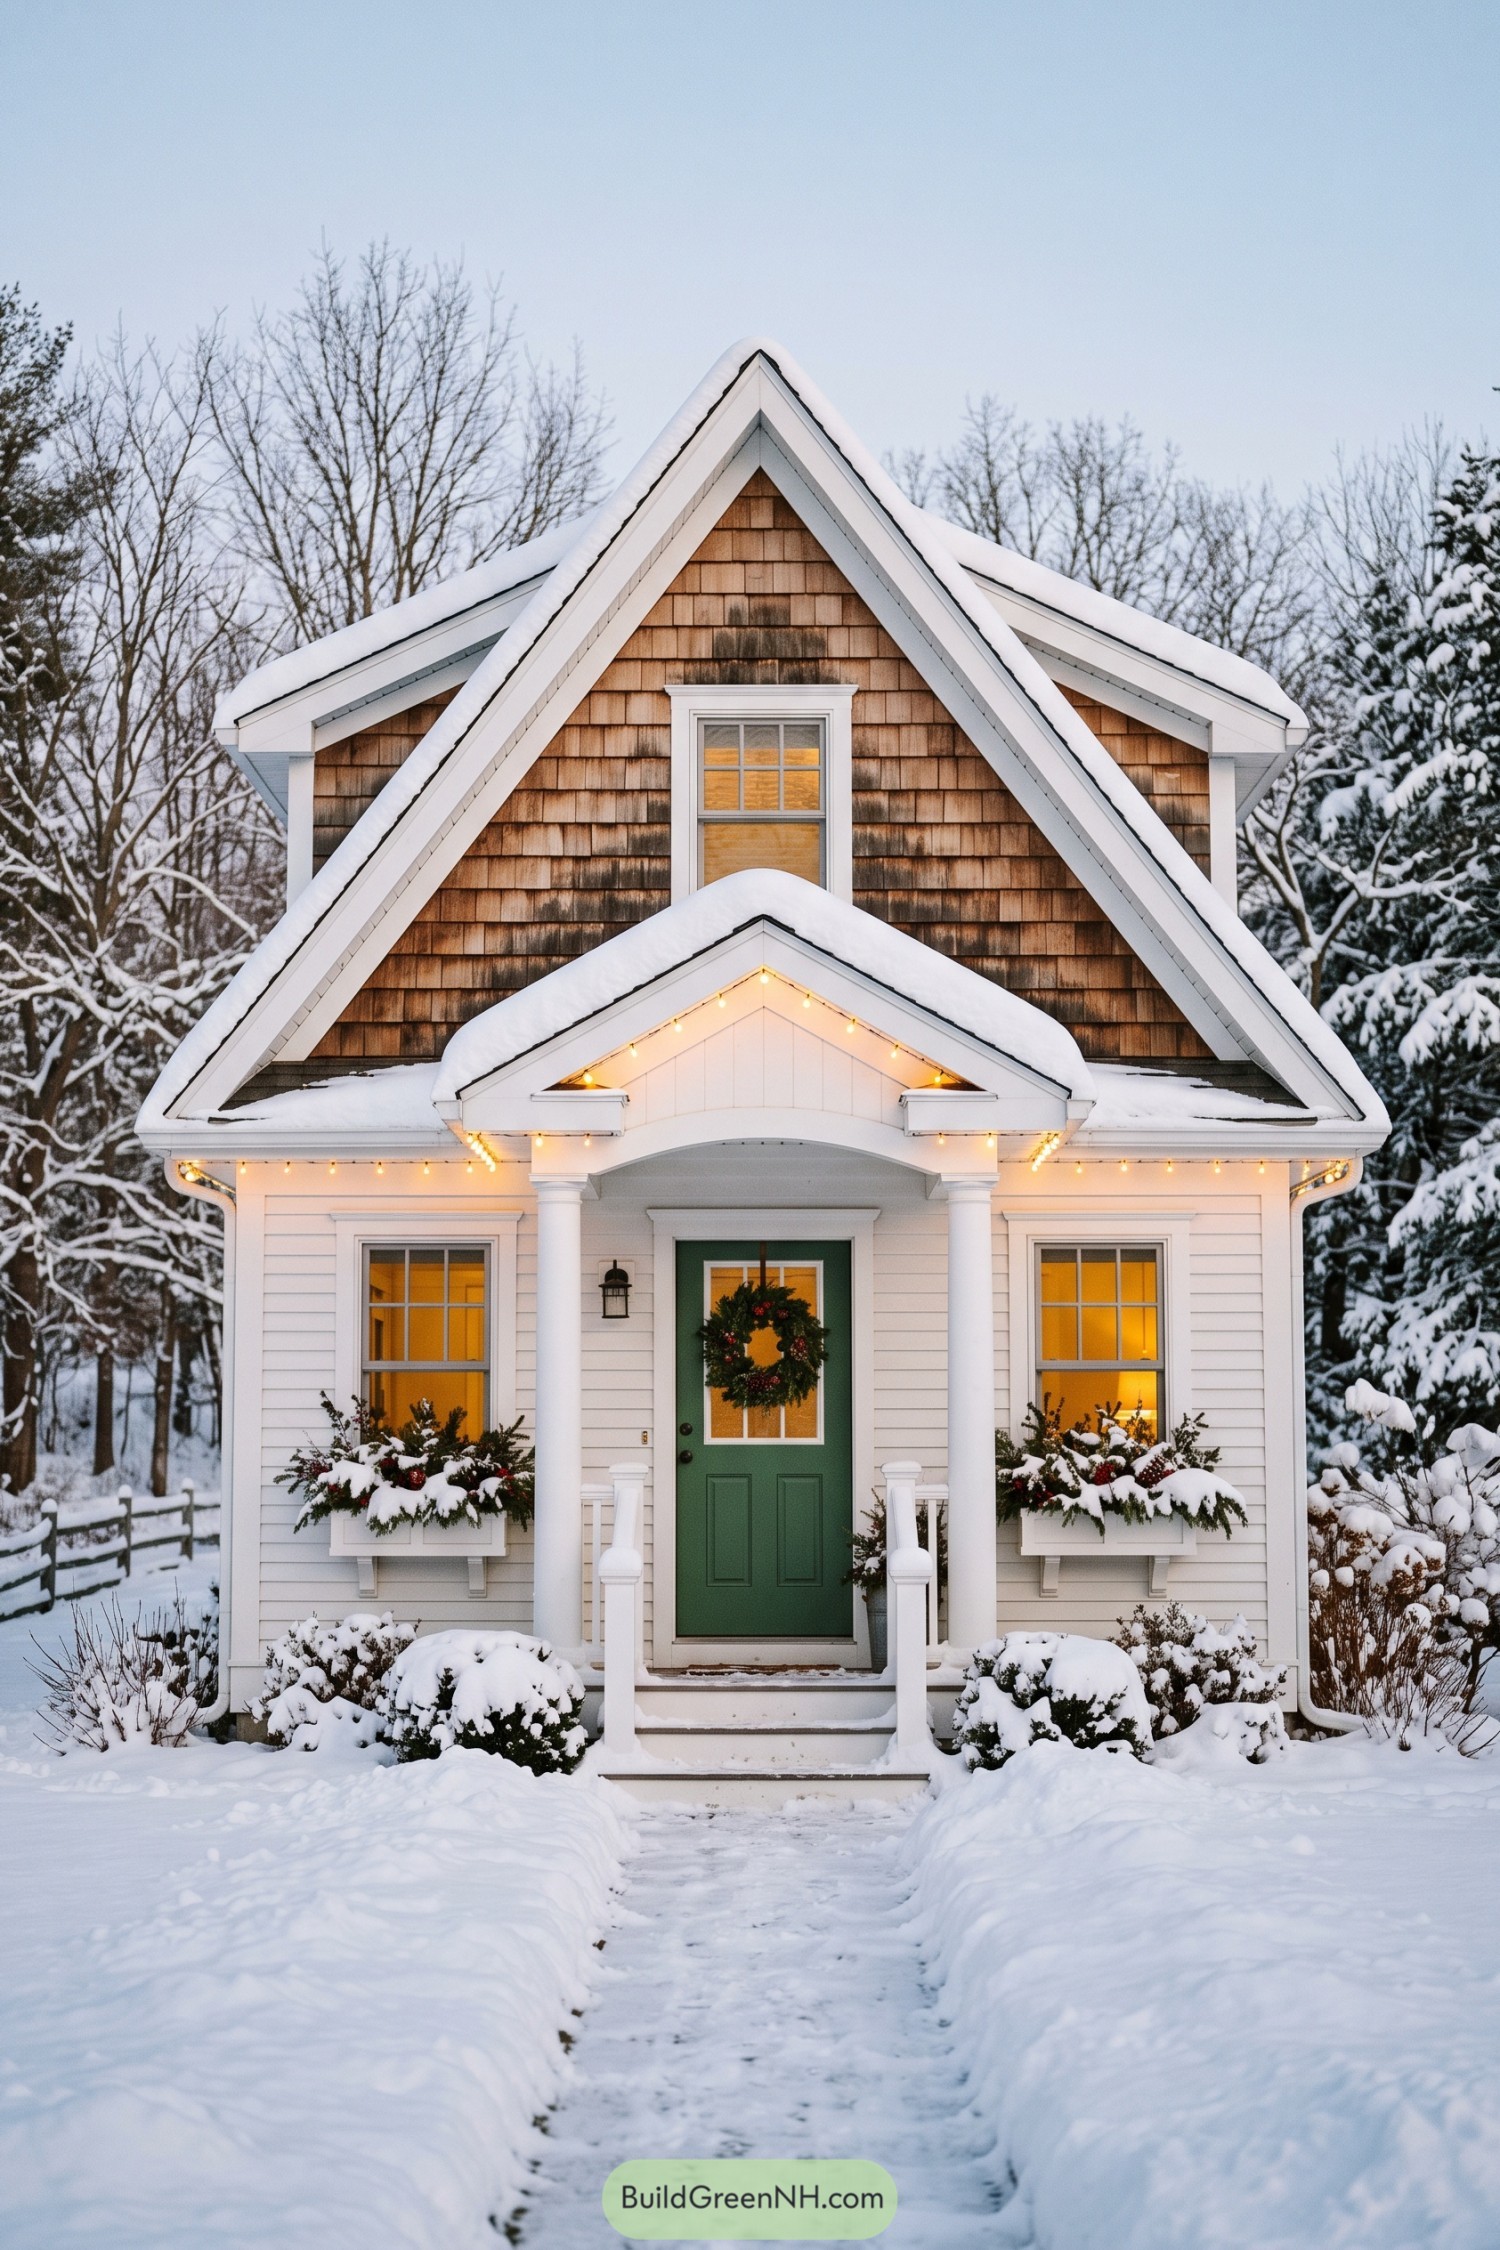

Weathered cedar shingles fill the tall front gable, while broad white trim traces its steep outline against the snow. The mix of shingles and clapboard draws on traditional village cottages, giving this small home plenty of texture without making it feel busy.
A smaller porch gable repeats the roof shape, with round columns and a gently curved opening softening the entrance. The green door, wreath, and matching window boxes bring the planting right up to the facade, because apparently the garden wasn’t ready to call it a season.
Branchlike Braces Frame The Entry
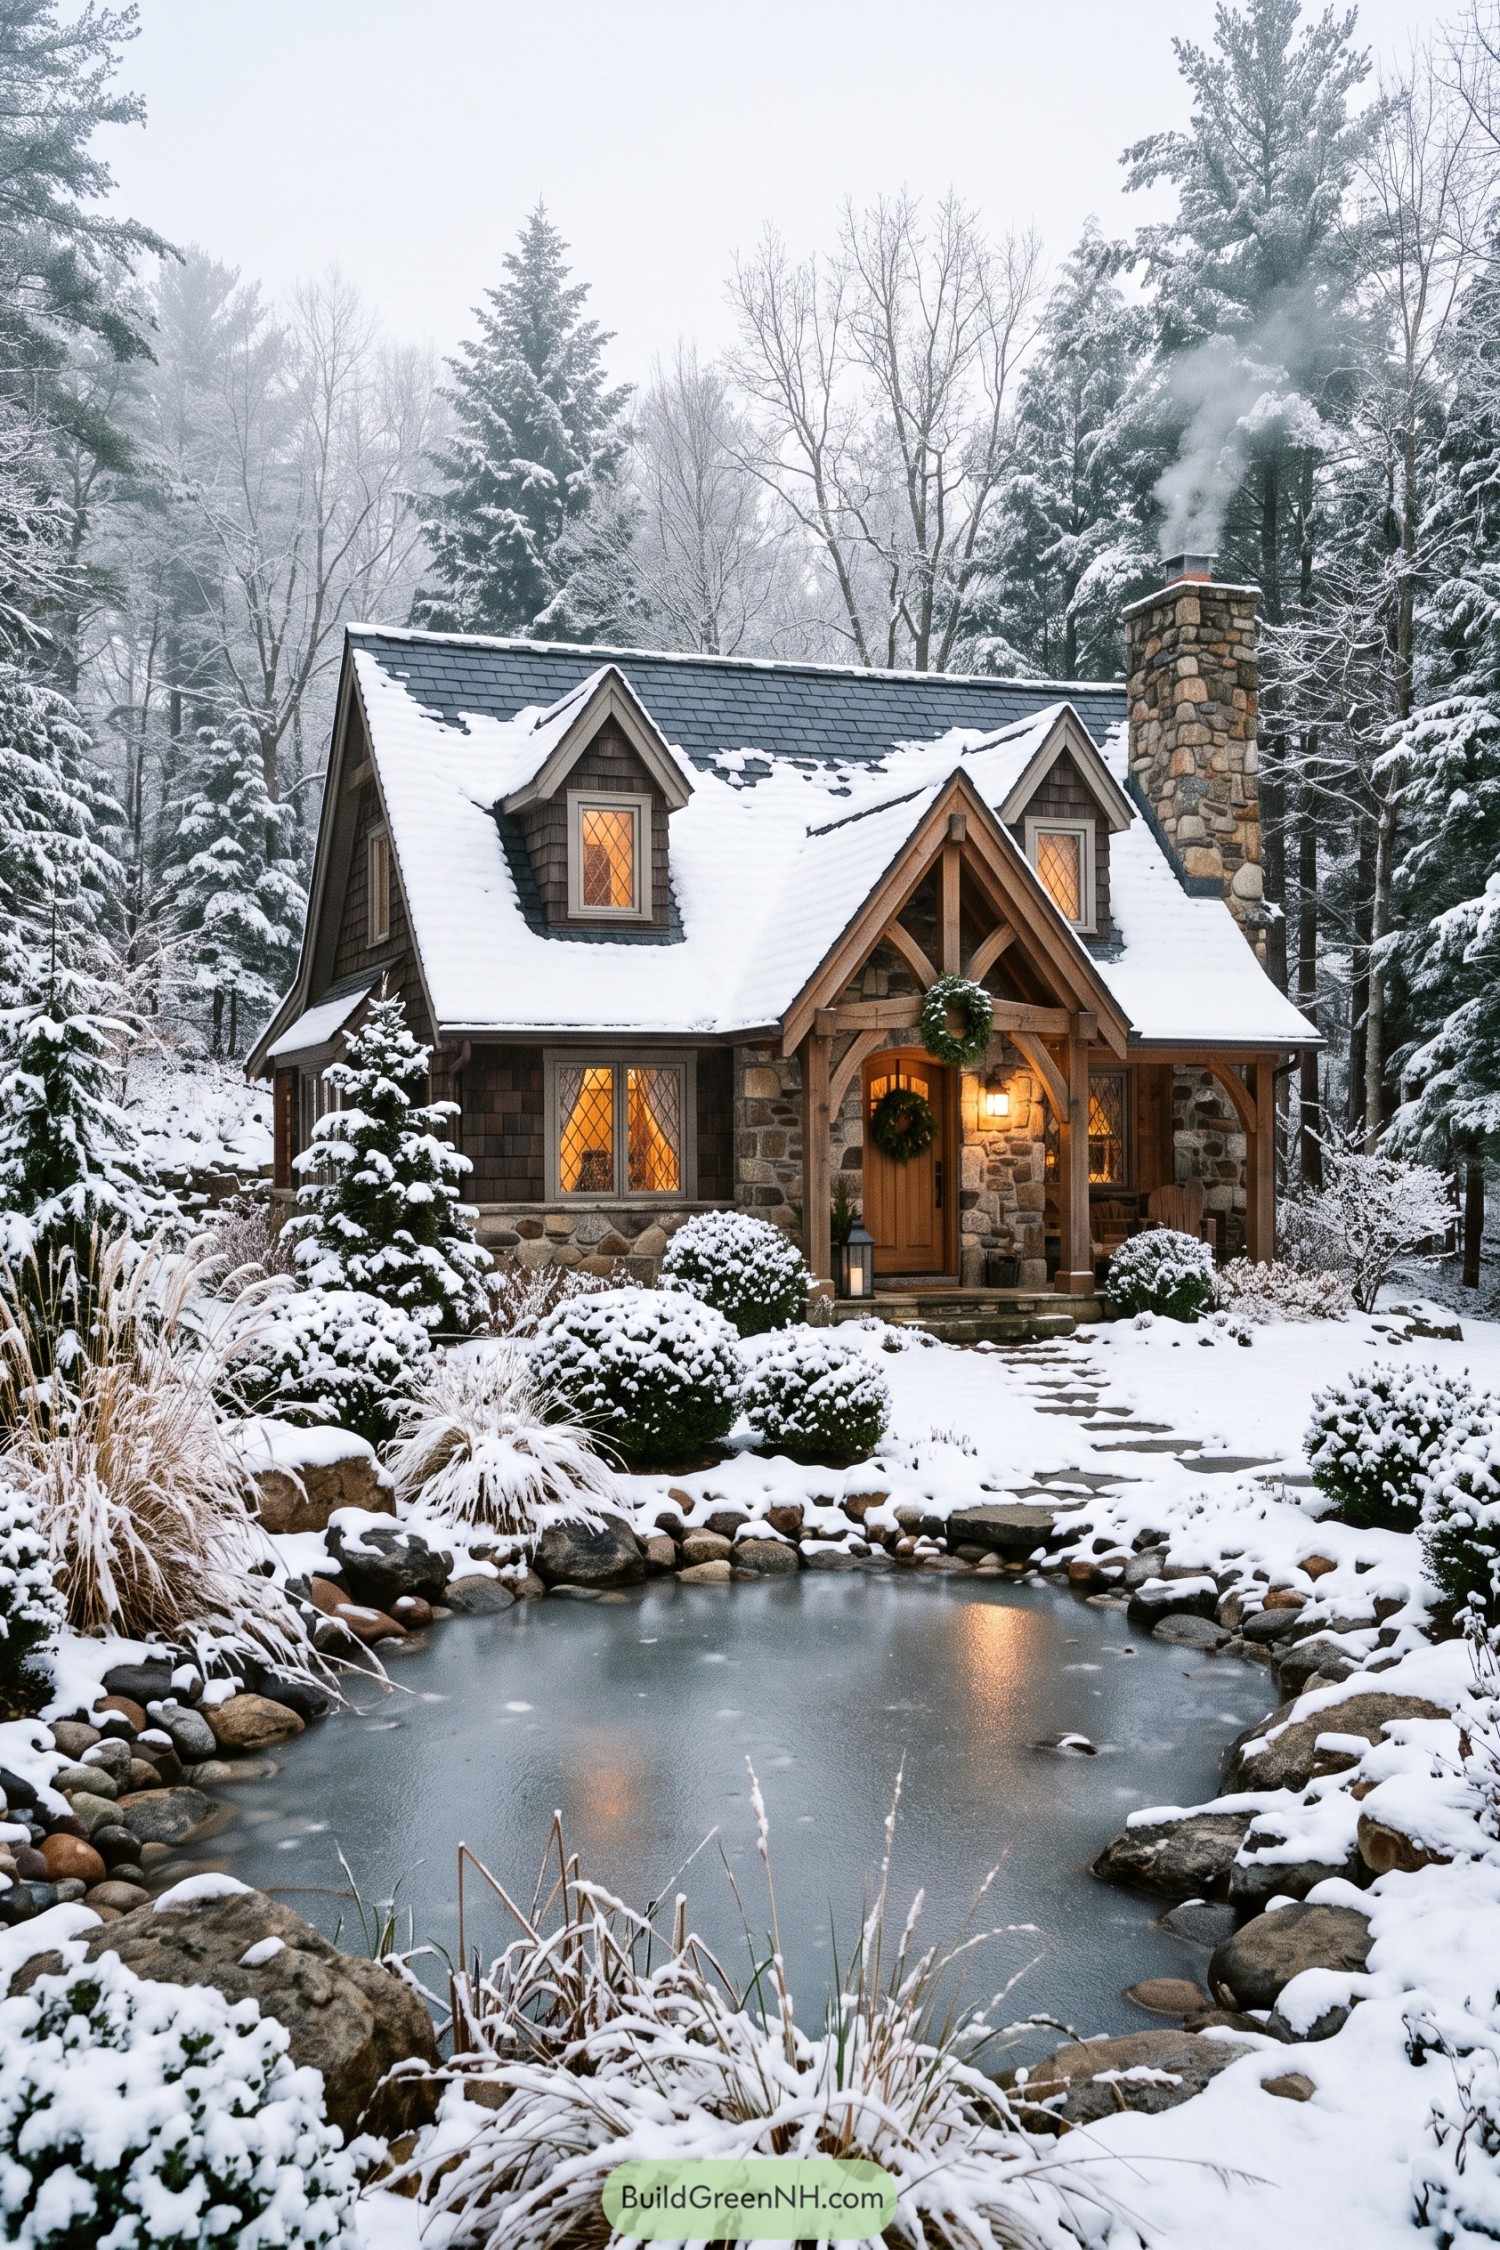

The steep roof and paired dormers draw on English cottage traditions, while brown shingles and rough stone settle the house into its woodland setting. That tall chimney, it gives the compact facade a sturdy anchor without making the place feel grand.
Branchlike timber braces frame the sheltered entrance, adding a handcrafted touch above the rounded wooden door. Diamond panes bring finer detail to the chunky stonework, while the stepping-stone path threads between rounded shrubs toward the porch, leaving the frozen pond strictly off the shortcut list.
Wicker Seats At The Snowline
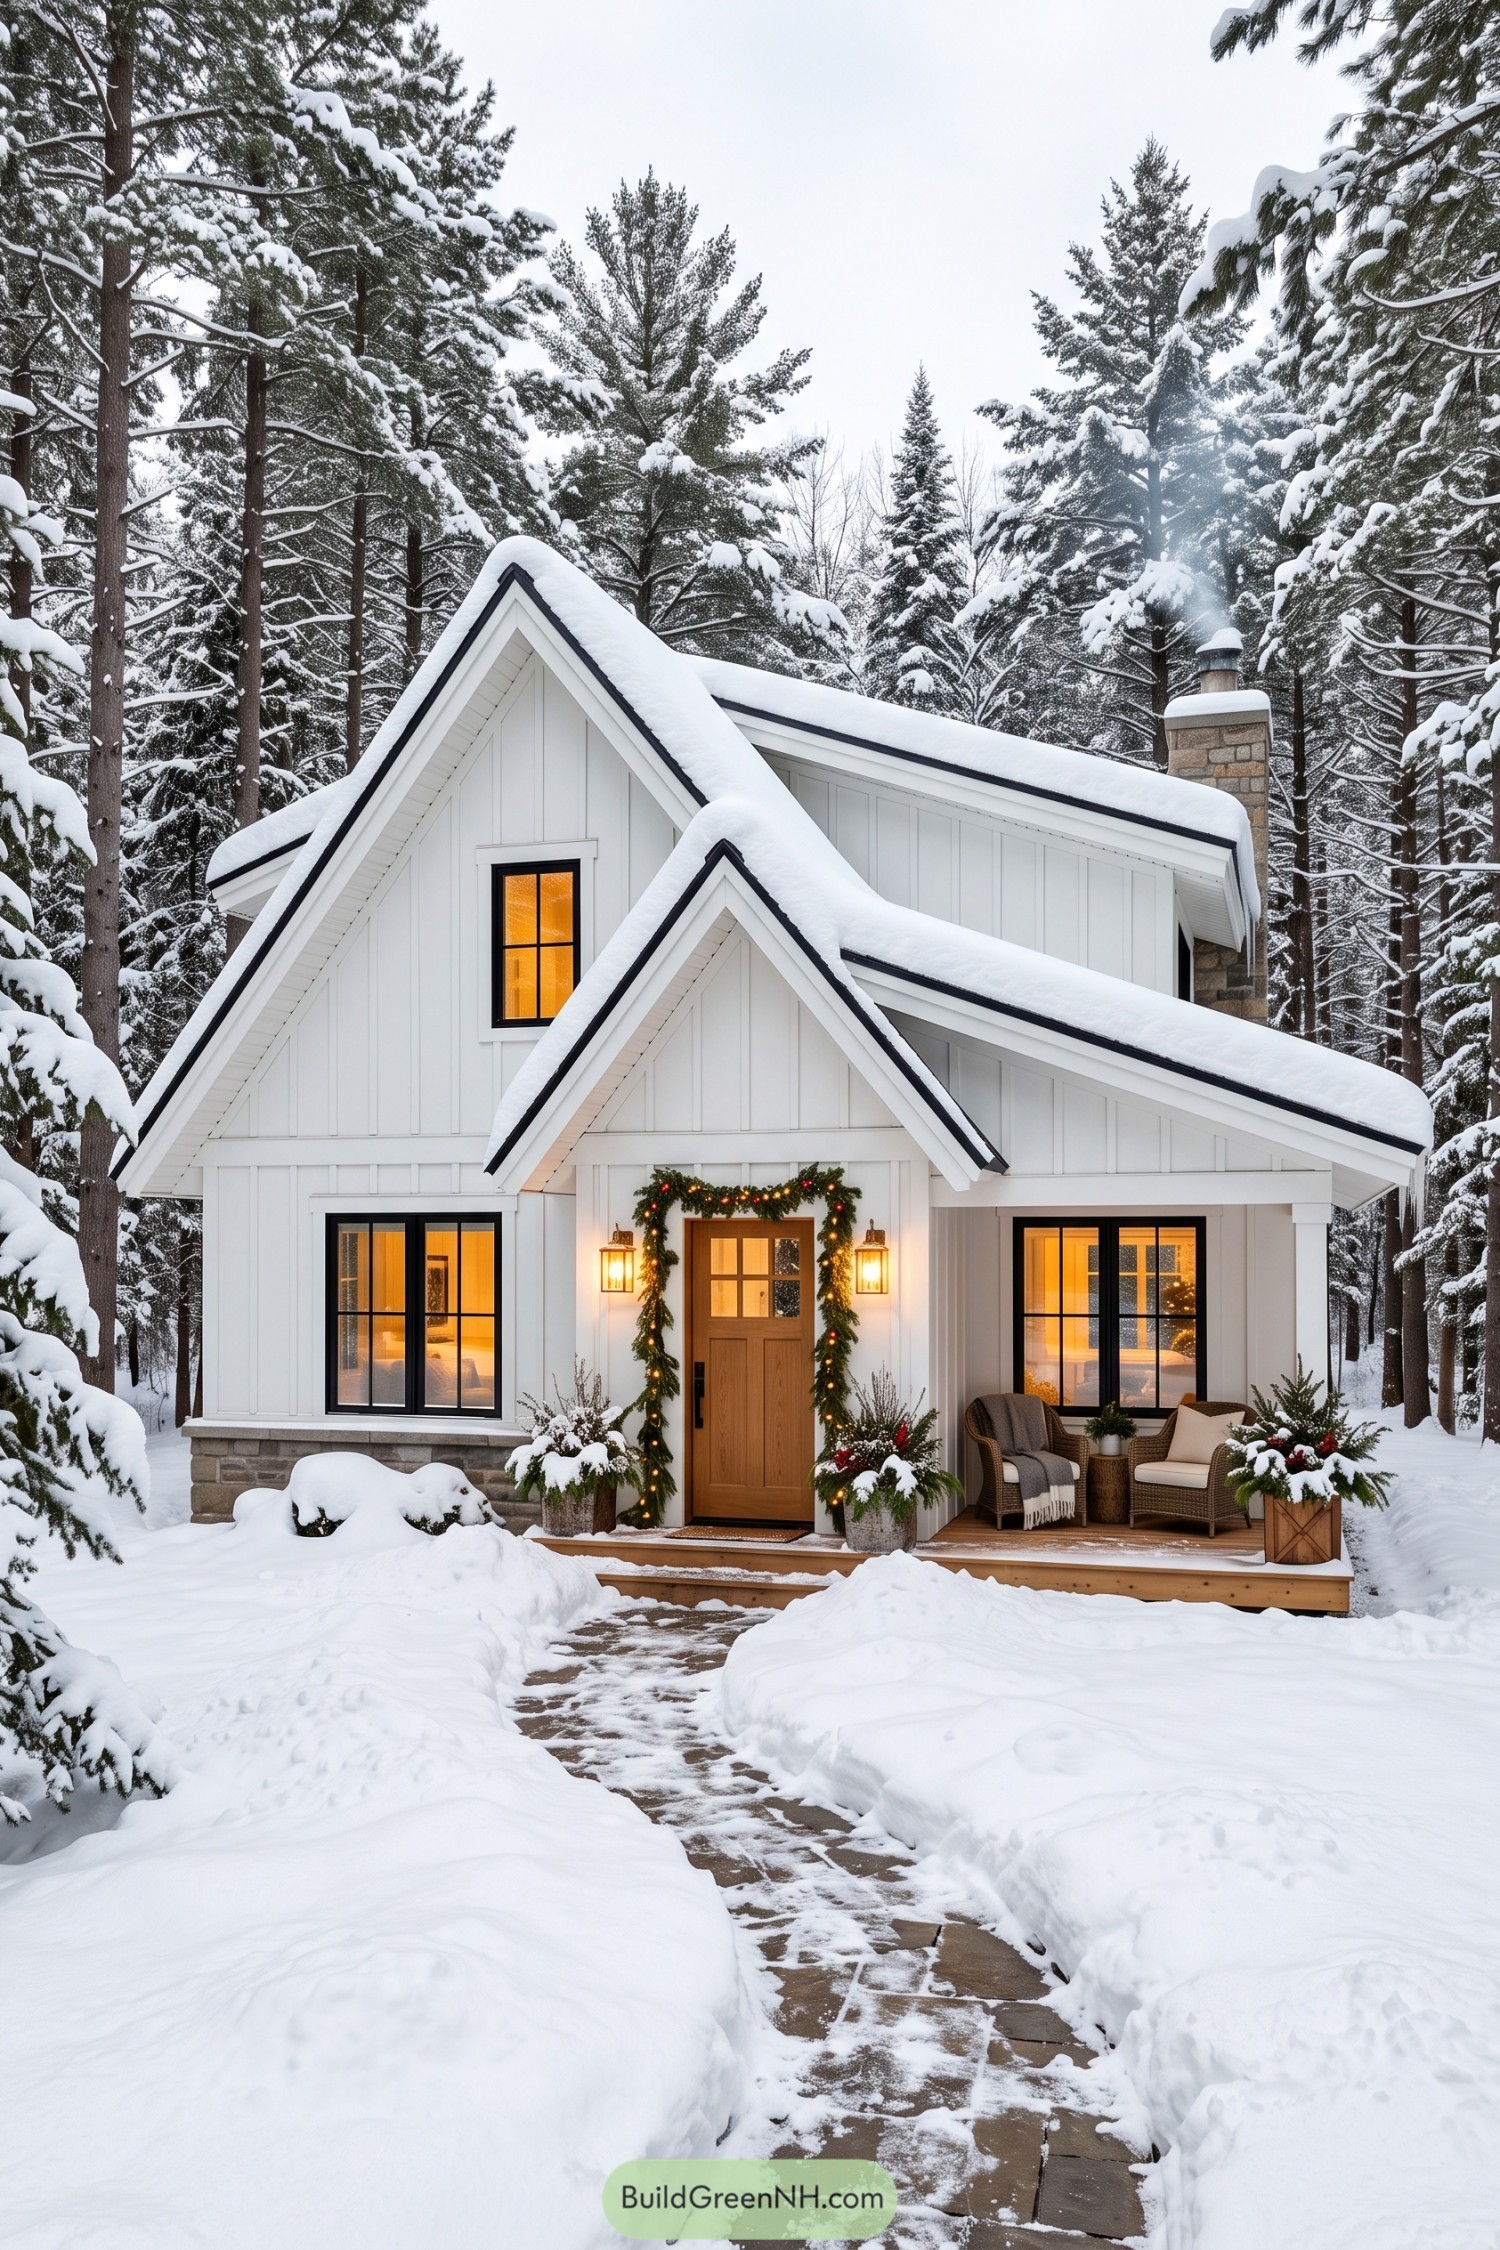

Steep overlapping gables give this cottage an alpine feel, while white board and batten siding keeps the exterior crisp and simple. Black window frames and narrow roof edging sharpen the outline, with a stone chimney adding texture along one side.
The timber door and porch bring a softer touch to all that white, and paired wicker chairs make room for a bundled up coffee break. Evergreen garlands frame the entrance between two lanterns, while planted containers soften the steps without stealing precious sitting space.
Cobblestones To A Wreathed Door
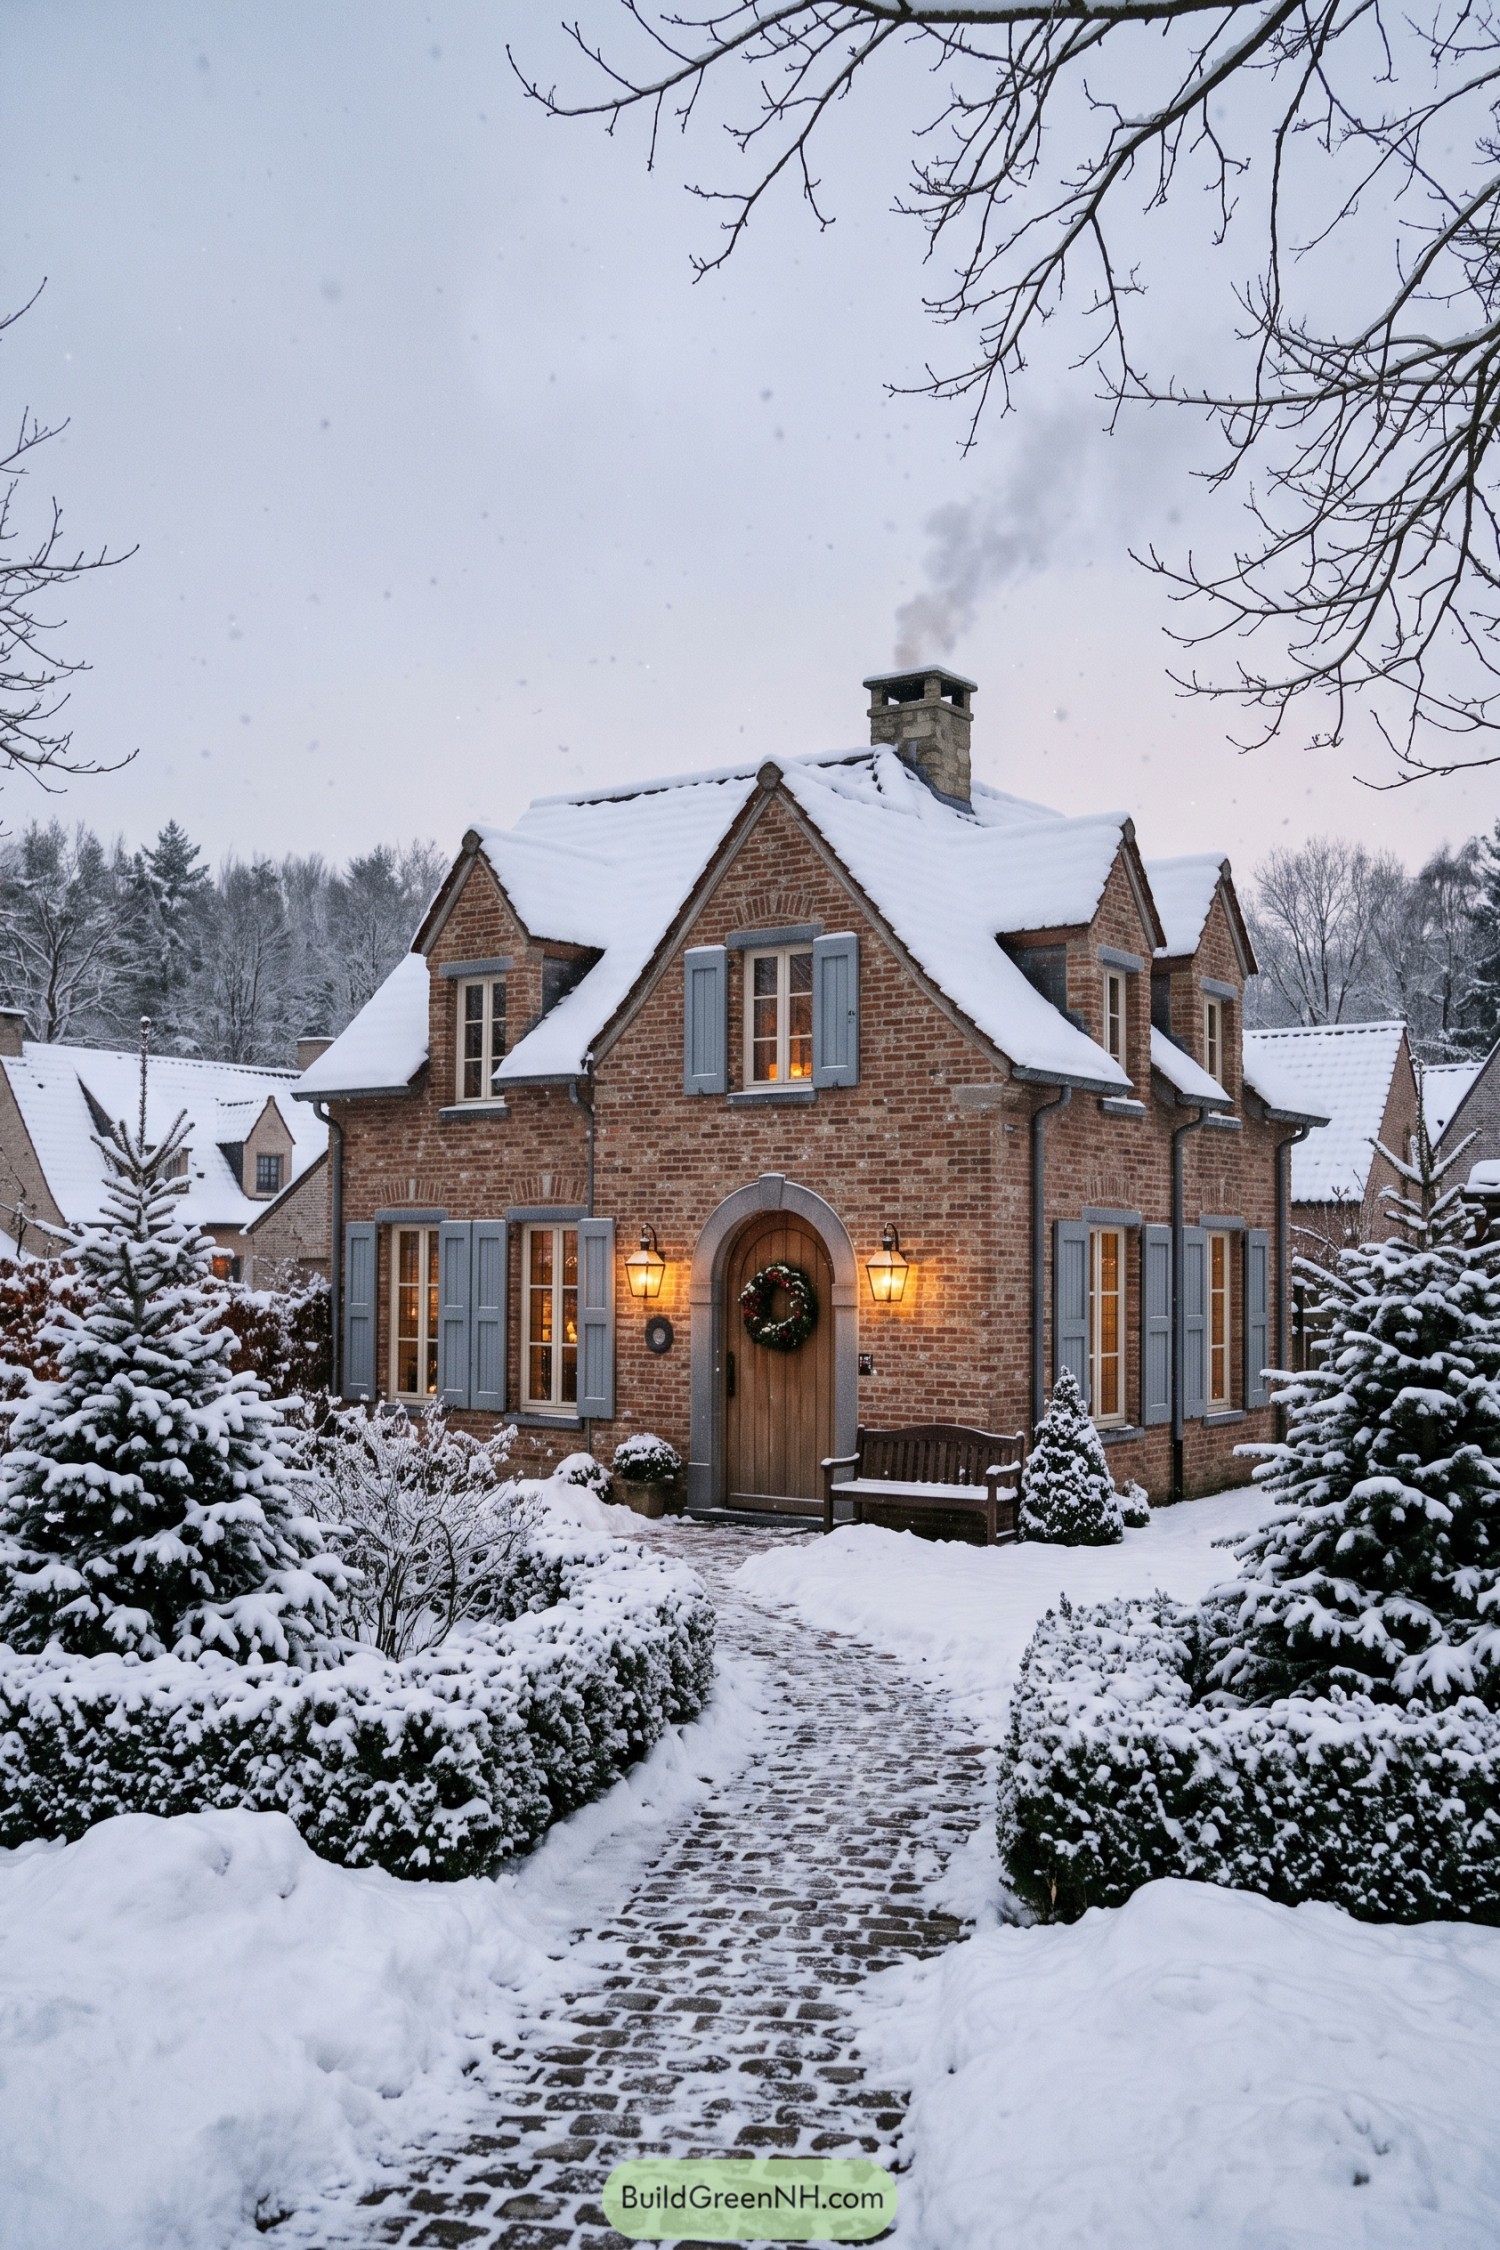

The red brick exterior and steep, curved gables borrow from European village cottages, with a chunky stone chimney completing the roofline. Soft gray shutters and matching stone window surrounds break up the brickwork without making the facade feel fussy.
An arched stone surround gives the wooden front door a generous frame, while paired lanterns and a wreath make this little entrance feel properly dressed. The winding cobblestone path threads between clipped evergreens toward a wooden bench, a handy perch for admiring the garden, weather permitting and all that.
Three Peaks One Snug Landing
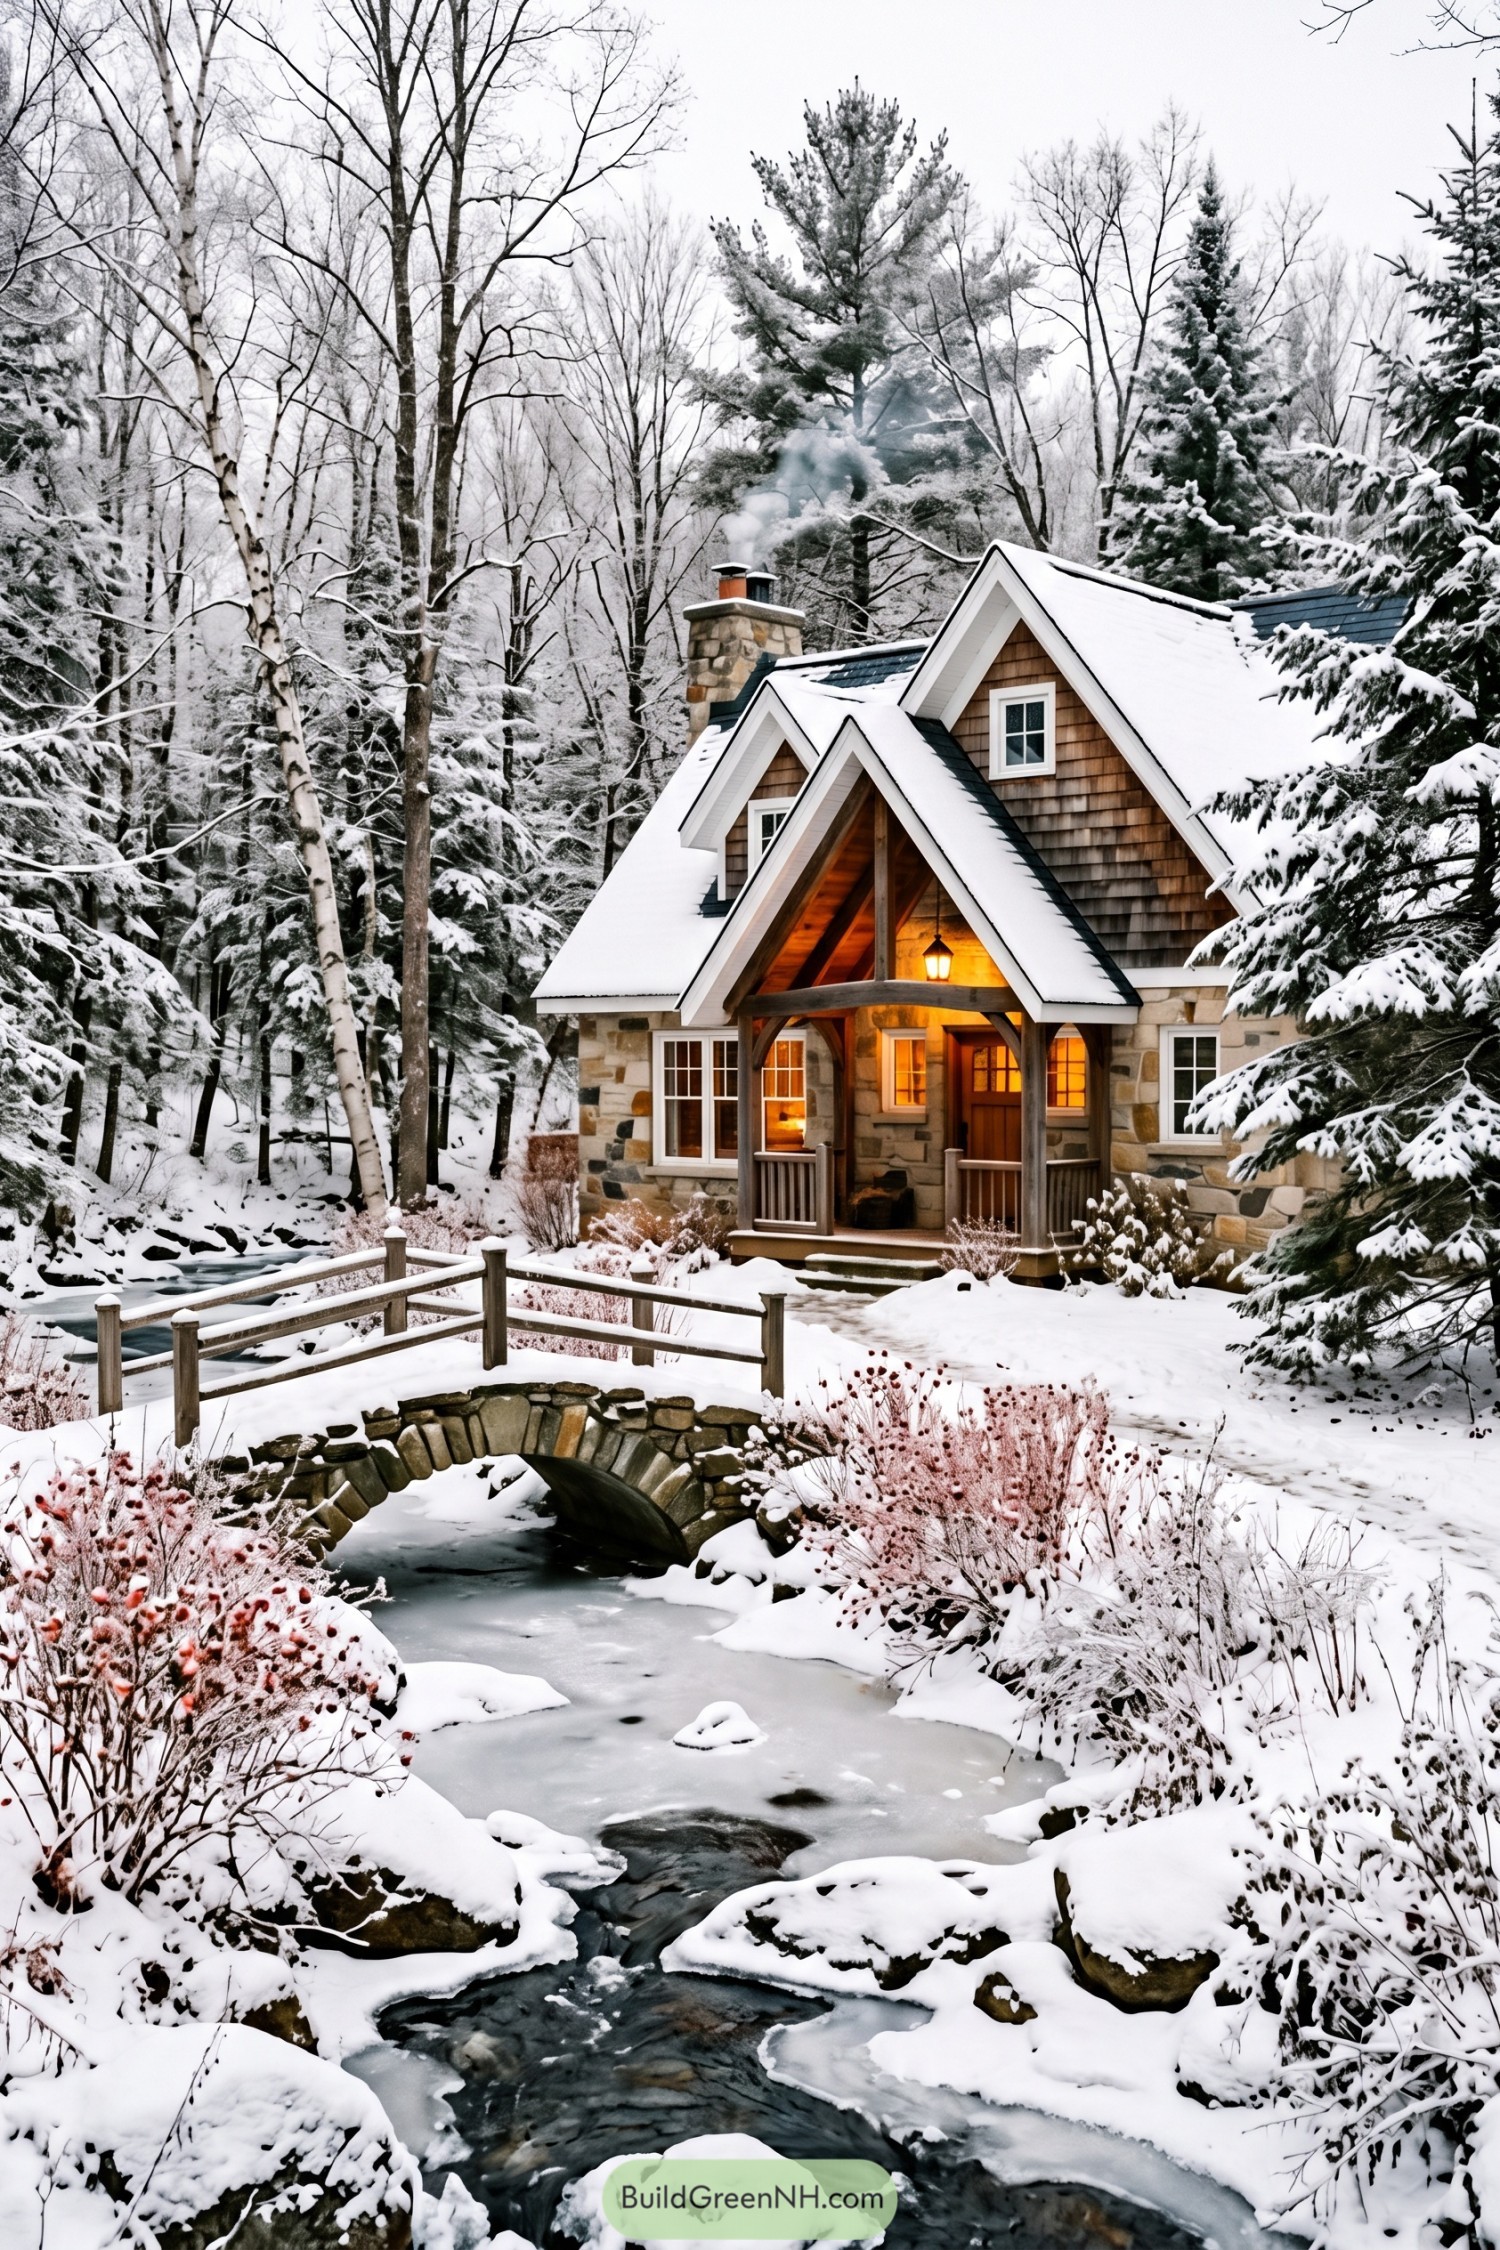

Three overlapping gables give this cottage an alpine feel, with crisp white trim outlining the snowy roof against brown shingles. Mixed stone walls anchor the lower floor, while the tall chimney carries that same rugged texture up through the roof.
The timber porch borrows from woodland lodge design, using curved braces and a peaked canopy to make a small entrance feel special. And there’s just enough room to pause before heading inside, though the snow probably votes for a shorter visit.
Double Chimneys And Alpine Character
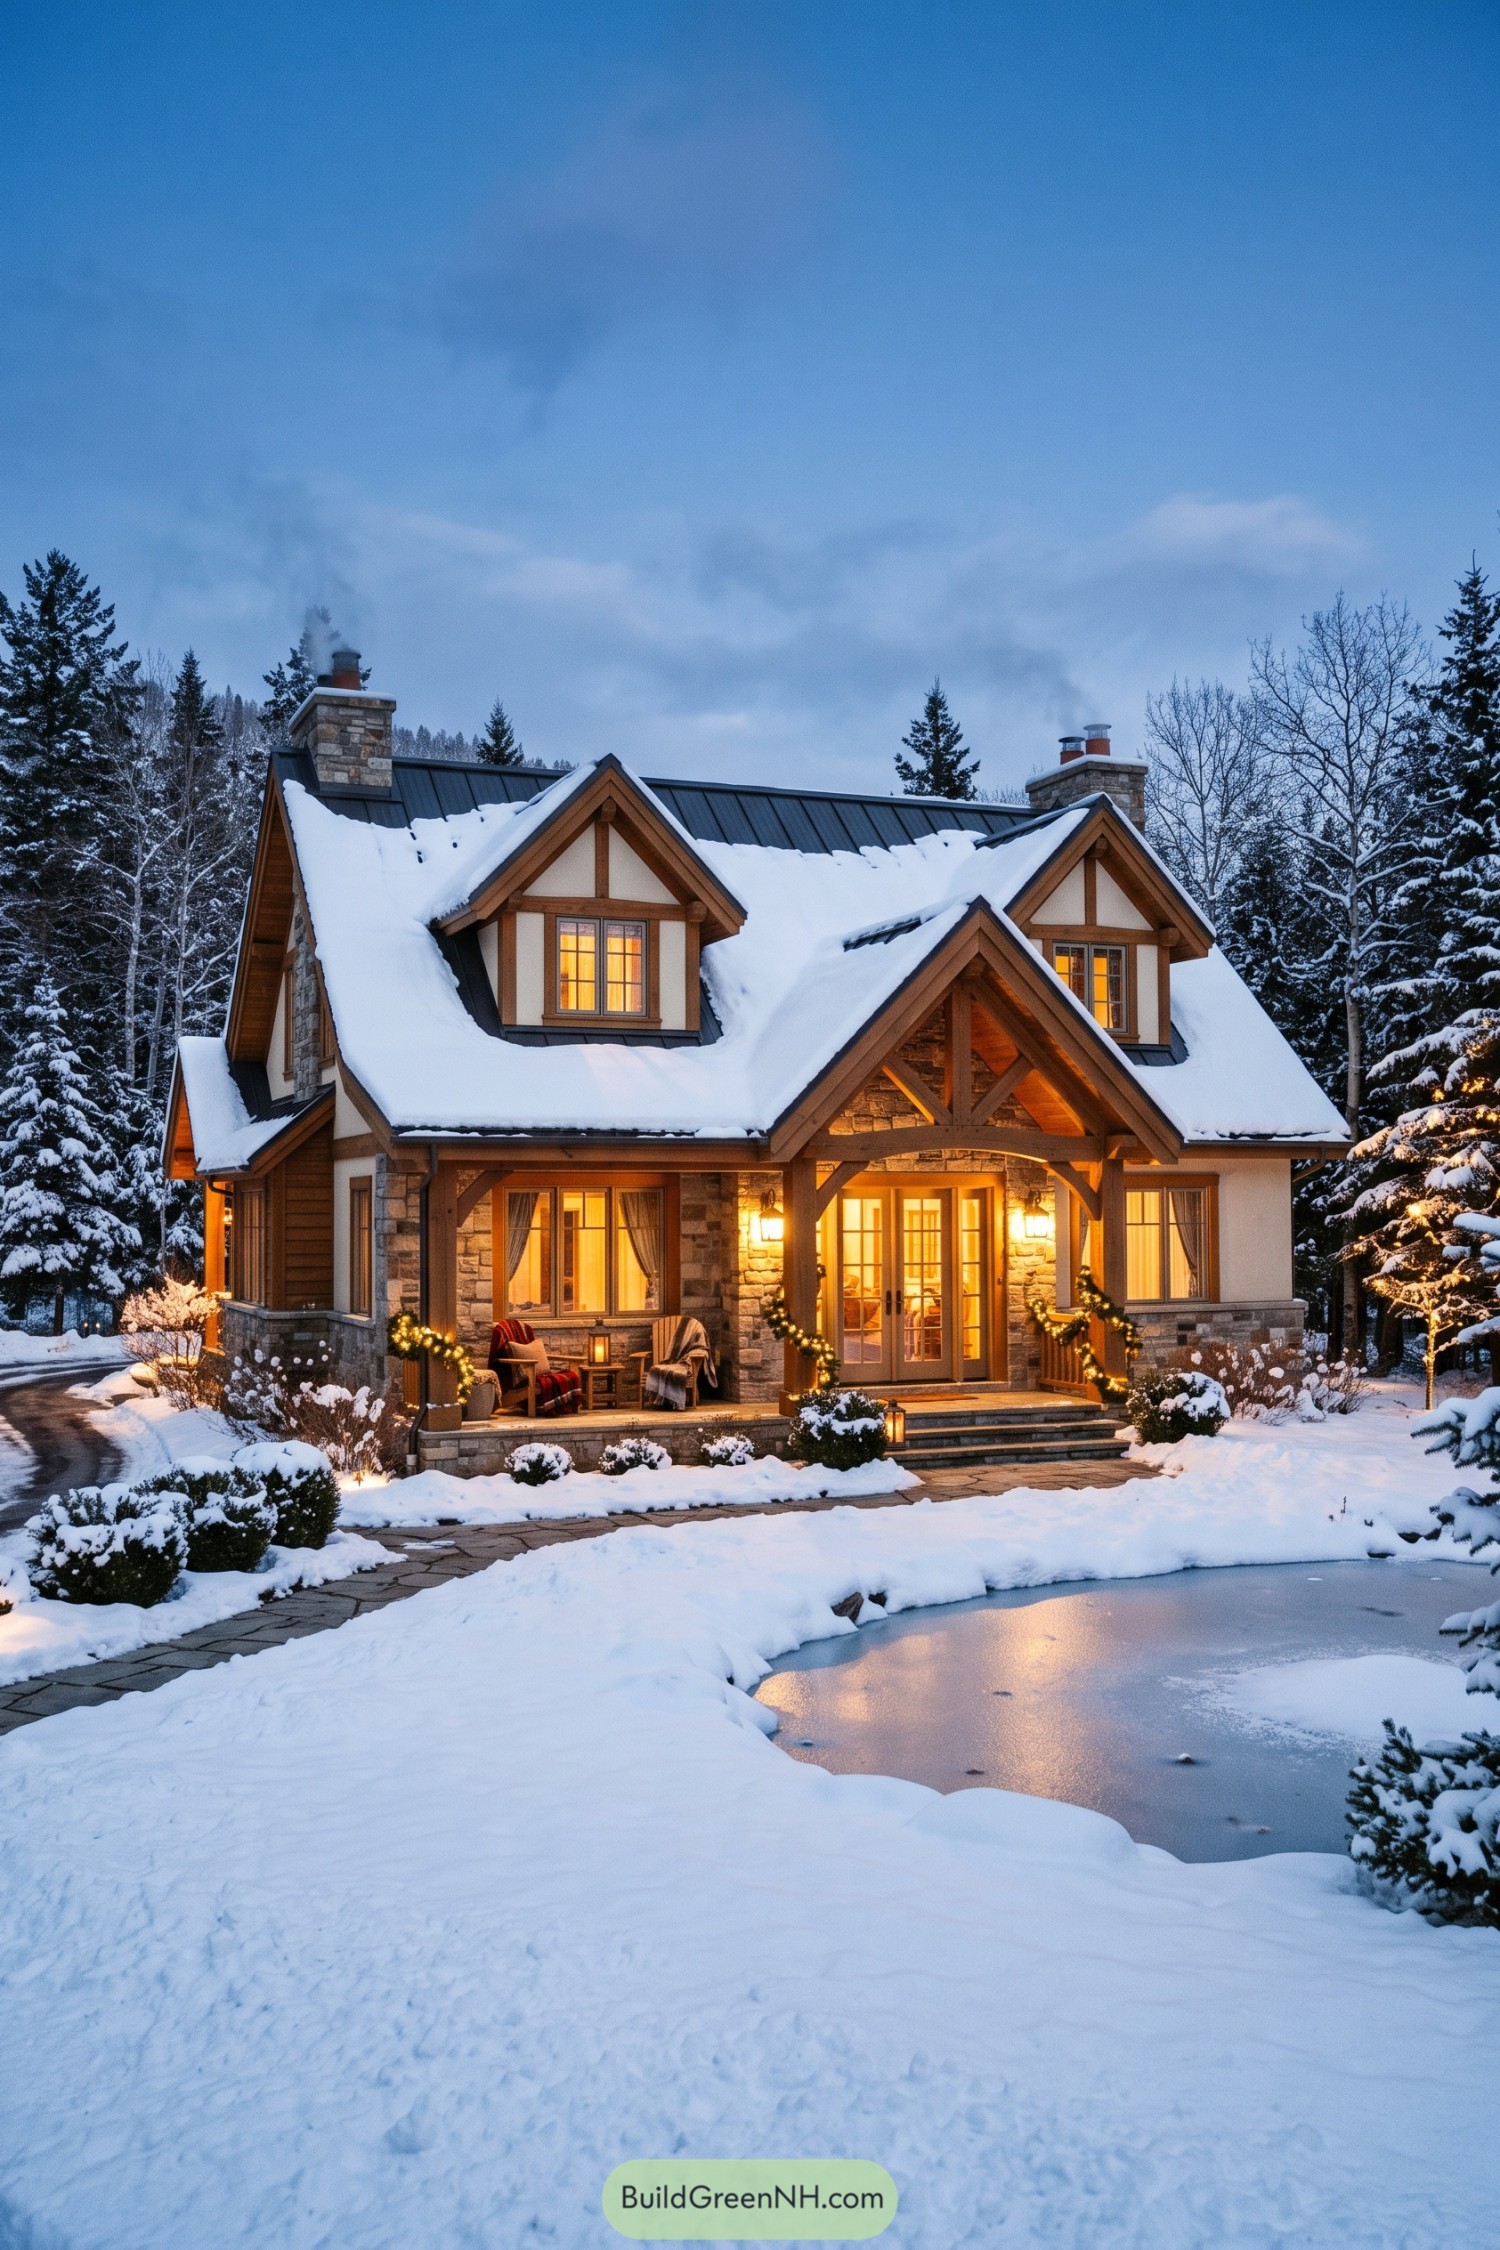

The steep roof and chunky timber framing borrow from Alpine chalets, with cream panels keeping the facade from feeling too cabinlike. Two generous dormers add upstairs window space, while stone chimneys and dark standing seam roofing give the snowy silhouette a sturdy finish.
A curved timber beam softens the pointed entrance canopy, framing glazed double doors and a broad set of stone steps. Tucked beneath the adjoining porch, two chairs and a little table make room for lingering, though those blankets are definitely part of the seating plan.
Want More?
 20 Neoclassical Mansions to Awaken Your Inner Roman Emperor
 20 Majestic Old Money Stone Mansions That Inspire a Storybook Dynasty
 20 Alpine Mansions That Turn Snow Days Into Royal Escapes
 20 Barn House Style Family Compounds for Creating Your Own Multigenerational Village
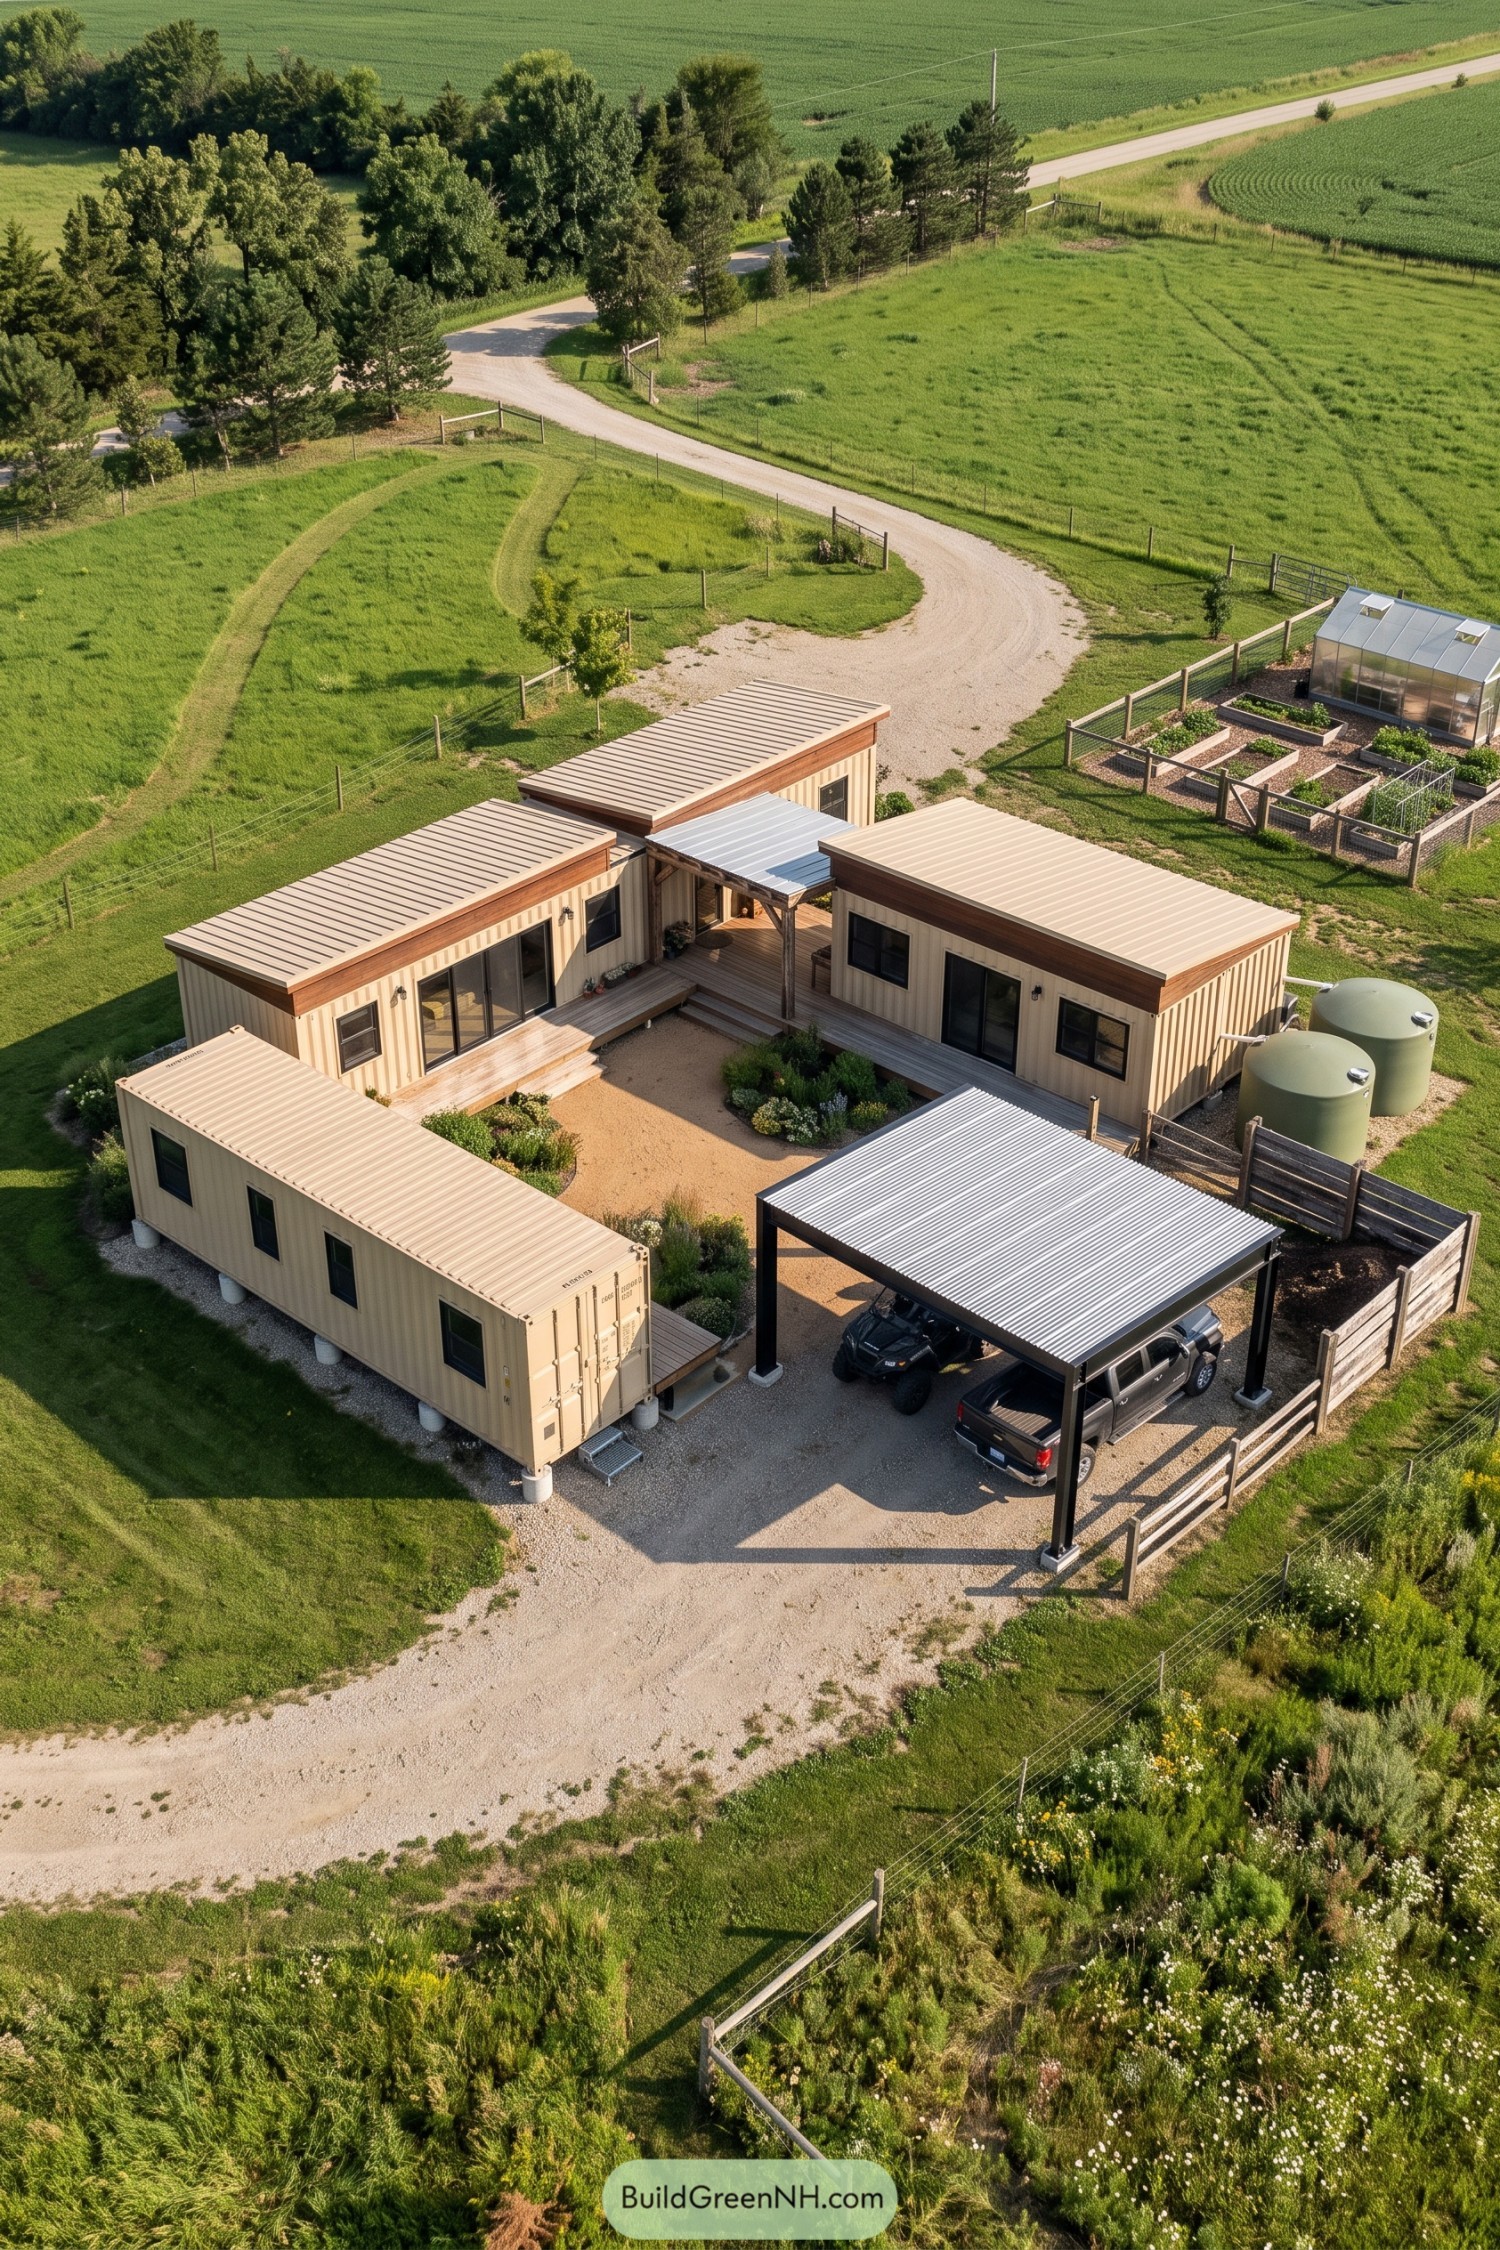 20 Clever Container Architecture Homestead Compounds That Turn Steel Boxes Into Cozy Paradises
Table of Contents