Last updated on · ⓘ How we make our designs
See barn house family compounds with shared supper spots, quiet cottages, and glass walkways that keep muddy boots out of the commute.
Close enough for supper together, far enough for a quiet afternoon. That’s the idea behind our barn house family compounds, with separate homes and cottages gathered around shared outdoor spaces.
We’ve borrowed from orchard farmsteads, mountain homesteads, and old carriage houses. Look for steep roofs, timber porches, and glass connectors that save a trip outside when the weather gets ideas.
Notice what sits between the buildings, too. Gravel courts, kitchen gardens, and pondside paths give these designs places to gather, grow dinner, or politely disappear for a bit.
White Barns Around A Gravel Court
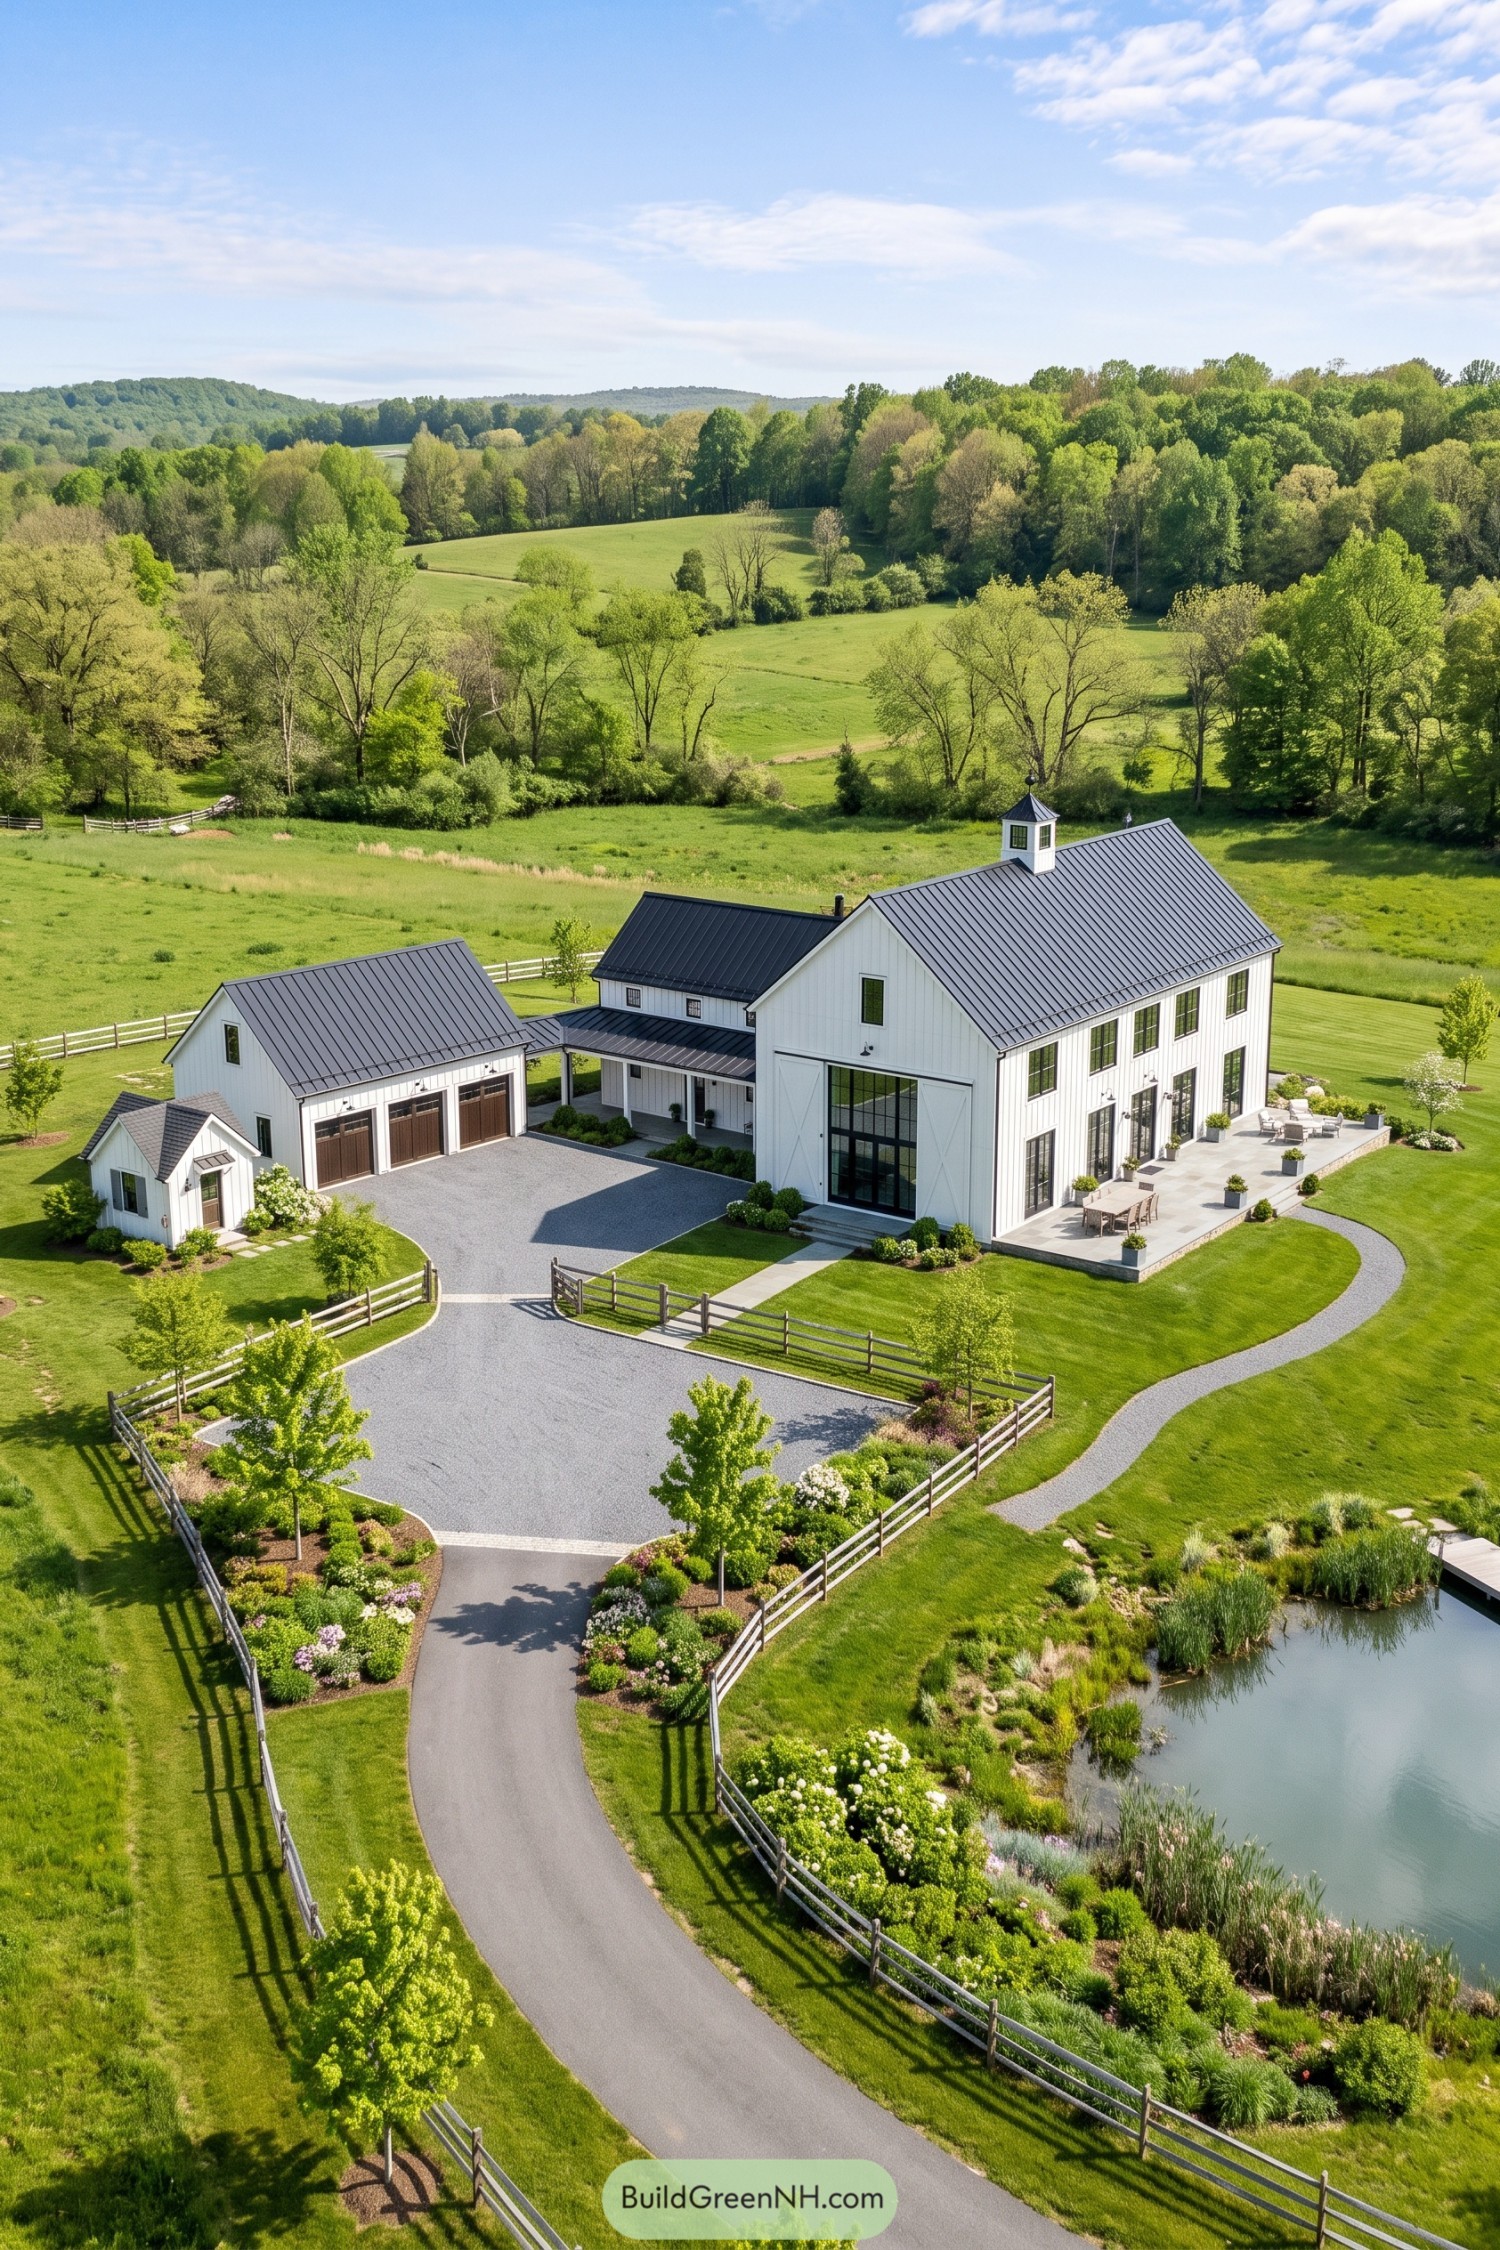



Drawing on traditional farmstead groupings, this compound pairs a tall white barn residence with a smaller garage wing around a generous gravel court. Vertical siding, steep metal roofs, and a small cupola tie the buildings together, while brown garage doors add a little warmth without getting fancy about it.
Oversized barn door panels frame the main glazed entrance, giving that familiar agricultural shape a more residential purpose, and a covered connector keeps the trip between buildings sheltered. Along the side, tall black framed windows overlook a broad terrace with dining and lounge areas, while rail fences and a curving pondside path make the grounds feel connected rather than just, well, a lot of lawn.
Kitchen Garden Meets Timber Gables
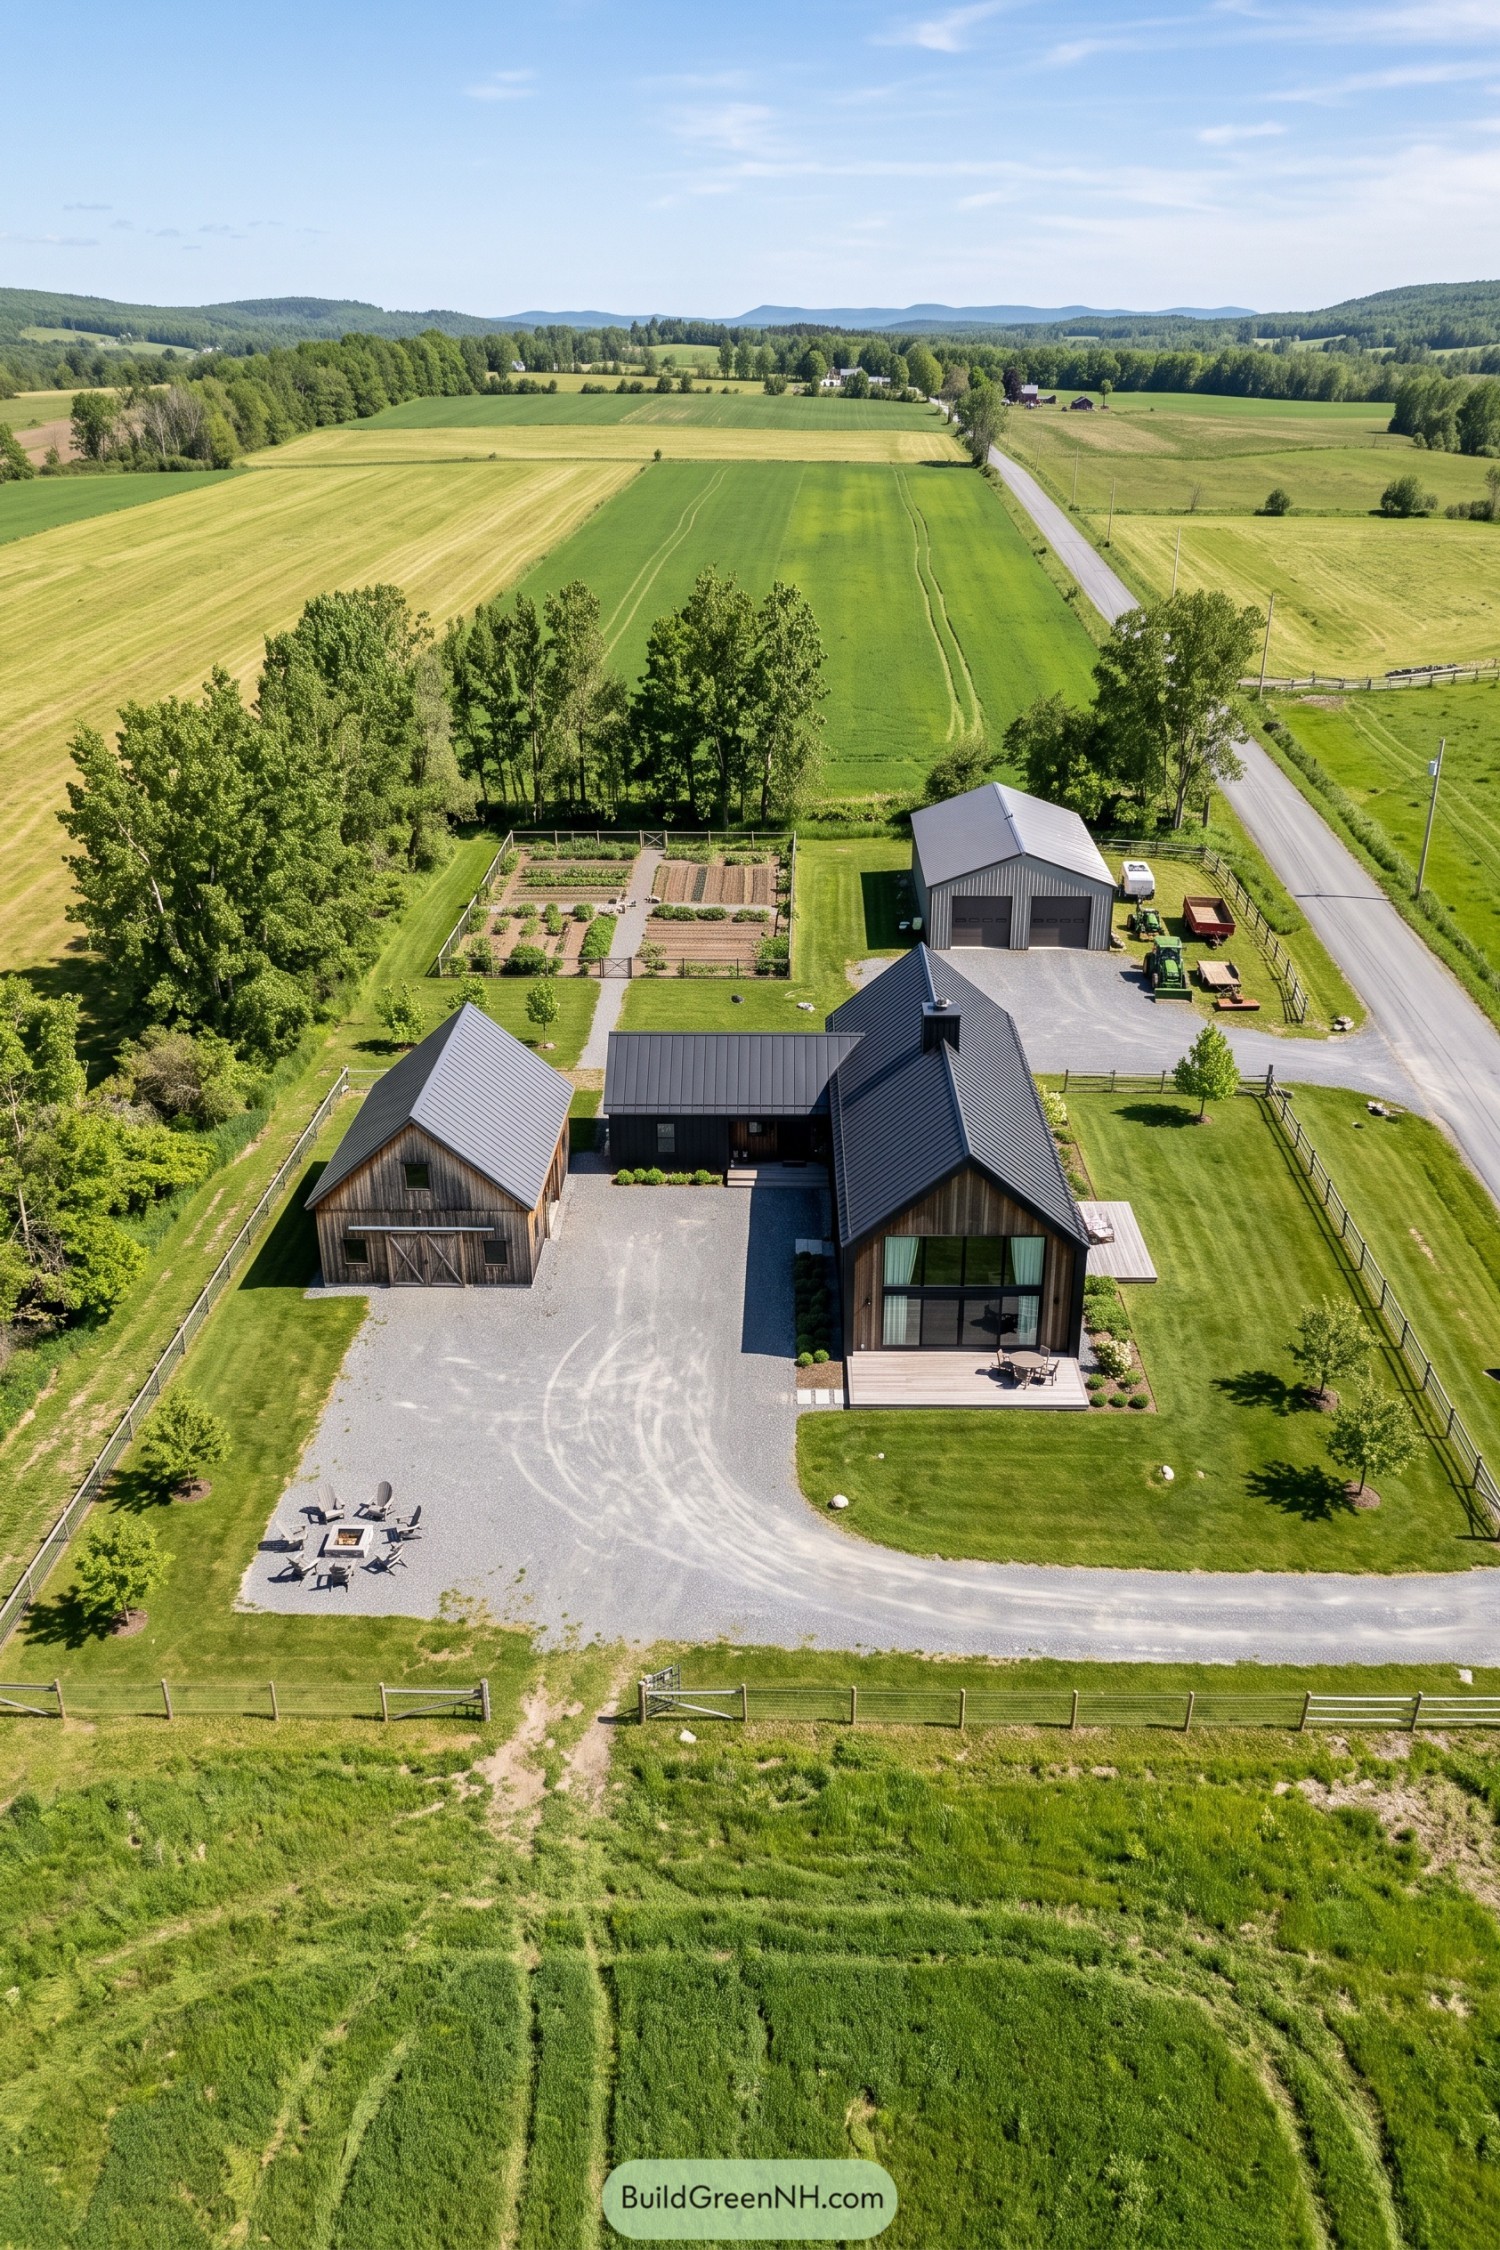

Weathered timber siding and steep metal roofs borrow from traditional farm buildings, while a glazed gable gives the main house a more contemporary face. A lower connecting wing joins the two barnlike volumes without hiding their separate shapes, keeping the whole place from feeling like one oversized shed.
The front deck extends the living space outdoors, and there’s a gravel fire pit area for evenings when nobody’s quite ready to head inside. Behind the house, a fenced vegetable garden and separate garage give growing and storage their own space, with simple paths and generous lawns keeping the layout easy to navigate.
A Farmstead Dressed In Red
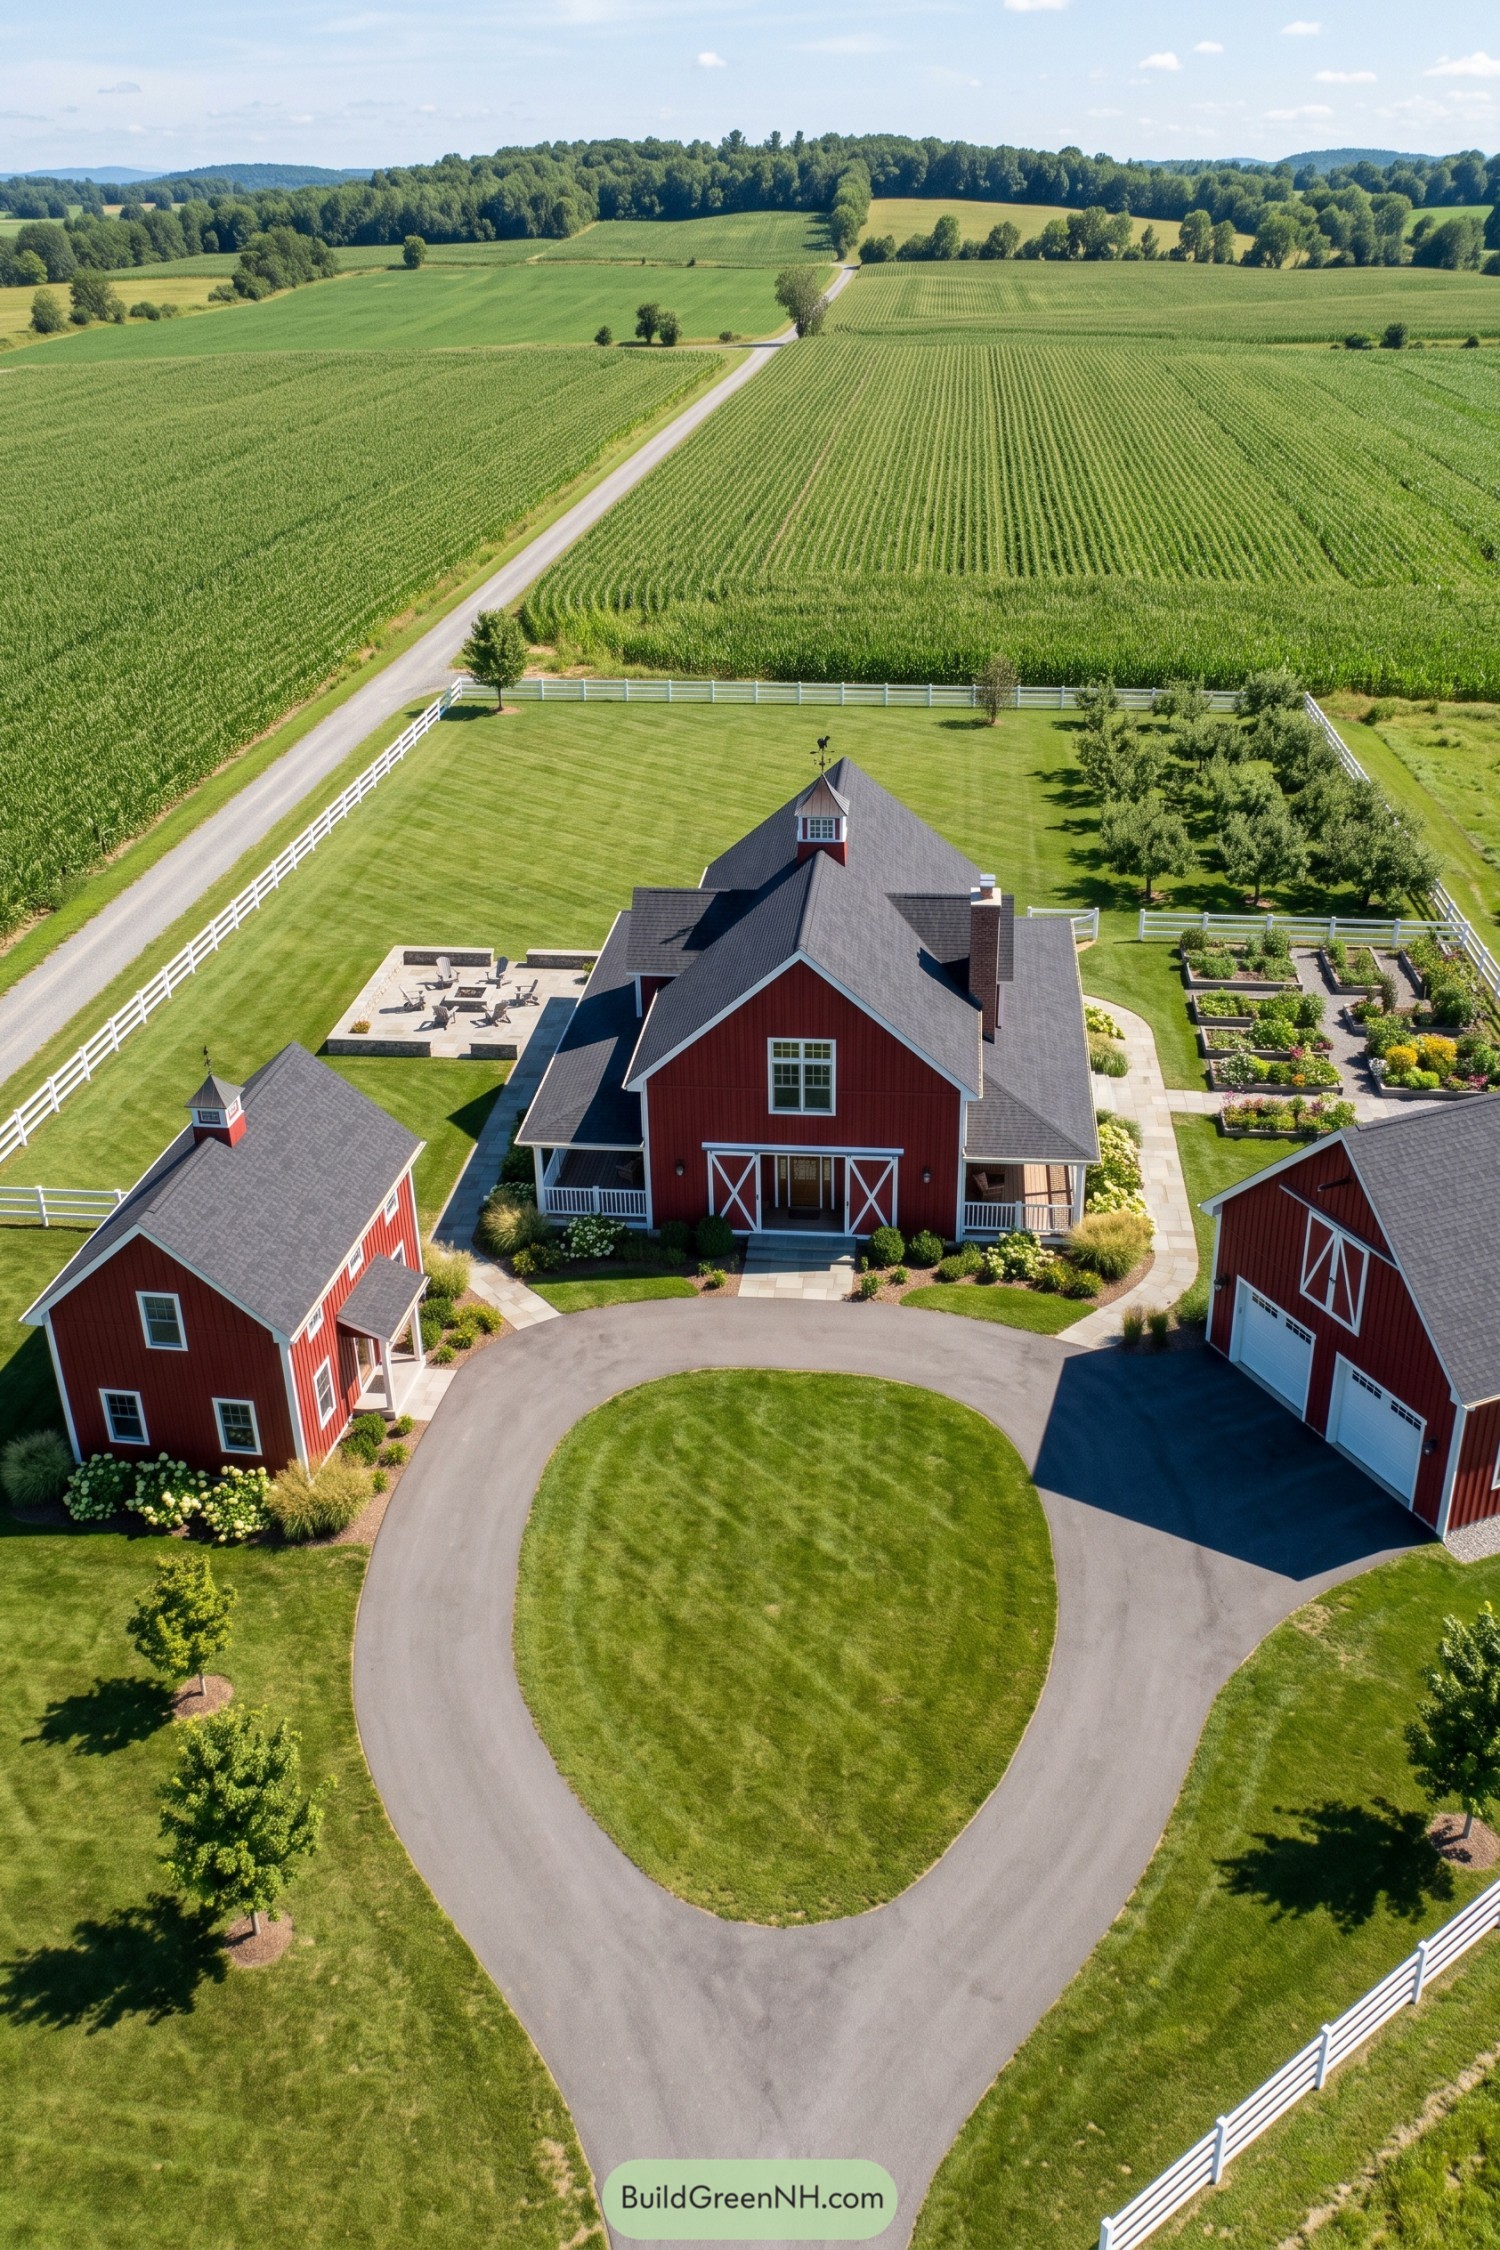

Red vertical siding and white crossbuck details borrow from traditional farm buildings, tying the main house, smaller companion building, and garage together. Steep gray roofs and little cupolas carry that country character upward, while covered porches give the main house somewhere to kick its boots off.
The looping driveway connects all three buildings around a broad oval lawn, so backing out needn’t become a family spectator sport. And stone paths lead toward a seating terrace and neatly divided garden beds, keeping outdoor gathering spots close without crowding the house.
Porchside Living Beneath The Peaks
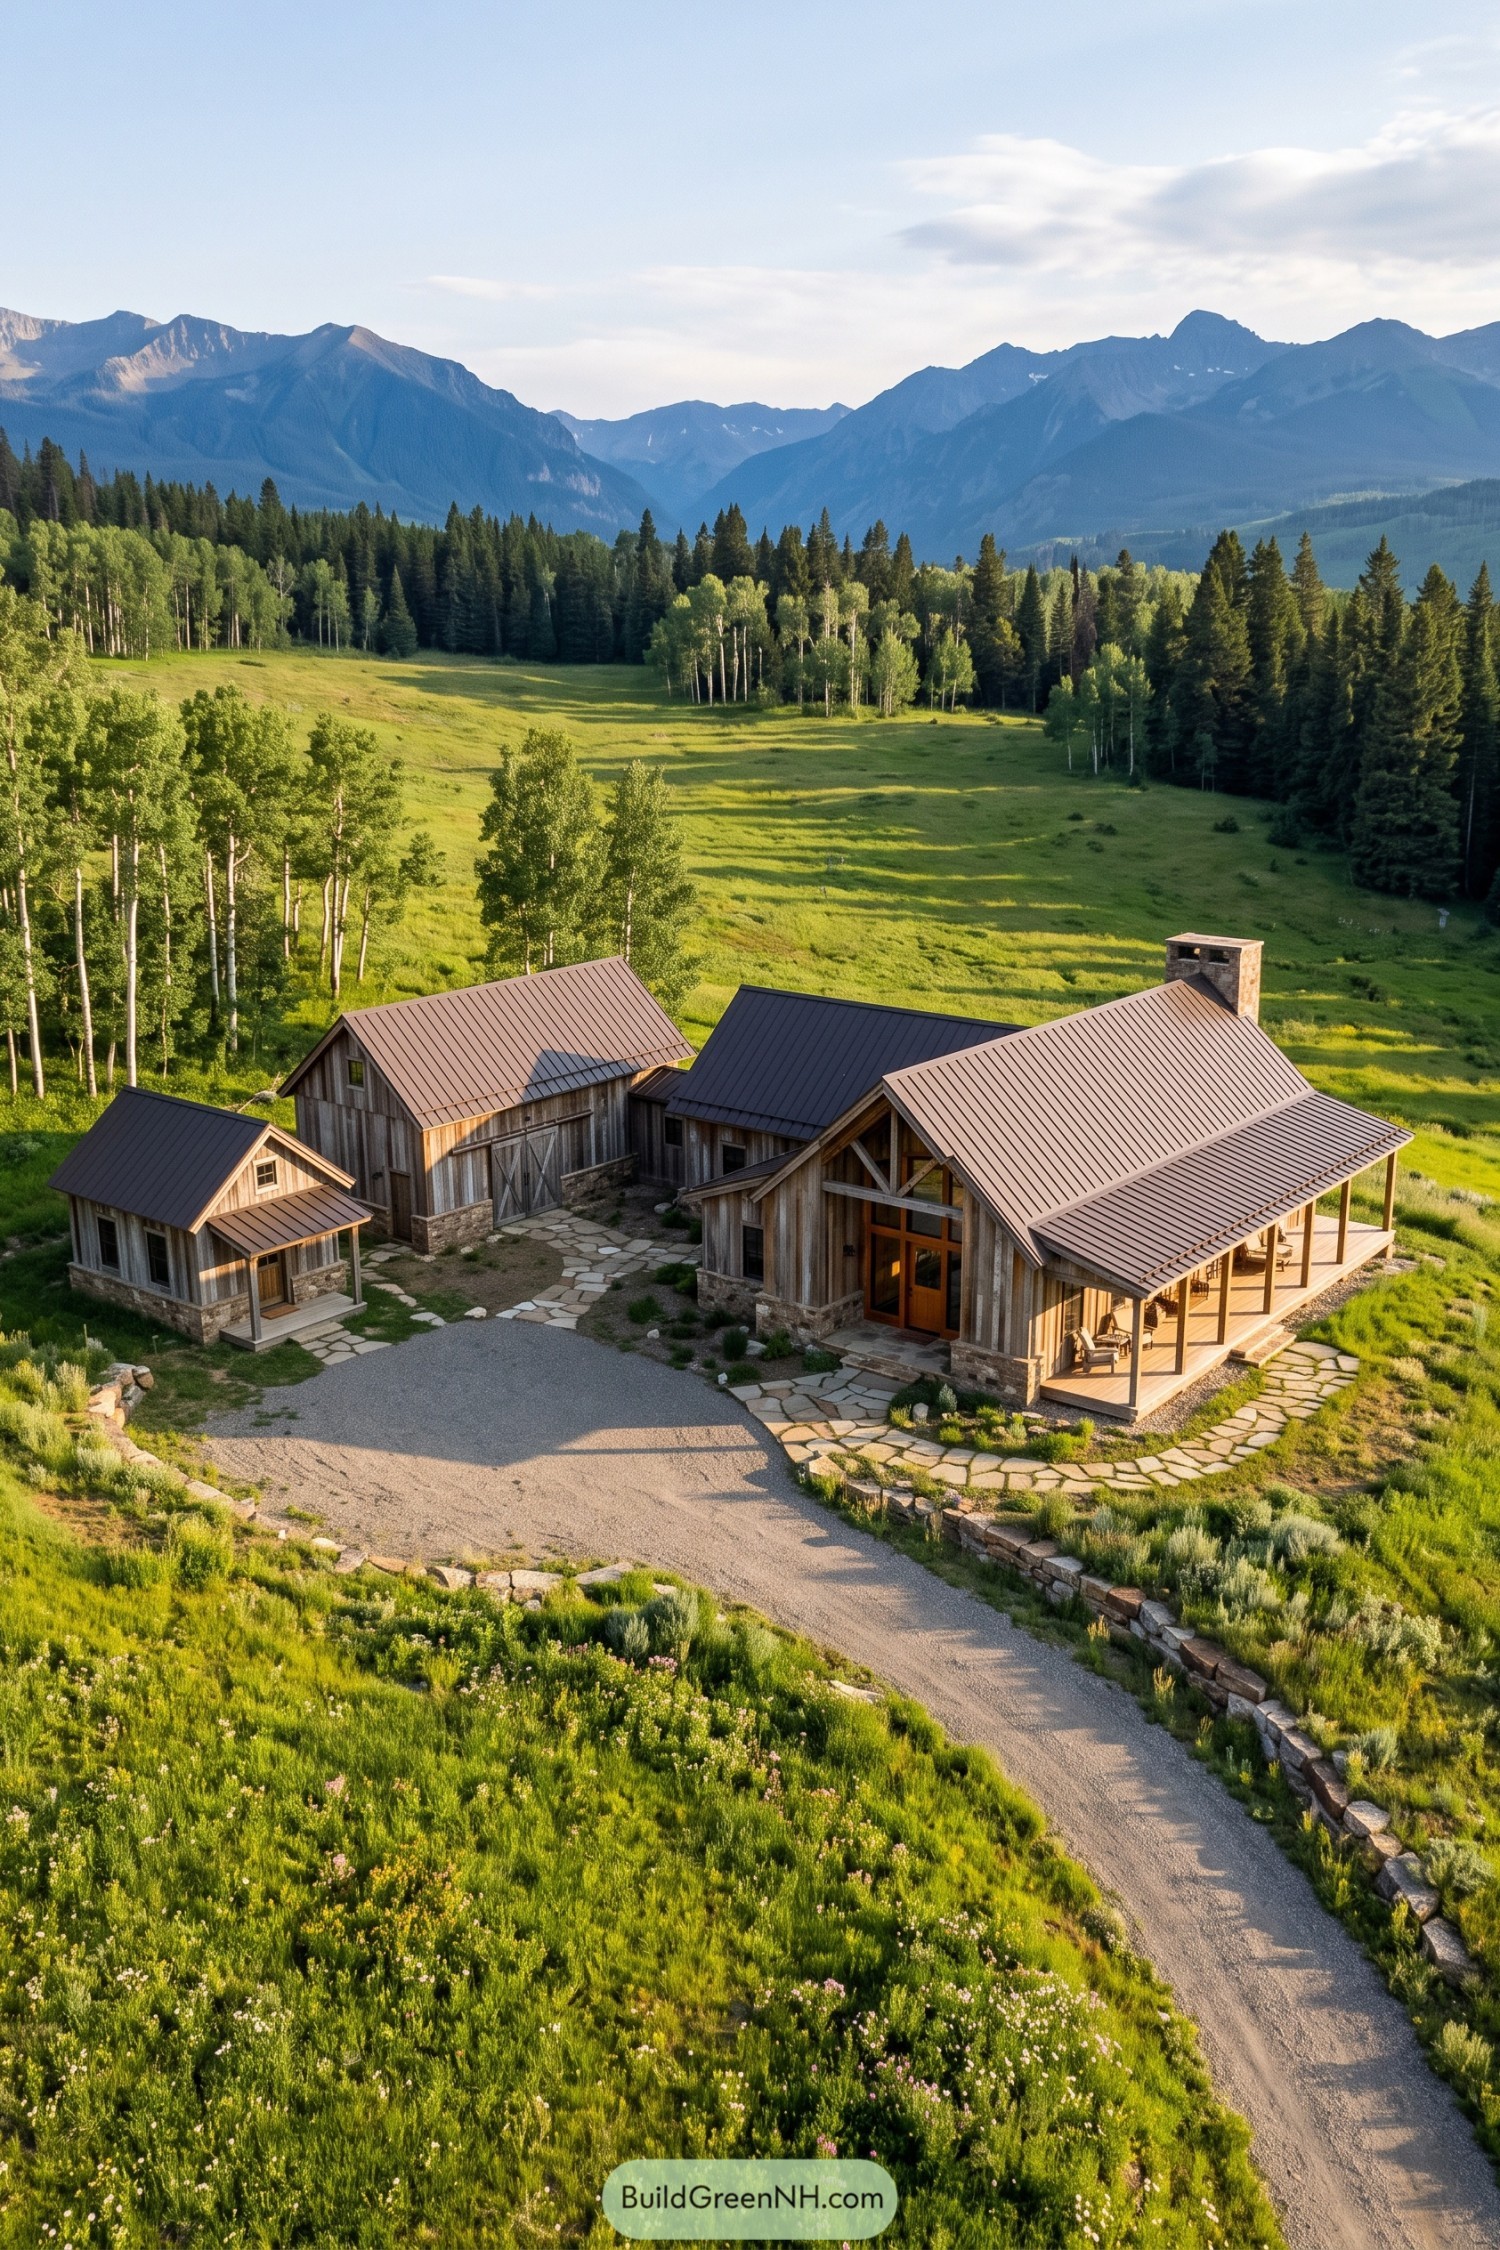

Drawing on mountain ranch buildings, this compound gathers several barnlike forms around a shared gravel arrival area, with a smaller cottage tucked to one side. Weathered vertical boards, stone bases, and simple metal roofs tie the buildings together without making them all look like twins.
The main house pairs a timber-framed glazed entrance with a long covered porch, giving family gatherings somewhere to spill outside, muddy boots and all. Irregular flagstone paths connect the entrances, while low stone edging and loose meadow planting soften the driveway’s sweep into the landscape.
Three Neighbors Beneath The Canopy
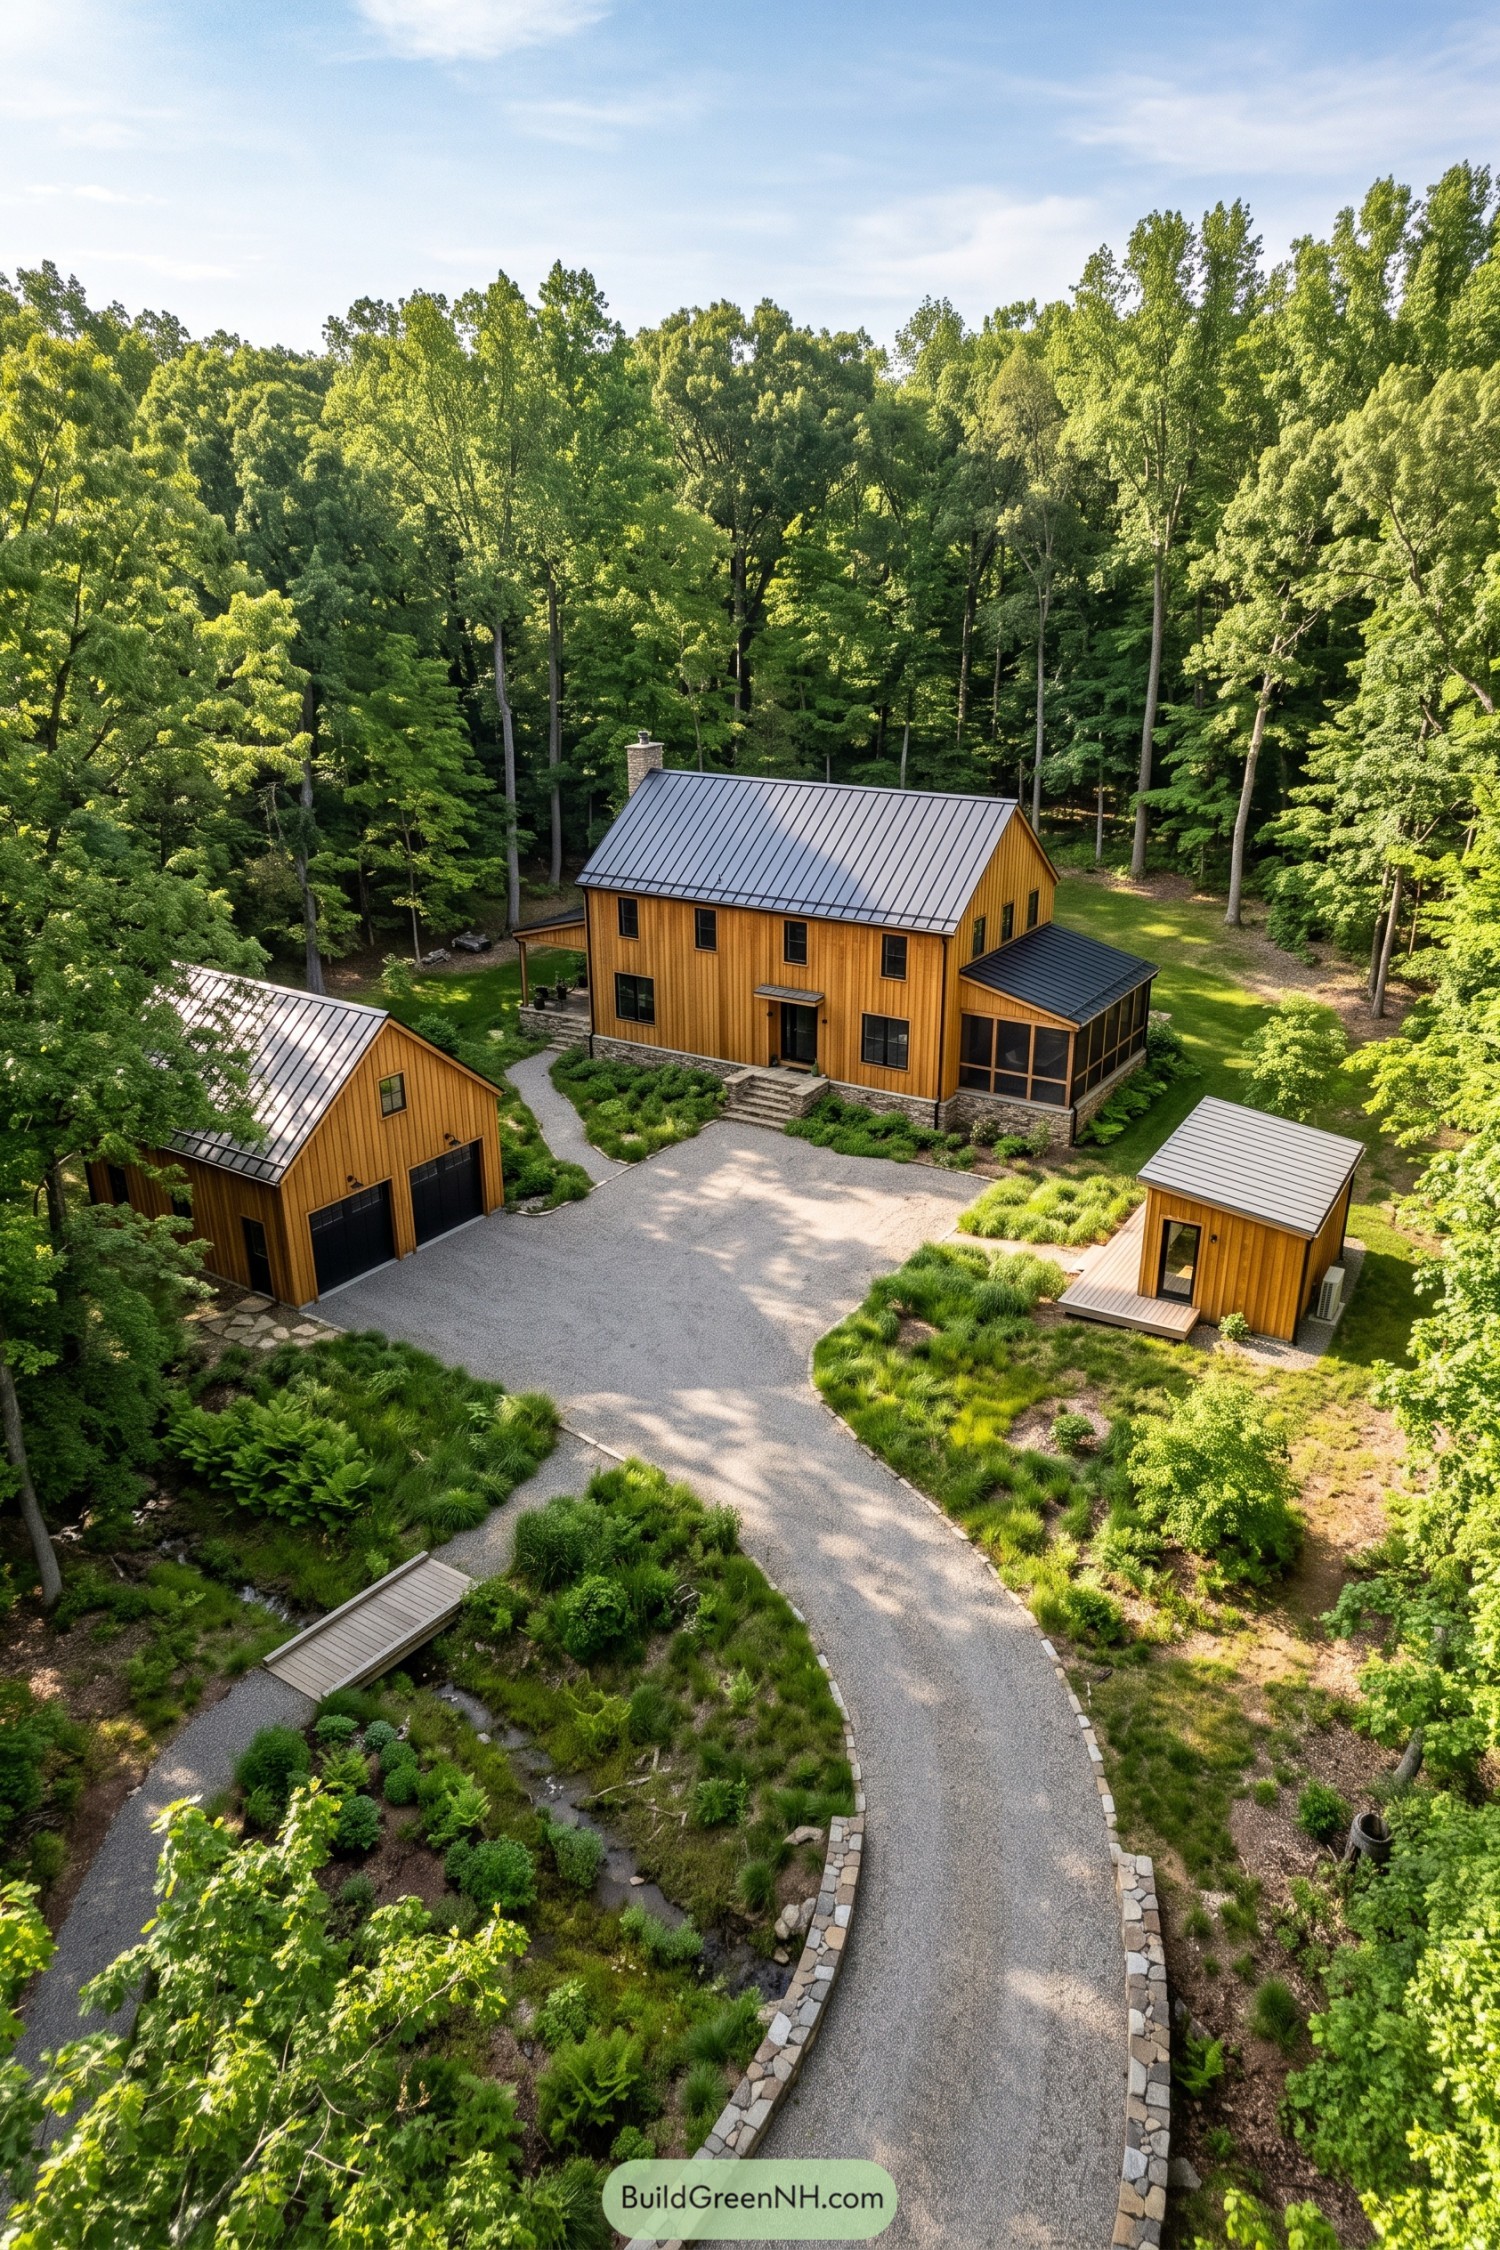

Drawing on traditional farmstead layouts, this compound gathers three separate buildings in a wooded clearing, with golden vertical siding tying them together. Steep metal roofs and black window frames sharpen the simple forms, while stone foundations give the main house a sturdy base.
A screened porch extends the house toward the trees, offering outdoor seating without inviting every mosquito to dinner. Curving gravel paths, soft planting beds and a small footbridge make the spaces between buildings feel like part of the home too, just with fewer walls.
Orchard Roots And Poolside Afternoons
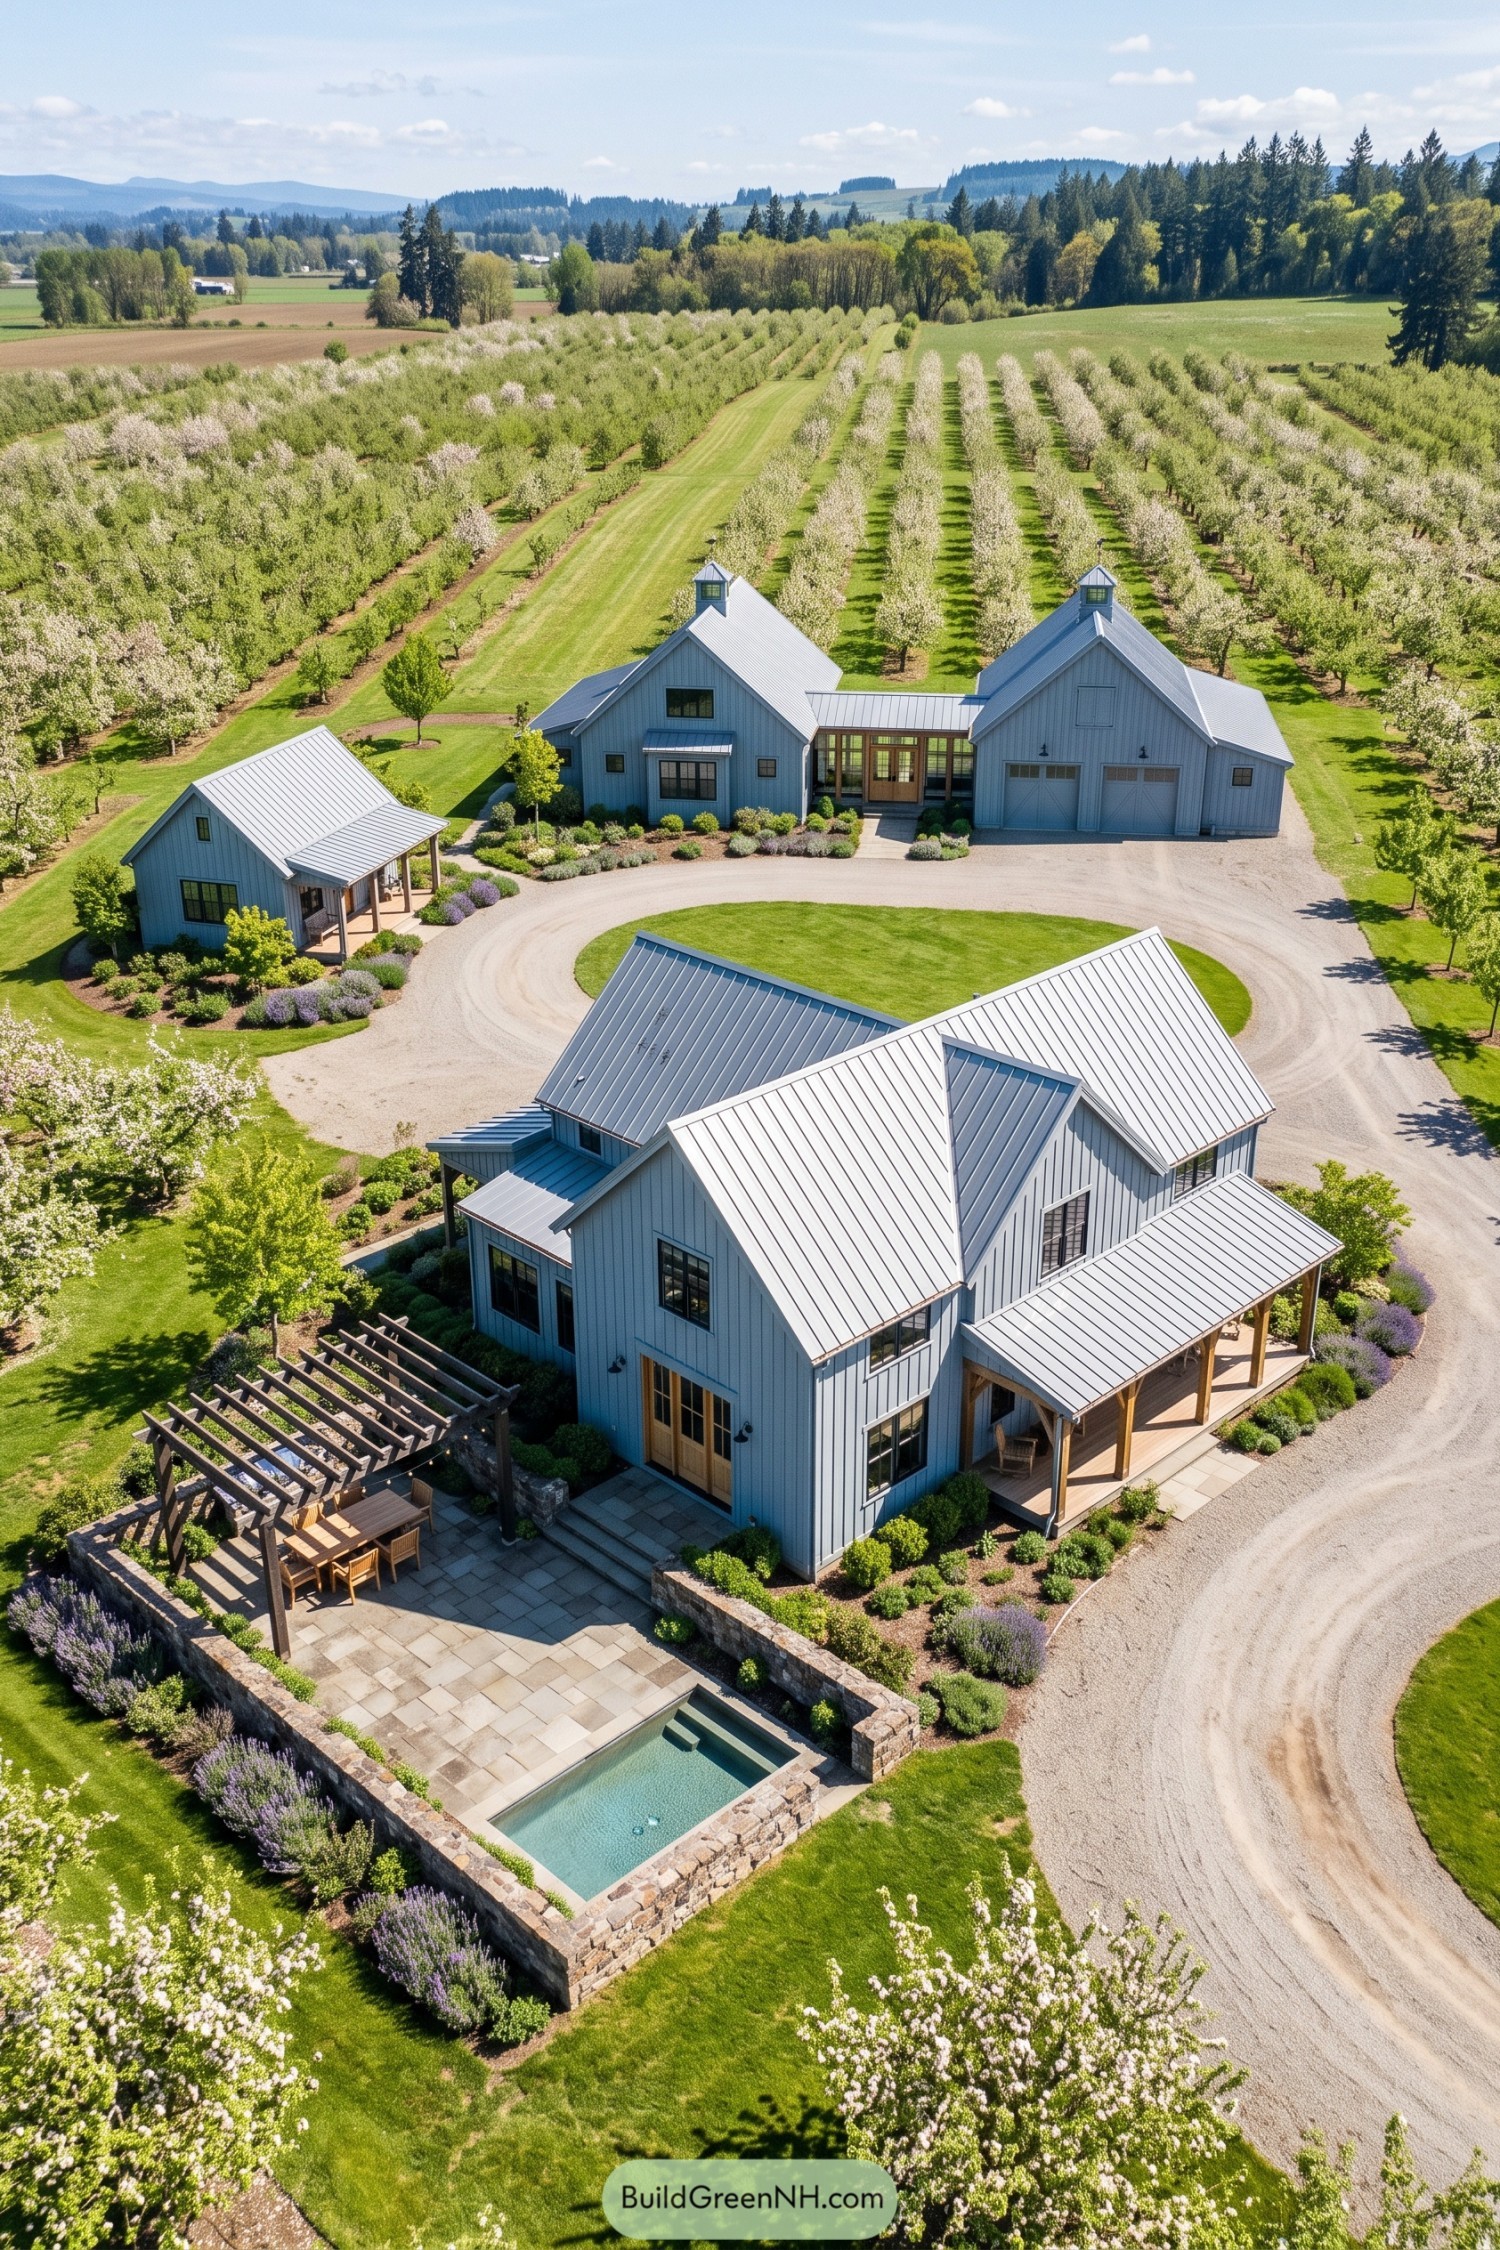

Soft blue vertical siding and silver metal roofs give this compound a shared identity, taking their cue from traditional orchard farmsteads. The main house pairs intersecting gables with a timber porch, while the smaller cottage and twin cupola topped barns keep the buildings varied but clearly related.
A looping gravel drive gathers the buildings around an oval lawn, leaving room between households without making anyone feel miles away. Beside the main house, stone walls frame a paved terrace with a pergola and compact pool, because even an orchard setting can use a spot for doing absolutely nothing.
A Modern Hamlet In Charcoal
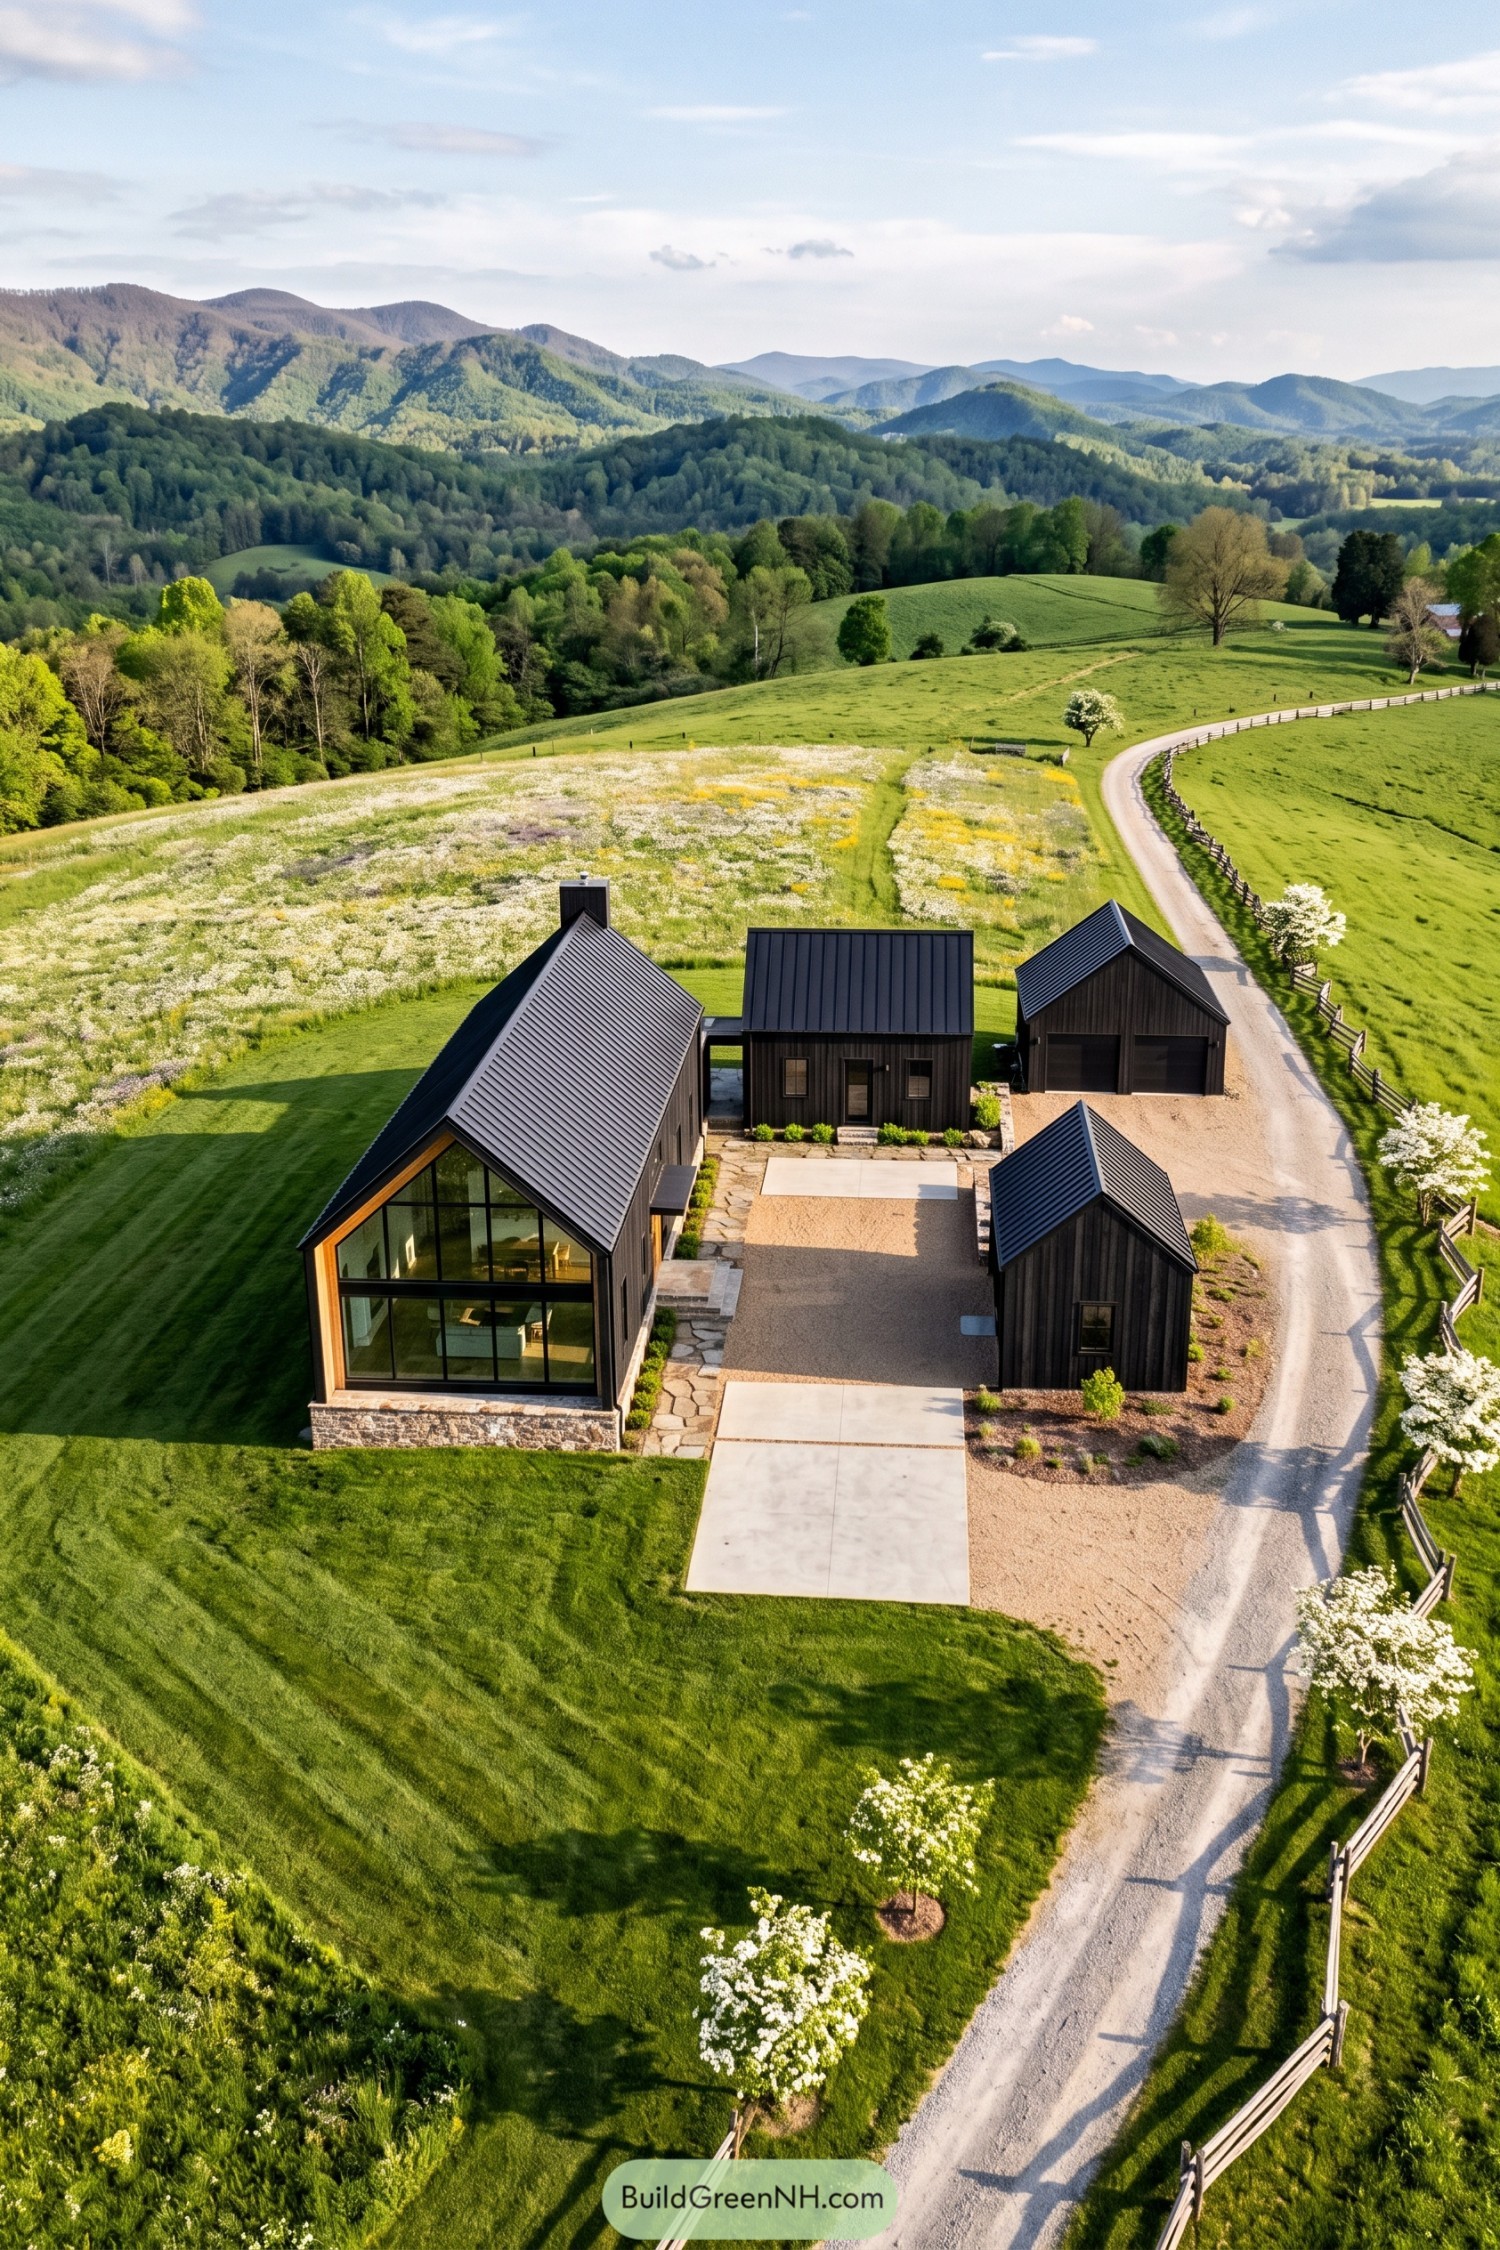

Borrowing from traditional farmstead layouts, four charcoal clad buildings gather around a shared courtyard, with steep metal roofs keeping the family resemblance clear. The largest barn pairs a stone base with a fully glazed end framed in warm wood, trading the usual closed barn doors for a generous view across the meadow.
Smaller buildings keep the compound from feeling like one enormous house, because even a family retreat needs a little elbow room. And underfoot, gravel, broad concrete pads and irregular stone paths define places to arrive and gather, while low planting leaves the architecture and rolling countryside comfortably in view.
Weathered Gambrels Beyond The Stone Walls
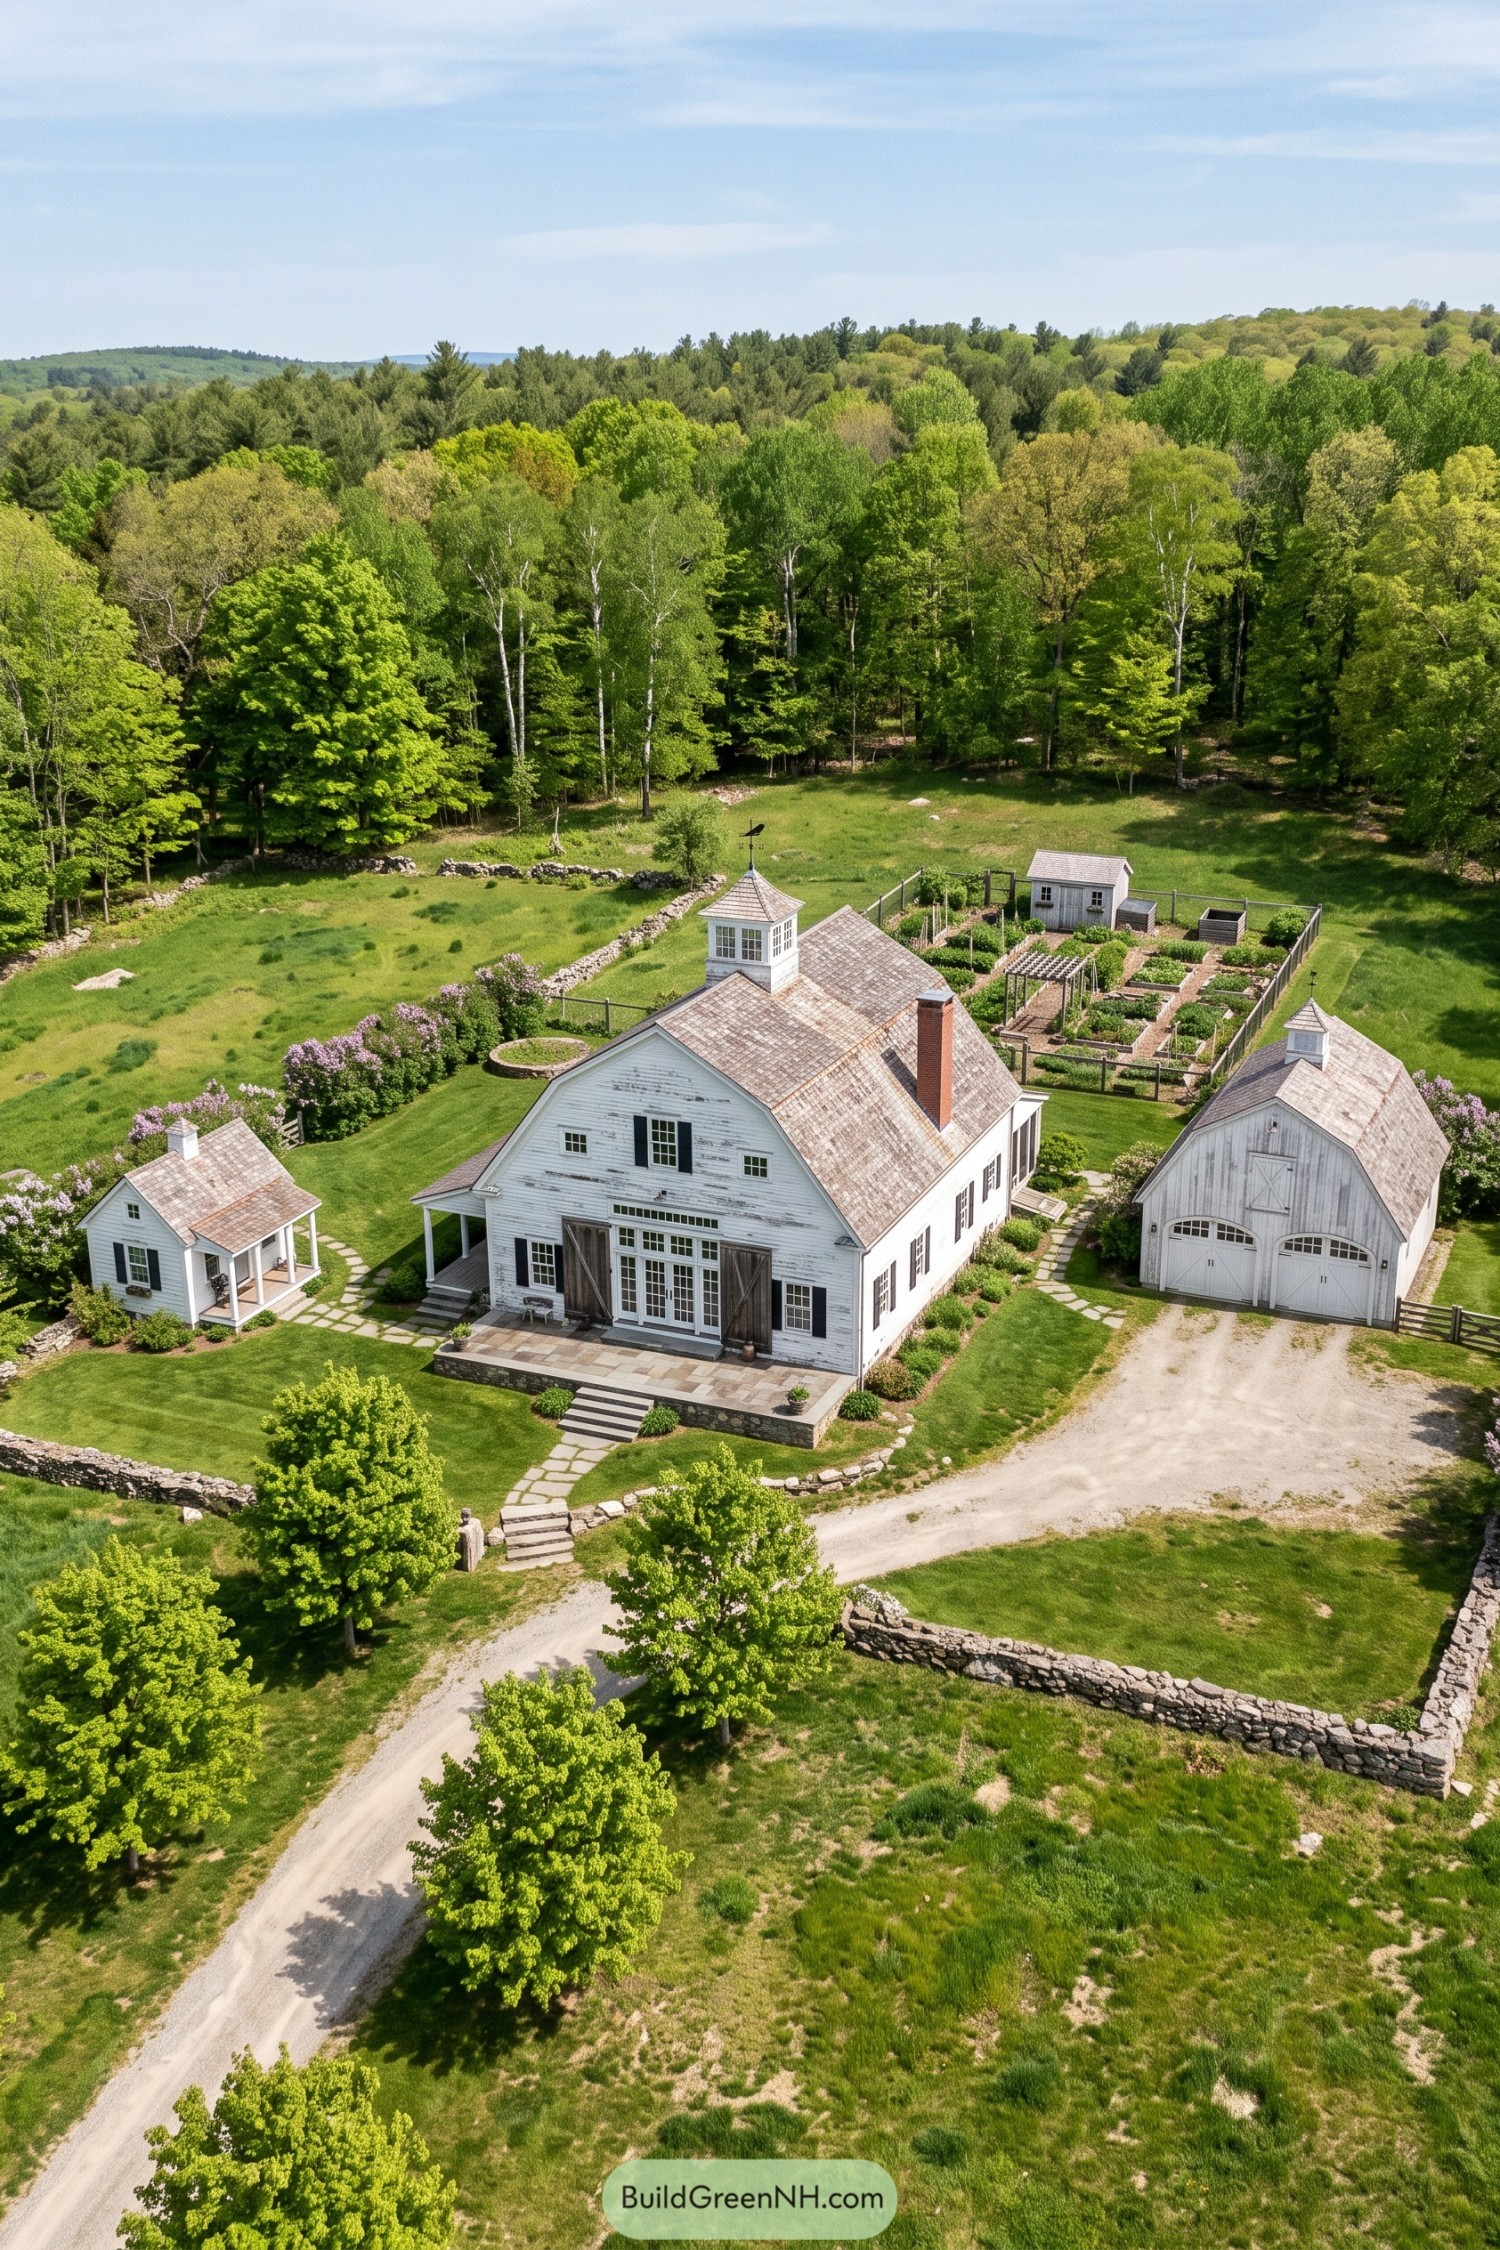

Inspired by traditional New England farmsteads, the main house pairs a broad gambrel roof with weathered white siding, dark shutters, and a windowed cupola. Oversized wooden barn doors frame the glazed entrance, while a raised stone terrace gives the front steps somewhere generous to land, muddy boots and all.
A smaller porch cottage and a matching two bay garage keep the compound spread out rather than bundled into one enormous building. Stone paths connect the buildings, and there’s a fenced vegetable garden tucked behind the house, with tidy beds, a timber arbor, and a small shed that carries the same weathered character.
Green Roofs And Garden Rooms
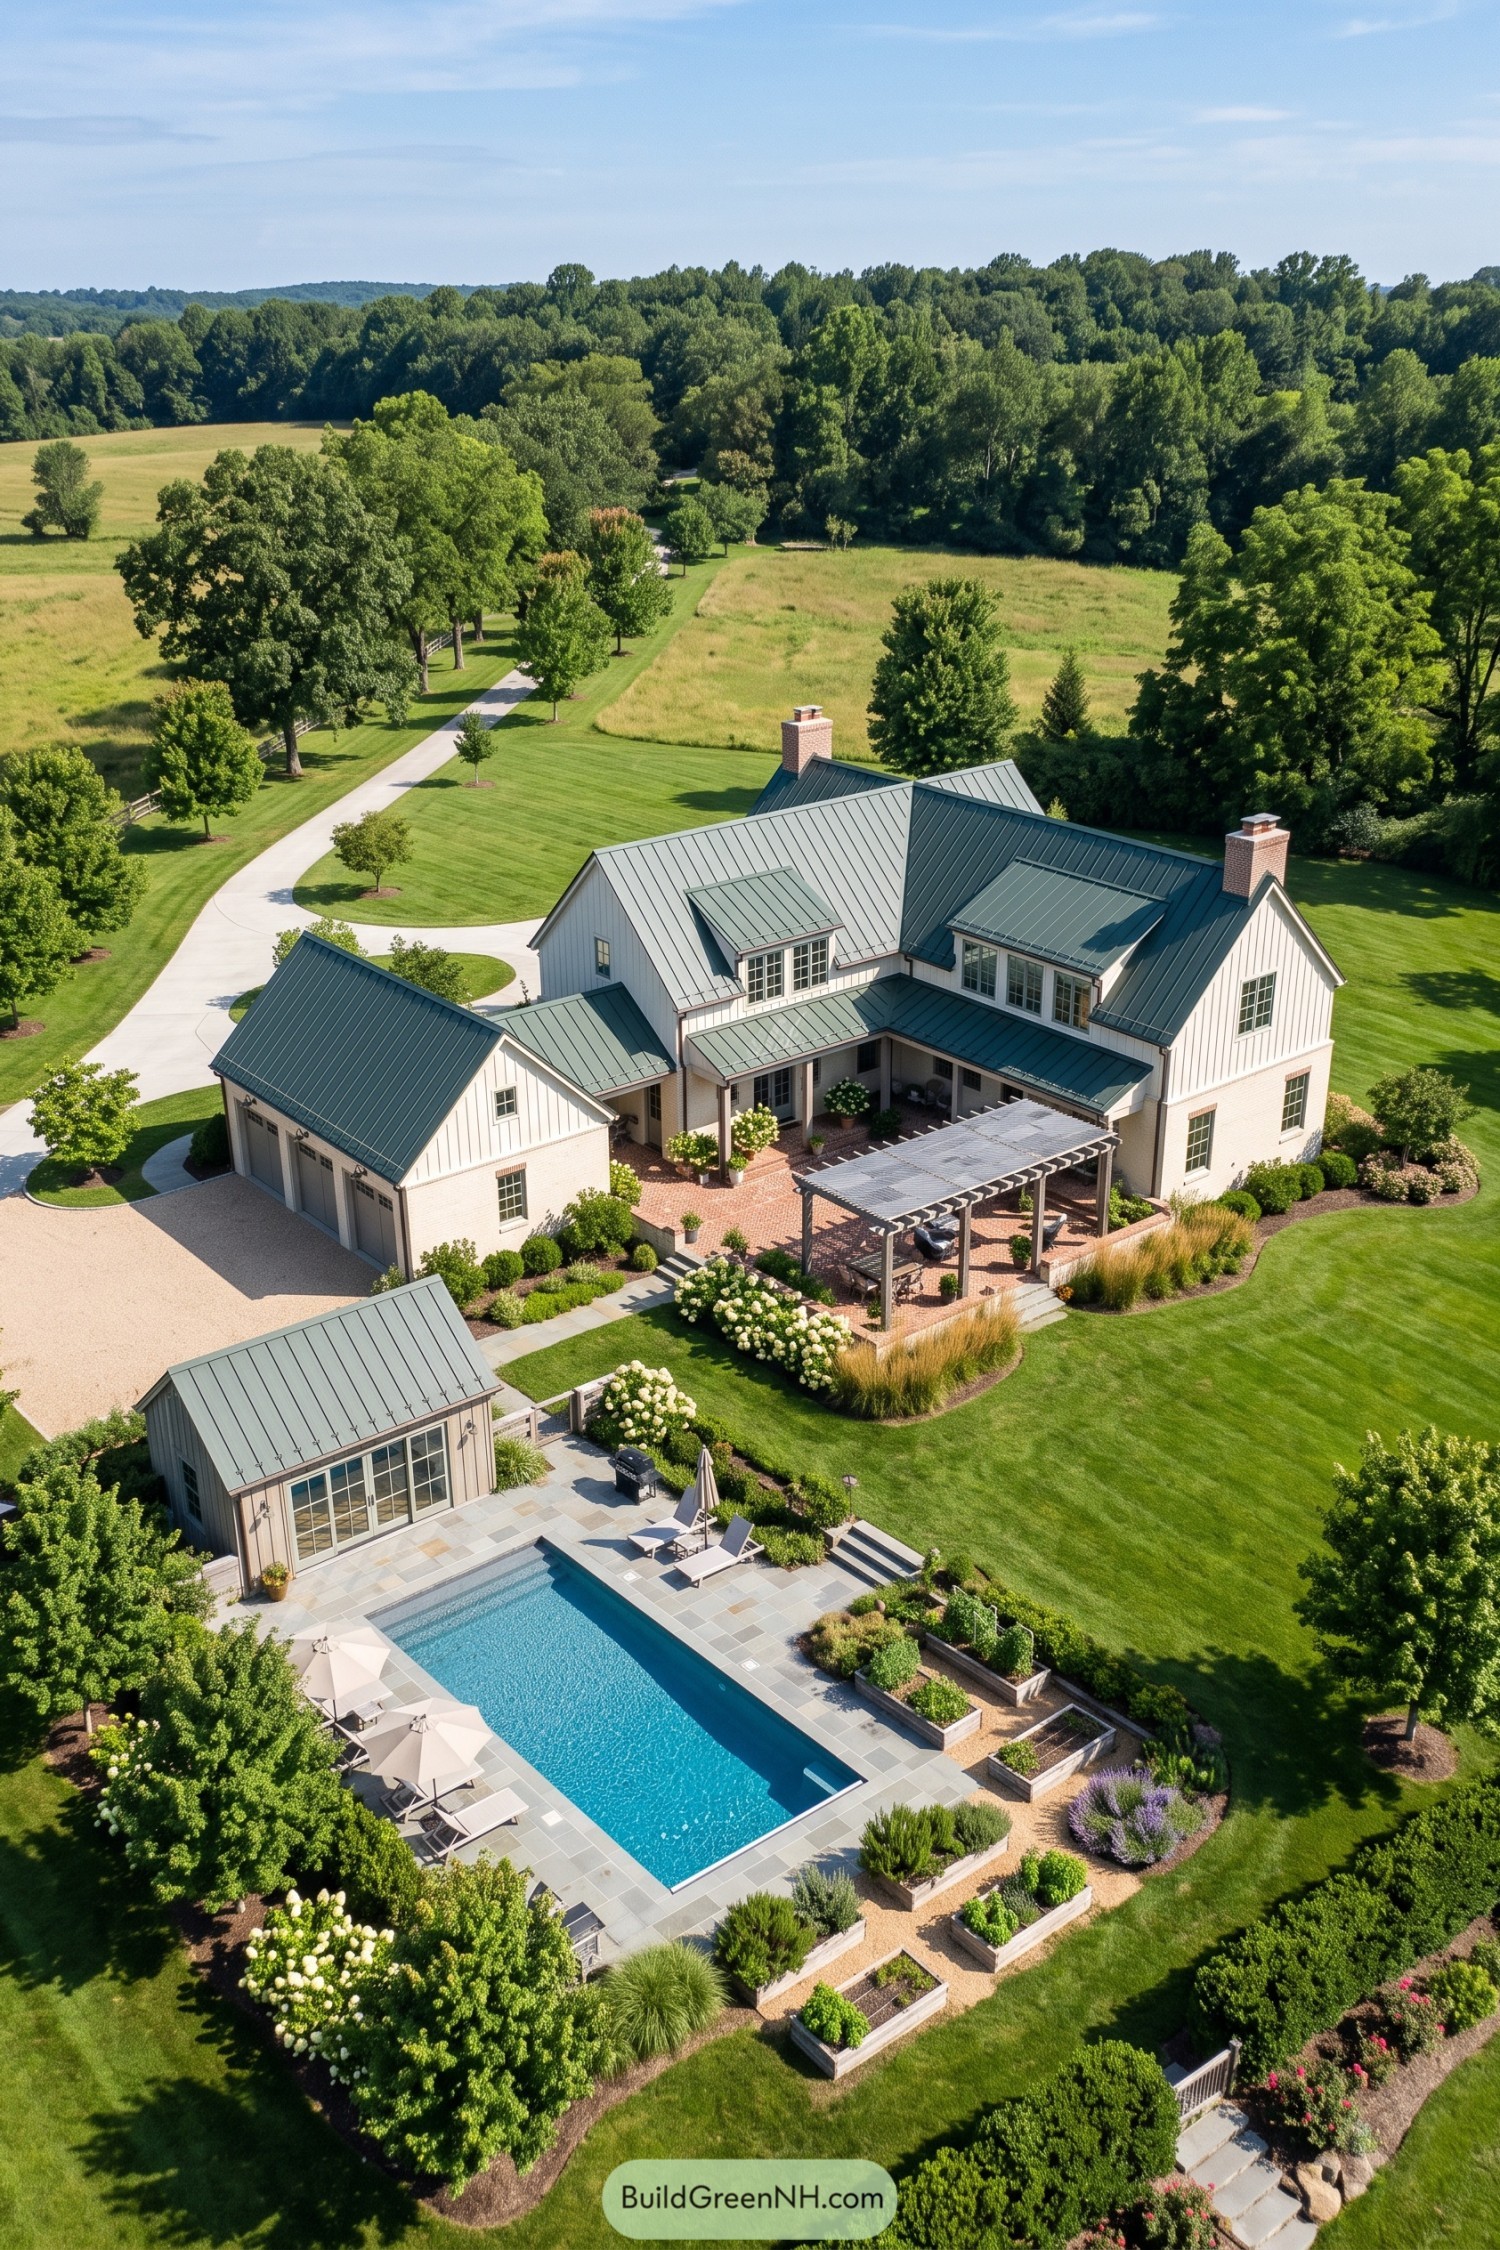

Traditional farm buildings inspire the steep gables and connected wings, with white vertical siding above pale brick walls and green standing seam roofs tying everything together. Broad dormers and twin brick chimneys break up the roofline, so the large home feels more like a collection of familiar country buildings.
A covered porch wraps the brick terrace, where a timber pergola makes a comfortable outdoor dining spot just steps from the house. Below, a rectangular pool and matching pool house sit among stone paving, flowering borders, and raised vegetable beds, because apparently even the lettuce gets its own room.
Cupola Crowns A Pasture Retreat
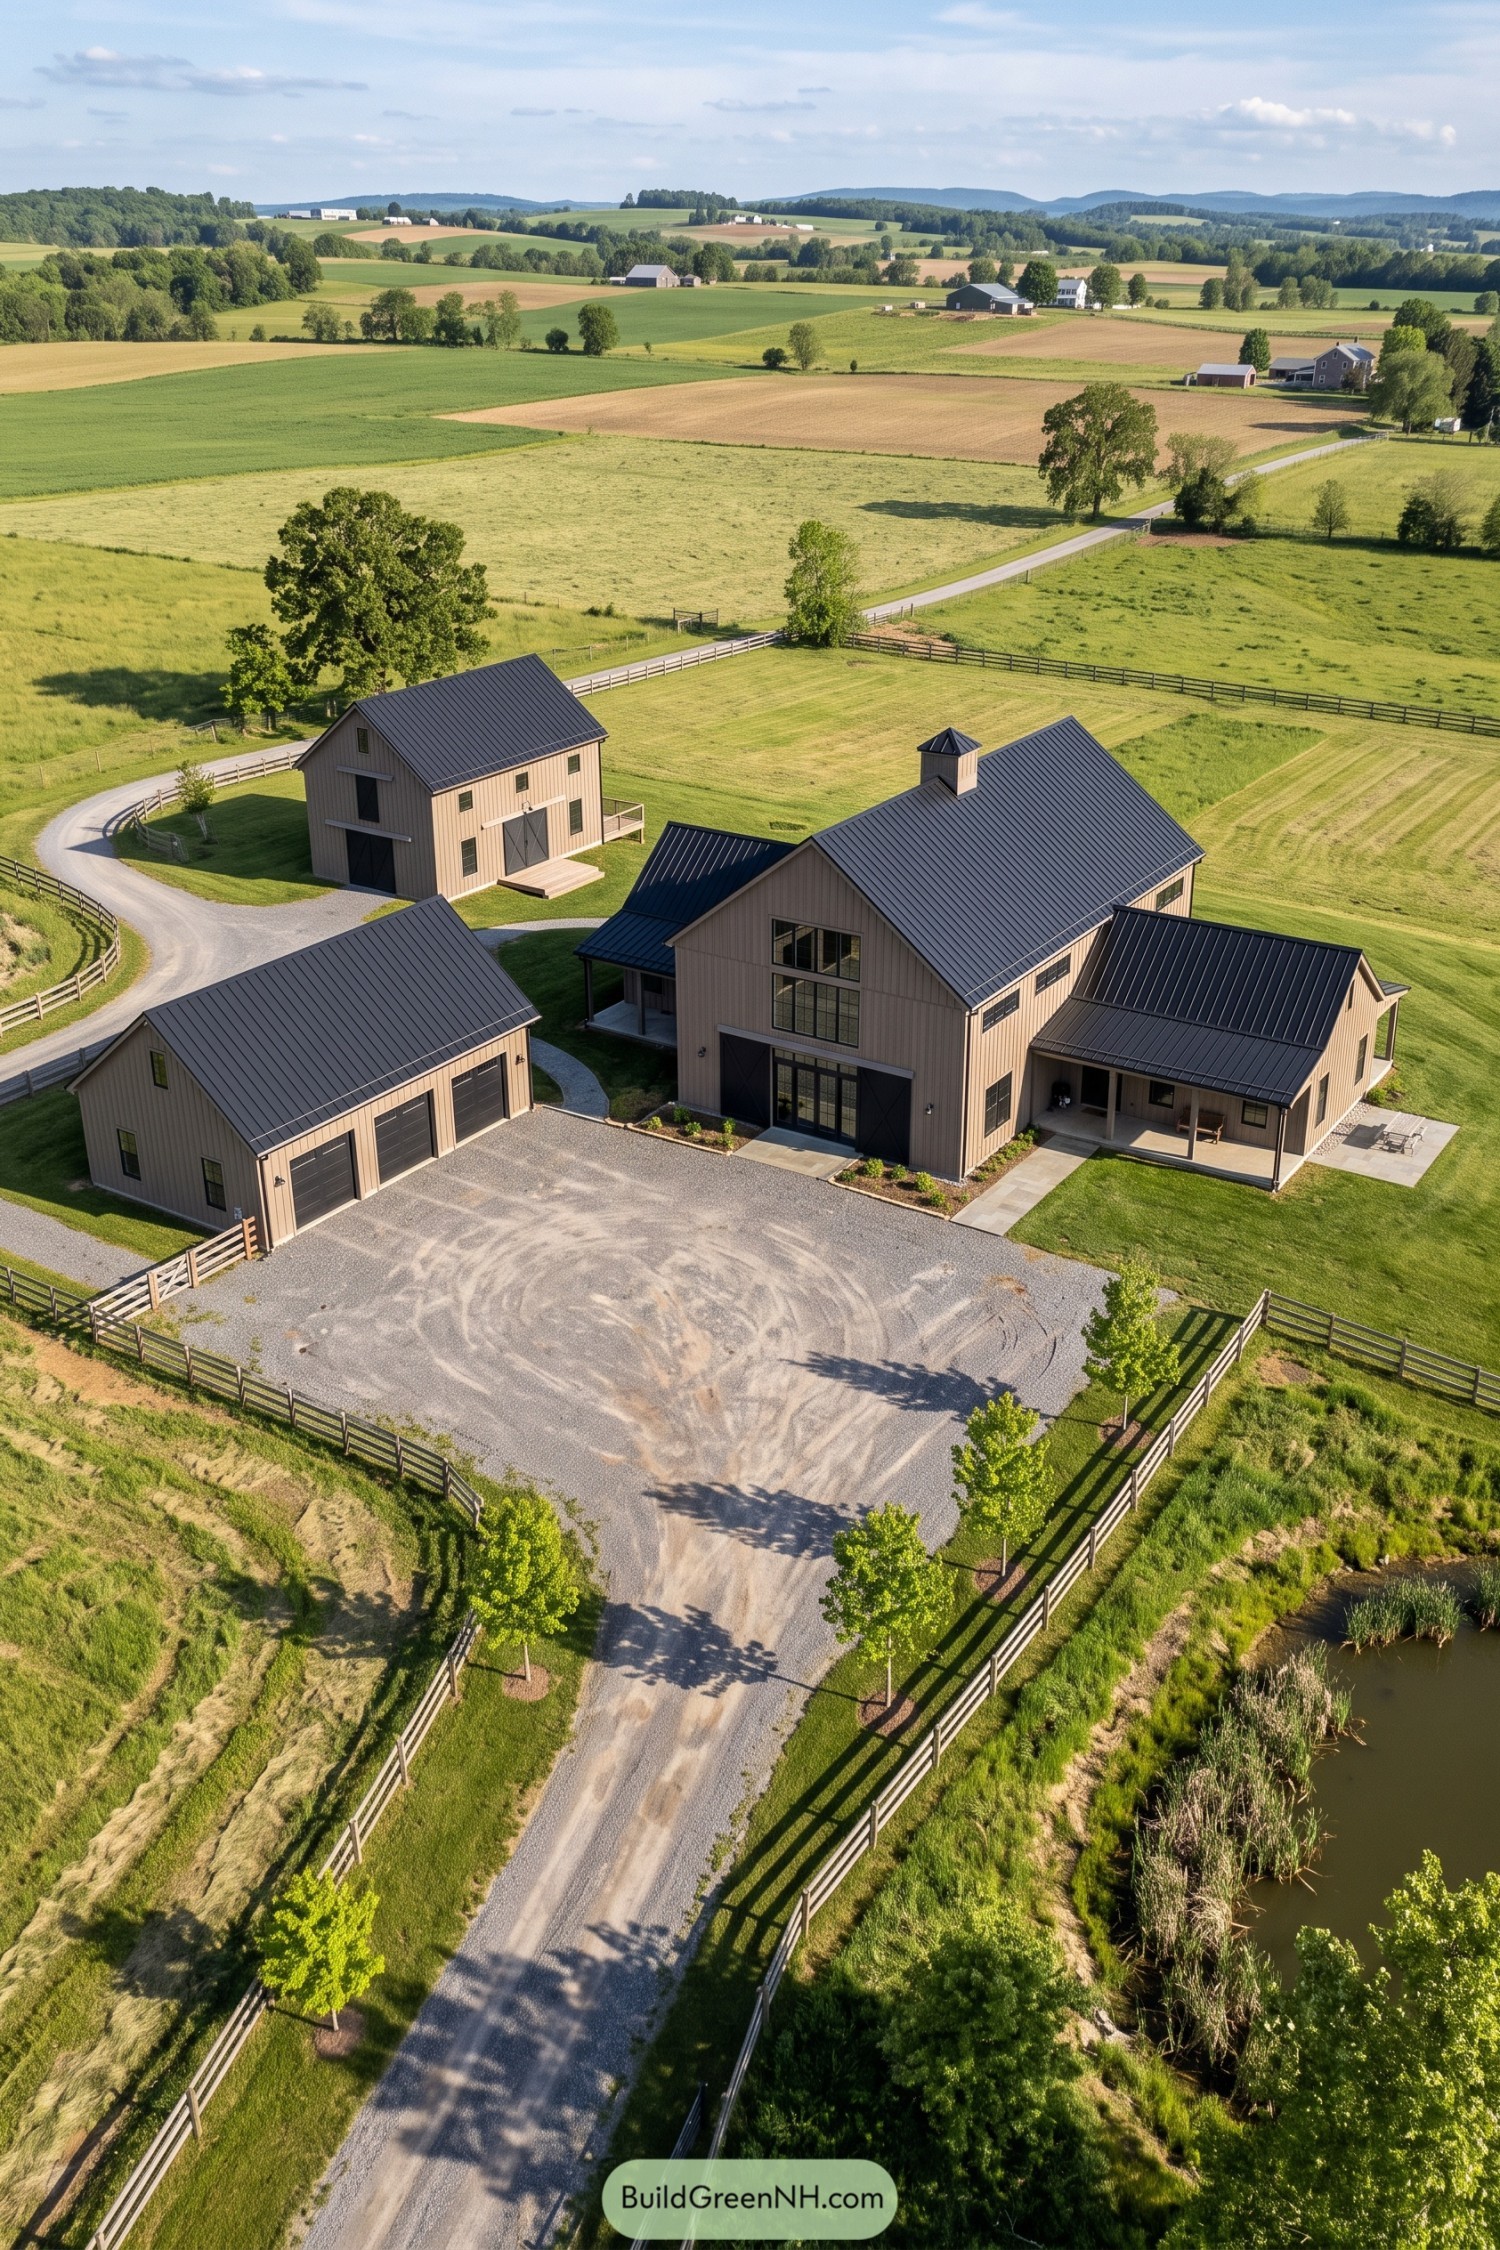

Traditional farm buildings inspire the tall gables, tan vertical siding, and dark metal roofs, with a small cupola topping the main house. Oversized black barn doors frame stacked windows at the entrance, keeping that familiar agricultural look without asking anyone to bring a tractor.
The separate three bay garage and smaller rear barn spread the compound around a generous gravel forecourt, giving each building a little breathing room. Covered porches tuck beside the main house, while rail fences and a tree lined approach tie the buildings into the surrounding pastures, nothing too fussy here.
Footbridge To A Mountain Homestead
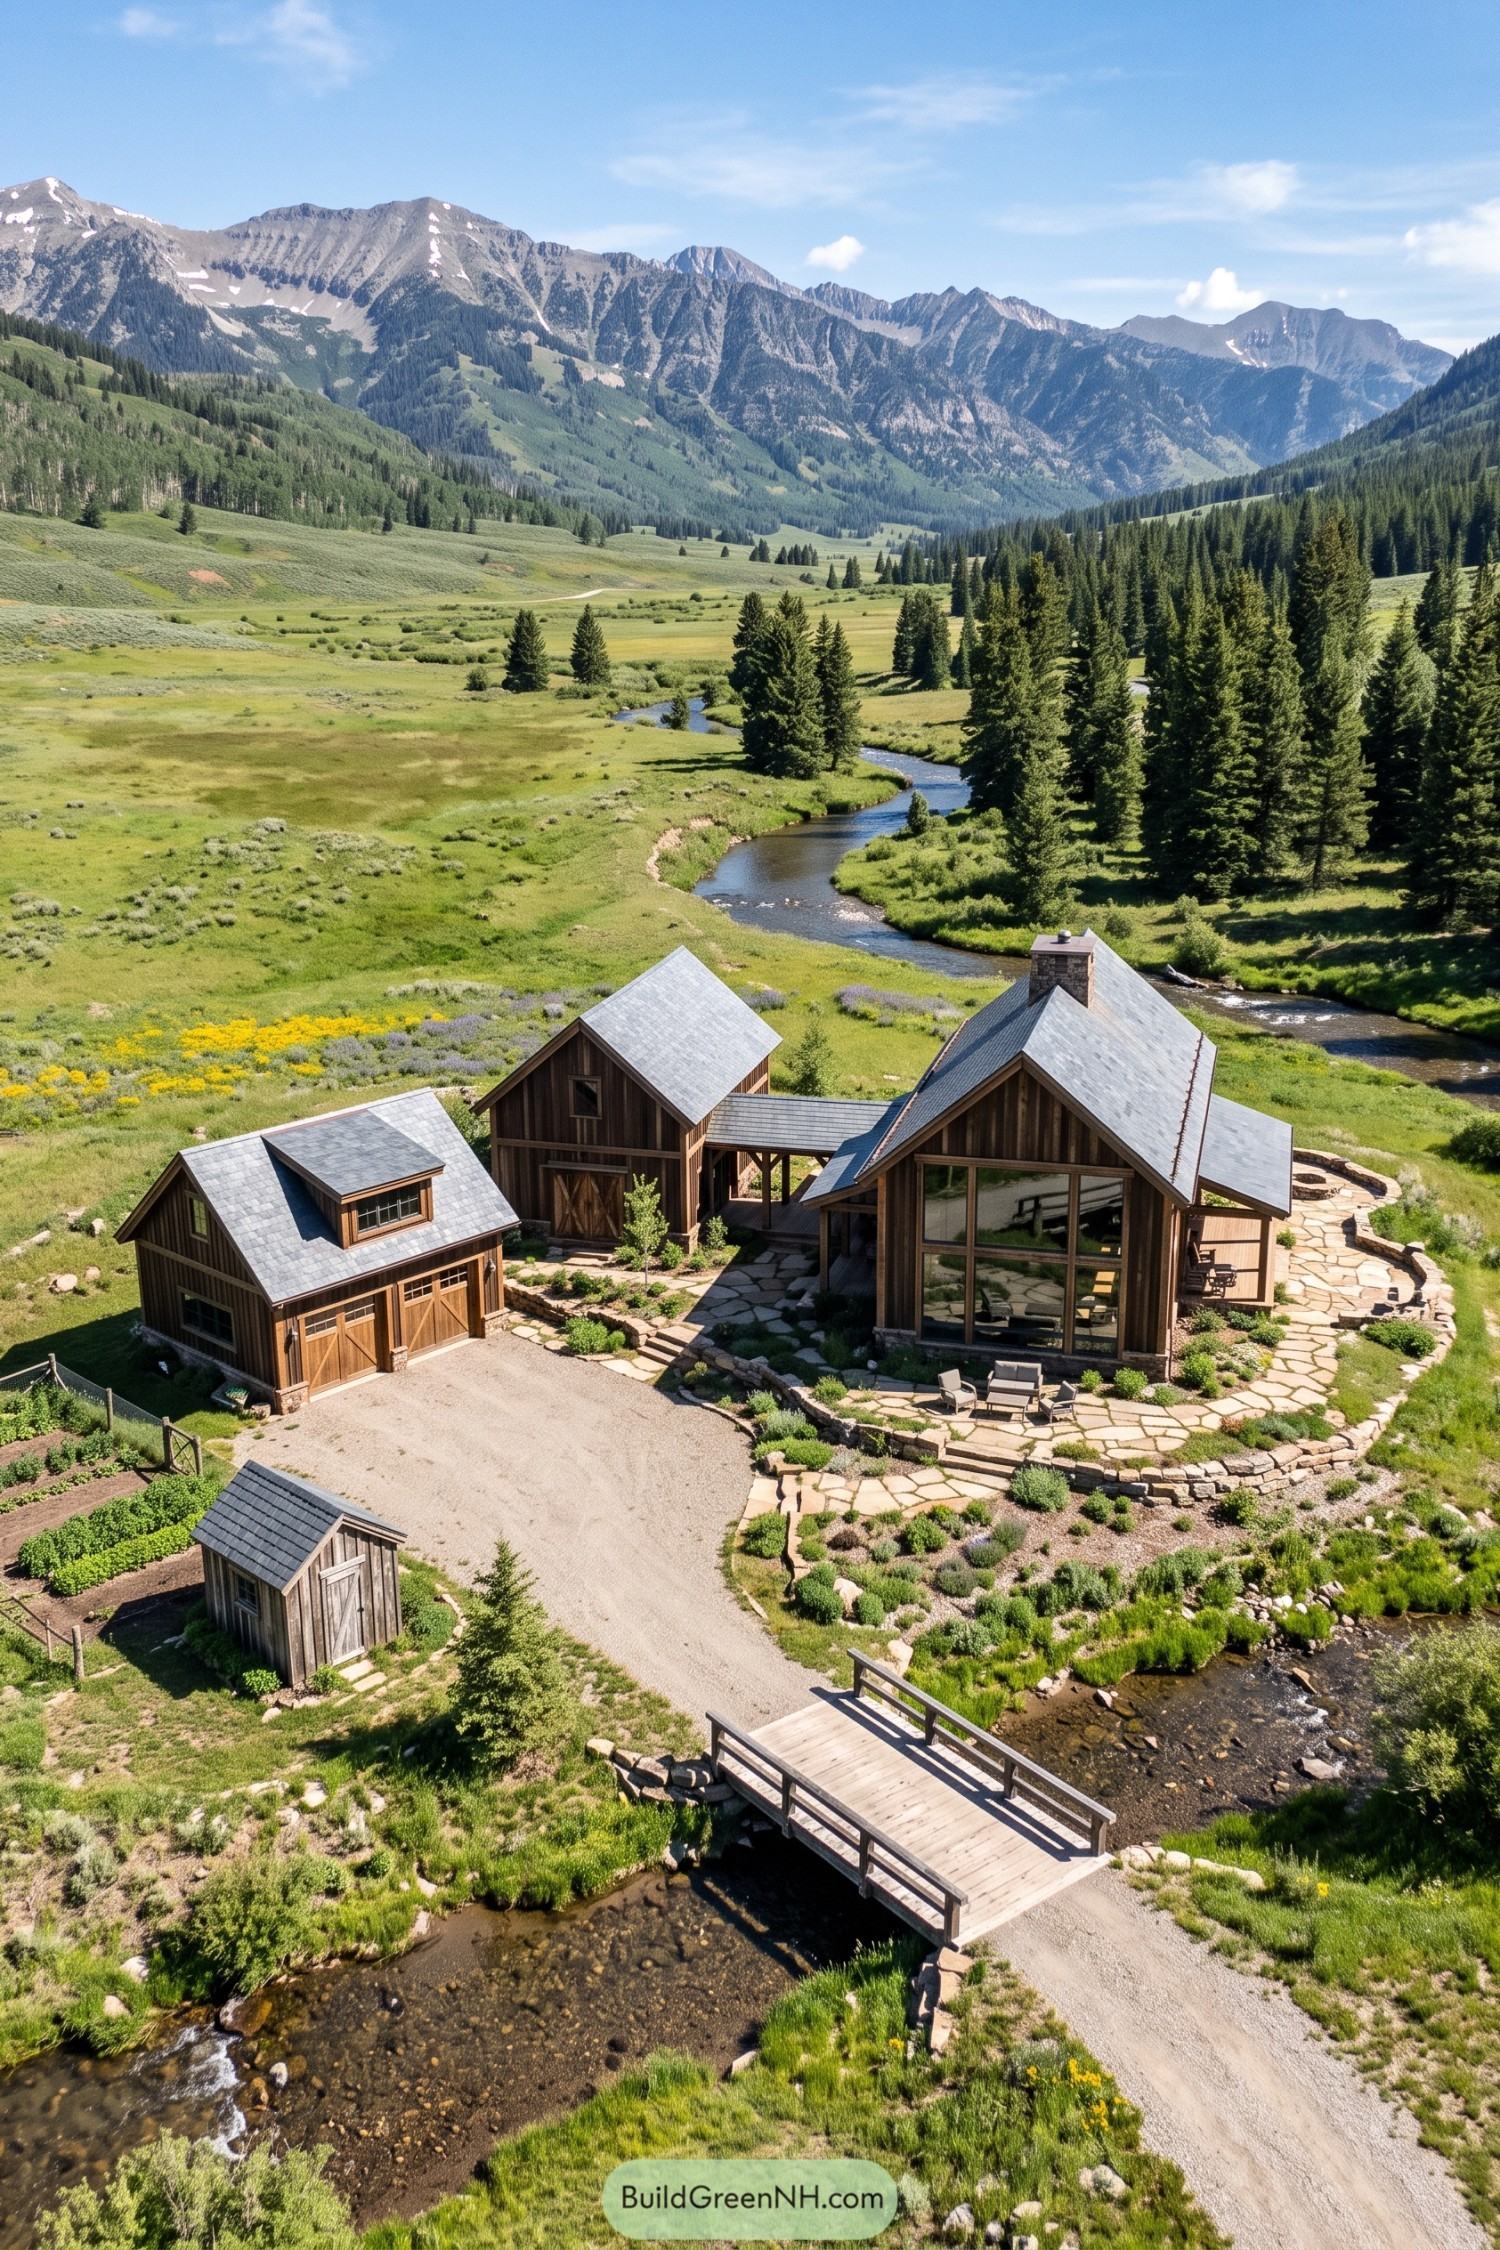

Drawing on mountain farmsteads, this compound groups timber buildings around a gravel arrival court, with a covered passage connecting the taller volumes. Vertical wood siding, carriage doors, and steep gray roofs keep the barn character intact, while the main living room gets a generous glazed gable because that valley deserves more than a peek.
Stone terraces step around the house, making room for outdoor chairs and planting beds without flattening the whole site. A wooden footbridge marks the approach across the creek, while the little garden shed and vegetable rows give the grounds a pleasingly practical side, a bit less postcard and more potatoes.
Sage Siding And Conservatory Connections
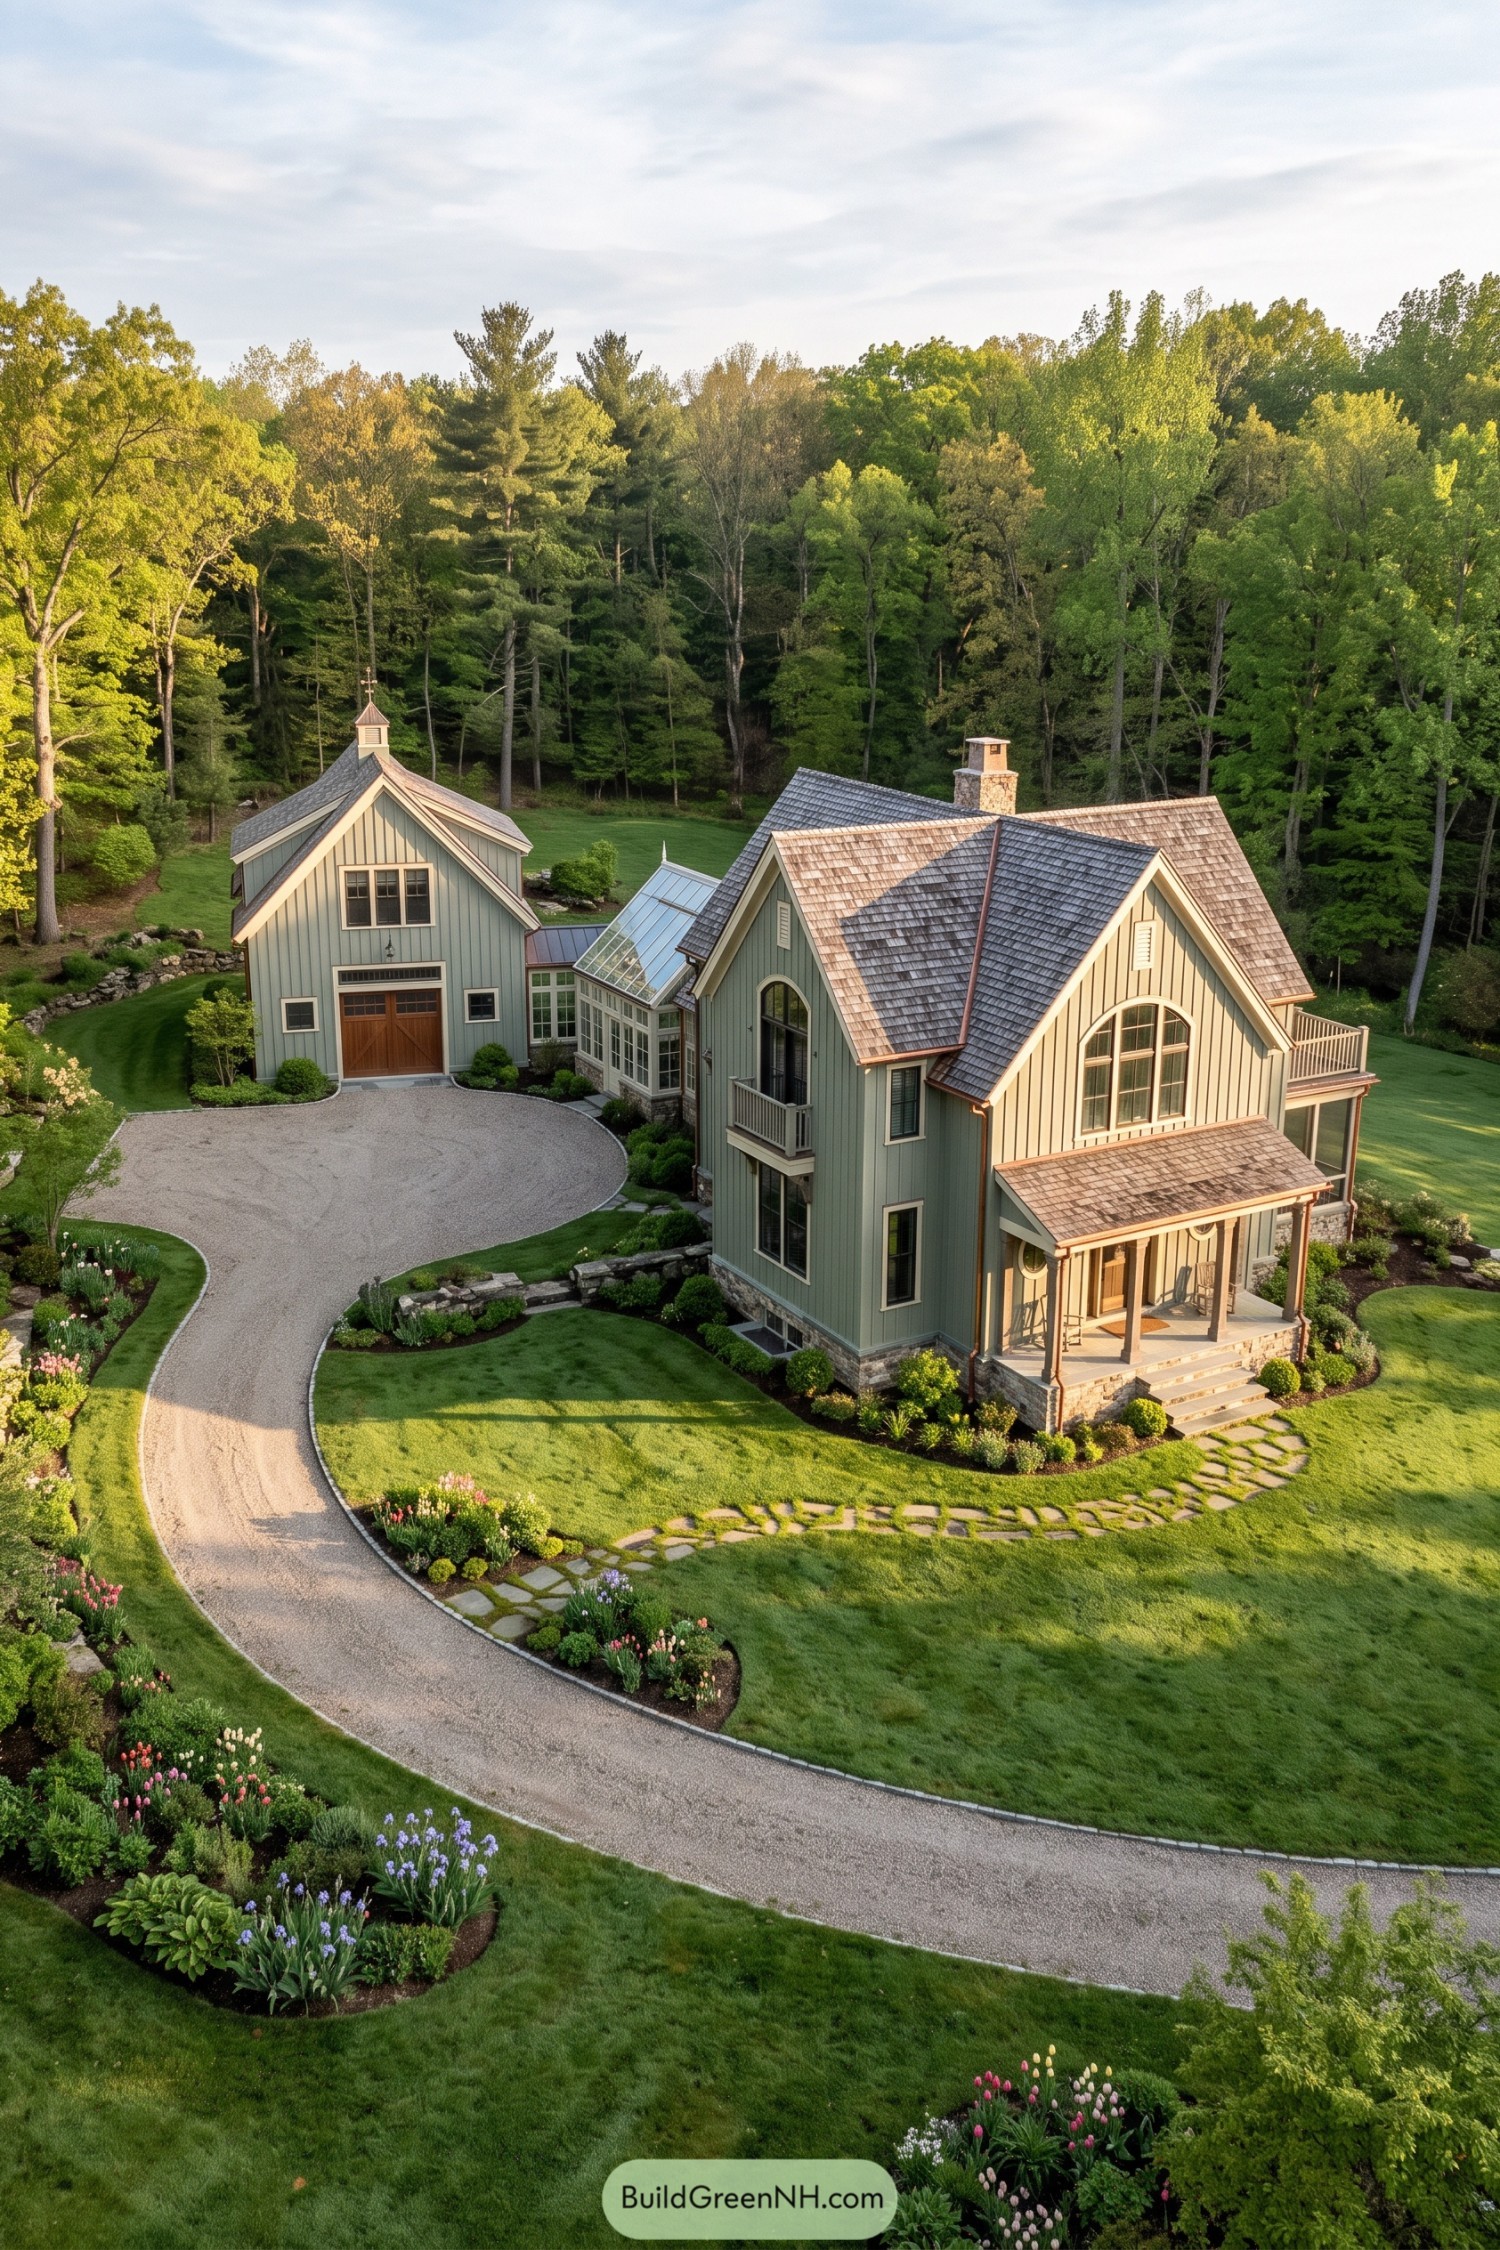

Traditional carriage houses inspire the sage green siding, cream trim, and timber doors, while intersecting gables give the main residence a more layered silhouette. A glass conservatory connects the two buildings, keeping their distinct shapes intact without making anyone fetch a coat just to go next door.
Arched windows soften the vertical board and batten siding, with a small balcony and covered front porch adding places to step outside. Stone foundations, low garden walls, and irregular stepping stones anchor the house to its sloping lawn, while the sweeping gravel drive leaves generous room for planting along its edges.
A Courtyard With Country Manners
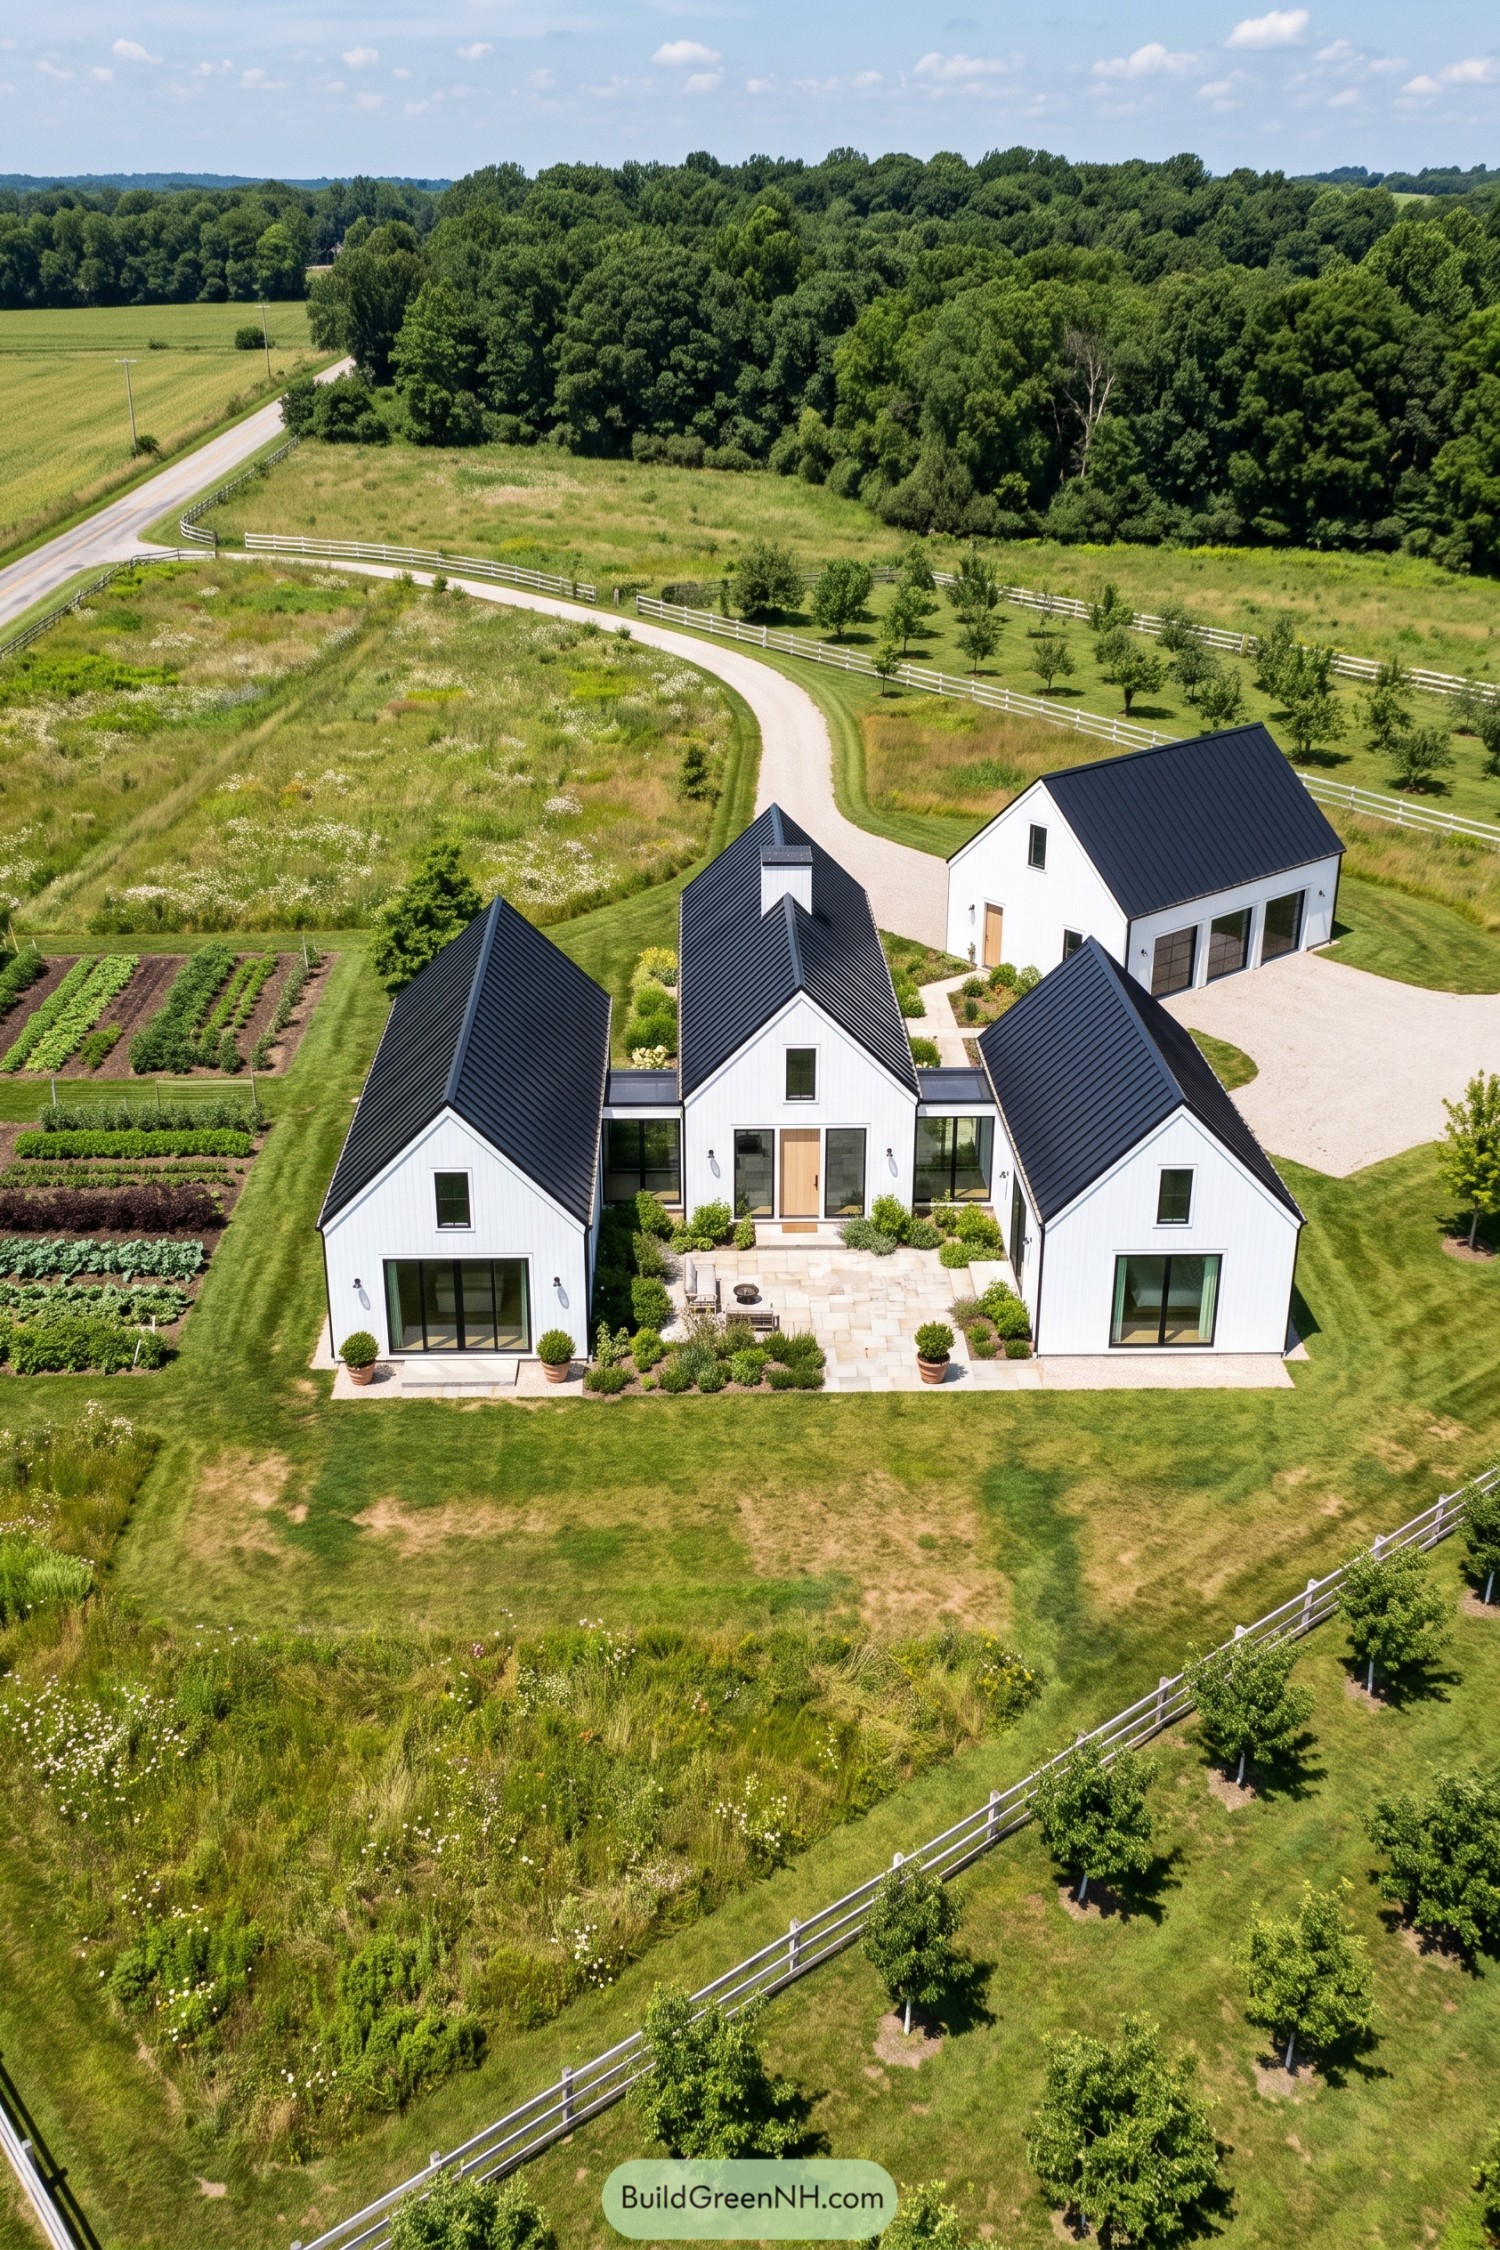

Three connected barn forms borrow from traditional farmyard clusters, with white vertical siding and steep black metal roofs keeping the family resemblance clear. Low glass links separate the taller volumes, while broad sliding doors open the two outer wings onto a stone courtyard with room for everyone, even the extra chair nobody ordered.
The central timber entrance adds warmth, and clipped shrubs soften the courtyard edges without crowding the seating area. A matching detached garage keeps vehicles off to one side, leaving vegetable beds, orderly tree rows, and meadow planting to give the compound its relaxed rural setting.
Barn Bones With A Polished Finish
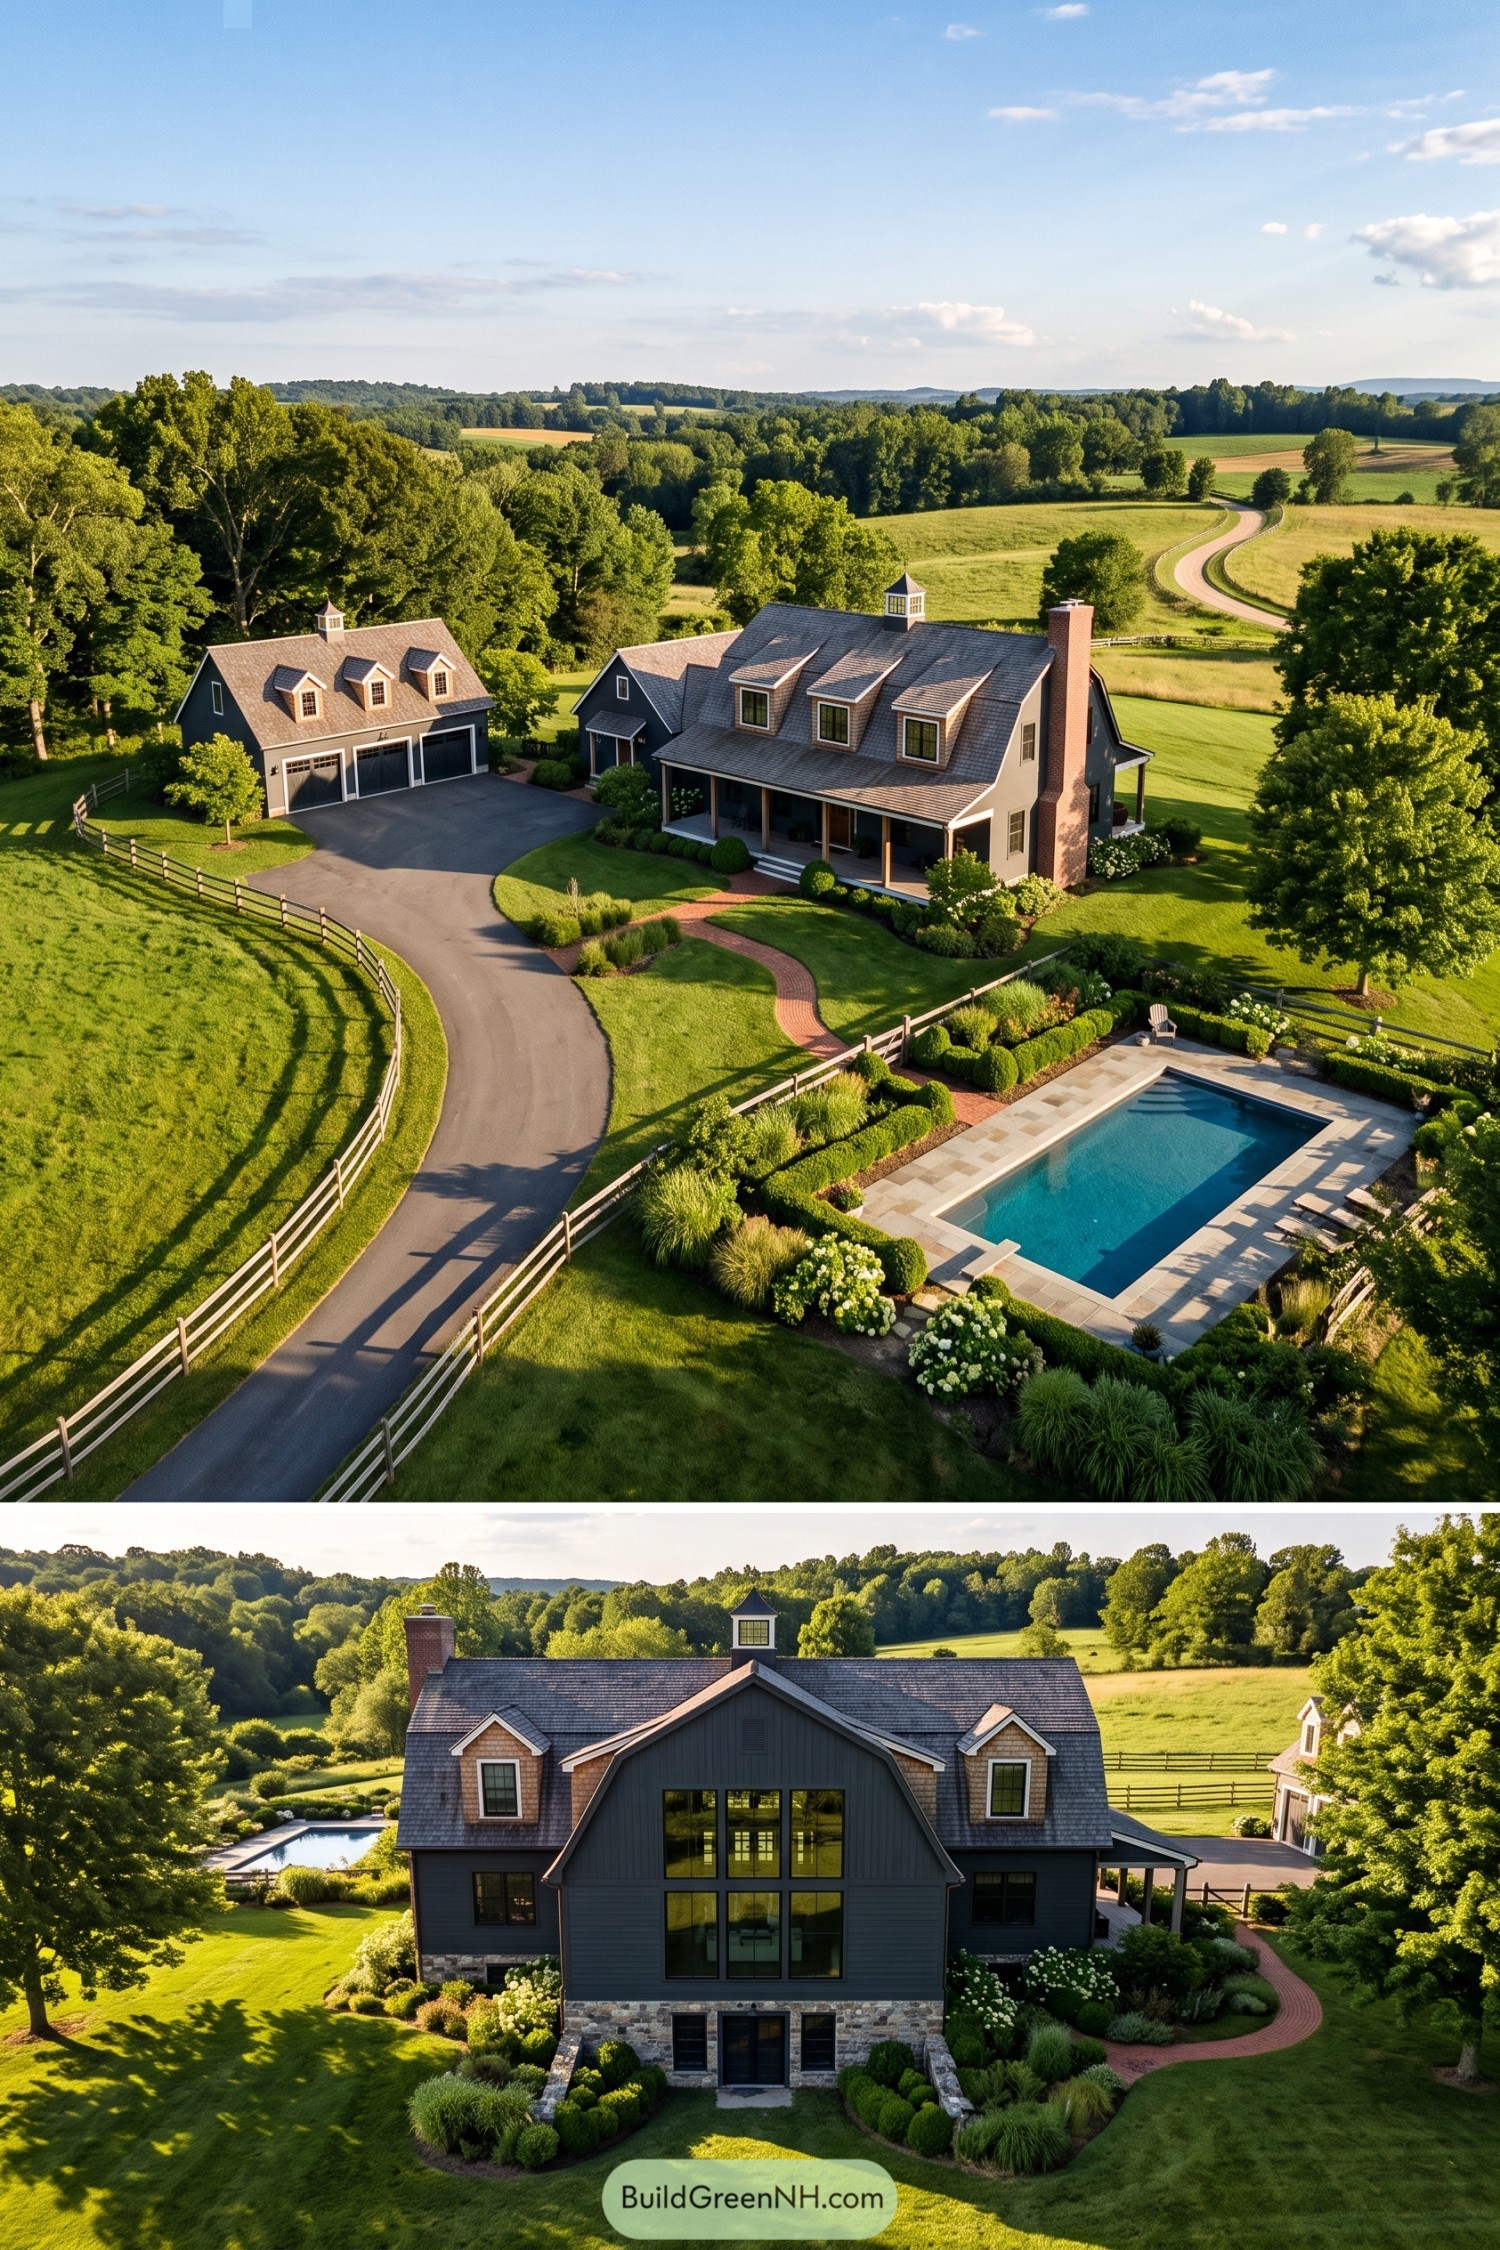

Traditional farm buildings inspire the gambrel rooflines and small cupolas, while blue gray siding and cedar toned dormers give the compound a more tailored look. The detached three bay garage echoes the main house, and a deep porch with timber posts makes the entrance feel like somewhere to linger, not just hunt for keys.
Around the back, tall black framed windows fill the central barn shaped projection above a stone faced lower level that opens onto the lawn. Curving brick paths soften the approach, while clipped hedges, flowering shrubs, and a pale stone pool terrace give the sprawling grounds a few cozy corners.
Stone Hearth Beneath Prairie Skies
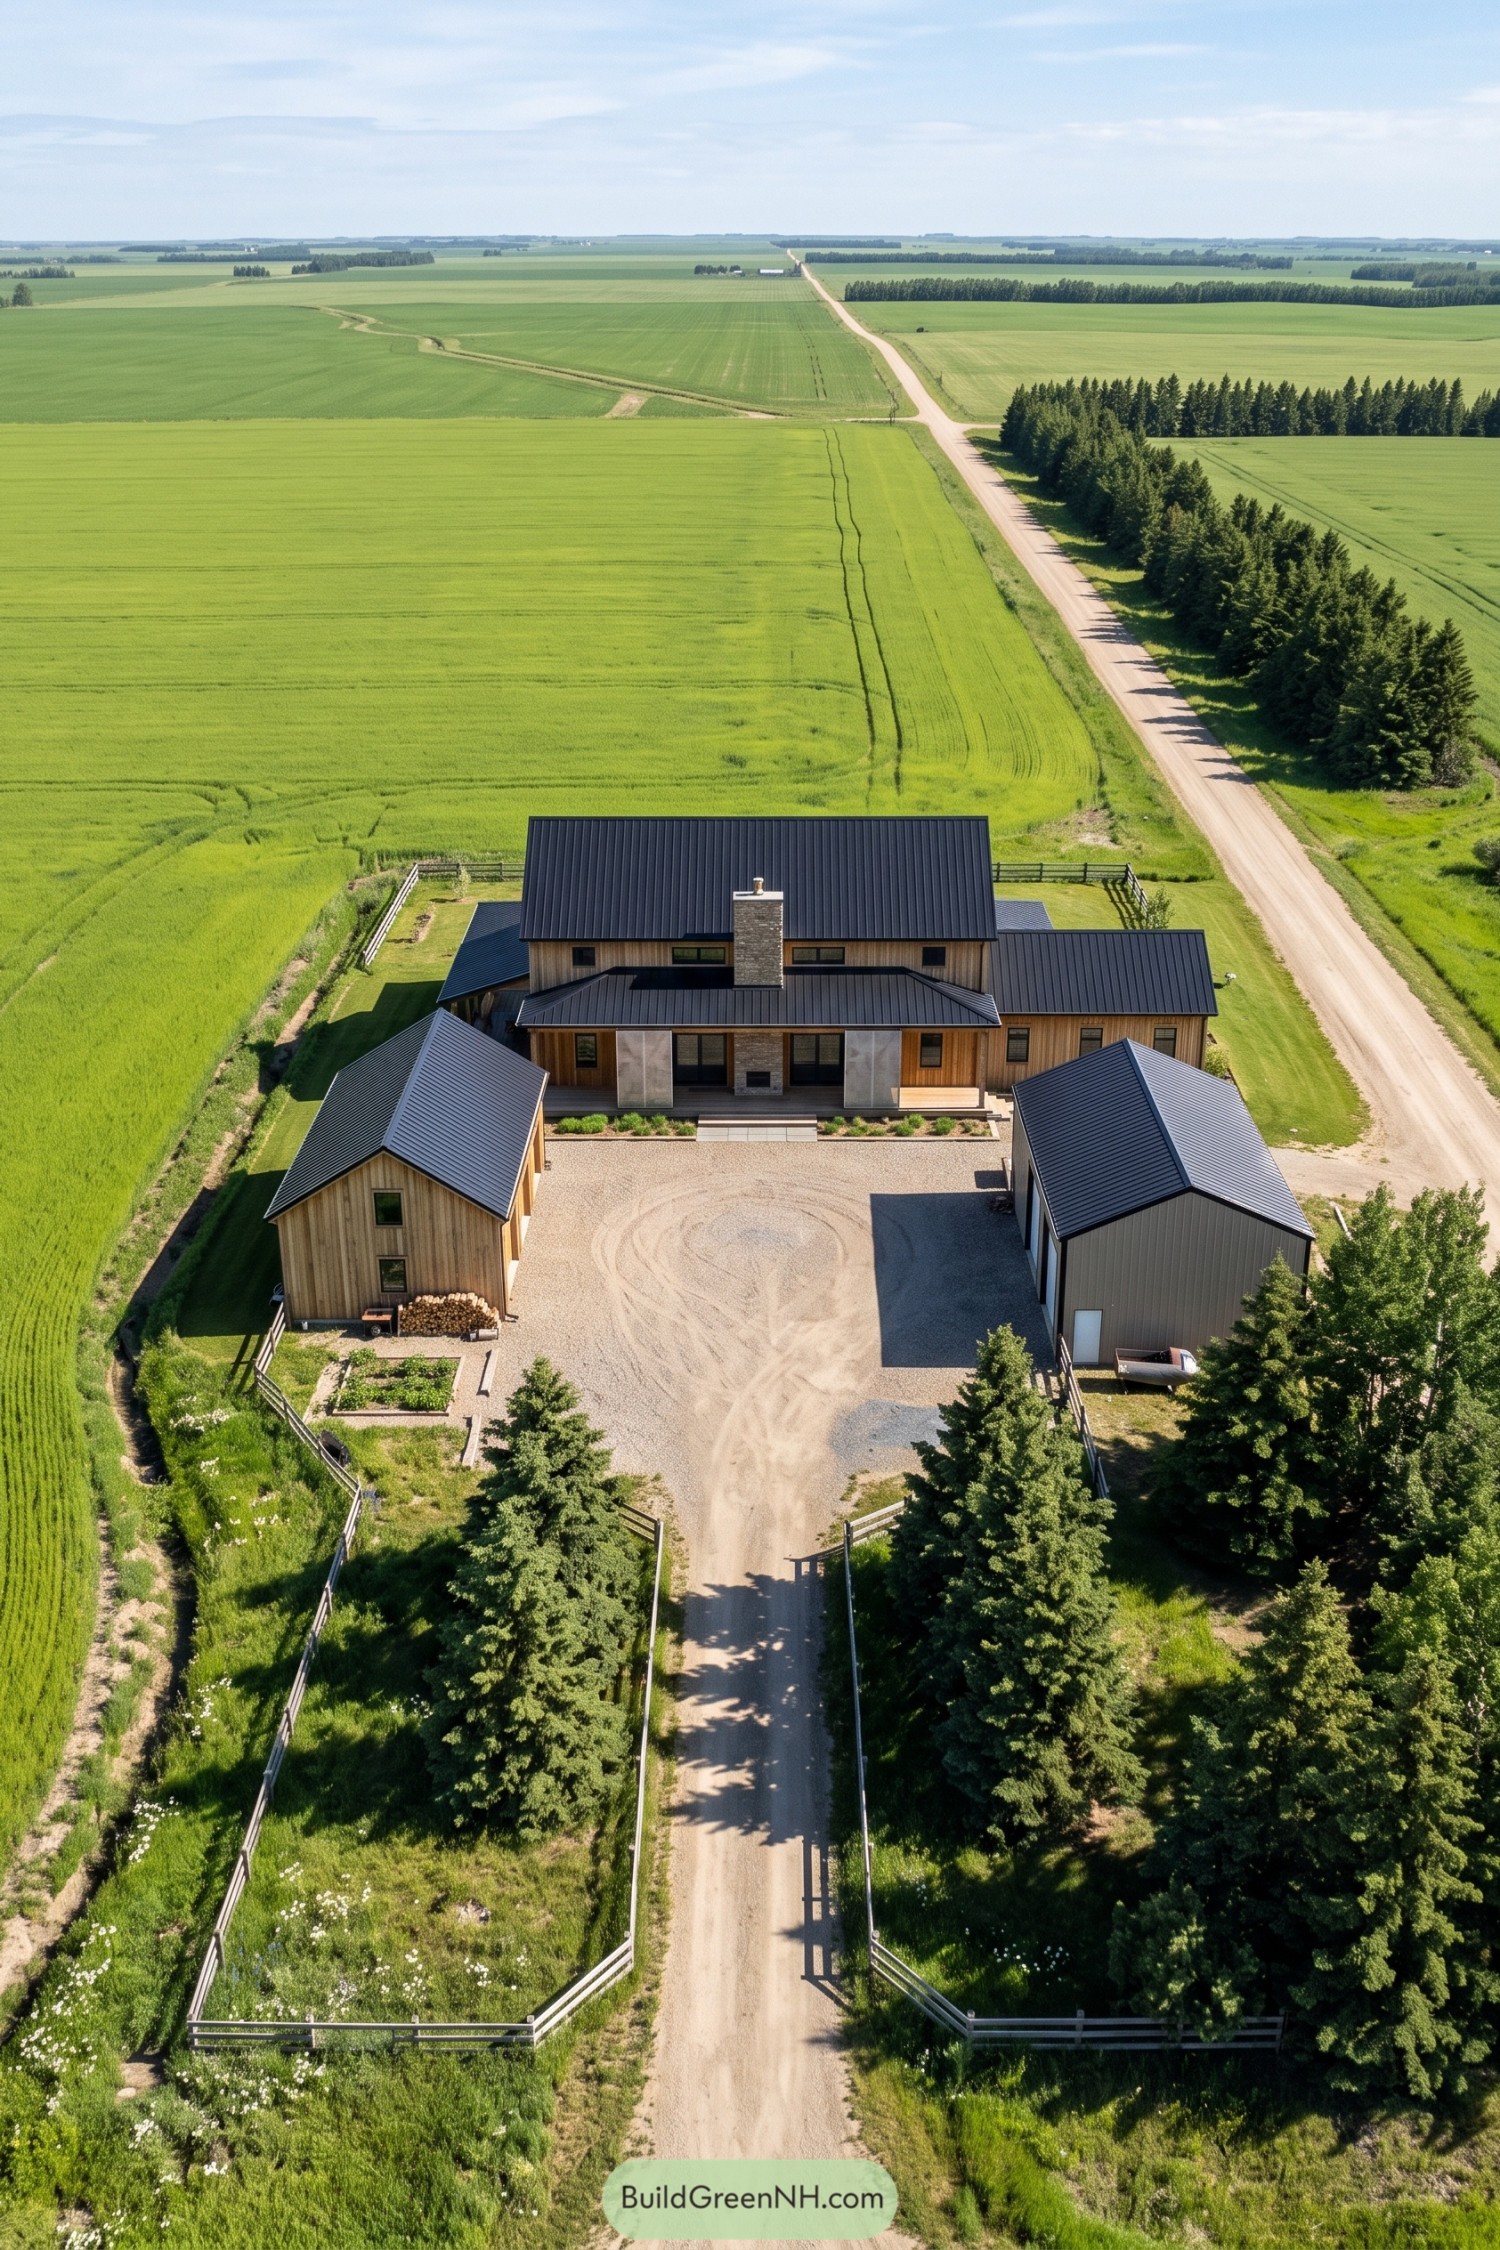

Drawing on traditional prairie farmsteads, the compound groups a tall main house and two smaller buildings around an open gravel courtyard. Vertical timber siding and dark standing seam roofs tie the buildings together, while their different heights keep the arrangement from feeling too formal.
A broad covered porch centers on a stone fireplace and chimney, giving the main house an outdoor gathering spot with some shelter from the weather. Simple rail fences, a small kitchen garden and an evergreen approach soften the edges, while the generous gravel yard leaves plenty of room for visitors who haven’t quite mastered reversing.
An Arched Welcome Among Silver Gables
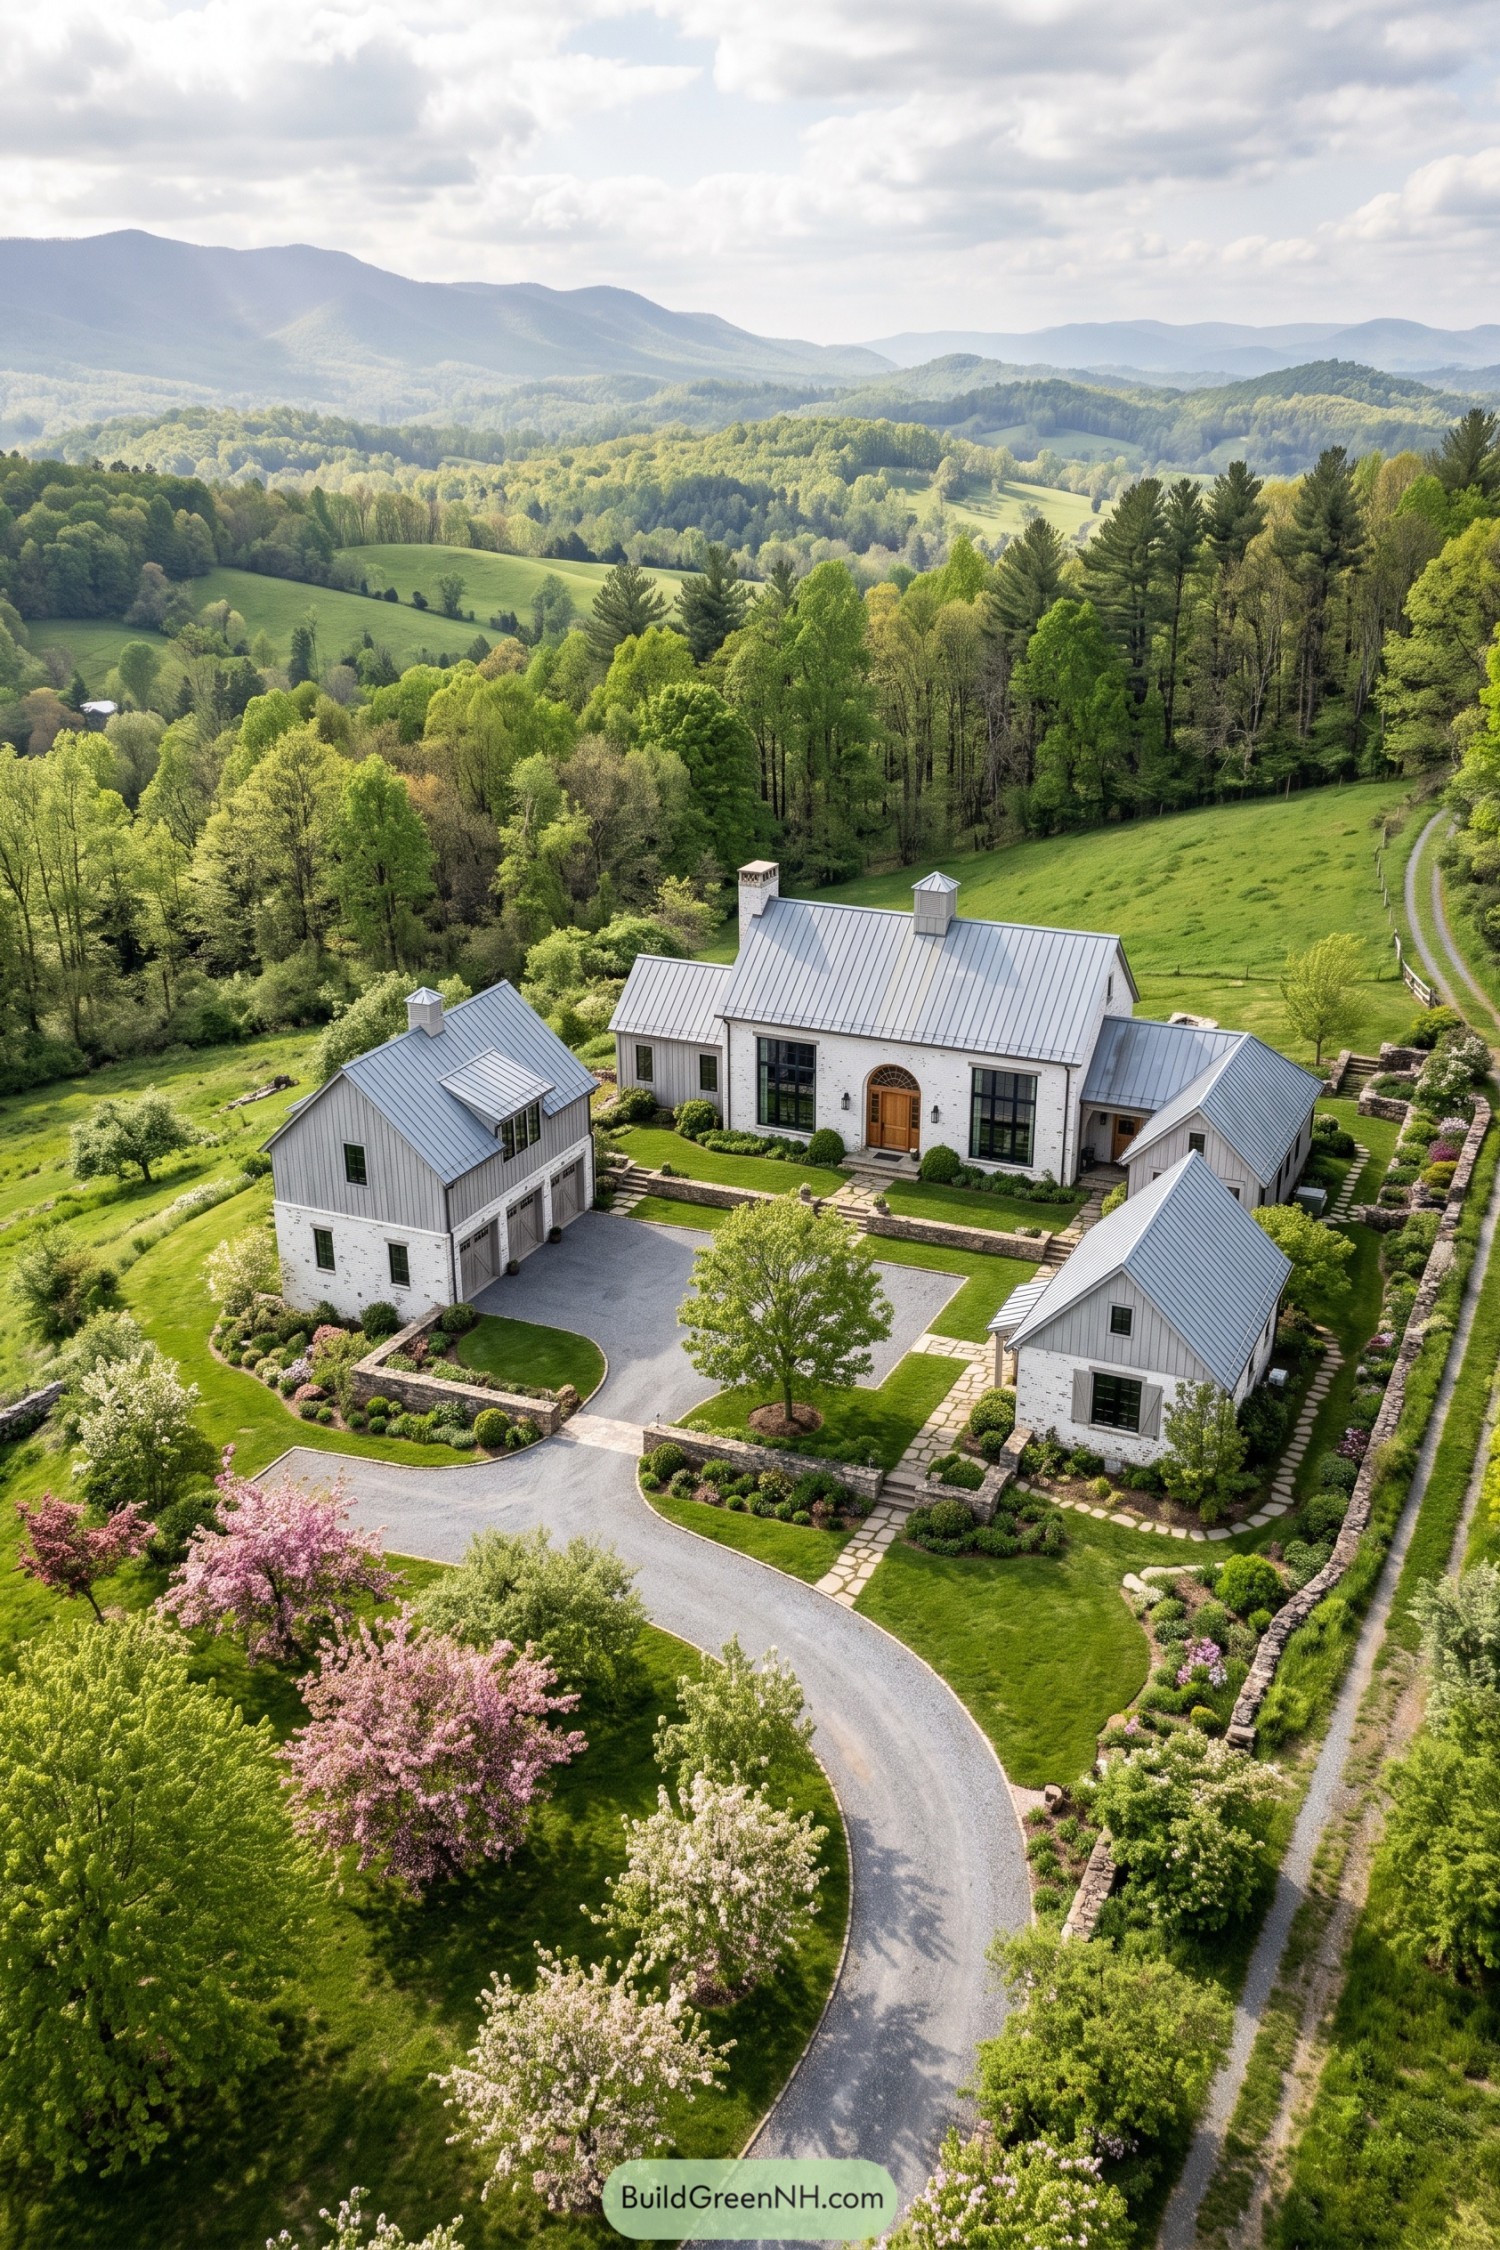

Taking its cues from traditional farm buildings, this compound pairs a tall central house with smaller wings and separate outbuildings, keeping the hillside arrangement from feeling like one enormous barn. White brick and gray vertical siding tie the buildings together, while black window frames and an arched wooden entrance give the main house a dressier face.
Low stone walls create garden terraces, with steps and flagstone paths connecting the buildings across the slope. The curved drive takes the scenic route, naturally, passing flowering trees before opening into a shared arrival court beside the garage.
Russet Walls And Pondside Paths
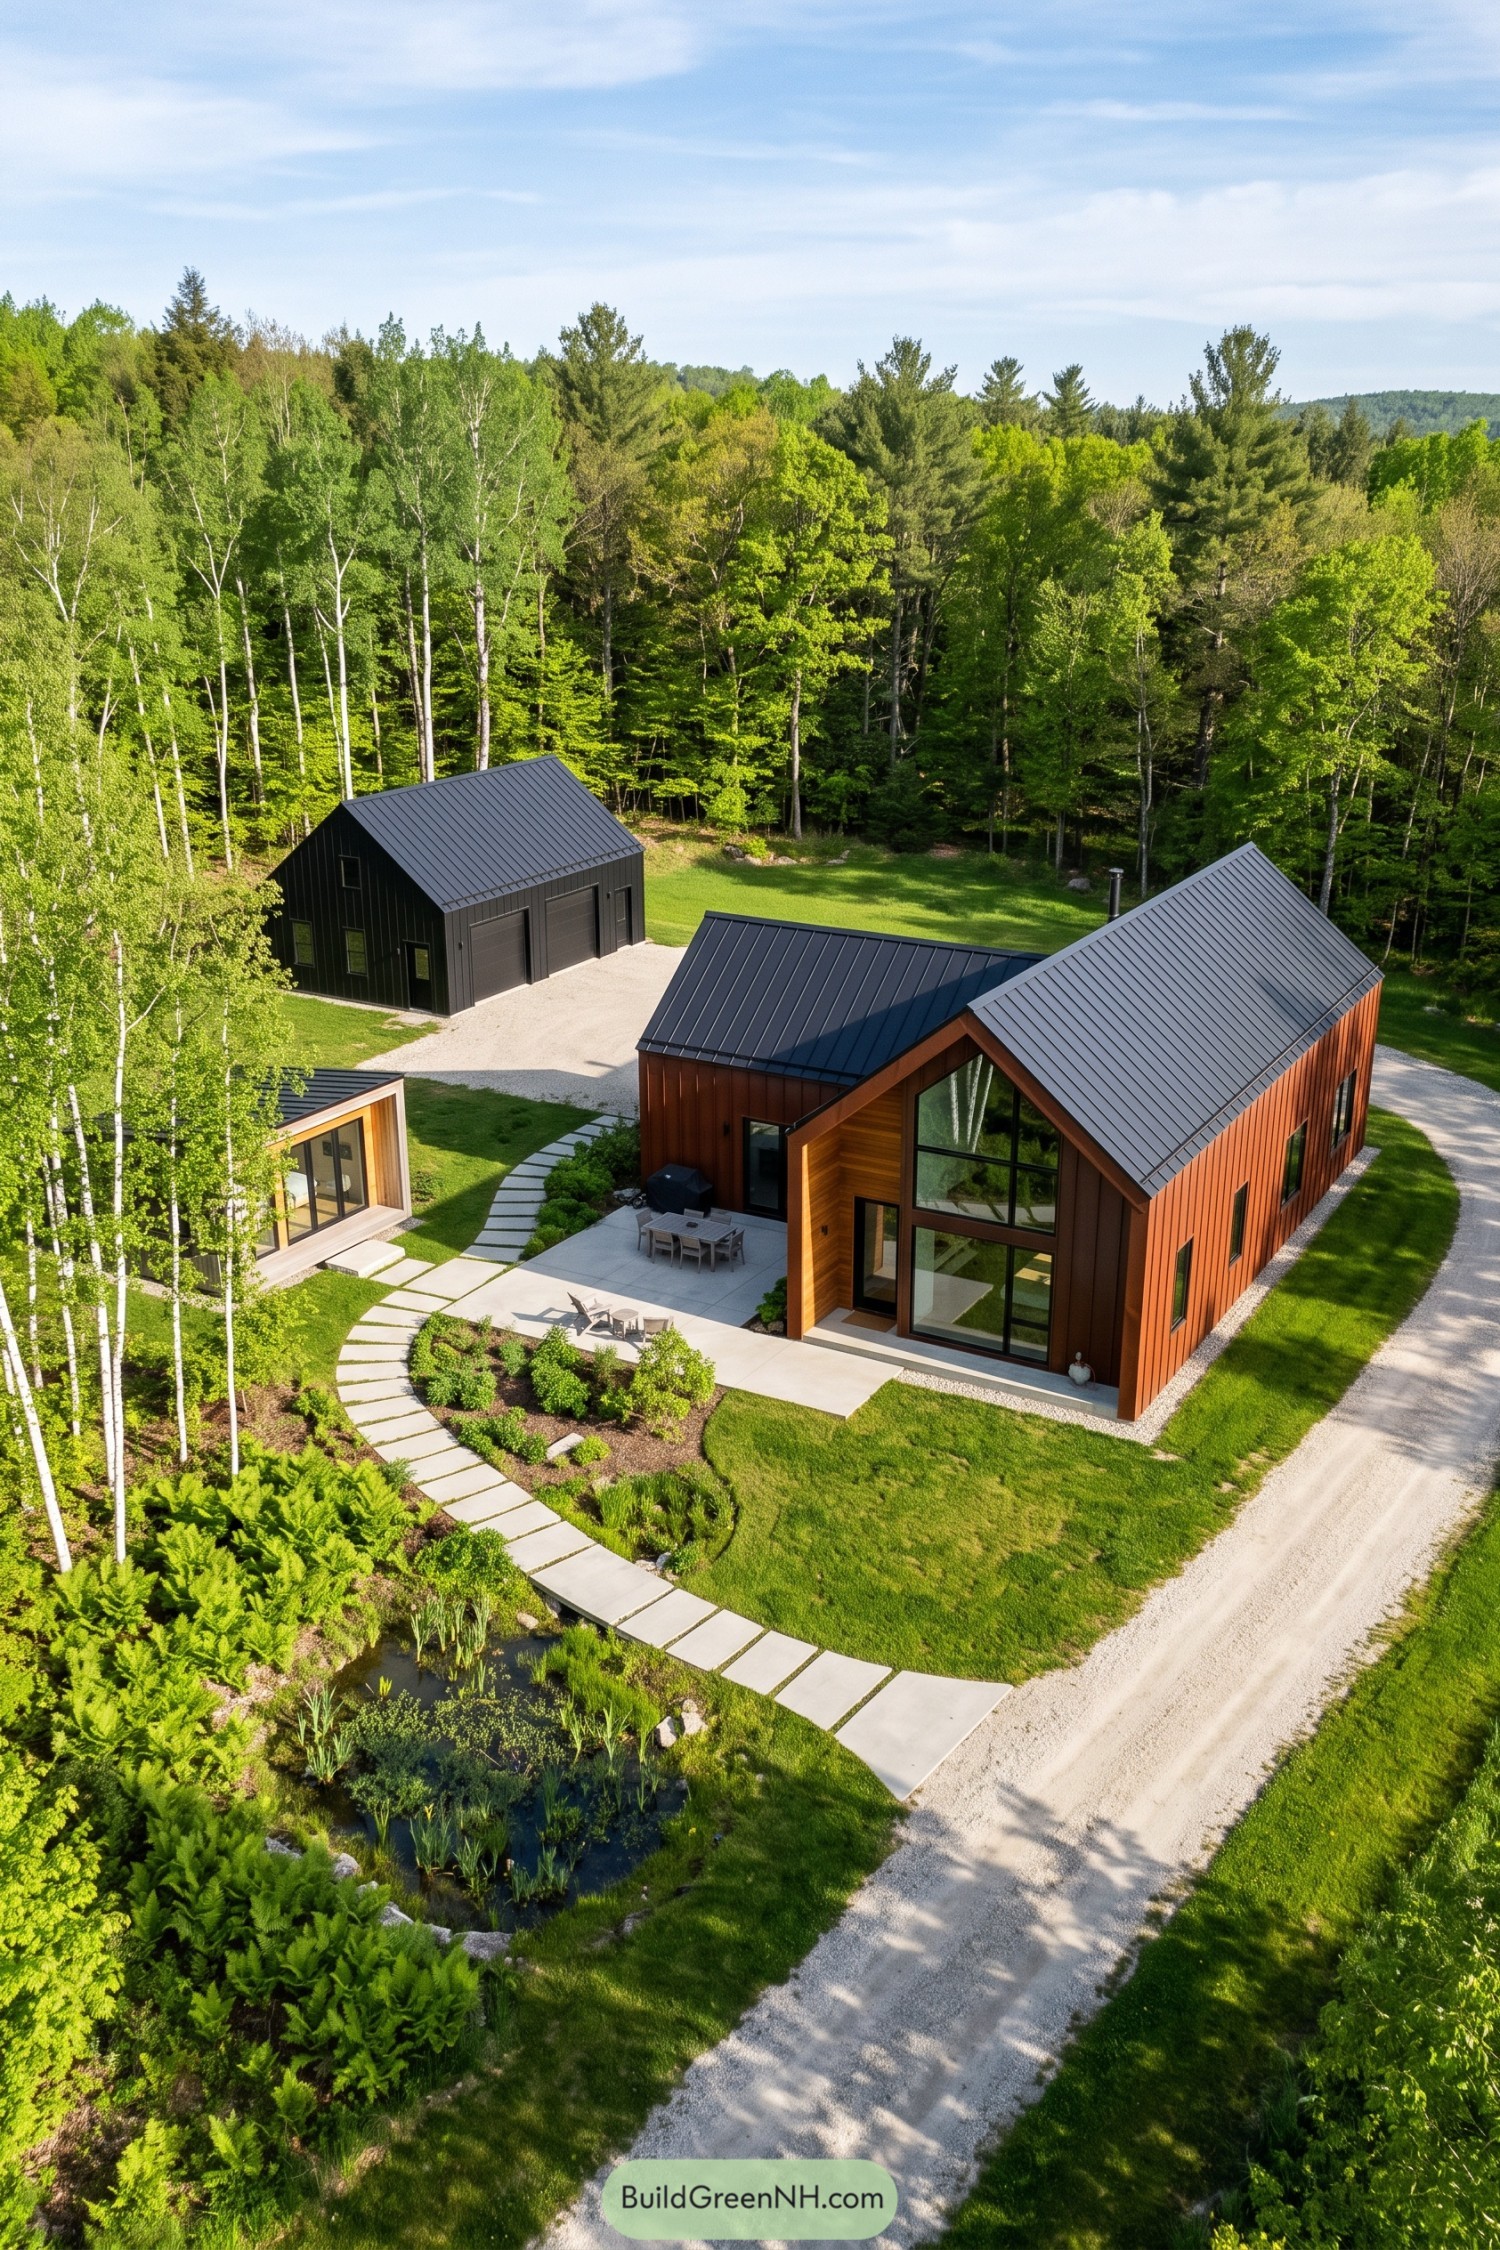

Traditional farm buildings inspire the steep roofs and separate structures, while russet vertical siding gives the main house a warmer character than its black garage companion. A timber-lined recess frames the tall front windows and shelters the entrance, giving the familiar barn shape a generous opening toward the garden.
Broad paving slabs curve between the pond, planted beds, and patio, making the outdoor spaces feel connected without covering everything in concrete. The smaller glazed pavilion faces the shared terrace, where dining furniture and lounge chairs suggest that chores can probably wait.
Supper At The Timber Pavilion
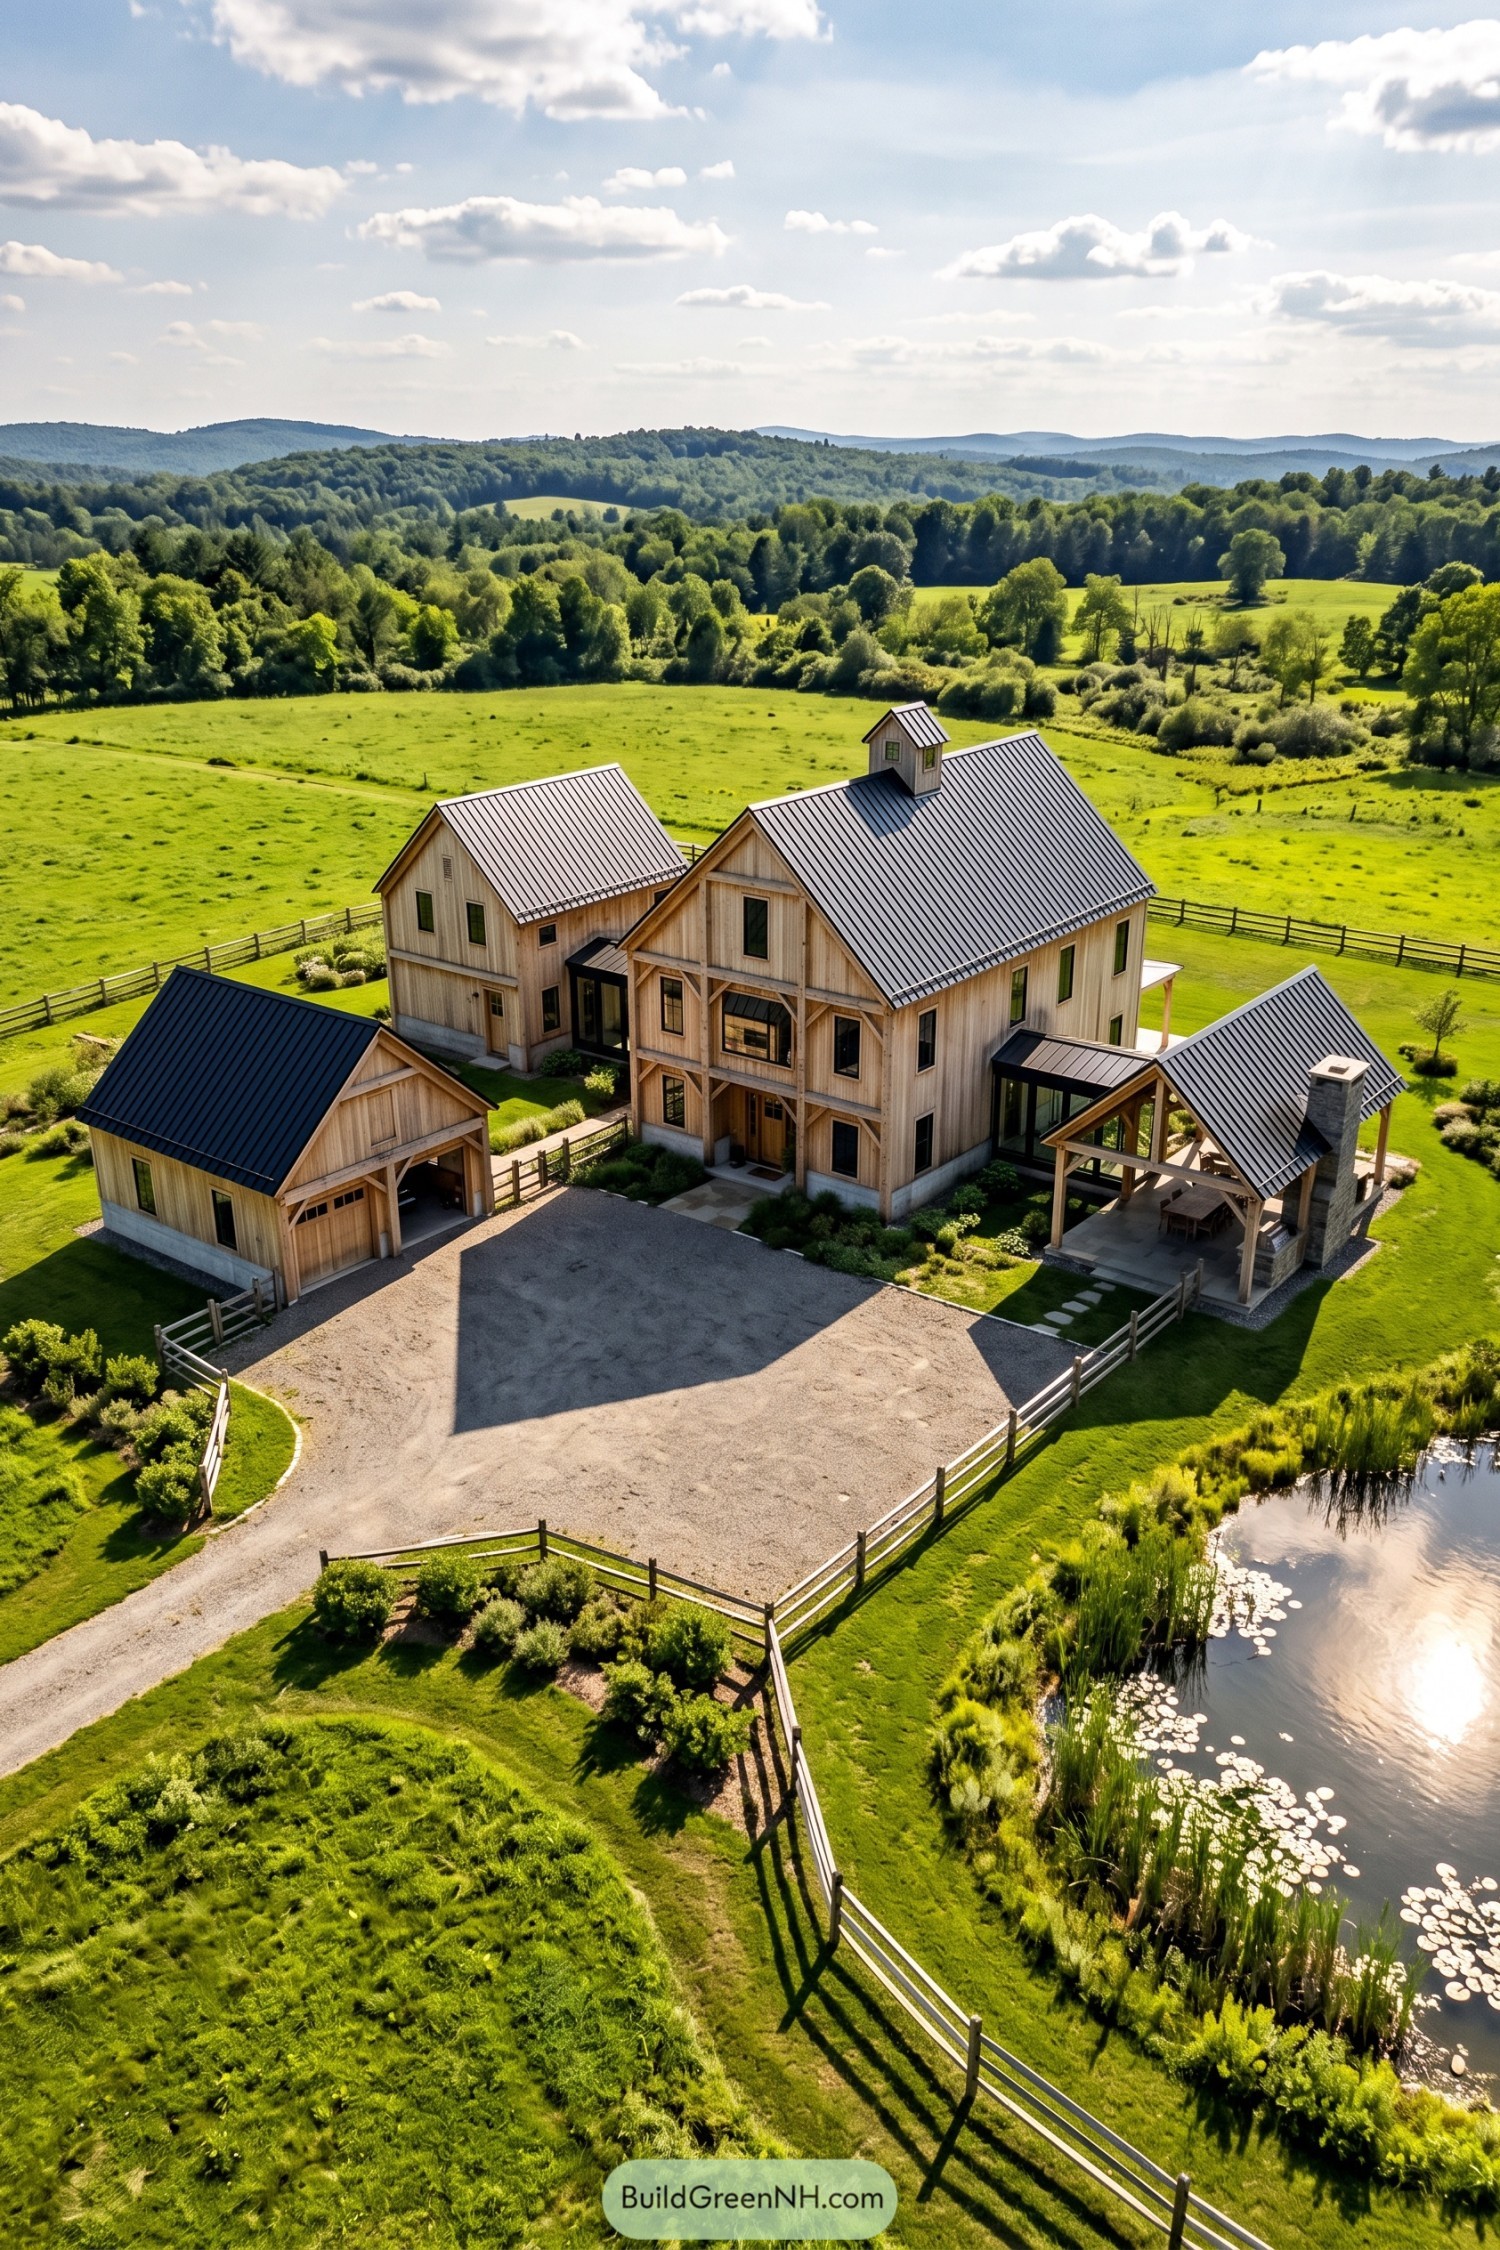

Taking its cue from traditional farm buildings, the compound pairs pale vertical wood siding with steep metal roofs and exposed timber braces. A cupola tops the main house, while recessed glass connections let the adjoining wings keep their own barnlike shapes.
The detached garage helps frame a generous gravel arrival court, with low planting beds softening the edges. Beside the house, an open timber dining pavilion and stone chimney make room for long meals, because nobody wants to head indoors just when dessert arrives.
Boxwood Geometry Meets Denim Blue
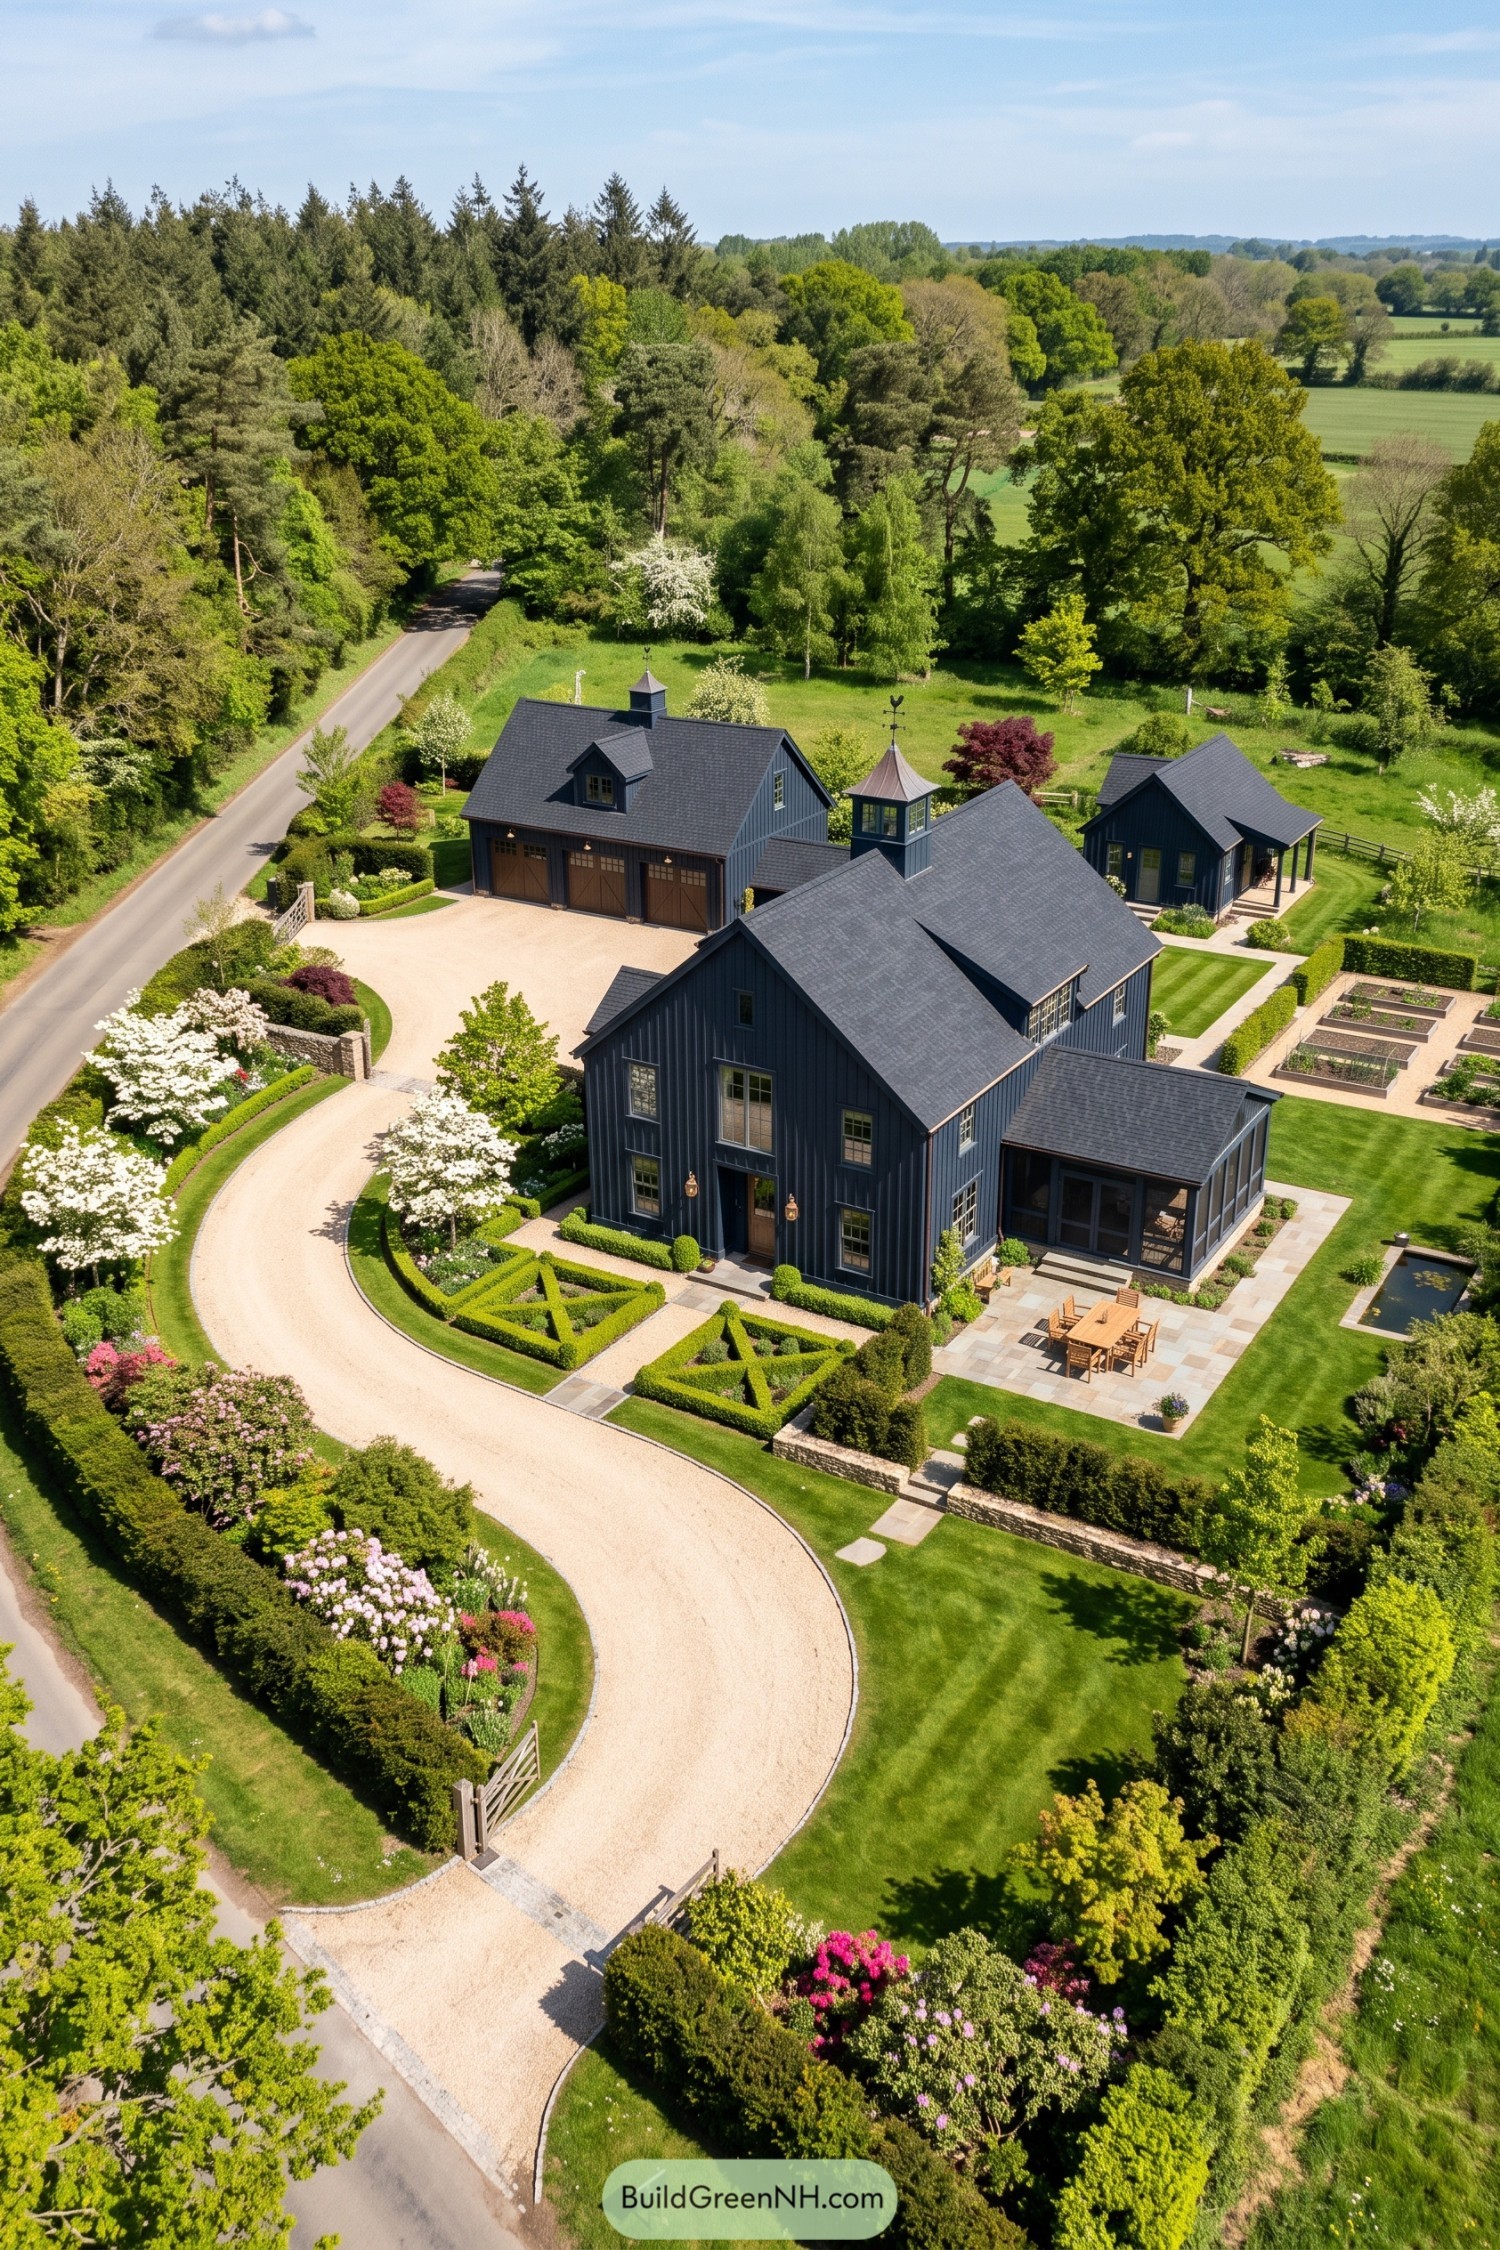

Deep blue vertical siding and steep gray roofs draw on traditional farm buildings, while warm wooden doors keep the compound from feeling too buttoned up. The main house, three bay garage, and smaller outbuilding share those details, giving each structure its own place within a coordinated family setting.
Clipped geometric hedges bring a formal garden influence to the entrance, balanced by flowering borders and a generously curved gravel drive. A screened porch opens toward the paved dining terrace, while raised vegetable beds and a narrow rectangular pond give the grounds places for both pottering and putting your feet up.
Straight Paths Through Soft Planting
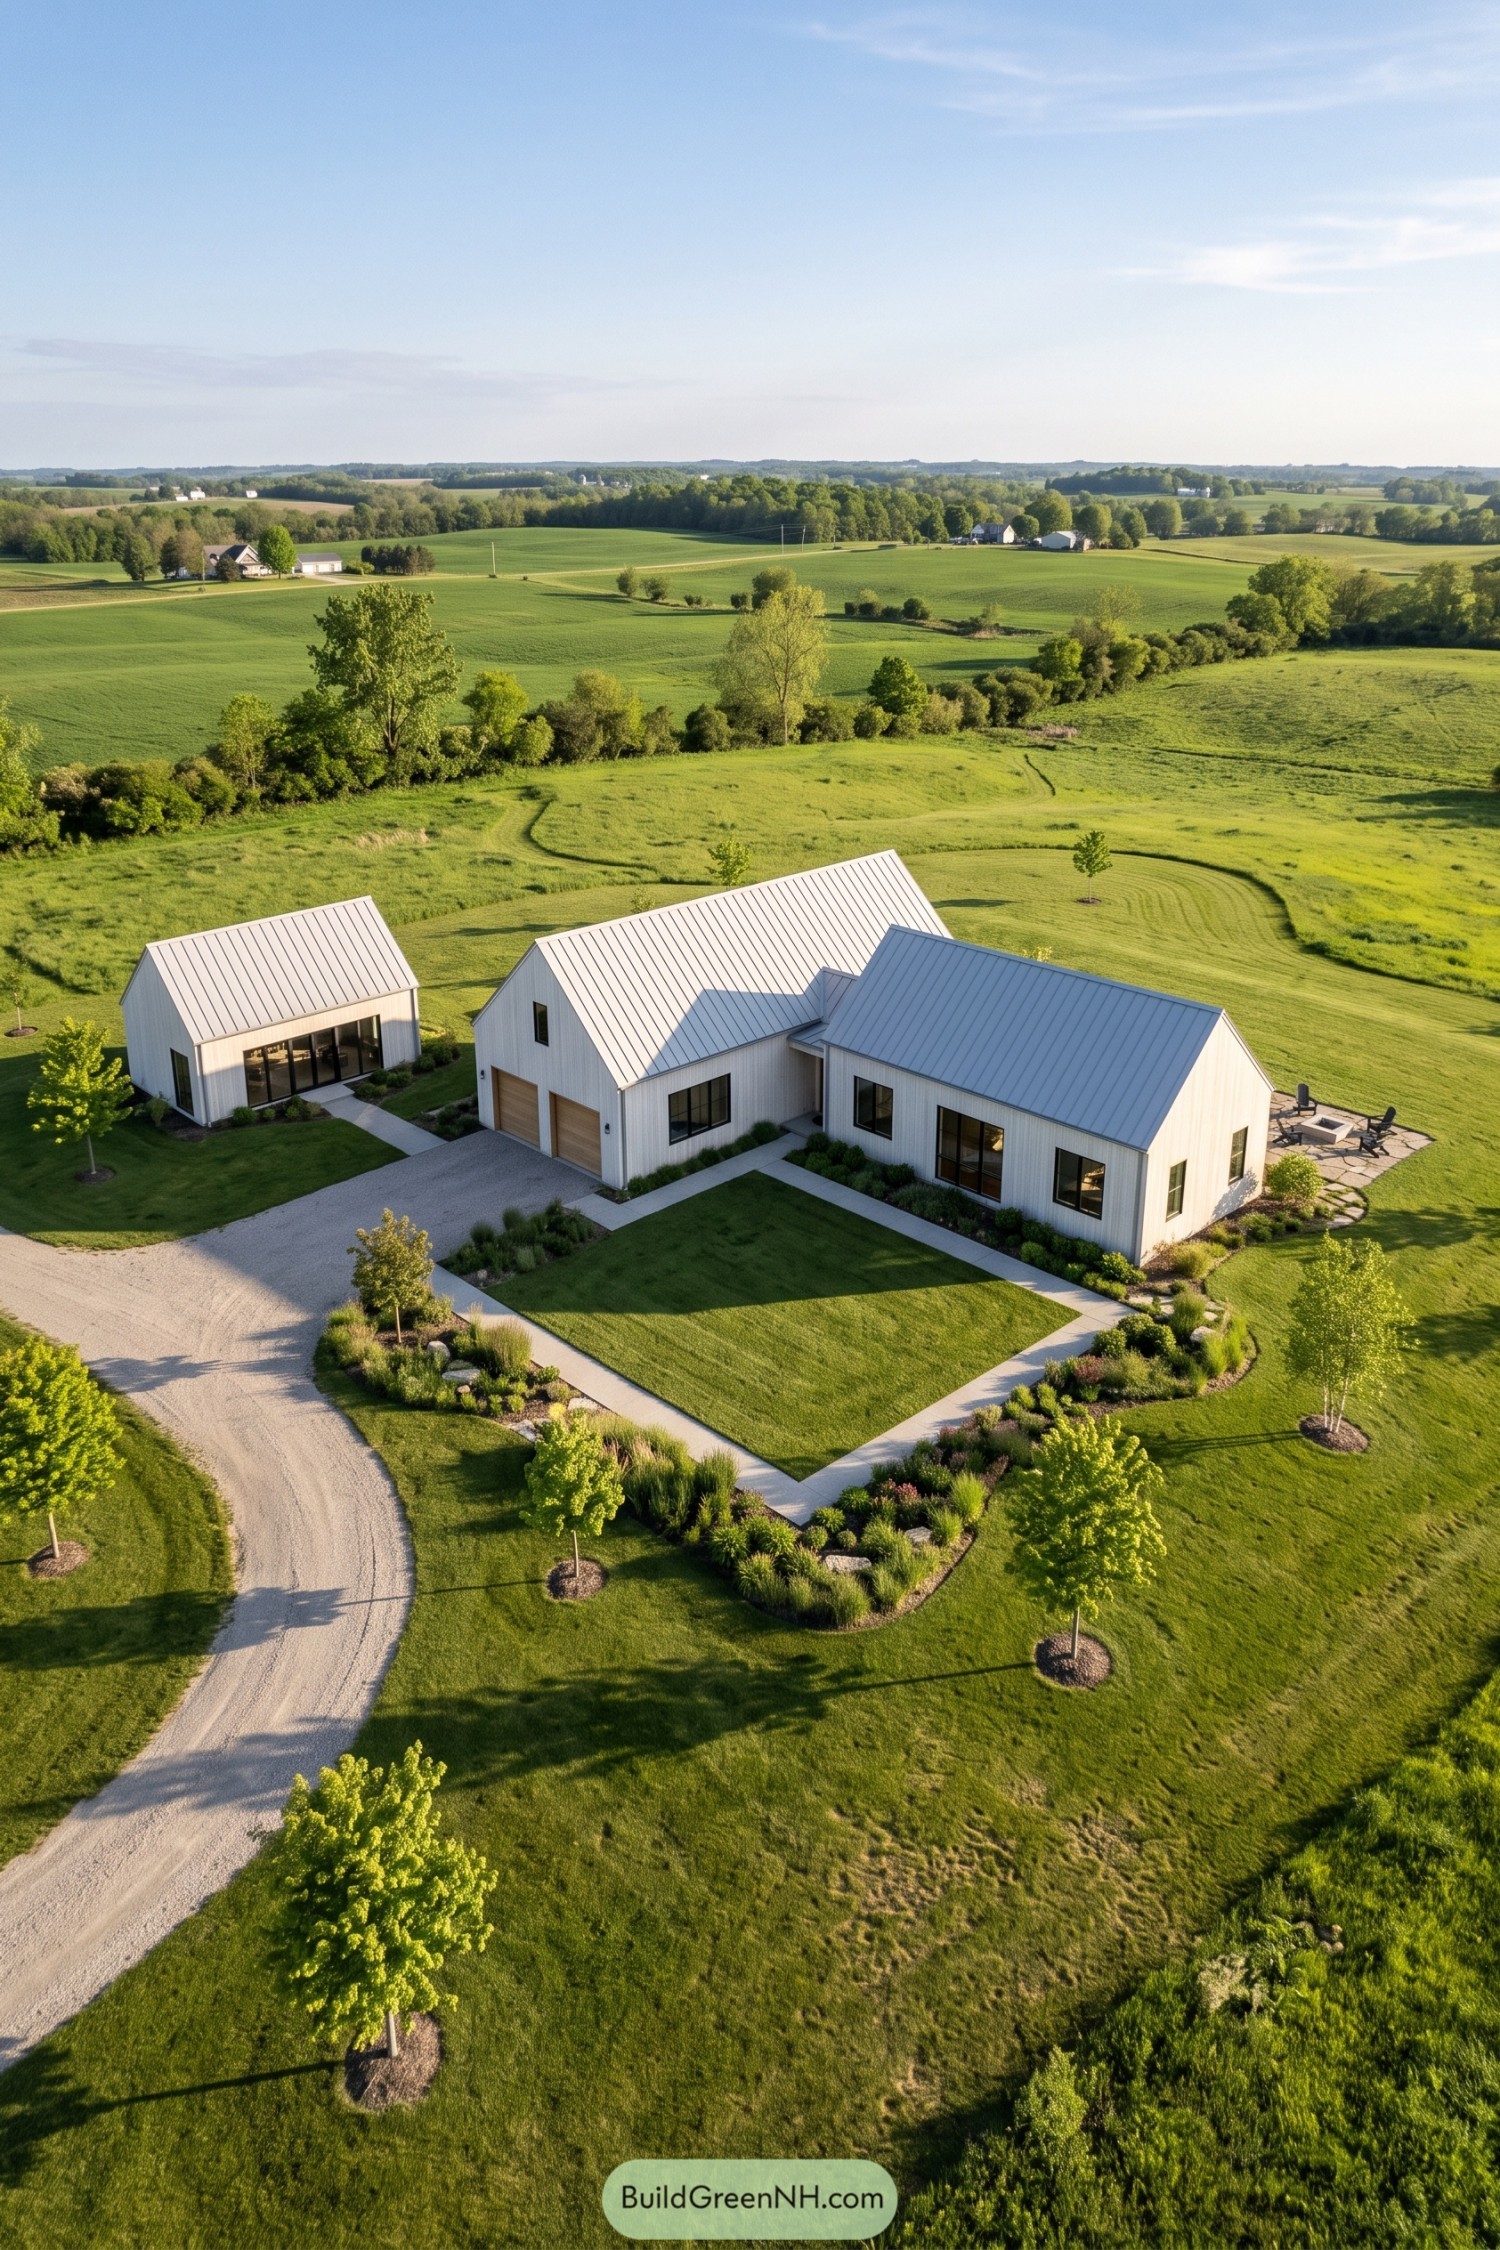

Inspired by traditional farm buildings, the compound pairs simple gabled forms with white vertical siding and pale standing seam metal roofs. Black window frames and natural wood garage doors add contrast, while the detached pavilion gives the family a little breathing room without requiring a forwarding address.
Straight concrete paths outline a rectangular lawn, keeping the connections between buildings clear and easy to navigate. Curving beds of grasses, shrubs and scattered boulders soften those crisp edges, while a stone patio beside the main house makes room for gathering around the fire pit.
Pin this for later:
Want More?
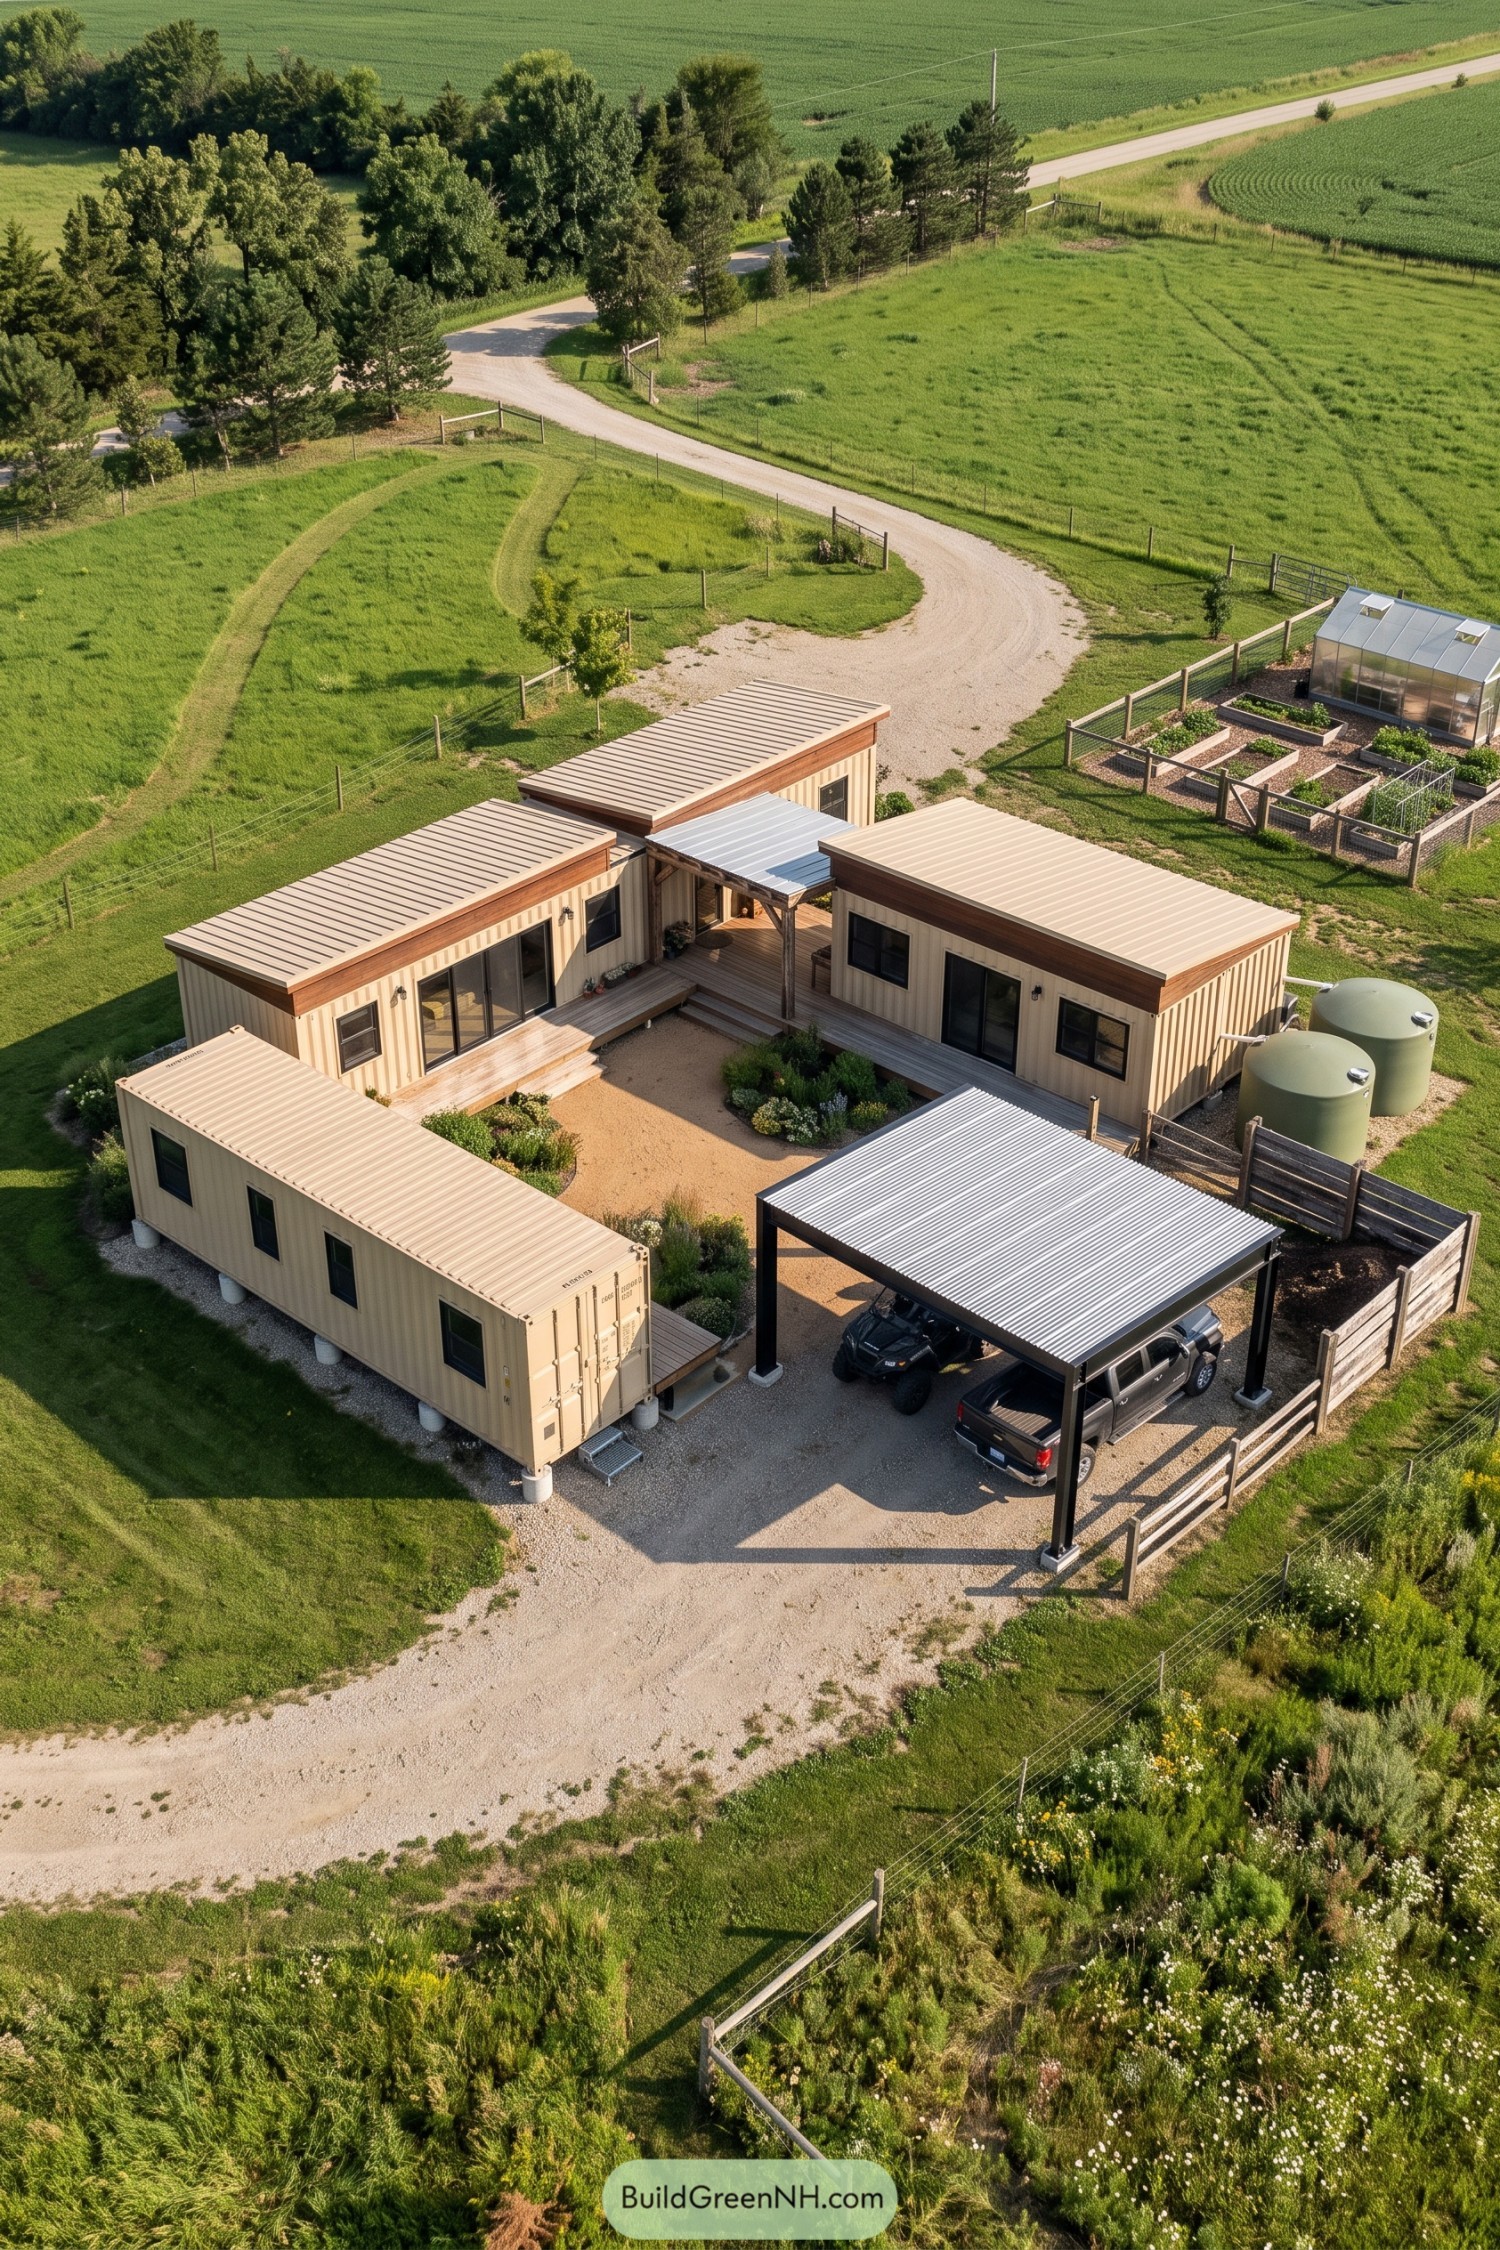 20 Clever Container Architecture Homestead Compounds That Turn Steel Boxes Into Cozy Paradises
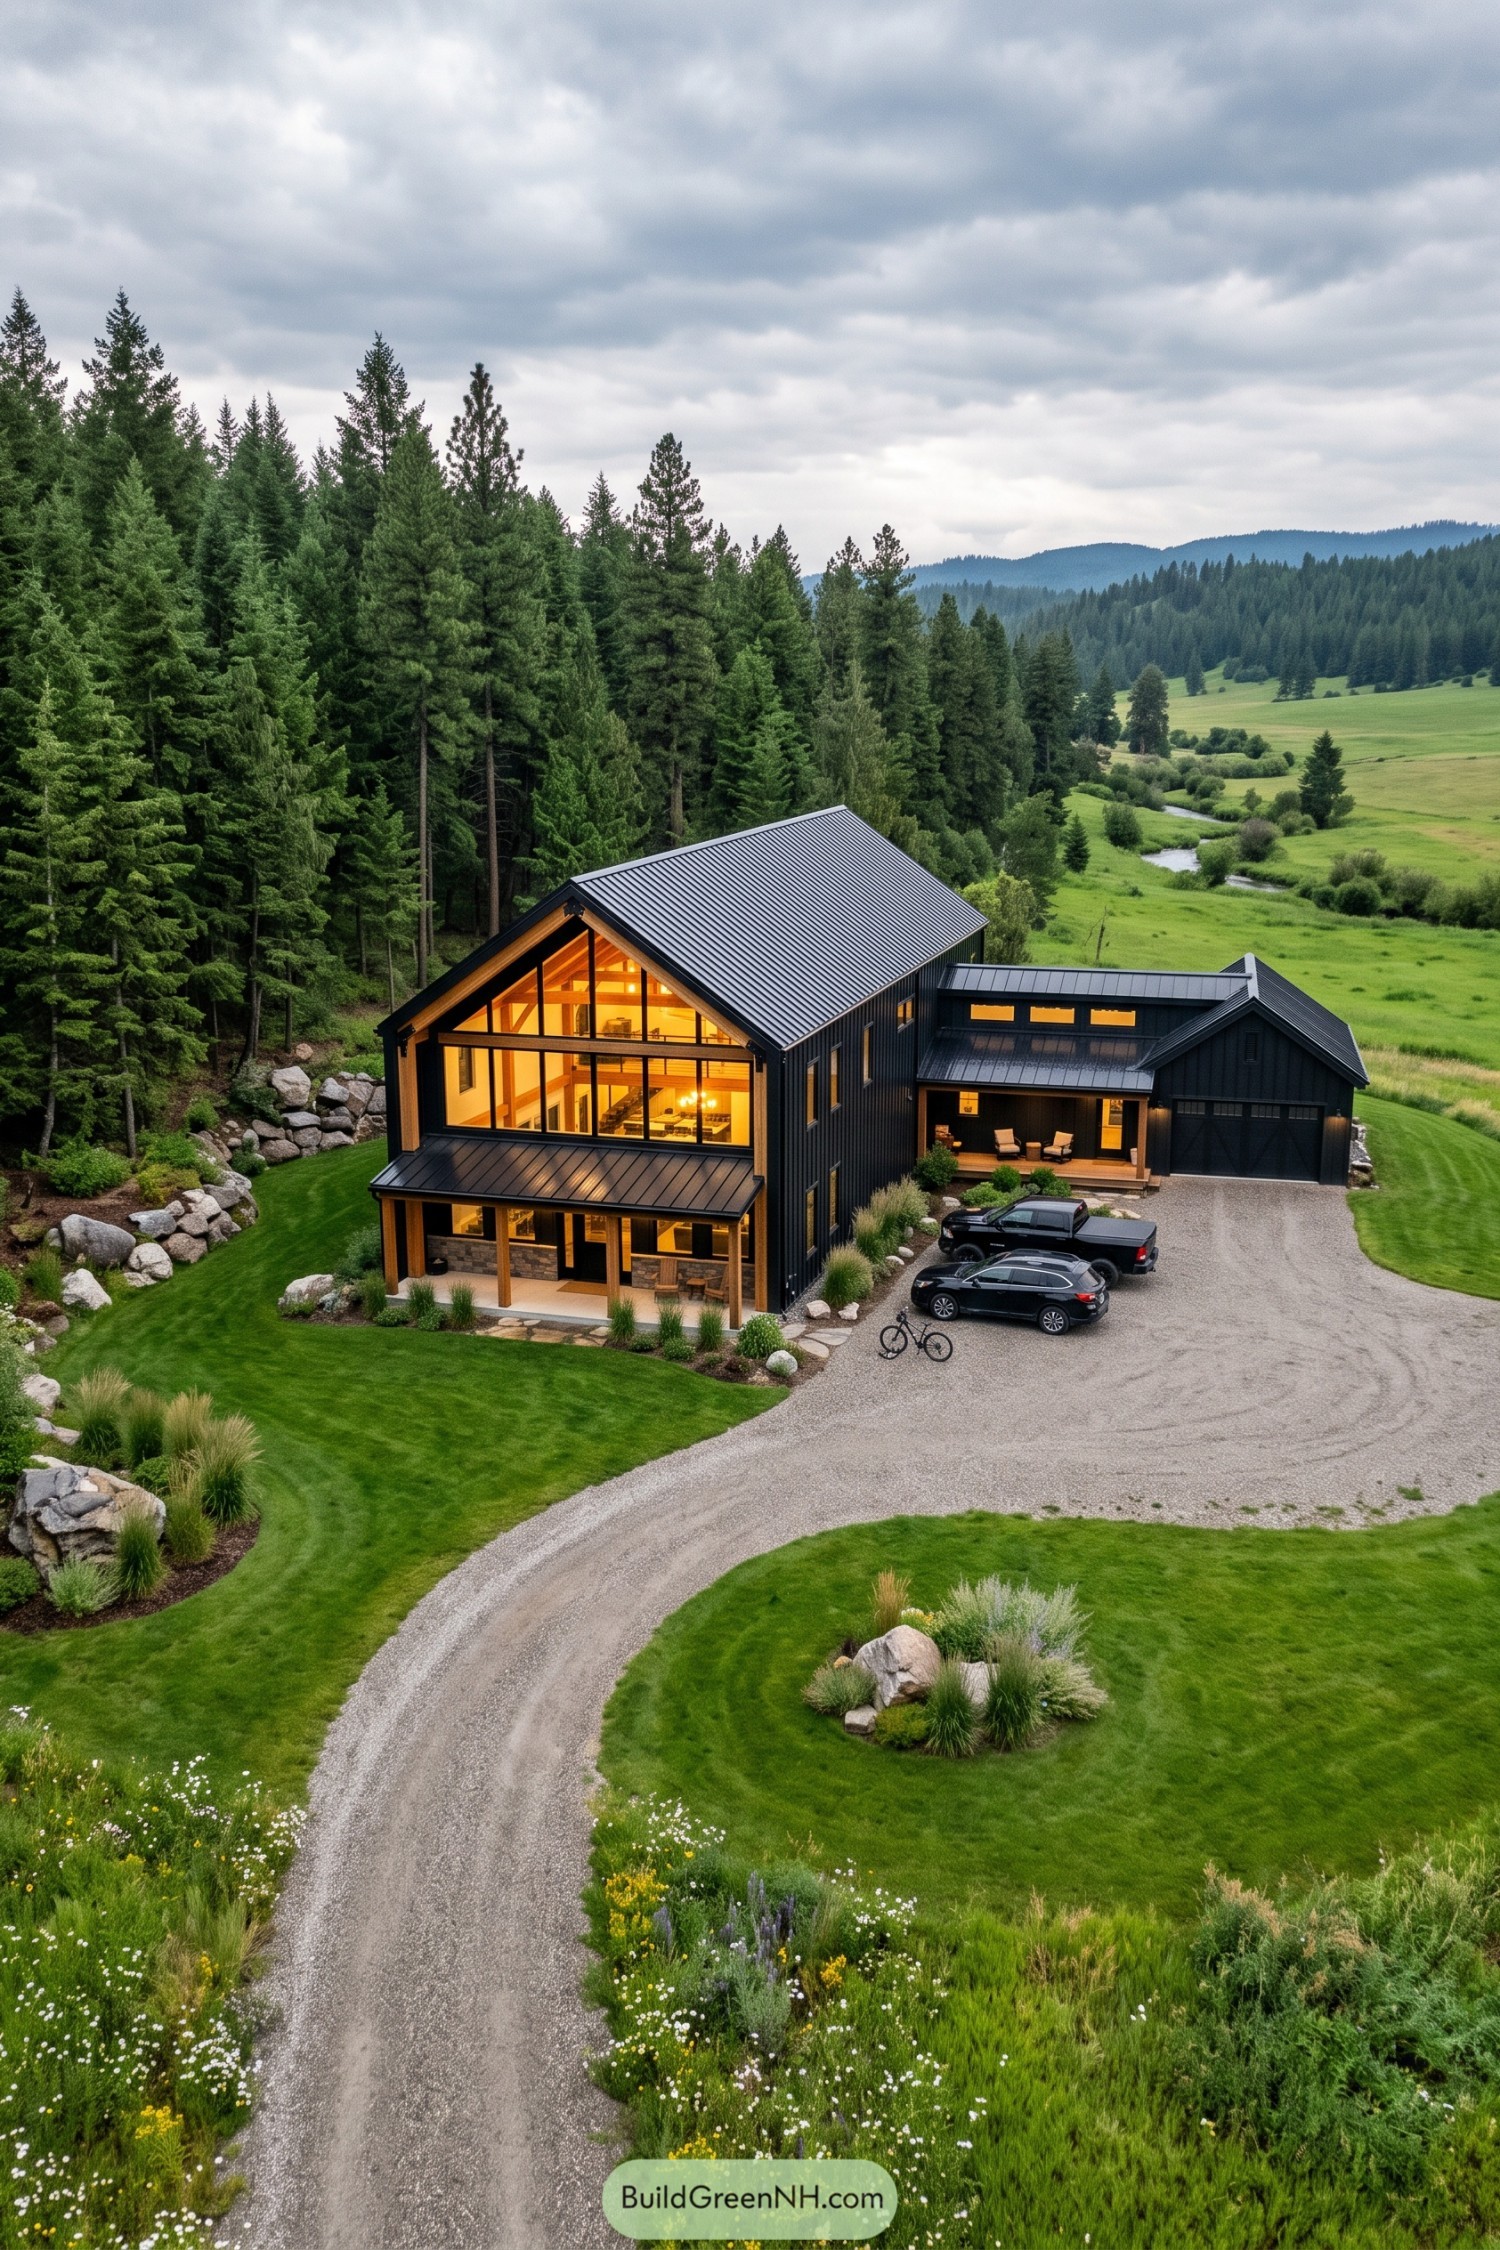 20 Modern Barndominiums With Large Glass Fronts That Turn Sunsets Into Living Art
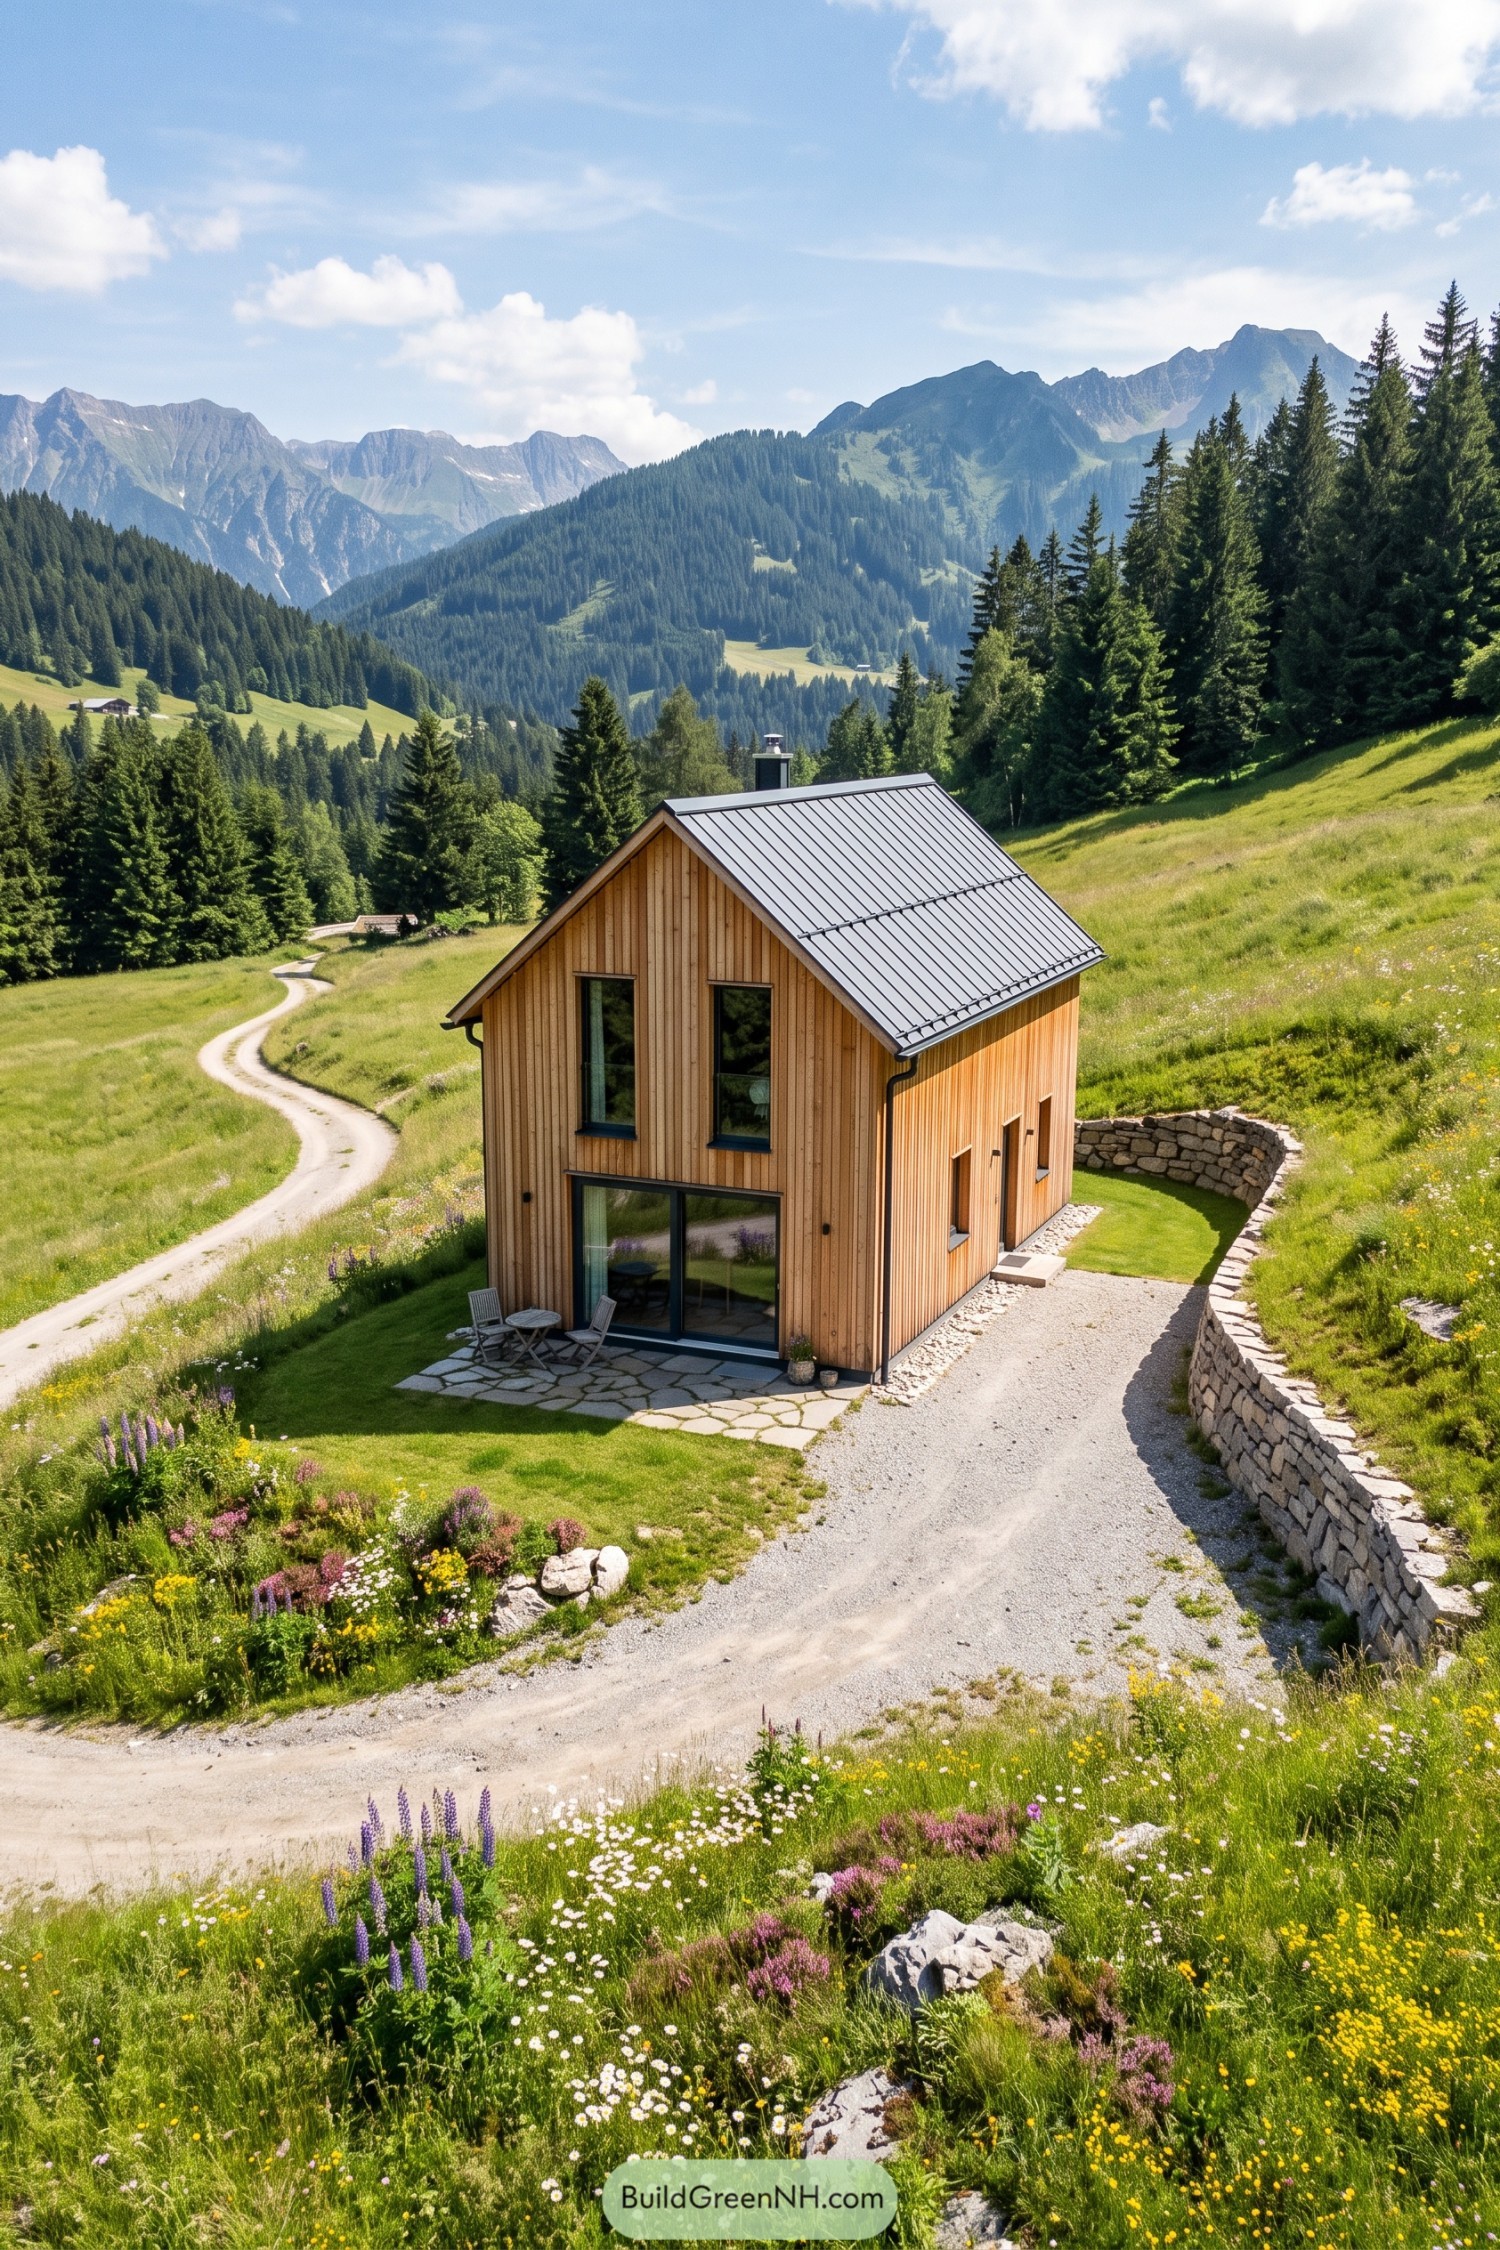 20 Small Scandinavian Barn Houses That Turn Simple Living Into a Nordic Fairytale
 19 Classic Single Story Villas to Live Like Royalty Without a Staircase
 20 Classic Villas That Make It Feel Like Kingdom
Table of Contents