Last updated on · ⓘ How we make our designs
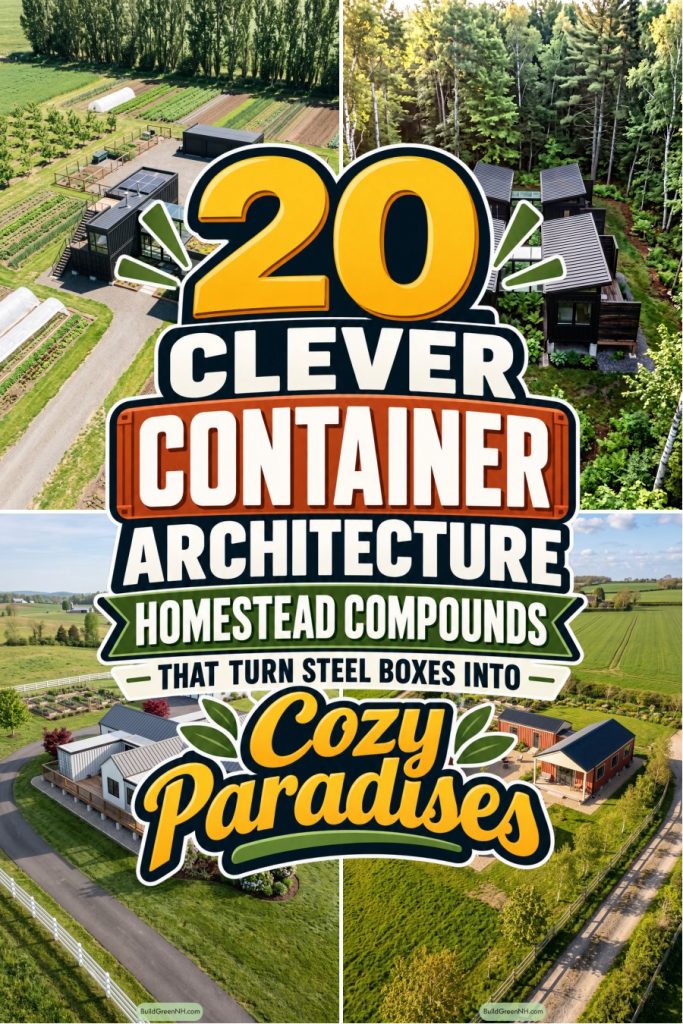
See how shipping containers become homestead compounds where cargo doors open to courtyards and vegetables get a place of their own.
We like a homestead where the vegetables live almost as well as we do. These container compounds make room for growing, gathering, and muddy boots.
We borrowed from clustered farmyards, woodland cabins, and courtyard homes. Corrugated walls and original cargo doors keep their shipping roots in sight.
Notice how decks link separate wings and courtyards bring them together. Then look beyond the houses, where greenhouses, water tanks, and solar roofs make country living a little more practical.
Garden Court Container Homestead
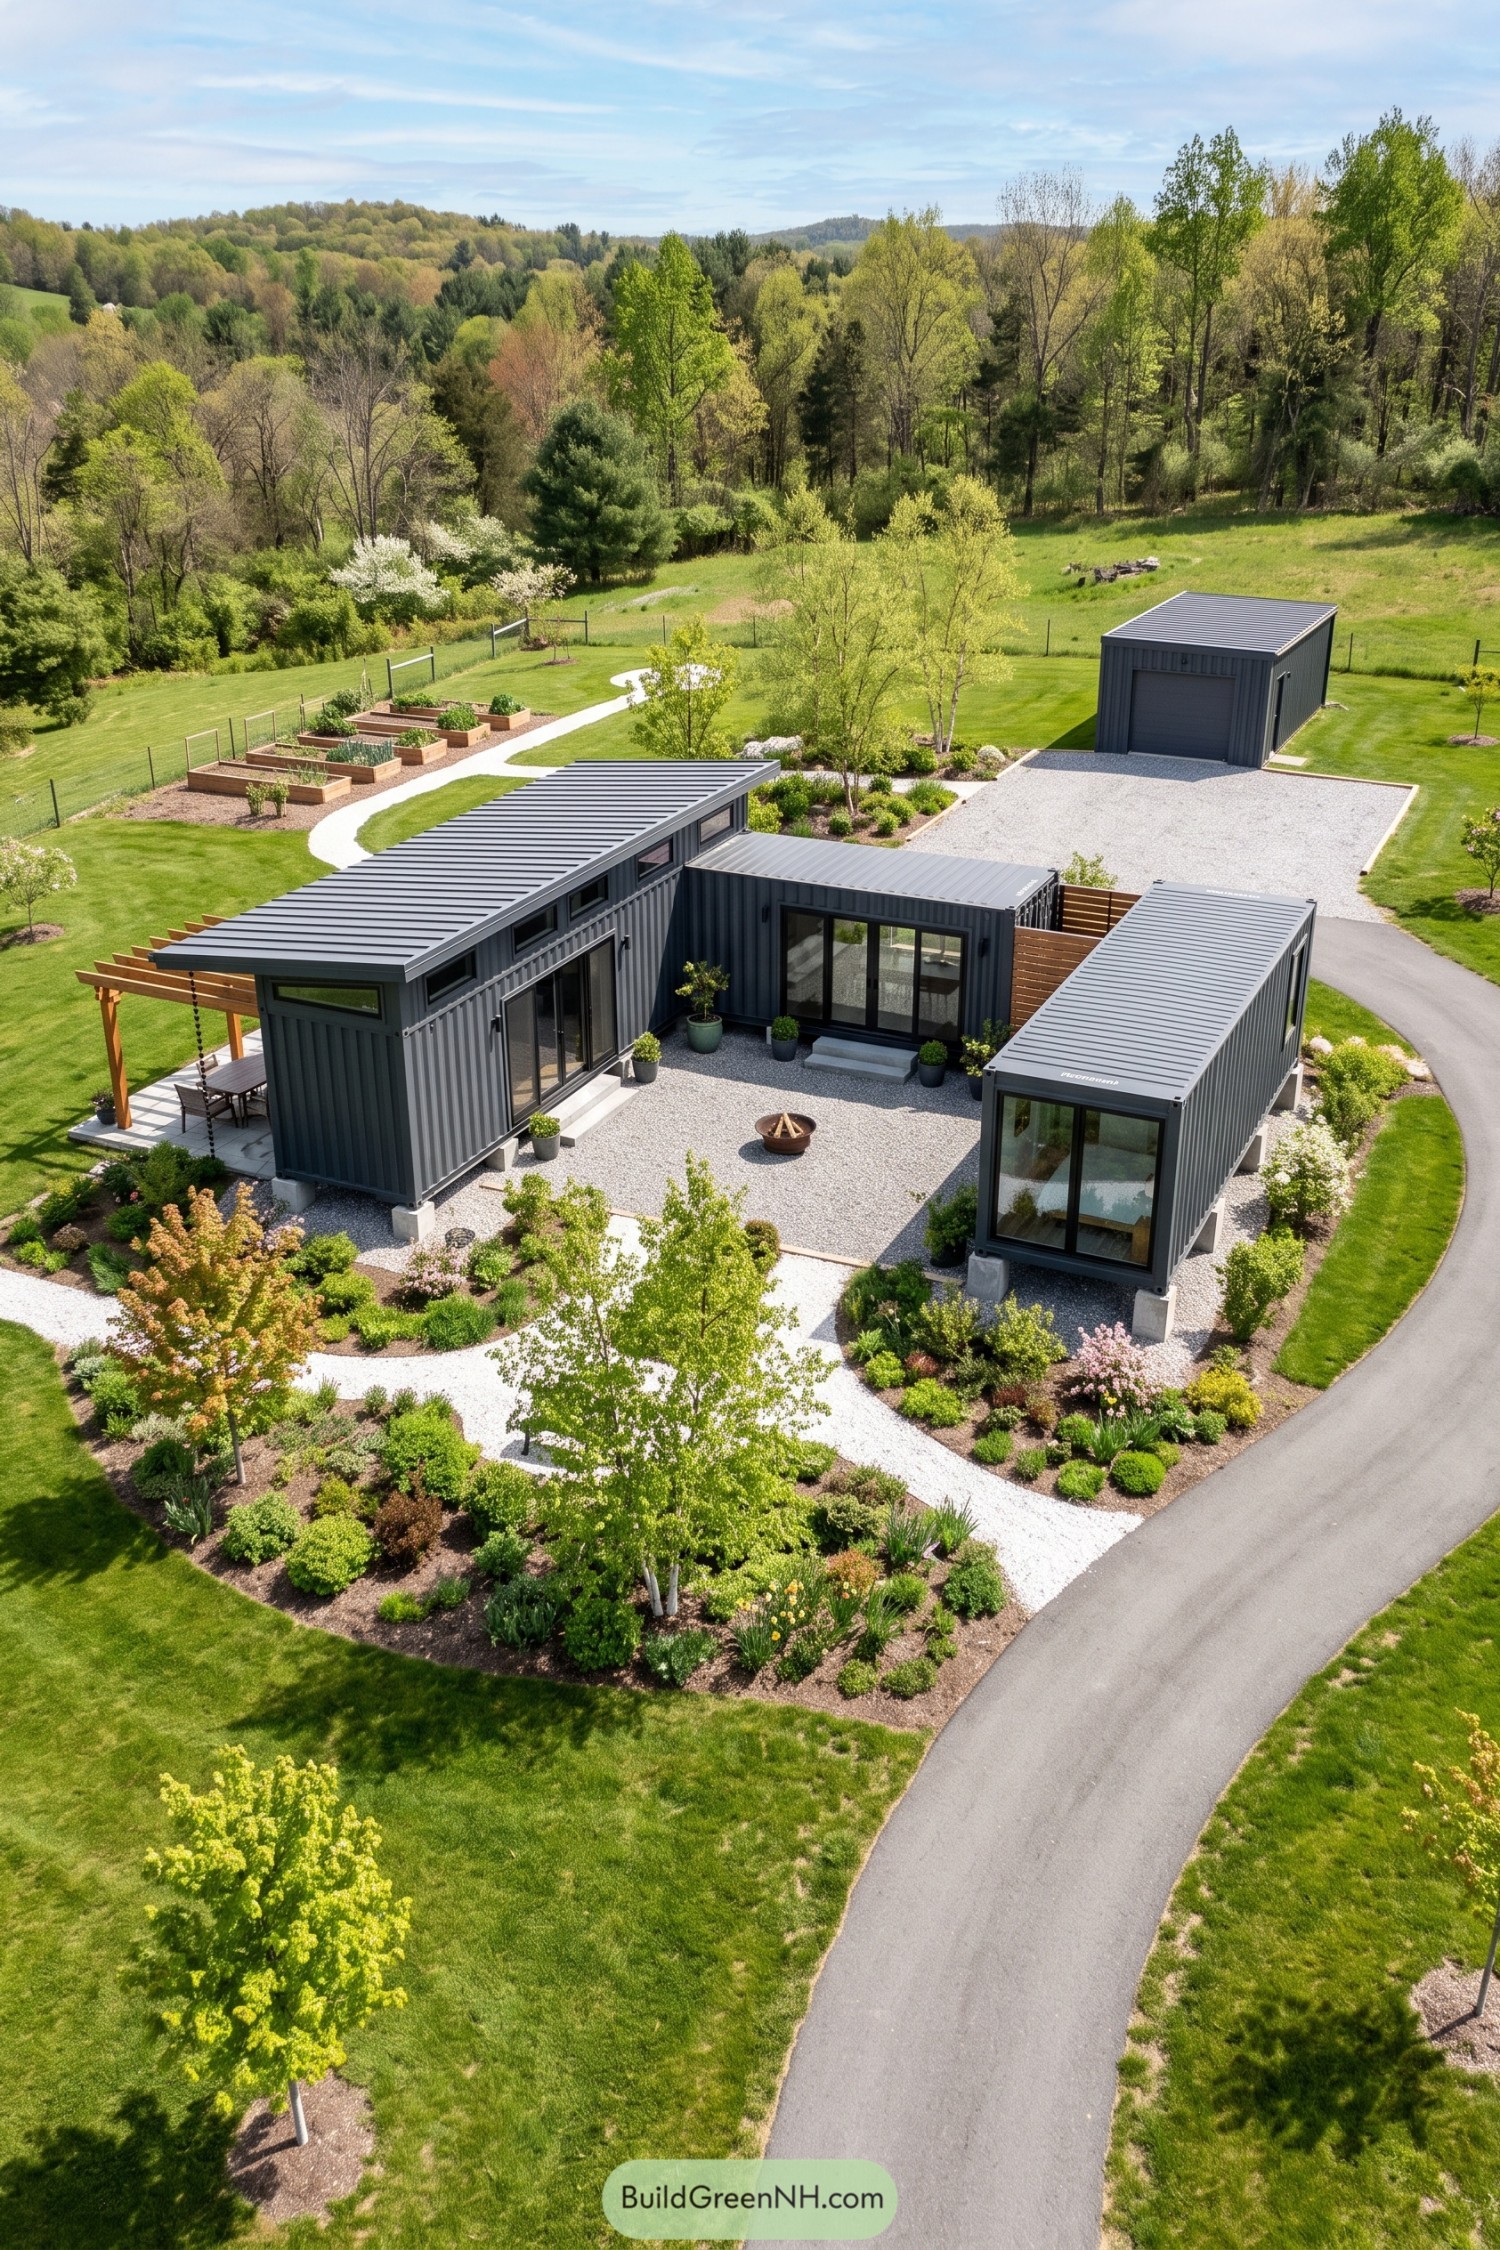



Three charcoal container volumes gather around a gravel courtyard, taking their cue from farmsteads where separate buildings share one outdoor hub. The taller wing pairs a sloping metal roof with high windows, while broad sliding doors face the fire pit, so the courtyard feels like another room, just with fewer rules about muddy shoes.
A timber pergola gives the side dining terrace a warmer feel against the corrugated steel, and exposed concrete piers lift the containers above the gravel edges. Curving pale paths connect flowering borders and raised vegetable beds, while the matching detached garage keeps vehicle storage apart from the quieter courtyard.
Fieldside Raised Wing Retreat
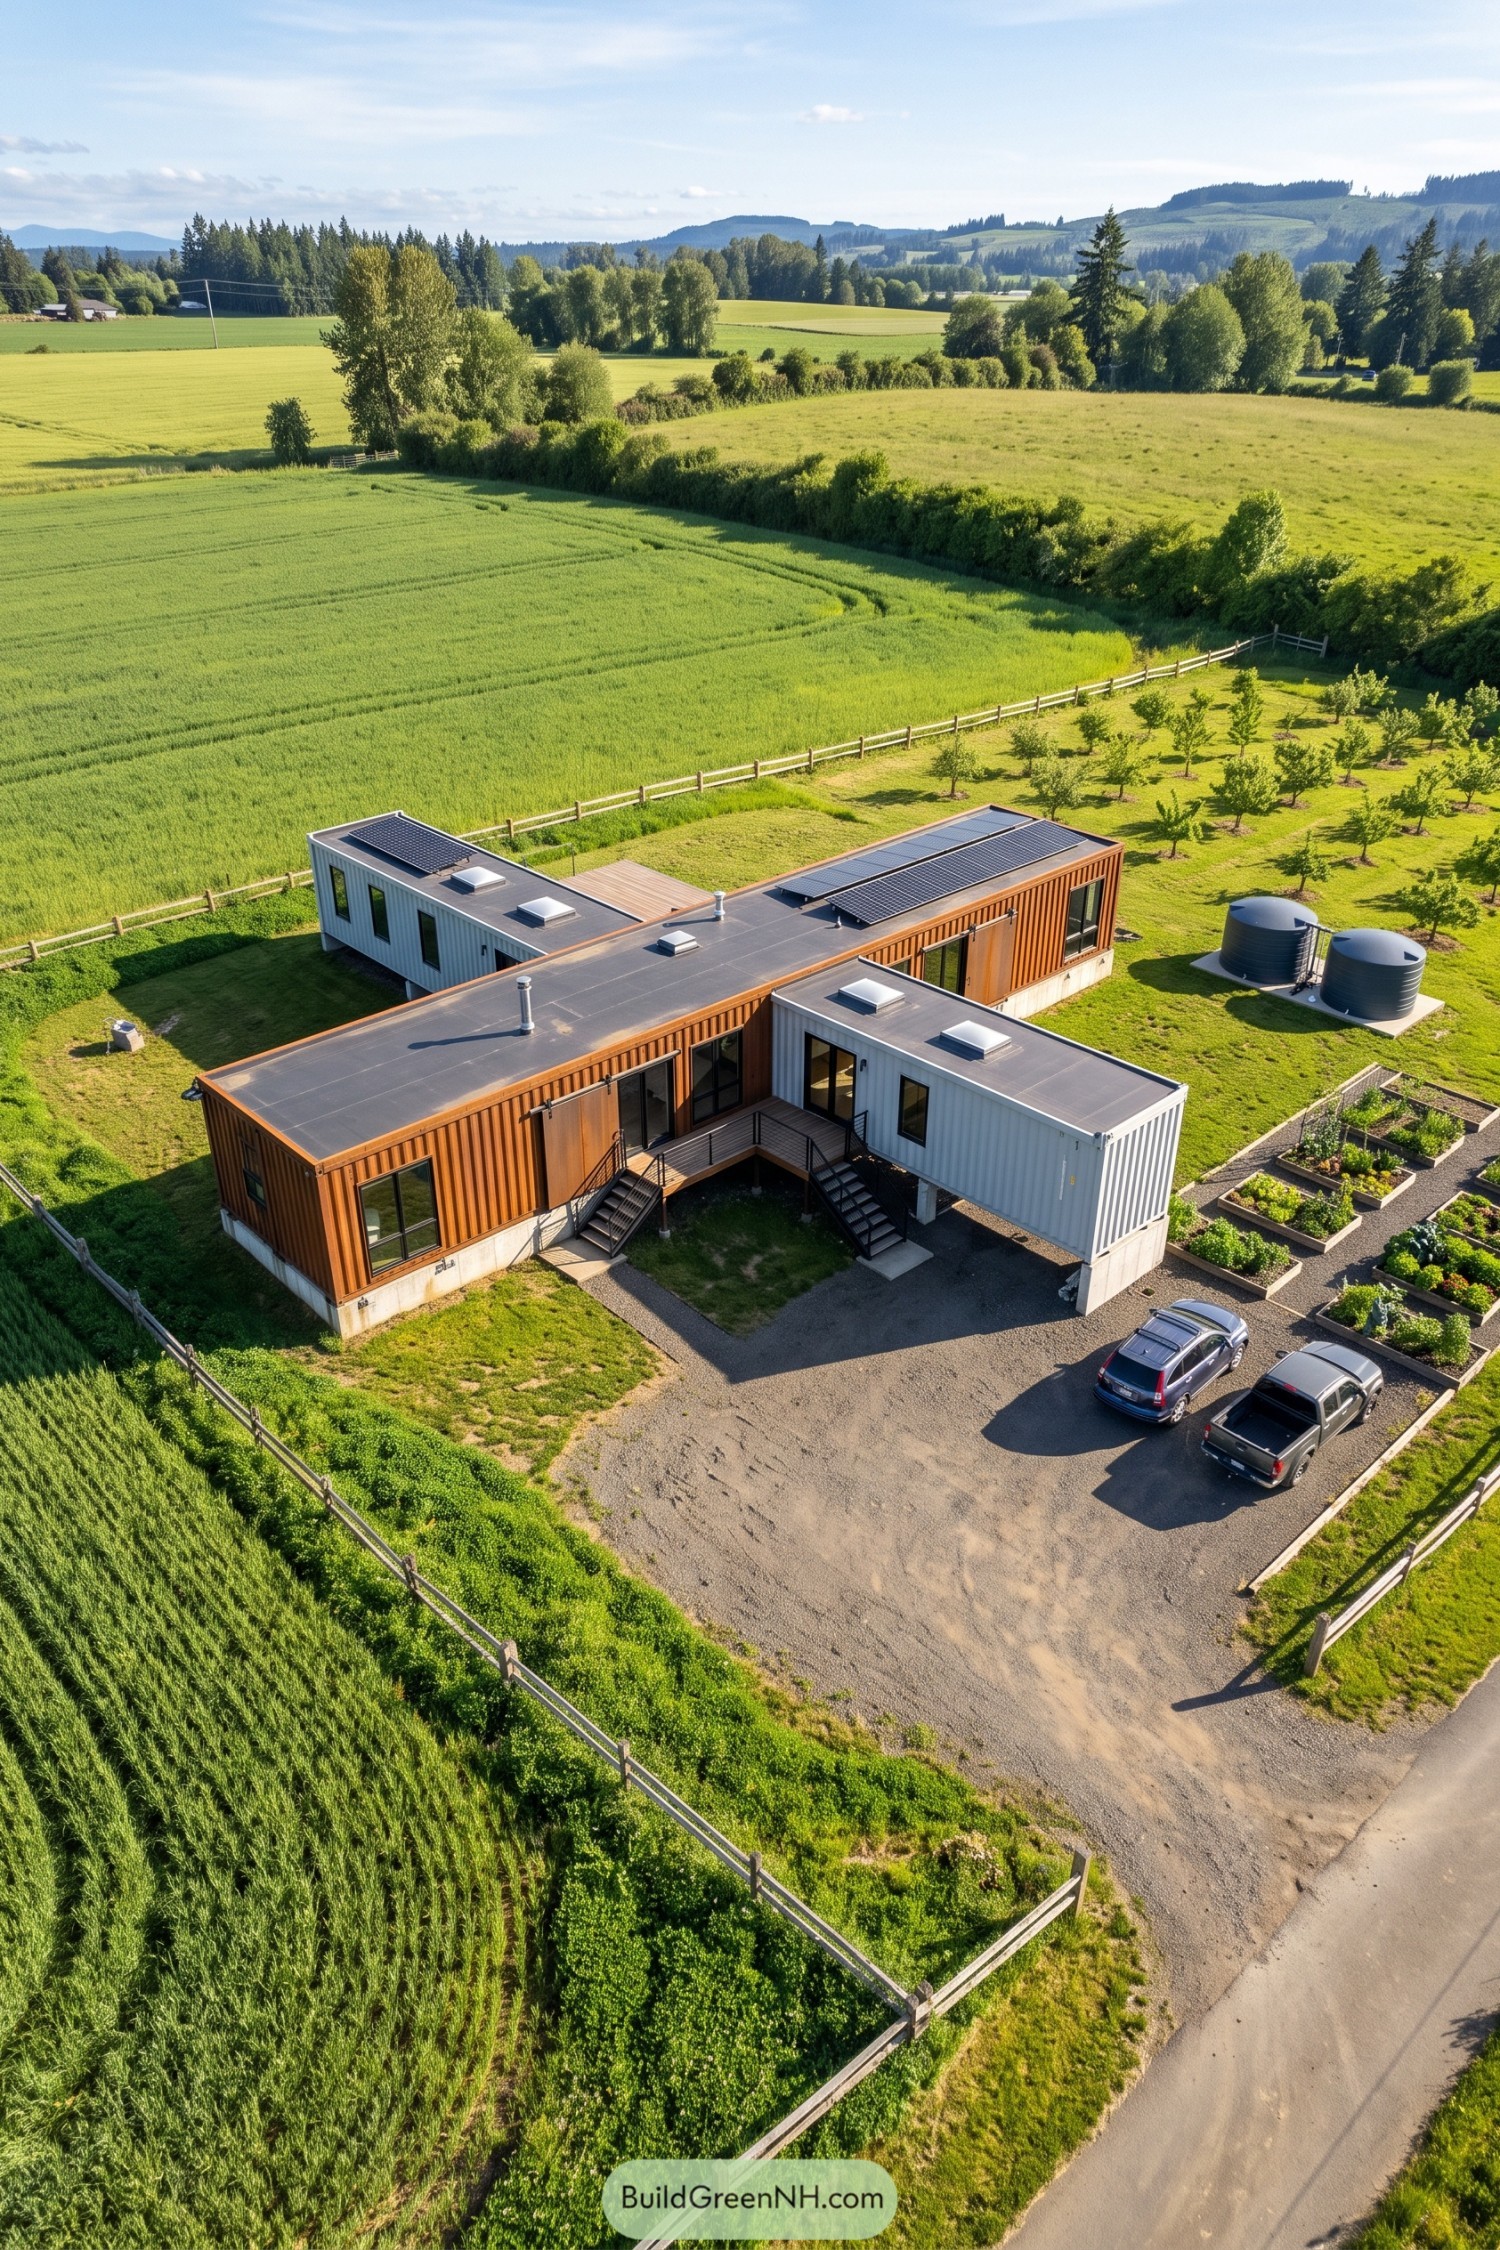

A long rust-colored container block meets two silver wings, borrowing the straightforward shapes of farm sheds but giving them a more playful arrangement. Corrugated walls, black window frames, and broad sliding exterior panels keep the detailing simple, while an elevated timber landing connects the front entrances.
Concrete supports raise the wings above the ground, with twin stairways leading down to a generous gravel arrival area. Rooftop solar panels, paired water tanks, and neatly arranged growing beds give the compound its practical homestead character, and the nearby orchard means the vegetables aren’t keeping all the company.
Fern Hollow Cabin Collective
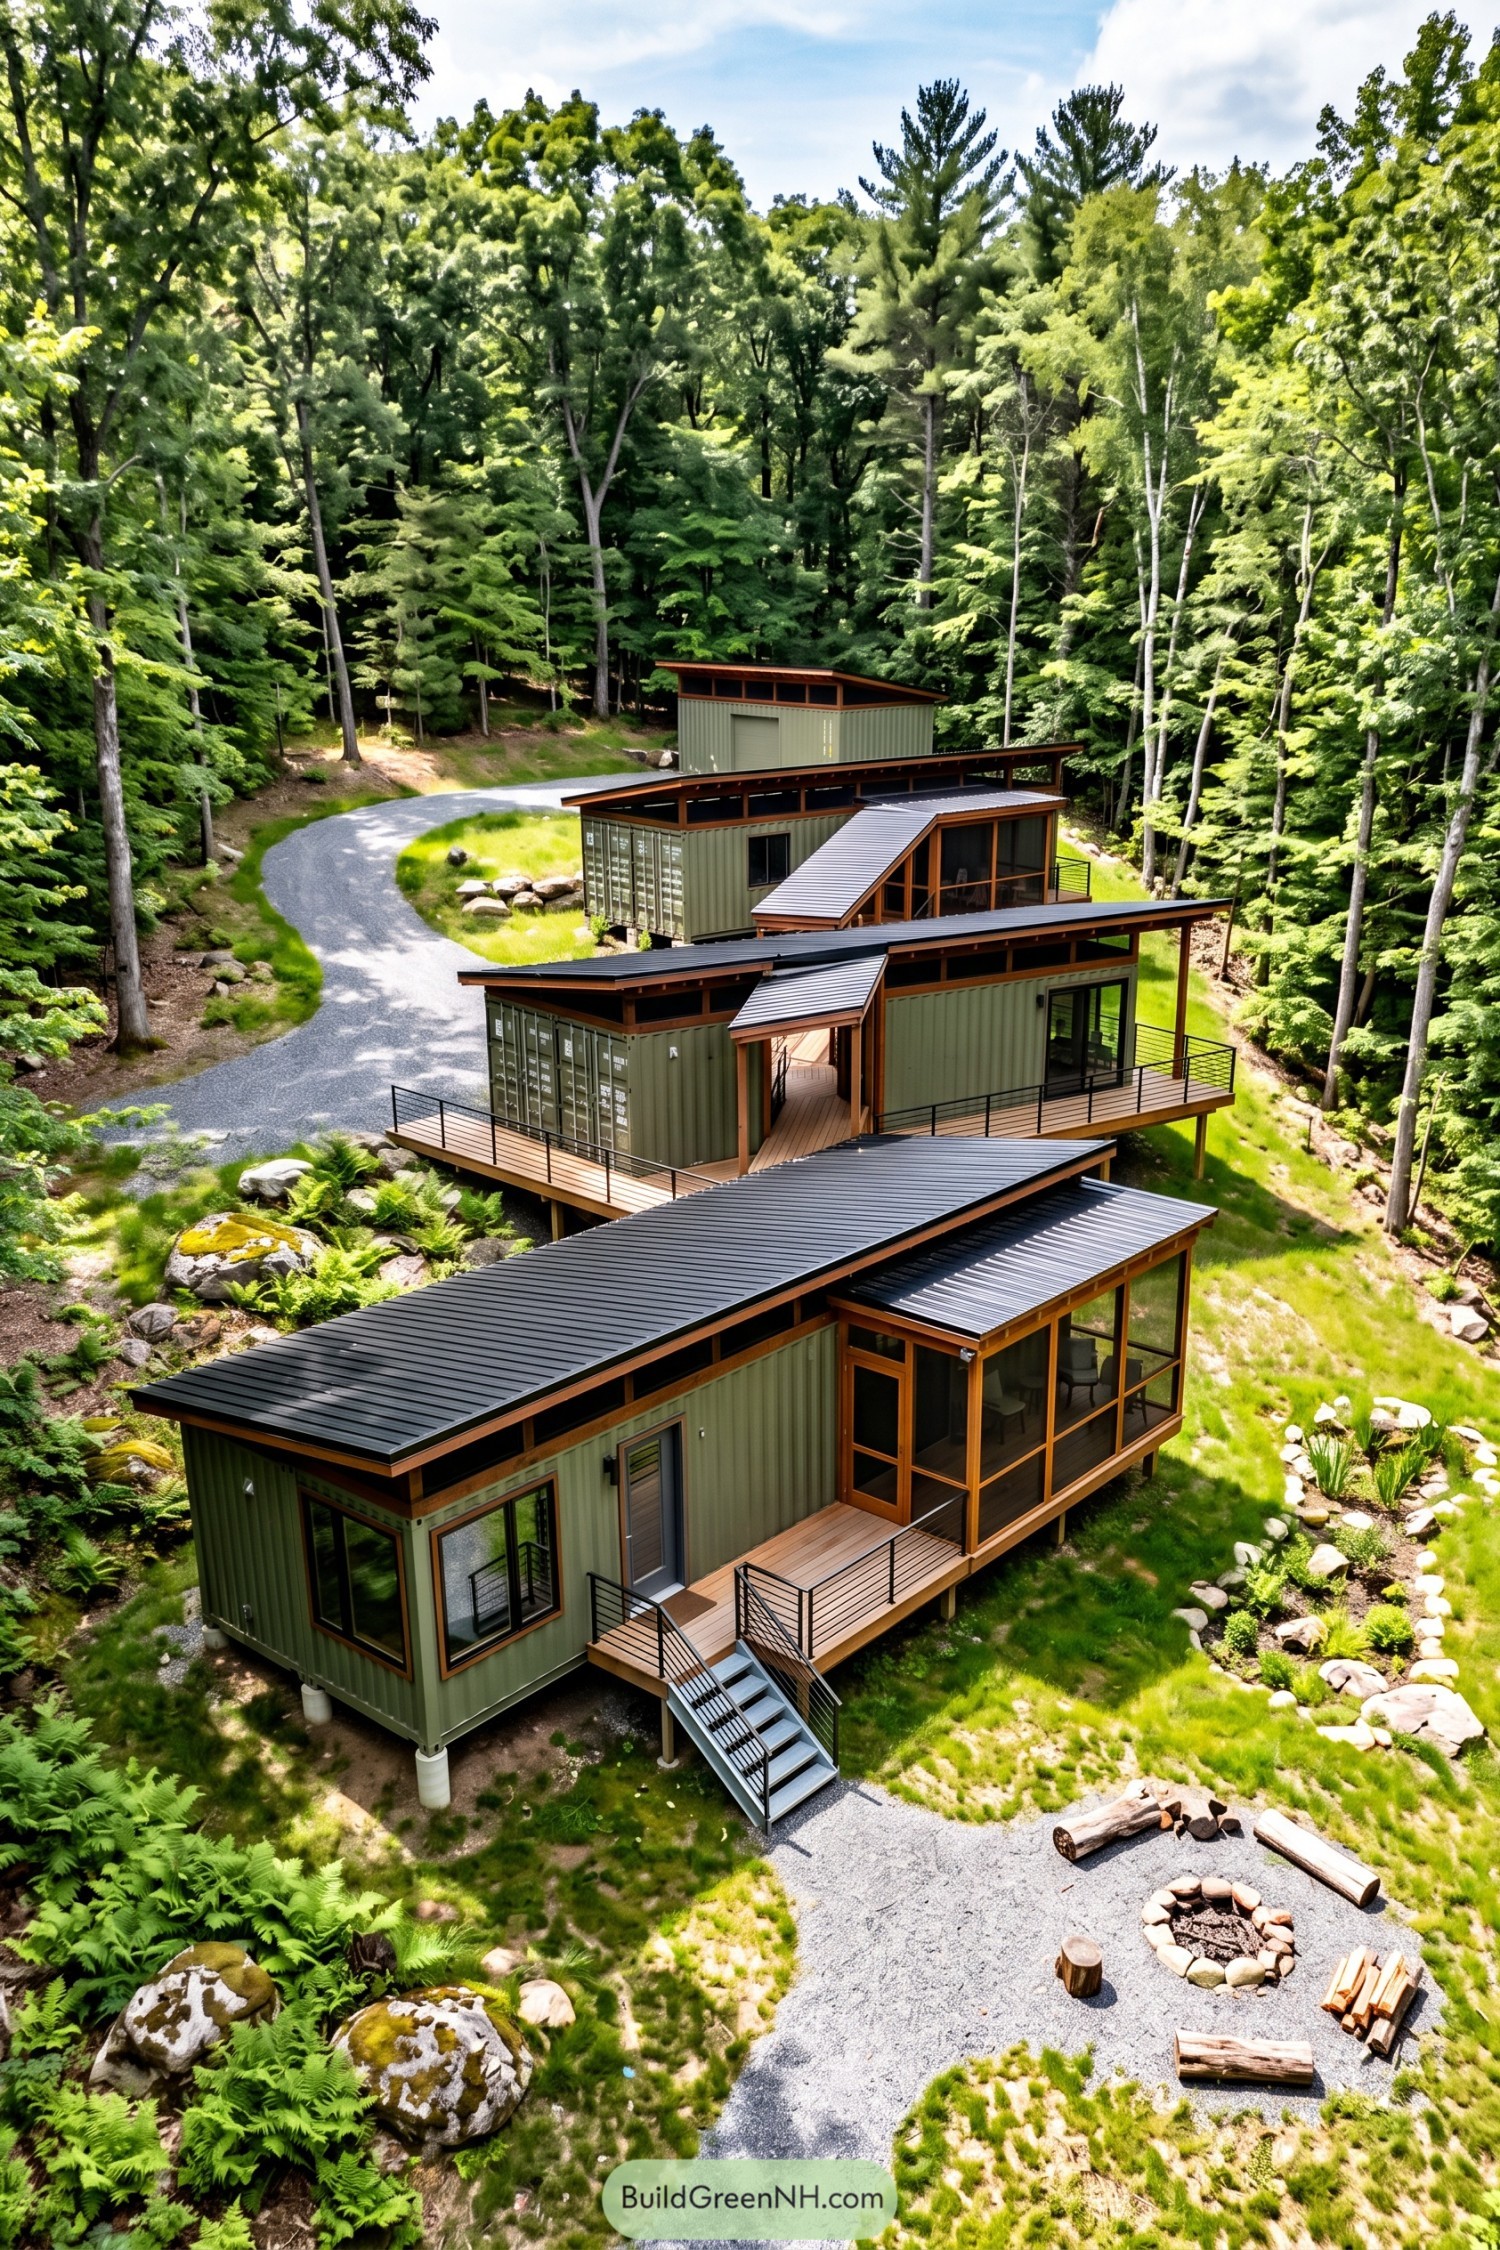

Borrowing from woodland cabins, this compound pairs olive green container walls with timber framing and broad, sloping metal roofs. The buildings step along a curving gravel drive, leaving pockets of ferns and boulders between them instead of squeezing everyone into neat rows.
Raised decks and slim black railings extend the living spaces outdoors, while screened porches offer somewhere to sit without becoming the mosquitoes’ dinner. High windows tuck beneath the roof edges, and a stone fire circle with log seats gives the scattered cabins a shared gathering spot, nothing too fancy.
Peakside Steel And Soil House
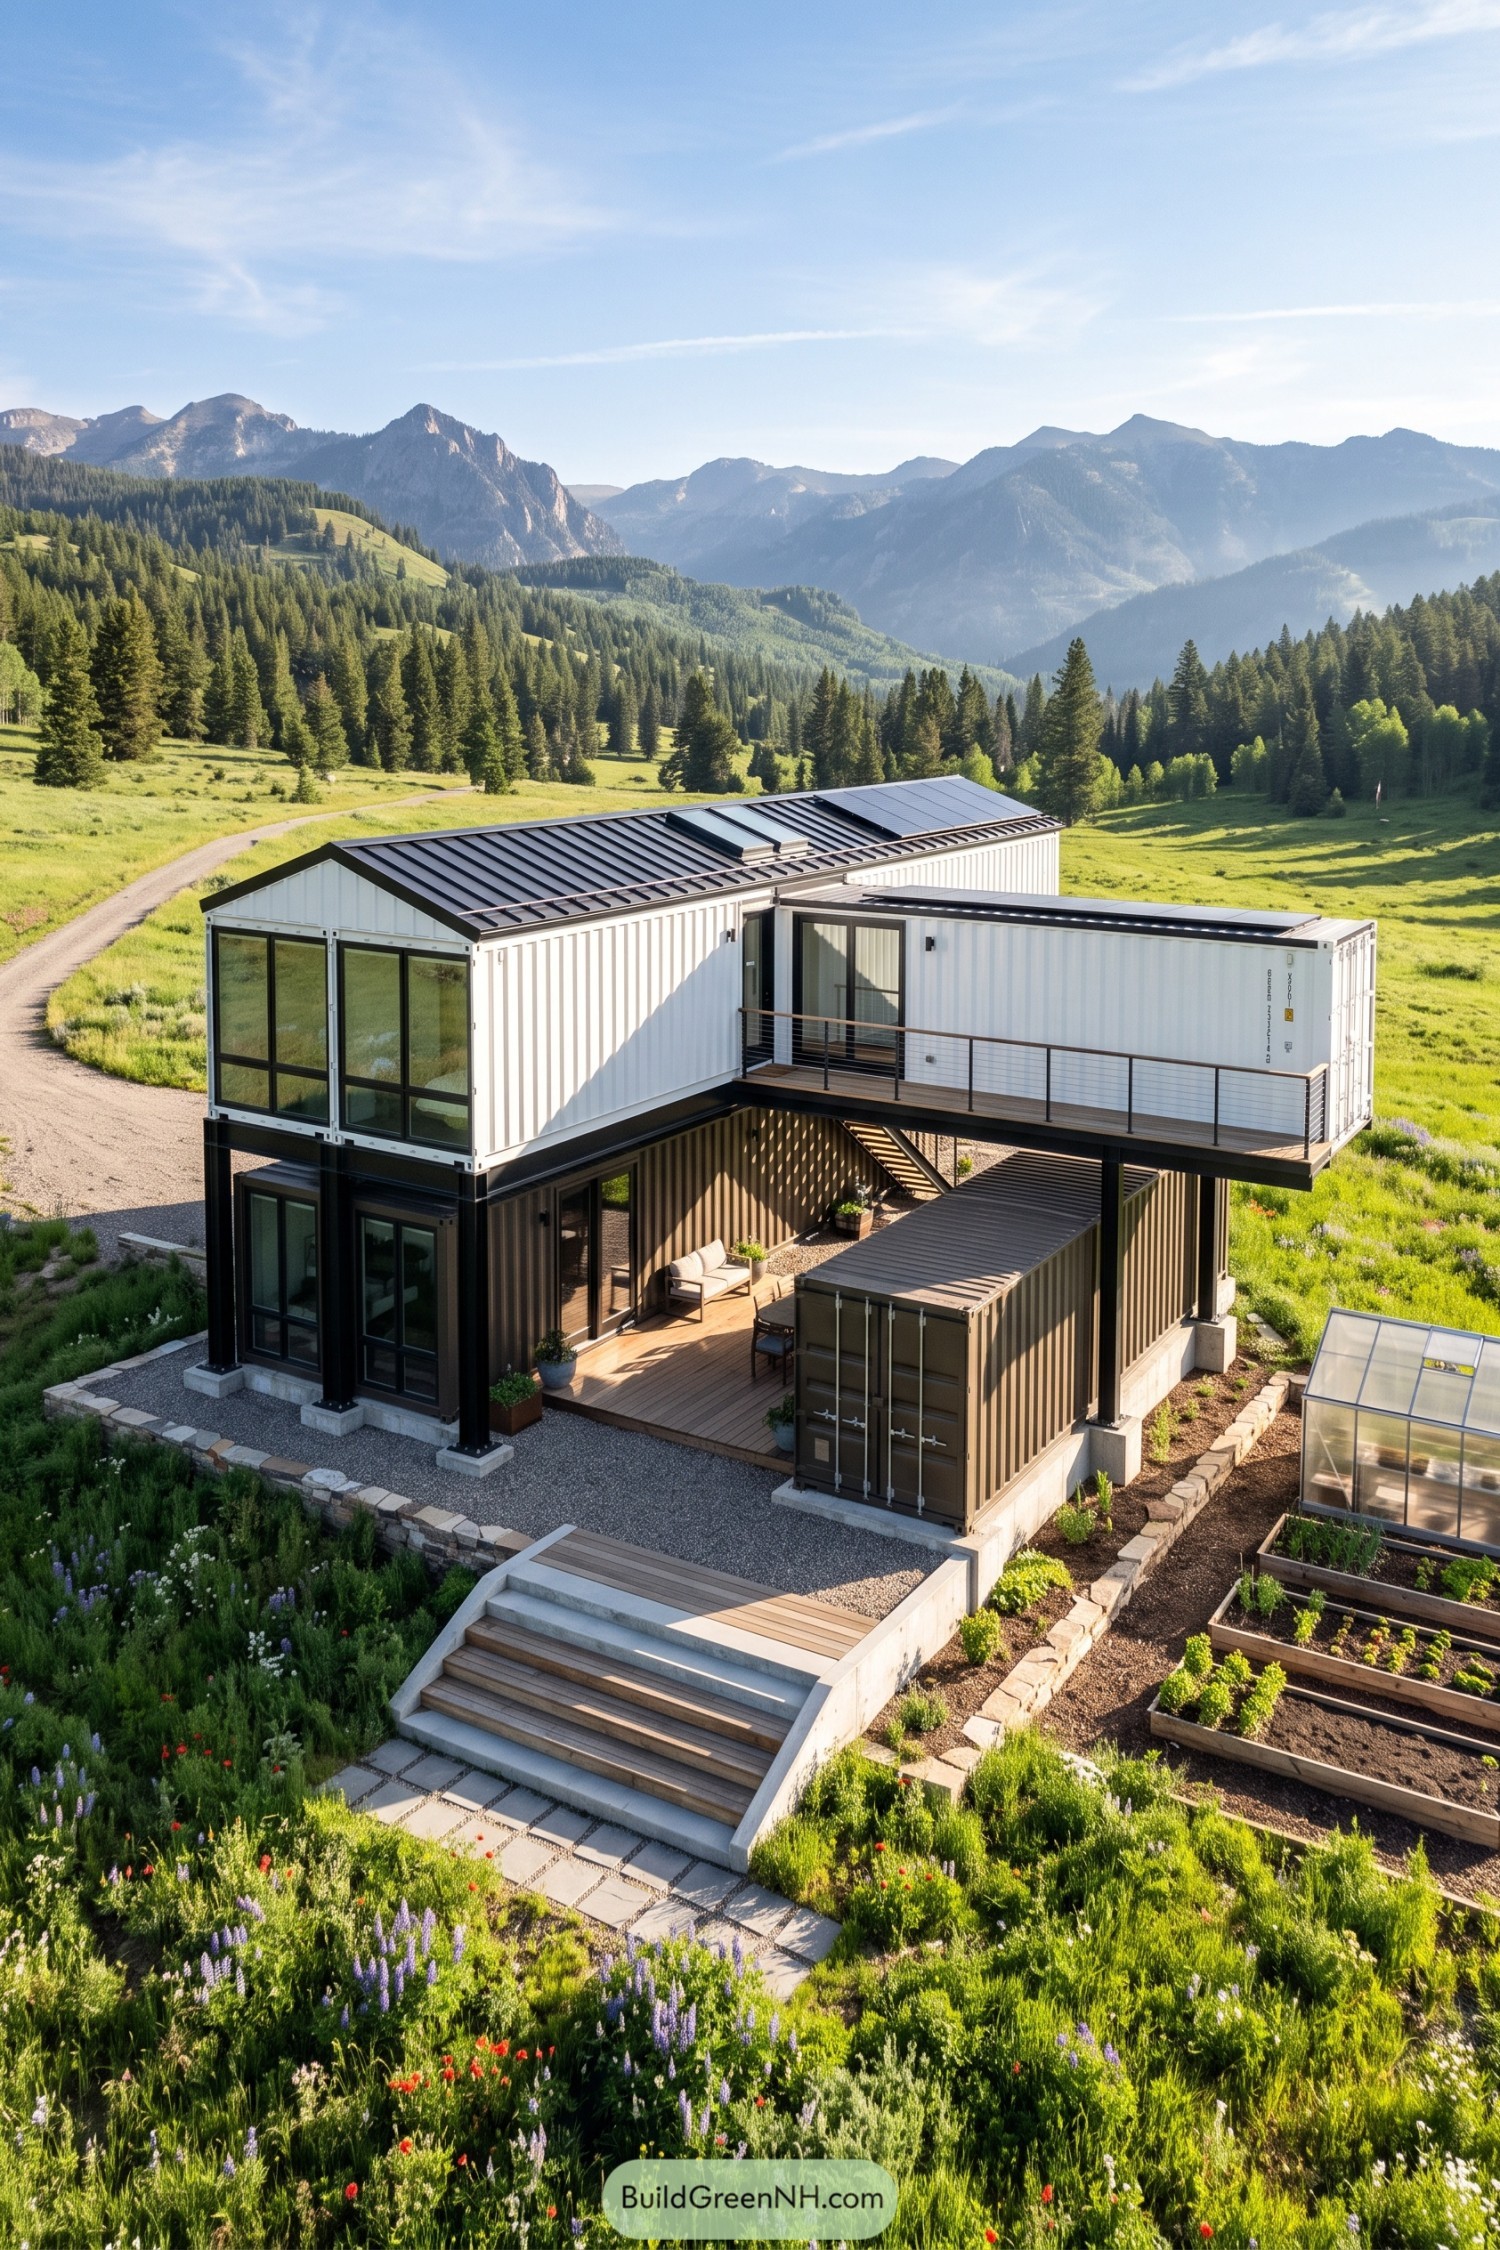

White containers sit above earthy brown modules, borrowing the pitched roof of a mountain barn while keeping their corrugated sides proudly visible. The offset arrangement creates a sheltered timber patio below and a long balcony above, so there’s no shortage of places to abandon your chores.
Black steel posts support the upper level, while tall windows and slender cable railings keep the mountain views open. Solar panels share the metal roof with raised roof windows, and broad entrance steps connect the house to stone borders, vegetable beds, and a greenhouse, giving this compact compound a practical grow-your-own character.
Cream Corrugated Farmstead
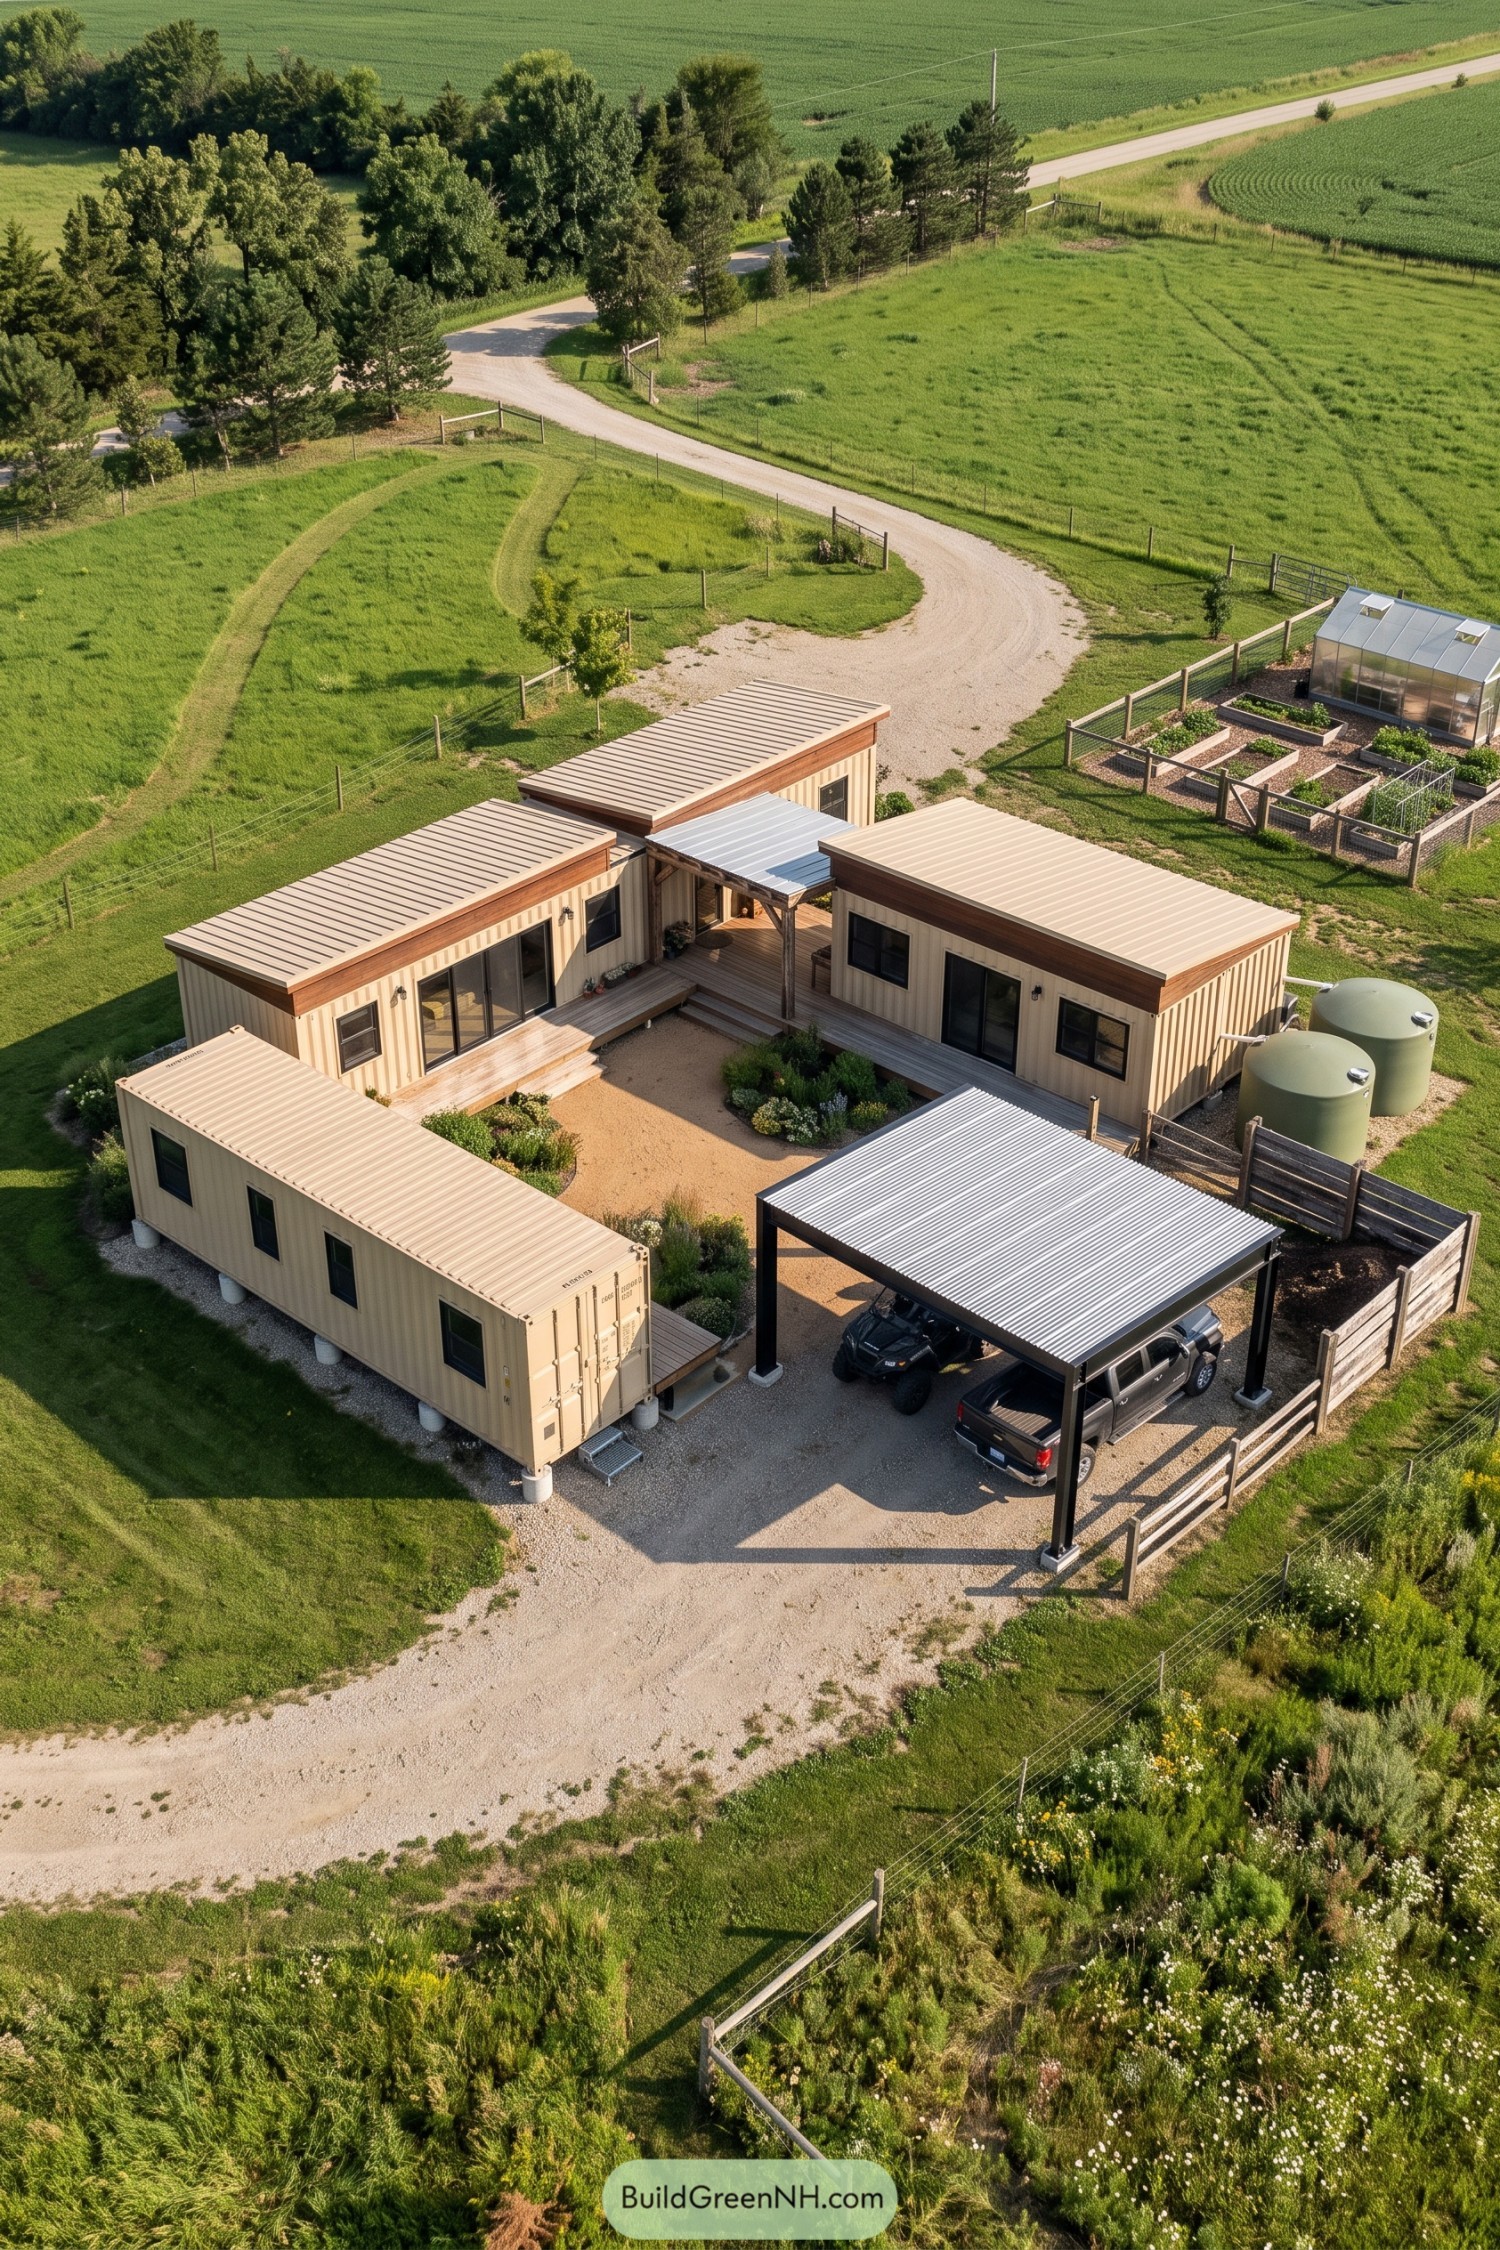

Cream corrugated walls and warm timber trim give these container buildings a softer look, with an arrangement that takes its cue from traditional farmsteads clustered around a shared yard. Sliding glass doors open onto timber decks facing the gravel courtyard, so there’s plenty of places to step outside without wandering far.
A covered passage links the rear buildings, while planted beds soften the corners and leave the middle open for everyday use. The separate metal carport keeps vehicles out of that shared space, and the nearby greenhouse, raised vegetable beds, and paired water tanks give practical homestead essentials their own spots, no tractor required.
Indigo Stacks And Spiral Steps
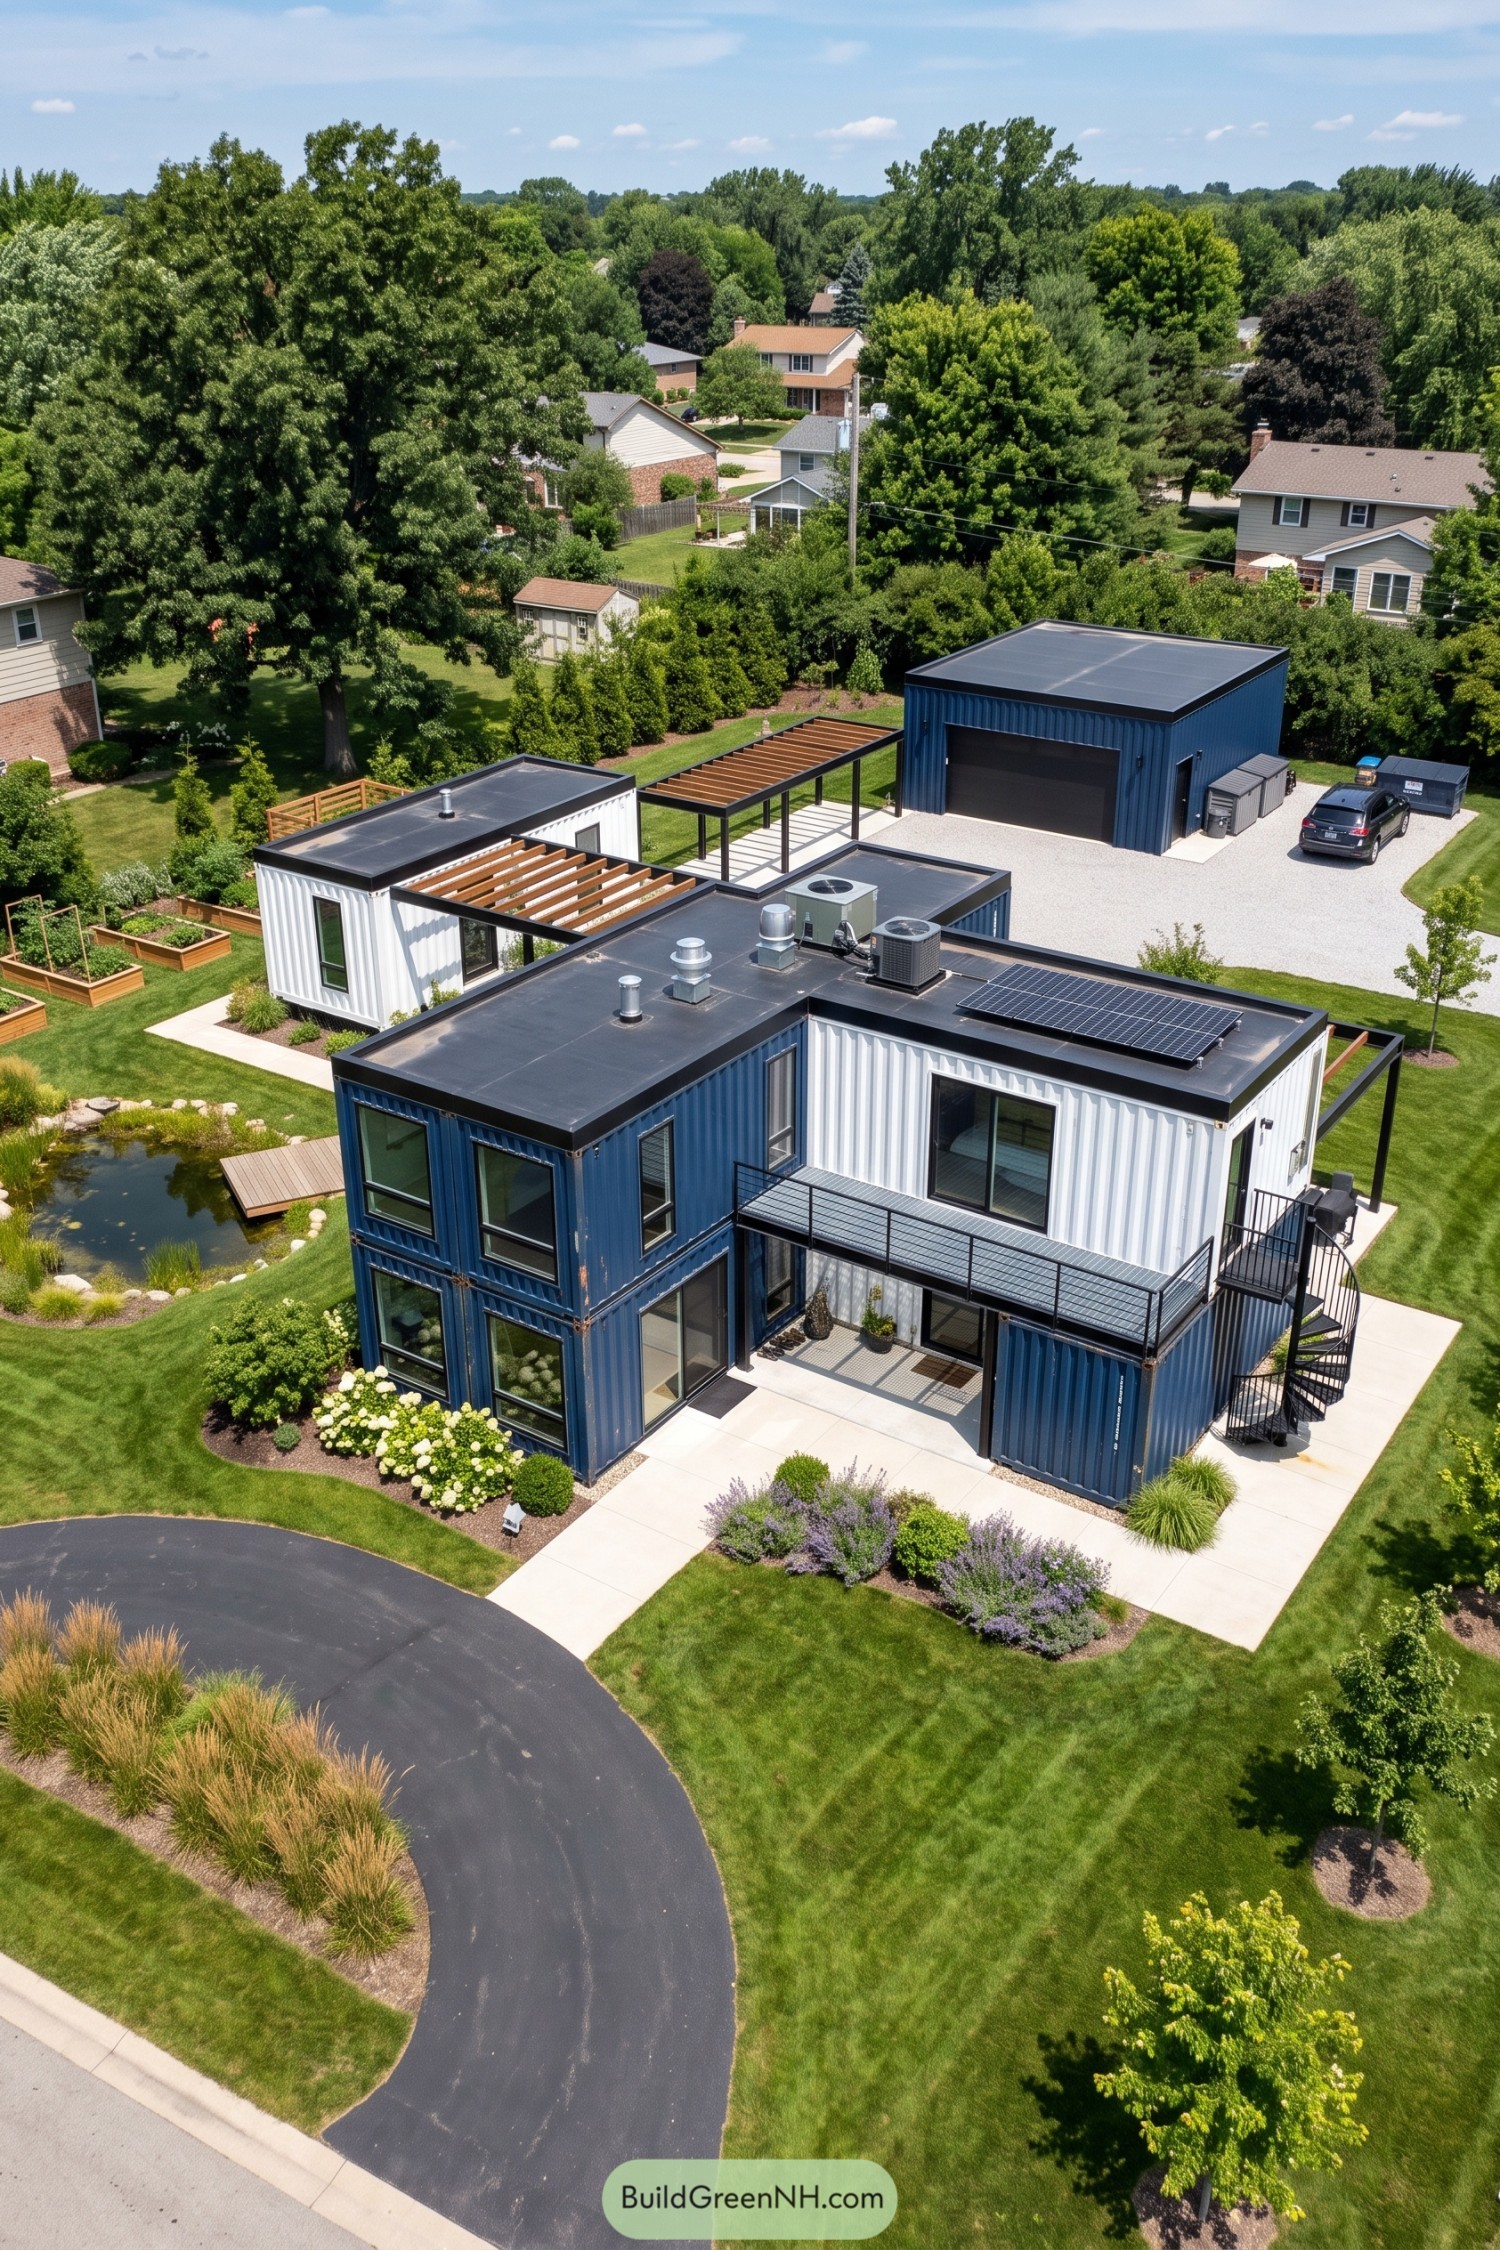

Stacked blue and white containers give this compound a playful, building block feel, with corrugated walls keeping its shipping roots visible. Tall windows open up the boxy forms, while a black balcony stretches across the recessed patio and connects to the lawn by a compact spiral staircase.
There’s a little backyard village feel here, with timber pergolas linking the outdoor spaces around a separate white container building and blue garage. Rooftop solar panels add power generation without taking up garden space, leaving room for raised vegetable beds and a stone edged pond, because even a practical homestead deserves somewhere to procrastinate.
Birchwood Pavilions With Silver Caps
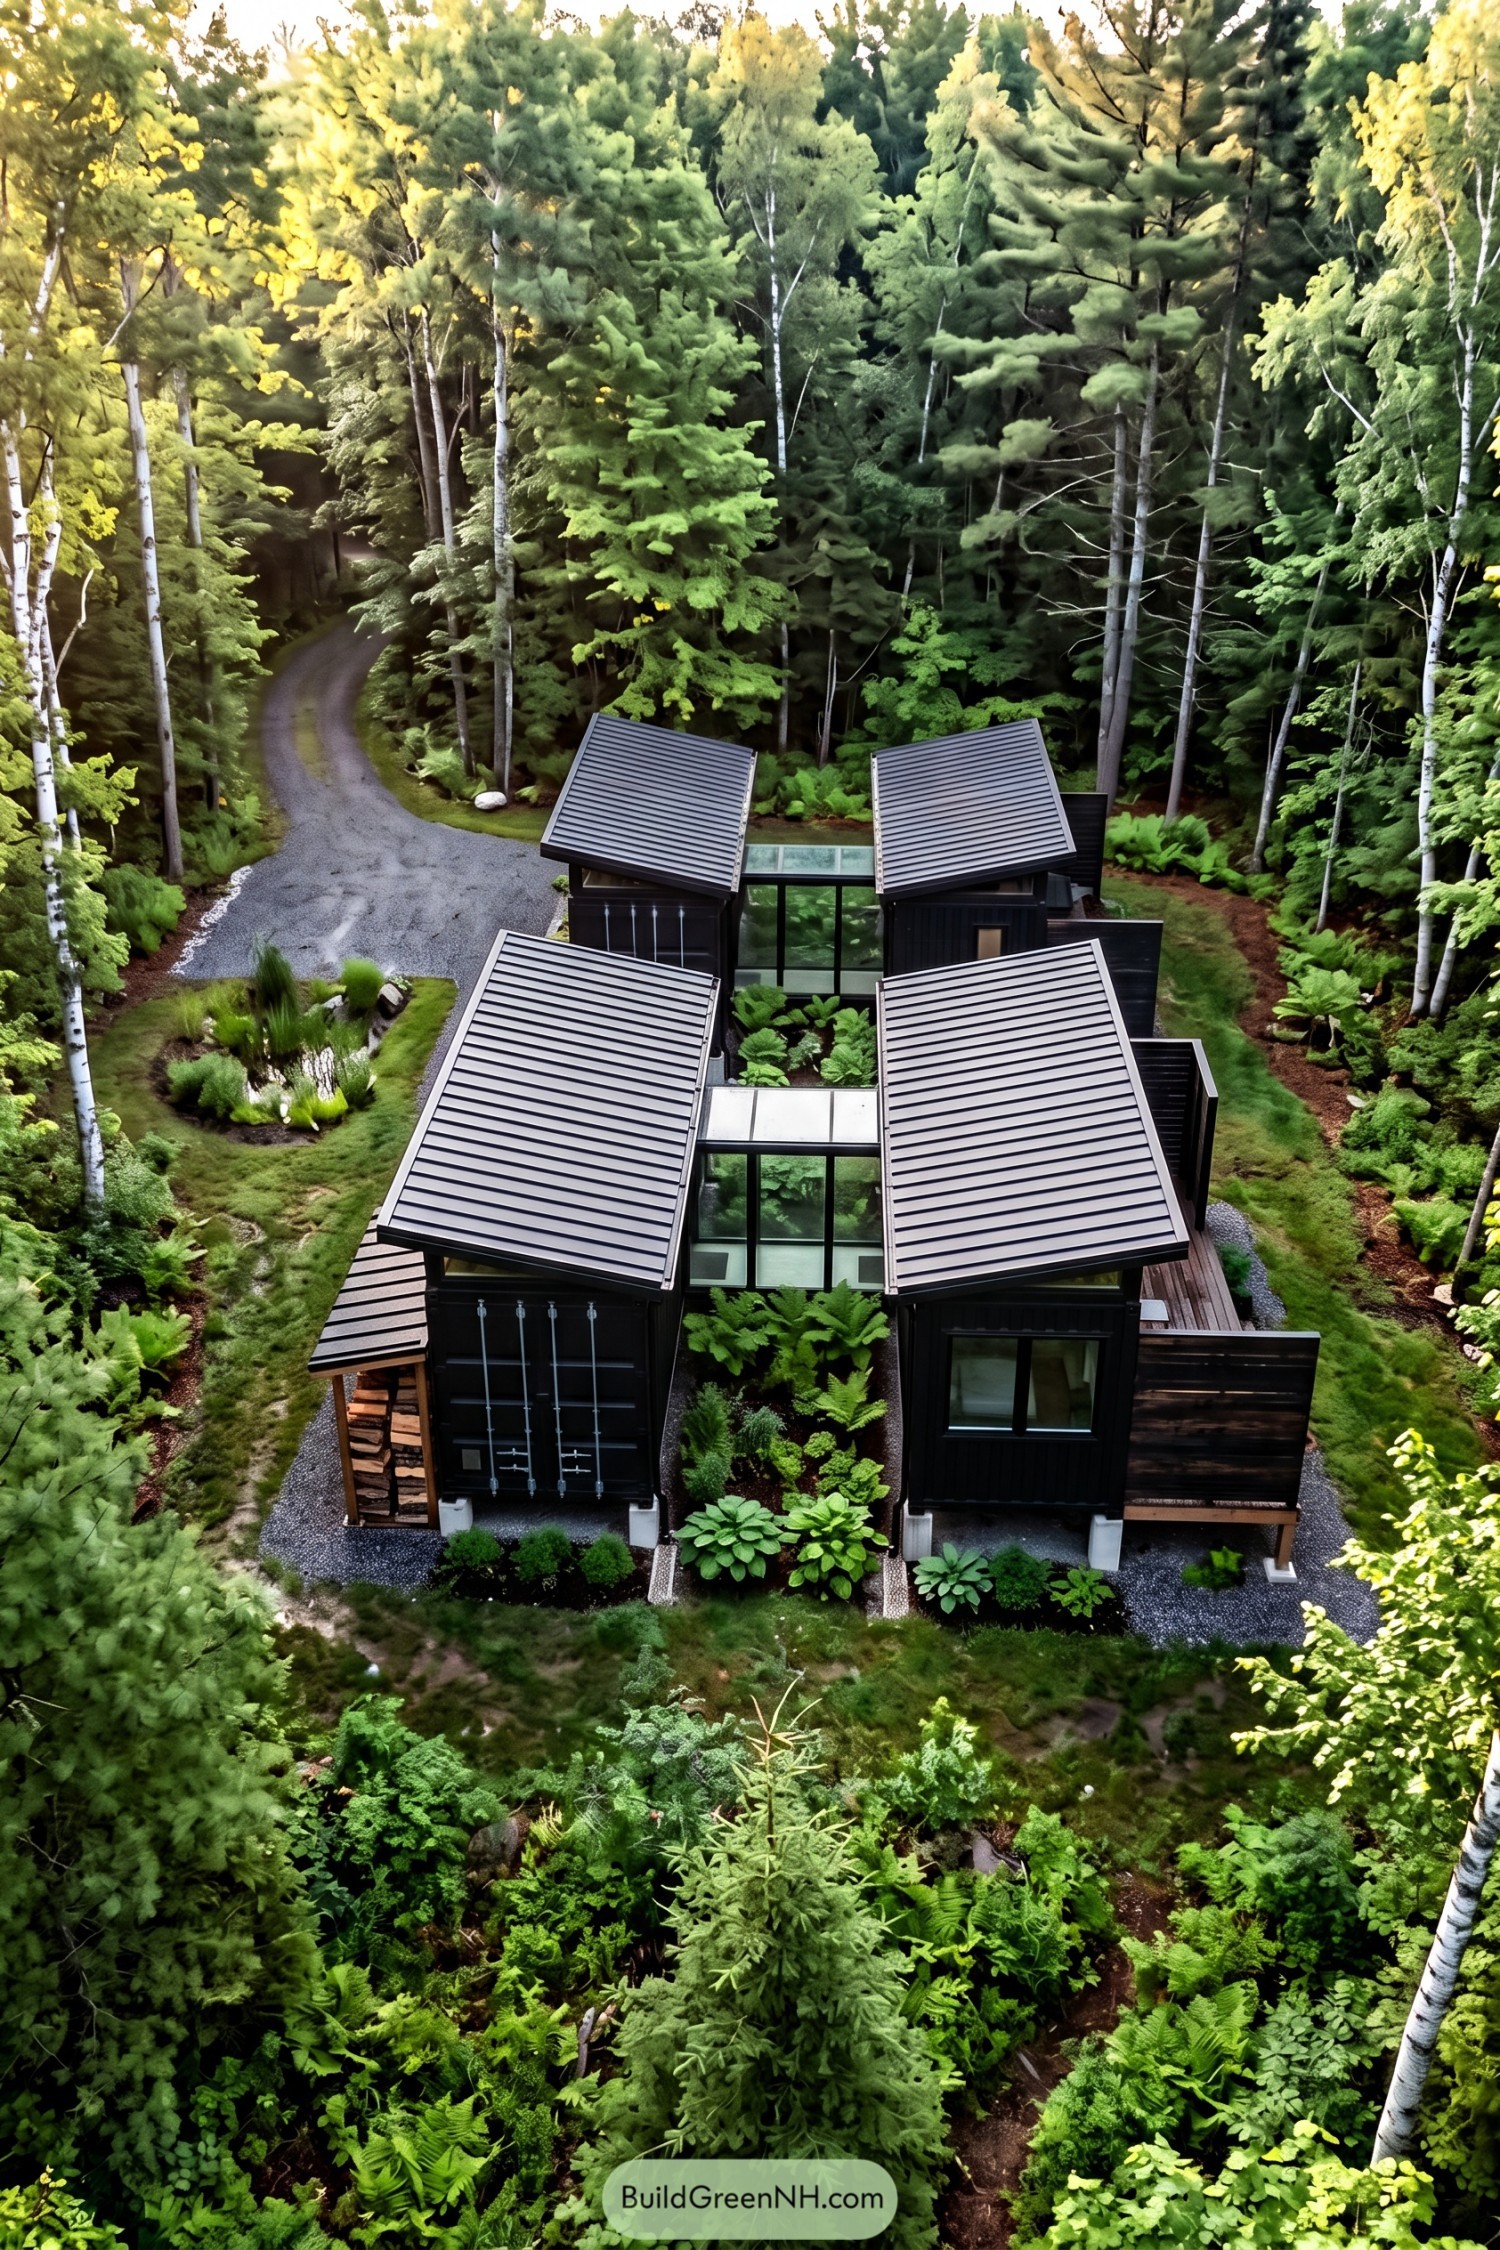

Four black container volumes sit in pairs beneath sloping metal roofs, with glazed passages linking them around pockets of greenery. The arrangement takes its cue from woodland cabin clusters, keeping each section distinct without making a trip between rooms an outdoor expedition.
Original cargo doors and locking bars preserve the containers’ industrial character, while timber decks and tall privacy screens soften the edges. Ferns fill the spaces between buildings, and gravel borders, a tucked-in wood store and a small pond make the compound feel settled among the trees, a little untidy in the nicest way.
Oxide Red Under One Gable
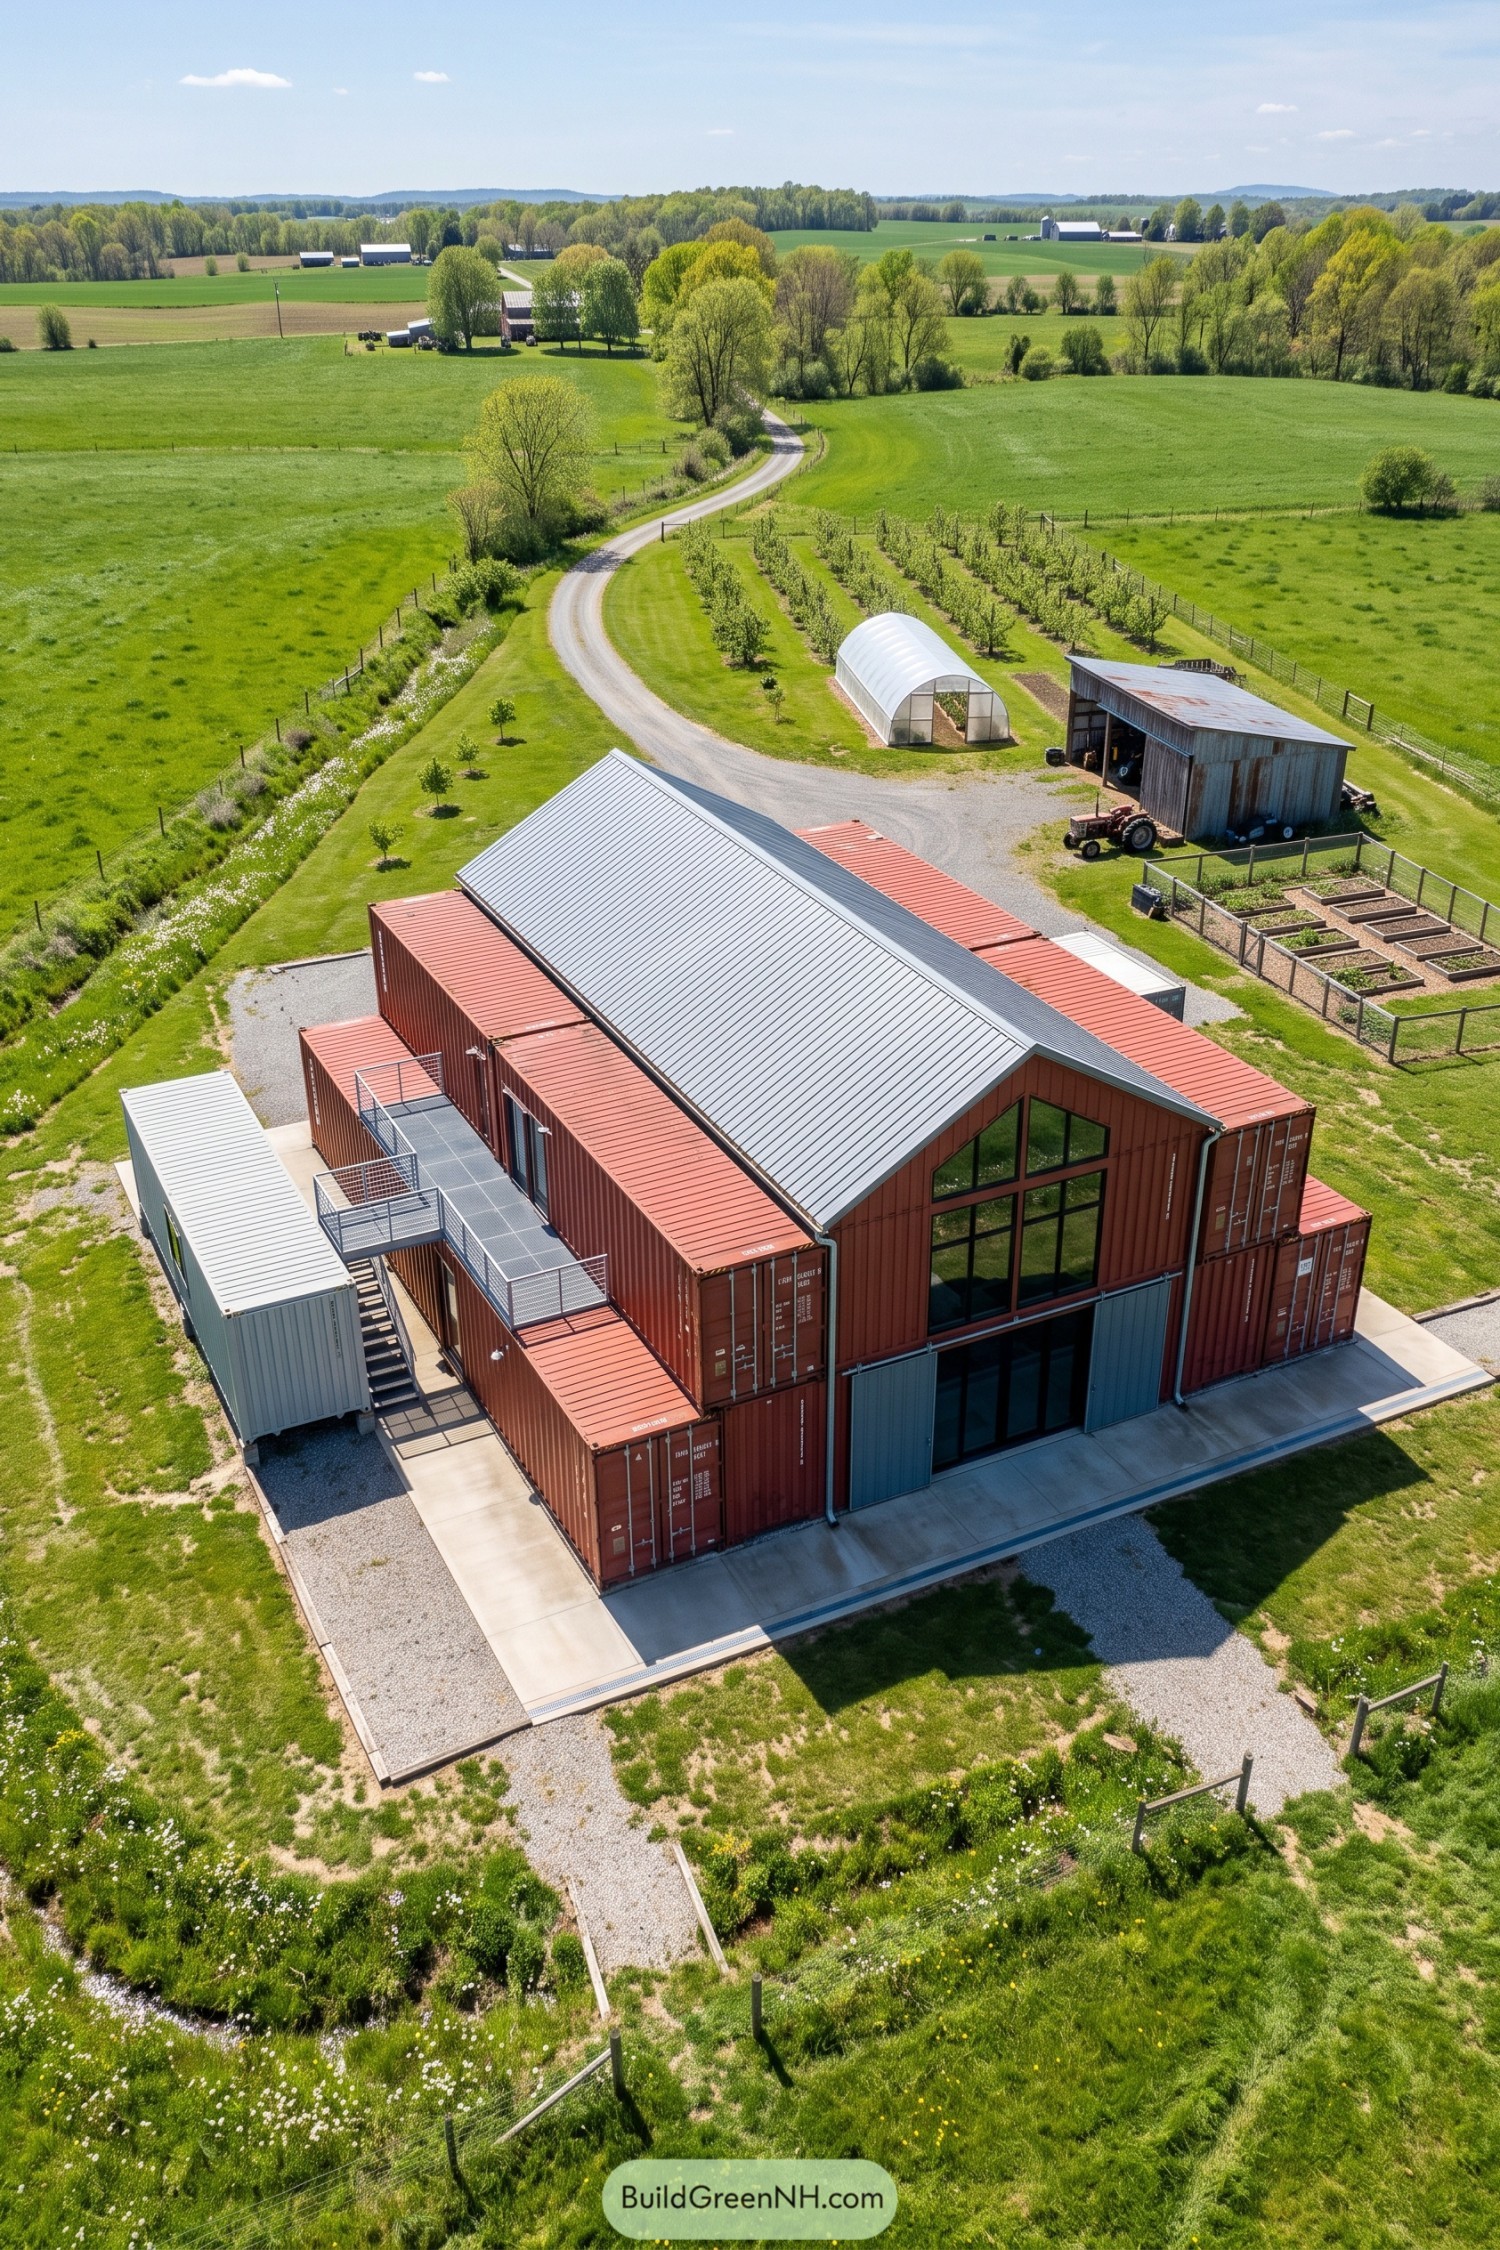

Stacked red containers flank a tall central section beneath a broad silver roof, borrowing the familiar shape of a country barn but giving it steel boots. Black framed windows fill much of the front gable, while the original container doors and locking bars keep its shipping roots firmly in view.
An exterior metal staircase connects to an upper walkway, adding access without enclosing another stair tower. Beyond the concrete apron, gravel paths link the house with raised vegetable beds, a tunnel greenhouse, and orchard rows, making the growing spaces feel like part of the plan rather than an afterthought.
Sage Pods Along A Boardwalk
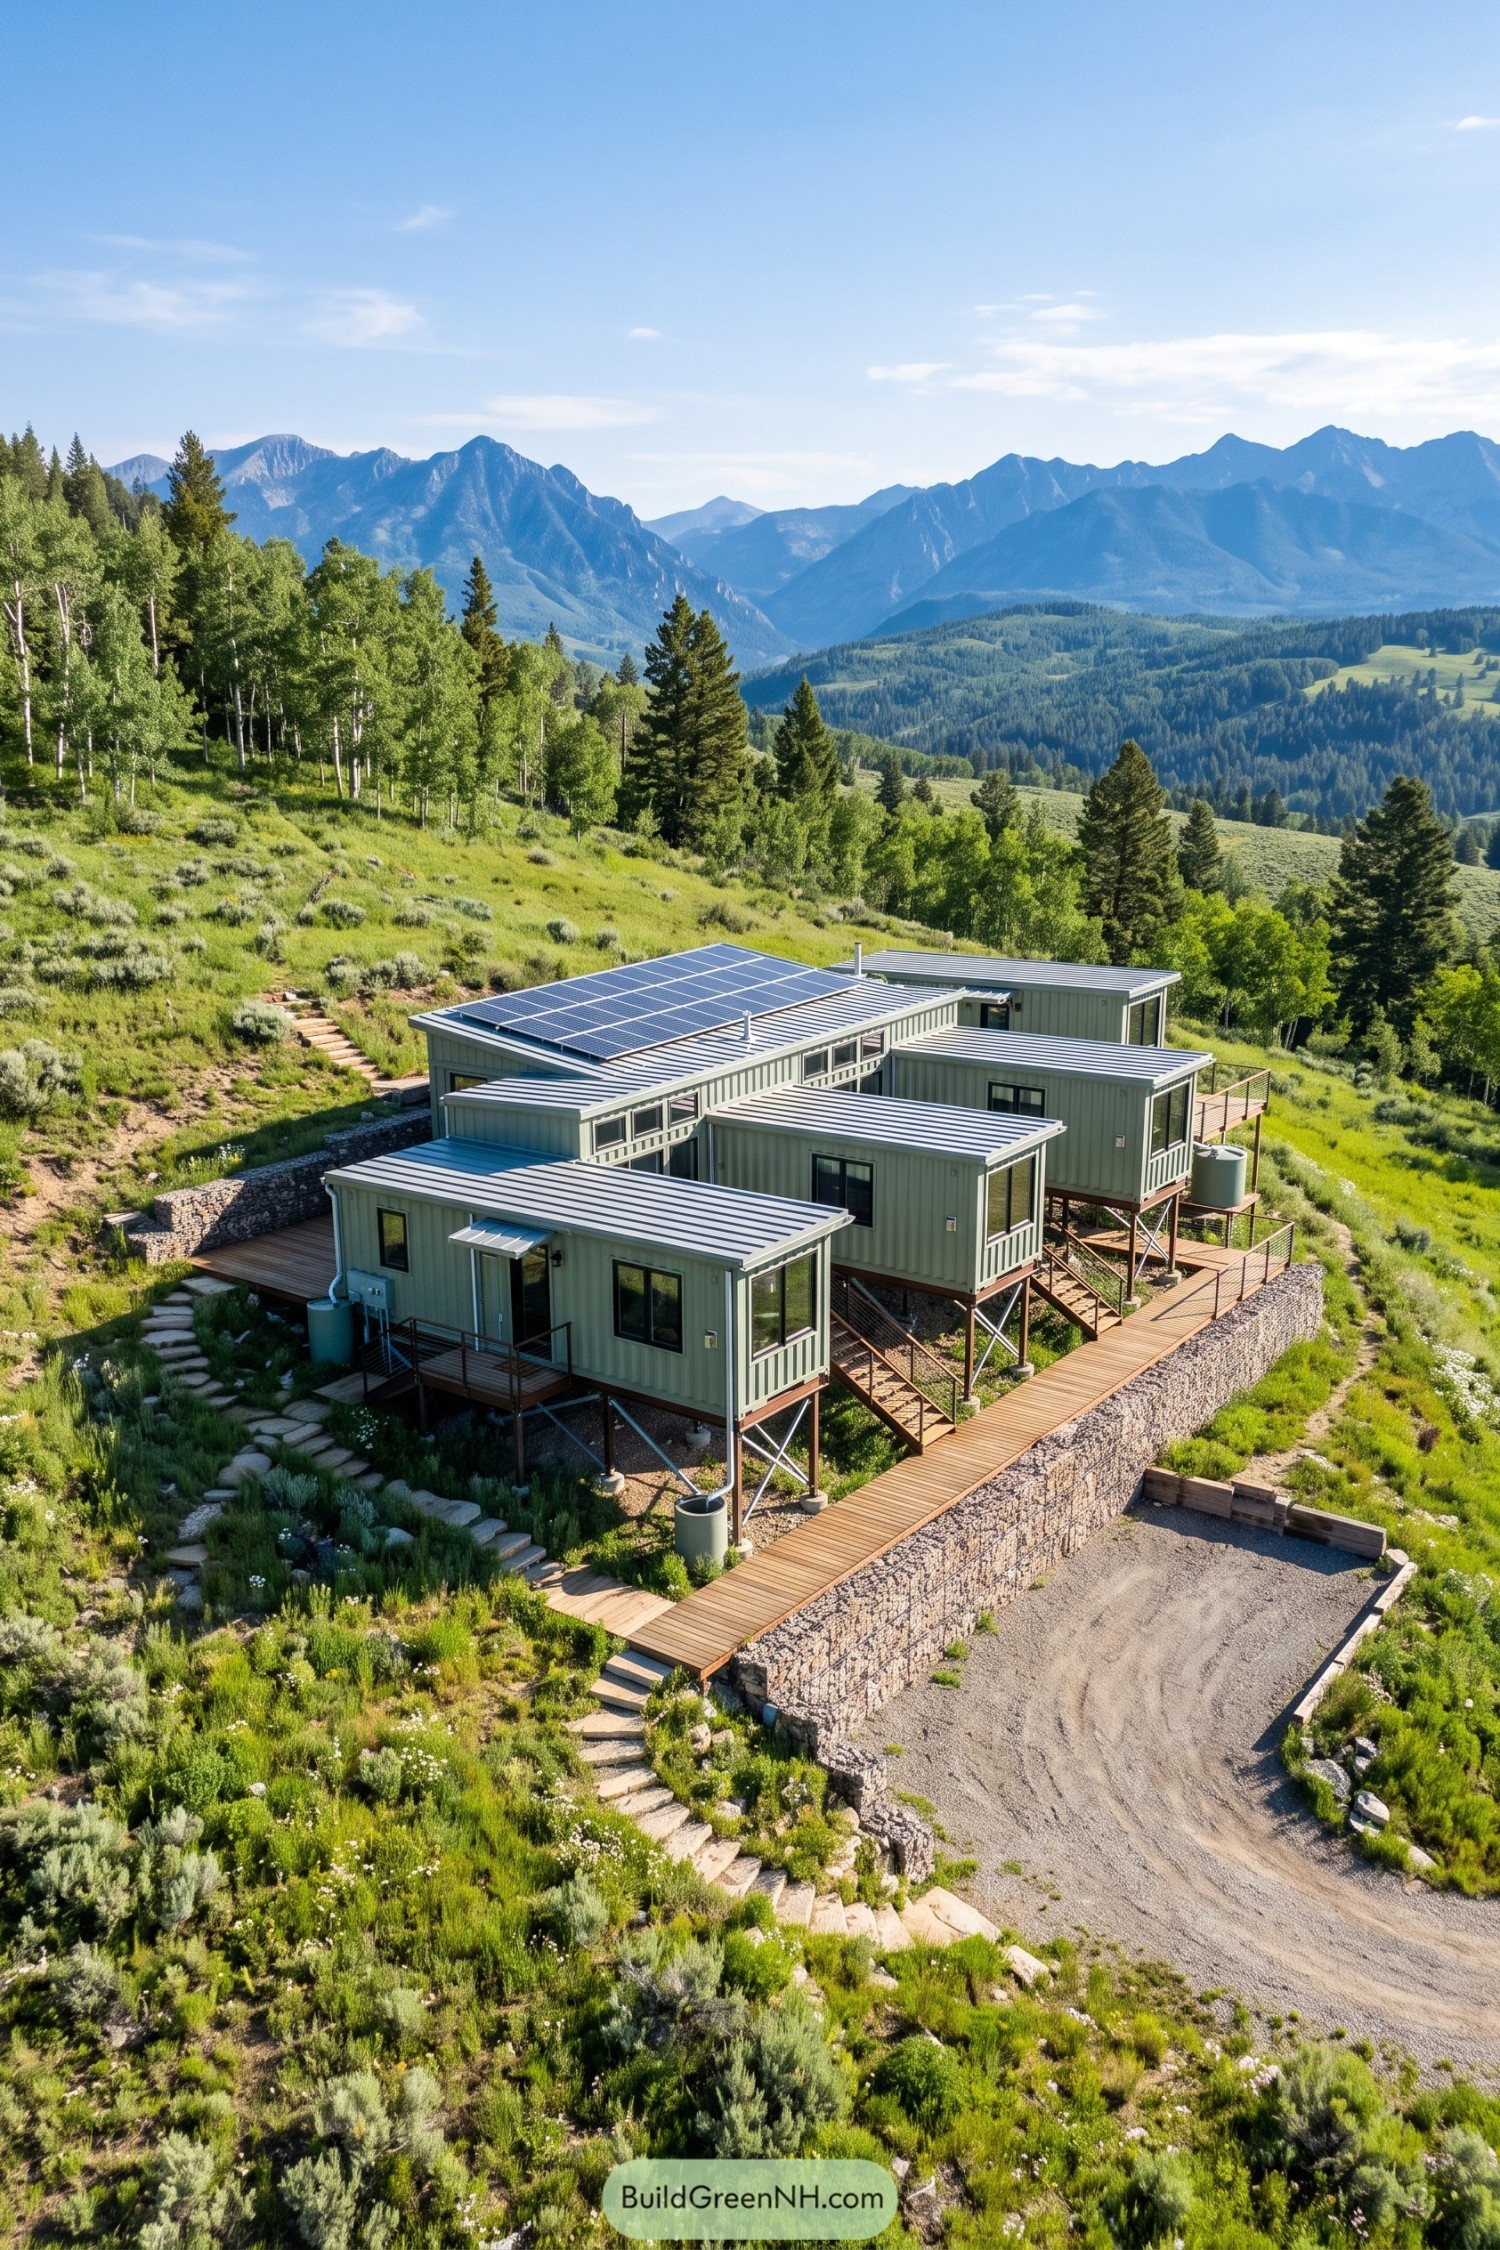

The staggered container wings take their cue from the hillside, with pale green corrugated walls that sit comfortably among the meadow plants. Slender steel supports and diagonal braces carry the rooms above the slope, so there’s no need to bully the whole site flat.
Wooden stairs connect the projecting rooms to a shared boardwalk, while stone-filled retaining walls create a firm edge beside the gravel approach. Solar panels cover much of the broad upper roof, and large end windows keep the mountain views close, not a bad trade for a little uphill walking.
Pebble Roof Patio Enclave
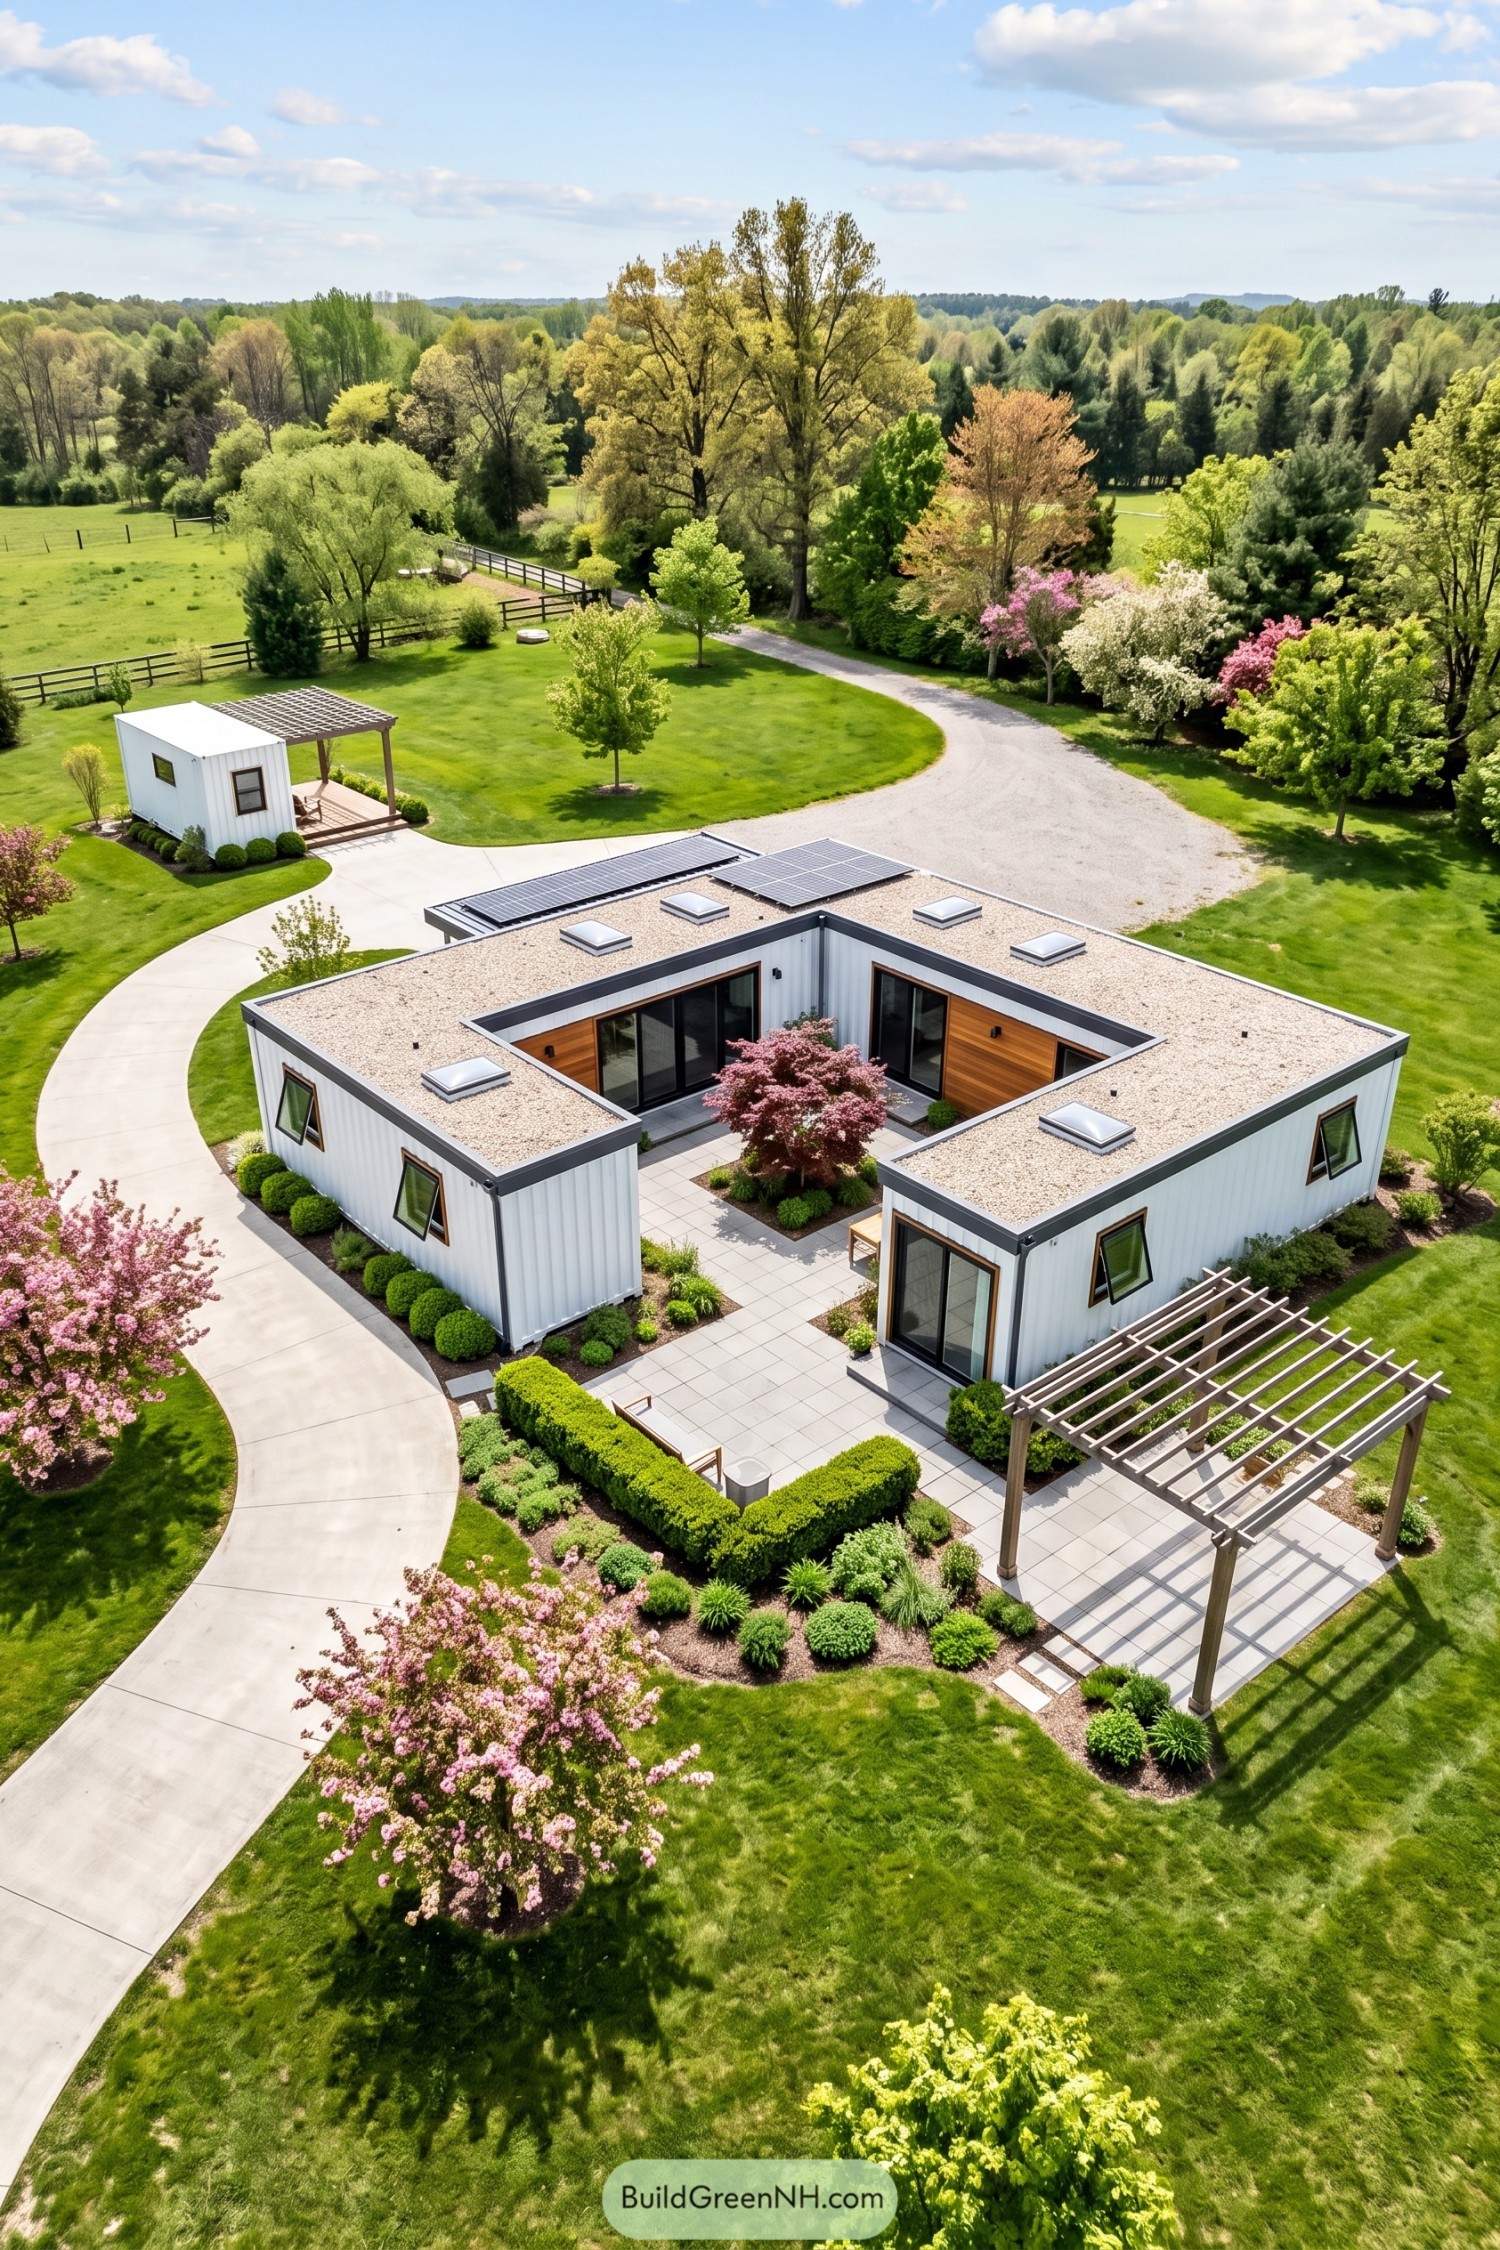

Taking its cue from traditional courtyard homes, this single story compound folds white corrugated wings around a paved patio and a pink flowering tree. Wood cladding softens the courtyard walls, while broad glass doors connect the rooms to an outdoor space that feels tucked away, without turning its back on the garden.
Gravel covered roofs sit behind charcoal edging, with solar panels kept low against the roofline for a tidy profile. A timber pergola extends the terrace into clipped hedges and rounded planting beds, while a separate matching cabin gets its own little porch, because even a small outbuilding deserves somewhere to sit.
Brook Bend Sunstead
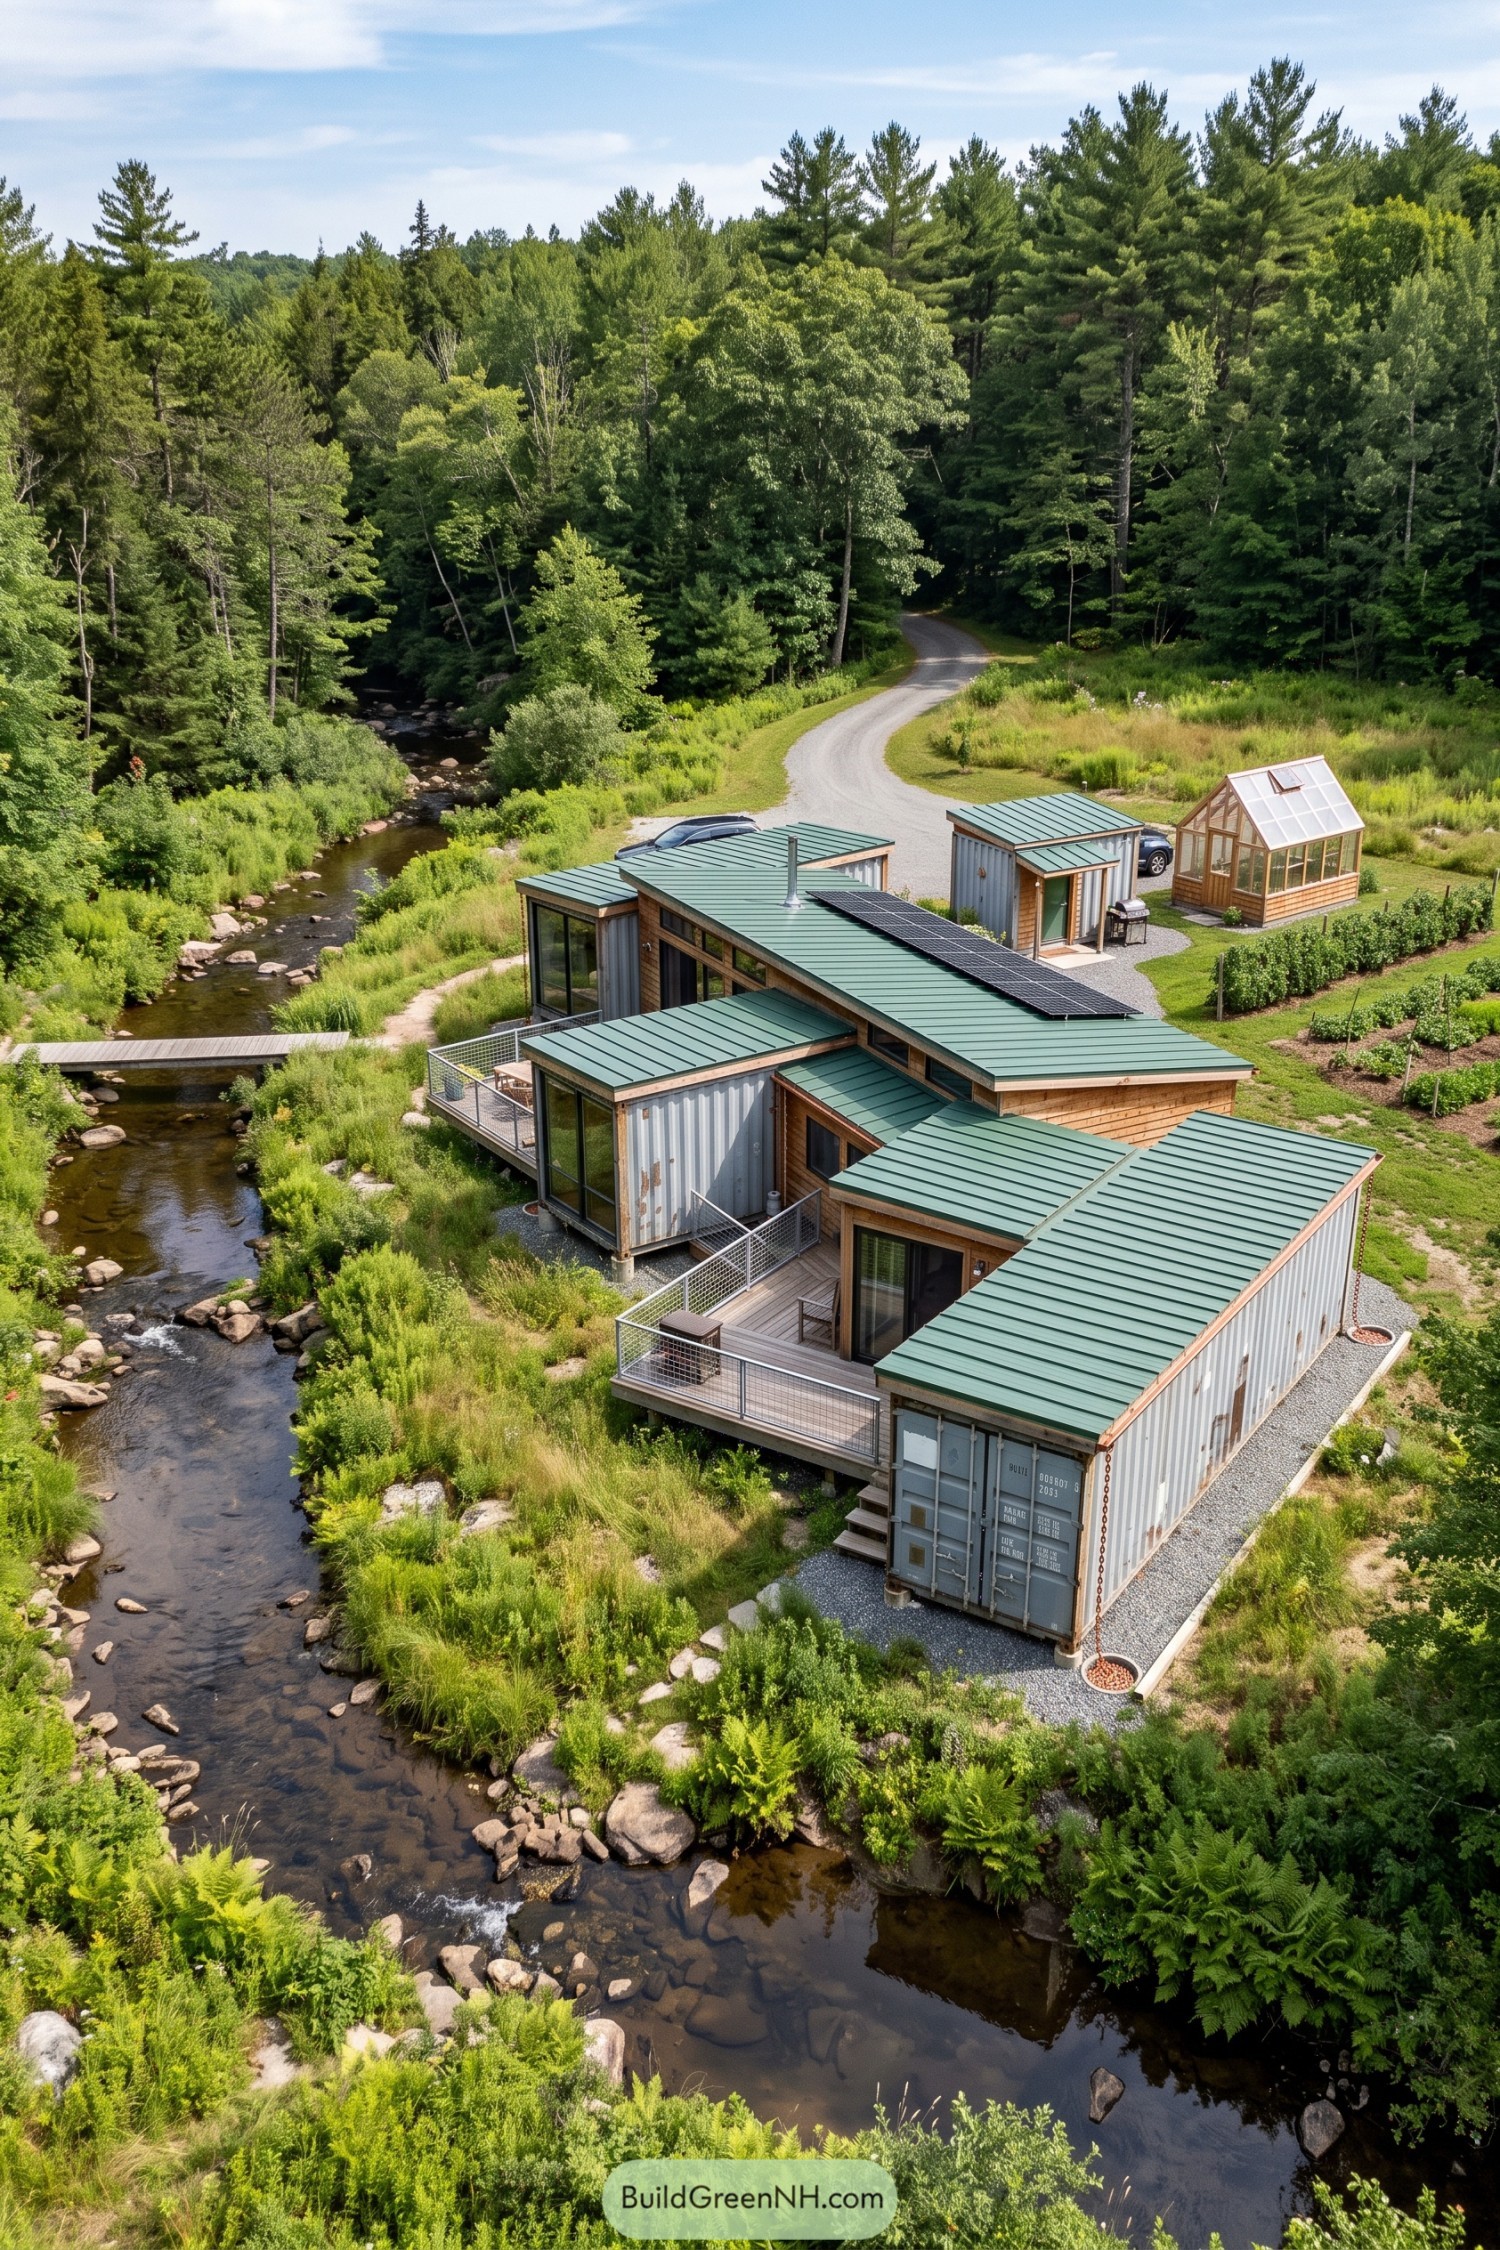

The staggered container wings take their cues from the creek’s bends, creating sheltered deck pockets rather than one long box. Weathered gray steel sits alongside warm timber siding, while overlapping green metal roofs help the compound settle into its wooded surroundings.
Large glazed doors open onto raised decks with mesh railings, keeping the creek views open even when you’re sat down. Rooftop solar panels, a separate greenhouse, and neat growing beds give the layout a practical homesteading streak, with dinner getting its own little outbuilding.
Glass Stitch Smallholding
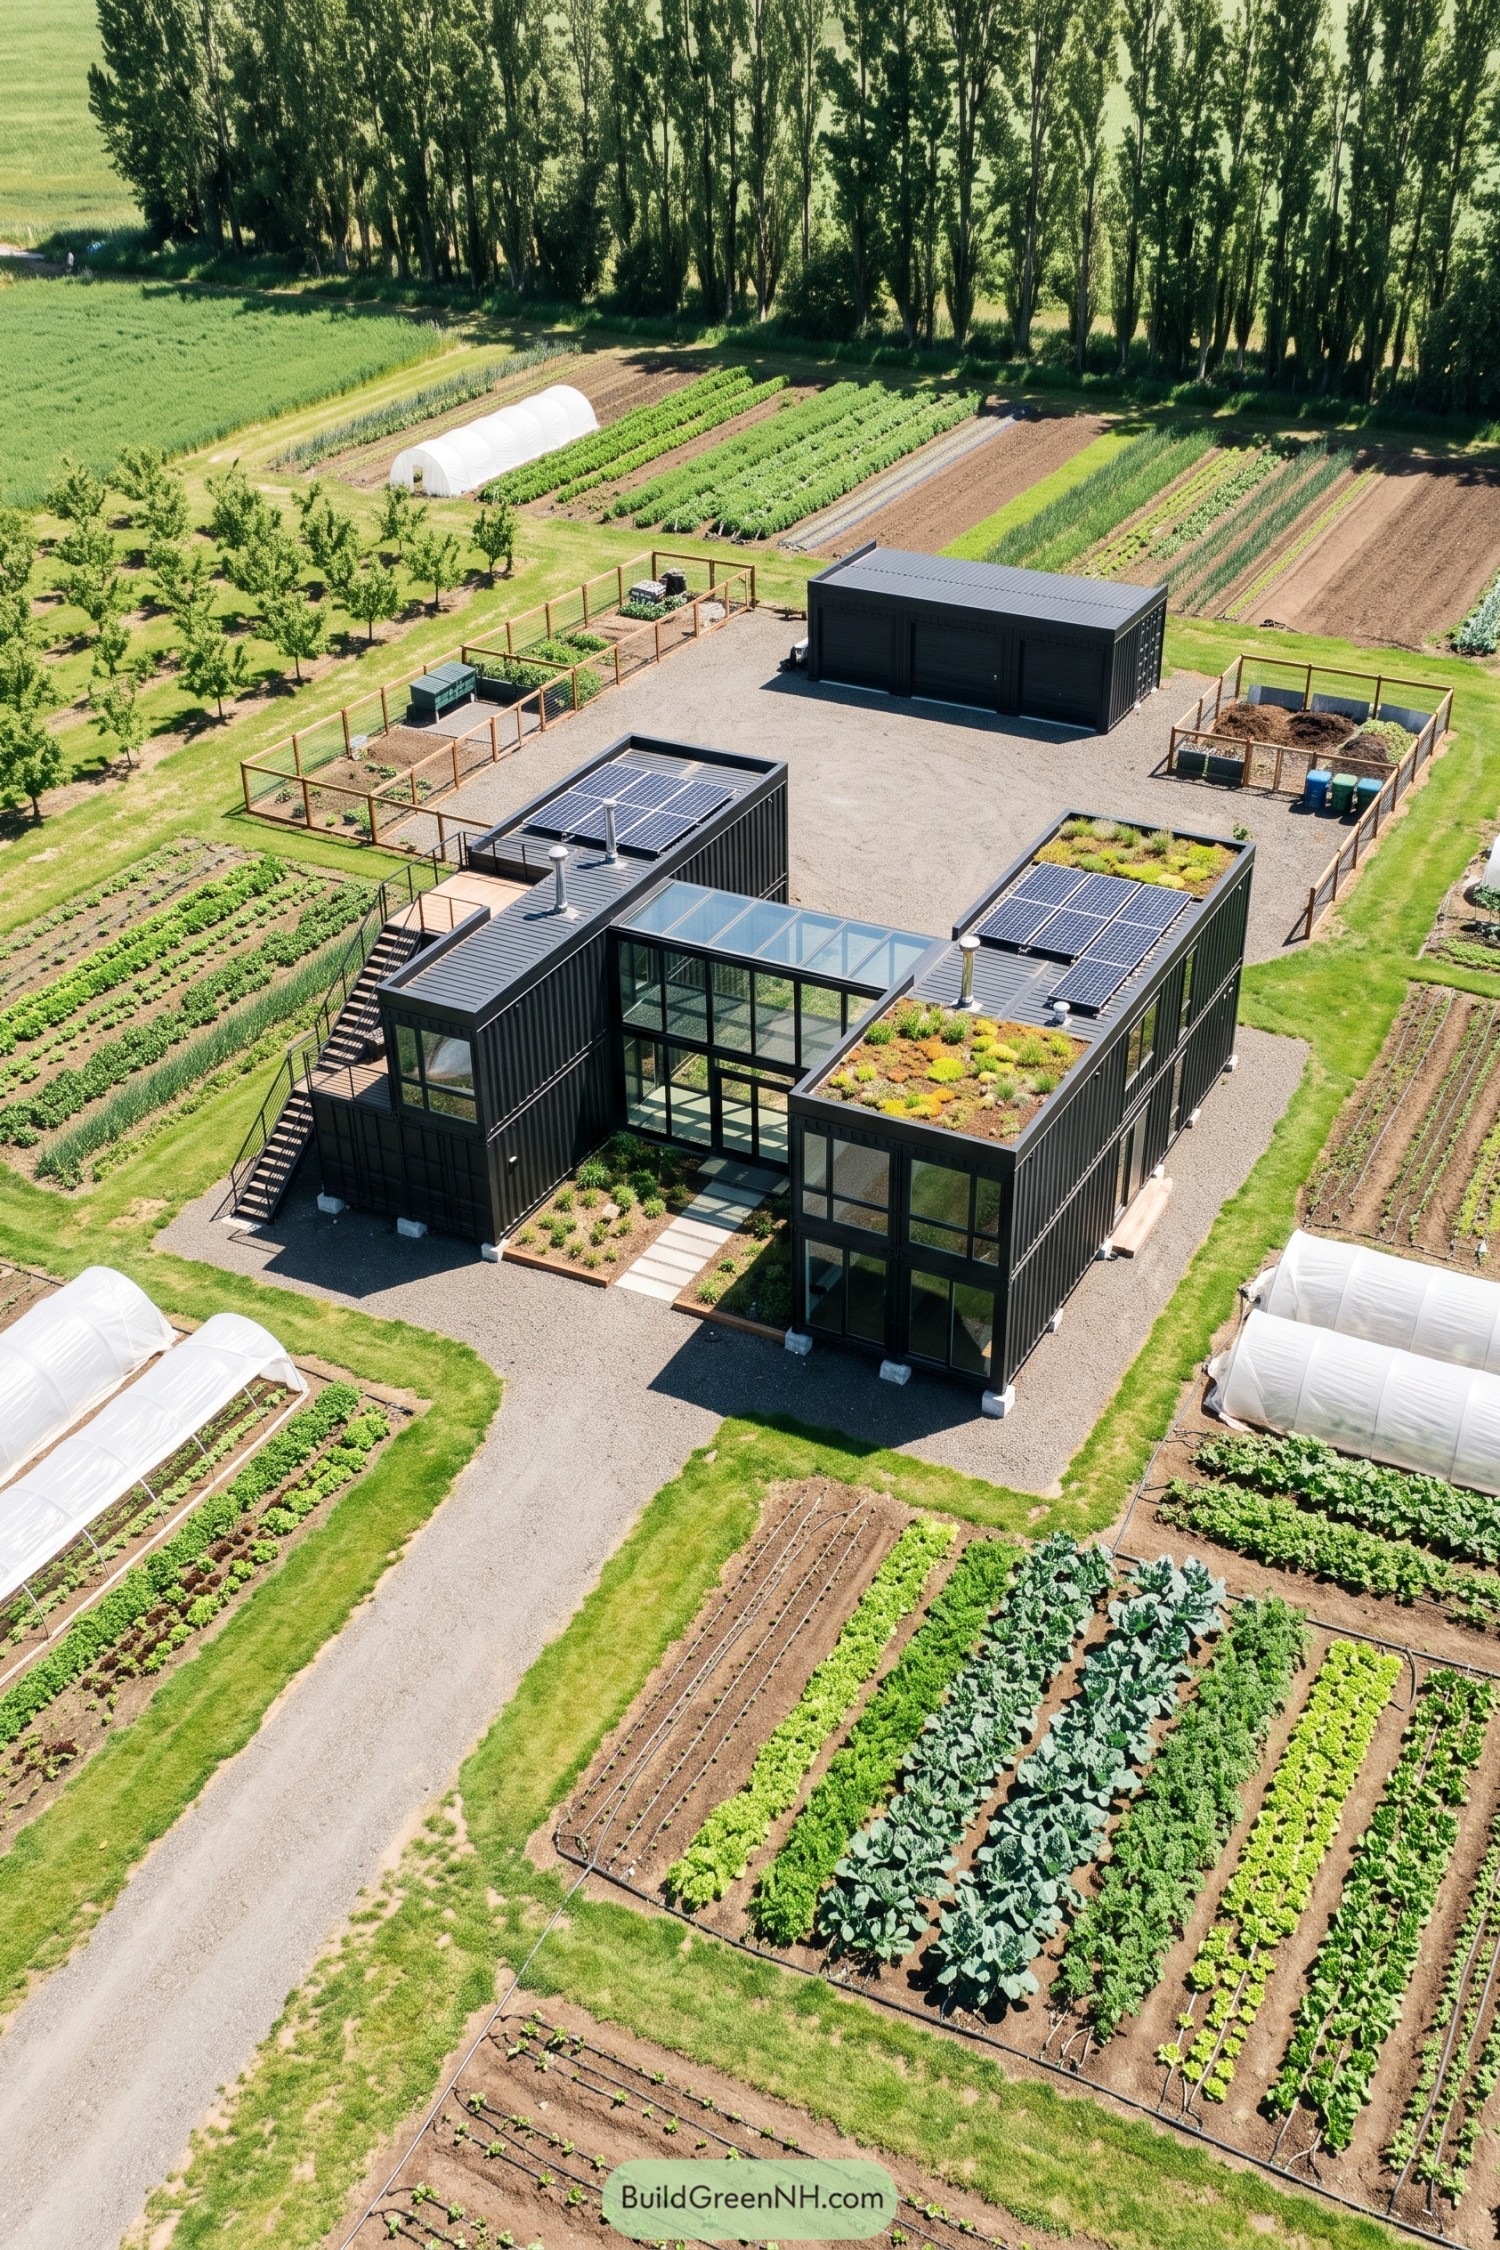

Two parallel stacks of charcoal containers connect through a glazed central hall, taking their cue from the long planting rows around them. Broad windows soften the corrugated exterior, while the recessed entrance and straight stepping stones make the front door easy to find, muddy boots and all.
Solar panels share the rooftops with low planted beds, pairing power generation with greenery that helps buffer roof temperatures. Outside stairs connect timber landings on the left wing, while a separate matching garage faces a generous gravel yard with fenced growing beds and compost areas tucked along its edges.
Gabled Lookout With Kitchen Gardens
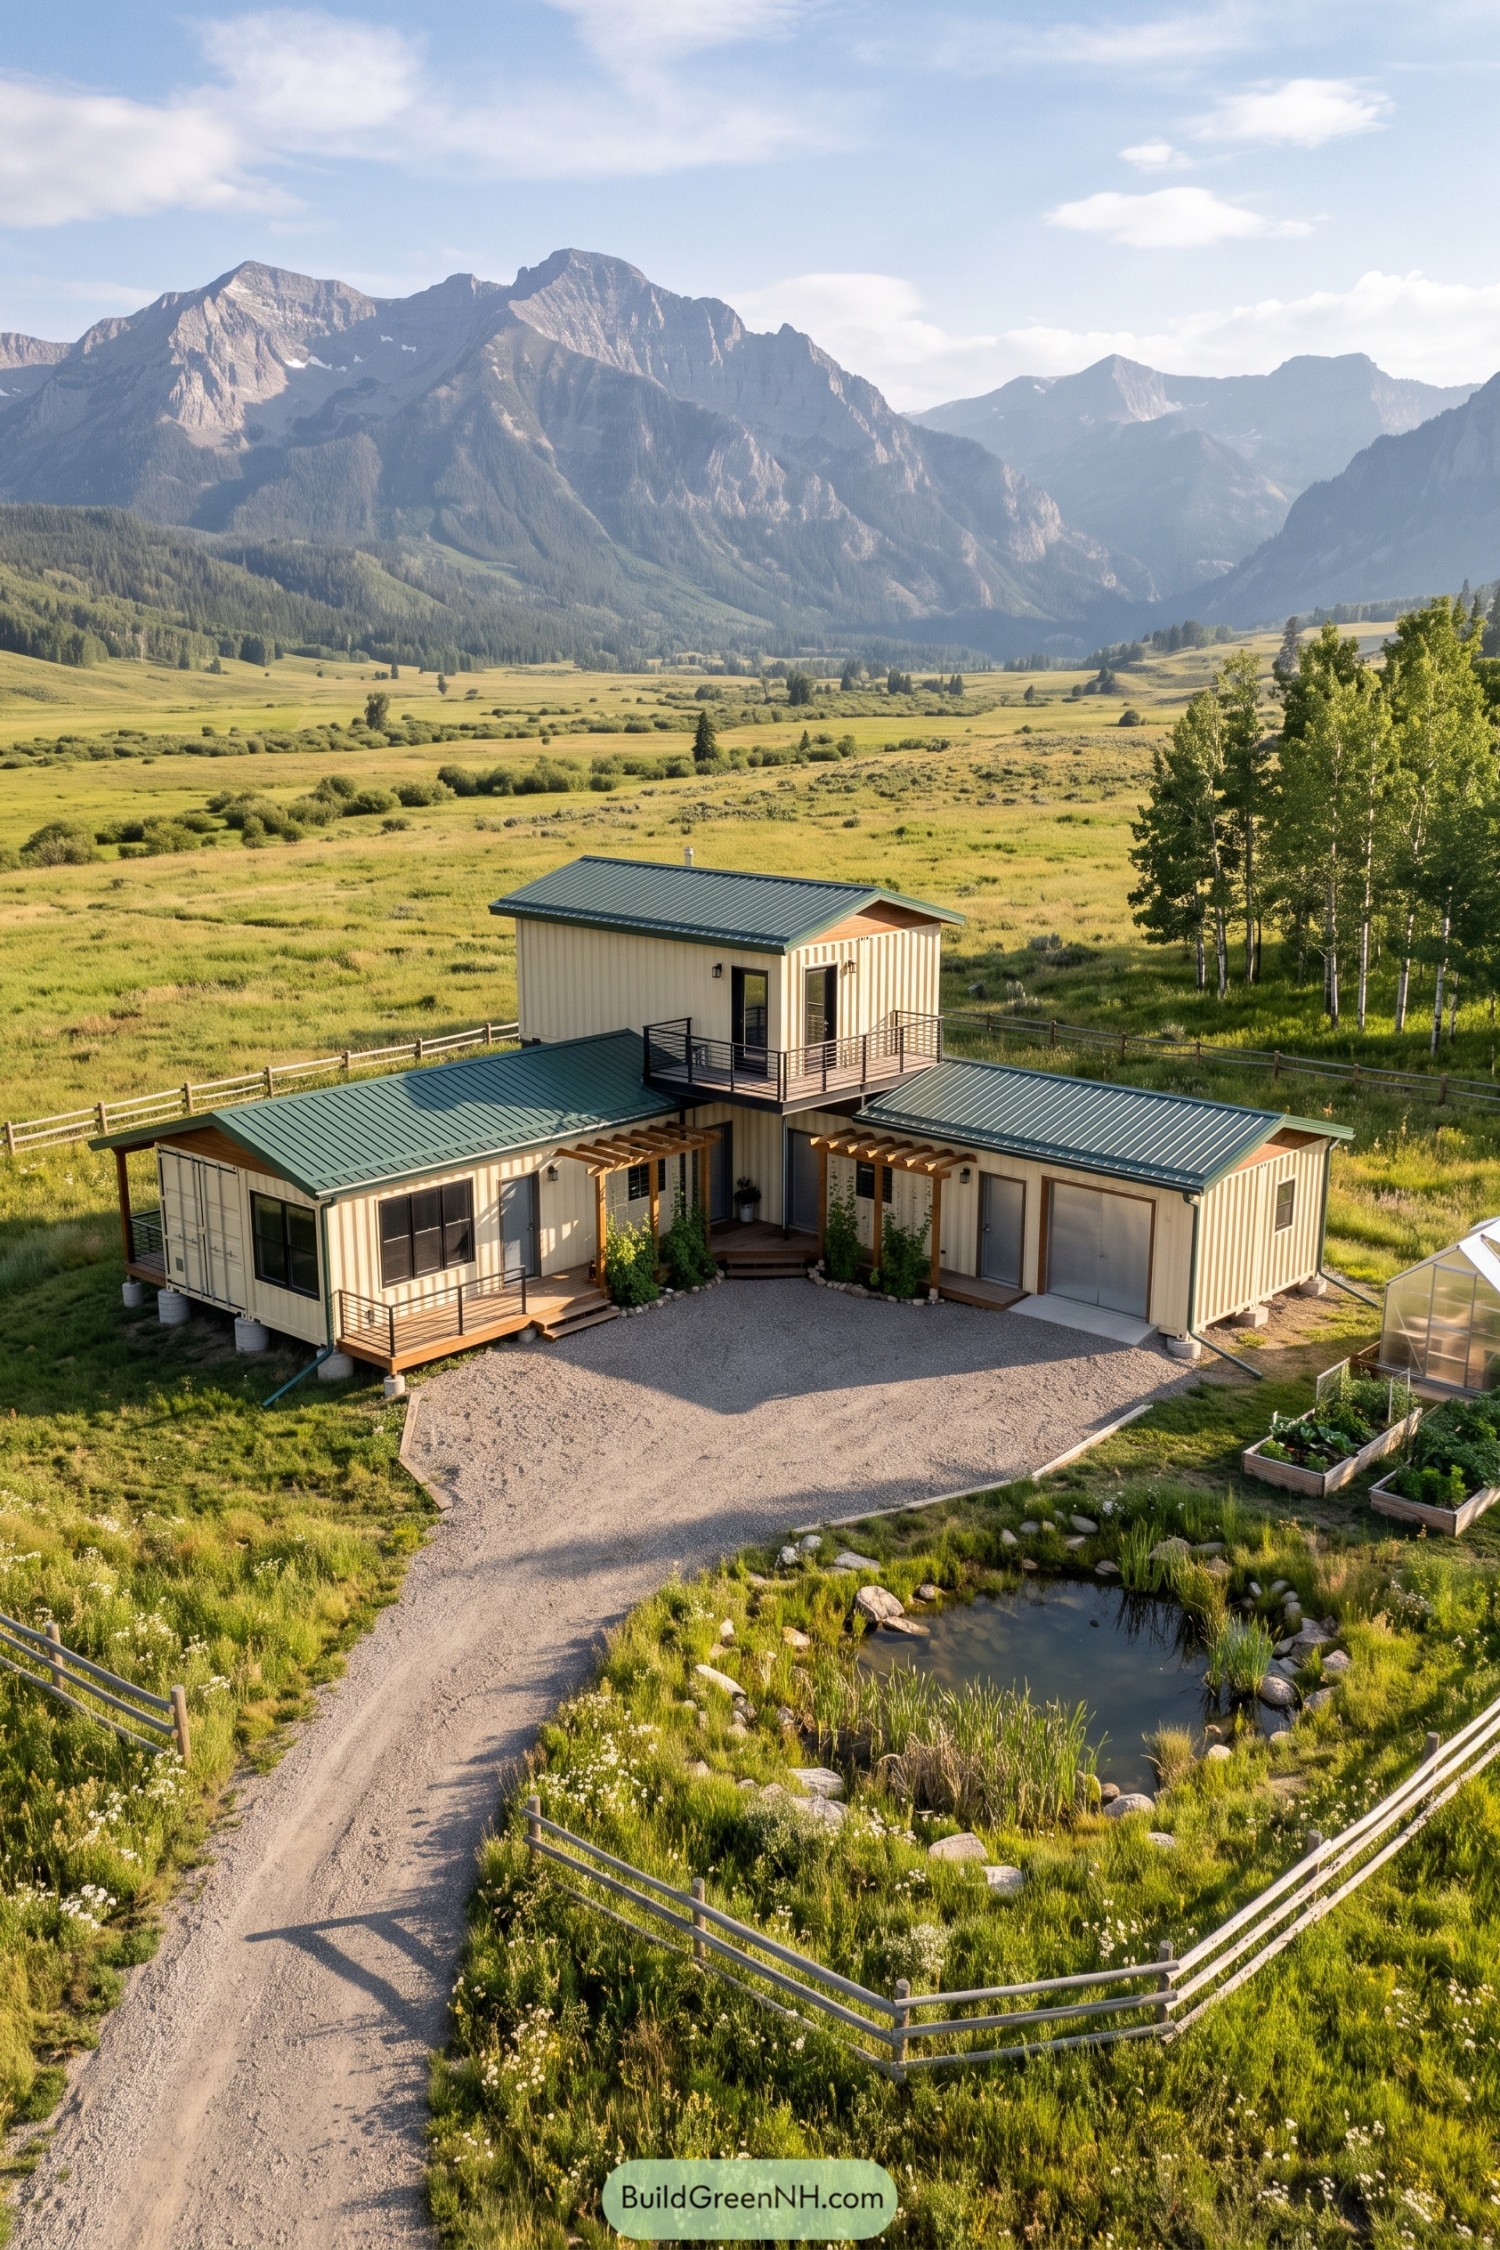

This container homestead borrows its shape from traditional farm buildings, pairing pale corrugated walls with green metal roofs and warm timber gable ends. Two lower wings flank a taller central block, where a wraparound balcony adds outdoor space without taking another bite out of the garden.
Timber pergolas frame the recessed entrance, while narrow decks and black metal railings tie the separate sections together, nothing too fancy. A gravel forecourt makes room beside the garage, and raised vegetable beds, a greenhouse, and a stone-edged pond soften the practical layout with a little backyard abundance.
Porch Wrapped Rural Patchwork
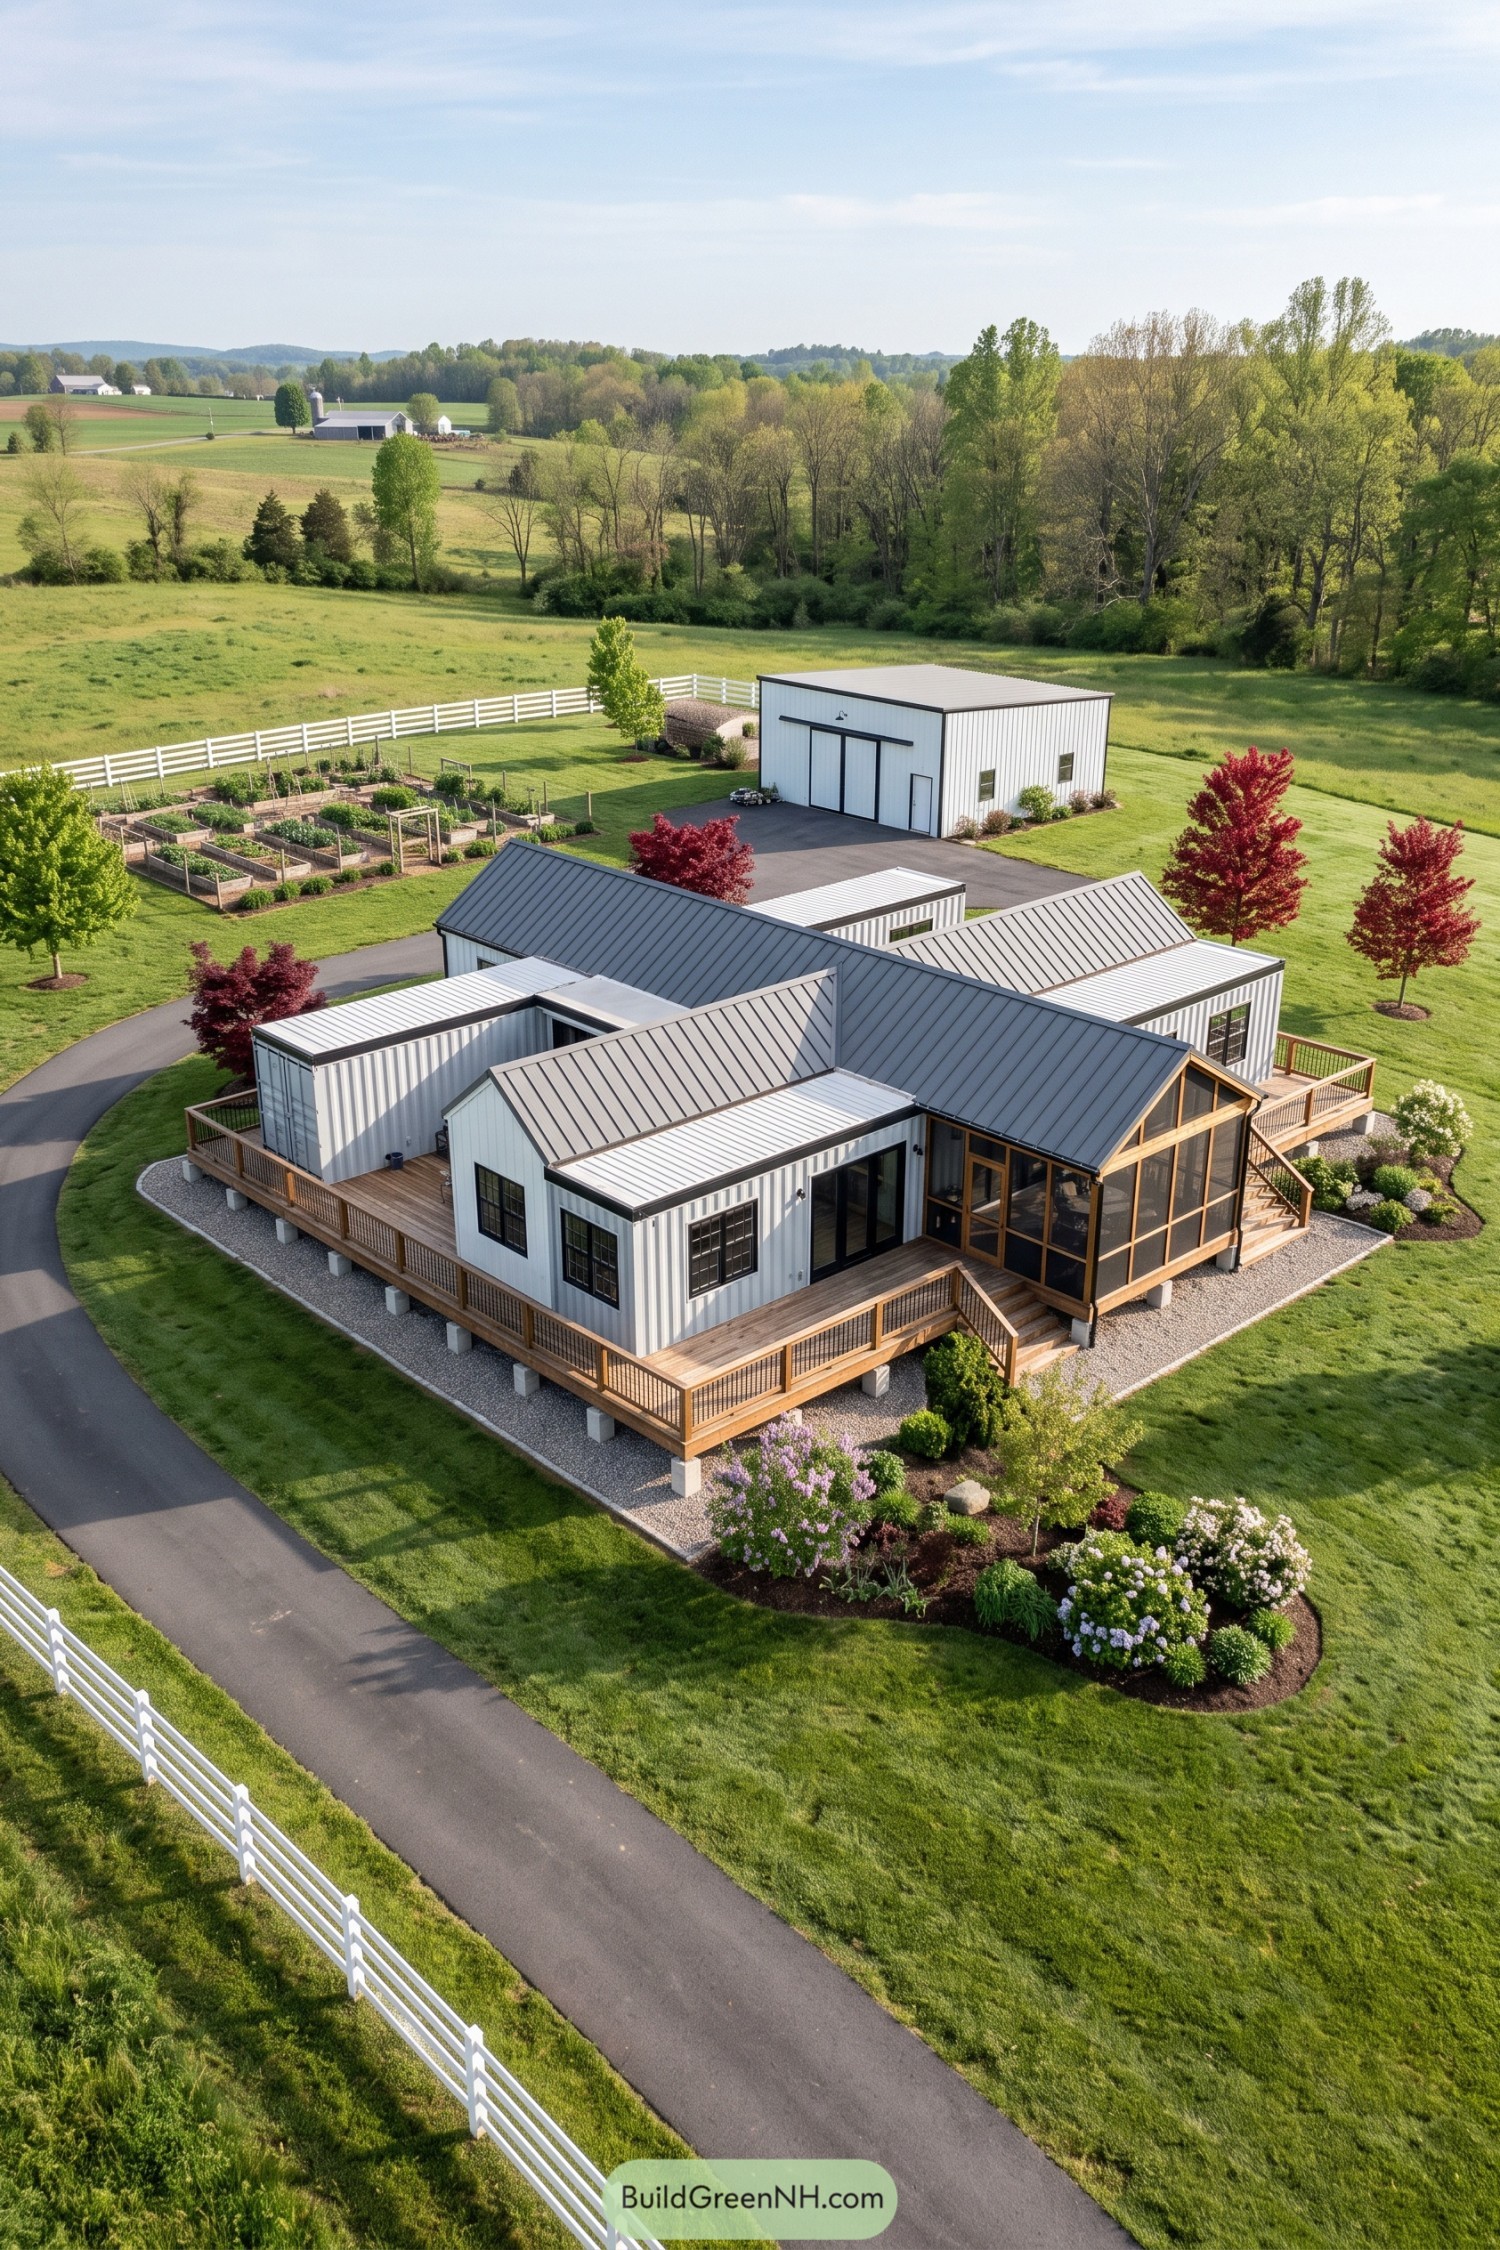

White corrugated container wings tuck beneath intersecting charcoal roofs, borrowing their pitched shapes from familiar farm buildings. The timber framed screened porch gives the main gathering space a sheltered outdoor extension, with fewer mosquitoes invited to dinner.
A raised wooden deck wraps around the stepped footprint, linking doors and seating areas without flattening the house into one big box. Black window frames and slender railing bars keep the details crisp, while gravel borders, flowering shrubs, and neatly arranged vegetable beds connect the home to its smallholding setting, detached workshop and all.
Wildflower Crowns Around The Hearth
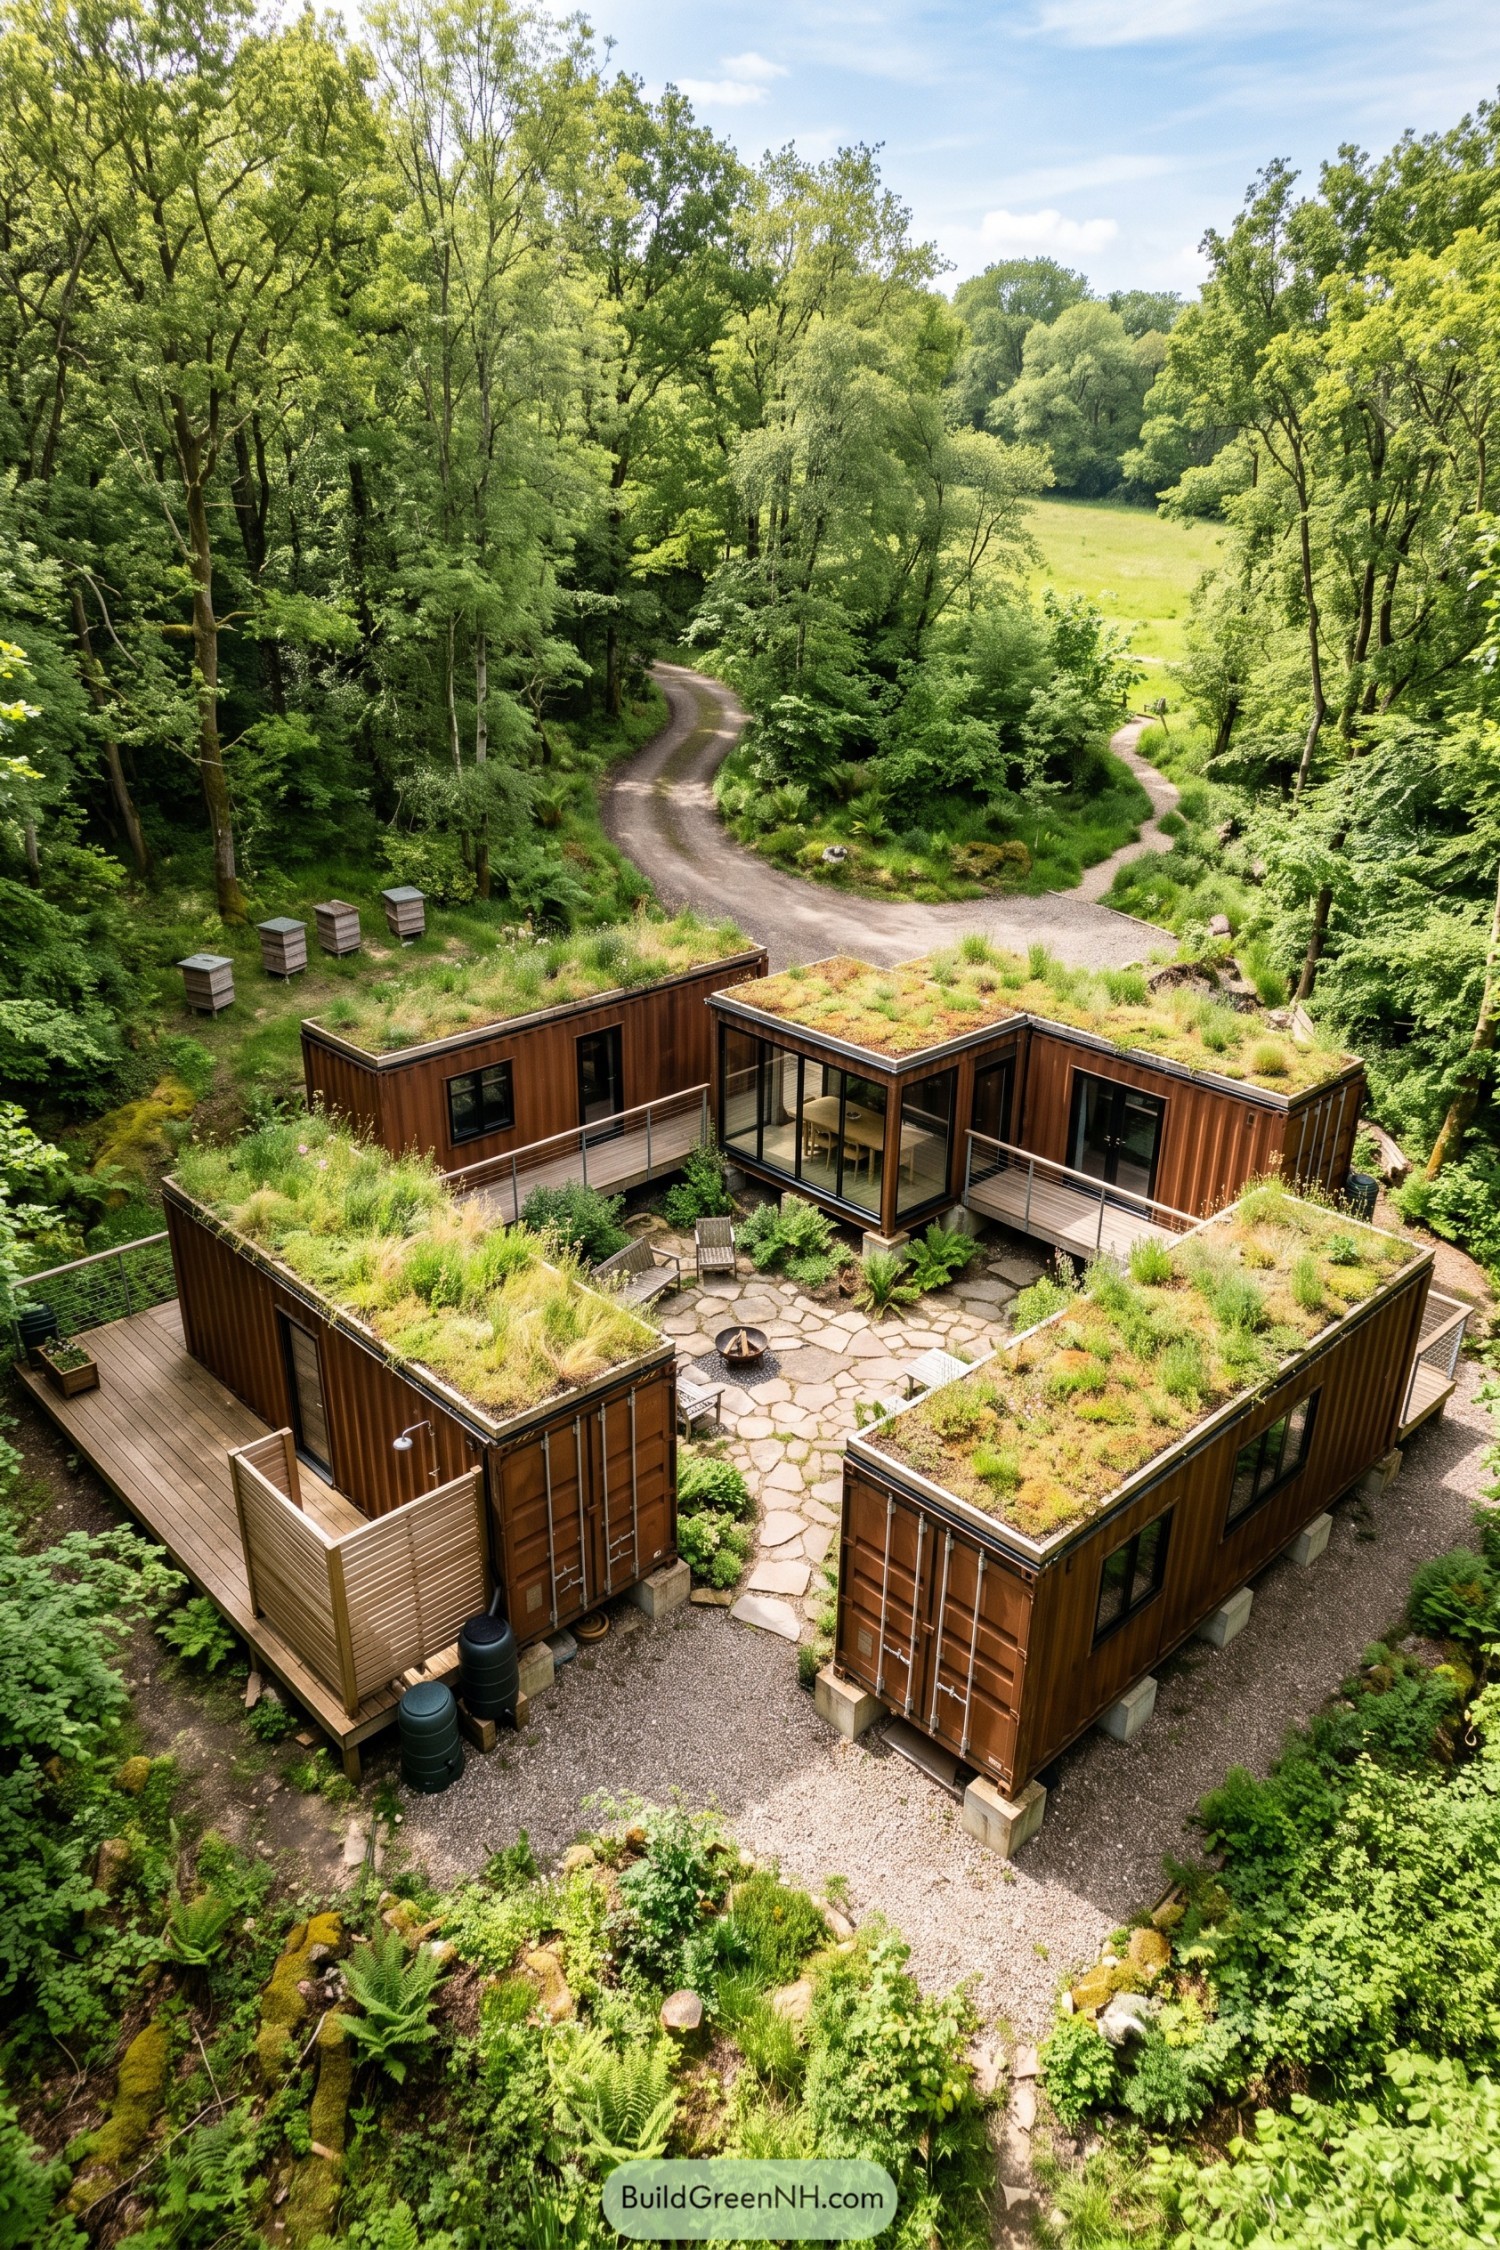

Rust brown containers gather around a flagstone courtyard, borrowing the feel of a woodland campsite with a few more creature comforts. Grasses and low flowering plants cover the flat roofs, softening the steel boxes and carrying the surrounding greenery right over the top.
Timber walkways with cable railings connect the separate wings, while a glazed dining room faces the shared outdoor space. There’s room for quiet corners too, with a slatted screen shielding one deck and chairs gathered around a fire bowl for evenings that run a little past bedtime.
Lettuce Rows And Supper Outdoors
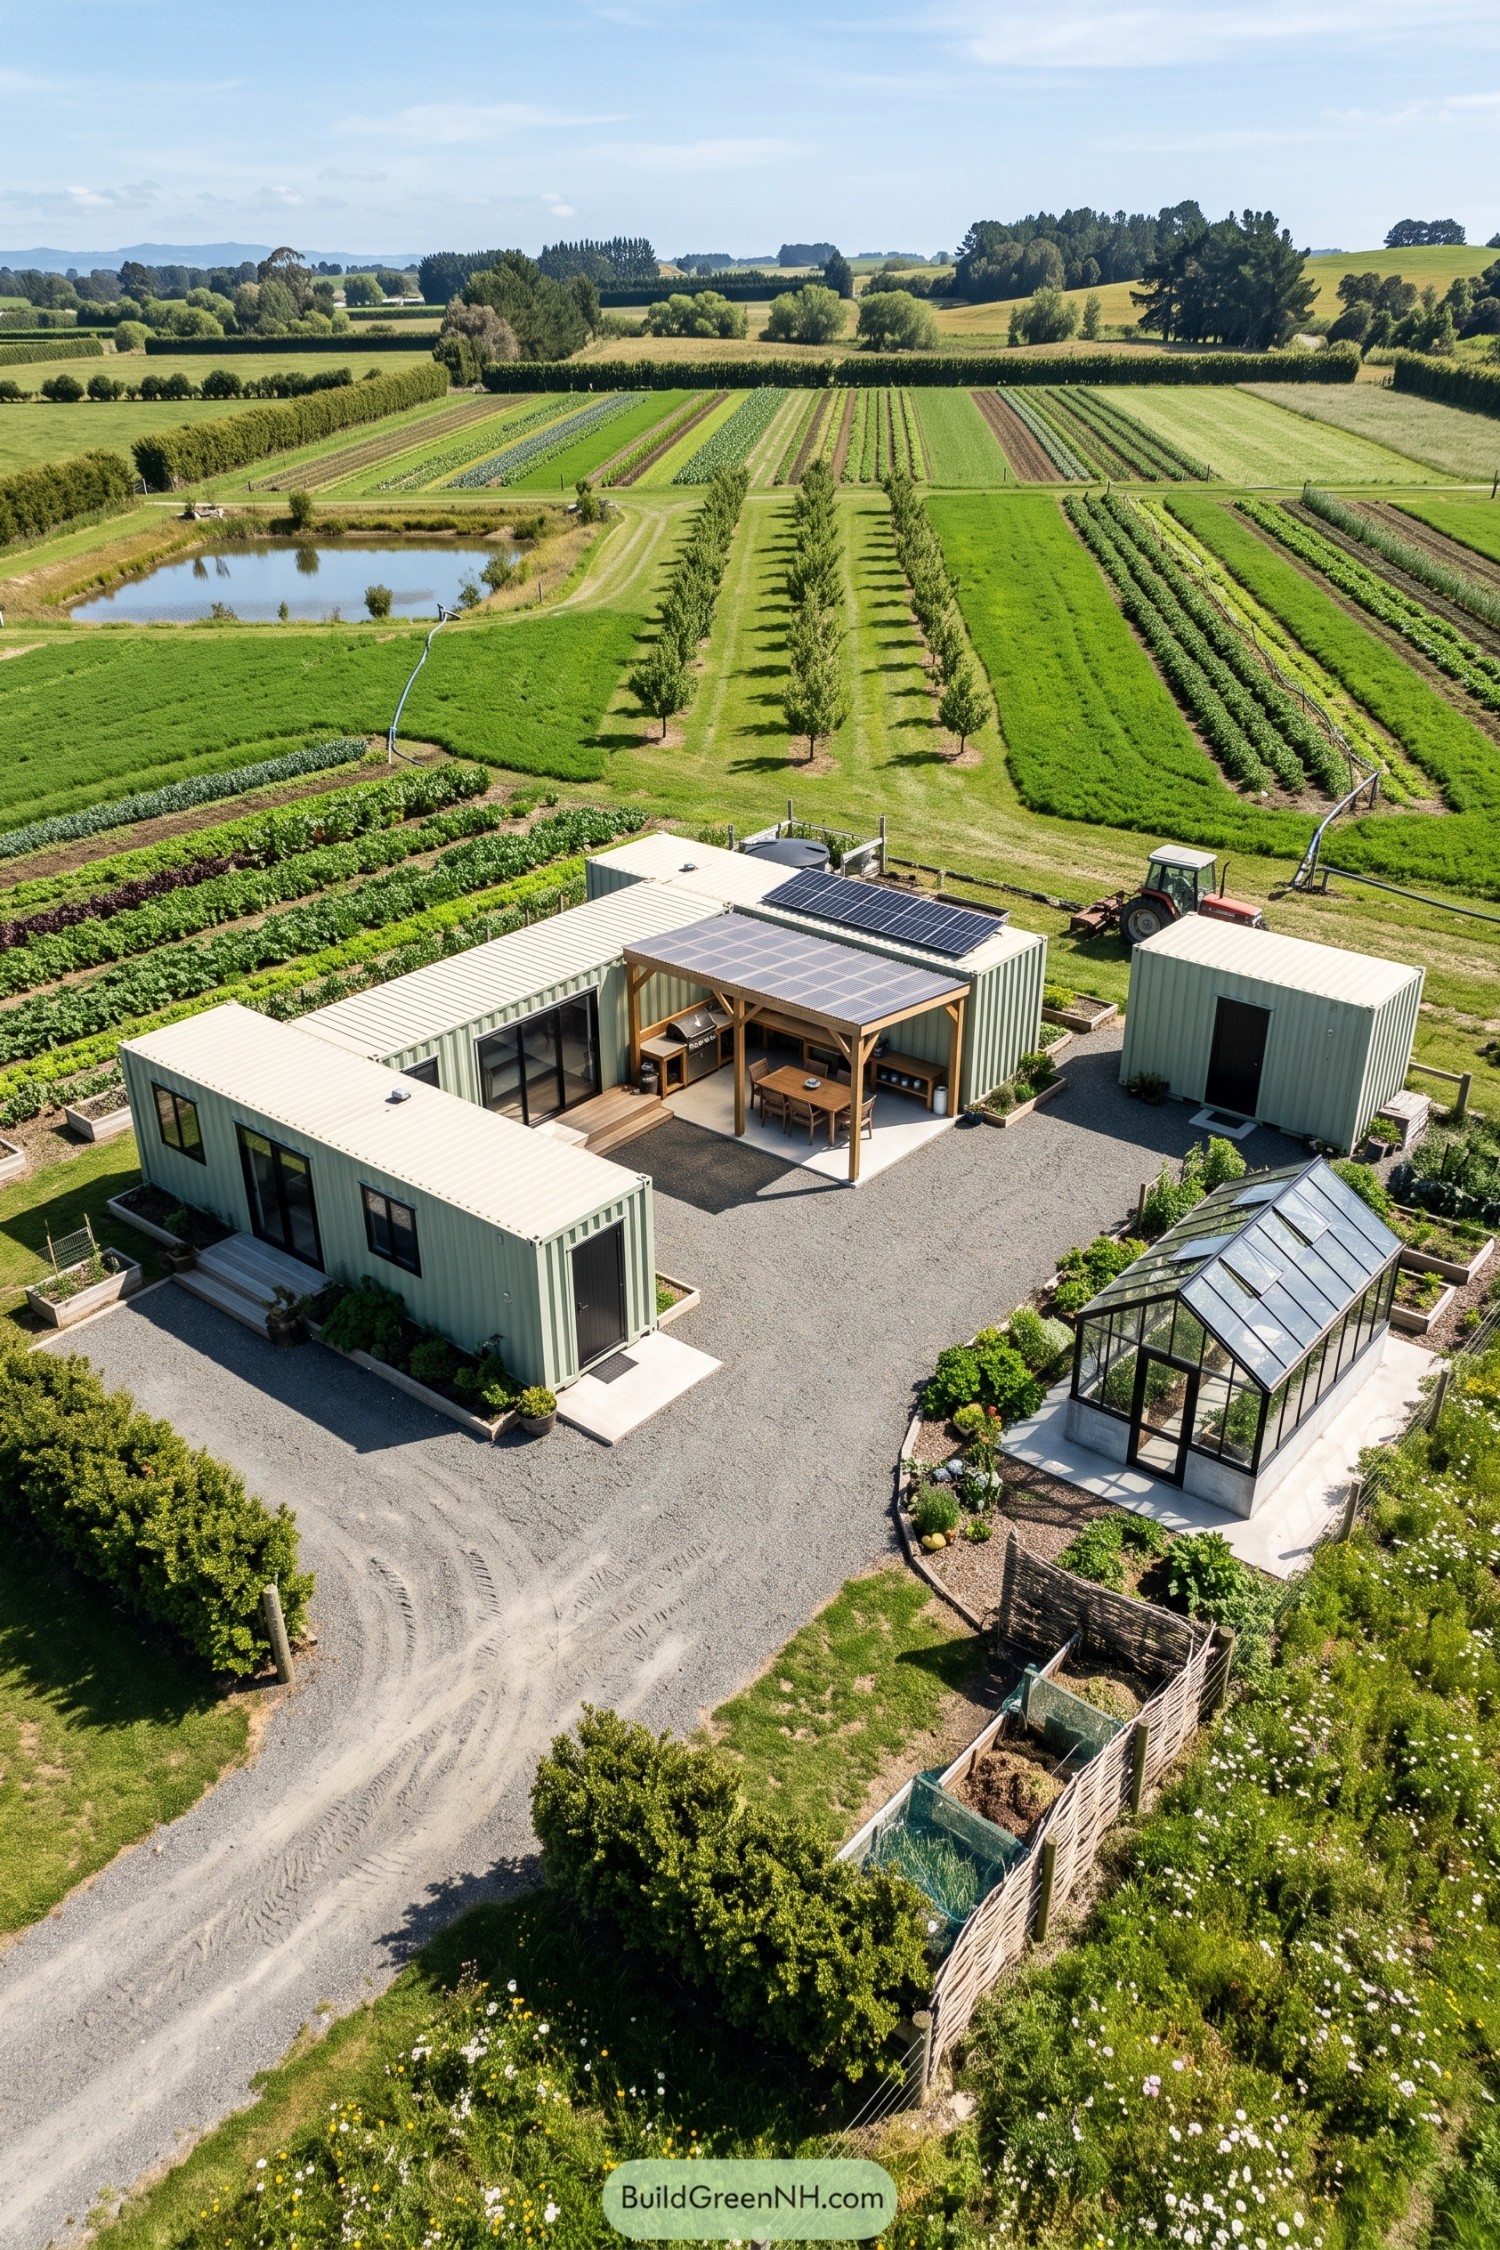

The pale green container wings borrow their arrangement from a traditional farmyard, gathering around a gravel courtyard with a separate matching outbuilding nearby. Black framed windows and broad sliding doors break up the corrugated walls, while timber steps give the main rooms an easy connection to the outdoor dining area.
A timber canopy shelters the table and cooking counter, because supper deserves a roof too. Rooftop solar panels, raised planting beds, and a separate glass greenhouse give the compound its practical growing focus, with neat crop rows and an orchard extending the same orderly approach into the surrounding land.
Conifer Ring On Stilts
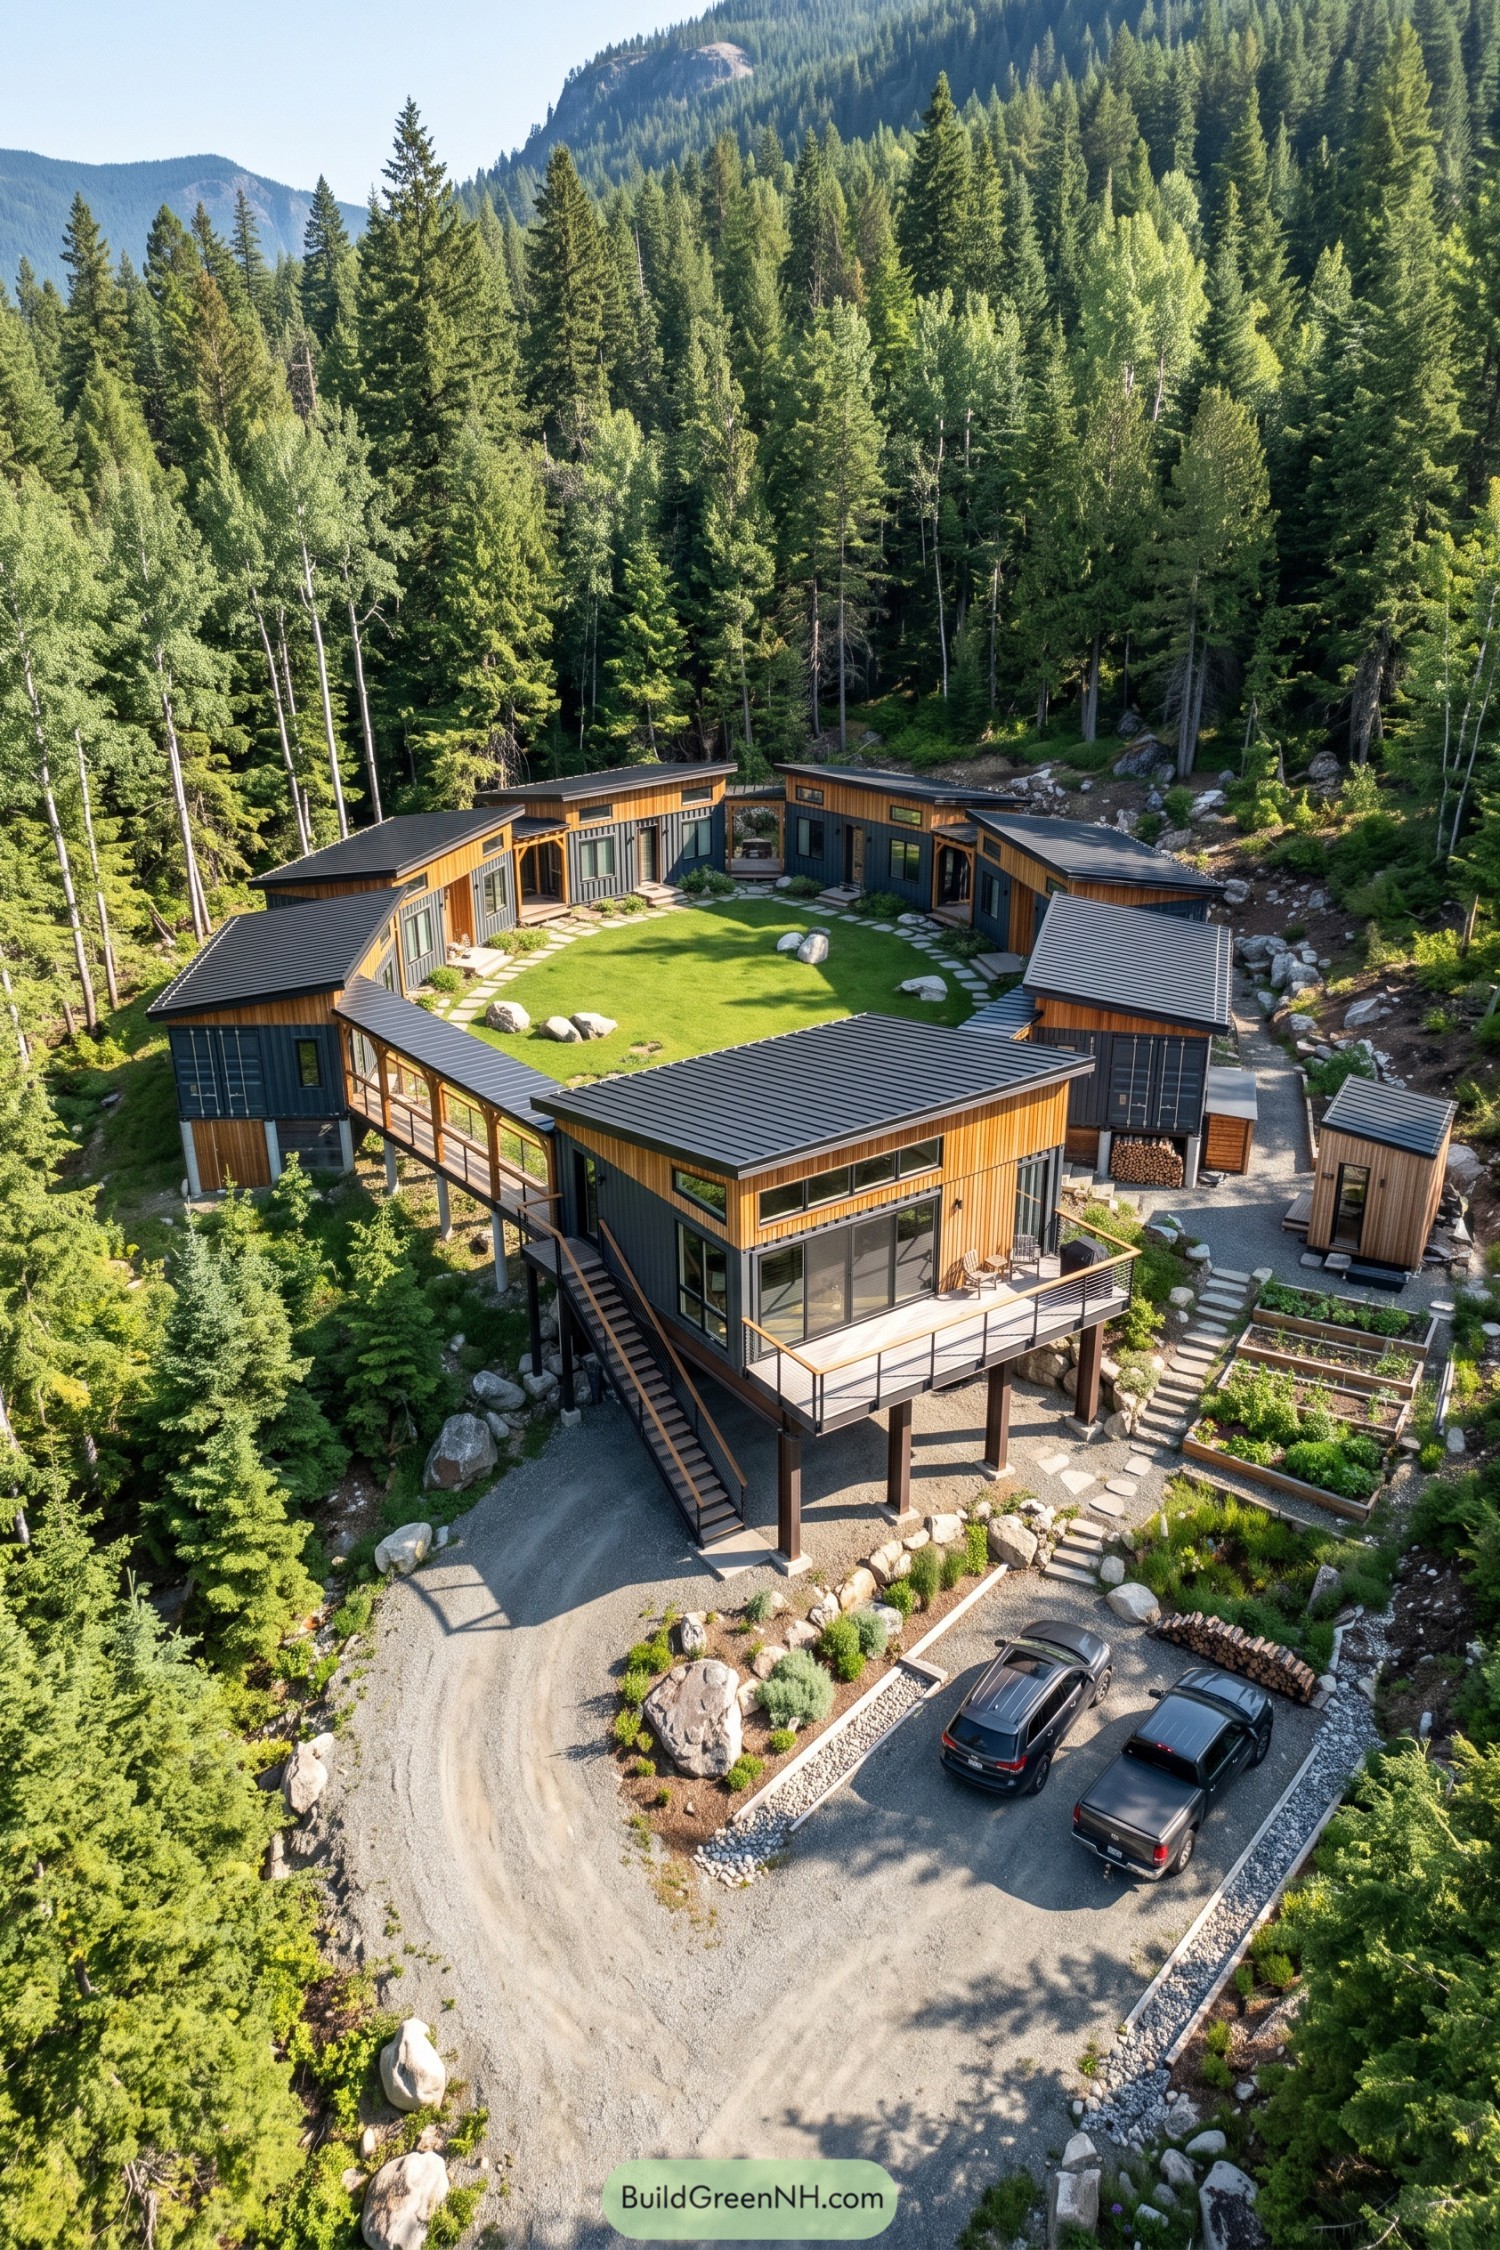

The compound takes its cue from a woodland clearing, gathering wood clad container volumes around a shared lawn dotted with boulders. Charcoal corrugated walls and shallow metal roofs keep the forms simple, while timber trim softens the steel edges.
An elevated walkway connects the courtyard buildings to a taller front pavilion, where slender supports let the slope continue underneath. Exterior stairs, a broad balcony and stepped vegetable beds make the hillside useful, because flat ground was clearly not on the menu.
Terracotta Neighbors On Gravel
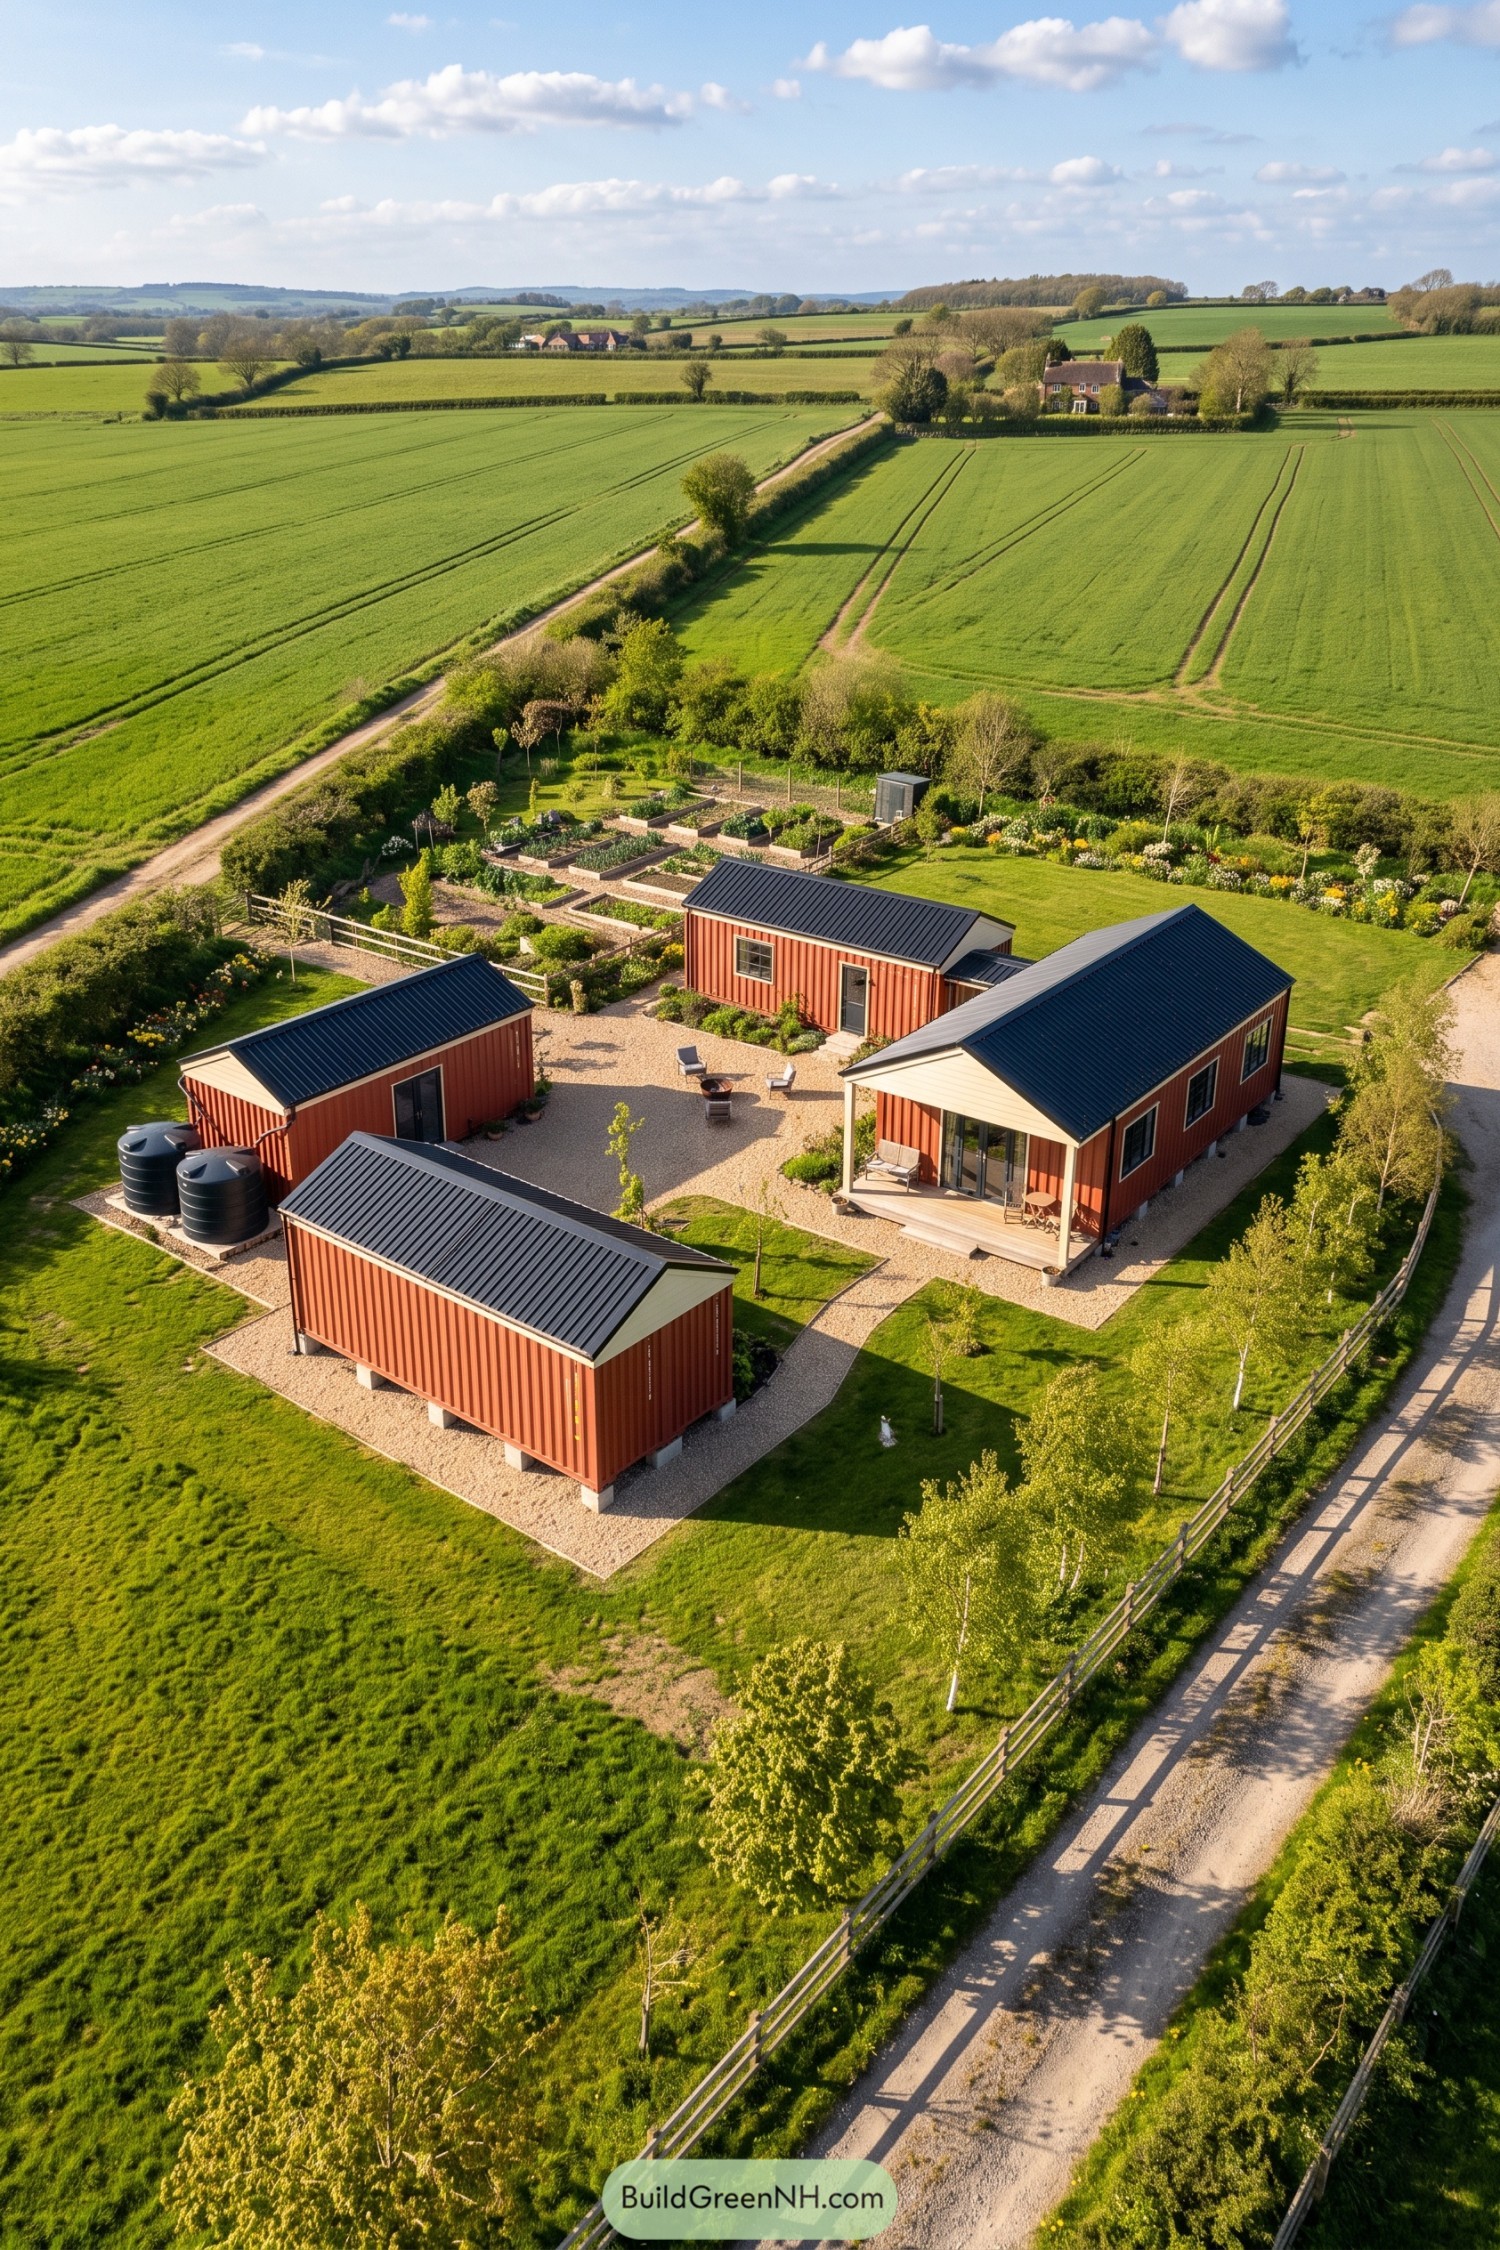

Four terracotta red container buildings borrow their pitched roofs and cream gable ends from traditional farm outbuildings, giving the compound a familiar countryside feel. Their separate footprints frame a shared gravel courtyard, with chairs around a fire bowl because even a vegetable patch deserves an evening off.
The largest building opens onto a covered timber porch, while connecting paths keep the smaller buildings within an easy stroll. Raised growing beds, twin water tanks and a timber boundary fence give the layout its practical homestead character, with flower borders softening the corrugated walls and gravel edges.
Pondside Perch With Rooftop Power
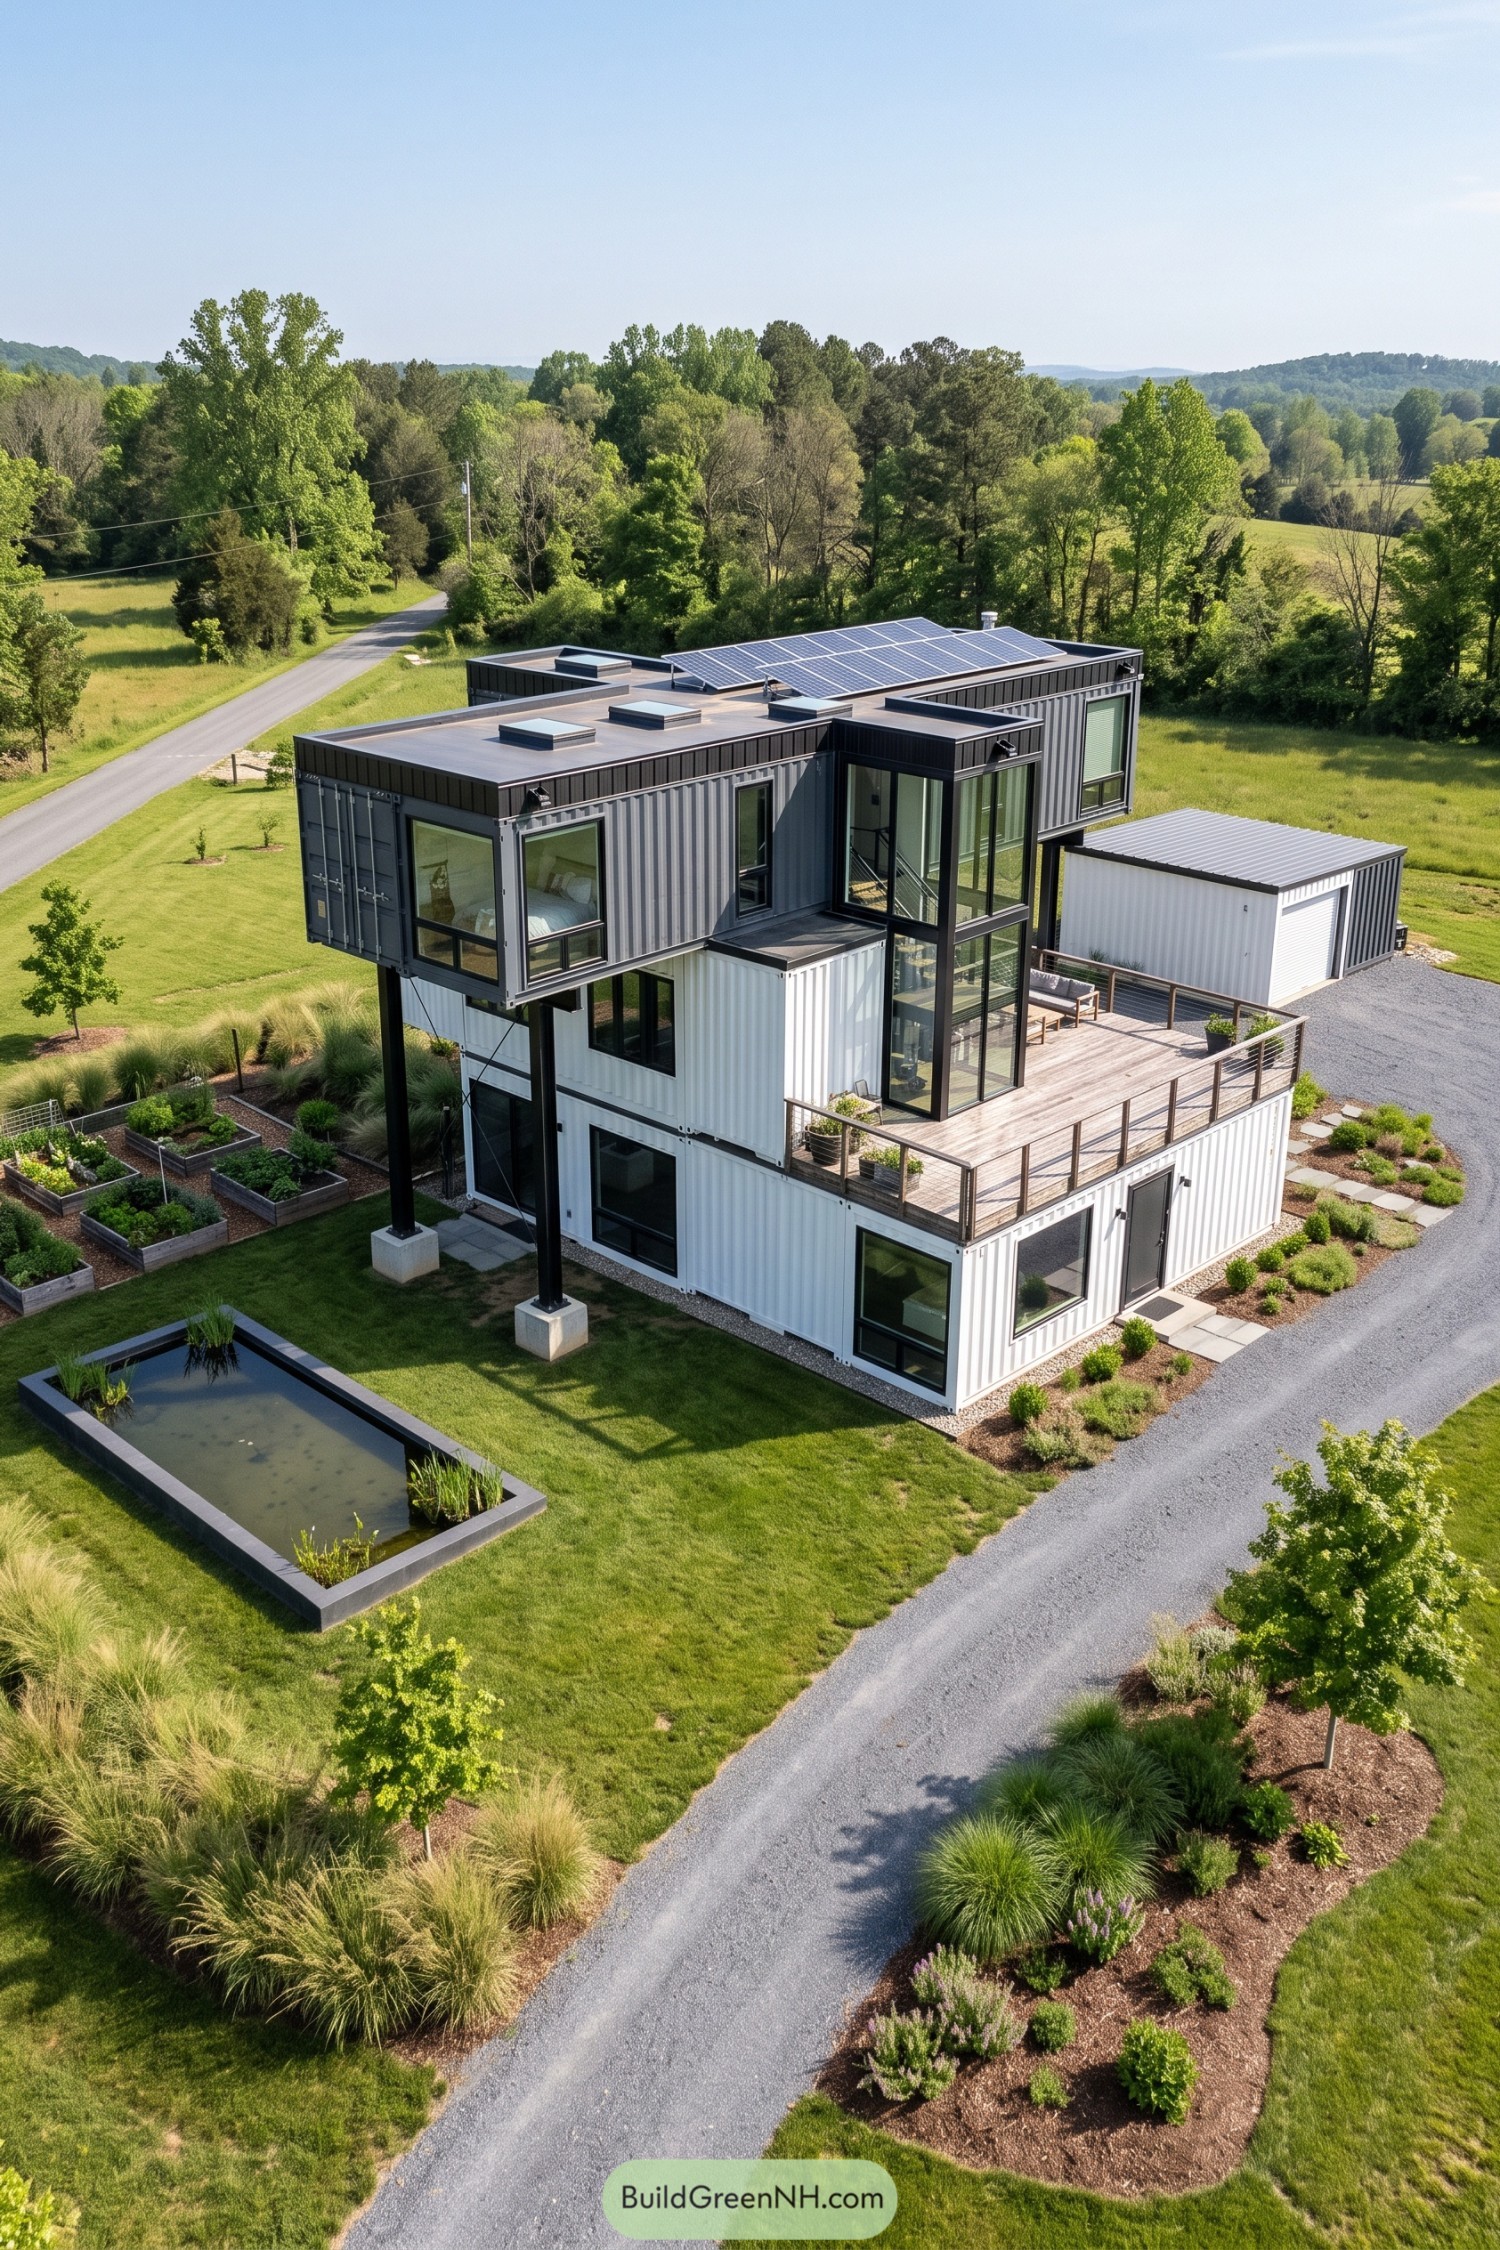

Charcoal containers project beyond the white lower floors on slender black columns, taking their cue from the stacked geometry of a shipping yard. Original cargo doors preserve that industrial character, while a tall glazed stair enclosure connects the levels beside a generous timber terrace.
Solar panels occupy the flat upper roof, leaving the terrace free for seating and planters rather than equipment. Below, raised vegetable beds and a crisp rectangular pond carry the home’s boxy forms into the landscape, with dinner ingredients enjoying a very short commute.
Cargo Doors And Orchard Rows
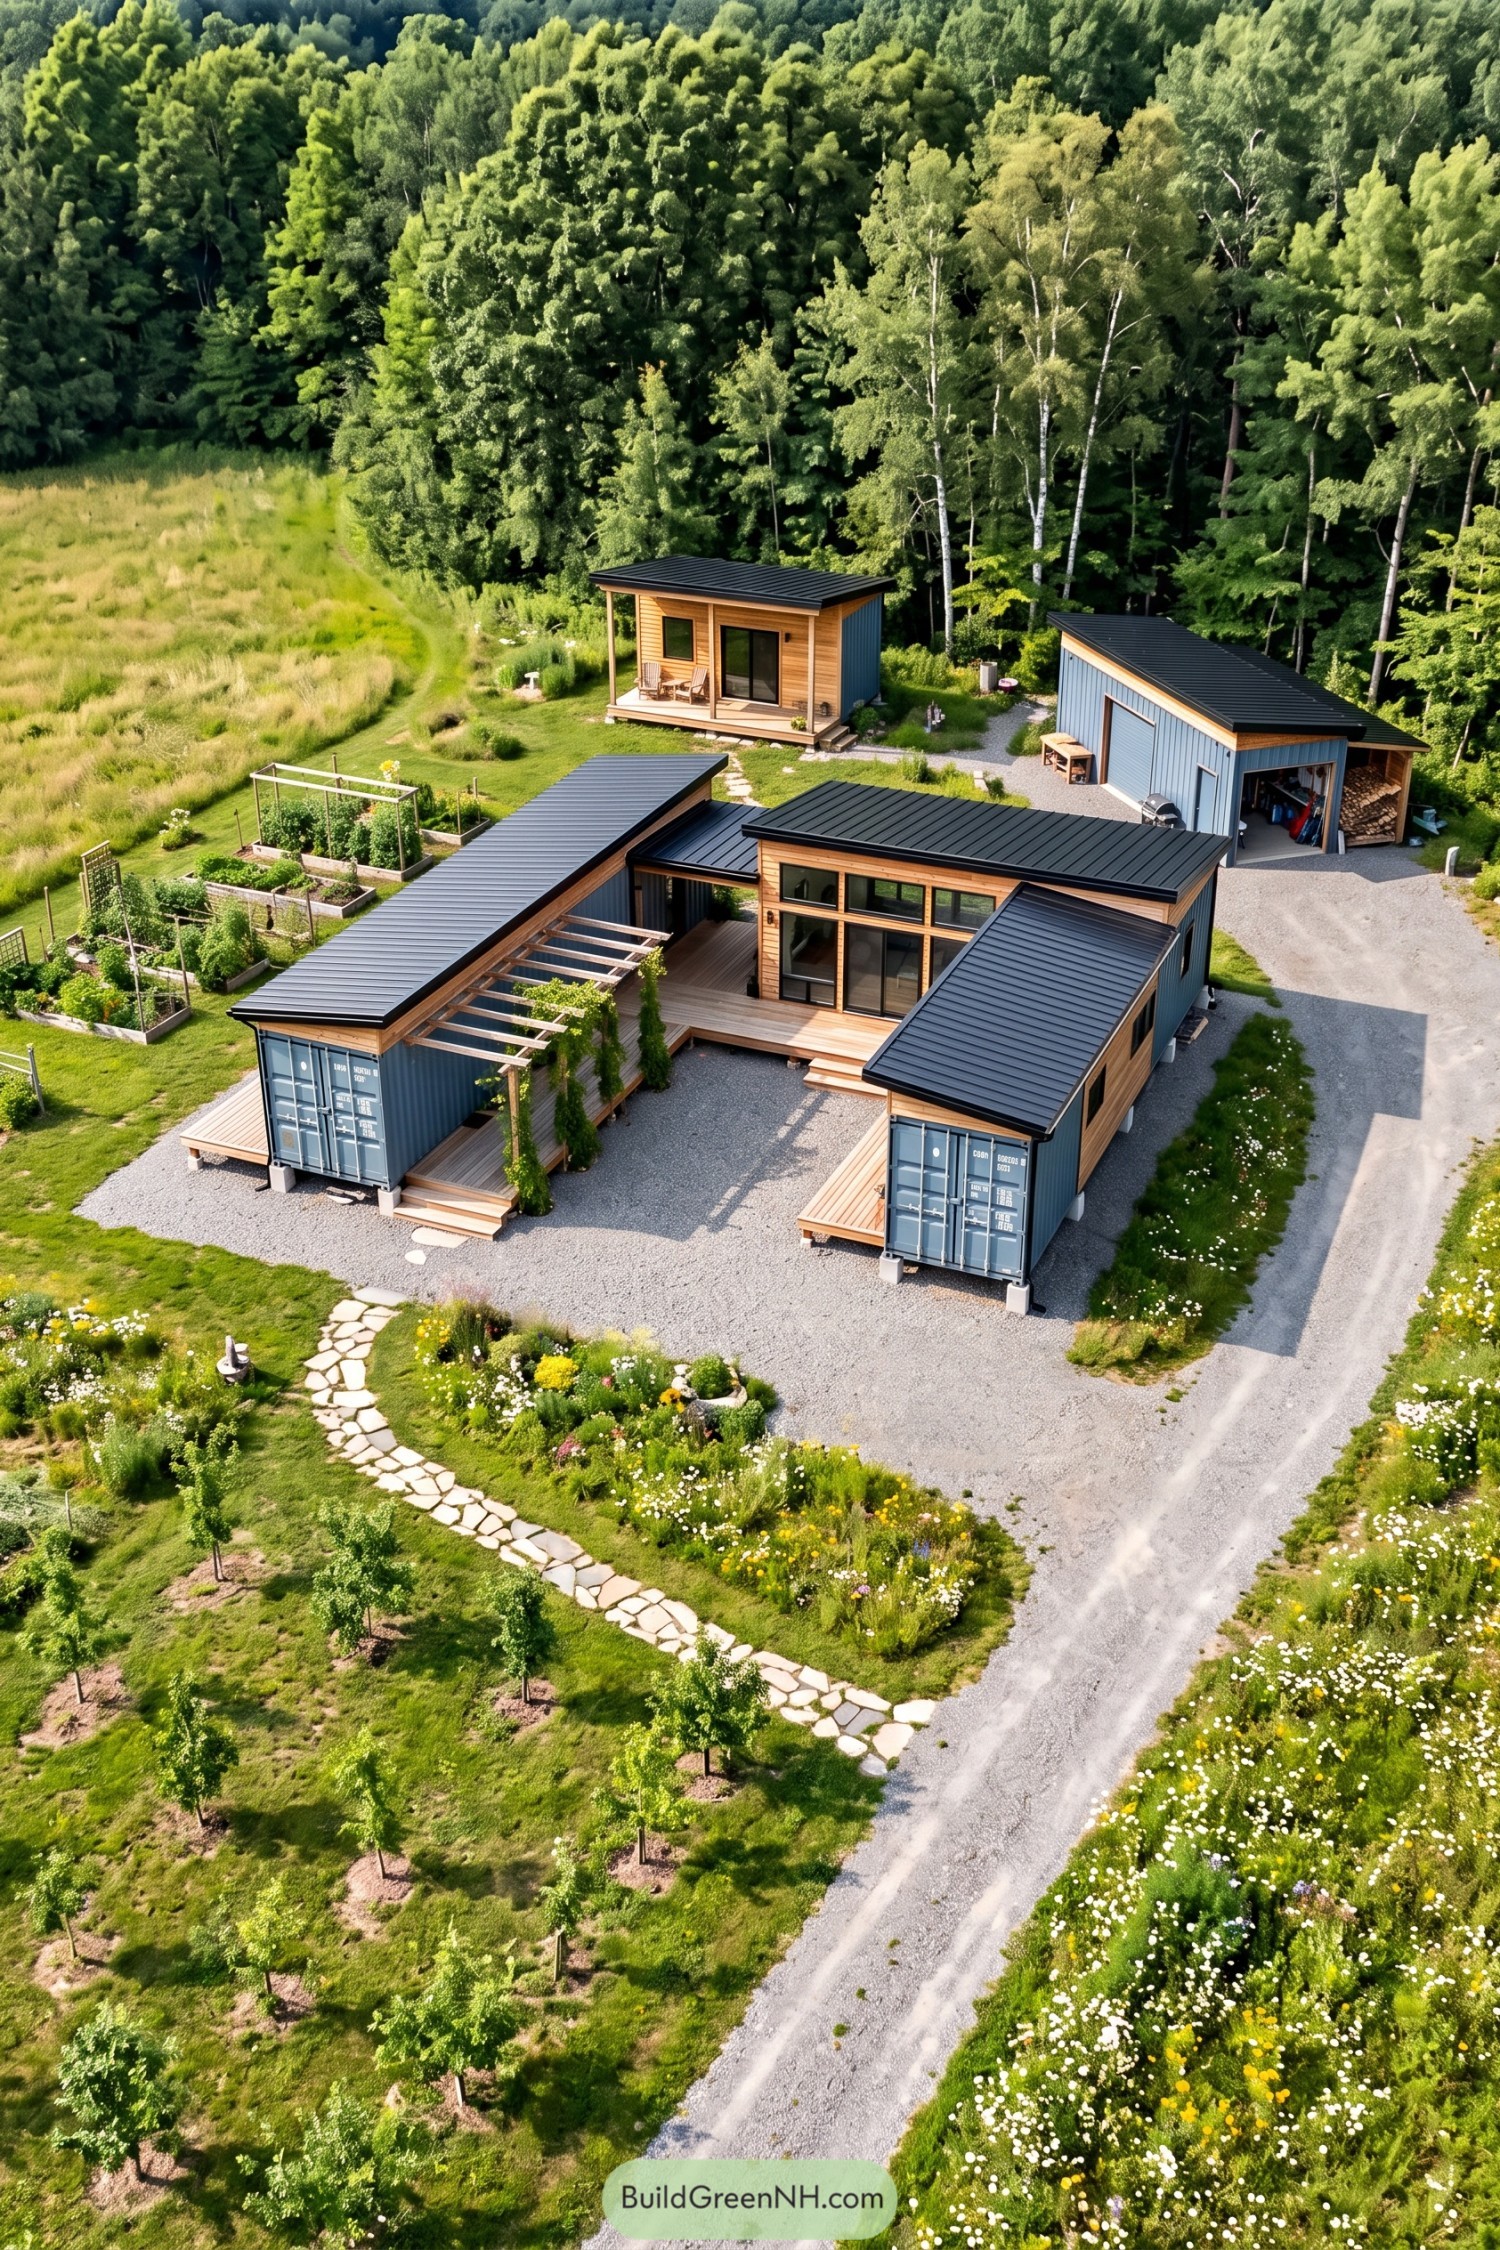

Blue container wings frame an open gravel courtyard, borrowing the sheltered layout of a traditional farmyard. Timber cladding and connected decks soften the steel exterior, while the original cargo doors keep a little shipping-yard character around, just without the forklifts.
A planted pergola edges one walkway, and tall windows connect the central living space to the deck. Raised vegetable beds, orchard rows, a separate porch cabin, and a garage with firewood storage give everything its own spot, with gravel paths keeping the daily trips simple.
Pin this for later:
Want More?
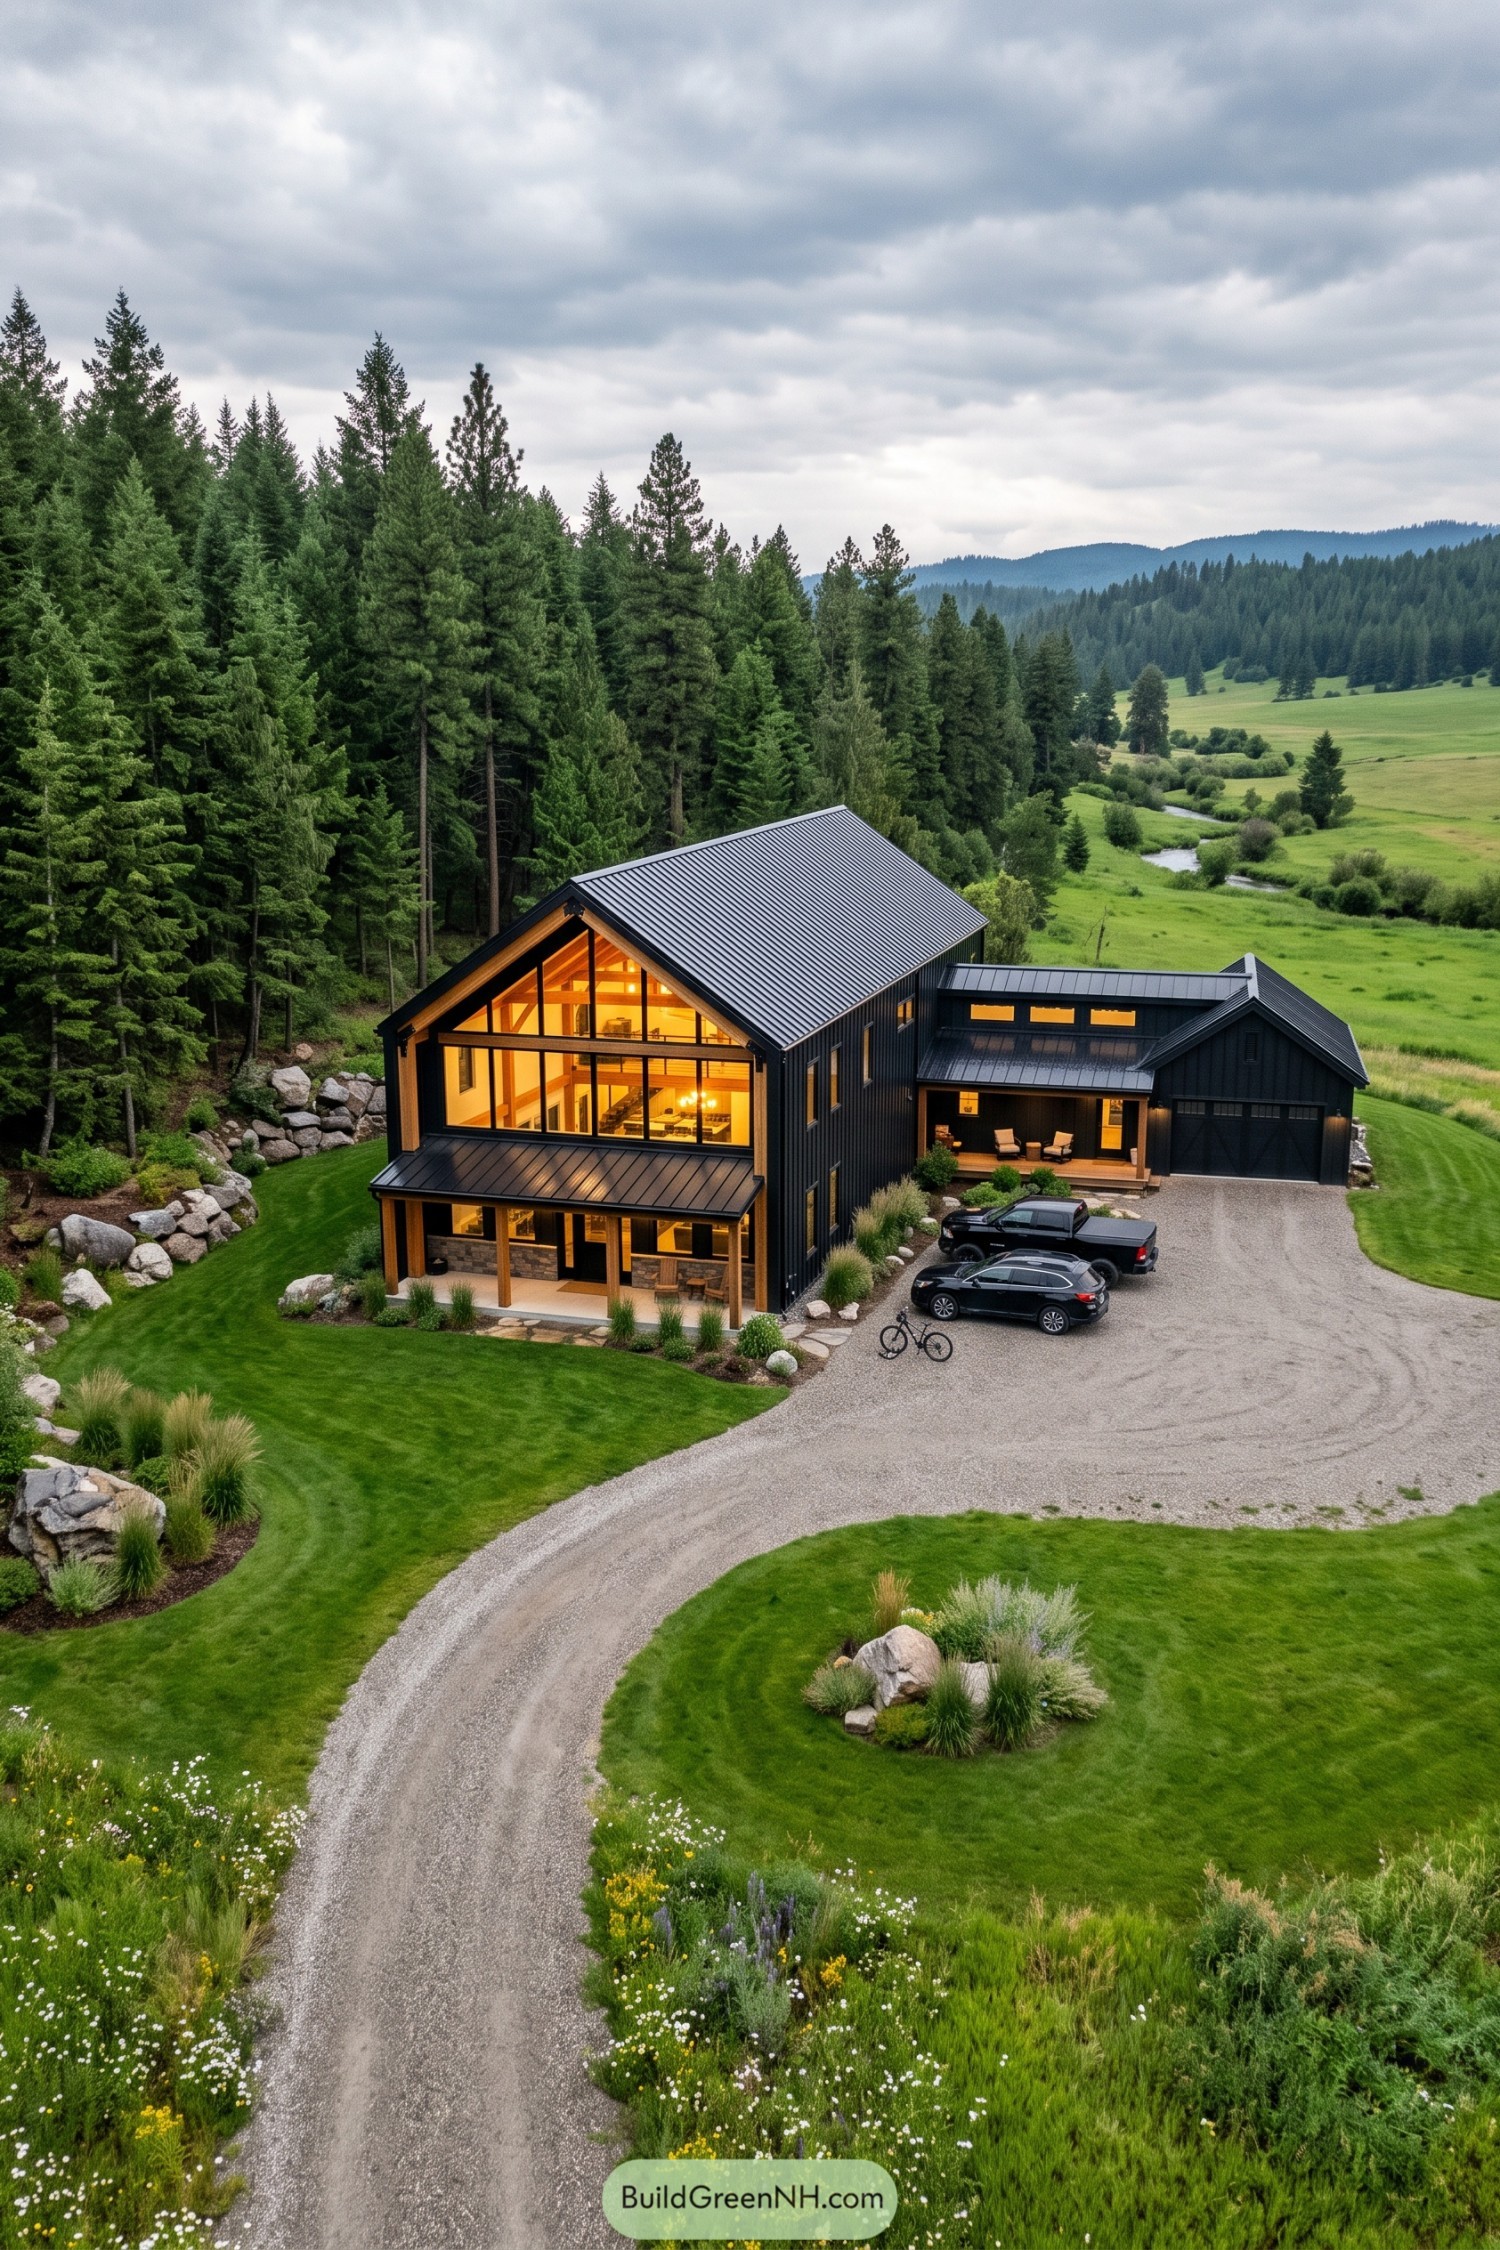 20 Modern Barndominiums With Large Glass Fronts That Turn Sunsets Into Living Art
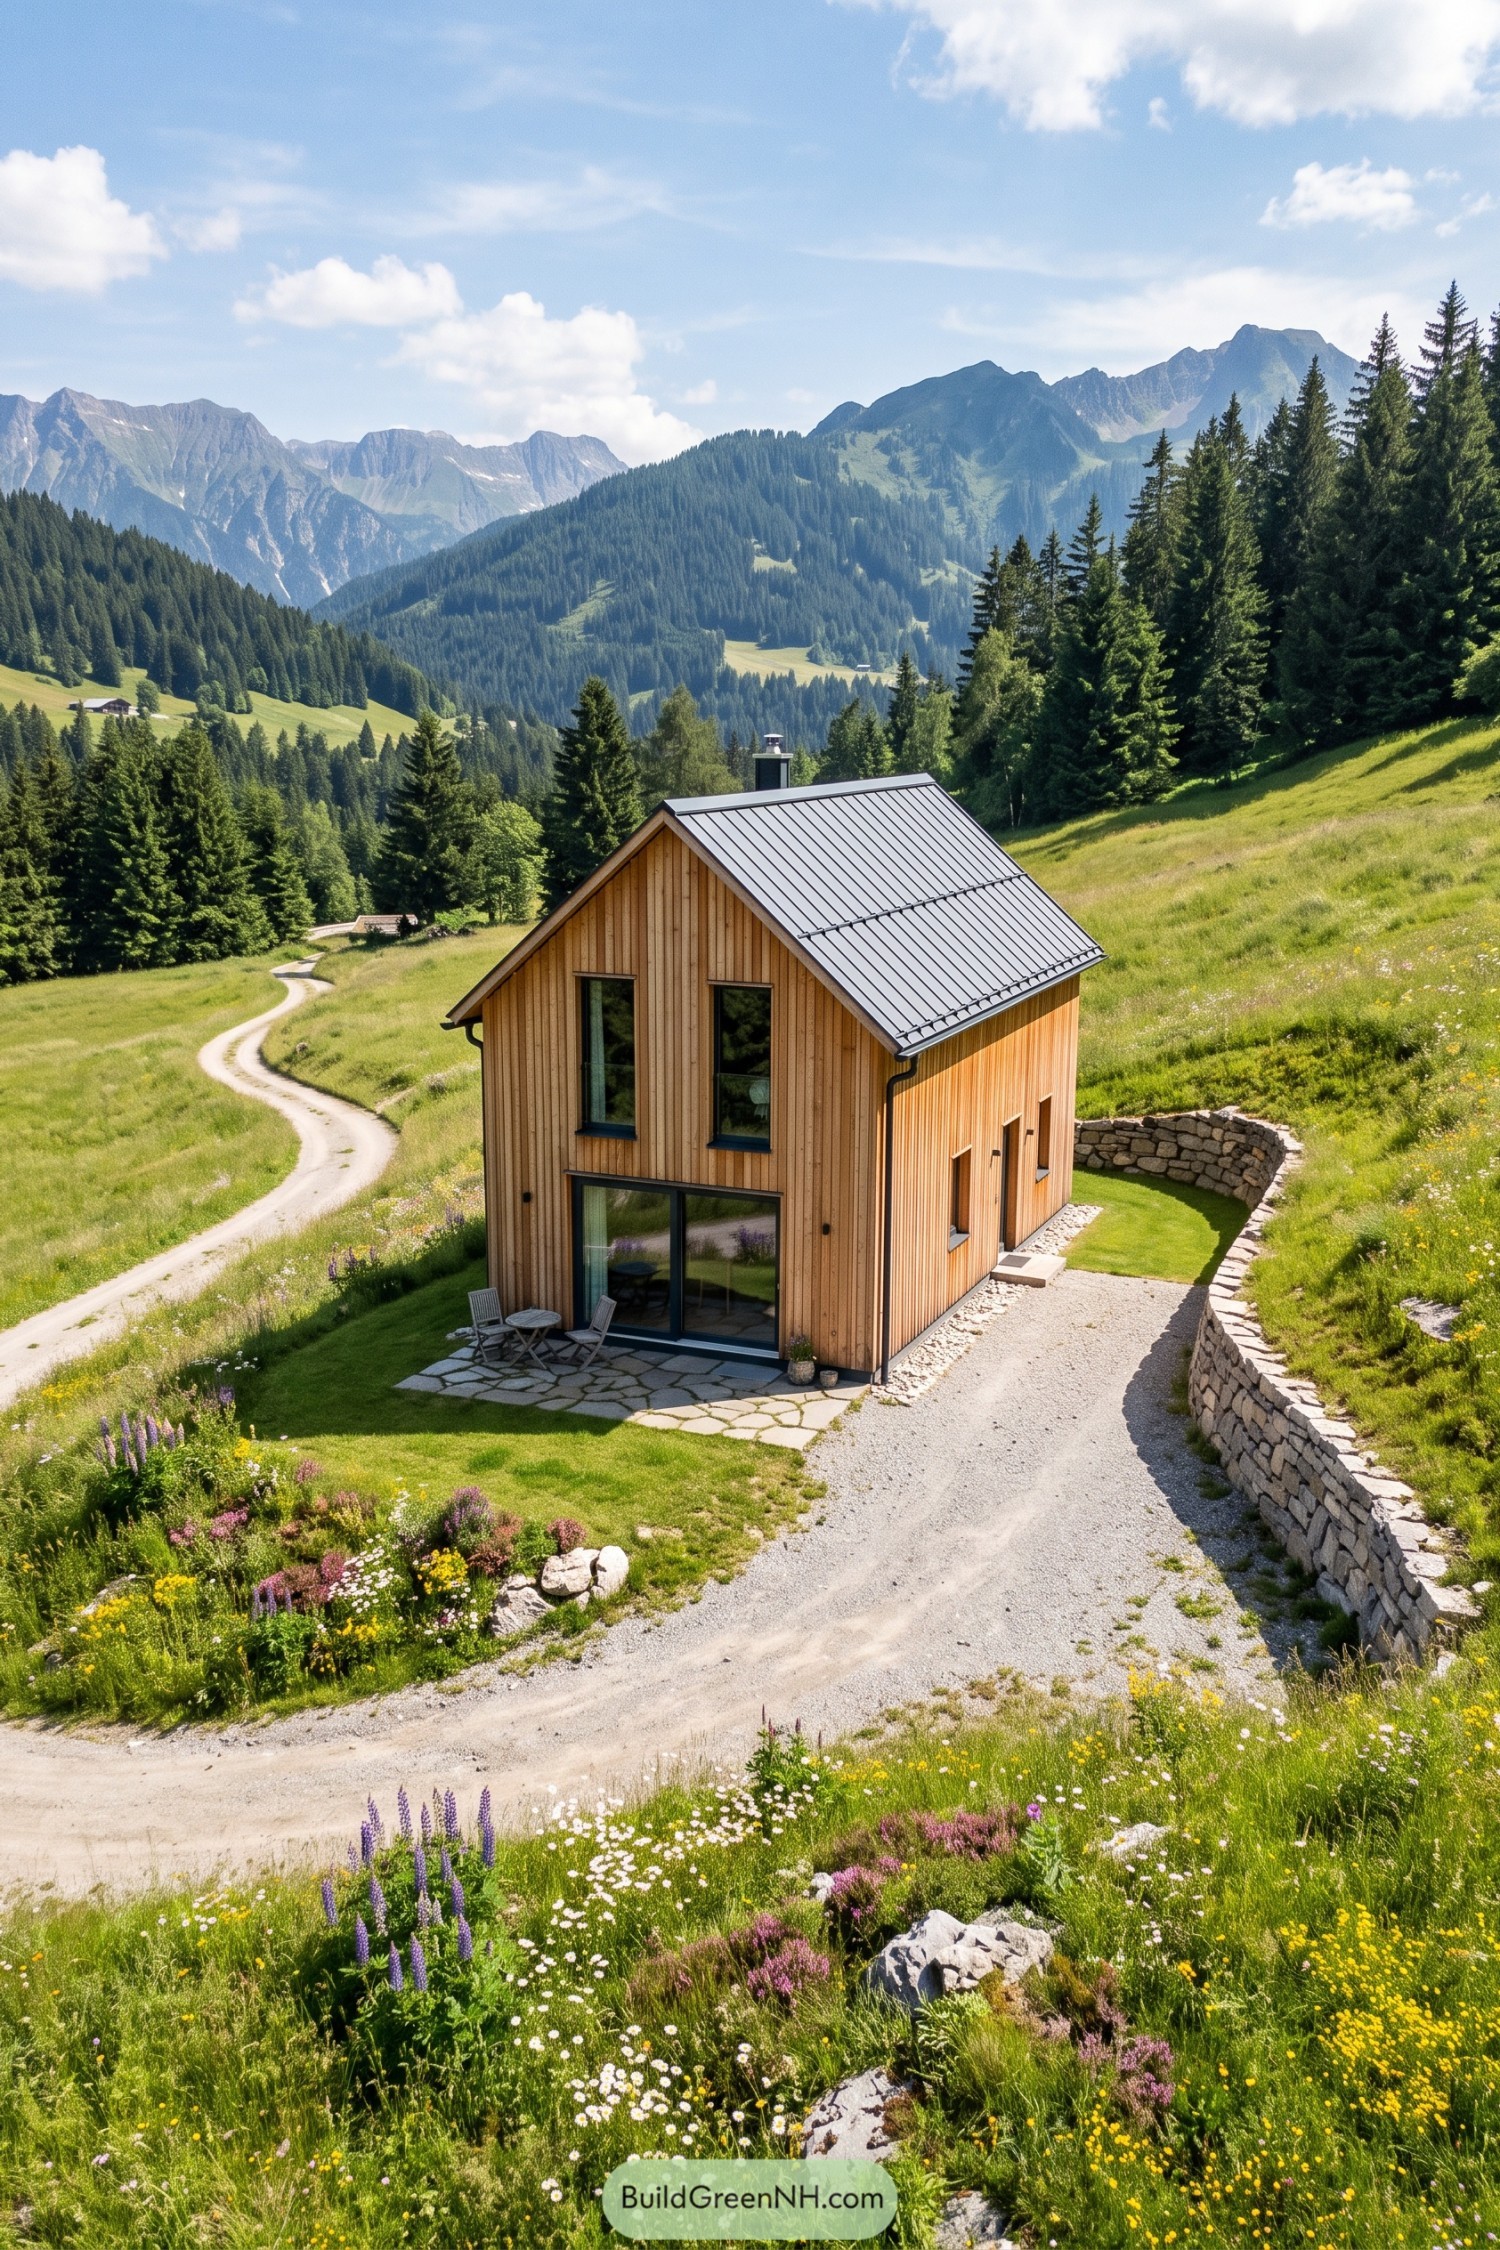 20 Small Scandinavian Barn Houses That Turn Simple Living Into a Nordic Fairytale
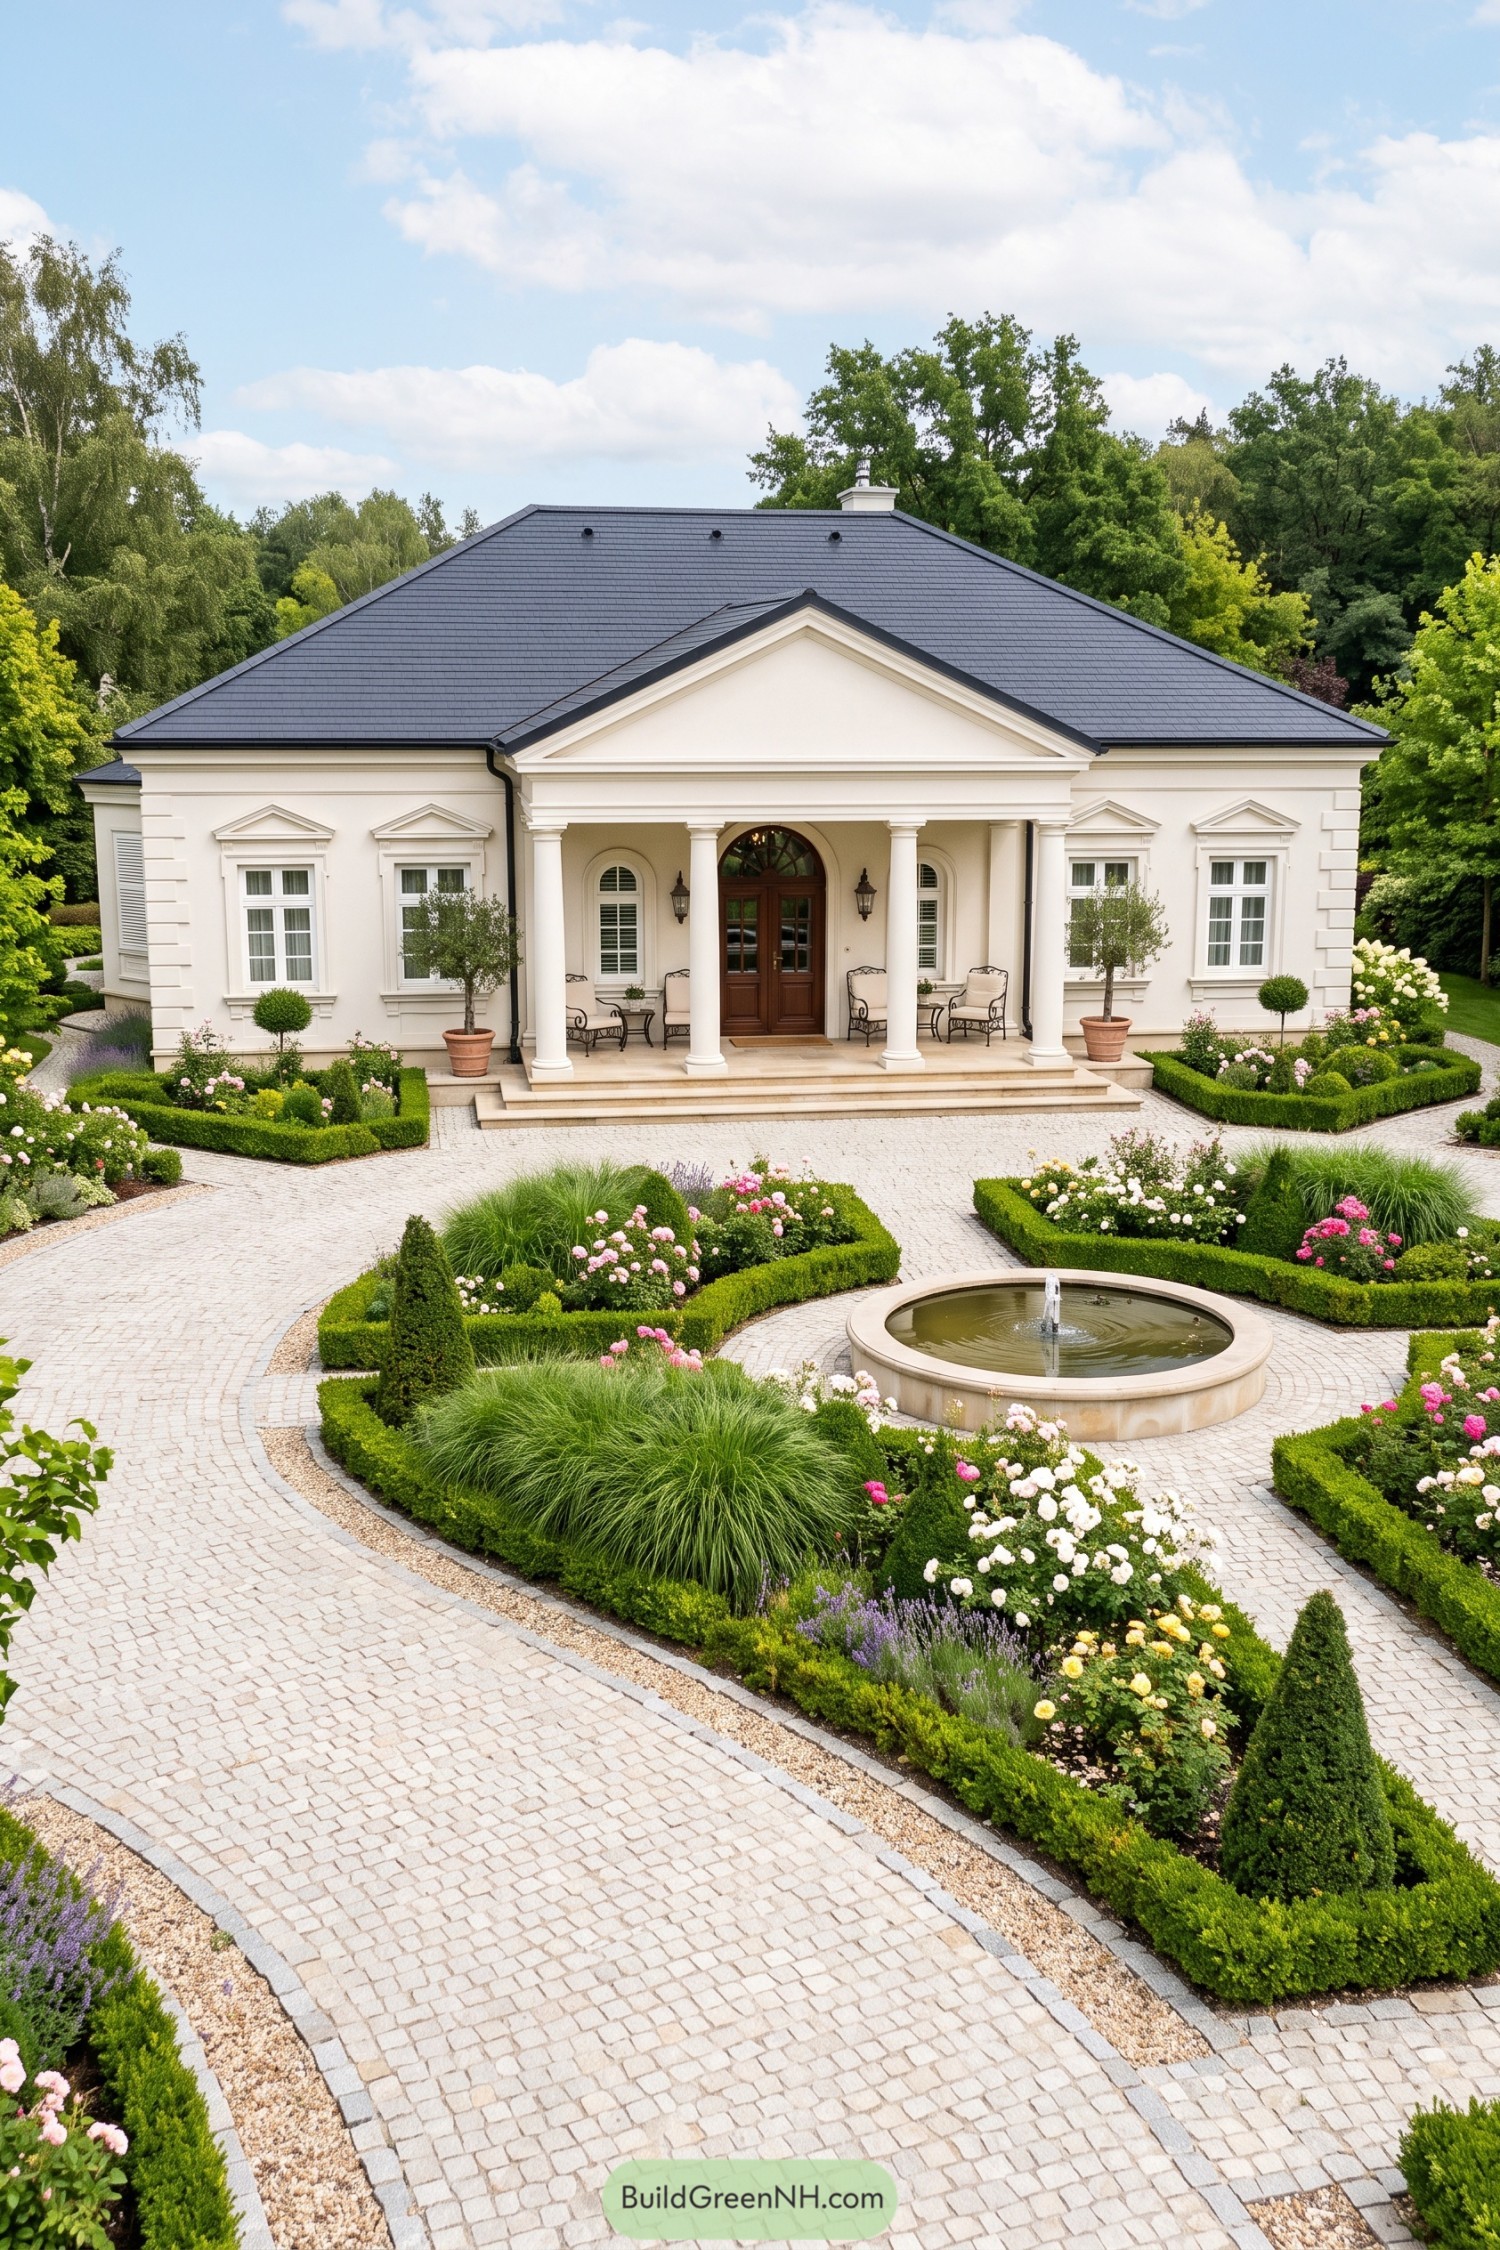 19 Classic Single Story Villas to Live Like Royalty Without a Staircase
 20 Classic Villas That Make It Feel Like Kingdom
 20 Modern Sheds With Pergola Gardens That Turn Backyards Into Secret Resorts
Table of Contents