Last updated on · ⓘ How we make our designs
See modern homes arranged in circles where ponds bring neighbors together, terraces let them slip away, and shared gardens take the place of parked cars.
A desert camp and a Nordic clearing have more in common than you’d think. We borrowed from both, alongside village greens and coastal cottages, to arrange modern homes around shared gardens.
From timber cabins to concrete cubes, we’ve given each circle its own character. Look for paths linking doorsteps, ponds drawing neighbors together, and terraces offering somewhere to politely disappear.
We’ve paid attention to the edges, too, with planting for privacy and parking mostly kept outside. A garden makes a better meeting place than somebody’s reversing car.
Modern Homes Around A Garden
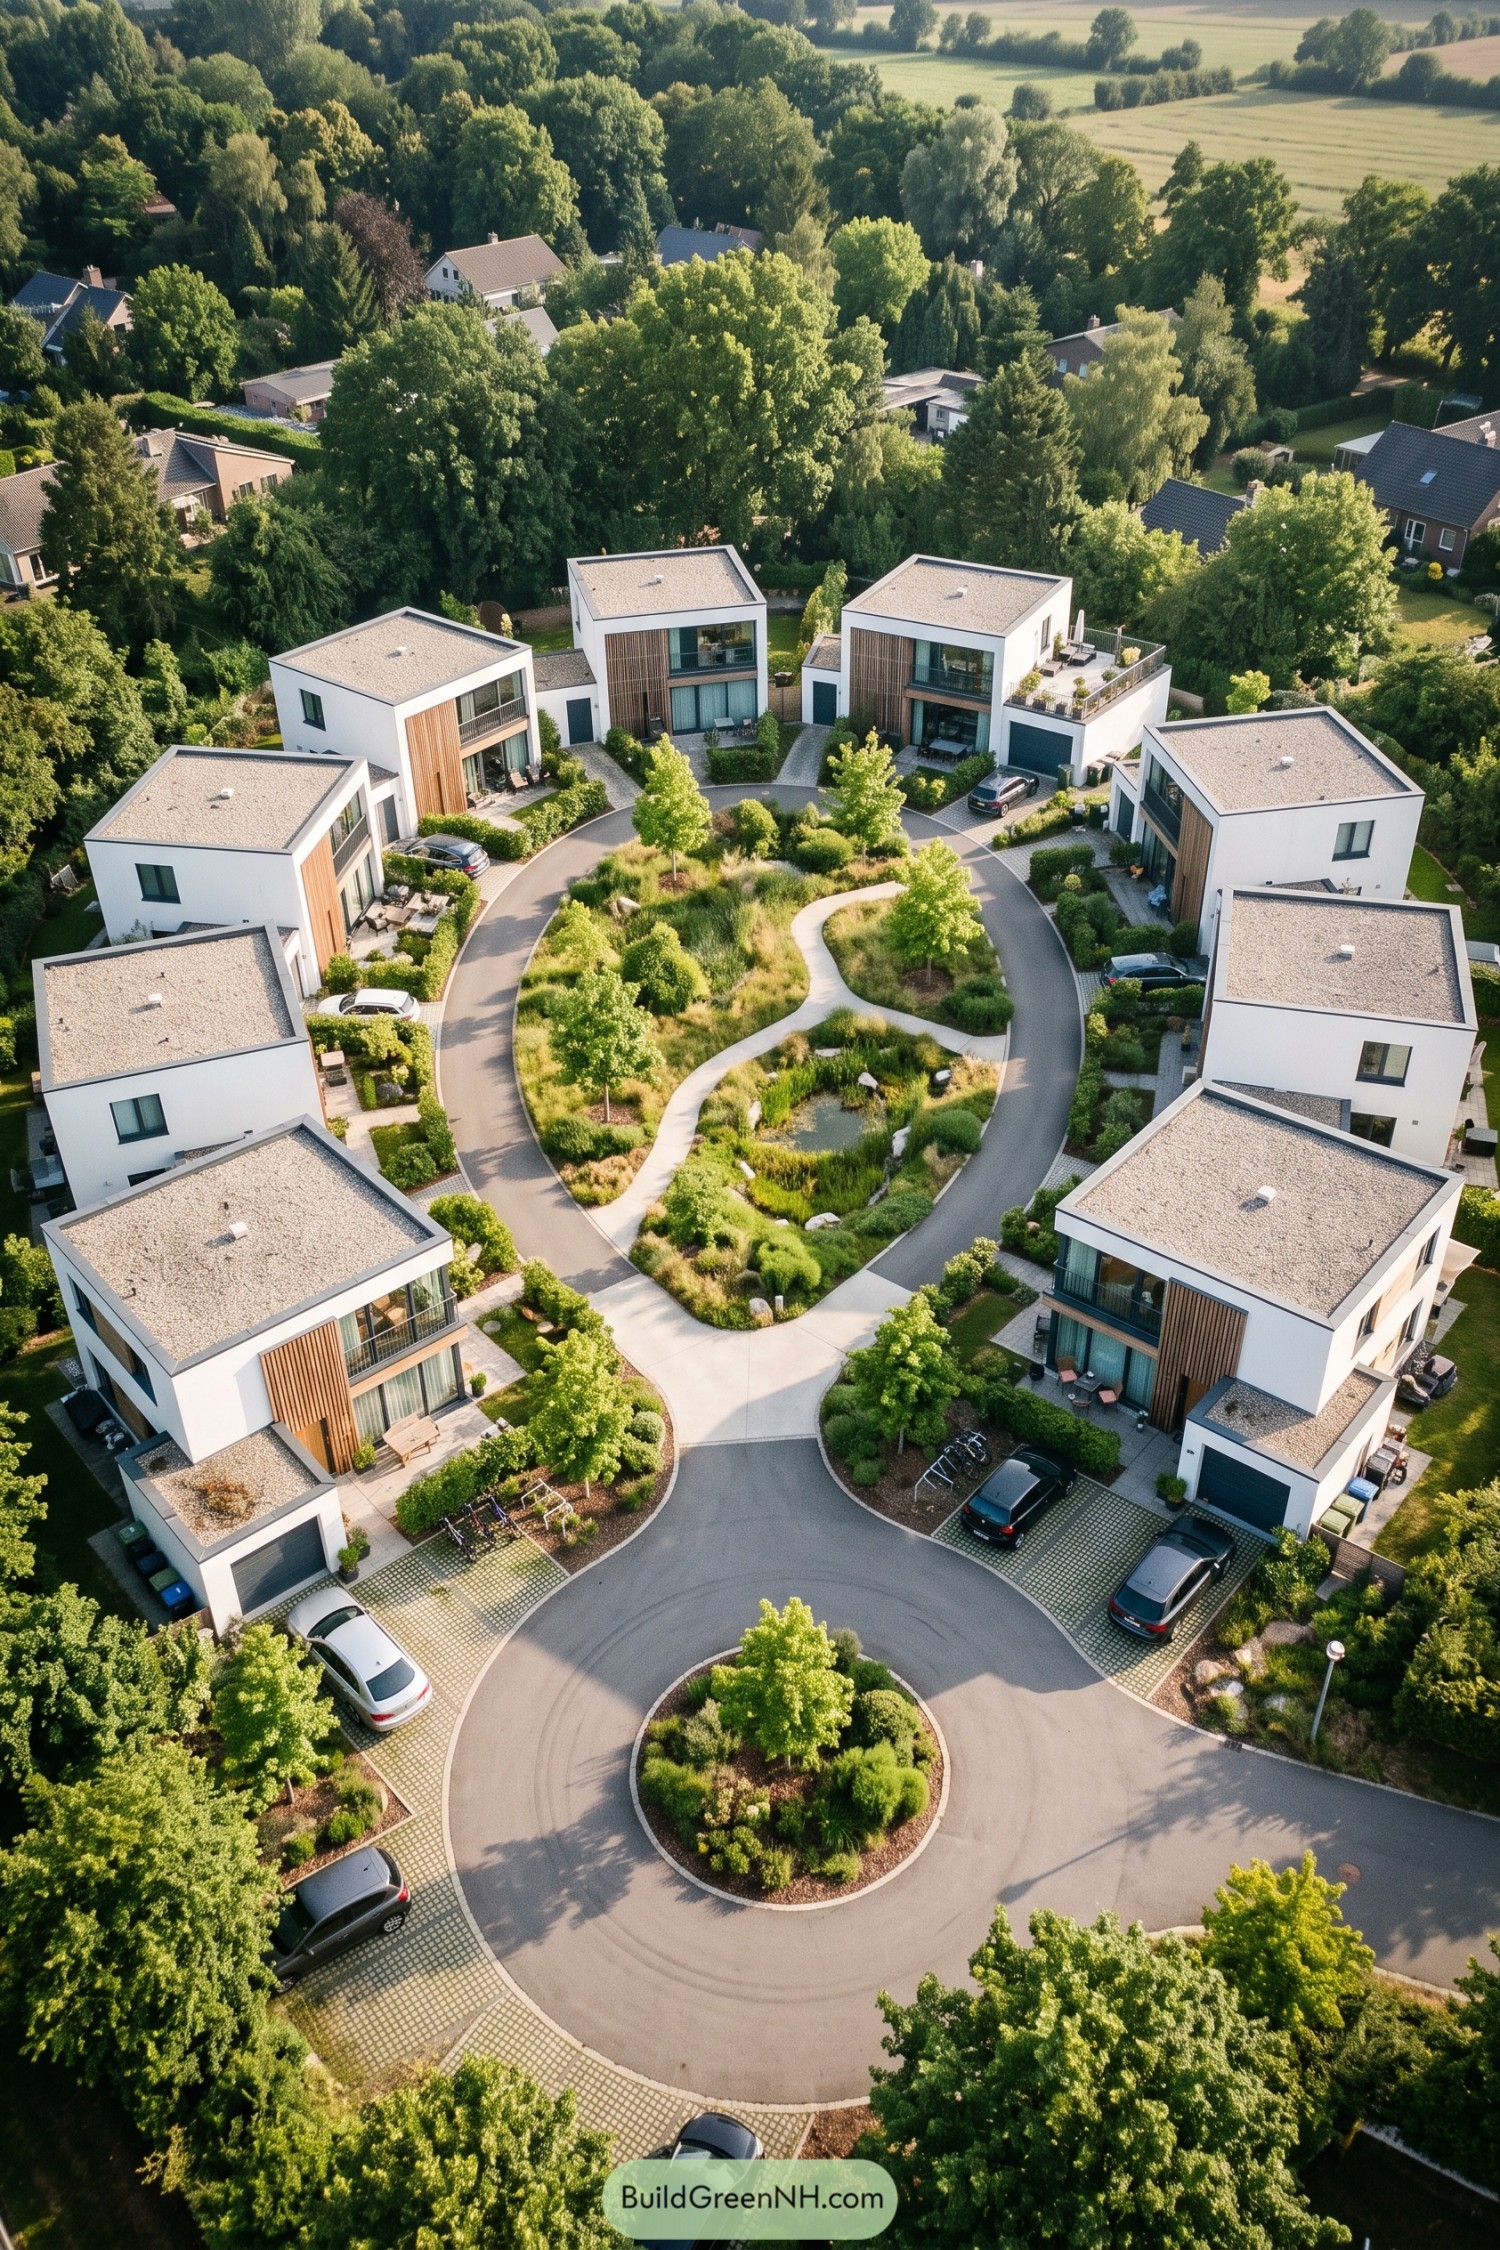

These two story homes gather around a planted oval, borrowing the sociable feel of a village green without giving up their own terraces and garden edges. White boxy forms, gravel covered flat roofs and vertical timber screens keep the architecture simple, while broad windows and upper balconies face the shared greenery.
Inside the road loop, winding paths weave between grasses, young trees and a small pond, so the shortest walk might not be the one you pick. Garages and paved parking bays sit beside the homes, leaving the central garden for strolling, with clipped hedges giving each front terrace a little breathing room.
A Desert Camp Reimagined
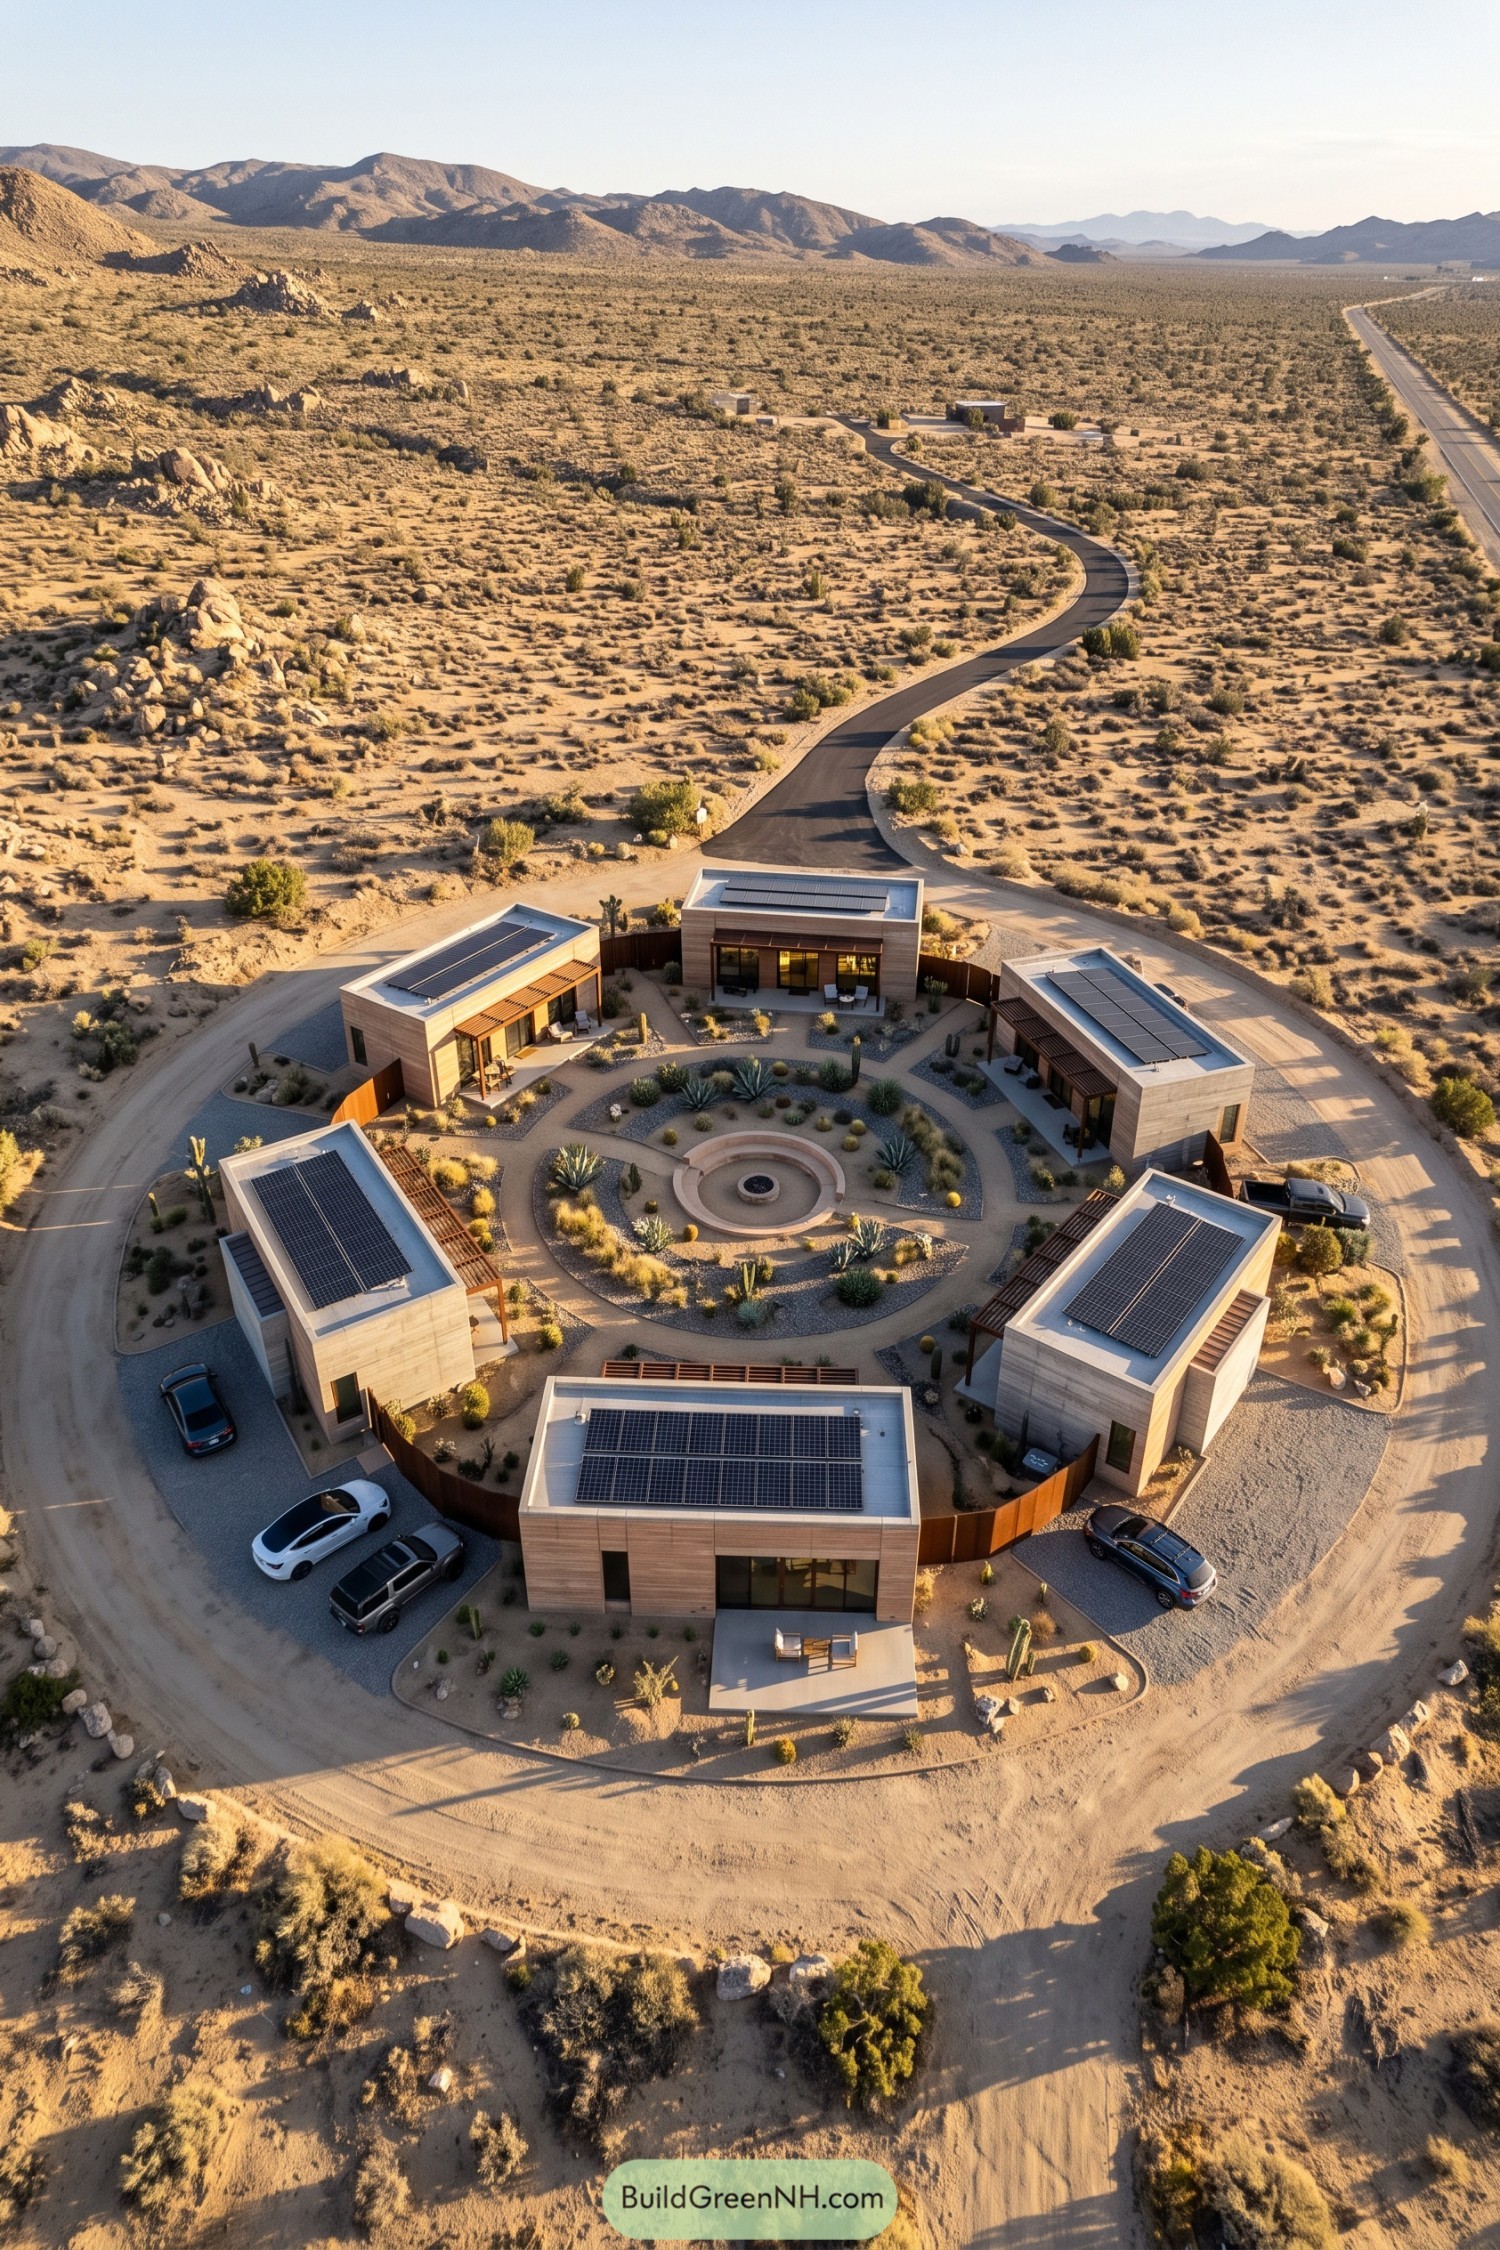

Six compact houses form a loose circle around a sunken fire pit, borrowing the easy sociability of a campsite without the tent poles. Their sandy exterior cladding echoes the surrounding desert, while flat roofs topped with solar panels keep the buildings low against the mountain backdrop and provide space for generating electricity.
Curving gravel paths weave through cacti, agaves and drought-tolerant planting, connecting each home to the shared seating area without turning the courtyard into one big patio. Slatted pergolas shelter individual terraces, and parking stays along the outer loop, so there’s room for both neighborly catch-ups and a little leave-me-alone time.
Coastal Gables Encircle A Wild Courtyard
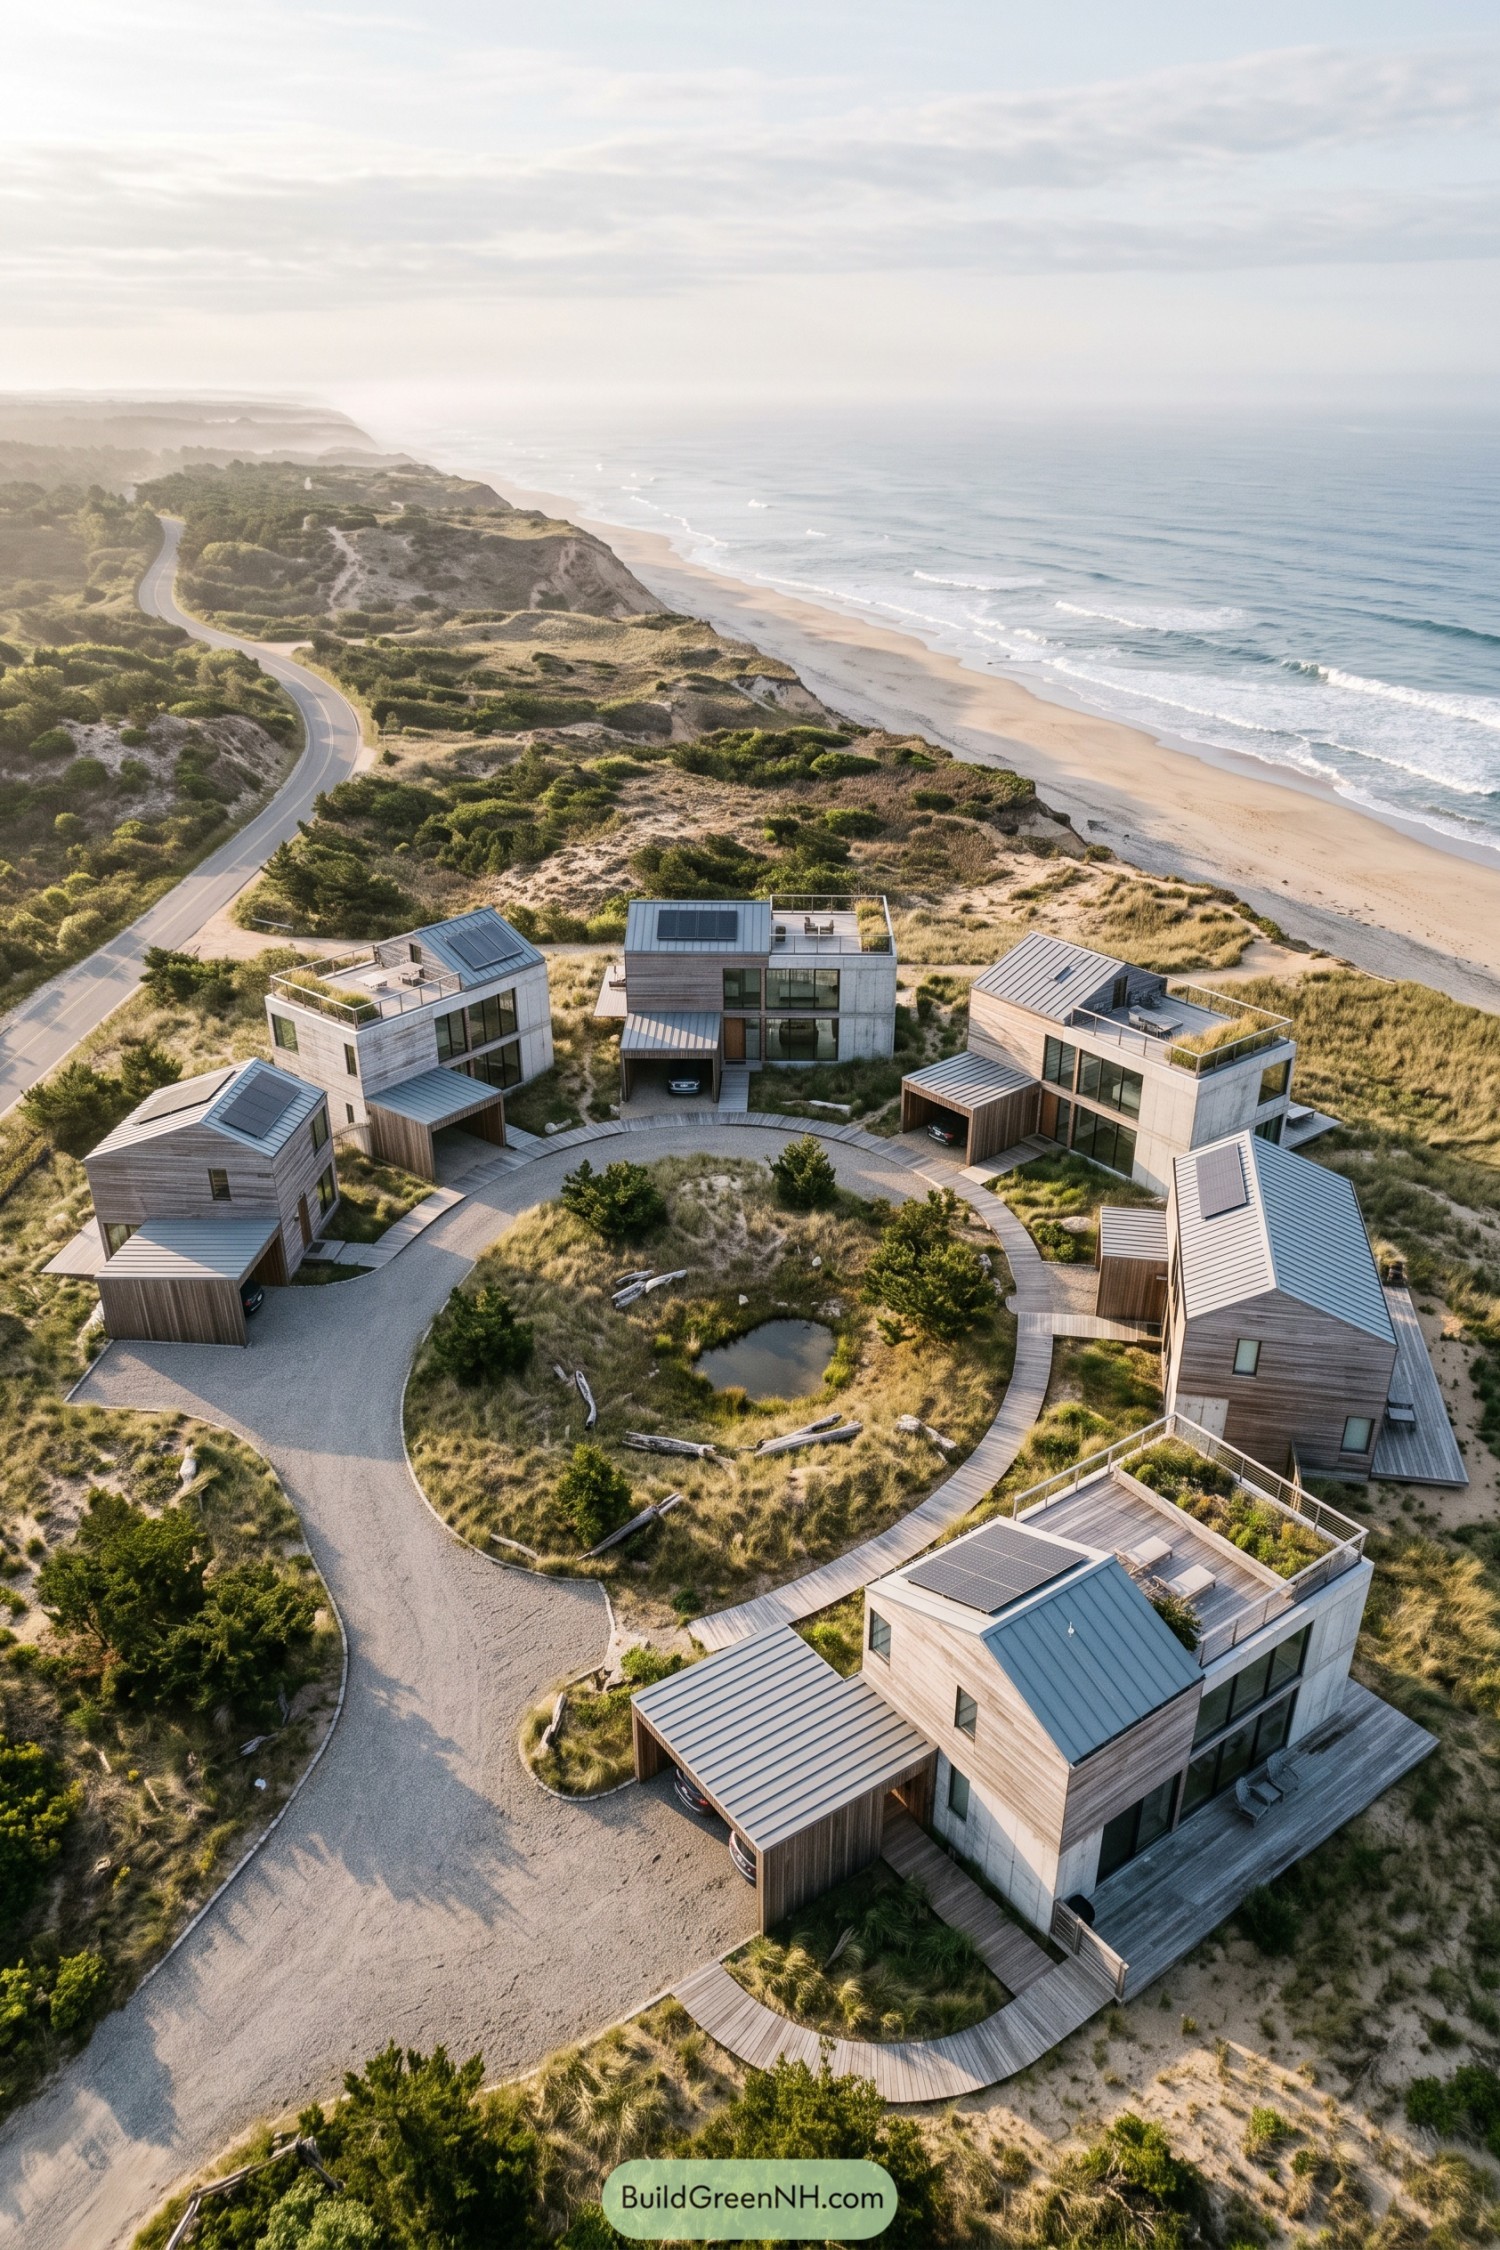

These gabled houses take their cue from simple seaside cottages, pairing weathered timber cladding with pale concrete walls and metal roofs. A circular gravel drive gathers them around a shared patch of dune grasses, scattered trees and a small pond, giving the compound a center without making everything too neat.
Curving timber walkways connect the entrances and decks, while planted rooftop terraces make room for outdoor seating above the sandy ground. Large windows face the surrounding landscape, solar panels fit neatly onto the roofs, and tucked beside each house, covered parking keeps the cars from stealing the seaside scene.
Five Doorsteps One Snowy Clearing
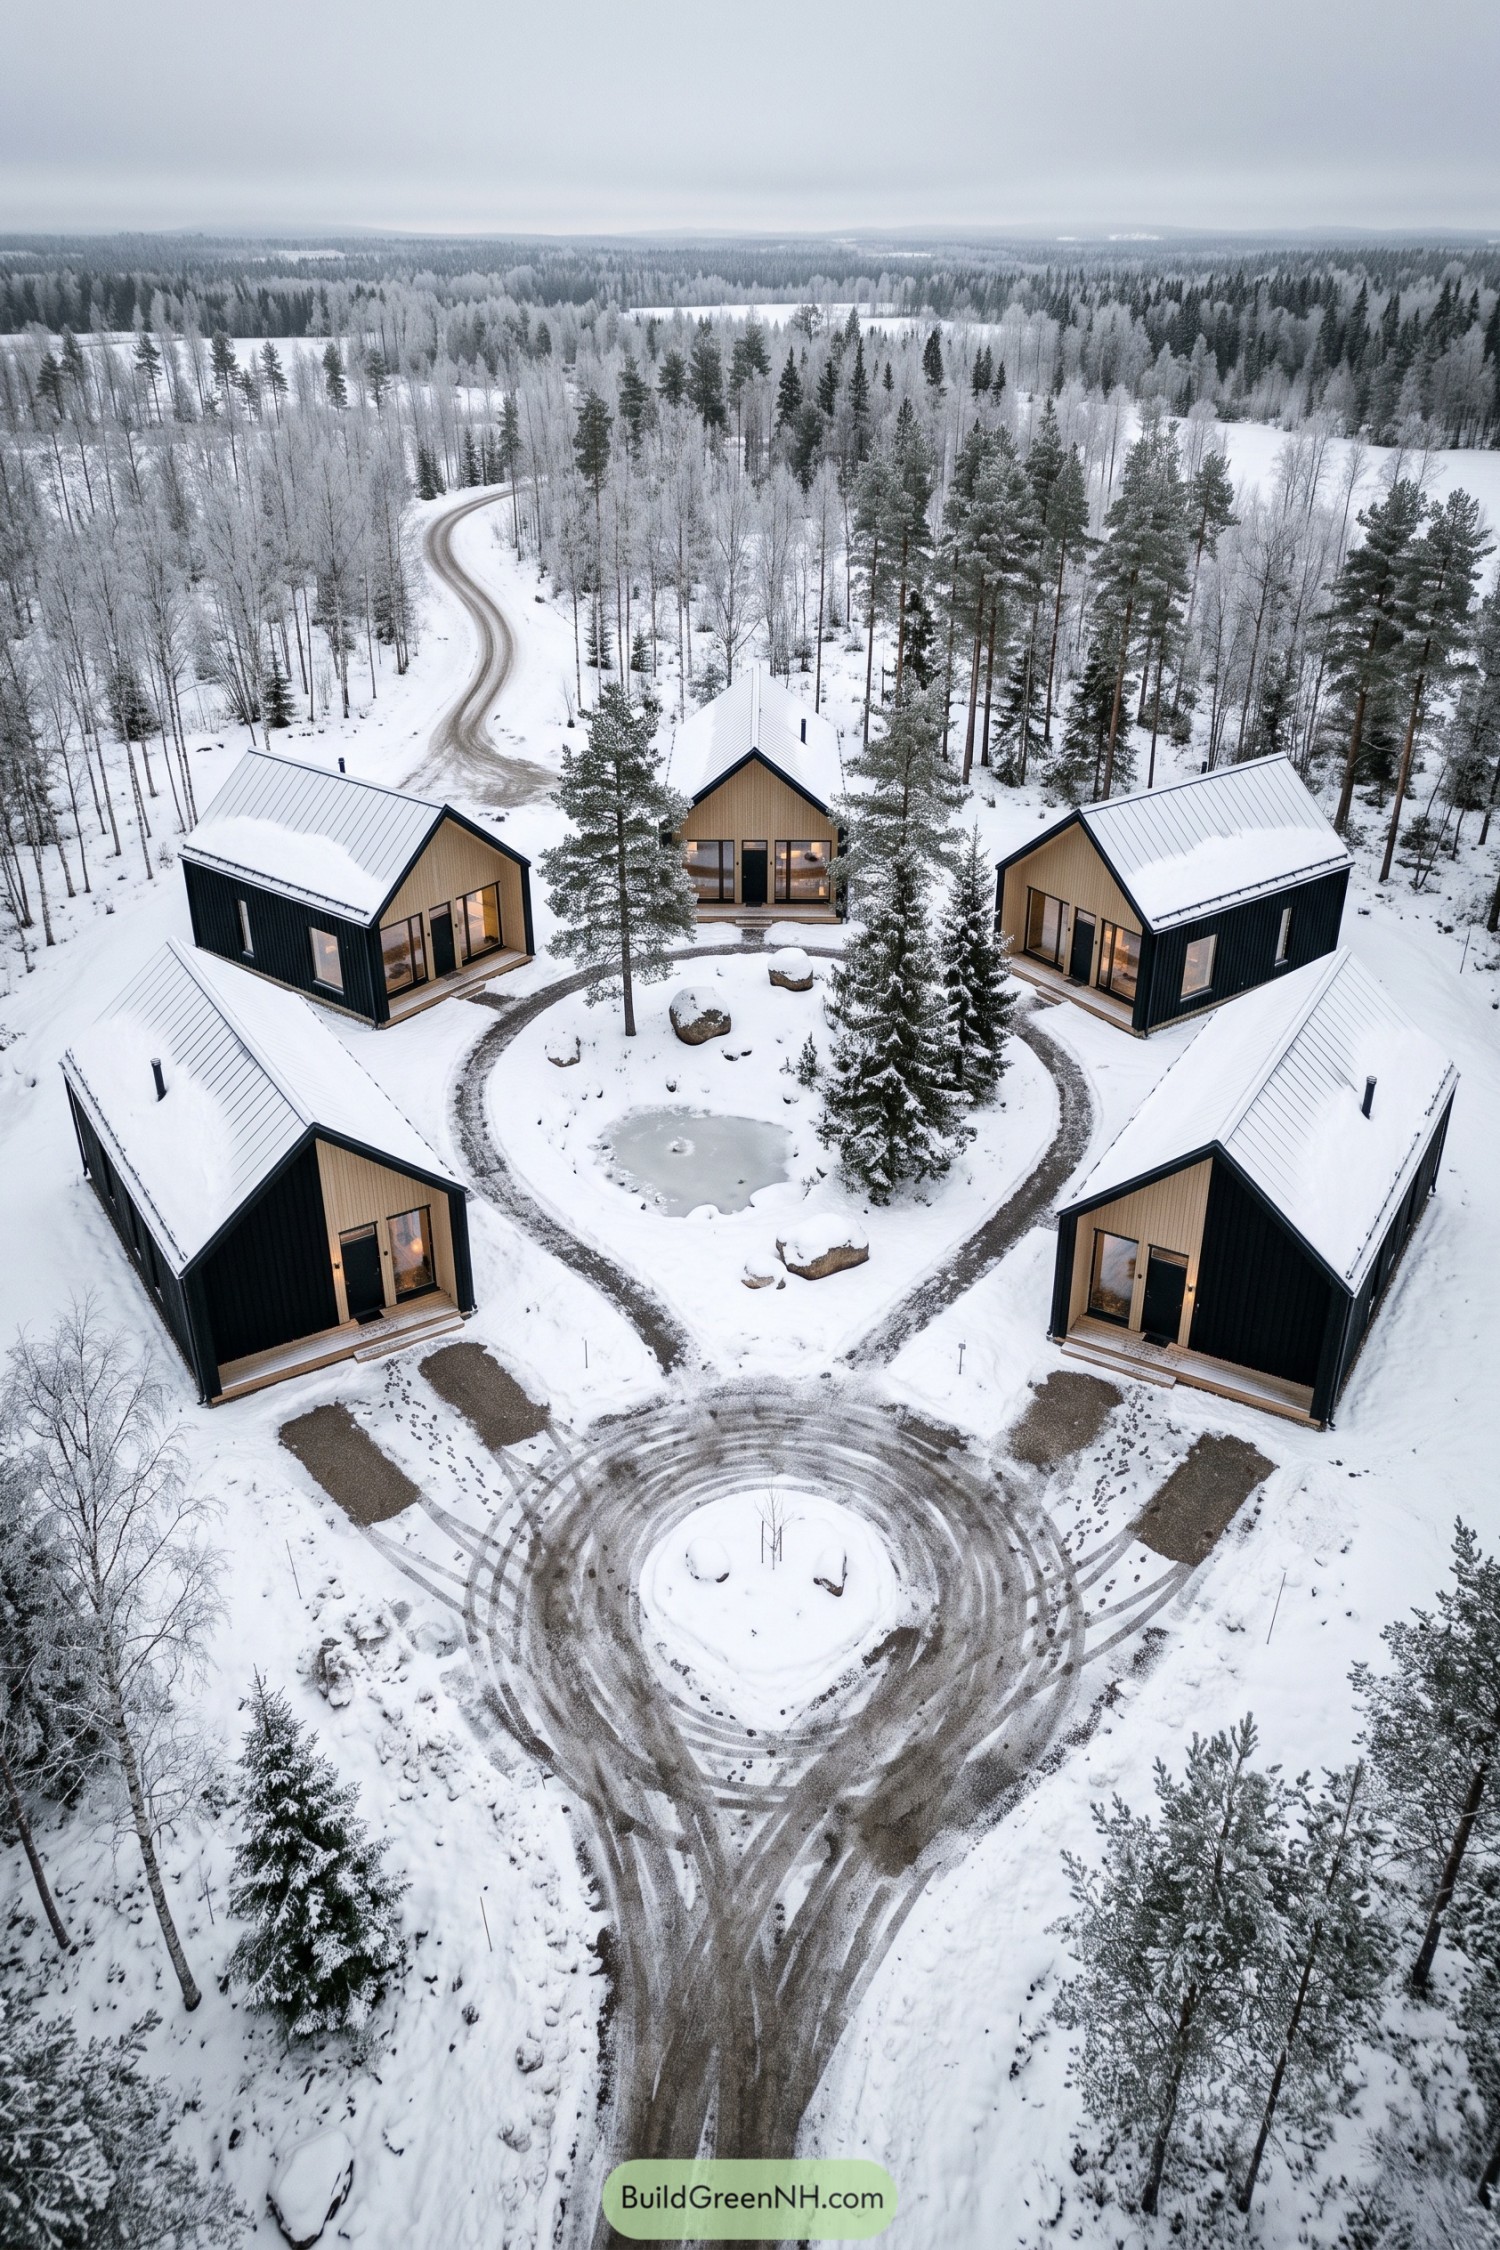

Drawing on the simplicity of Nordic cabins, five compact homes turn their timber fronts toward a shared woodland clearing. Steep metal roofs and black vertical cladding give each building a crisp outline, while recessed entrances offer a little shelter before the boots come off.
A looping footpath connects the doorsteps around evergreens, scattered boulders and a small frozen pond, making the landscape the shared centerpiece. The circular arrival drive keeps vehicles near the entrance, so the inner clearing belongs to people and trees, not somebody’s parking skills.
Lily Pond Village Beneath The Palms
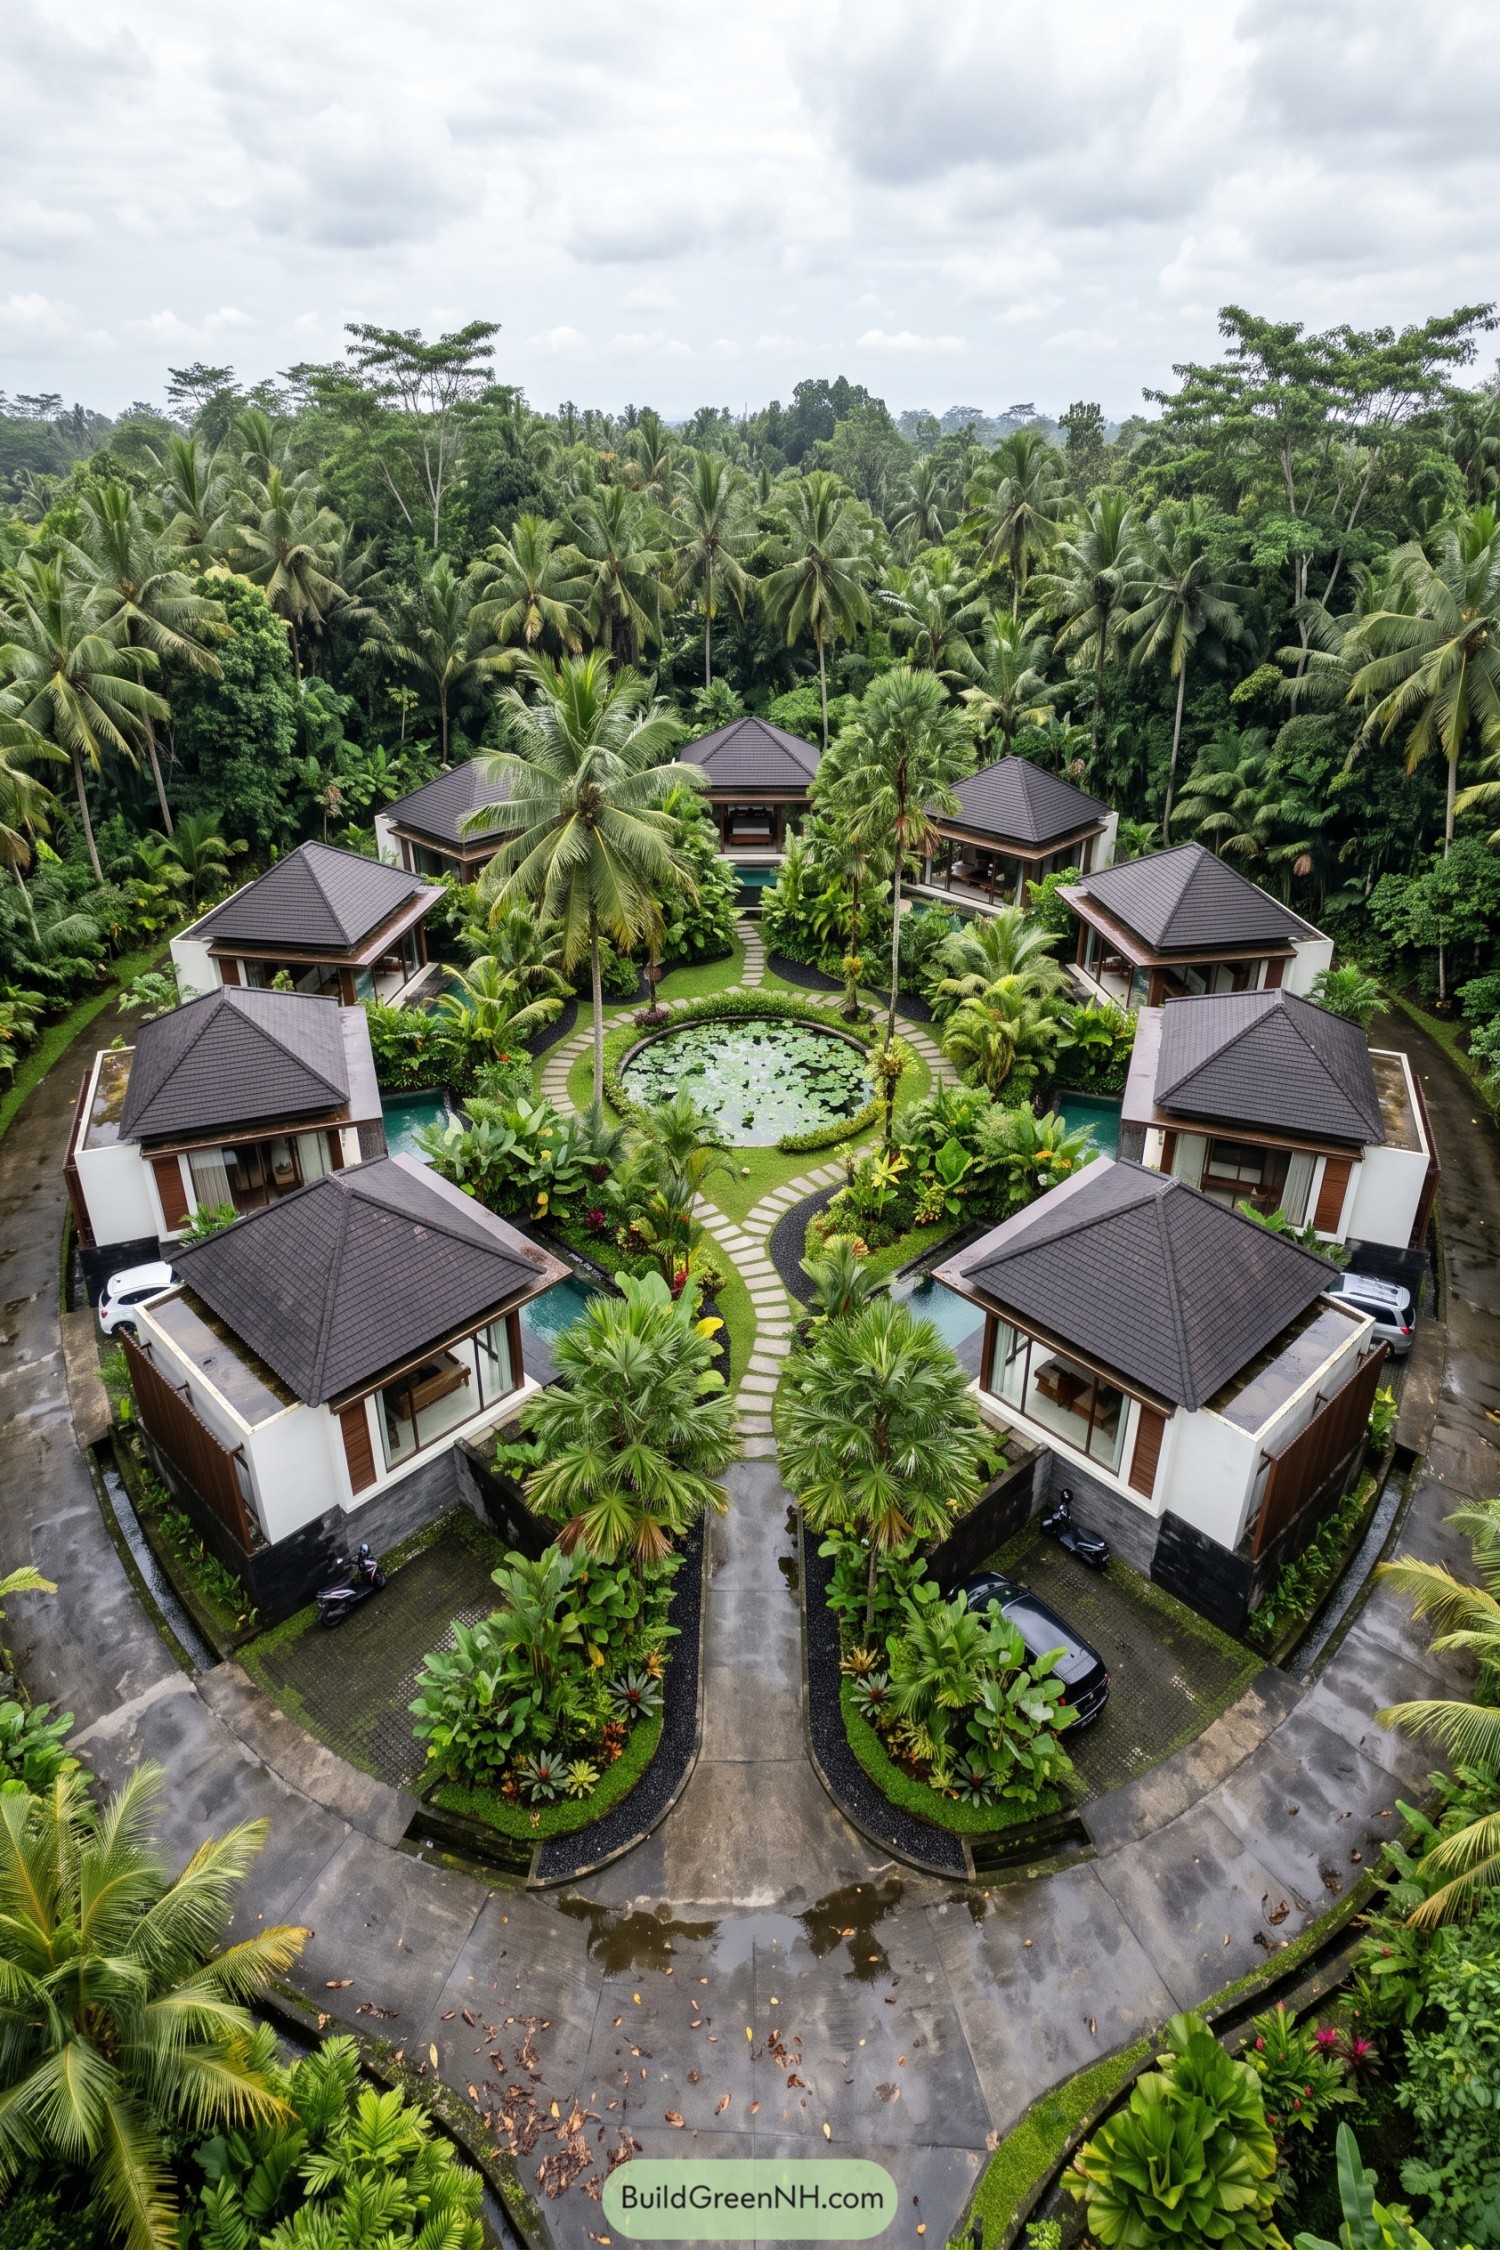

These detached villas take their cue from tropical garden pavilions, with broad hipped roofs, white walls and warm wood accents tucked beneath the palms. Their circular arrangement gives each home a view into the shared greenery, with the lily pond claiming the best address.
Curving stepping stone paths connect the homes through dense planting, while narrow turquoise pools sit beside several terraces. Large glazed doors open toward the gardens and parking stays along the outer drive, so there’s room for a little neighborly wandering without a car in the middle of it.
Terracotta Paths And Stone Porticoes
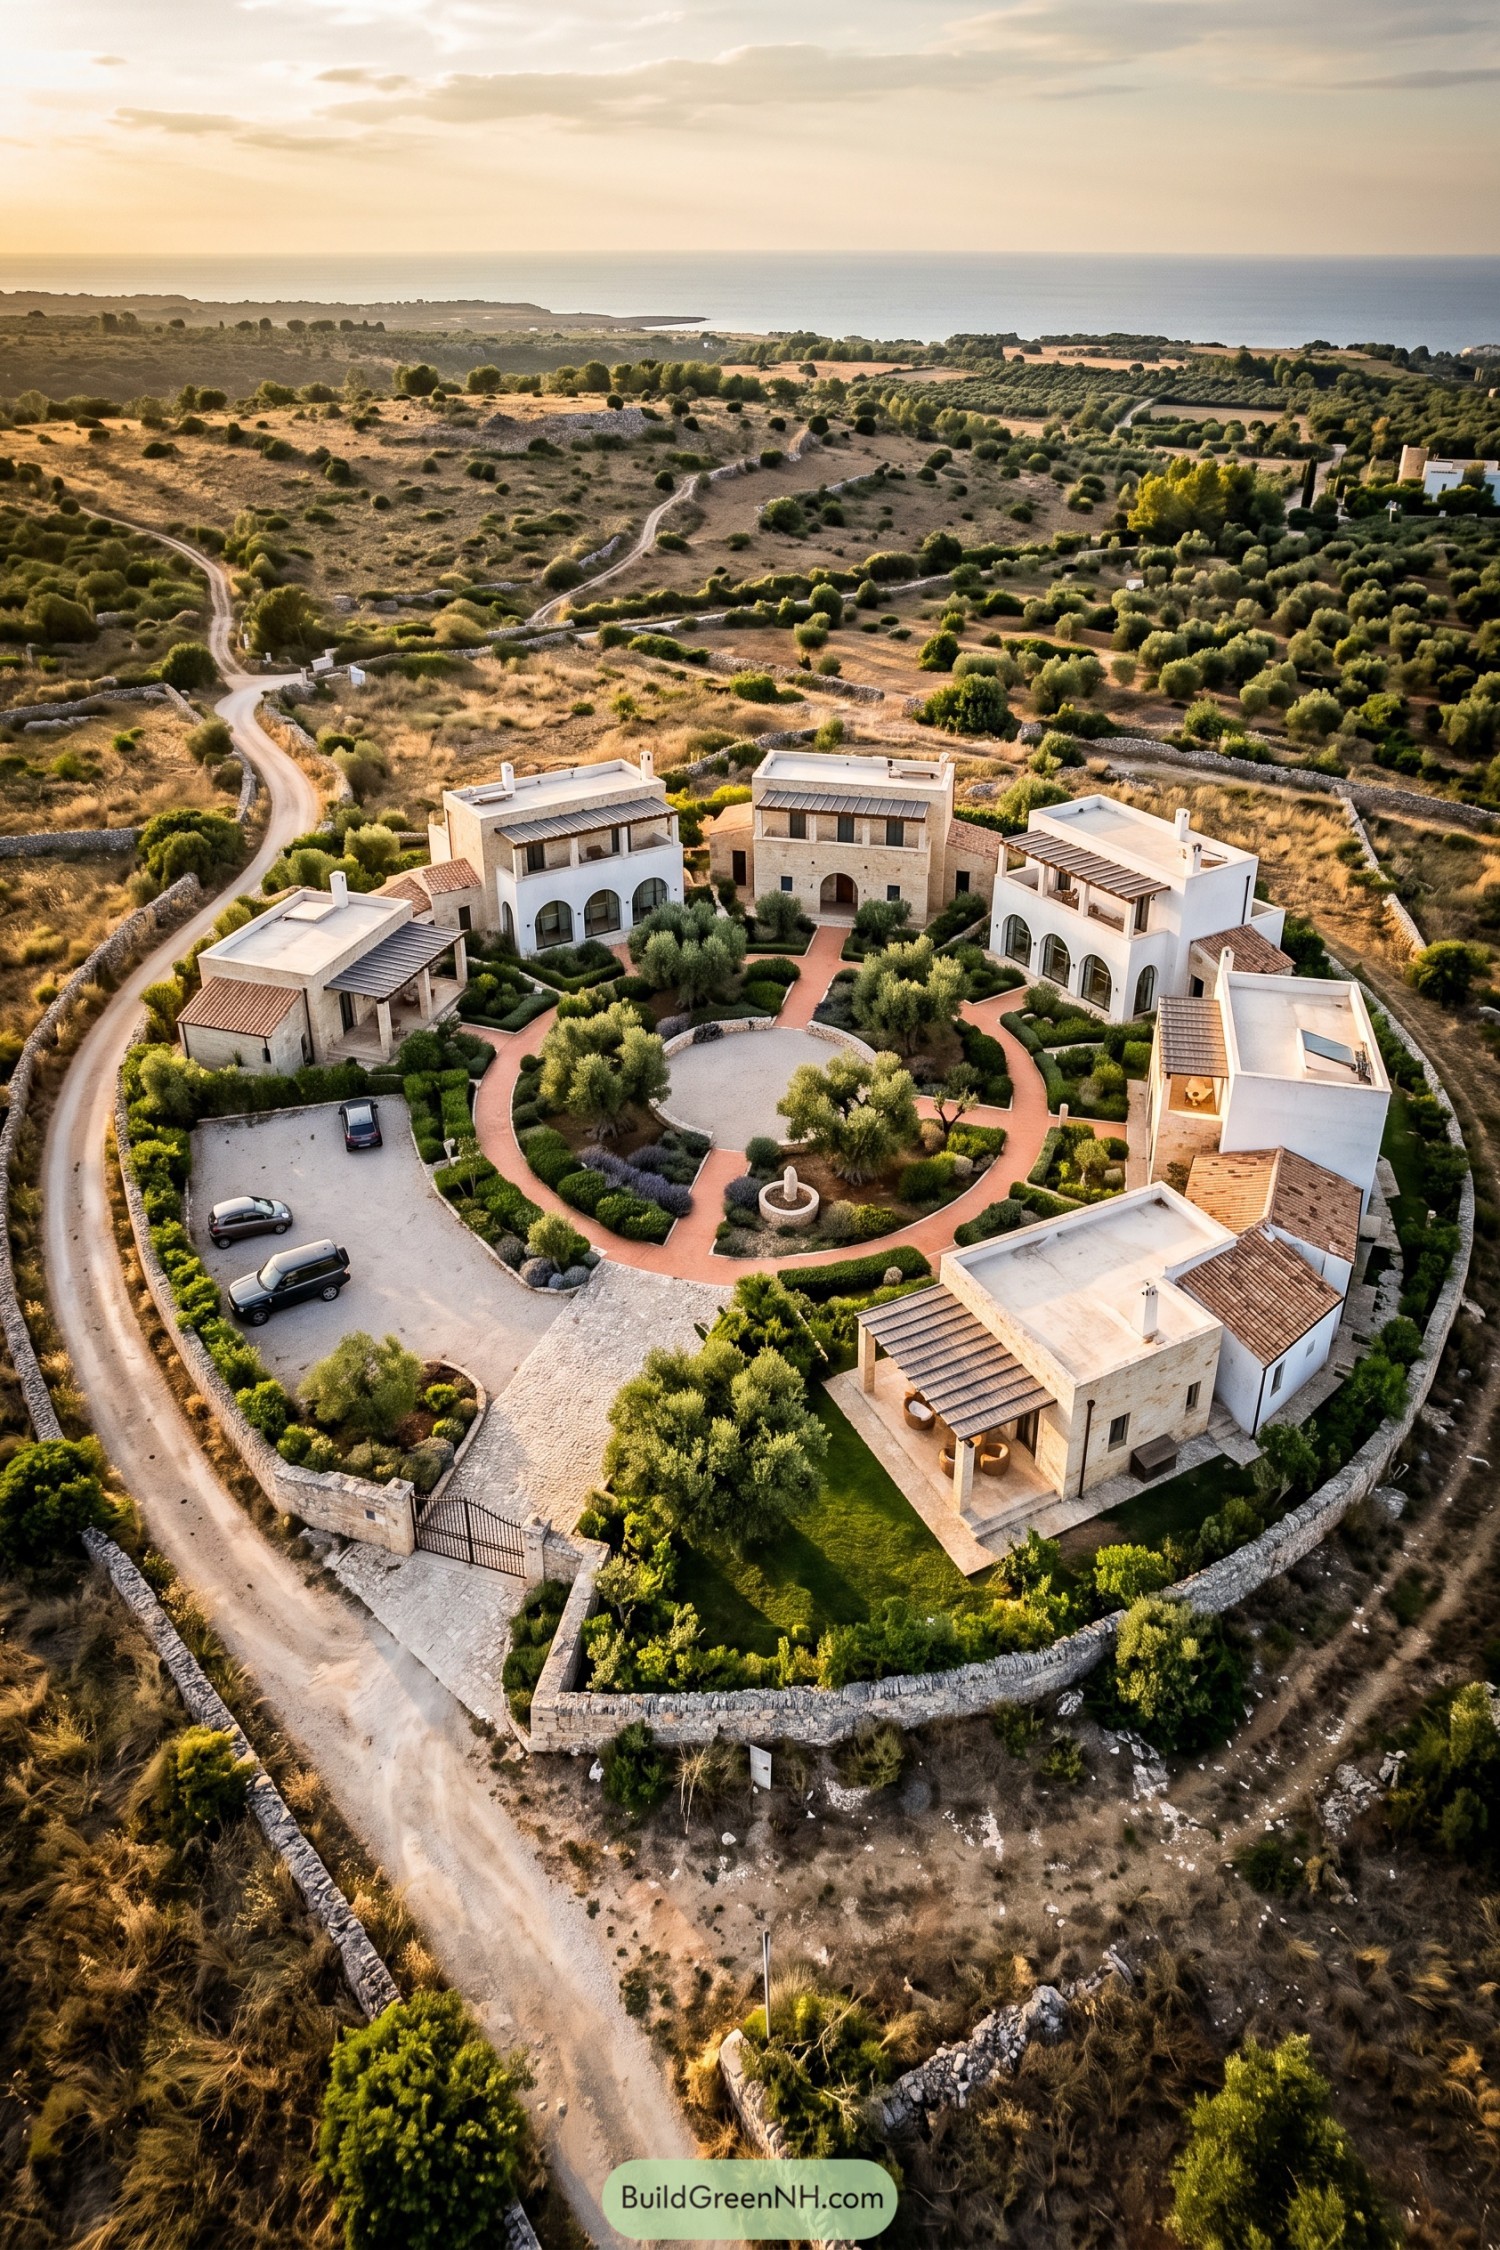

White plaster and pale stone villas gather around a shared garden, borrowing from Mediterranean farmsteads while keeping their forms clean and simple. Flat roofs sit beside tiled wings, and timber pergolas shelter terraces that give each home its own outdoor corner.
Terracotta paths loop between olive trees, clipped hedges and low planting, connecting the doorways to a round gravel gathering space. A stone boundary wall ties the compound to the surrounding fields, while parking stays off to one side so the cars don’t get the best seats in the garden.
Black Cabins Follow The Ferns
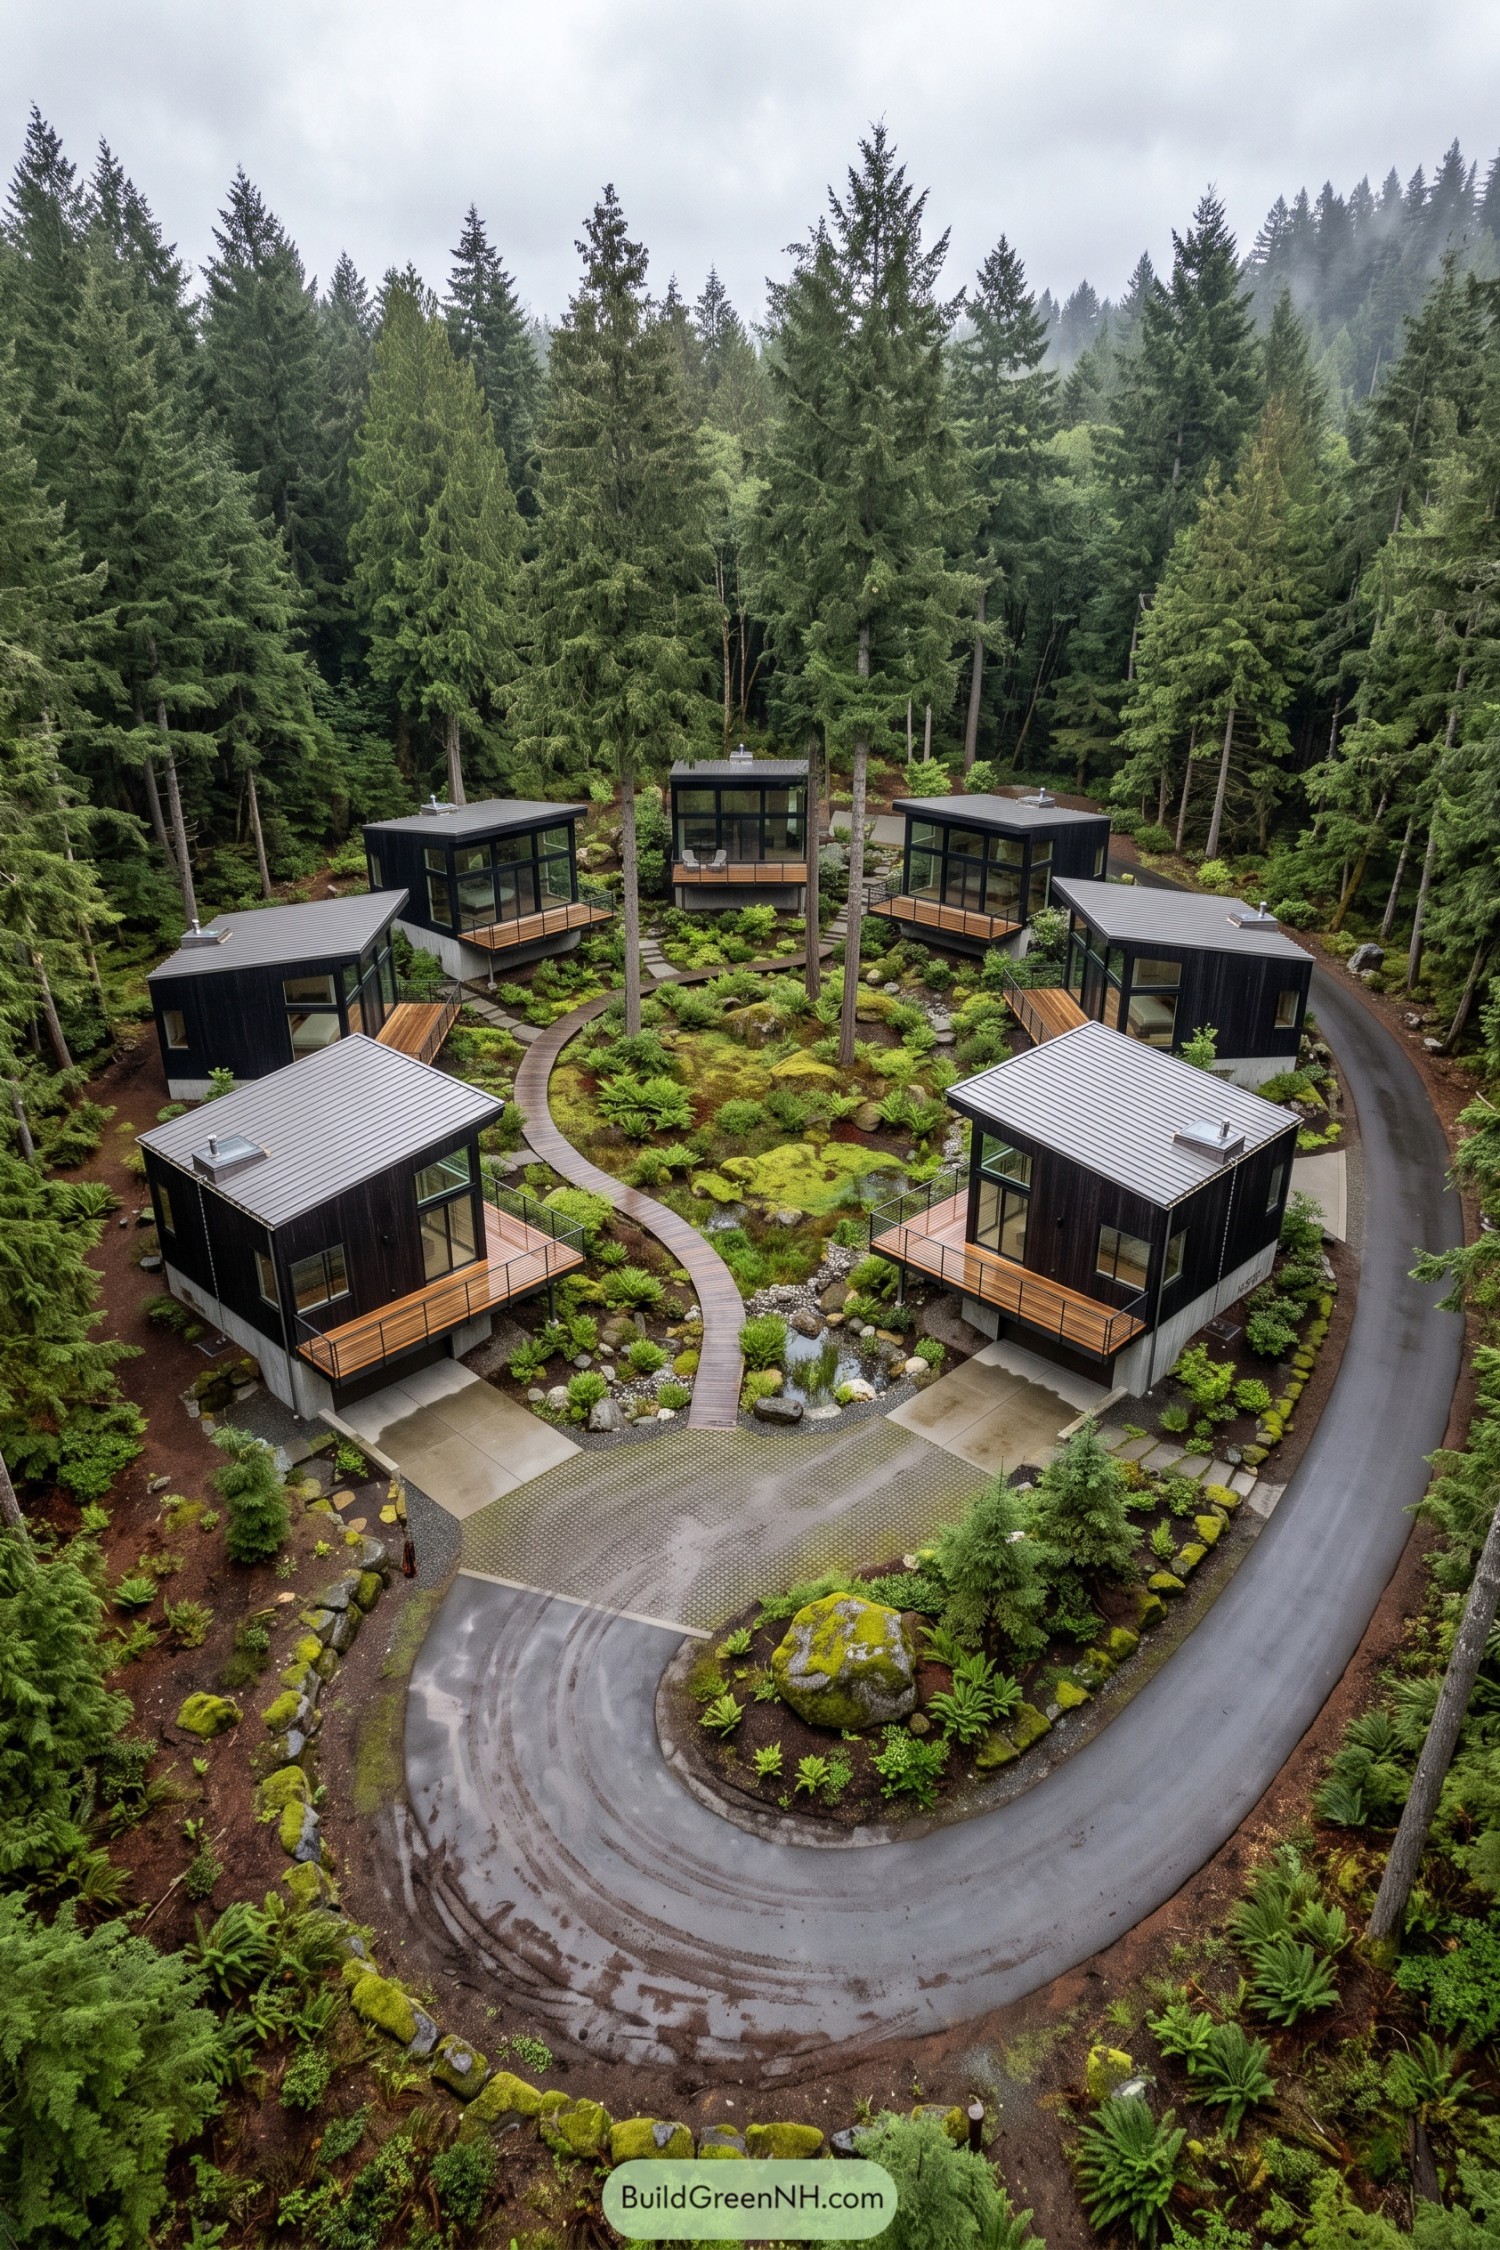

Seven compact cabins take their cue from woodland retreats, gathering around mature conifers rather than clearing them away. Dark vertical siding and gently sloping metal roofs keep the buildings visually understated, while broad windows and timber balconies open each home toward the shared garden.
A curving boardwalk threads between mossy boulders, ferns and a narrow rocky watercourse, making the trip next door a little more scenic than strictly necessary. Concrete bases raise the cabins above the planting, and the road stays around the outside, so the middle belongs to feet, not tires.
Sky Decks Meet The Bicycle Court
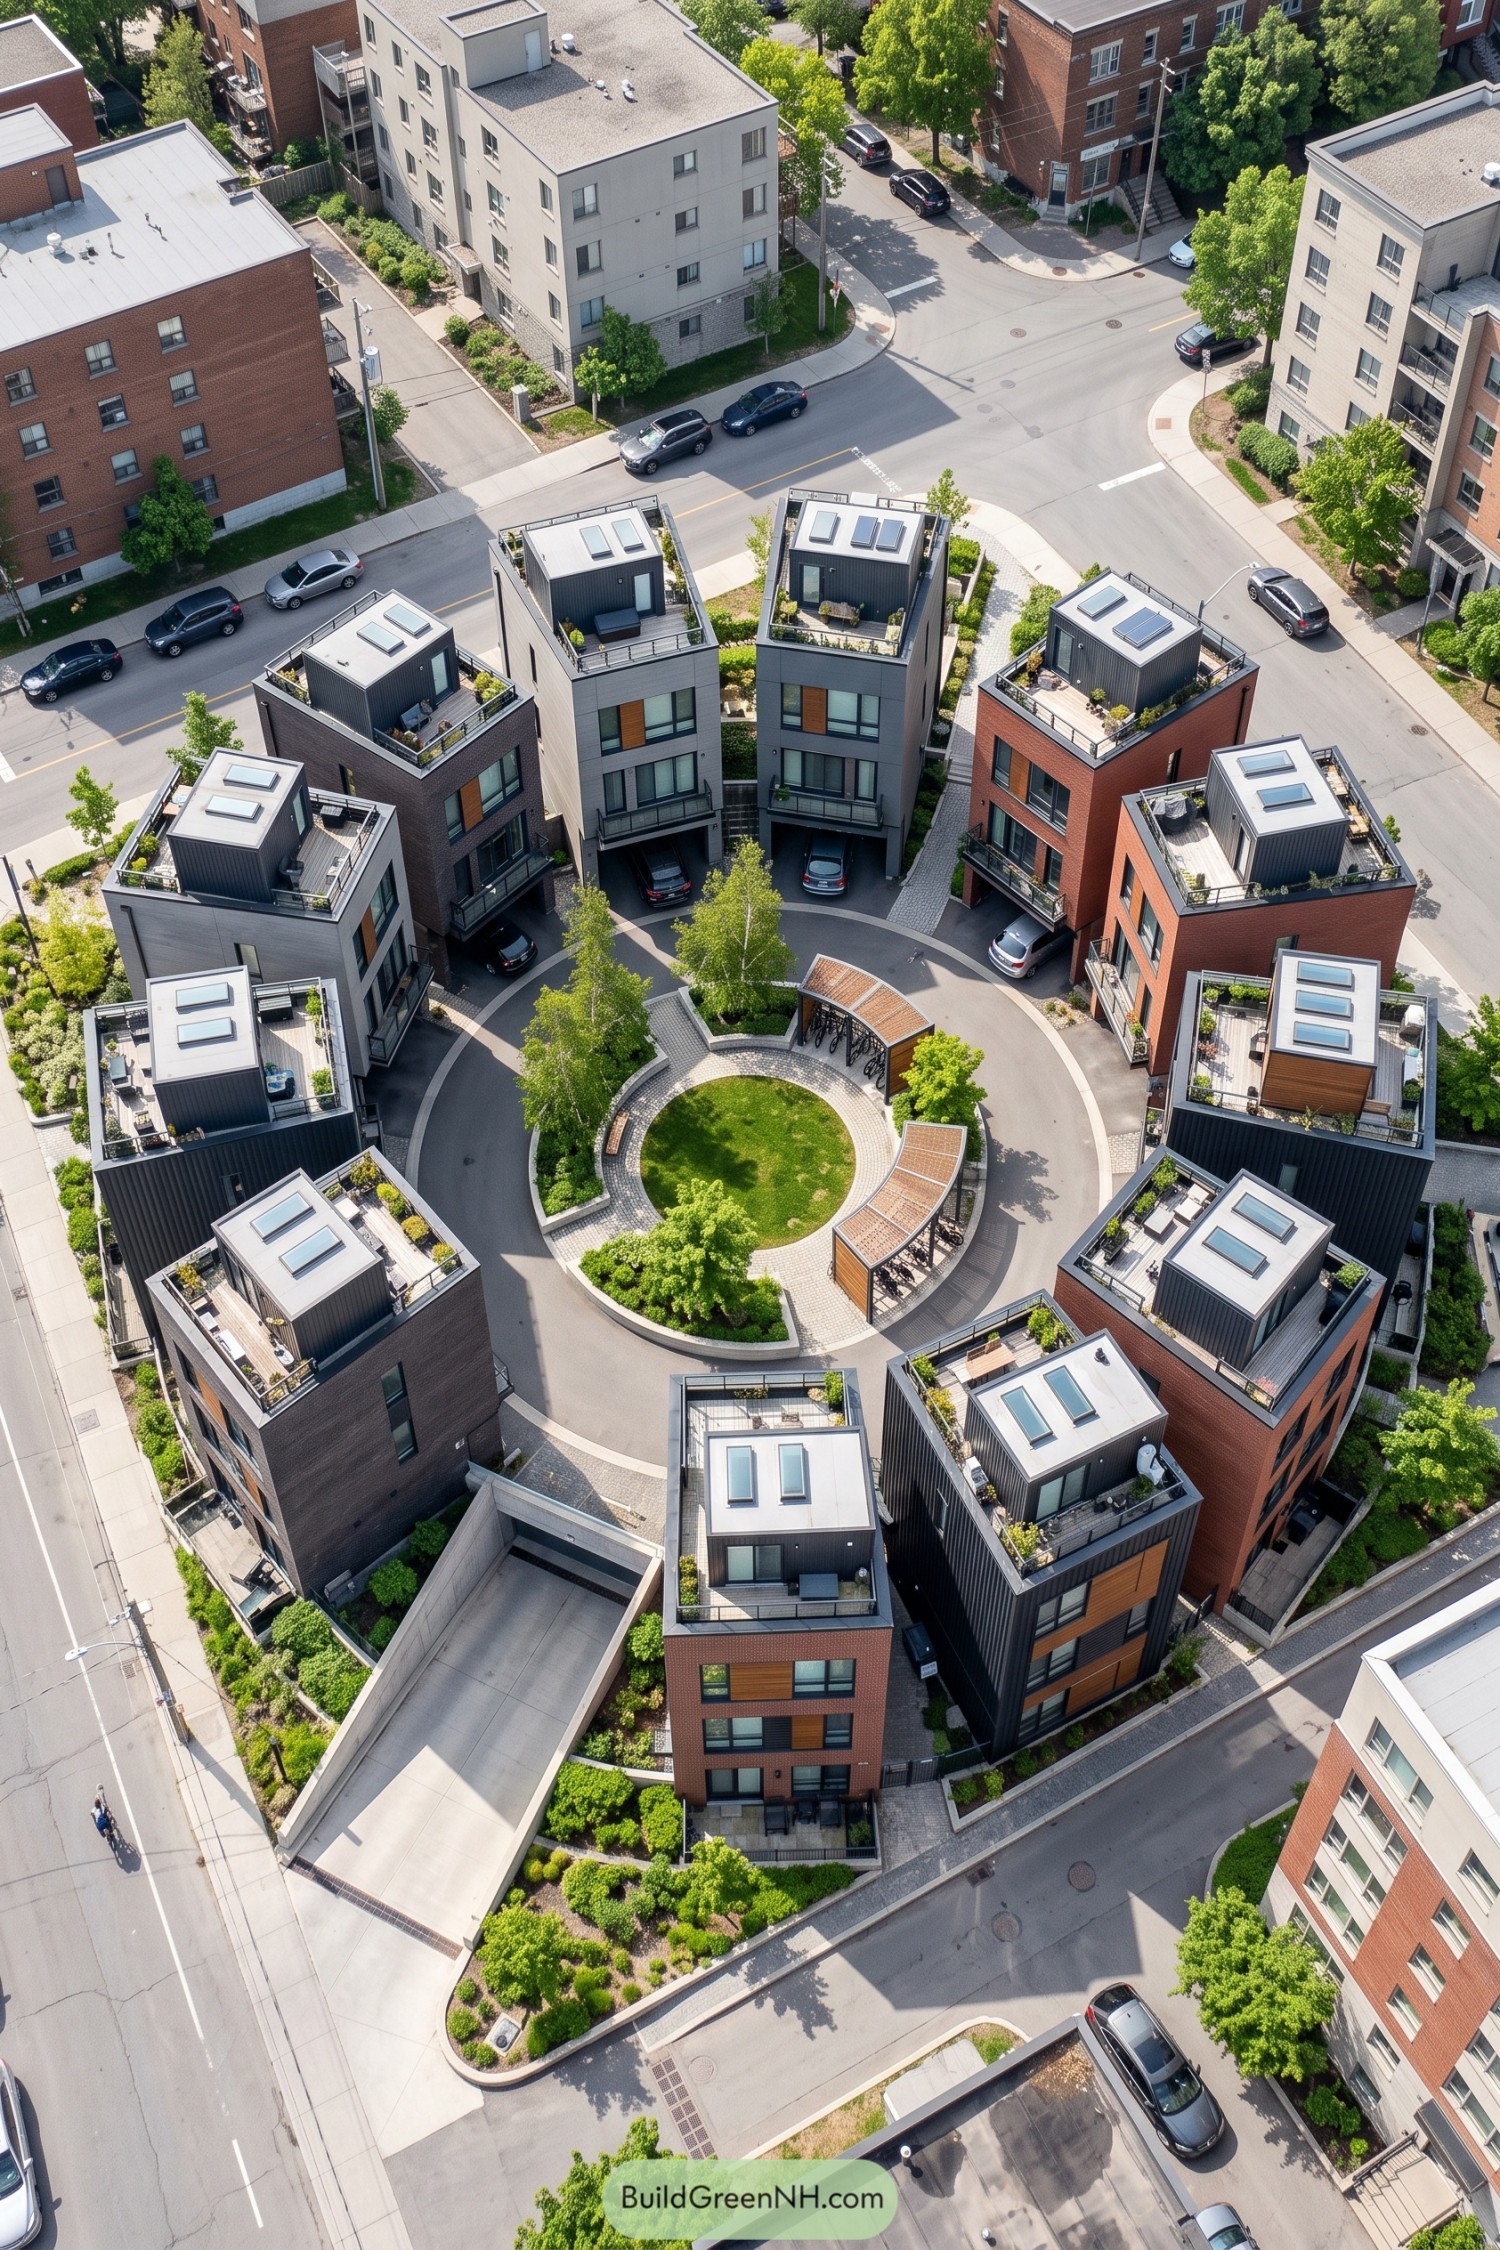

Tall, narrow houses turn inward around a shared green, borrowing the neighborly feel of a small city square. Red brick, gray panels and warm wood accents give each facade its own character without making the place feel like everyone ordered separately.
Rooftop terraces add private outdoor space above the closely packed homes, with planted edges softening the black railings. Down below, a circular driveway serves recessed garages while paved paths connect the lawn and curved bicycle shelters, because the bikes get a proper parking spot too.
White Farmhouses Share A Meadow Hearth
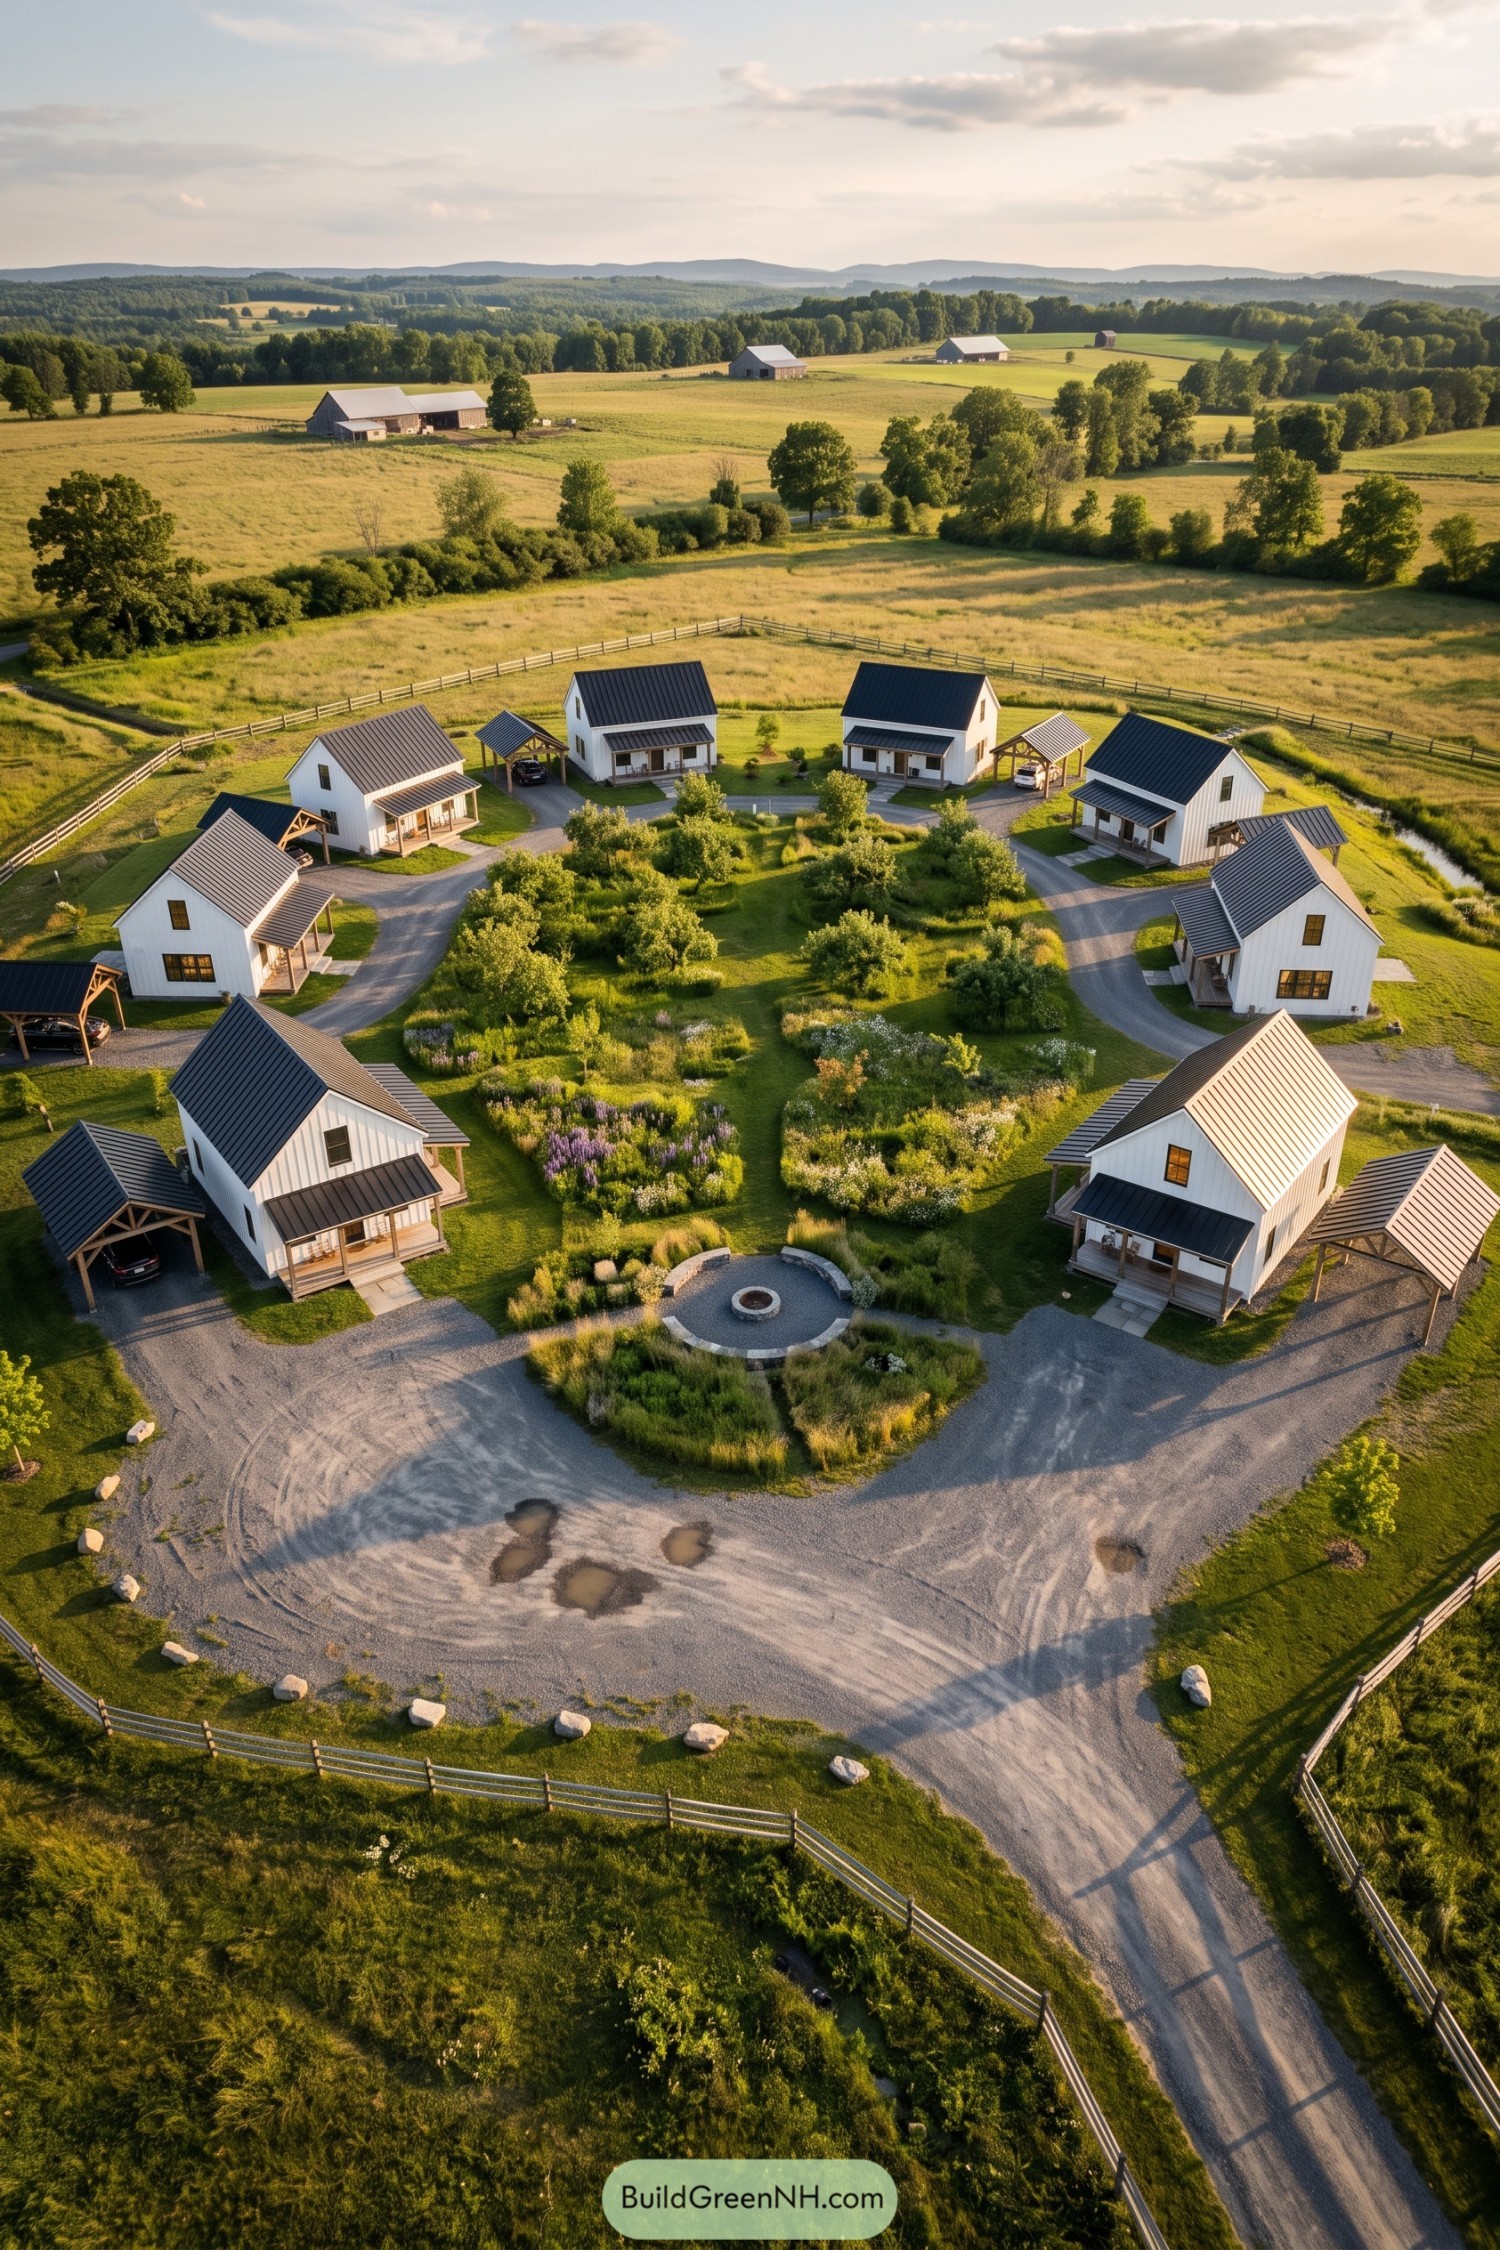



These compact homes take their cue from the surrounding barns, pairing white vertical siding with steep metal roofs and sheltered timber porches. Their circular arrangement gives each porch a view toward the shared planting, while gaps between houses keep the countryside in sight.
Curving beds of flowers, grasses and small trees soften the central green, with mown paths leaving room to wander. A gravel loop connects the separate carports, while curved stone seating gathers around a fire pit where borrowing sugar could easily turn into roasting marshmallows.
Switchback Chalets Above The Rockery
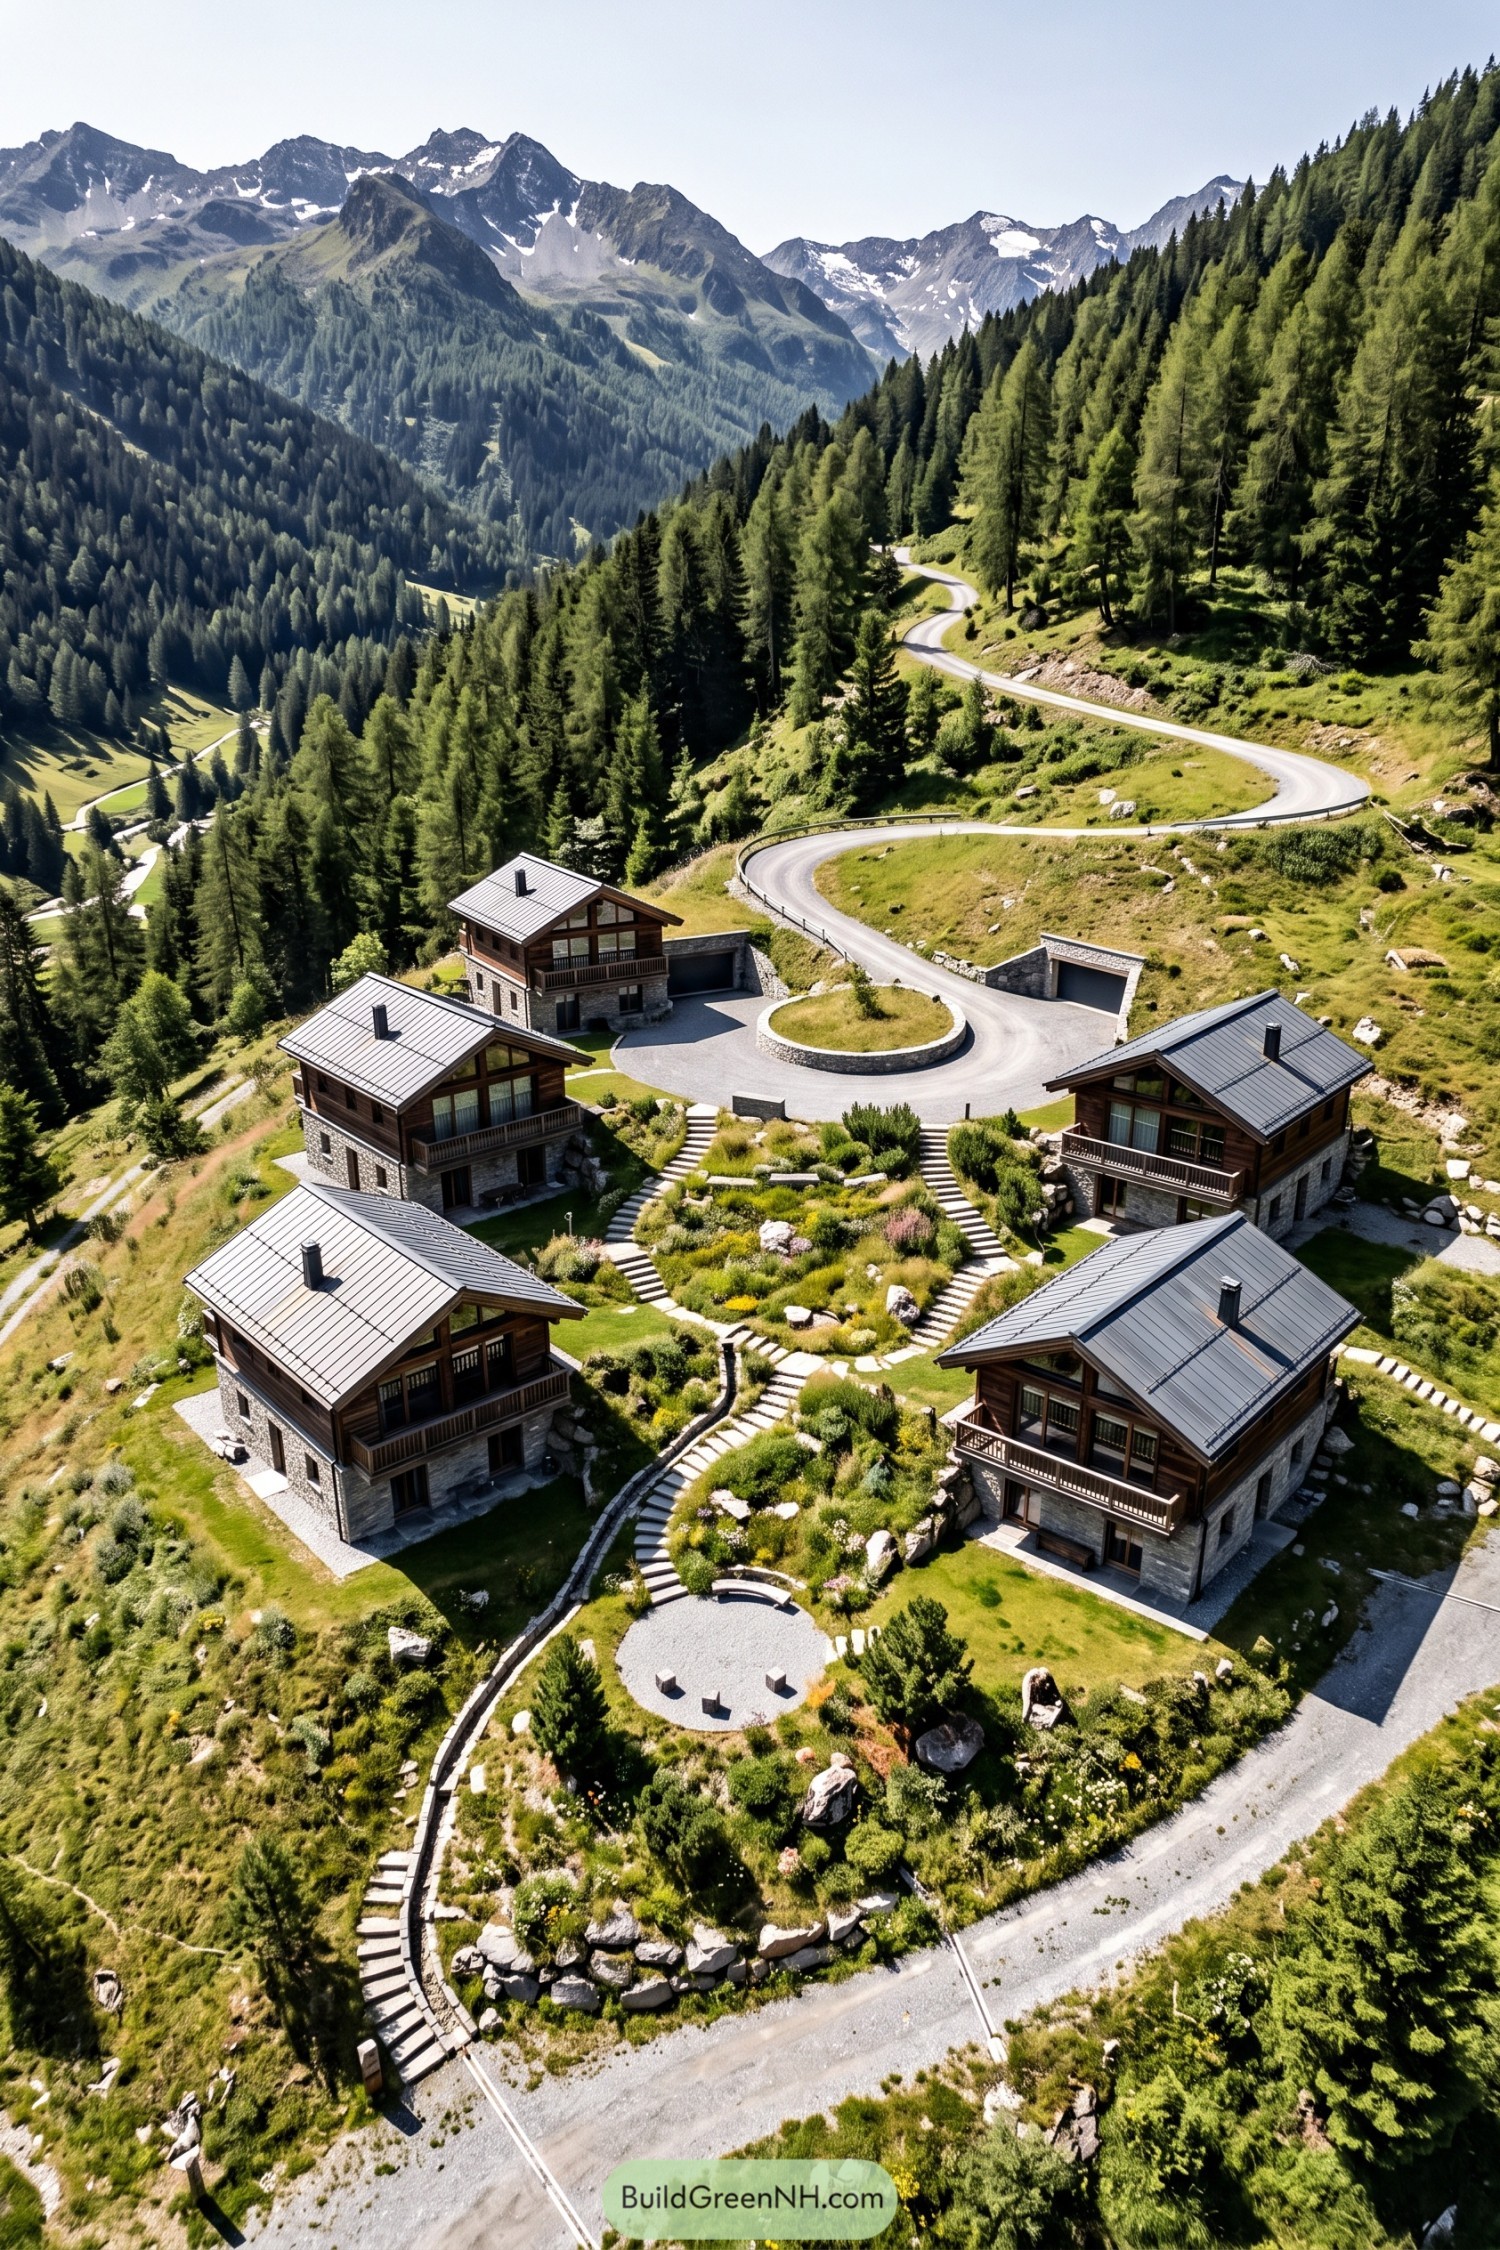

These five chalets borrow from traditional alpine lodges, pairing stone lower floors with timber upper stories and crisp metal roofs. Their loose circular arrangement follows the hillside, with balconies overlooking a shared garden rather than another front door.
Stone steps weave between planted terraces, boulders and a small gravel seating circle, making the steep ground part of the gathering space. Garages sit beside the upper turning court to keep cars out of the central gardens, so the best shortcut involves a few stairs and maybe a breather.
Lakeside Living Takes The Scenic Route
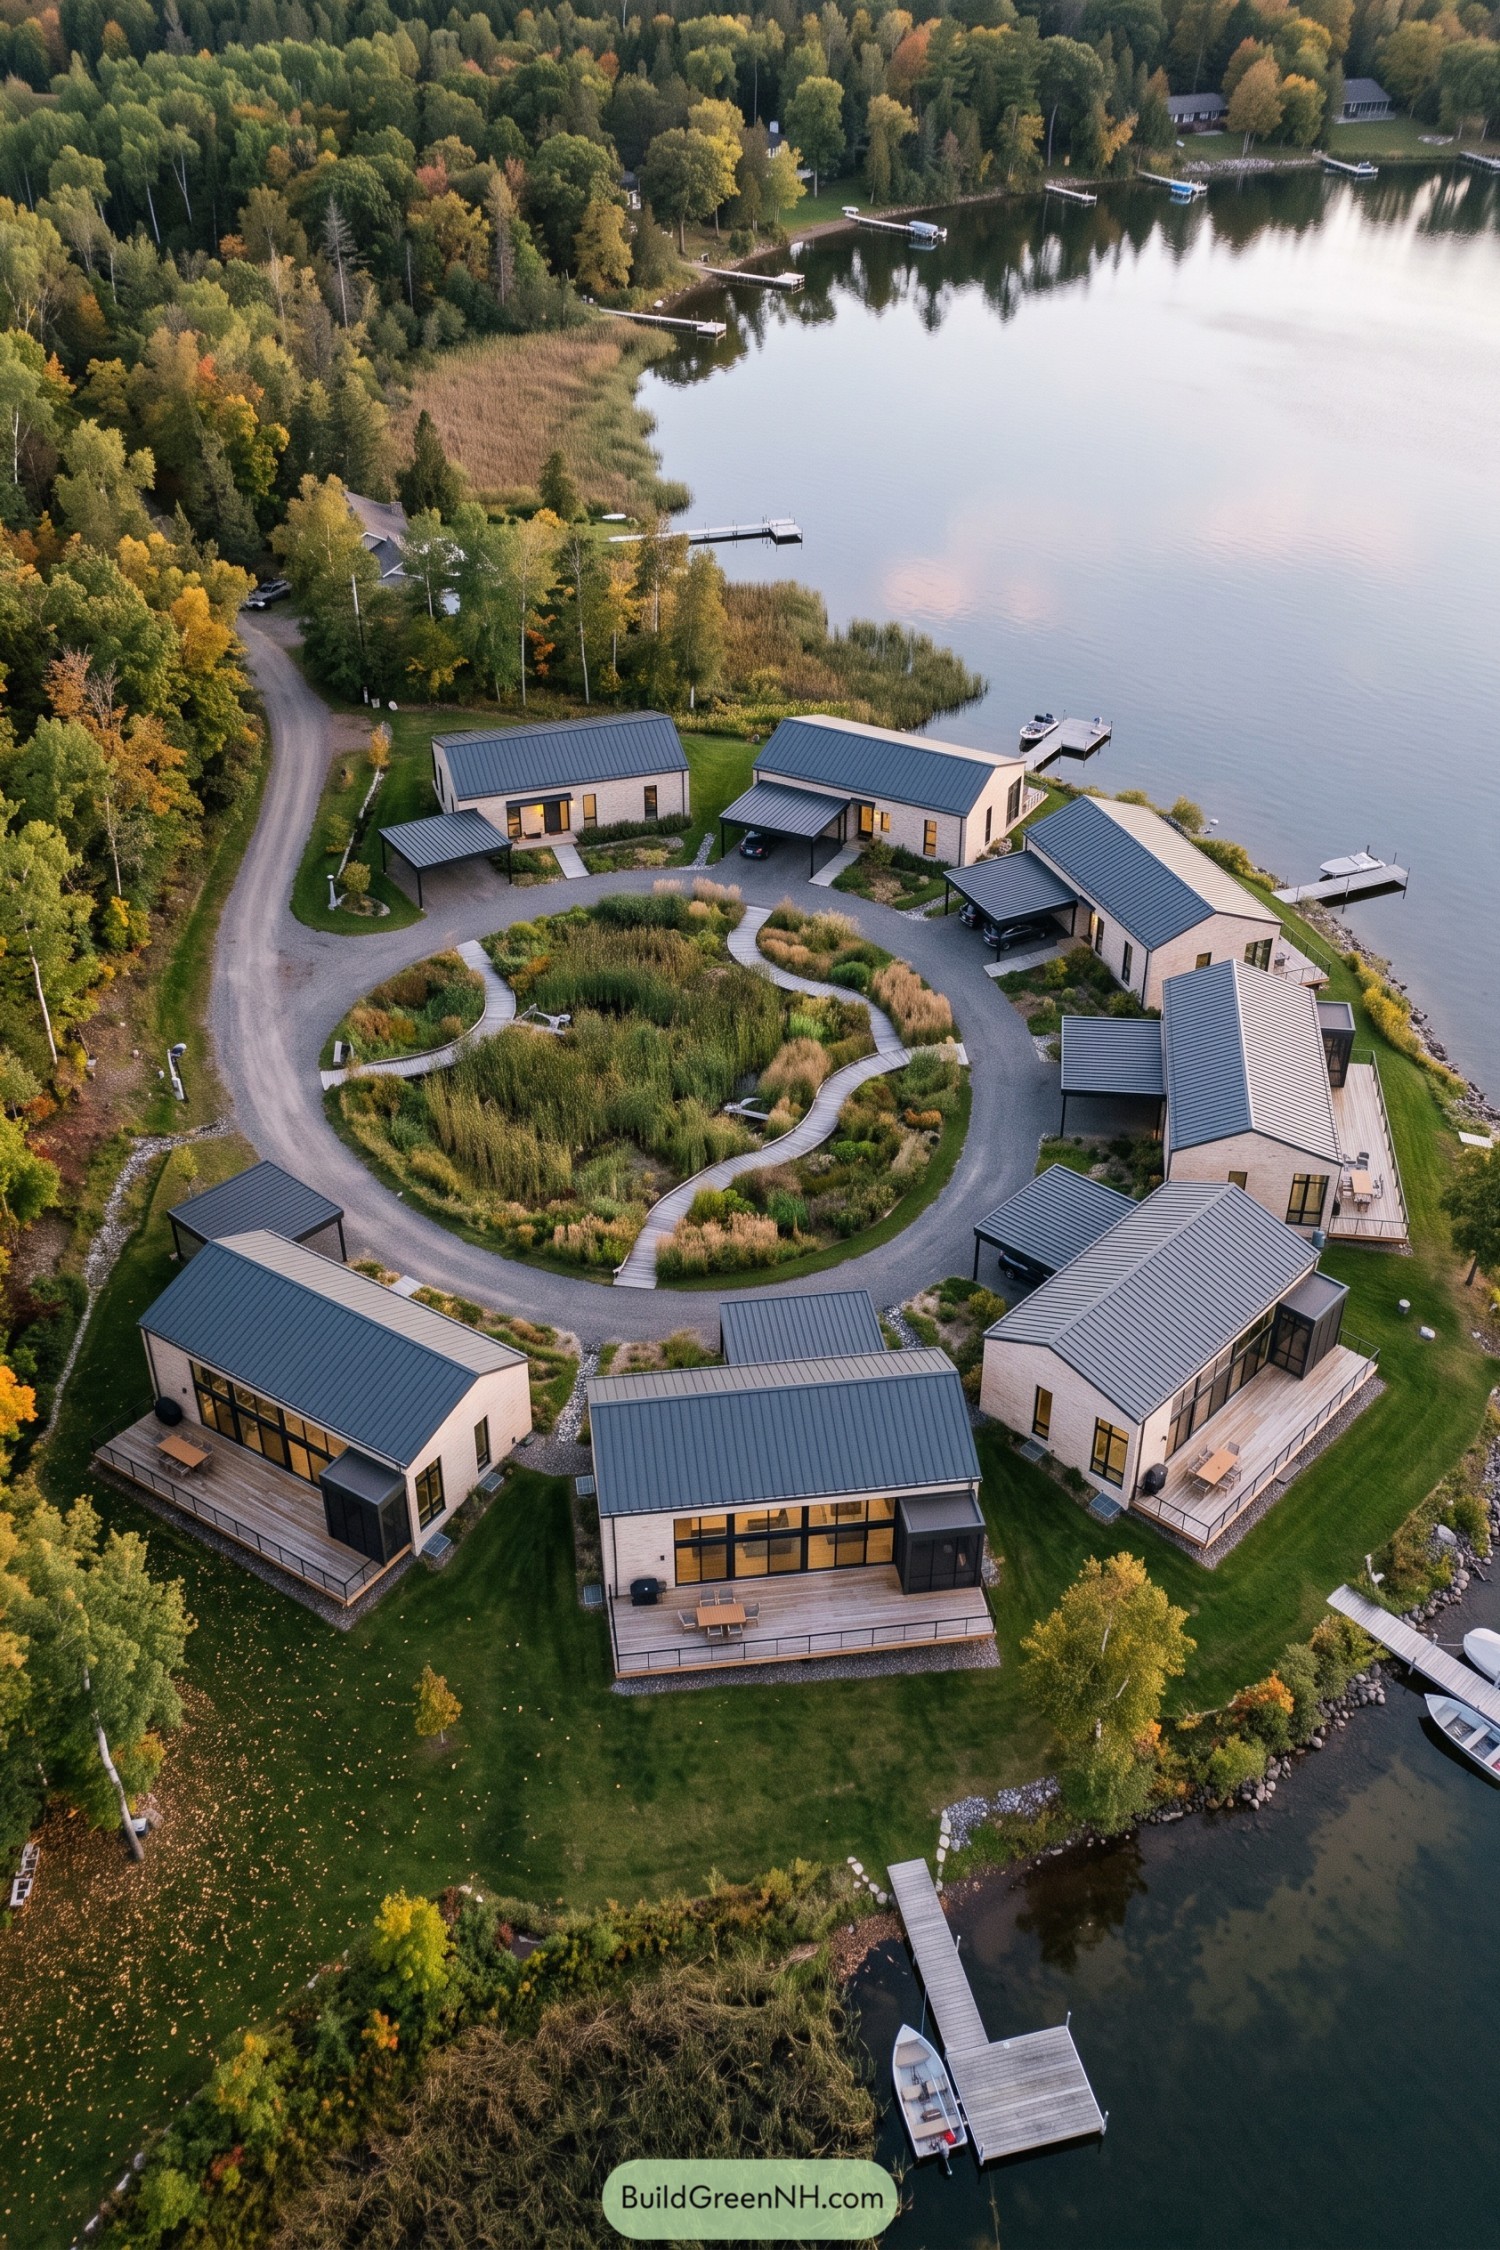

Pale masonry homes with charcoal metal roofs follow a circular drive, with covered parking facing inward and broad timber decks opening toward the lake. The arrangement takes its cue from the shoreline, giving each home a place beside the water without turning the shared center into leftover space.
Winding boardwalks thread through tall grasses and reeds, bringing the lakeside landscape right into the courtyard. Large windows connect the living areas to the decks, while slender railings keep the views open, because the lake really doesn’t need much accessorizing.
Seven Roofs And Raked Gravel
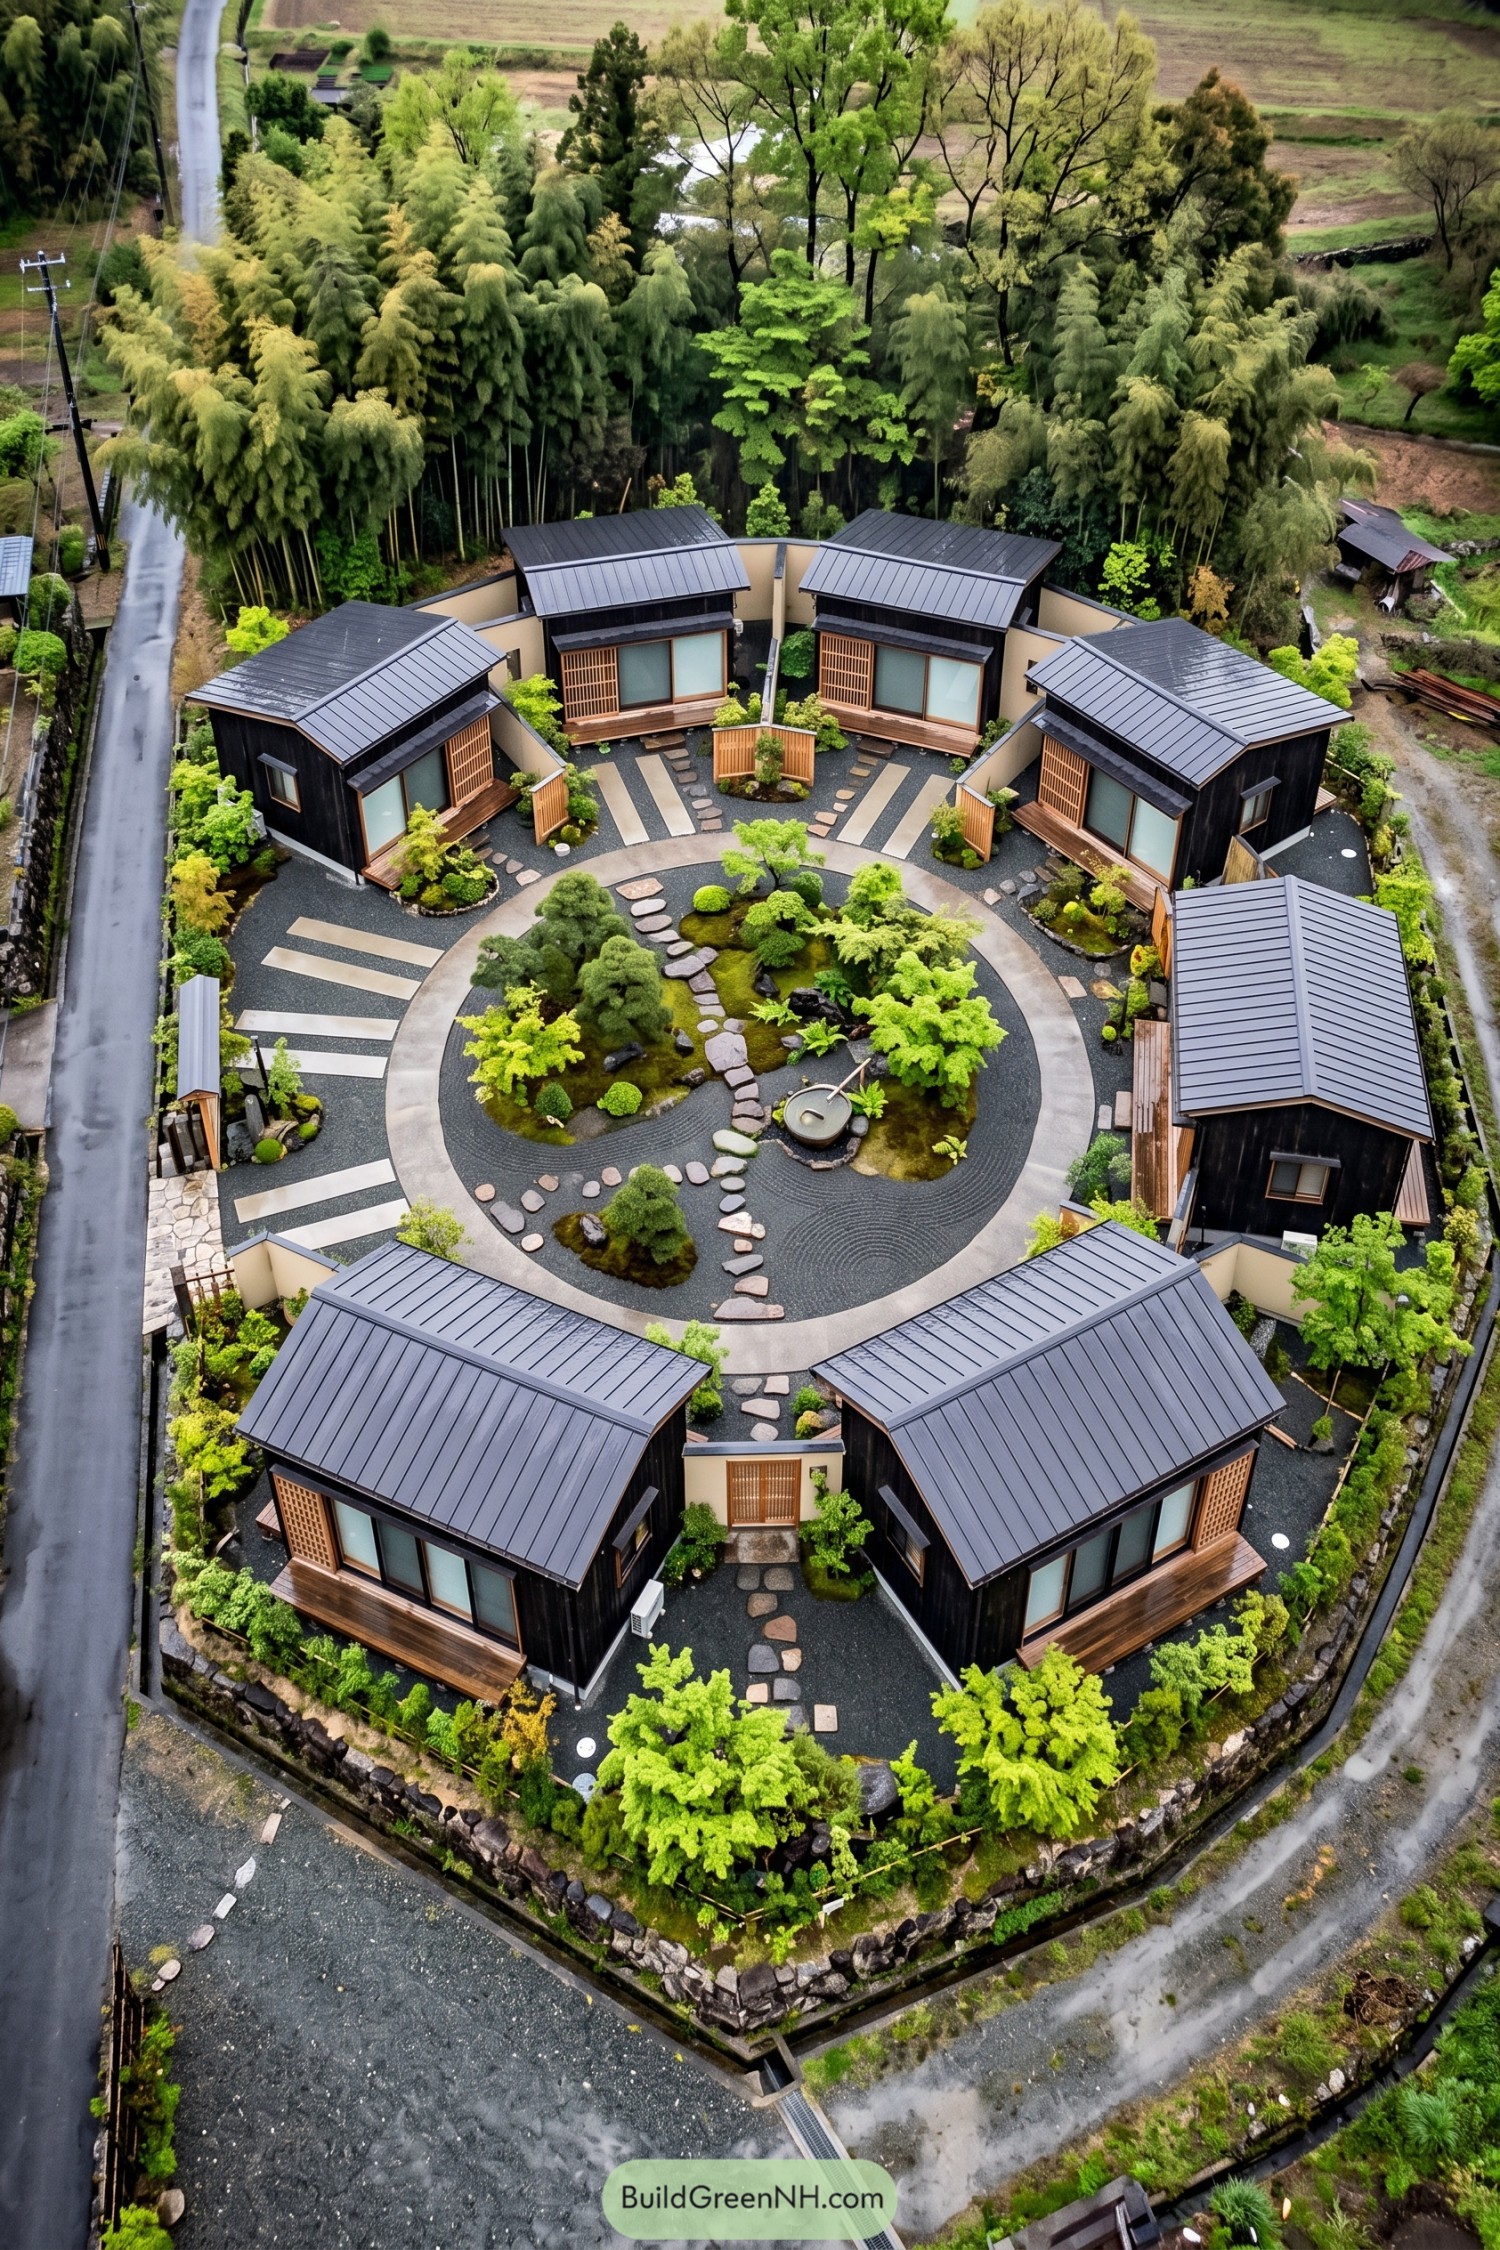

Seven compact homes face a shared garden, drawing on Japanese courtyard traditions with dark timber siding, wooden lattice screens and neat metal roofs. Each has a small porch overlooking the planting, while cream dividing walls give neighbors a little privacy, because even good company needs an occasional pause.
A broad circular walkway connects the homes around islands of moss, sculpted trees and rocks set into carefully raked gravel. Irregular stepping stones offer a slower route through the center, with a stone water basin adding a quiet focal point and the bamboo grove behind making the whole compound feel tucked away.
A Copse Between Doorsteps
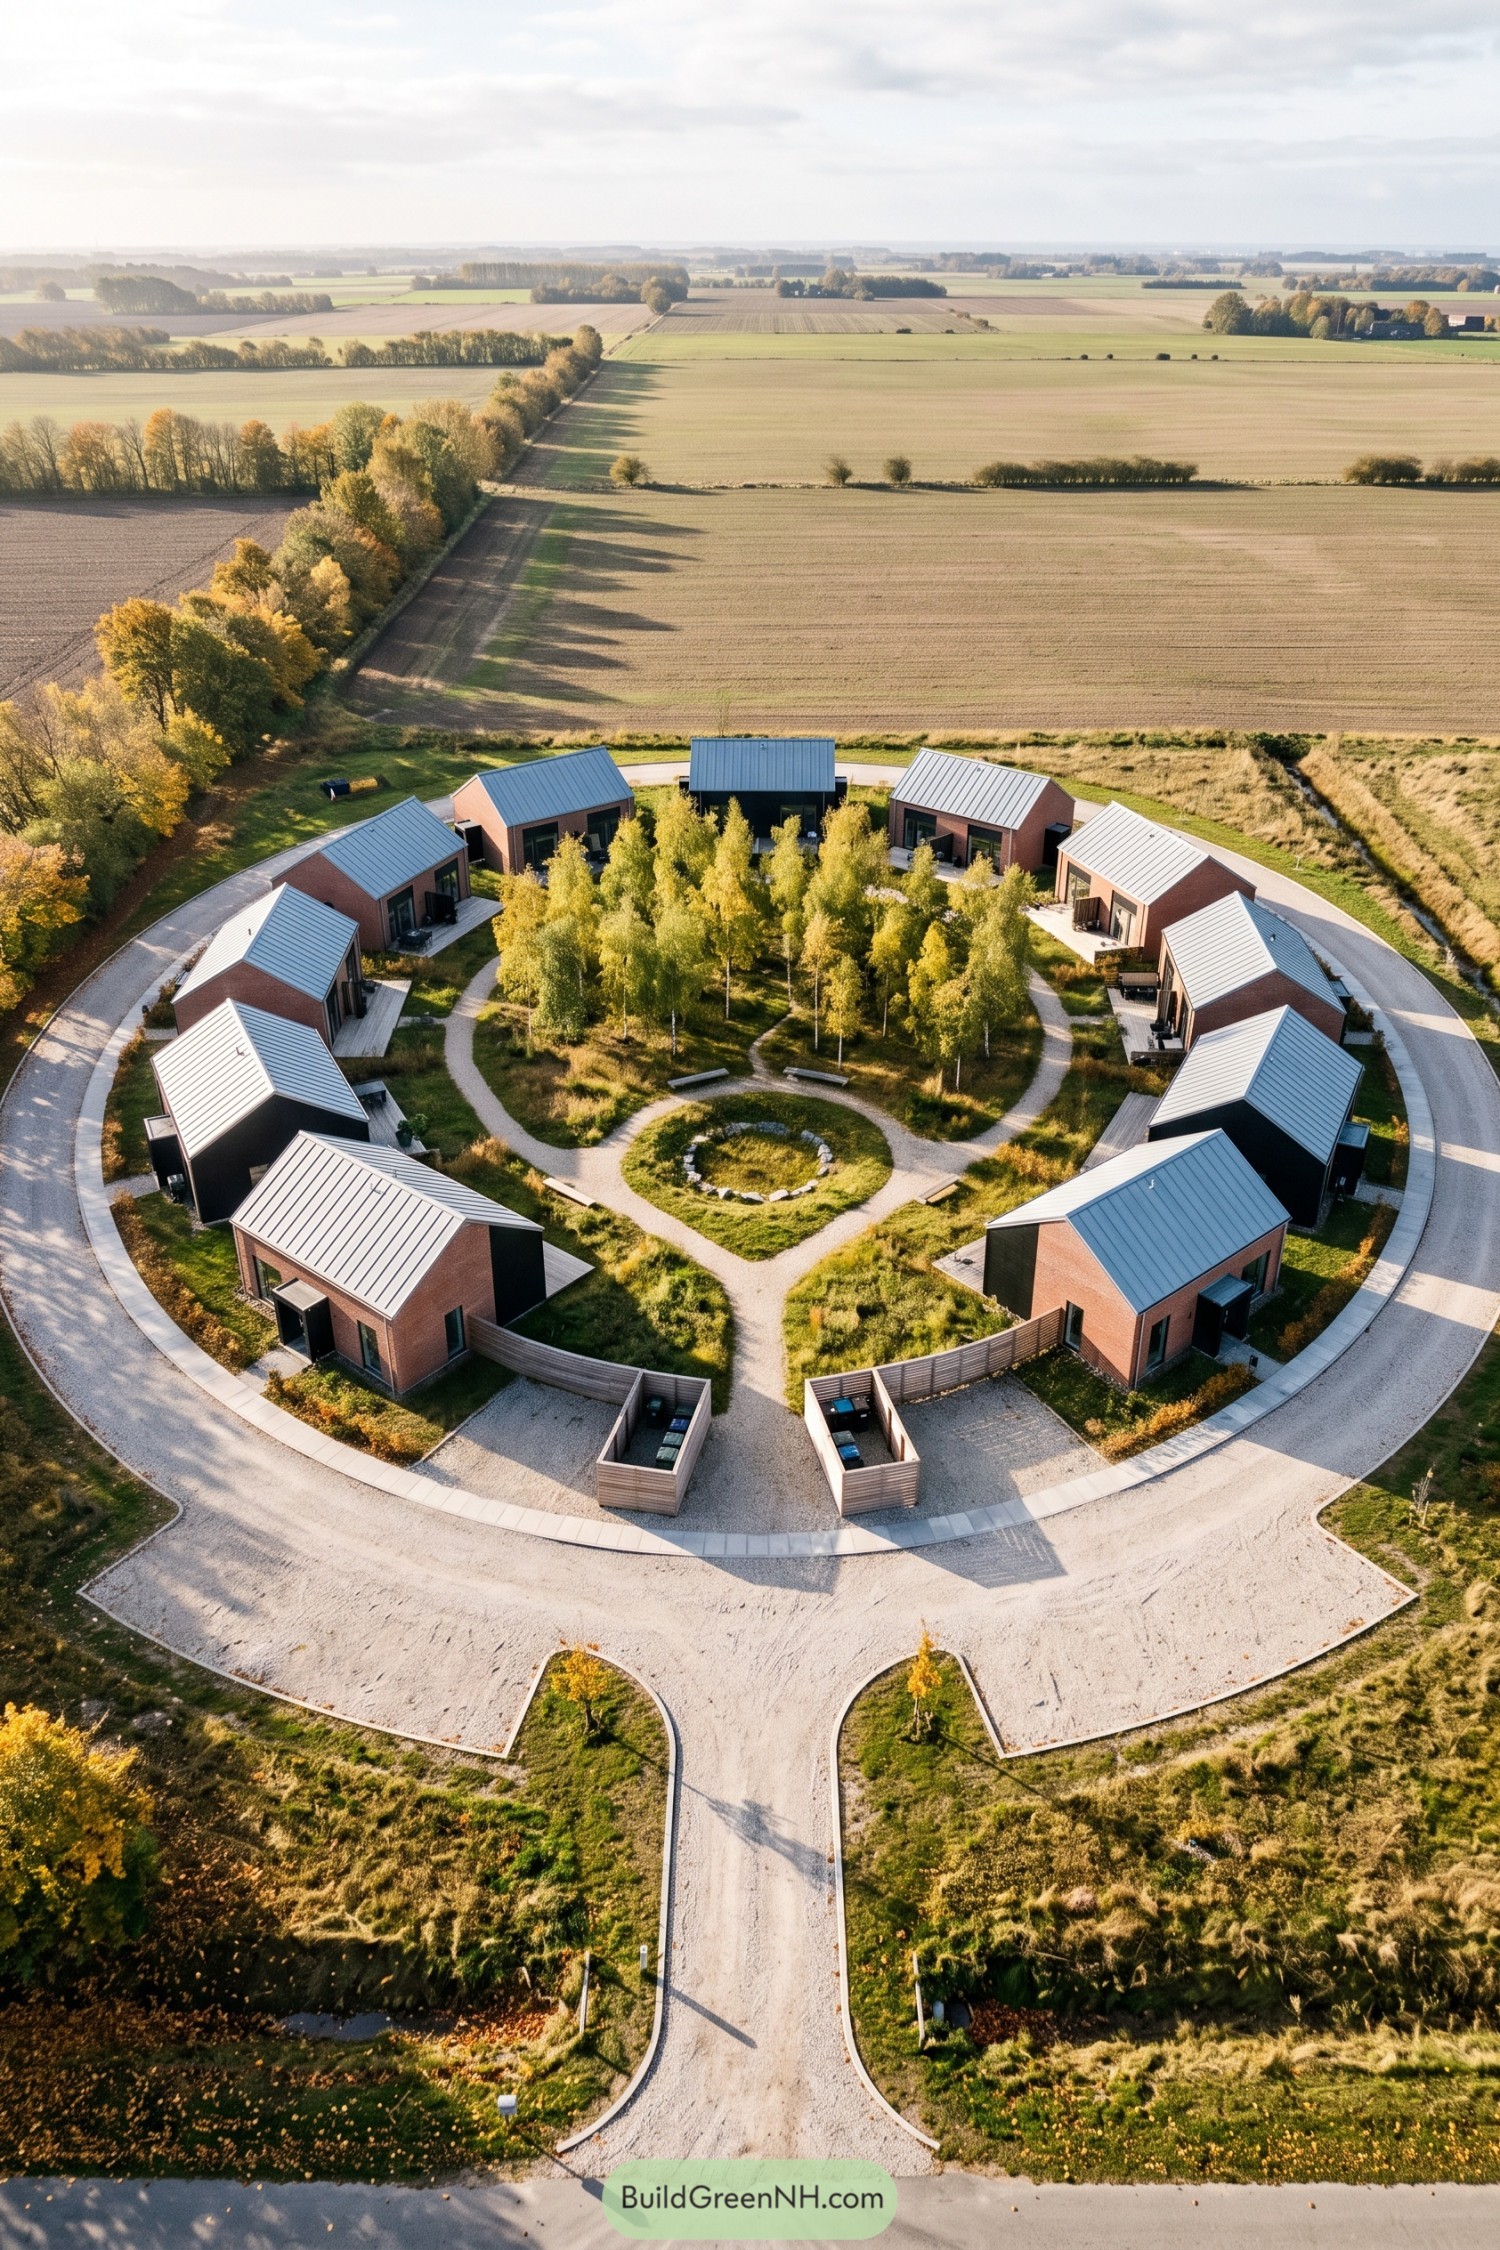

These compact brick houses take their cue from familiar farm buildings, with steep silver metal roofs and simple gabled ends. Arranged in a circle, their inward-facing windows and timber terraces overlook a shared grove rather than another stretch of road.
Curving gravel paths weave through the trees and meet around a small stone-edged clearing, giving neighbors somewhere to pause together. The outer access loop keeps traffic at the perimeter, while timber screens tuck away the bins, because even a countryside retreat has collection day.
Canyon Colors Frame The Conversation
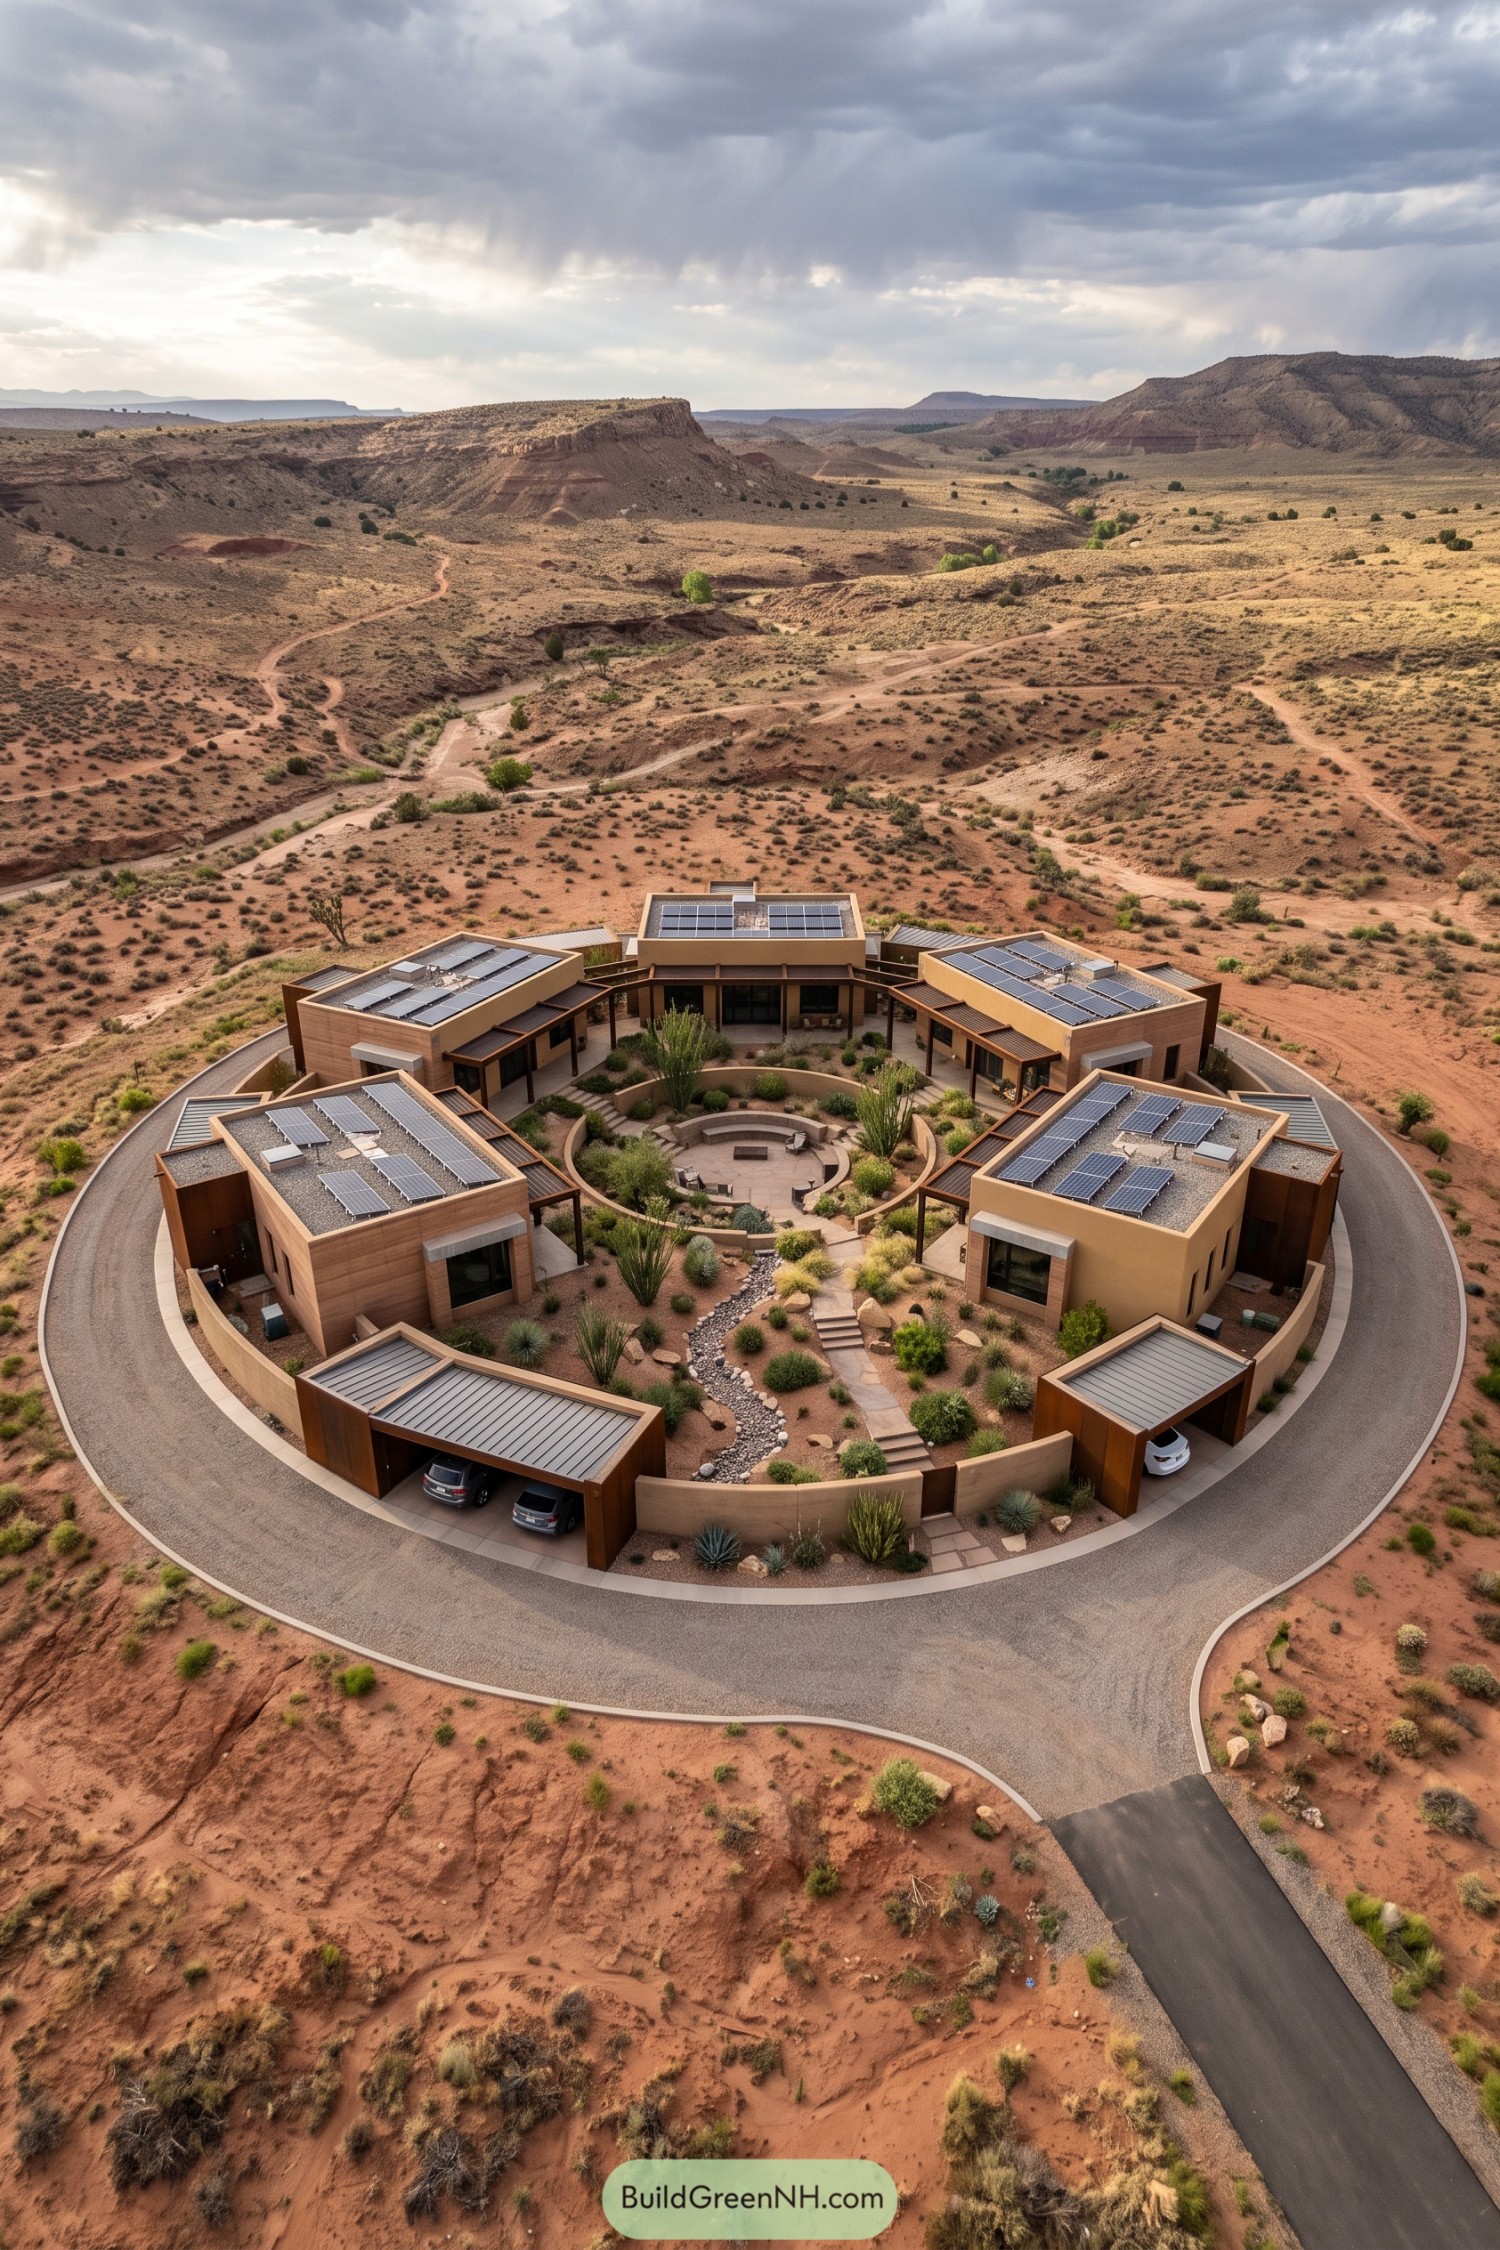

These five homes take their cue from the surrounding mesas, pairing sandy walls and warm wood cladding with low, flat rooflines. Solar panels cover much of each roof, while deep porch overhangs shelter the entrances and give neighbors somewhere to linger.
At the center, curved benches step down into a shared gathering space, because even a remote retreat needs somewhere for a good catch up. A winding stone channel, gravel beds and sculptural desert plants soften the courtyard, while the circular outer drive keeps cars and covered parking away from its quieter middle.
Concrete Edges With A Soft Center
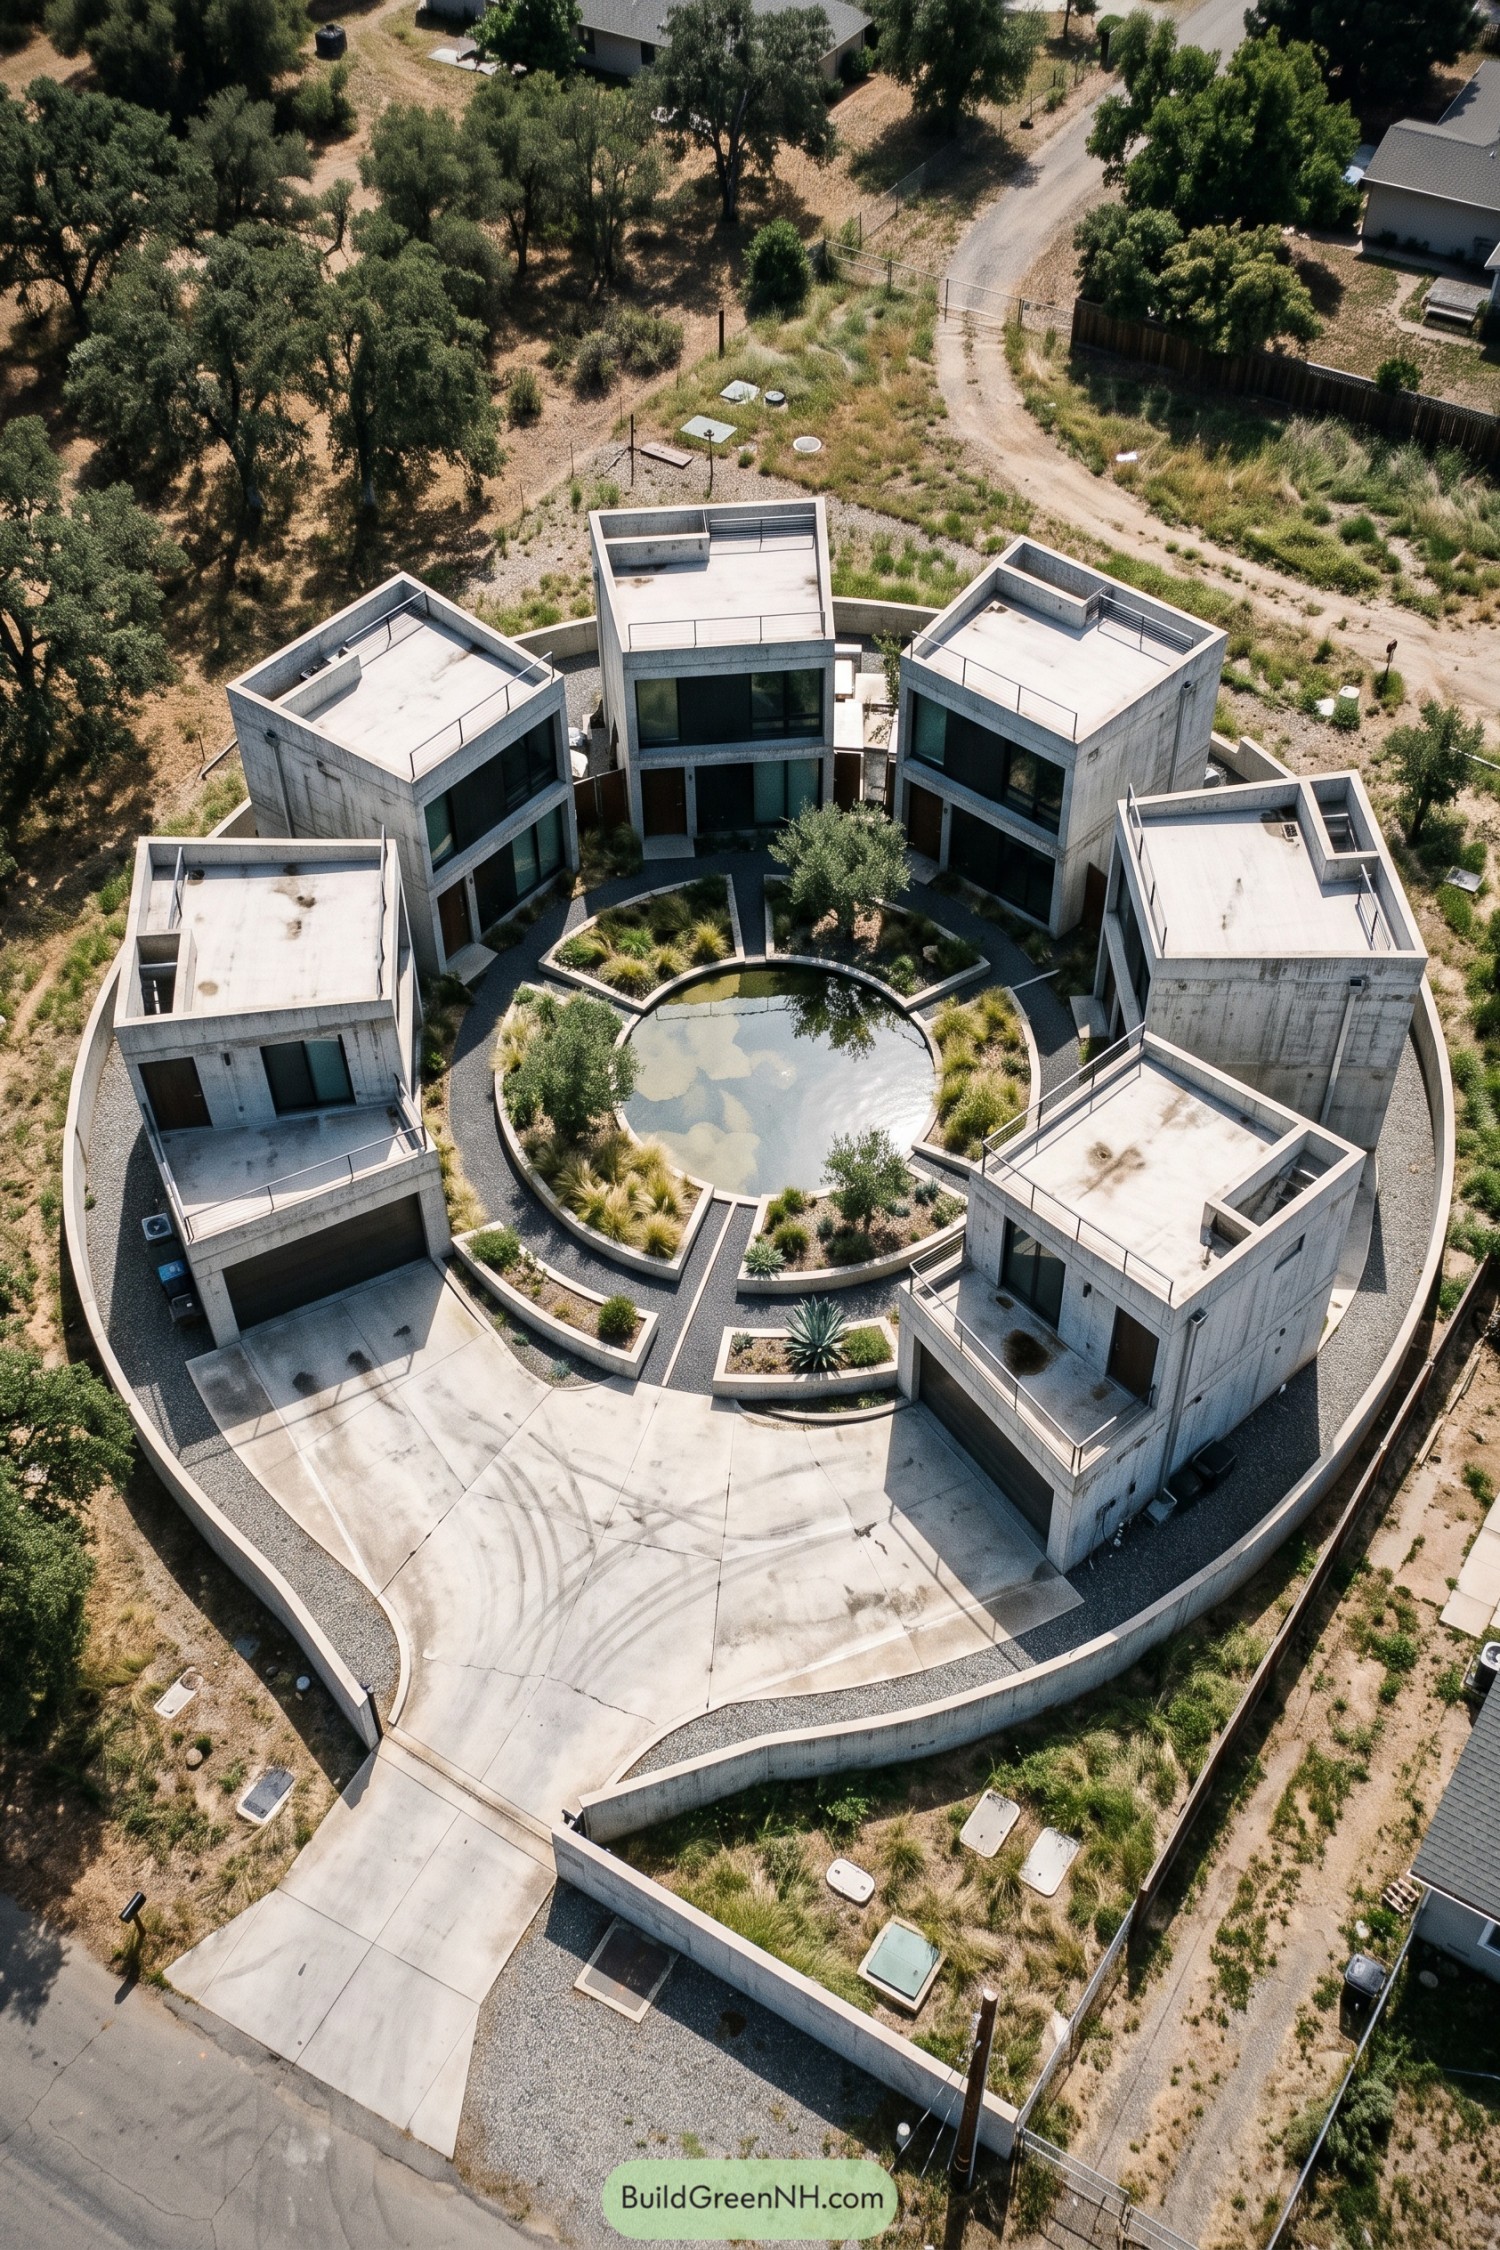

Six boxy homes turn inward toward a shared pond, pairing exposed concrete walls and dark window frames with a surprisingly leafy center. The arrangement takes its cue from a village square, only here the gathering spot comes with water rather than a noticeboard.
Curved planting beds soften the angular buildings, while narrow paths connect each doorstep to the circular courtyard. Rooftop terraces and recessed balconies give residents their own outdoor corners, so being neighborly doesn’t have to be a full time occupation.
An Allotment Ringed In Timber
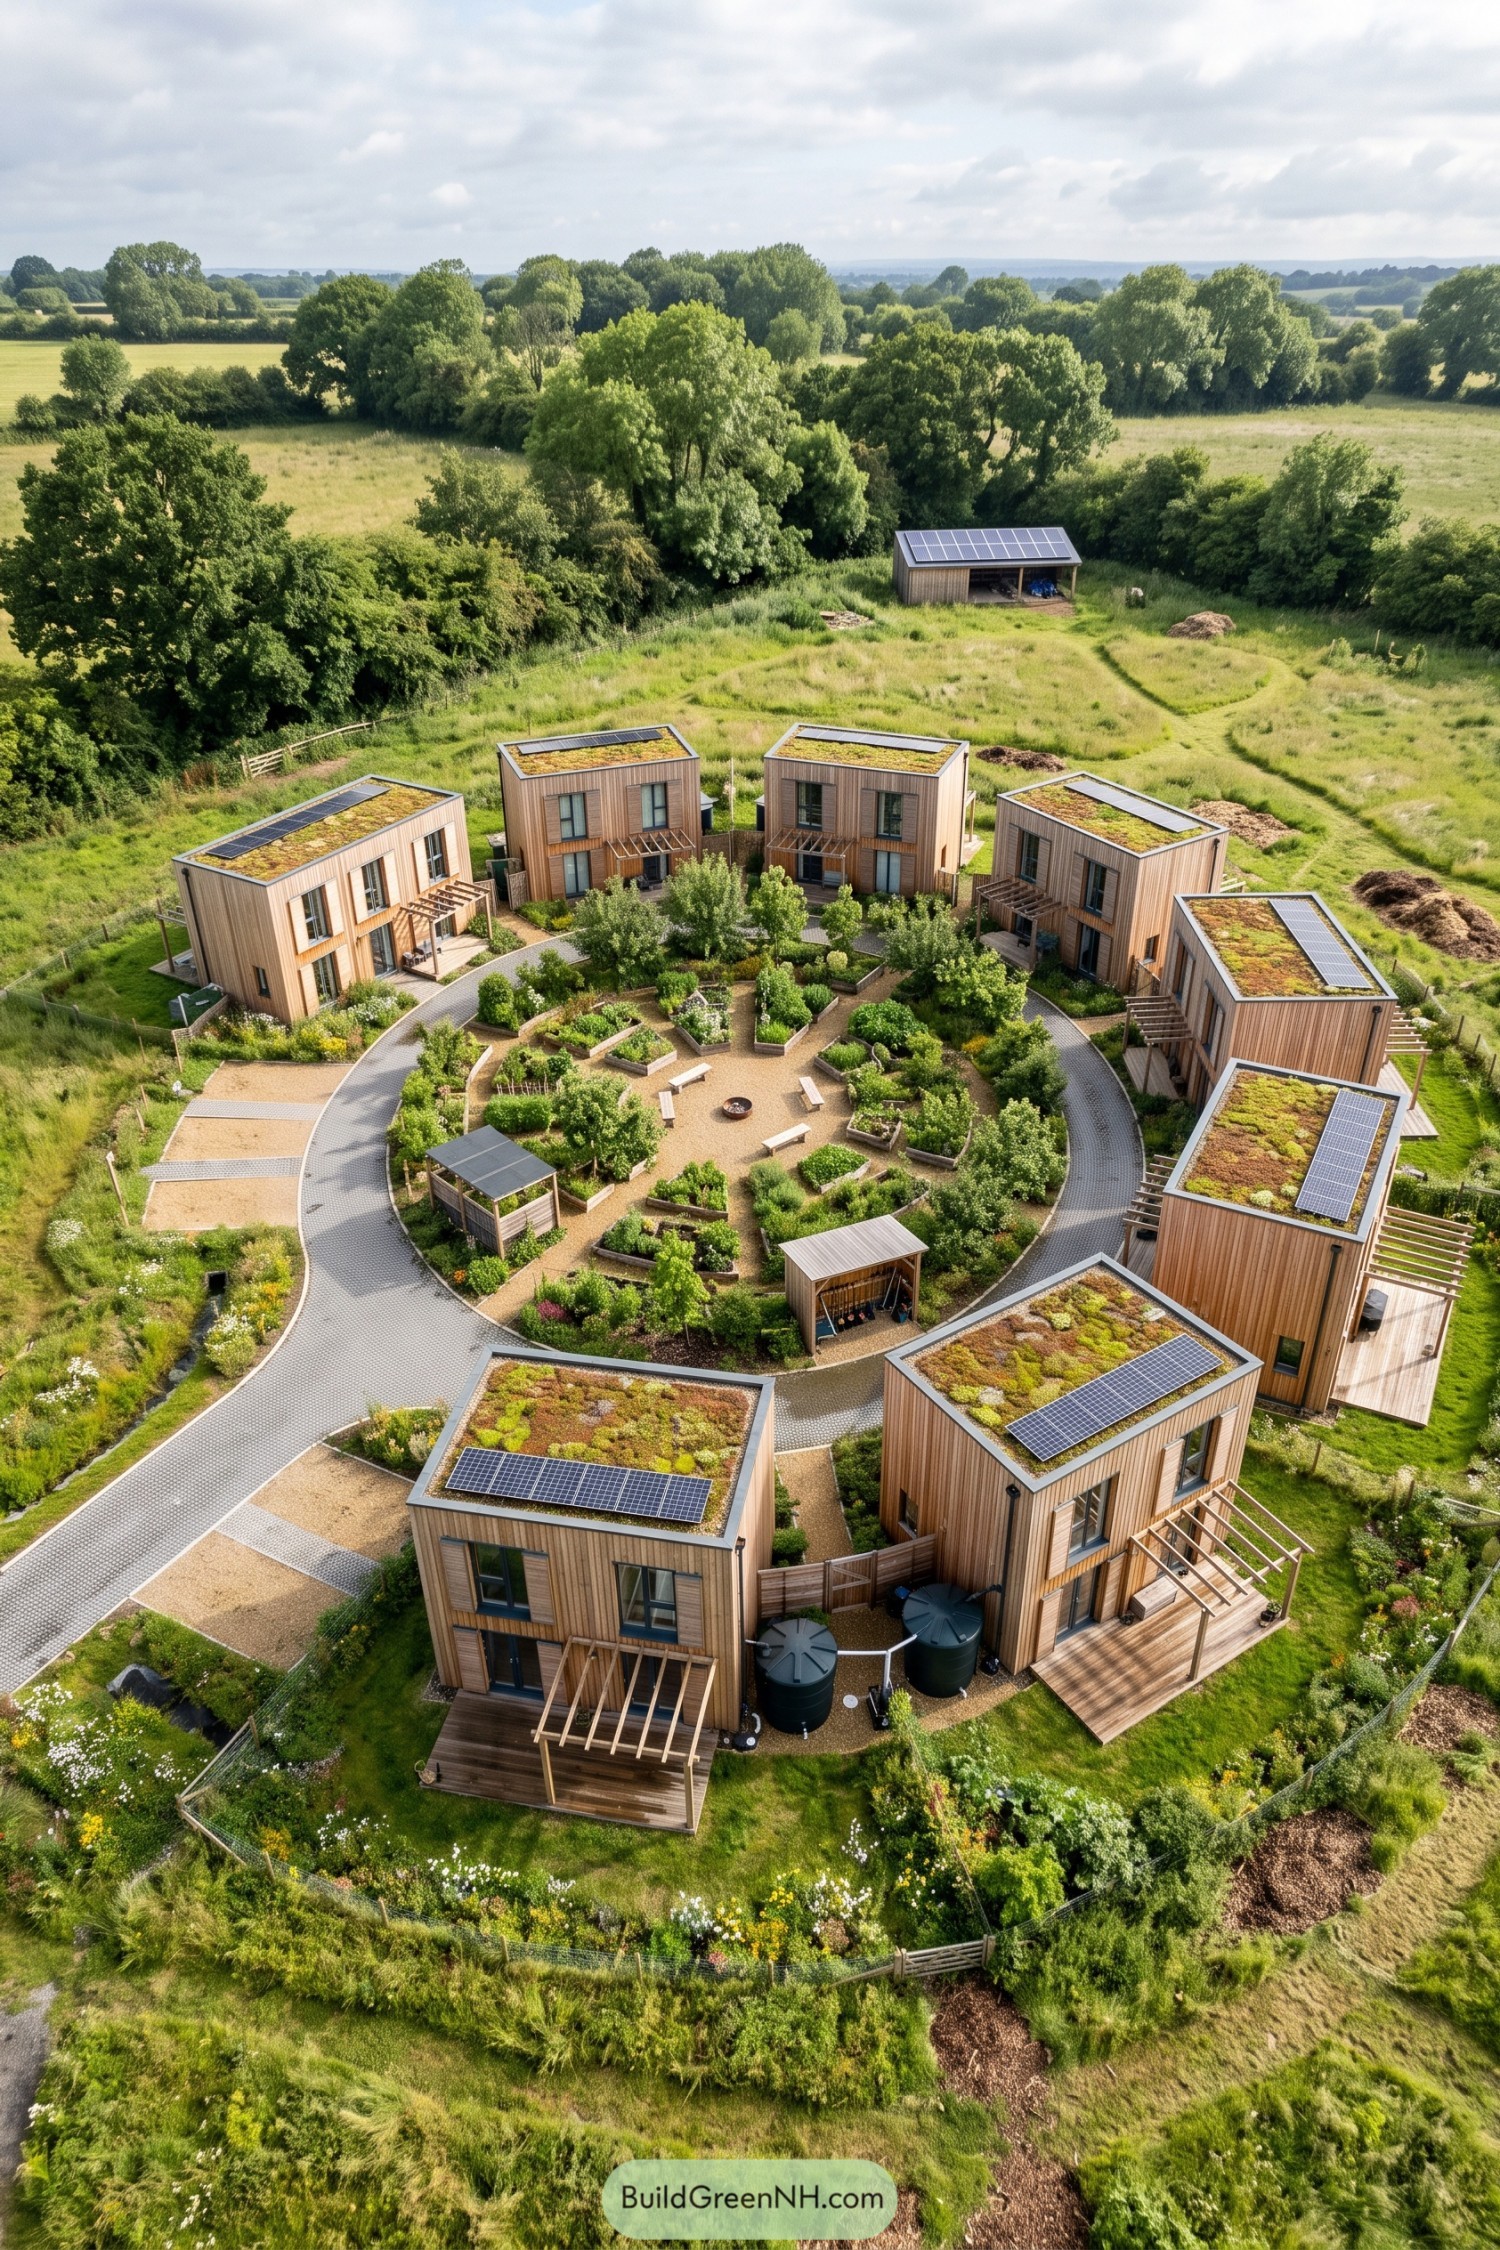

Taking its cue from a traditional allotment, this cluster of timber homes puts growing space at the heart of daily life. Raised beds and gravel paths lead toward benches and a small fire bowl, so there’s somewhere to sit once the tomatoes have had enough attention.
Each compact, two-story house pairs vertical wood cladding with a planted roof and solar panels, bringing greenery and energy generation onto the same surface. A paved loop connects the doorsteps, while timber decks and open pergolas give each household a little space of their own, because sharing a garden needn’t mean sharing every cup of tea.
Pale Brick Meets A Planted Loop
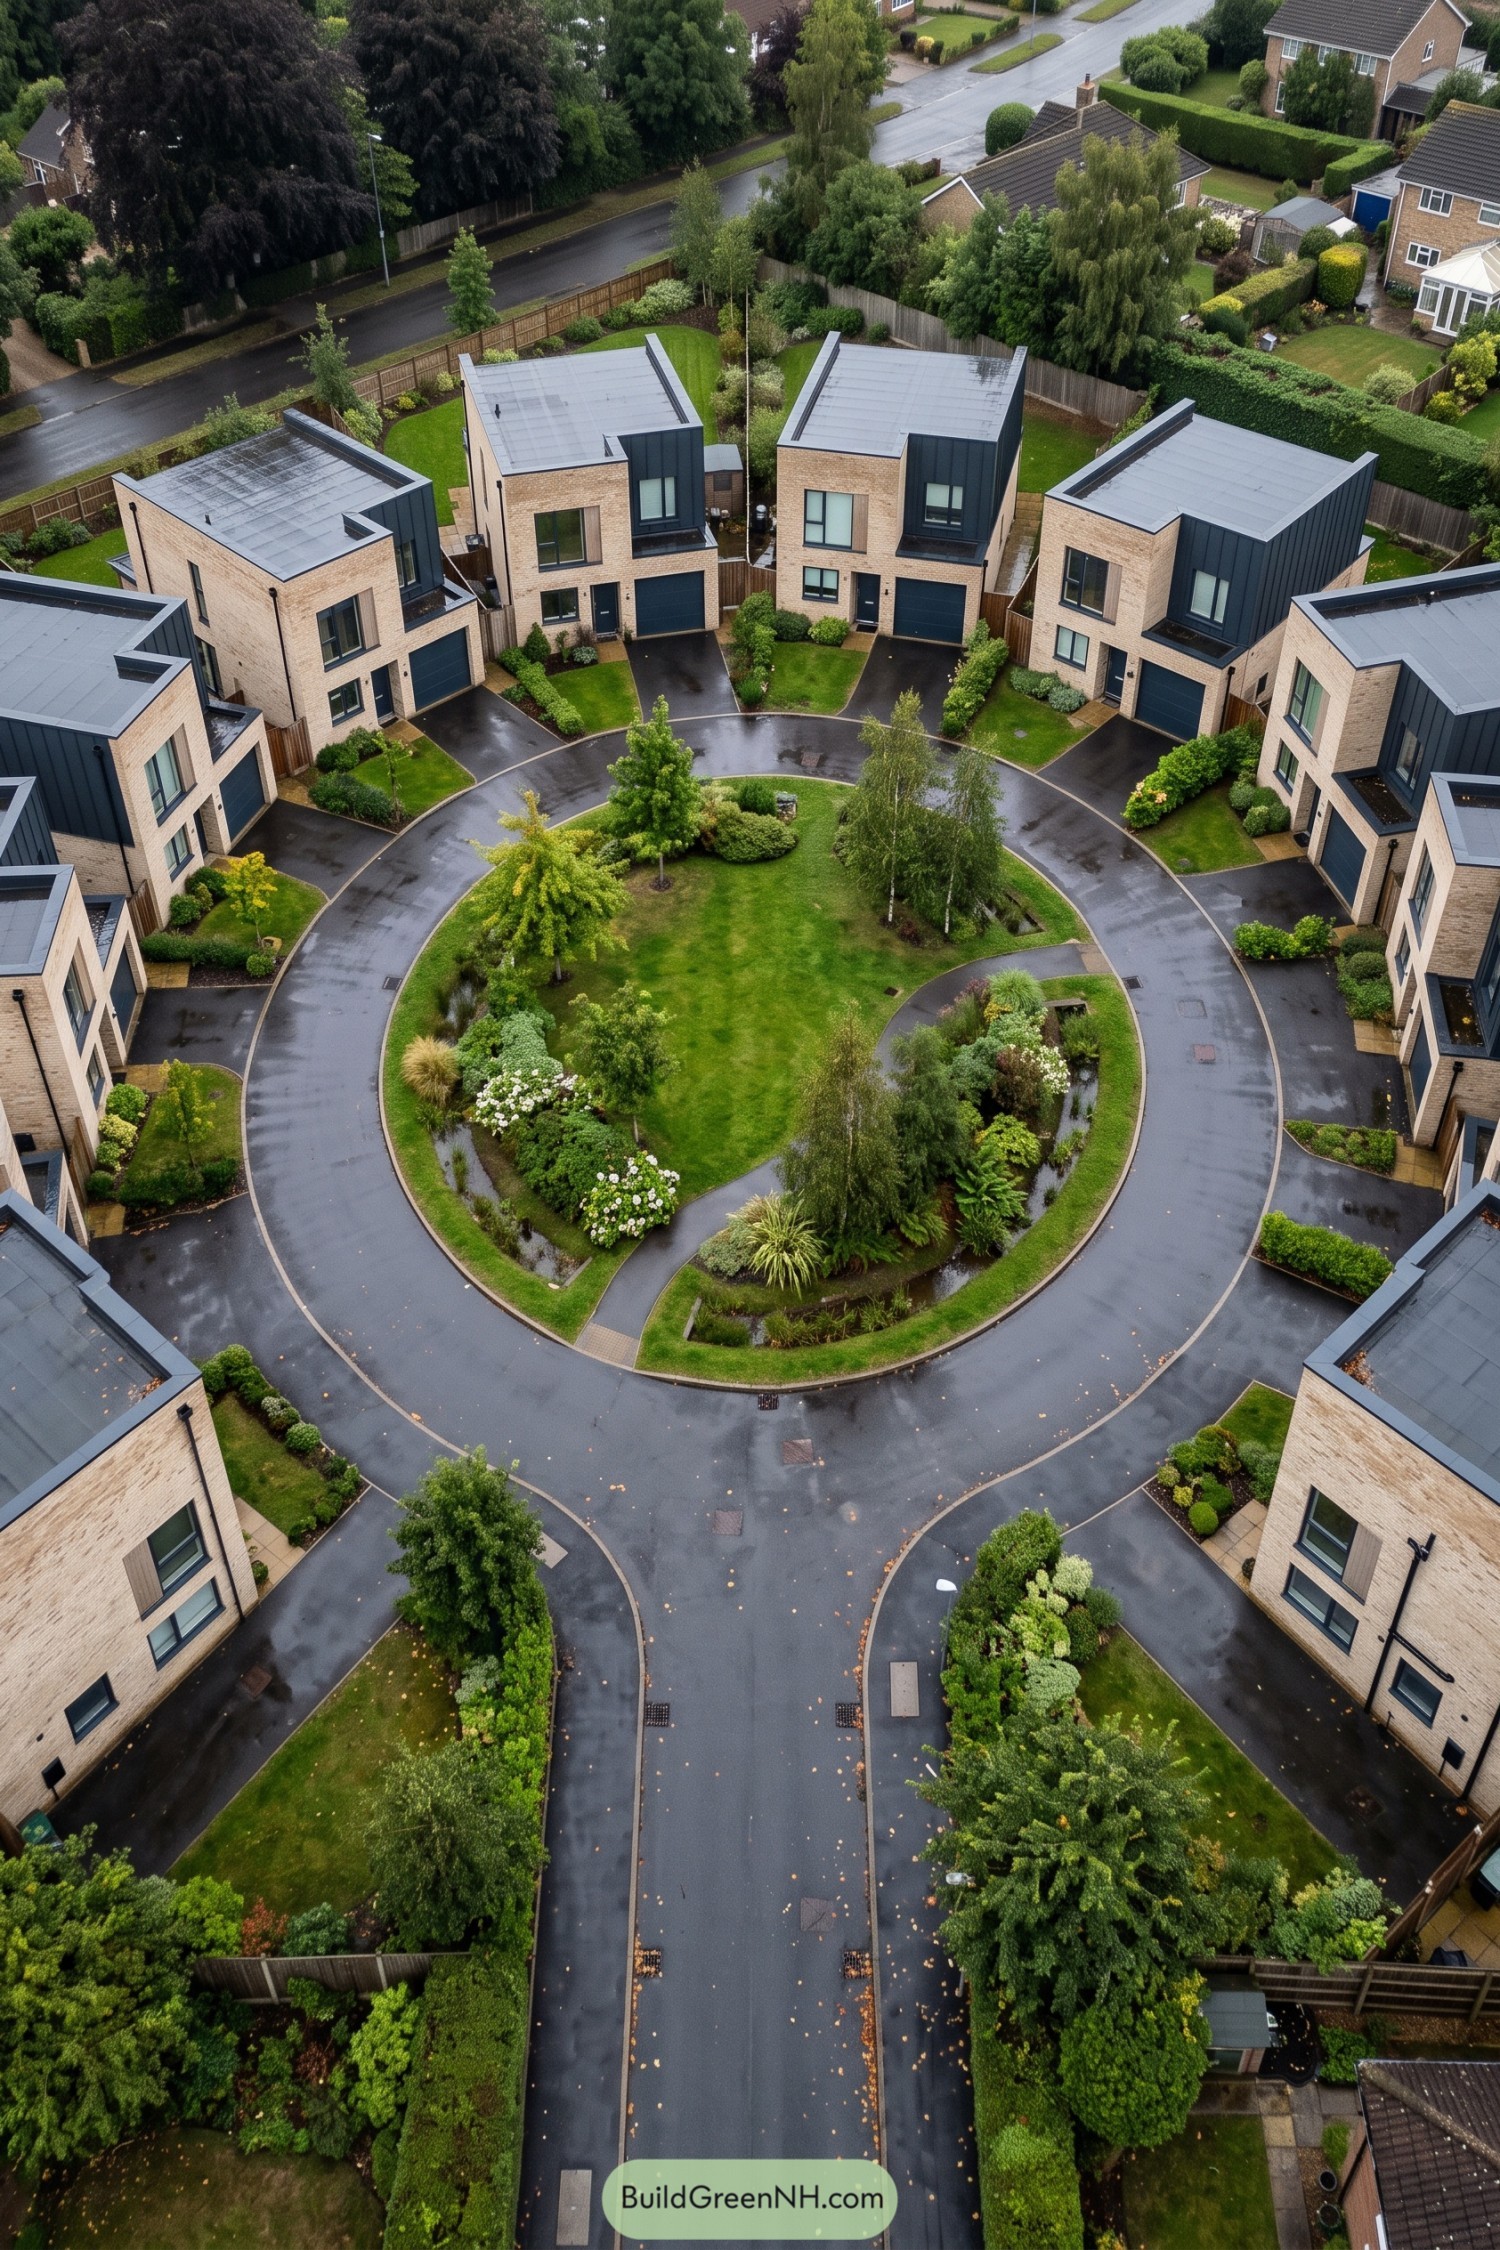

Pale brick homes face a circular drive, taking their cue from a village green but swapping pitched cottages for crisp, boxy forms. Dark upper panels, recessed windows and low rooflines give the houses a shared identity without making every front door feel like a guessing game.
The central lawn leaves room between clusters of trees, flowering shrubs and curved planting beds, with a winding path inviting a closer look. Short driveways keep garages beside each entrance, while small front gardens and timber side fences give each home a bit of breathing room.
Stone Chimneys Beneath Autumn Crowns
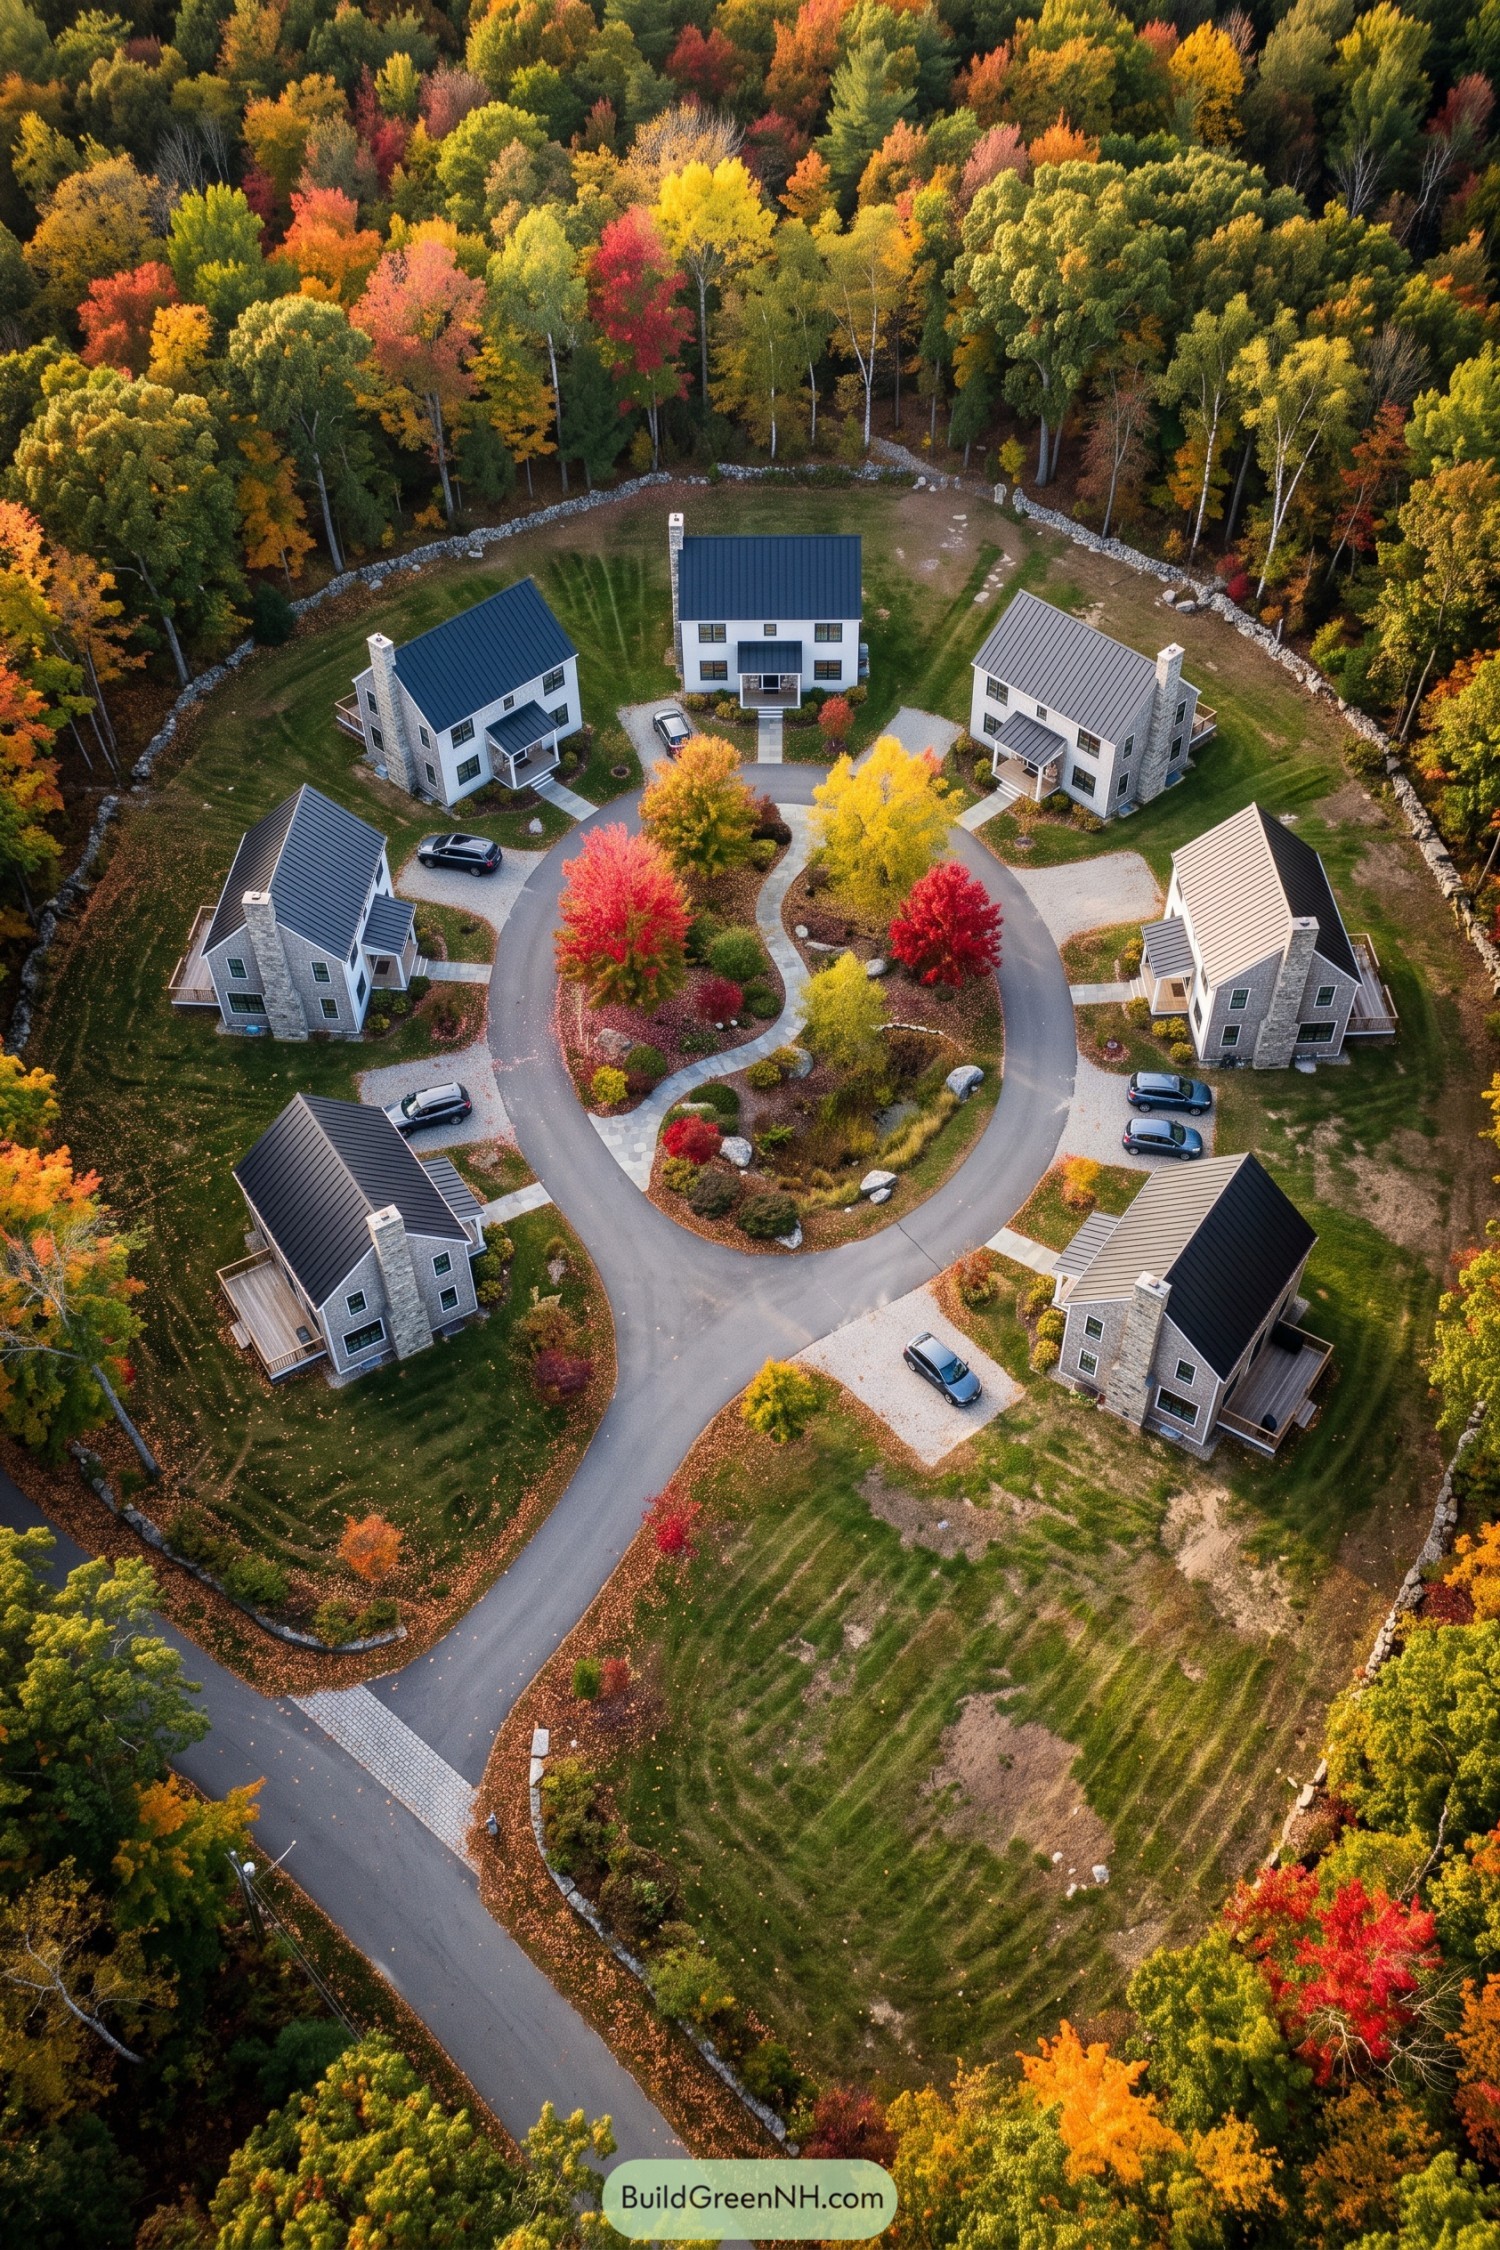

Taking cues from traditional woodland cottages, these two-story homes pair pale siding with steep metal roofs and tall stone chimneys, giving the compound a familiar feel without getting fussy. Covered entry porches face inward, while side decks offer a little breathing room.
The circular drive connects individual gravel parking bays around a shared garden of boulders, shrubs and vivid autumn trees, so parked cars needn’t claim the best view. A winding stone footpath invites a slower stroll through the middle, with low stone boundary walls tying the clearing back to its wooded setting.
Treetop Cubes On Garden Terraces
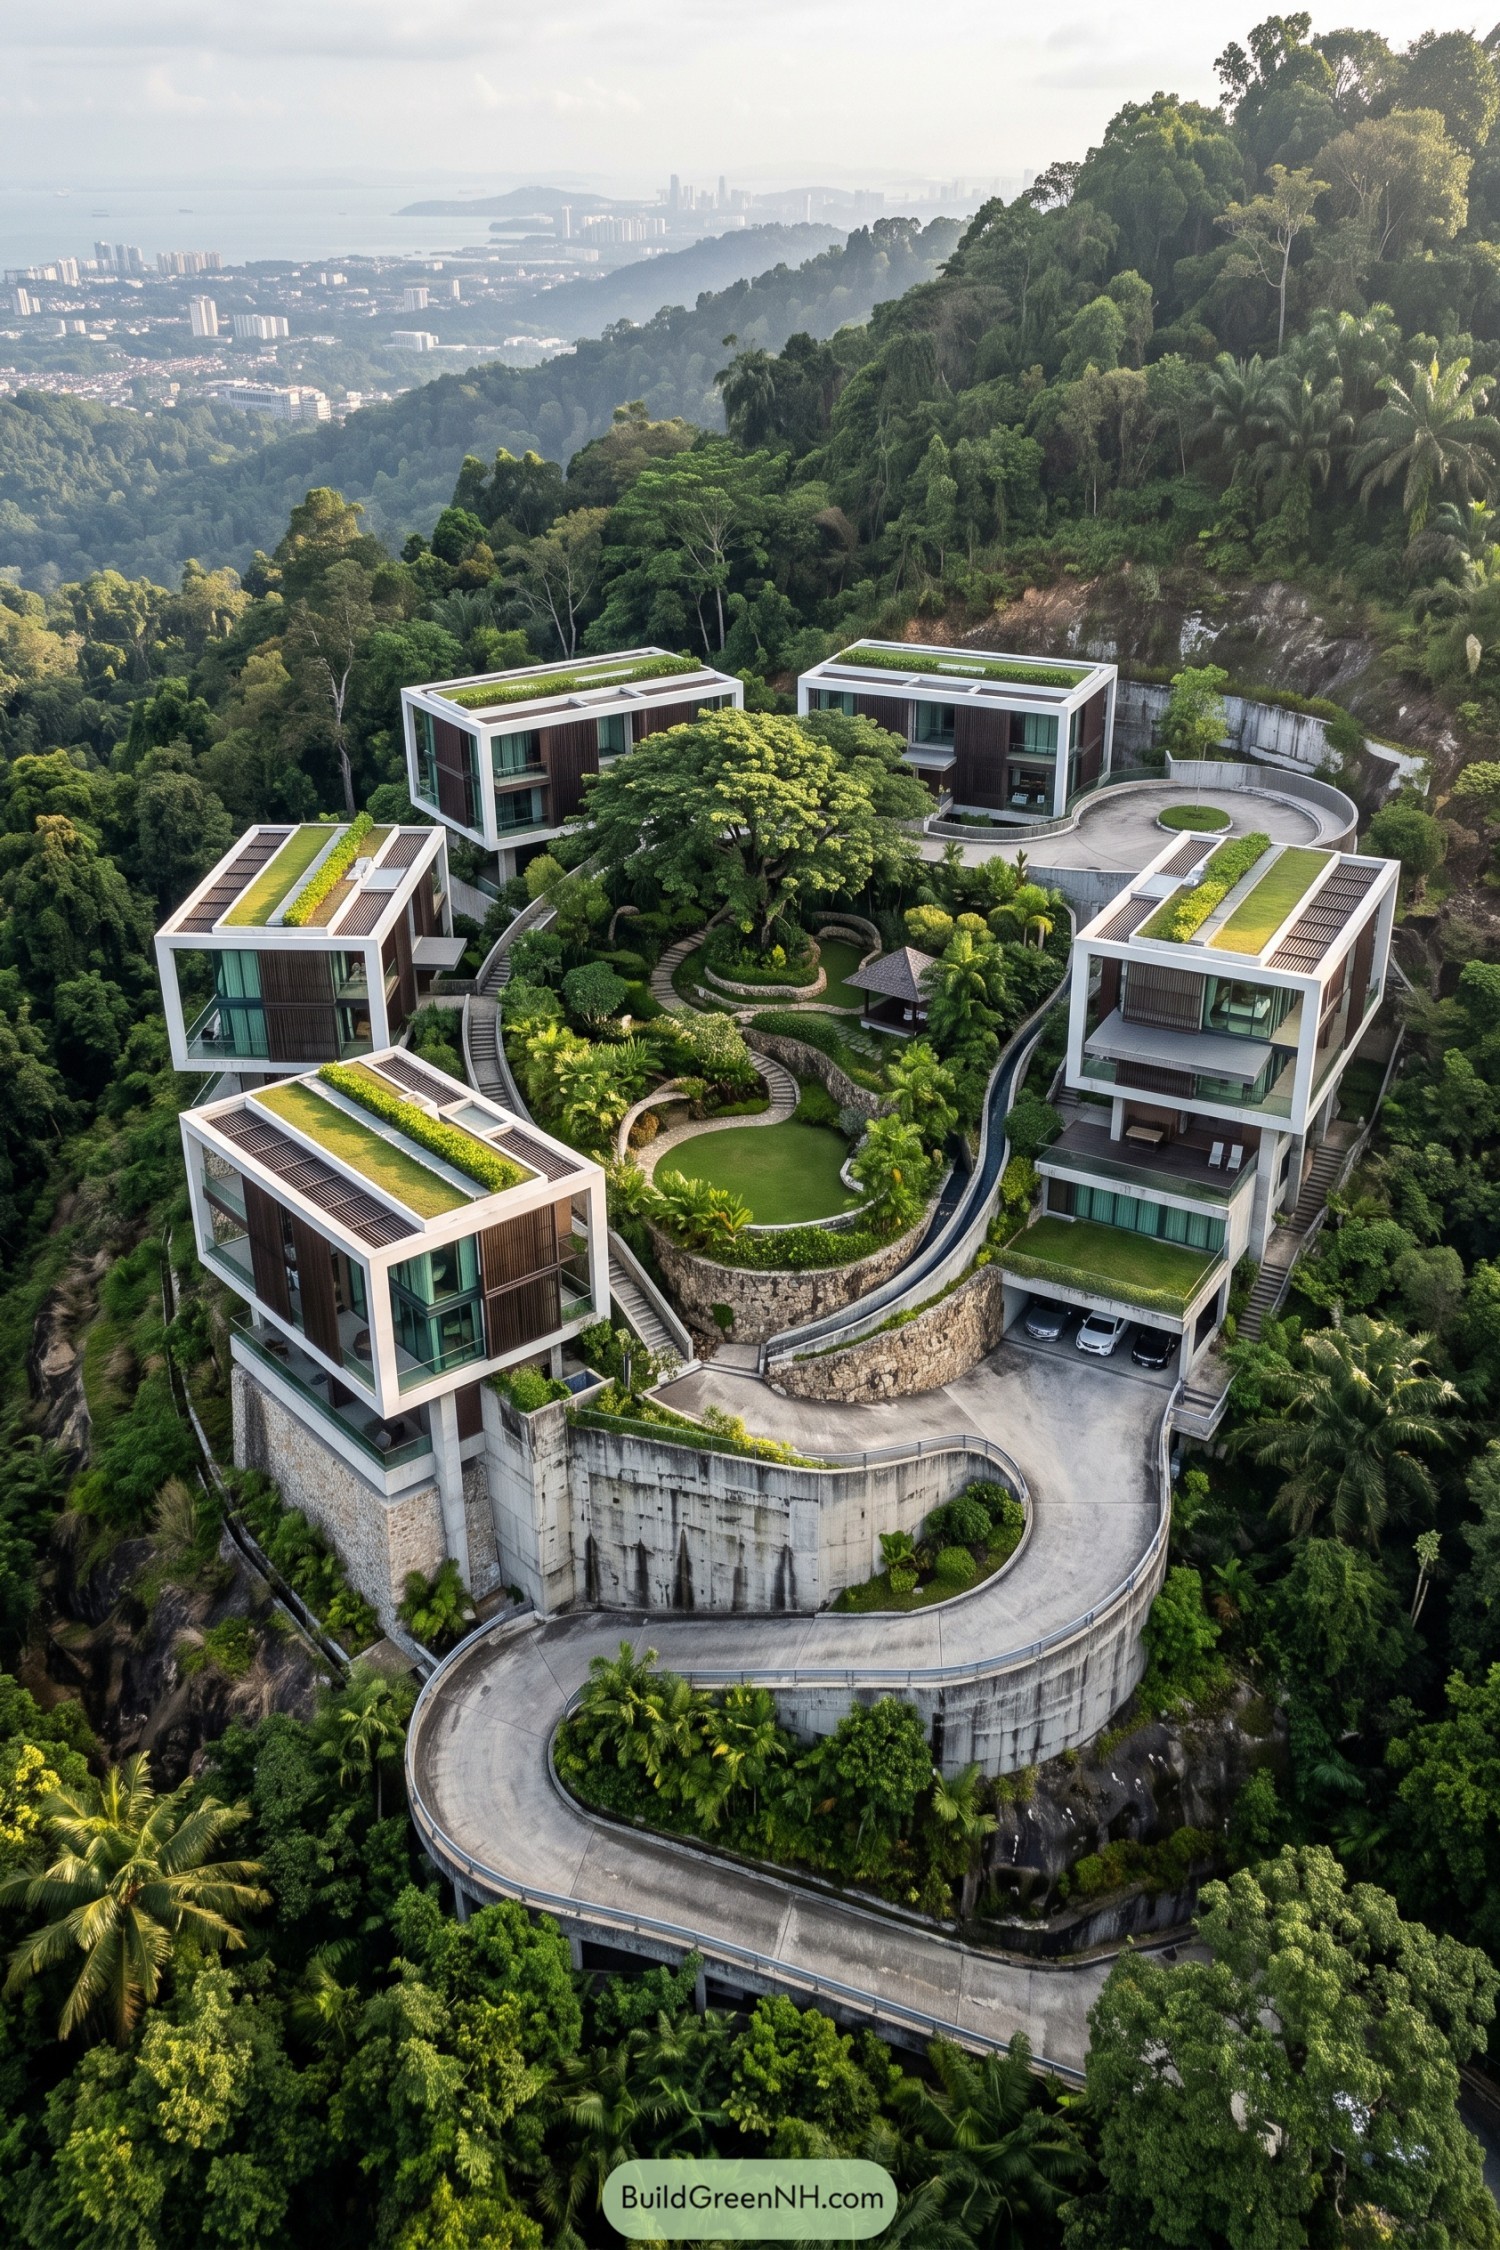

Taking its cue from the steep forested hillside, this cluster of boxy homes steps around a shared garden rather than flattening the slope into one big platform. White structural frames outline tall glazed façades, while dark timber screens and planted roof strips soften the crisp edges and give the balconies a little breathing room.
At the center, curved stone walls shape small lawns, winding stairs and a sheltered pavilion beneath a broad tree canopy, so there’s plenty of places to pause. The looping driveway connects the homes and tucked parking areas across different levels, making the climb feel more like a scenic arrival than a parking exercise.
Acacia Court Behind Curving Walls
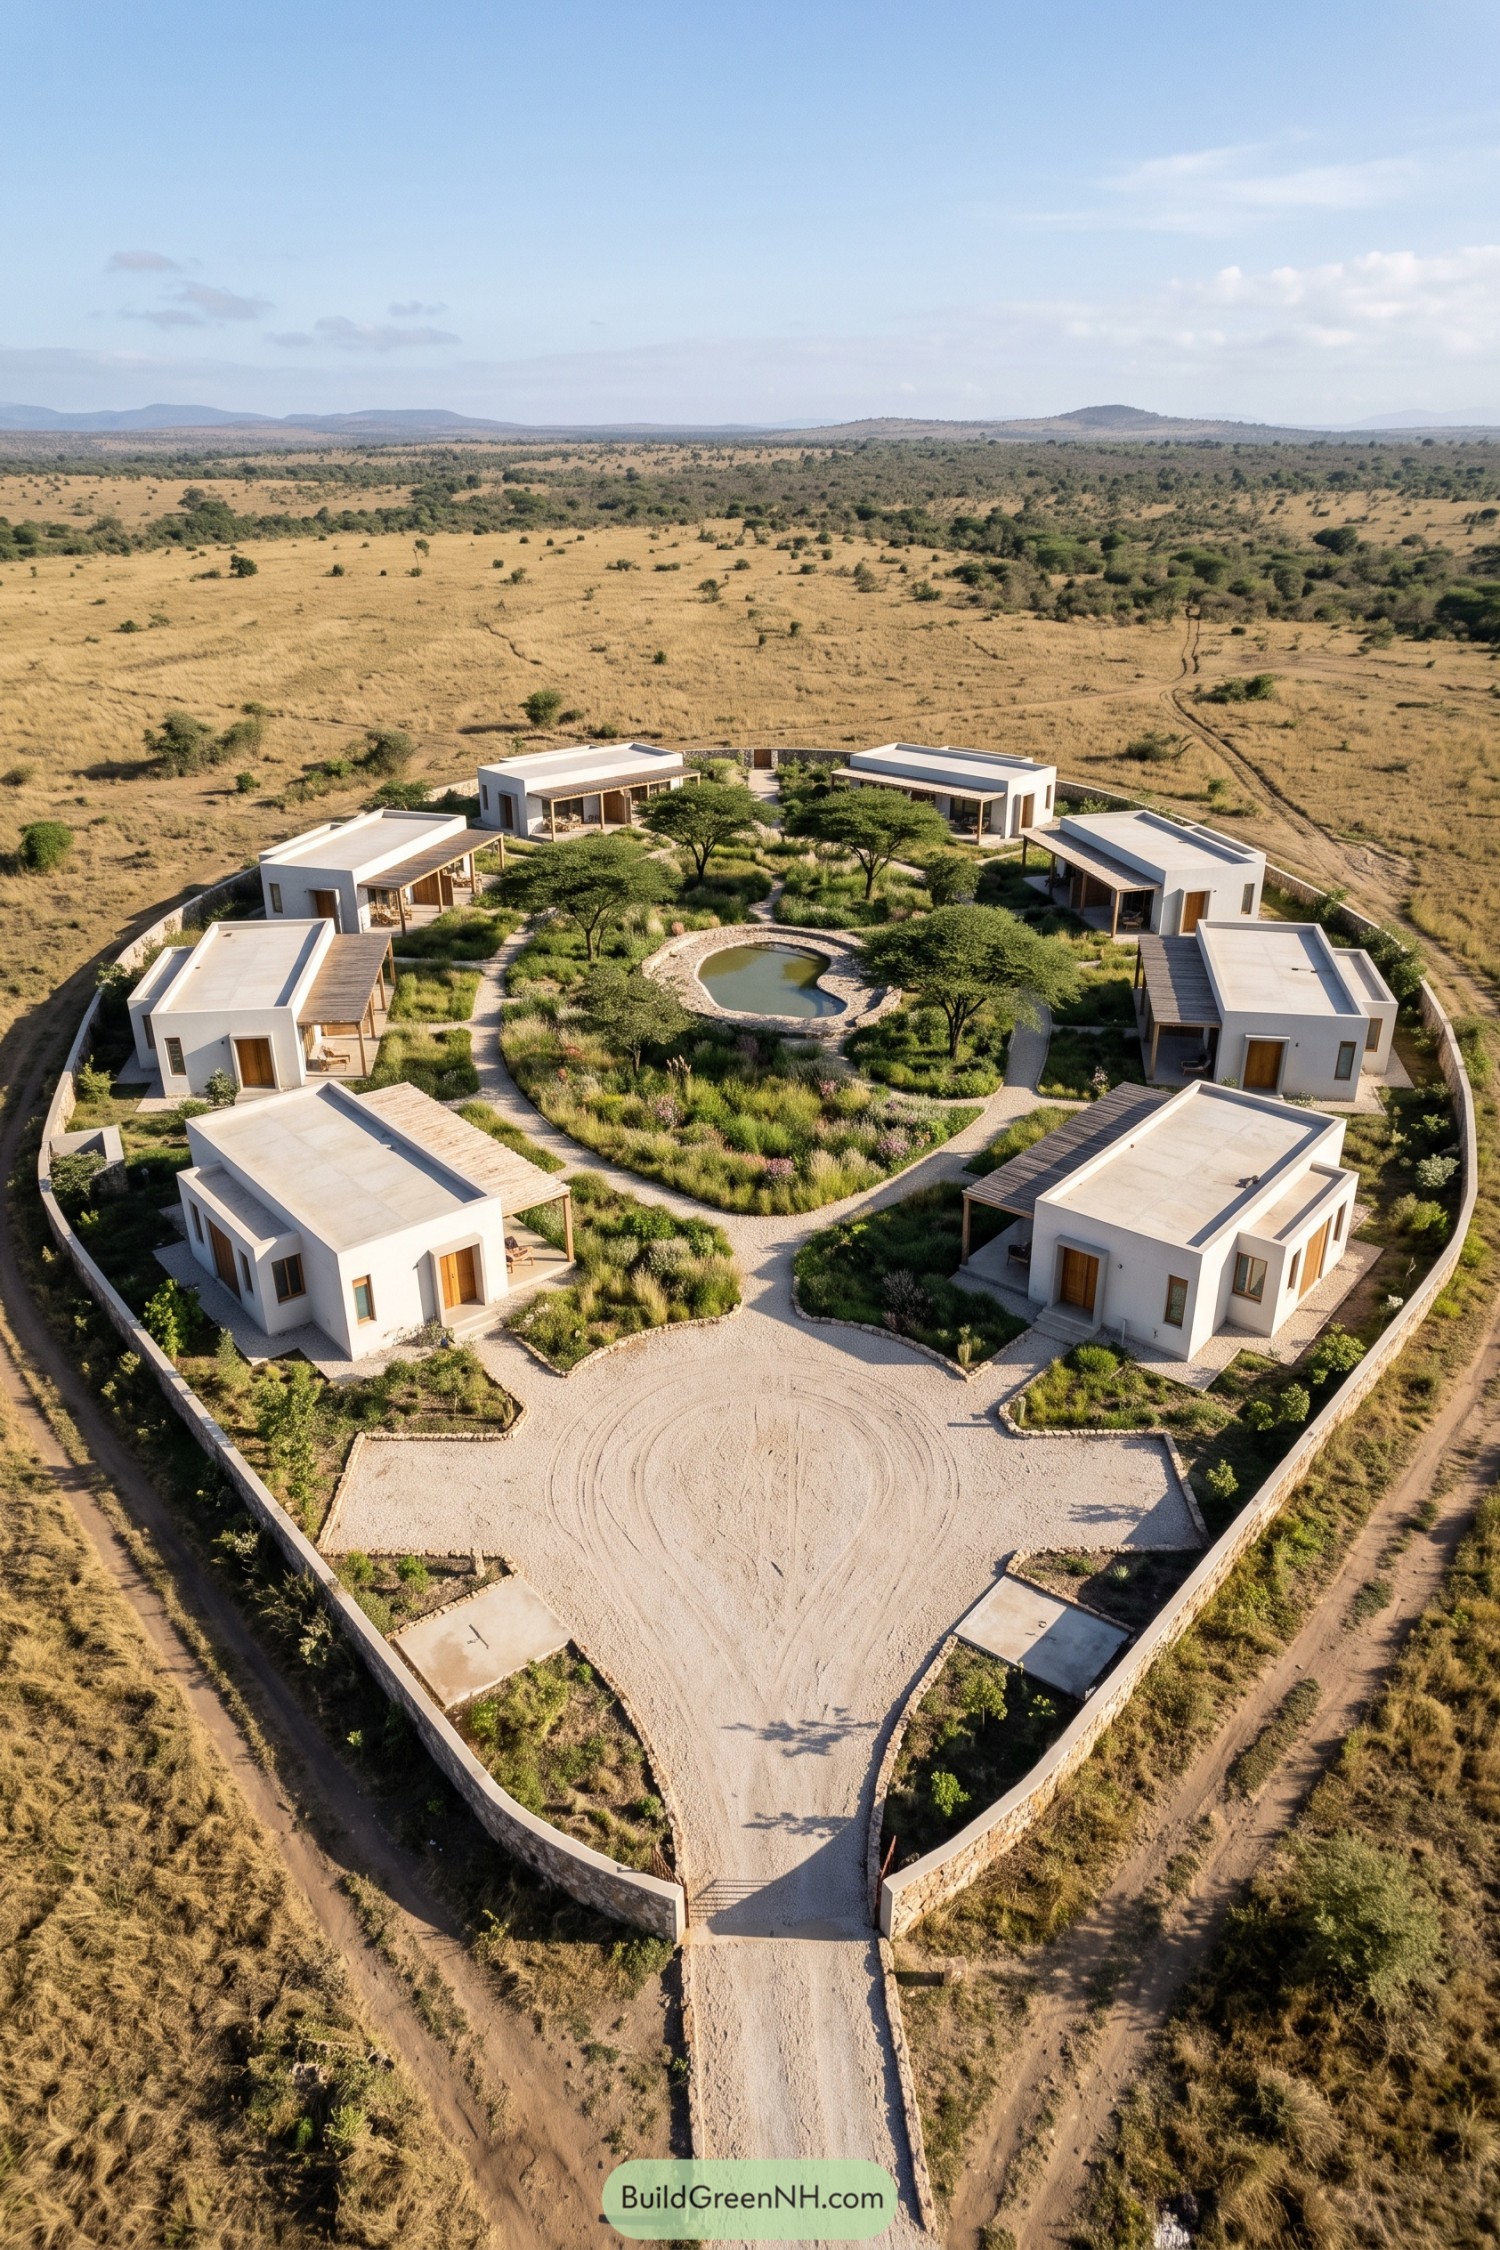

Taking its cue from the surrounding savanna, this compound gathers eight flat roofed homes around a lush shared courtyard, with white walls setting off timber doors and veranda posts. Slatted terrace covers give each home a sheltered outdoor perch, close enough for a chat without making every coffee a group activity.
Curving gravel paths weave through grasses and broad canopied trees toward a small pond edged with stone, giving the shared garden a relaxed center. A continuous boundary wall encloses the homes, while the broad gravel arrival court keeps vehicle access near the entrance and leaves the inner paths for wandering.
Pin this for later:

Want More?
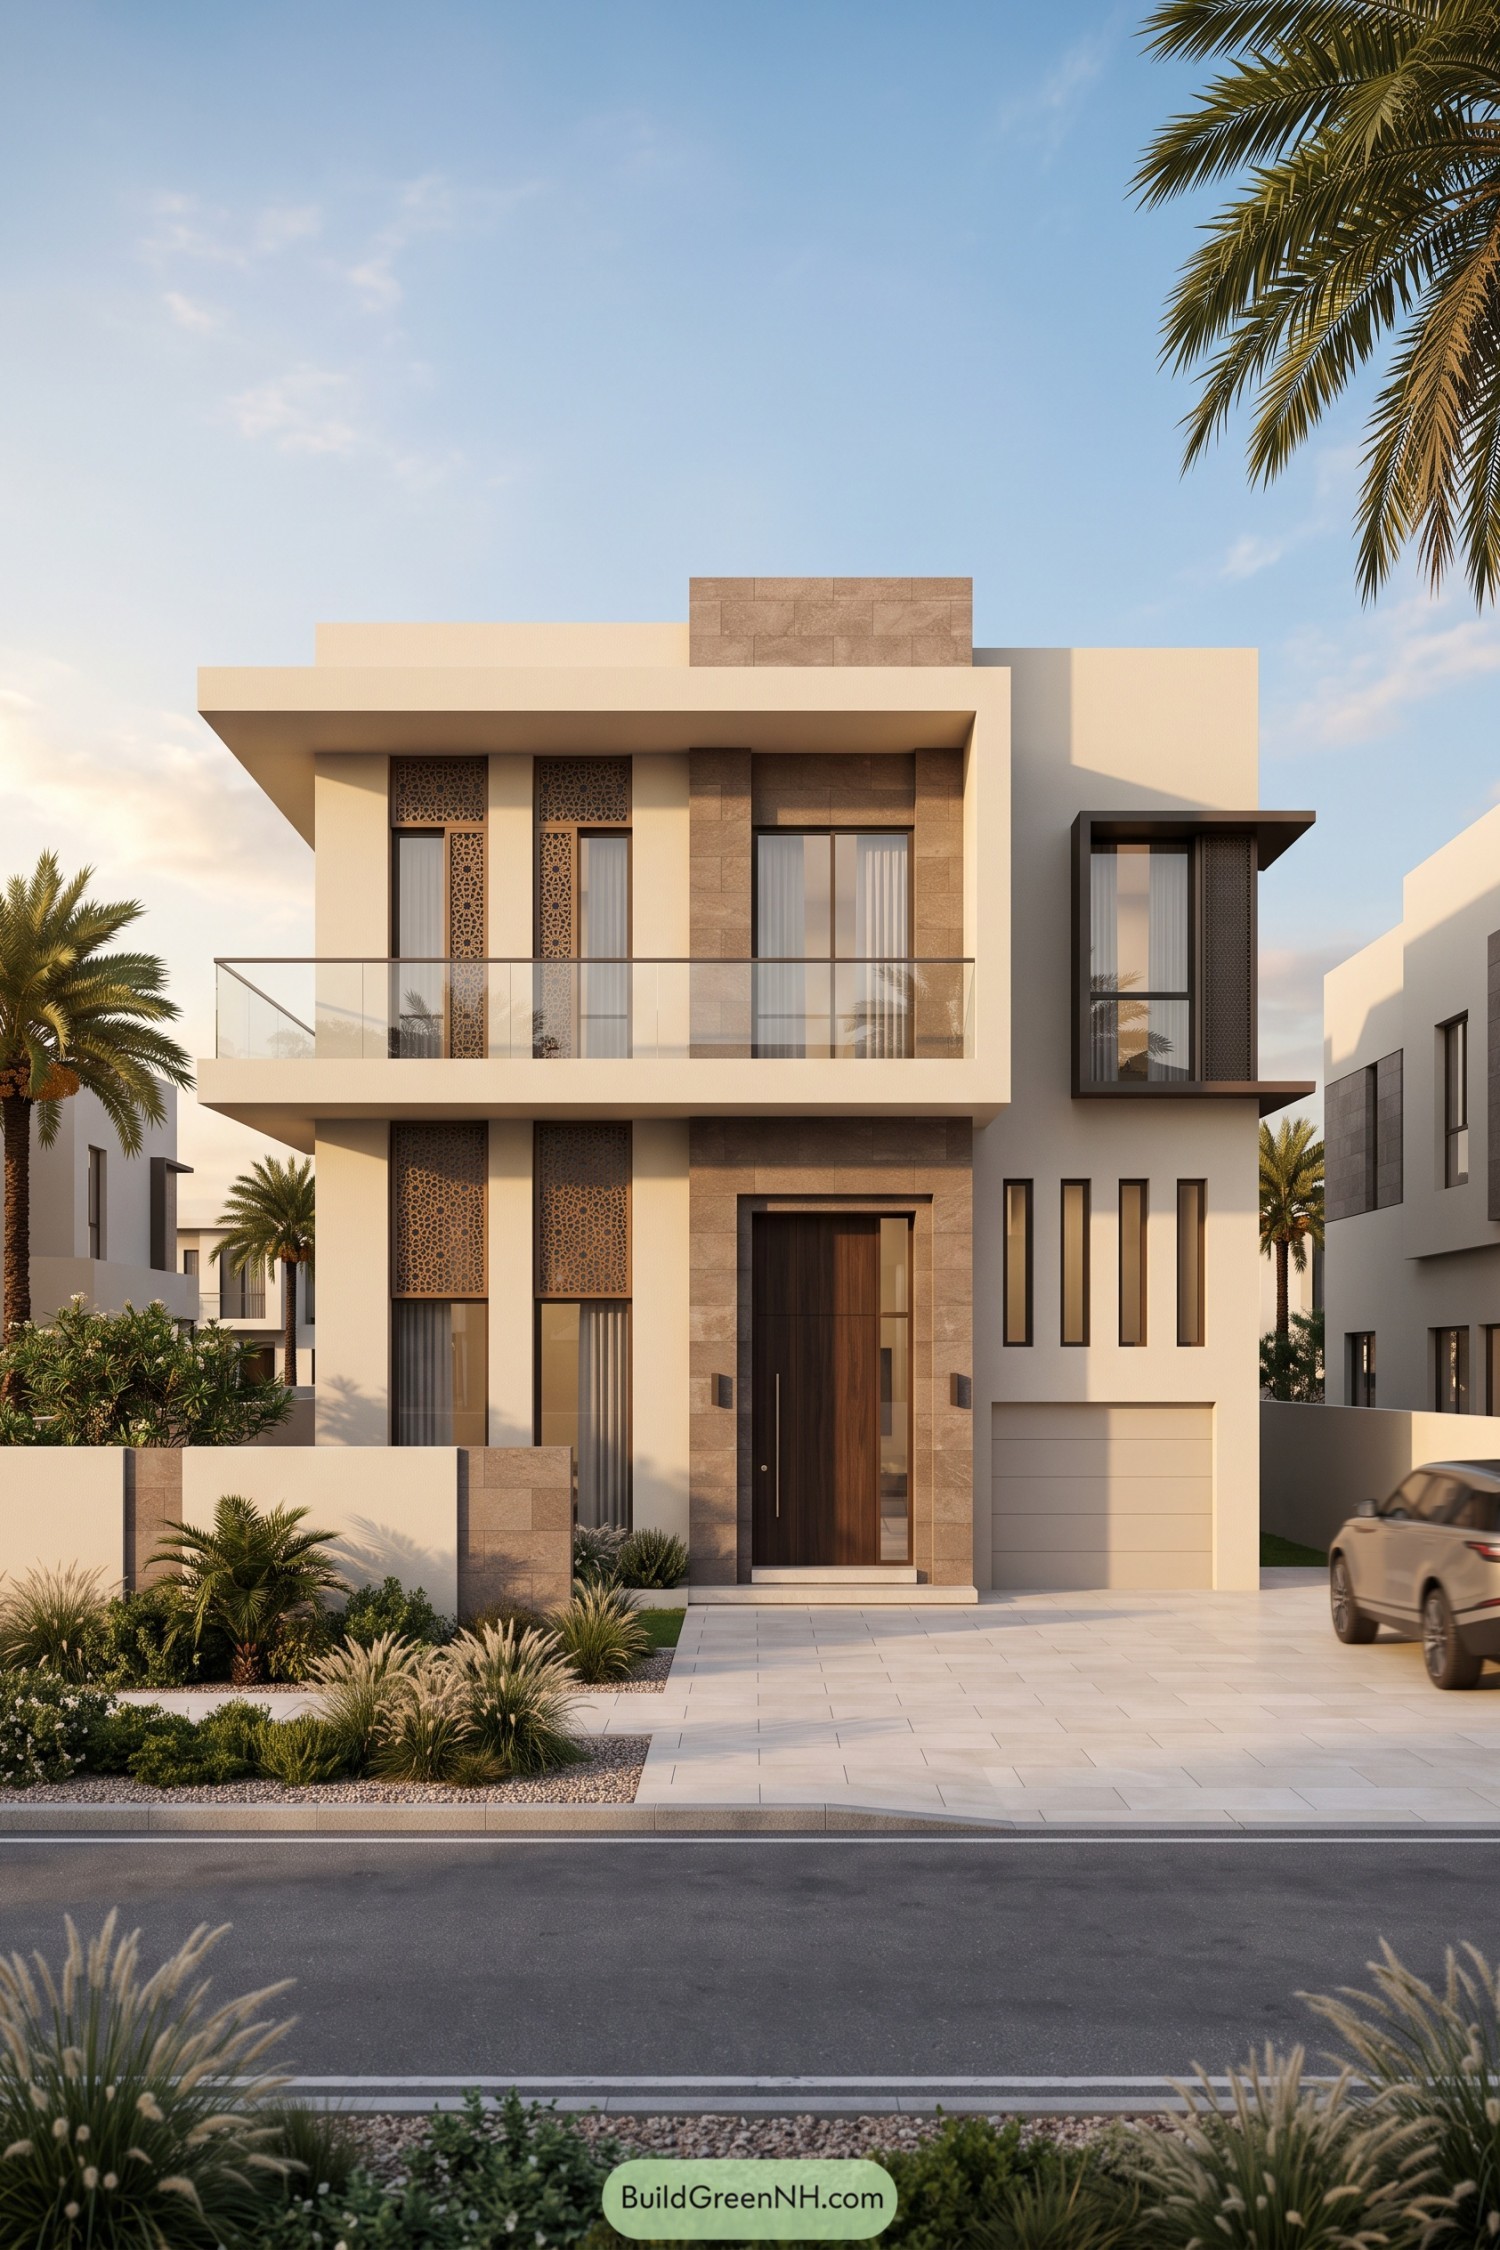 20 Beautiful Arabic Modern Villa House Designs
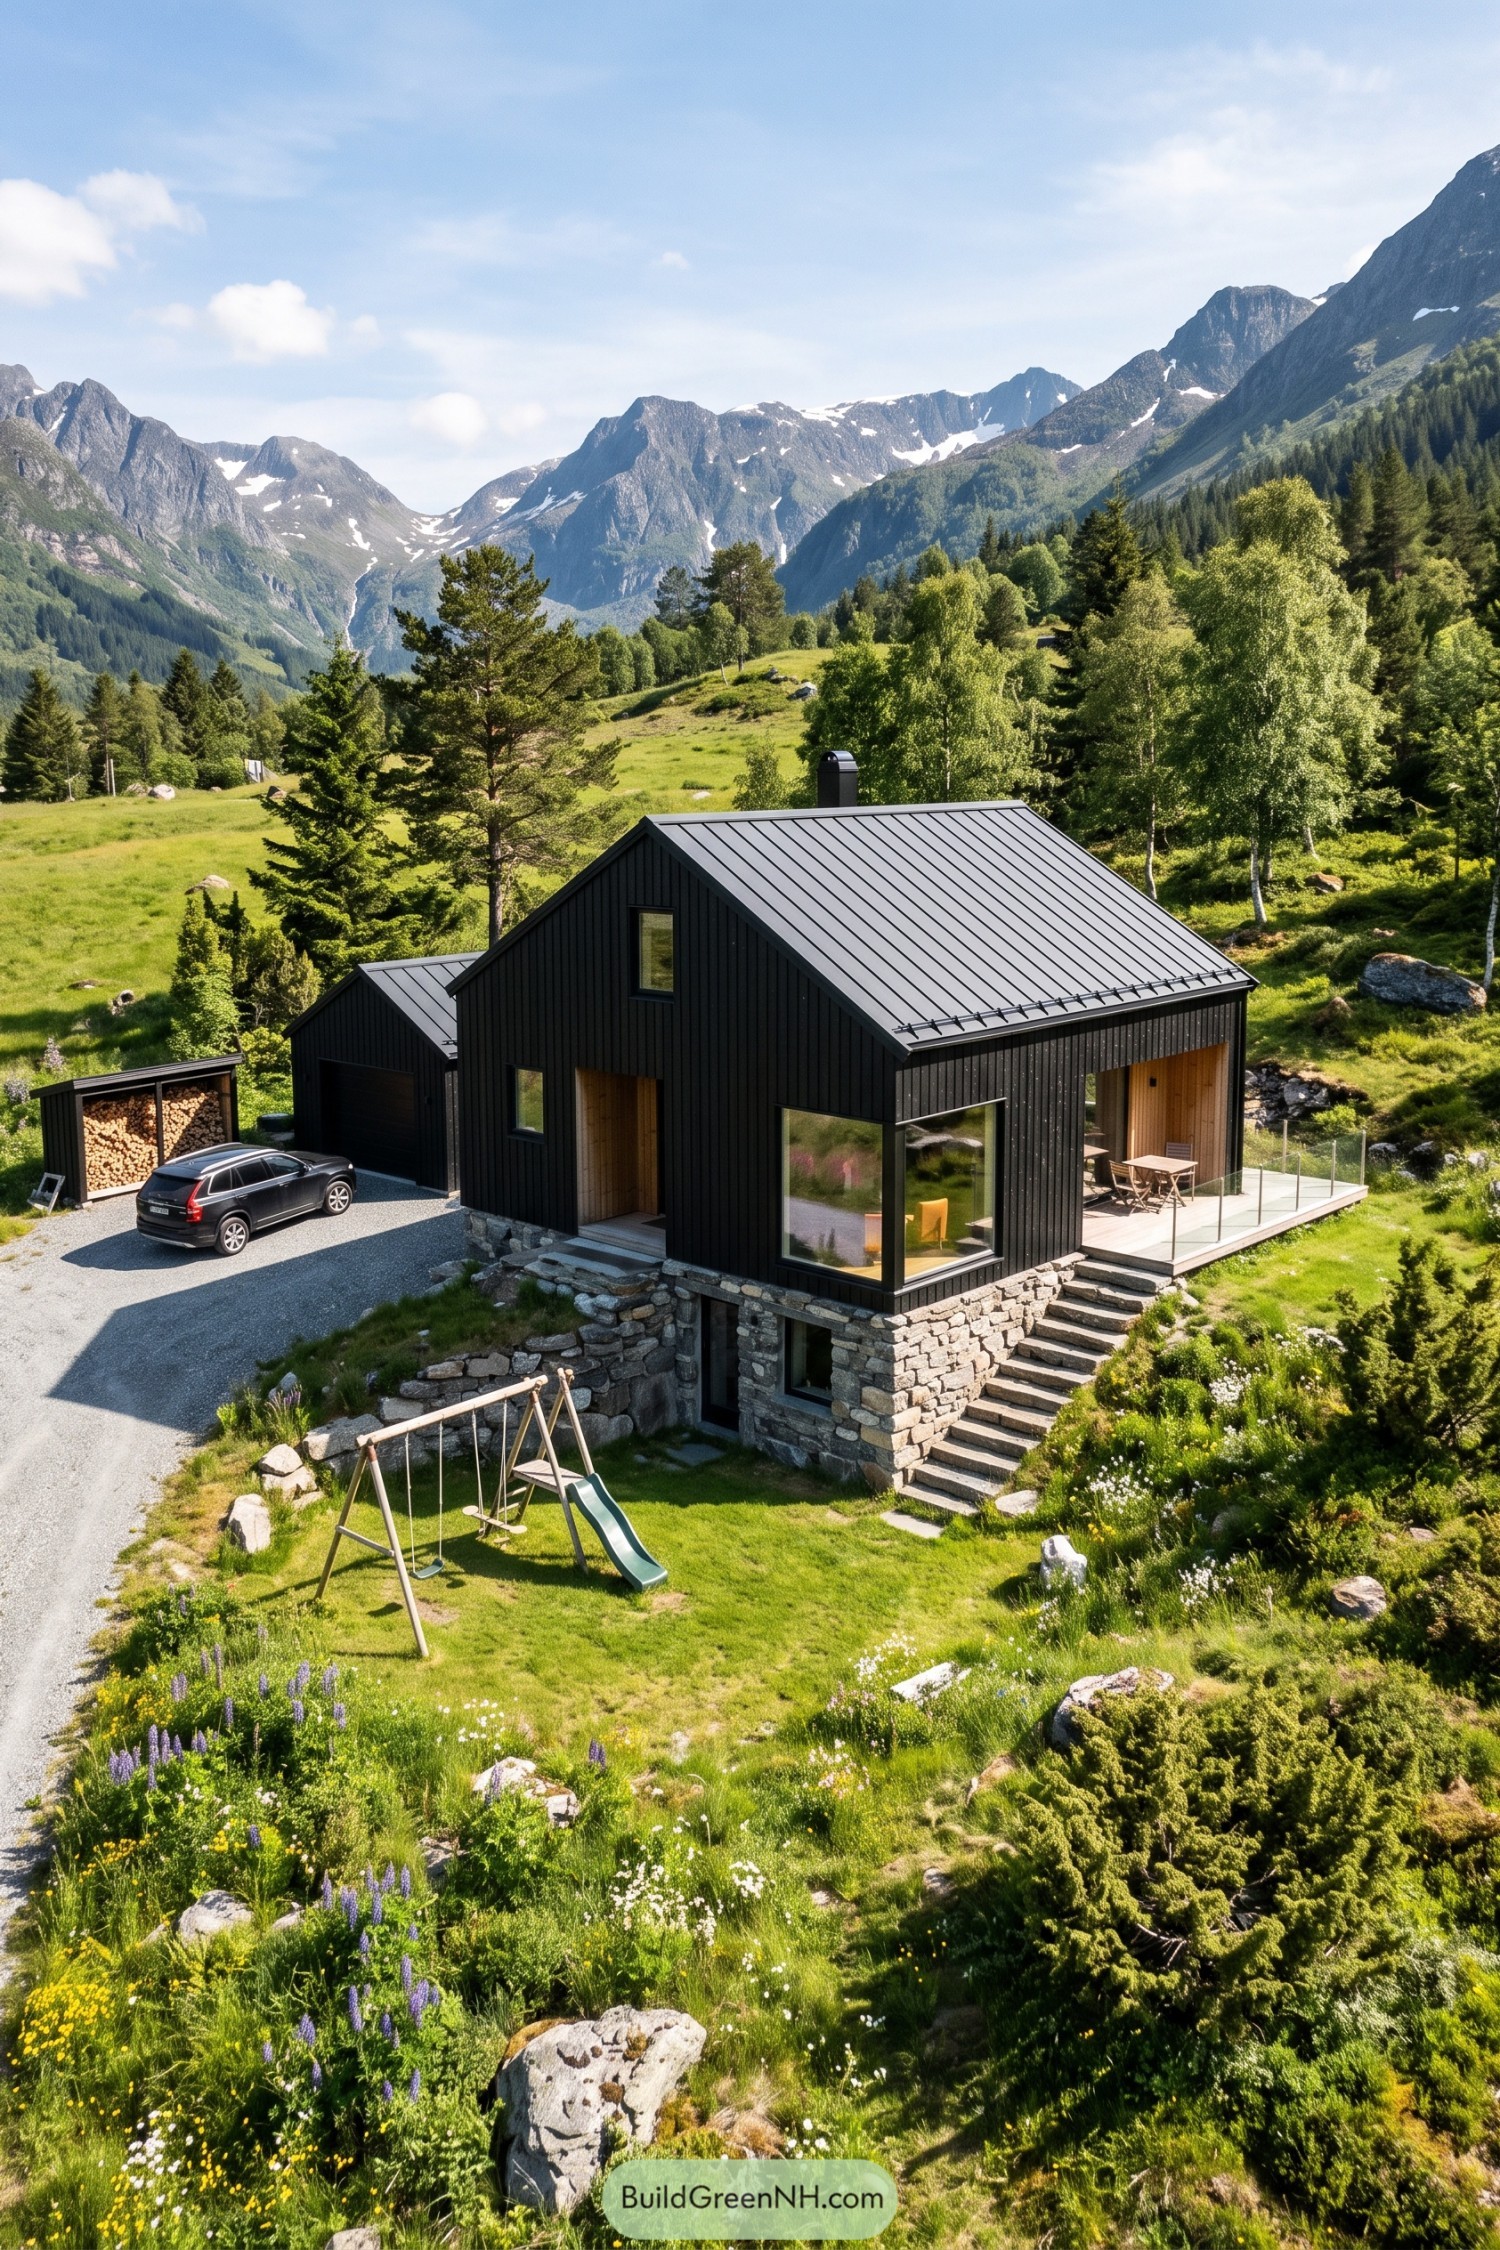 20 Stunning Nordic Houses With Stone Base Levels That Turn Rugged Rock Into Cozy Retreats
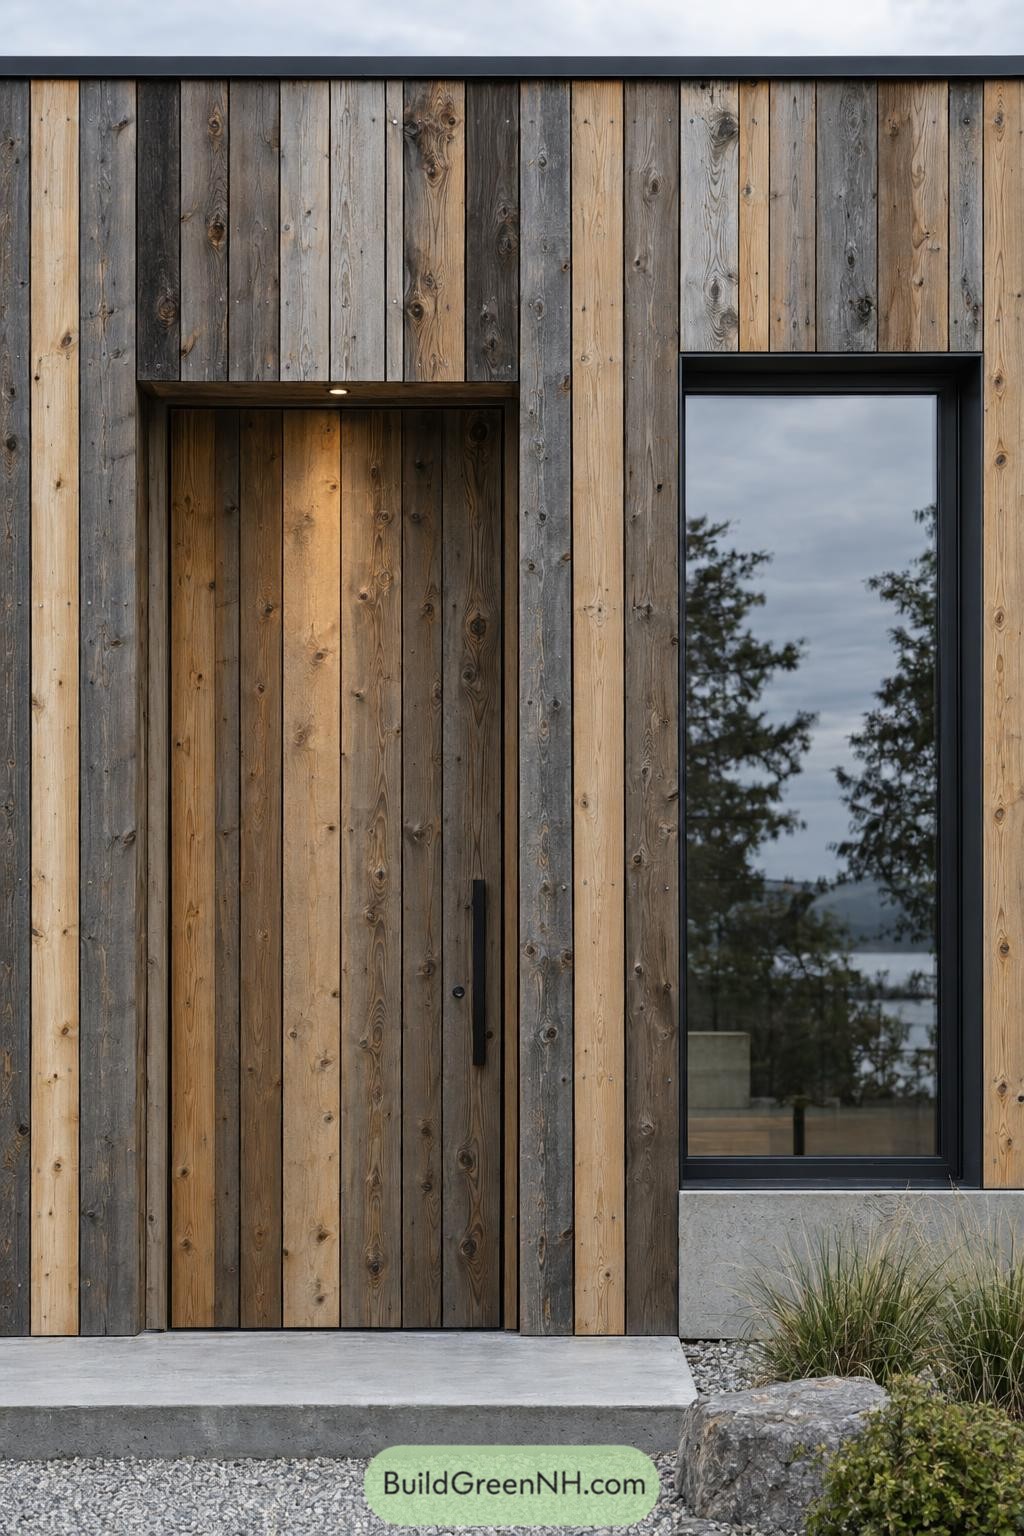 20 Wooden Front Facade Designs That Turn City Homes Into Forest Retreats
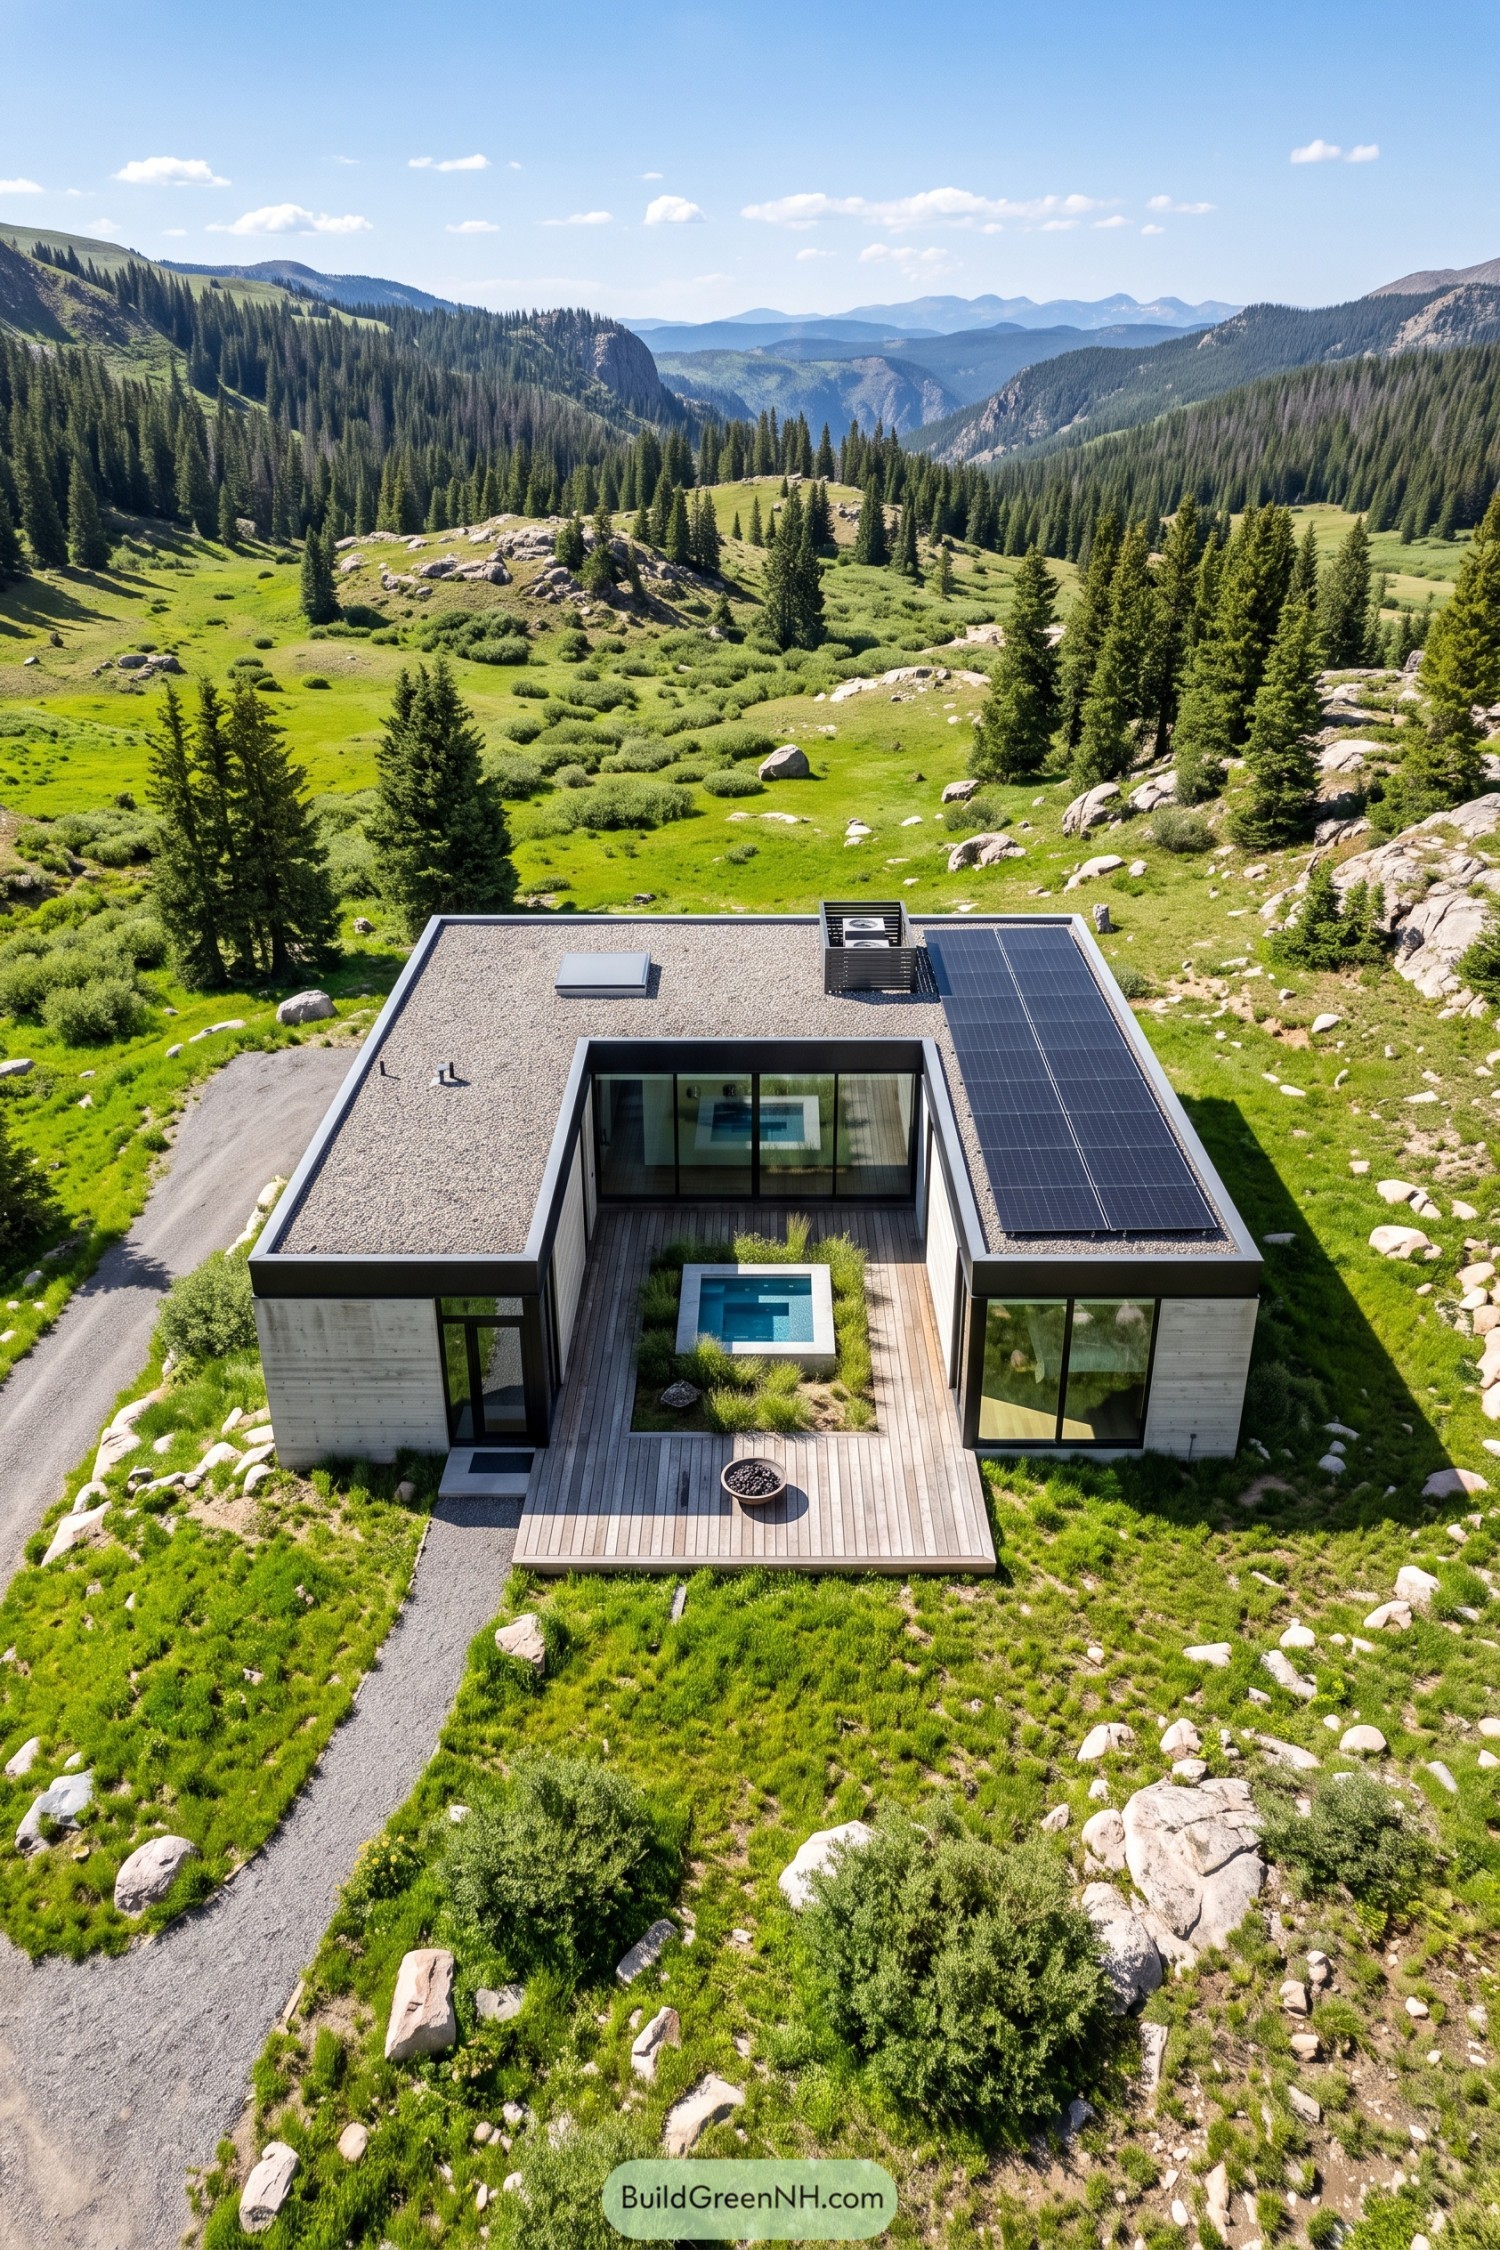 20 Villas With Inner Courtyards That Turn Secret Gardens Into Everyday Escapes
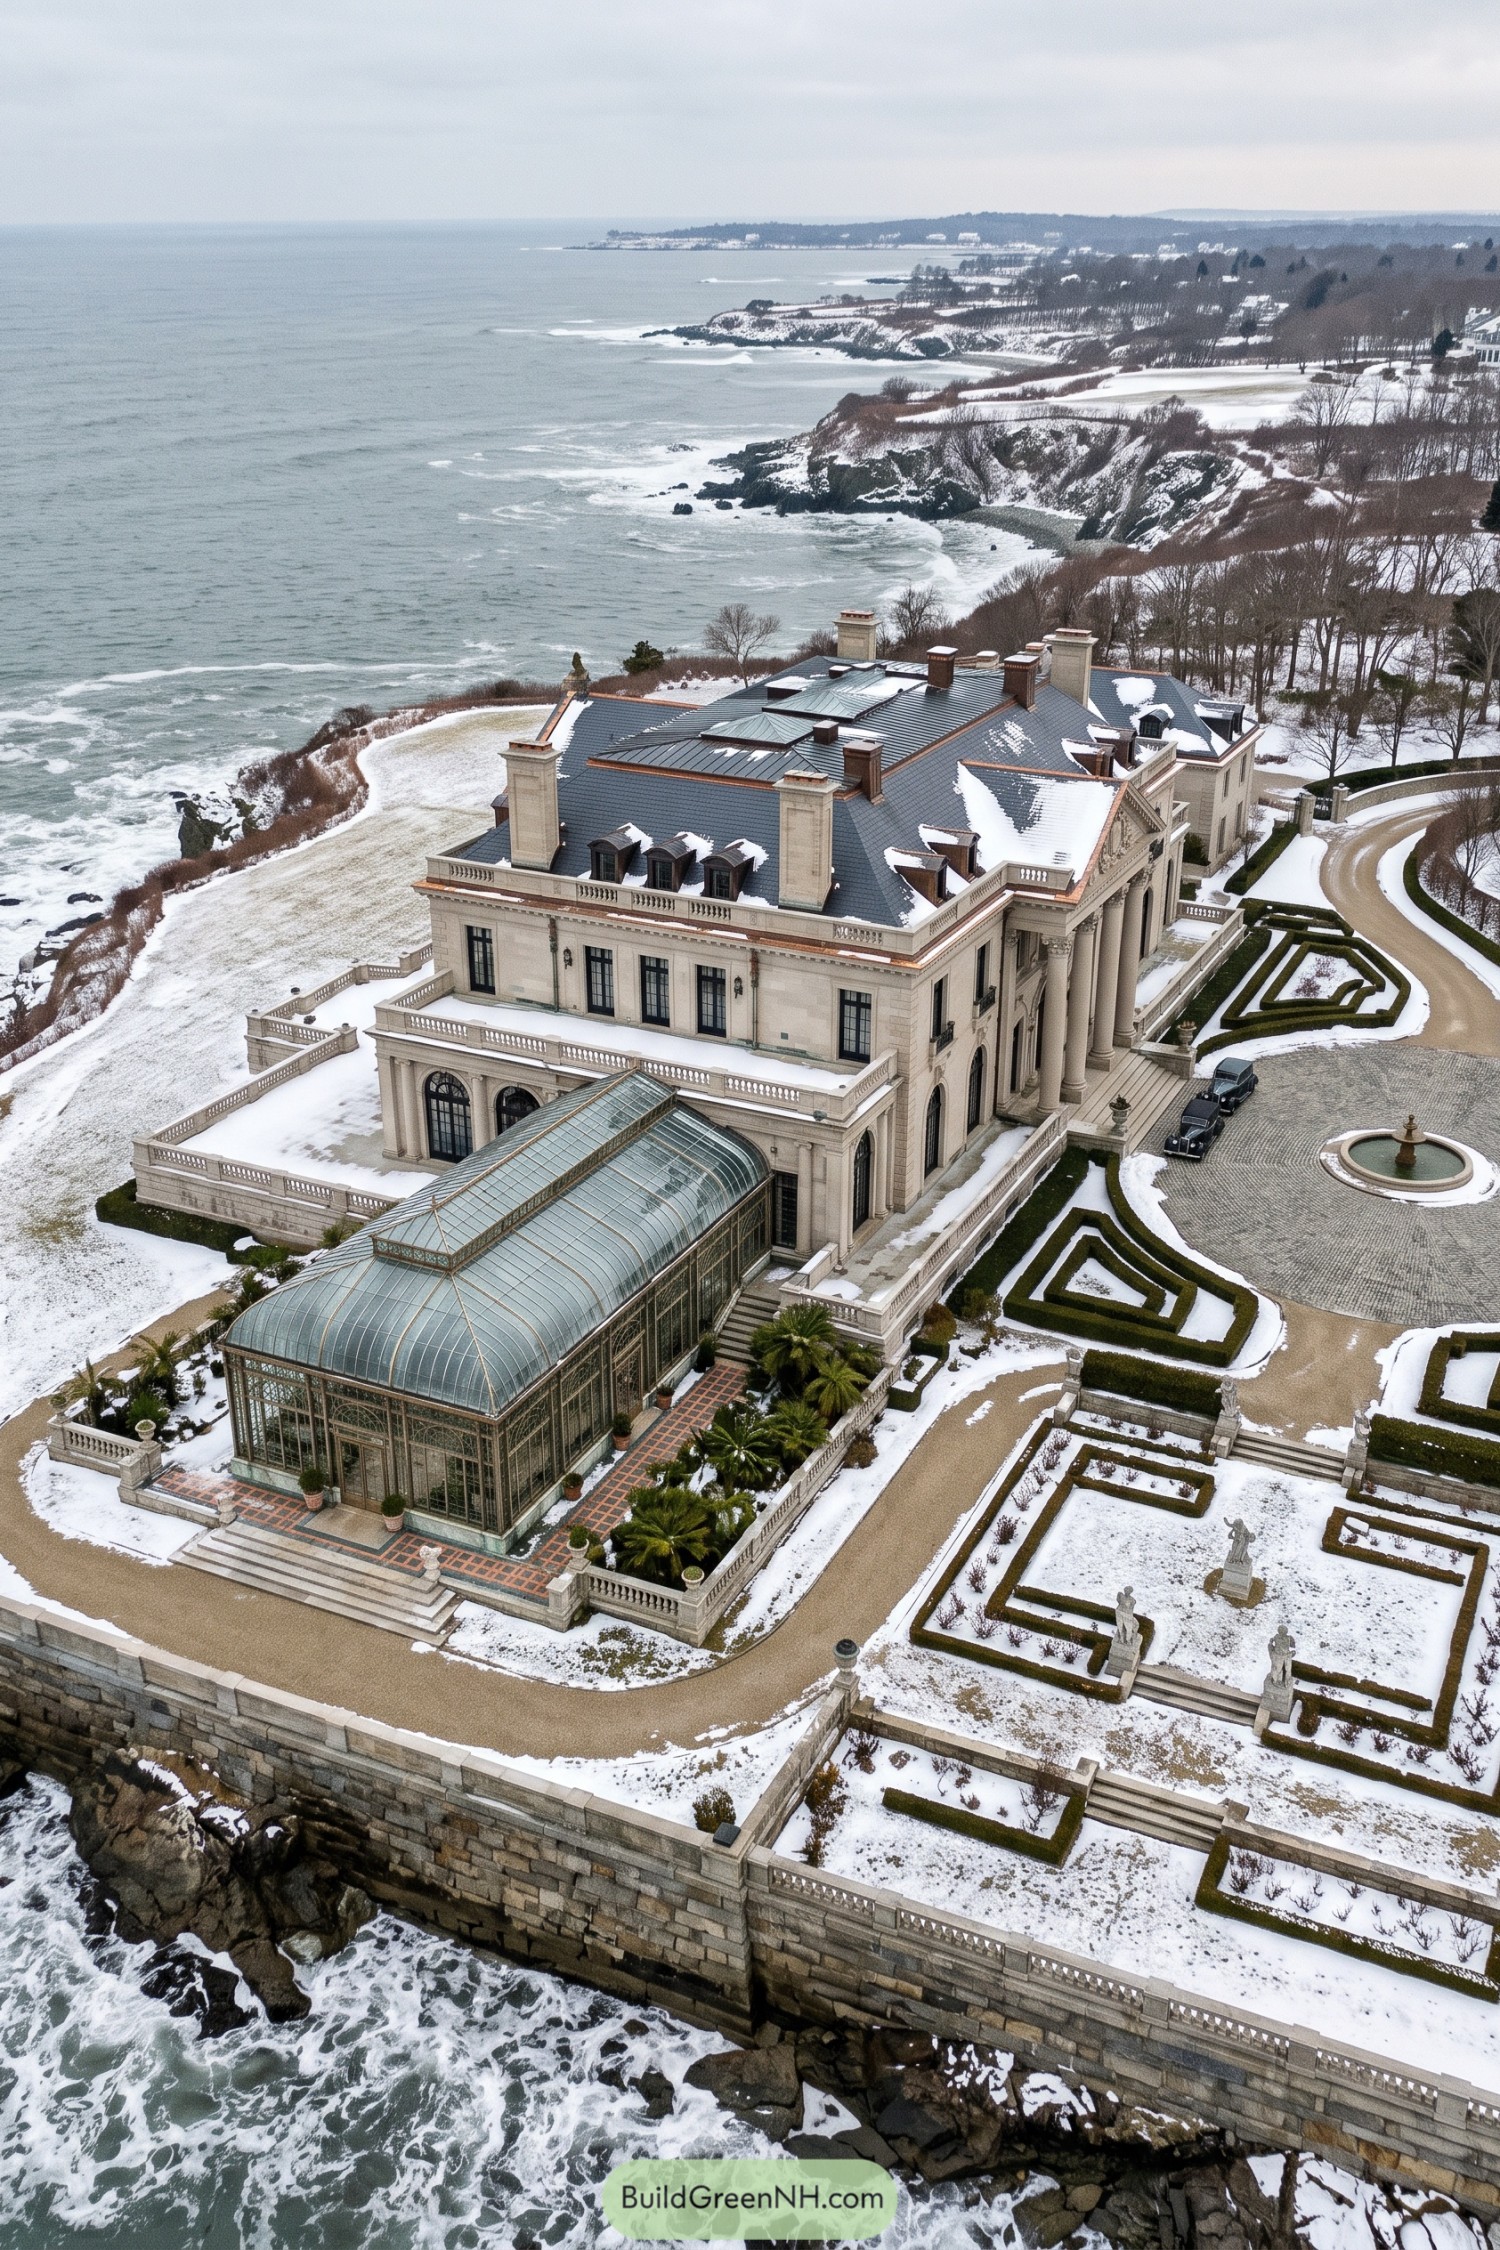 21 Breathtaking Old Money Winter Mansions That Make Snow Days Feel Royal
Table of Contents